|
$525,000 | $361 per sq.ft. Under Contract | 1956 sq.ft.
2 Bedroom | 2 Bathroom | 1 Story Single Family Home , 341 Hill Road Franklin NH MLS# 5091893
|
DESCRIPTION:
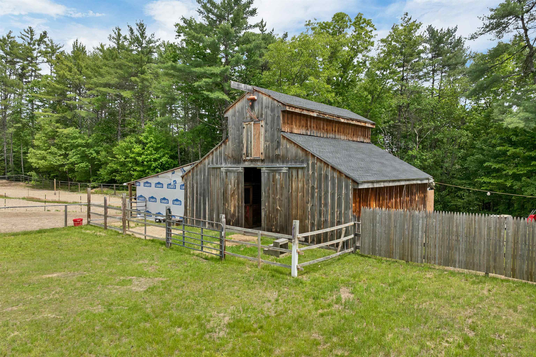
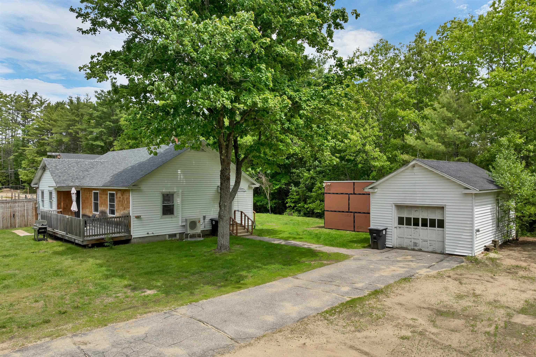
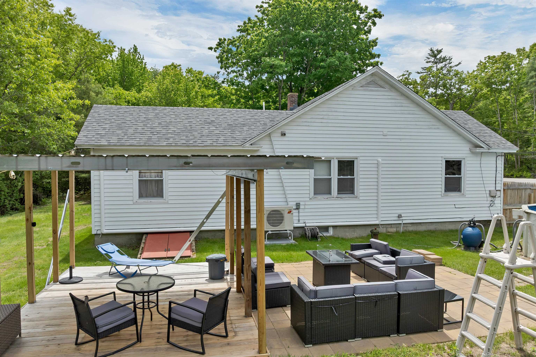
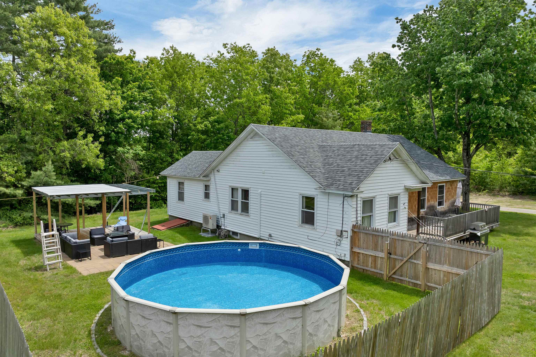
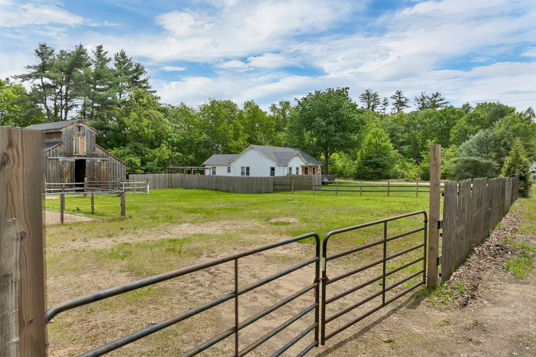
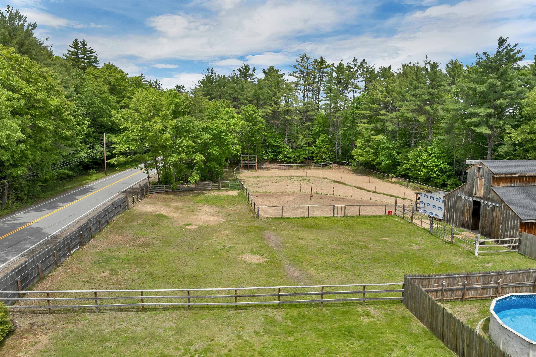
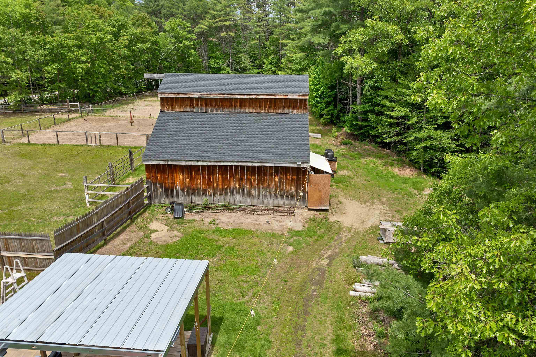
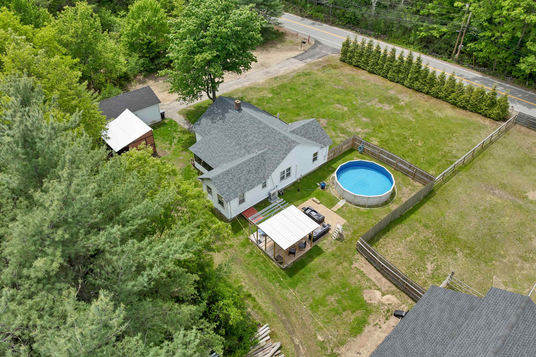
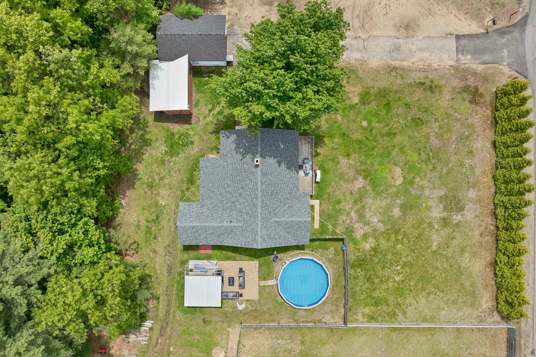
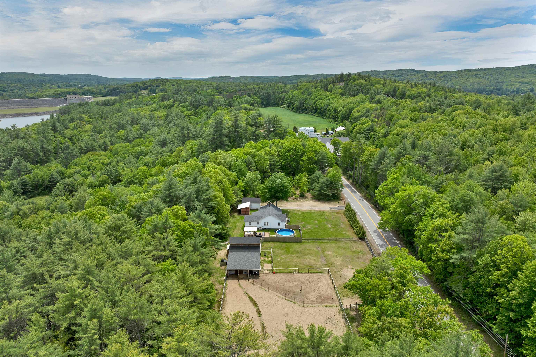
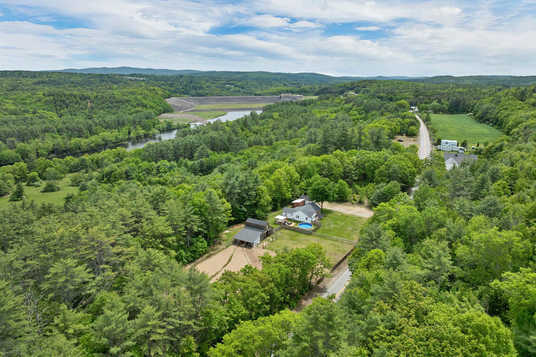
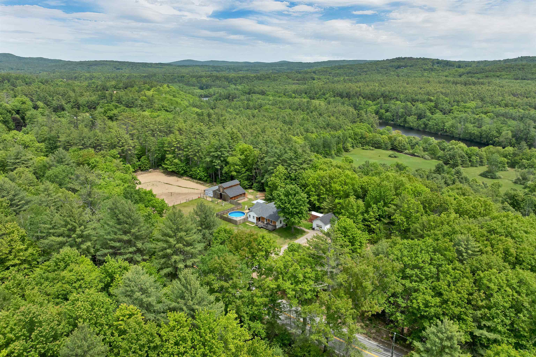
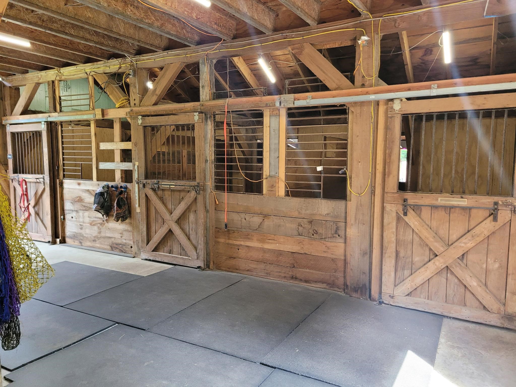
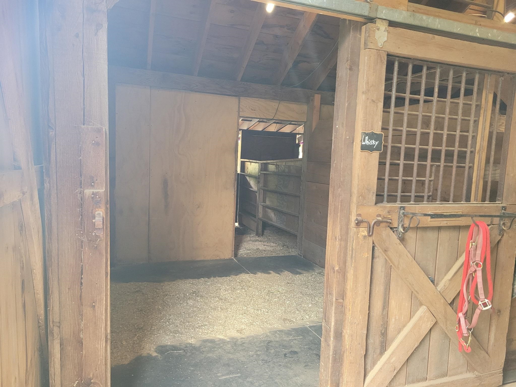
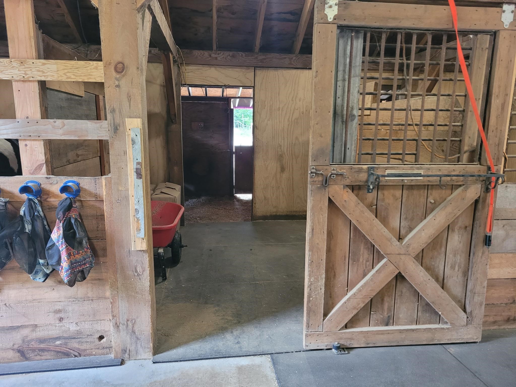
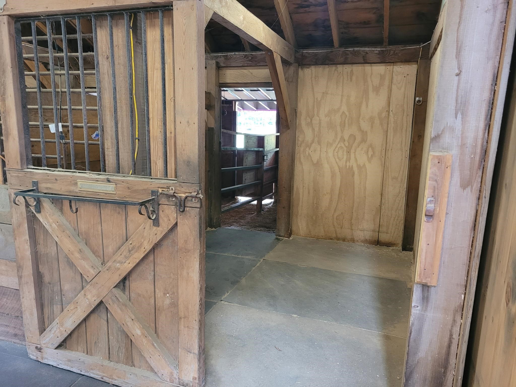
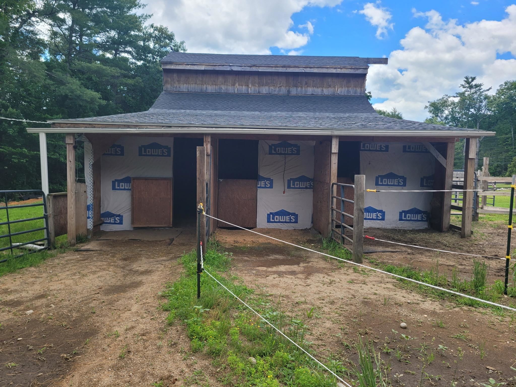
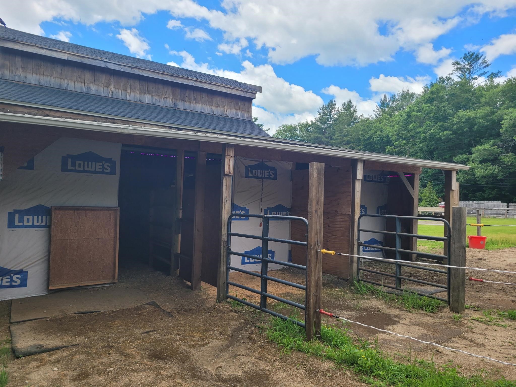
Thoughtfully updated and full of opportunity, this 2-bedroom, 2-bath home sits on 3.5 acres and offers a unique blend of modern comfort, outdoor recreation, and rural charm. Inside, you'll find a bright open-concept kitchen, dining, and living area featuring new luxury vinyl plank flooring, recessed lighting, crown molding, updated electrical and lighting fixtures, and three recently installed mini-splits for efficient heating and cooling. The spacious primary suite includes a walk-in closet, oversized shower, jetted soaking tub, and private water closet. The partially finished basement adds flexibility with two bonus rooms ideal for a home office, fitness area, hobby room, or additional storage. Recent improvements include a new roof and numerous updates throughout the home. Outside, enjoy summer days around the above-ground pool, patio, and gazebo. The barn, two paddocks, and large level pasture area offer excellent potential for a hobby farm, homesteading, gardening, animals, or equestrian use. A wooded trail on the property provides additional opportunities to enjoy the outdoors, currently used as a riding trail. The oversized one-car garage with attached lean-to offers ample space for tools, equipment, and recreational gear. Conservation land across the street helps preserve the peaceful setting, while nearby Franklin Falls Recreation Trails provide year-round recreation, with direct access. Conveniently located near the Pemigewasset River, Webster Lake, and downtown Franklin's restaurants, breweries, and Mill City Park, this property offers the perfect balance of country living and modern convenience. Finished basement square footage is approximate. Buyers are encouraged to perform their own due diligence regarding measurements and intended uses. Showings after 5pm only Mon-Thur, Friday during day with advance notice, anytime weekends. Closing can occur on August 14th.
Flooring: Combination | Laminate | Tile | Wood
Appliances : Dishwasher | Microwave | Electric Range | Refrigerator | Tank Water Heater
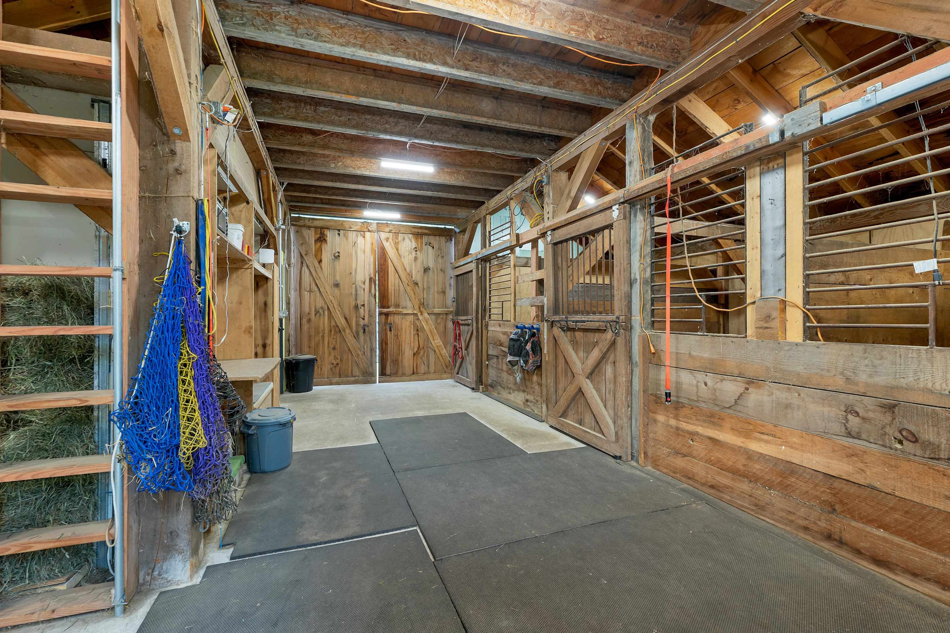
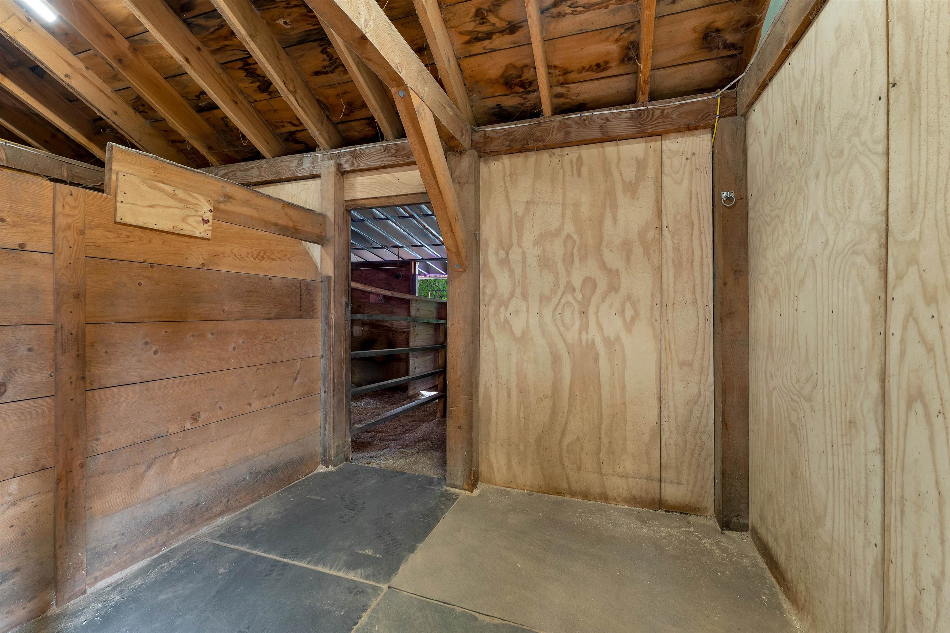
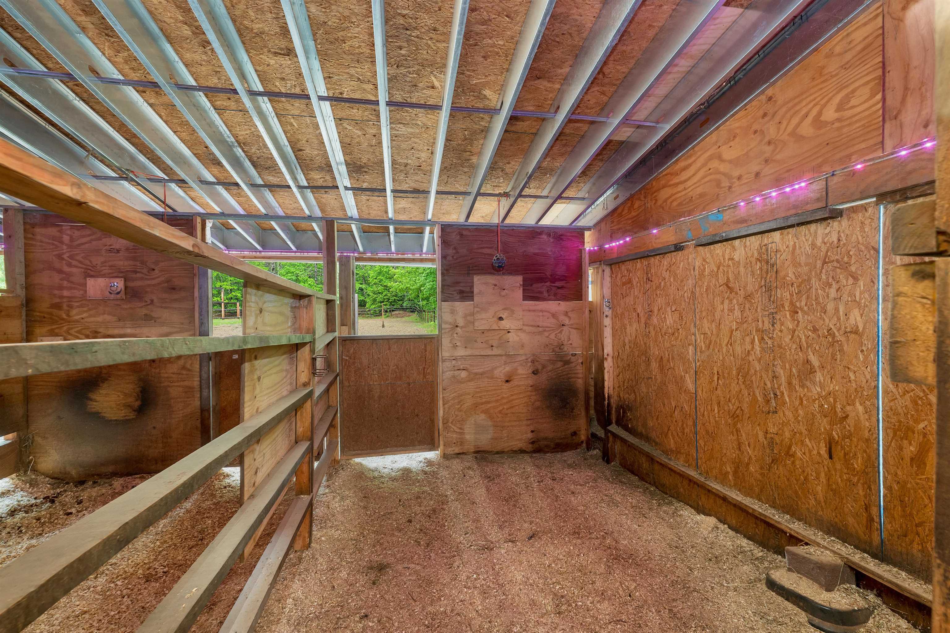
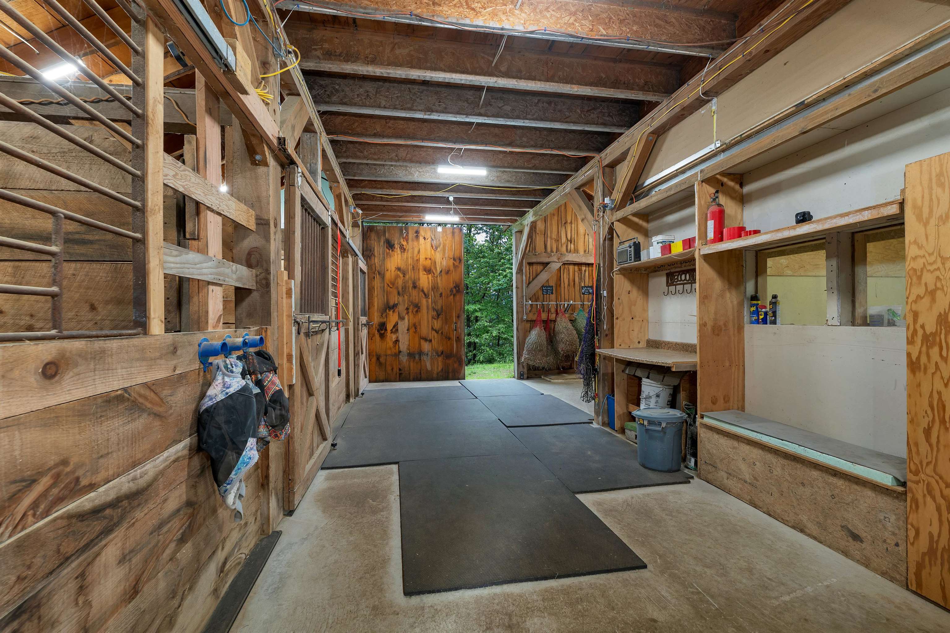
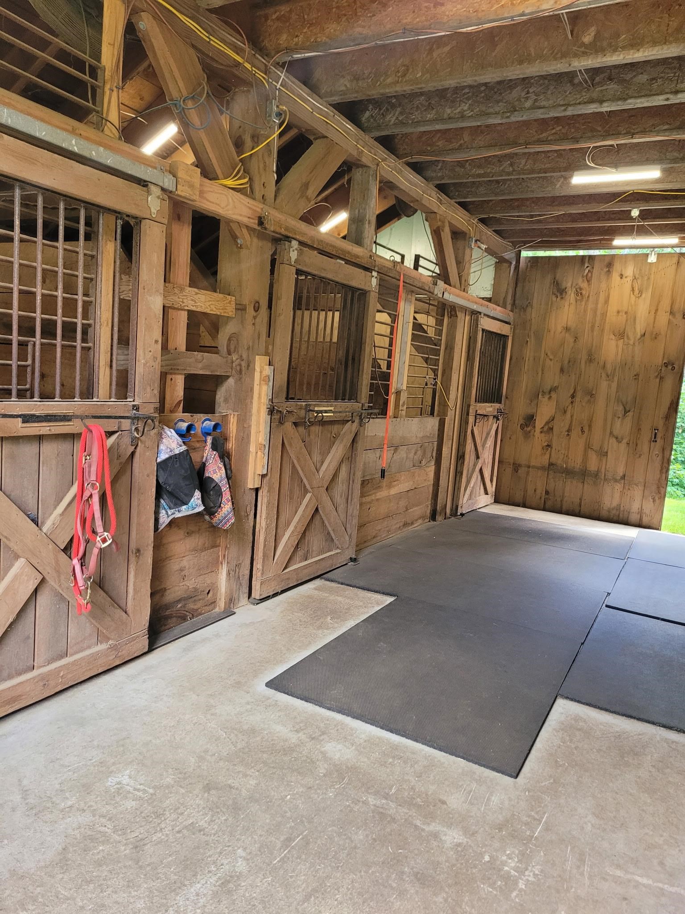
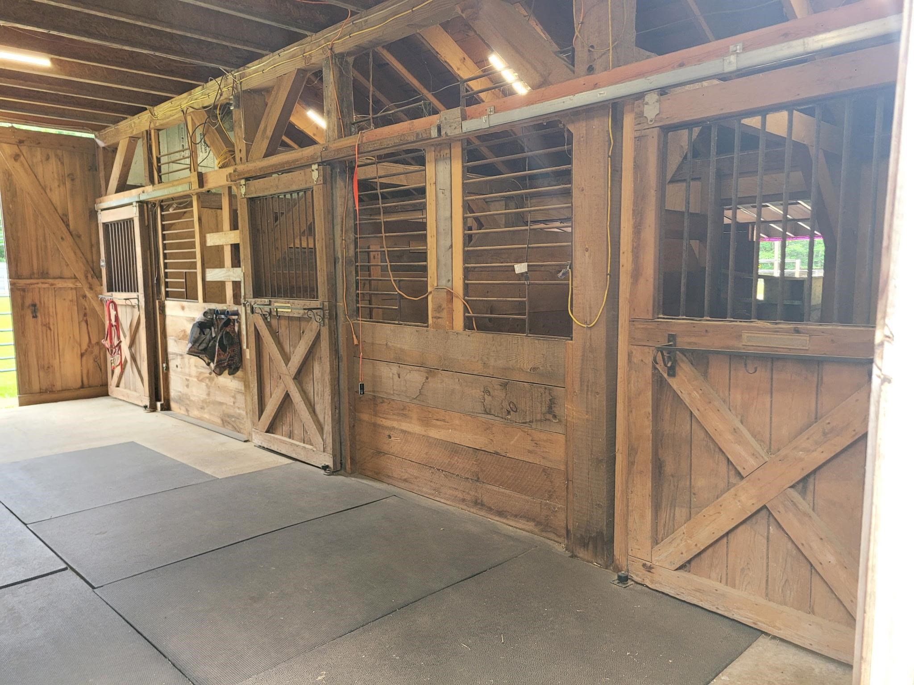
Sale Includes : Barn
Negotiable : Dryer | Washer
|
ROOM INFORMATION
|
| ROOM | SIZE | FLOOR |
| Total Rooms: | 5 | | | Total Baths: | 2 | | | Full Baths: | 2 | | | Total Bedrooms: | 2 | |
|
FEATURES AND DETAILS
|
CONSTRUCTION: Clapboard Exterior | Combination Exterior | Shake Siding | Vinyl Siding | Exterior Color White | Price Per SQ.FT. 360.58 | Year Built: 1950
|
|
LAND DESCRIPTION:
LOT DESCRIPTION: Agricultural | Country Setting | Farm | Horse/Animal Farm | Level | Major Road Frontage | Trail/Near Trail | Abuts Conservation | Near Country Club | Near Golf Course | Near Paths | Near Shopping | Near Skiing | Near Snowmobile Trails | Near Hospital | Near ATV Trail | Near School(s)
|
Livable Space: 1956
Above Grade Sq.Ft.: 1456
Below Grade Sq.Ft.: 500
Foundation size 42 x 28 Irreg + addition.
Heating: Pellet Stove | Mini Split
Cooling: Mini Split
Electric: 100 Amp Service | 200+ Amp Service
Style: Ranch
Roof: Asphalt Shingle
Water: Drilled Well
Sewer: 1250 Gallon | Leach Field
|
|
|
Lot size: 3.5 acres
SuitableUse: Residential
Zoned: Residential, Commercial
Surveyed: Yes
SurveyedBy: Warren P. Cate
Flood Zone: No
Seasonal: No
Road Frontage: 755
Driveway: Dirt
|
|
|
|
|
ADDITIONAL INFORMATION
|
Taxes $6,183 | Assesed Value $0 in |
|
|
SCHOOLS
School District: Franklin School District
Elementary School: Paul A. Smith School
Middle School: Franklin Middle School
High School: Franklin High School |
|
-

-
-
-
-
-
-
-
-
-
-
-
-
-
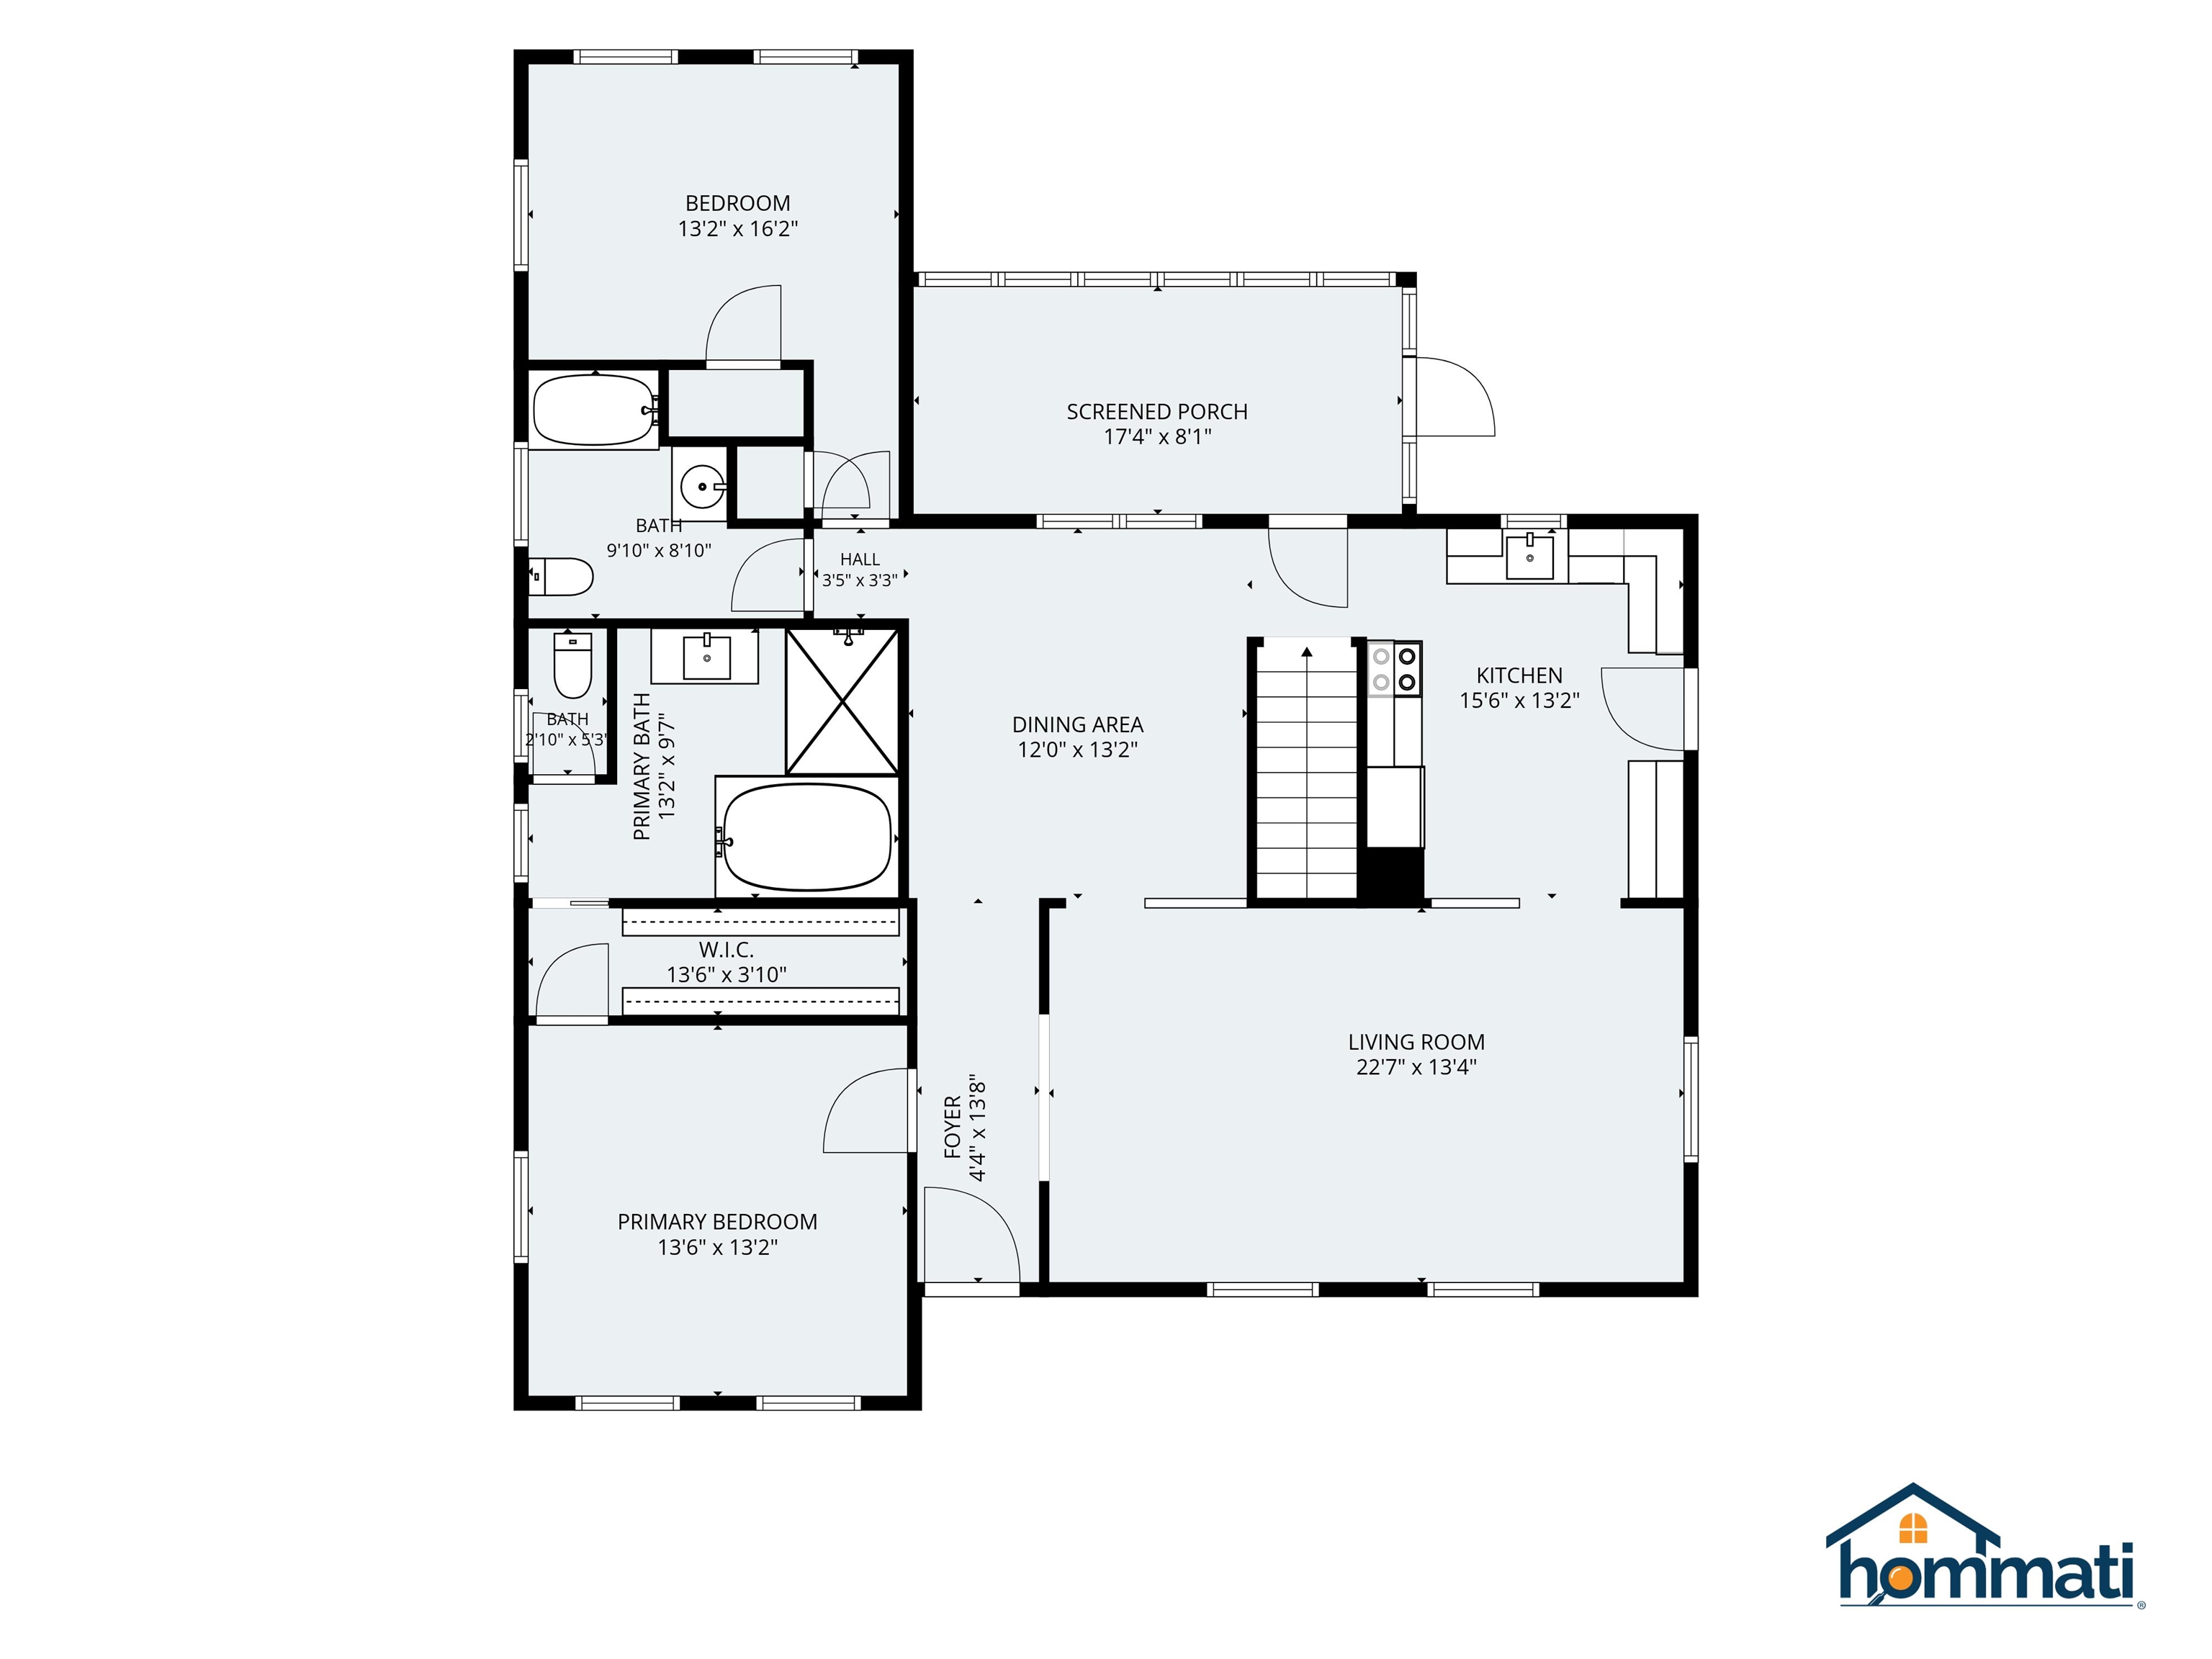 1st Floor Floorplan
-
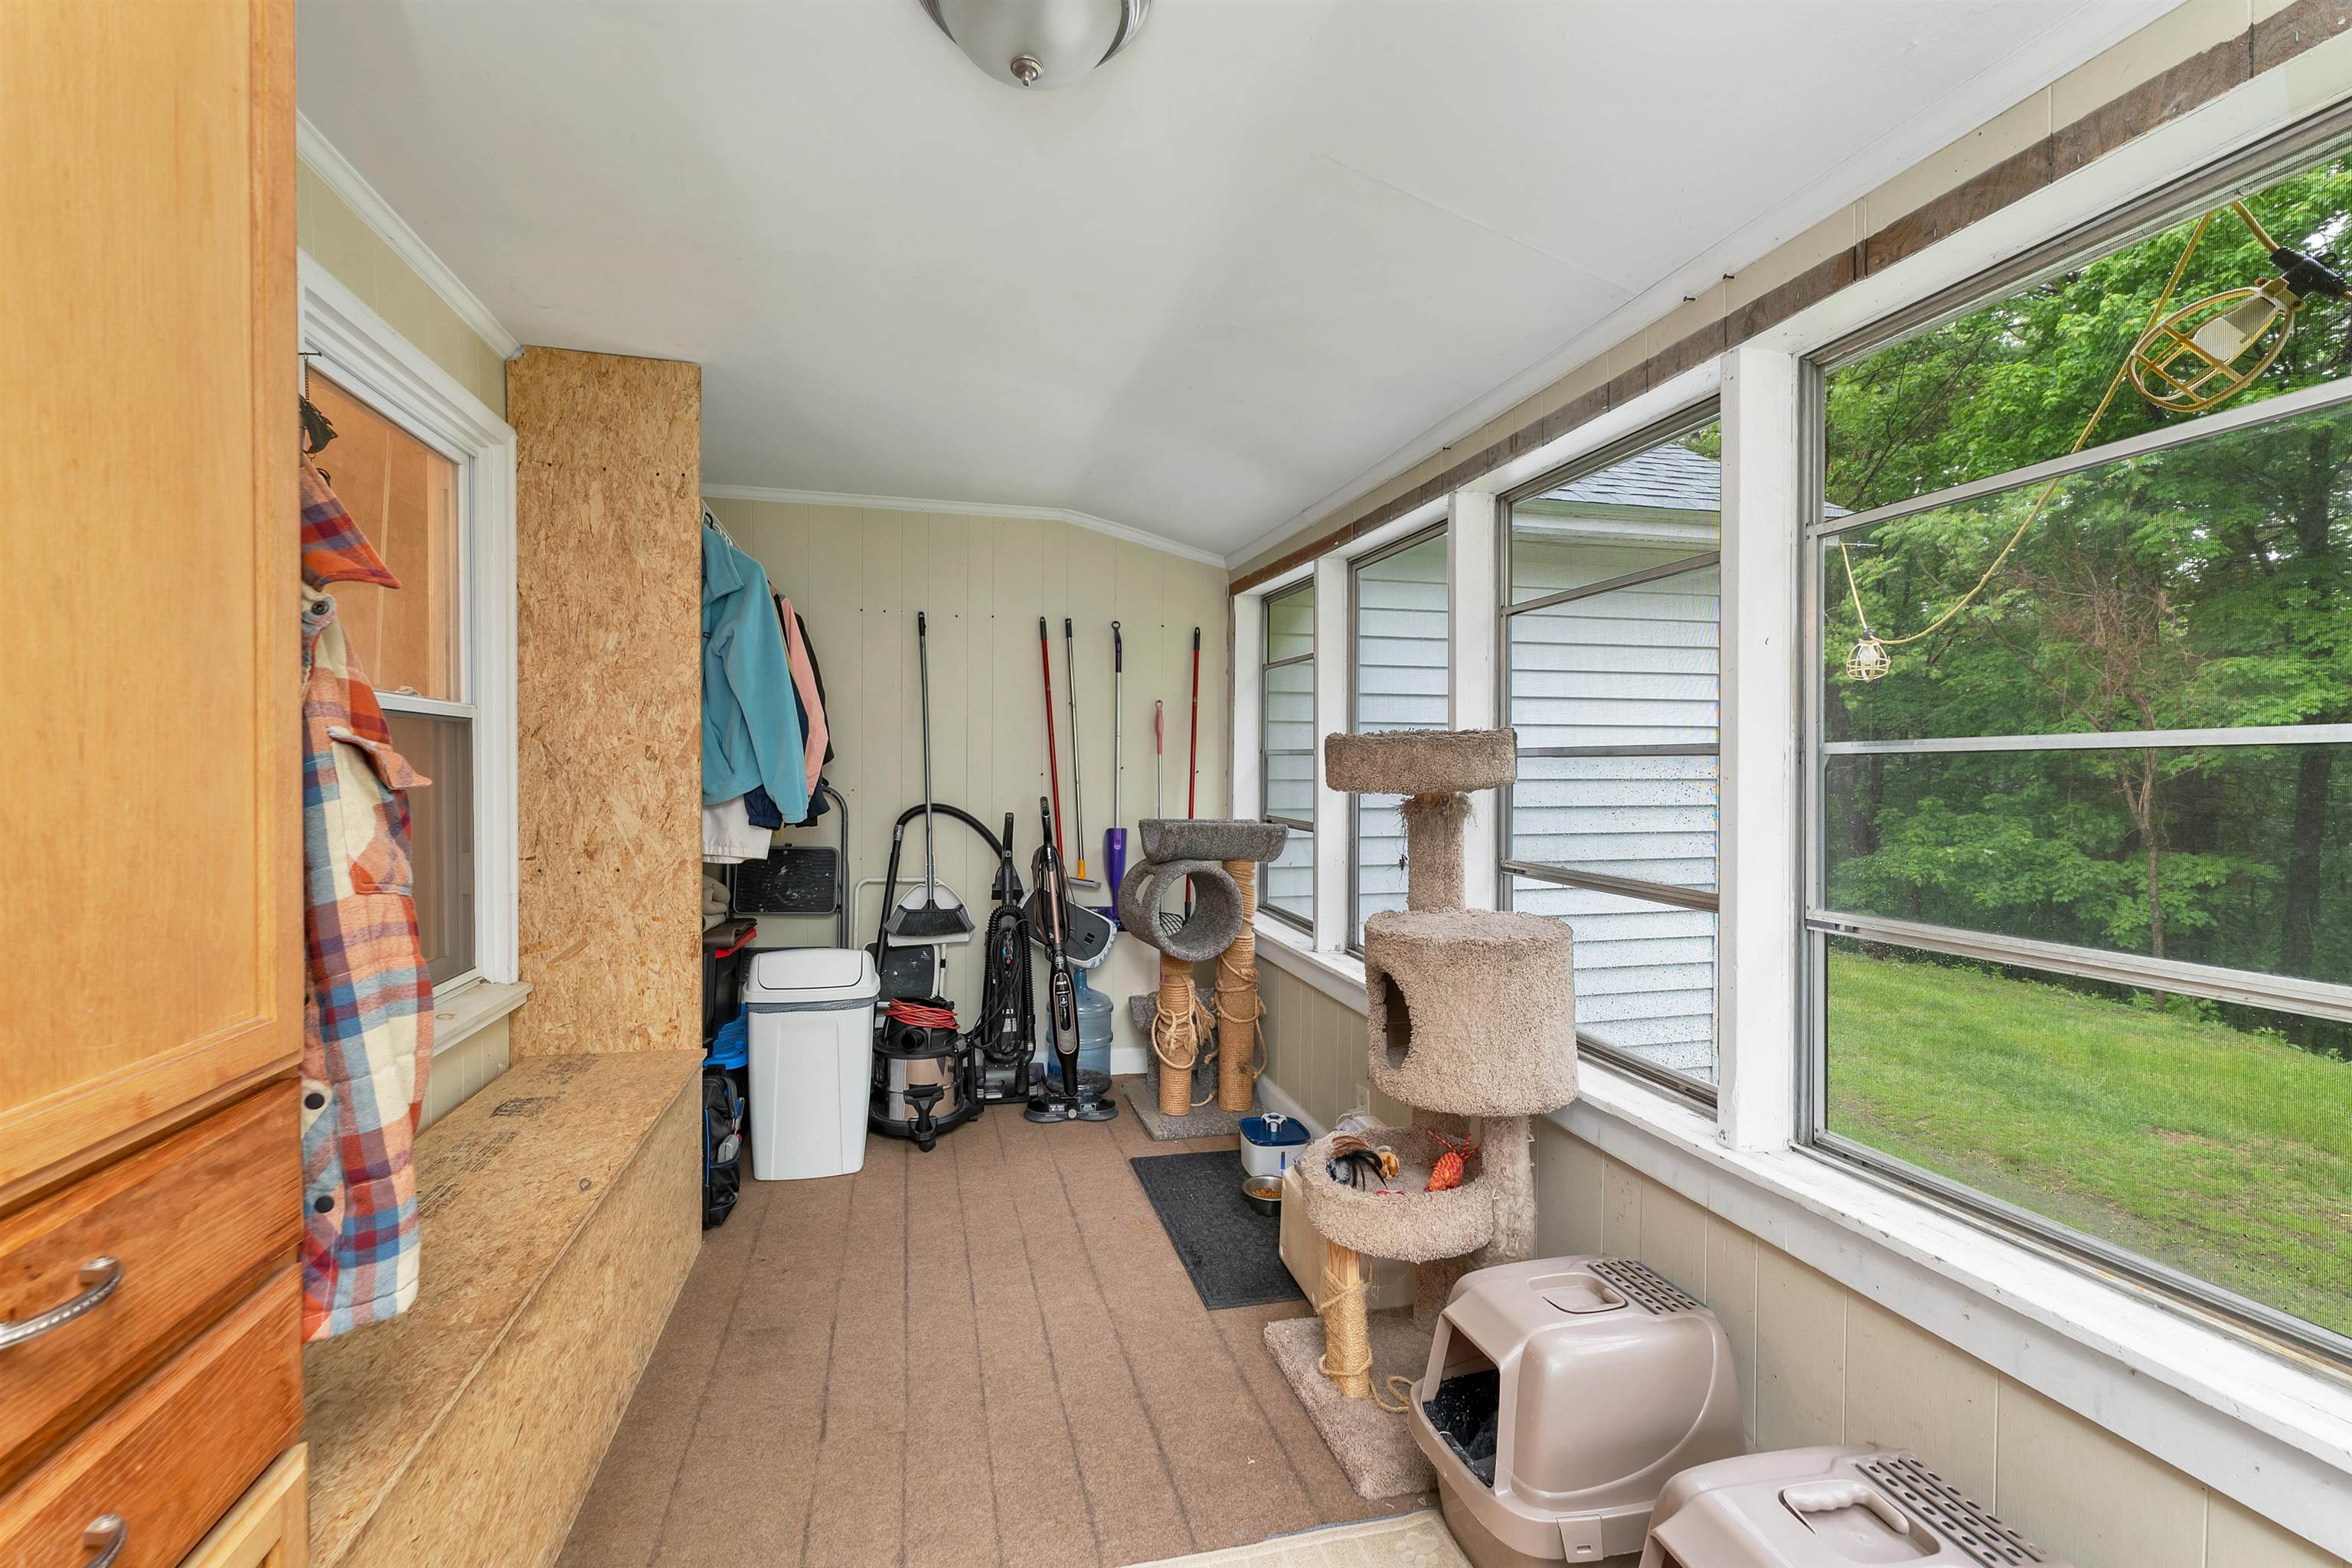 Covered Back Porch
-
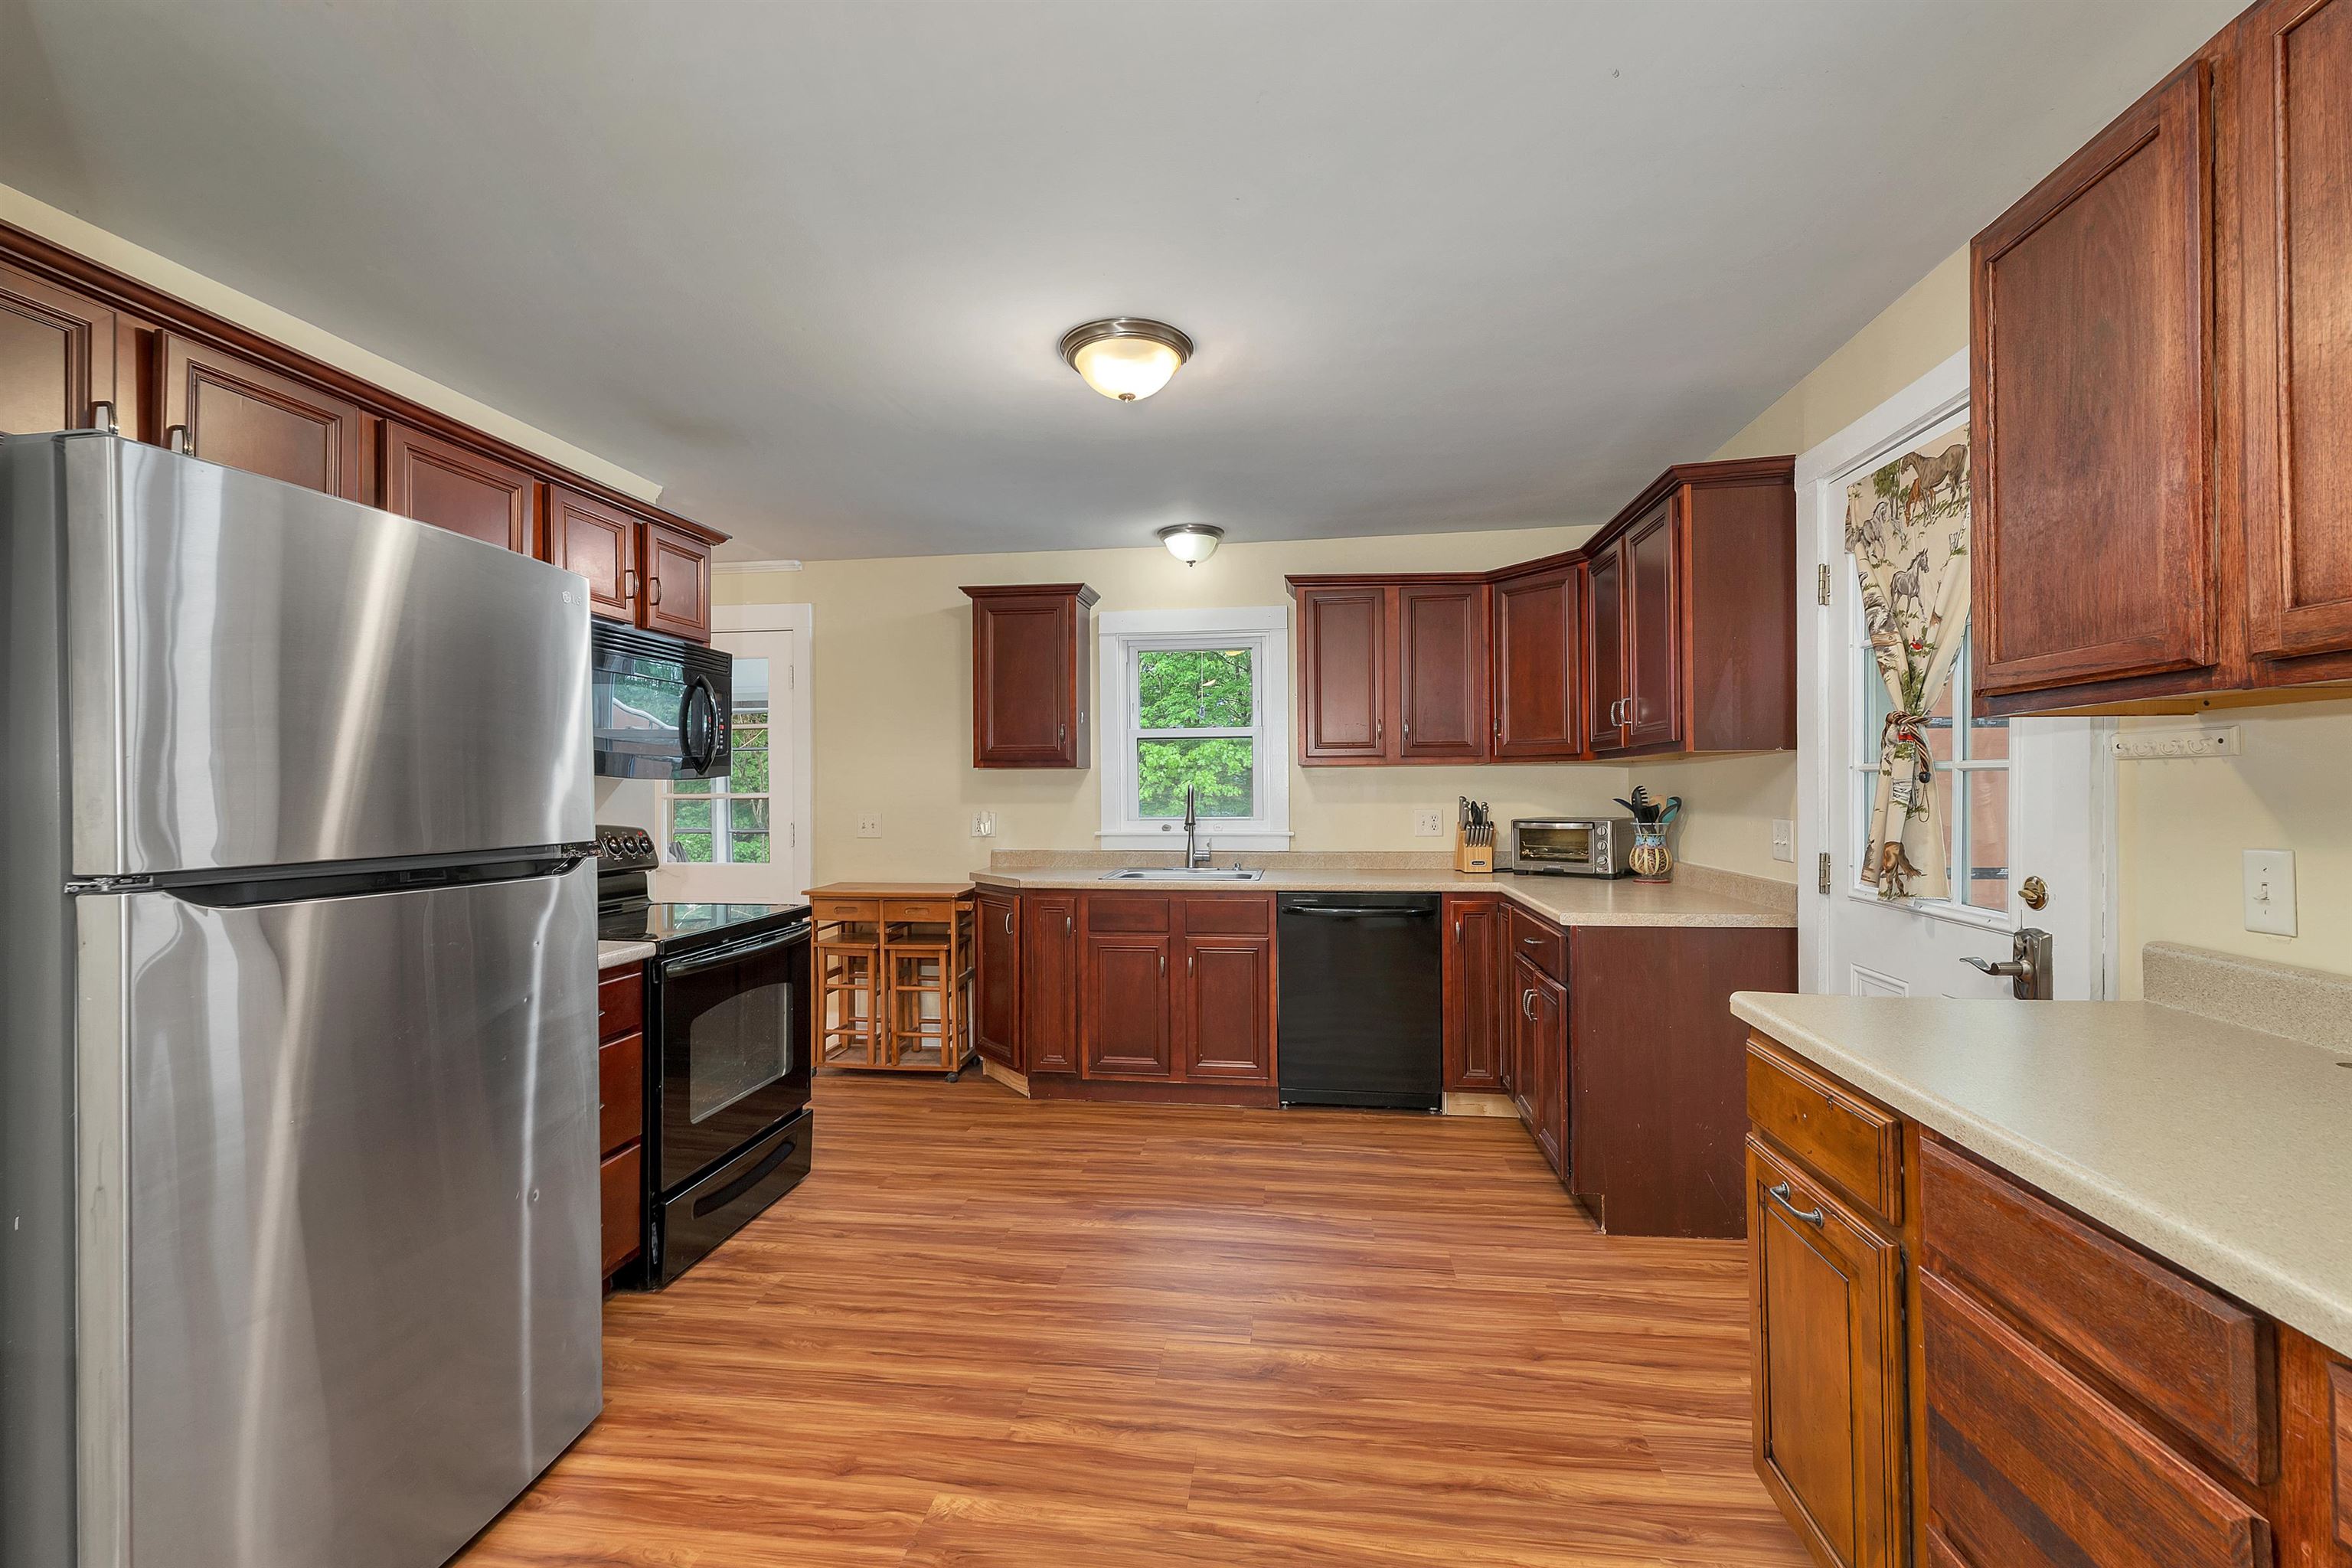 Kitchen
-
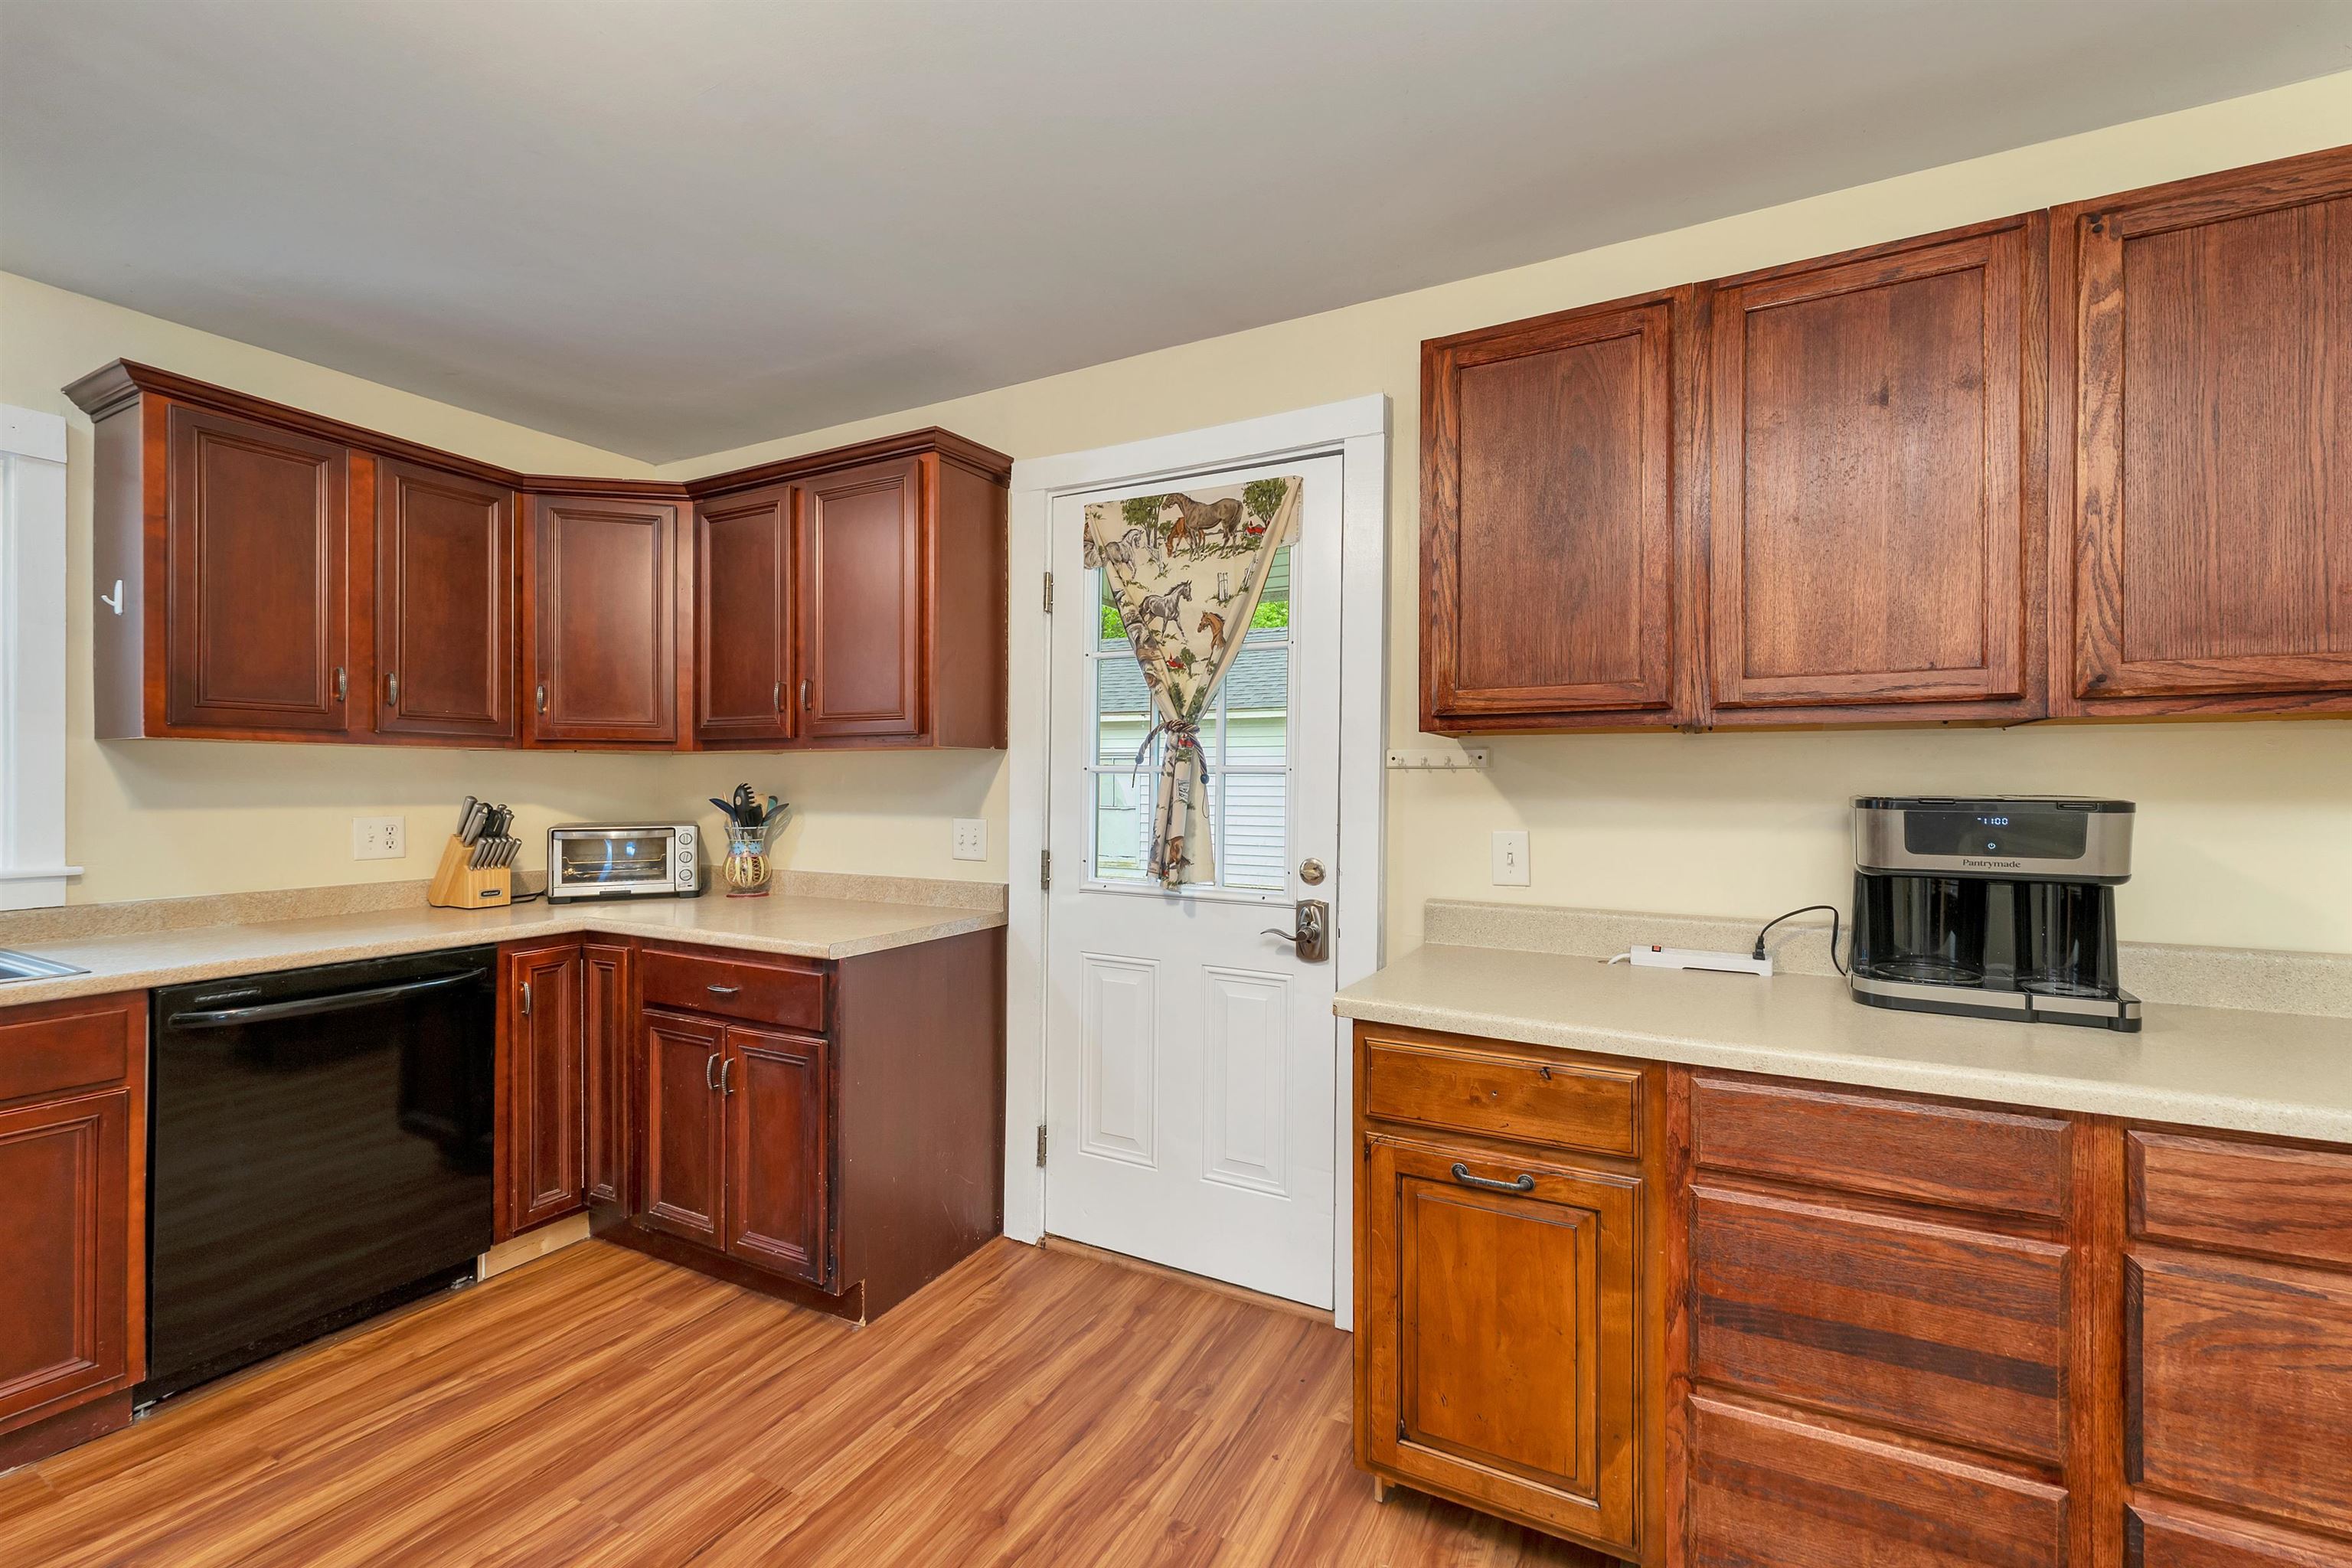 Kitchen
-
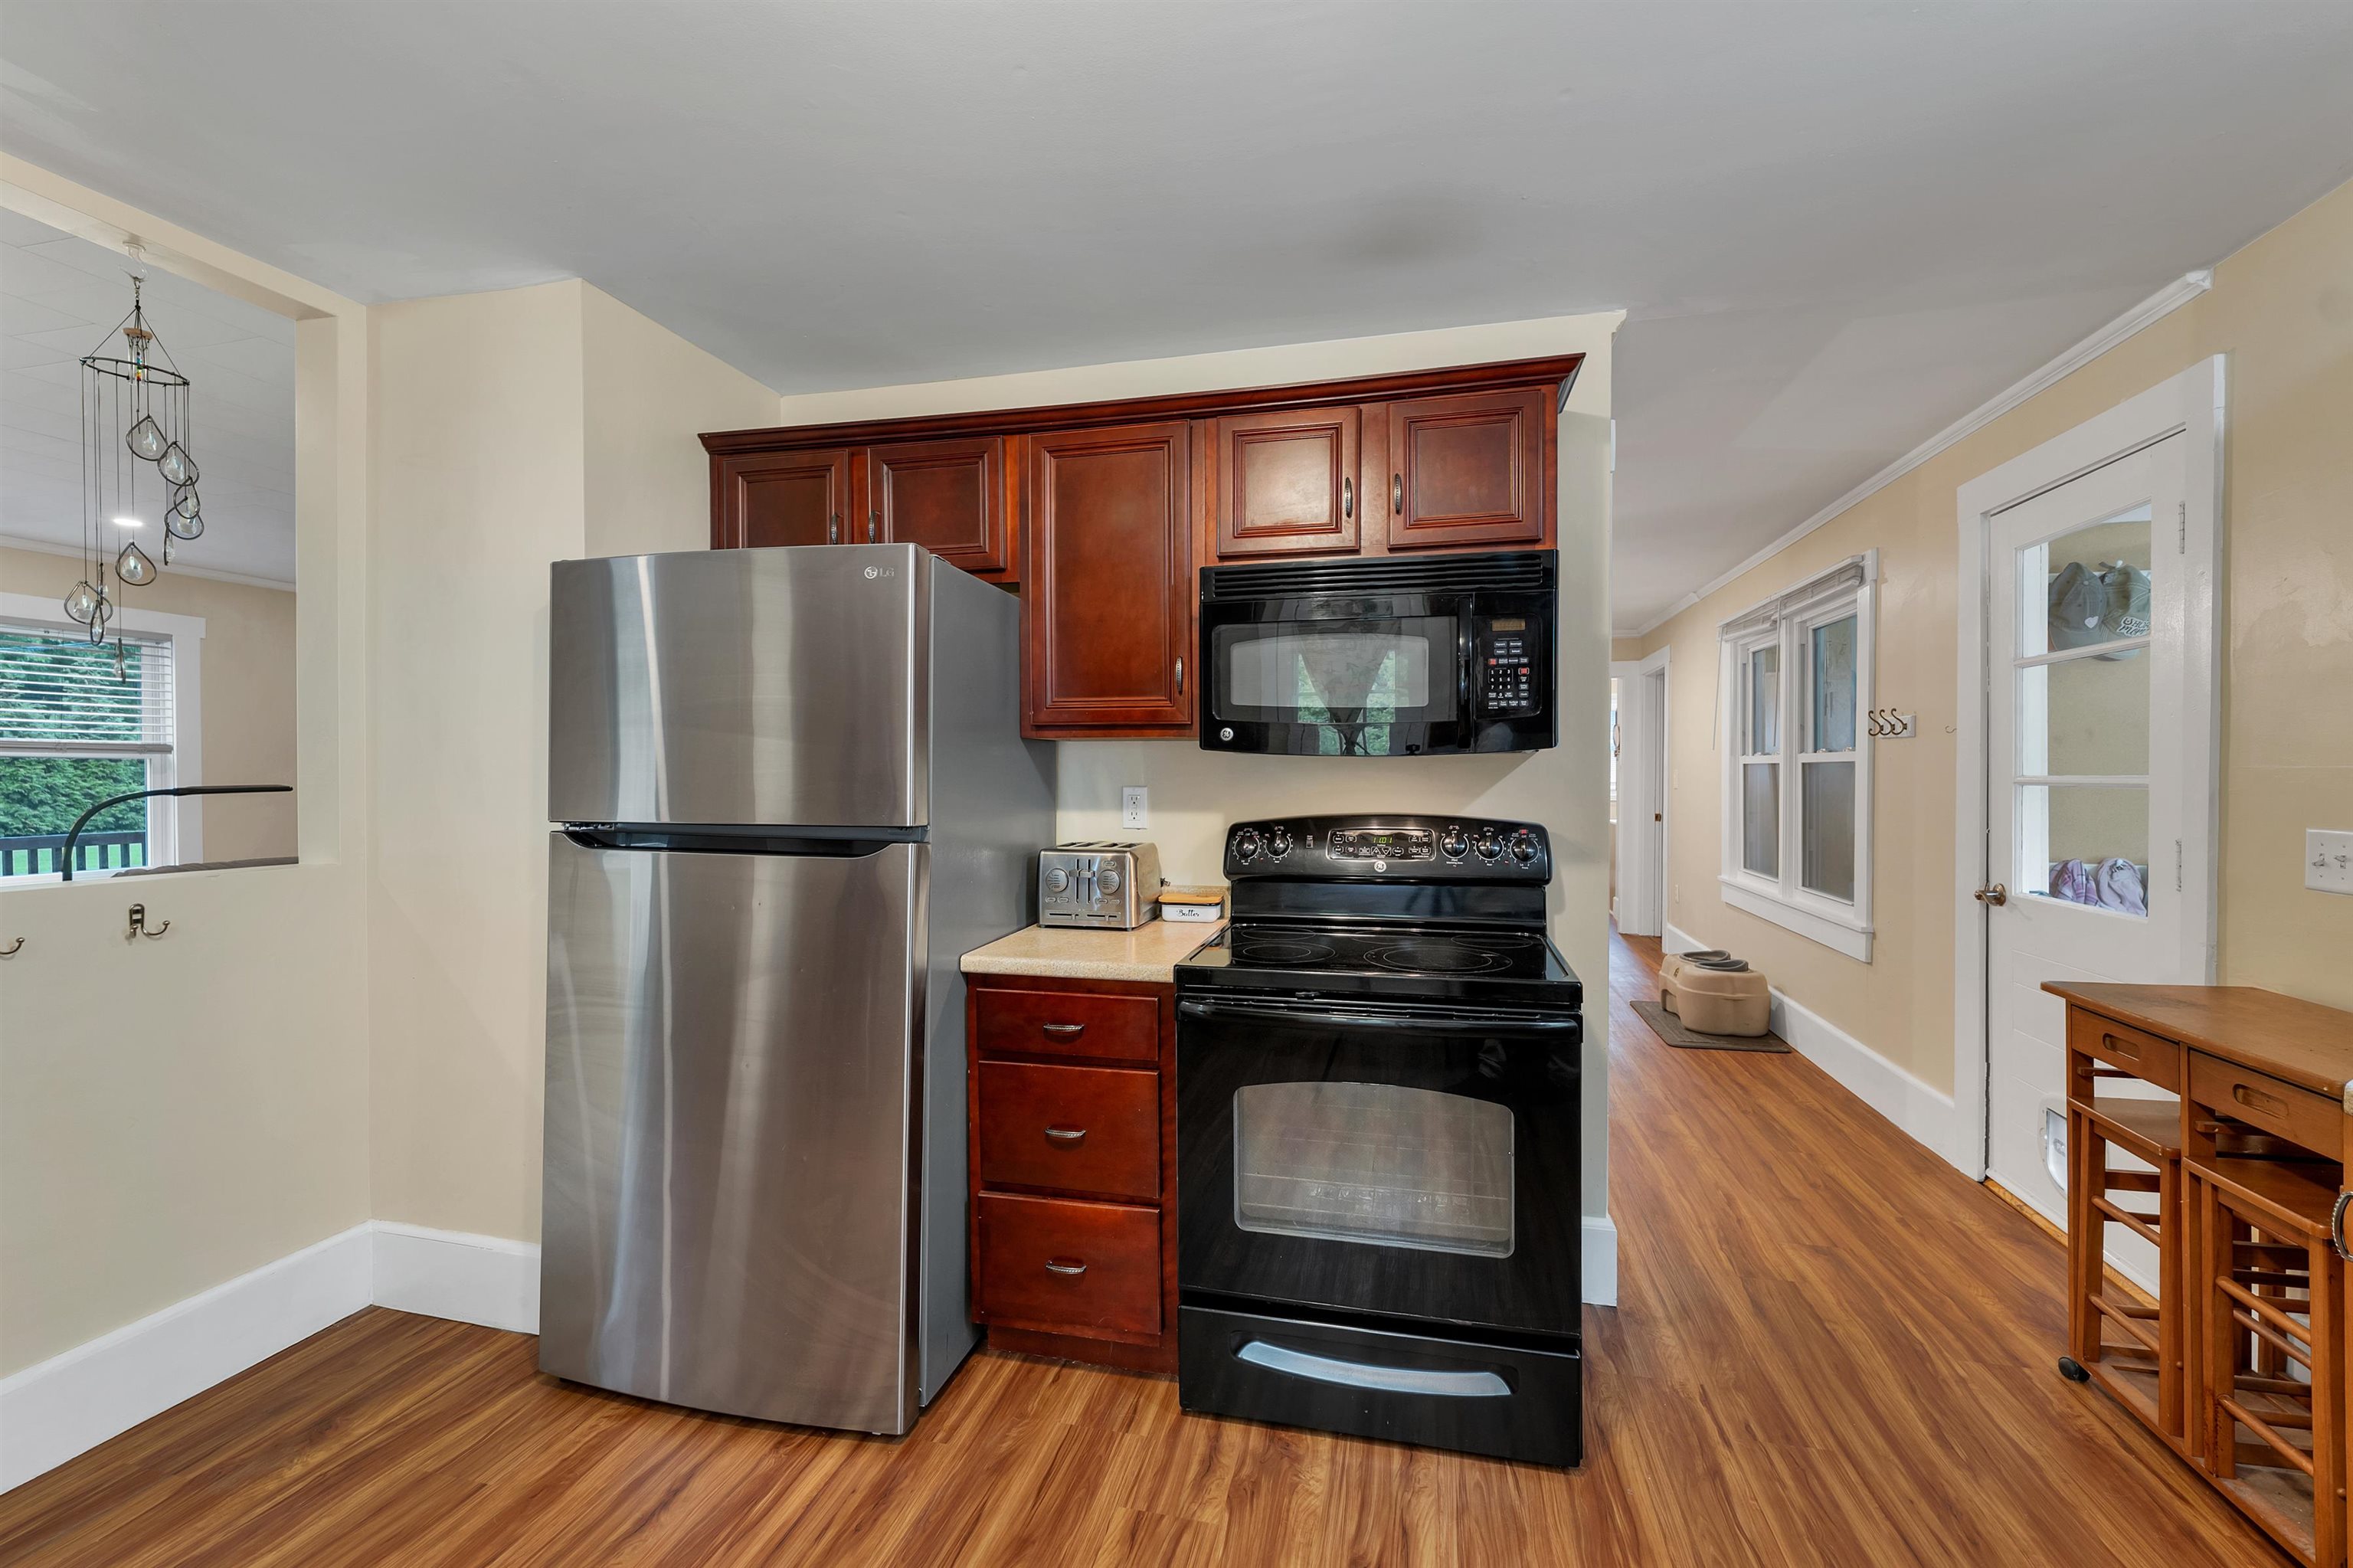 Kitchen
-
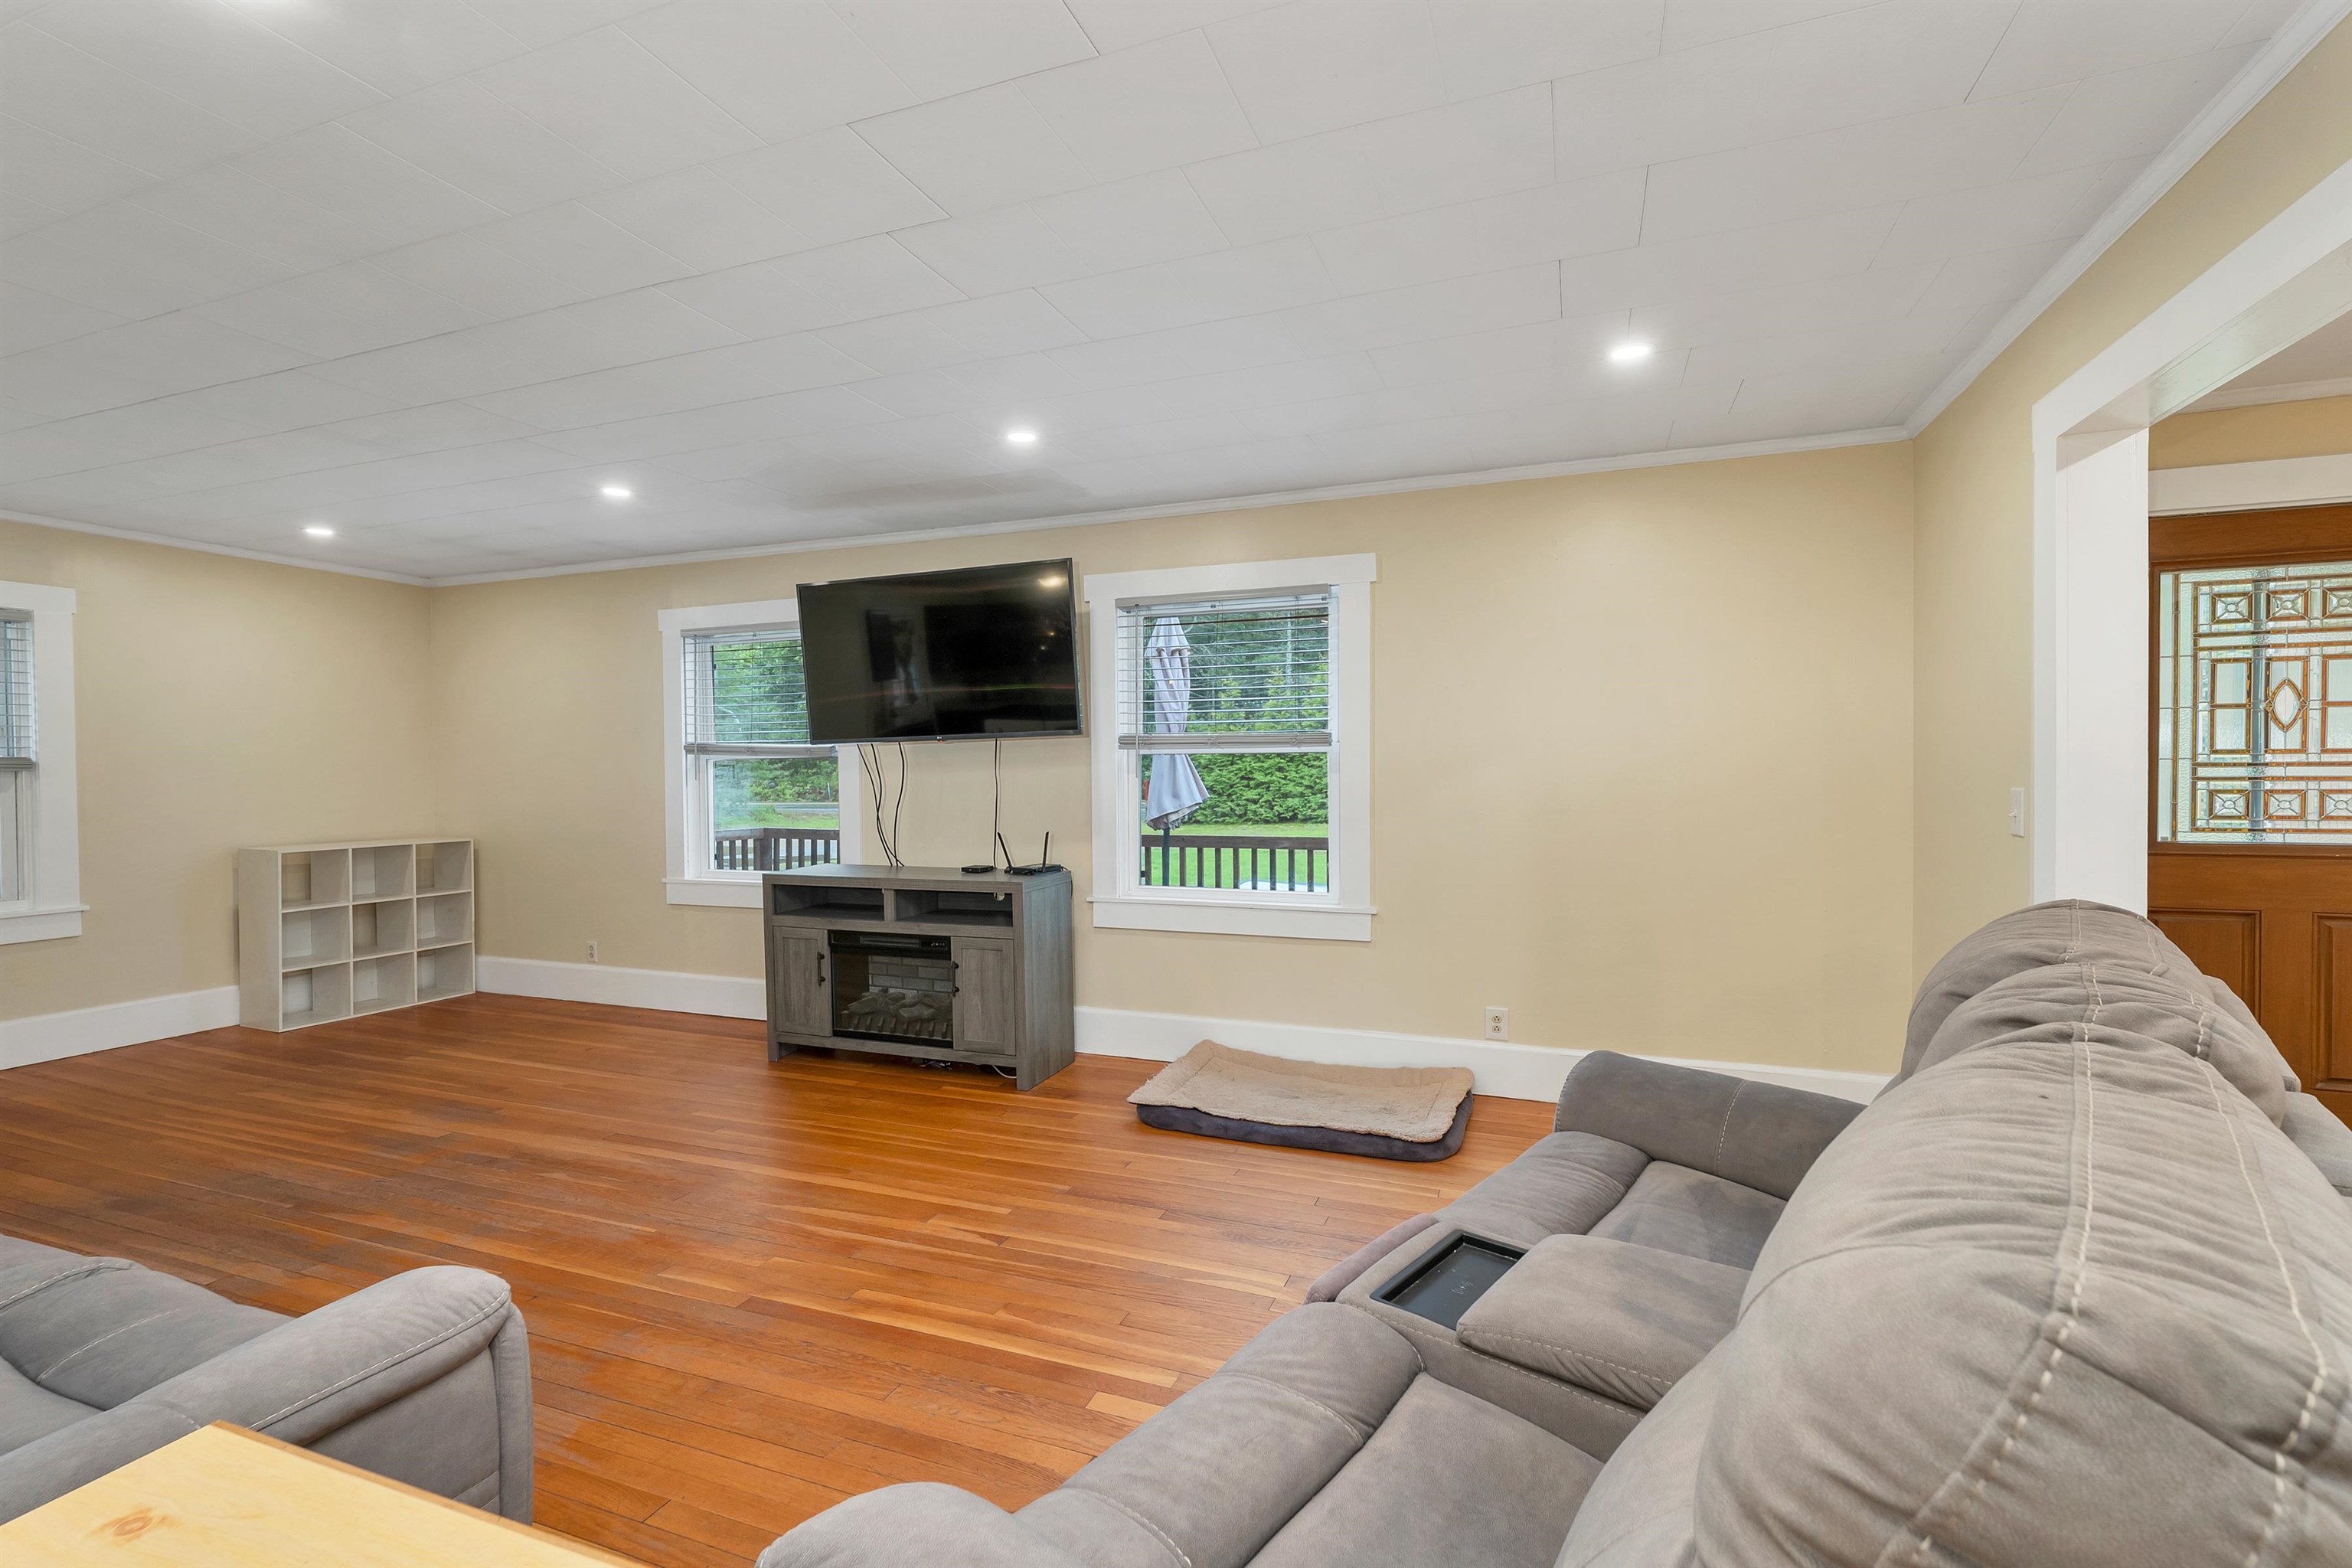 Living Room
-
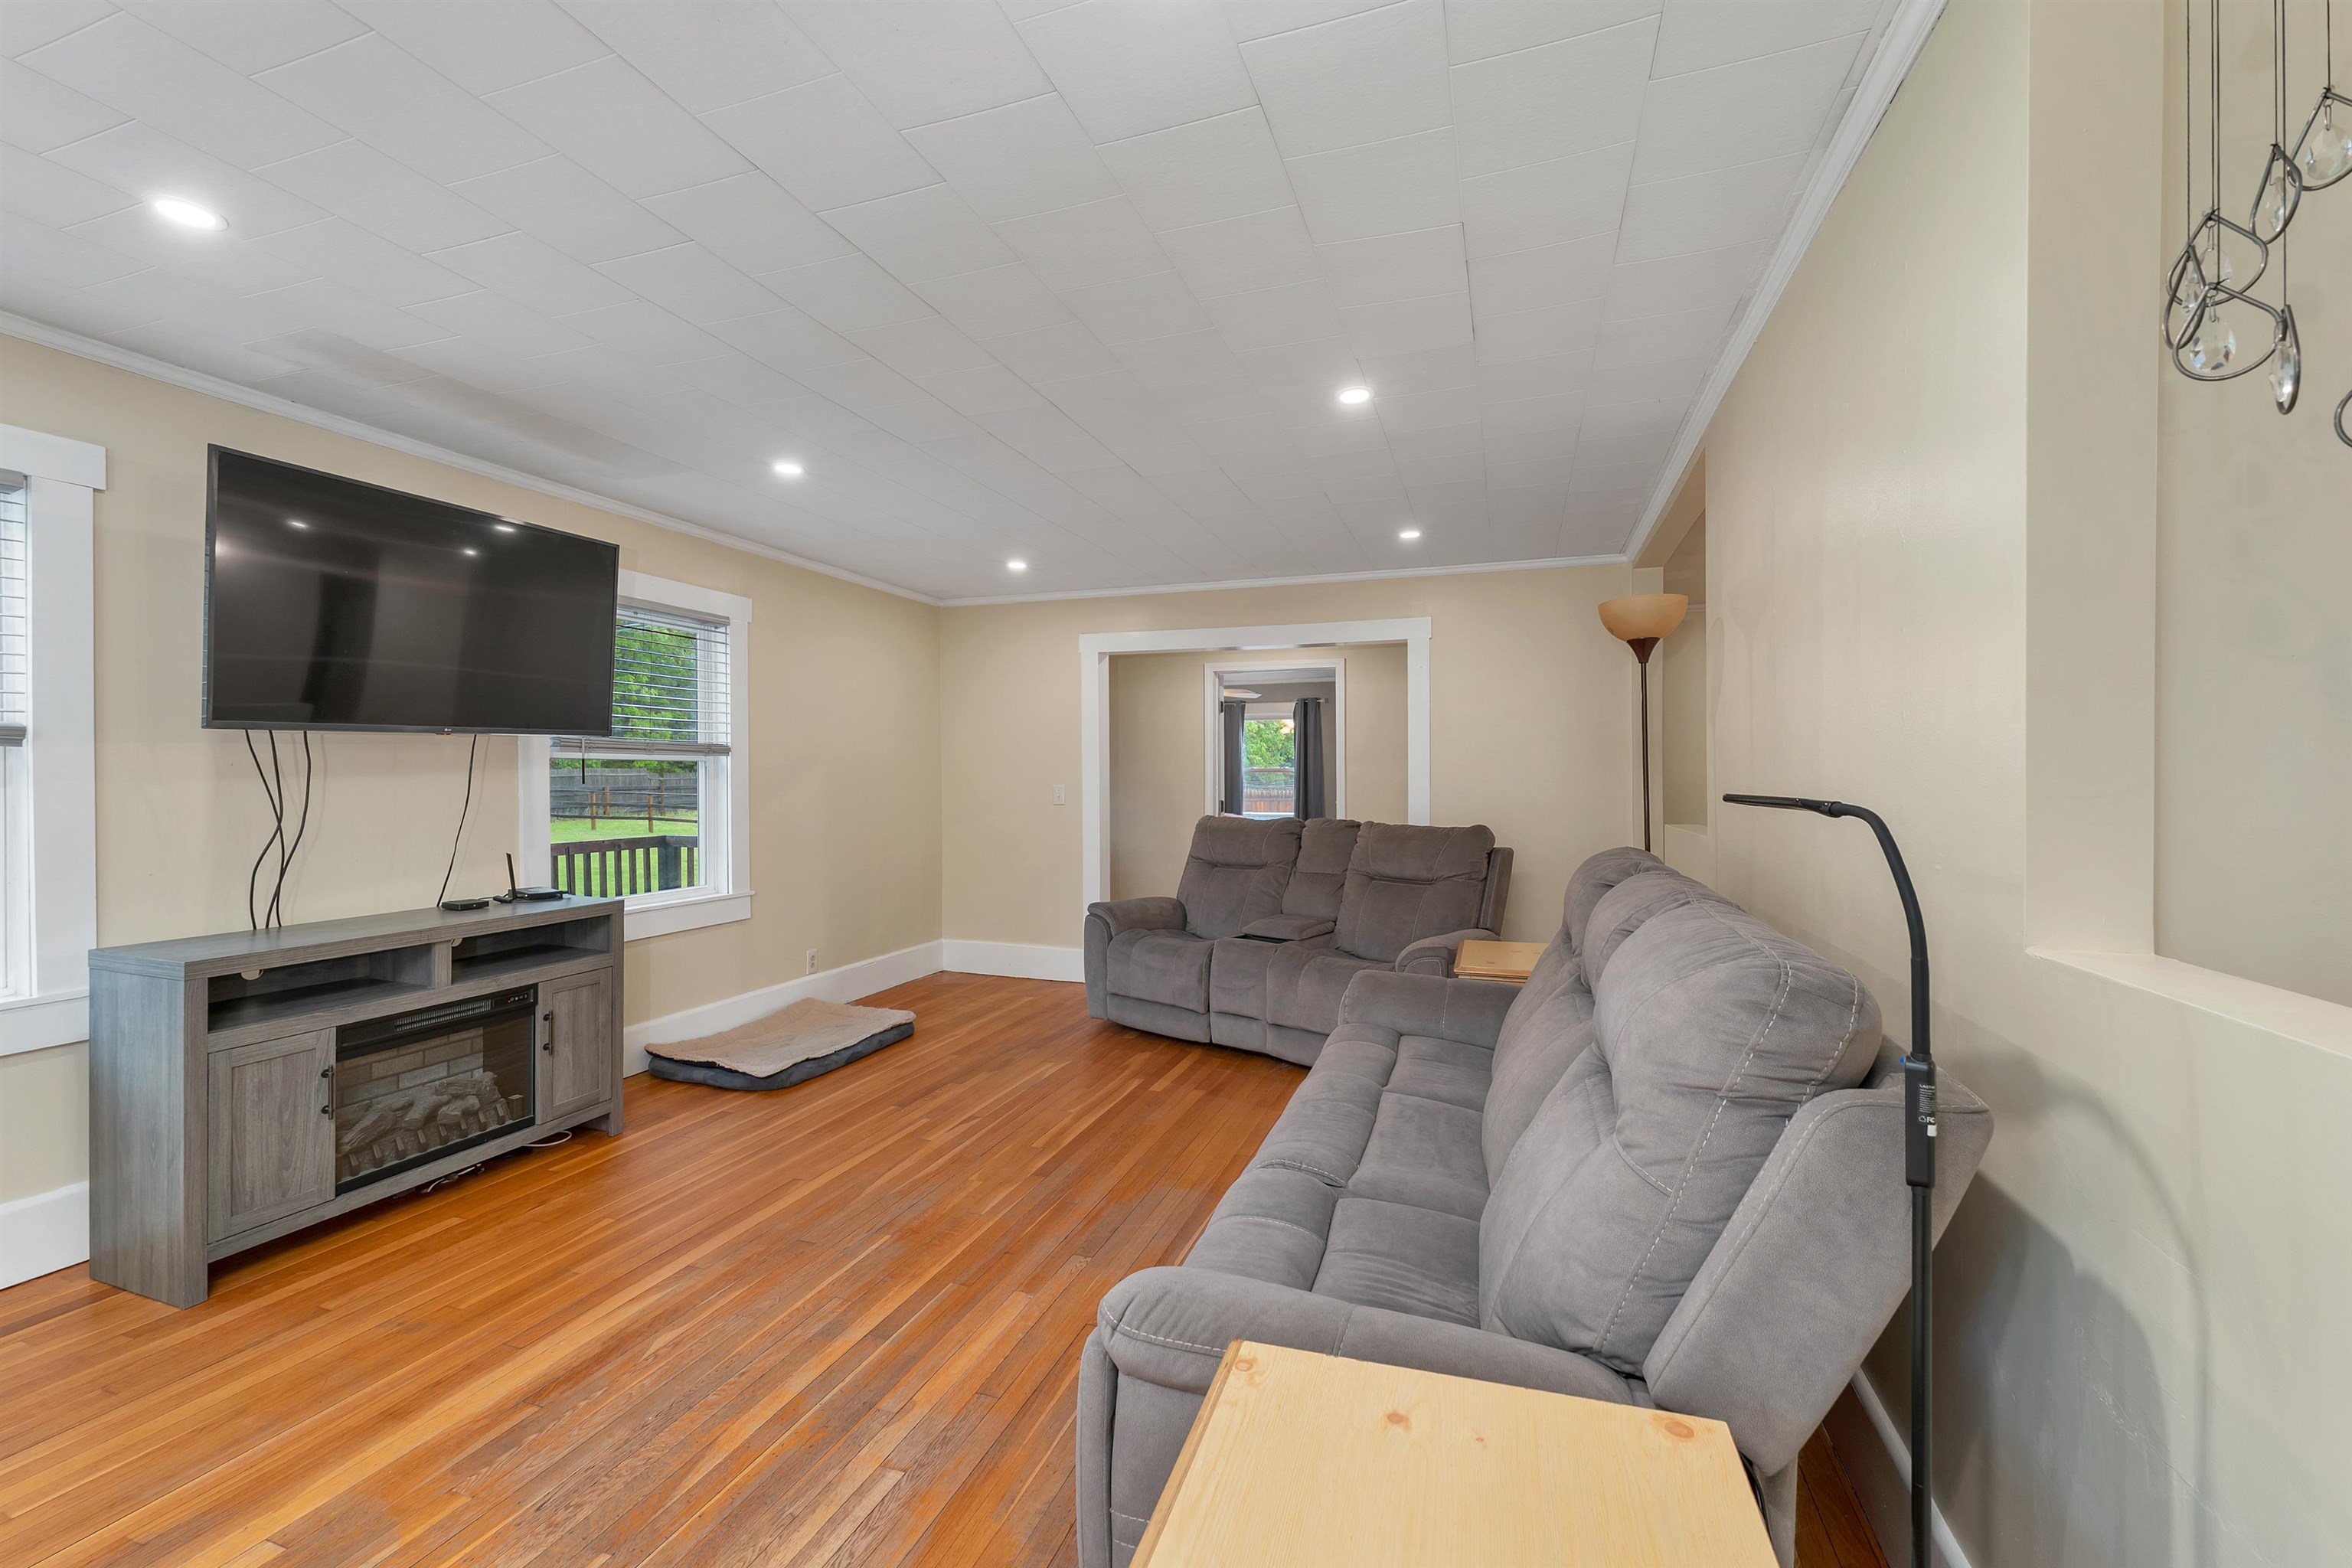 Living Room
-
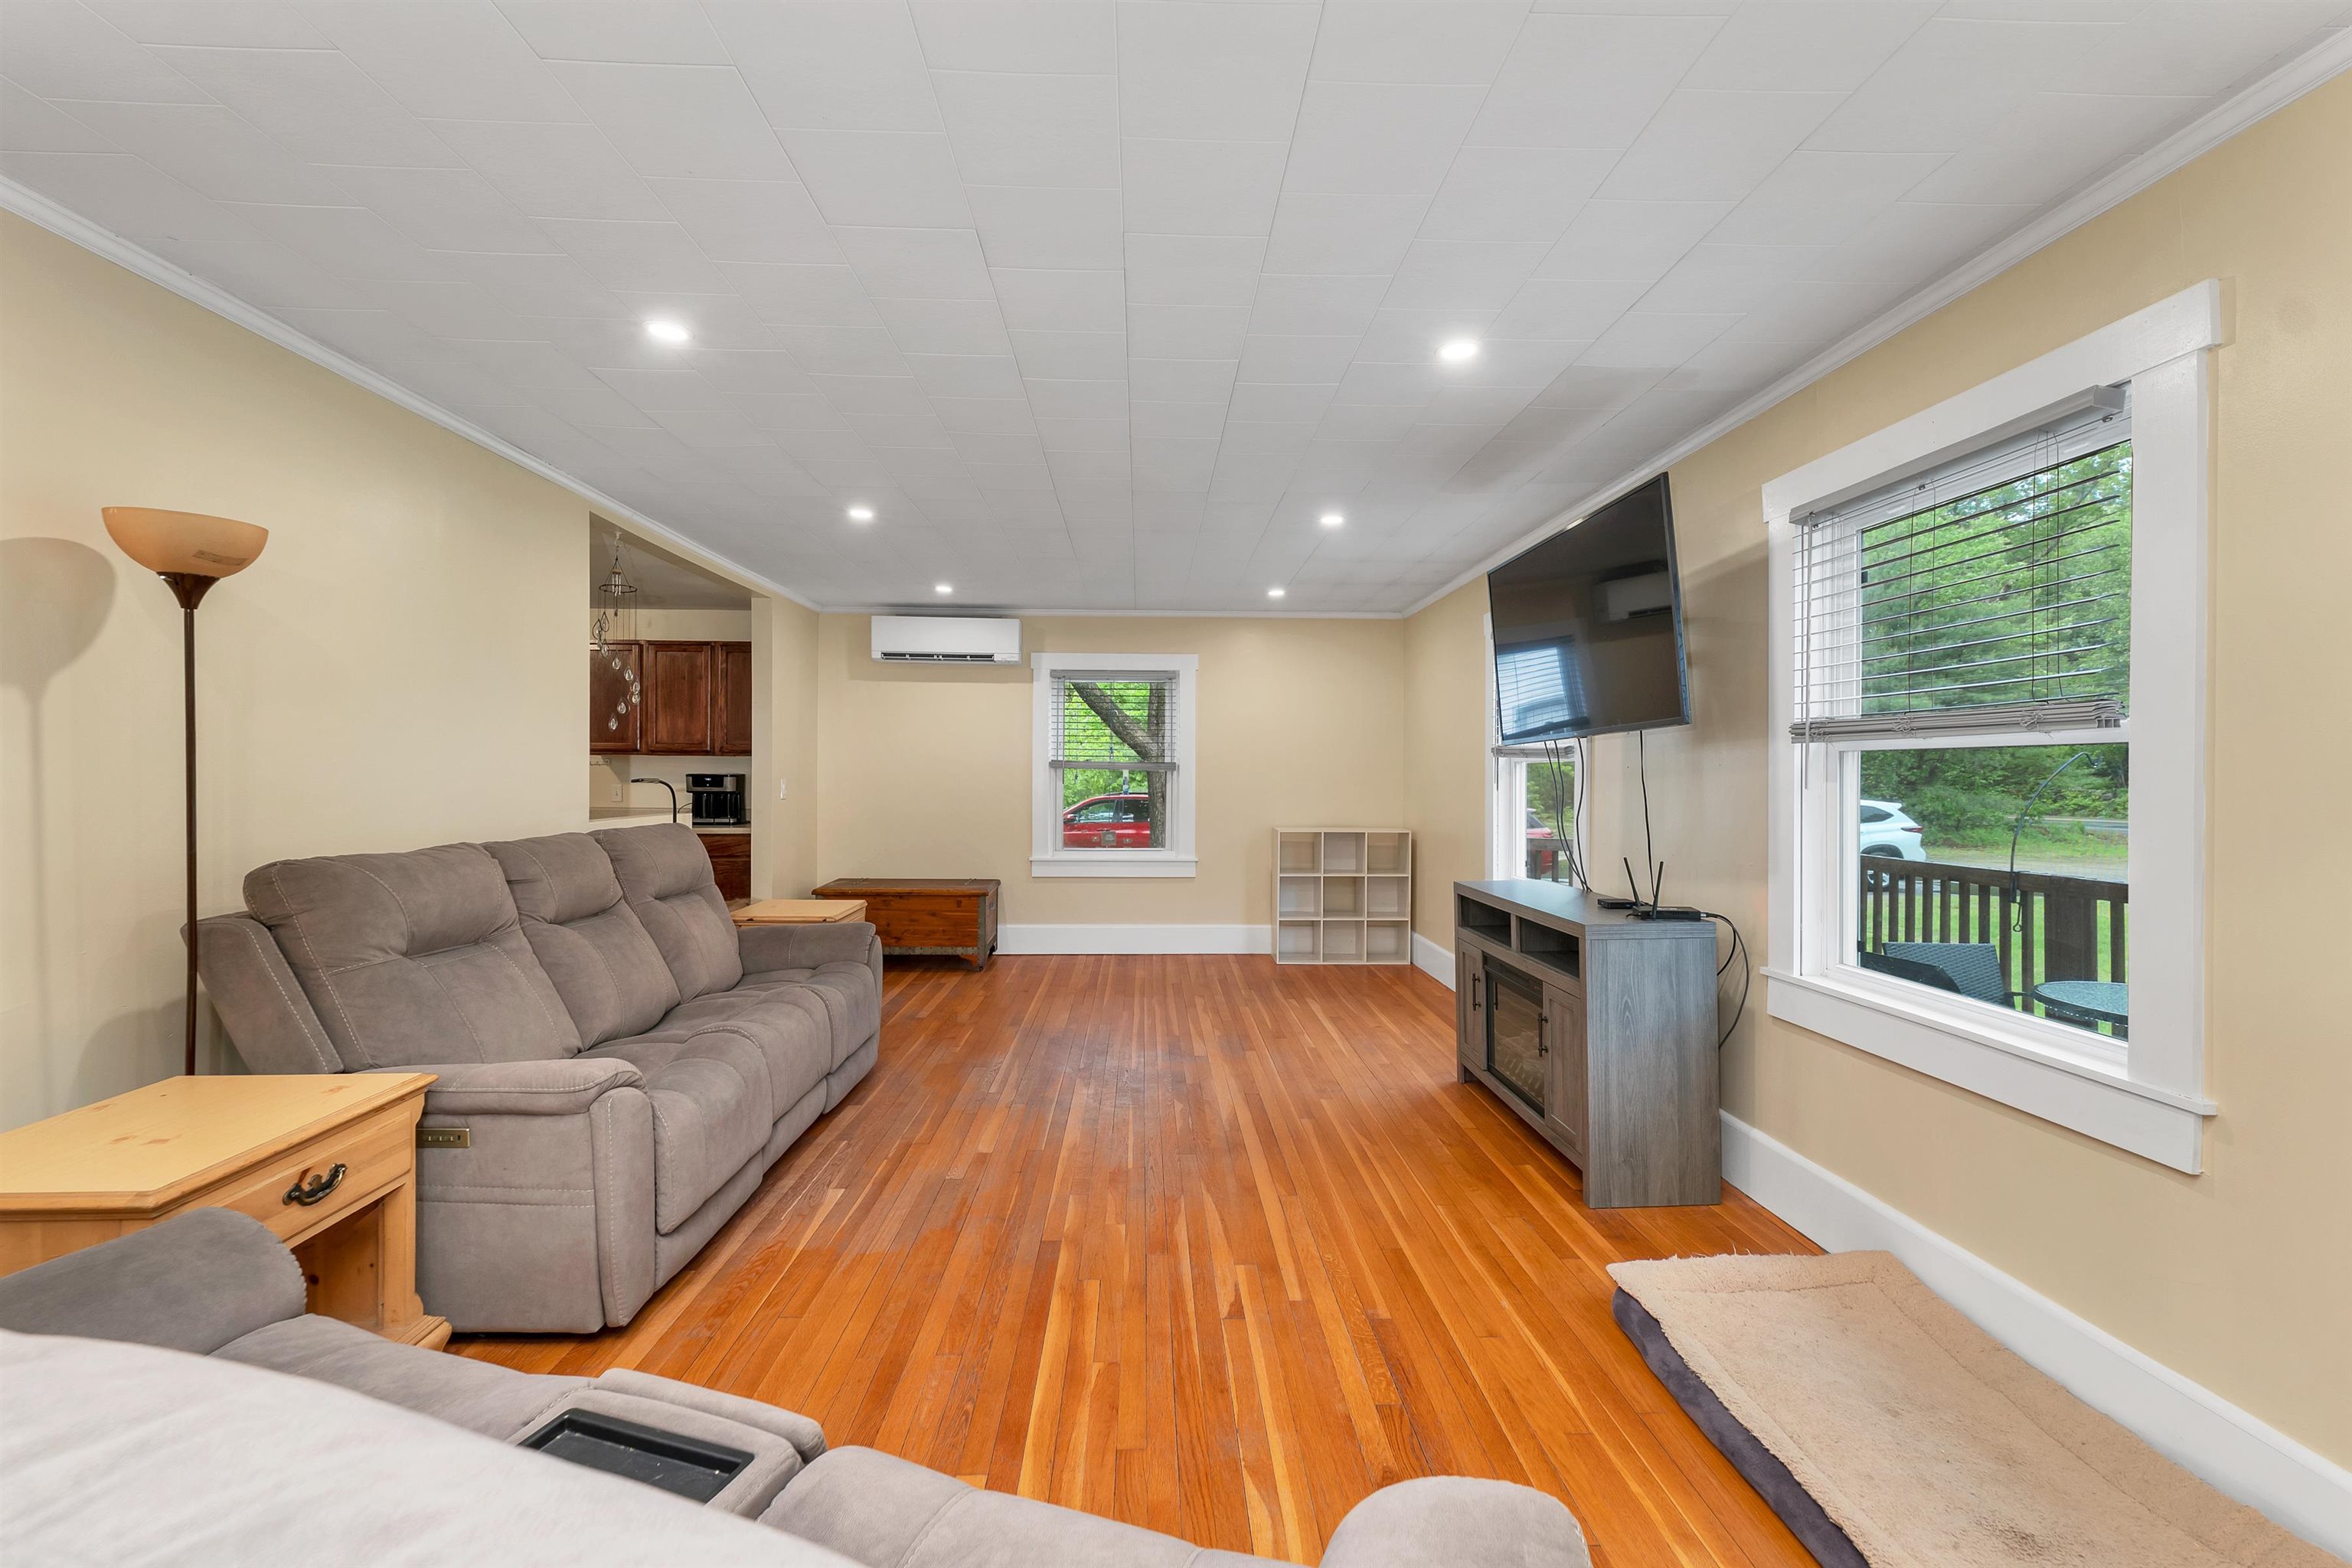 Living Room
-
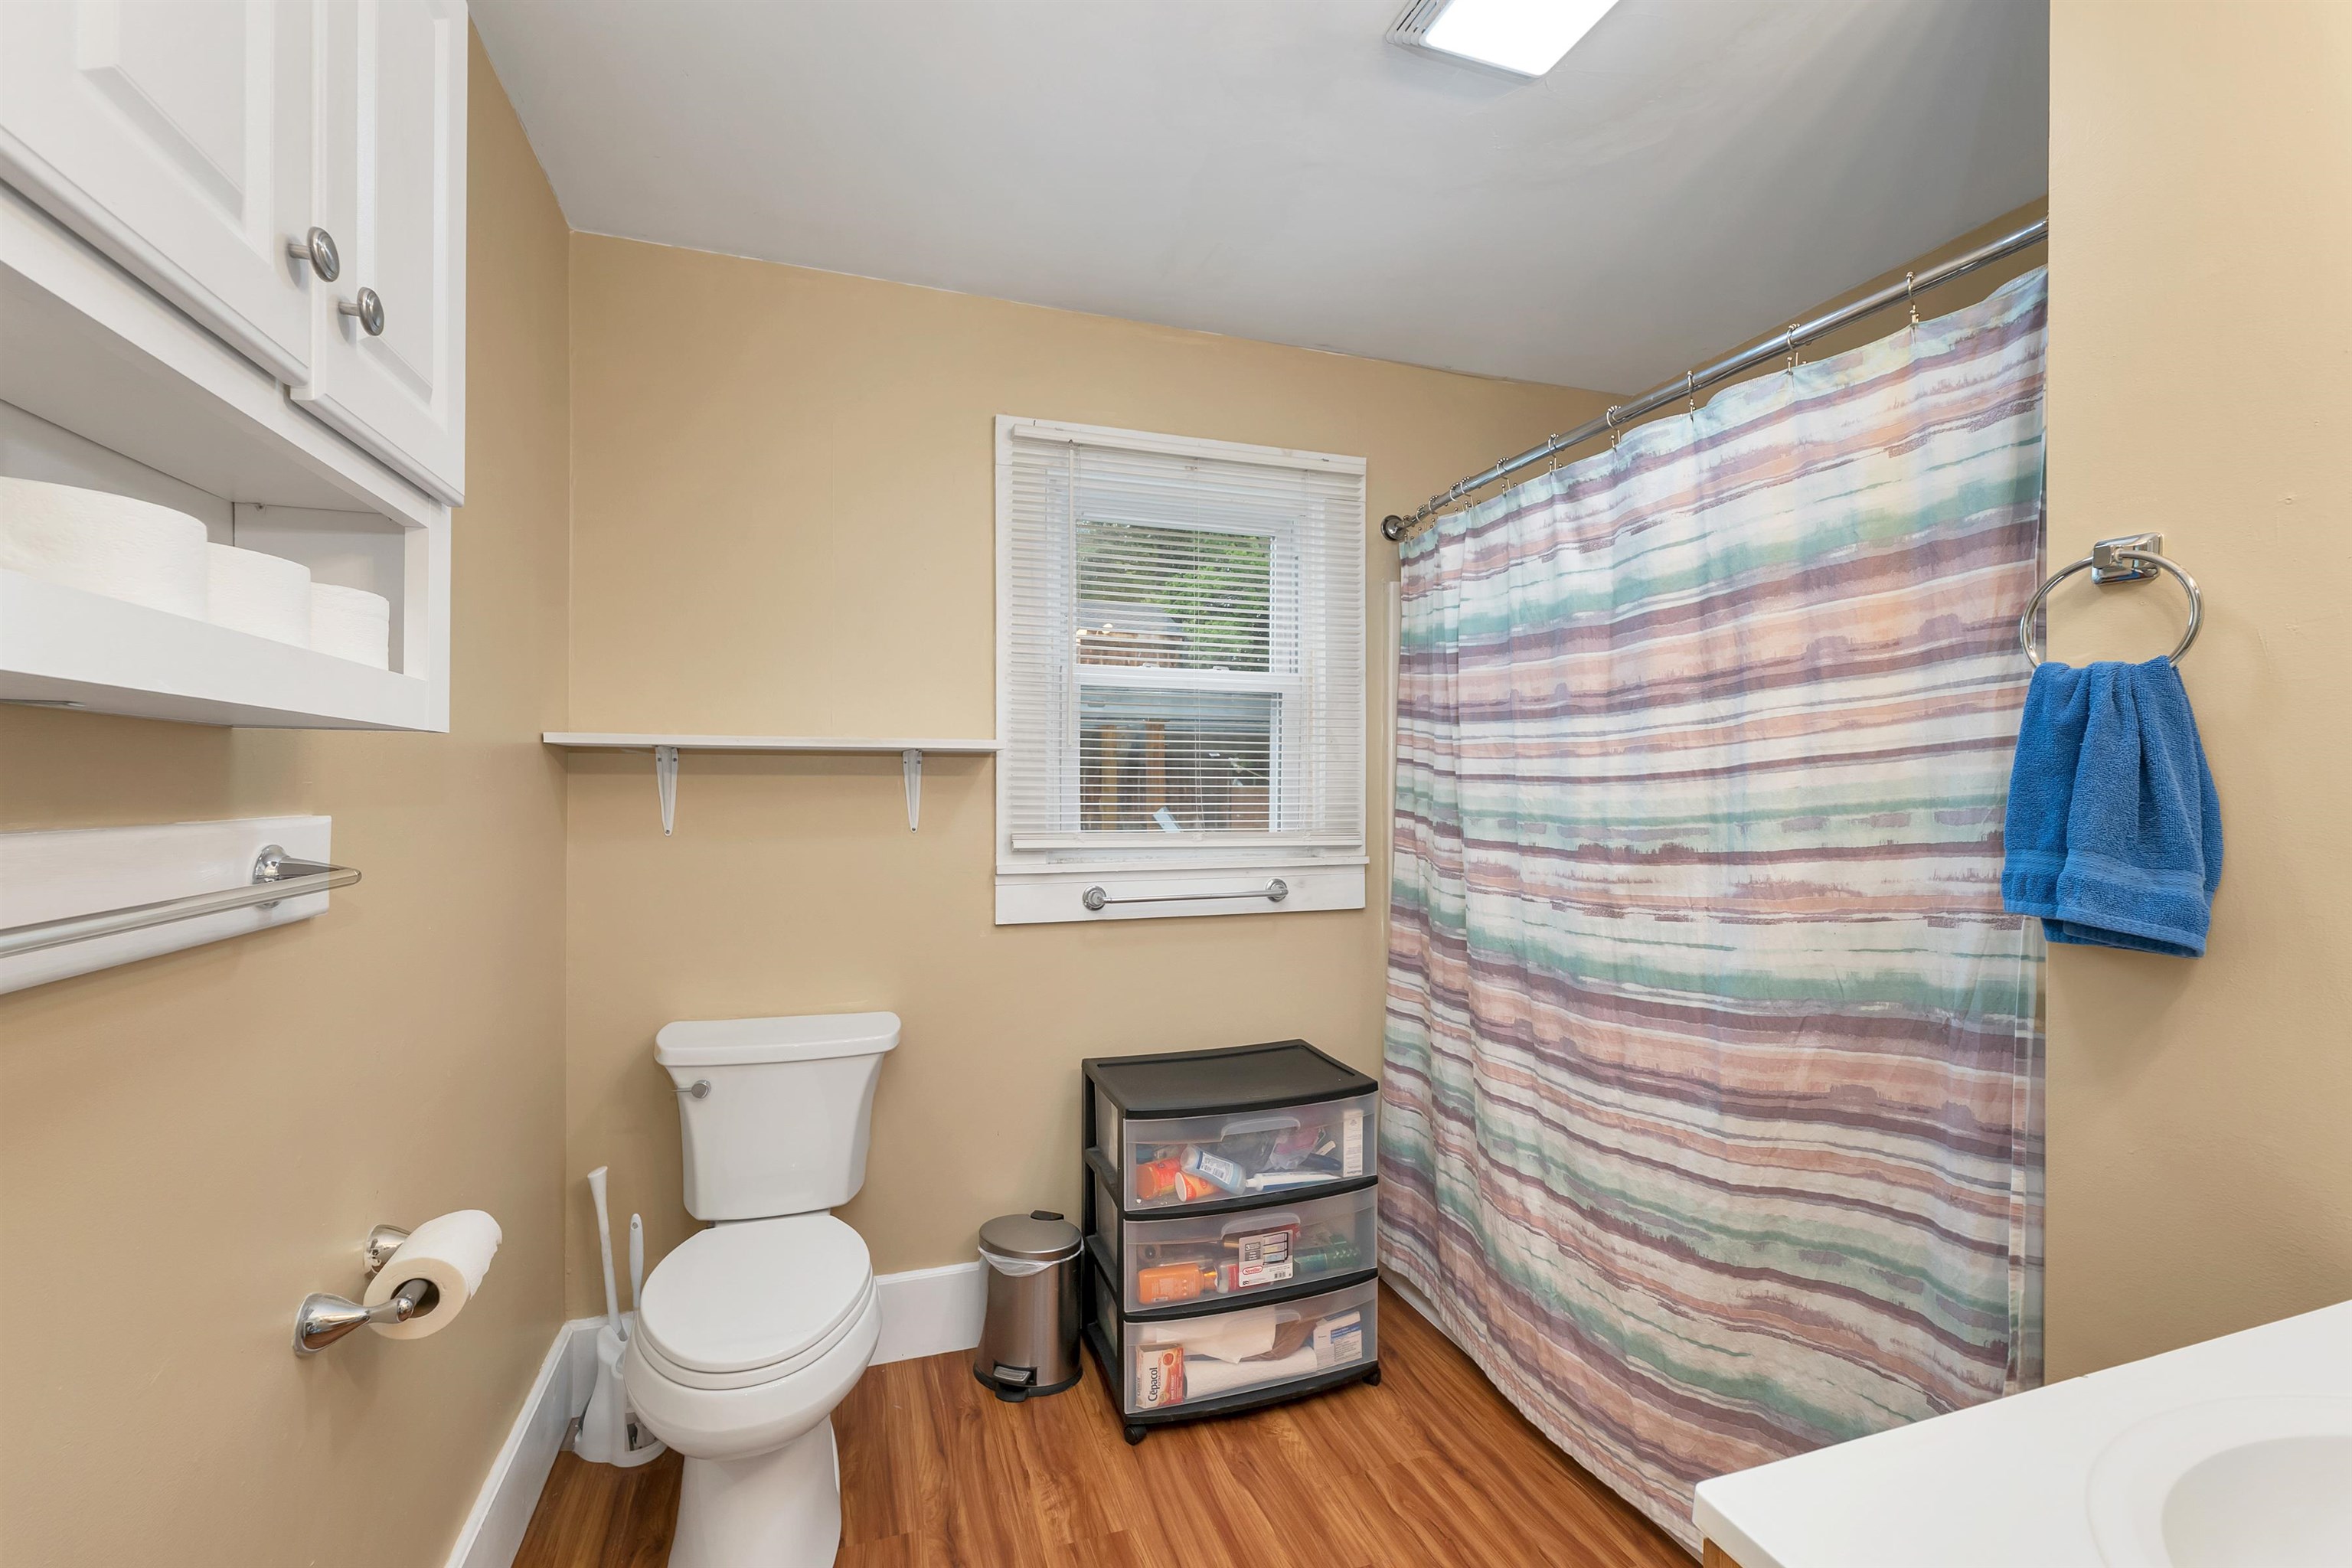 Full Bathroom (off Hallway)
-
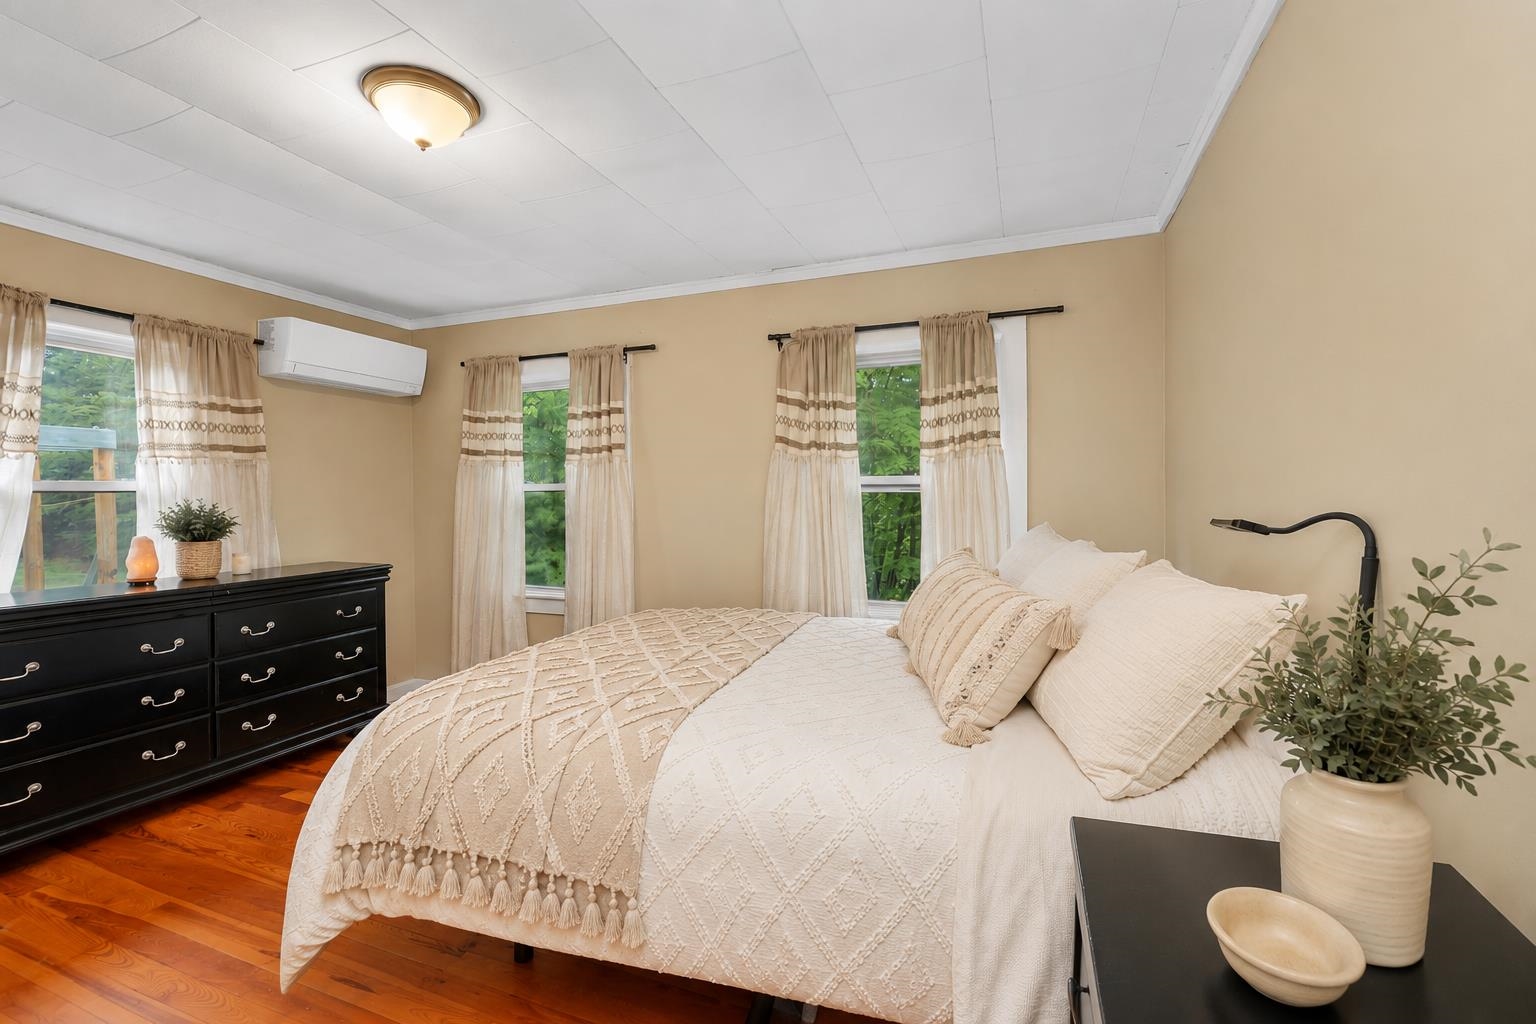 2nd Bedroom
-
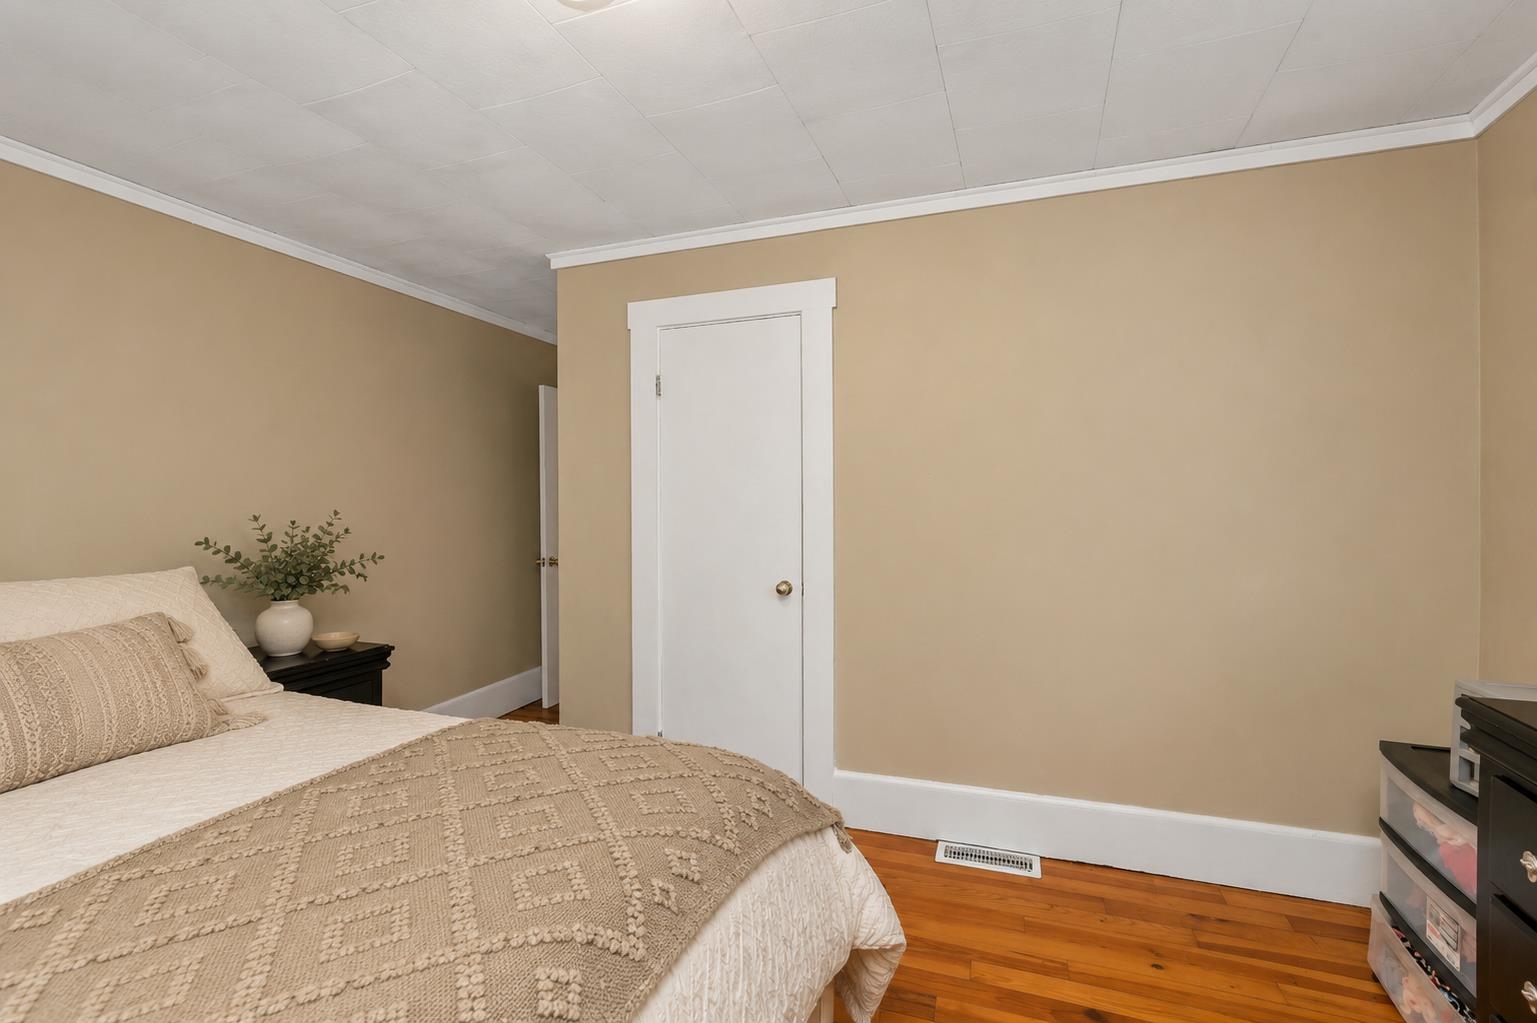 2nd Bedroom
-
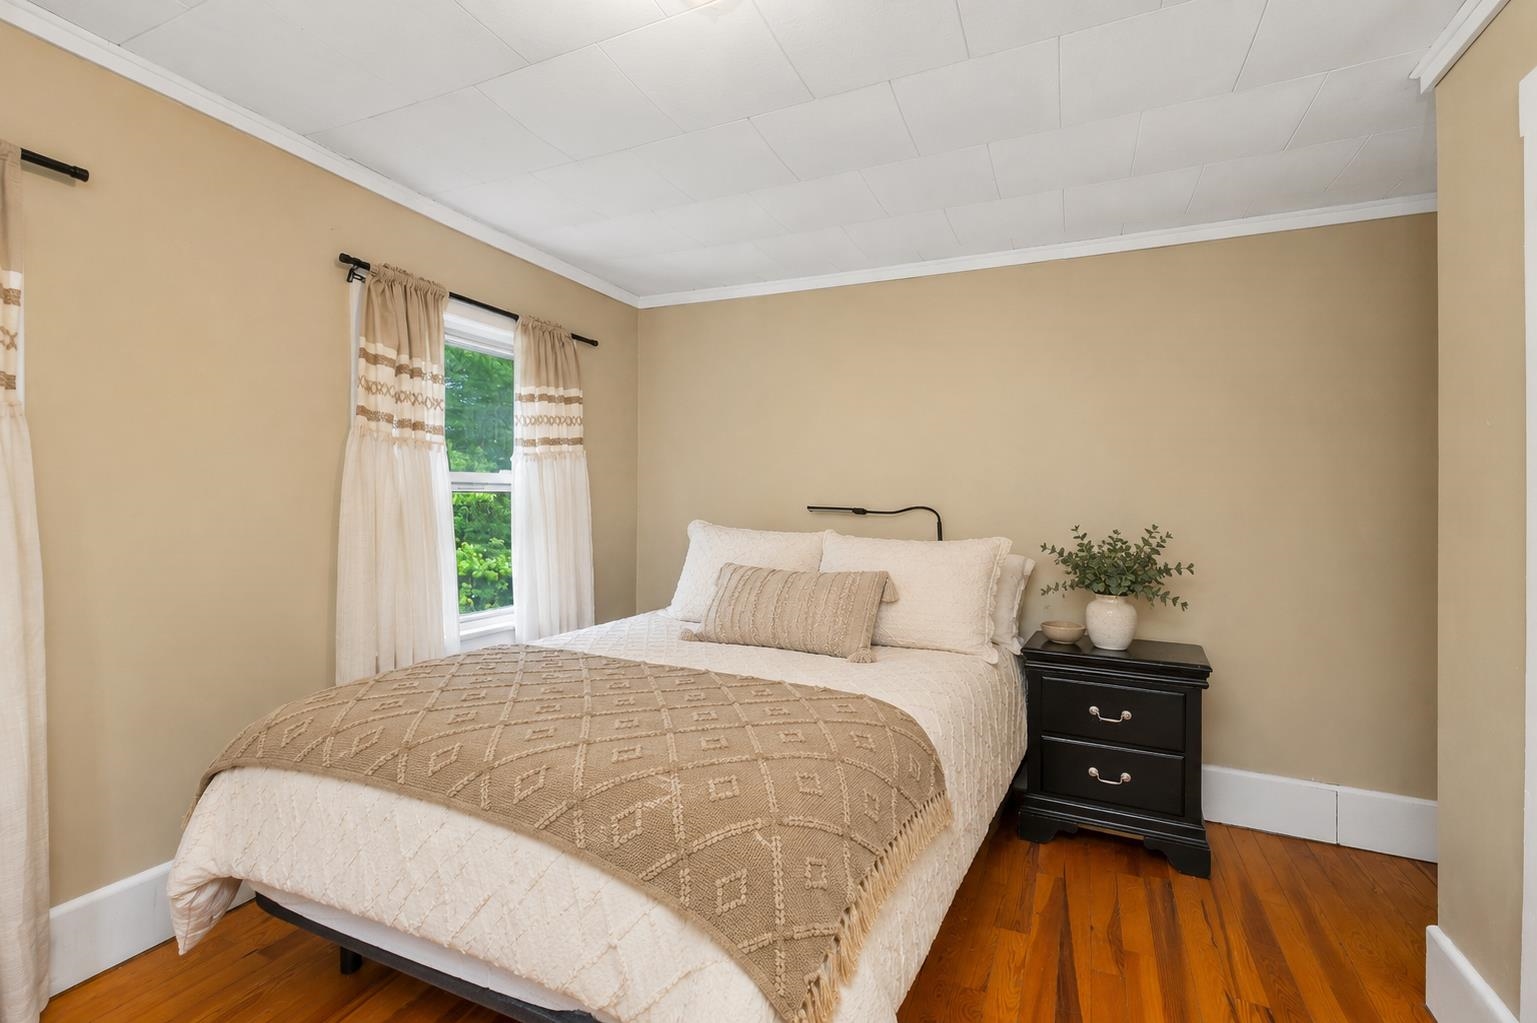 2nd Bedroom
-
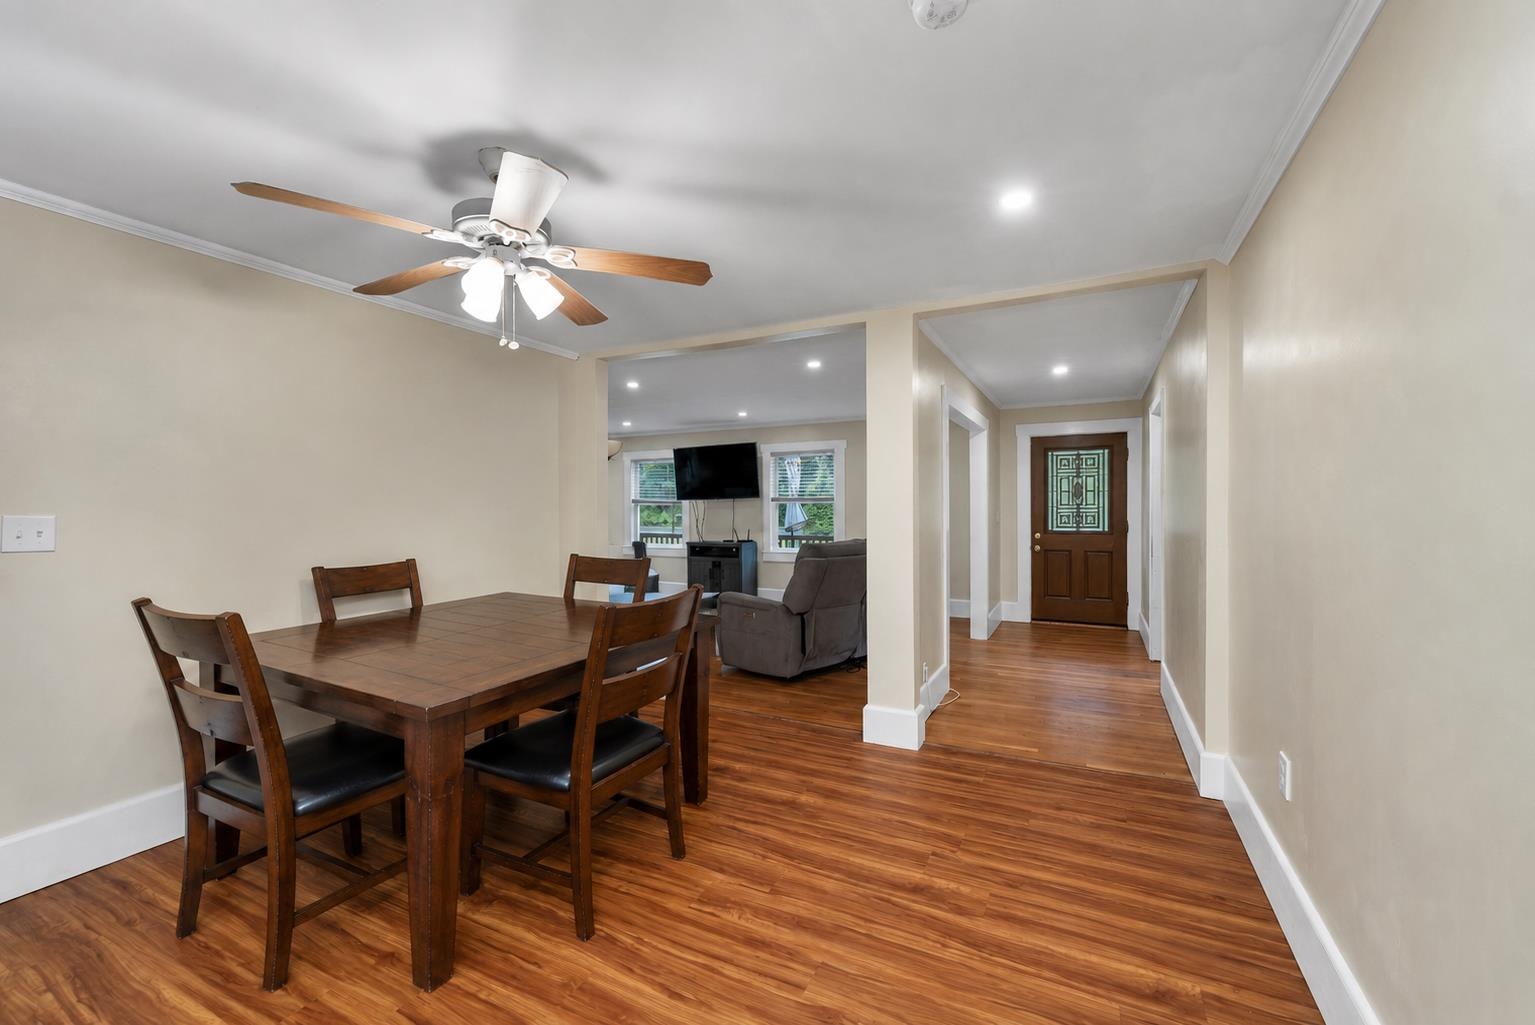 Dining room (virtually staged)
-
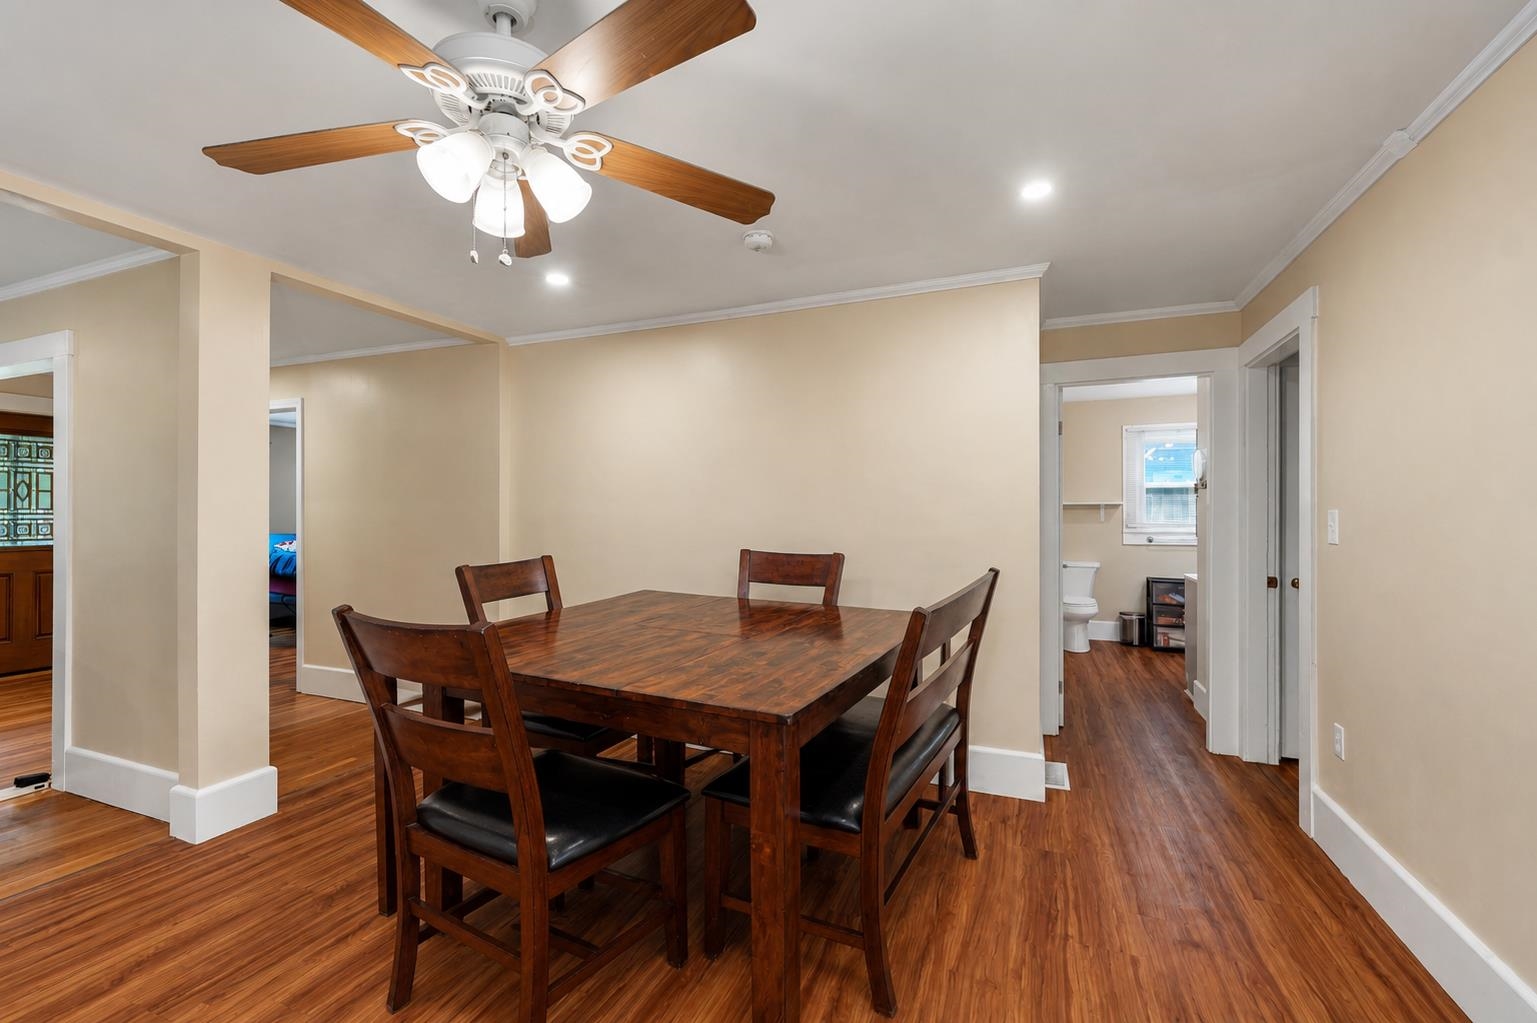 Dining Room (virtually staged)
-
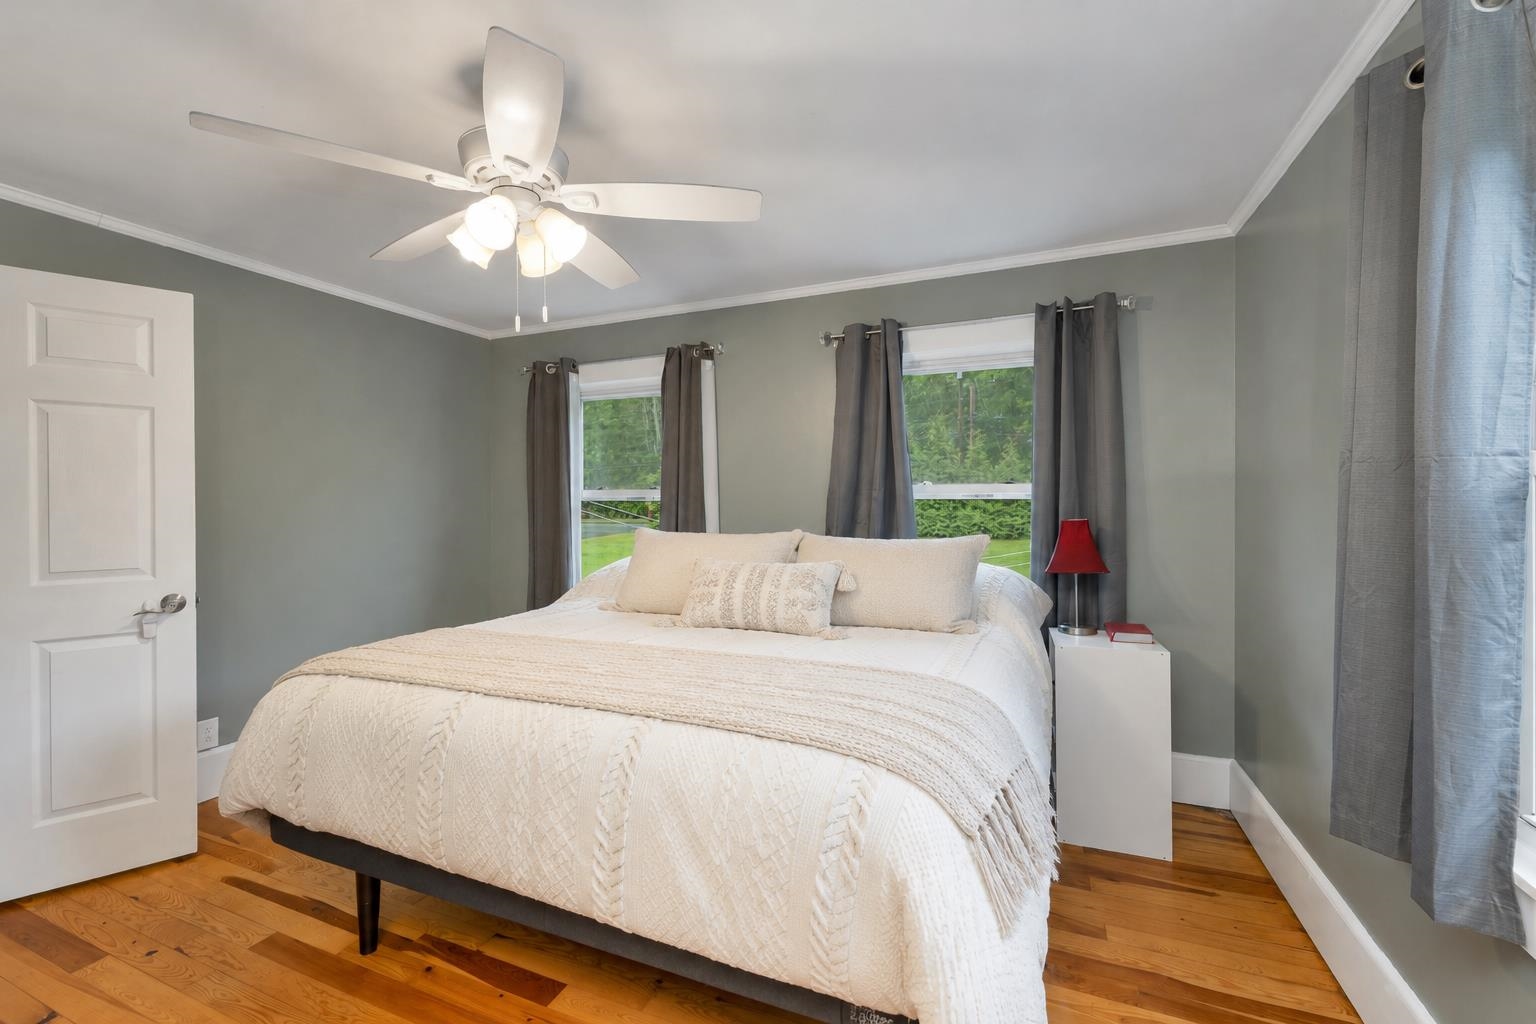 Primary Bedroom with Walk in Closet & Bath
-
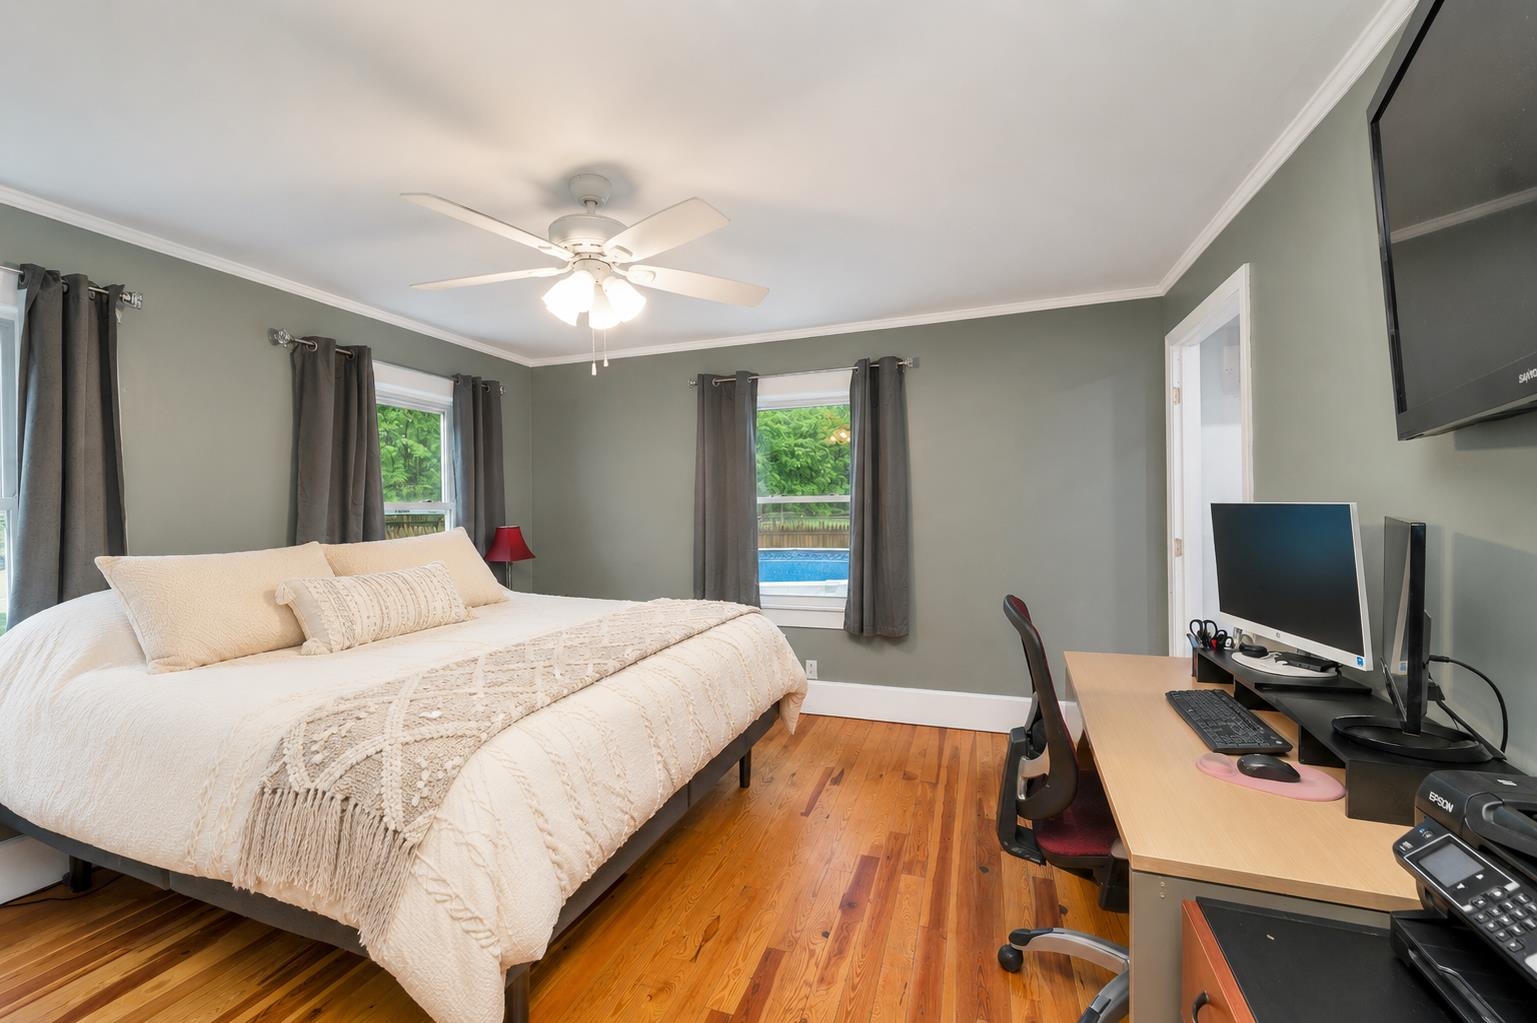 Primary Bedroom with Walk in Closet & Bath
-
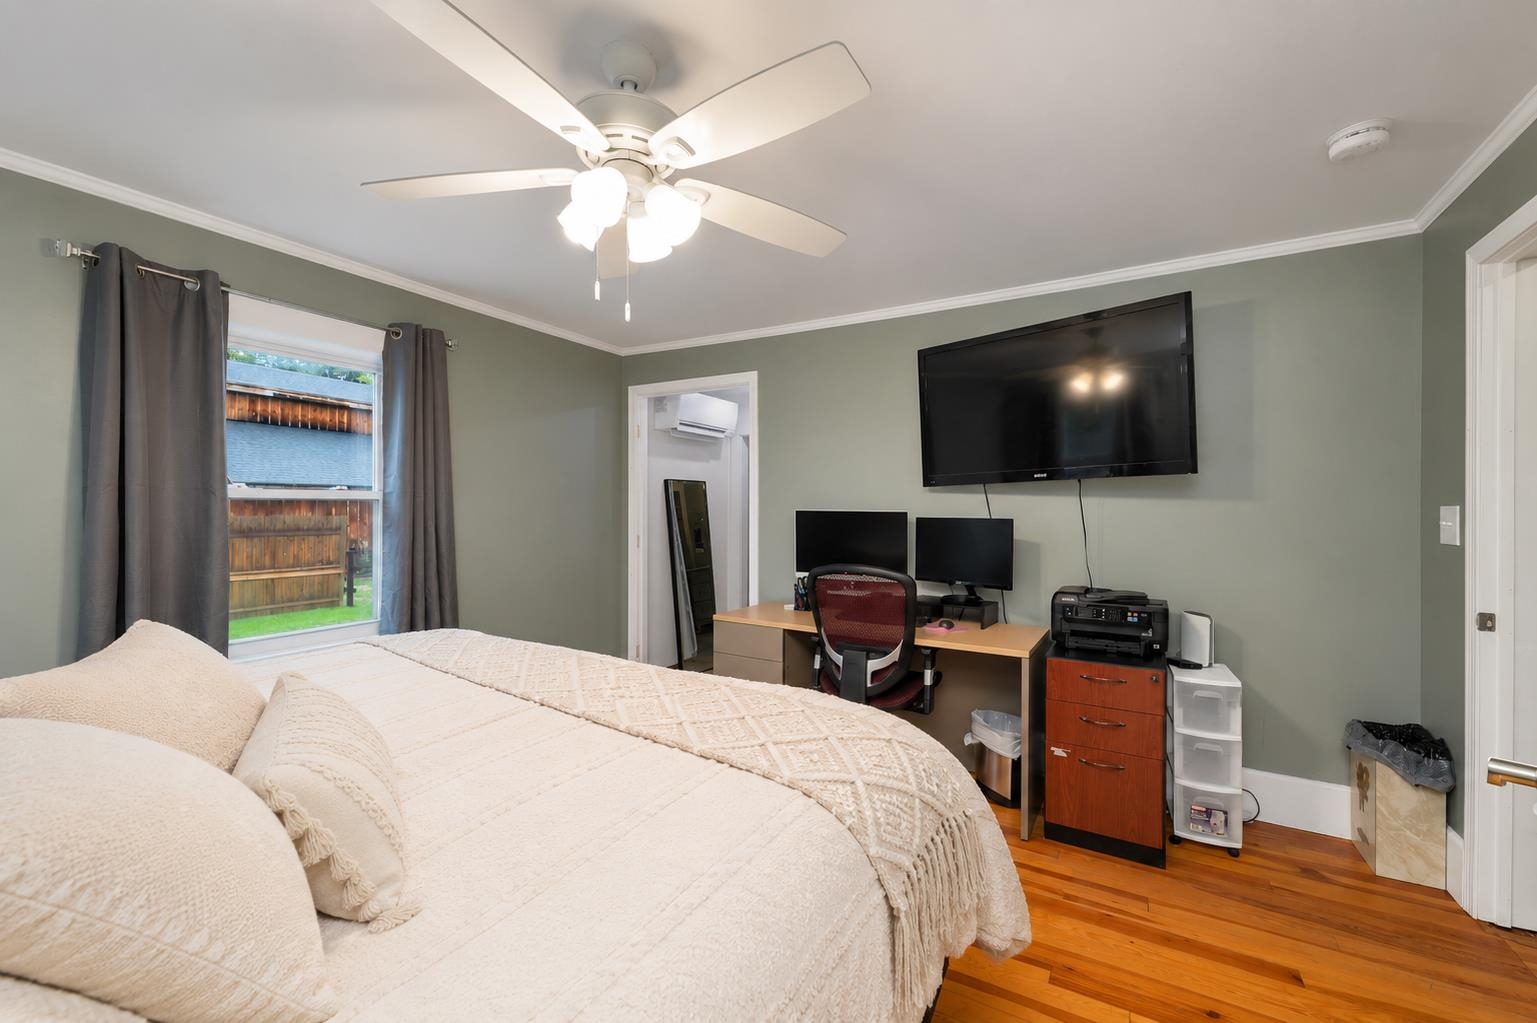 Primary Bedroom with Walk in Closet & Bath
-
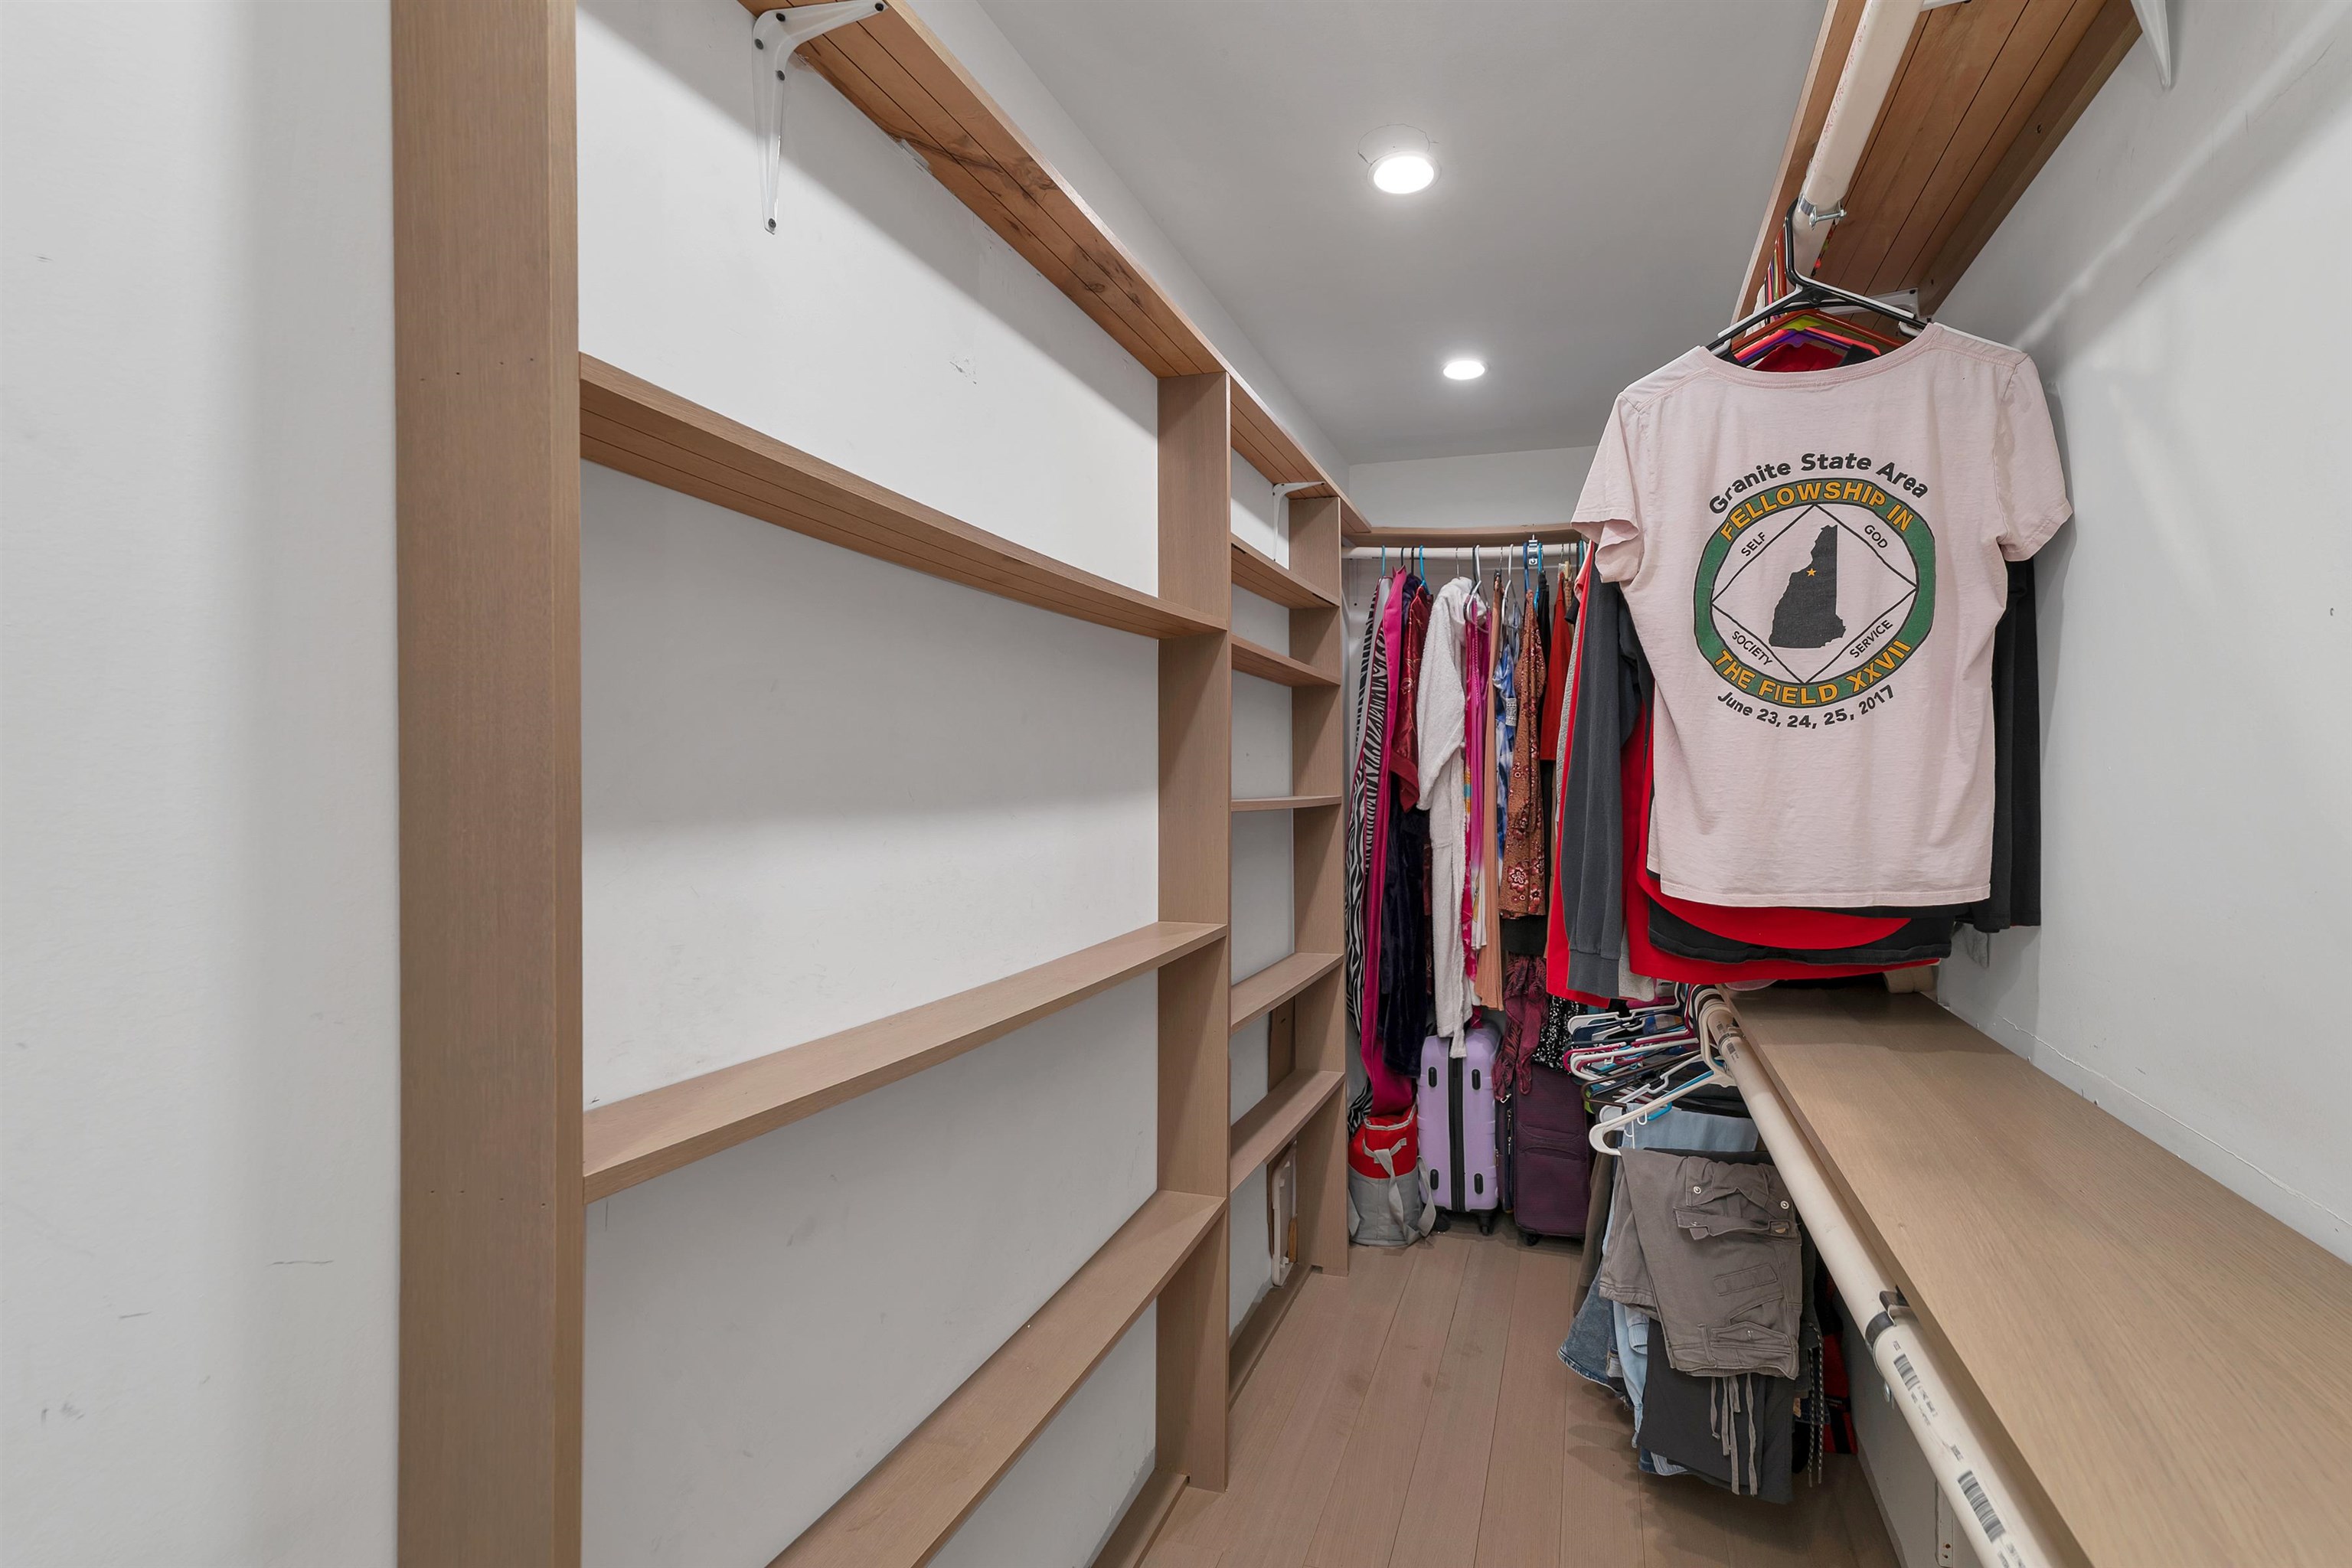 Primary Walk-In Closet
-
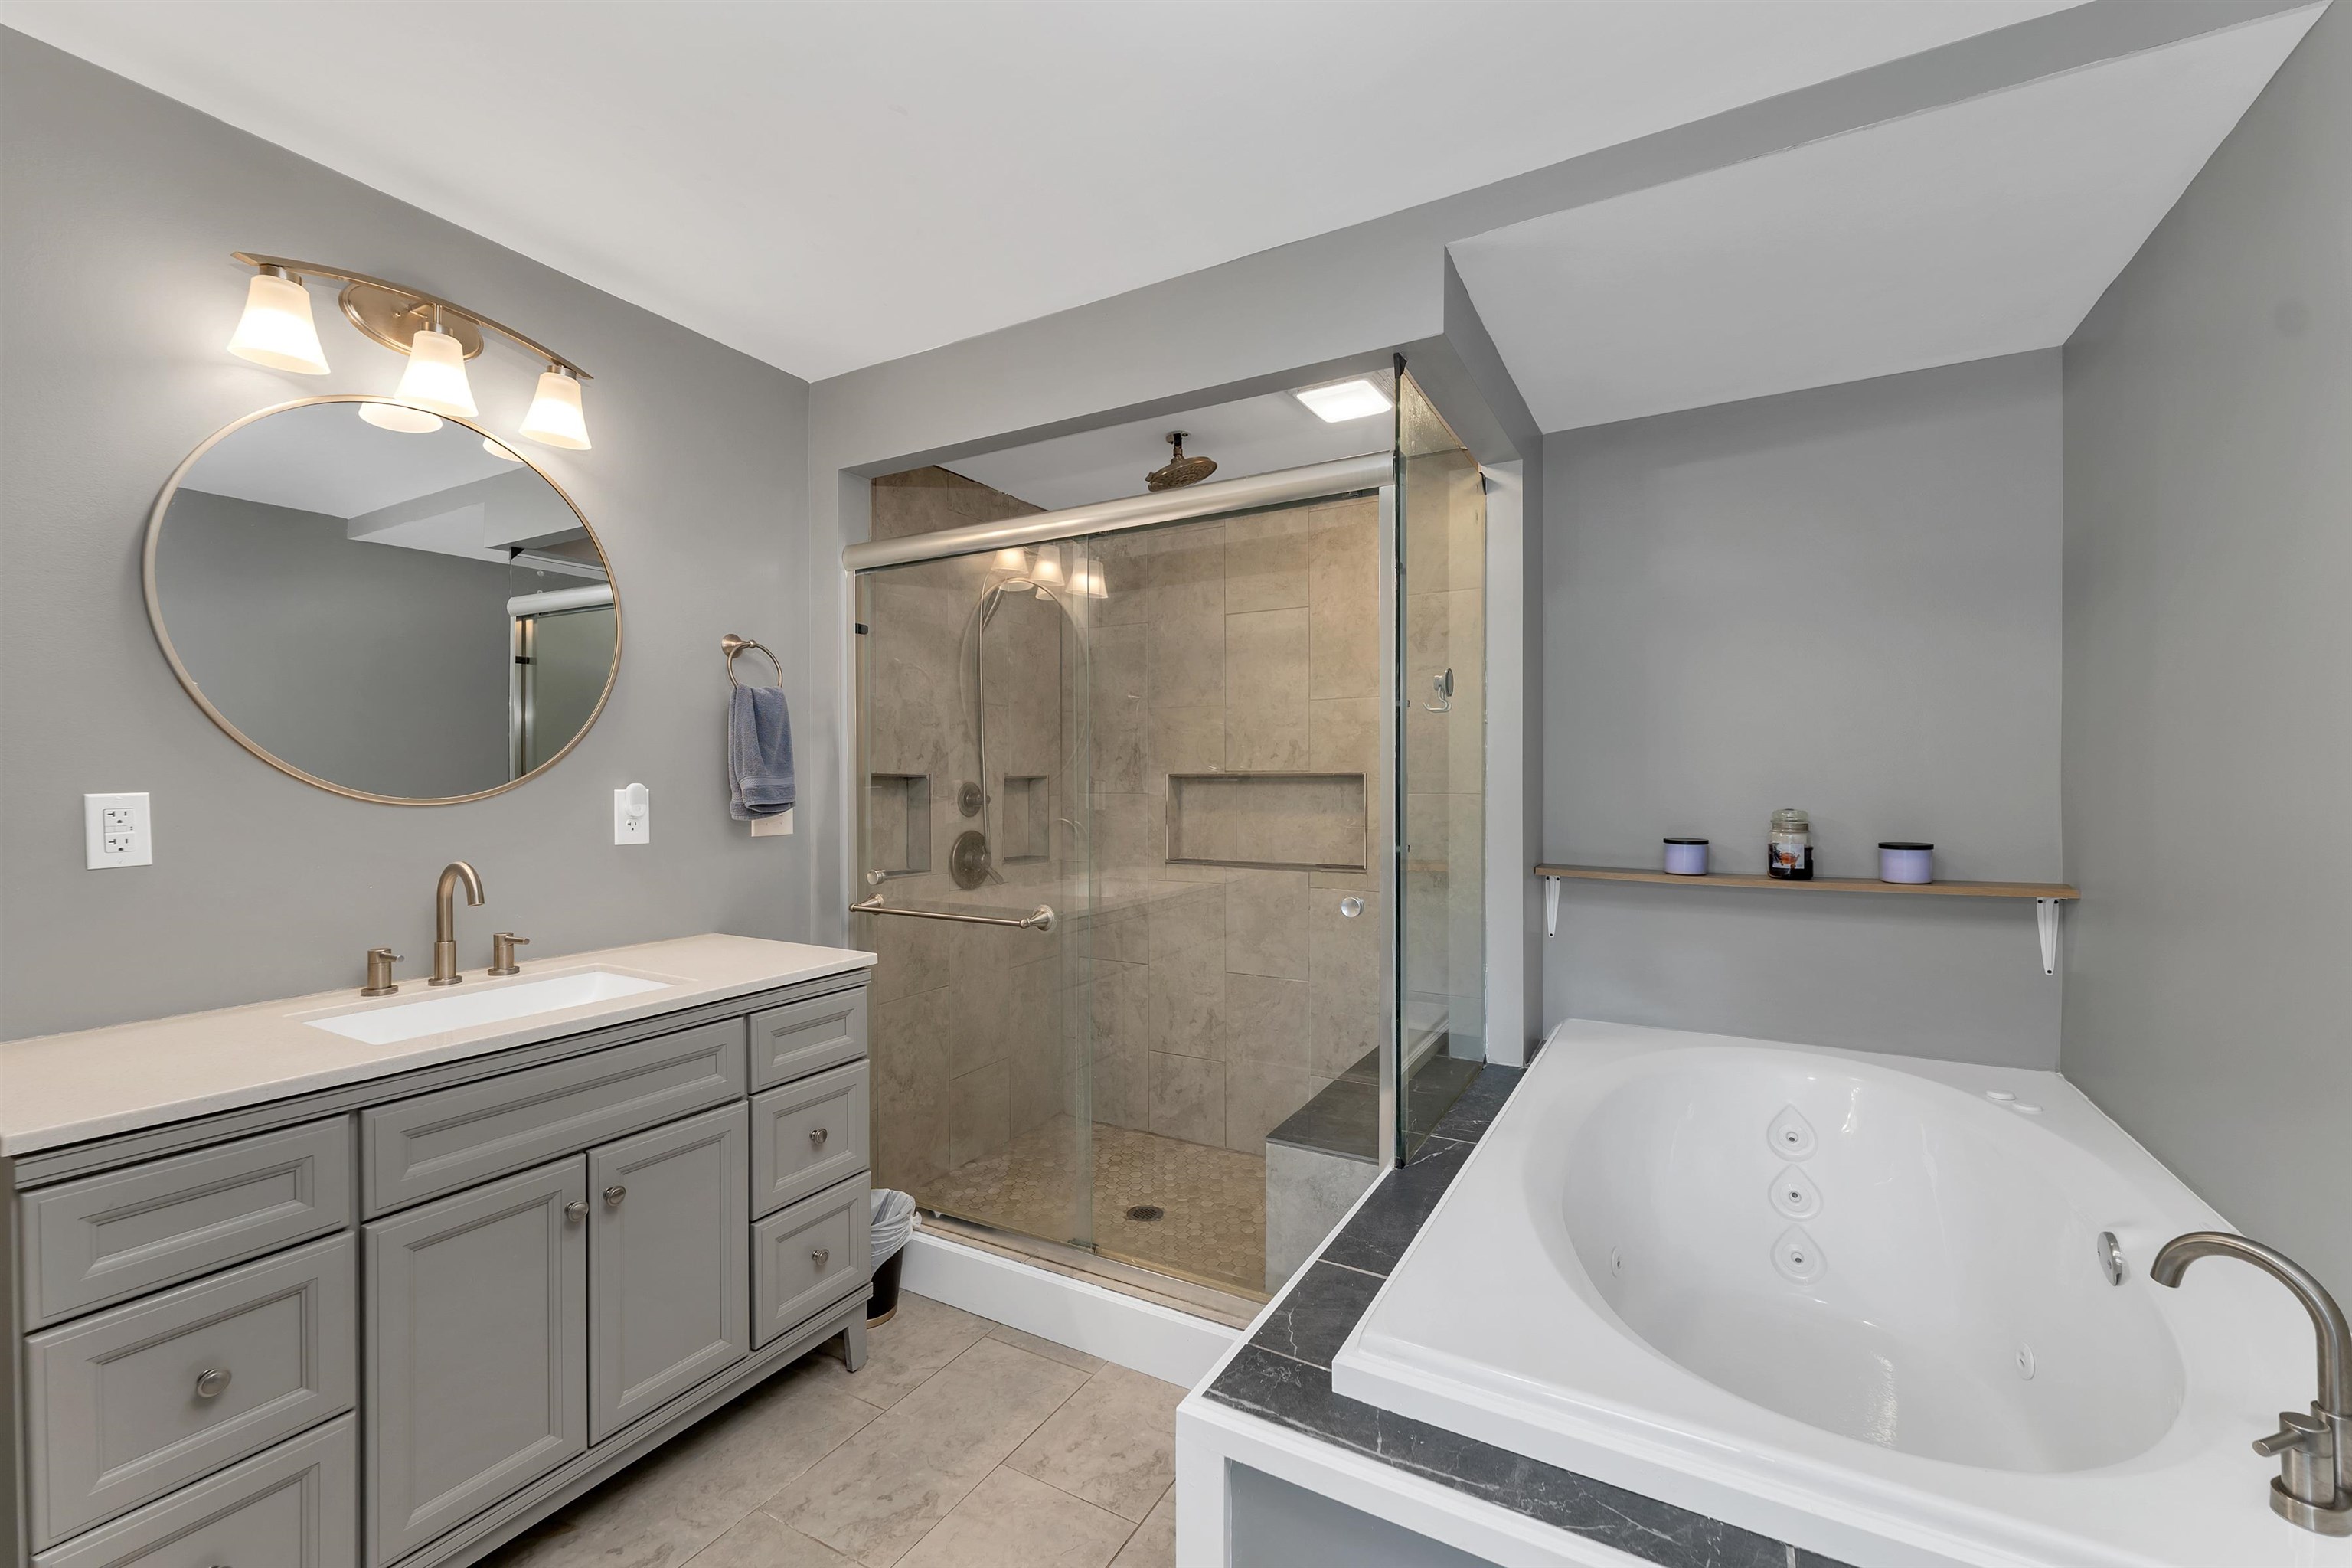 Primary Bathroom Suite
-
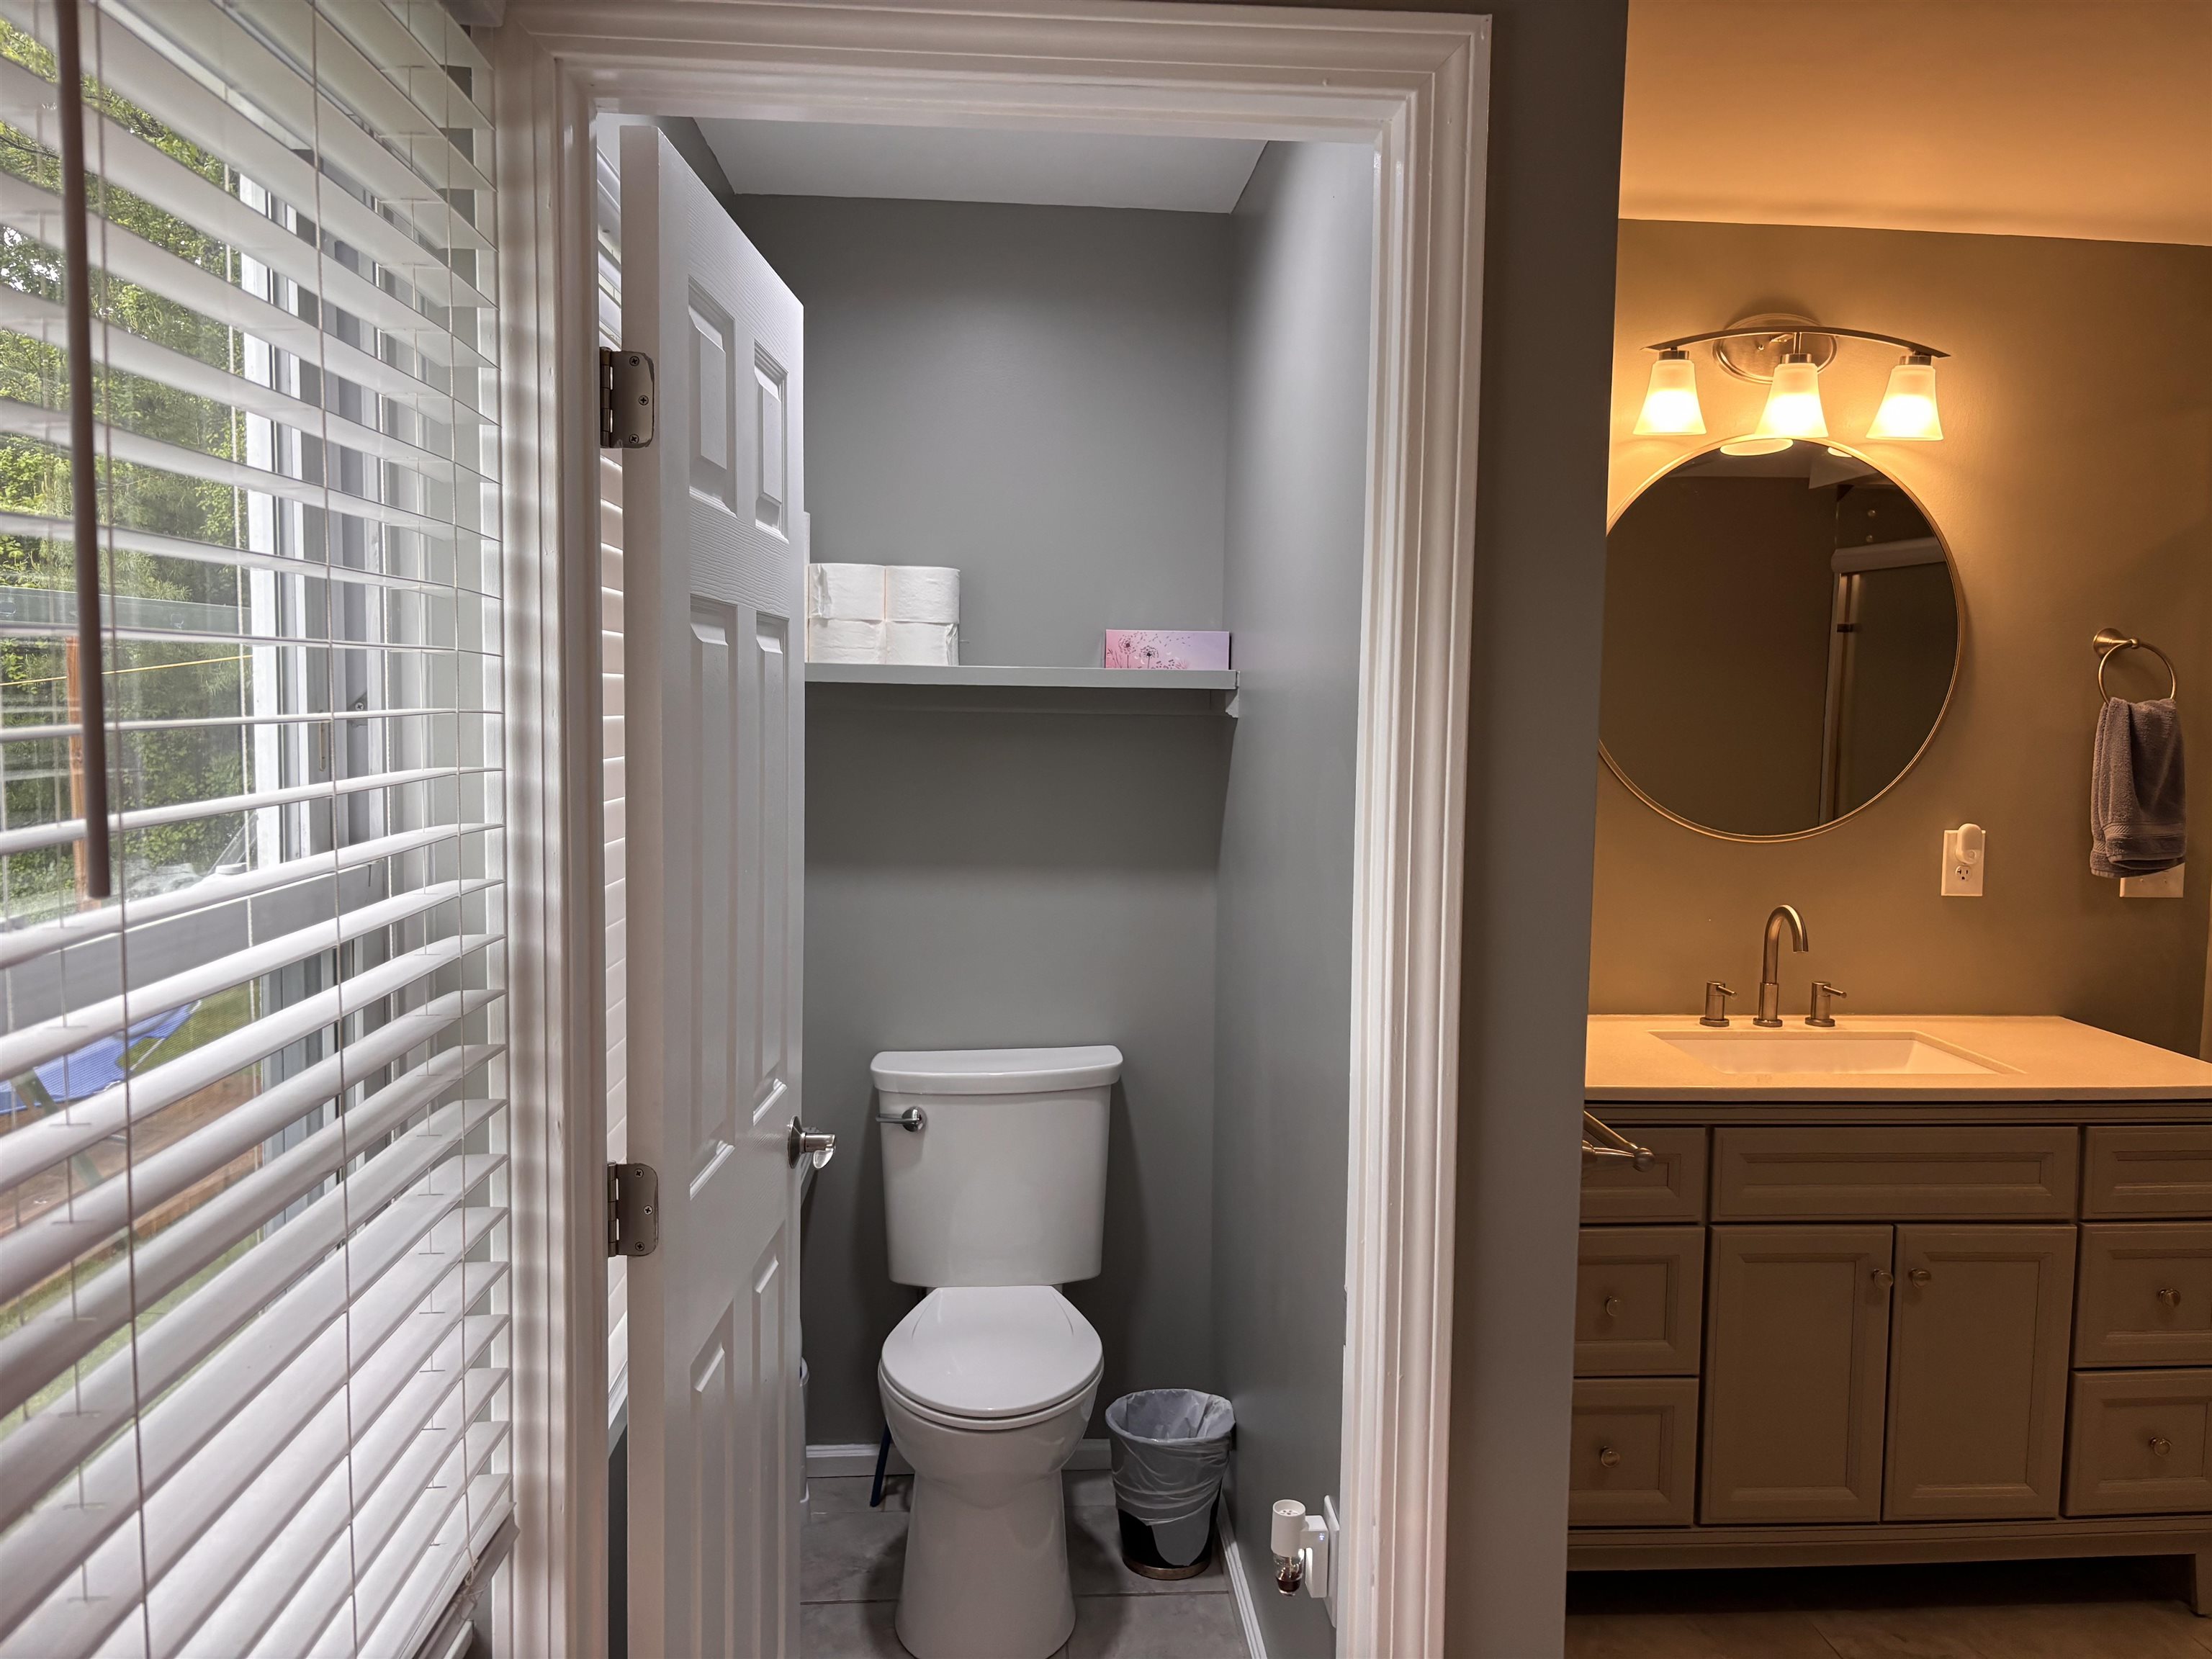 Water Closet
-
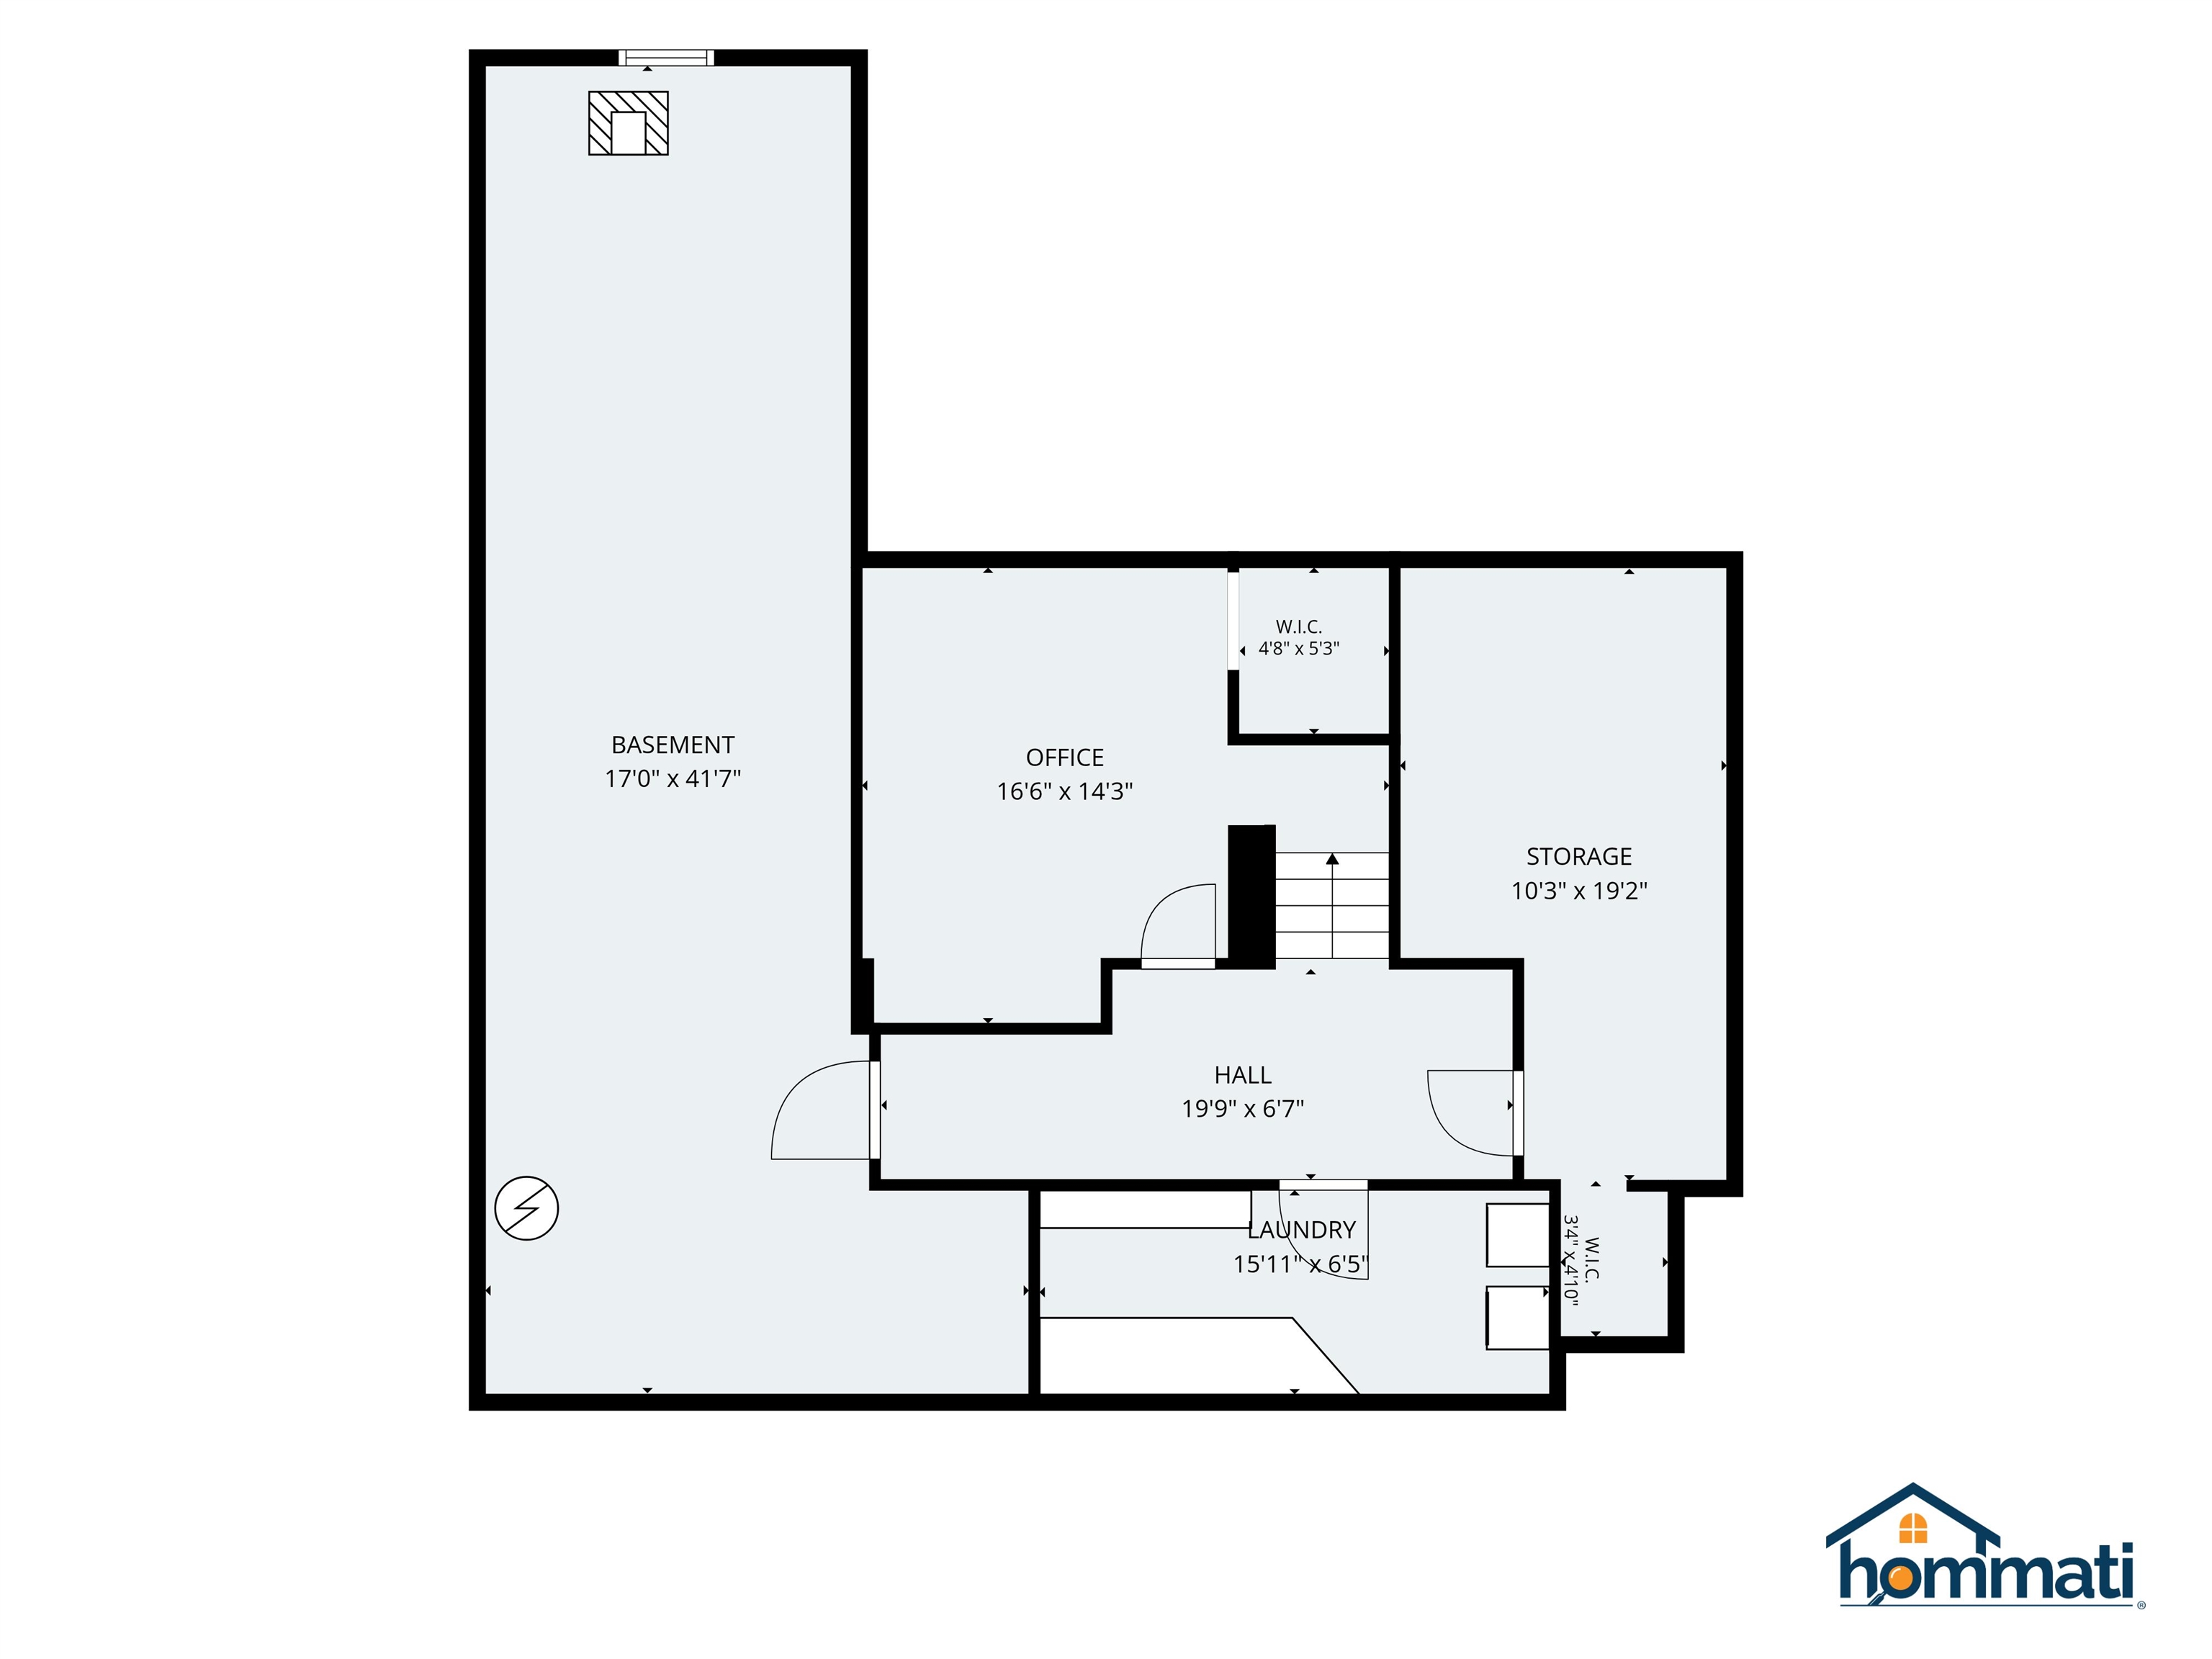 Basement Floorplan
-
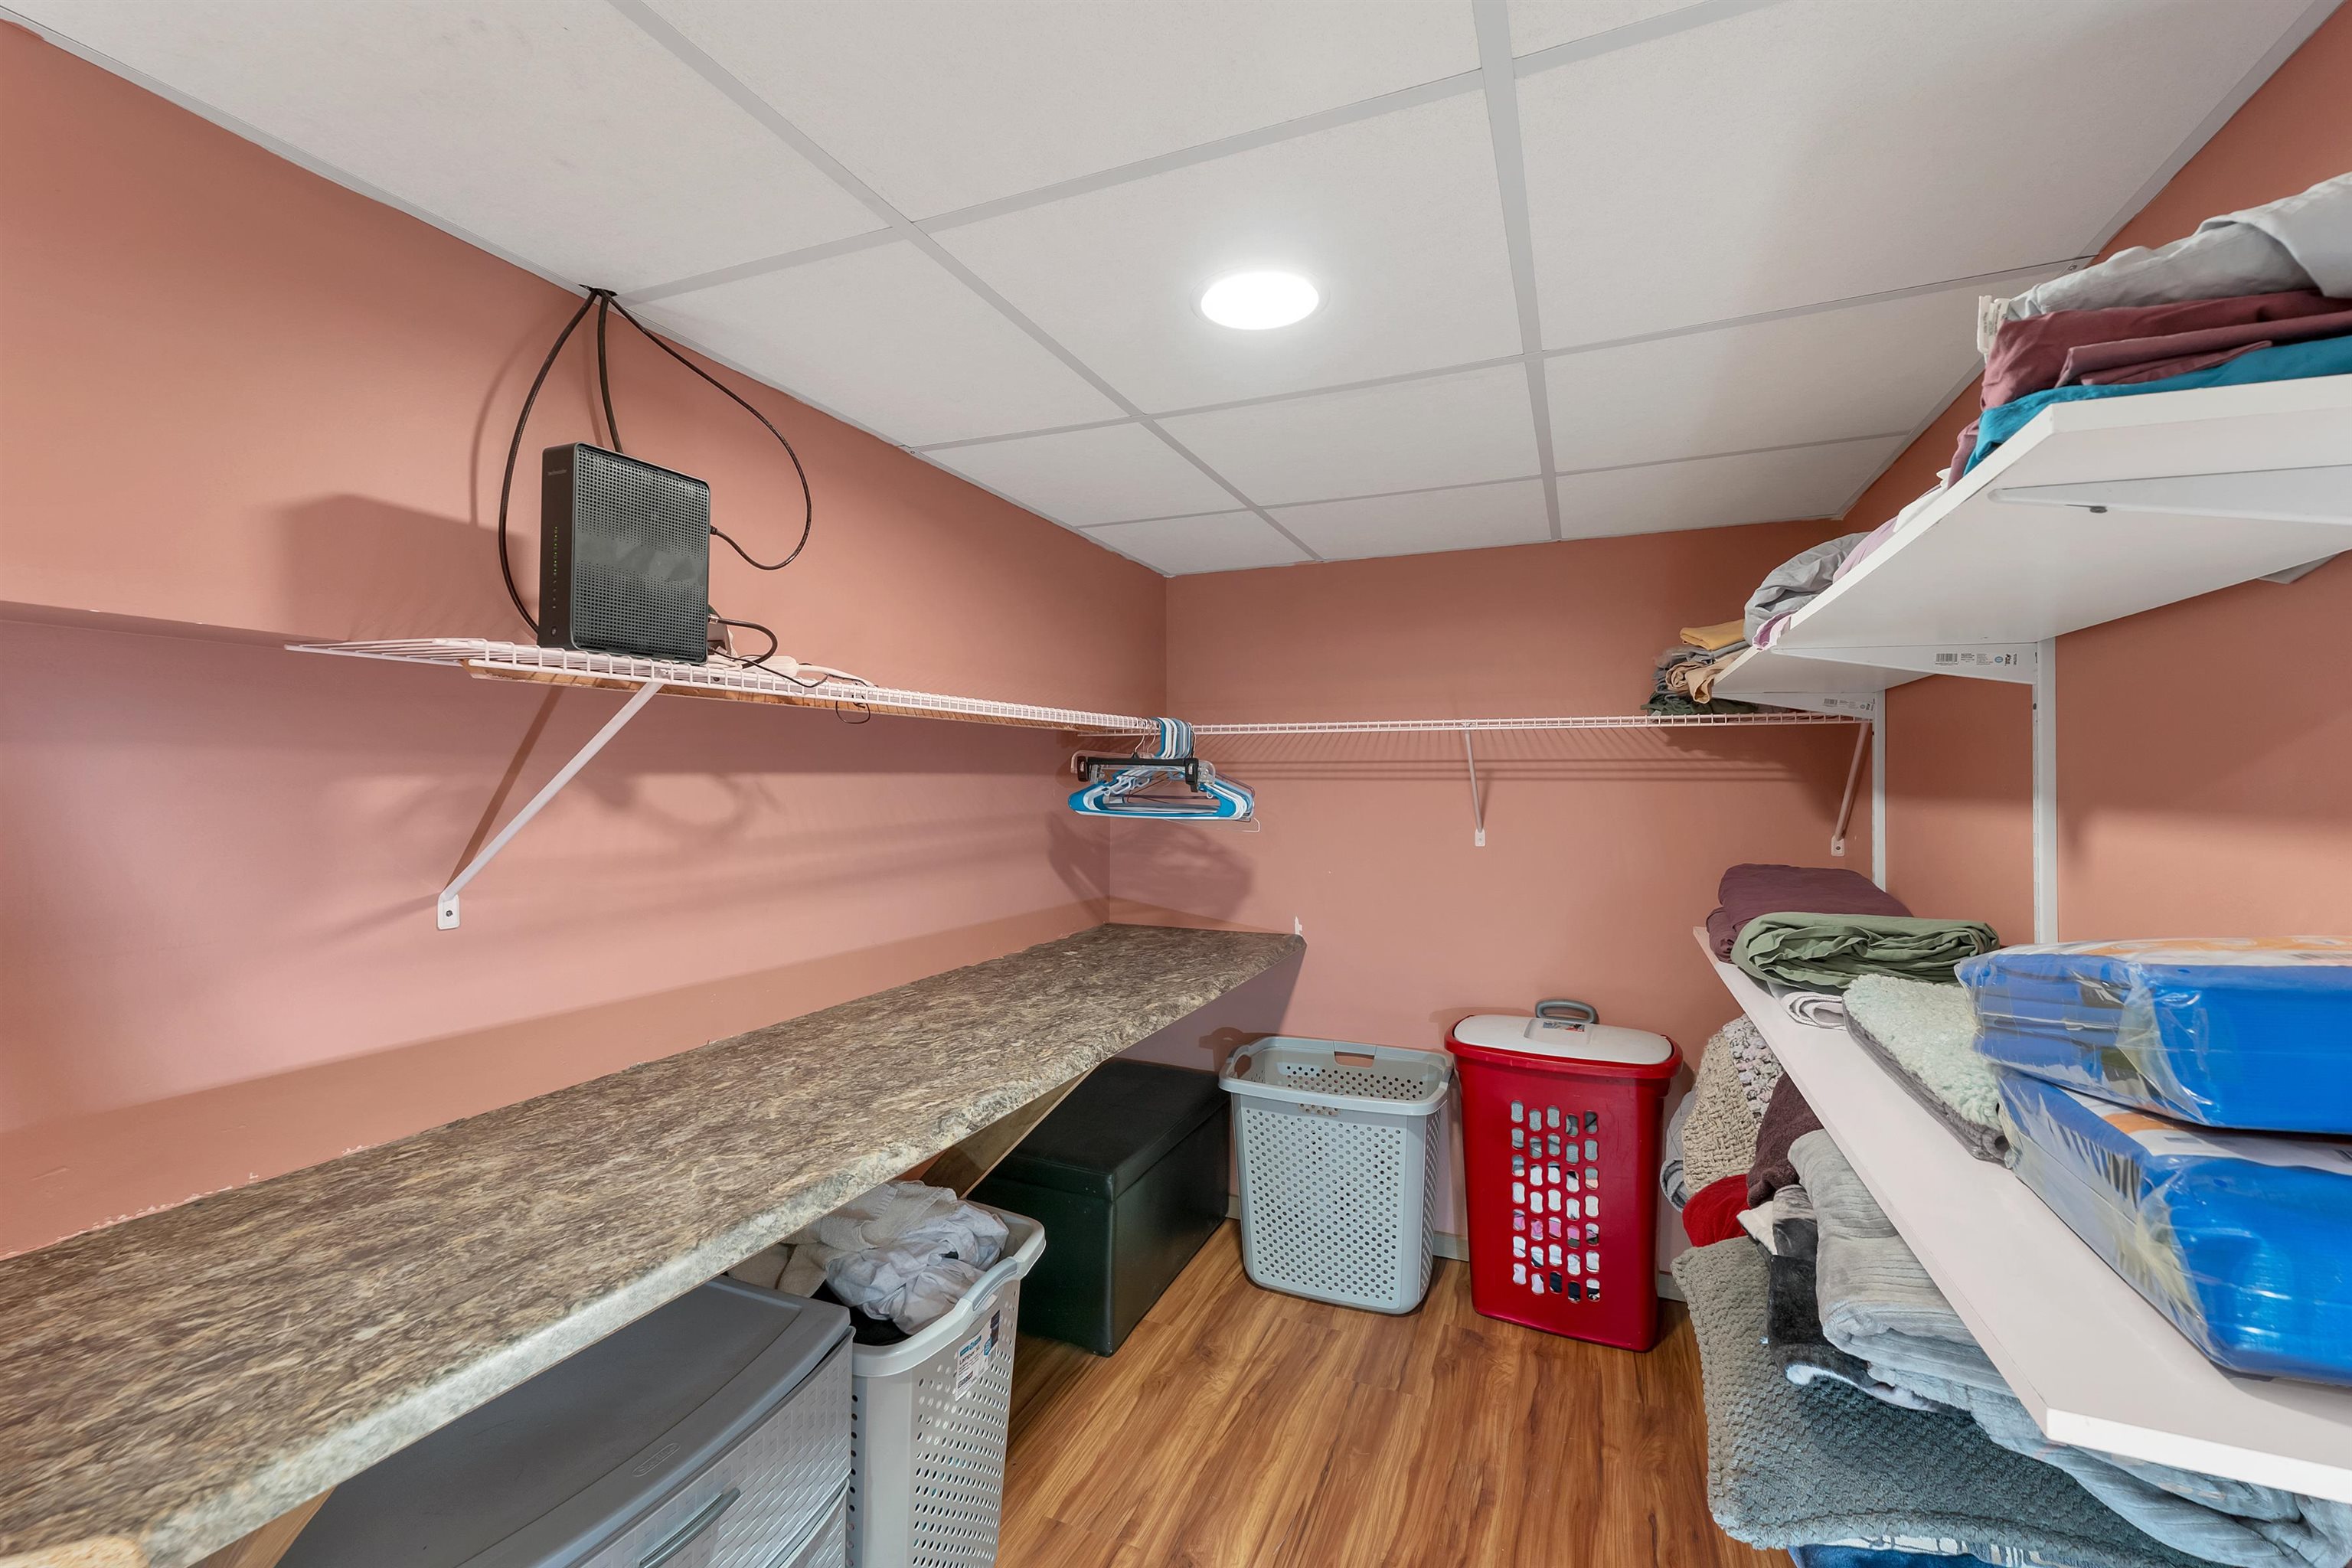 Laundry Room
-
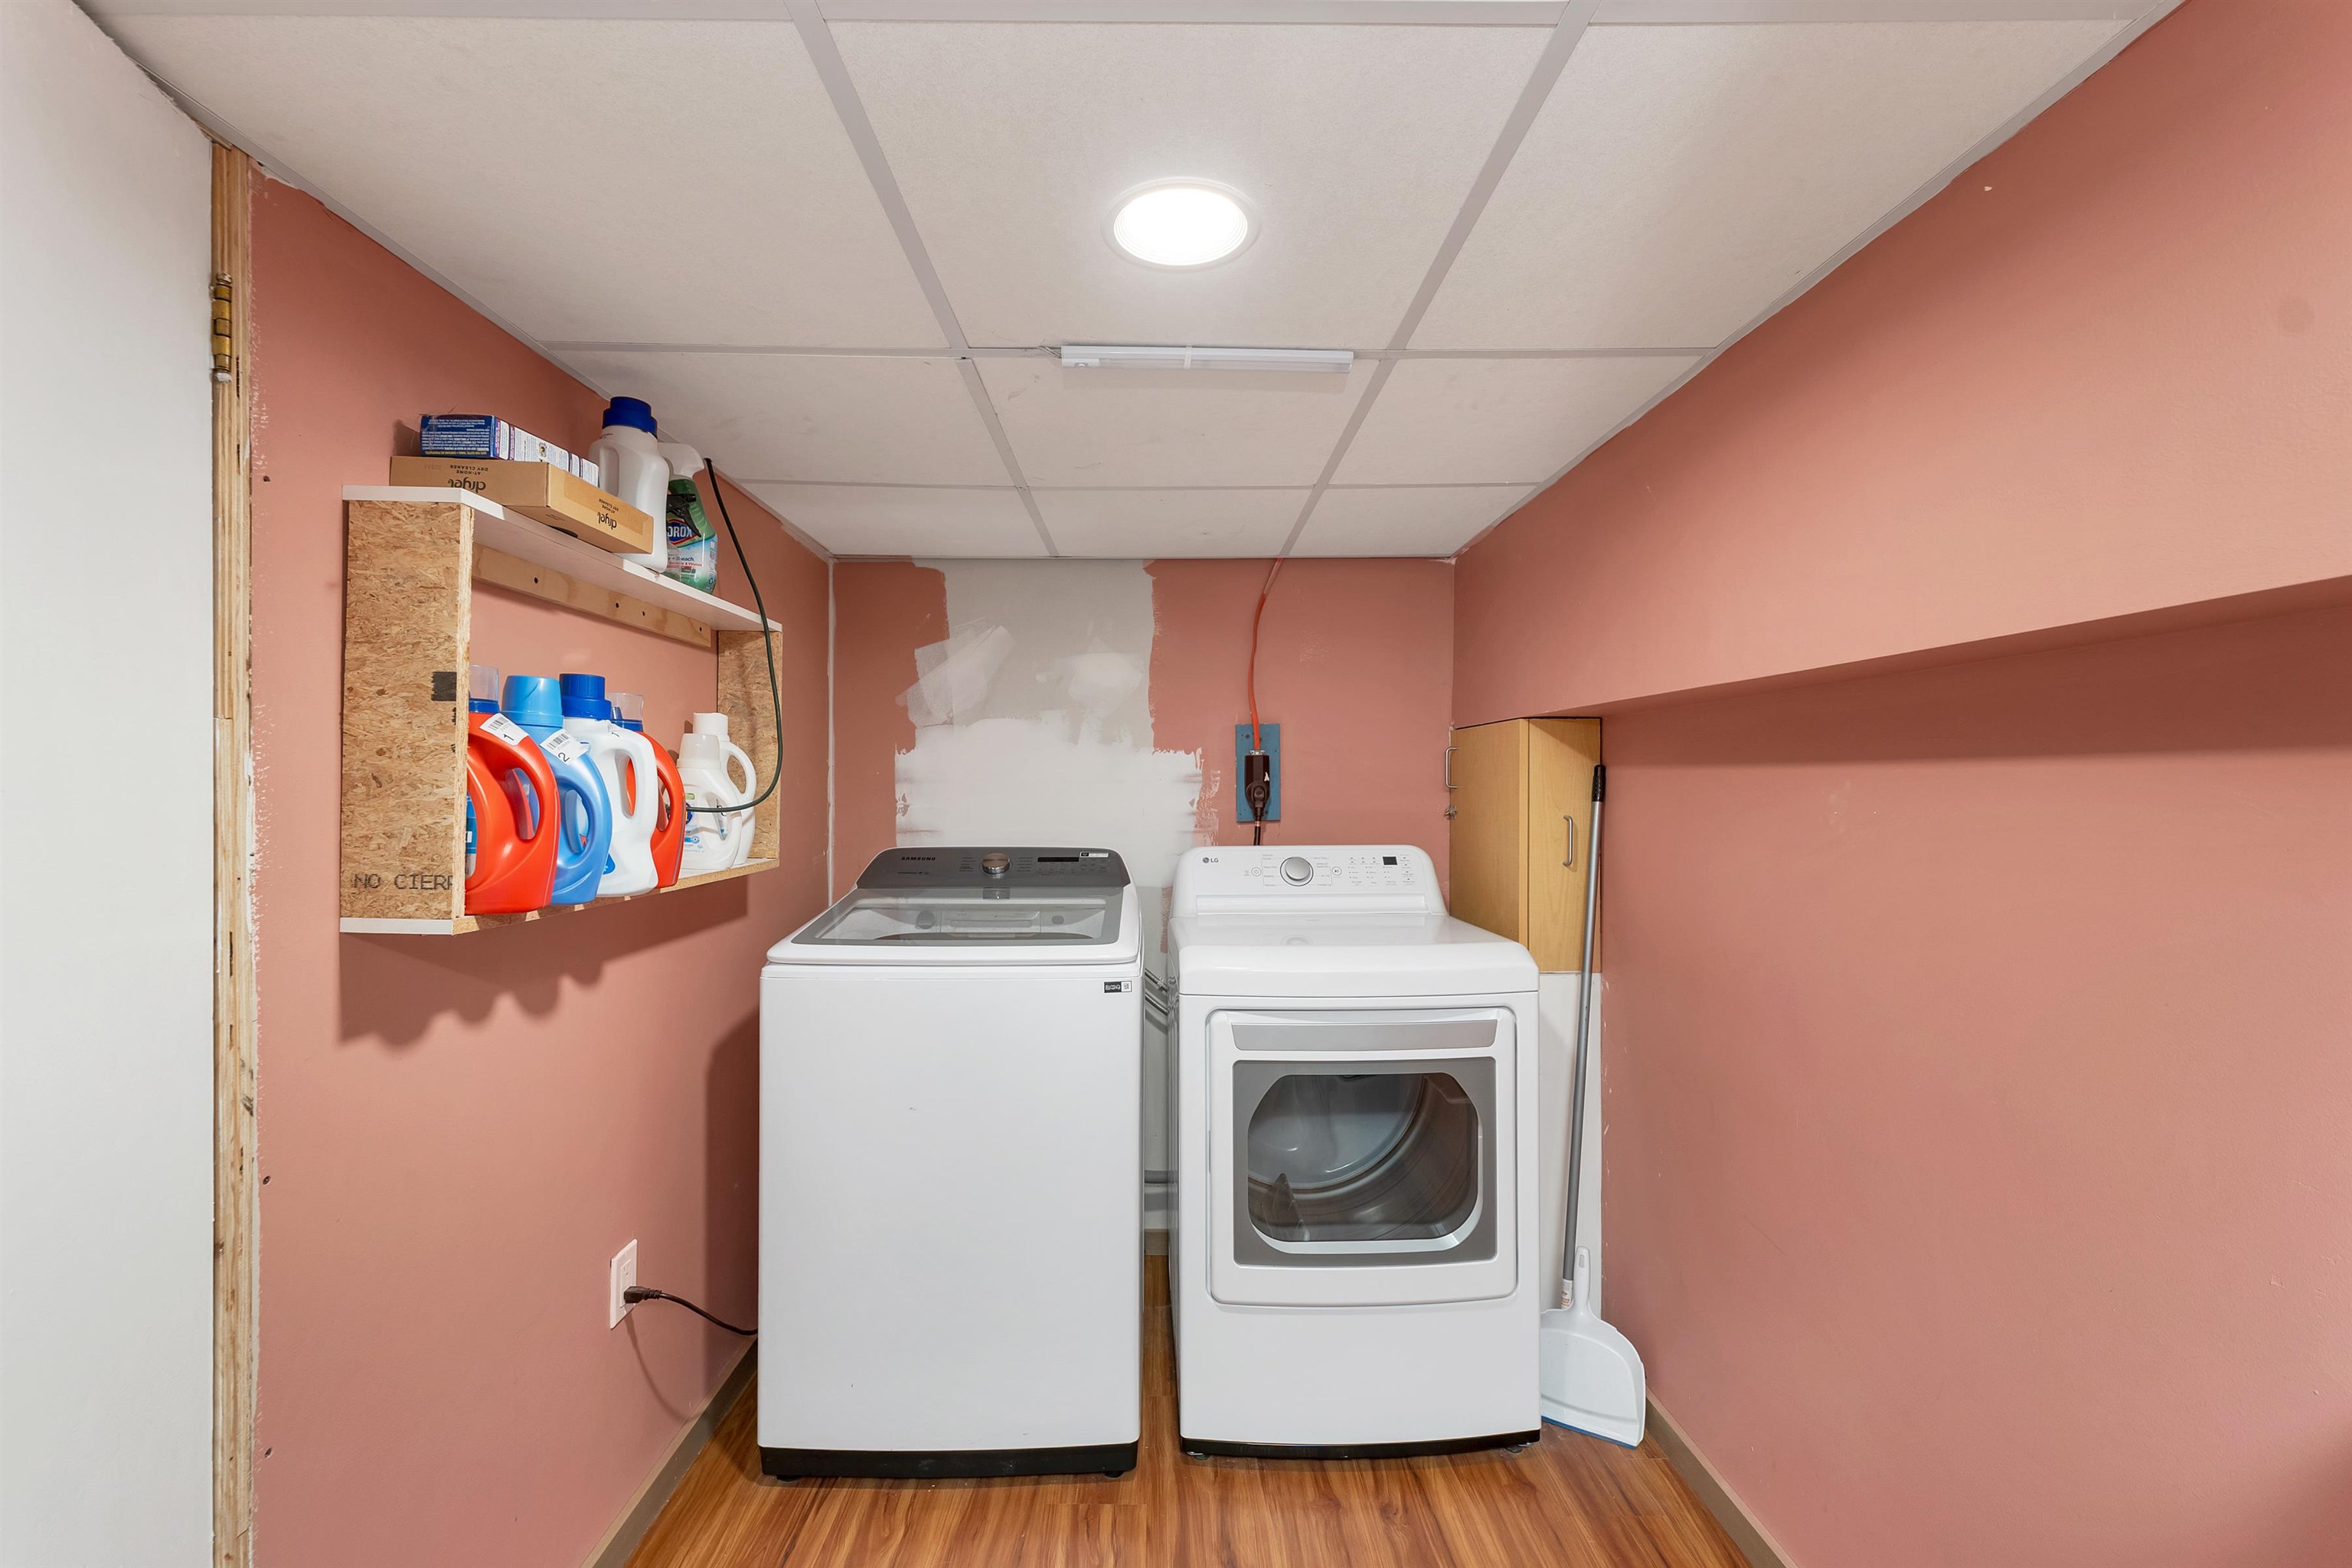 Laundry Room
-
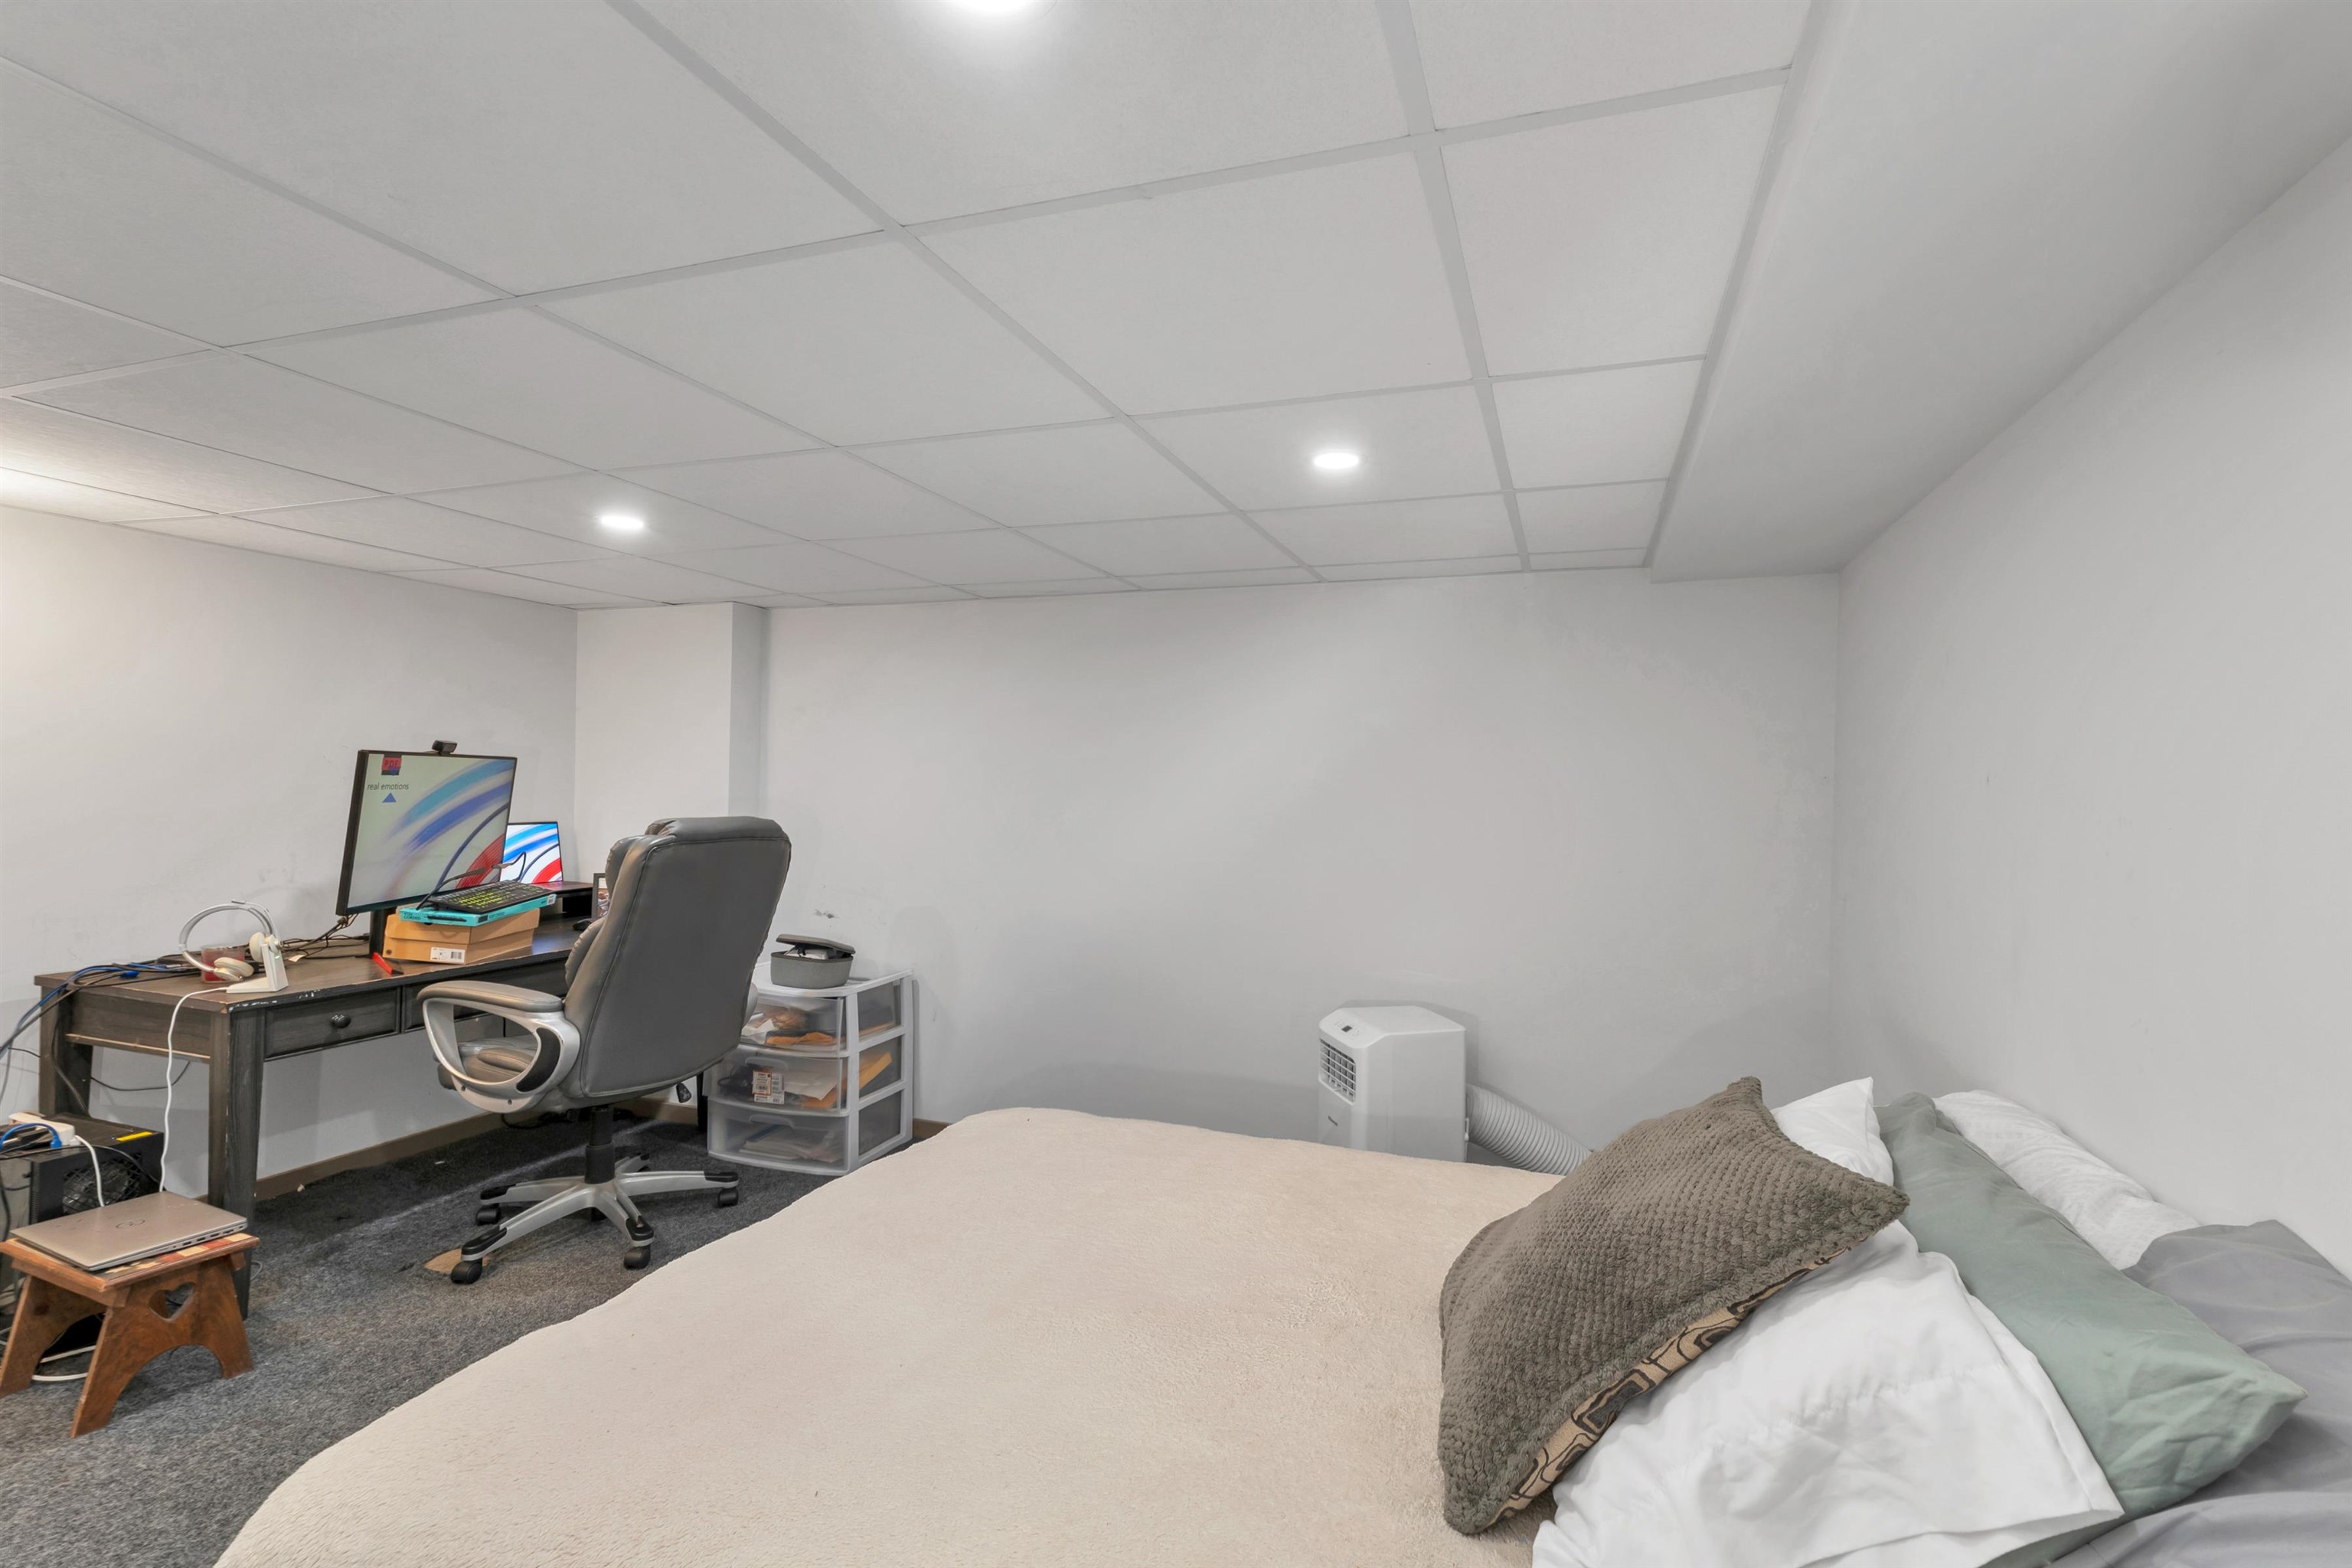 Basement Flex Room 1 (used as office)
-
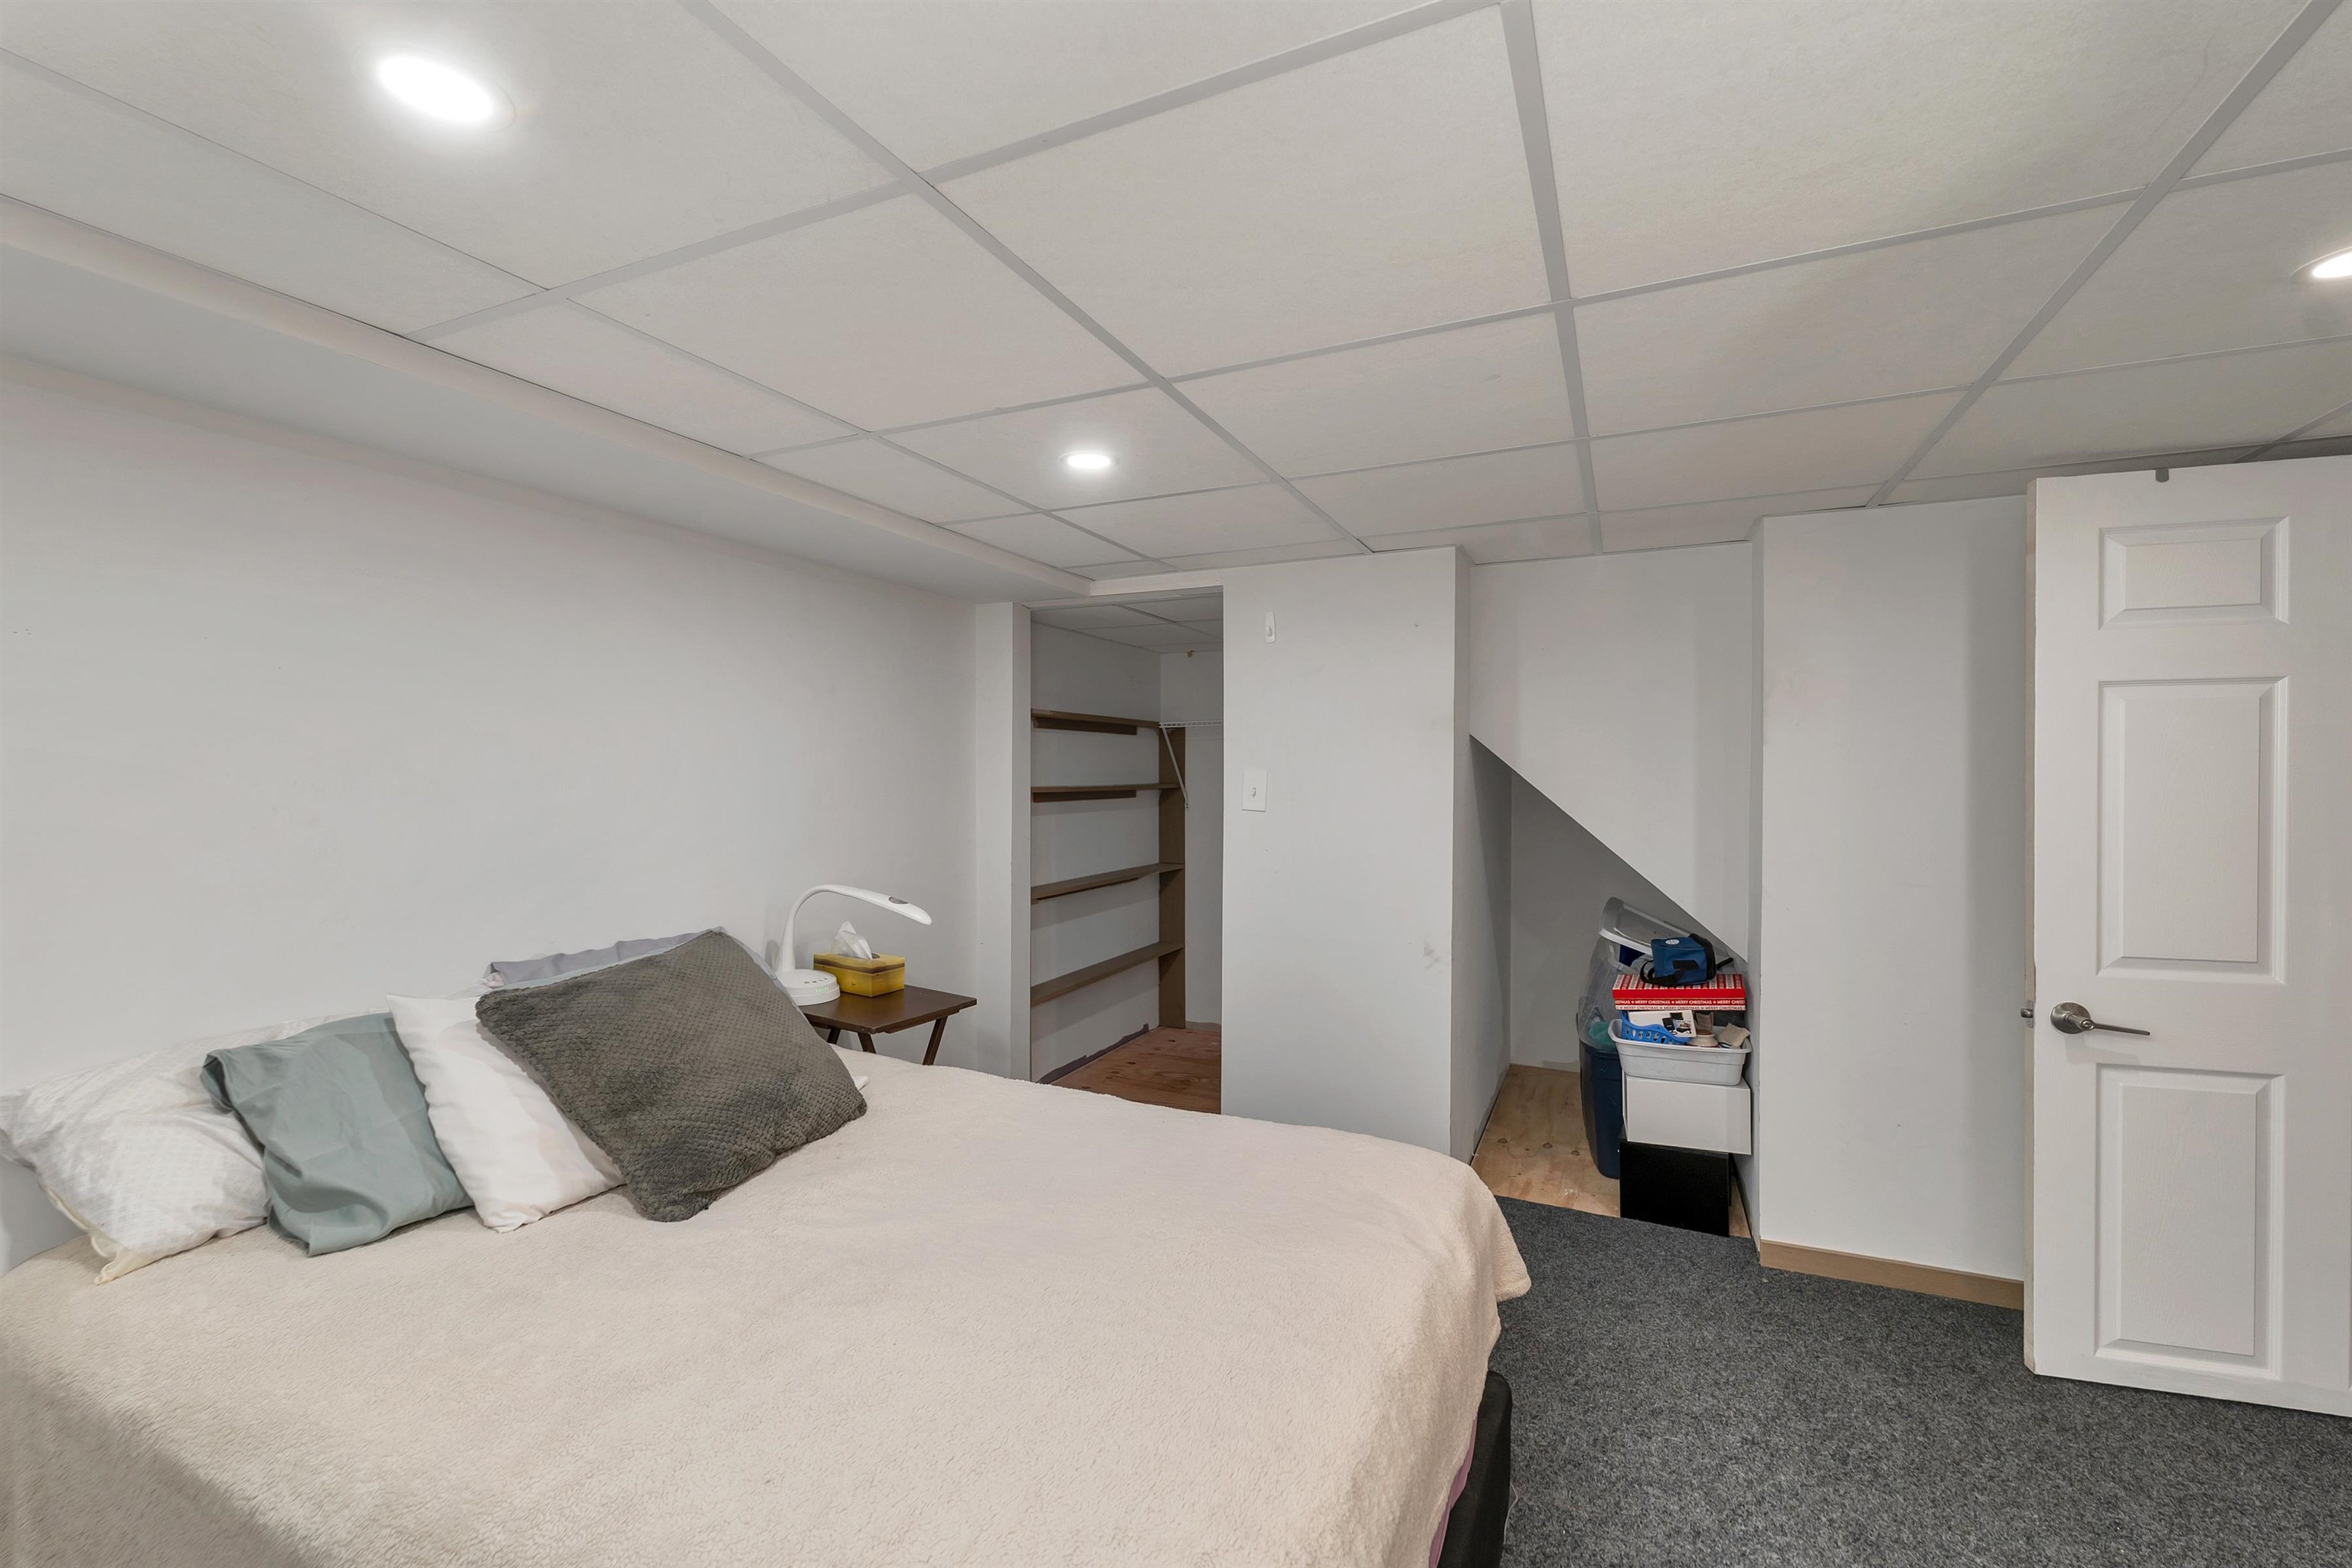 Basement Flex Room 1 (used as office)
-
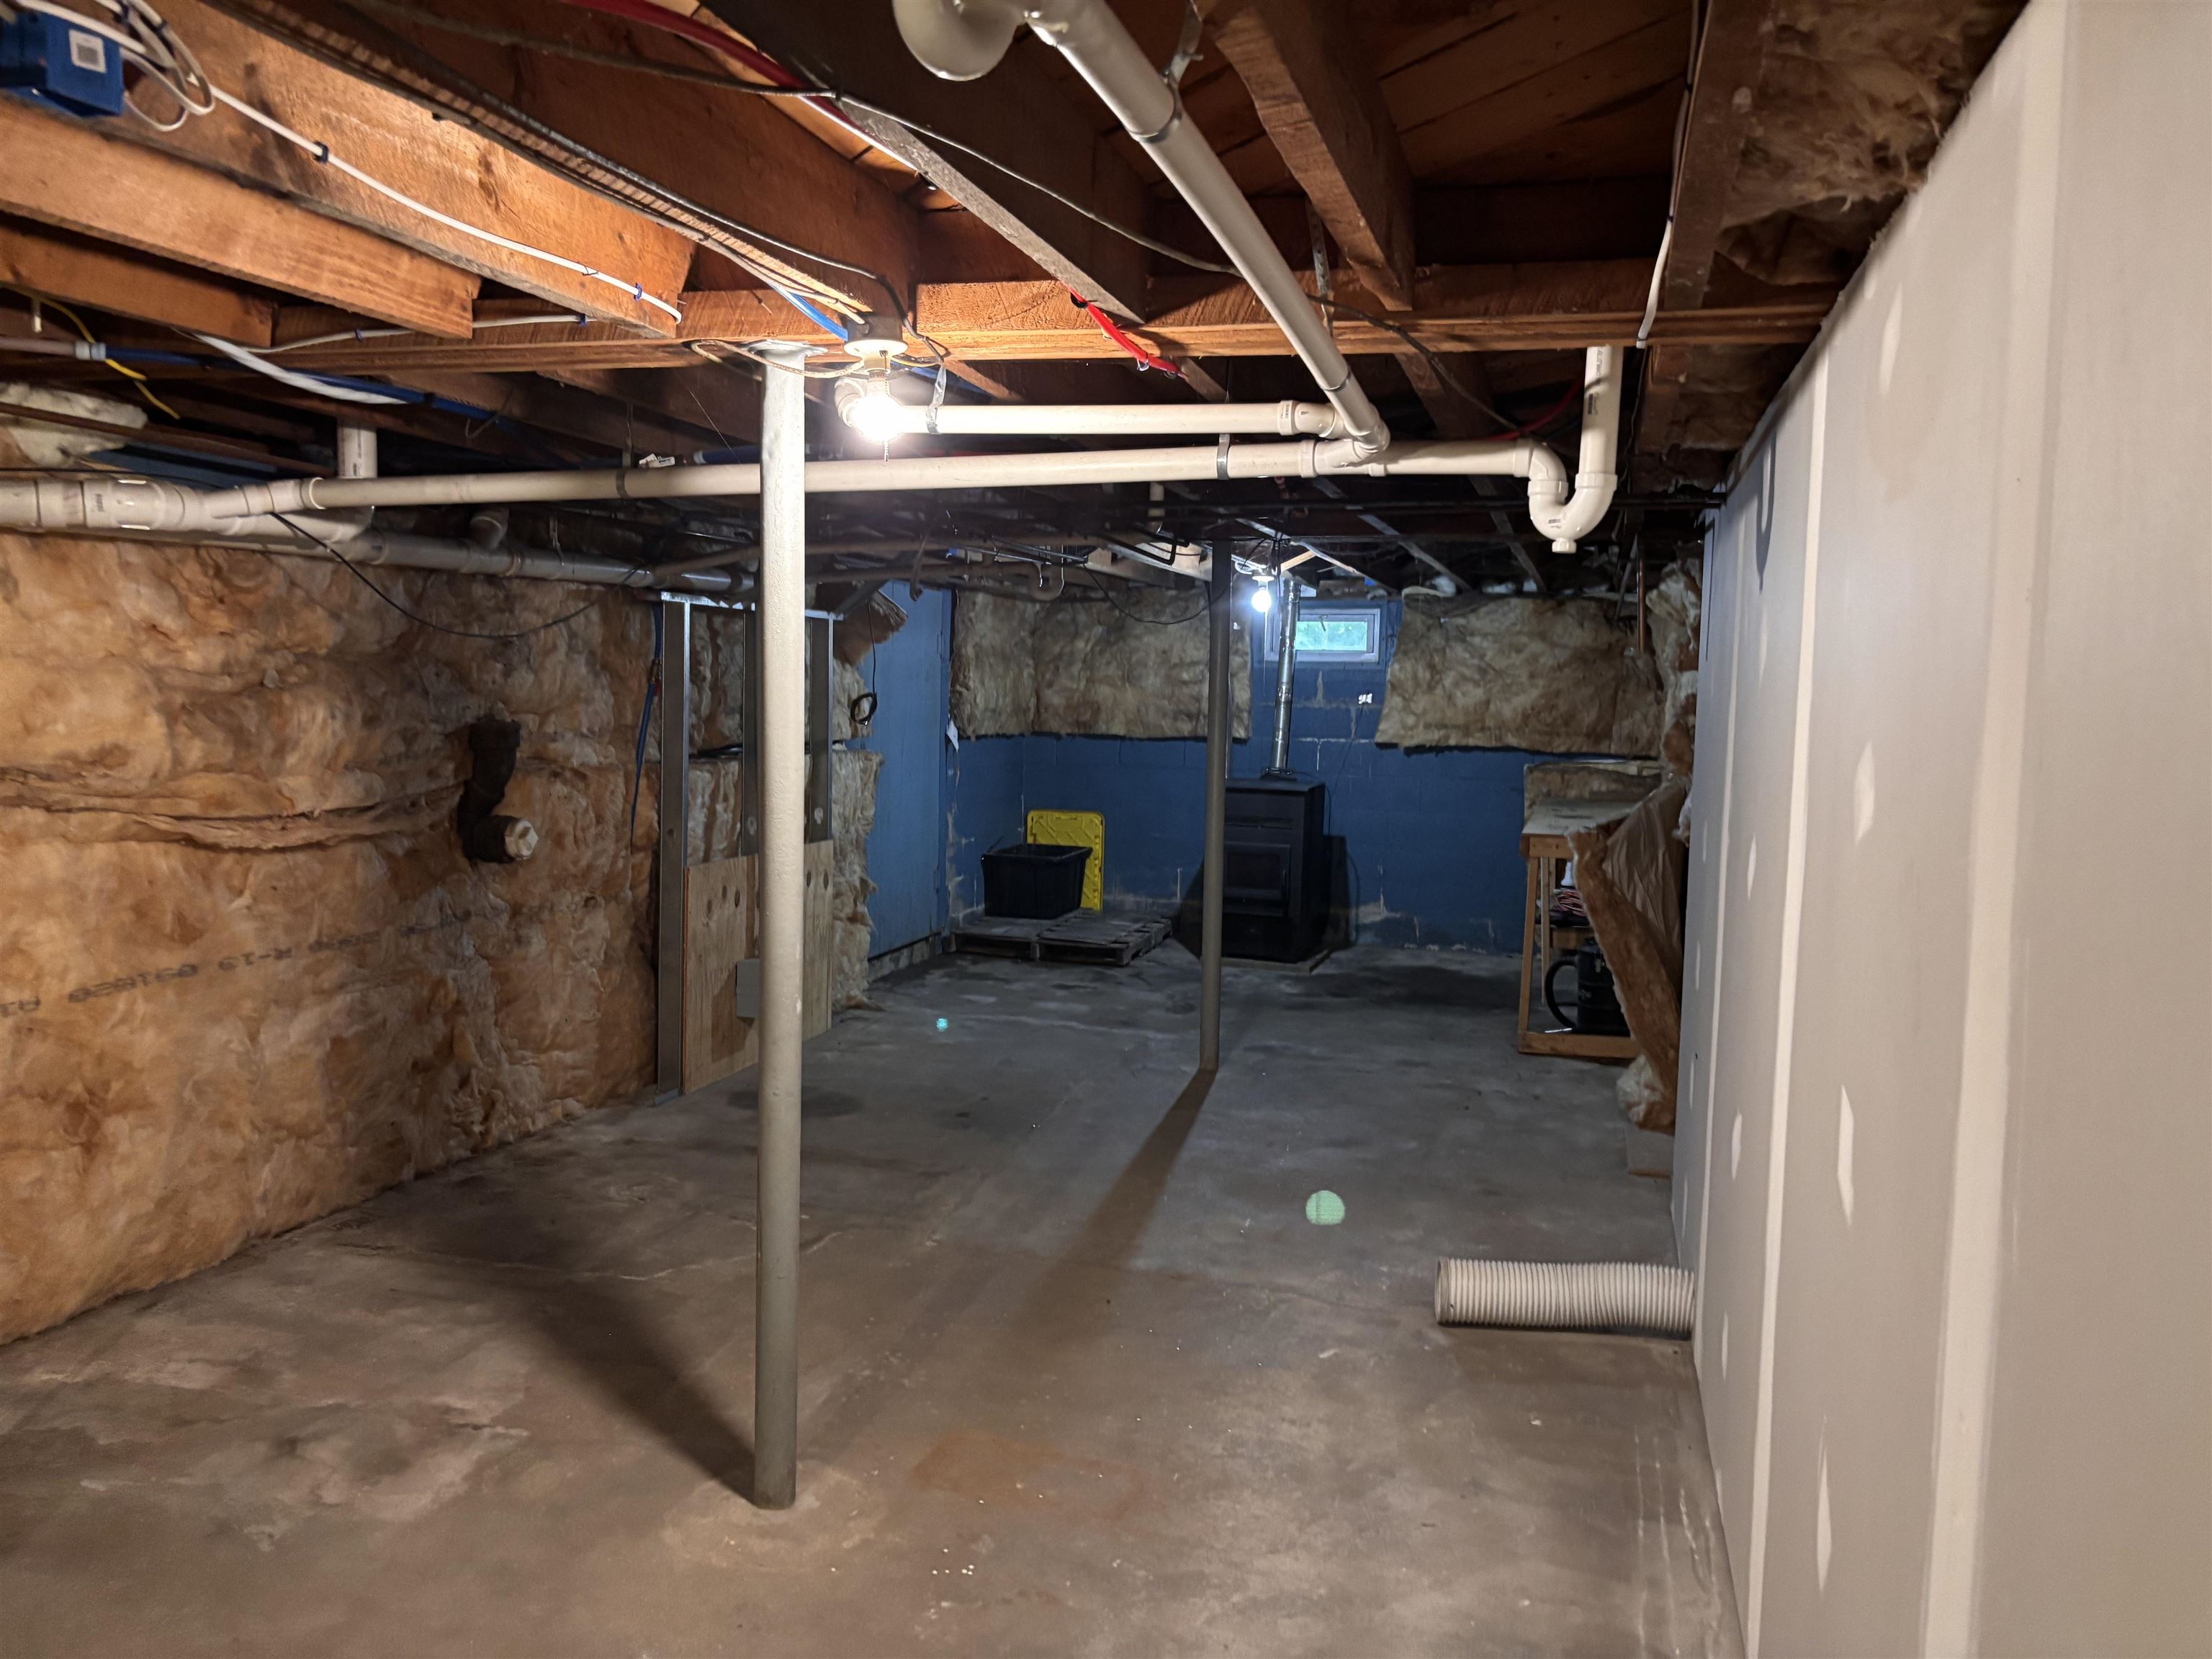 Unfinished Part of Basement
-
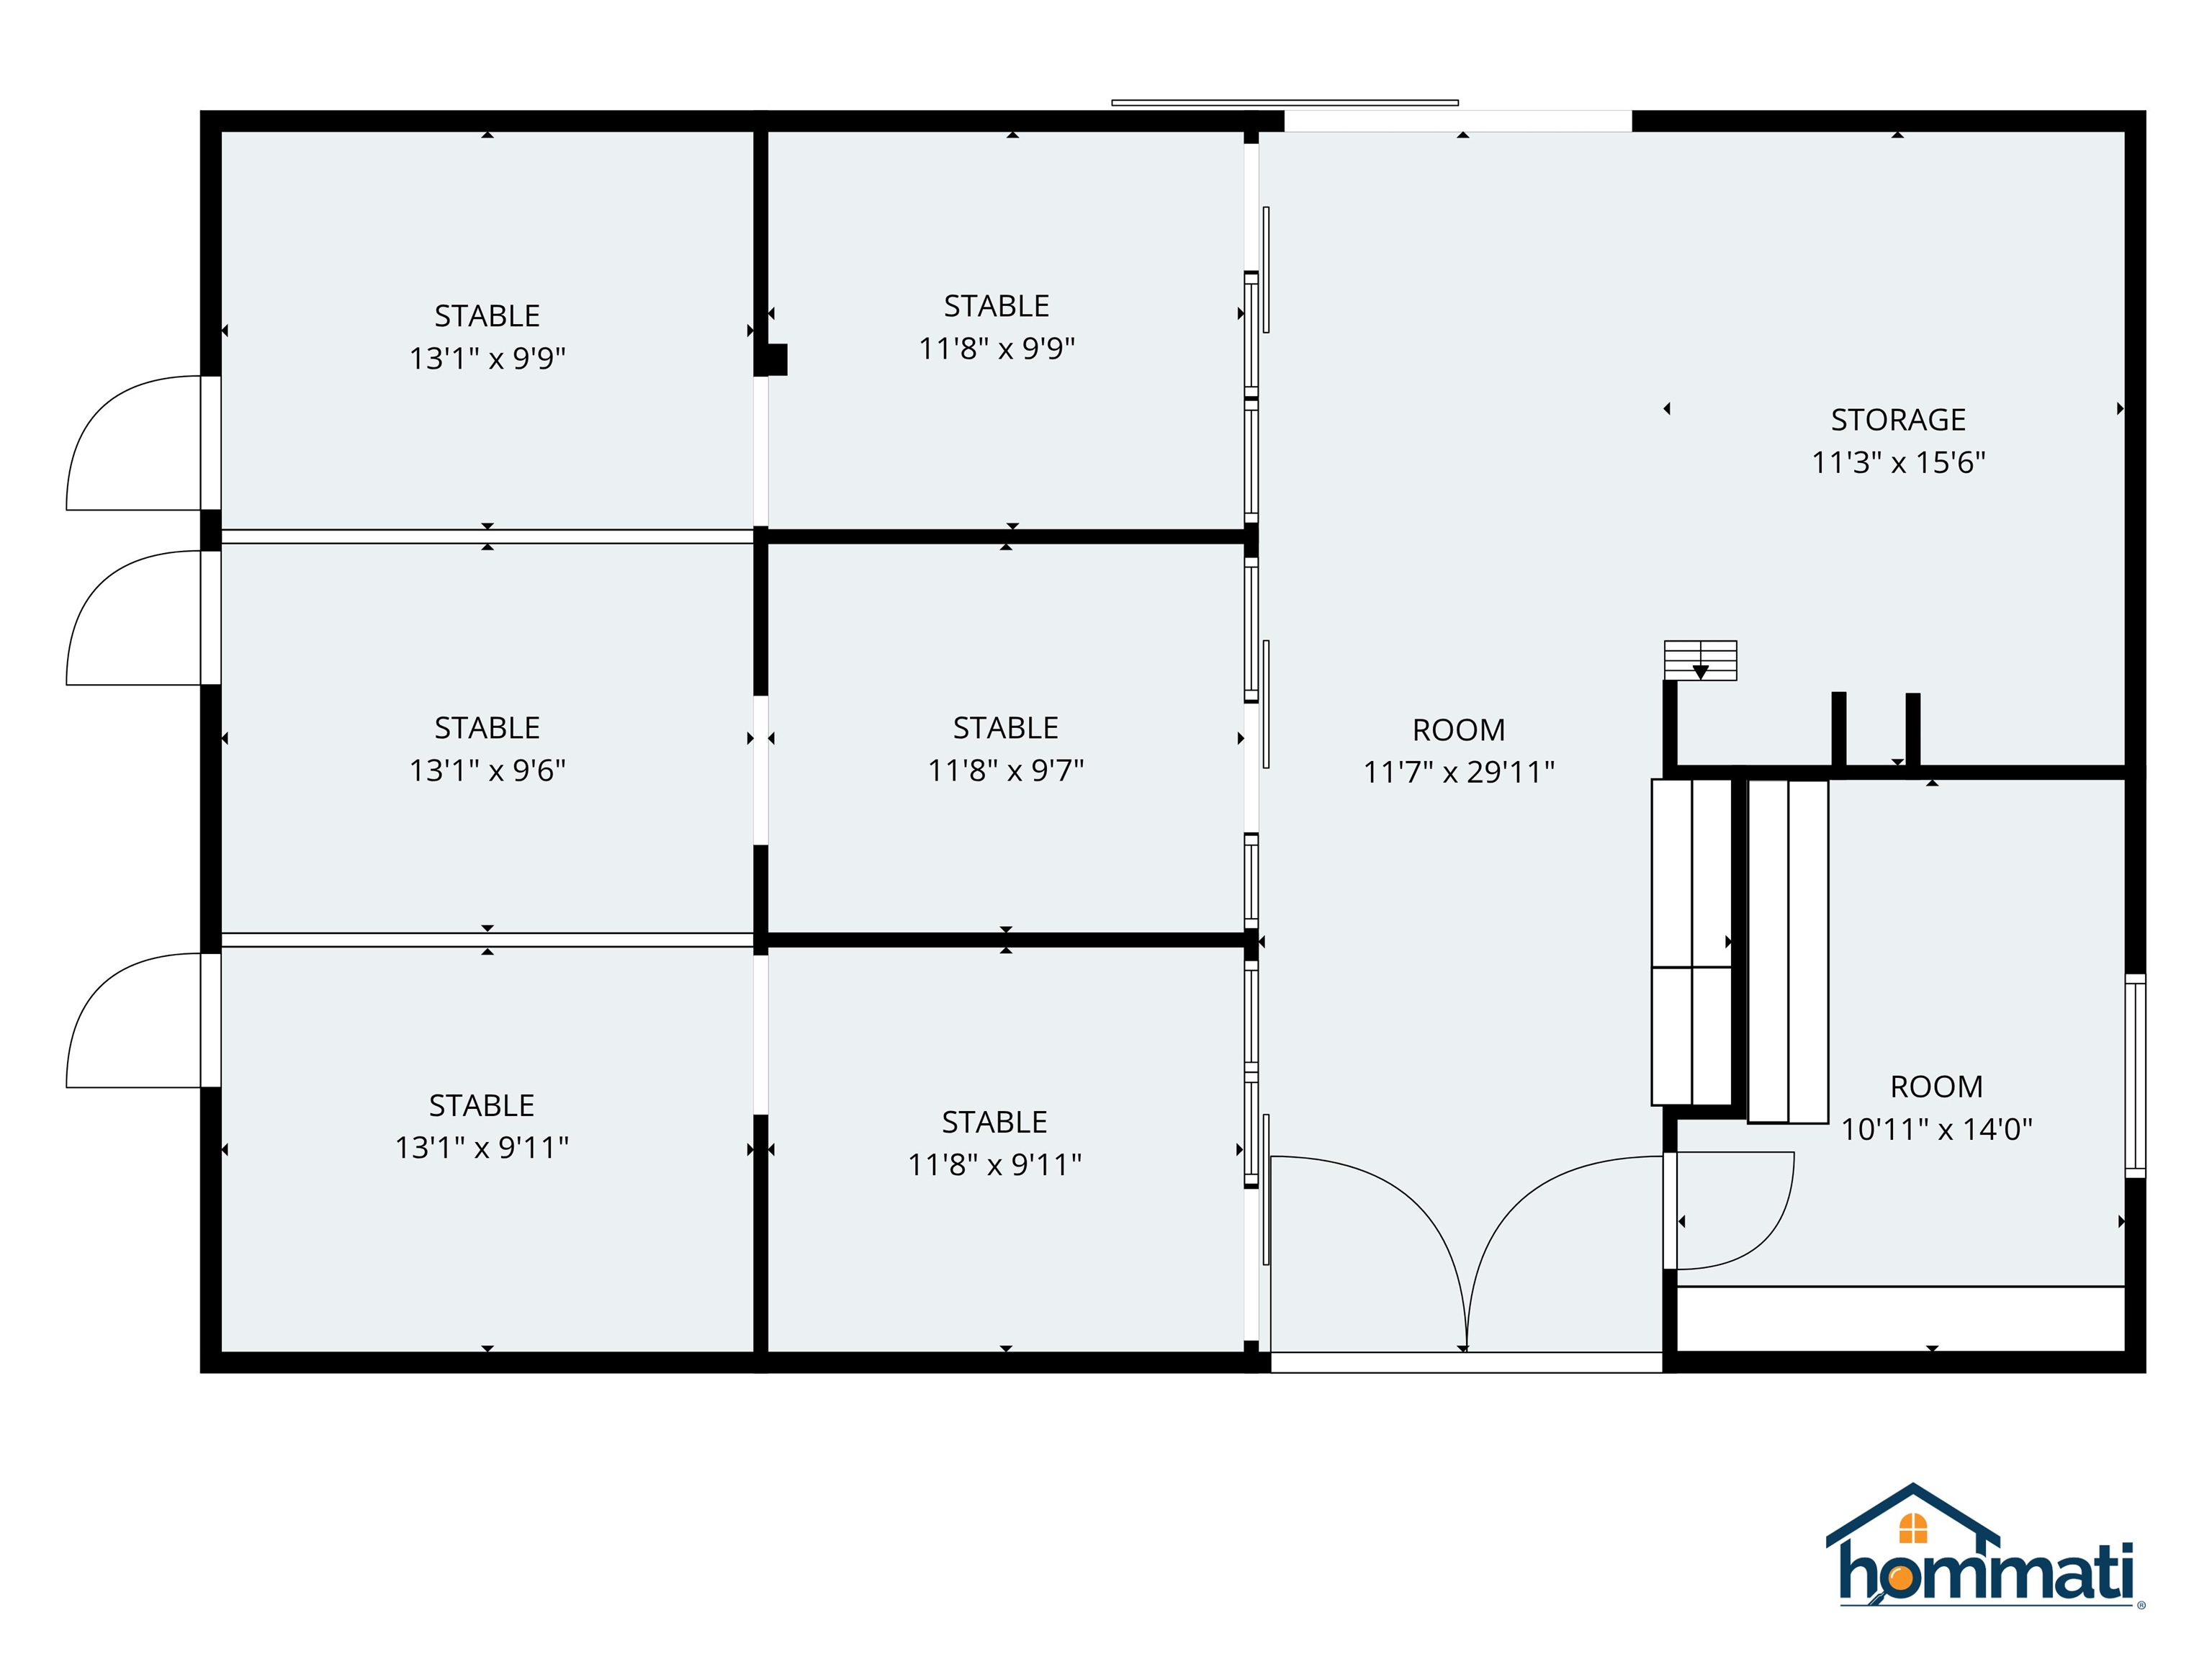 Barn Floorplan
-
-
-
-
-
-
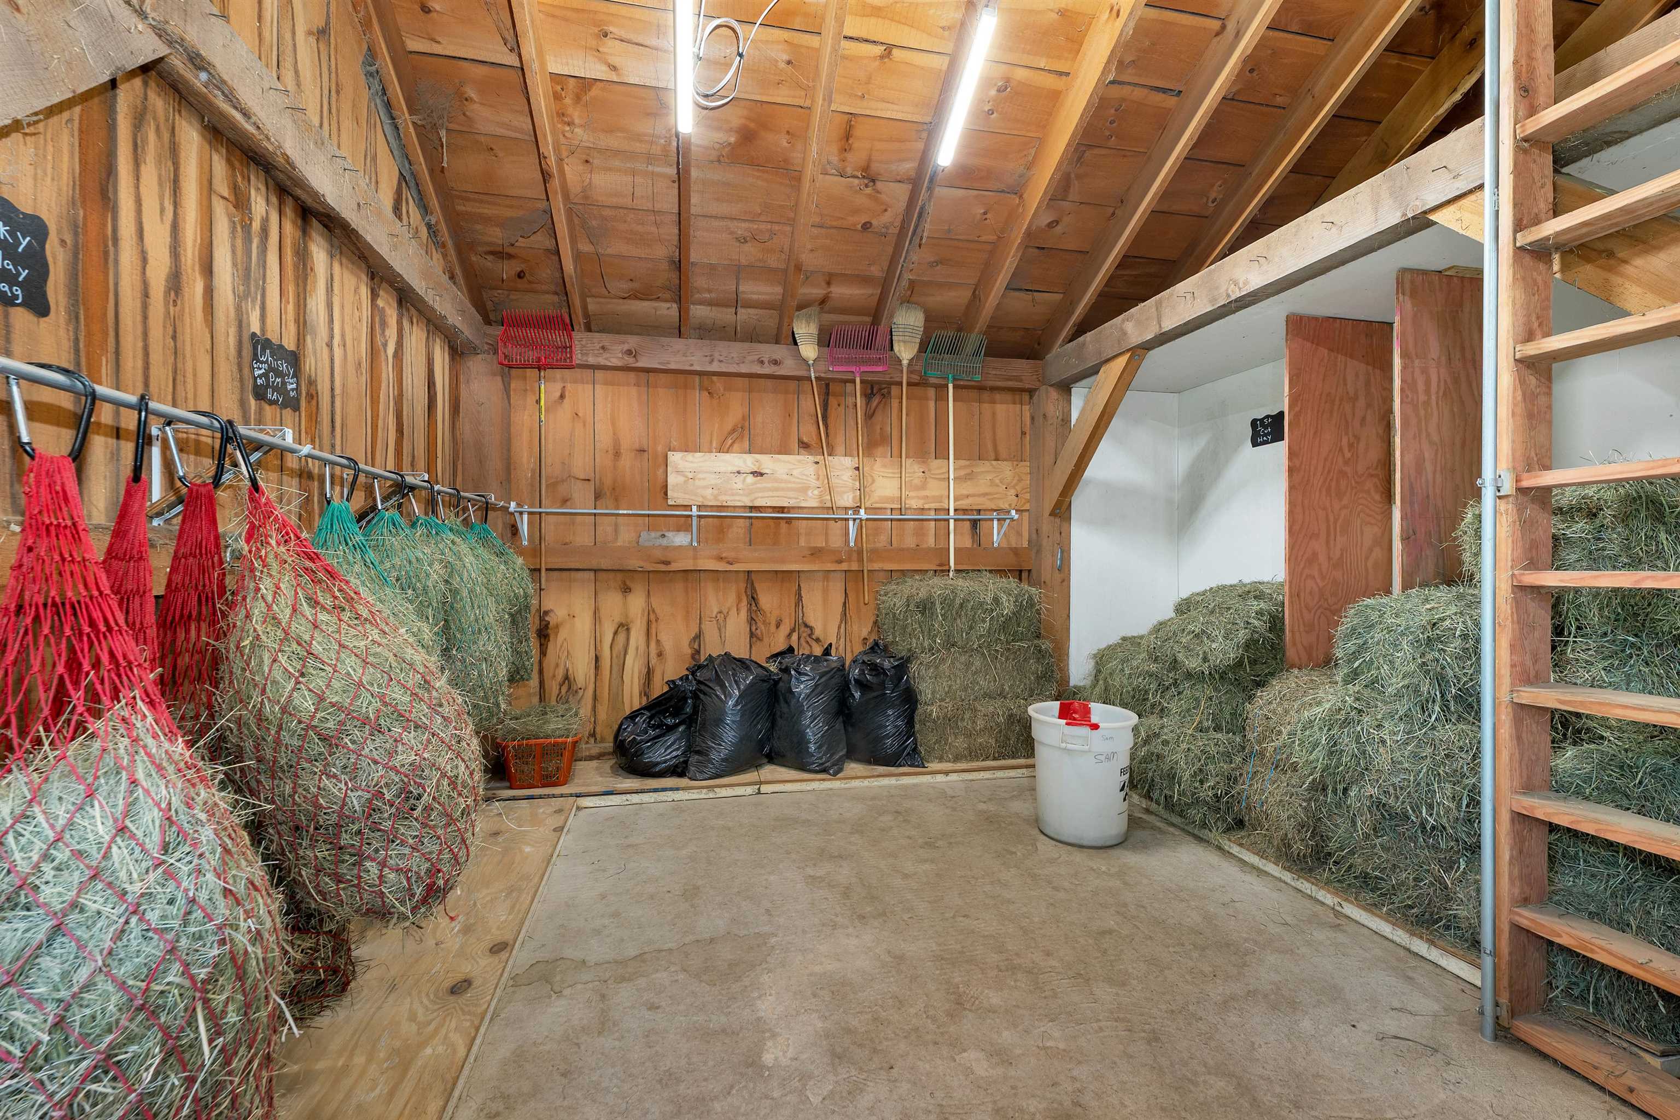
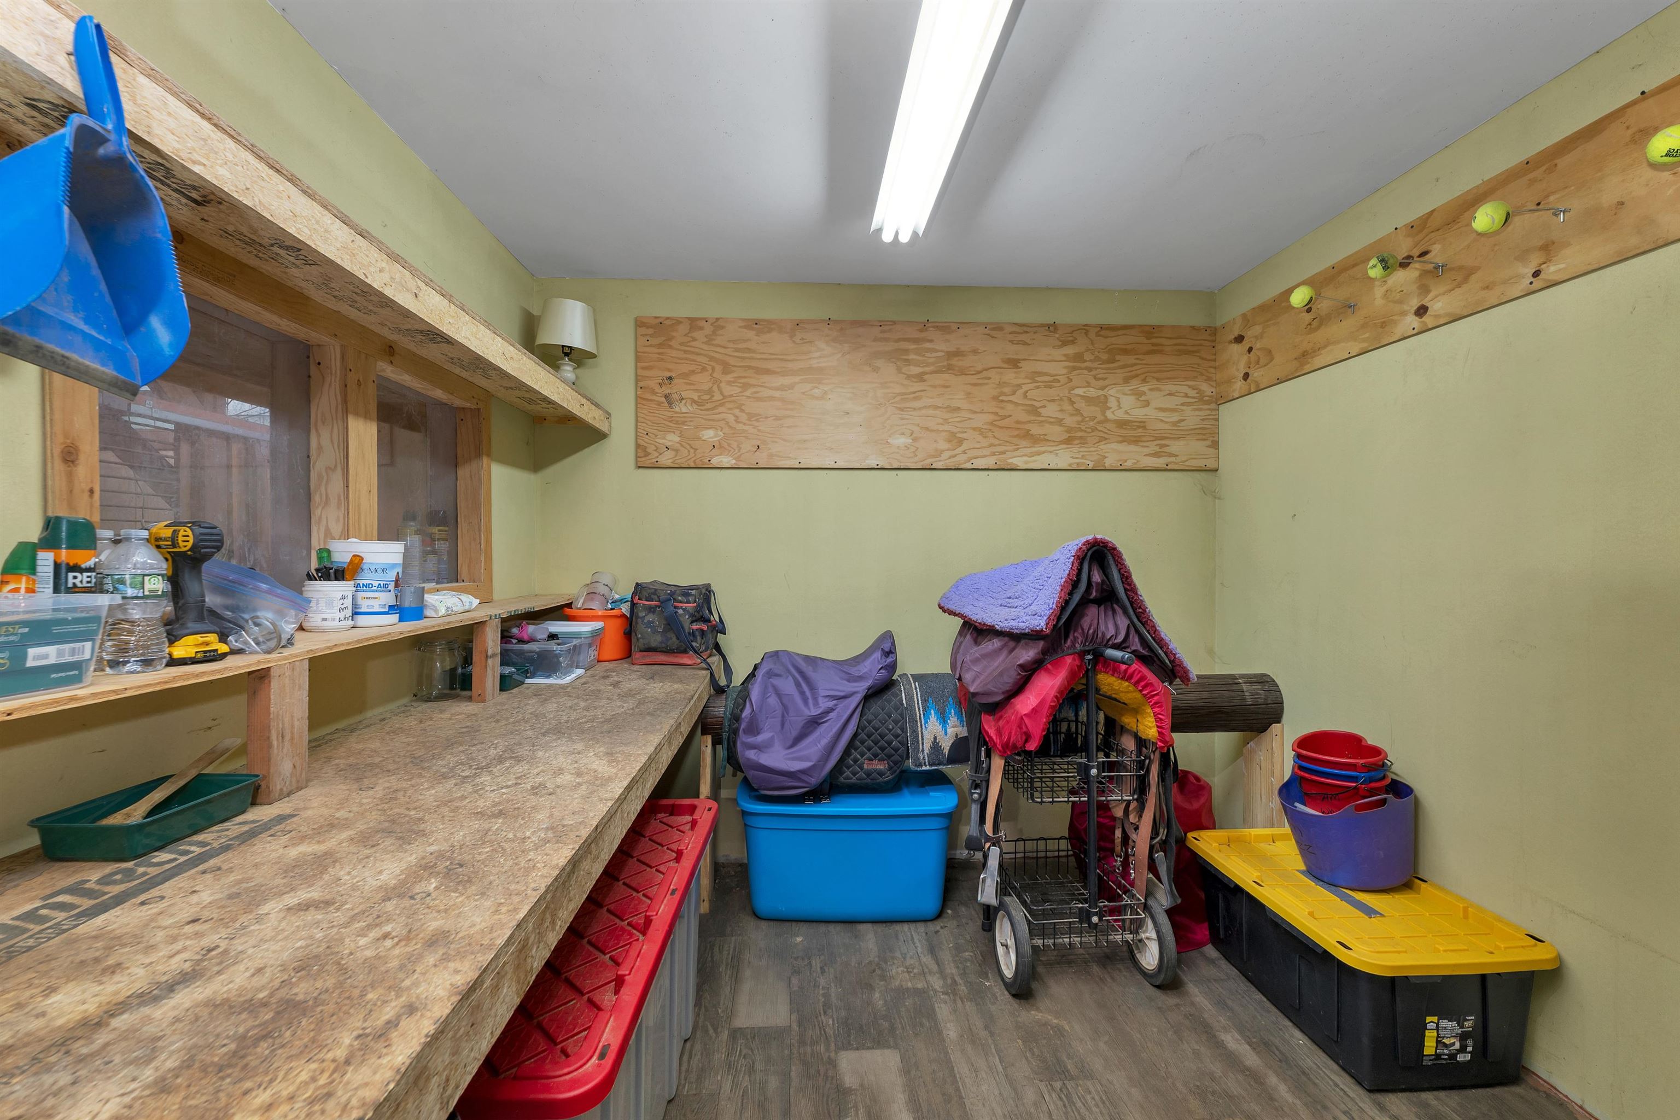 Tack Room
-
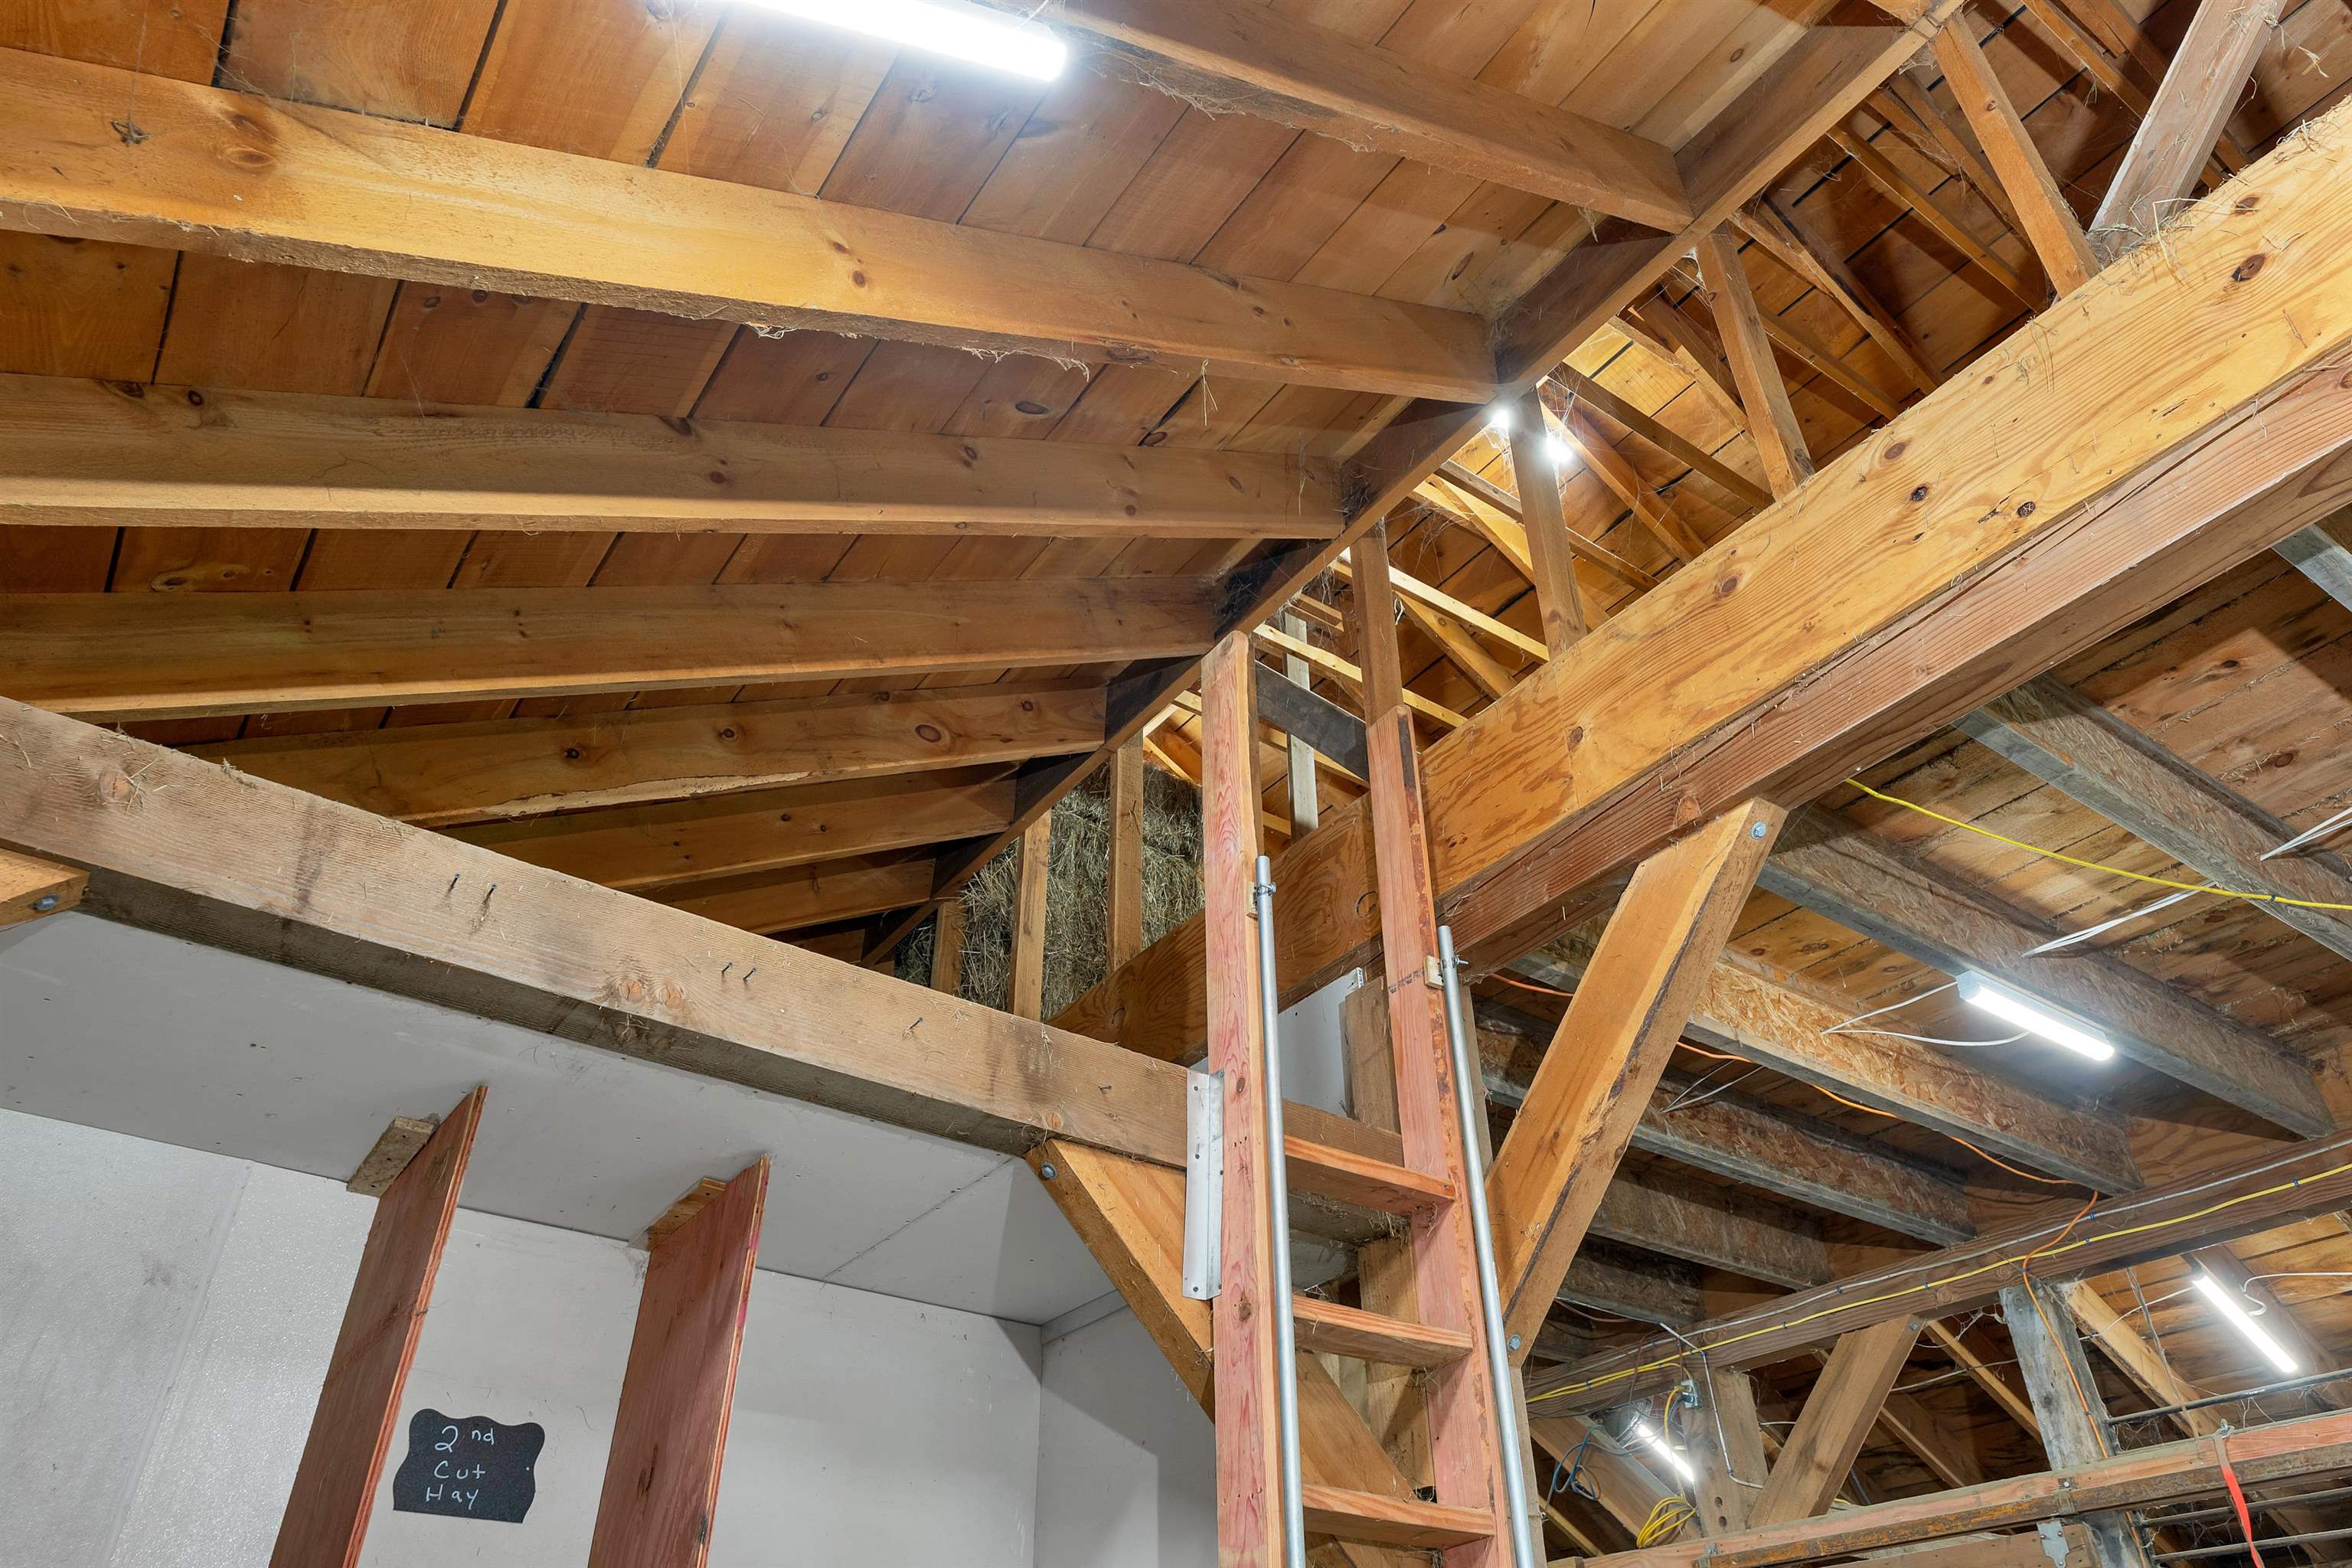 Upper Storage
-
-
-
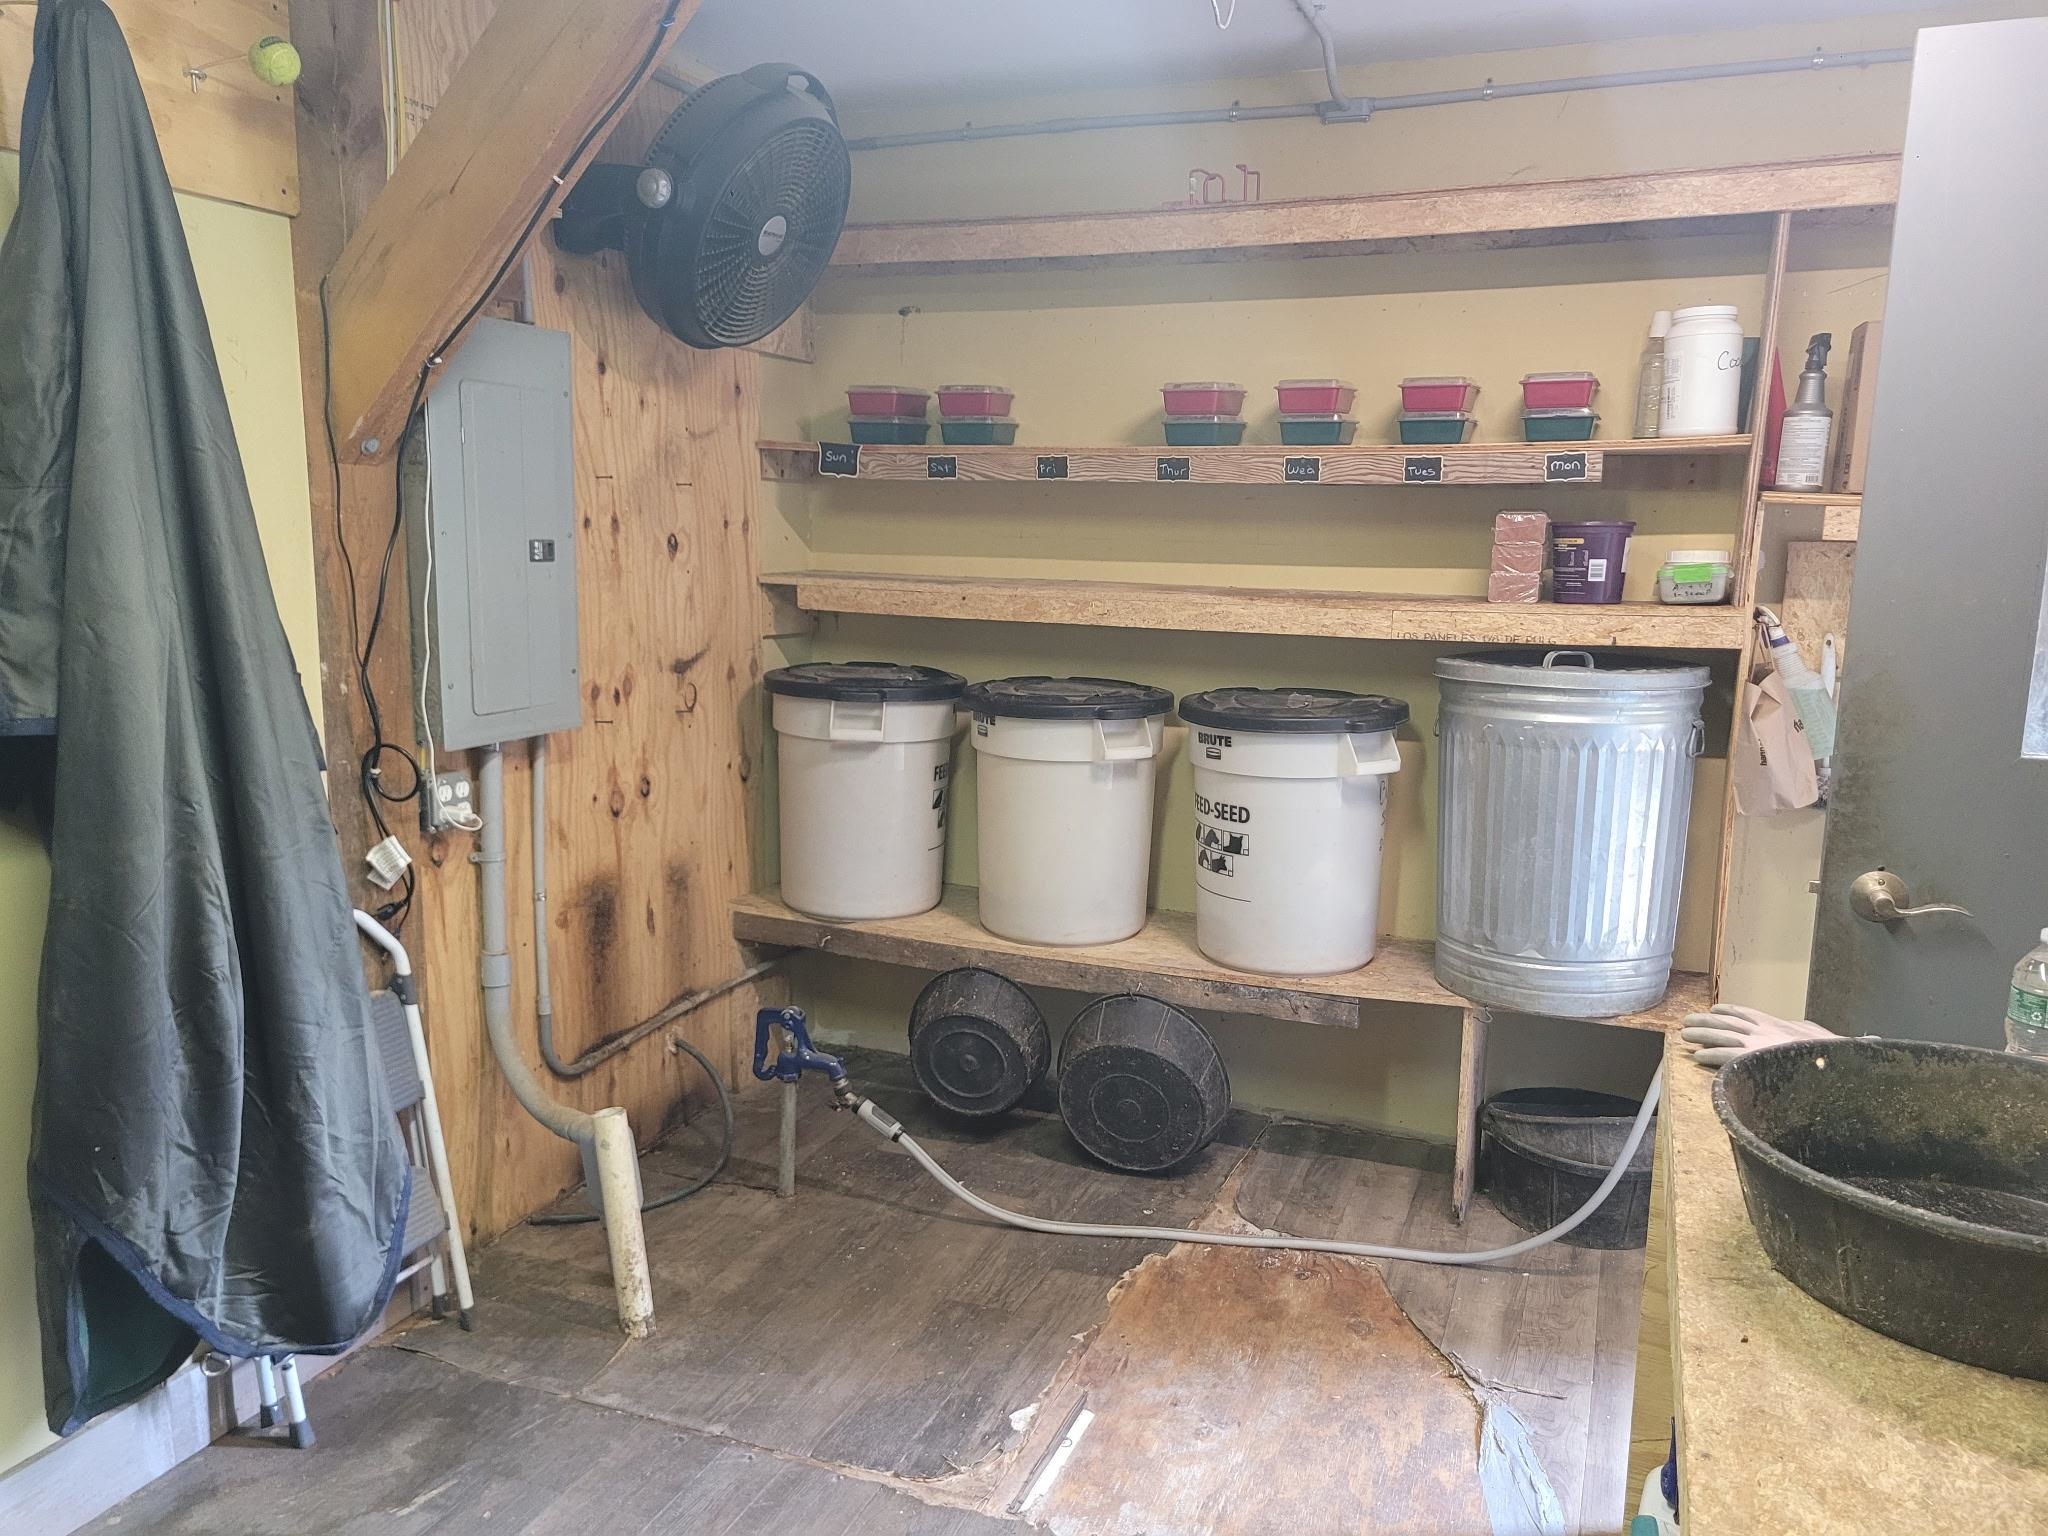 Tack Room Storage
-
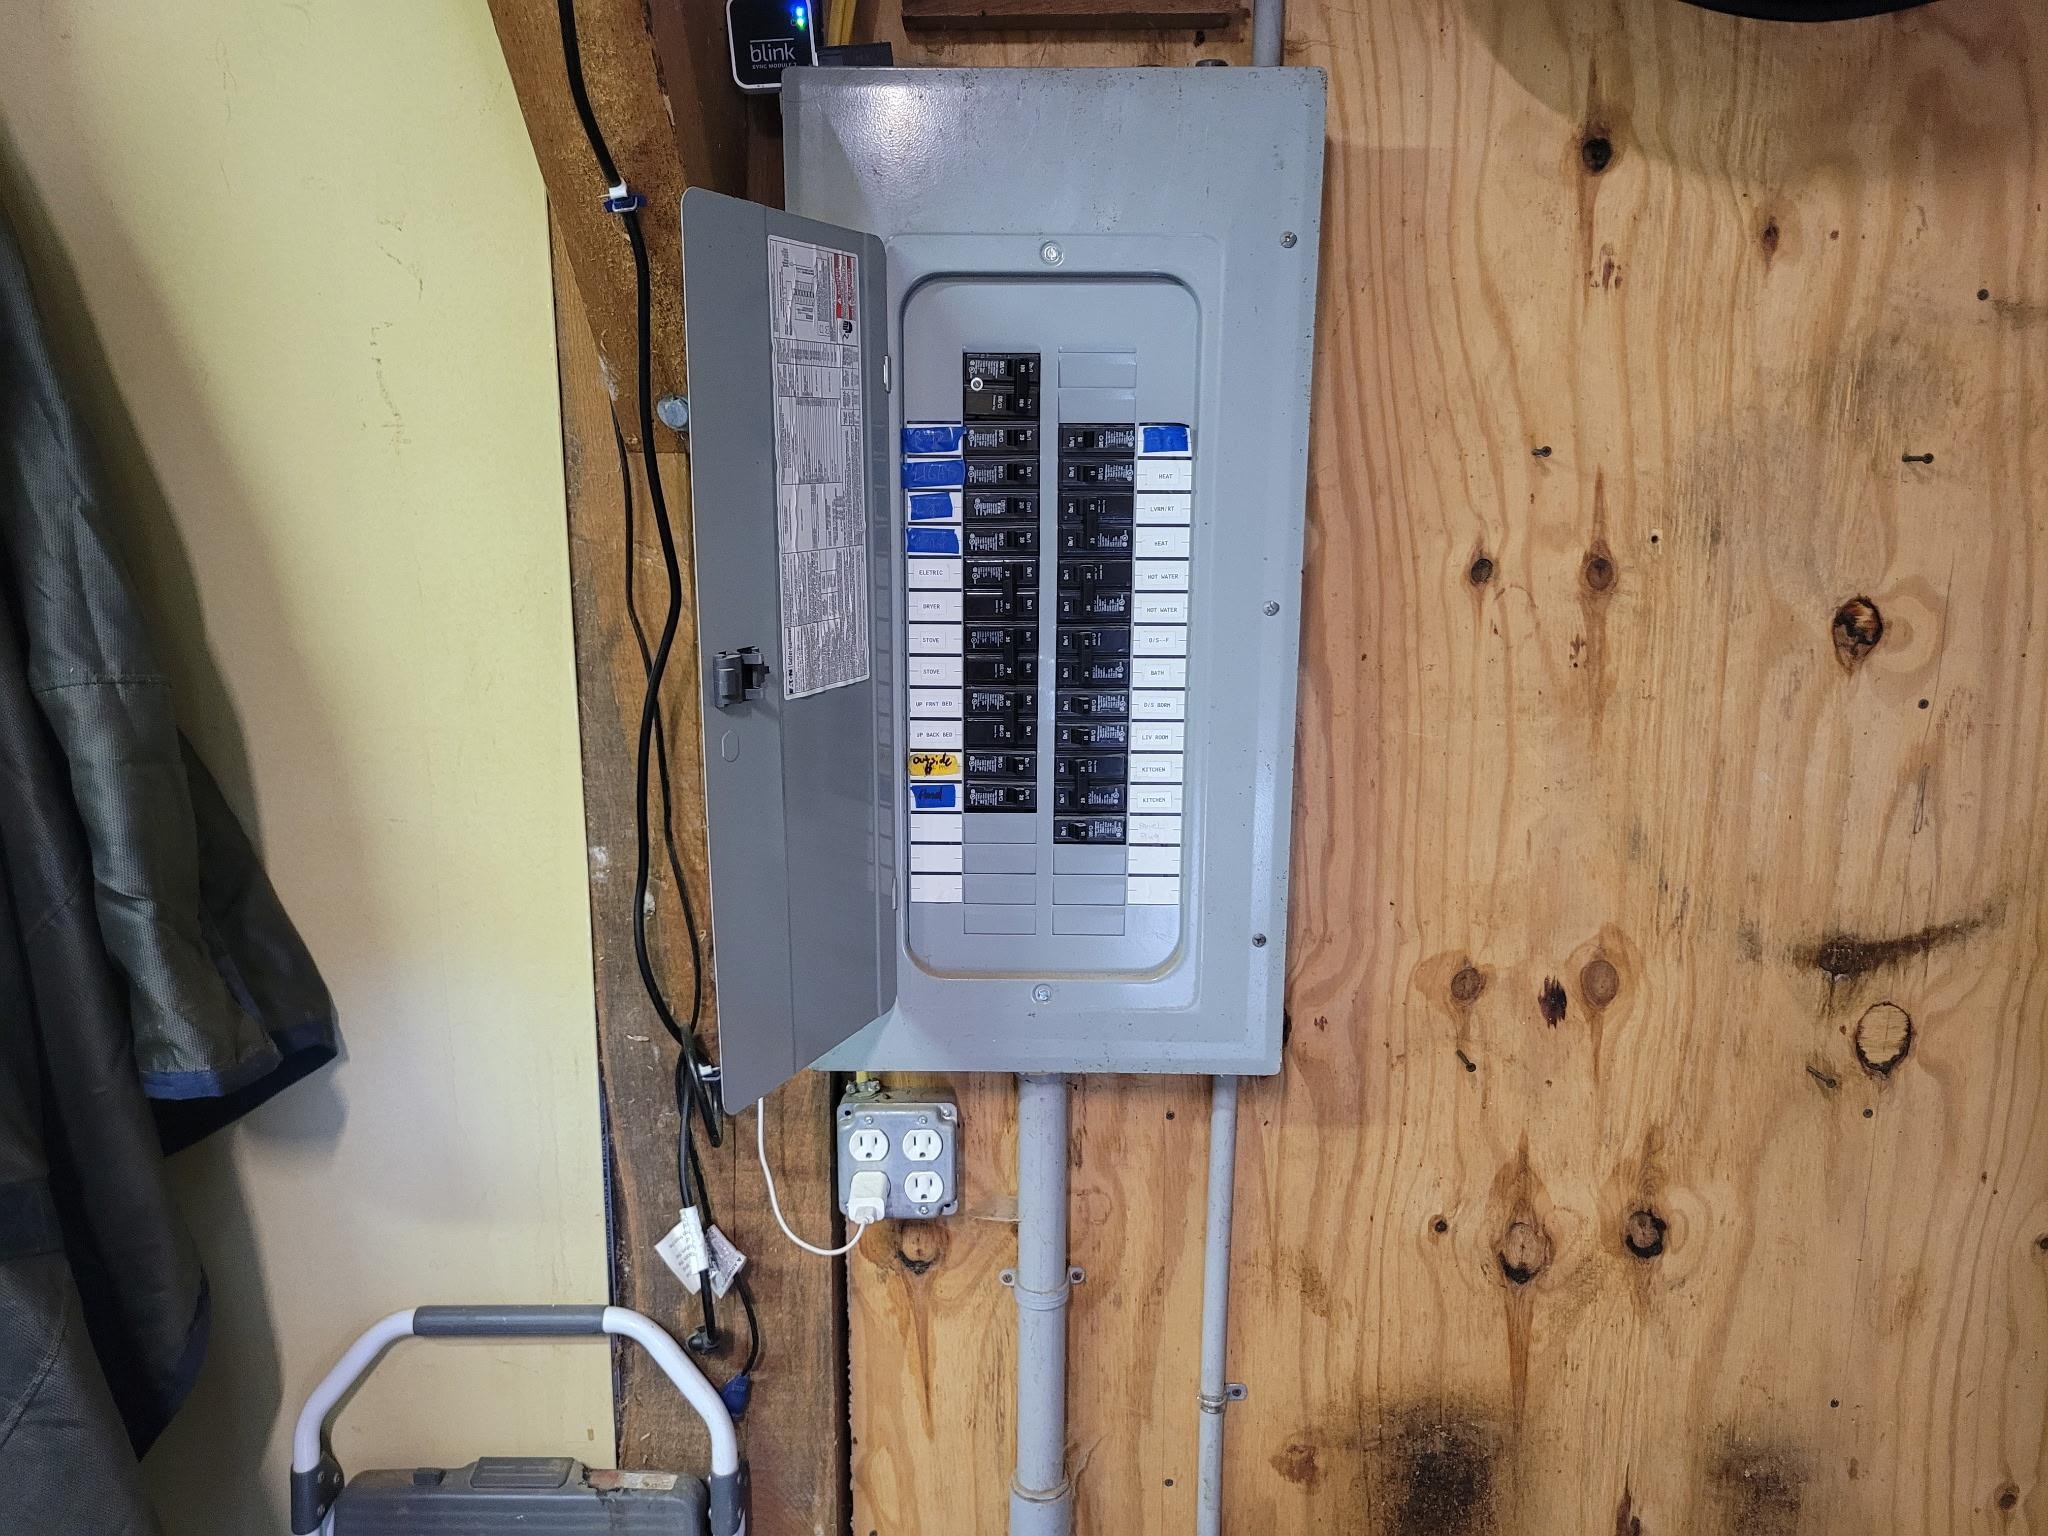 Barn Electrical
-
-
-
-
-
-
-
 Franklin Falls Dam
-
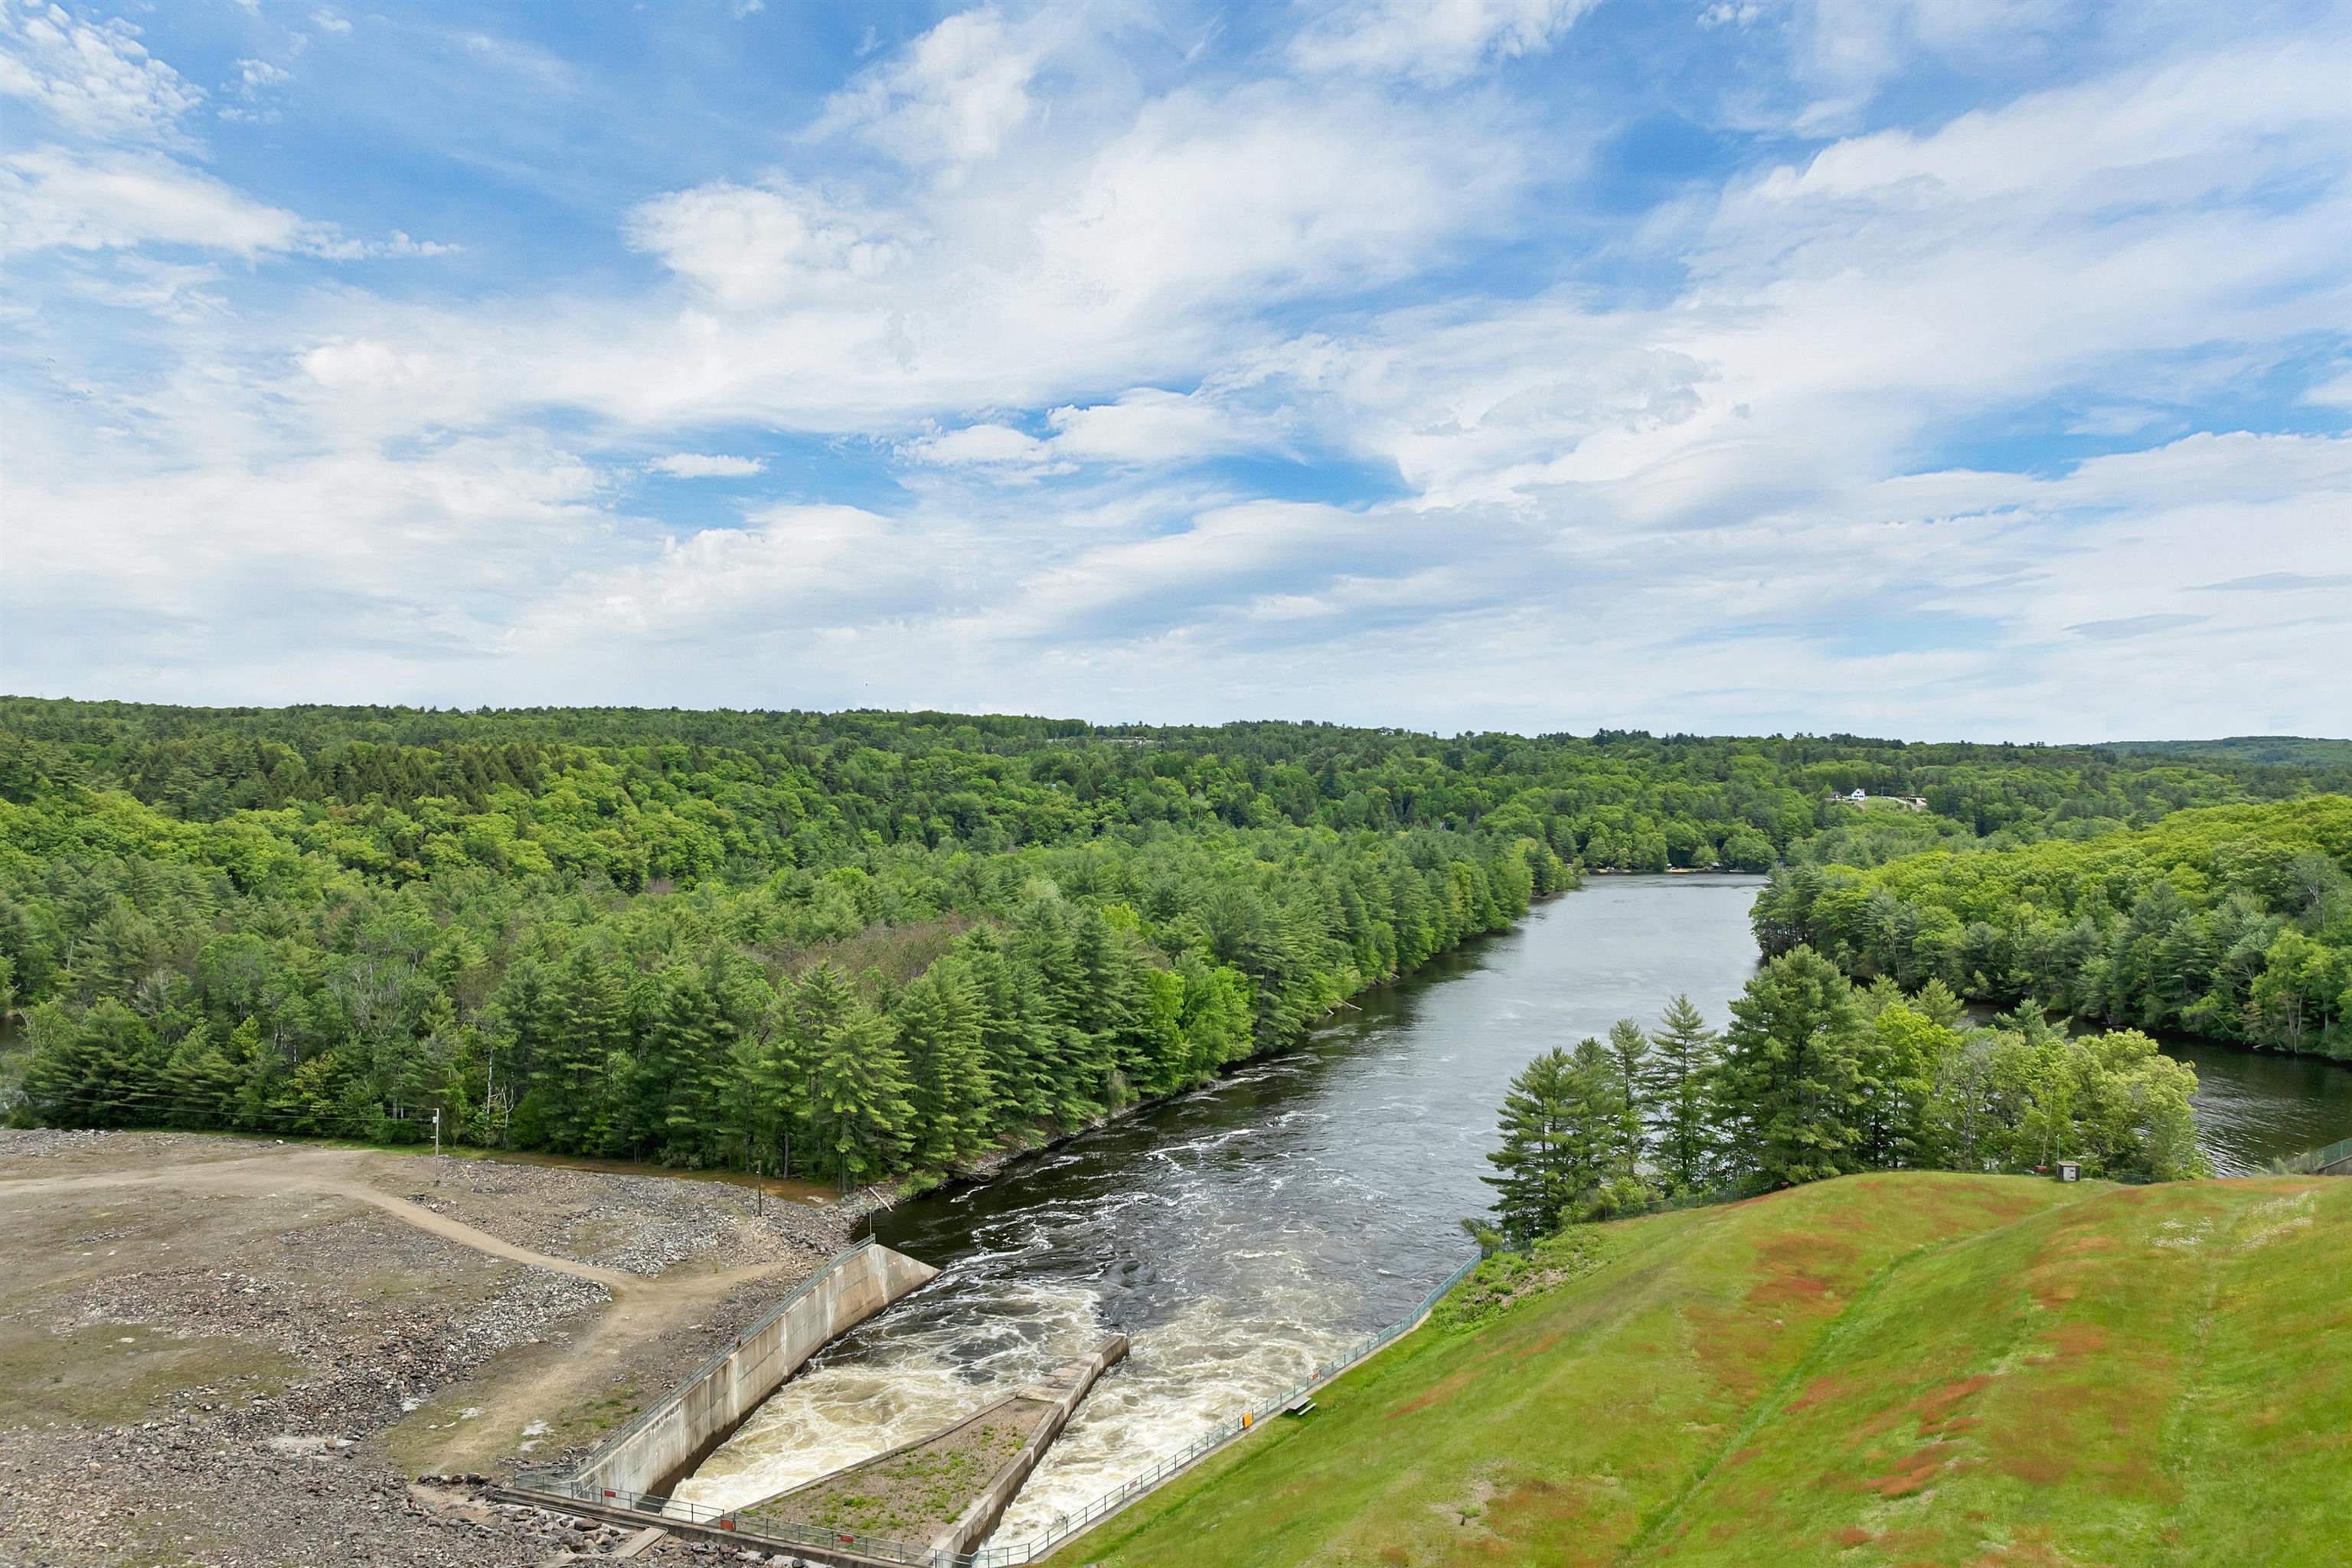 Franklin Falls Dam
-
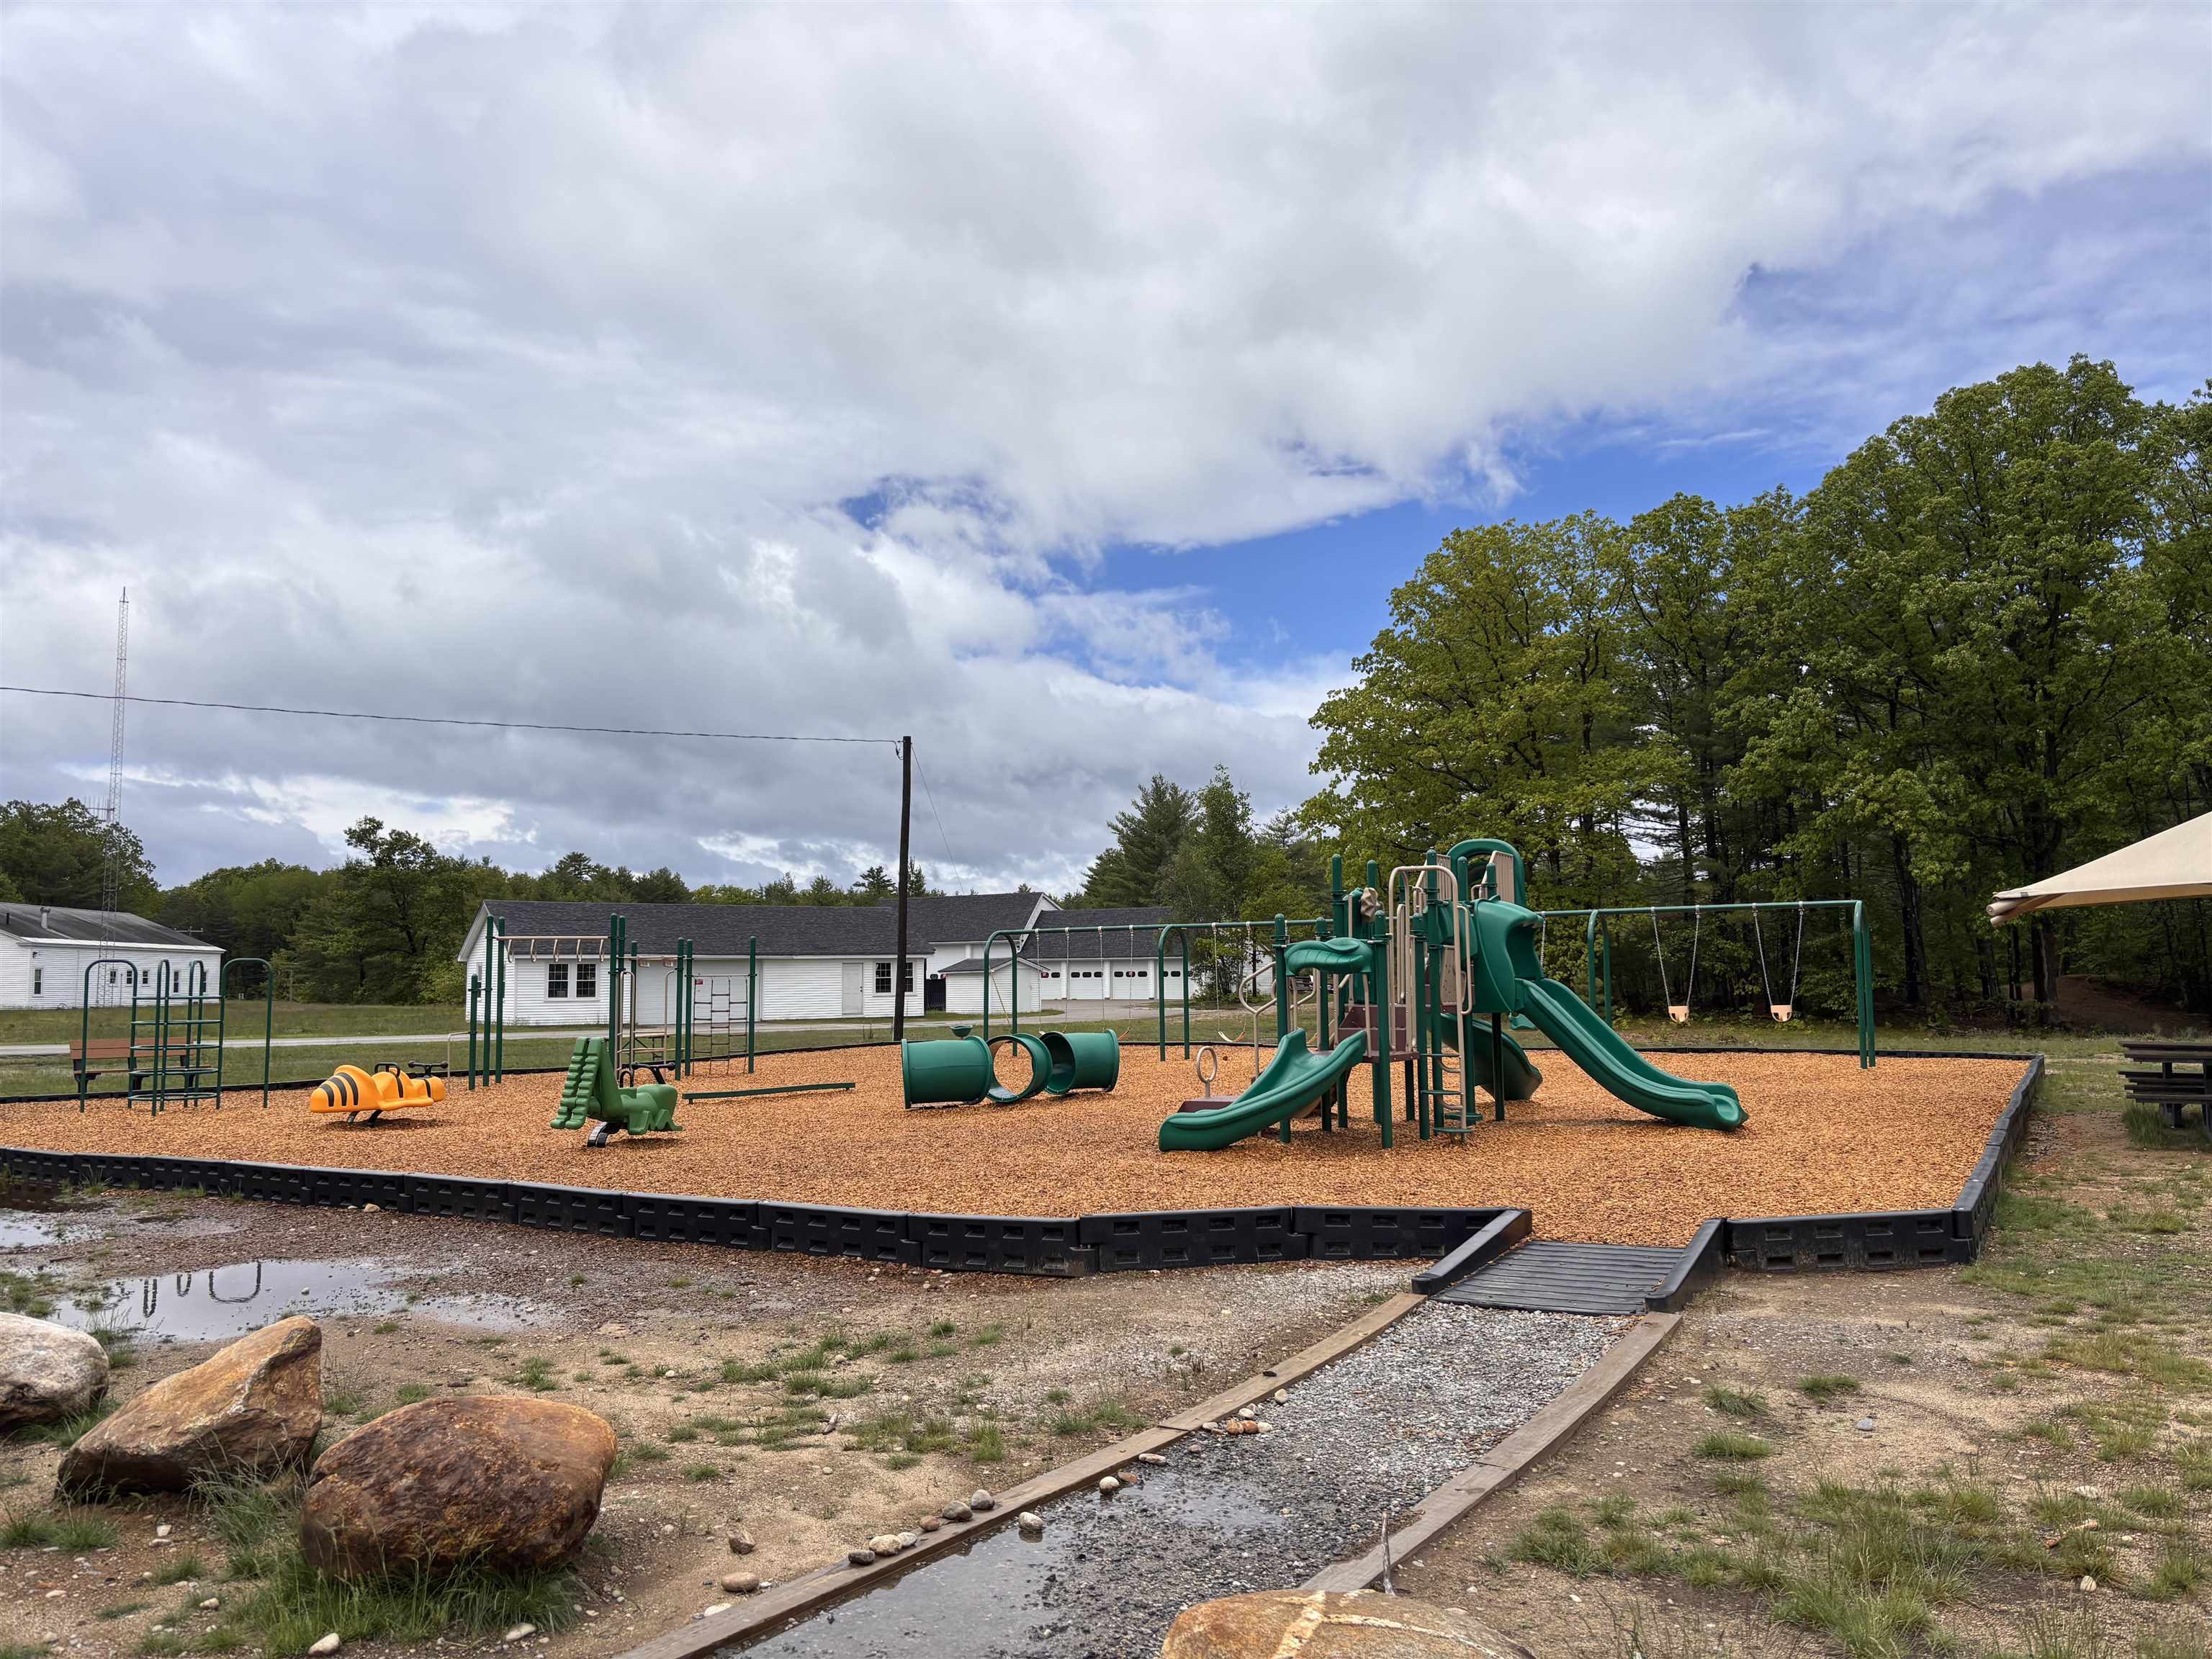 Playground at Franklin Falls Dam
15 Buck Rd. Hanover, NH 03755 603-643-3942
Big Green Real Estate is not affiliated with nor officially sanctioned by Dartmouth College
|
 |
Copyright © 2026 PrimeMLS, Inc. All rights reserved. This information is deemed reliable, but not guaranteed.
The data relating to real estate displayed on this display comes in part from the IDX Program of PrimeMLS. The information being provided is for consumers’
personal, non-commercial use and may not be used for any purpose other than to identify prospective properties consumers may be interested in purchasing.
Data last updated July 21st, 2026
|

|
PLEASE NOTE: Both New Hampshire and Vermont law require brokers and agents to disclose at the “time of first business meeting, prior to any discussion of confidential information”, in New Hampshire’s case, and “first reasonable opportunity”, in Vermont’s case, the nature of the relationships brokers have or may have with customers and clients. Each state requires that a disclosure form be presented to consumers for their review and acknowledgment at the appropriate time. These forms can be accessed at the following websites and you are encouraged to read these documents. Big Green Real Estate chooses as a business model to represent both buyers and sellers; please do not assume, without any contractual agreement otherwise, that Big Green Real Estate at this time represents your interests as an agent.
VT: VERMONT REAL ESTATE COMMISSION MANDATORY CONSUMER DISCLOSURE FORM
https://www.sec.state.vt.us/media/711742/Mandatory-Consumer-Disclosure-for-a-Non-Designated-Agency-Brokerage-Firm-9-24-2015.pd
NH: NEW HAMPSHIRE REAL ESTATE COMMISSION BROKERAGE RELATIONSHIP DISCLOSURE FORM
http://www.nh.gov/nhrec/Brokerage%20Relationship%20Disclosure%20Form%207-19-11.pdf
|
|
|
