|
$799,000 | $327 per sq.ft. | 2446 sq.ft.
4 Bedroom | 3 Bathroom | 2 Story Single Family Home , 7 Shaw Road Pittsfield NH MLS# 5091752
|
DESCRIPTION:
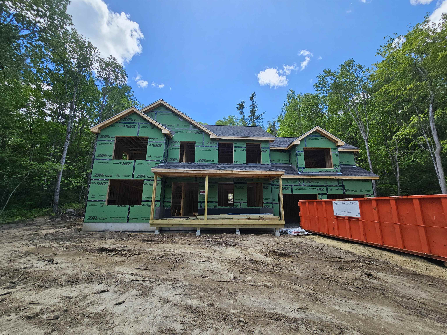
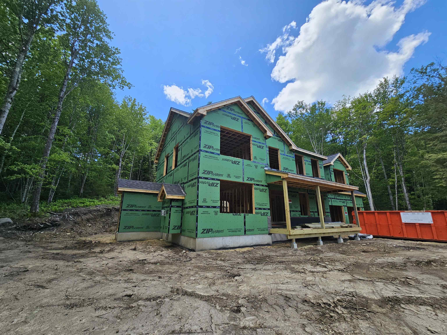
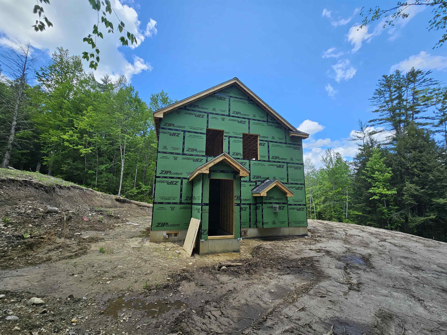
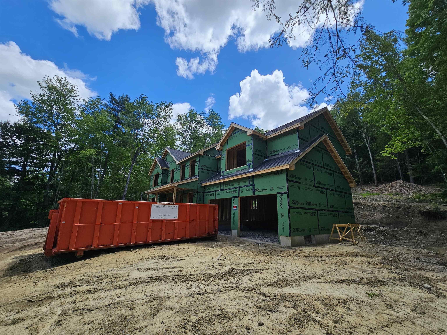
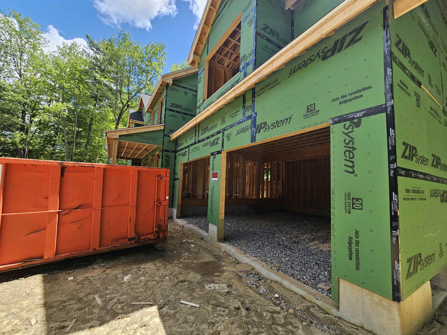
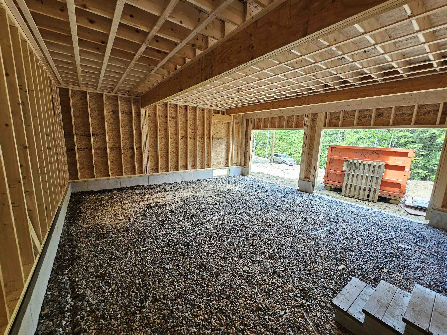
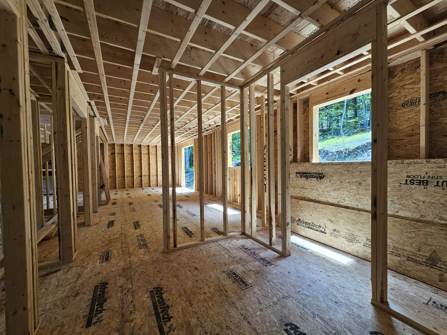
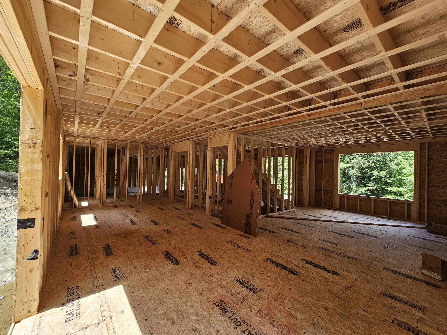
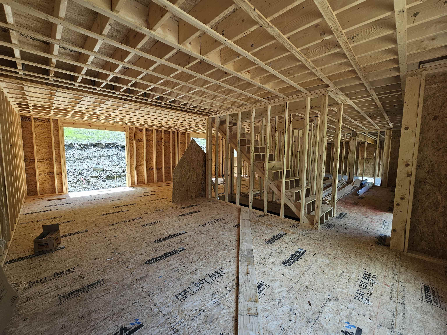
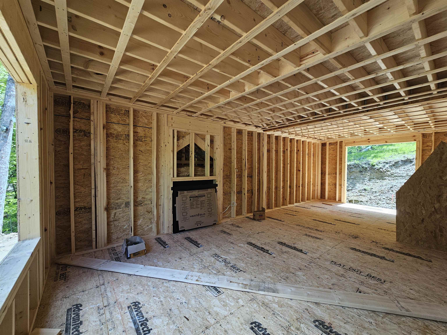
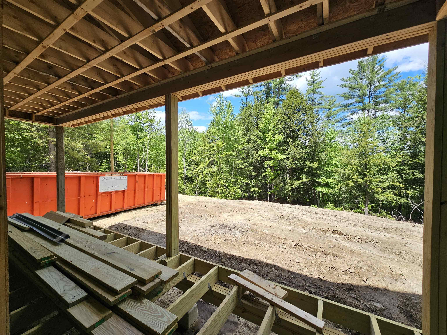
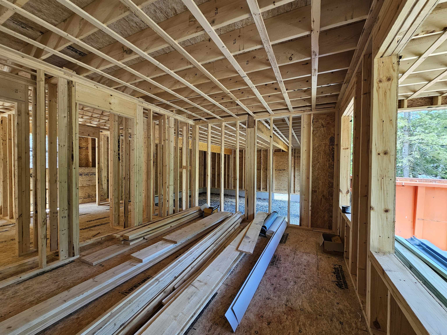
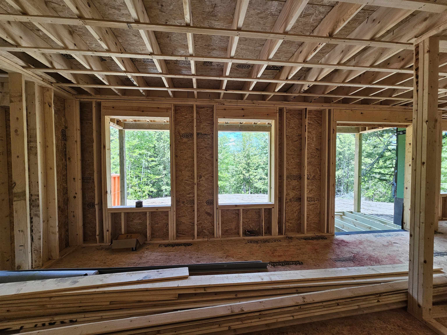
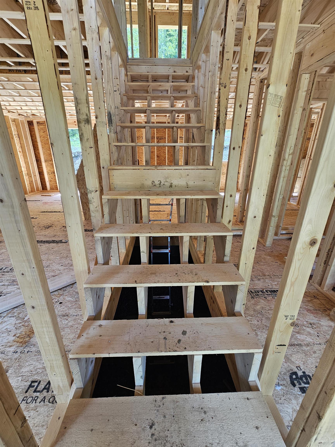
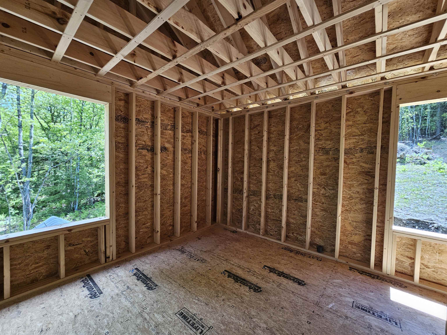
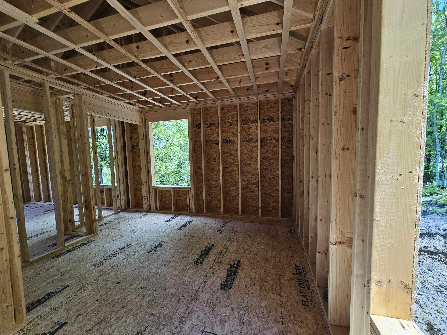
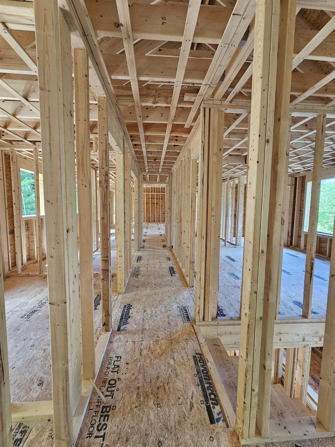
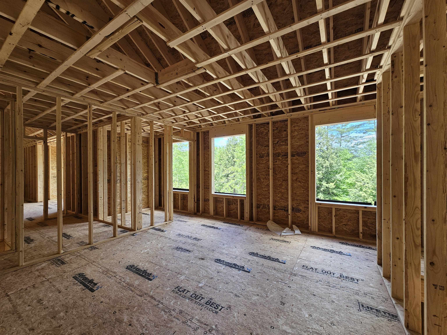
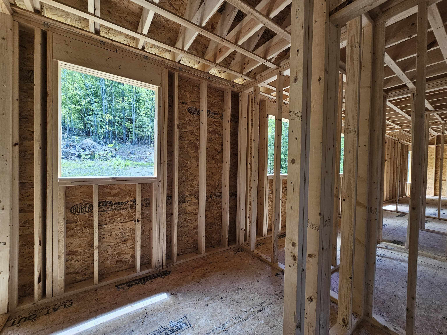
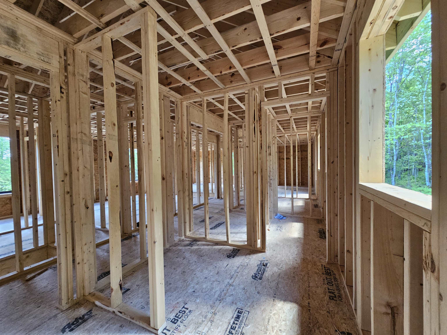
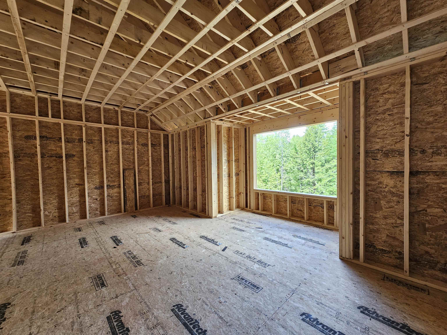
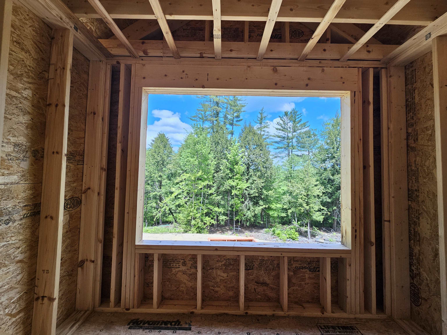
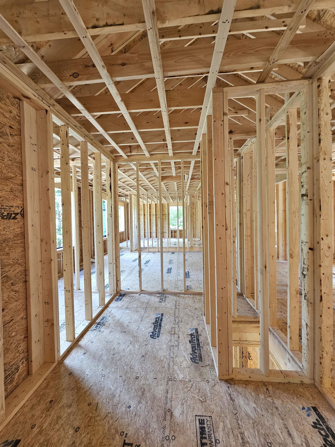
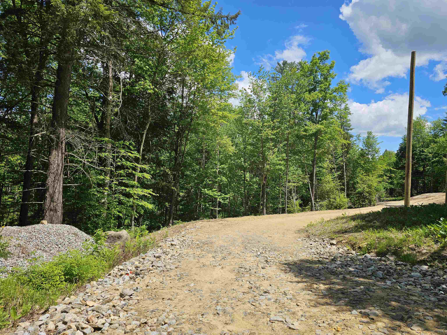
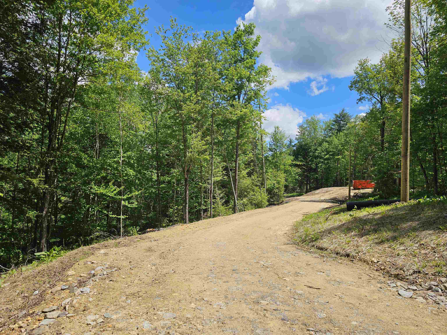
Have you been dreaming about Building a home but didn't want to wait so long while it was under construction? Do not miss your opportunity to make this home your own as the Builder is estimating around 90 days from Buyer Selections for completion. Right now, there is still time to choose finishes including siding, decking color, flooring, cabinets, countertops, paint etc. Located on a quiet country road and nestled into a private setting in the woods. Features & Specs also include allowances which allow for hardwood and tile throughout and Granite countertops. Open first floor layout with formal dining and fireplace in the living room. Upstairs there are 3 secondary bedrooms, full bath, laundry and a Fabulous Master Primary suite with its own private bath and Walkin closet. Home also offers a covered front porch and back deck with composite decking and vinyl rails. Central AC also included in current pricing. Attached 2 car garage with direct entry into the home and single door to access outside. Please do not go onsite unattended, you need to schedule a showing before going onto the property.
Flooring: Hardwood | Other | Tile
|
ROOM INFORMATION
|
| ROOM | SIZE | FLOOR |
| Total Rooms: | 9 | | | Total Baths: | 3 | | | Full Baths: | 1 | | | 1/2 Baths: | 1 | | | 3/4 Baths: | 1 | 0 | | Total Bedrooms: | 4 | |
|
FEATURES AND DETAILS
|
CONSTRUCTION: Wood Frame | Vinyl Siding | Exterior Color TBD | Price Per SQ.FT. 326.66 | Year Built: 2025
|
|
LAND DESCRIPTION:
LOT DESCRIPTION: Country Setting | Sloping | Wooded | Rural
|
Livable Space: 2446
Above Grade Sq.Ft.: 2446
Below Grade Sq.Ft.: 0
Heating: Propane | Hot Air | Multi Zone | Gas Fireplace
Cooling: Central AC
Electric: 200+ Amp Service | Circuit Breaker(s)
Style: Colonial
Roof: Architectural Shingle
Water: Private
Sewer: Private
|
|
|
Lot size: 3.81 acres
Zoned: Res
Surveyed: Yes
Flood Zone: No
Seasonal: No
Driveway: Common/Shared | Dirt
|
|
|
|
|
ADDITIONAL INFORMATION
Docs Available : Deed | Other | Plot Plan | Property Disclosure
Taxes $0 | Assesed Value $0 in |
|
|
SCHOOLS
|
15 Buck Rd. Hanover, NH 03755 603-643-3942
Big Green Real Estate is not affiliated with nor officially sanctioned by Dartmouth College
|
 |
Copyright © 2026 PrimeMLS, Inc. All rights reserved. This information is deemed reliable, but not guaranteed.
The data relating to real estate displayed on this display comes in part from the IDX Program of PrimeMLS. The information being provided is for consumers’
personal, non-commercial use and may not be used for any purpose other than to identify prospective properties consumers may be interested in purchasing.
Data last updated July 21st, 2026
|

|
PLEASE NOTE: Both New Hampshire and Vermont law require brokers and agents to disclose at the “time of first business meeting, prior to any discussion of confidential information”, in New Hampshire’s case, and “first reasonable opportunity”, in Vermont’s case, the nature of the relationships brokers have or may have with customers and clients. Each state requires that a disclosure form be presented to consumers for their review and acknowledgment at the appropriate time. These forms can be accessed at the following websites and you are encouraged to read these documents. Big Green Real Estate chooses as a business model to represent both buyers and sellers; please do not assume, without any contractual agreement otherwise, that Big Green Real Estate at this time represents your interests as an agent.
VT: VERMONT REAL ESTATE COMMISSION MANDATORY CONSUMER DISCLOSURE FORM
https://www.sec.state.vt.us/media/711742/Mandatory-Consumer-Disclosure-for-a-Non-Designated-Agency-Brokerage-Firm-9-24-2015.pd
NH: NEW HAMPSHIRE REAL ESTATE COMMISSION BROKERAGE RELATIONSHIP DISCLOSURE FORM
http://www.nh.gov/nhrec/Brokerage%20Relationship%20Disclosure%20Form%207-19-11.pdf
|
|
|