|
$338,900 | $252 per sq.ft. | 1344 sq.ft.
2 Bedroom | 2 Bathroom | Condo , 17 Piscataqua Road Concord NH MLS# 5091560
|
DESCRIPTION:
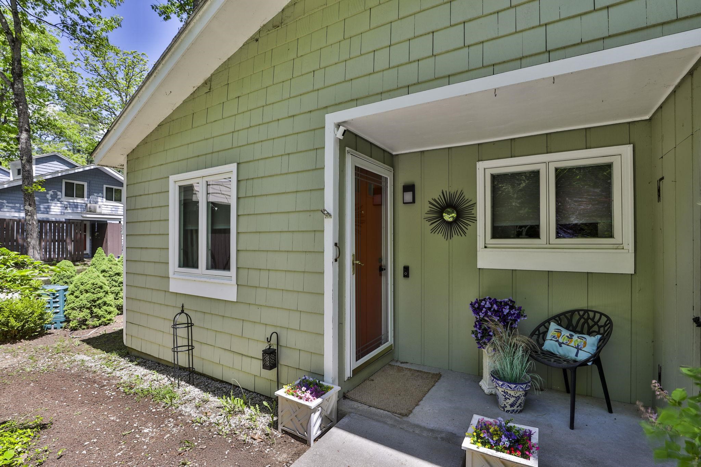
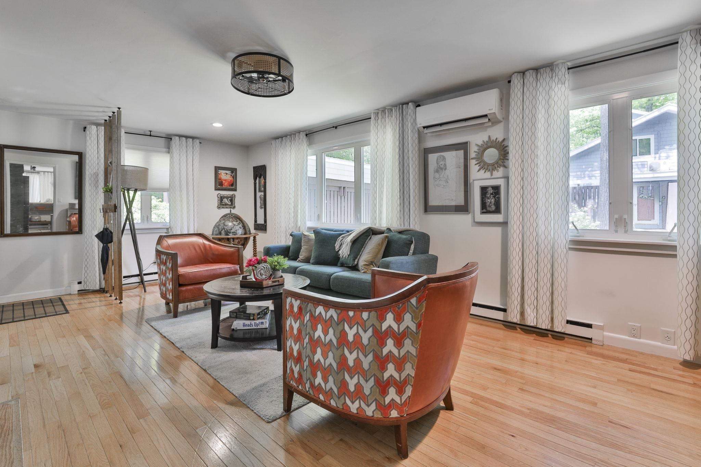
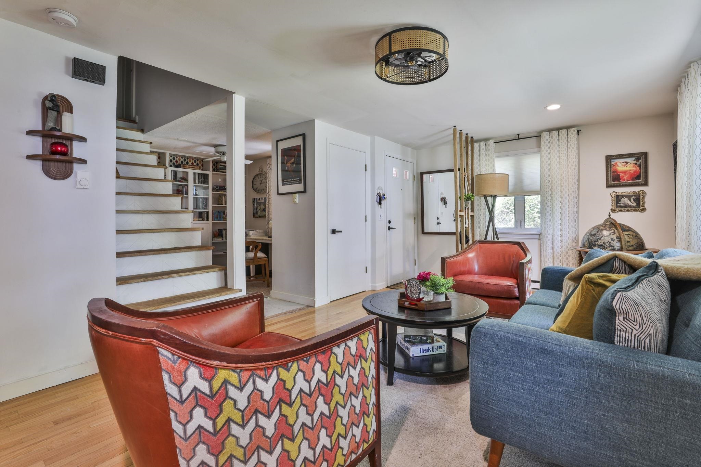
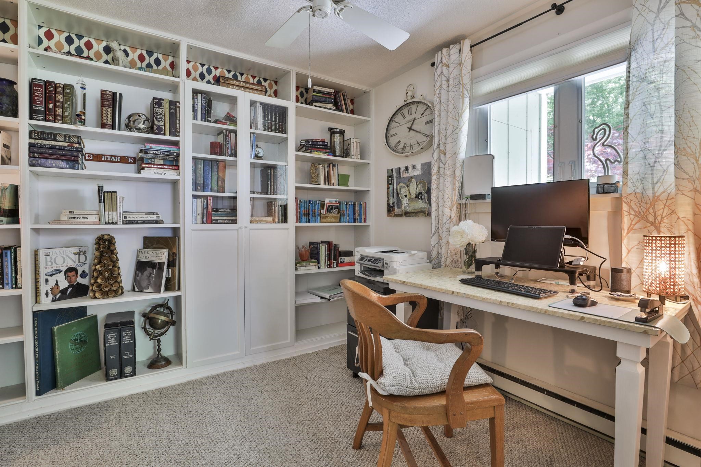
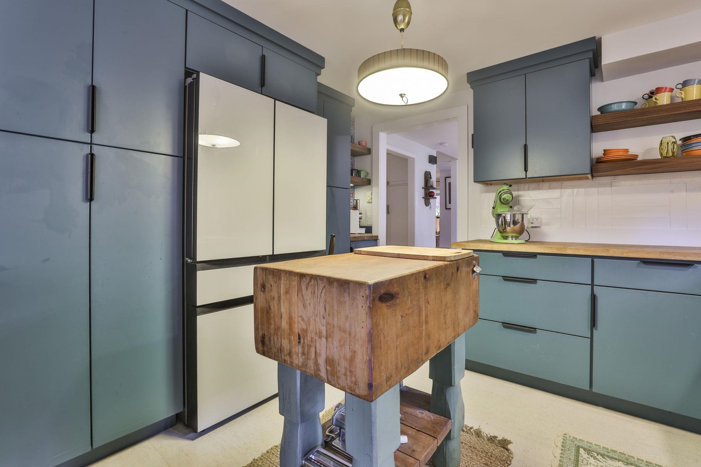
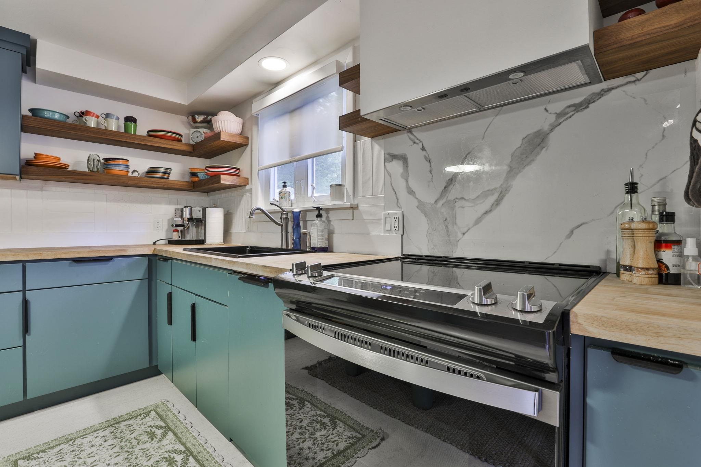
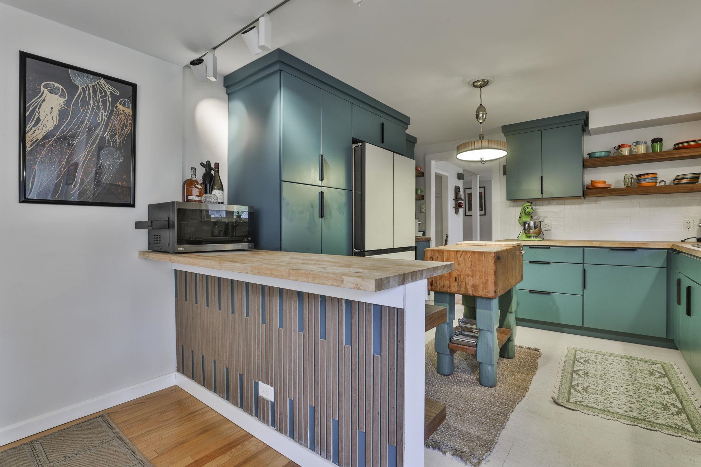
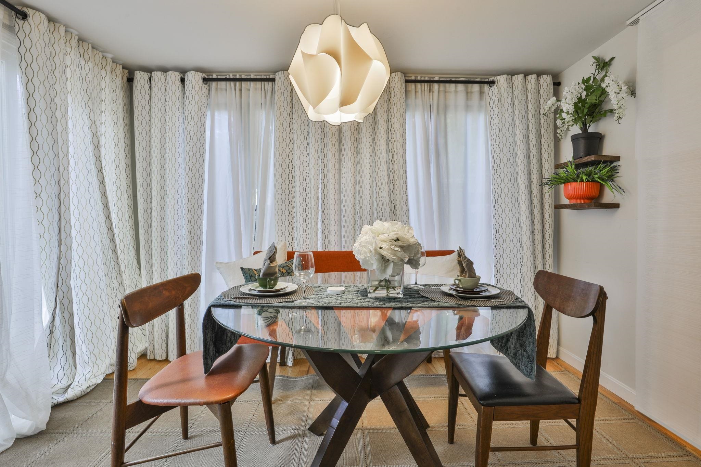
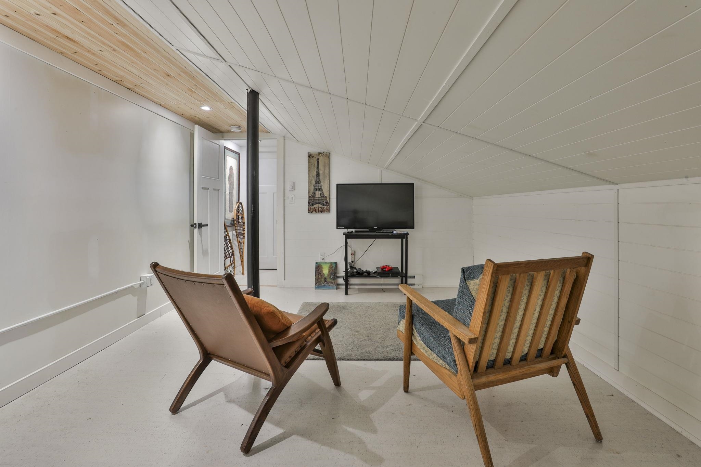
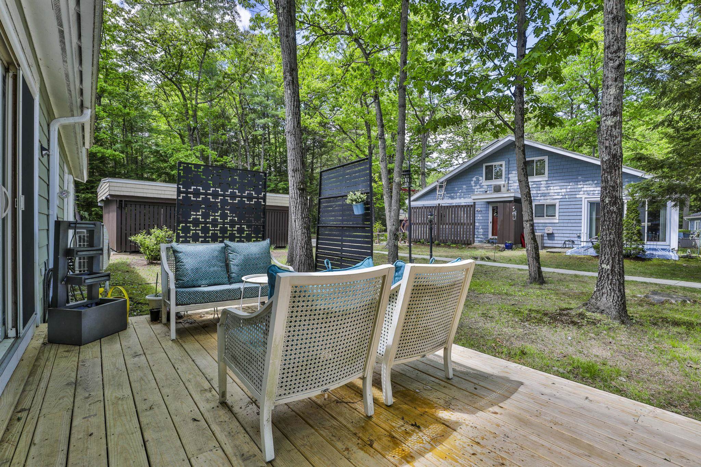
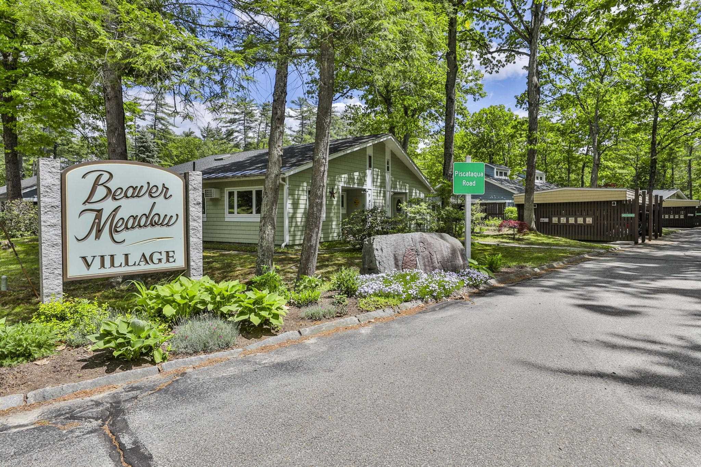
Welcome to Beaver Meadow Village, a 55+ community, and 17 Piscataqua Road! Pride in ownership is evident in this beautifully renovated and updated 2 bedroom 1.5 bath unit which includes all new kitchen, kitchen appliances, water heater and washer and dryer. Nothing for you to do other than sit back and enjoy the peace and quiet from your wrap around deck that also lends itself to great entertaining space as it sits just off of the kitchen. You will be just in time to enjoy the beautiful heated pool, club house, nearby walking trails and of course for the golf enthusiasts, Beaver Meadow Golf Course is walking distance down the street as well as a city park with pickleball and tennis. The designated carport is right next to the unit for ease of use and added convenience. A trouble free place to call home! Open House Friday, May 28 from 4:00 pm to 6:00 pm Open House Saturday, May 29 from 10:00 am to 12:00 pm
Flooring: Carpet | Ceramic Tile | Hardwood | Cork
Appliances : Dishwasher | Dryer | Electric Range | Refrigerator | Washer | Electric Water Heater
Condo Name: Beaver Meadow Village
Association Fees : $369.00
Association Fee Includes :
Association Fees 2 : $1107.00
Association Fee 2 Includes :
|
ROOM INFORMATION
|
| ROOM | SIZE | FLOOR |
| Total Rooms: | 7 | | | Total Baths: | 2 | | | Full Baths: | 1 | | | 1/2 Baths: | 1 | | | Total Bedrooms: | 2 | |
|
FEATURES AND DETAILS
|
CONSTRUCTION: Wood Frame | Wood Exterior | Exterior Color Green | Price Per SQ.FT. 252.16 | Year Built: 1973
|
|
LAND DESCRIPTION:
LOT DESCRIPTION: Condo Development | Near Golf Course
|
Livable Space: 1344
Above Grade Sq.Ft.: 1344
Below Grade Sq.Ft.: 0
Heating: Baseboard | Electric | Mini Split
Cooling: Mini Split
Electric: Circuit Breaker(s)
Style: Condex
Roof: Asphalt Shingle
Water: Public
Sewer: Public
|
|
|
Zoned: RS
Surveyed: Unk
Flood Zone: Unknown
Seasonal: Unk
Driveway: Paved
|
|
|
|
|
ADDITIONAL INFORMATION
|
Taxes $6,803 | Assesed Value $0 in |
|
|
SCHOOLS
School District: Concord School District SAU #8
Elementary School: Beaver Meadow Elementary Sch
Middle School: Rundlett Middle School
High School: Concord High School |
|
15 Buck Rd. Hanover, NH 03755 603-643-3942
Big Green Real Estate is not affiliated with nor officially sanctioned by Dartmouth College
|
 |
Copyright © 2026 PrimeMLS, Inc. All rights reserved. This information is deemed reliable, but not guaranteed.
The data relating to real estate displayed on this display comes in part from the IDX Program of PrimeMLS. The information being provided is for consumers’
personal, non-commercial use and may not be used for any purpose other than to identify prospective properties consumers may be interested in purchasing.
Data last updated May 29th, 2026
|

|
PLEASE NOTE: Both New Hampshire and Vermont law require brokers and agents to disclose at the “time of first business meeting, prior to any discussion of confidential information”, in New Hampshire’s case, and “first reasonable opportunity”, in Vermont’s case, the nature of the relationships brokers have or may have with customers and clients. Each state requires that a disclosure form be presented to consumers for their review and acknowledgment at the appropriate time. These forms can be accessed at the following websites and you are encouraged to read these documents. Big Green Real Estate chooses as a business model to represent both buyers and sellers; please do not assume, without any contractual agreement otherwise, that Big Green Real Estate at this time represents your interests as an agent.
VT: VERMONT REAL ESTATE COMMISSION MANDATORY CONSUMER DISCLOSURE FORM
https://www.sec.state.vt.us/media/711742/Mandatory-Consumer-Disclosure-for-a-Non-Designated-Agency-Brokerage-Firm-9-24-2015.pd
NH: NEW HAMPSHIRE REAL ESTATE COMMISSION BROKERAGE RELATIONSHIP DISCLOSURE FORM
http://www.nh.gov/nhrec/Brokerage%20Relationship%20Disclosure%20Form%207-19-11.pdf
|
|
|