|
$529,900 | $247 per sq.ft. Under Contract | 2145 sq.ft.
2 Bedroom | 3 Bathroom | Condo , 4 Aster Court Hudson NH MLS# 5091530
|
DESCRIPTION:
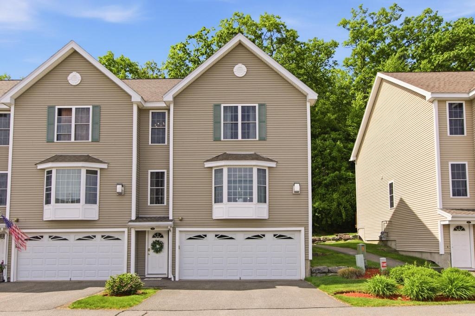
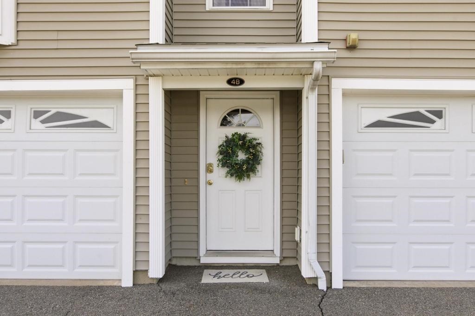
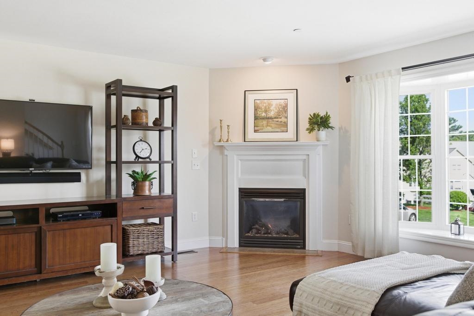
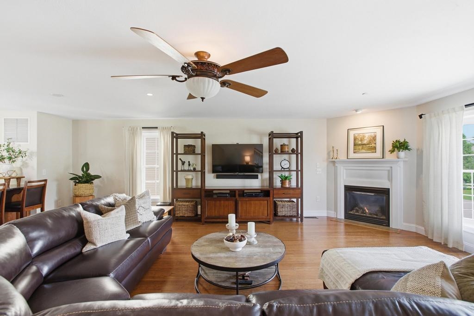
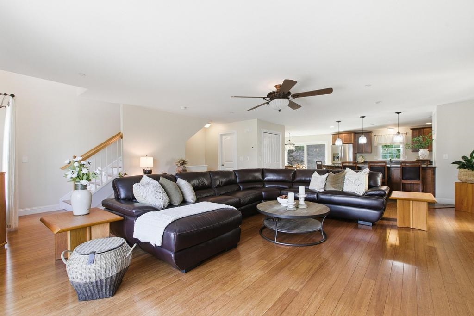
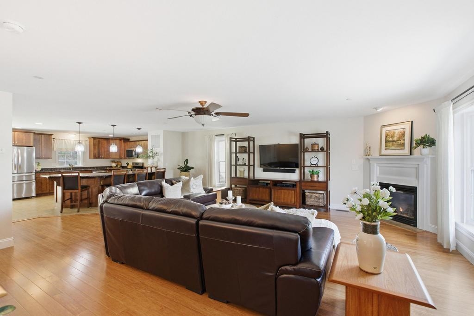
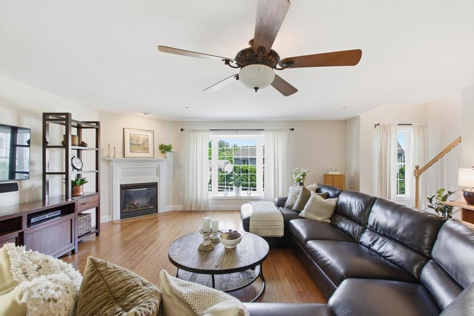
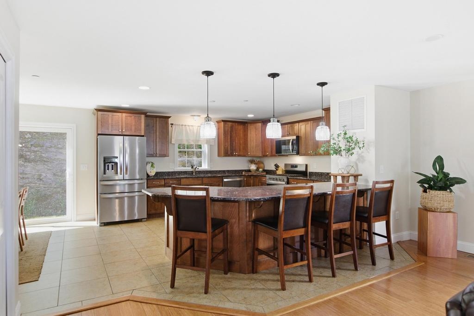
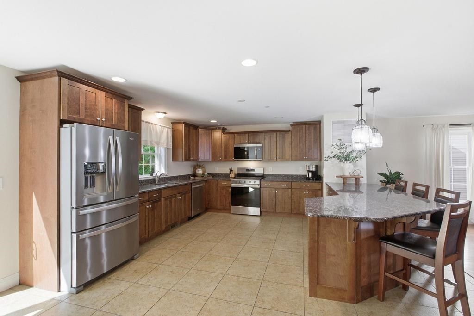
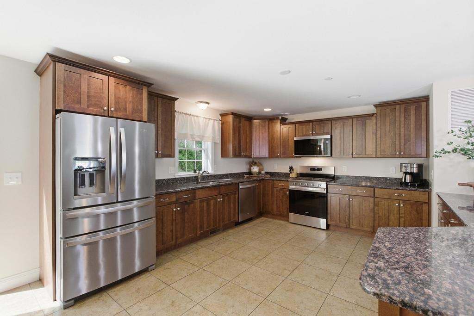
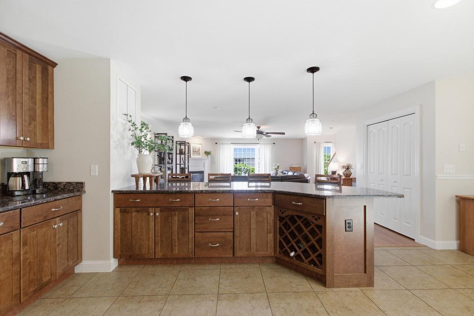
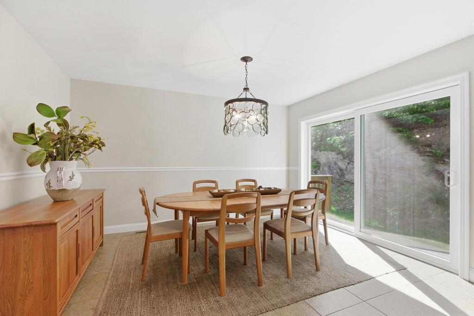
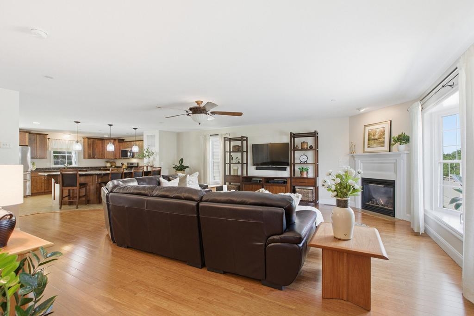
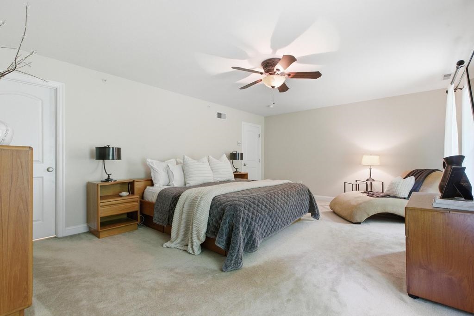
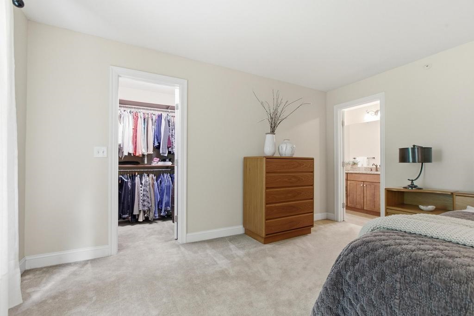
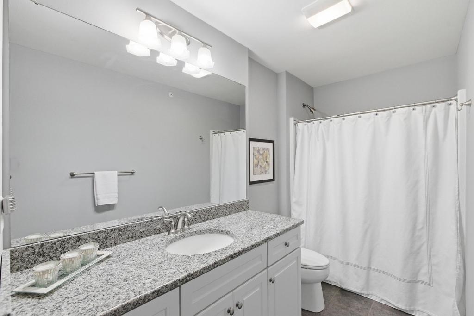
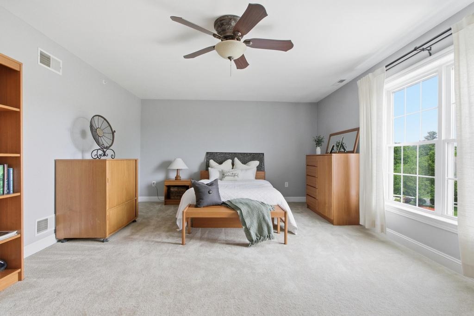
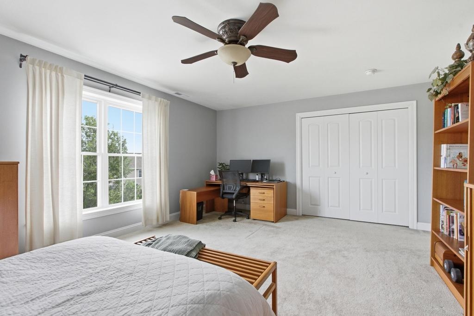
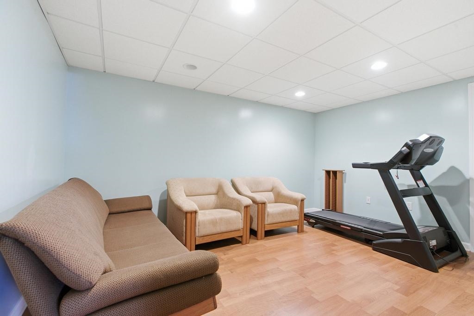
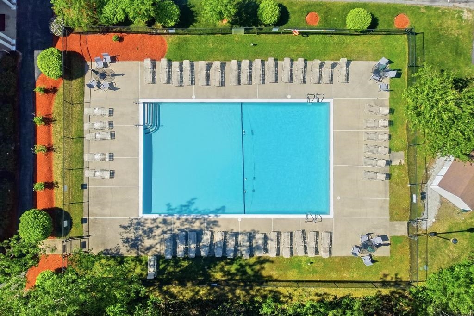
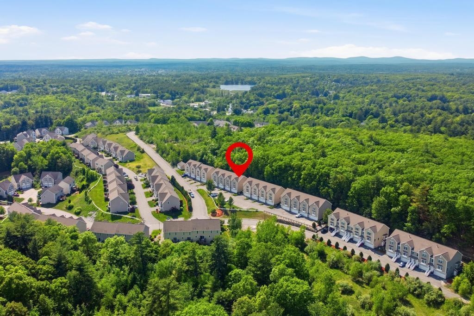
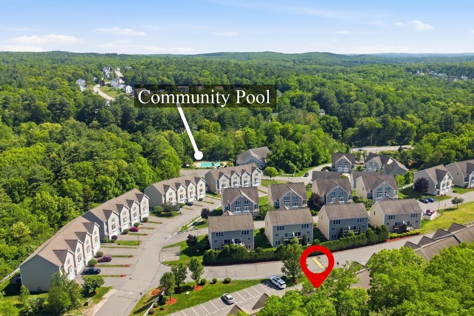
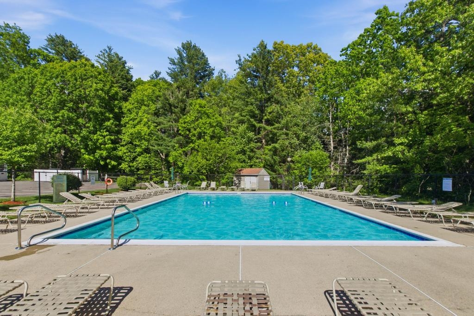
Welcome to Shepherd's Hill -- one of Hudson's most sought-after condominium communities offering resort-style amenities just steps from Benson Park. This beautifully appointed end-unit townhouse offers over 2,100 sq ft of thoughtfully designed living space with high-end finishes throughout. The entry level features a spacious two-car attached garage along with flexible bonus space perfect for a home gym, office, or additional storage. The main living level offers an oversized kitchen and dining area with open flow into the sun-filled living room, creating the perfect space for everyday living and entertaining. A convenient half bath completes this level. Upstairs, you'll find a spacious primary suite with walk-in closet and private bath, a large second bedroom, an additional full bath, and laundry conveniently located on the bedroom level. Enjoy low-maintenance living with exceptional community amenities including a clubhouse, in-ground pool, fitness center, and playground -- all in a prime commuter-friendly location close to shopping, dining, and major highways.
Flooring: Carpet | Hardwood | Tile
Appliances : Dishwasher | Dryer | Microwave | Gas Range | Washer
Condo Name: Shepherd’s Hill
Association Fees : $335.00
Association Fee Includes :
|
ROOM INFORMATION
|
| ROOM | SIZE | FLOOR |
| Total Rooms: | 4 | | | Total Baths: | 3 | | | Full Baths: | 1 | | | 1/2 Baths: | 1 | | | 3/4 Baths: | 1 | 0 | | Total Bedrooms: | 2 | |
|
FEATURES AND DETAILS
|
CONSTRUCTION: Wood Frame | Vinyl Exterior | Exterior Color Beige | Price Per SQ.FT. 247.04 | Year Built: 2006
|
|
LAND DESCRIPTION:
LOT DESCRIPTION: Condo Development
|
Livable Space: 2145
Above Grade Sq.Ft.: 2145
Below Grade Sq.Ft.: 0
Foundation size 28x40.
Heating: Natural Gas | Forced Air
Cooling: Central AC
Electric: Circuit Breaker(s)
Style: Townhouse
Roof: Shingle
Water: Public
Sewer: Public
|
|
|
Zoned: RES
Surveyed: Unk
Flood Zone: No
Seasonal: No
Driveway: Paved
|
|
|
|
|
ADDITIONAL INFORMATION
|
Taxes $6,317 | Assesed Value $369,200 in 2025 |
|
|
SCHOOLS
School District: Hudson School District
Elementary School: Nottingham West Elem
Middle School: Hudson Memorial School
High School: Alvirne High School |
|
15 Buck Rd. Hanover, NH 03755 603-643-3942
Big Green Real Estate is not affiliated with nor officially sanctioned by Dartmouth College
|
 |
Copyright © 2026 PrimeMLS, Inc. All rights reserved. This information is deemed reliable, but not guaranteed.
The data relating to real estate displayed on this display comes in part from the IDX Program of PrimeMLS. The information being provided is for consumers’
personal, non-commercial use and may not be used for any purpose other than to identify prospective properties consumers may be interested in purchasing.
Data last updated July 21st, 2026
|

|
PLEASE NOTE: Both New Hampshire and Vermont law require brokers and agents to disclose at the “time of first business meeting, prior to any discussion of confidential information”, in New Hampshire’s case, and “first reasonable opportunity”, in Vermont’s case, the nature of the relationships brokers have or may have with customers and clients. Each state requires that a disclosure form be presented to consumers for their review and acknowledgment at the appropriate time. These forms can be accessed at the following websites and you are encouraged to read these documents. Big Green Real Estate chooses as a business model to represent both buyers and sellers; please do not assume, without any contractual agreement otherwise, that Big Green Real Estate at this time represents your interests as an agent.
VT: VERMONT REAL ESTATE COMMISSION MANDATORY CONSUMER DISCLOSURE FORM
https://www.sec.state.vt.us/media/711742/Mandatory-Consumer-Disclosure-for-a-Non-Designated-Agency-Brokerage-Firm-9-24-2015.pd
NH: NEW HAMPSHIRE REAL ESTATE COMMISSION BROKERAGE RELATIONSHIP DISCLOSURE FORM
http://www.nh.gov/nhrec/Brokerage%20Relationship%20Disclosure%20Form%207-19-11.pdf
|
|
|