$539,000 | $344 per sq.ft. | 1569 sq.ft.
2 Bedroom | 3 Bathroom | 3 Story Single Family Home , 337 Mount Support Road Lebanon NH
Quarry hill subdivision, MLS# 5091488
|
DESCRIPTION:
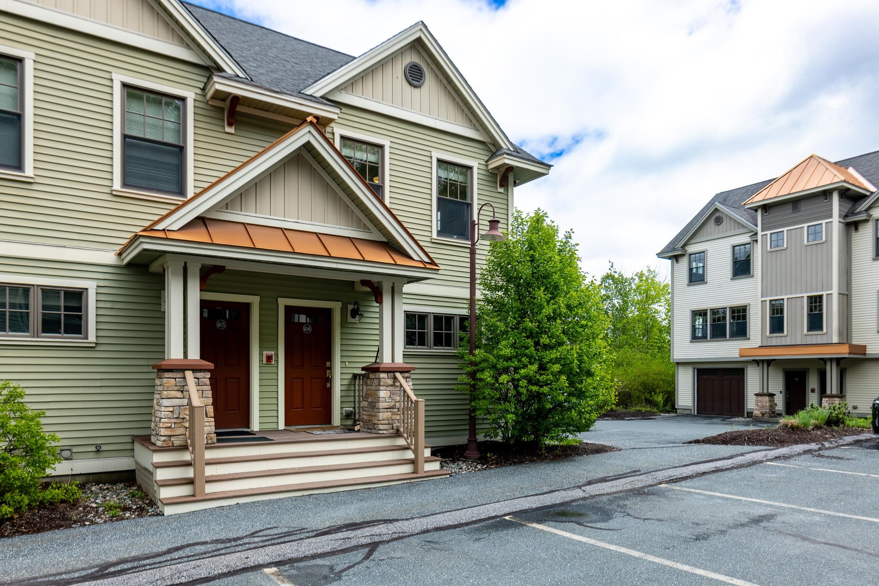
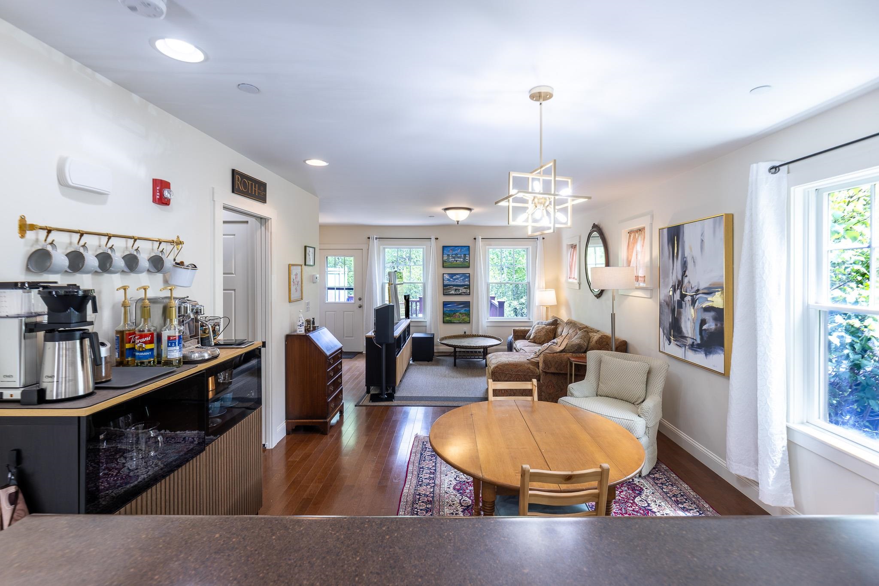
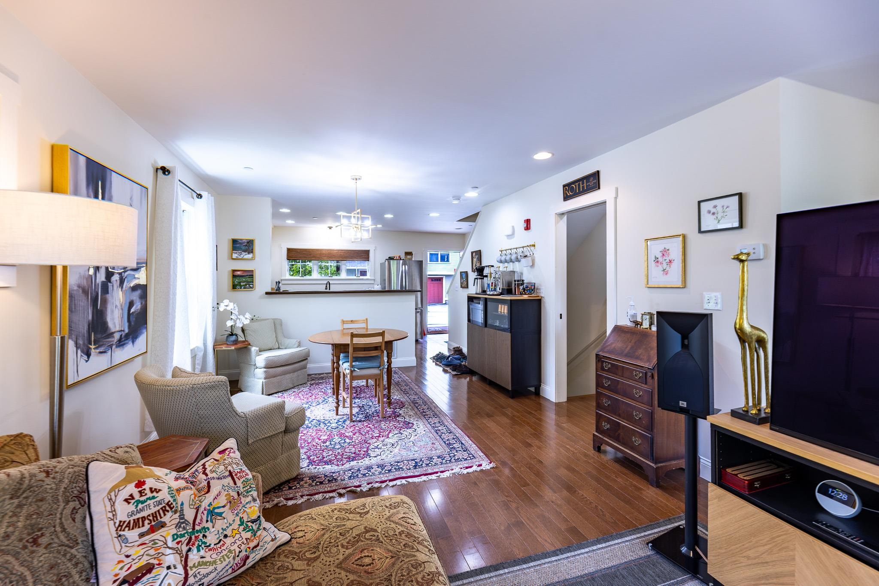
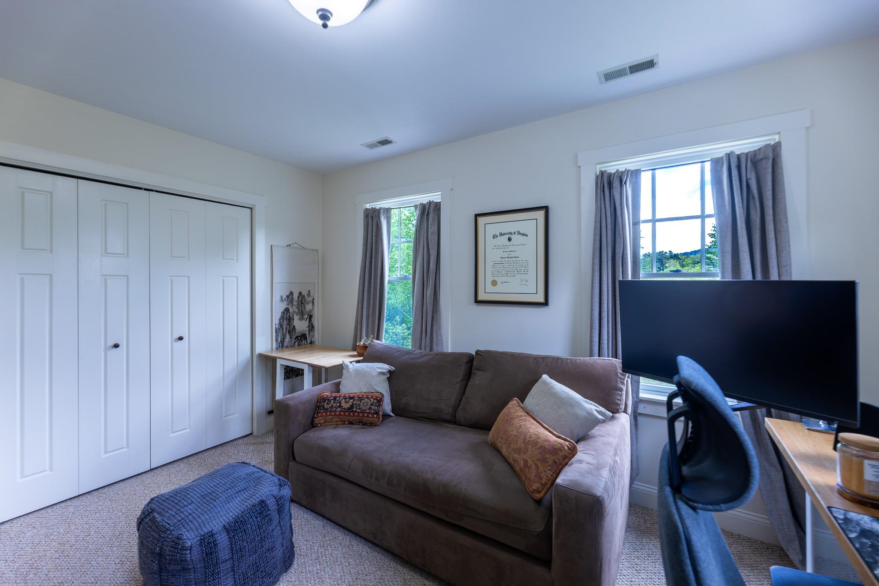
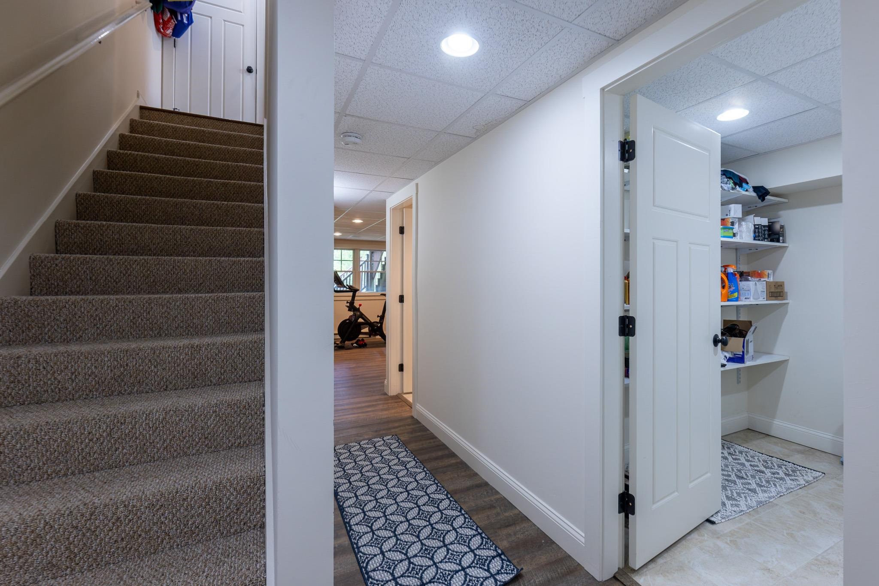
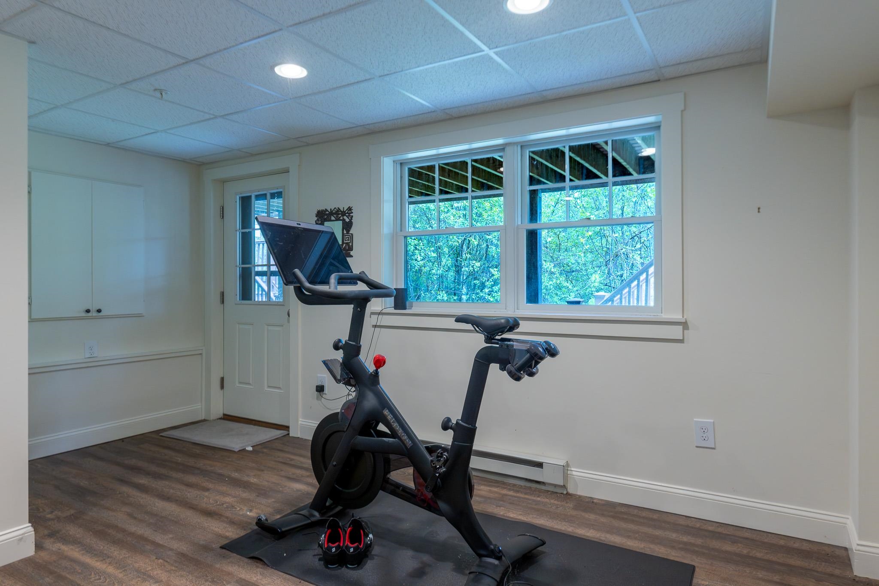
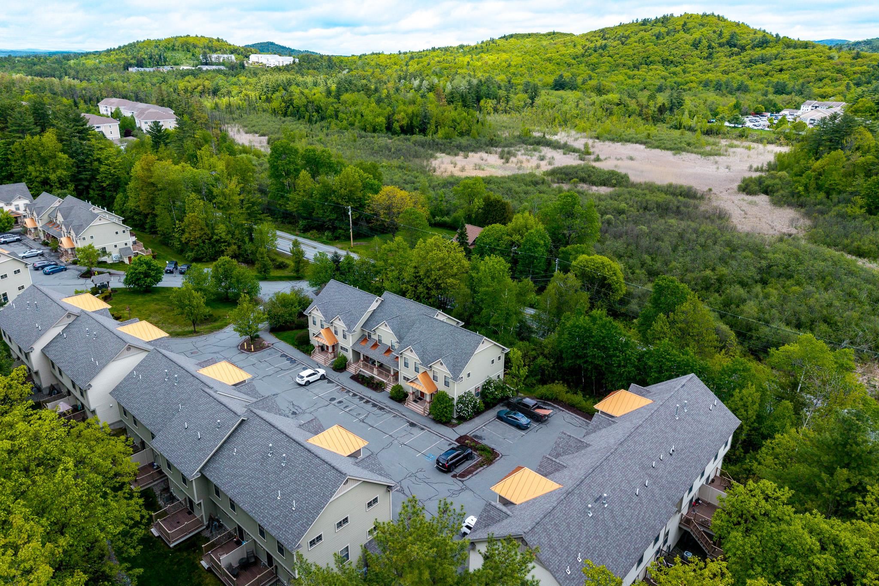
Come see this amazing Quarry Hill unit that stands apart from the rest of the townhomes in the community. This desirable south-facing end unit overlooks a spacious side lawn accented gardens, creating a private and welcoming setting with more windows and natural light! The home features thoughtful upgrades and custom finishes, resulting in a warm and distinctive living space. The sun-filled main level stretches from east to west and showcases hardwood floors, custom Crown Point cabinetry, and a beautifully designed kitchen. An open-concept layout seamlessly connects the kitchen, dining, and living areas, while large windows invite abundant natural light throughout the day. Just off the living room, a private east-facing deck provides the perfect spot to enjoy morning coffee or relax outdoors. Upstairs, the second-floor primary suite offers comfort and privacy, while the top floor includes a second bedroom and full bath. The finished lower level adds exceptional flexibility with a laundry area, a three-quarter bathroom, and additional finished space ideal for a media room, home office, gym, recreation area, or guest overflow. Conveniently located just minutes from DHMC, Centerra Marketplace, the RVC, and downtown Hanover and Lebanon, Quarry Hill combines low-maintenance condominium living with one of the Upper Valley's most accessible locations. Additional highlights include two assigned parking spaces, nearby Advance Transit access, a multi-use path connecting directly to the DHMC campus, and immediate access to extensive hiking and mountain biking trails.
Flooring: Carpet | Hardwood | Tile
Appliances : Dishwasher | Dryer | Range Hood | Electric Range | Refrigerator | Washer | Propane Water Heater
Association Fees : $440.00
Association Fee Includes :
|
ROOM INFORMATION
|
| ROOM | SIZE | FLOOR |
| Total Rooms: | 5 | | | Total Baths: | 3 | | | Full Baths: | 2 | | | 3/4 Baths: | 1 | 0 | | Total Bedrooms: | 2 | |
|
FEATURES AND DETAILS
|
CONSTRUCTION: Wood Frame | Vinyl Siding | Exterior Color Tan | Price Per SQ.FT. 343.53 | Year Built: 2010
|
|
LAND DESCRIPTION:
LOT DESCRIPTION: Condo Development | Other | PRD/PUD | Sidewalks | Abuts Conservation | Near Paths | Near Public Transportatn | Near Hospital
|
Livable Space: 1569
Above Grade Sq.Ft.: 1069
Below Grade Sq.Ft.: 500
Heating: Propane | Forced Air | Hot Air
Cooling: Central AC
Electric: Circuit Breaker(s)
Style: Townhouse
Roof: Asphalt Shingle
Water: Public
Sewer: Public
|
|
|
Lot size: 4 acres
Zoned: R1
Surveyed: Yes
Flood Zone: No
Seasonal: No
Driveway: Paved
|
|
|
|
|
ADDITIONAL INFORMATION
|
Taxes $10,113 | Assesed Value $0 in |
|
|
SCHOOLS
School District: Lebanon School District
Elementary School: Mount Lebanon School
Middle School: Lebanon Middle School
High School: Lebanon High School |
|
-
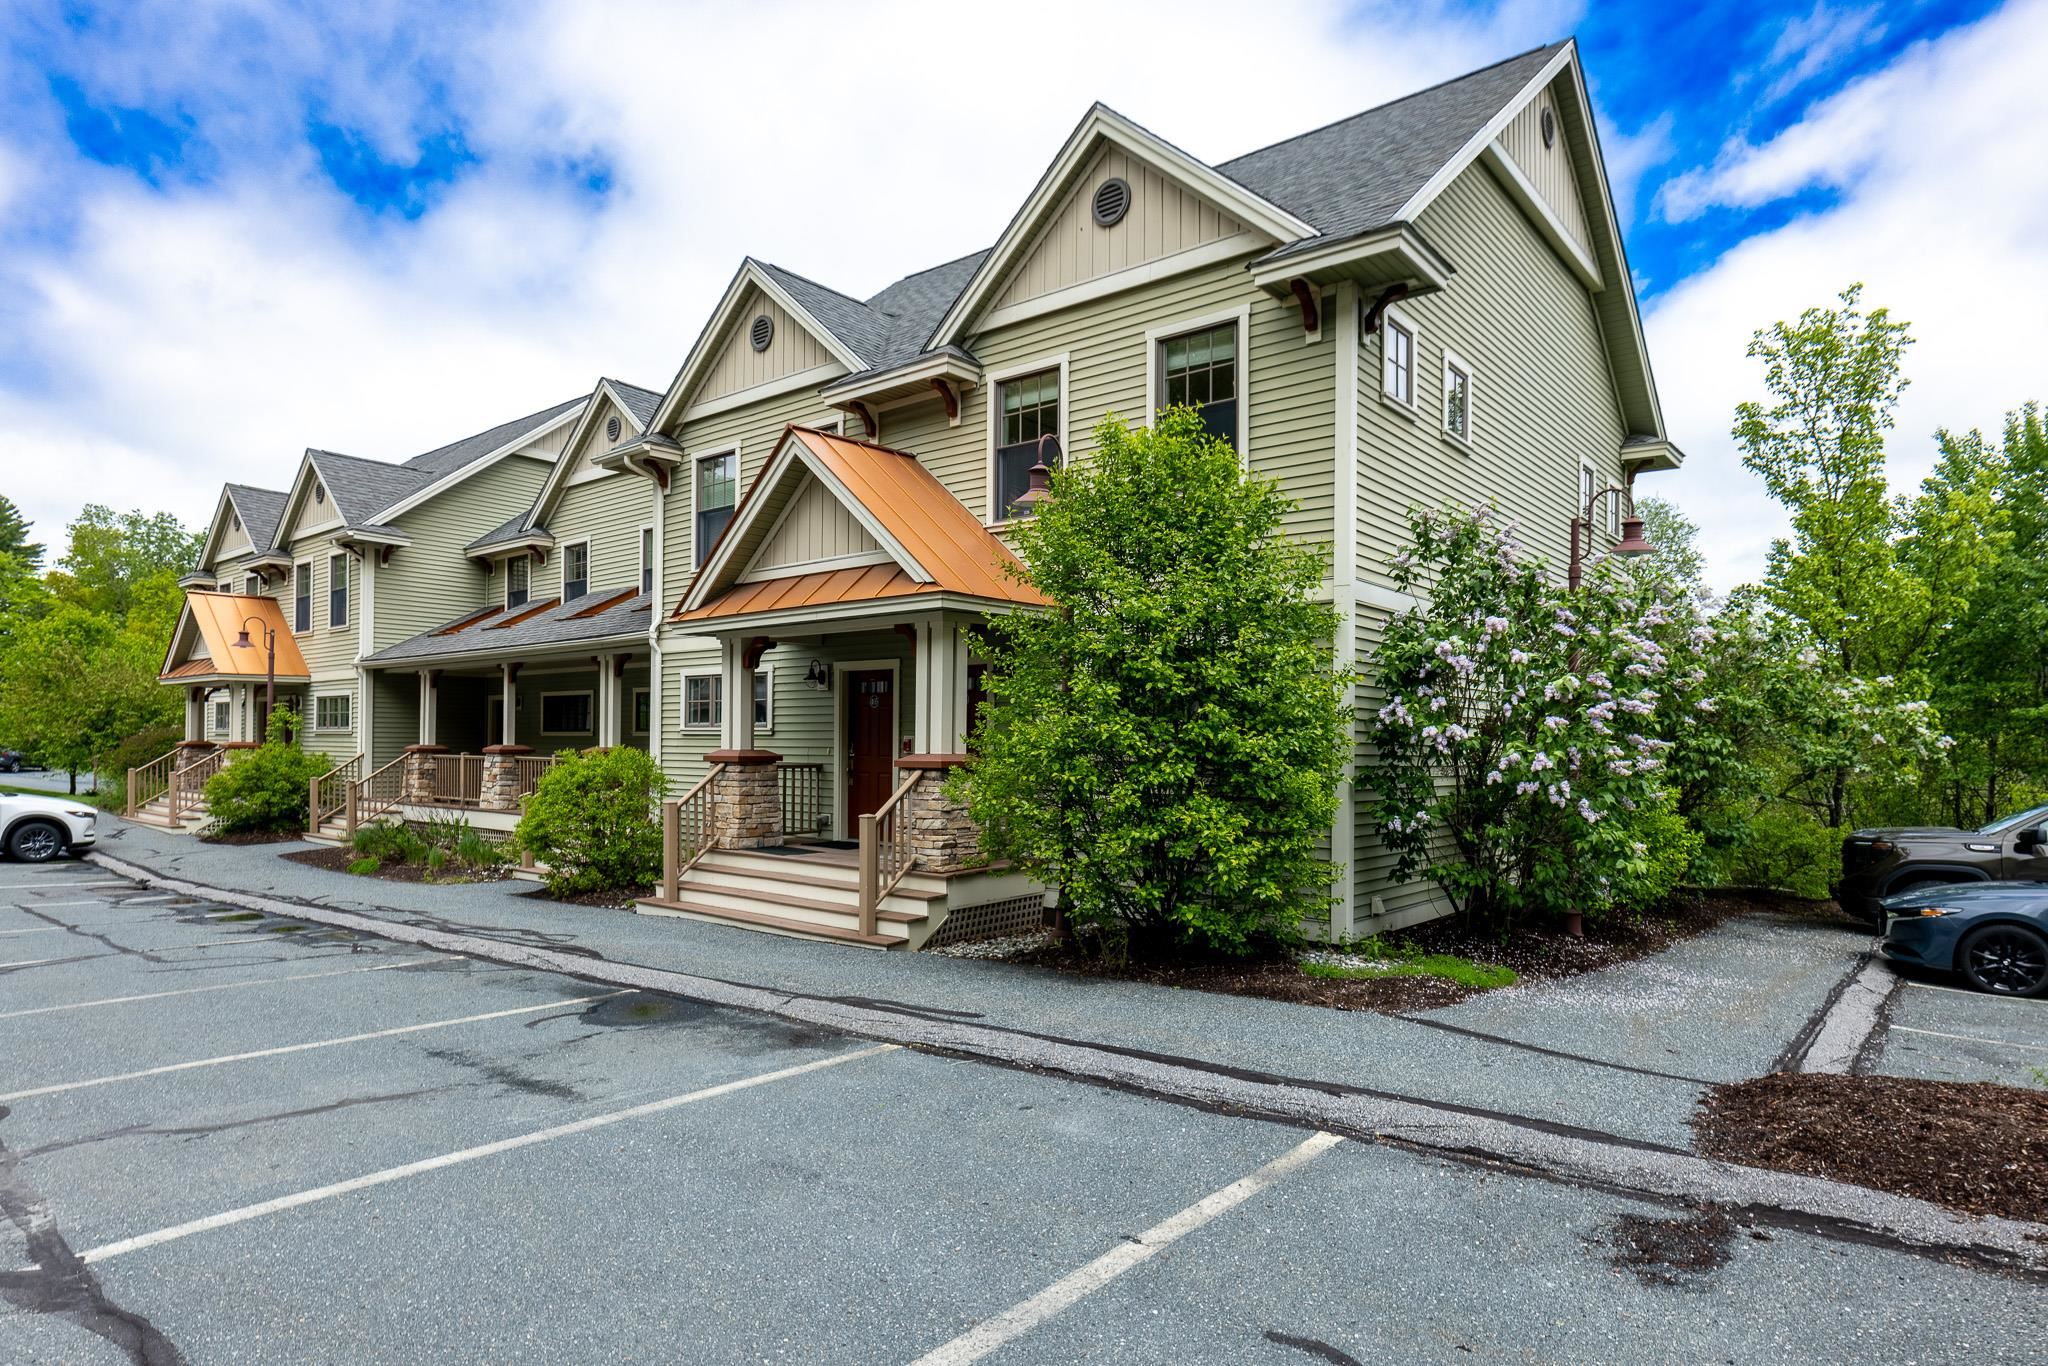 Unit #406 at Quarry Hill
-
-

-
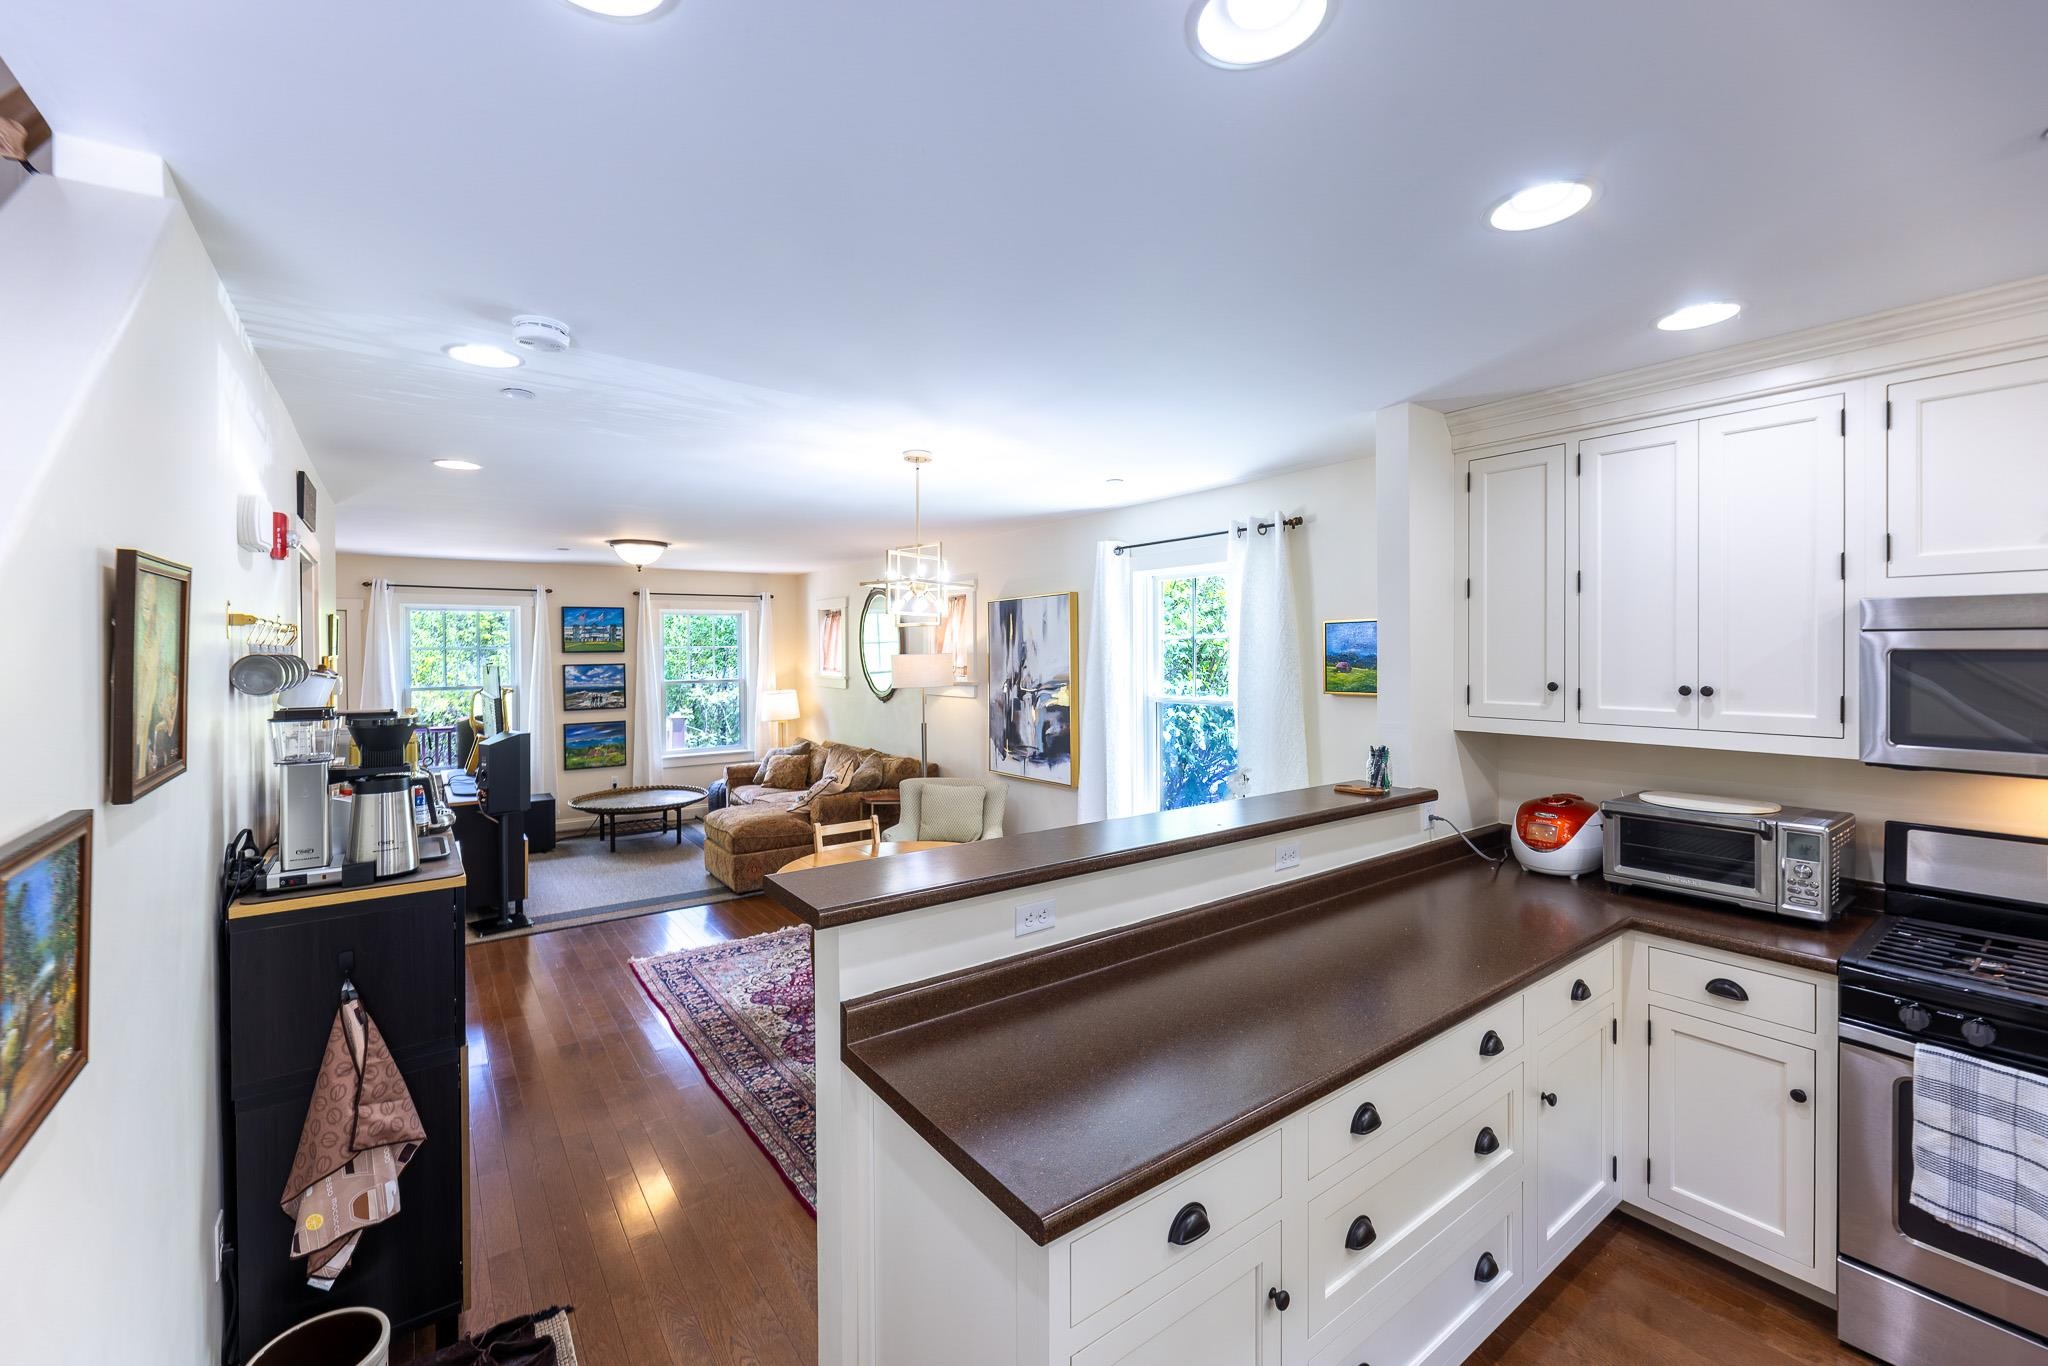 Open Concept Living
-
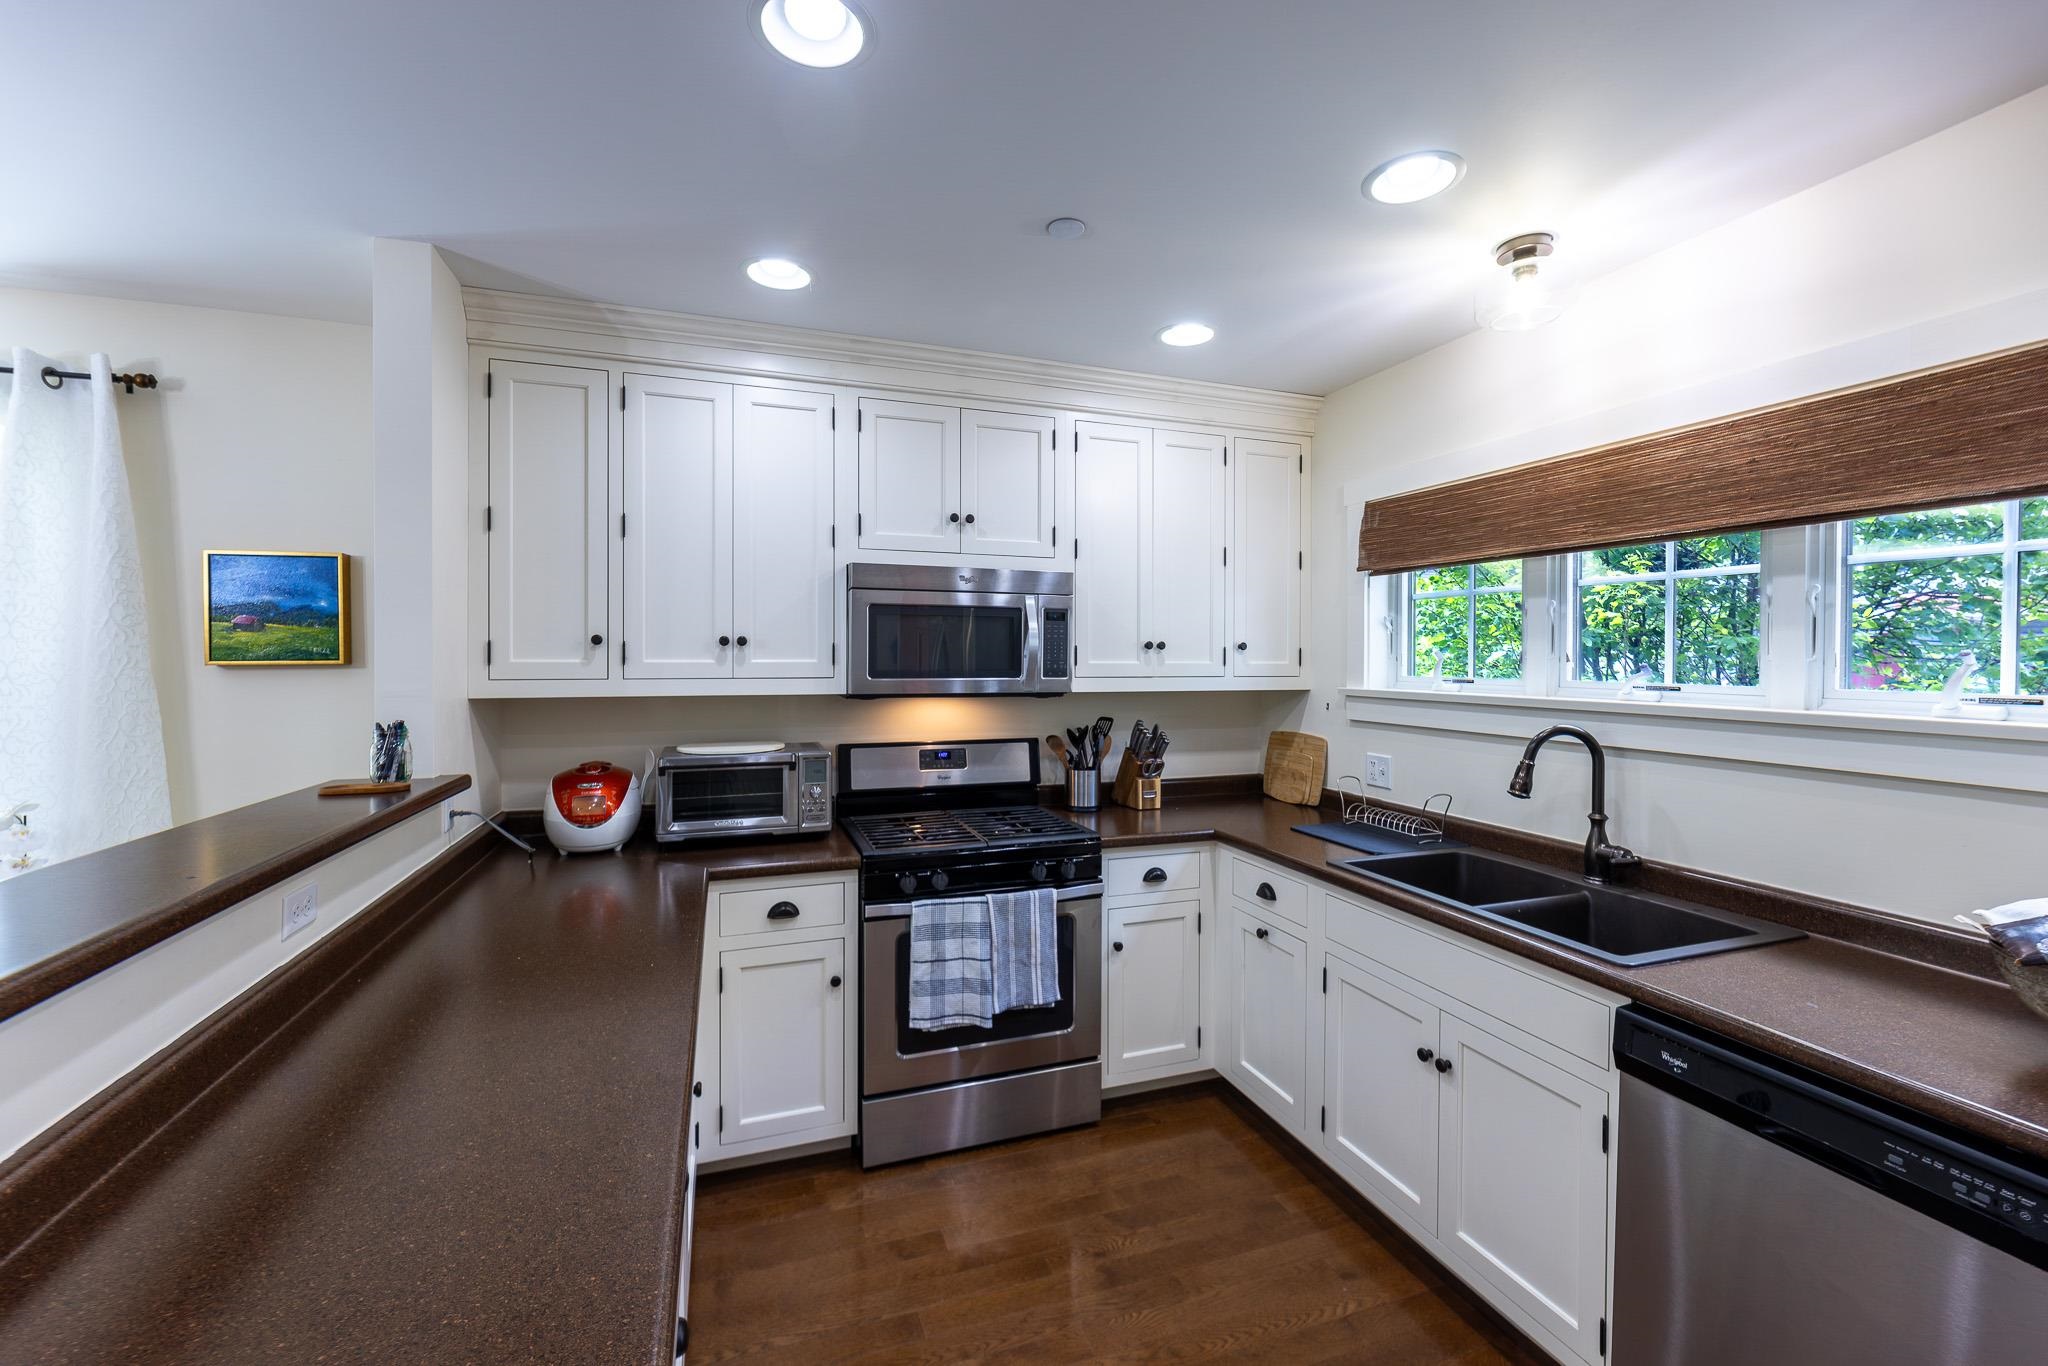 Spacious Kitchen
-
-

-

-

-
-
 Back Entrance onto Deck
-

-
 Primary Bedroom Suite
-

-
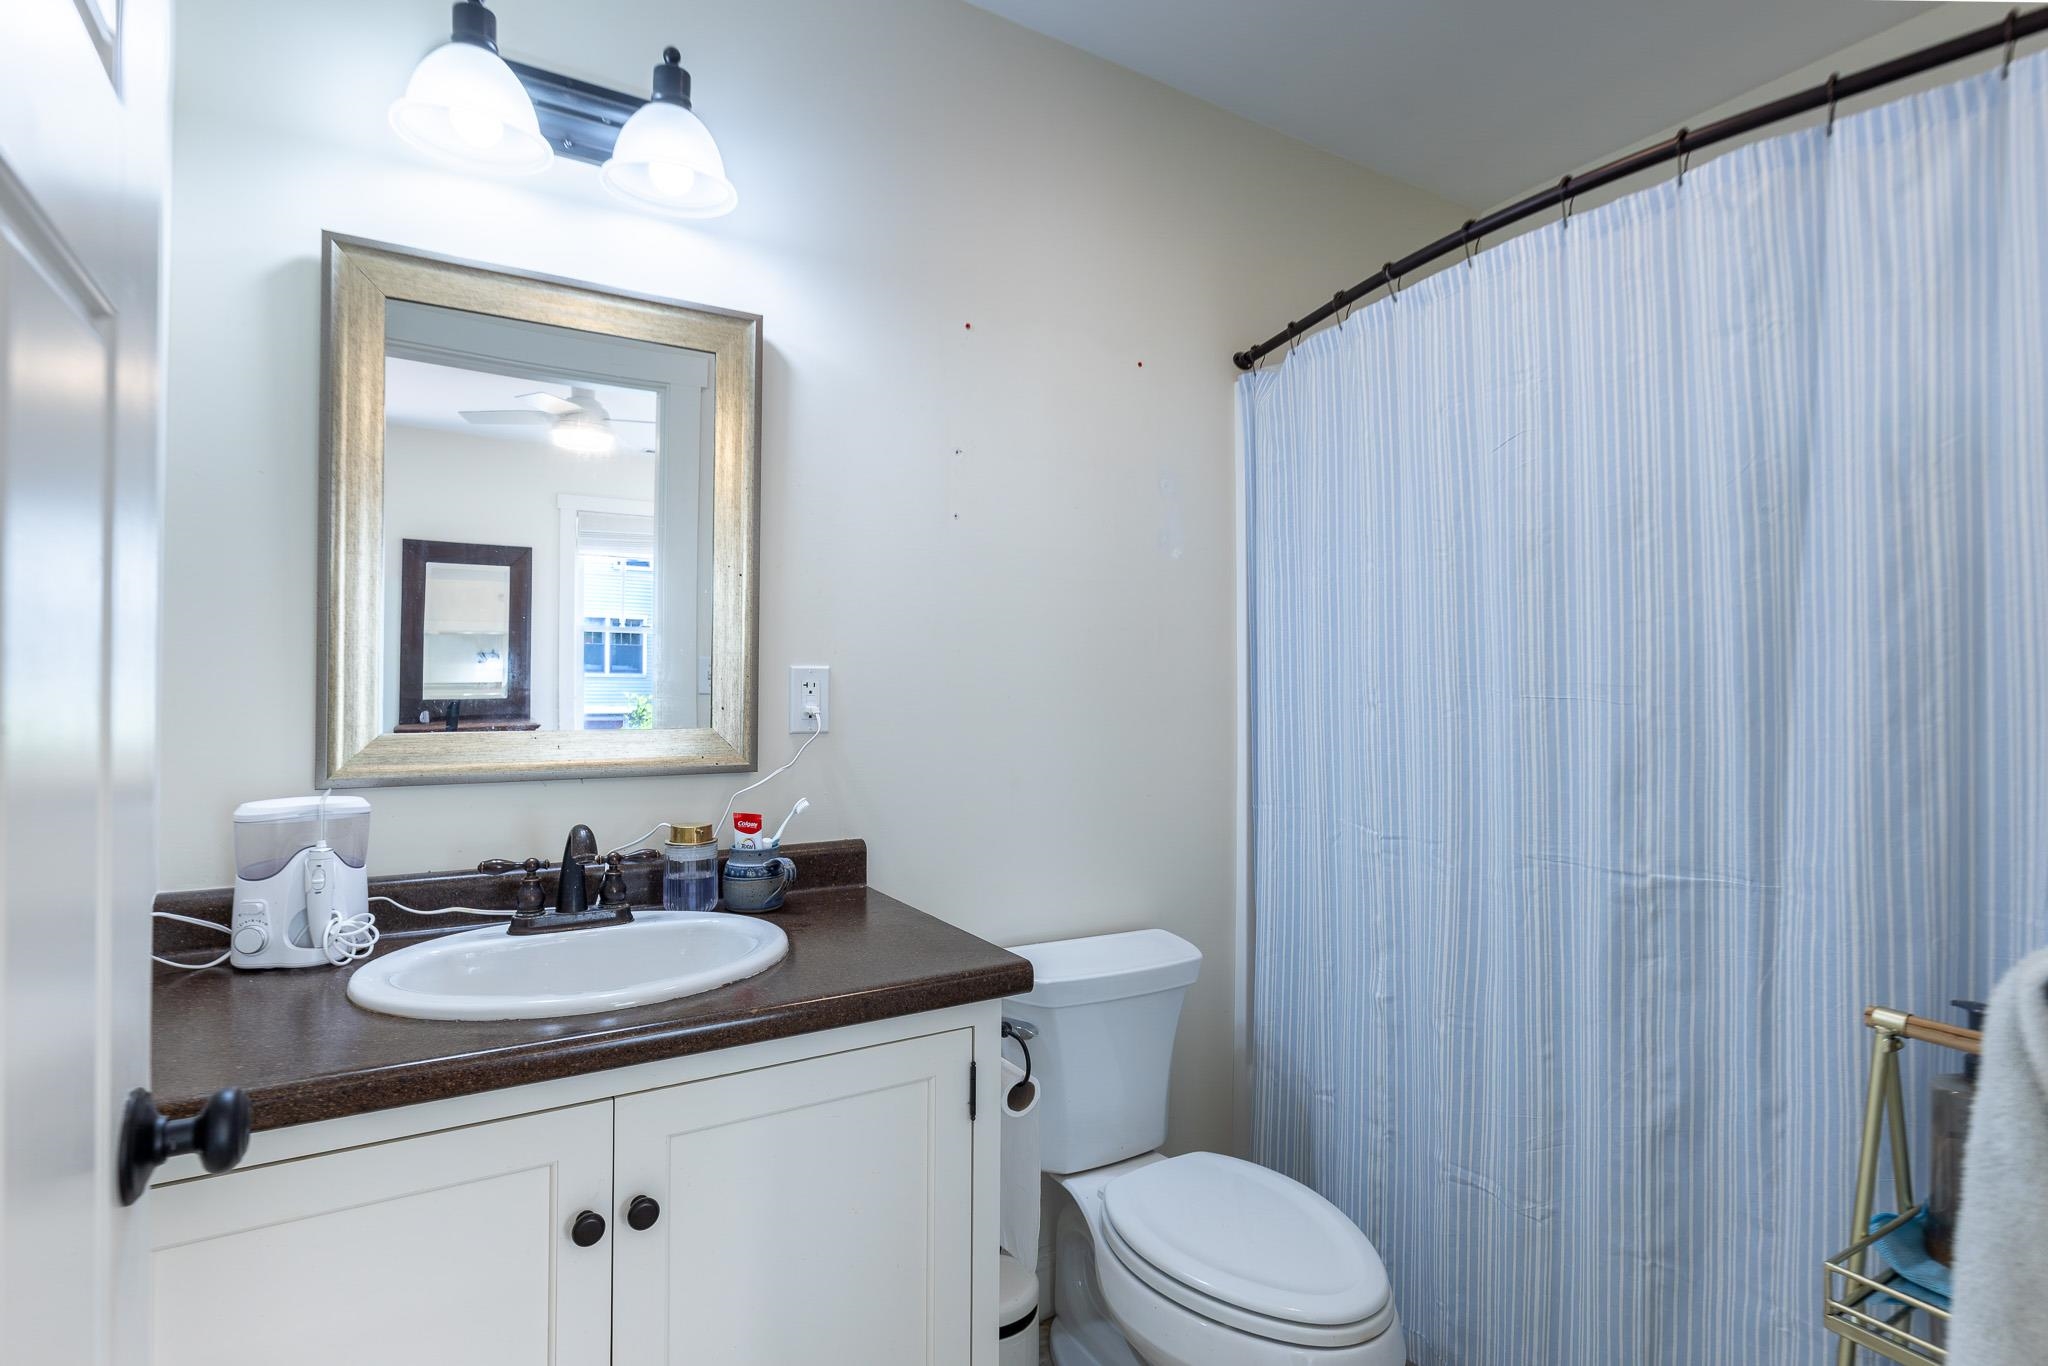 Primary Bathroom
-
 Guest Room
-
-
 Second Bathroom on 2nd Floor
-
-
 Bonus Finished Basement
-
-
 Basement 3/4 Bathroom
-
 Basement Laundry
-
-

15 Buck Rd. Hanover, NH 03755 603-643-3942
Big Green Real Estate is not affiliated with nor officially sanctioned by Dartmouth College
|
 |
Copyright © 2026 PrimeMLS, Inc. All rights reserved. This information is deemed reliable, but not guaranteed.
The data relating to real estate displayed on this display comes in part from the IDX Program of PrimeMLS. The information being provided is for consumers’
personal, non-commercial use and may not be used for any purpose other than to identify prospective properties consumers may be interested in purchasing.
Data last updated May 29th, 2026
|

|
PLEASE NOTE: Both New Hampshire and Vermont law require brokers and agents to disclose at the “time of first business meeting, prior to any discussion of confidential information”, in New Hampshire’s case, and “first reasonable opportunity”, in Vermont’s case, the nature of the relationships brokers have or may have with customers and clients. Each state requires that a disclosure form be presented to consumers for their review and acknowledgment at the appropriate time. These forms can be accessed at the following websites and you are encouraged to read these documents. Big Green Real Estate chooses as a business model to represent both buyers and sellers; please do not assume, without any contractual agreement otherwise, that Big Green Real Estate at this time represents your interests as an agent.
VT: VERMONT REAL ESTATE COMMISSION MANDATORY CONSUMER DISCLOSURE FORM
https://www.sec.state.vt.us/media/711742/Mandatory-Consumer-Disclosure-for-a-Non-Designated-Agency-Brokerage-Firm-9-24-2015.pd
NH: NEW HAMPSHIRE REAL ESTATE COMMISSION BROKERAGE RELATIONSHIP DISCLOSURE FORM
http://www.nh.gov/nhrec/Brokerage%20Relationship%20Disclosure%20Form%207-19-11.pdf
|
|
|
