$549,000 | $408 per sq.ft. | 1346 sq.ft.
3 Bedroom | 2 Bathroom | Condo , 111 Lakeland Drive Village of Quechee in Town of Hartford VT
Qlla subdivision, MLS# 5091343
|
DESCRIPTION:
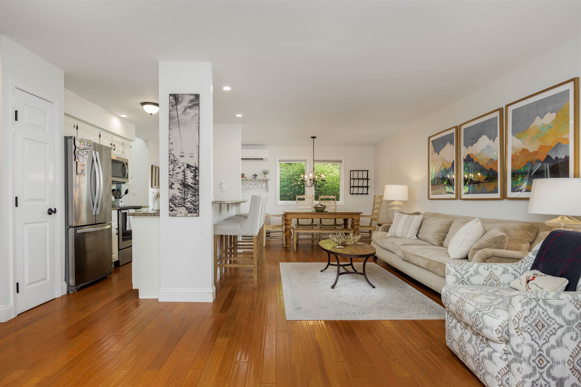
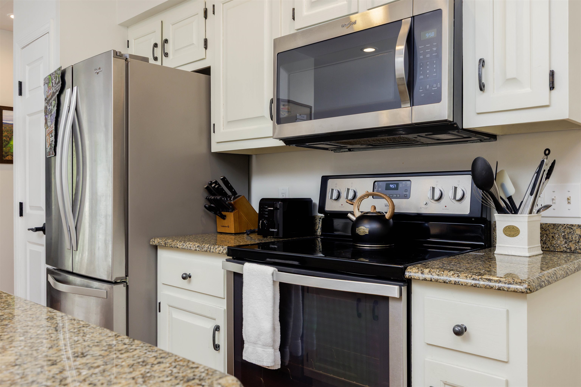
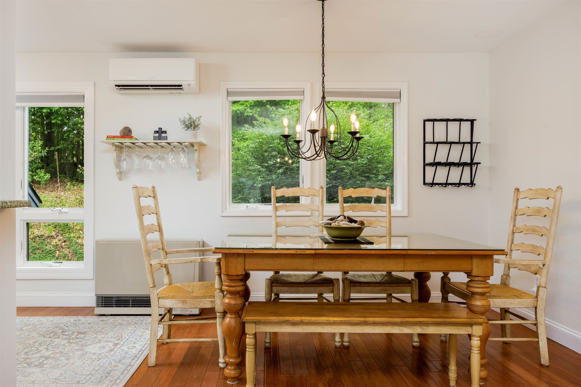
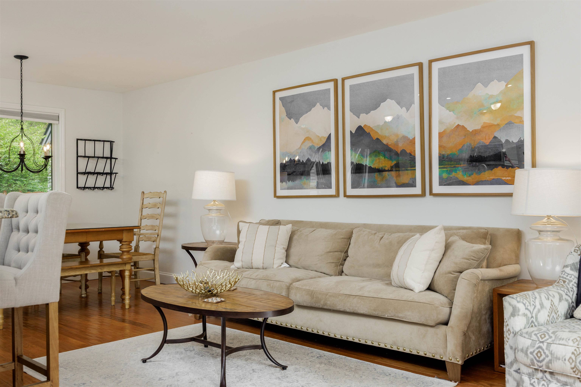
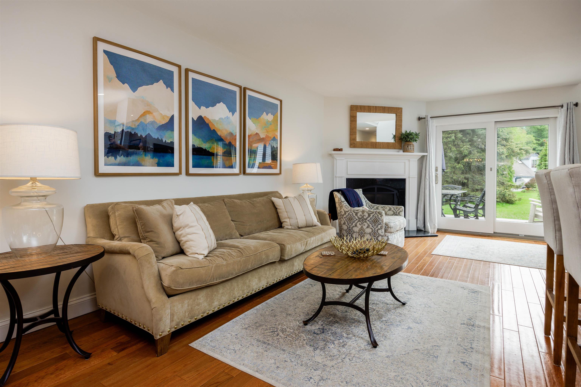
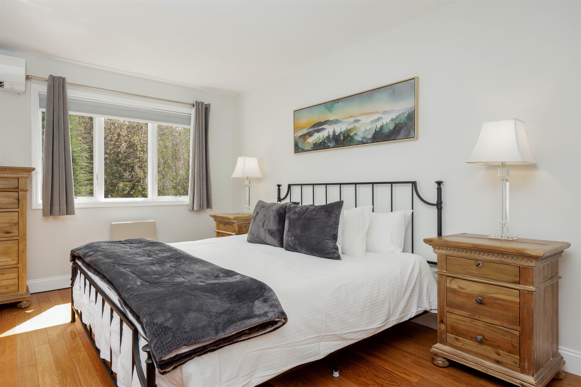
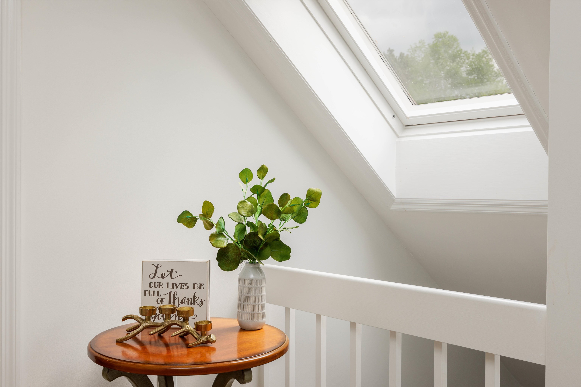
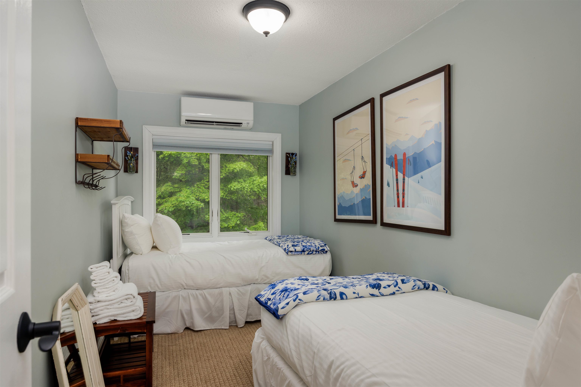
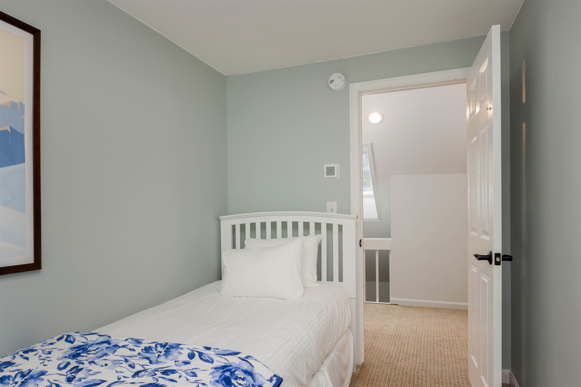
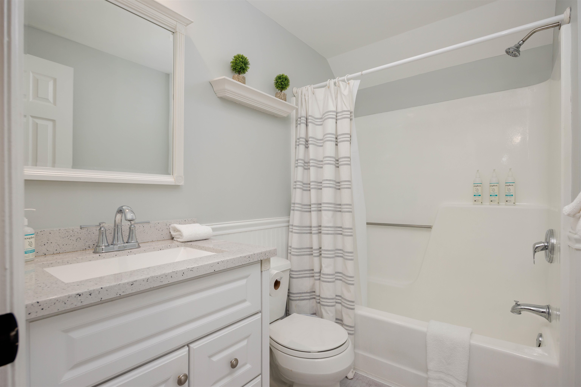
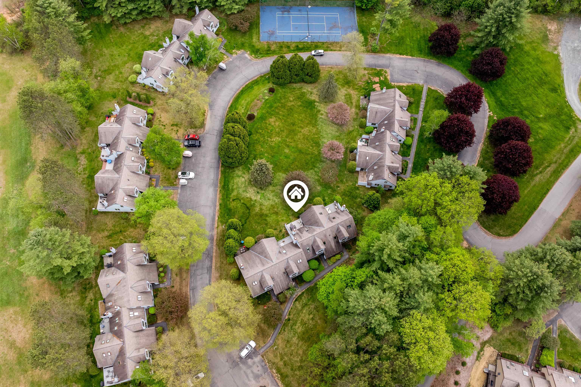
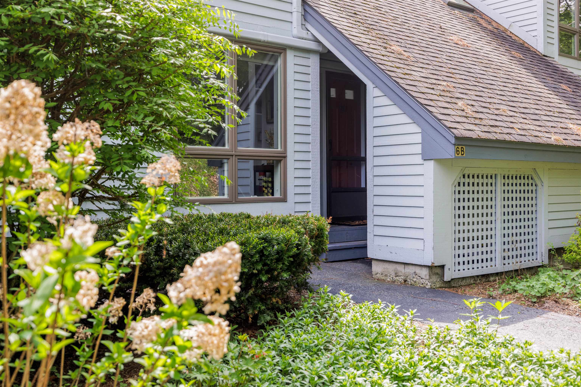
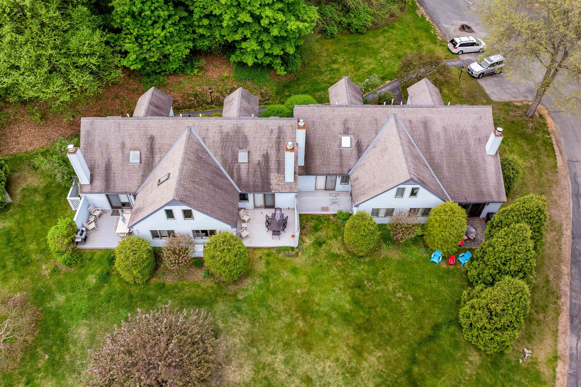
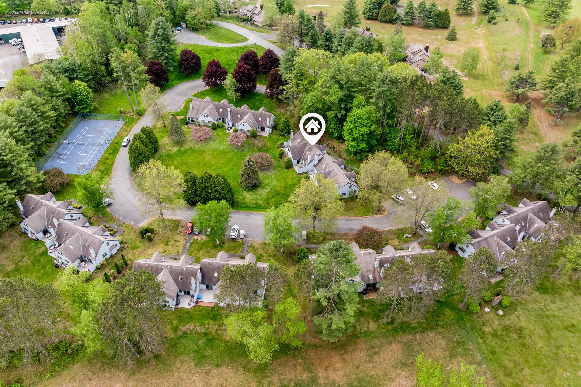
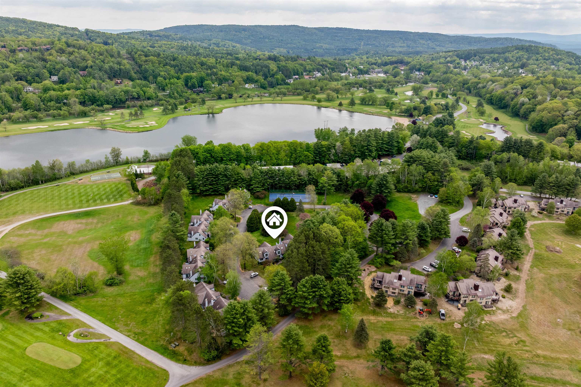
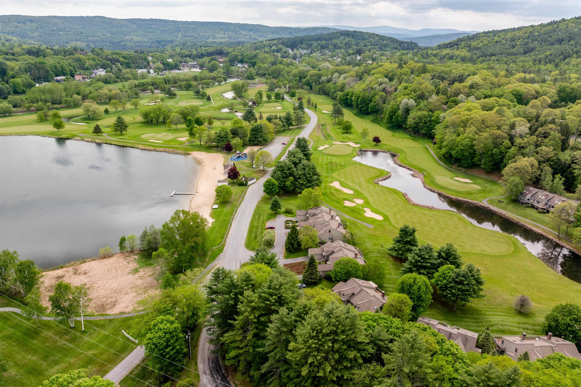
Welcome to this sunny, immaculate condominium in Lakeland Village -- just in time for summer enjoyment! Often considered one of the most desirable developments in Quechee Lakes, Lakeland Village offers exceptional convenience with easy walking or golf cart access to two championship golf courses, Lake Pinneo, indoor and outdoor pools, tennis courts, and the clubhouse. This turnkey property is being offered with tasteful furnishings, with only a few personal exclusions. The main level features a private primary bedroom retreat with direct access to the patio, creating the perfect space to relax and unwind. The updated kitchen, complete with granite countertops, makes meal preparation both convenient and enjoyable. The open-concept living and dining areas are ideal for entertaining after a day of golf, tennis, skiing, or lake activities. Four mini-splits and a cozy gas fireplace provide year-round comfort in every season. Upstairs, you'll find a full bathroom, two additional bedrooms, and a versatile bonus room, offering plenty of space for family and guests. Enjoy your morning coffee on the patio surrounded by natural beauty, or unwind in the evening while taking in spectacular sunsets after a day of adventure. With endless recreational opportunities throughout the year, Quechee truly offers something for every season and every lifestyle.
Appliances : Dishwasher | Disposal | Dryer | Microwave | Electric Range | Refrigerator | Washer | Electric Water Heater
Condo Name: Lakeland
Association Fees : $1500.00
Association Fee Includes :
Association Fees 2 : $7500.00
Association Fee 2 Includes : Buy In Fee
Association Fees 3 : $7614.00
Association Fee 3 Includes : Recreation | HOA Fee
|
ROOM INFORMATION
|
| ROOM | SIZE | FLOOR |
| Total Rooms: | 6 | | | Total Baths: | 2 | | | Full Baths: | 2 | | | Total Bedrooms: | 3 | |
|
FEATURES AND DETAILS
|
CONSTRUCTION: Wood Frame | Exterior Color Blue | Price Per SQ.FT. 407.88 | Year Built: 1982
|
|
LAND DESCRIPTION:
LOT DESCRIPTION: Condo Development
|
Livable Space: 1346
Above Grade Sq.Ft.: 1346
Below Grade Sq.Ft.: 0
Heating: Baseboard | Direct Vent | Electric | Gas Heater | Mini Split
Cooling: Mini Split
Electric: Circuit Breaker(s)
Style: Contemporary
Roof: Asphalt Shingle
Water: Public
Sewer: Public
|
|
|
Zoned: QMP
Surveyed: Yes
Flood Zone: No
Seasonal: No
Driveway: Circular | Common/Shared | Paved
|
|
|
|
|
ADDITIONAL INFORMATION
|
Taxes $8,906 | Assesed Value $482,400 in 2025 |
|
|
SCHOOLS
School District: Hartford School District
Elementary School: Ottauquechee School
Middle School: Hartford Memorial Middle
High School: Hartford High School |
|
15 Buck Rd. Hanover, NH 03755 603-643-3942
Big Green Real Estate is not affiliated with nor officially sanctioned by Dartmouth College
|
 |
Copyright © 2026 PrimeMLS, Inc. All rights reserved. This information is deemed reliable, but not guaranteed.
The data relating to real estate displayed on this display comes in part from the IDX Program of PrimeMLS. The information being provided is for consumers’
personal, non-commercial use and may not be used for any purpose other than to identify prospective properties consumers may be interested in purchasing.
Data last updated May 29th, 2026
|

|
PLEASE NOTE: Both New Hampshire and Vermont law require brokers and agents to disclose at the “time of first business meeting, prior to any discussion of confidential information”, in New Hampshire’s case, and “first reasonable opportunity”, in Vermont’s case, the nature of the relationships brokers have or may have with customers and clients. Each state requires that a disclosure form be presented to consumers for their review and acknowledgment at the appropriate time. These forms can be accessed at the following websites and you are encouraged to read these documents. Big Green Real Estate chooses as a business model to represent both buyers and sellers; please do not assume, without any contractual agreement otherwise, that Big Green Real Estate at this time represents your interests as an agent.
VT: VERMONT REAL ESTATE COMMISSION MANDATORY CONSUMER DISCLOSURE FORM
https://www.sec.state.vt.us/media/711742/Mandatory-Consumer-Disclosure-for-a-Non-Designated-Agency-Brokerage-Firm-9-24-2015.pd
NH: NEW HAMPSHIRE REAL ESTATE COMMISSION BROKERAGE RELATIONSHIP DISCLOSURE FORM
http://www.nh.gov/nhrec/Brokerage%20Relationship%20Disclosure%20Form%207-19-11.pdf
|
|
|