$435,000 | $352 per sq.ft. | 1235 sq.ft.
2 Bedroom | 2 Bathroom | Condo , 85 Main Street Tamworth NH
on Swift River MLS# 5091311
|
DESCRIPTION:
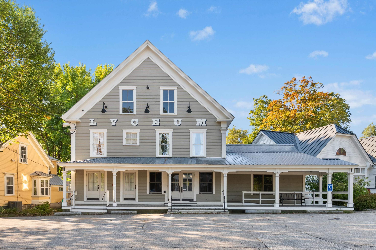
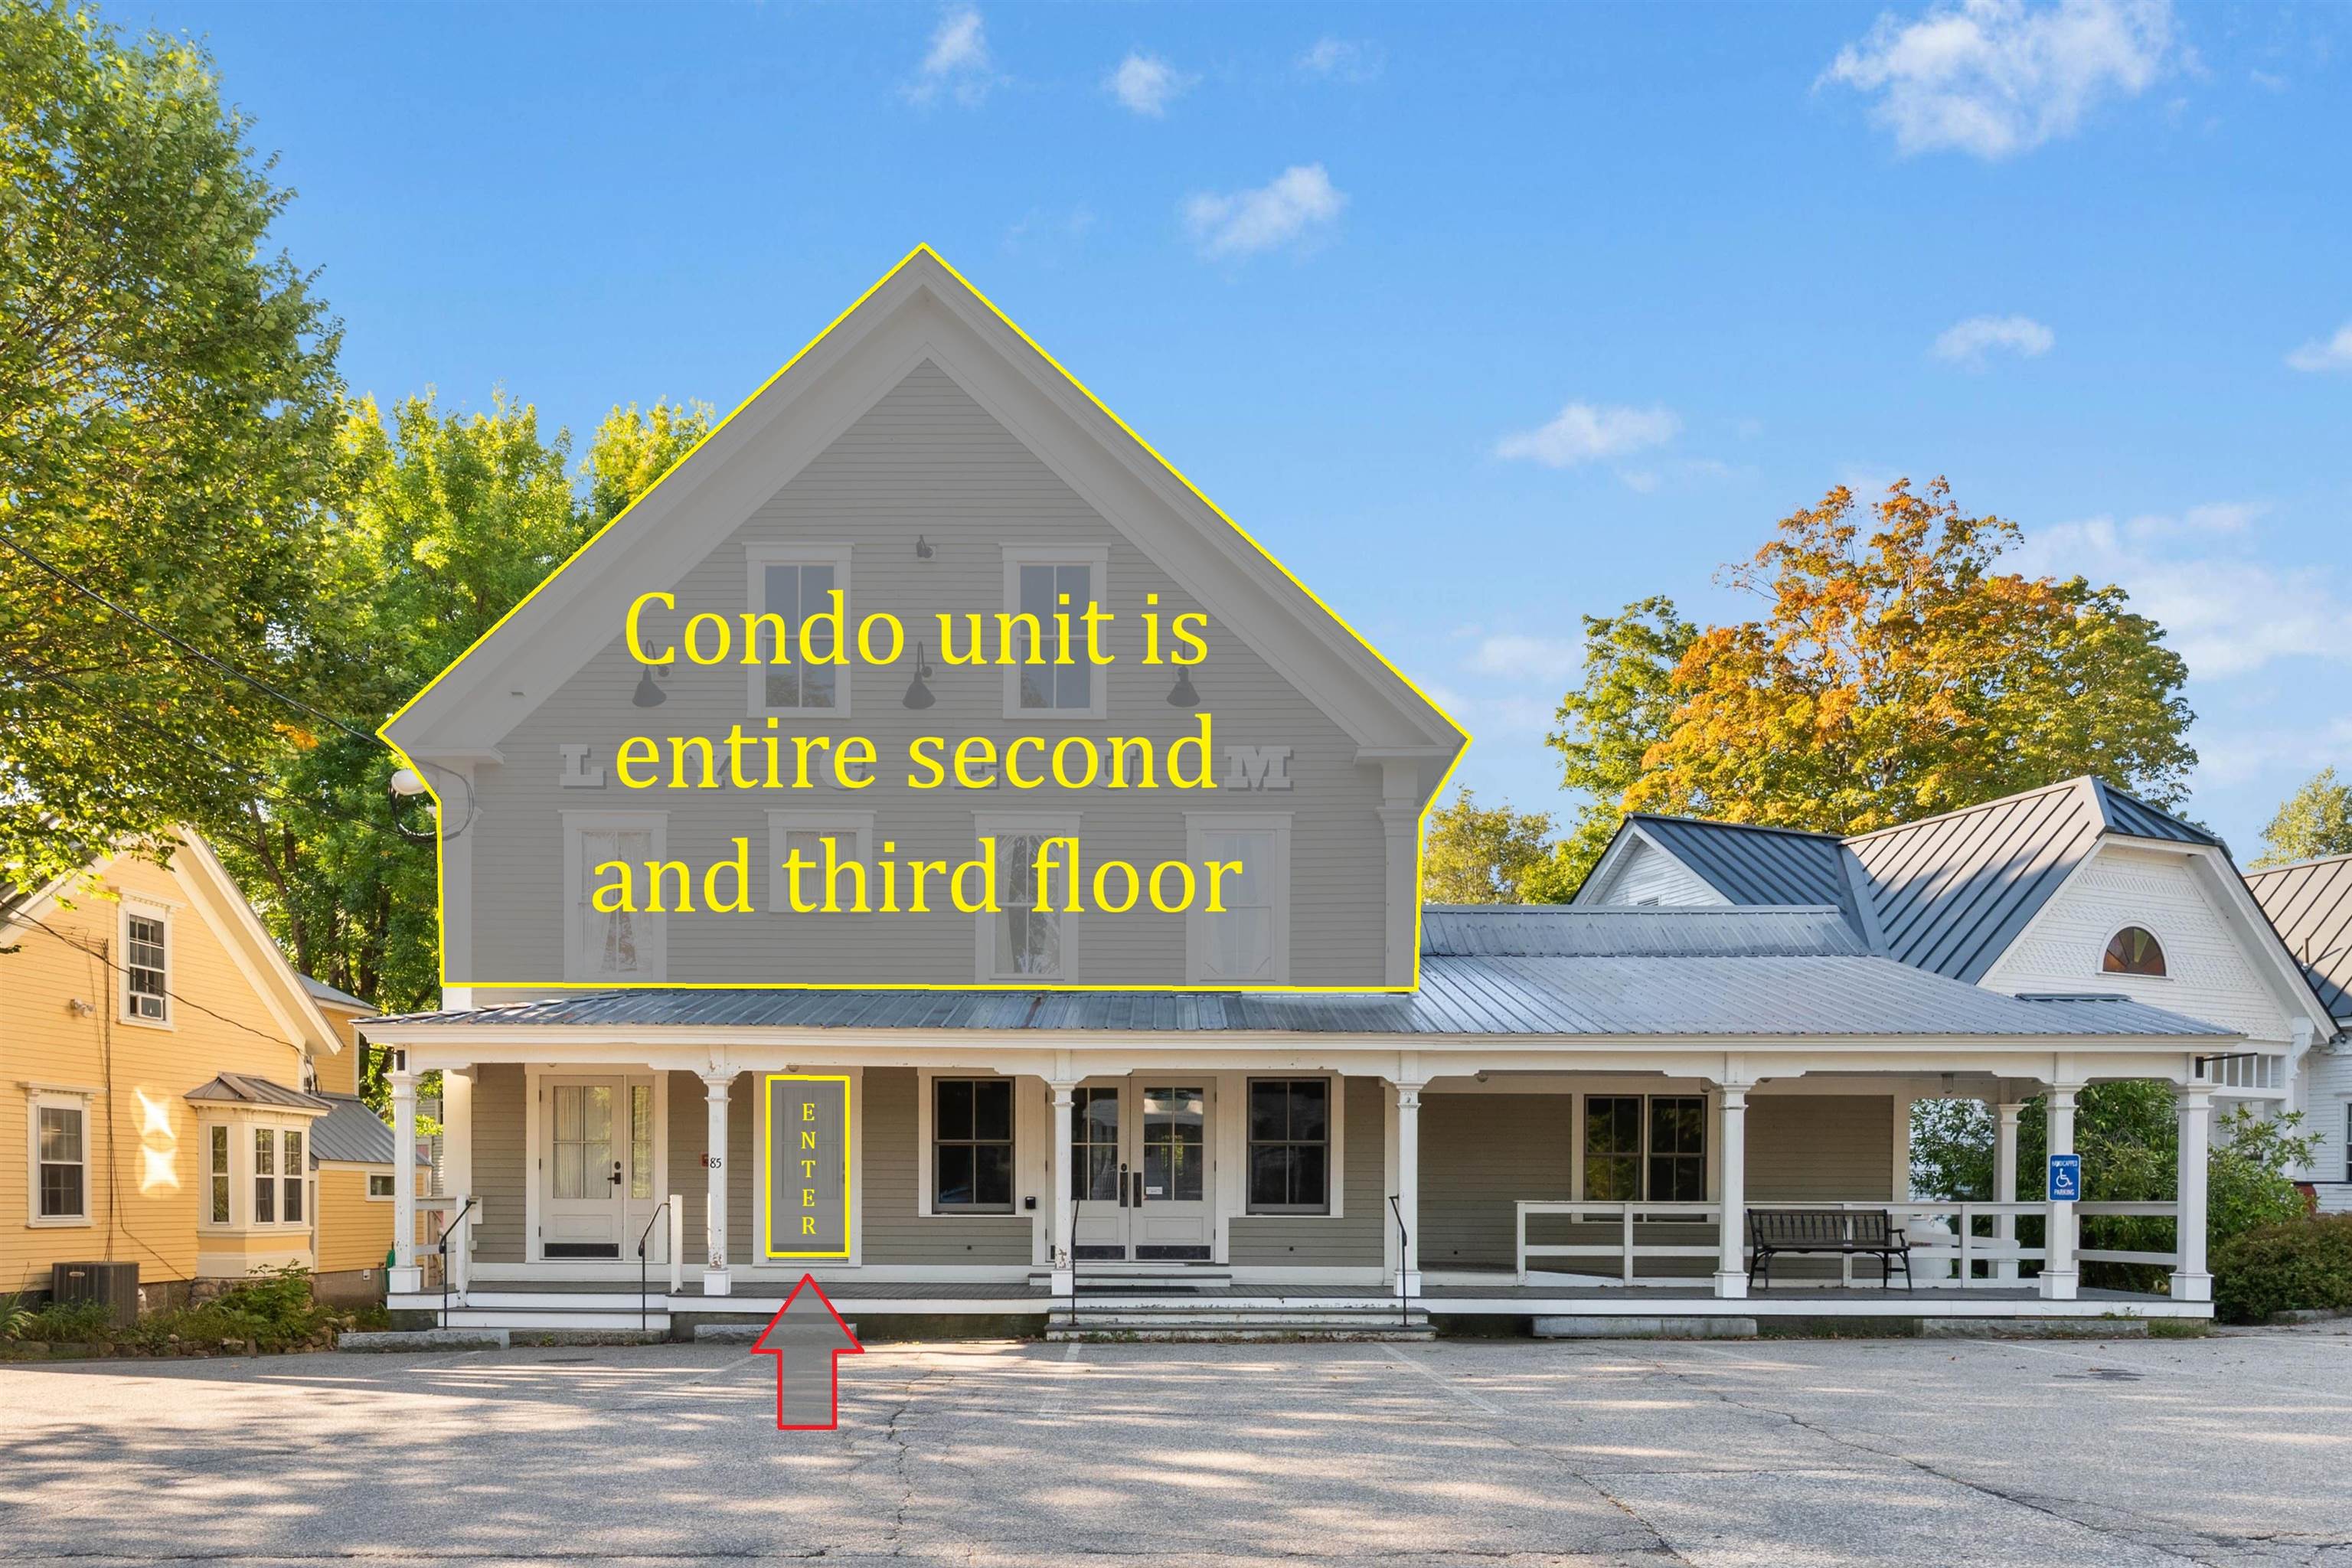
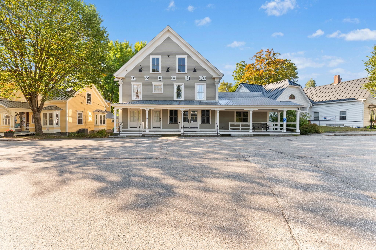
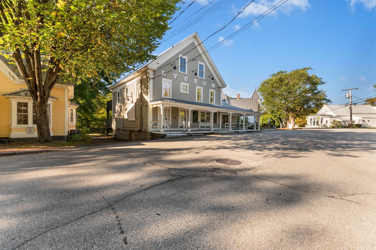
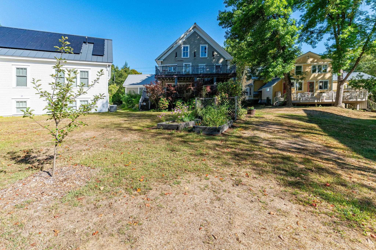
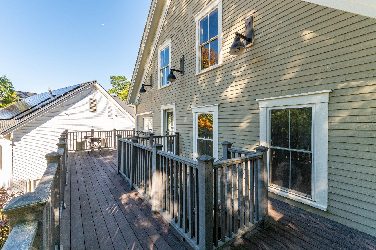
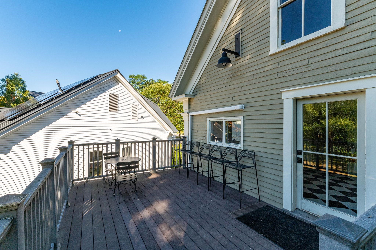
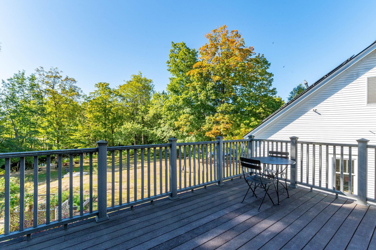
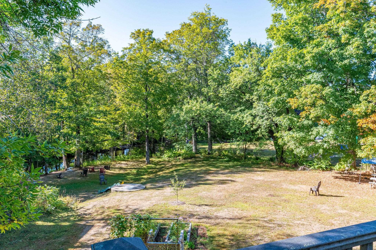
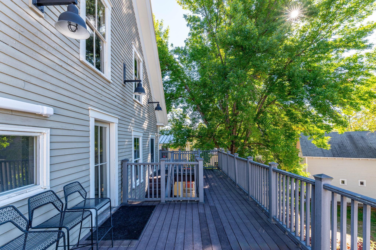
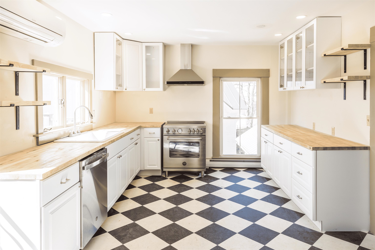
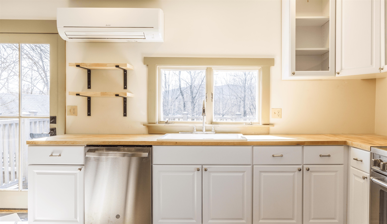
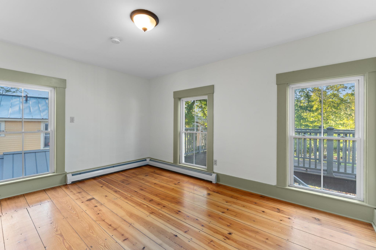
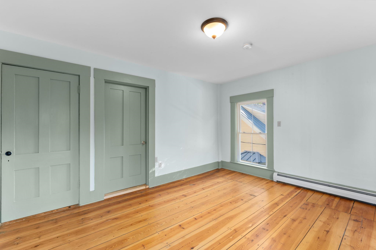
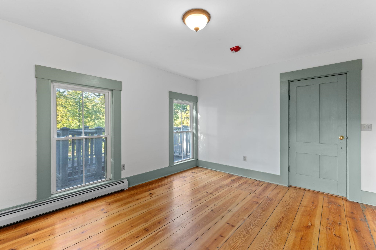
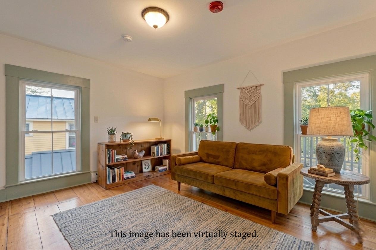
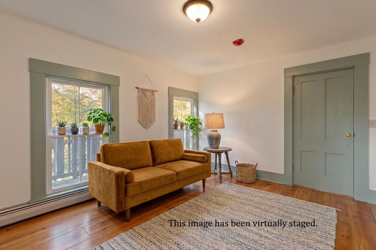
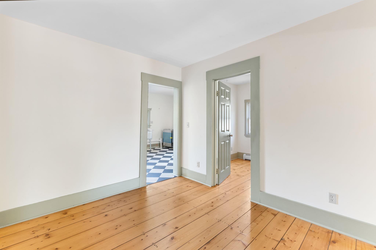
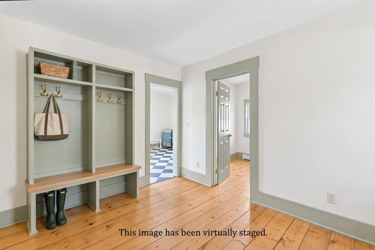
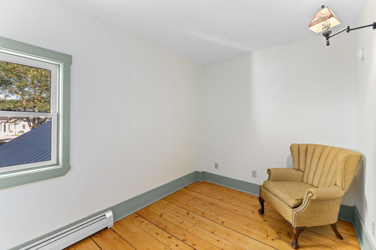
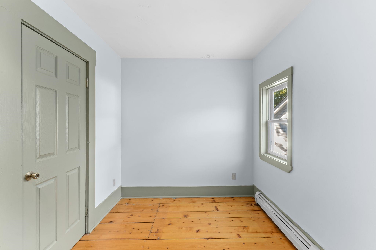
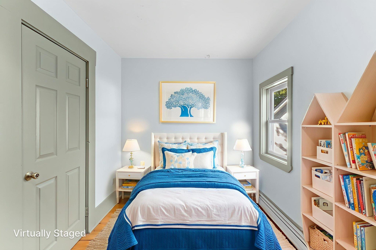
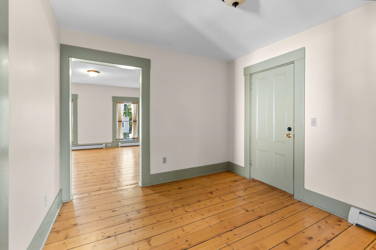
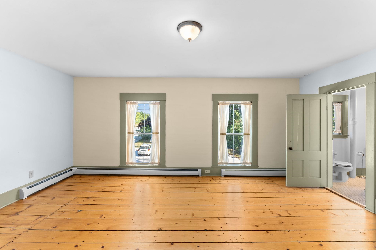
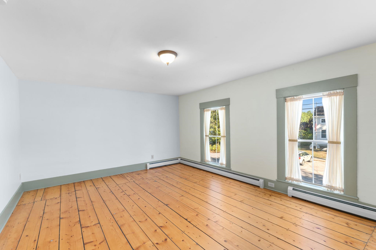
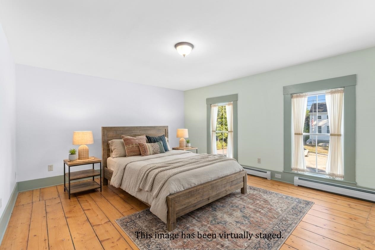
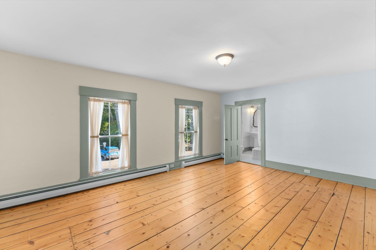
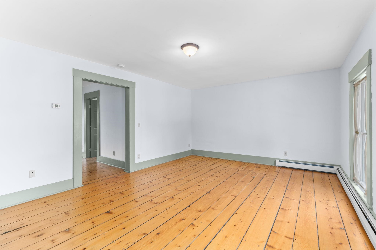
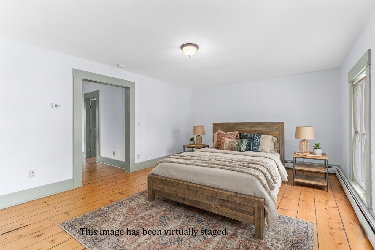
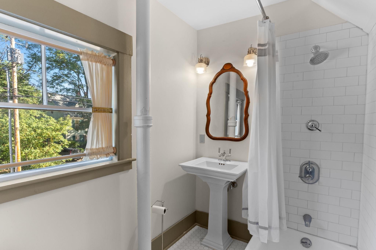
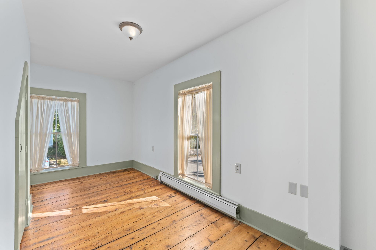
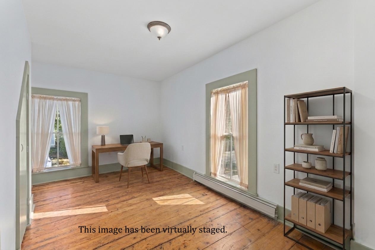
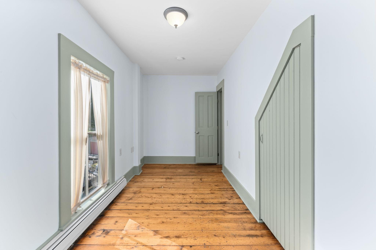
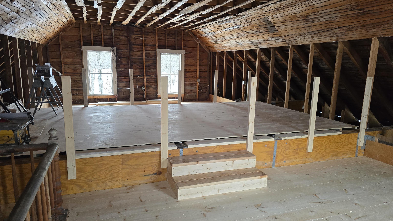
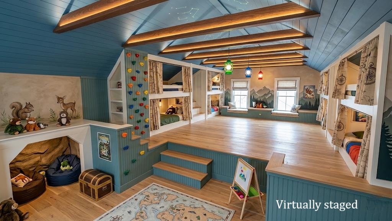
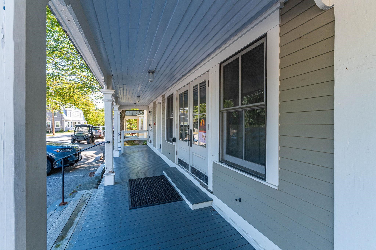
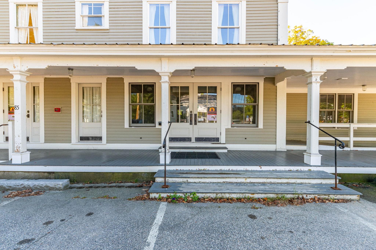
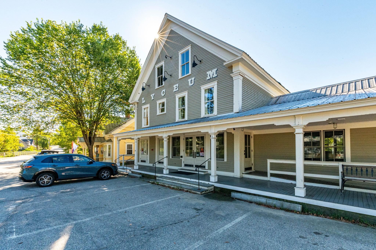
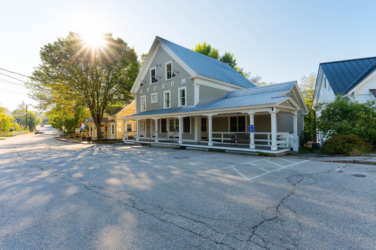
Imagine life in the heart of it all, with daily smells of freshly baked pastries from the neighboring Tamworth Bakery drifting upwards to the second story deck as you sip your morning coffee overlooking the Swift River, catching glimpses of Mt. Whittier through the trees. A never-before-seen opportunity like this could be just what you have waited for! Be the proud owner of the second and third floors of Tamworth's iconic Lyceum, with Eldridge's Pop Shoppe opening downstairs. Enjoy private access to the finished second floor living space with a door leading up from the front porch and a secondary egress coming down from the rear deck. Configure the living space as you please, with expansion into the unfinished third floor entirely possible. A brand new kitchen and half bathroom are the perfect additions to the space. Enjoy ultimate convenience here with the town office and FREE town nurse directly across the street, vibrant Barnstormers Theatre within sight, Cook Memorial Library next door, and year-round outdoor Farmers Market within very close proximity! Full/part-time residence and rentals of varying durations are all possible. This unit does not come with any dedicated parking spaces, but there are always plenty of nearby spots available.
Flooring: Laminate | Softwood | Wood
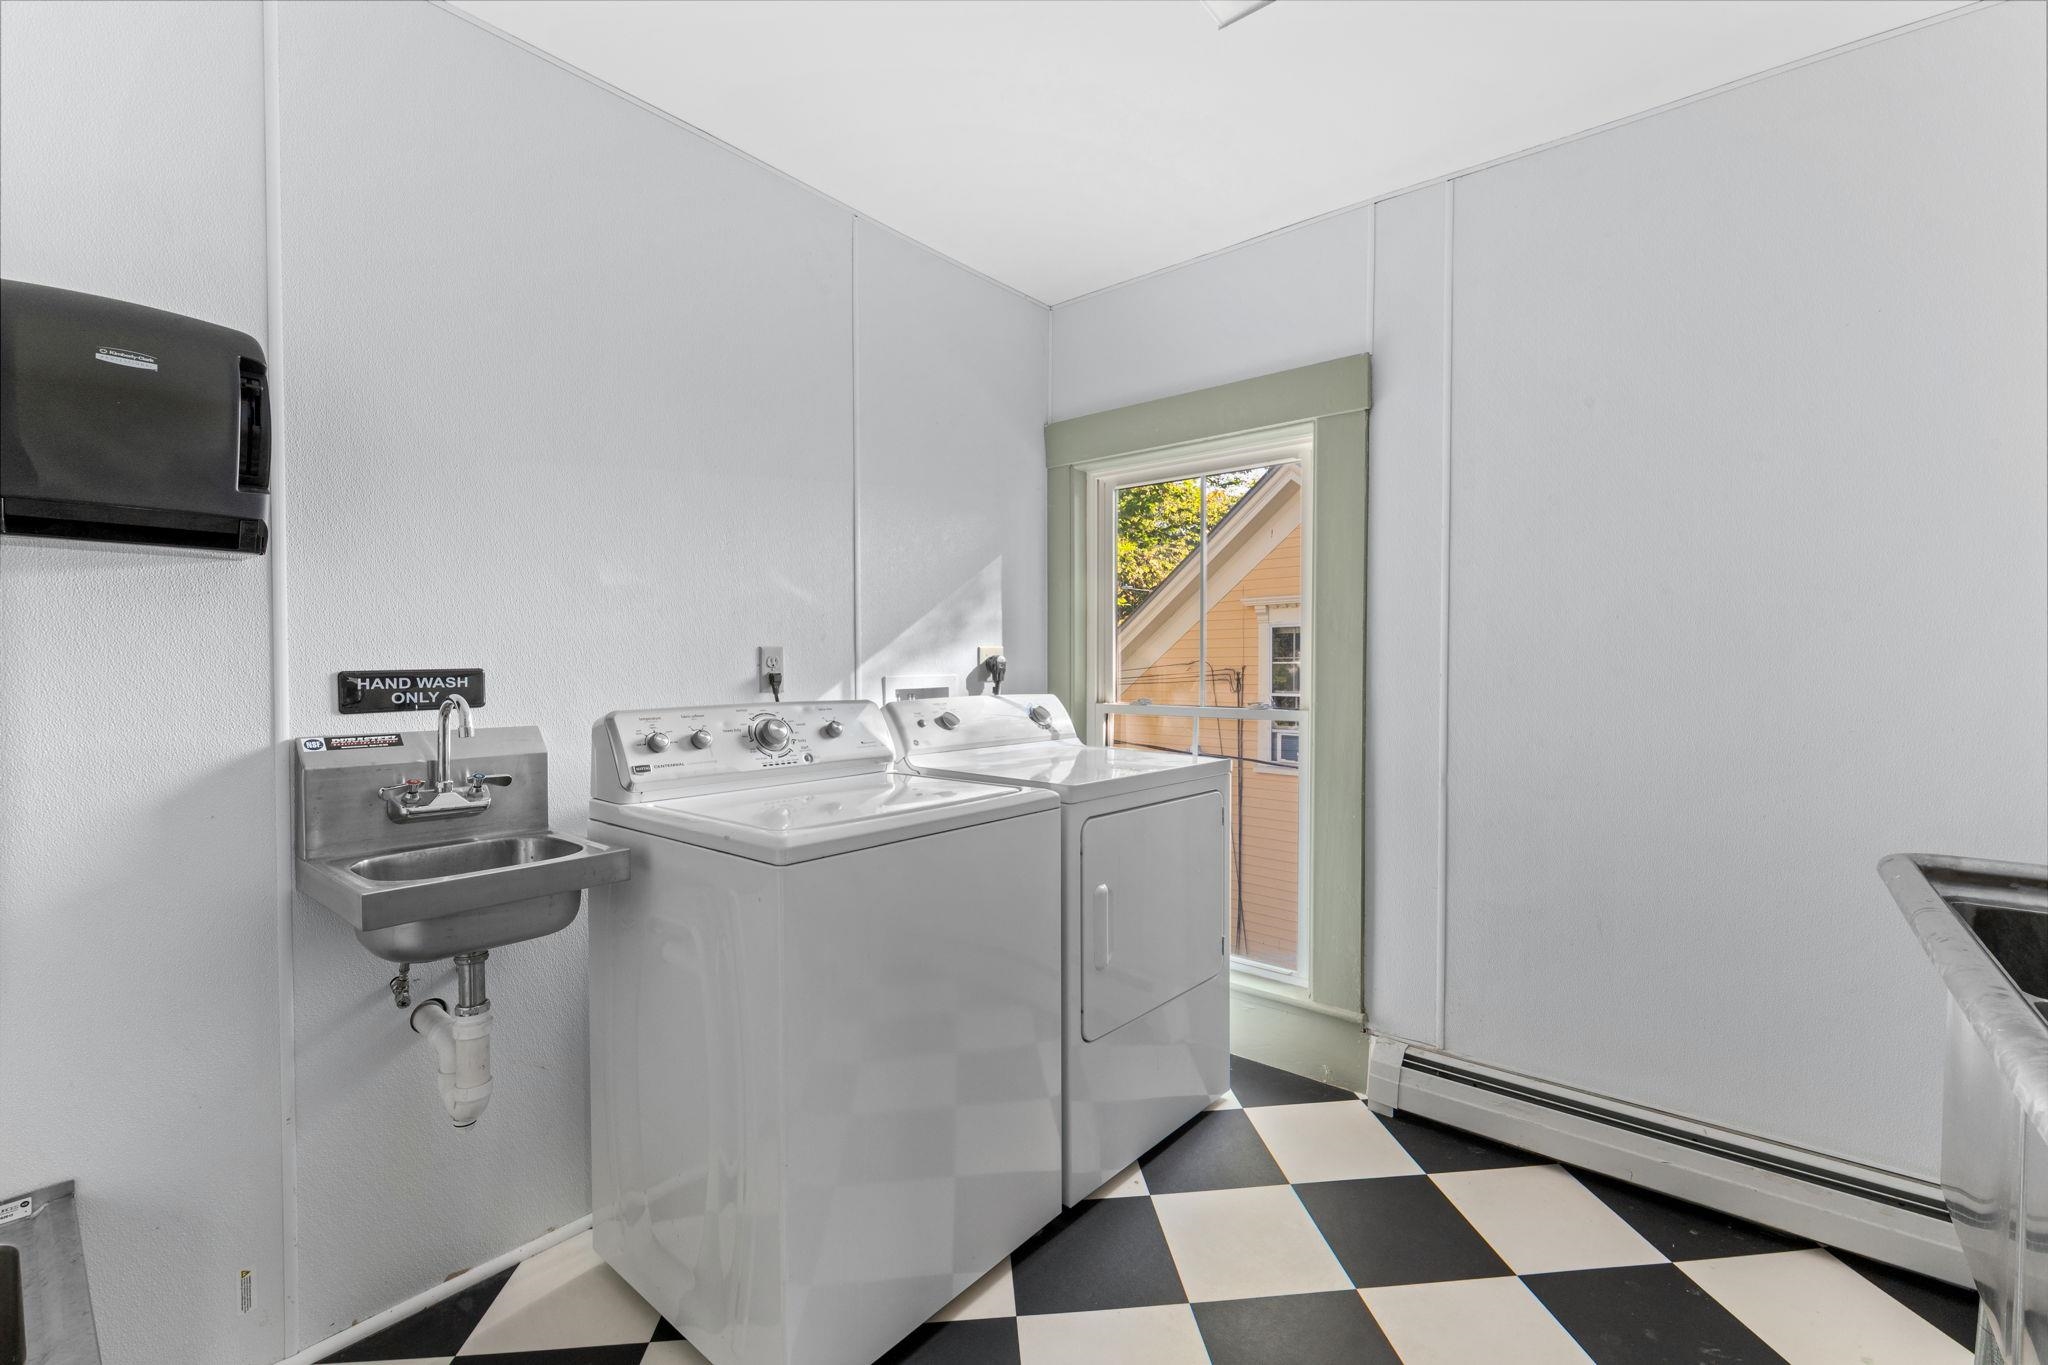
Appliances : Dishwasher | Dryer | Range Hood | Electric Range | ENERGY STAR Qual Fridge | Electric Stove | Exhaust Fan
Condo Name: Swift River Condominiums
Association Fees : $150.00
Association Fee Includes :
|
ROOM INFORMATION
|
| ROOM | SIZE | FLOOR |
| Total Rooms: | 7 | | | Total Baths: | 2 | | | Full Baths: | 1 | | | 1/2 Baths: | 1 | | | Total Bedrooms: | 2 | |
|
FEATURES AND DETAILS
|
CONSTRUCTION: Wood Frame | Clapboard Exterior | Exterior Color Gray | Price Per SQ.FT. 352.23 | Year Built: 1820
|
|
LAND DESCRIPTION:
LOT DESCRIPTION: Mountain View | View | Water View | In Town
|
Livable Space: 1235
Above Grade Sq.Ft.: 1235
Below Grade Sq.Ft.: 0
Heating: Baseboard | Hot Water | Mini Split
Cooling: Mini Split
Electric: 200+ Amp Service | Circuit Breaker(s)
Style: Antique | Historic Vintage
Roof: Metal
Water: Public
Sewer: Public
|
|
|
SuitableUse: Residential
Zoned: None
Surveyed: Yes
Flood Zone: No
Seasonal: No
Road Frontage: 78
Driveway: None
|
|
|
|
|
ADDITIONAL INFORMATION
|
Taxes $0 | Assesed Value $0 in |
|
|
SCHOOLS
School District: SAU #13
Elementary School: Kenneth A. Brett School
Middle School: Kenneth A Brett School
High School: A. Crosby Kennett Sr. High |
|
15 Buck Rd. Hanover, NH 03755 603-643-3942
Big Green Real Estate is not affiliated with nor officially sanctioned by Dartmouth College
|
 |
Copyright © 2026 PrimeMLS, Inc. All rights reserved. This information is deemed reliable, but not guaranteed.
The data relating to real estate displayed on this display comes in part from the IDX Program of PrimeMLS. The information being provided is for consumers’
personal, non-commercial use and may not be used for any purpose other than to identify prospective properties consumers may be interested in purchasing.
Data last updated July 21st, 2026
|

|
PLEASE NOTE: Both New Hampshire and Vermont law require brokers and agents to disclose at the “time of first business meeting, prior to any discussion of confidential information”, in New Hampshire’s case, and “first reasonable opportunity”, in Vermont’s case, the nature of the relationships brokers have or may have with customers and clients. Each state requires that a disclosure form be presented to consumers for their review and acknowledgment at the appropriate time. These forms can be accessed at the following websites and you are encouraged to read these documents. Big Green Real Estate chooses as a business model to represent both buyers and sellers; please do not assume, without any contractual agreement otherwise, that Big Green Real Estate at this time represents your interests as an agent.
VT: VERMONT REAL ESTATE COMMISSION MANDATORY CONSUMER DISCLOSURE FORM
https://www.sec.state.vt.us/media/711742/Mandatory-Consumer-Disclosure-for-a-Non-Designated-Agency-Brokerage-Firm-9-24-2015.pd
NH: NEW HAMPSHIRE REAL ESTATE COMMISSION BROKERAGE RELATIONSHIP DISCLOSURE FORM
http://www.nh.gov/nhrec/Brokerage%20Relationship%20Disclosure%20Form%207-19-11.pdf
|
|
|