|
$299,900 | $517 per sq.ft. Under Contract | 1063 sq.ft.
2 Bedroom | 2 Bathroom | Condo , 253 Old Quechee Road Hartford VT MLS# 5090843
|
DESCRIPTION:
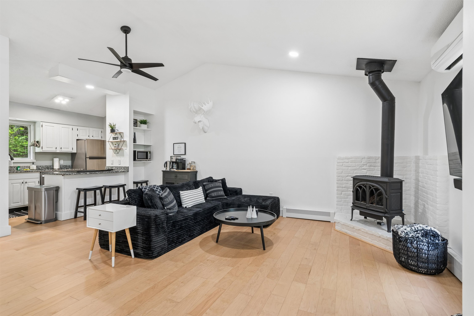
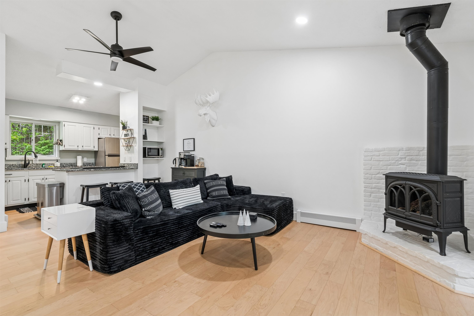
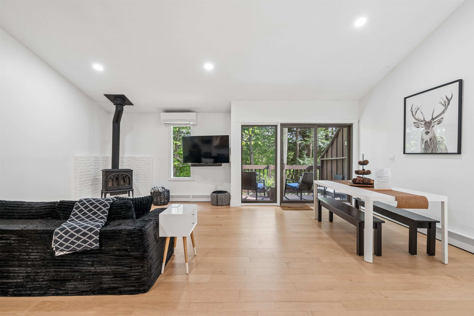
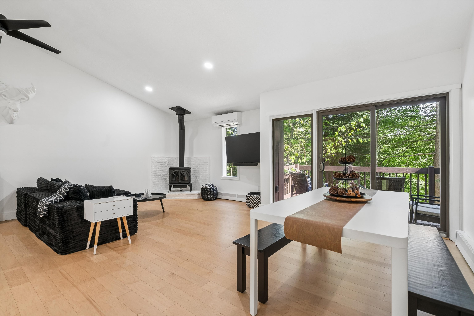
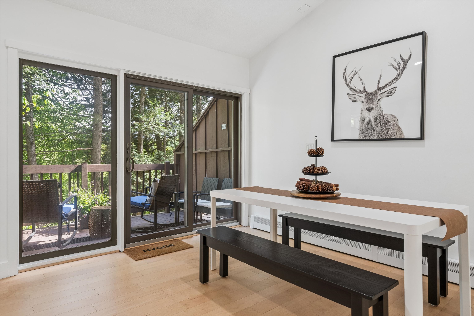
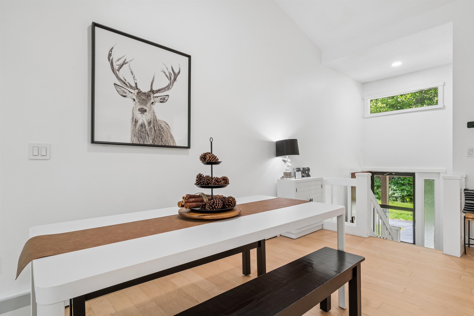
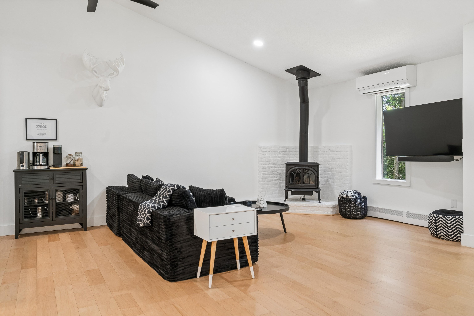
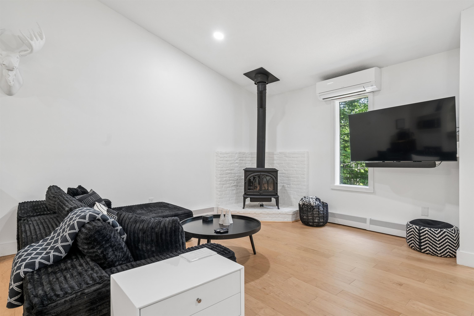
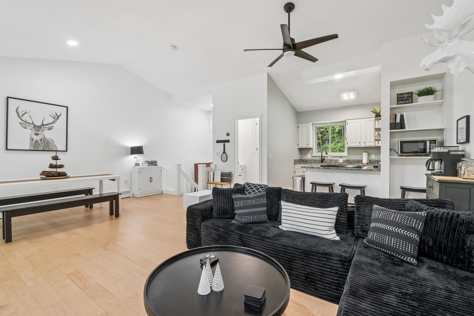
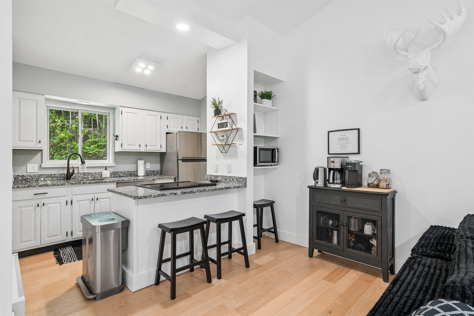
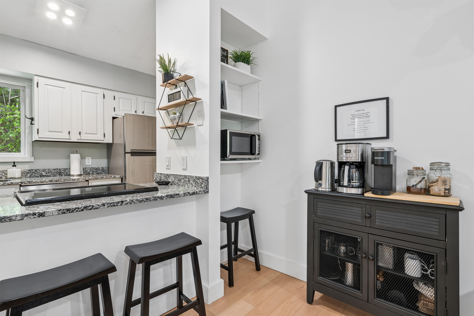
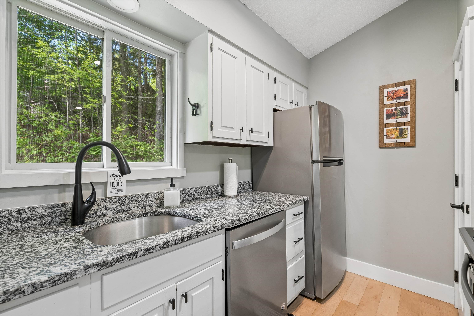
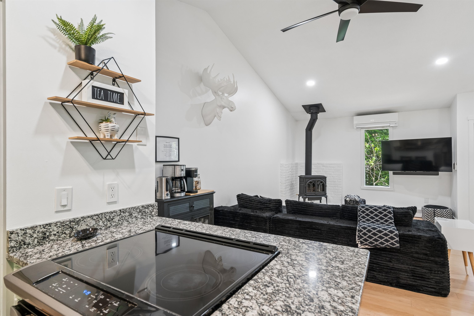
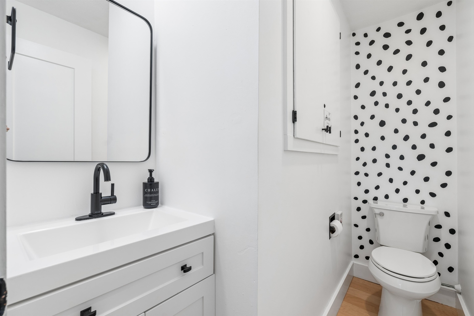
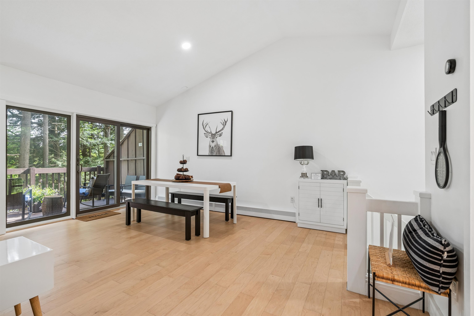
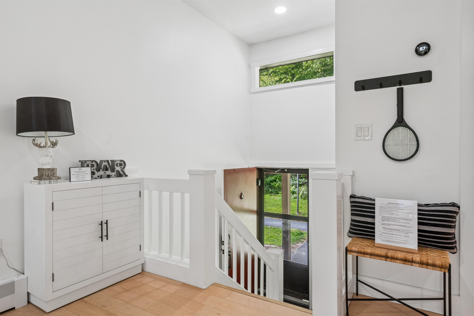
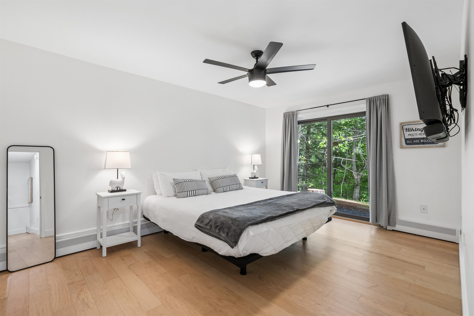
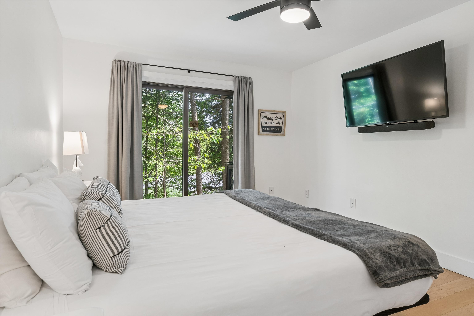
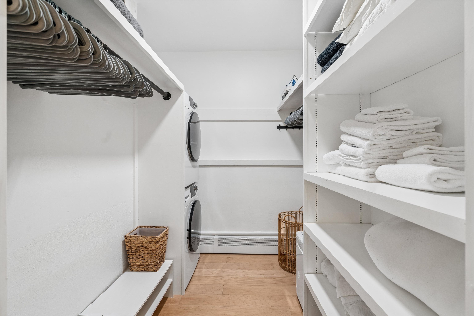
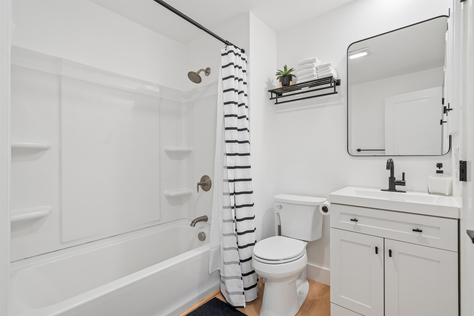
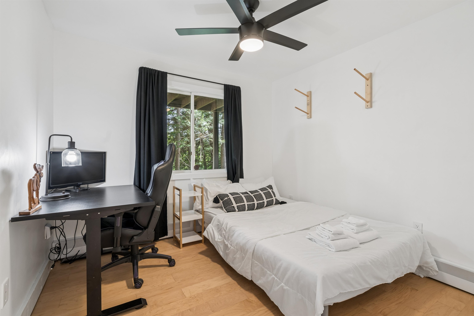
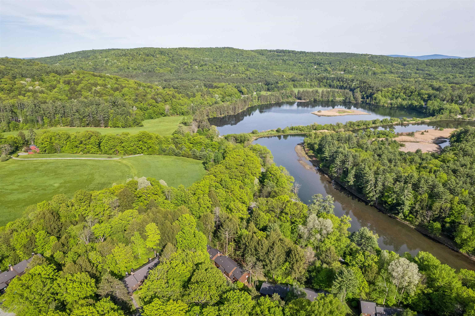
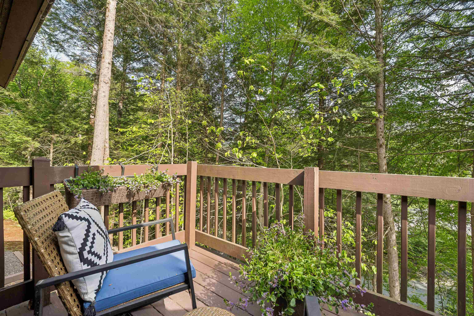
OPEN HOUSE SUNDAY JUNE 7 FROM 2-4 PM. When we say turn-key, it is TURN-KEY! Come hang your clothes in the walk-in closet and put your feet up to enjoy this fully furnished Mill Run II condo in the beautiful Quechee Lakes community. This low-maintenance condo has been exceptionally well renovated. Some of the upgrades include: upgraded kitchen with granite counters, stainless steel appliances, wood floors, a propane push button stove (this is one of the only condos in the Mill Run community to have that upgrade!), new water heater, new mini split, new boilers for the community, new drywall, new paint, updated electrical to include recessed lighting in the vaulted ceilings, upgraded outlets, upgraded switches with dimmers, new interior doors, Nest thermostats, and new washer and vented dryer. To see the rest, schedule a tour. There are no short term rental restrictions in this association to date, and this particular unit comes pre-rented with some bookings through VRBO and the local management company for those interested in taking over a profitable investment property or trying to offset second home expenses. There is a separate owners closet for additional storage. Quechee Lakes offers award winning golf courses, its own ski hill for the winter, acres on acres of trail systems in the summer, lakes to swim, an olympic sized outdoor swimming pool, indoor pool with beautiful locker rooms, fun exercise classes, summer camps for the kids, and a lively community that is ultra convenient to get to. Located <2 hours from Boston, this condo is only 2.4 miles from the interstate I-89.
Flooring: Wood
Appliances : Dishwasher | Dryer | Microwave | Refrigerator | Washer | Electric Stove | Domestic Water Heater
Sale Includes : Furnishings
Association Fees : $896.82
Association Fee Includes :
Association Fees 2 : $7500.00
Association Fee 2 Includes : Buy In Fee
Association Fees 3 : $7612.00
Association Fee 3 Includes : Recreation | HOA Fee
|
ROOM INFORMATION
|
| ROOM | SIZE | FLOOR |
| Total Rooms: | 4 | | | Total Baths: | 2 | | | Full Baths: | 1 | | | 1/2 Baths: | 1 | | | Total Bedrooms: | 2 | |
|
FEATURES AND DETAILS
|
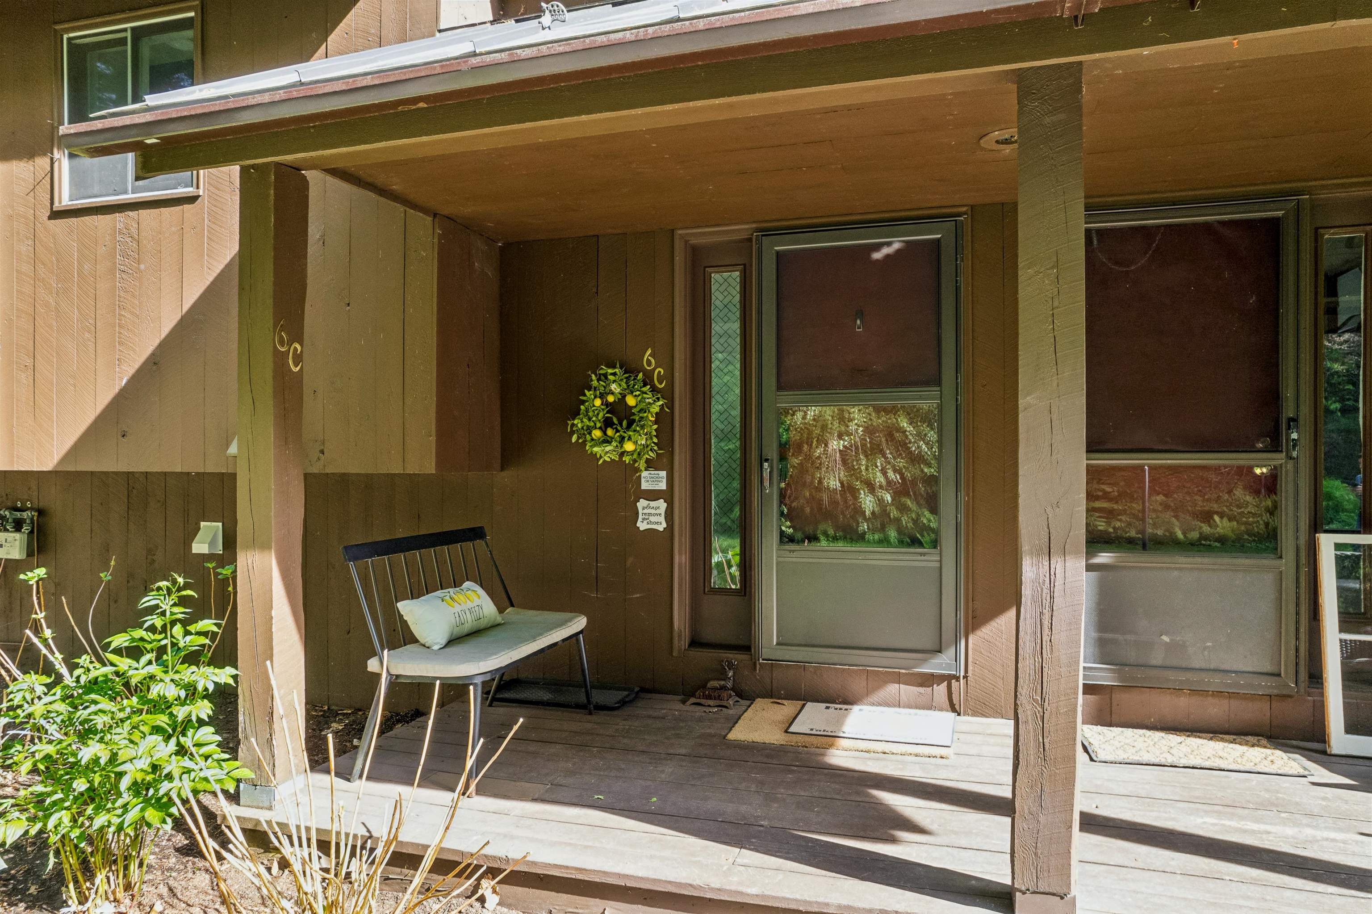
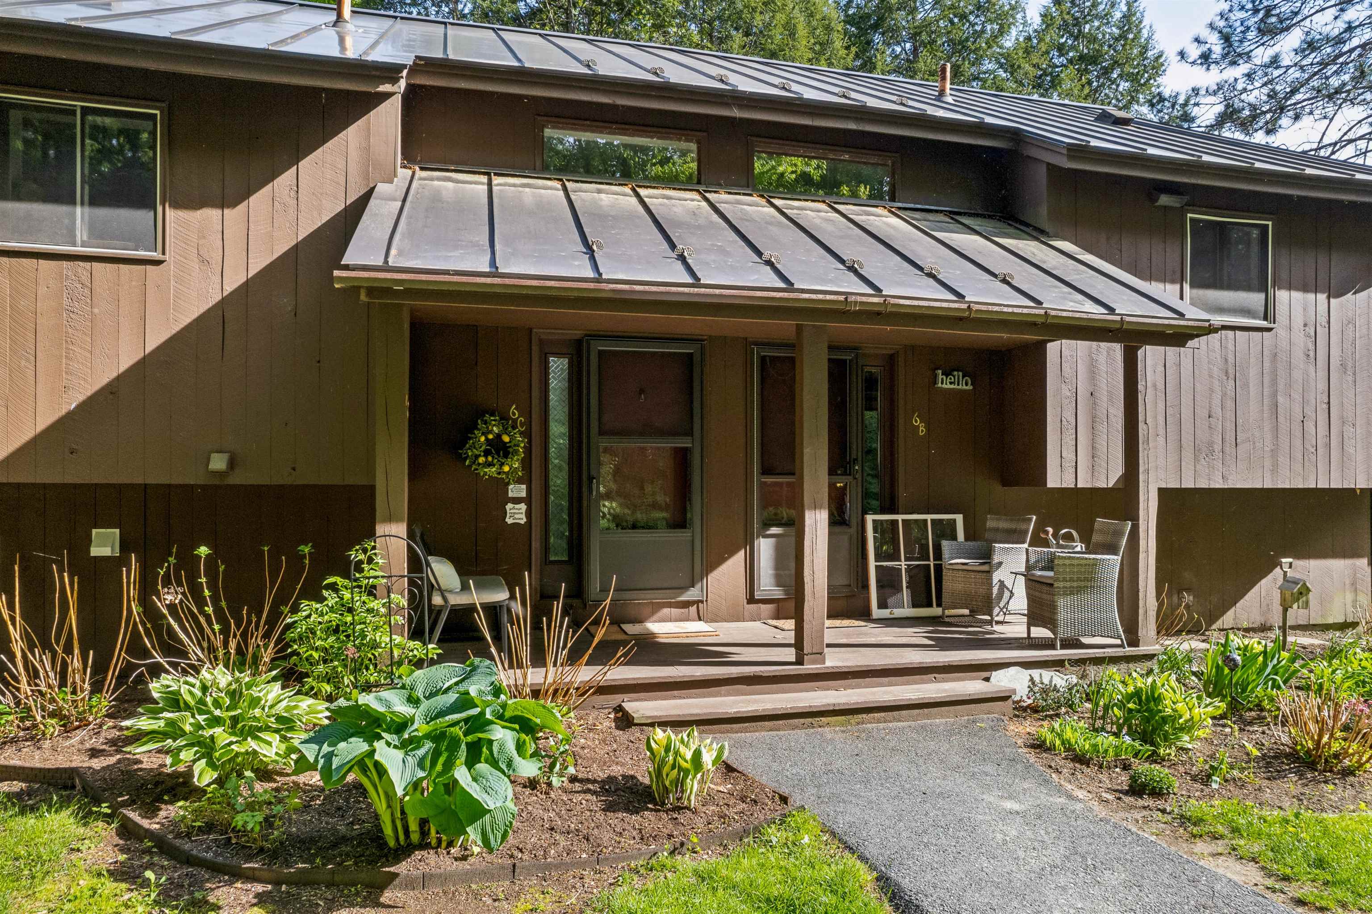
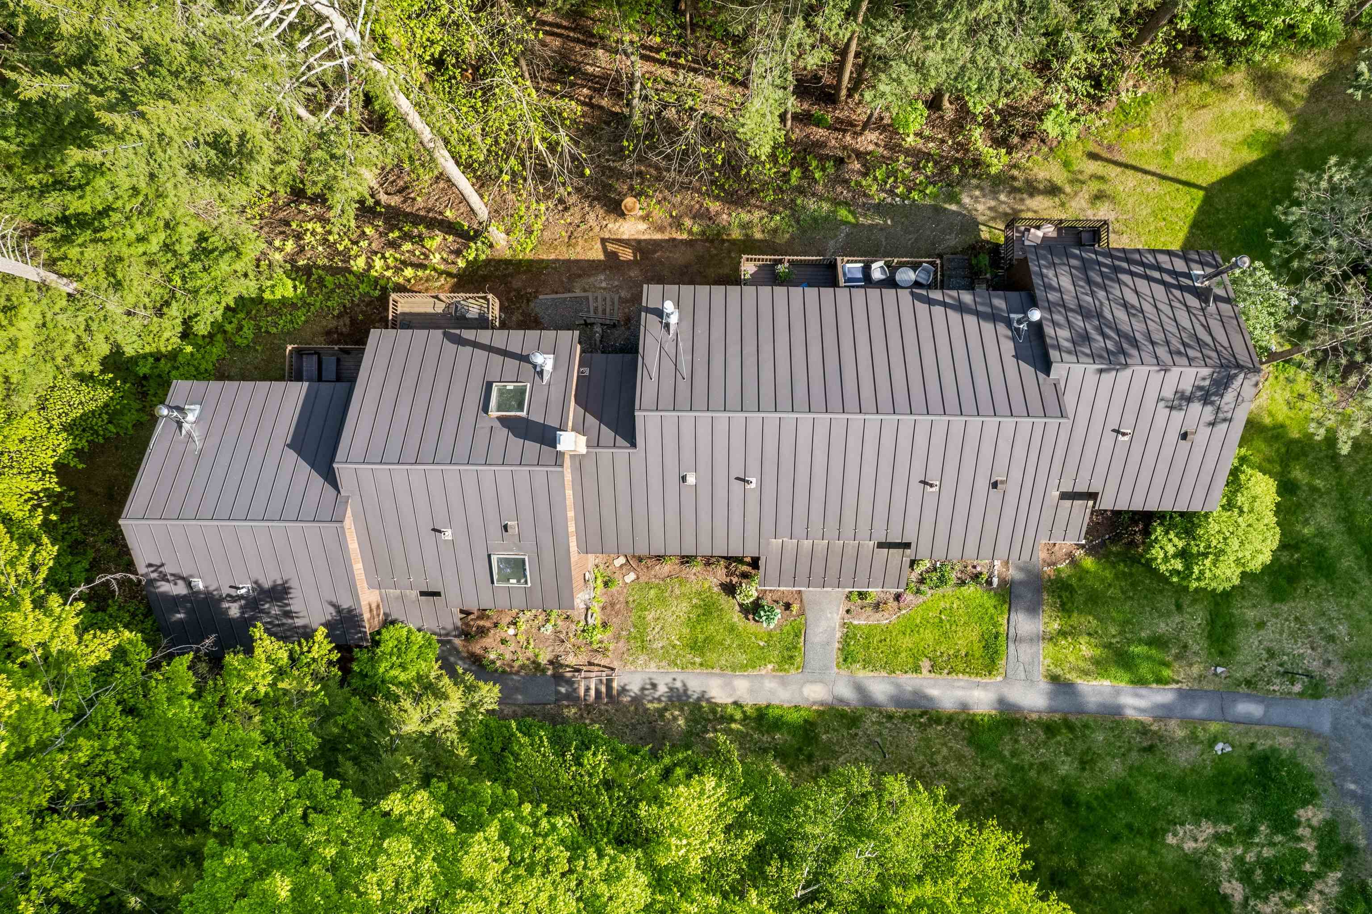
CONSTRUCTION: Wood Exterior | Exterior Color Brown | Price Per SQ.FT. 517.07 | Year Built: 1978
|
|
LAND DESCRIPTION:
LOT DESCRIPTION: Condo Development | Landscaped | Near Country Club | Near Golf Course | Near Paths | Near Shopping | Near Skiing | Neighborhood | Near Hospital | Near School(s)
|
Livable Space: 1063
Above Grade Sq.Ft.: 580
Below Grade Sq.Ft.: 483
Heating: Propane | Baseboard | Hot Water
Cooling: Mini Split
Electric: 100 Amp Service | Circuit Breaker(s)
Style: Condex
Roof: Metal | Standing Seam
Water: Public
Sewer: Public
|
|
|
Lot size: 6 acres
Zoned: Res
Surveyed: Unk
Flood Zone: No
Seasonal: No
Driveway: Common/Shared | Dirt | Gravel
|
|
|
|
|
ADDITIONAL INFORMATION
Occupant Restrictions : # of Occupants
Docs Available : Deed
Taxes $4,828 | Assesed Value $261,500 in 2025 |
|
|
SCHOOLS
School District: Hartford School District
Elementary School: Ottauquechee School
Middle School: Hartford Memorial Middle
High School: Hartford High School |
|
15 Buck Rd. Hanover, NH 03755 603-643-3942
Big Green Real Estate is not affiliated with nor officially sanctioned by Dartmouth College
|
 |
Copyright © 2026 PrimeMLS, Inc. All rights reserved. This information is deemed reliable, but not guaranteed.
The data relating to real estate displayed on this display comes in part from the IDX Program of PrimeMLS. The information being provided is for consumers’
personal, non-commercial use and may not be used for any purpose other than to identify prospective properties consumers may be interested in purchasing.
Data last updated July 14th, 2026
|

|
PLEASE NOTE: Both New Hampshire and Vermont law require brokers and agents to disclose at the “time of first business meeting, prior to any discussion of confidential information”, in New Hampshire’s case, and “first reasonable opportunity”, in Vermont’s case, the nature of the relationships brokers have or may have with customers and clients. Each state requires that a disclosure form be presented to consumers for their review and acknowledgment at the appropriate time. These forms can be accessed at the following websites and you are encouraged to read these documents. Big Green Real Estate chooses as a business model to represent both buyers and sellers; please do not assume, without any contractual agreement otherwise, that Big Green Real Estate at this time represents your interests as an agent.
VT: VERMONT REAL ESTATE COMMISSION MANDATORY CONSUMER DISCLOSURE FORM
https://www.sec.state.vt.us/media/711742/Mandatory-Consumer-Disclosure-for-a-Non-Designated-Agency-Brokerage-Firm-9-24-2015.pd
NH: NEW HAMPSHIRE REAL ESTATE COMMISSION BROKERAGE RELATIONSHIP DISCLOSURE FORM
http://www.nh.gov/nhrec/Brokerage%20Relationship%20Disclosure%20Form%207-19-11.pdf
|
|
|