|
$424,900 | $250 per sq.ft. Under Contract | 1700 sq.ft.
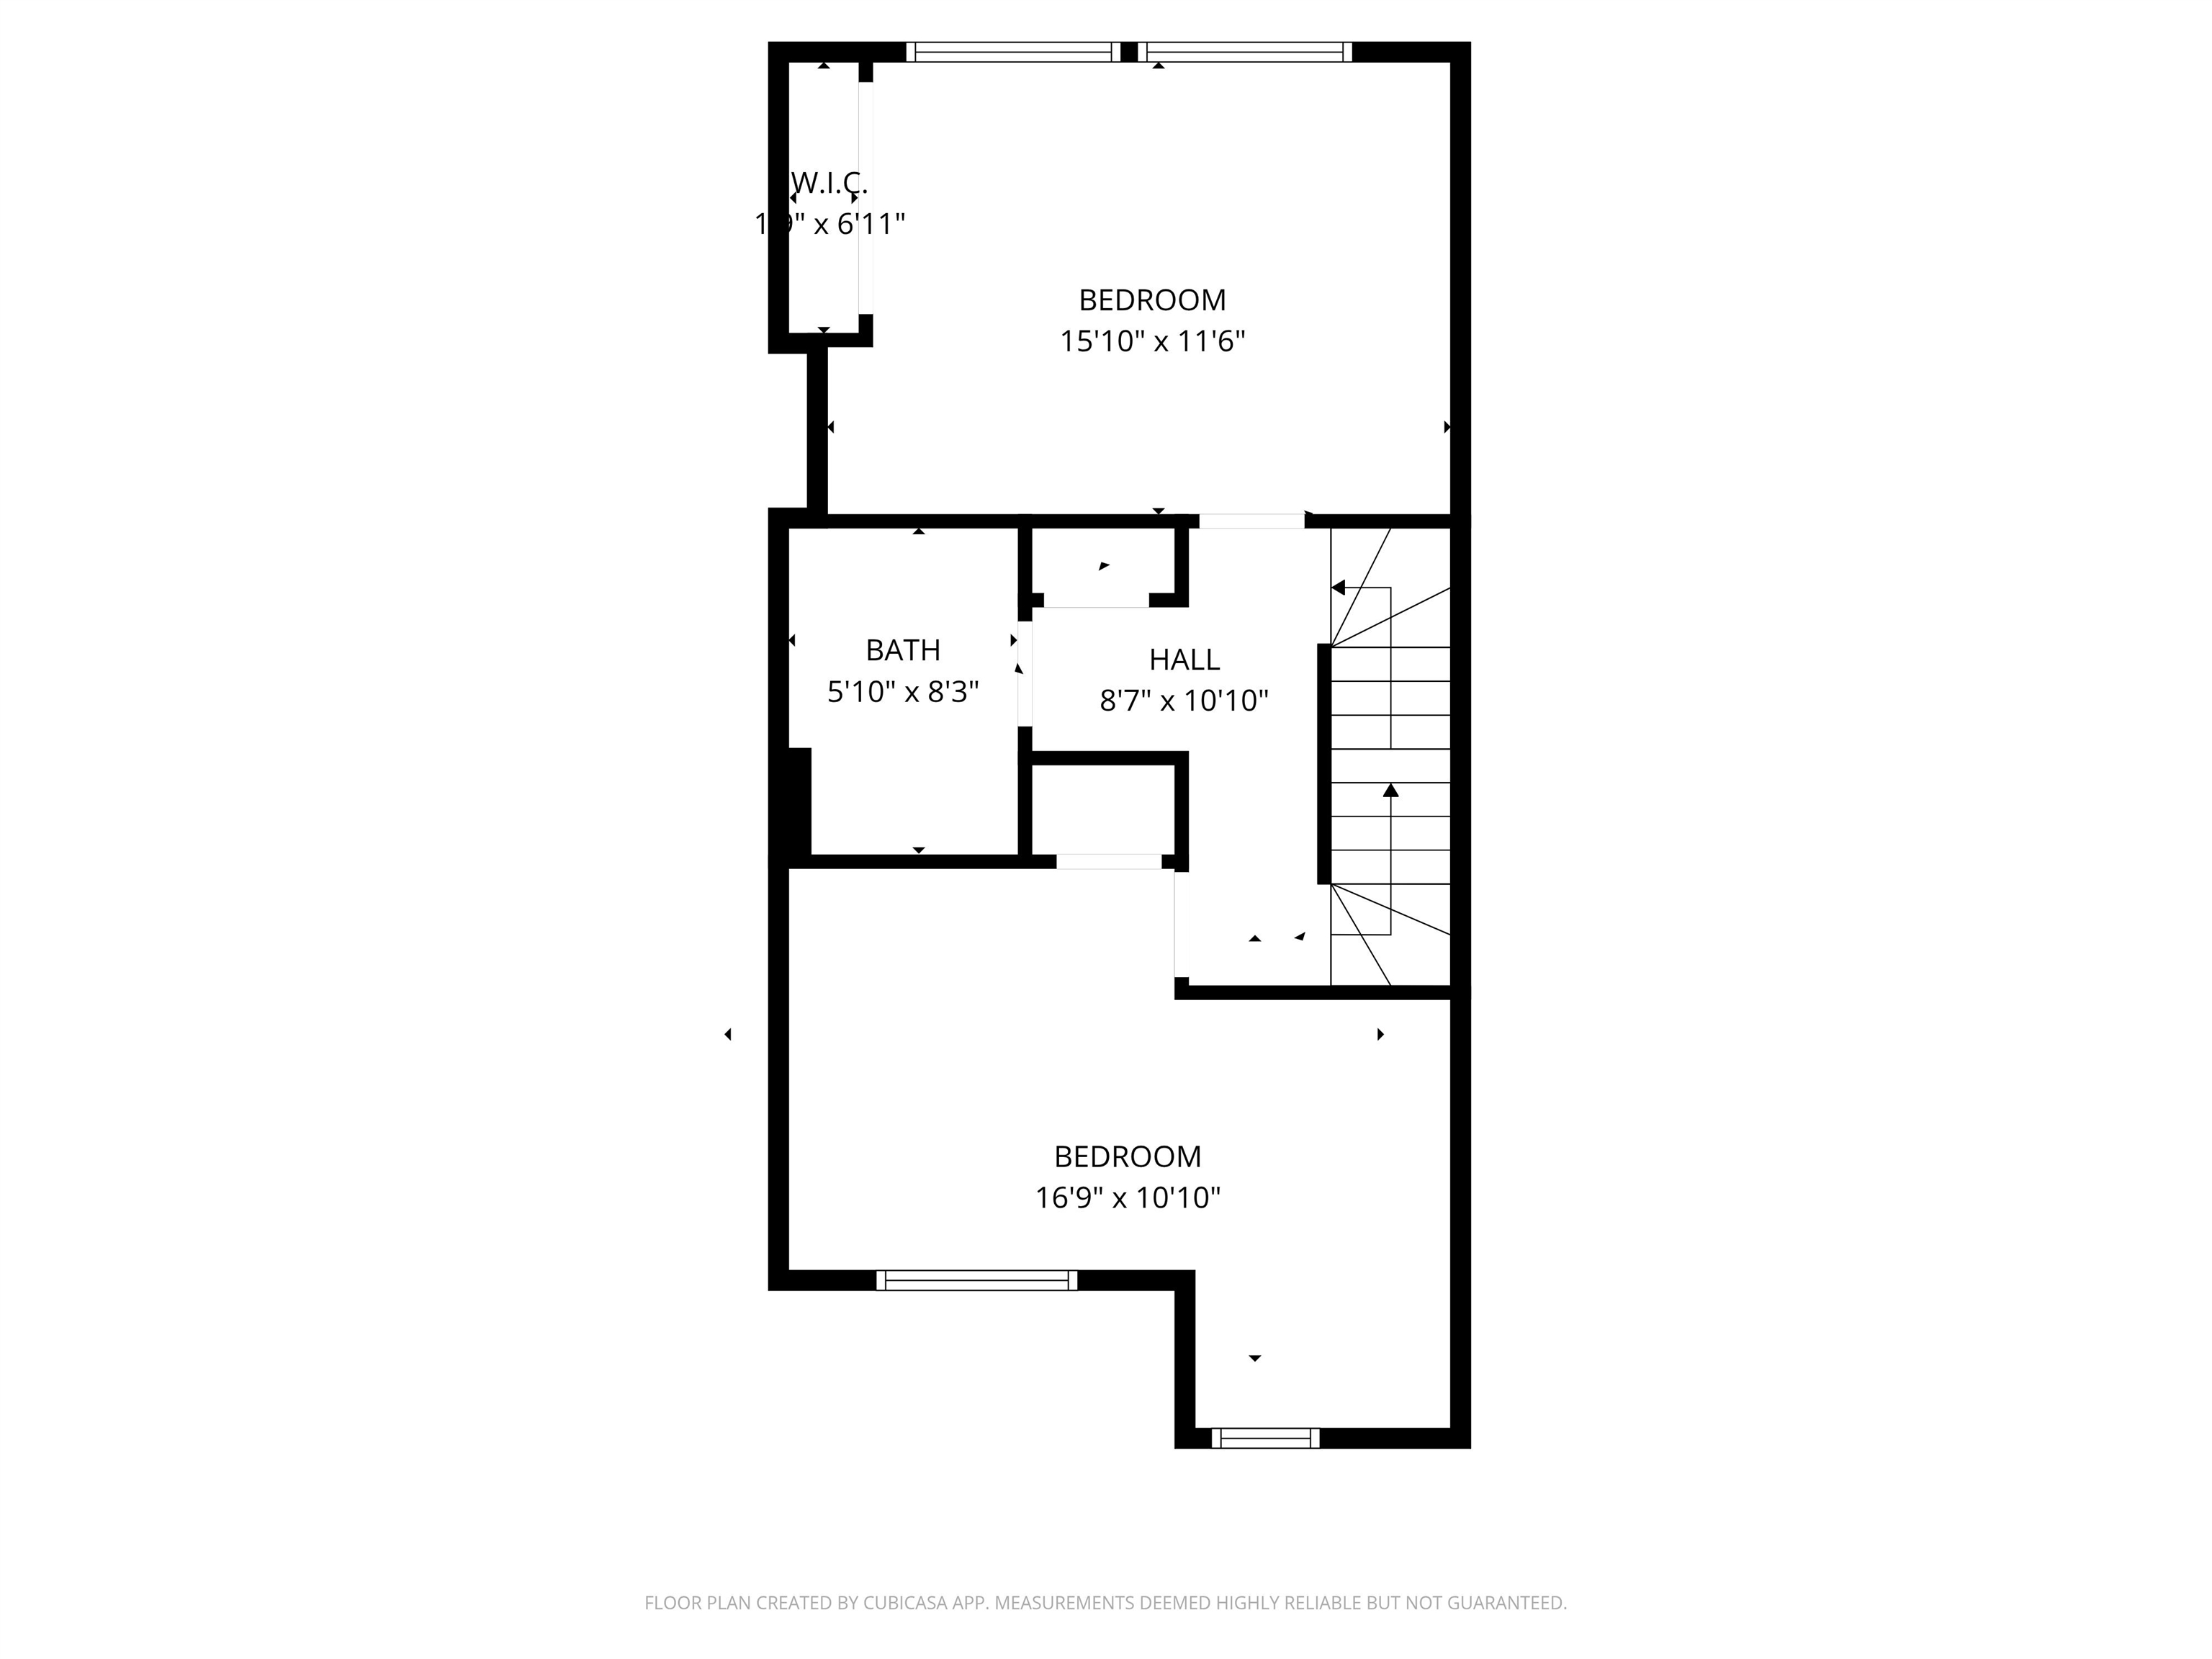
3 Bedroom | 2 Bathroom | Condo , 25 Hawk Road Village of North Conway in Town of Conway NH MLS# 5090498
|
DESCRIPTION:
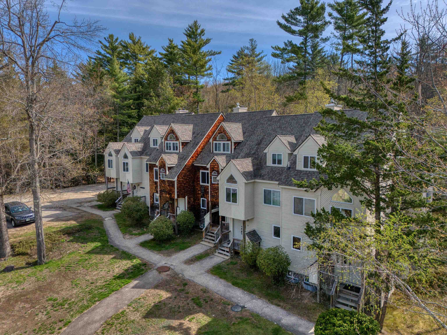
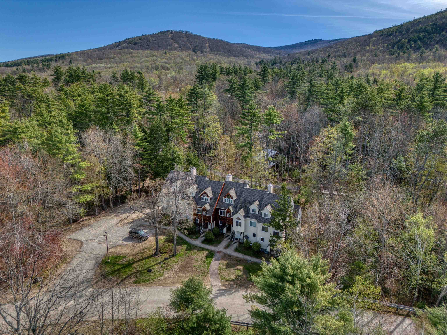
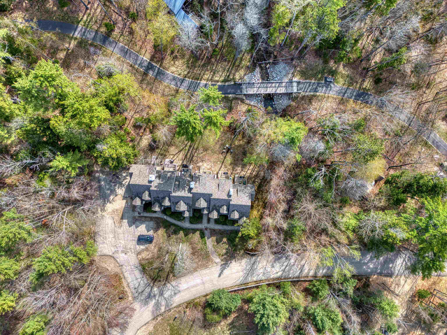
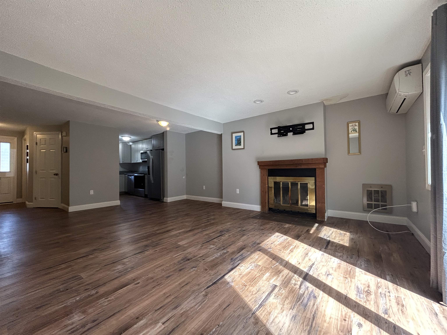
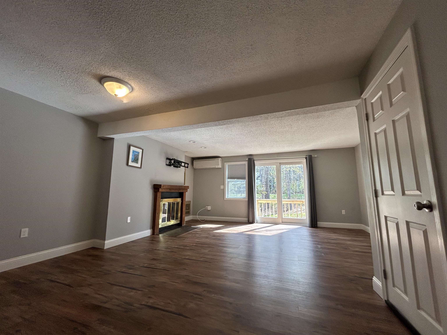
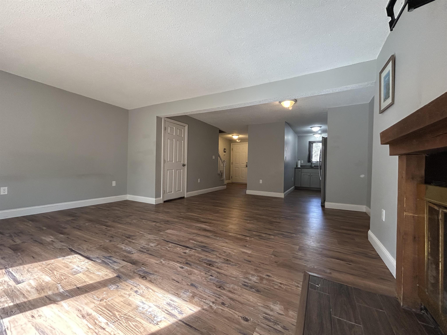
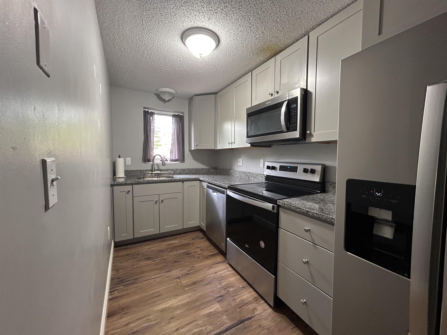
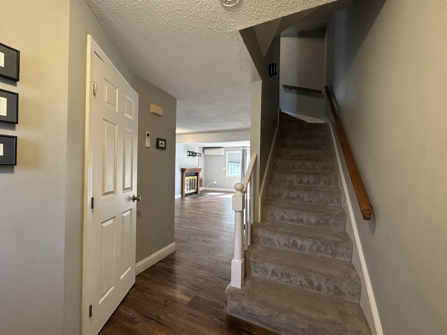
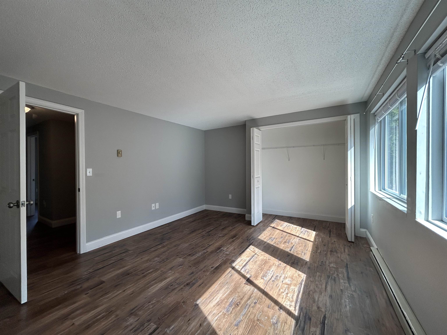
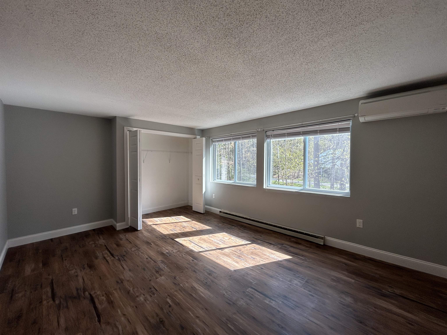
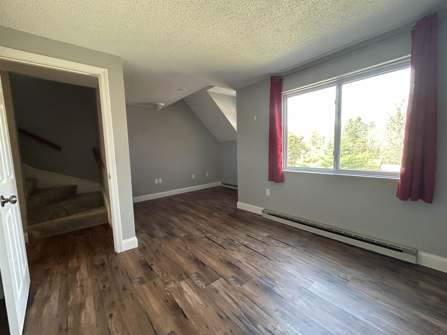
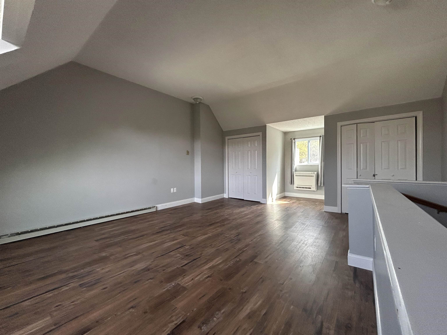
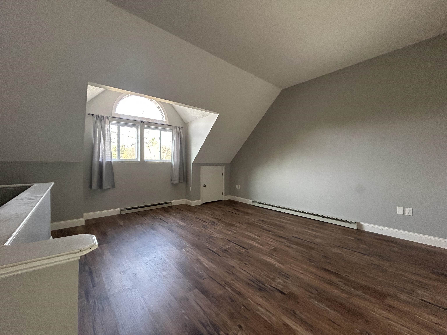
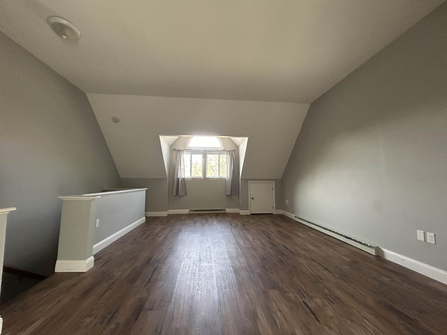
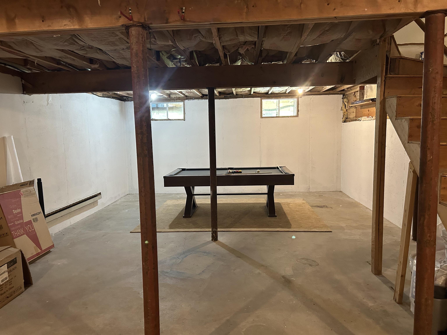
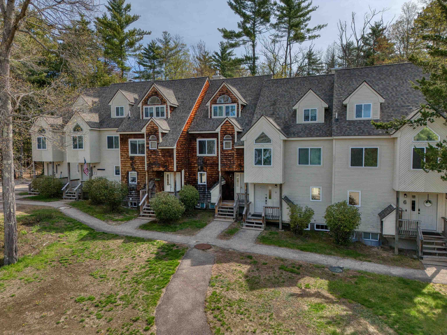
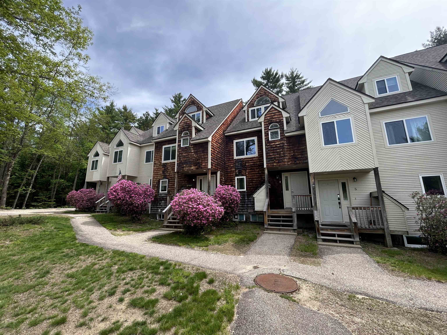
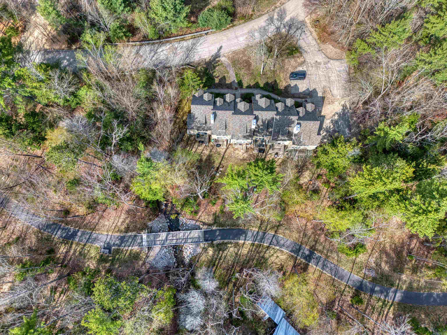
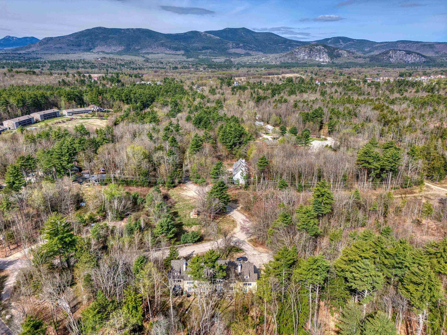
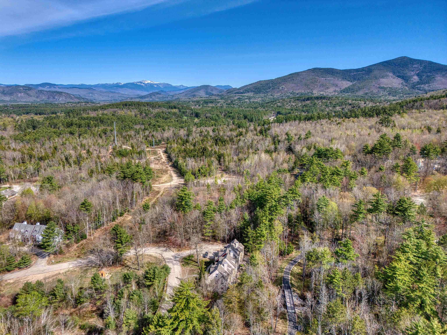
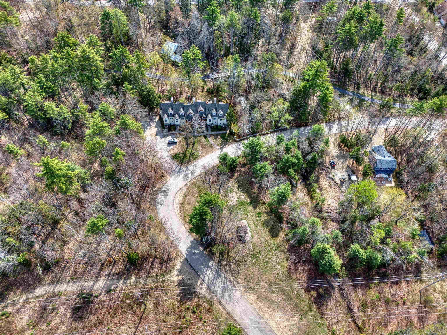
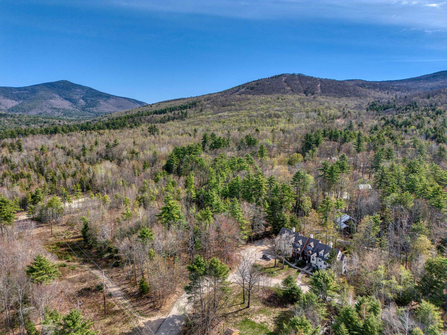
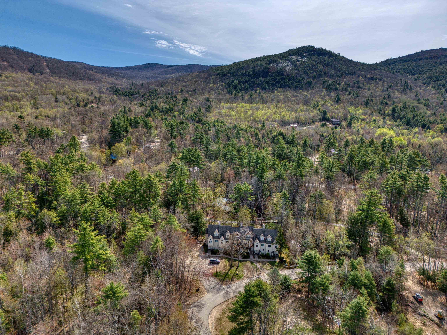
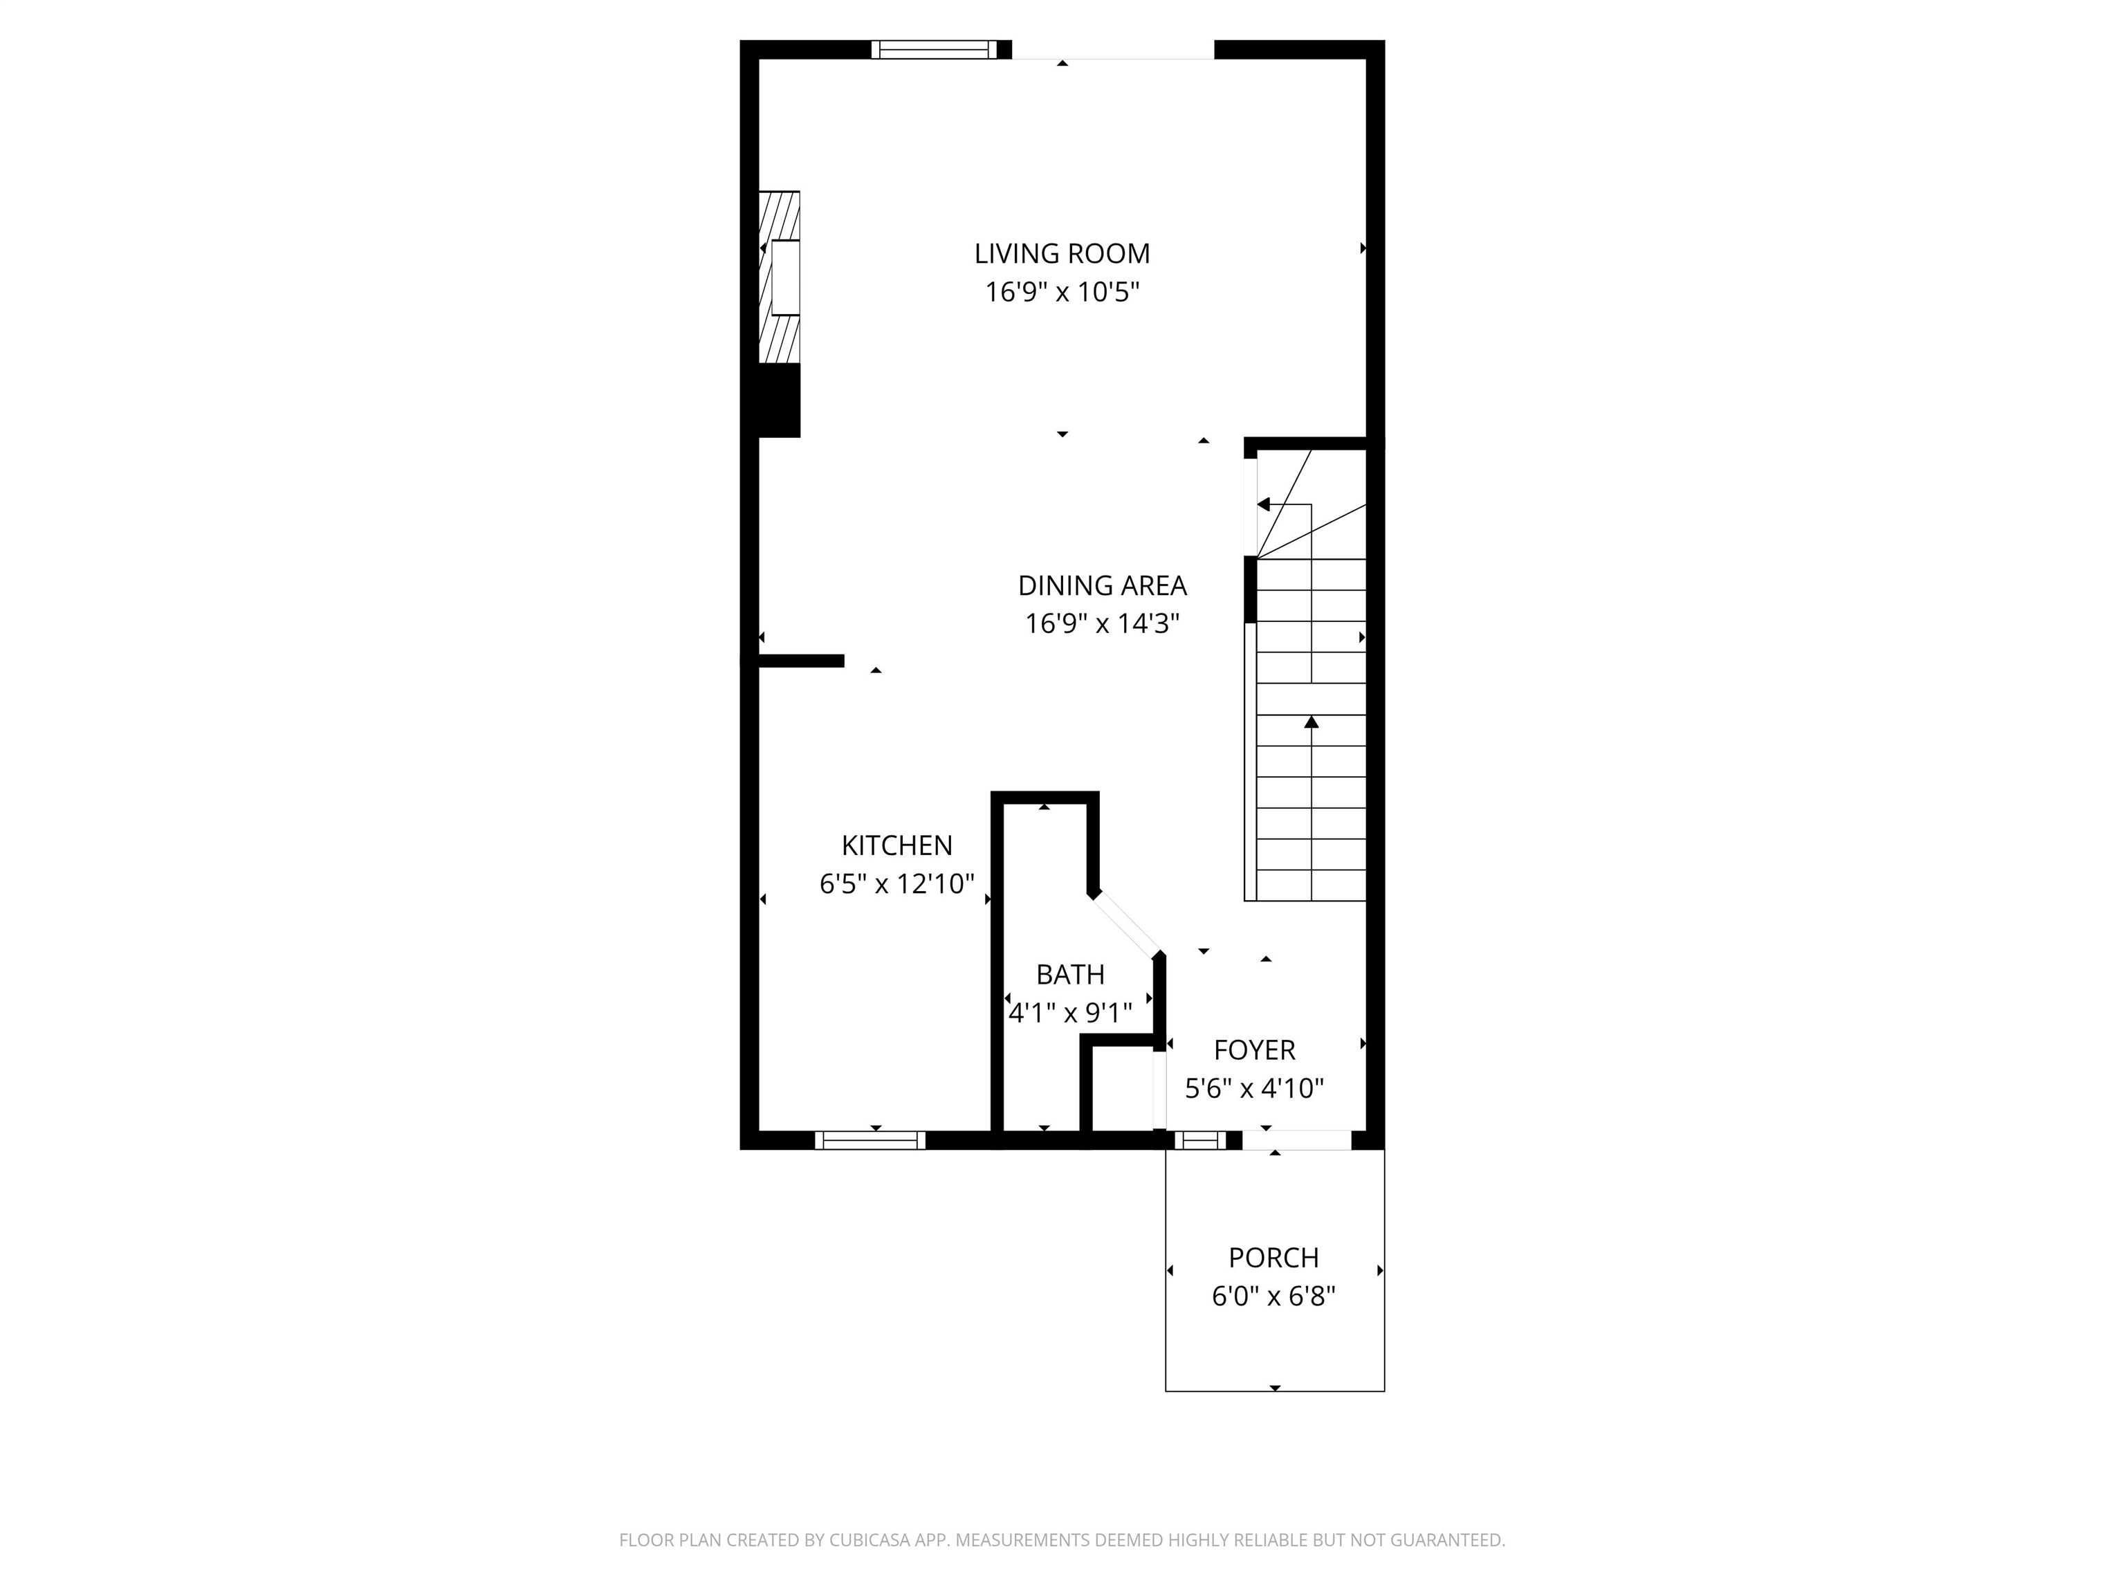
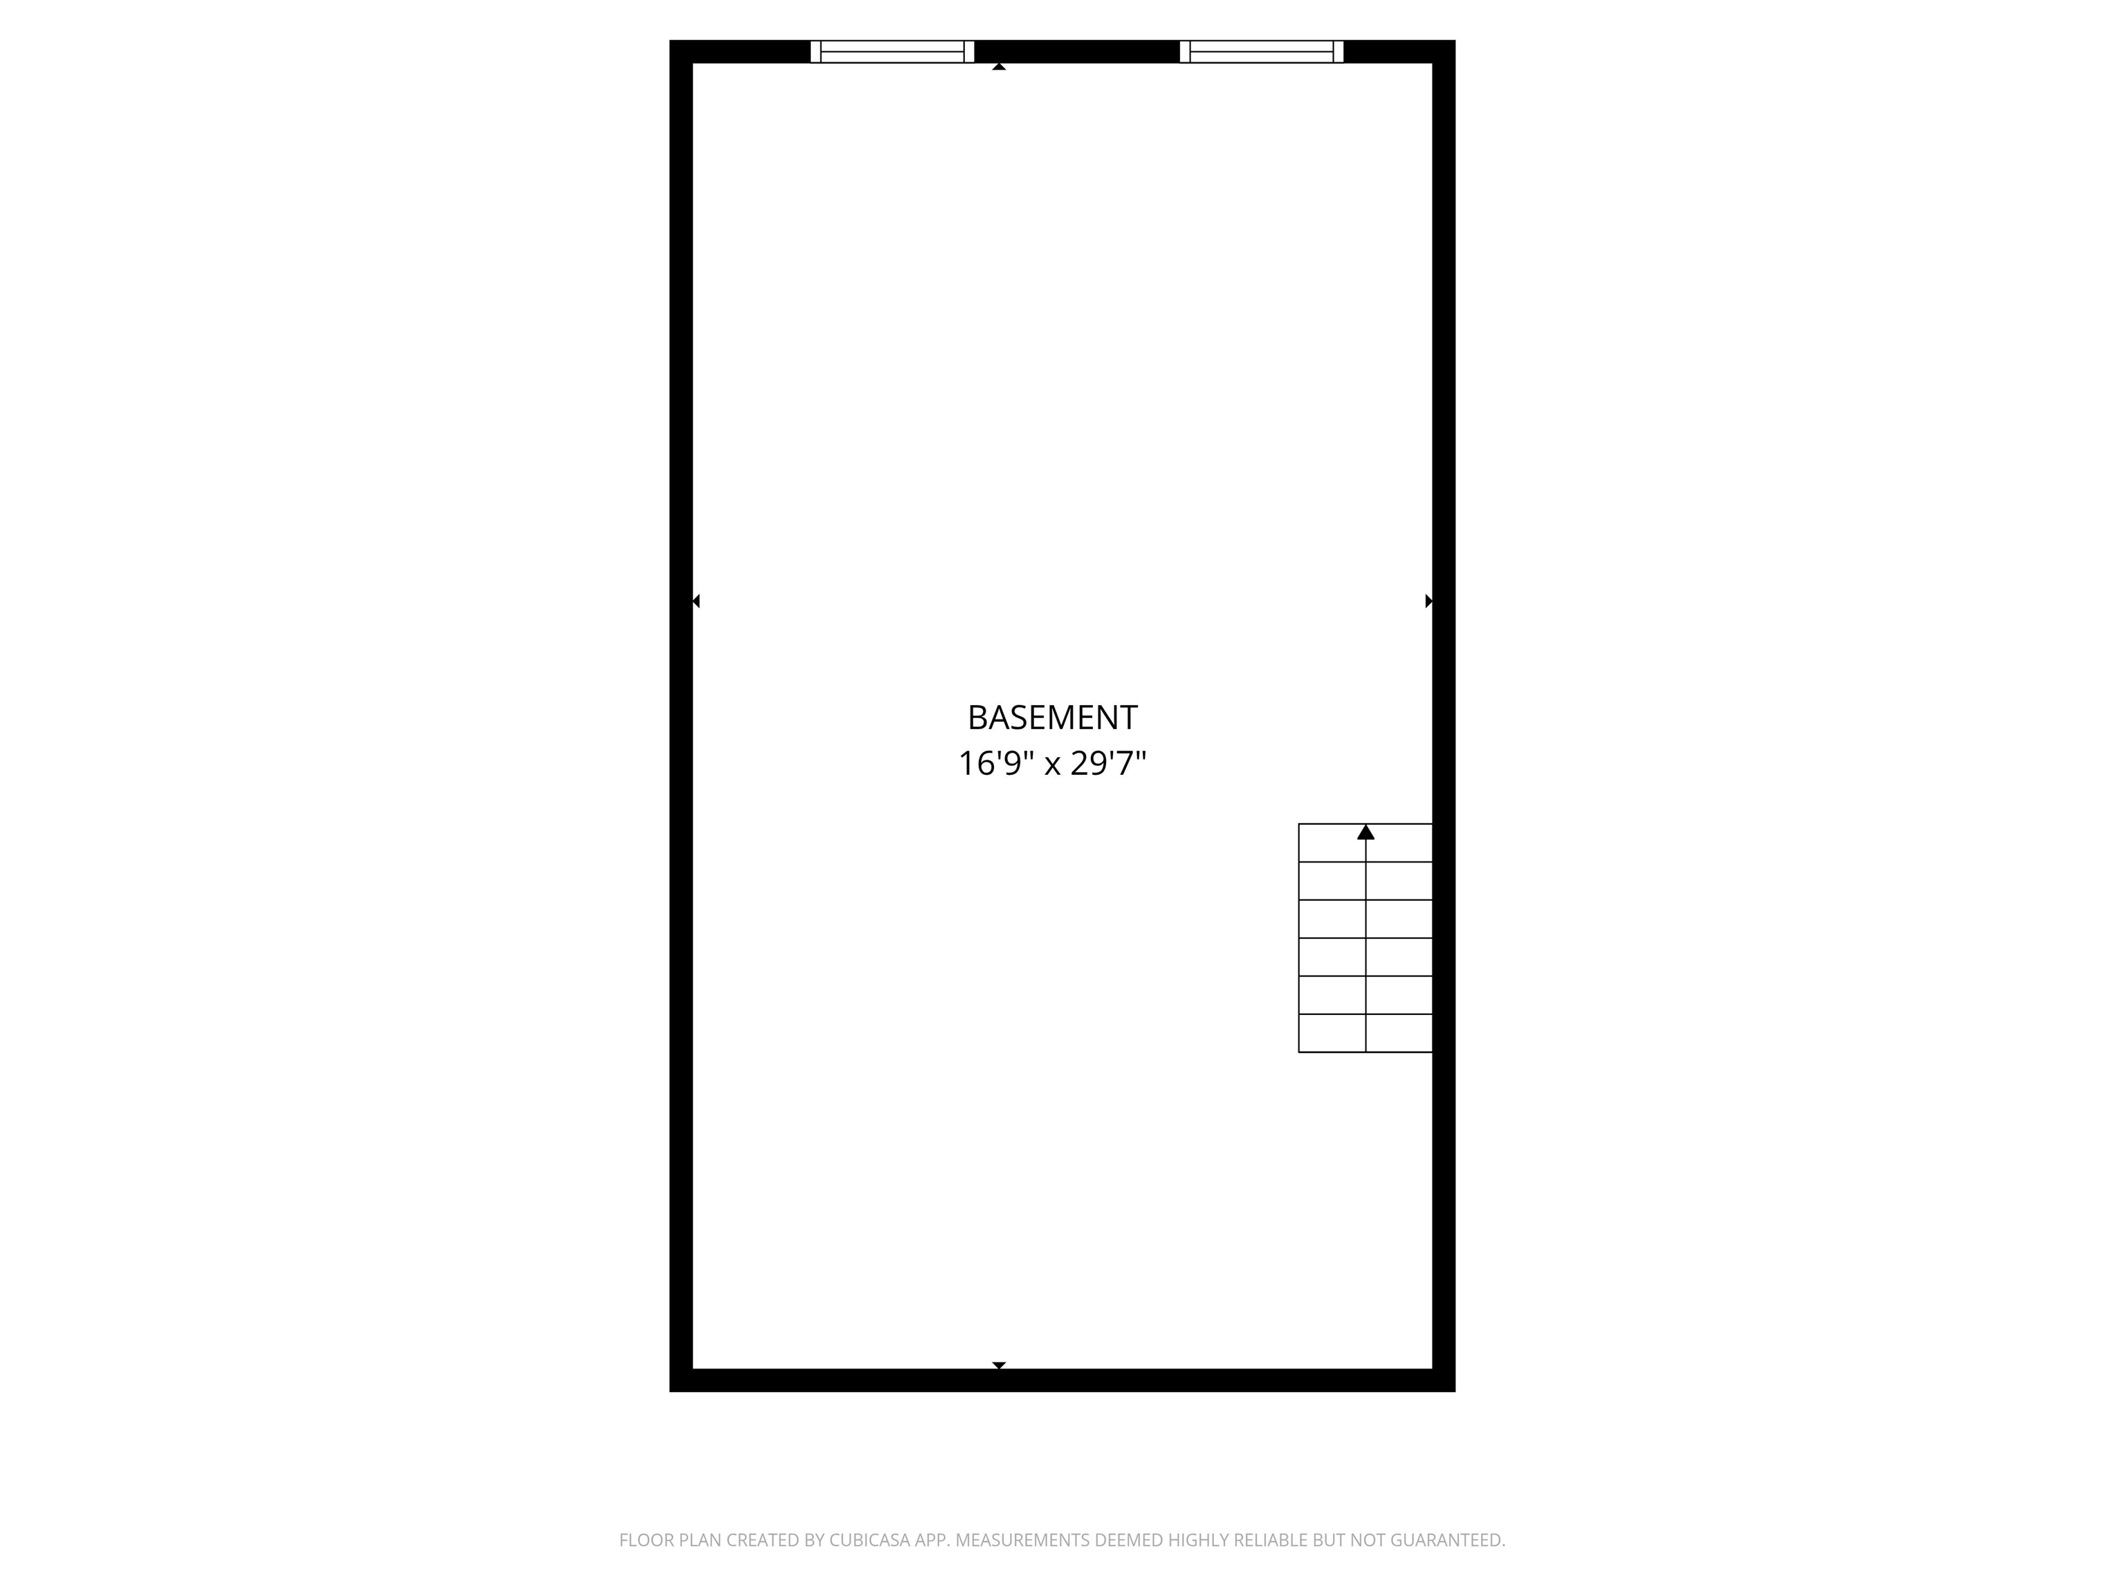
Set on a private paved road just south of North Conway Village, this 3-bedroom, 2-bath townhouse condo puts you directly on the Mount Washington Valley Recreation Path and within minutes of the skiing, hiking, and mountain biking that define life in this part of New Hampshire. The Rec Path adjoins the property, making it possible to walk, run, or ride 2.9 miles to the base of Cranmore Mountain without ever getting back in your car. You can also hike Peaked Mountain for sweeping valley views or mountain bike the famous Pillar to Pond loop all without driving anywhere! On a powder morning, Cranmore is just minutes away, and Attitash, the revitalized Black Mountain, and Bretton Woods are all within easy reach for the days you want to range farther across the region. Inside, a 2021 renovation refreshed the space with new vinyl flooring, updated kitchen and bath fixtures, and mini-split HVAC that keeps every level comfortable through all four seasons. What really sets this condo apart from most others in the valley is a full unfinished basement offering real flexibility for gear storage, a workshop, or future finished square footage. North Conway Village is a short drive or walk away, with strong local restaurants, independent shops, Settlers Green Outlets, and the 18-hole North Conway Country Club all close at hand. The Saco River, Diana's Baths, and the Whitaker Woods trail network fill out a recreational calendar that runs from first ski day through the last warm hike of fall. Whether its a vacation home, rental property, or even a year-round mountain home, you cannot beat this location.
Flooring: Carpet | Vinyl Plank
Appliances : Dishwasher | Dryer | Microwave | Refrigerator | Washer | All-in-one Washer/Dryer
Condo Name: Artist Brook Condos
Association Fees : $406.84
Association Fee Includes :
|
ROOM INFORMATION
|
| ROOM | SIZE | FLOOR |
| Total Rooms: | 6 | | | Total Baths: | 2 | | | Full Baths: | 1 | | | 3/4 Baths: | 1 | 0 | | Total Bedrooms: | 3 | |
|
FEATURES AND DETAILS
|
CONSTRUCTION: Shingle Siding | Wood Siding | Price Per SQ.FT. 249.94 | Year Built: 1986
|
|
LAND DESCRIPTION:
LOT DESCRIPTION: Condo Development | Trail/Near Trail | Walking Trails | In Town | Mountain | Near Golf Course | Near Shopping | Near Skiing | Near Hospital
|
Livable Space: 1700
Above Grade Sq.Ft.: 1700
Below Grade Sq.Ft.: 0
Heating: Electric | Wood Stove | Mini Split
Cooling: Mini Split
Electric: 200+ Amp Service
Style: Townhouse
Roof: Asphalt Shingle
Water: Public
Sewer: Community | Private
|
|
|
Lot size: 0 acres
Zoned: RA
Surveyed: Unk
Flood Zone: No
Seasonal: No
Driveway: Common/Shared | Paved
|
|
|
|
|
ADDITIONAL INFORMATION
Docs Available : Covenants | Deed | Property Disclosure | Tax Map
Taxes $4,890 | Assesed Value $0 in |
|
|
SCHOOLS
School District: SAU #9
Elementary School: Assigned
Middle School: A. Crosby Kennett Middle Sch
High School: A. Crosby Kennett Sr. High |
|
15 Buck Rd. Hanover, NH 03755 603-643-3942
Big Green Real Estate is not affiliated with nor officially sanctioned by Dartmouth College
|
 |
Copyright © 2026 PrimeMLS, Inc. All rights reserved. This information is deemed reliable, but not guaranteed.
The data relating to real estate displayed on this display comes in part from the IDX Program of PrimeMLS. The information being provided is for consumers’
personal, non-commercial use and may not be used for any purpose other than to identify prospective properties consumers may be interested in purchasing.
Data last updated May 29th, 2026
|

|
PLEASE NOTE: Both New Hampshire and Vermont law require brokers and agents to disclose at the “time of first business meeting, prior to any discussion of confidential information”, in New Hampshire’s case, and “first reasonable opportunity”, in Vermont’s case, the nature of the relationships brokers have or may have with customers and clients. Each state requires that a disclosure form be presented to consumers for their review and acknowledgment at the appropriate time. These forms can be accessed at the following websites and you are encouraged to read these documents. Big Green Real Estate chooses as a business model to represent both buyers and sellers; please do not assume, without any contractual agreement otherwise, that Big Green Real Estate at this time represents your interests as an agent.
VT: VERMONT REAL ESTATE COMMISSION MANDATORY CONSUMER DISCLOSURE FORM
https://www.sec.state.vt.us/media/711742/Mandatory-Consumer-Disclosure-for-a-Non-Designated-Agency-Brokerage-Firm-9-24-2015.pd
NH: NEW HAMPSHIRE REAL ESTATE COMMISSION BROKERAGE RELATIONSHIP DISCLOSURE FORM
http://www.nh.gov/nhrec/Brokerage%20Relationship%20Disclosure%20Form%207-19-11.pdf
|
|
|