|
$2,300,000 | $266 per sq.ft. | 8656 sq.ft.
6 Bedroom | 5 Bathroom | 2 Story Single Family Home , 55 Cherry Hill Springfield VT MLS# 5090495
|
DESCRIPTION:
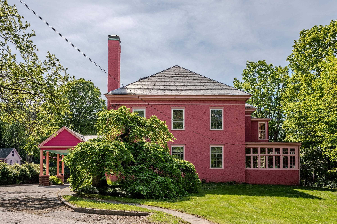
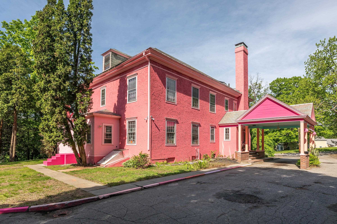
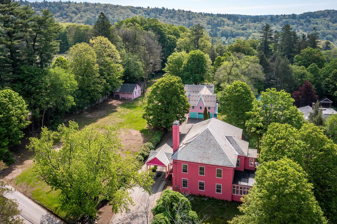
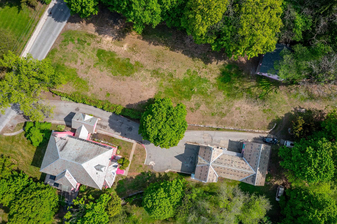
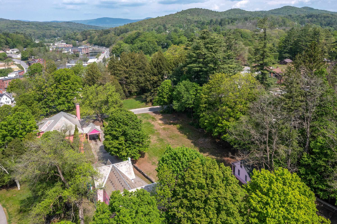
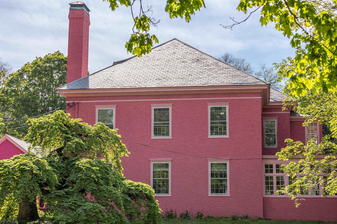
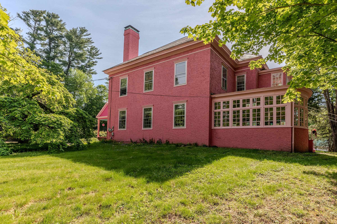
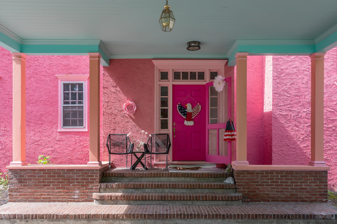
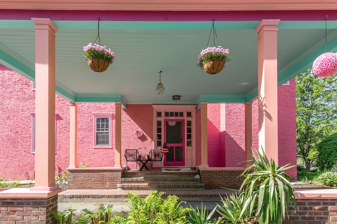
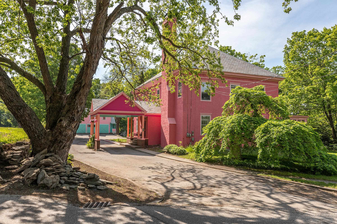
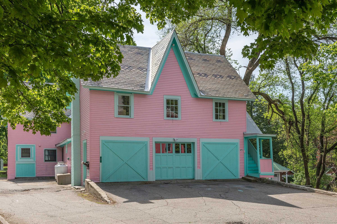
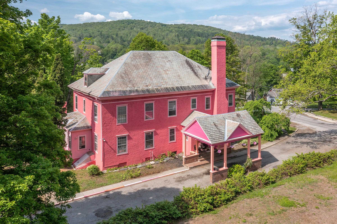
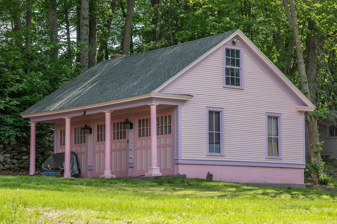
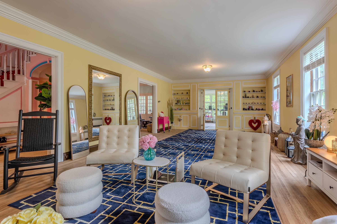
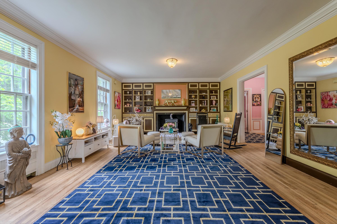
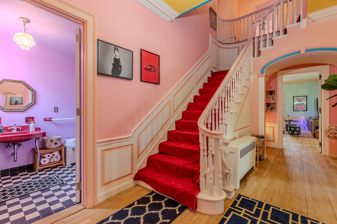
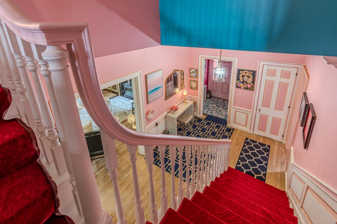
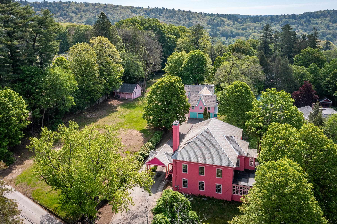
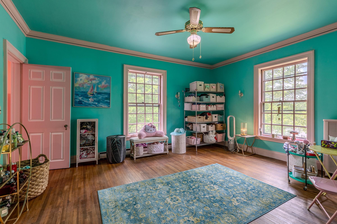
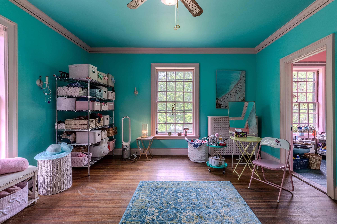
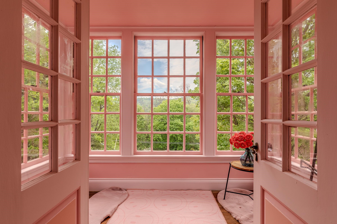
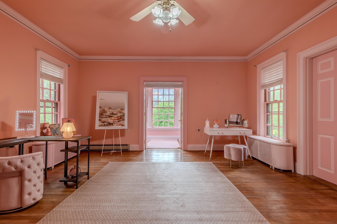
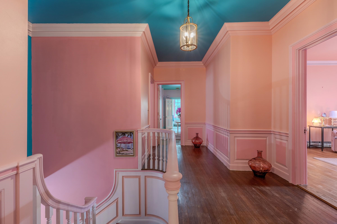
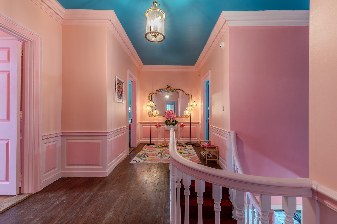
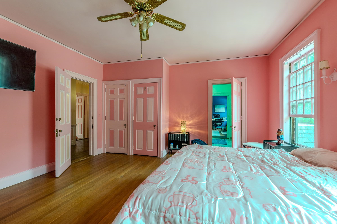
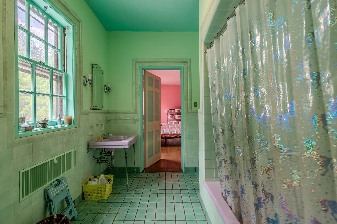
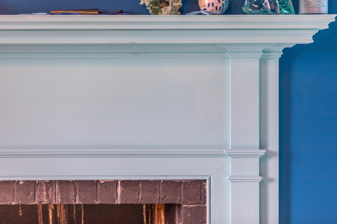
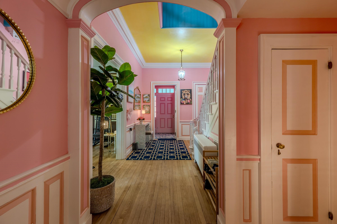
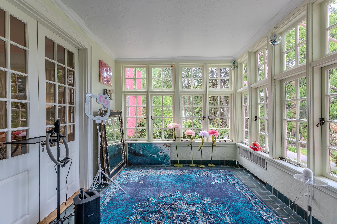
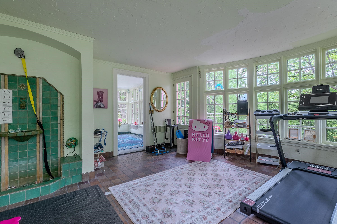
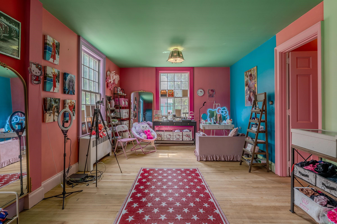
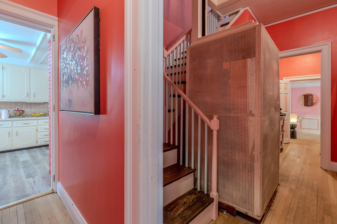
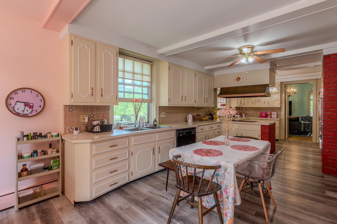
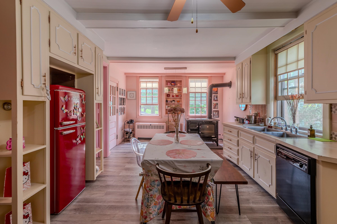
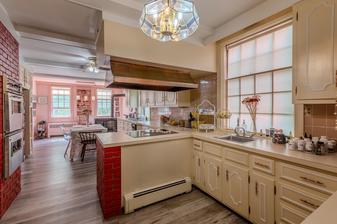
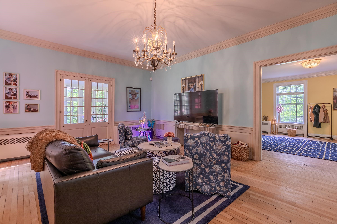
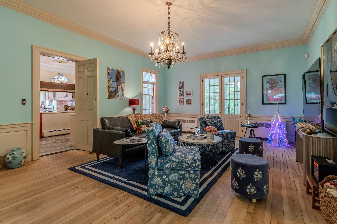
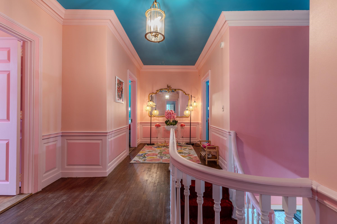
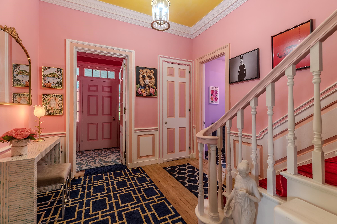
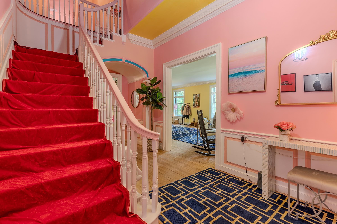
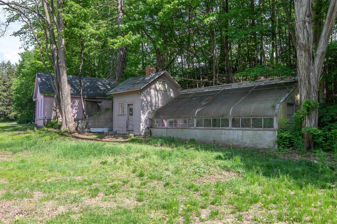
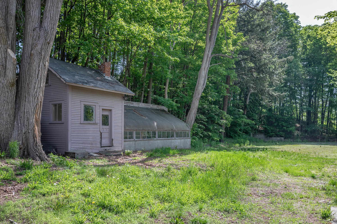
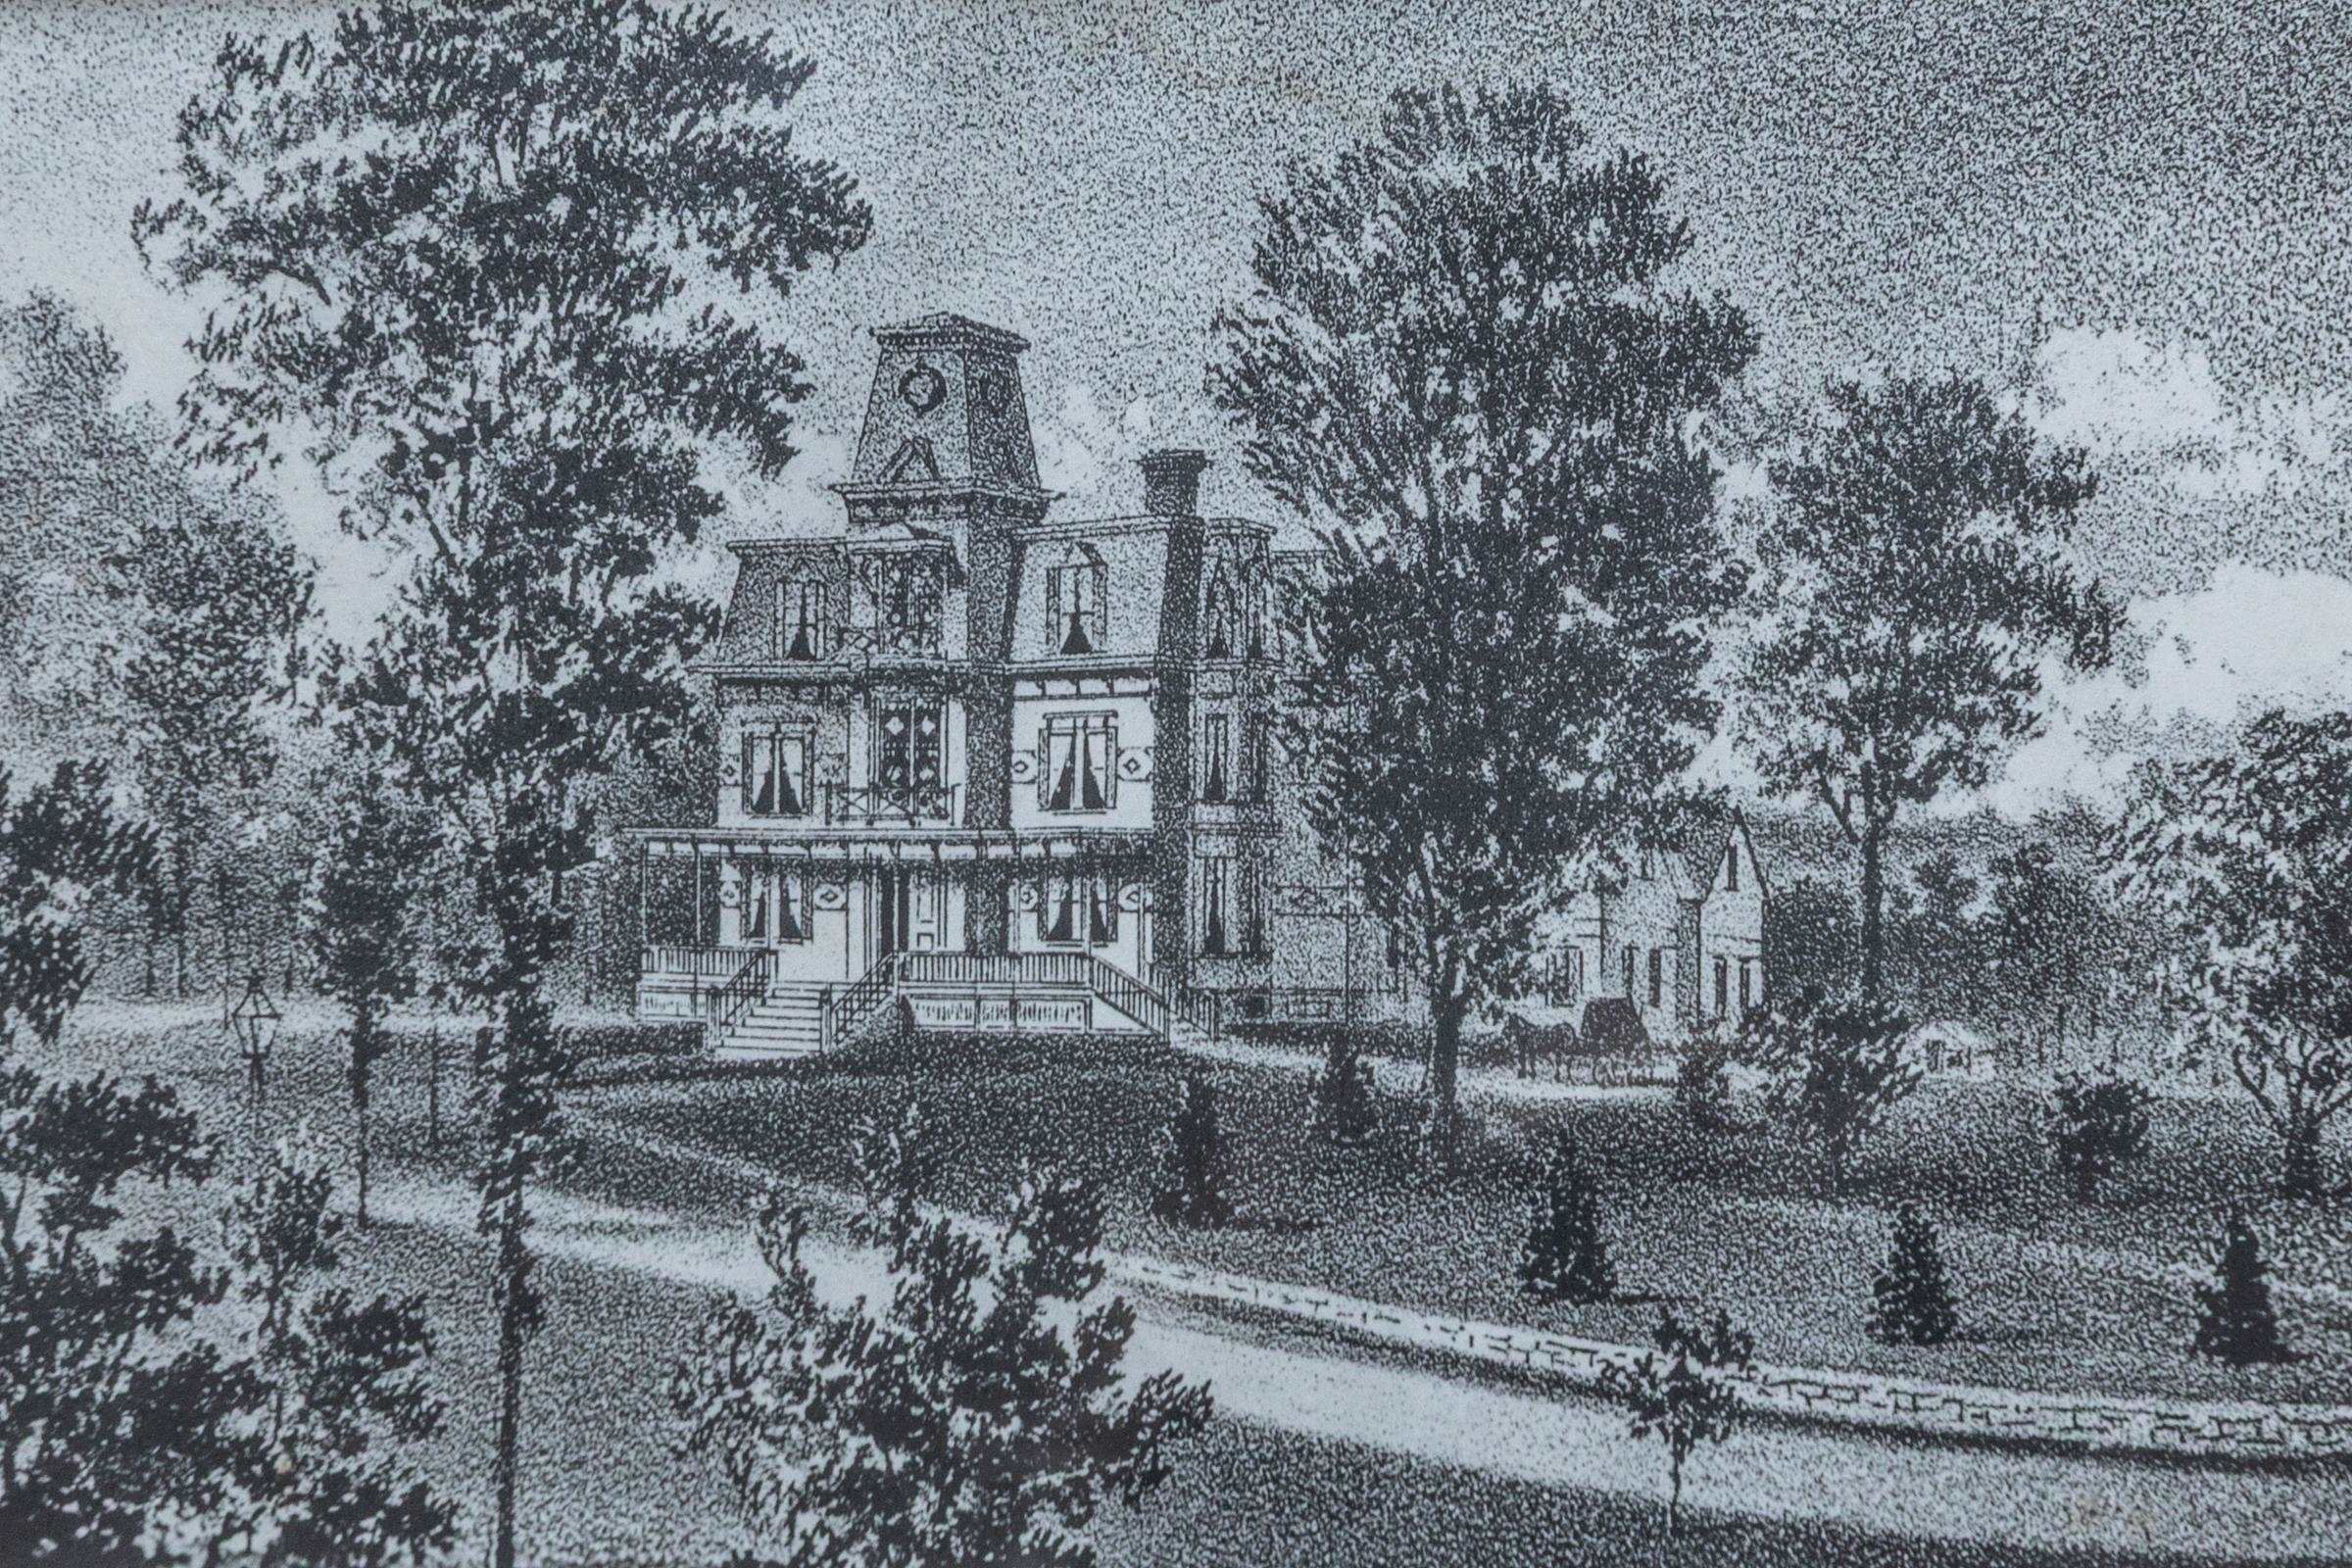
Steeped in history and timeless elegance, this extraordinary circa-1860 Georgian Colonial estate offers over 8,000 square feet of refined living space where classic architecture meets remarkable craftsmanship. From the moment you enter, you are greeted by stunning period details including exquisite crown moldings, grand proportions, soaring ceilings, and beautifully preserved finishes that showcase the home's rich character and sophistication. Designed with both elegance and comfort in mind, the spacious floor plan offers an unparalleled sense of scale and flow, creating exceptional spaces for entertaining, gathering, and everyday living. Every room reflects the quality and artistry of a bygone era while providing the versatility desired for modern lifestyles. Set atop a picturesque 2-acre retreat, the property is complemented by a three-car garage, a charming 1930s greenhouse filled with vintage appeal, and an additional storage building offering endless possibilities. Surrounded by mature landscaping and peaceful grounds, this one-of-a-kind estate presents a rare opportunity to own a truly distinguished and iconic property.
|
ROOM INFORMATION
|
| ROOM | SIZE | FLOOR |
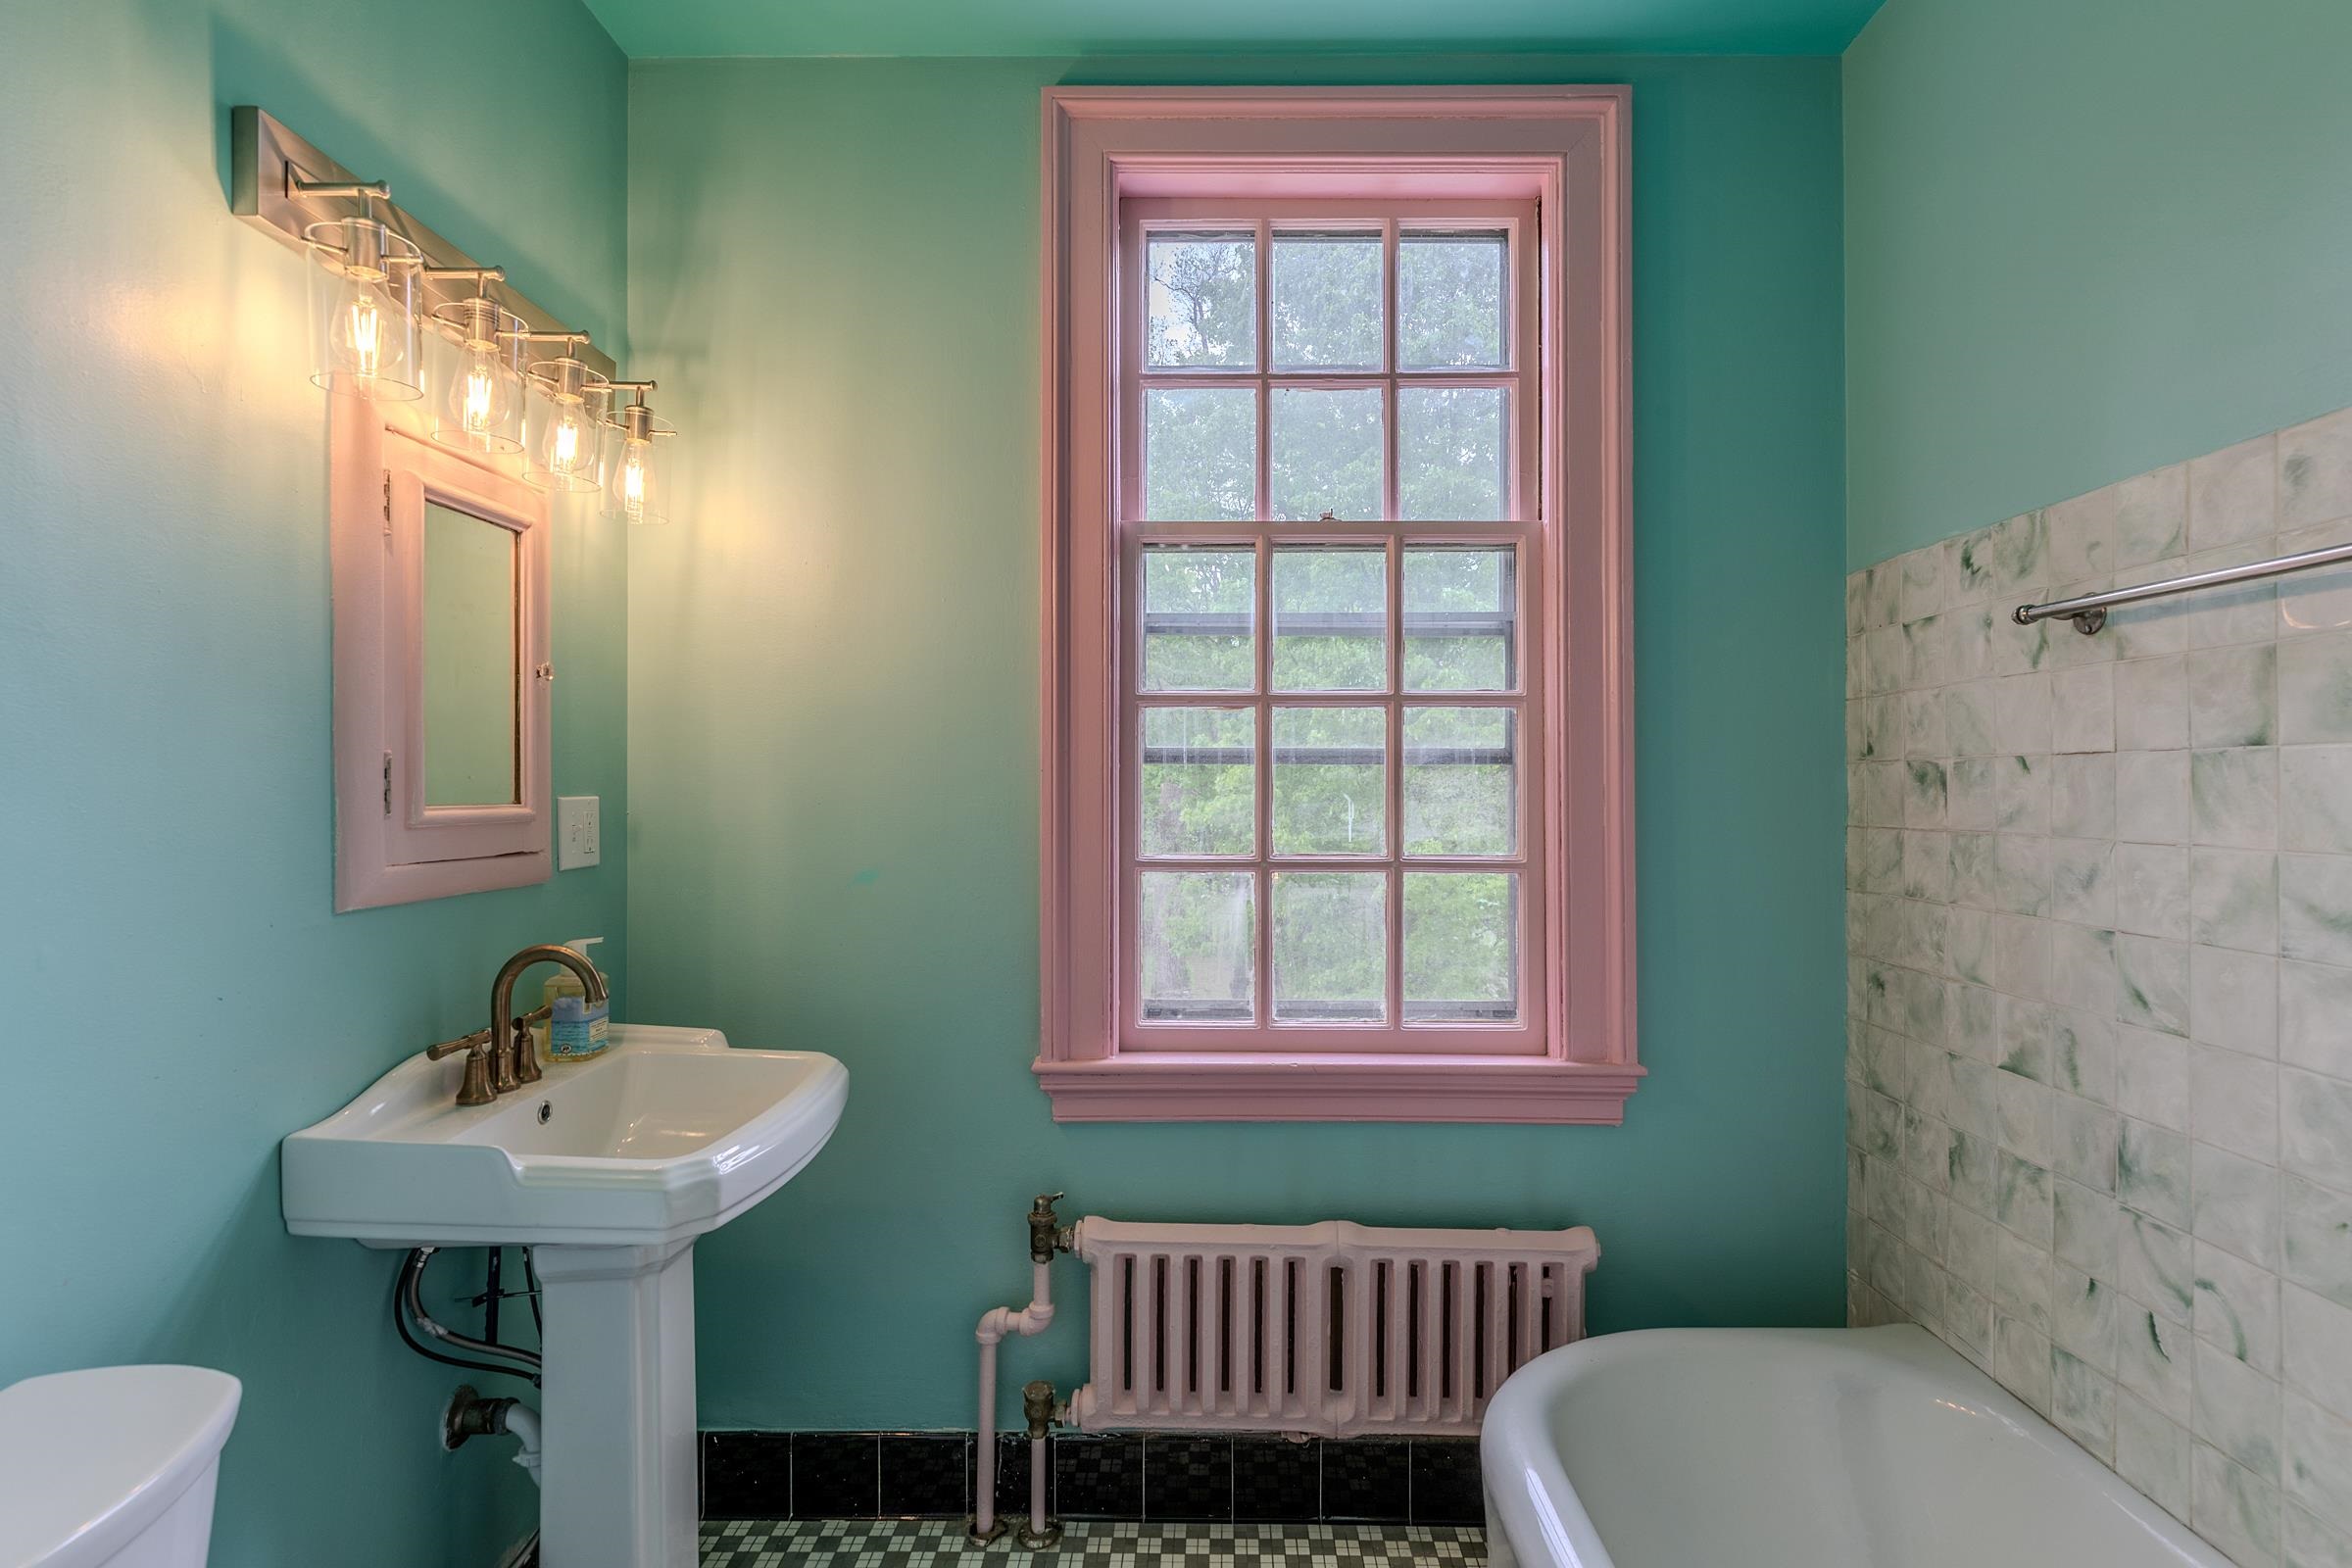
| Total Rooms: | 14 | | | Total Baths: | 5 | | | Full Baths: | 4 | | | 1/4 Baths: | 1 | | | Total Bedrooms: | 6 | |
|
FEATURES AND DETAILS
|
CONSTRUCTION: Wood Frame | Stucco Exterior | Exterior Color pink | Price Per SQ.FT. 265.71 | Year Built: 1860
|
|
LAND DESCRIPTION:
LOT DESCRIPTION: Curbing | Landscaped
|
Livable Space: 8656
Above Grade Sq.Ft.: 8656
Below Grade Sq.Ft.: 0
Heating: Coal | Oil | Hot Water
Cooling: None
Electric: 200+ Amp Service | Circuit Breaker(s)
Style: Colonial | Georgian
Roof: Slate
Water: Public
Sewer: Public
|
|
|
Lot size: 2 acres
Zoned: R-1
Surveyed: Unk
Flood Zone: No
Seasonal: No
Road Frontage: 468
Driveway: Paved
|
|
|
|
|
ADDITIONAL INFORMATION
|
Taxes $20,347 | Assesed Value $0 in |
|
|
SCHOOLS
School District: Springfield School District
Elementary School: Union Street School
Middle School: Riverside Middle School
High School: Springfield High School |
|
15 Buck Rd. Hanover, NH 03755 603-643-3942
Big Green Real Estate is not affiliated with nor officially sanctioned by Dartmouth College
|
 |
Copyright © 2026 PrimeMLS, Inc. All rights reserved. This information is deemed reliable, but not guaranteed.
The data relating to real estate displayed on this display comes in part from the IDX Program of PrimeMLS. The information being provided is for consumers’
personal, non-commercial use and may not be used for any purpose other than to identify prospective properties consumers may be interested in purchasing.
Data last updated May 29th, 2026
|

|
PLEASE NOTE: Both New Hampshire and Vermont law require brokers and agents to disclose at the “time of first business meeting, prior to any discussion of confidential information”, in New Hampshire’s case, and “first reasonable opportunity”, in Vermont’s case, the nature of the relationships brokers have or may have with customers and clients. Each state requires that a disclosure form be presented to consumers for their review and acknowledgment at the appropriate time. These forms can be accessed at the following websites and you are encouraged to read these documents. Big Green Real Estate chooses as a business model to represent both buyers and sellers; please do not assume, without any contractual agreement otherwise, that Big Green Real Estate at this time represents your interests as an agent.
VT: VERMONT REAL ESTATE COMMISSION MANDATORY CONSUMER DISCLOSURE FORM
https://www.sec.state.vt.us/media/711742/Mandatory-Consumer-Disclosure-for-a-Non-Designated-Agency-Brokerage-Firm-9-24-2015.pd
NH: NEW HAMPSHIRE REAL ESTATE COMMISSION BROKERAGE RELATIONSHIP DISCLOSURE FORM
http://www.nh.gov/nhrec/Brokerage%20Relationship%20Disclosure%20Form%207-19-11.pdf
|
|
|