$449,900 | $262 per sq.ft. Under Contract | 1720 sq.ft.
2 Bedroom | 2 Bathroom | Condo , 11 Beaujolais Drive Nashua NH
Wyndwood village subdivision, MLS# 5090435
|
DESCRIPTION:
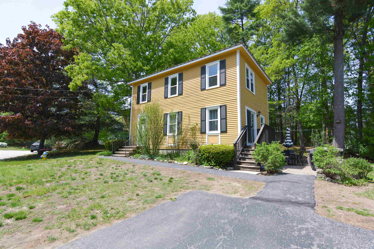
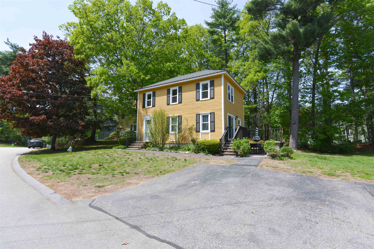
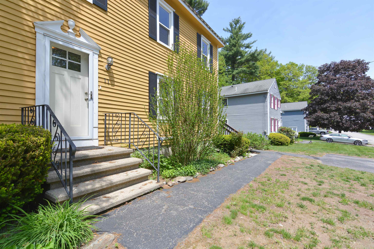
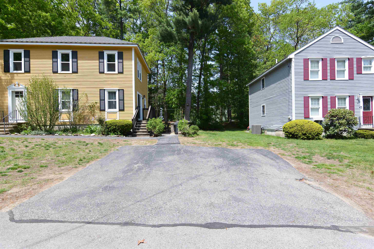
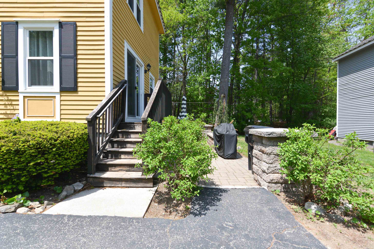
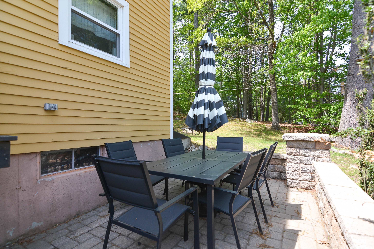
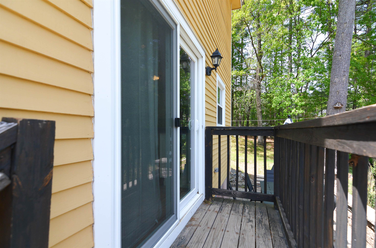
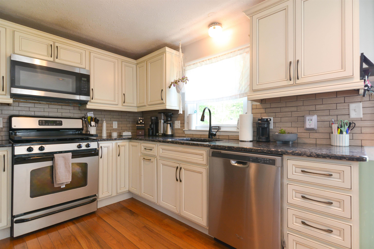
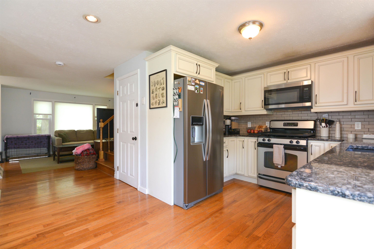
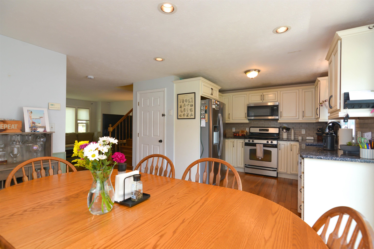
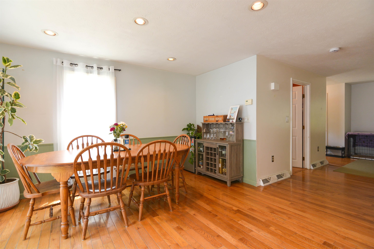
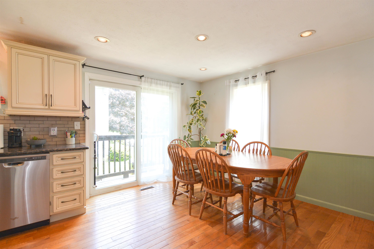
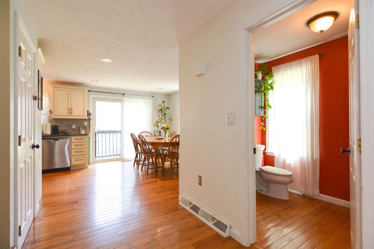
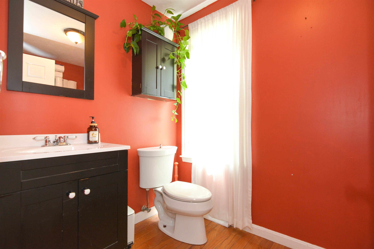
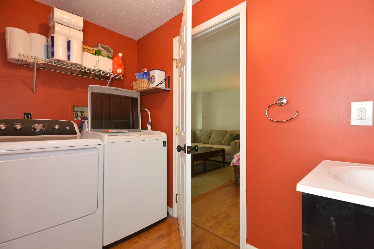
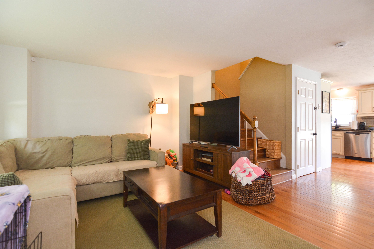
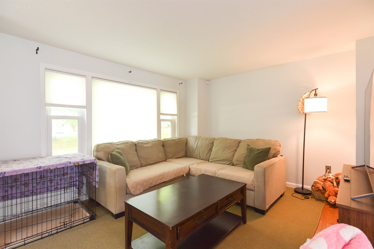
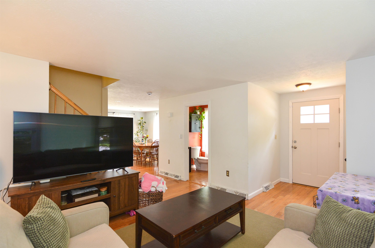
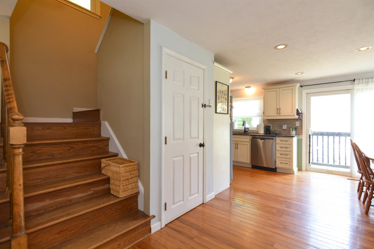
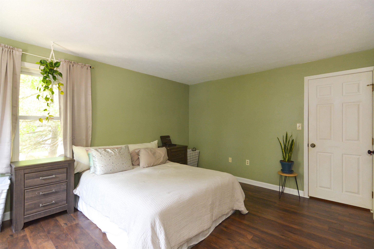
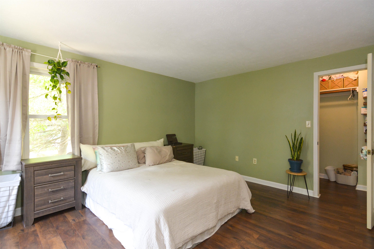
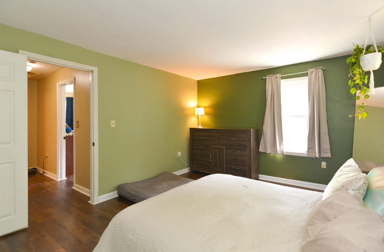
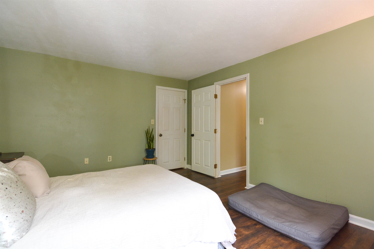
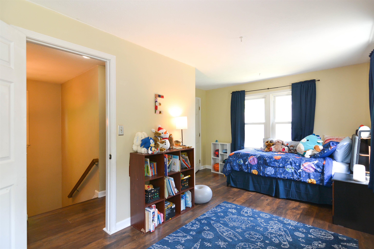
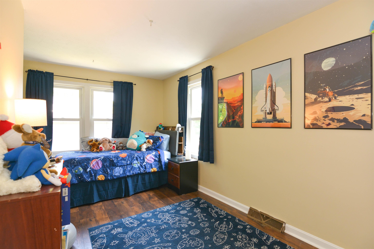
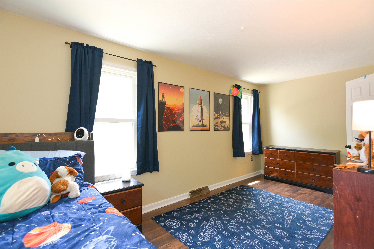
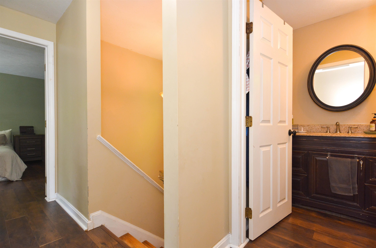
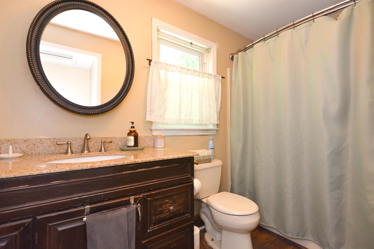
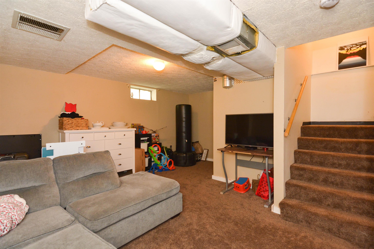
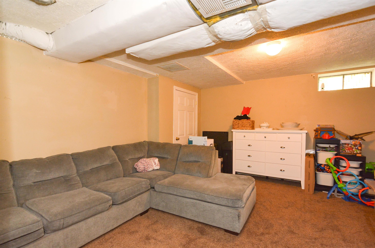
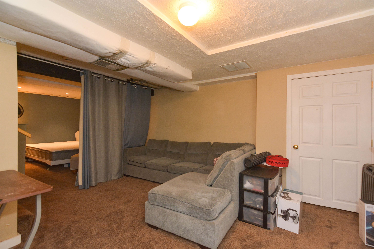
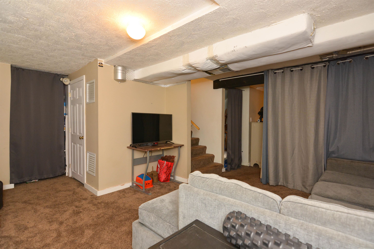
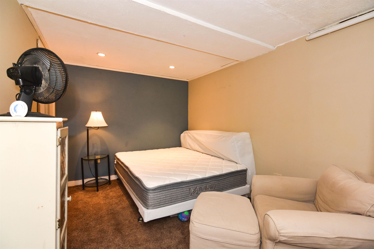
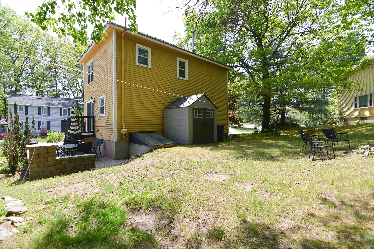
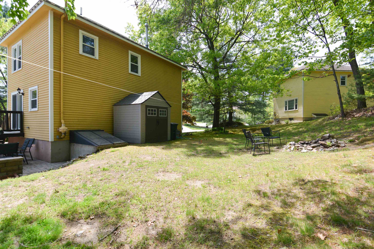
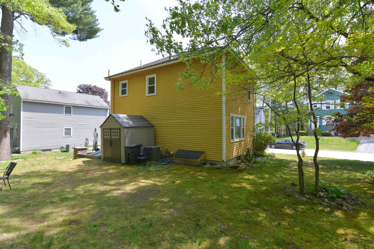
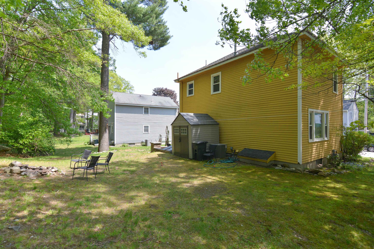
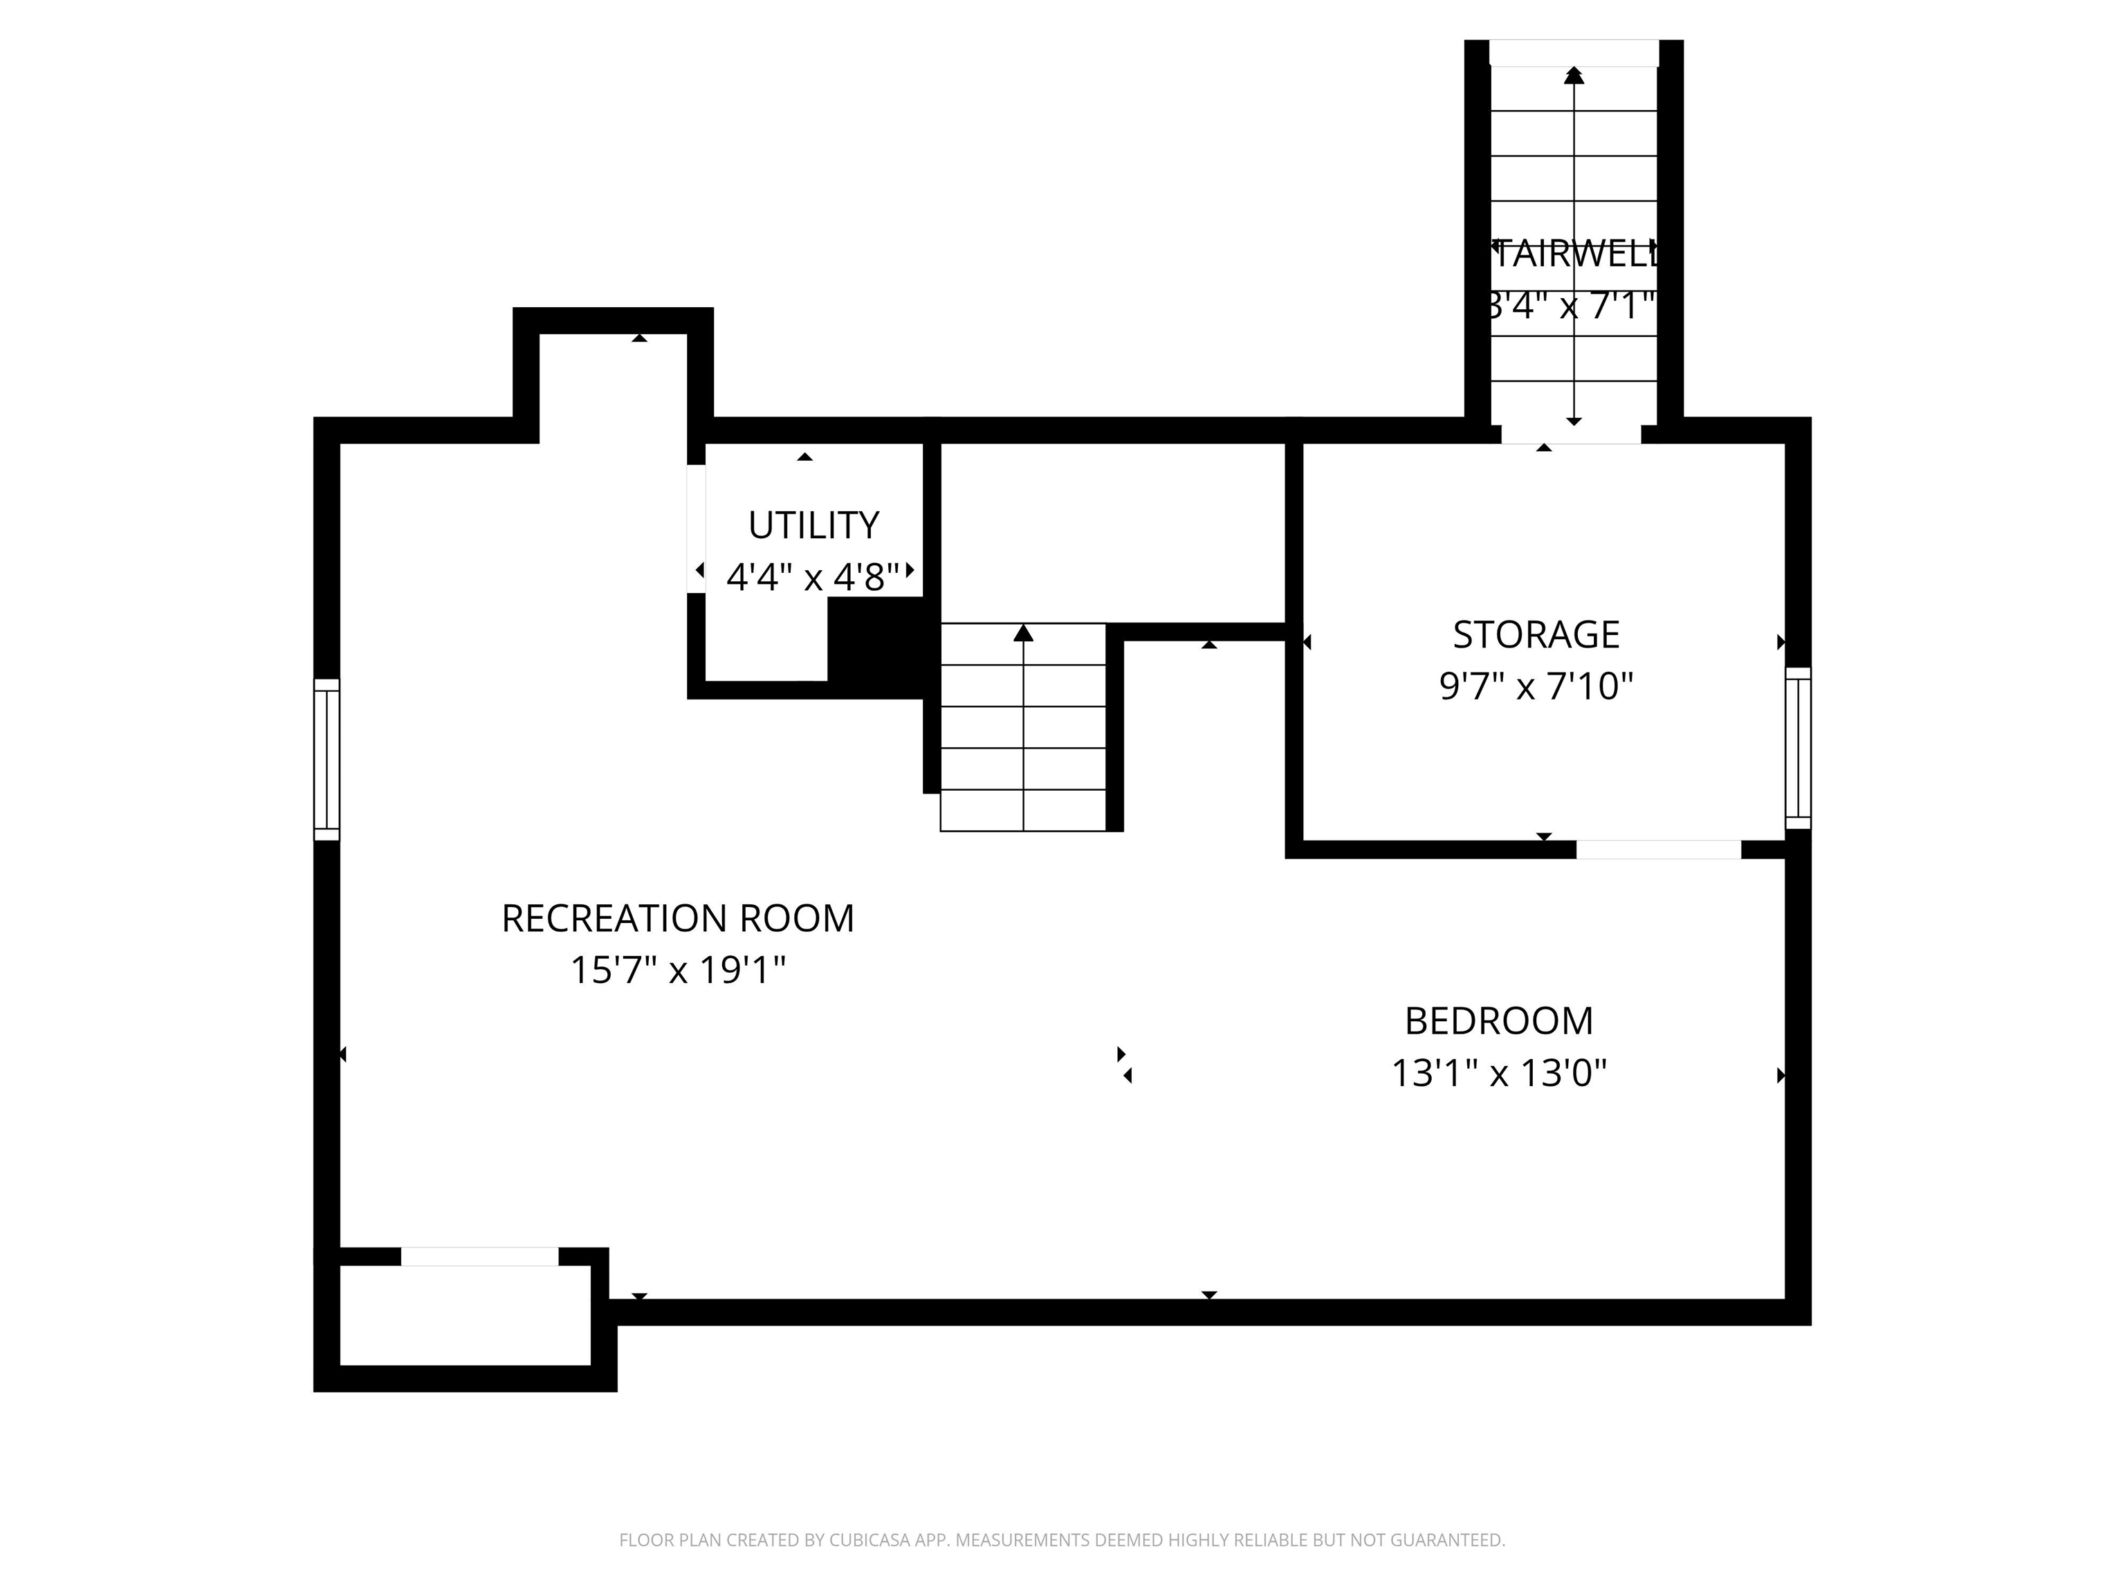
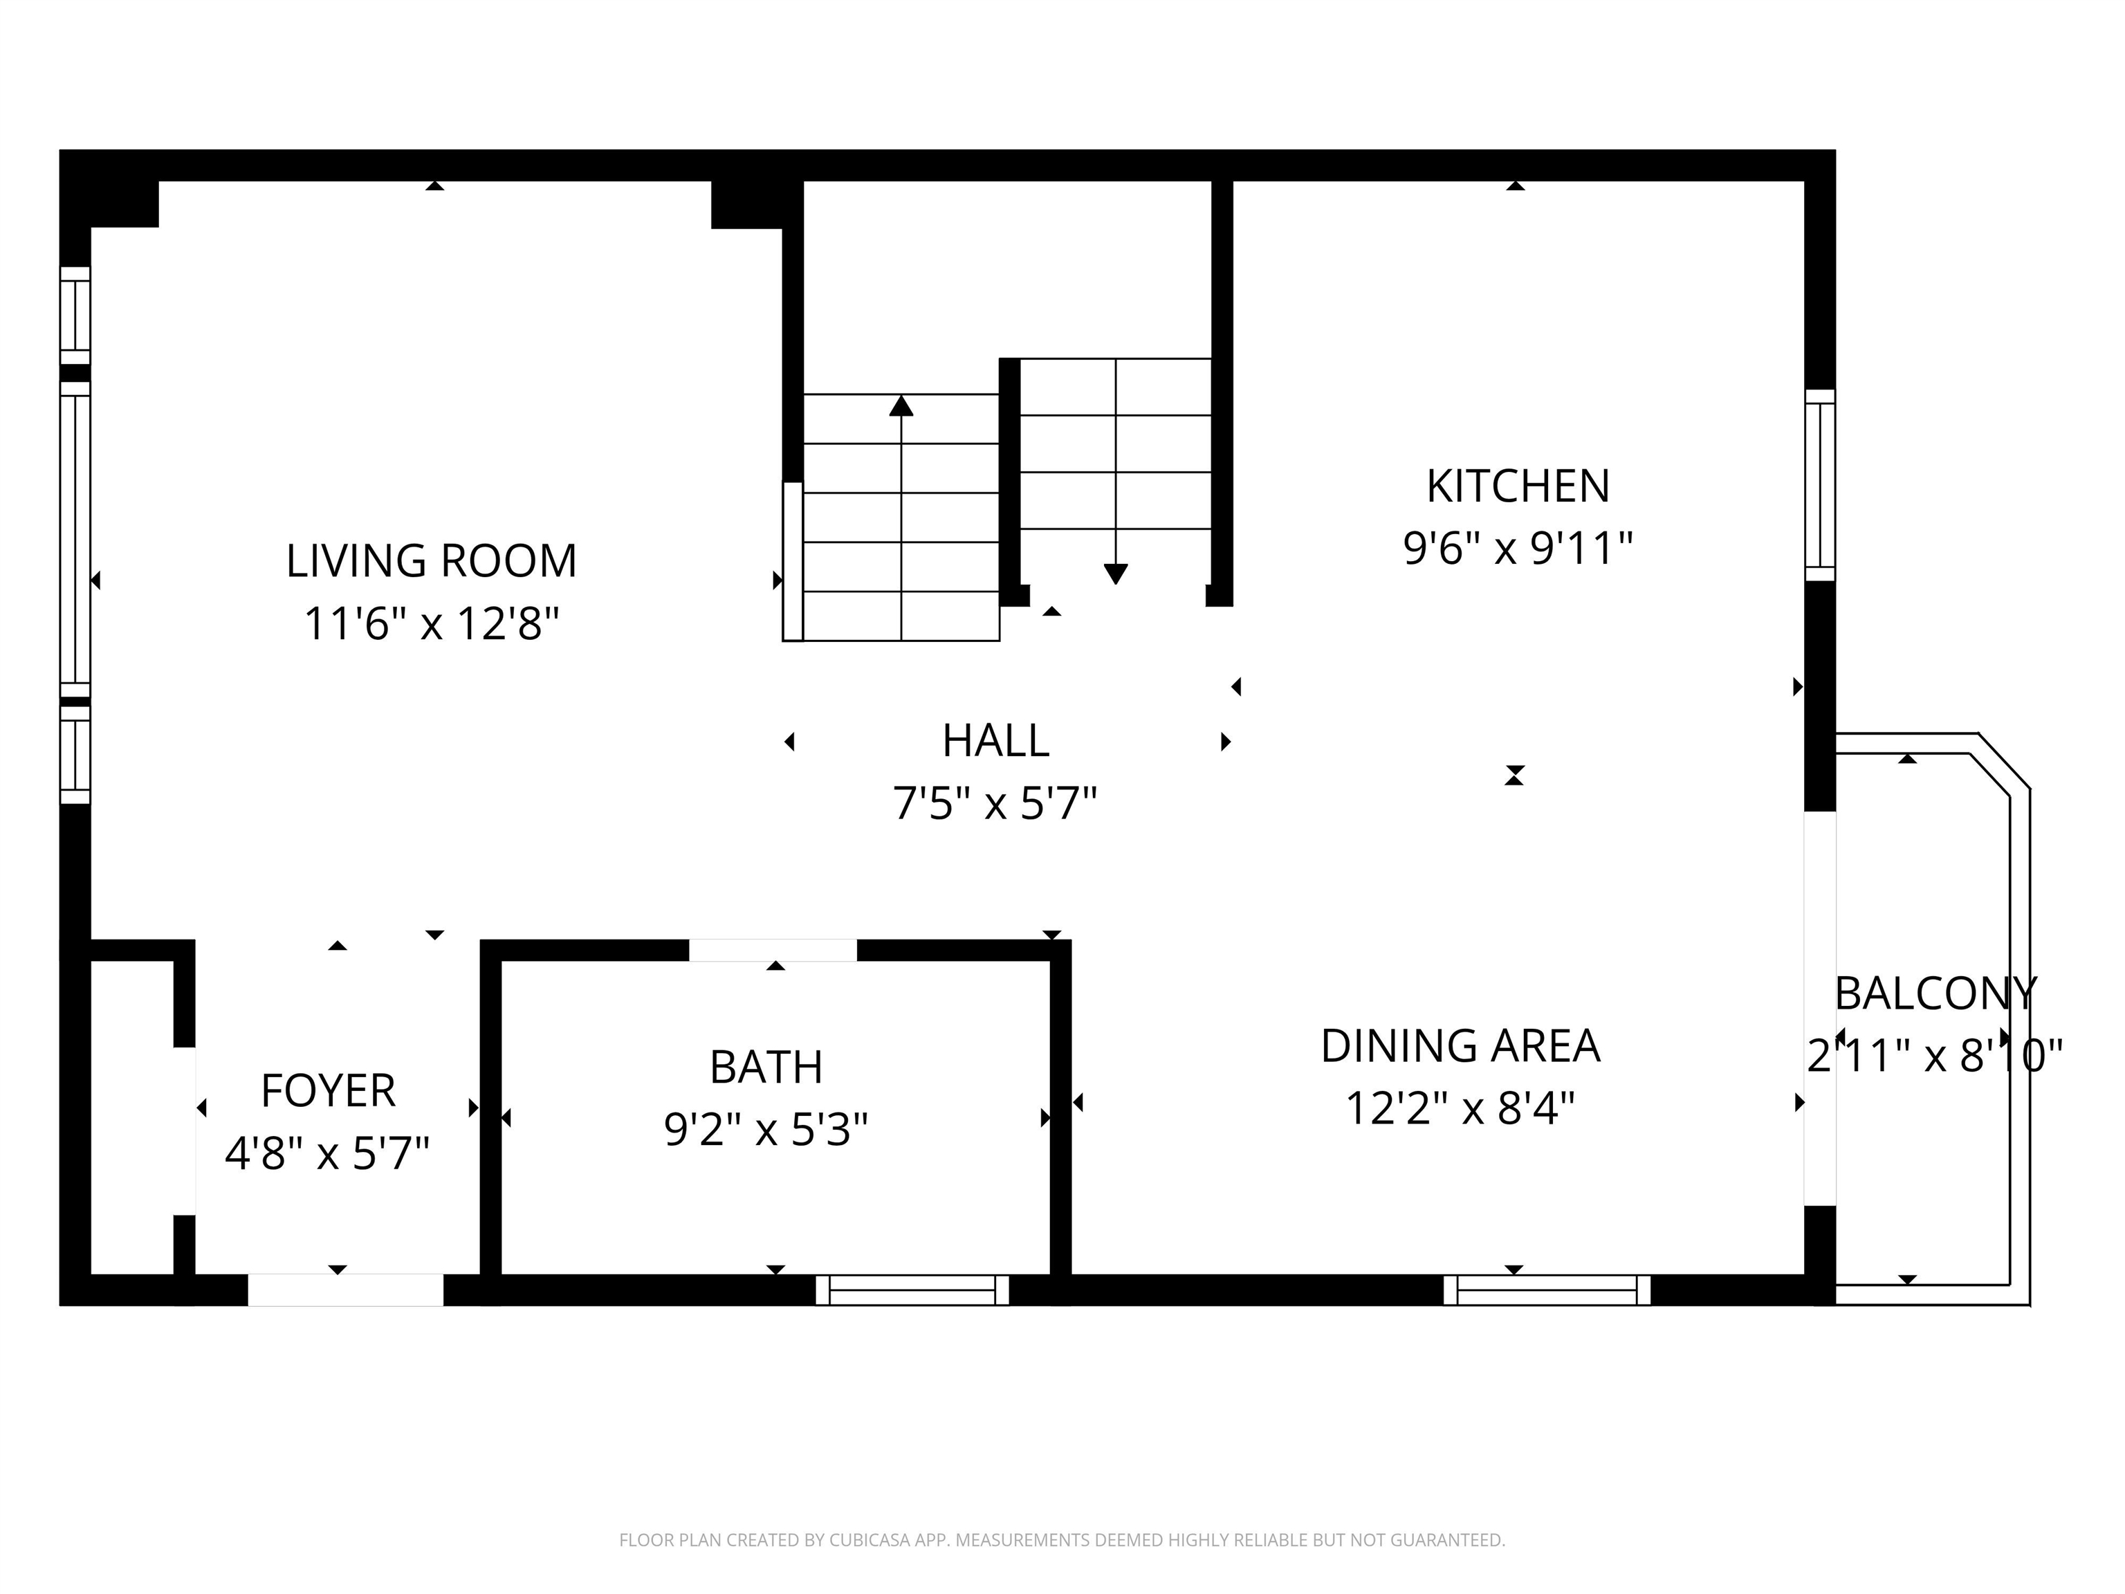
If you have been in the market for a turnkey home in an amazing community, you HAVE to check out 11 Beaujolais Drive, located in Nashua's desirable Wyndwood Village! This BEAUTIFUL detached condo gives you the privacy of a single family home with the amenities and peace of mind that condo living offers. As you walk up the driveway you will notice the patio off to the side of the home, a great place to have dinner on these warm evenings. As you enter through the sliding door into the kitchen, your eyes will immediately be drawn to the GORGEOUS kitchen cabinetry with soft close drawers, granite counters, stainless appliances, tile backsplash and wood flooring, which run throughout the first floor. The bay window in the living room lets in plenty of natural light and boasts a new front door! The half bath with laundry completes the first floor. As you head upstairs where you have two bedrooms and a full bath, you will see the easy to maintain vinyl flooring. Head down to the finished basement where the central AC blows INCREDIBLY cold, while the carpet will keep your feet warm and soft! This space can be utilized in many ways. Family room, office, play room, additional bedroom space, the choice is YOURS! Head to the backyard where you can plant your favorite flowers by day and enjoy a fire by evening. Create your own little OASIS! Located just minutes off route 3's exit 5, this home is located in a PERFECT commuter location, close to the MA border, downtown Nashua, 45 minutes from the beach, and an hour from the mountains, this home really does HAVE IT ALL! Come take a look and see for yourself at the open house this MEMORIAL DAY WEEKEND 5/23 and 5/24 from 11-1.
Appliances : Dishwasher | Dryer | Microwave | Gas Range | Refrigerator | Washer
Association Fees : $225.00
Association Fee Includes :
|
ROOM INFORMATION
|
| ROOM | SIZE | FLOOR |
| Total Rooms: | 5 | | | Total Baths: | 2 | | | Full Baths: | 1 | | | 1/2 Baths: | 1 | | | Total Bedrooms: | 2 | |
|
FEATURES AND DETAILS
|
CONSTRUCTION: Wood Frame | Clapboard Exterior | Price Per SQ.FT. 261.57 | Year Built: 1987
|
|
LAND DESCRIPTION:
LOT DESCRIPTION: Level | Sloping | Neighborhood
|
Livable Space: 1720
Above Grade Sq.Ft.: 1200
Below Grade Sq.Ft.: 520
Heating: Natural Gas | Forced Air
Cooling: Central AC
Electric: 100 Amp Service
Style: Detached
Roof: Asphalt Shingle
Water: Public
Sewer: Public
|
|
|
Lot size: 0 acres
Zoned: R9
Surveyed: Unk
Flood Zone: No
Seasonal: No
Driveway: Paved
|
|
|
|
|
ADDITIONAL INFORMATION
|
Taxes $6,431 | Assesed Value $382,100 in 2025 |
|
|
SCHOOLS
School District: Nashua School District
Elementary School: Main Dunstable Elementary Sch
Middle School: Fairgrounds Middle School
High School: Nashua High School South |
|
15 Buck Rd. Hanover, NH 03755 603-643-3942
Big Green Real Estate is not affiliated with nor officially sanctioned by Dartmouth College
|
 |
Copyright © 2026 PrimeMLS, Inc. All rights reserved. This information is deemed reliable, but not guaranteed.
The data relating to real estate displayed on this display comes in part from the IDX Program of PrimeMLS. The information being provided is for consumers’
personal, non-commercial use and may not be used for any purpose other than to identify prospective properties consumers may be interested in purchasing.
Data last updated May 29th, 2026
|

|
PLEASE NOTE: Both New Hampshire and Vermont law require brokers and agents to disclose at the “time of first business meeting, prior to any discussion of confidential information”, in New Hampshire’s case, and “first reasonable opportunity”, in Vermont’s case, the nature of the relationships brokers have or may have with customers and clients. Each state requires that a disclosure form be presented to consumers for their review and acknowledgment at the appropriate time. These forms can be accessed at the following websites and you are encouraged to read these documents. Big Green Real Estate chooses as a business model to represent both buyers and sellers; please do not assume, without any contractual agreement otherwise, that Big Green Real Estate at this time represents your interests as an agent.
VT: VERMONT REAL ESTATE COMMISSION MANDATORY CONSUMER DISCLOSURE FORM
https://www.sec.state.vt.us/media/711742/Mandatory-Consumer-Disclosure-for-a-Non-Designated-Agency-Brokerage-Firm-9-24-2015.pd
NH: NEW HAMPSHIRE REAL ESTATE COMMISSION BROKERAGE RELATIONSHIP DISCLOSURE FORM
http://www.nh.gov/nhrec/Brokerage%20Relationship%20Disclosure%20Form%207-19-11.pdf
|
|
|