$565,000 | $226 per sq.ft. | 2498 sq.ft.
2 Bedroom | 2 Bathroom | Condo , 81 Fairway Drive Ashland NH
Ropewalk west subdivision,
on Pemigewasset River MLS# 5090411
|
DESCRIPTION:
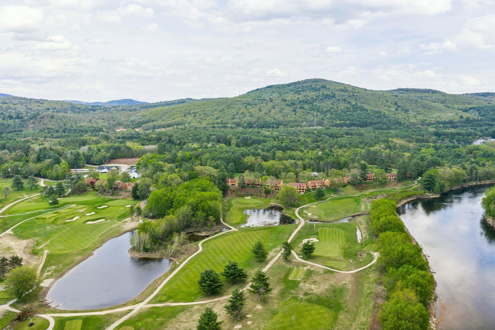
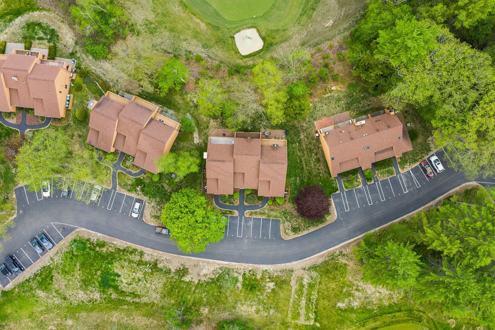
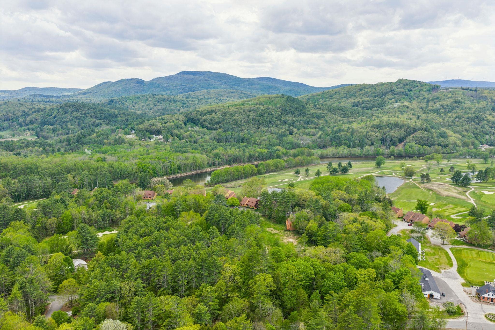
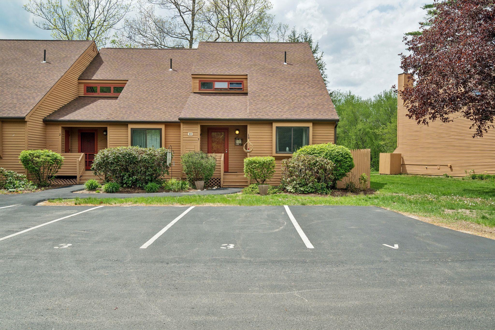
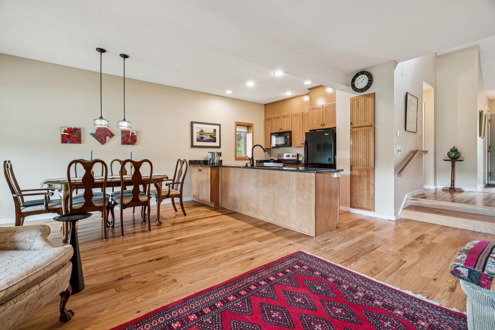
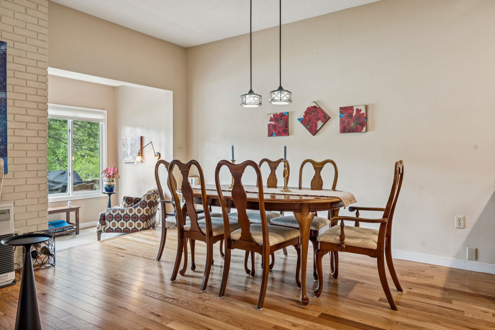
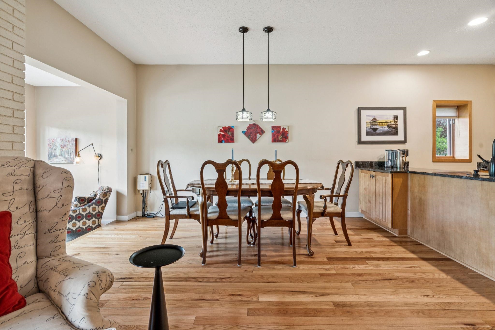
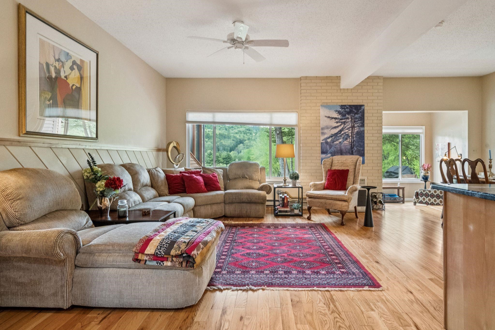
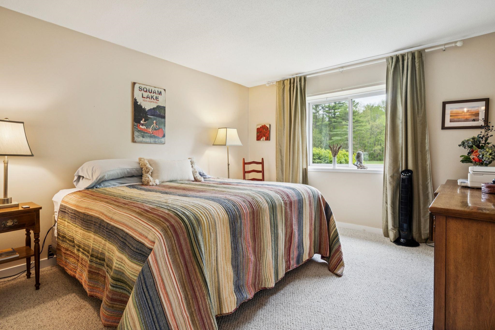
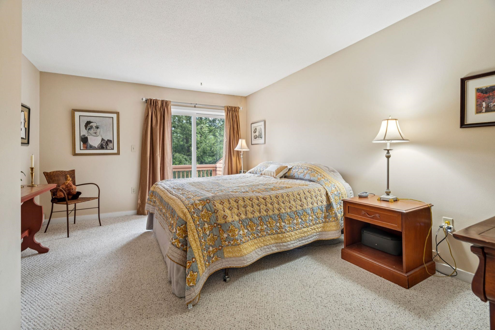
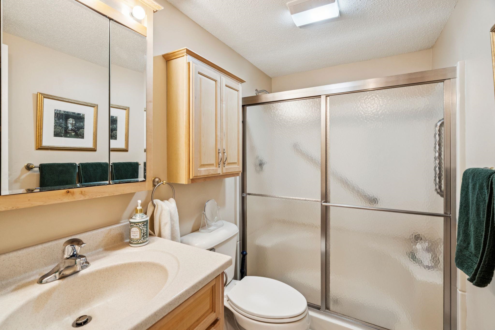
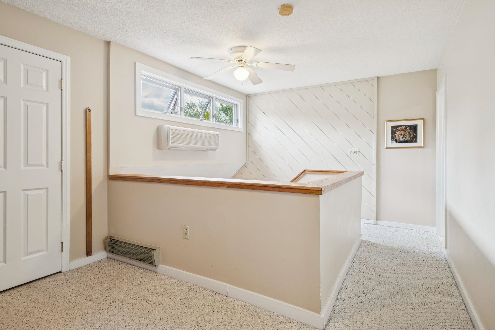
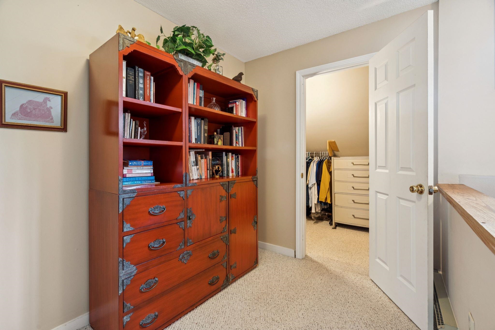
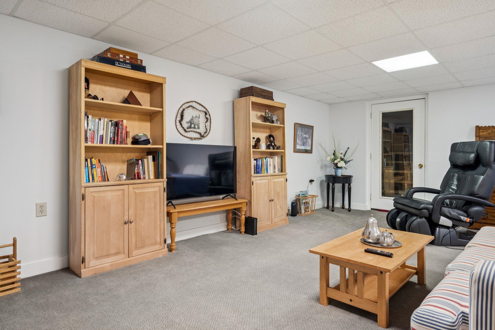
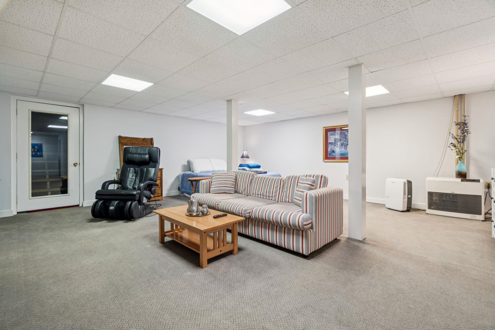
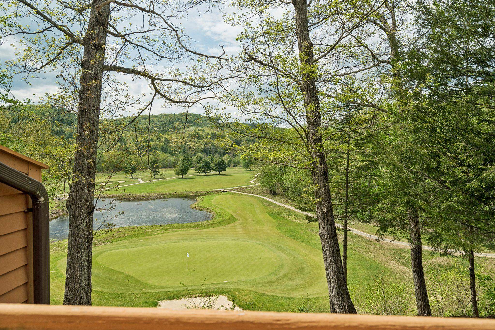
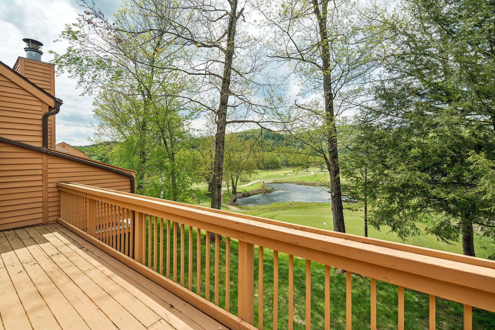
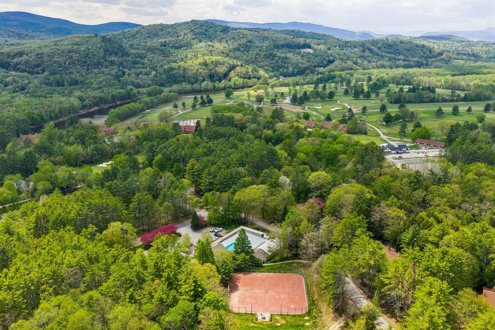
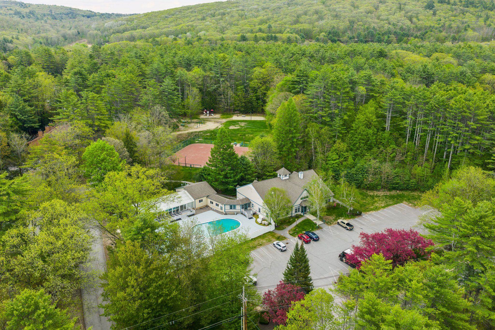
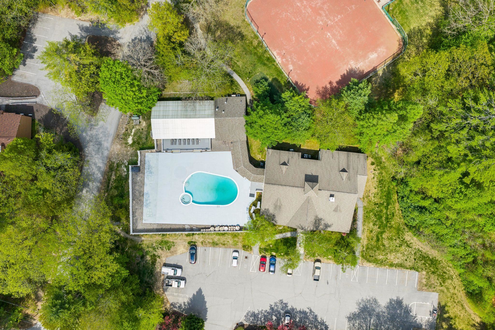
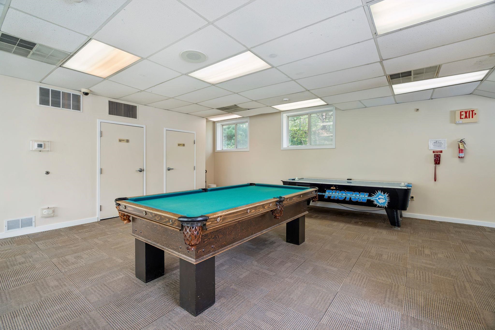
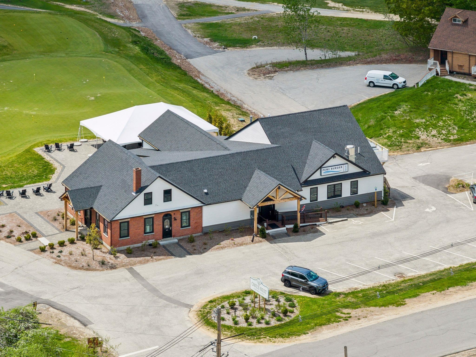
Ropewalk West is a rare find and opportunities in this desirable Townhome Community are few. This beautifully maintained end unit townhome is no exception. This 2+ Bedroom, 2-Bath townhome is designed for year-round living and includes an added room with a walk-in closet just across the hallway. A bedroom and bathroom are conveniently located on the main floor, offering flexible living options for guests or single-level comfort. At the heart of the home, the updated kitchen features luxurious Granite countertops and flows into warm living spaces accented by rich Red Oak flooring. Every detail has been considered, including tasteful accessibility upgrades that enhance functionality while remaining easily reversible. Downstairs, a fully finished, heated lower level provides additional flexible space, perfect for guests, a home office, or recreation area. Step outside to your expansive private patio, beautifully finished with a Herringbone Brick pattern a perfect setting for morning coffee, evening gatherings, or simply taking in the tranquil views of the fairway and surrounding woods. Tucked within the coveted community, this spacious unit offers a rare blend of privacy and natural beauty. Enjoy sweeping views of the 18th hole at Owl's Nest Golf Course, where the Pemigewasset River runs alongside the fairway. As an added bonus, the sale includes a Cold Spring Resort timeshare in peak July featuring a 2-Bedroom, 2-Bath unit. Located just ten minutes from downtown Plymouth, this location offers effortless access to dining, shopping, healthcare, and everyday conveniences, as well as Plymouth State University, Holderness School, and the natural beauty of Squam Lake. Outdoor enthusiasts will appreciate being perfectly positioned between Loon Mountain, Waterville Valley, and Gunstock, with nearby hiking, snowmobiling, cross-country ski trails, and direct access to I-93 for an easy two-hour drive to Boston.
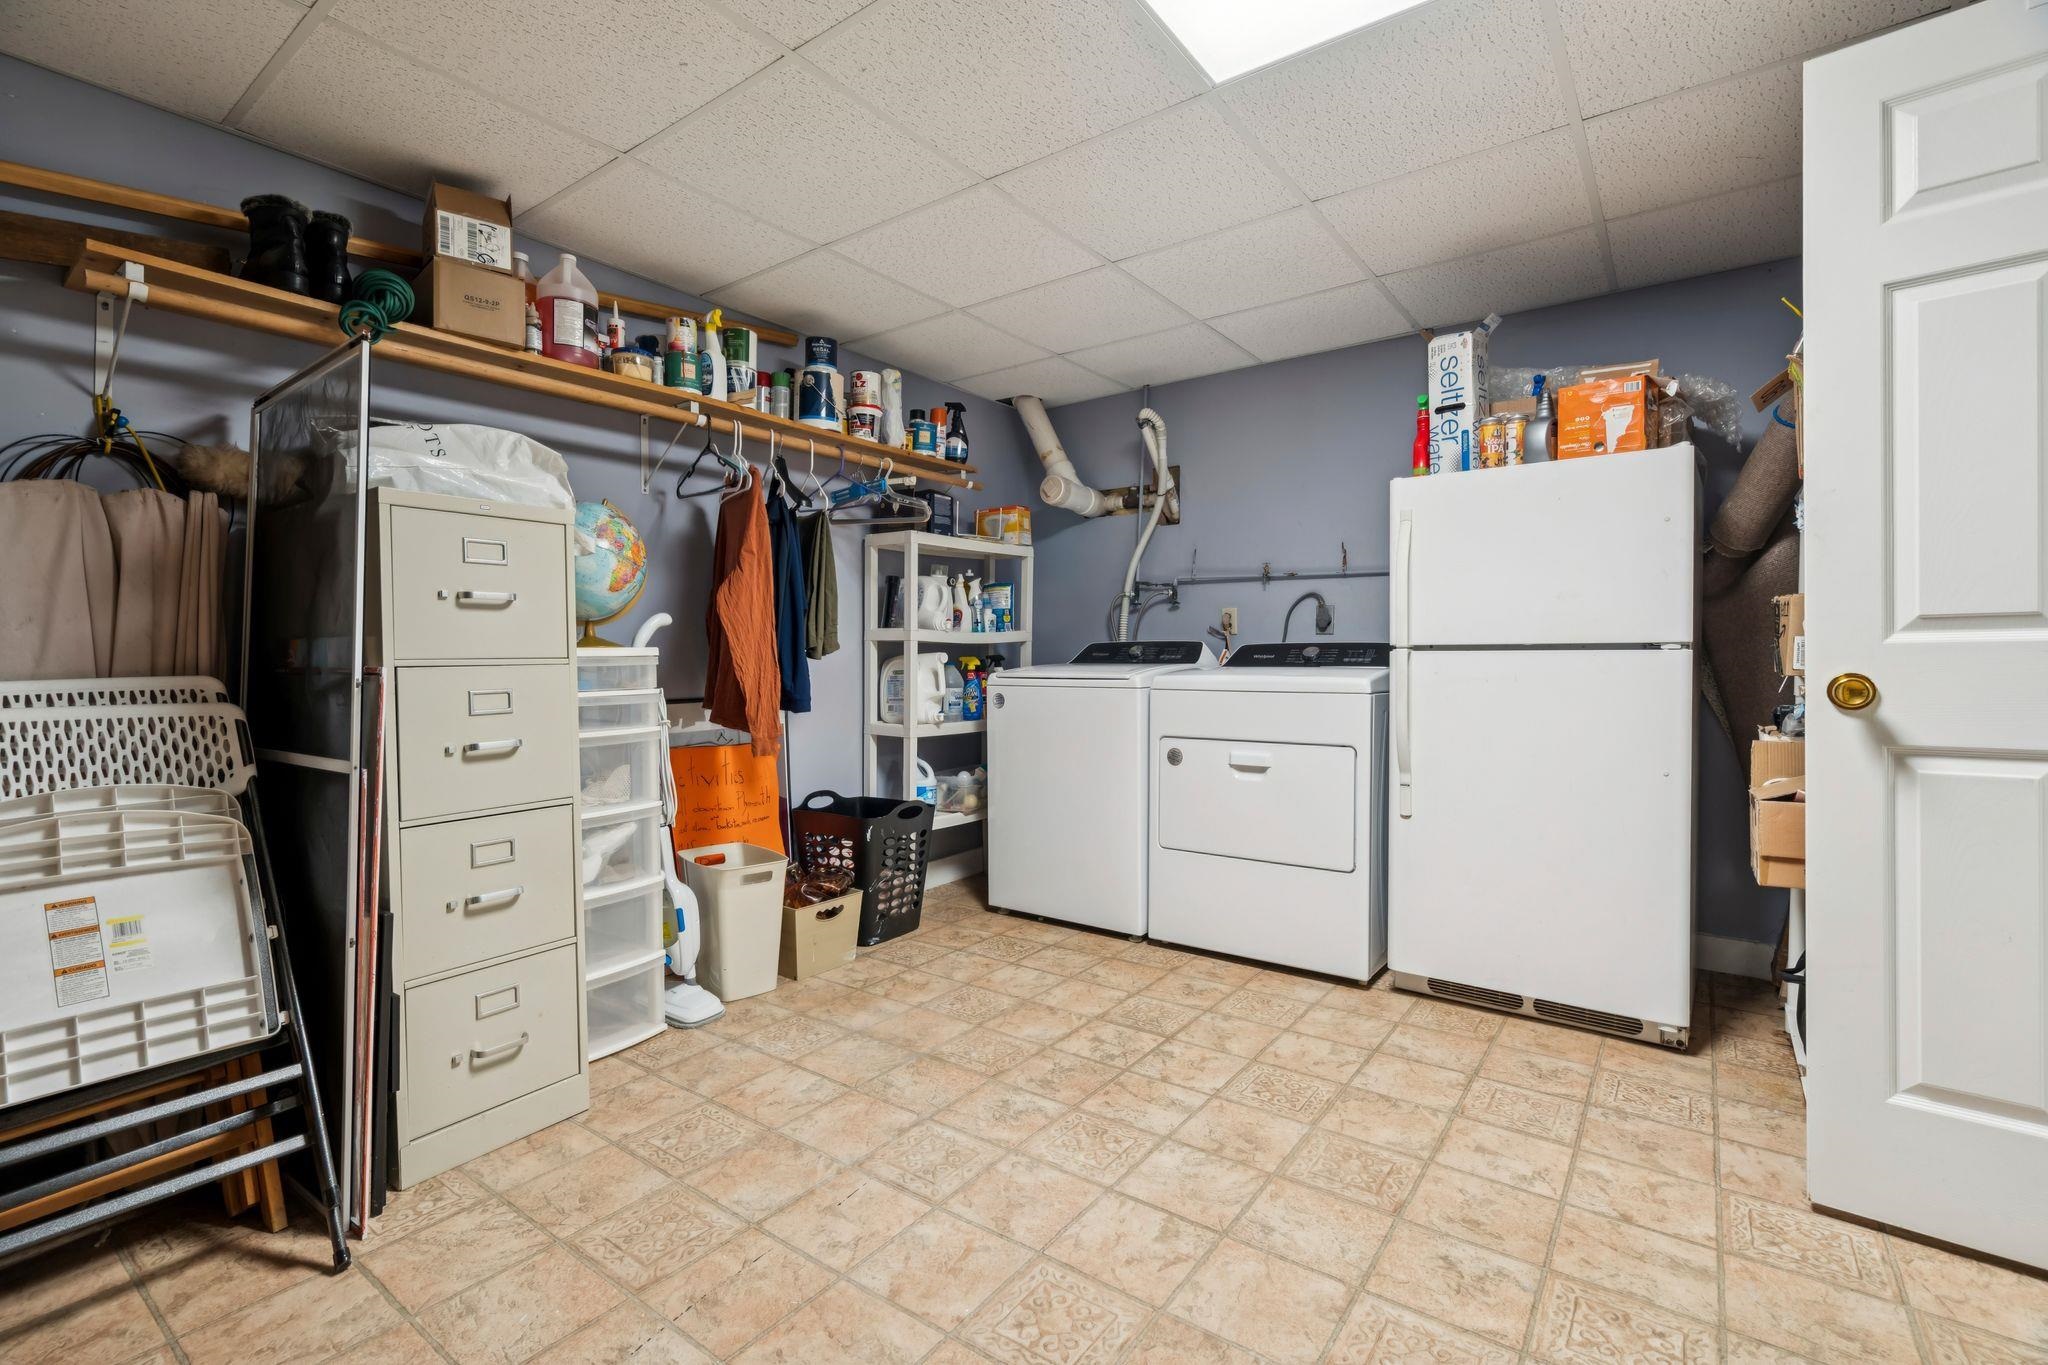
Appliances : Dishwasher | Dryer | Microwave | Washer | Electric Stove
Condo Name: Ropewalk West
Association Fees : $400.00
Association Fee Includes :
|
ROOM INFORMATION
|
| ROOM | SIZE | FLOOR |
| Total Rooms: | 5 | | | Total Baths: | 2 | | | Full Baths: | 2 | | | Total Bedrooms: | 2 | |
|
FEATURES AND DETAILS
|
CONSTRUCTION: Wood Frame | Clapboard Exterior | Price Per SQ.FT. 226.18 | Year Built: 1980
|
|
LAND DESCRIPTION:
LOT DESCRIPTION: Condo Development | Country Setting | Landscaped | Water View | Abuts Golf Course
|
Livable Space: 2498
Above Grade Sq.Ft.: 1572
Below Grade Sq.Ft.: 926
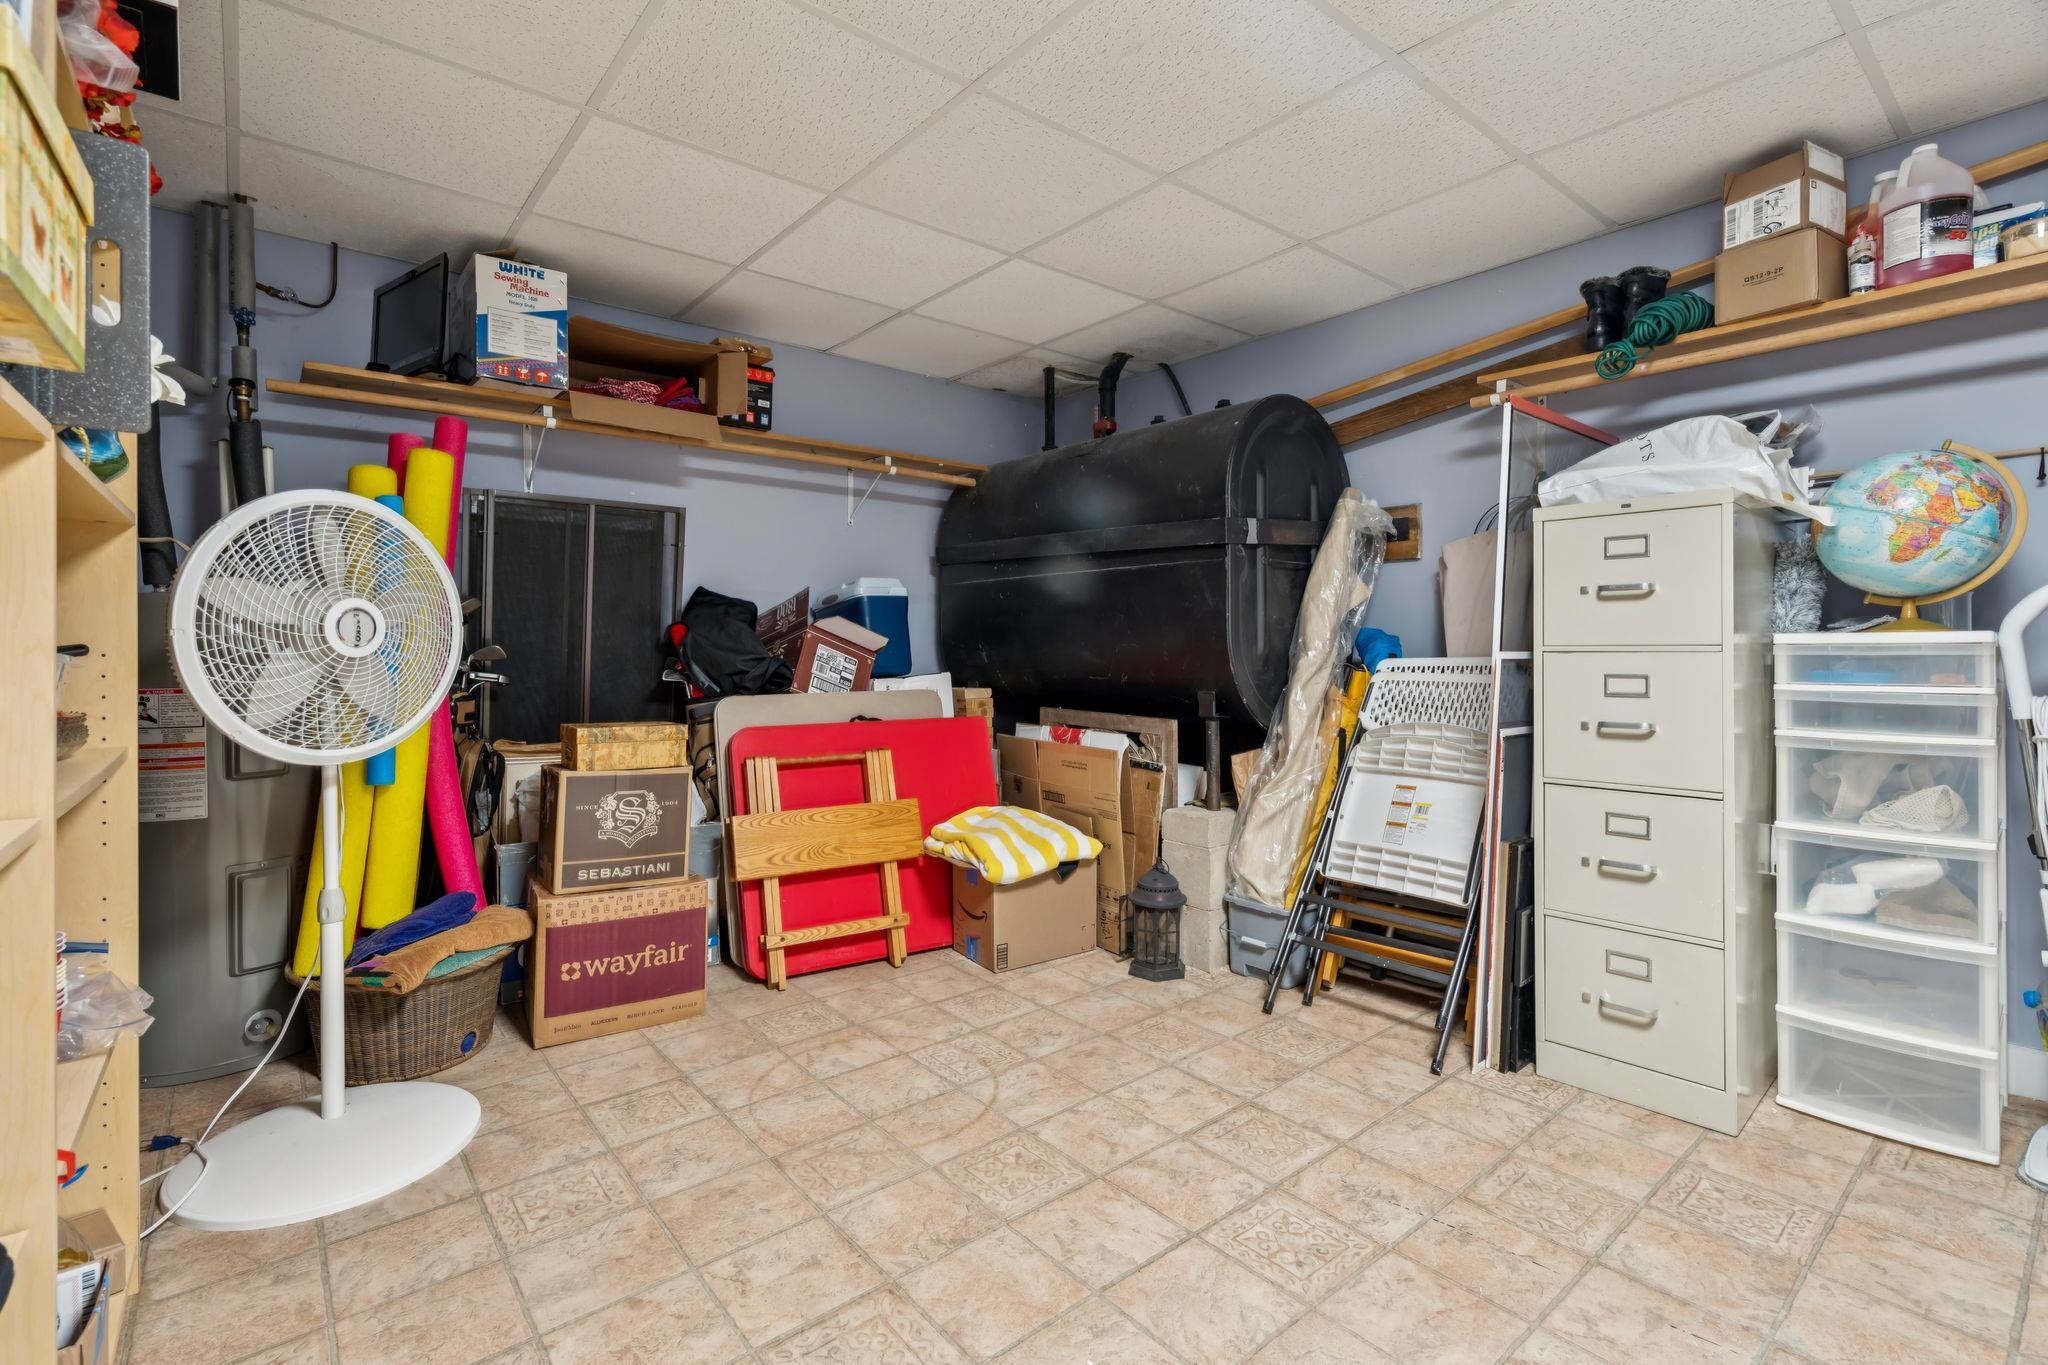
Heating: Kerosene | Hot Air | Monitor Type | Mini Split
Cooling: Mini Split
Electric: 200+ Amp Service
Style: Townhouse
Roof: Asphalt Shingle
Water: Public
Sewer: Private
|
|
|
Lot size: 0 acres
Zoned: Condo
Surveyed: Unk
Flood Zone: Unknown
Seasonal: No
Driveway: Paved
|
|
|
|
|
ADDITIONAL INFORMATION
|
Taxes $5,997 | Assesed Value $0 in |
|
|
SCHOOLS
|
15 Buck Rd. Hanover, NH 03755 603-643-3942
Big Green Real Estate is not affiliated with nor officially sanctioned by Dartmouth College
|
 |
Copyright © 2026 PrimeMLS, Inc. All rights reserved. This information is deemed reliable, but not guaranteed.
The data relating to real estate displayed on this display comes in part from the IDX Program of PrimeMLS. The information being provided is for consumers’
personal, non-commercial use and may not be used for any purpose other than to identify prospective properties consumers may be interested in purchasing.
Data last updated May 26th, 2026
|

|
PLEASE NOTE: Both New Hampshire and Vermont law require brokers and agents to disclose at the “time of first business meeting, prior to any discussion of confidential information”, in New Hampshire’s case, and “first reasonable opportunity”, in Vermont’s case, the nature of the relationships brokers have or may have with customers and clients. Each state requires that a disclosure form be presented to consumers for their review and acknowledgment at the appropriate time. These forms can be accessed at the following websites and you are encouraged to read these documents. Big Green Real Estate chooses as a business model to represent both buyers and sellers; please do not assume, without any contractual agreement otherwise, that Big Green Real Estate at this time represents your interests as an agent.
VT: VERMONT REAL ESTATE COMMISSION MANDATORY CONSUMER DISCLOSURE FORM
https://www.sec.state.vt.us/media/711742/Mandatory-Consumer-Disclosure-for-a-Non-Designated-Agency-Brokerage-Firm-9-24-2015.pd
NH: NEW HAMPSHIRE REAL ESTATE COMMISSION BROKERAGE RELATIONSHIP DISCLOSURE FORM
http://www.nh.gov/nhrec/Brokerage%20Relationship%20Disclosure%20Form%207-19-11.pdf
|
|
|