|
$599,900 | $214 per sq.ft. Under Contract | 2803 sq.ft.
3 Bedroom | 2 Bathroom | 1 Story Single Family Home , 13 Federal Corner Road Village of Center Tuftonboro in Town of Tuftonboro NH MLS# 5090401
|
DESCRIPTION:
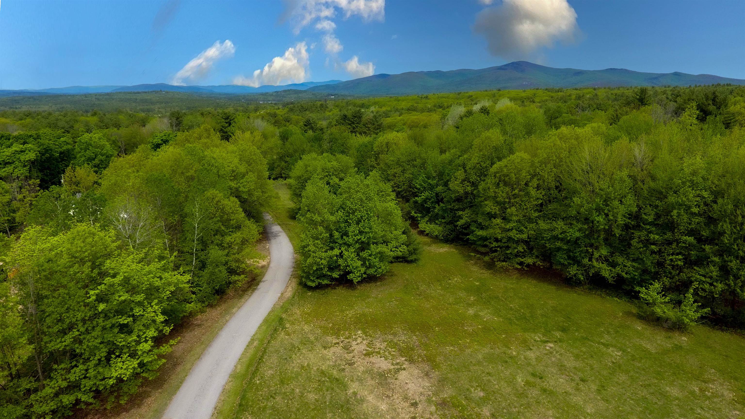
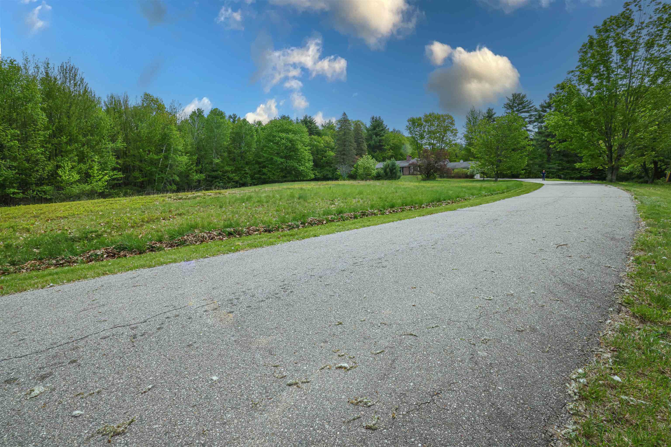
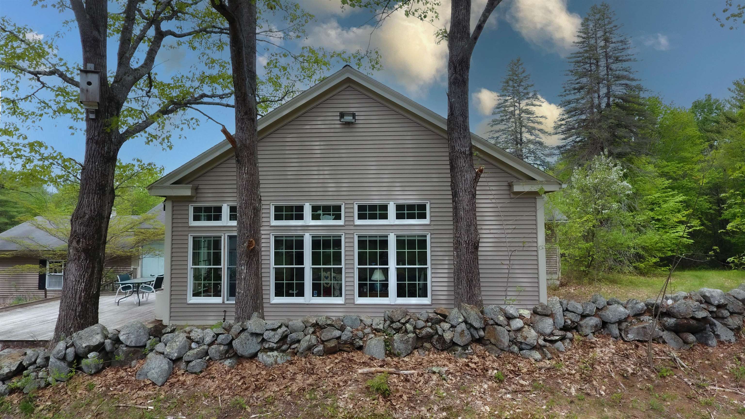
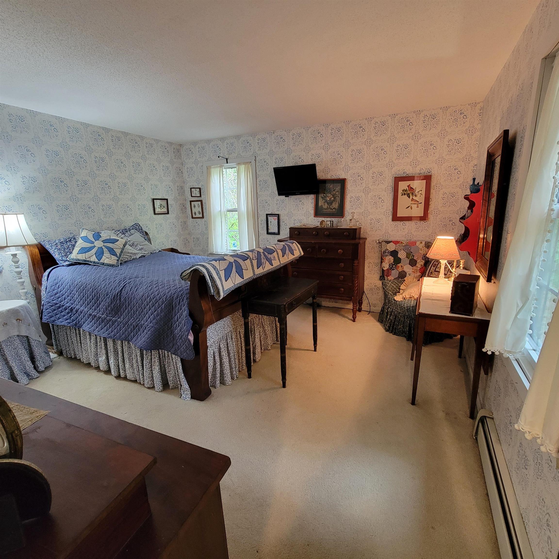
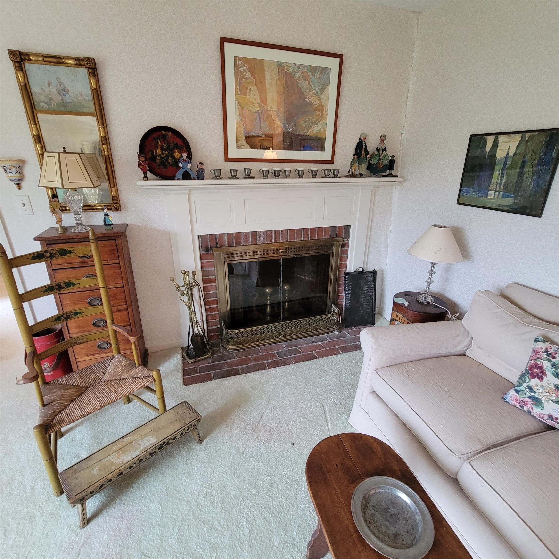
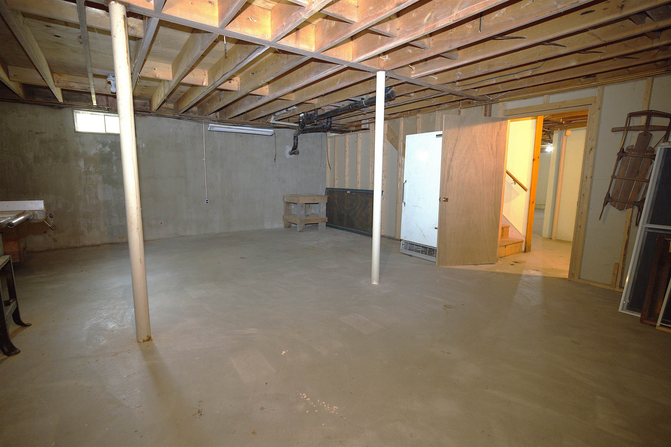
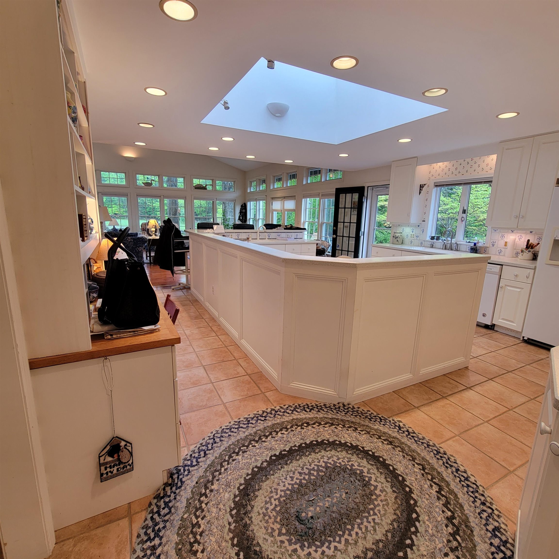
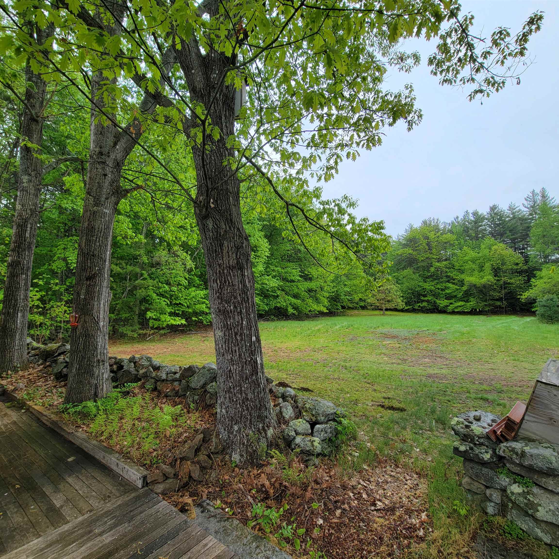
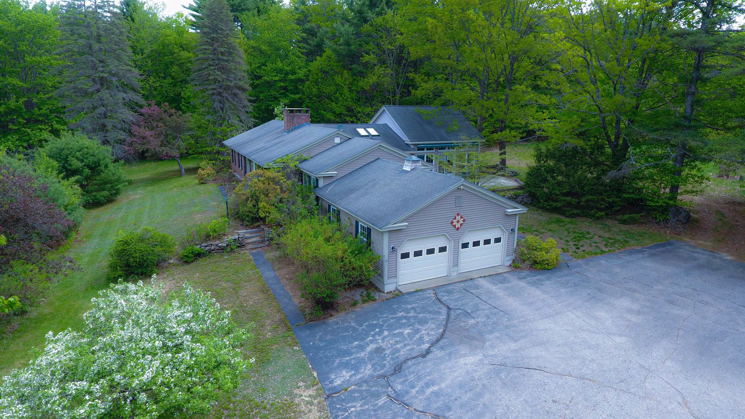
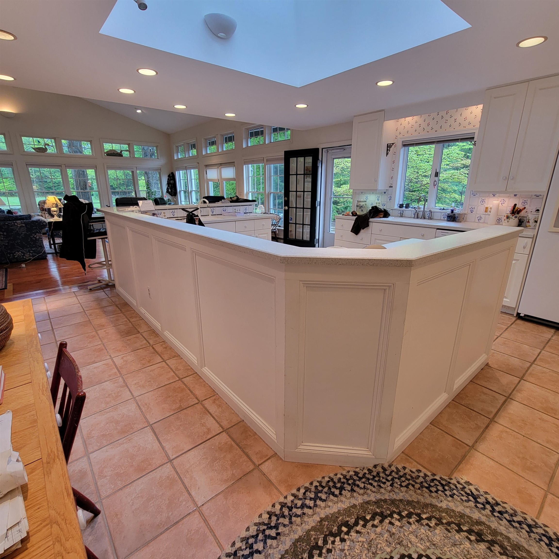
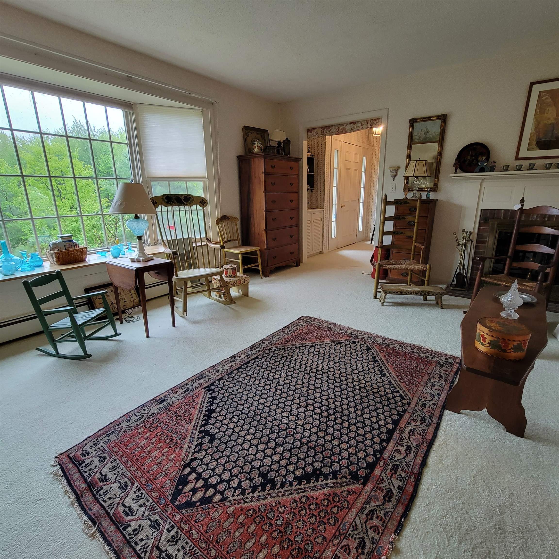
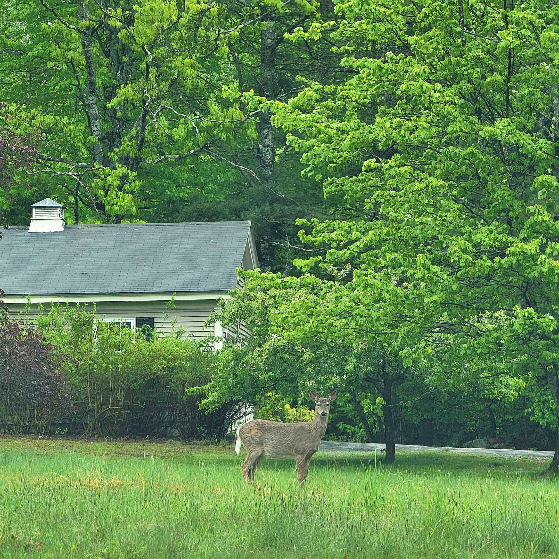
The serenity and privacy of this location is remarkable. Set back from the road on 8 acres with a long driveway this classic New England Ranch style home offers warmth and character. Note this home had an expansive addition in 1995. Designed for comfortable living and entertaining, this home features an expansive great room with 3 walls of custom bookshelves. Just adjacent to the great room is an oversized kitchen, truly the heart of the home. Offering abundant cabinetry, a pantry, built-in china cupboard and a desk. The kitchen is a generous space for cooking, hosting and everyday living. A separate living room offers a pretty view over the large front lawn. This is an additional area for entertaining in front of the fireplace. A sweet sewing room/office is just steps from the kitchen. With 3 bedrooms and 2 baths this home is designed to provide you all the space you need all on one level. The breezeway enters into a 2 car garage with power door. A large red cedar deck with lengthy awning offers a wonderful place to just sit in peace and enjoy nature. Full basement, large backyard with plenty of room for gardening. A lovely neighborhood close to the all the amenities of Wolfeboro and just a short ride to the towns beach on Lake Winnipesaukee. Sold as is. Owner-Broker relationship.
Flooring: Hardwood | Tile
Appliances : Electric Cooktop | Dishwasher | Microwave | Refrigerator
|
ROOM INFORMATION
|
| ROOM | SIZE | FLOOR |
| Total Rooms: | 9 | | | Total Baths: | 2 | | | Full Baths: | 1 | | | 3/4 Baths: | 1 | 0 | | Total Bedrooms: | 3 | |
|
FEATURES AND DETAILS
|
CONSTRUCTION: Vinyl Siding | Exterior Color Tan | Price Per SQ.FT. 214.02 | Year Built: 1968
|
|
LAND DESCRIPTION:
LOT DESCRIPTION: Country Setting | Field/Pasture | Secluded | Wooded | Near Shopping | Rural | Near Hospital | Near School(s)
|
Livable Space: 2803
Above Grade Sq.Ft.: 2803
Below Grade Sq.Ft.: 0
Heating: Oil | Baseboard | Hot Water
Cooling: None
Electric: On-Site
Style: Ranch
Roof: Shingle
Water: Drilled Well
Sewer: On-Site Septic Exists
|
|
|
Lot size: 8.7 acres
Zoned: Residential
Surveyed: Unk
Flood Zone: No
Seasonal: No
Road Frontage: 181
Driveway: Paved
|
|
|
|
|
ADDITIONAL INFORMATION
|
Taxes $5,436 | Assesed Value $797,100 in 2025 |
|
|
SCHOOLS
School District: Governor Wentworth Regional
Elementary School: Tuftonboro Central School
Middle School: Kingswood Regional Middle Sch
High School: Kingswood Regional High School |
|
-
 Sitting Area
-
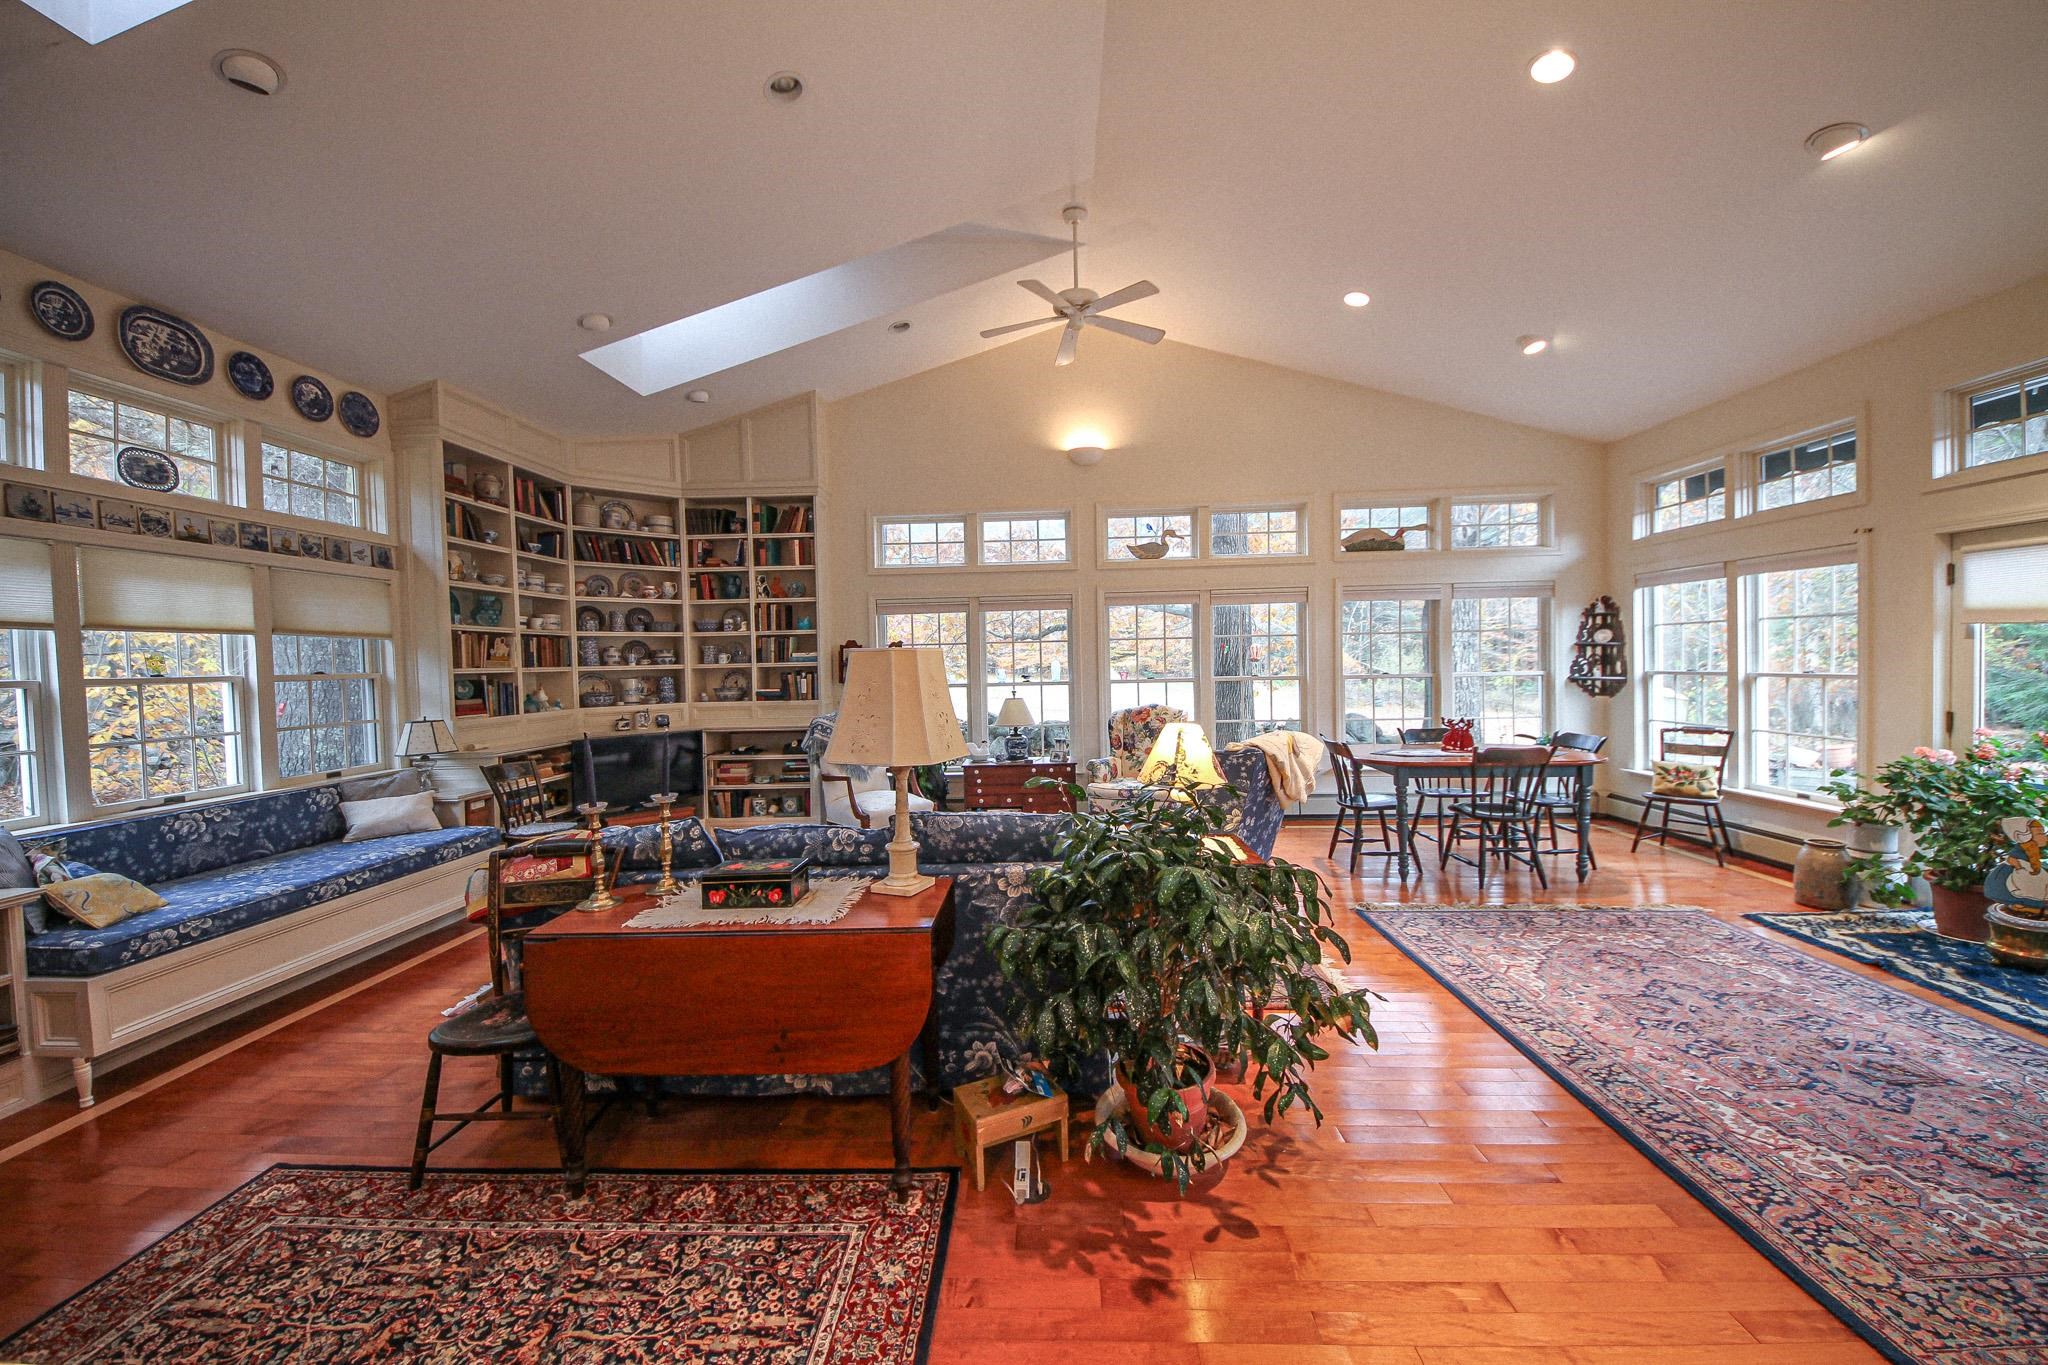 Great Room
-

-
 Set on 8 Acres
-

-
-
-
-

-

-
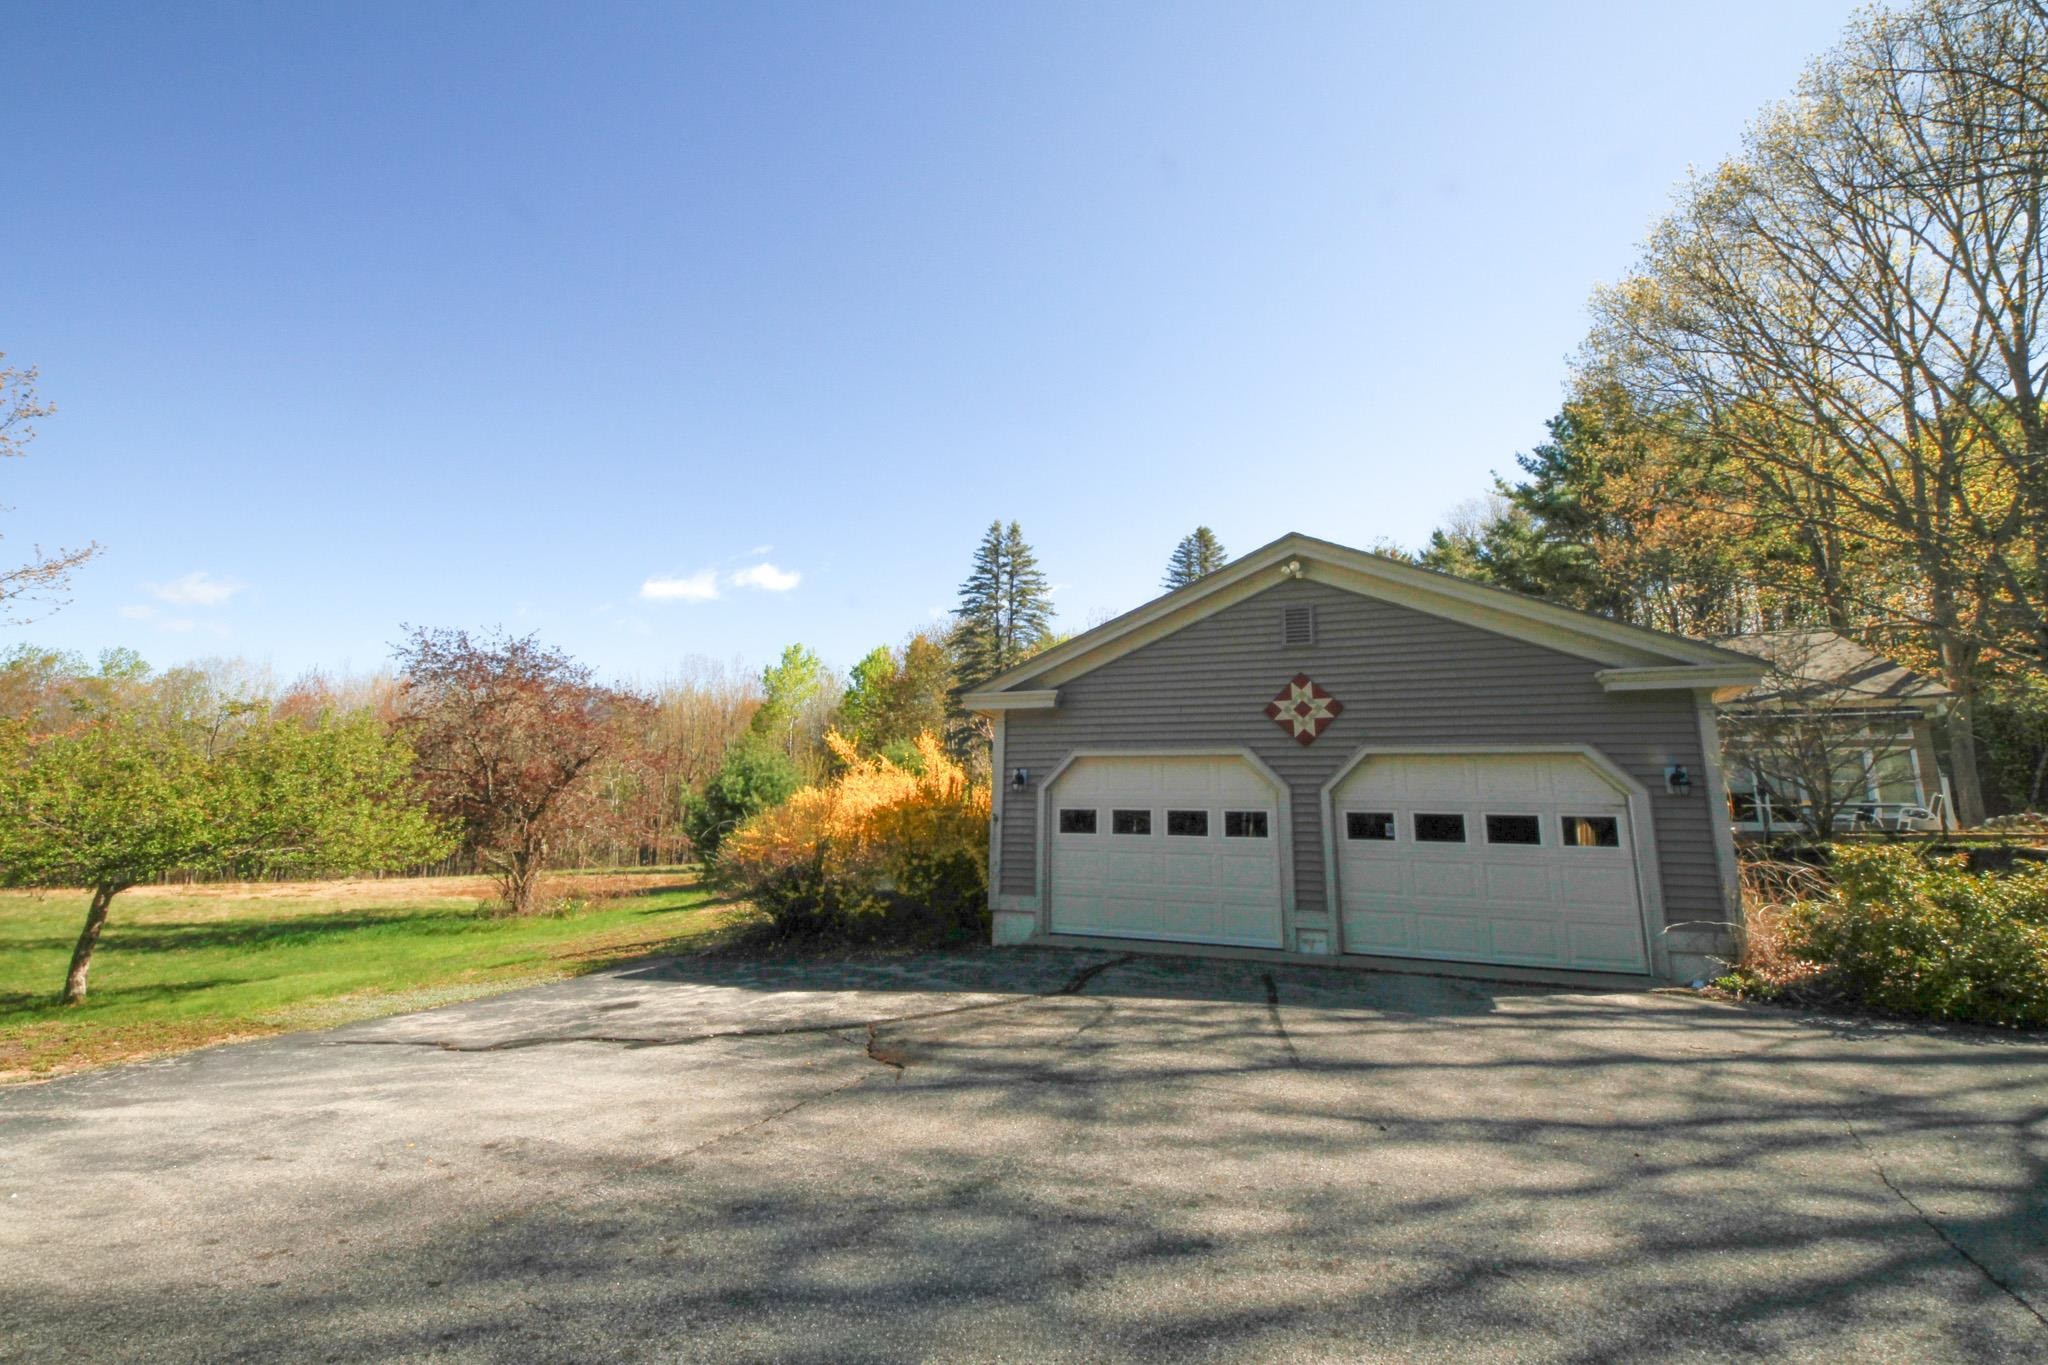 2 Car Garage
-
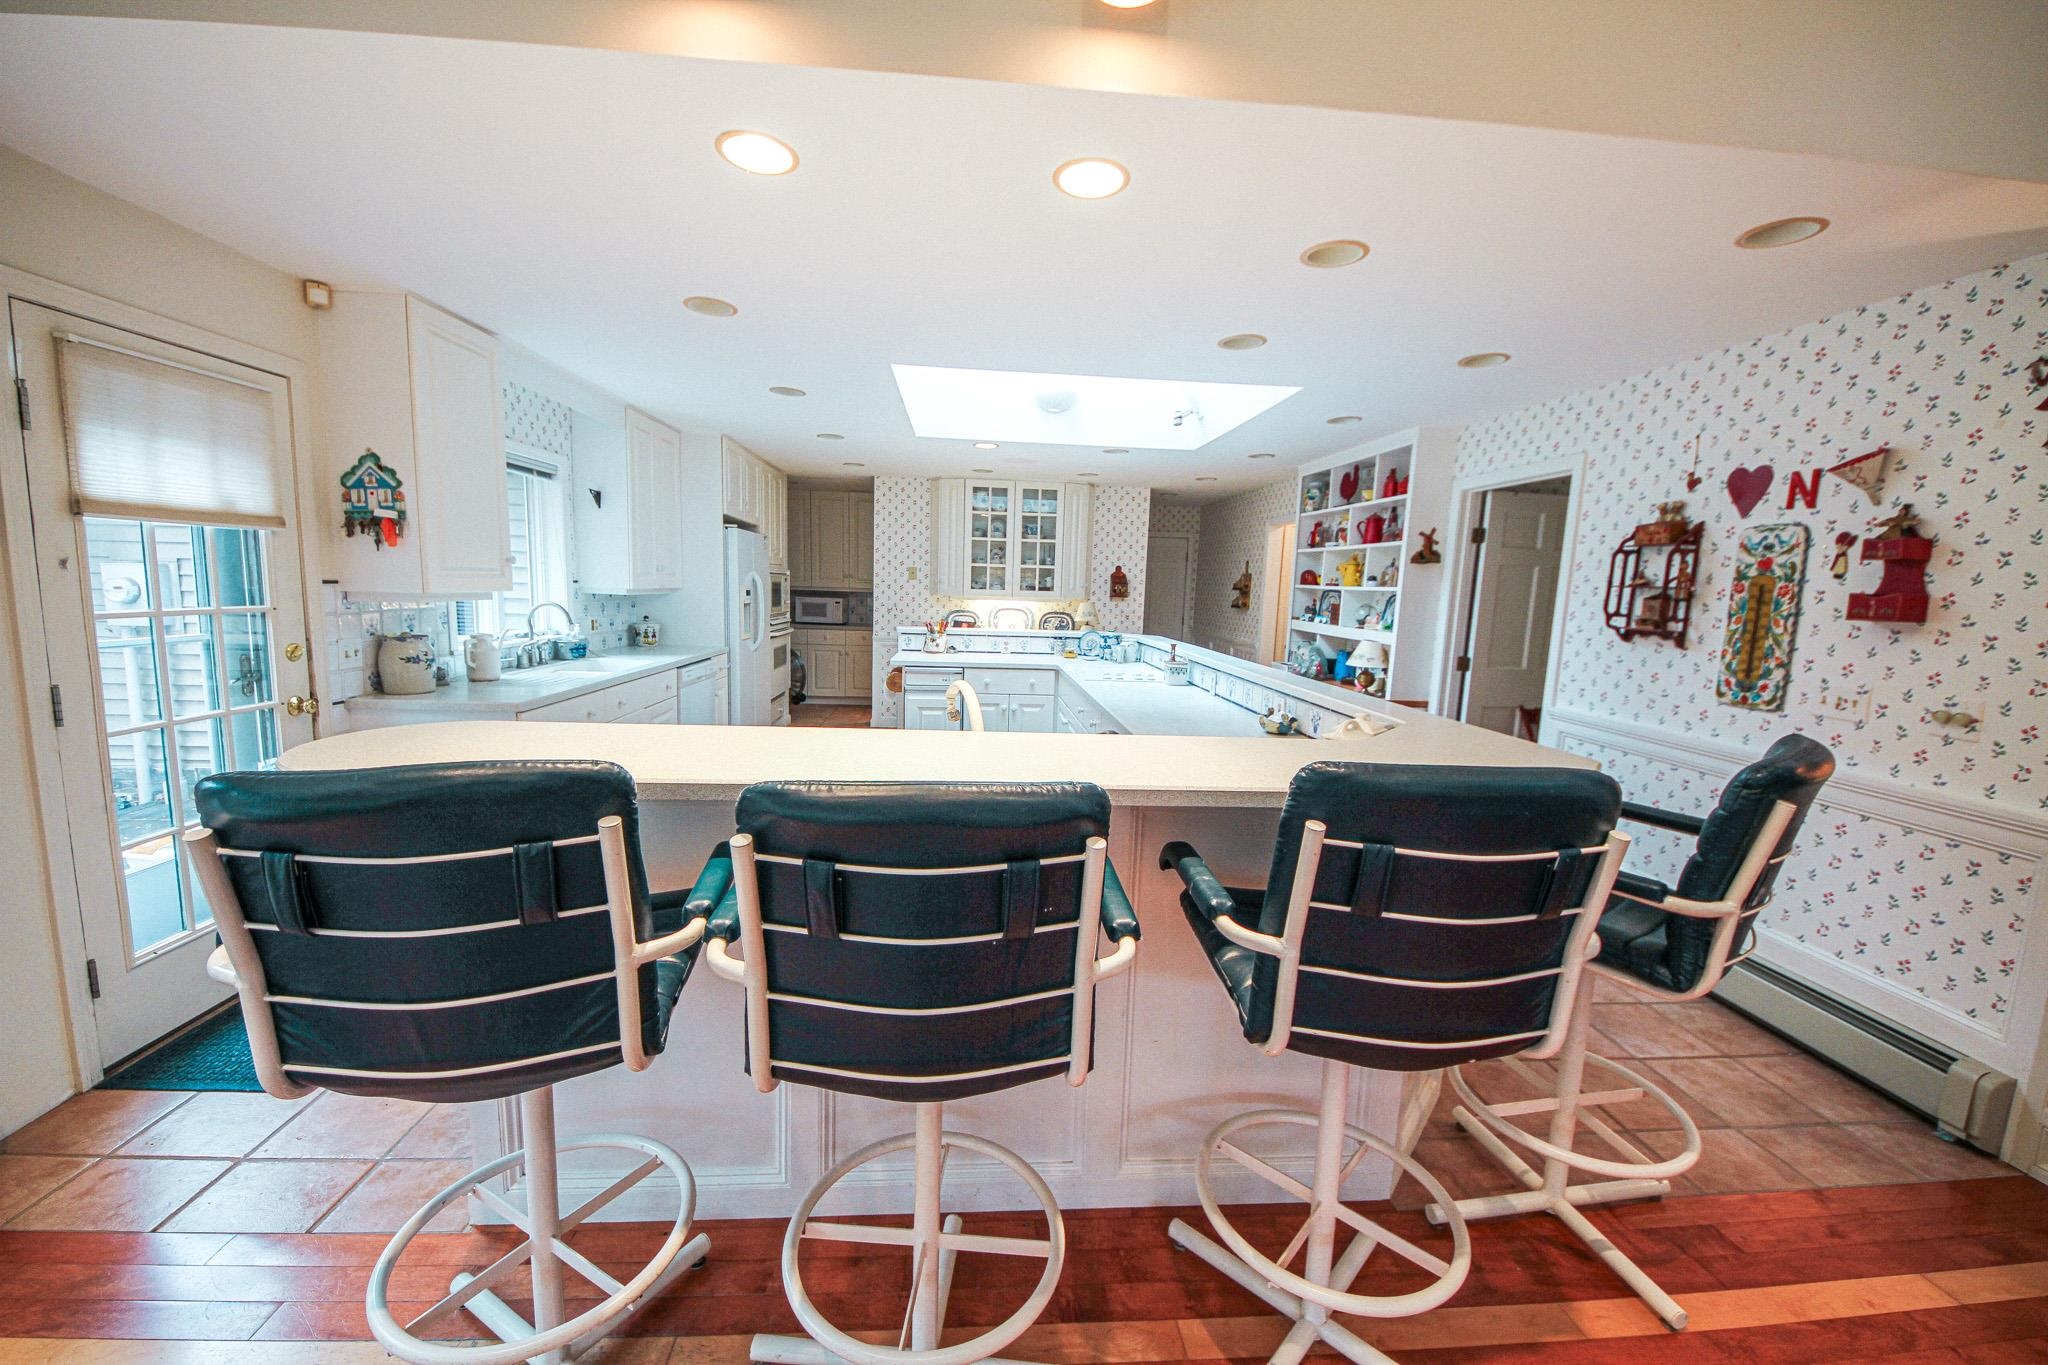 Over-Sized Kitchen
-
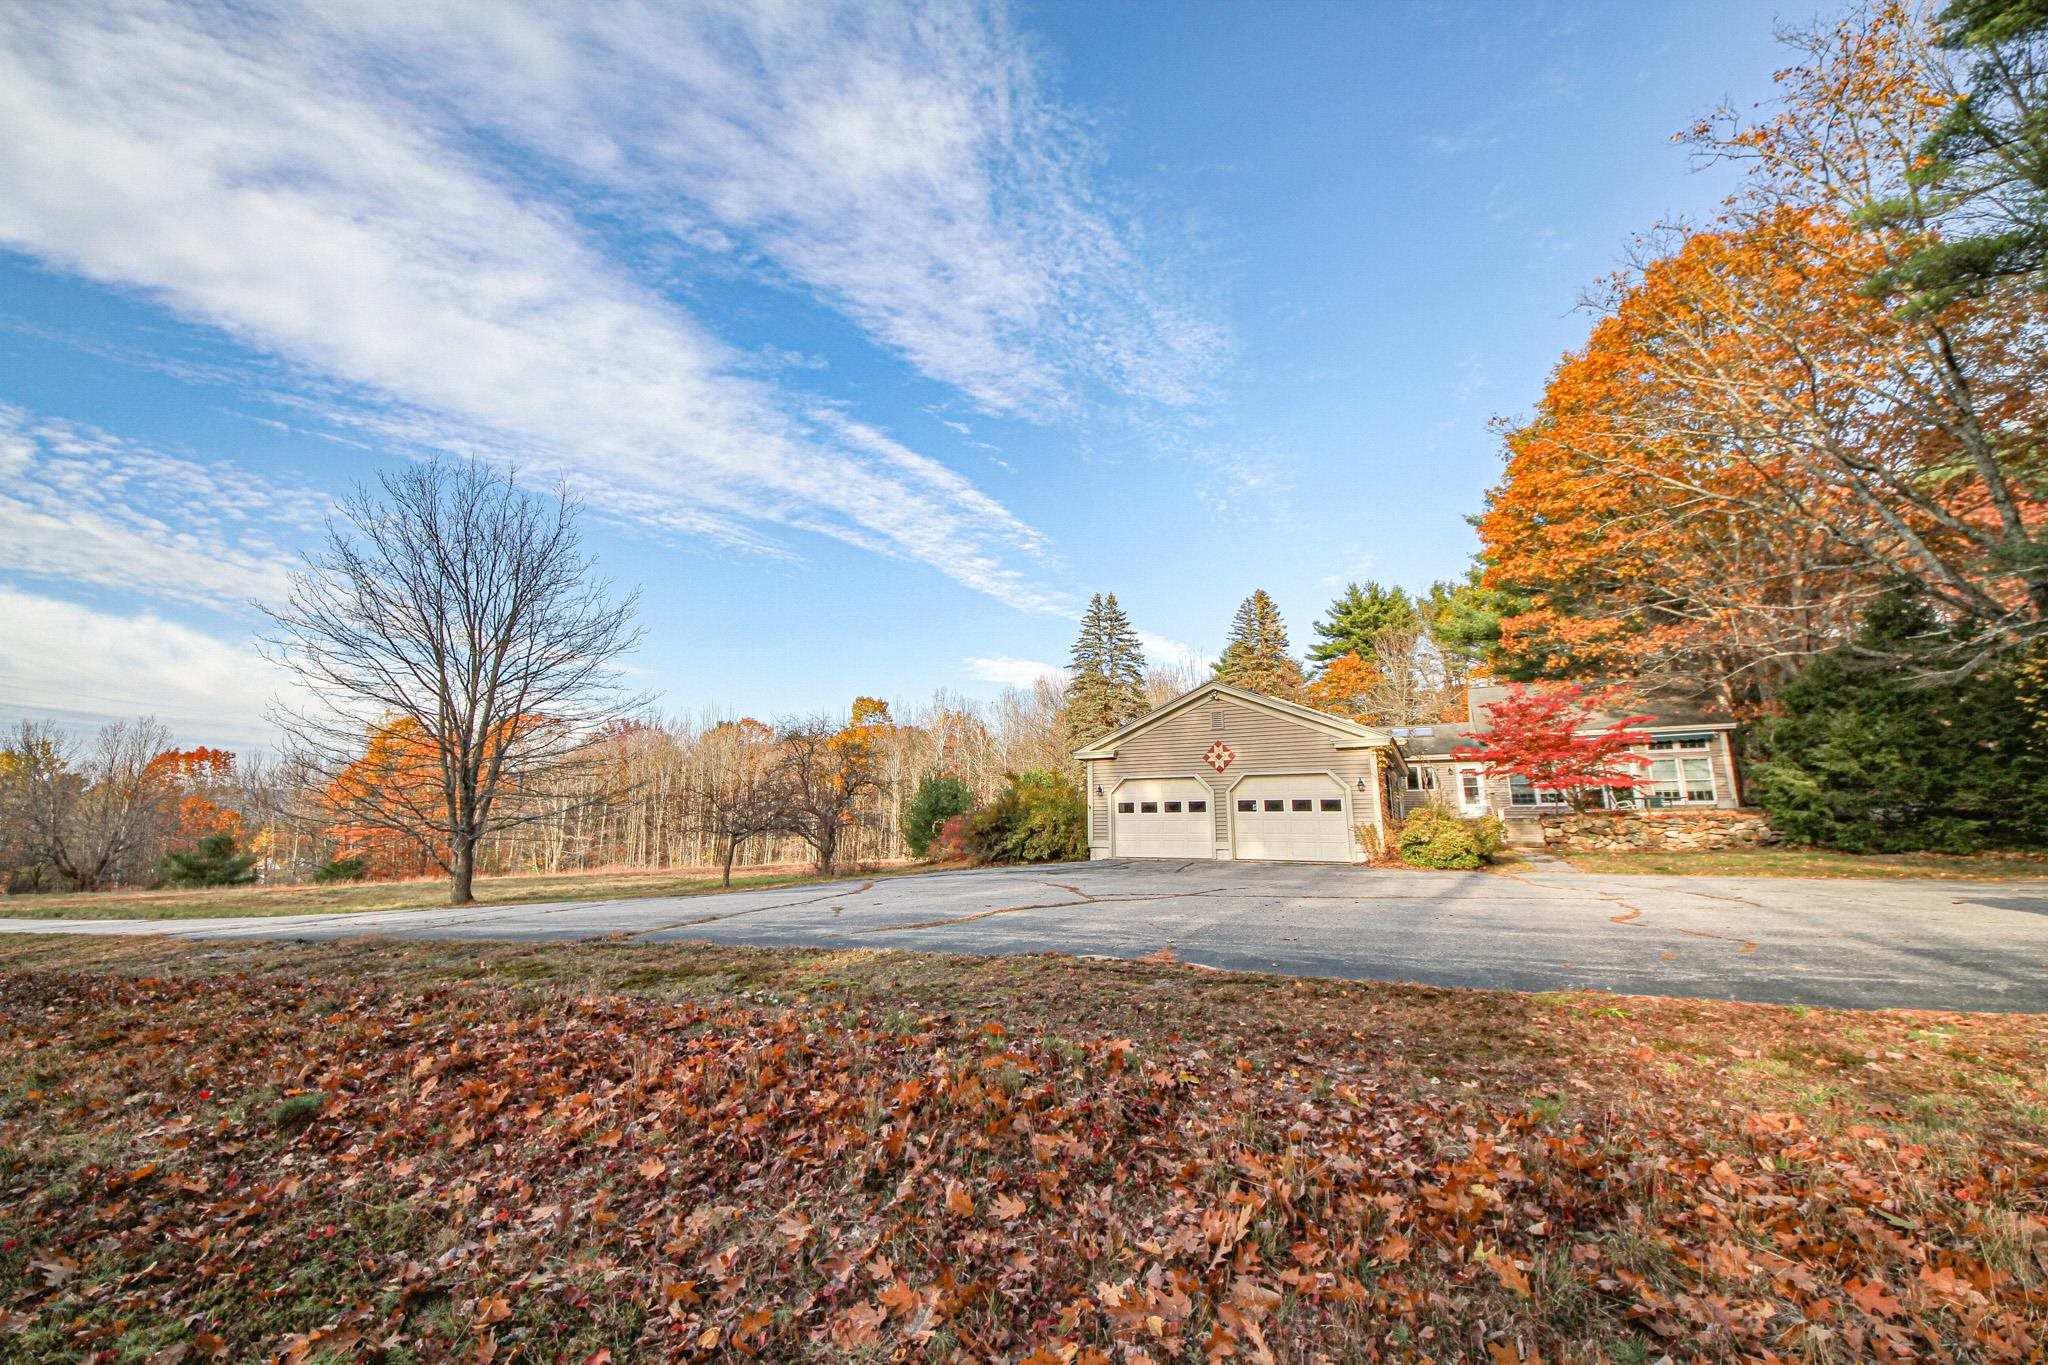 Expansive Yard
-
 Stone Wall in Back Yard
-

-
 Great Room
-
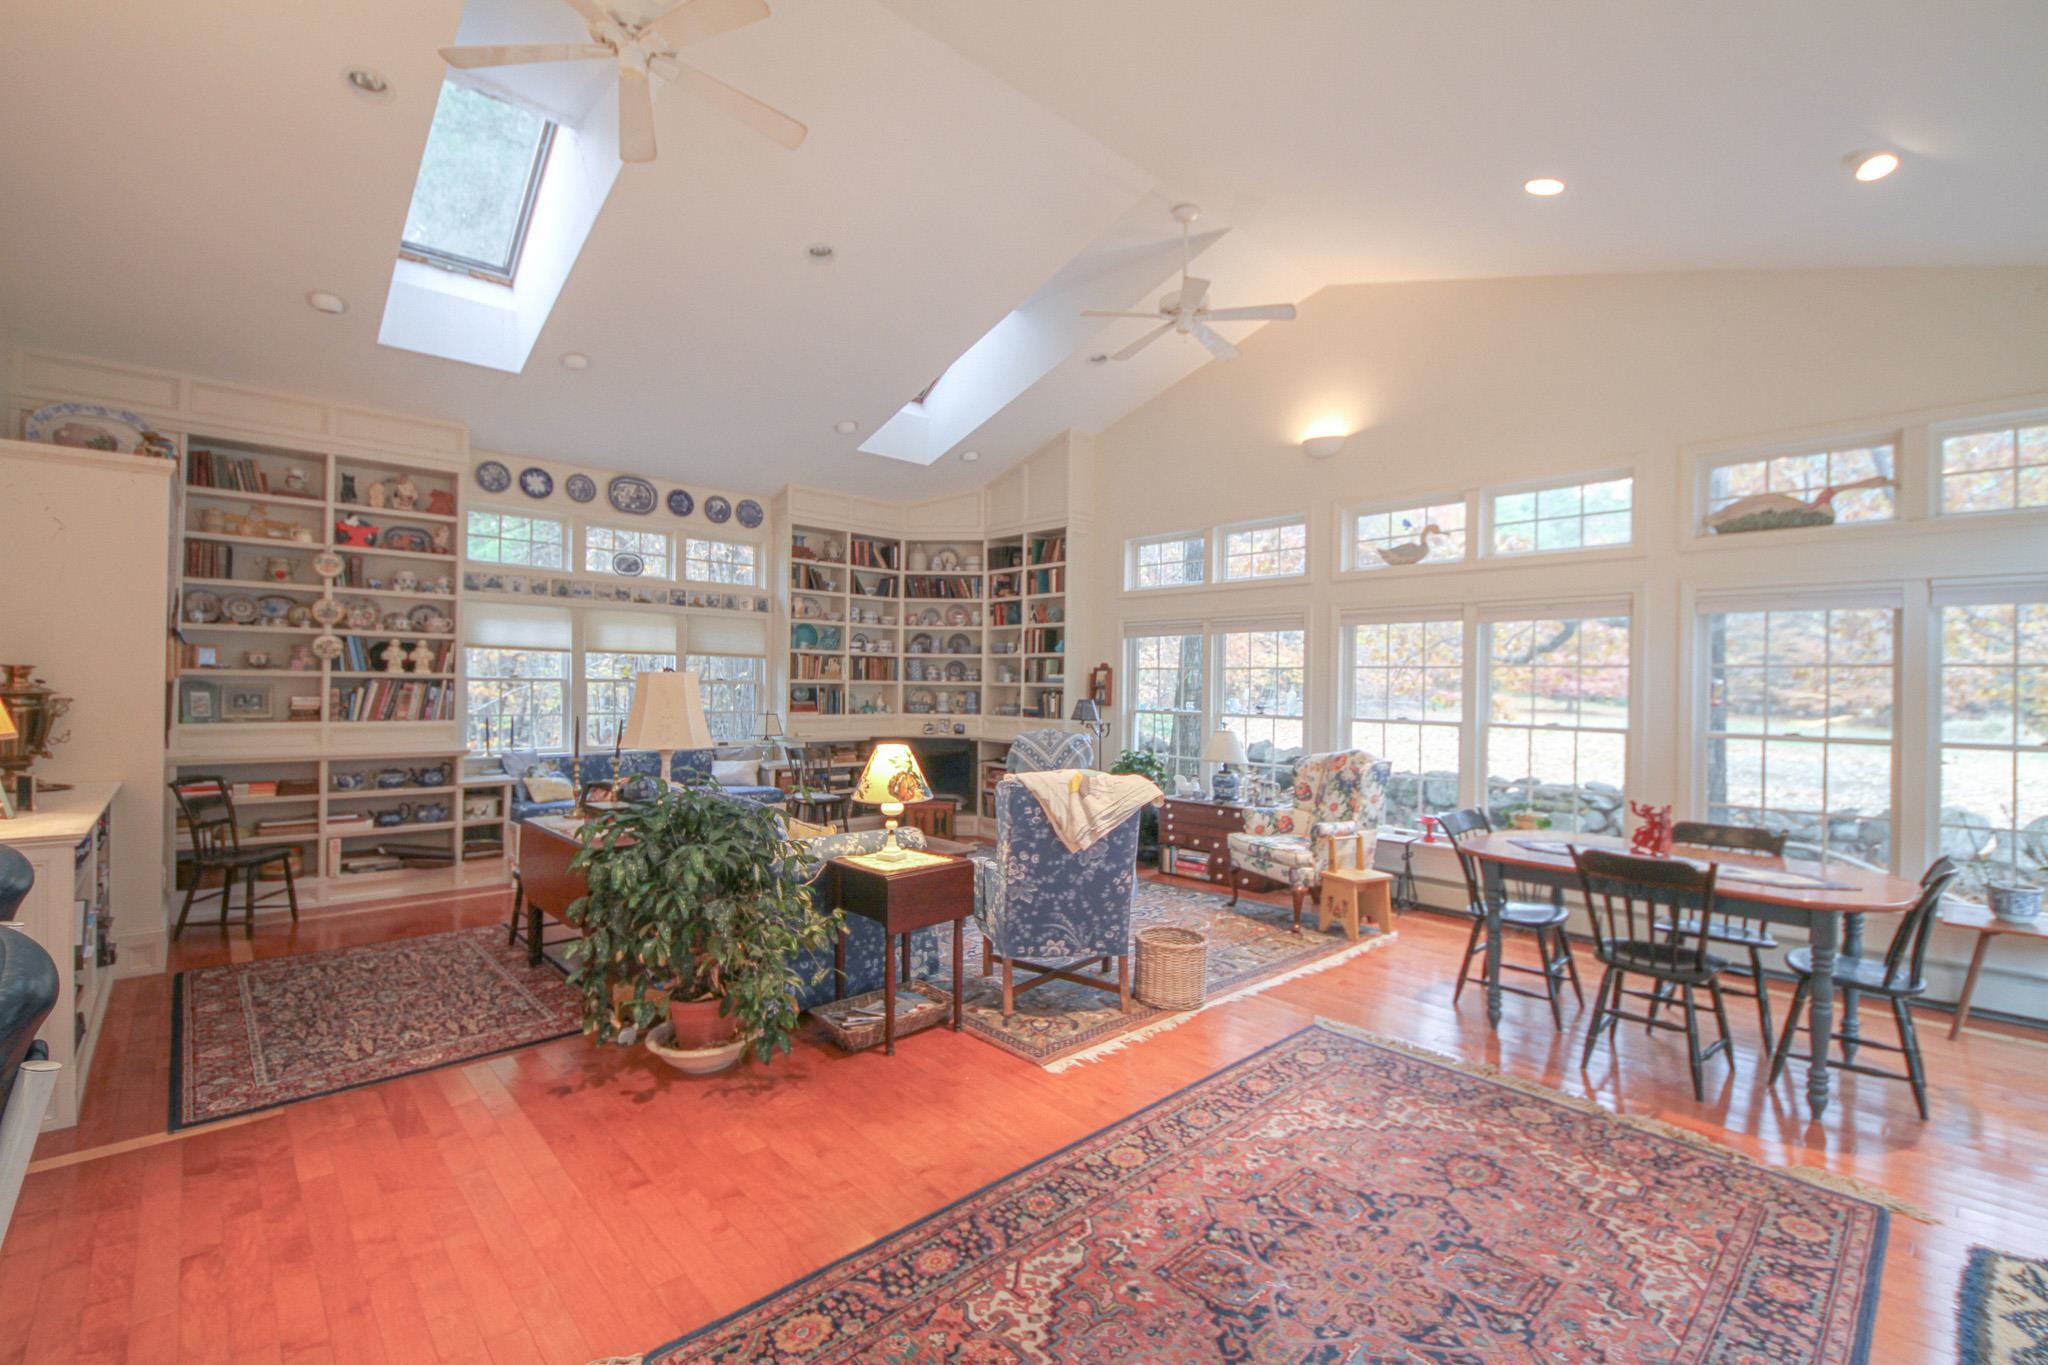 Great Room
-
 Kitchen
-
 Pantry
-
 Laundry Area
-

-
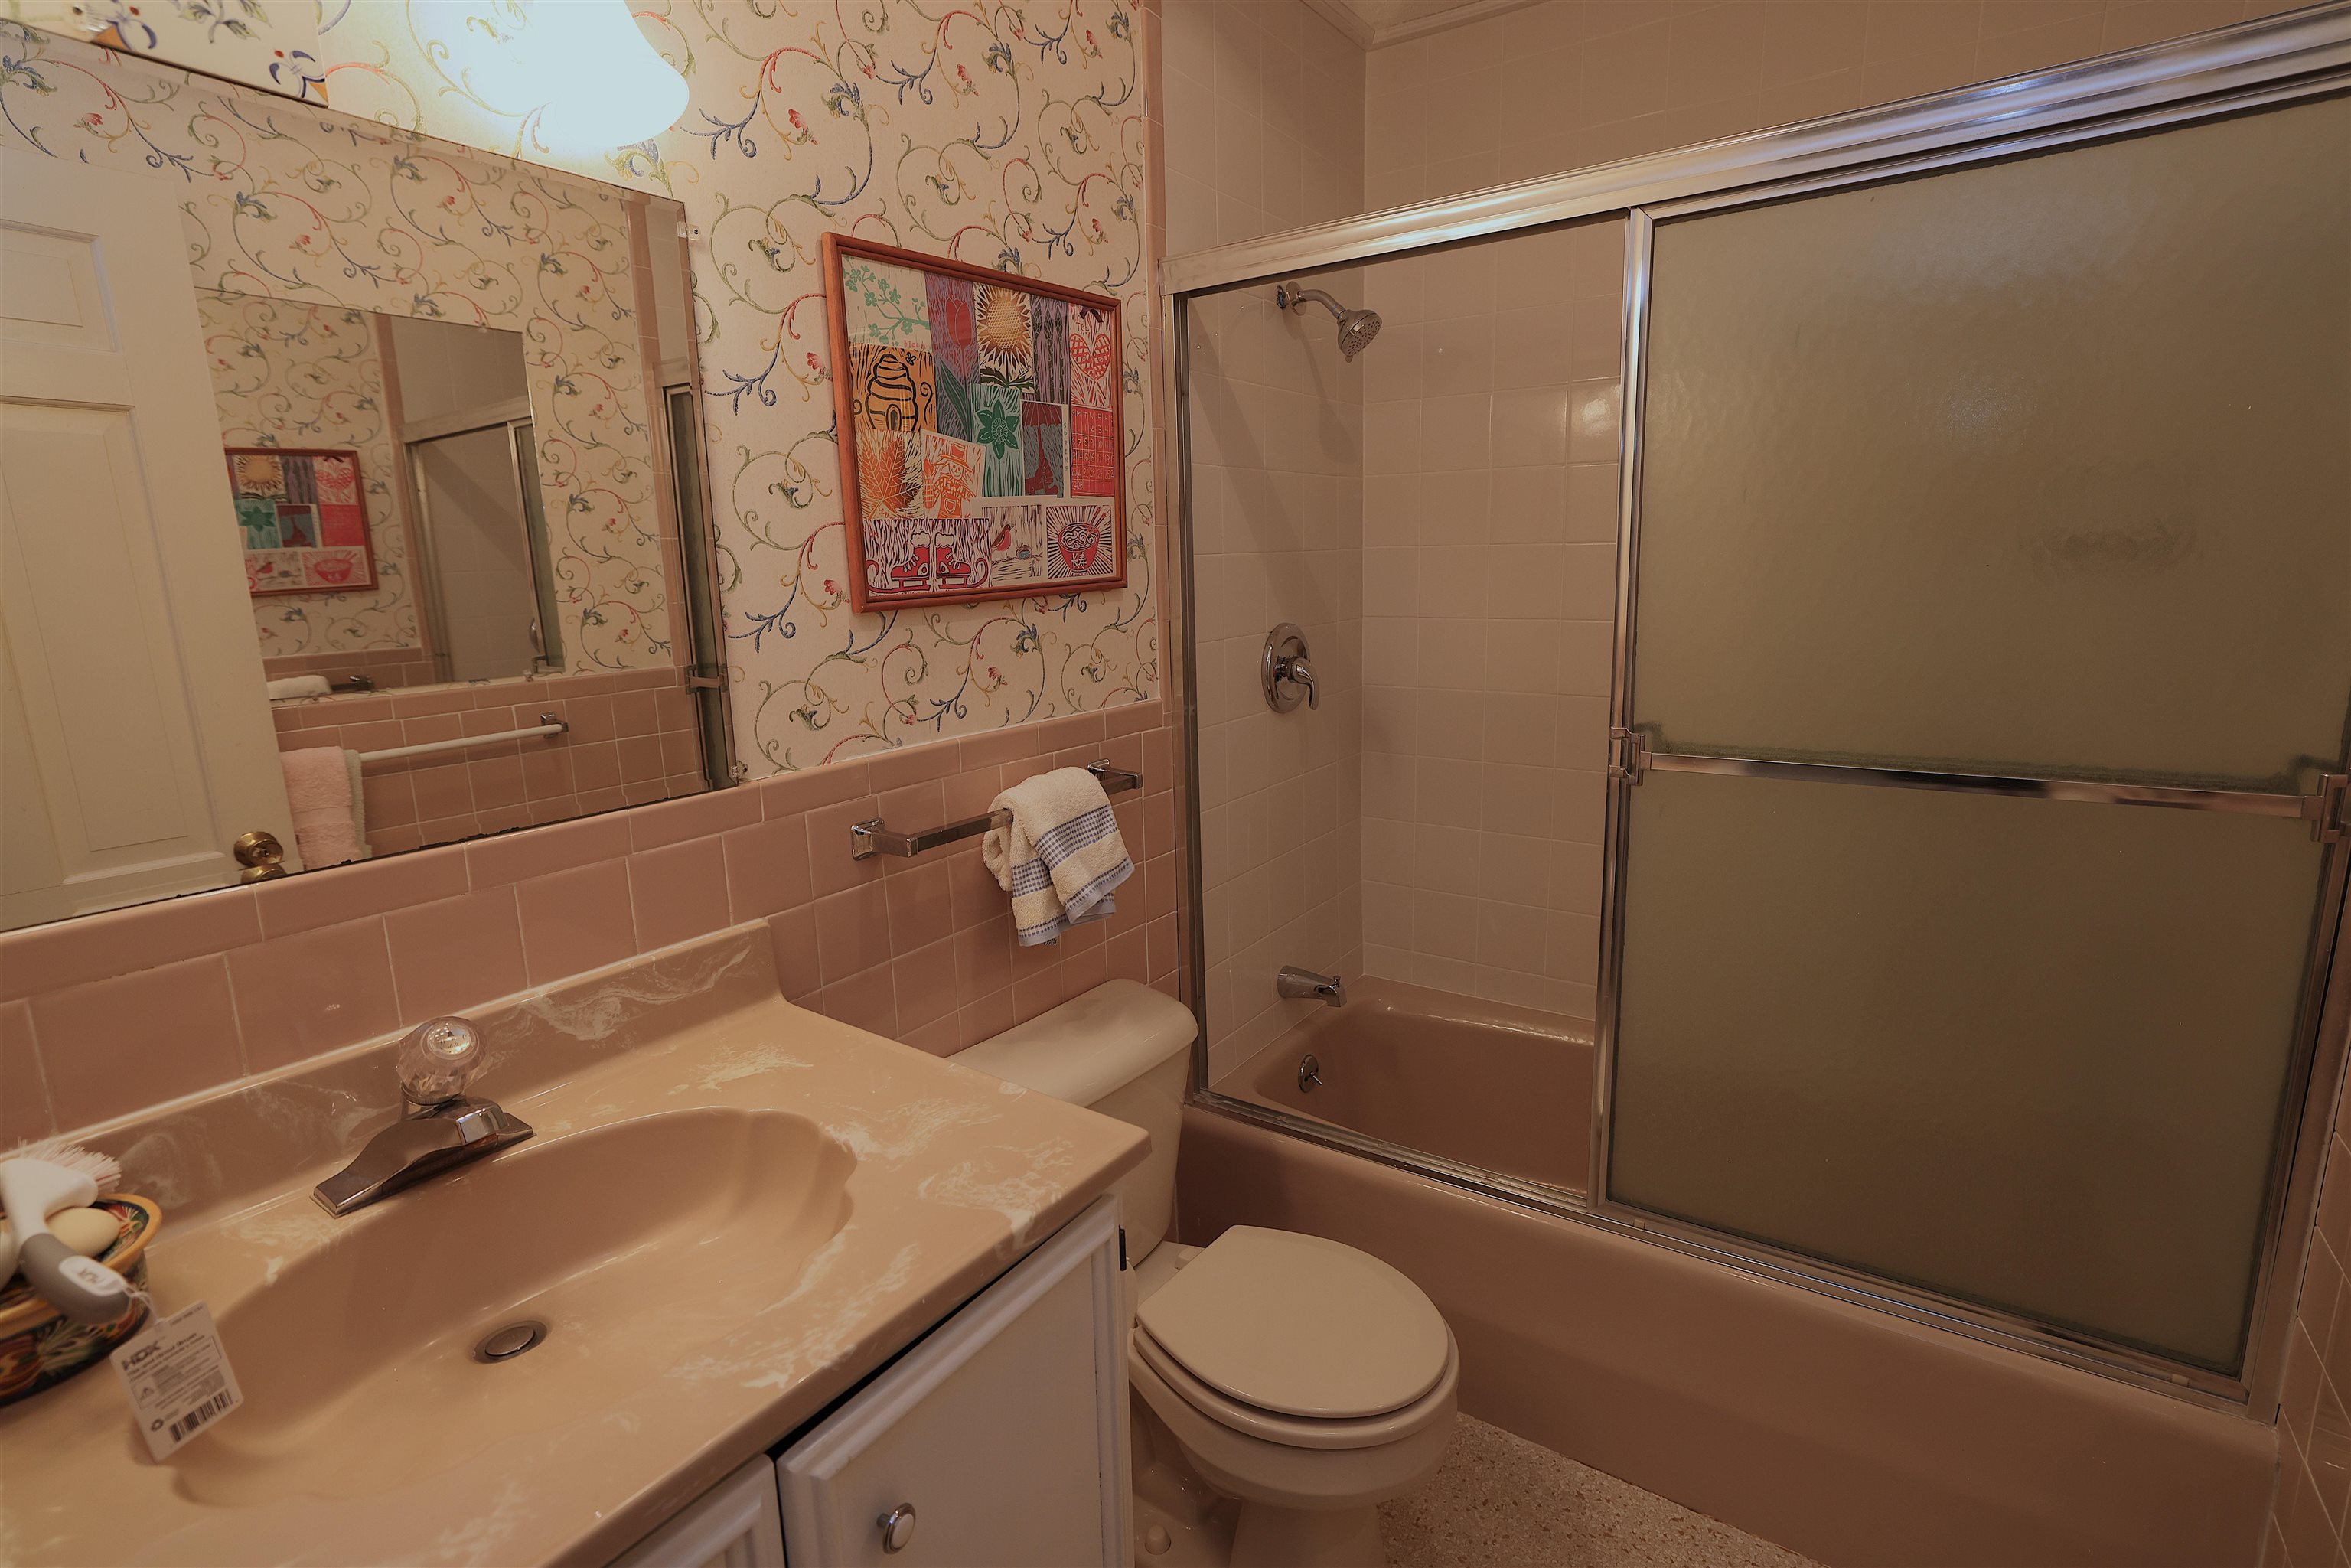 Guest Bathroom
-
 Sewing Room
-
 Primary Bedroom
-
 Primary Bedroom
-
-
 Bathroom
-
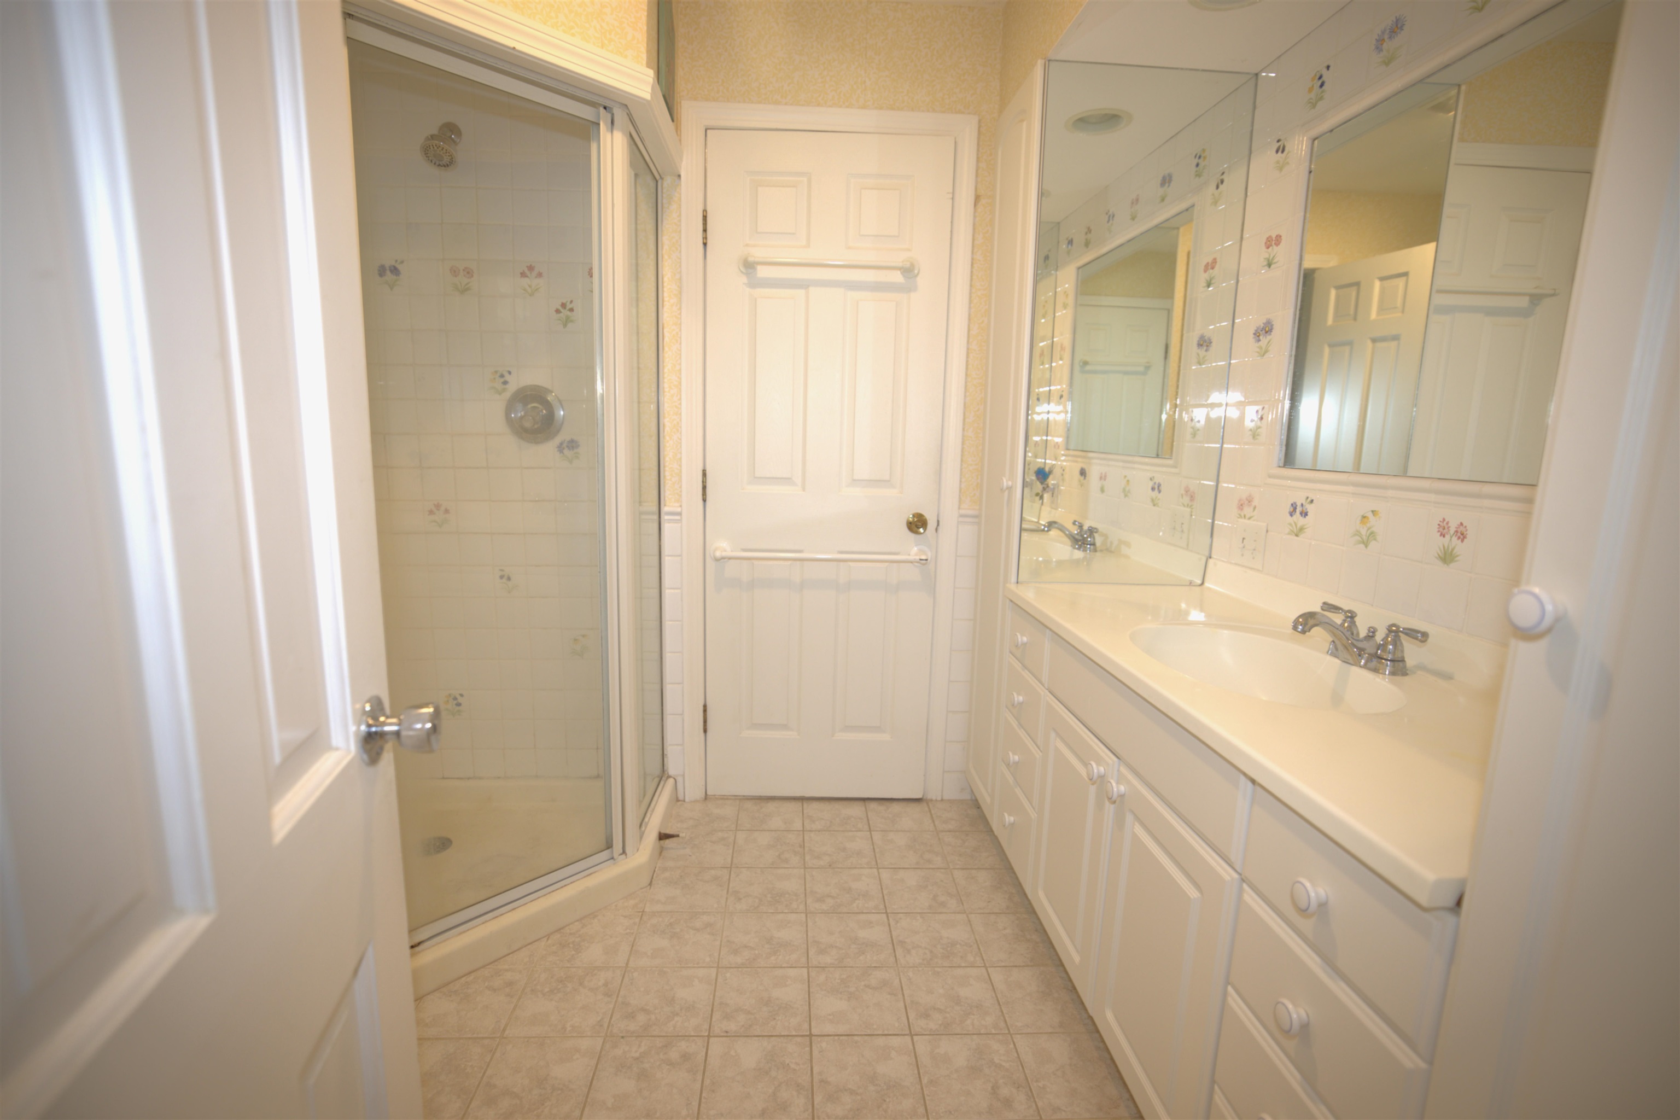
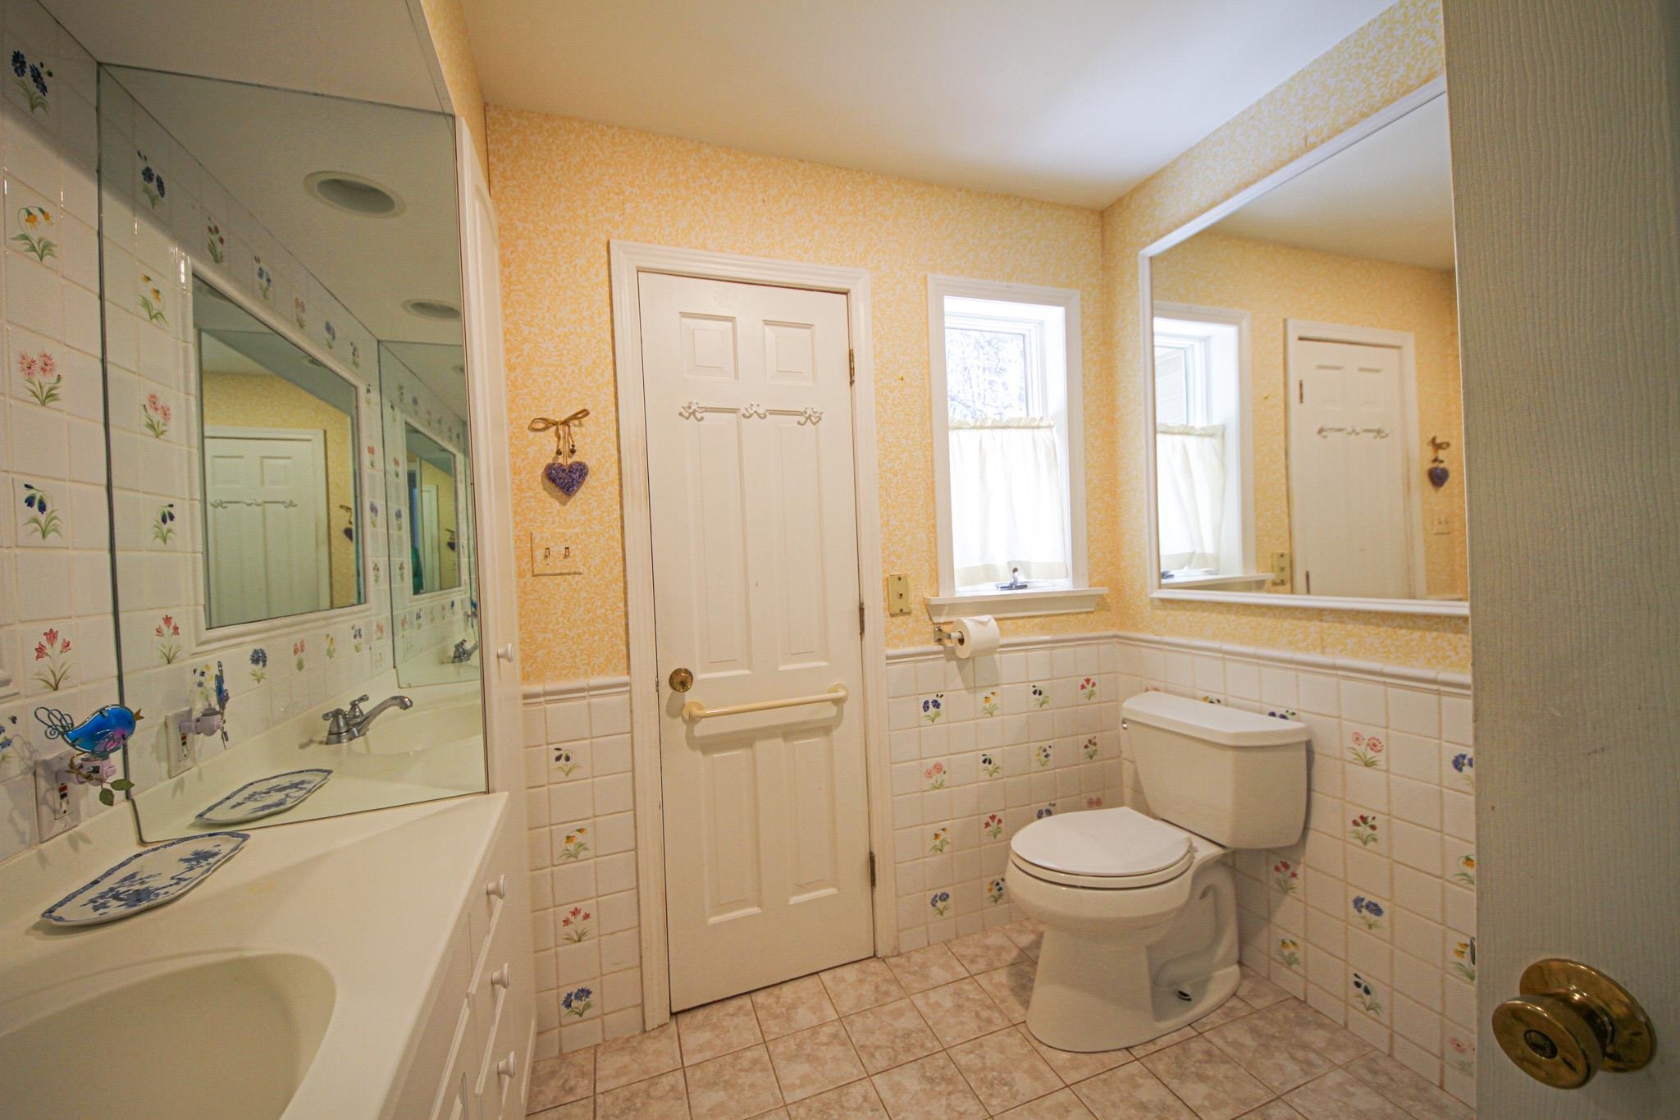 Bathroom off Kitchen
-
-
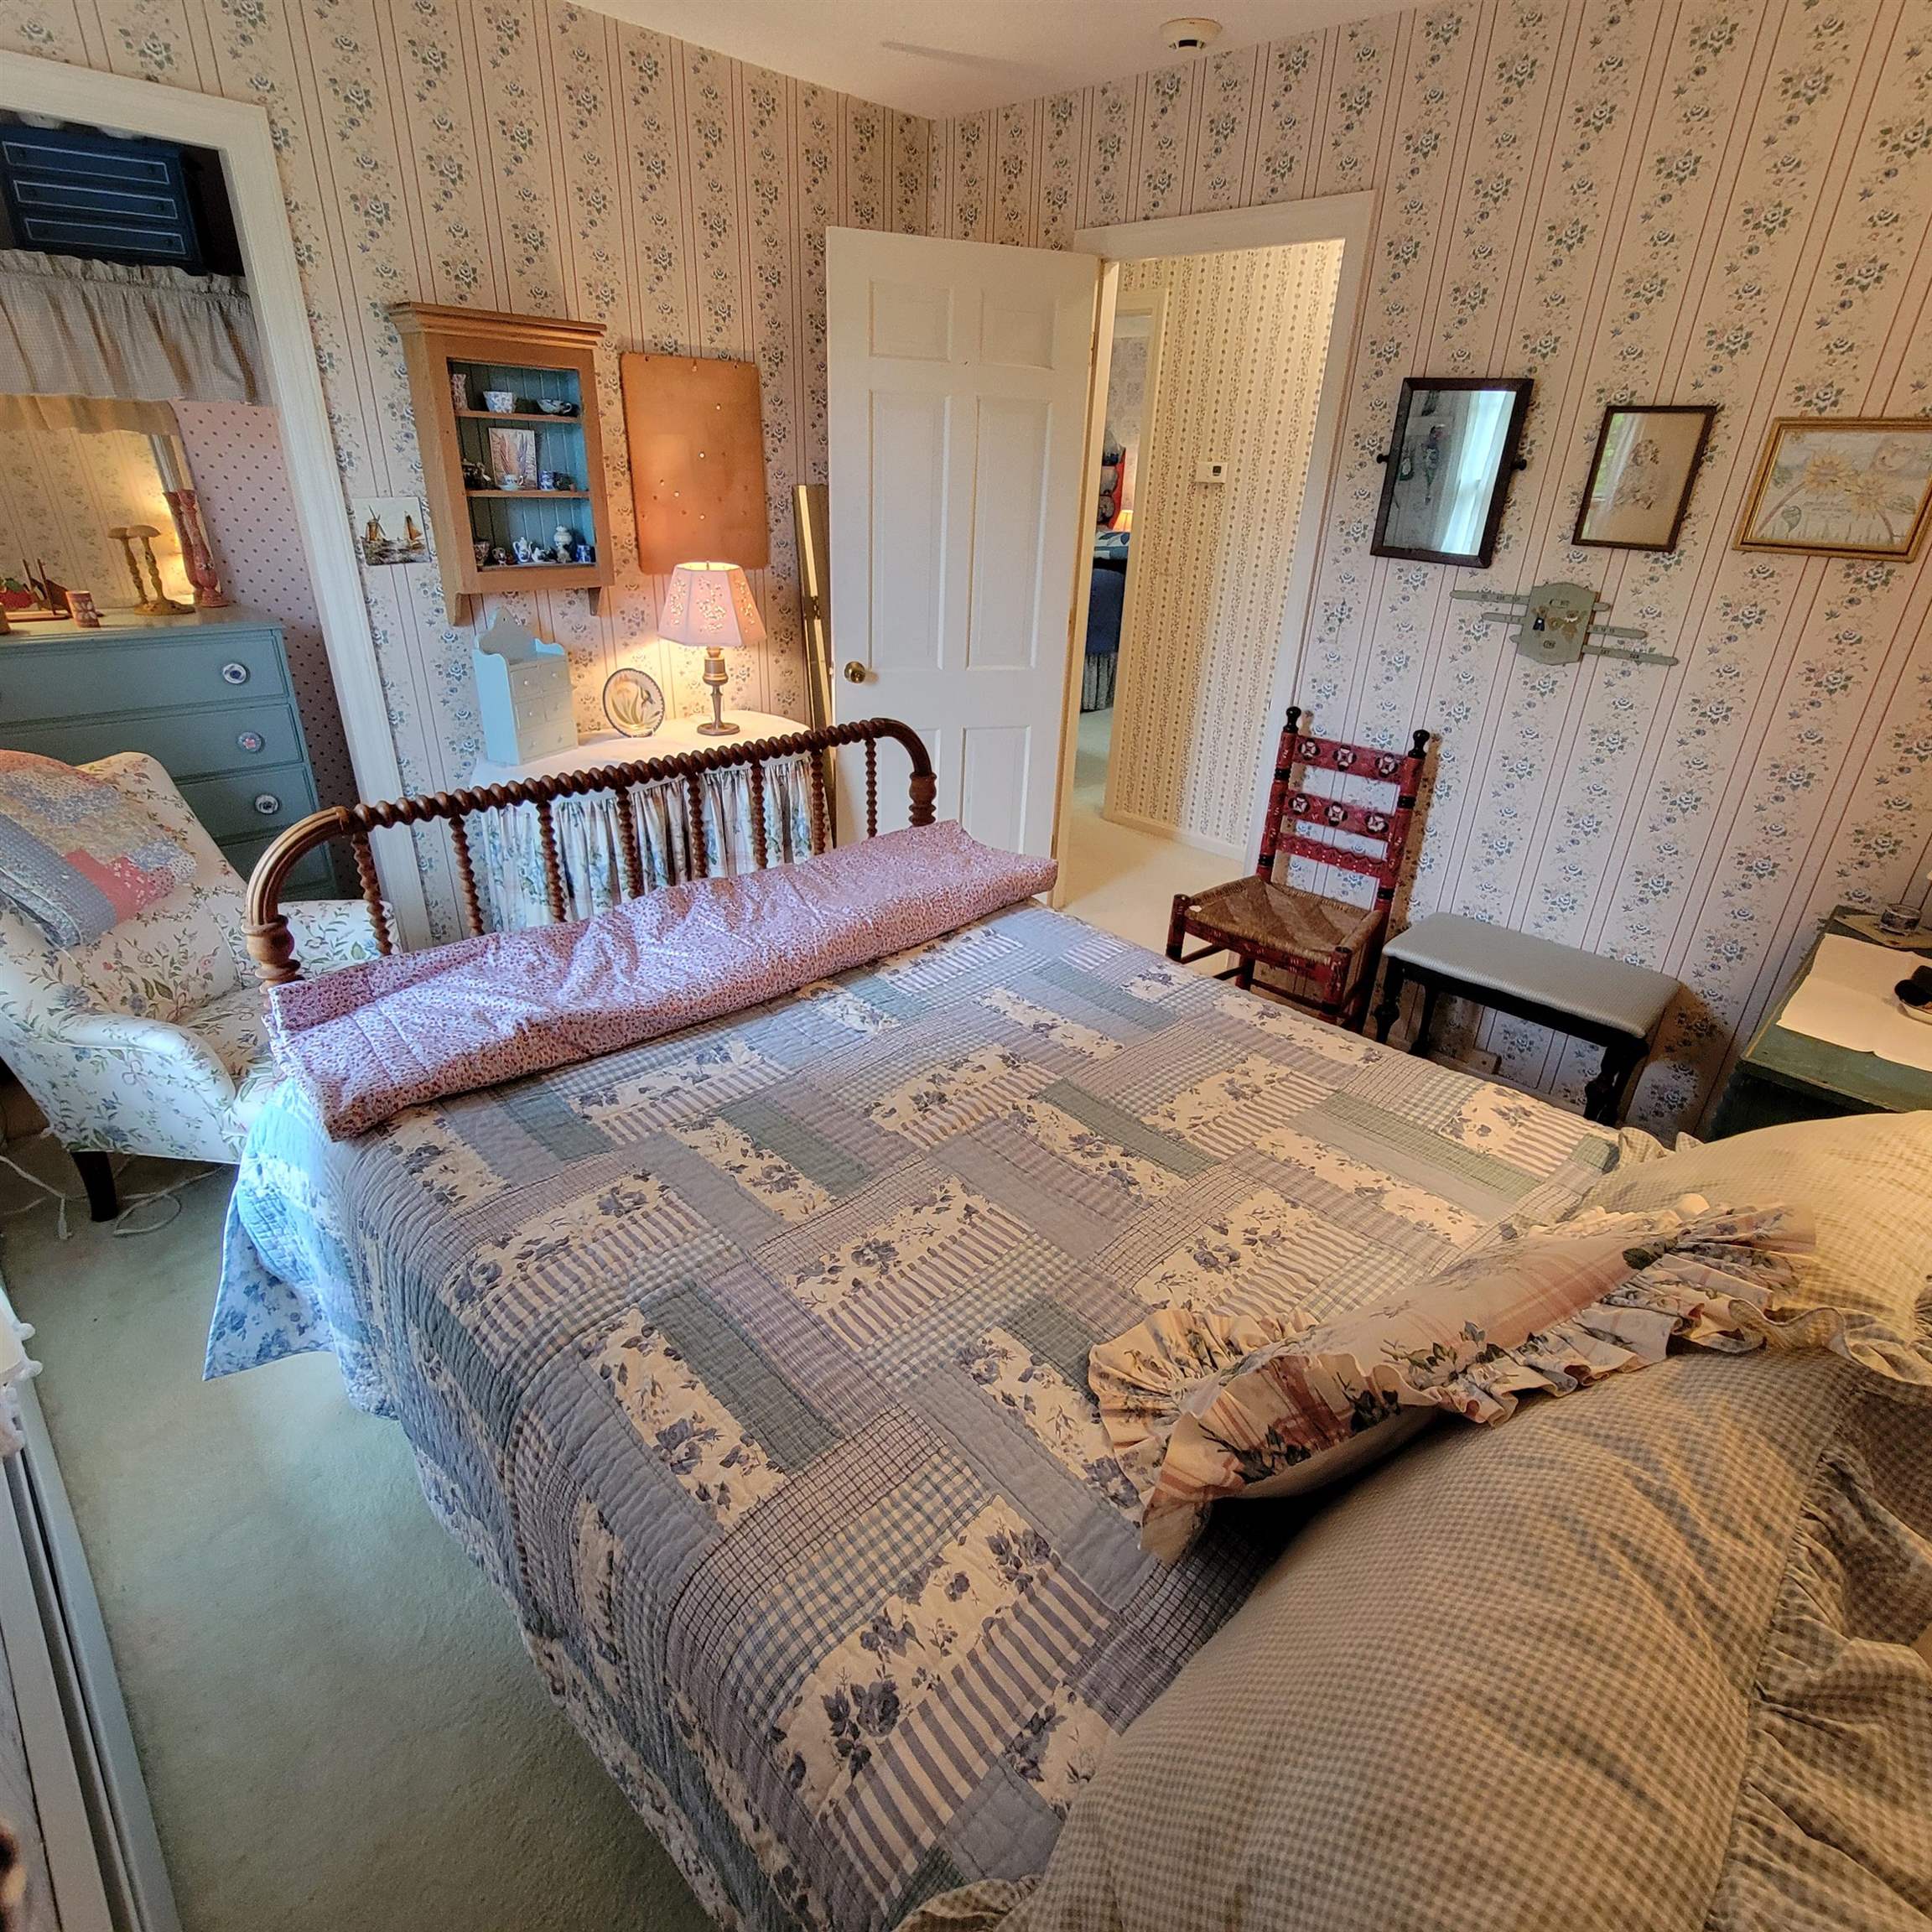 Front Facing Bedroom 1
-
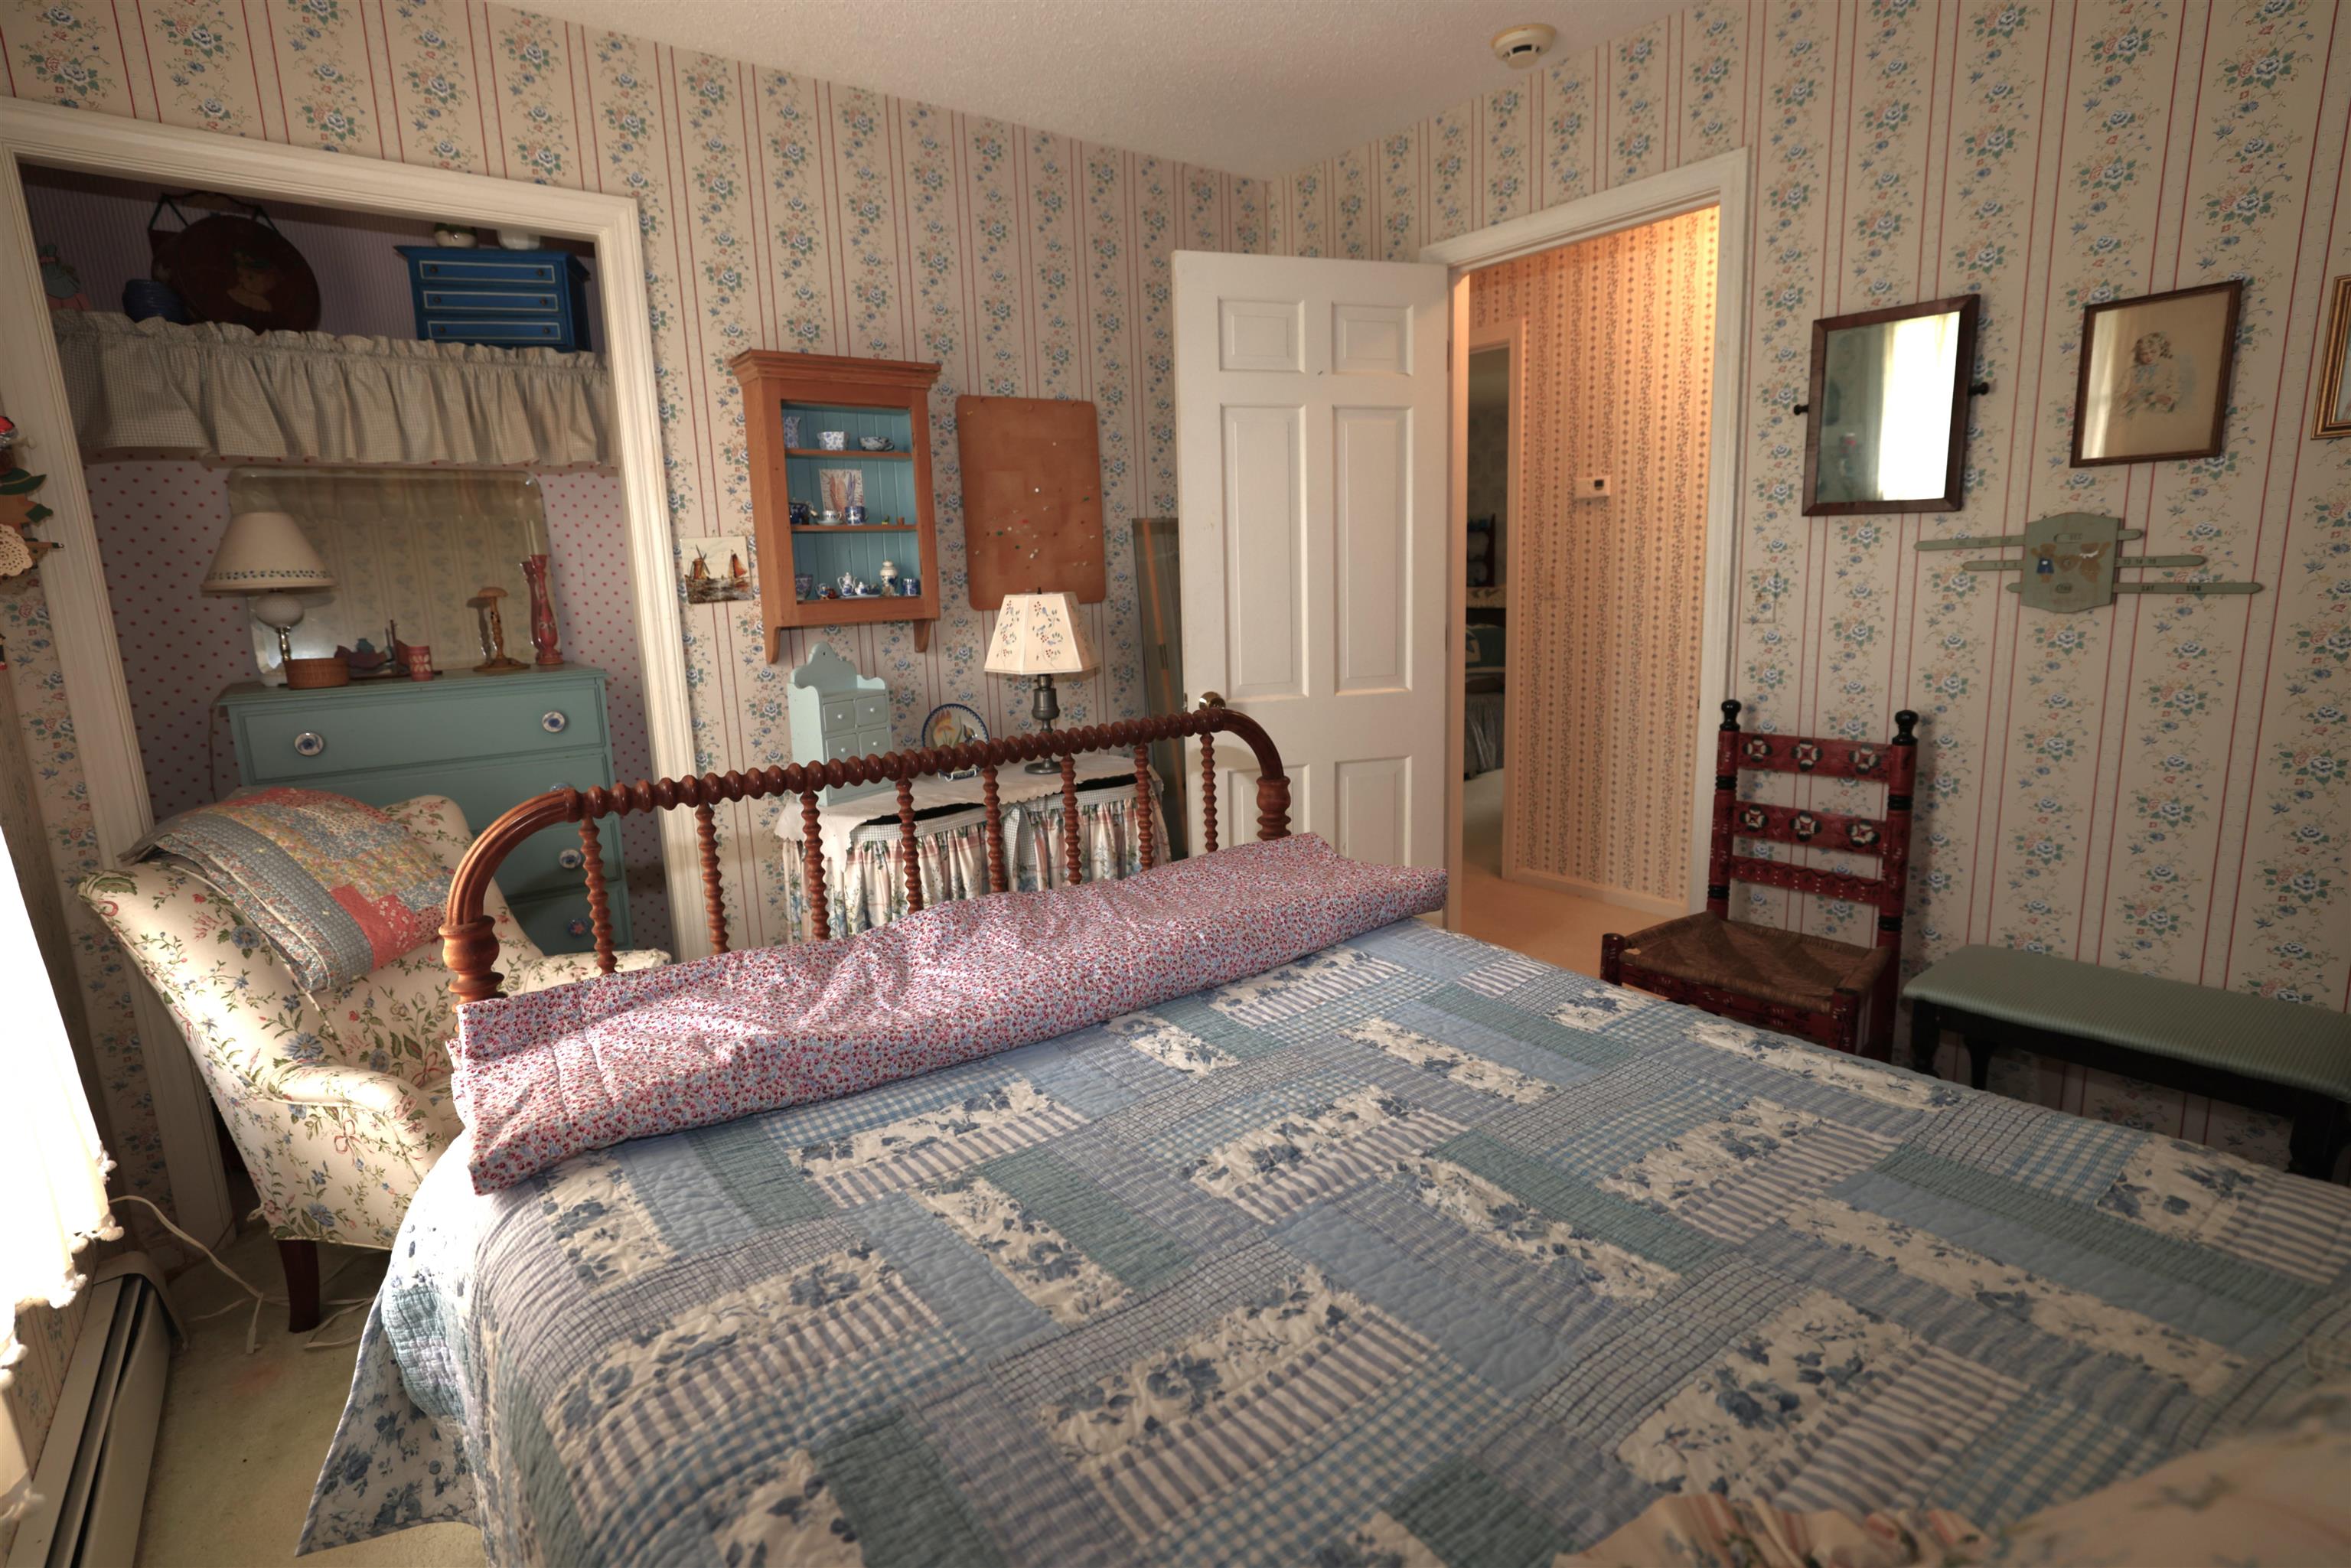 Front Facing Bedroom 1
-
 Front Facing Bedroom 1
-
 Front Facing Bedroom 2
-

-
 Custom Bookcases
-

-

-
 Living Room Fireplace
-
 Living Room
-
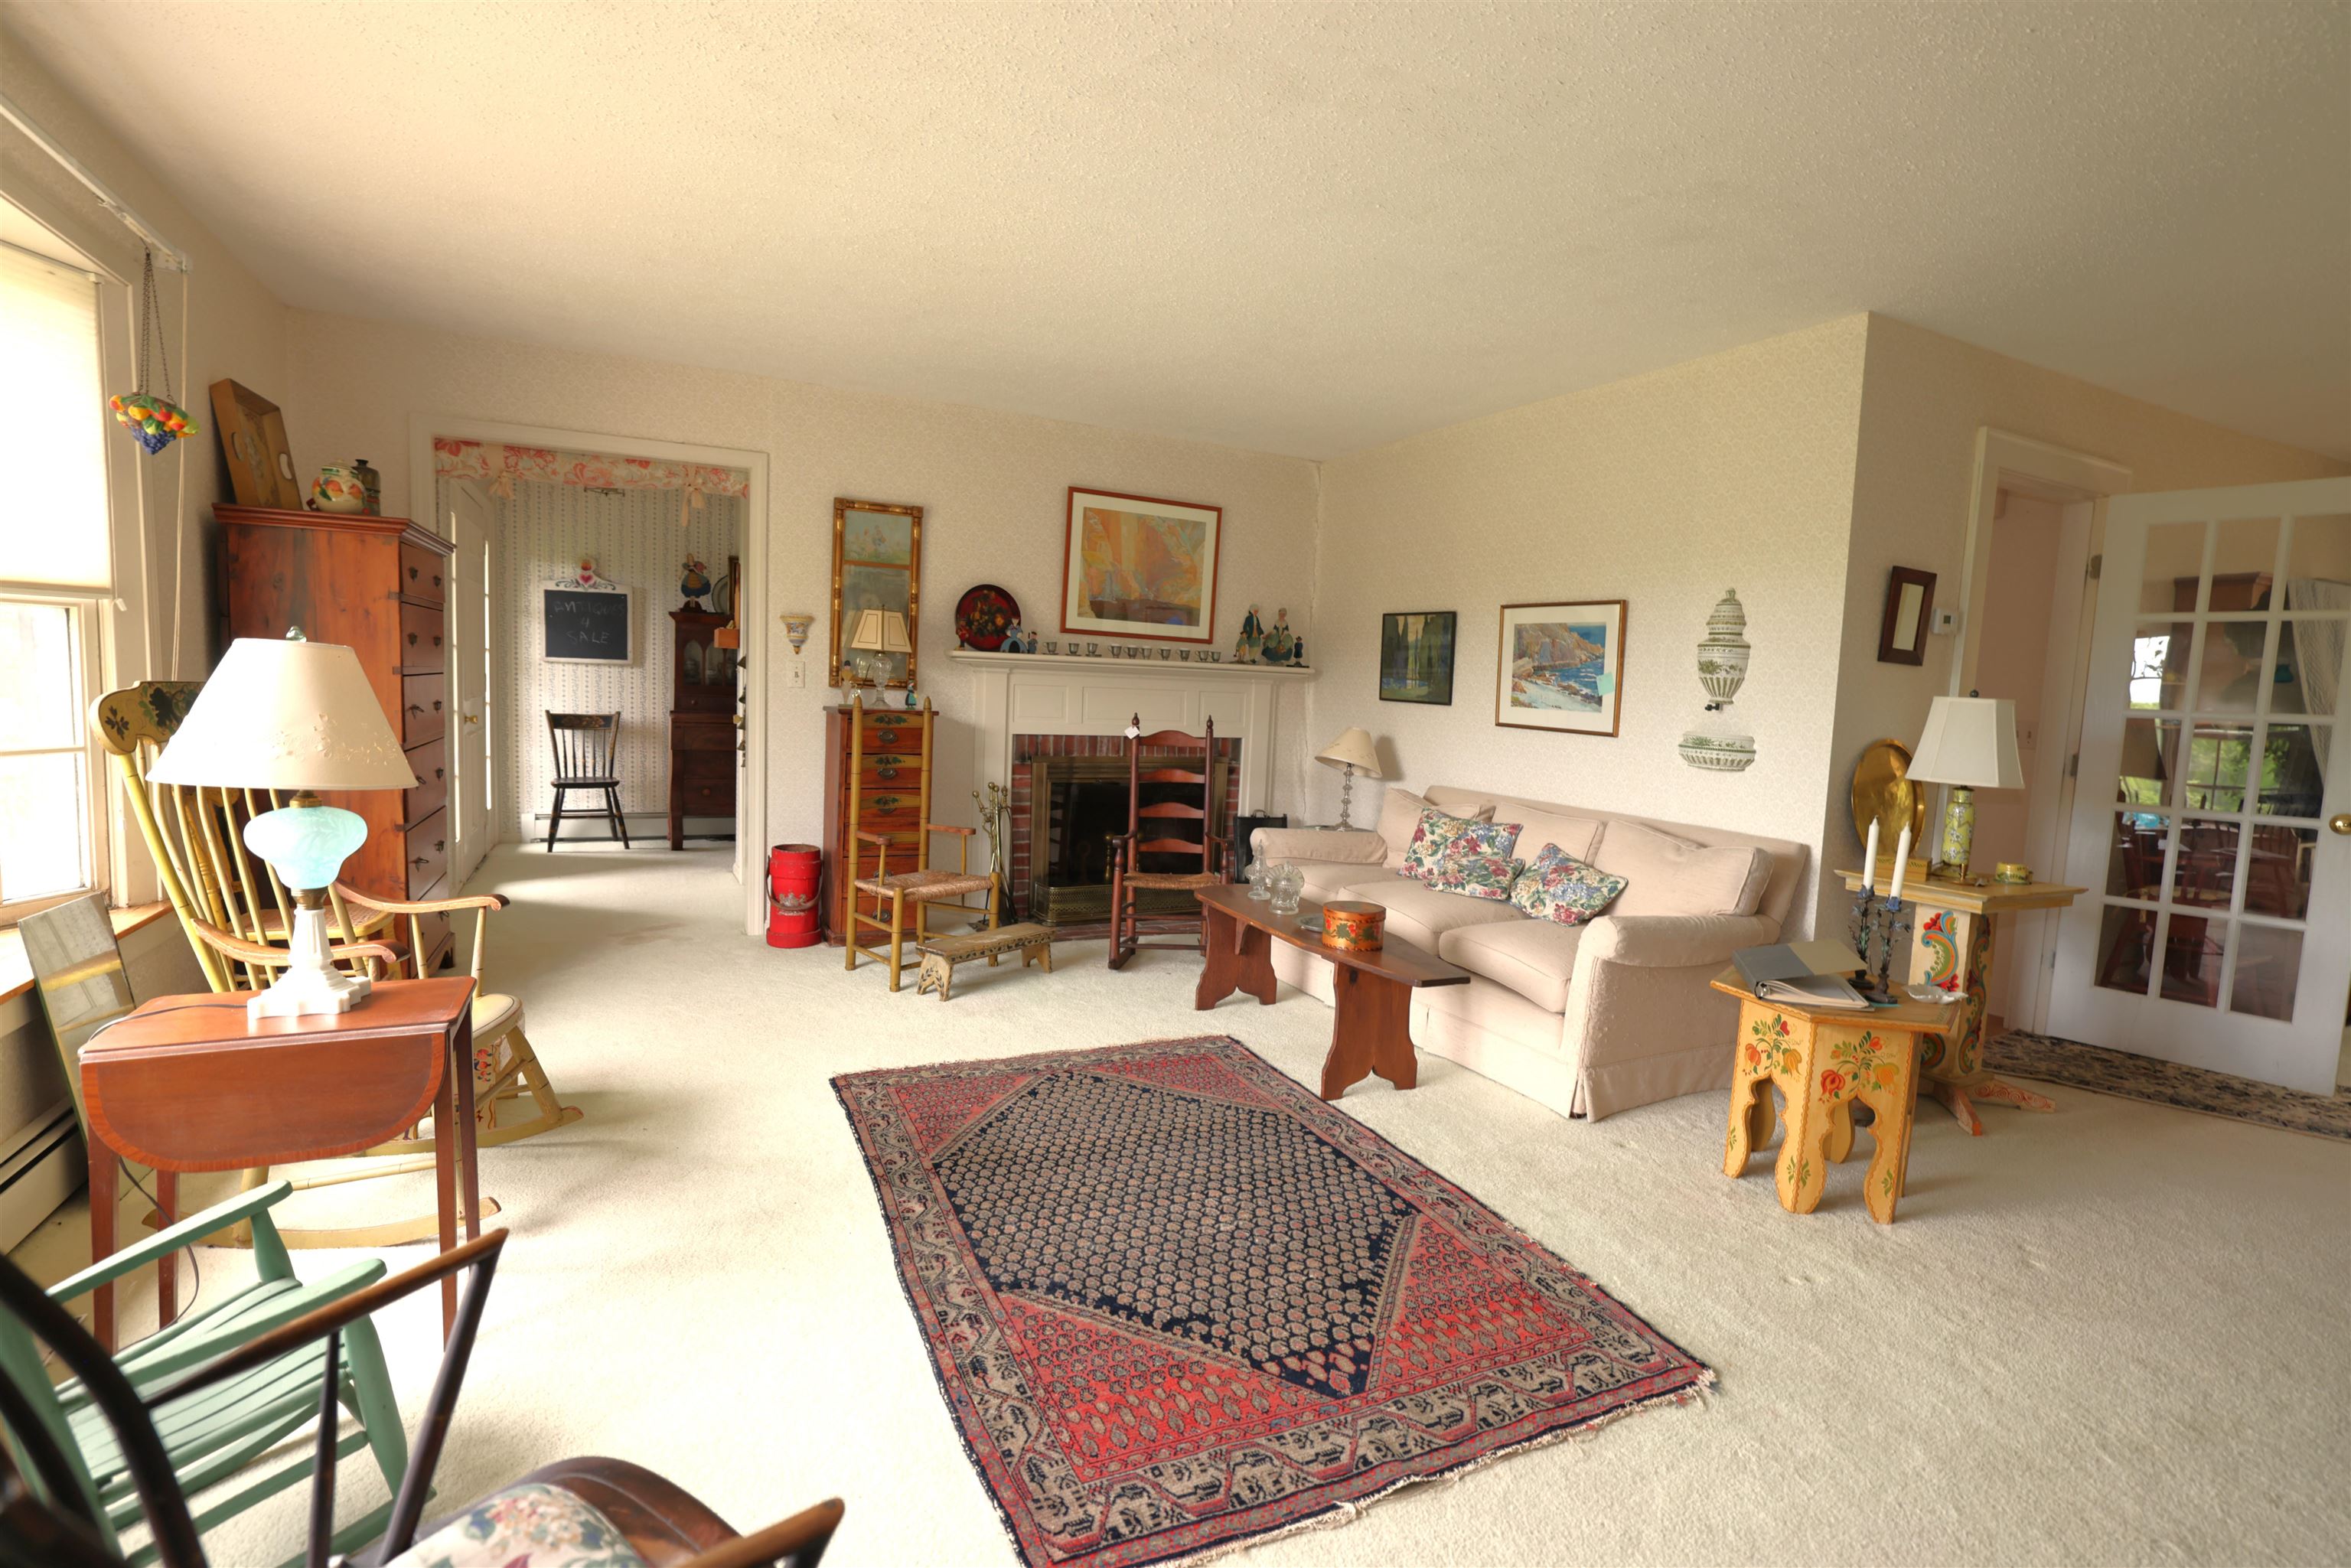 Living Room
-
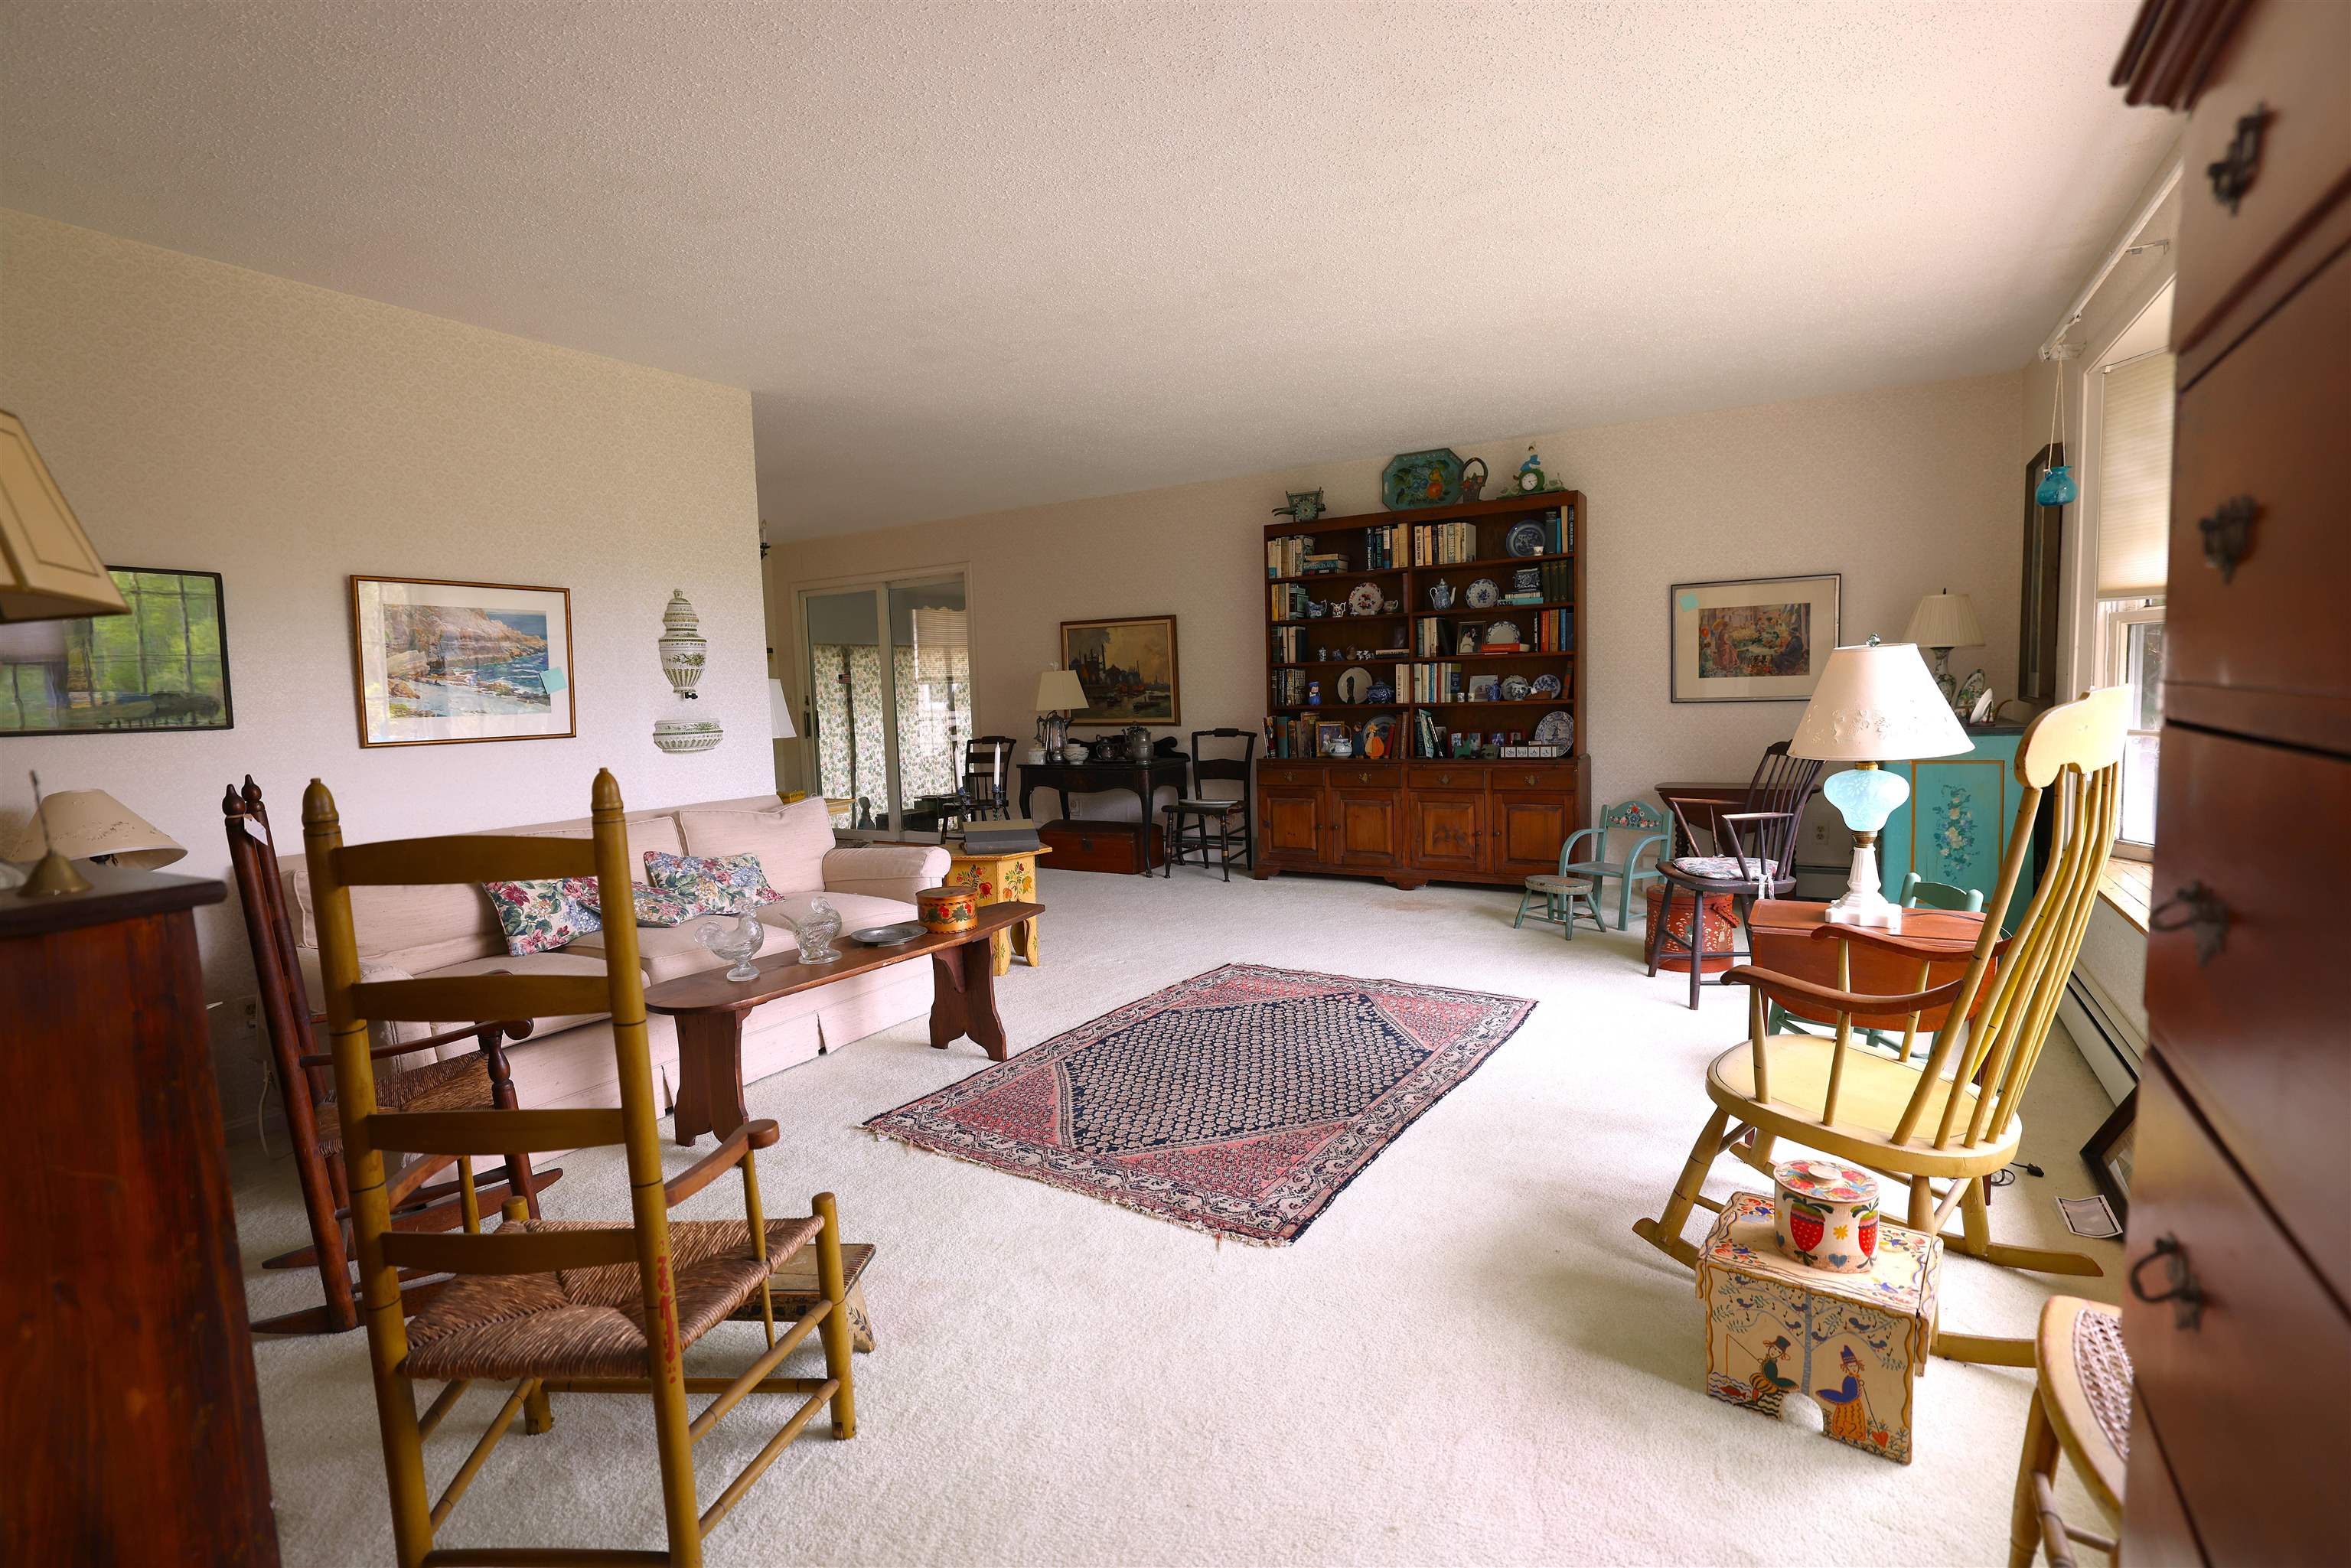 Living Room
-
-
 Breezway
-
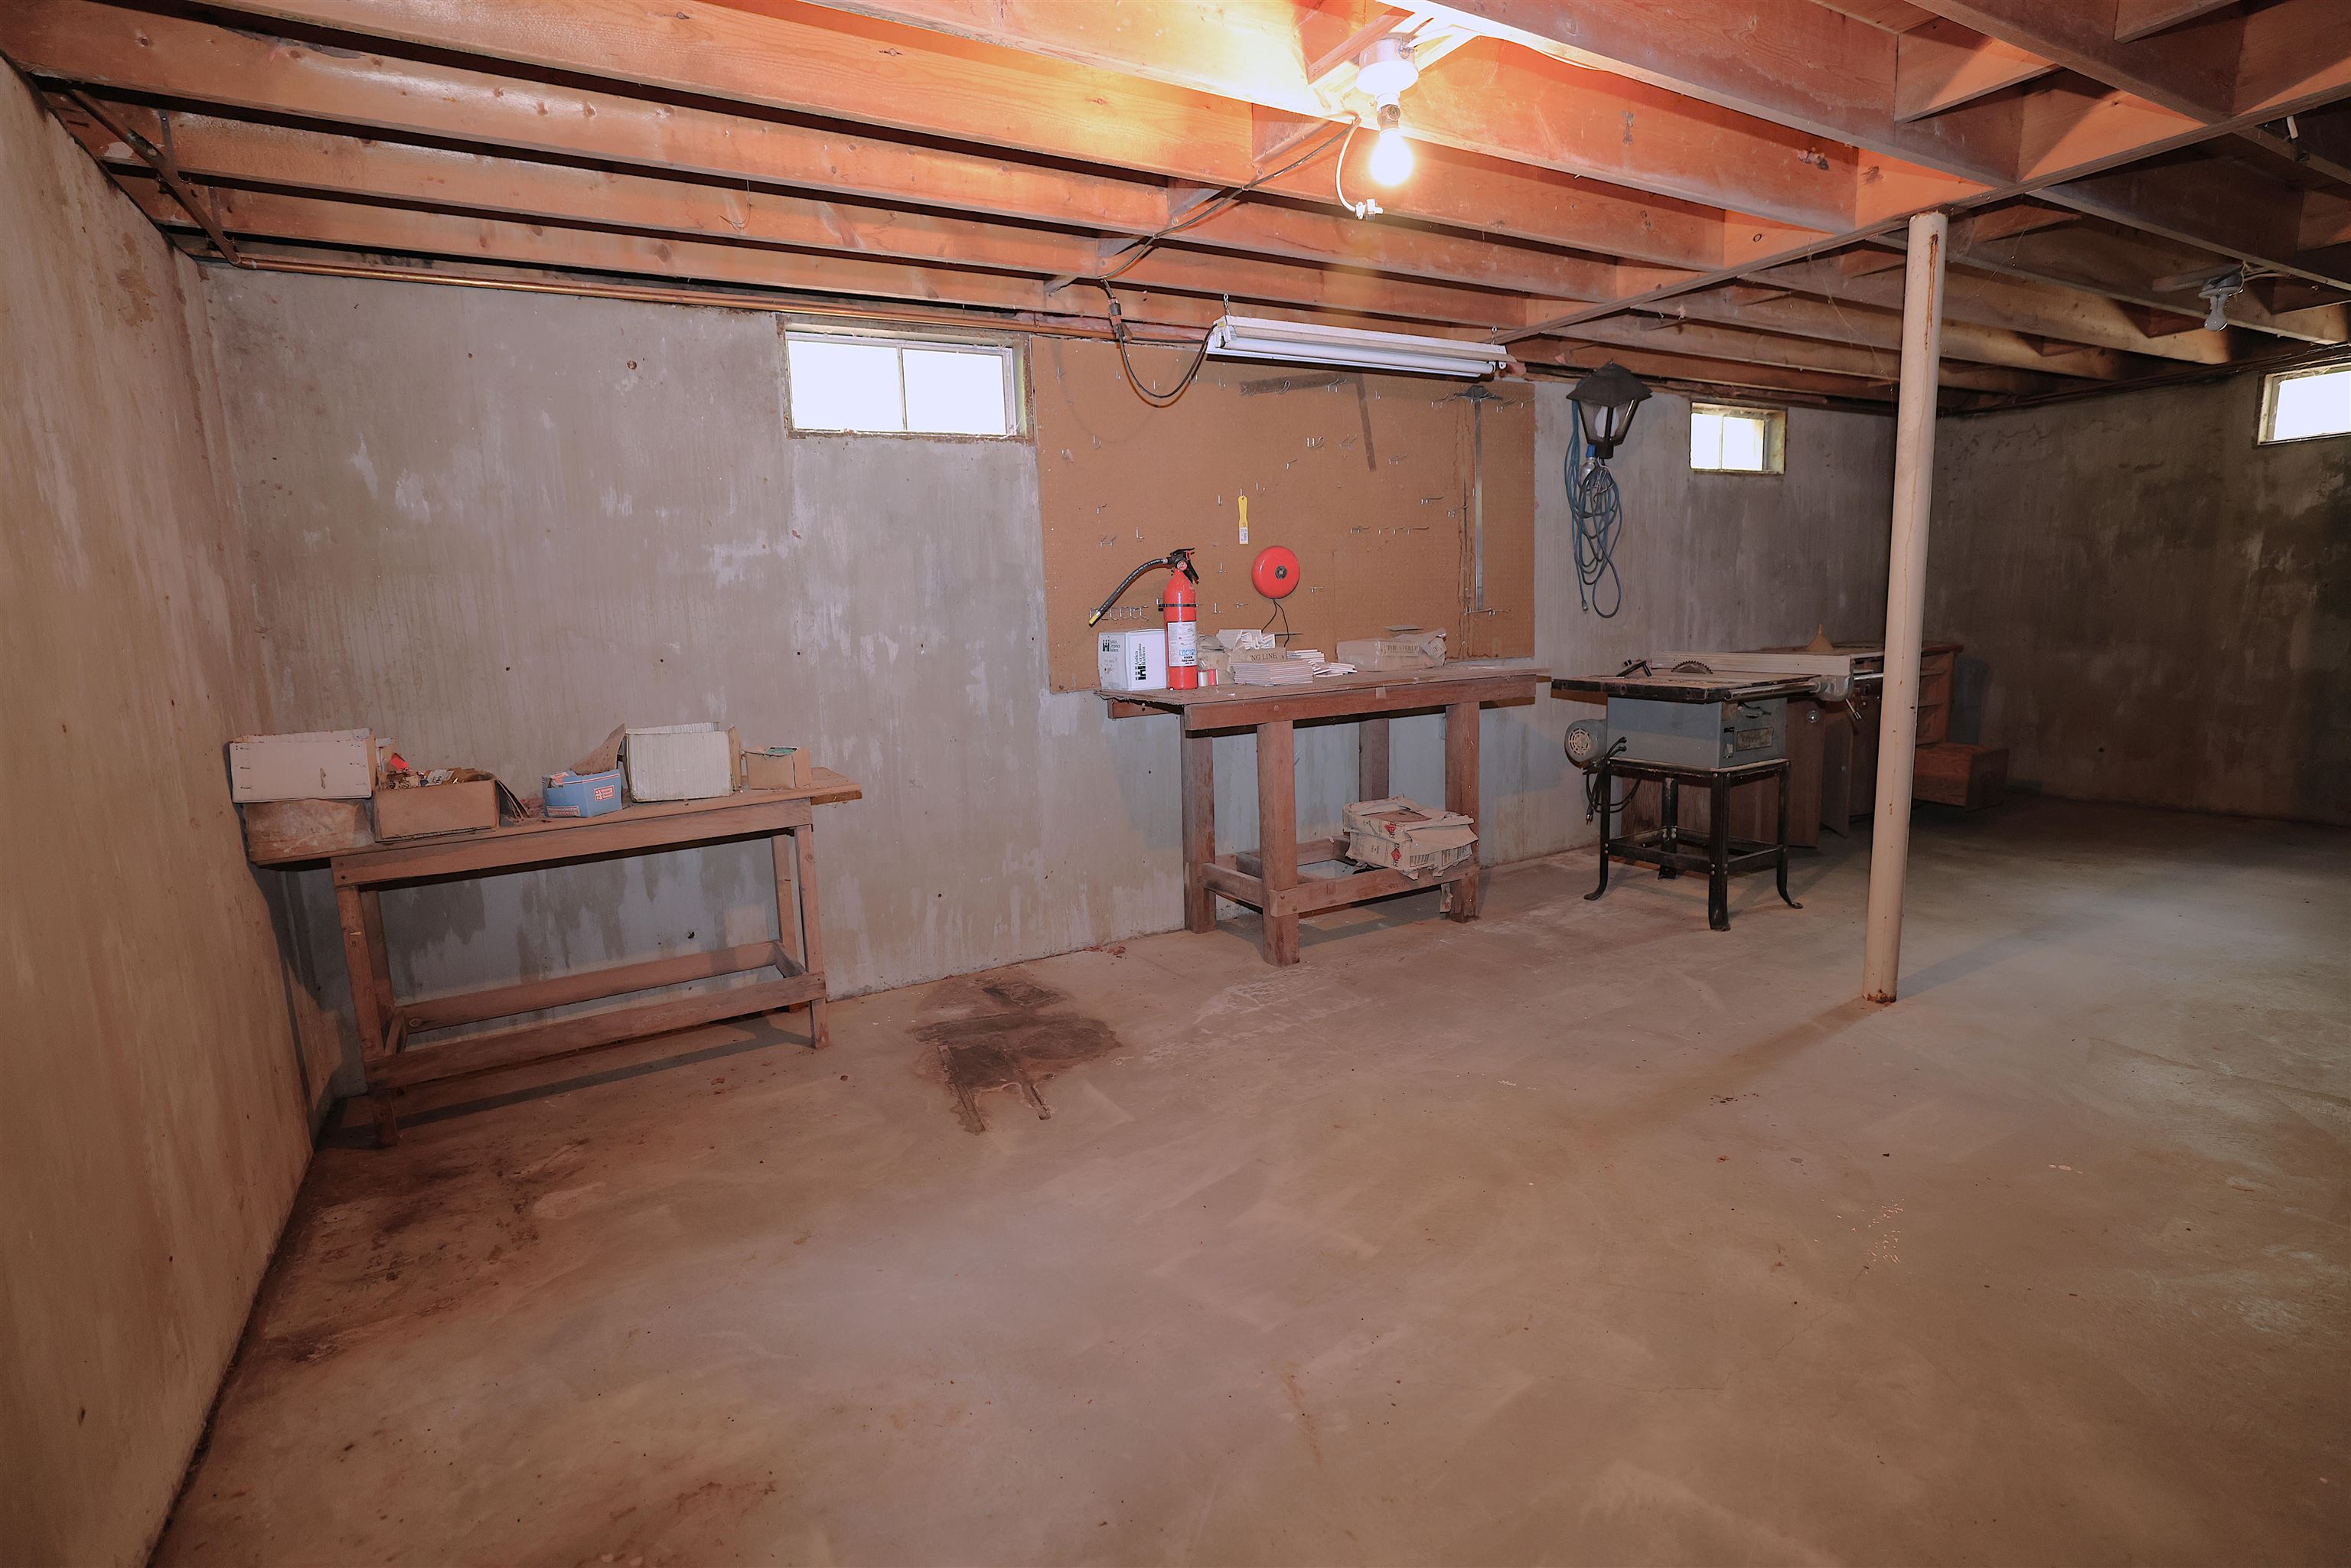 Original Basement
-
-
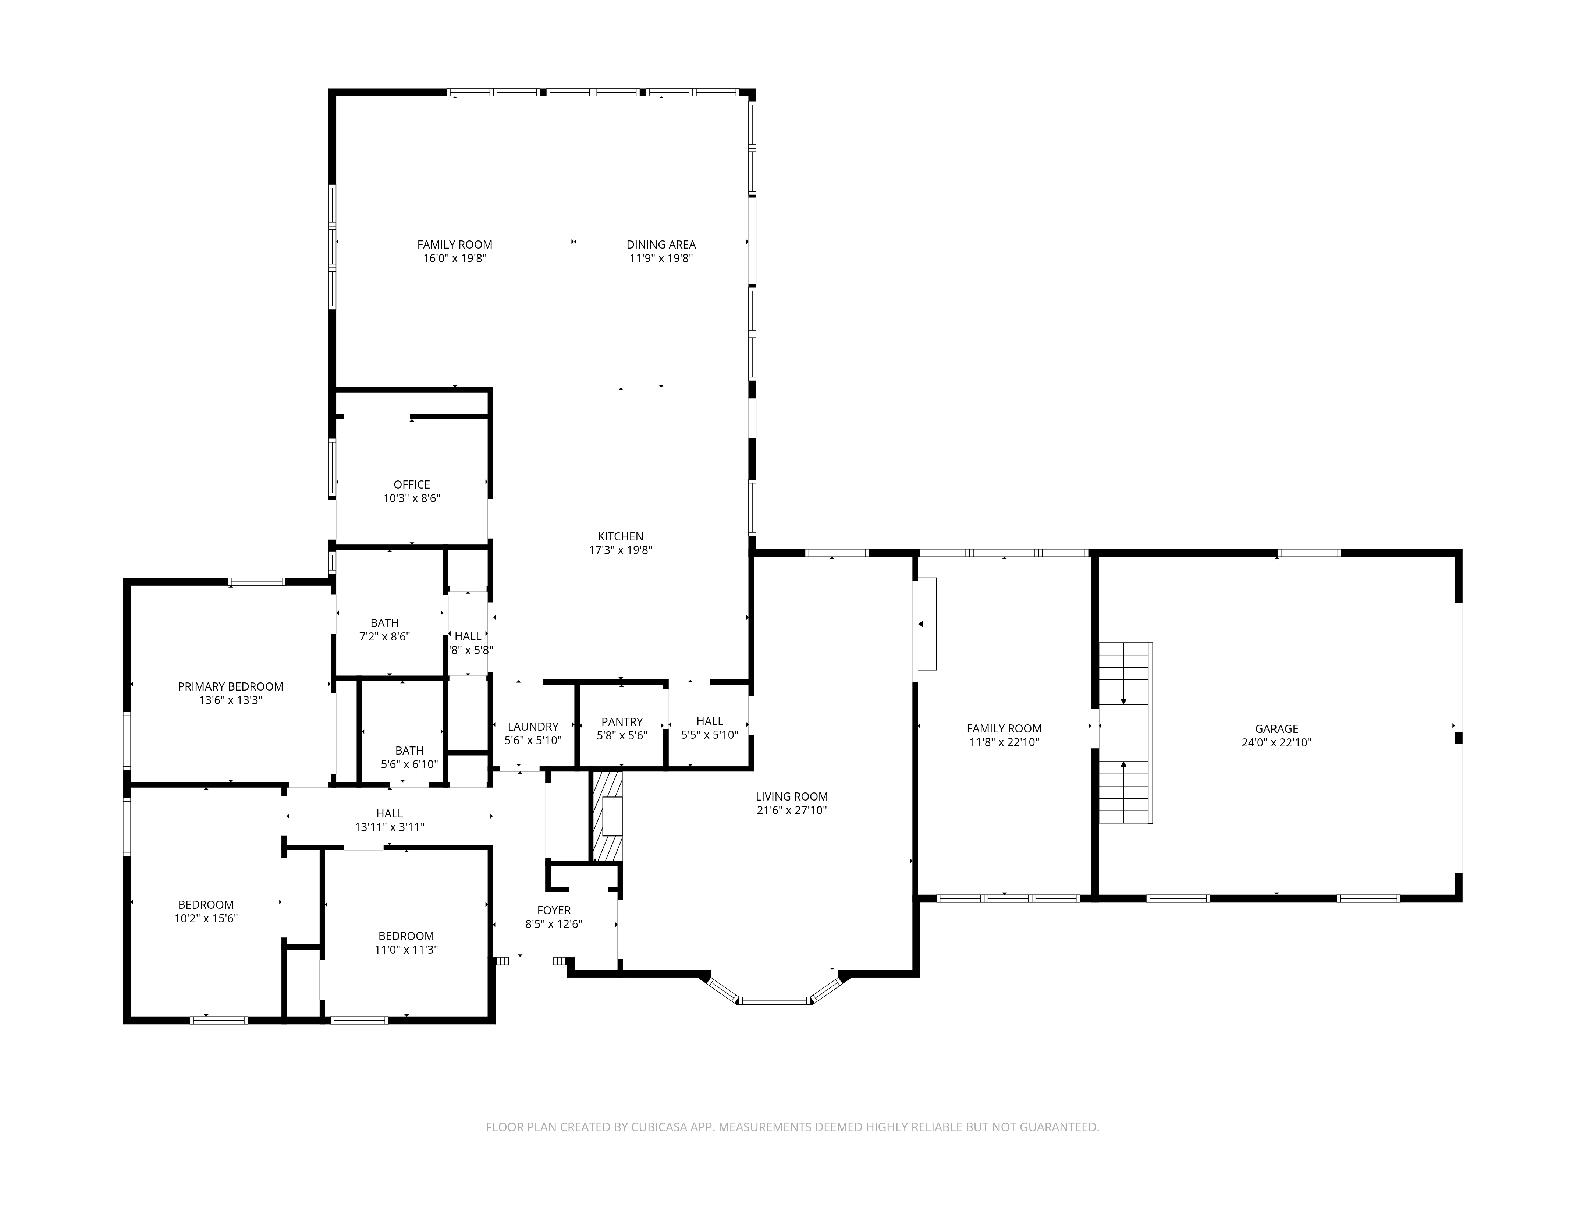 Floor Plan
-
-
-
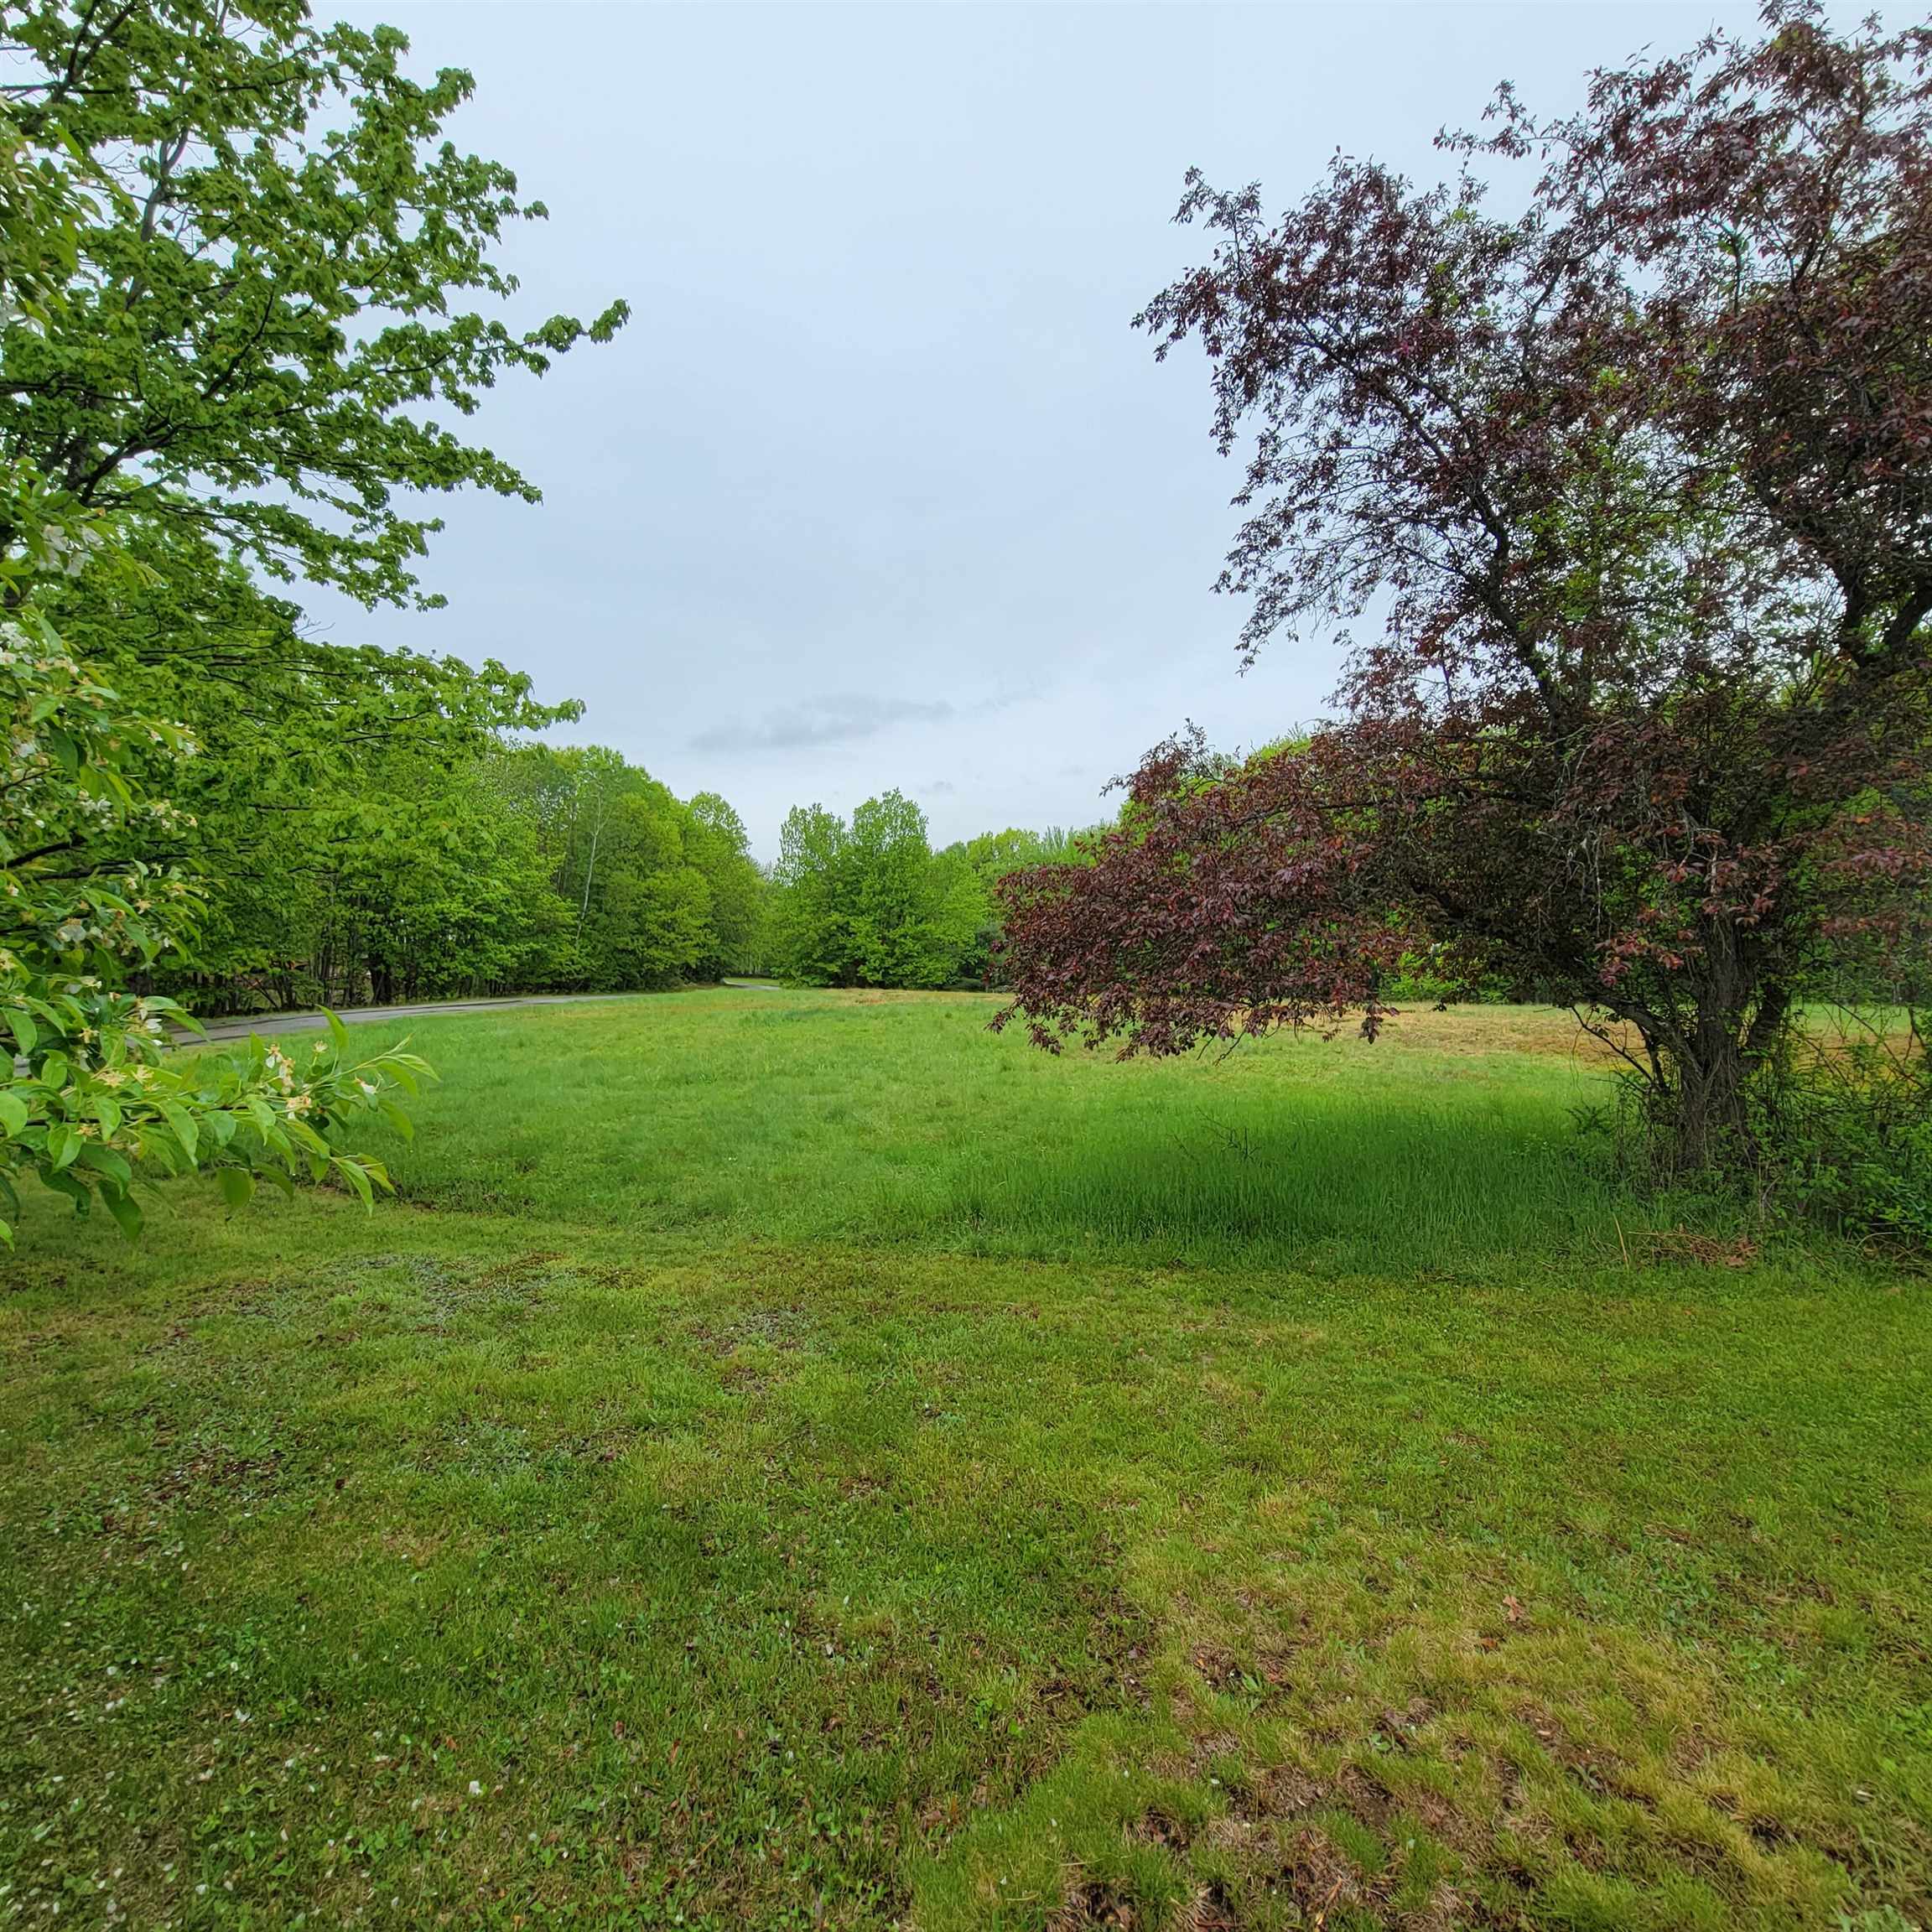 Front Yard
-
-
-

-
-

-
-
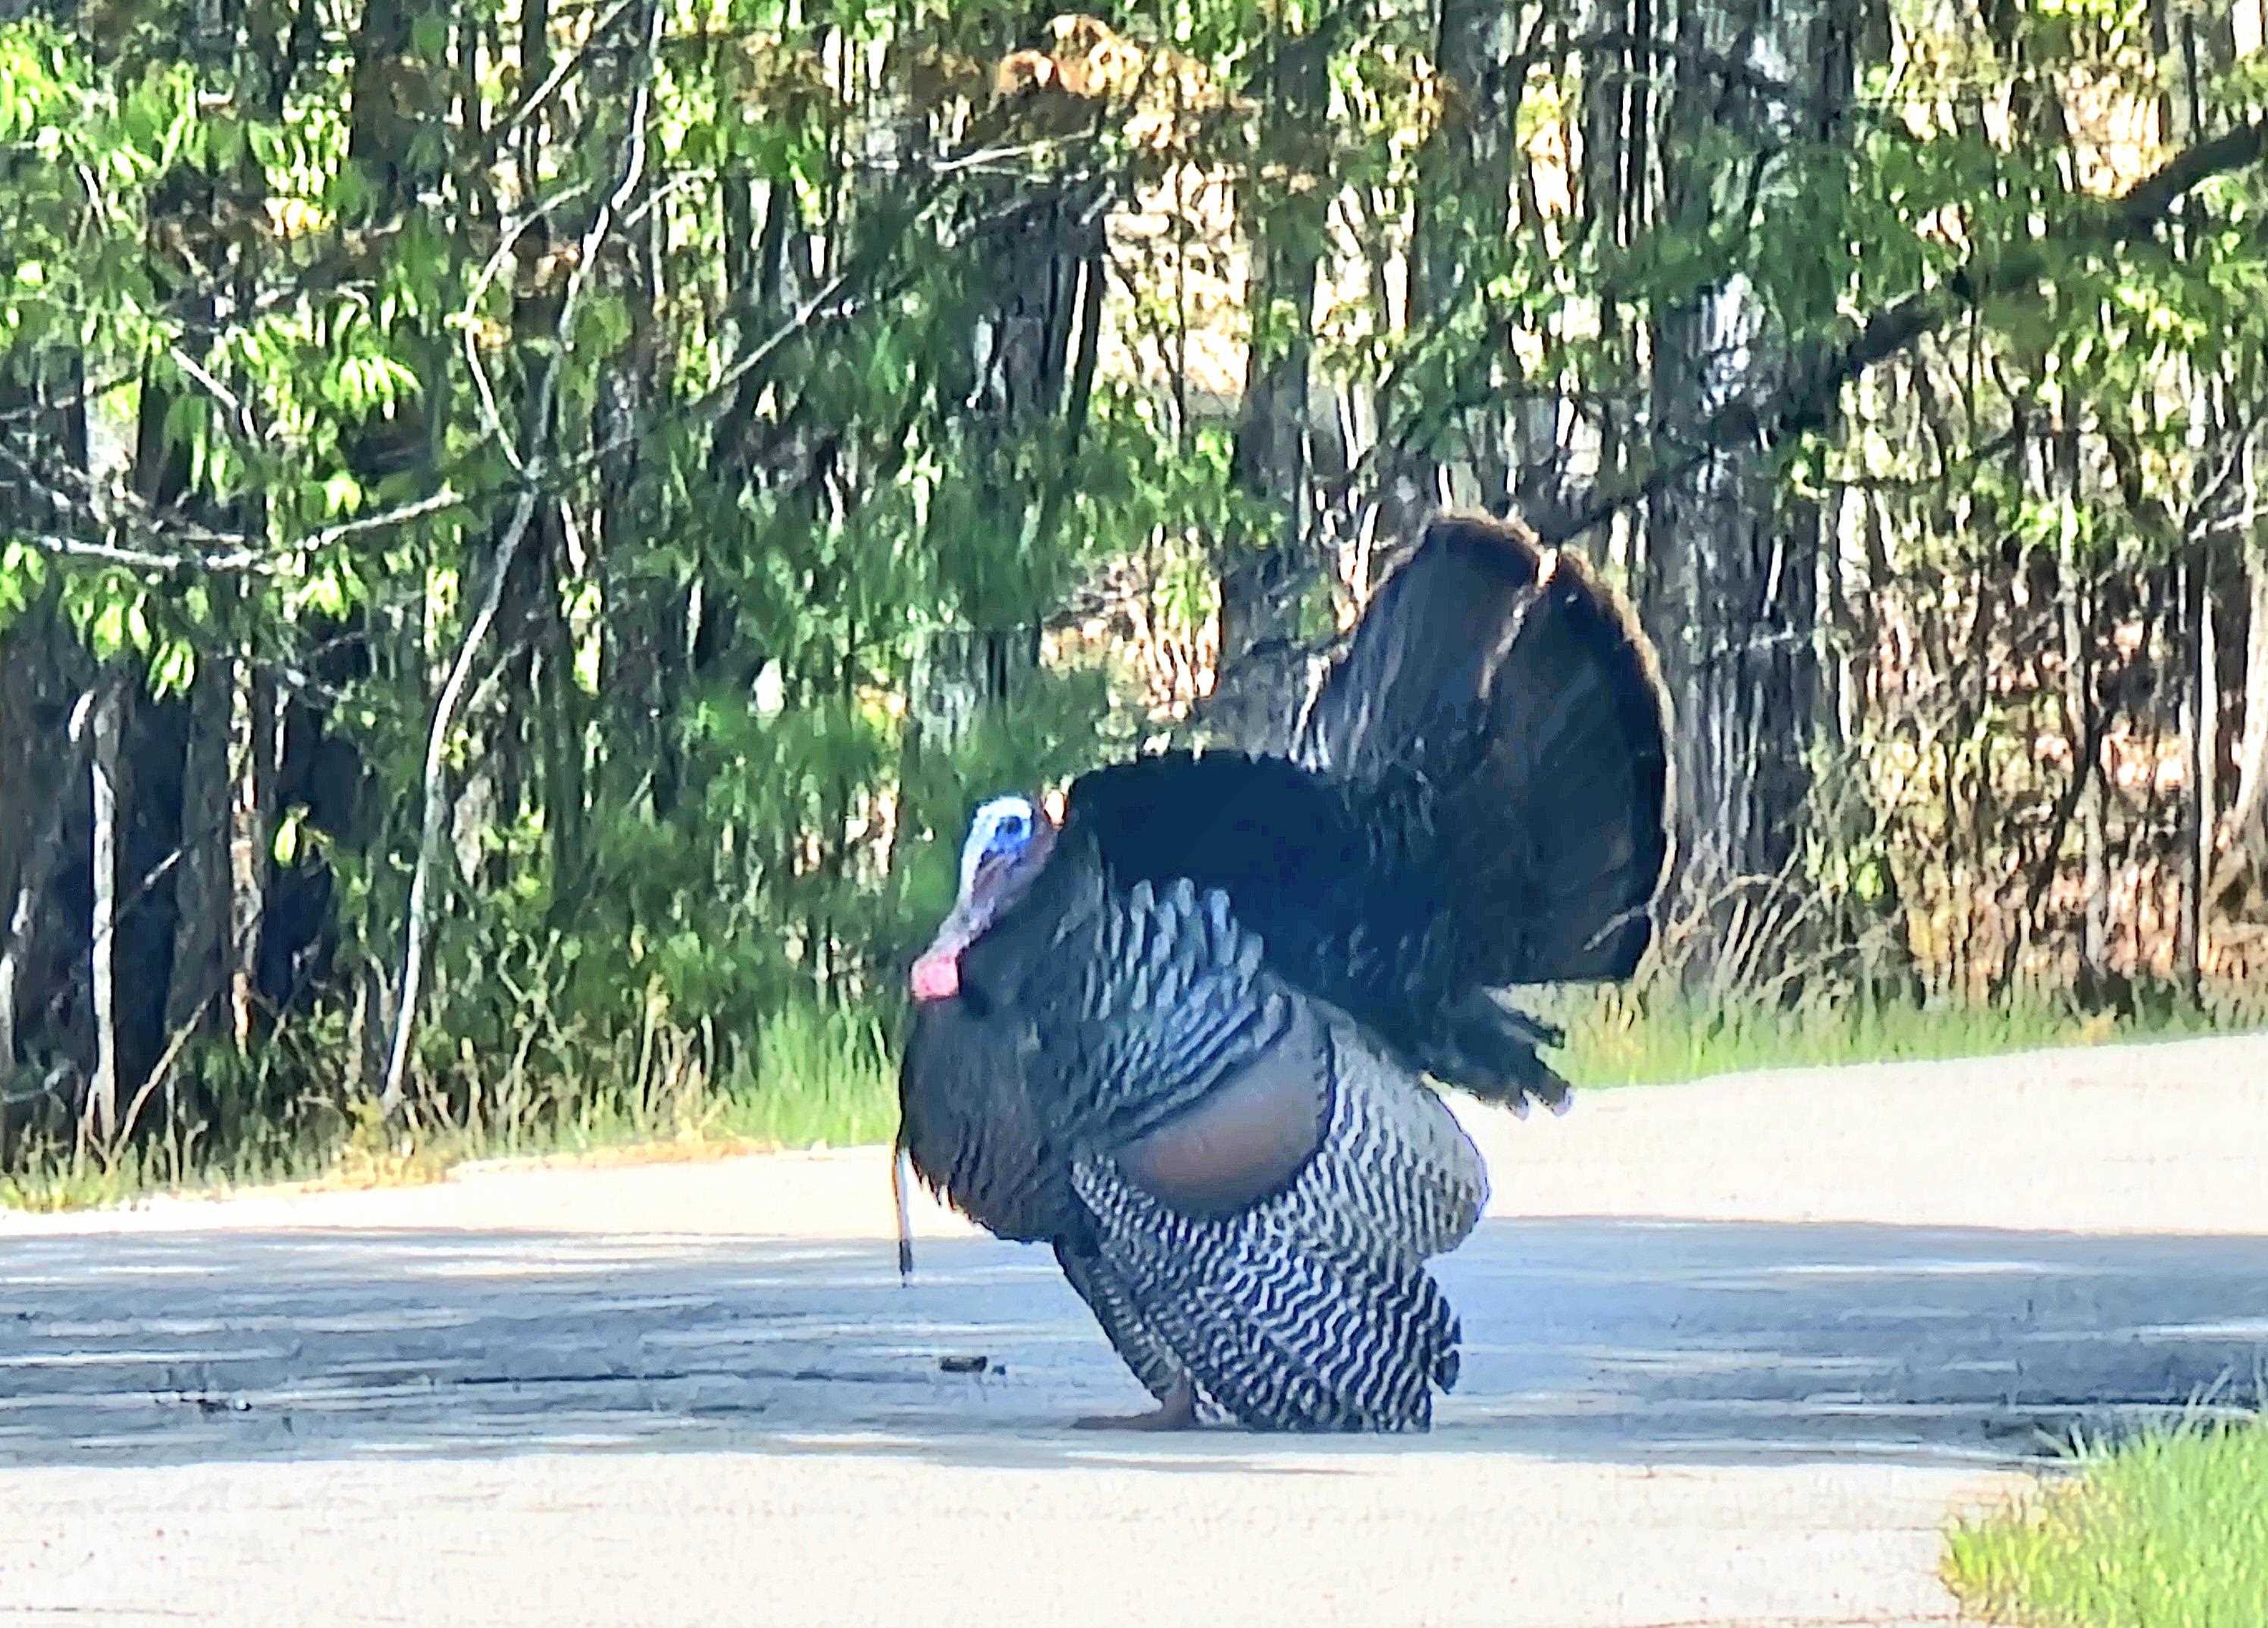 So private and quiet even Mr Tom feels comfortable here!
15 Buck Rd. Hanover, NH 03755 603-643-3942
Big Green Real Estate is not affiliated with nor officially sanctioned by Dartmouth College
|
 |
Copyright © 2026 PrimeMLS, Inc. All rights reserved. This information is deemed reliable, but not guaranteed.
The data relating to real estate displayed on this display comes in part from the IDX Program of PrimeMLS. The information being provided is for consumers’
personal, non-commercial use and may not be used for any purpose other than to identify prospective properties consumers may be interested in purchasing.
Data last updated July 21st, 2026
|

|
PLEASE NOTE: Both New Hampshire and Vermont law require brokers and agents to disclose at the “time of first business meeting, prior to any discussion of confidential information”, in New Hampshire’s case, and “first reasonable opportunity”, in Vermont’s case, the nature of the relationships brokers have or may have with customers and clients. Each state requires that a disclosure form be presented to consumers for their review and acknowledgment at the appropriate time. These forms can be accessed at the following websites and you are encouraged to read these documents. Big Green Real Estate chooses as a business model to represent both buyers and sellers; please do not assume, without any contractual agreement otherwise, that Big Green Real Estate at this time represents your interests as an agent.
VT: VERMONT REAL ESTATE COMMISSION MANDATORY CONSUMER DISCLOSURE FORM
https://www.sec.state.vt.us/media/711742/Mandatory-Consumer-Disclosure-for-a-Non-Designated-Agency-Brokerage-Firm-9-24-2015.pd
NH: NEW HAMPSHIRE REAL ESTATE COMMISSION BROKERAGE RELATIONSHIP DISCLOSURE FORM
http://www.nh.gov/nhrec/Brokerage%20Relationship%20Disclosure%20Form%207-19-11.pdf
|
|
|
