|
$675,000 | $302 per sq.ft. | 2235 sq.ft.
3 Bedroom | 2 Bathroom | 2 Story Single Family Home , 35 Turnpike Road Sharon NH MLS# 5090081
|
DESCRIPTION:
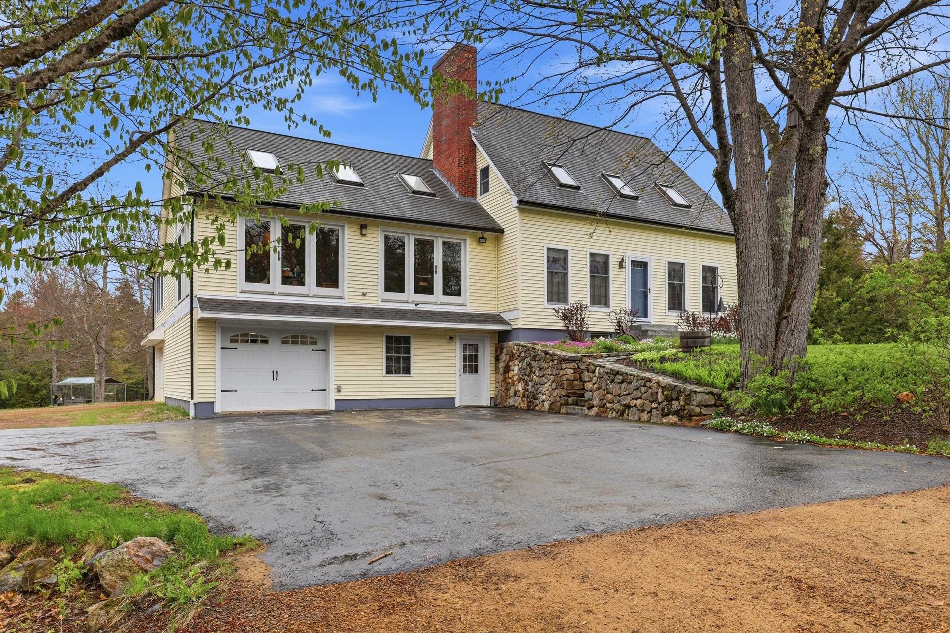
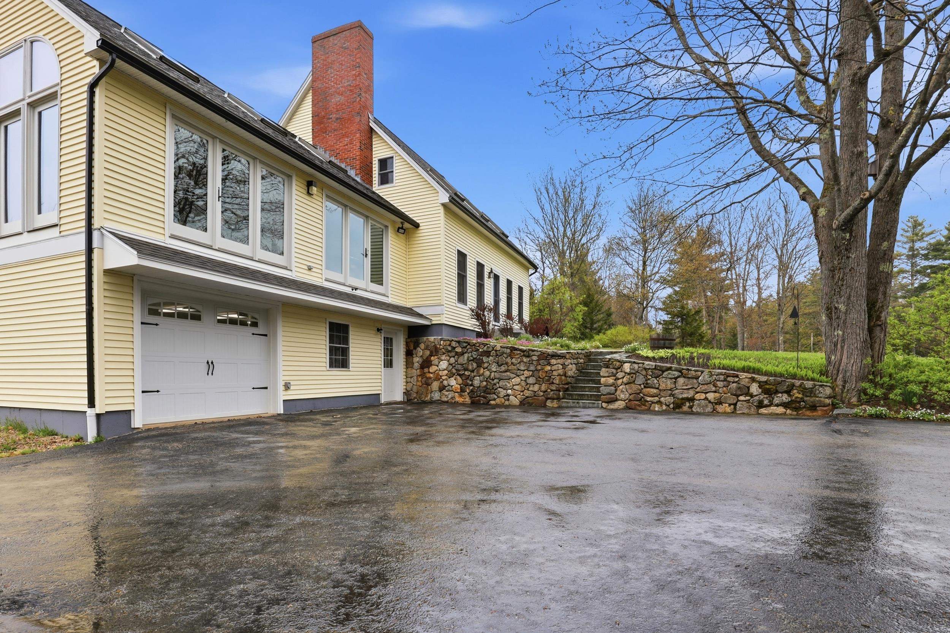
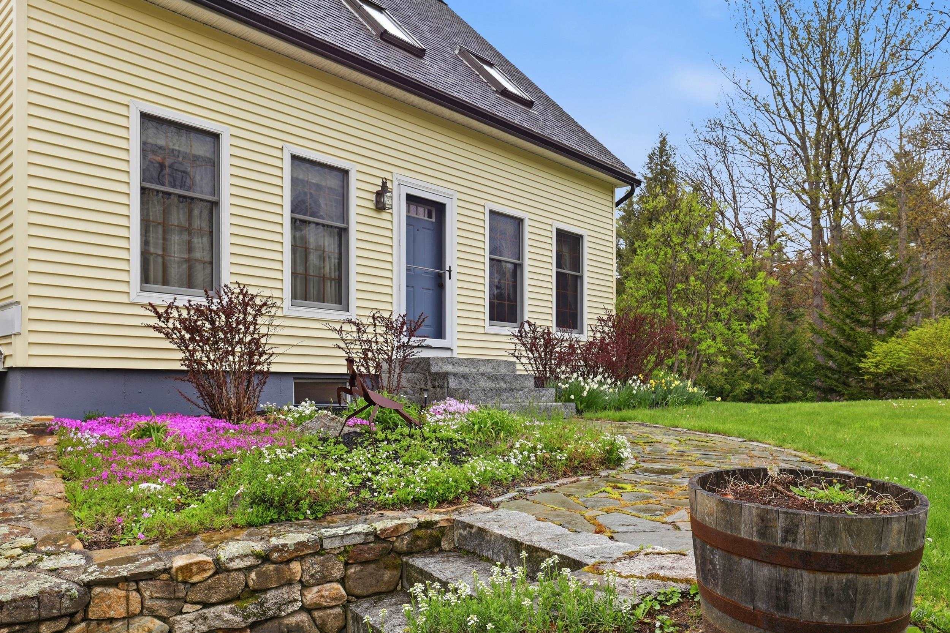
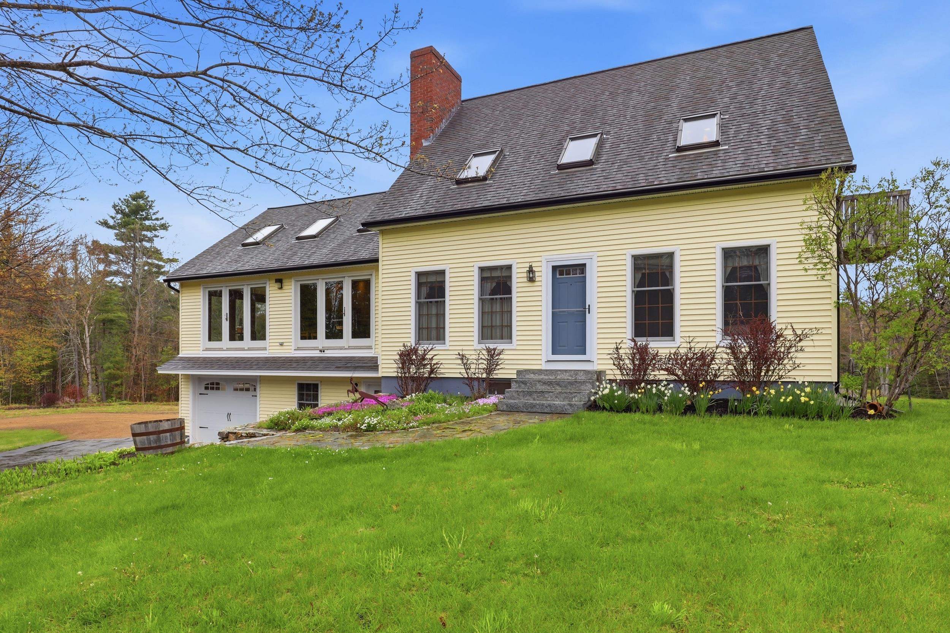
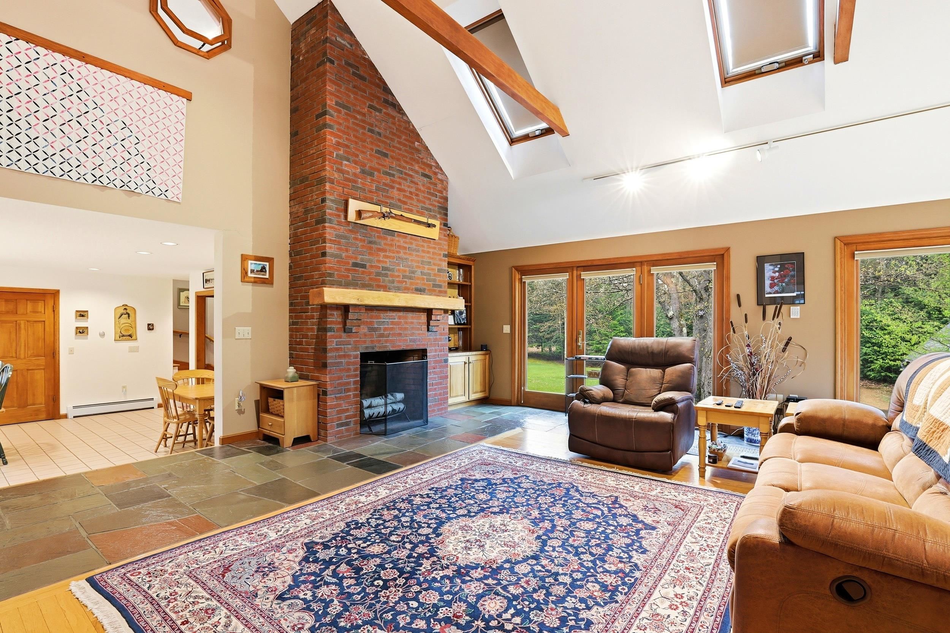
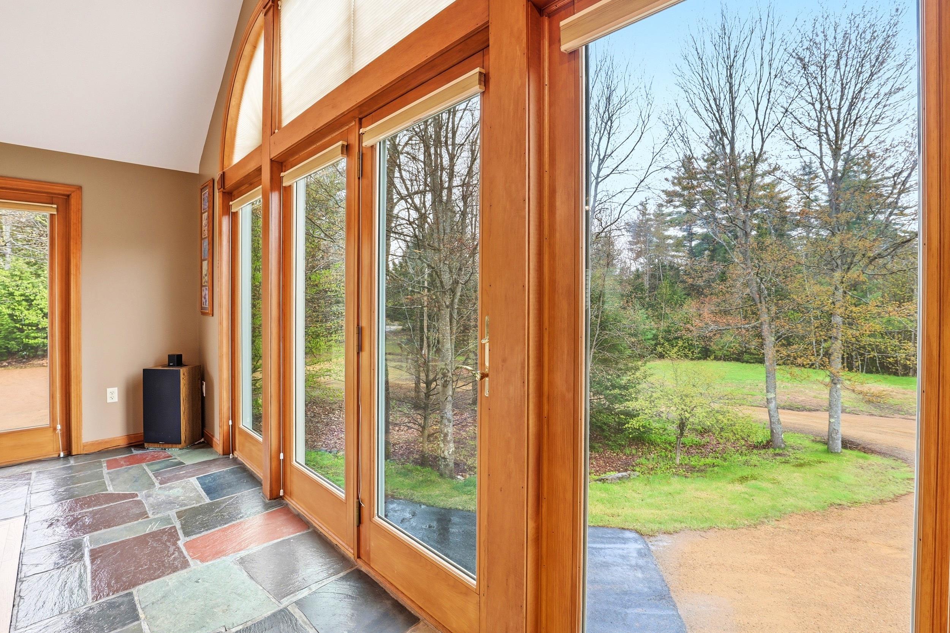
Discover the charm of refined country living in this spotlessly maintained custom-built home, privately set on 11.37 picturesque acres. 35 Turnpike Road conveniently located just off NH Route 124 in desirable Sharon, New Hampshire. Surrounded by stone walls, open fields, lush woodland, and a lovely water feature, this exceptional property offers peaceful seclusion, seasonal beauty, and an inviting setting for both quiet enjoyment and gracious entertaining. This three-bedroom, two-bath home was designed with comfort and efficiency in mind, featuring a new oil-fired boiler, a pellet boiler, and passive solar benefits. The sun-filled great room welcomes you with a warm wood-fired fireplace, while the kitchen and formal dining room with pine wainscoting provide both casual and elegant spaces for gathering. A three-season porch and patio area extend the living space outdoors, creating the perfect backdrop for relaxing mornings or hosting guests. The first floor also includes a bedroom, a spacious full bath, and convenient laundry just off the kitchen. Upstairs, the oversized primary bedroom offers a private retreat with a wood stove hearth, access to a balcony, and a shared ¾ bath with spa tub, while an additional bedroom completes the second level. At ground level, the home provides one garage for a household vehicle plus a separate oversized bay, along with generous space for tools, toys, storage, workshop, or recreation in two separate basement areas. An outbuilding with 60 AMP electric service, loft, and covered exterior storage adds even more versatility. Freshly painted and ready for its next chapter, this must-see property is shown by appointment only; please do not enter the driveway without an appointment.
Flooring: Carpet | Ceramic Tile | Hardwood | Slate/Stone | Plywood
Appliances : Dishwasher | Dryer | Microwave | Gas Range | Refrigerator | Washer | Exhaust Fan
|
ROOM INFORMATION
|
| ROOM | SIZE | FLOOR |
| Total Rooms: | 12 | | | Total Baths: | 2 | | | Full Baths: | 2 | | | Total Bedrooms: | 3 | |
|
FEATURES AND DETAILS
|
CONSTRUCTION: Wood Frame | Exterior Color yellow | Price Per SQ.FT. 302.01 | Year Built: 1992
|
|
LAND DESCRIPTION:
LOT DESCRIPTION: Country Setting | Field/Pasture | Landscaped | Level | Pond | Rolling | Trail/Near Trail | Wooded | Near Golf Course | Near Shopping | Near Skiing | Near Snowmobile Trails | Near Hospital | Private
|
Livable Space: 2235
Above Grade Sq.Ft.: 2235
Below Grade Sq.Ft.: 0
Heating: Multi Fuel | Oil | Wood | Baseboard | Hot Water | Multi Zone | Radiant | Pellet Furnace | Boiler
Cooling: Other
Electric: 200+ Amp Service | Circuit Breaker(s) | Generator Ready | Underground
Style: Cape | Contemporary
Roof: Asphalt Shingle
Water: Drilled Well | Private | Purifier/Soft
Sewer: 1250 Gallon | Concrete | Leach Field | Private | Septic Design Available
|
|
|
Lot size: 11.37 acres
Zoned: Residential
Surveyed: Yes
Flood Zone: No
Seasonal: No
Road Frontage: 305
Driveway: Circular | Gravel | Paved
|
|
|
|
|
ADDITIONAL INFORMATION
Docs Available : Deed | Plot Plan | Septic Design | Survey | Tax Map
Taxes $10,335 | Assesed Value $596,800 in 2025 |
|
|
SCHOOLS
School District: Contoocook Valley SD SAU #1
Elementary School: Peterborough Elem School
Middle School: South Meadow School
High School: Contoocook Valley Regional Hig |
|
-
-
-
-
-
-

-

-

-

-
-

-

-

-

-

-

-

-

-

-
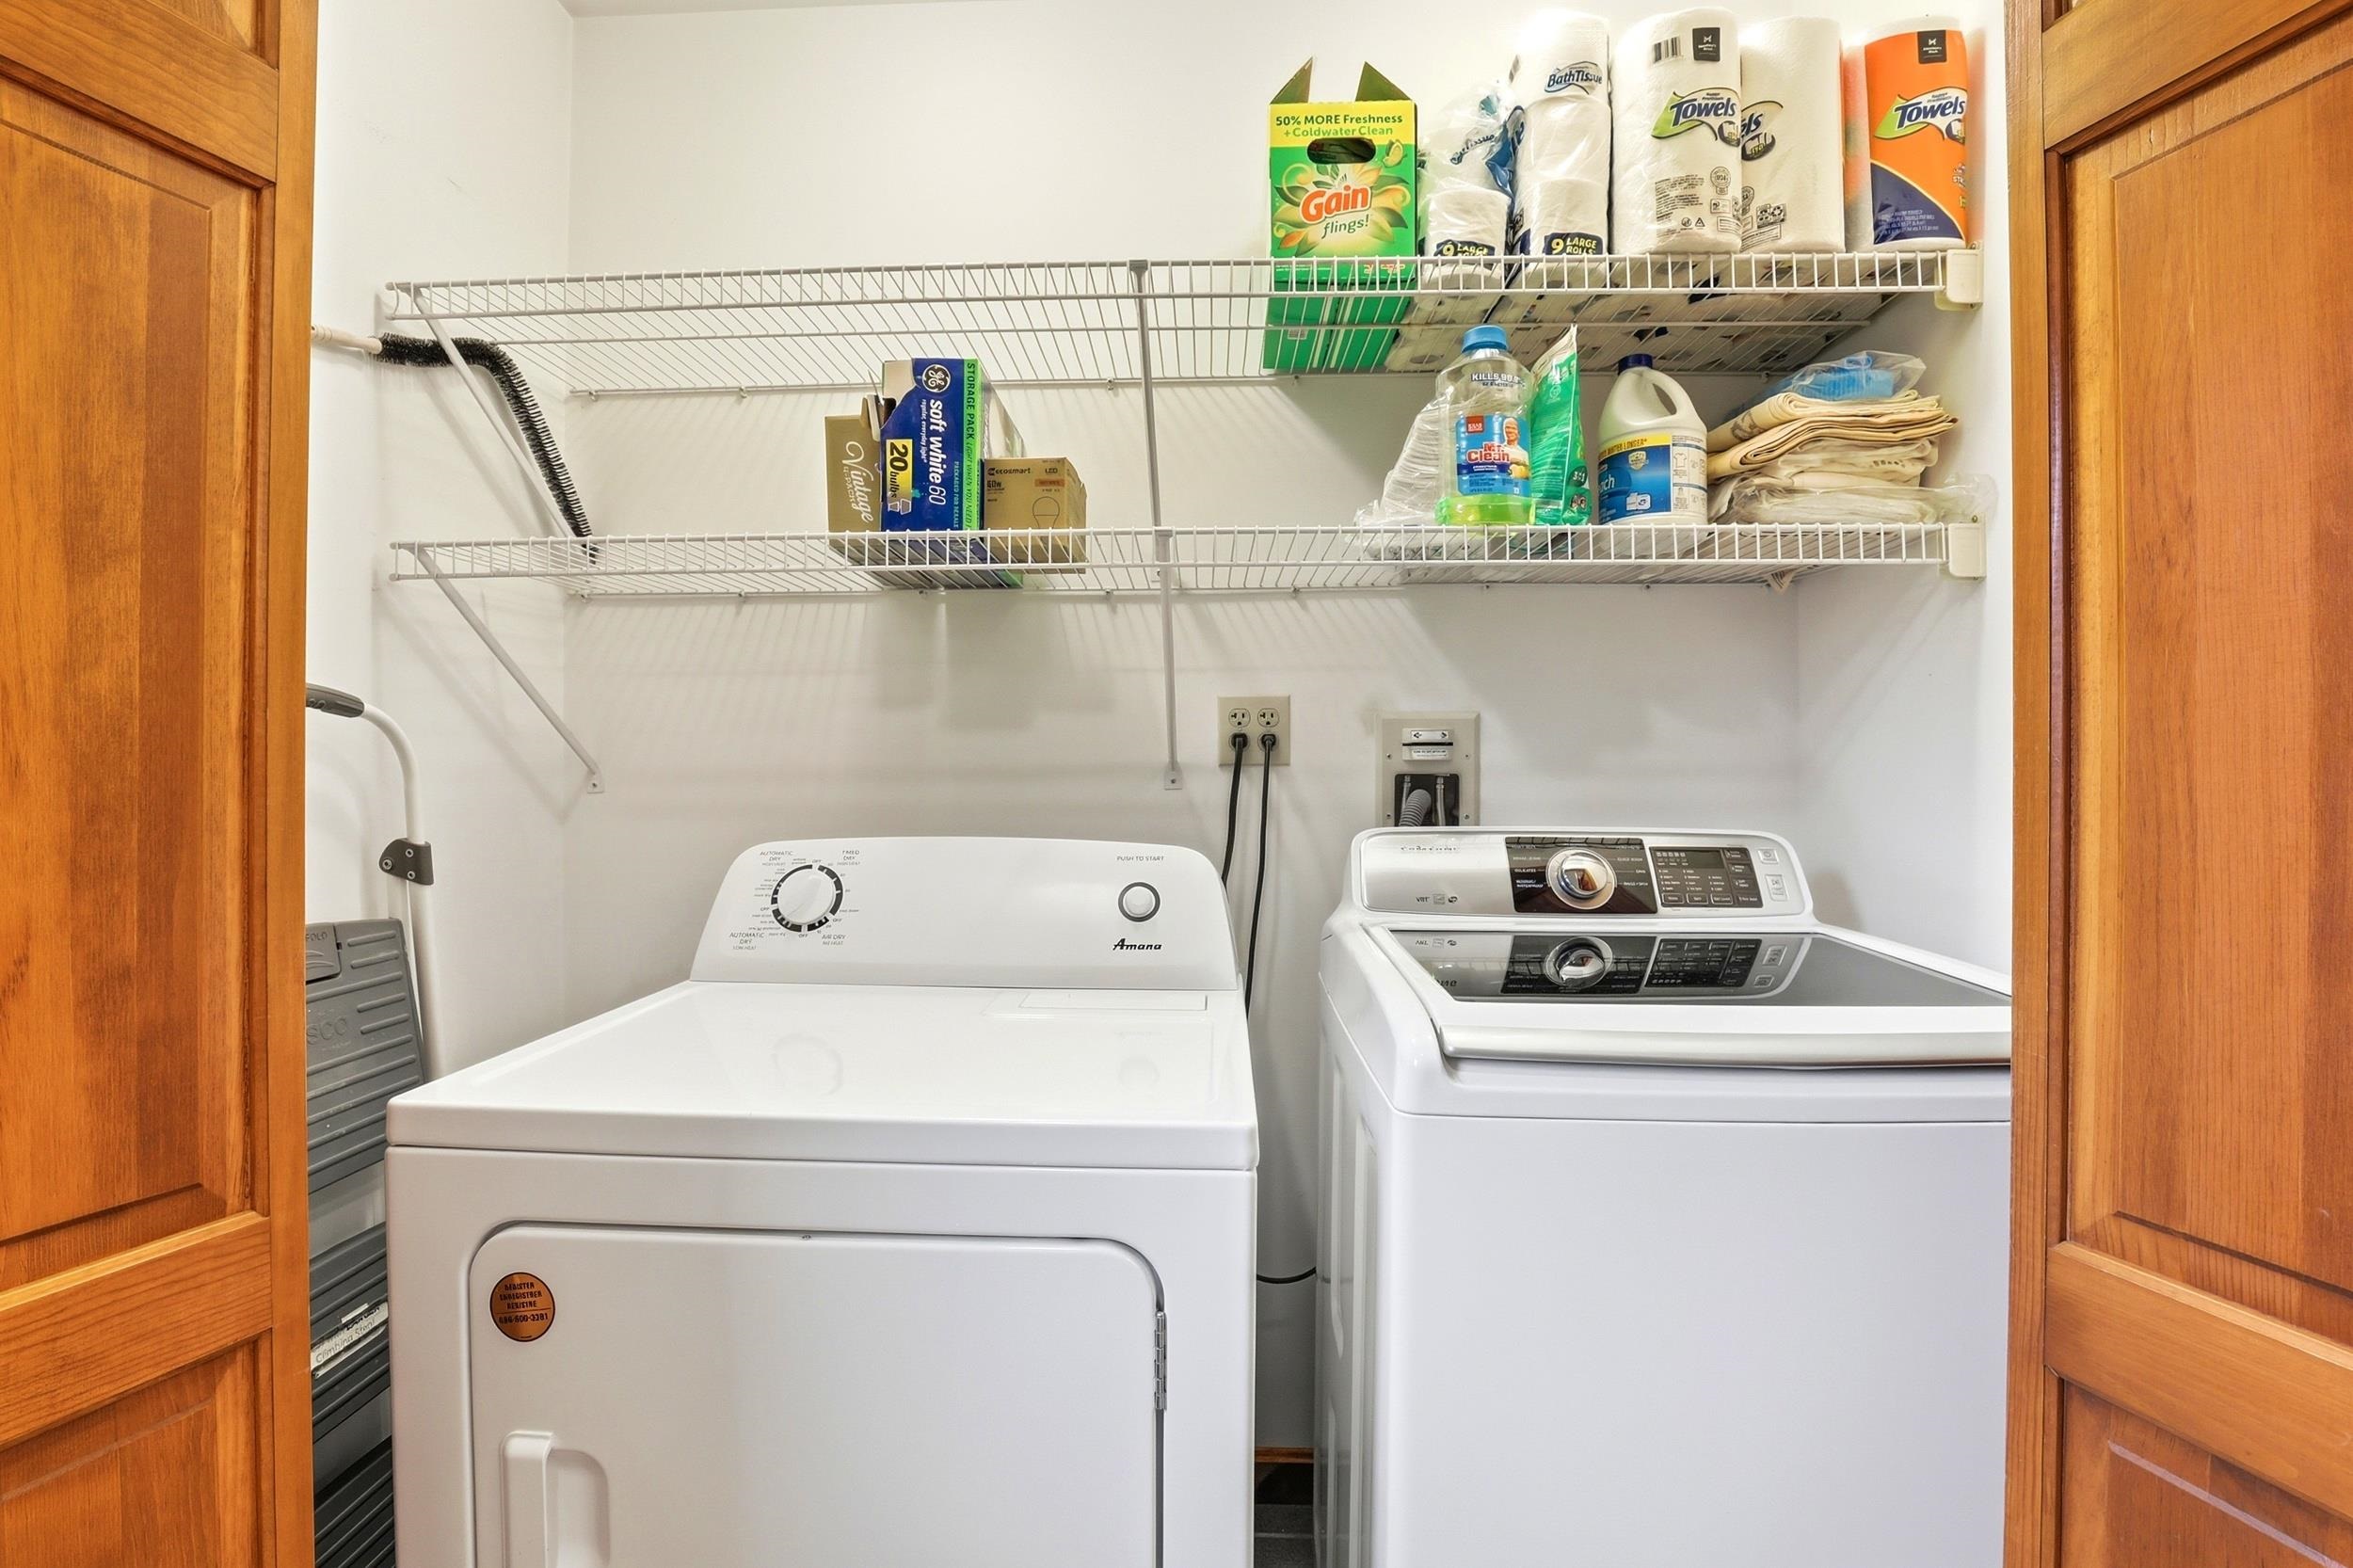 1st floor laundry
-
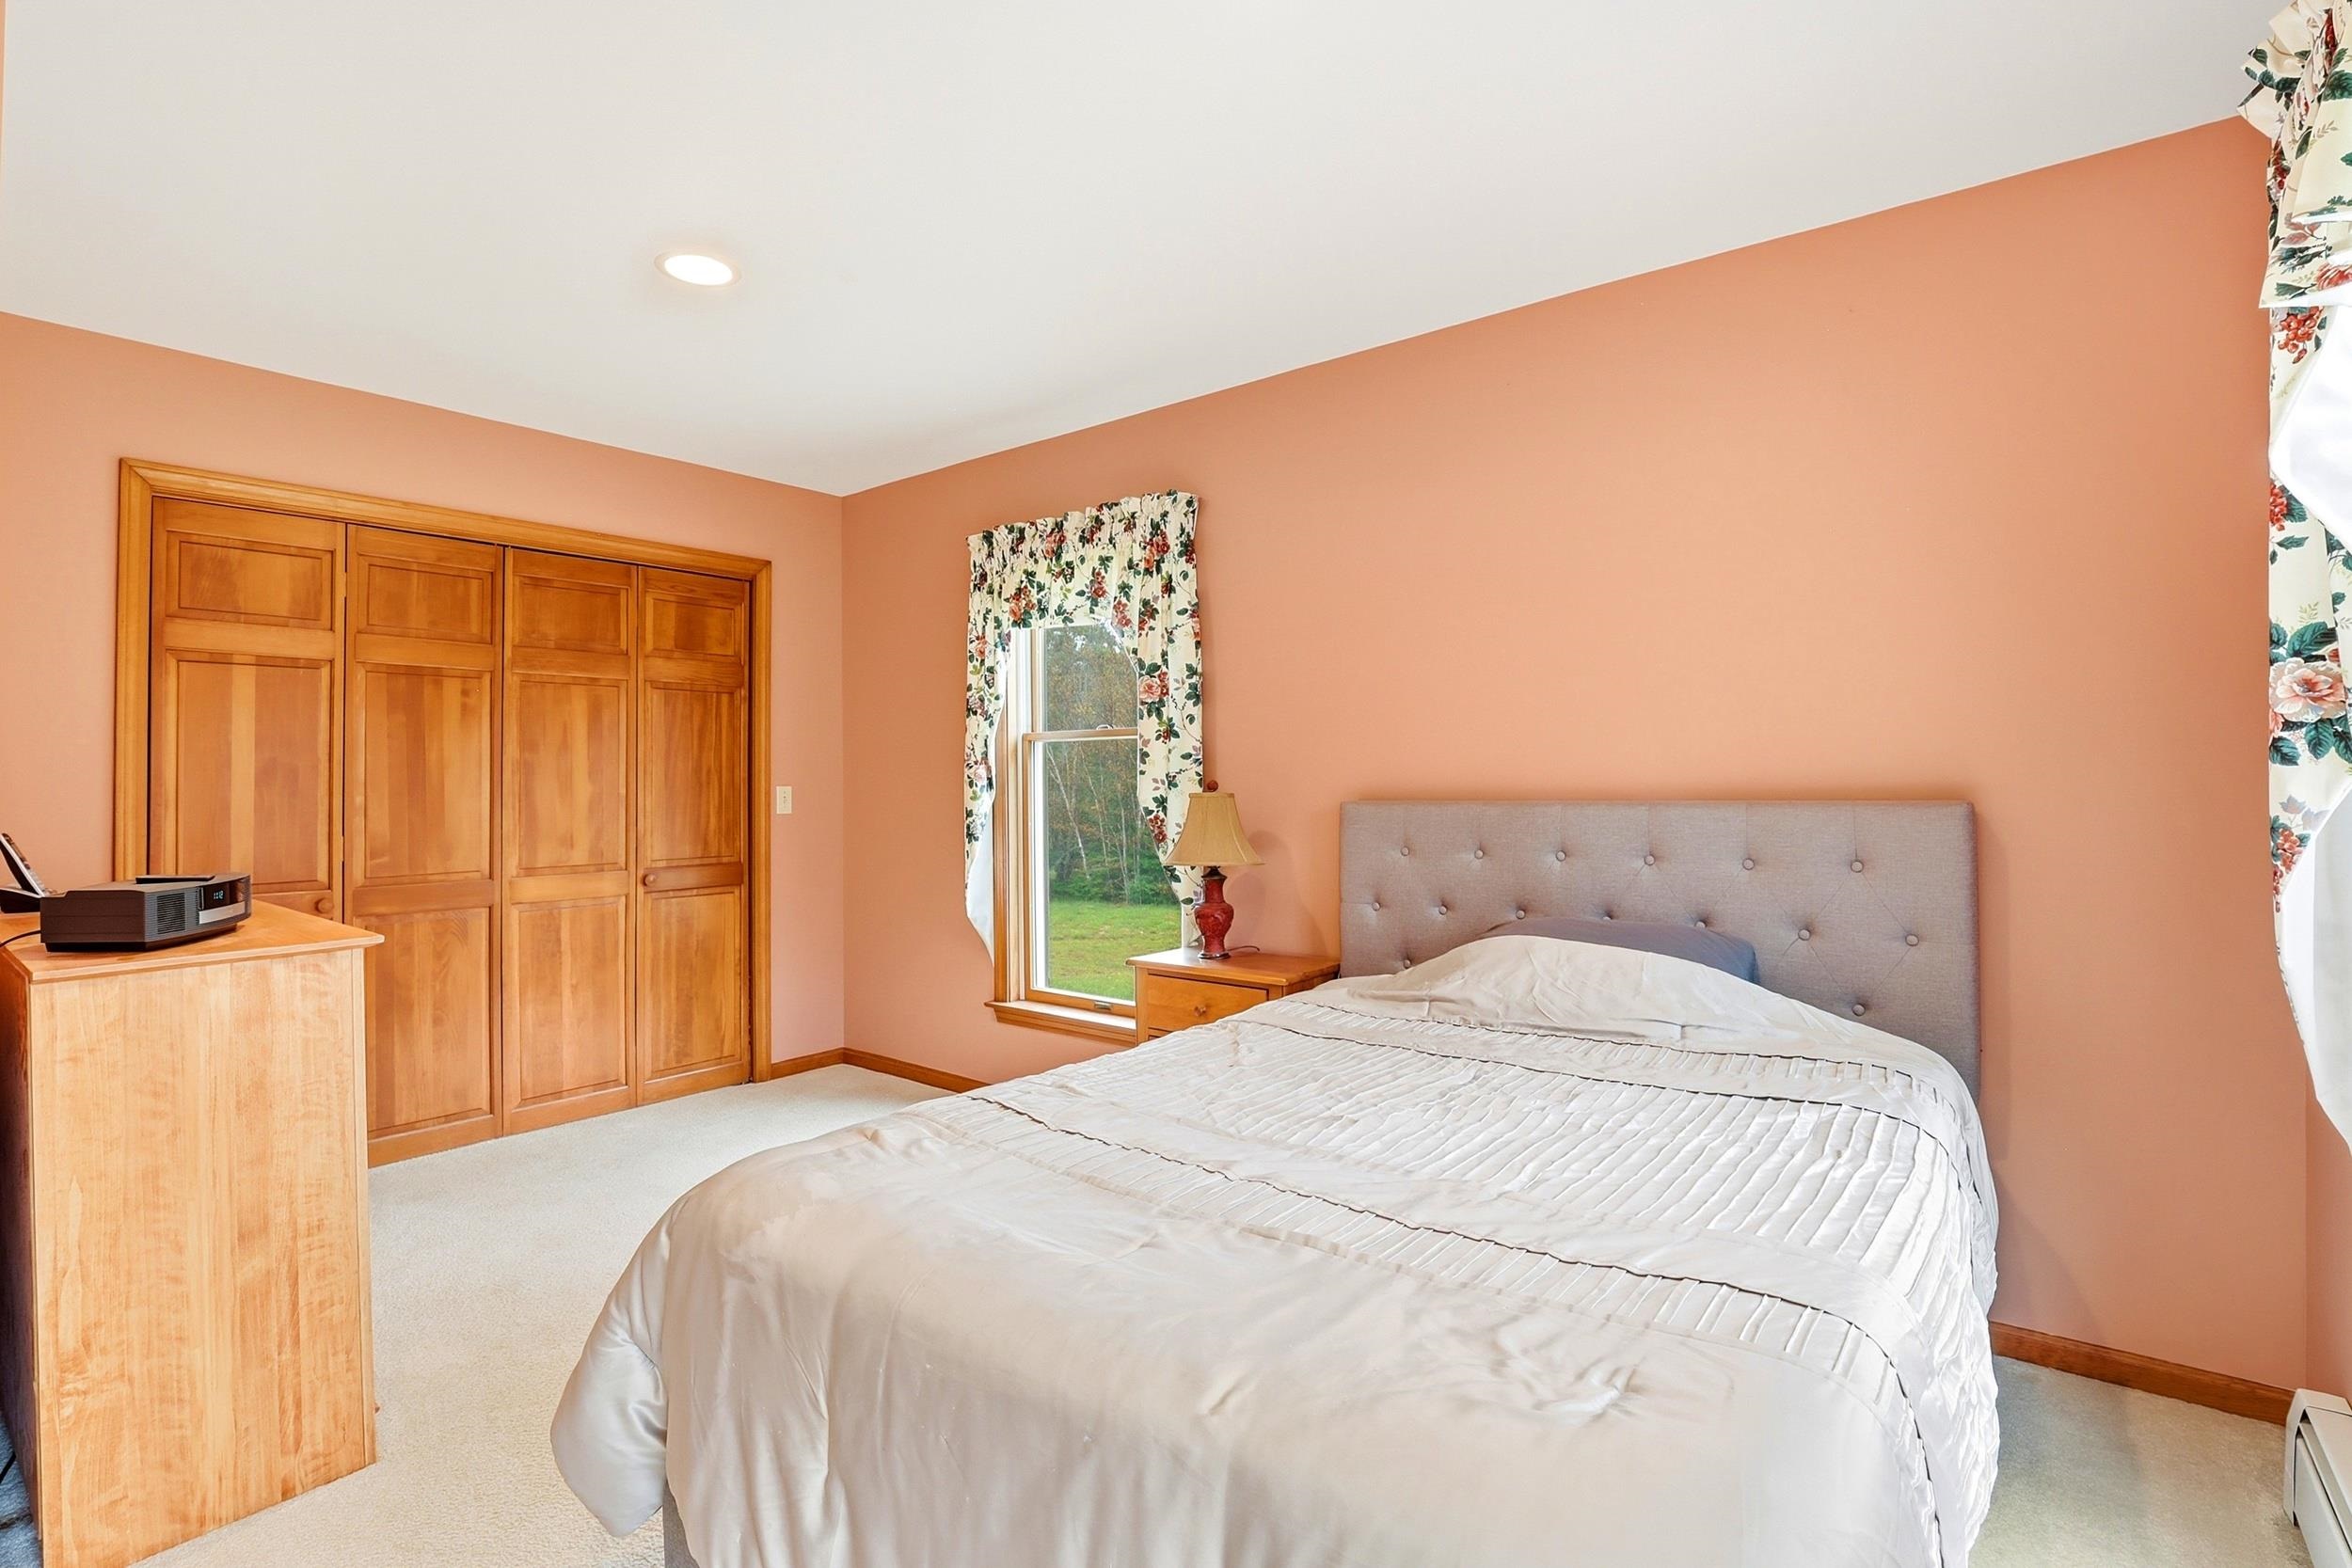 1st floor bedroom
-

-

-
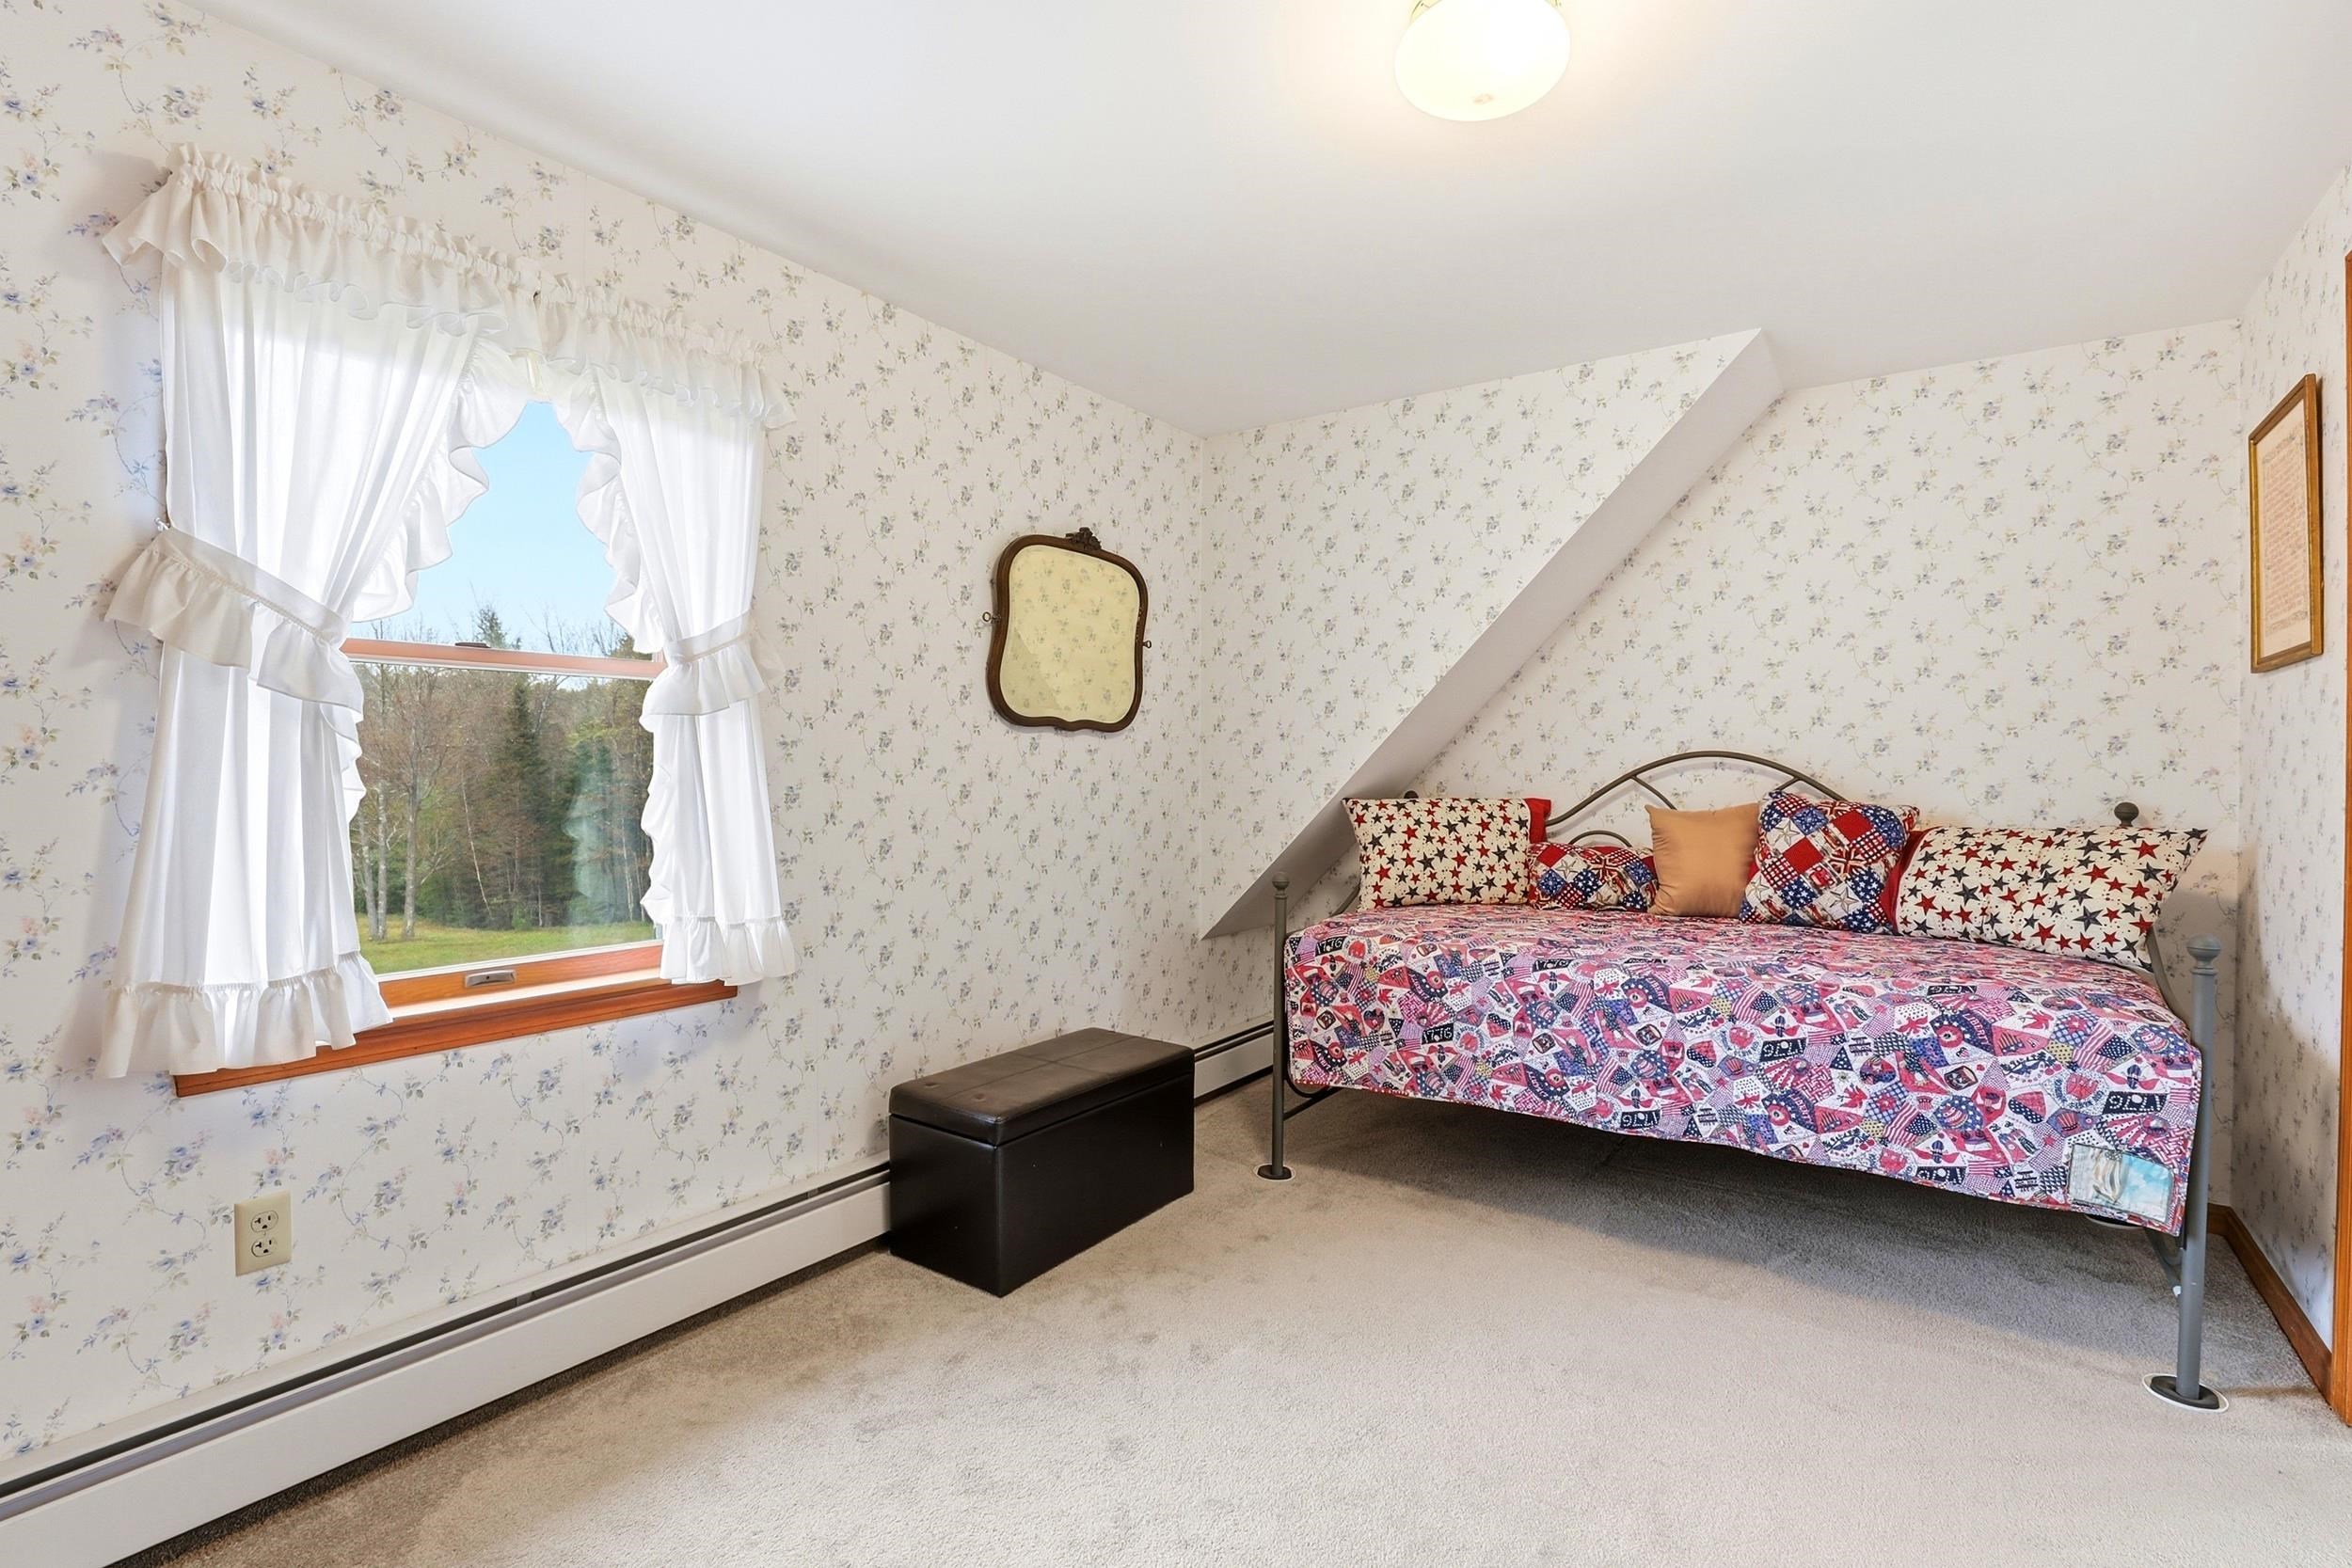 2nd floor bedroom
-
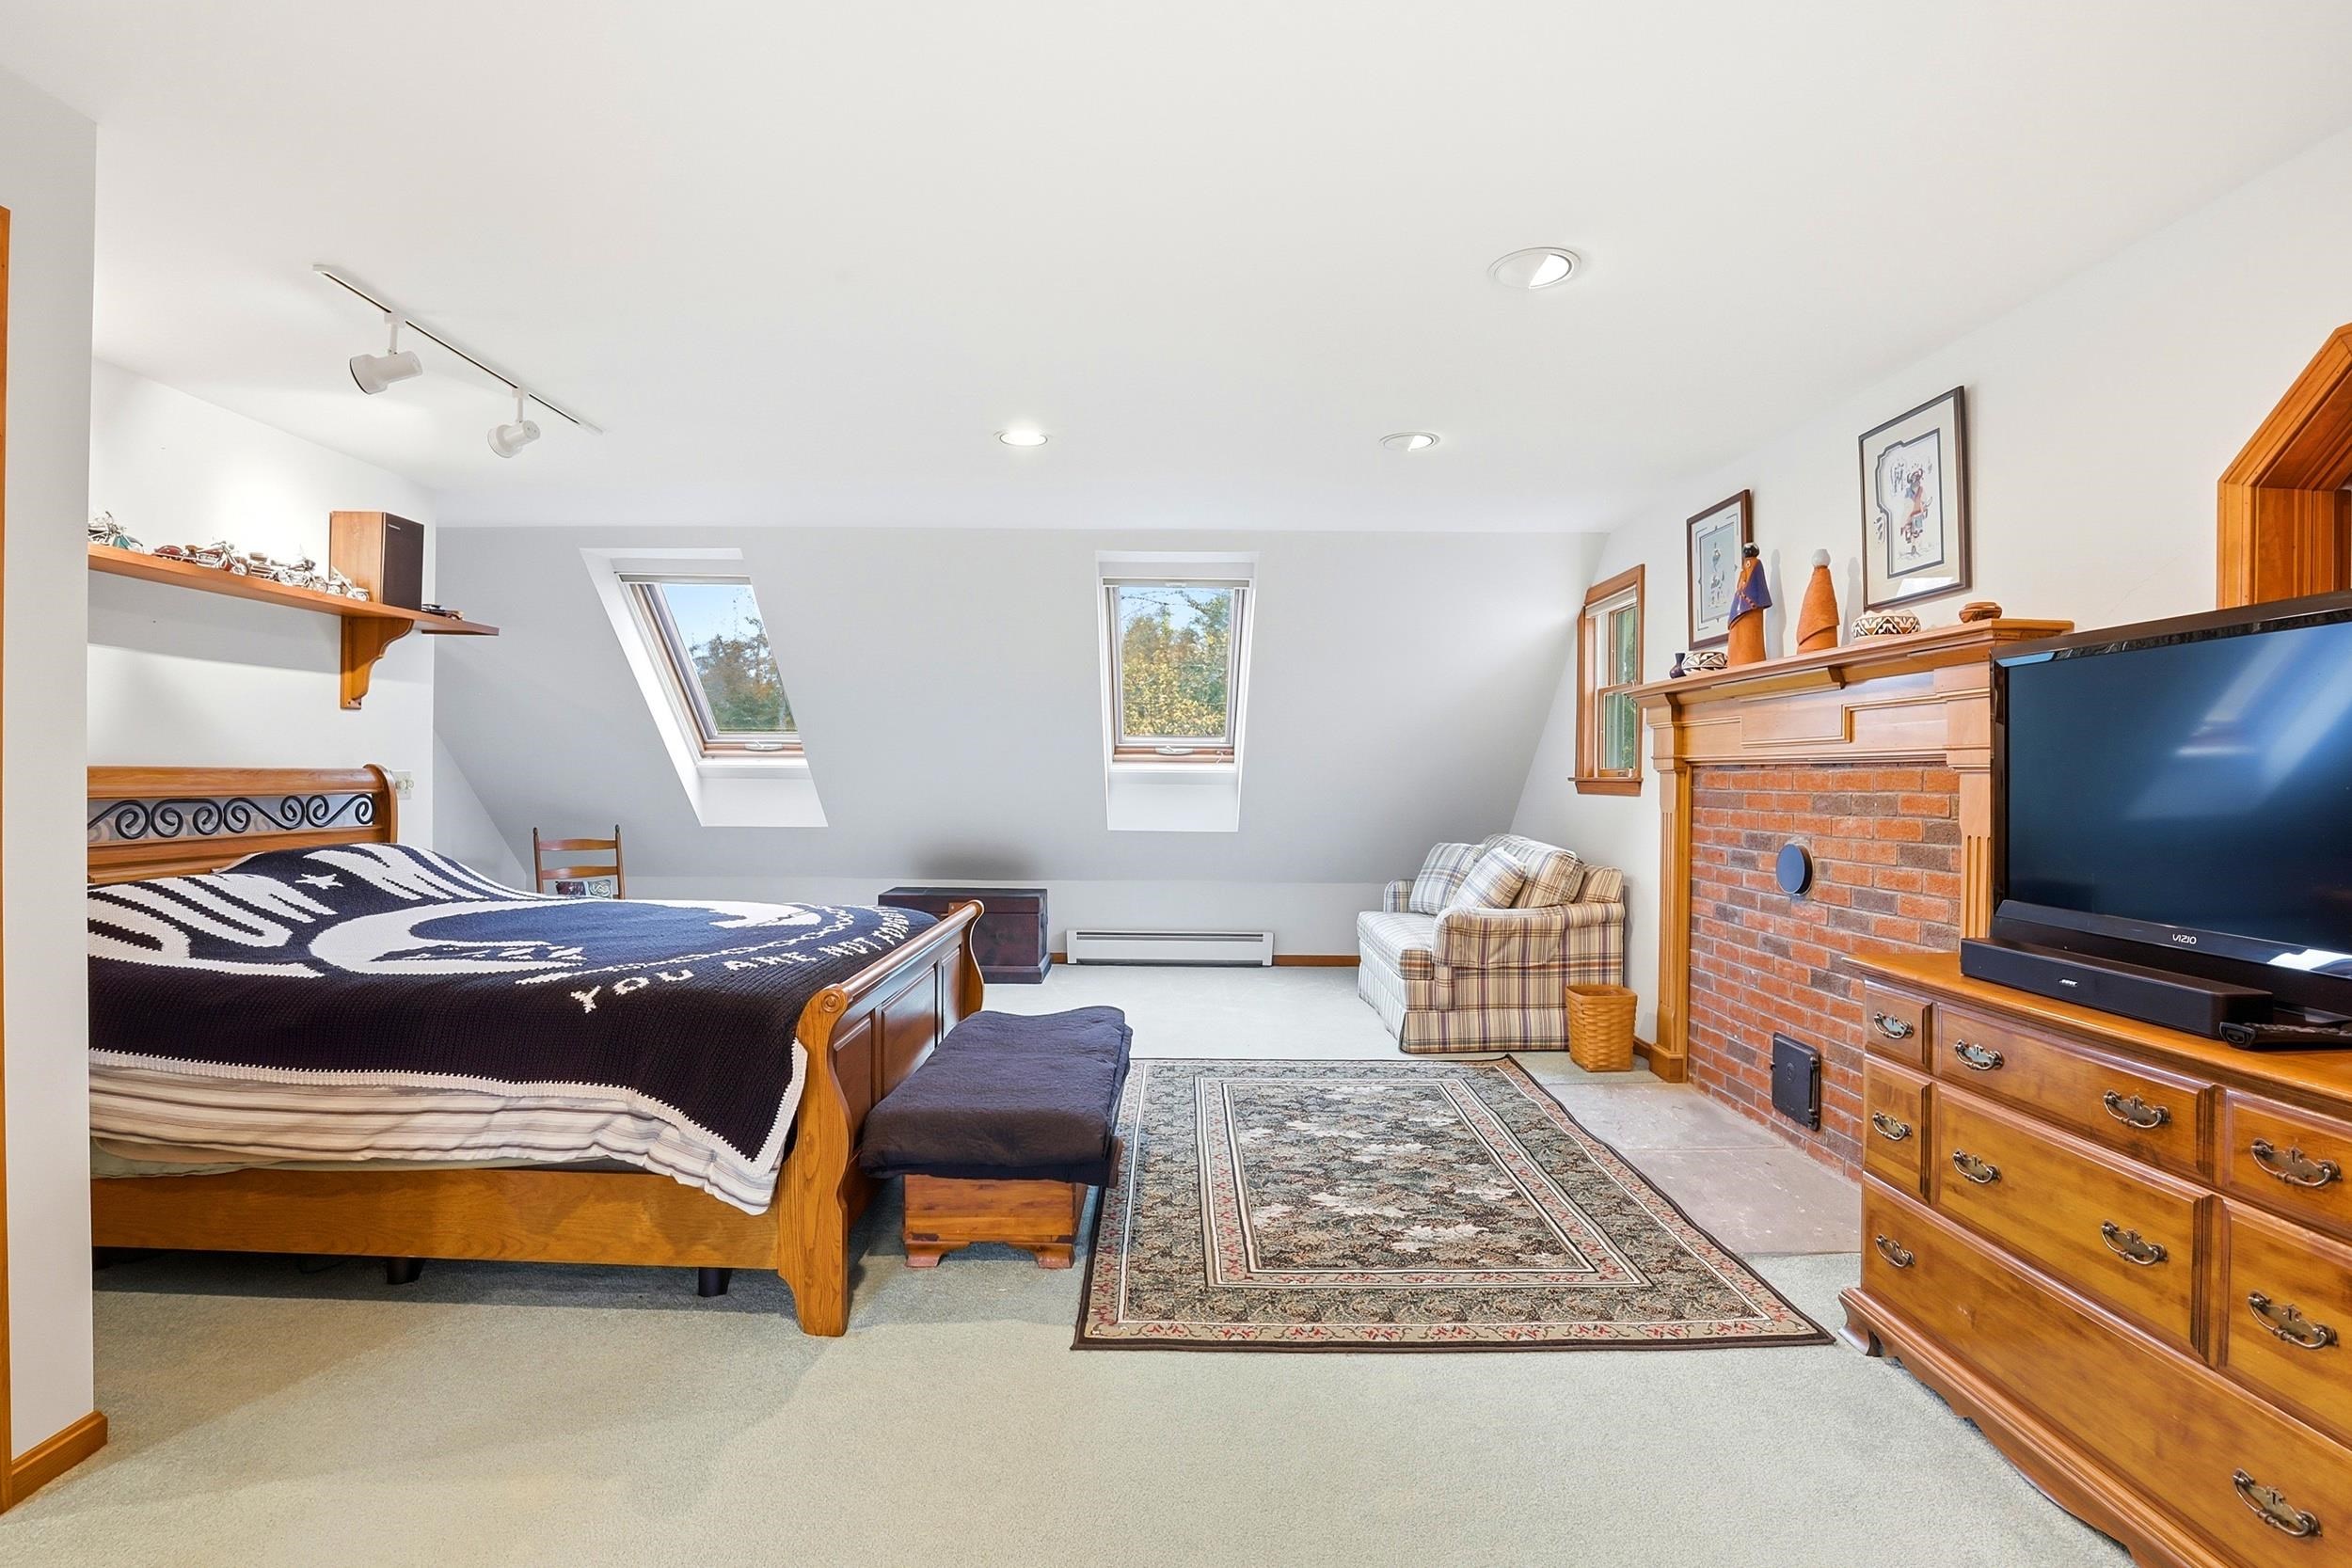 Primary bedroom 2nd floor
-

-

-

-

-

-

-

-

-

-

-
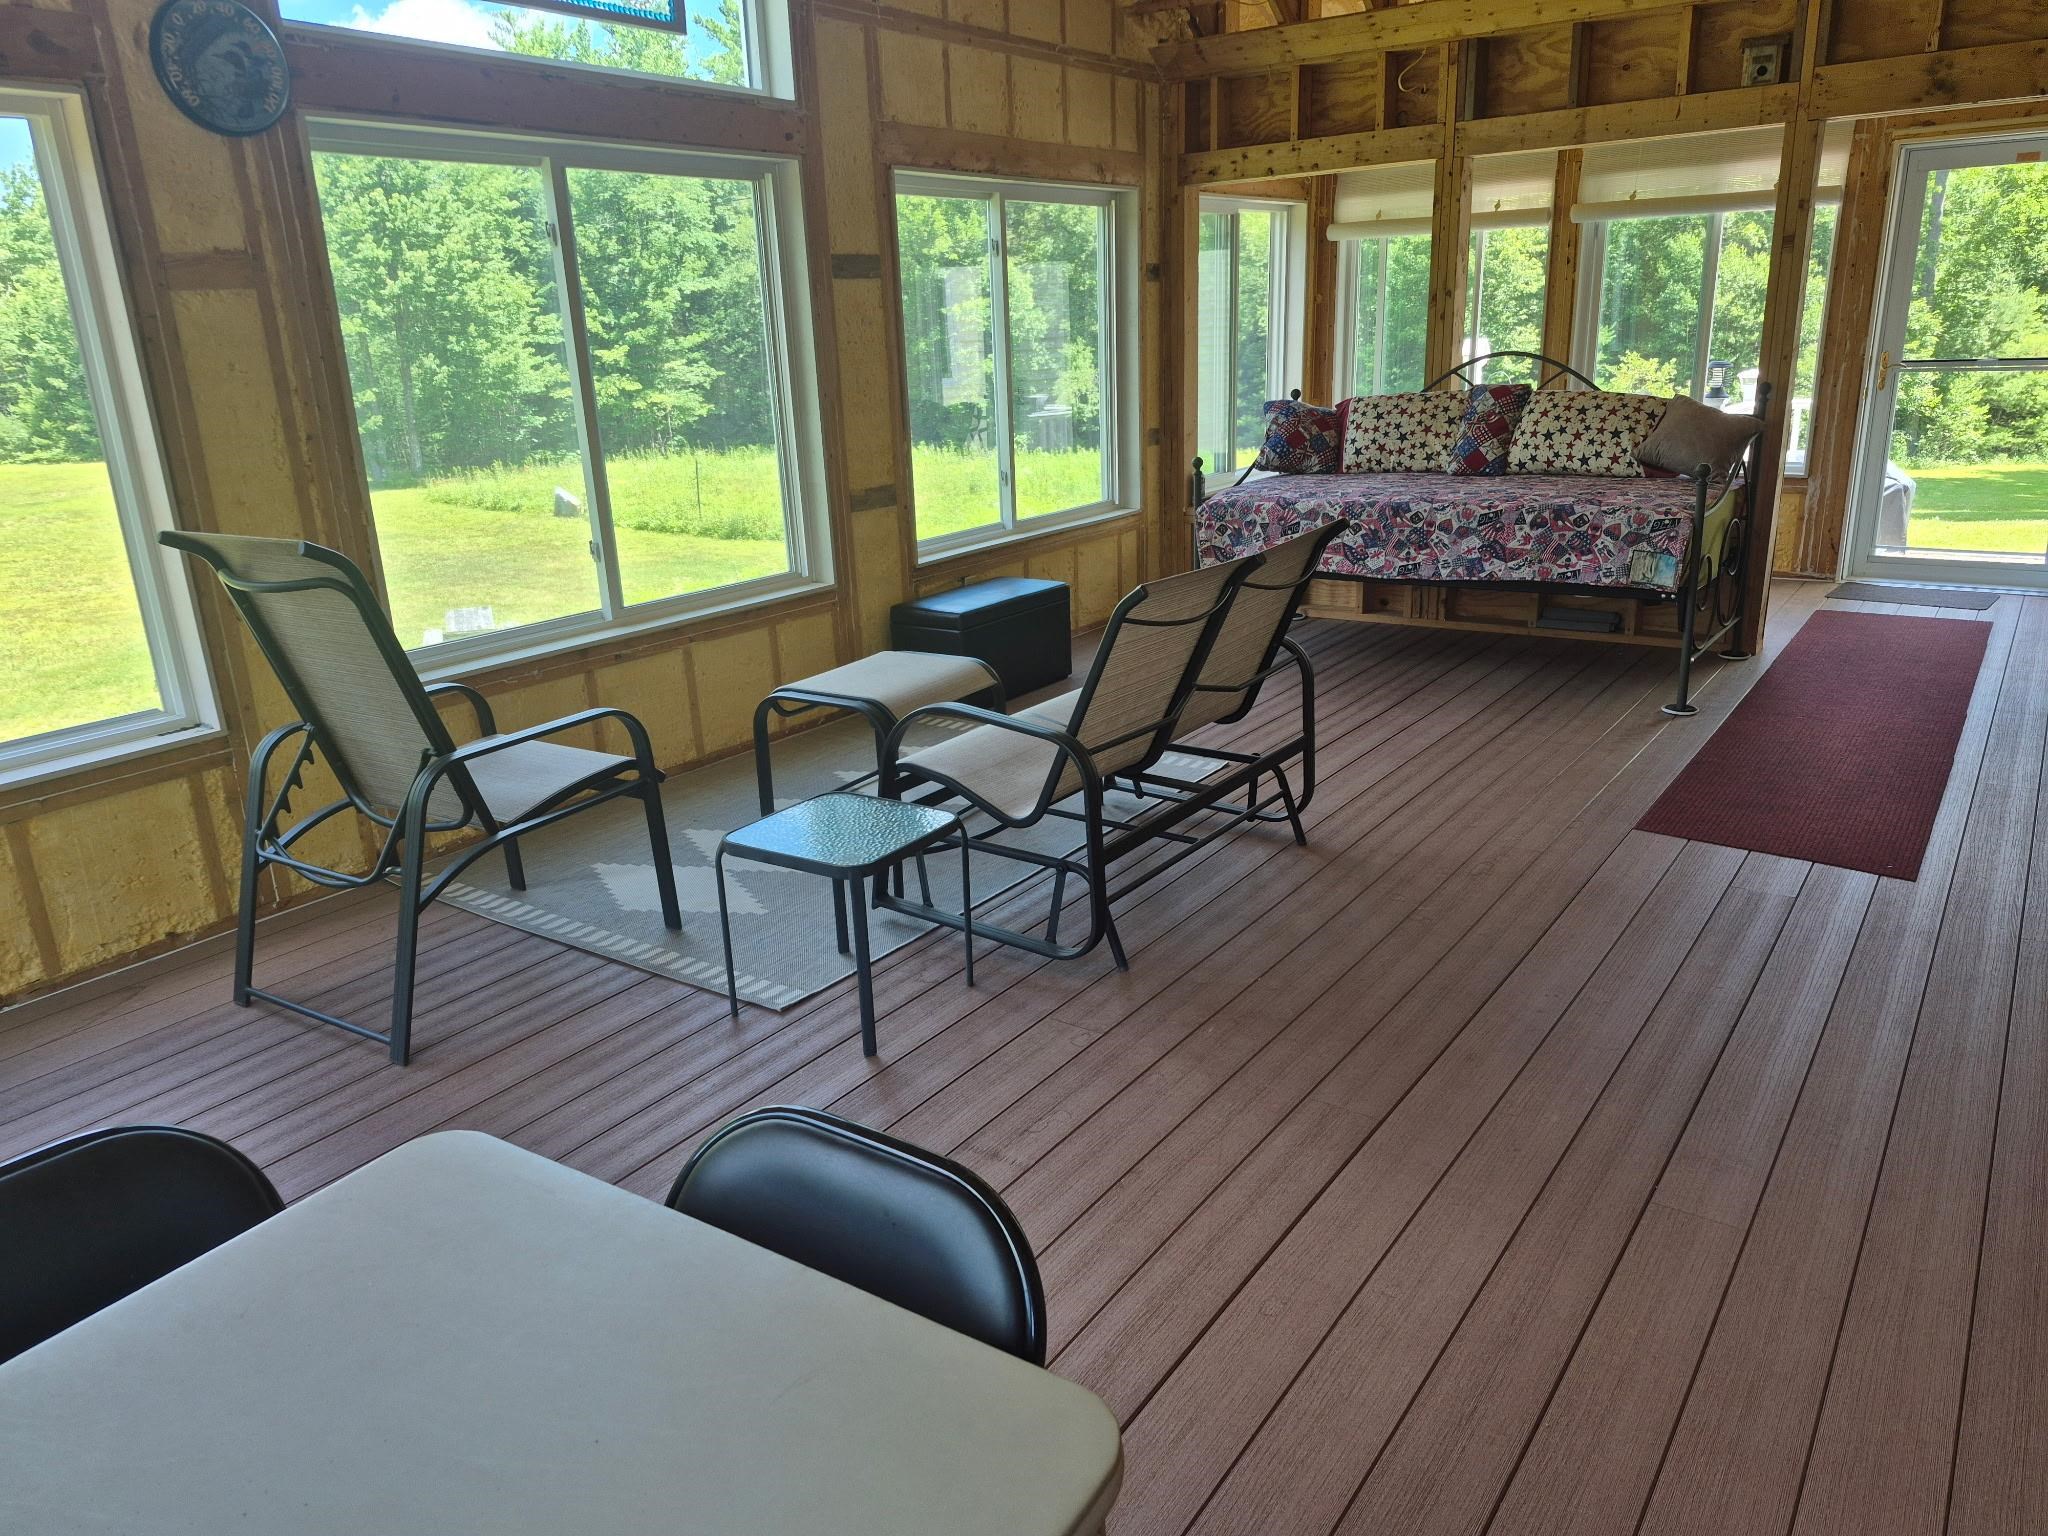 Three season room w/ access to patio area
-

-

-

-

-

-

-

-

-
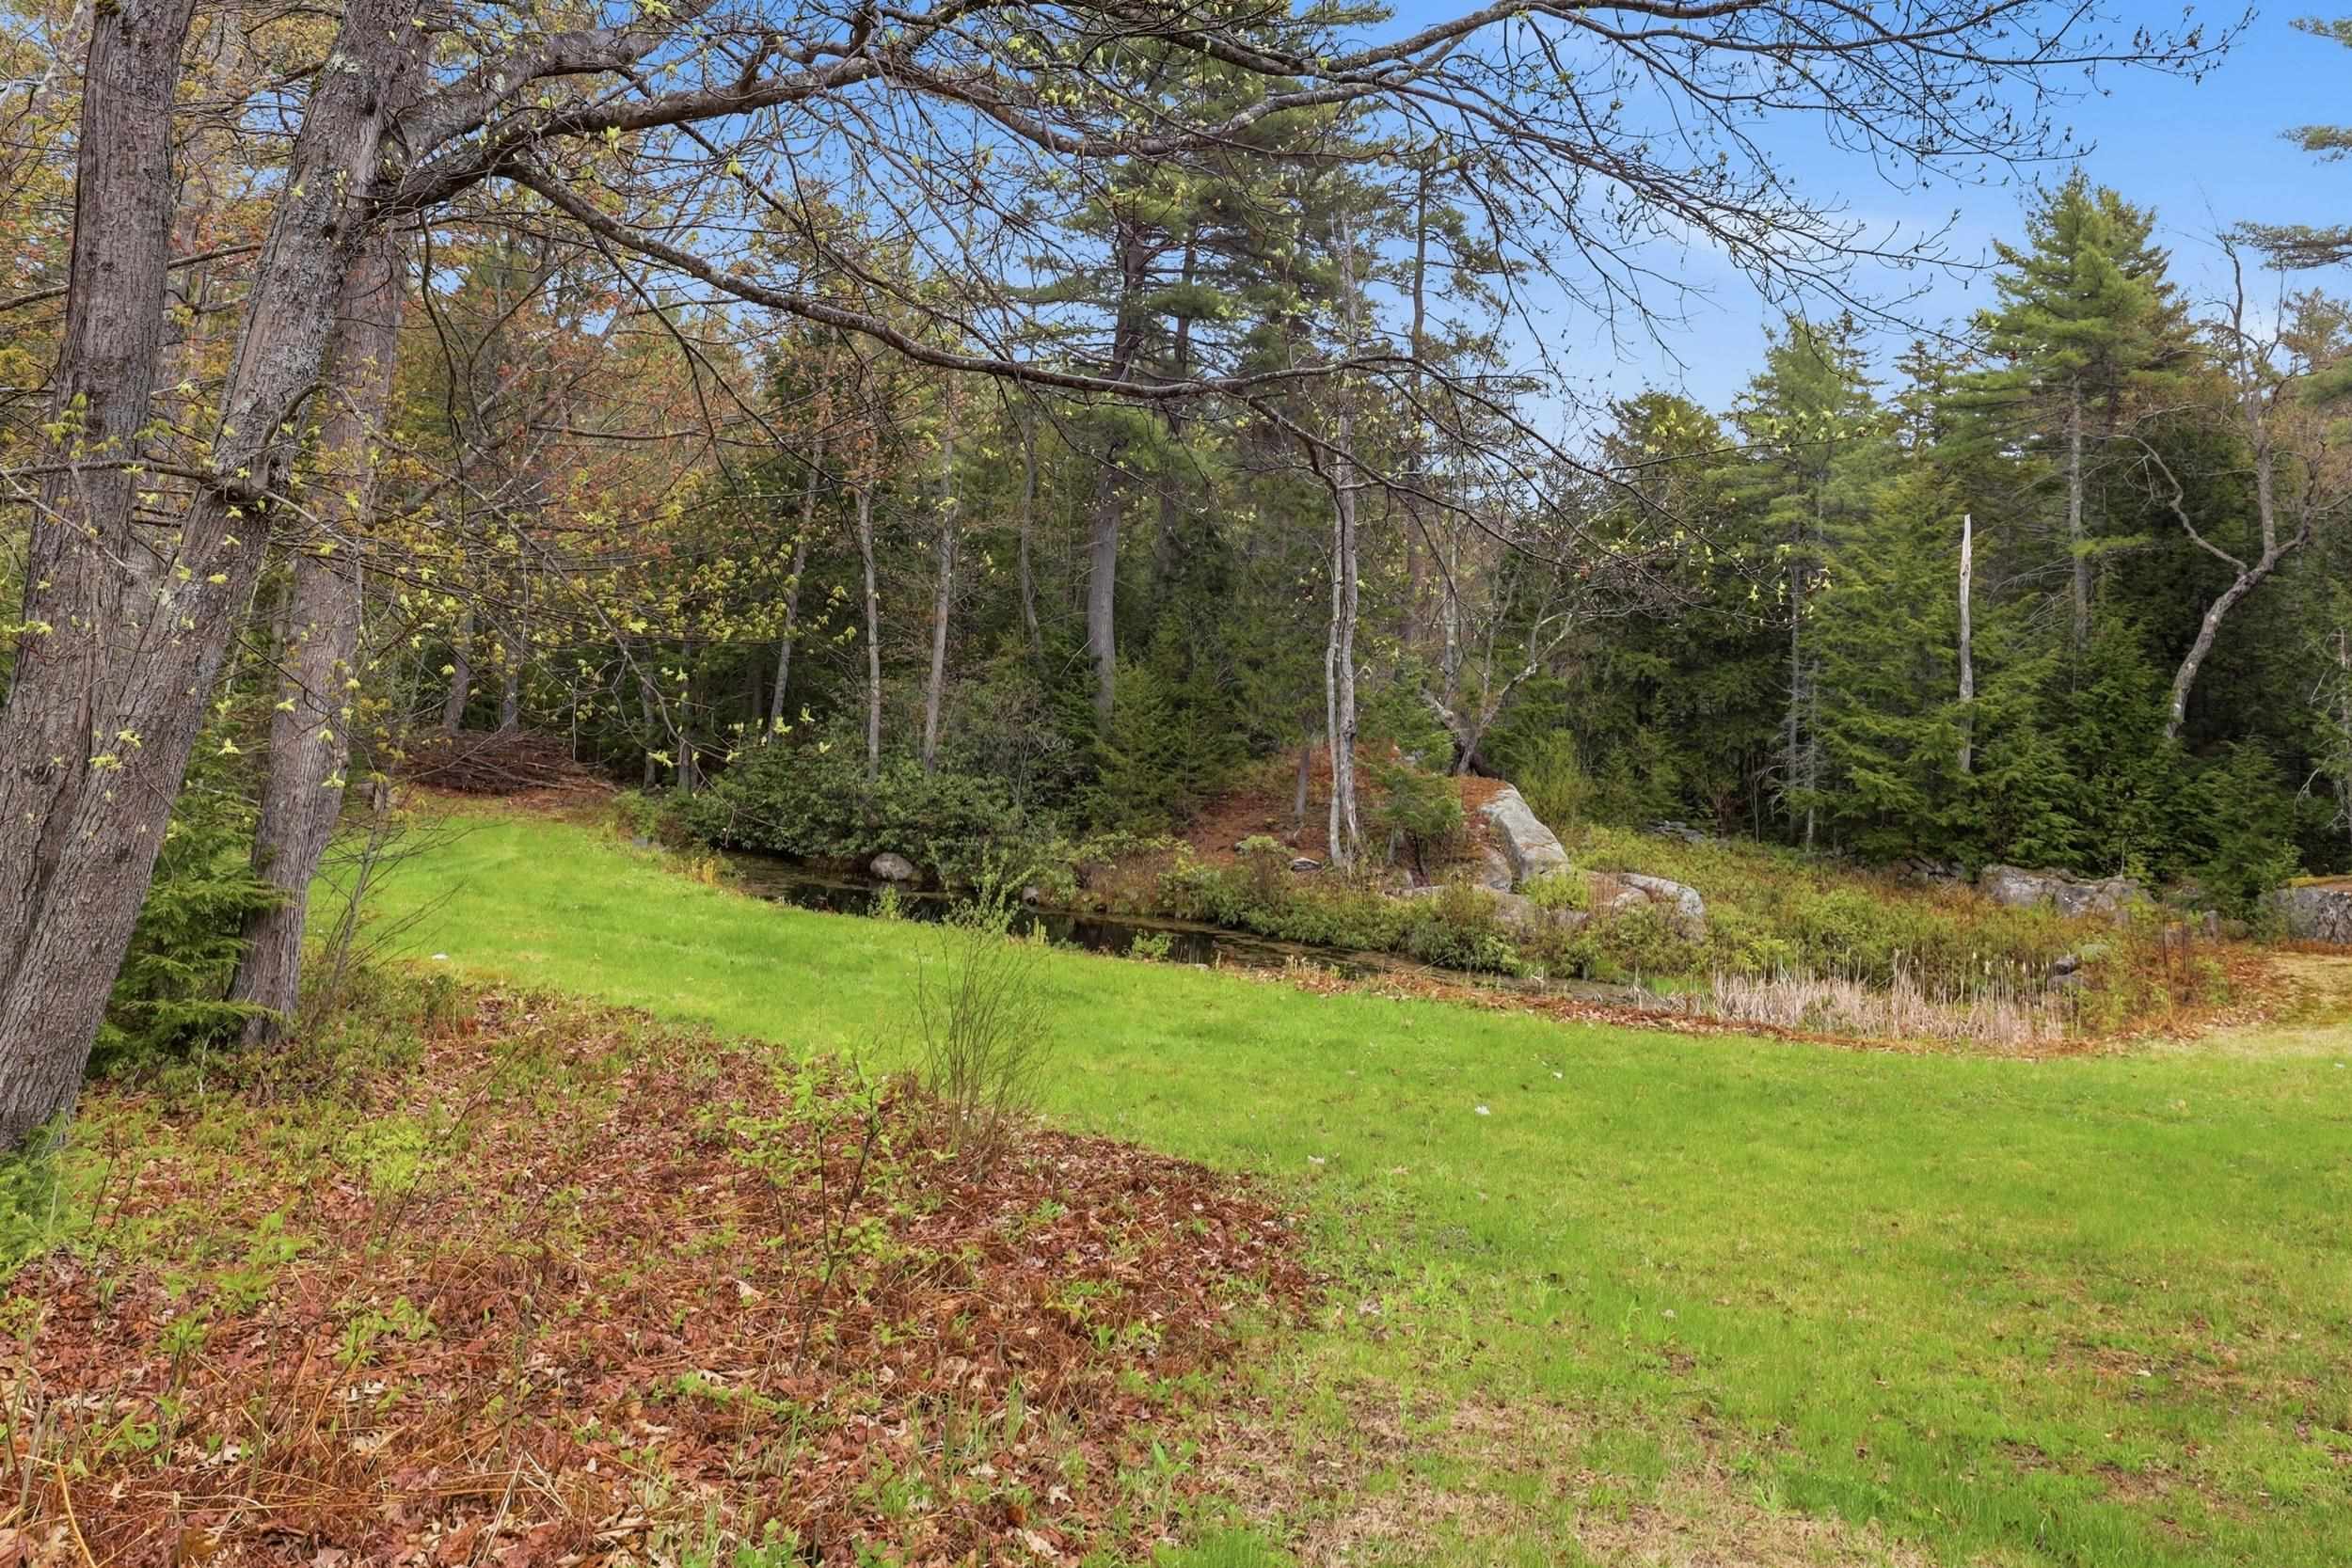 Private pond
-

-
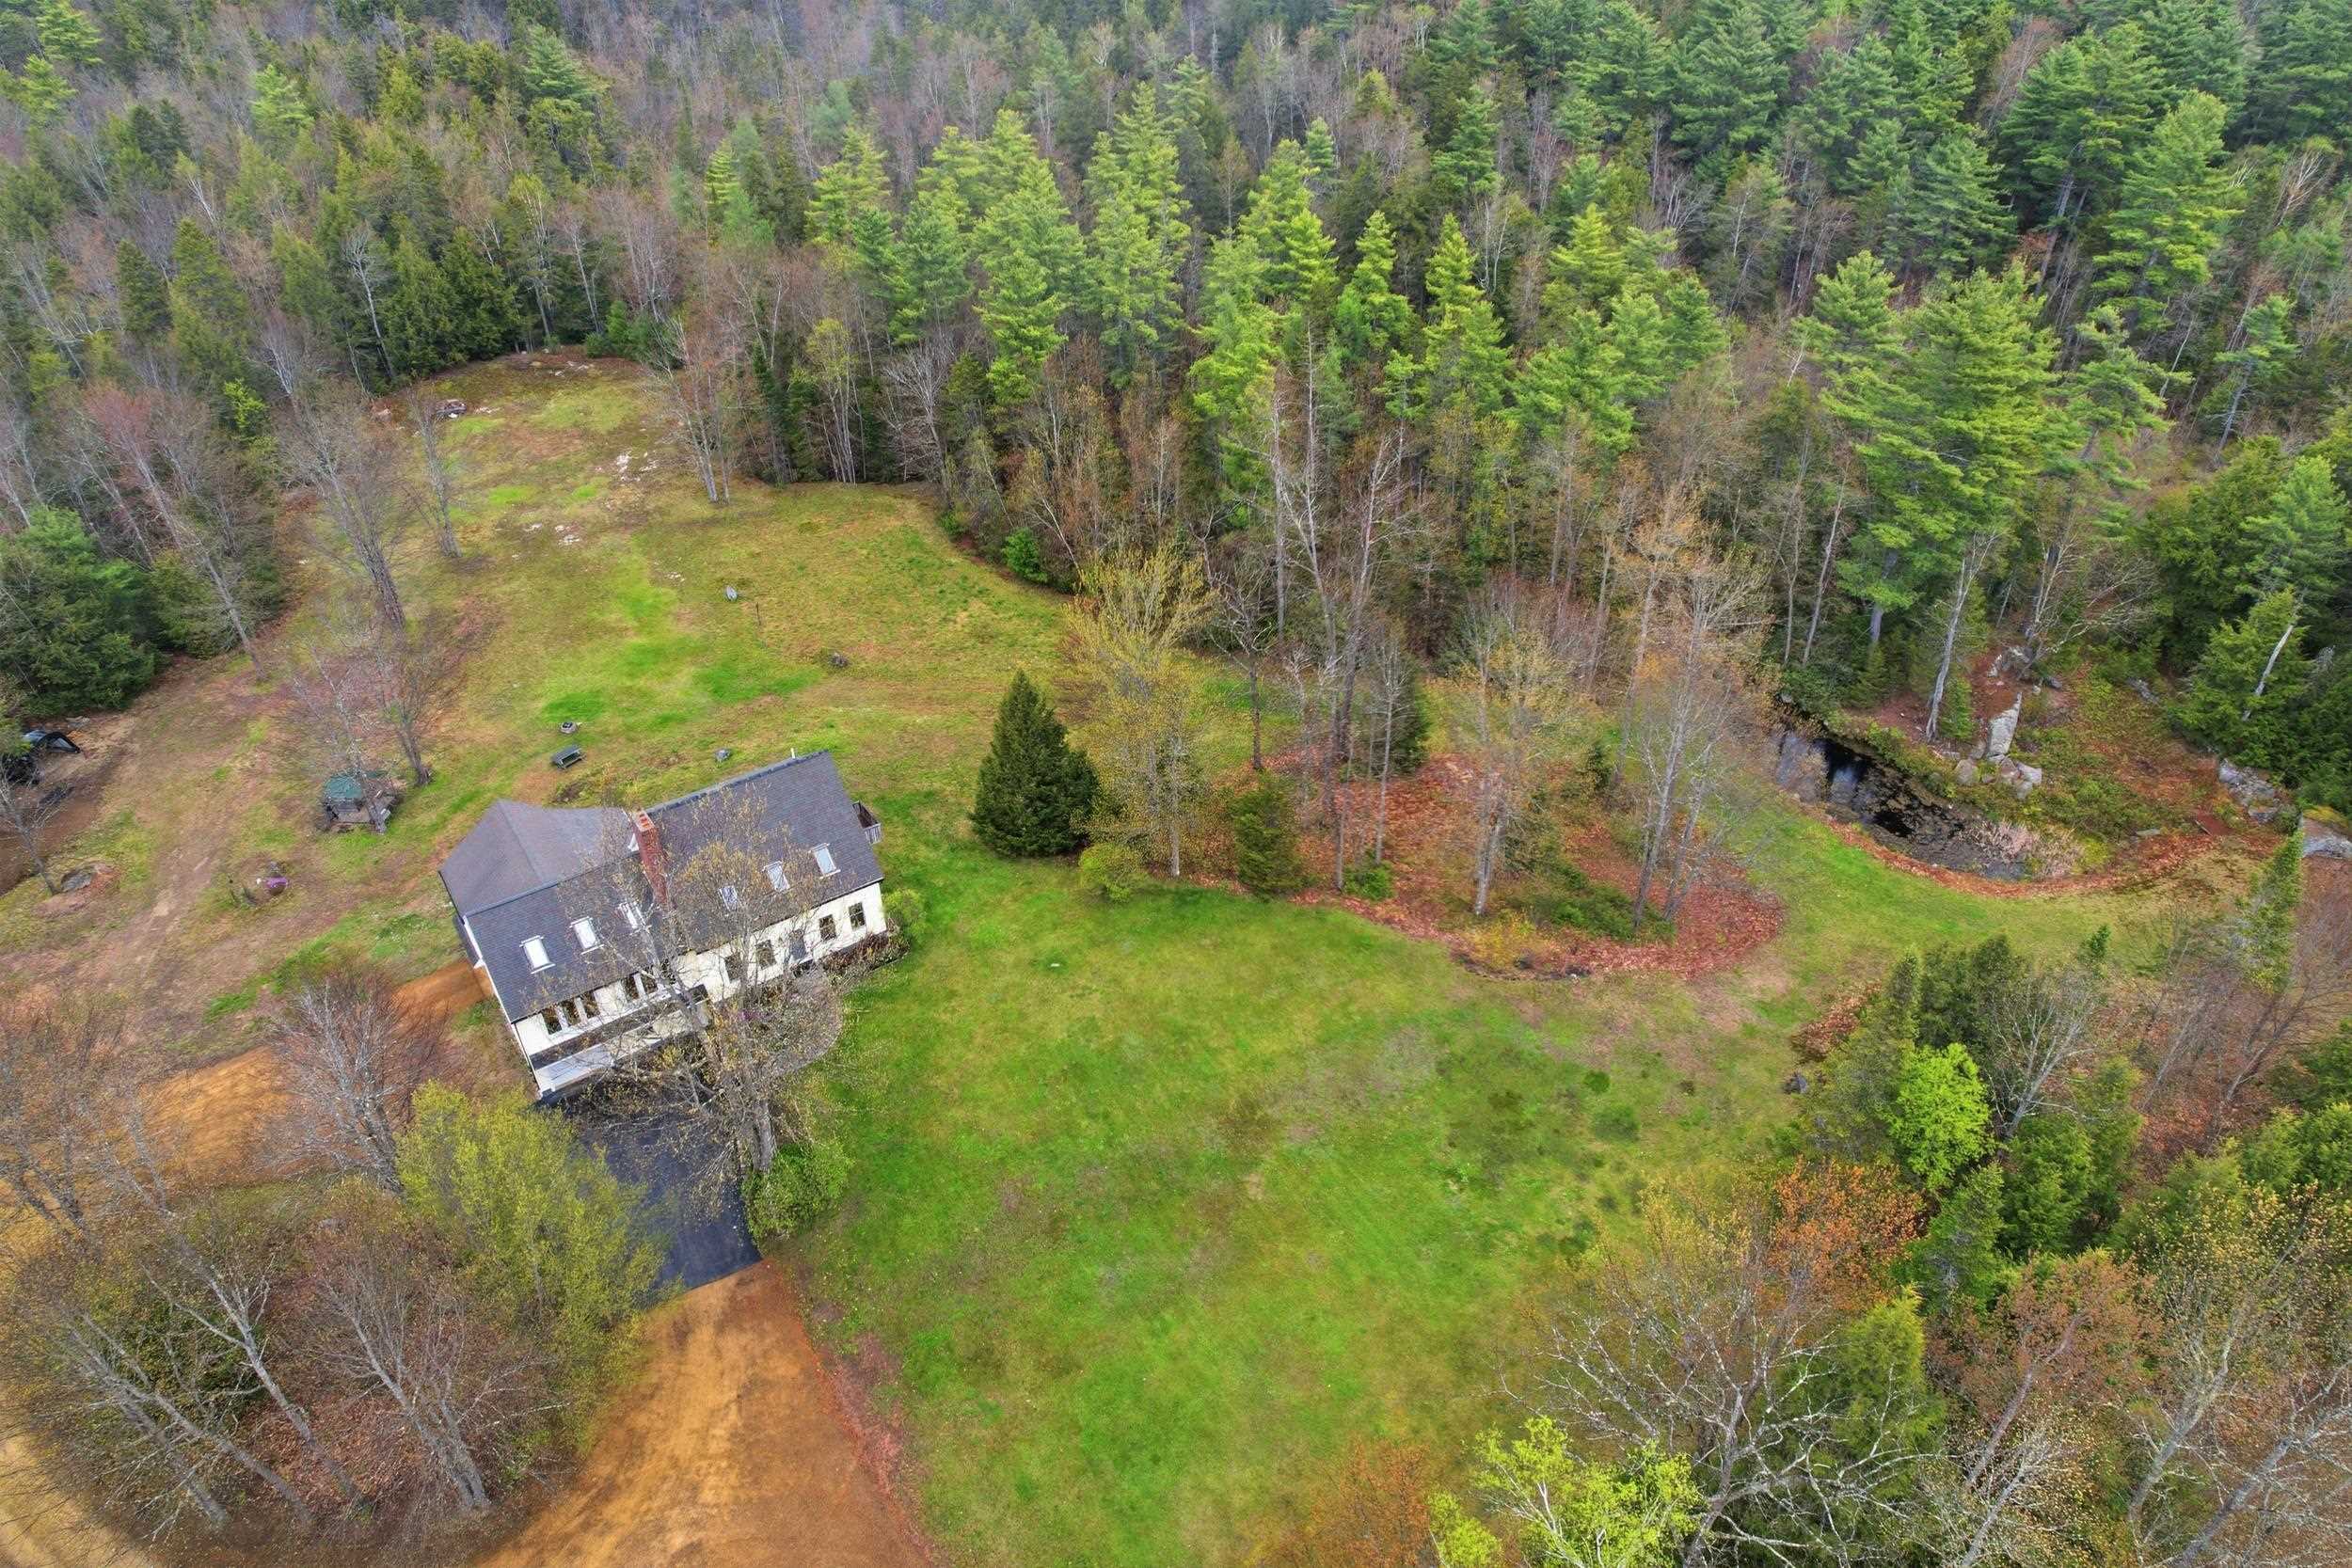 Field and forest
-

-

-

-

-

-

-
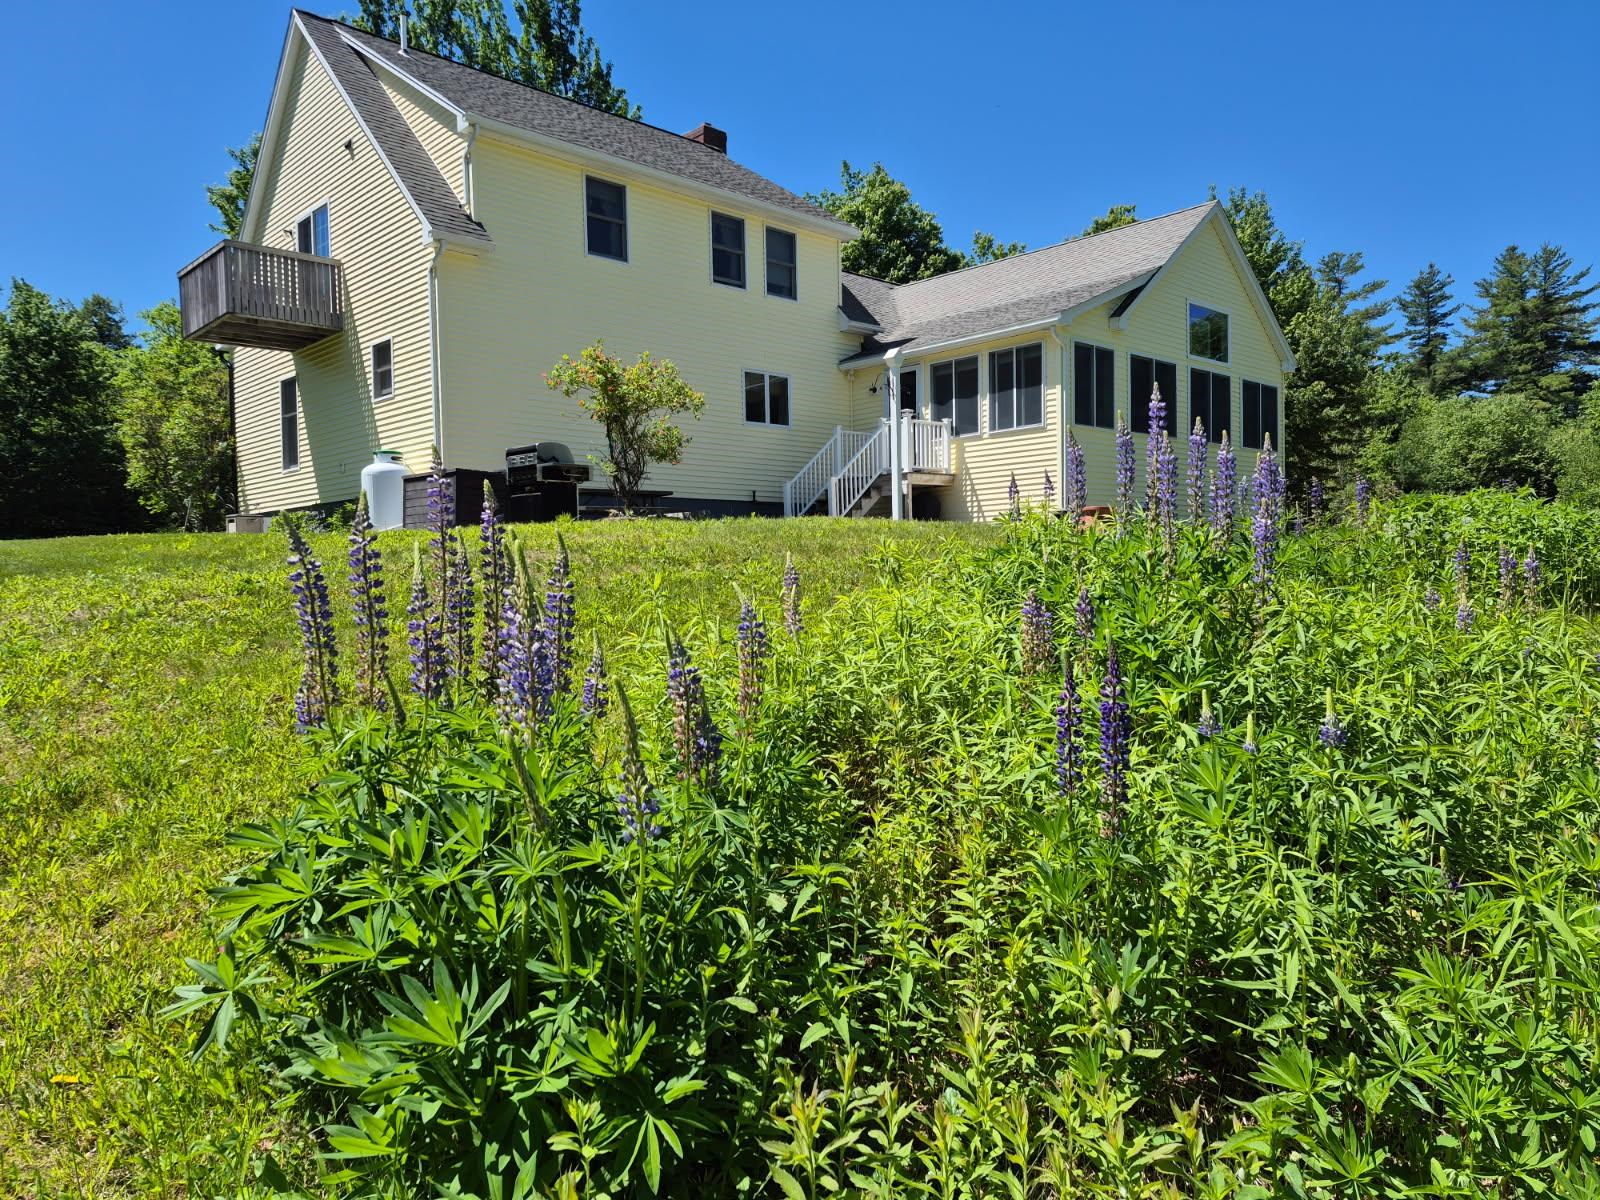 Pollinator paradise
-

-

-

-

15 Buck Rd. Hanover, NH 03755 603-643-3942
Big Green Real Estate is not affiliated with nor officially sanctioned by Dartmouth College
|
 |
Copyright © 2026 PrimeMLS, Inc. All rights reserved. This information is deemed reliable, but not guaranteed.
The data relating to real estate displayed on this display comes in part from the IDX Program of PrimeMLS. The information being provided is for consumers’
personal, non-commercial use and may not be used for any purpose other than to identify prospective properties consumers may be interested in purchasing.
Data last updated July 21st, 2026
|

|
PLEASE NOTE: Both New Hampshire and Vermont law require brokers and agents to disclose at the “time of first business meeting, prior to any discussion of confidential information”, in New Hampshire’s case, and “first reasonable opportunity”, in Vermont’s case, the nature of the relationships brokers have or may have with customers and clients. Each state requires that a disclosure form be presented to consumers for their review and acknowledgment at the appropriate time. These forms can be accessed at the following websites and you are encouraged to read these documents. Big Green Real Estate chooses as a business model to represent both buyers and sellers; please do not assume, without any contractual agreement otherwise, that Big Green Real Estate at this time represents your interests as an agent.
VT: VERMONT REAL ESTATE COMMISSION MANDATORY CONSUMER DISCLOSURE FORM
https://www.sec.state.vt.us/media/711742/Mandatory-Consumer-Disclosure-for-a-Non-Designated-Agency-Brokerage-Firm-9-24-2015.pd
NH: NEW HAMPSHIRE REAL ESTATE COMMISSION BROKERAGE RELATIONSHIP DISCLOSURE FORM
http://www.nh.gov/nhrec/Brokerage%20Relationship%20Disclosure%20Form%207-19-11.pdf
|
|
|
