|
$349,900 | $234 per sq.ft. | 1496 sq.ft.
3 Bedroom | 2 Bathroom | 2 Story Single Family Home , 48 Pine Hill Road Warren NH MLS# 5089875
|
DESCRIPTION:
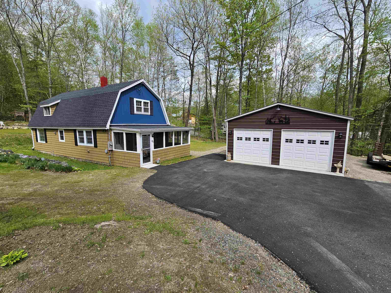
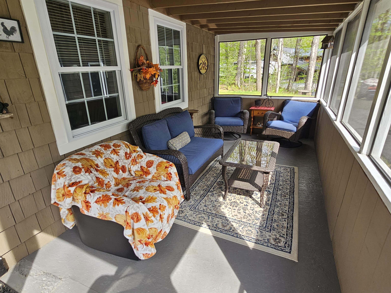
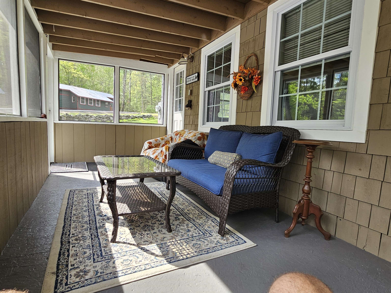
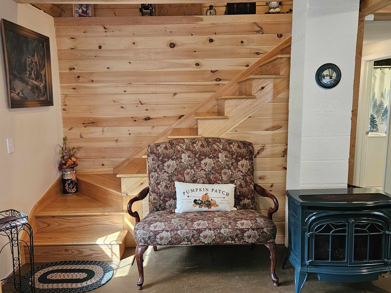
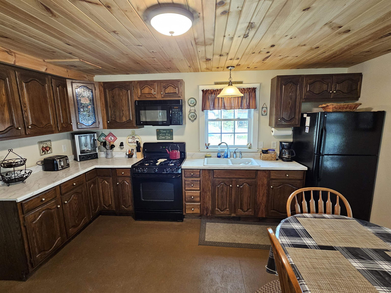
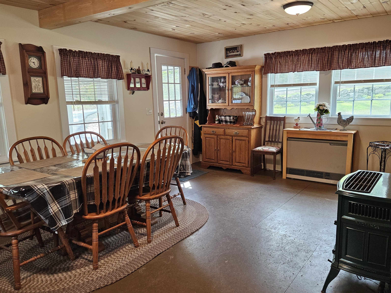
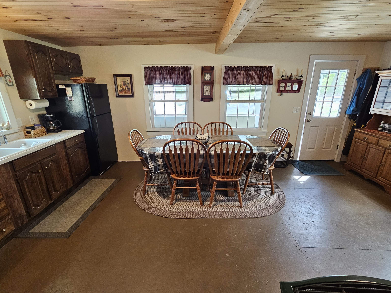
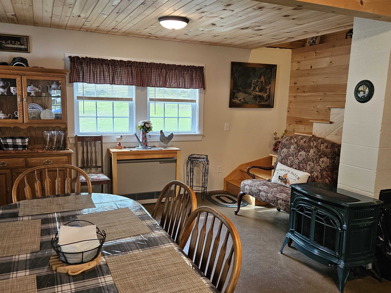
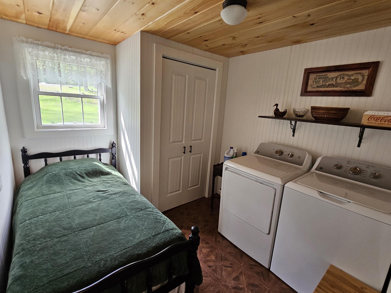
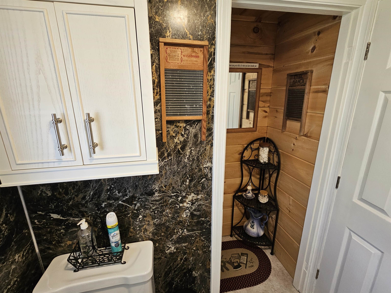
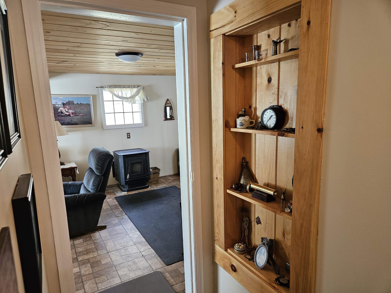
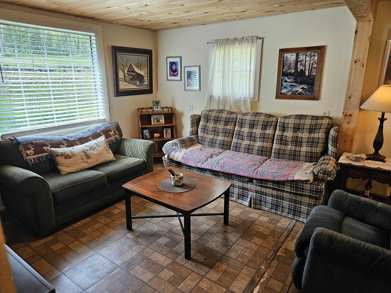
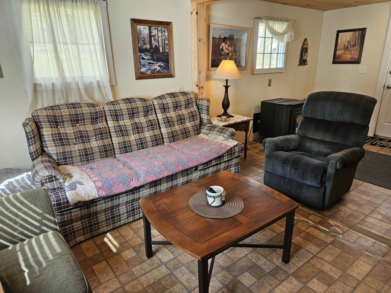
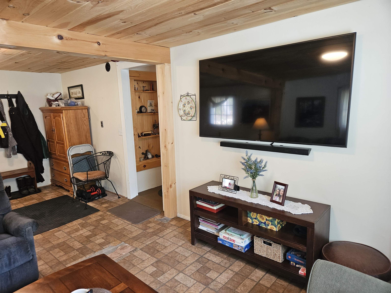
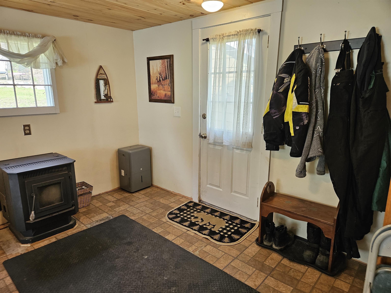
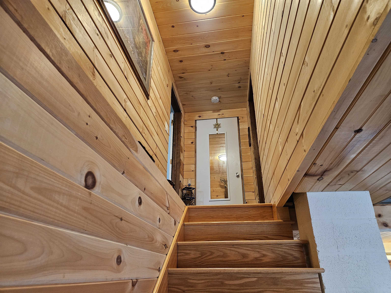
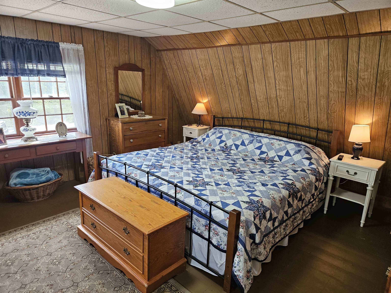
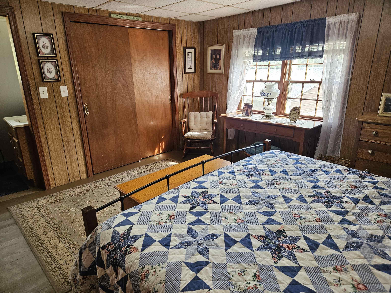
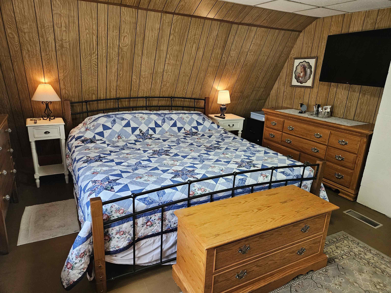
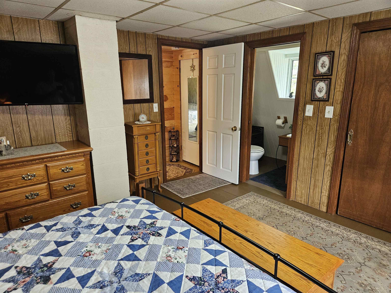
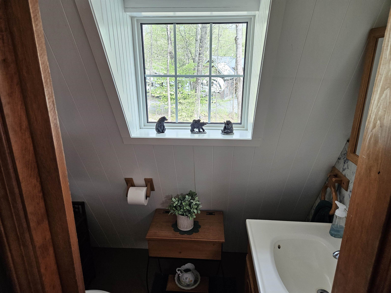
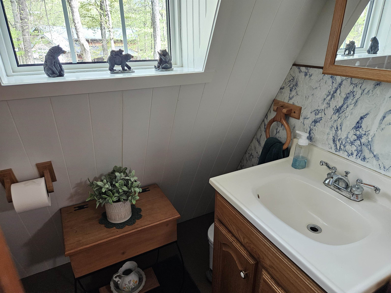
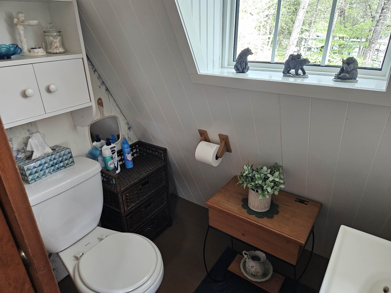
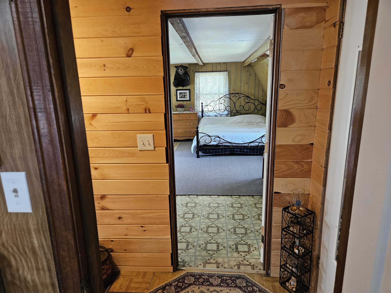
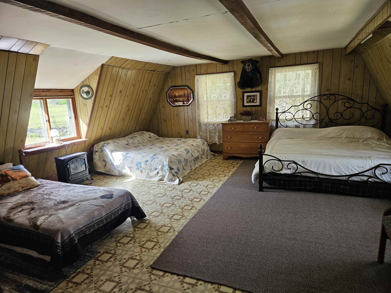
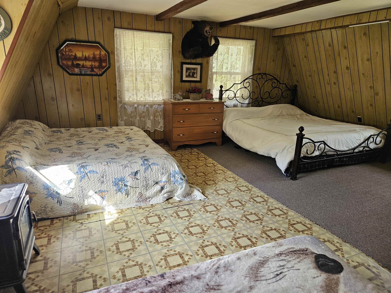
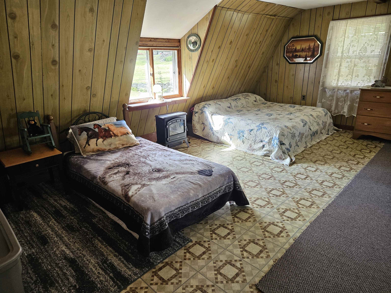
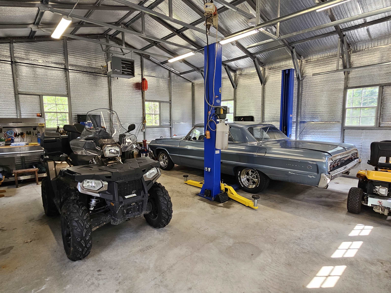
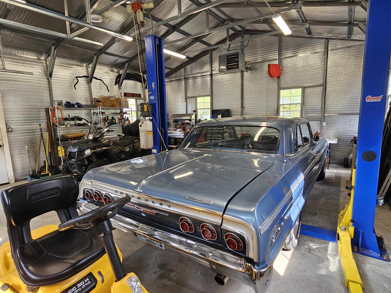
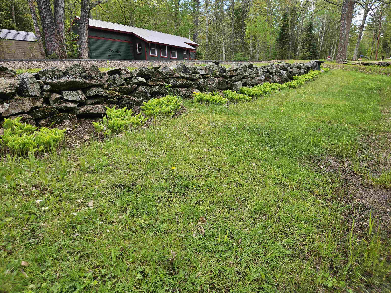
Nestled in the heart of Warren, this 3 bedroom, 1.5 bath single-family home is the perfect blend of comfort, updates, and outdoor adventure. Recent improvements include perimeter drainage, a new roof, paved driveway, and warm natural wood finishes added to the walls and ceilings, creating a cozy mountain-home feel throughout. A newly constructed 24' x 26' garage completed in 2025 offers exceptional space for vehicles, toys, tools, or hobbies, and even includes a car lift ideal for mechanics, tinkerers, and automotive enthusiasts. Outdoor recreation lovers will appreciate direct access to one of Warren's main ATV trail systems right from the property. Whether you're searching for a year-round residence, weekend getaway, or basecamp for White Mountains adventures, this property delivers the lifestyle New Hampshire buyers are looking for. ***Check out our open house on 7/11 from 12pm to 2 pm***
Appliances : ENERGY STAR Qual Dryer | Range Hood | Microwave | Refrigerator | ENERGY STAR Qual Washer | Gas Dryer | Water Heater
|
ROOM INFORMATION
|
| ROOM | SIZE | FLOOR |
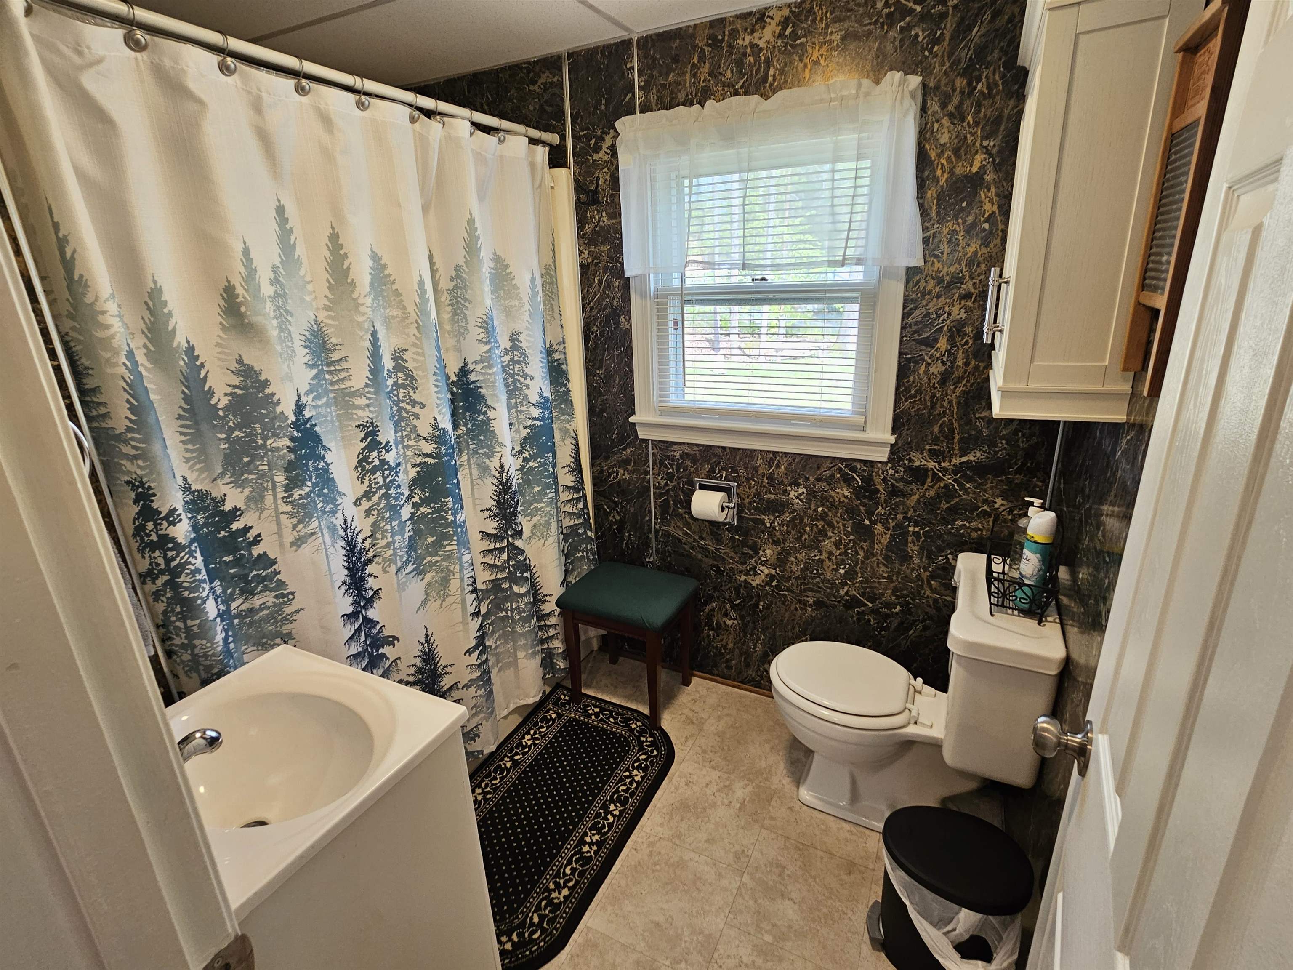
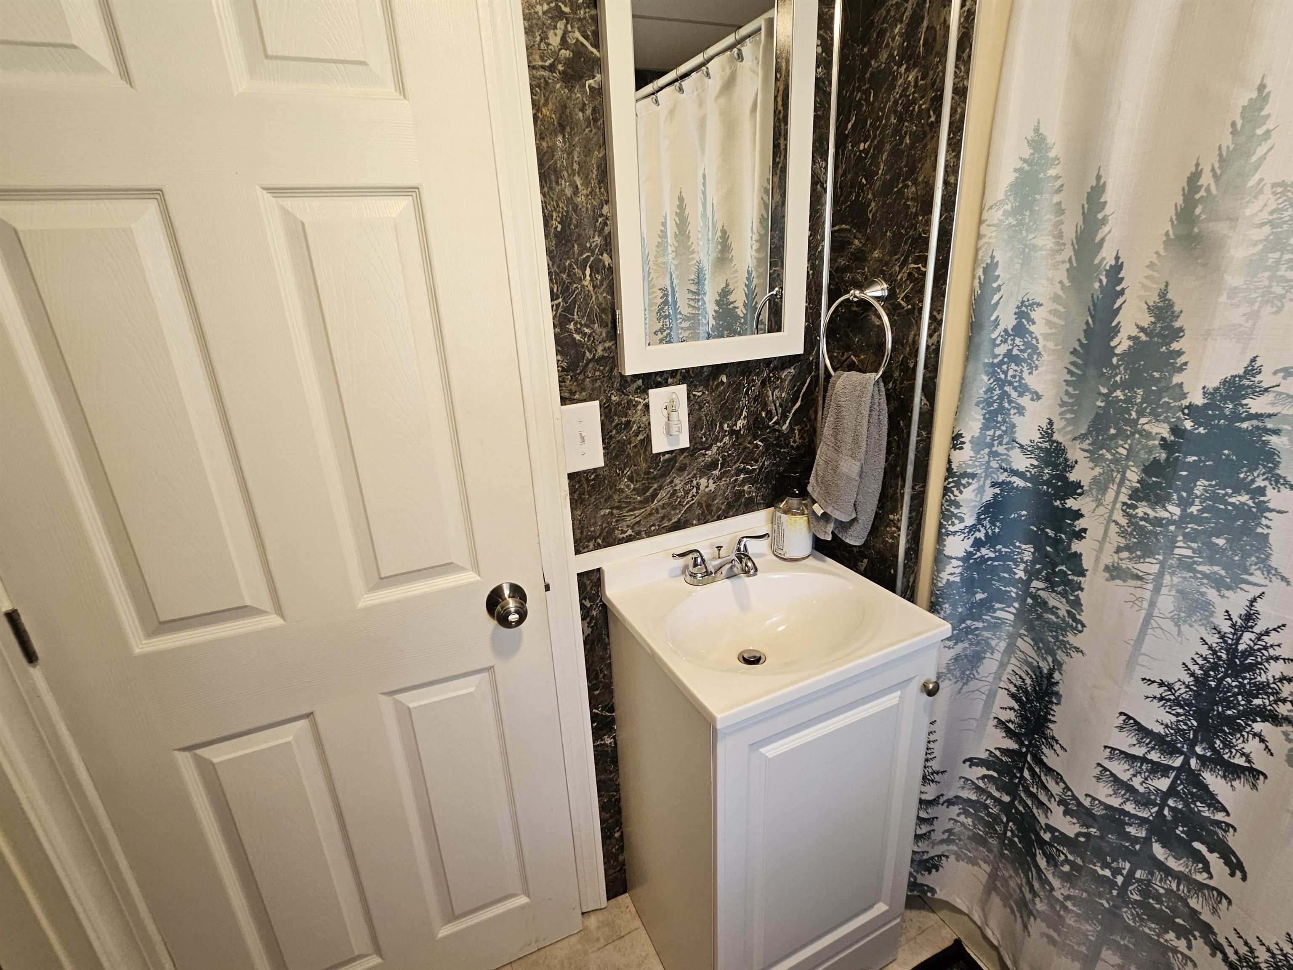
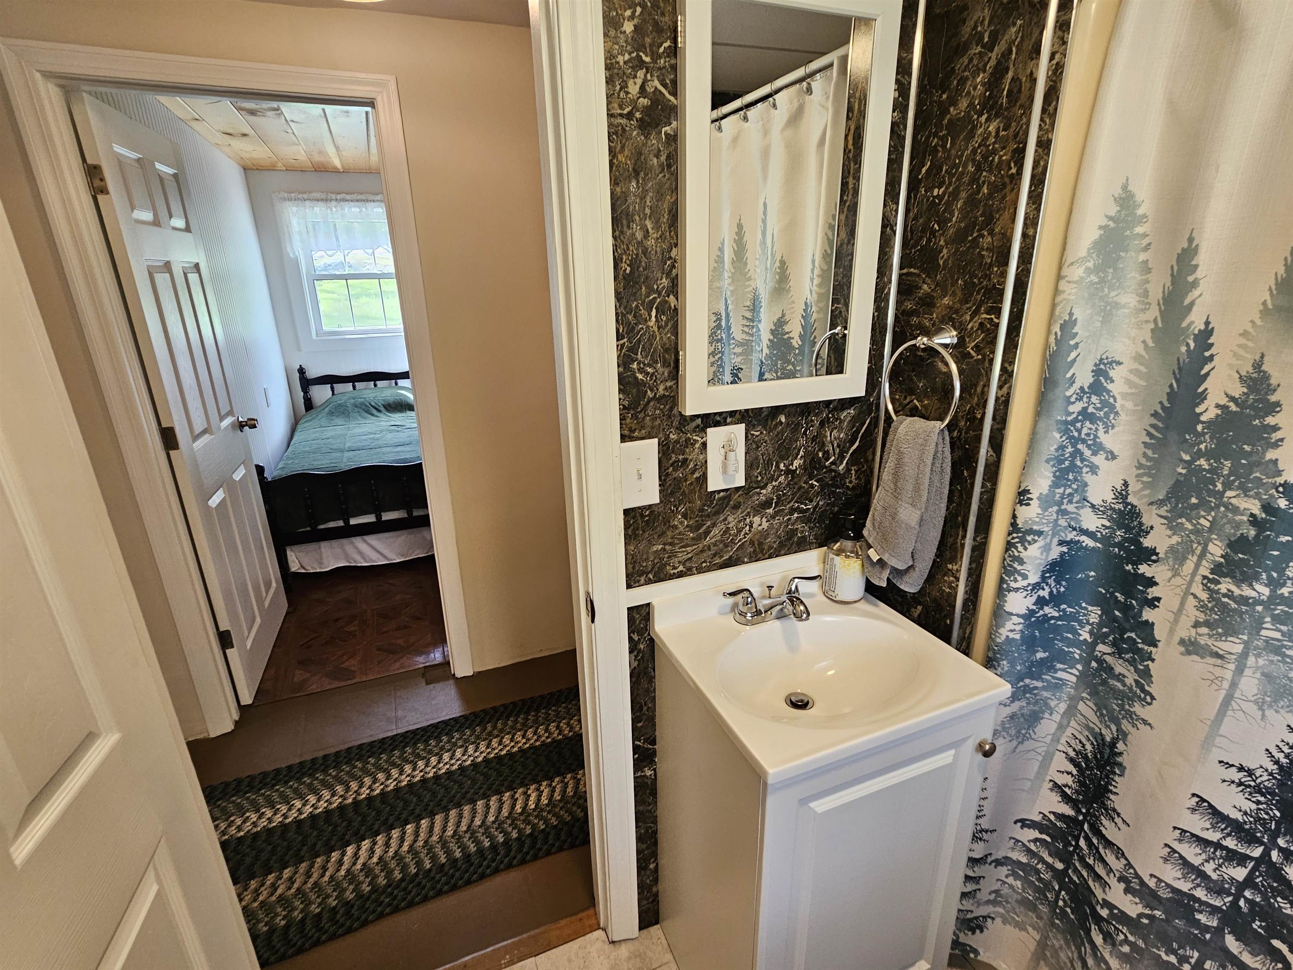
| Total Rooms: | 5 | | | Total Baths: | 2 | | | Full Baths: | 1 | | | 1/2 Baths: | 1 | | | Total Bedrooms: | 3 | |
|
FEATURES AND DETAILS
|
CONSTRUCTION: Wood Frame | Shake Siding | T1-11 Exterior | Price Per SQ.FT. 233.89 | Year Built: 1957
|
|
LAND DESCRIPTION:
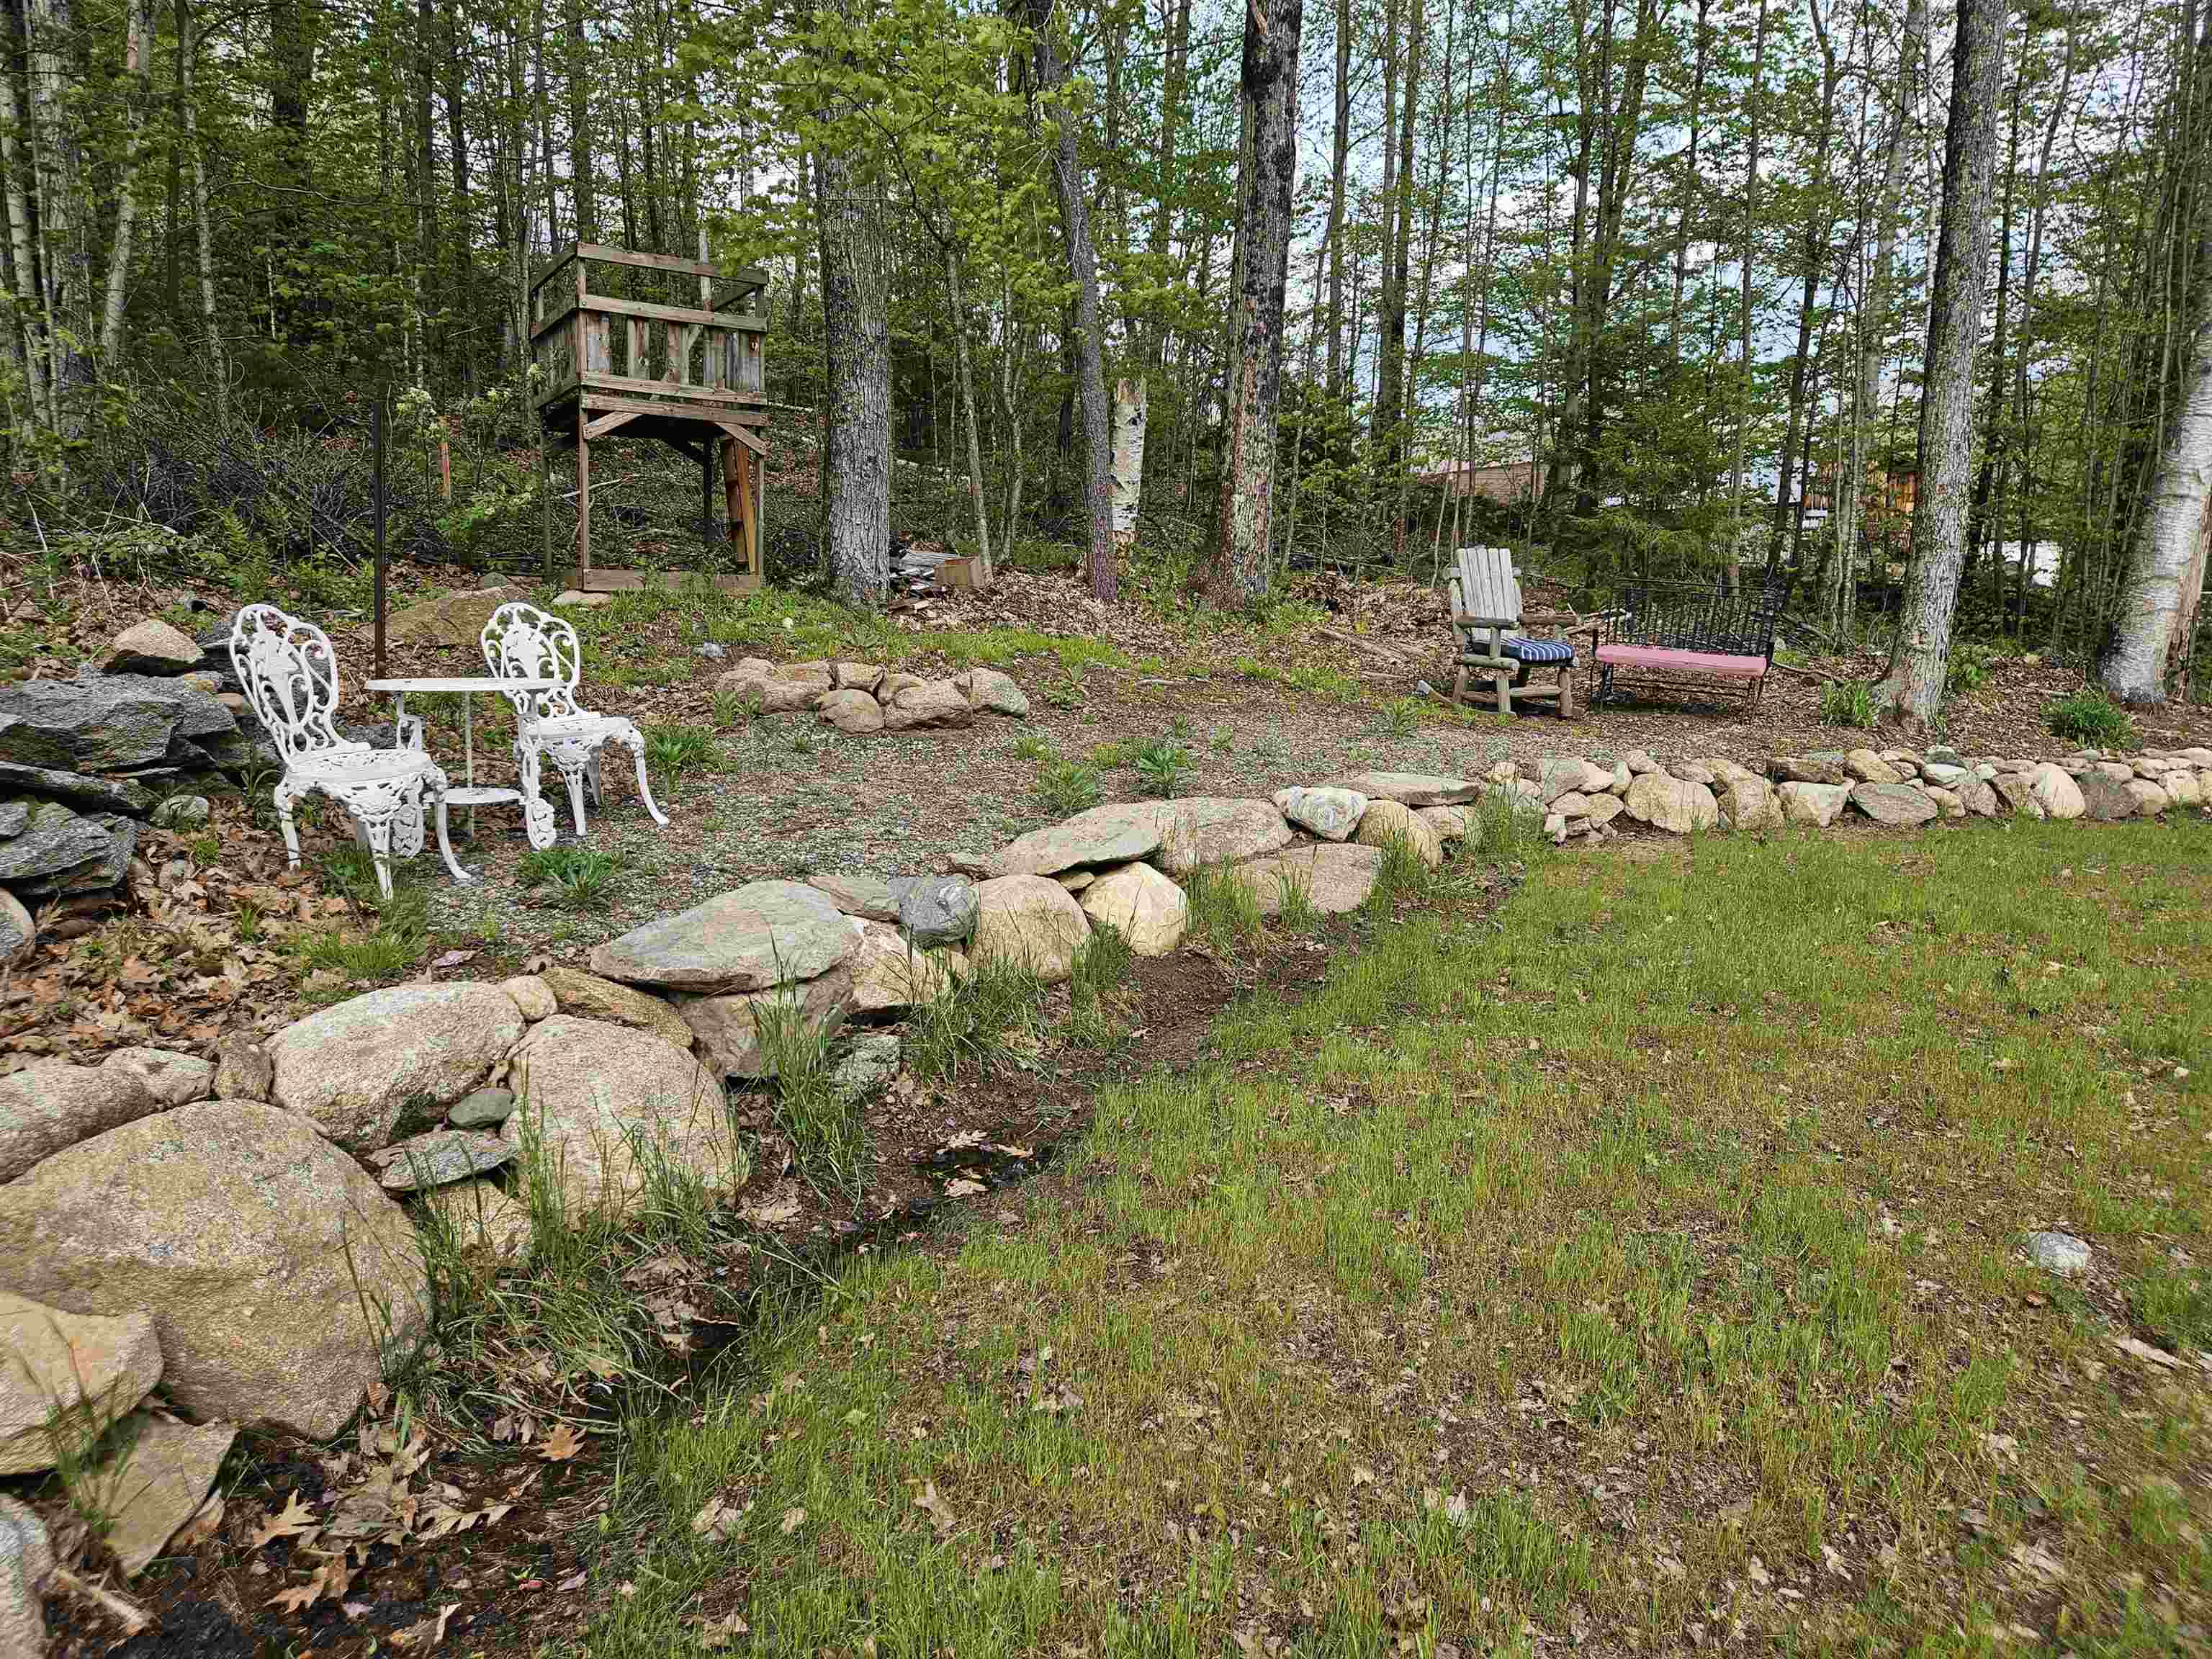
LOT DESCRIPTION: Country Setting | Landscaped | Trail/Near Trail | Near Paths | Near Snowmobile Trails | Near ATV Trail
|
Livable Space: 1496
Above Grade Sq.Ft.: 1496
Below Grade Sq.Ft.: 0
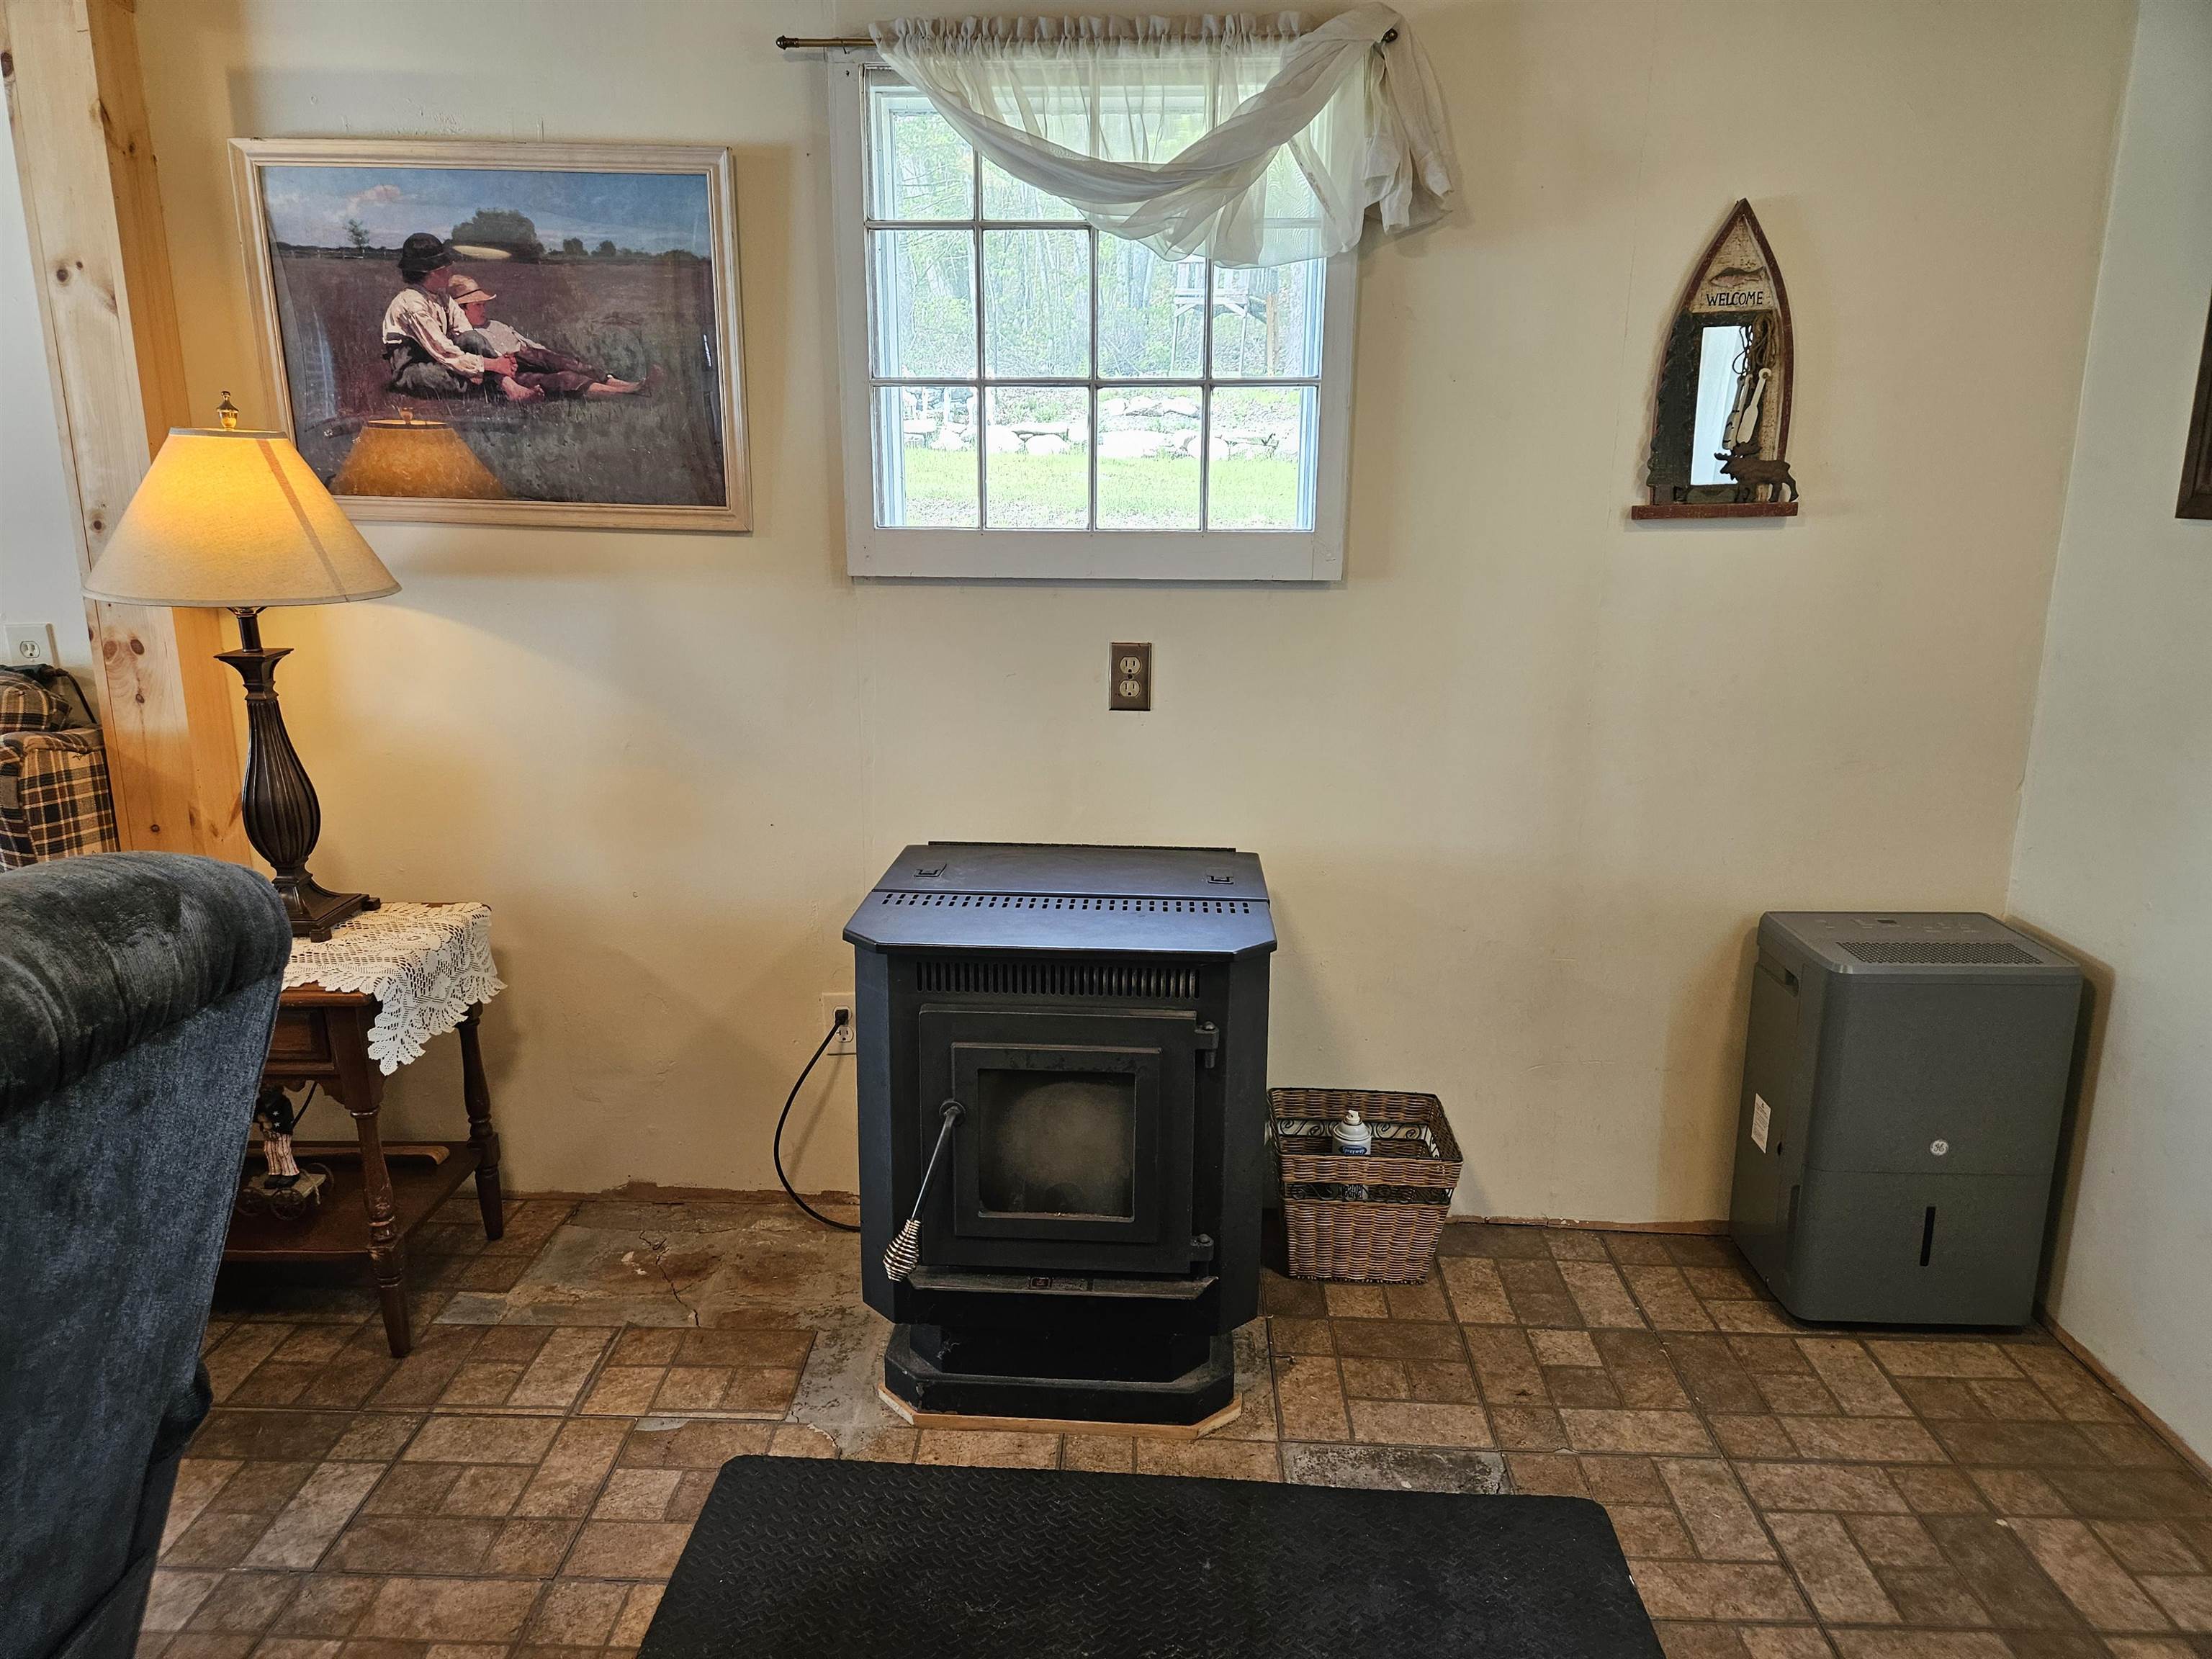
Heating: Propane | Pellet Stove | Direct Vent | Forced Air | Monitor Type | 2 Stoves | Gas Stove
Cooling: Other
Electric: 100 Amp Service | 60 Amp Service
Style: Gambrel
Roof: Architectural Shingle
Water: Dug Well
Sewer: Concrete | Existing Leach Field | Septic
|
|
|
Lot size: 0.41 acres
Zoned: RES
Surveyed: Unk
Flood Zone: Unknown
Seasonal: No
Road Frontage: 144
Driveway: Paved
|
|
|
|
|
ADDITIONAL INFORMATION
Docs Available : Deed | Property Disclosure
Taxes $3,488 | Assesed Value $0 in |
|
|
SCHOOLS
School District: Warren School District
Elementary School: Warren Village School
Middle School: Haverhill Cooperative Middle
High School: Woodsville High School |
|
15 Buck Rd. Hanover, NH 03755 603-643-3942
Big Green Real Estate is not affiliated with nor officially sanctioned by Dartmouth College
|
 |
Copyright © 2026 PrimeMLS, Inc. All rights reserved. This information is deemed reliable, but not guaranteed.
The data relating to real estate displayed on this display comes in part from the IDX Program of PrimeMLS. The information being provided is for consumers’
personal, non-commercial use and may not be used for any purpose other than to identify prospective properties consumers may be interested in purchasing.
Data last updated July 21st, 2026
|

|
PLEASE NOTE: Both New Hampshire and Vermont law require brokers and agents to disclose at the “time of first business meeting, prior to any discussion of confidential information”, in New Hampshire’s case, and “first reasonable opportunity”, in Vermont’s case, the nature of the relationships brokers have or may have with customers and clients. Each state requires that a disclosure form be presented to consumers for their review and acknowledgment at the appropriate time. These forms can be accessed at the following websites and you are encouraged to read these documents. Big Green Real Estate chooses as a business model to represent both buyers and sellers; please do not assume, without any contractual agreement otherwise, that Big Green Real Estate at this time represents your interests as an agent.
VT: VERMONT REAL ESTATE COMMISSION MANDATORY CONSUMER DISCLOSURE FORM
https://www.sec.state.vt.us/media/711742/Mandatory-Consumer-Disclosure-for-a-Non-Designated-Agency-Brokerage-Firm-9-24-2015.pd
NH: NEW HAMPSHIRE REAL ESTATE COMMISSION BROKERAGE RELATIONSHIP DISCLOSURE FORM
http://www.nh.gov/nhrec/Brokerage%20Relationship%20Disclosure%20Form%207-19-11.pdf
|
|
|