$780,000 | $490 per sq.ft. Under Contract | 1885 sq.ft.
3 Bedroom | 2 Bathroom | 2 Story Single Family Home , 45 Pine Street Newbury NH
Blodgett landing subdivision,
on Sunapee MLS# 5089871
|
DESCRIPTION:
Tucked away in the highly sought-after Blodgett Landing community on the eastern shores of Lake Sunapee, this stunning fully renovated home offers the perfect blend of privacy, modern comfort, and coveted Lake Sunapee access without the burden of high waterfront taxes. This four-season retreat has been thoughtfully redesigned from top to bottom in 2023. Four original lots from the 1959 subdivision have been combined into one 1.38-acre private lot just a short stroll from the community dock. The beautifully renovated kitchen features new appliances, while both full bathrooms showcase custom finishes and craftsmanship. Major upgrades too numerous to list but provide worry-free living for years to come. The spacious first floor offers an inviting living area, full bath, and sliding French doors that open onto a large composite deck, ideal for entertaining or private relaxation. Upstairs, you'll find a comfortable primary bedroom, two additional bedrooms, a second full bath, and convenient second-floor laundry. The walkout lower level adds valuable bonus living space, perfect for guests, recreation, exercise, or a home office while the new perimeter drain will protect your investment by keeping things nice and dry. Outside, the oversized driveway offers abundant parking with room for a boat and/or RV, and even an RV disposal hookup. As a Blodgett Landing resident, enjoy shared lake access and potential eligibility for the community mooring list - all while enjoying the privacy and value of an off-water property. Assoc. common area consists of 2.25 acres, 660' Lake Sunapee water frontage. picnic/swim/beach/public boat launch and boat moorings. Conveniently located just 10 minutes from Mt. Sunapee Resort and within easy reach of Concord and the Dartmouth upper valley, this exceptional property is the perfect year-round getaway or full-time residence while enjoying the friendly active community like no other in NH. (Tenant Occupied - No dive bys please.)
Flooring: Vinyl Plank
Appliances : Dishwasher | Electric Range | Refrigerator | Washer | Wine Cooler | Gas Dryer
Association Fees : $65.00
Association Fee Includes :
|
ROOM INFORMATION
|
| ROOM | SIZE | FLOOR |
| Total Rooms: | 7 | | | Total Baths: | 2 | | | Full Baths: | 2 | | | Total Bedrooms: | 3 | |
|
FEATURES AND DETAILS
|
CONSTRUCTION: Wood Frame | Vinyl Exterior | Exterior Color Blue | Price Per SQ.FT. 489.95 | Year Built: 1969
|
|
LAND DESCRIPTION:
LOT DESCRIPTION: Country Setting | Lake Access | Wooded | Neighborhood
|
Livable Space: 1885
Above Grade Sq.Ft.: 1592
Below Grade Sq.Ft.: 293
Foundation size 24' x 36'.
Heating: Propane | Baseboard | Hot Water | Multi Zone
Cooling: None
Electric: 200+ Amp Service | Circuit Breaker(s)
Style: Colonial
Roof: Metal
Water: Drilled Well | Private
Sewer: Private | Septic
|
|
|
Lot size: 1.38 acres
Zoned: F1 Res
Surveyed: Yes
SurveyedBy: Chester Melendy
Flood Zone: No
Seasonal: No
Driveway: Common/Shared | Gravel
|
|
|
|
|
ADDITIONAL INFORMATION
Docs Available : Building Permit | Deed | Property Disclosure | Septic Design | Tax Map
Taxes $6,695 | Assesed Value $0 in |
|
|
SCHOOLS
School District: Kearsarge Sch Dst SAU #65
Elementary School: Kearsarge Elem Bradford
Middle School: Kearsarge Regional Middle Sch
High School: Kearsarge Regional HS |
|
-
 45 Pine Street
-
 Private location
-
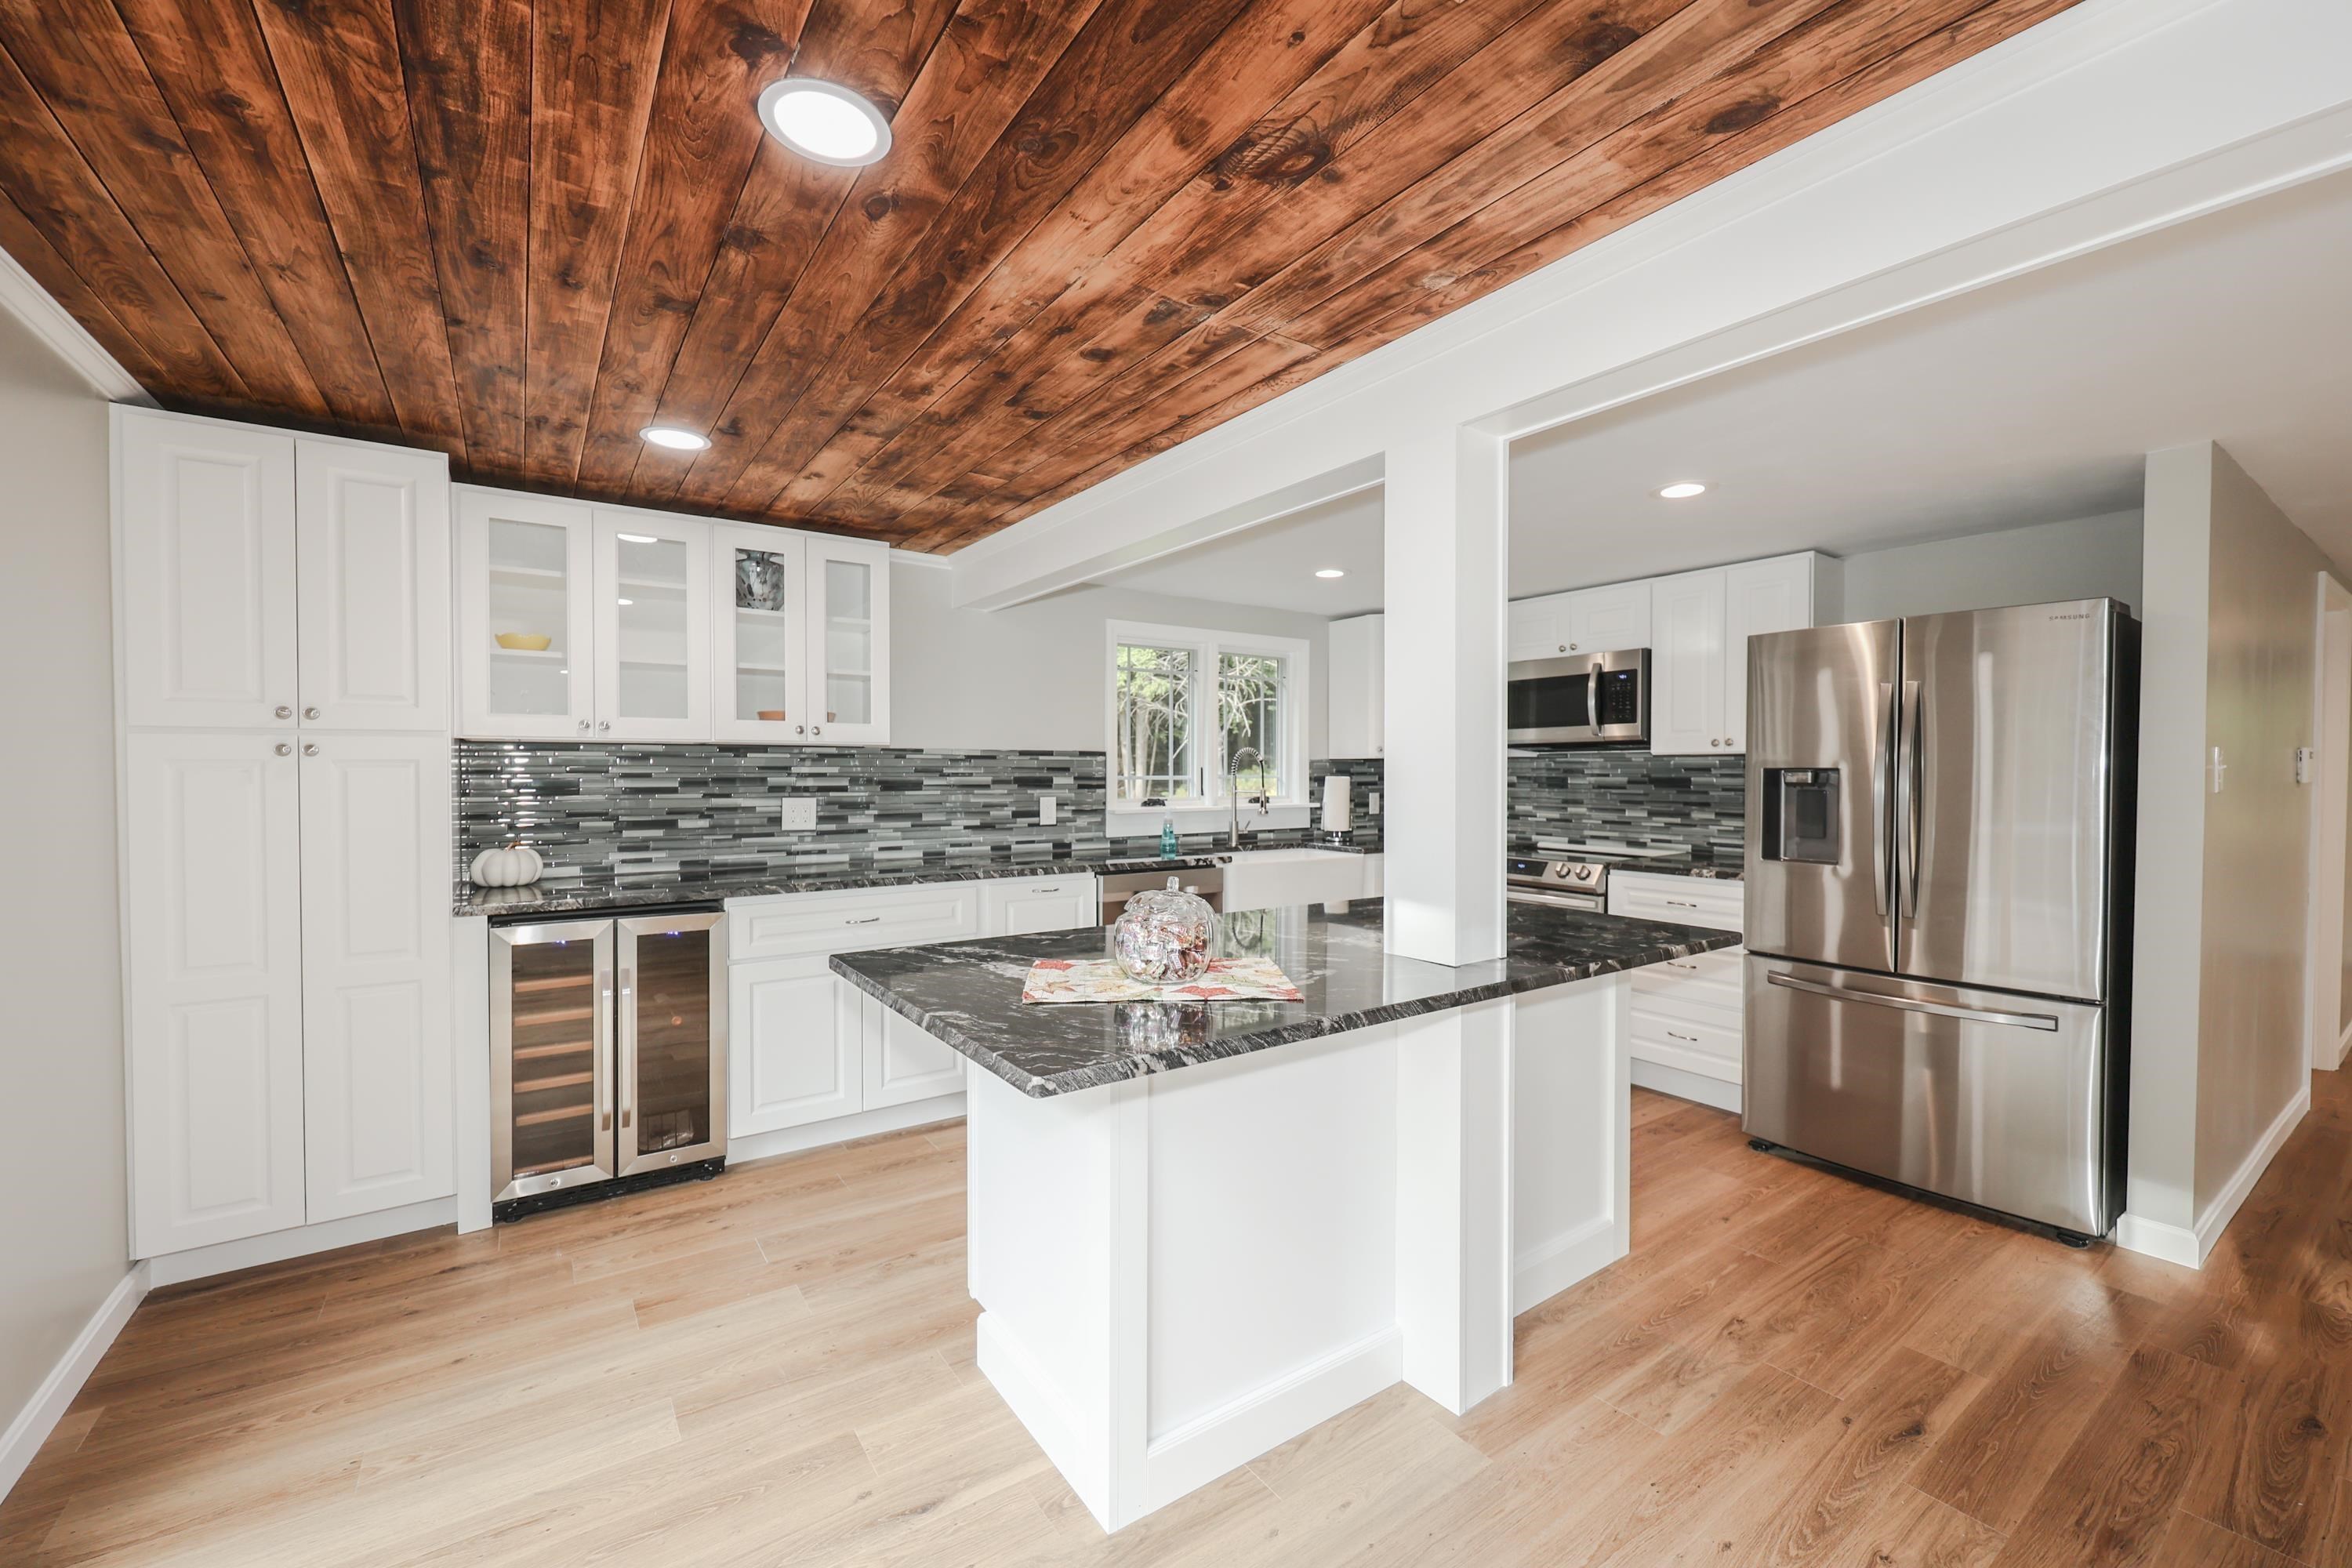 Renovated Kitchen
-
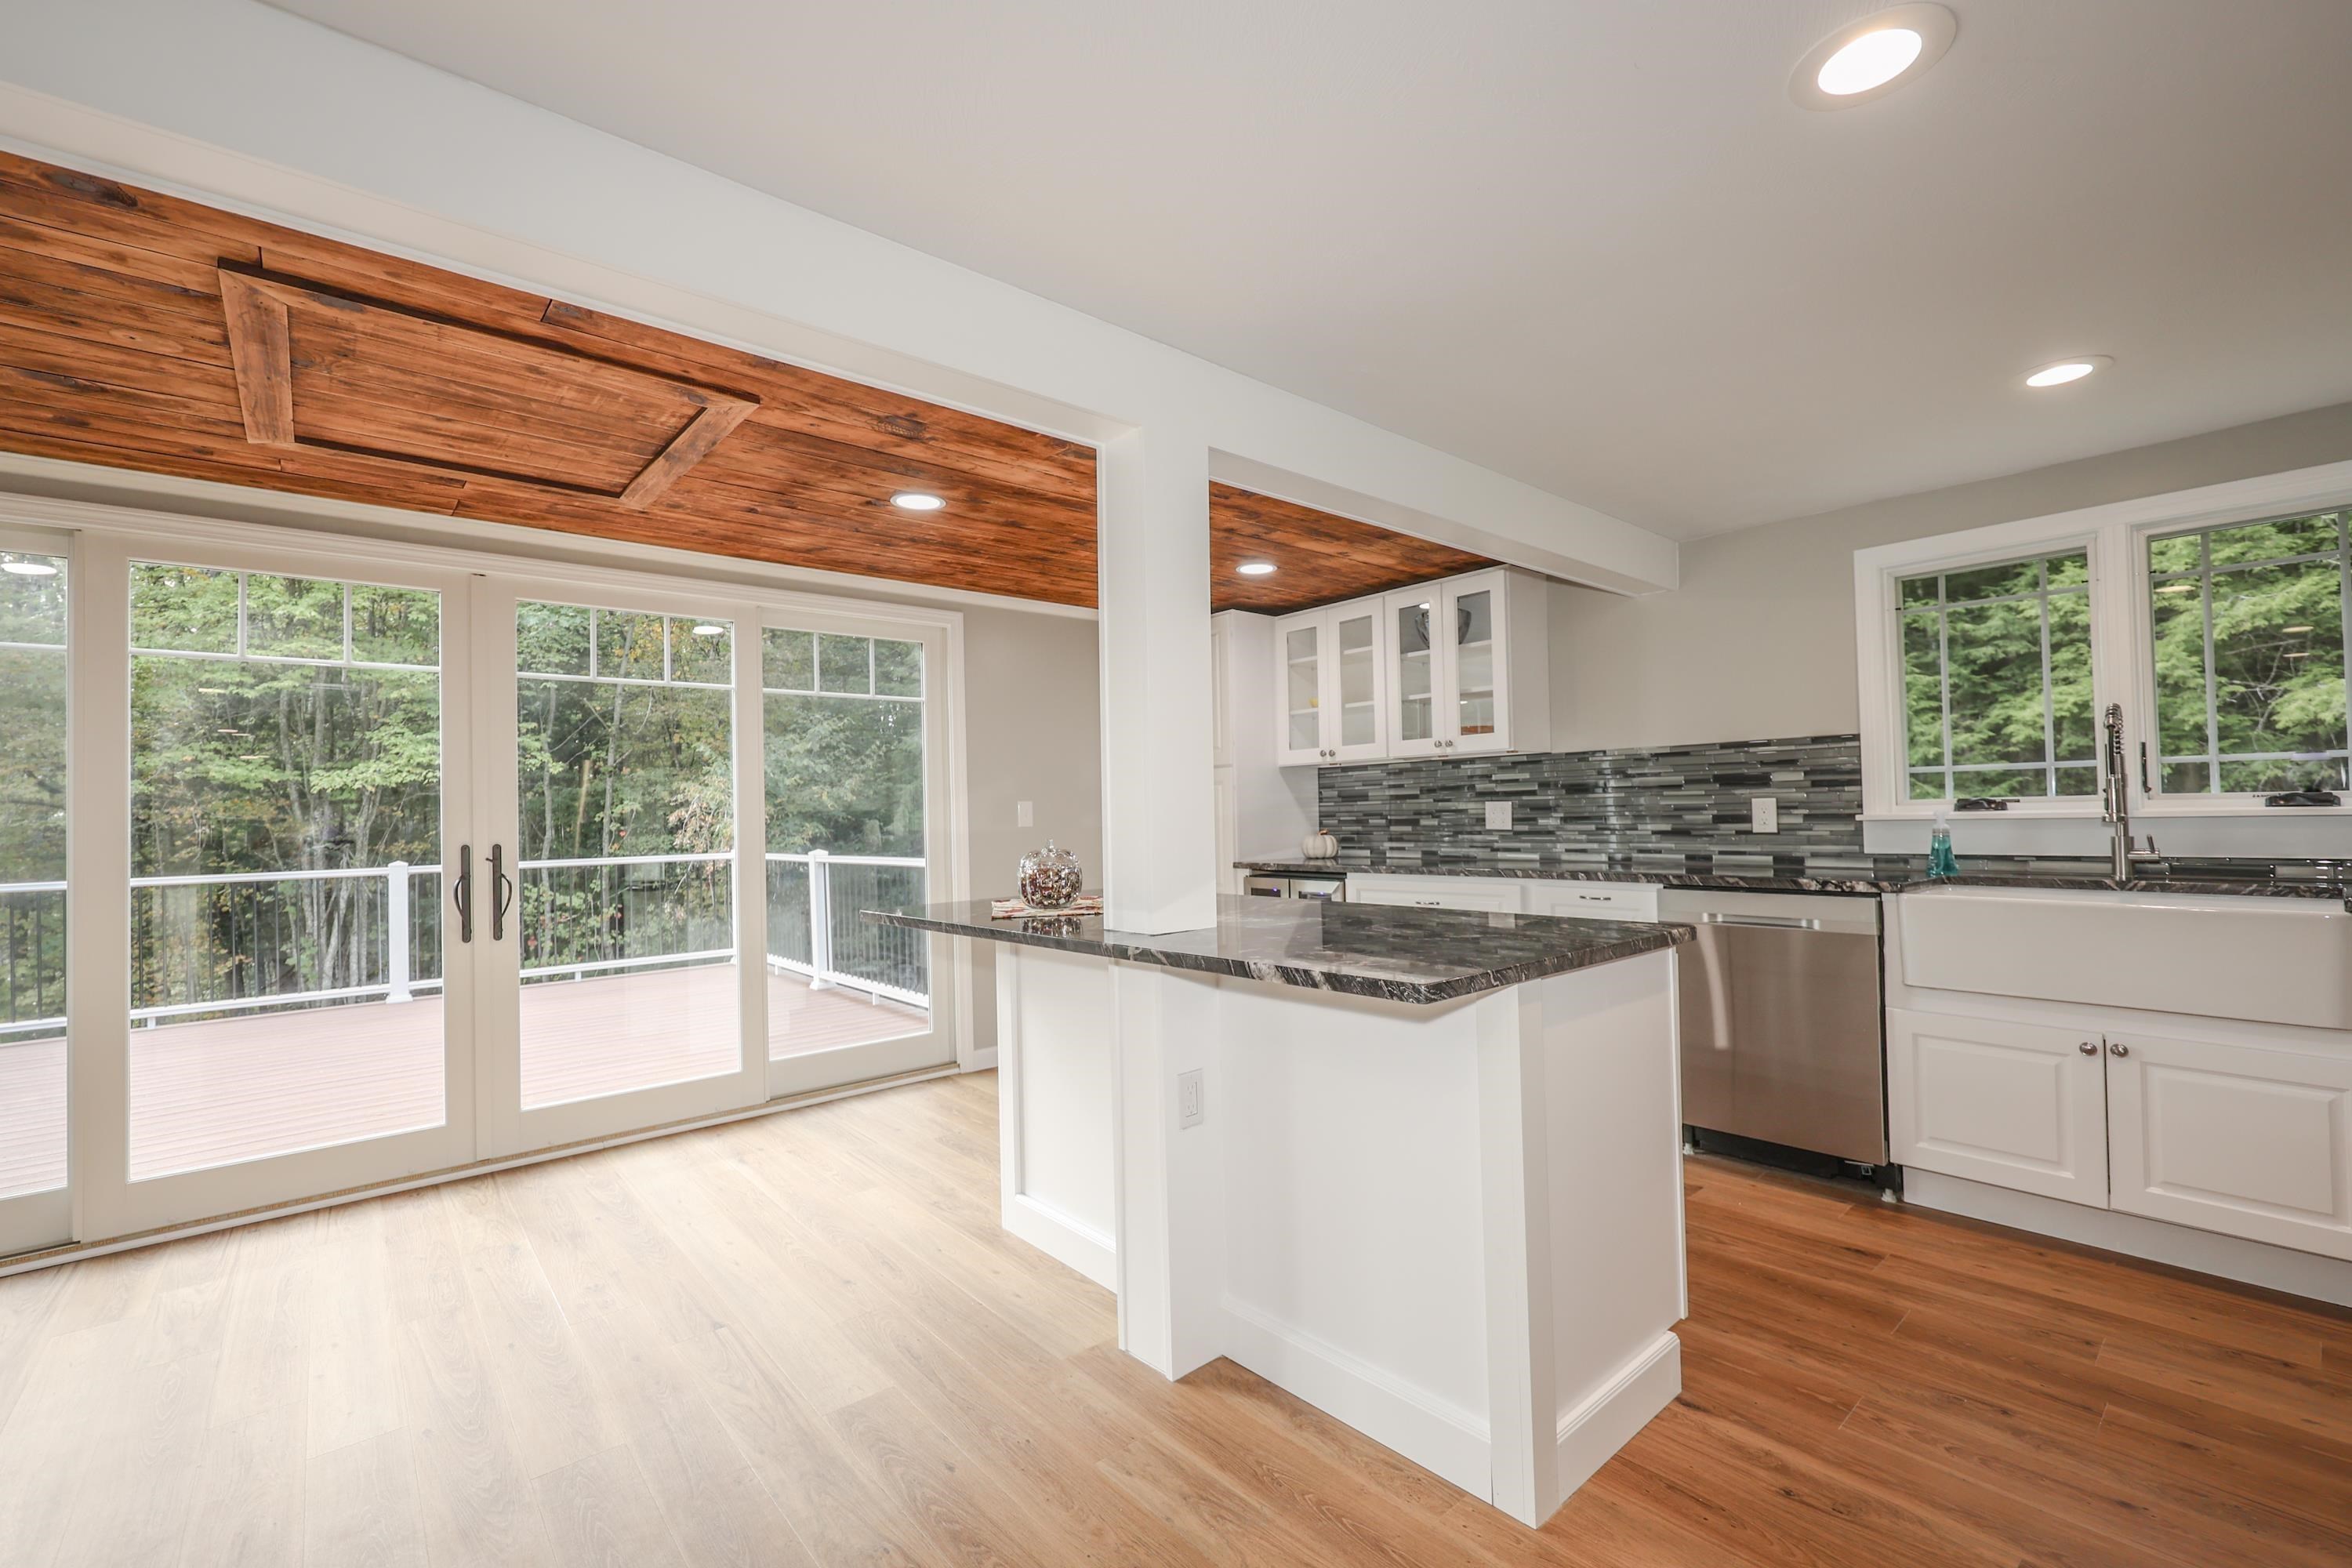 open view
-
 open view
-
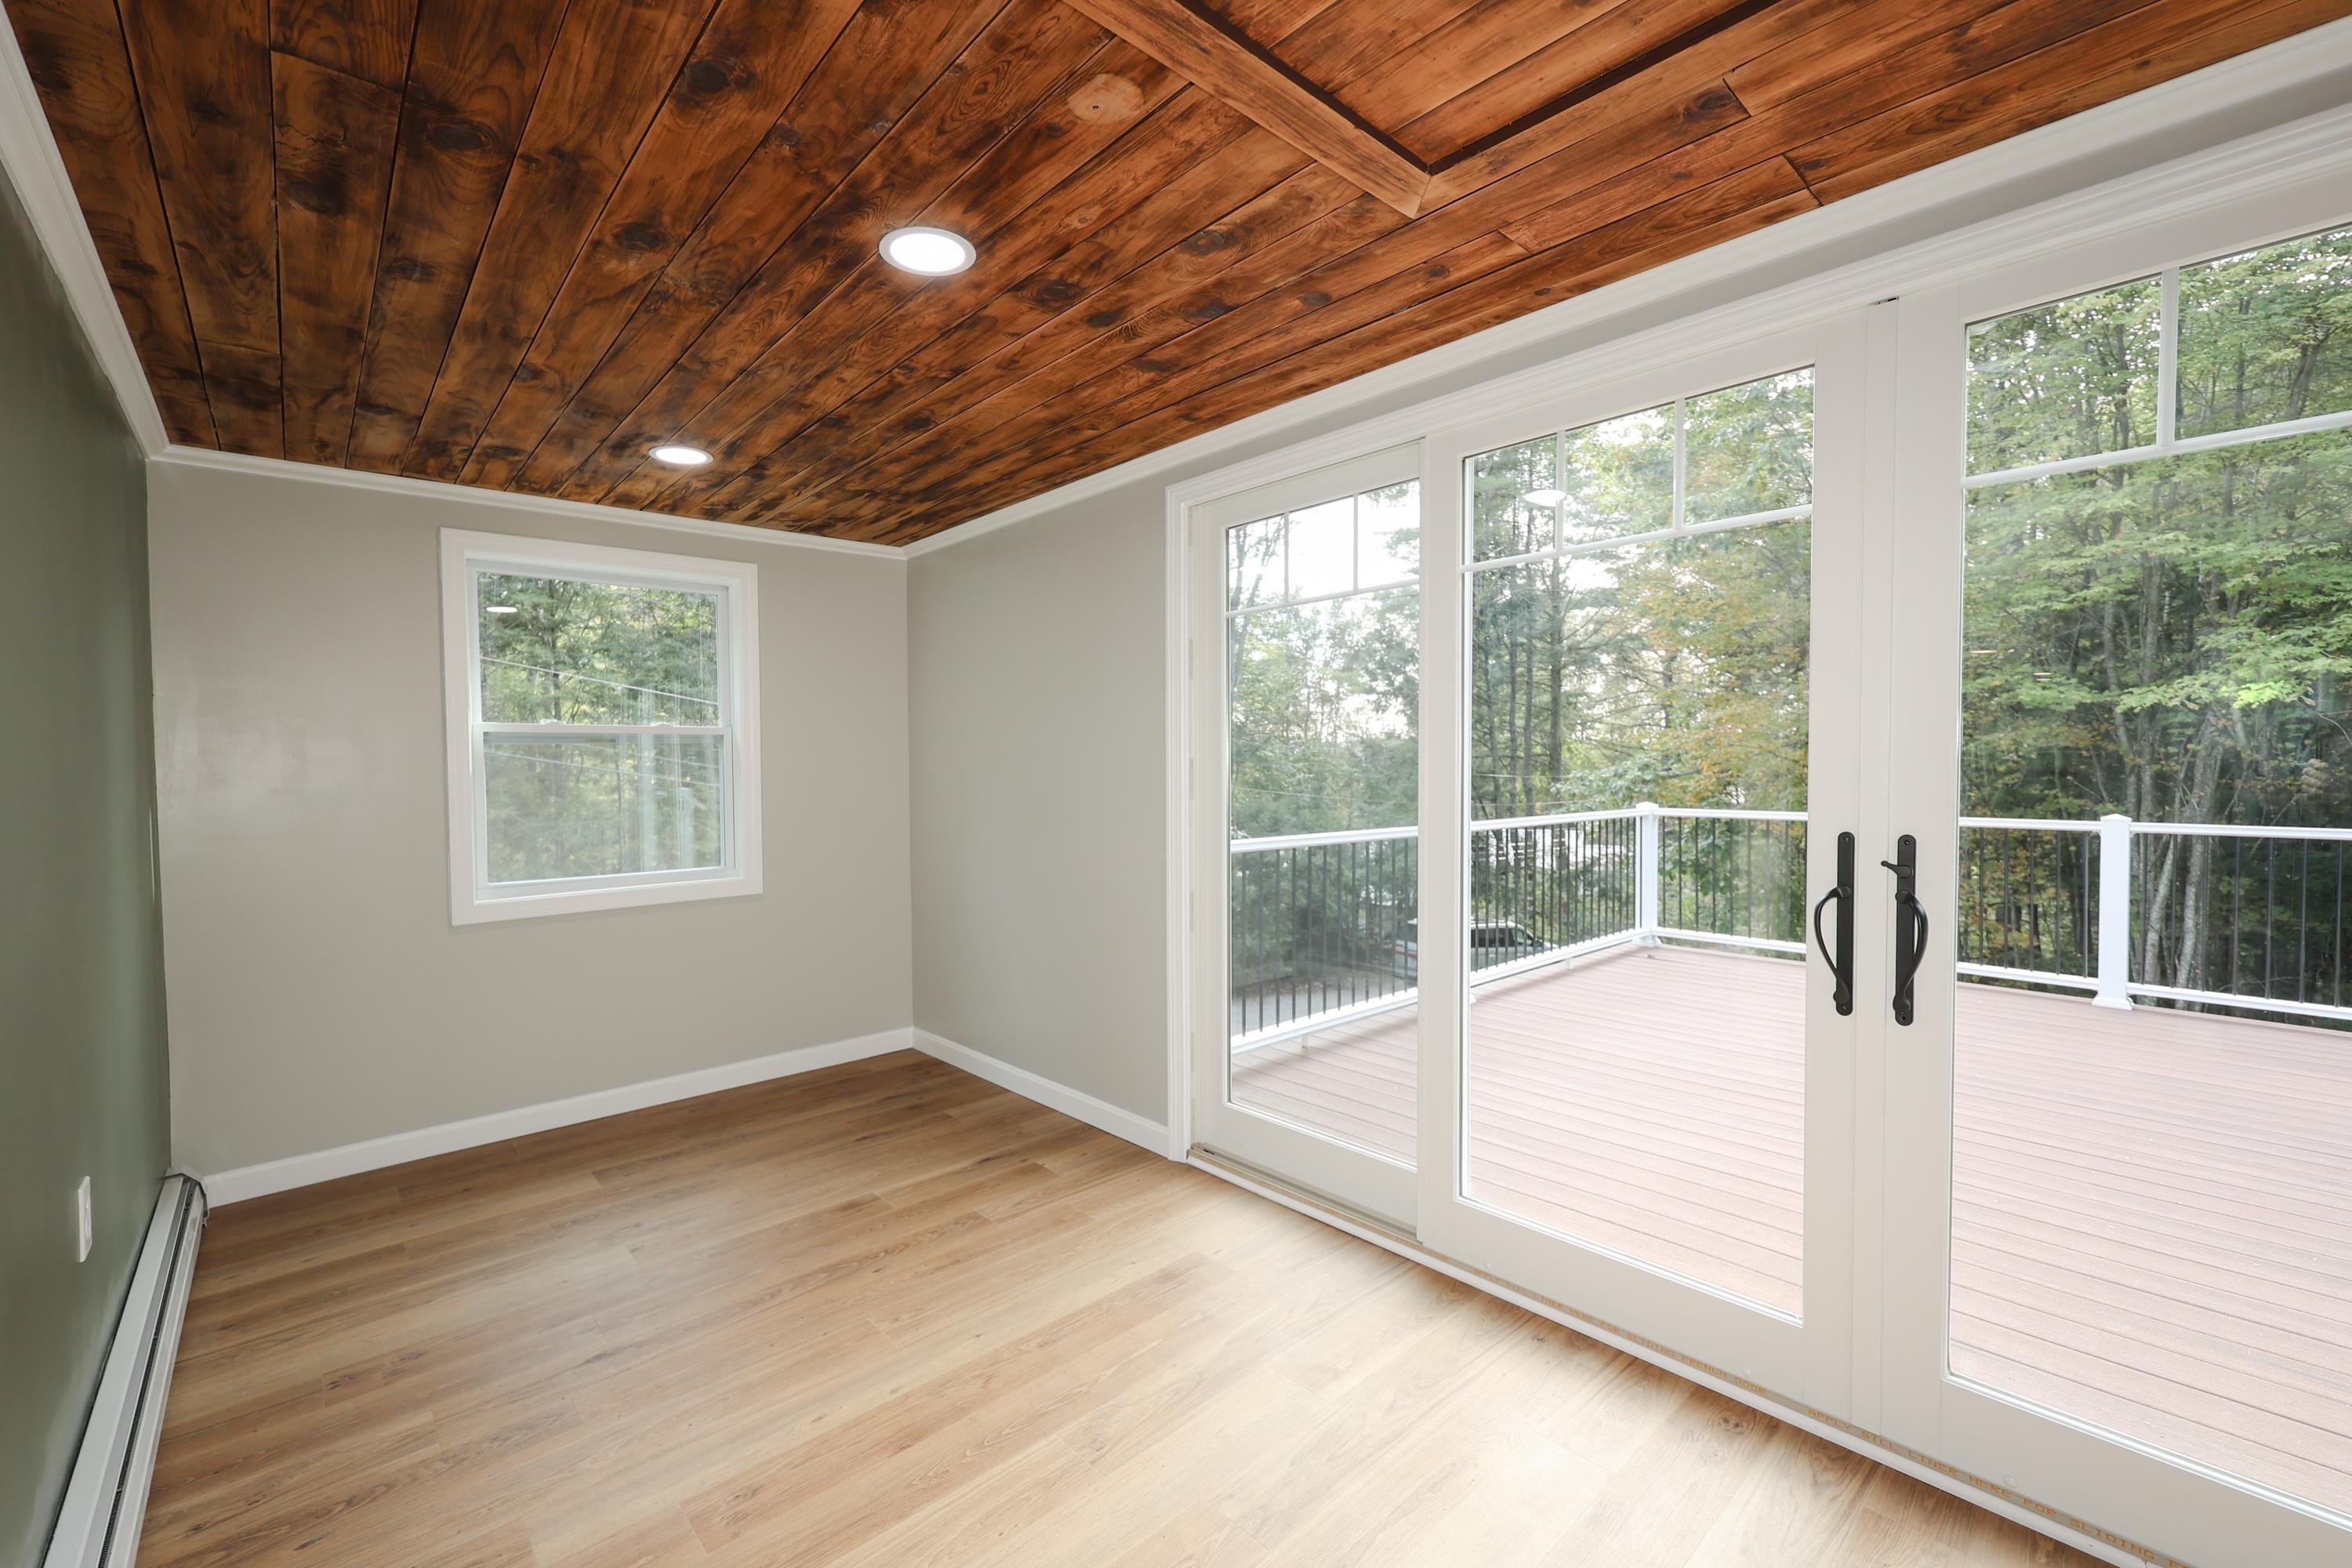 Dining Area
-
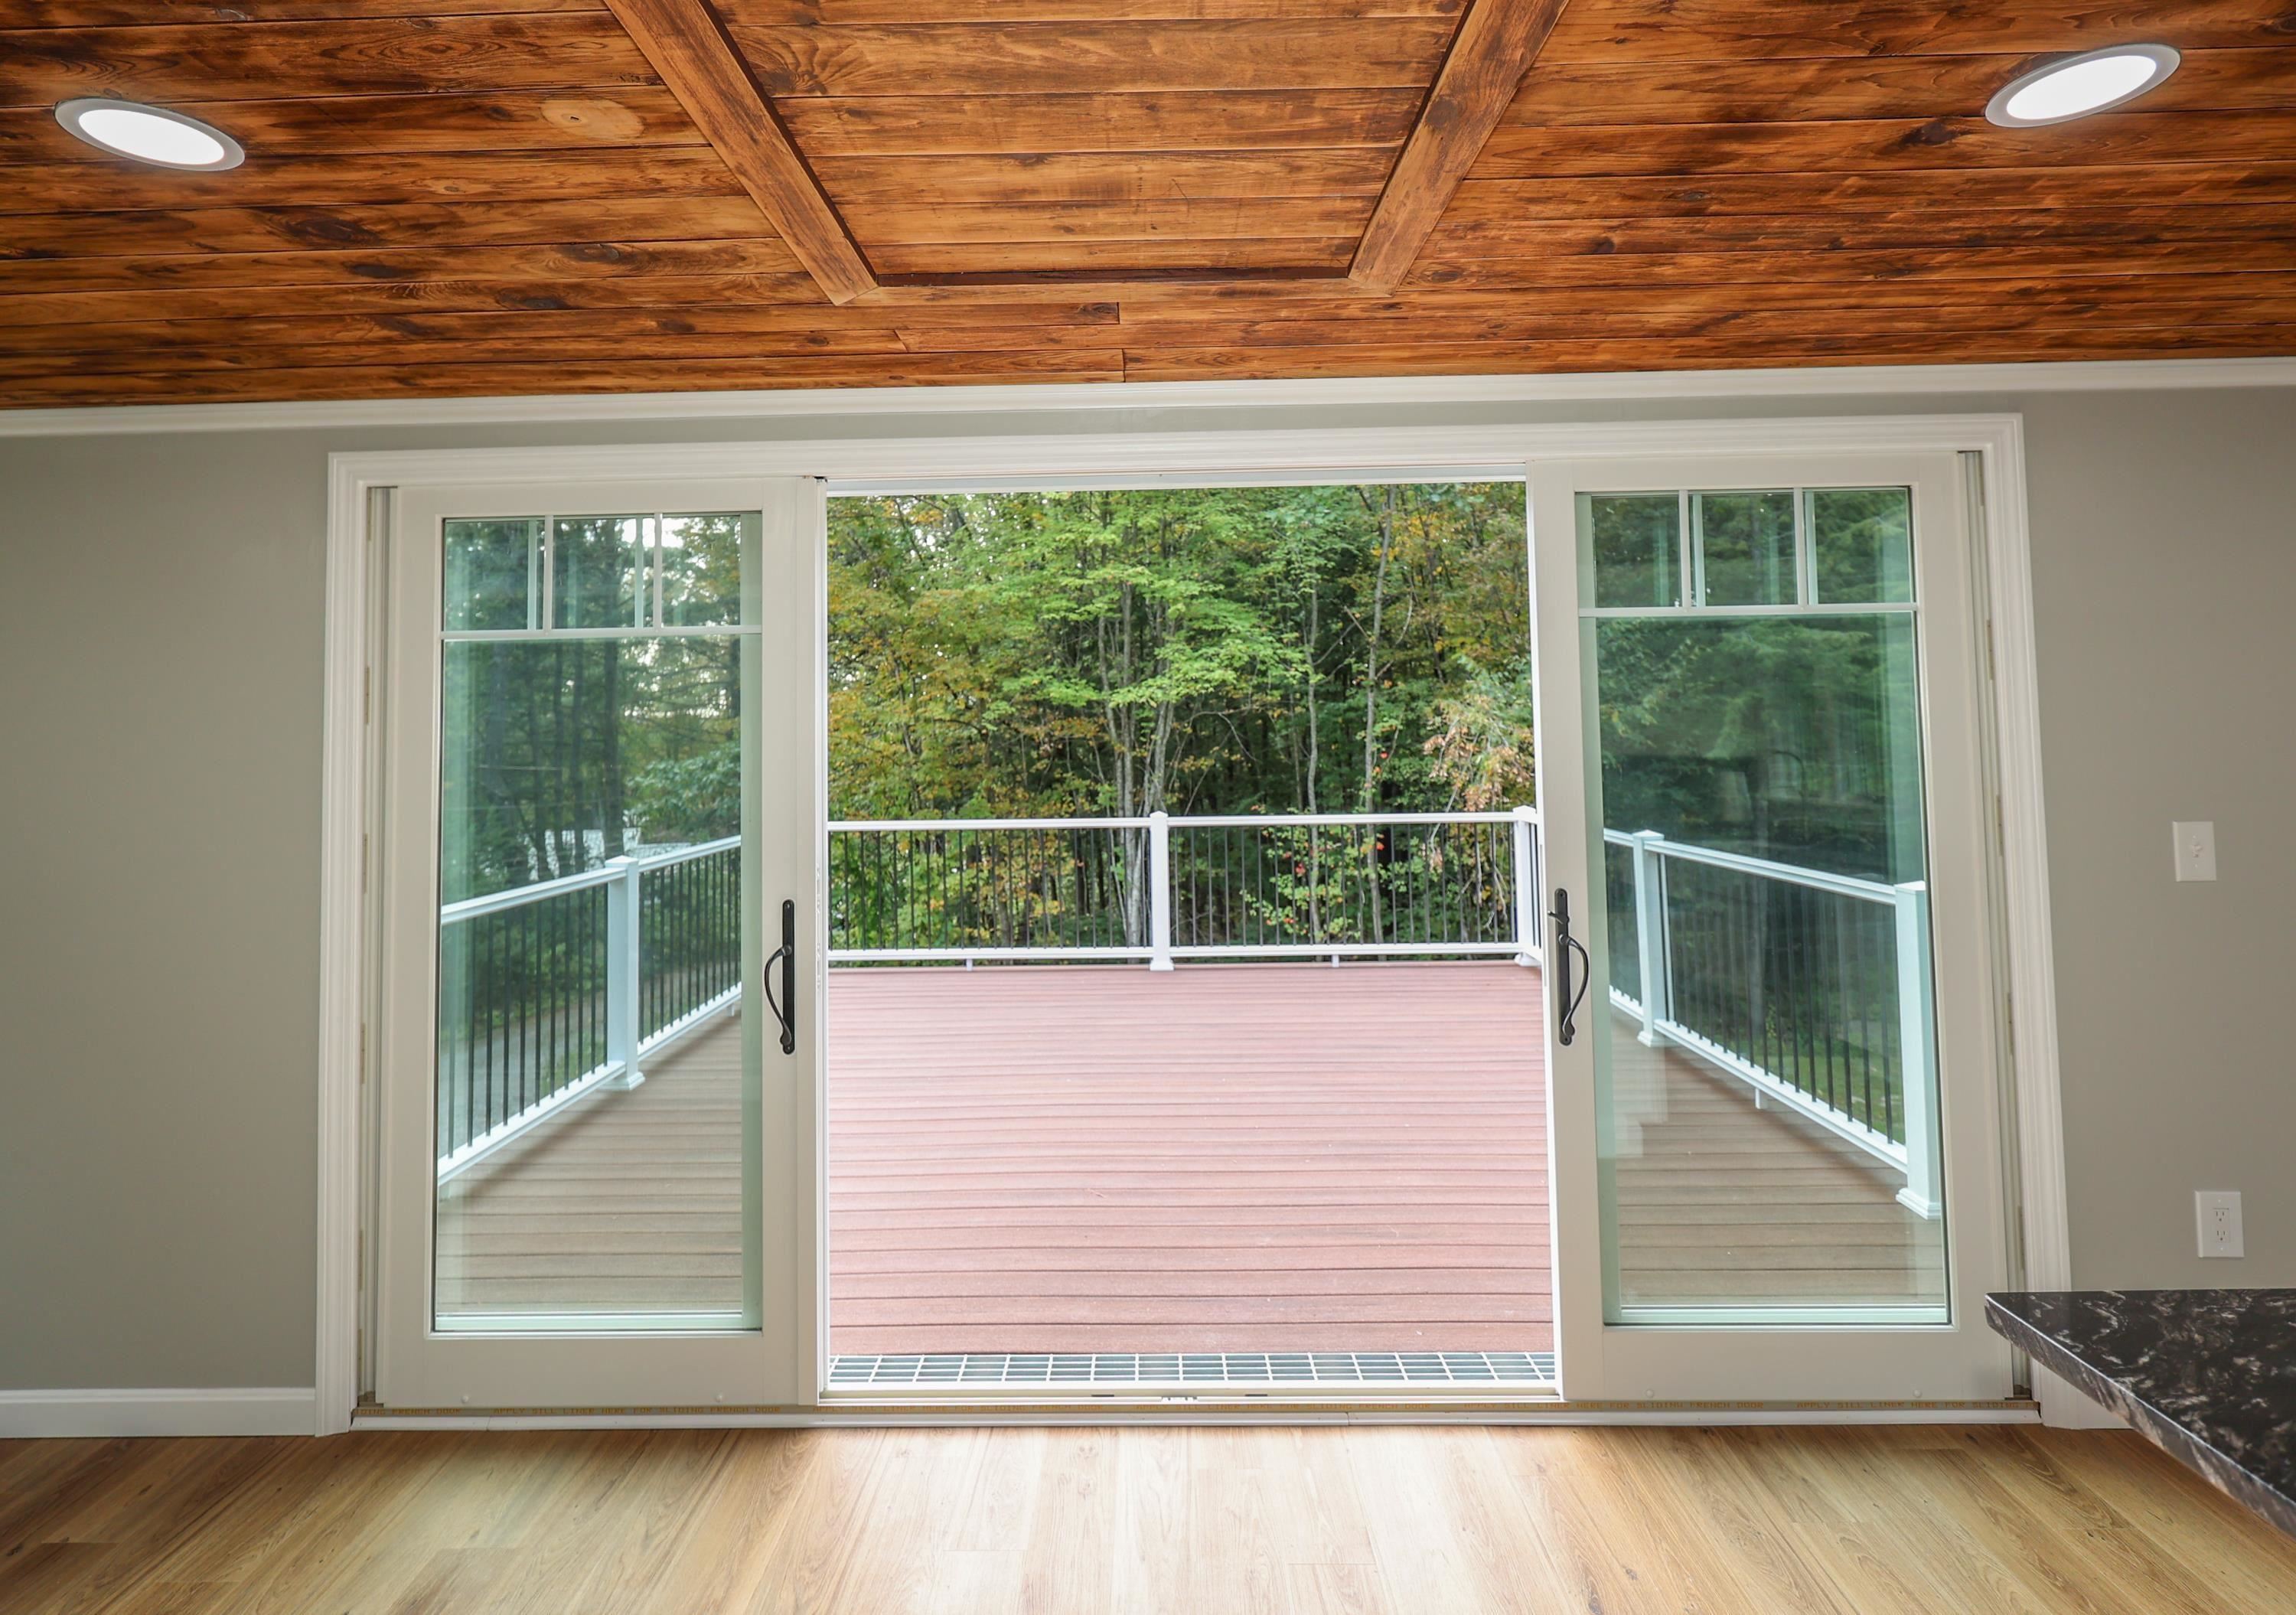 sliding French doors to deck
-
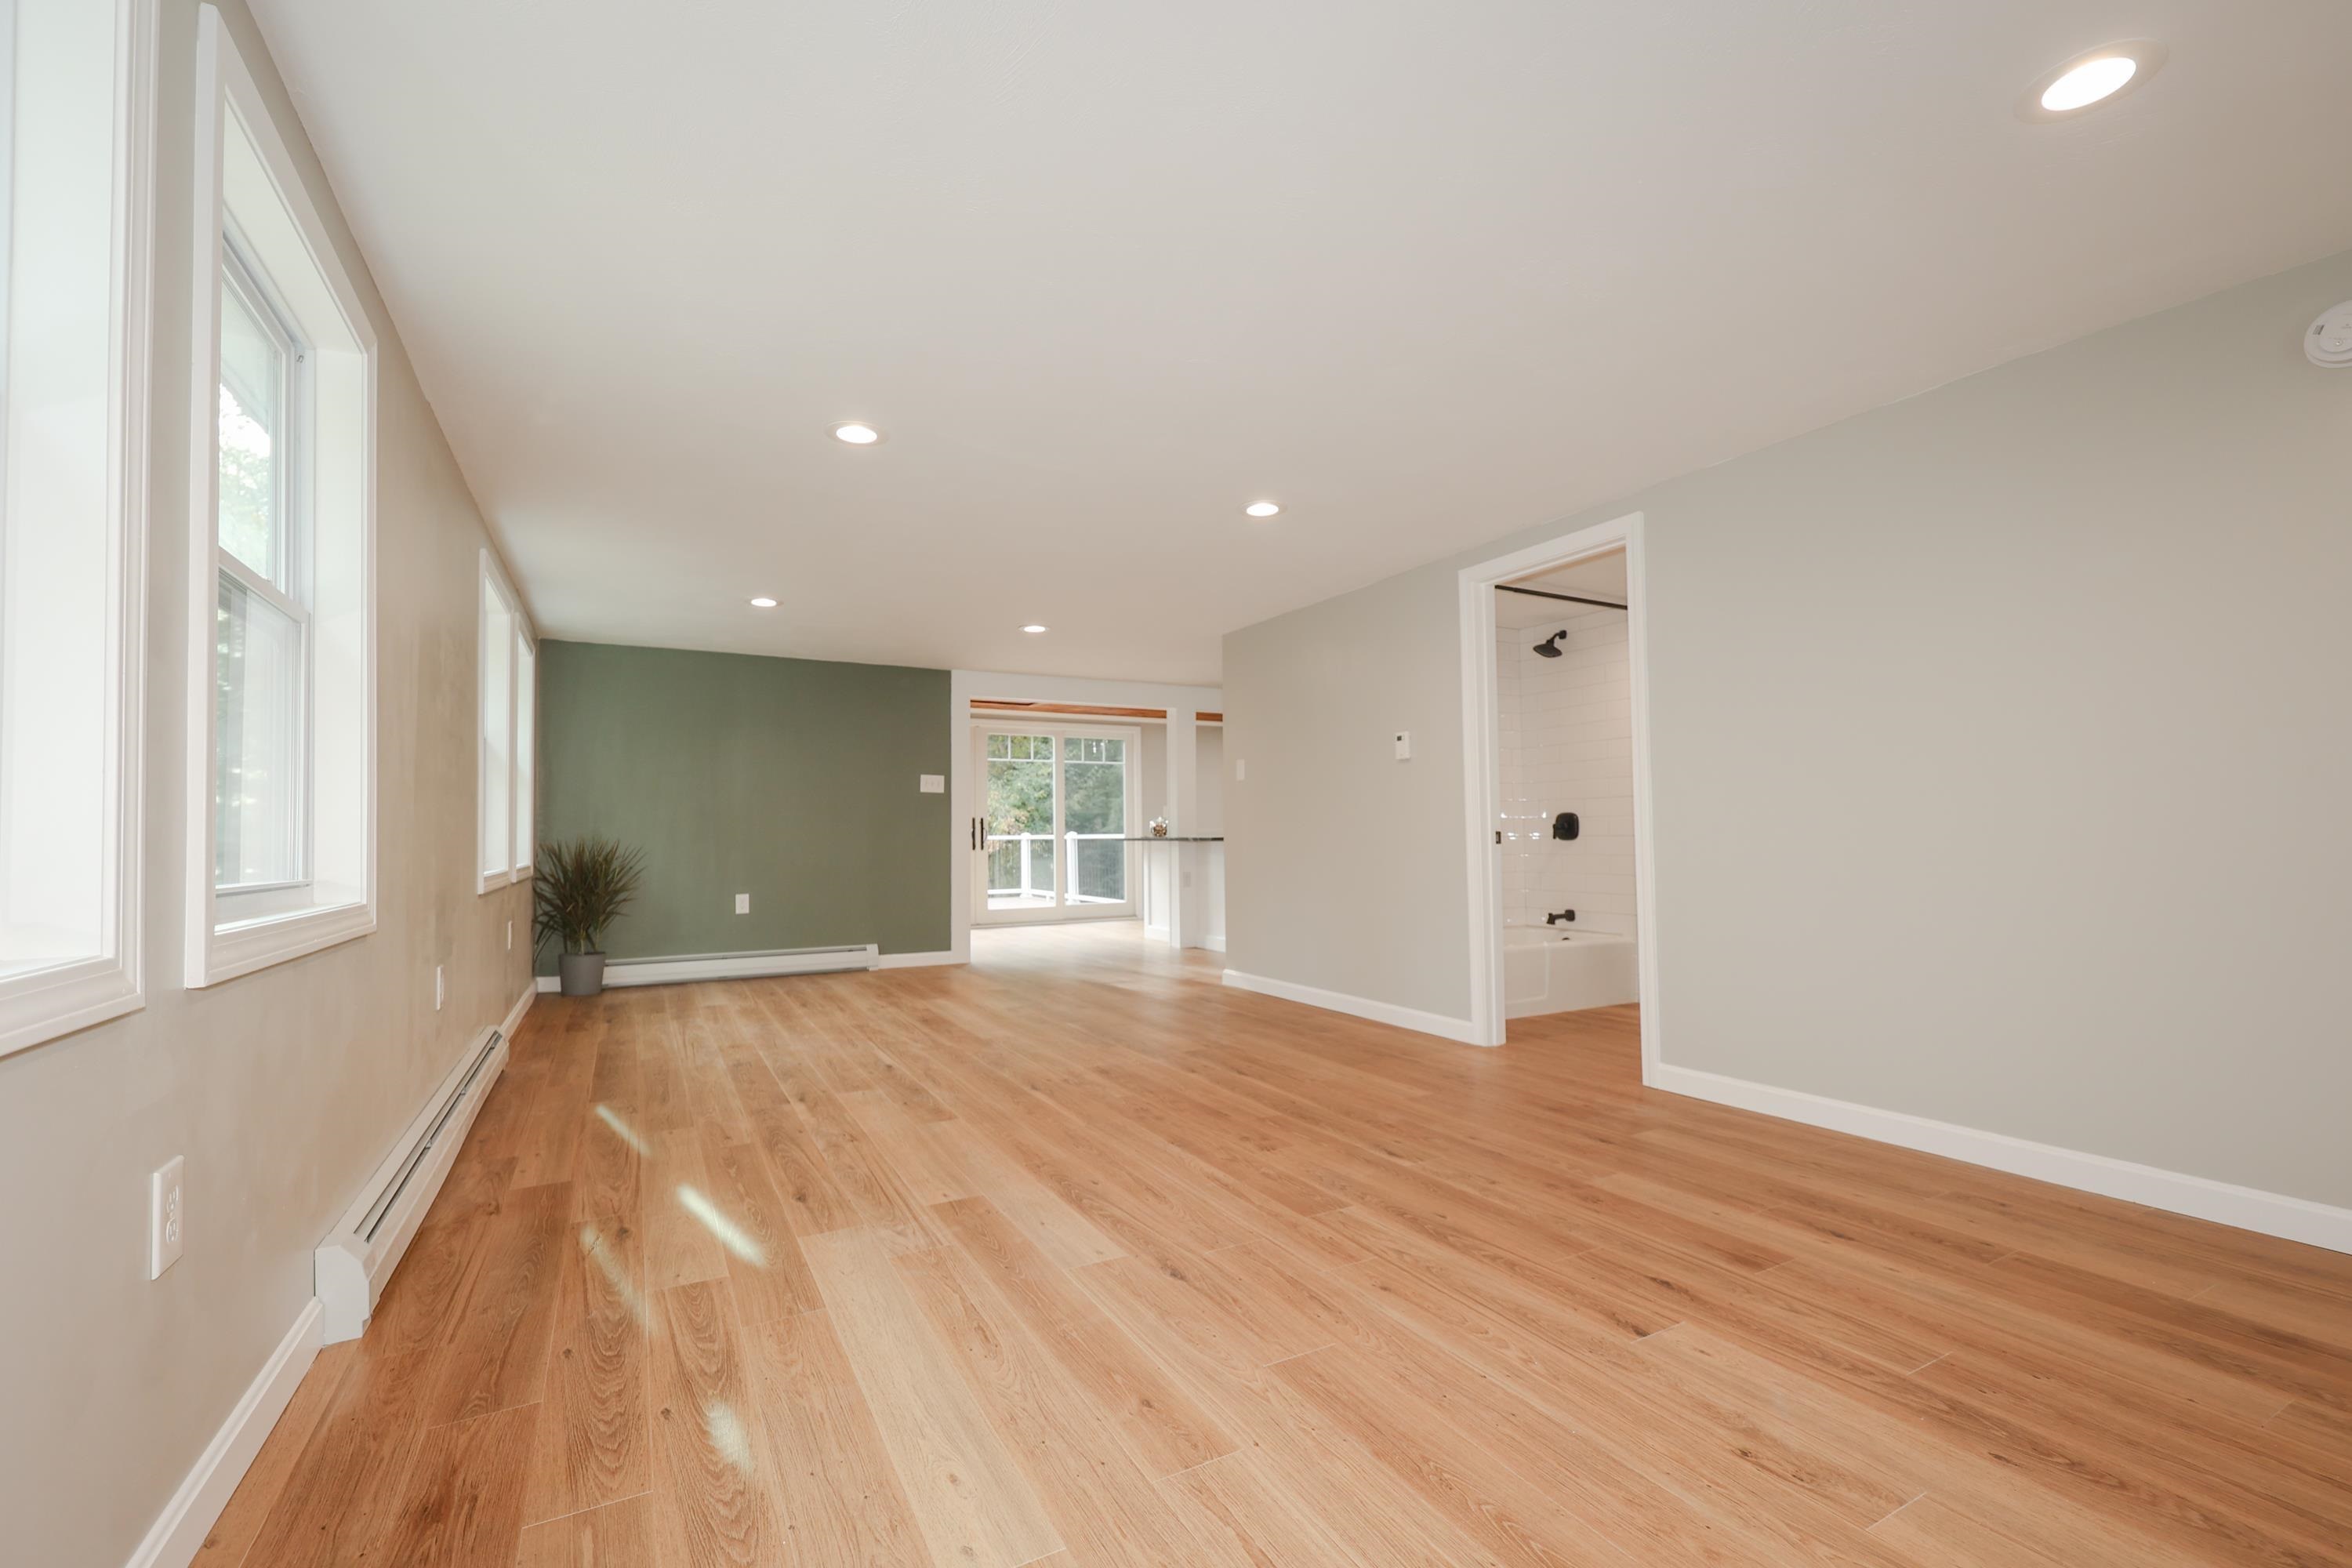 Spacious Living room
-
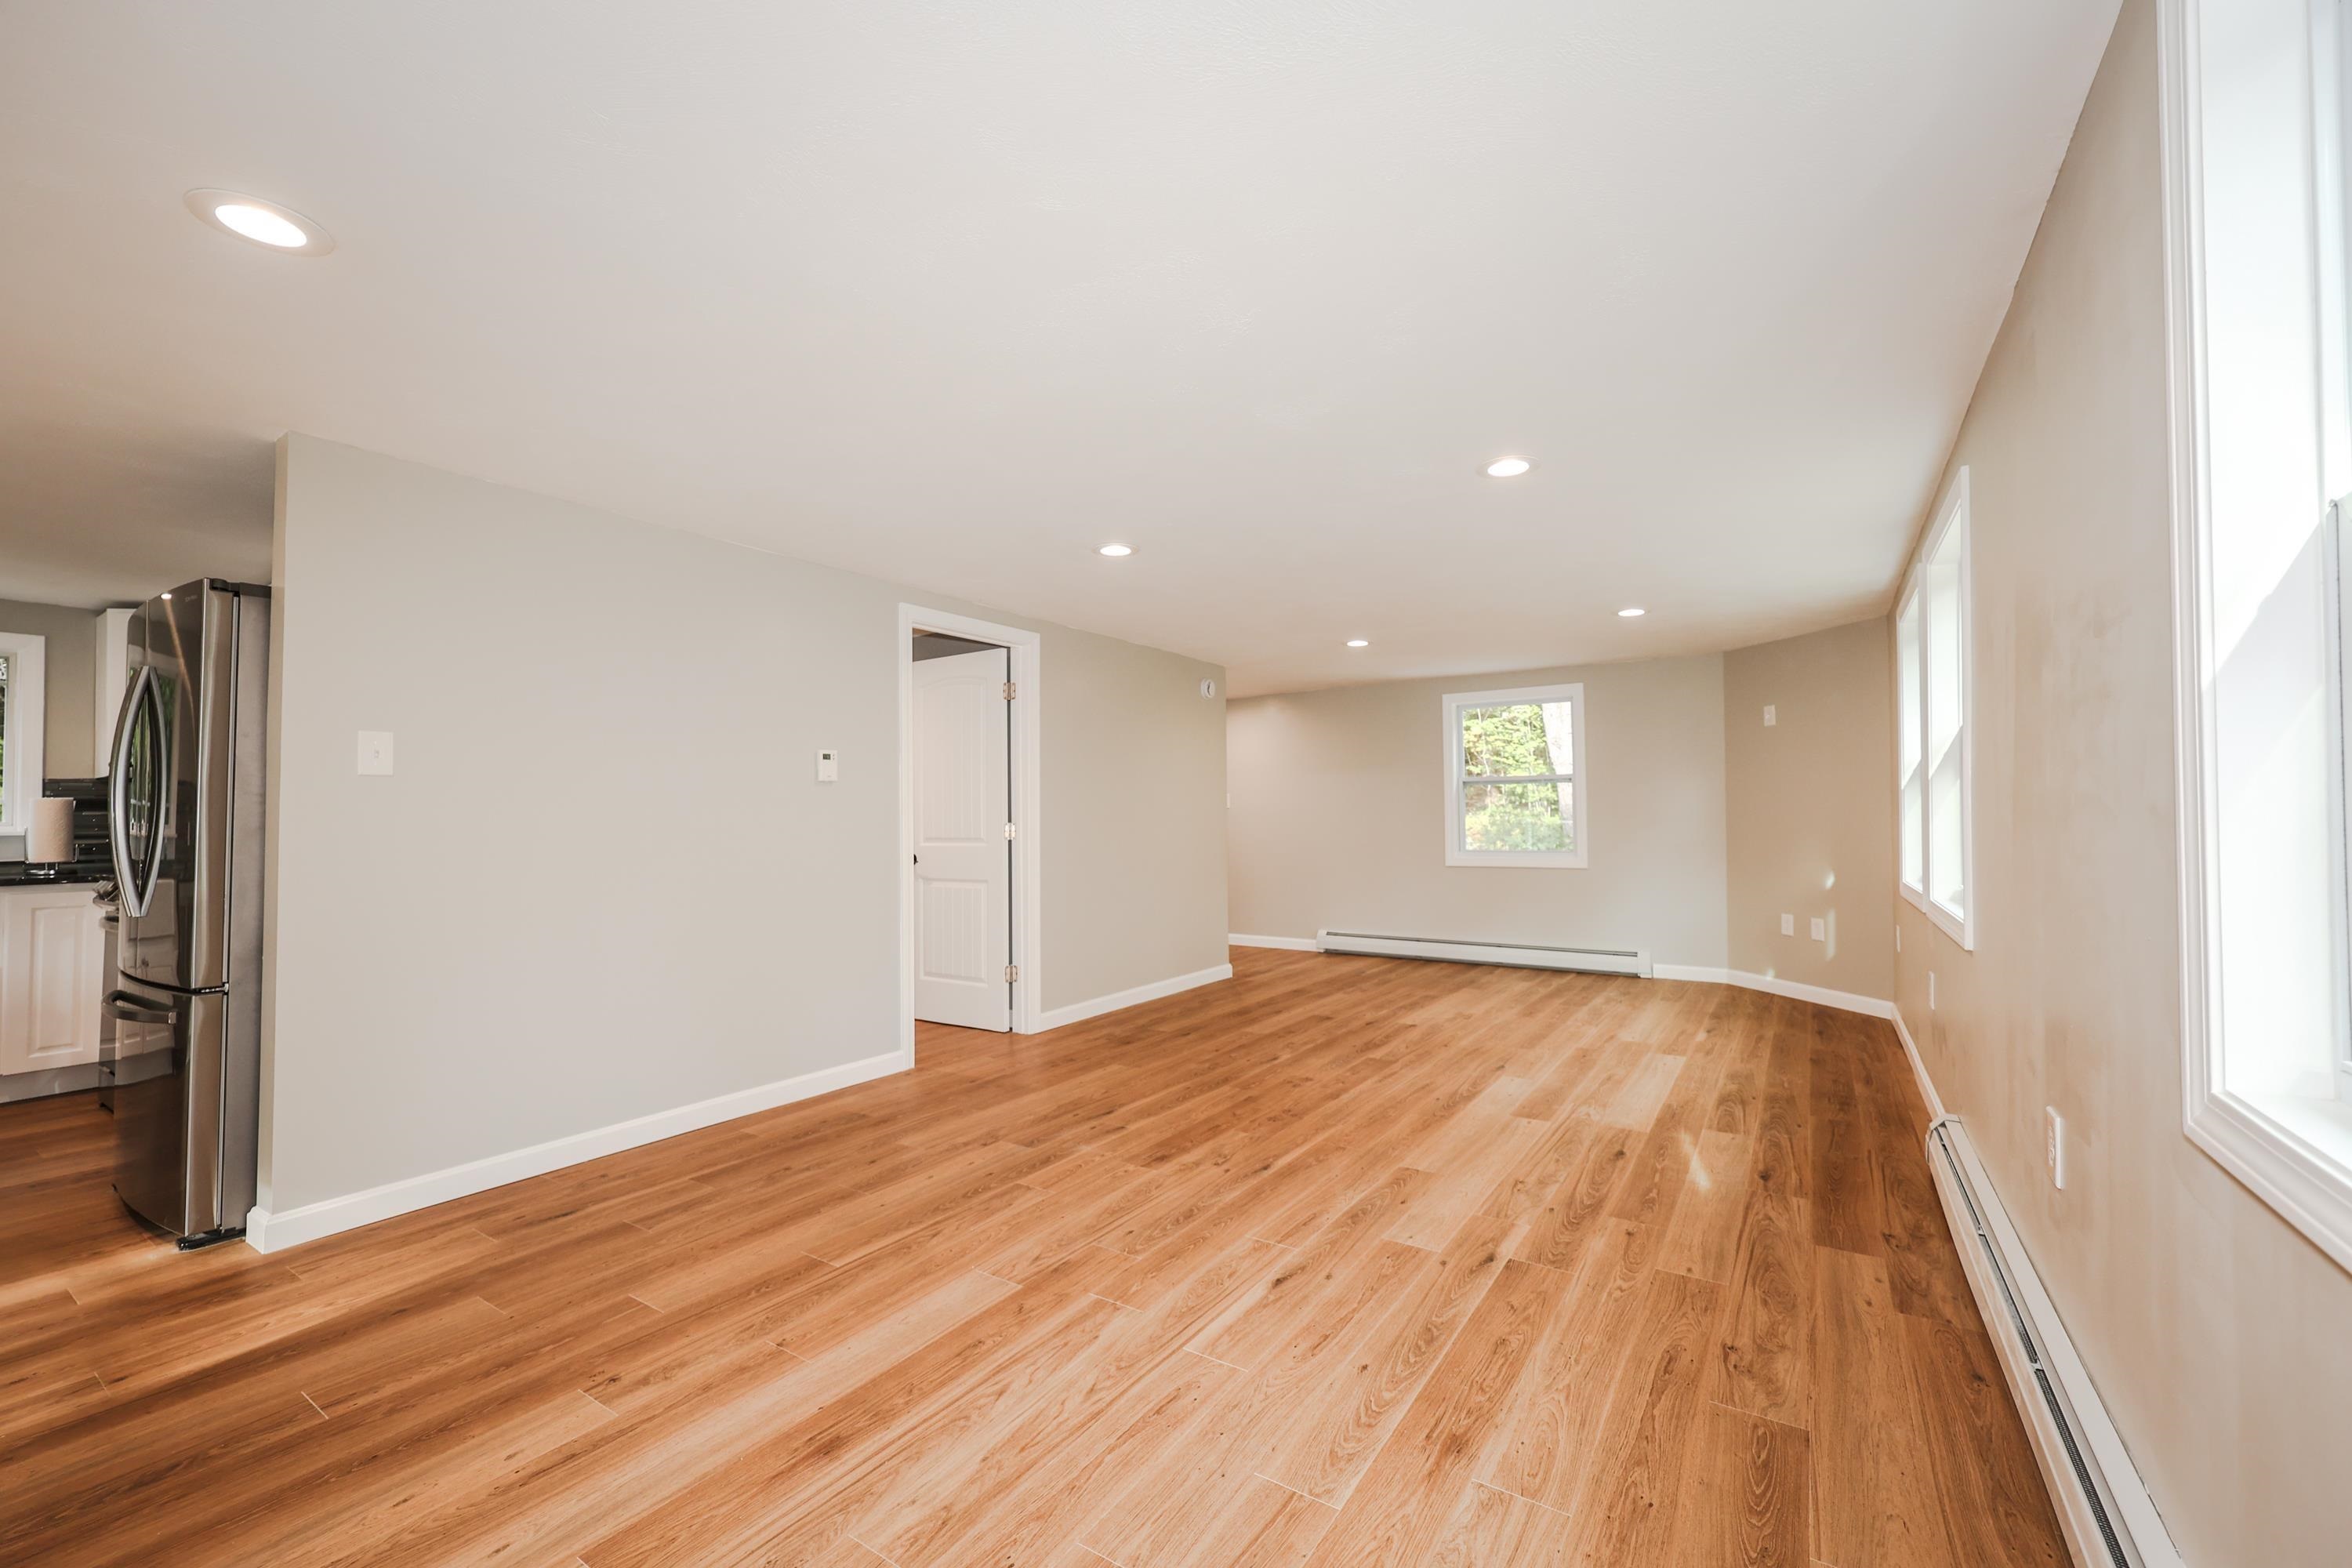 LR
LR
-
 Custom Staircase
-
 2nd floor landing
-
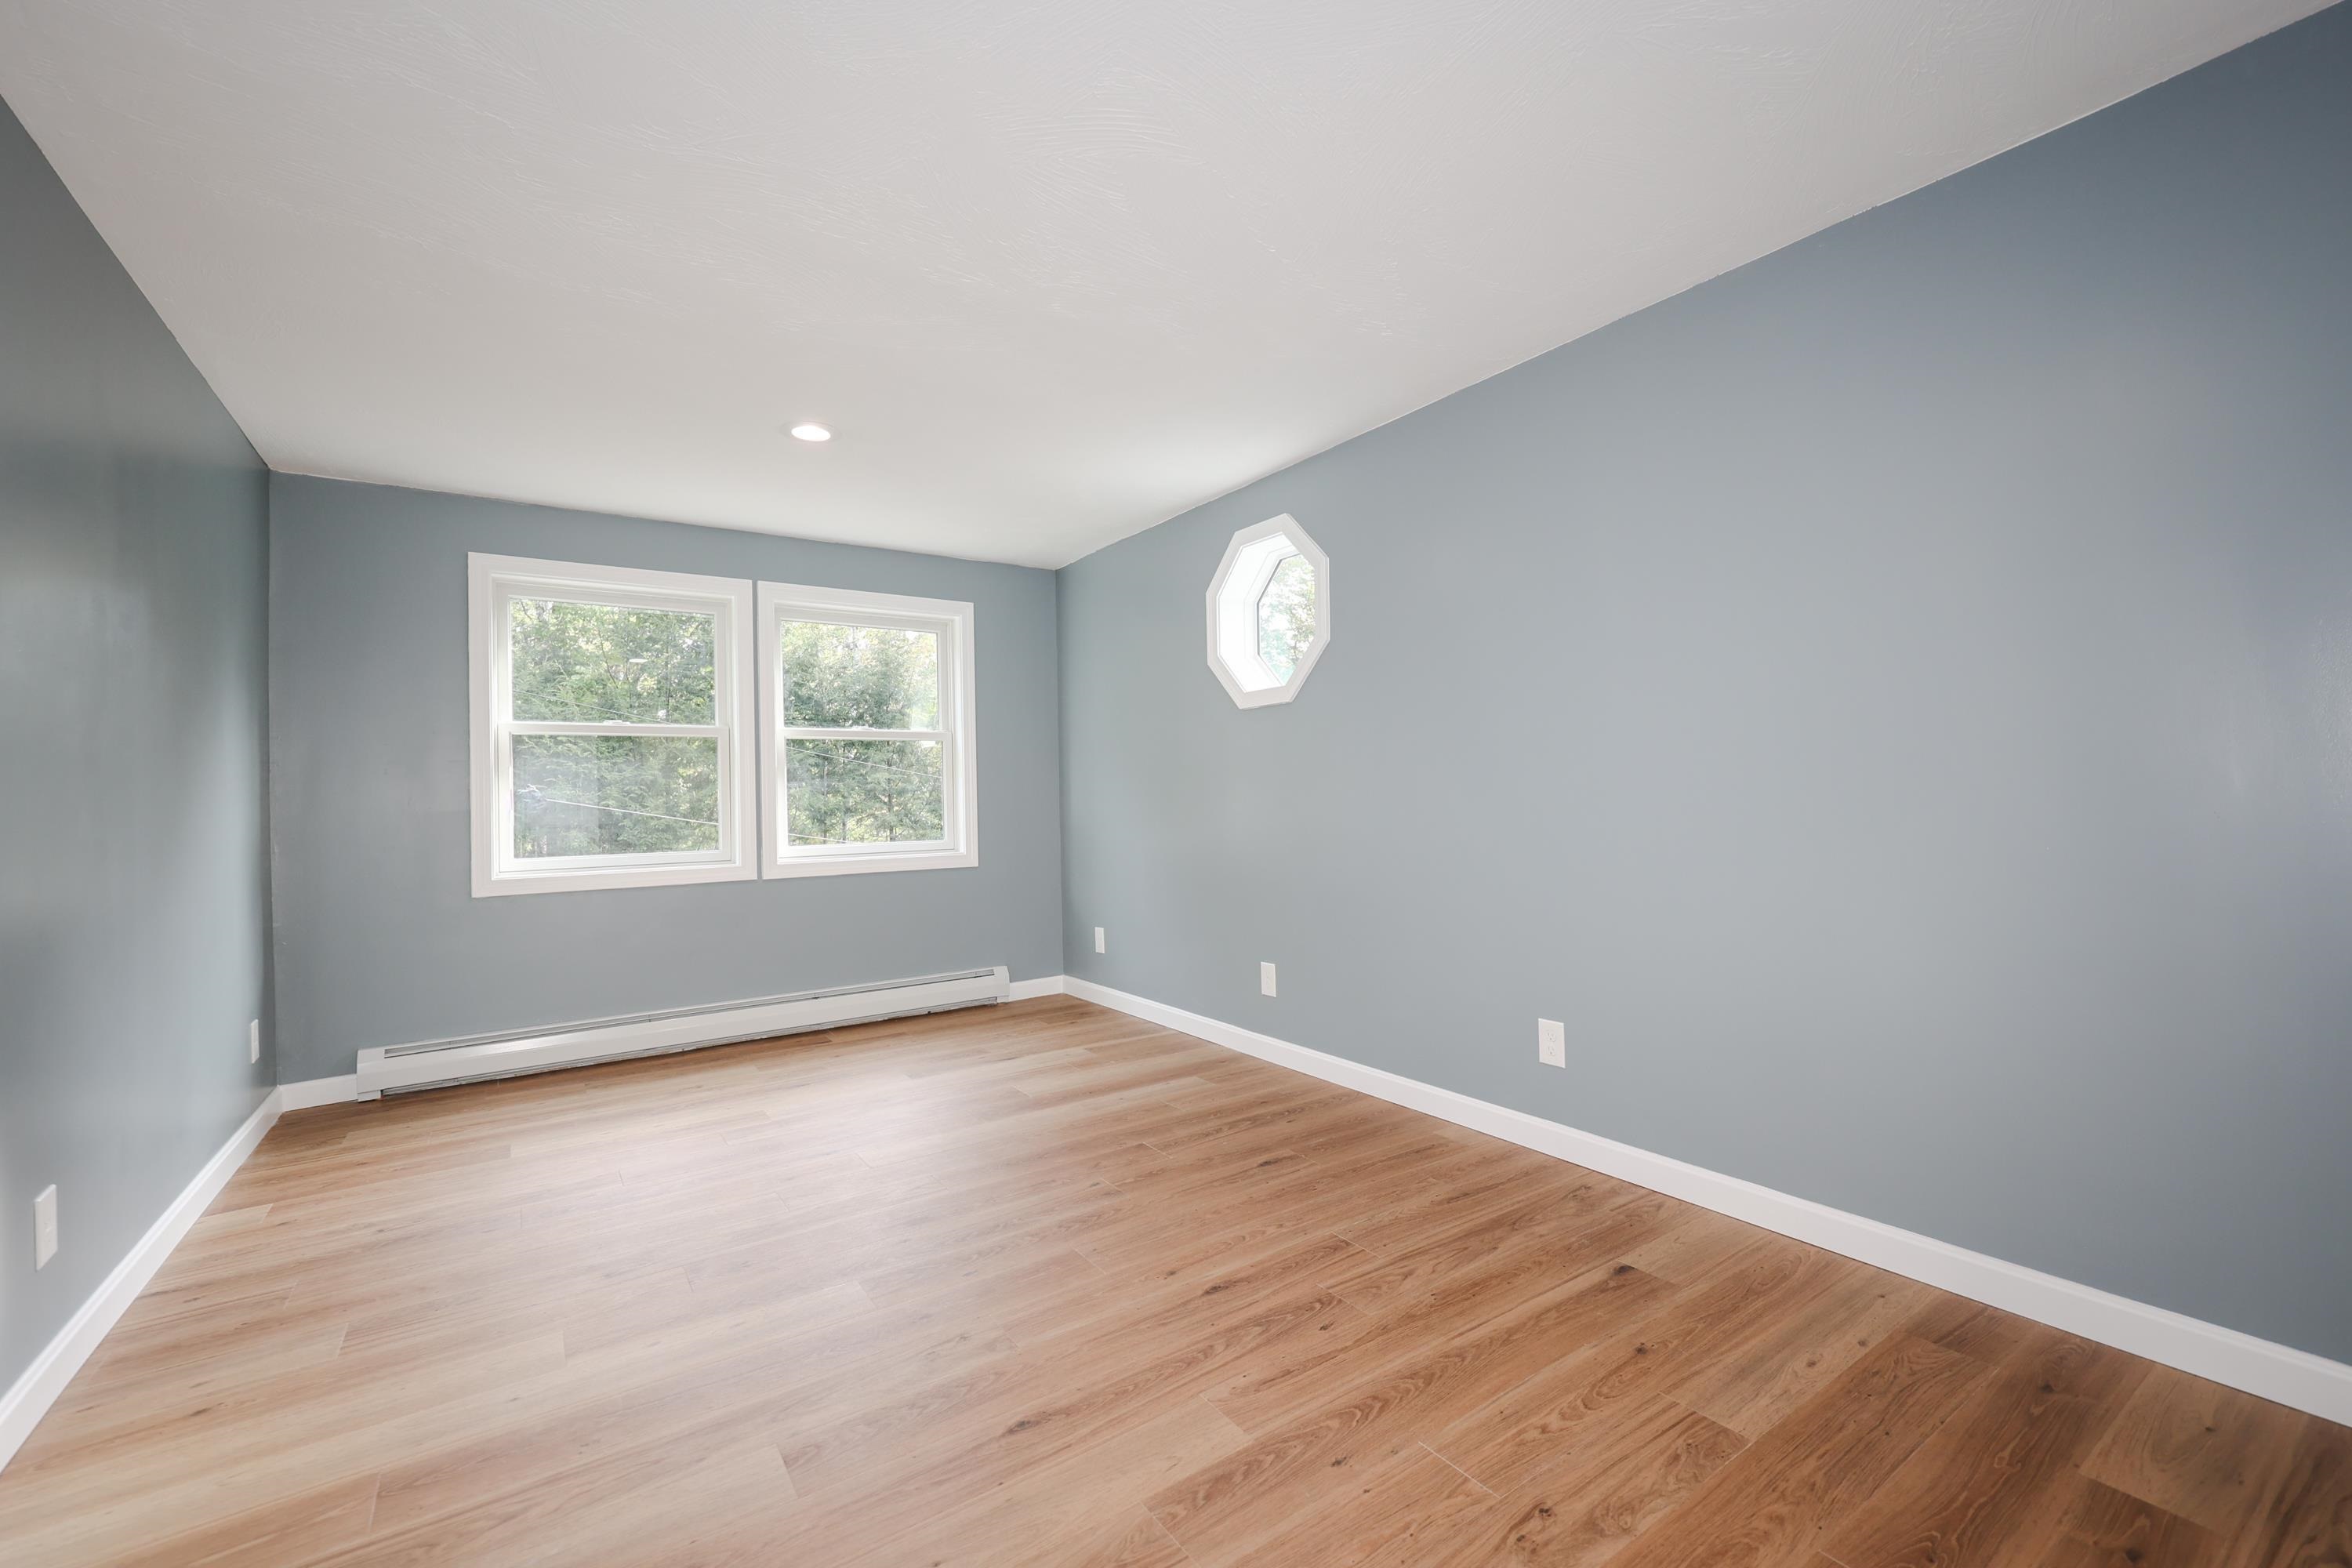 Primary Bedroom
-
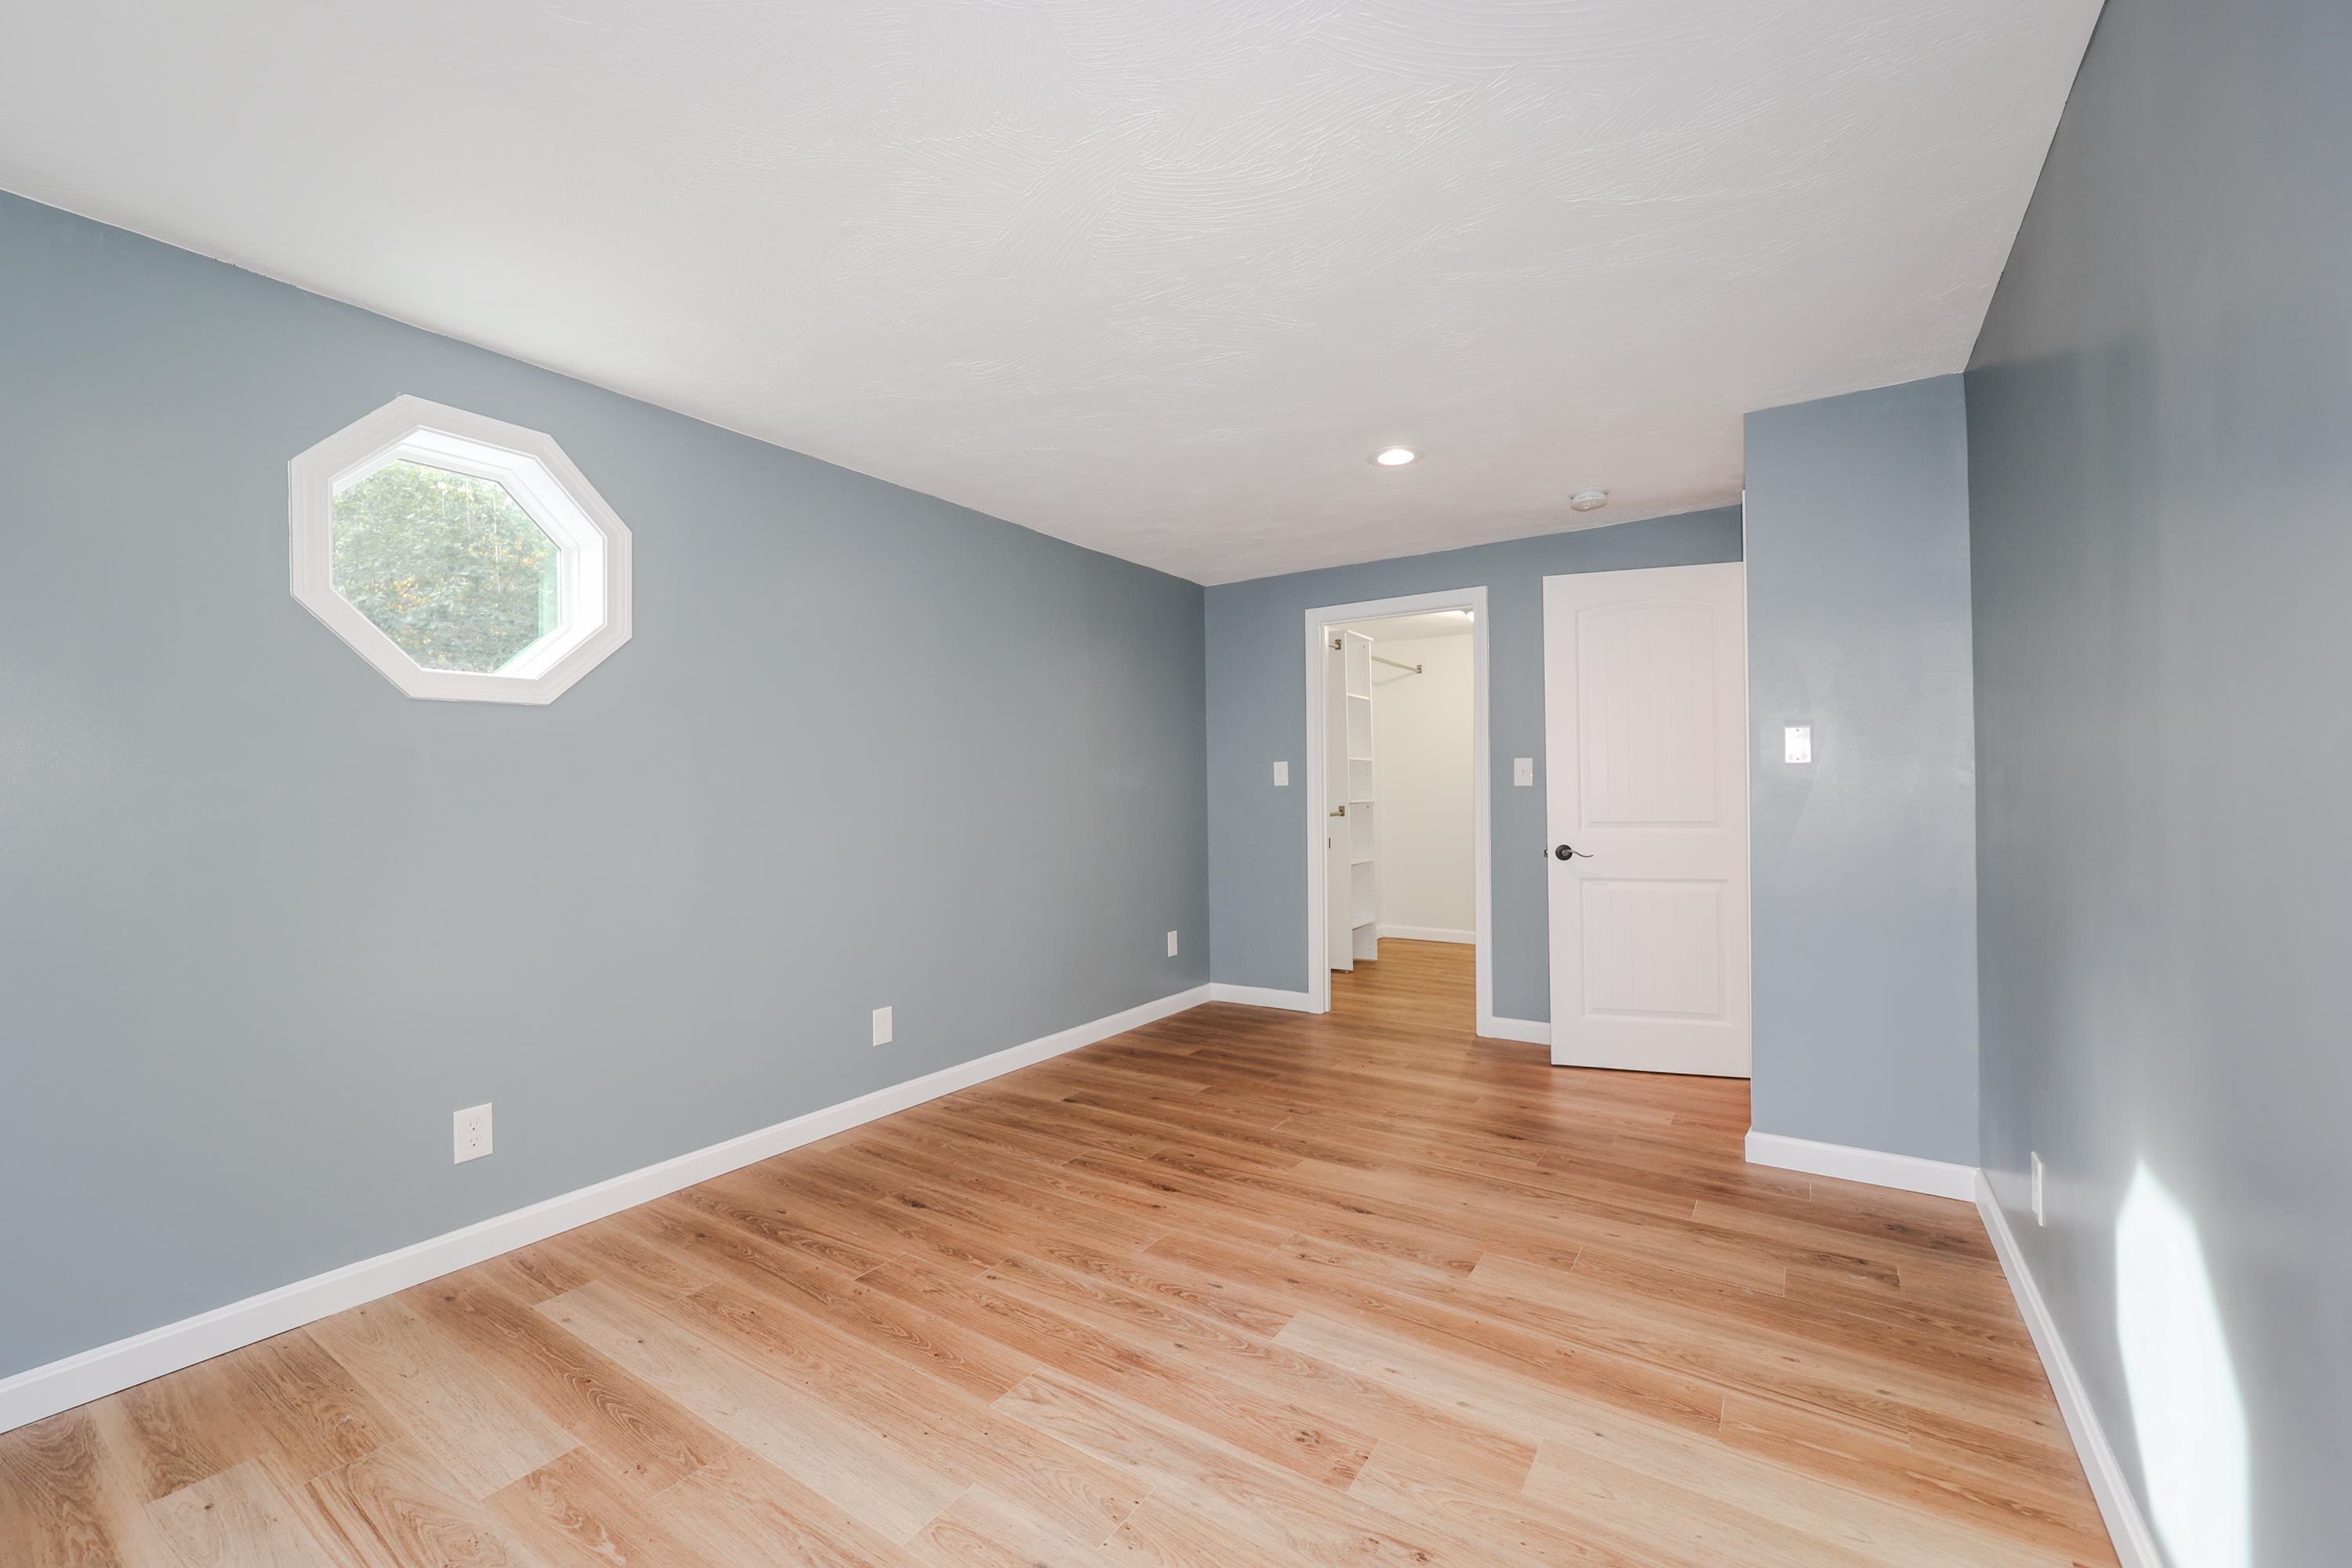 Primary BR
-
 Primary walk-in closet
-
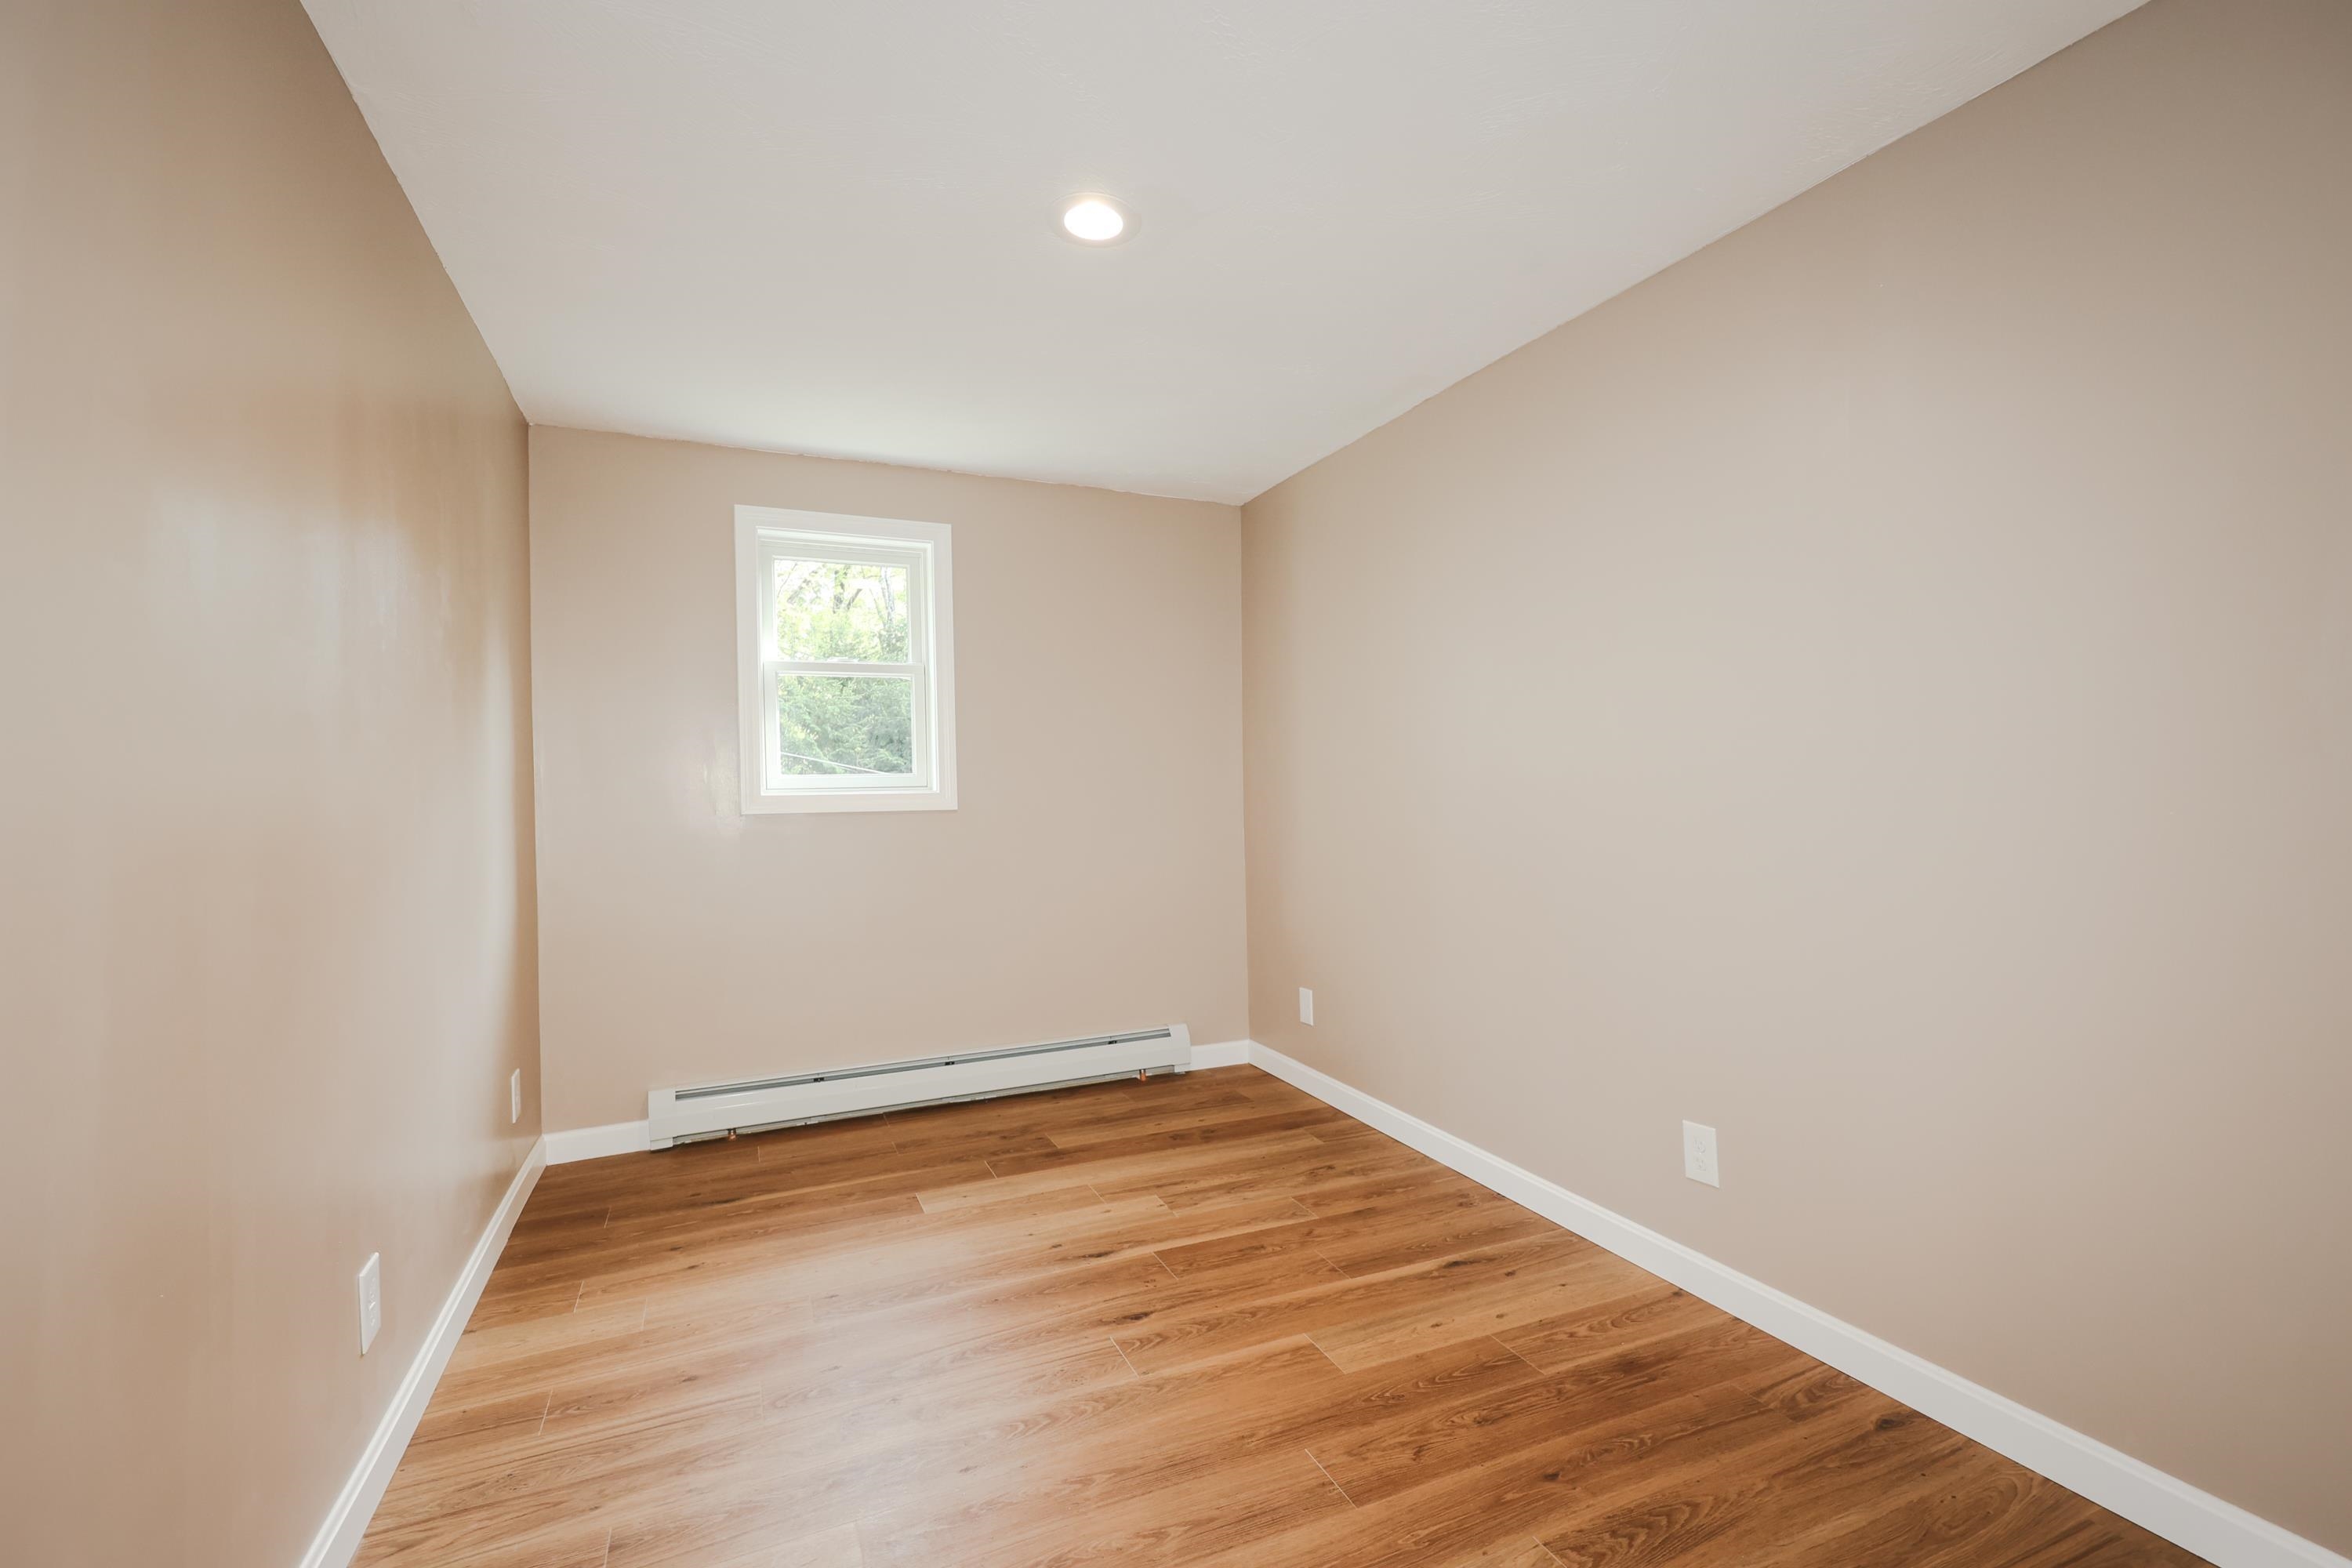 Bedroom #2
-
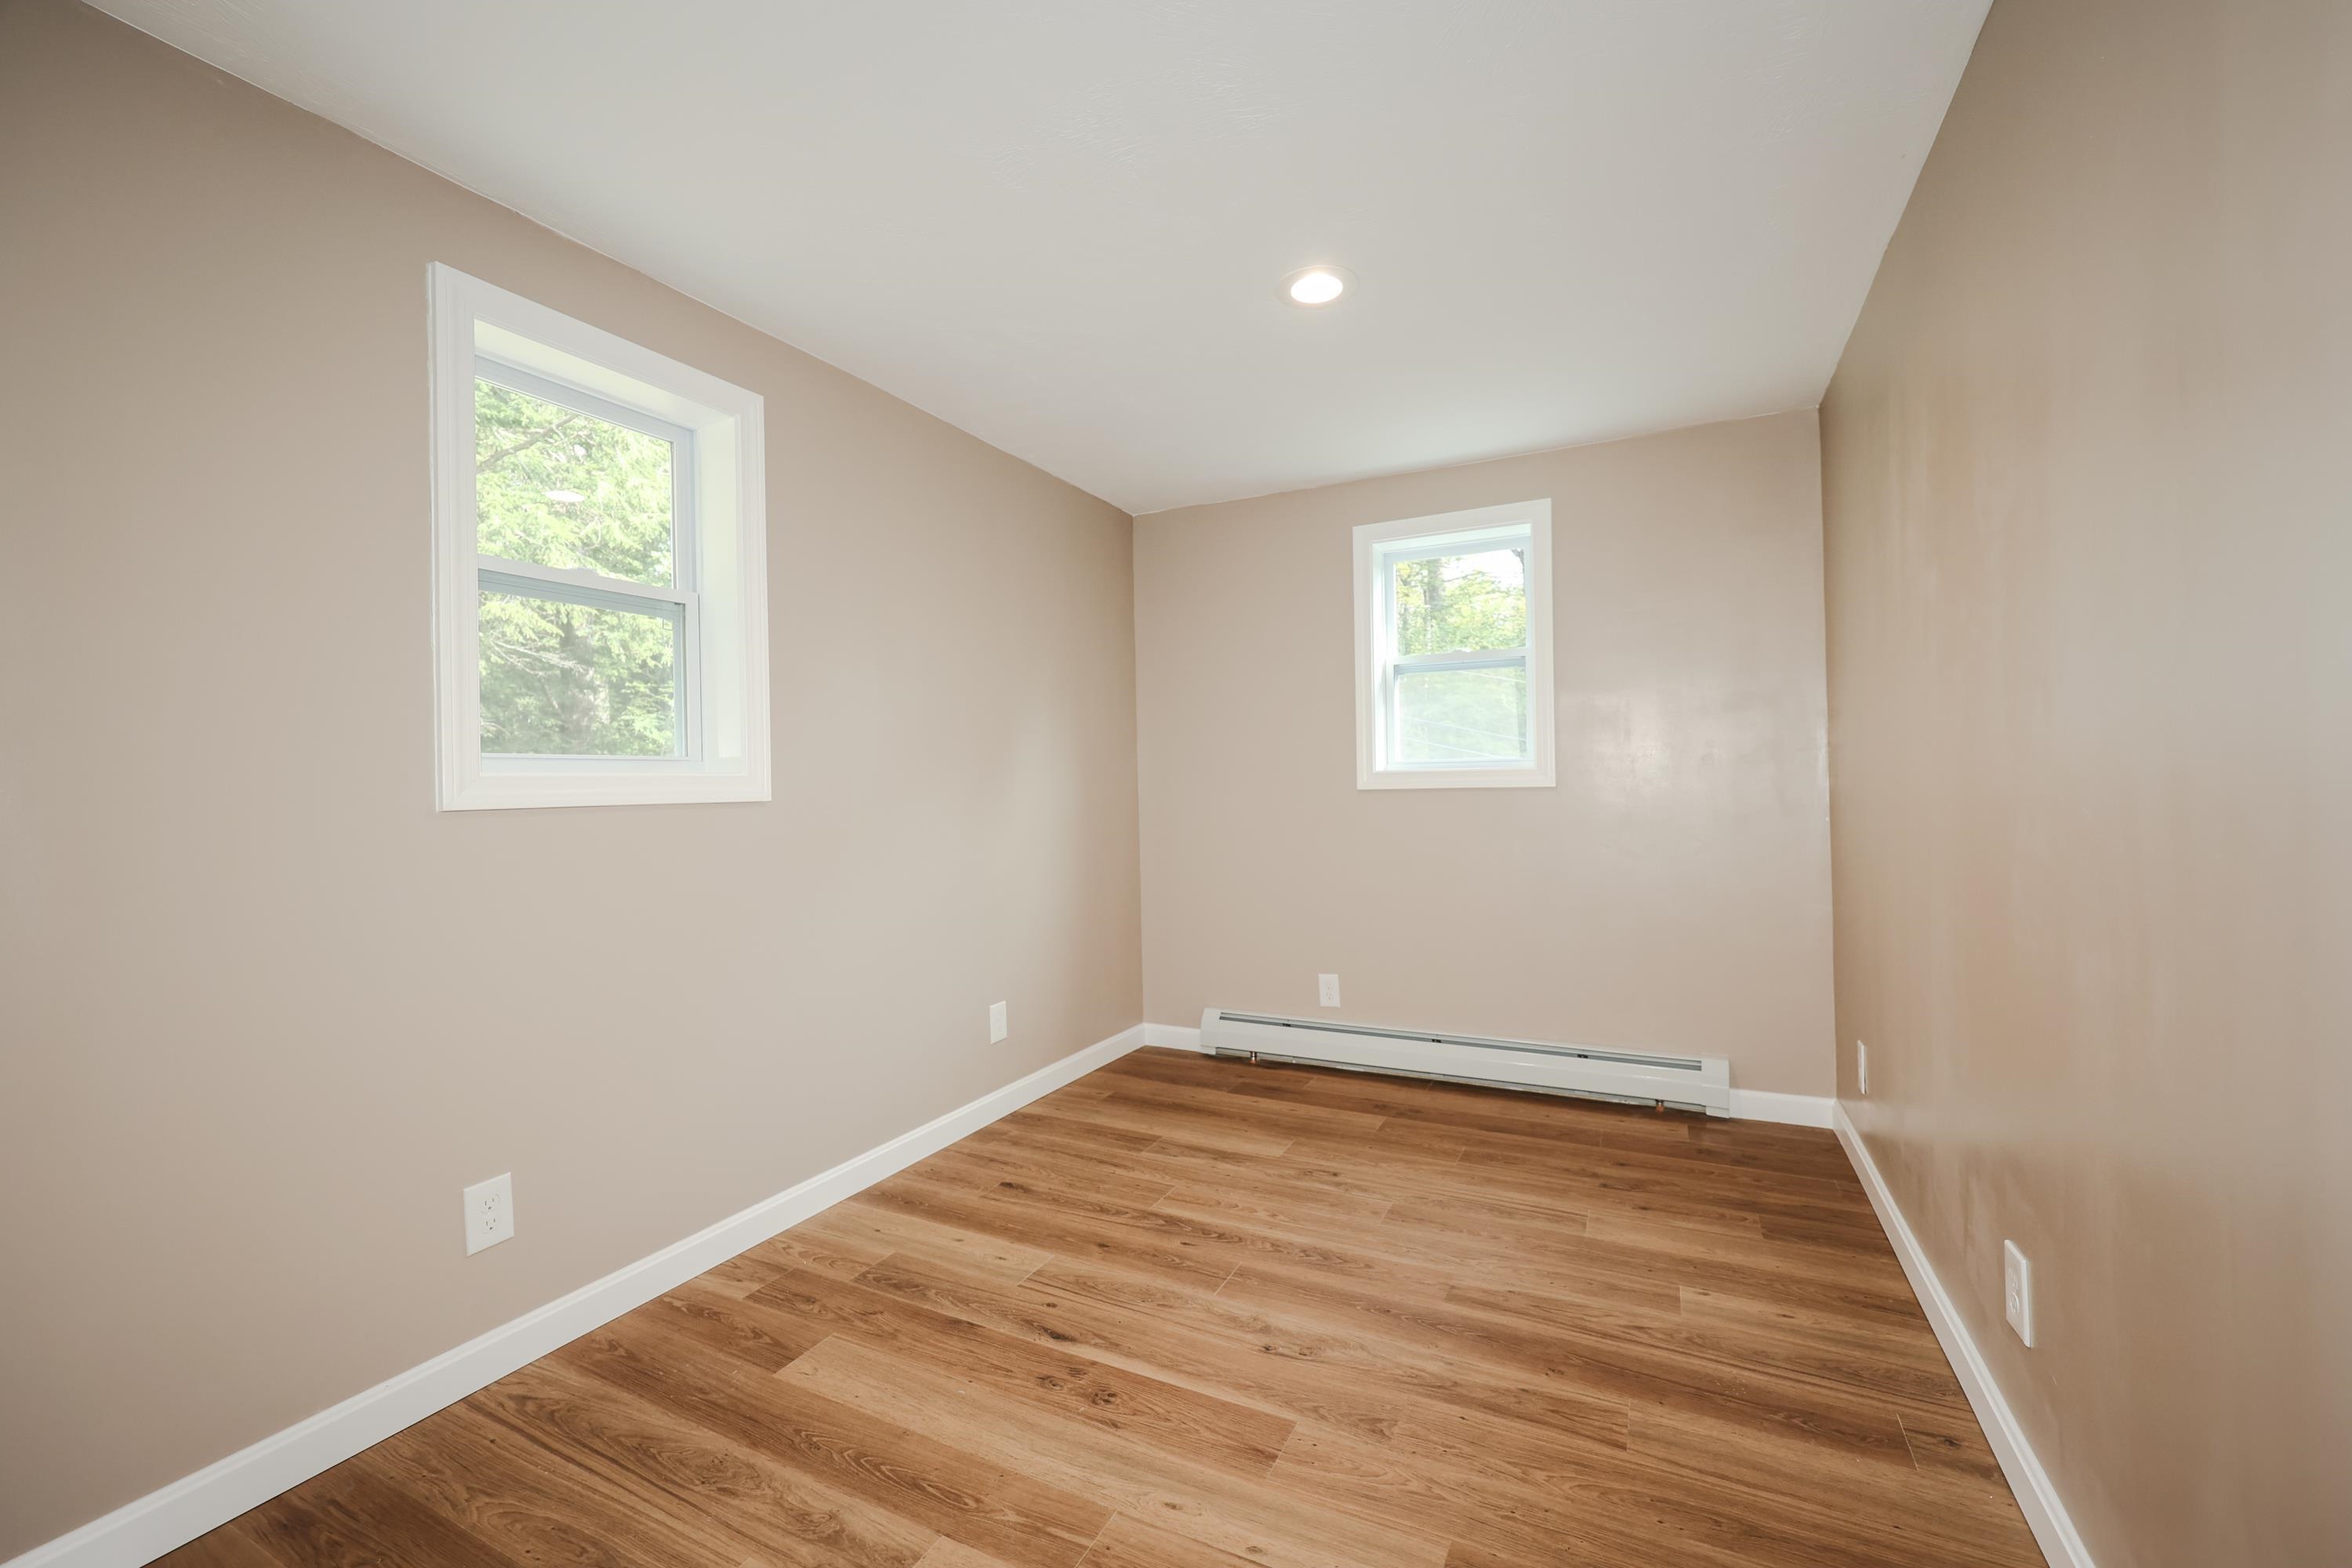 Bedroom #3
-
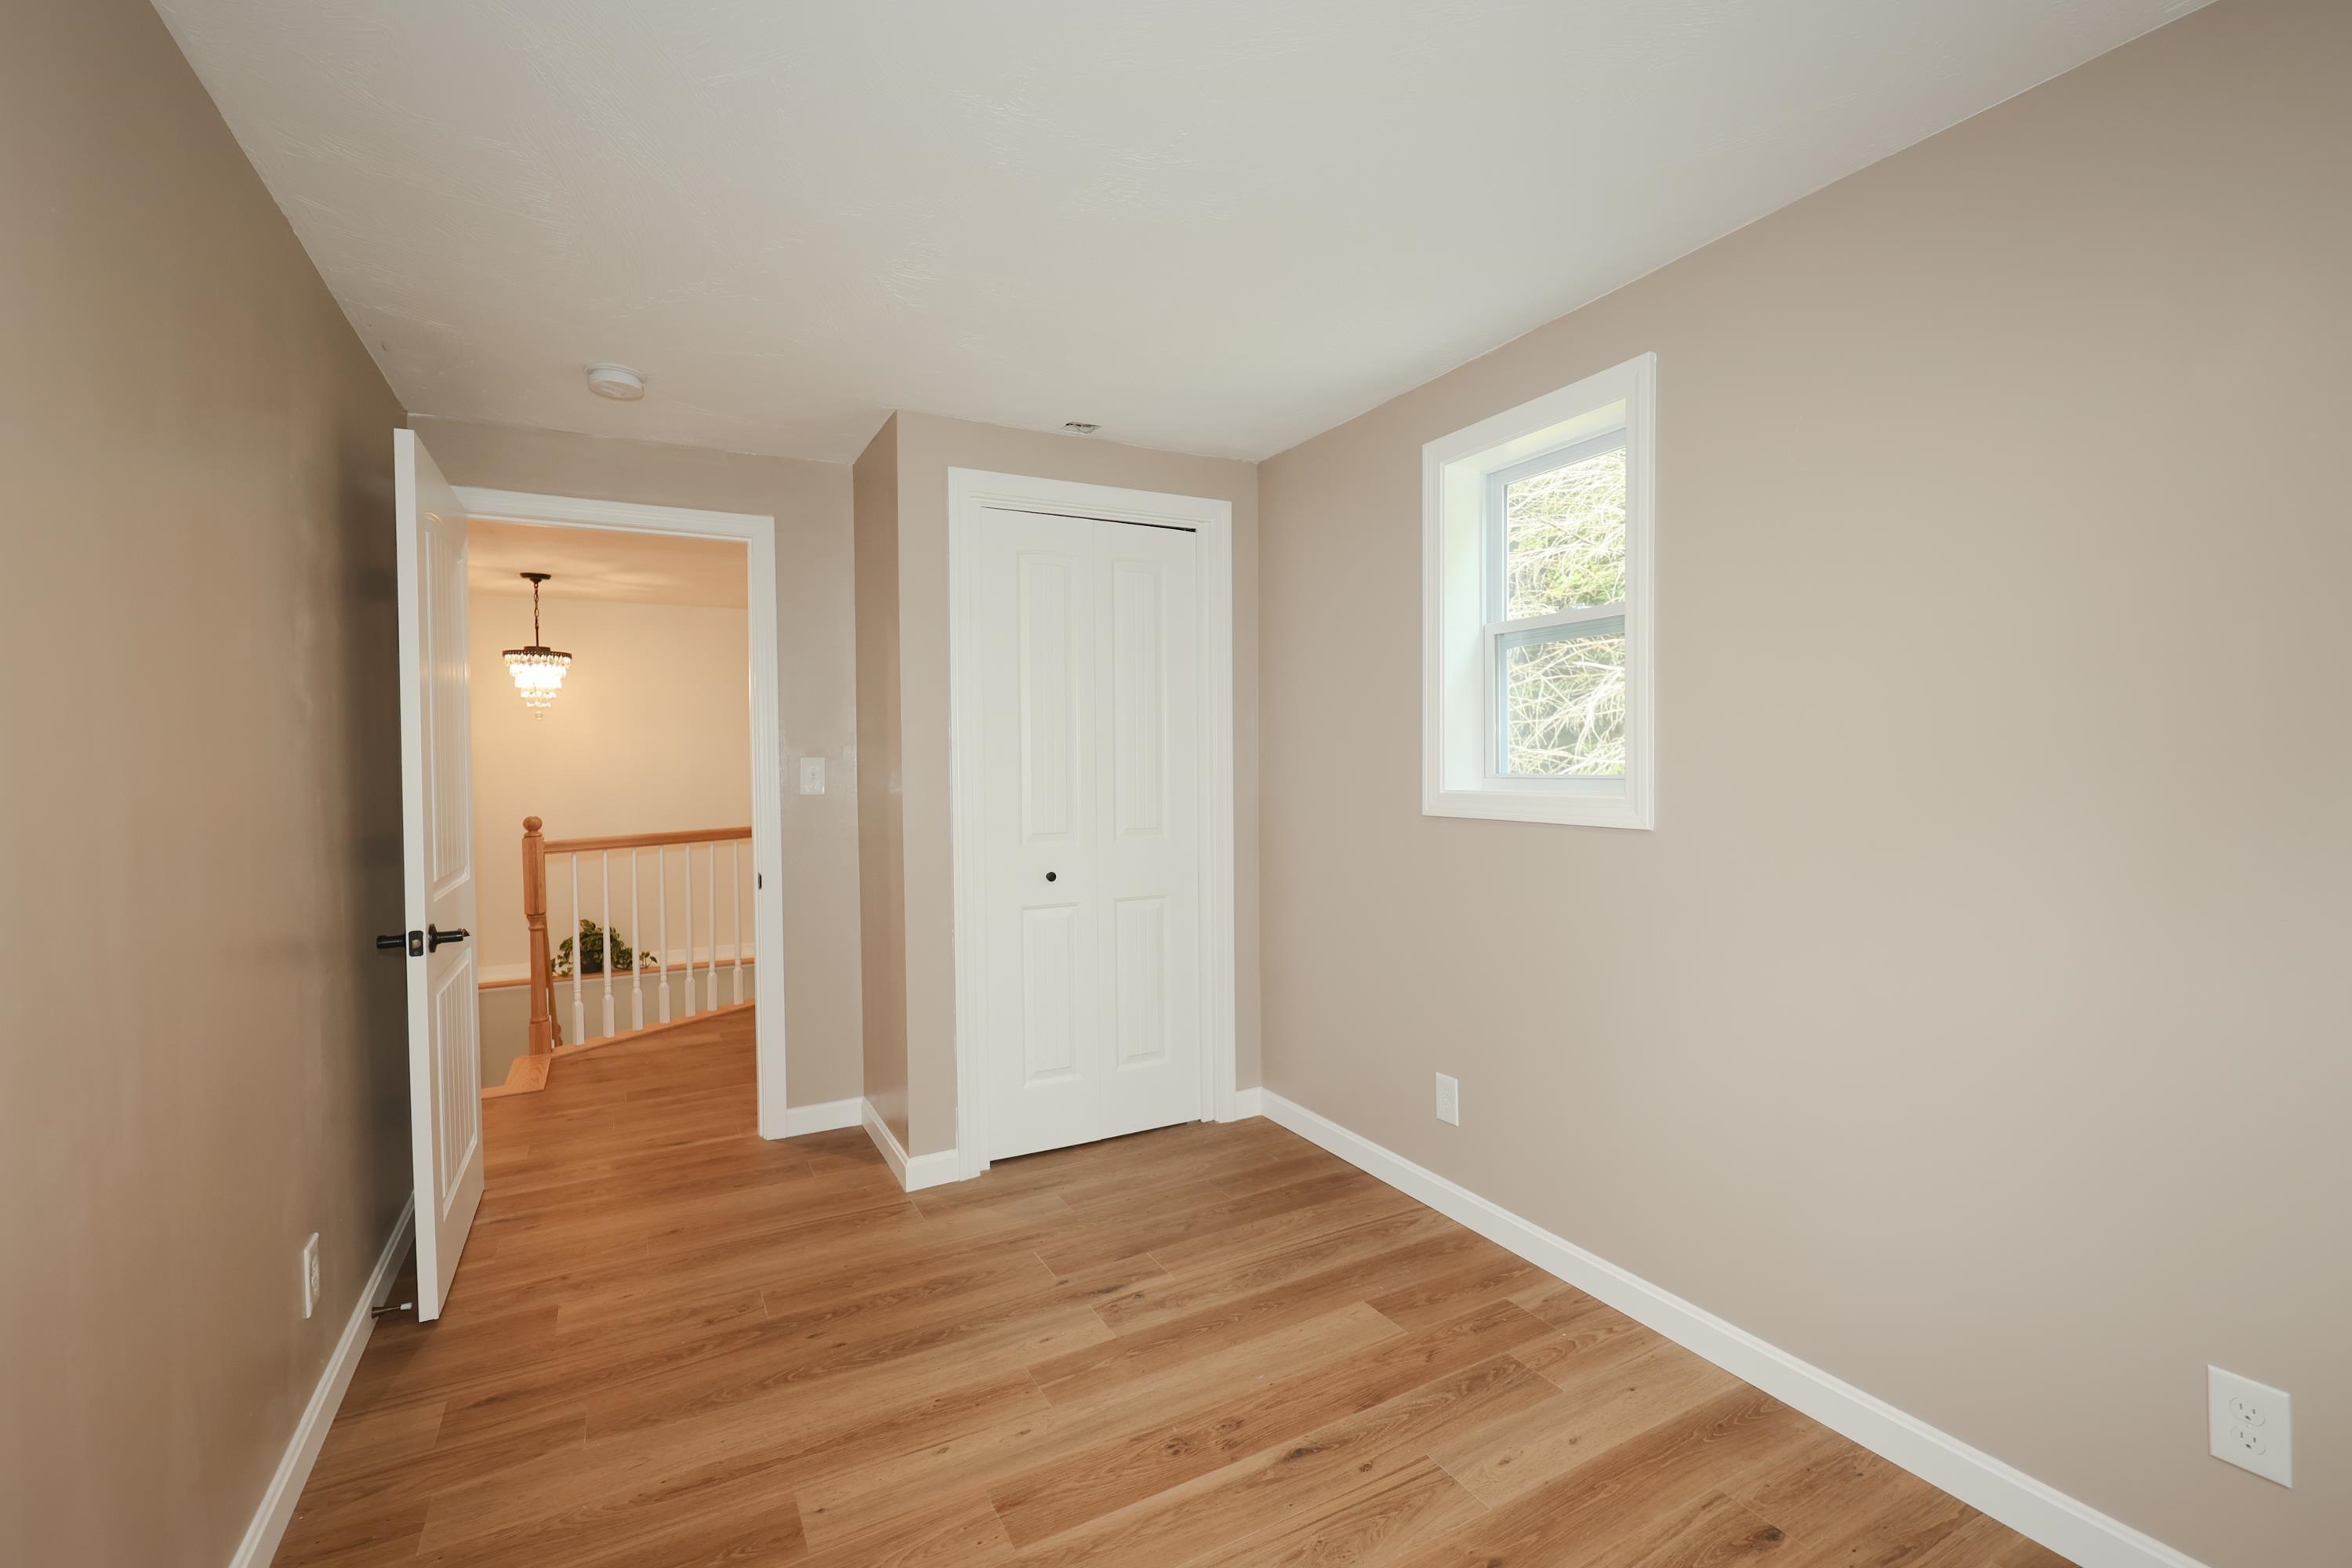 BR #3
BR #3
-
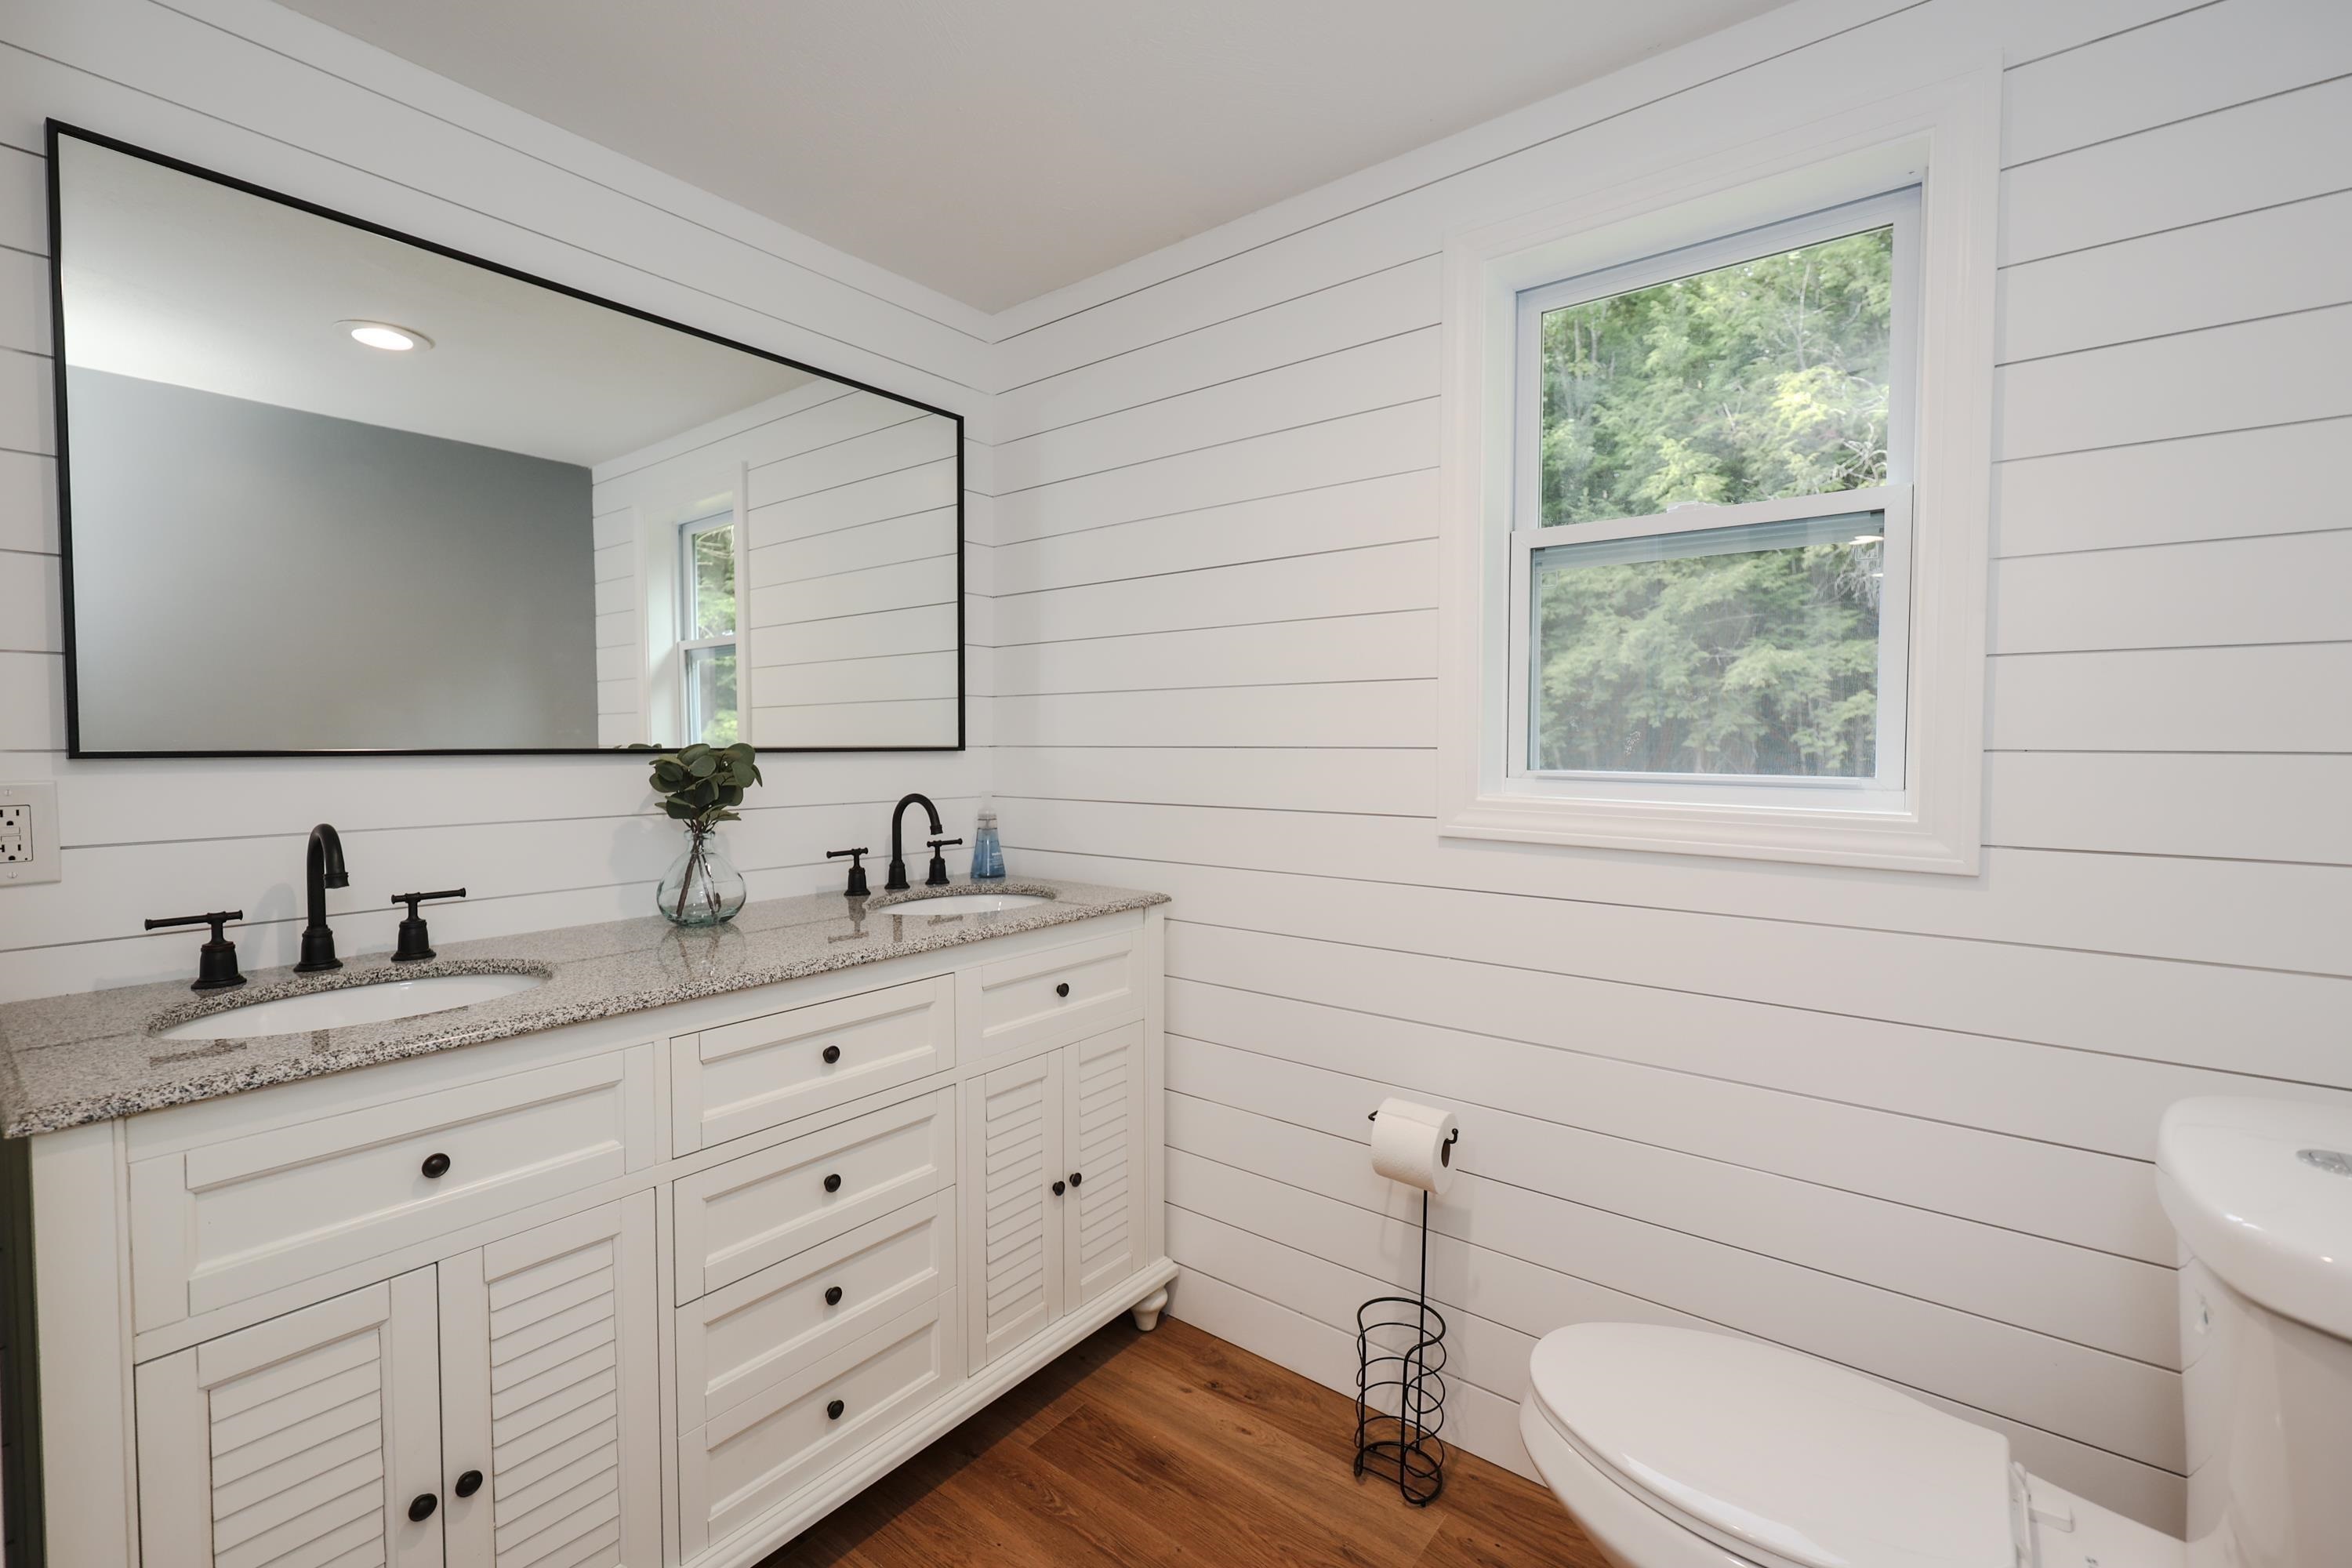 1st floor full bath
-
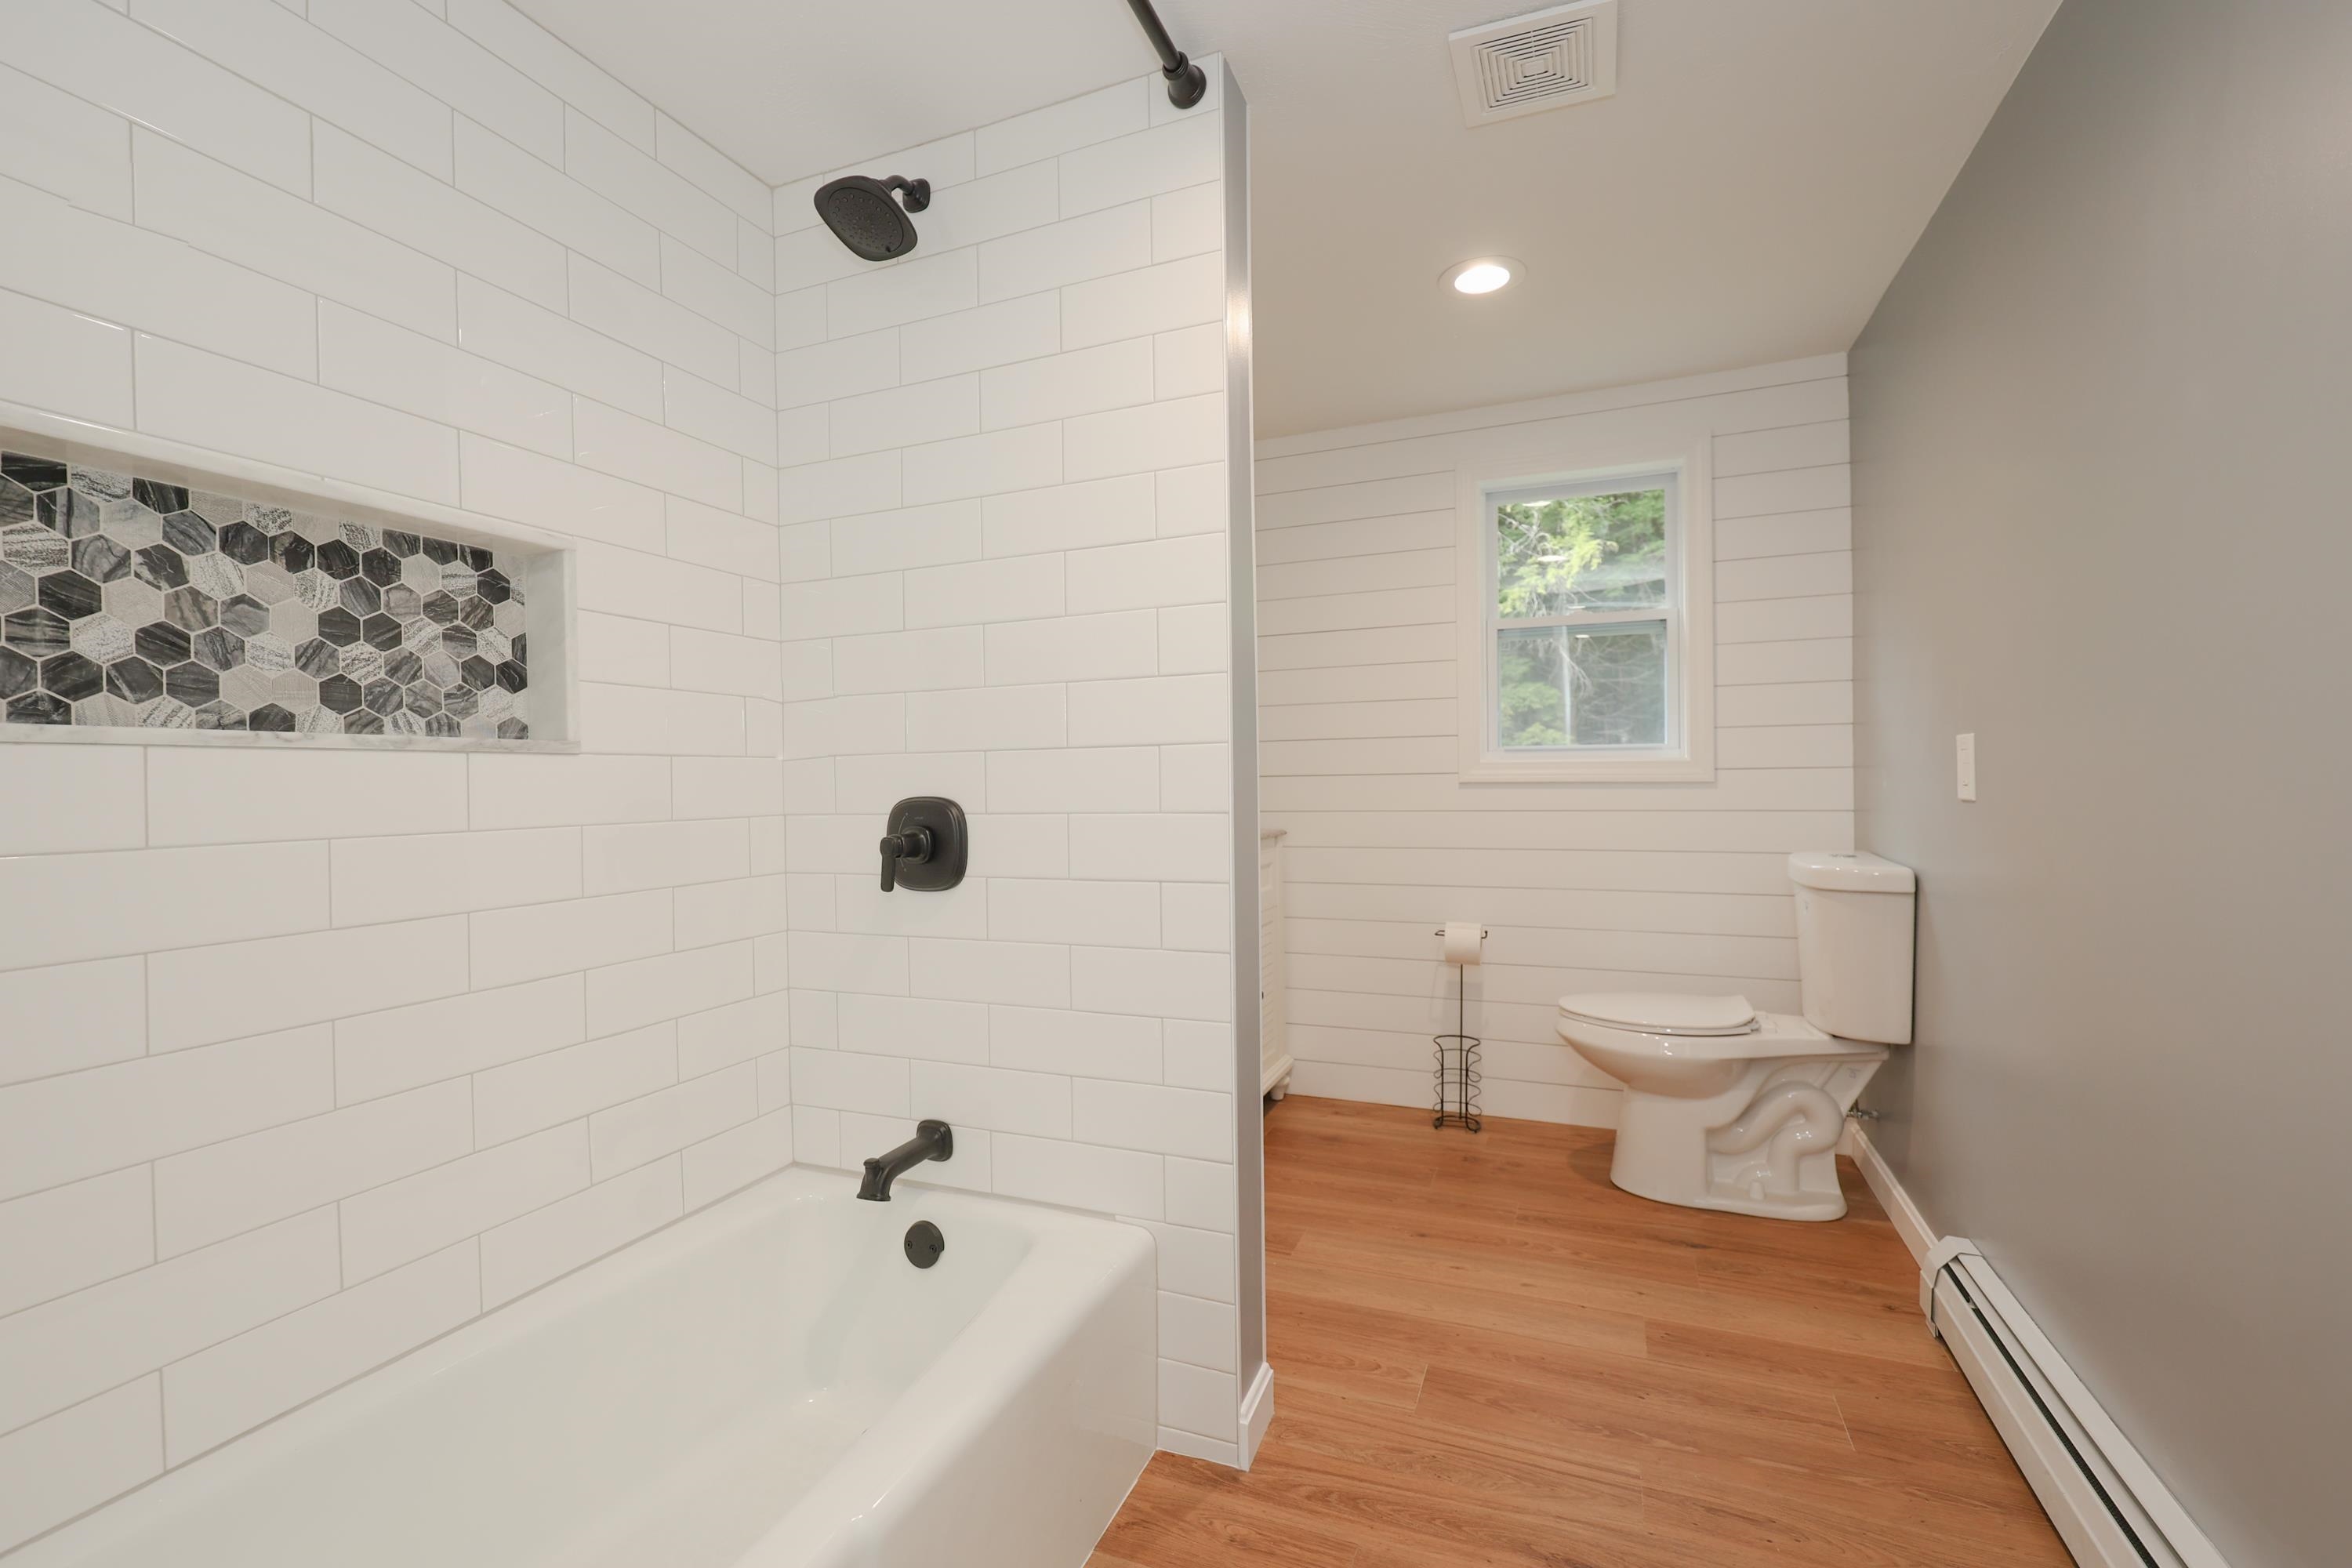 1st floor tub/shower
-
 2nd floor full bath
-
 2nd floor tub/shower
-
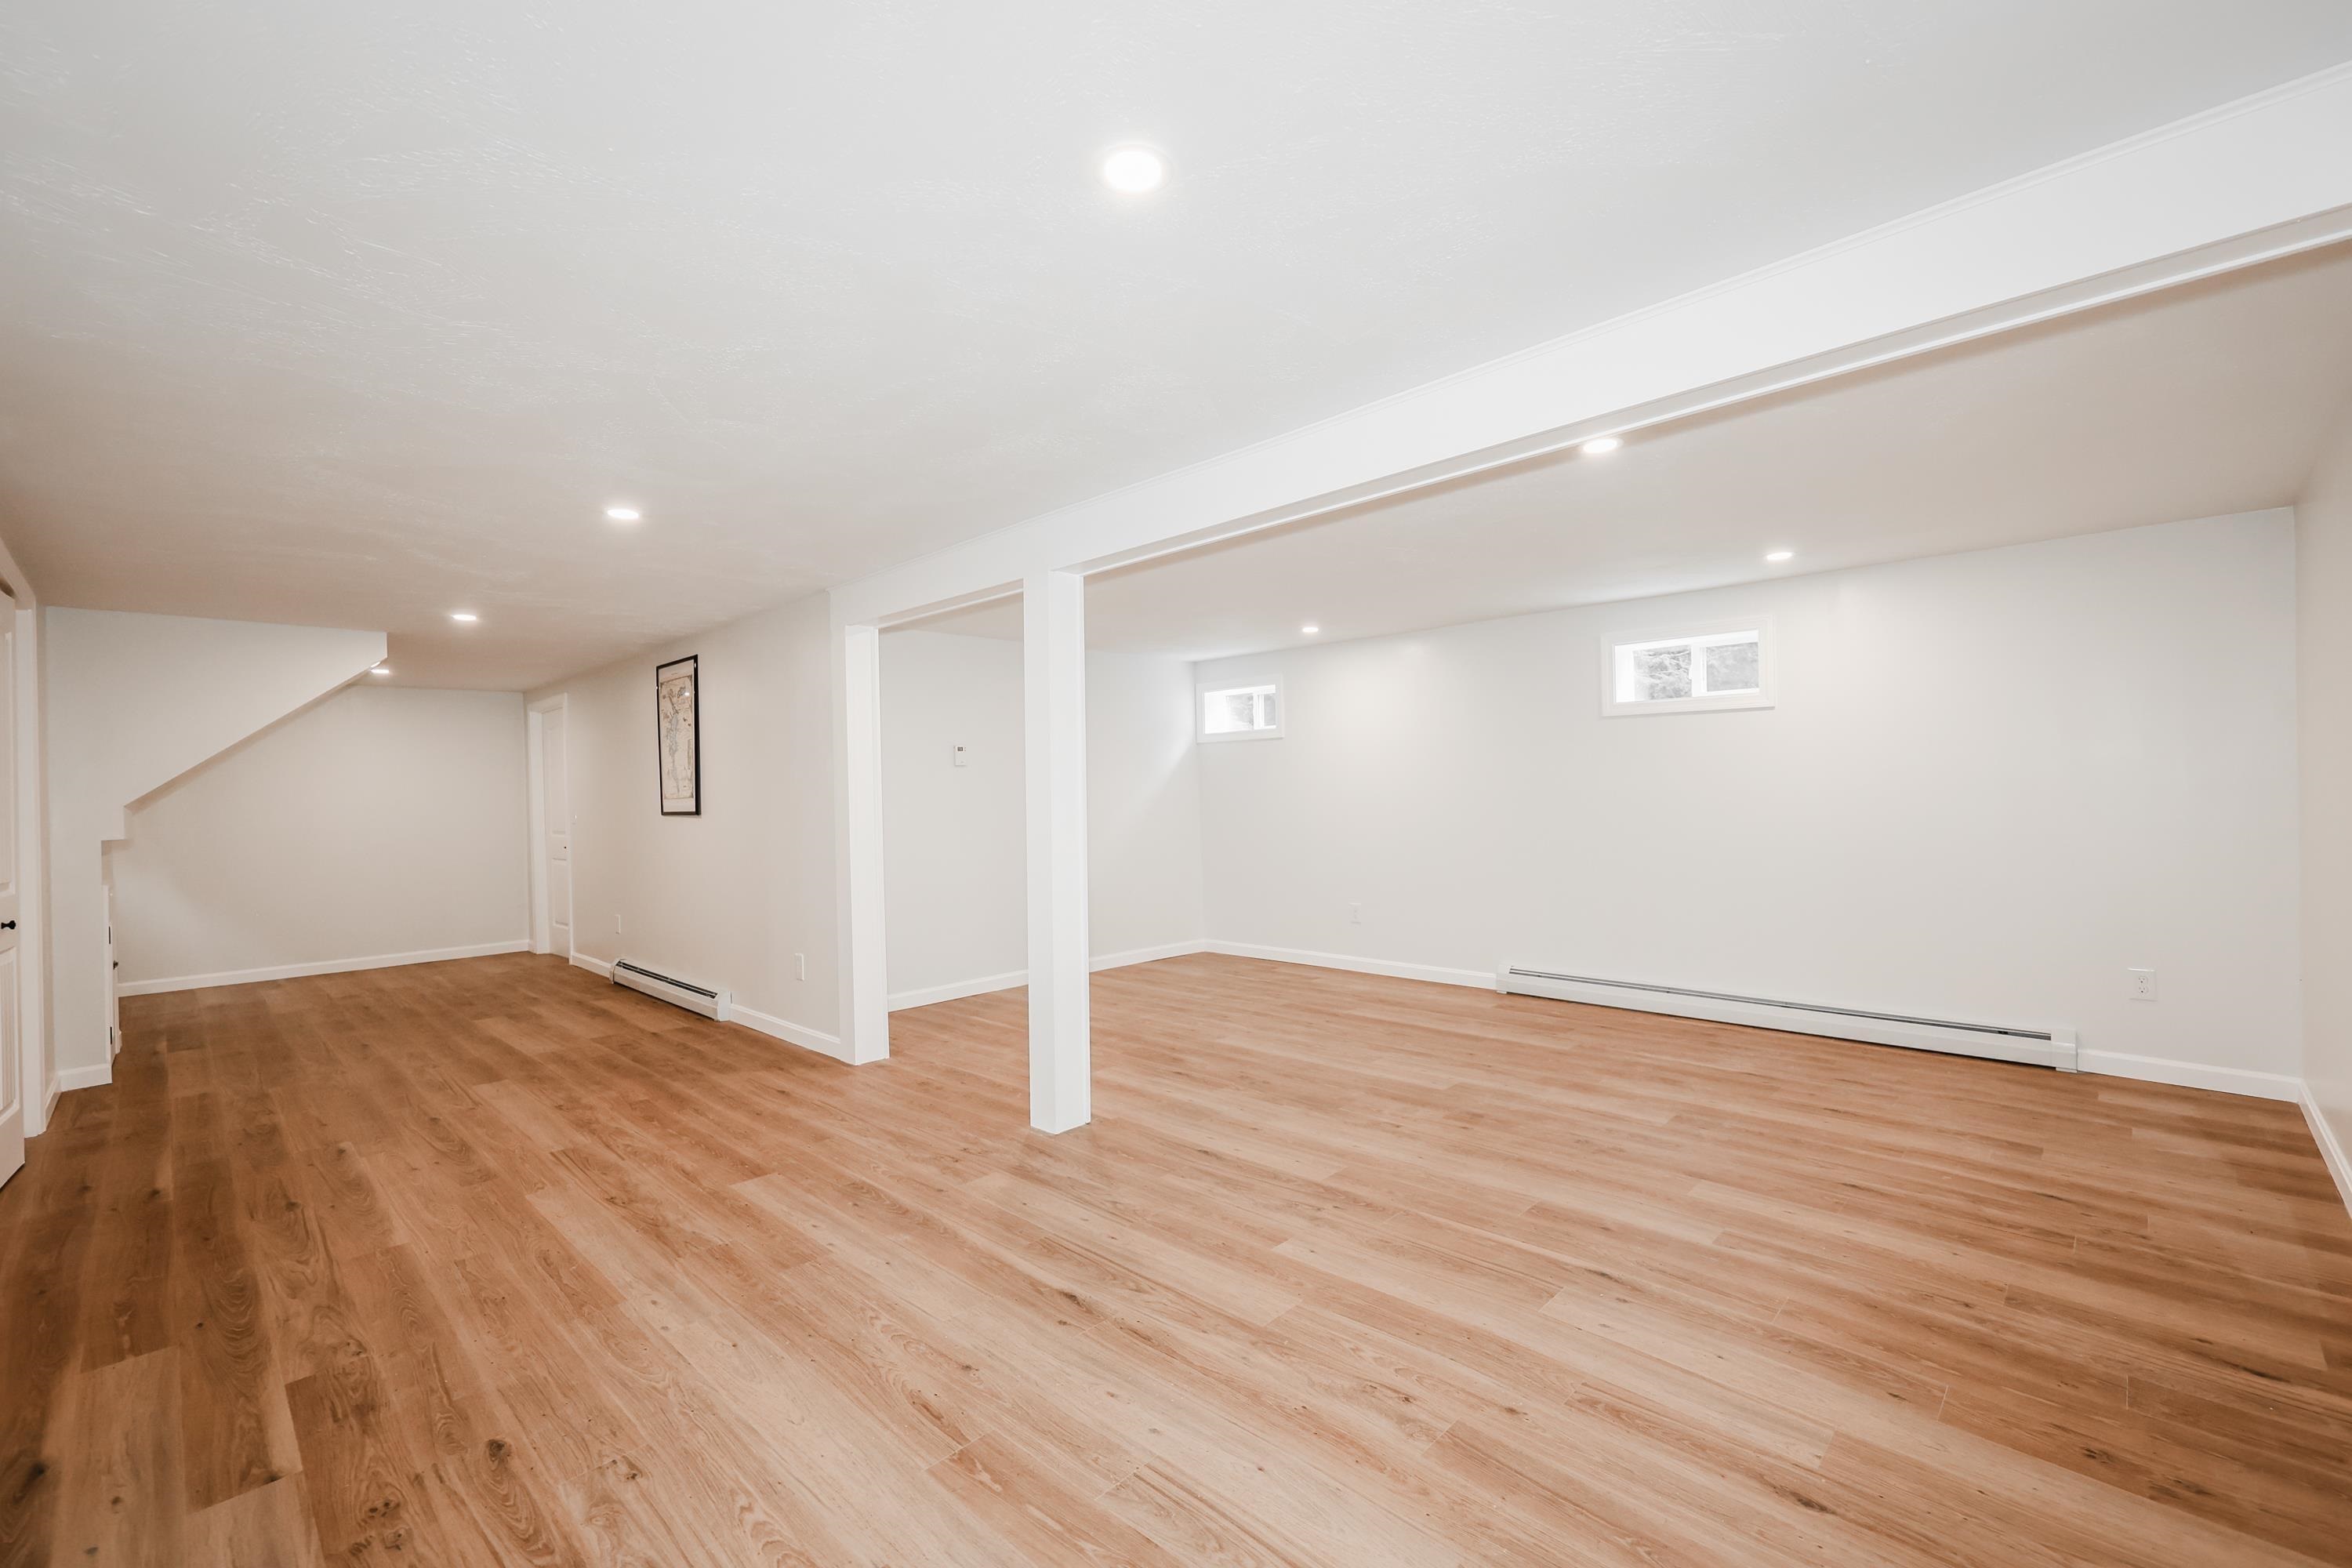 Basement finished space
-
 Basement stairs
-
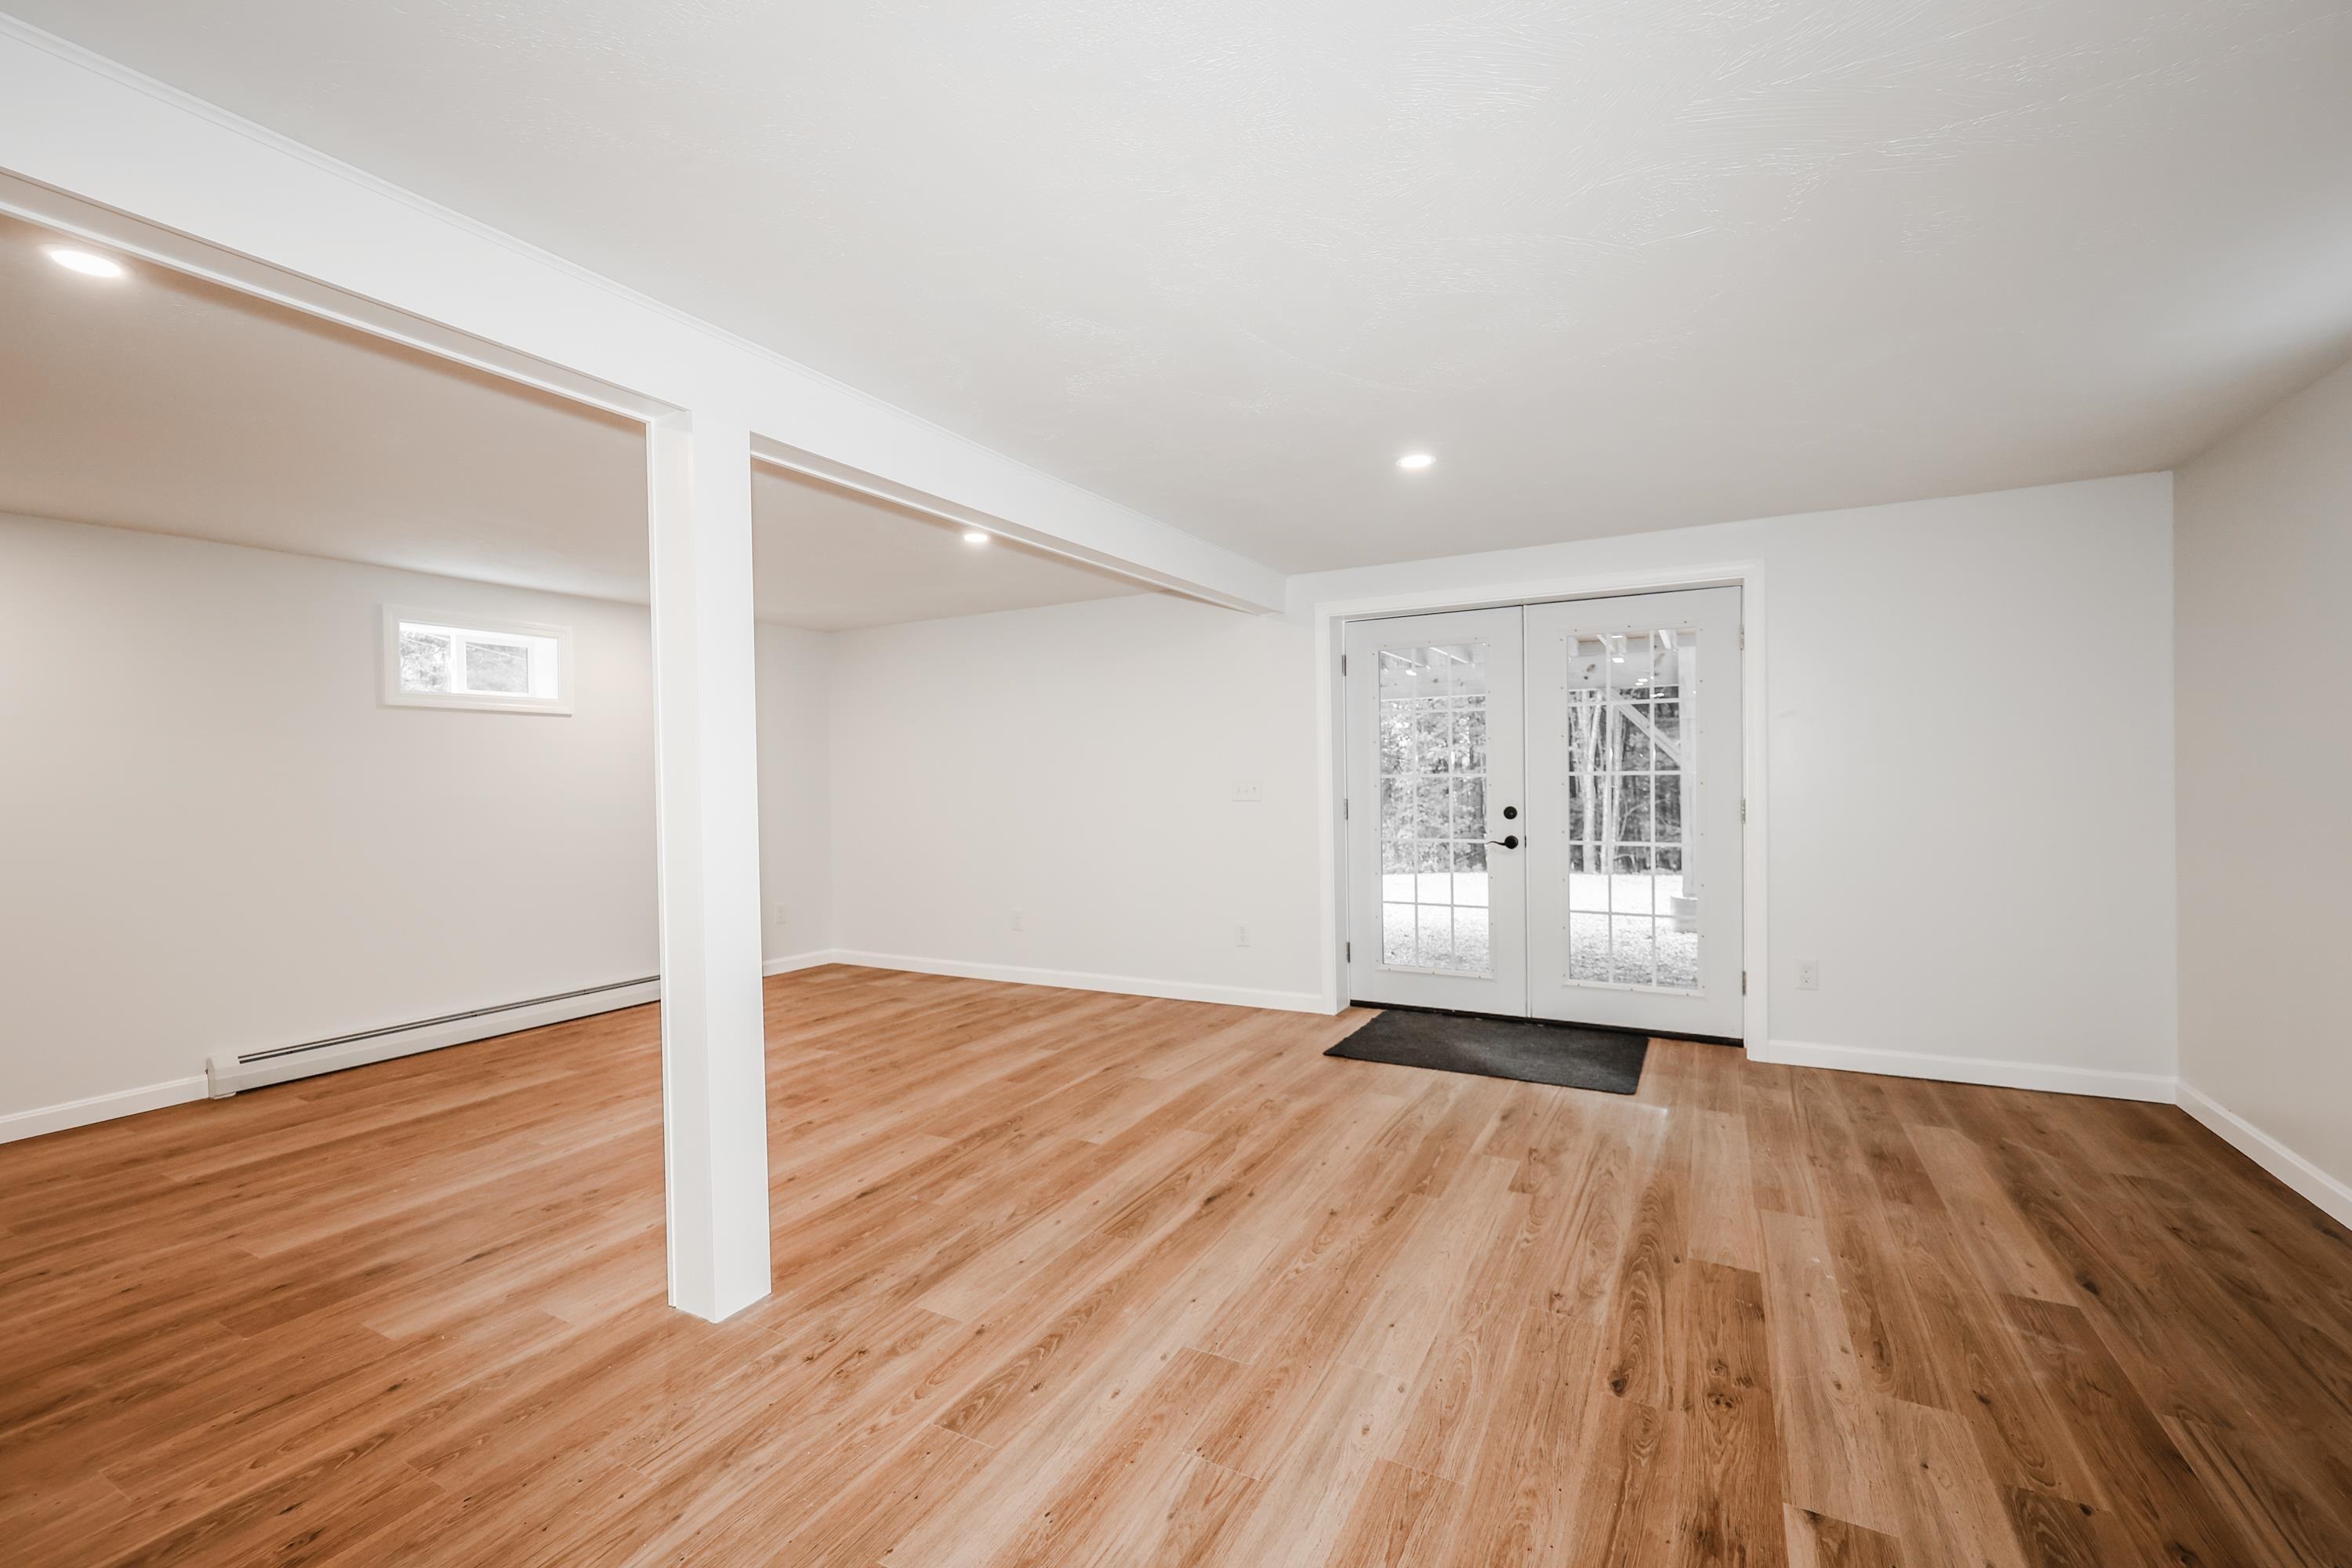 Rec room
-
 utlity room
-
 right side view
-
 left side view
-
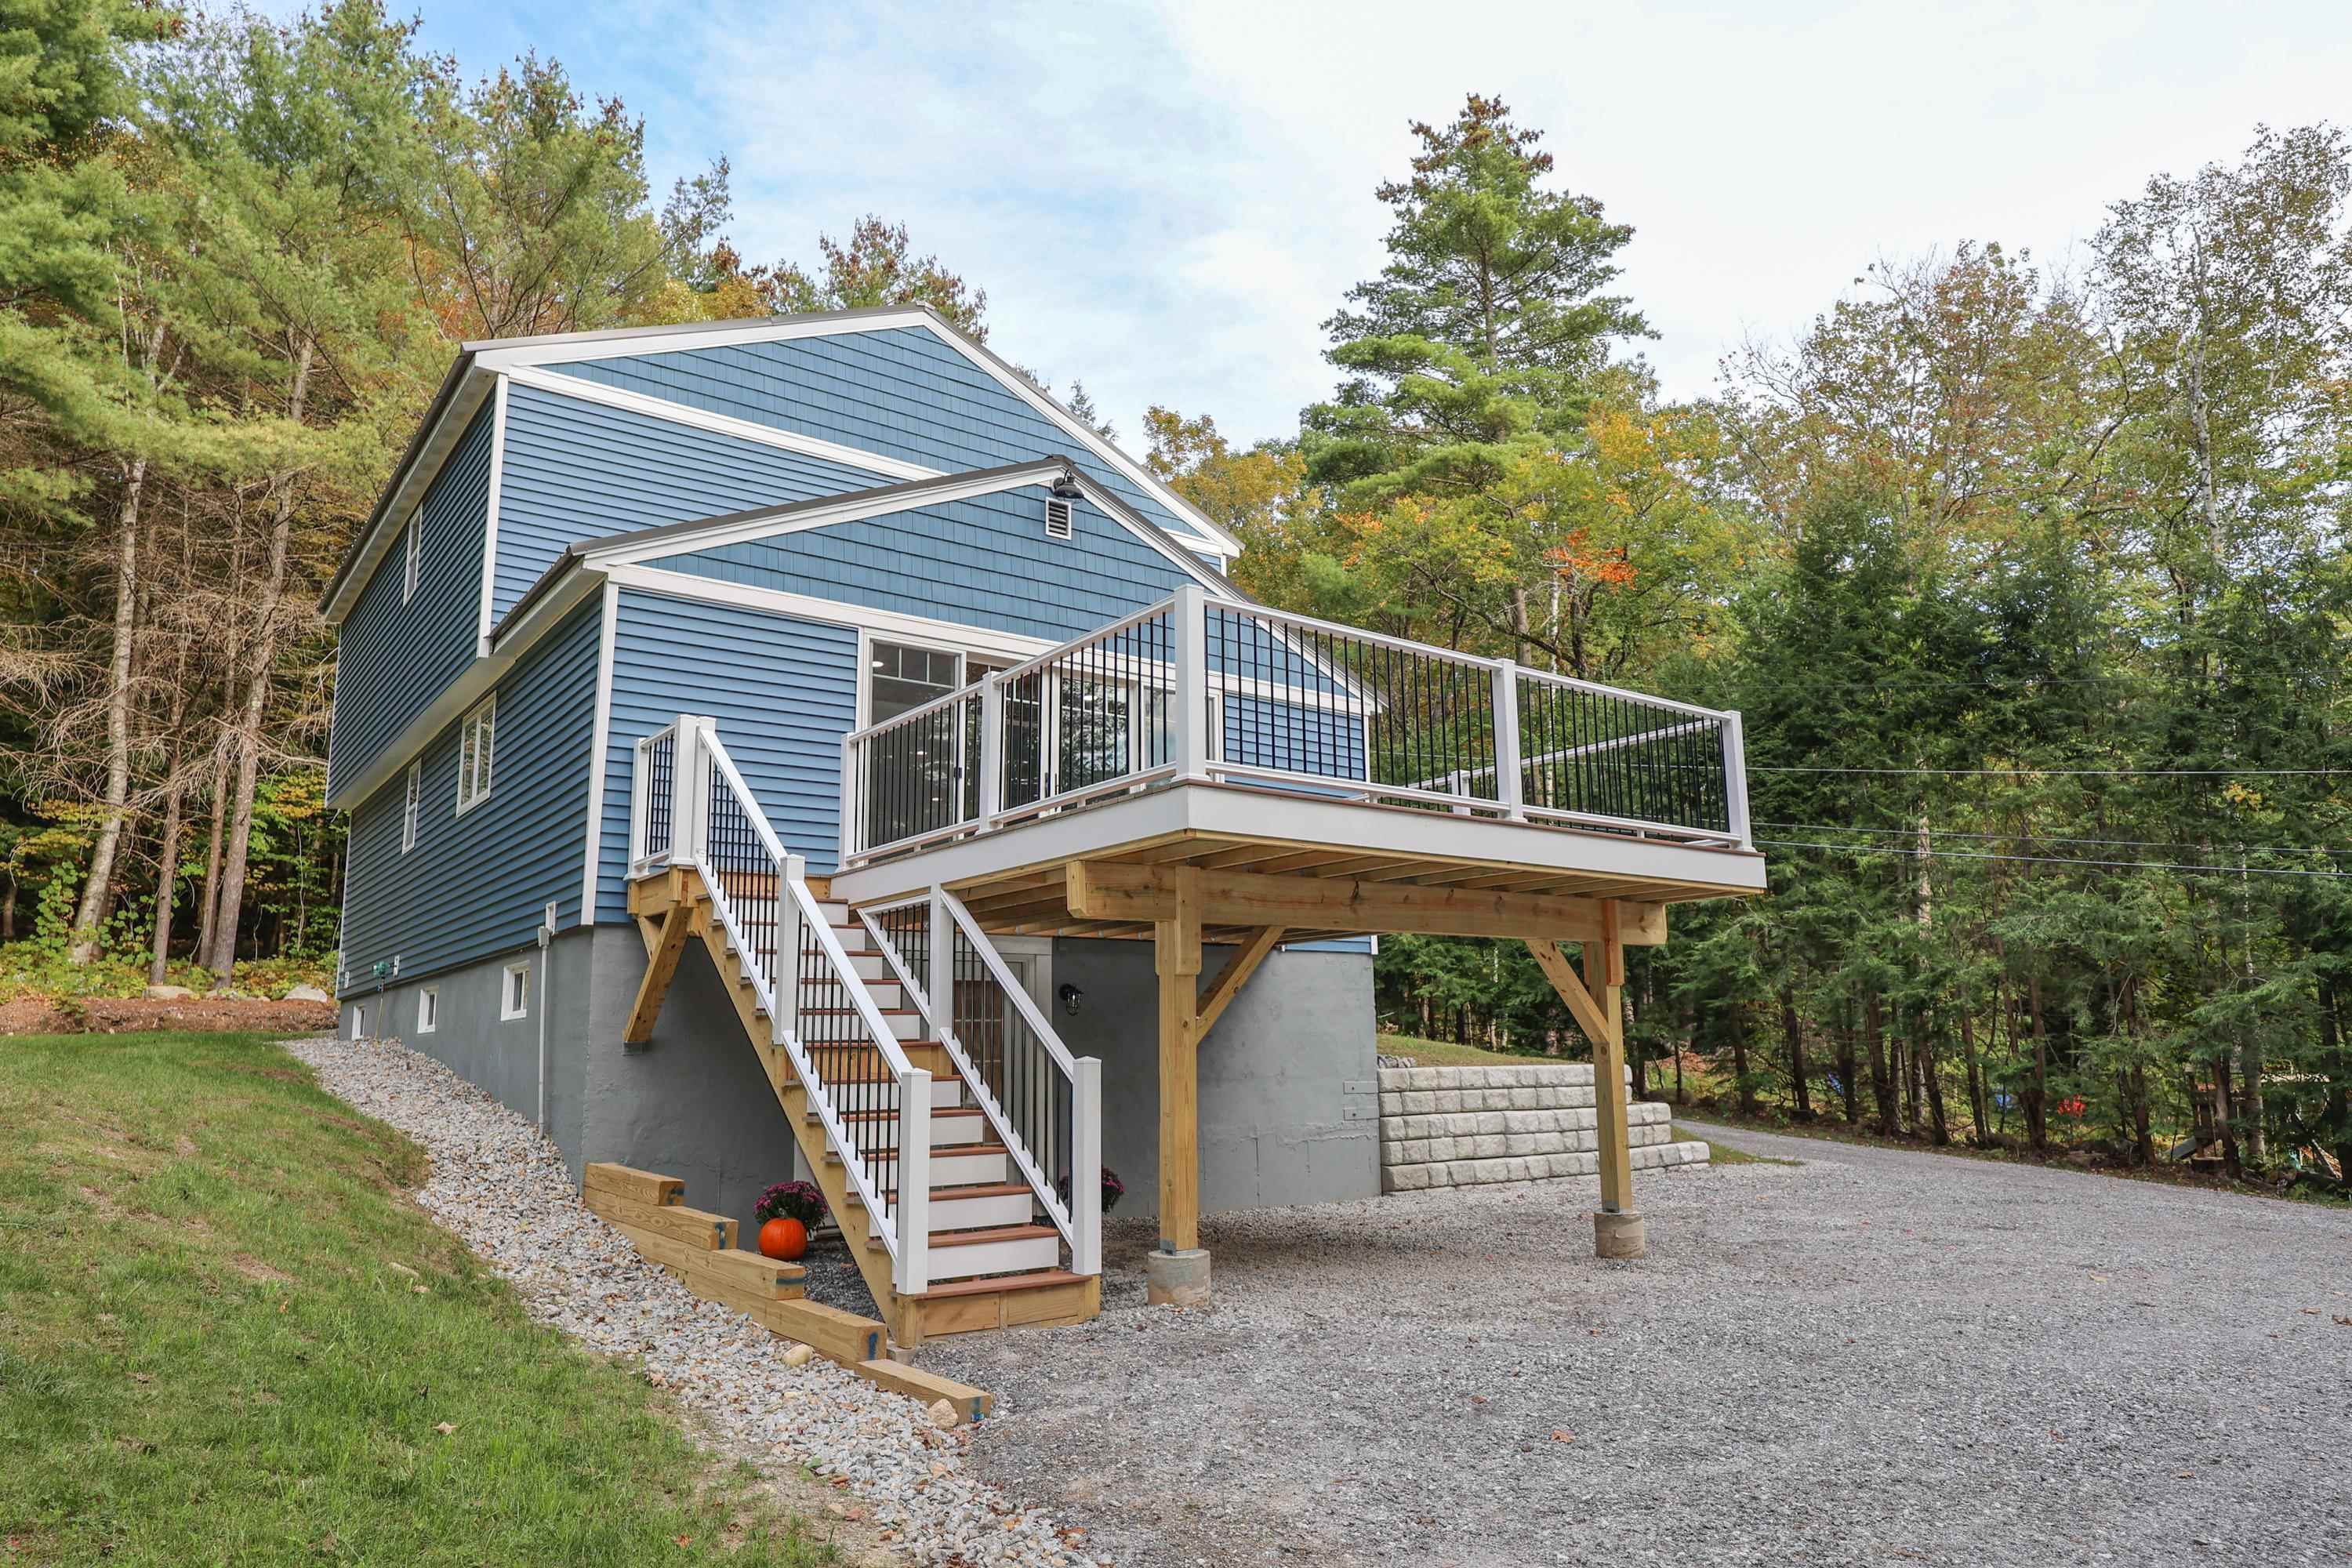 rear deck view
-
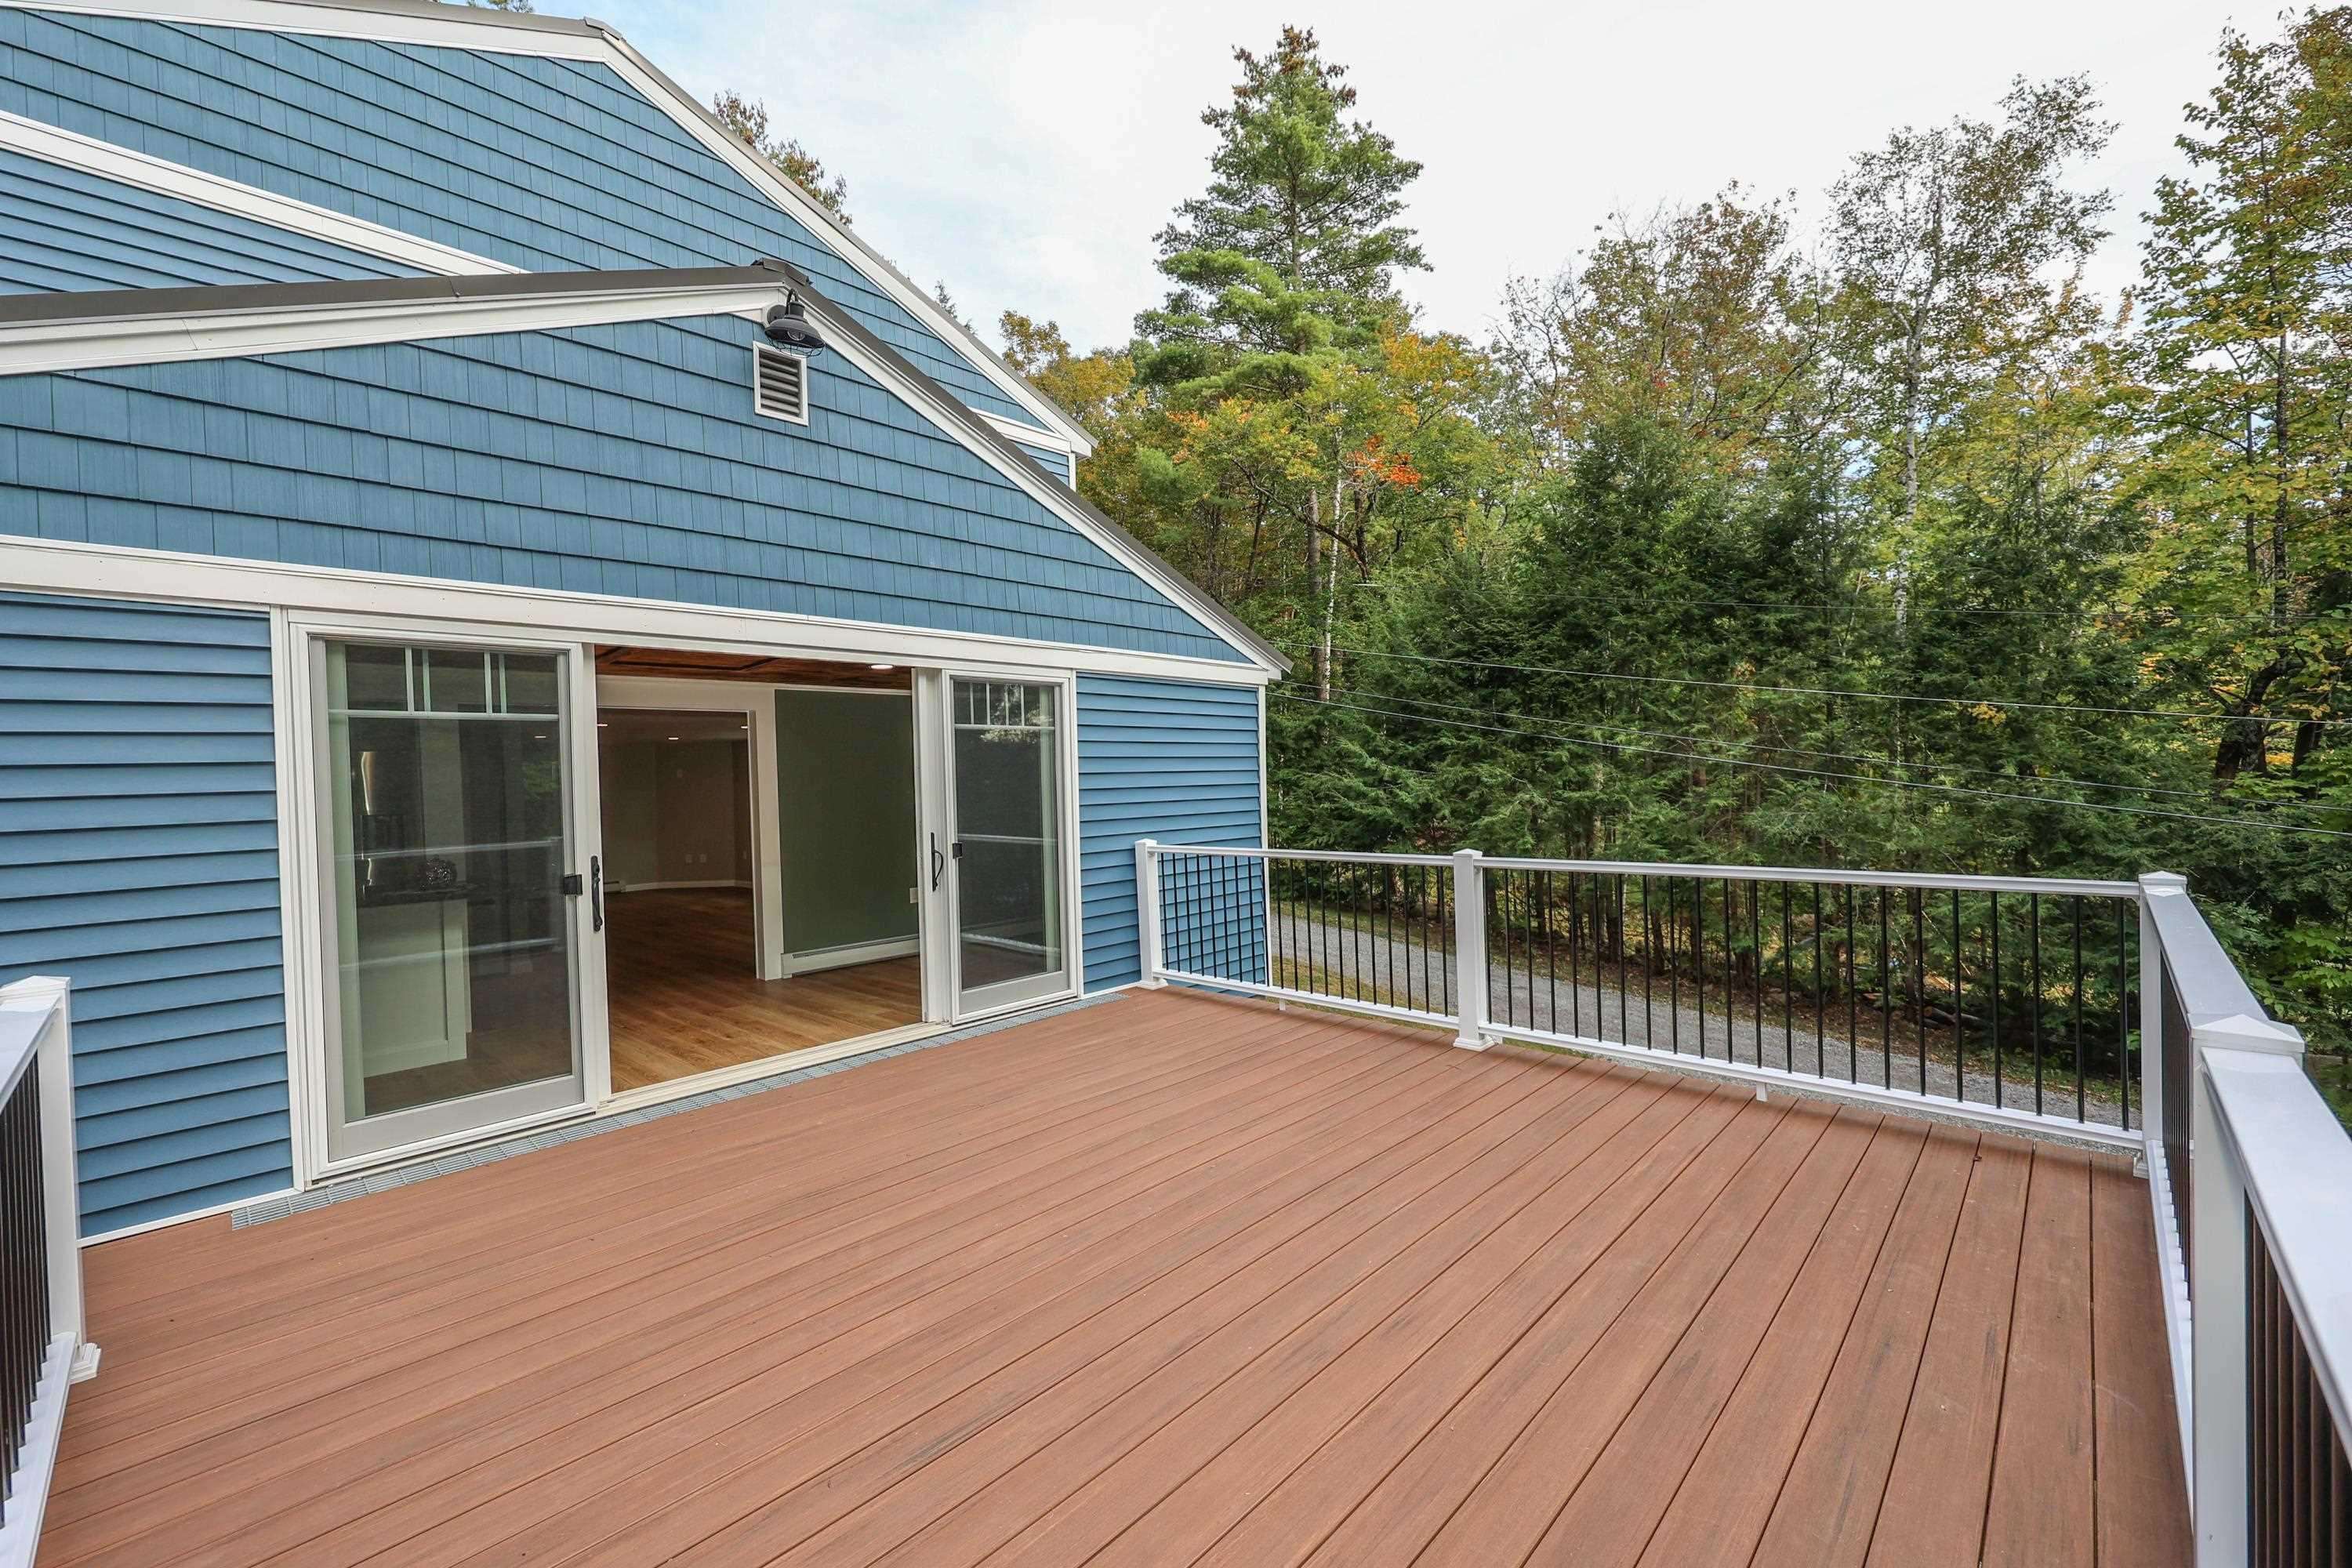 new composite deck
-
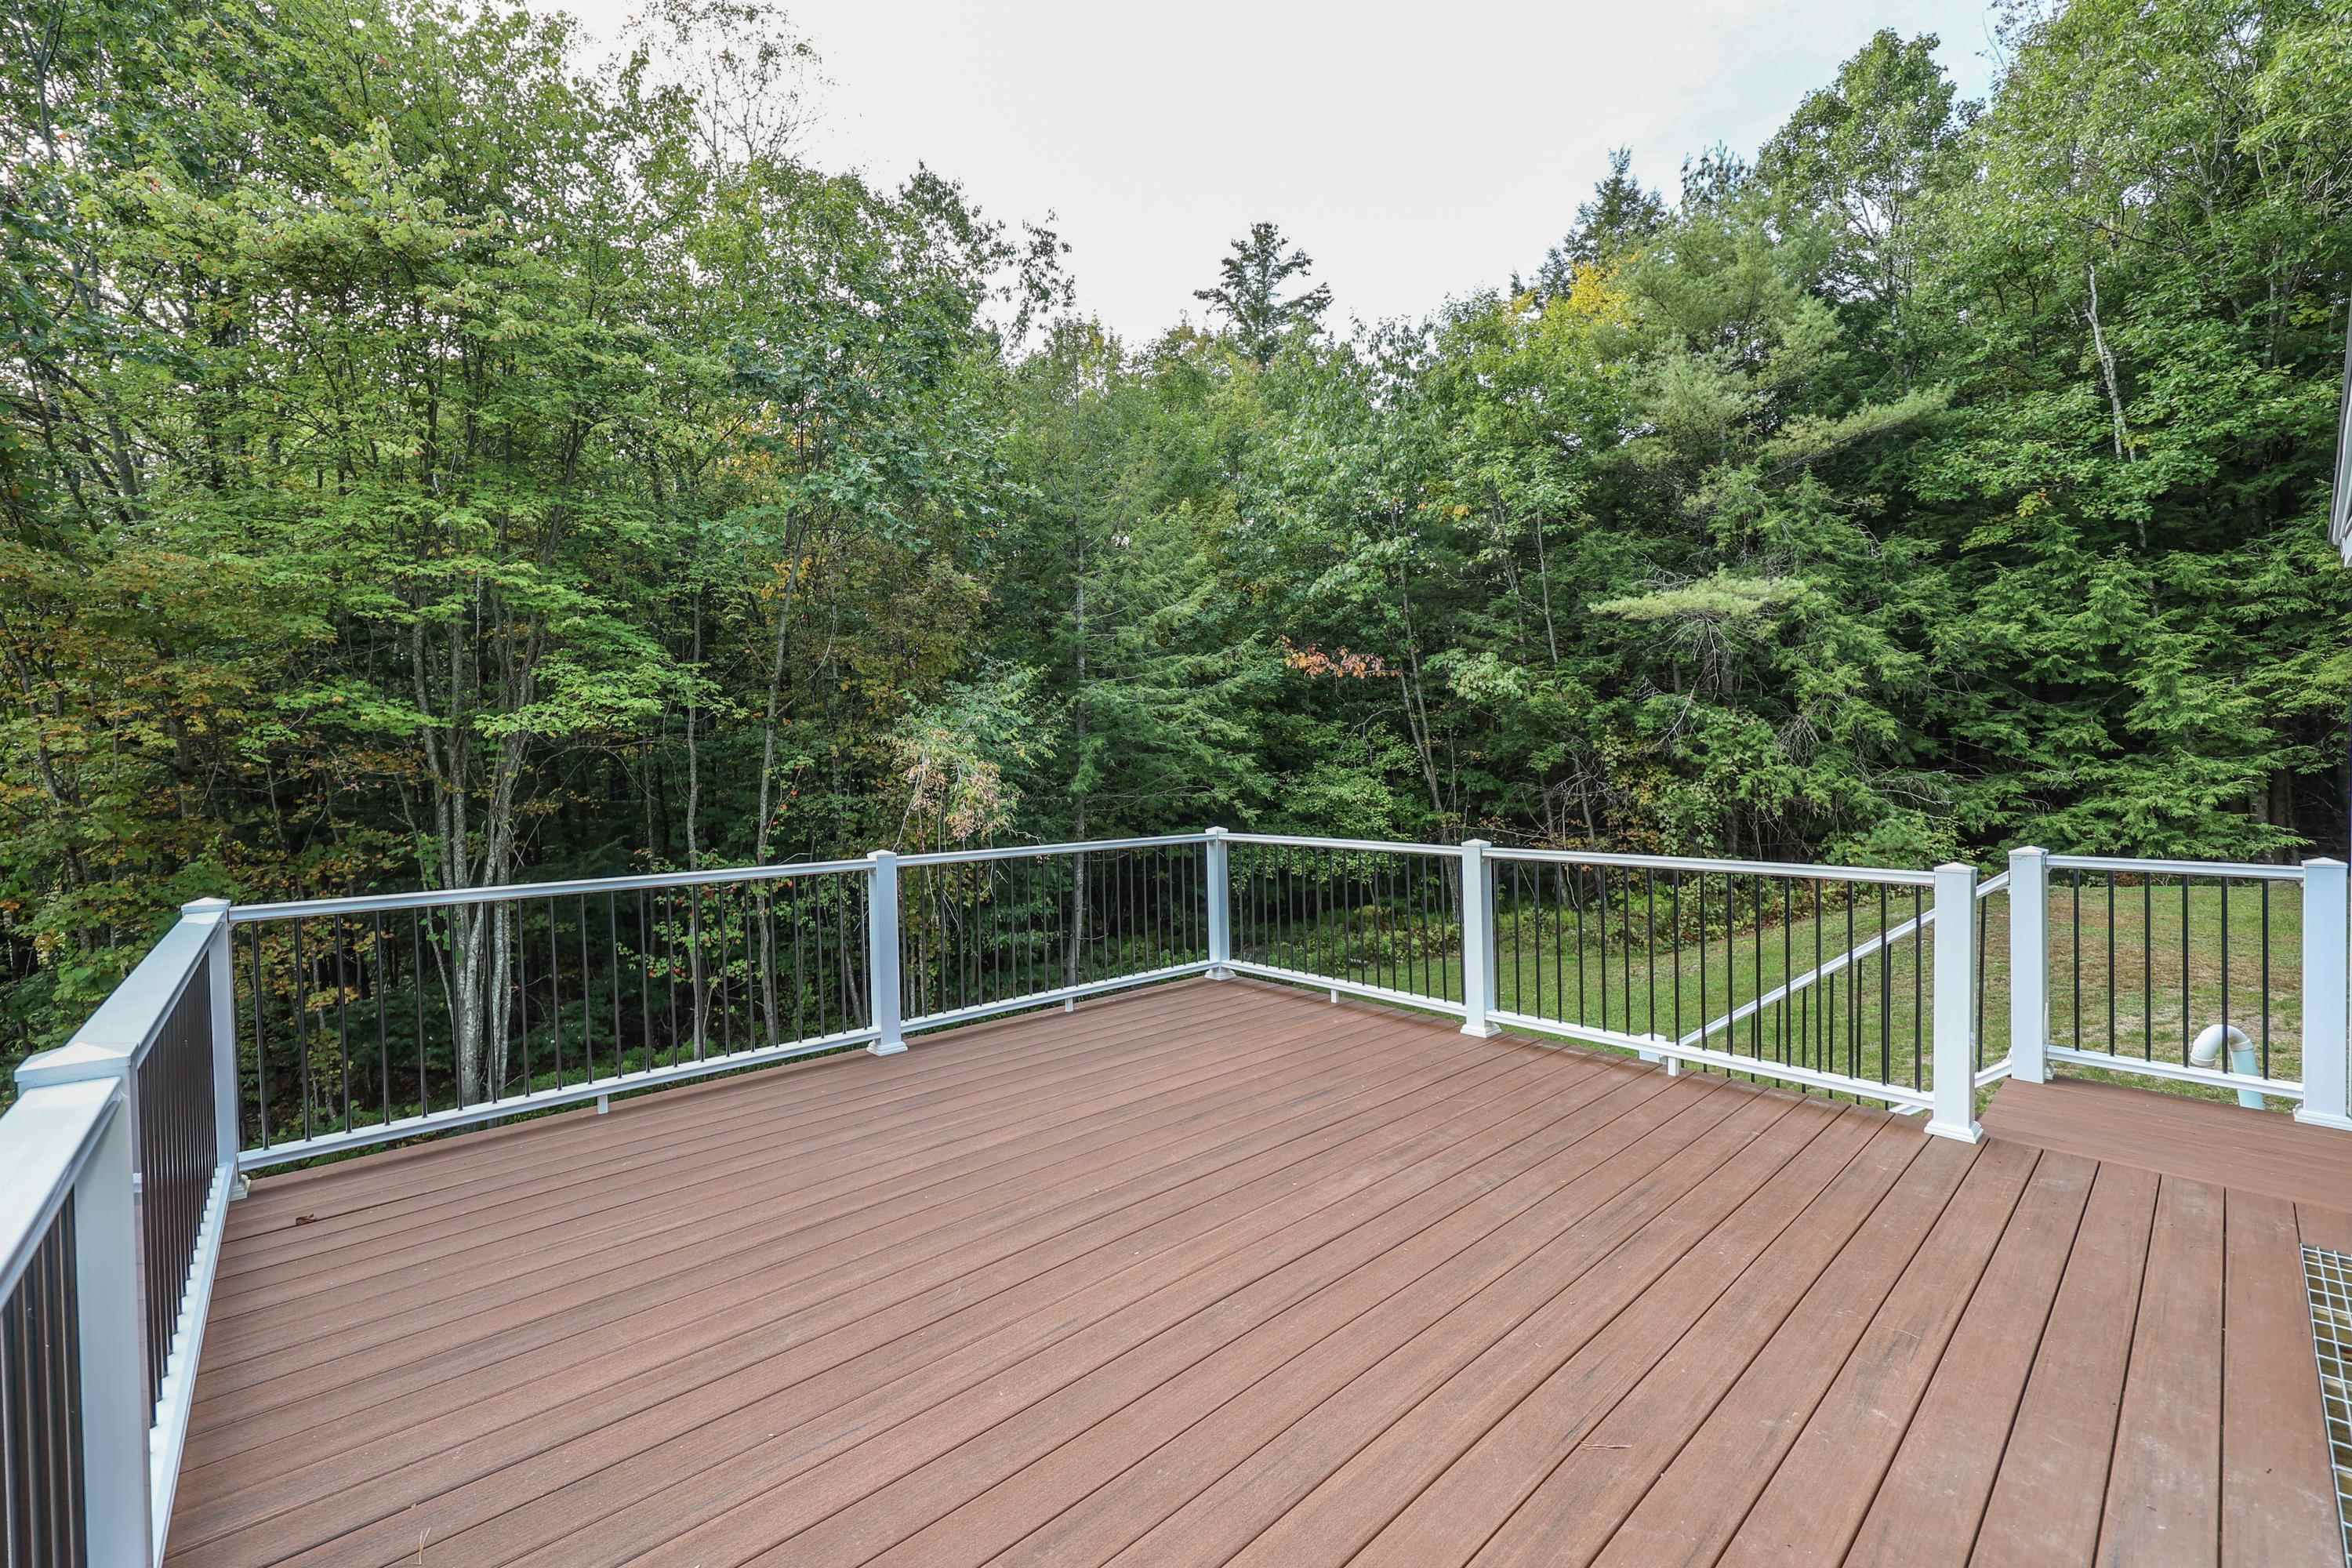 deck view to private woods
-
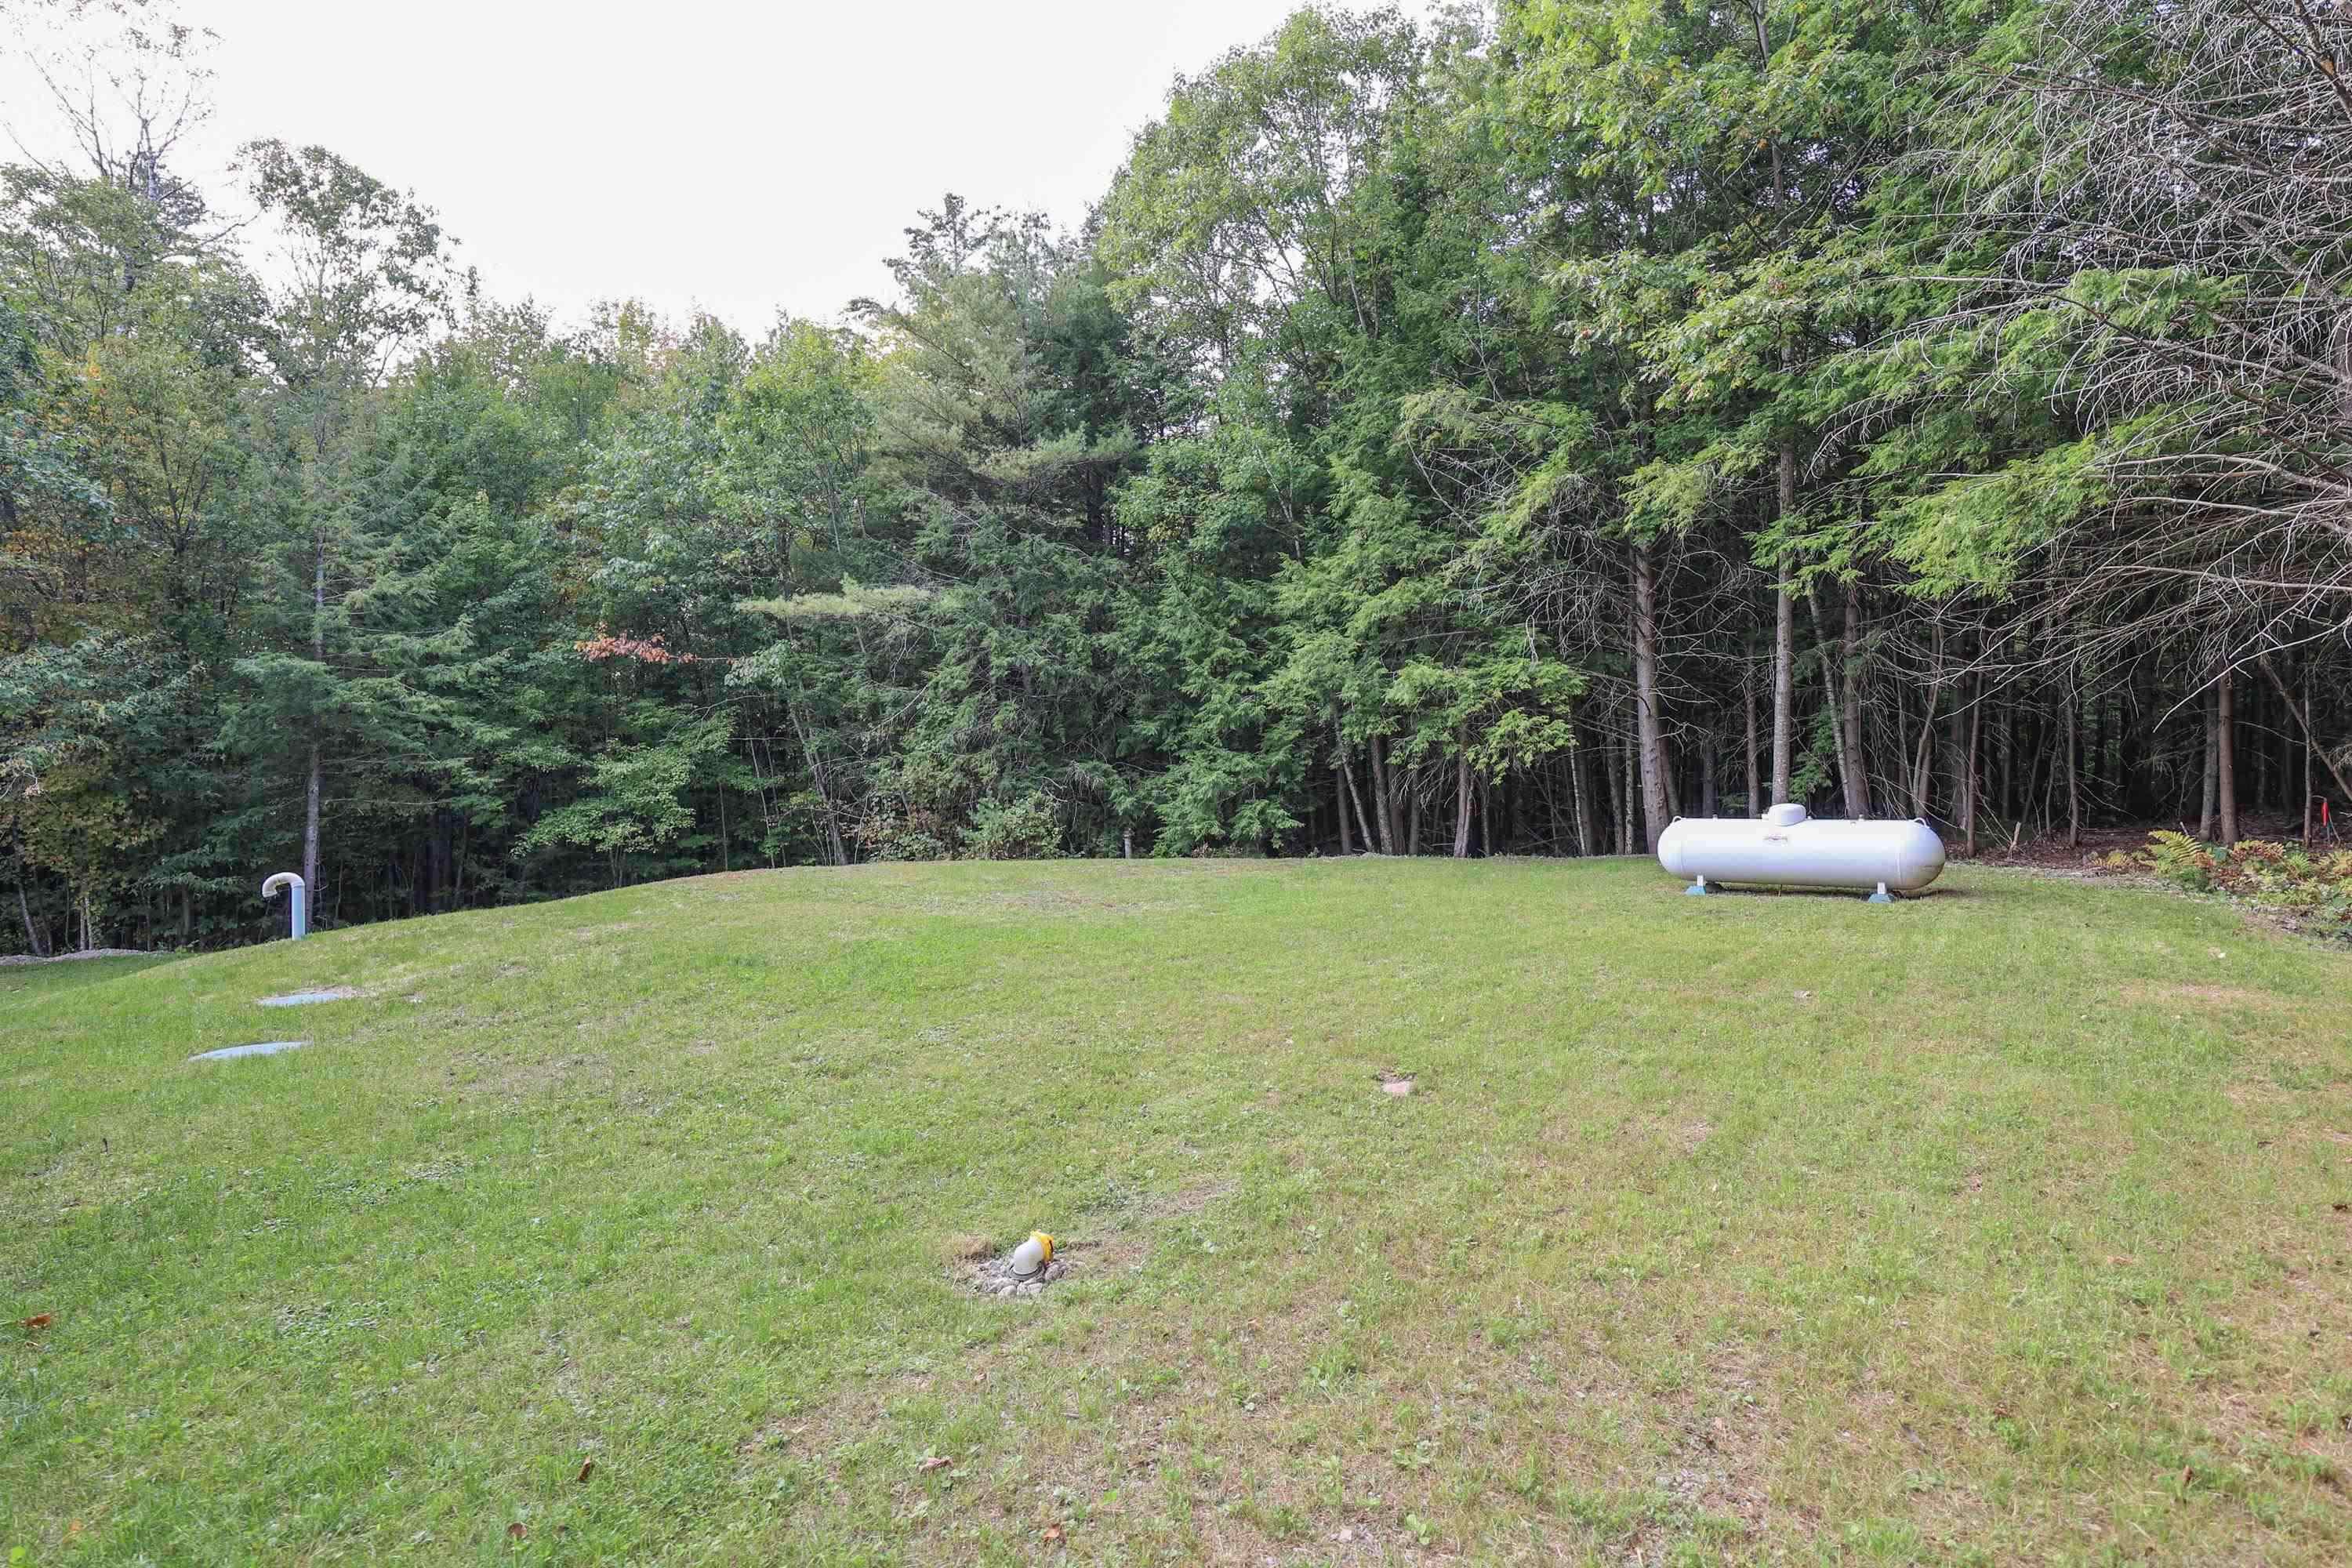 side yard
-
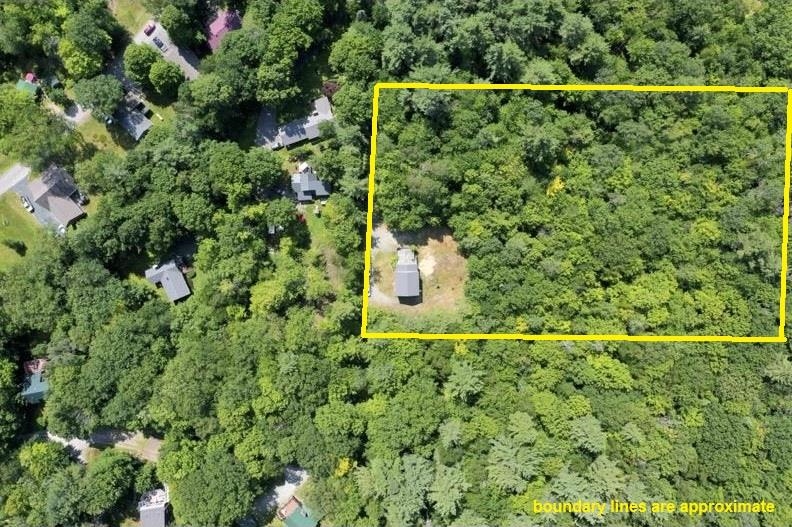 Approximate Lot Lines
-
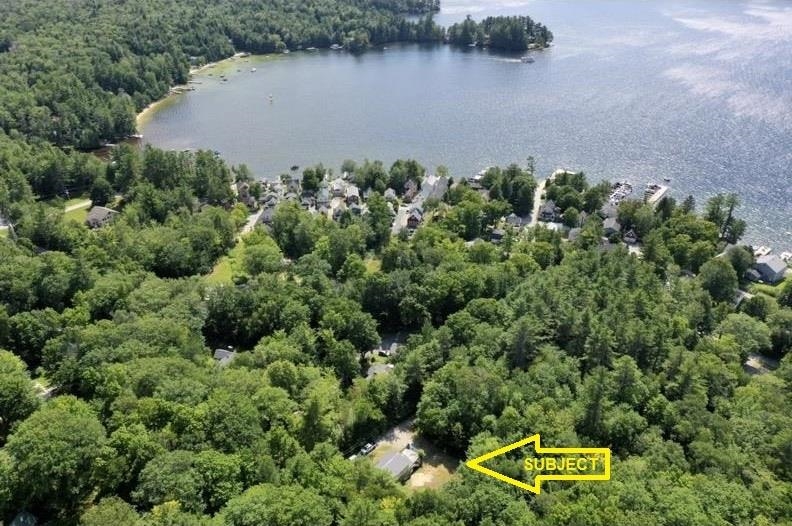 Proximity view
-
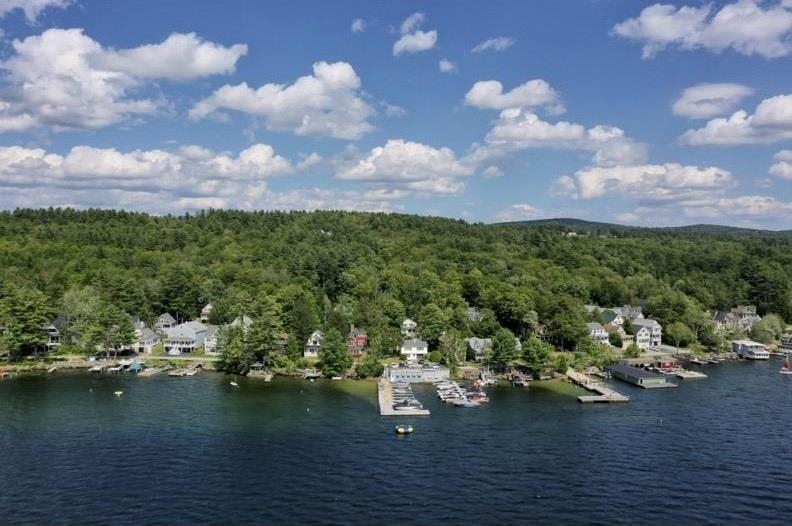 Blodgett Landing
-
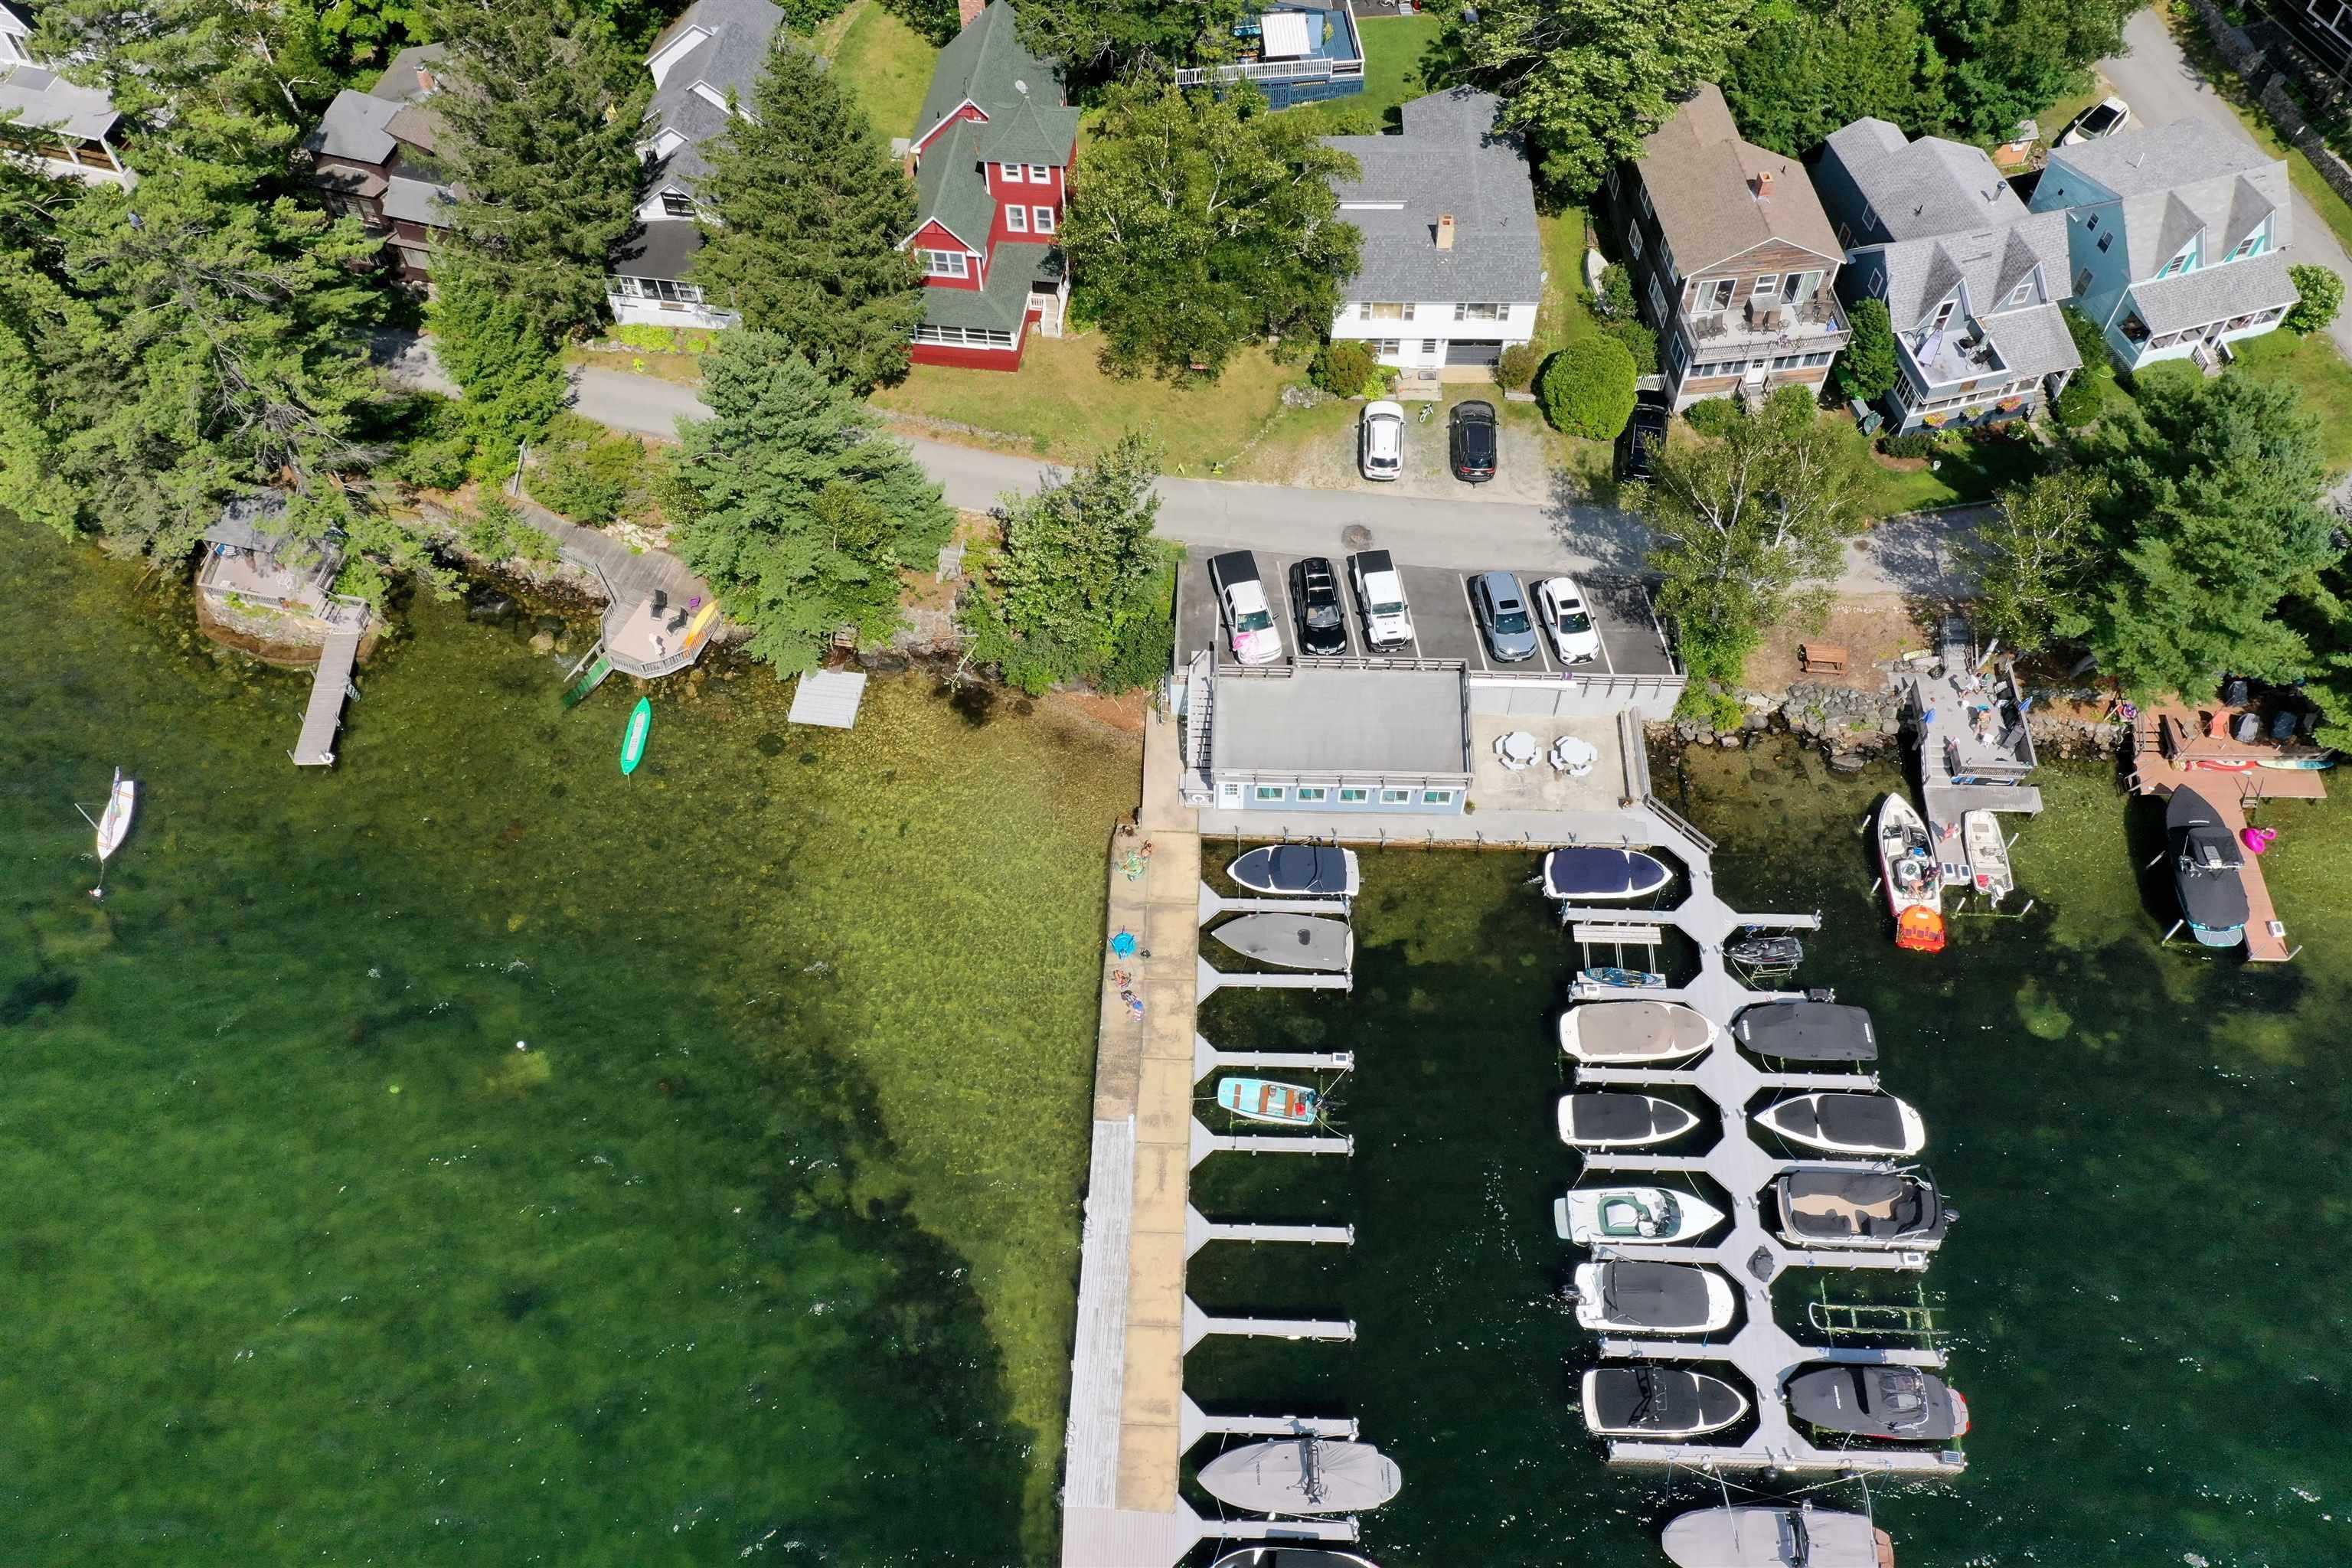 Private Docks
-
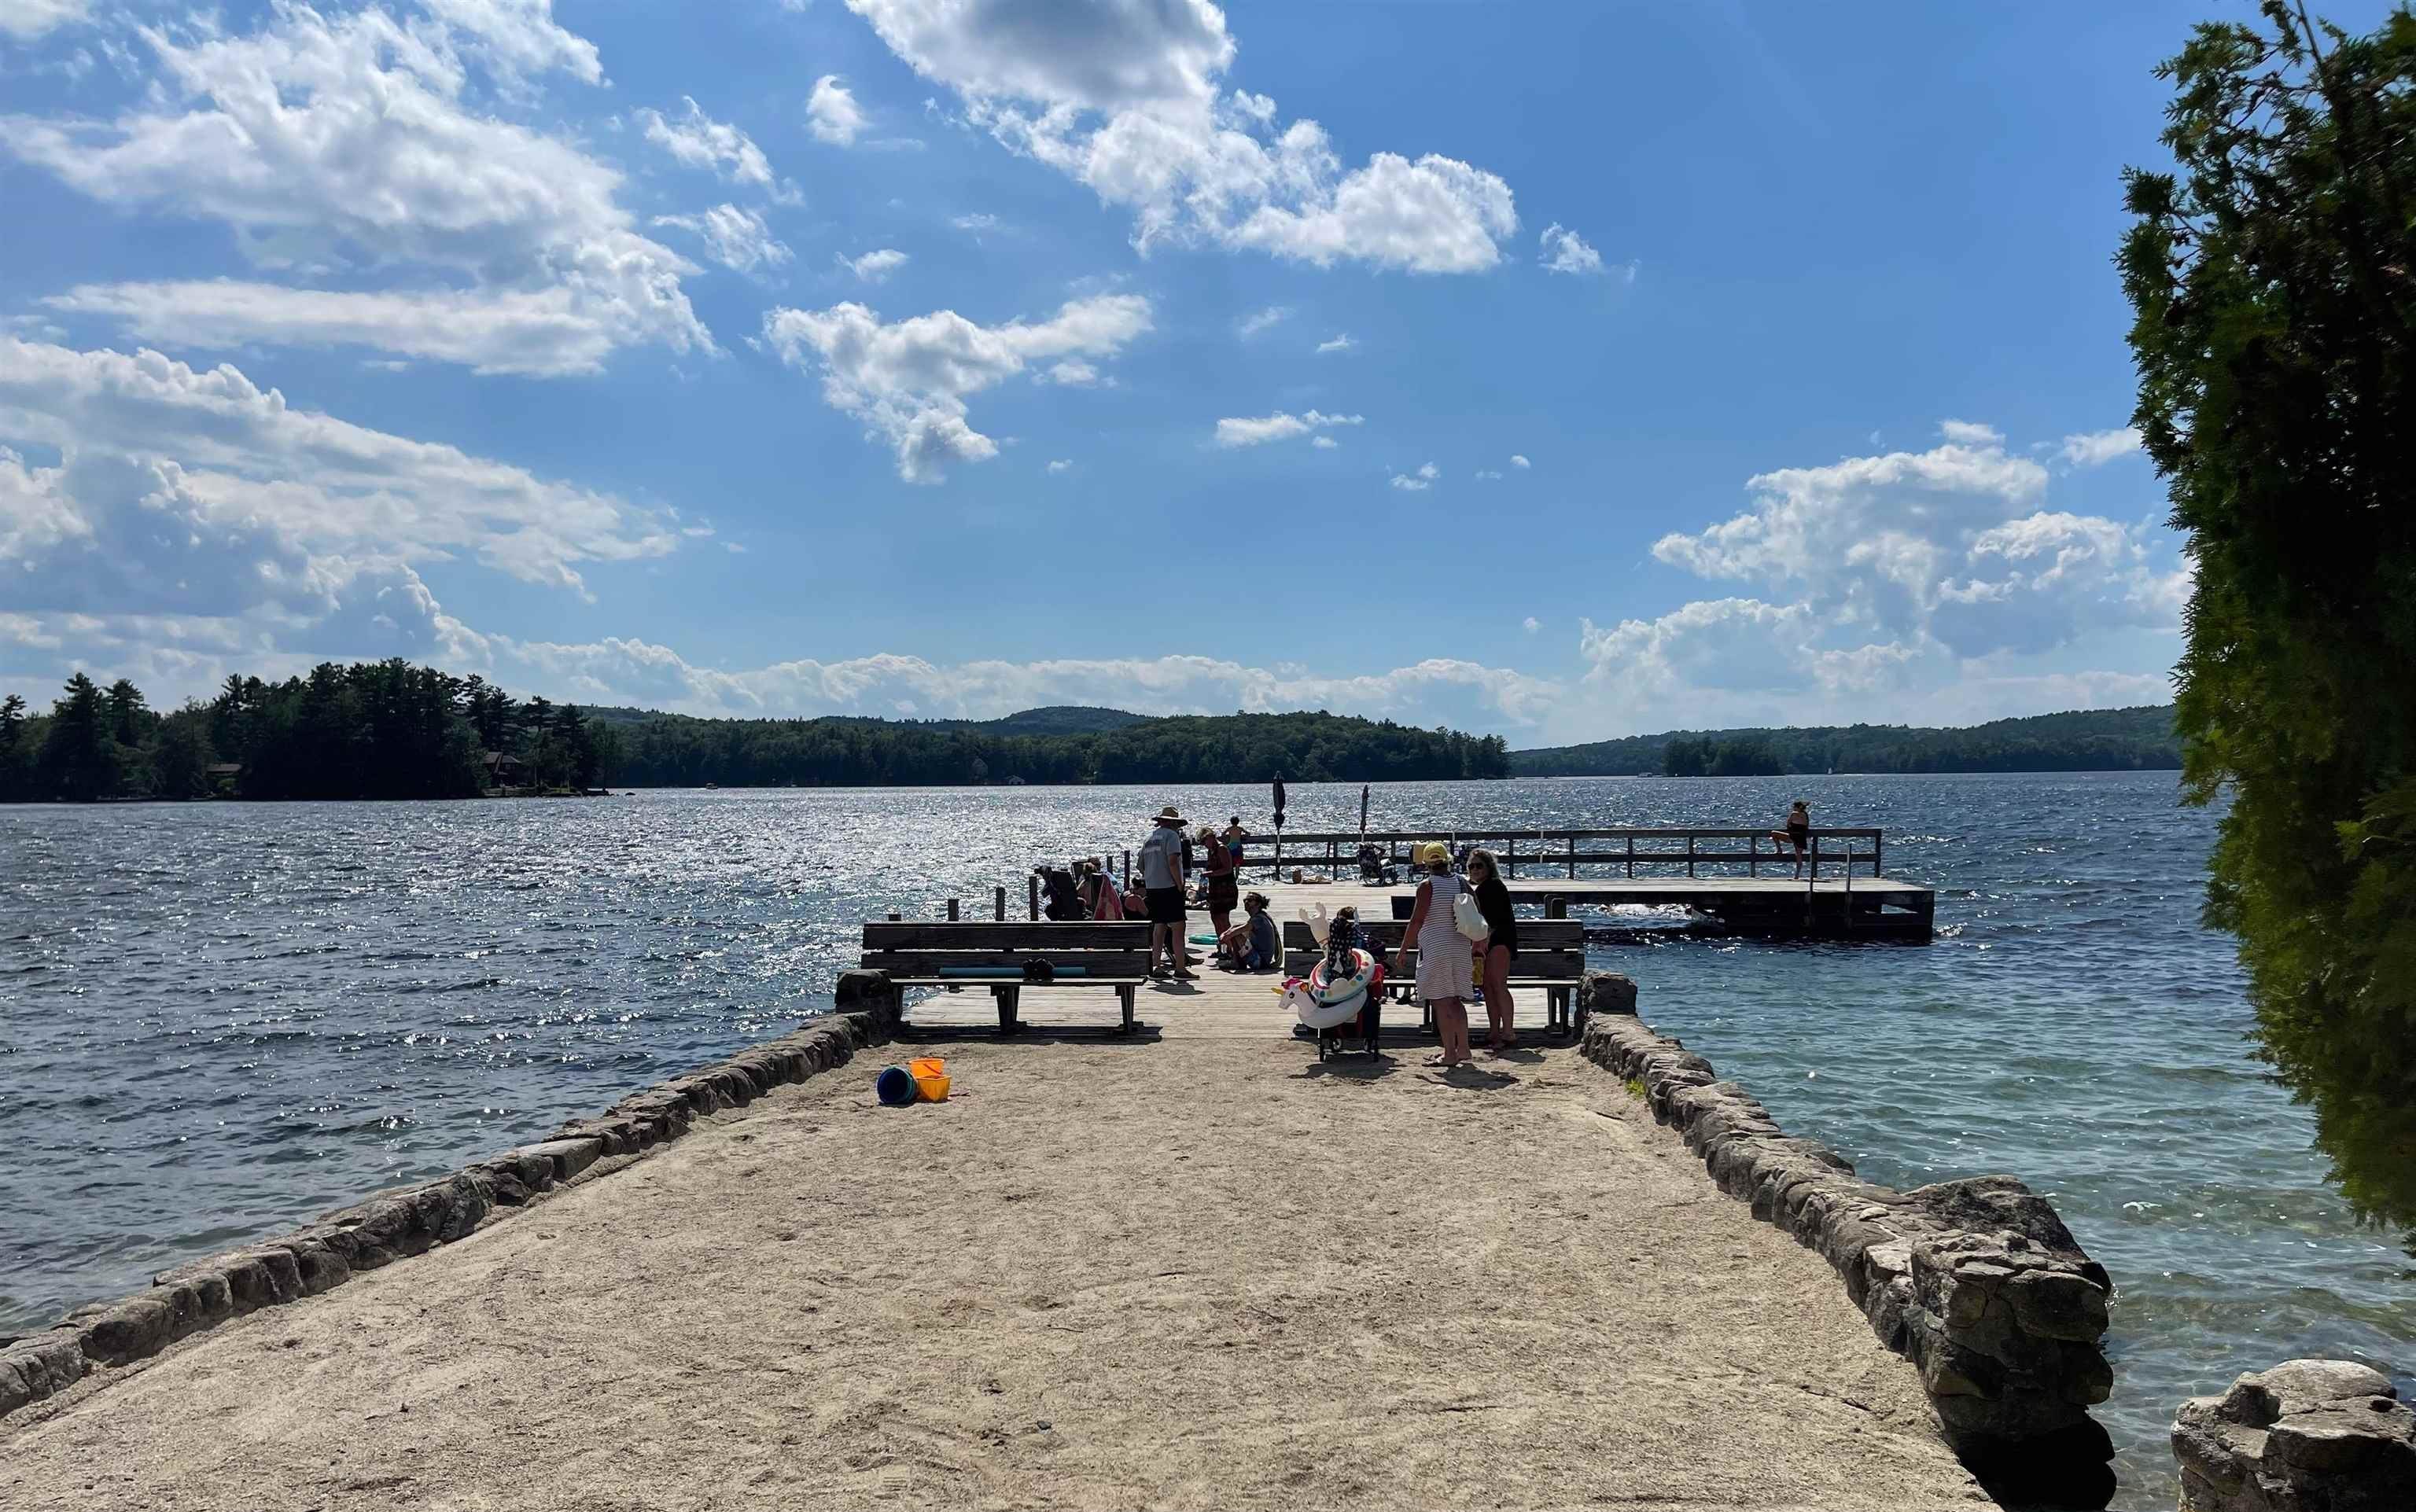 Community Pier
-
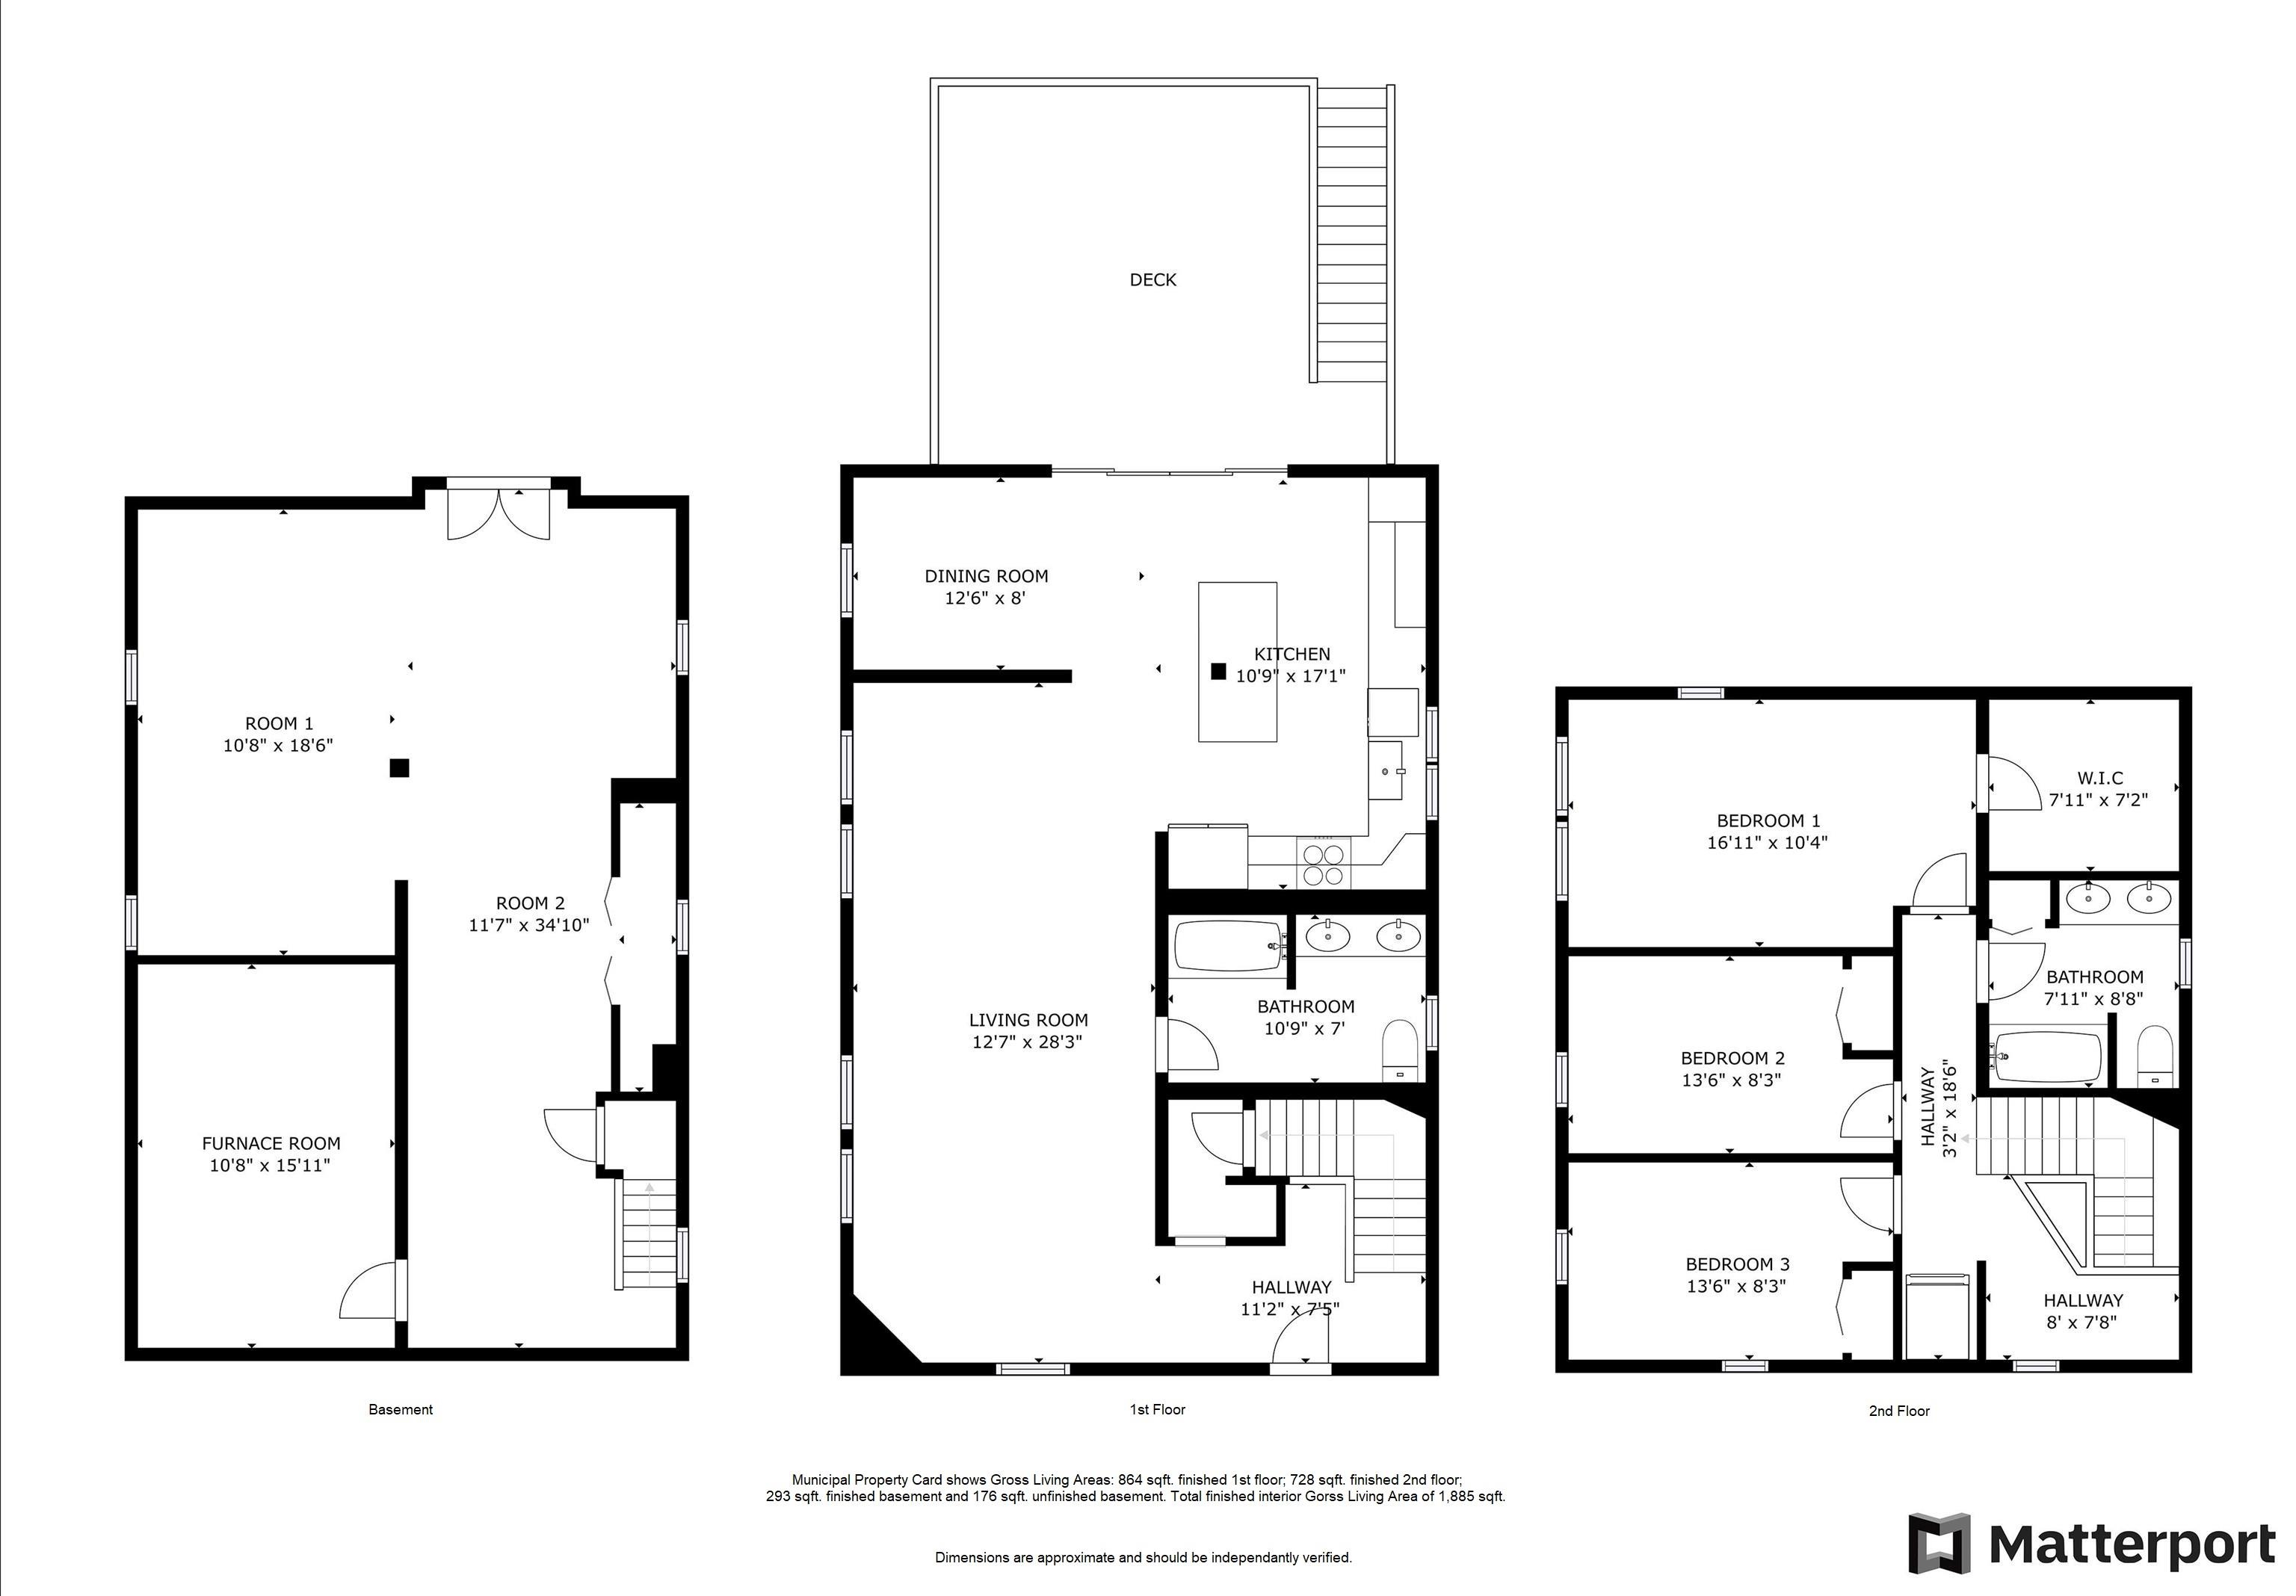 Floor Plans
15 Buck Rd. Hanover, NH 03755 603-643-3942
Big Green Real Estate is not affiliated with nor officially sanctioned by Dartmouth College
|
 |
Copyright © 2026 PrimeMLS, Inc. All rights reserved. This information is deemed reliable, but not guaranteed.
The data relating to real estate displayed on this display comes in part from the IDX Program of PrimeMLS. The information being provided is for consumers’
personal, non-commercial use and may not be used for any purpose other than to identify prospective properties consumers may be interested in purchasing.
Data last updated July 21st, 2026
|

|
PLEASE NOTE: Both New Hampshire and Vermont law require brokers and agents to disclose at the “time of first business meeting, prior to any discussion of confidential information”, in New Hampshire’s case, and “first reasonable opportunity”, in Vermont’s case, the nature of the relationships brokers have or may have with customers and clients. Each state requires that a disclosure form be presented to consumers for their review and acknowledgment at the appropriate time. These forms can be accessed at the following websites and you are encouraged to read these documents. Big Green Real Estate chooses as a business model to represent both buyers and sellers; please do not assume, without any contractual agreement otherwise, that Big Green Real Estate at this time represents your interests as an agent.
VT: VERMONT REAL ESTATE COMMISSION MANDATORY CONSUMER DISCLOSURE FORM
https://www.sec.state.vt.us/media/711742/Mandatory-Consumer-Disclosure-for-a-Non-Designated-Agency-Brokerage-Firm-9-24-2015.pd
NH: NEW HAMPSHIRE REAL ESTATE COMMISSION BROKERAGE RELATIONSHIP DISCLOSURE FORM
http://www.nh.gov/nhrec/Brokerage%20Relationship%20Disclosure%20Form%207-19-11.pdf
|
|
|
