$869,000 | $303 per sq.ft. Under Contract | 2868 sq.ft.
3 Bedroom | 3 Bathroom | 2 Story Single Family Home , 76 Christian Farm Drive New Boston NH
Christian farm estates subdivision, MLS# 5089564
|
DESCRIPTION:
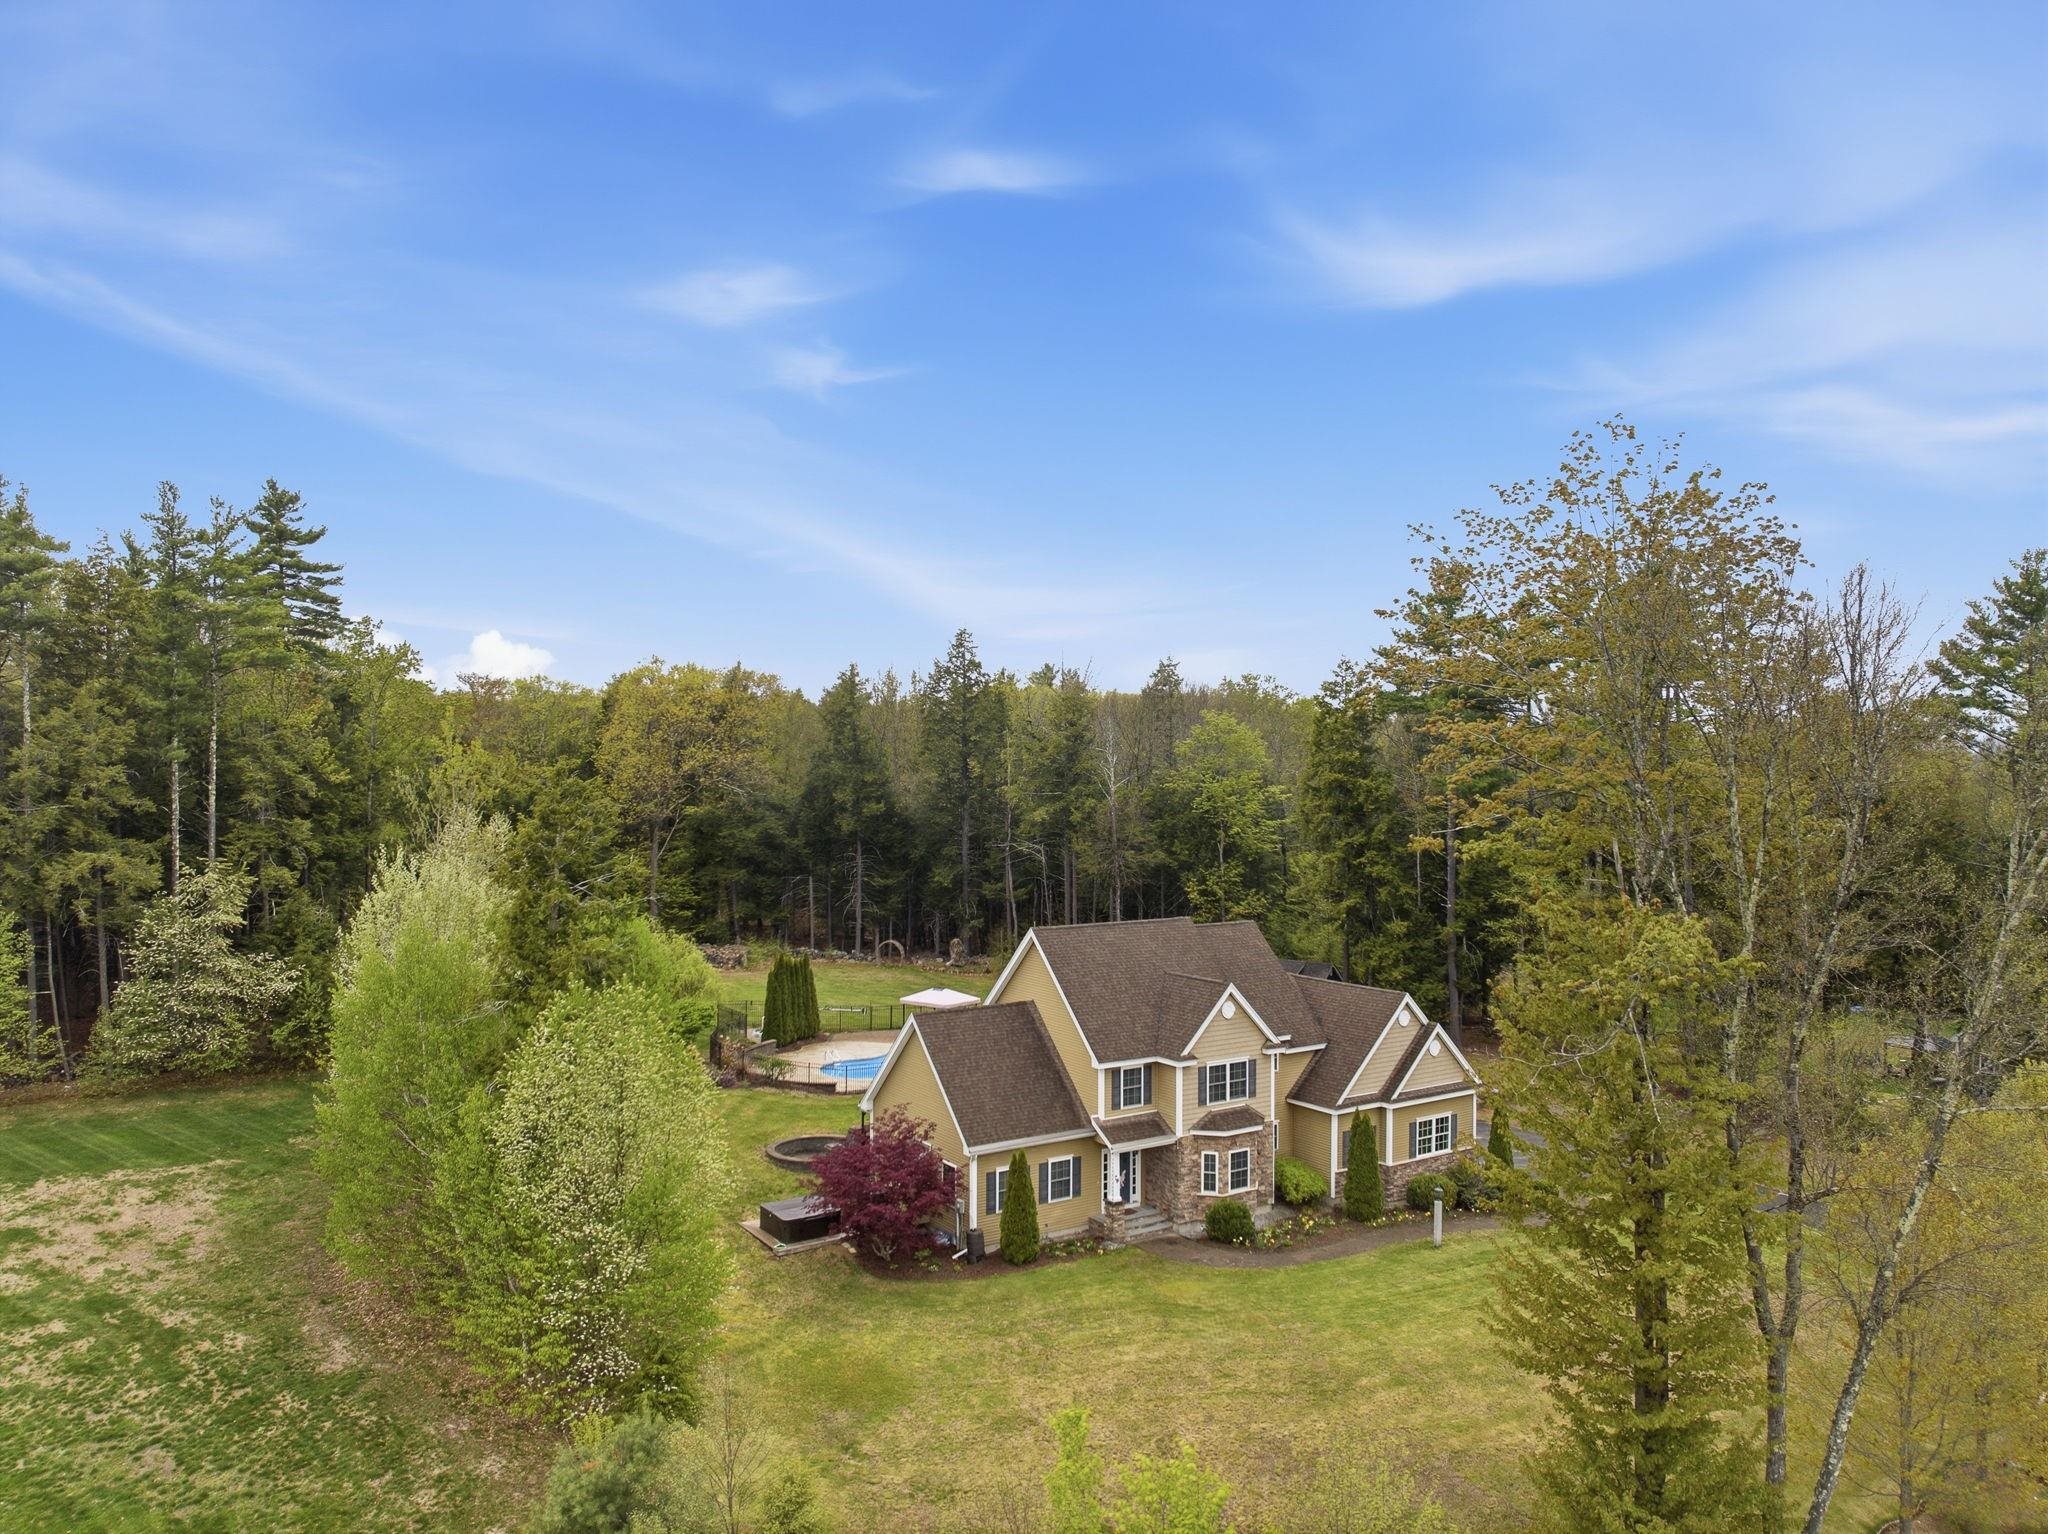
The open house is cancelled... Splish Splash... Pool Perfect with a Hot Tub -- 76 Christian Farm is a Year-Round Retreat! Welcome to this stately custom-built home with an impressive stone façade, ideally situated in a sought-after cul-de-sac neighborhood. Designed for both everyday comfort and effortless entertaining, this exceptional property offers the lifestyle you've been dreaming of. The beautifully appointed eat-in kitchen features granite countertops, a center island, stainless steel appliances, gas cooktop, wine fridge, wall oven, and convection microwave oven -- perfect for hosting family and friends. The vaulted great room is filled with natural light and anchored by a cozy gas fireplace for relaxing winter evenings. Just beyond, the sunroom overlooks the private backyard oasis and opens directly to the patio, hot tub and pool areas. Entertain in style in the formal dining room showcasing elegant coffered ceilings and classic wainscoting details. The primary suite offers a tray ceiling, hardwood floors, spacious walk-in closet, and a luxurious bath complete with double vanity and soaking tub. A dedicated laundry area adds convenience. Two additional bedrooms share a full bath, while the flexible second-floor layout offers potential for a fourth bedroom. Step outside to your private resort-style setting featuring: Hardscaped patio ideal for grilling and outdoor dining, hot tub, expansive level backyard, stunning 20,000-gallon in-ground pool and established landscaping, and adj. conservation land for added privacy. Additional highlights include a large unfinished basement ready for a gym/play room, a 3-car garage, and abundant parking. Quick closing possible! Visit today --
Flooring: Carpet | Hardwood | Tile
Appliances : Gas Cooktop | Dishwasher | Microwave | Wall Oven | Refrigerator | Tankless Water Heater | Wine Cooler
|
ROOM INFORMATION
|
| ROOM | SIZE | FLOOR |
| Total Rooms: | 7 | | | Total Baths: | 3 | | | Full Baths: | 2 | | | 1/2 Baths: | 1 | | | Total Bedrooms: | 3 | |
|
FEATURES AND DETAILS
|
CONSTRUCTION: Wood Frame | Vinyl Siding | Exterior Color Tan | Price Per SQ.FT. 303.00 | Year Built: 2011
|
|
LAND DESCRIPTION:
LOT DESCRIPTION: Subdivision | Abuts Conservation | Neighborhood
|
Livable Space: 2868
Above Grade Sq.Ft.: 2868
Below Grade Sq.Ft.: 0
Heating: Propane | Forced Air | Gas Stove
Cooling: Central AC
Electric: 200+ Amp Service | Generator Ready
Style: Colonial | Contemporary
Roof: Asphalt Shingle
Water: Drilled Well
Sewer: 1250 Gallon | Leach Field On-Site
|
|
|
Lot size: 1.28 acres
SuitableUse: Residential
Zoned: RA
Surveyed: Yes
Flood Zone: No
Seasonal: No
Road Frontage: 206
Driveway: Paved
|
|
|
|
|
ADDITIONAL INFORMATION
Docs Available : Covenants | Deed | Other
Taxes $13,759 | Assesed Value $0 in 2025 |
|
|
SCHOOLS
School District: New Boston
Elementary School: New Boston Central School
Middle School: Mountain View Middle School
High School: Goffstown High School |
|
-
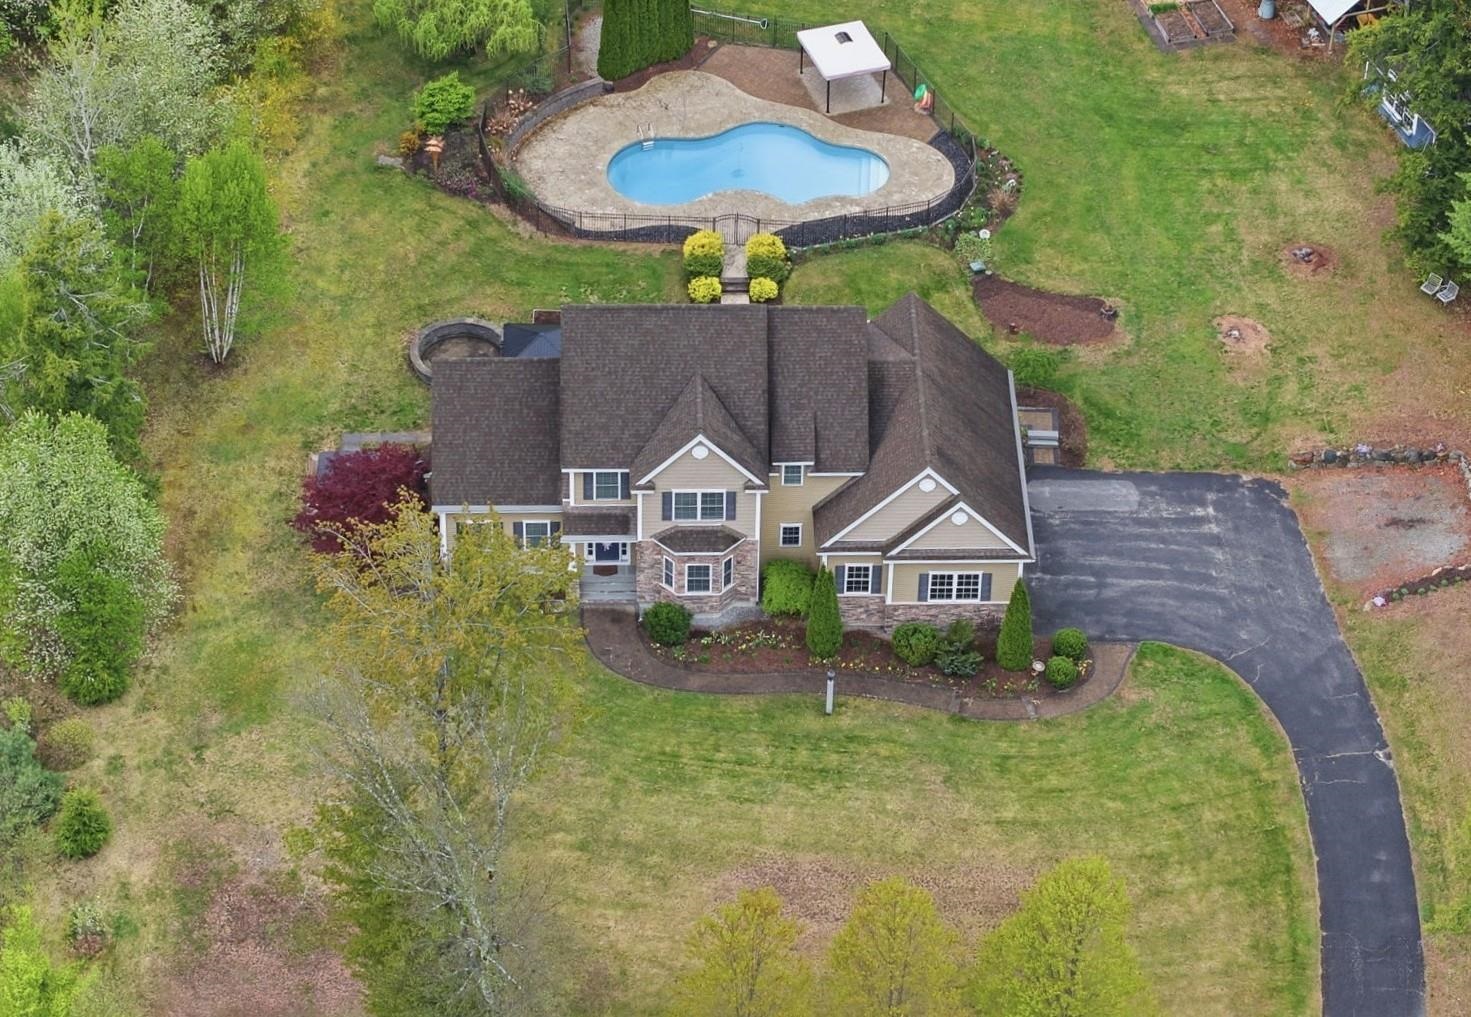 3 Bedroom Colonial with Pool
-
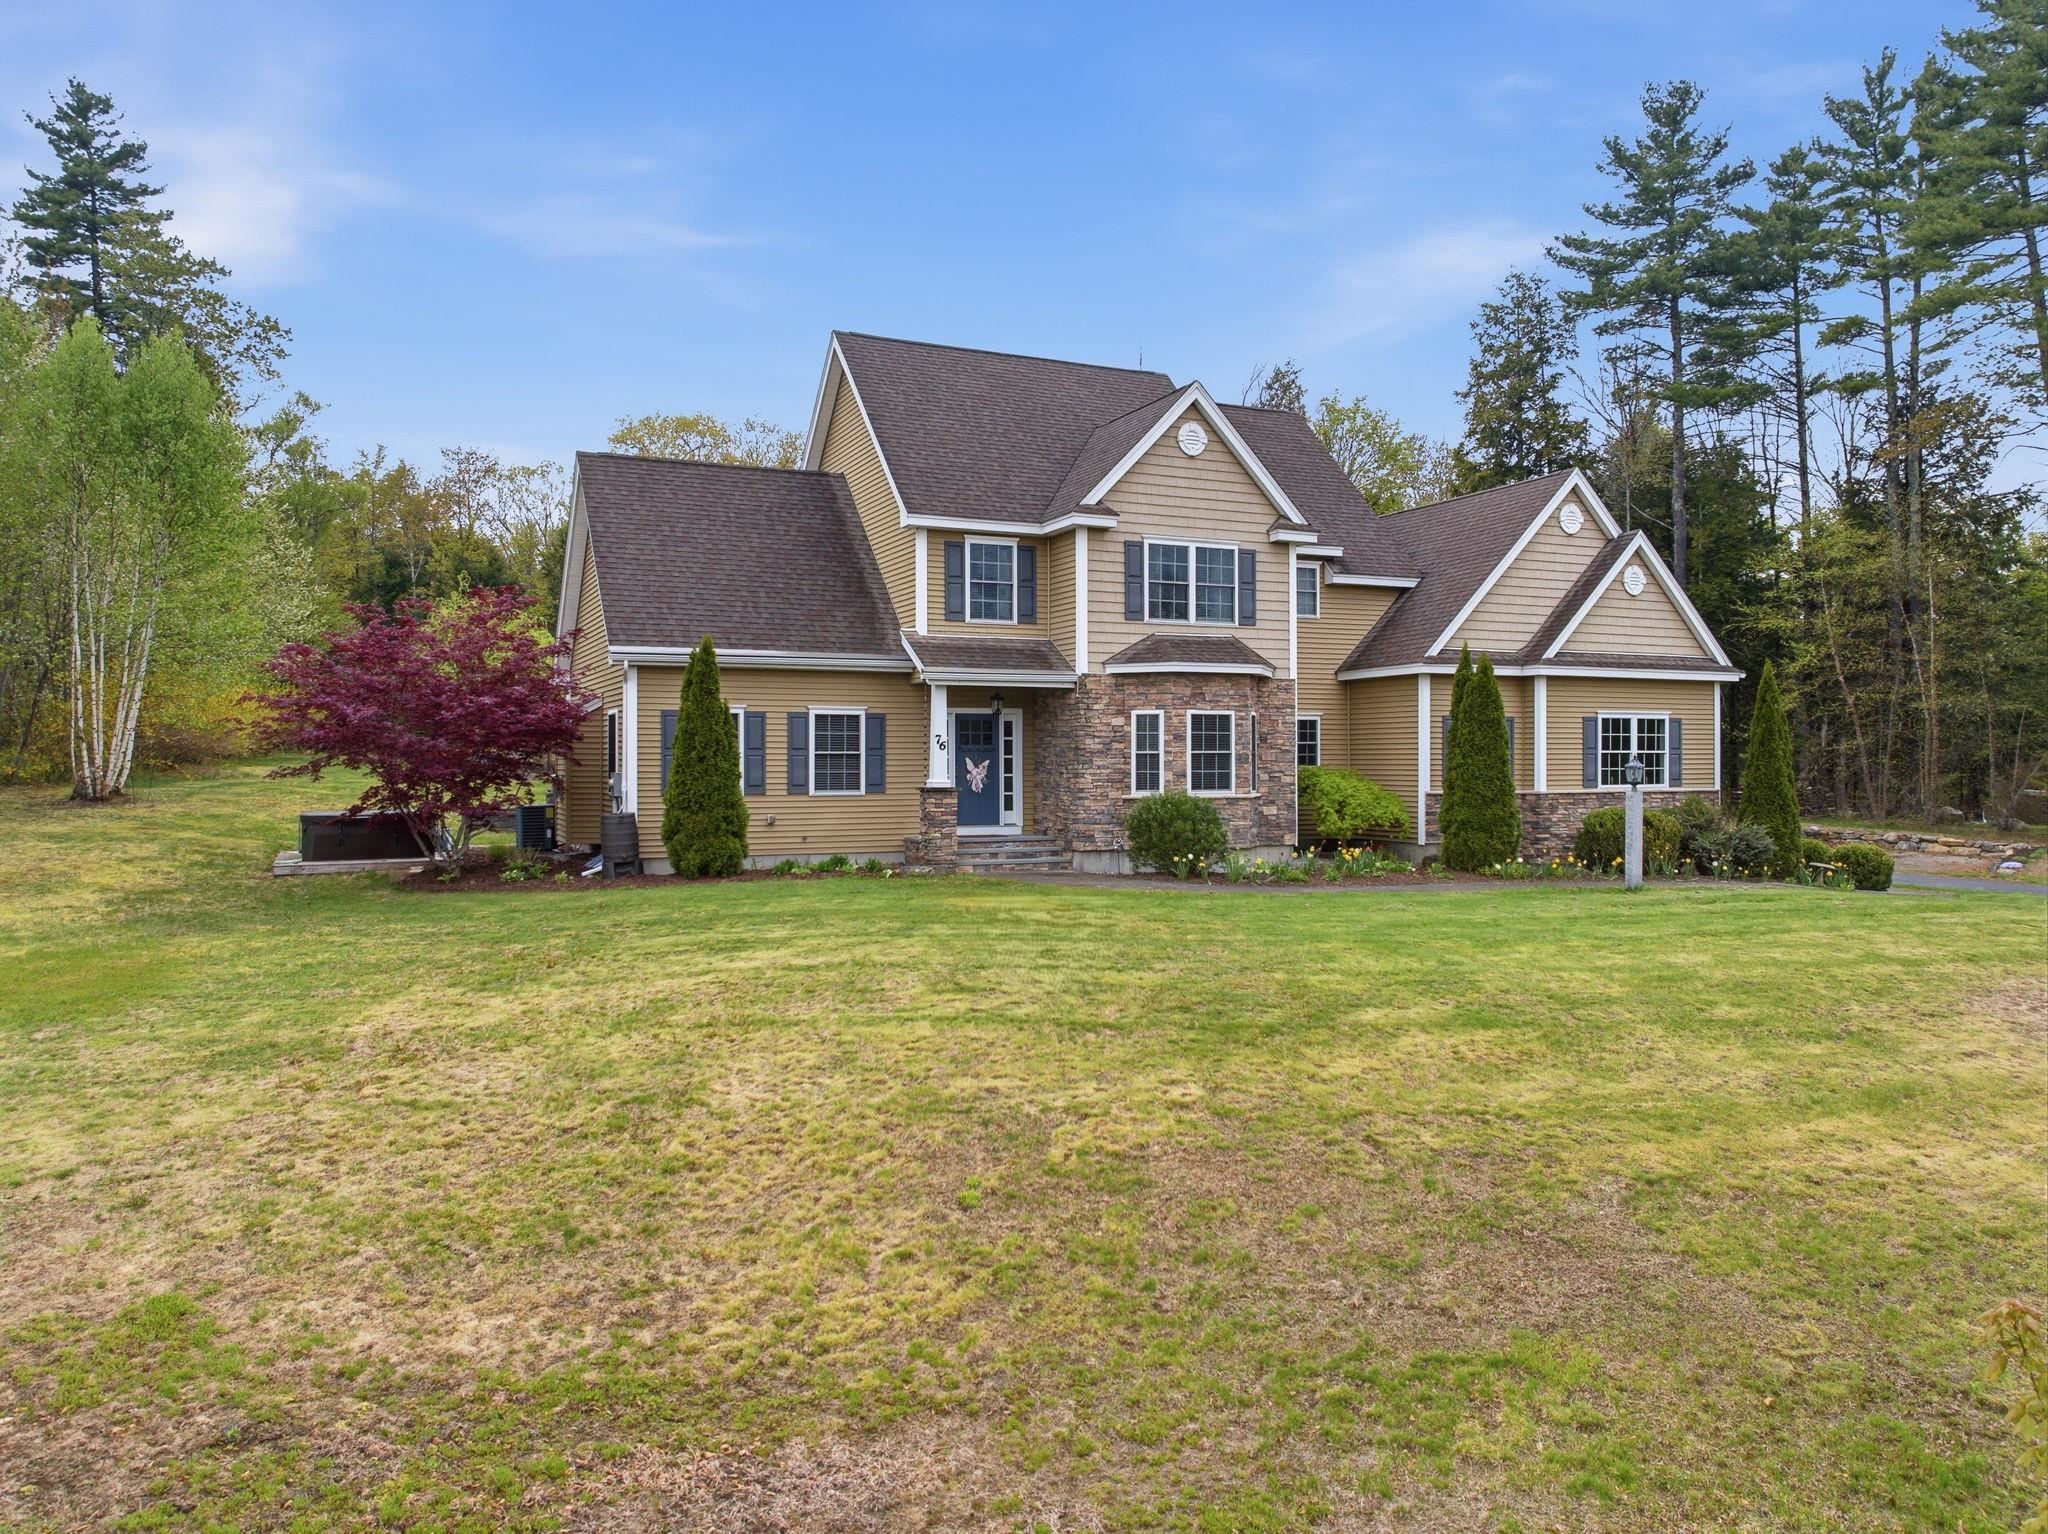 1.28 Acres Adjoins Common Land
-
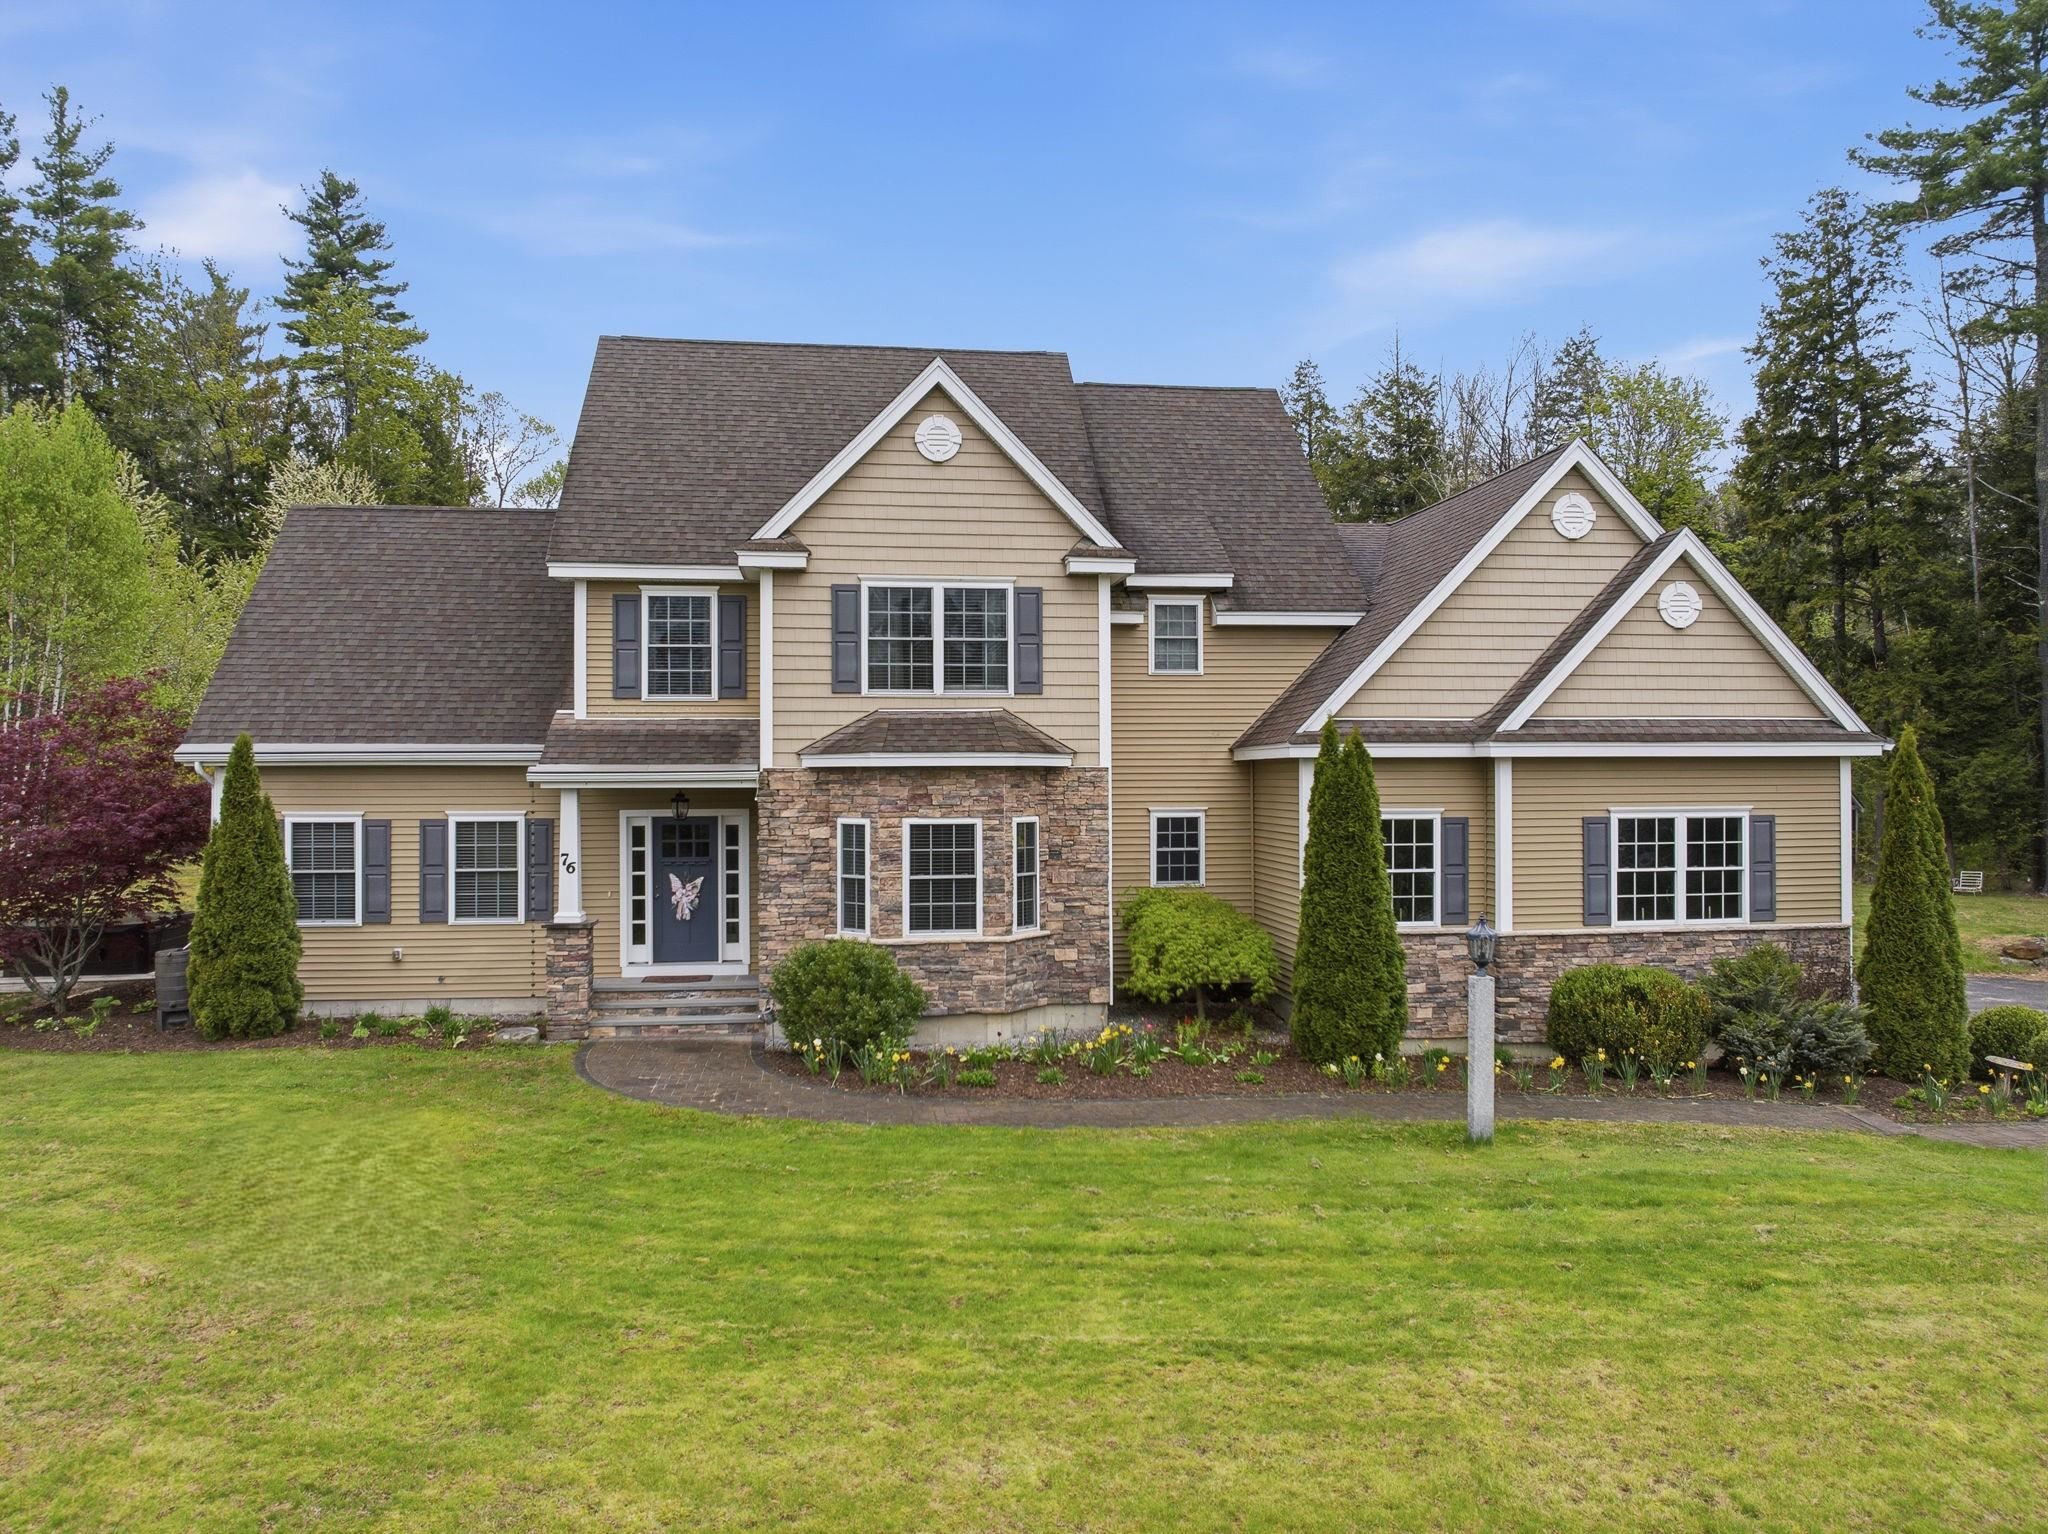 Stacked Stone & Craftsman Details
-
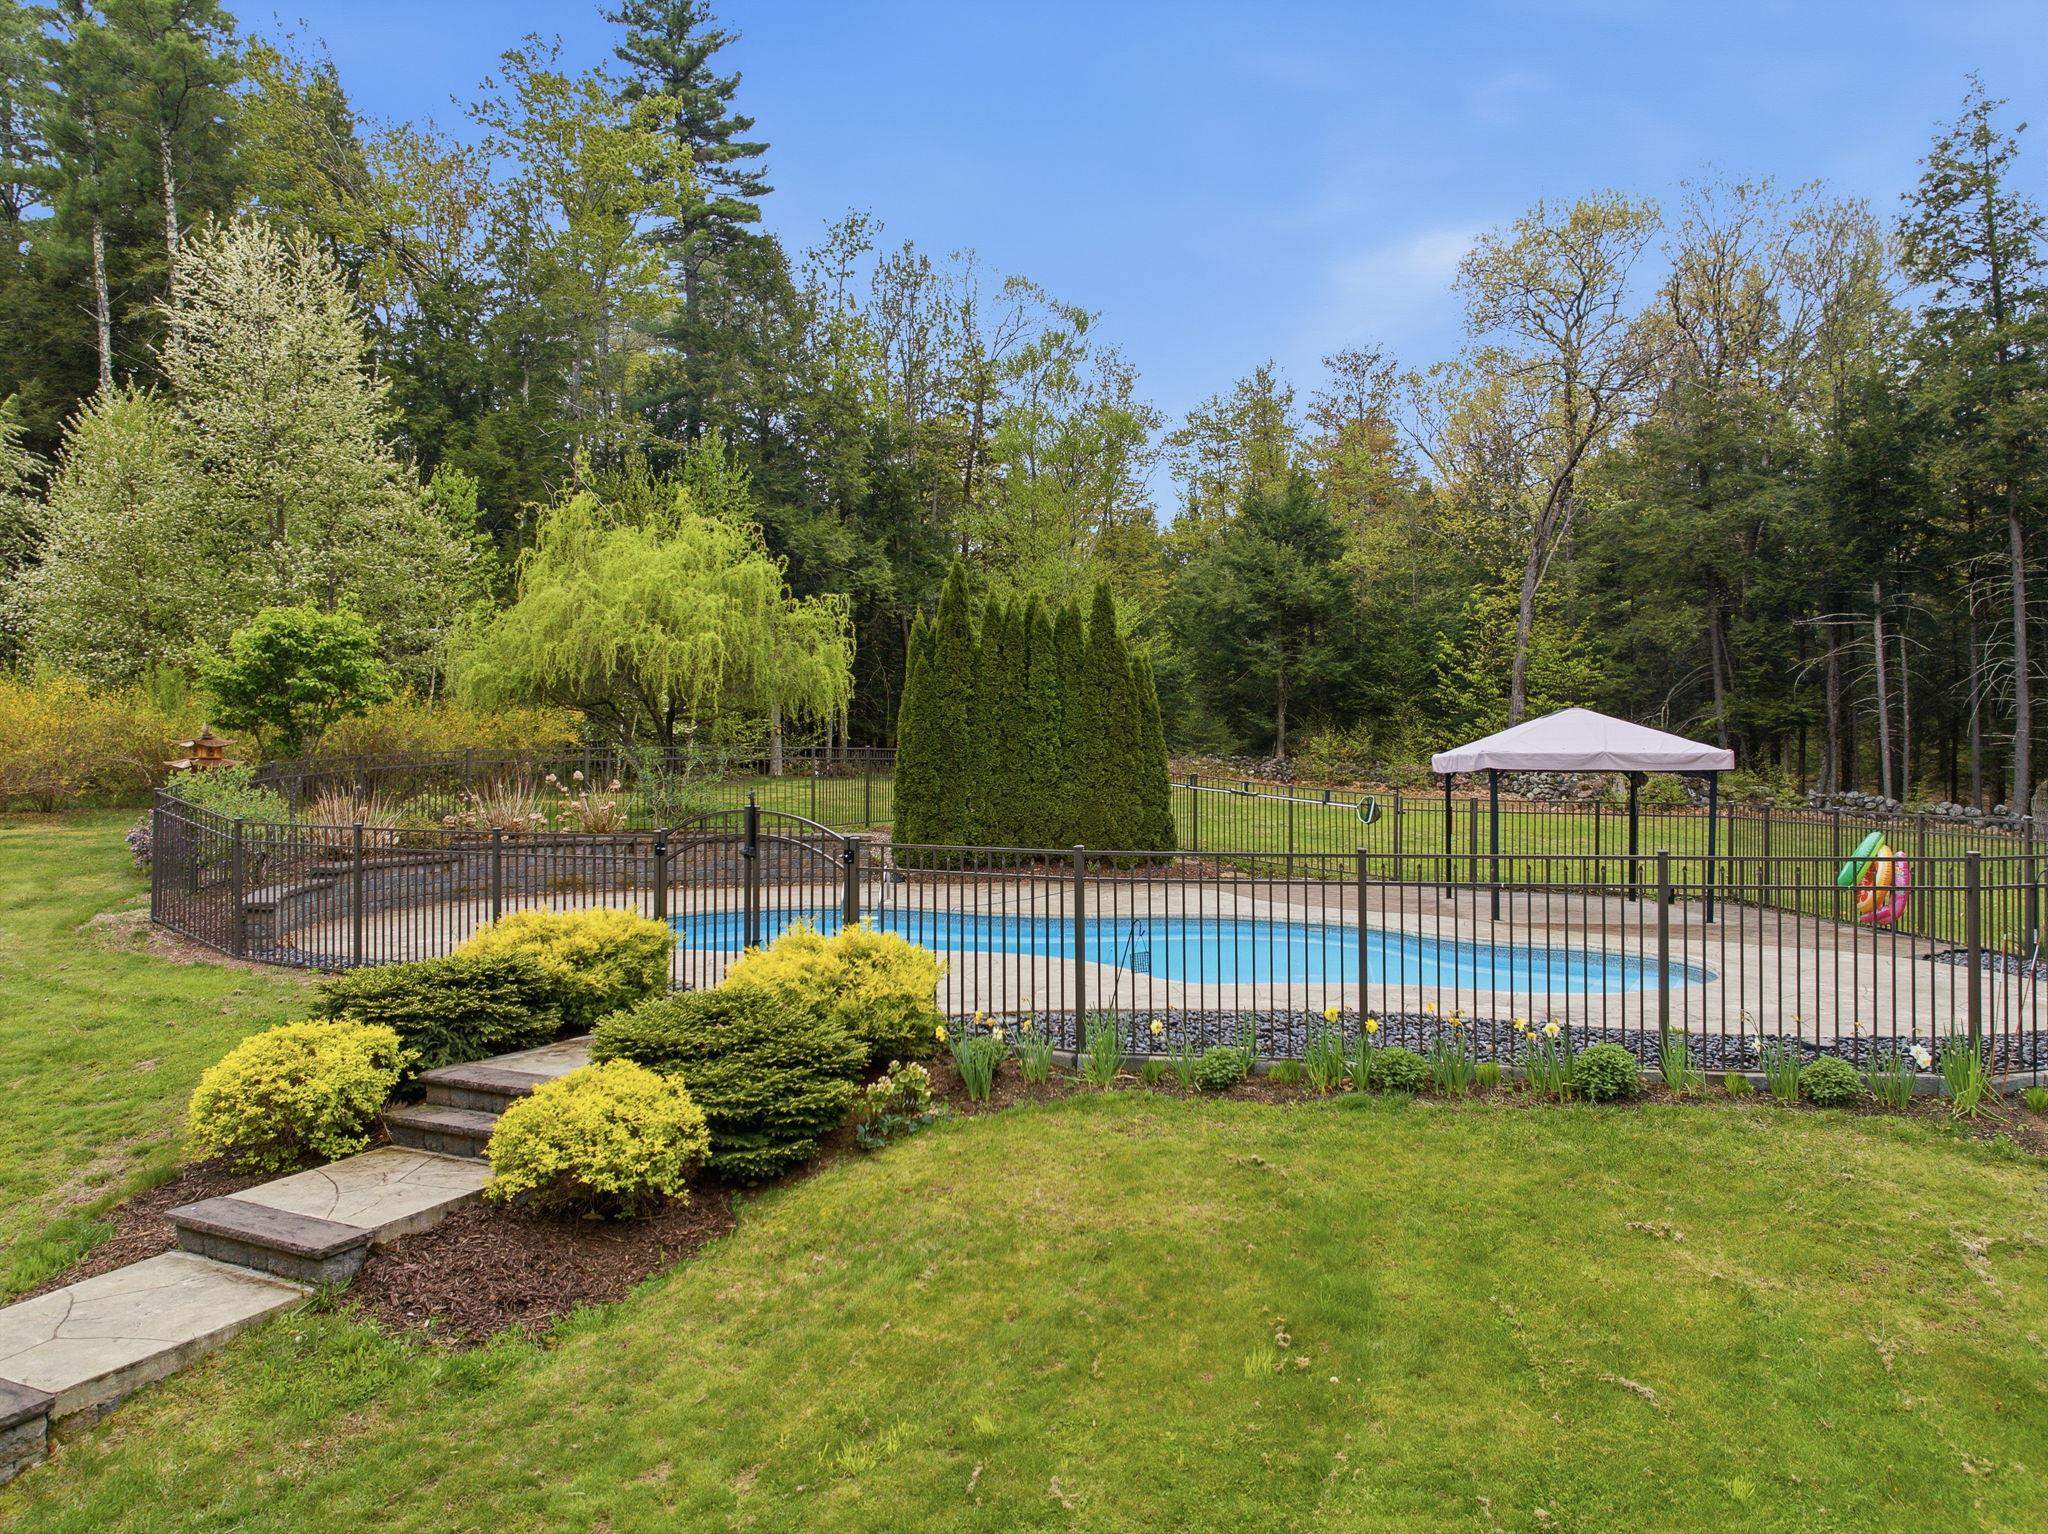 In-Ground Pool
-
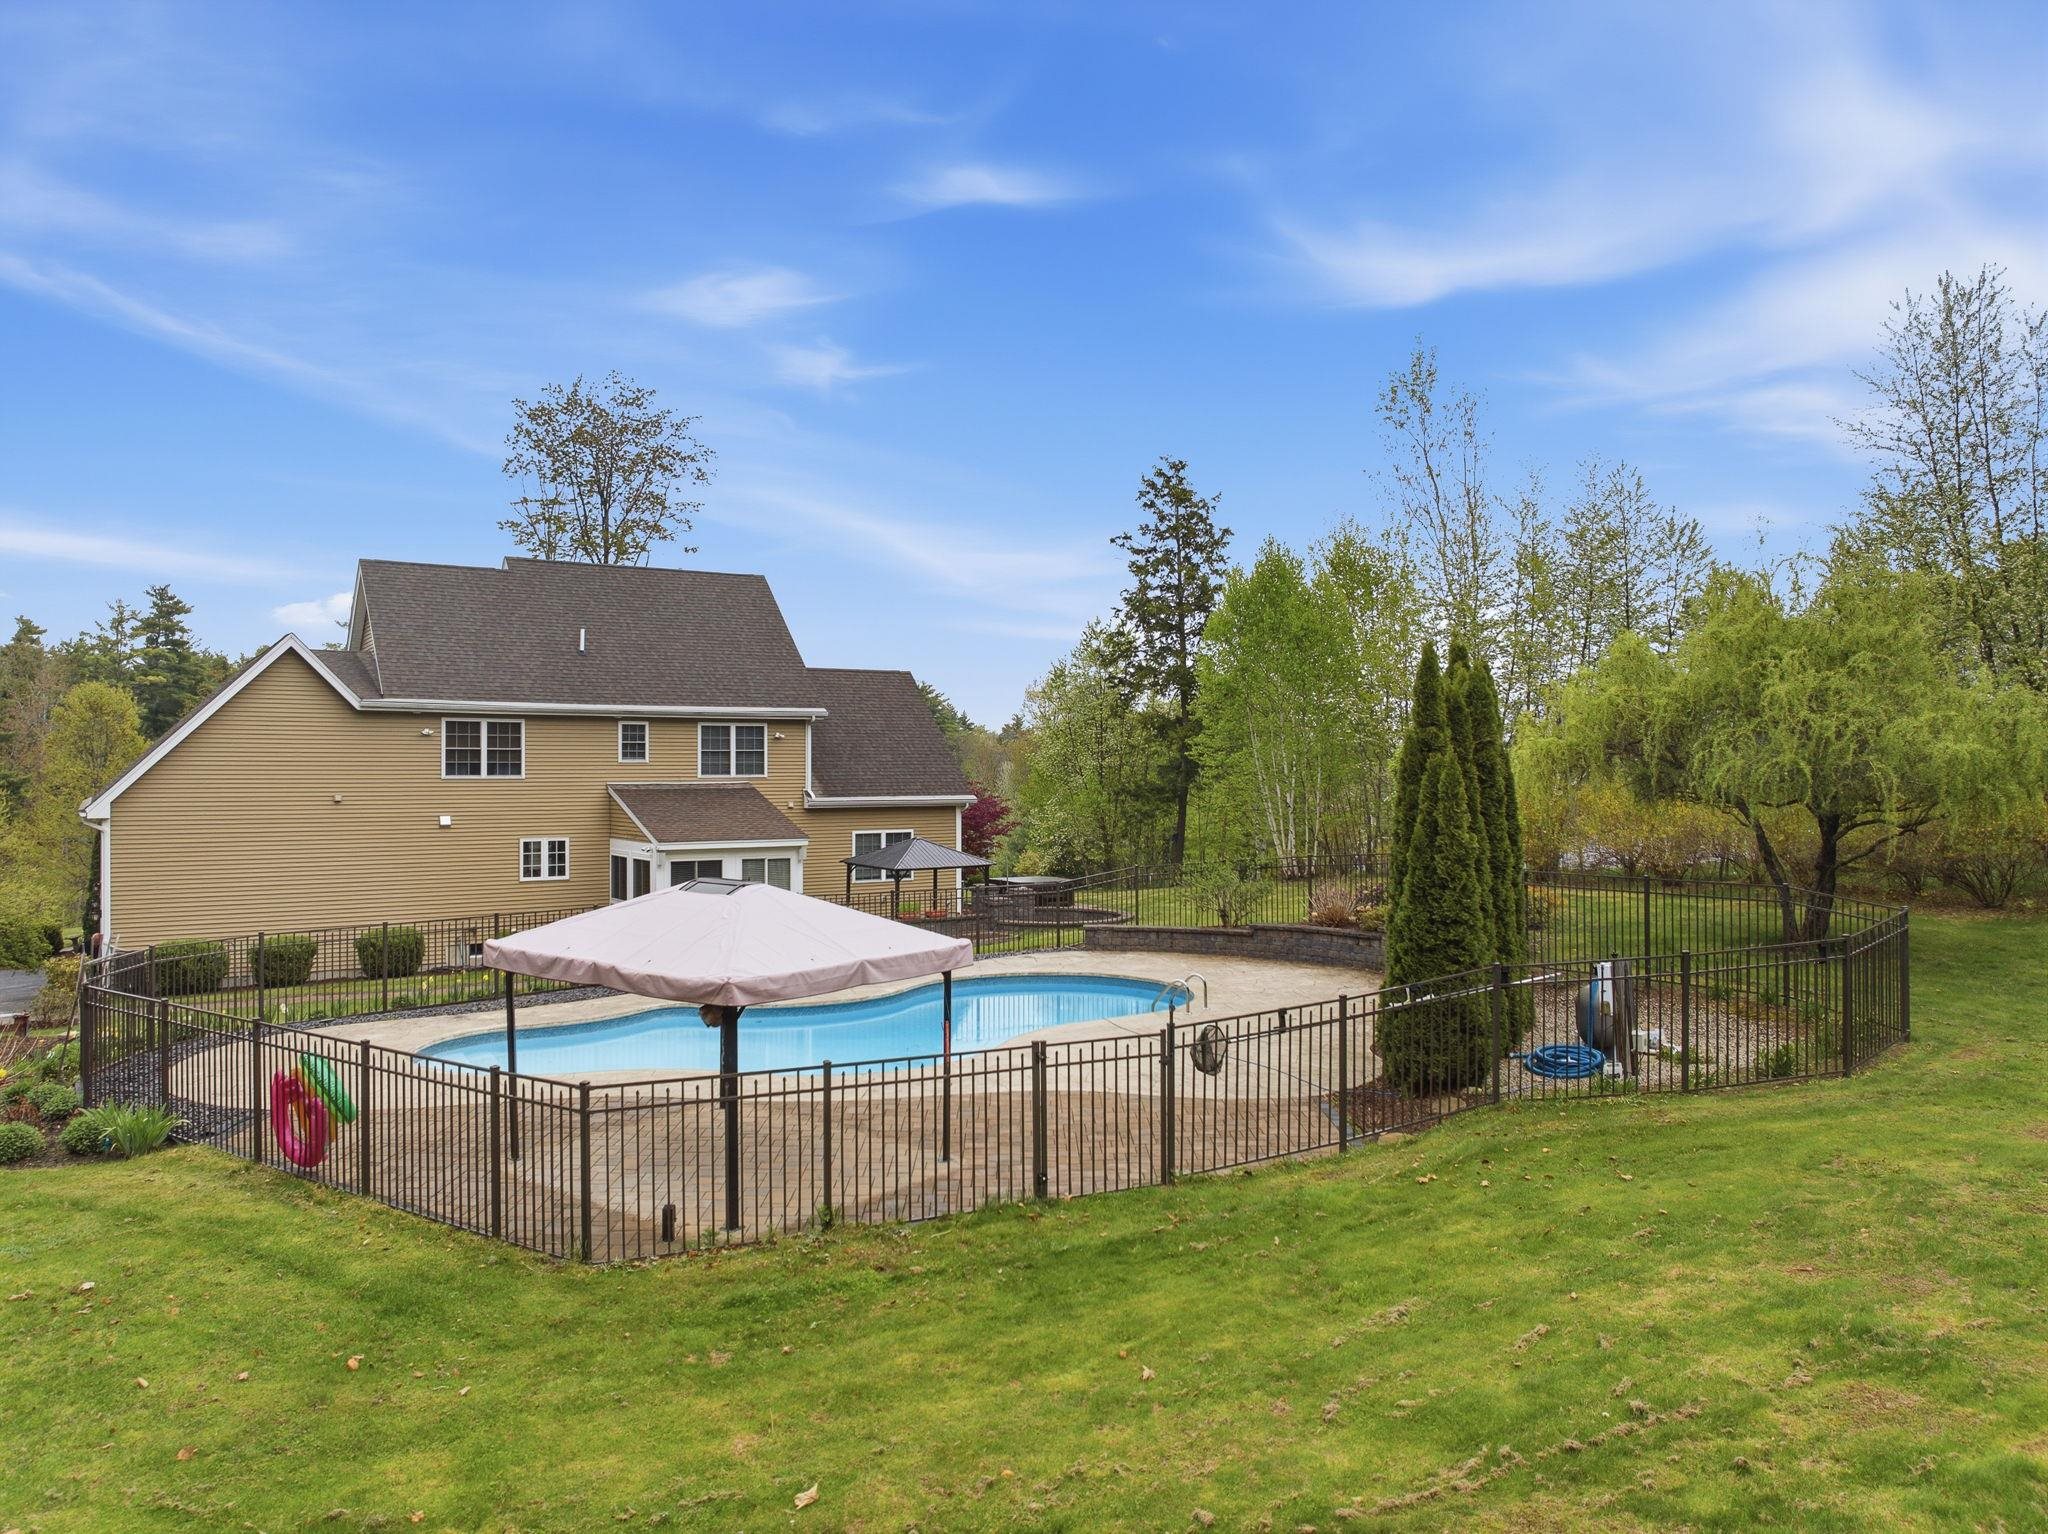 Back Yard Amenities
-
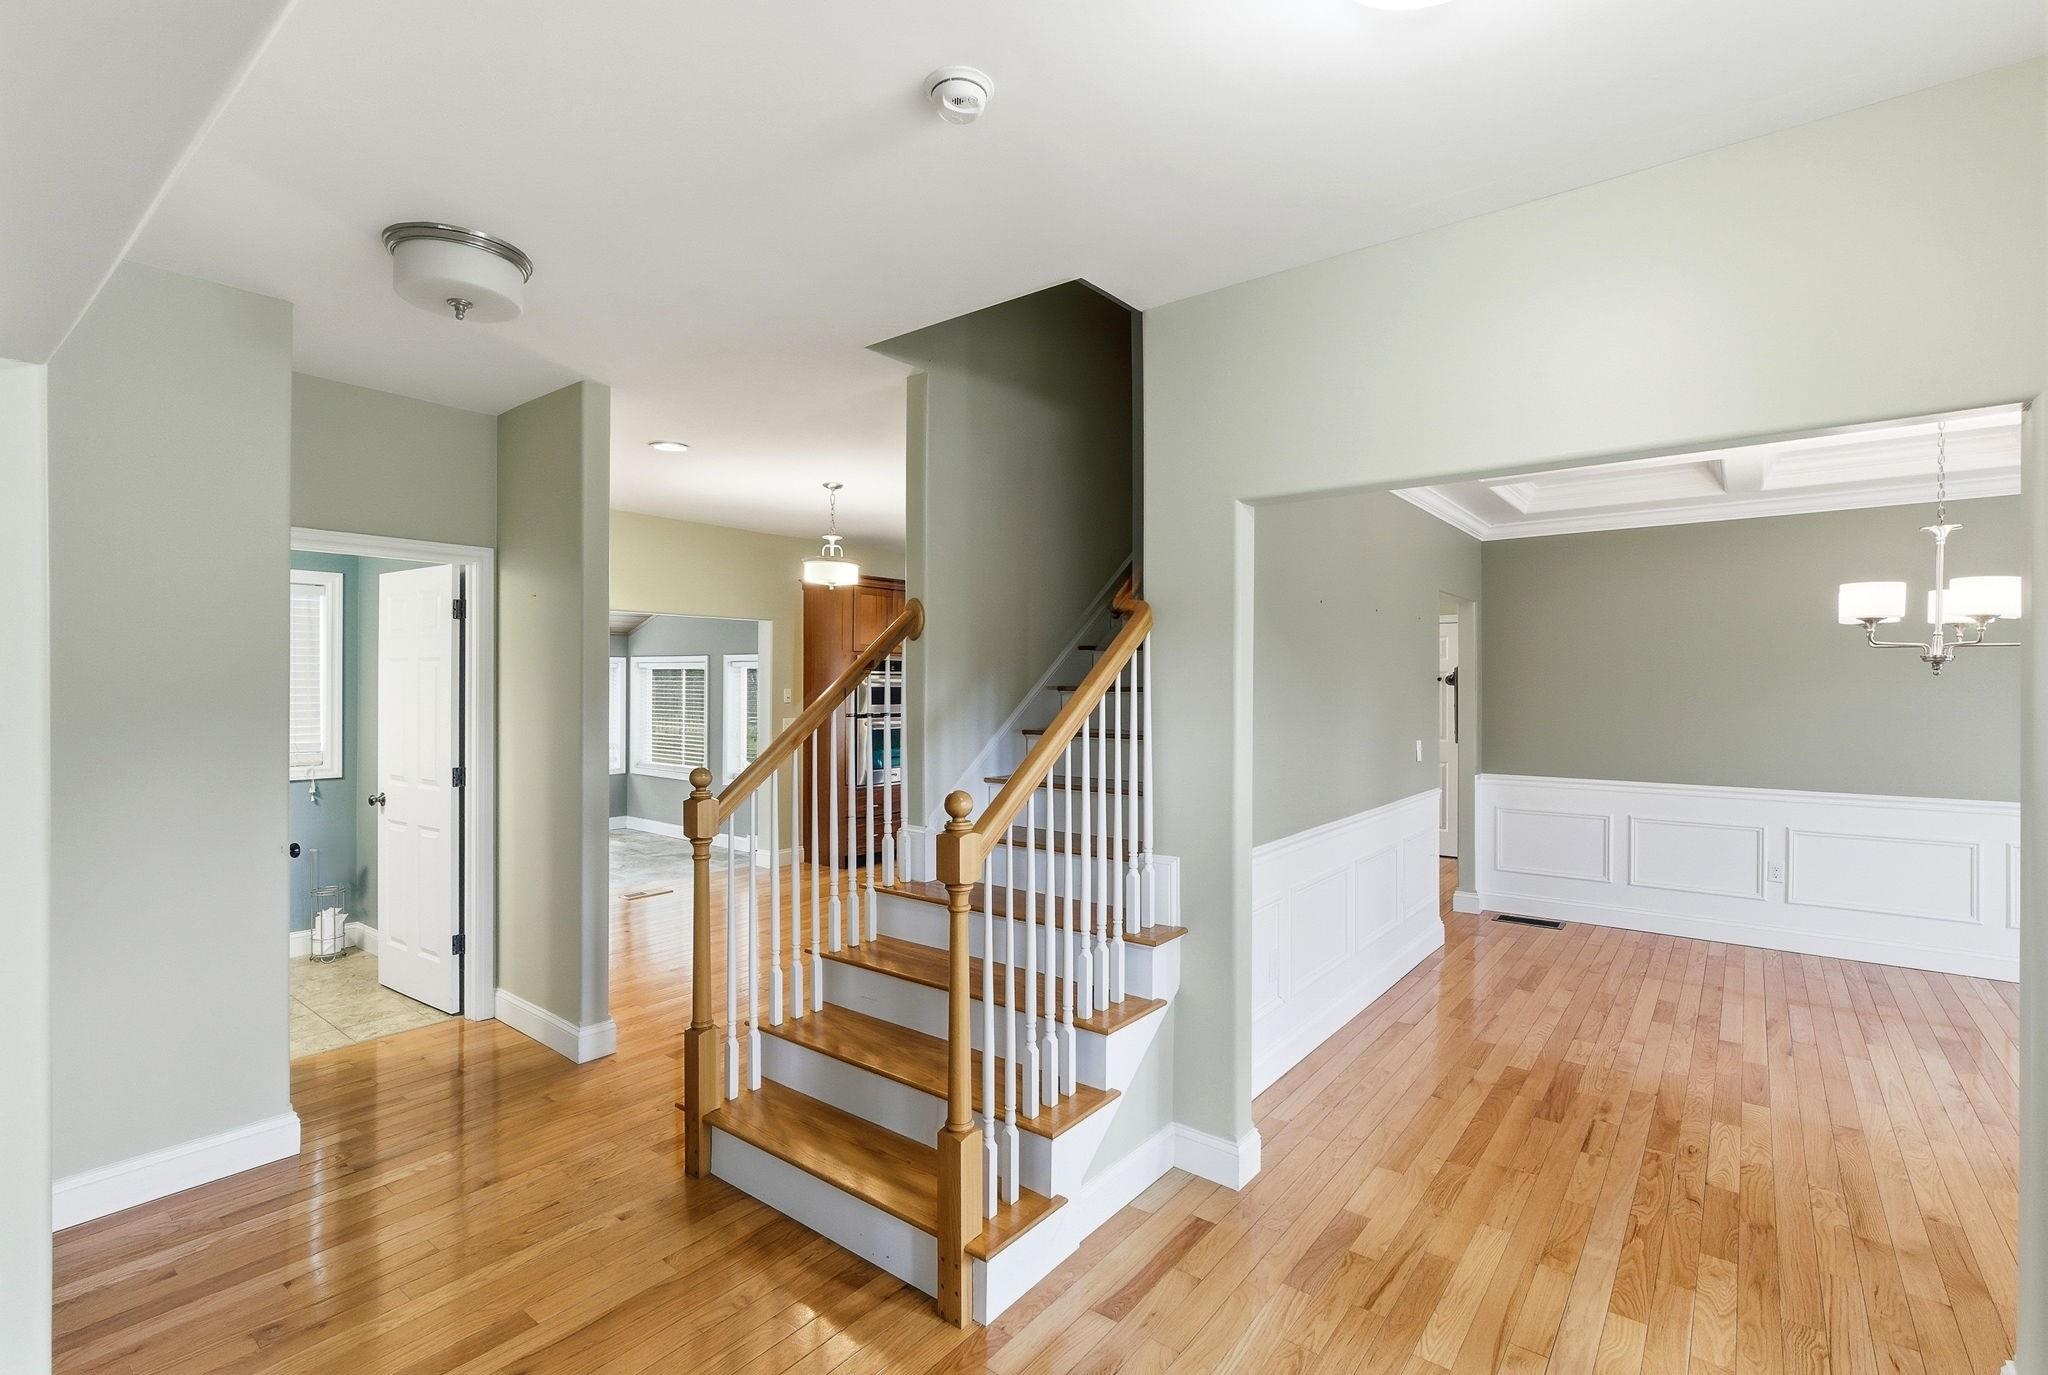 Hardwood Floors Throughout Main Living Areas
-
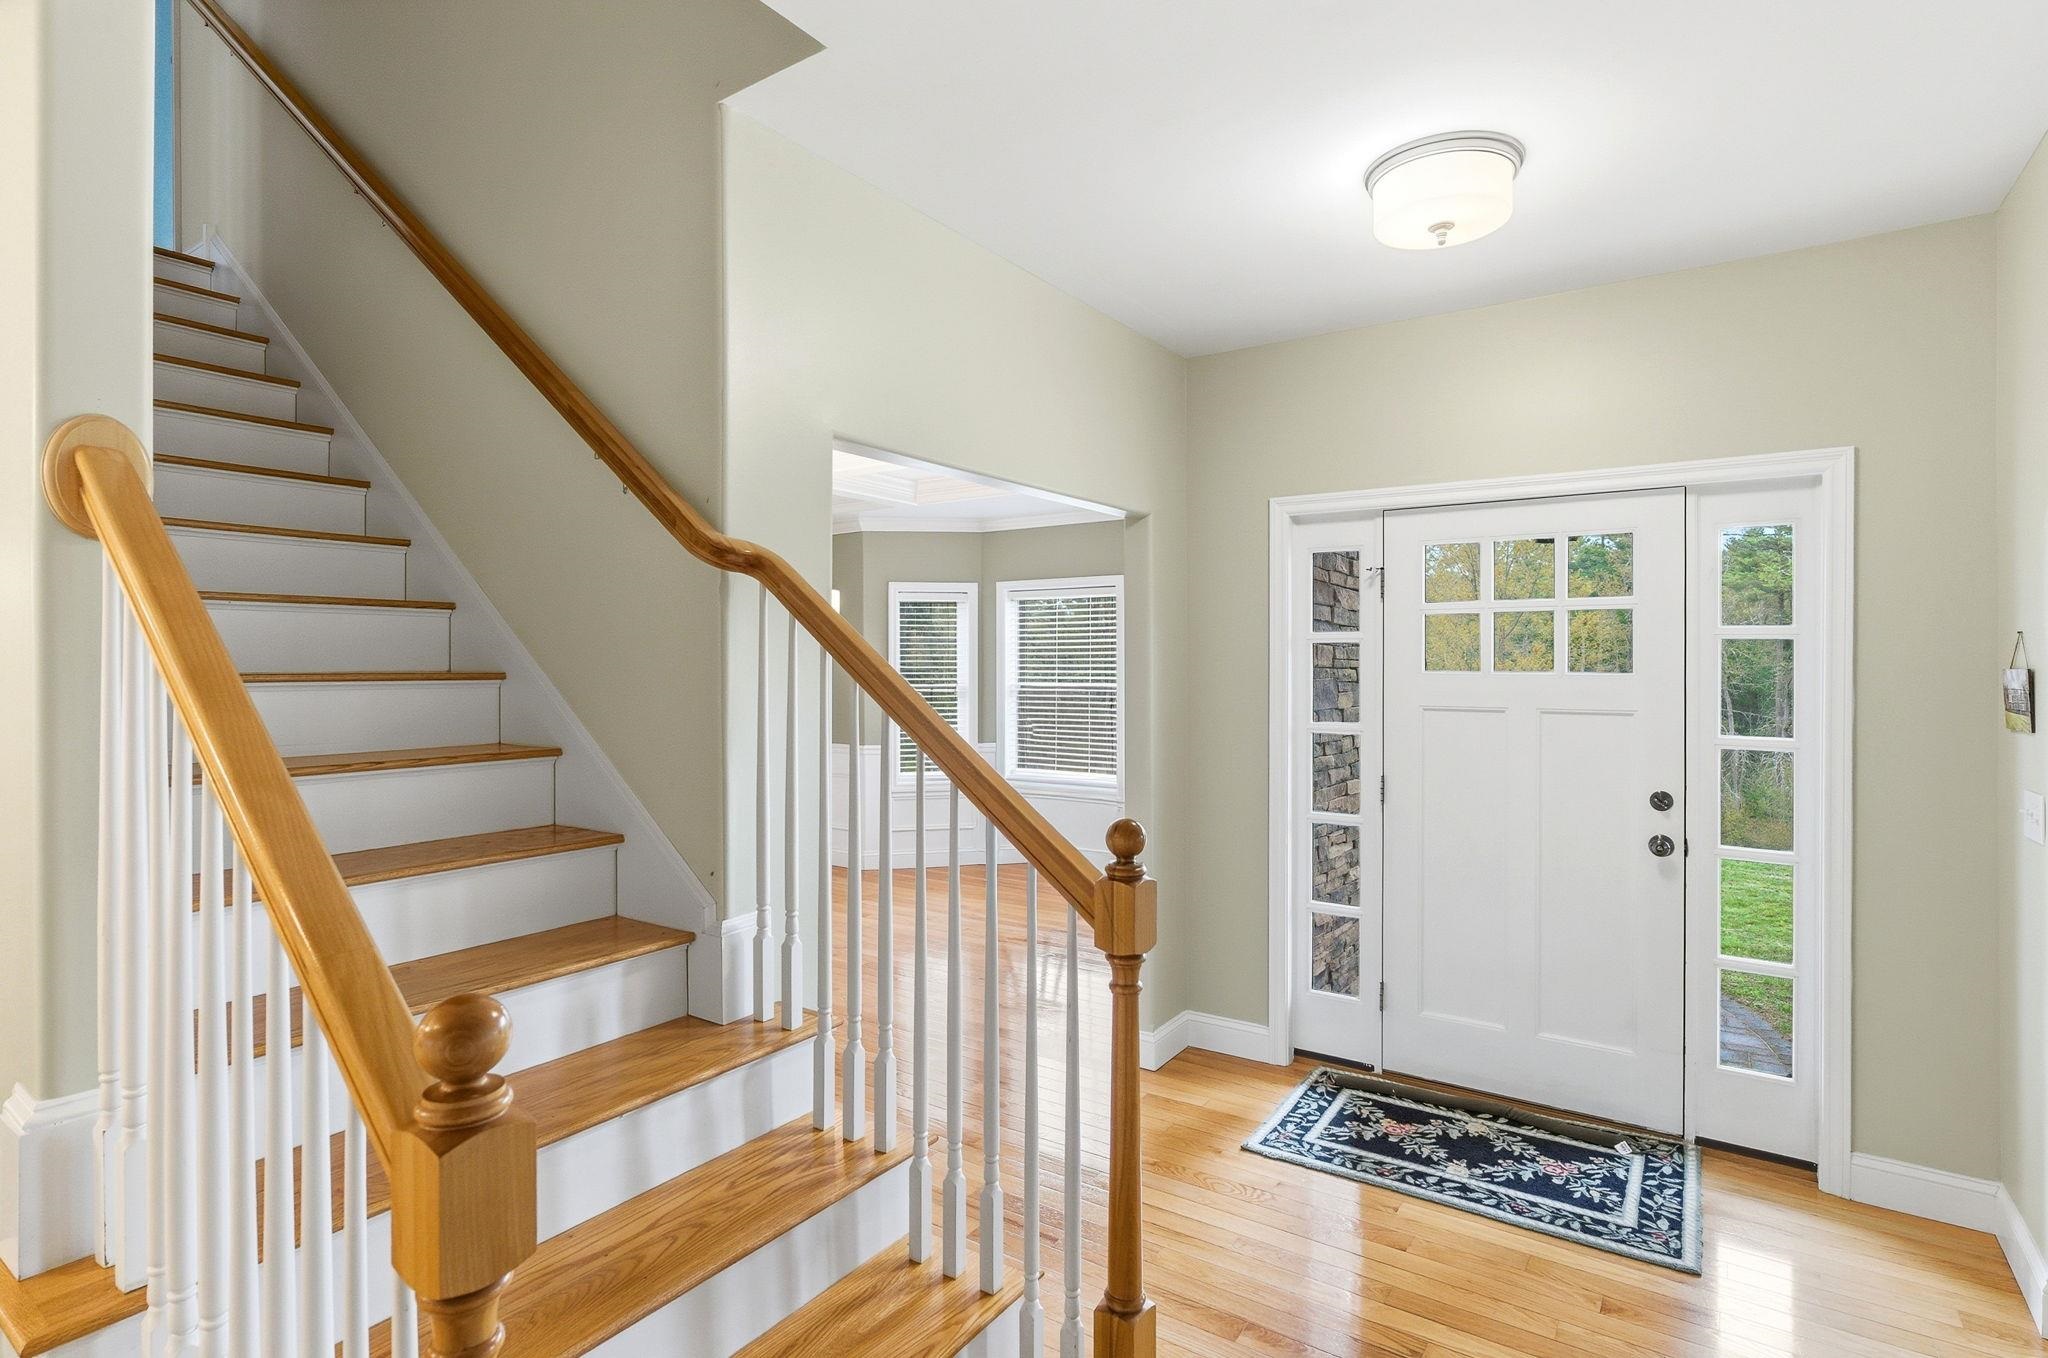 Entry
Entry
-
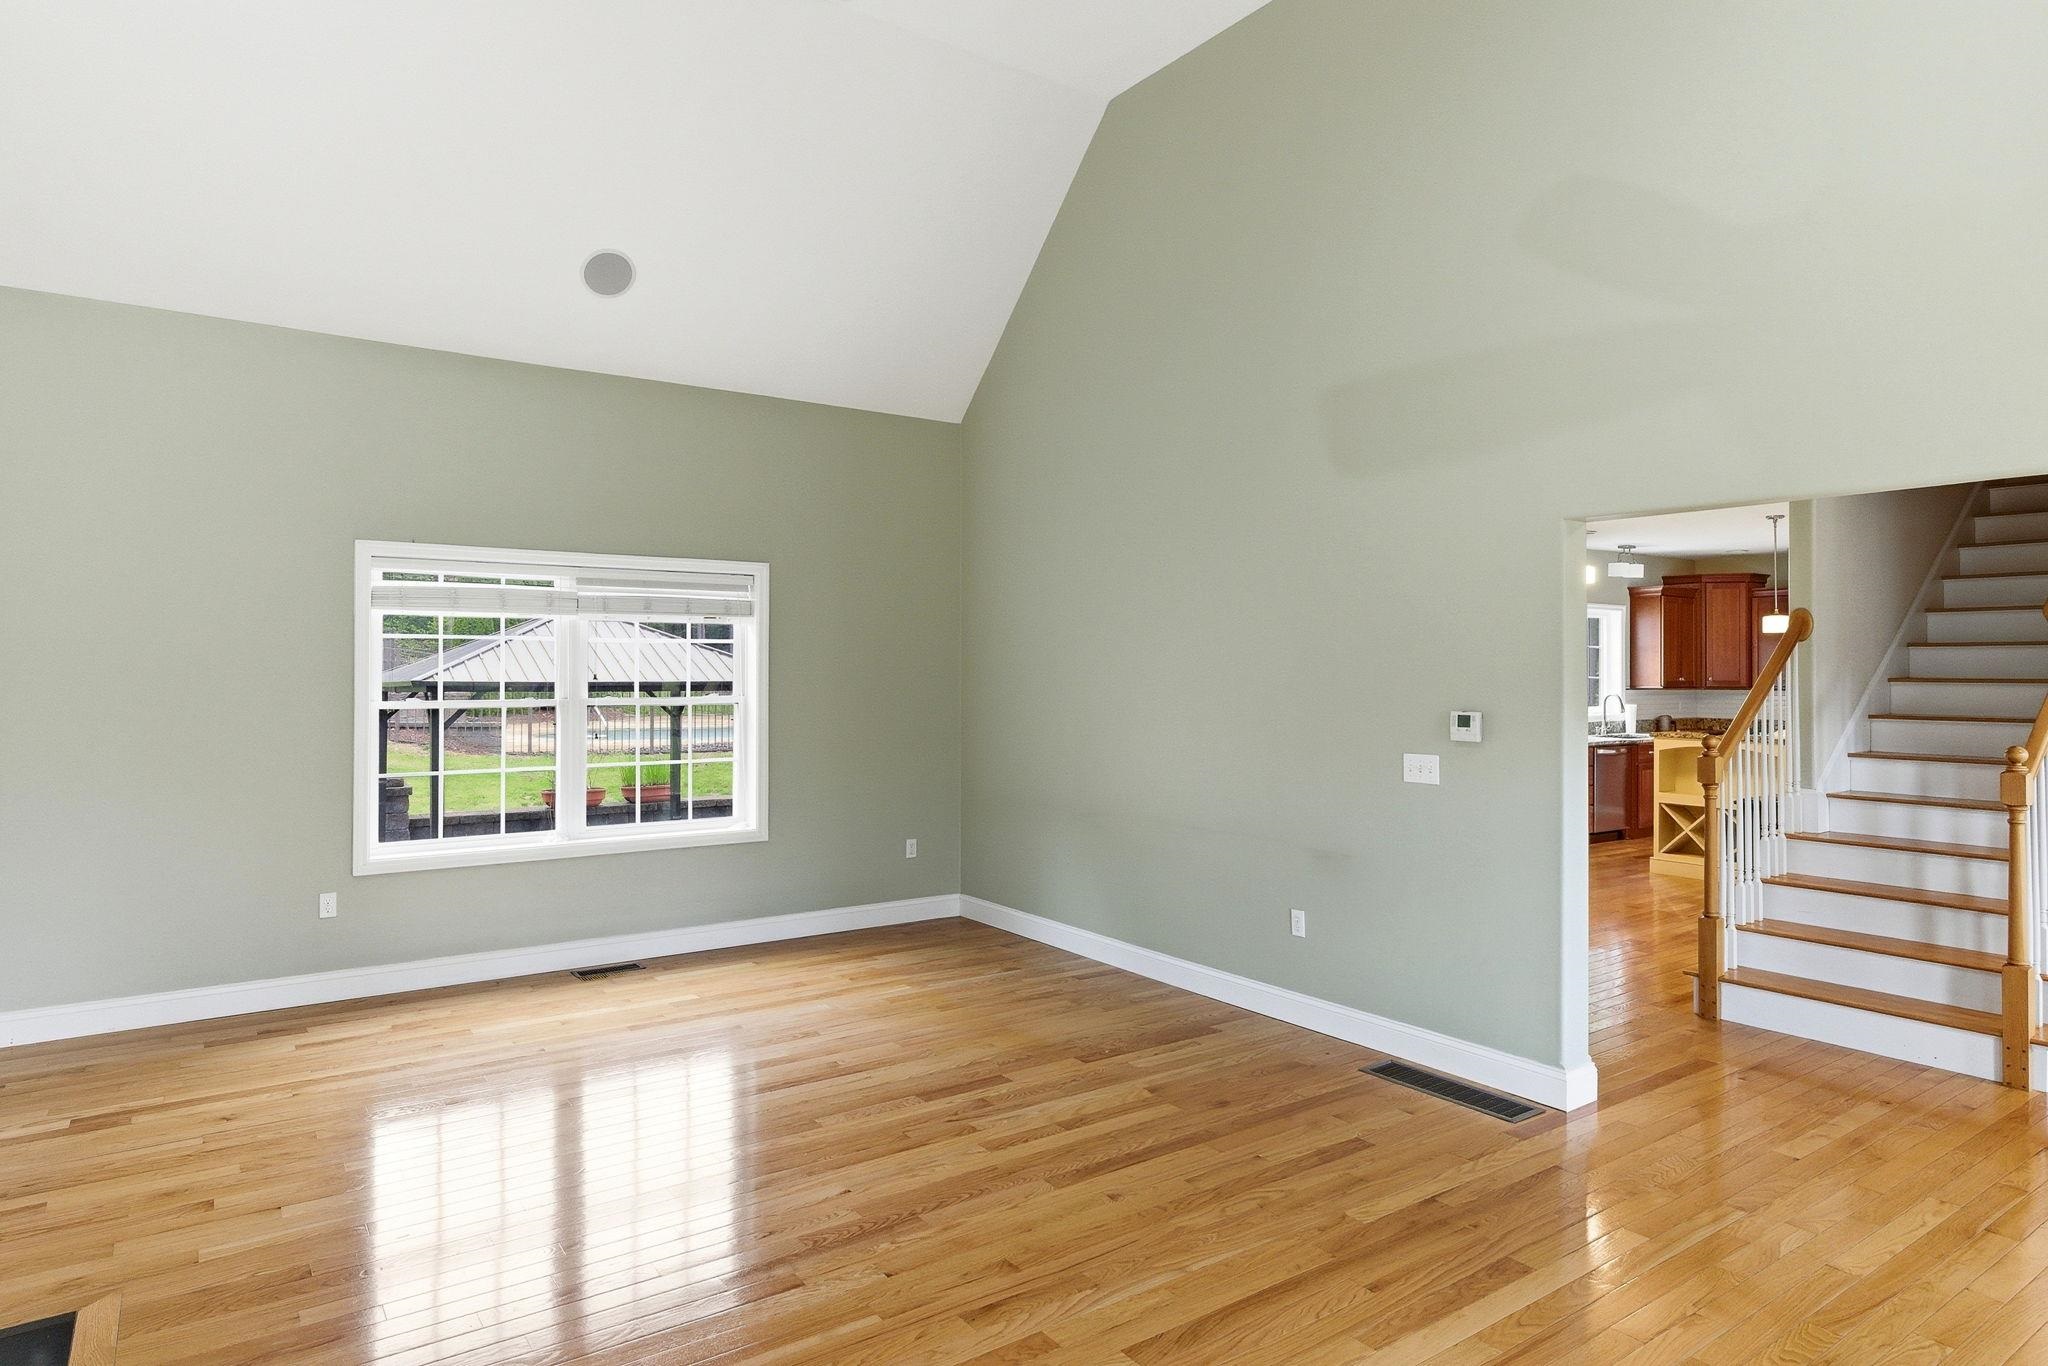 Vaulted Ceiling Living Room
-
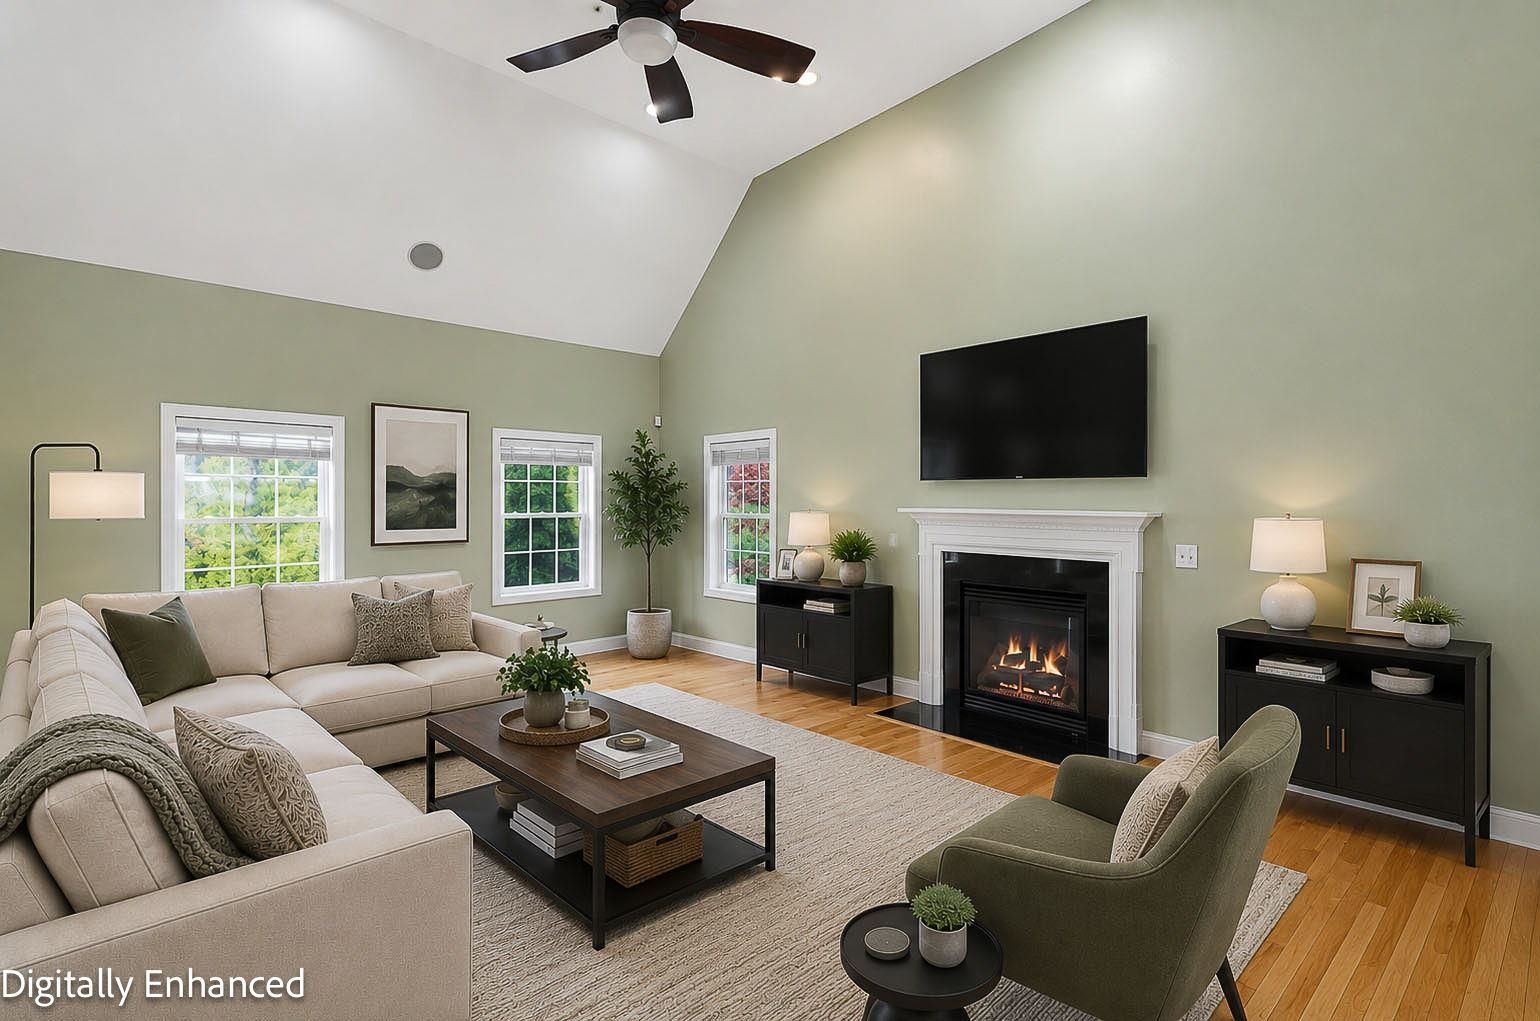 Virtually Staged Living Room
-
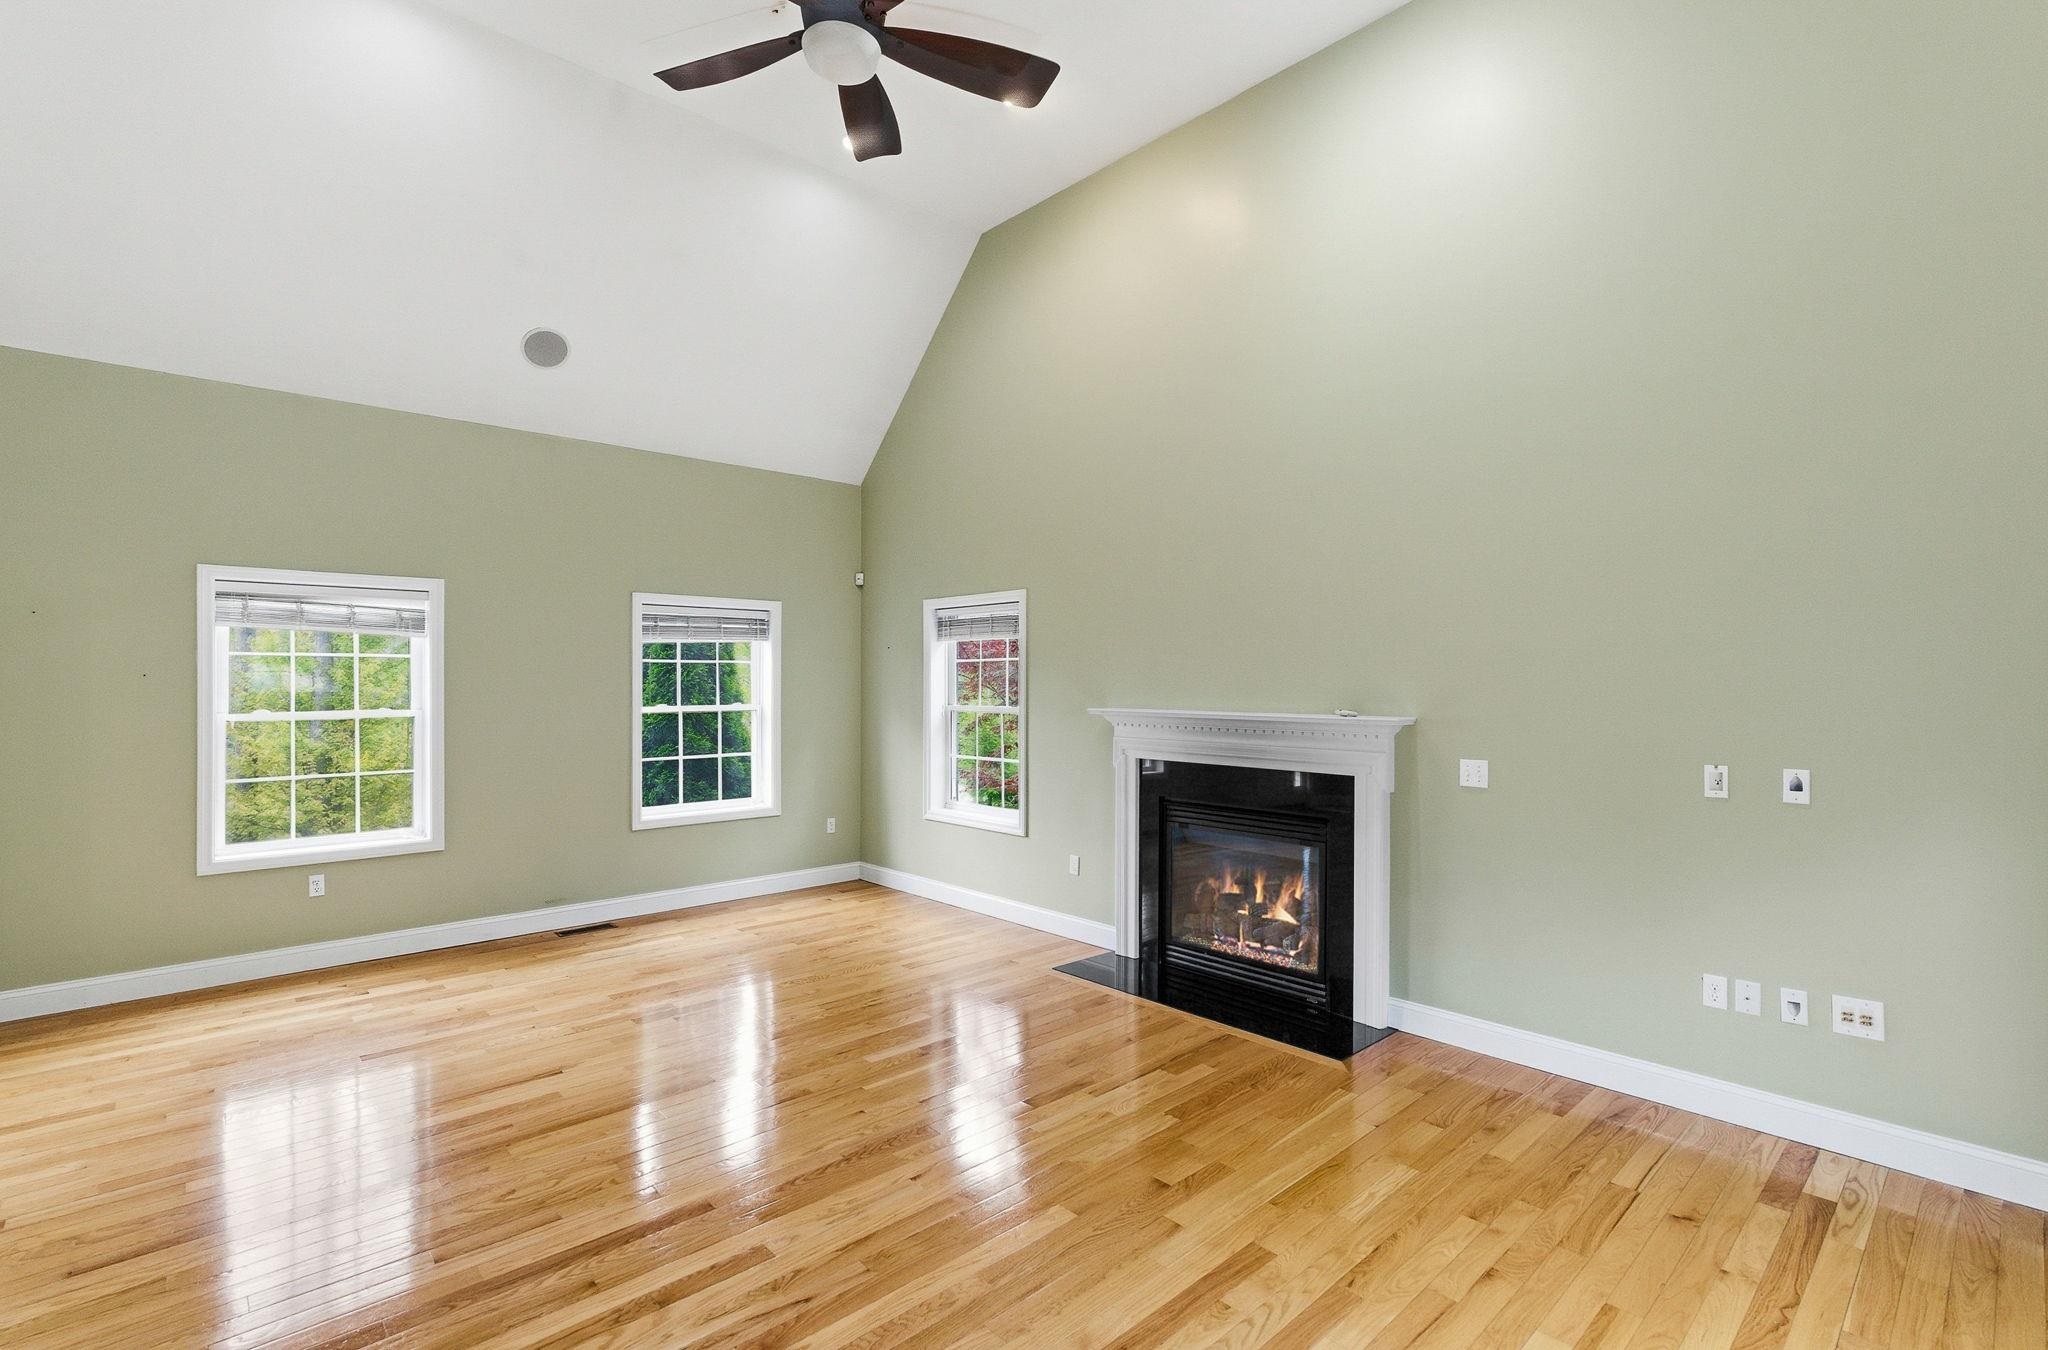 Vaulted Ceiling Living Room with Gas Firplace
-
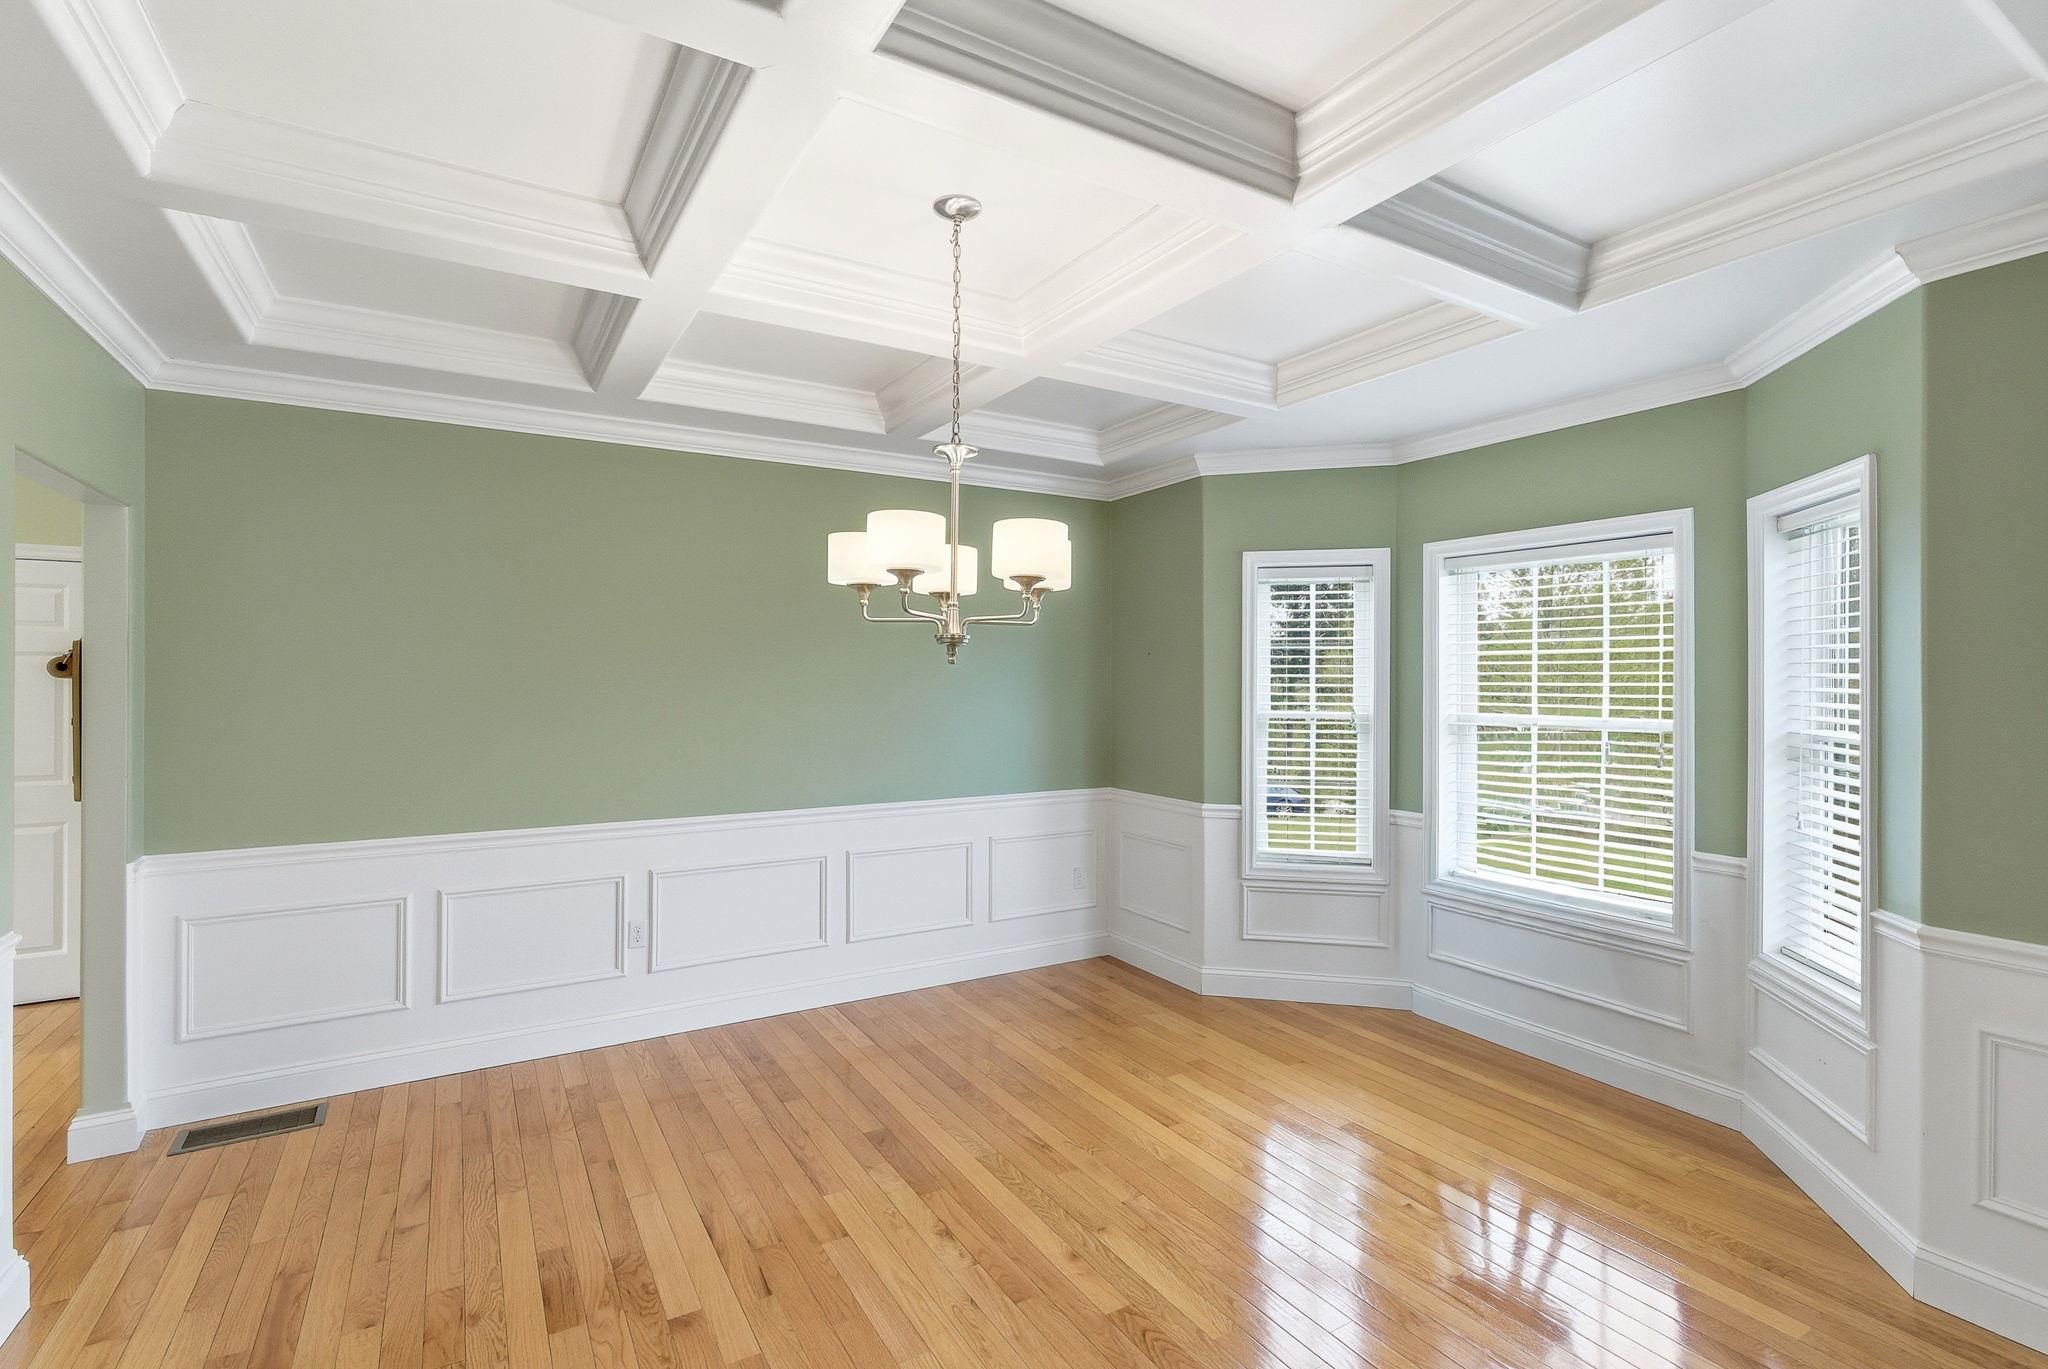 Cofferws Ceiling /Hardwood Floors in Dining Room
-
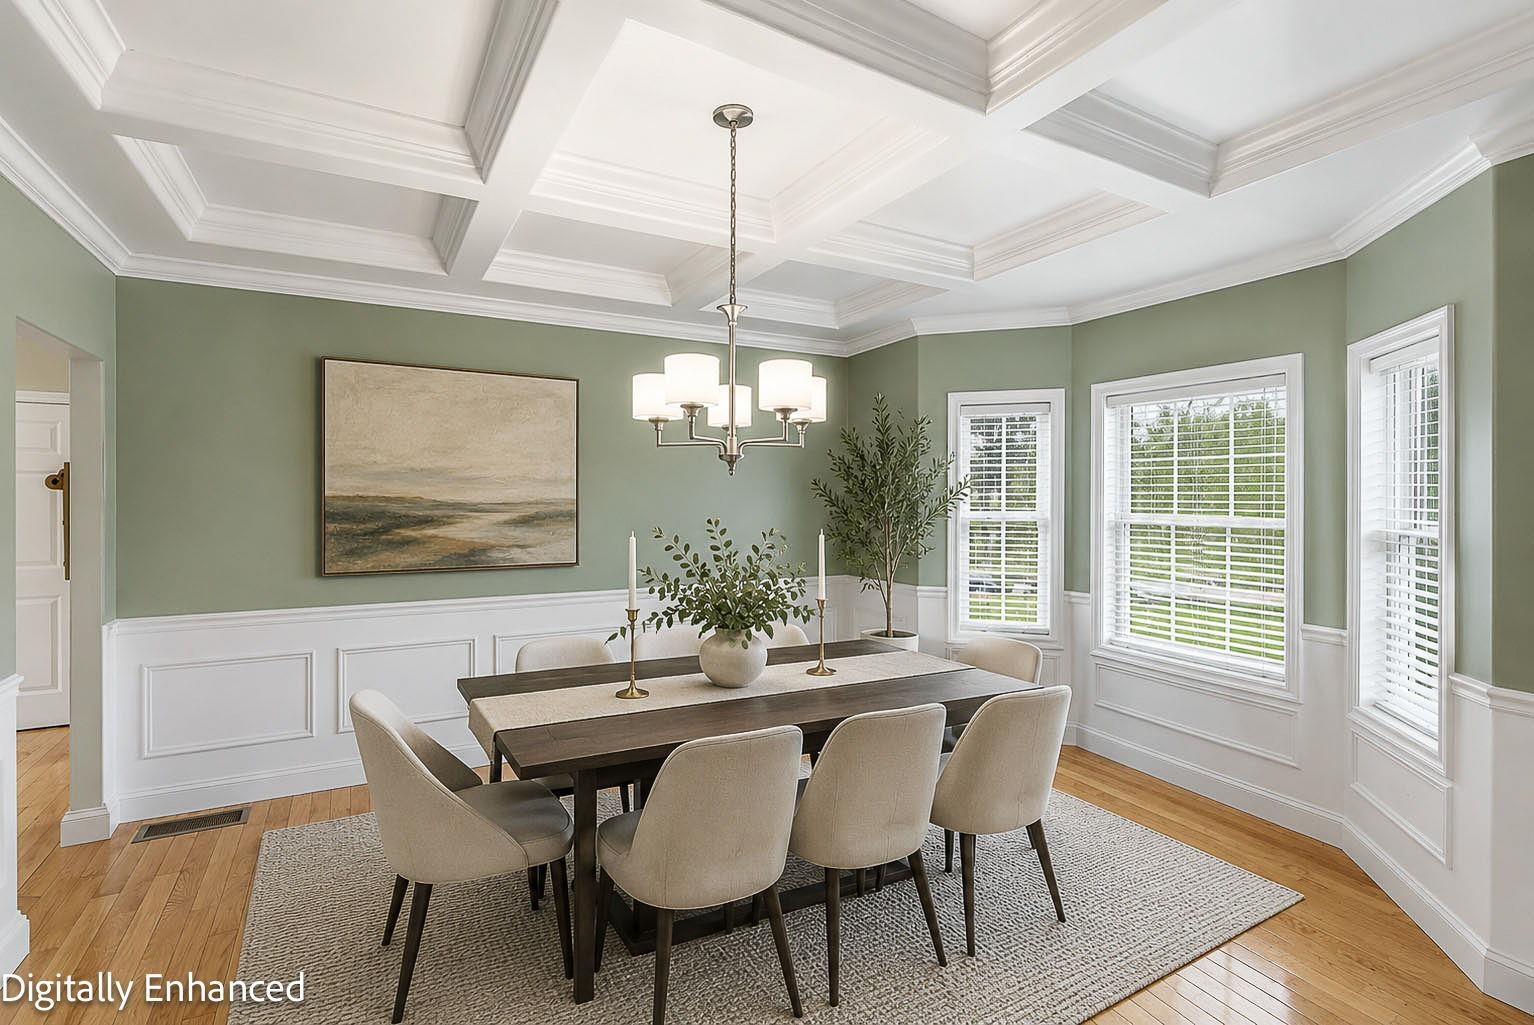 Virtually Staged Dining Room
-
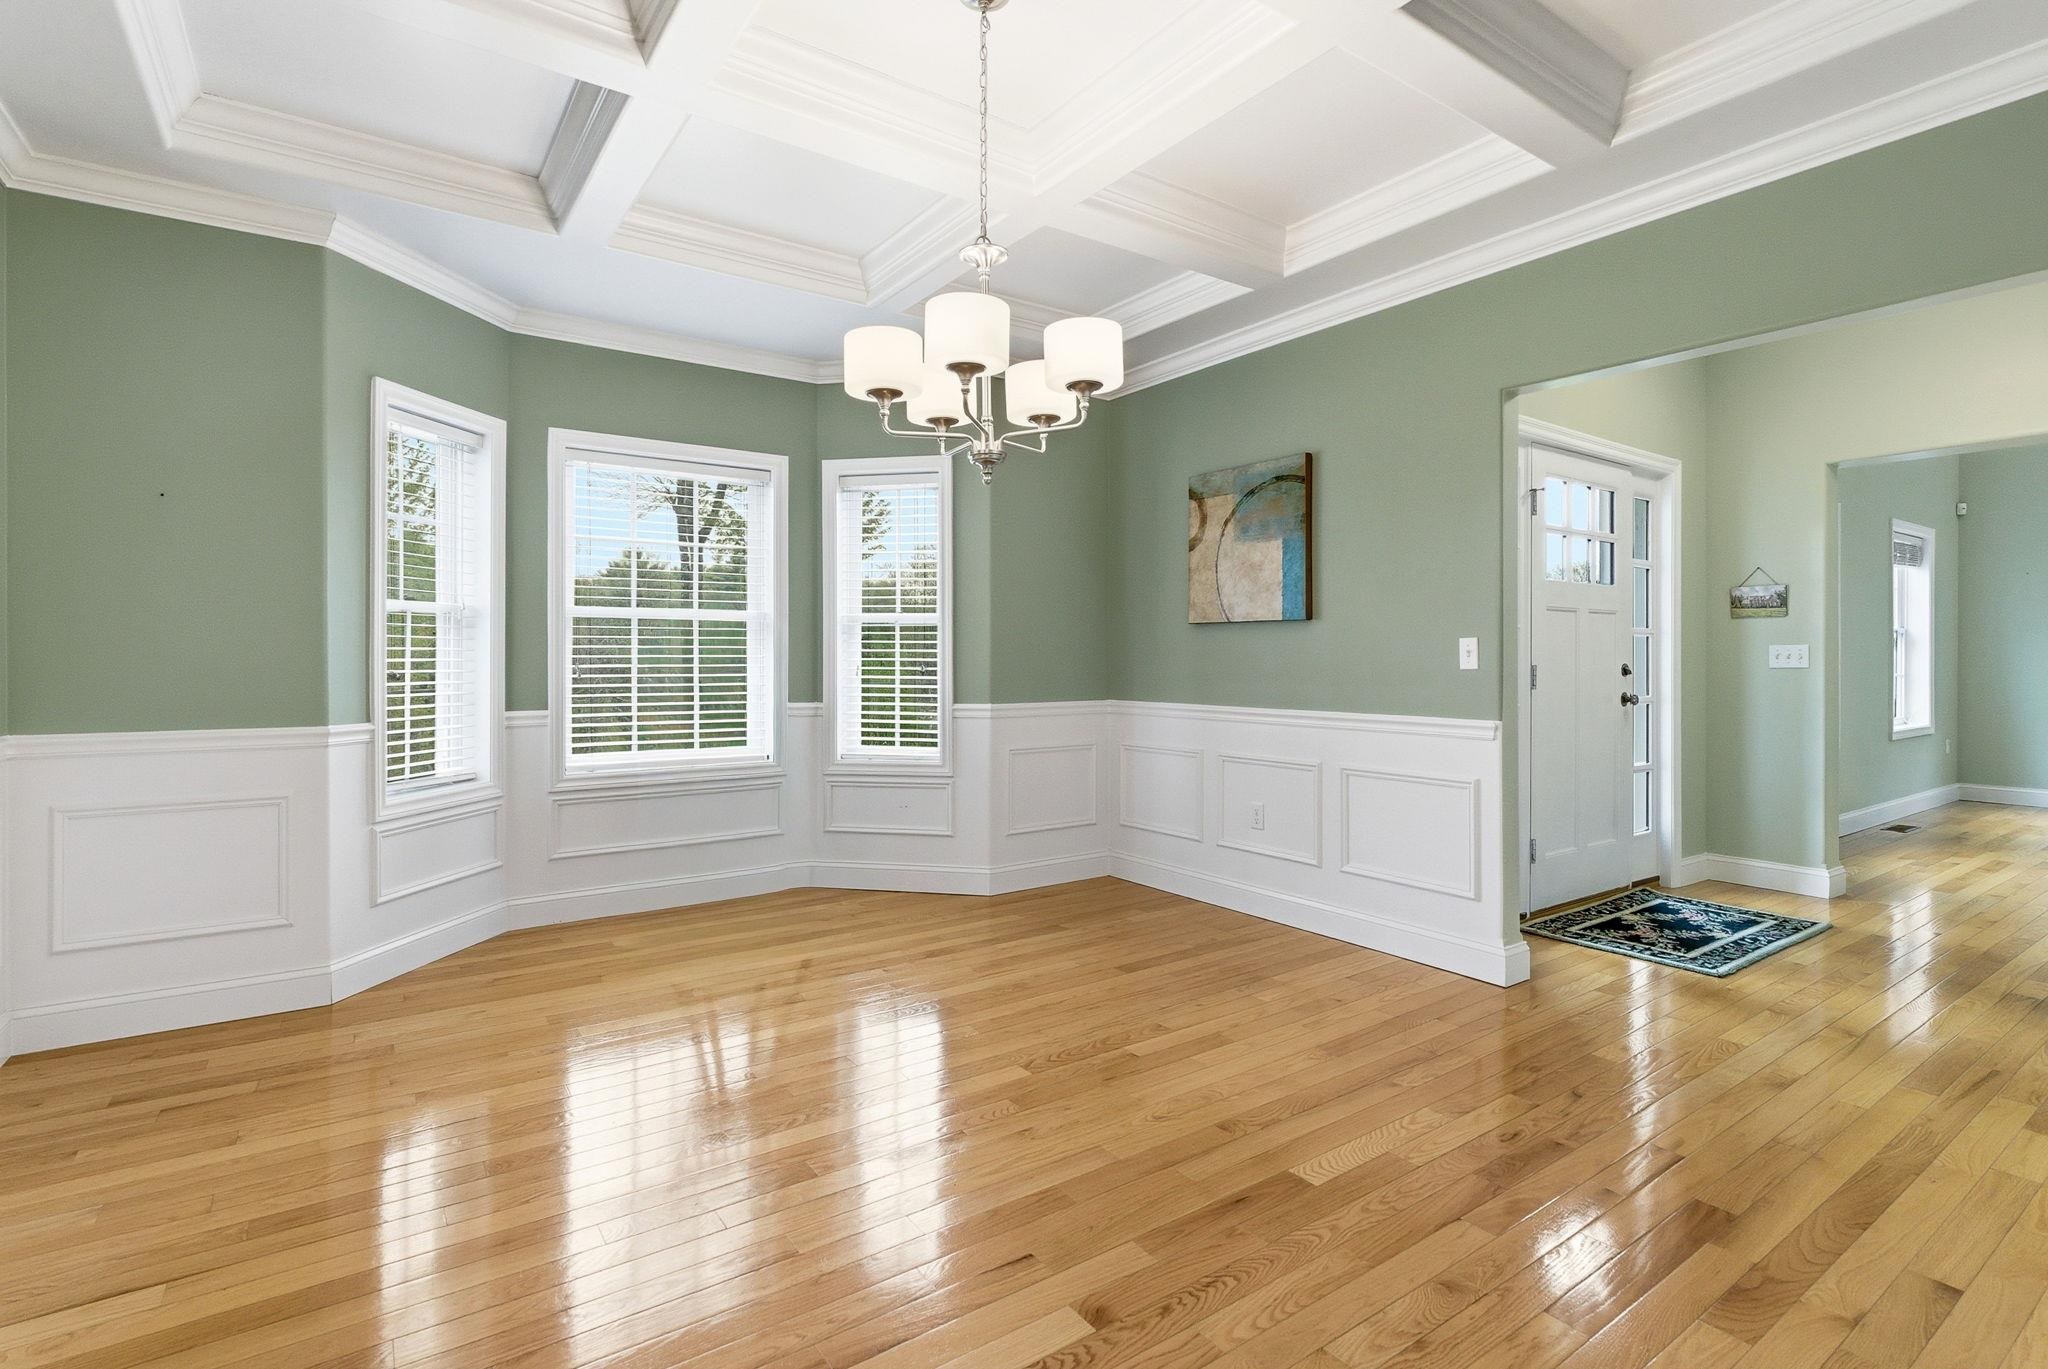 Bay Window in Dining Room
-
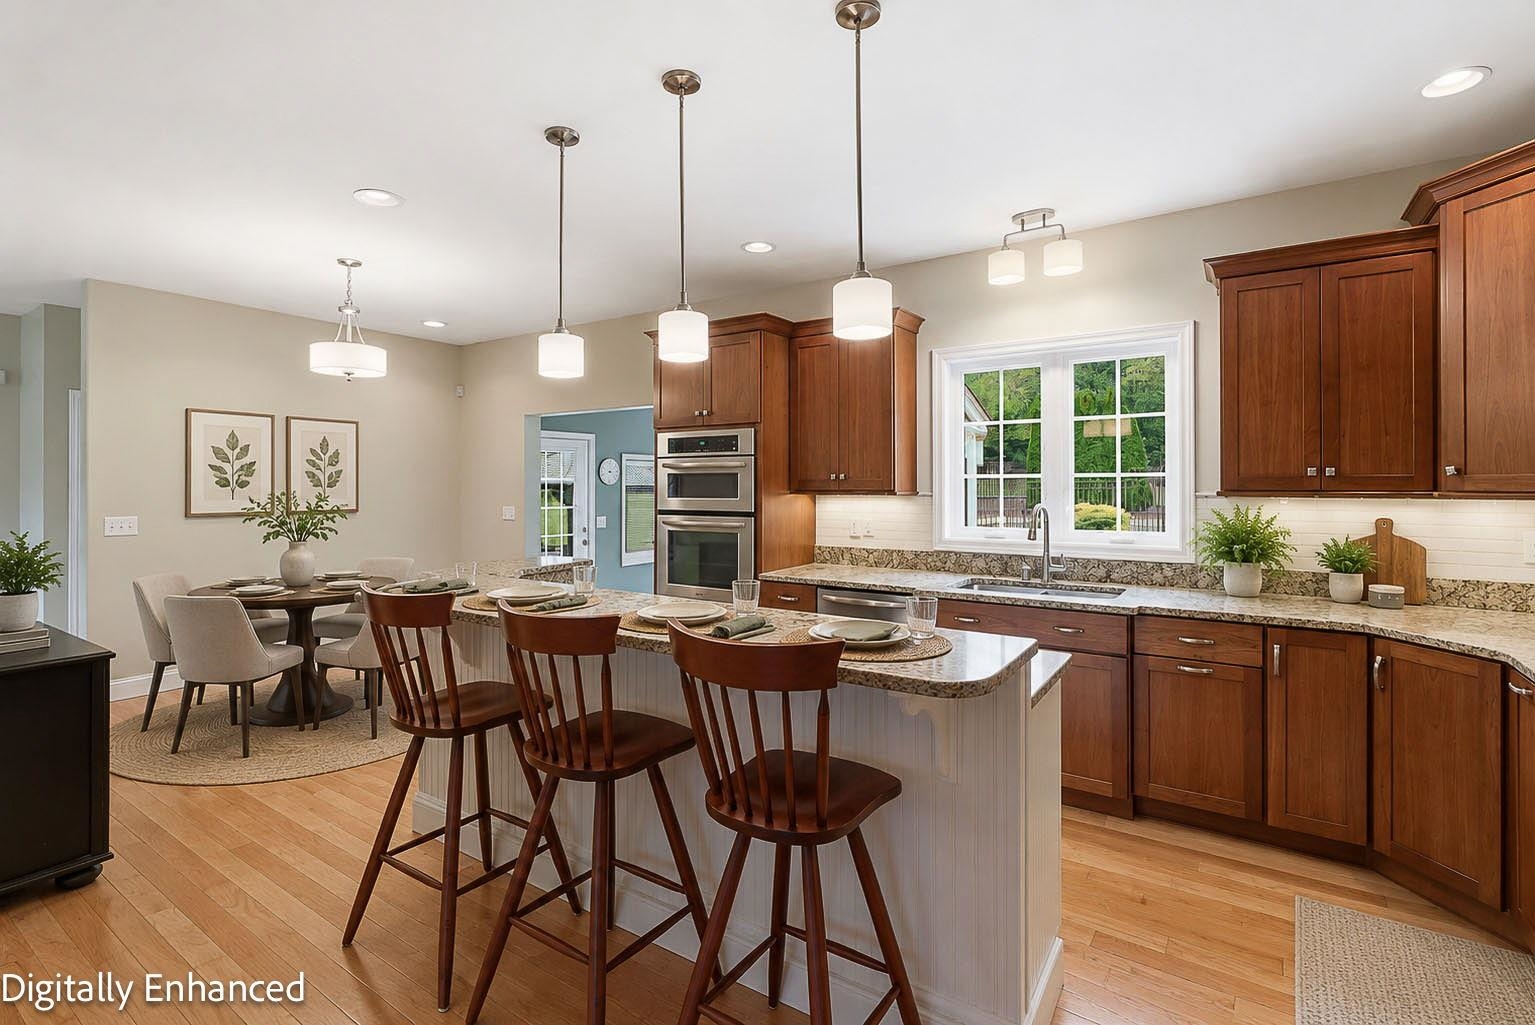 Virtually Staged Kitchen and Breakfast Room Area
-
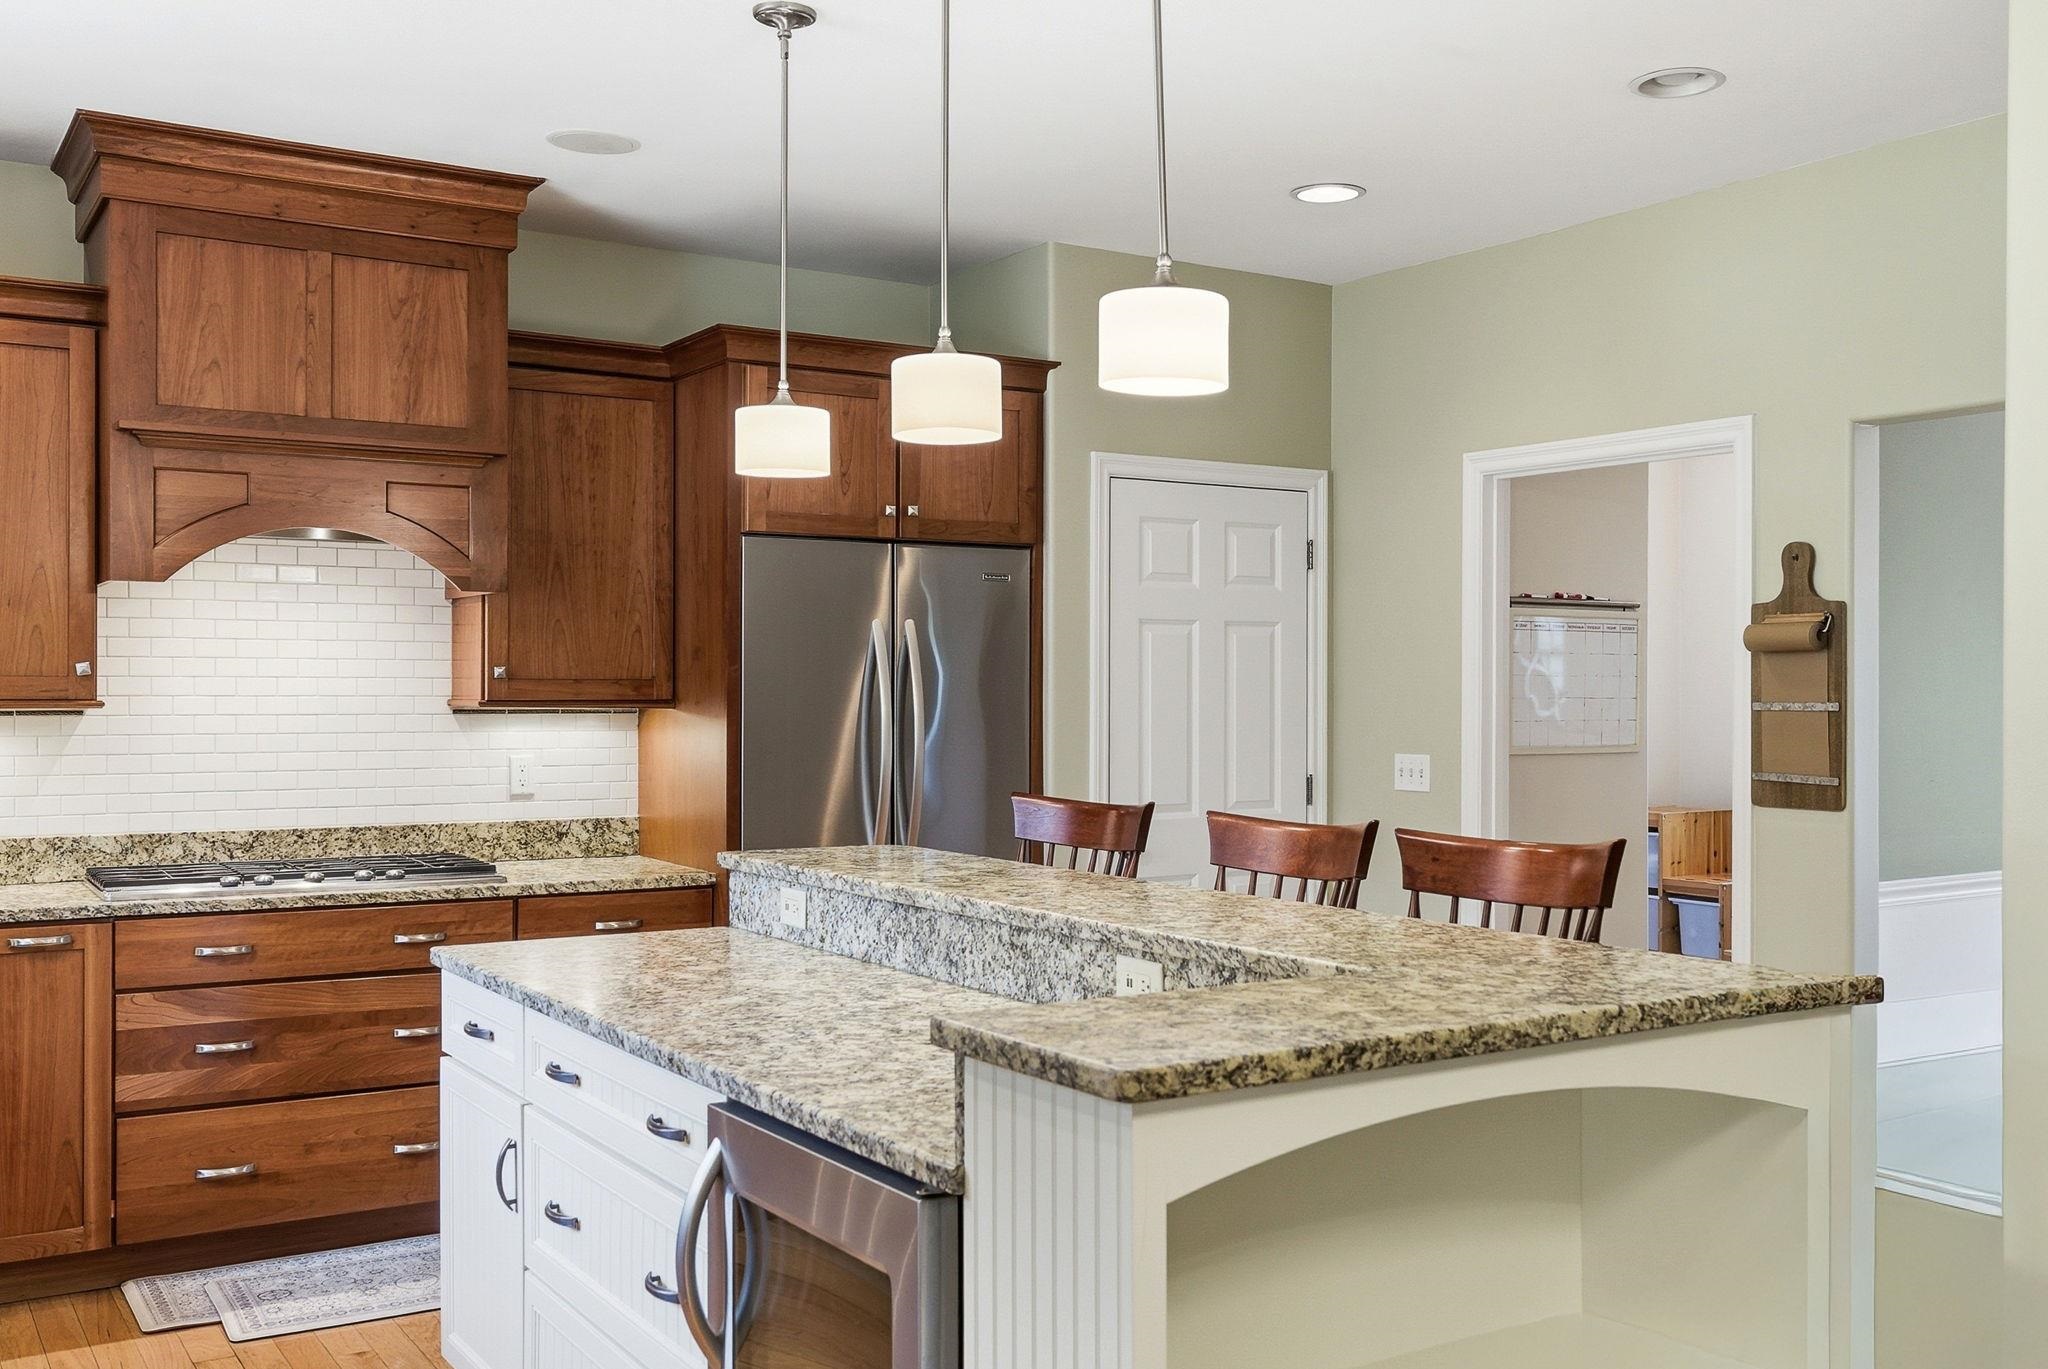 Beverage Fridge in Island
-
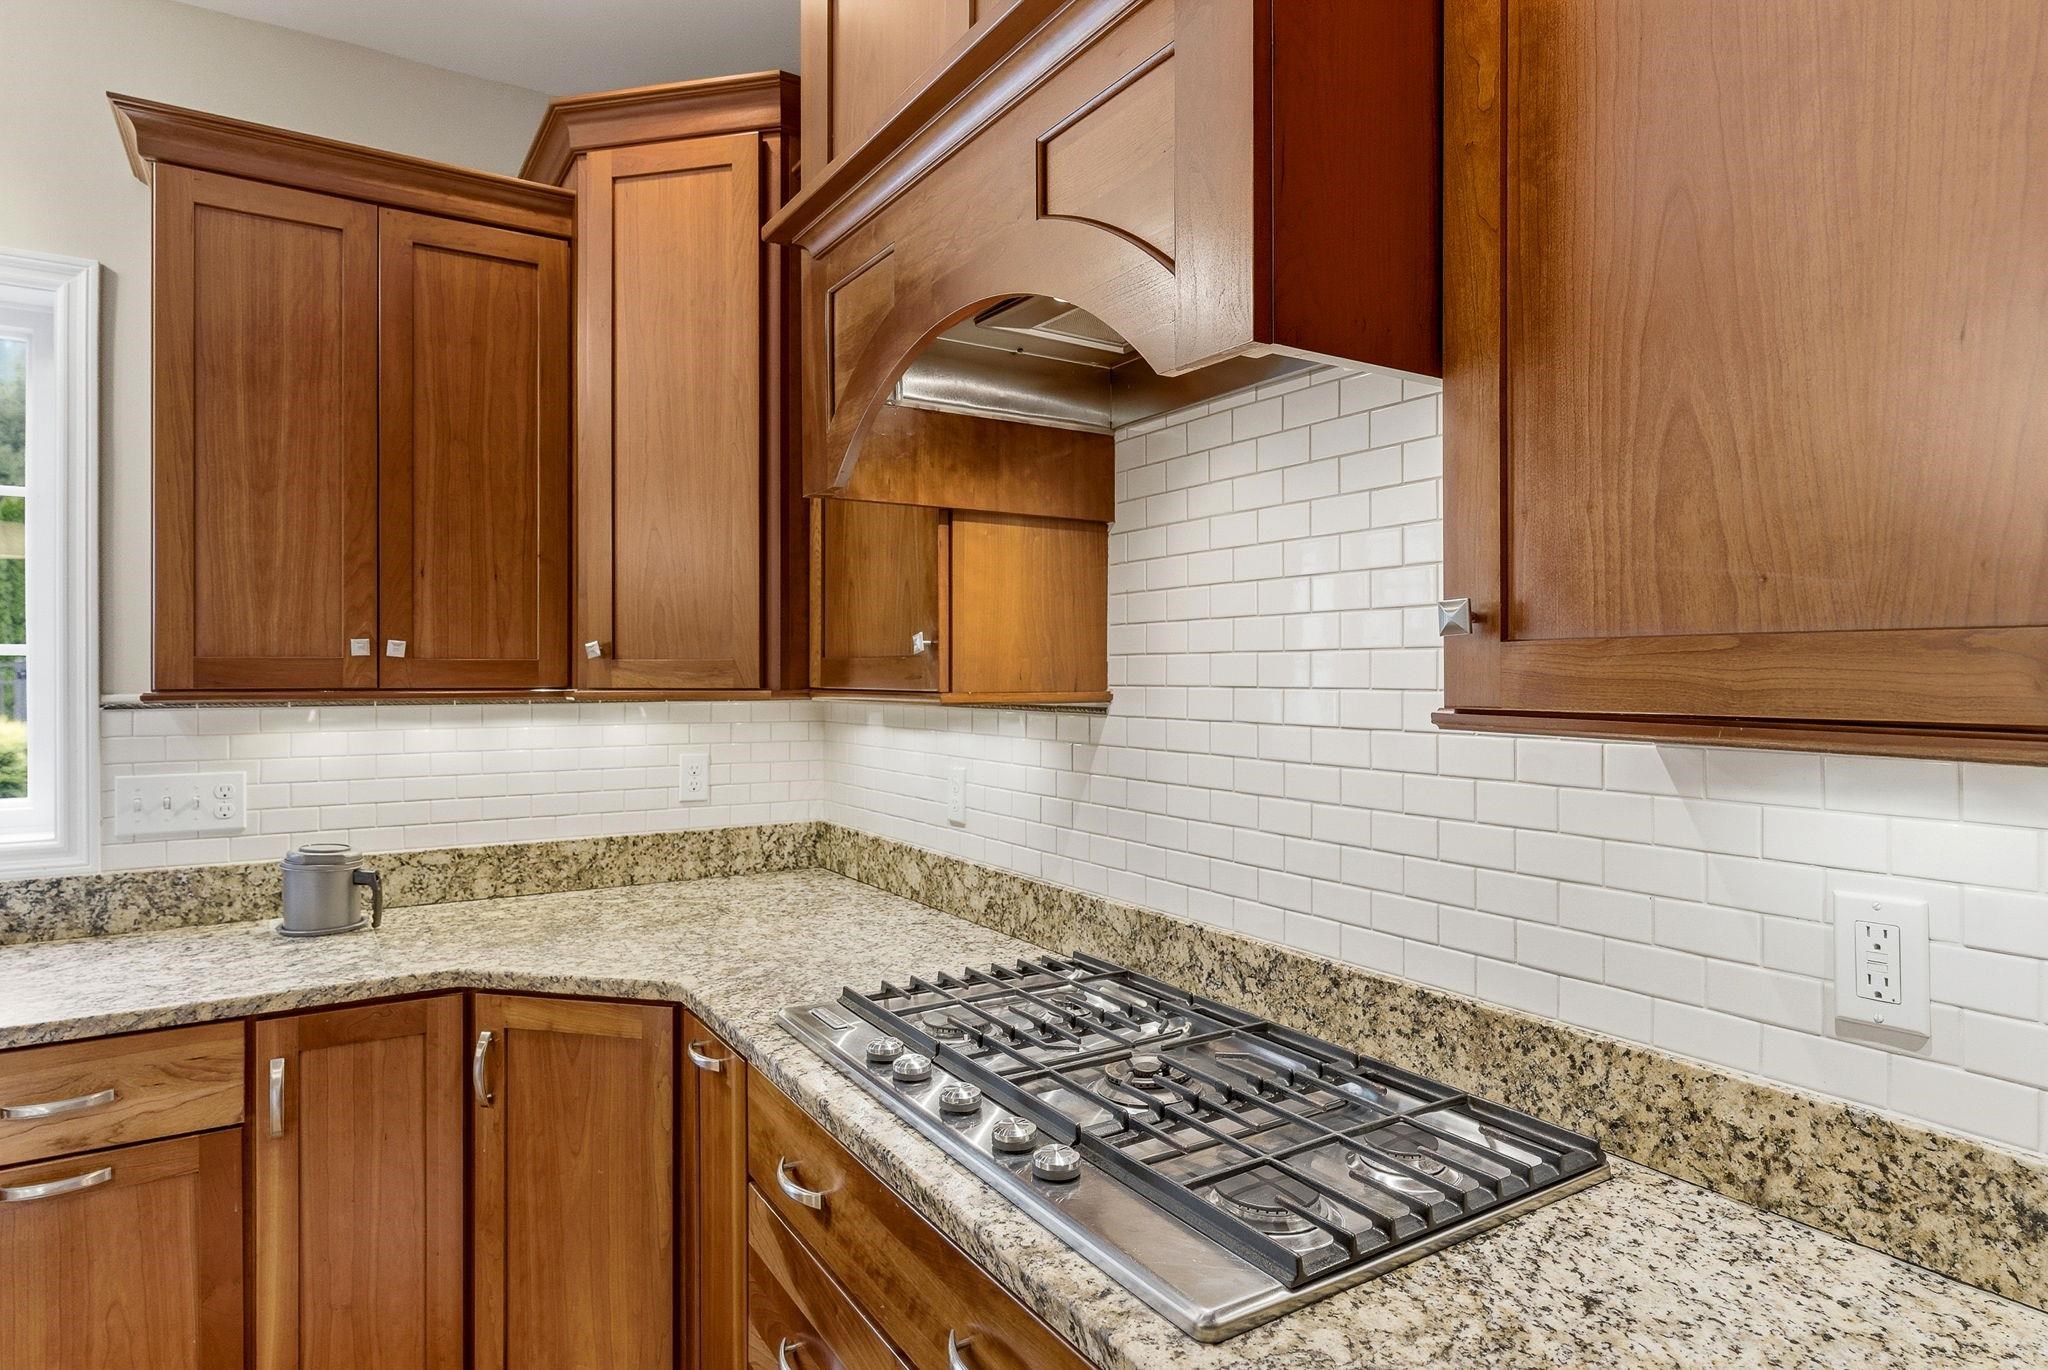 5 Burner Gas Cooktop
-
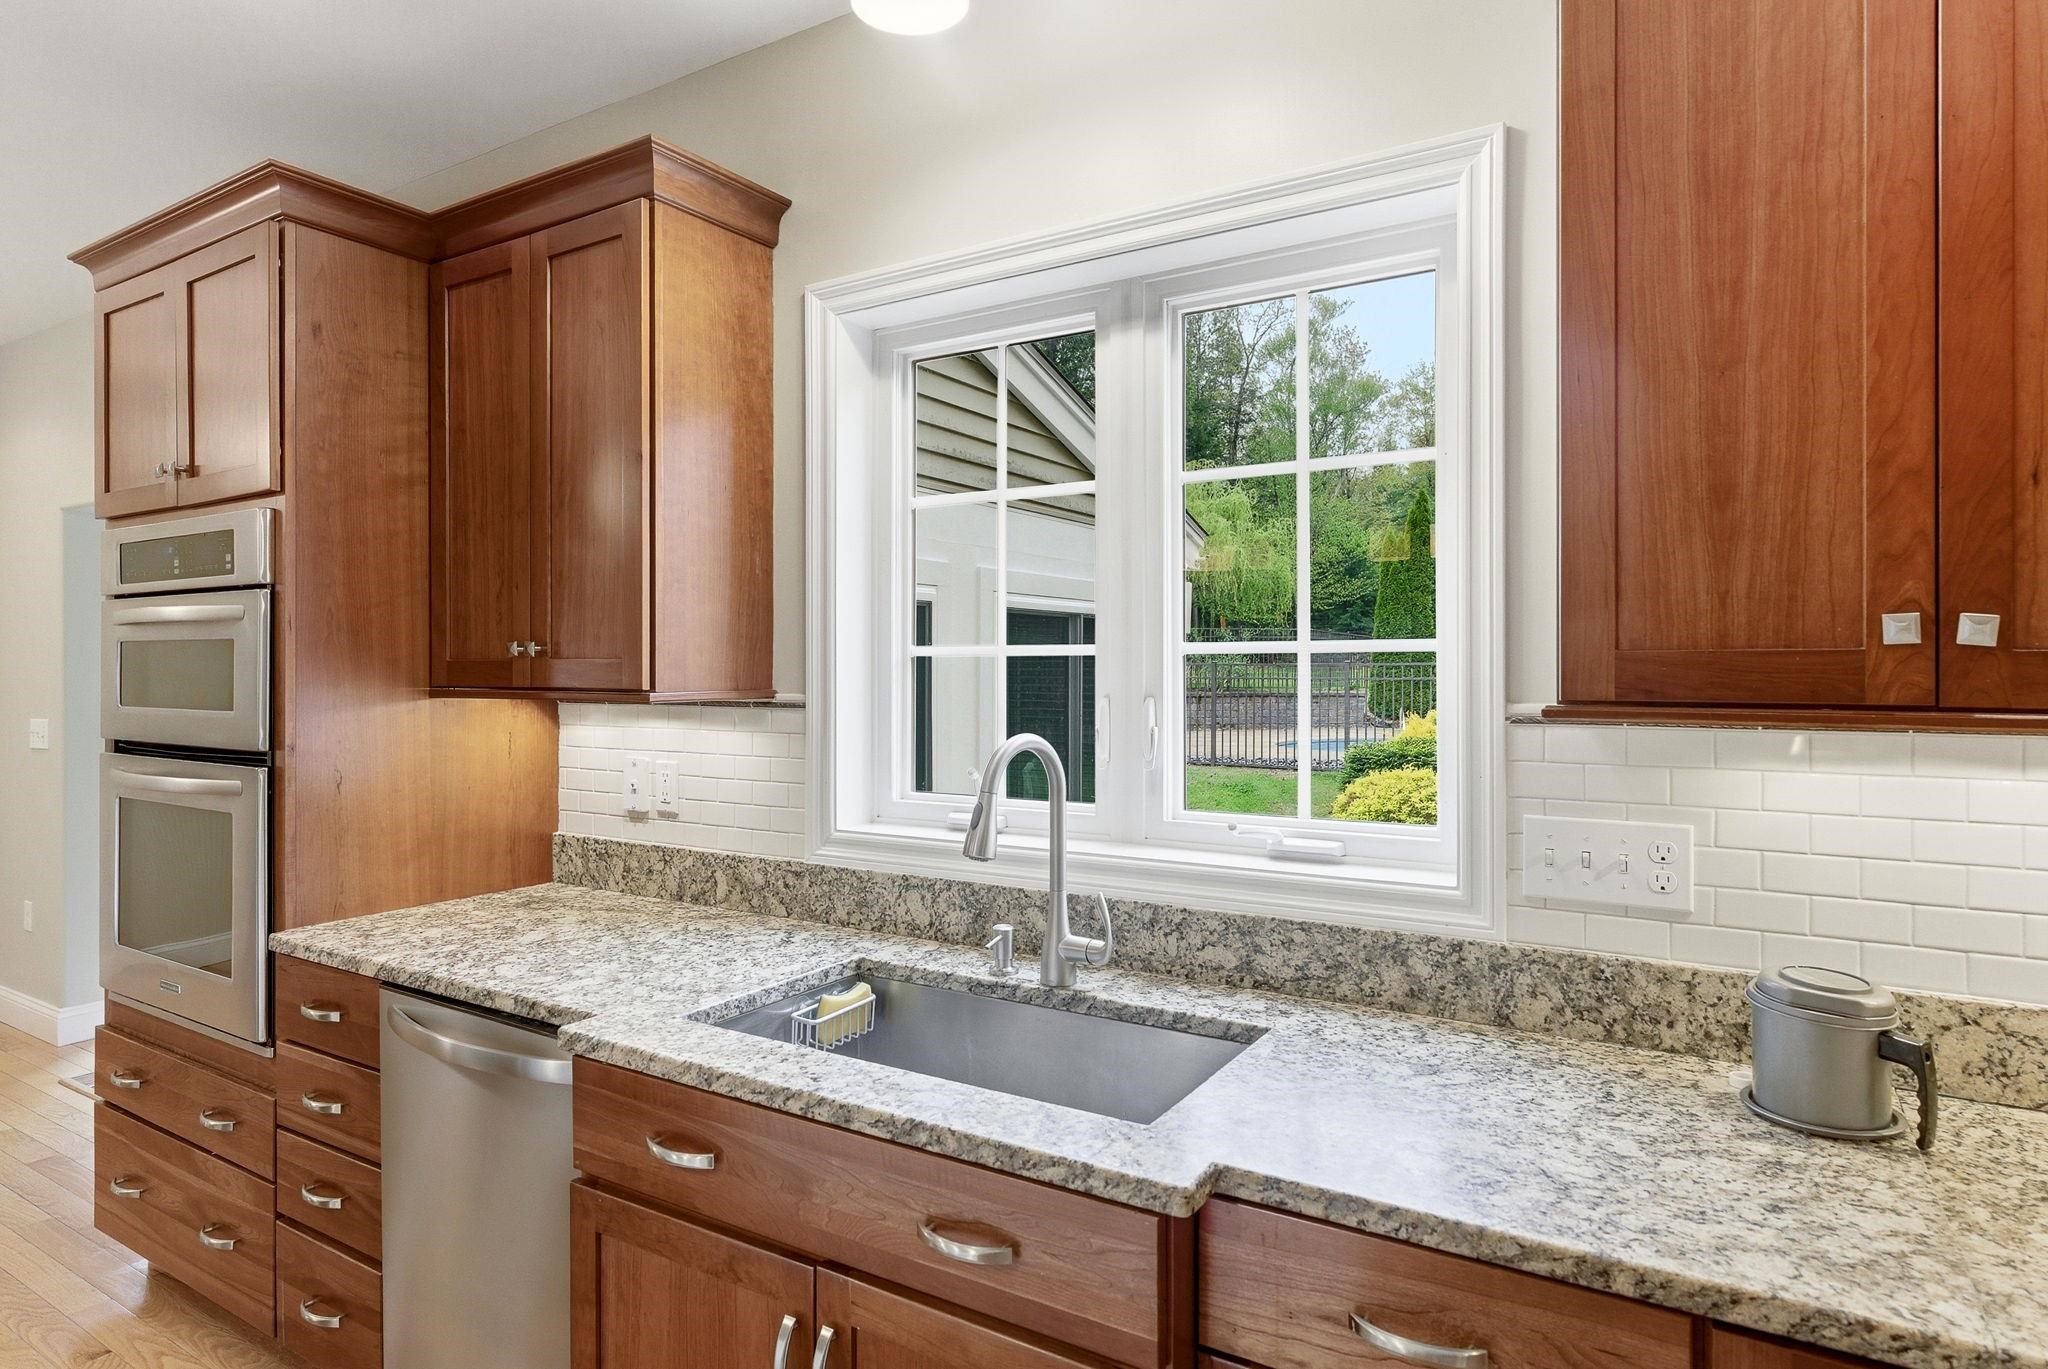 Stainless Sink and Granite Surfaces
-
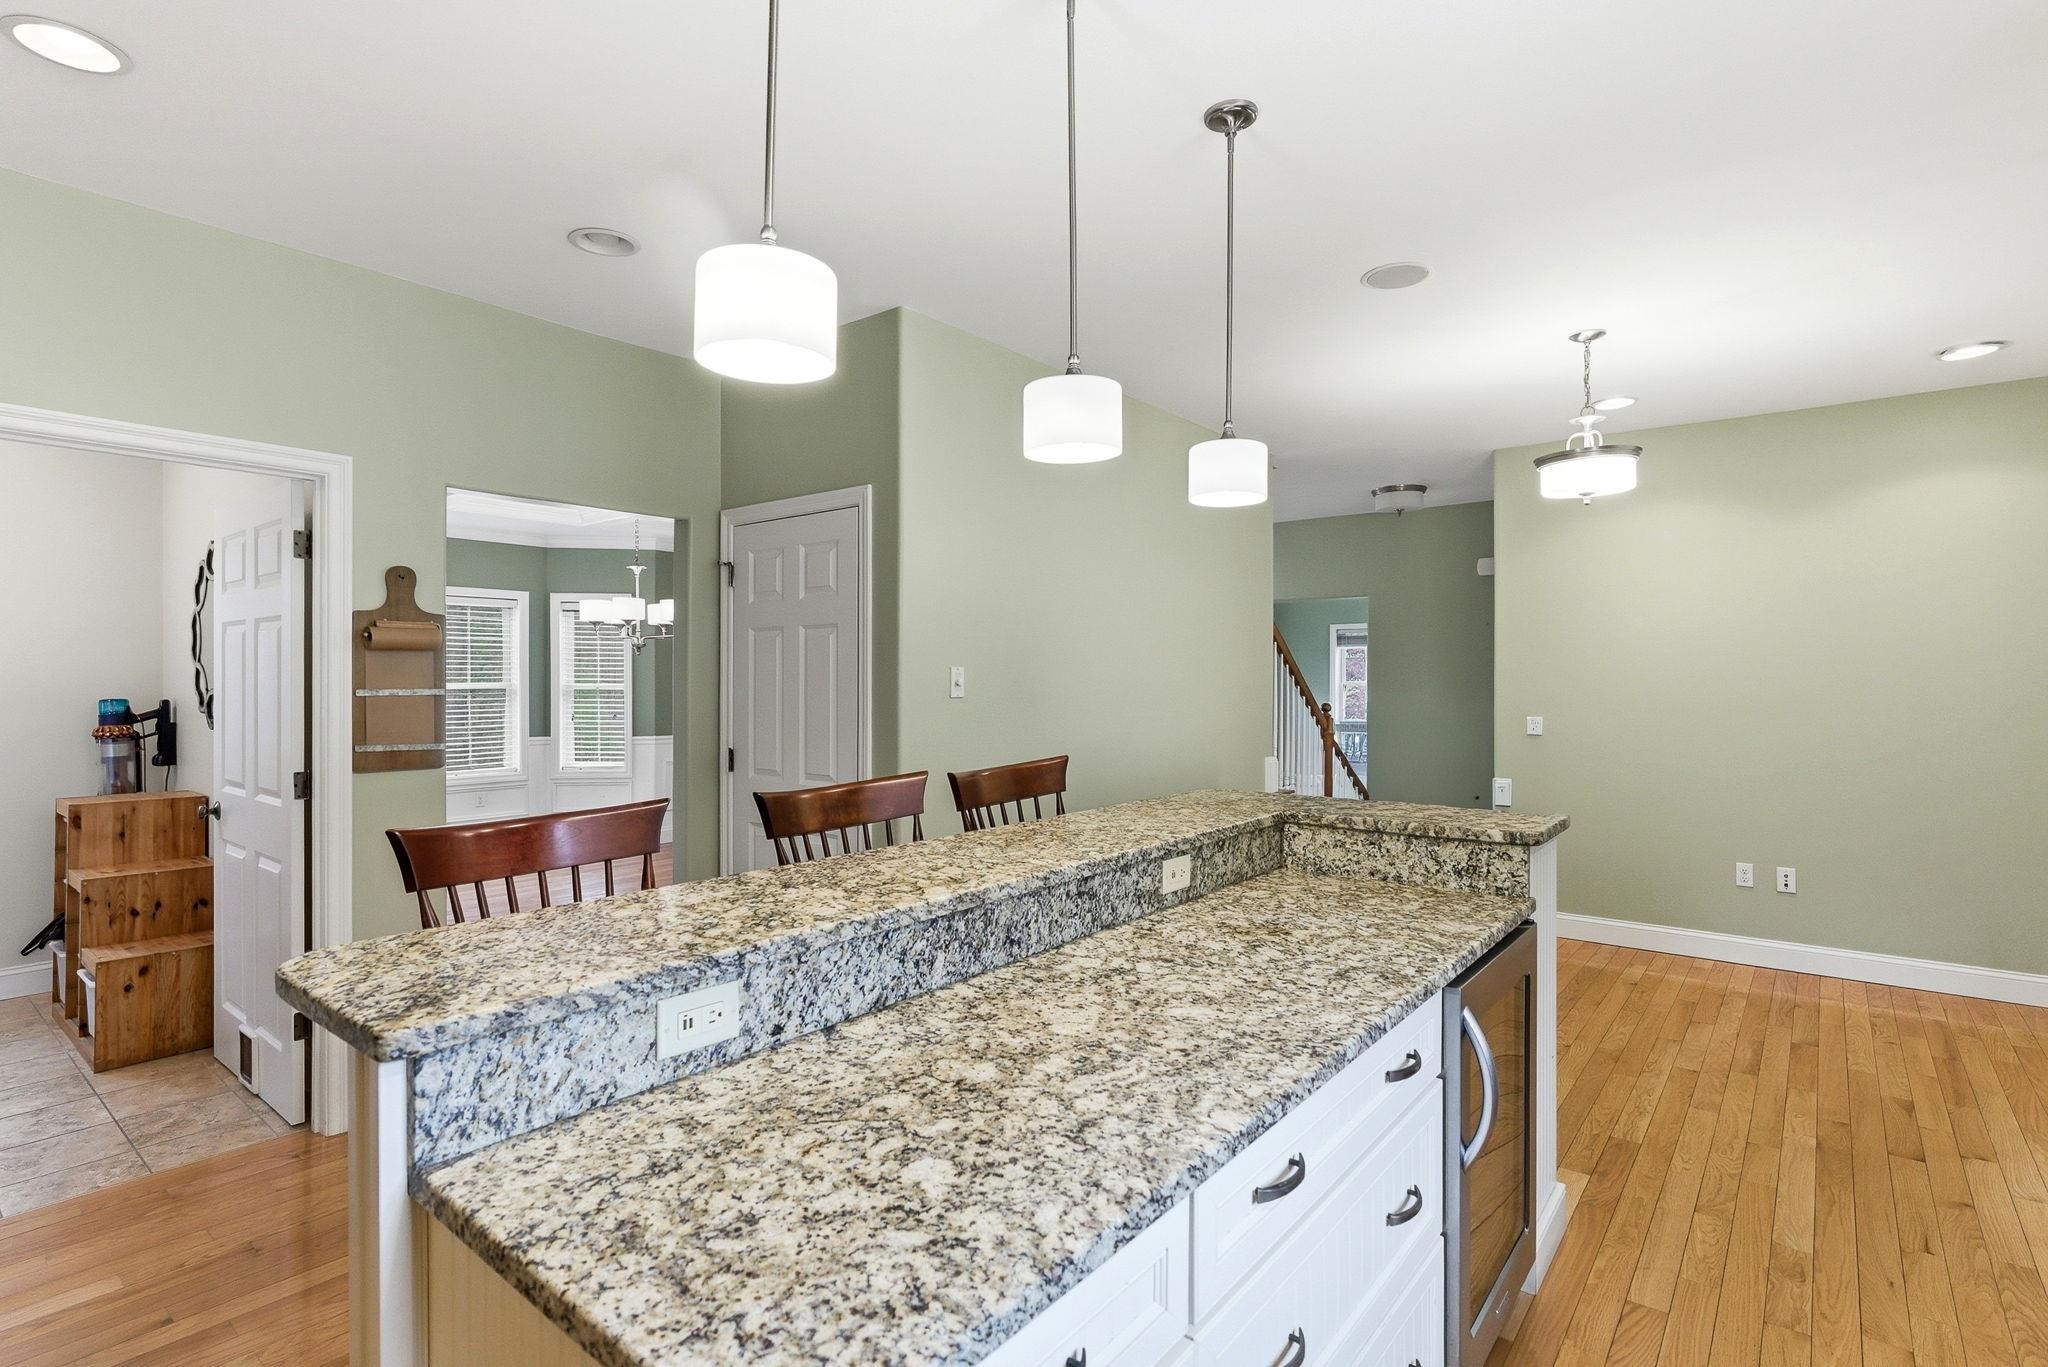 Center Island with Seating
-
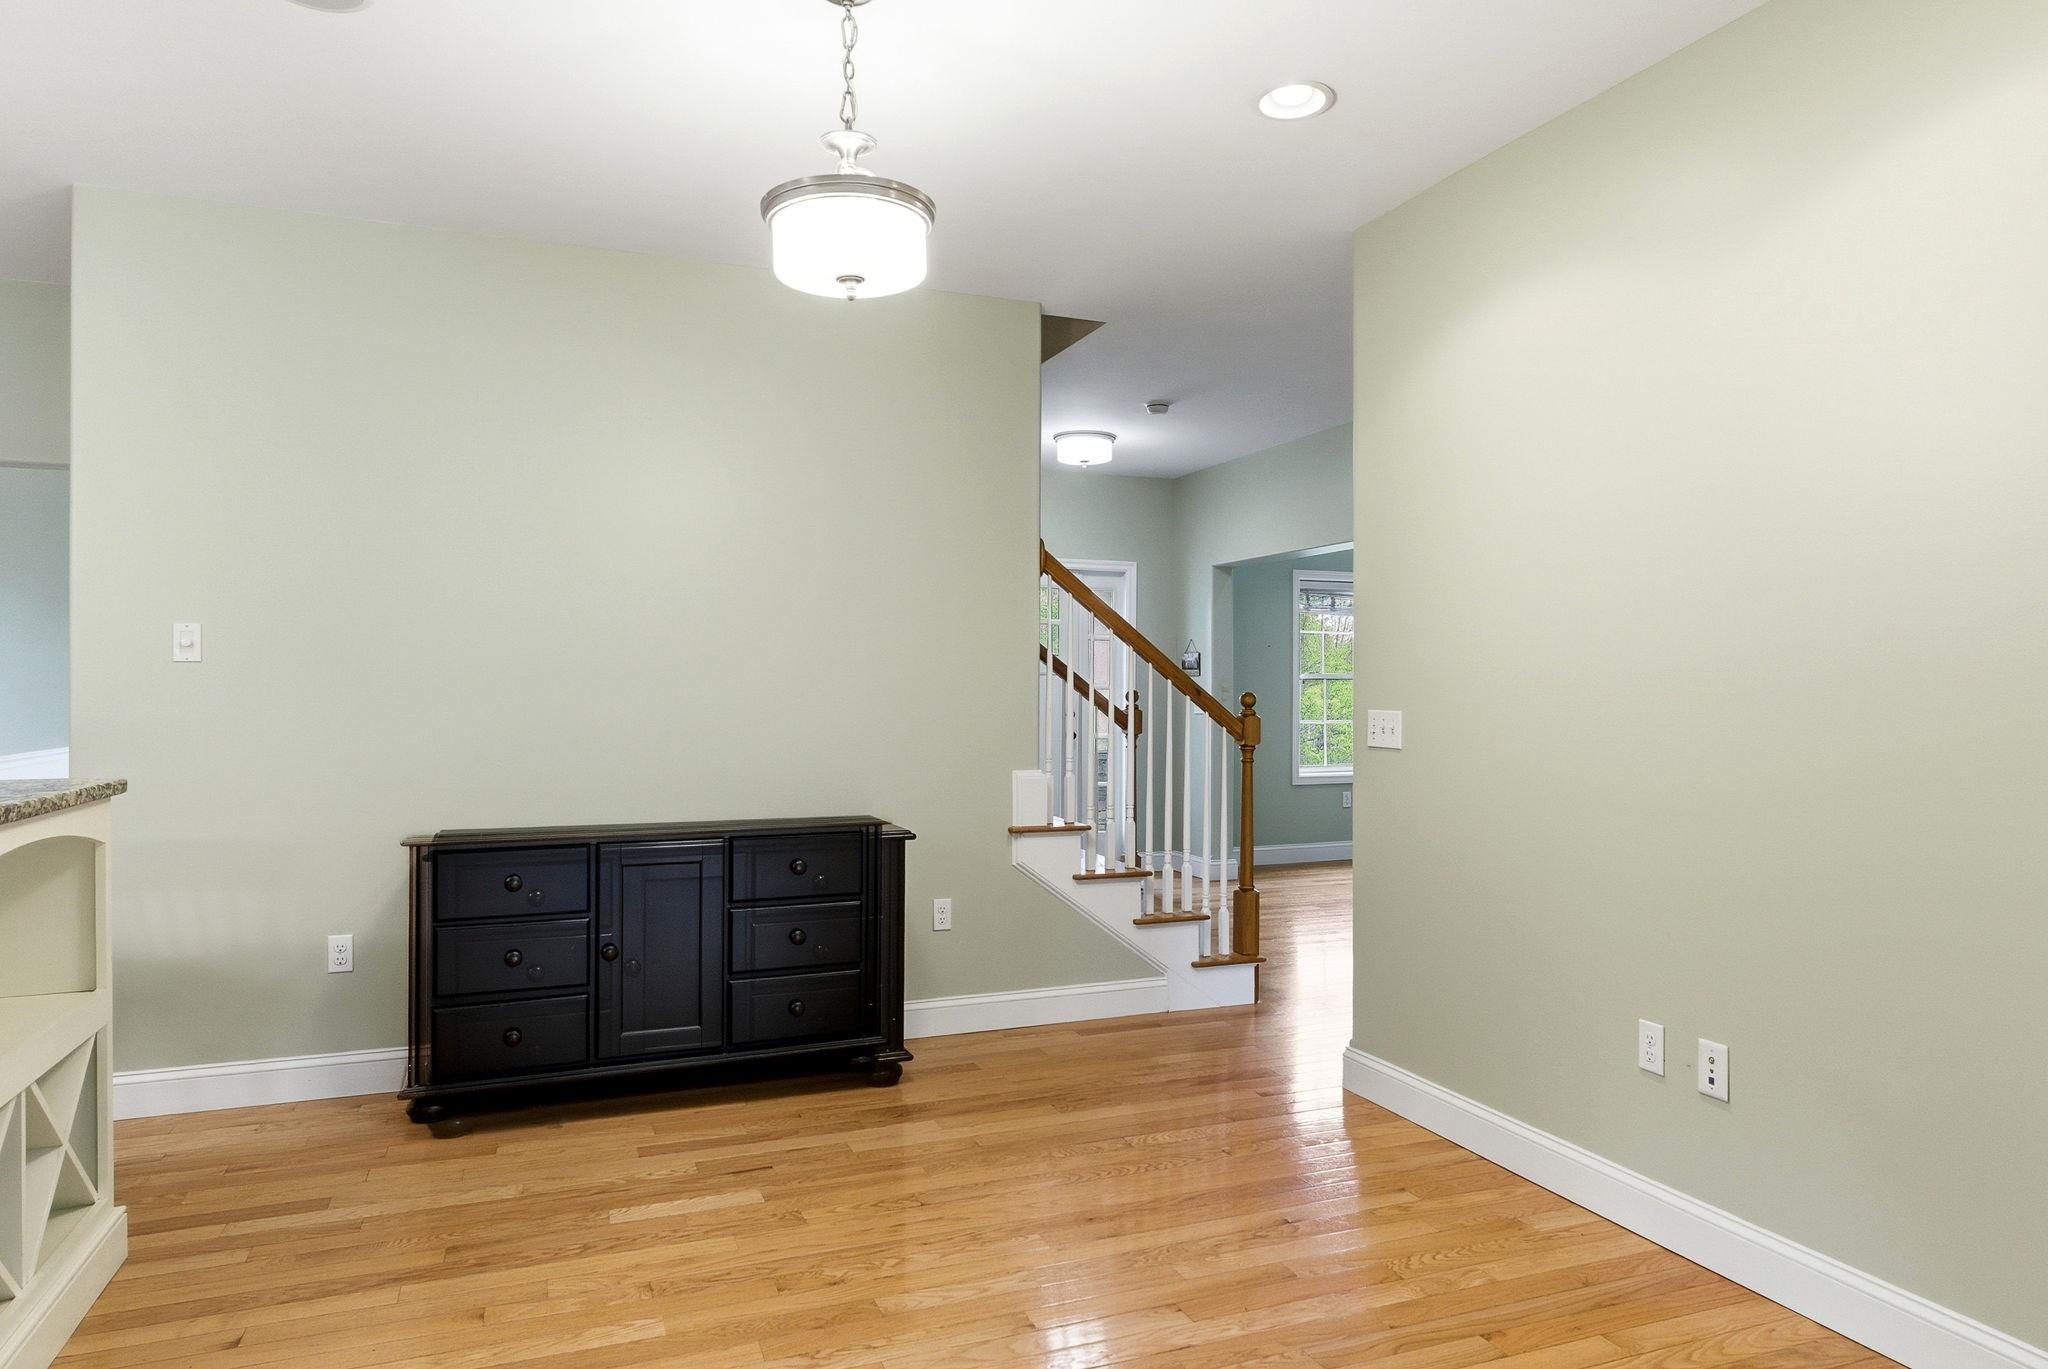 Breakfast Room Area Leads to Sun Porch
-
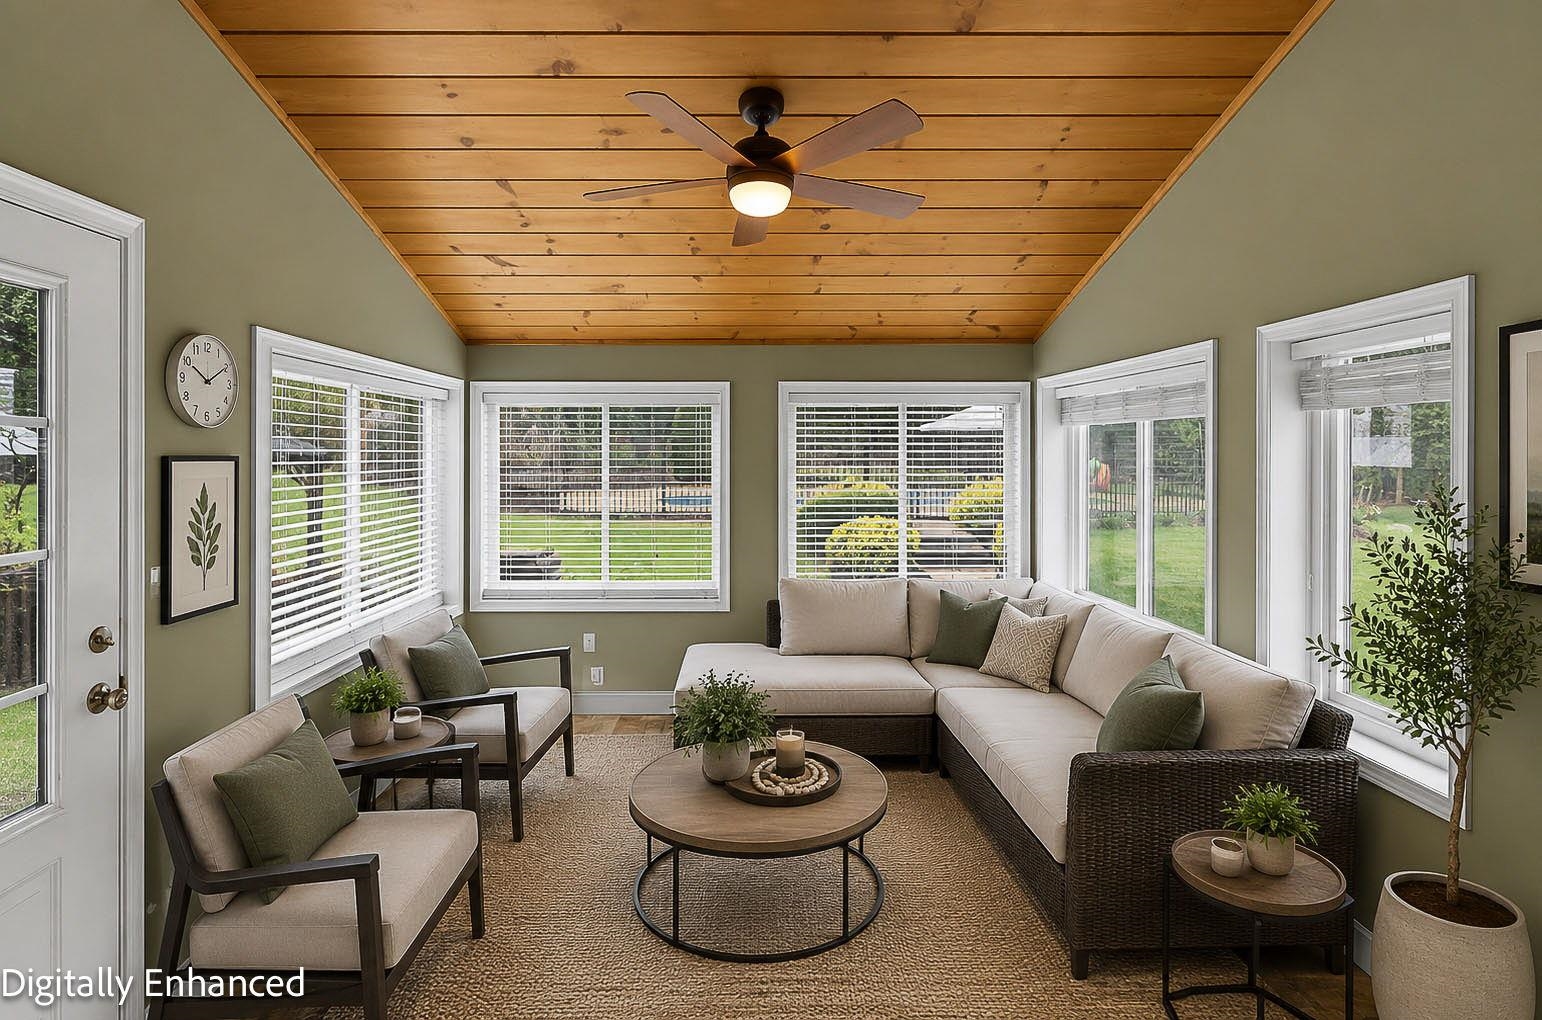 Virtually Staged Sun Room
-
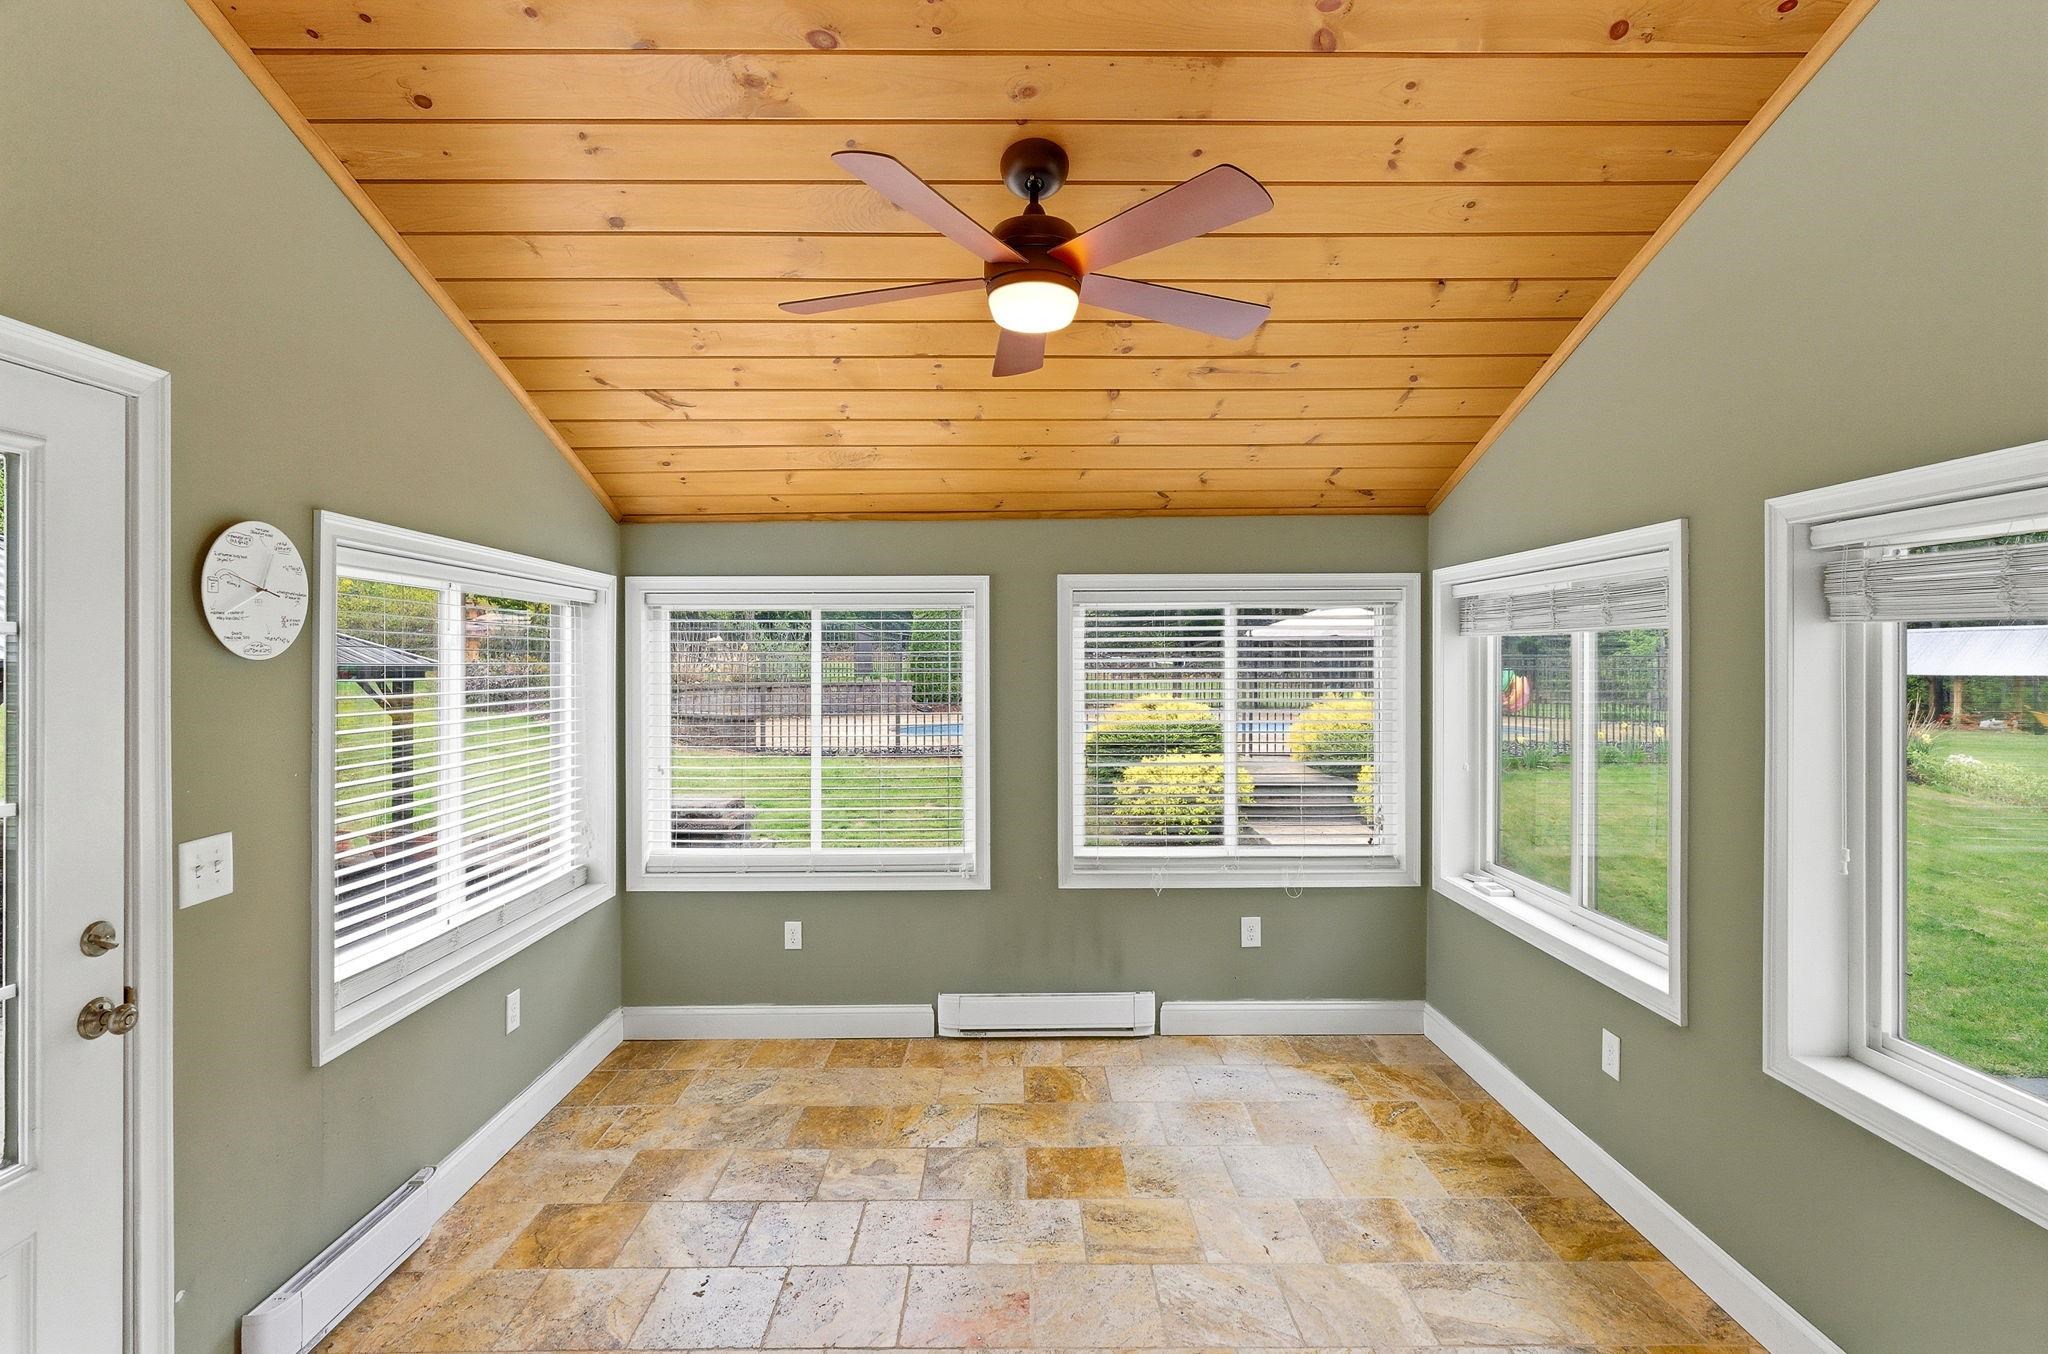 Sun Room Leads to Outdoor Patio
-
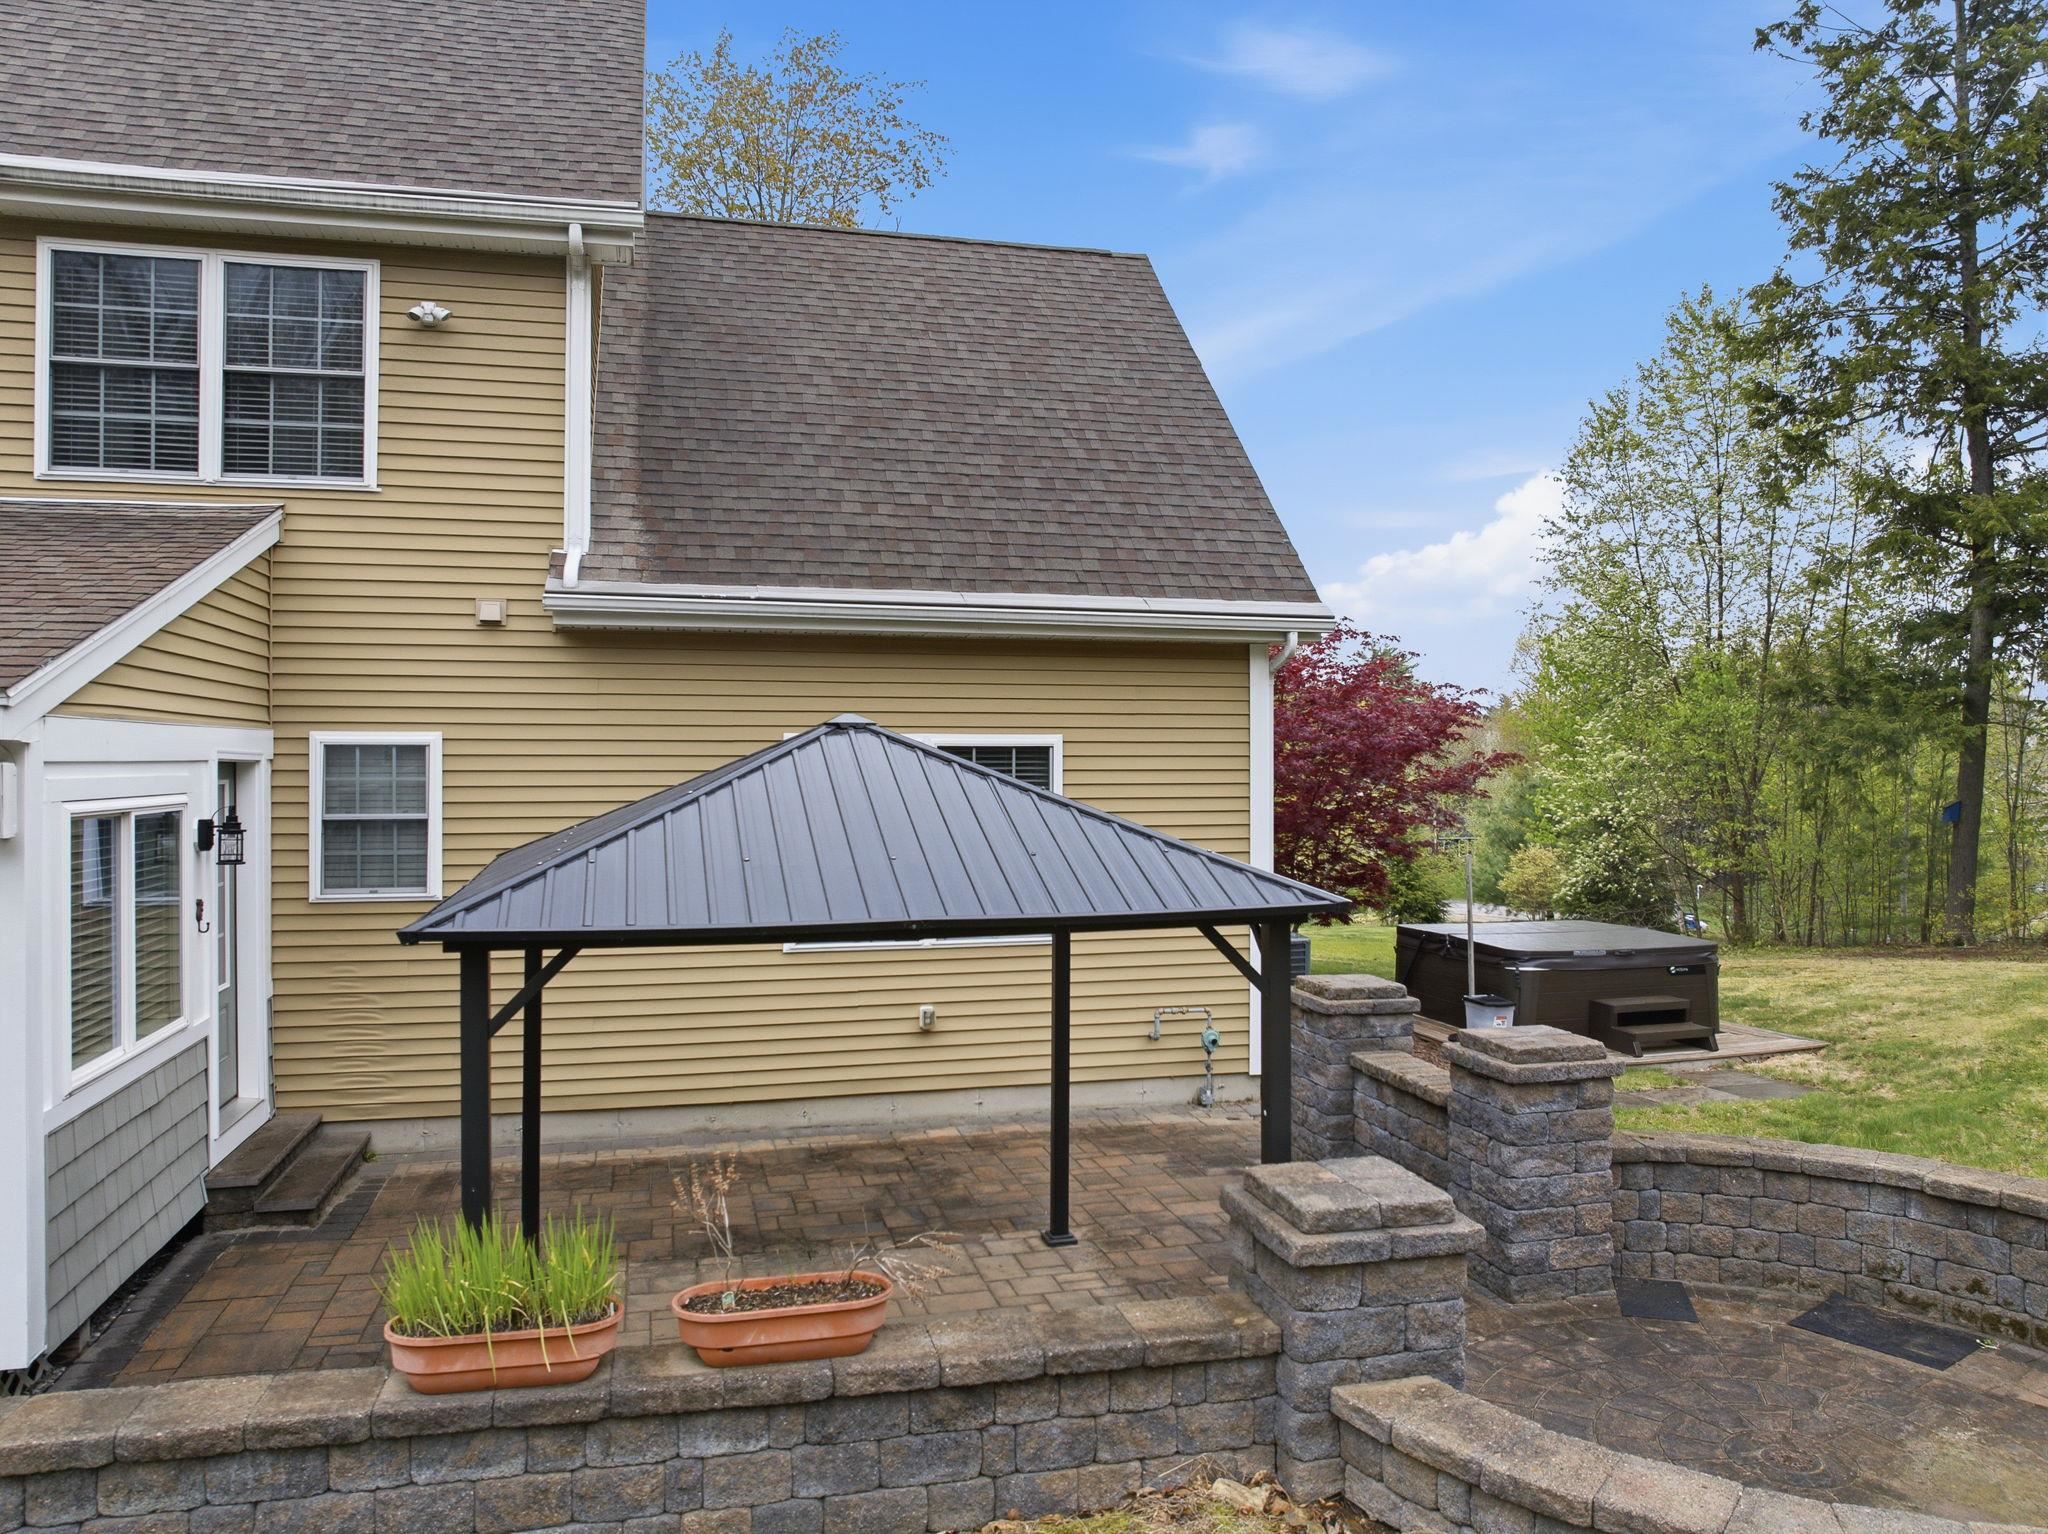 Hardscaped Dining Patio & Fire Pit Area
-
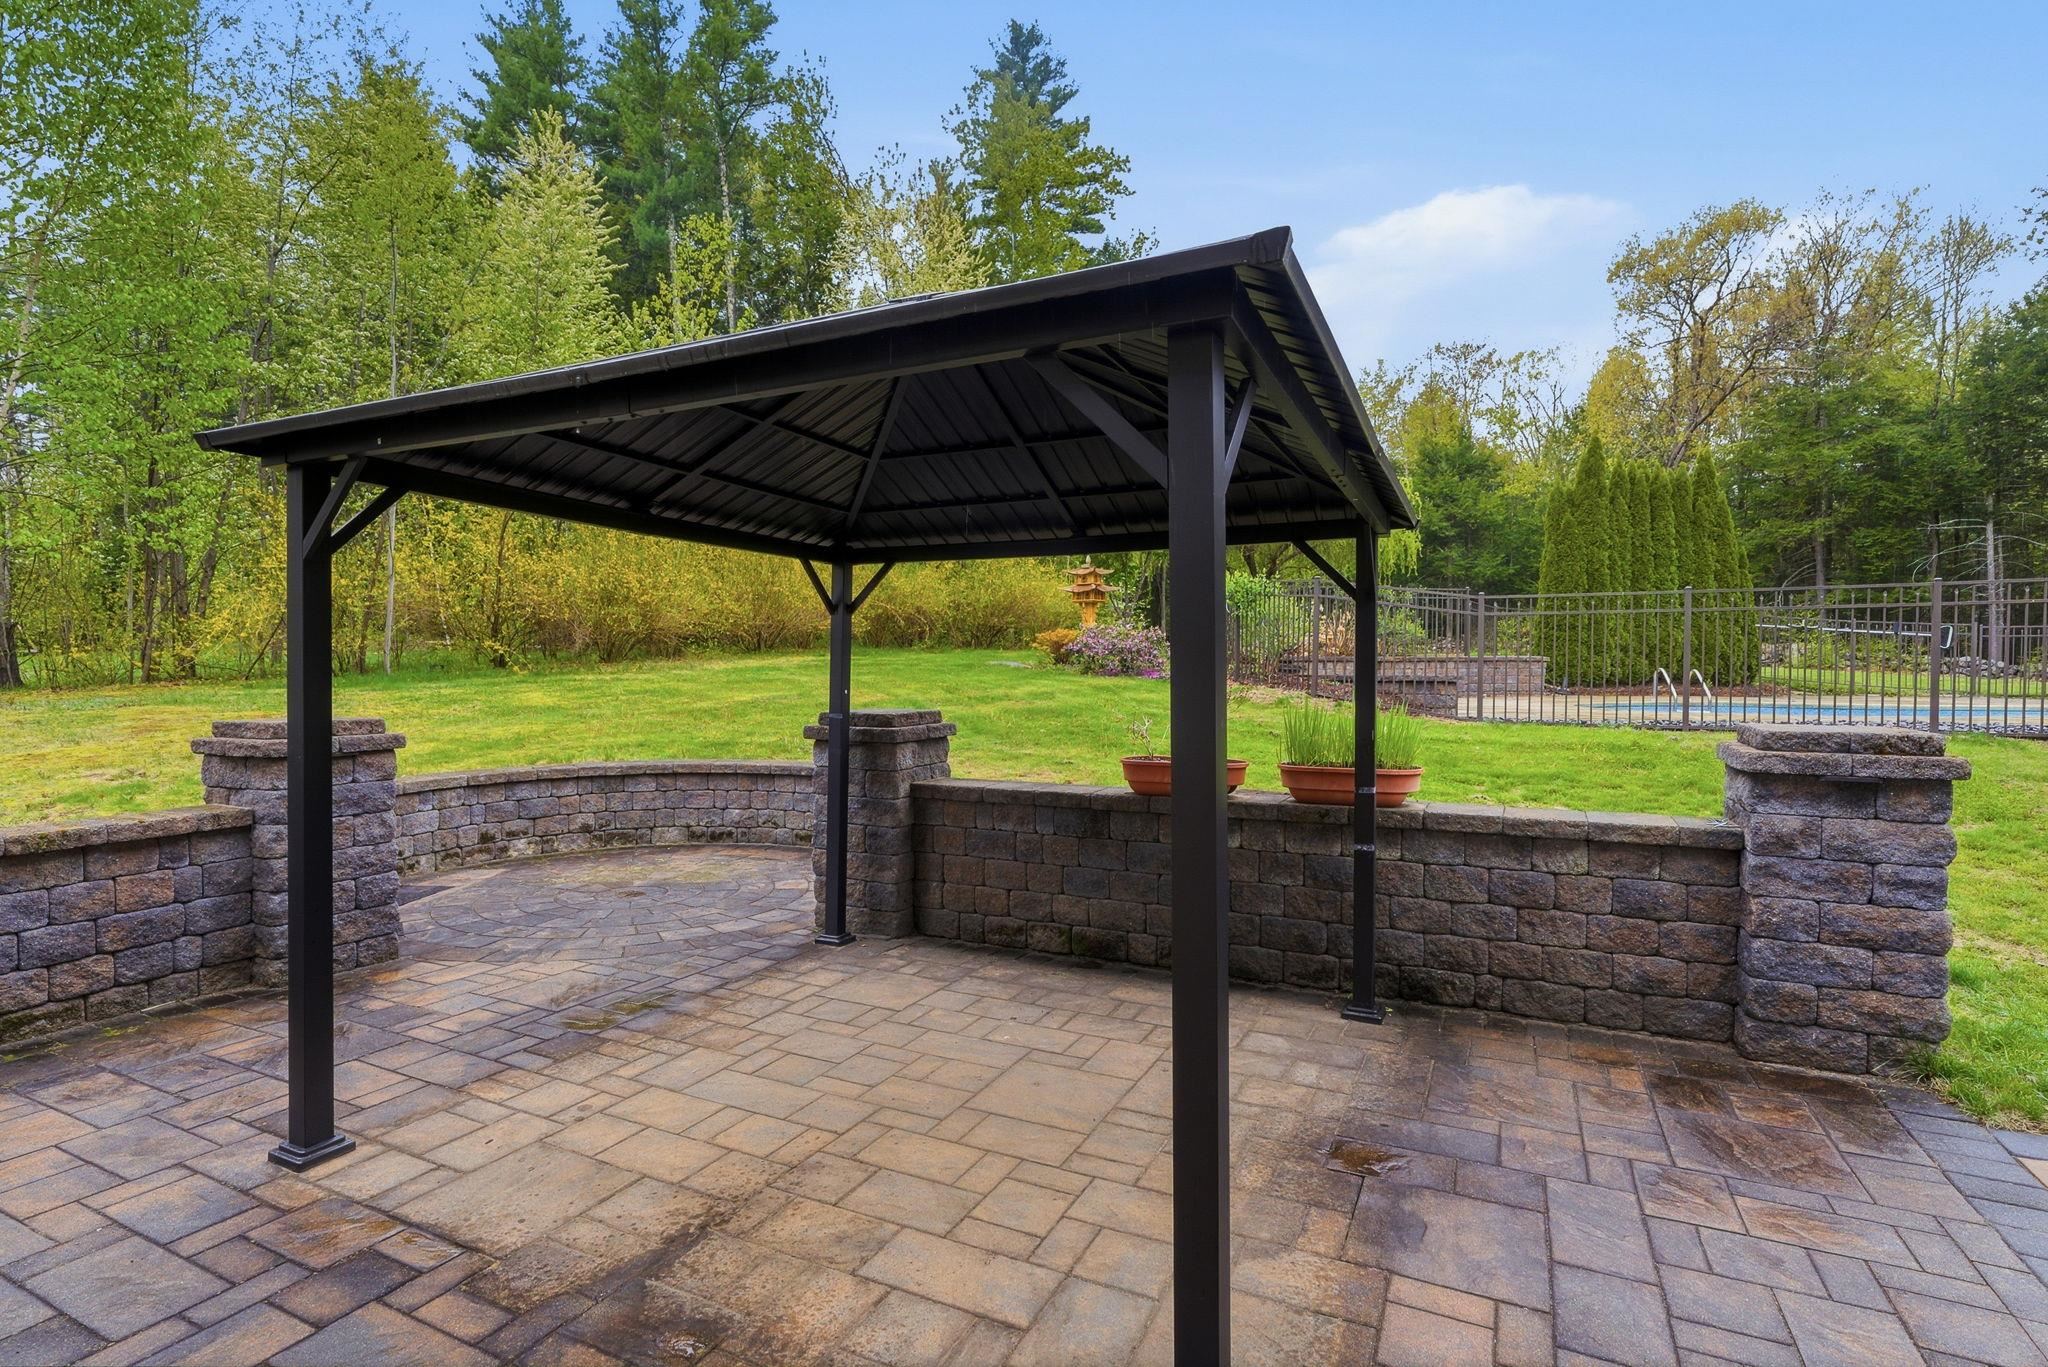 Hardscaped Dining Area with Shade Cover
-
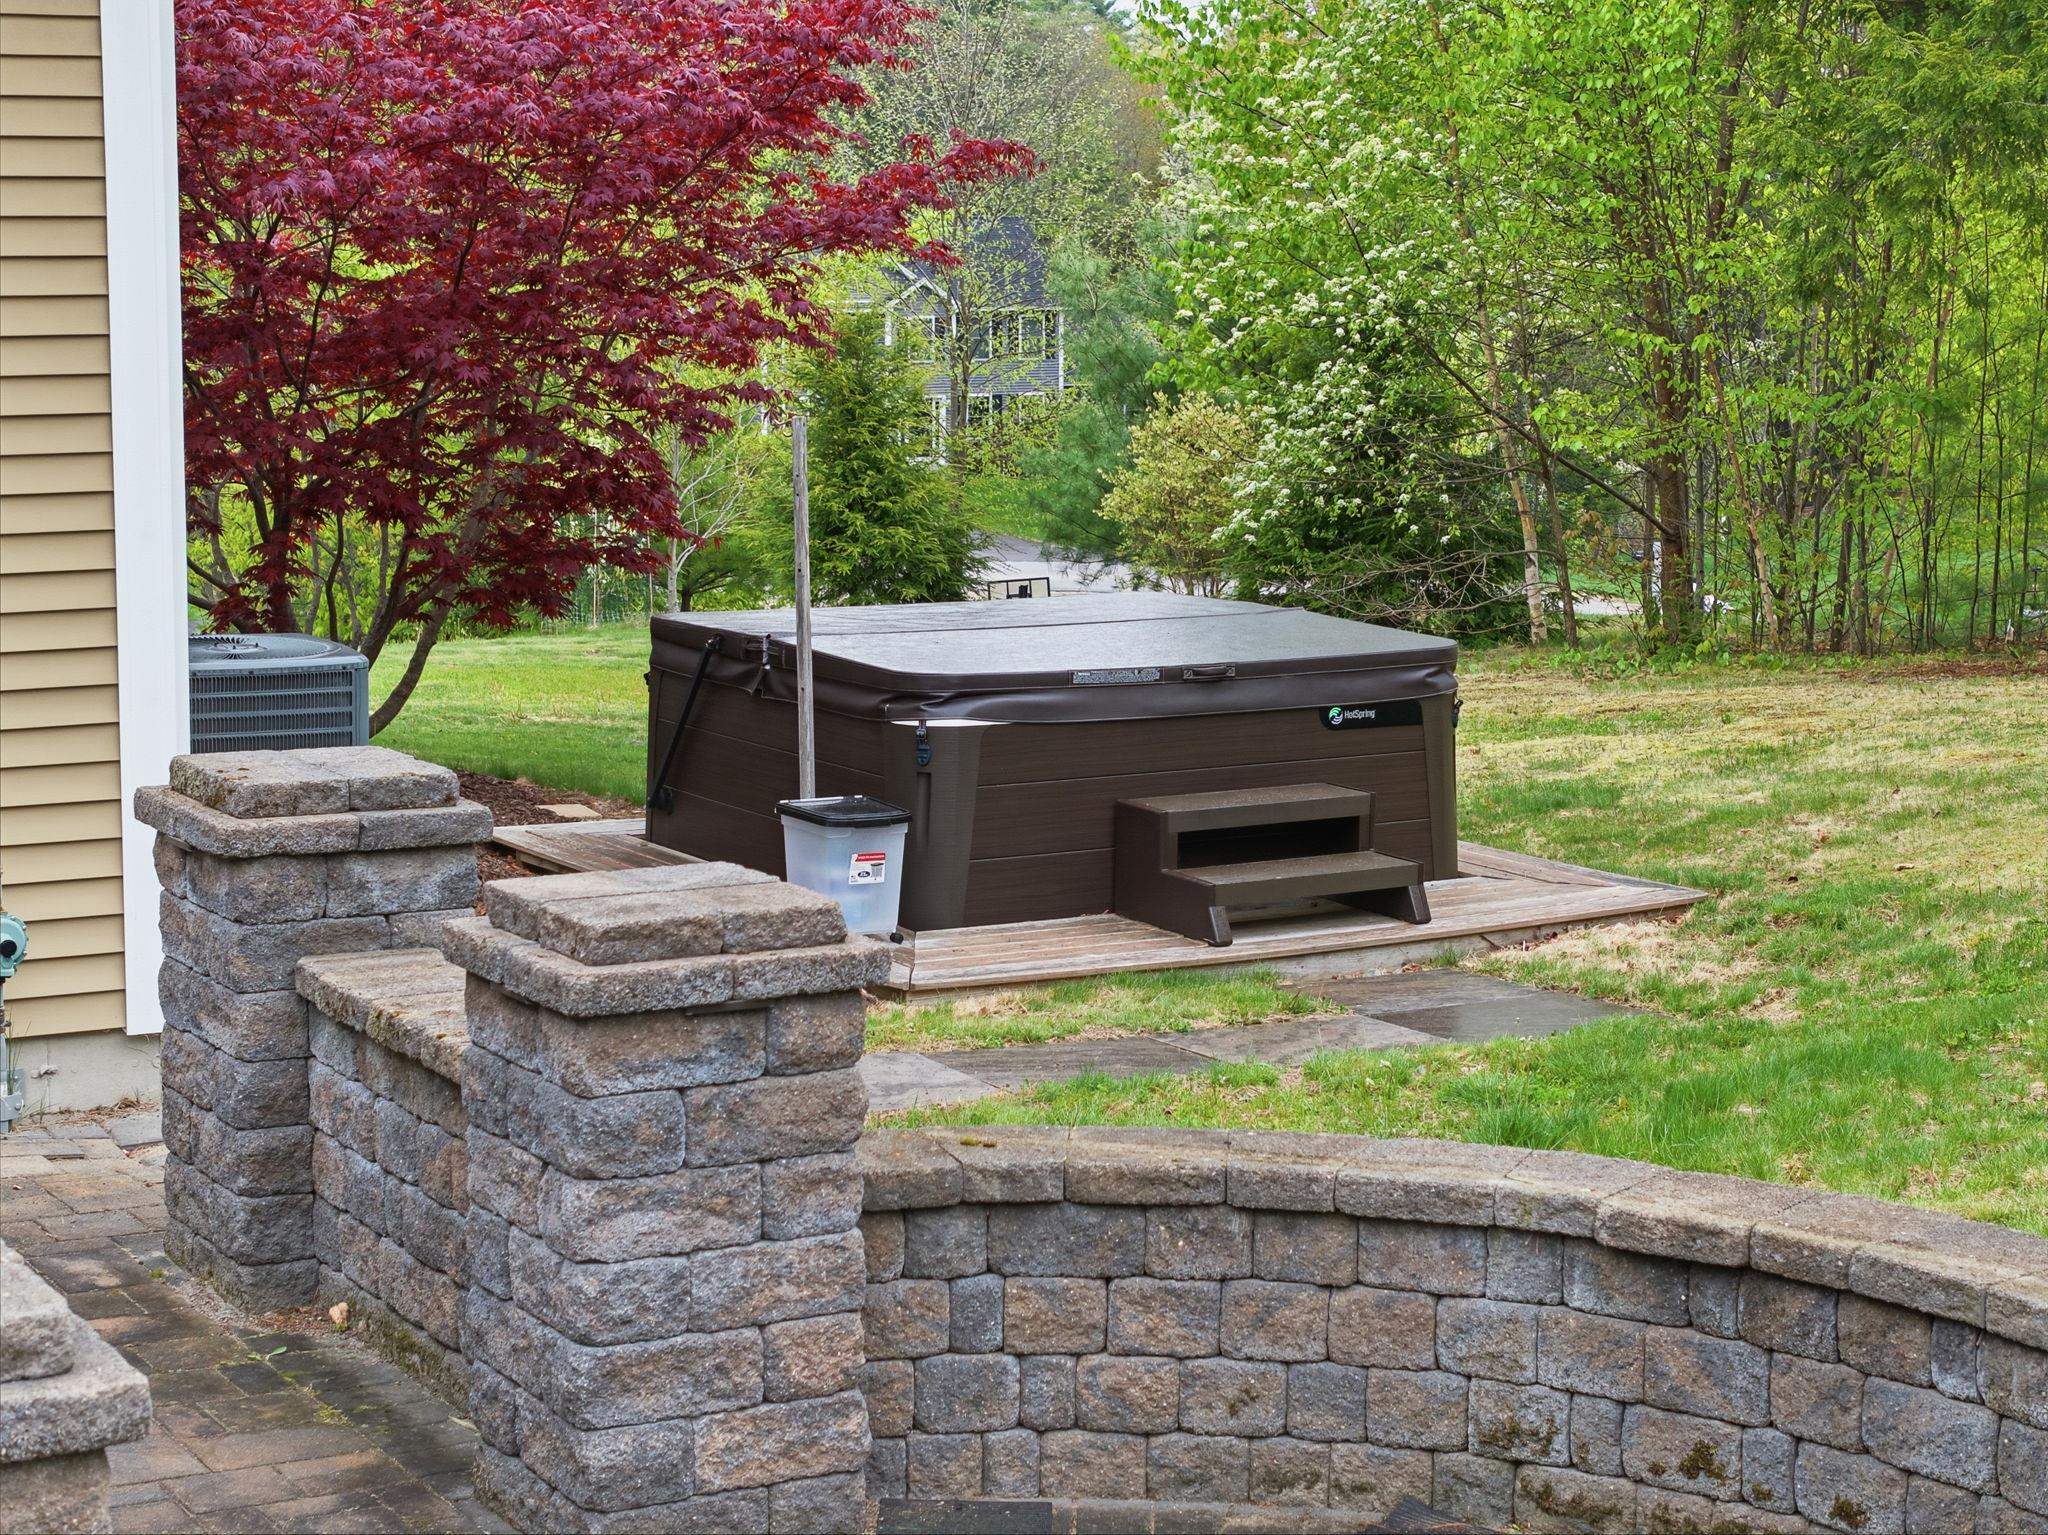 Hot Tub
-
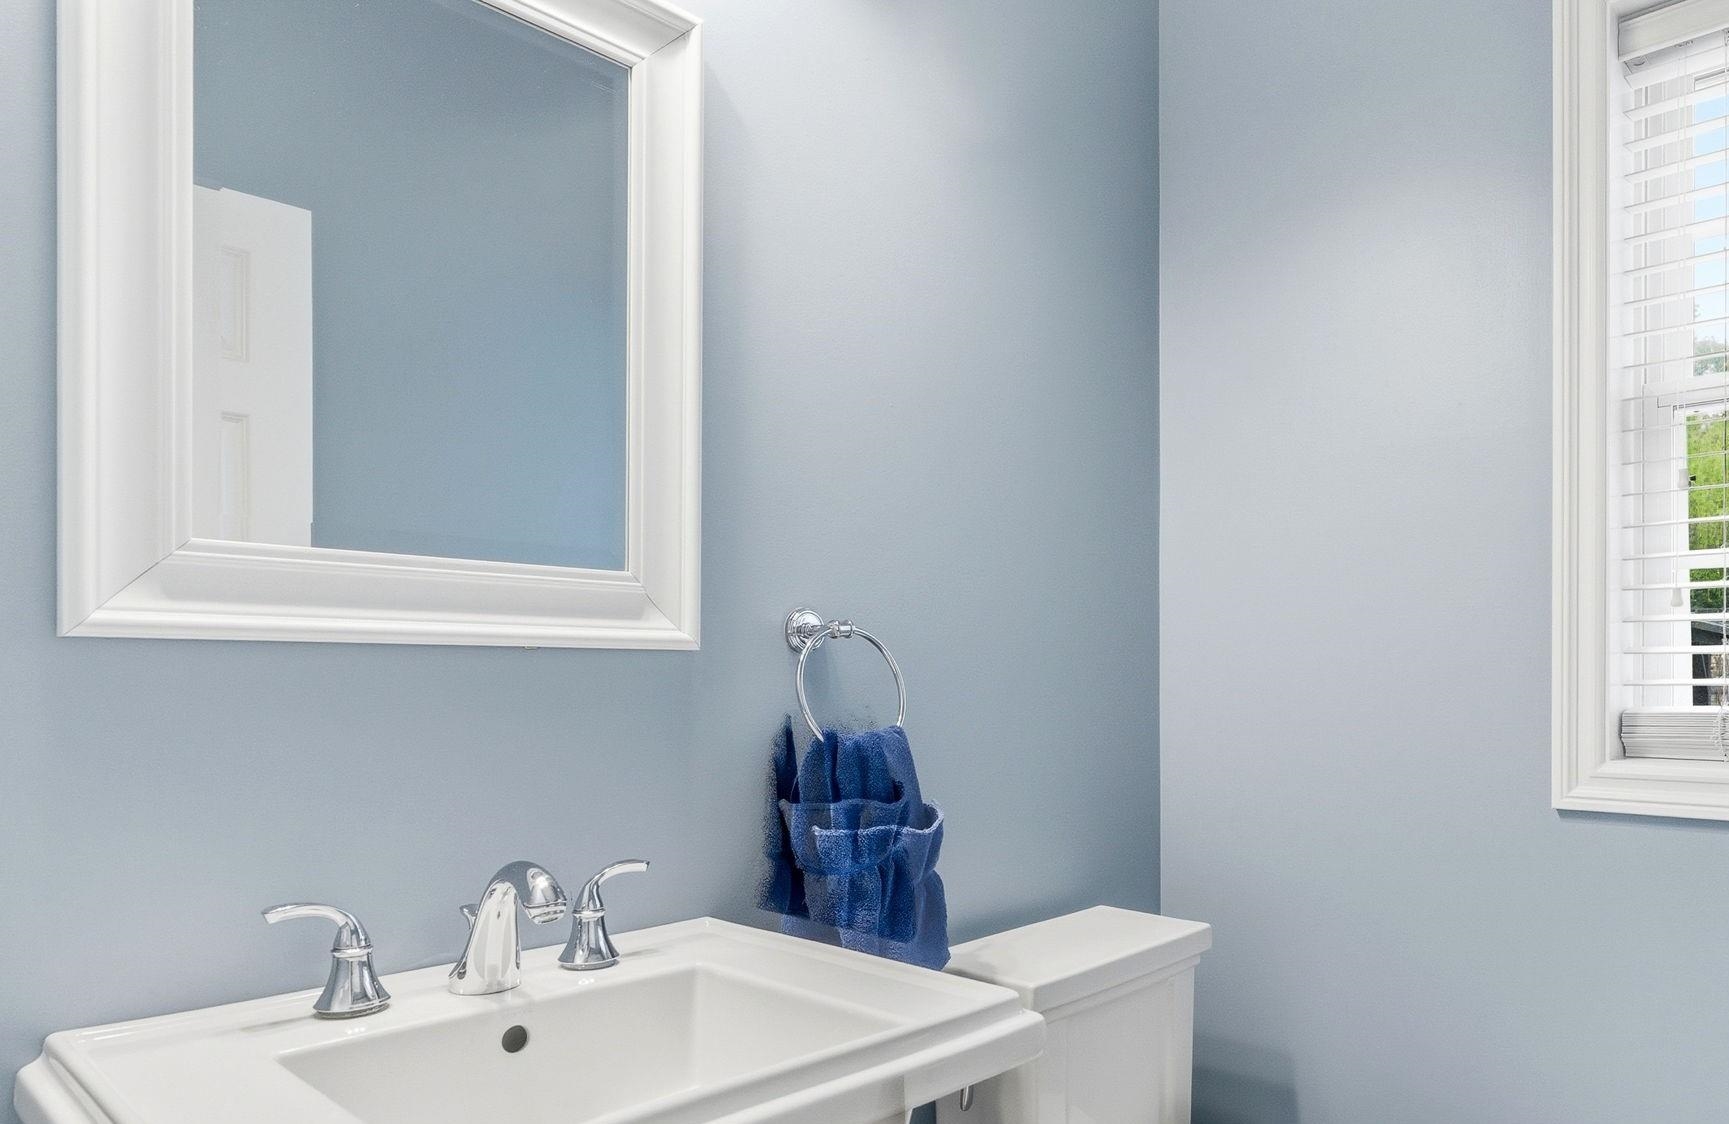 Powder Room 1st Floor
-
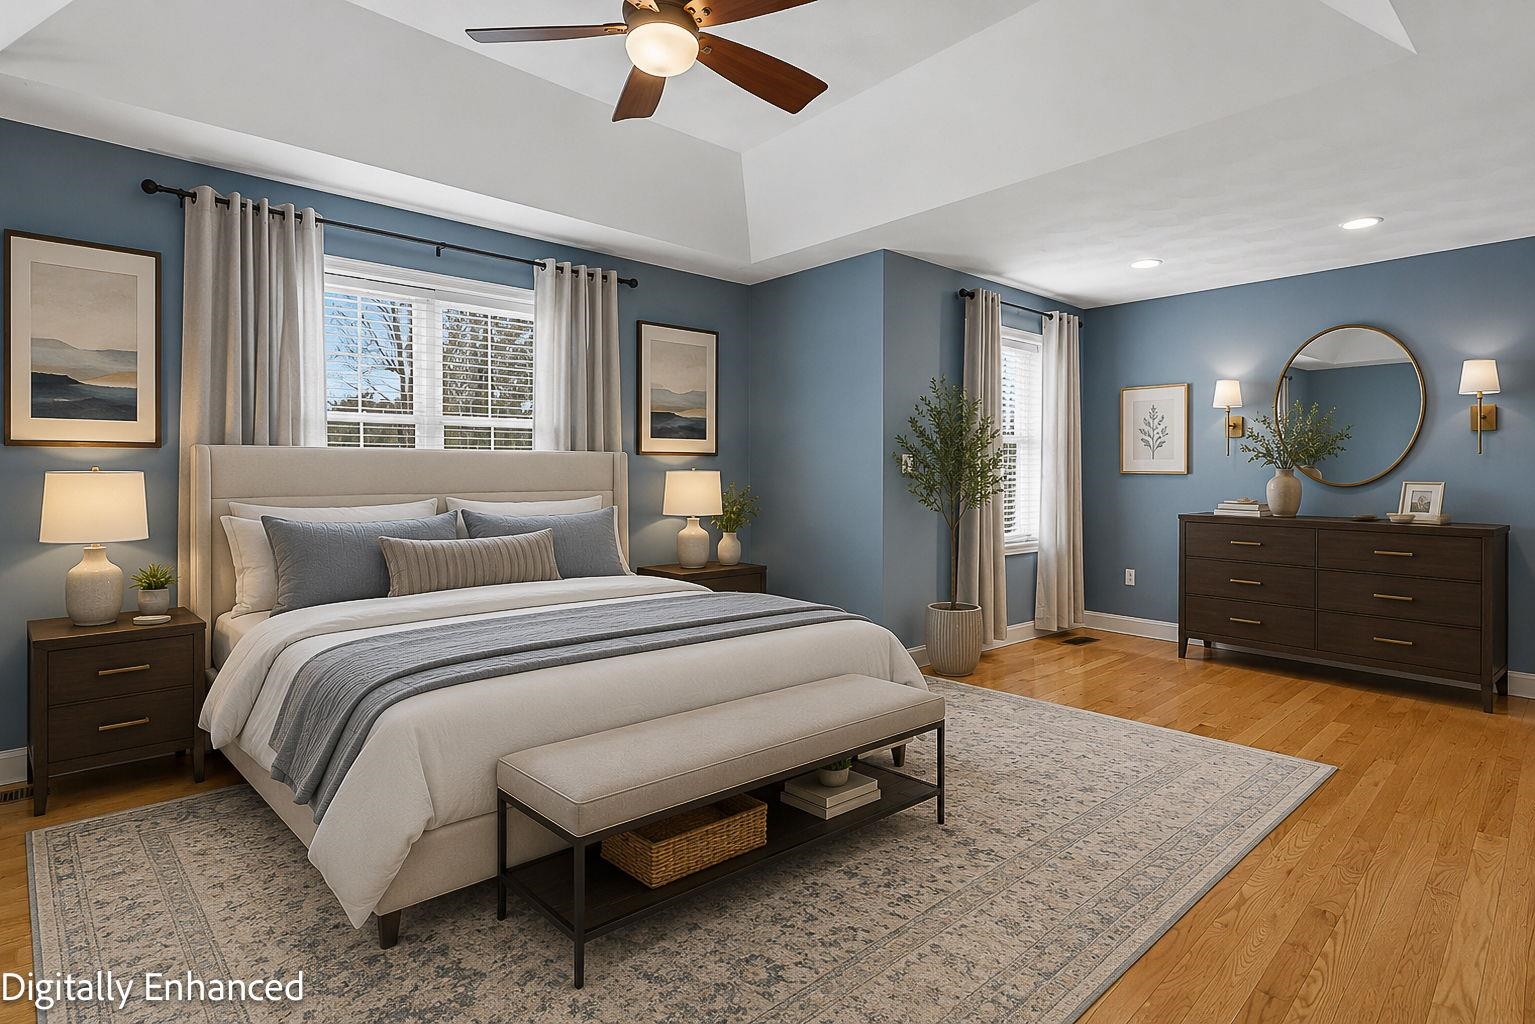 Virtually Staged Primary Bedroom
-
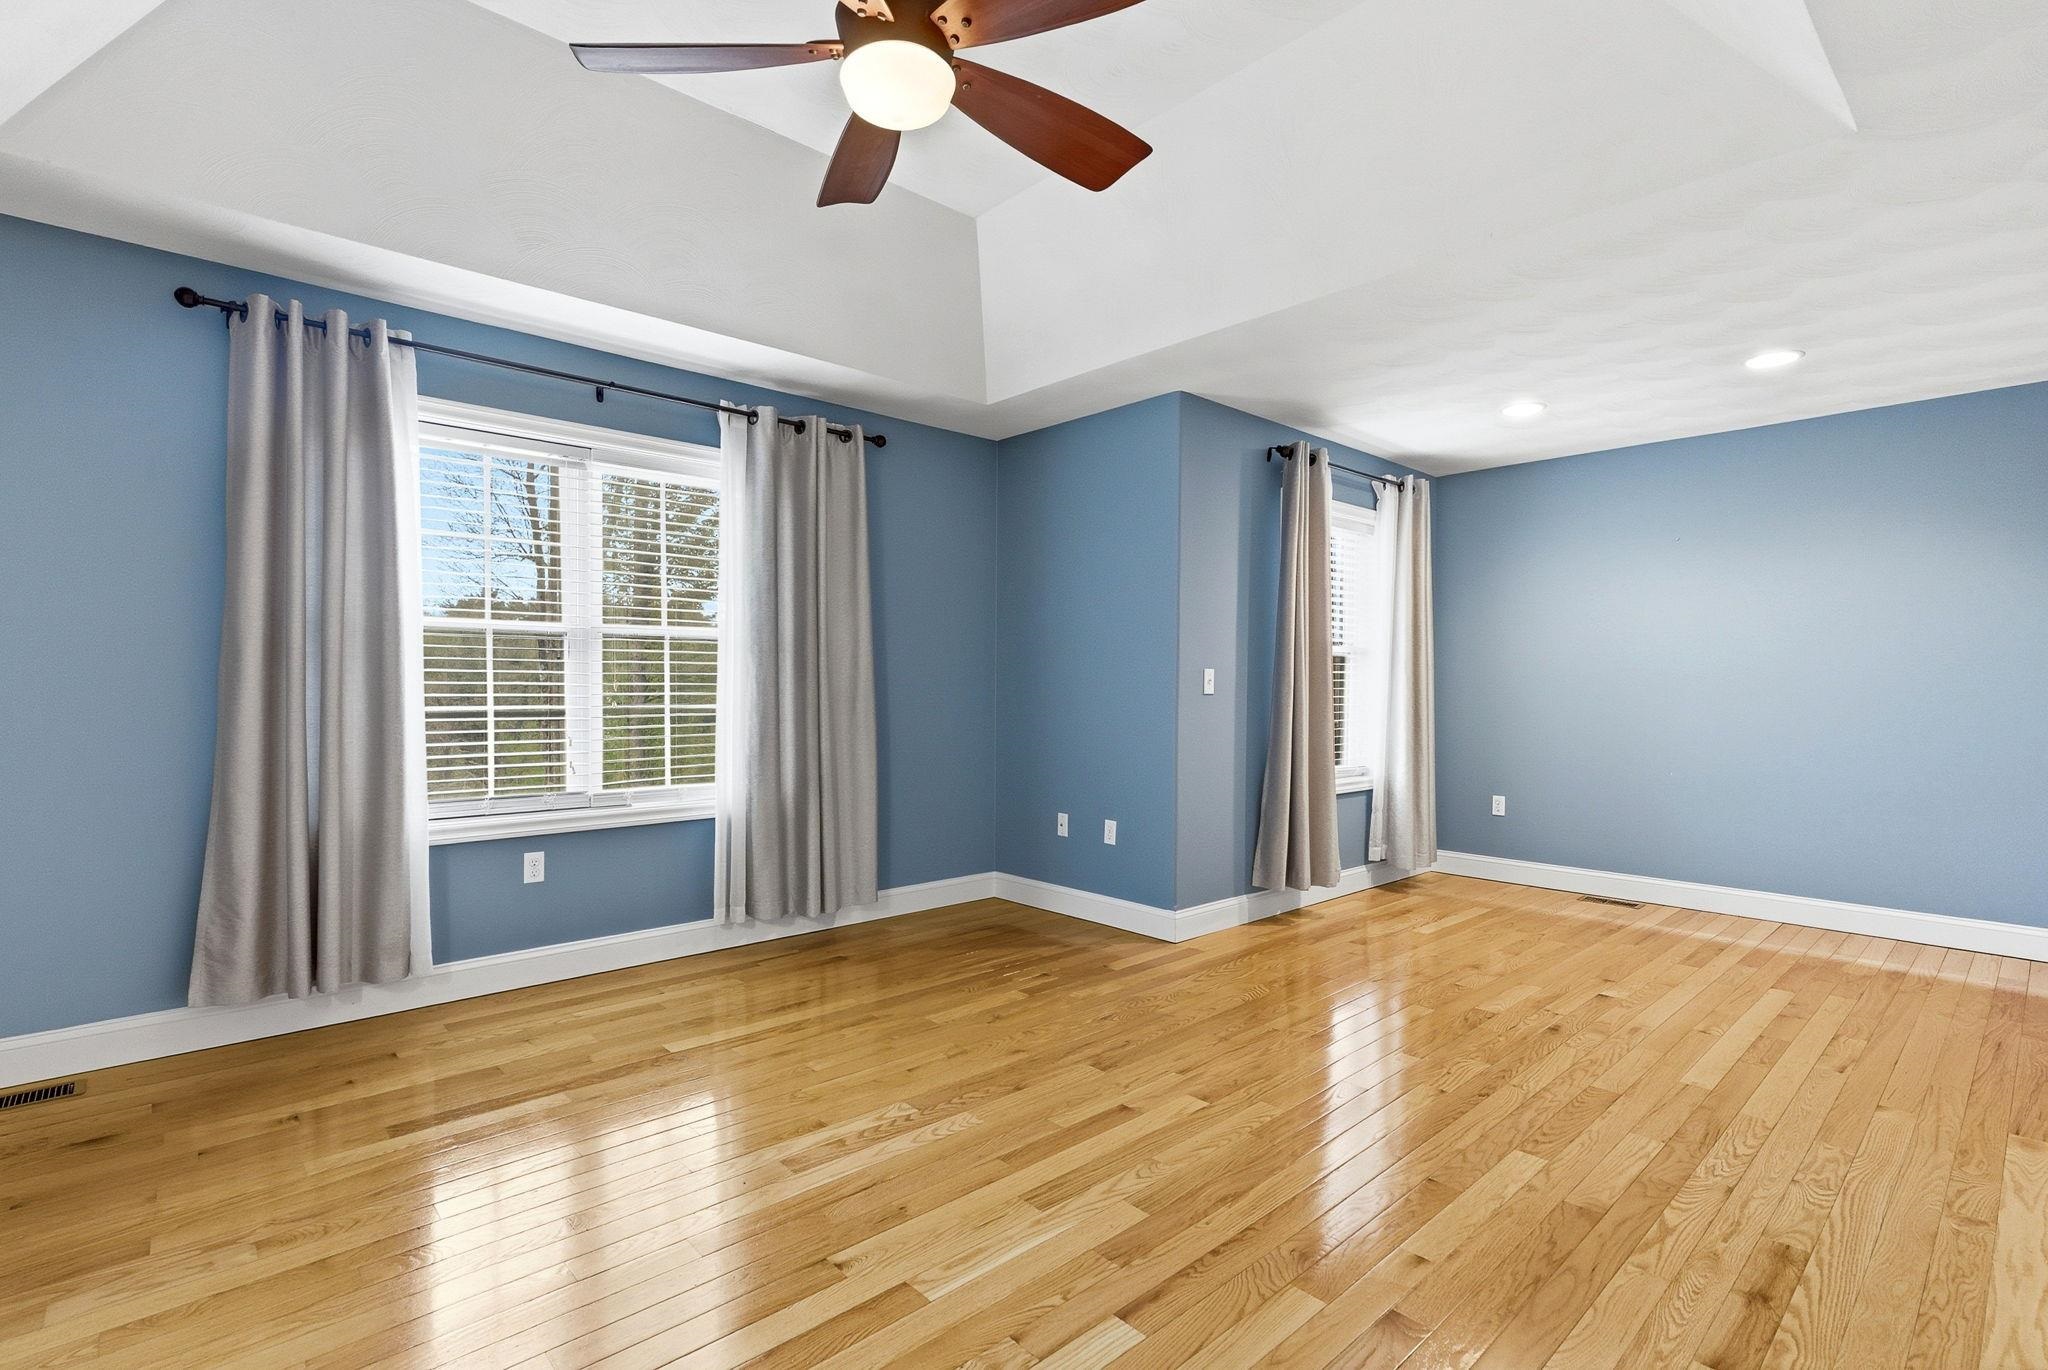 Hardwood Floors & Ceiling Fan
-
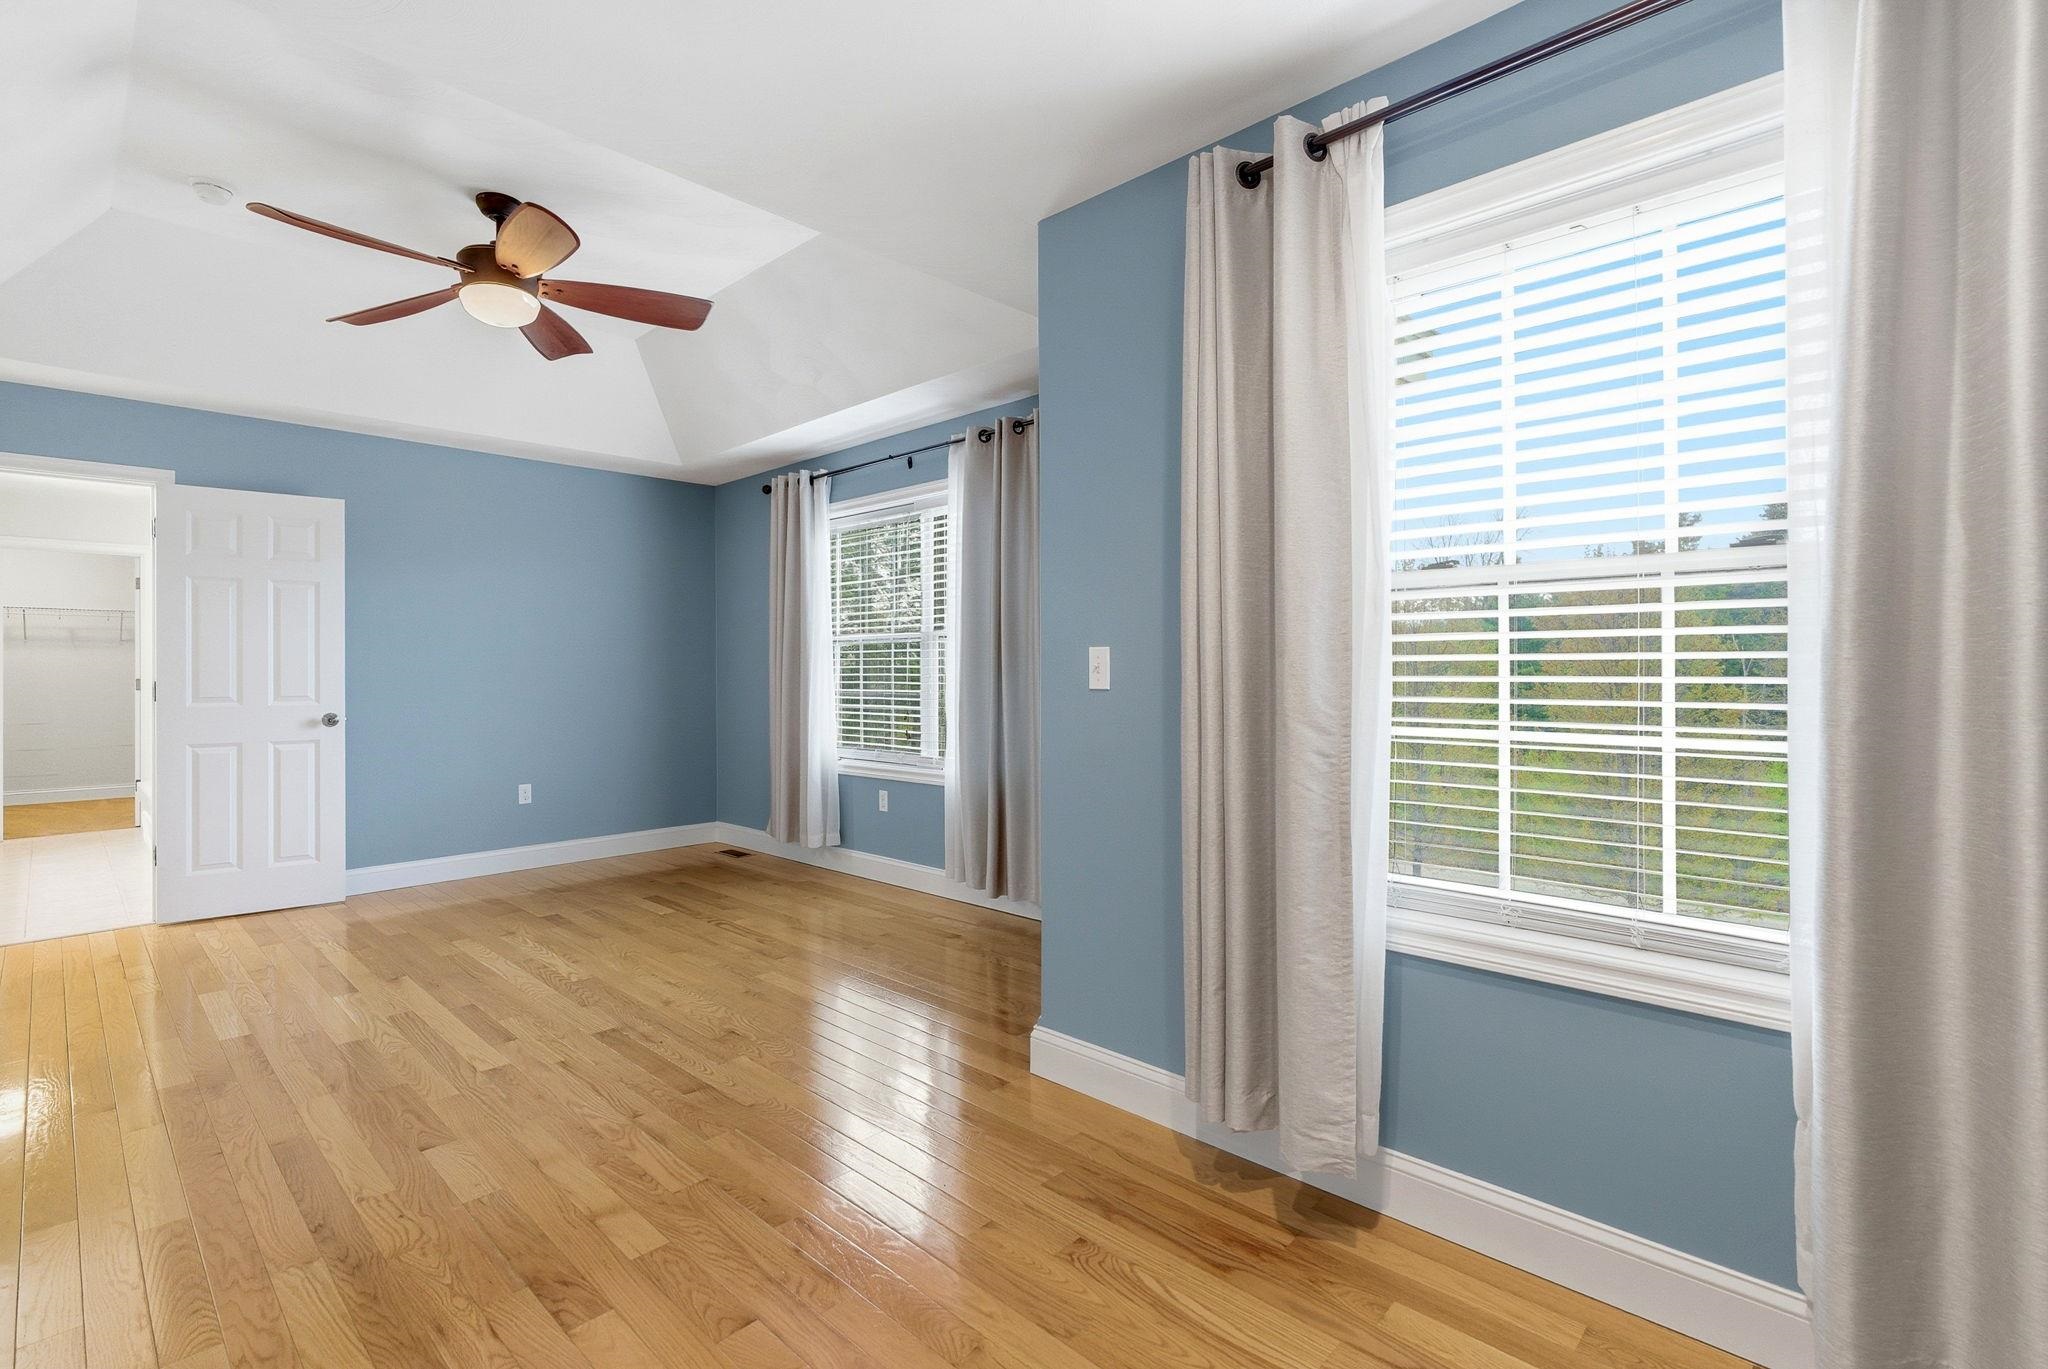 Primary Bedroom 21.9 x 13.2
-
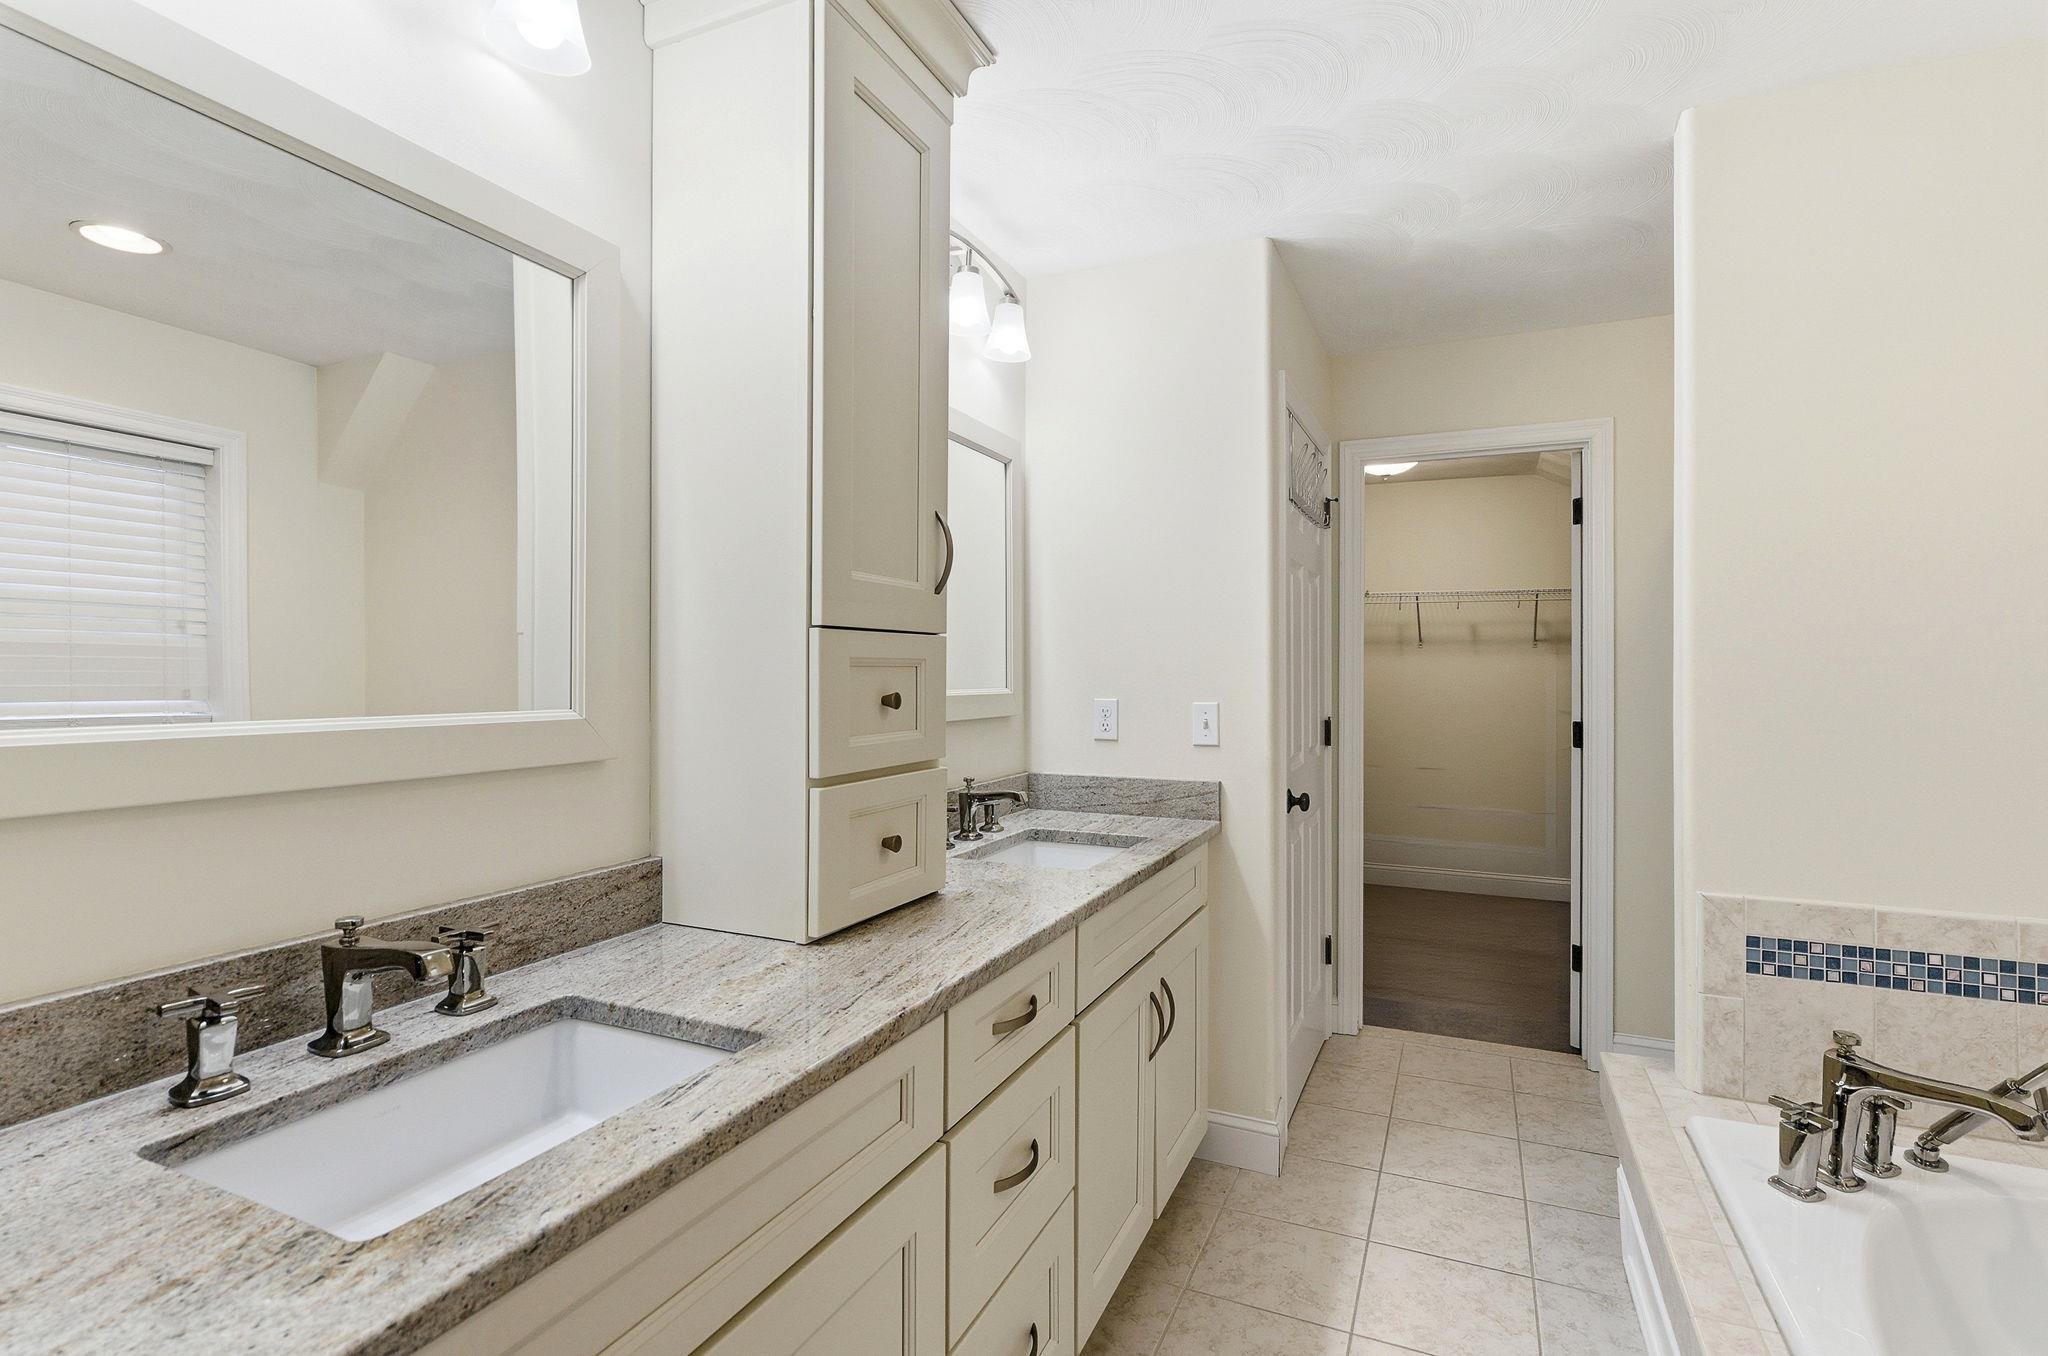 Twin Sink Vanity in Primary Bath
-
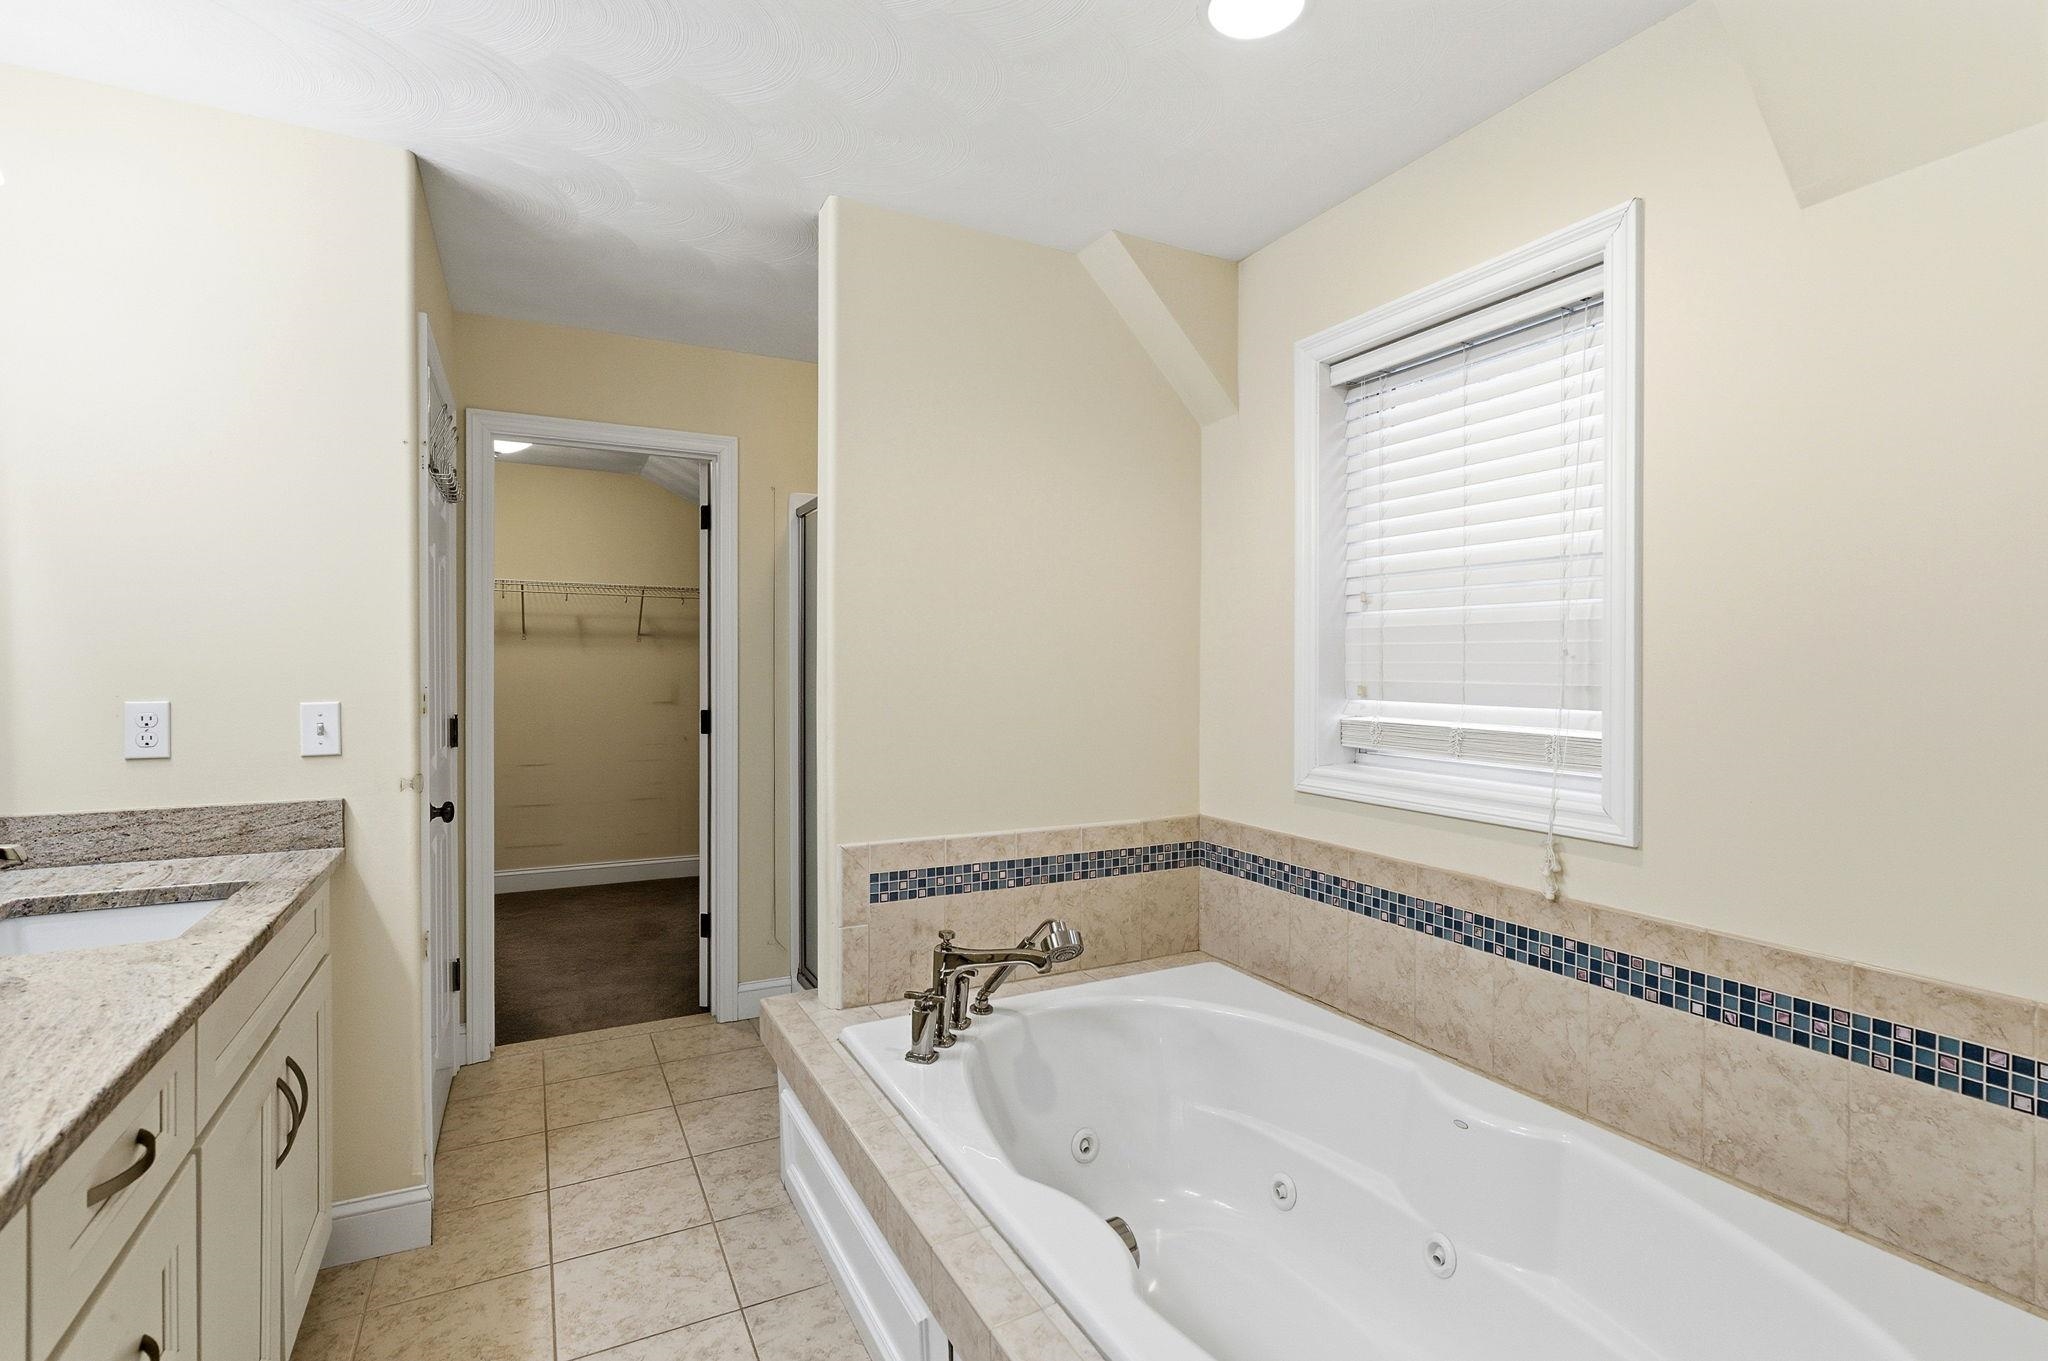 Jetted Tub and Separate Shower in Primary Bath
-
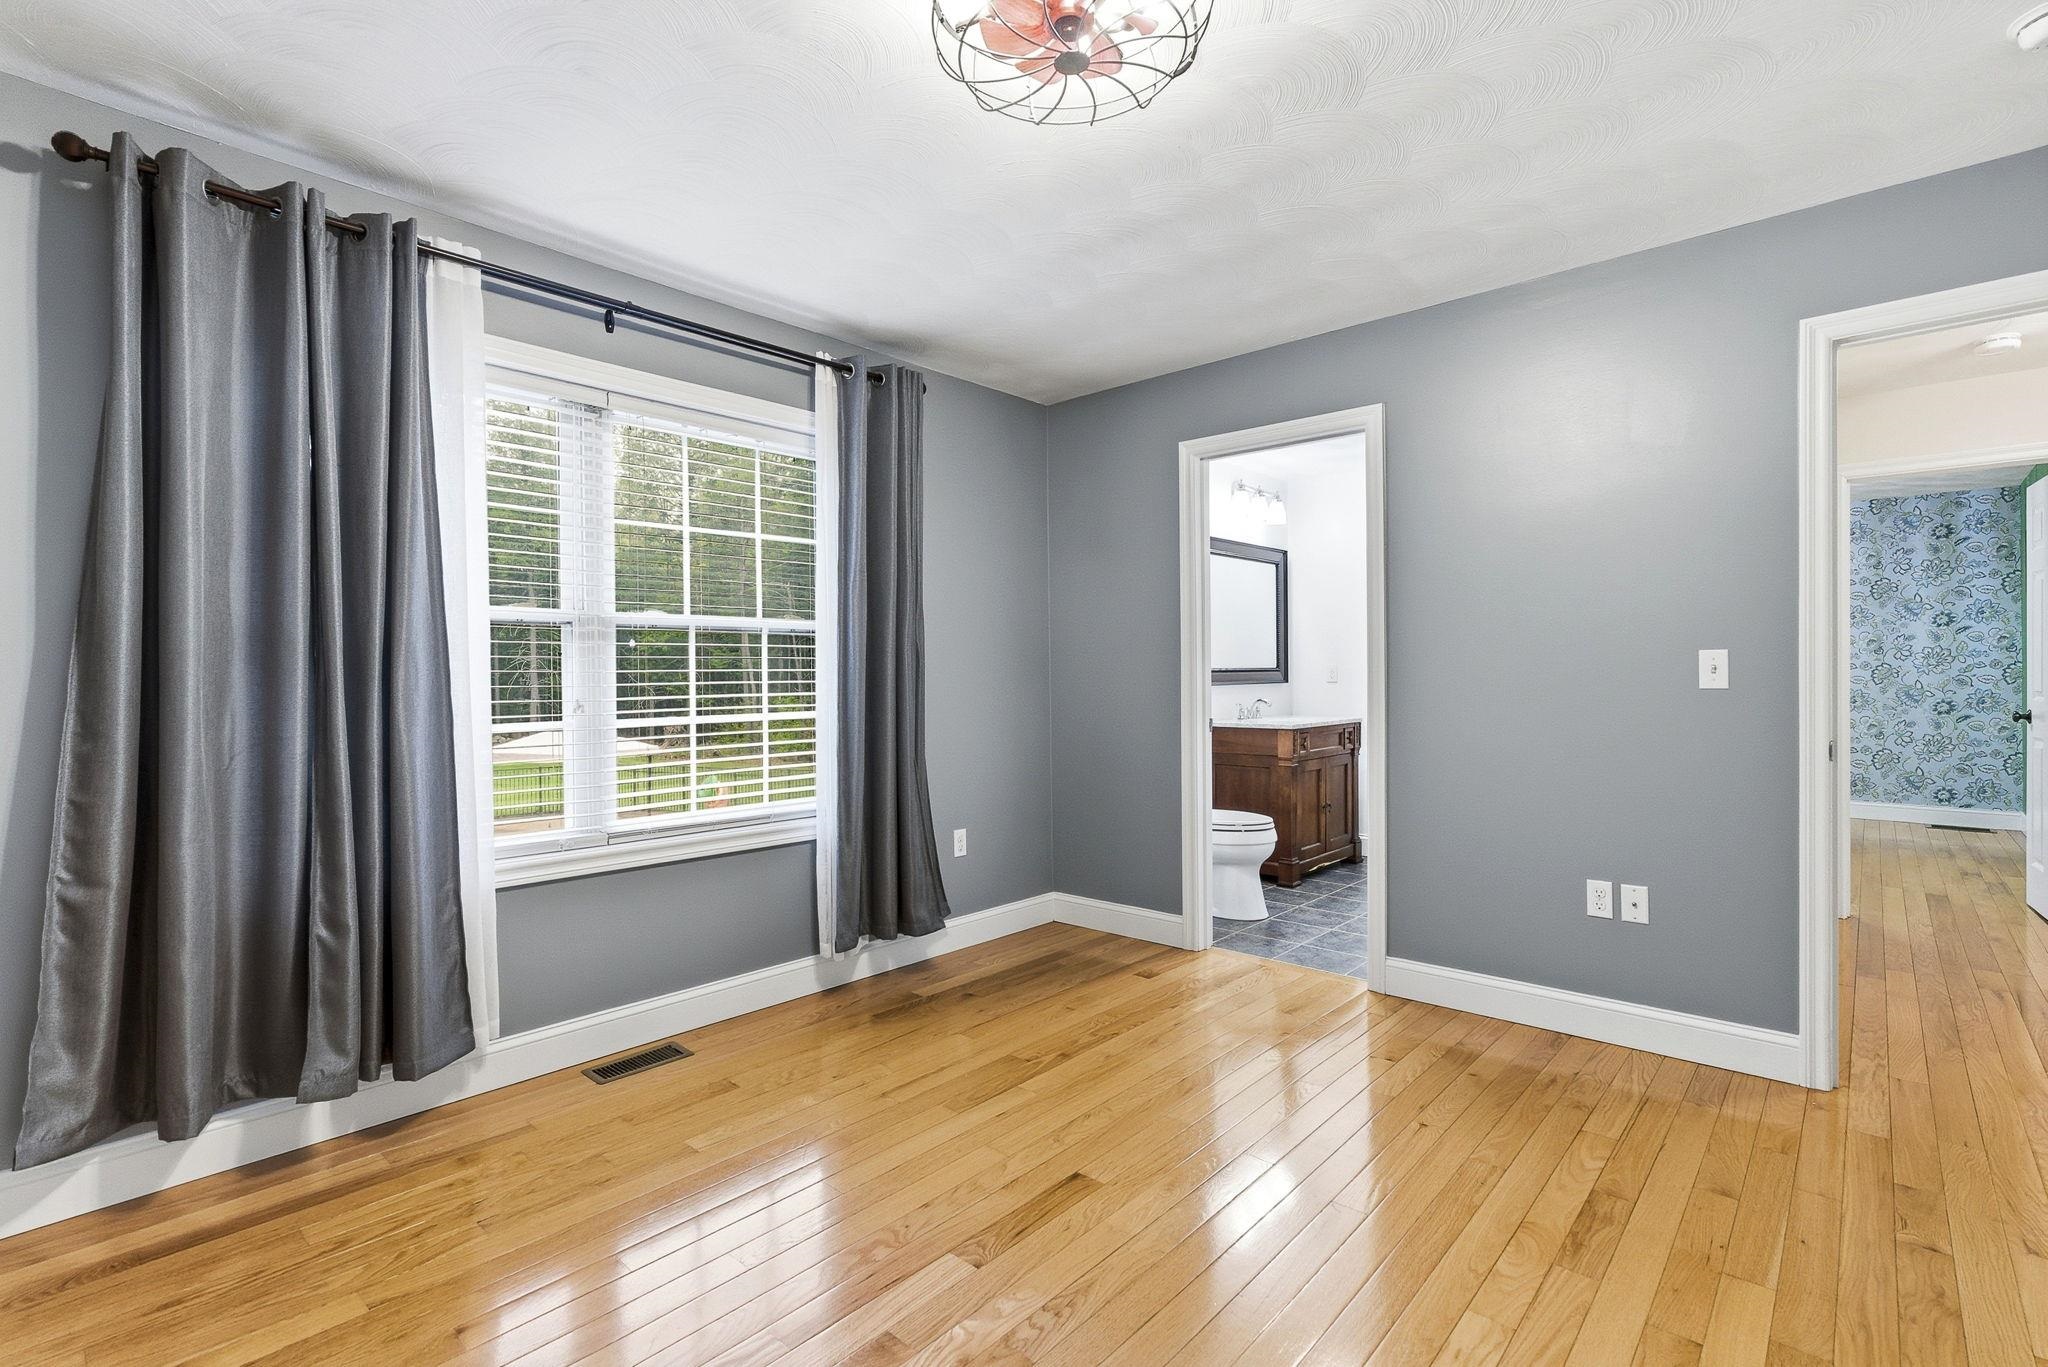 13.8 x 12 Bedroom with Shared Bath
-
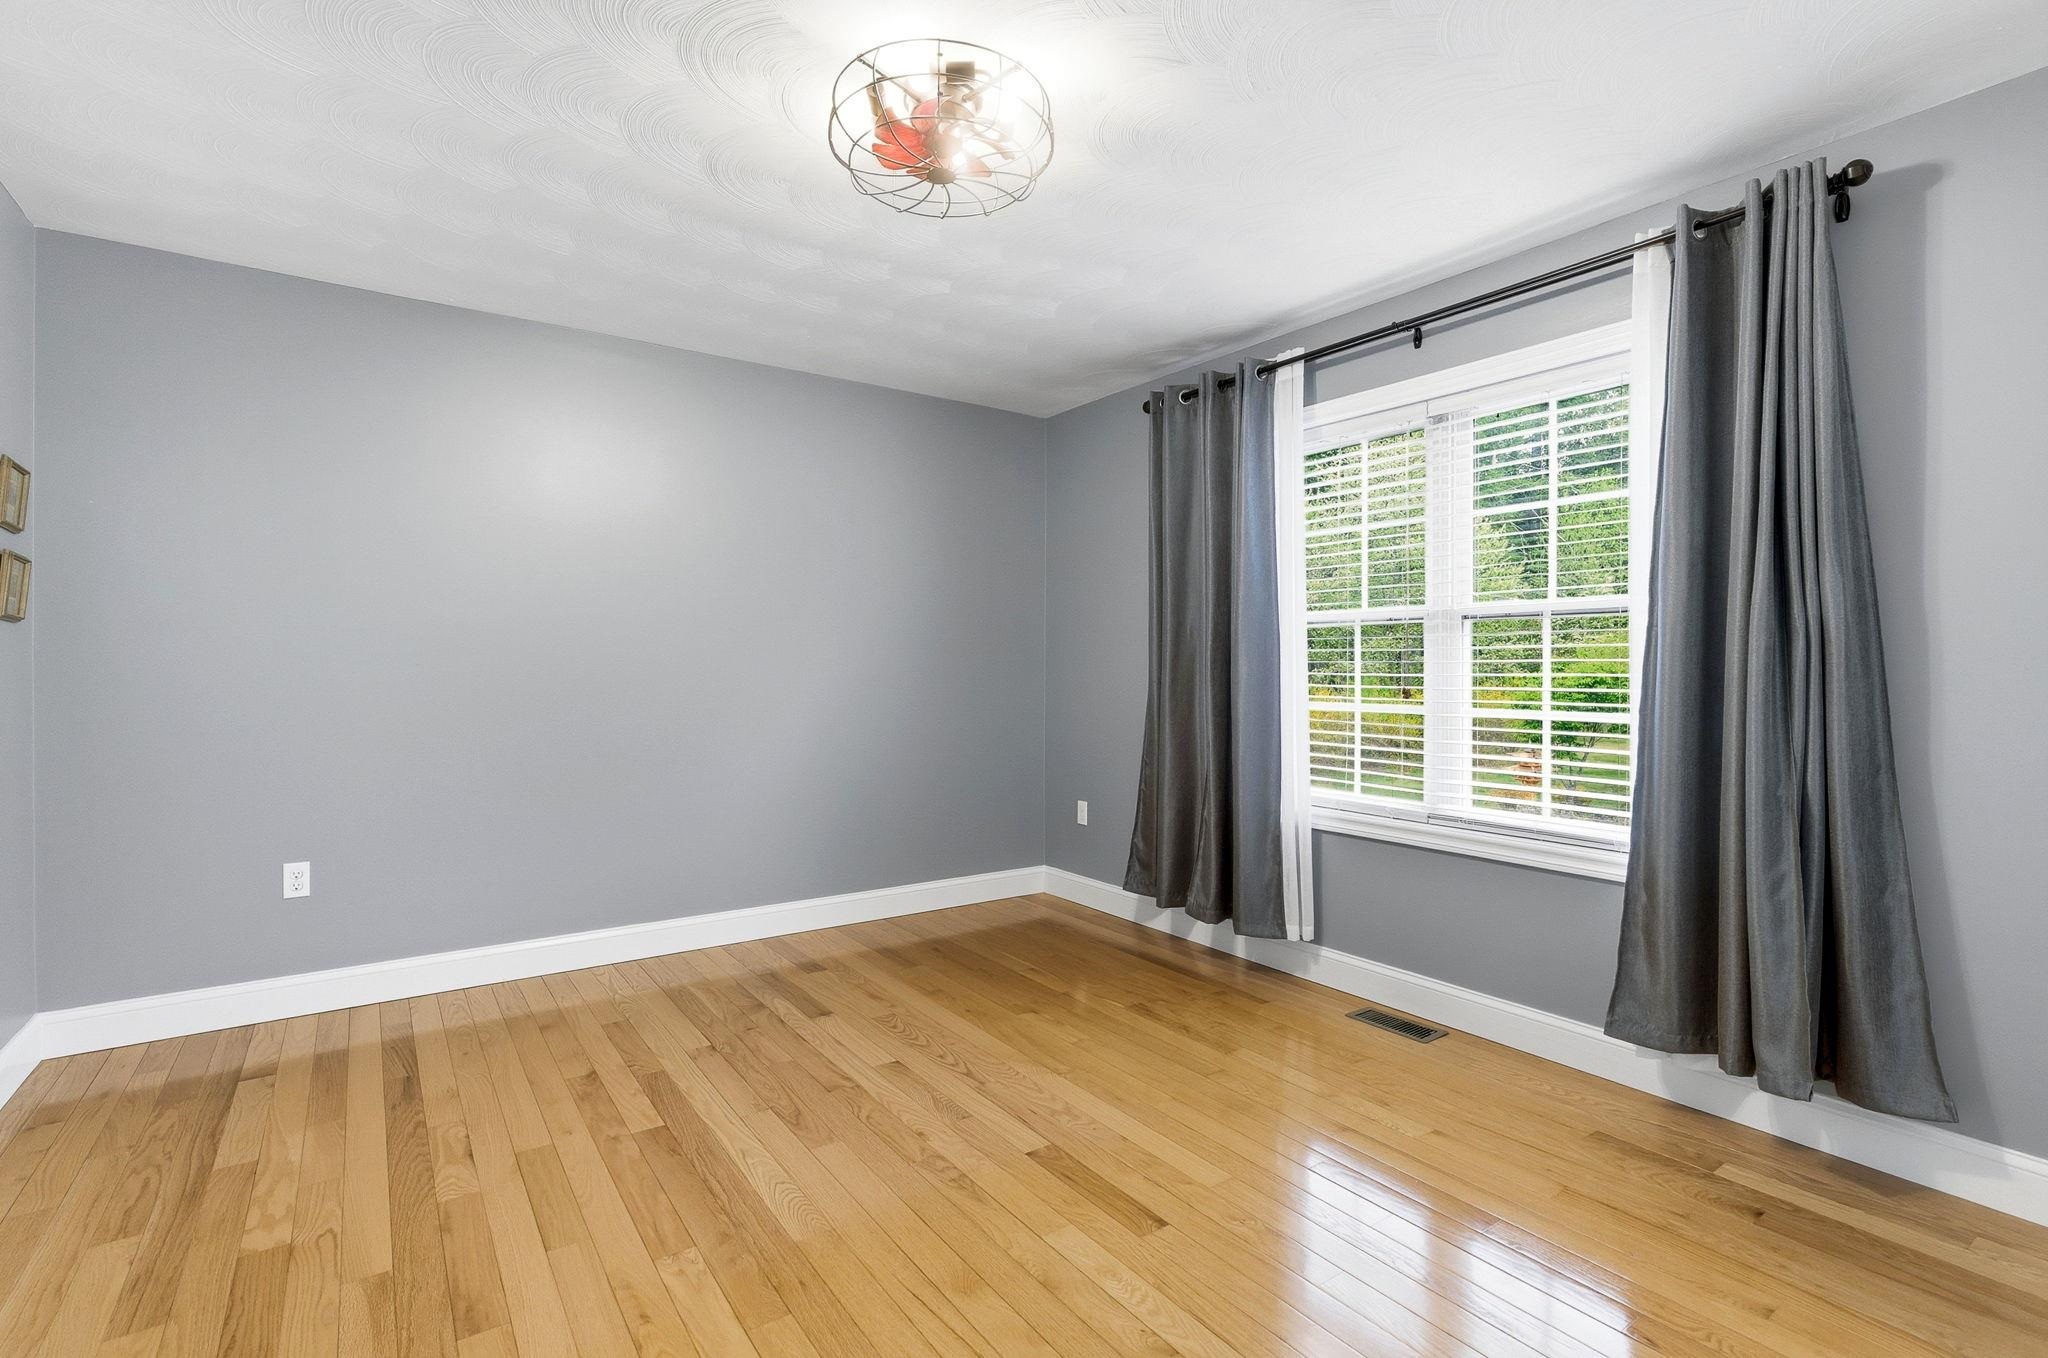 13.8 x 12 Bedroom
-
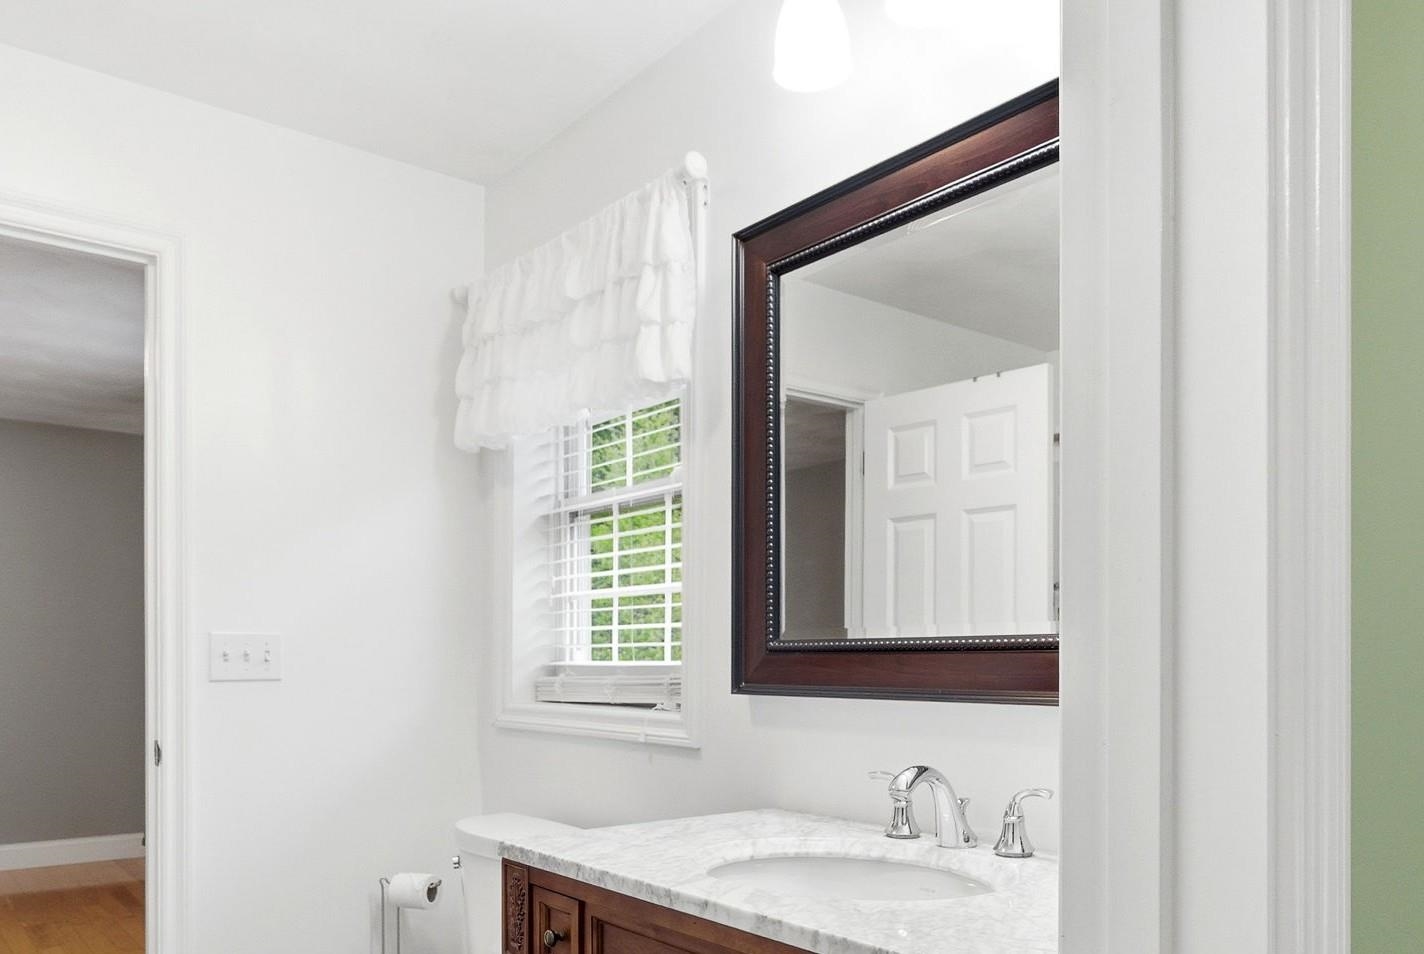 2 way / Shared Full Bath
-
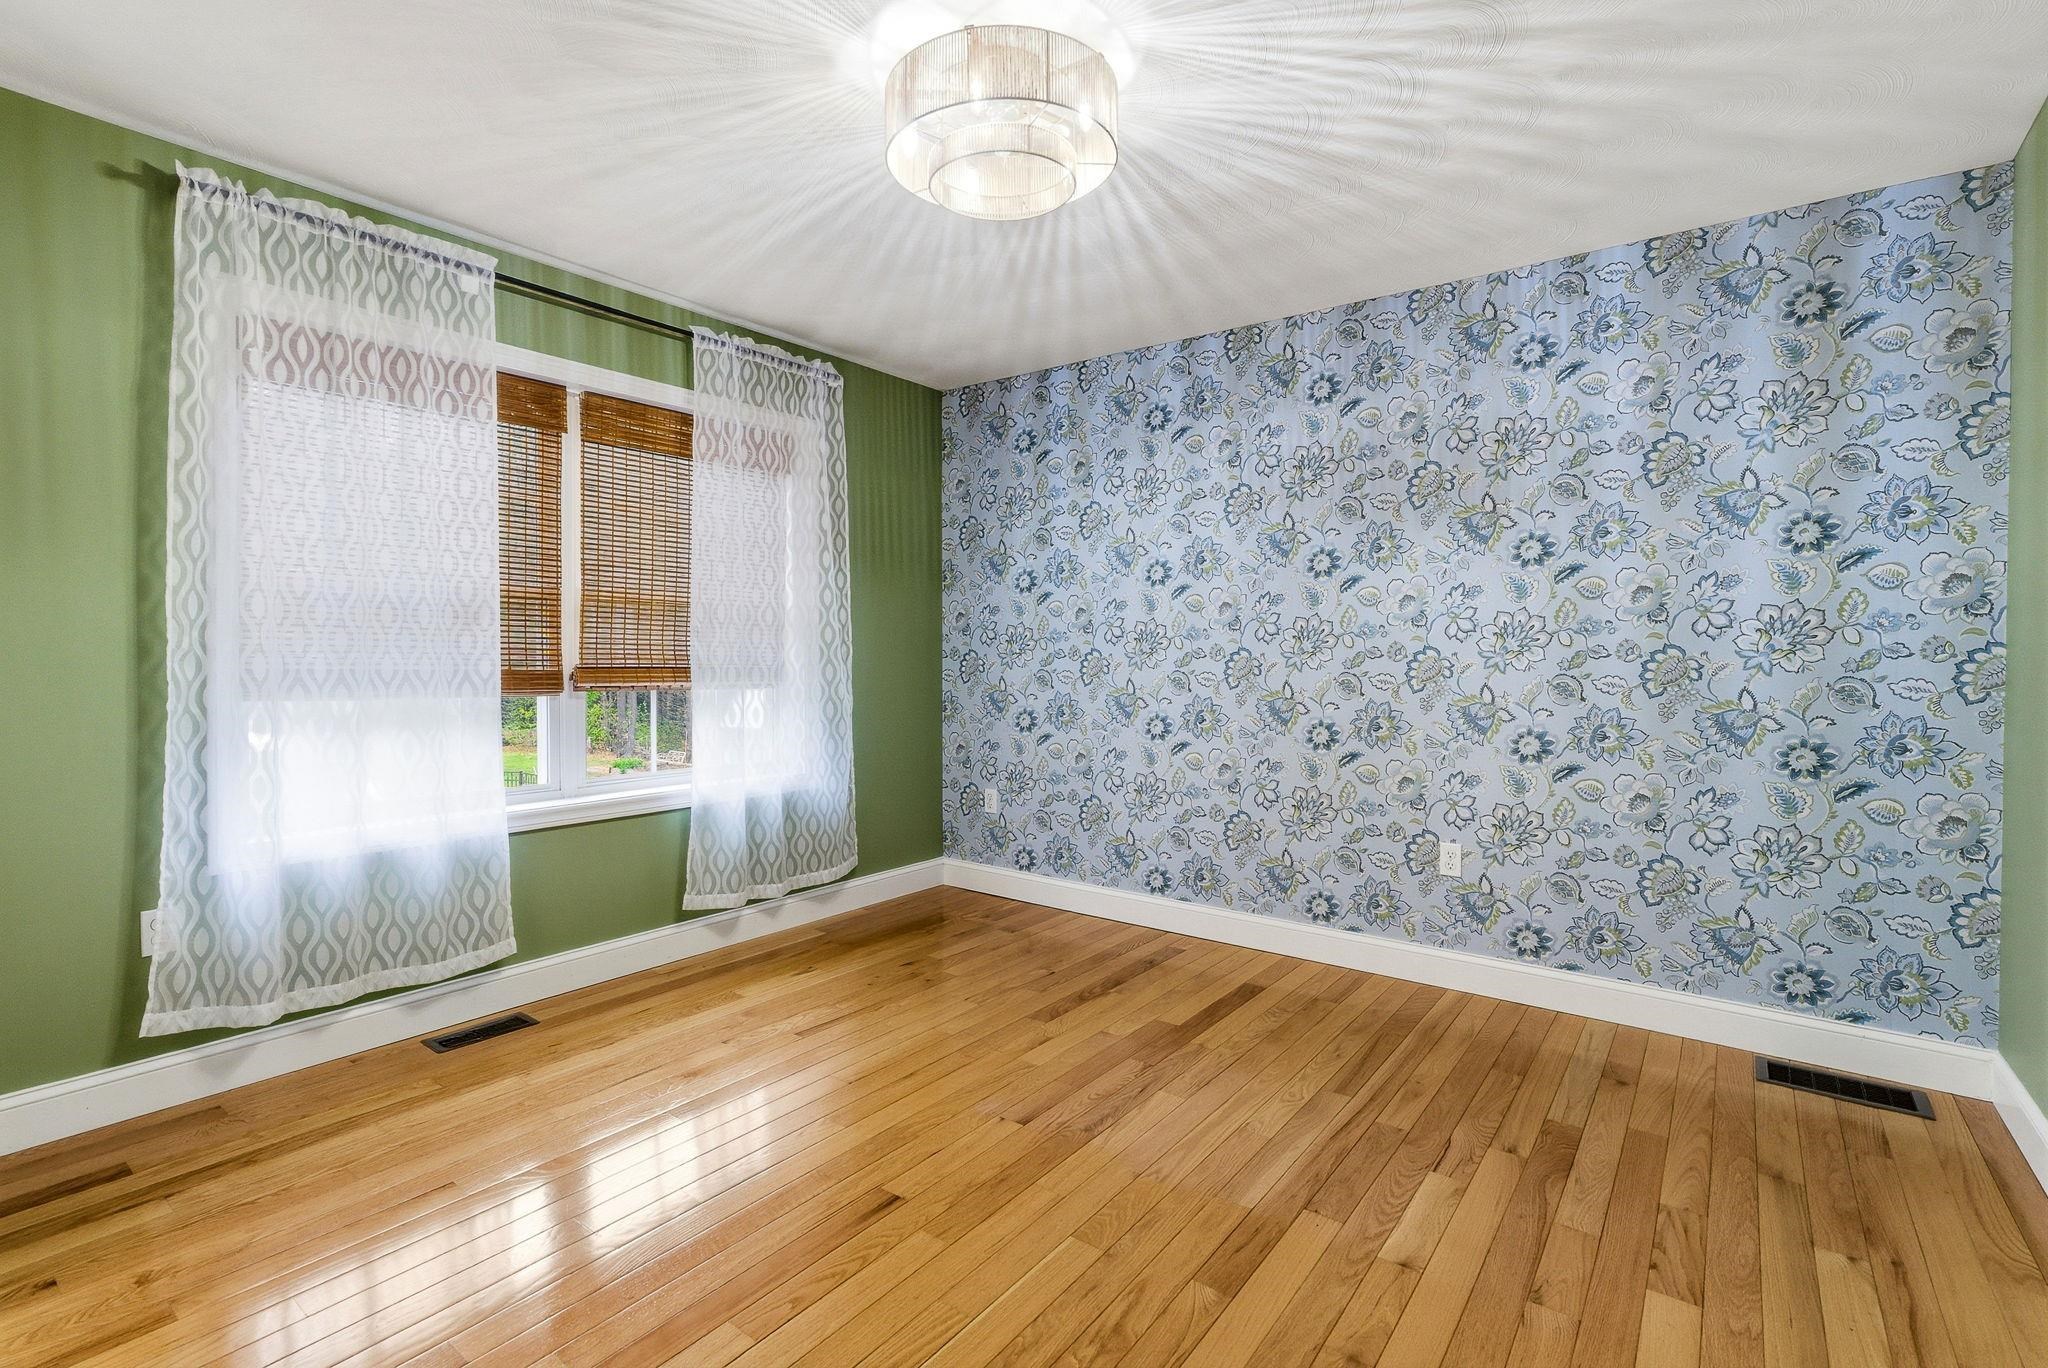 11.11 x 11.11 Bedroom
-
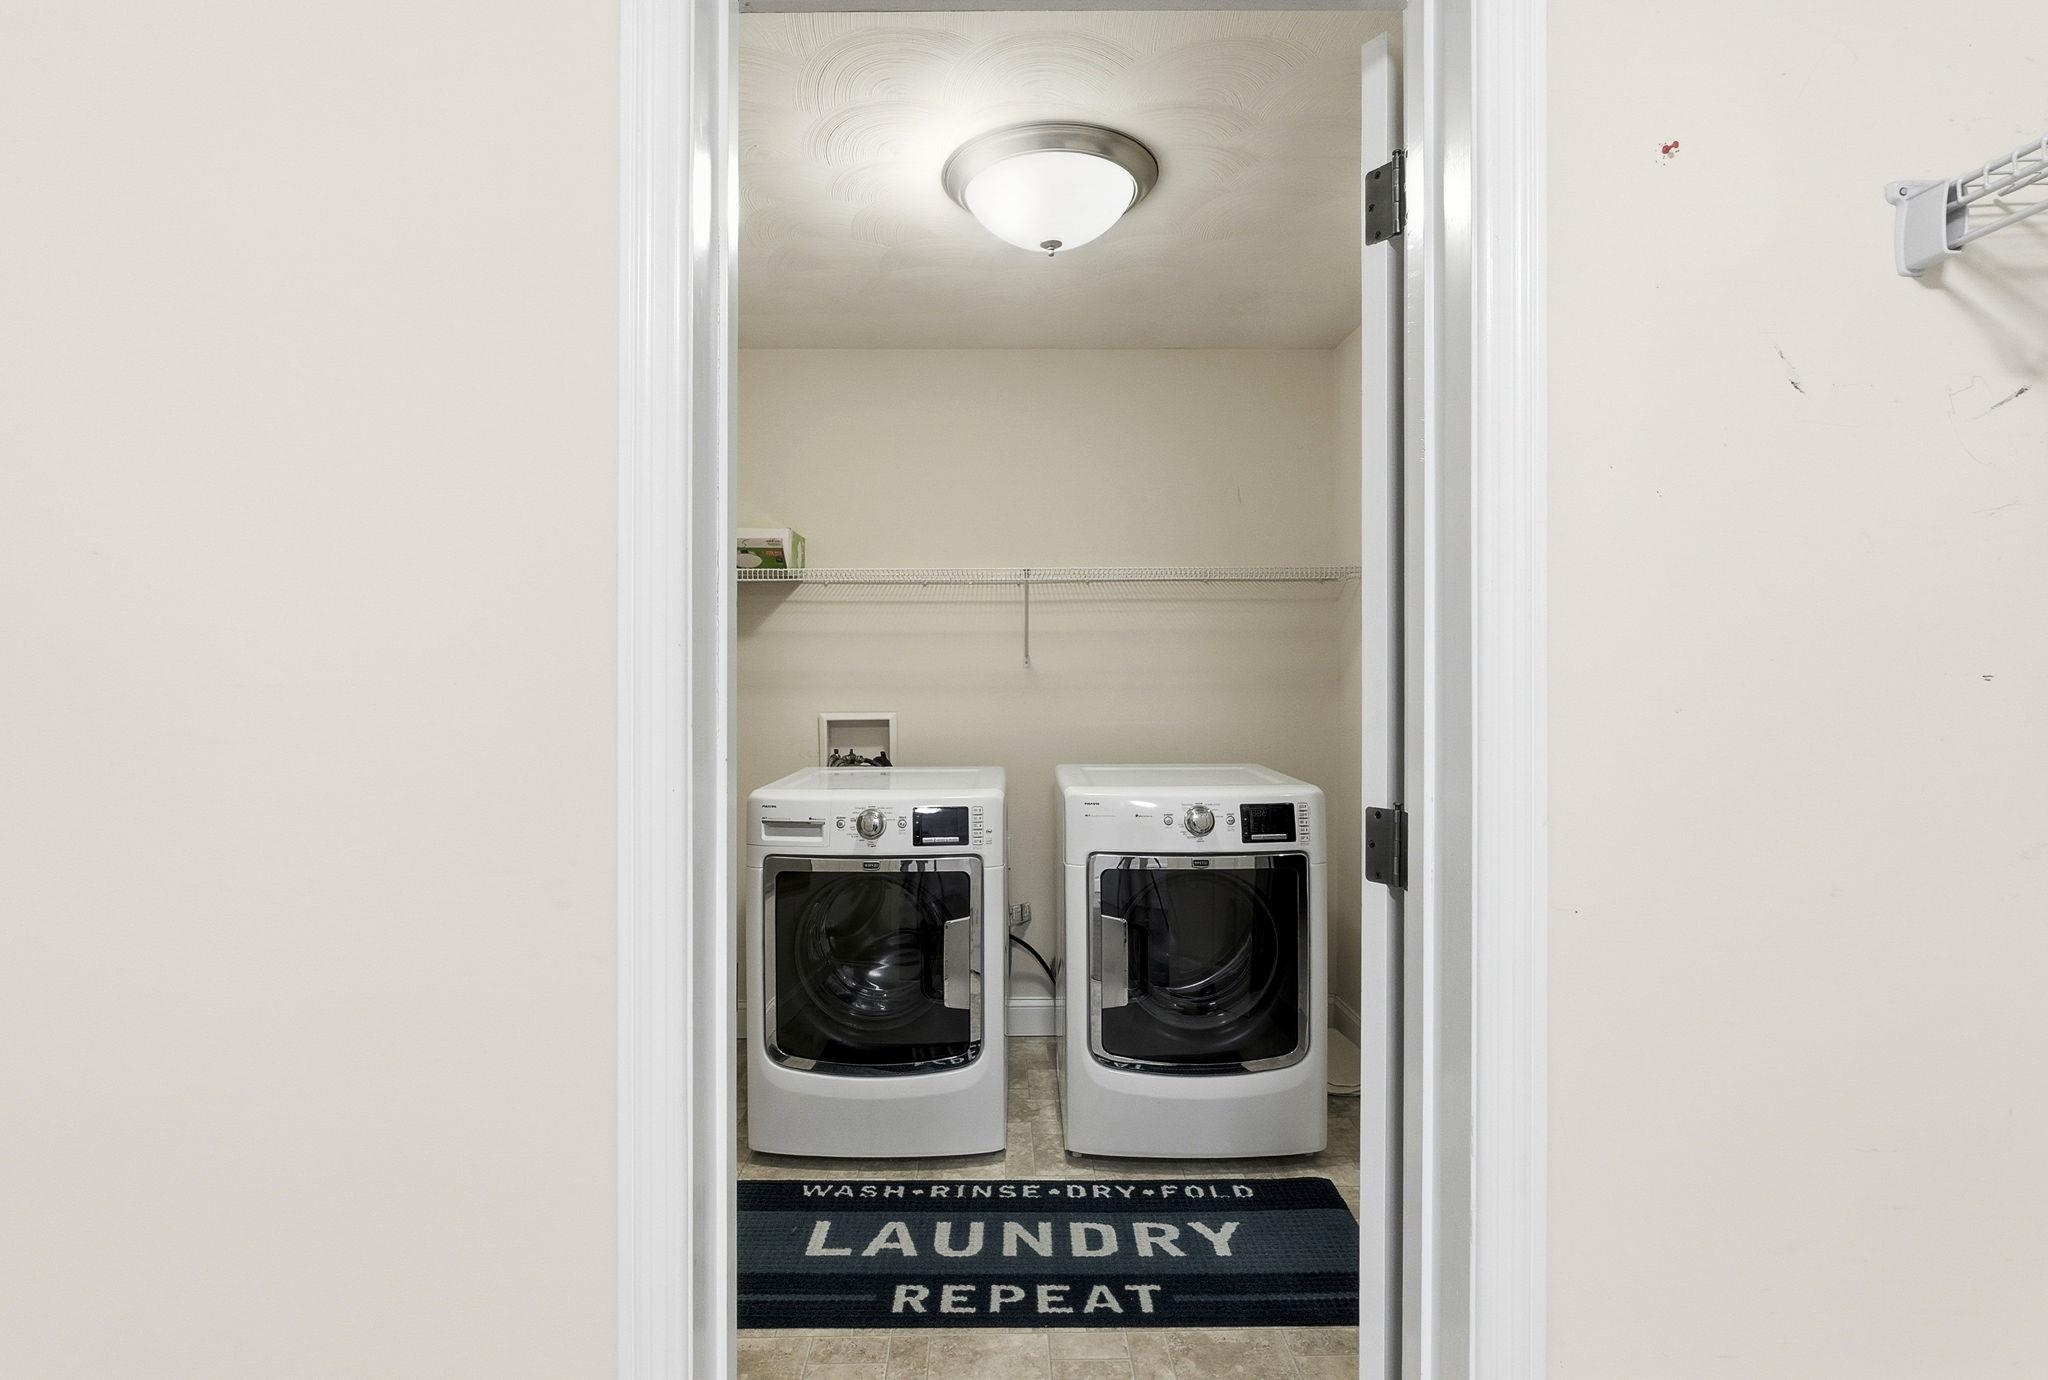 Second Floor Laundry
-
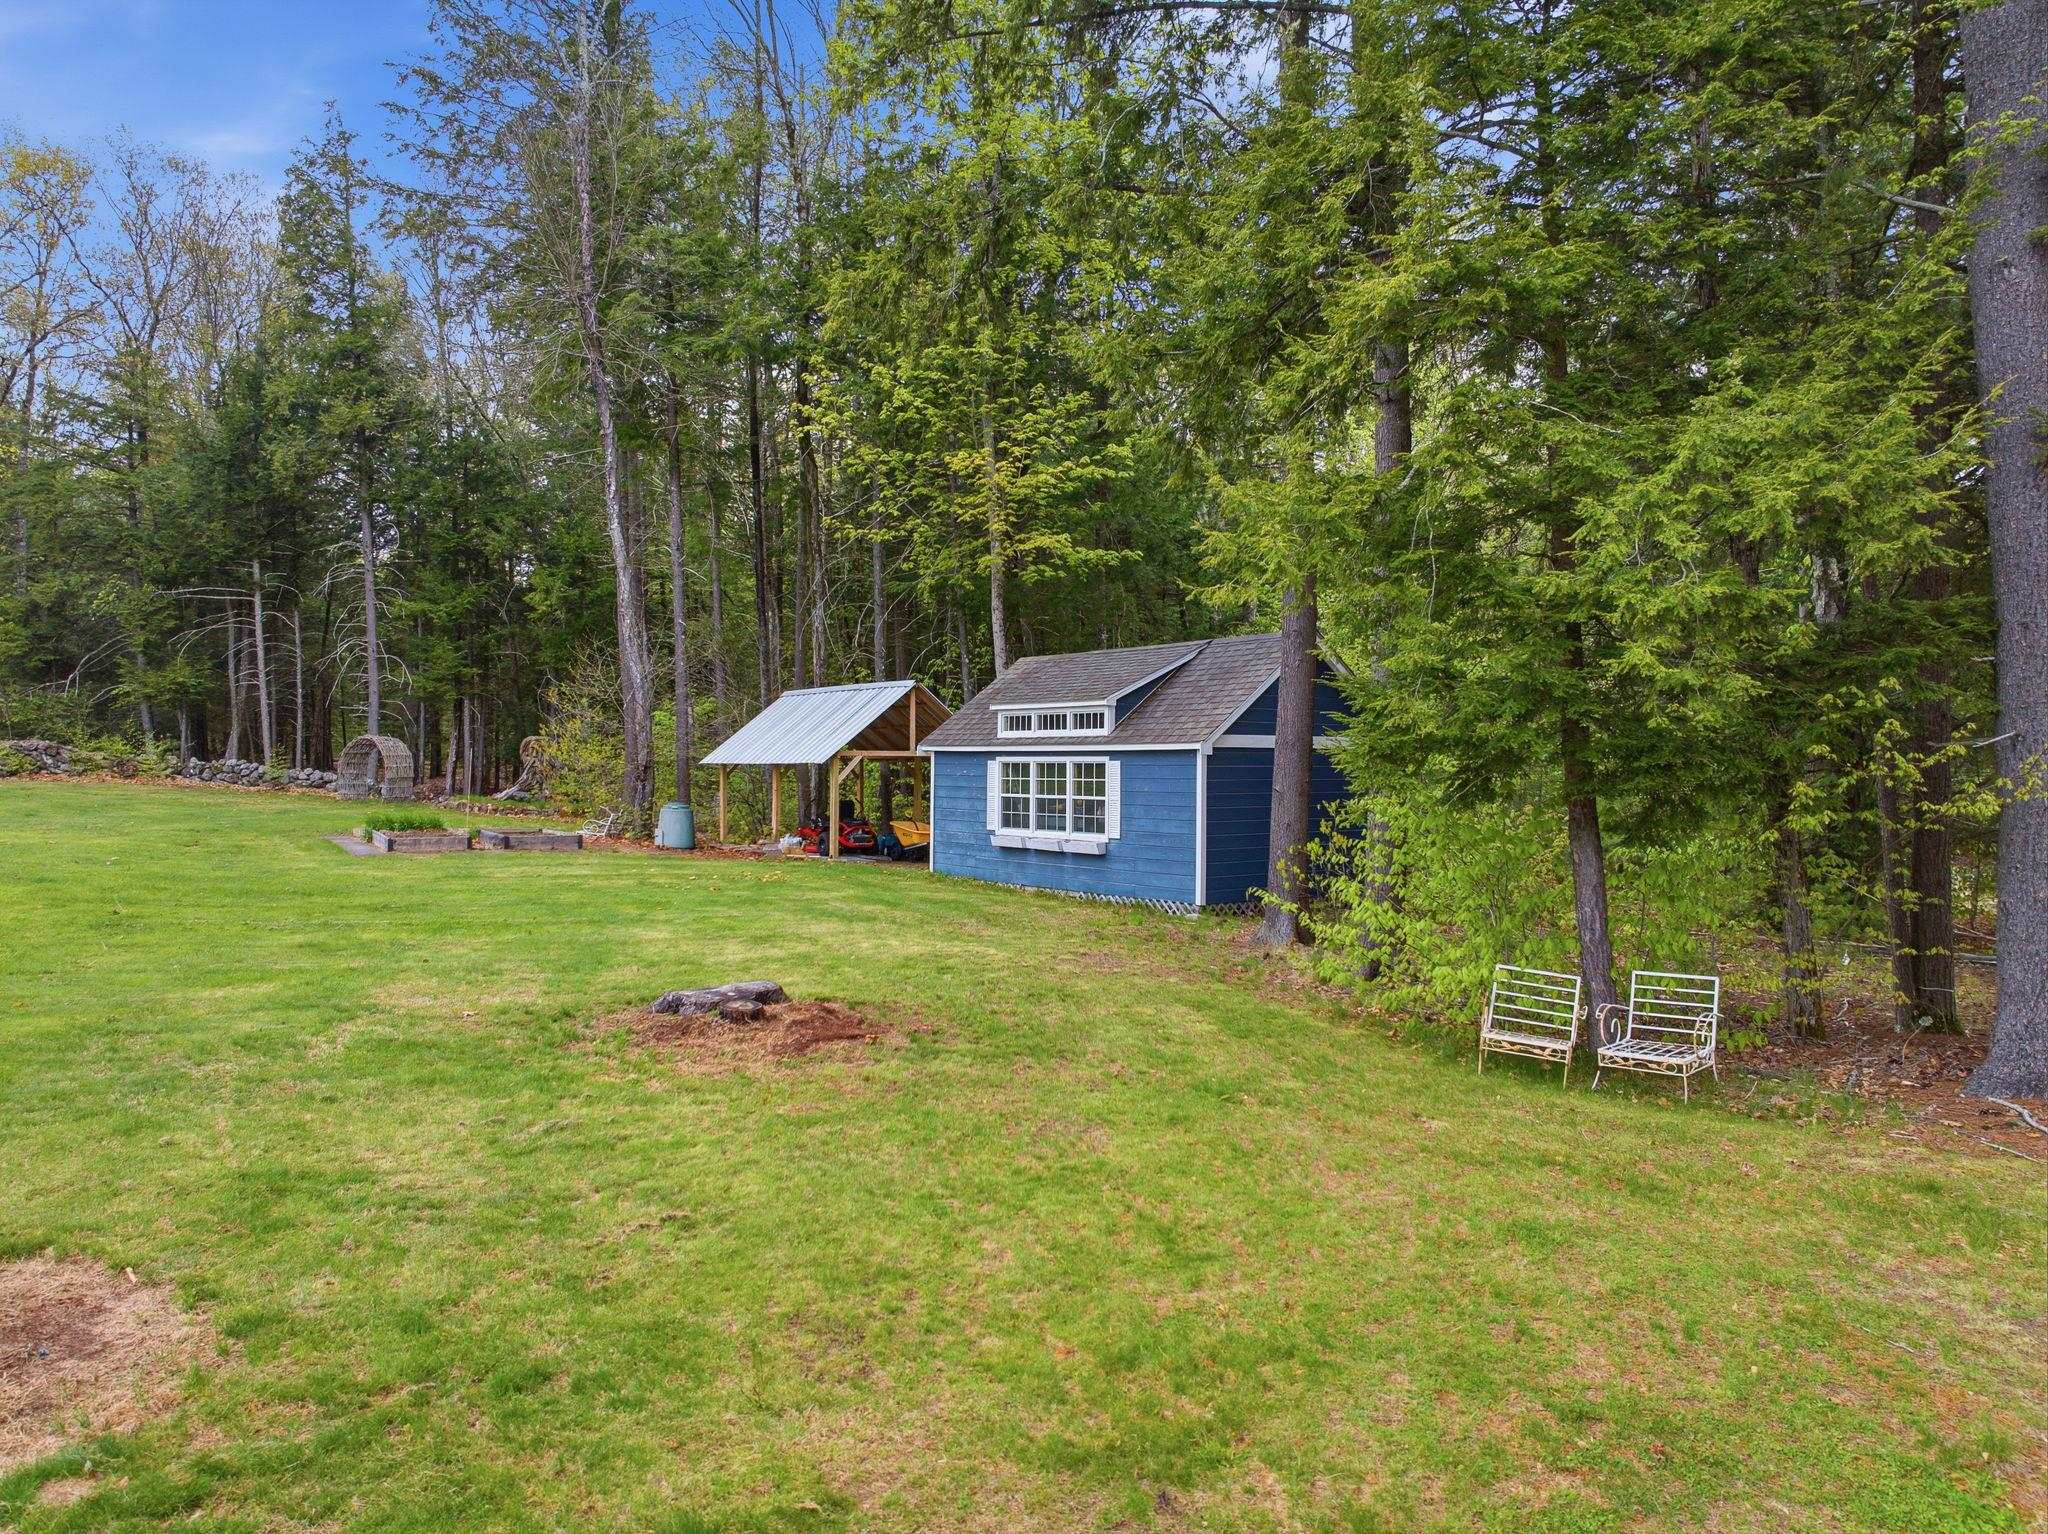 Storage Shed
-
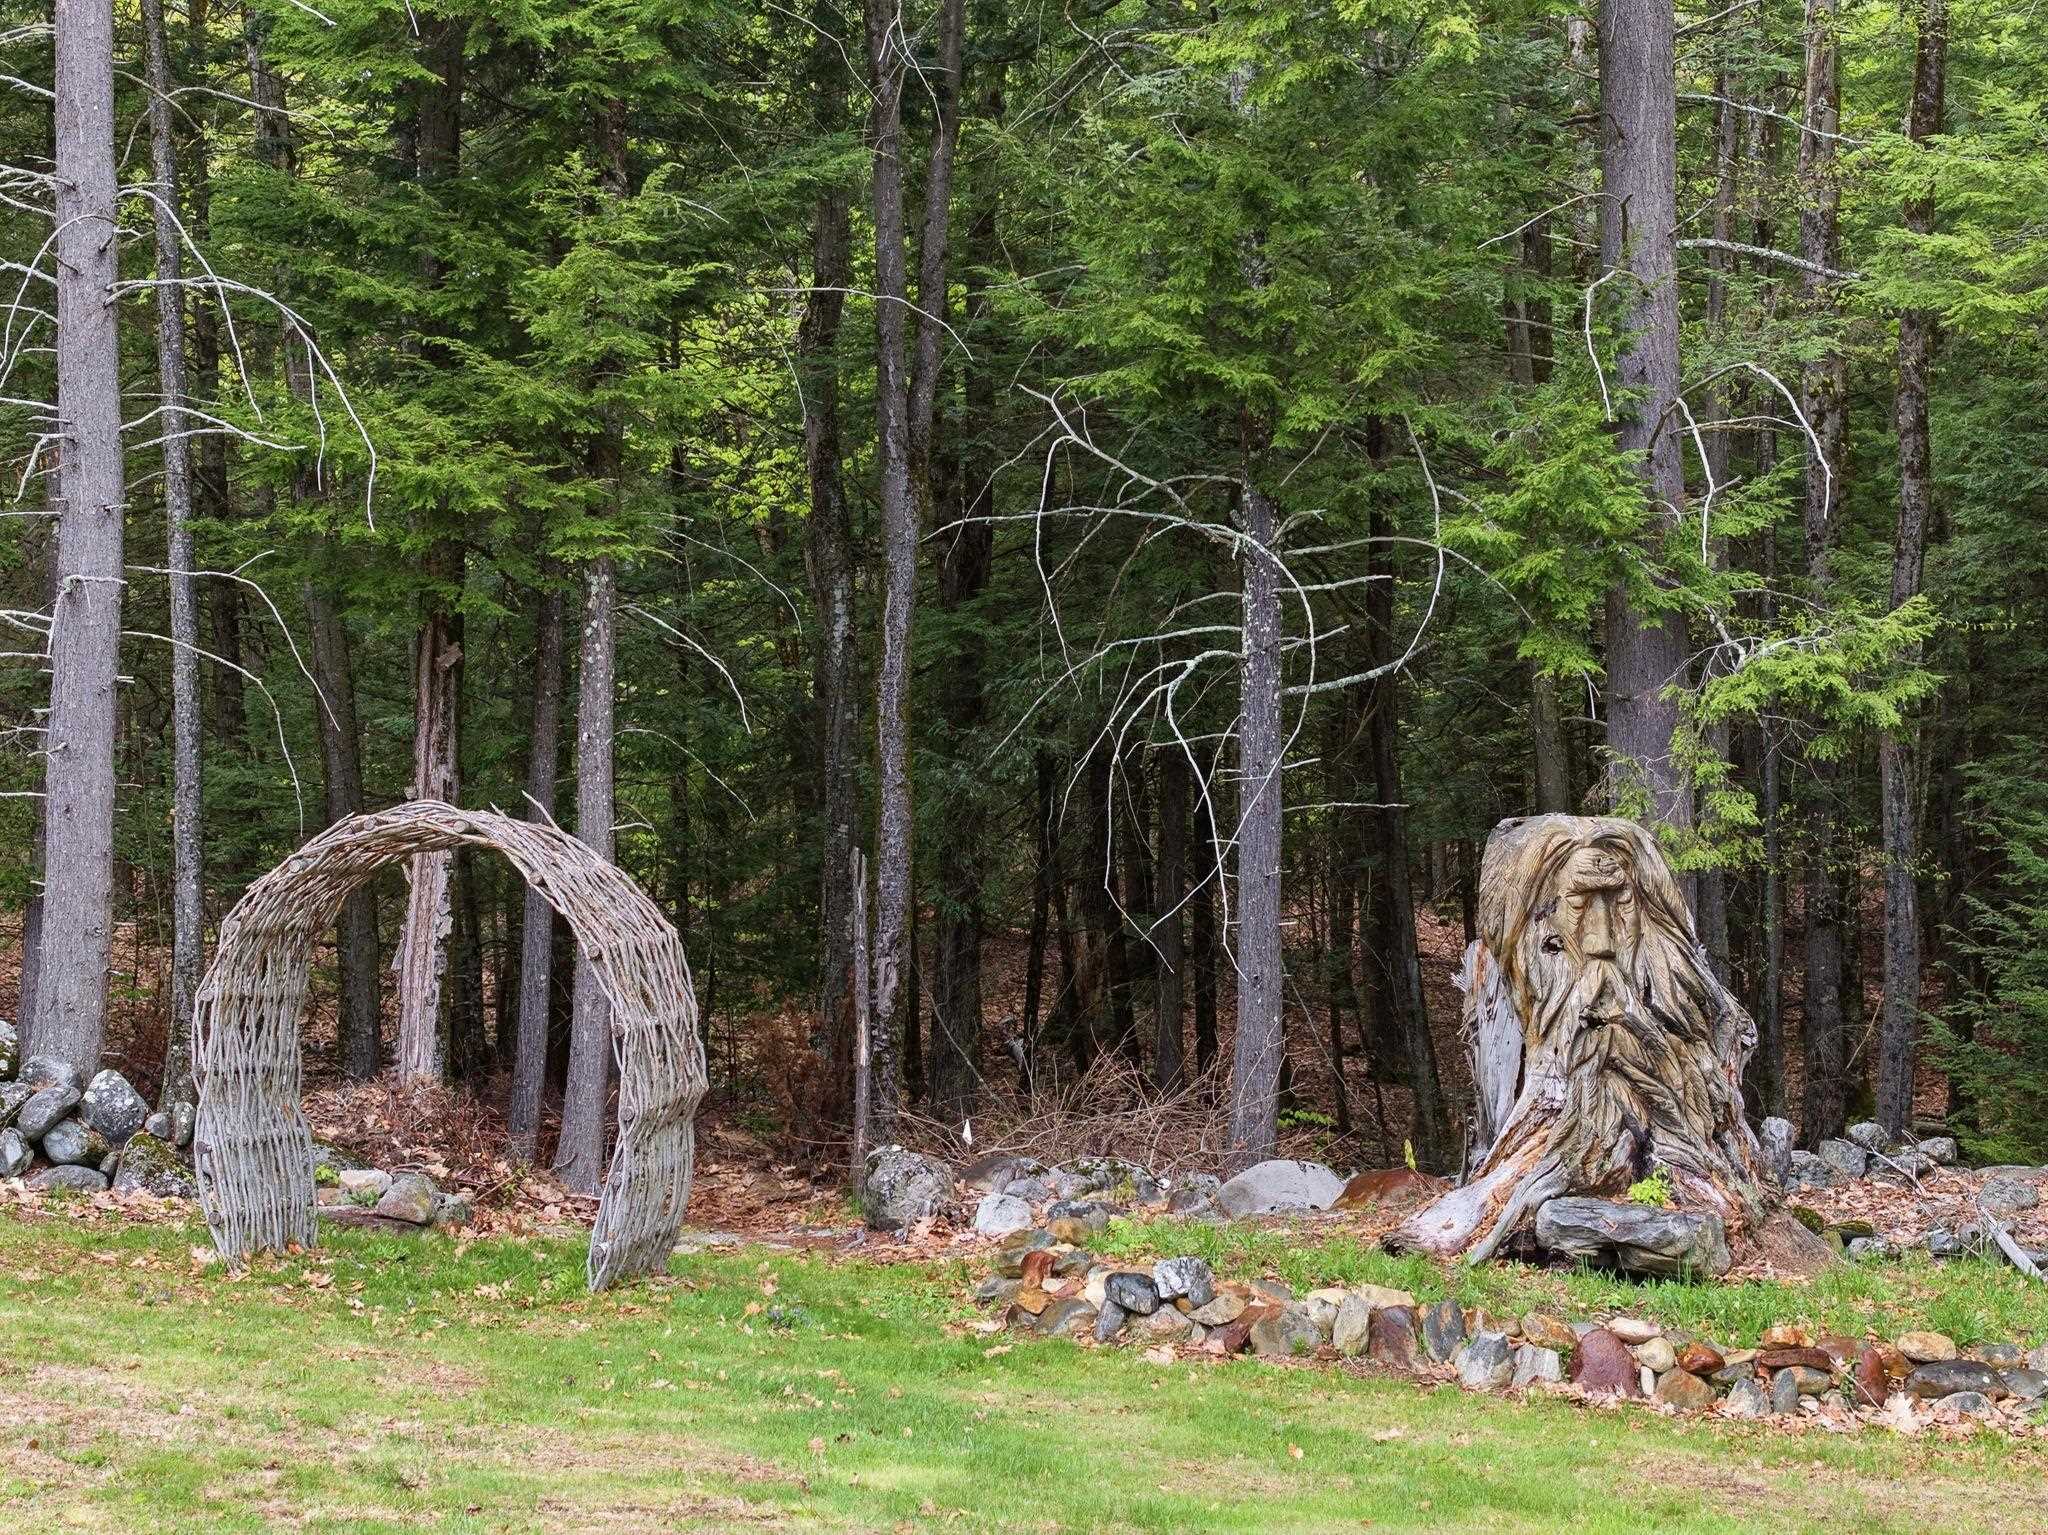 Garden Whimsey
-
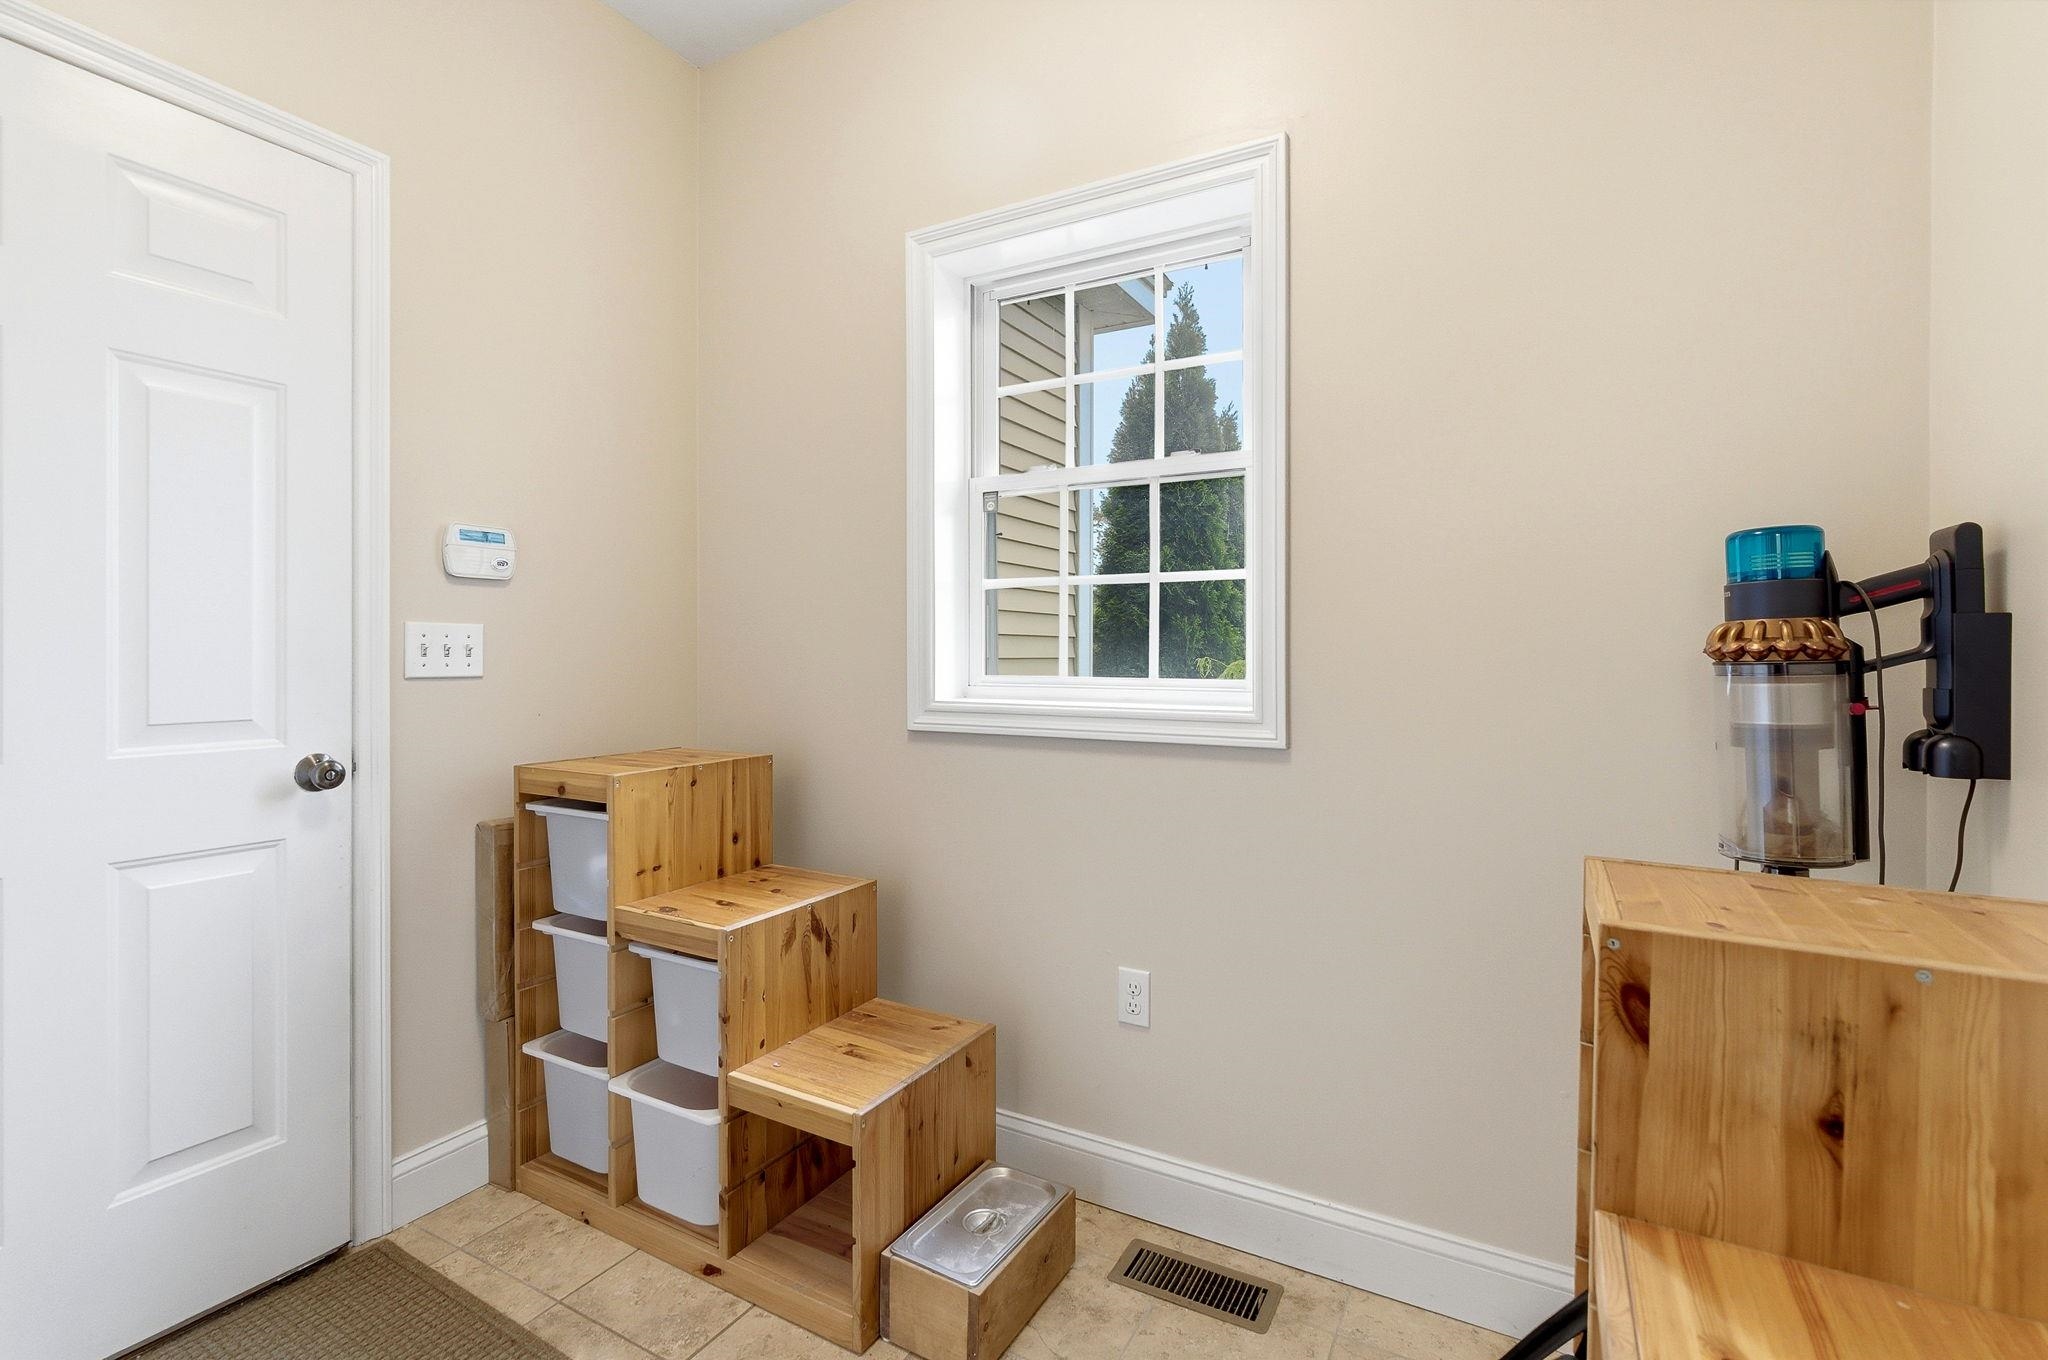 Mudroom Connects Garage with Kitchen
-
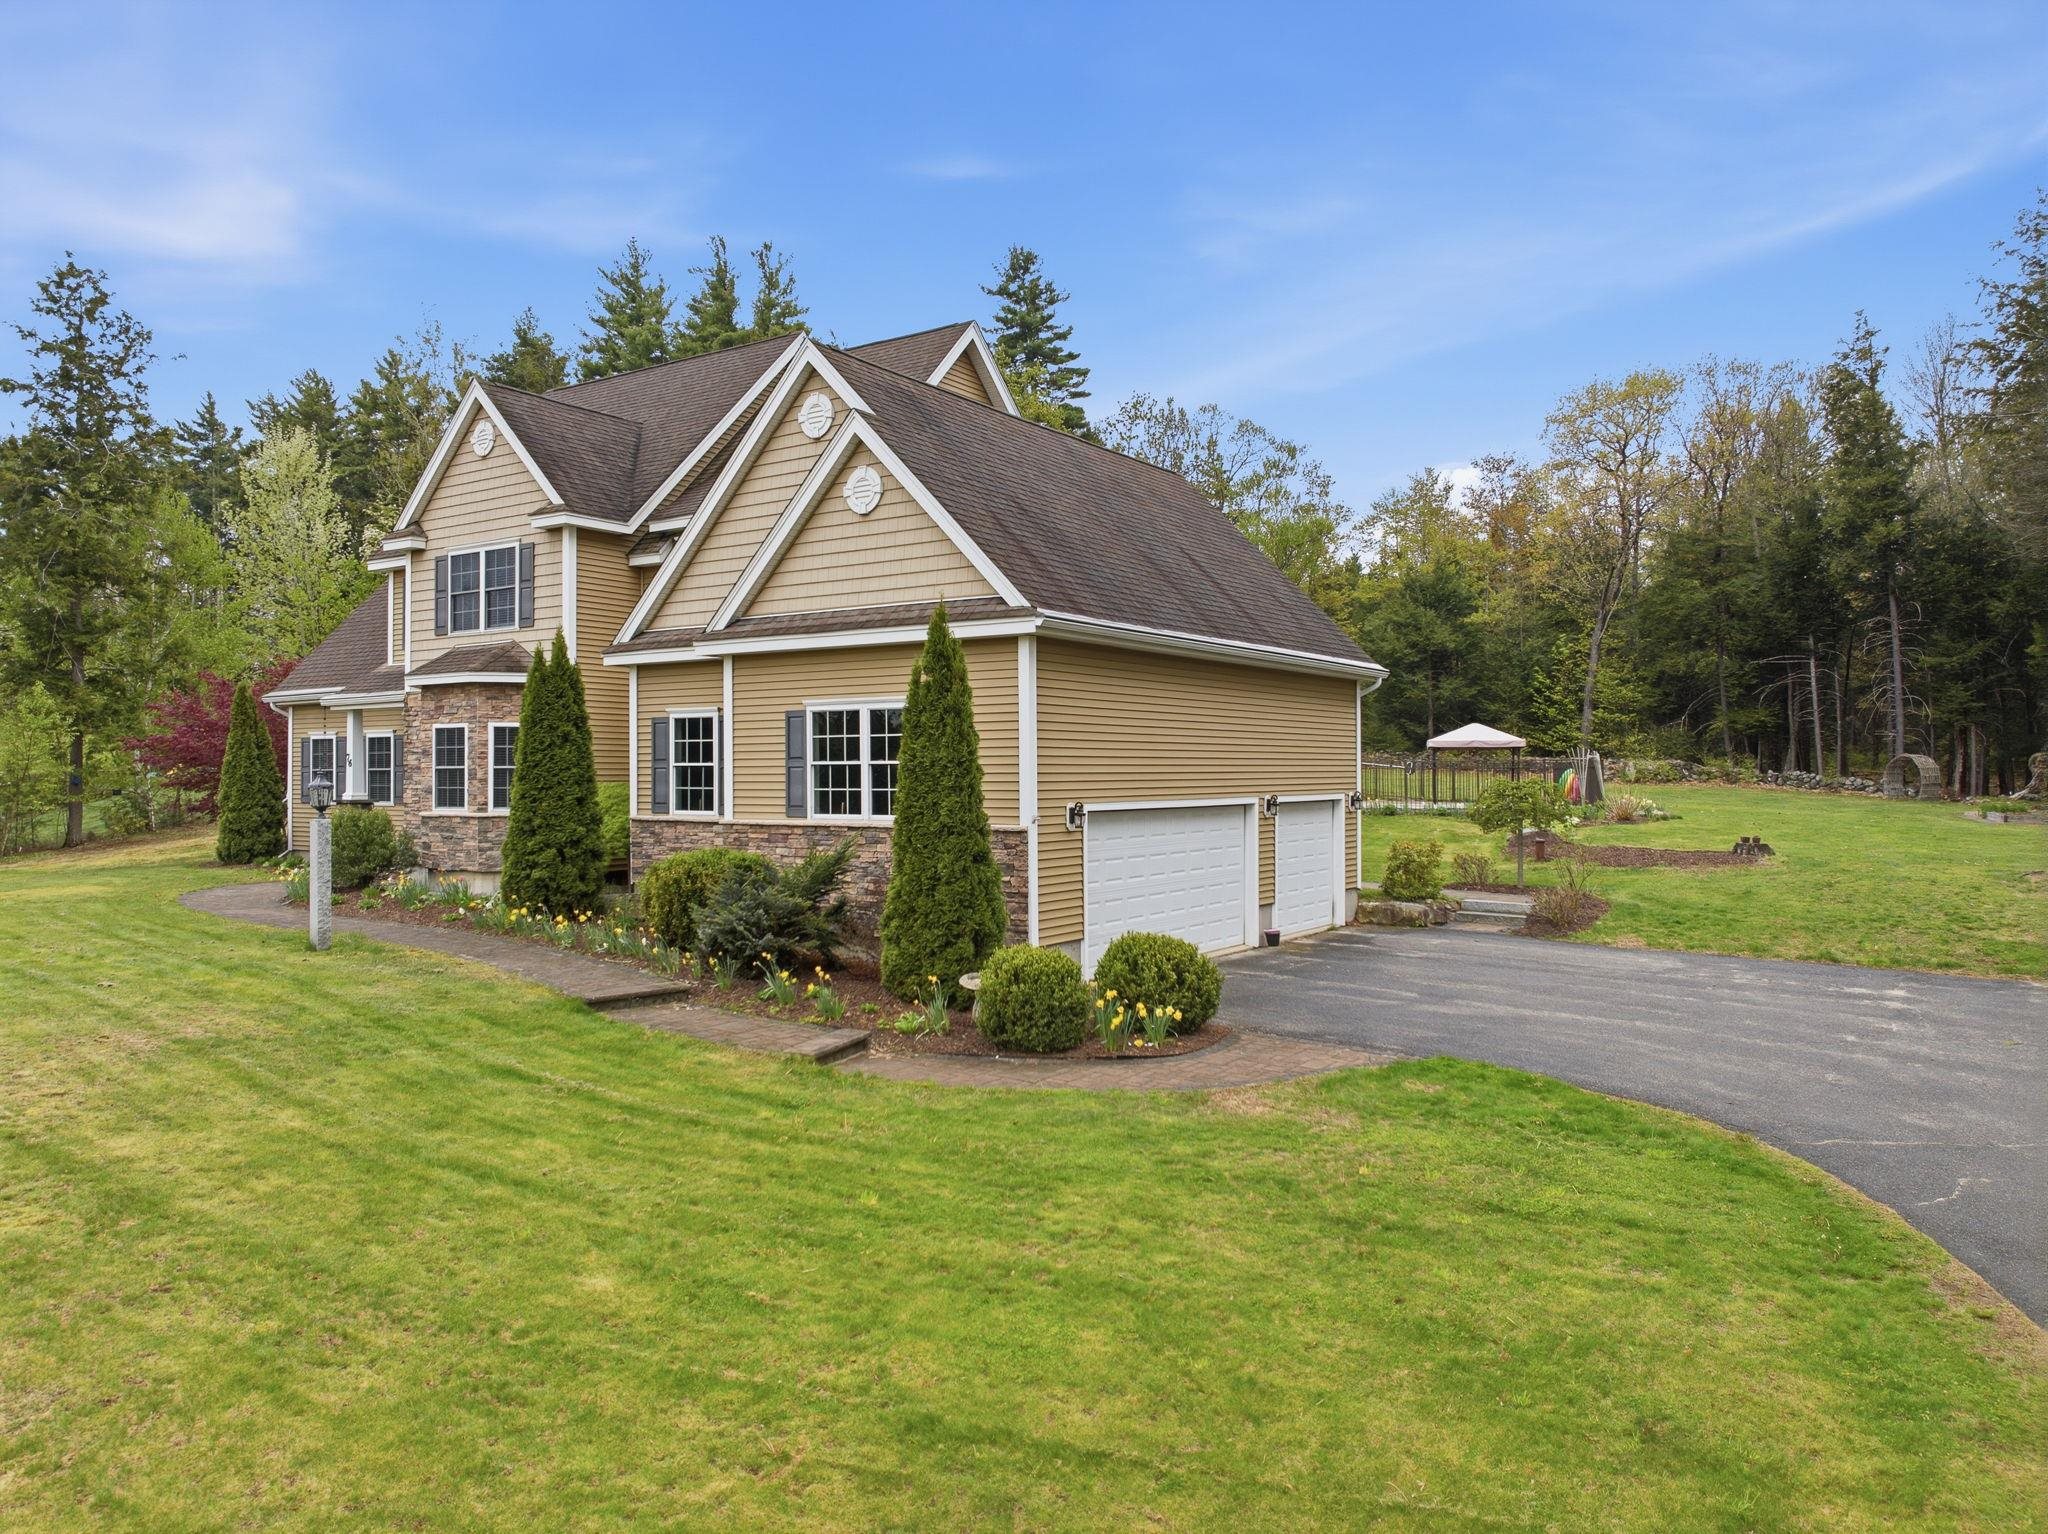 3 Car Garage
-
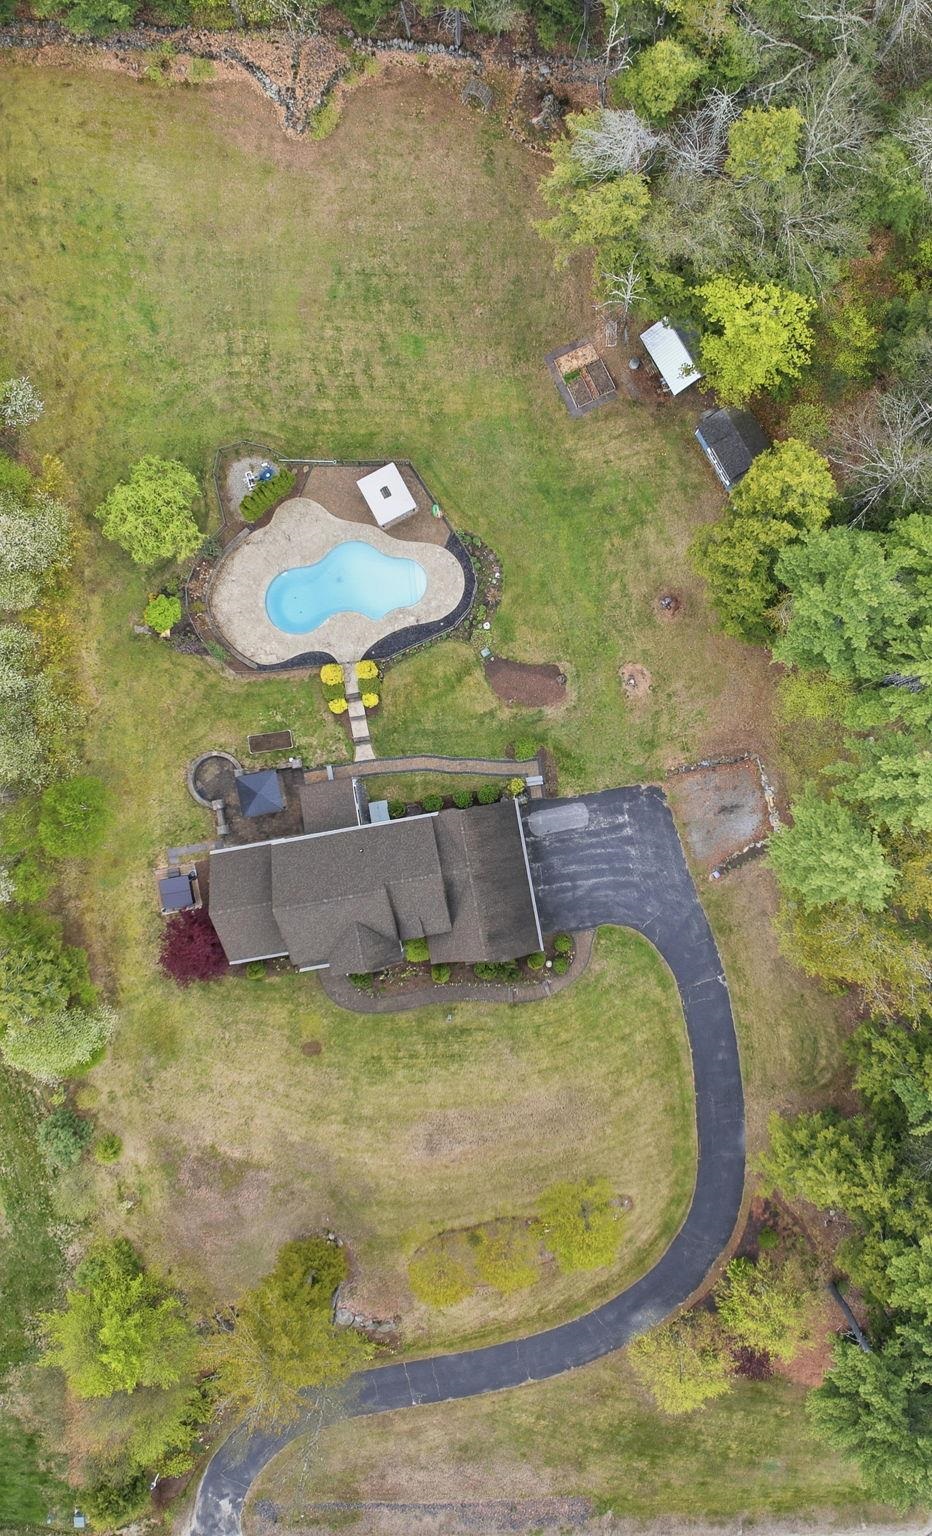 Great Yard for Getting Outside
-
 Christian Farm Neighborhood
15 Buck Rd. Hanover, NH 03755 603-643-3942
Big Green Real Estate is not affiliated with nor officially sanctioned by Dartmouth College
|
 |
Copyright © 2026 PrimeMLS, Inc. All rights reserved. This information is deemed reliable, but not guaranteed.
The data relating to real estate displayed on this display comes in part from the IDX Program of PrimeMLS. The information being provided is for consumers’
personal, non-commercial use and may not be used for any purpose other than to identify prospective properties consumers may be interested in purchasing.
Data last updated July 21st, 2026
|

|
PLEASE NOTE: Both New Hampshire and Vermont law require brokers and agents to disclose at the “time of first business meeting, prior to any discussion of confidential information”, in New Hampshire’s case, and “first reasonable opportunity”, in Vermont’s case, the nature of the relationships brokers have or may have with customers and clients. Each state requires that a disclosure form be presented to consumers for their review and acknowledgment at the appropriate time. These forms can be accessed at the following websites and you are encouraged to read these documents. Big Green Real Estate chooses as a business model to represent both buyers and sellers; please do not assume, without any contractual agreement otherwise, that Big Green Real Estate at this time represents your interests as an agent.
VT: VERMONT REAL ESTATE COMMISSION MANDATORY CONSUMER DISCLOSURE FORM
https://www.sec.state.vt.us/media/711742/Mandatory-Consumer-Disclosure-for-a-Non-Designated-Agency-Brokerage-Firm-9-24-2015.pd
NH: NEW HAMPSHIRE REAL ESTATE COMMISSION BROKERAGE RELATIONSHIP DISCLOSURE FORM
http://www.nh.gov/nhrec/Brokerage%20Relationship%20Disclosure%20Form%207-19-11.pdf
|
|
|
