|
$935,000 | $296 per sq.ft. Under Contract | 3405 sq.ft.
3 Bedroom | 3 Bathroom | 2 Story Single Family Home , 362 Jericho Road Bartlett NH MLS# 5089542
|
DESCRIPTION:
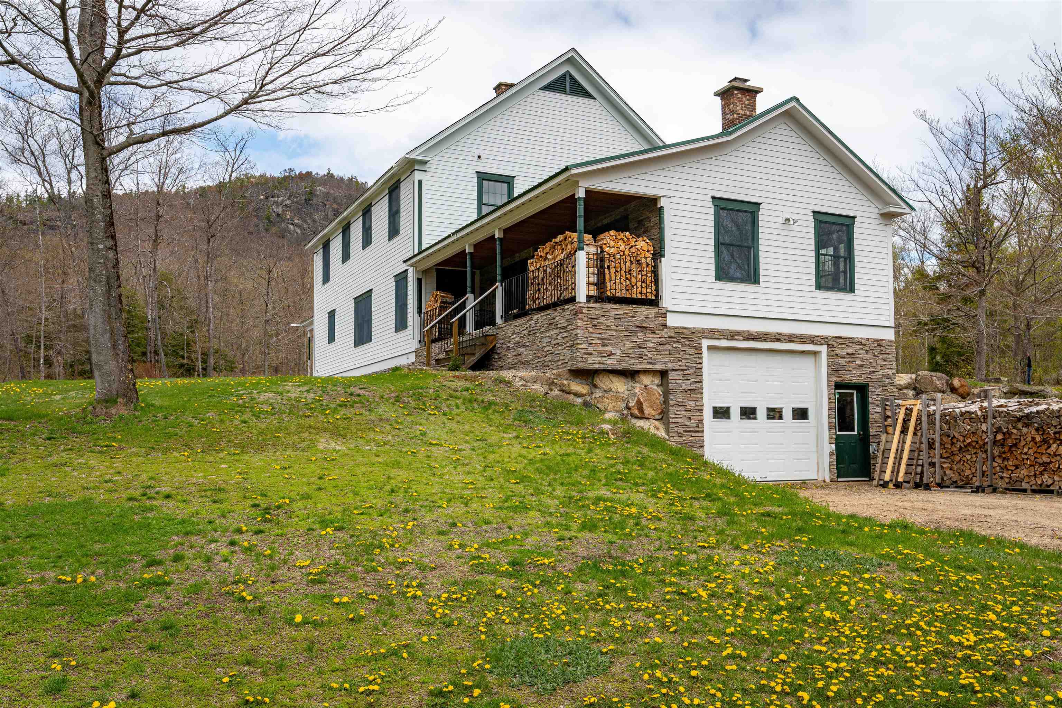
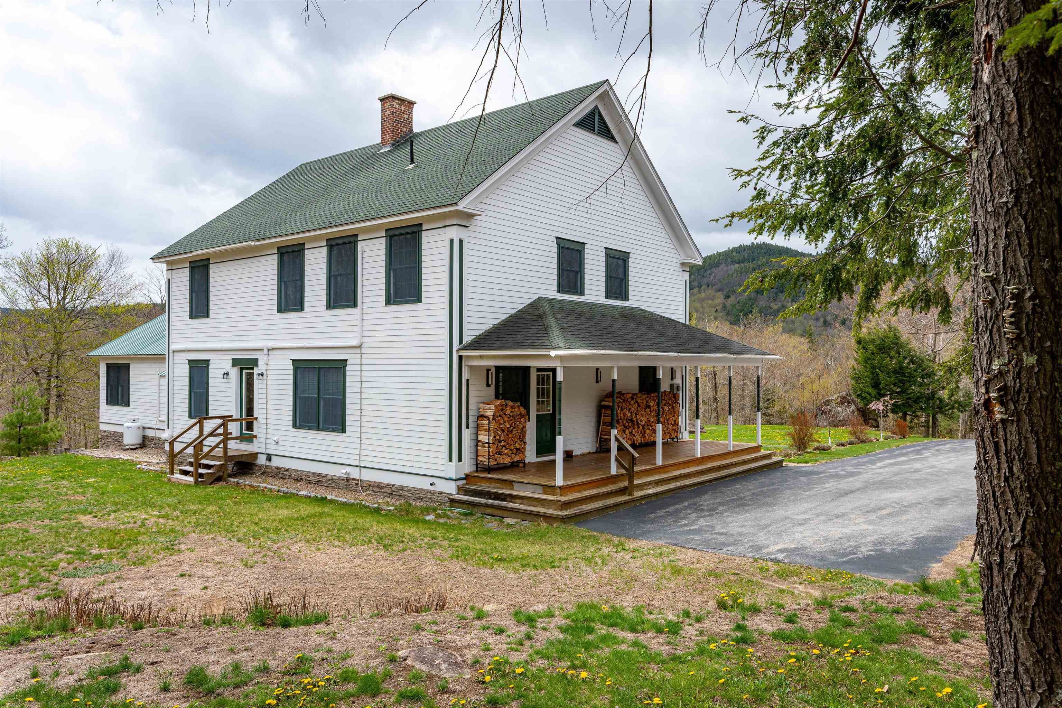
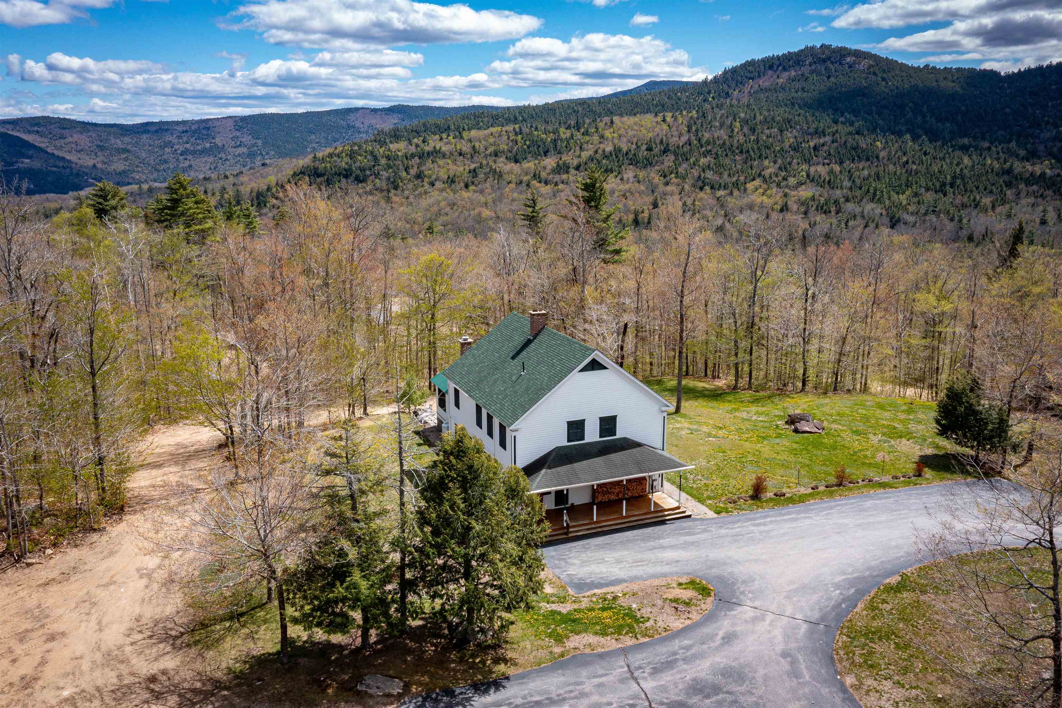
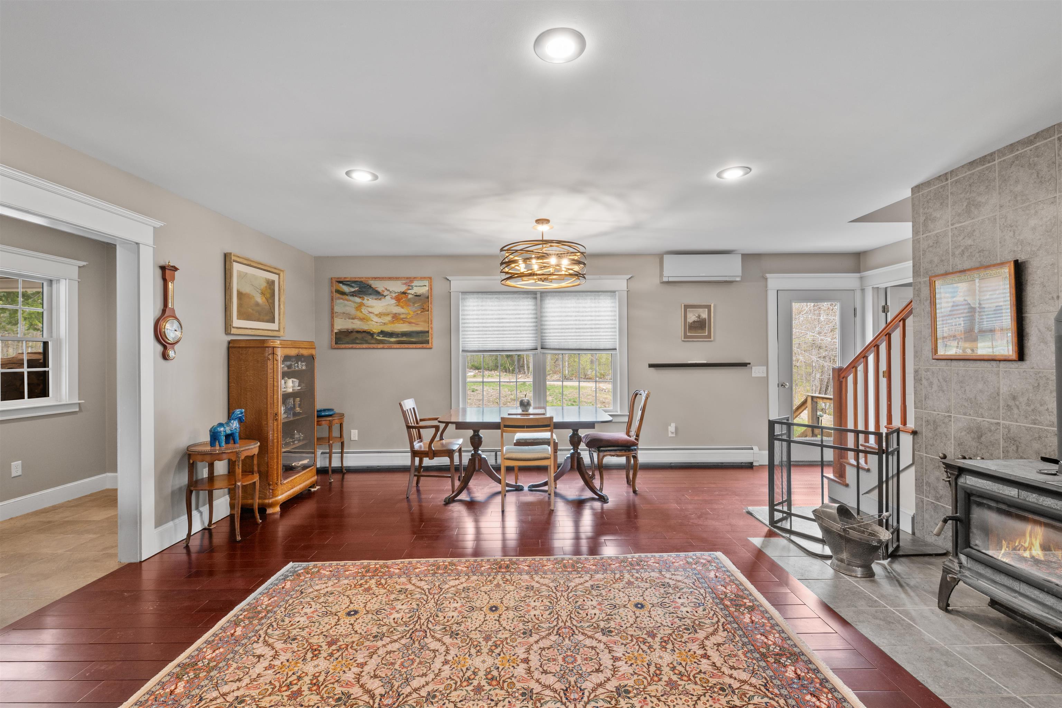
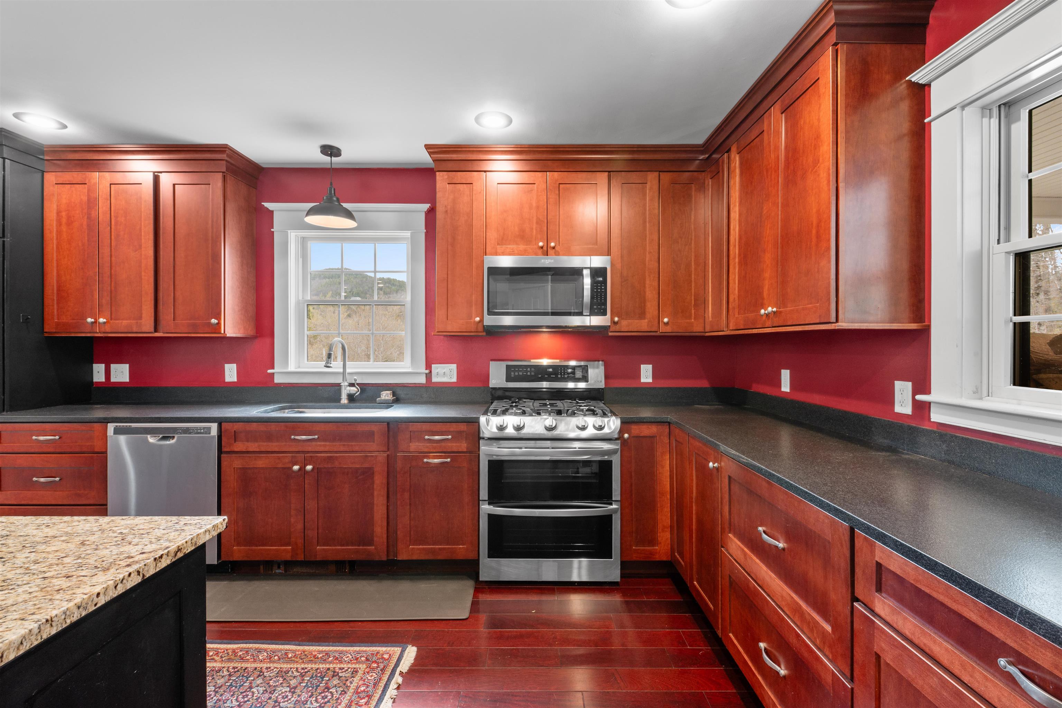
Nestled in the peaceful village of Glen, this beautiful, large Colonial offers the perfect blend of comfort, space, and serene mountain living. Surrounded by quiet natural beauty and showcasing lovely mountain views, the home provides a true sense of privacy and retreat. Inside, a stunning, spacious kitchen serves as the heart of the home, featuring gleaming granite countertops and elegant cabinetry--ideal for both everyday living and entertaining. The expansive living room, anchored by a cozy woodstove, invites you to relax and unwind, while a charming library and an impressive first-floor great room offer versatile spaces for gathering, working, or enjoying quiet moments. Upstairs, three generously sized bedrooms include an extraordinary primary suite designed as a personal sanctuary. The suite offers an enormous walk-in closet and a luxurious ensuite bath complete with a soaking tub and private sauna for ultimate relaxation. The lower level adds even more functional space with a dedicated exercise room, perfect for maintaining an active lifestyle year-round. With its peaceful setting, abundant living space, and captivating mountain views, this exceptional Glen Colonial is a rare opportunity to enjoy refined comfort in one of New Hampshire's most picturesque locations. Open House on 5/23/2026 11am to 1 pm
Flooring: Ceramic Tile | Hardwood
Appliances : Dishwasher | Dryer | Microwave | Gas Range | Refrigerator | Washer | Water Heater
|
ROOM INFORMATION
|
| ROOM | SIZE | FLOOR |
| Total Rooms: | 9 | | | Total Baths: | 3 | | | Full Baths: | 2 | | | 3/4 Baths: | 1 | 0 | | Total Bedrooms: | 3 | |
|
FEATURES AND DETAILS
|
CONSTRUCTION: Wood Frame | Clapboard Exterior | Exterior Color White | Price Per SQ.FT. 295.89 | Year Built: 2005
|
|
LAND DESCRIPTION:
LOT DESCRIPTION: Country Setting | Mountain View | Secluded | Sloping | View | Near Skiing | Rural | Private
|
Livable Space: 3405
Above Grade Sq.Ft.: 3160
Below Grade Sq.Ft.: 245
Foundation size 32x40 + 30 x 20.
Heating: Hot Water | Radiant Floor
Cooling: Mini Split
Electric: Circuit Breaker(s)
Style: Colonial
Roof: Metal | Asphalt Shingle
Water: Drilled Well
Sewer: On-Site Septic Exists
|
|
|
Lot size: 3.34 acres
SuitableUse: Residential
Zoned: 05 - TOWN RES DIST A
Surveyed: Yes
SurveyedBy: Ammonoosuc Surv
Flood Zone: No
Seasonal: No
Road Frontage: 65
Driveway: Paved
|
|
|
|
|
ADDITIONAL INFORMATION
Occupant Restrictions : Other - See Remarks
Taxes $4,644 | Assesed Value $0 in |
|
|
SCHOOLS
School District: SAU #9
Elementary School: Josiah Bartlett Elem
Middle School: Josiah Bartlett School
High School: A. Crosby Kennett Sr. High |
|
-
-
-
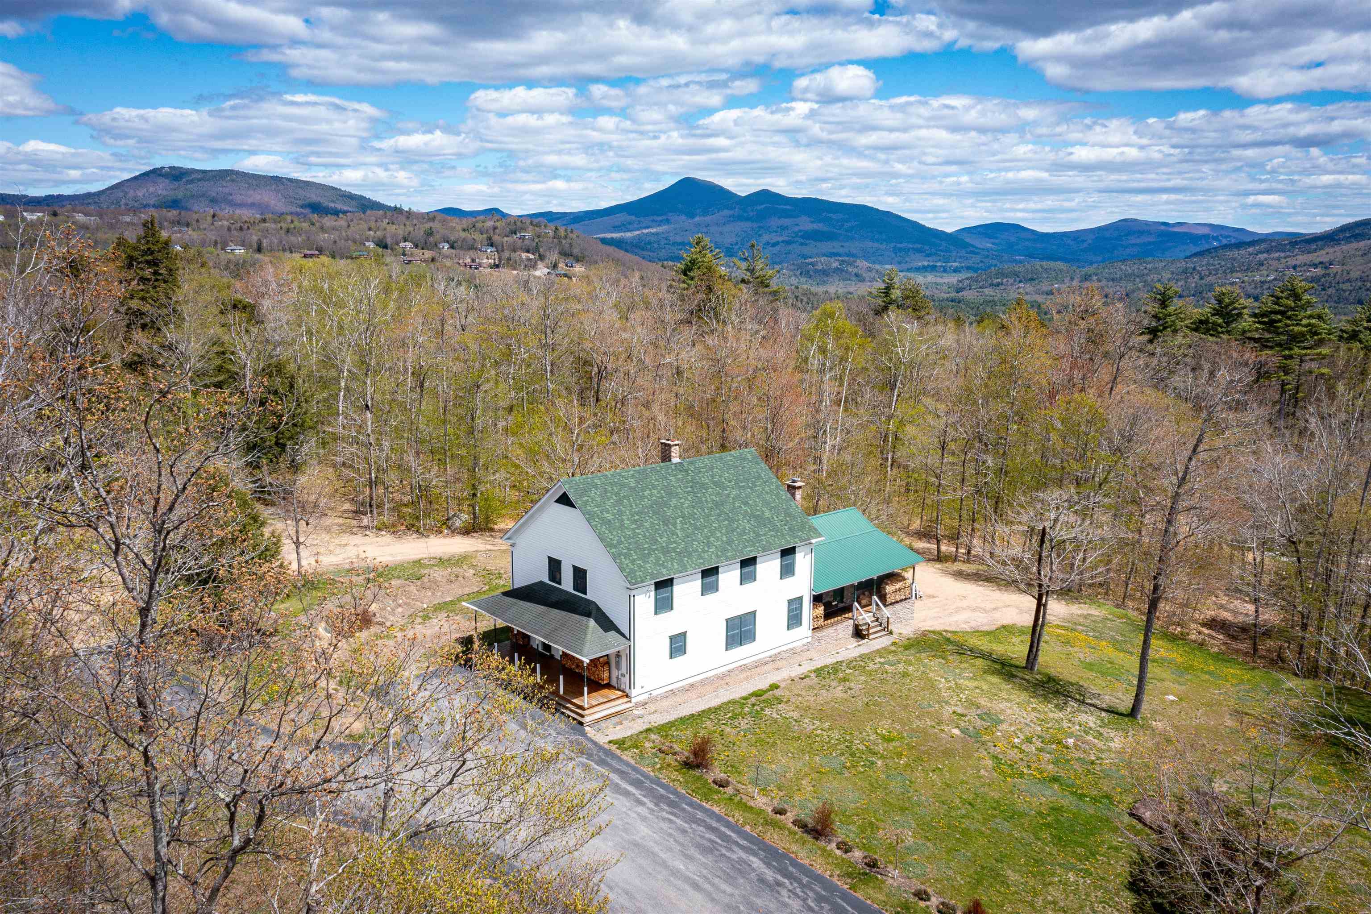
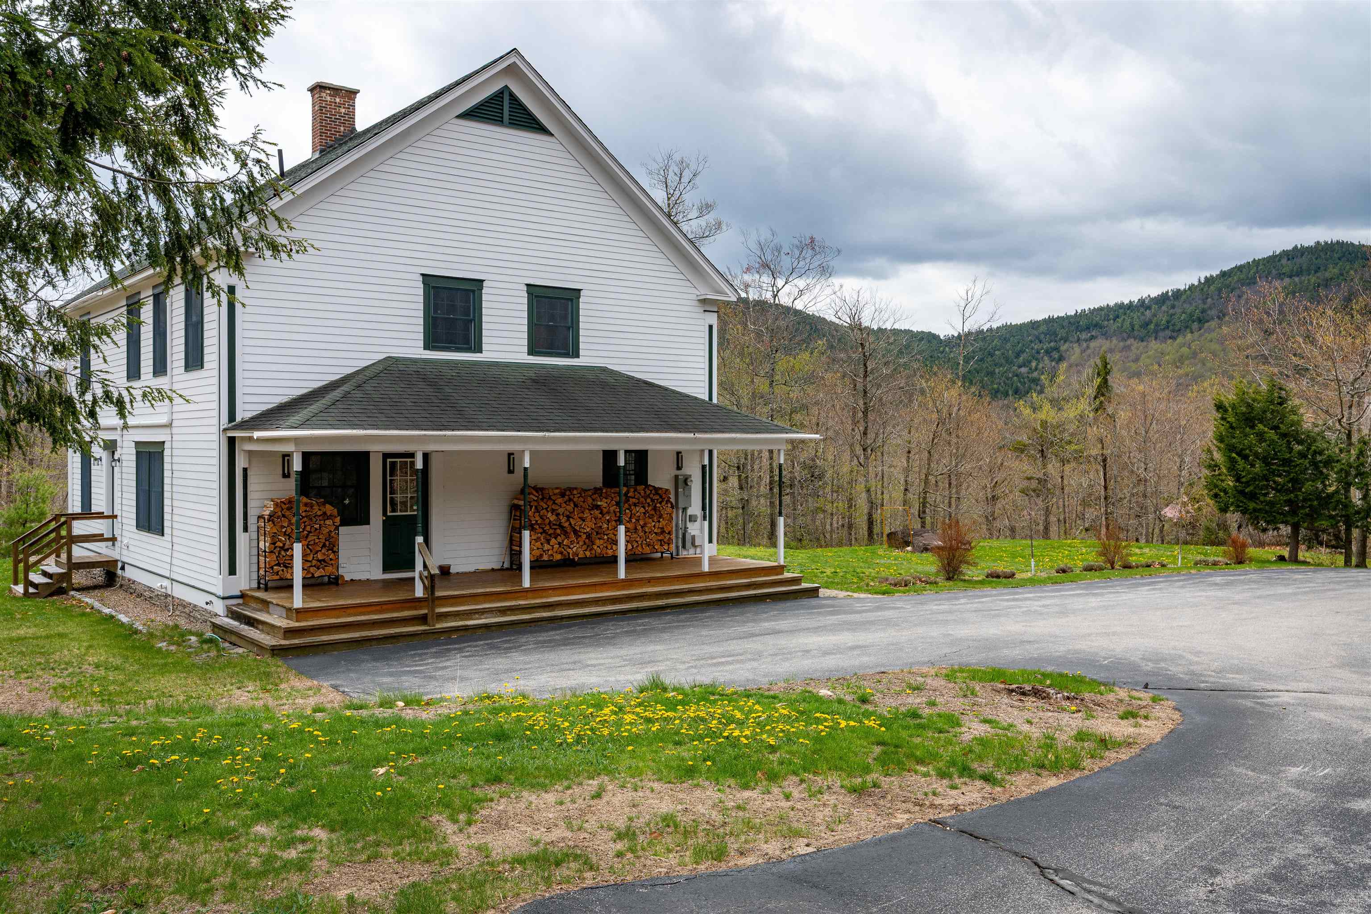
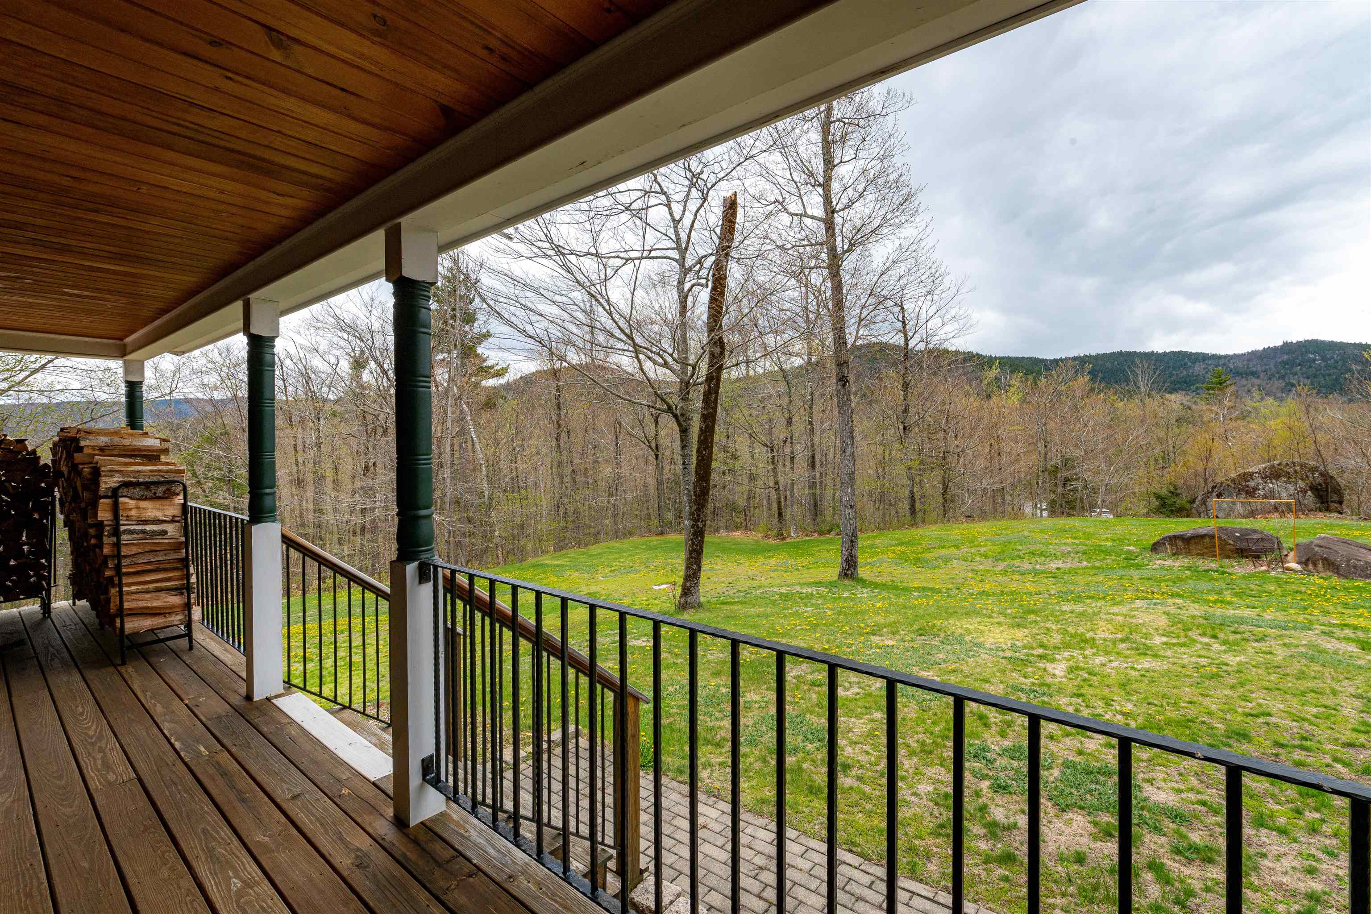 Panoramic view from the covered porch
-
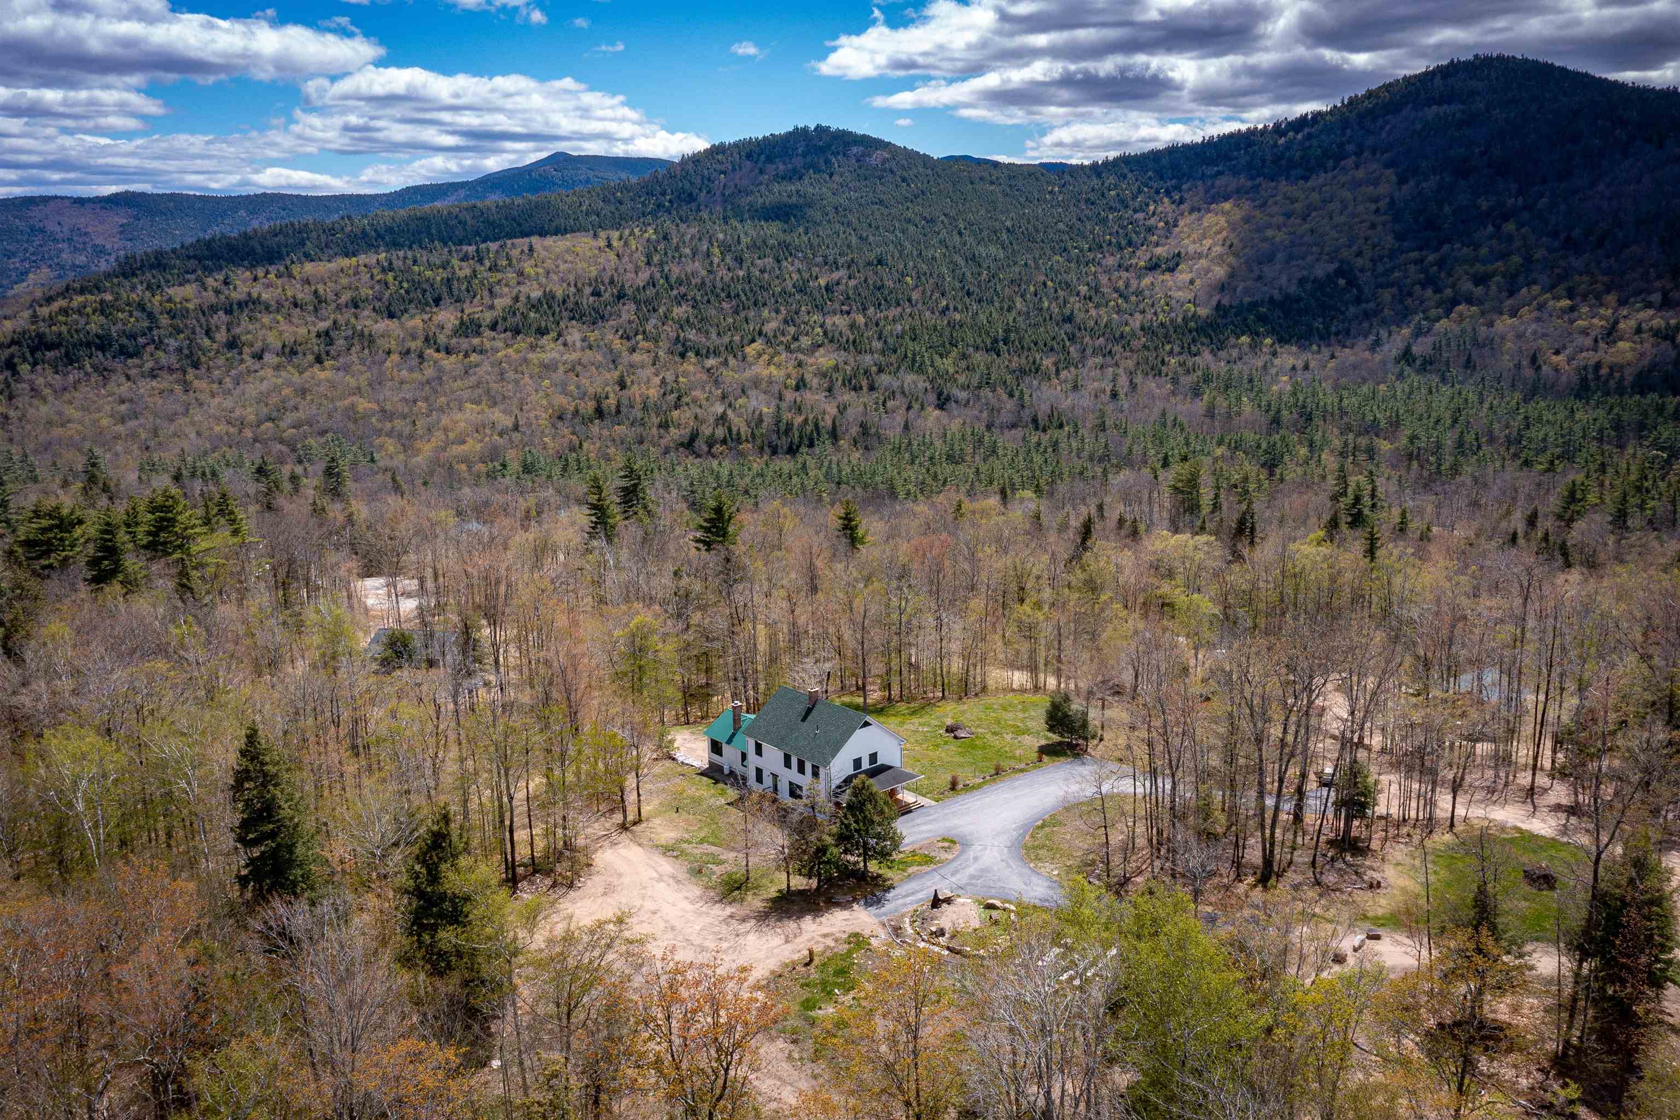
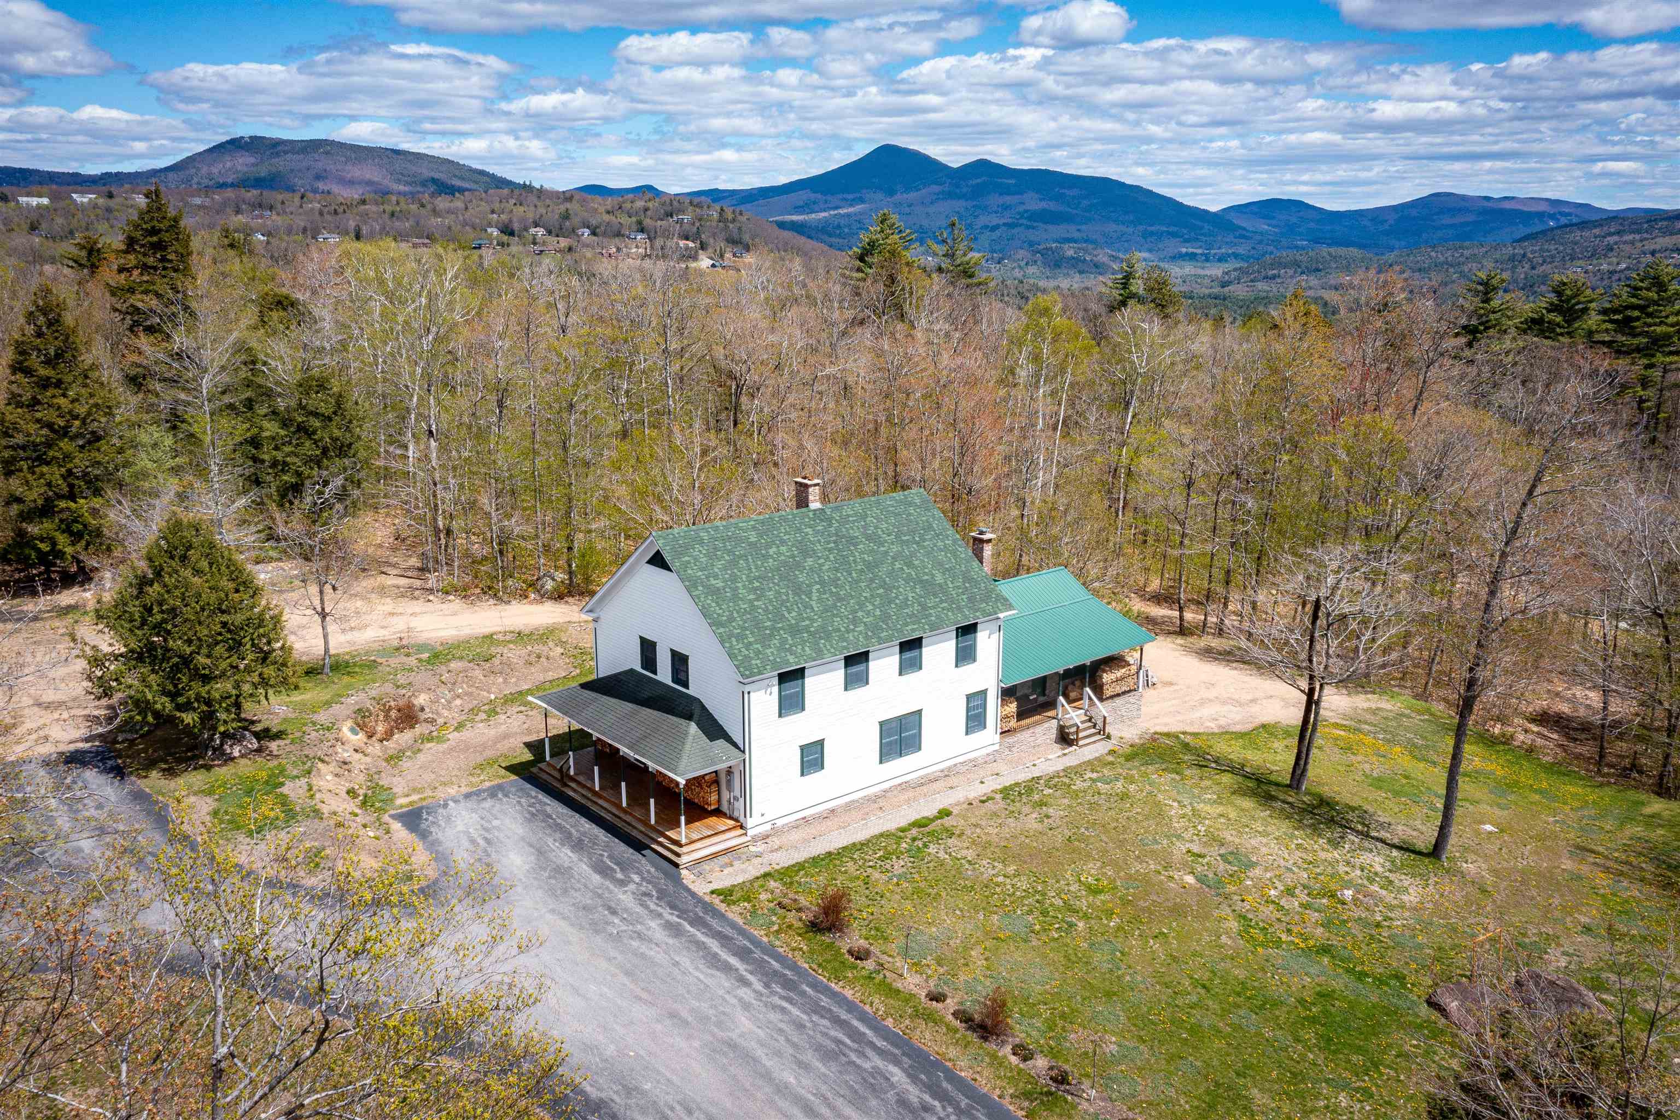 Surrounded by the natural beauty of the mountains
-
-
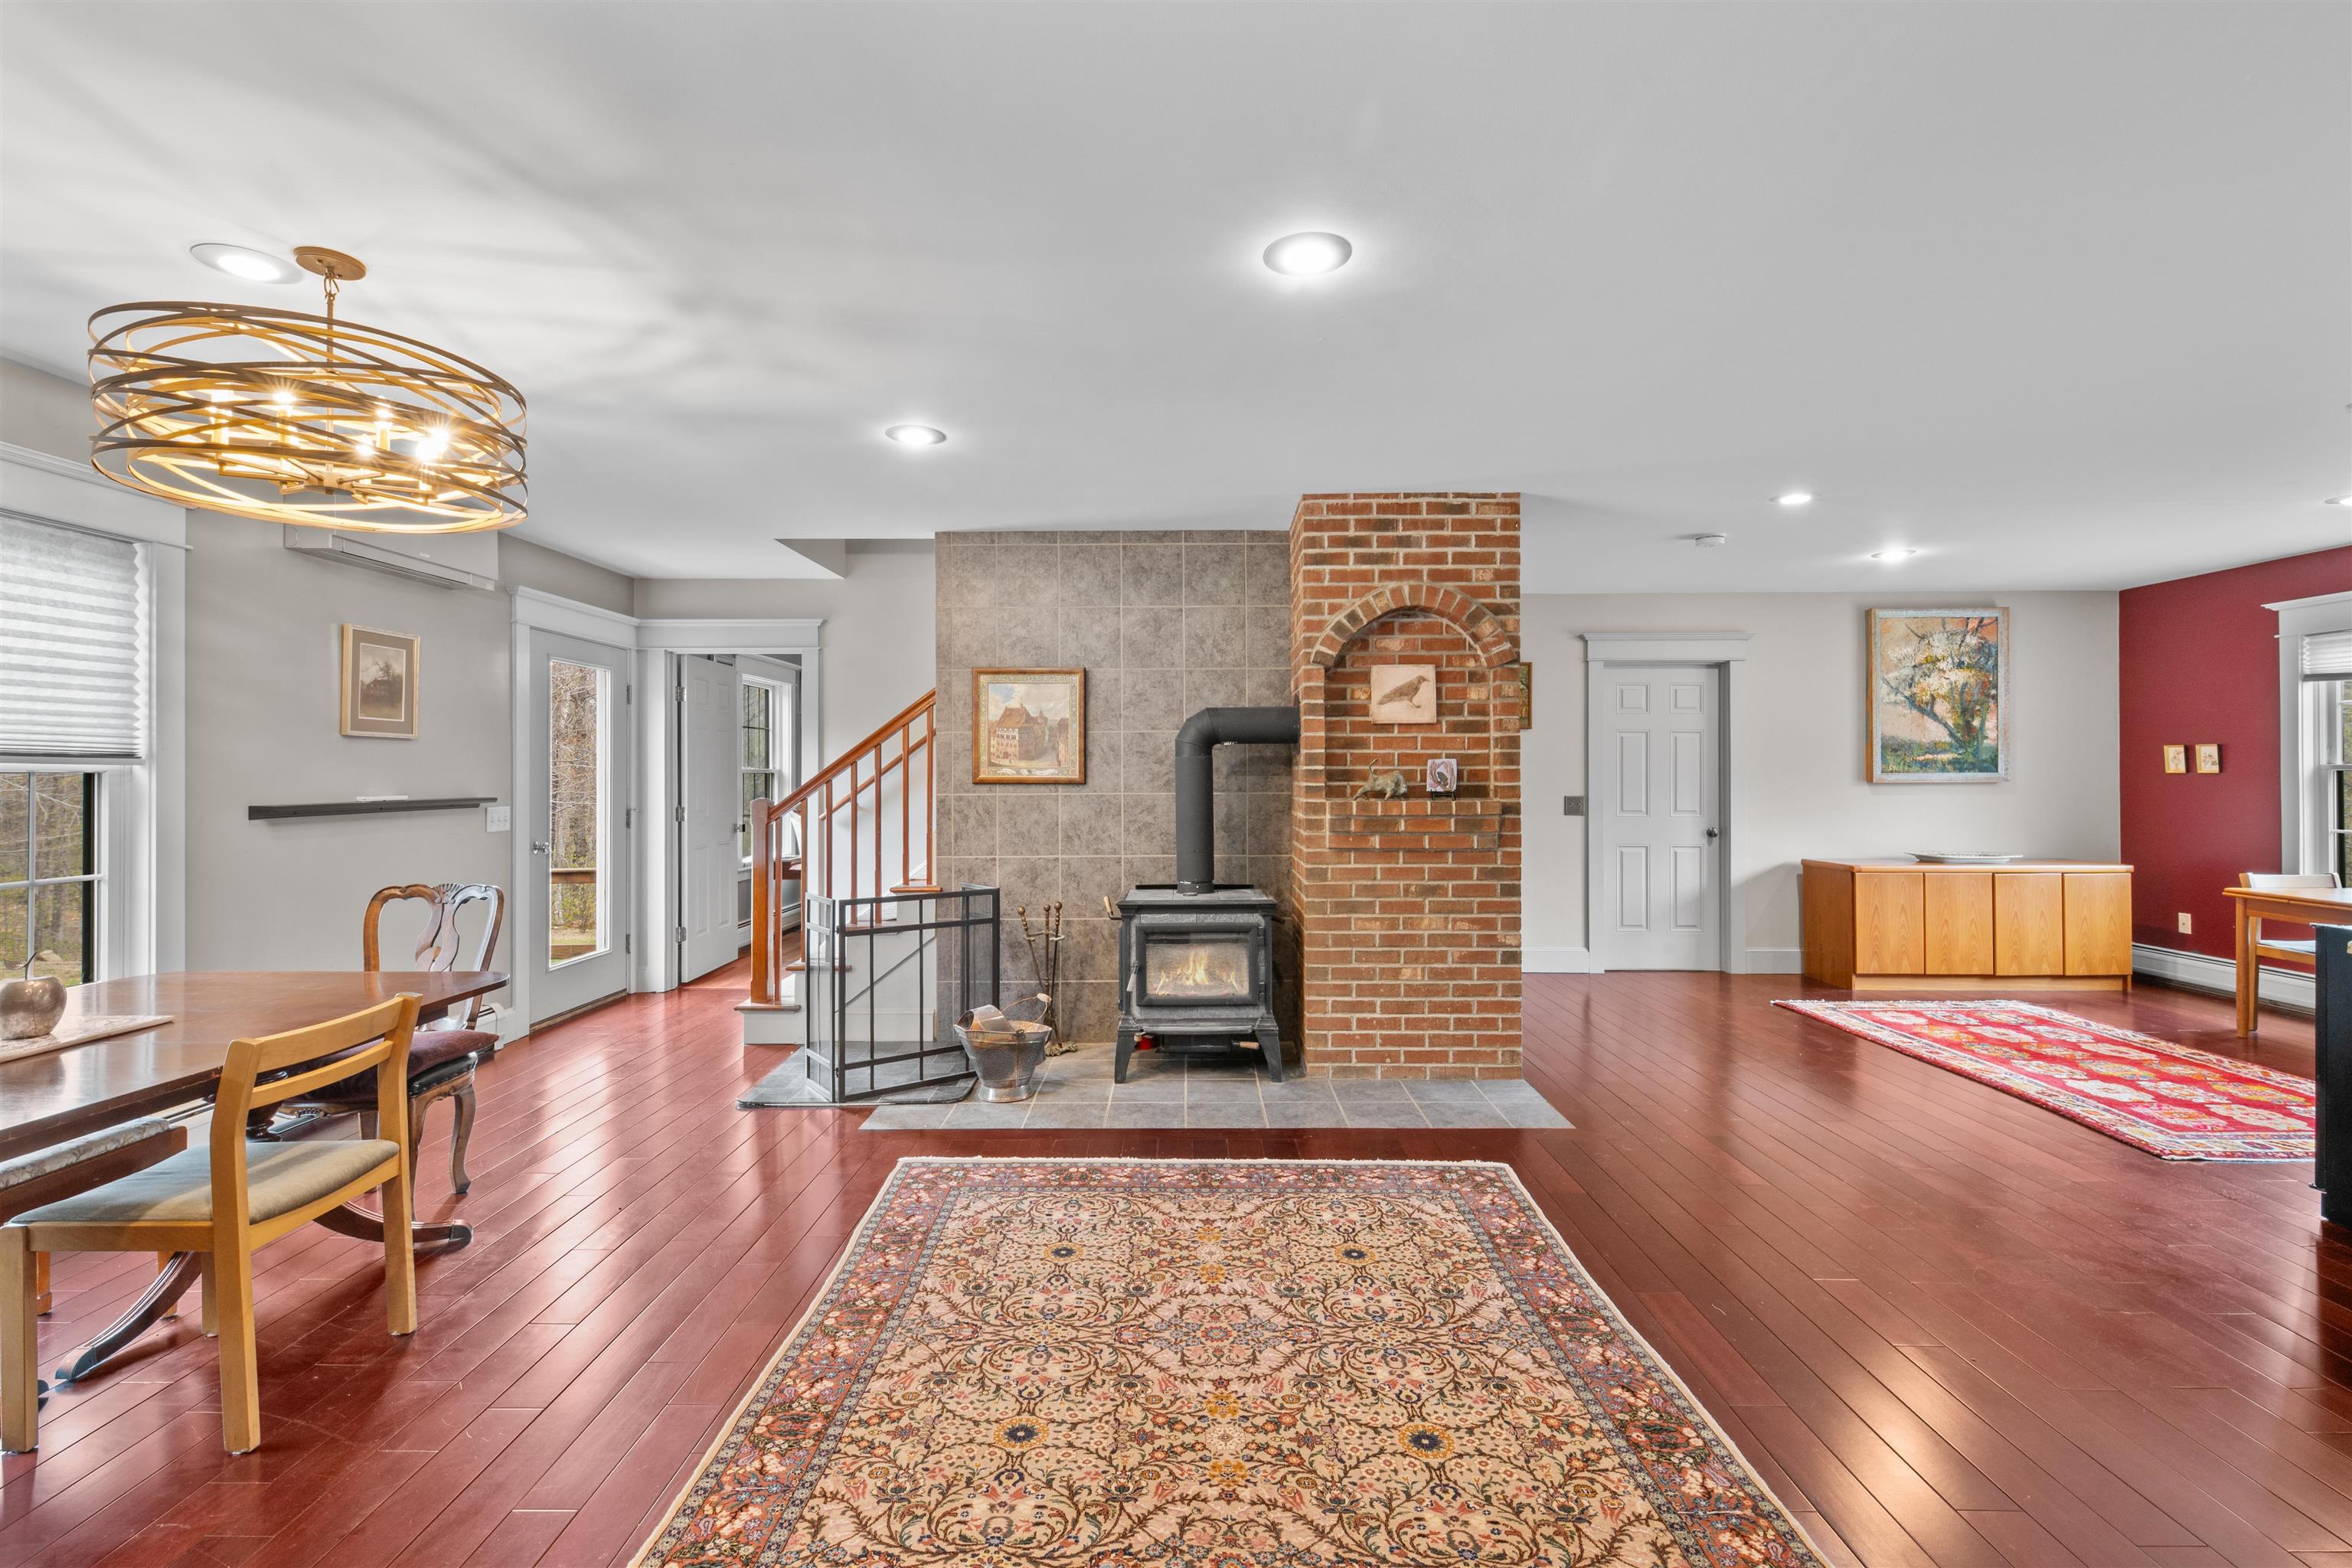 Spacious Living, Dining Kitchen area with woodstove
-
-
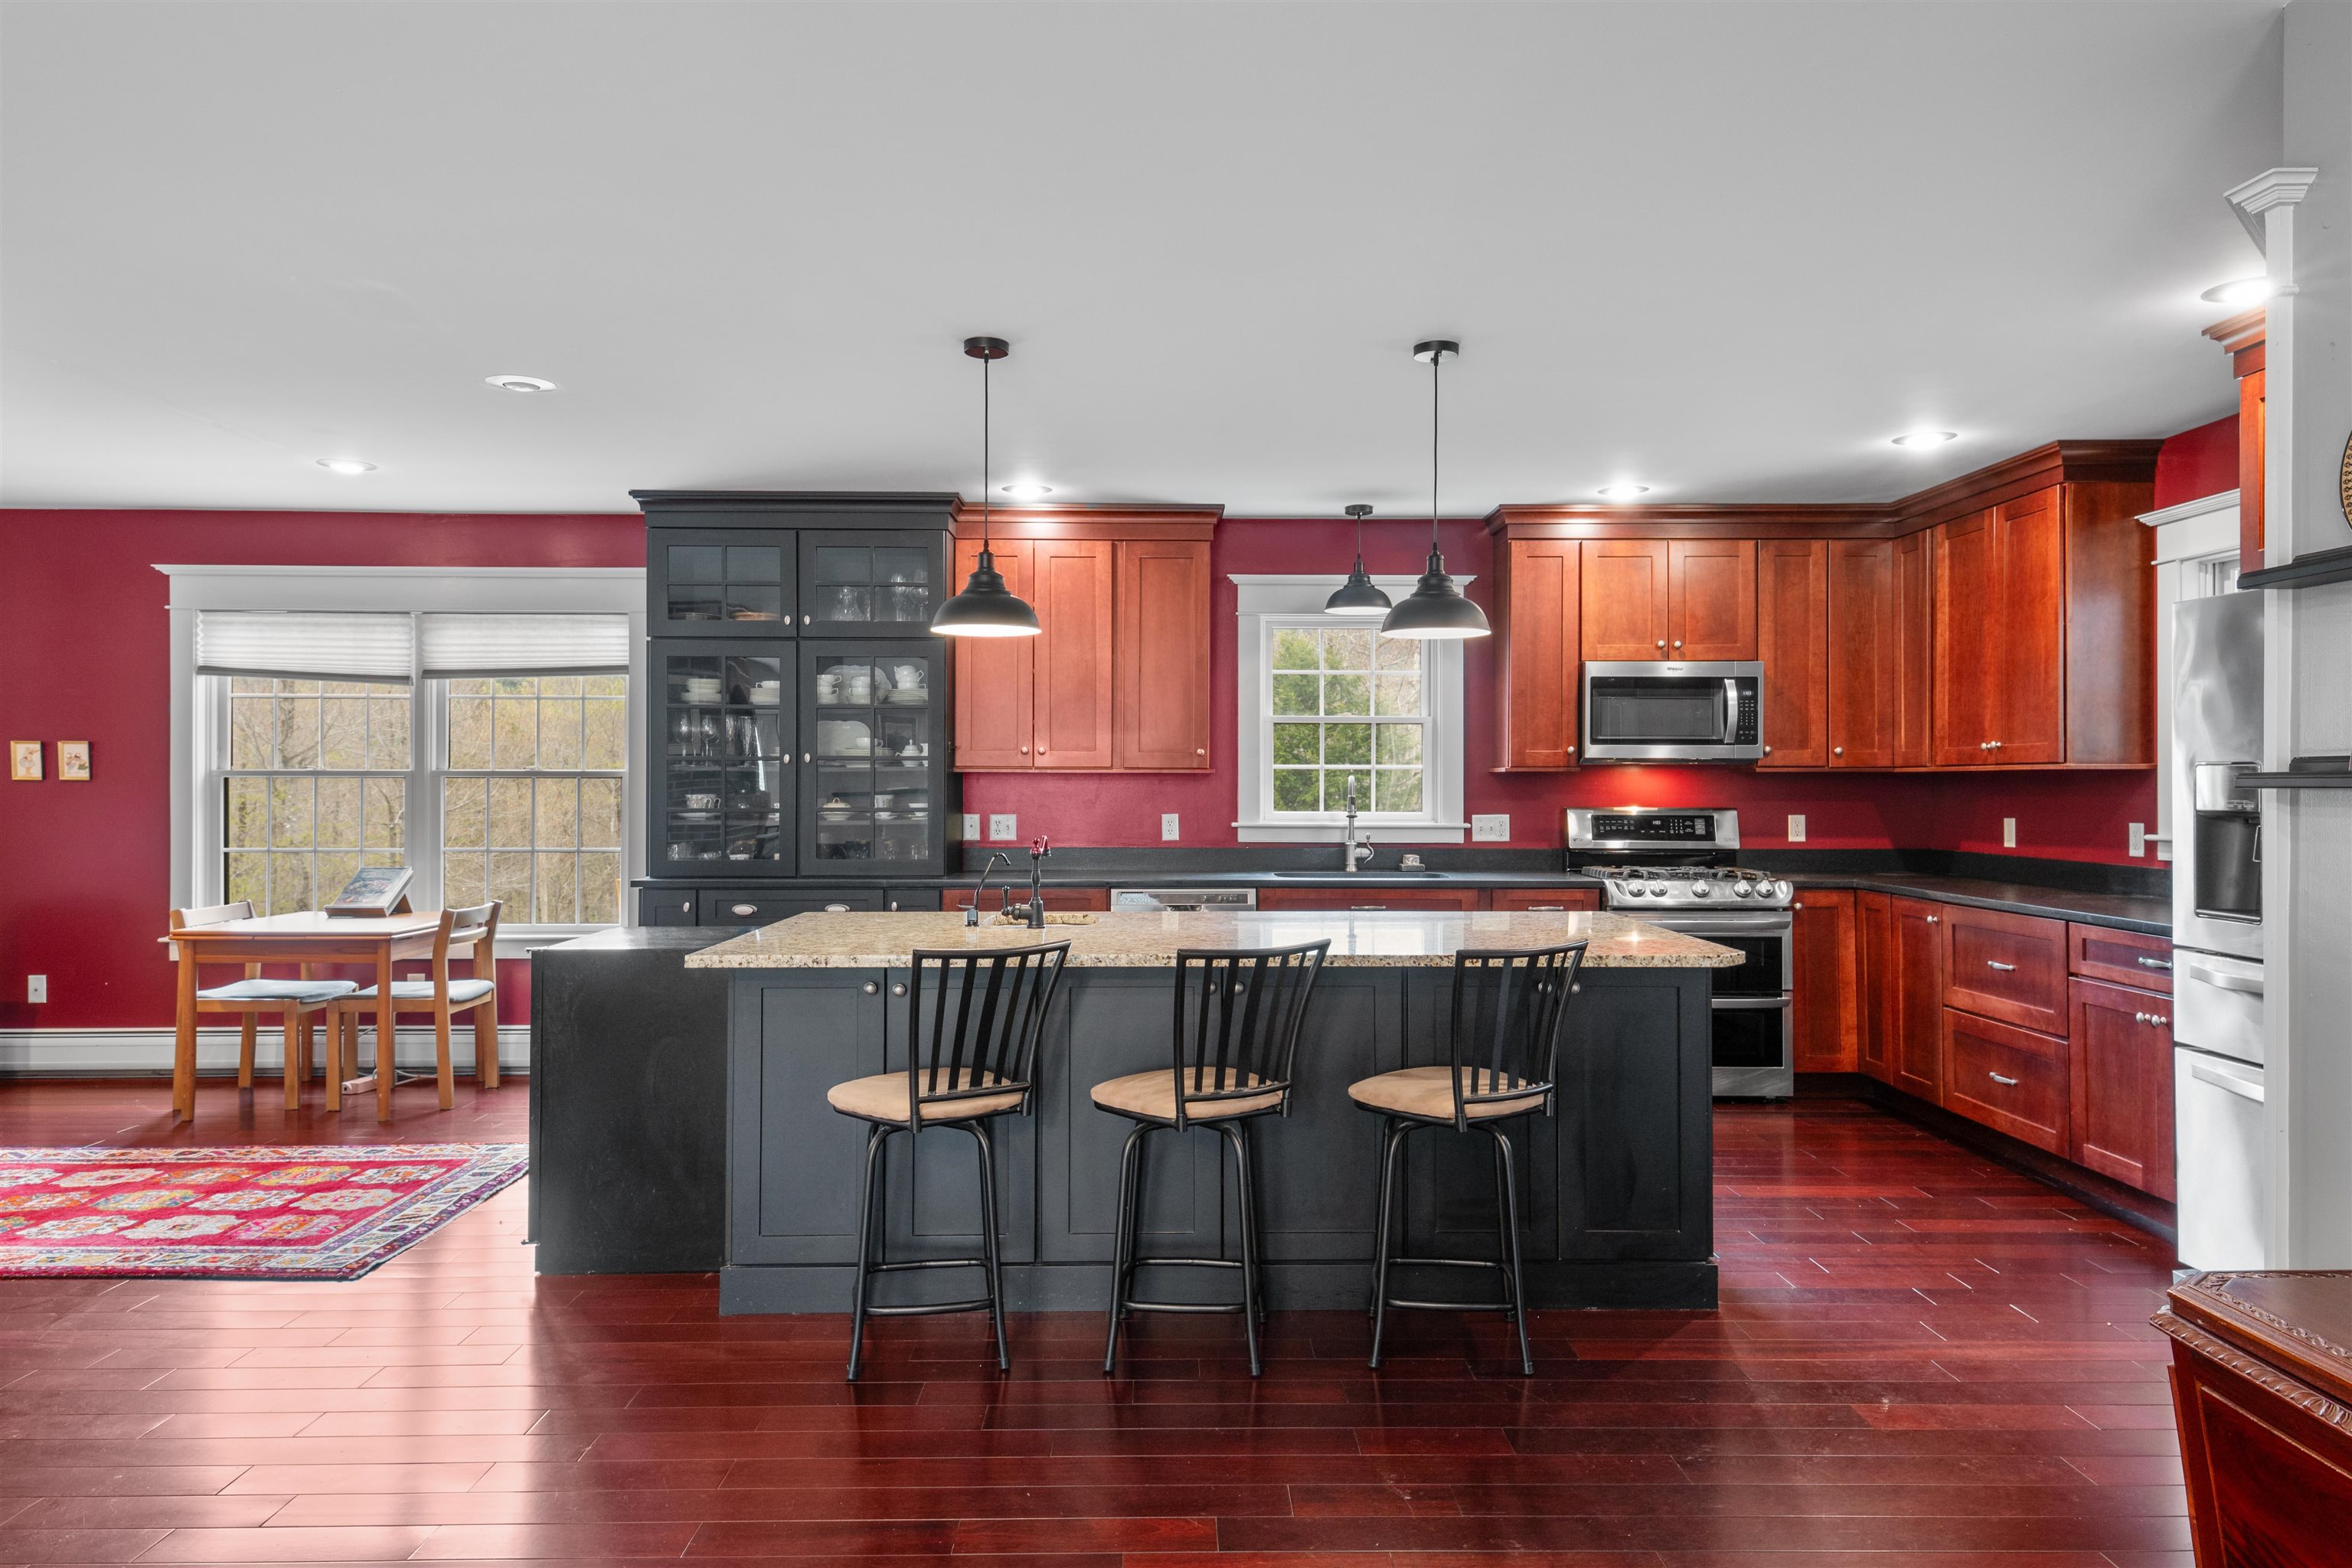 Eat at the kitchen bar or at the small table facing the view
-
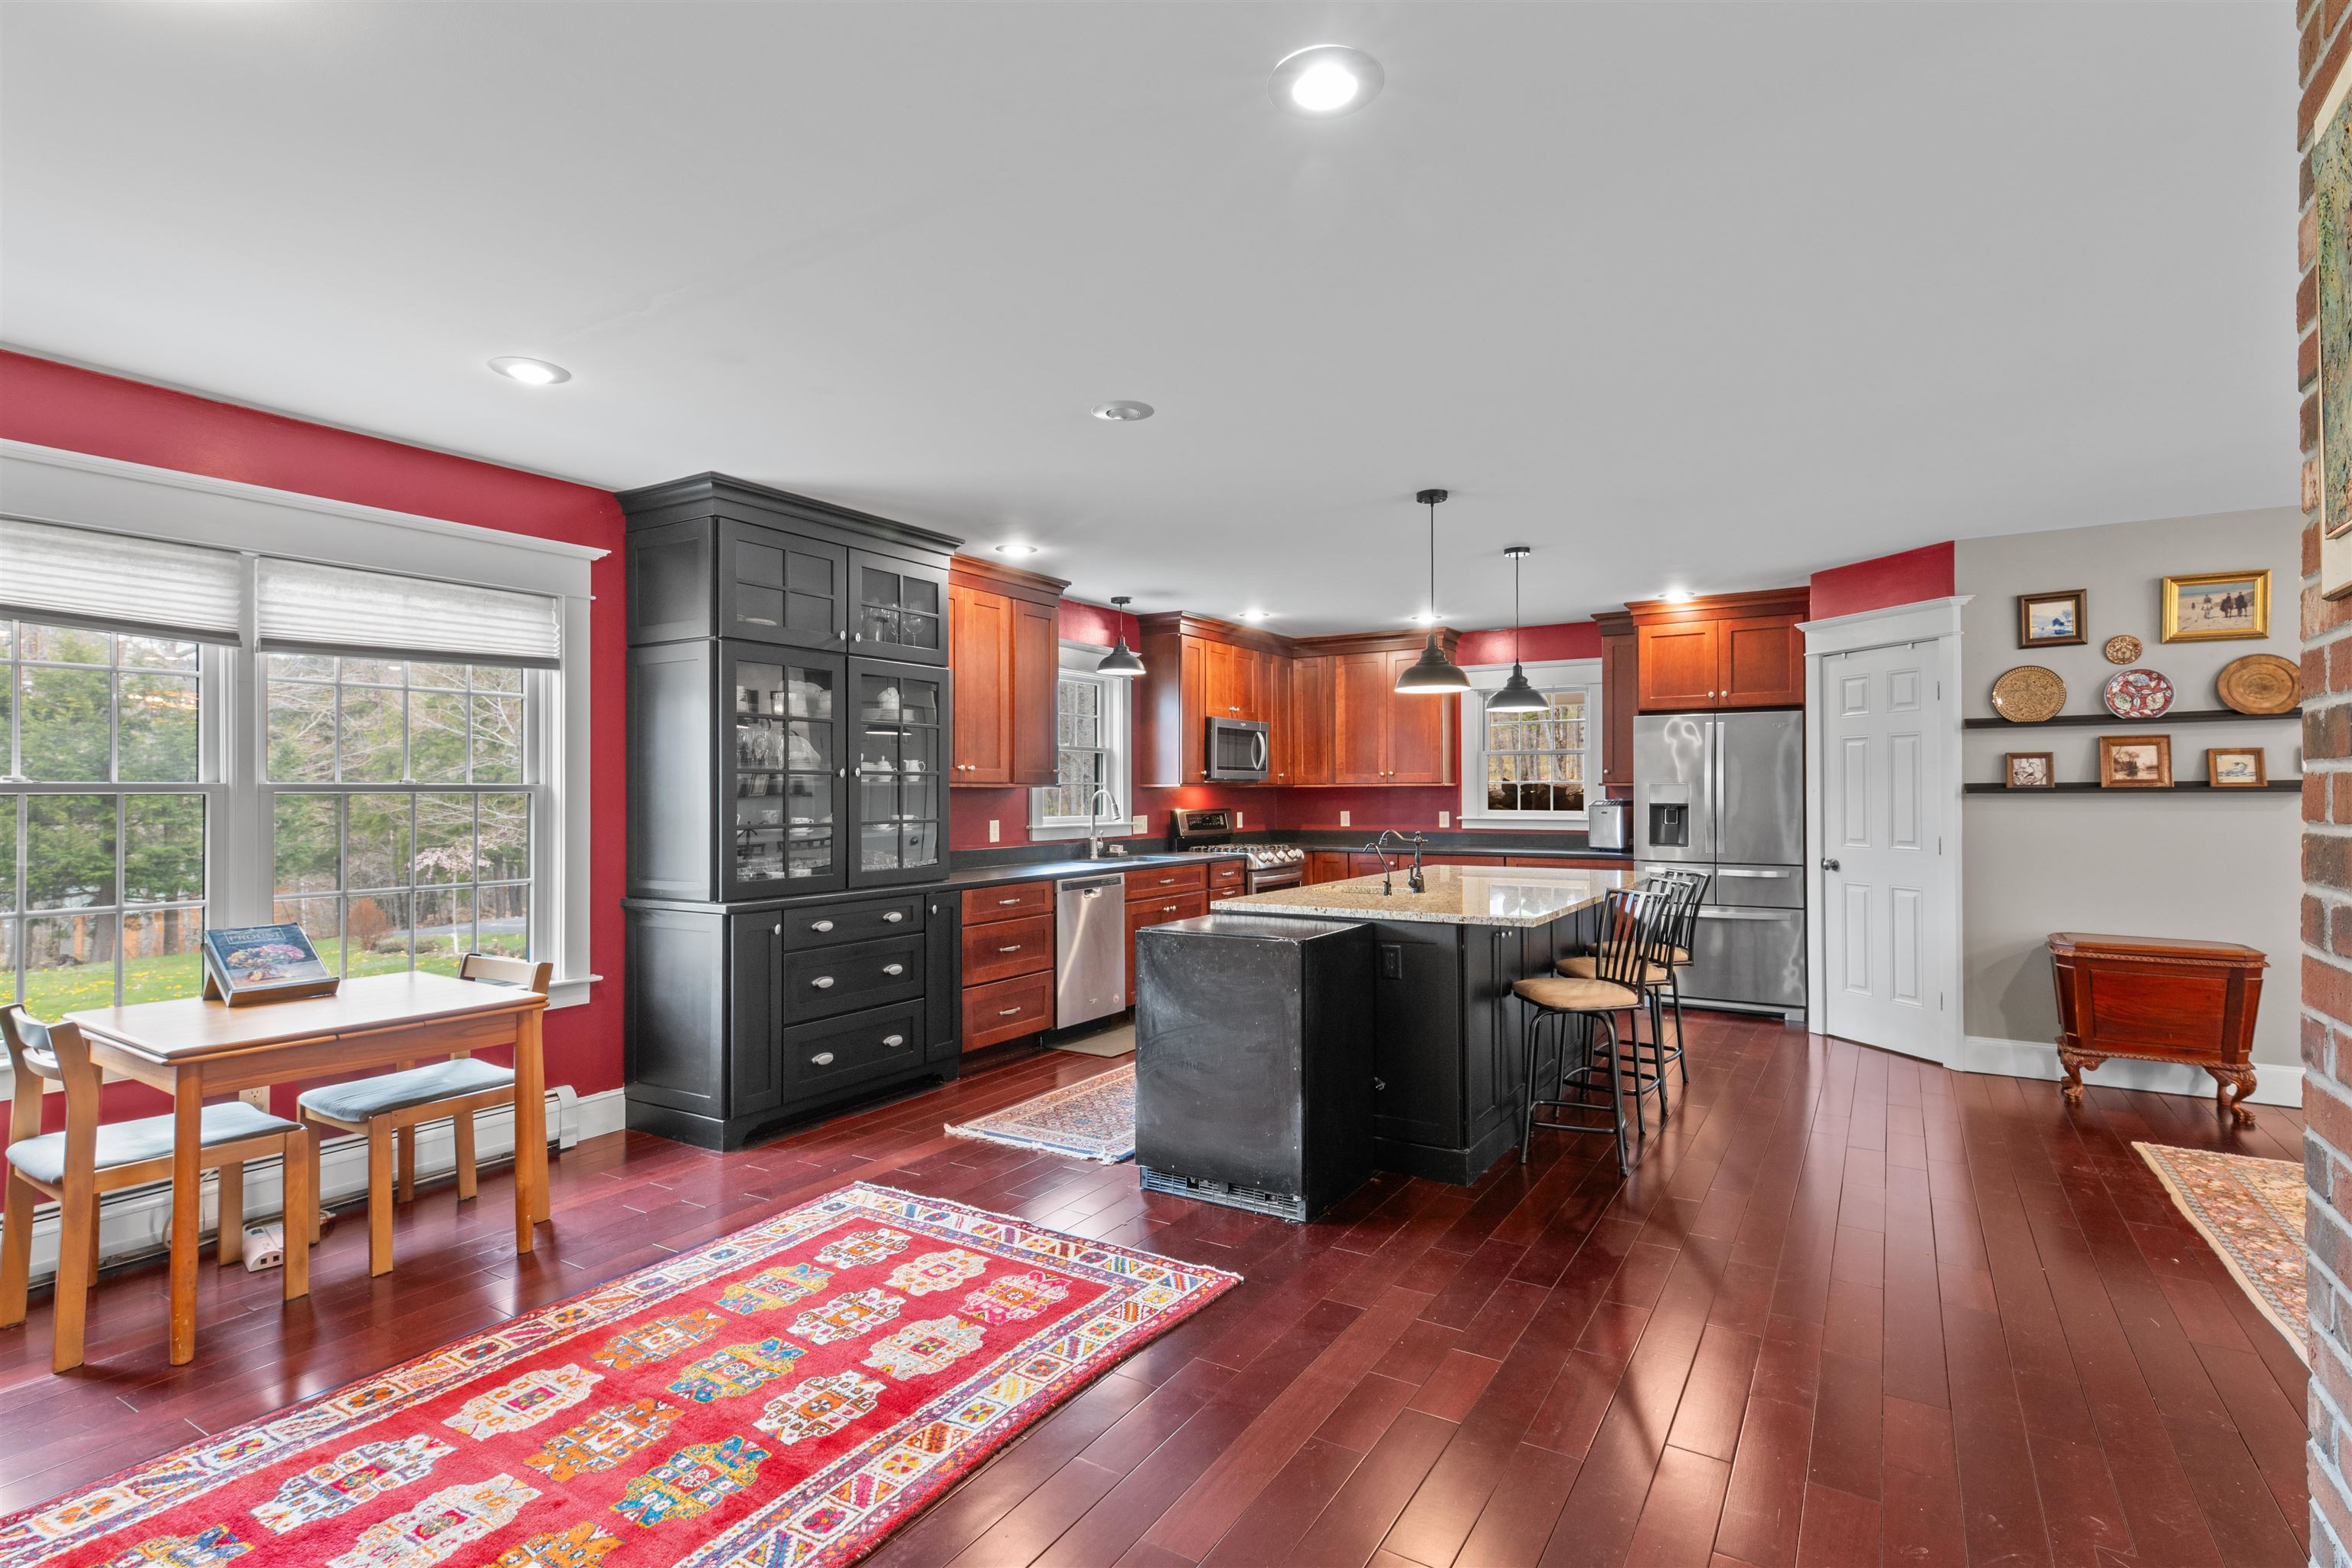 Beautiful kitchen cabinets & counters
-
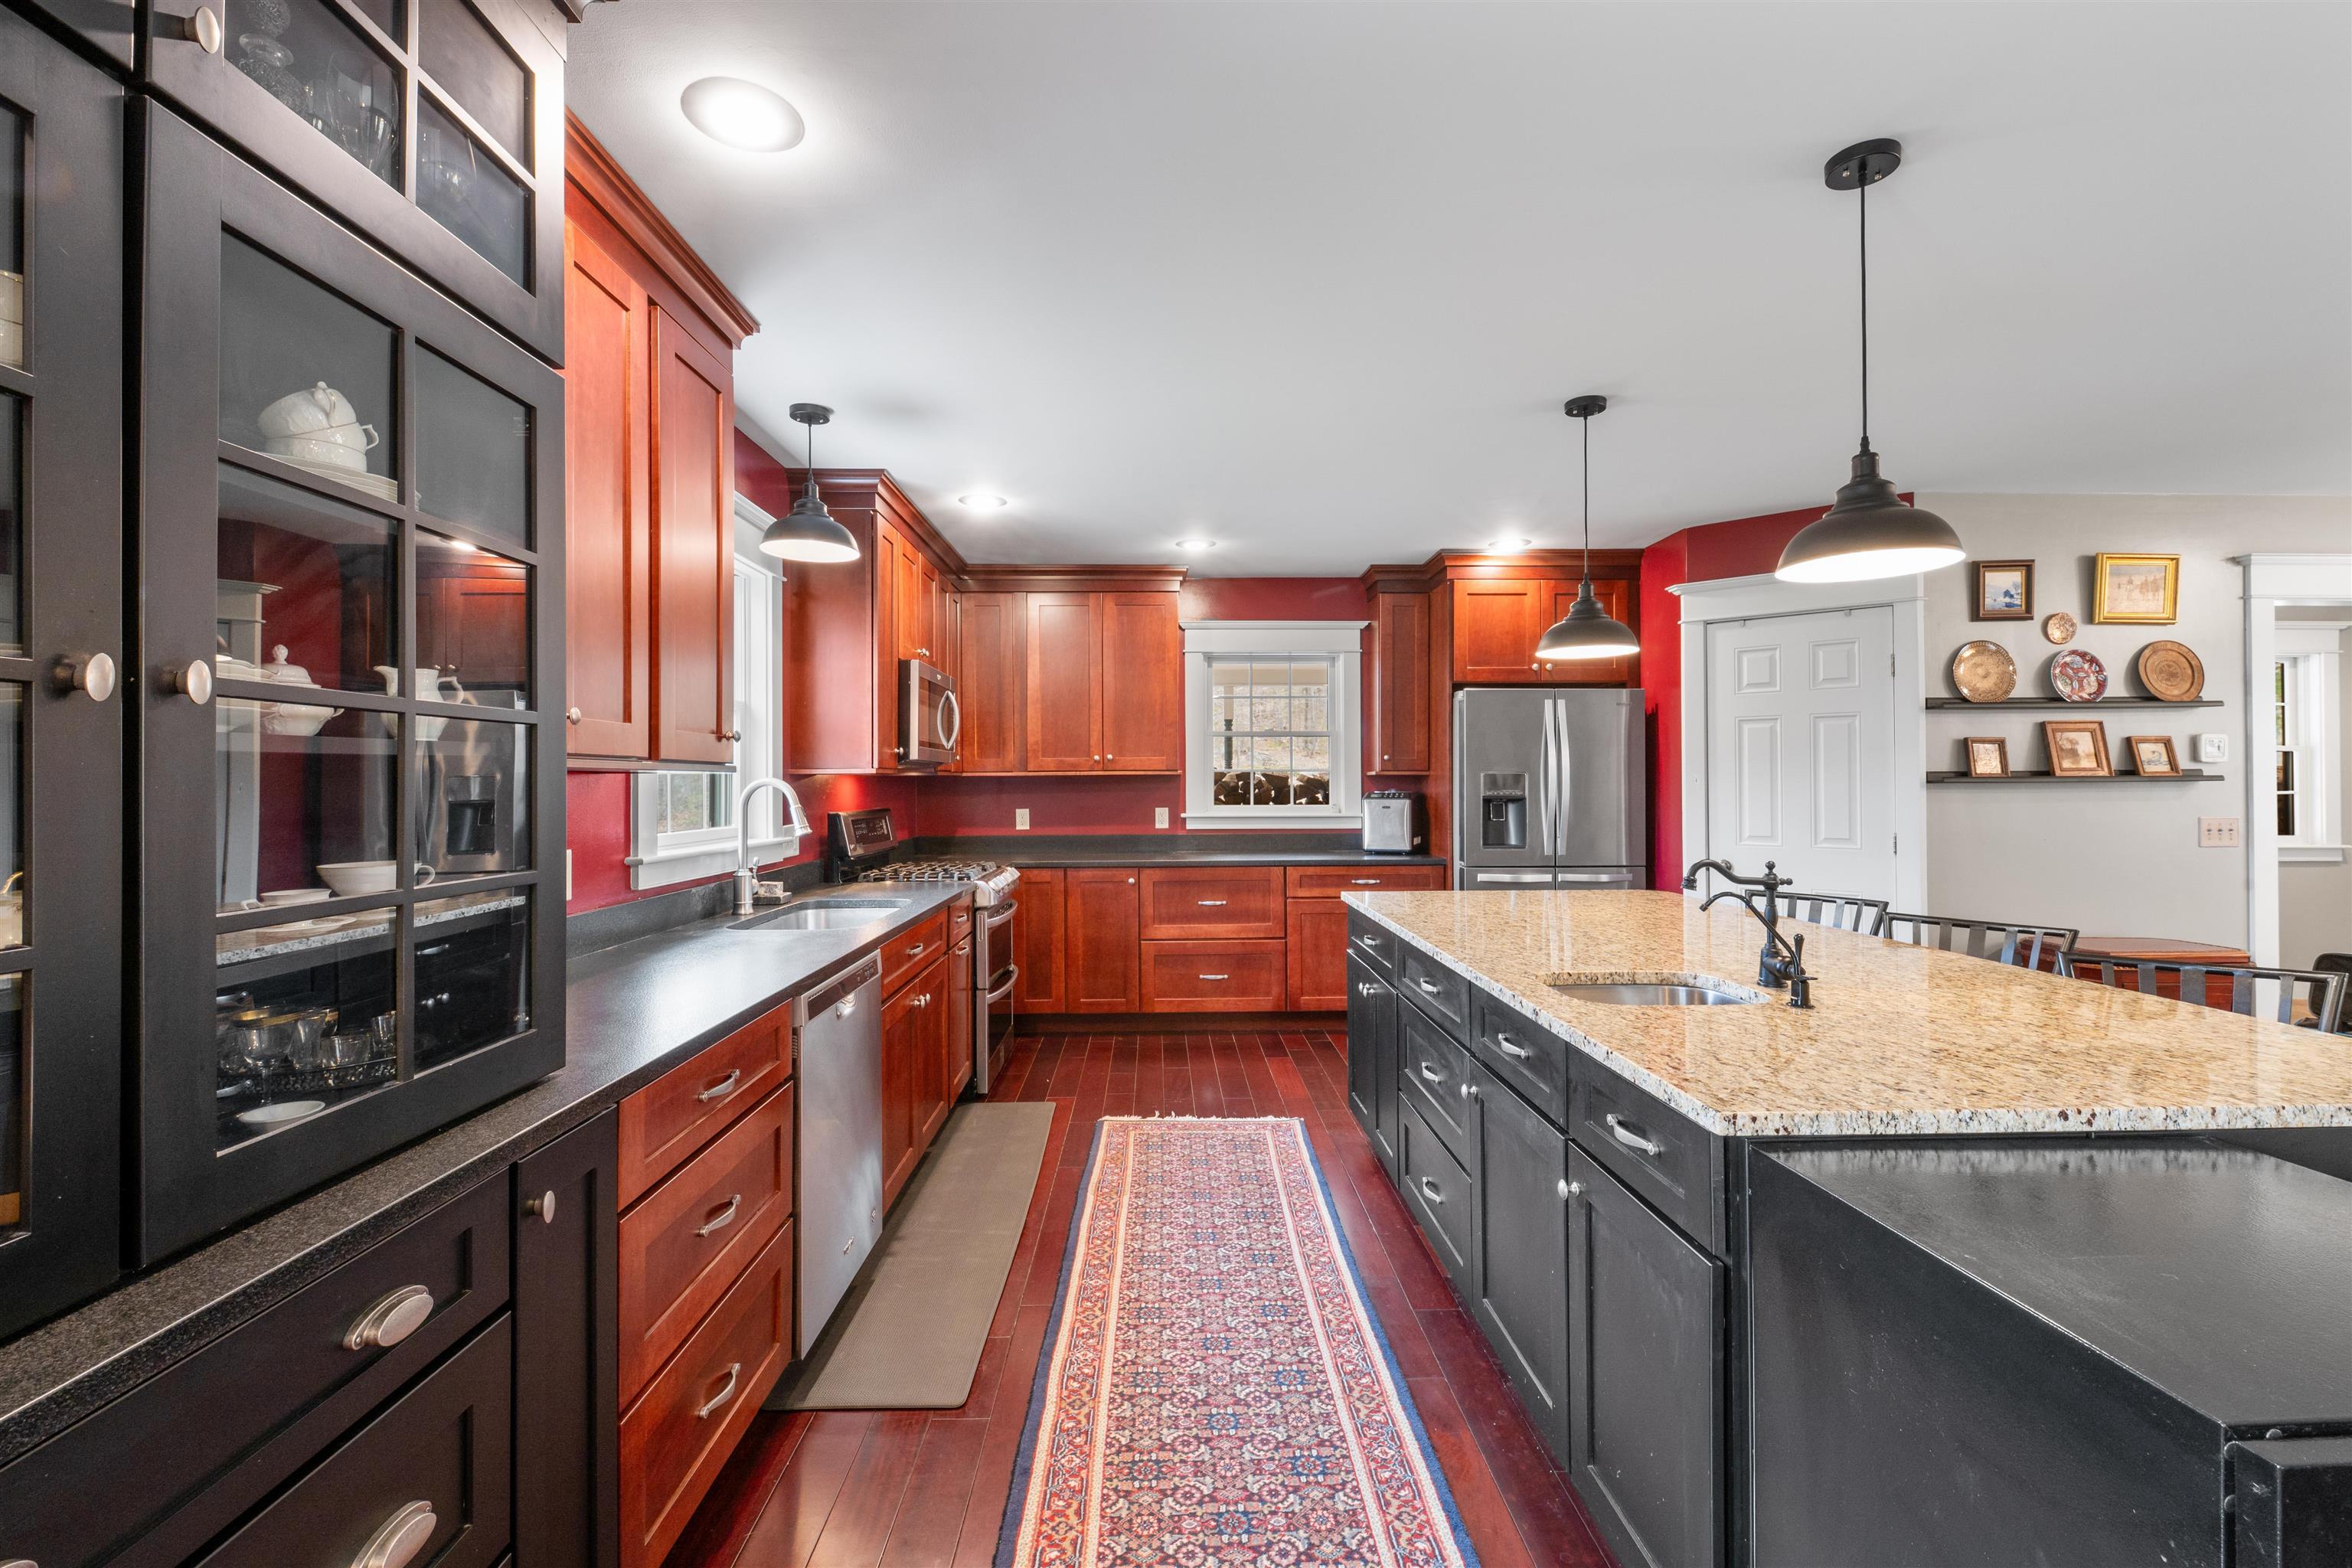 Tons of space for cooking and cabinetry for storage
-
-
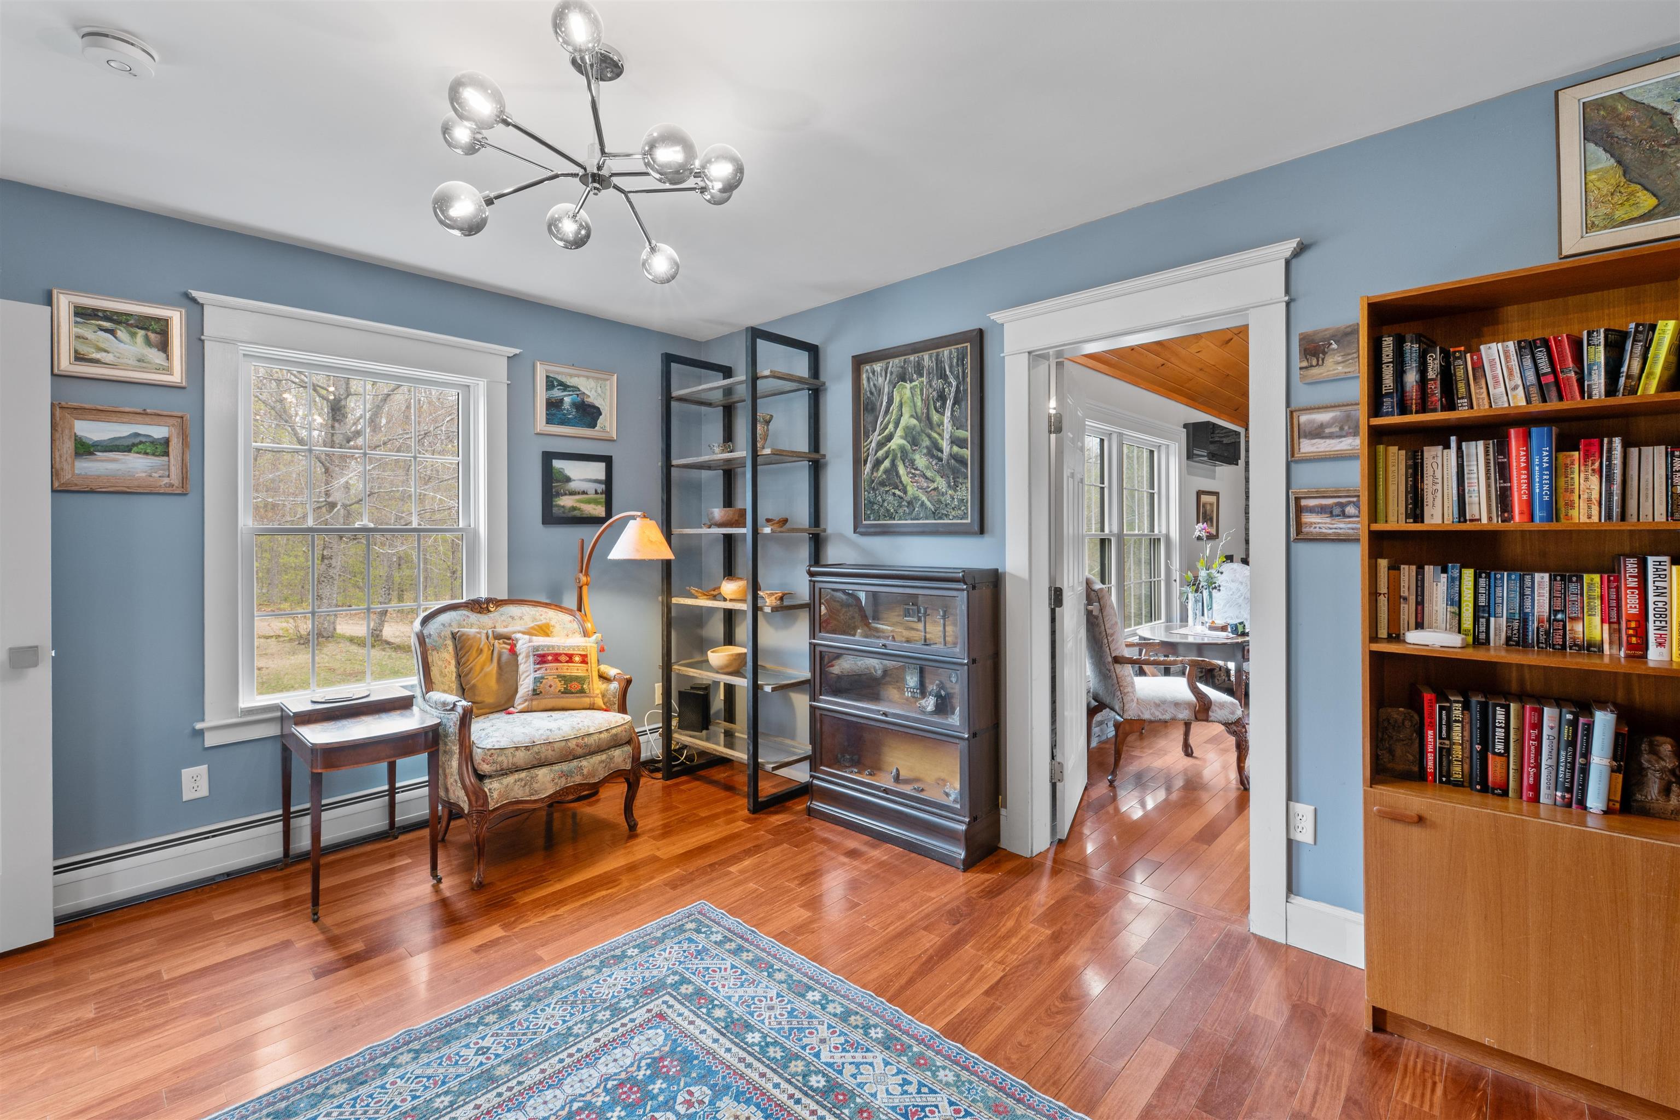
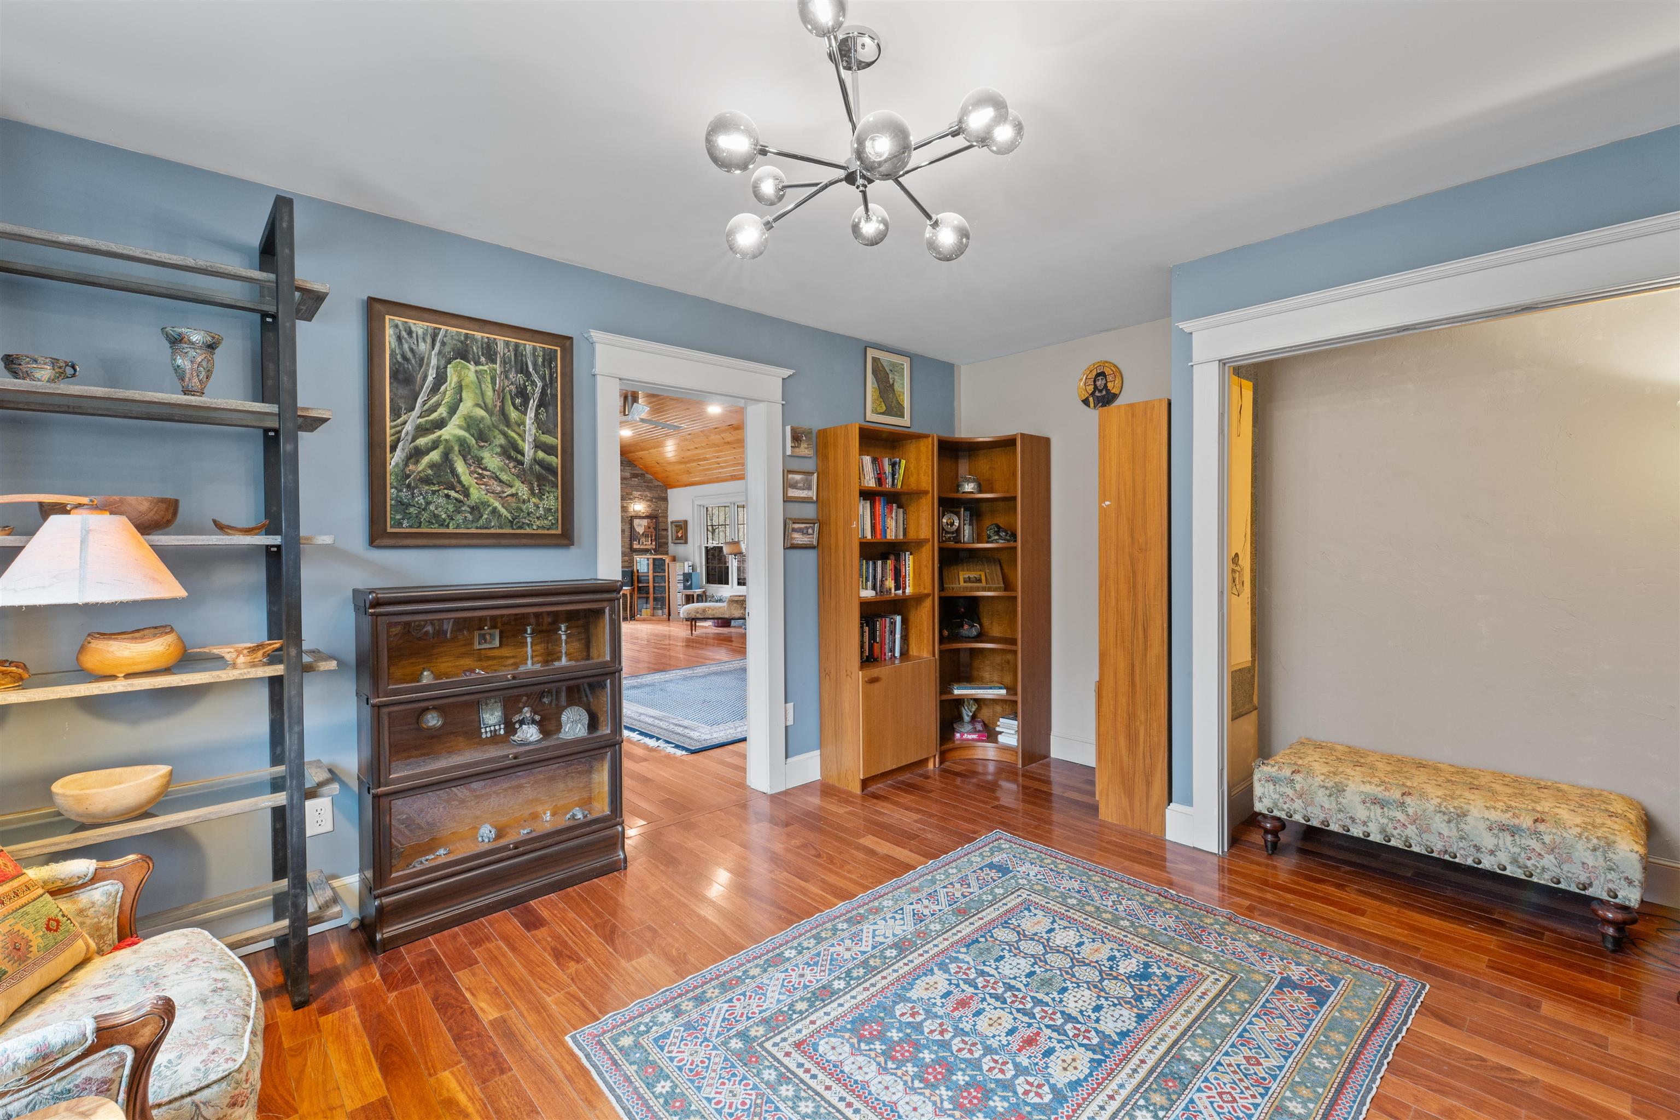 Library
-
-
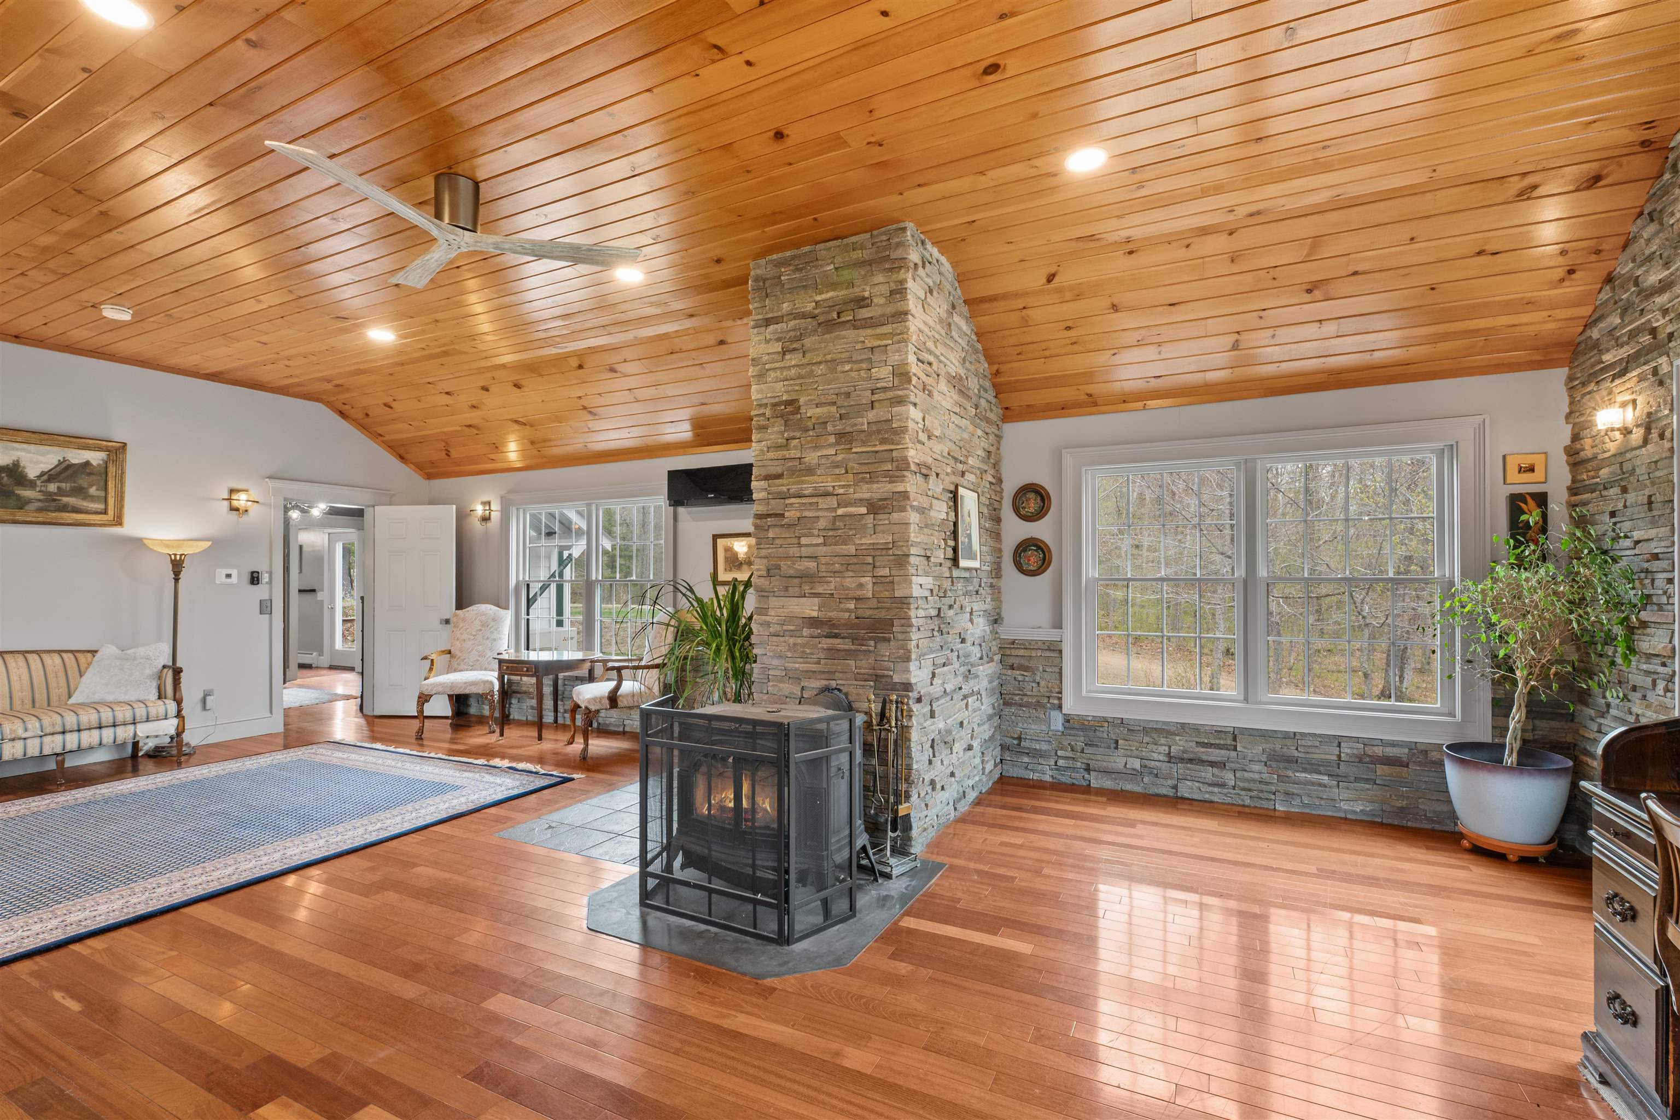
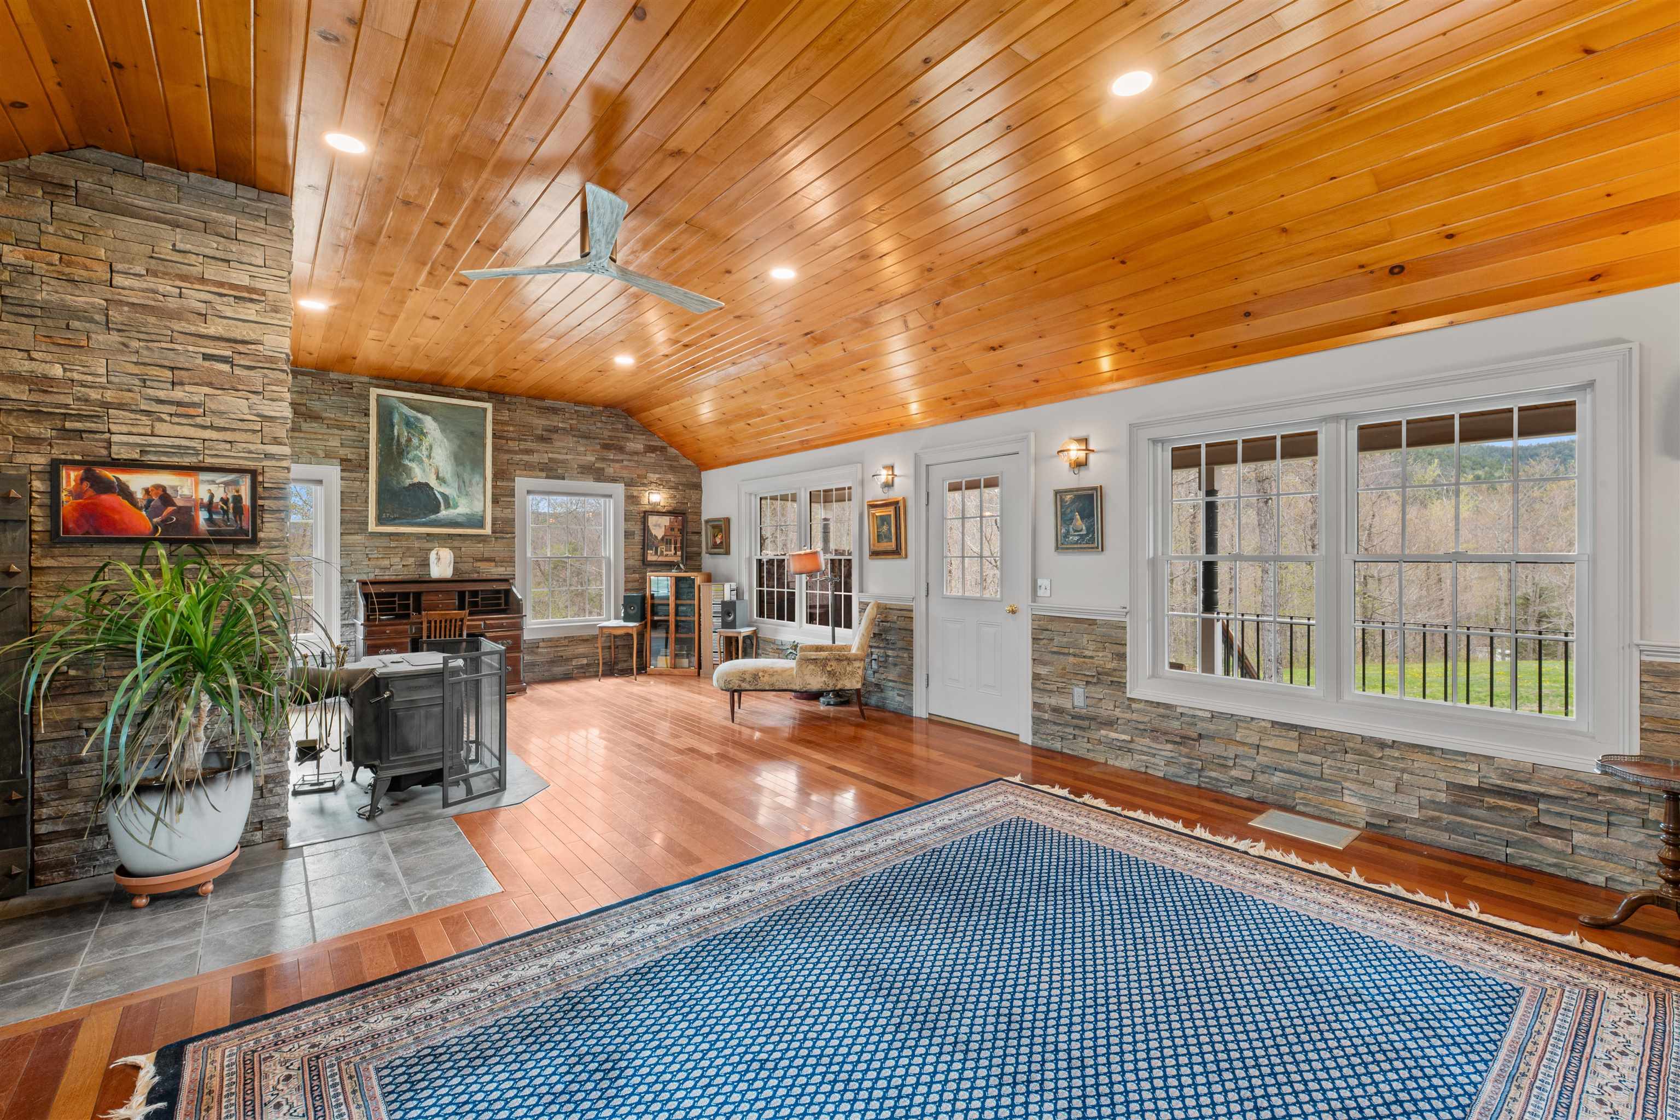 Great Room has vaulted ceiling, opens to porch with mountain view
-
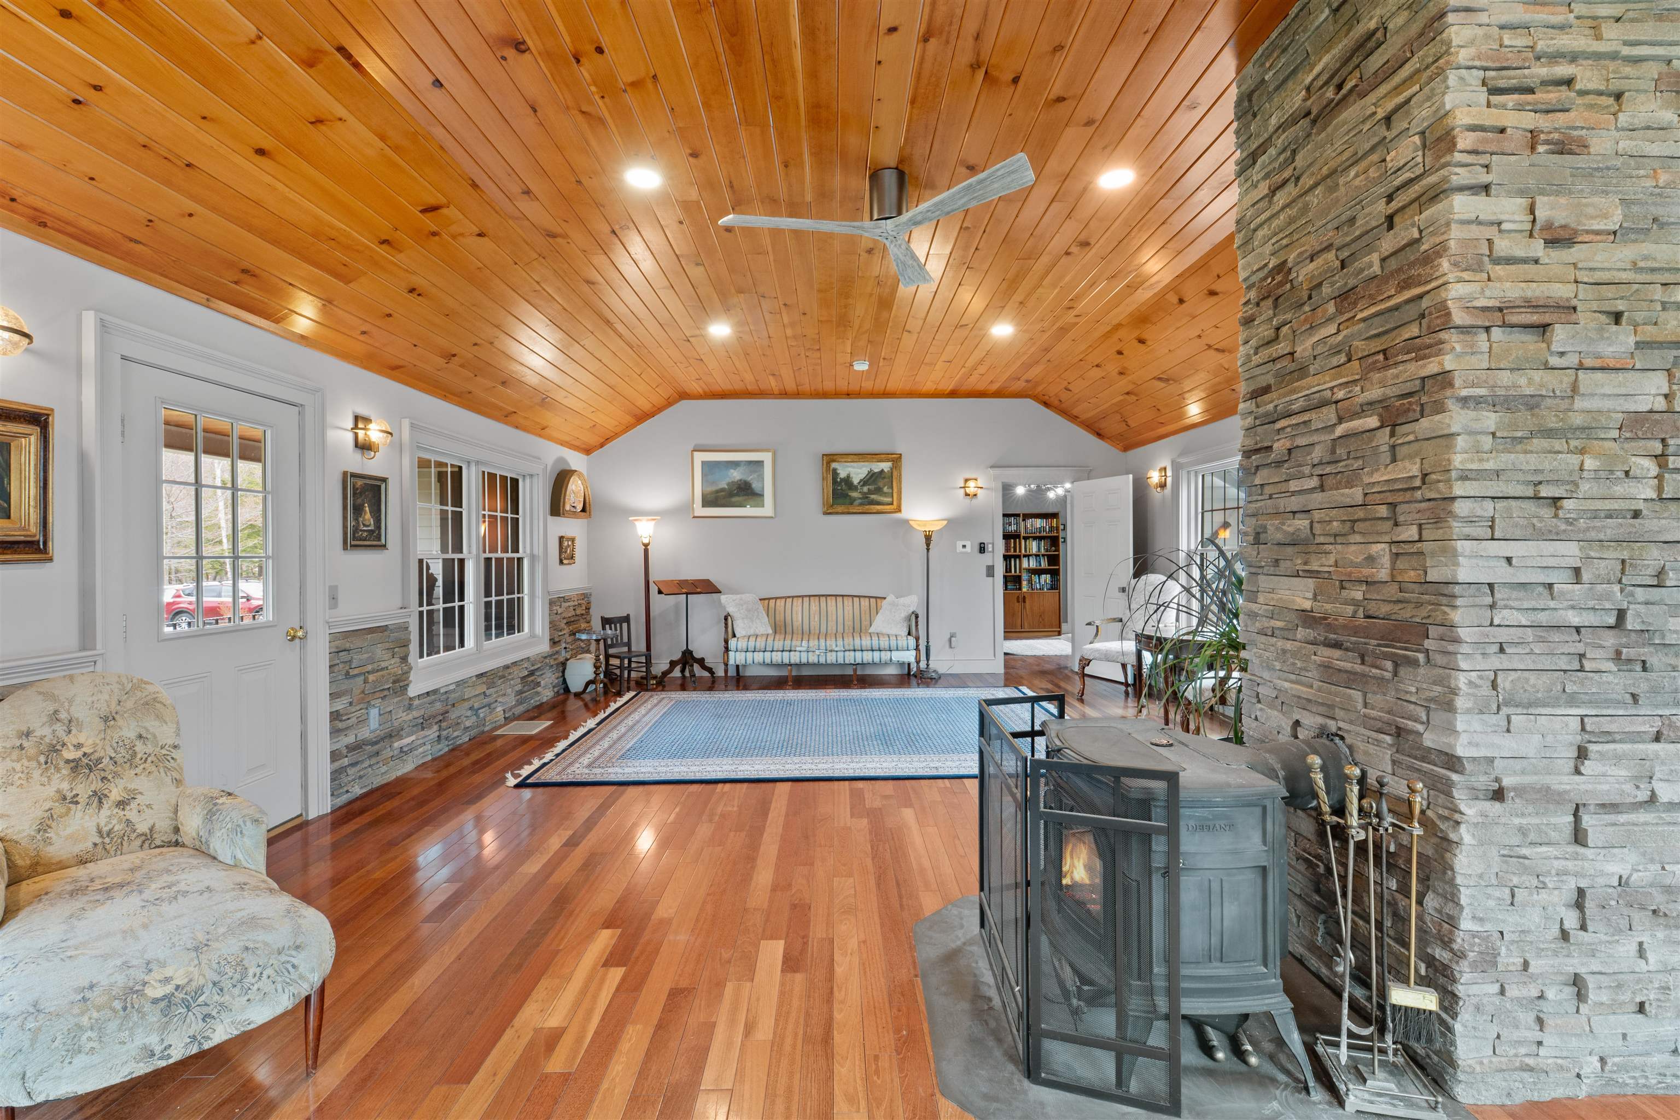
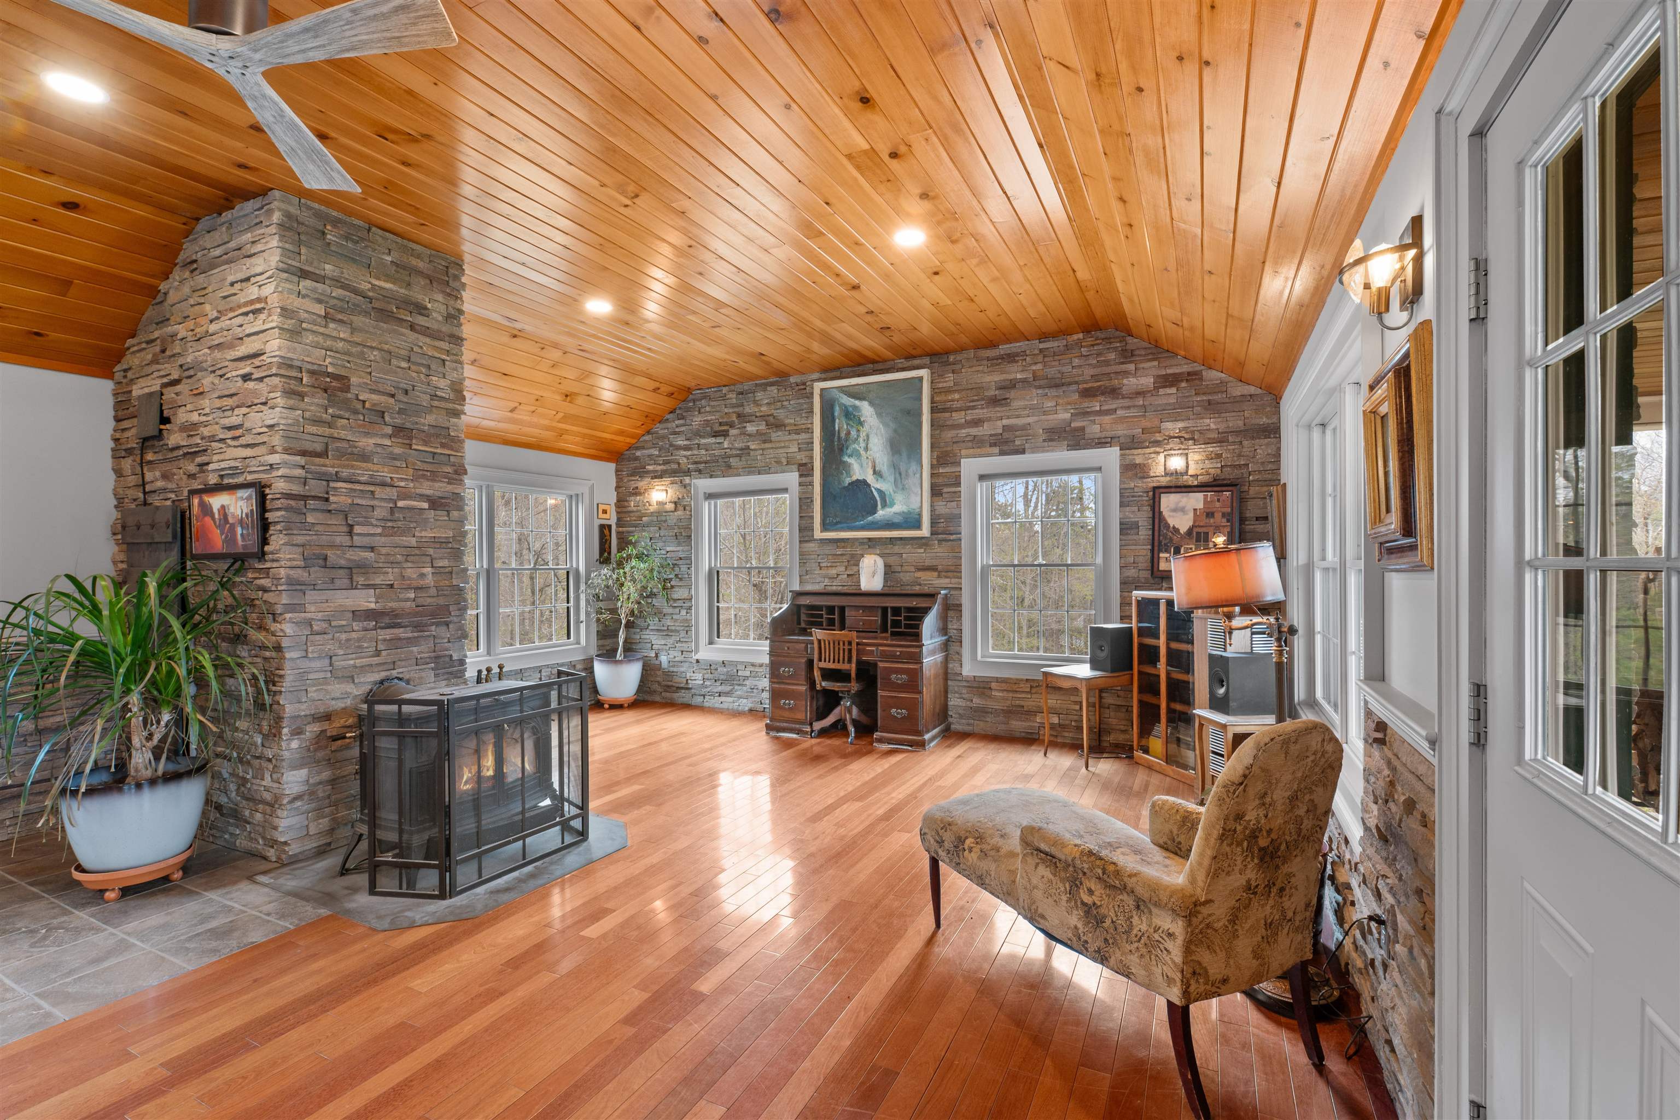 Another woodstove in the Great Room
-
-
-
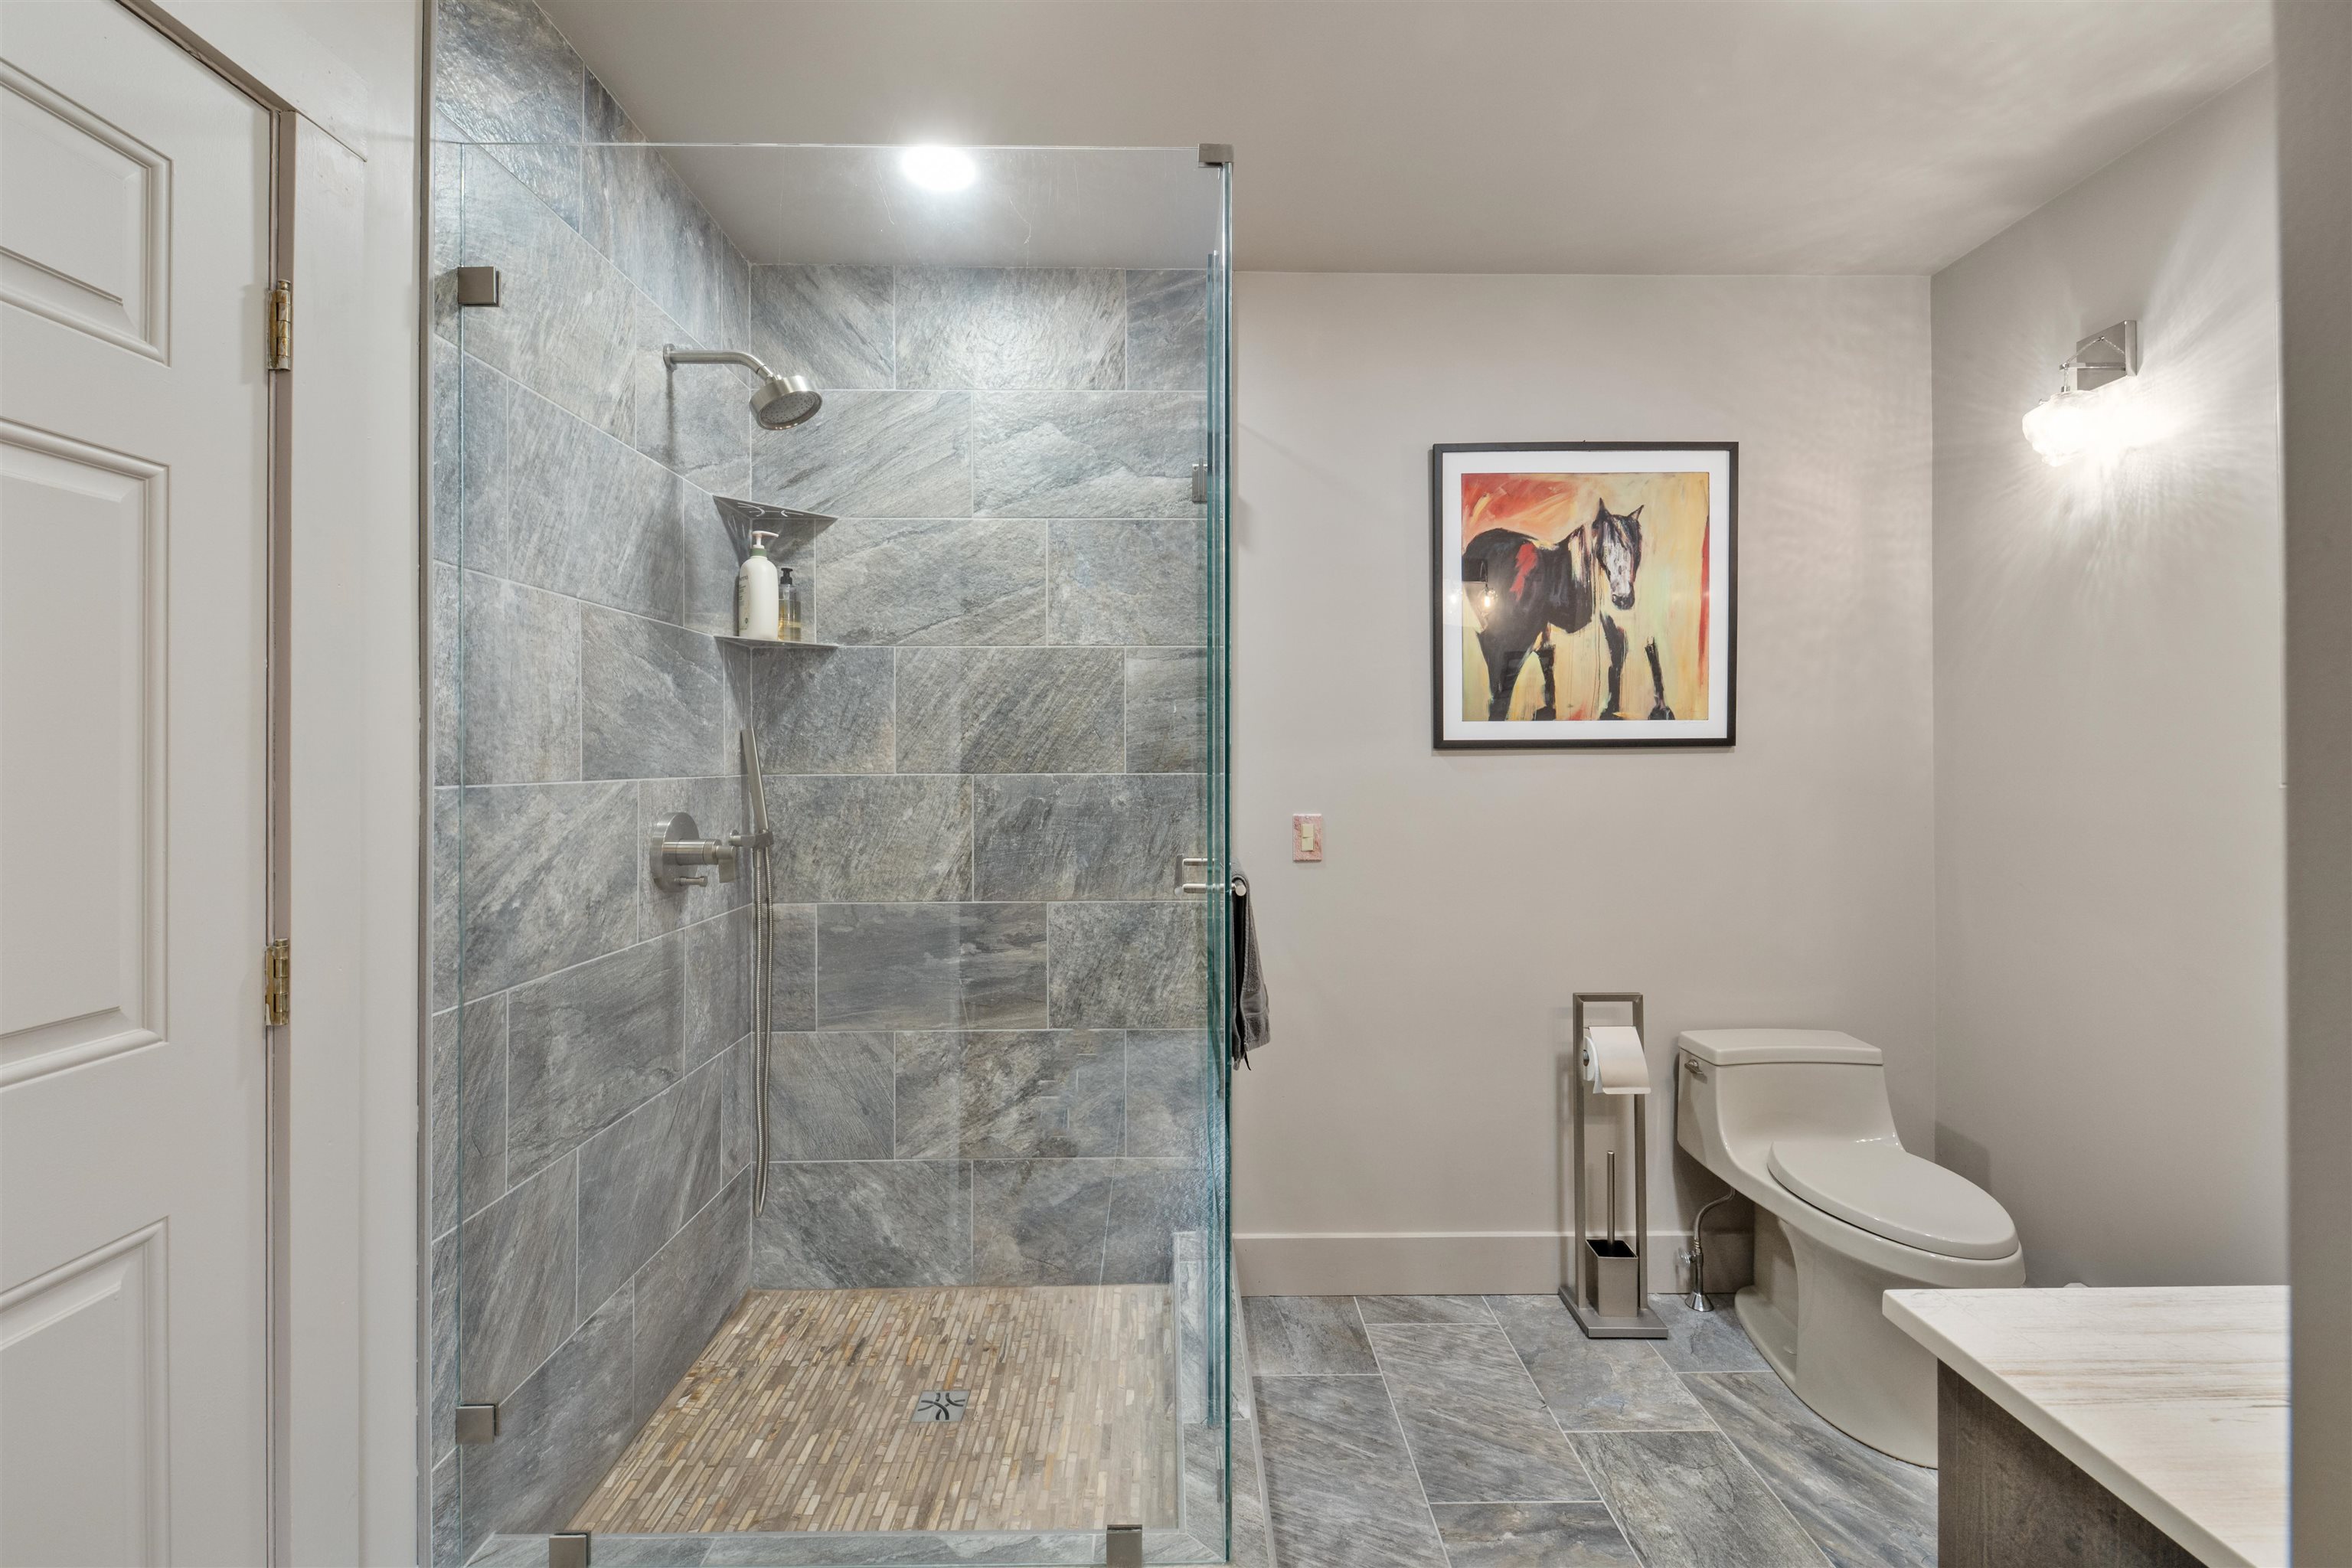 First floor bath with shower
-
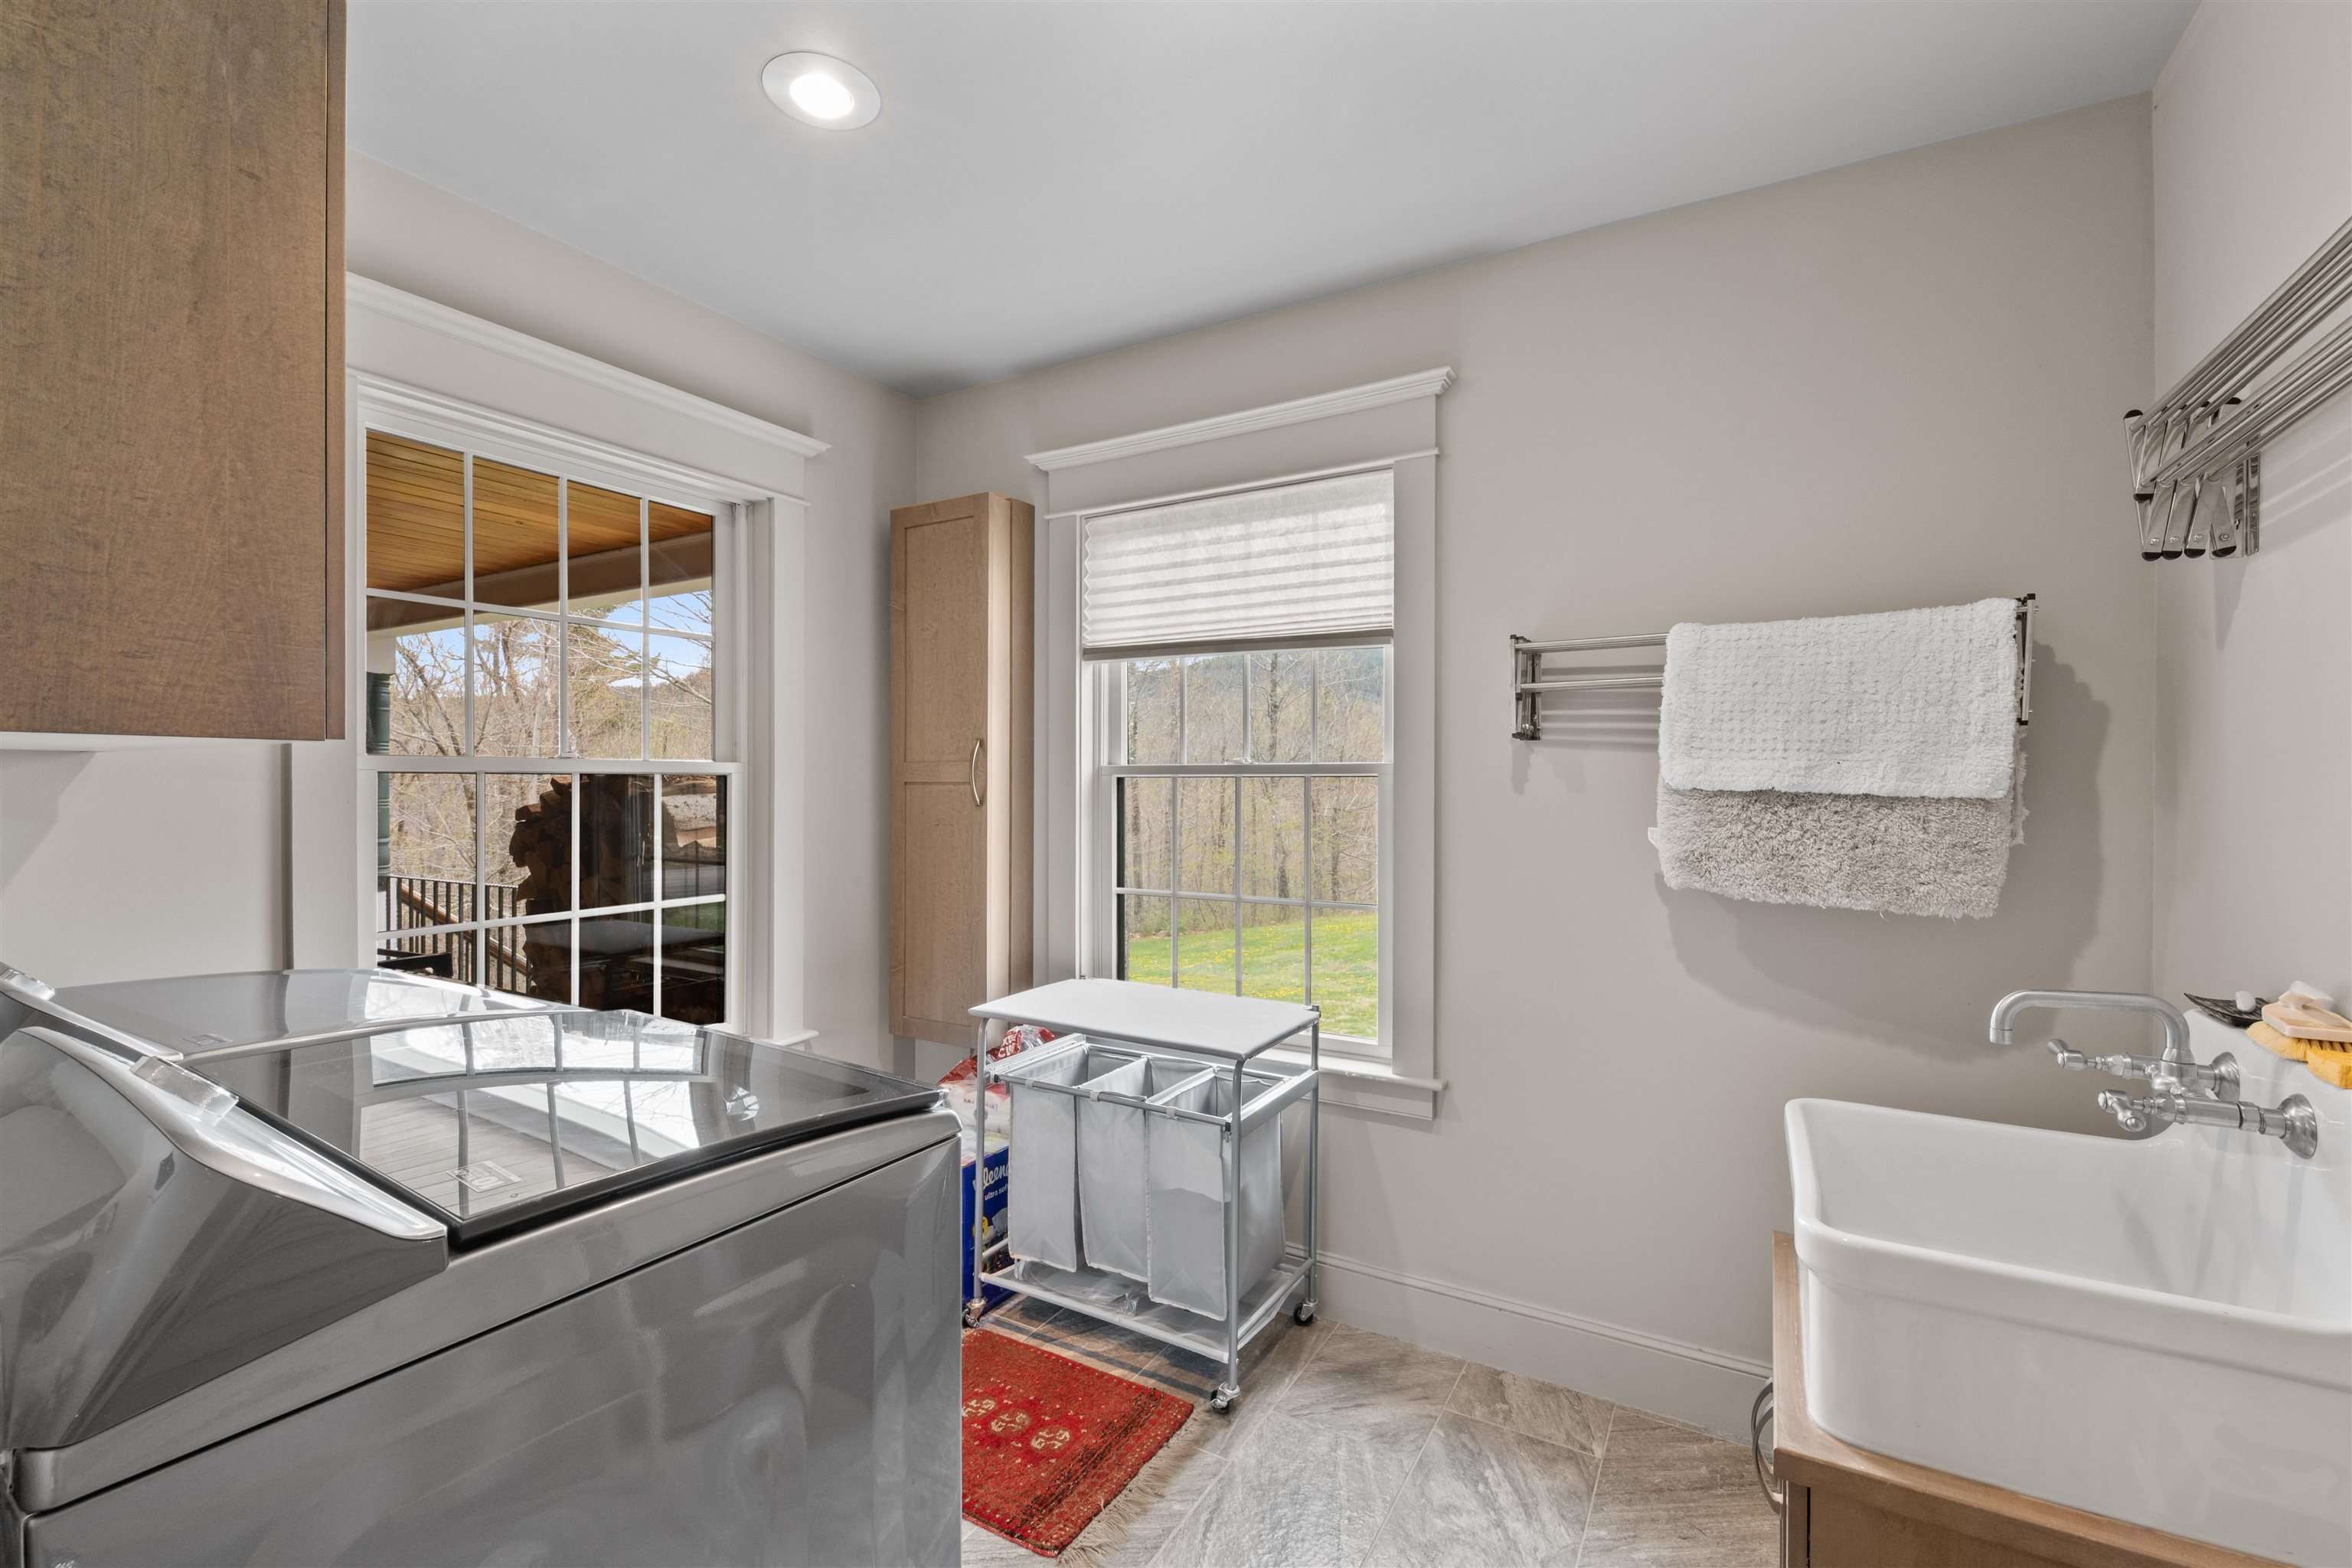 First floor laundry
-
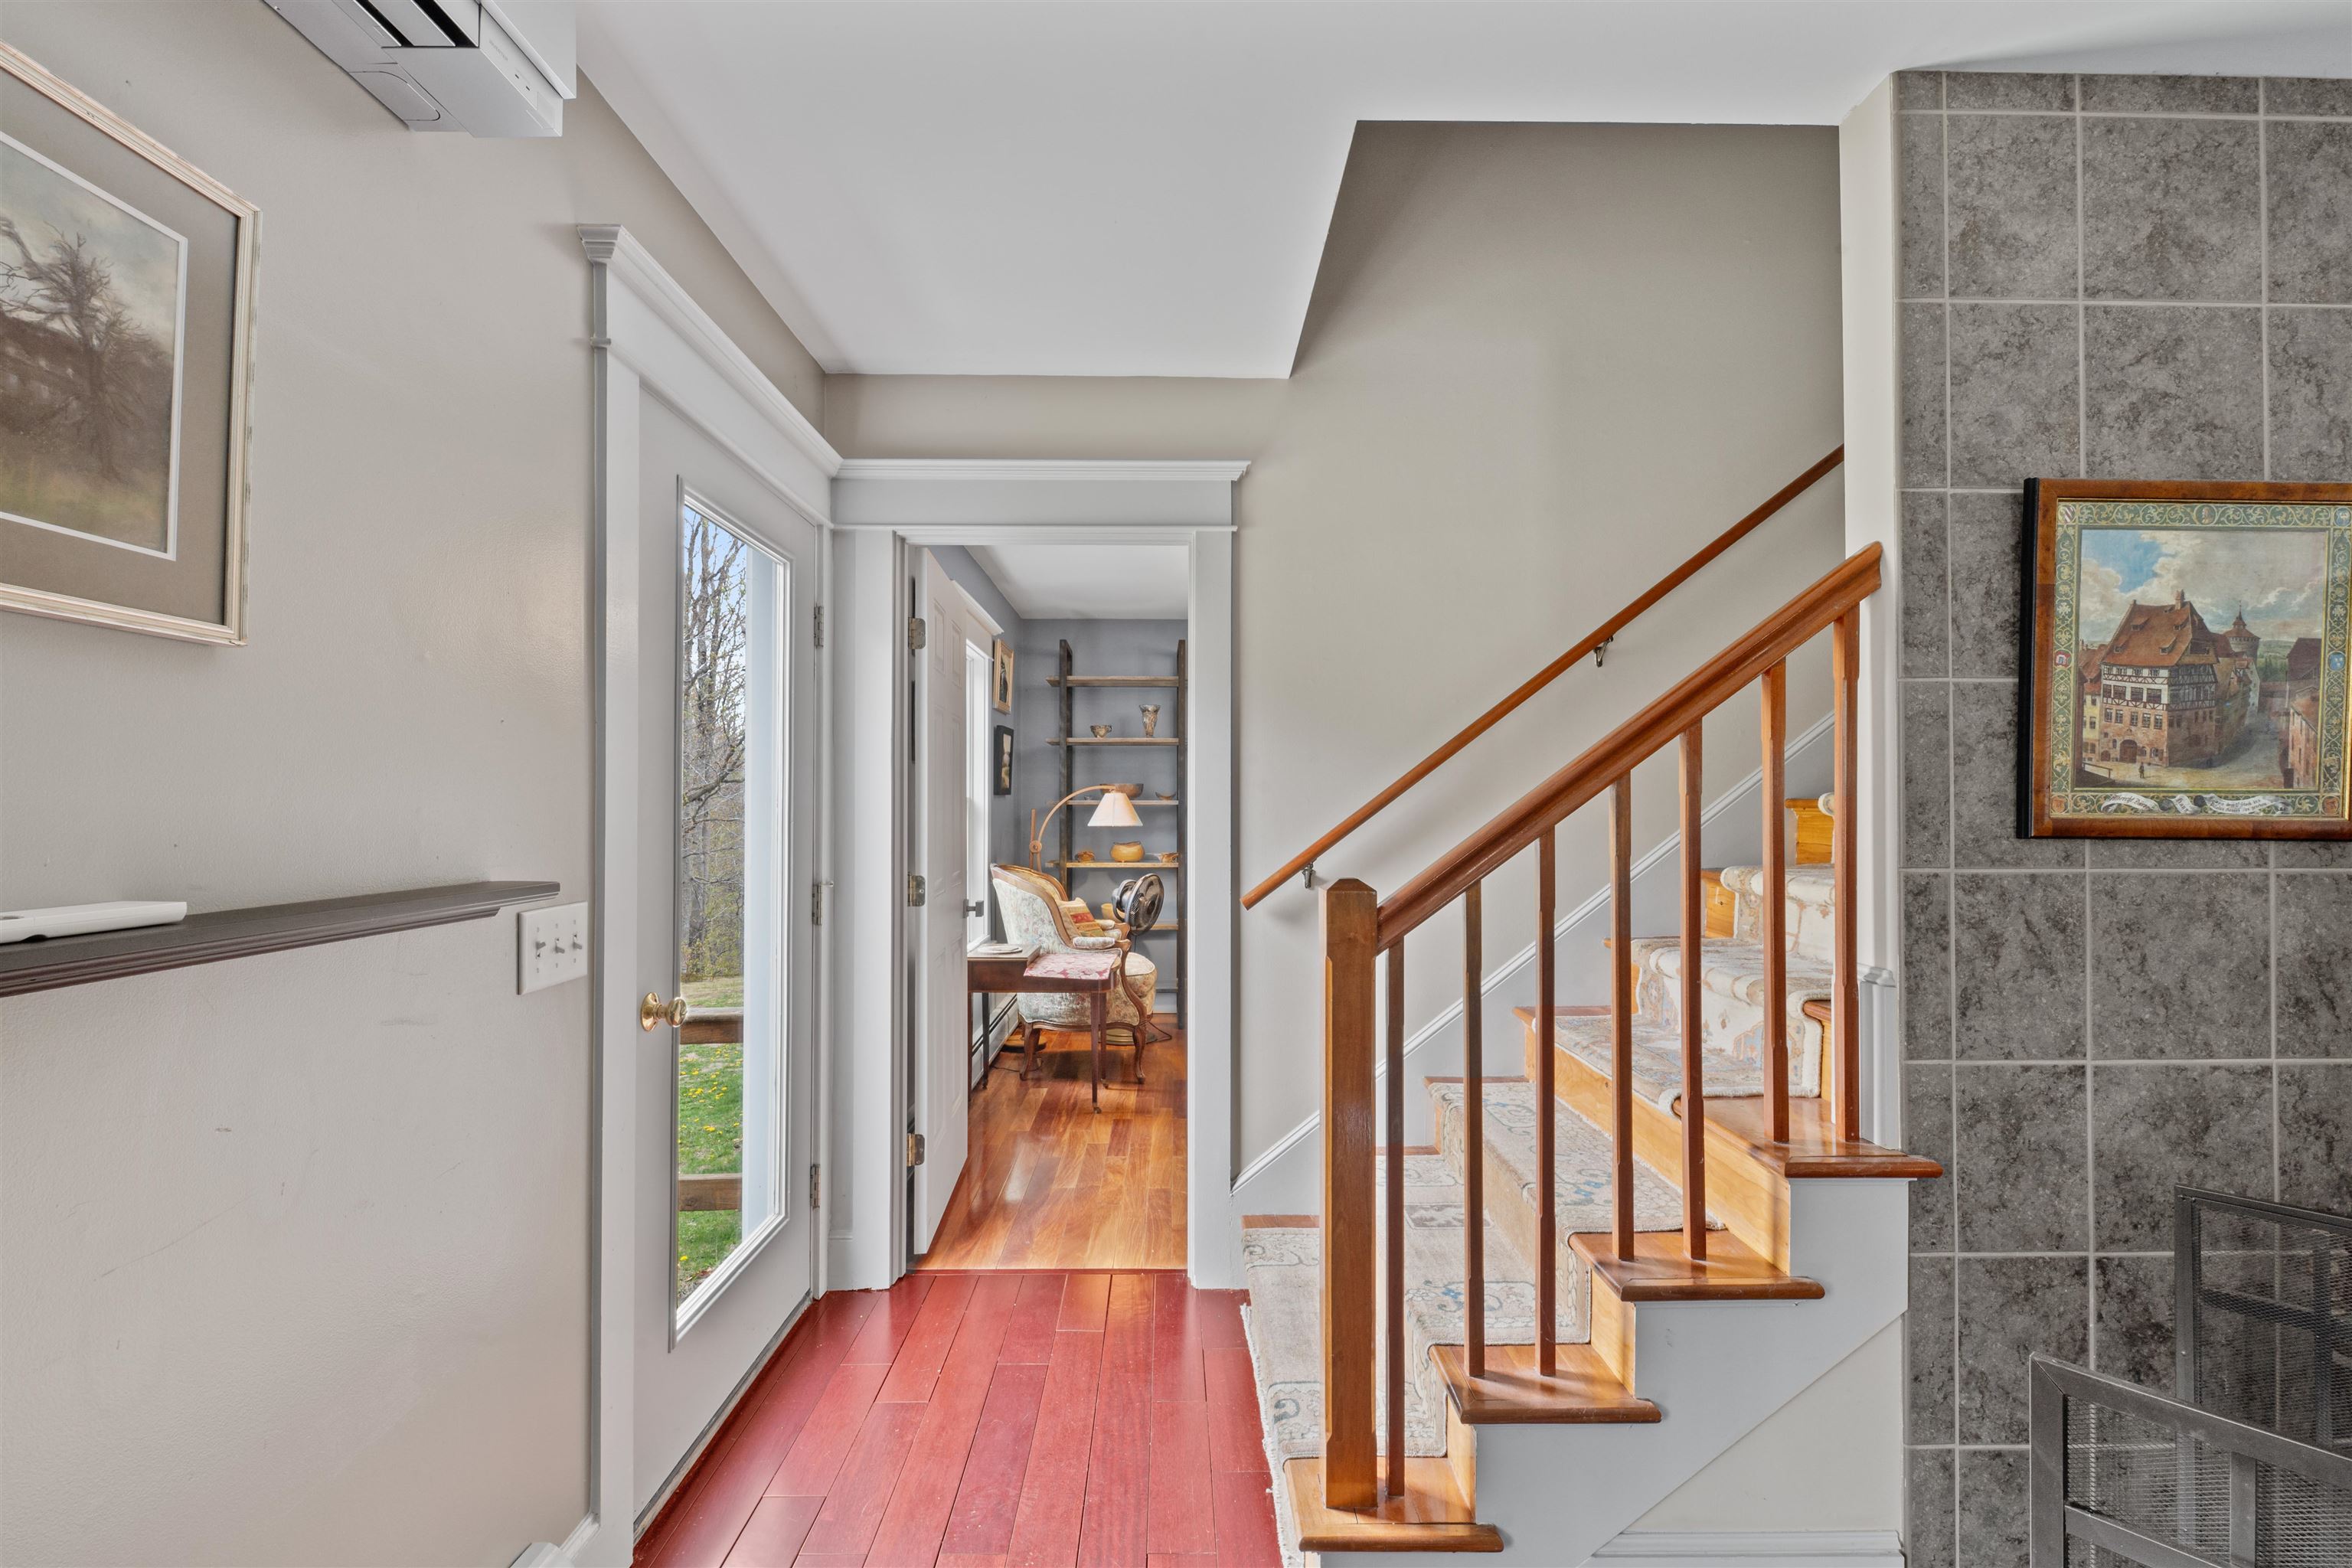 Let's go upstairs...
-
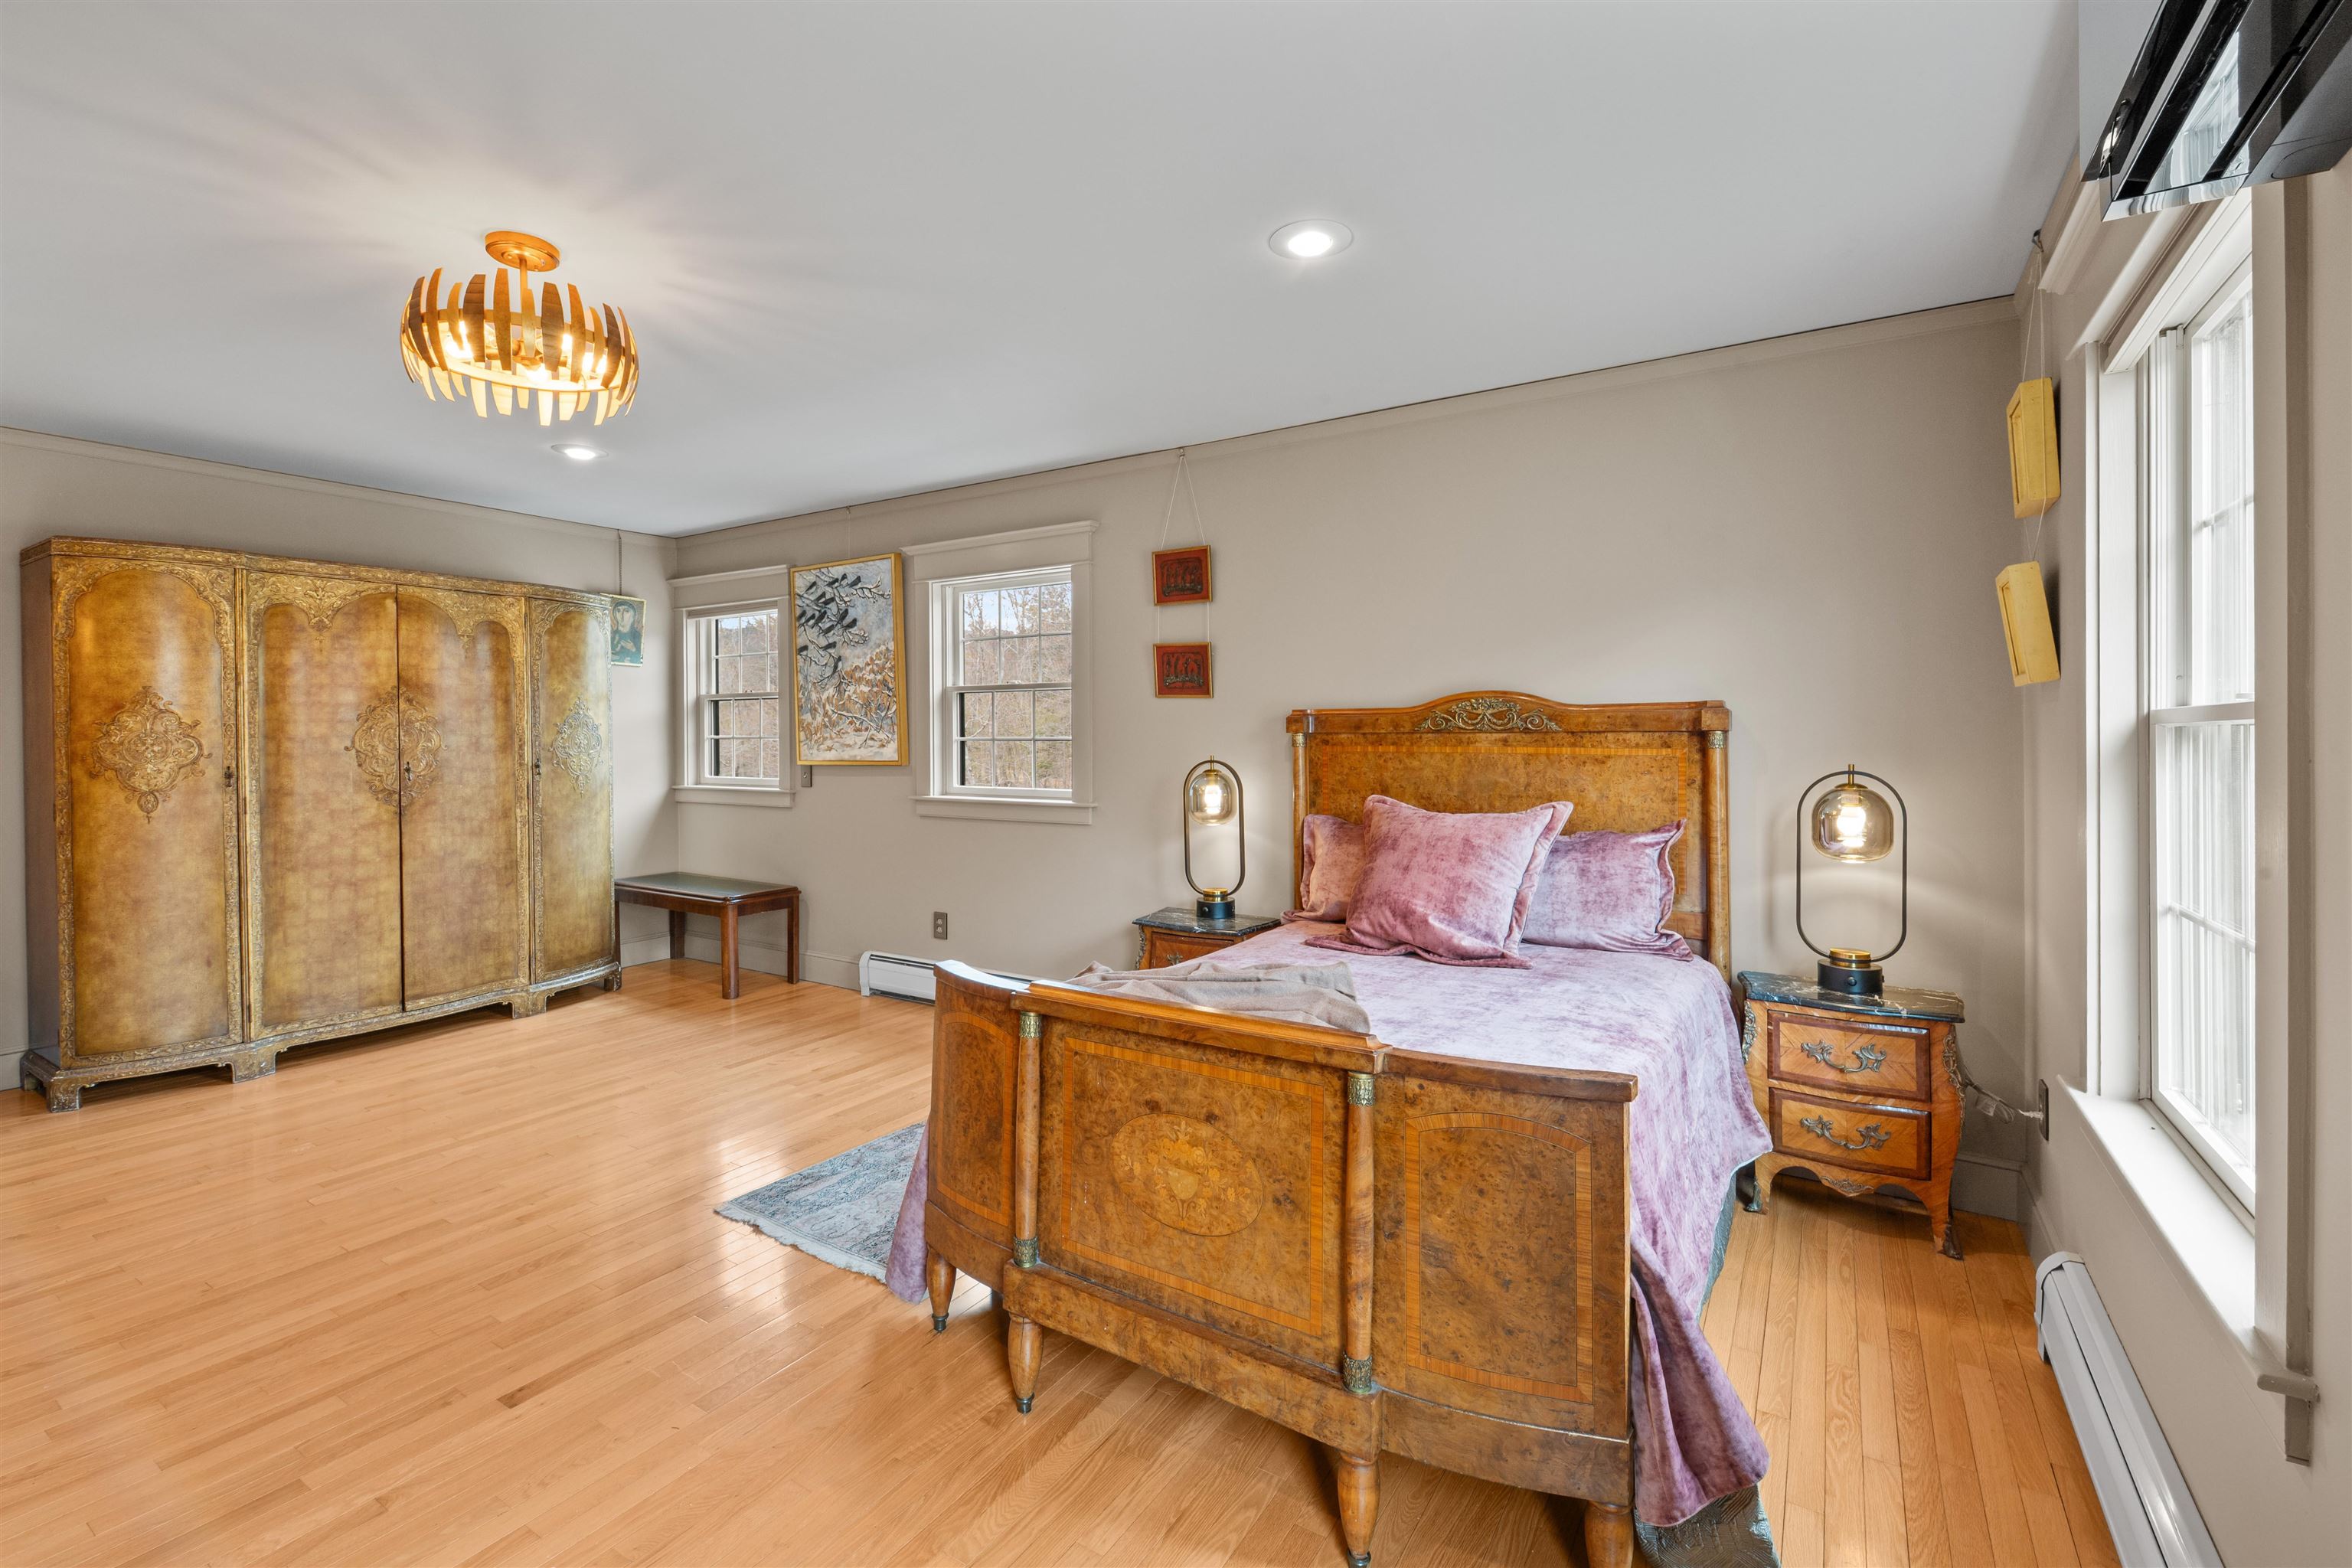 Extraordinarily large primary suite
-
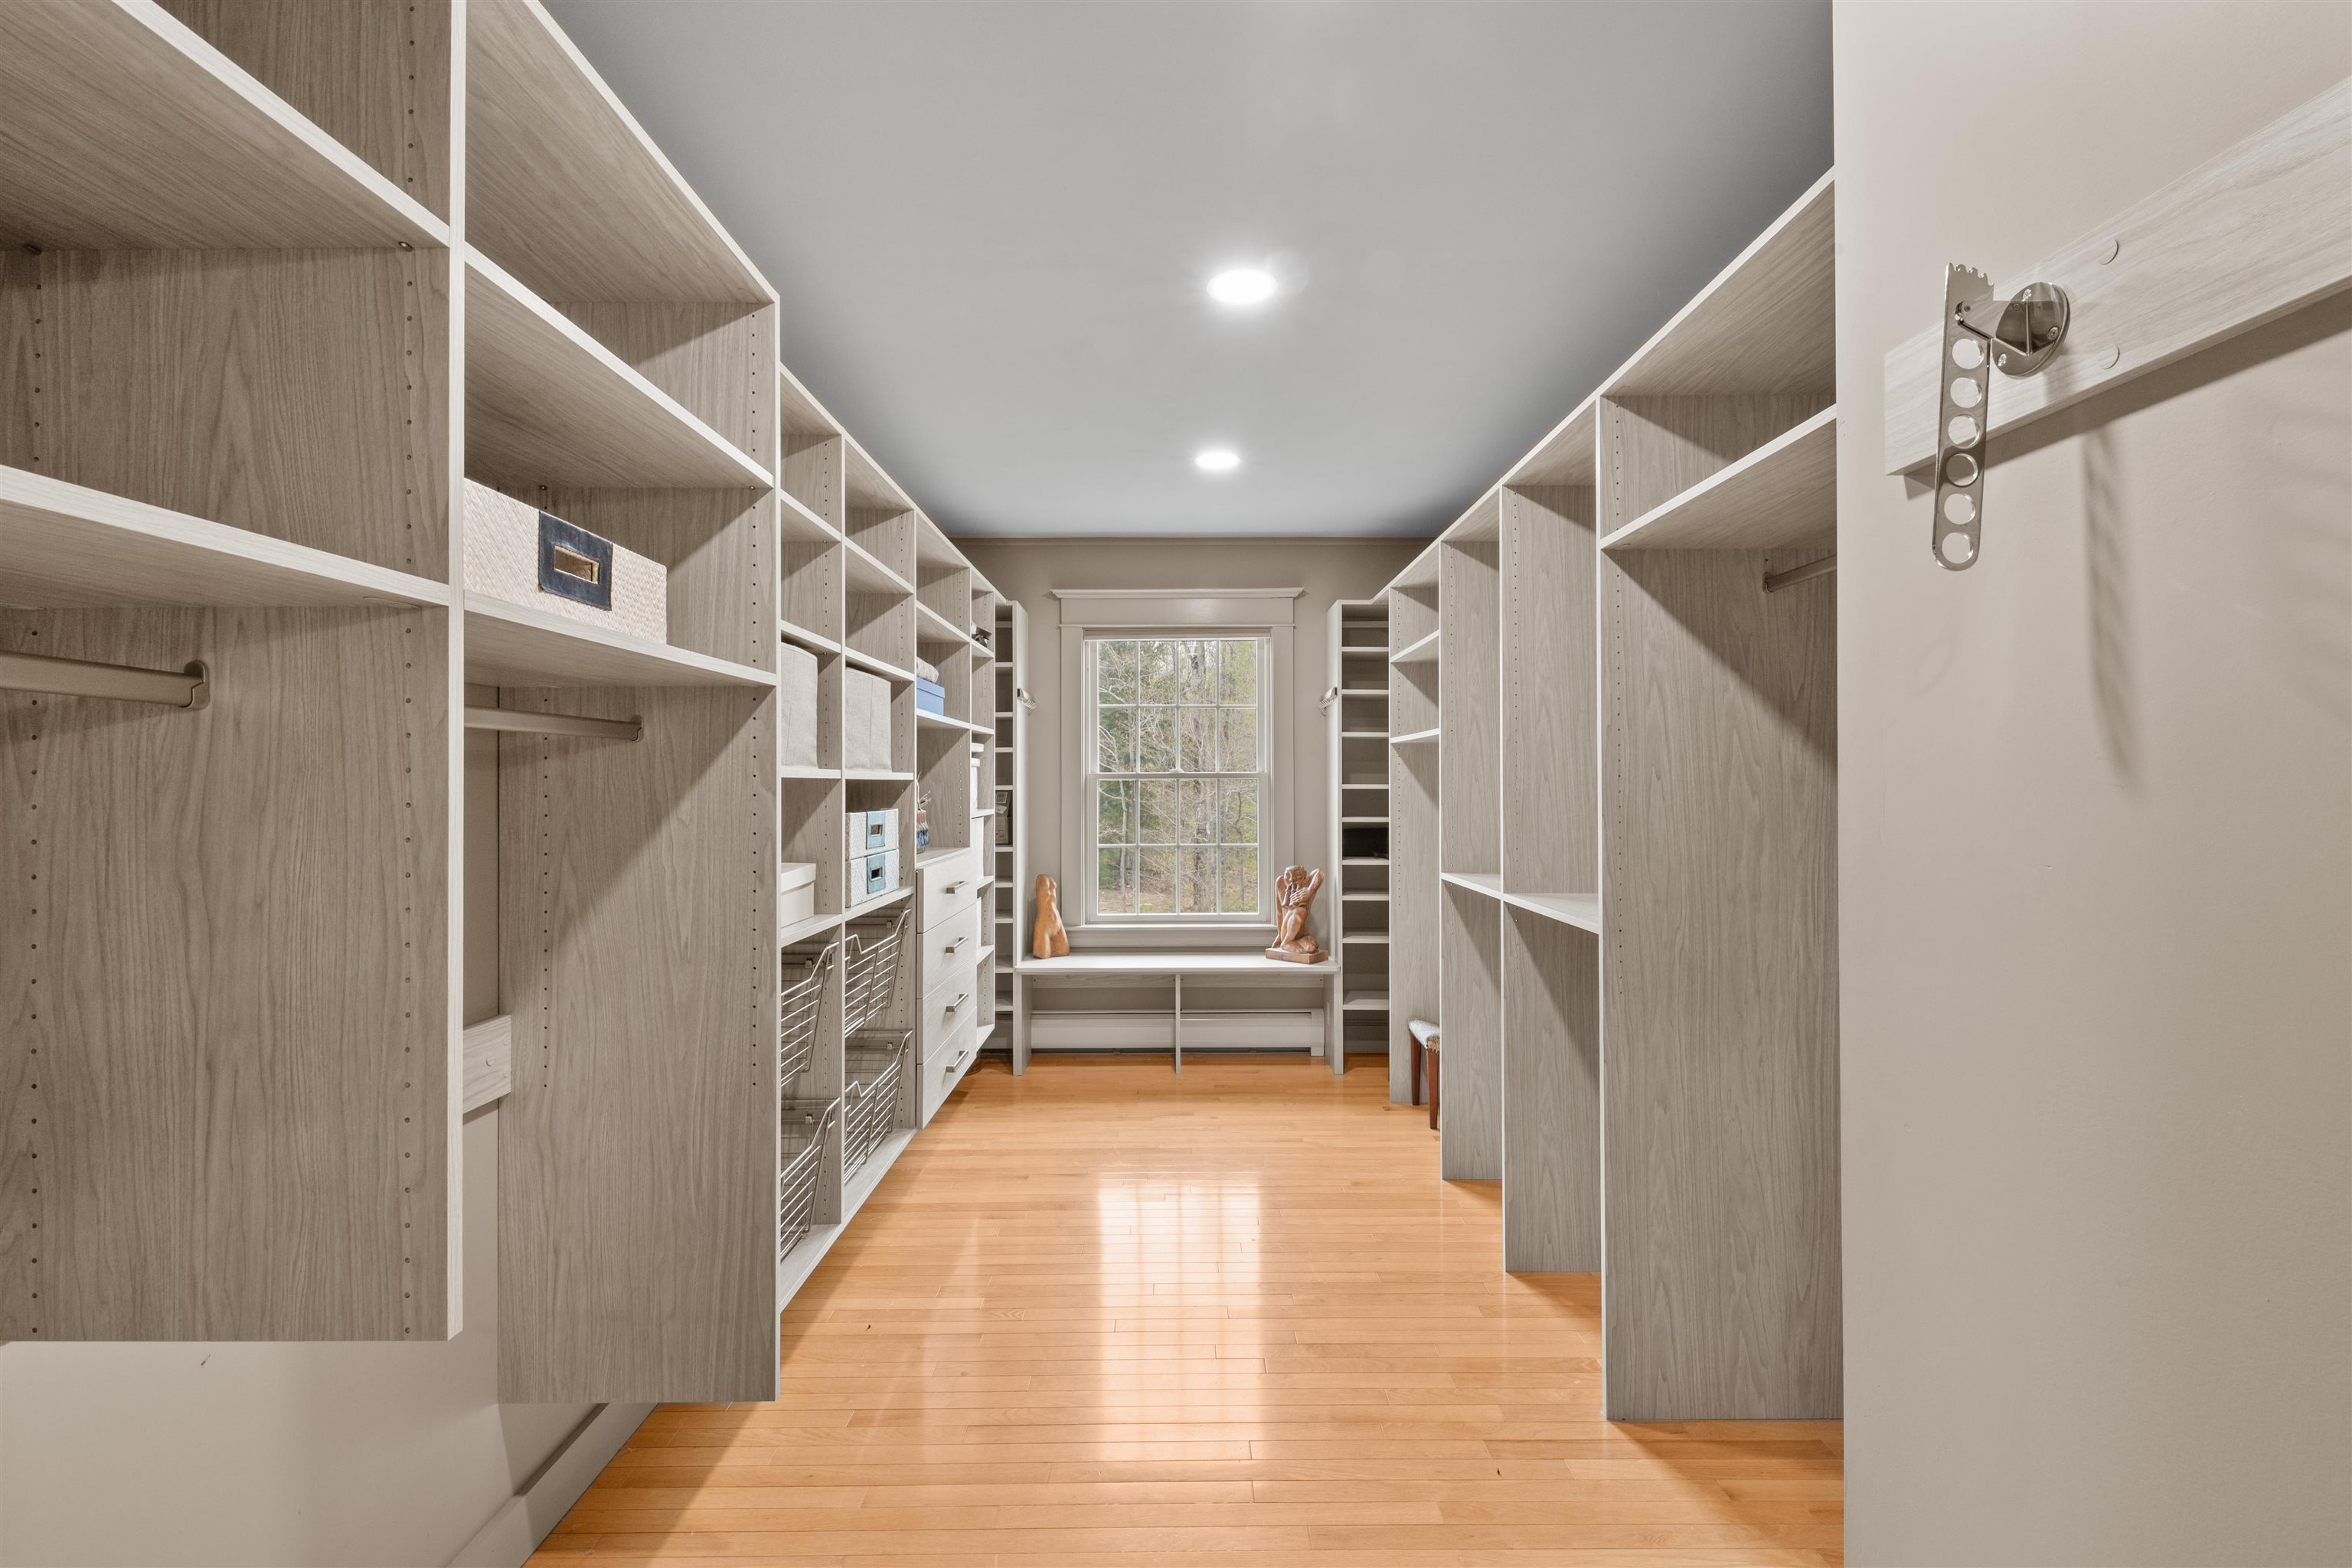 Huge walk-in closet in primary bedroom
-
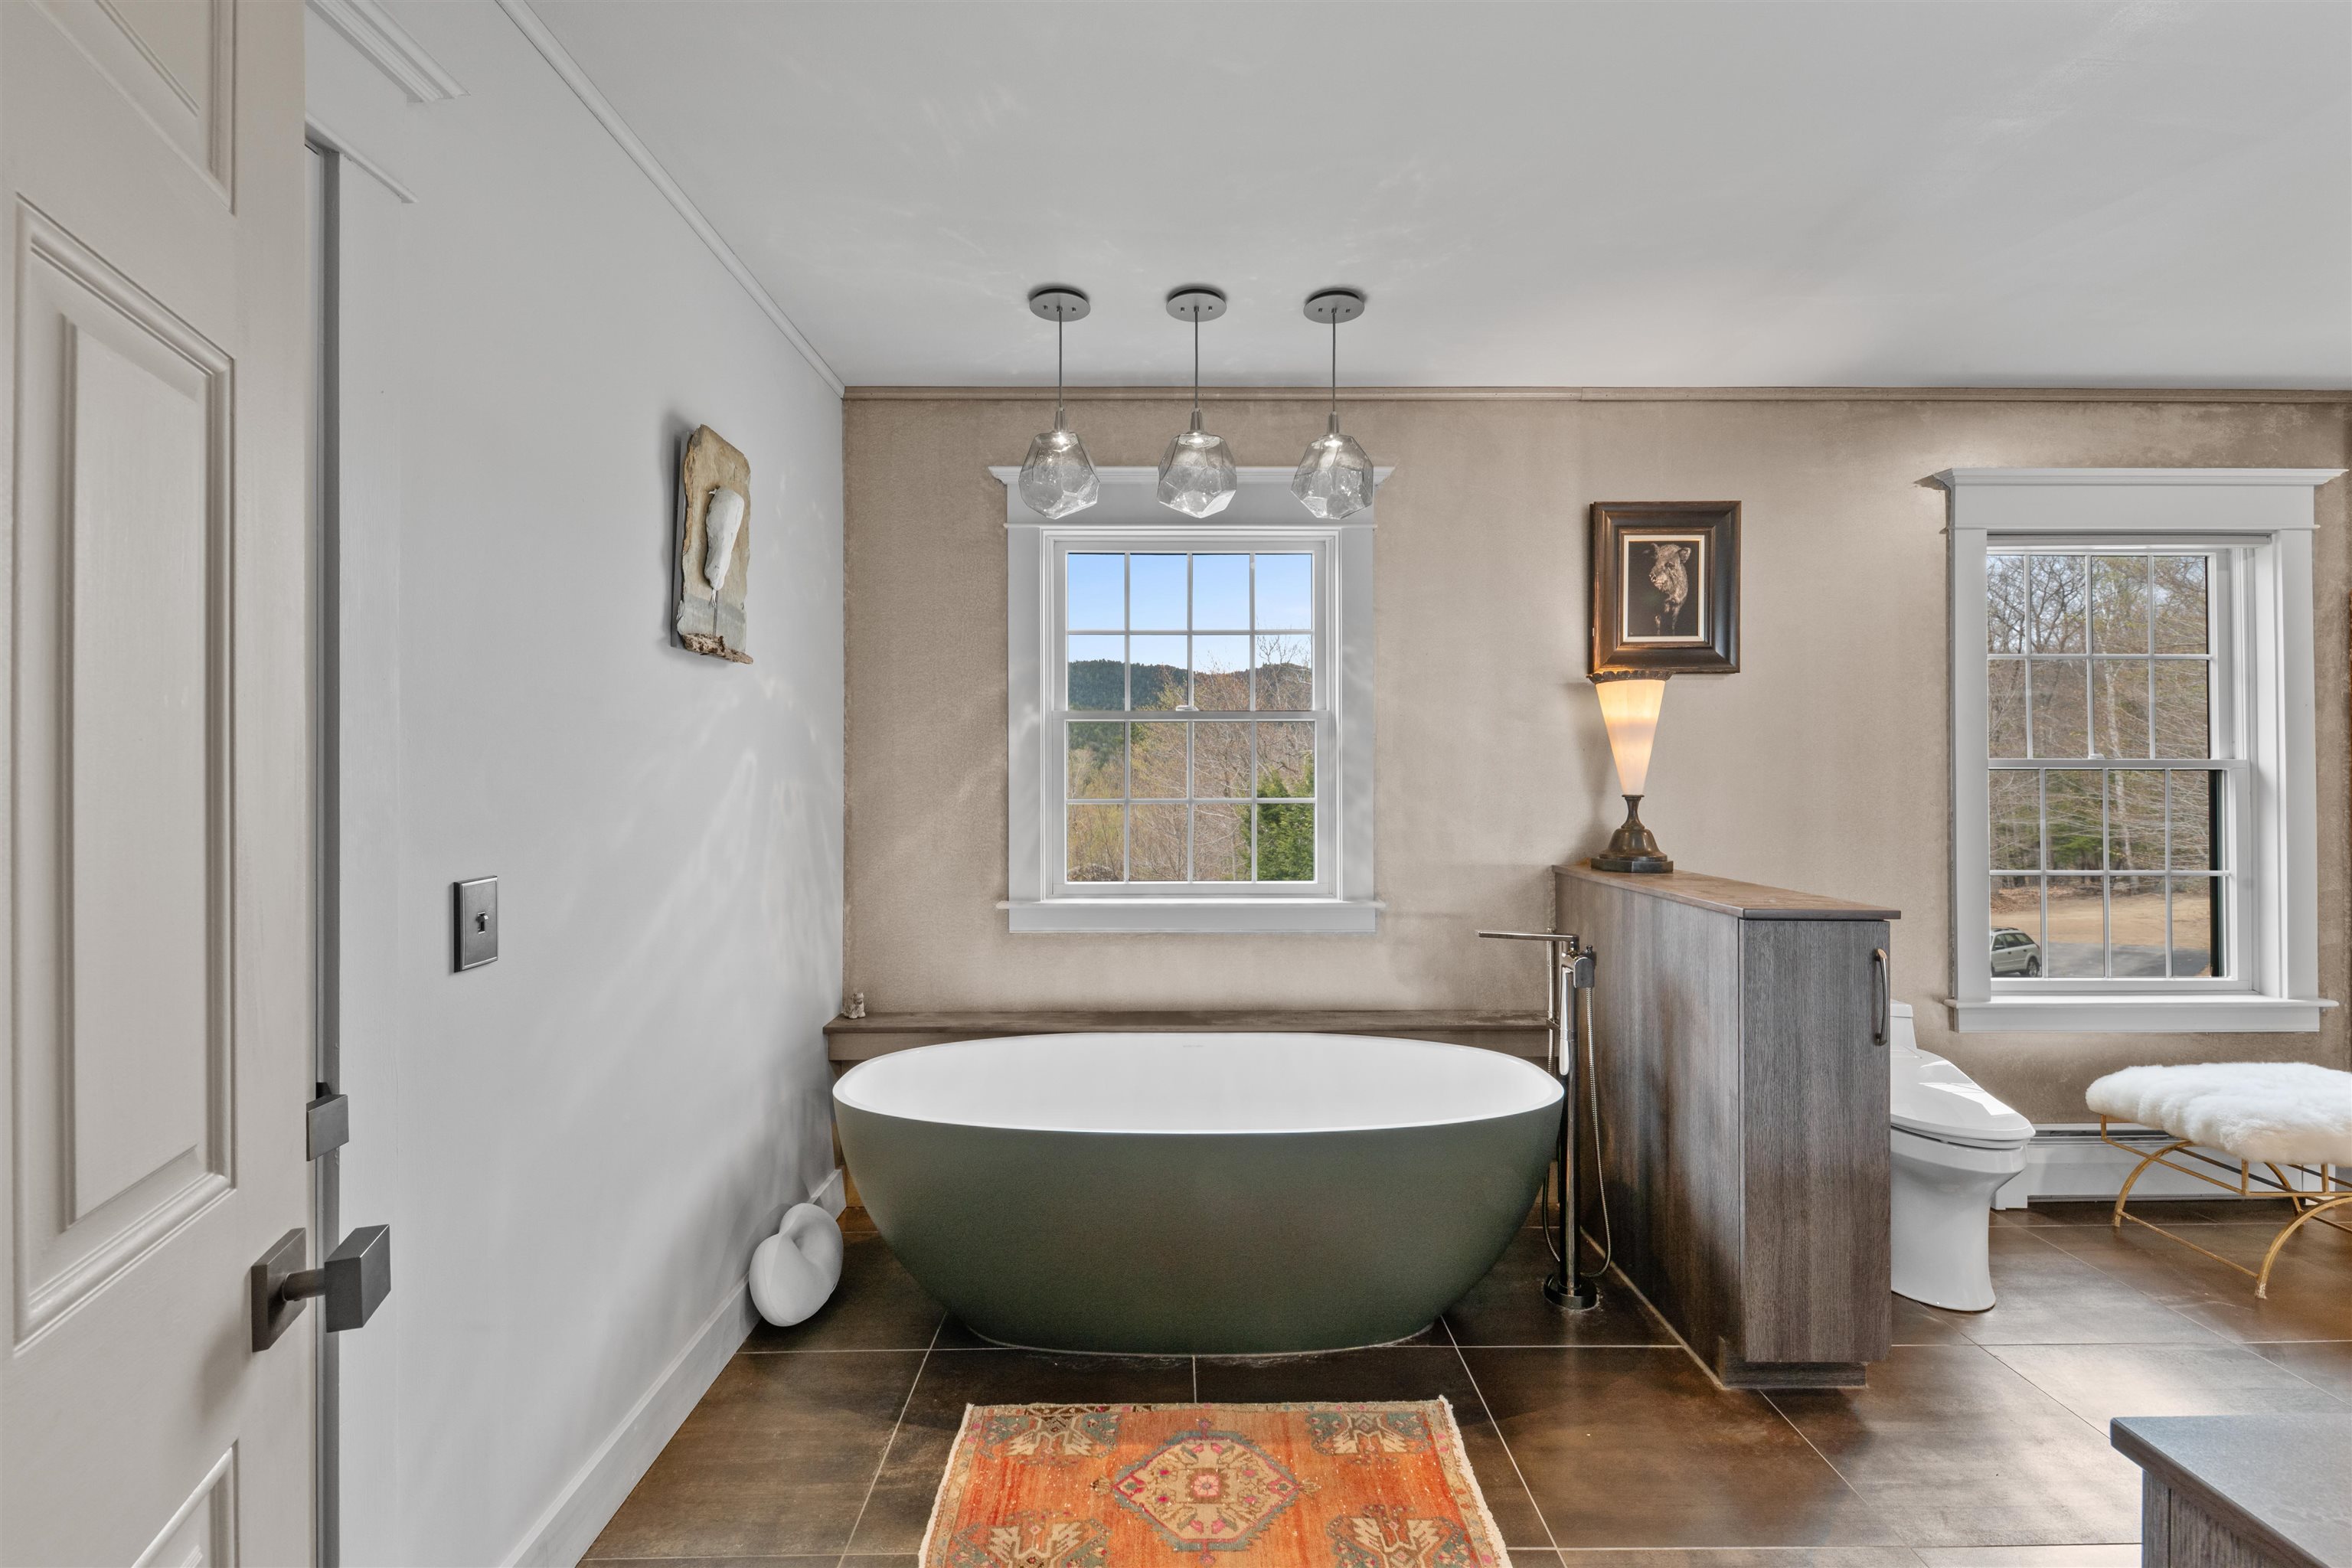 Sumptuous primary bath with soaking tub...
-
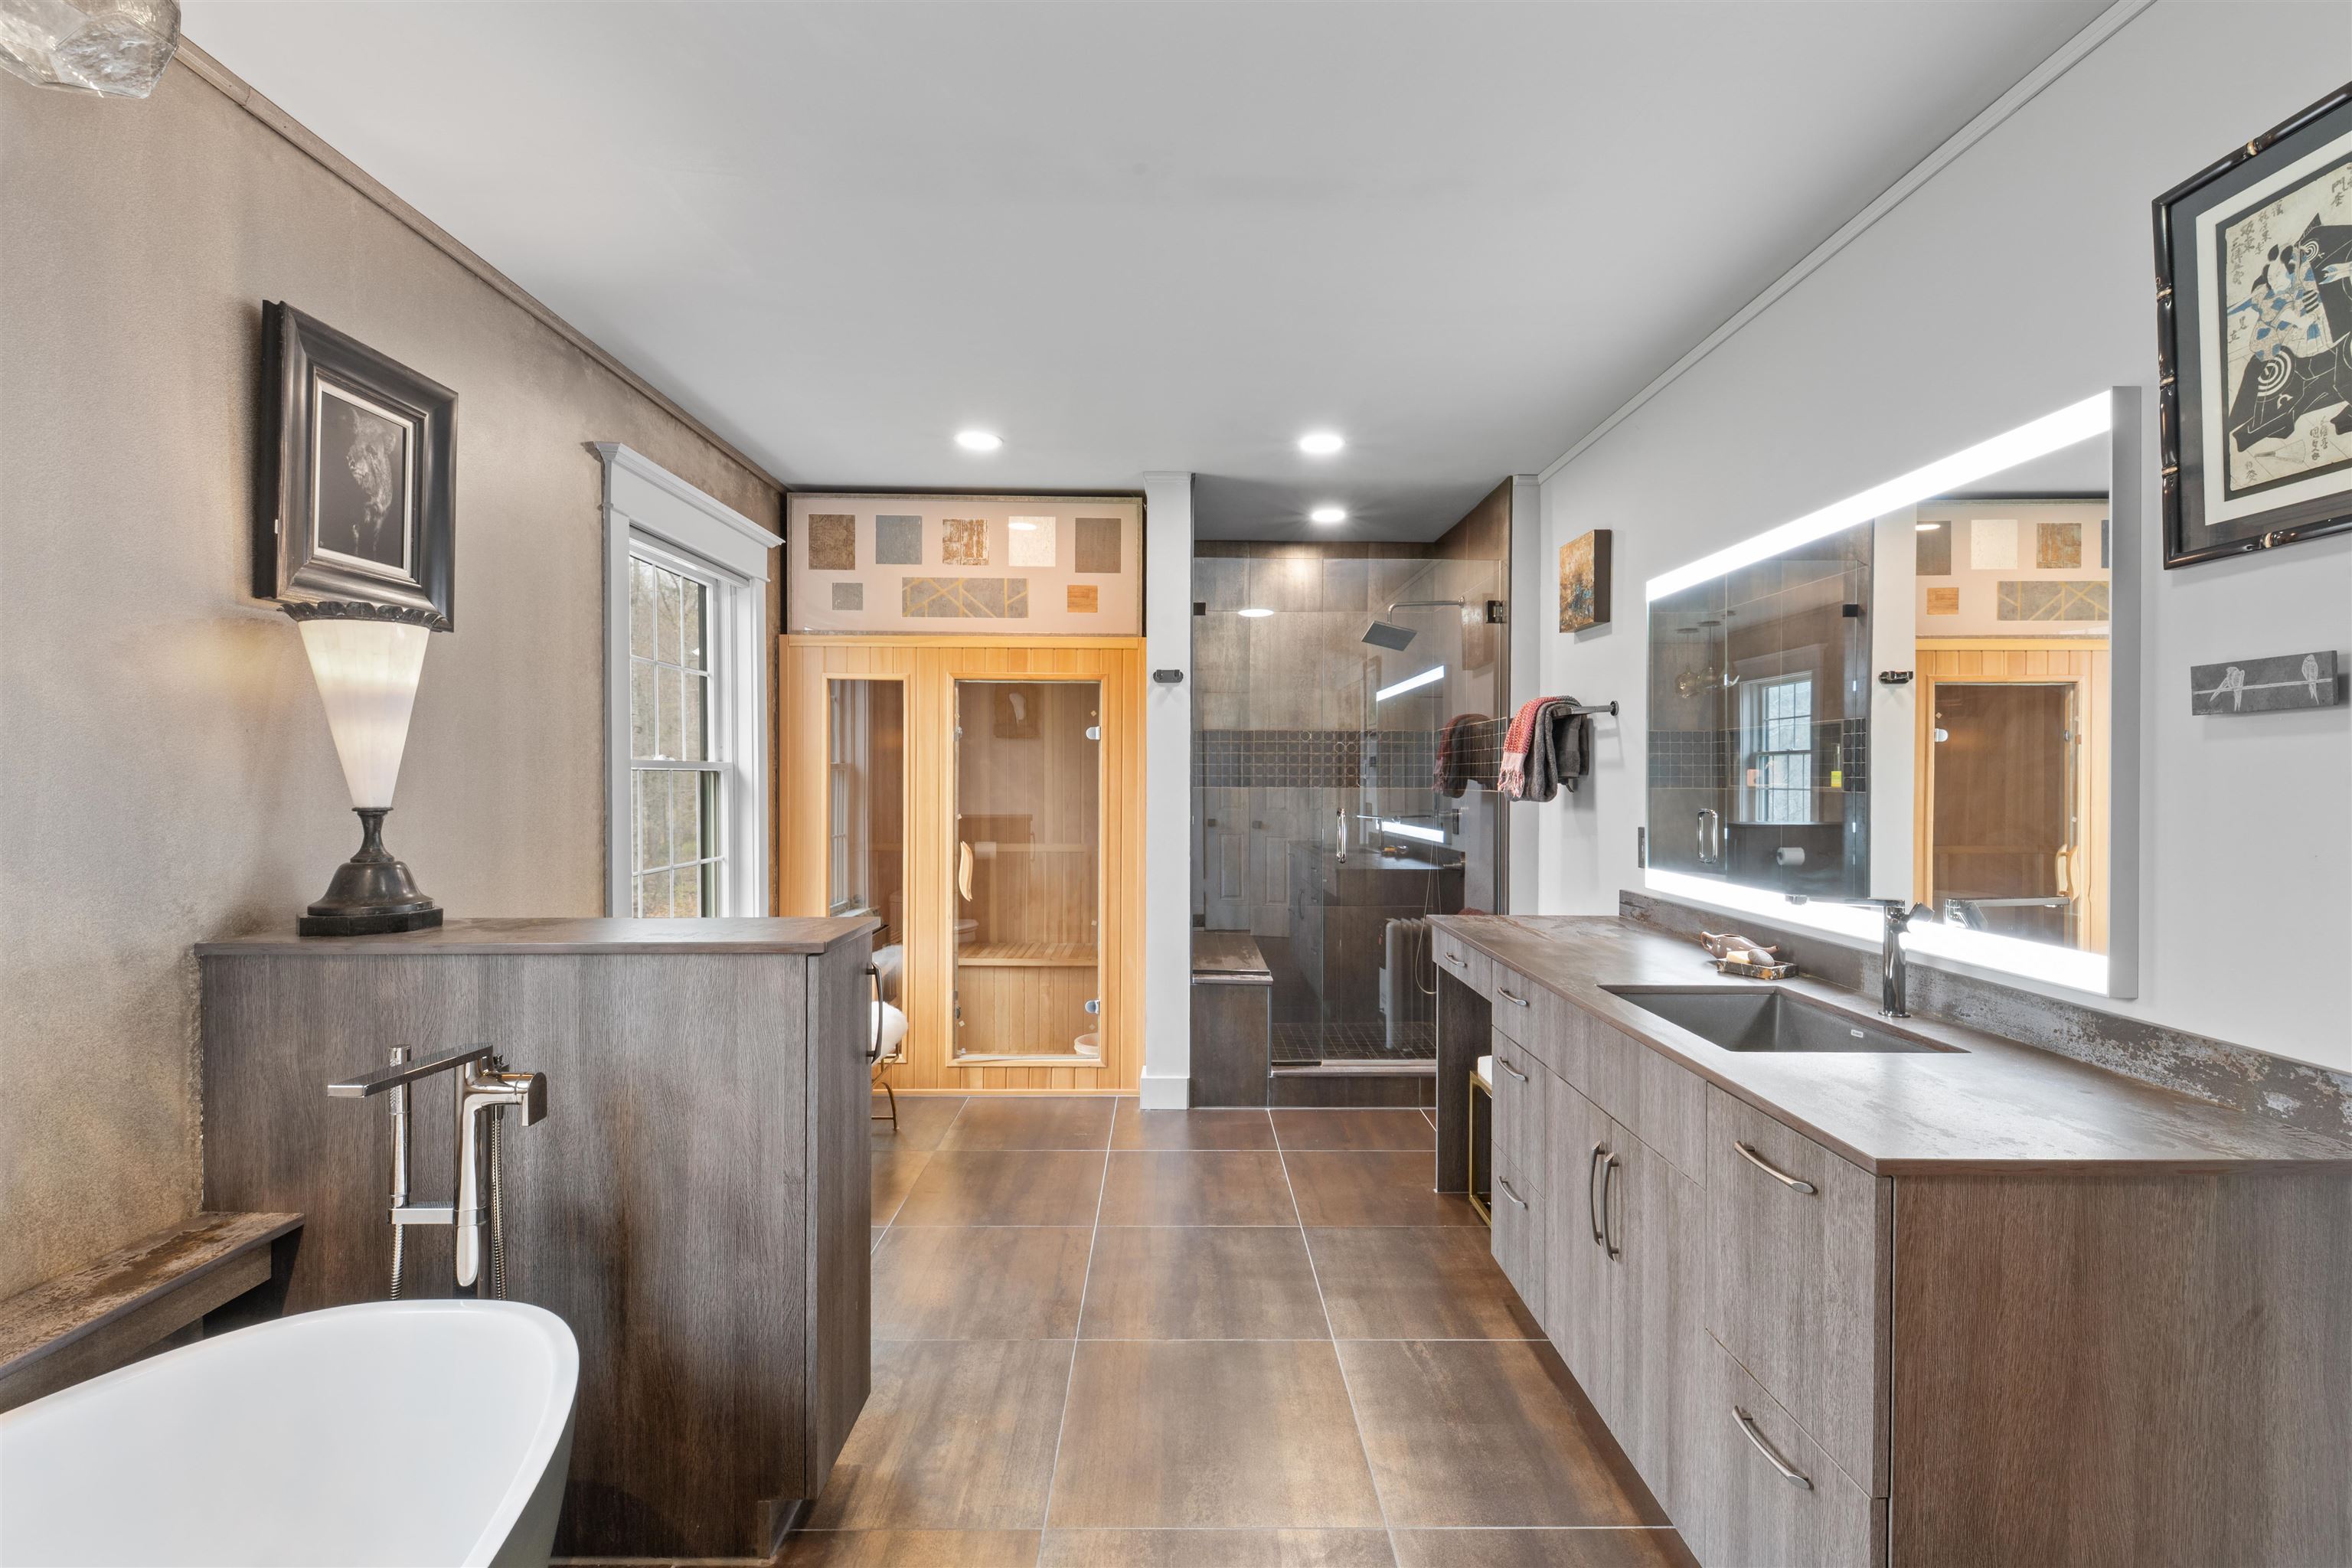 ...and Sauna
-
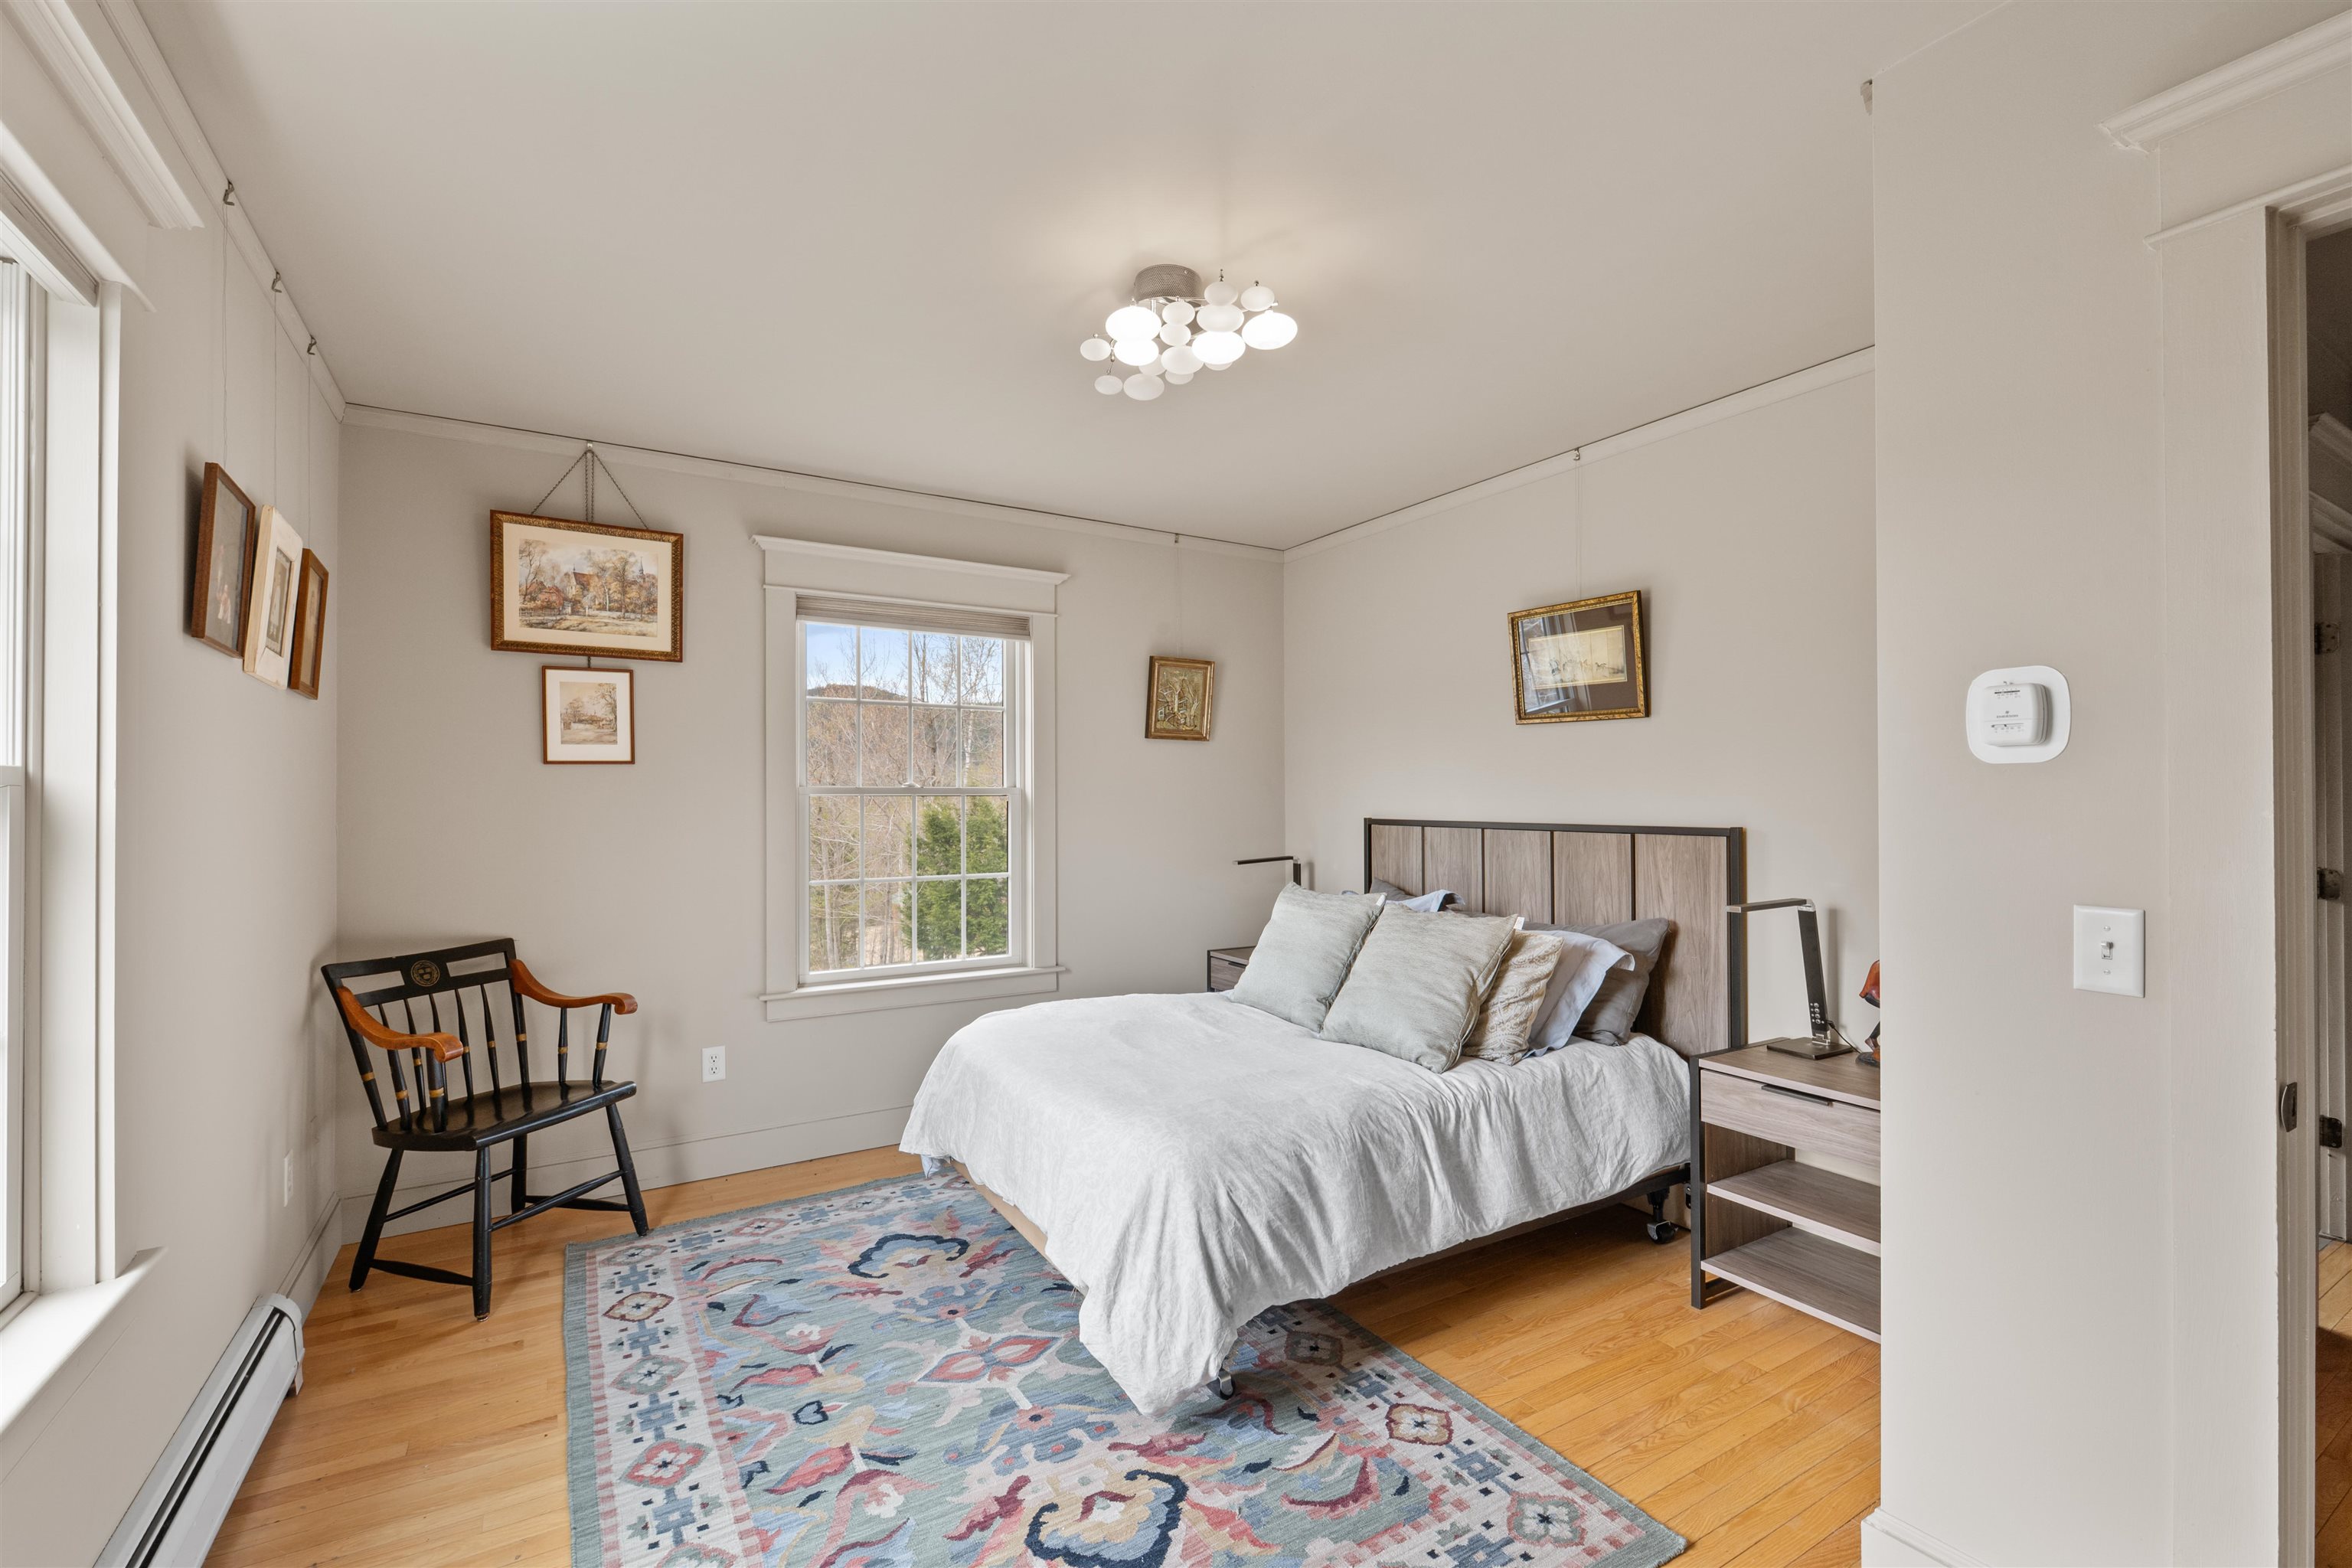 Guest bedroom
-
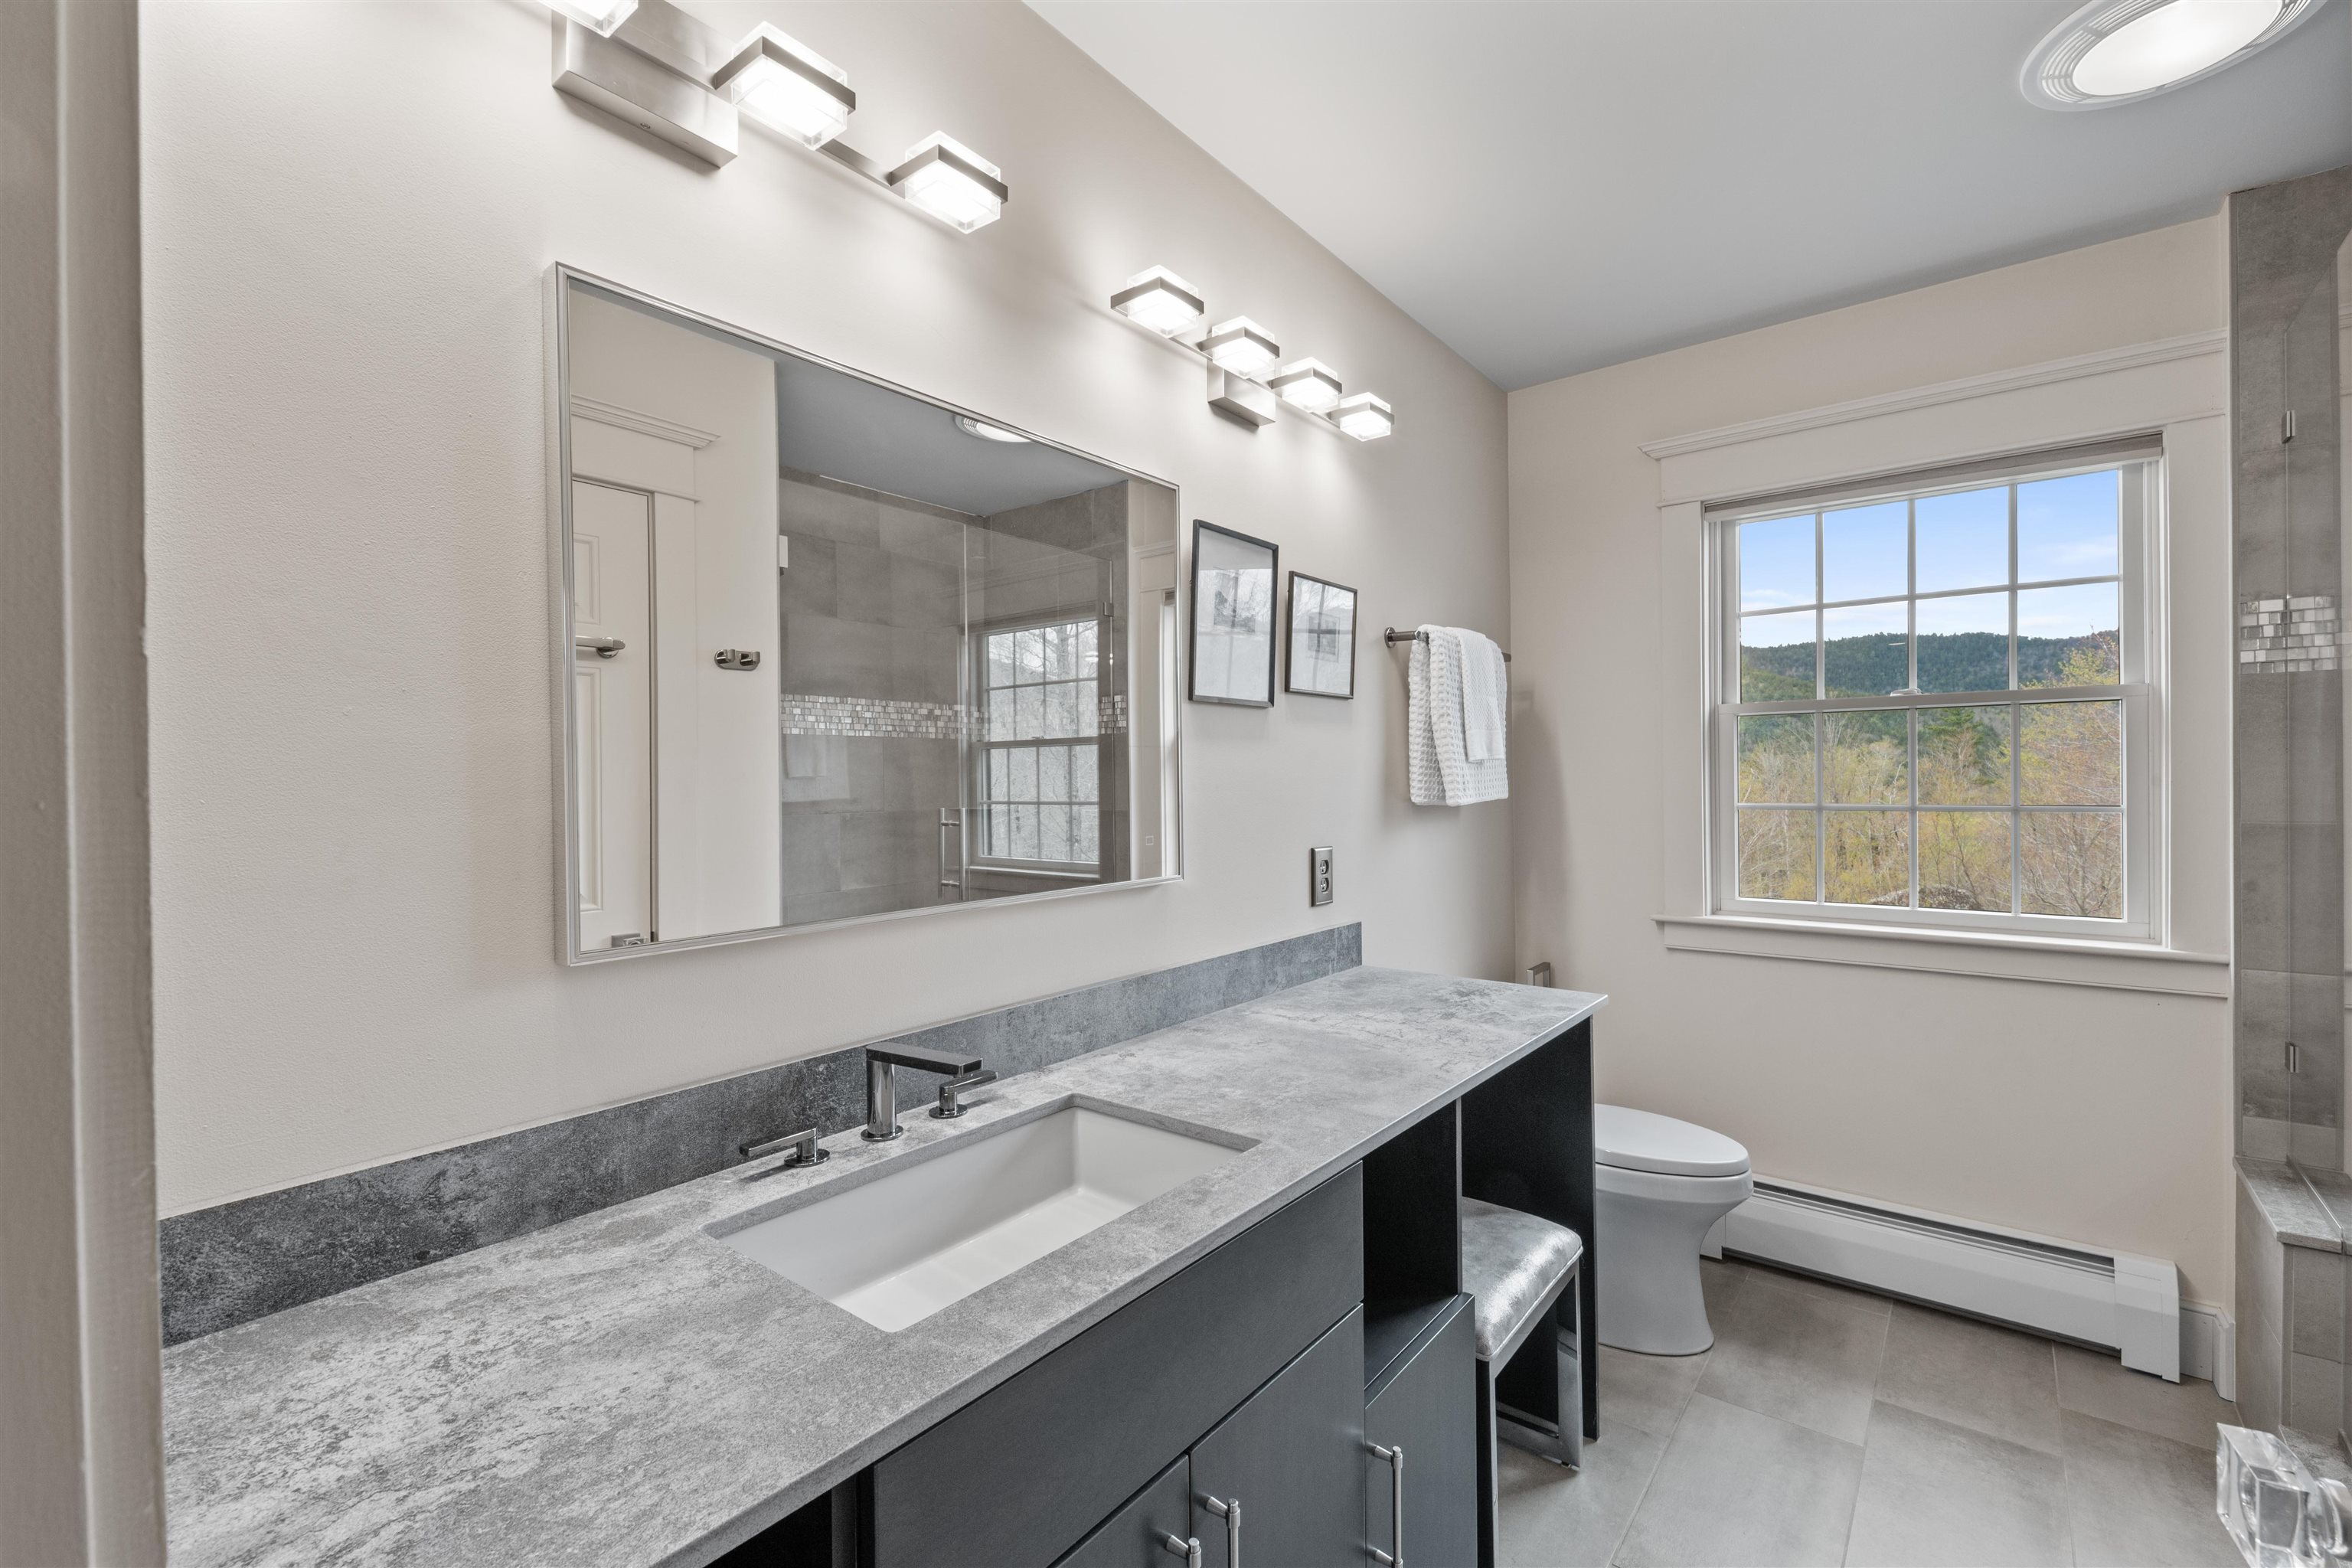 Guest bath
-
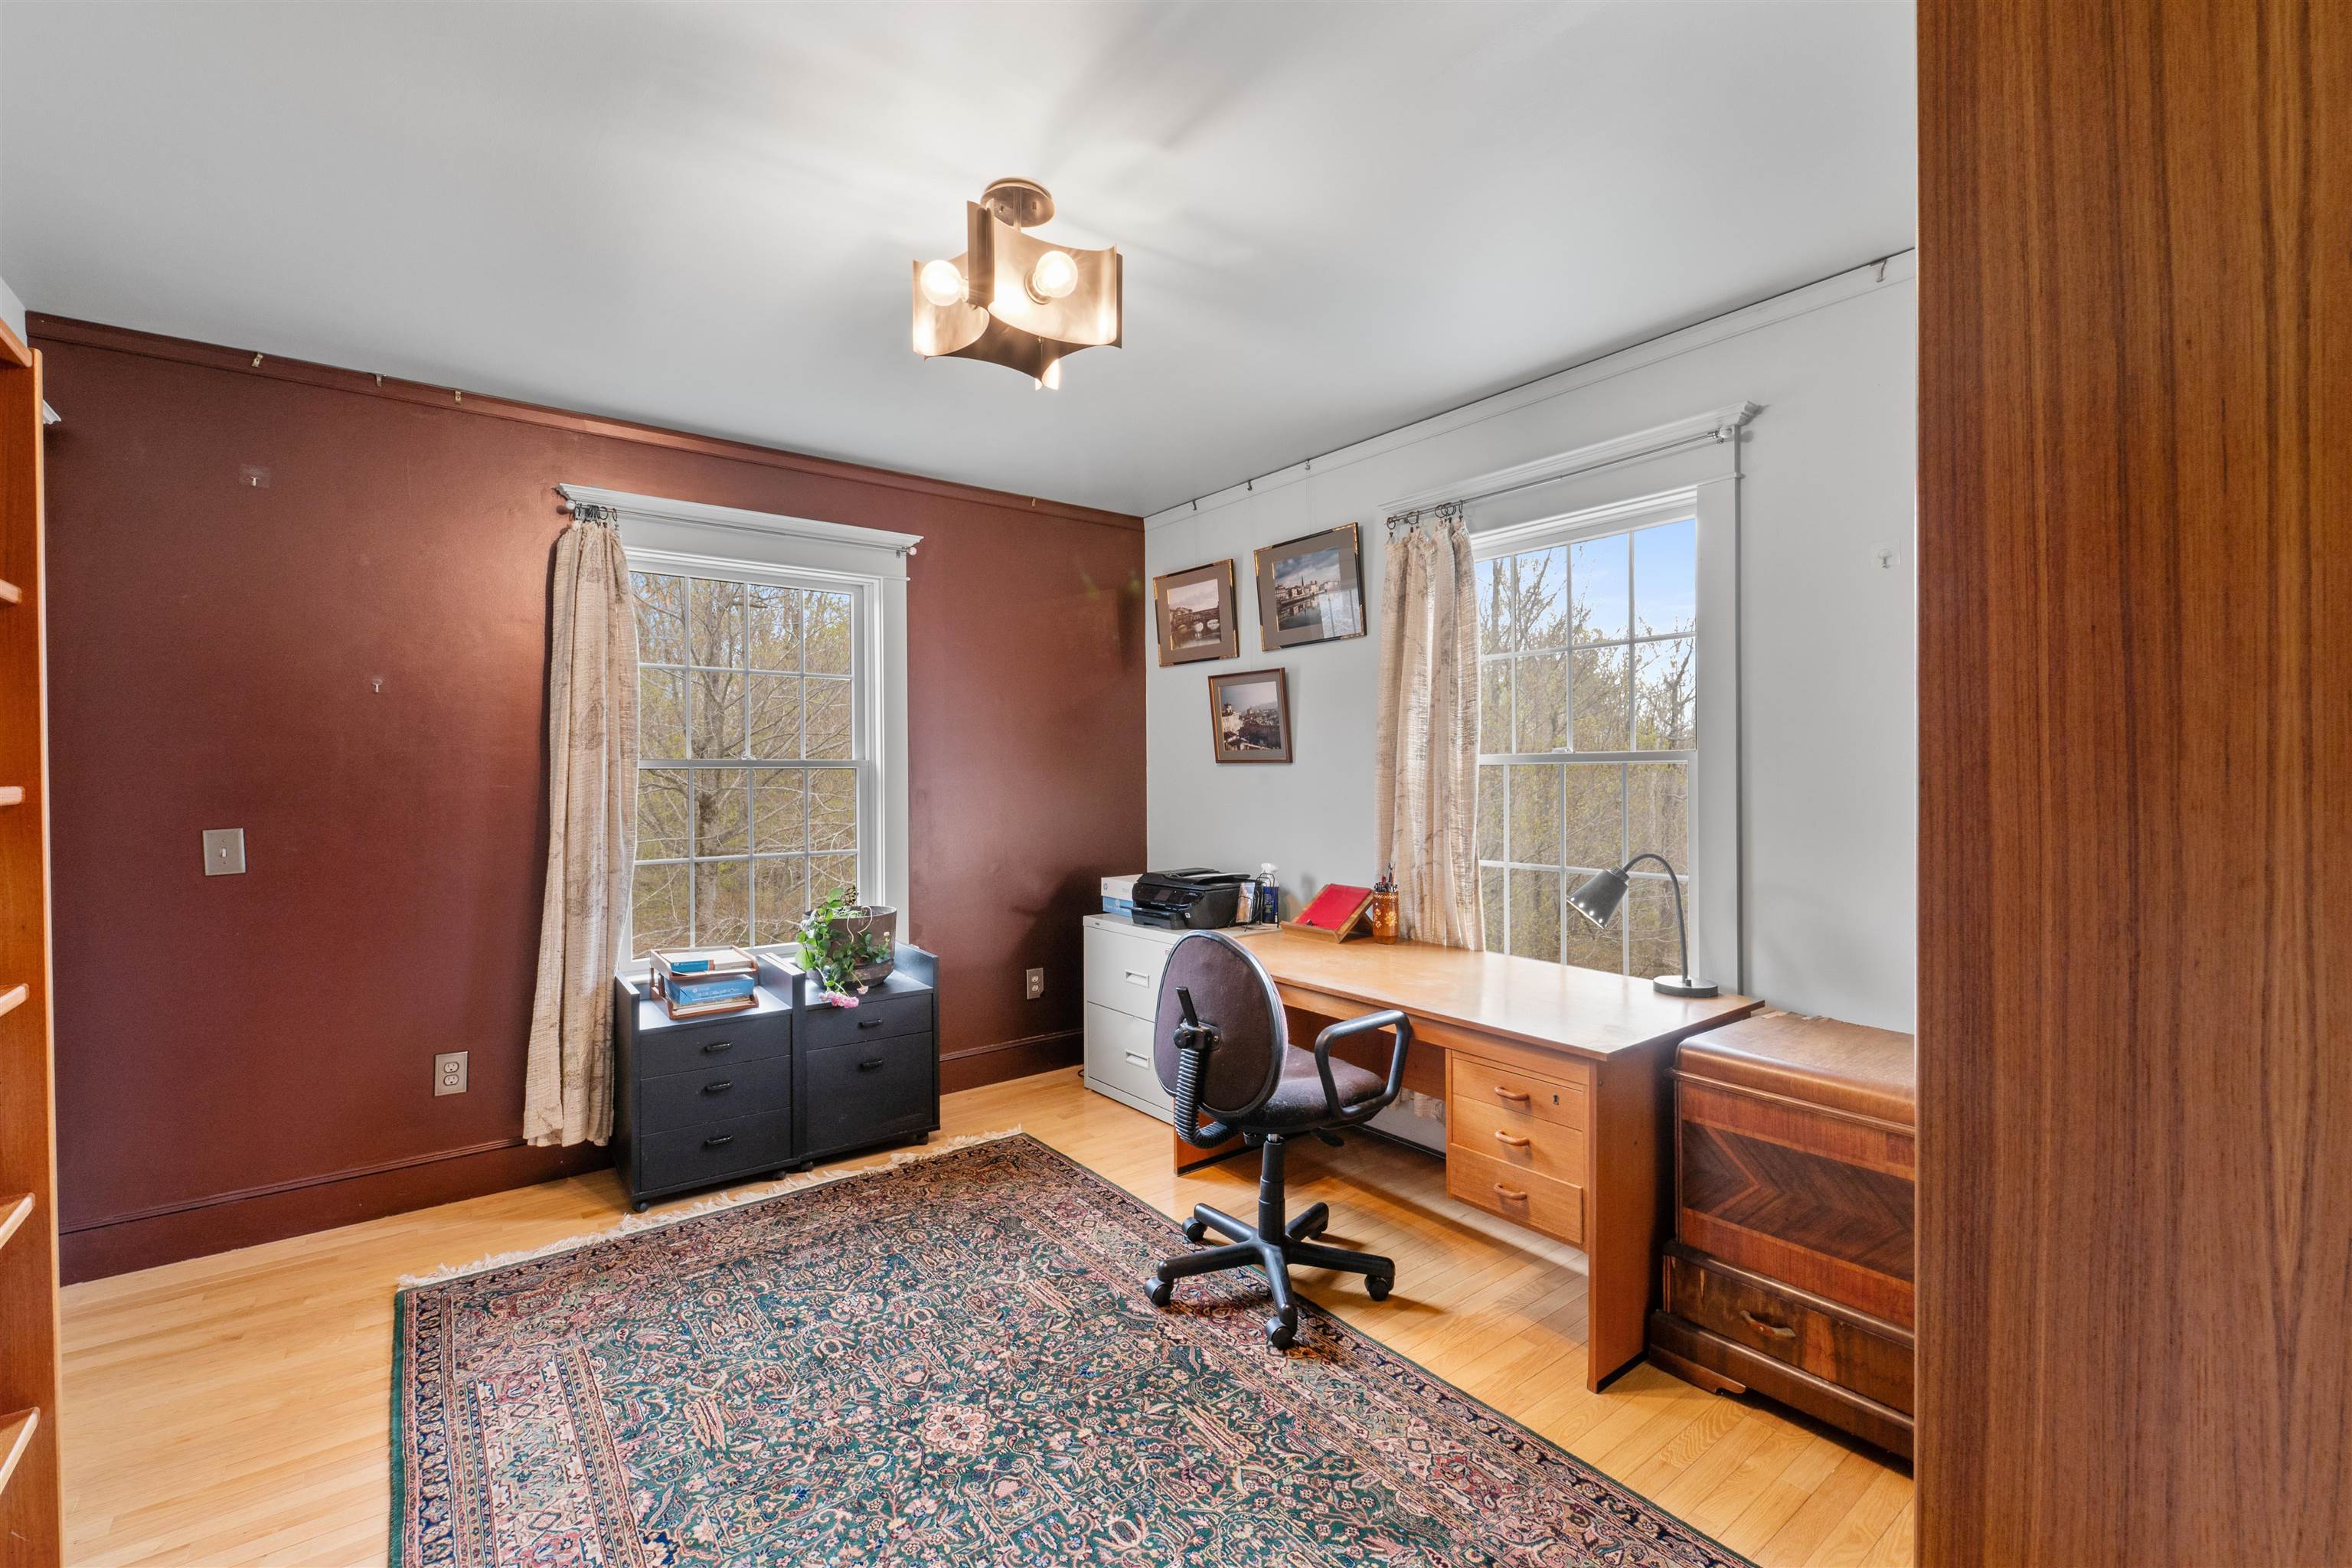 Third bedroom or home office
-
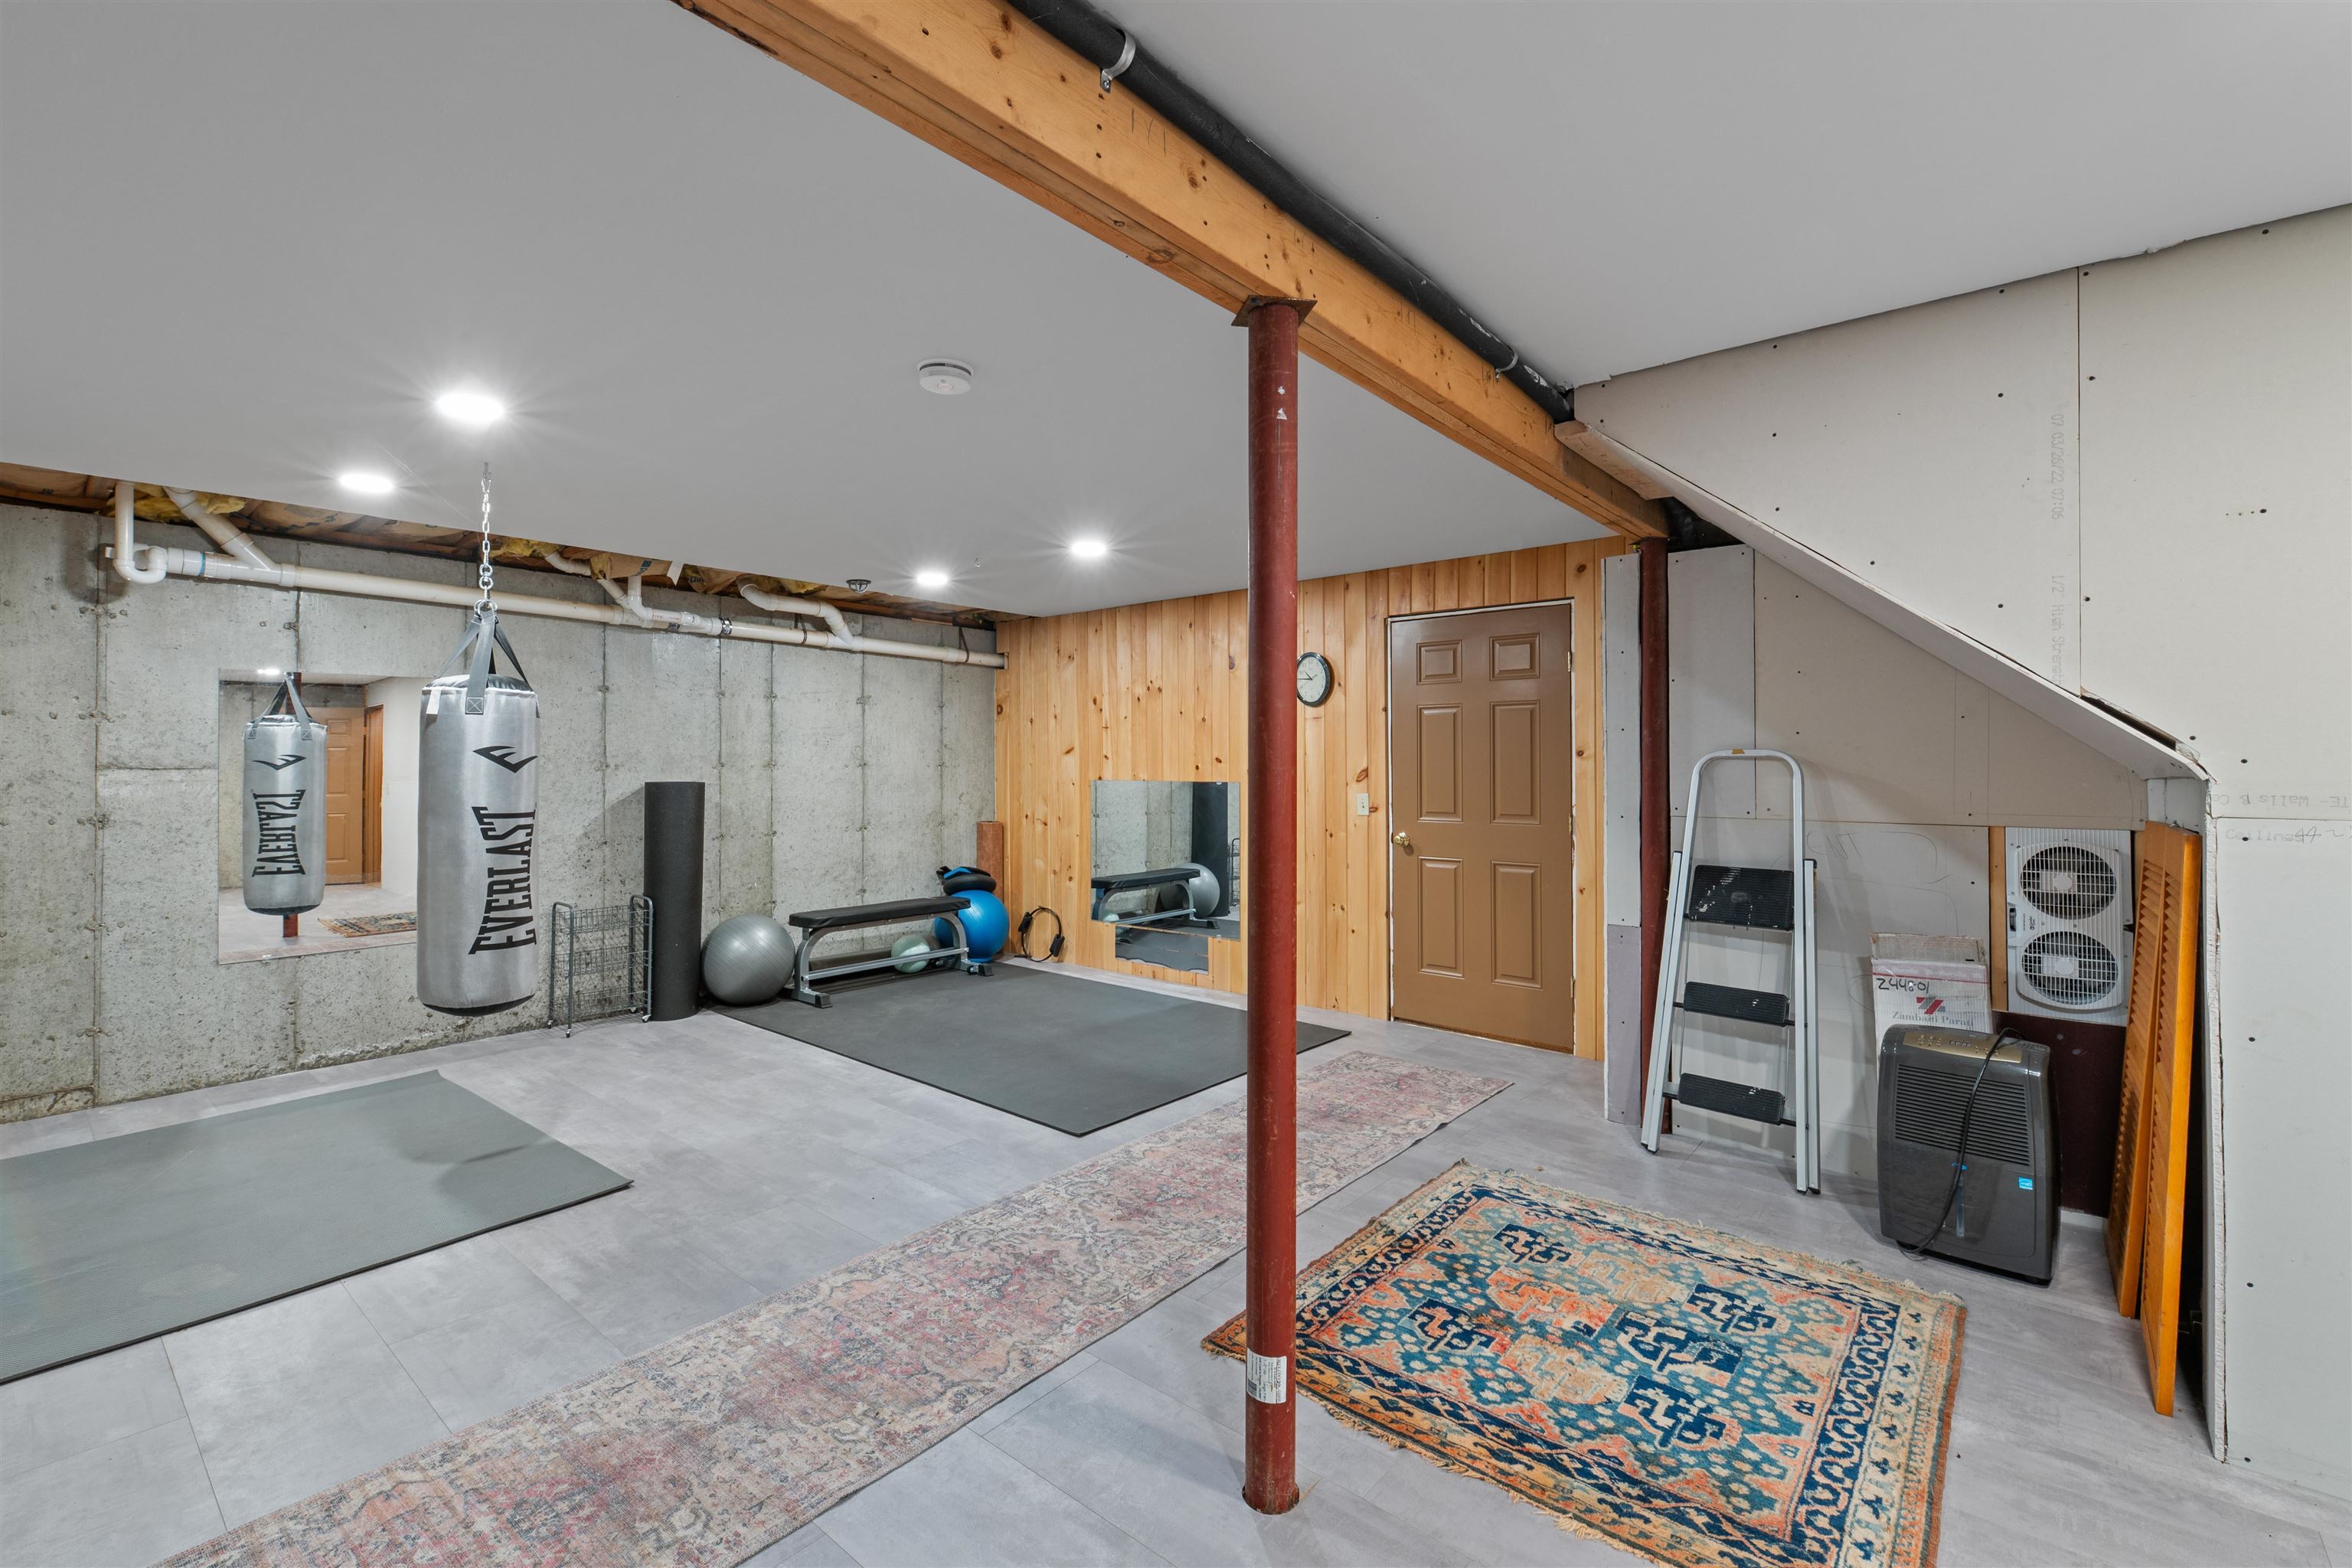 Home gym downstairs
-
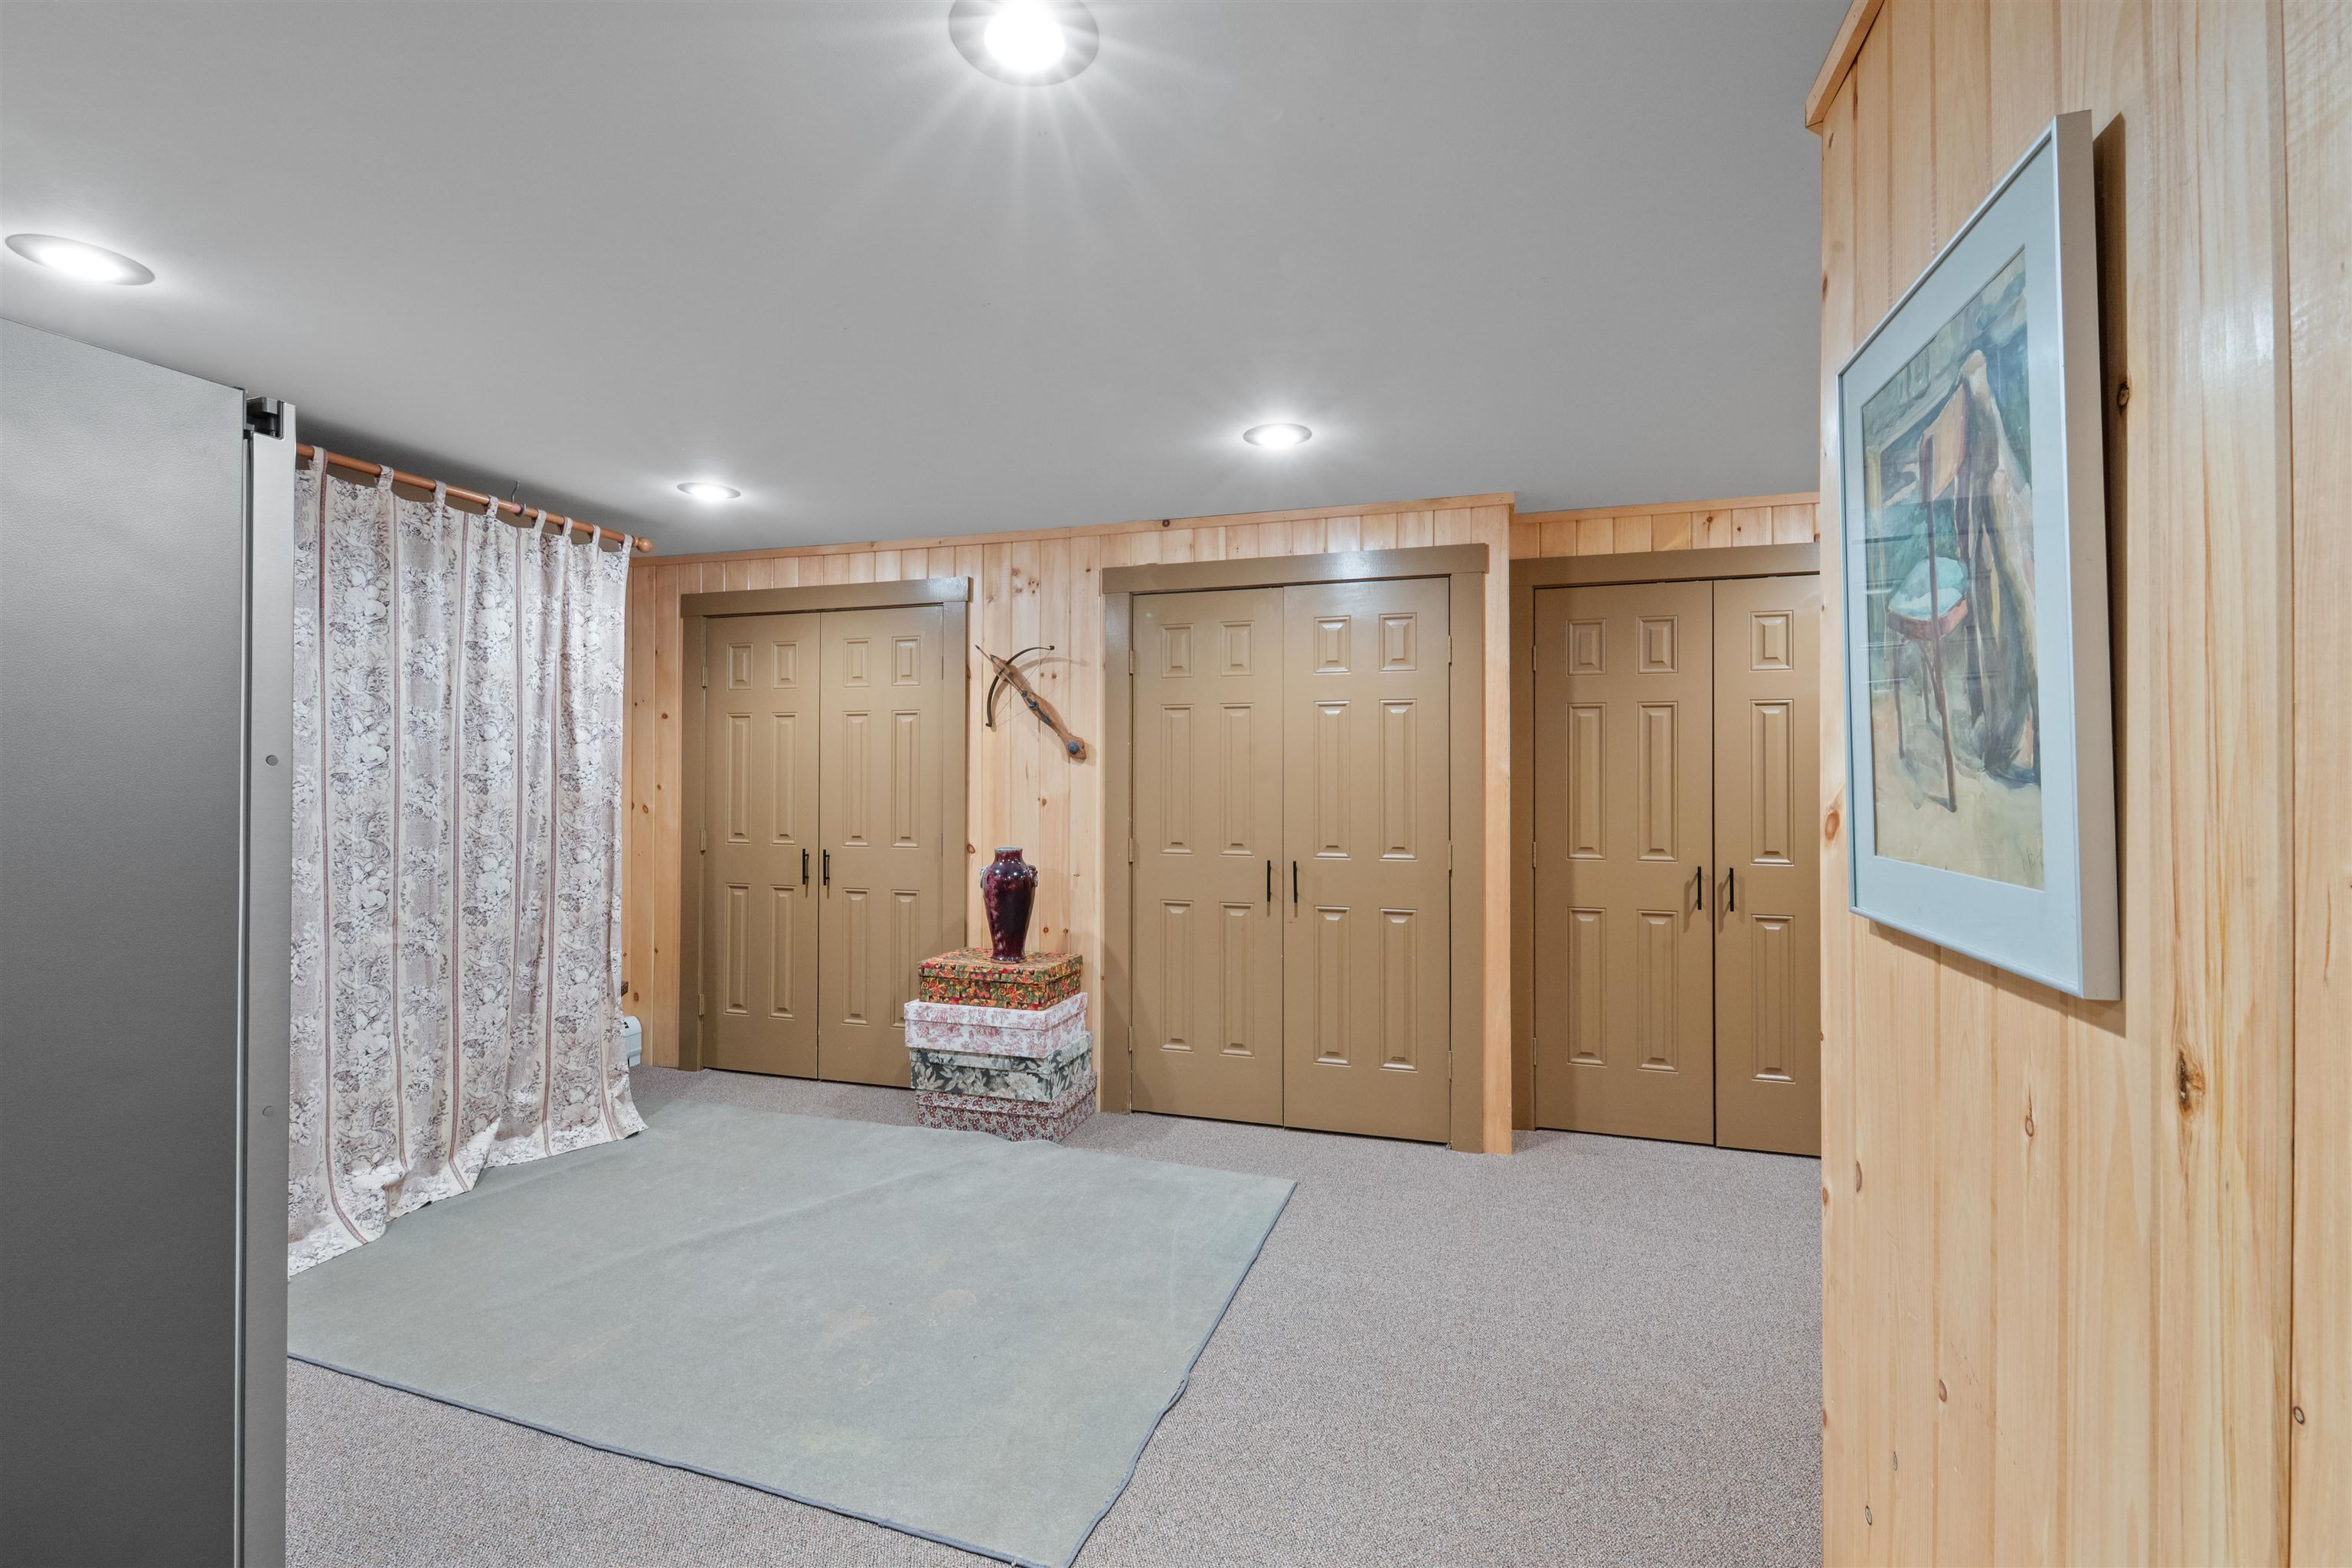 Lower level storage
-
-
-
-
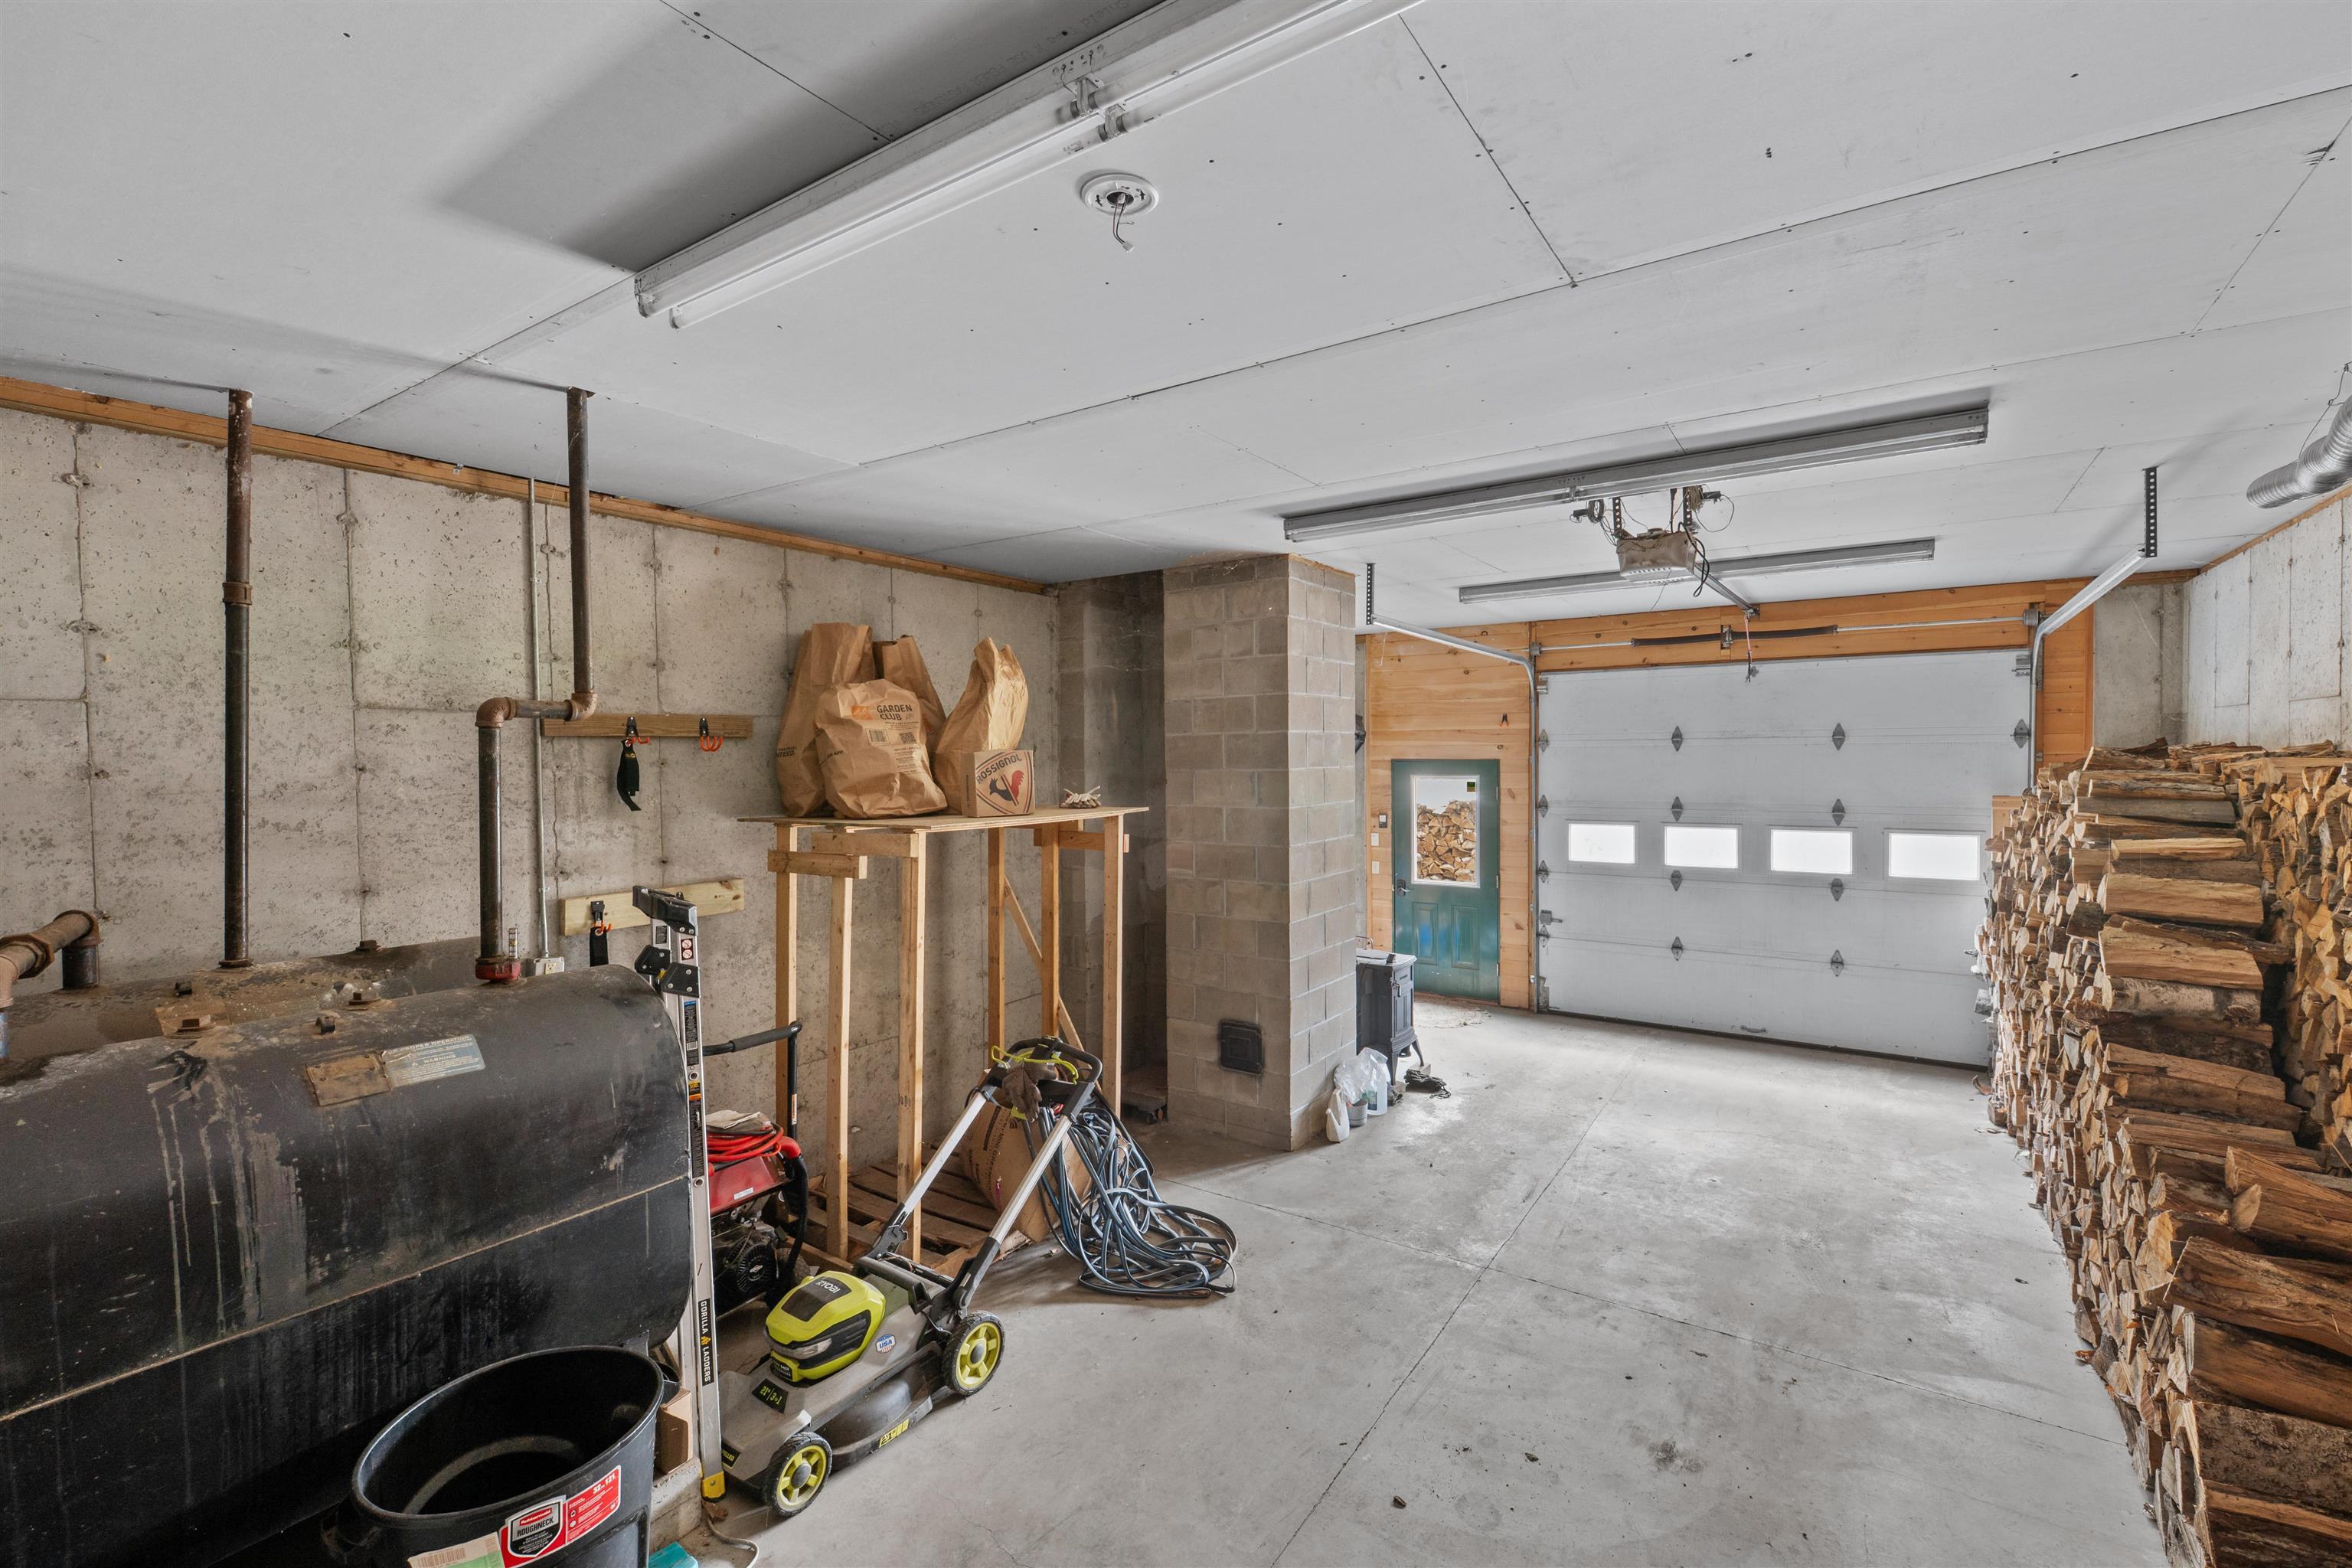 One-car garage
15 Buck Rd. Hanover, NH 03755 603-643-3942
Big Green Real Estate is not affiliated with nor officially sanctioned by Dartmouth College
|
 |
Copyright © 2026 PrimeMLS, Inc. All rights reserved. This information is deemed reliable, but not guaranteed.
The data relating to real estate displayed on this display comes in part from the IDX Program of PrimeMLS. The information being provided is for consumers’
personal, non-commercial use and may not be used for any purpose other than to identify prospective properties consumers may be interested in purchasing.
Data last updated July 21st, 2026
|

|
PLEASE NOTE: Both New Hampshire and Vermont law require brokers and agents to disclose at the “time of first business meeting, prior to any discussion of confidential information”, in New Hampshire’s case, and “first reasonable opportunity”, in Vermont’s case, the nature of the relationships brokers have or may have with customers and clients. Each state requires that a disclosure form be presented to consumers for their review and acknowledgment at the appropriate time. These forms can be accessed at the following websites and you are encouraged to read these documents. Big Green Real Estate chooses as a business model to represent both buyers and sellers; please do not assume, without any contractual agreement otherwise, that Big Green Real Estate at this time represents your interests as an agent.
VT: VERMONT REAL ESTATE COMMISSION MANDATORY CONSUMER DISCLOSURE FORM
https://www.sec.state.vt.us/media/711742/Mandatory-Consumer-Disclosure-for-a-Non-Designated-Agency-Brokerage-Firm-9-24-2015.pd
NH: NEW HAMPSHIRE REAL ESTATE COMMISSION BROKERAGE RELATIONSHIP DISCLOSURE FORM
http://www.nh.gov/nhrec/Brokerage%20Relationship%20Disclosure%20Form%207-19-11.pdf
|
|
|
