|
$6,673,000 | $1,602 per sq.ft. | 4165 sq.ft.
5 Bedroom | 4 Bathroom | 2 Story Single Family Home , 2358 Long Hill Road Woodstock VT MLS# 5089158
|
DESCRIPTION:
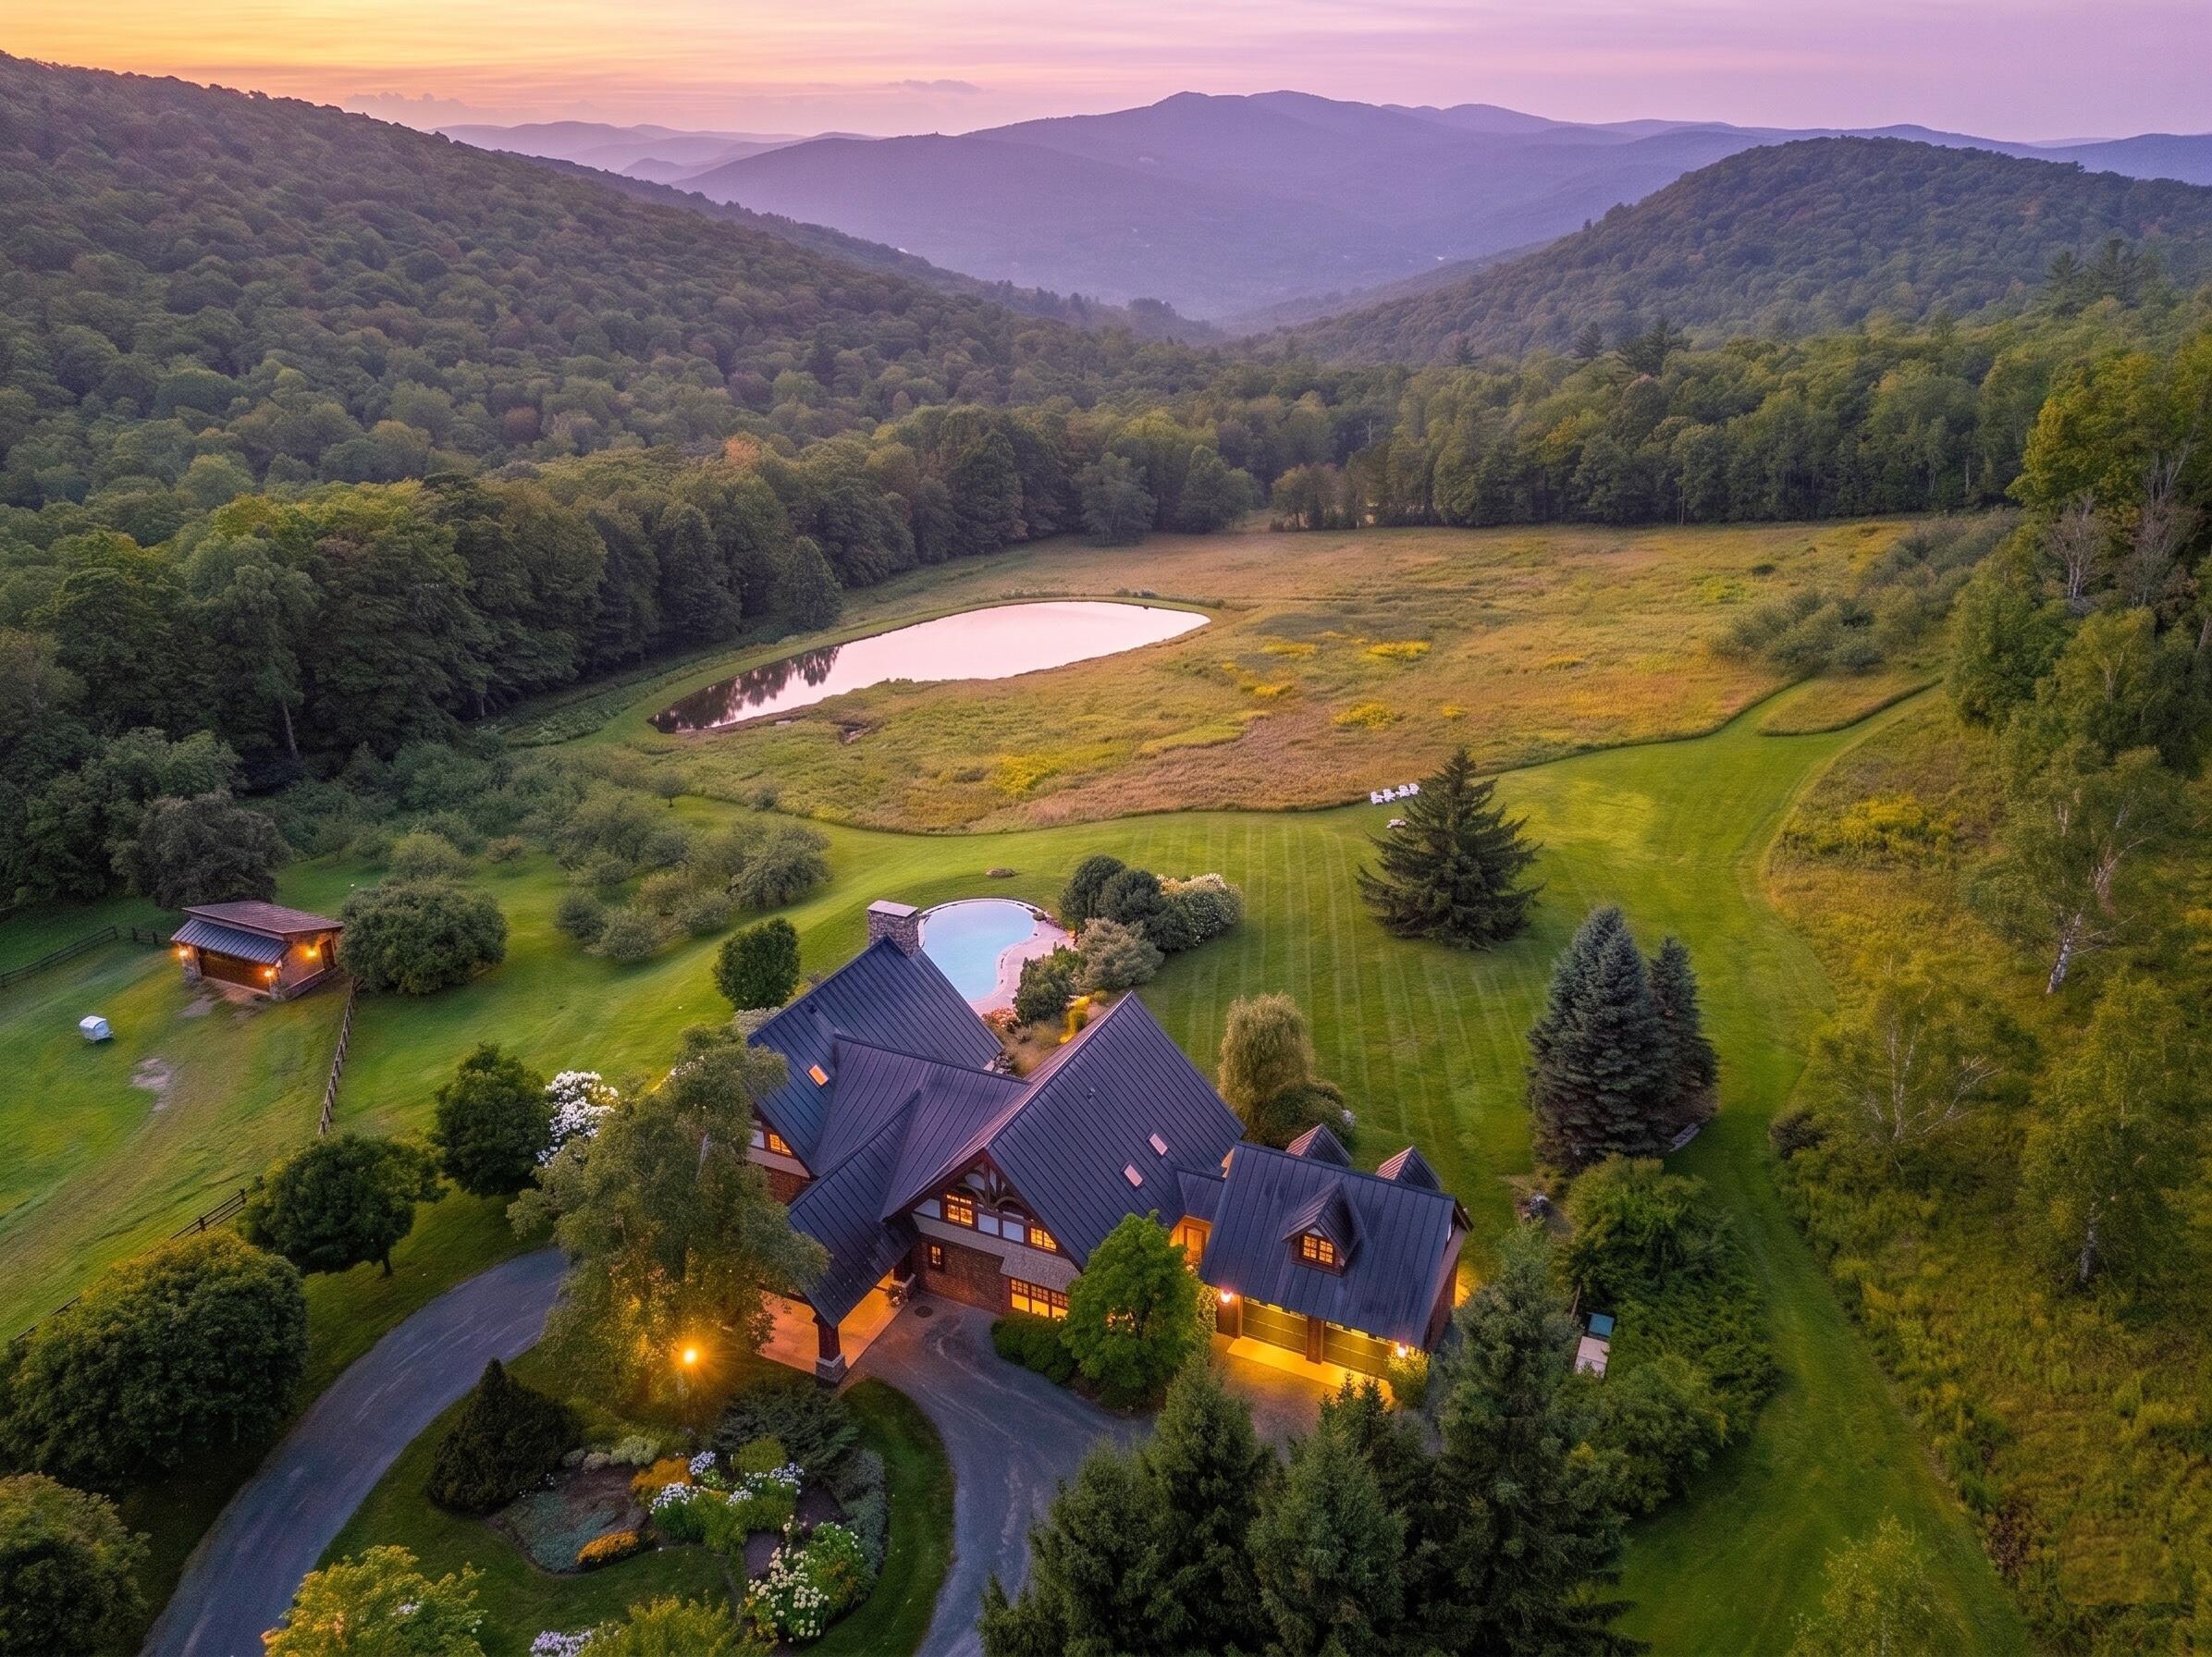
Framed by groves of mature birch trees, a winding drive descends into a private valley surrounded by pastures, apple orchards, a spring-fed pond, and sweeping mountain views, arriving at Birch Tree Farm. Spanning more than 465 acres, this extraordinary Vermont retreat offers an immersive four-season lifestyle -- from pressing fresh cider from the orchard and tapping maple trees for syrup to harvesting honey and gathering fresh eggs for breakfast. Miles of trails traverse varied terrain, including the summit of Old Baldy Mountain (2,409 feet). The retreat includes a lodge-style residence, a modern barn, and several ancillary farm buildings. The wood and stone lodge-style home carries a relaxed mountain vibe. Thoughtfully renovated in 2026, the interiors balance scale and warmth: exposed beams, a cathedral ceiling in the great room, and a substantial wood-burning stone fireplace anchor the space, while floor-to-ceiling windows draw in sweeping views of the mountains. The wrap-around deck takes in an infinity pool, hot tub, and stocked pond. In spring, wild lupine carpet the meadow; in autumn, the apple orchard comes into its own. Landscape design by Shep Butler includes 10' hydrangea bushes, perennials gardens, stone walls and a walled vegetable garden. The three-level bank barn, designed by award winning Boston architect John MacDonald and built by Housewright Construction, offers one of the finest barns in area with 7 box stalls, a farm manager's office/tack room, and a versatile upper level for entertaining, recreation, and movie night as well as accommodating an overflow of guests. Nine fenced pastures, run-in sheds, chicken coop, apiary, and direct access to GMHA's trail network support an exceptional equestrian and recreational lifestyle. 157 acres conserved by VLT. 3.1 miles from GMHA, 3.8 miles from South Woodstock Country Store and Post Office, Less than a half hour from Killington, 2.5 hours from Boston.
Flooring: Hardwood | Slate/Stone | Tile
Appliances : Dishwasher | Disposal | Range Hood | Microwave | Double Oven | Gas Range | Refrigerator | Water Heater off Boiler | Owned Water Heater
|
ROOM INFORMATION
|
| ROOM | SIZE | FLOOR |
| Total Rooms: | 10 | | | Total Baths: | 4 | | | Full Baths: | 3 | | | 1/2 Baths: | 1 | | | Total Bedrooms: | 5 | |
|
FEATURES AND DETAILS
|
CONSTRUCTION: Timber Frame | Composition Exterior | Stucco Exterior | Wood Exterior | Price Per SQ.FT. 1602.16 | Year Built: 1981
|
|
LAND DESCRIPTION:
LOT DESCRIPTION: Conserved Land | Country Setting | Deed Restricted | Horse/Animal Farm | Field/Pasture | Landscaped | Mountain View | Pond | Secluded | Trail/Near Trail | Walking Trails | Wooded
|
Livable Space: 4165
Above Grade Sq.Ft.: 4165
Below Grade Sq.Ft.: 0
Heating: Propane | Oil | Hot Air | In Floor | Radiant
Cooling: Central AC
Electric: Circuit Breaker(s) | Generator | Underground
Style: Tudor | Post and Beam
Roof: Standing Seam
Water: Drilled Well | Private | Purifier/Soft
Sewer: Private | Septic
|
|
|
Lot size: 465 acres
Zoned: Residential
Surveyed: Yes
Flood Zone: No
Seasonal: No
Road Frontage: 16005
Driveway: Circular | Gravel
|
|
|
|
|
ADDITIONAL INFORMATION
|
Taxes $96,870 | Assesed Value $0 in |
|
|
SCHOOLS
|
15 Buck Rd. Hanover, NH 03755 603-643-3942
Big Green Real Estate is not affiliated with nor officially sanctioned by Dartmouth College
|
 |
Copyright © 2026 PrimeMLS, Inc. All rights reserved. This information is deemed reliable, but not guaranteed.
The data relating to real estate displayed on this display comes in part from the IDX Program of PrimeMLS. The information being provided is for consumers’
personal, non-commercial use and may not be used for any purpose other than to identify prospective properties consumers may be interested in purchasing.
Data last updated May 31st, 2026
|

|
PLEASE NOTE: Both New Hampshire and Vermont law require brokers and agents to disclose at the “time of first business meeting, prior to any discussion of confidential information”, in New Hampshire’s case, and “first reasonable opportunity”, in Vermont’s case, the nature of the relationships brokers have or may have with customers and clients. Each state requires that a disclosure form be presented to consumers for their review and acknowledgment at the appropriate time. These forms can be accessed at the following websites and you are encouraged to read these documents. Big Green Real Estate chooses as a business model to represent both buyers and sellers; please do not assume, without any contractual agreement otherwise, that Big Green Real Estate at this time represents your interests as an agent.
VT: VERMONT REAL ESTATE COMMISSION MANDATORY CONSUMER DISCLOSURE FORM
https://www.sec.state.vt.us/media/711742/Mandatory-Consumer-Disclosure-for-a-Non-Designated-Agency-Brokerage-Firm-9-24-2015.pd
NH: NEW HAMPSHIRE REAL ESTATE COMMISSION BROKERAGE RELATIONSHIP DISCLOSURE FORM
http://www.nh.gov/nhrec/Brokerage%20Relationship%20Disclosure%20Form%207-19-11.pdf
|
|
|