|
$447,900 | $217 per sq.ft. | 2061 sq.ft.
3 Bedroom | 2 Bathroom | 2 Story Single Family Home , 57 Summit Road Plymouth NH MLS# 5089057
|
DESCRIPTION:
Dream location overlooking your own private 5-acre retreat. Nestled in a peaceful Plymouth neighborhood, this charming cedar-sided Cape offers warmth, character, and beautiful natural surroundings. The spacious Kitchen is filled with natural sunlight, creating an inviting space for everyday living and entertaining. A little TLC and your home will sparkle with pride. You'll love the Hardwood Flooring throughout the home, complemented by classic natural wood trim that adds timeless appeal. Formal Dining, spacious Living Room and a private study with built-in shelving provides the perfect space for a home office, library, or cozy reading retreat. Three Bedrooms up and potential fourth on third floor can accommodate plenty.Relax out of the elements on your Screen Porch or rock on your rear Deck and enjoy nature at your finger tips. With generous living spaces and scenic views, this home combines comfort, privacy, and charm all with easy access to Plymouth State College culture, White Mountains and Lakes Region. Price reflective of what a Buyer might want to upgrade. Private Drive do not enter without agent.
Flooring: Ceramic Tile | Vinyl | Wood
Appliances : Dishwasher | Microwave | Electric Range | Refrigerator
|
ROOM INFORMATION
|
| ROOM | SIZE | FLOOR |
| Total Rooms: | 8 | | | Total Baths: | 2 | | | Full Baths: | 1 | | | 1/2 Baths: | 1 | | | Total Bedrooms: | 3 | |
|
FEATURES AND DETAILS
|
CONSTRUCTION: Wood Frame | Price Per SQ.FT. 217.32 | Year Built: 1982
|
|
LAND DESCRIPTION:
LOT DESCRIPTION: Country Setting | Landscaped | Mountain View | Wooded
|
Livable Space: 2061
Above Grade Sq.Ft.: 2061
Below Grade Sq.Ft.: 0
Heating: Oil | Hot Air
Cooling: None
Electric: Circuit Breaker(s) | Generator Ready
Style: Cape
Roof: Asphalt Shingle
Water: Drilled Well
Sewer: Private | Septic
|
|
|
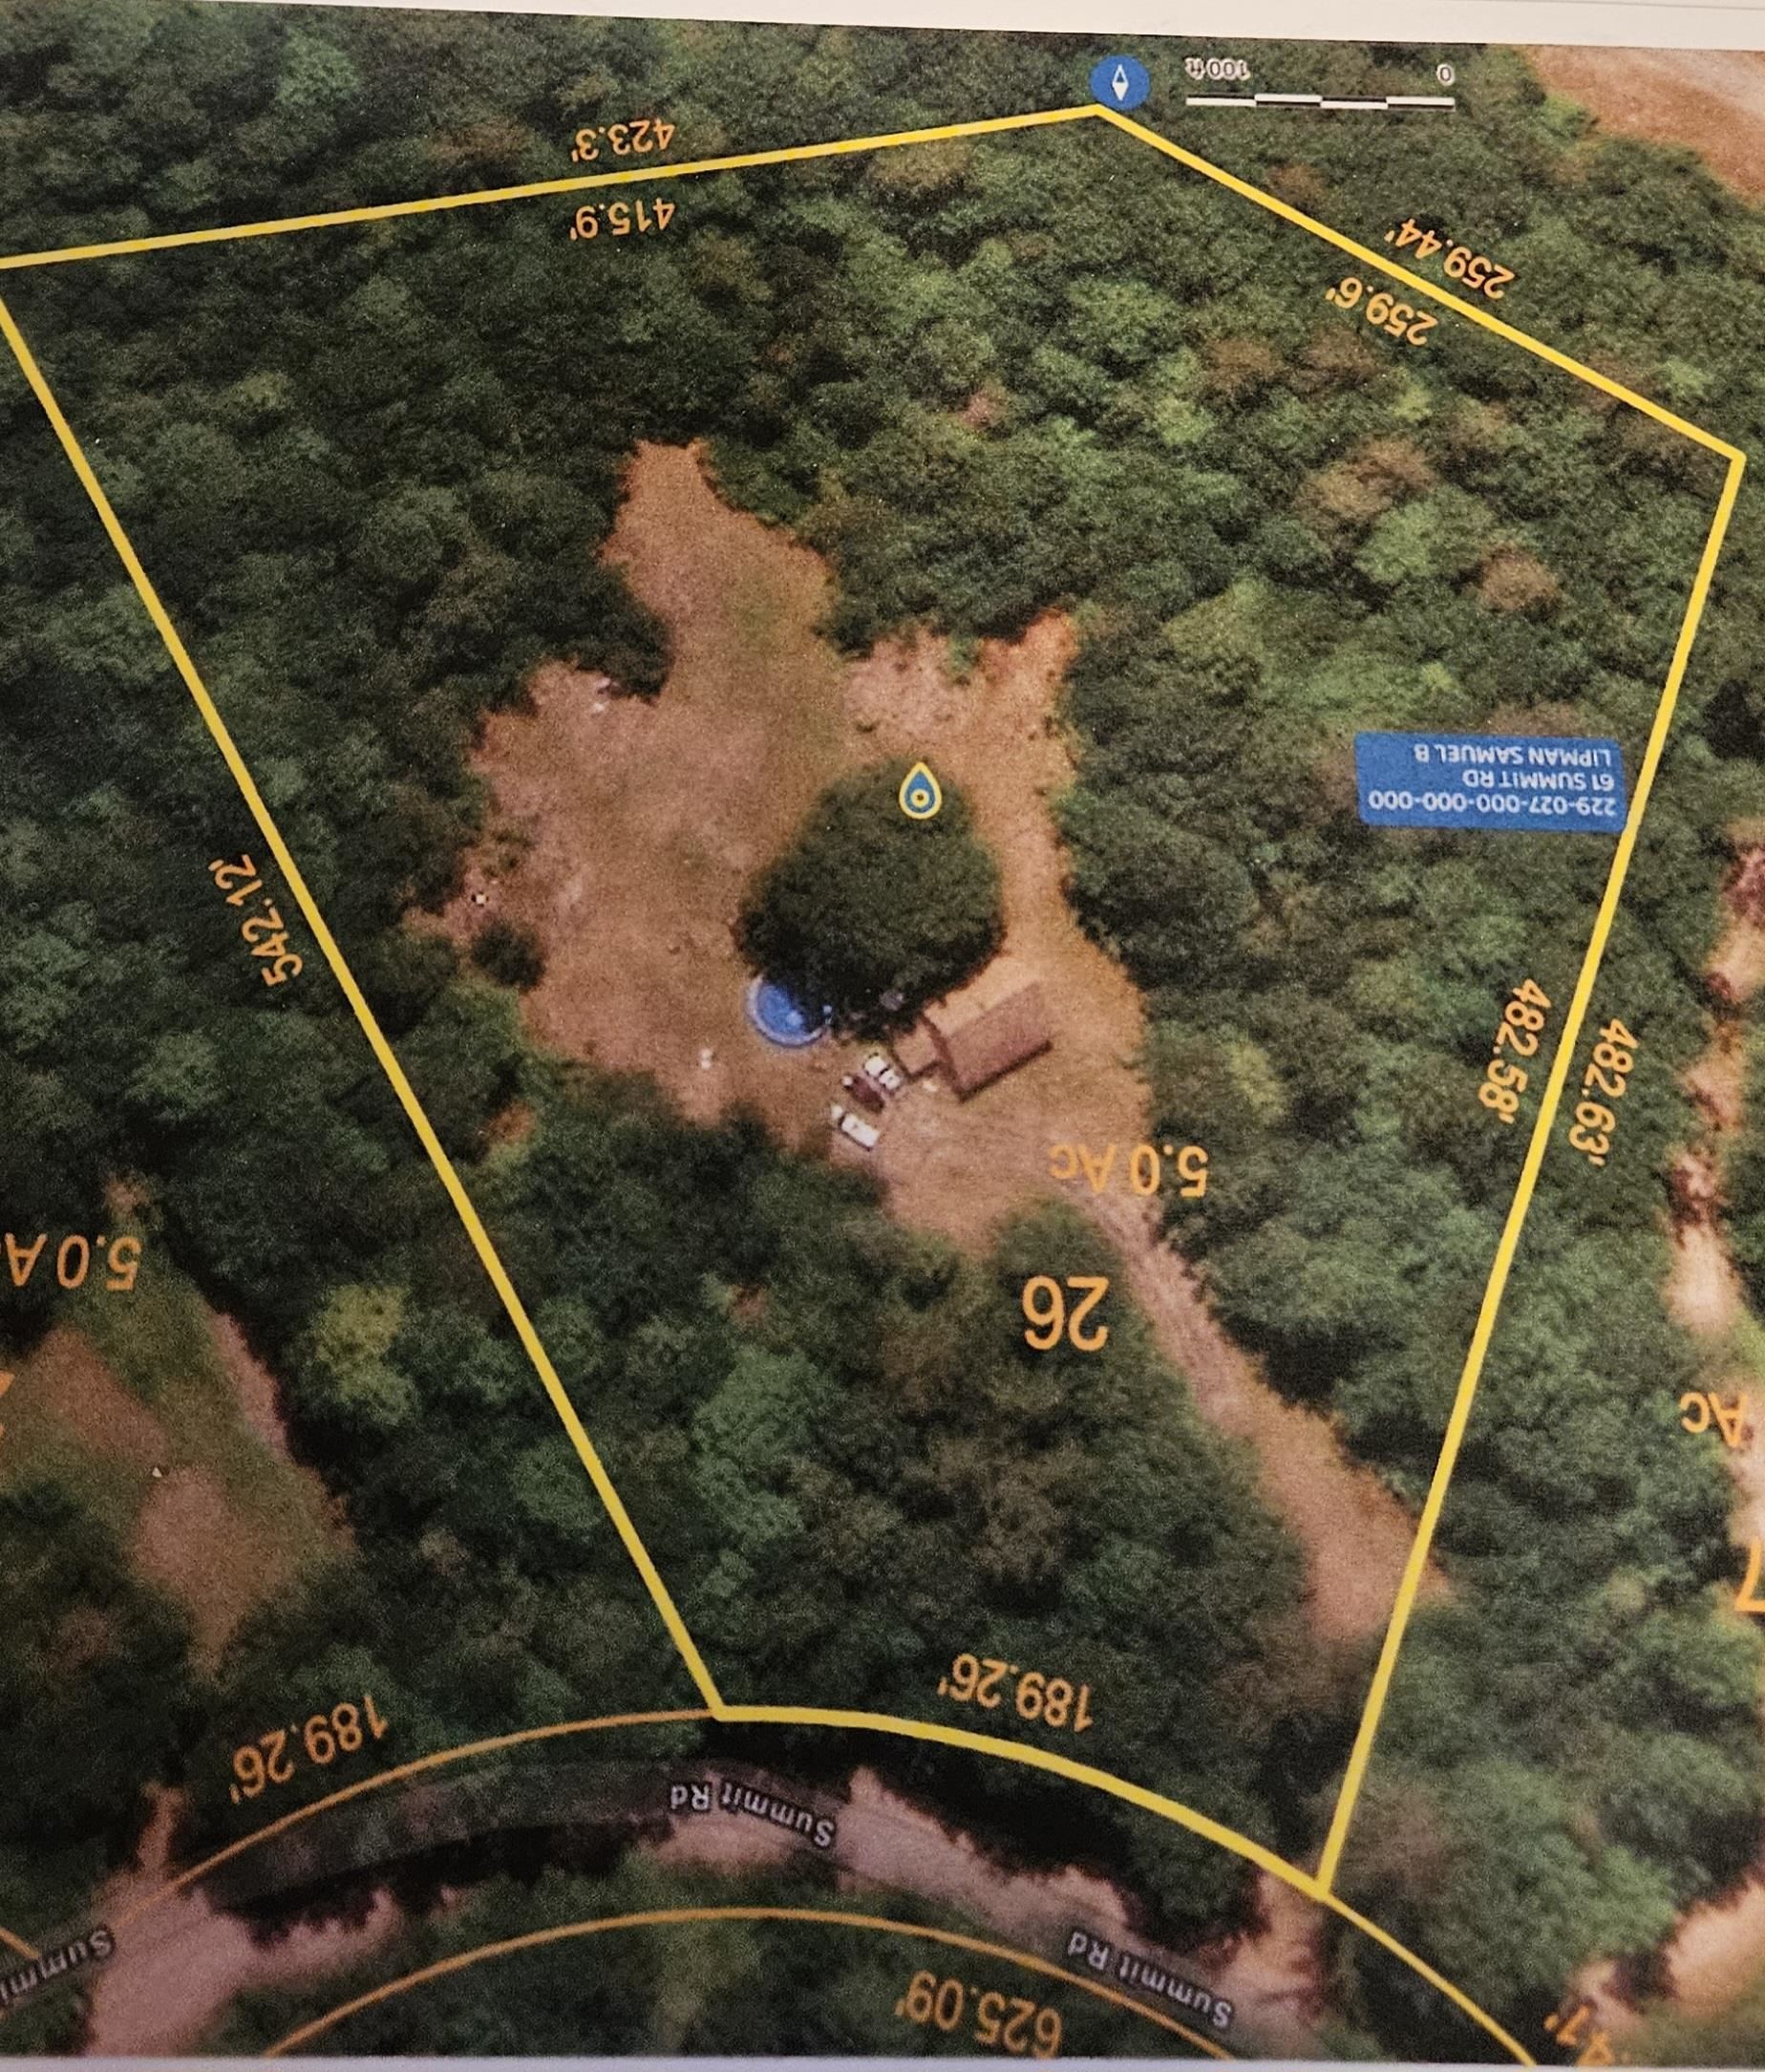
Lot size: 5 acres
Zoned: Single Family Residential
Surveyed: Unk
Flood Zone: Unknown
Seasonal: No
Road Frontage: 184
Driveway: Gravel
|
|
|
|
|
ADDITIONAL INFORMATION
|
Taxes $12,745 | Assesed Value $536,200 in 2025 |
|
|
SCHOOLS
School District: SAU 2 and 48
|
|
-
-
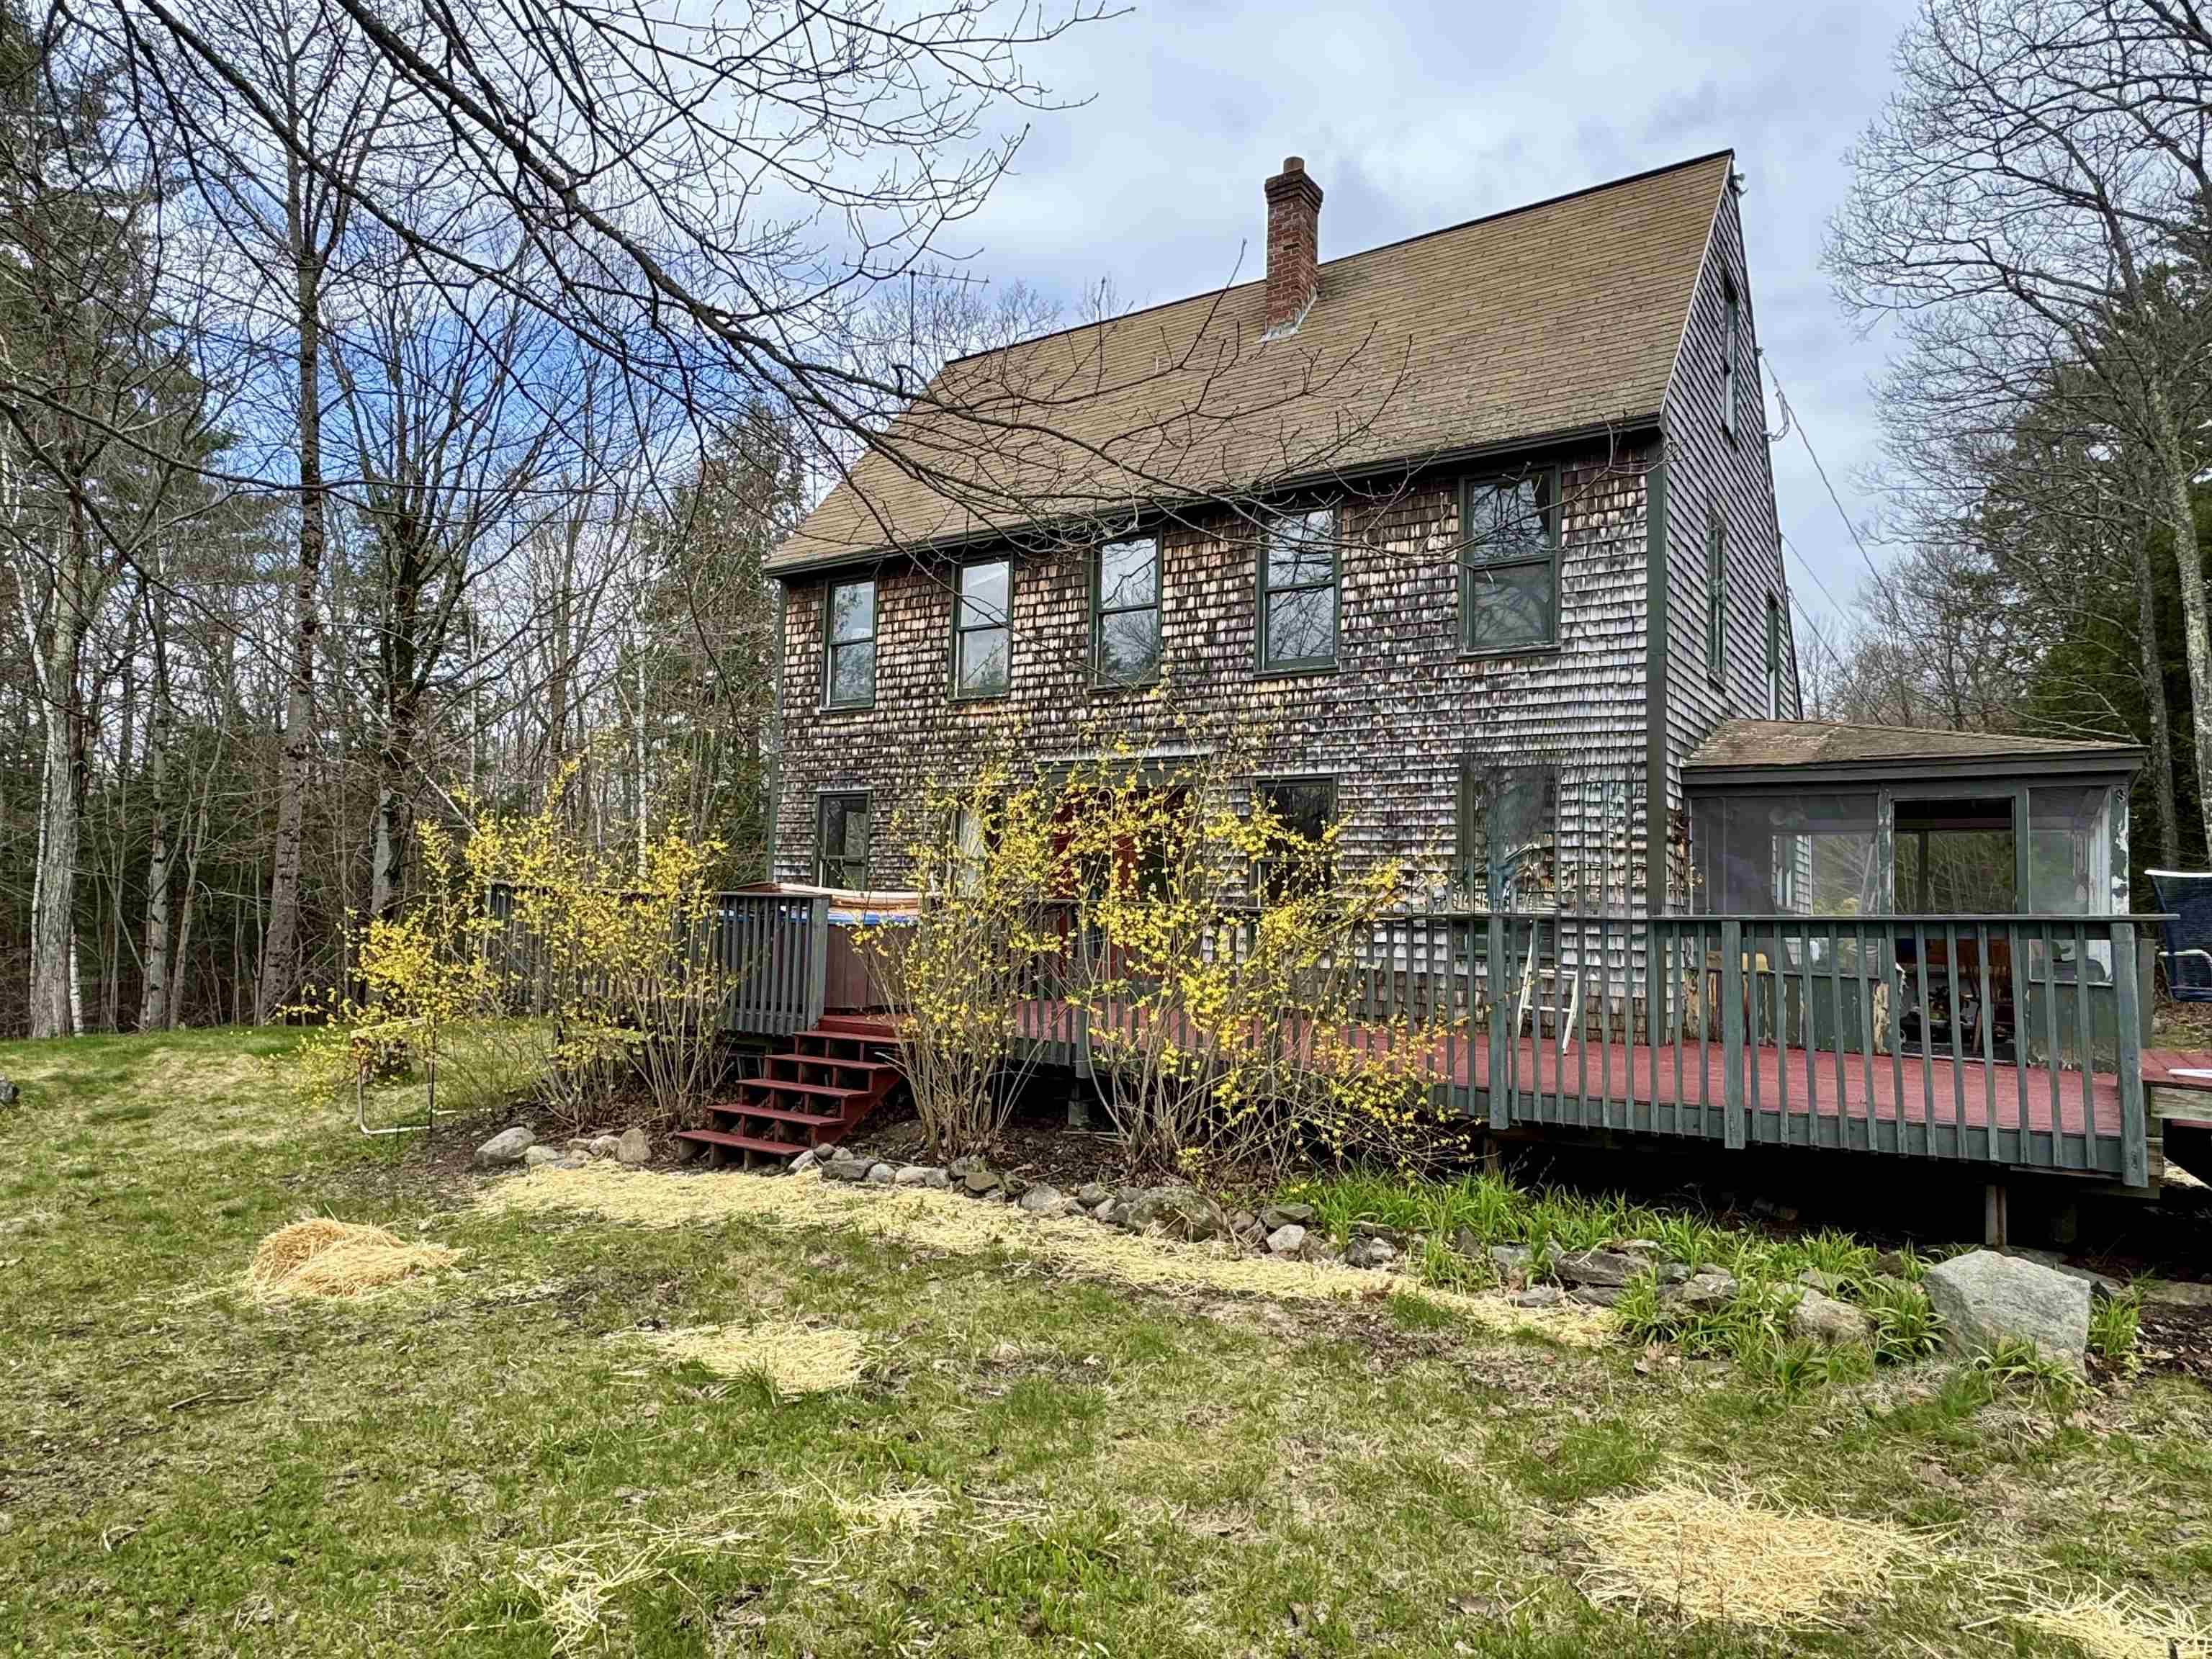 Lots of Windows to Enjoy the Views
-
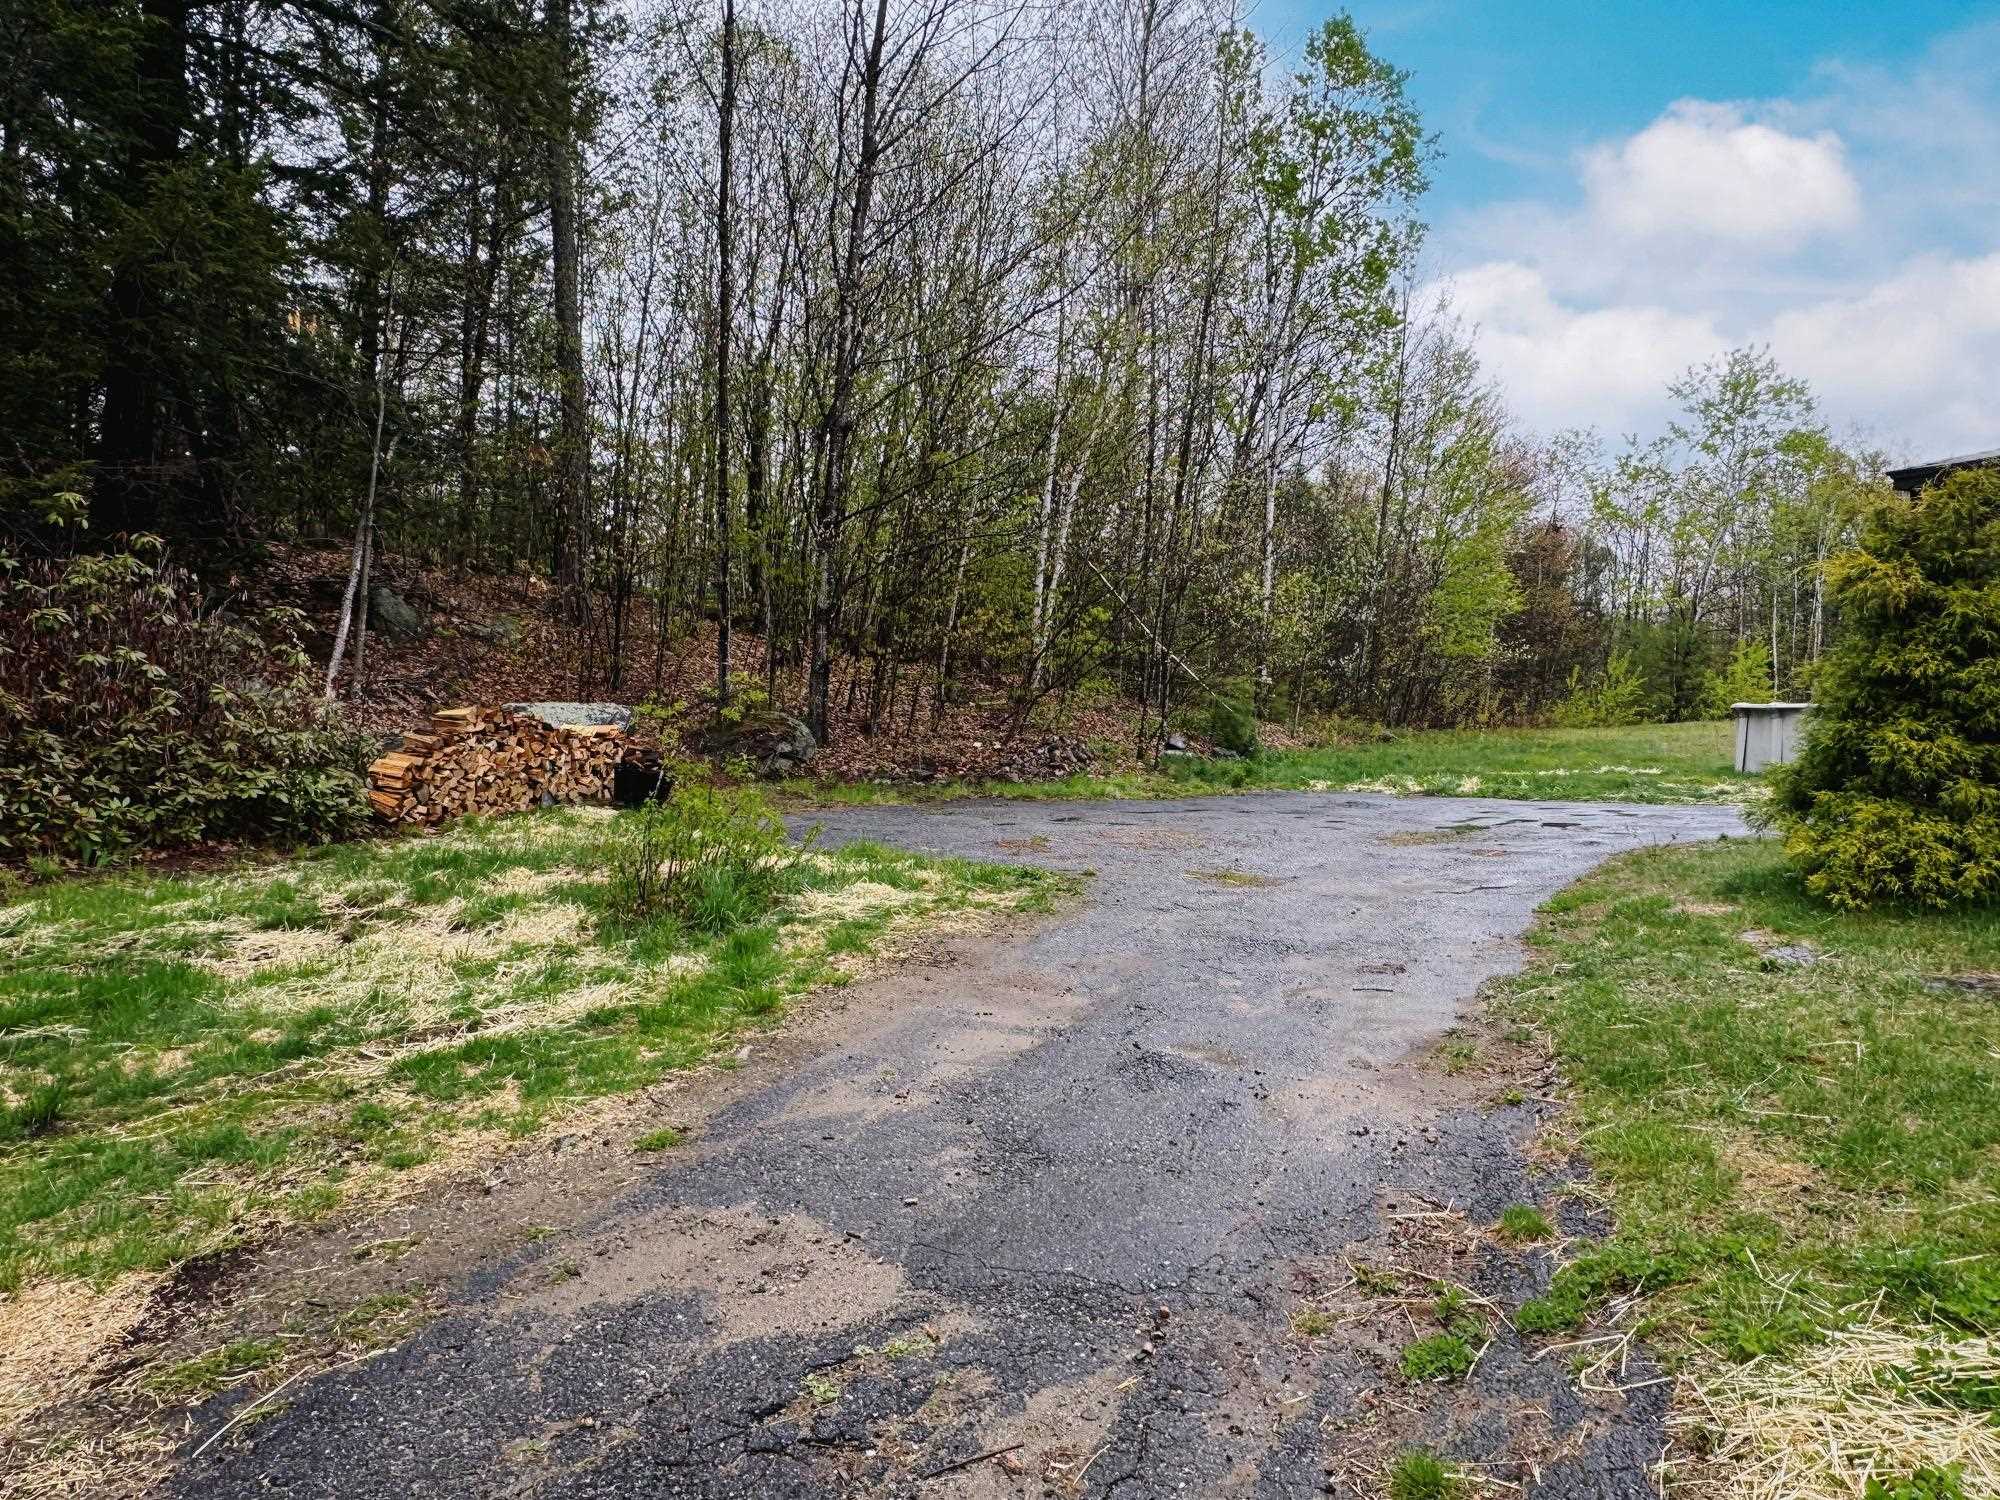 Paved Drive
-
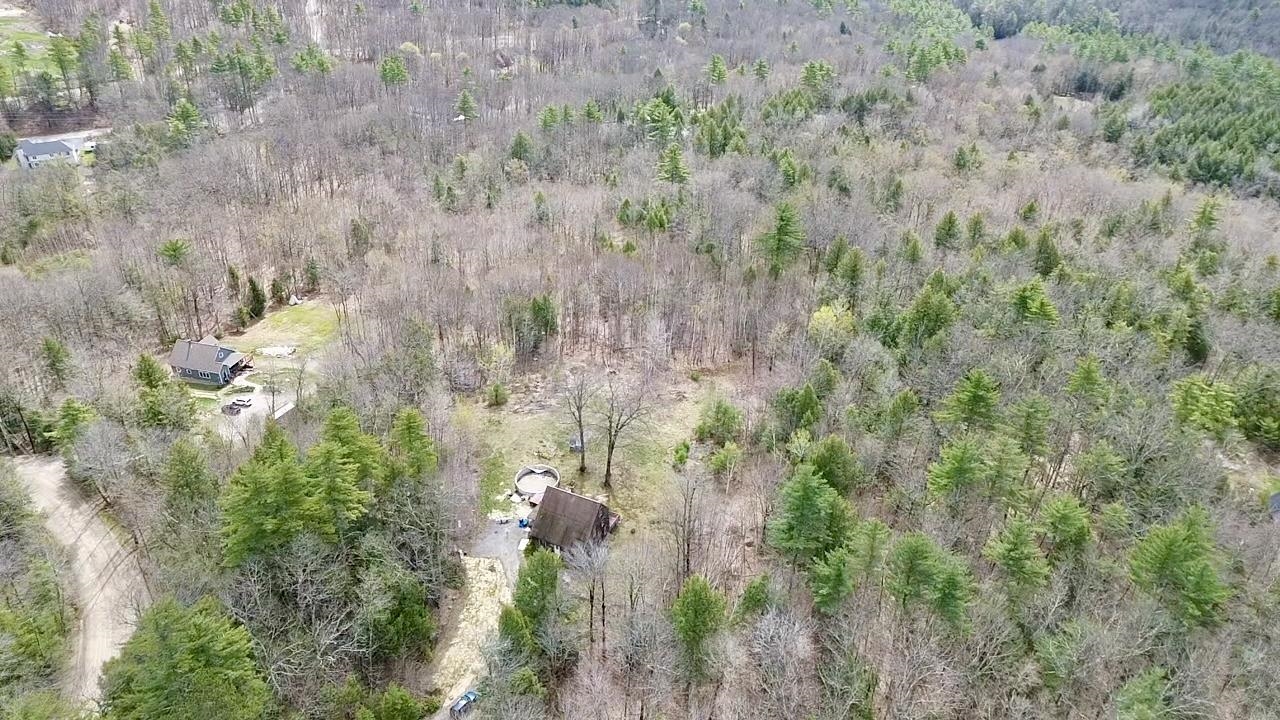 Tucked in the Middle of Heaven
-
 Natures Playgoround
-
 Seasonal Beauty
-
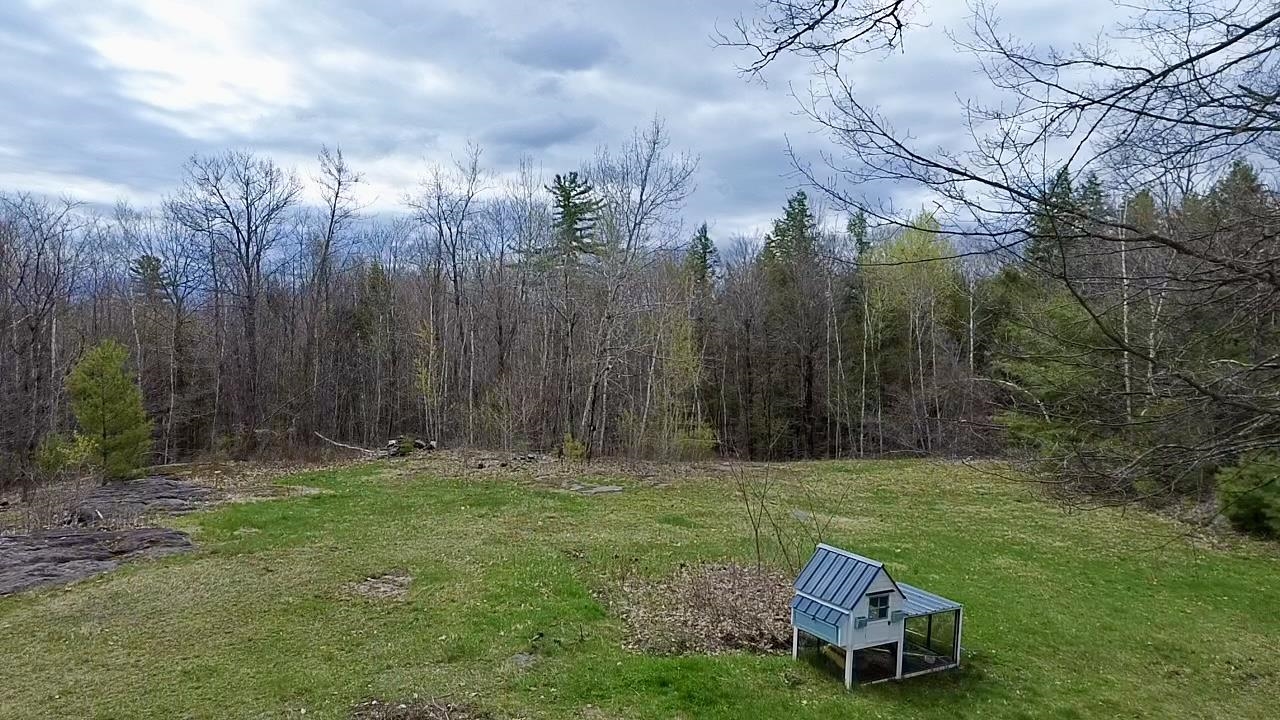 Manicured for Outdoor Entertaiment
-
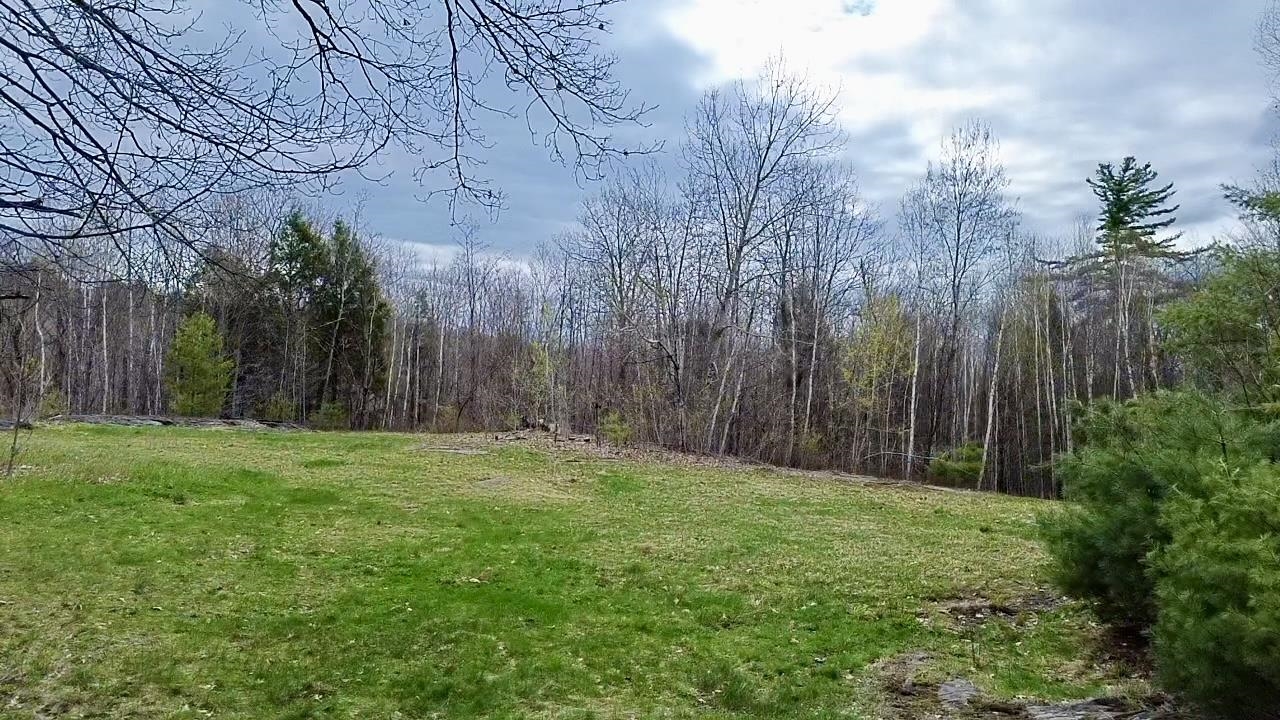 Plenty of Room for Gardens
-
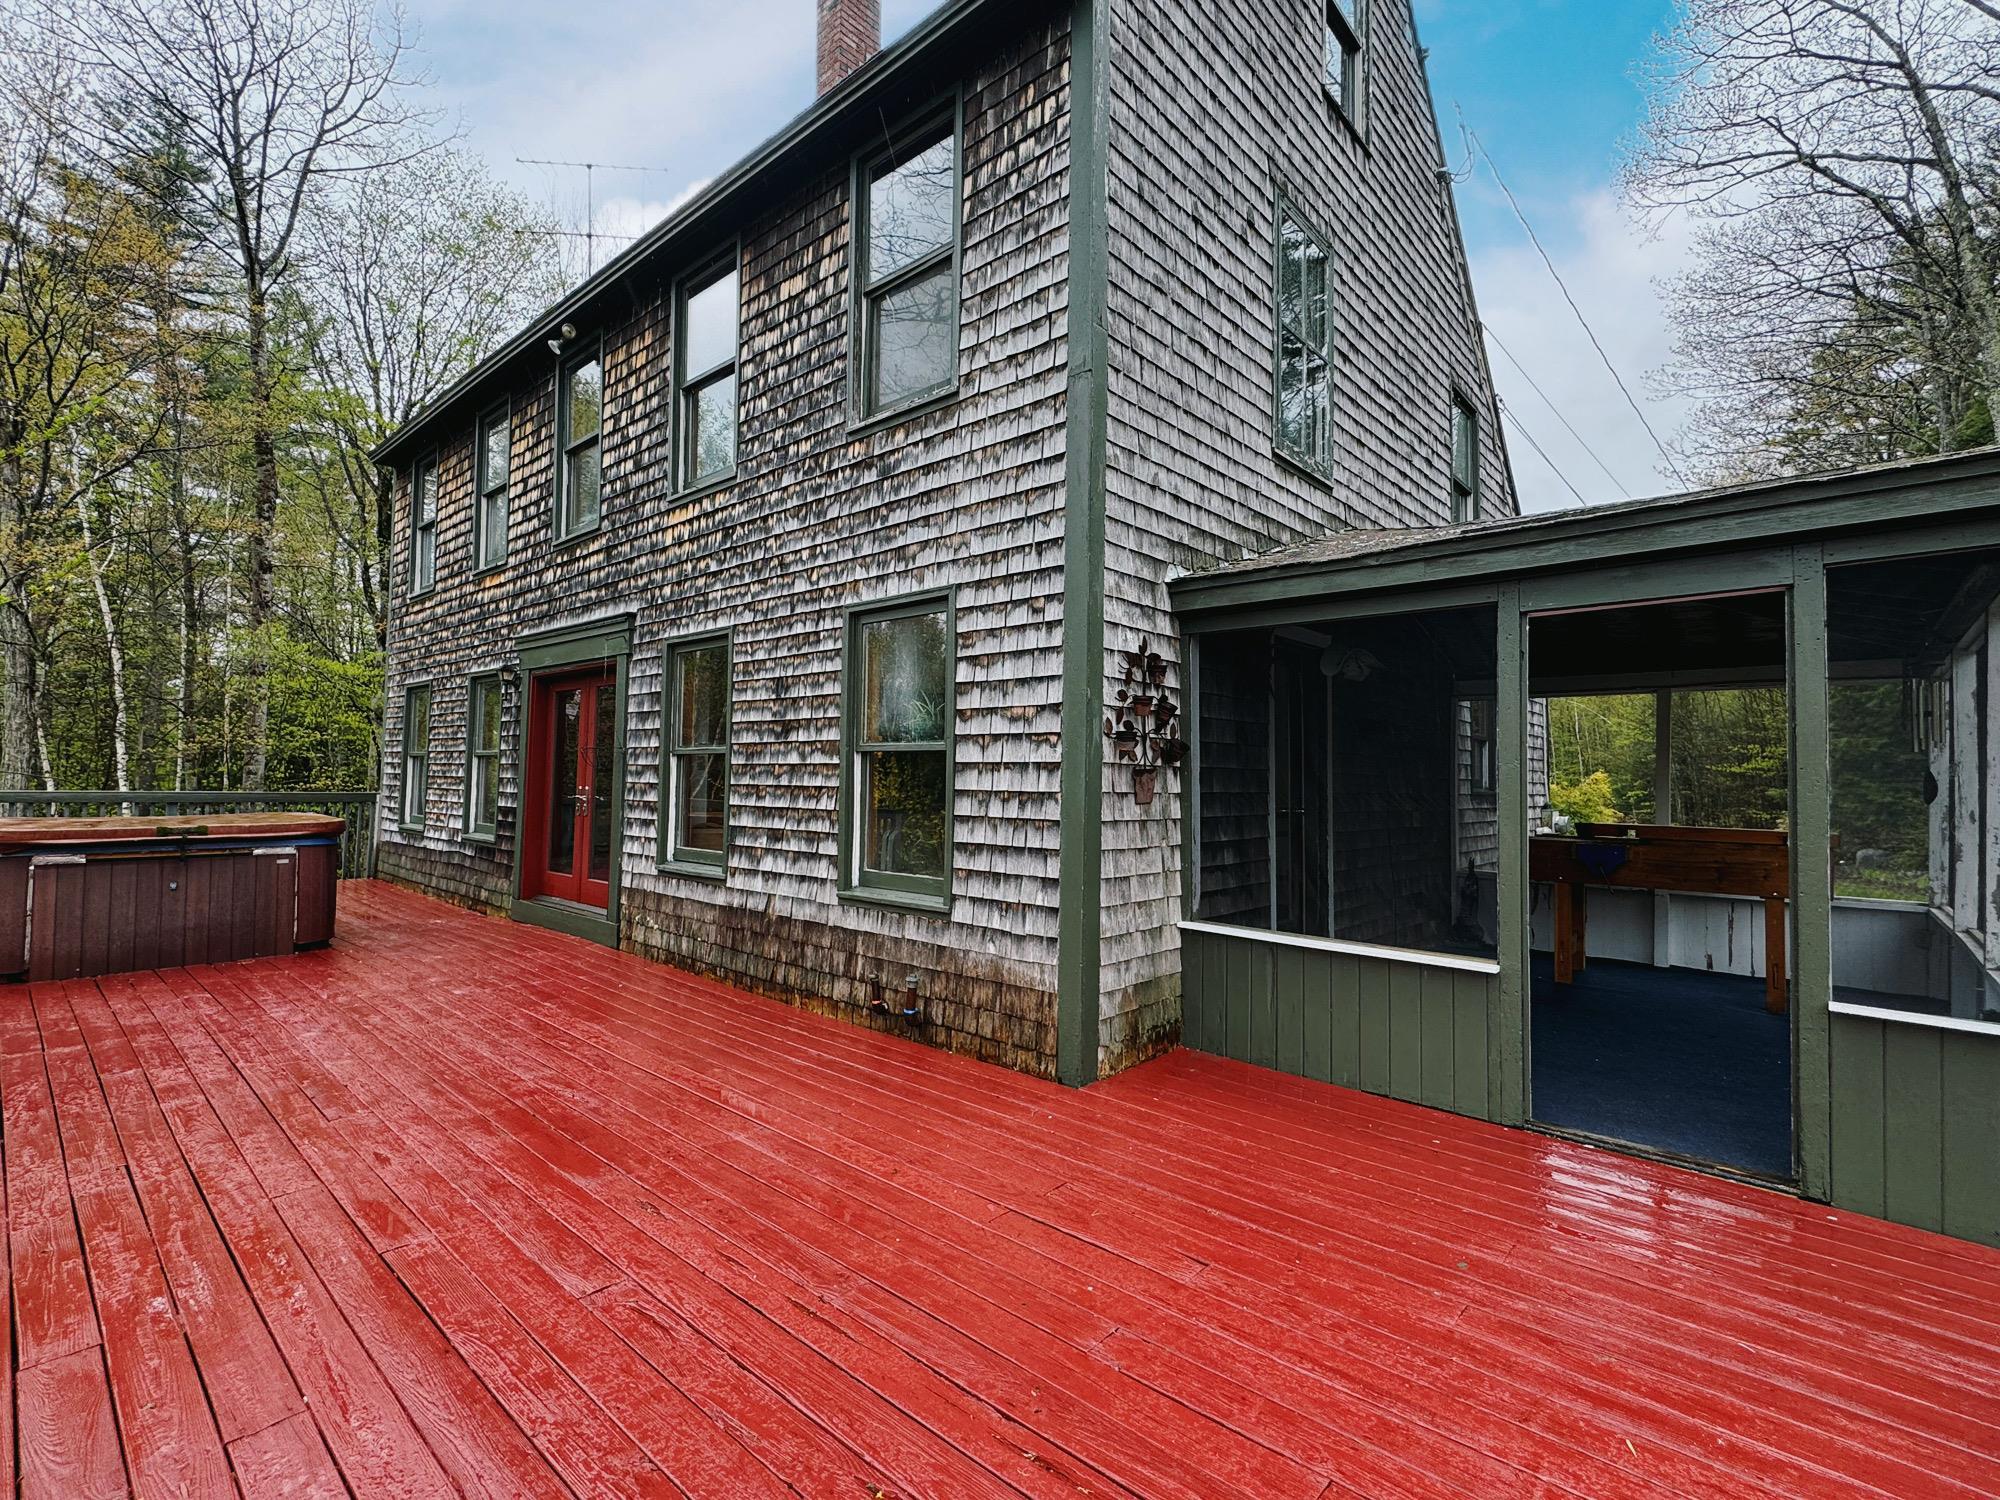 Full Deck for Rocking or Grilling
-
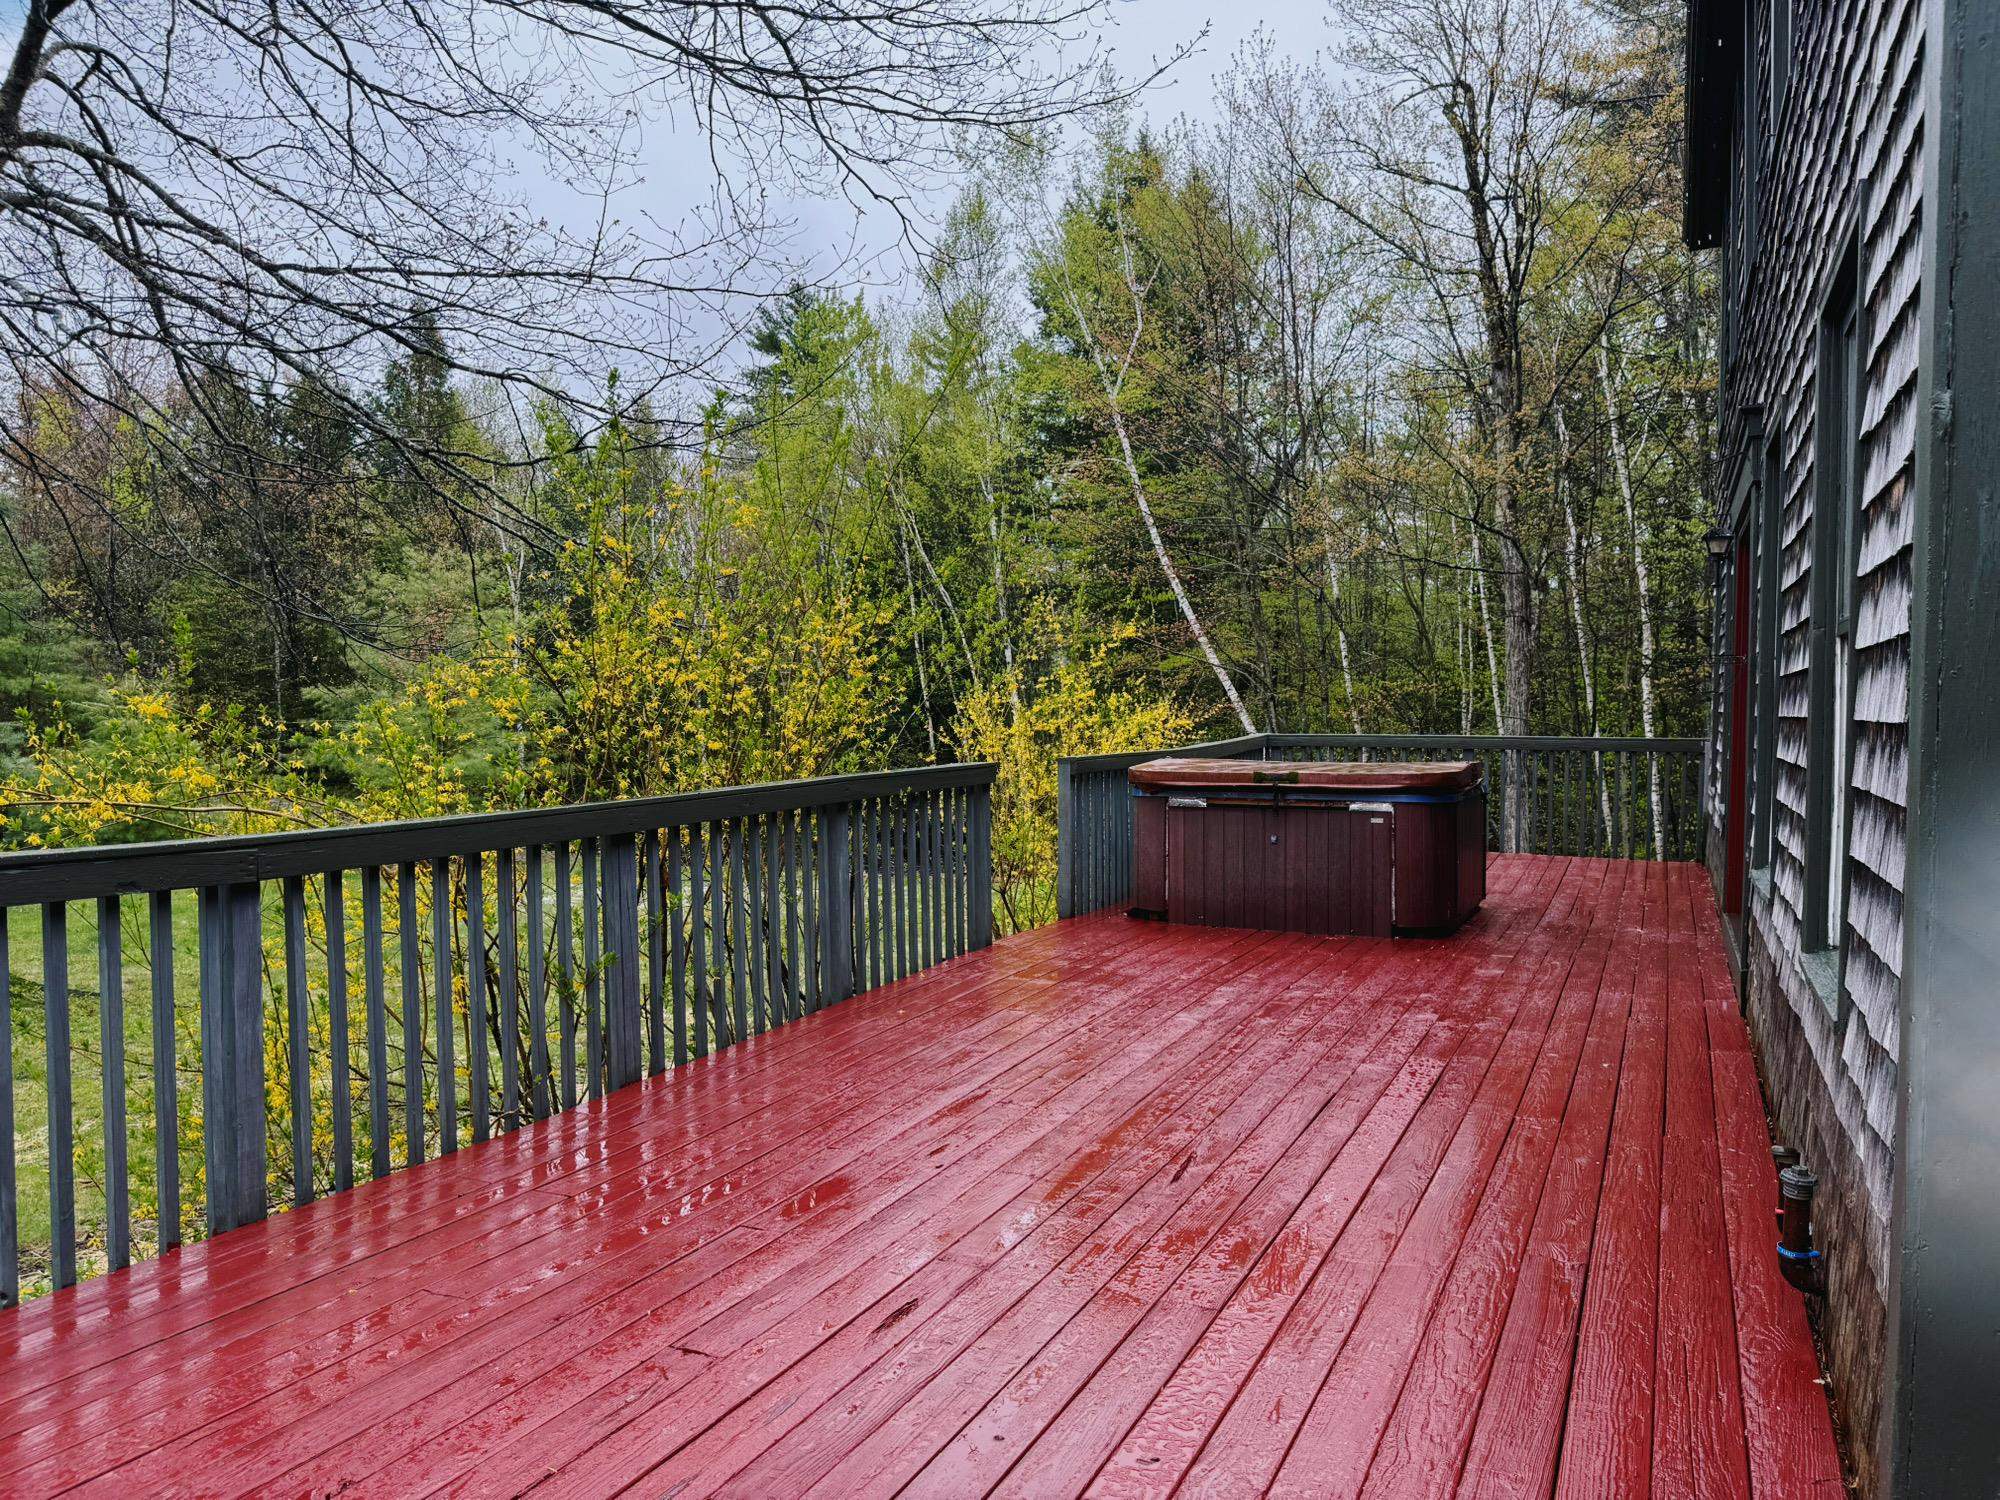 Panaramic Views
-
 Outside but Covered
-
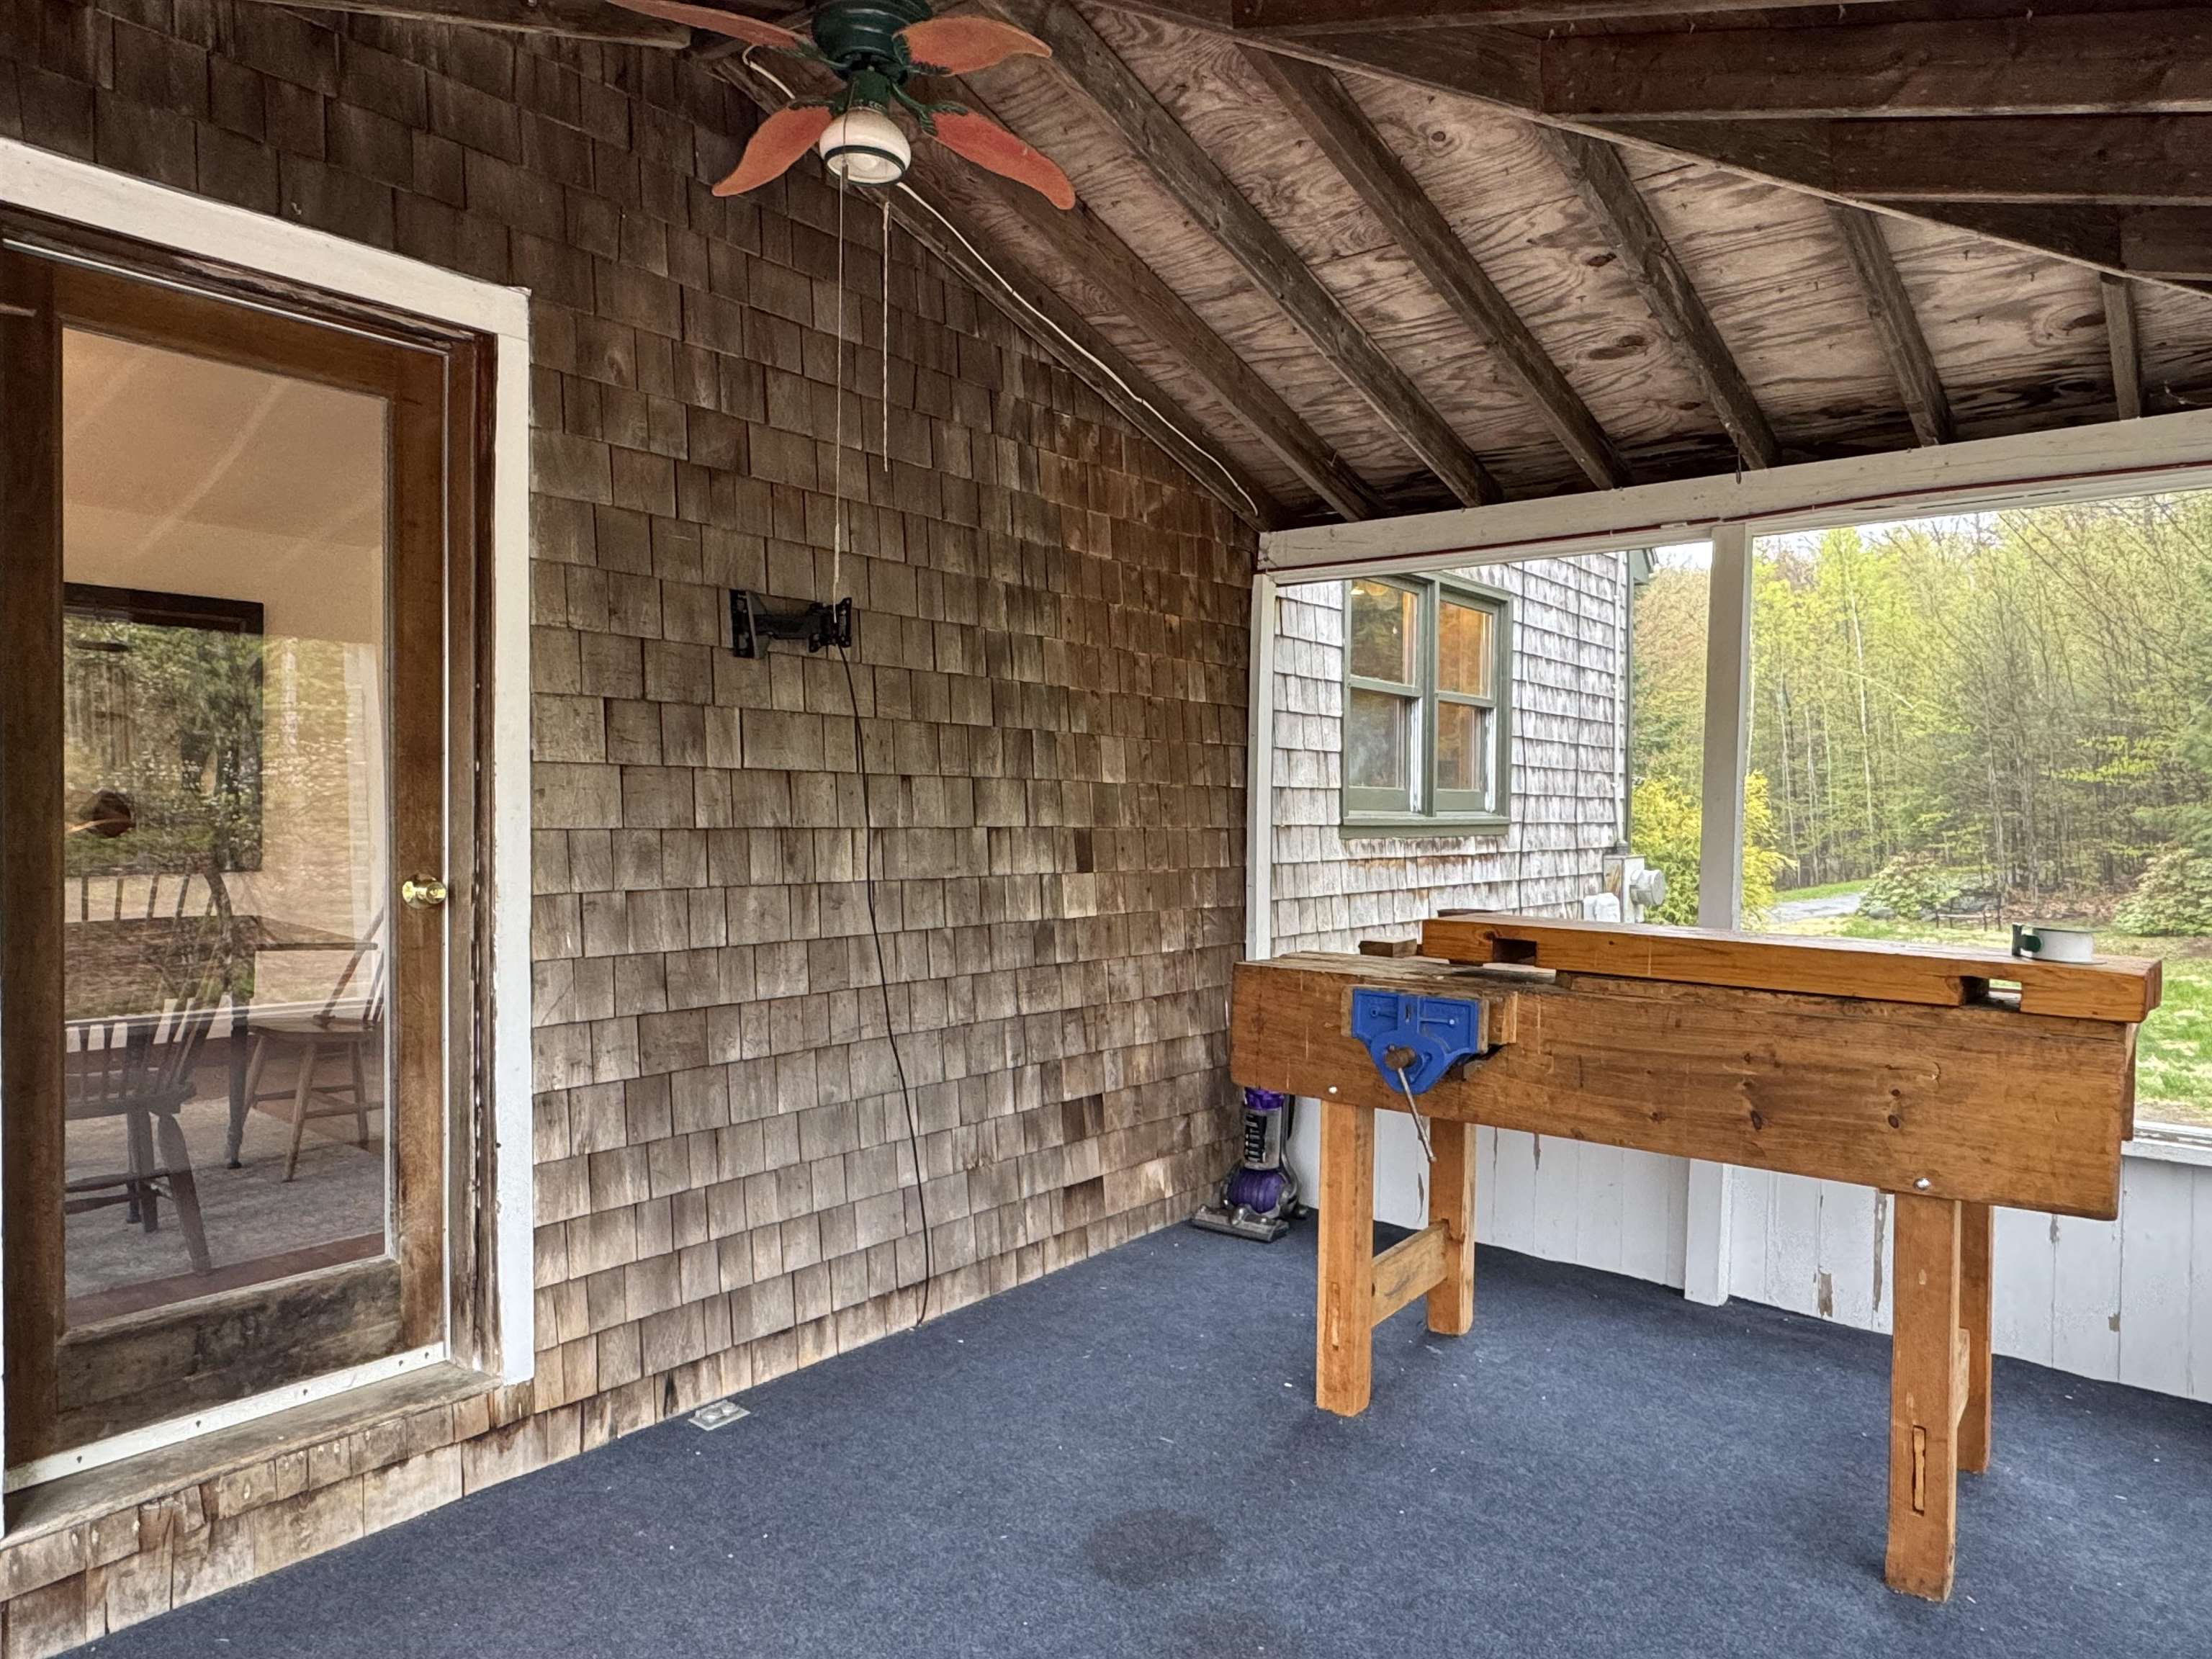 Dine In or Out
-
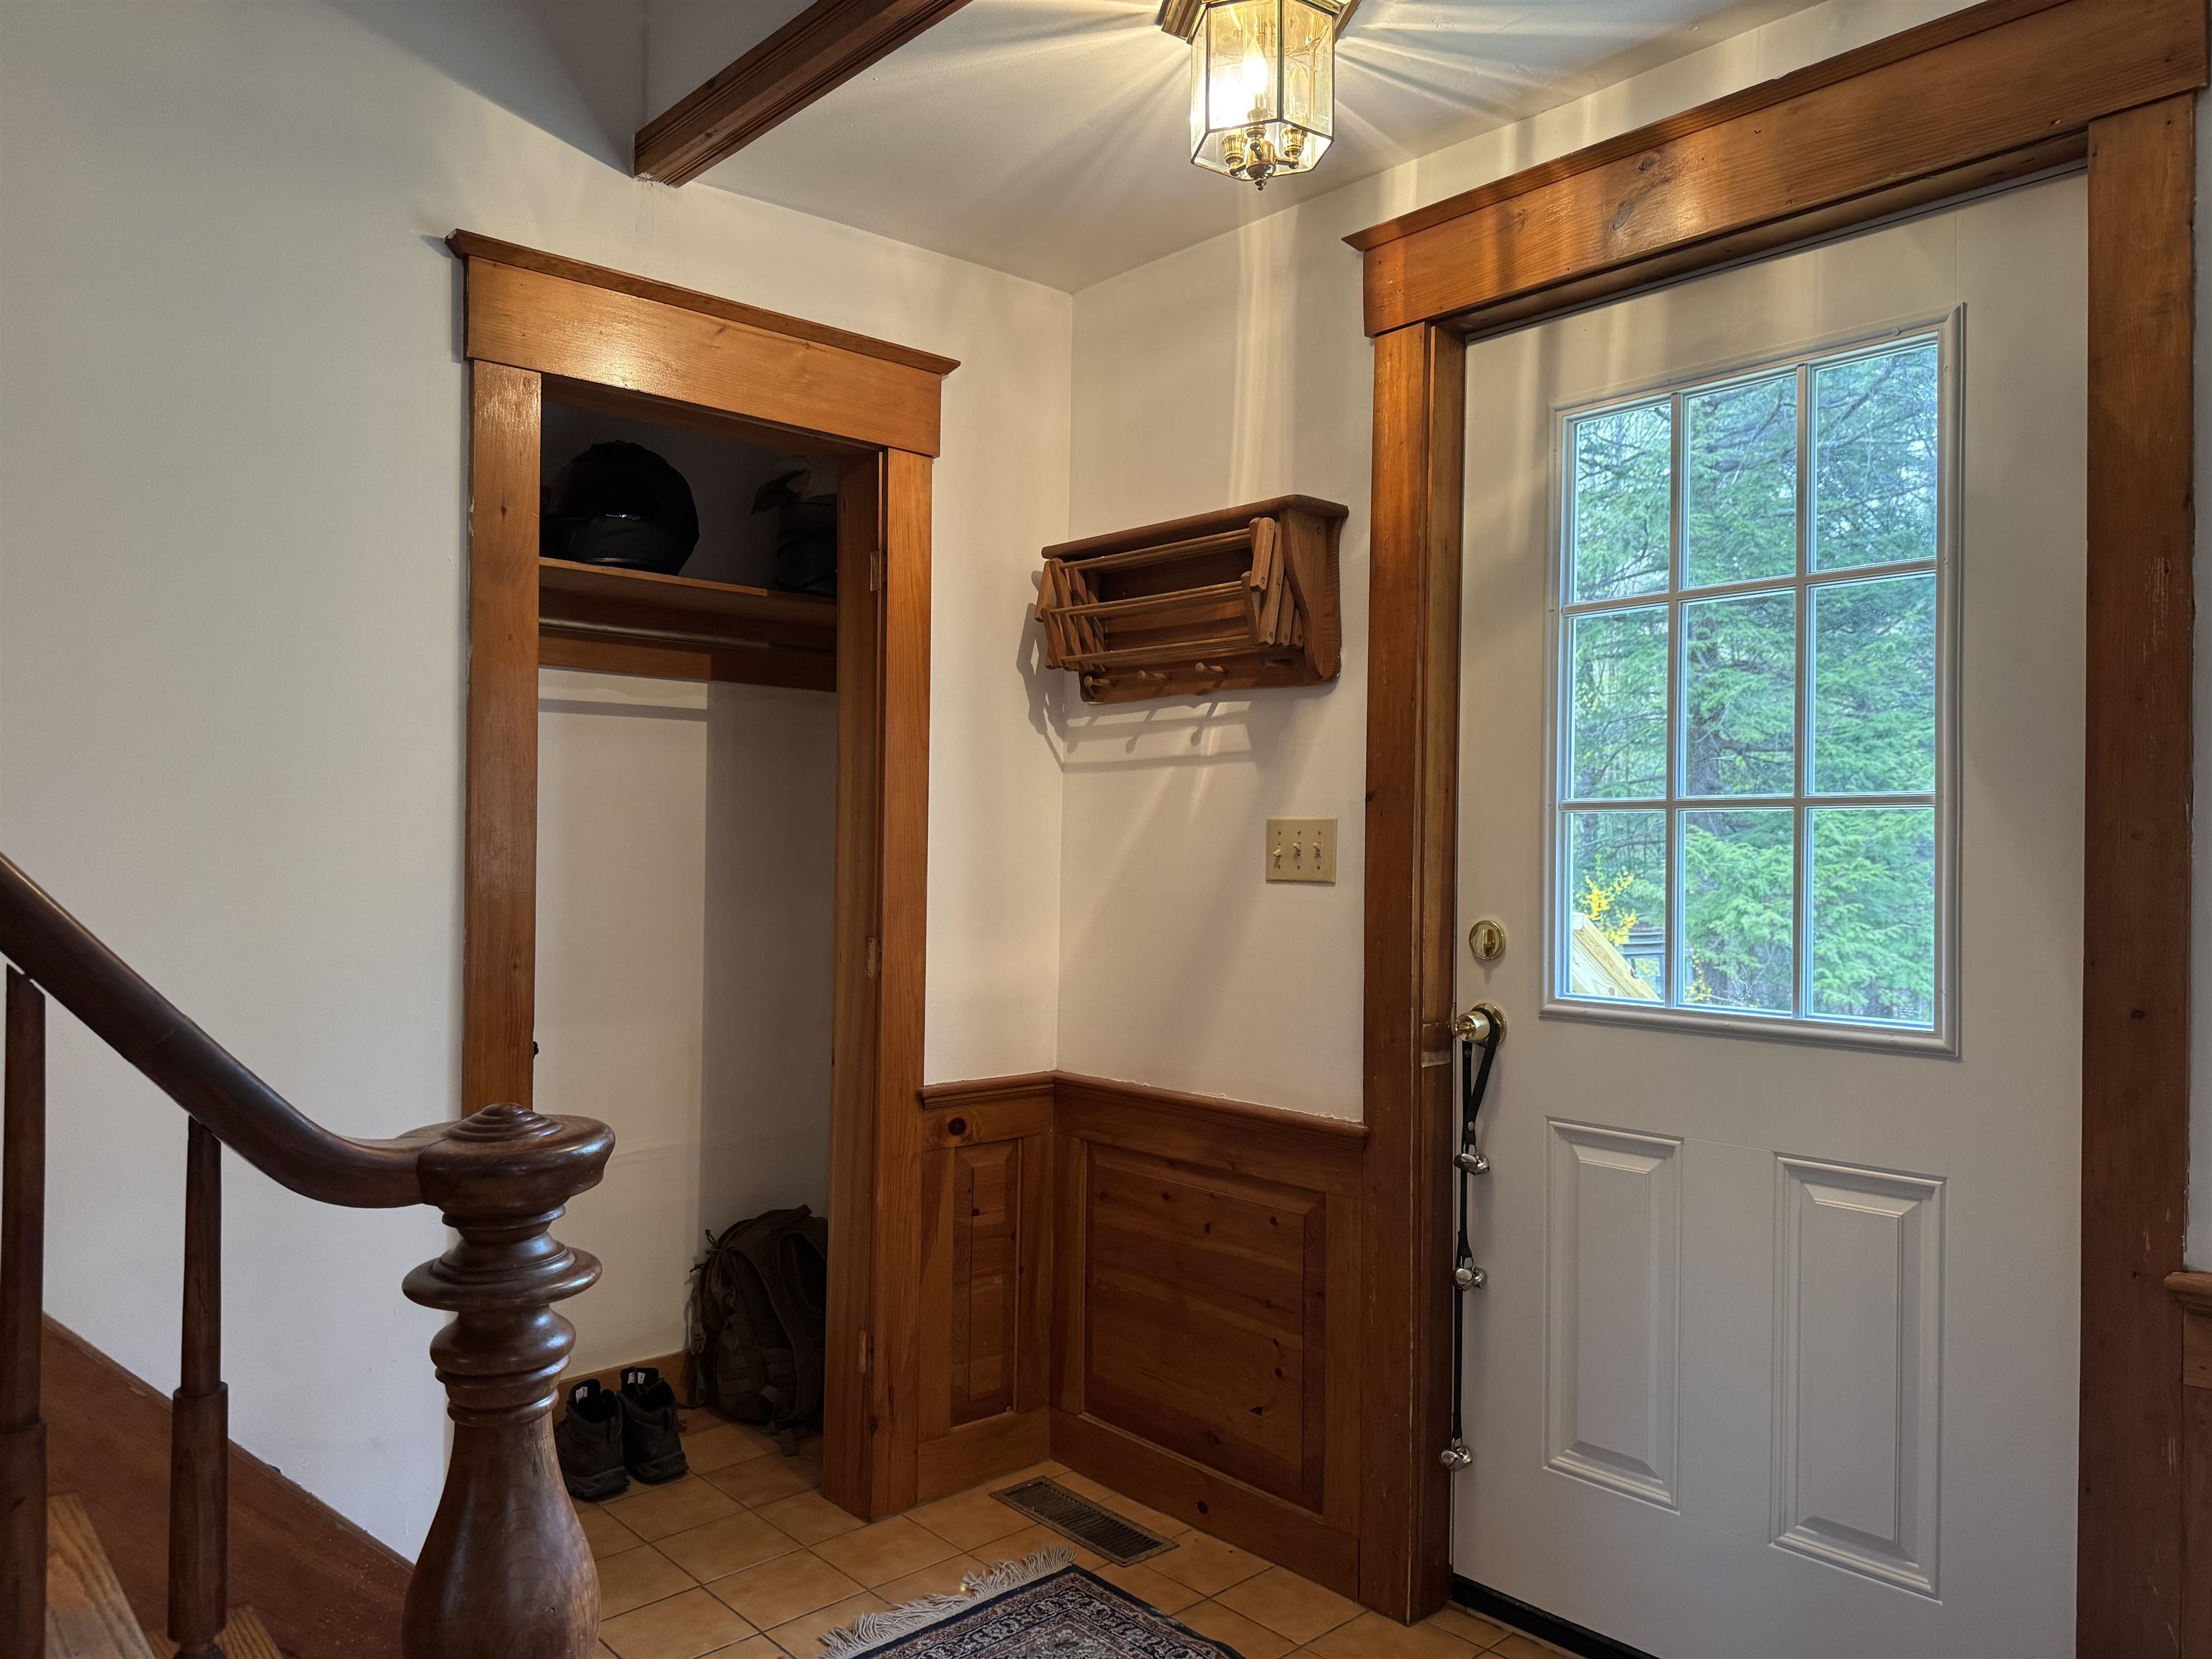 Front Entry with Hardwood Throughout
-
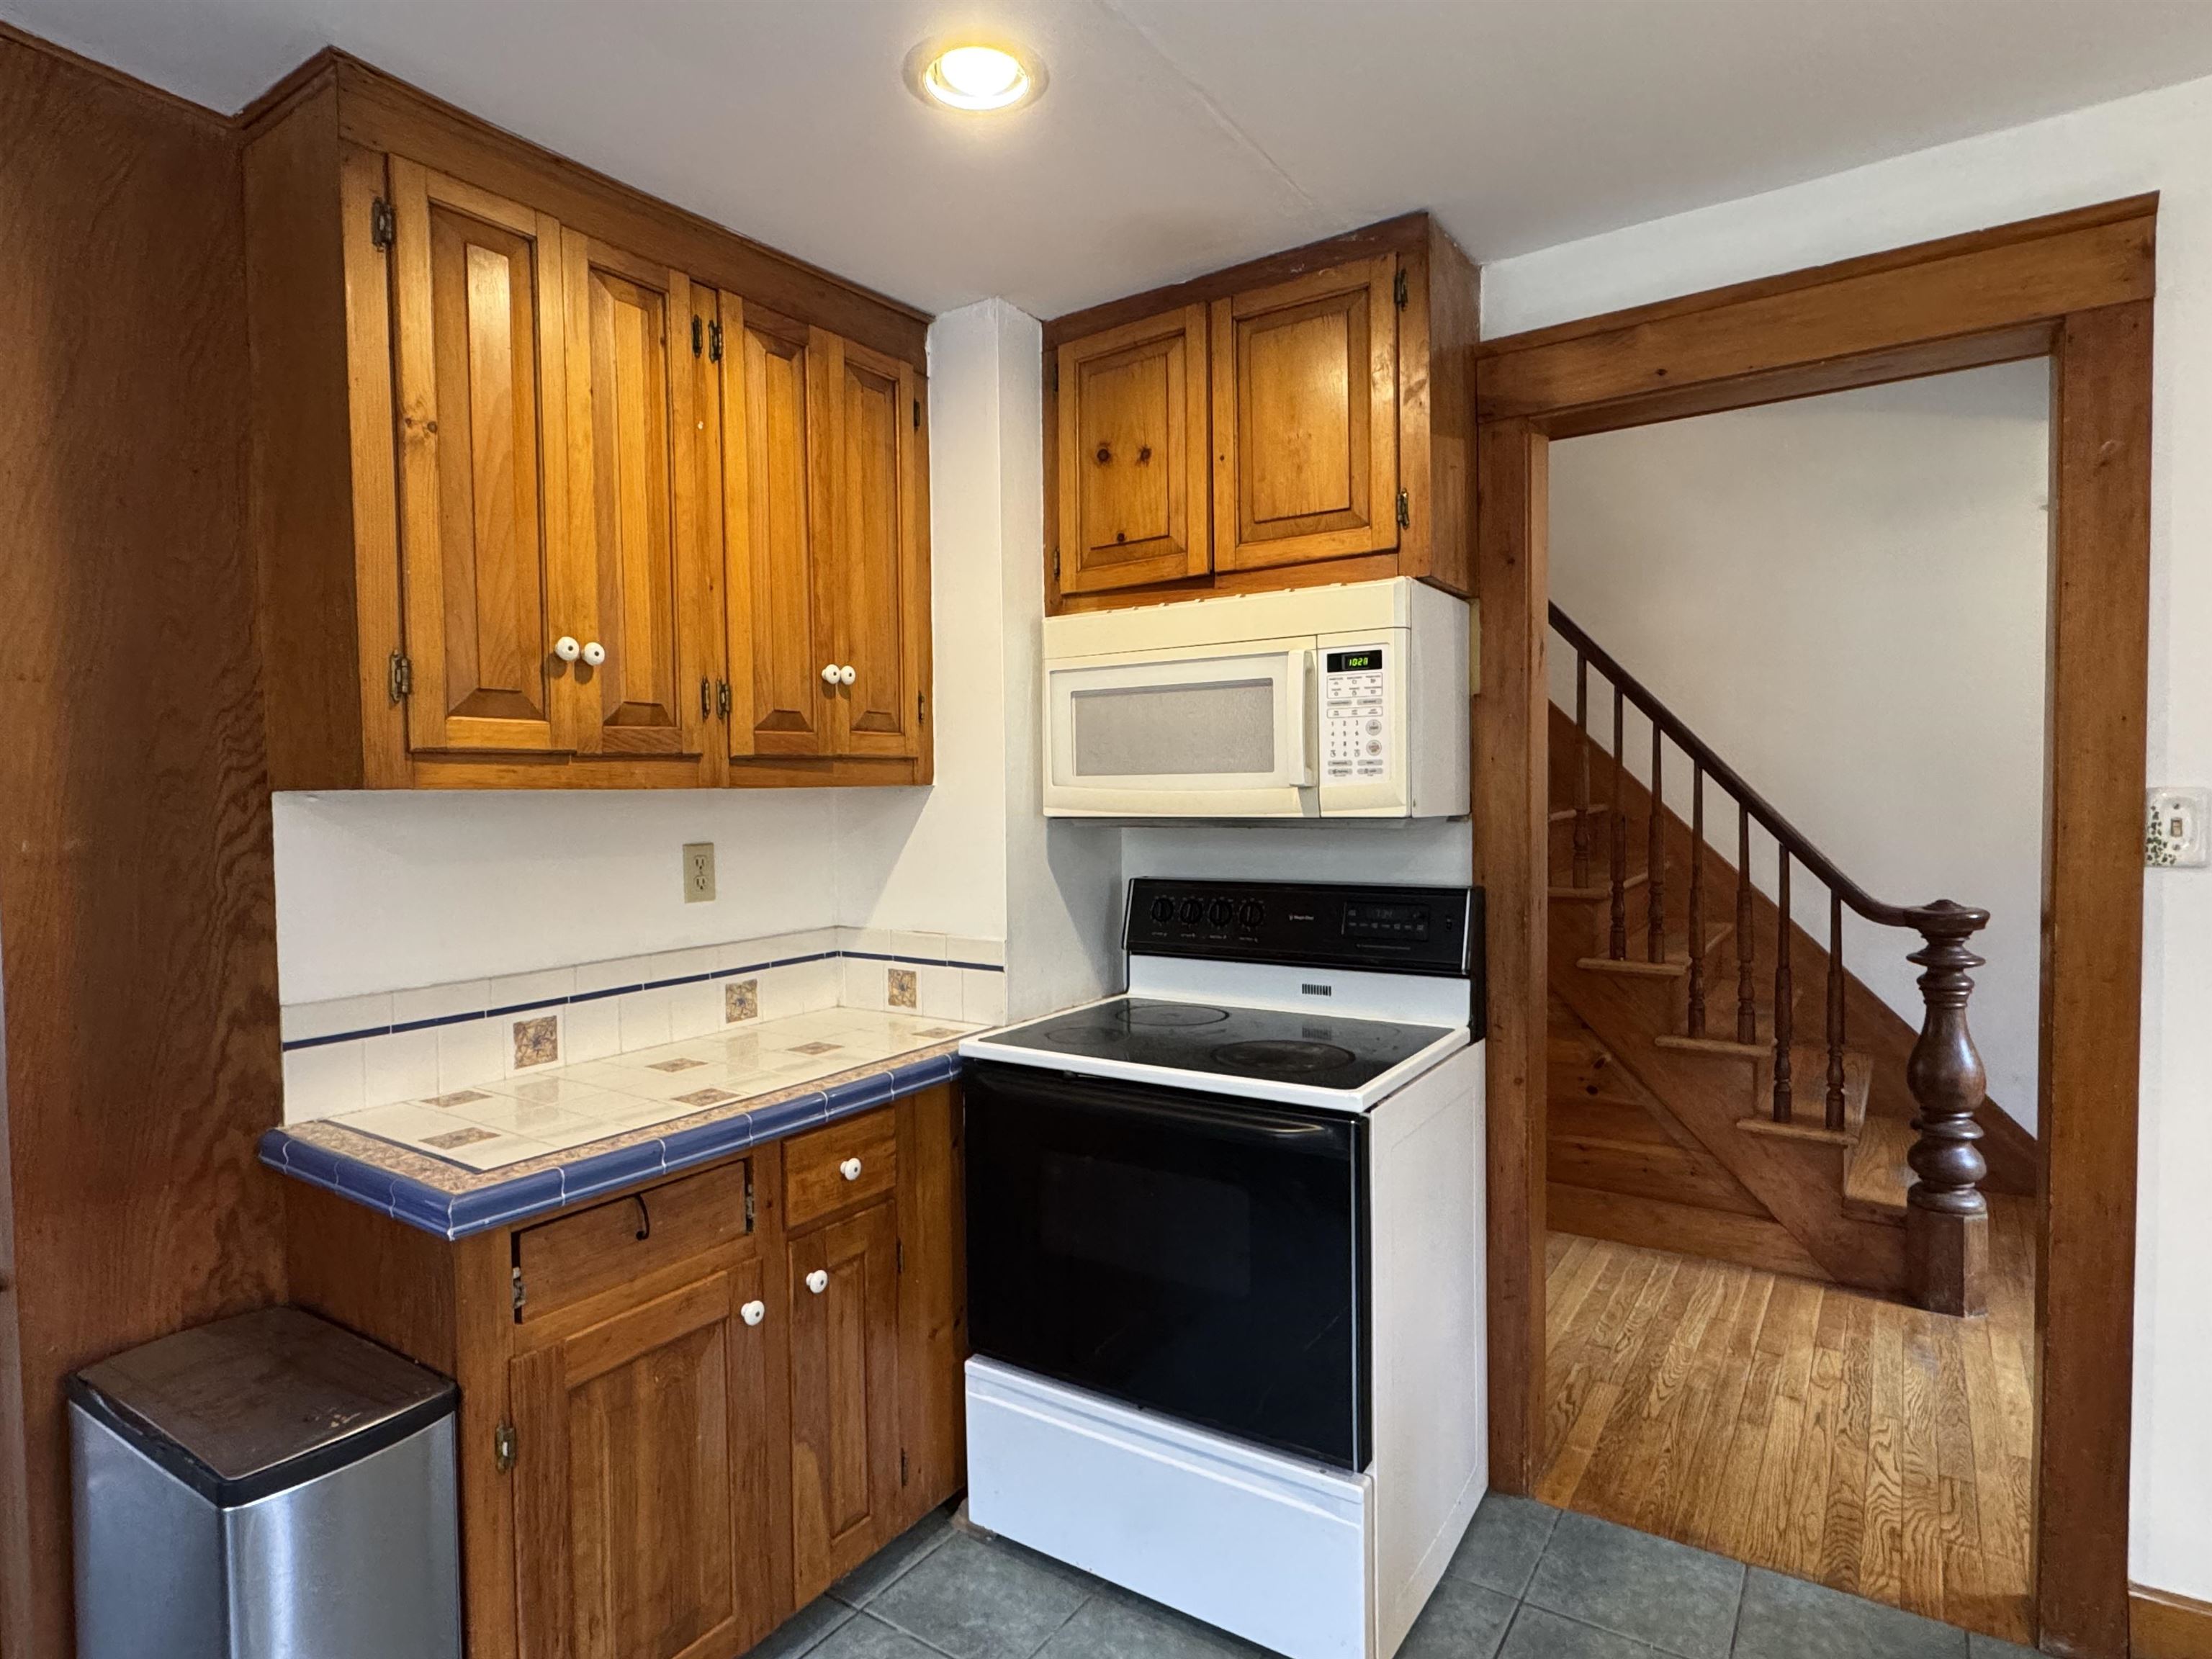 Natural Cabinetry
-
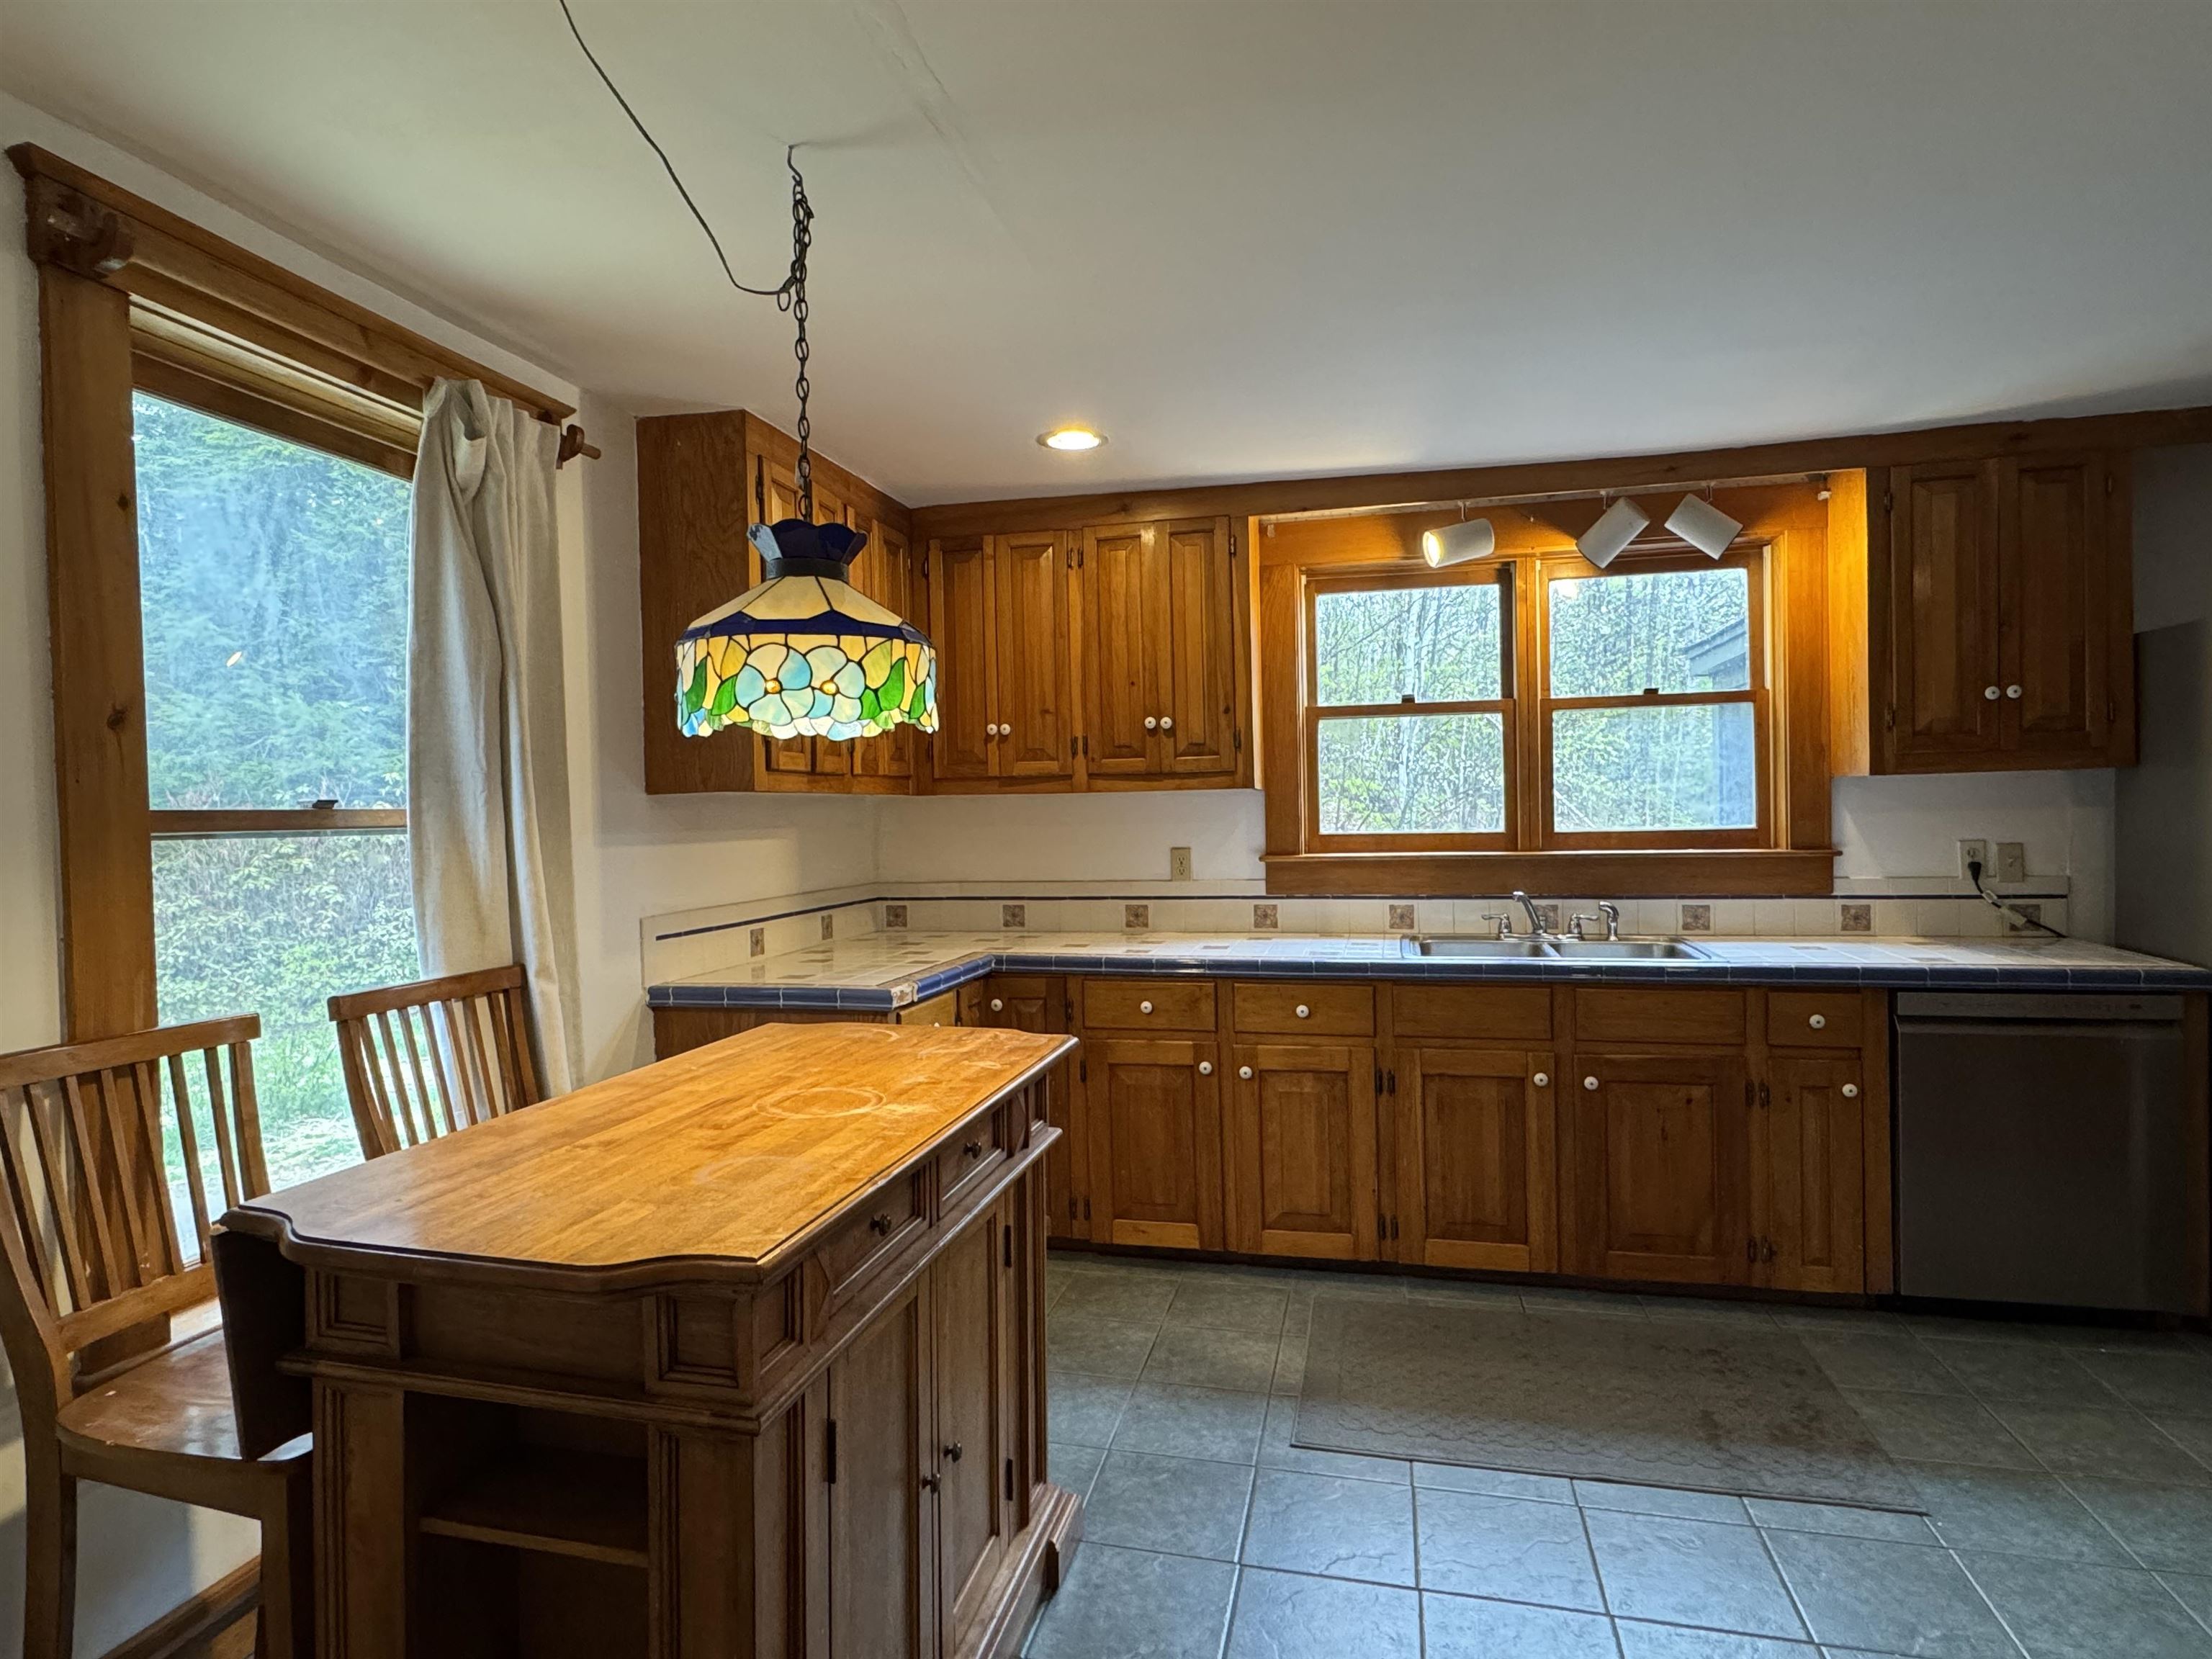 Room for Morning Coffee
-
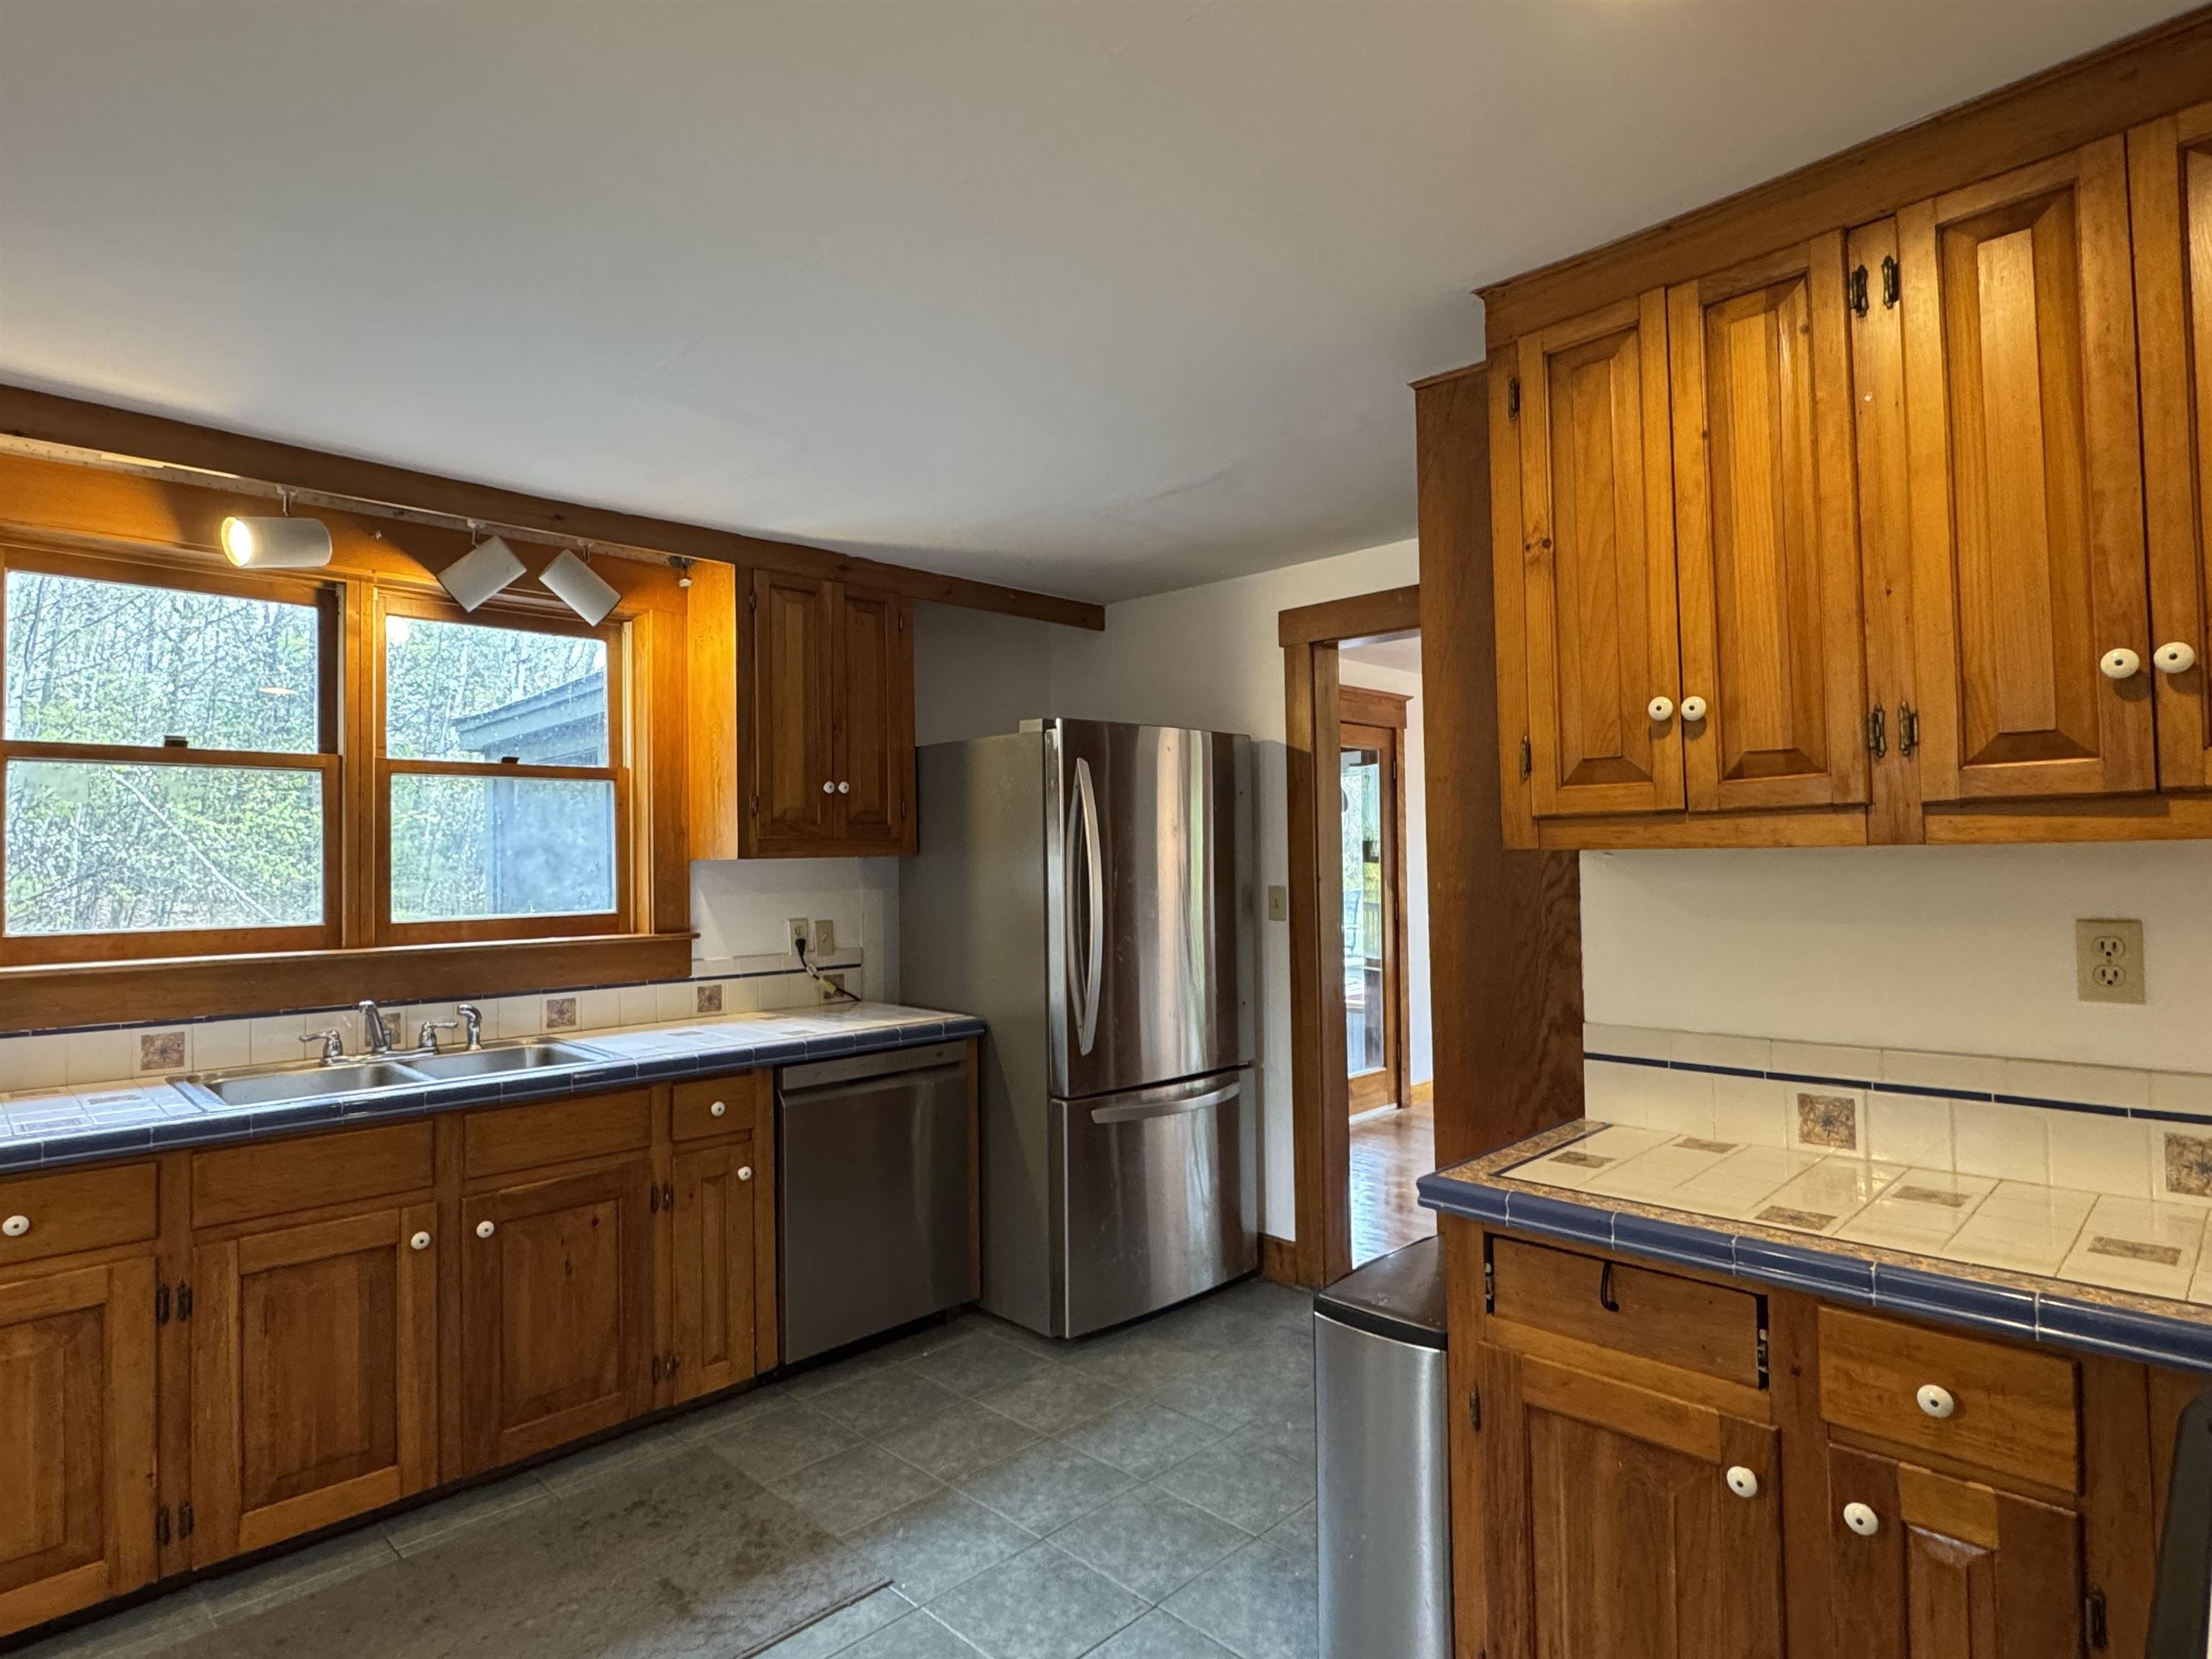 Plenty of Counter Space for Prepping
-
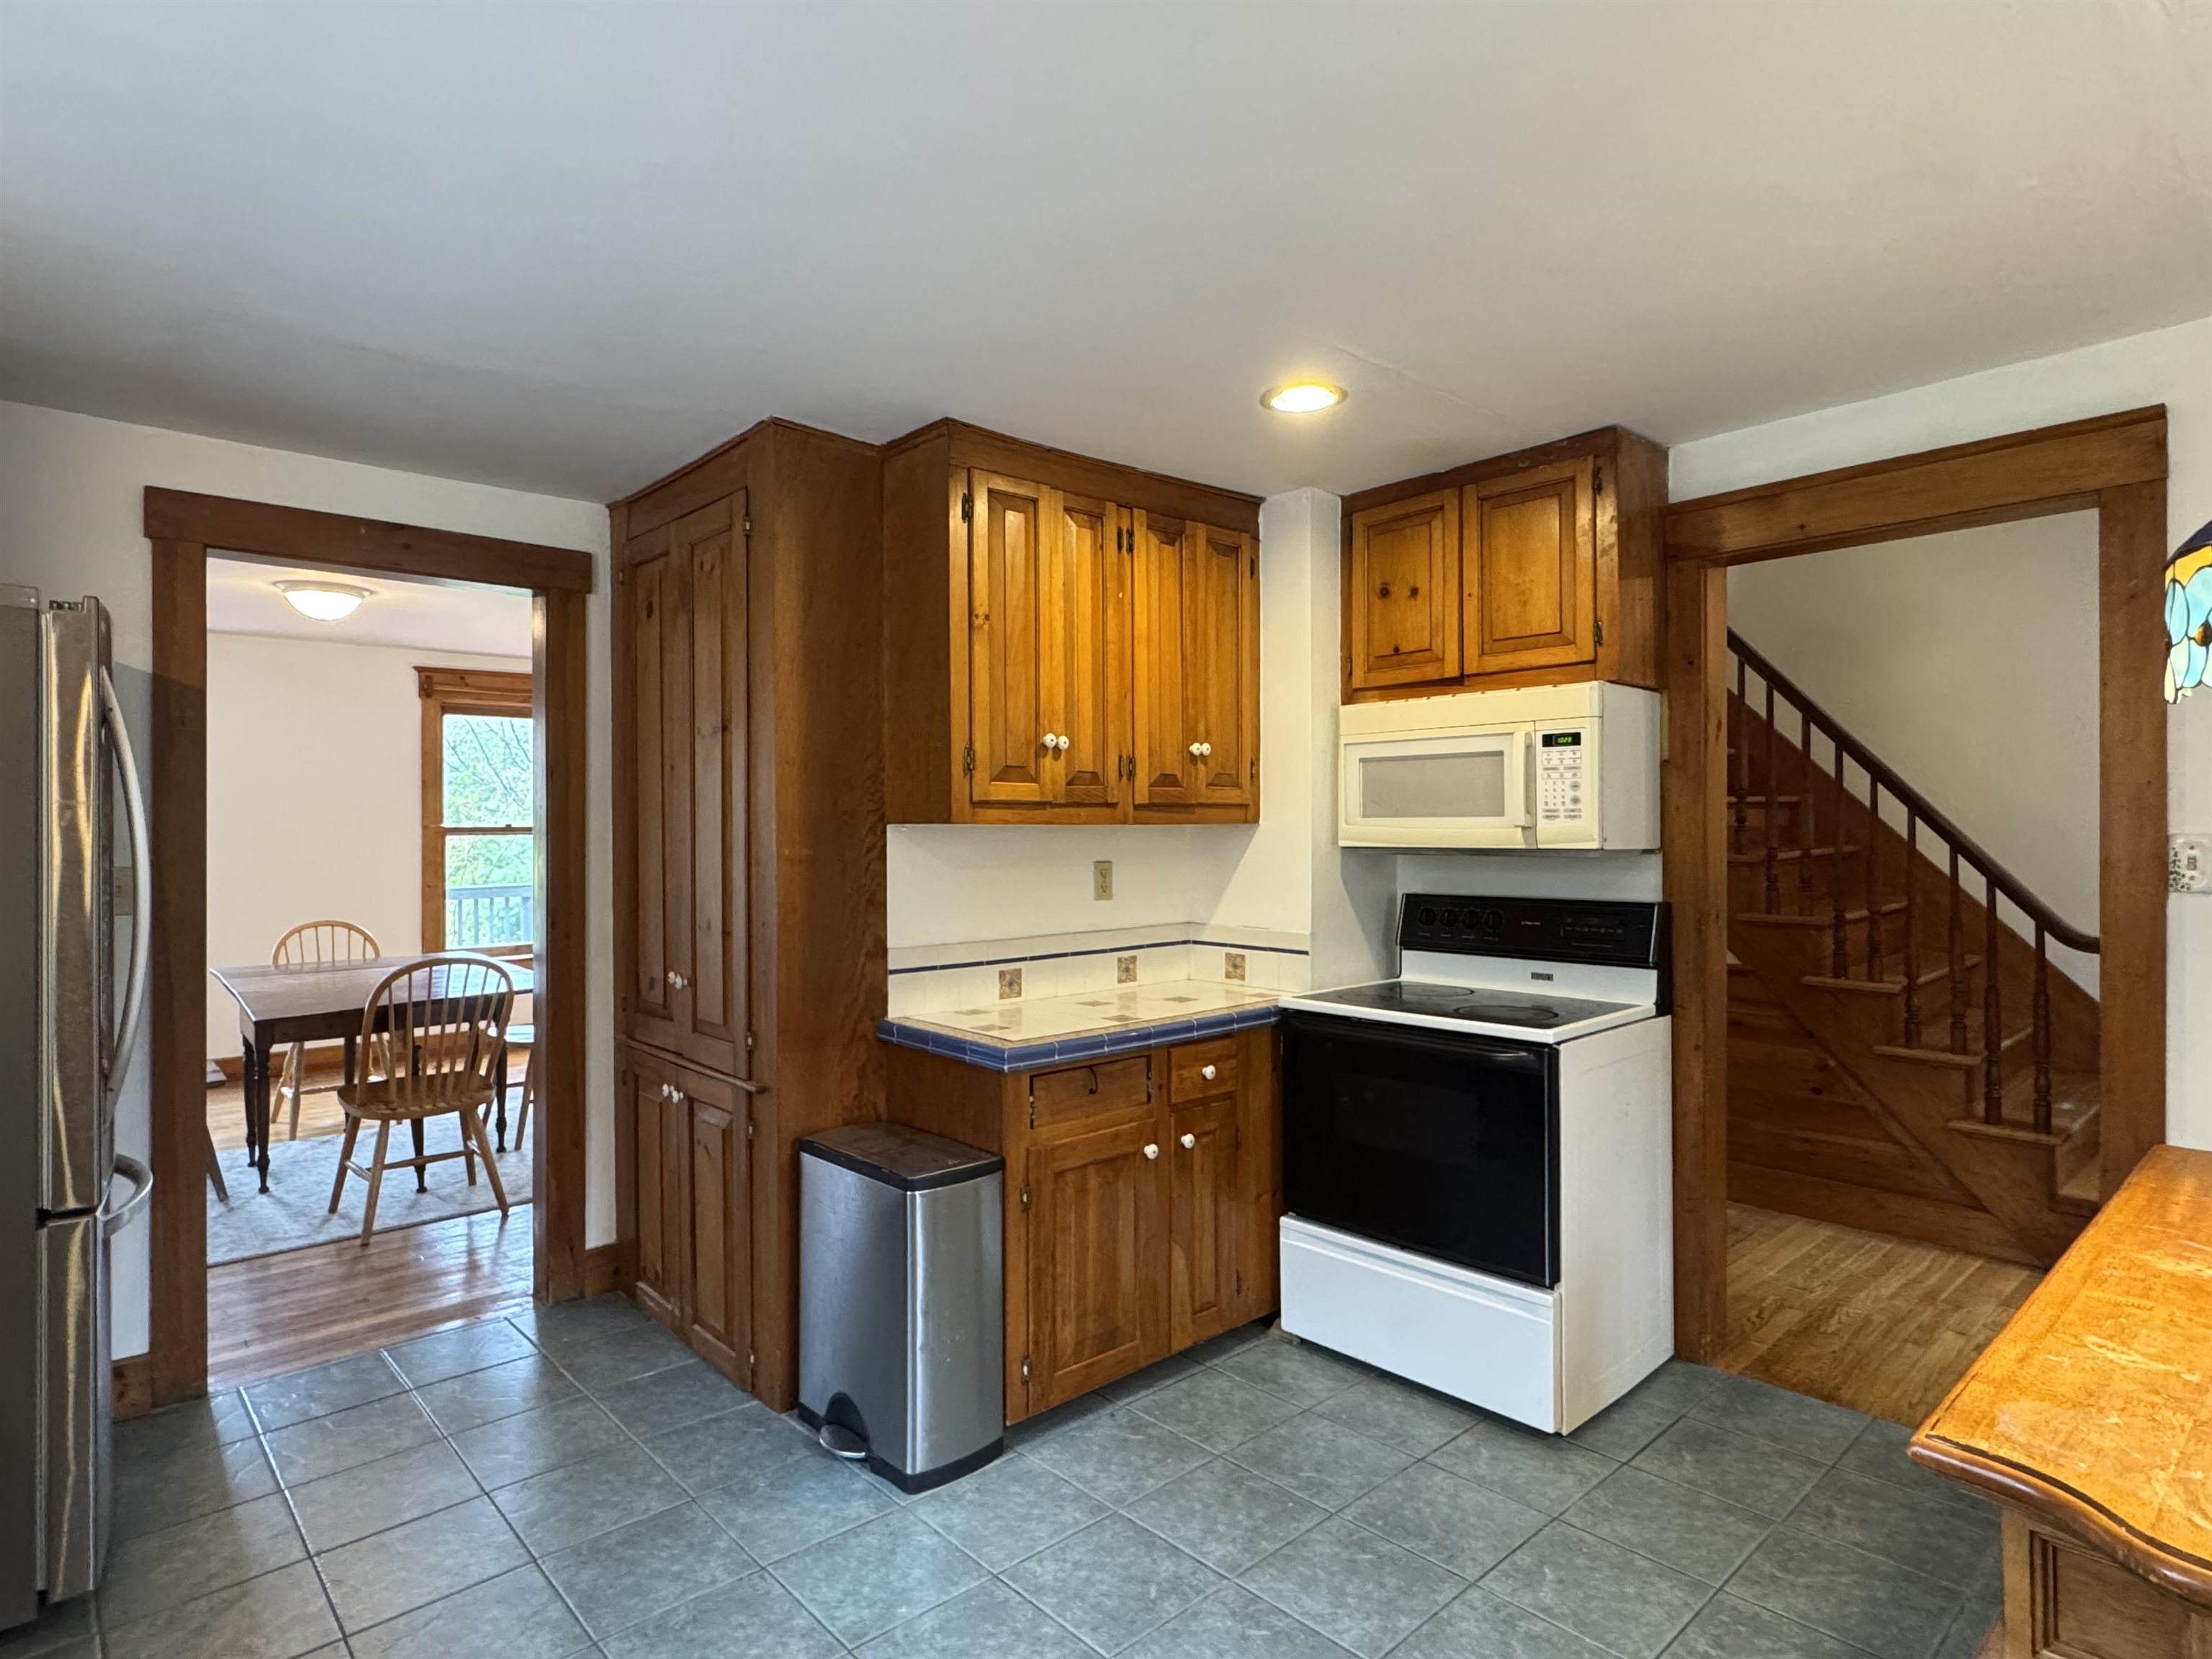 Bonus Pantry
-
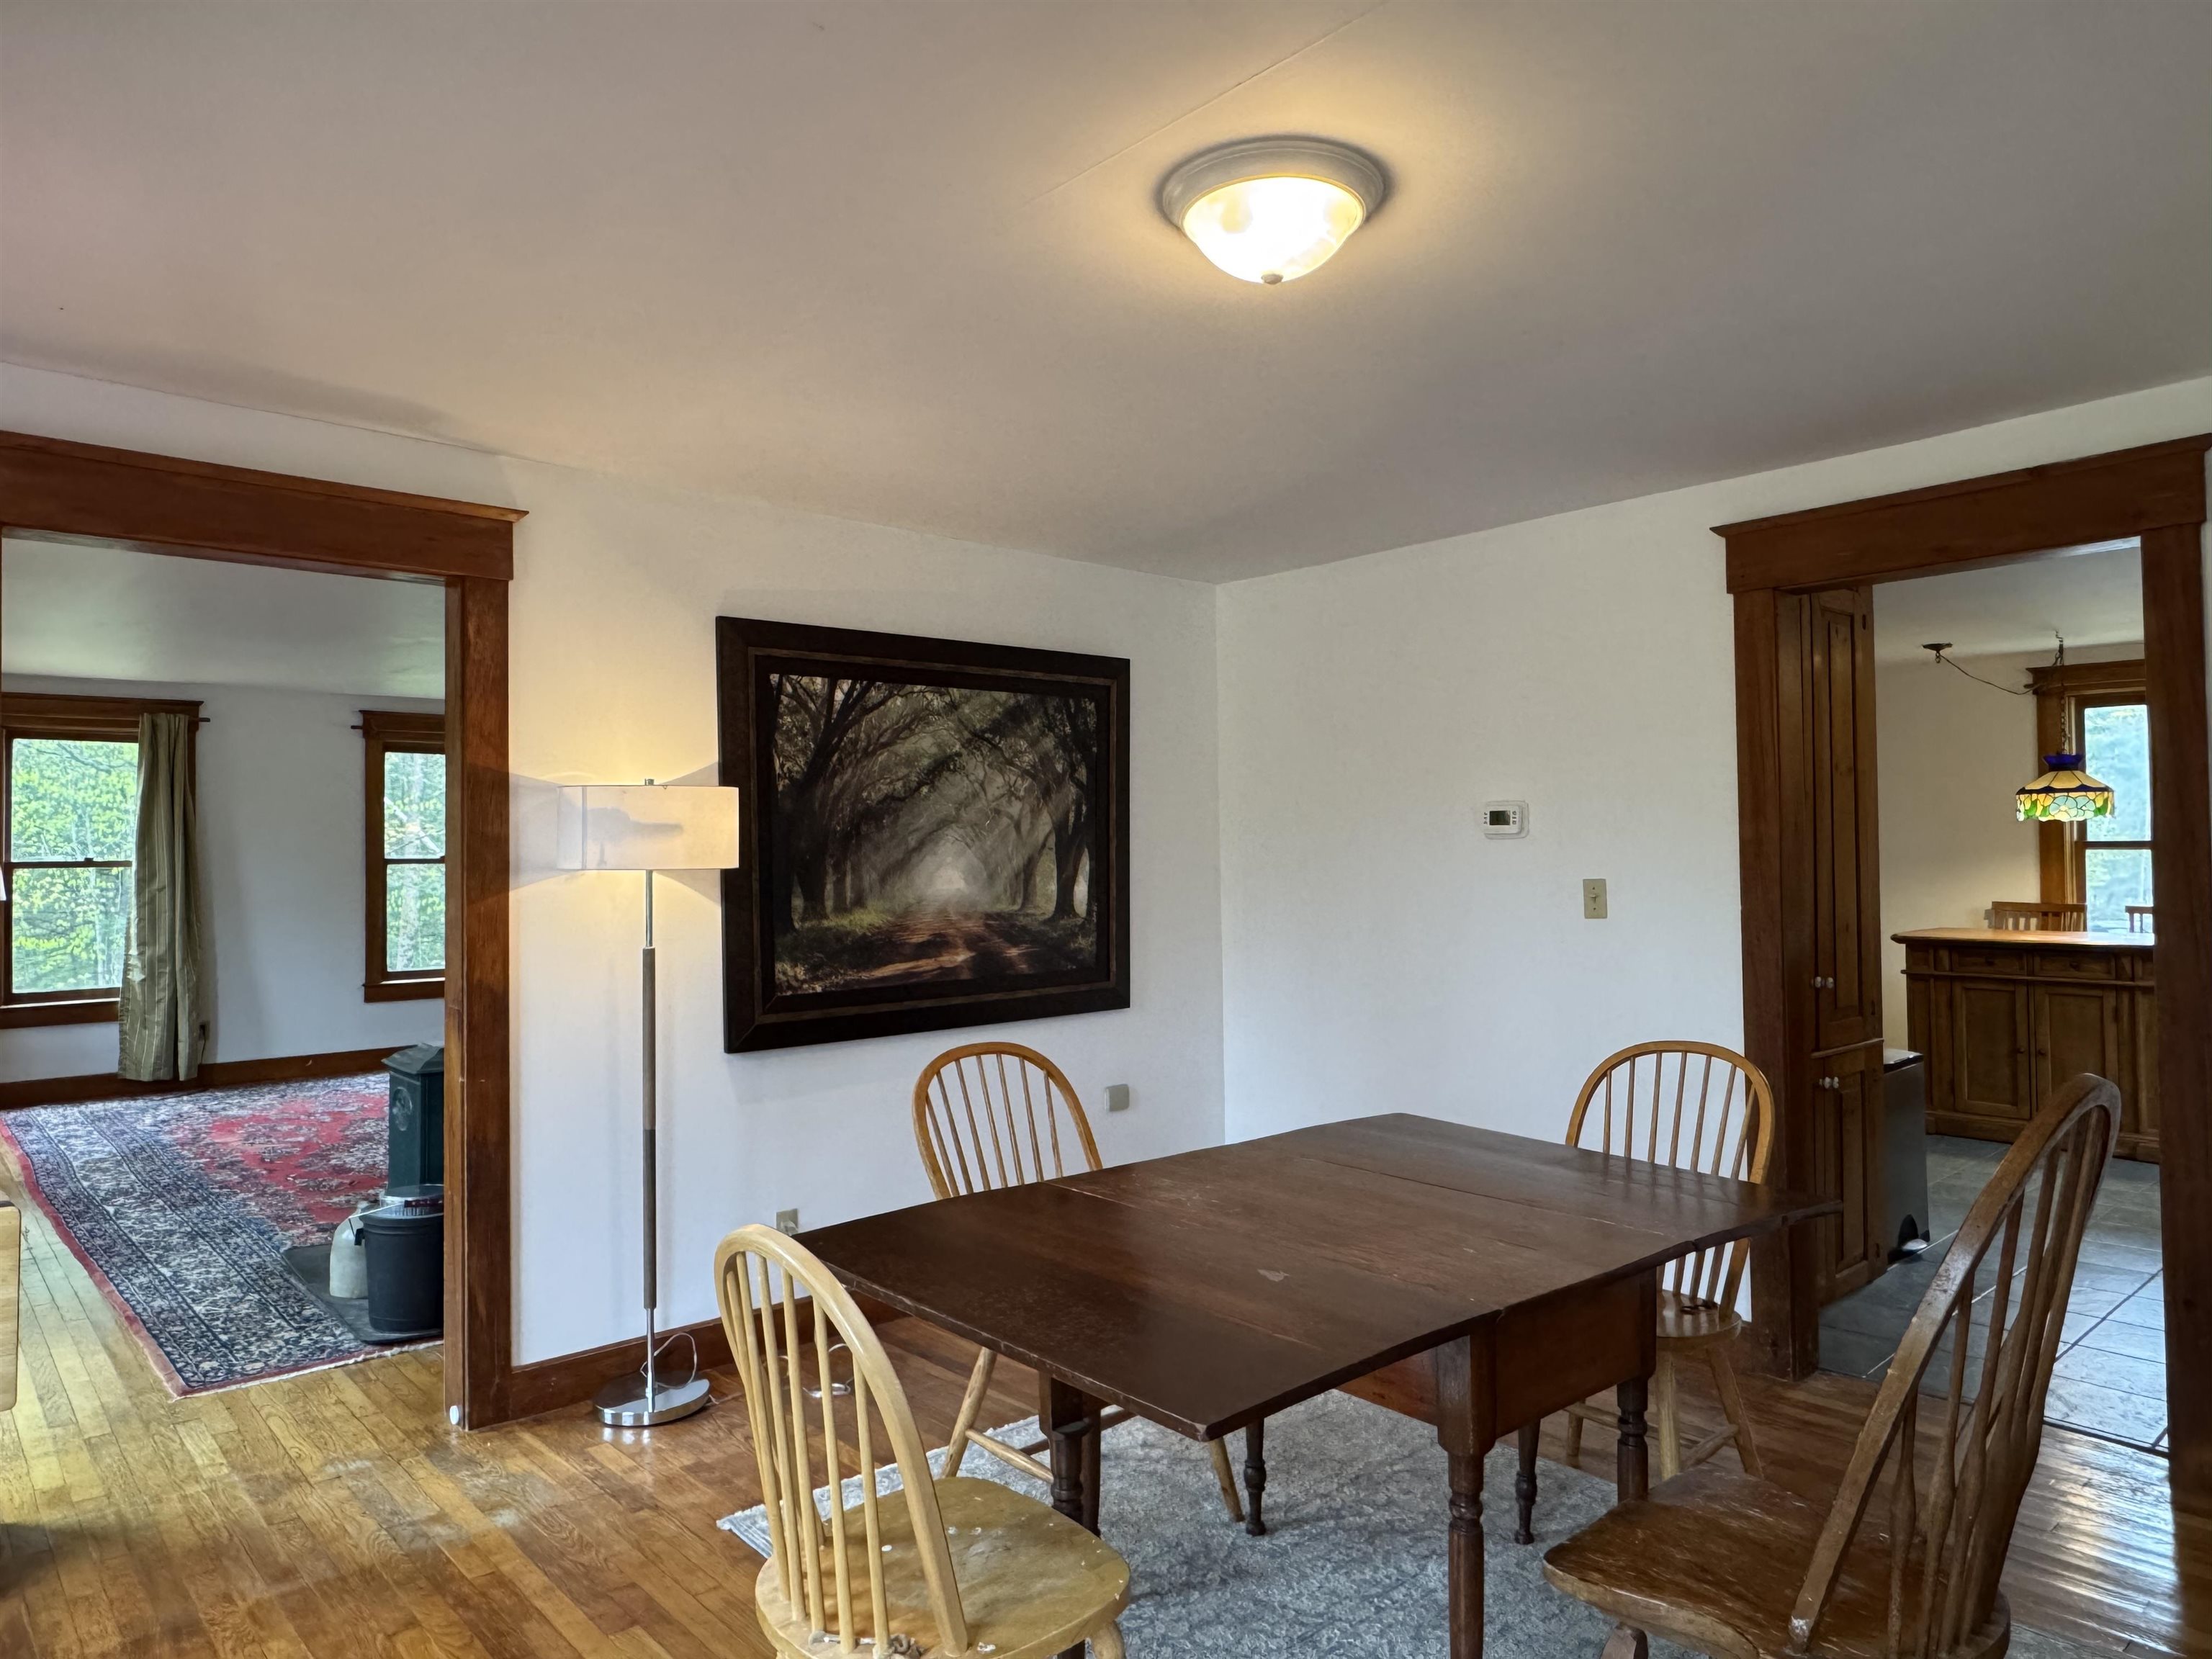 Formal Dining
-
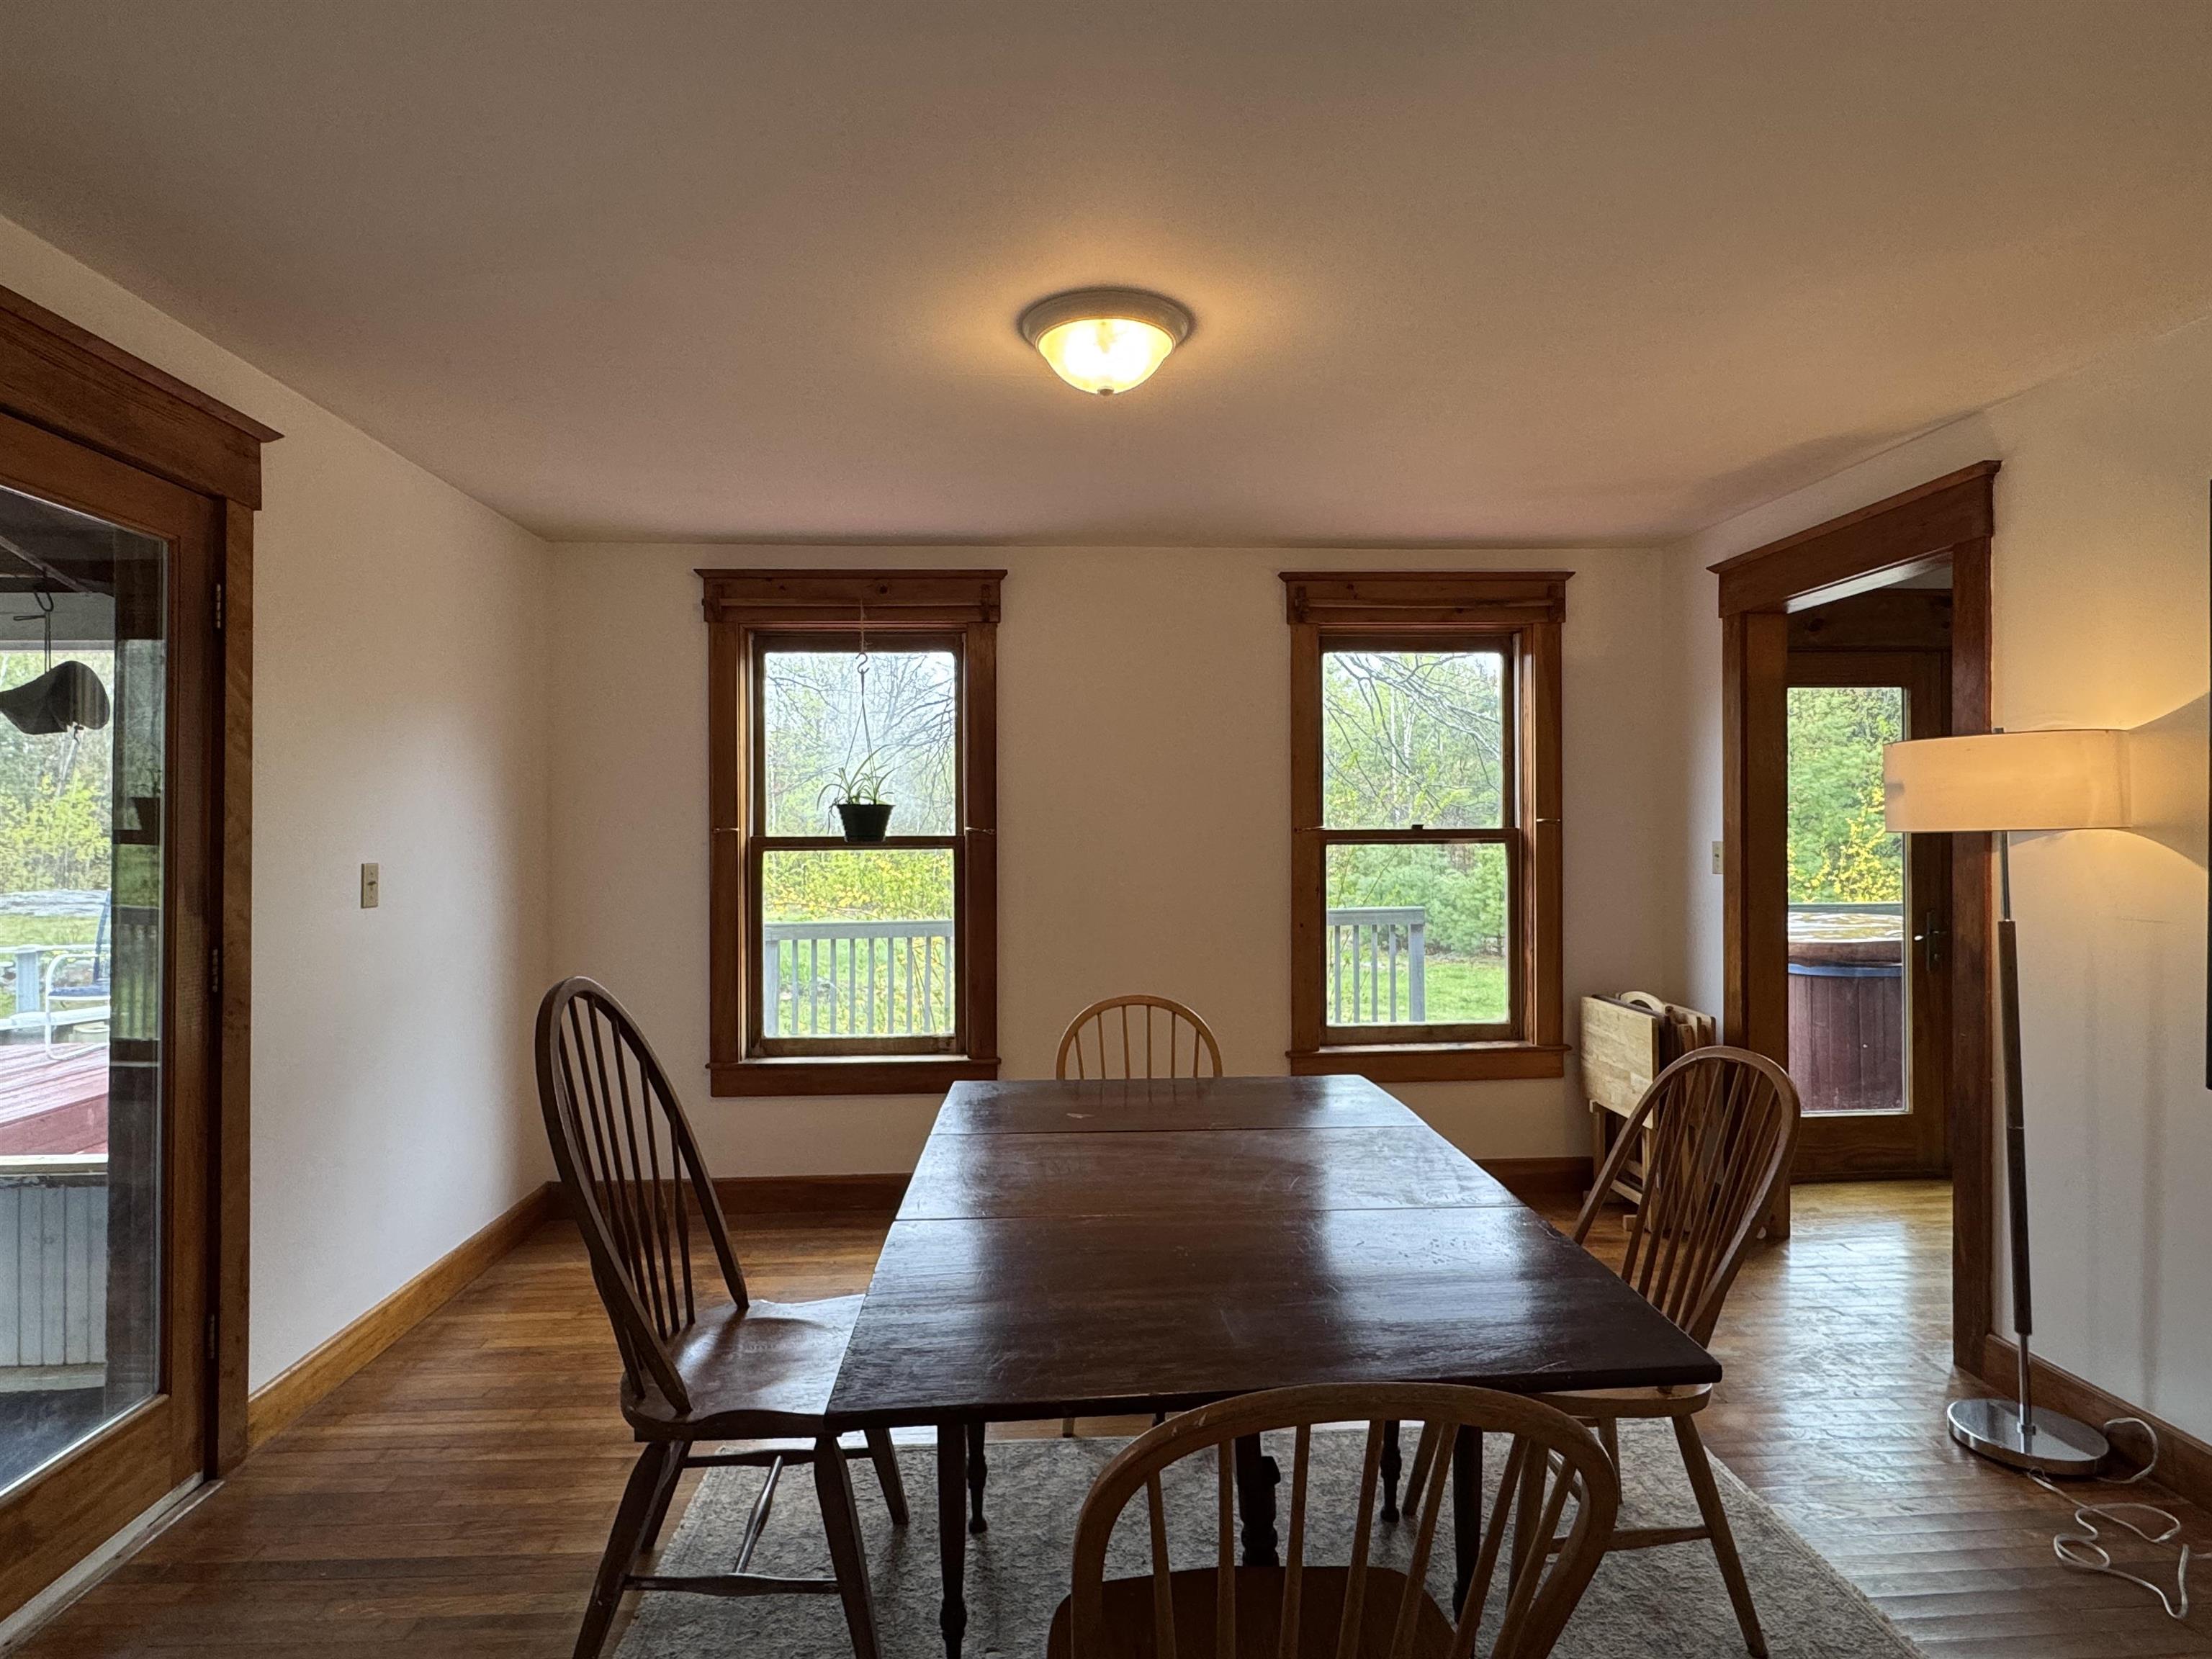 Lots of Natural Woodwork
-
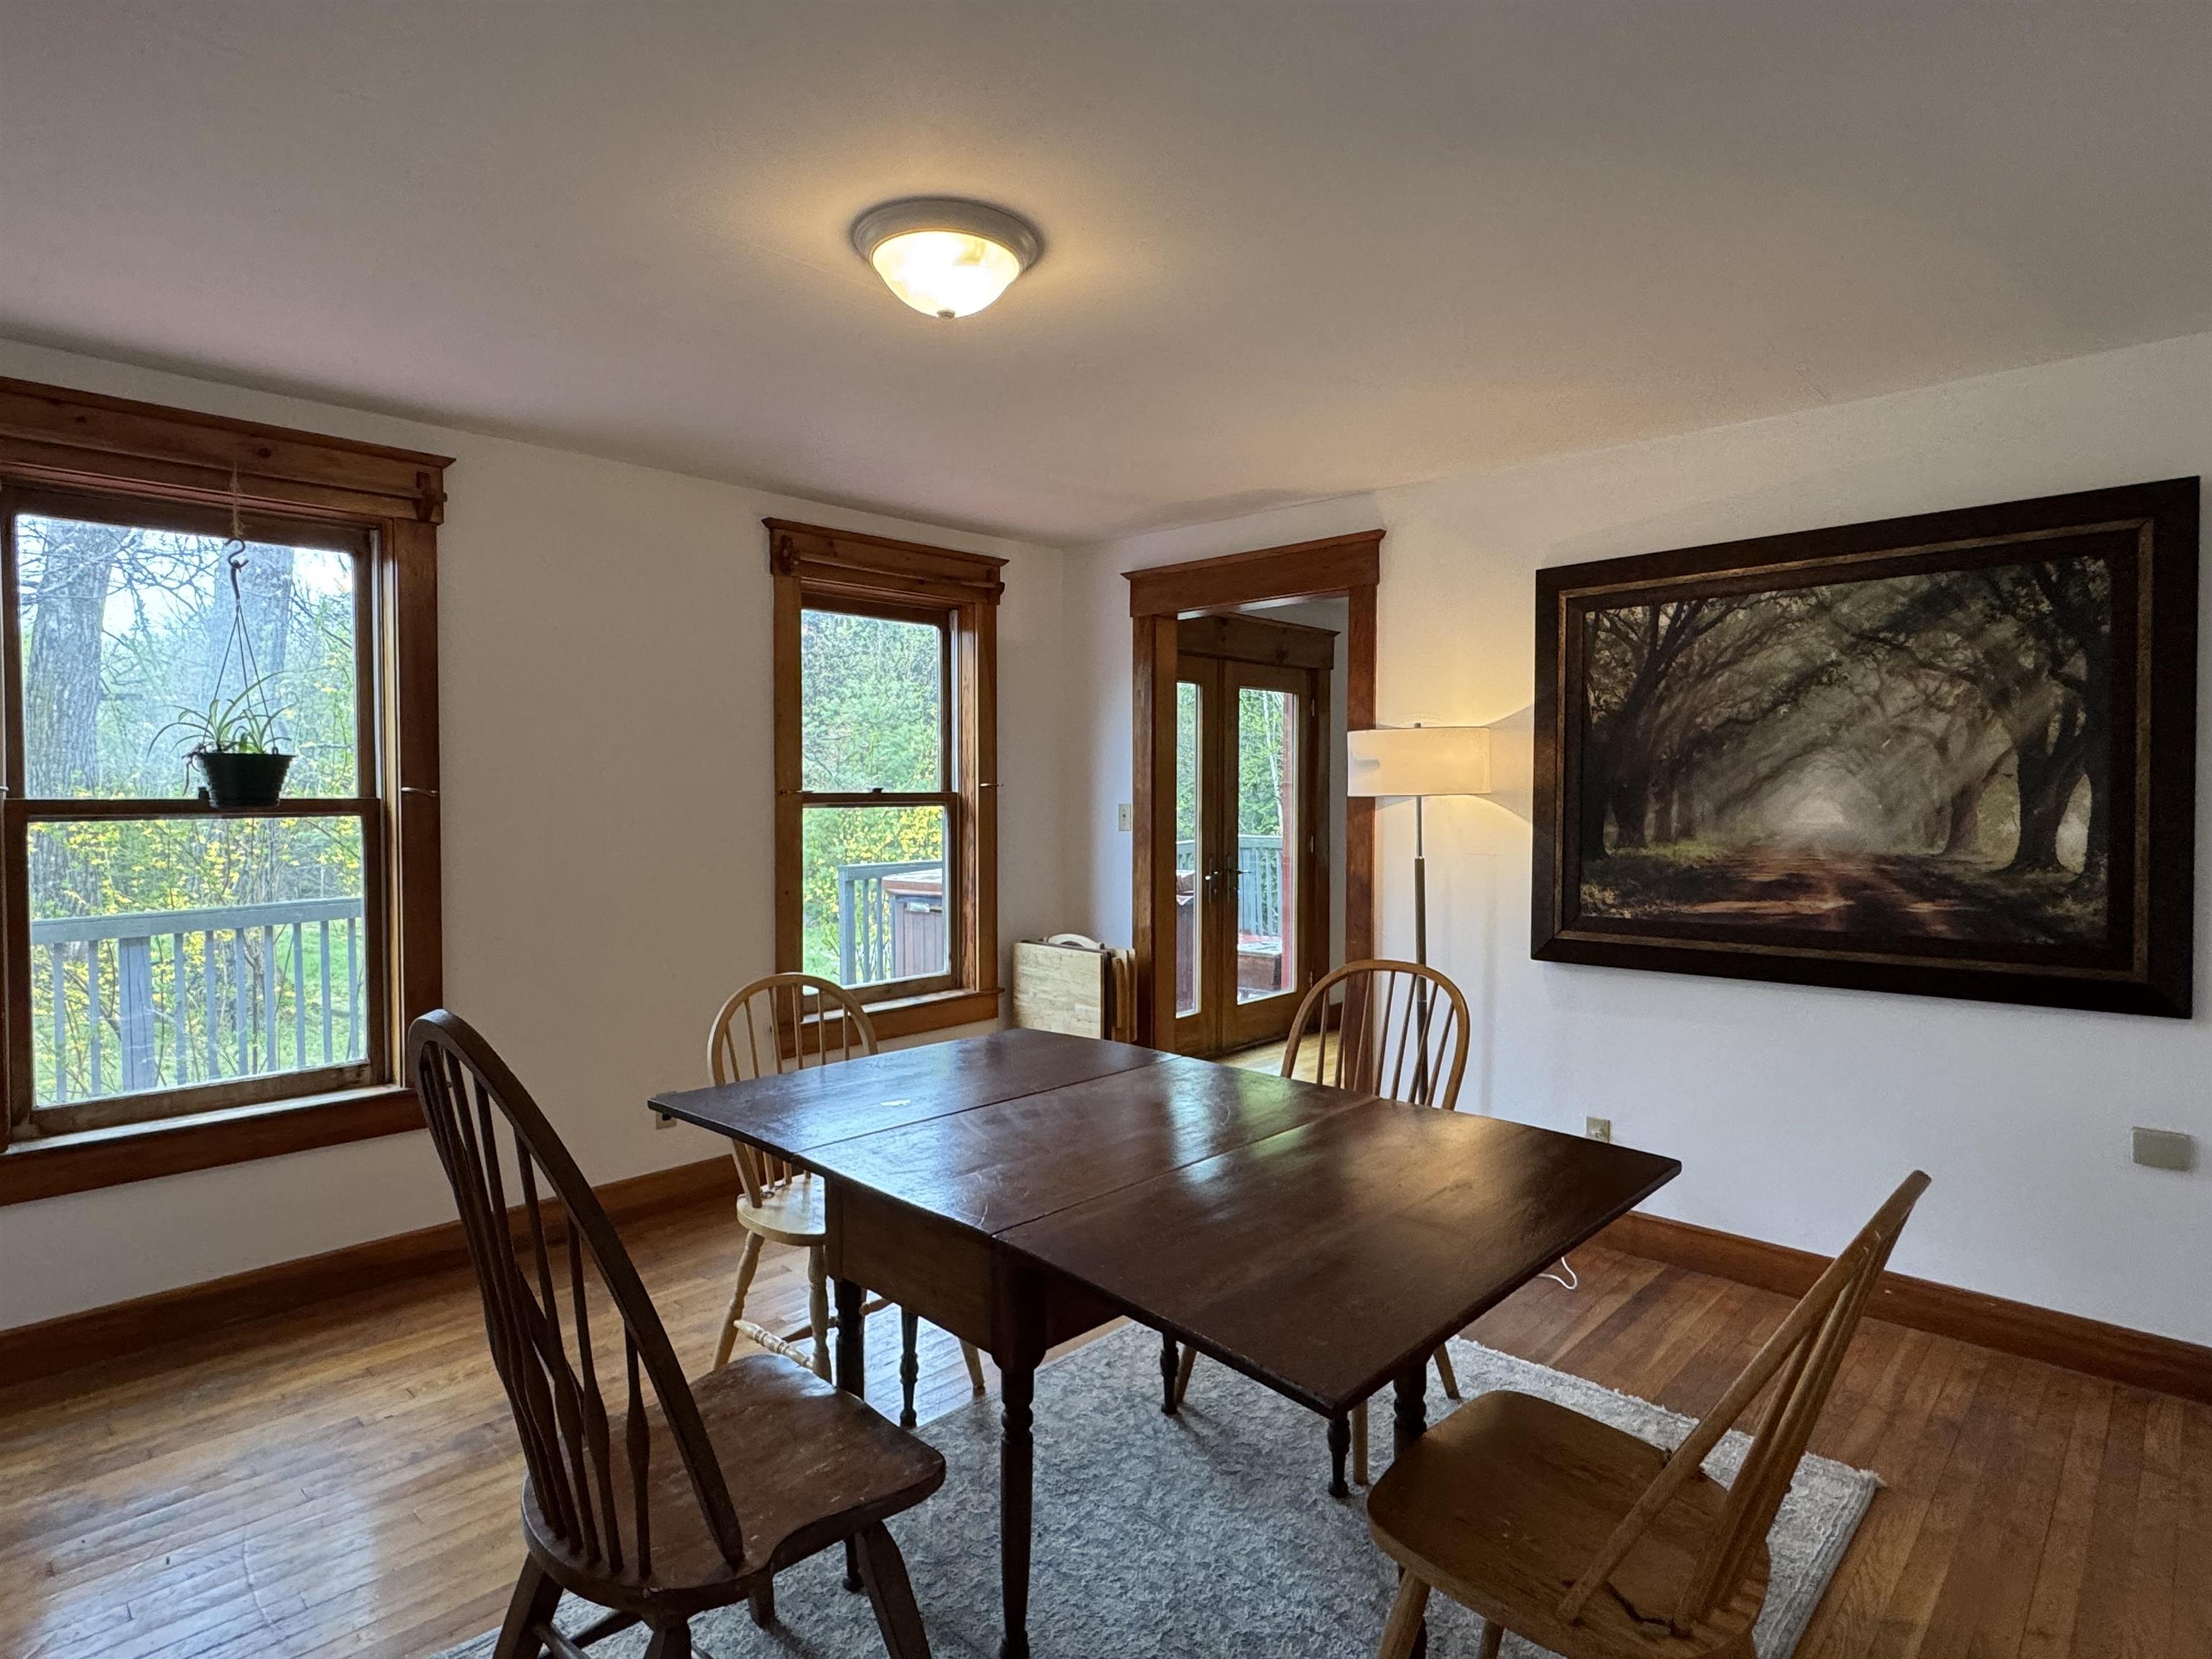 Neutral Decor Throughout
-
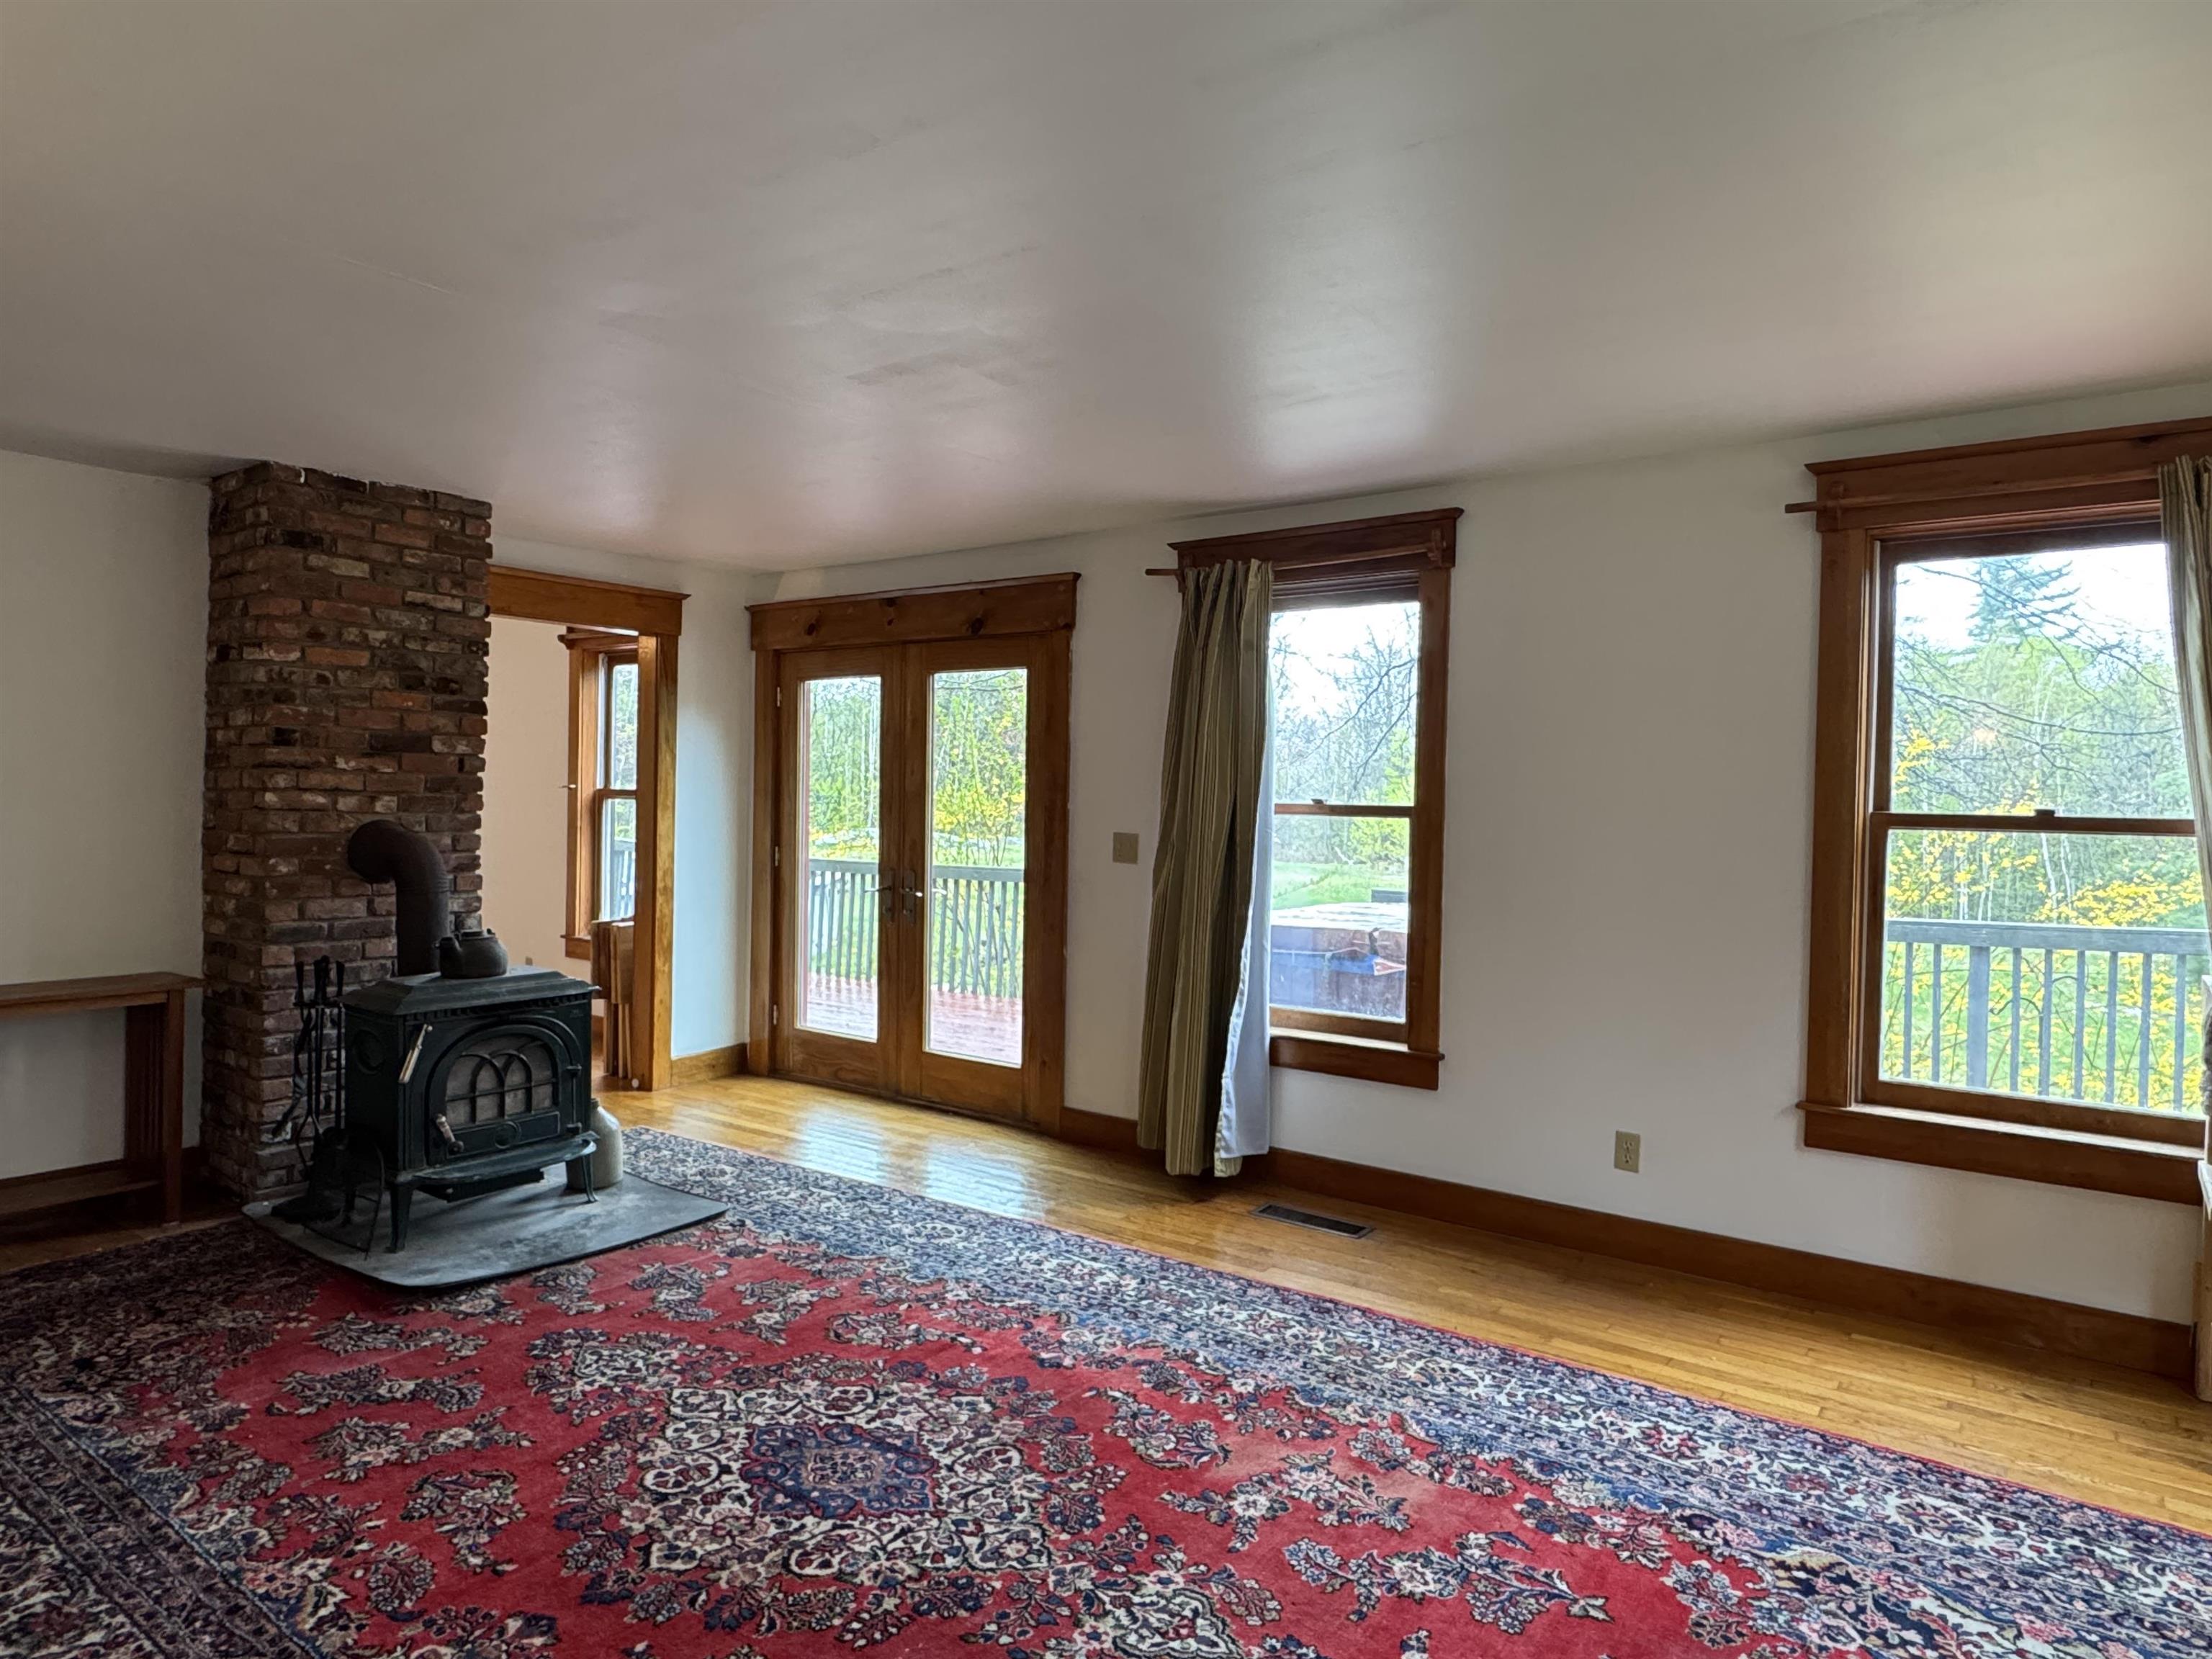 Spacious Living
-
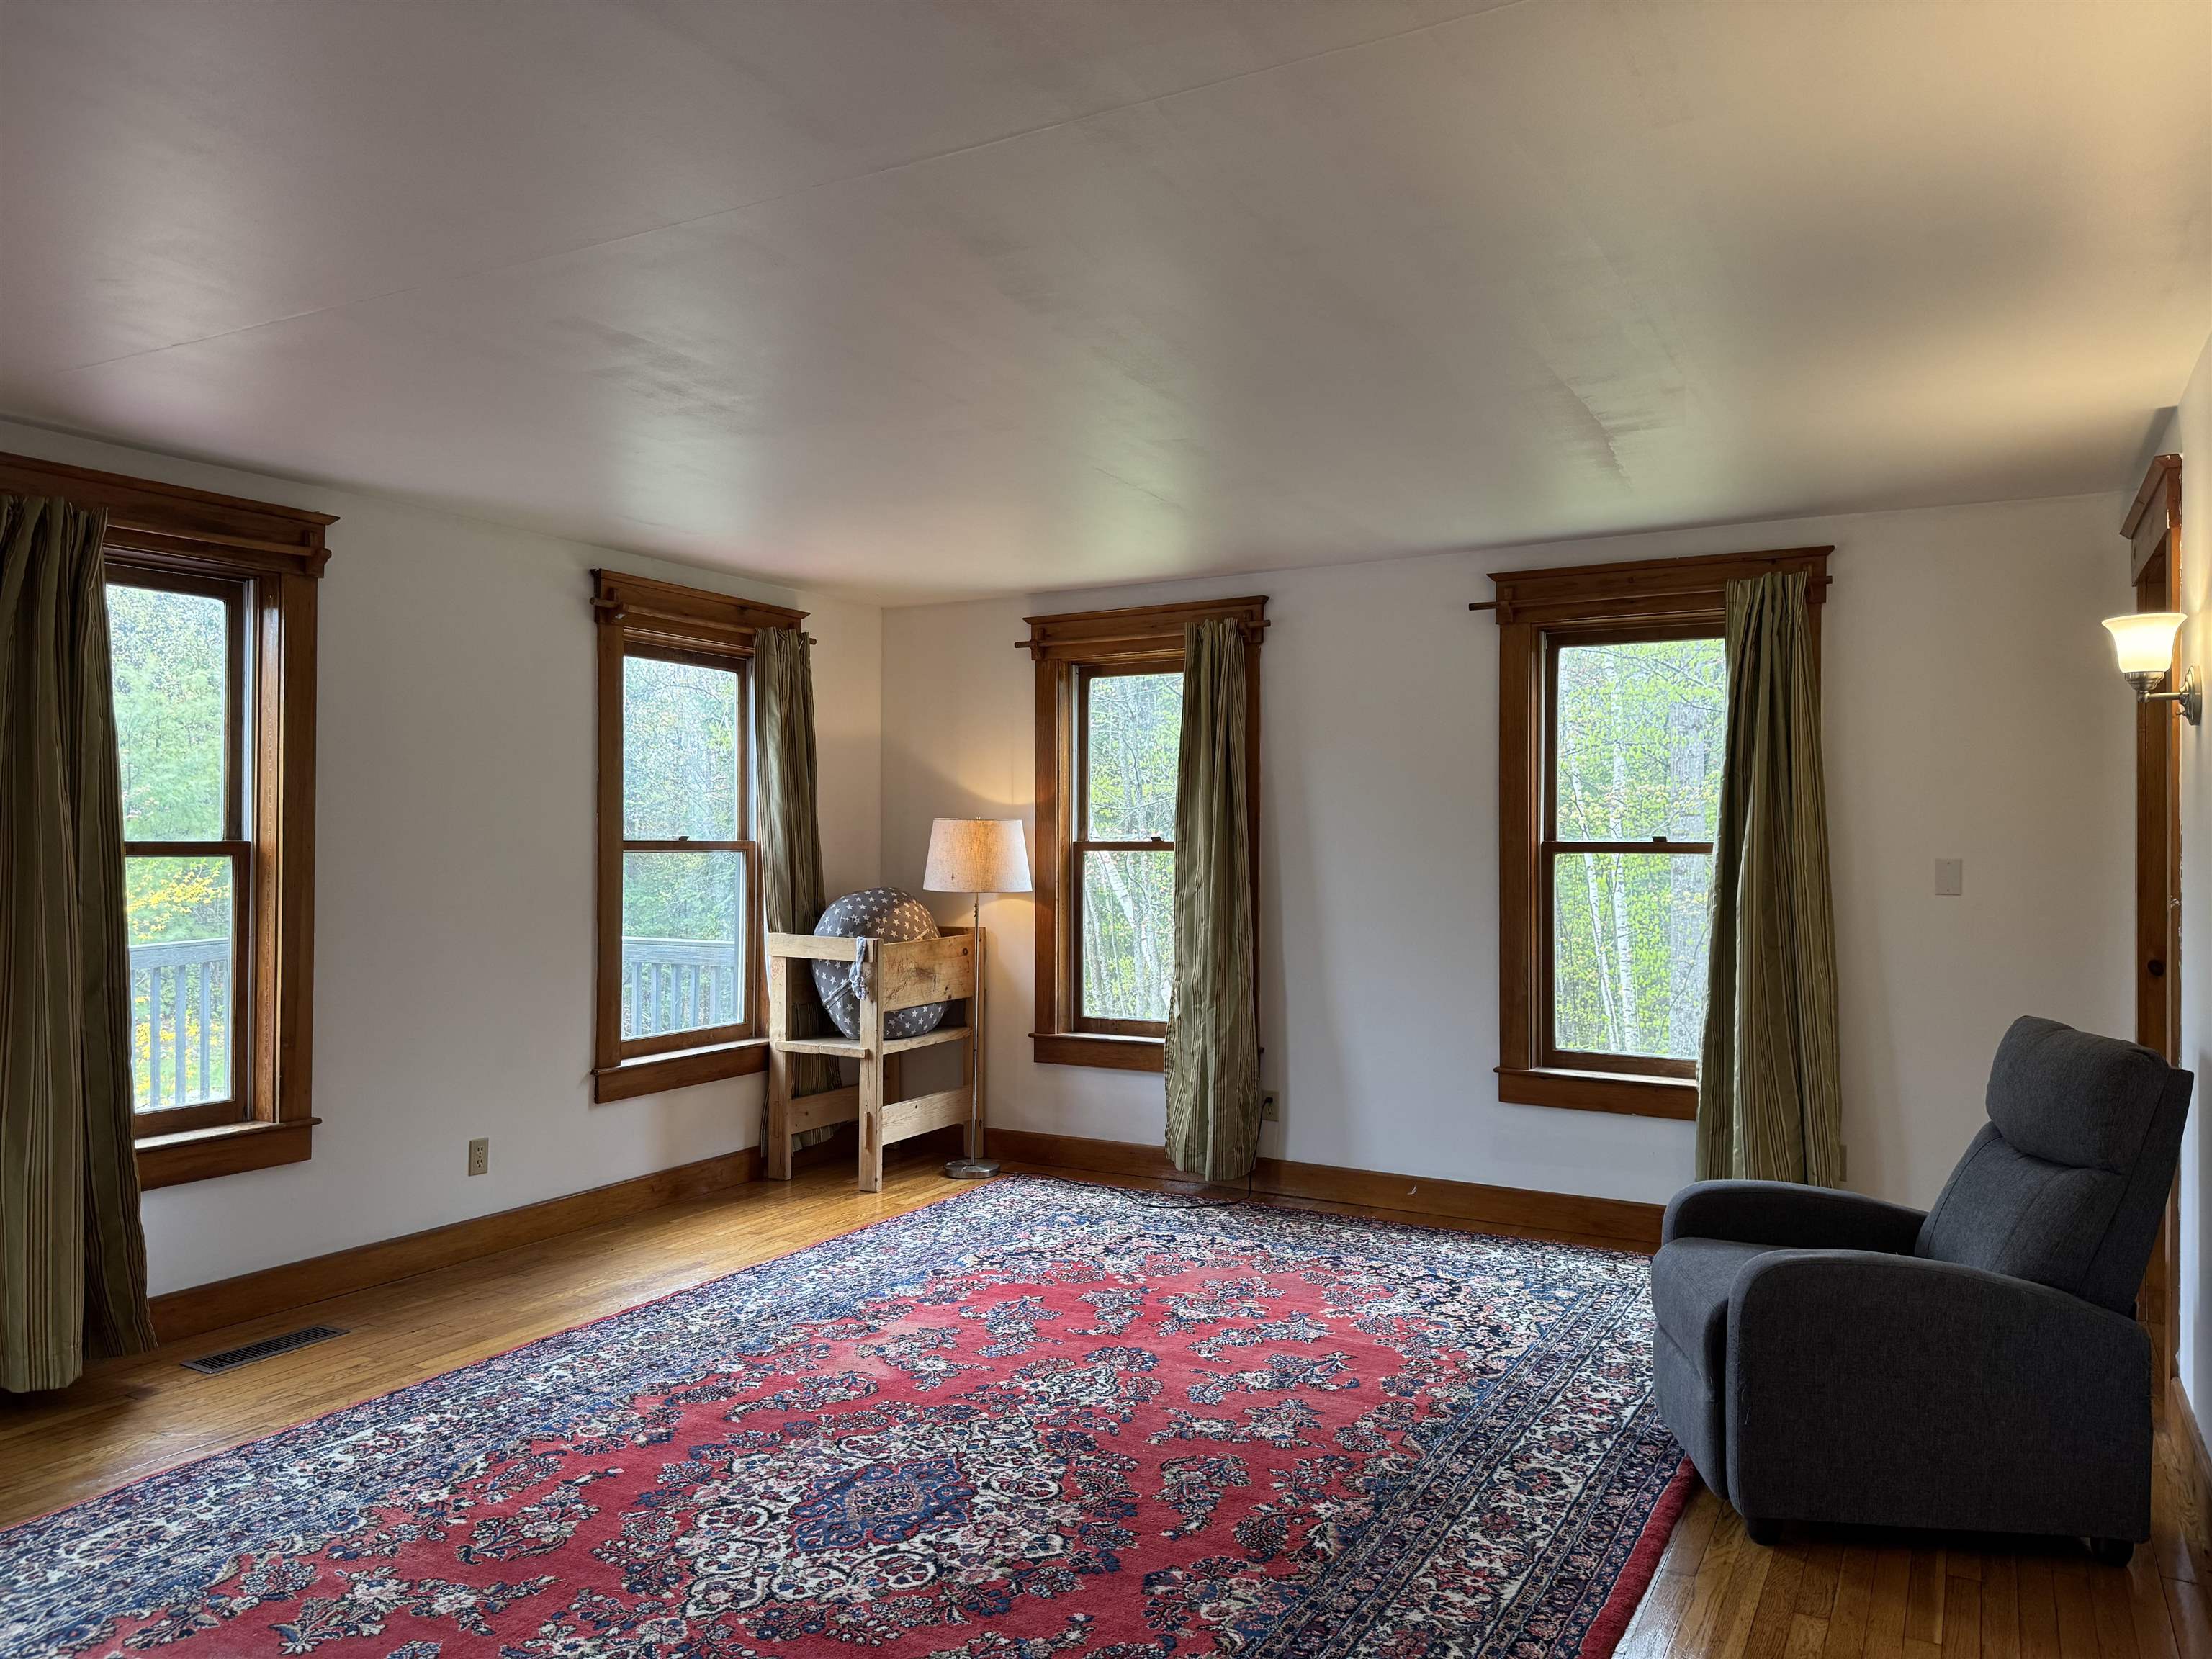 Classic Dowel Curtain Rods
-
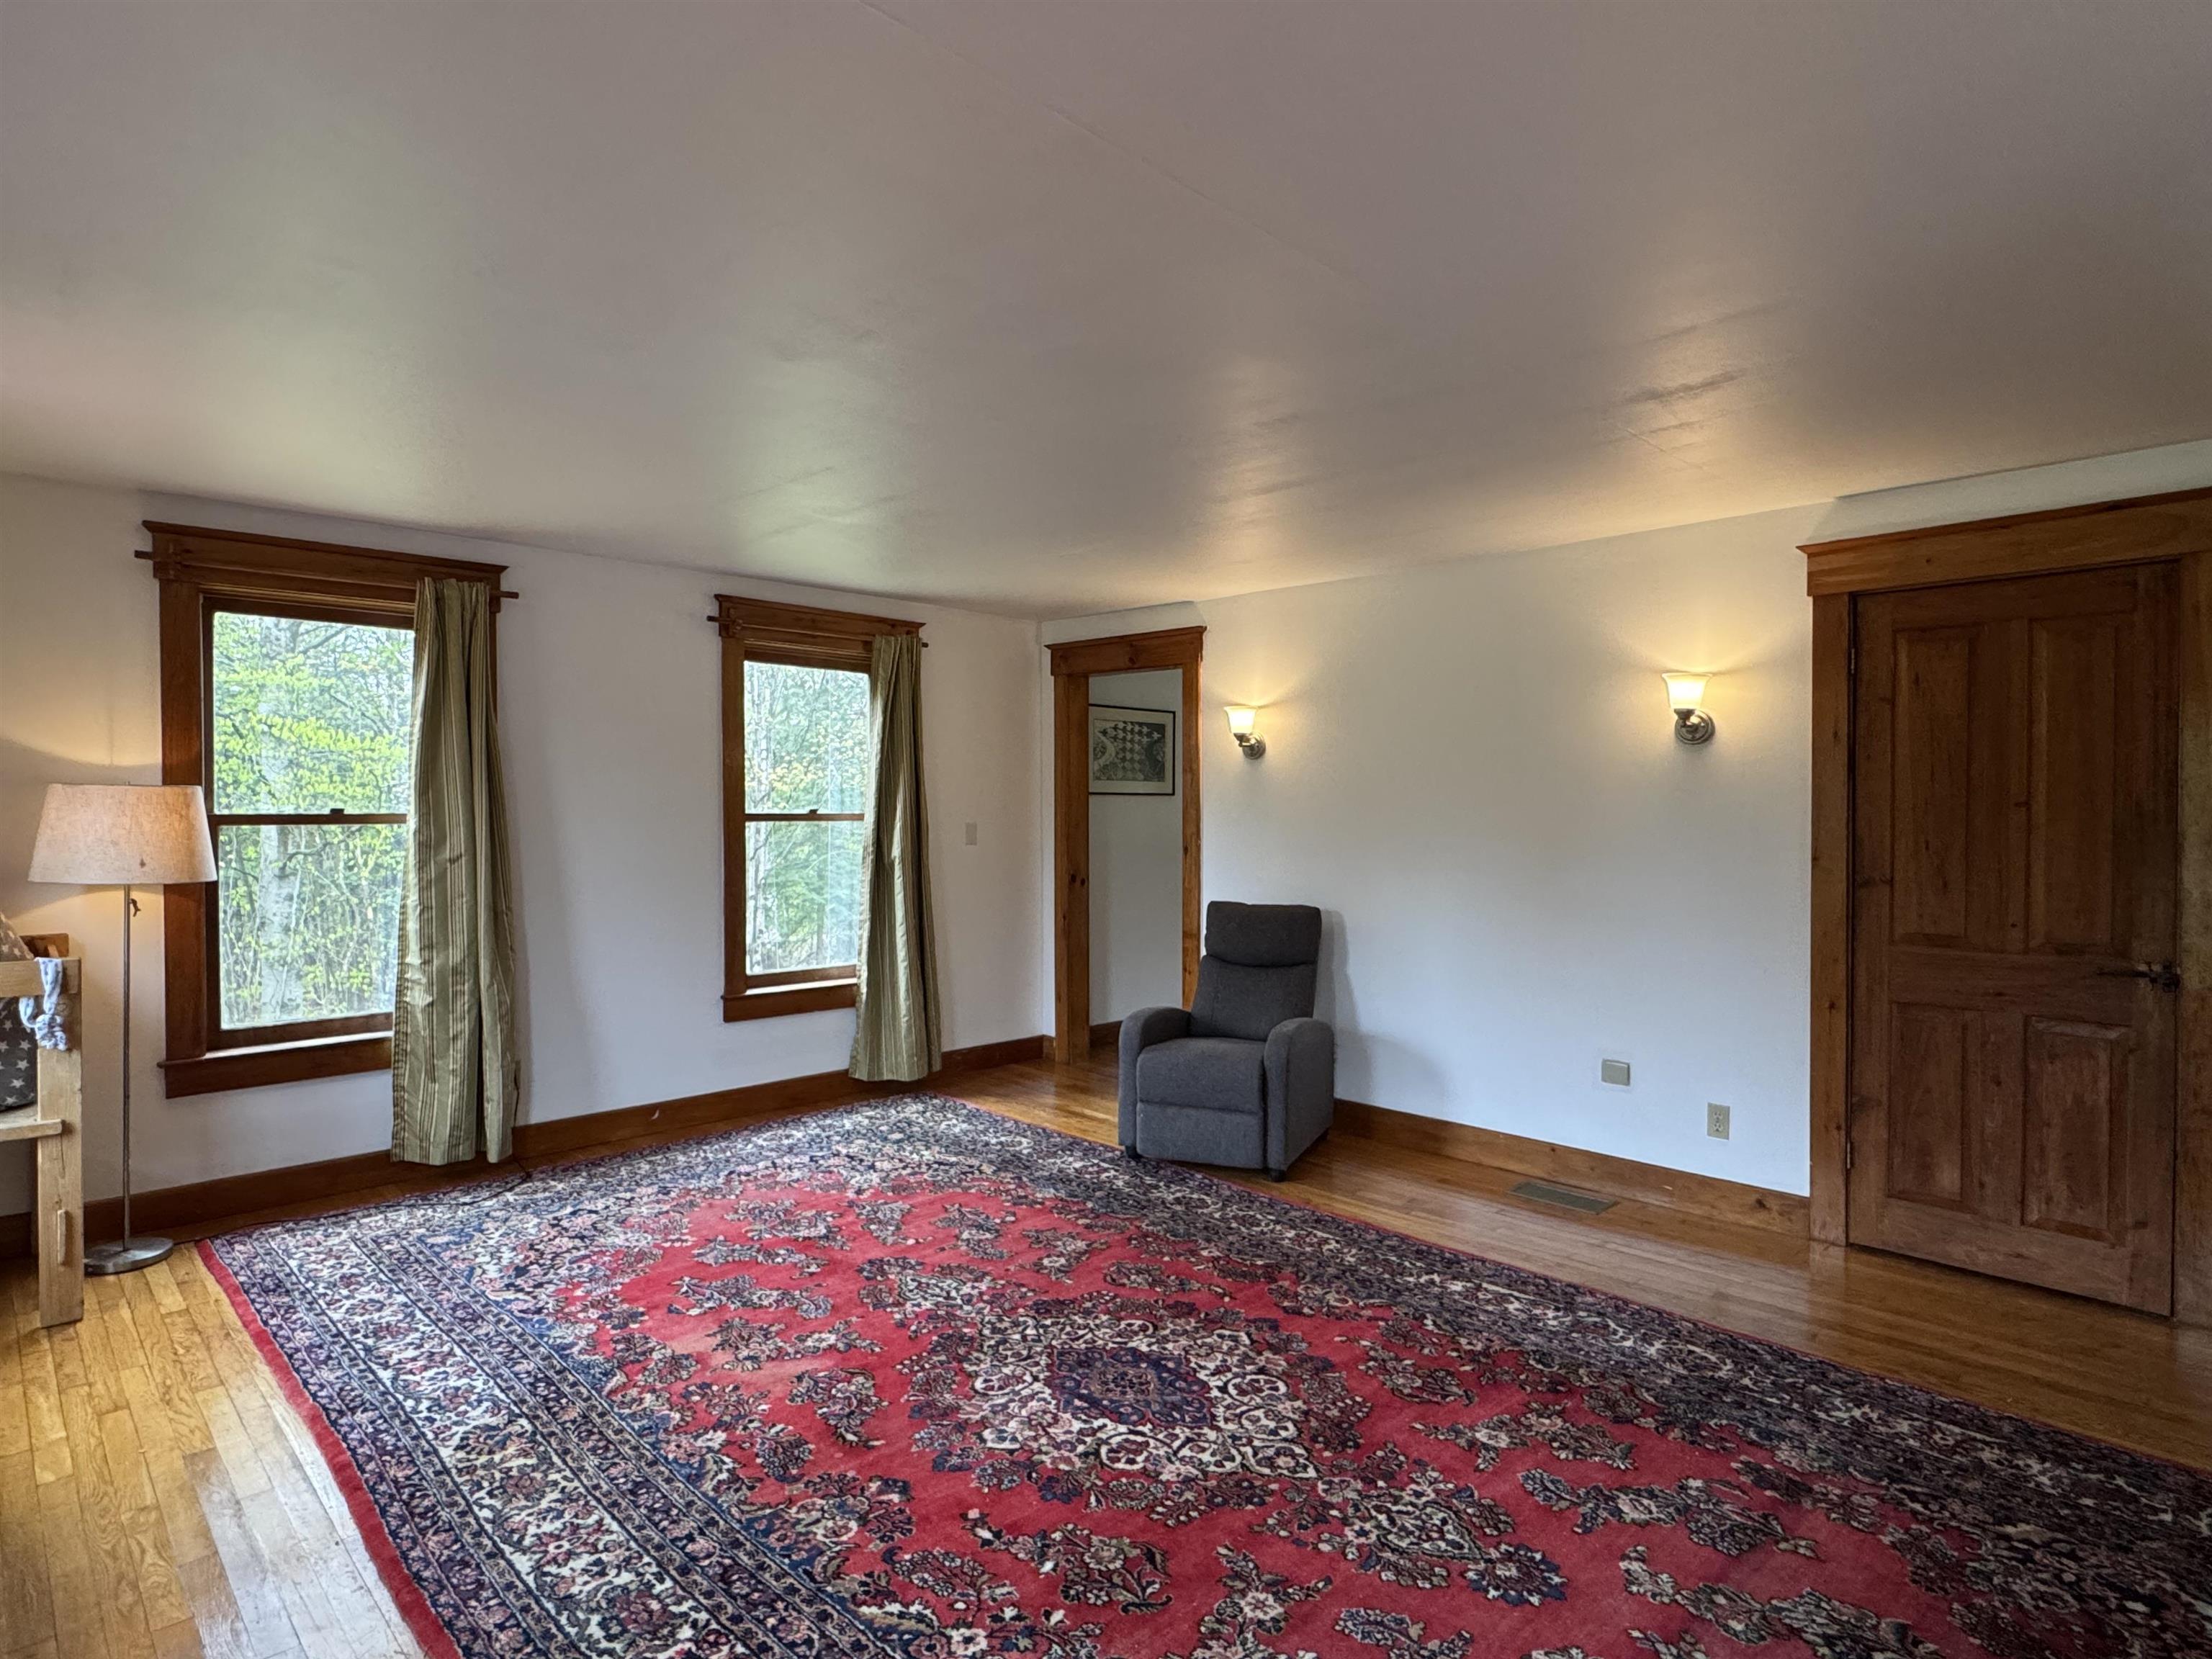 Decorative Wall Sconces
-
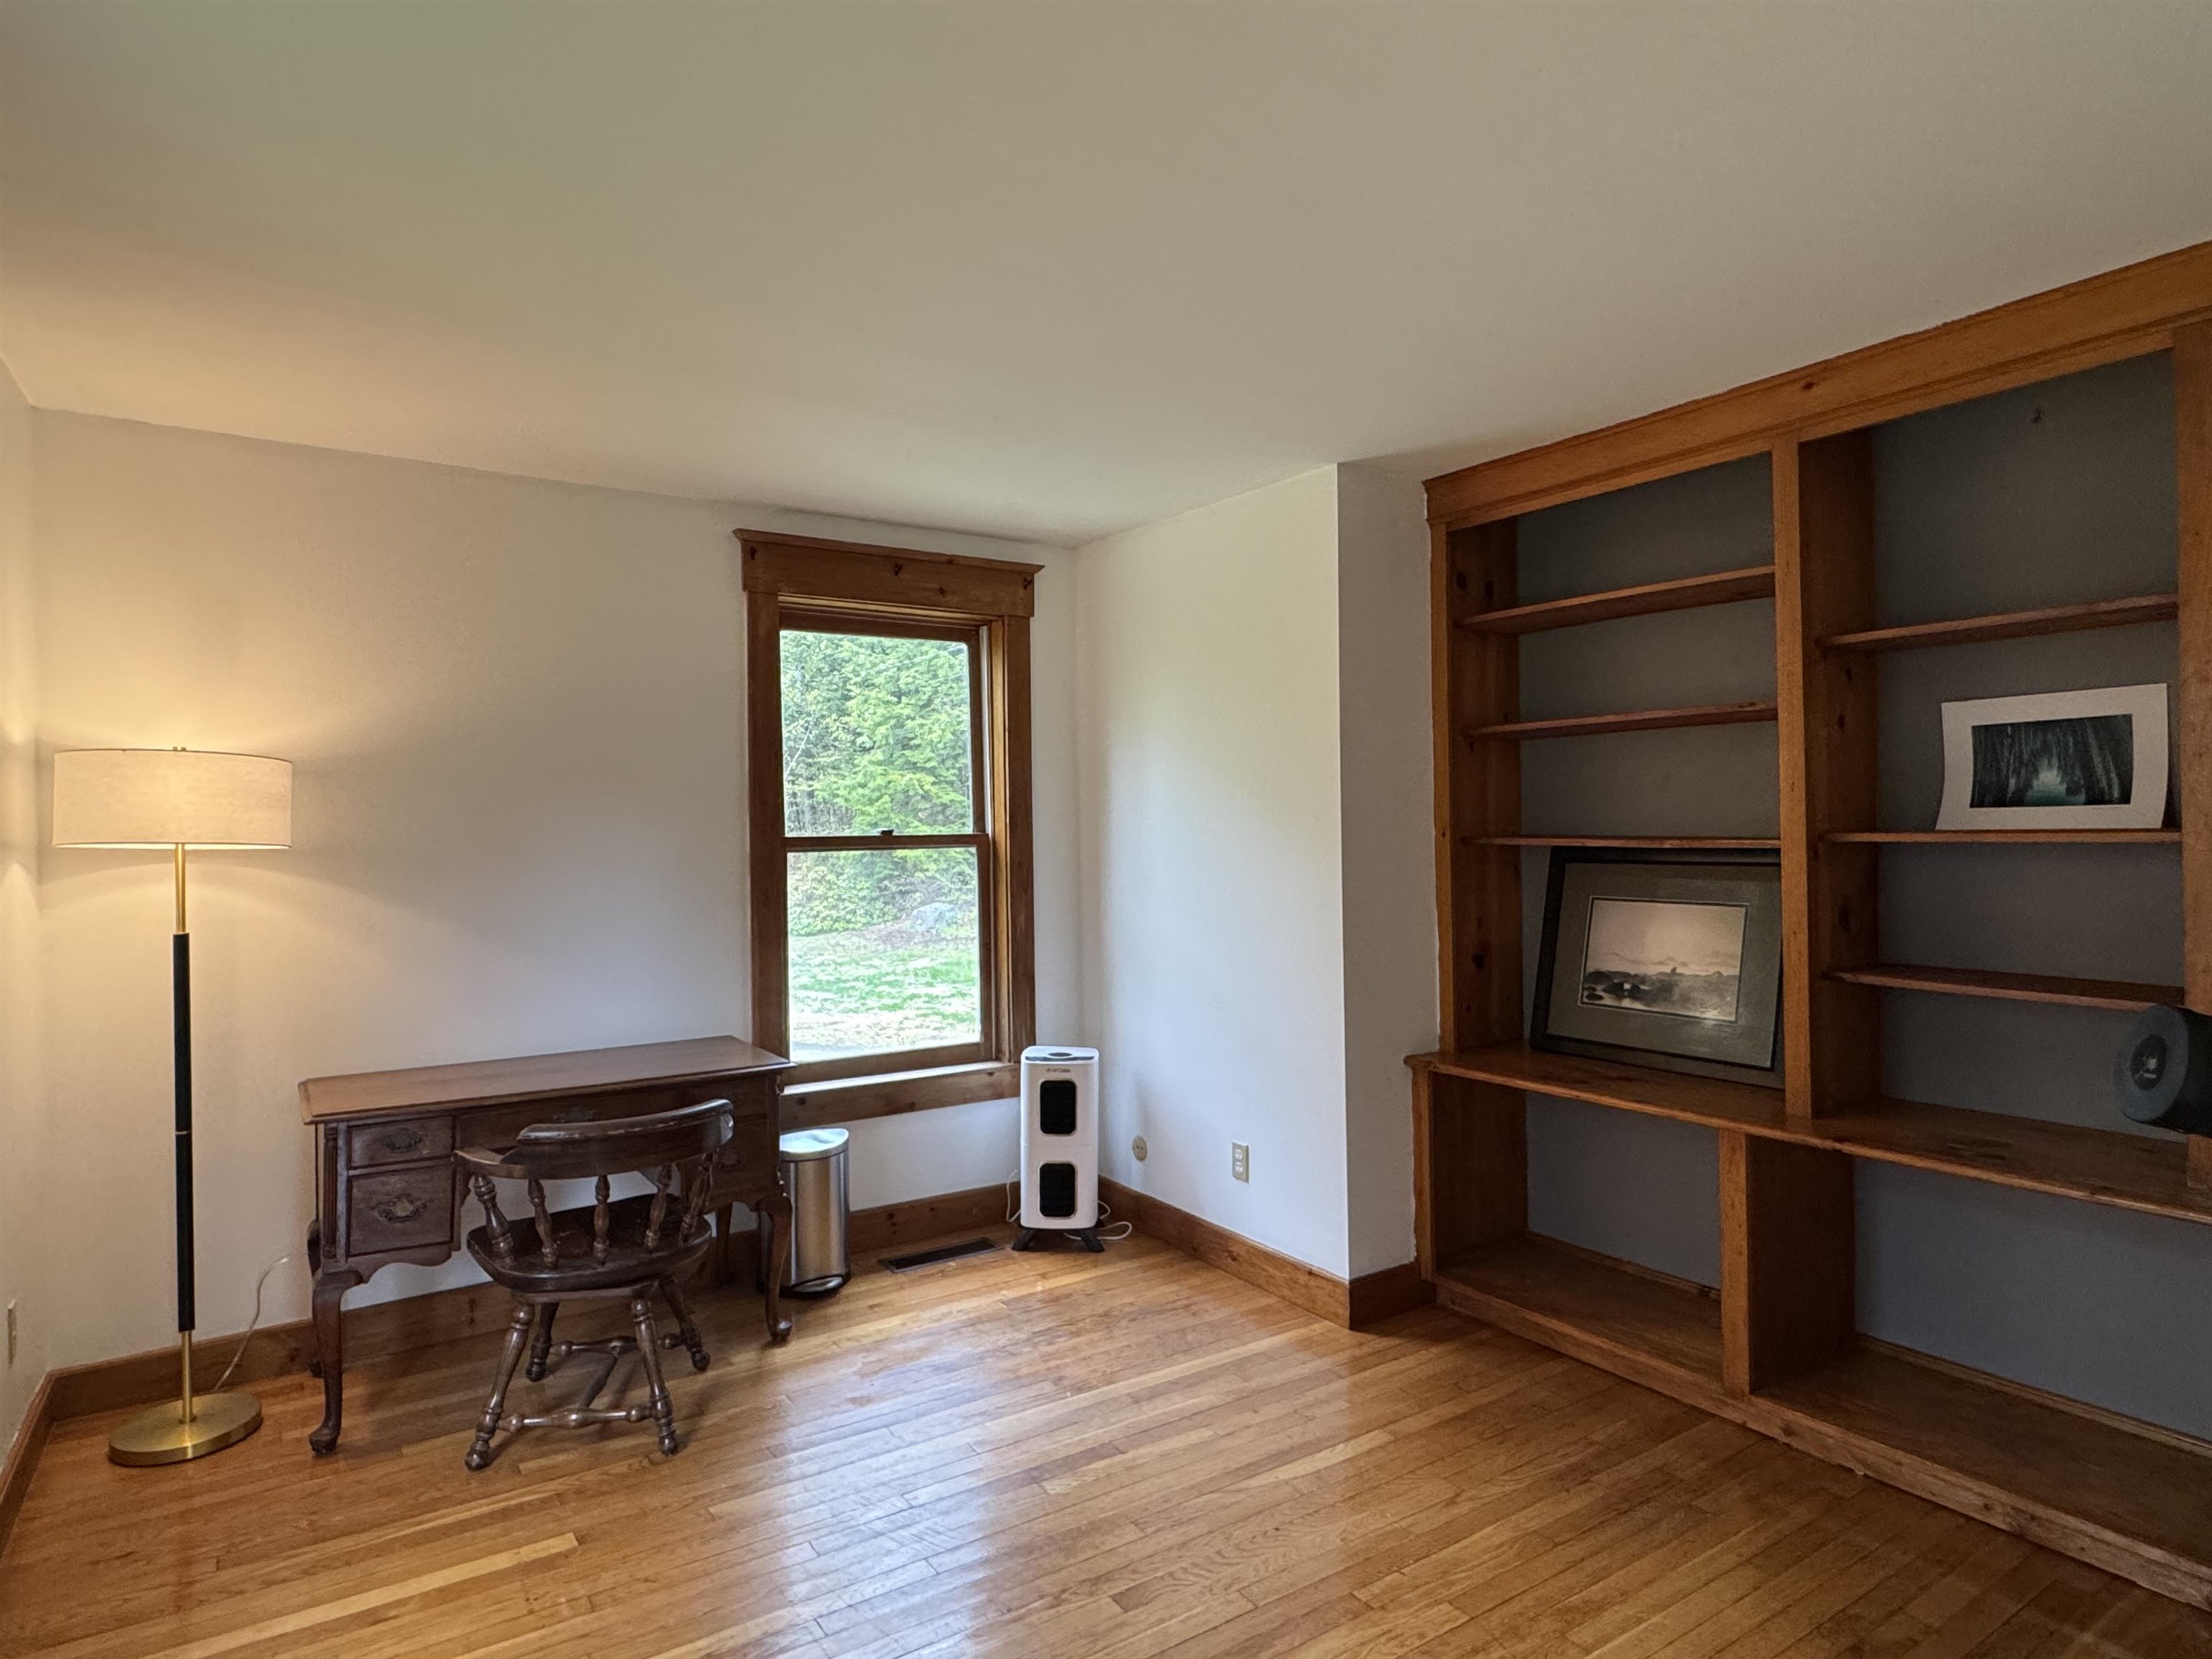 Private Office
-
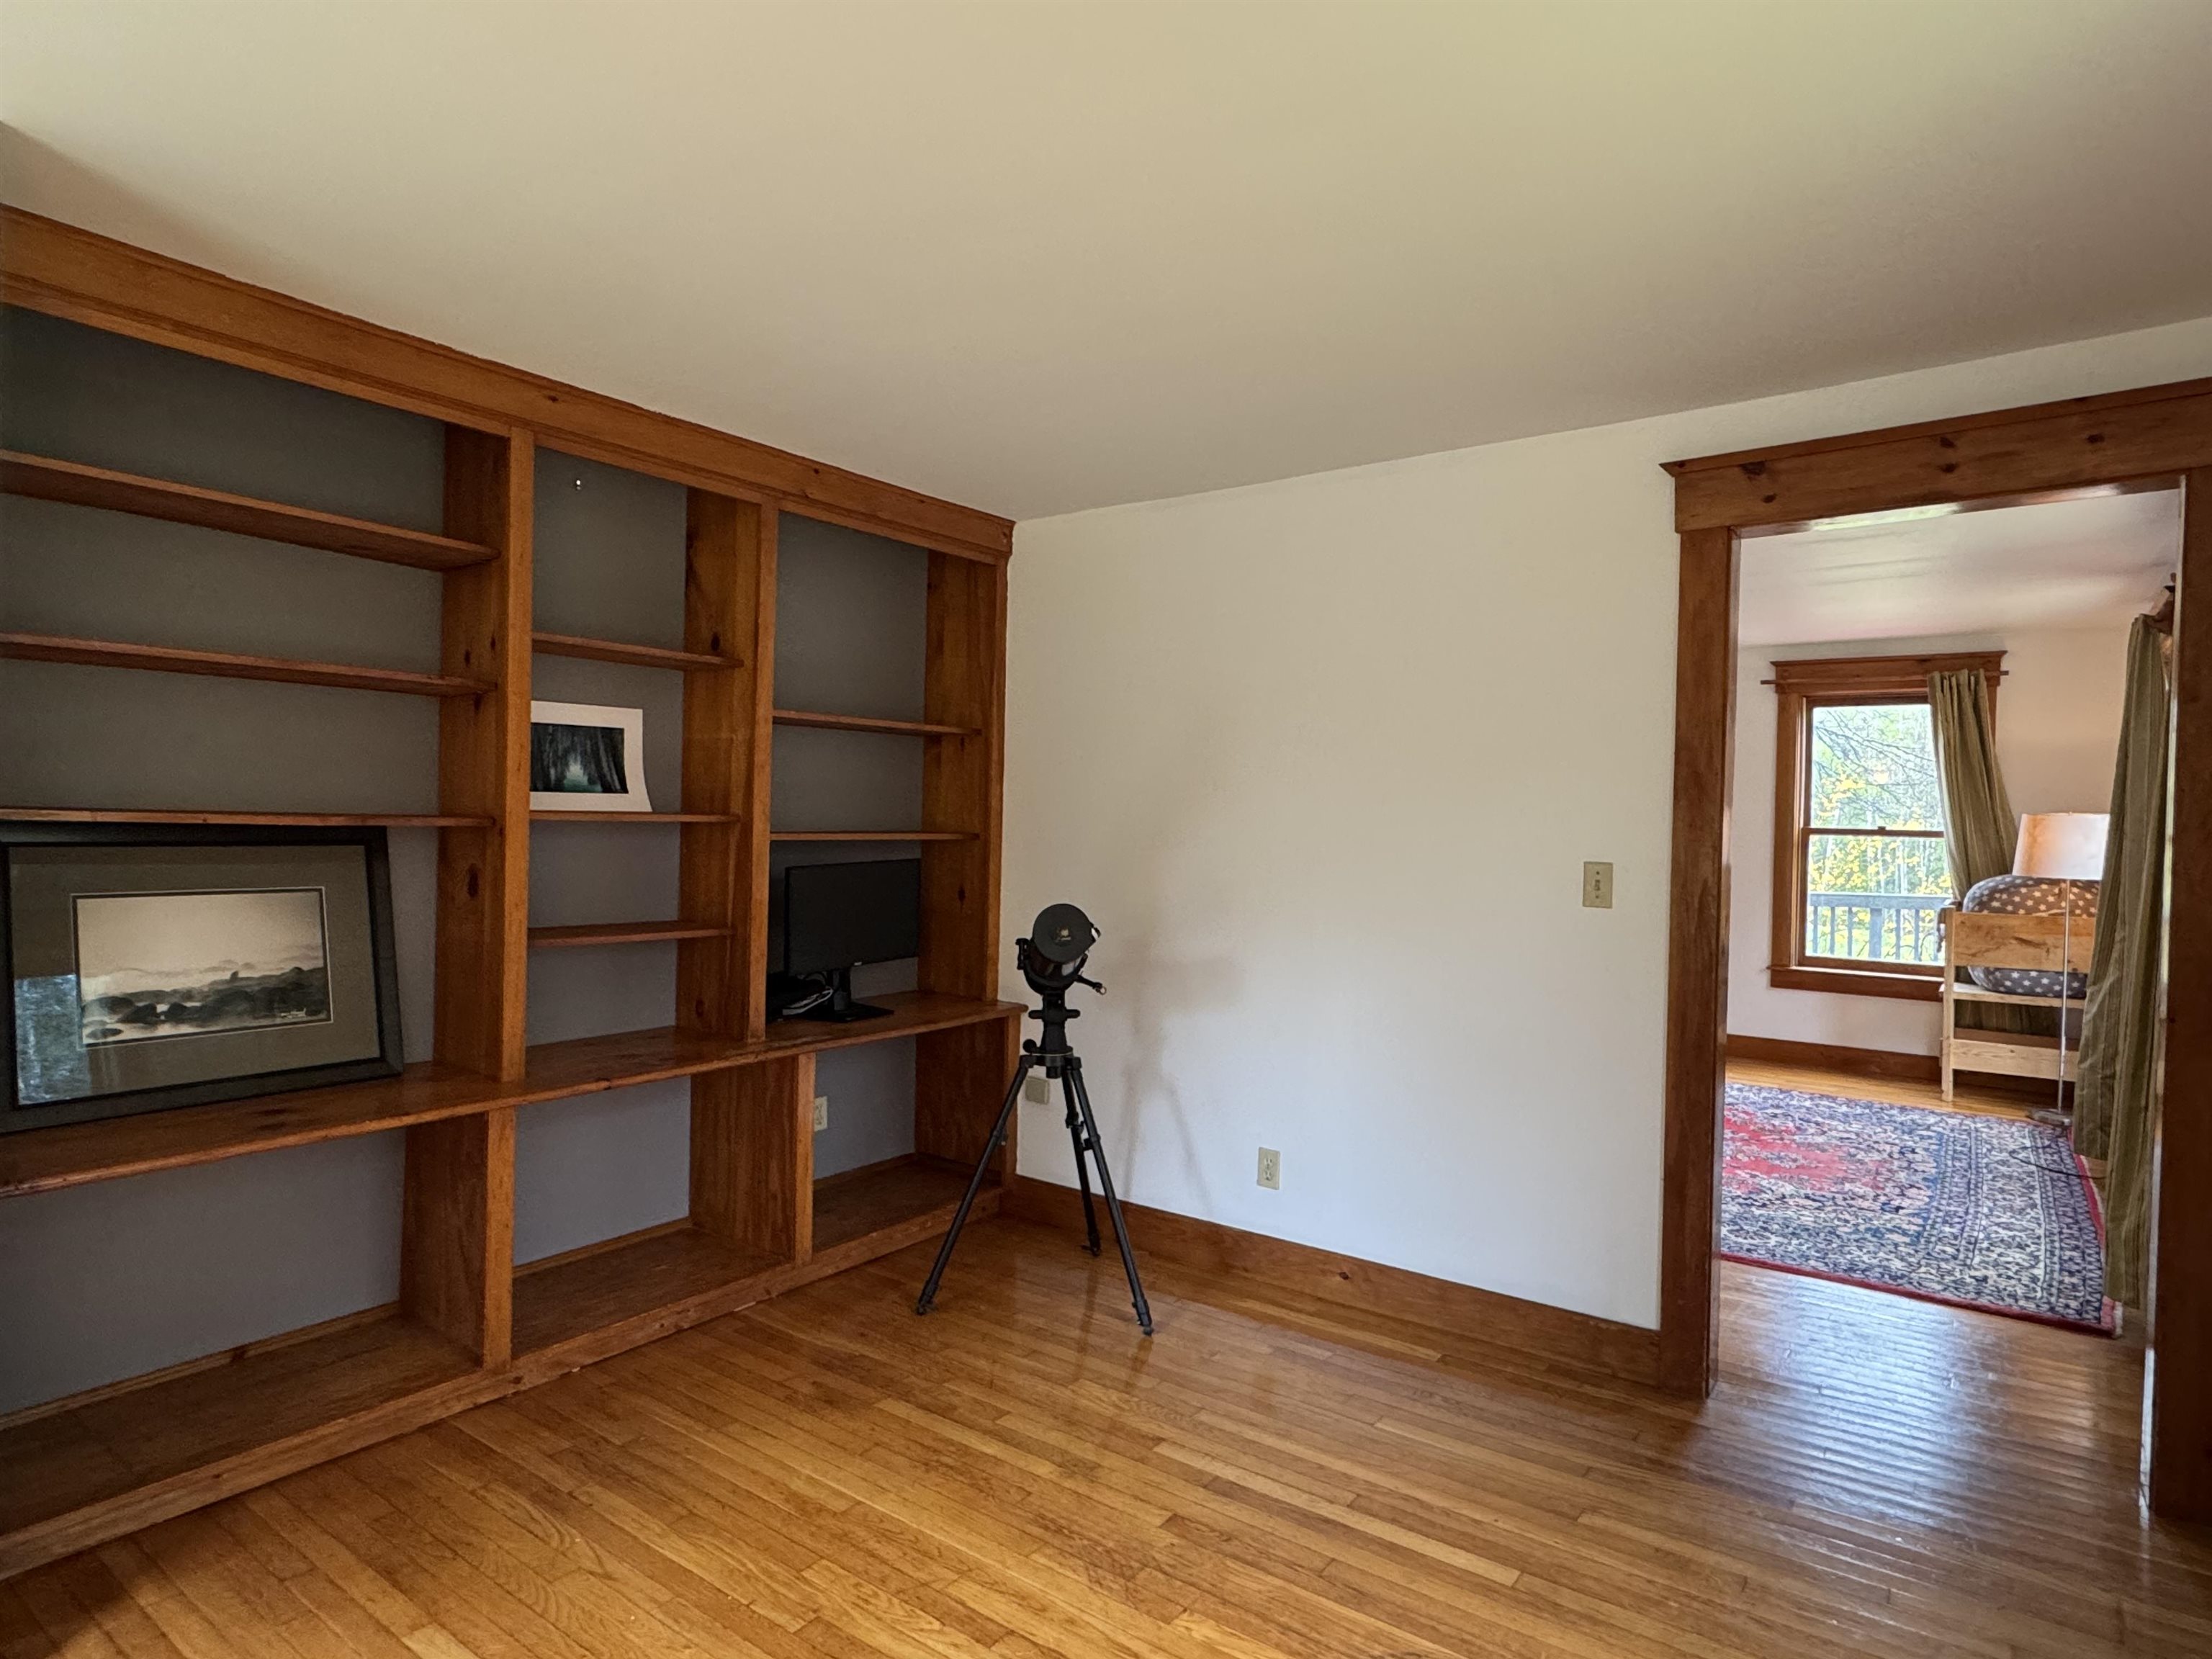 Or Library Shelving
-
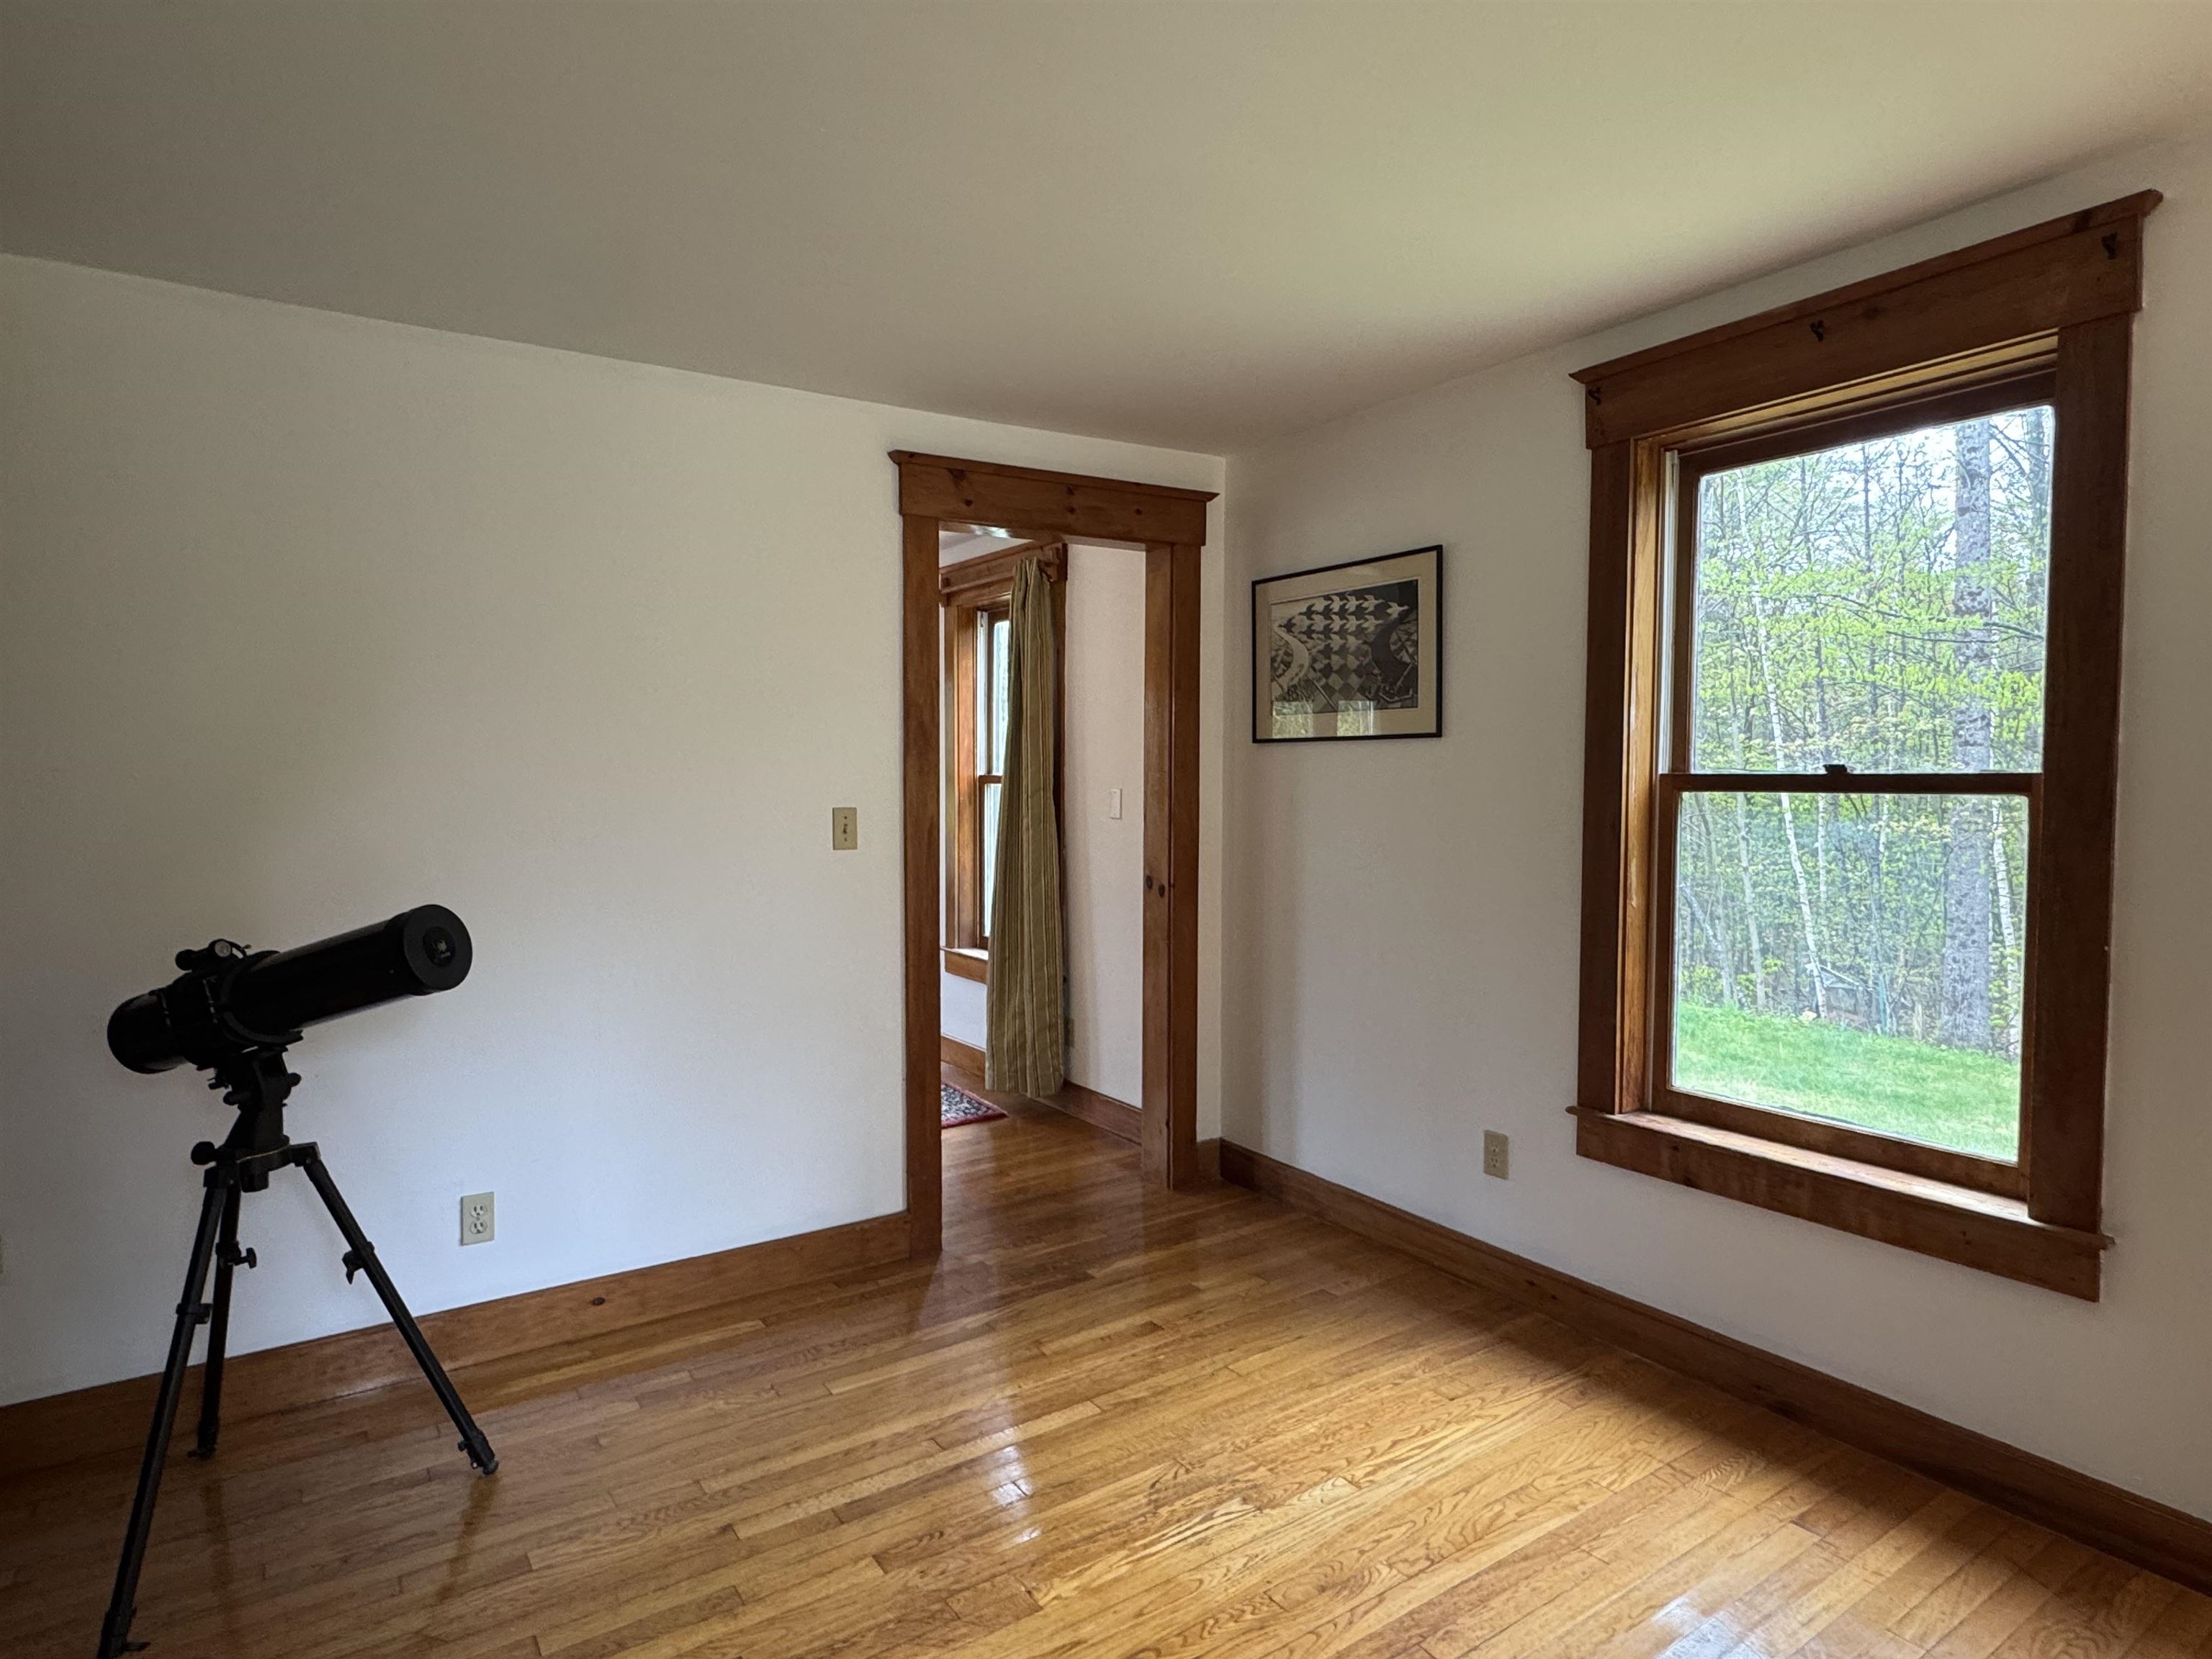 Take in the Stars
-
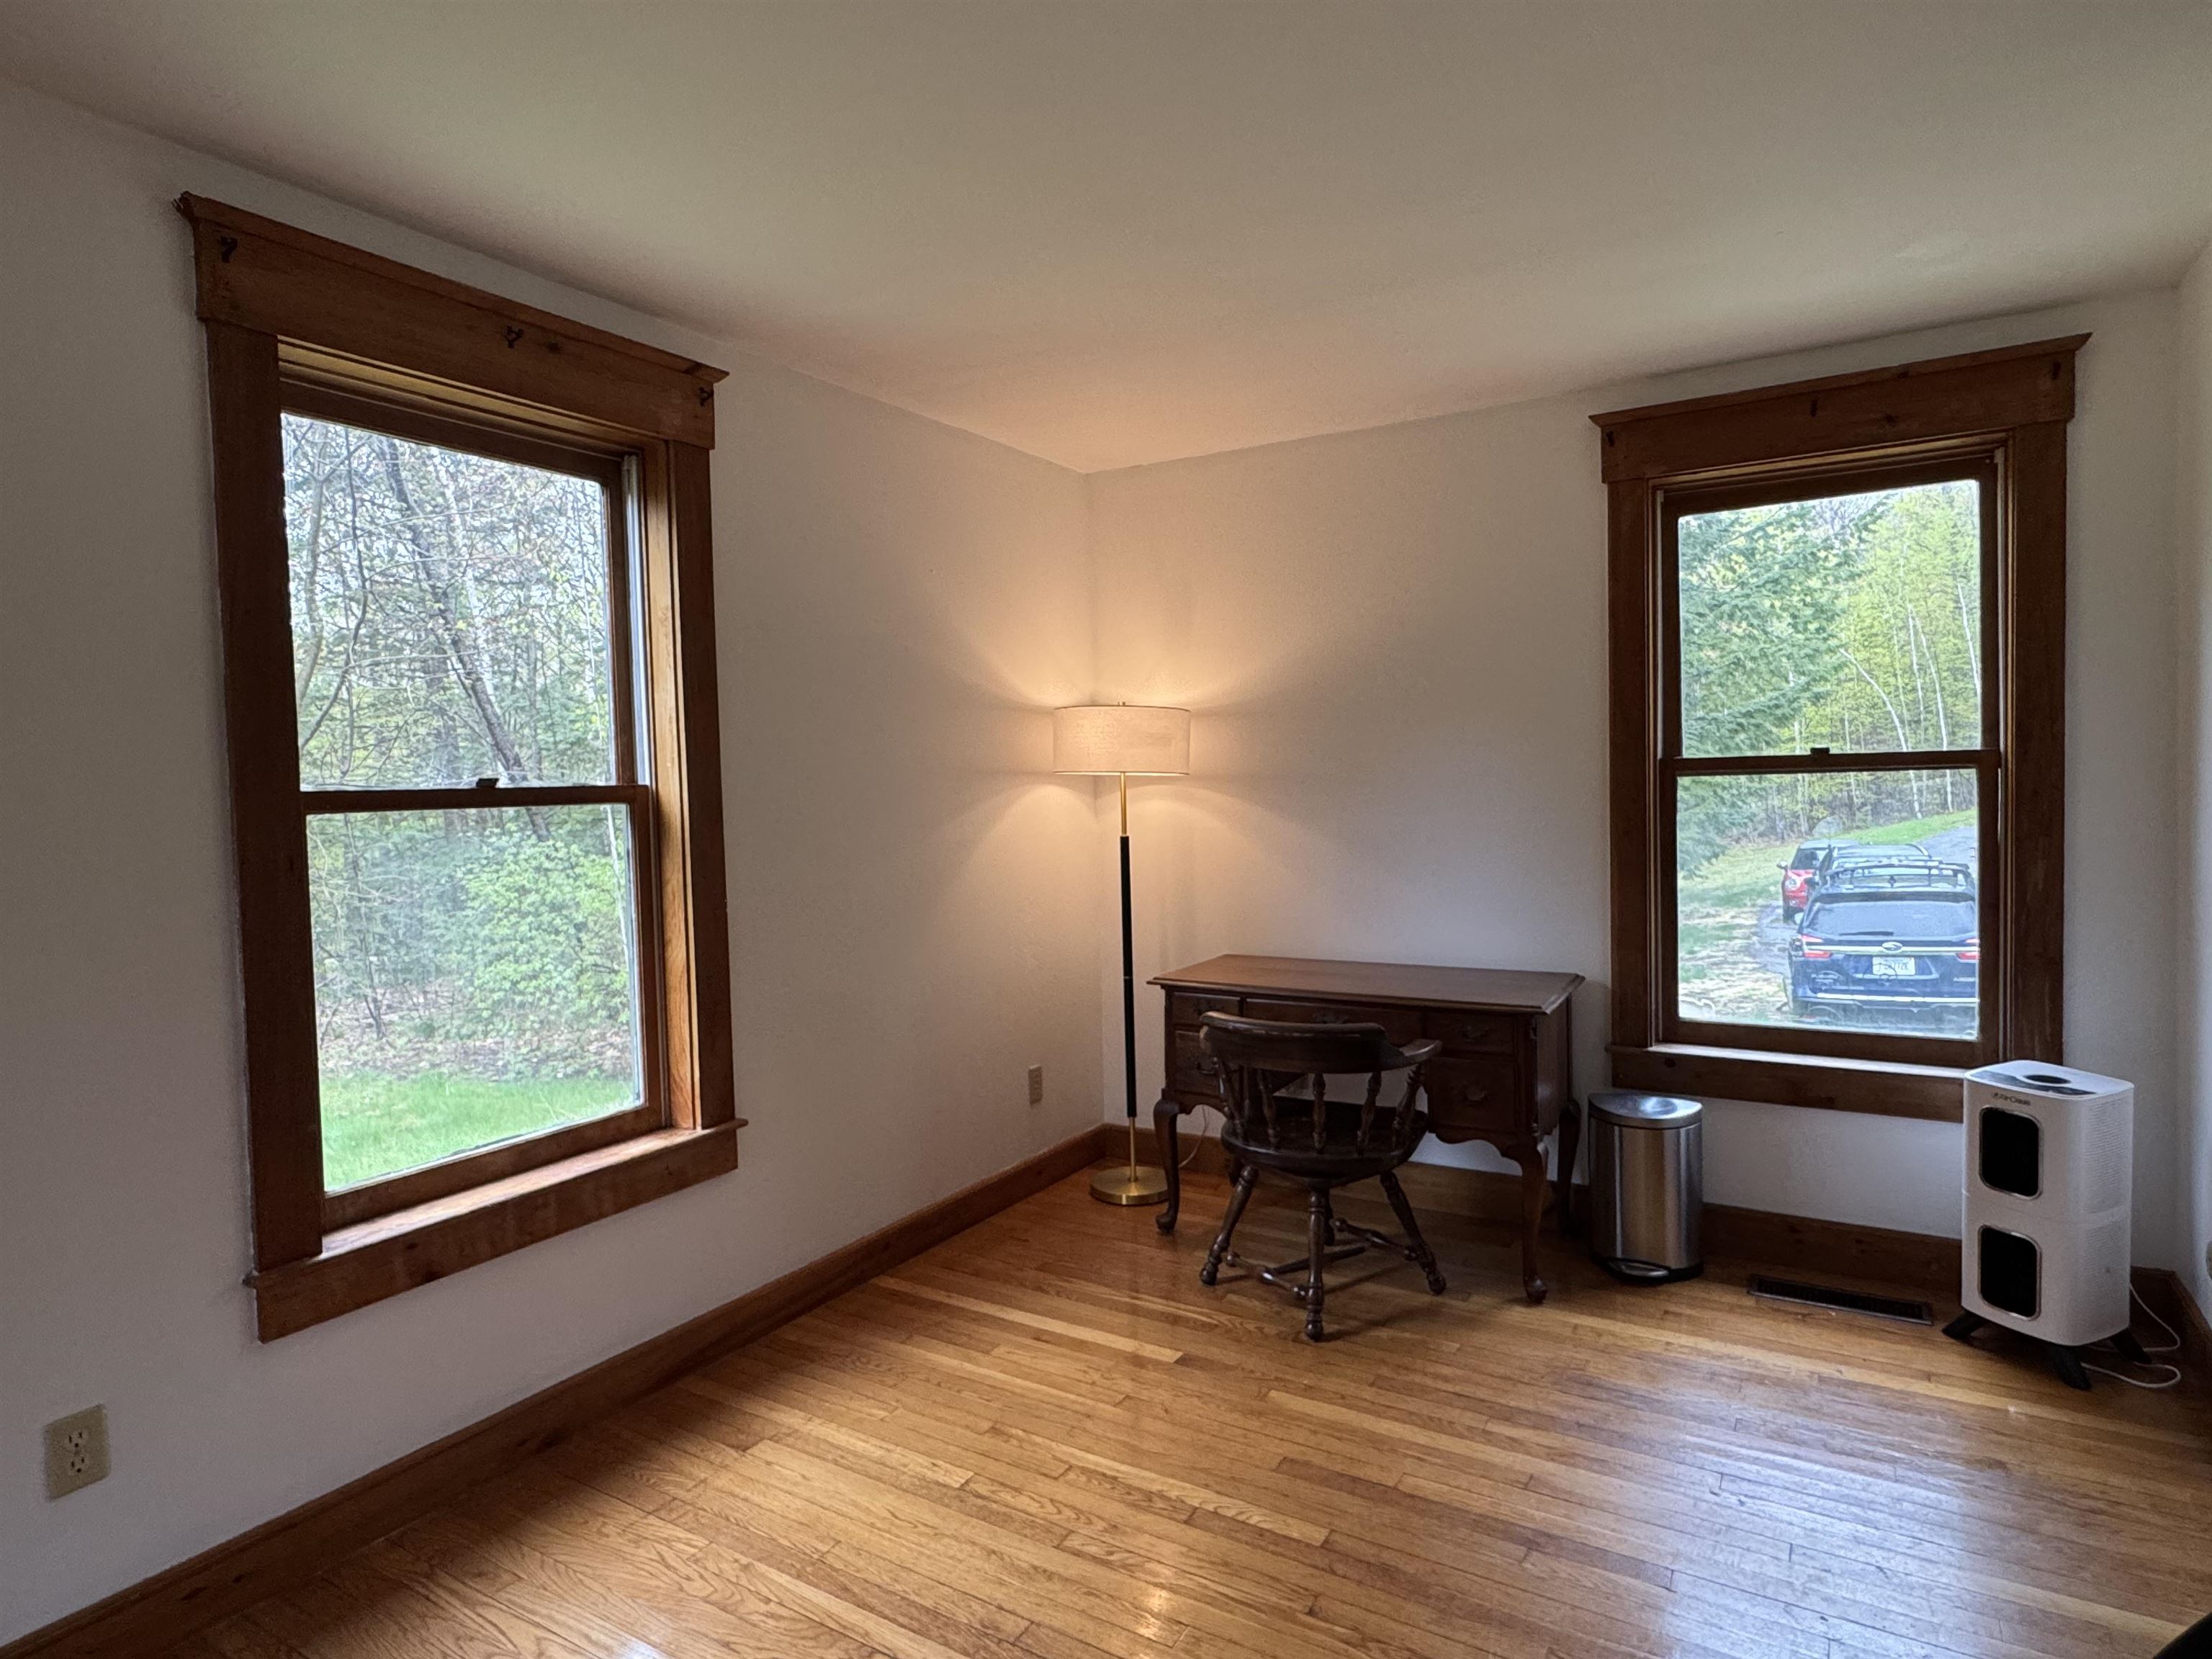 Or Cozy Reading Room
-
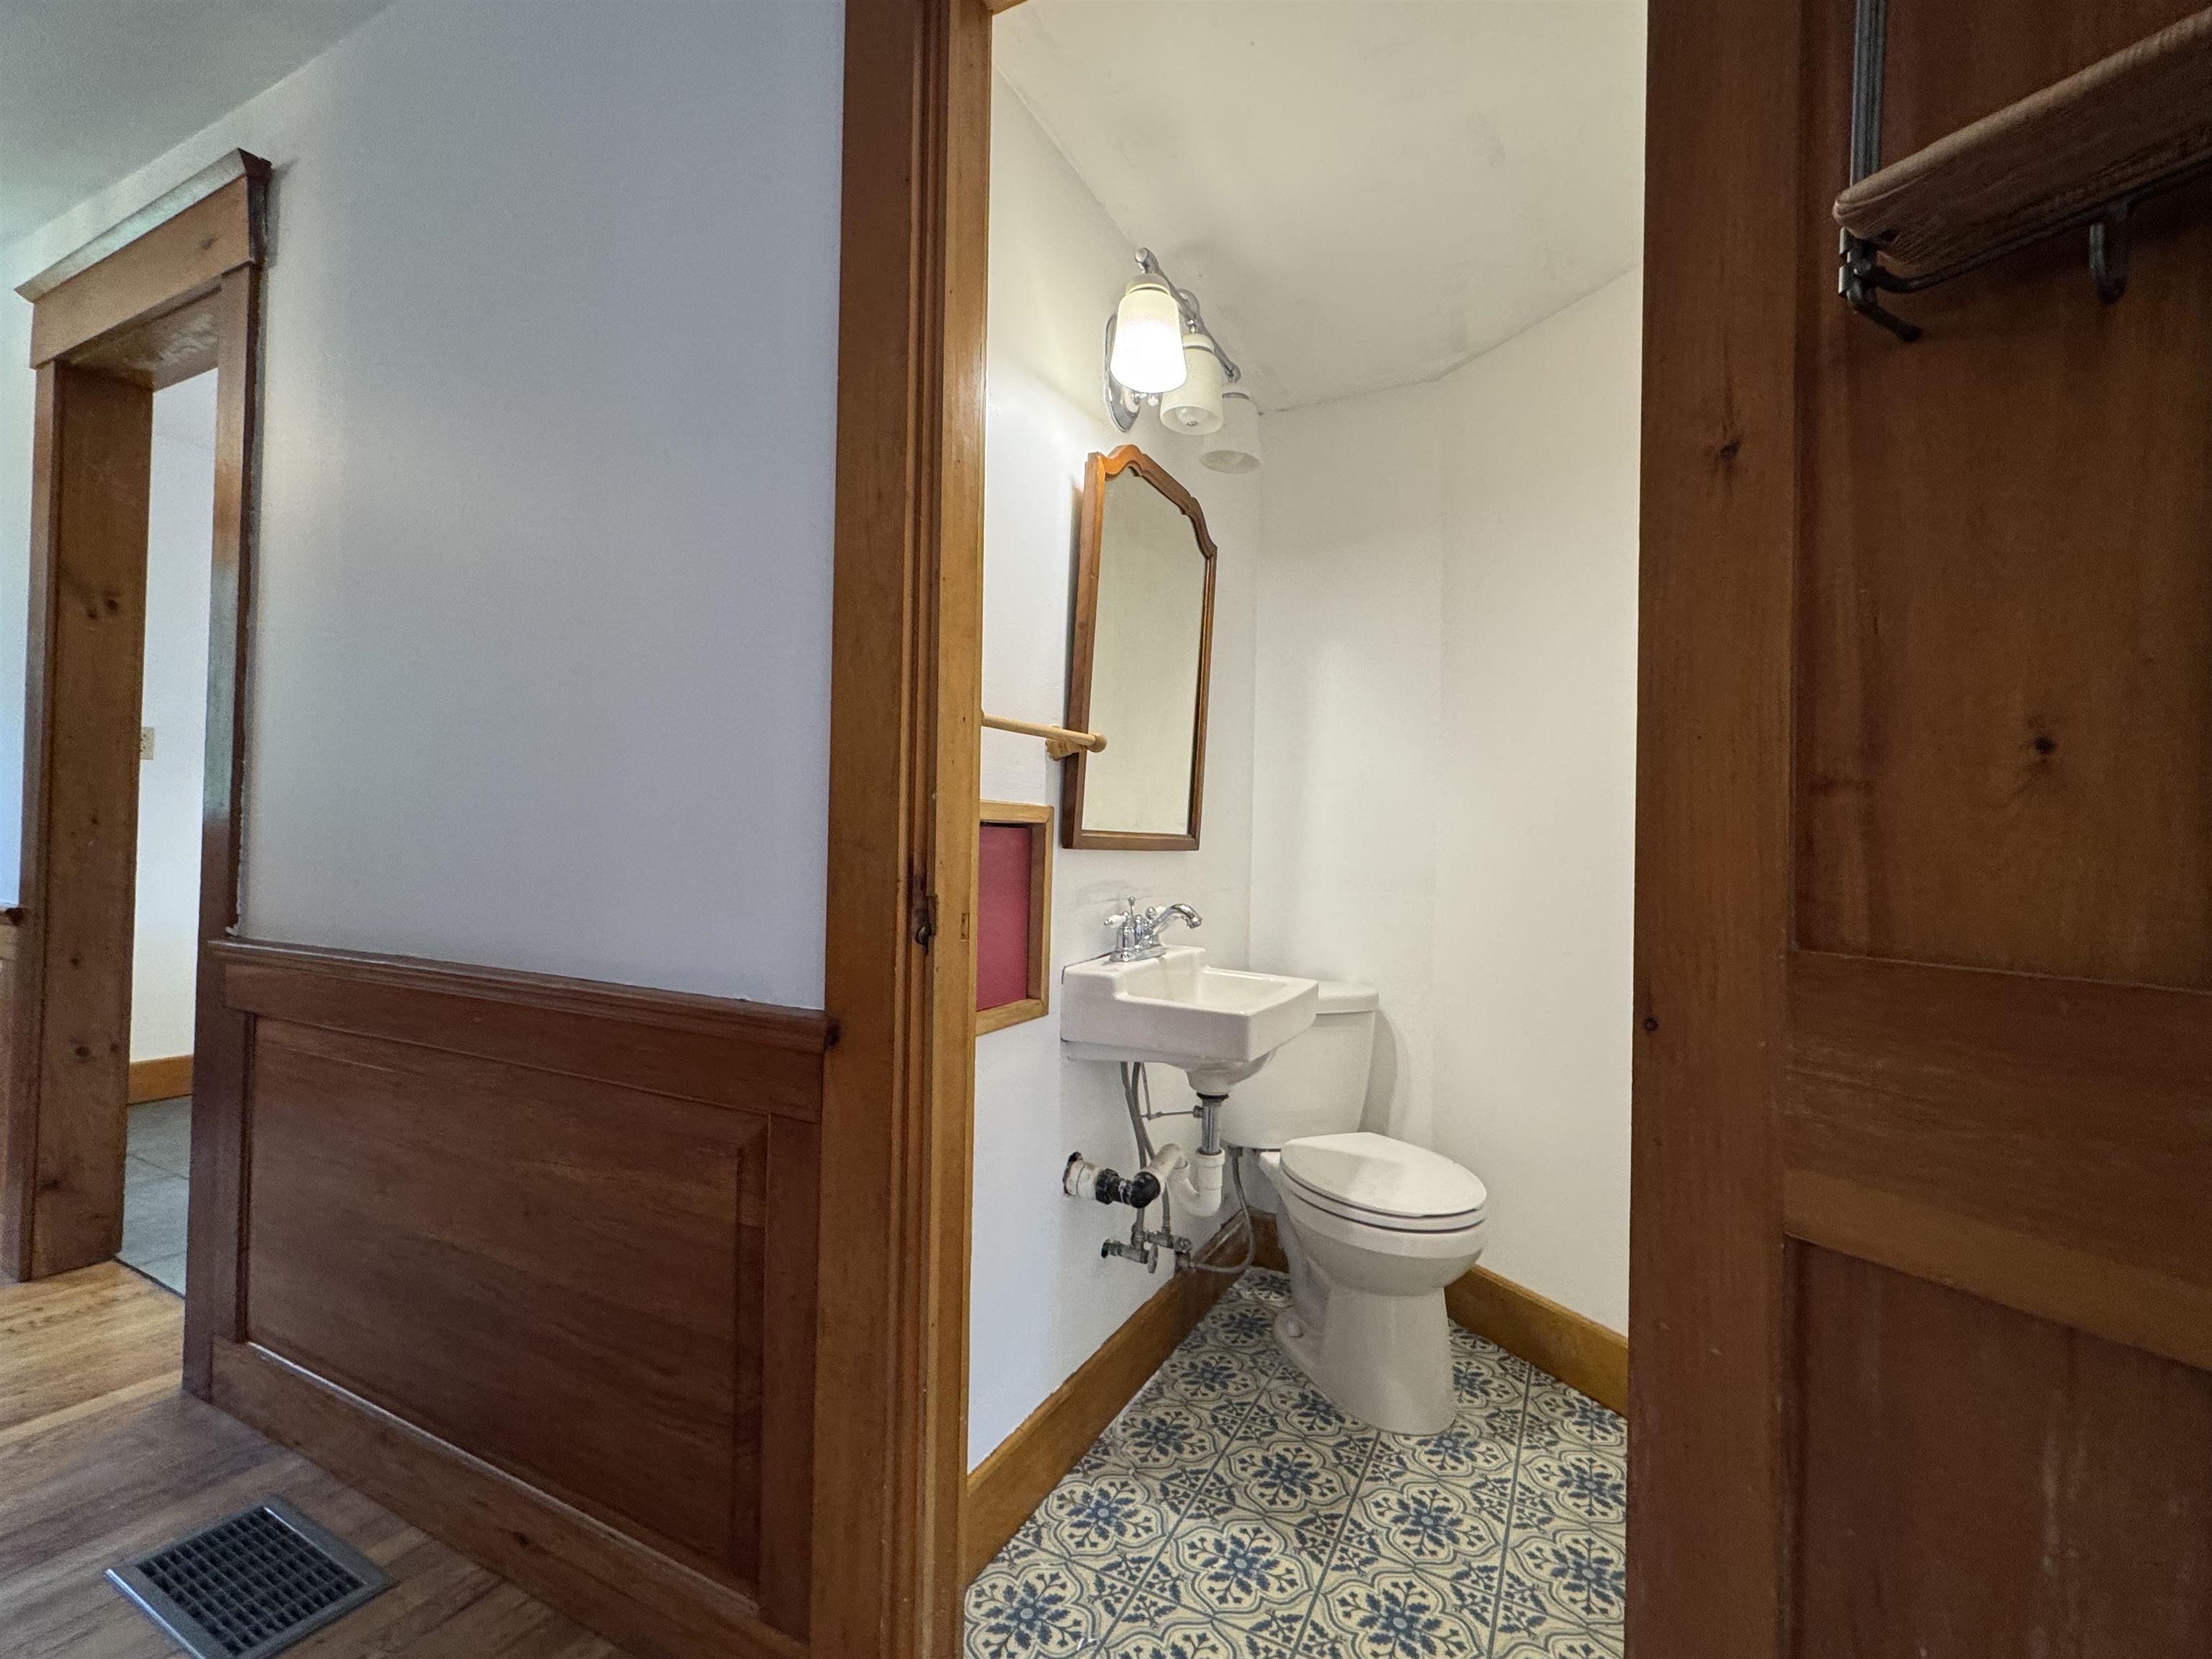 First Floor Half Bath
-
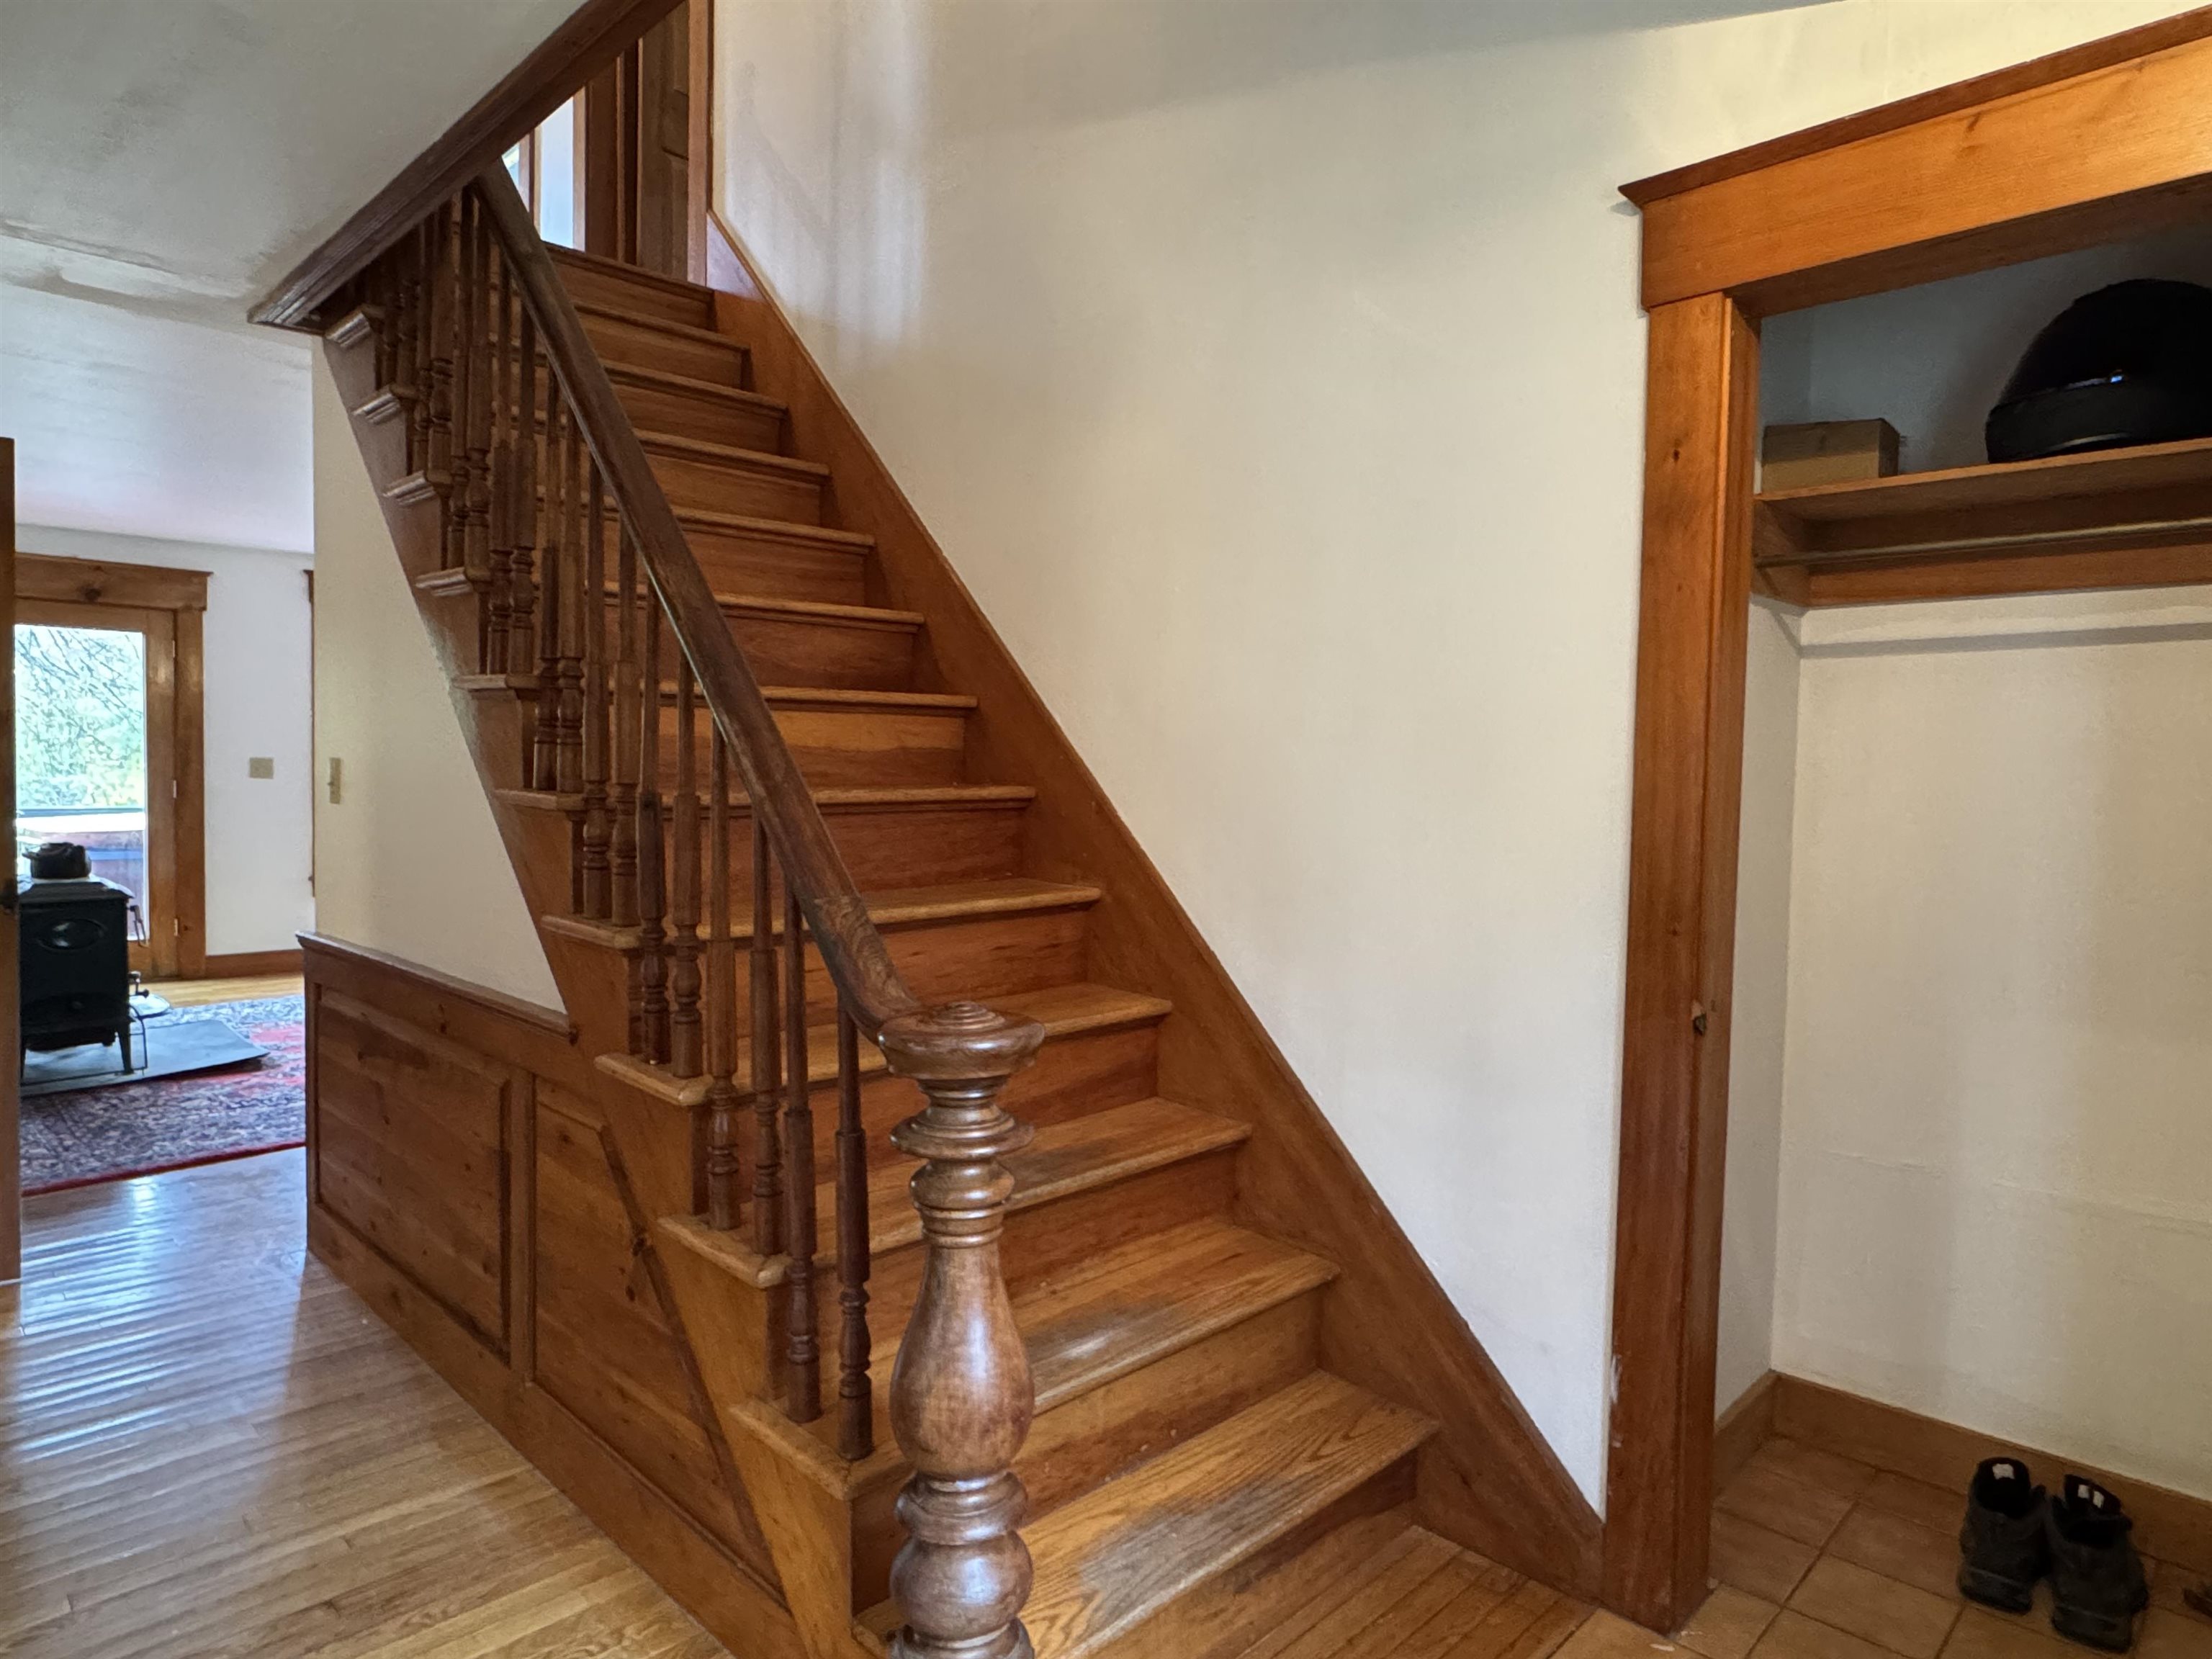 Wood Floors Throughout and Up
-
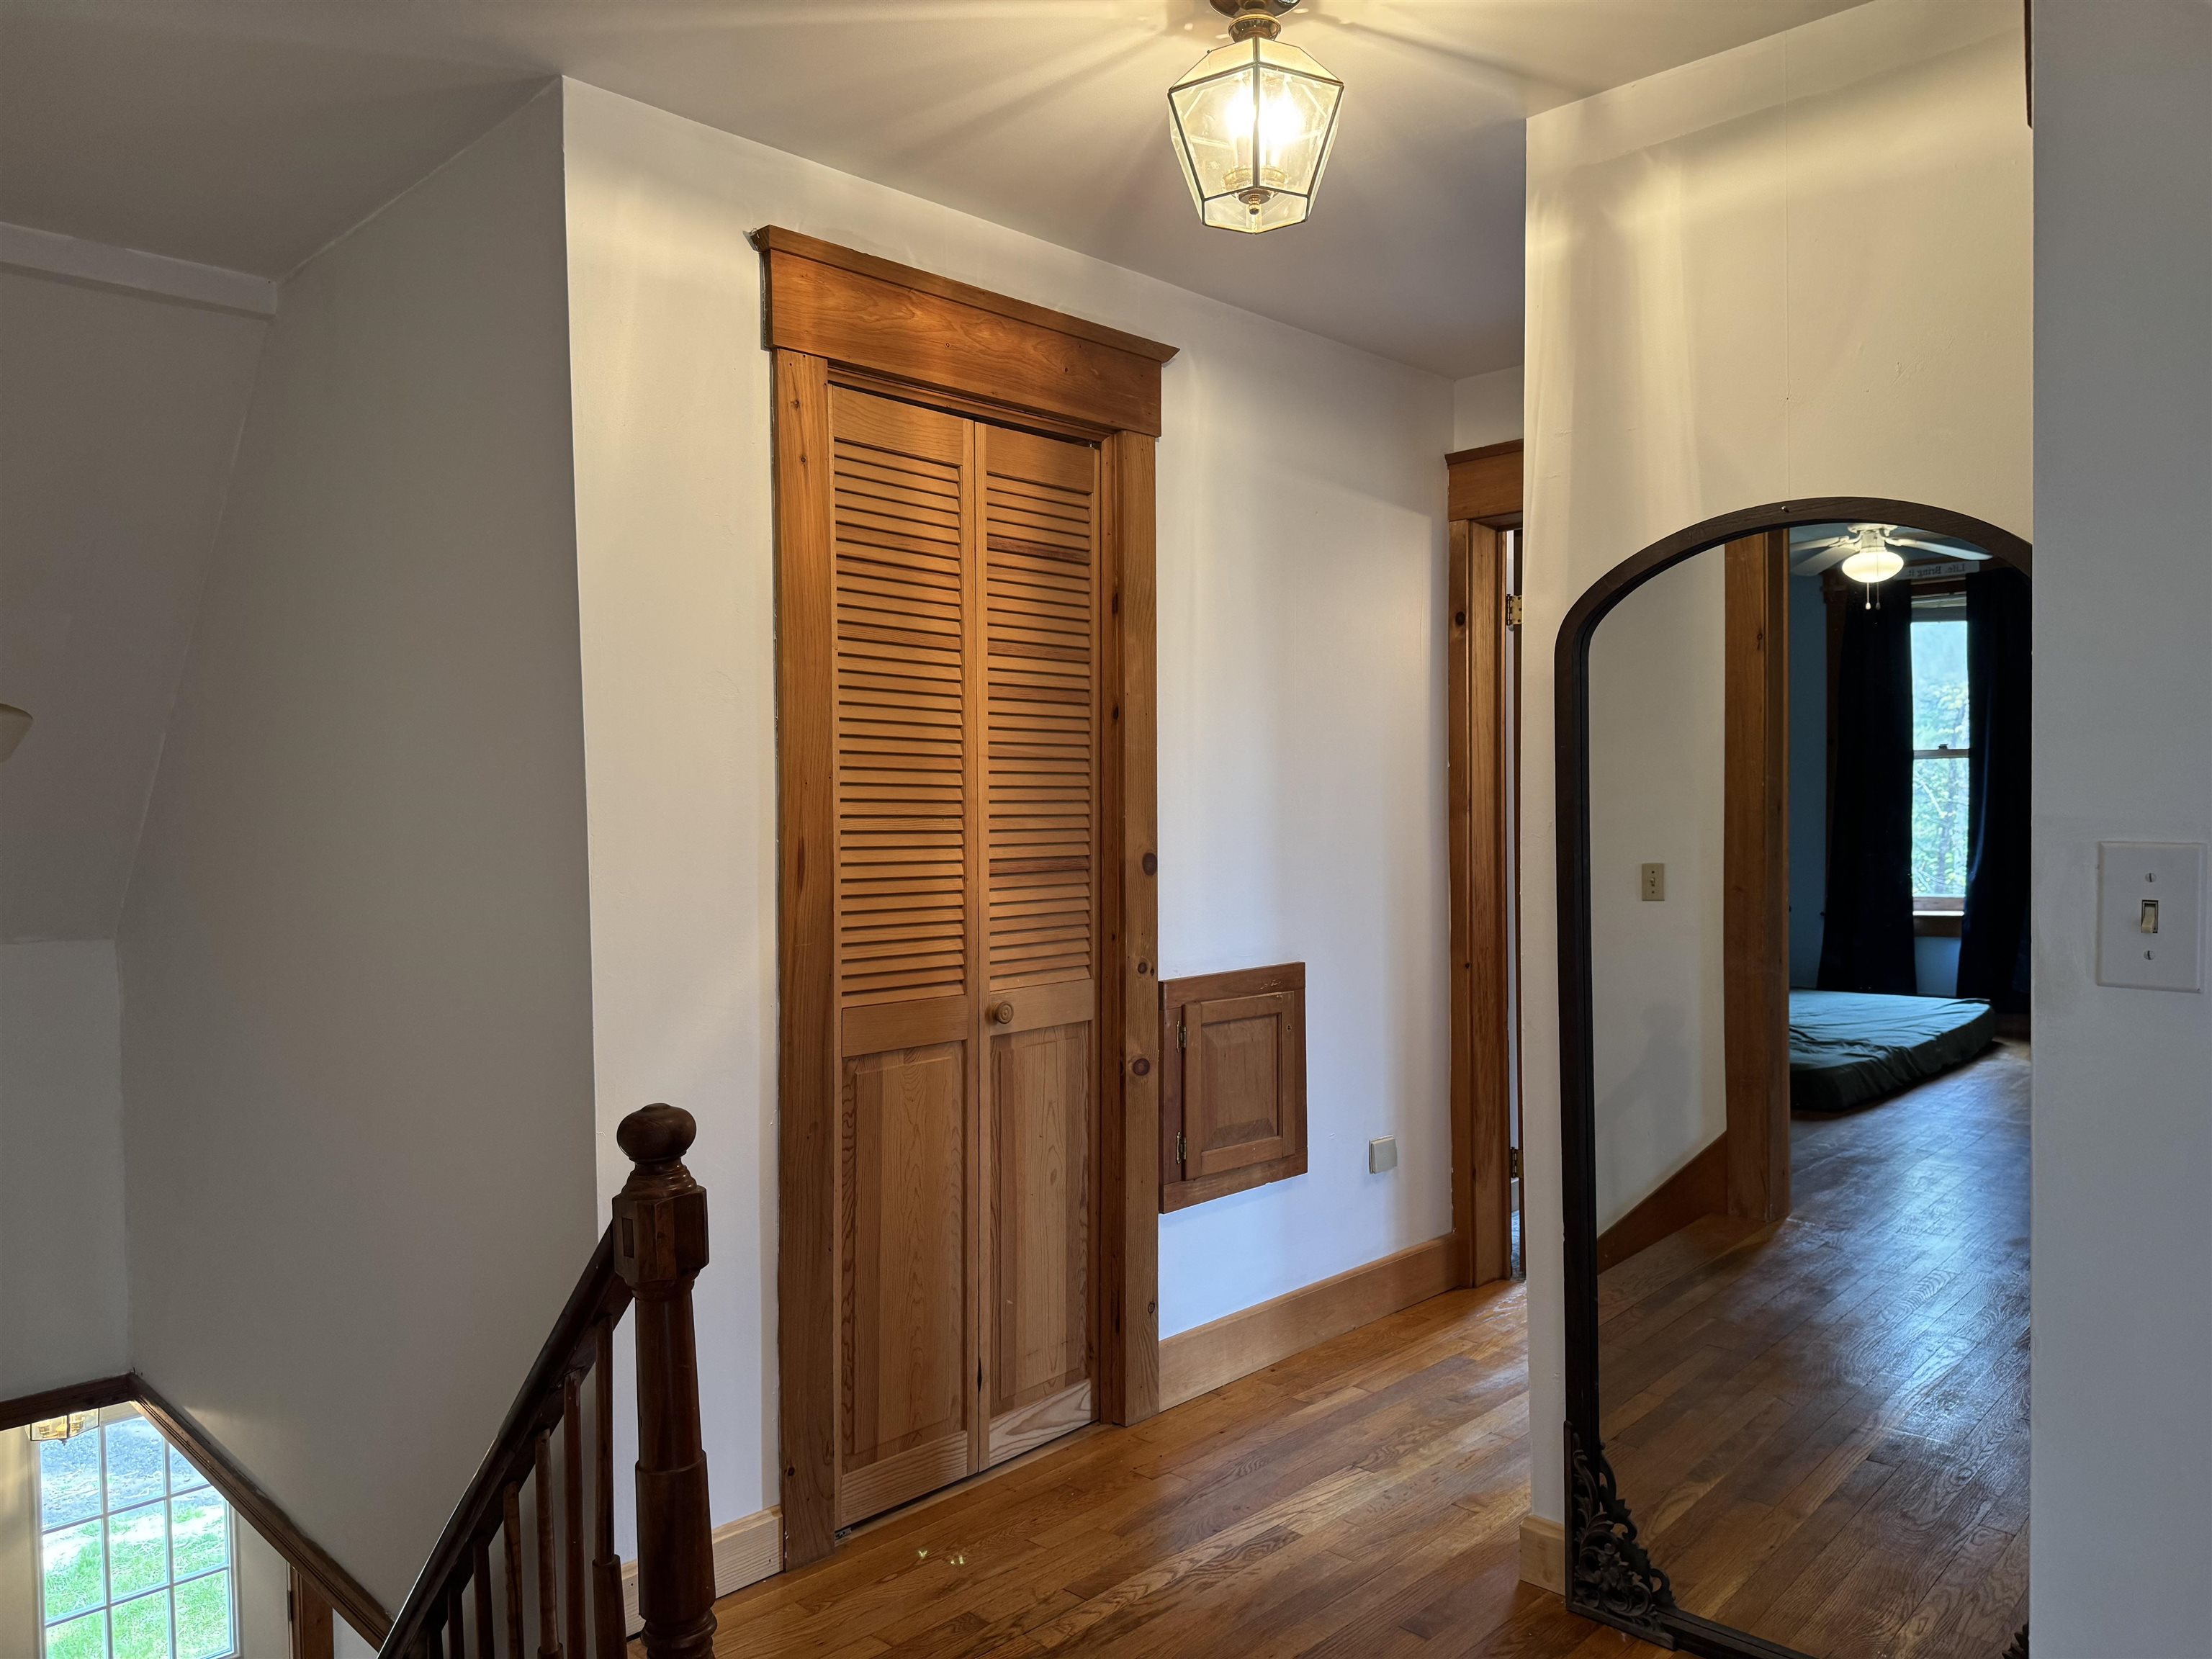 Plenty of Closet Space
-
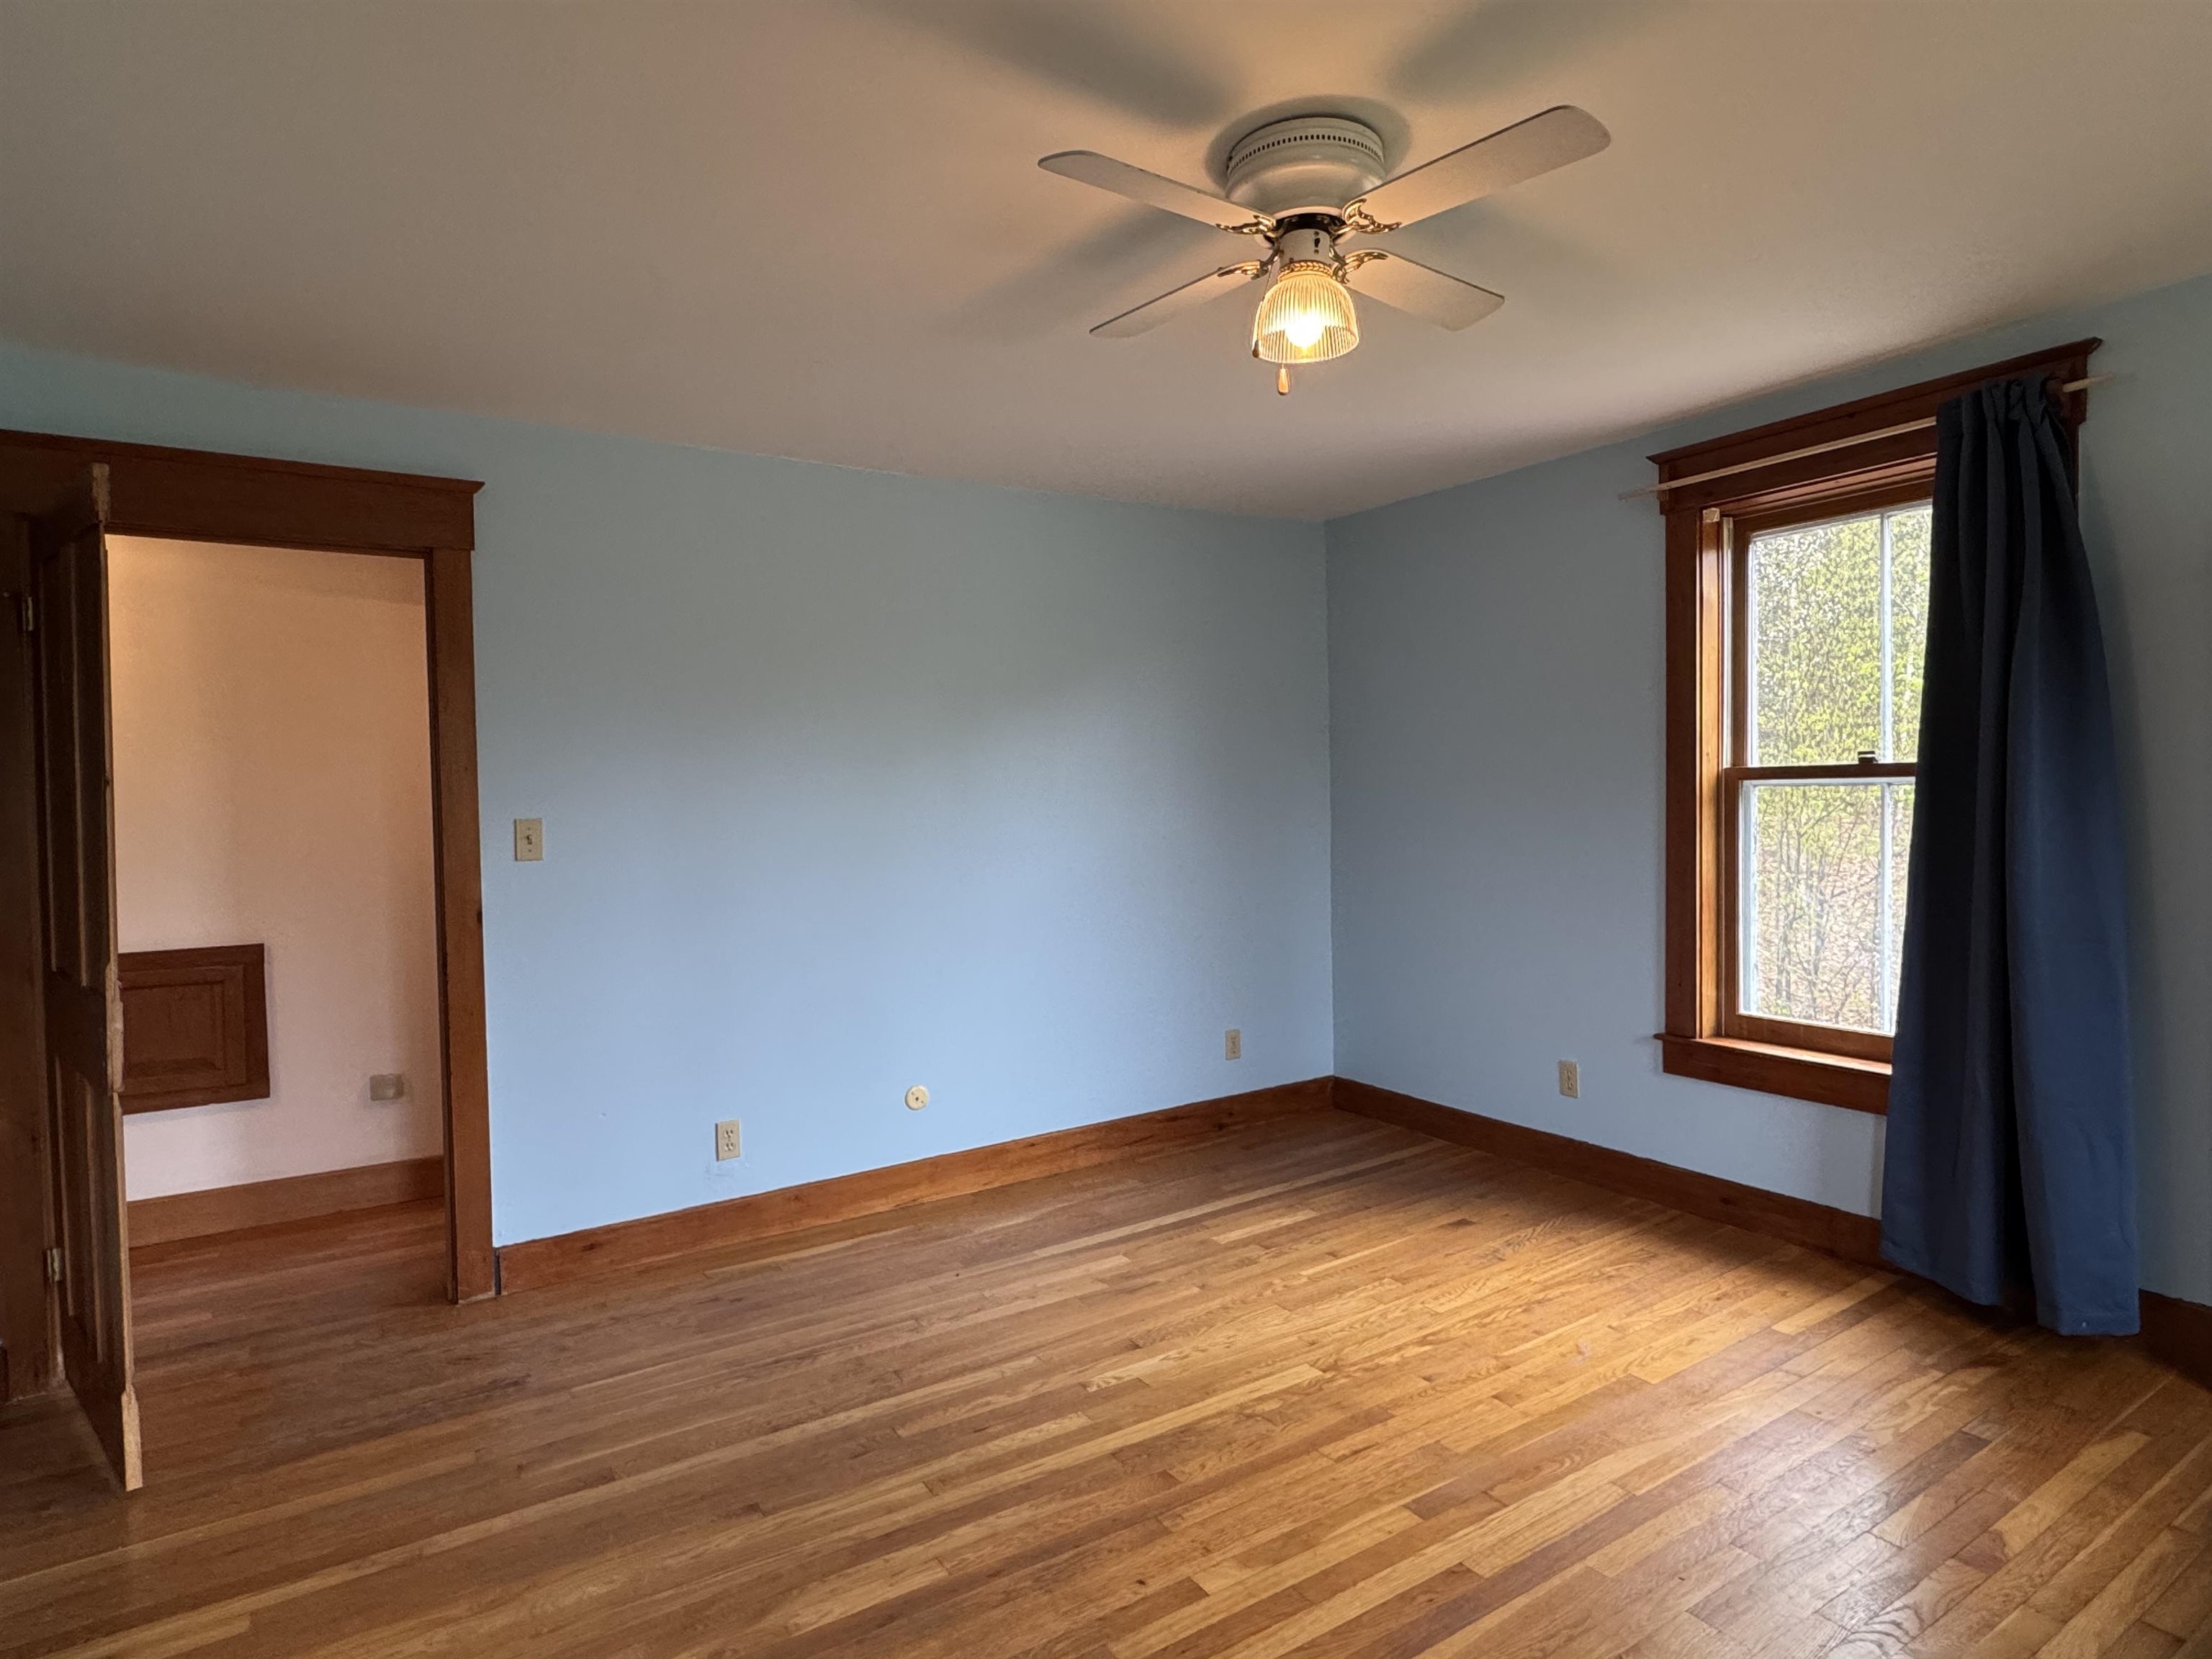 Primary with Ceiling Fan
-
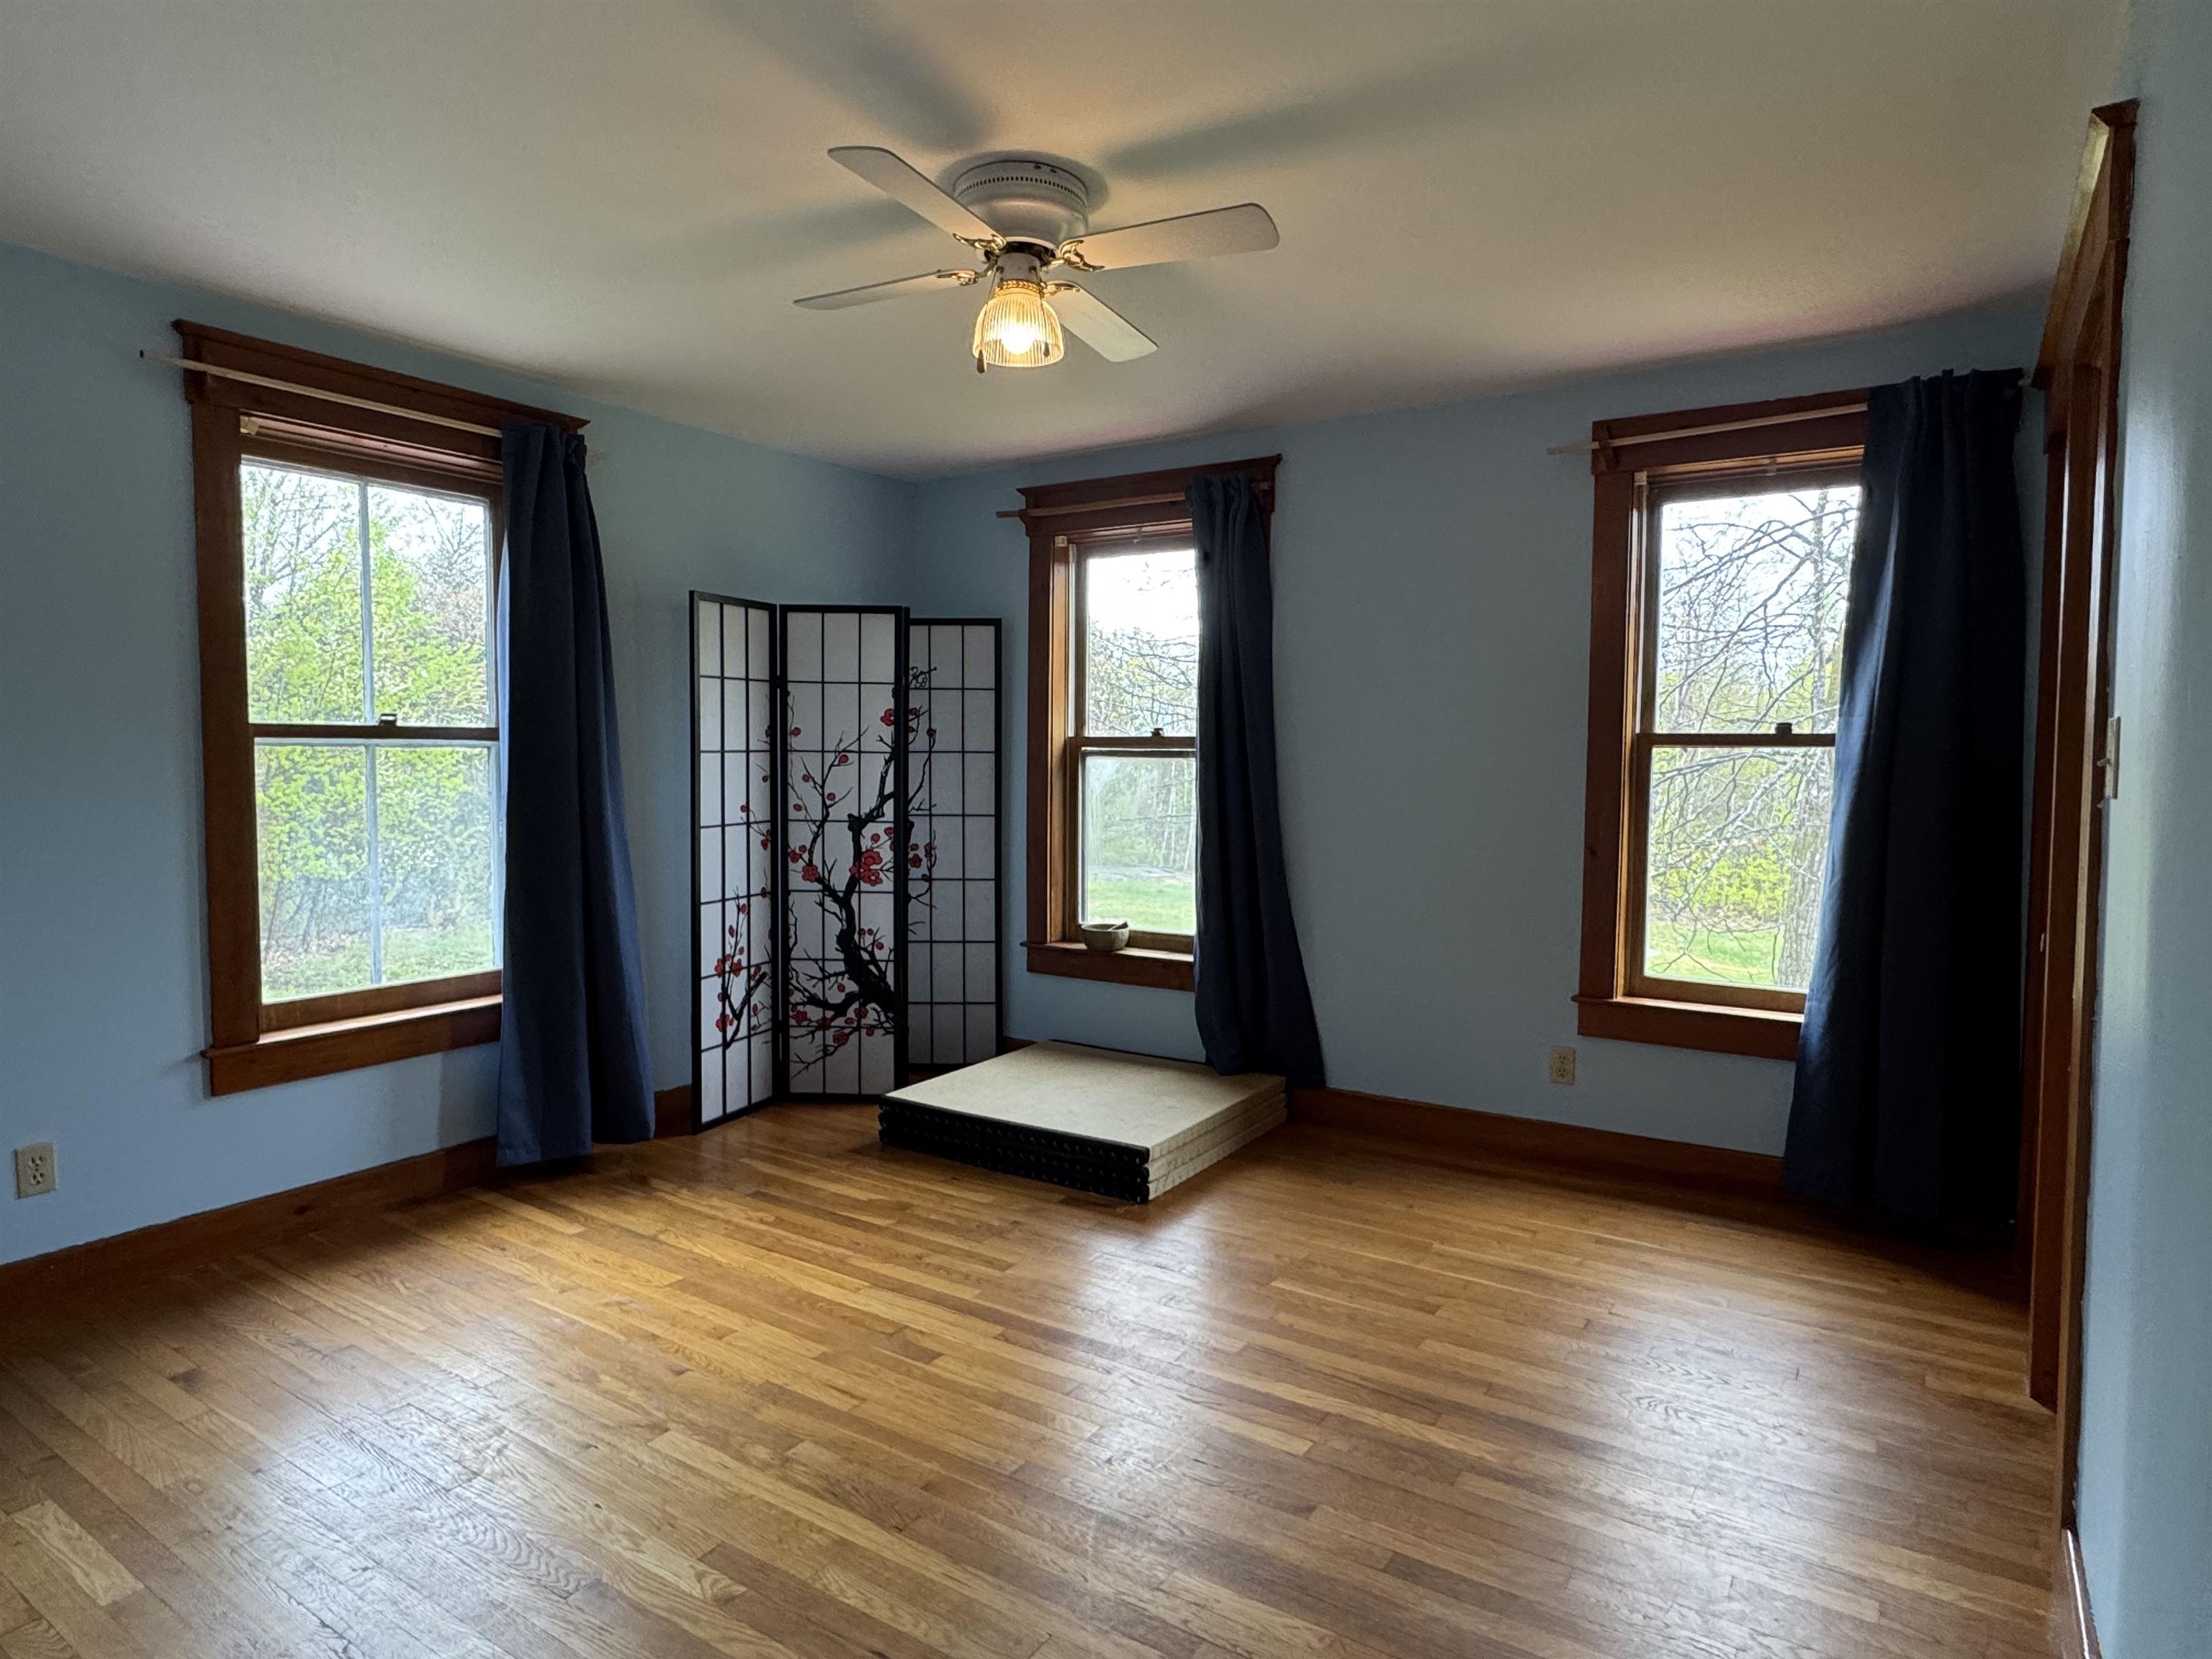 Room for King and More
-
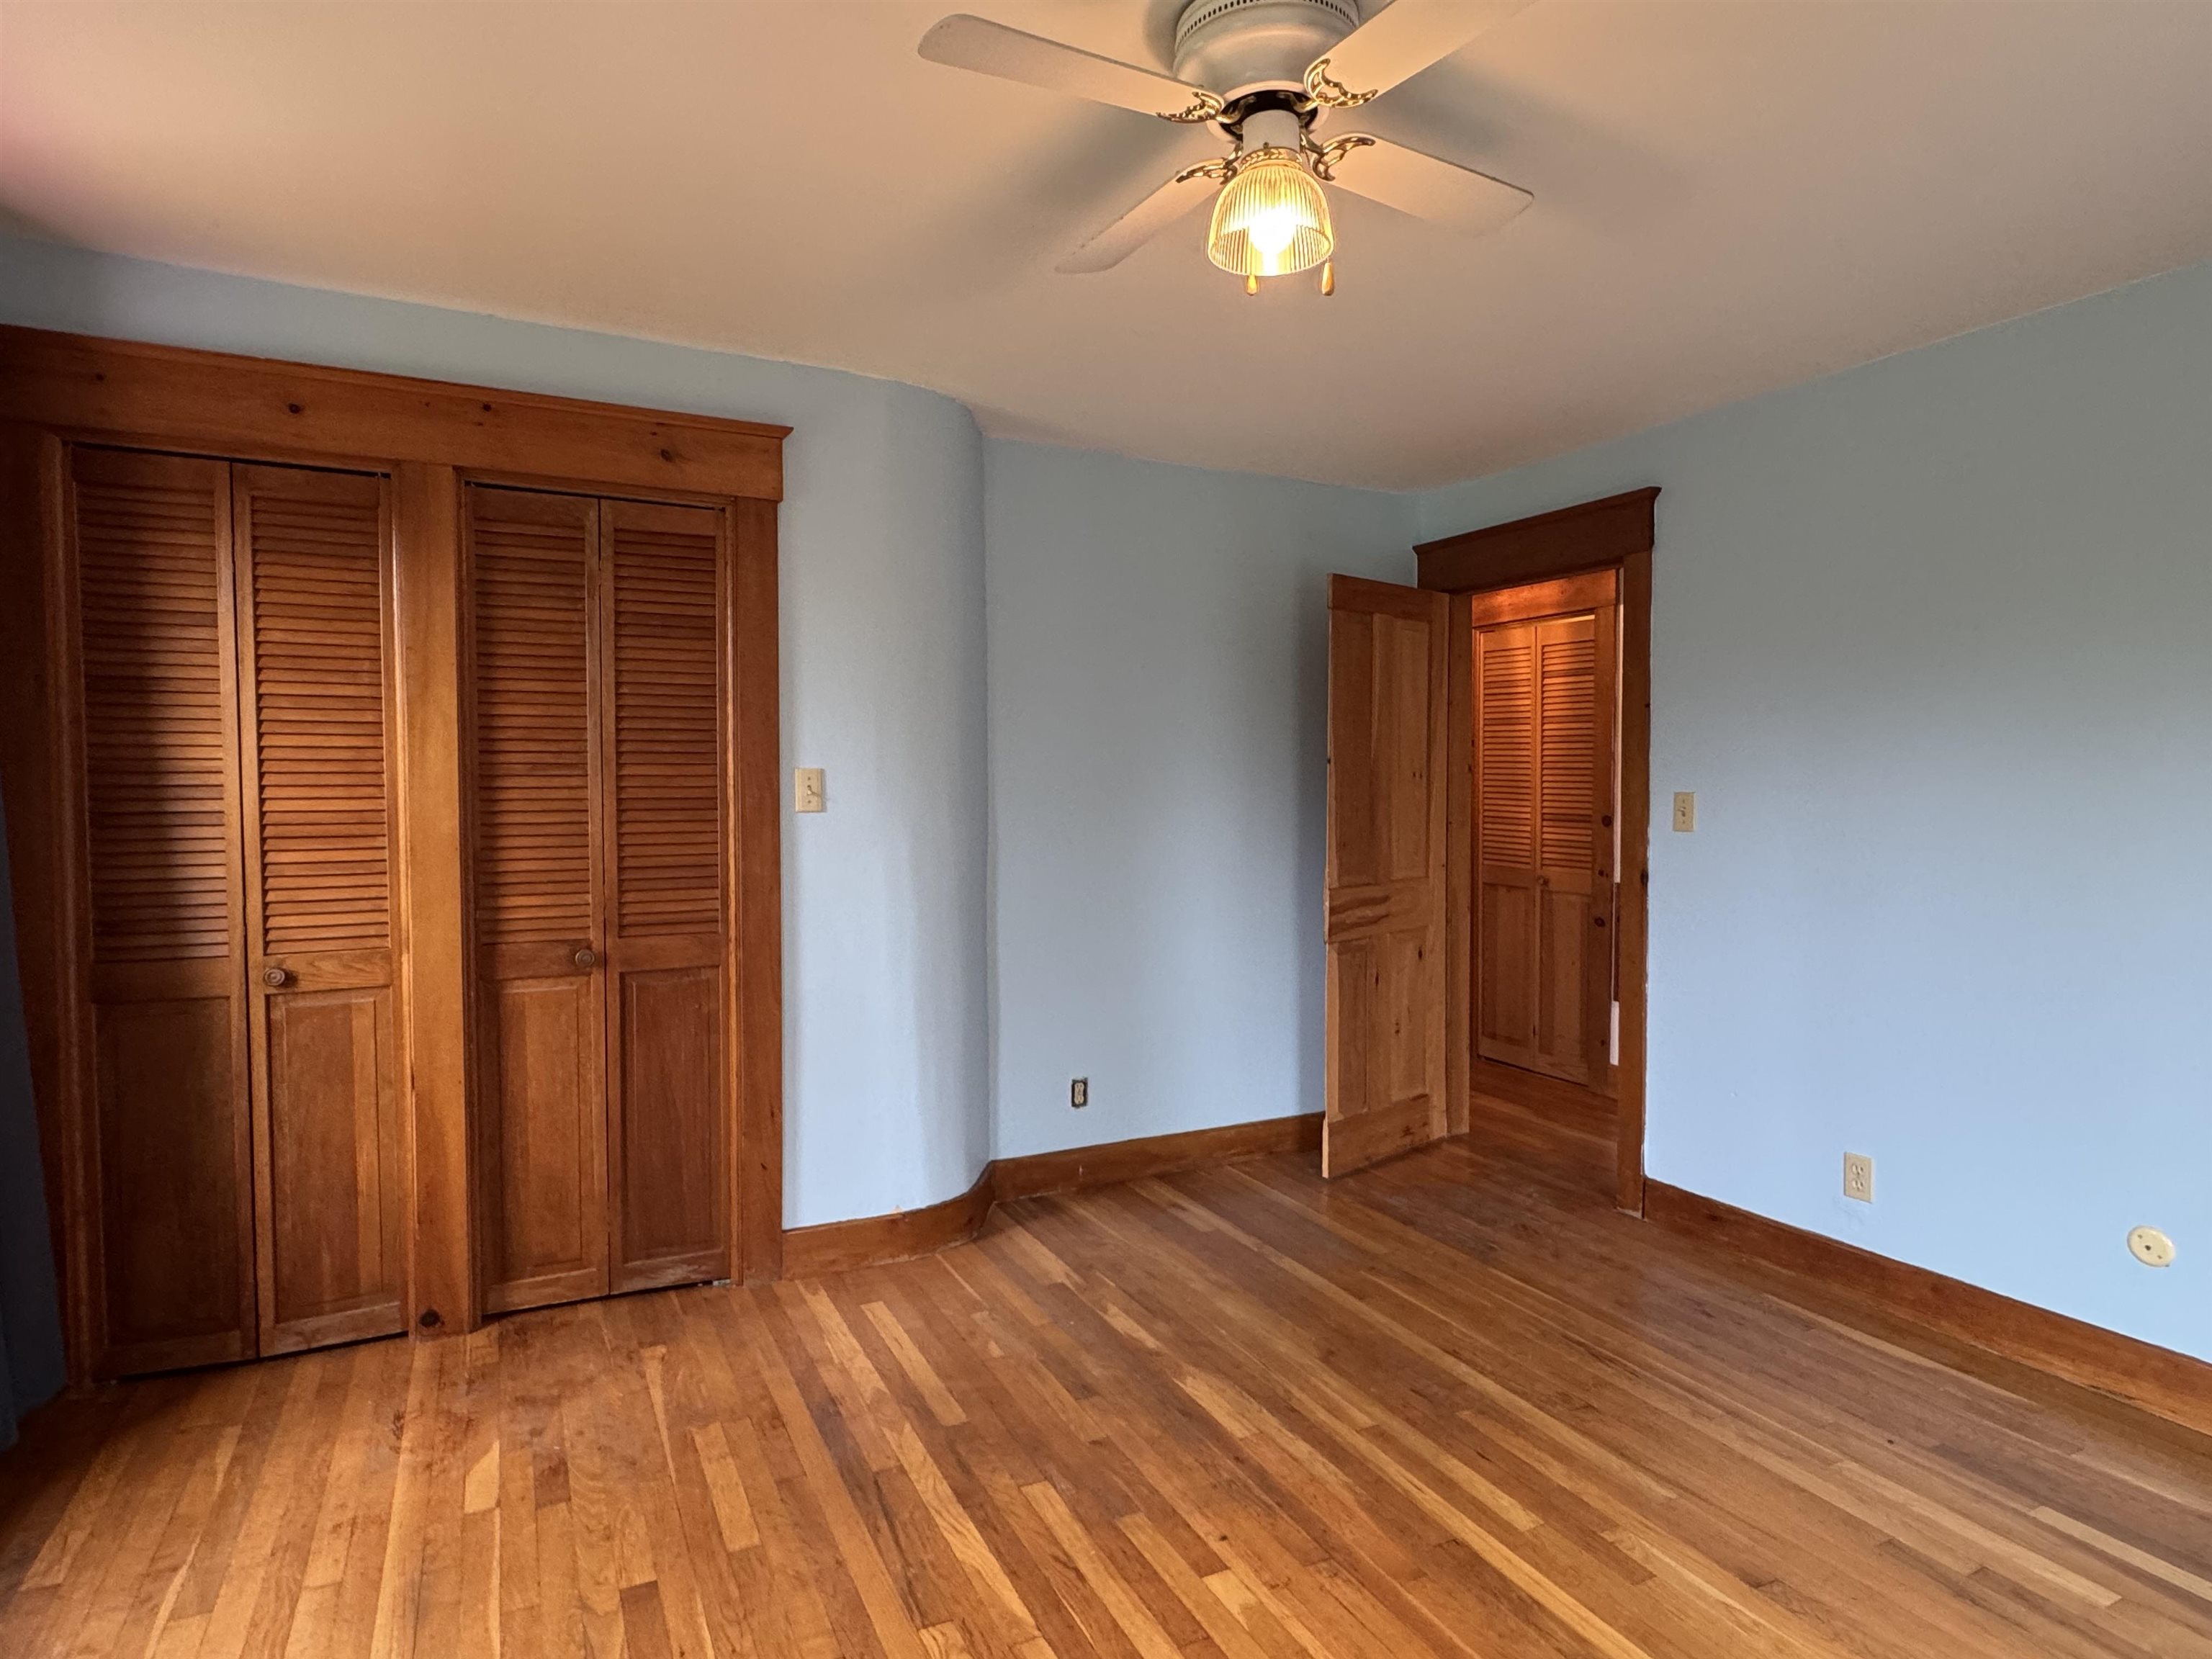 Room for Two
-
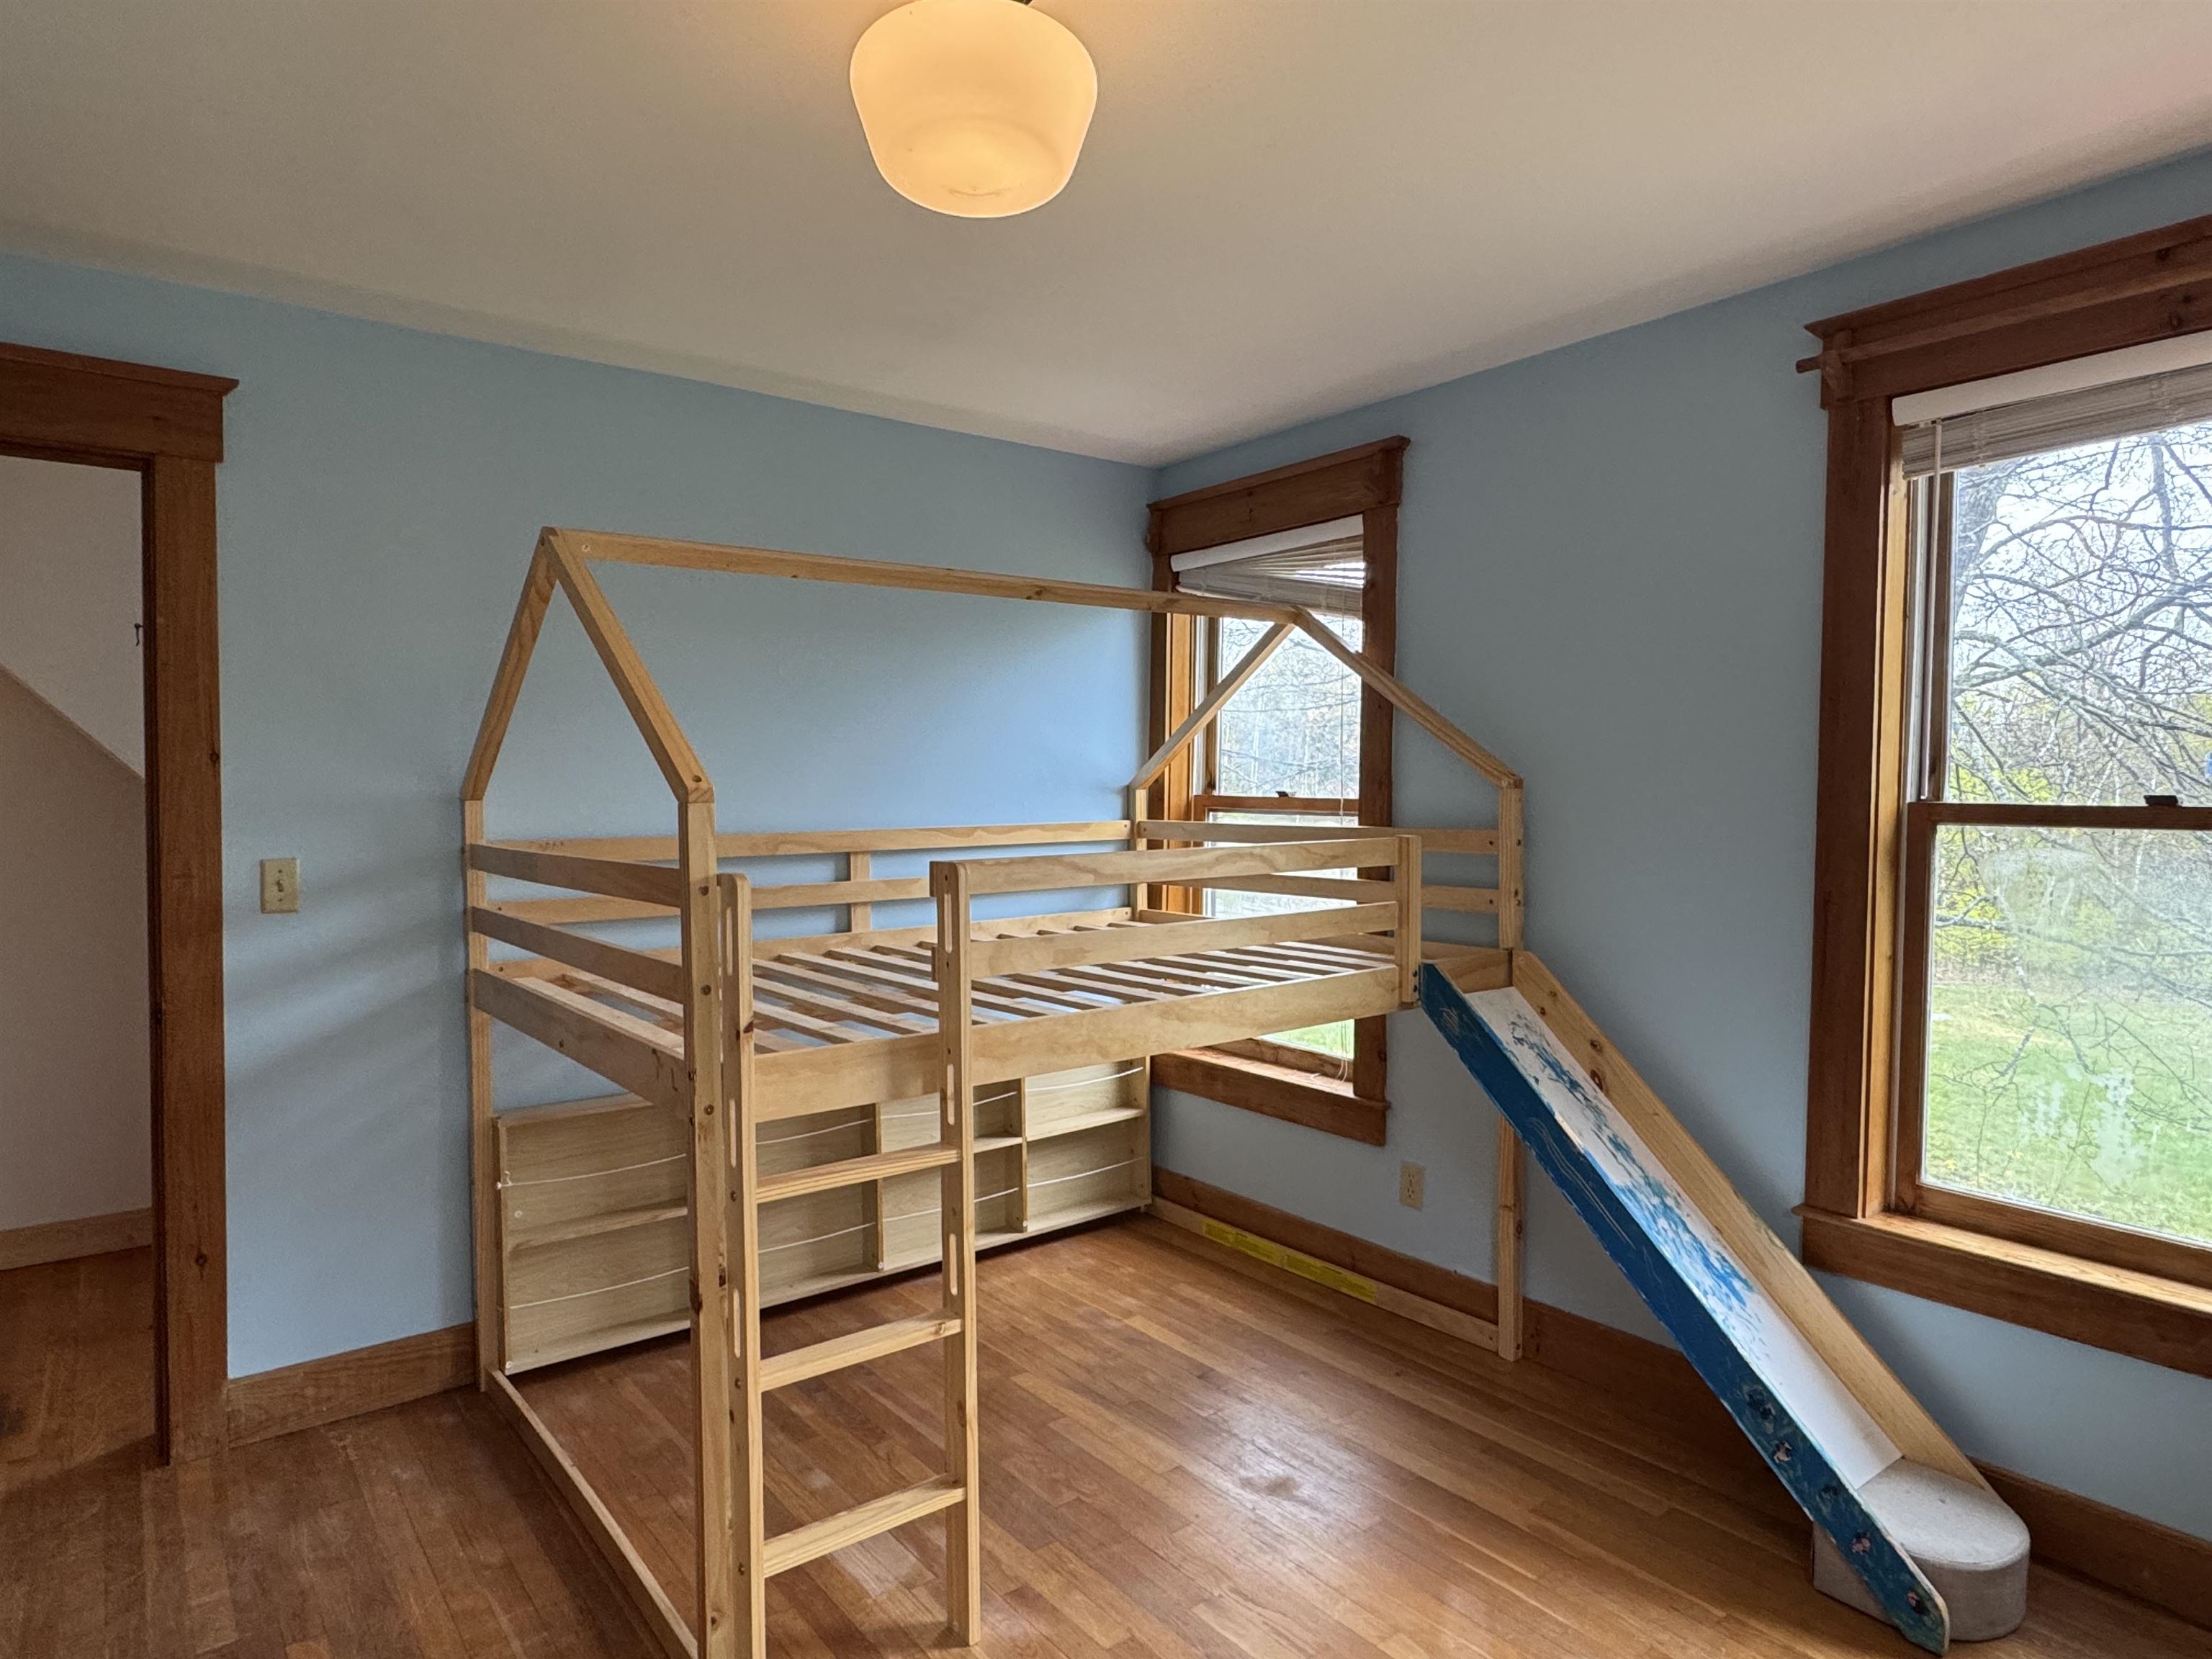 Second Bed with Bunk
-
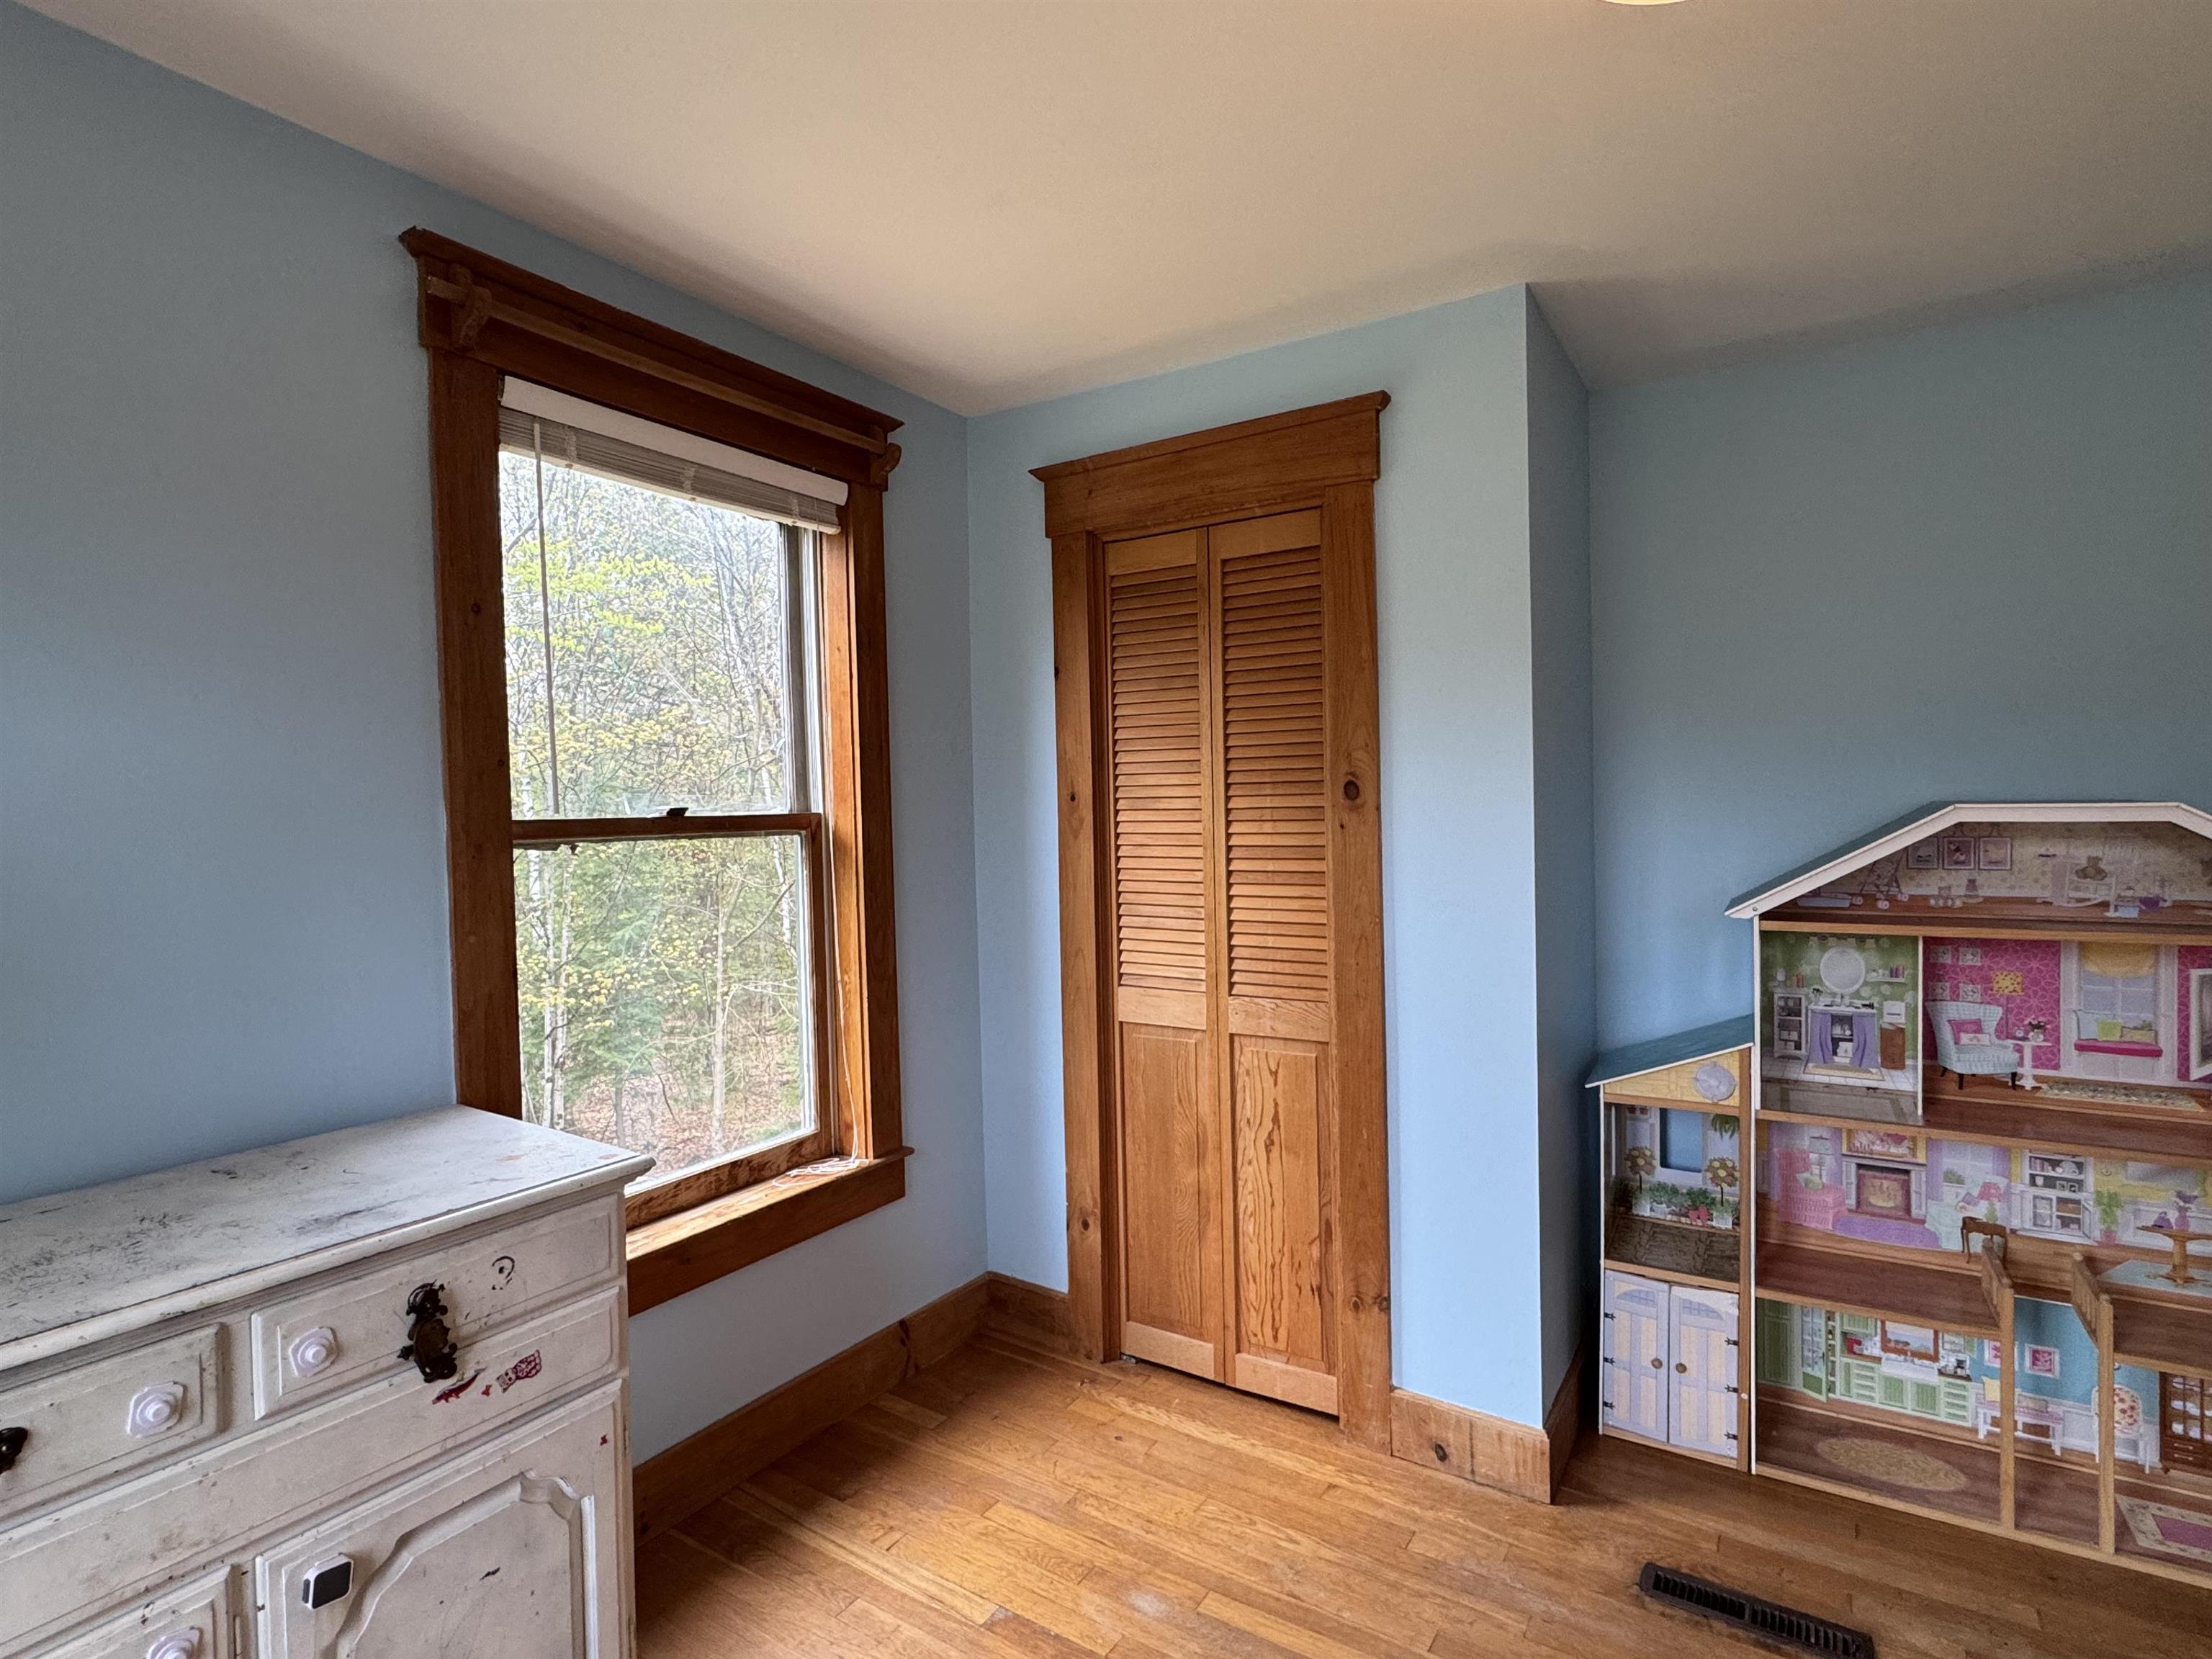 Warm and Welcoming Pale Blue
-
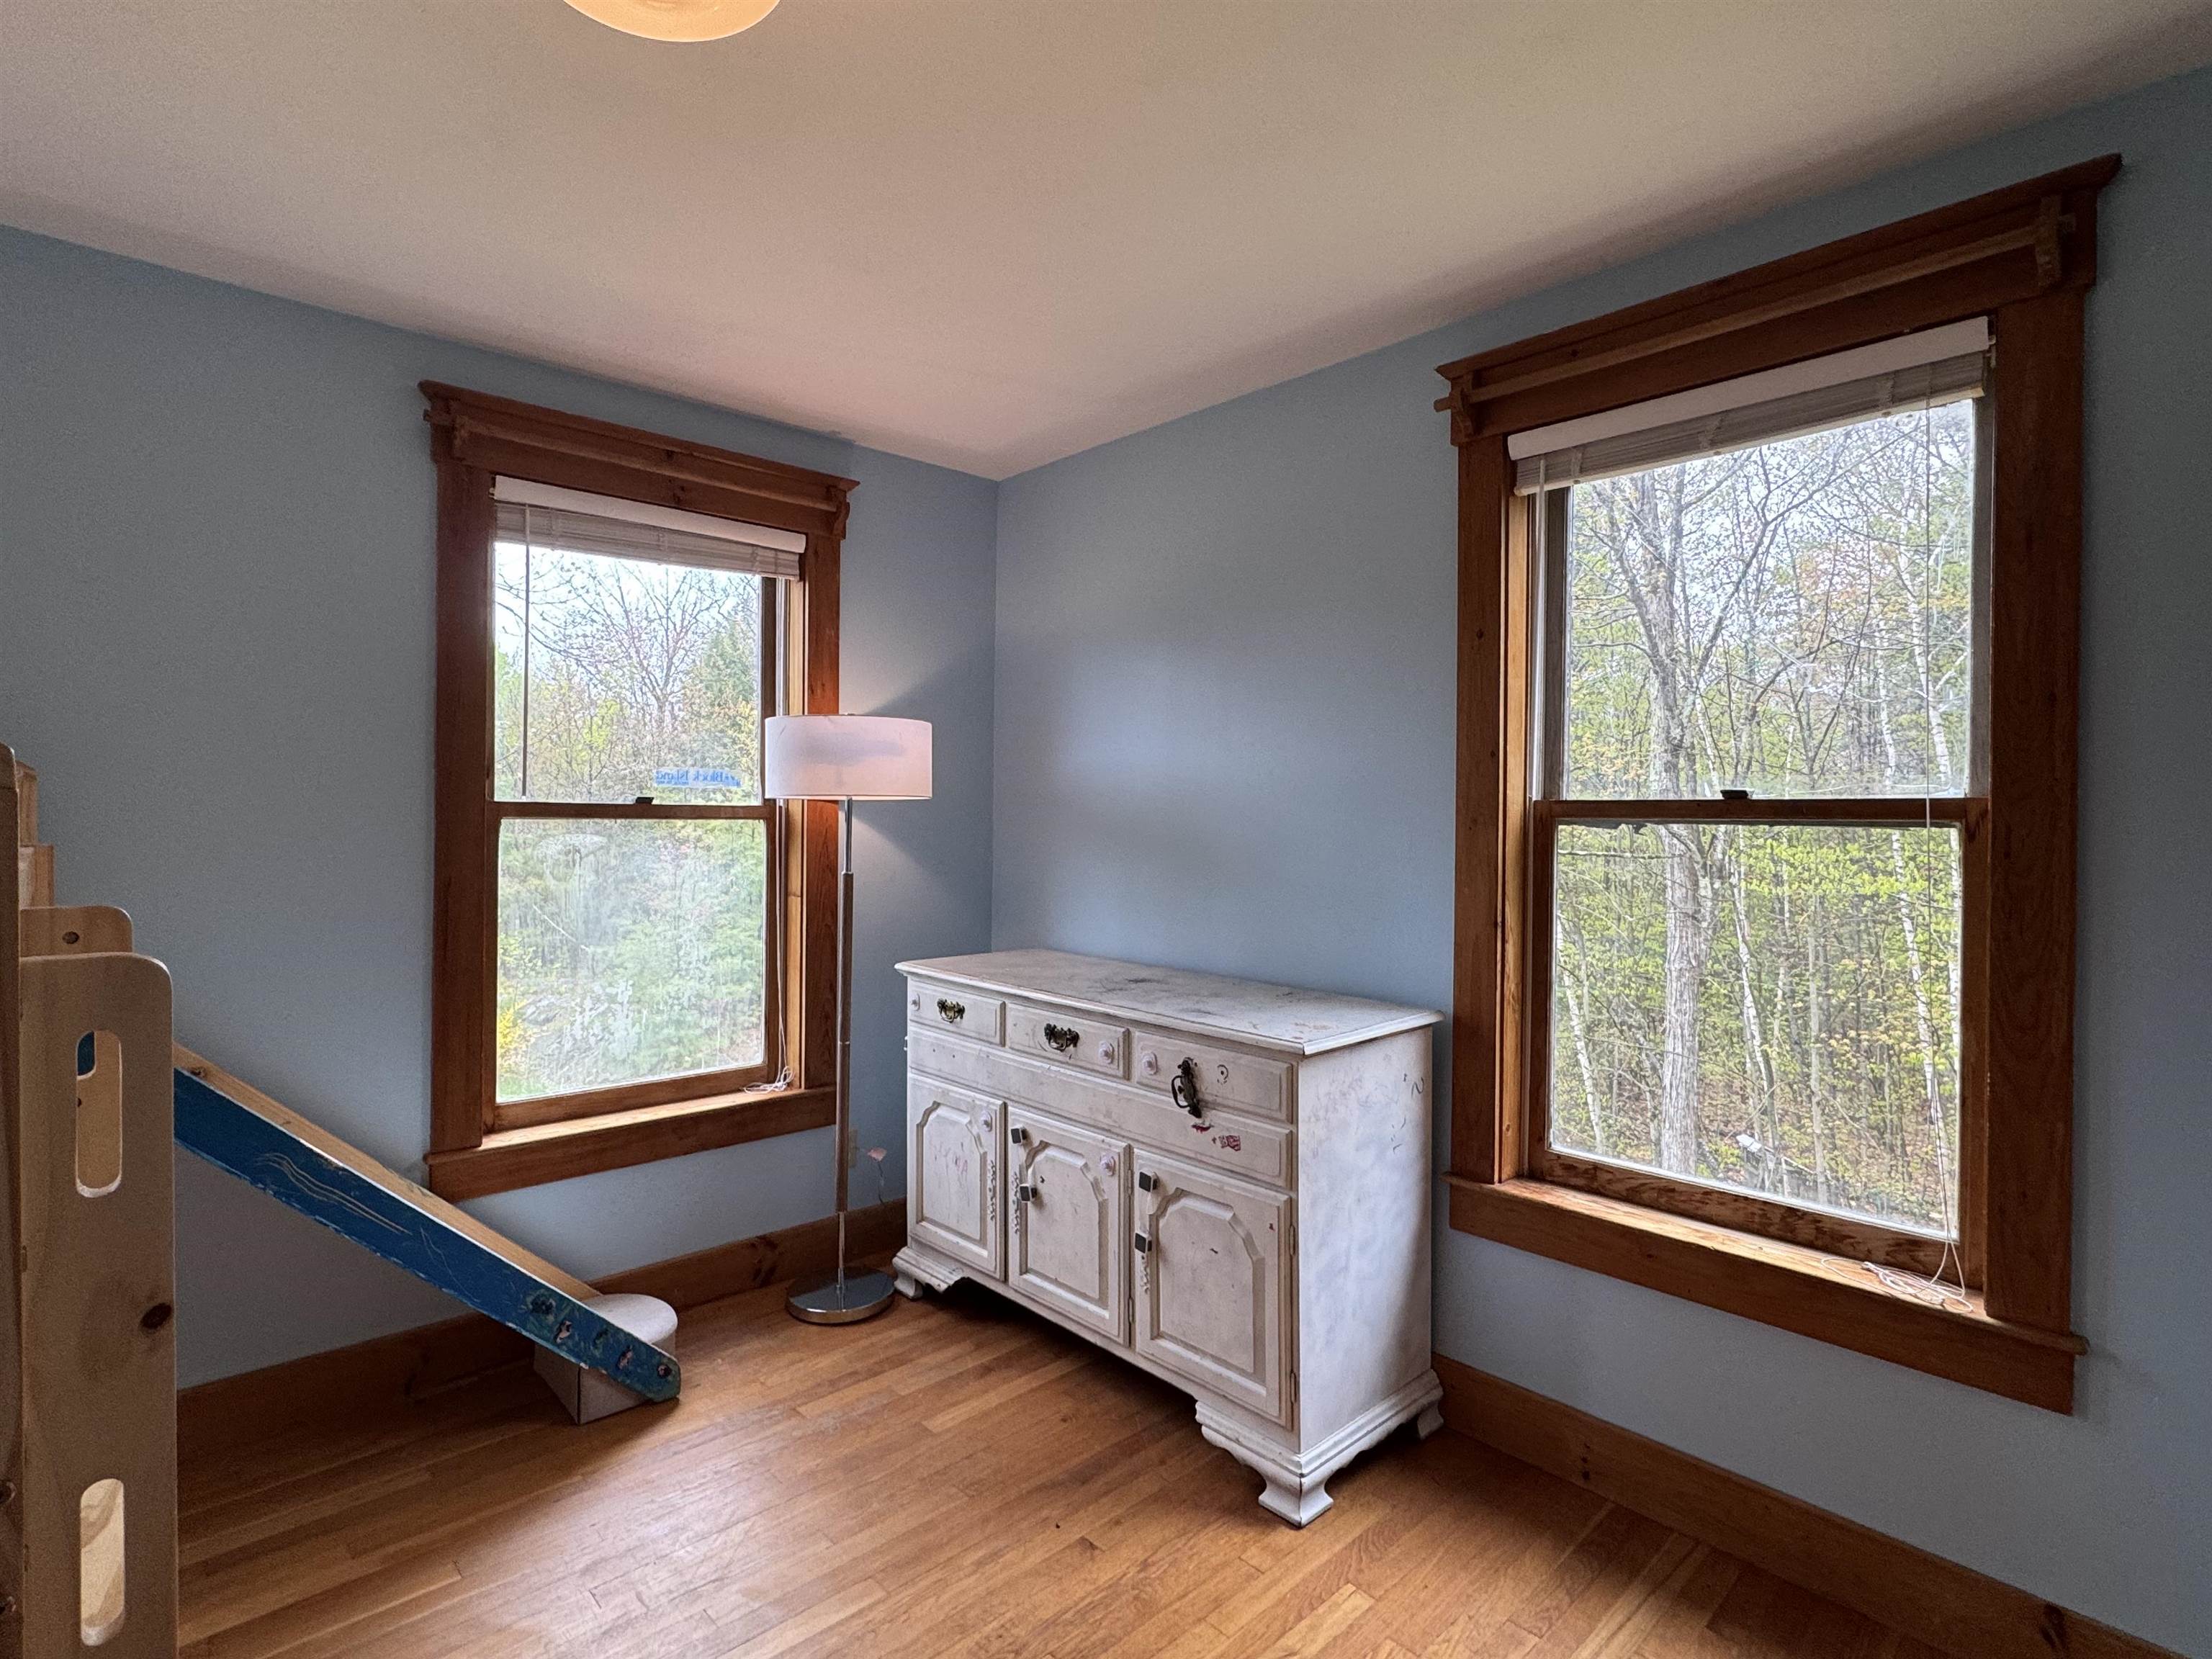 Bureaus or Desks You Choose
-
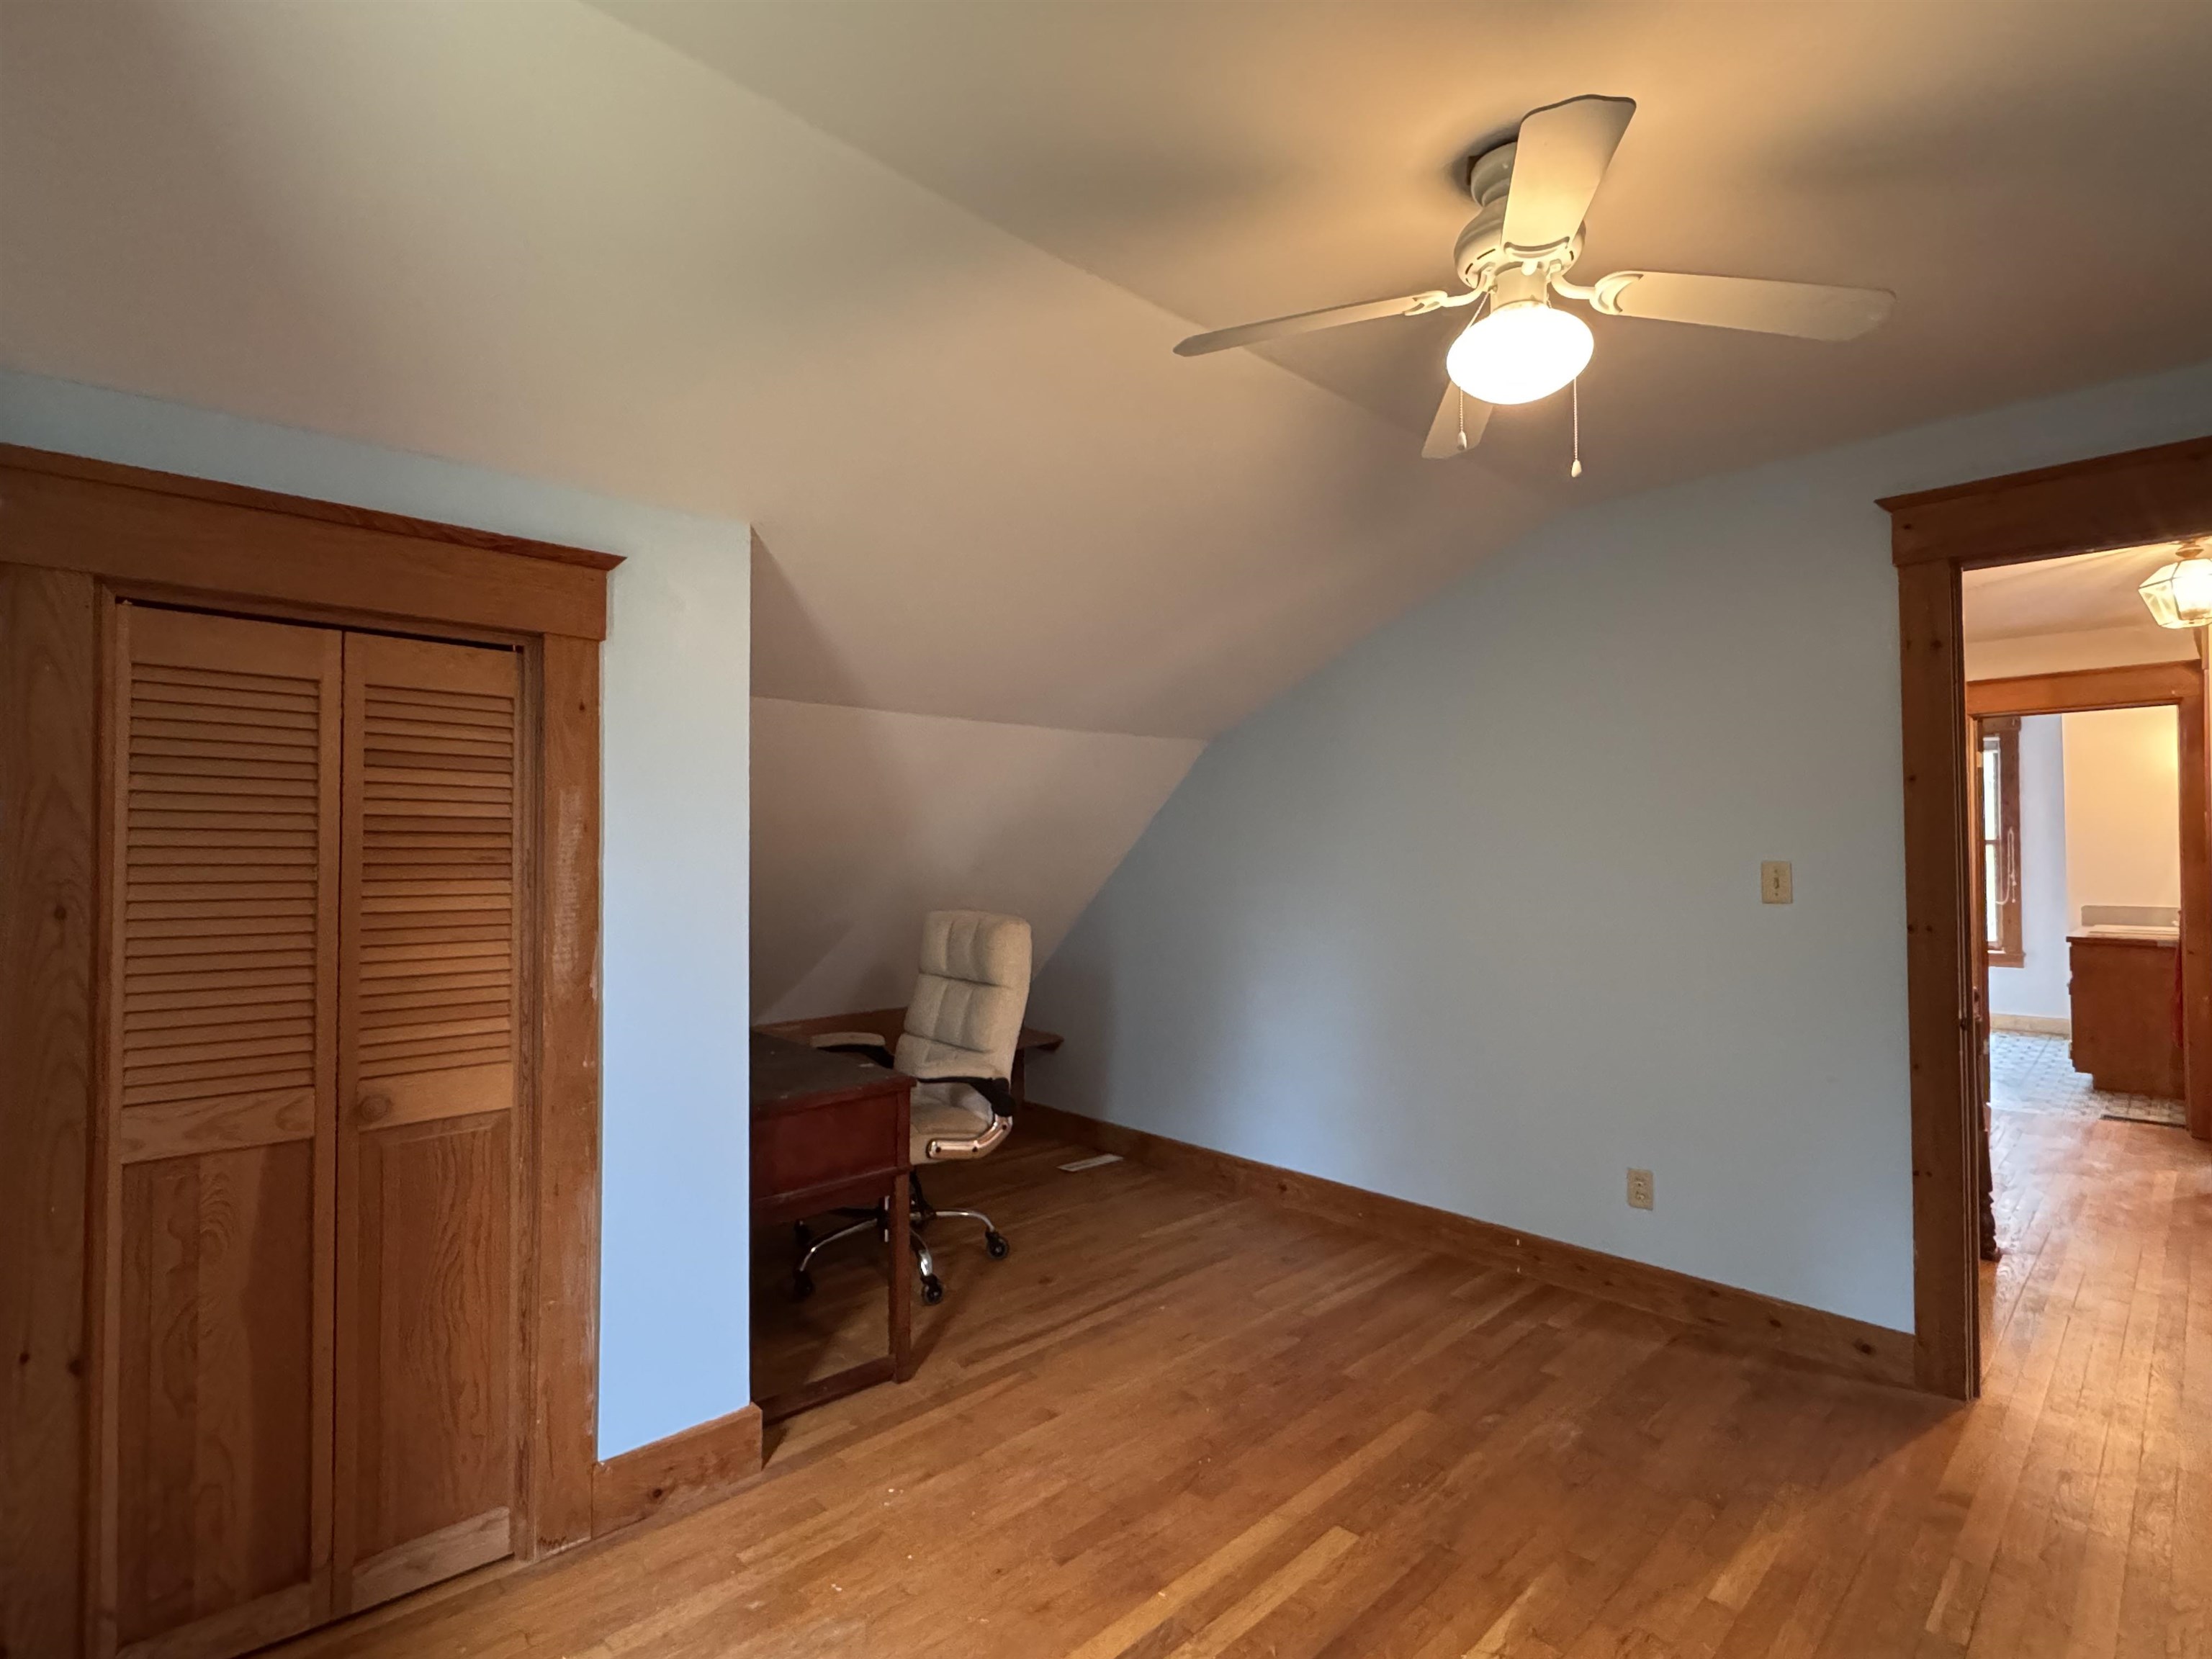 Third with Office Section
-
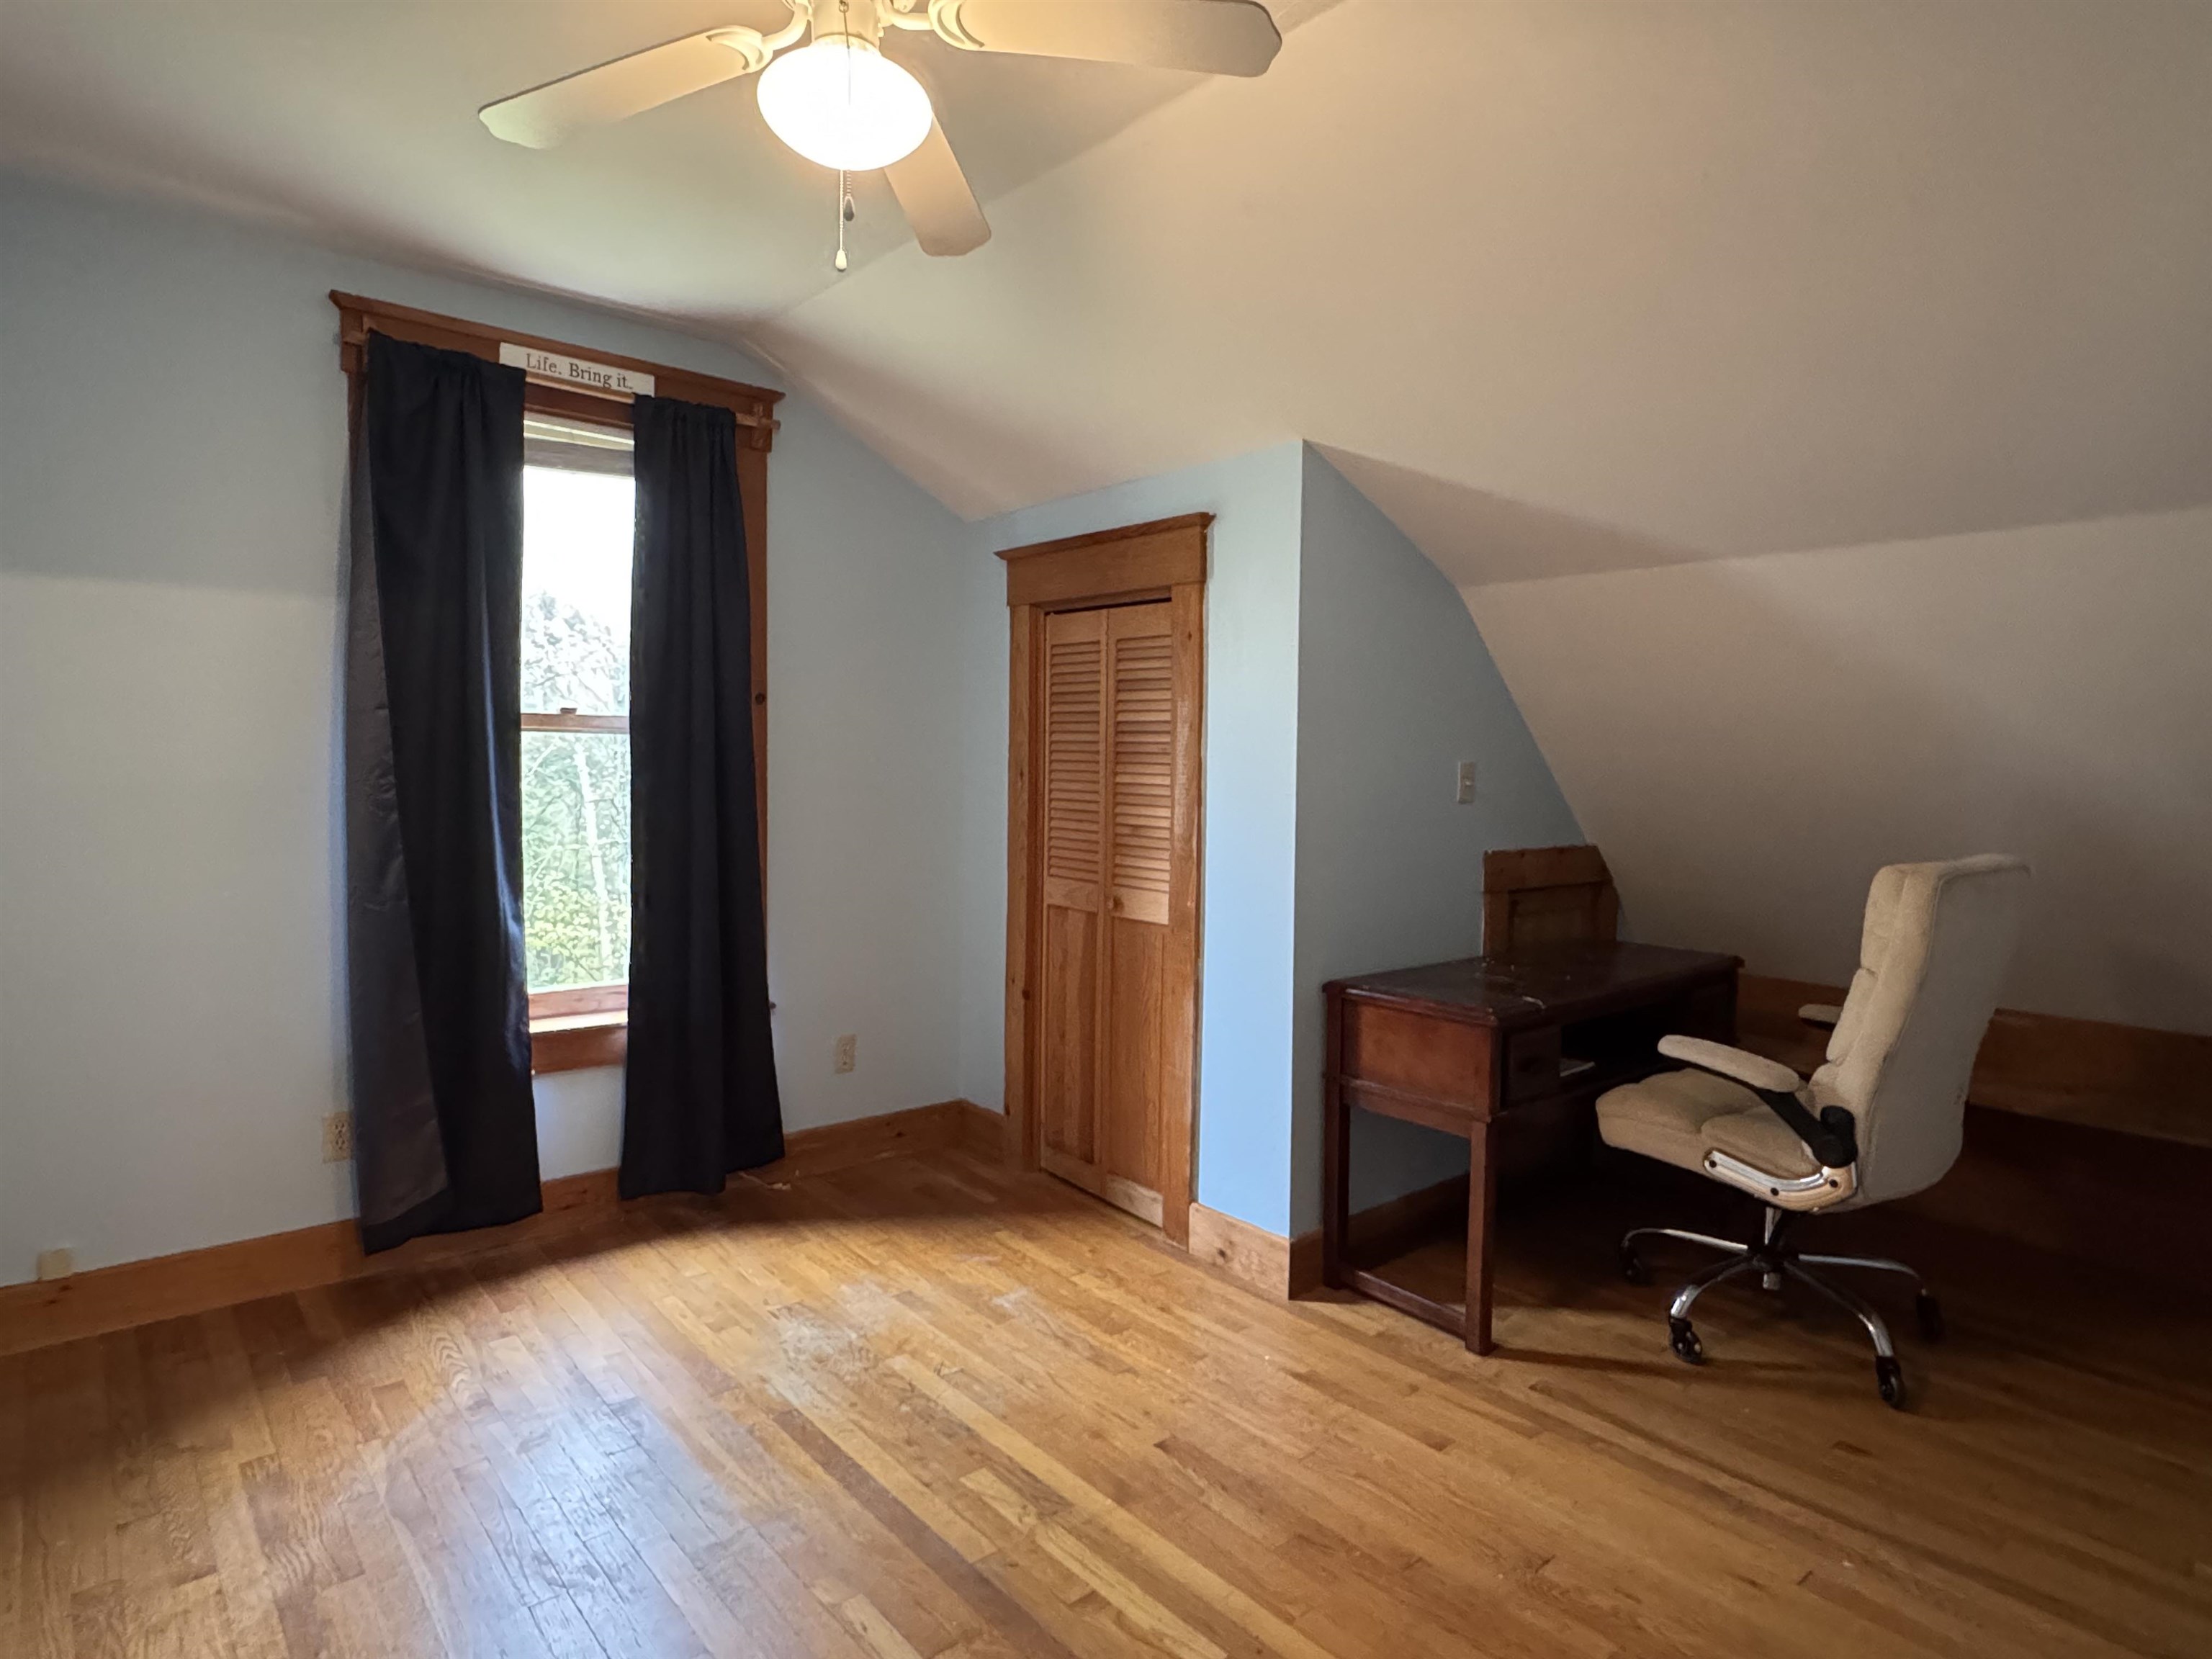 Hardwood Doors Throughout
-
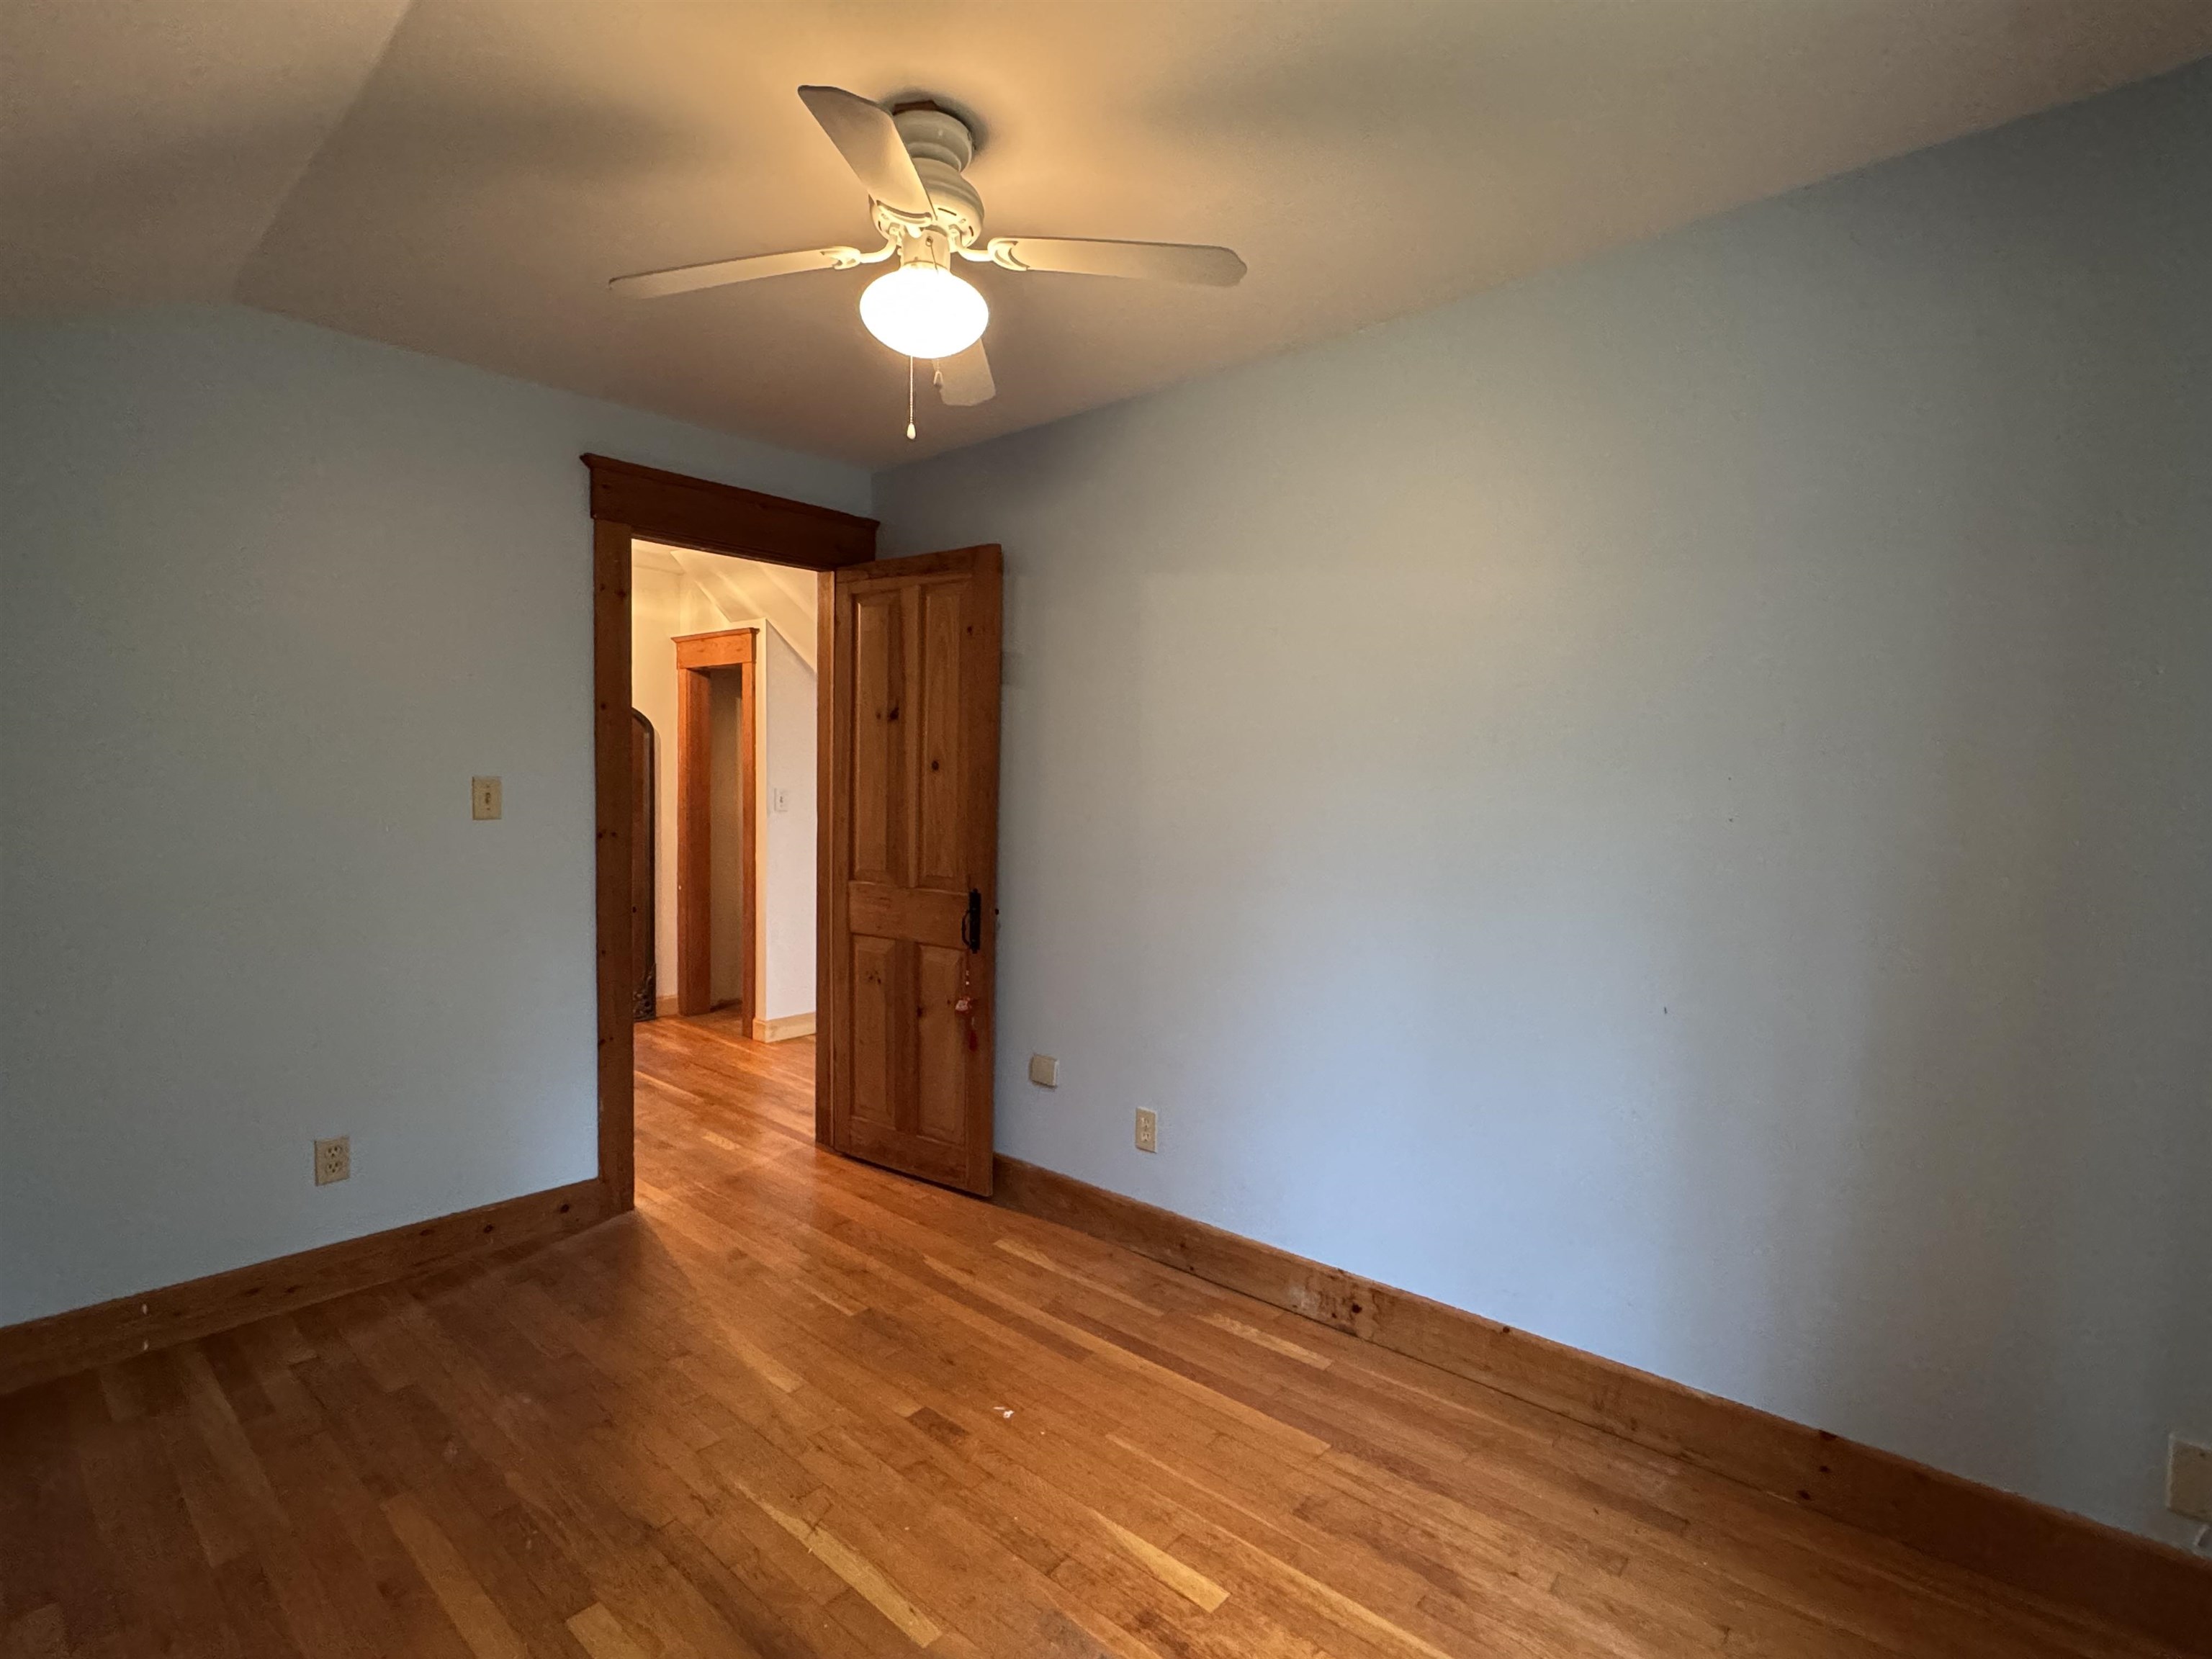 Fans in All Bedrooms
-
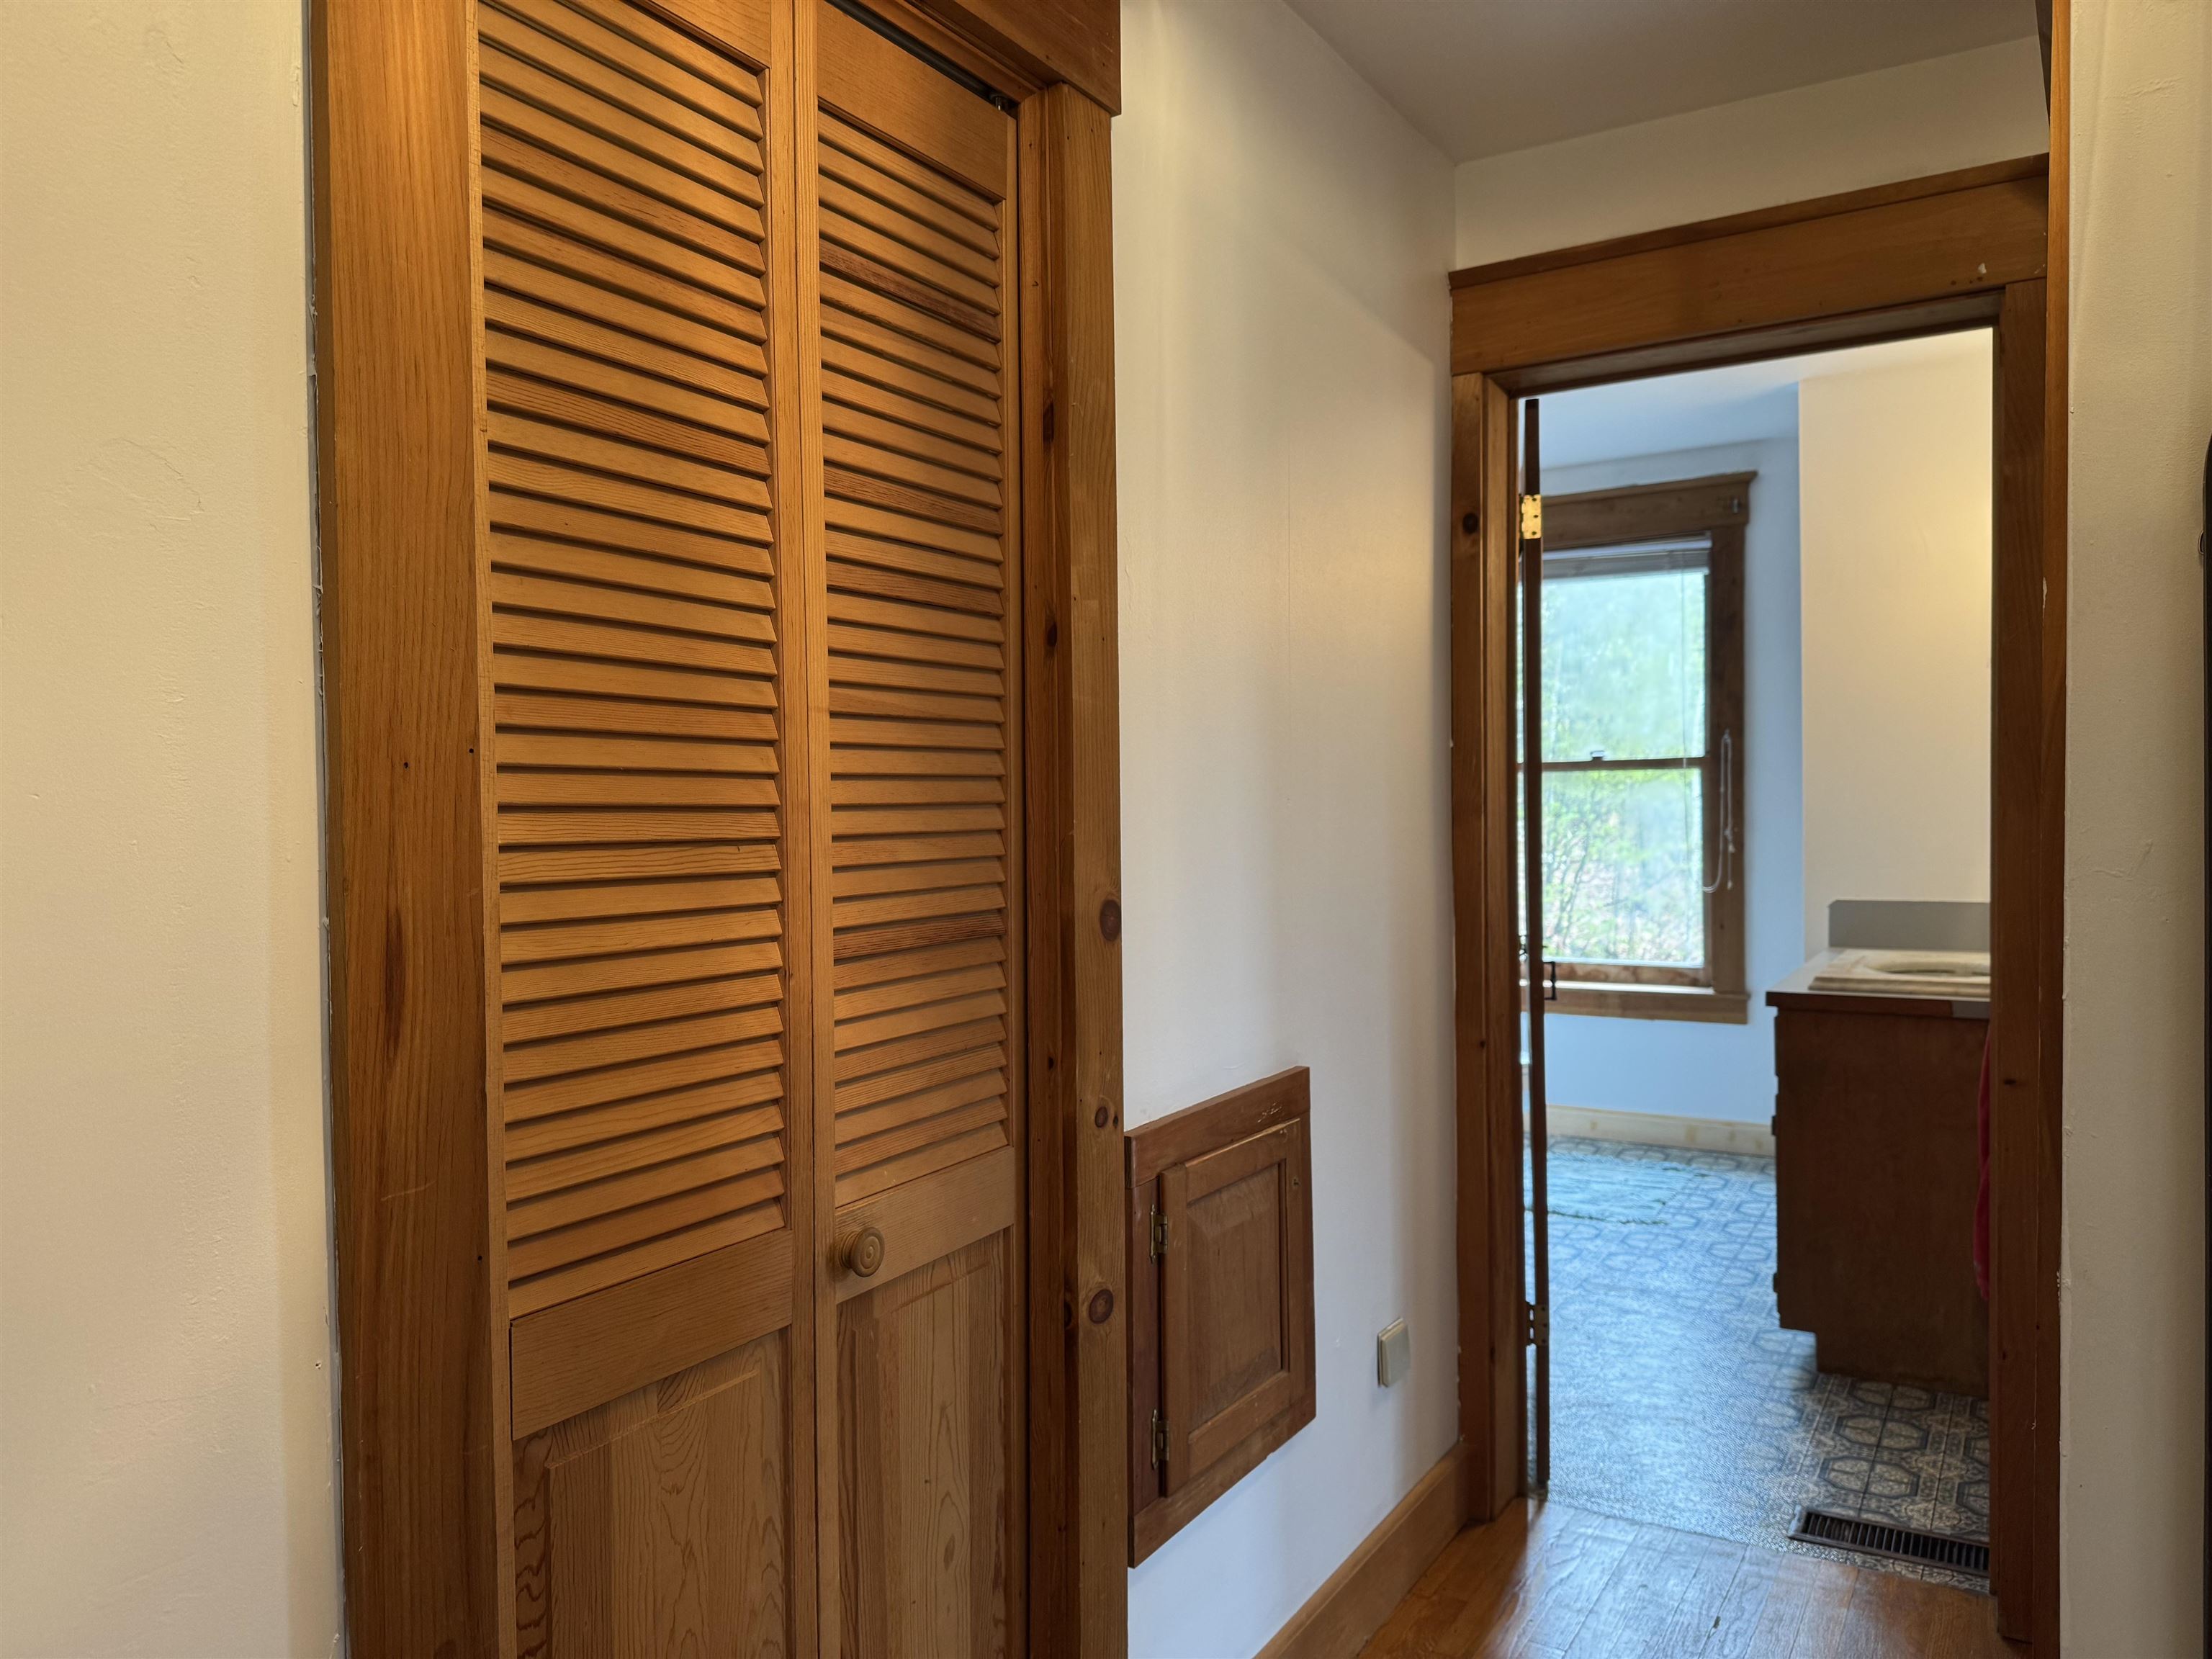 Linen Plus Shelving in Hall Way
-
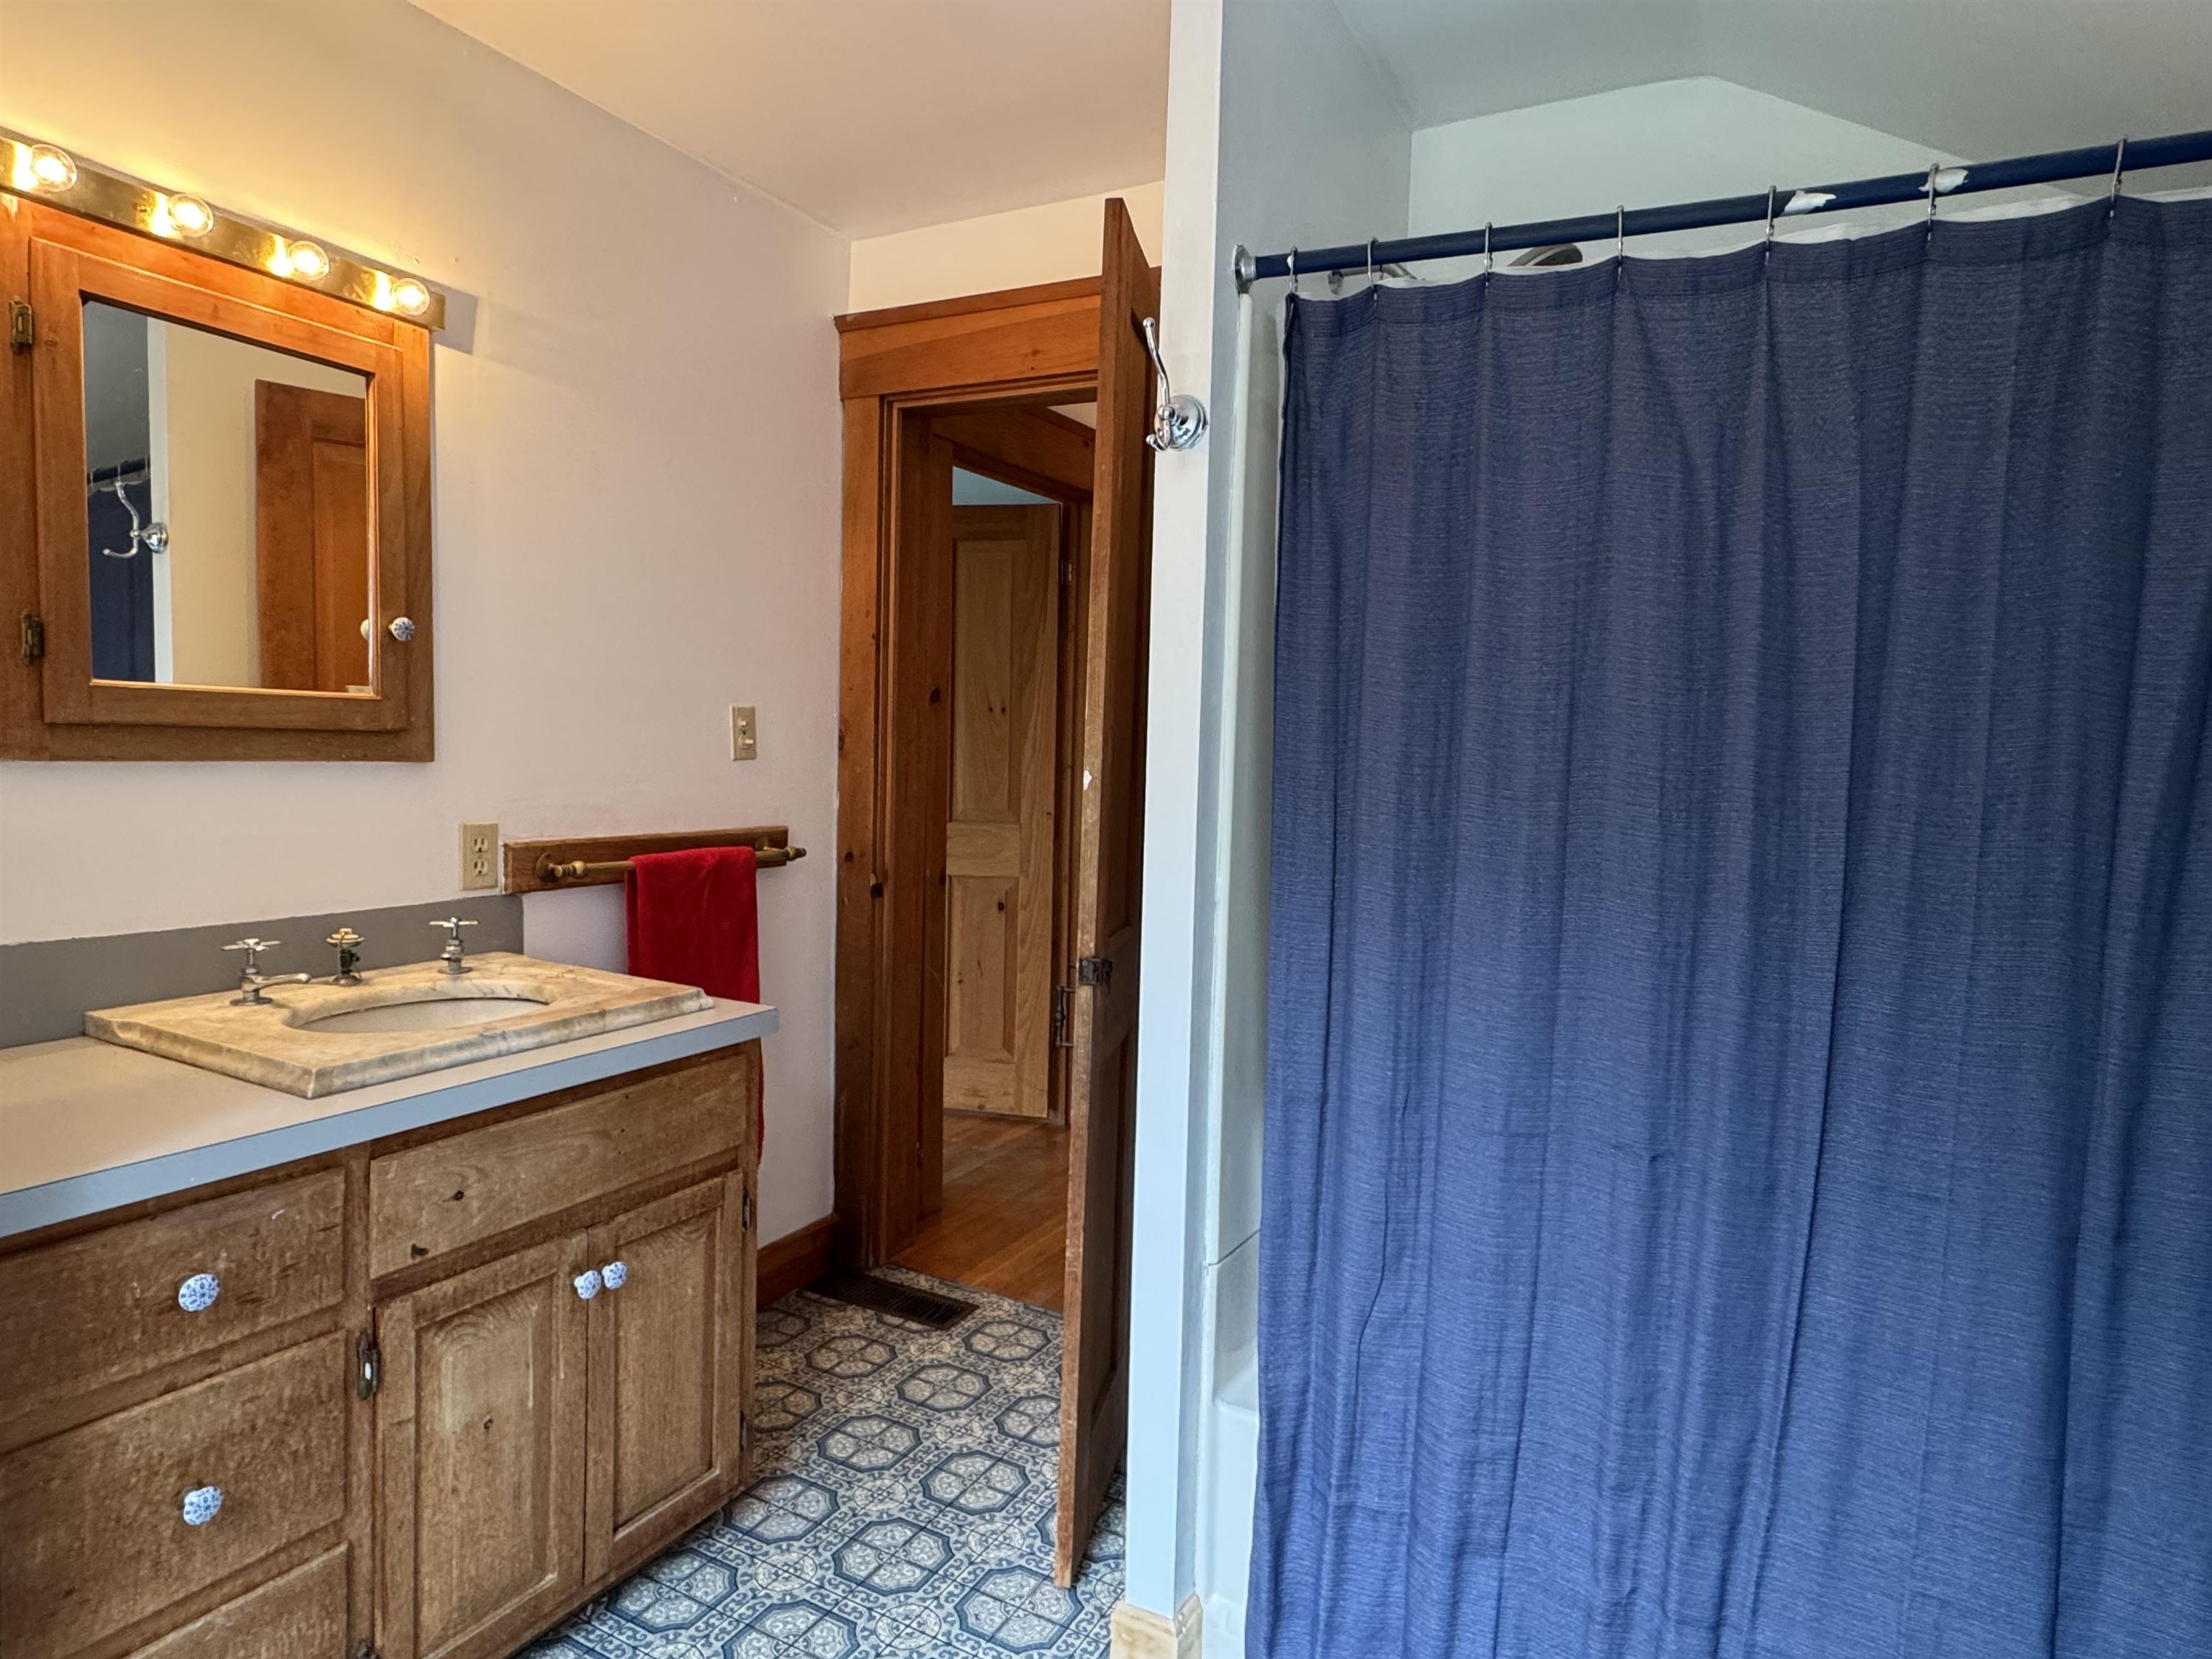 Full Family Bath
-
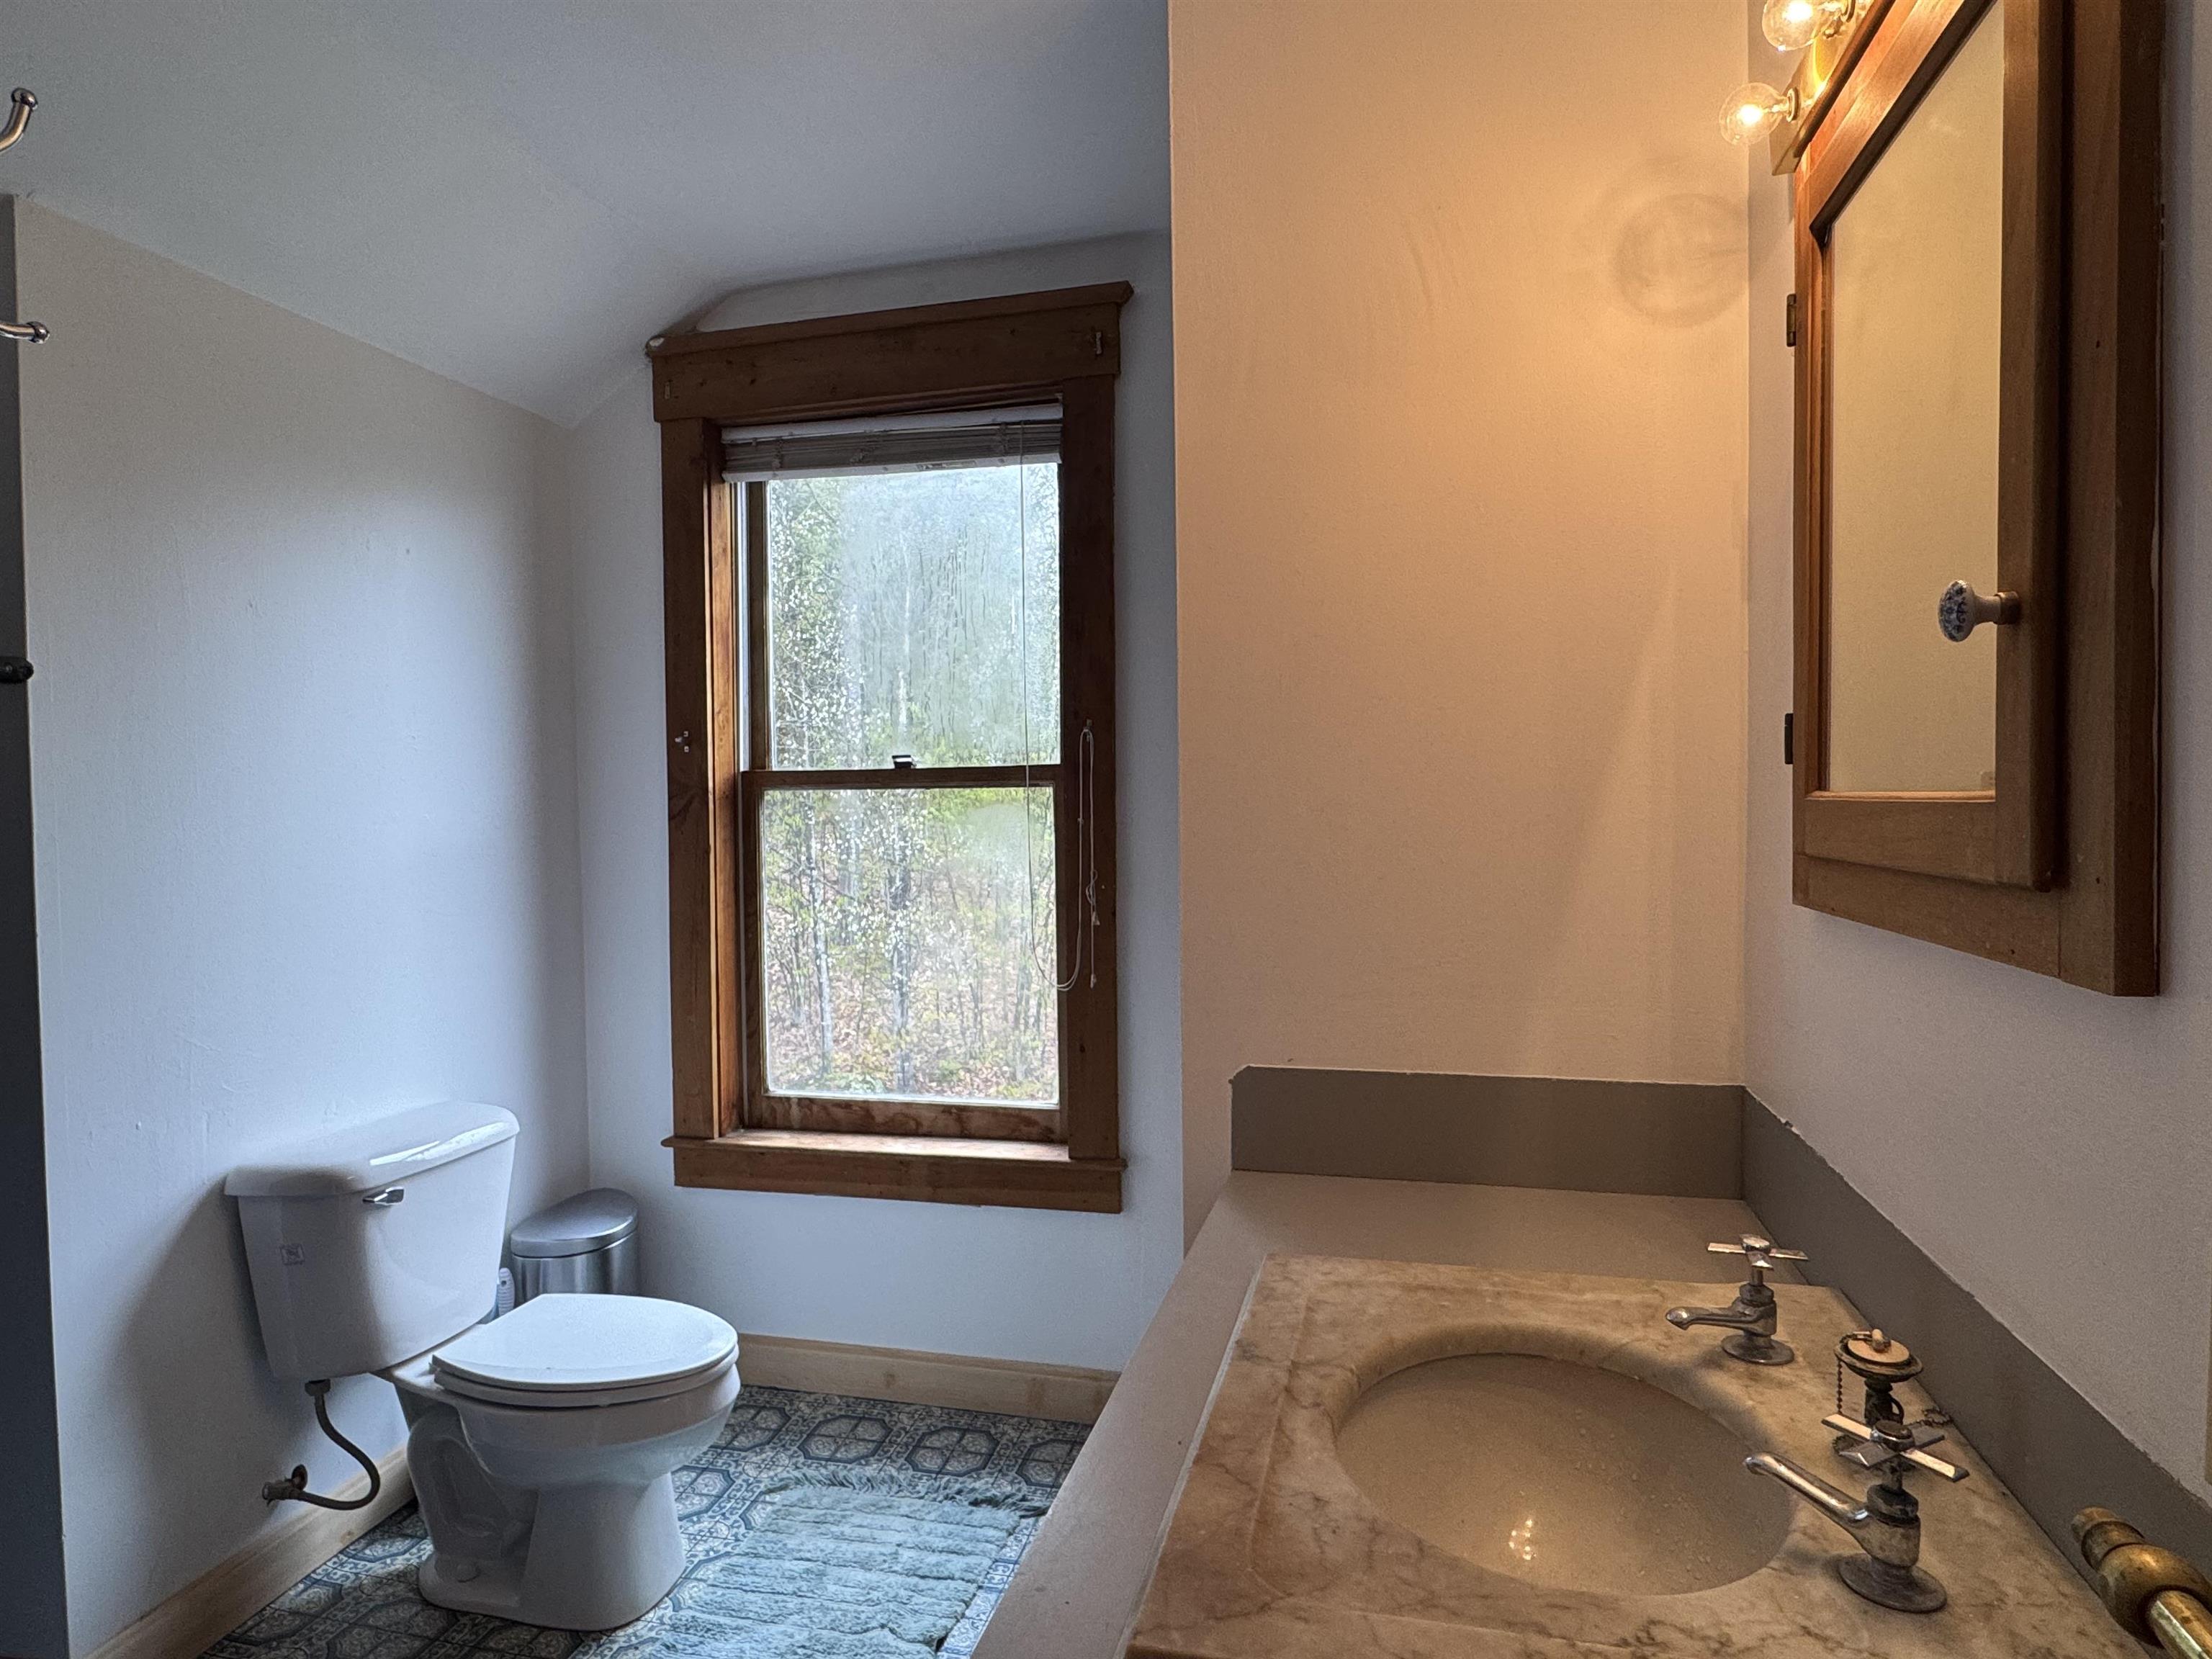 Classic Marble Vanity
-
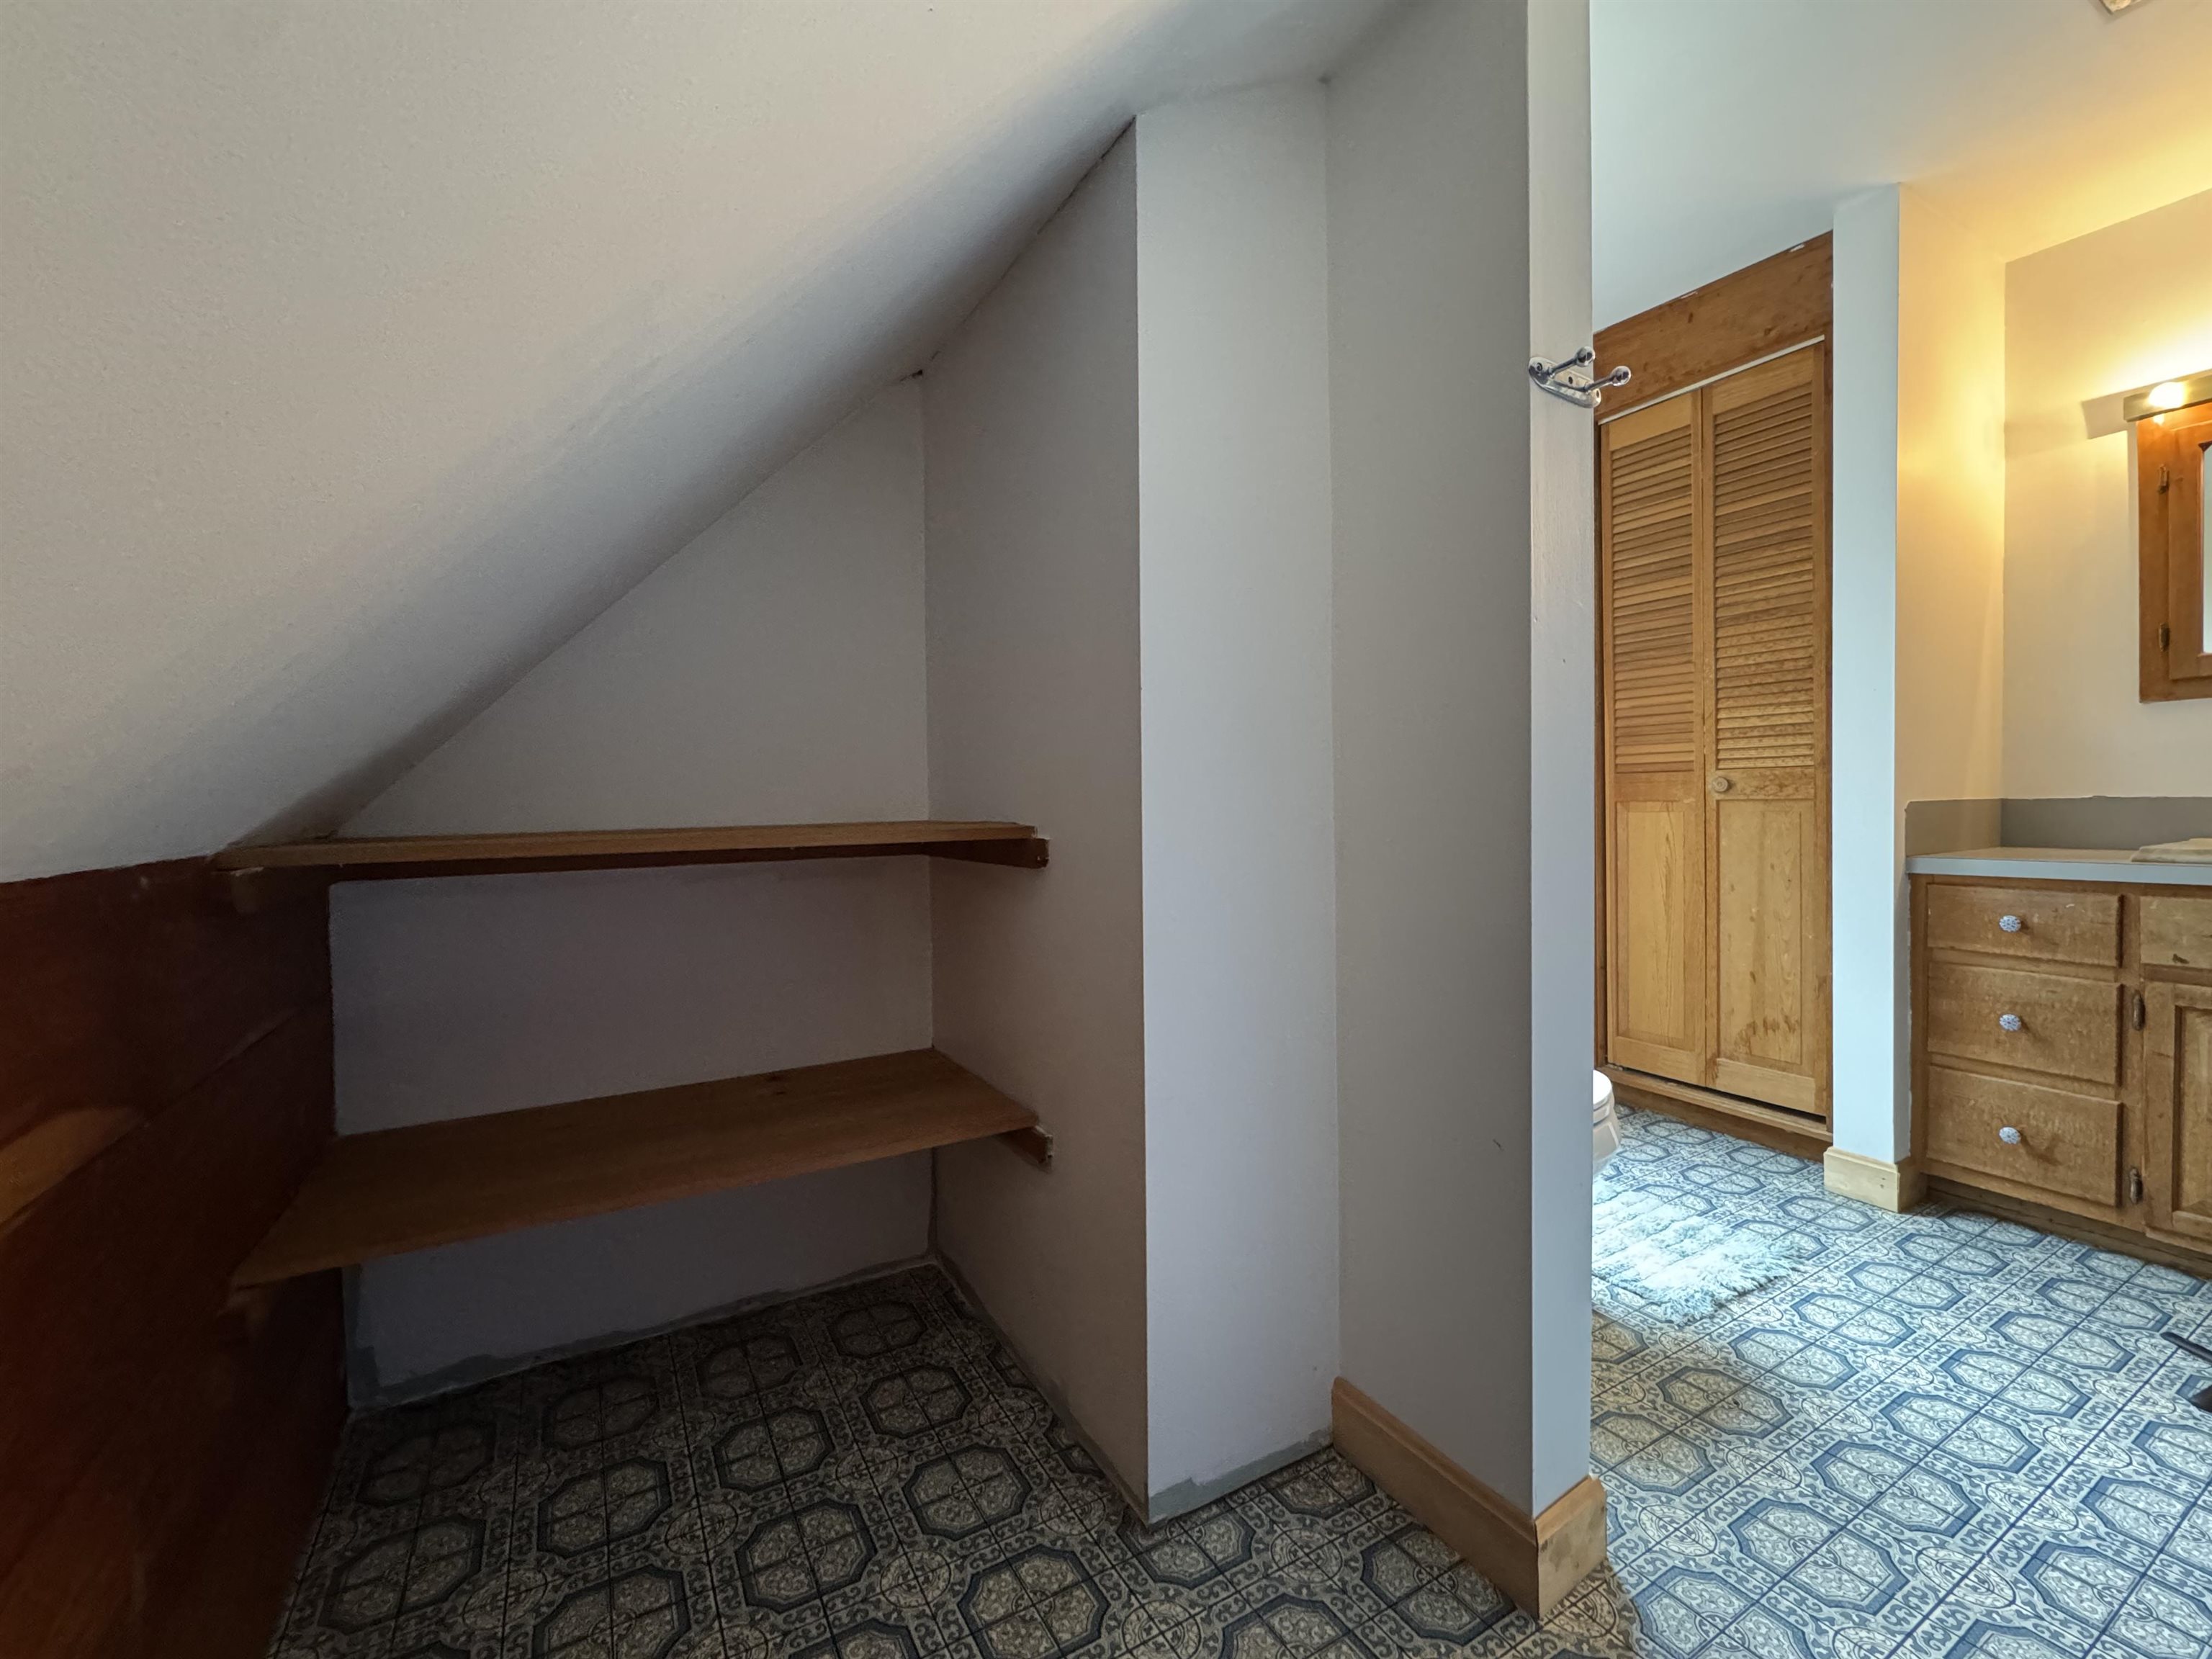 Rooms for Guest Towels
-
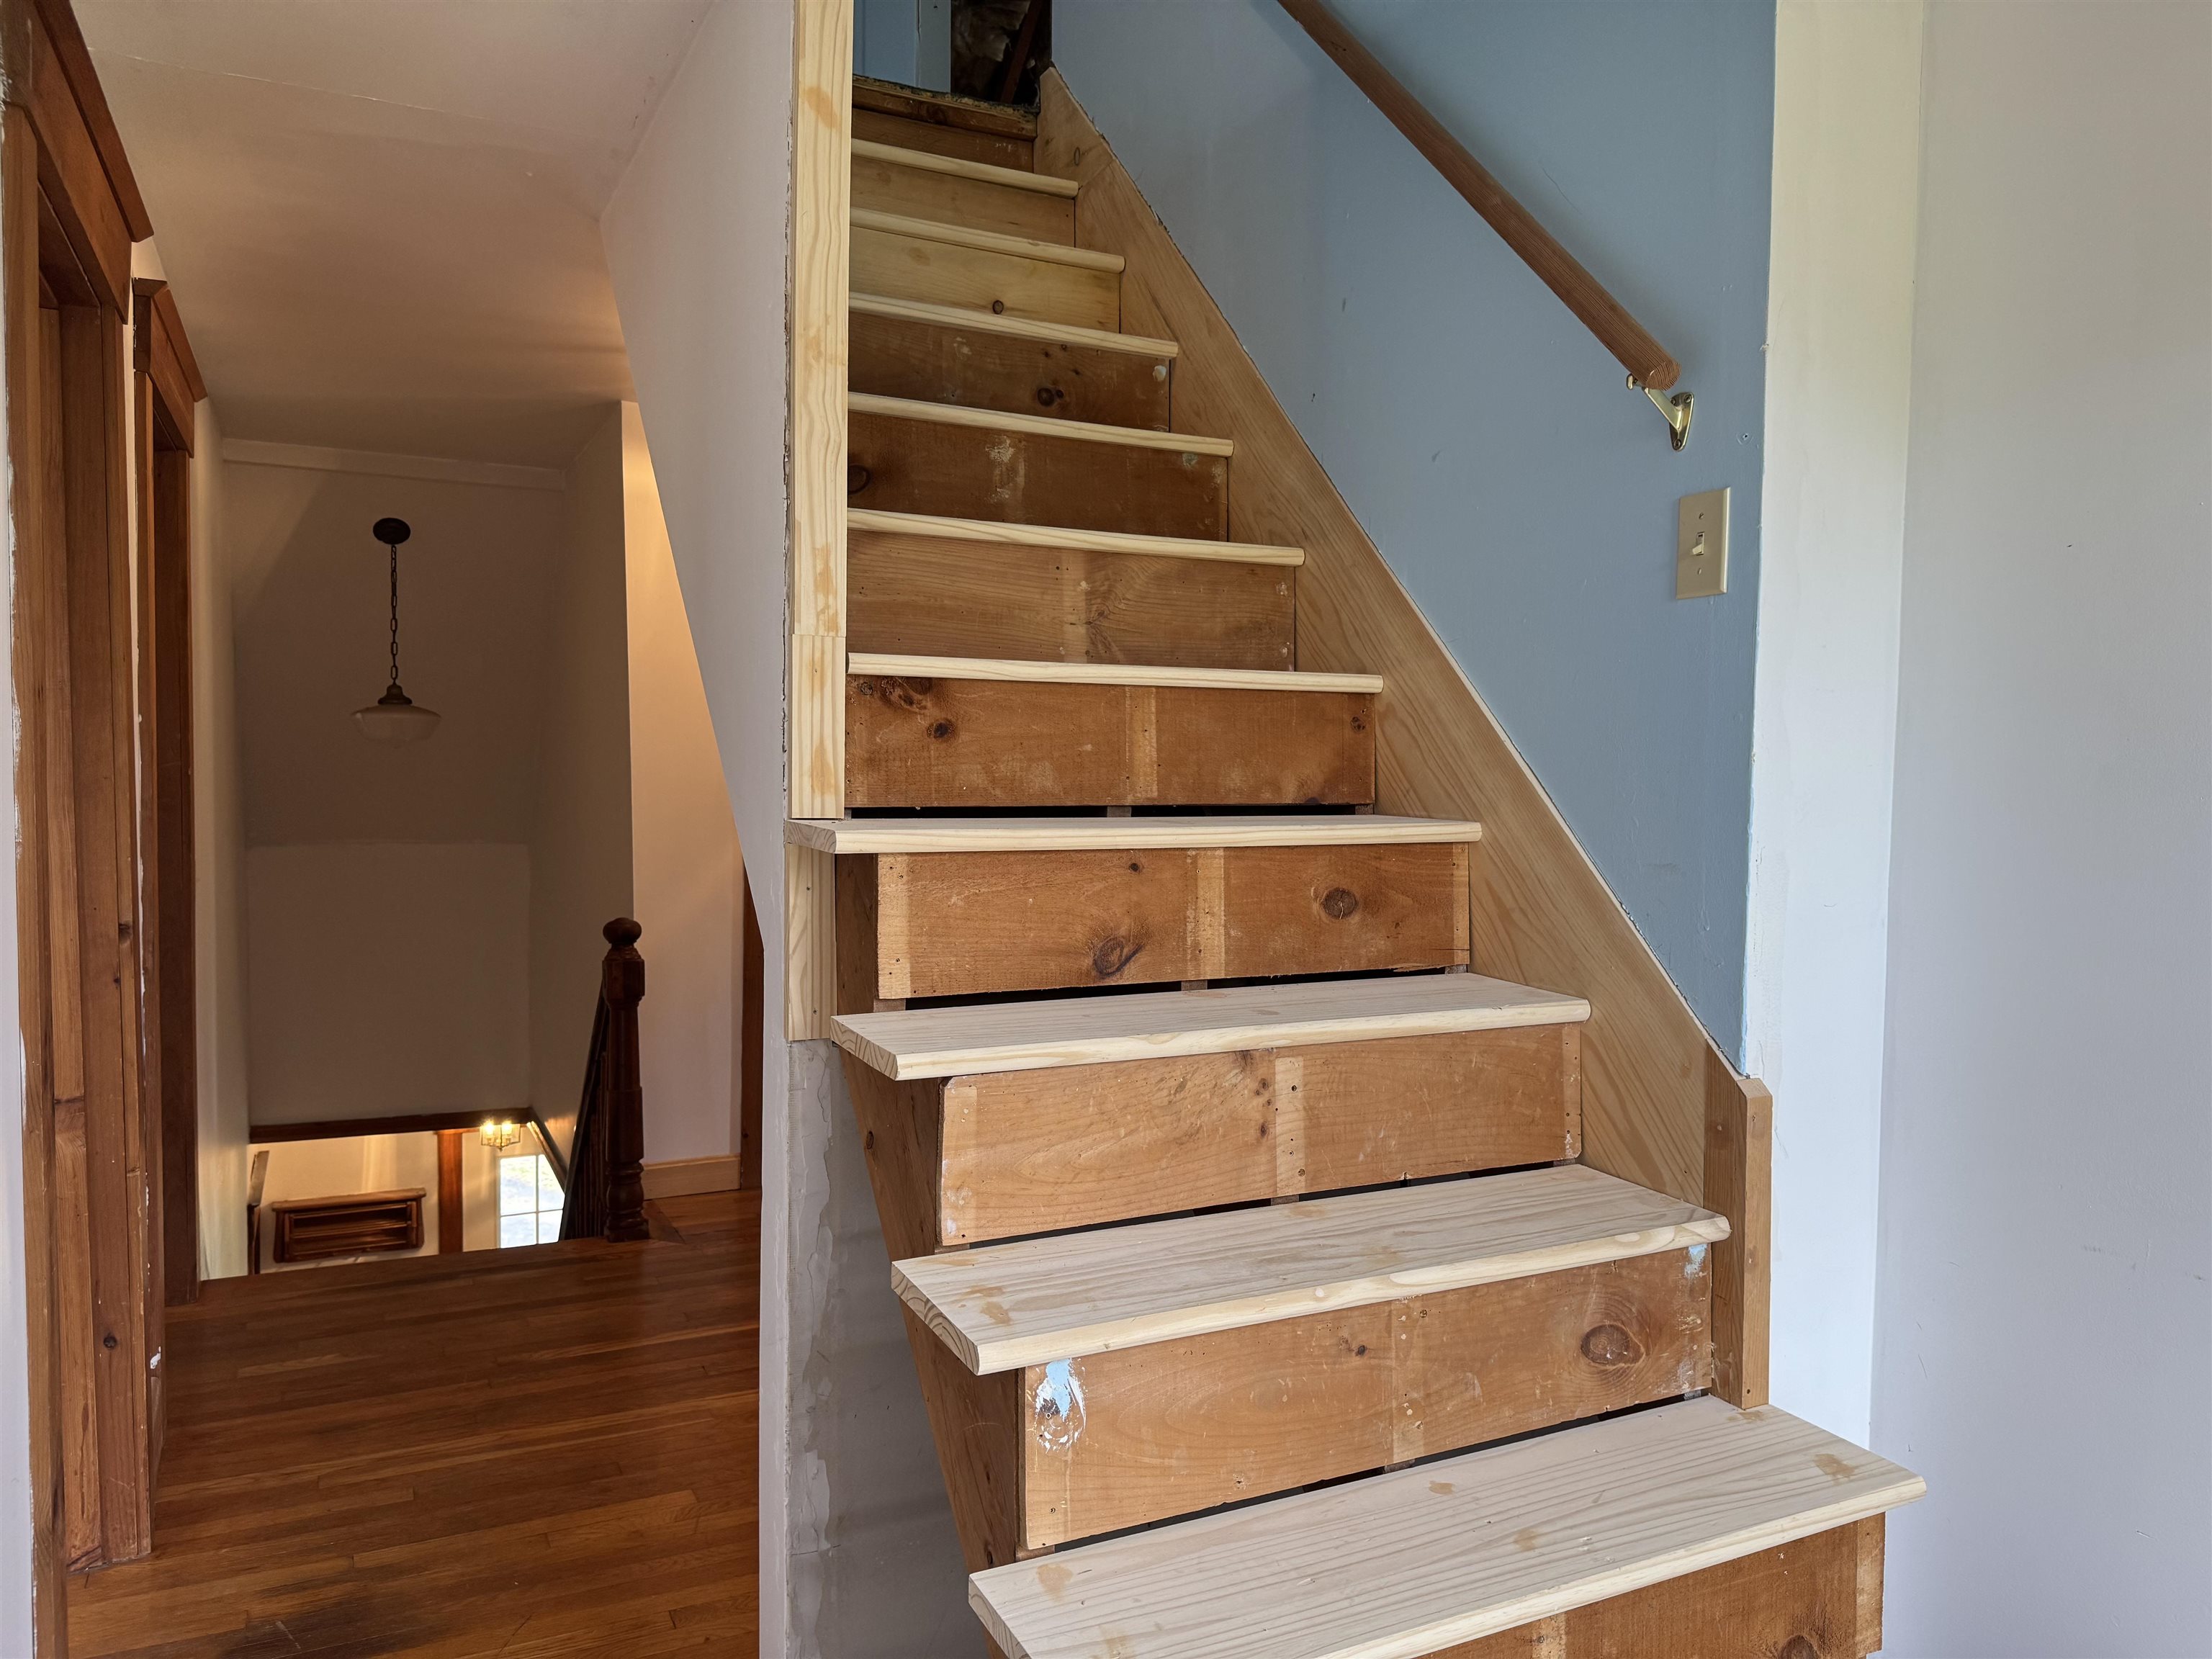 Stiars to Third Floor
-
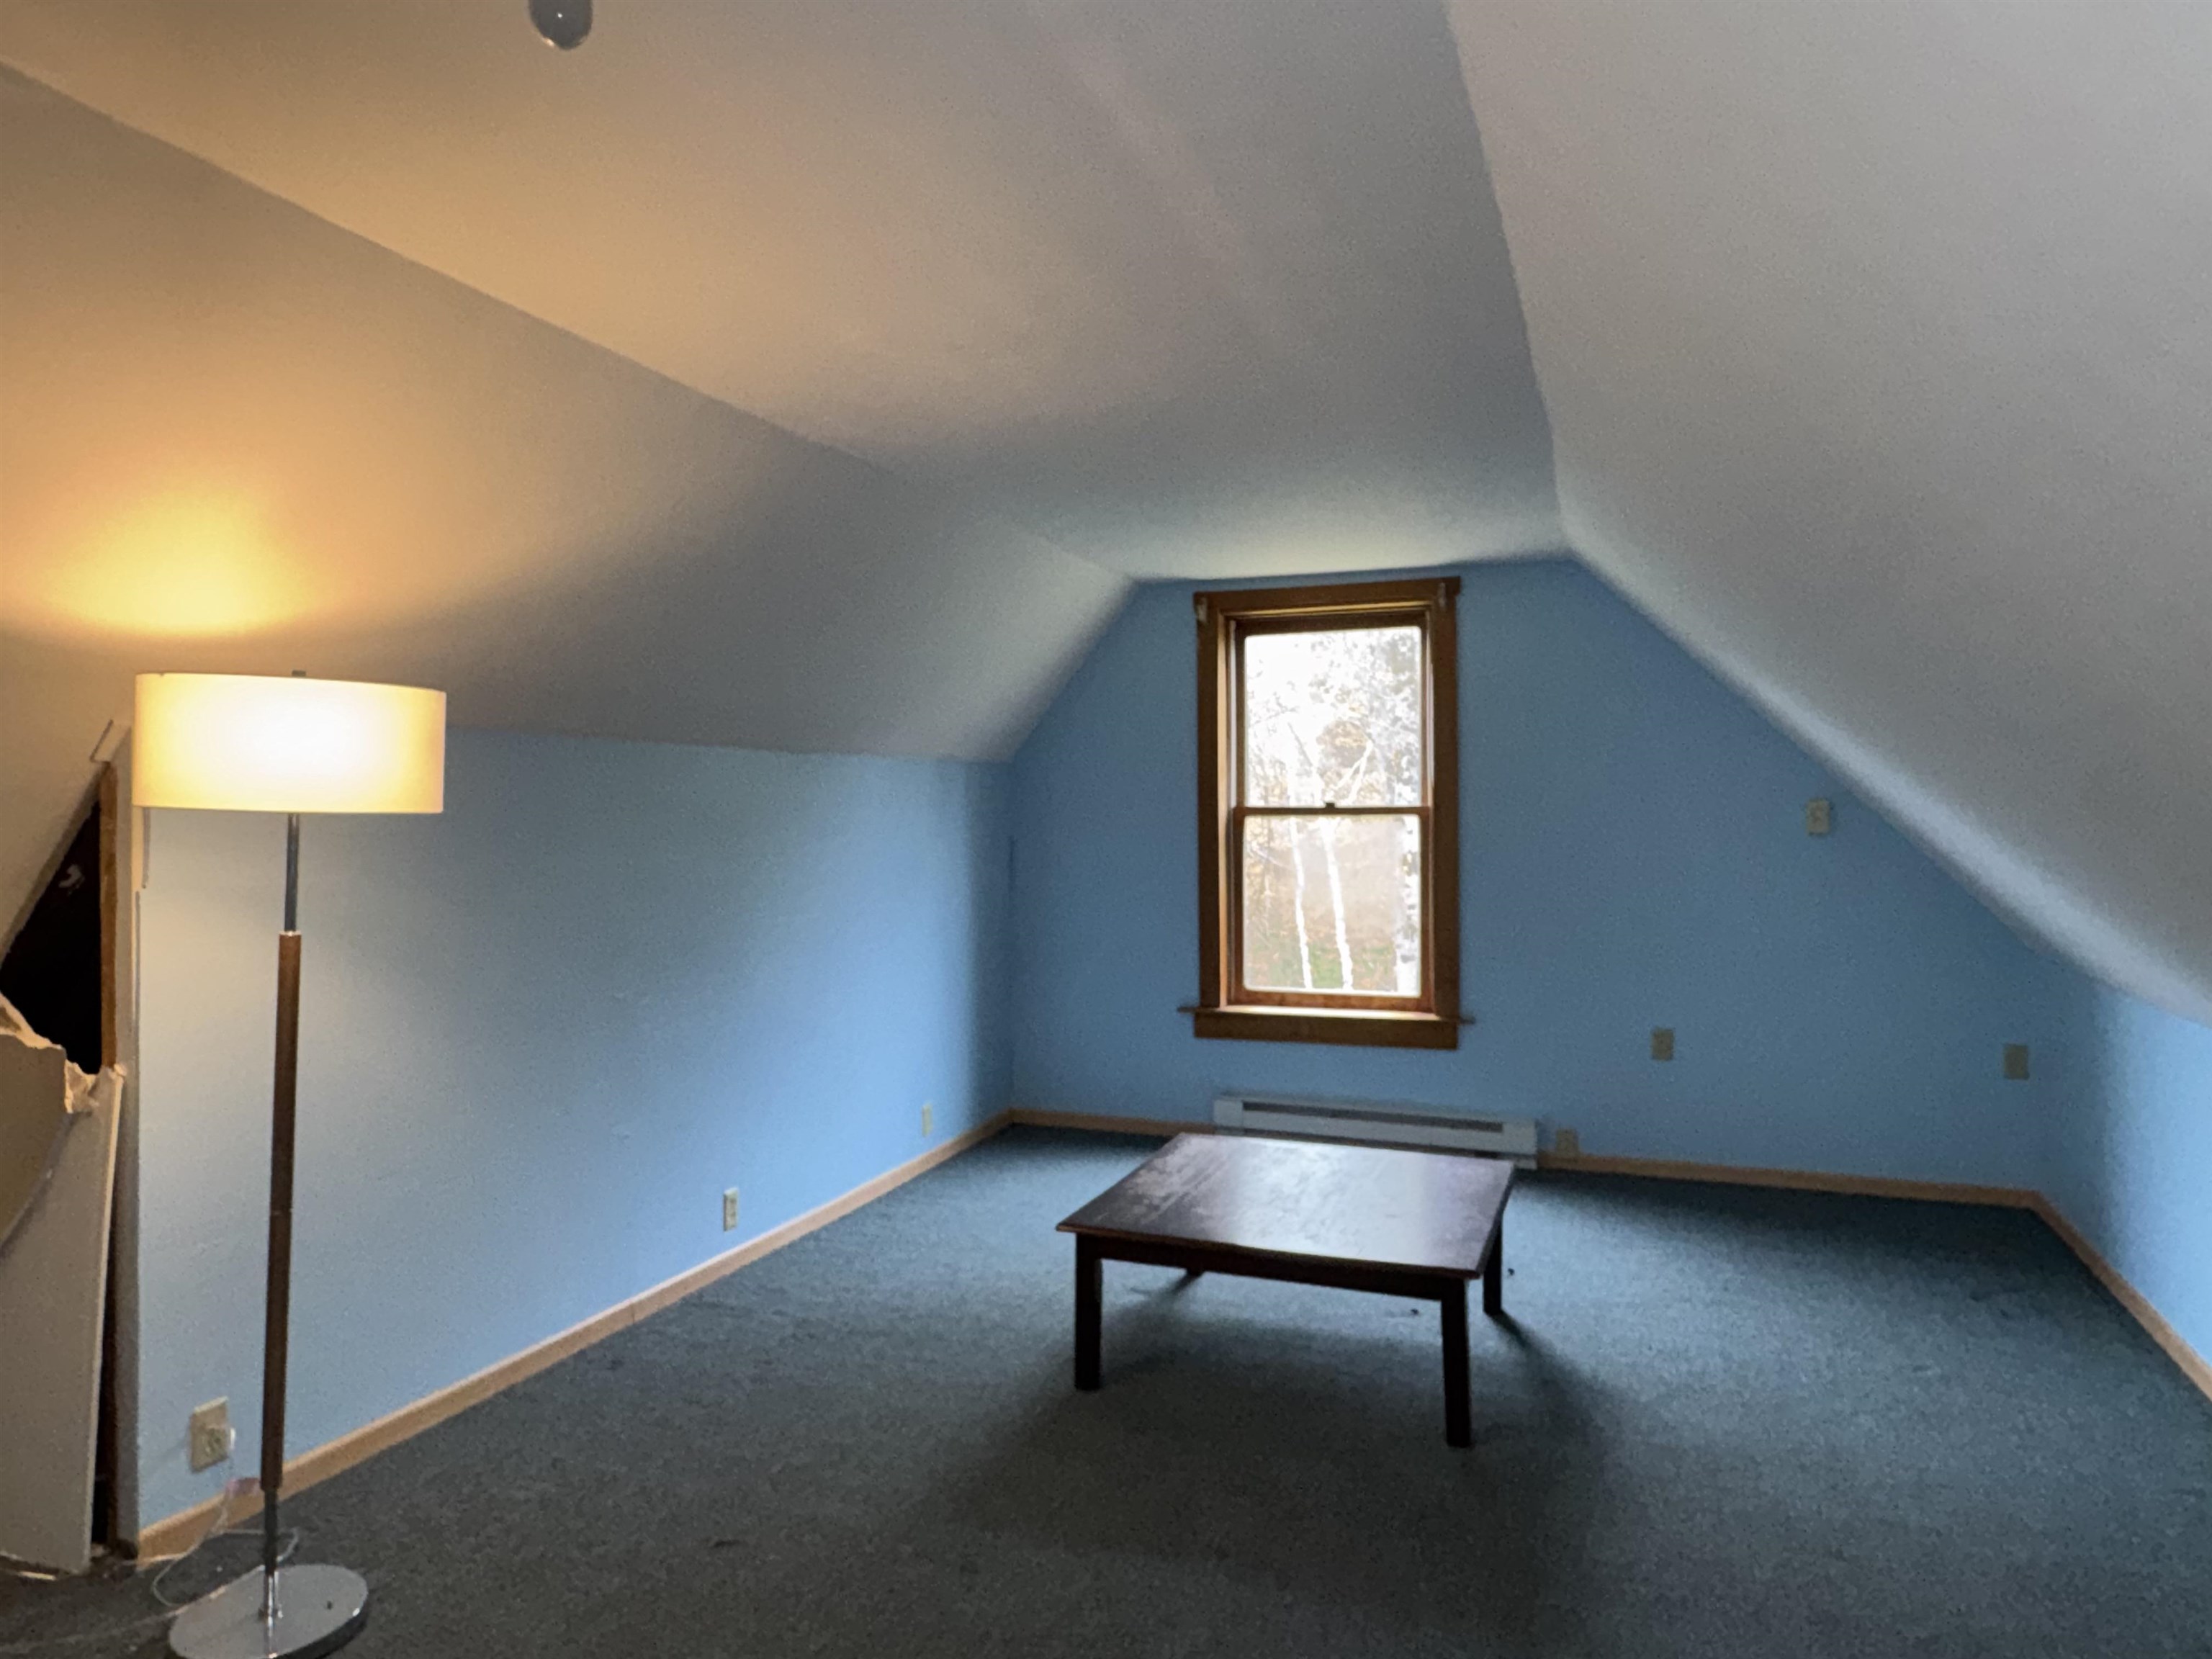 Bonus Play or Game Room
-
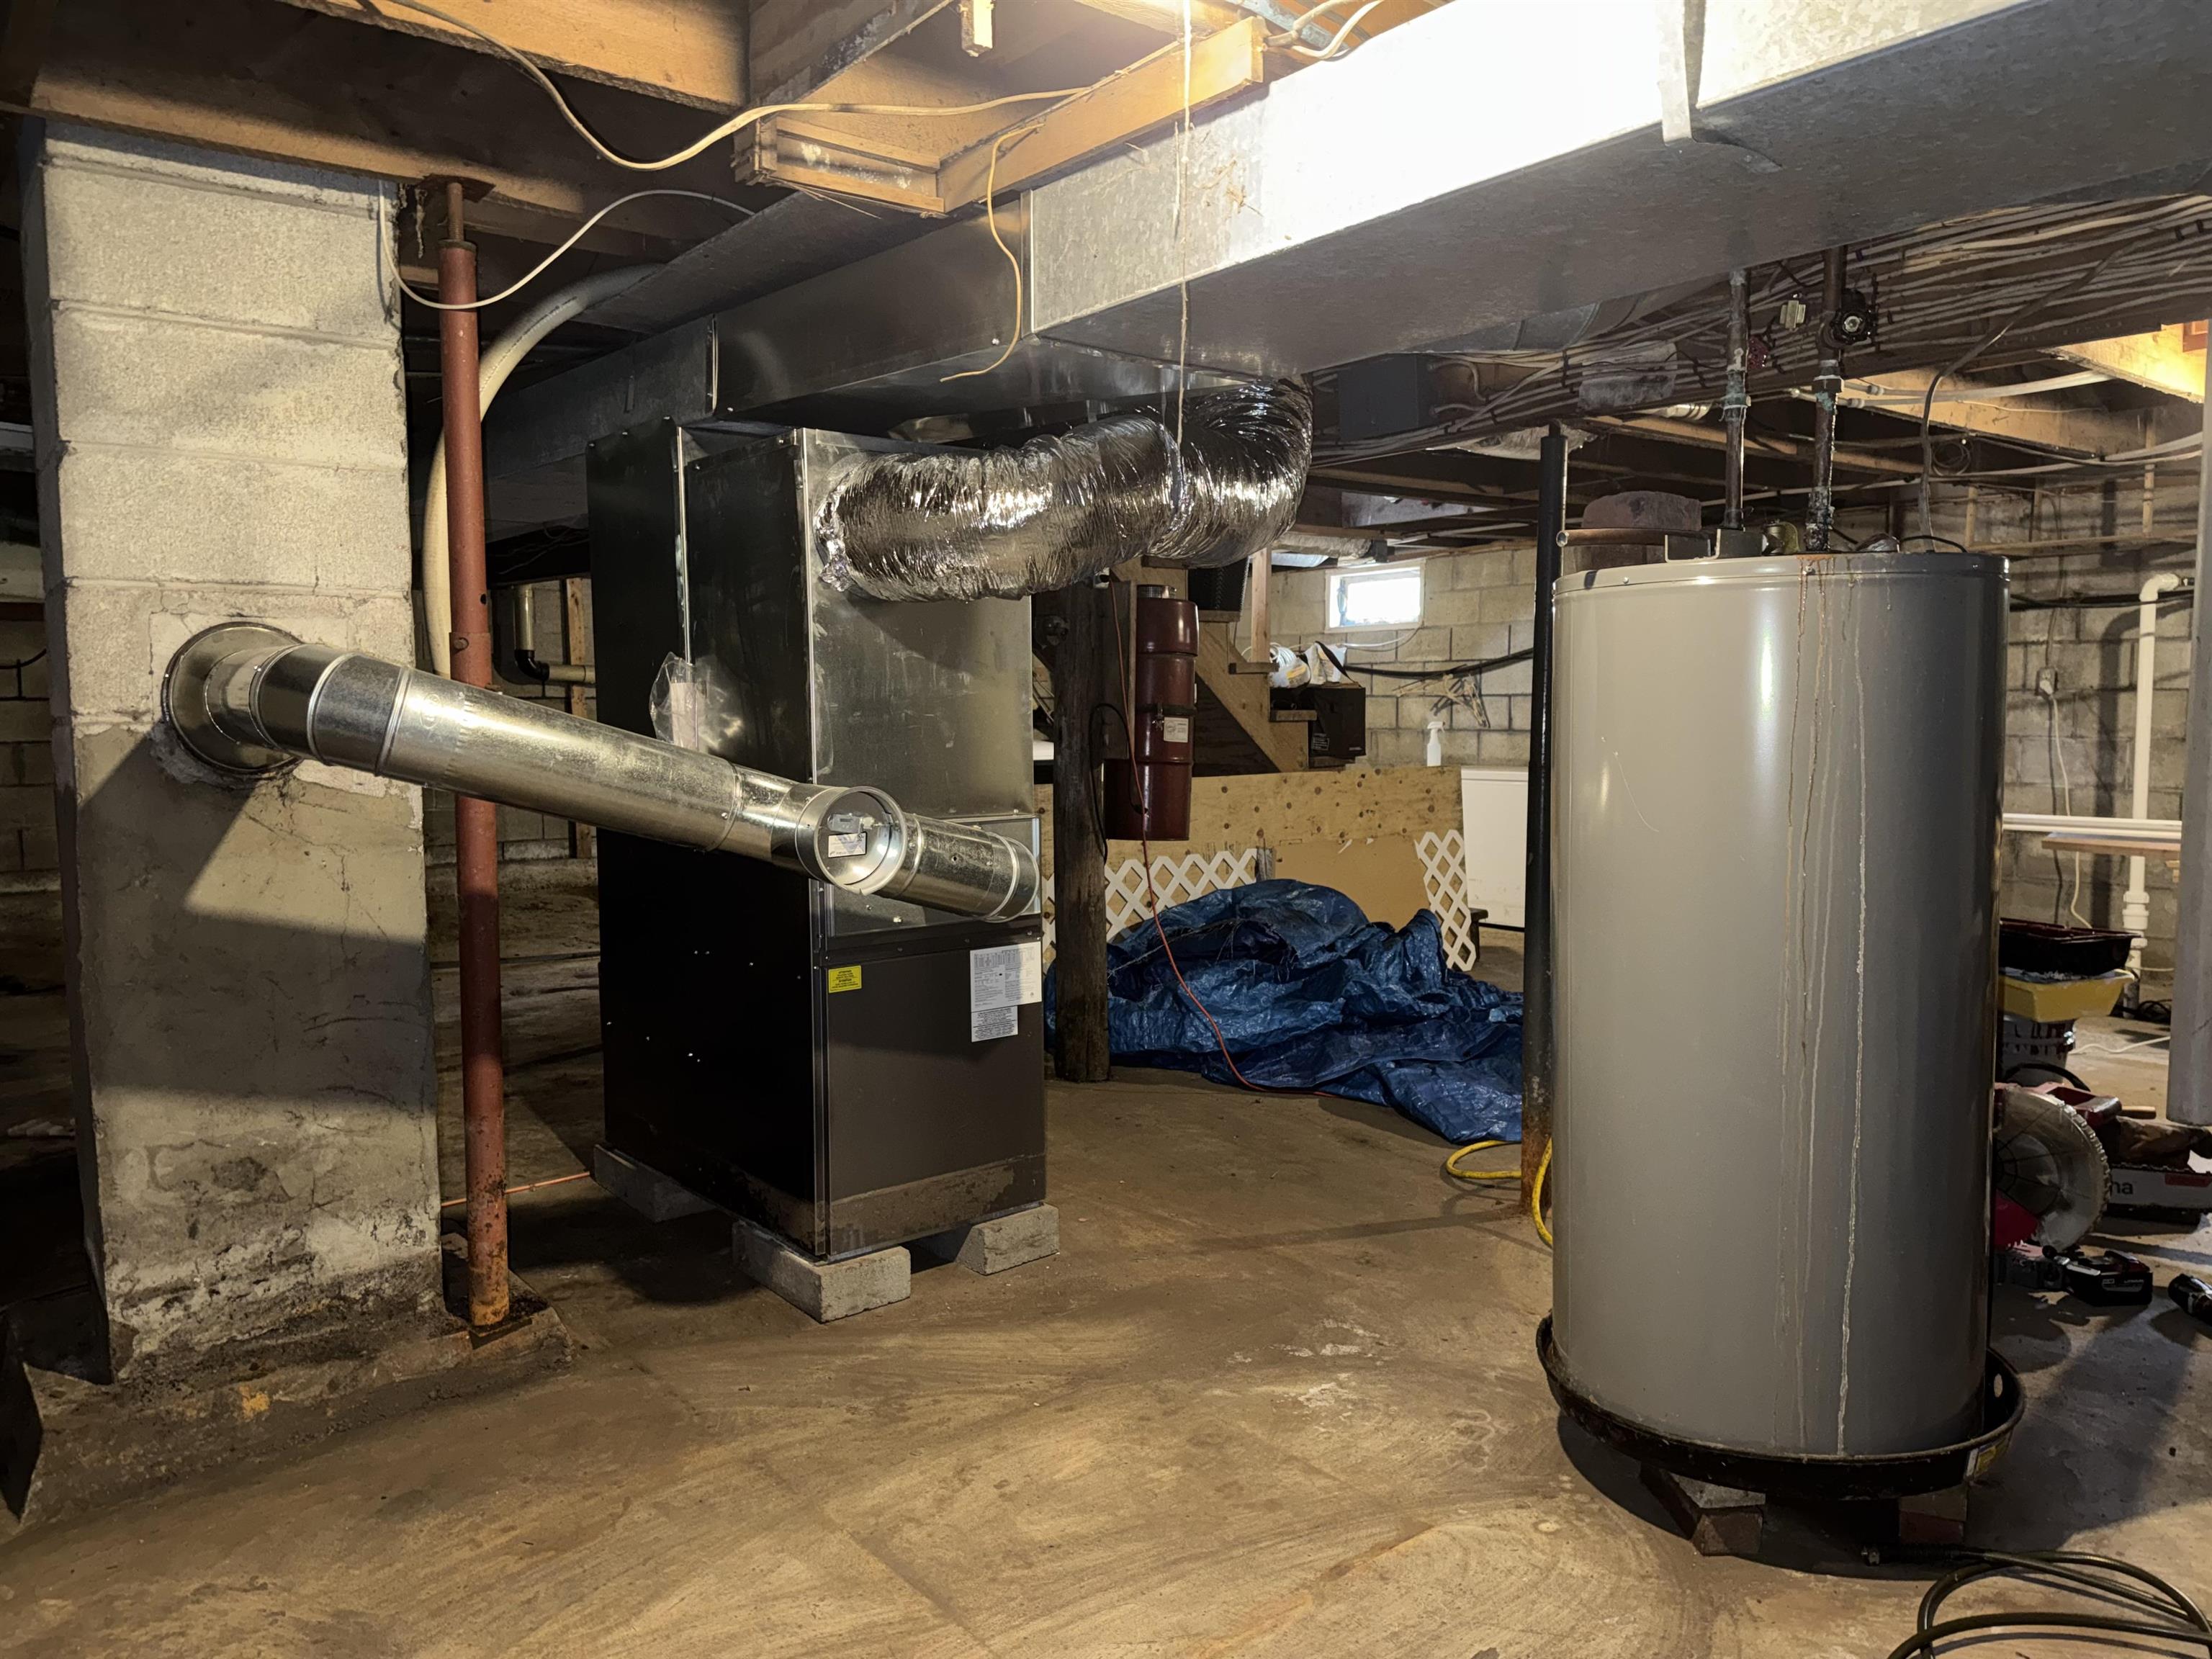 Brand New Furnace
-
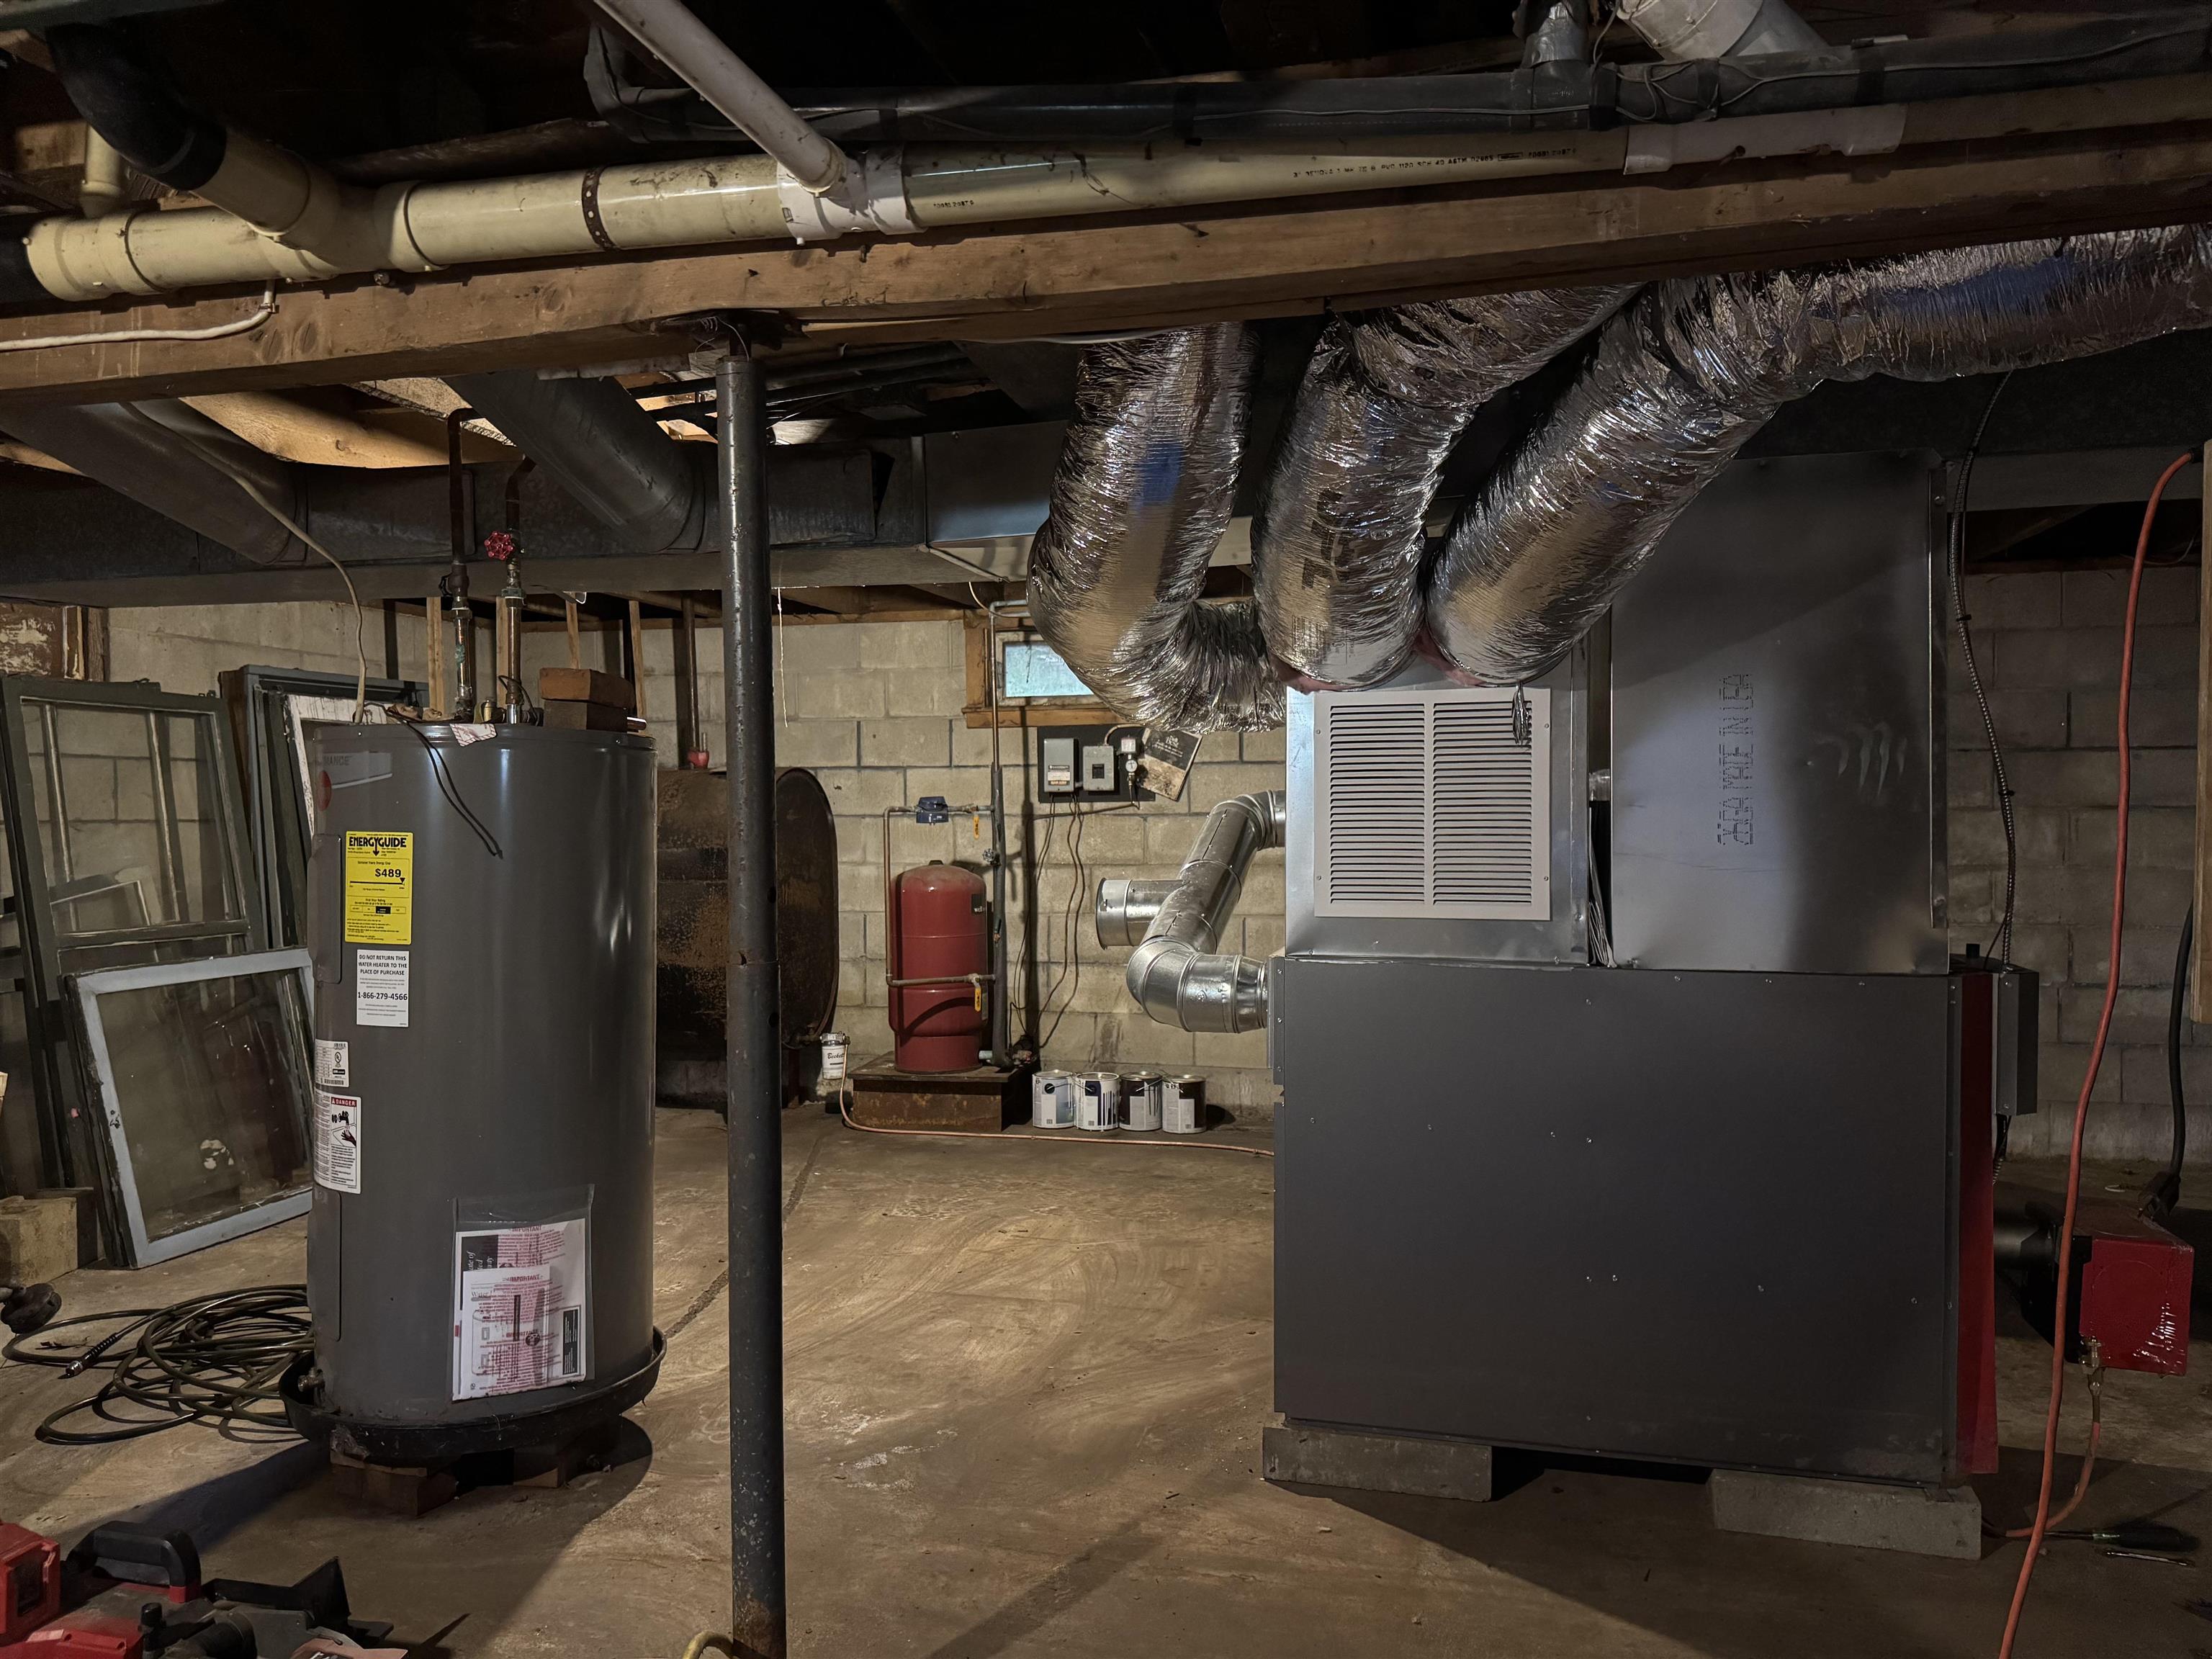 Wired for Generator
-
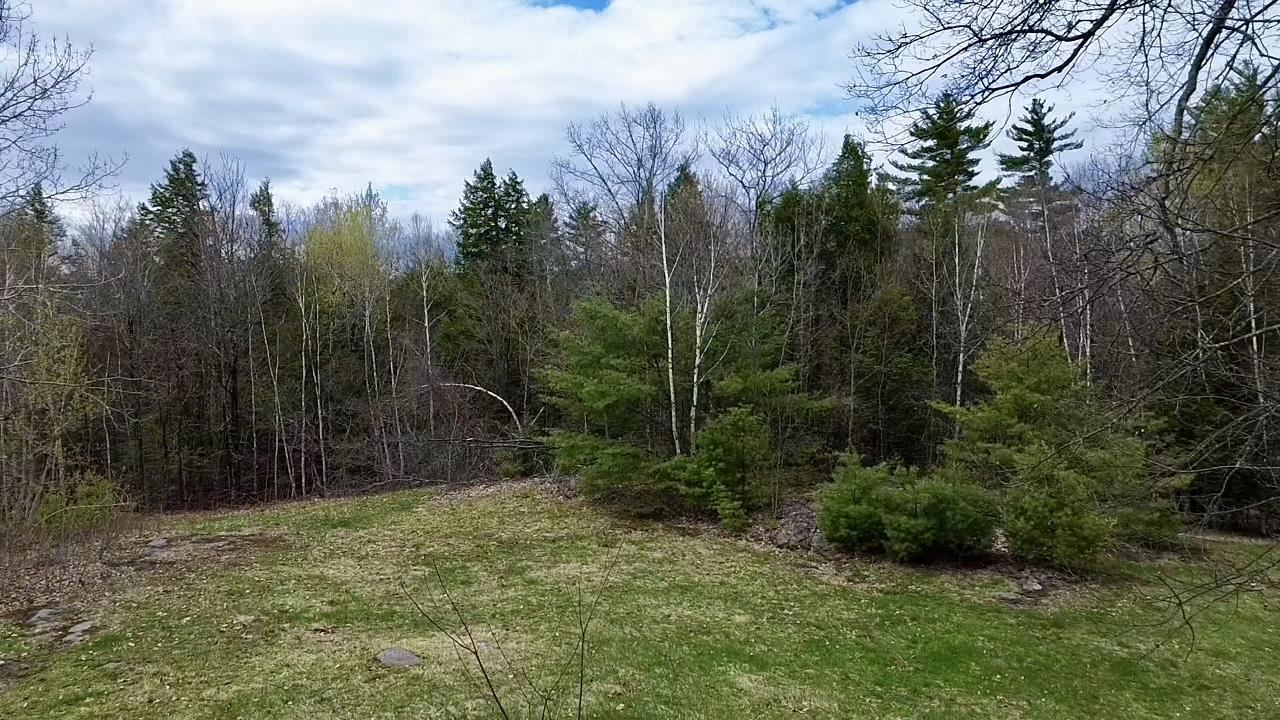 Snowshoe or Hiking at your Fingertips
-
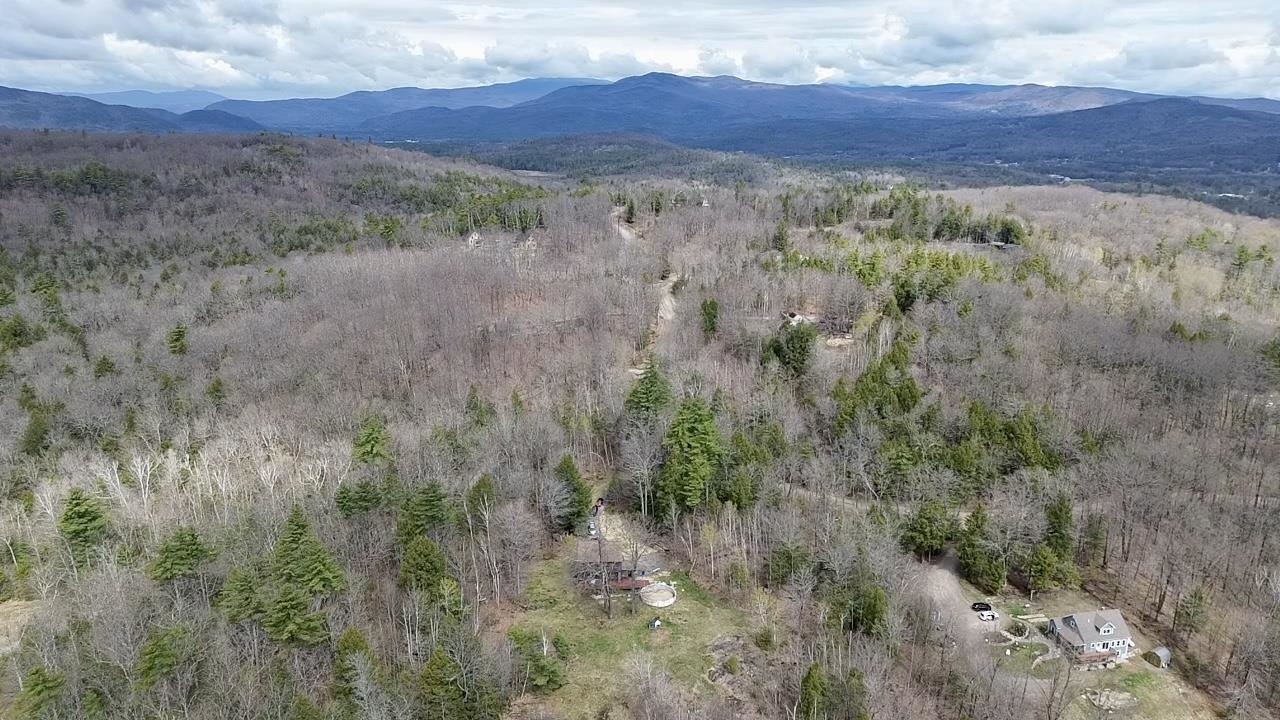 Natural Beauty Surrounds
-
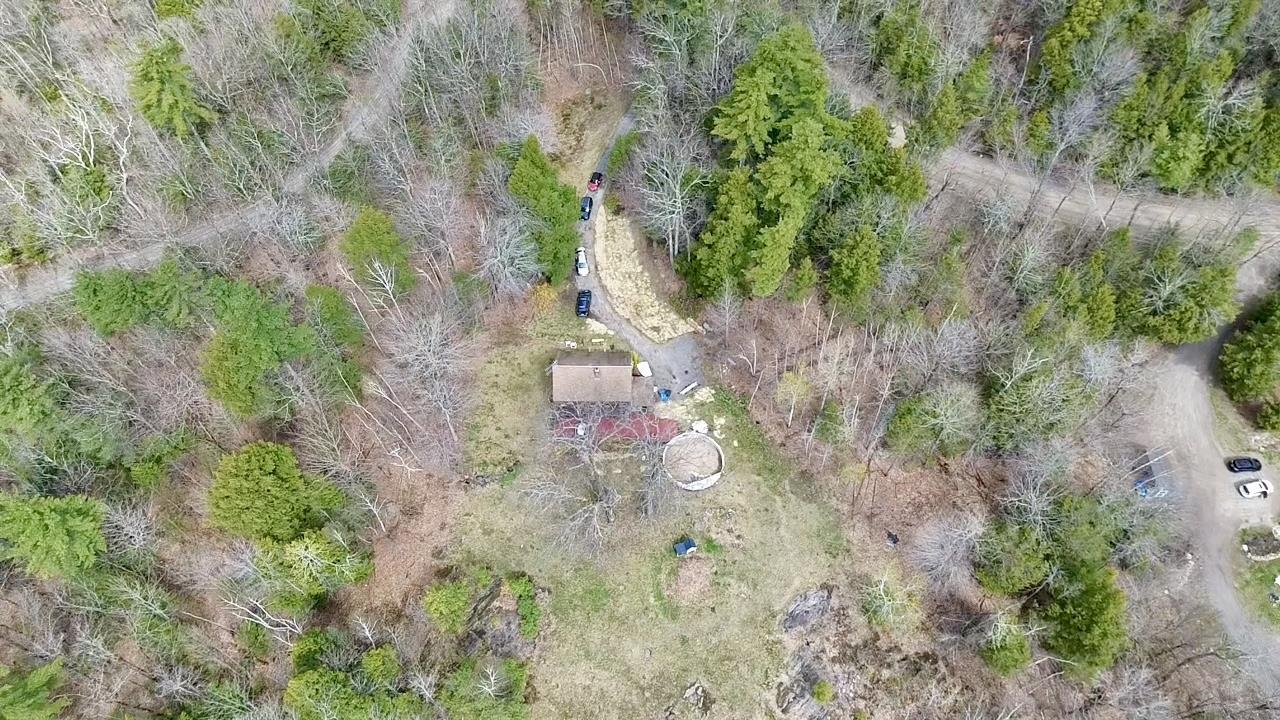 Your Private 5 Acres
15 Buck Rd. Hanover, NH 03755 603-643-3942
Big Green Real Estate is not affiliated with nor officially sanctioned by Dartmouth College
|
 |
Copyright © 2026 PrimeMLS, Inc. All rights reserved. This information is deemed reliable, but not guaranteed.
The data relating to real estate displayed on this display comes in part from the IDX Program of PrimeMLS. The information being provided is for consumers’
personal, non-commercial use and may not be used for any purpose other than to identify prospective properties consumers may be interested in purchasing.
Data last updated July 21st, 2026
|

|
PLEASE NOTE: Both New Hampshire and Vermont law require brokers and agents to disclose at the “time of first business meeting, prior to any discussion of confidential information”, in New Hampshire’s case, and “first reasonable opportunity”, in Vermont’s case, the nature of the relationships brokers have or may have with customers and clients. Each state requires that a disclosure form be presented to consumers for their review and acknowledgment at the appropriate time. These forms can be accessed at the following websites and you are encouraged to read these documents. Big Green Real Estate chooses as a business model to represent both buyers and sellers; please do not assume, without any contractual agreement otherwise, that Big Green Real Estate at this time represents your interests as an agent.
VT: VERMONT REAL ESTATE COMMISSION MANDATORY CONSUMER DISCLOSURE FORM
https://www.sec.state.vt.us/media/711742/Mandatory-Consumer-Disclosure-for-a-Non-Designated-Agency-Brokerage-Firm-9-24-2015.pd
NH: NEW HAMPSHIRE REAL ESTATE COMMISSION BROKERAGE RELATIONSHIP DISCLOSURE FORM
http://www.nh.gov/nhrec/Brokerage%20Relationship%20Disclosure%20Form%207-19-11.pdf
|
|
|
