|
$275,000 | $233 per sq.ft. | 1178 sq.ft.
2 Bedroom | 2 Bathroom | Condo , 501 Bean Hill Road Northfield NH MLS# 5088728
|
DESCRIPTION:
Looking for an affordable way into homeownership, a low-maintenance lifestyle, or a smart investment opportunity? This updated 2-bedroom, 2-bath townhouse condominium in The Highlands offers the perfect blend of comfort, convenience, and recreation in one of central New Hampshire's most accessible locations. Step inside to find remodeled kitchen and bathroom spaces that bring a fresh, modern feel to the home while maintaining a warm and welcoming atmosphere. The layout offers comfortable living spaces with room to spread out, whether you're a first-time buyer tired of rising rents, a downsizer looking for simpler living, or an investor seeking strong long-term appeal. The unfinished walk-out basement provides outstanding potential for future expansion. You might create a family room, home office, workout space, hobby area, or additional living space to fit your needs. The flexibility adds value today and opportunity for tomorrow. Outside your door, The Highlands offers an easy lifestyle with association amenities including an in-ground pool for relaxing summer days. Outdoor enthusiasts will love the proximity to the Highlands Mountain Bike Park, hiking trails, and year-round recreation. Spend your winters skiing at nearby Gunstock Mountain Resort just about 25 minutes away, or enjoy quick access to the Lakes Region for boating, beaches, dining, and weekend adventures. Commuters and travelers alike will appreciate being just minutes from Route 93, making trips north to the White Mountains or south toward Concord and Manchester simple and convenient. Shopping, restaurants, and everyday essentials are also nearby, giving you the perfect balance of recreation and practicality. Whether you're searching for your first home, a weekend escape, an easy-care downsizing option, or an investment property with strong appeal, this move-in ready is a rare find in today's market.
Flooring: Laminate
Appliances : Dishwasher | Dryer | Freezer | Microwave | Gas Range | Refrigerator | Washer
Association Fees : $340.00
Association Fee Includes :
Association Fees 2 : $253.34
Association Fee 2 Includes : Sewer | Water
|
ROOM INFORMATION
|
| ROOM | SIZE | FLOOR |
| Total Rooms: | 5 | | | Total Baths: | 2 | | | Full Baths: | 1 | | | 1/2 Baths: | 1 | | | Total Bedrooms: | 2 | |
|
FEATURES AND DETAILS
|
CONSTRUCTION: Vinyl Siding | Price Per SQ.FT. 233.45 | Year Built: 1987
|
|
LAND DESCRIPTION:
LOT DESCRIPTION: Condo Development | Country Setting | Recreational
|
Livable Space: 1178
Above Grade Sq.Ft.: 1178
Below Grade Sq.Ft.: 0
Heating: Propane | Forced Air | Hot Air
Cooling: None
Electric: 100 Amp Service
Style: Townhouse
Roof: Architectural Shingle
Water: Community | Private
Sewer: Community
|
|
|
Zoned: R1SF S
Surveyed: Unk
Flood Zone: No
Seasonal: No
Driveway: Common/Shared | Paved
|
|
|
|
|
ADDITIONAL INFORMATION
|
Taxes $3,425 | Assesed Value $199,600 in 2025 |
|
|
SCHOOLS
School District: Winnisquam Regional
Elementary School: Southwick School
Middle School: Winnisquam Middle School
High School: Winnisquam High School |
|
-
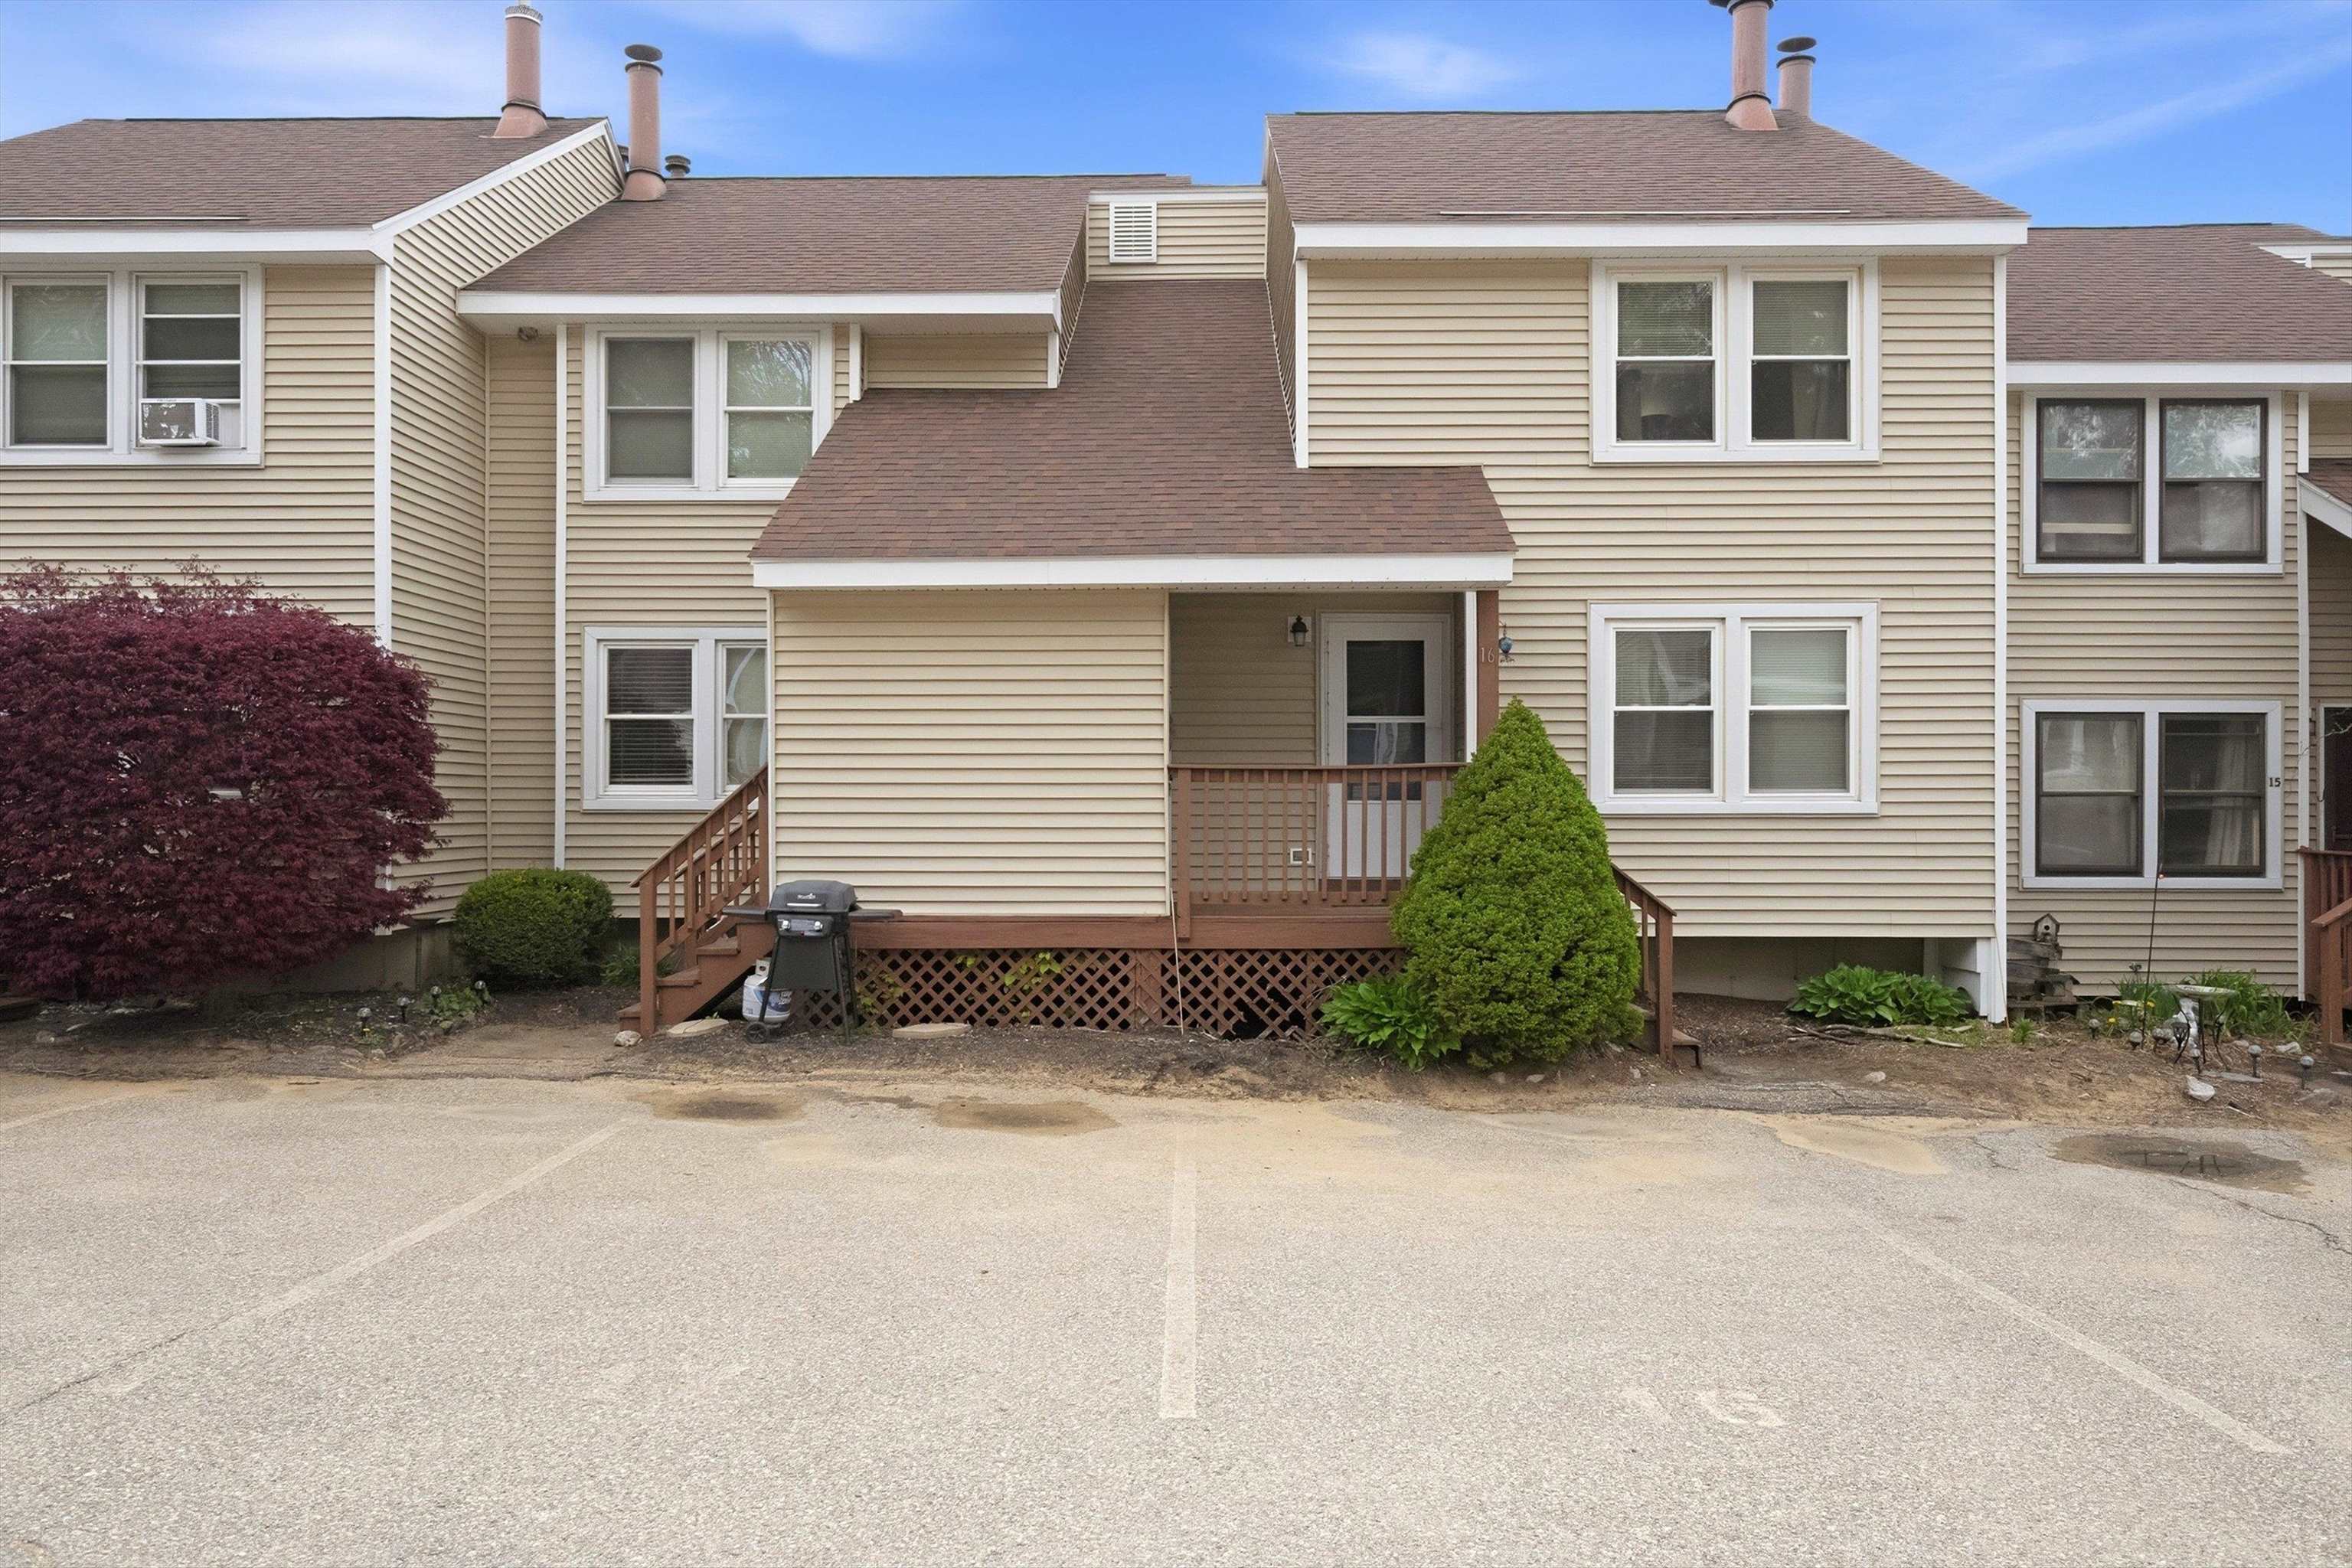 Welcome to Unit 16 at Highlands Condominiums
-
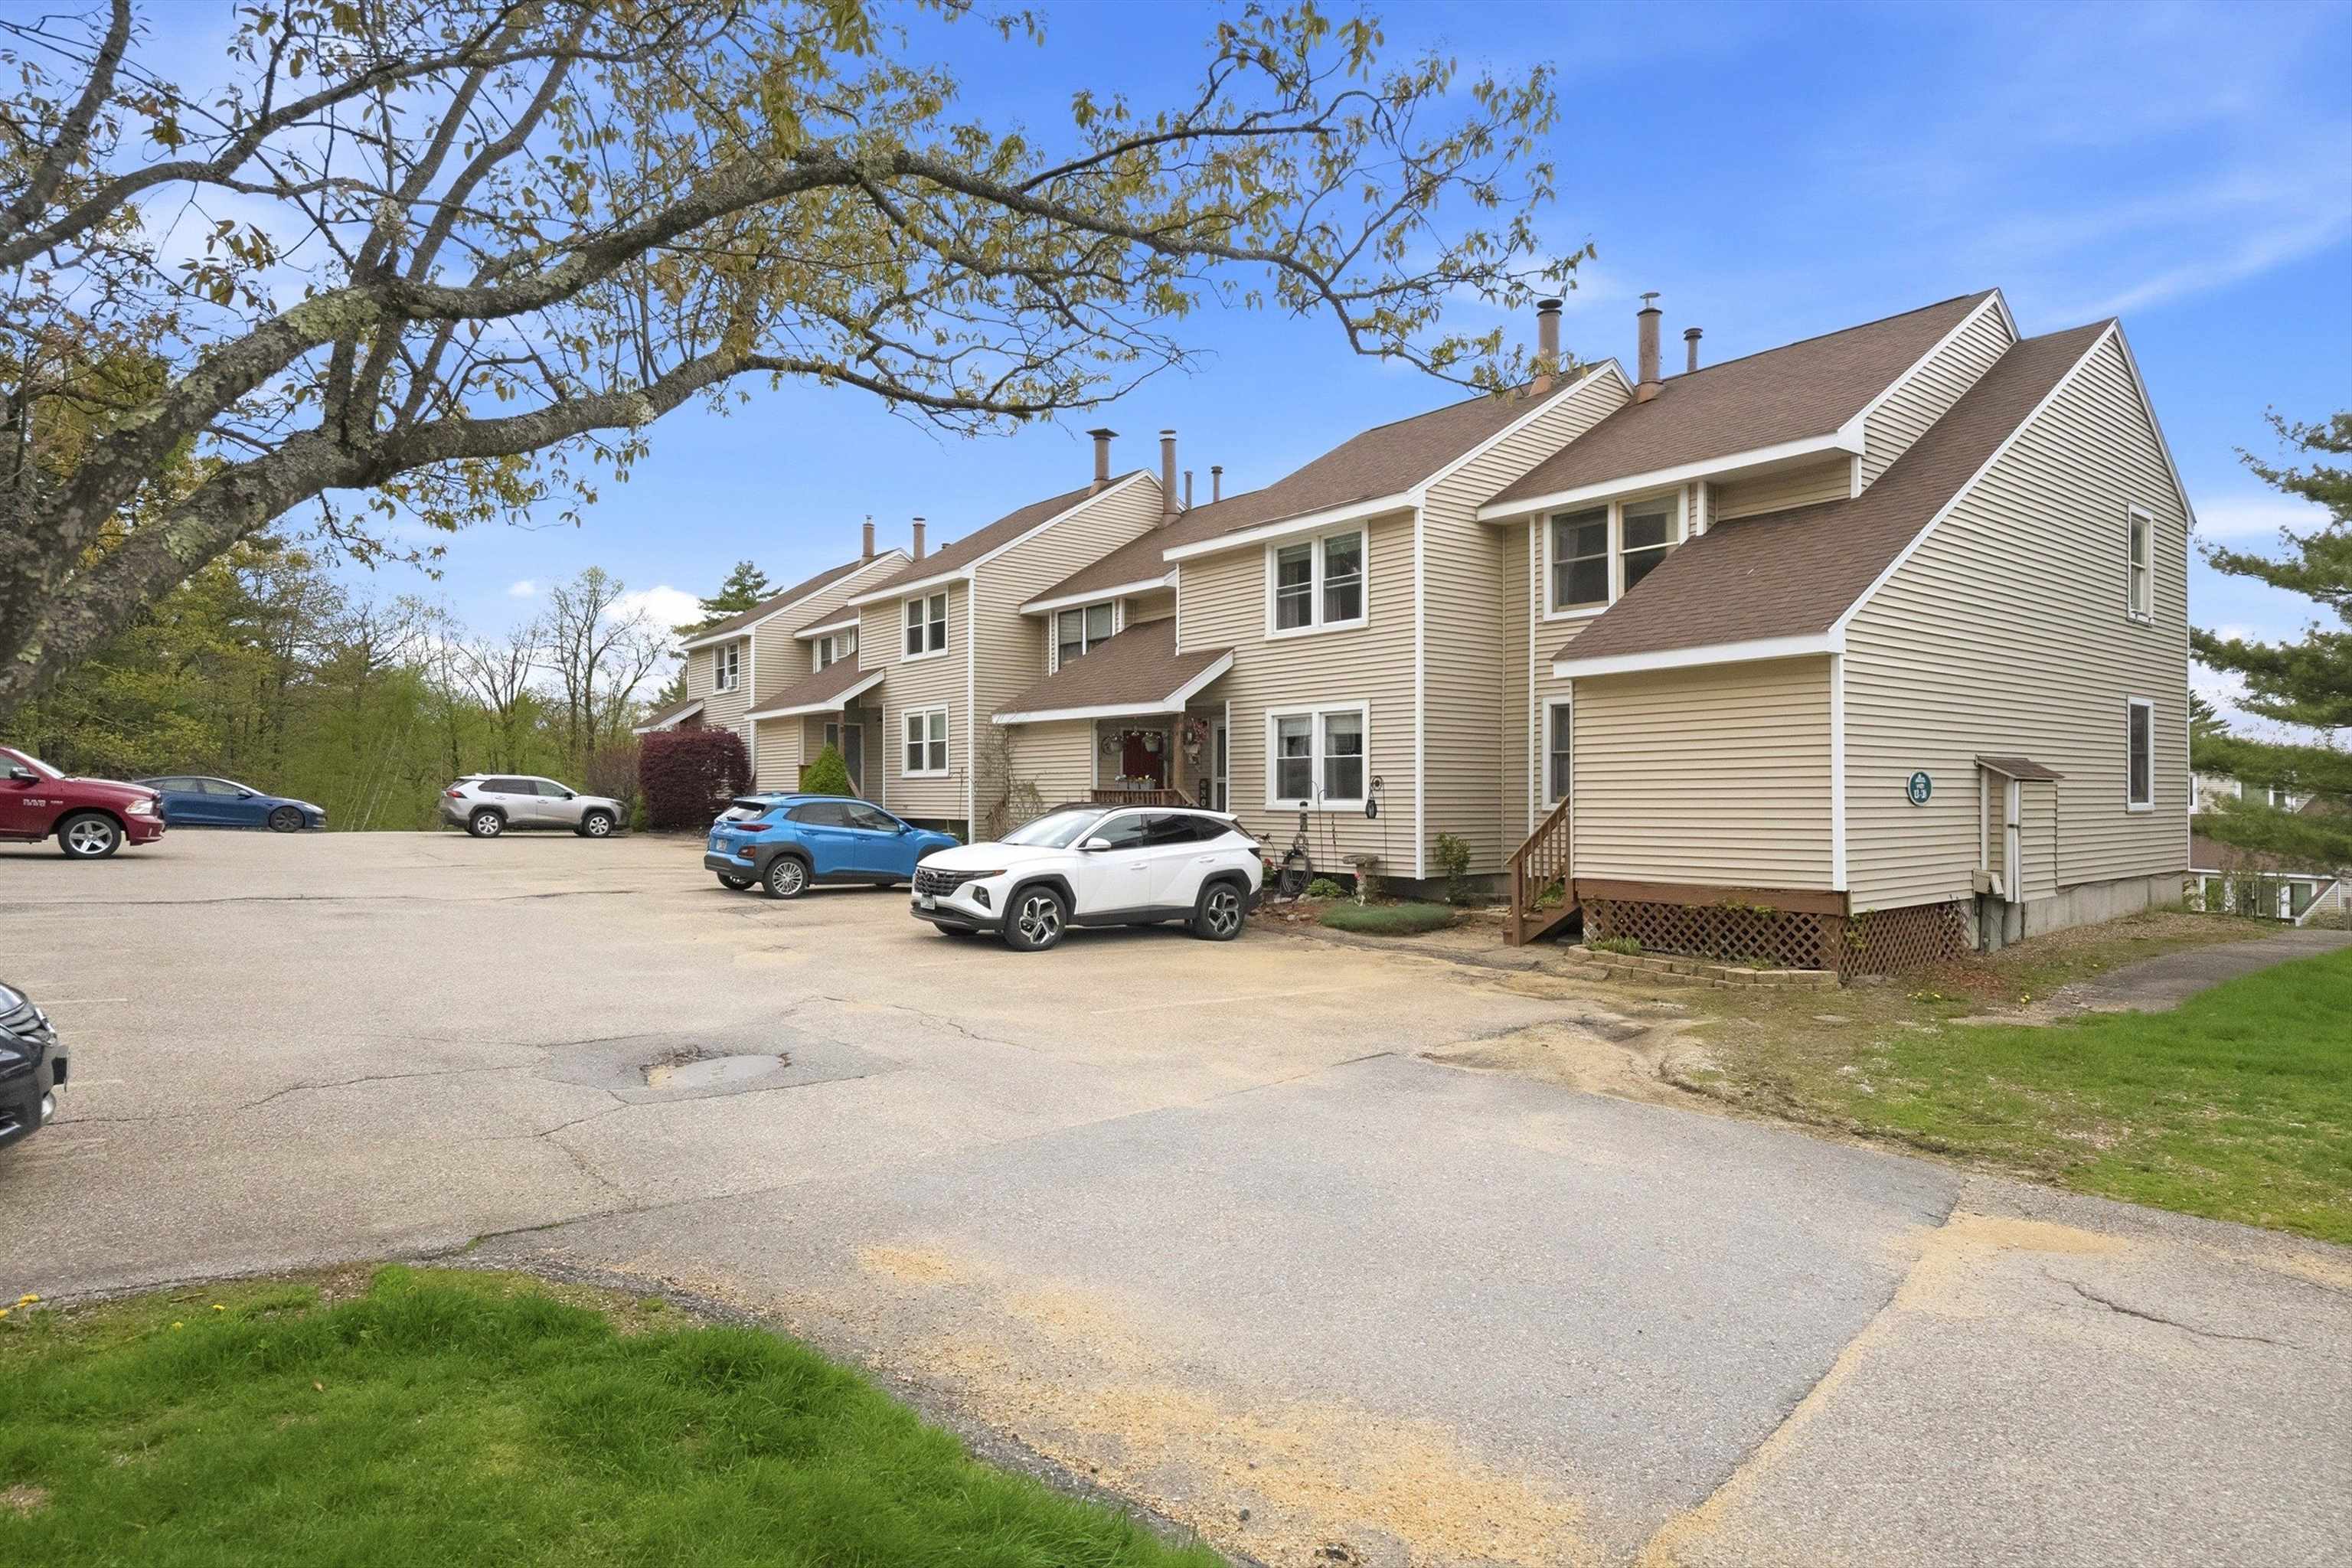 An Affordable Option to Home Ownership
-
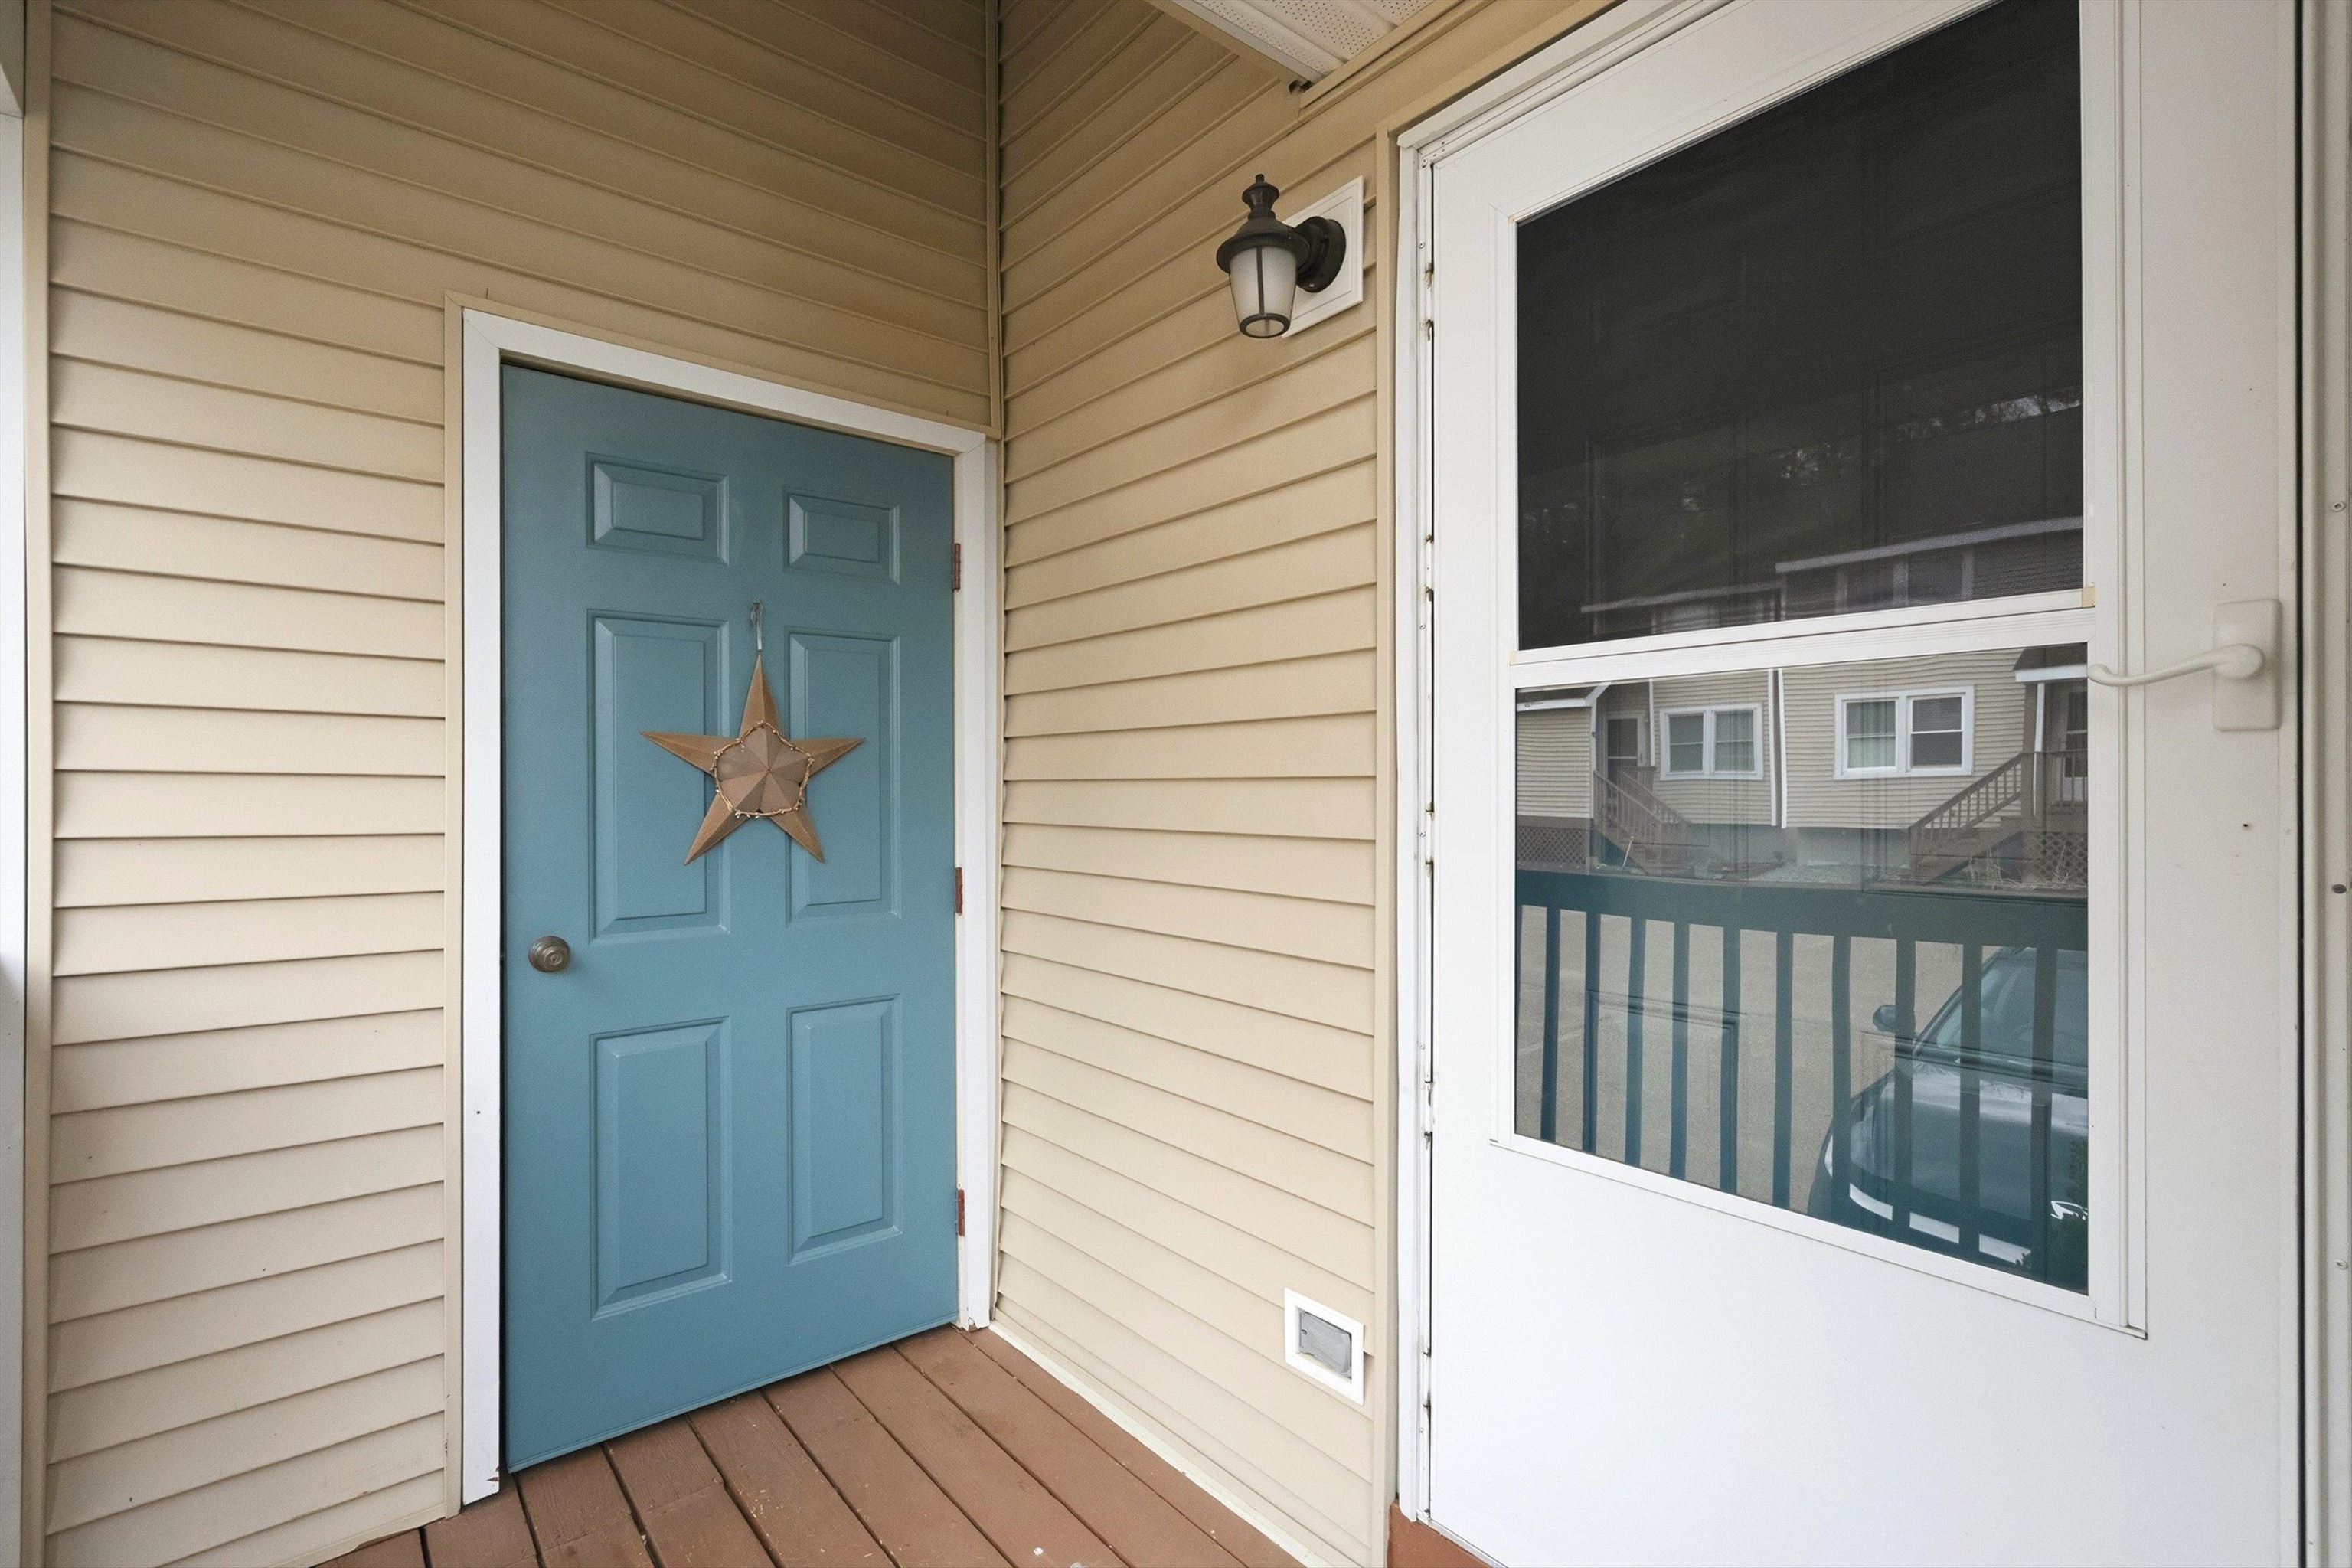 Complete with Outdoor Storage
-
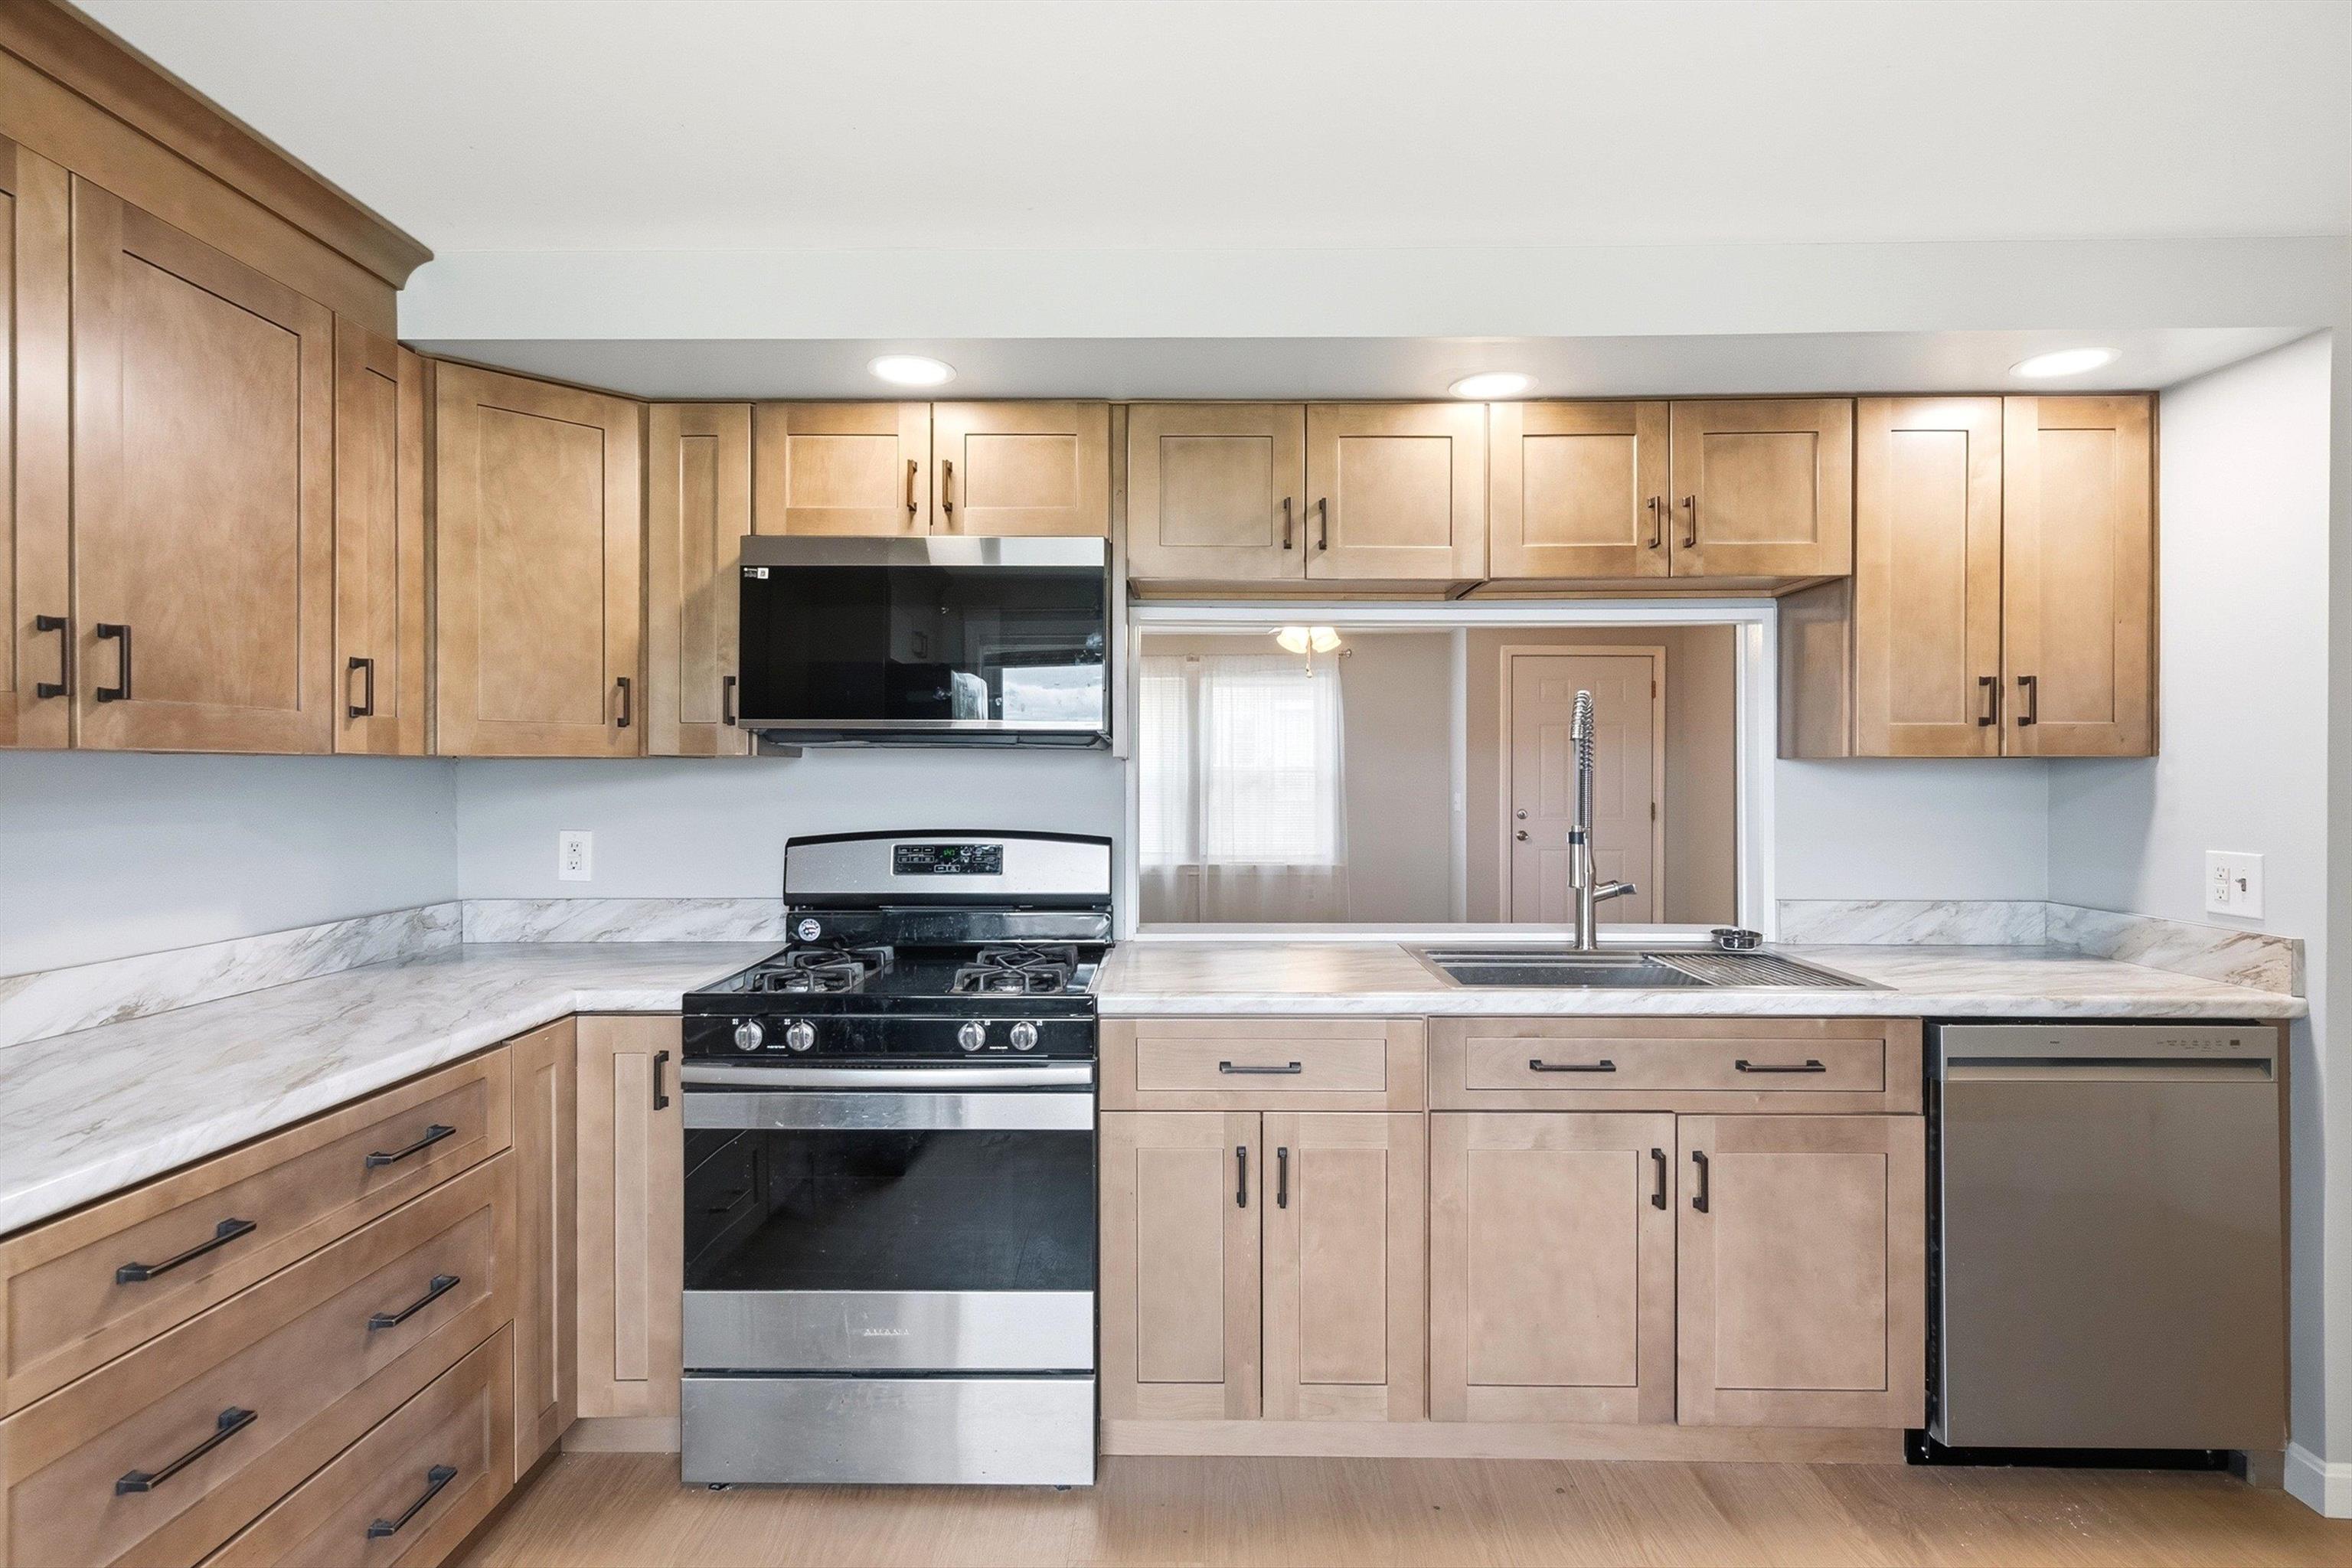 Completely Remodeled Kitchen
-
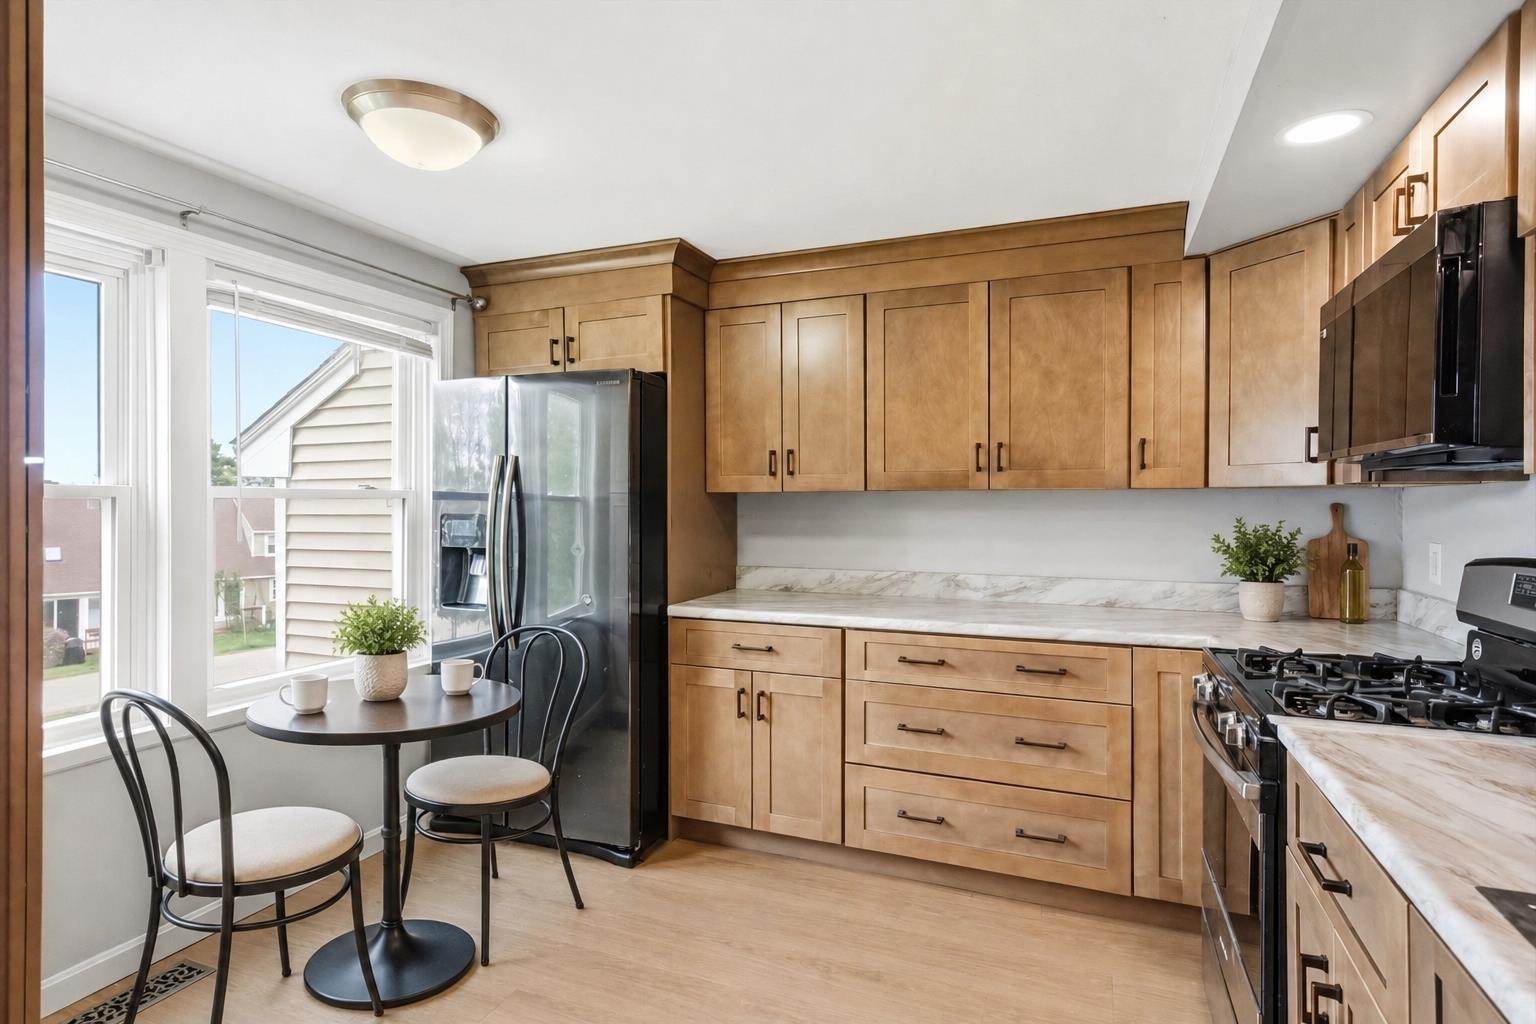 Virtually Staged Kitchen with Breakfast Area
-
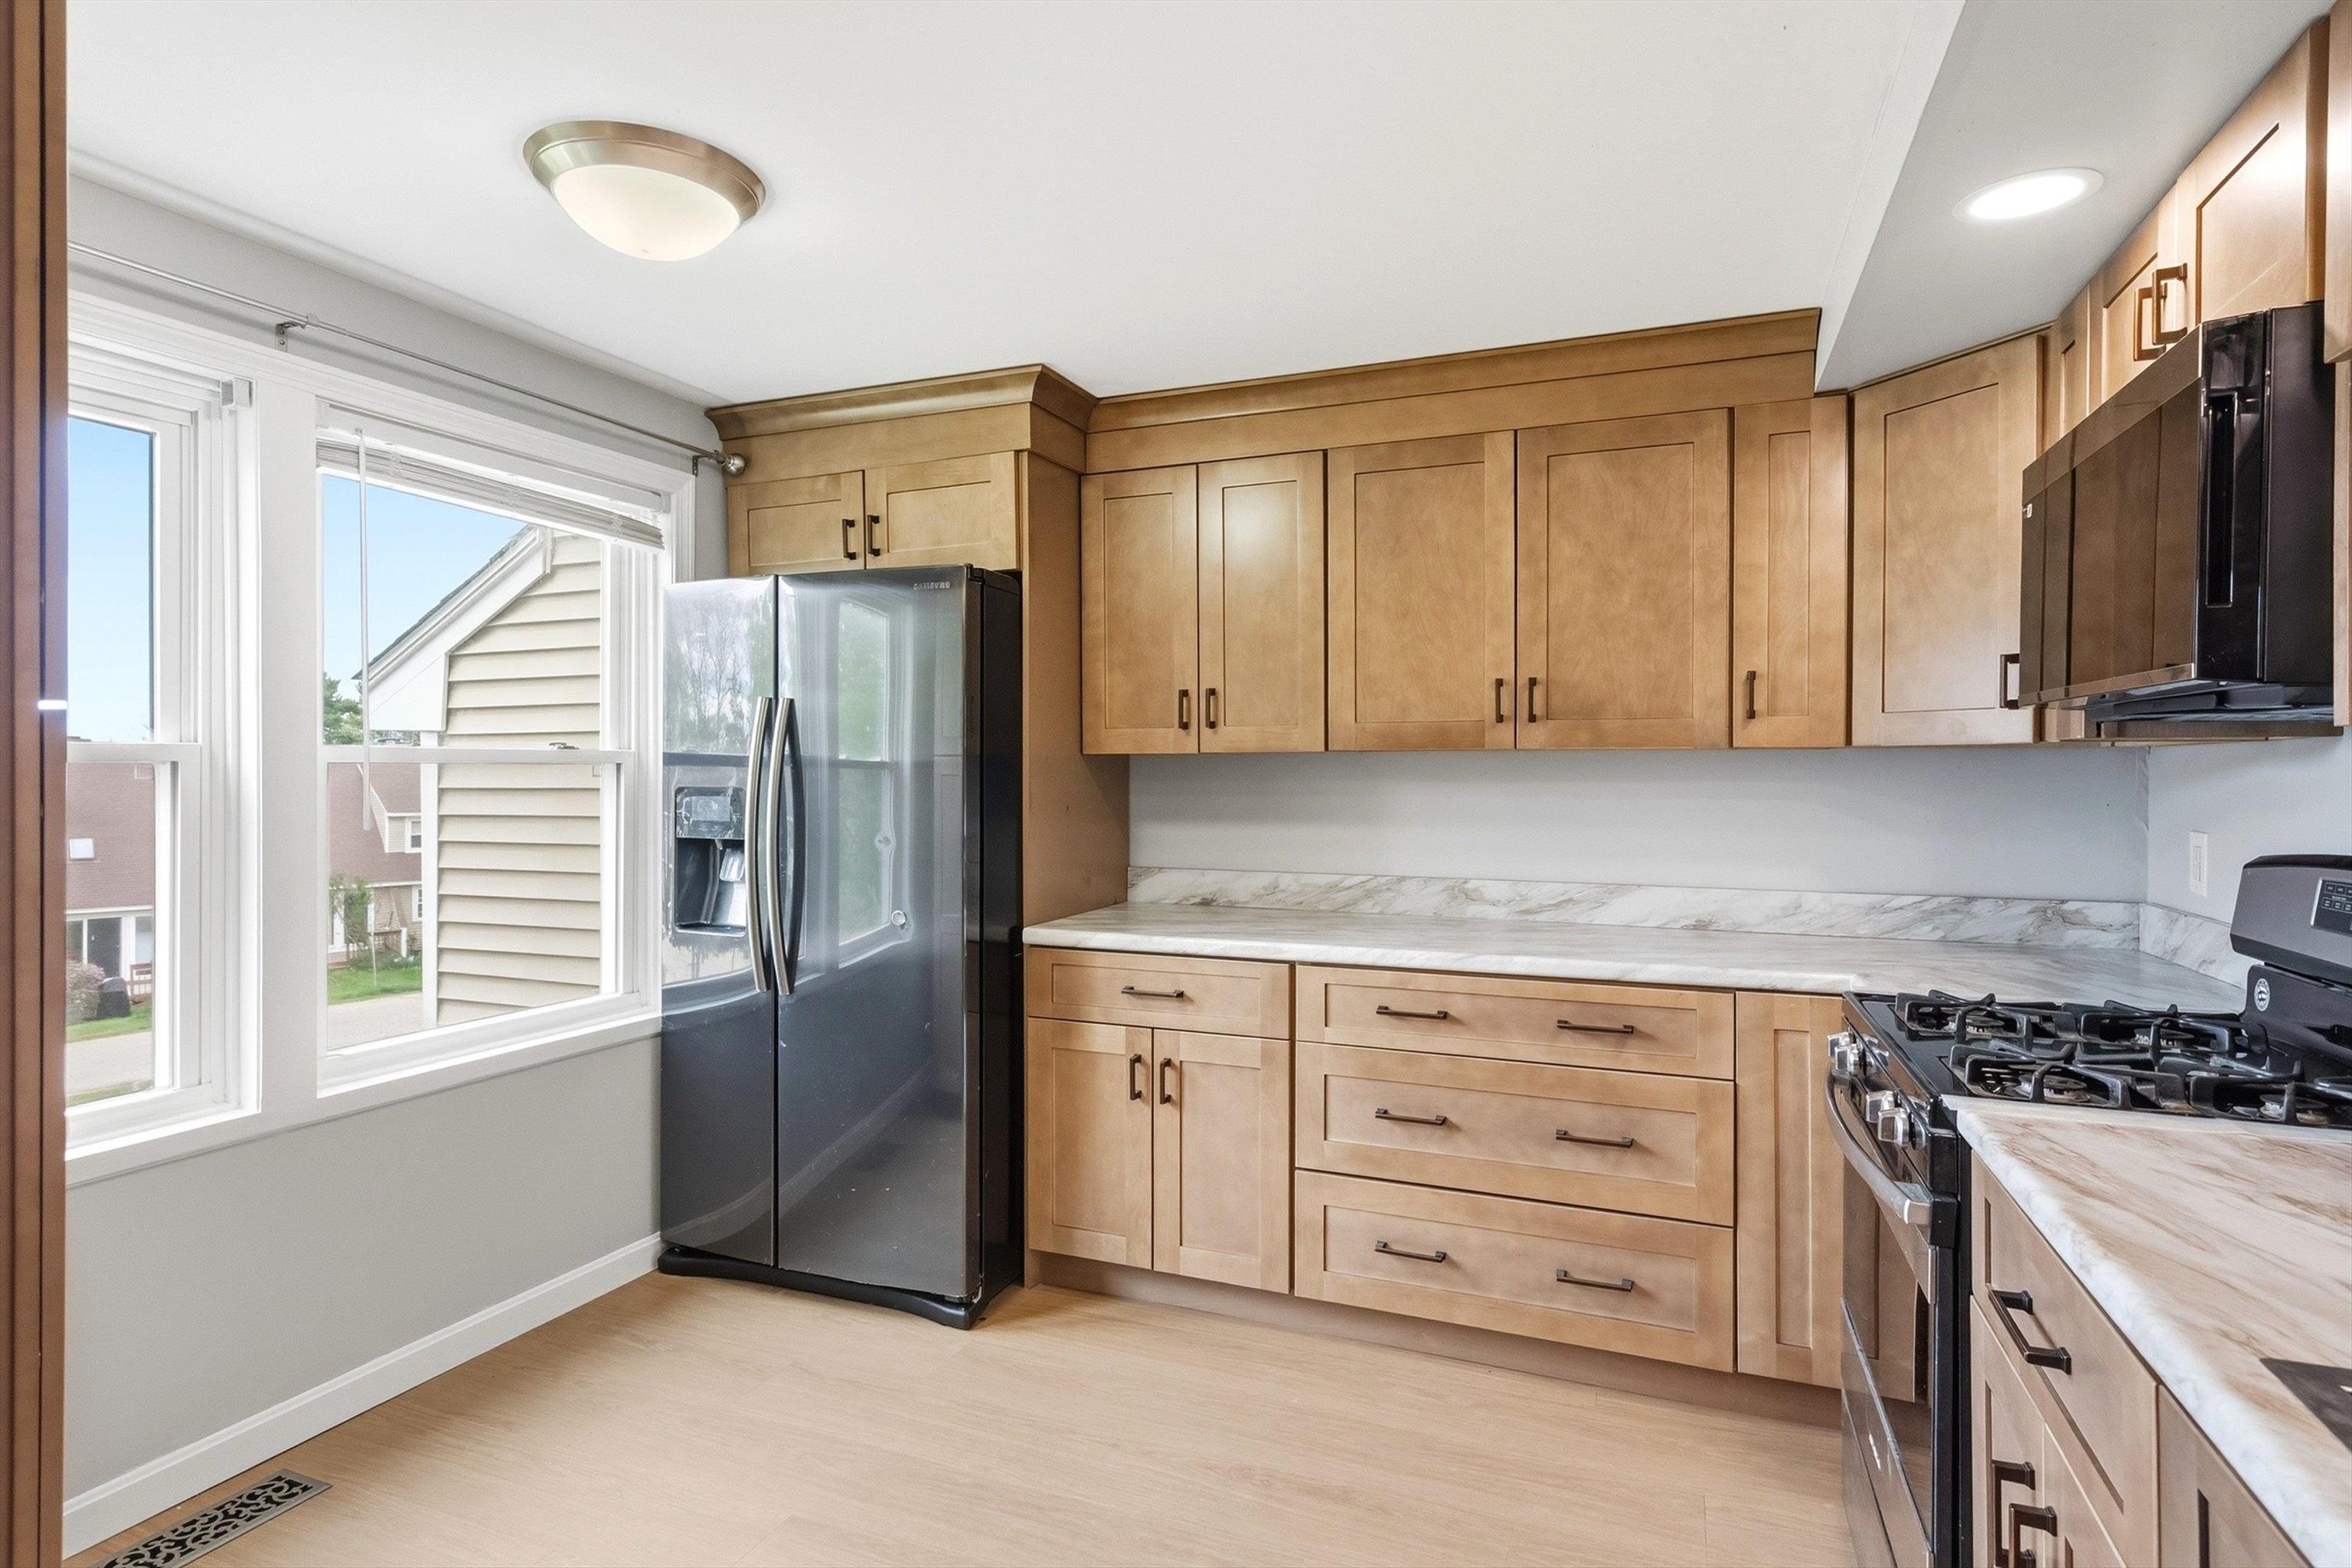 Light and Bright Area for a Bistro Set
-
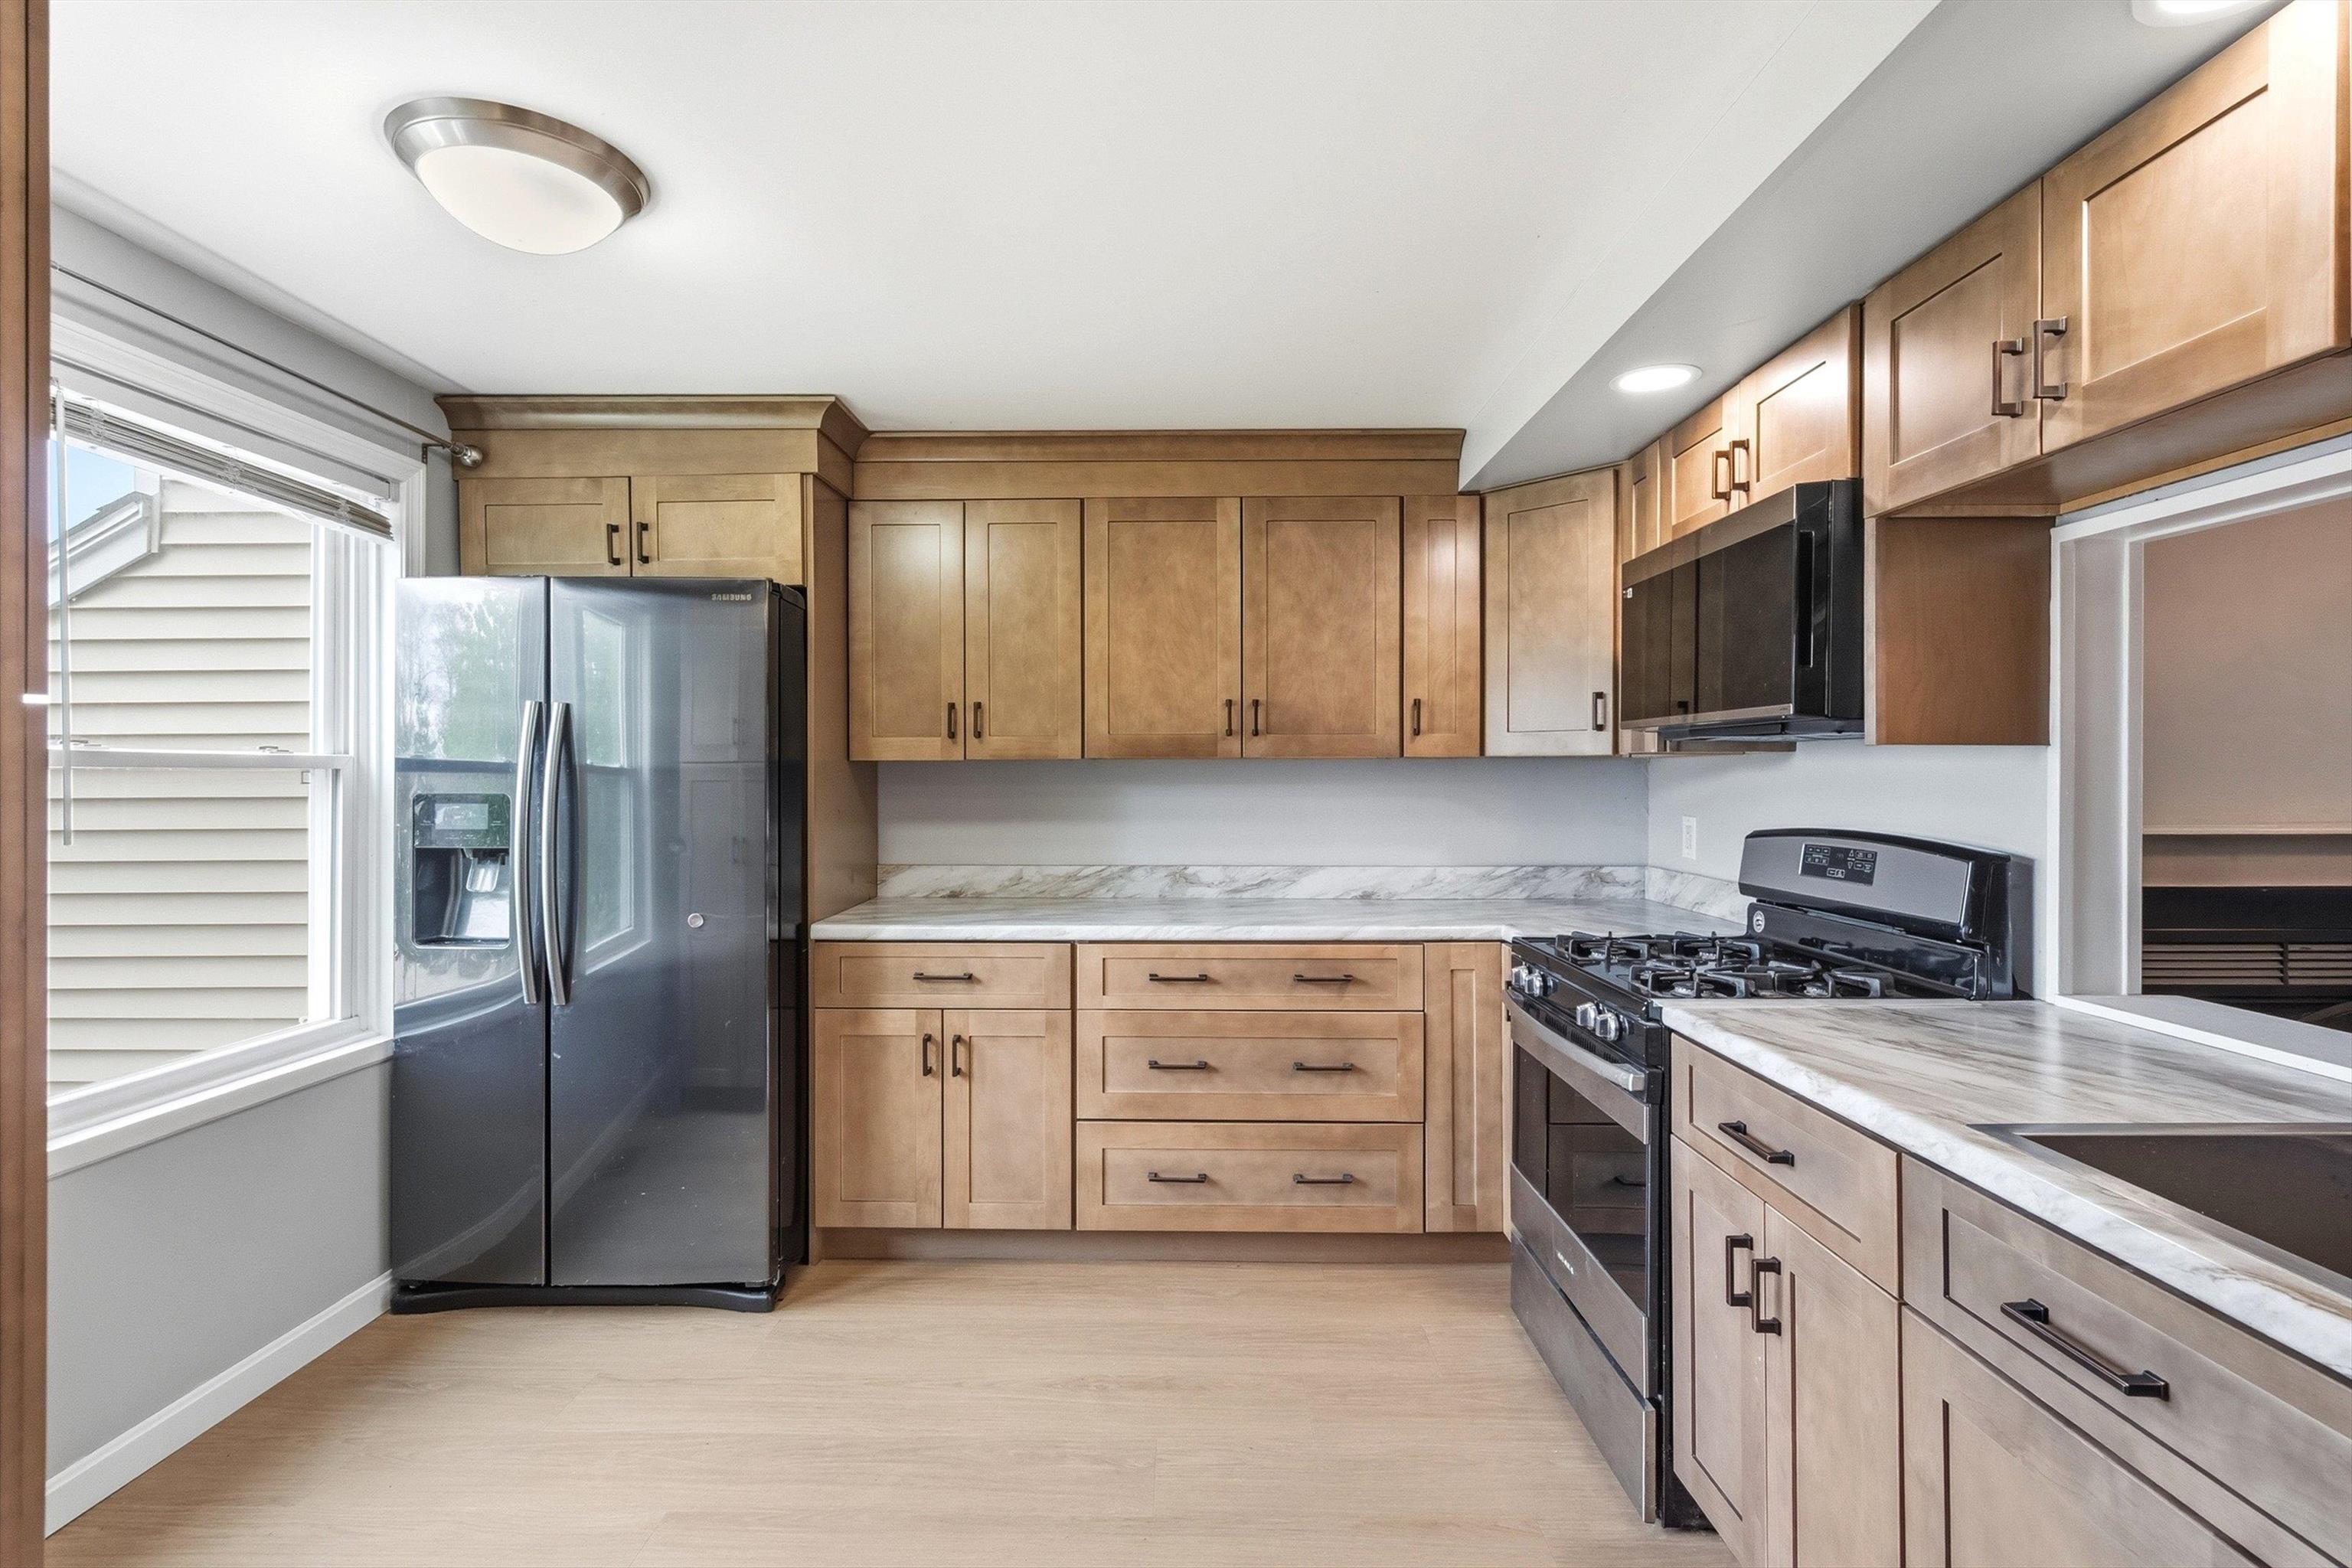 You Won't Run Out of Cabinet Space Here
-
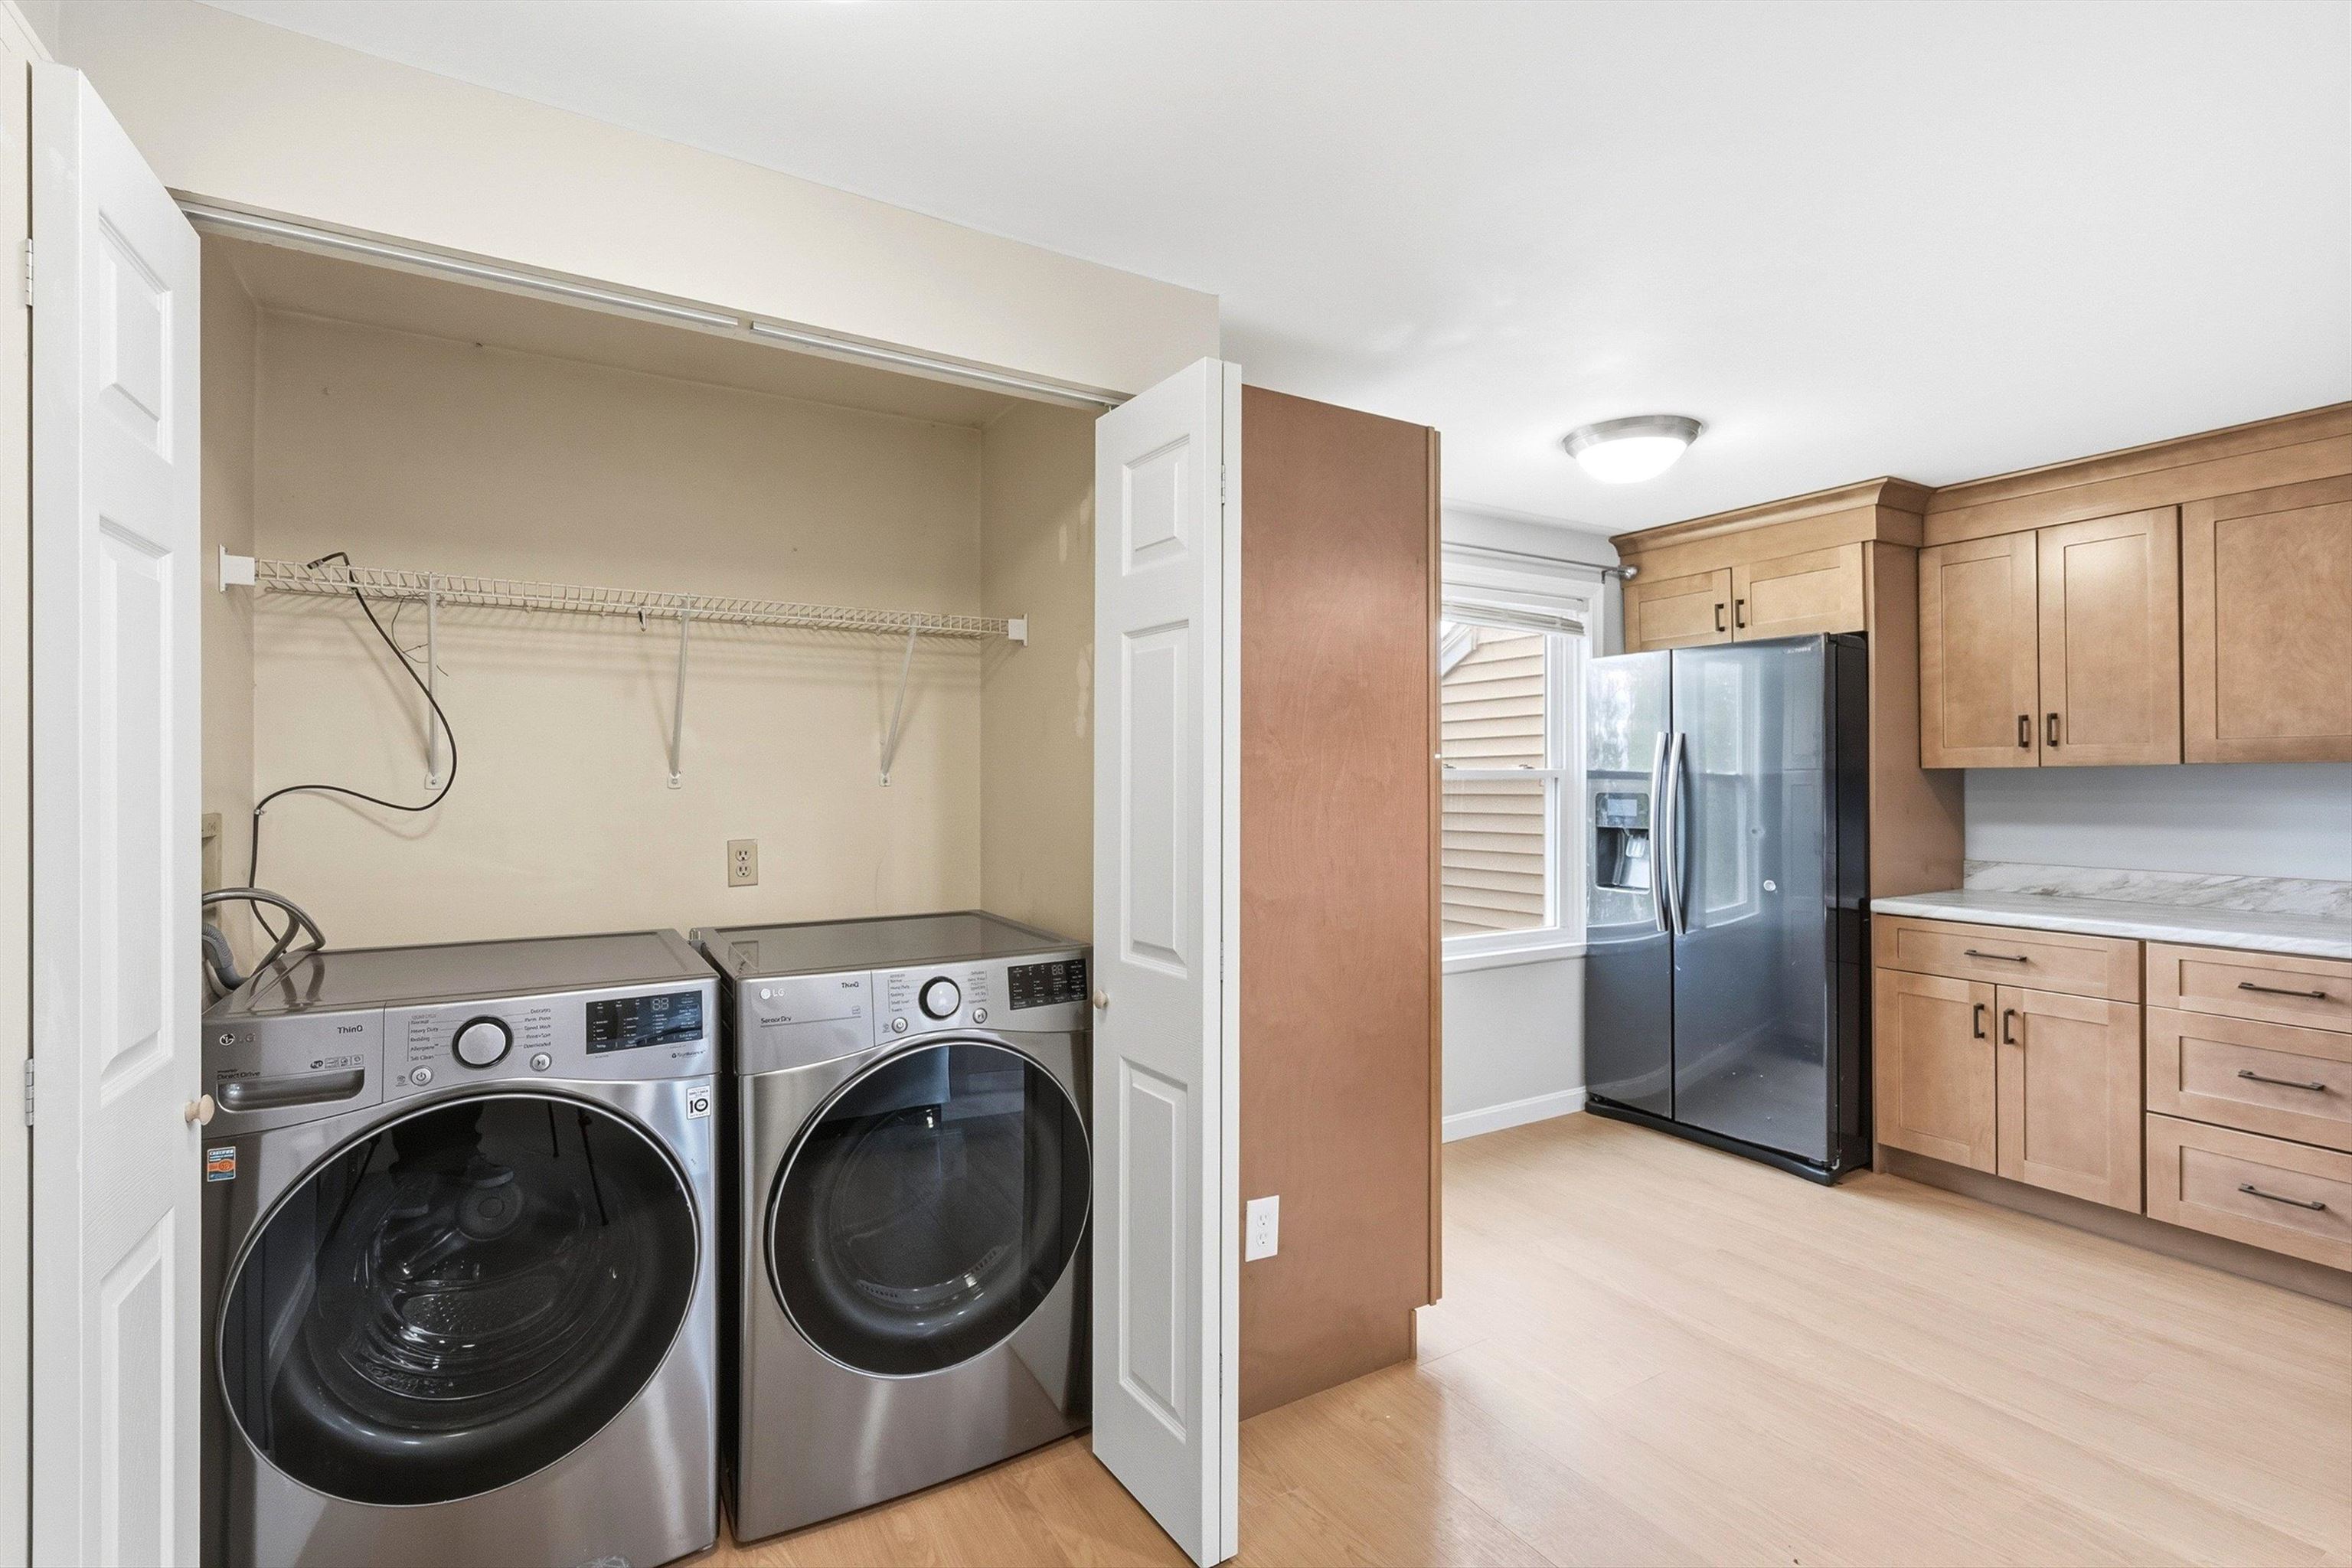 Covenient First Floor Laundry
-
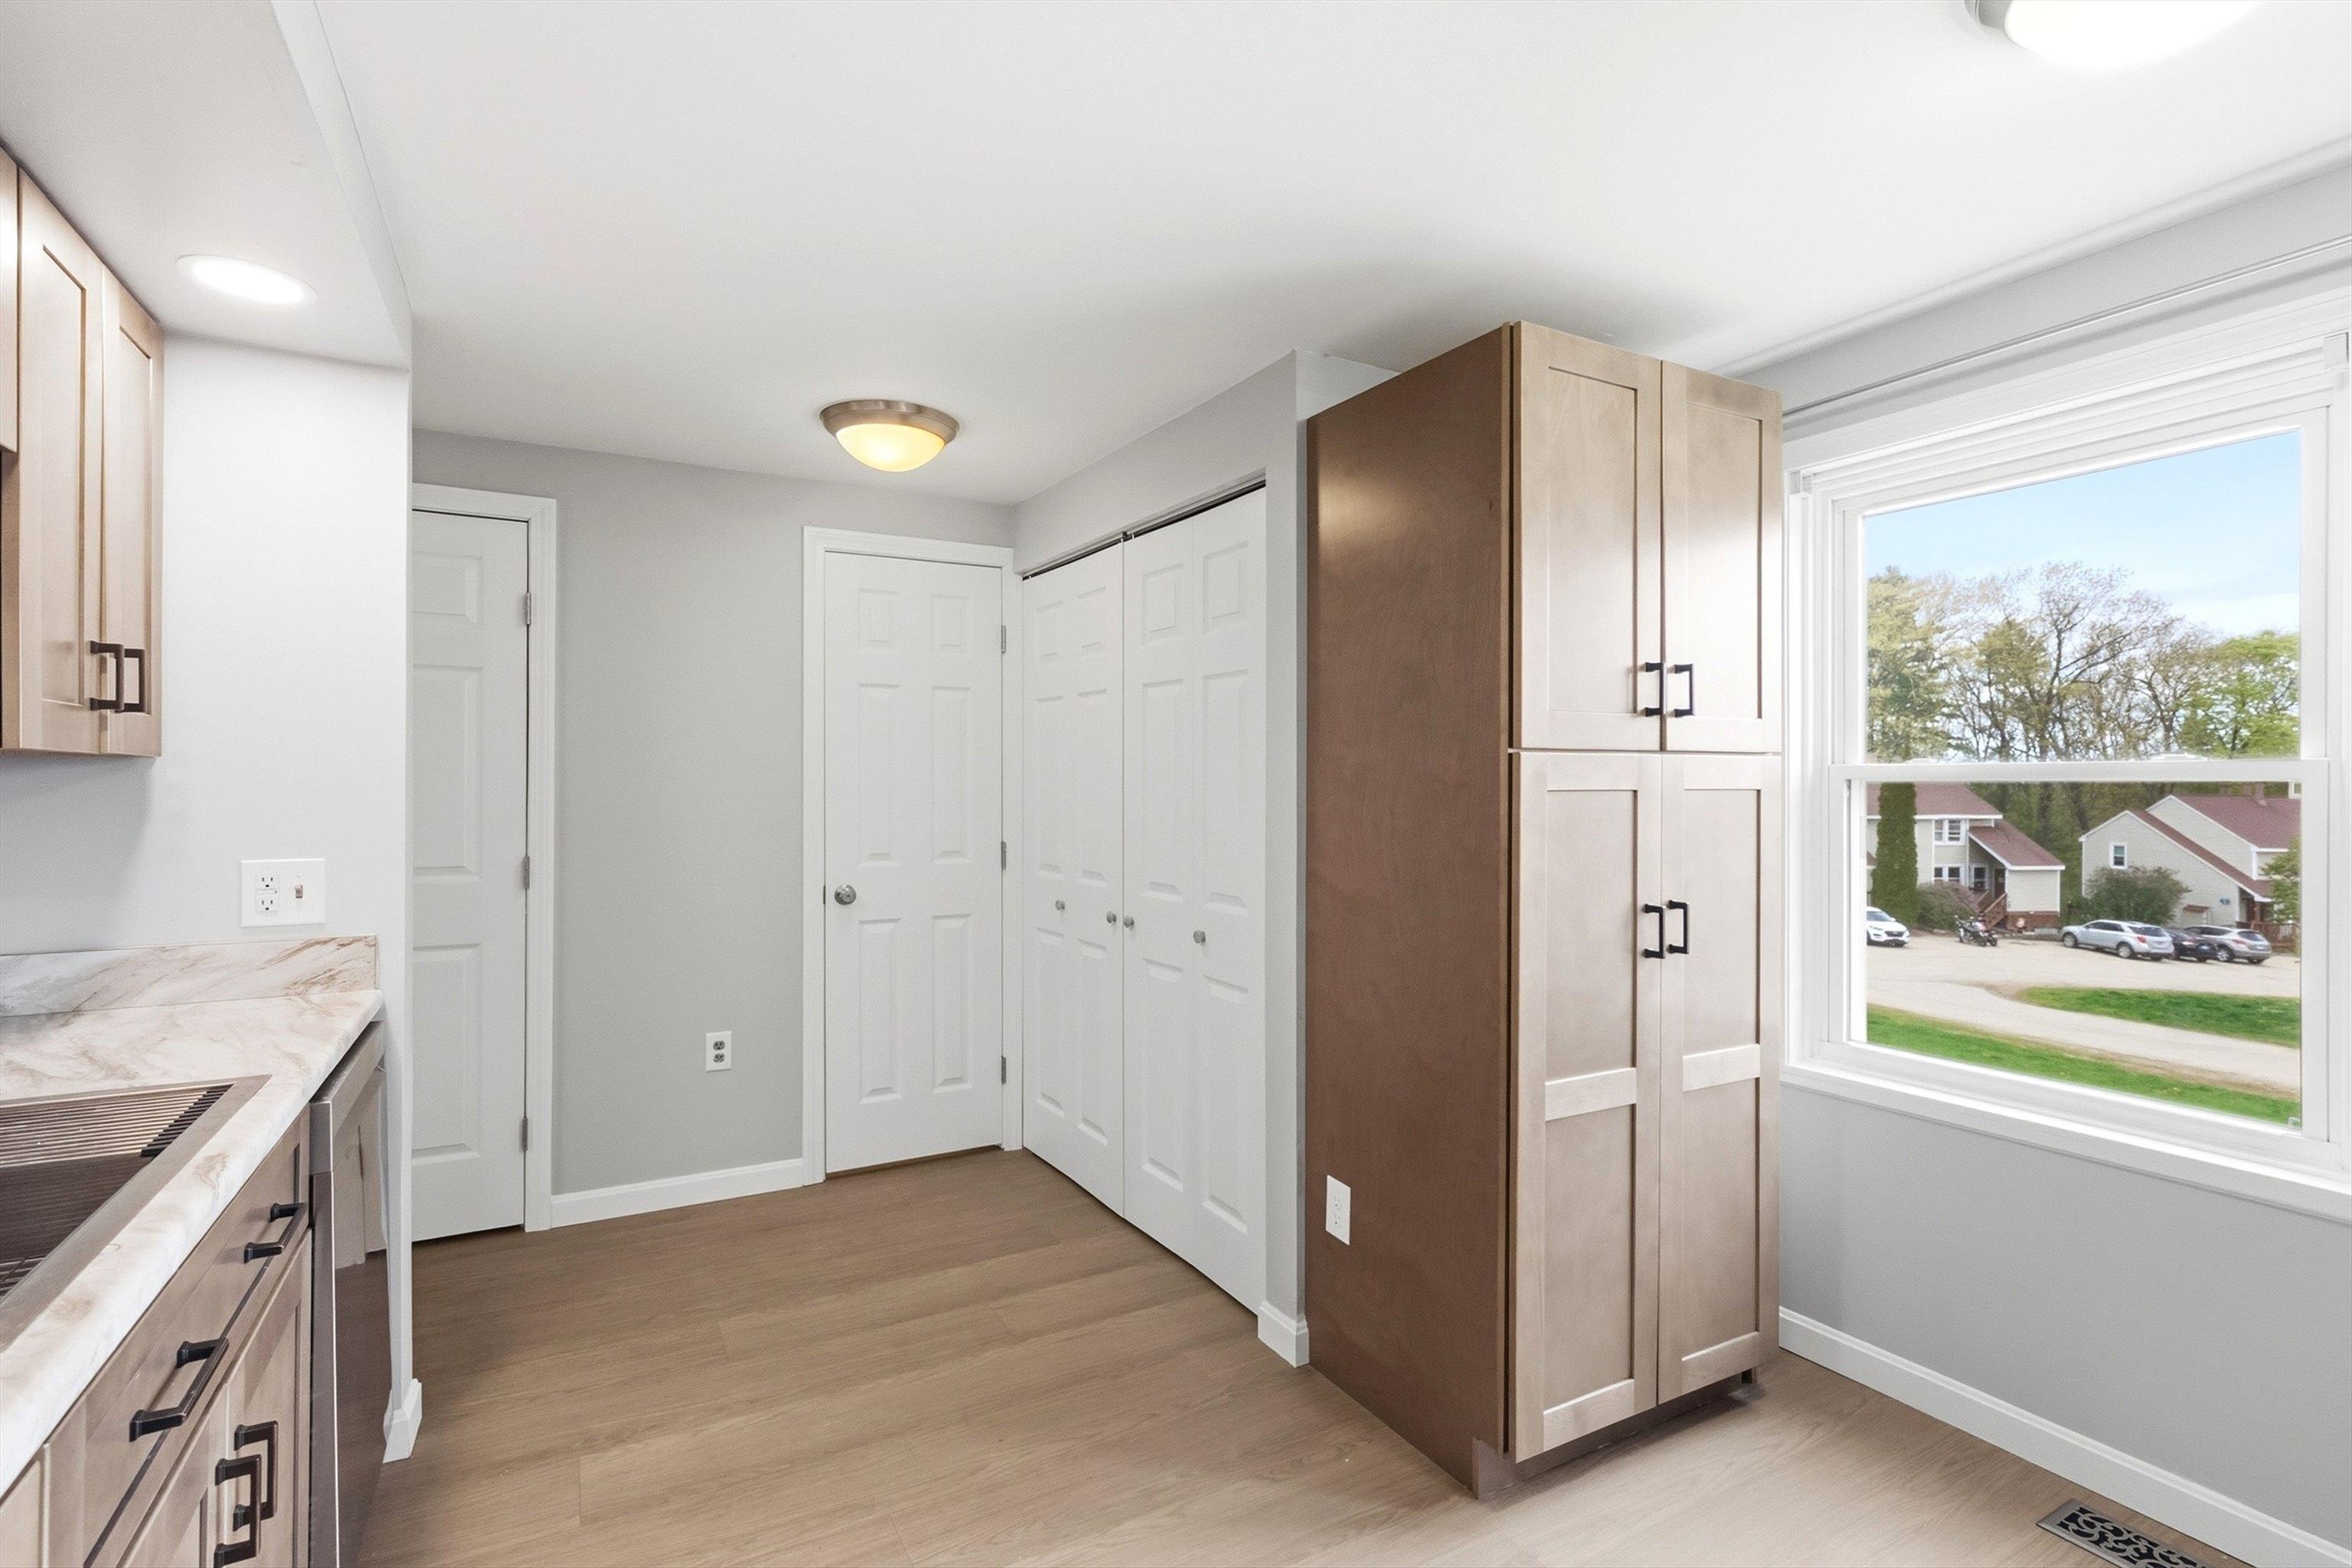 Half Bath on First Floor
-
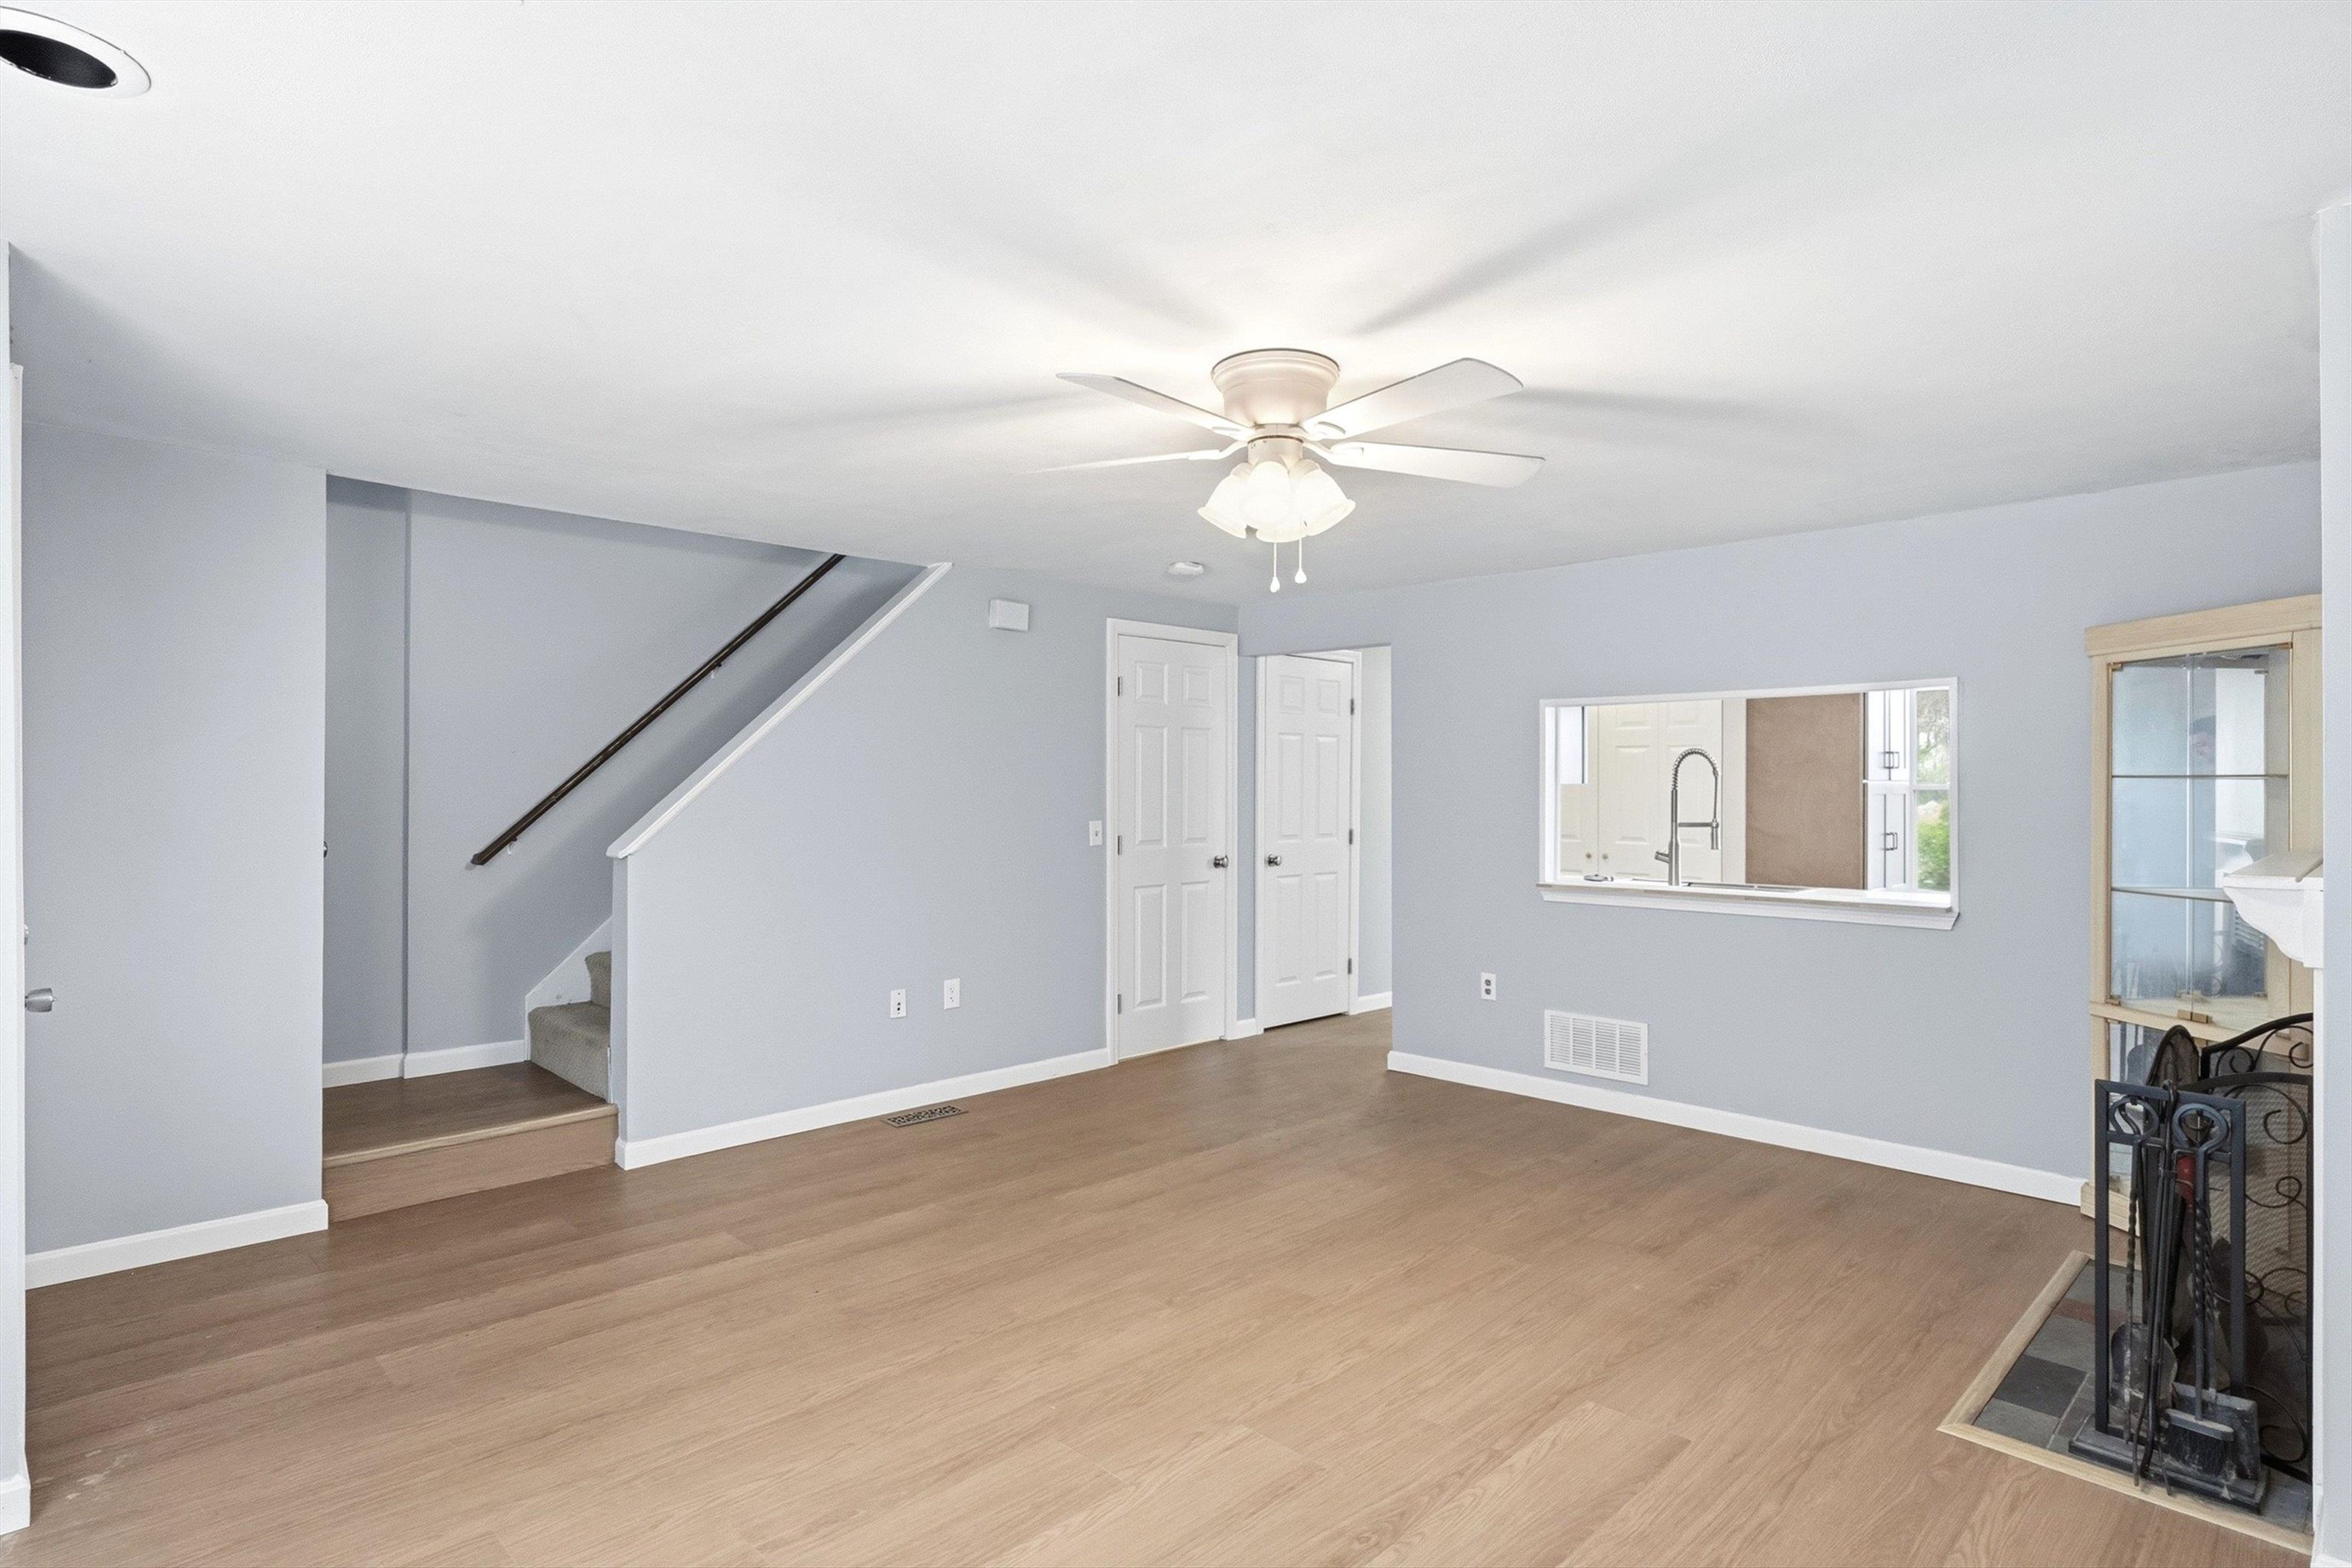 Here's the Before View
-
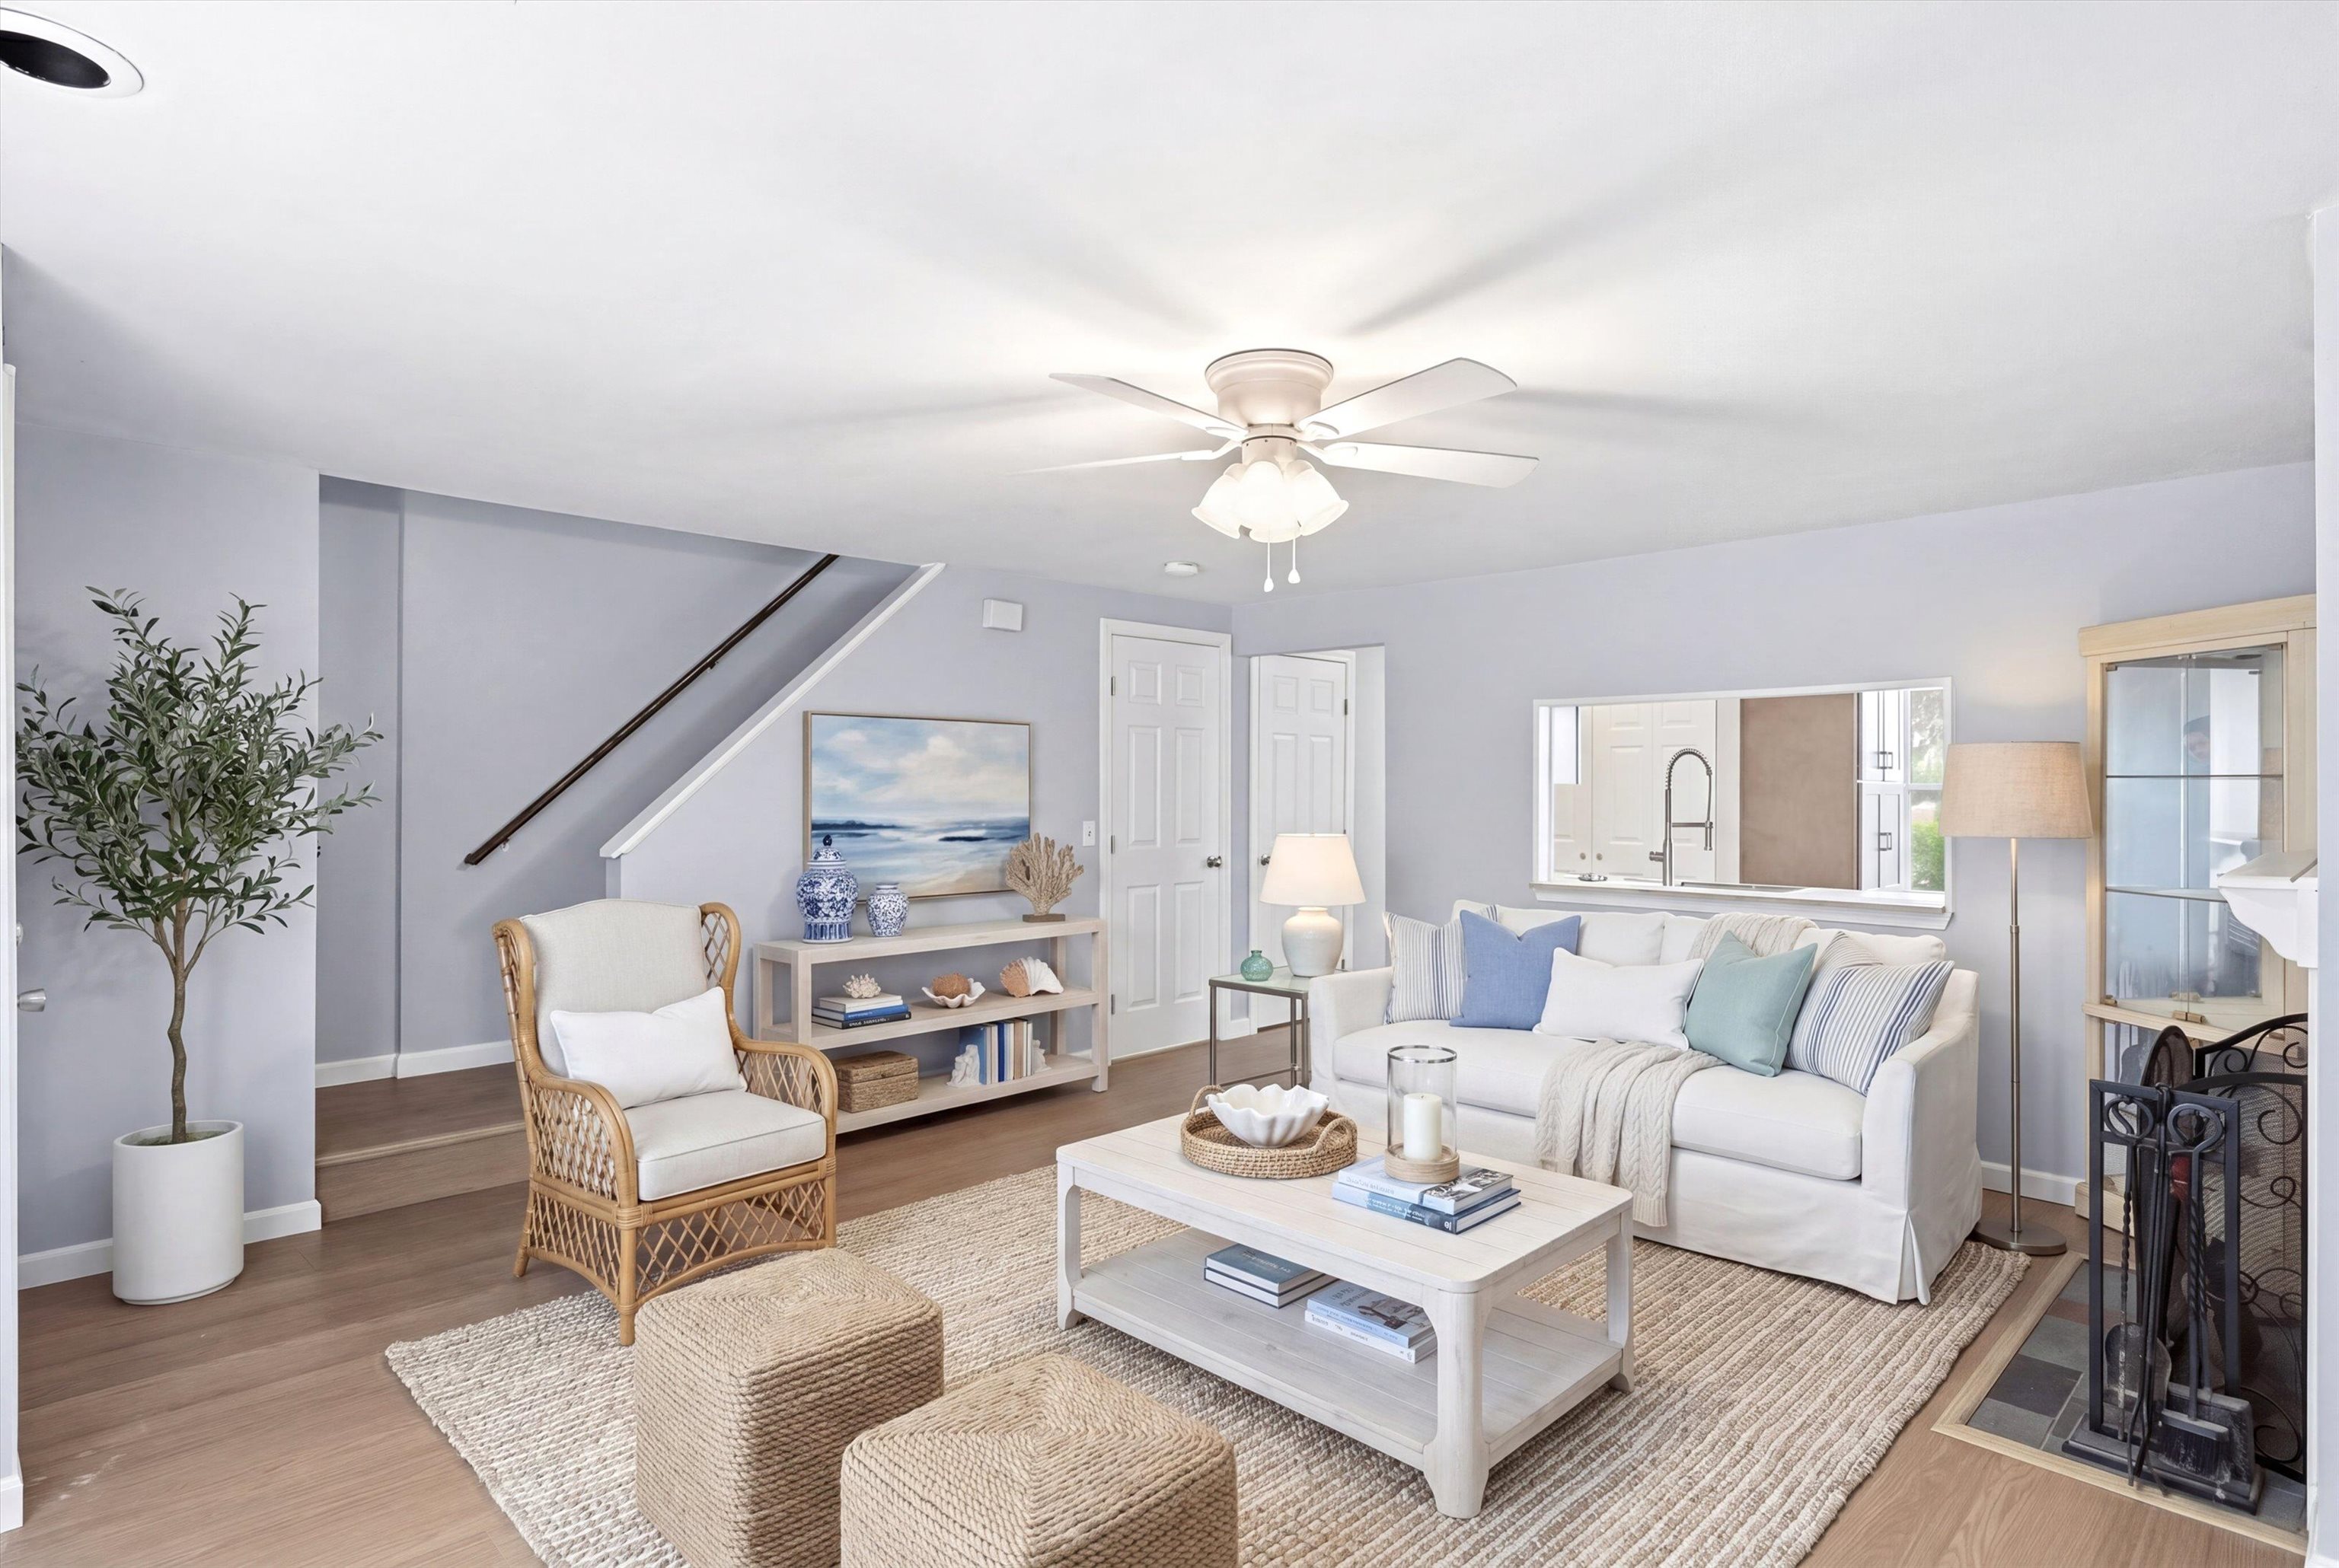 Virtually Staged Interior Design Ideas
-
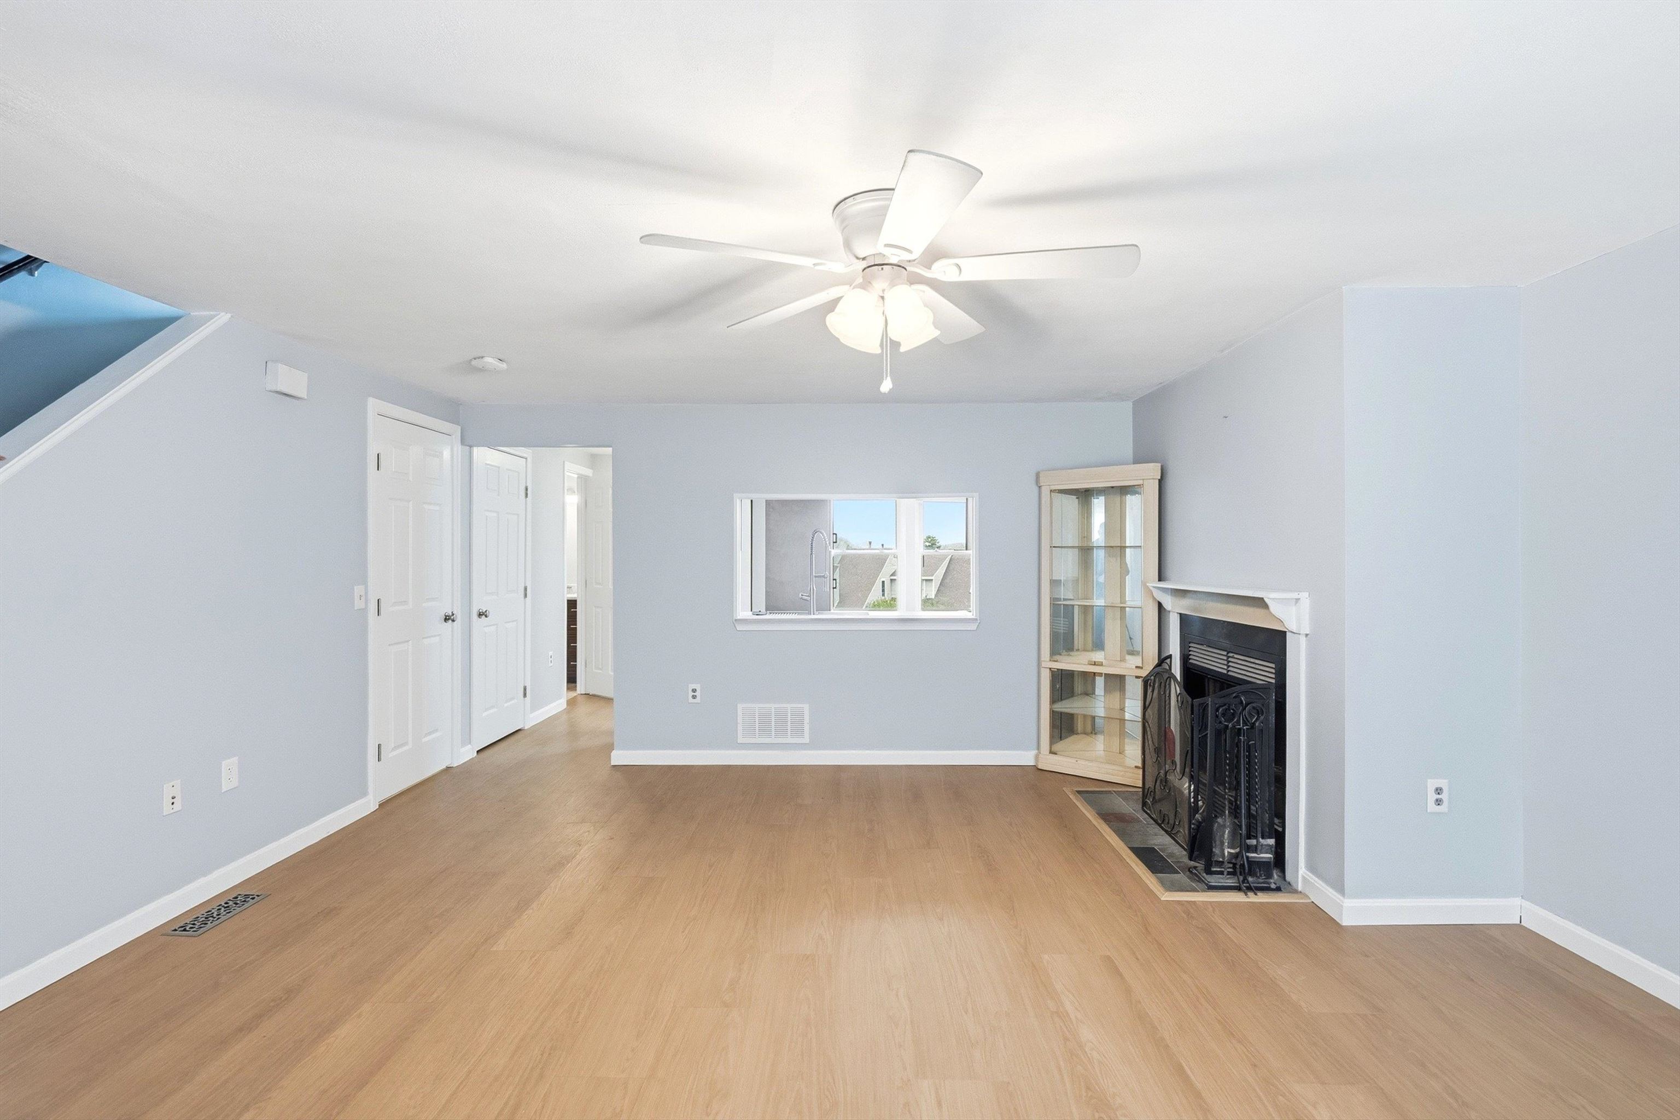
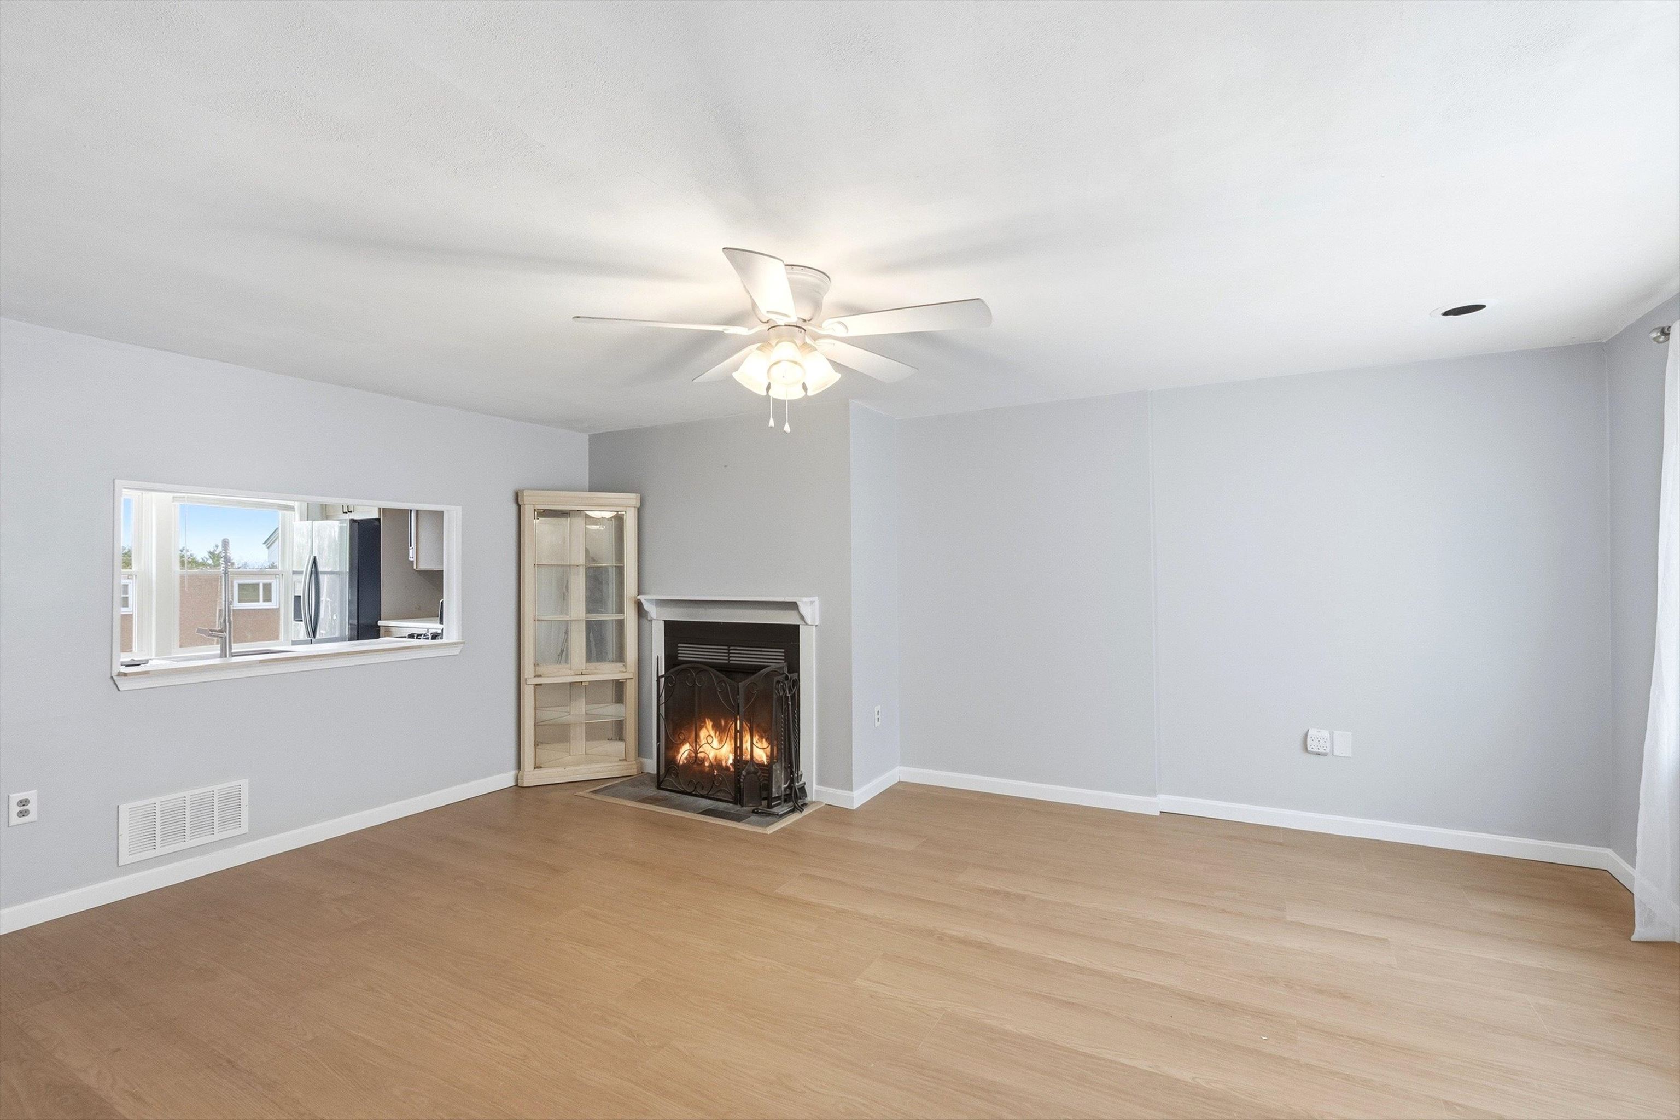 Another Before Shot
-
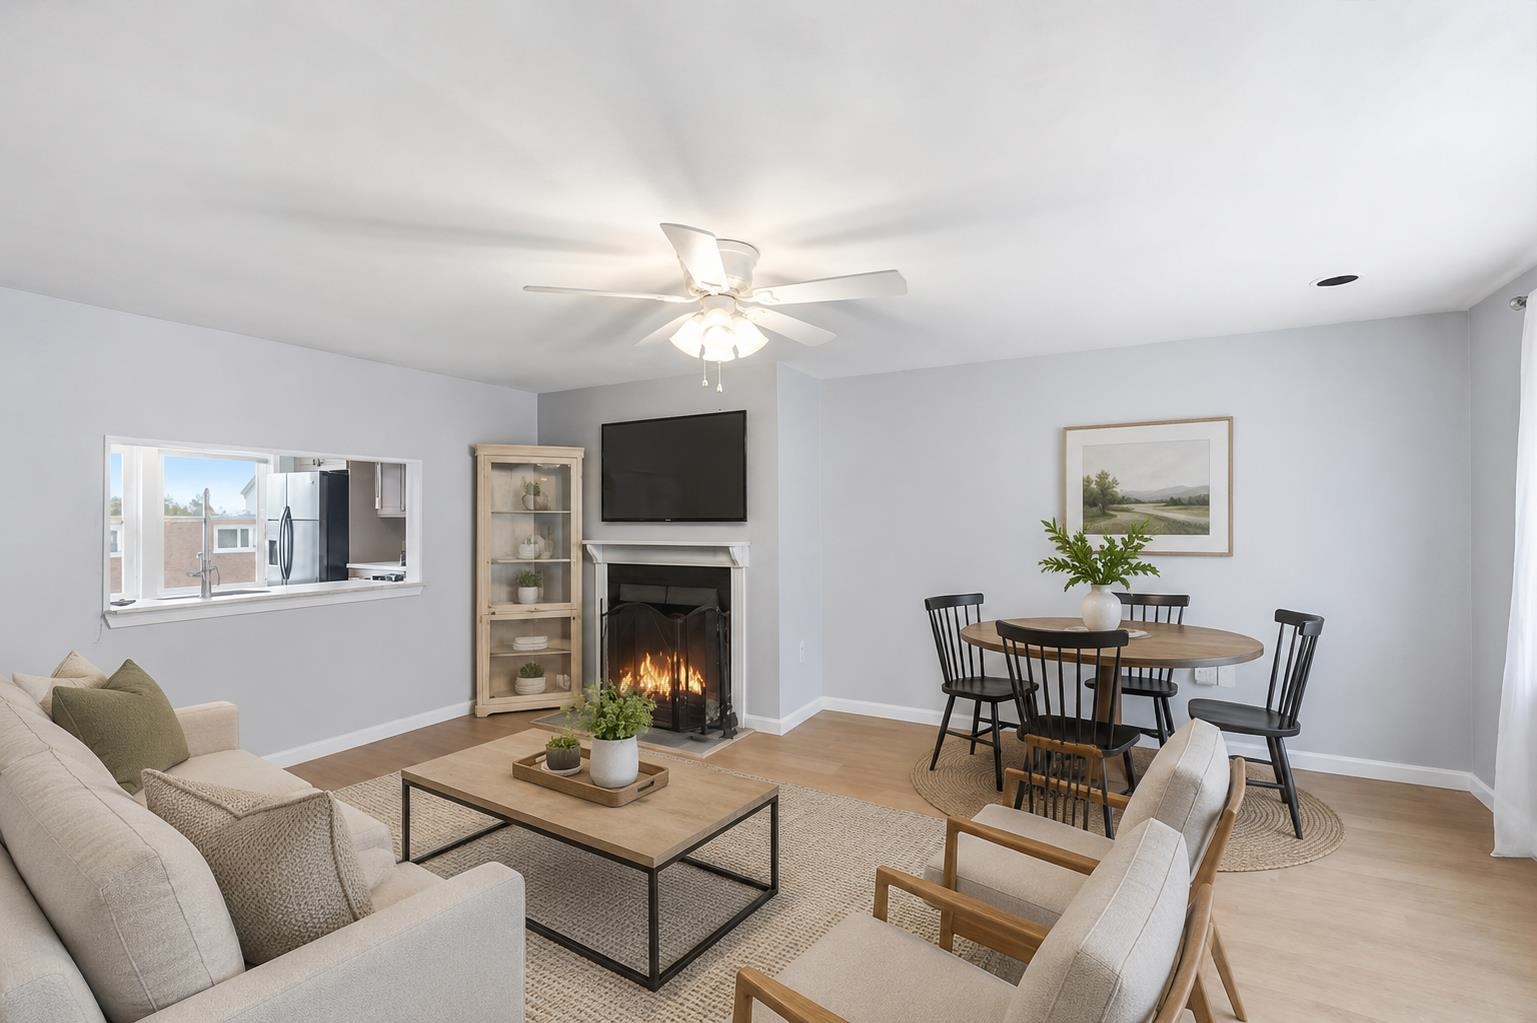 Virtually Staged Suggestions
-
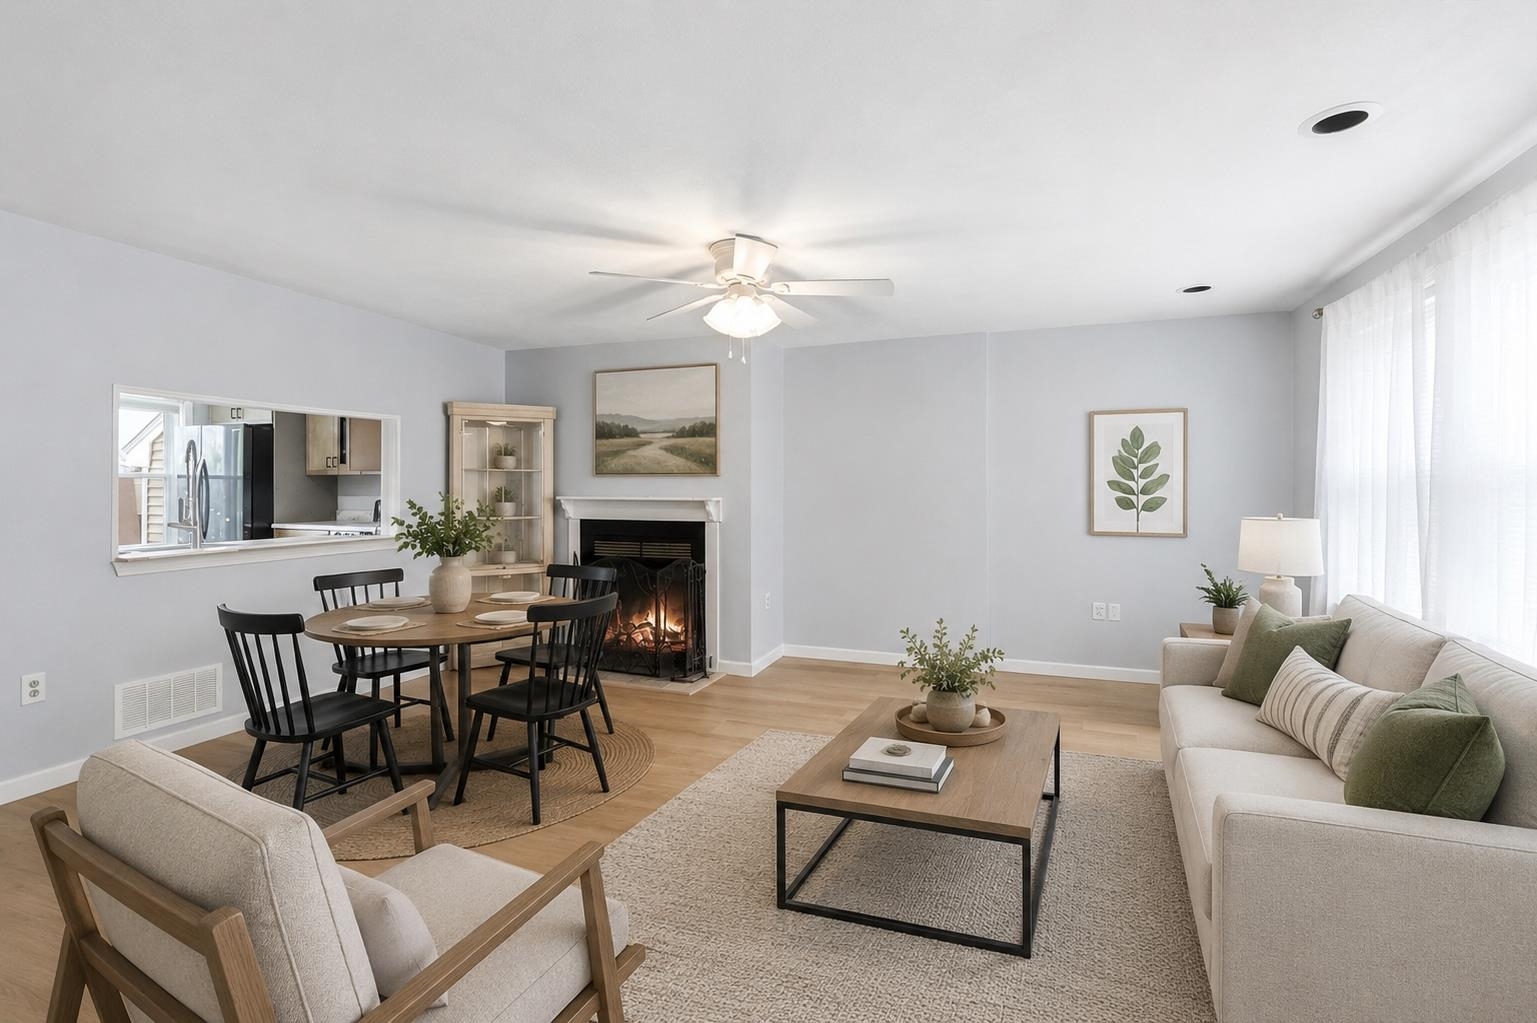 And Wait! Another Virtually Staged Option
-
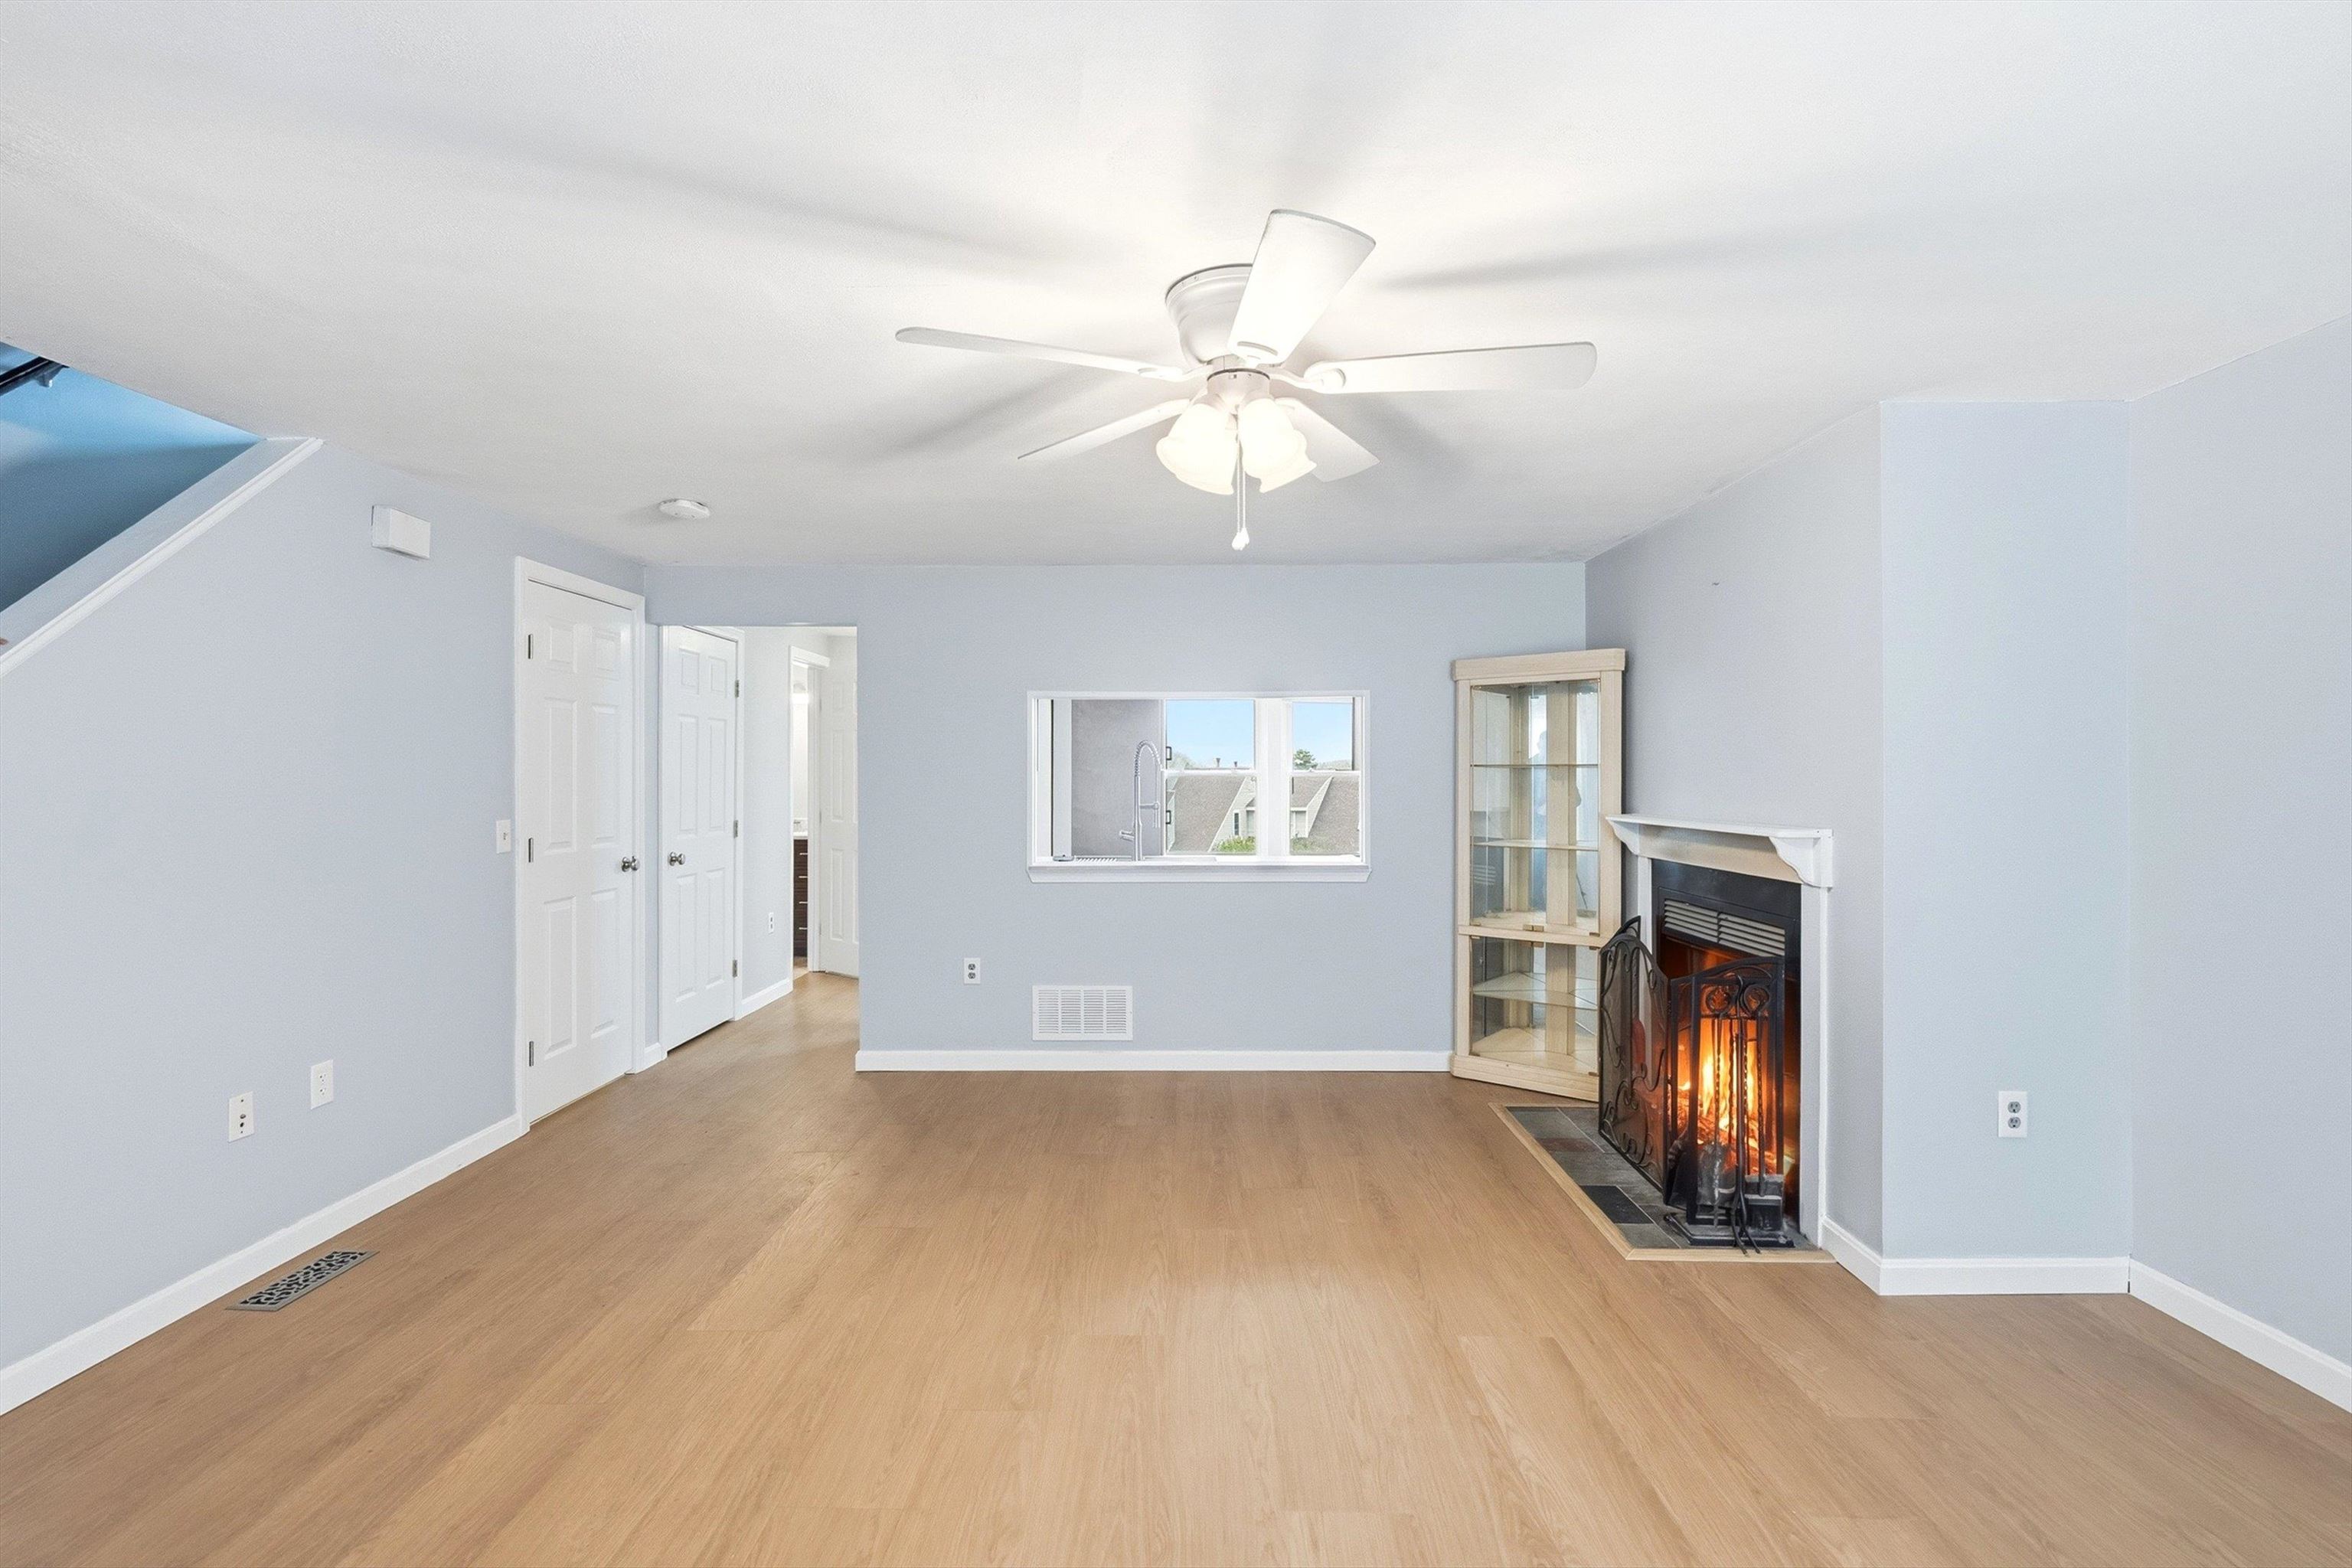 Open Concept First Floor
-
-
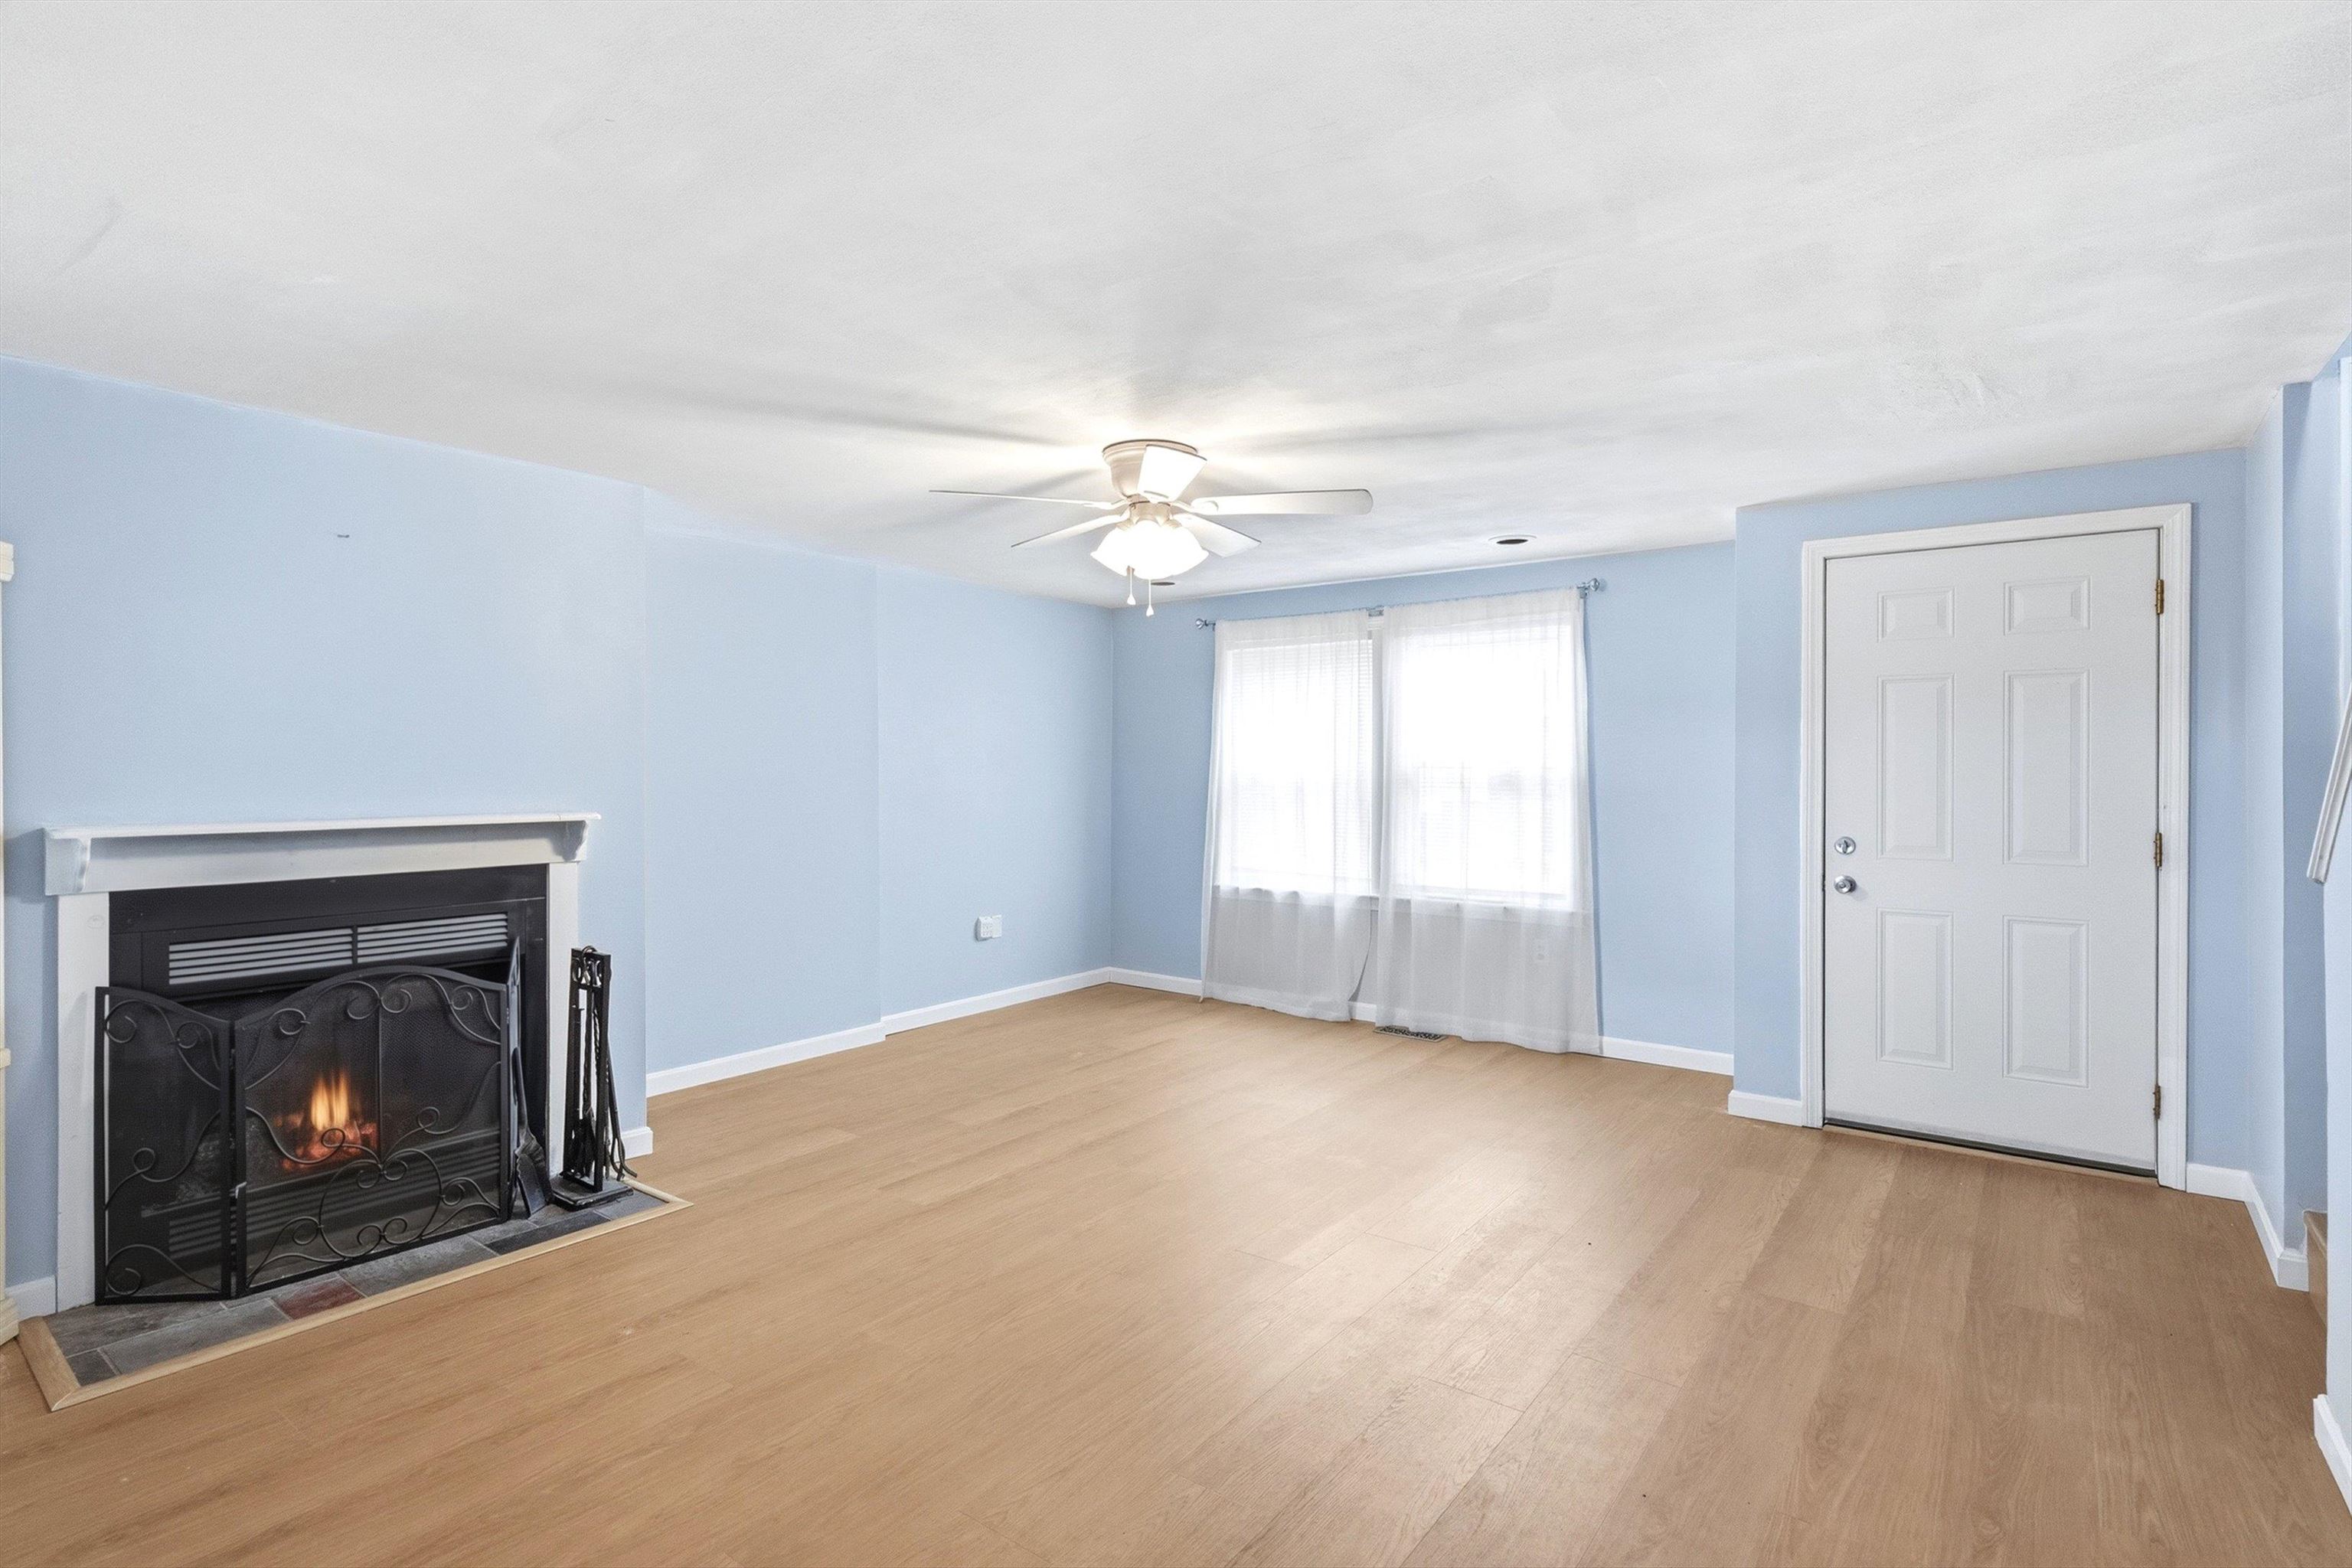 Oh, a Wood Burning Fireplace!
-
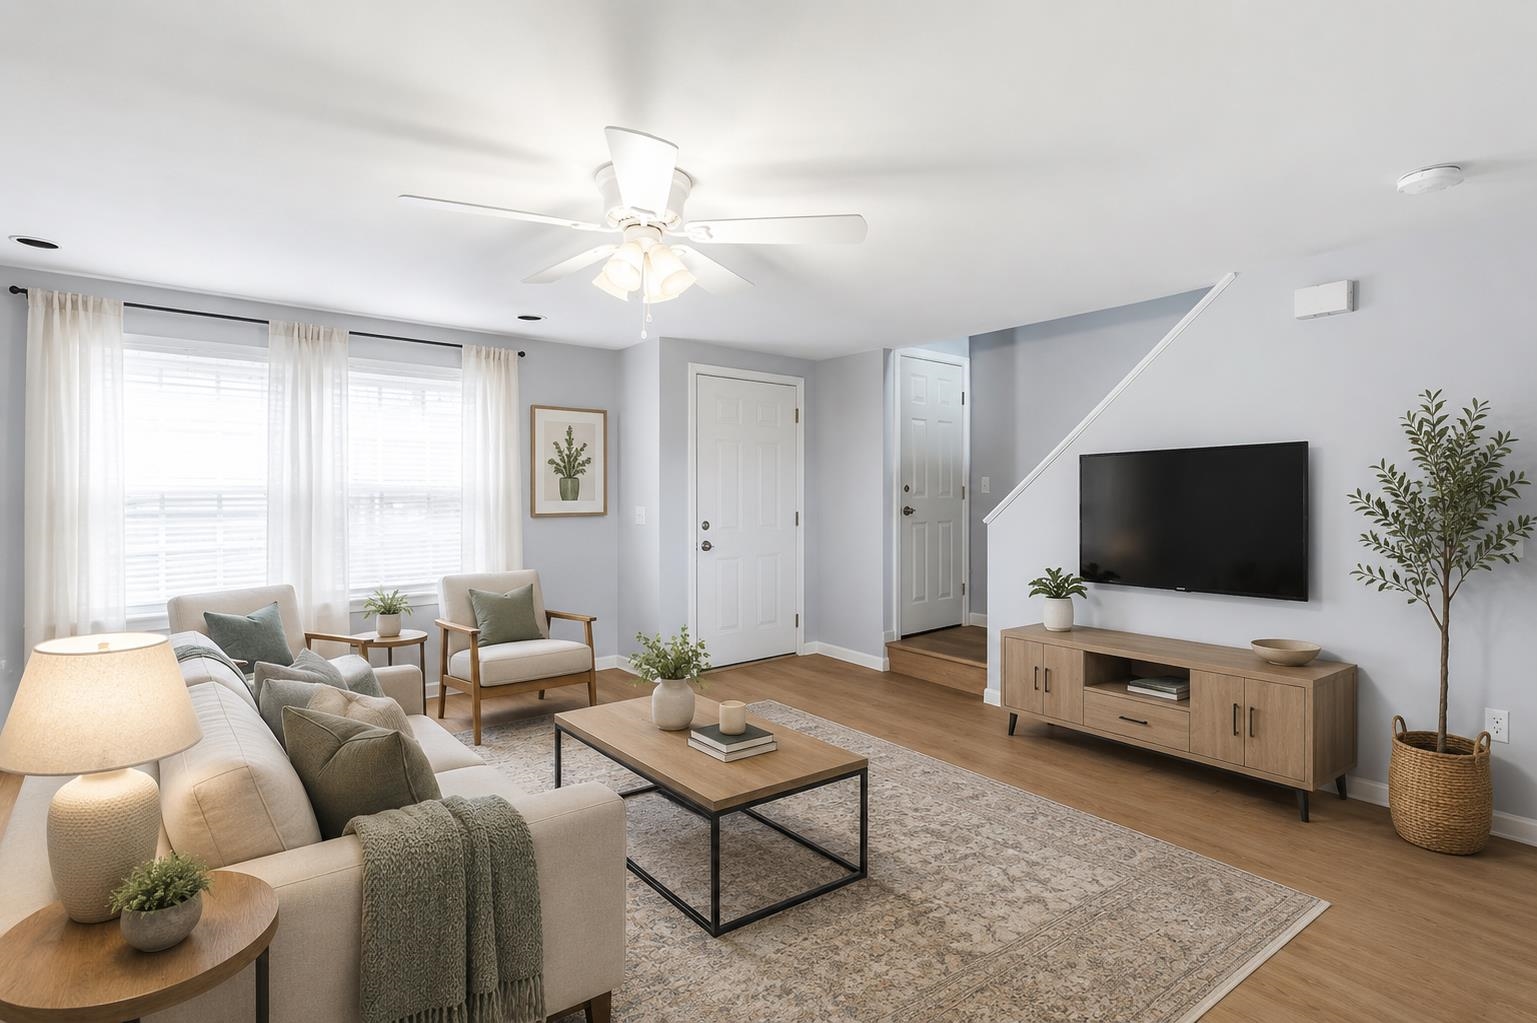 Too Many Options to Choose
-
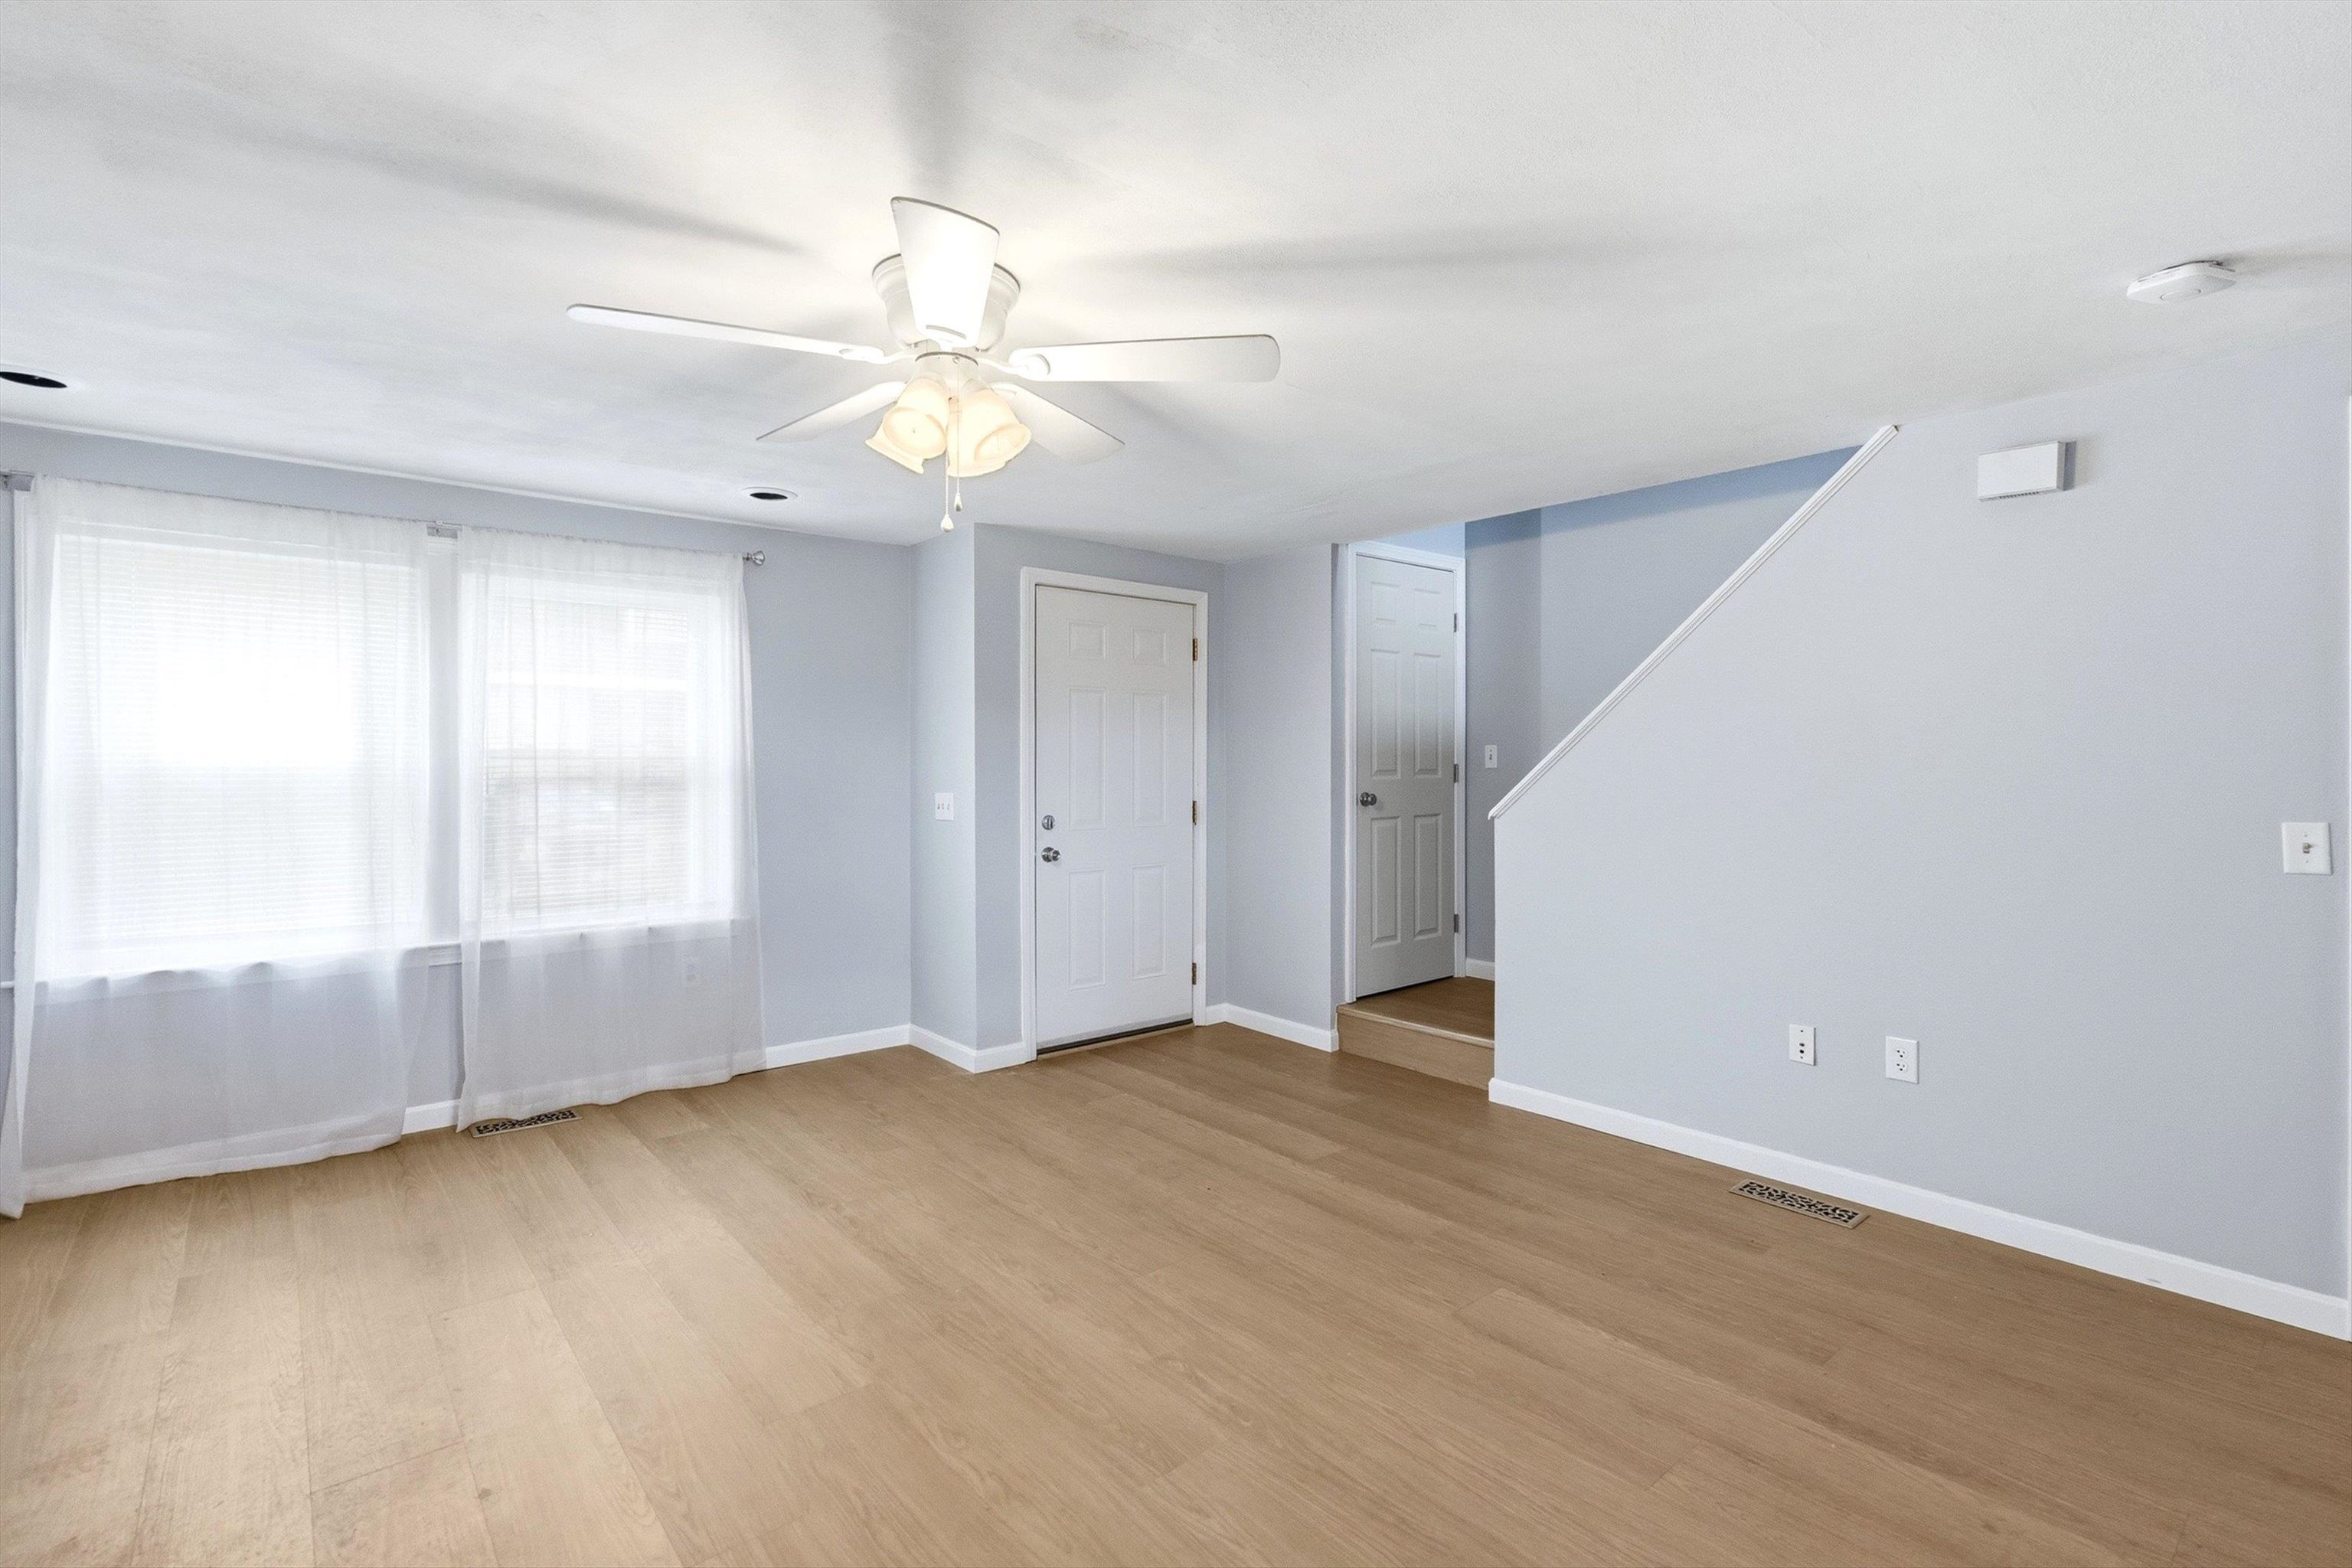 Big Windows Let in the Sunshine!
-
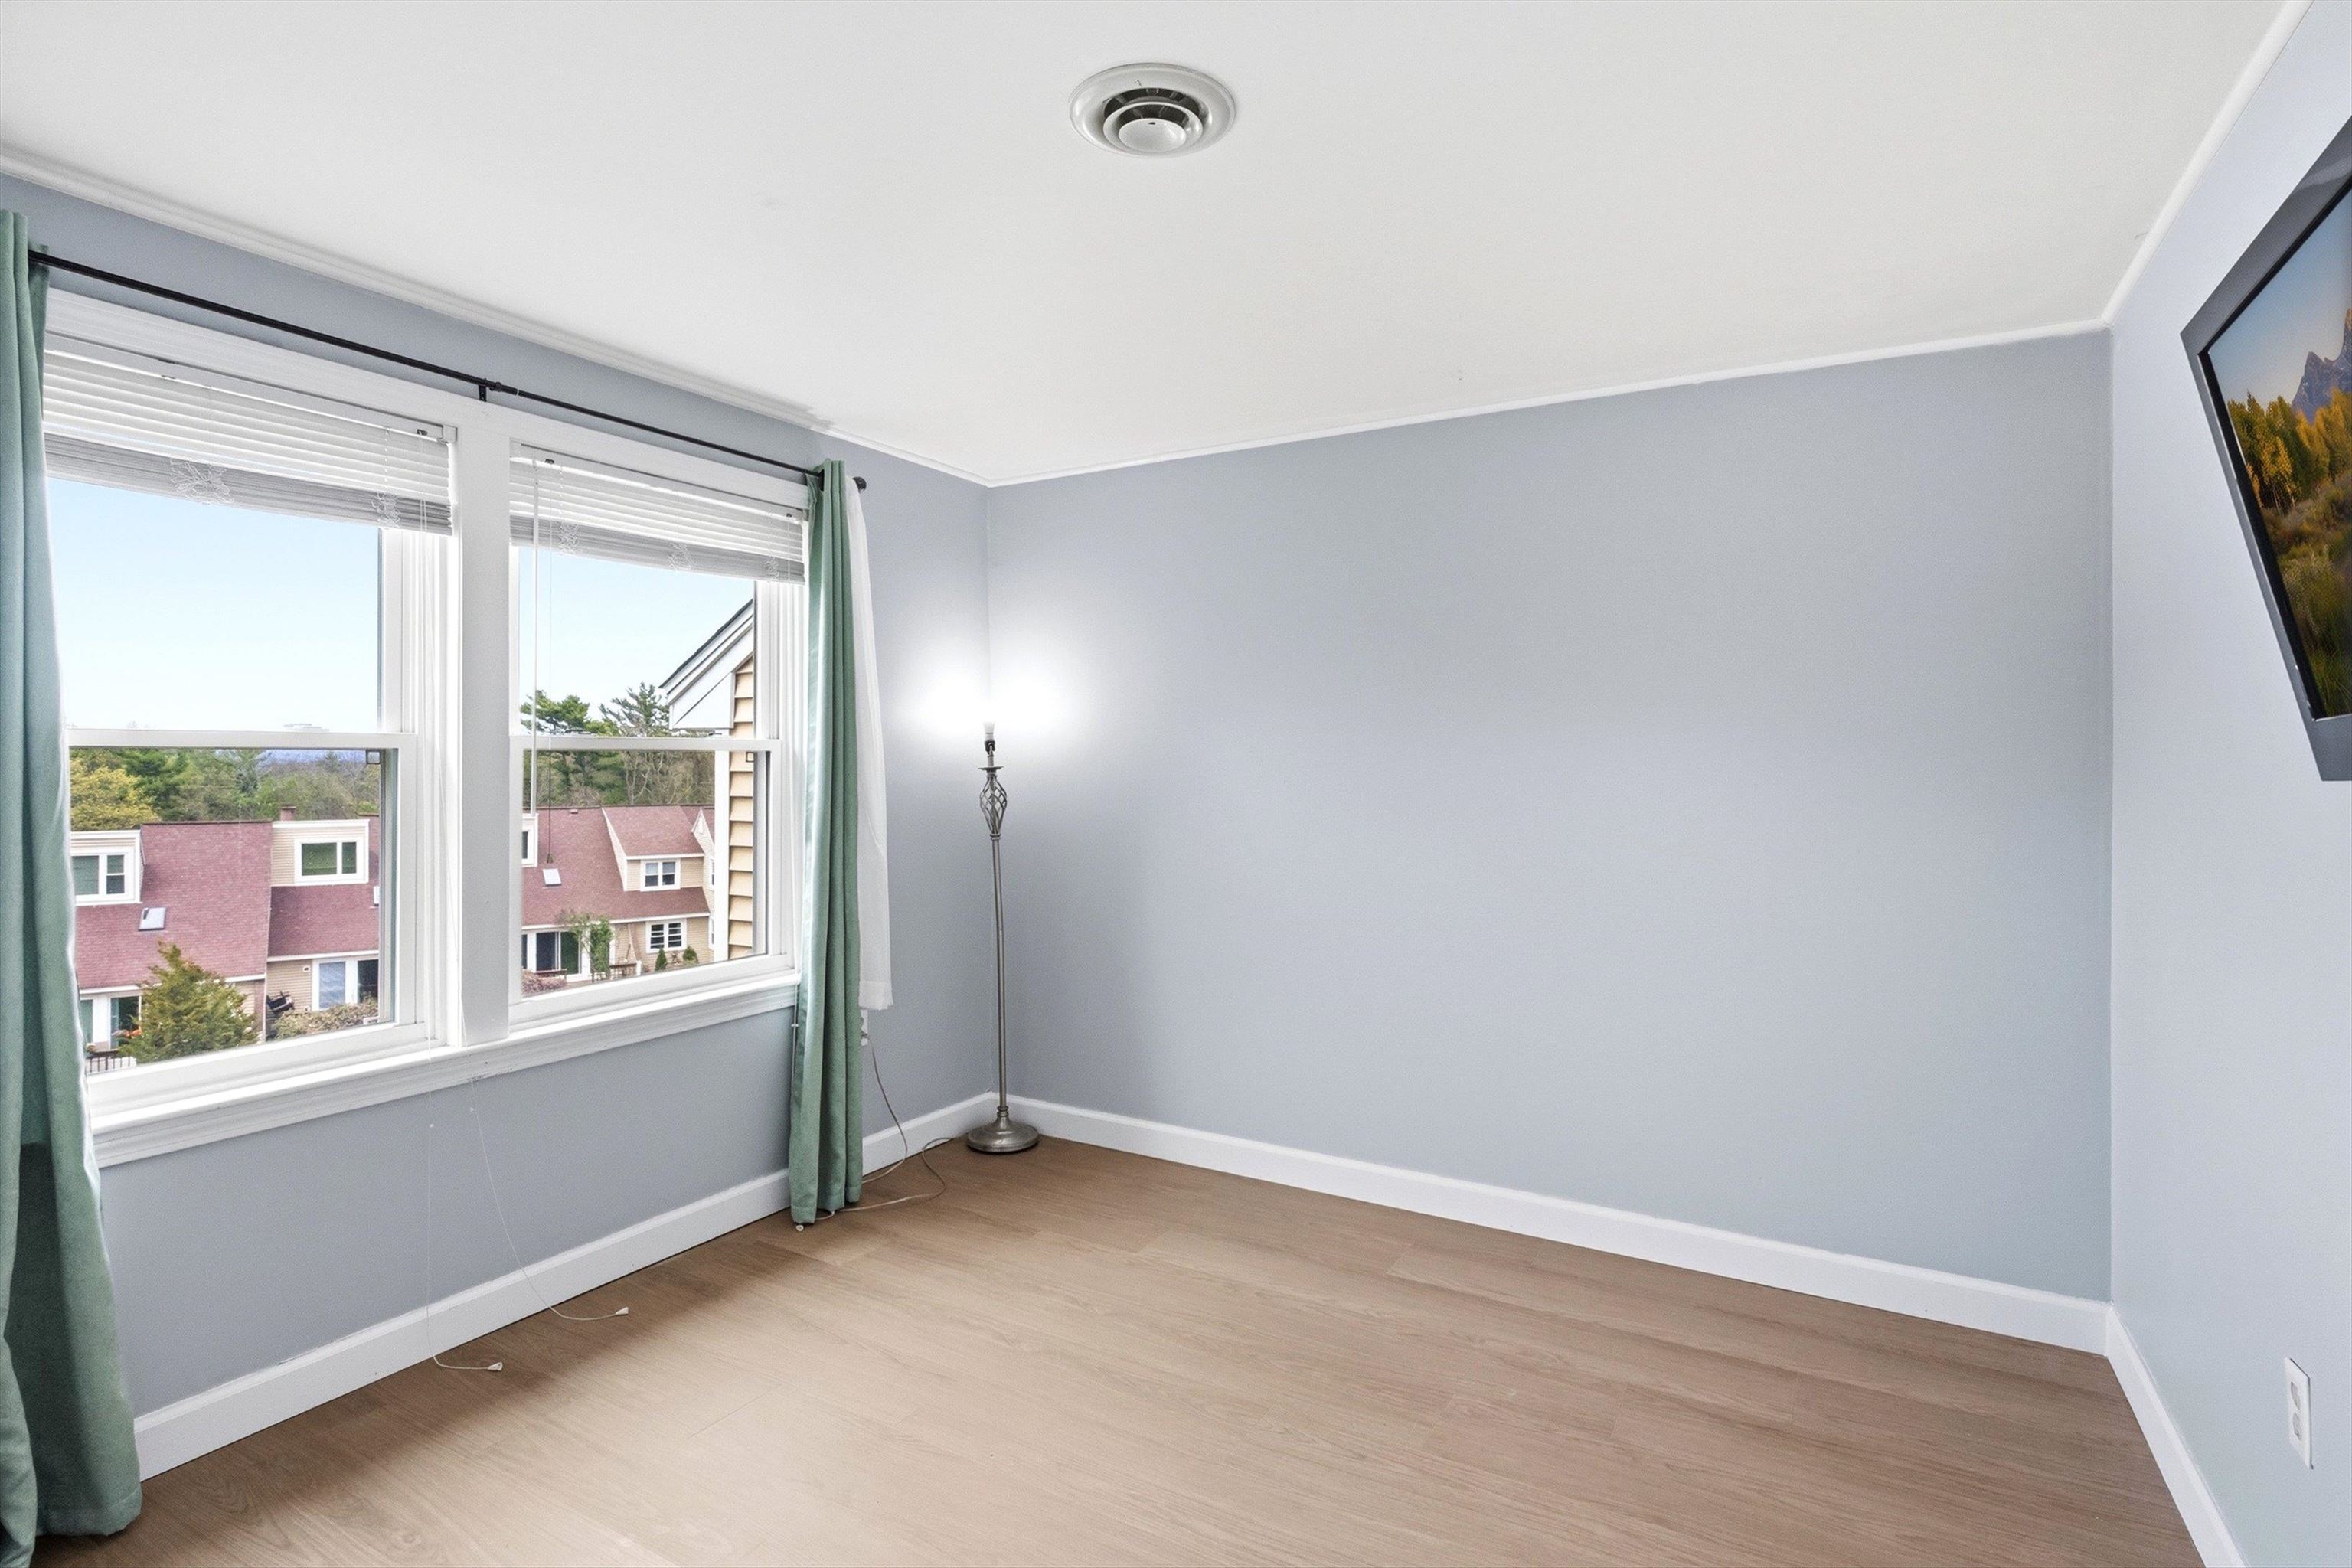 Second Bedroom is A Great Size
-
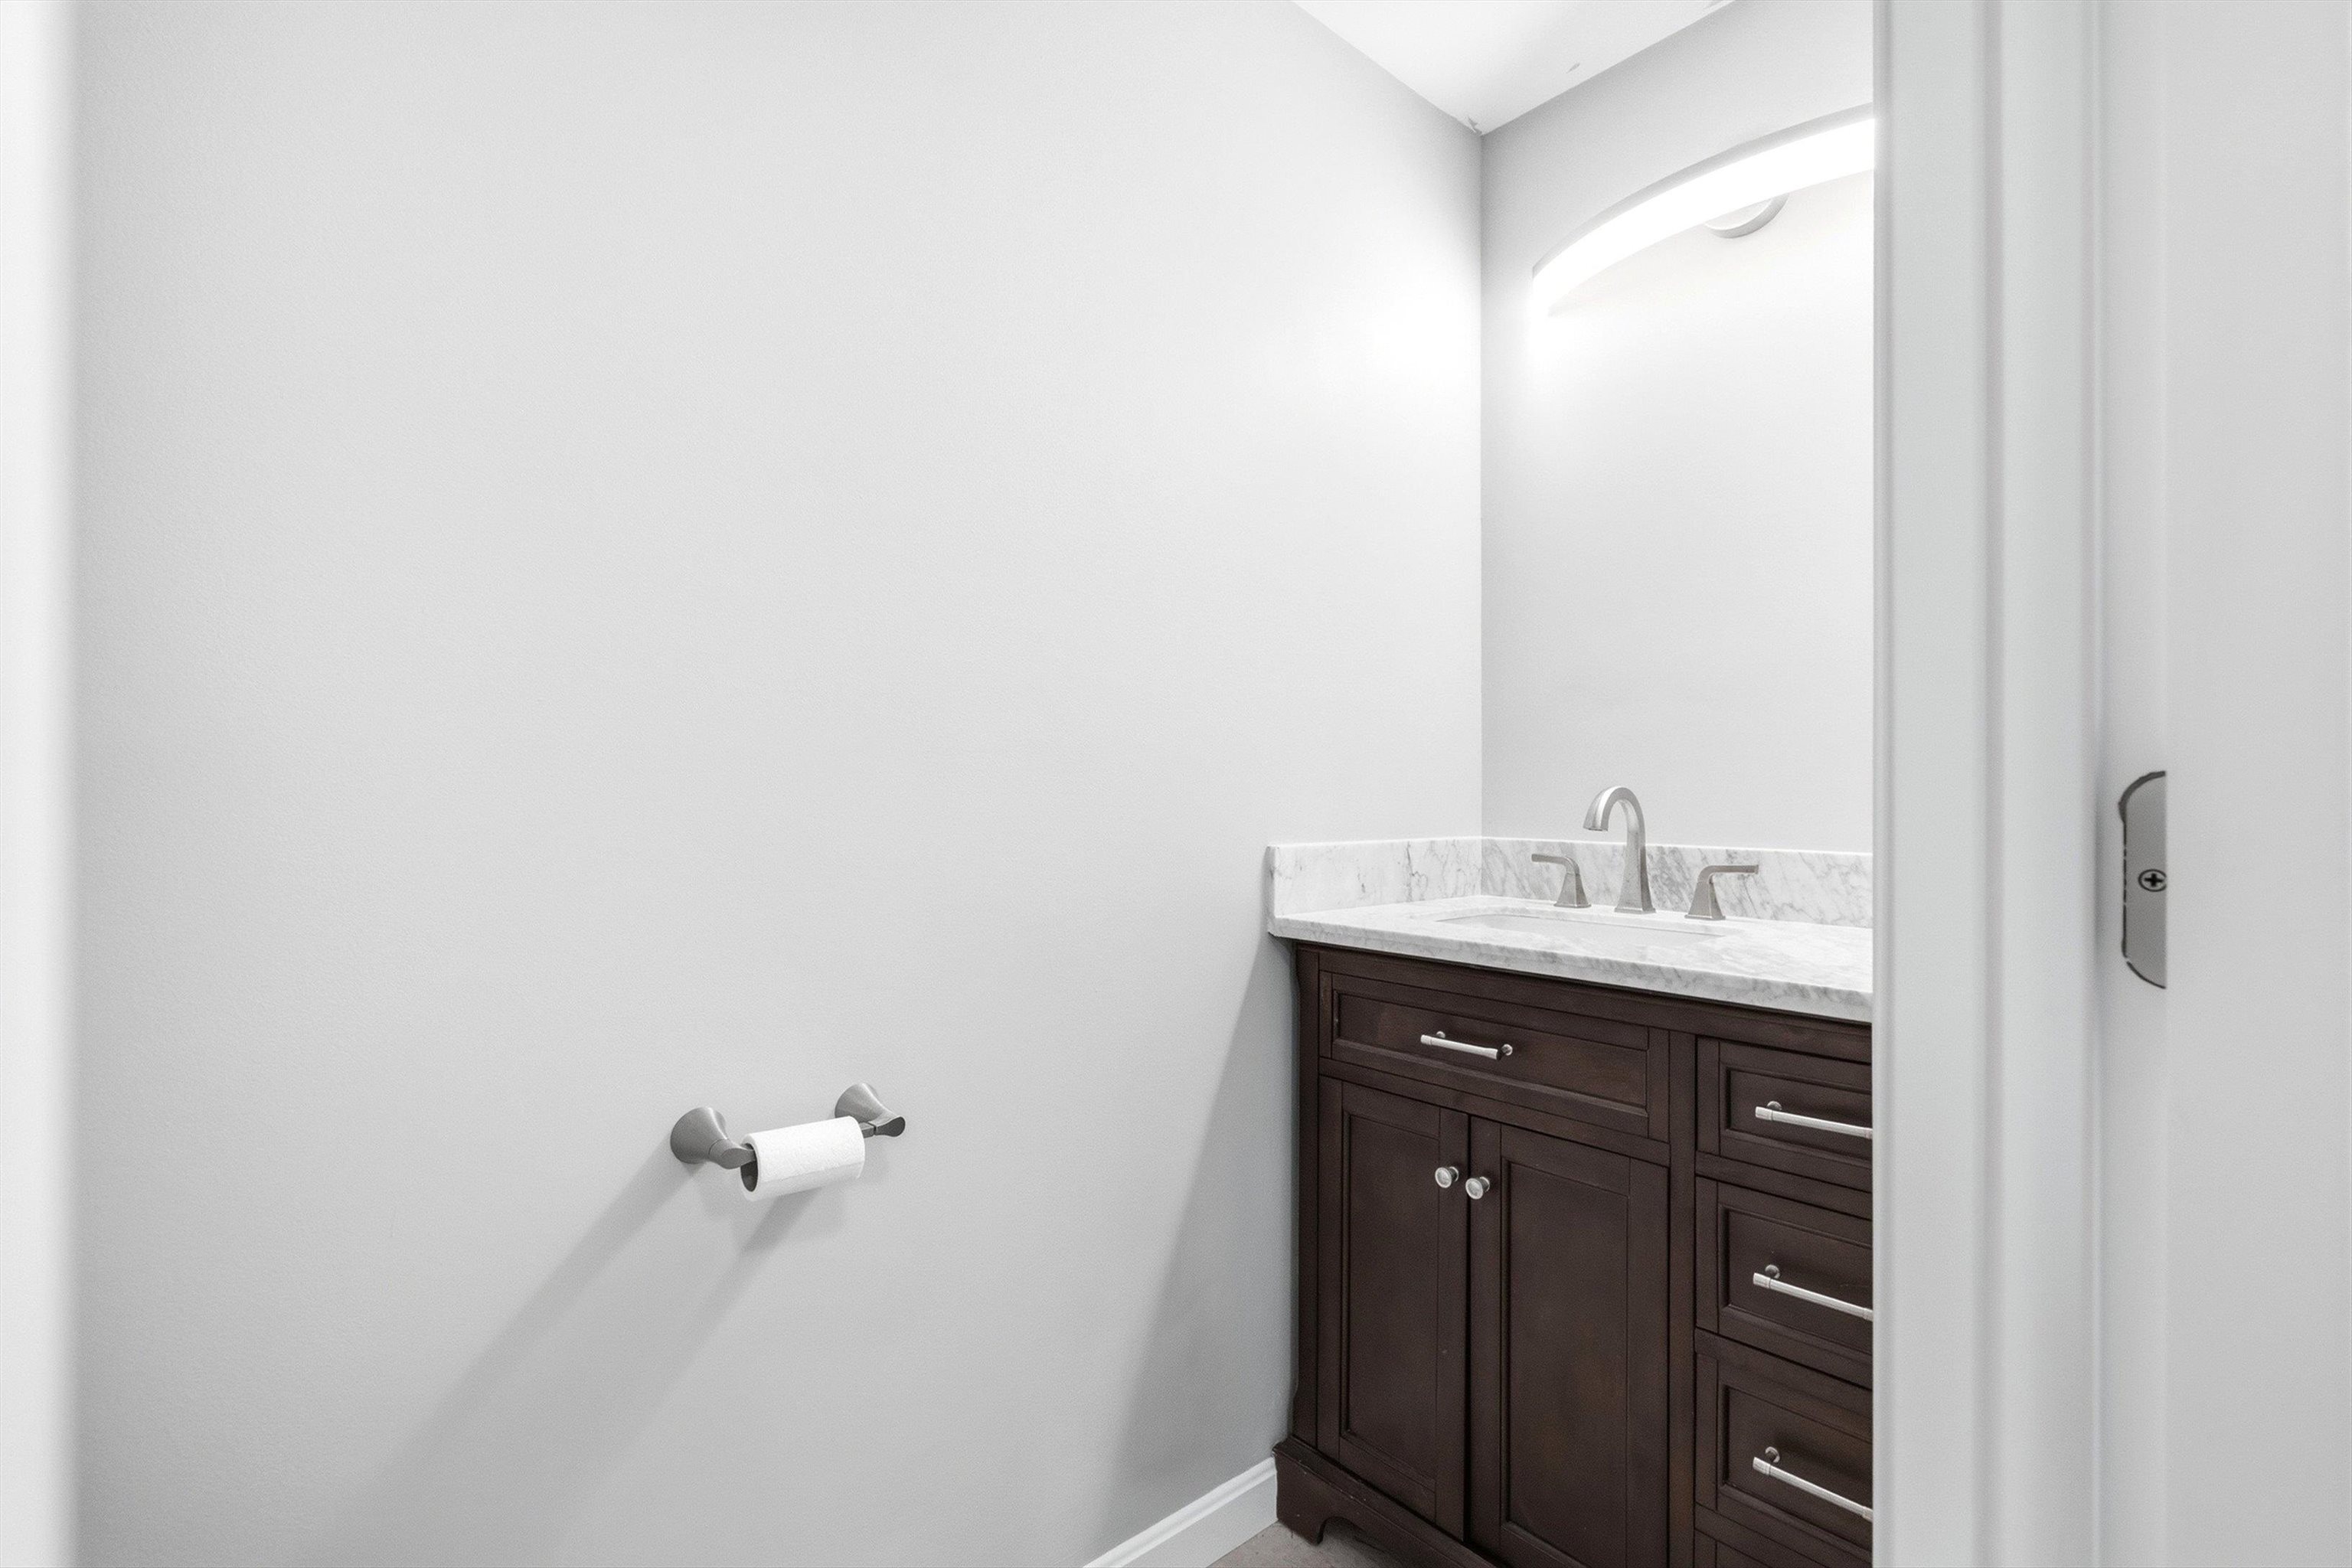 Updated half bath
-
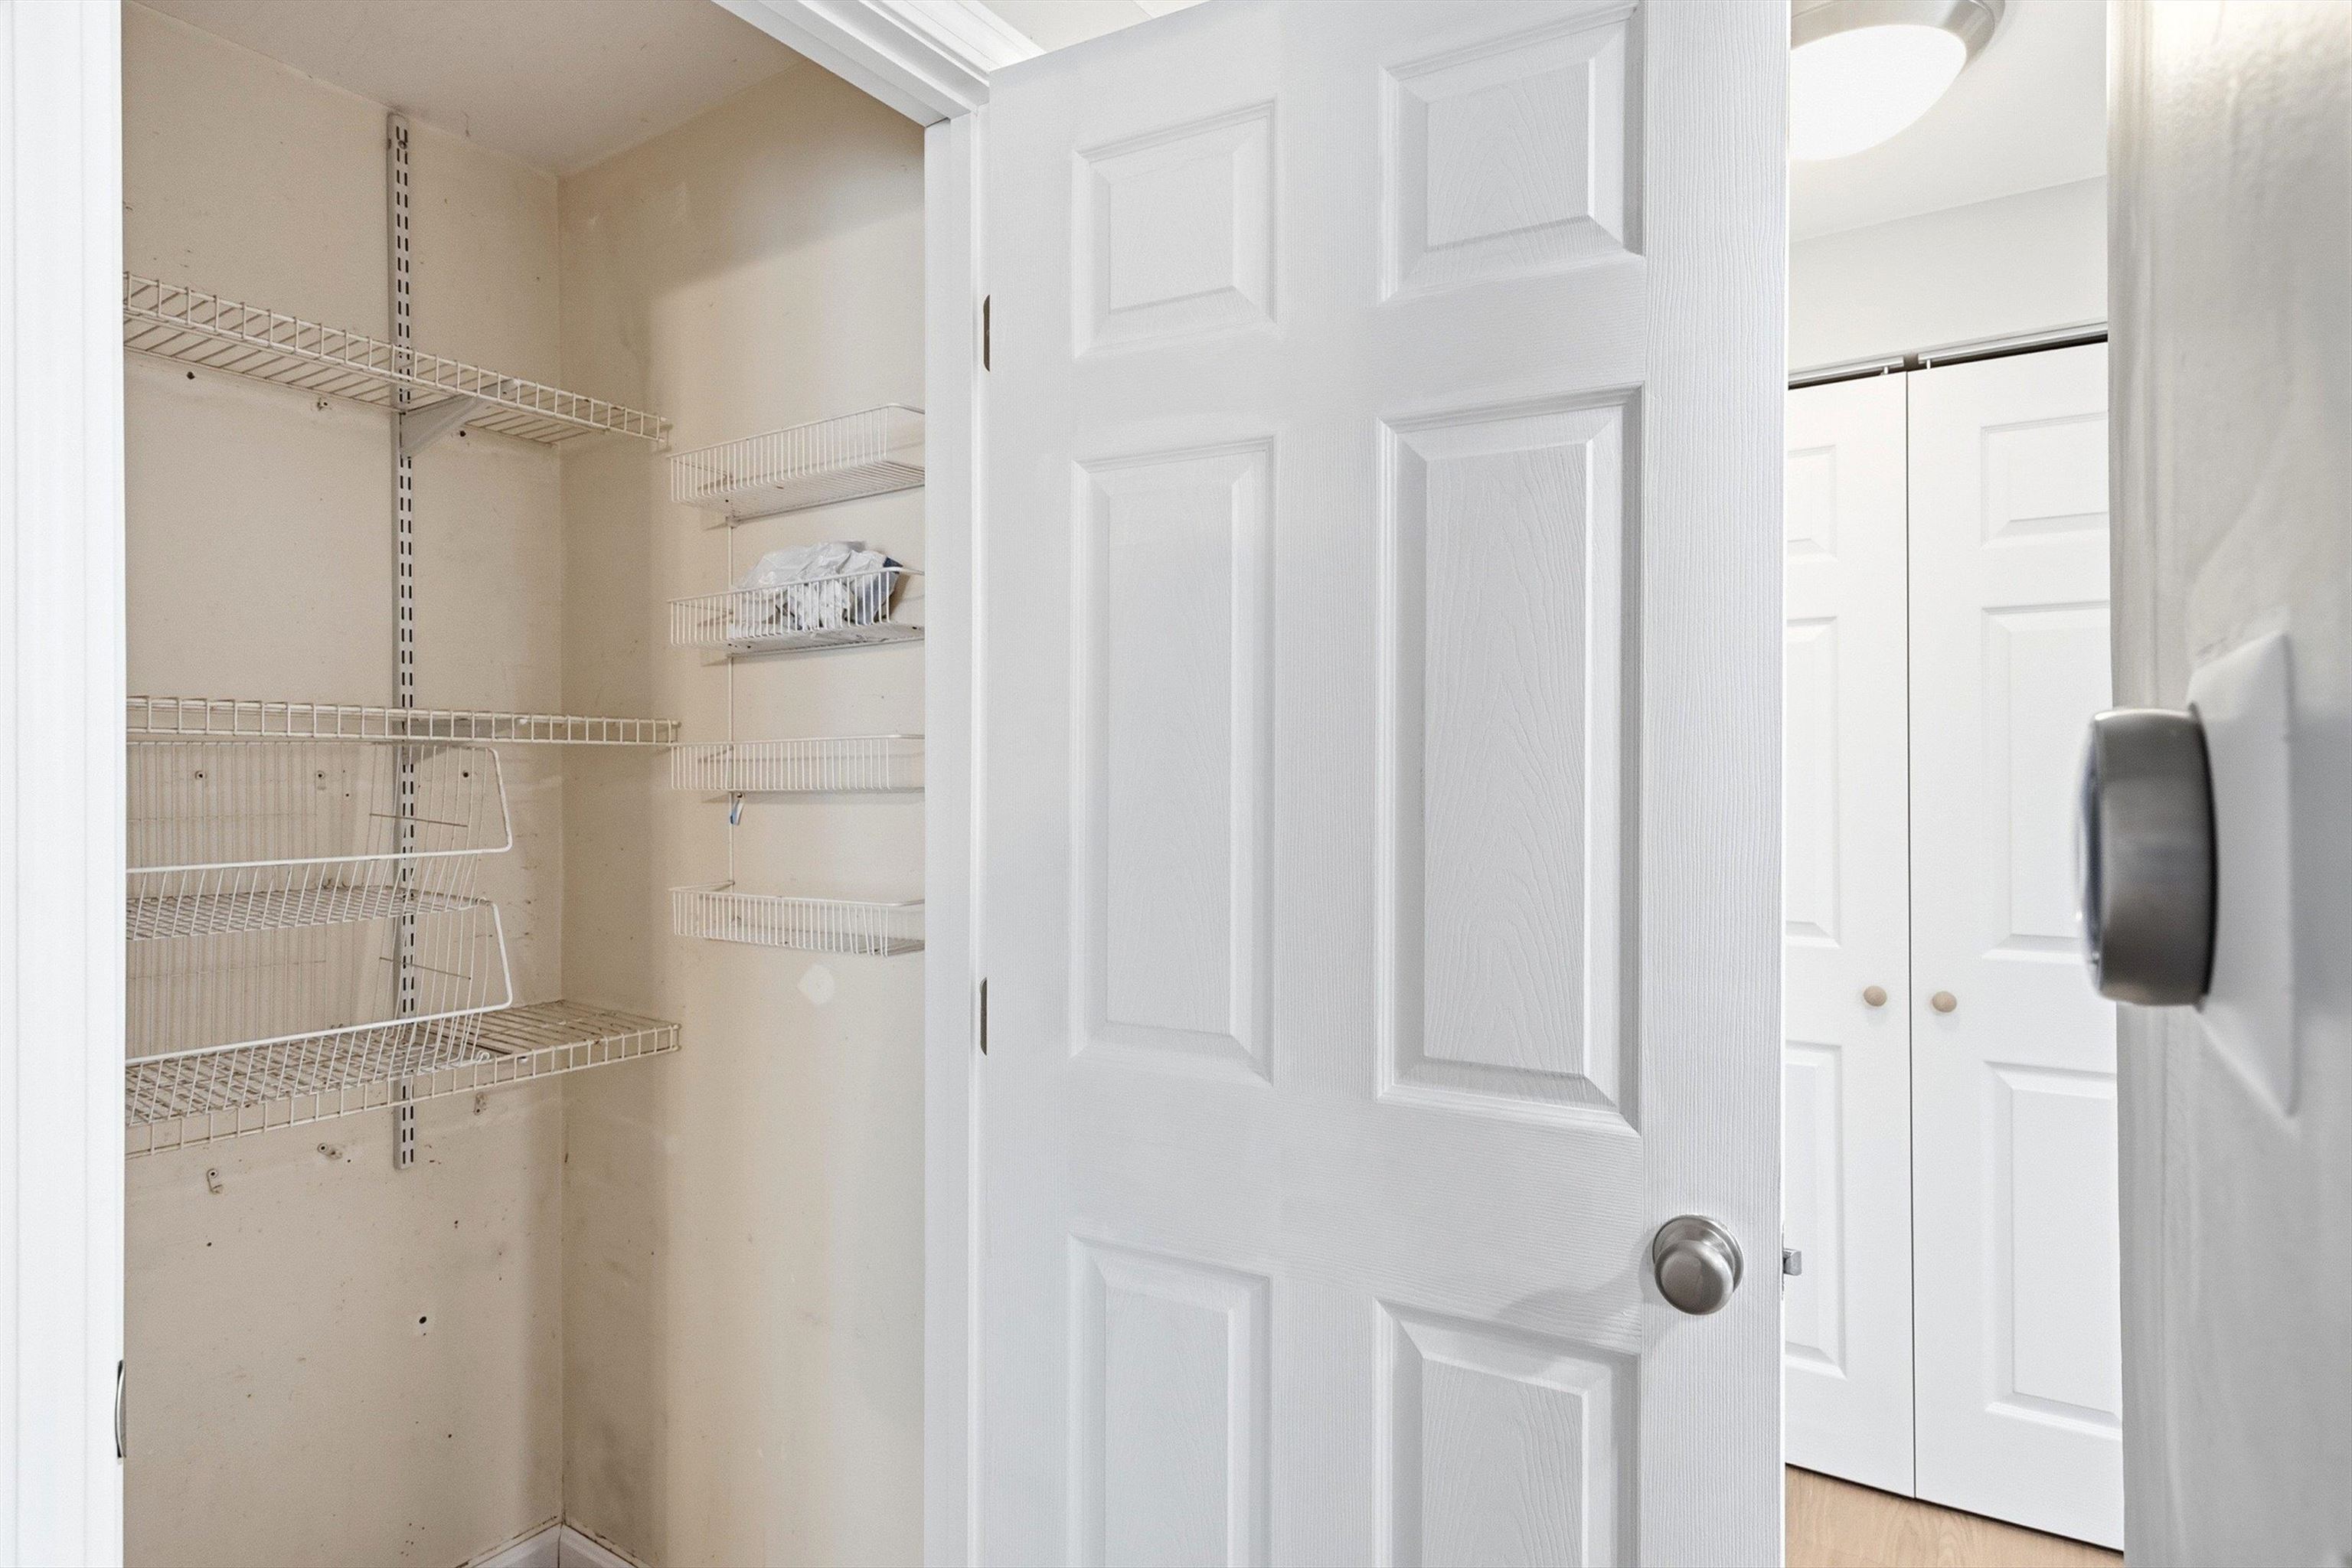 Big Panty/Hall Closet on First Floor
-
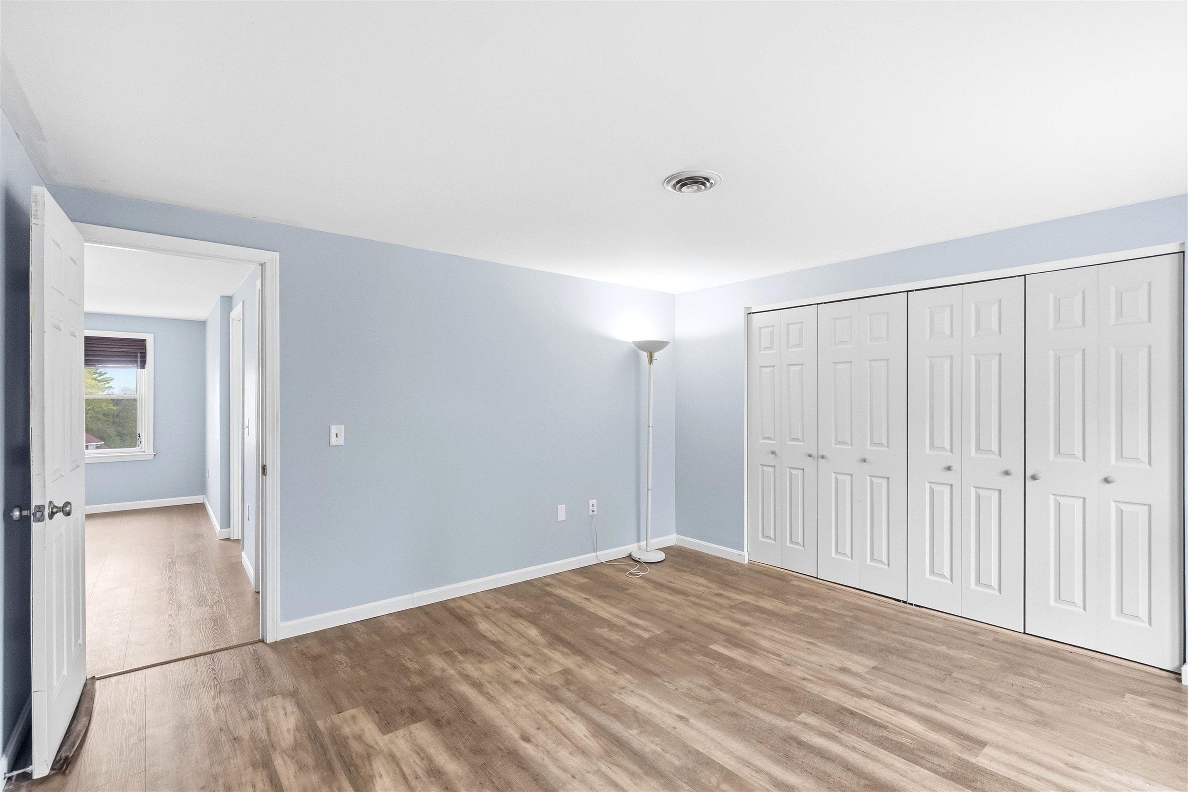
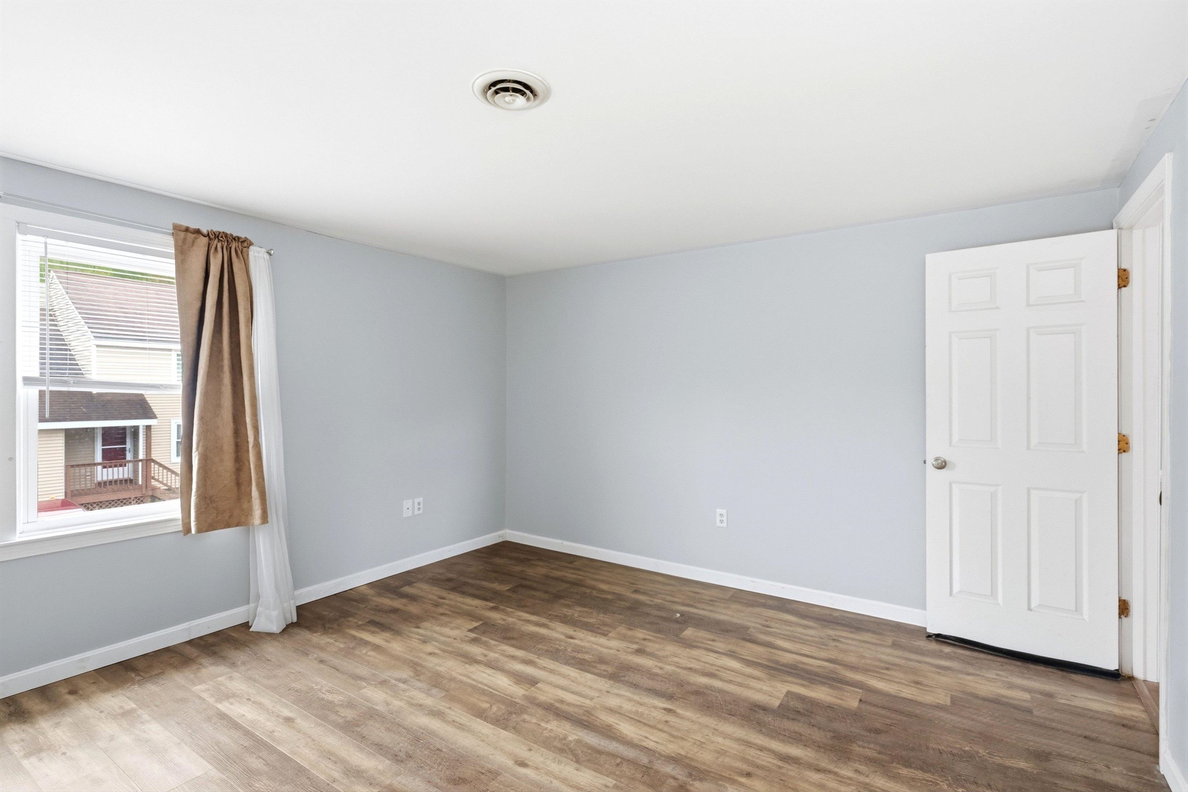
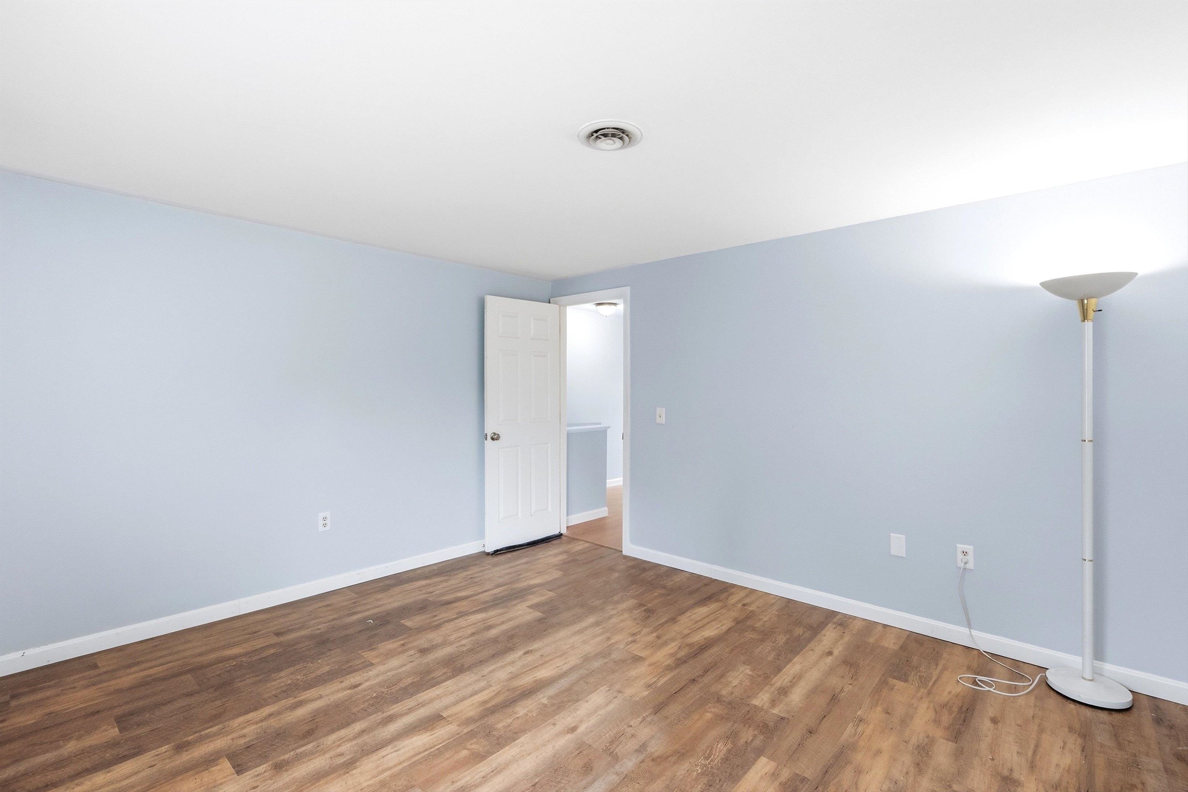
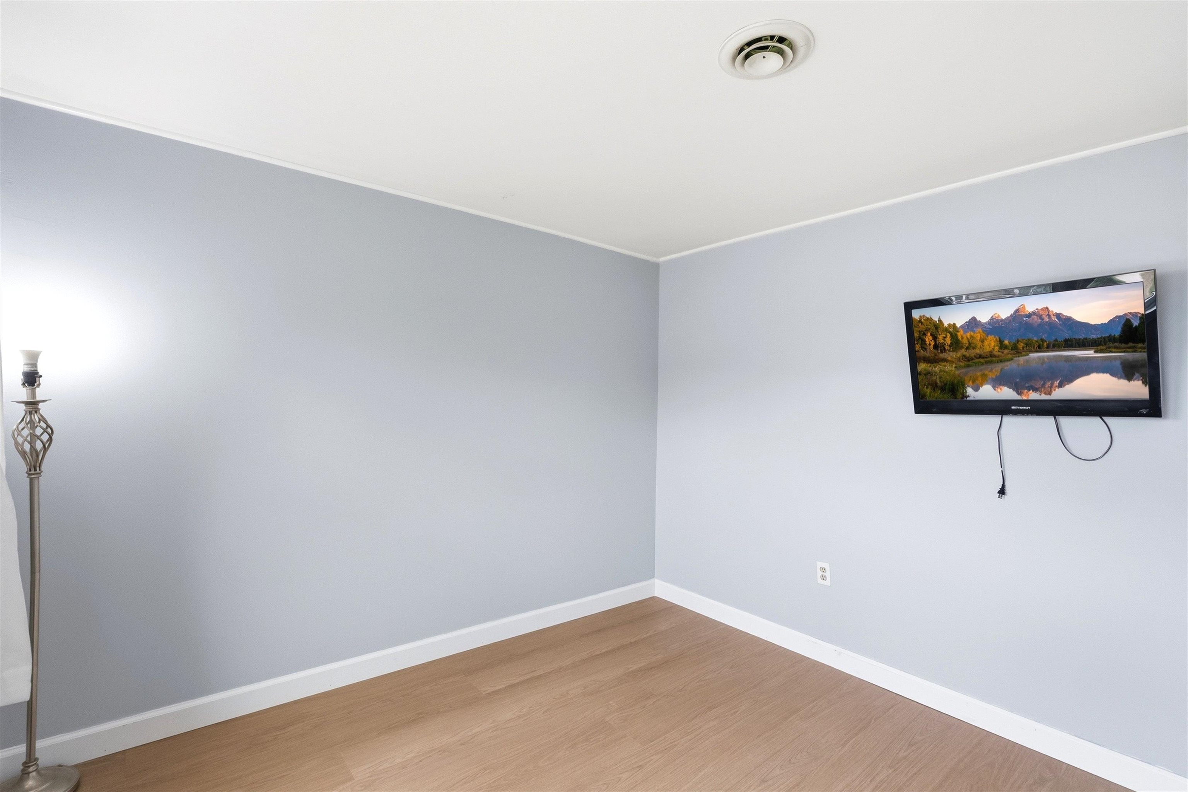 Fresh Paint Throughout
-
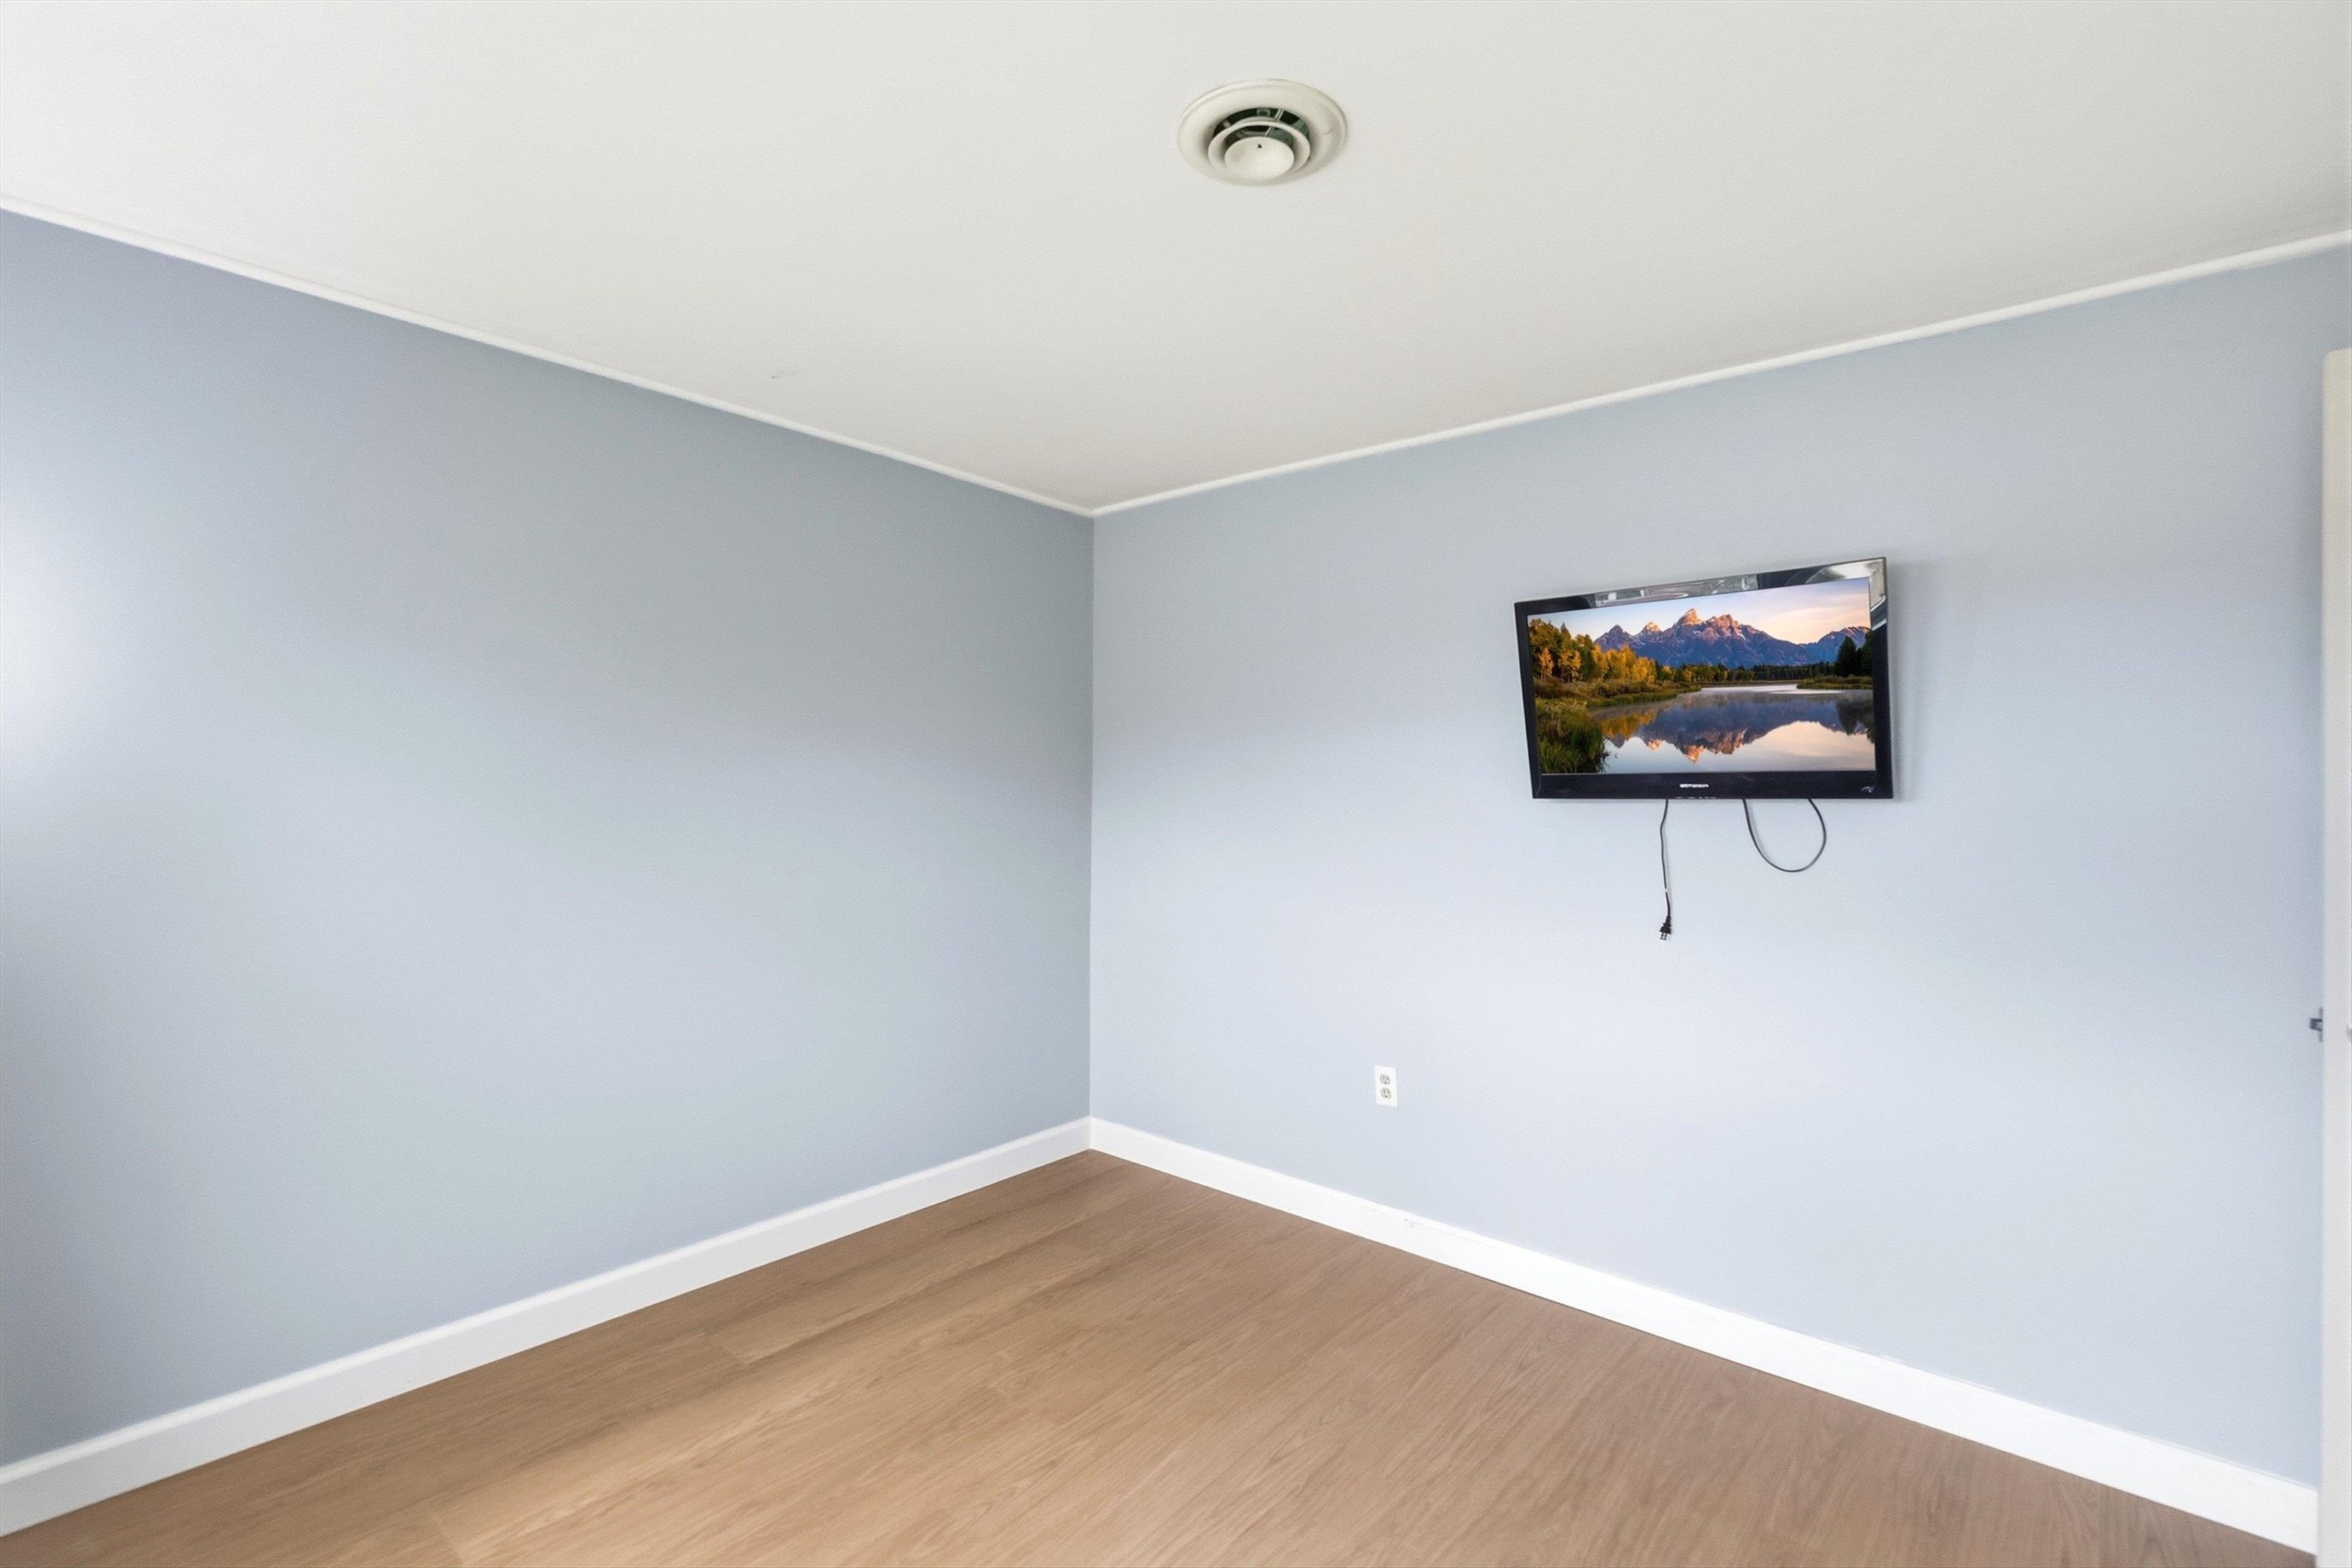 Television Stays-No Giaant Holes in the Wall
-
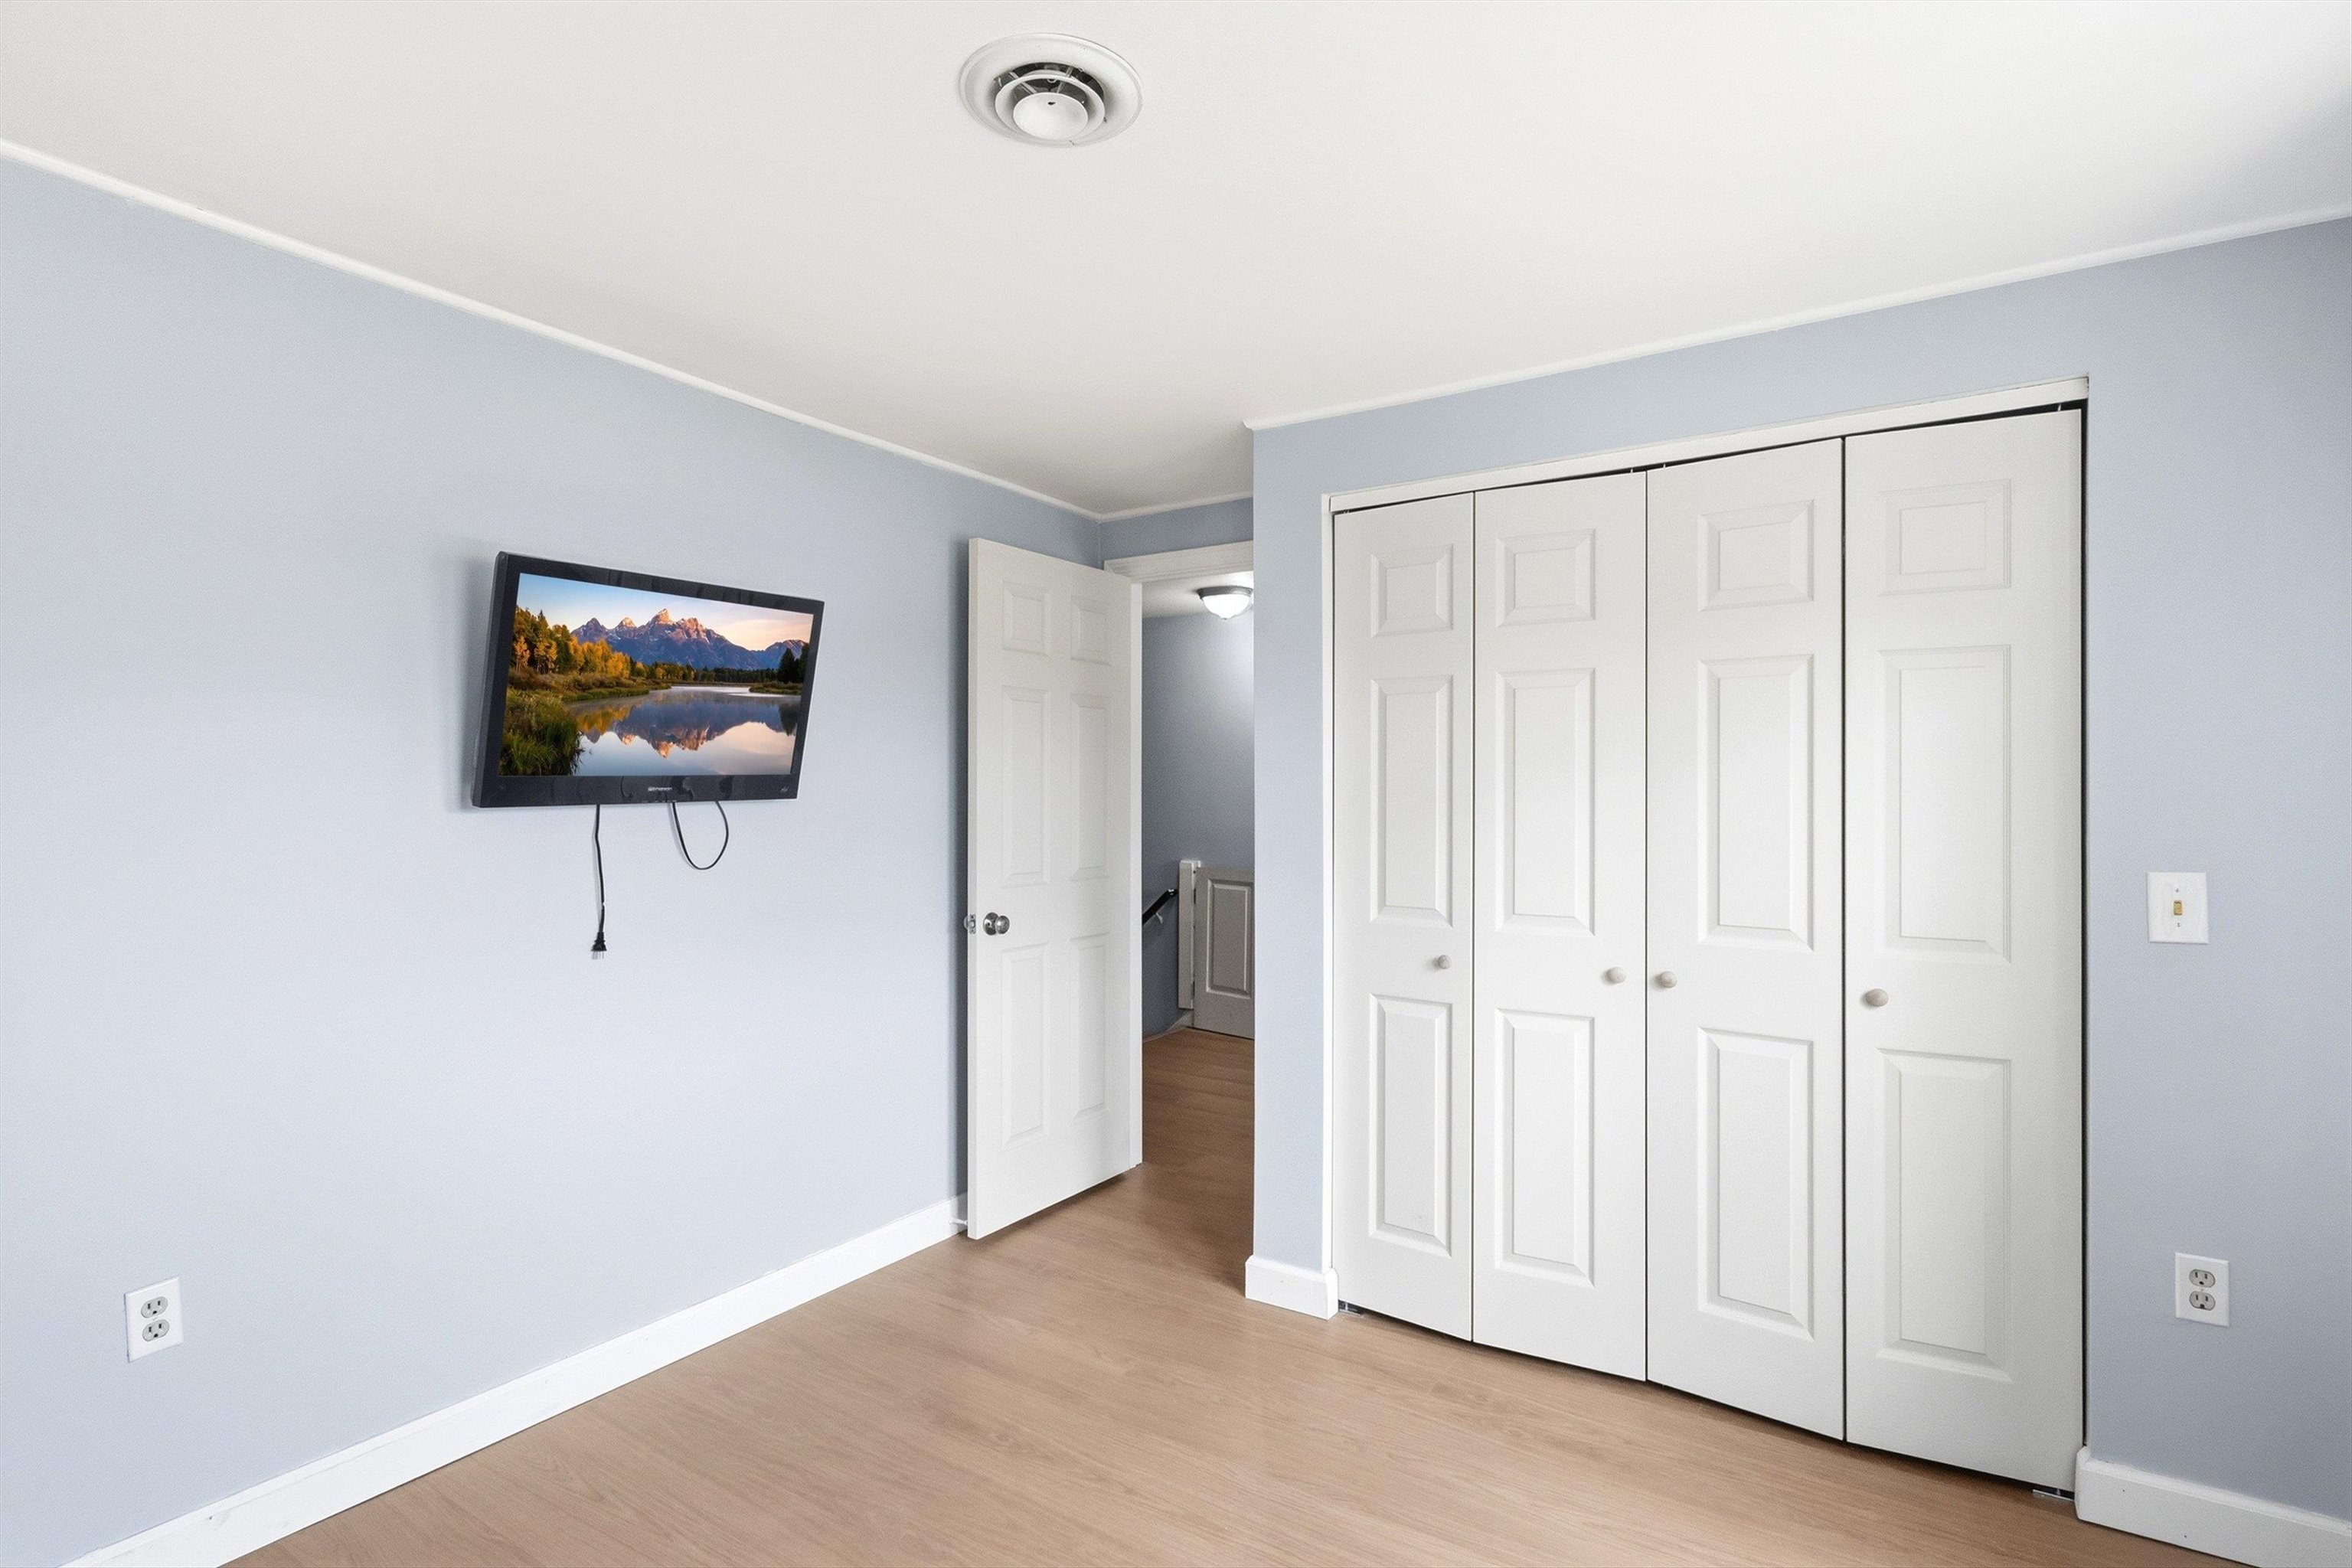
-
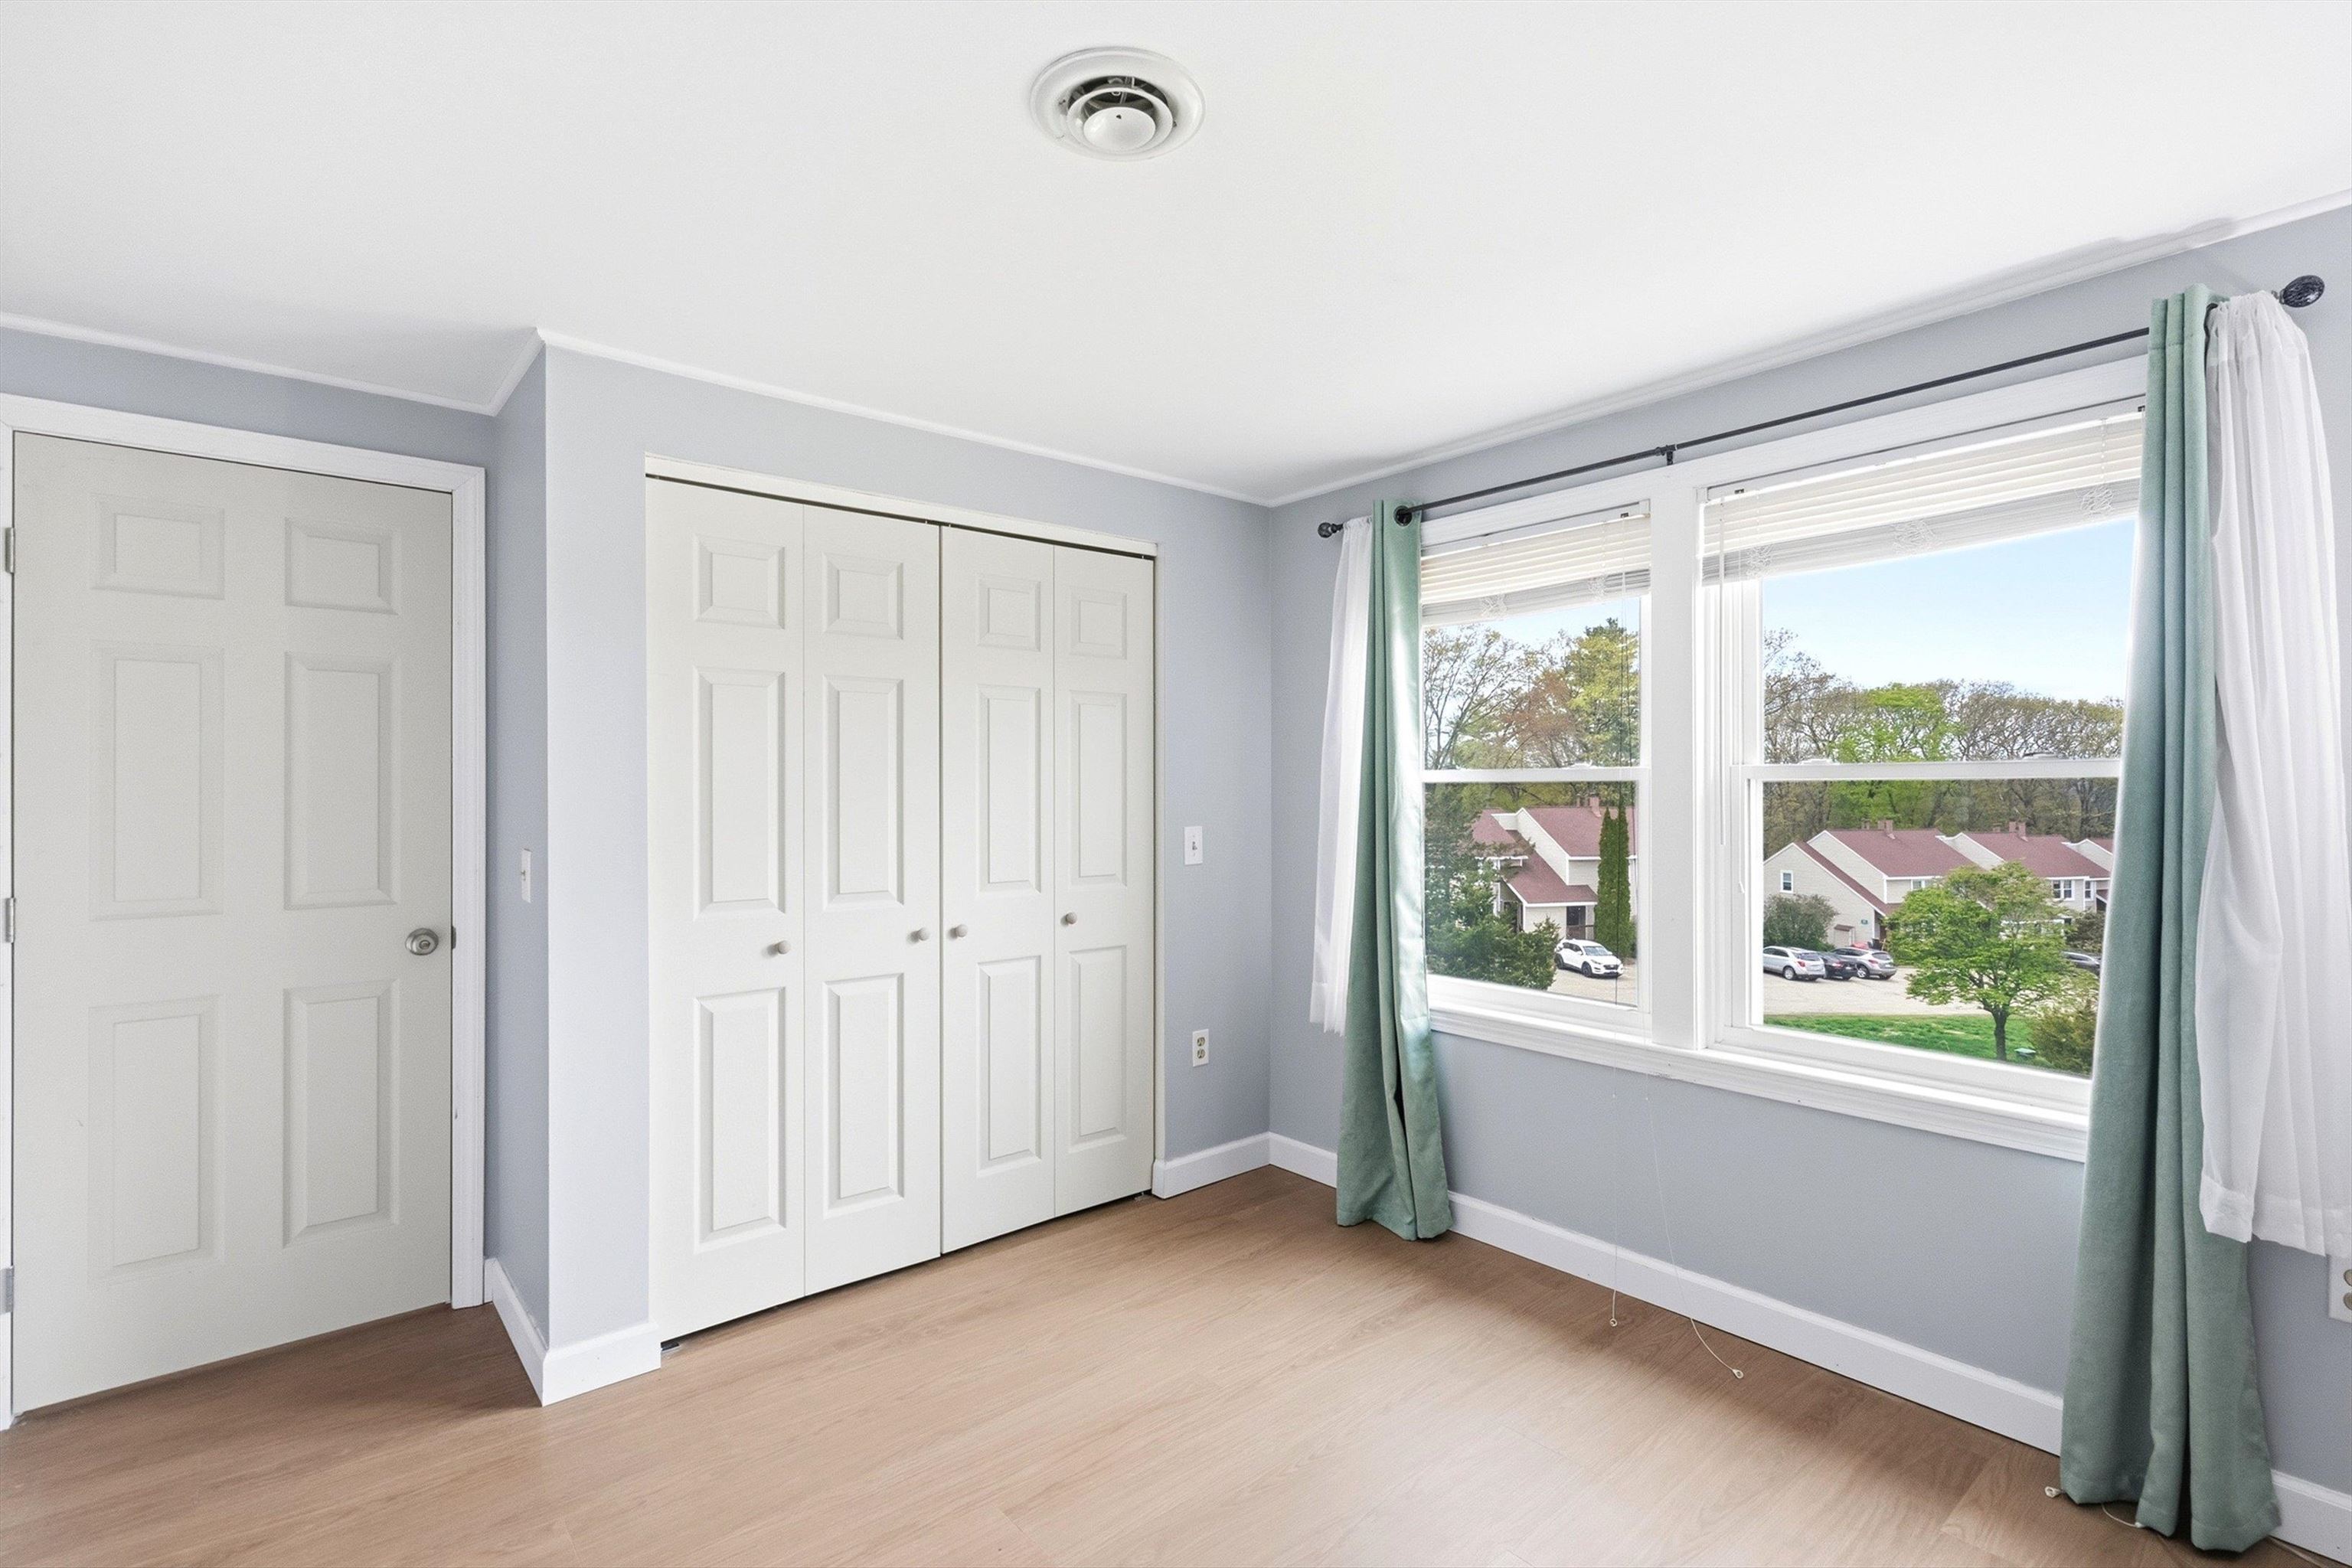 All Rooms Have Large Windows
-
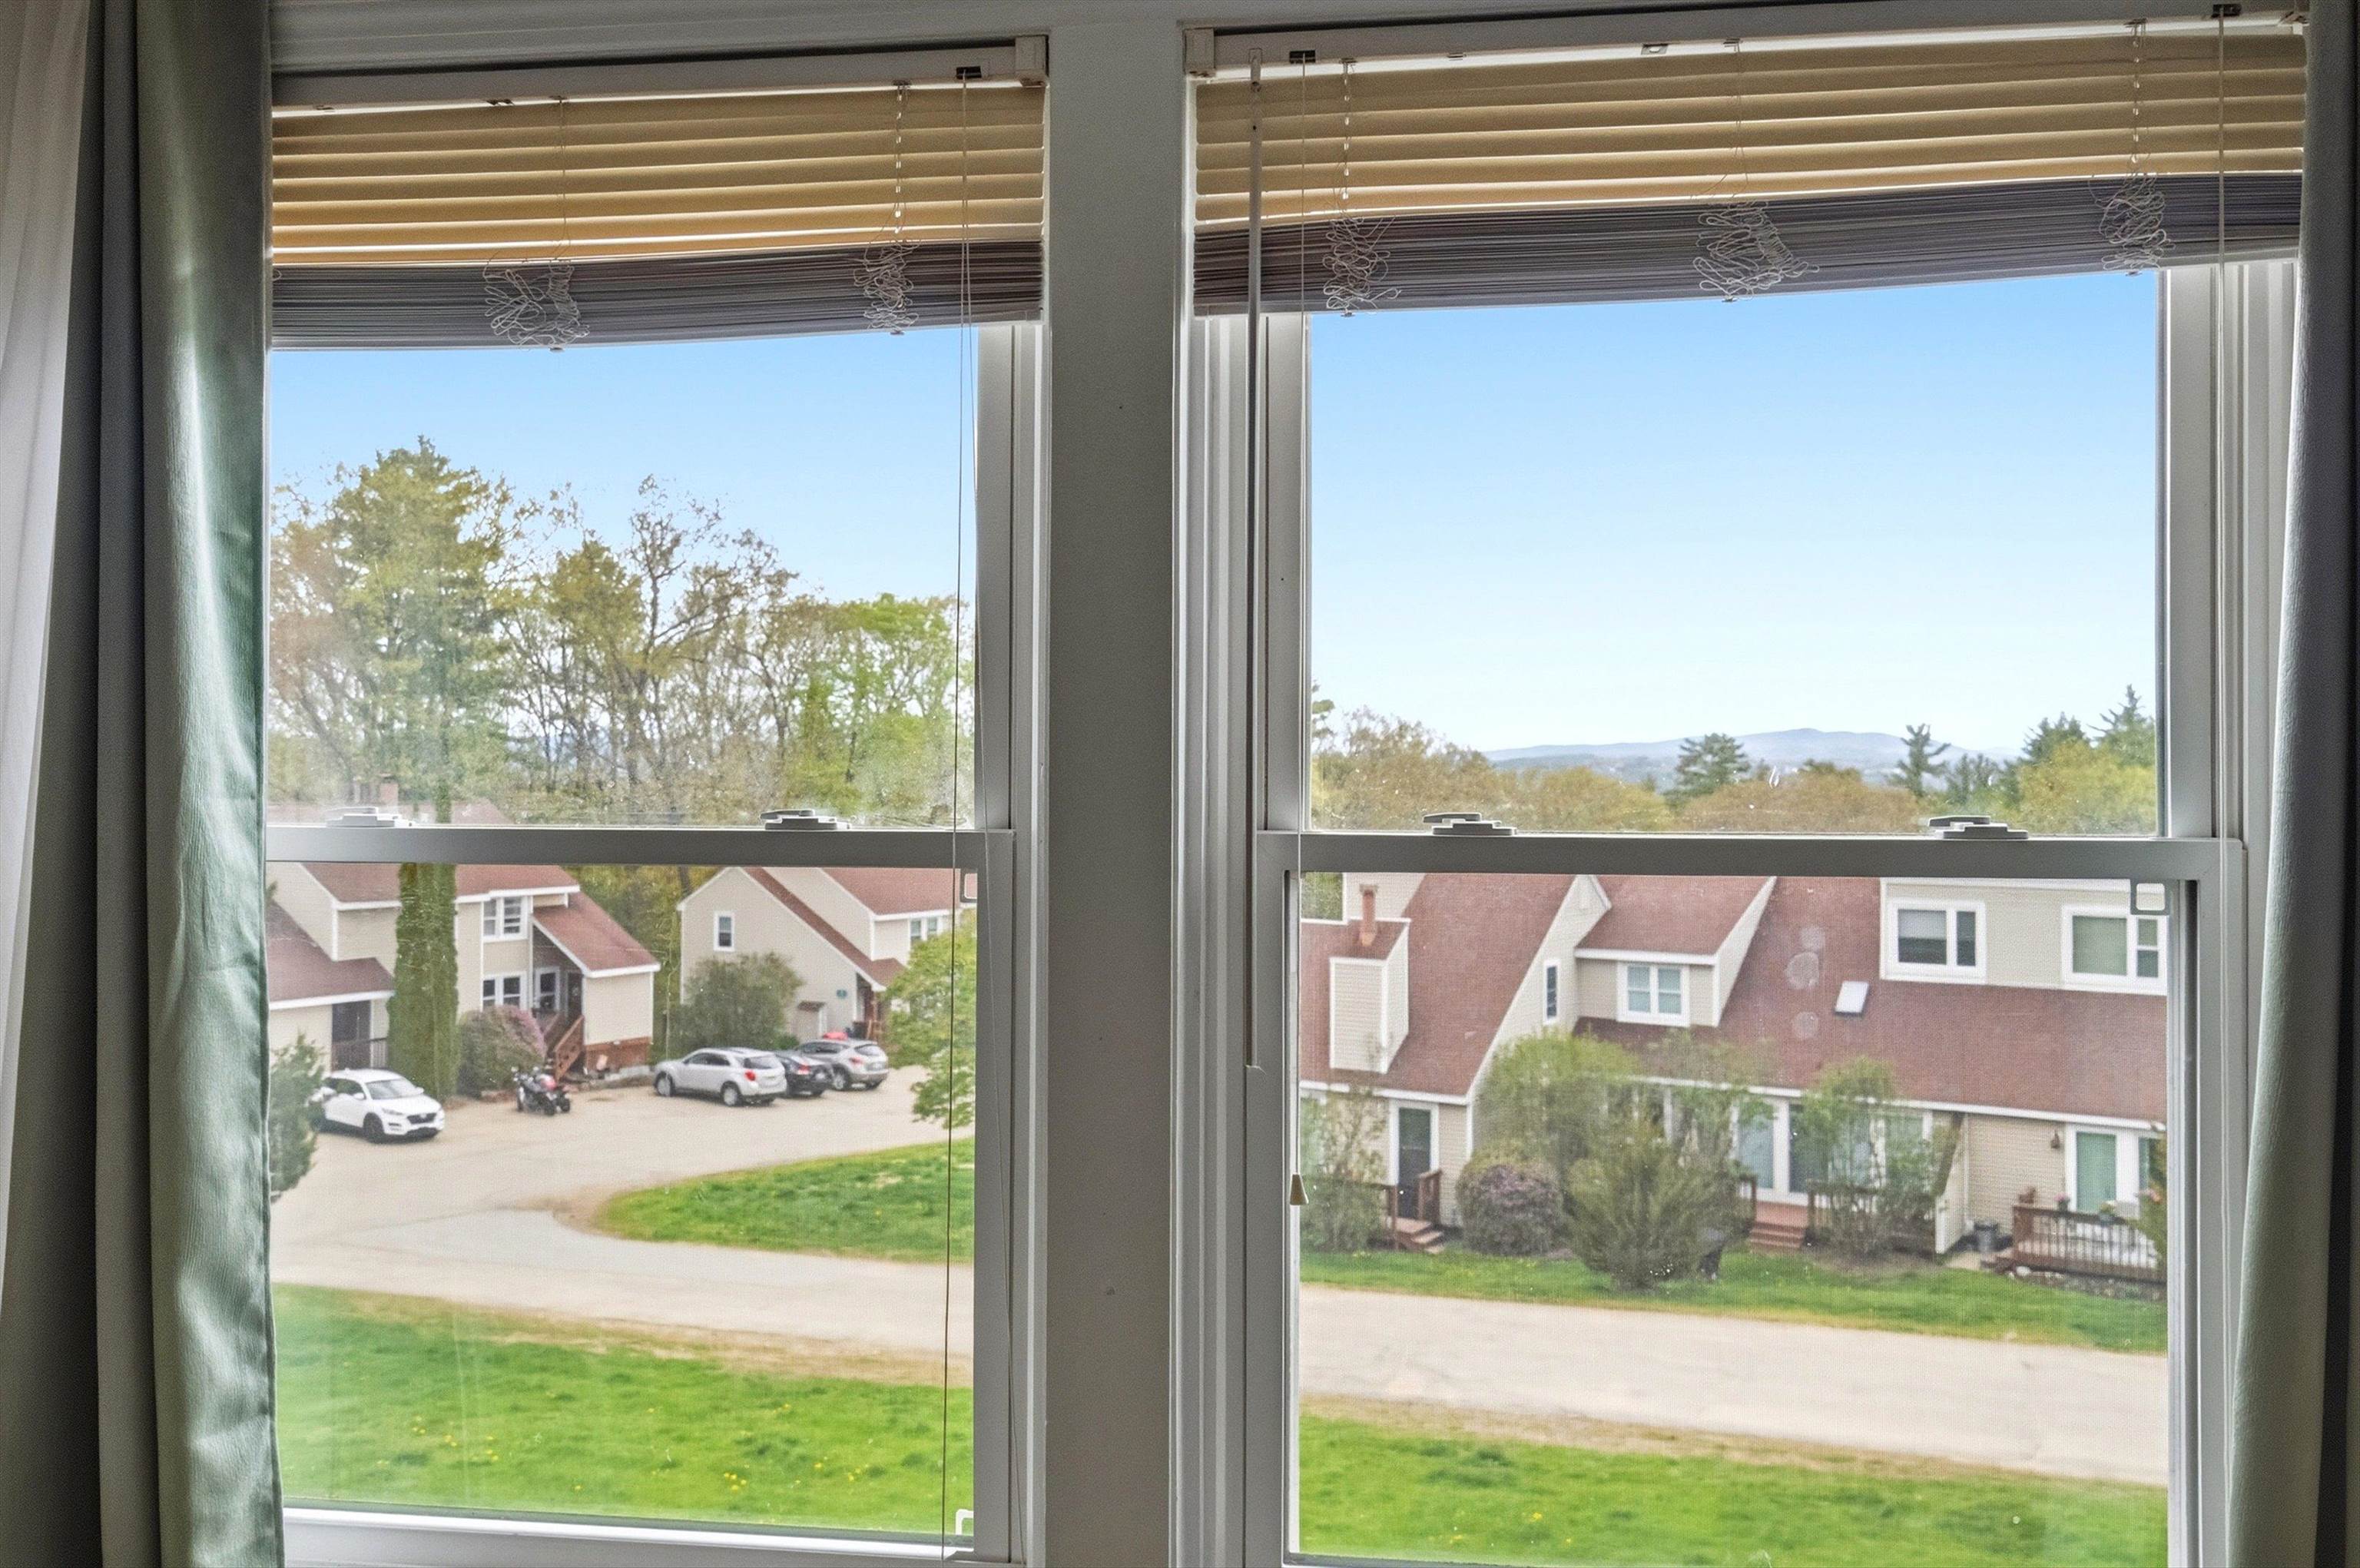 Check Out the Mountains in the Distance
-
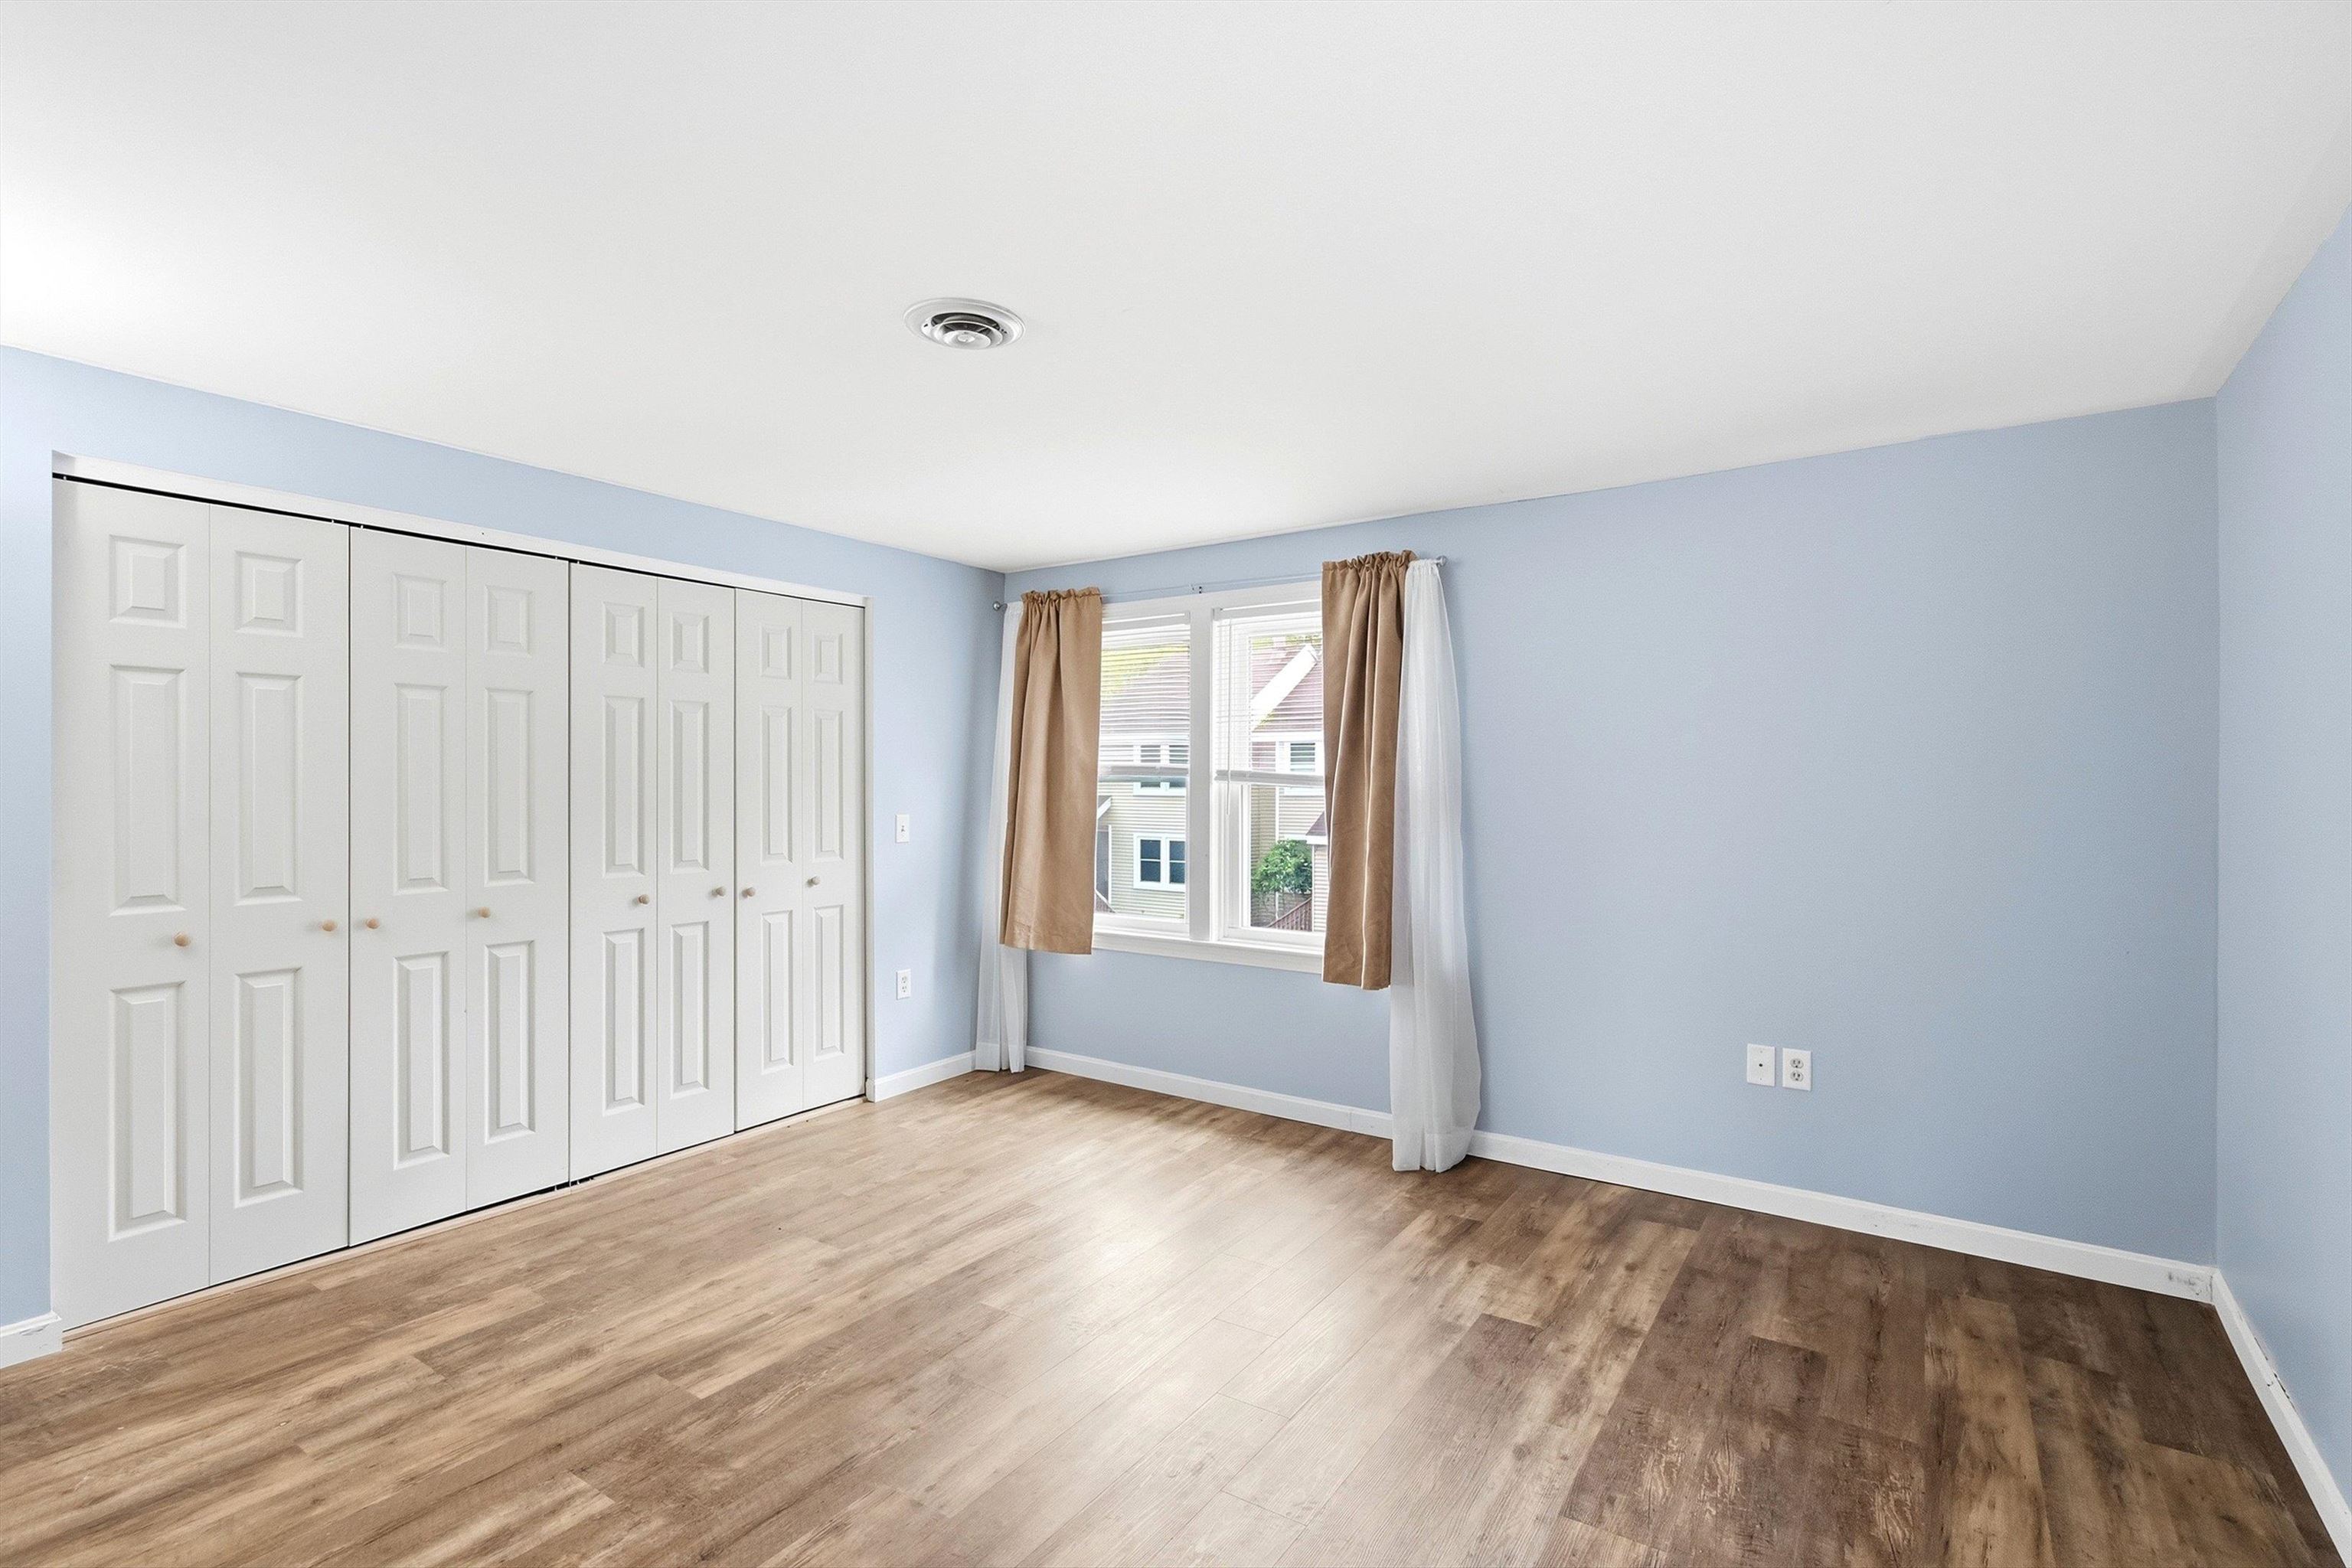 Double Closet in Primary
-
-
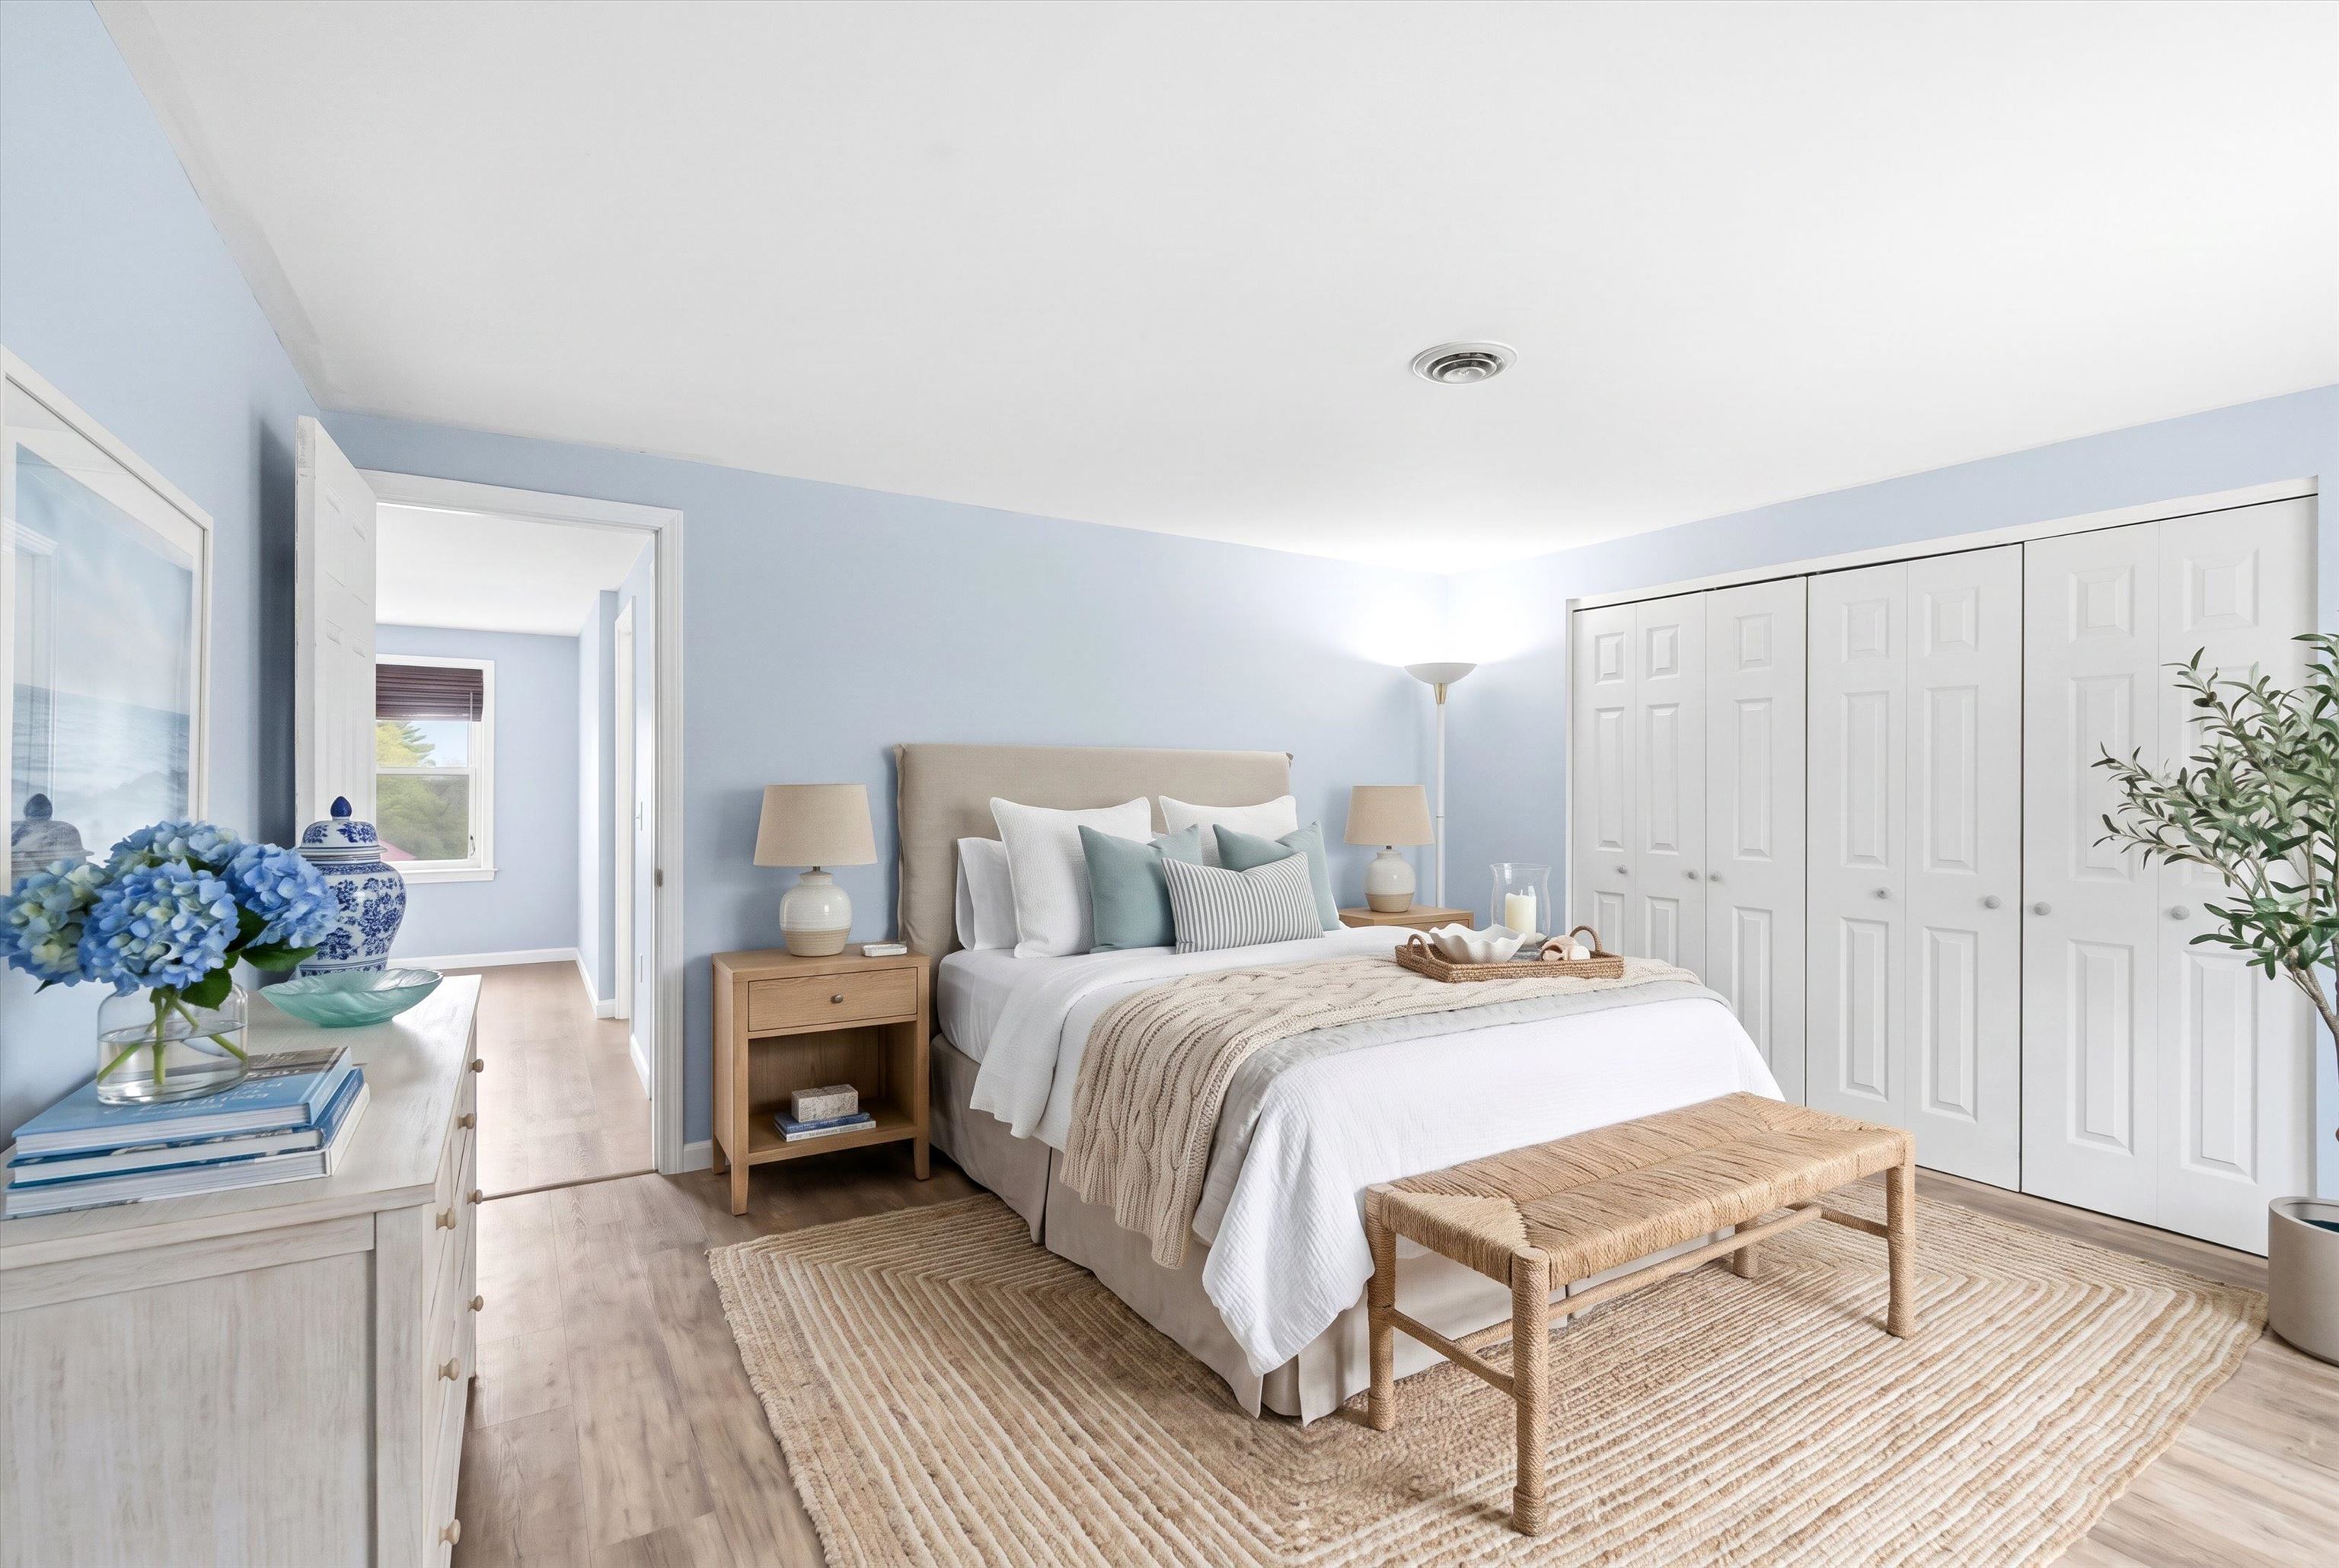 Virtually Staged
-
-
-
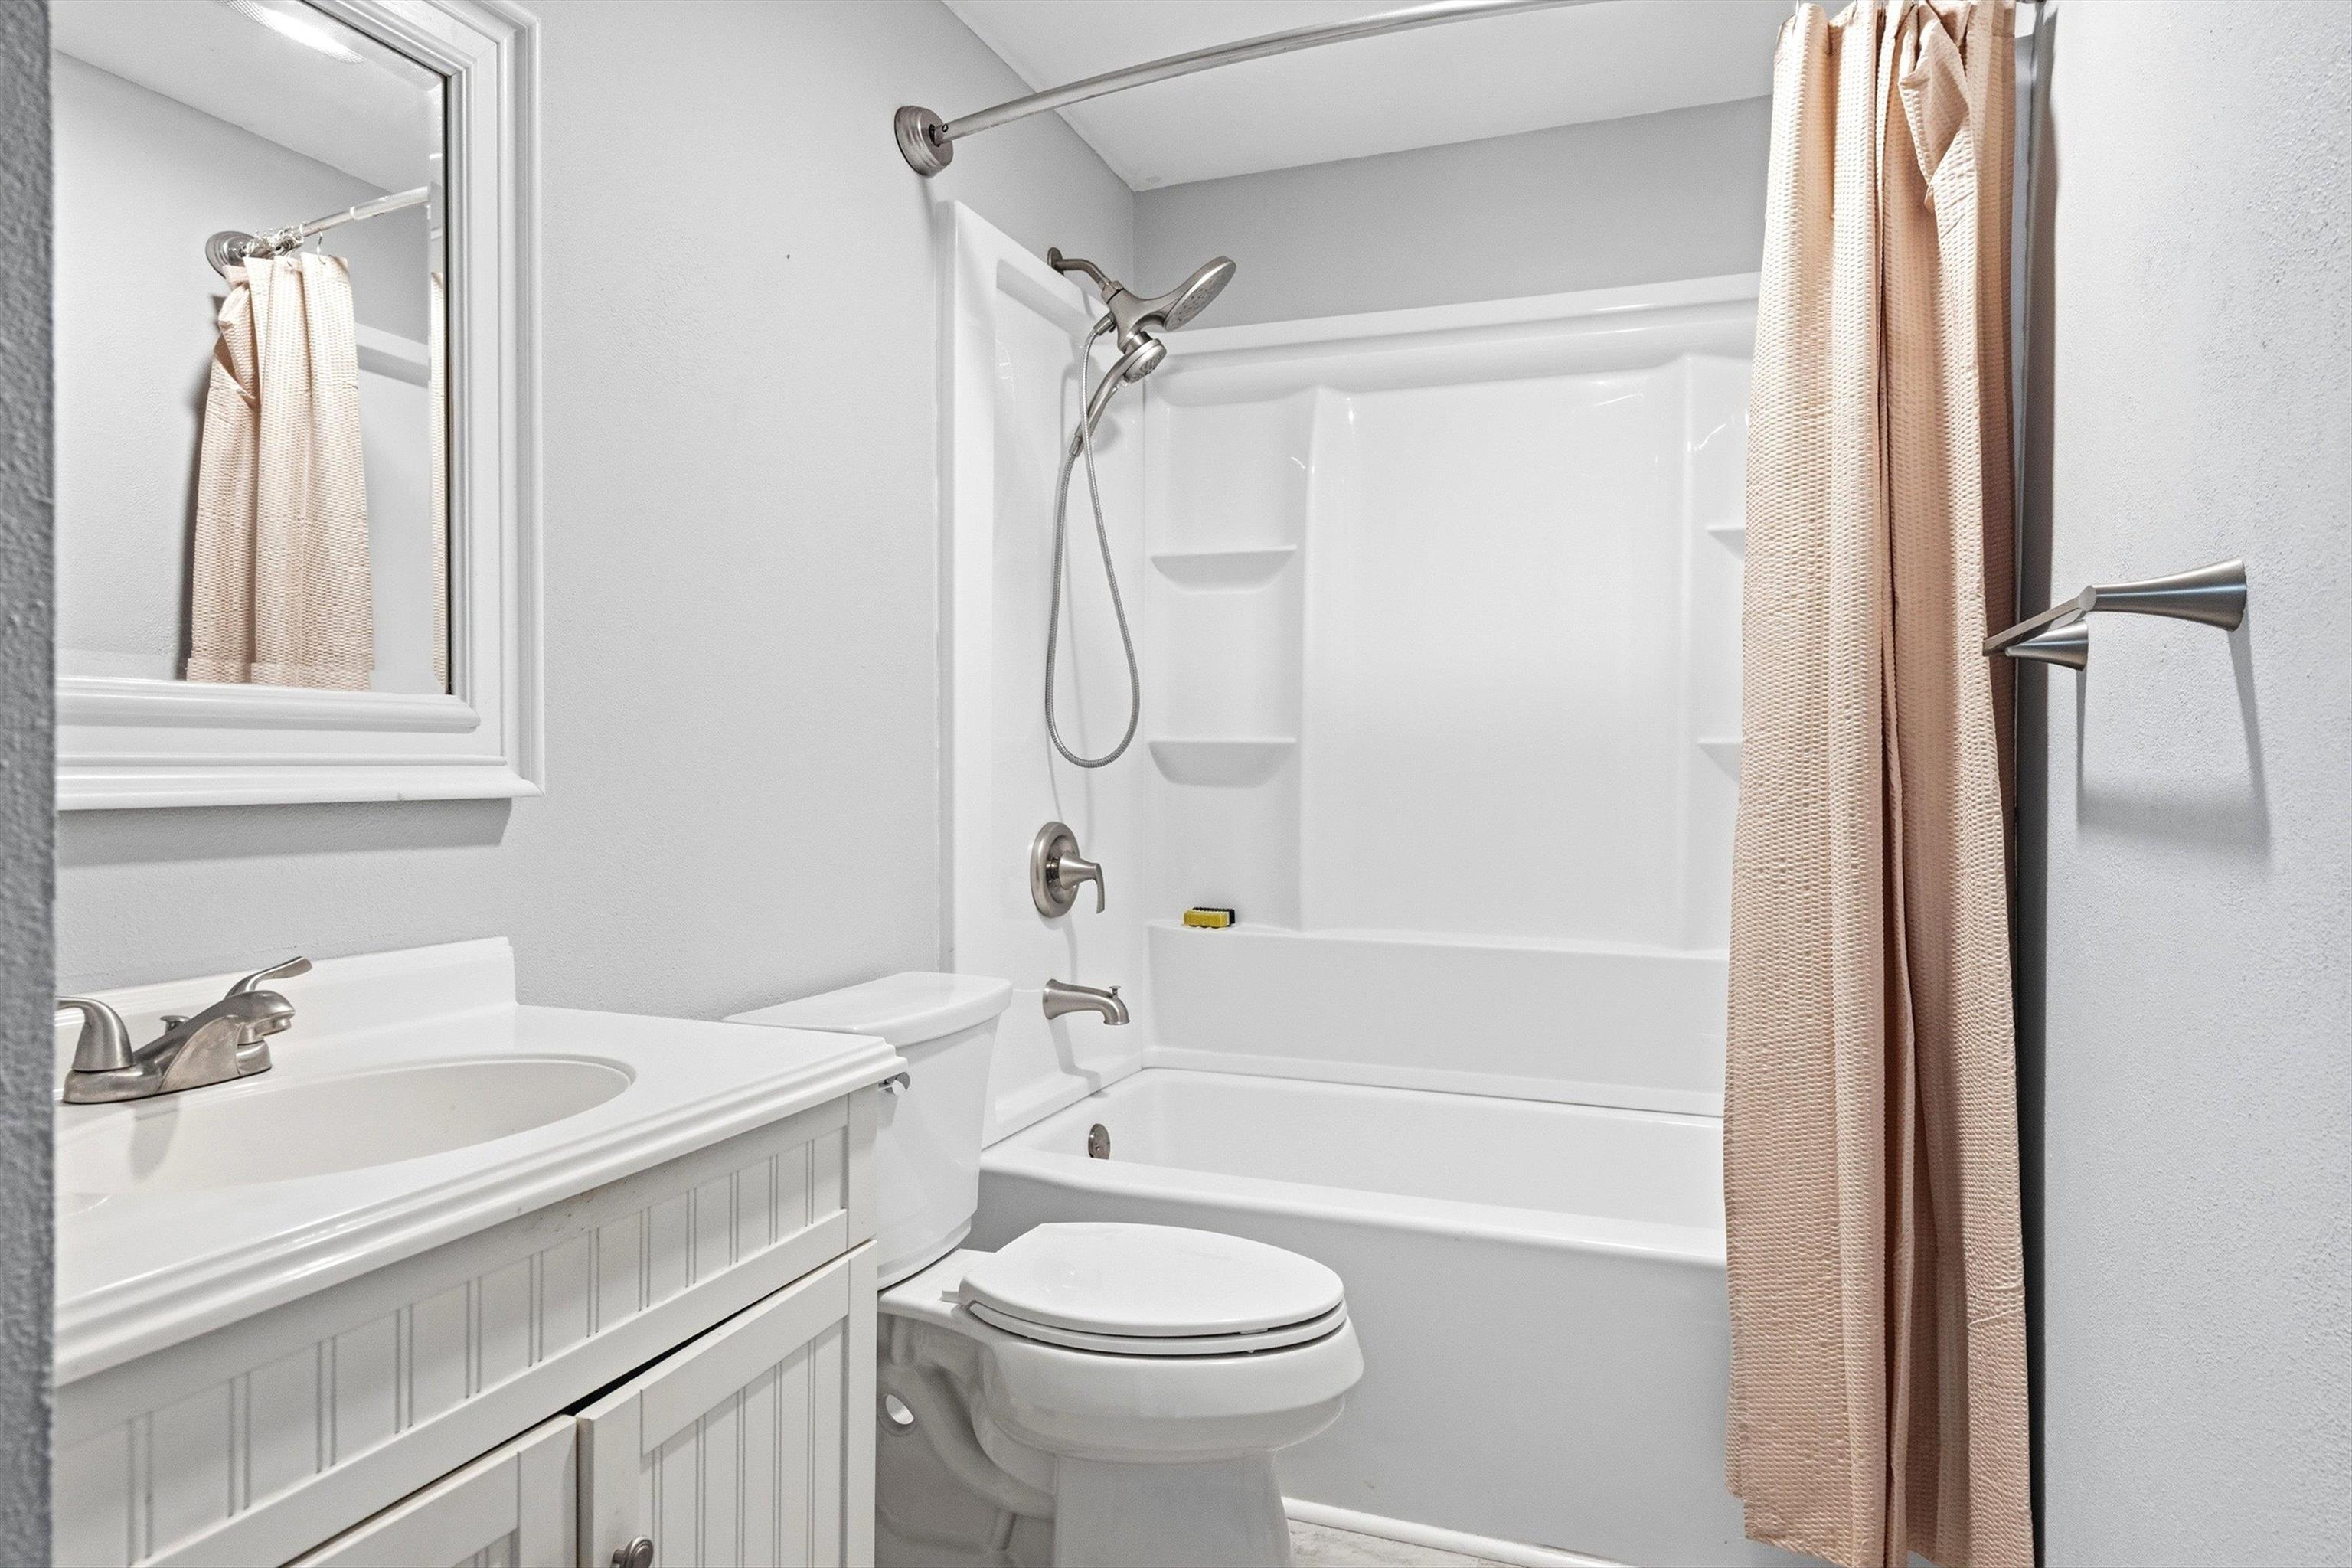 Renovated Full Bath
-
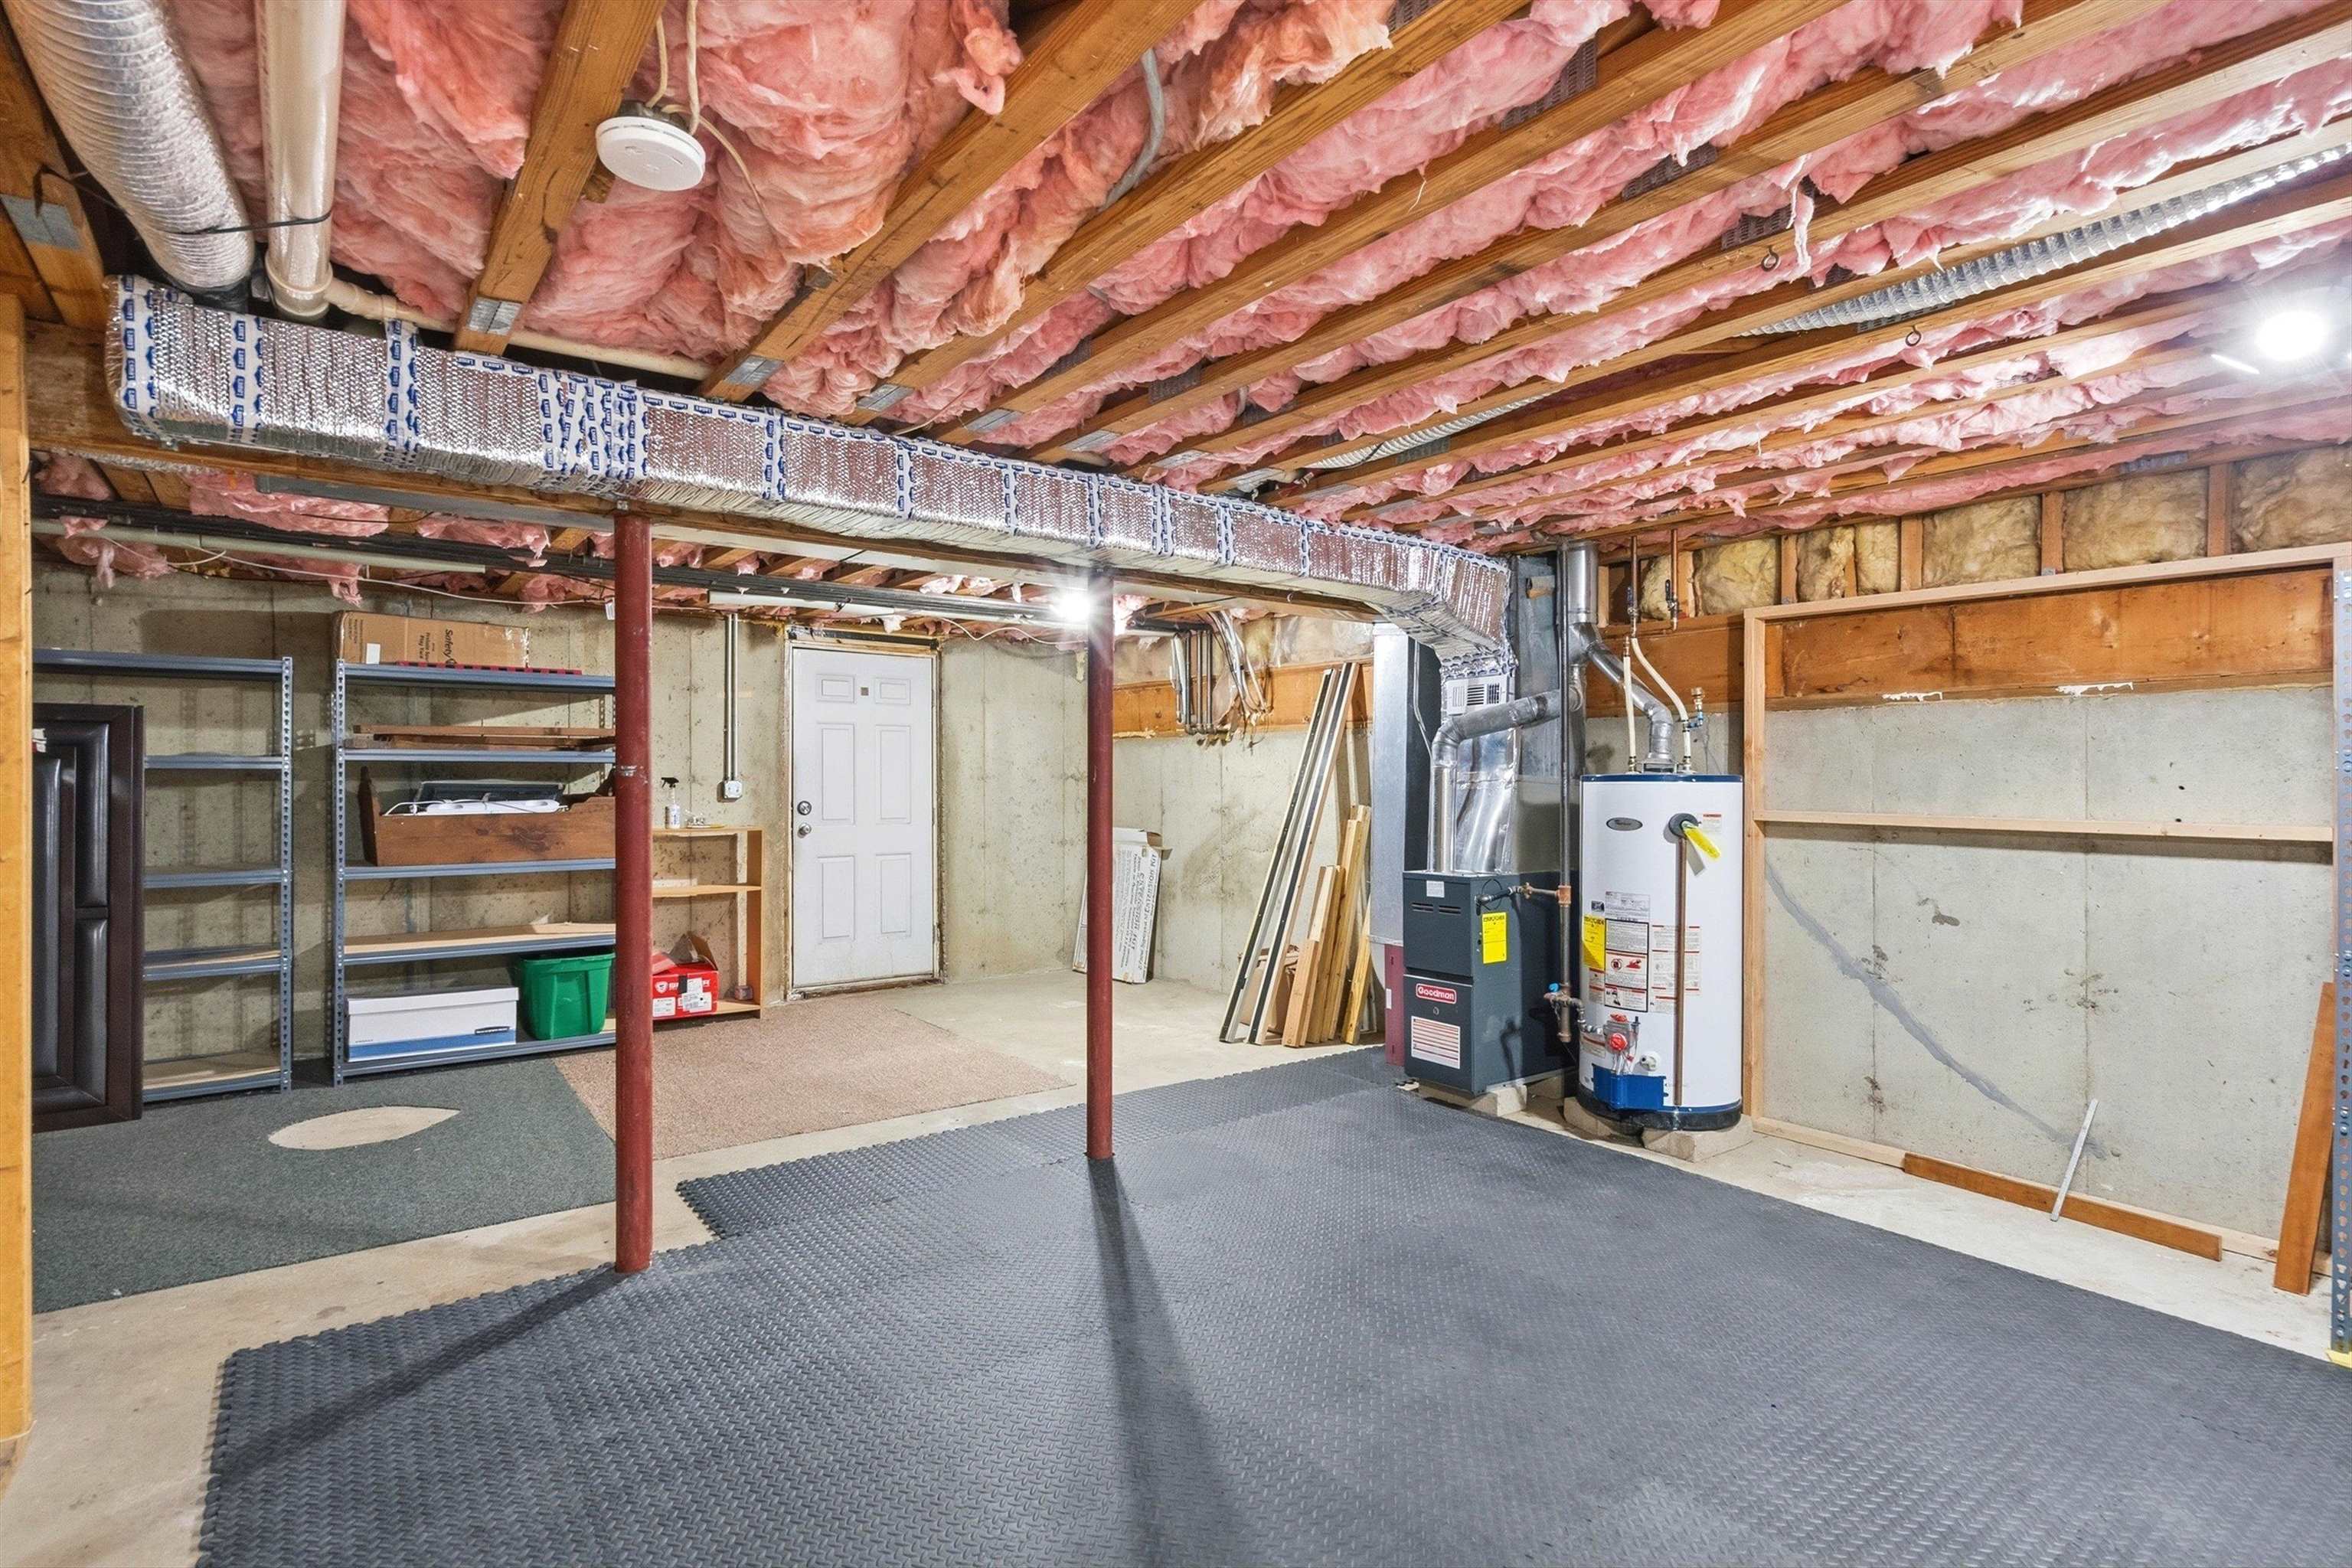 Future Gym? Family Room? Craft Space?
-
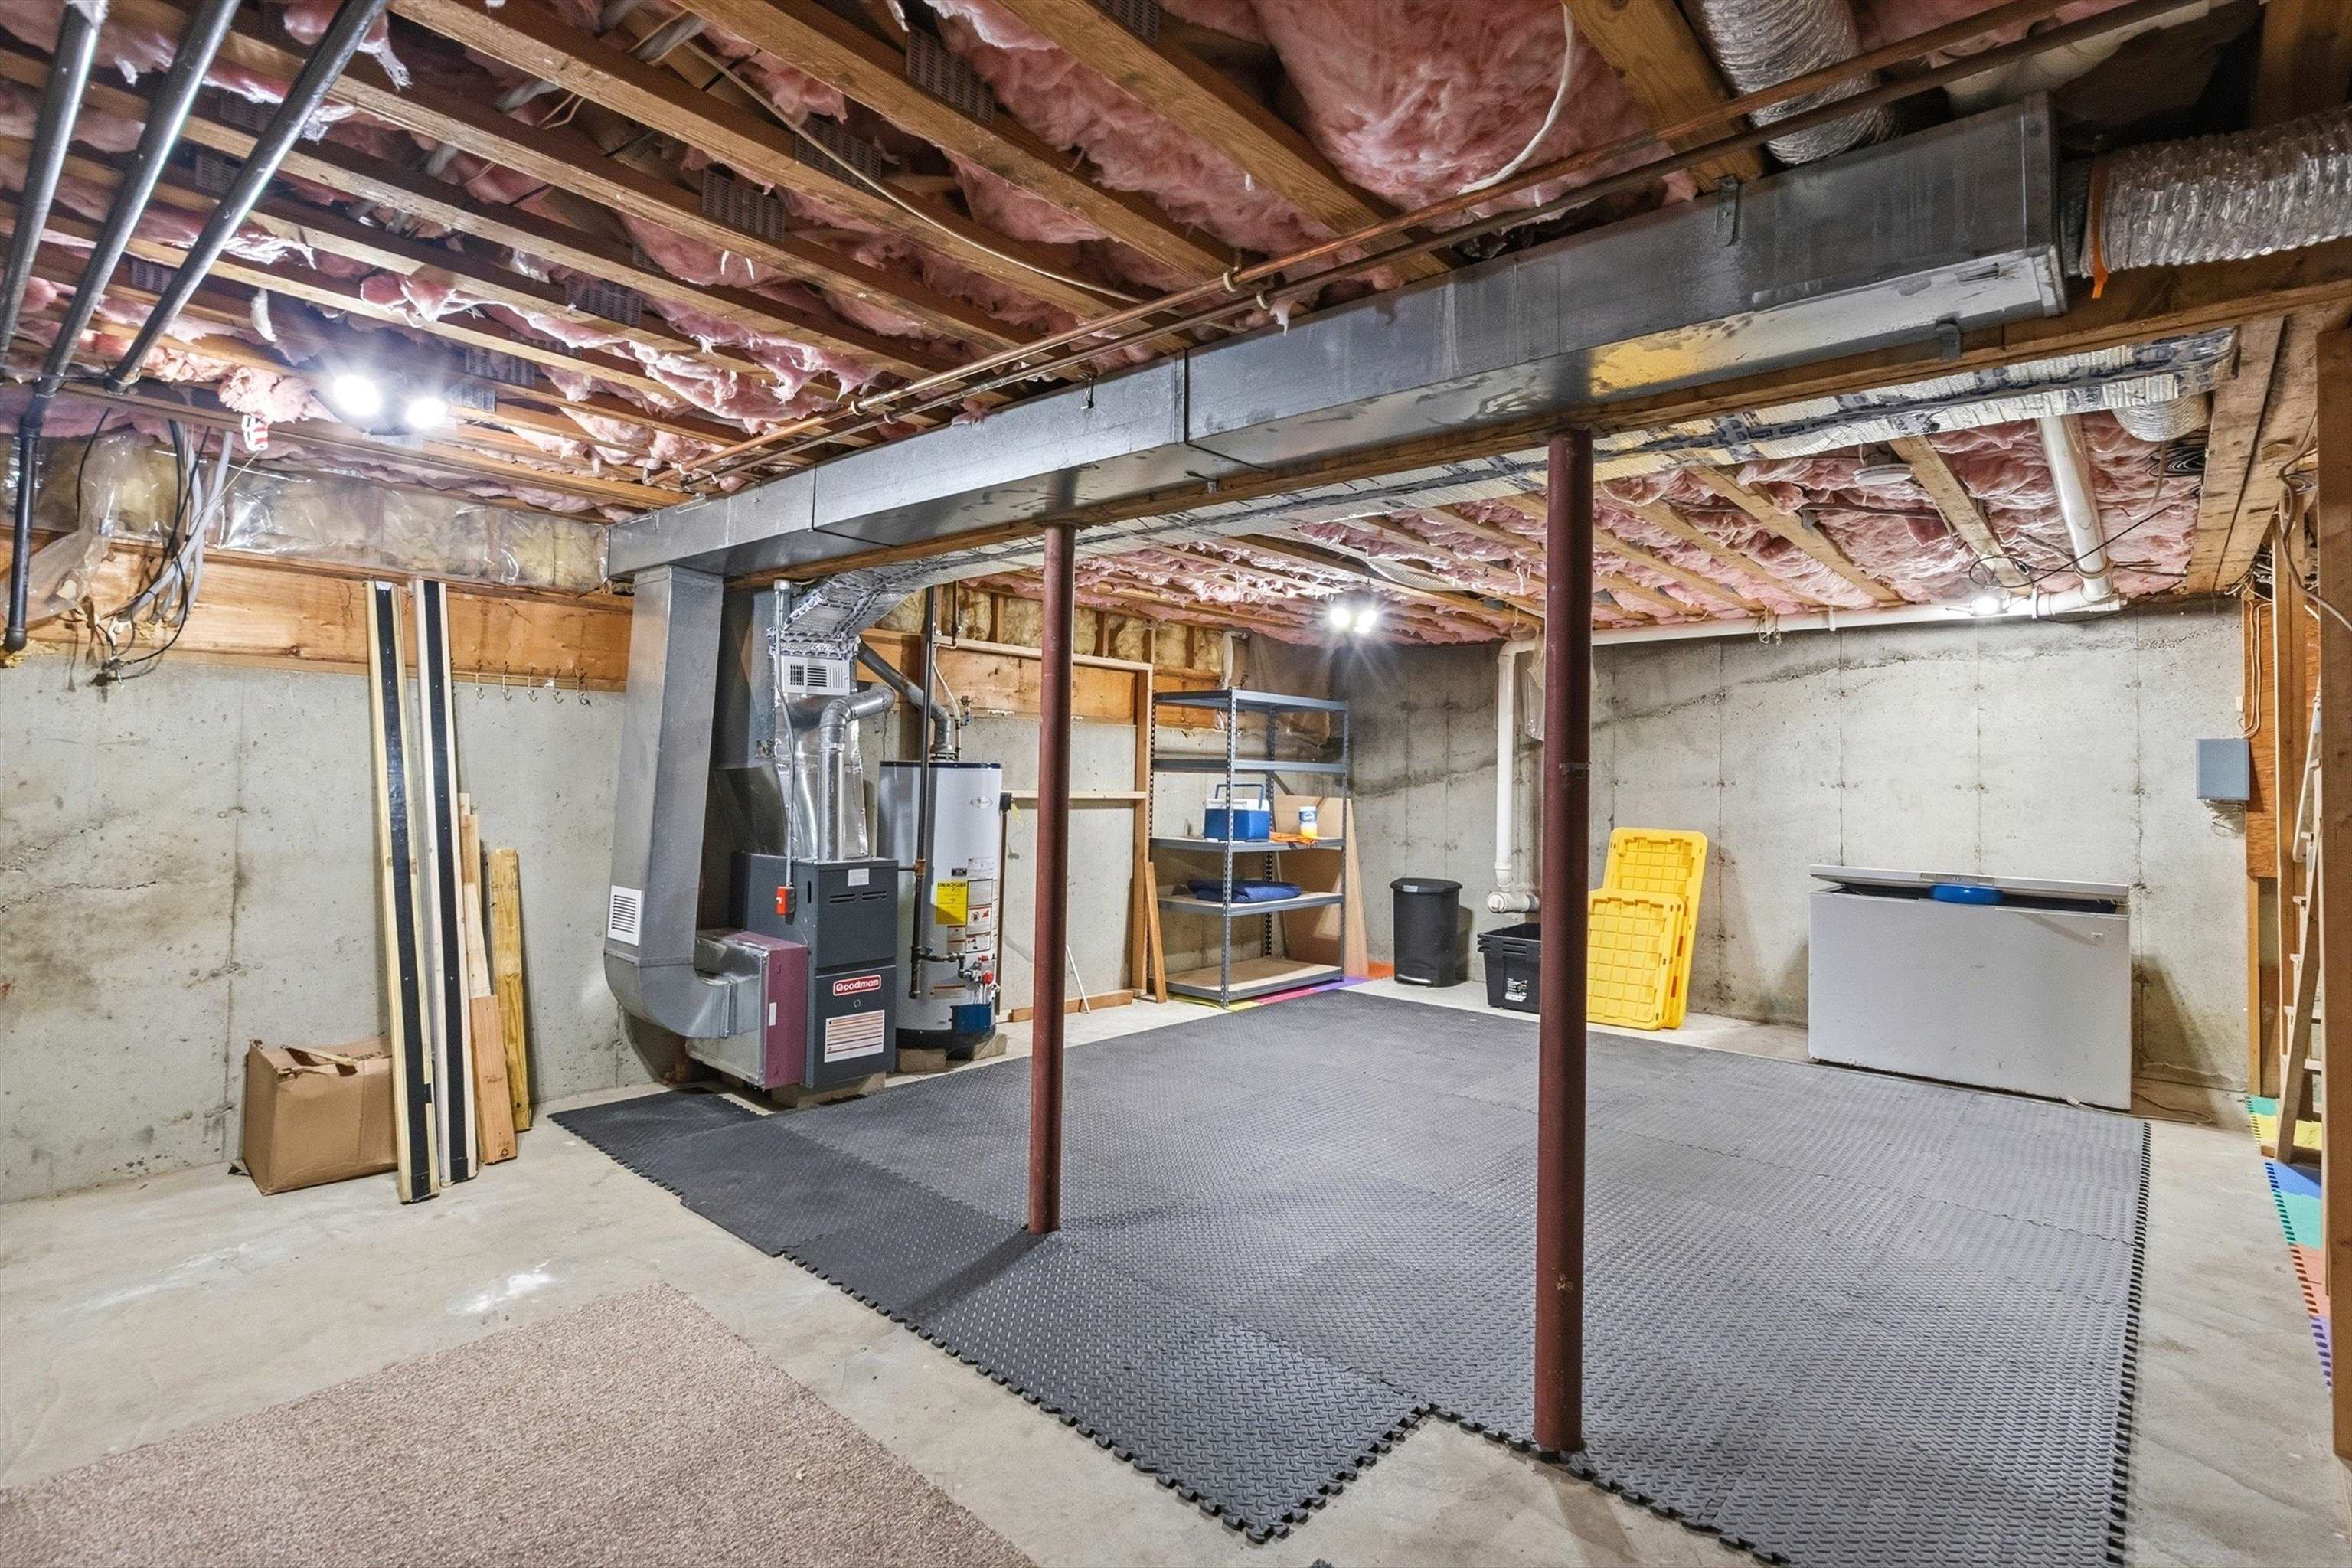 Loads of Head Clearance
-
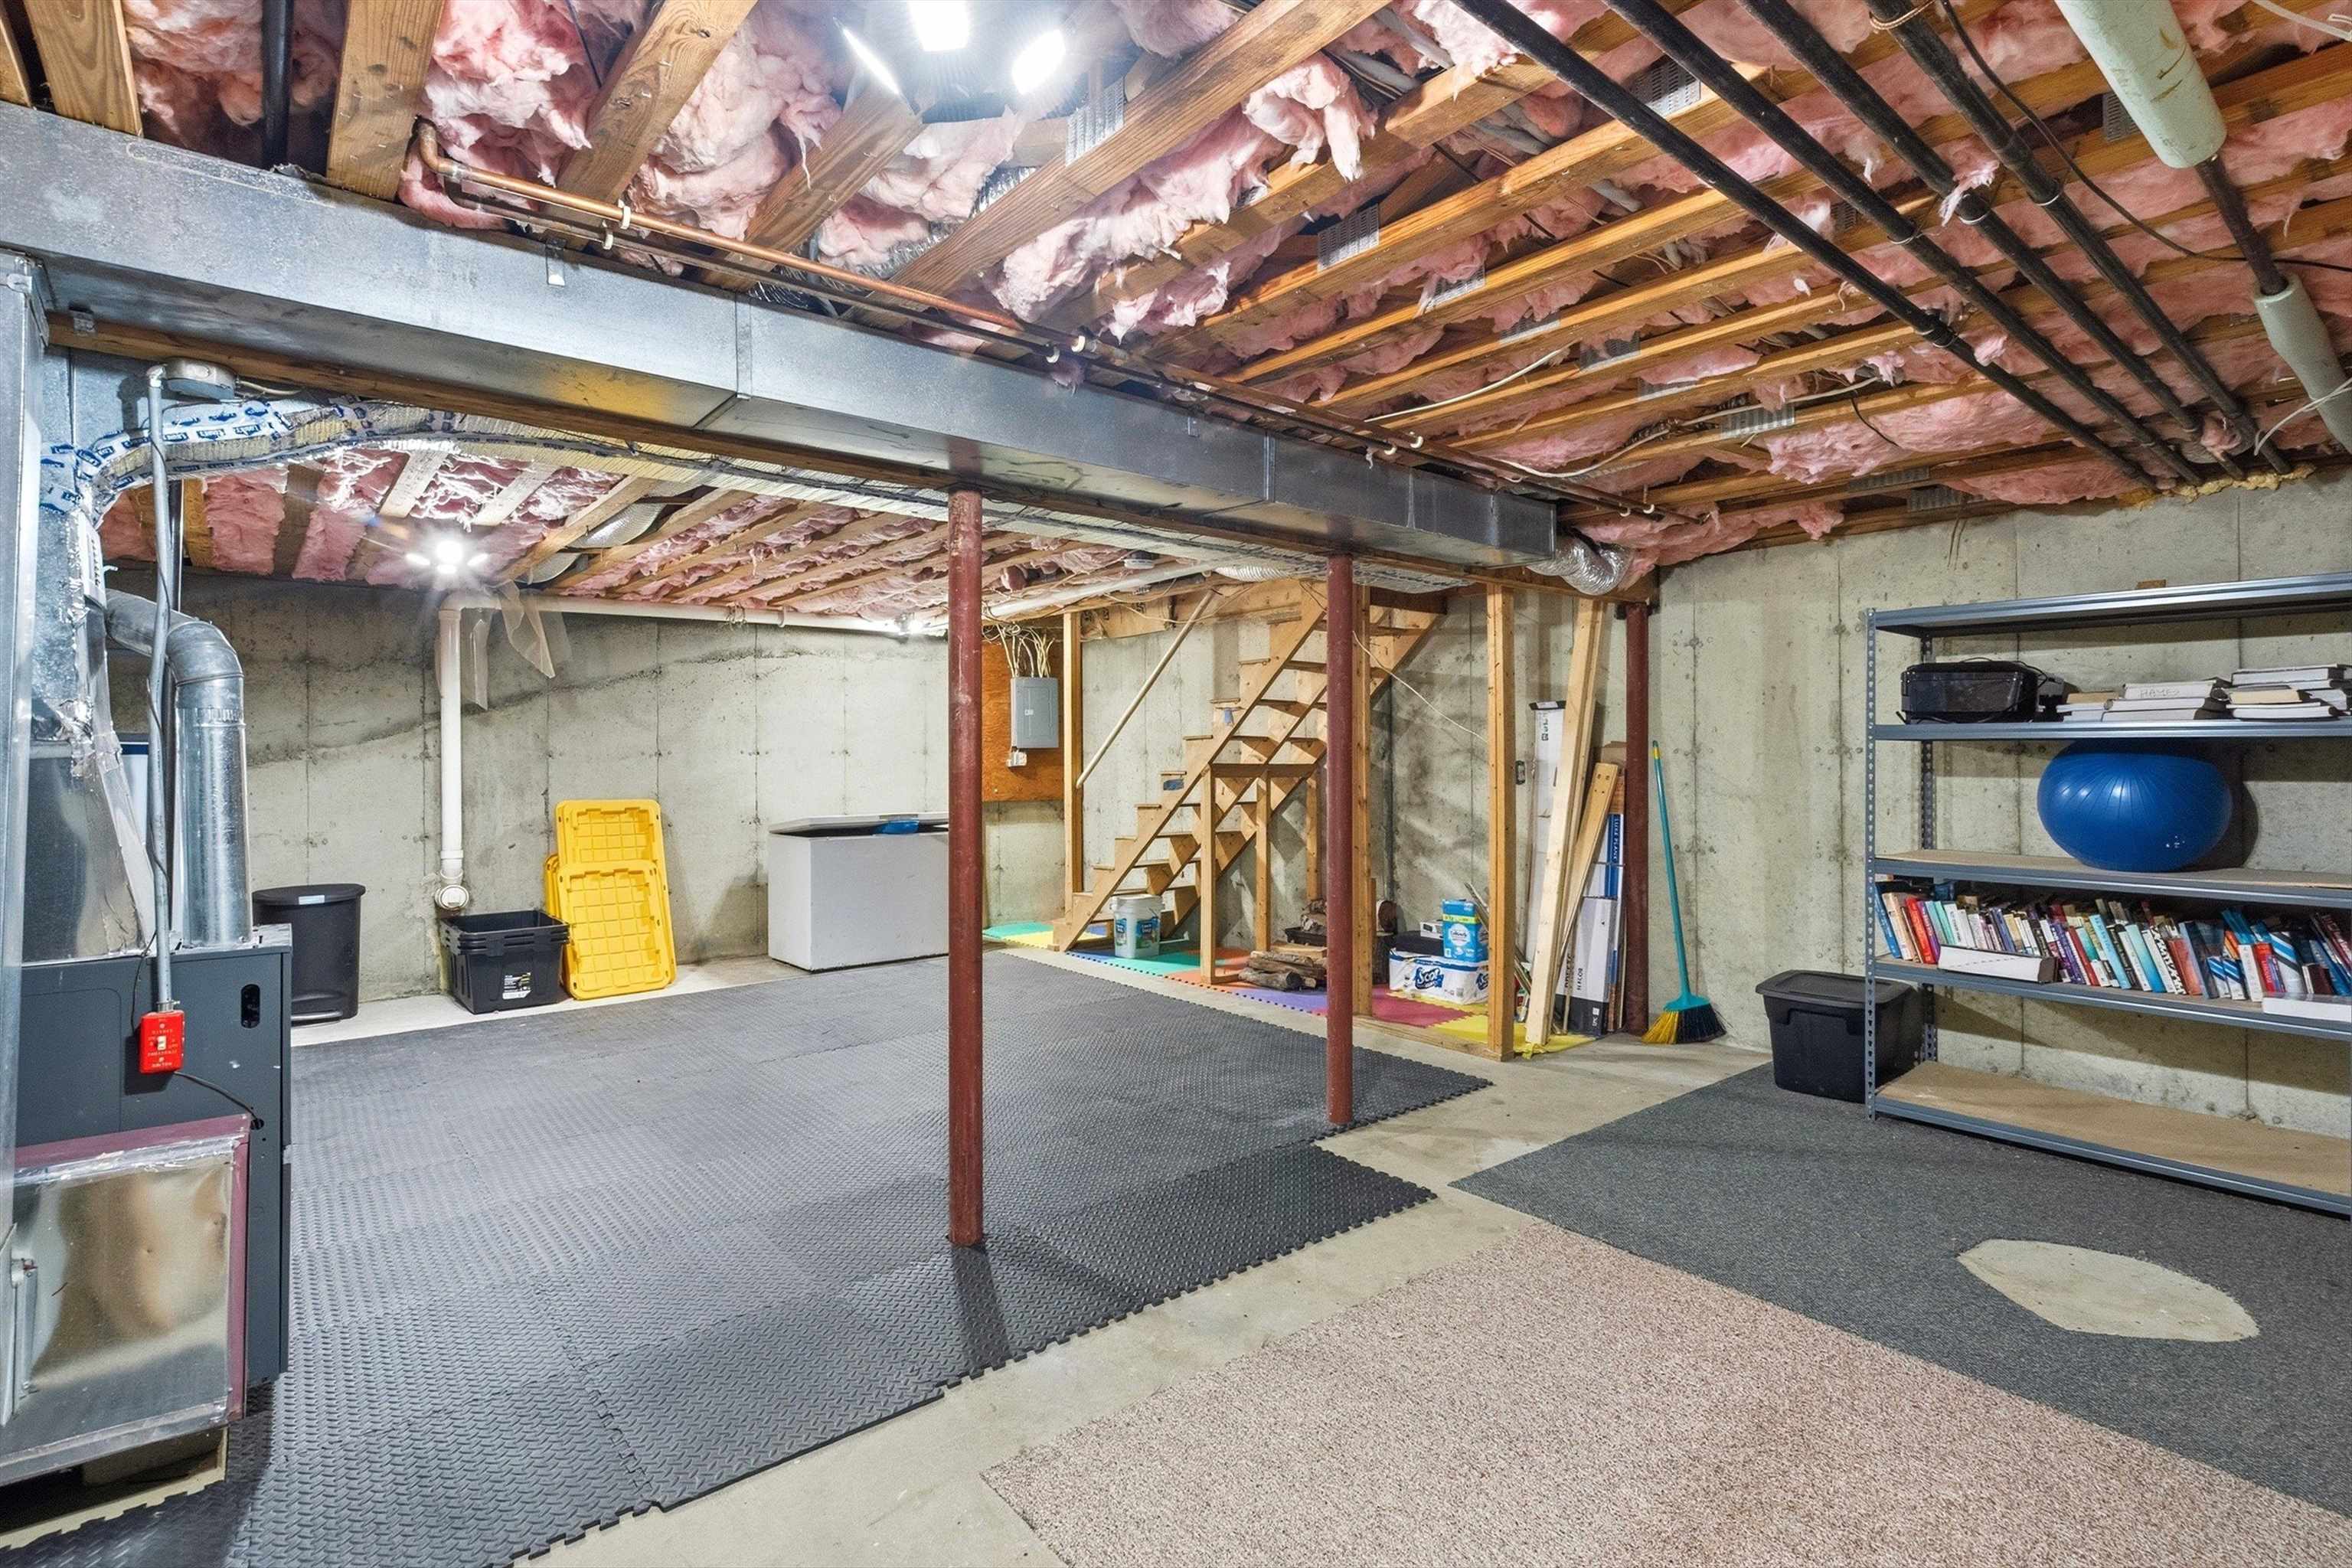
-
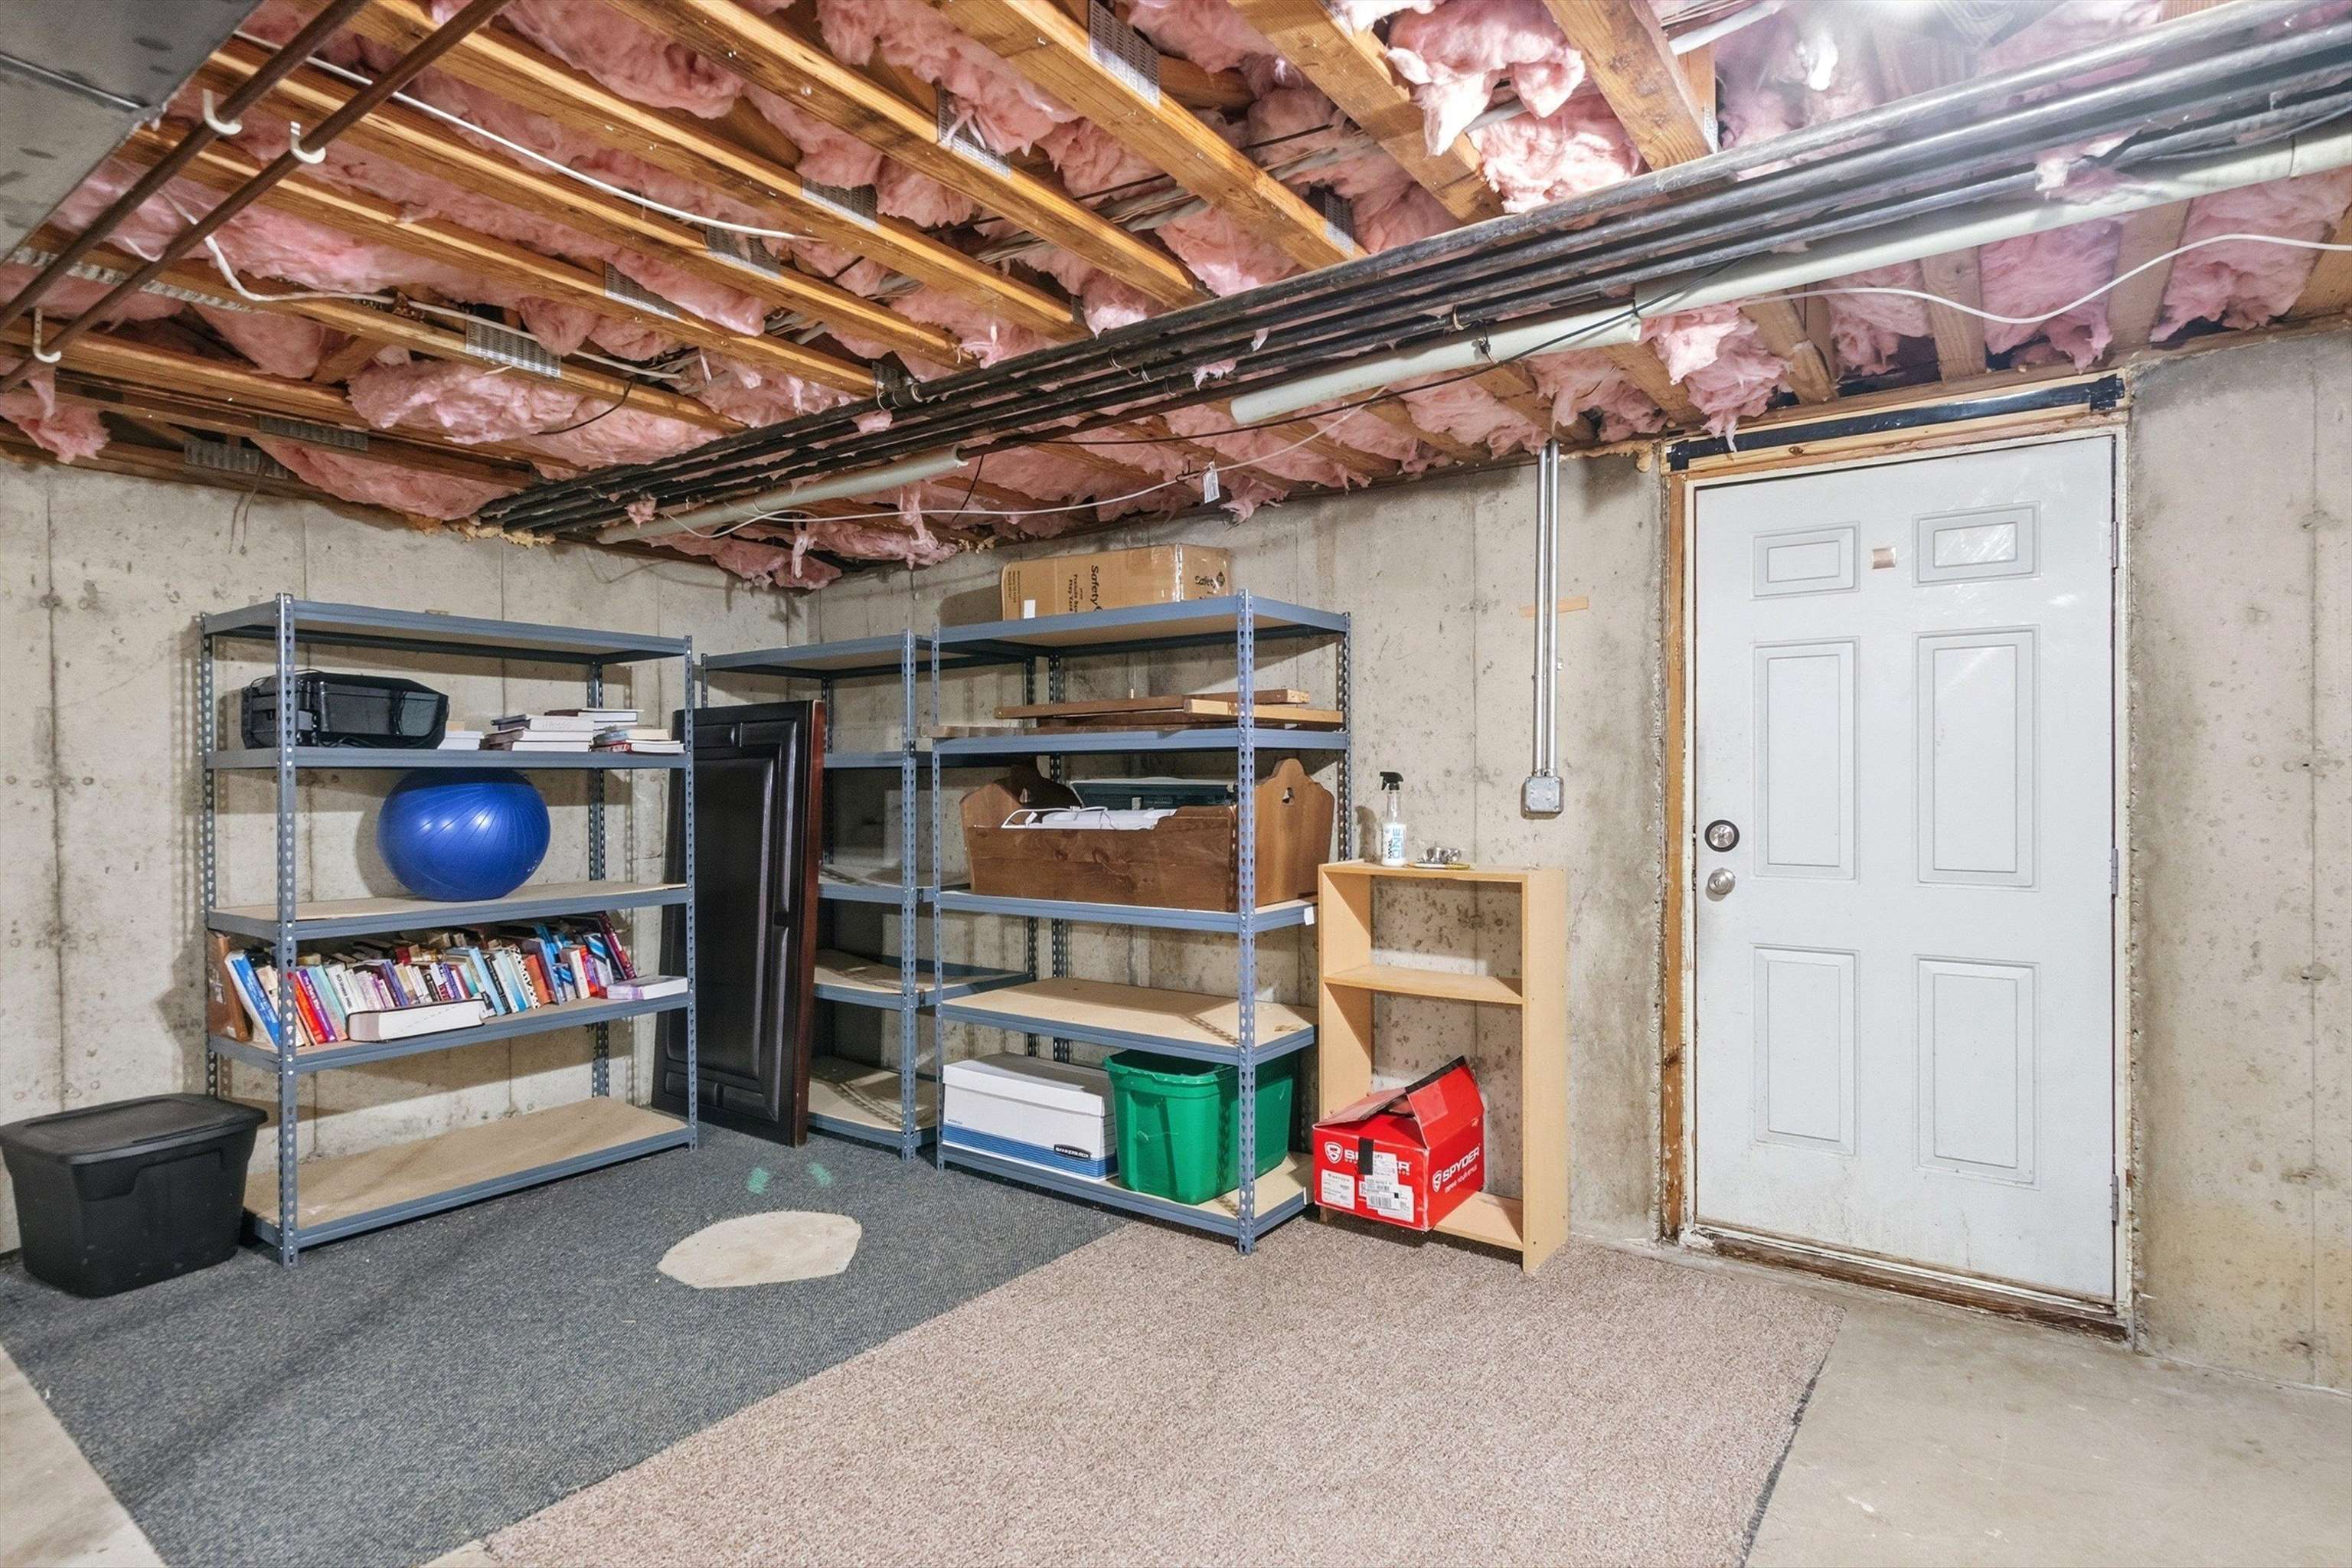 Shelves Stay
-
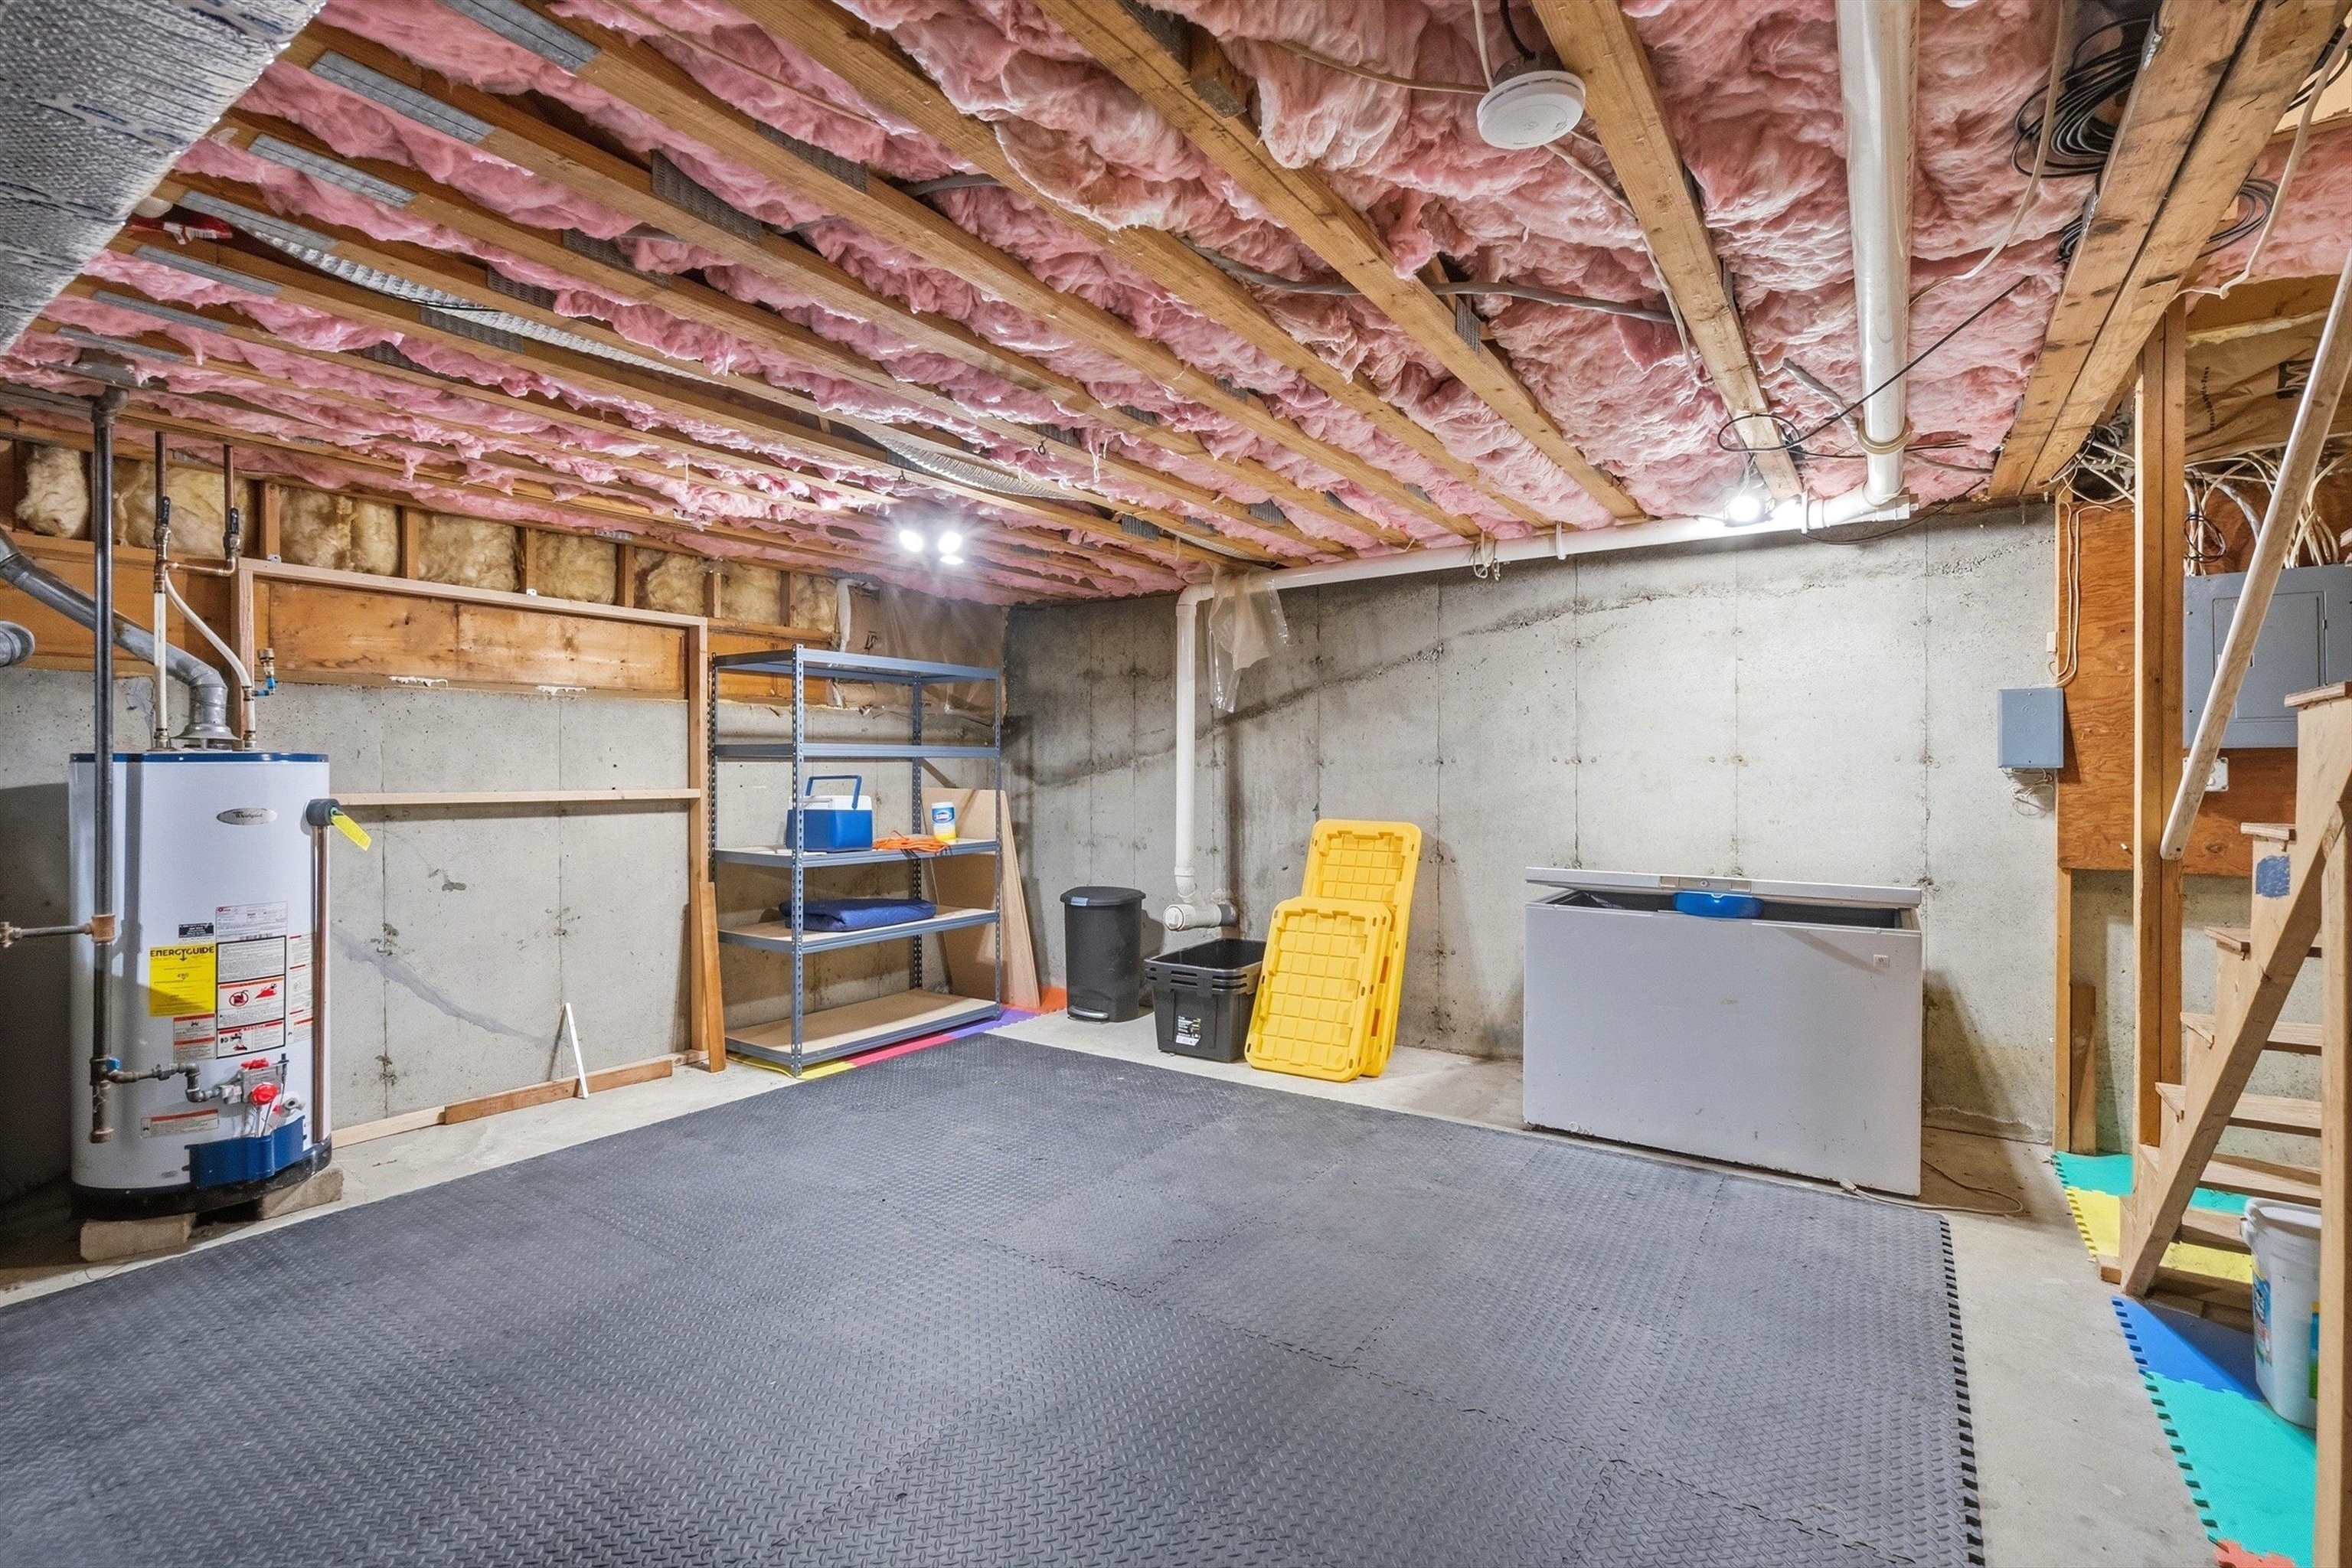 No Shortage of Storage in this Condo
-
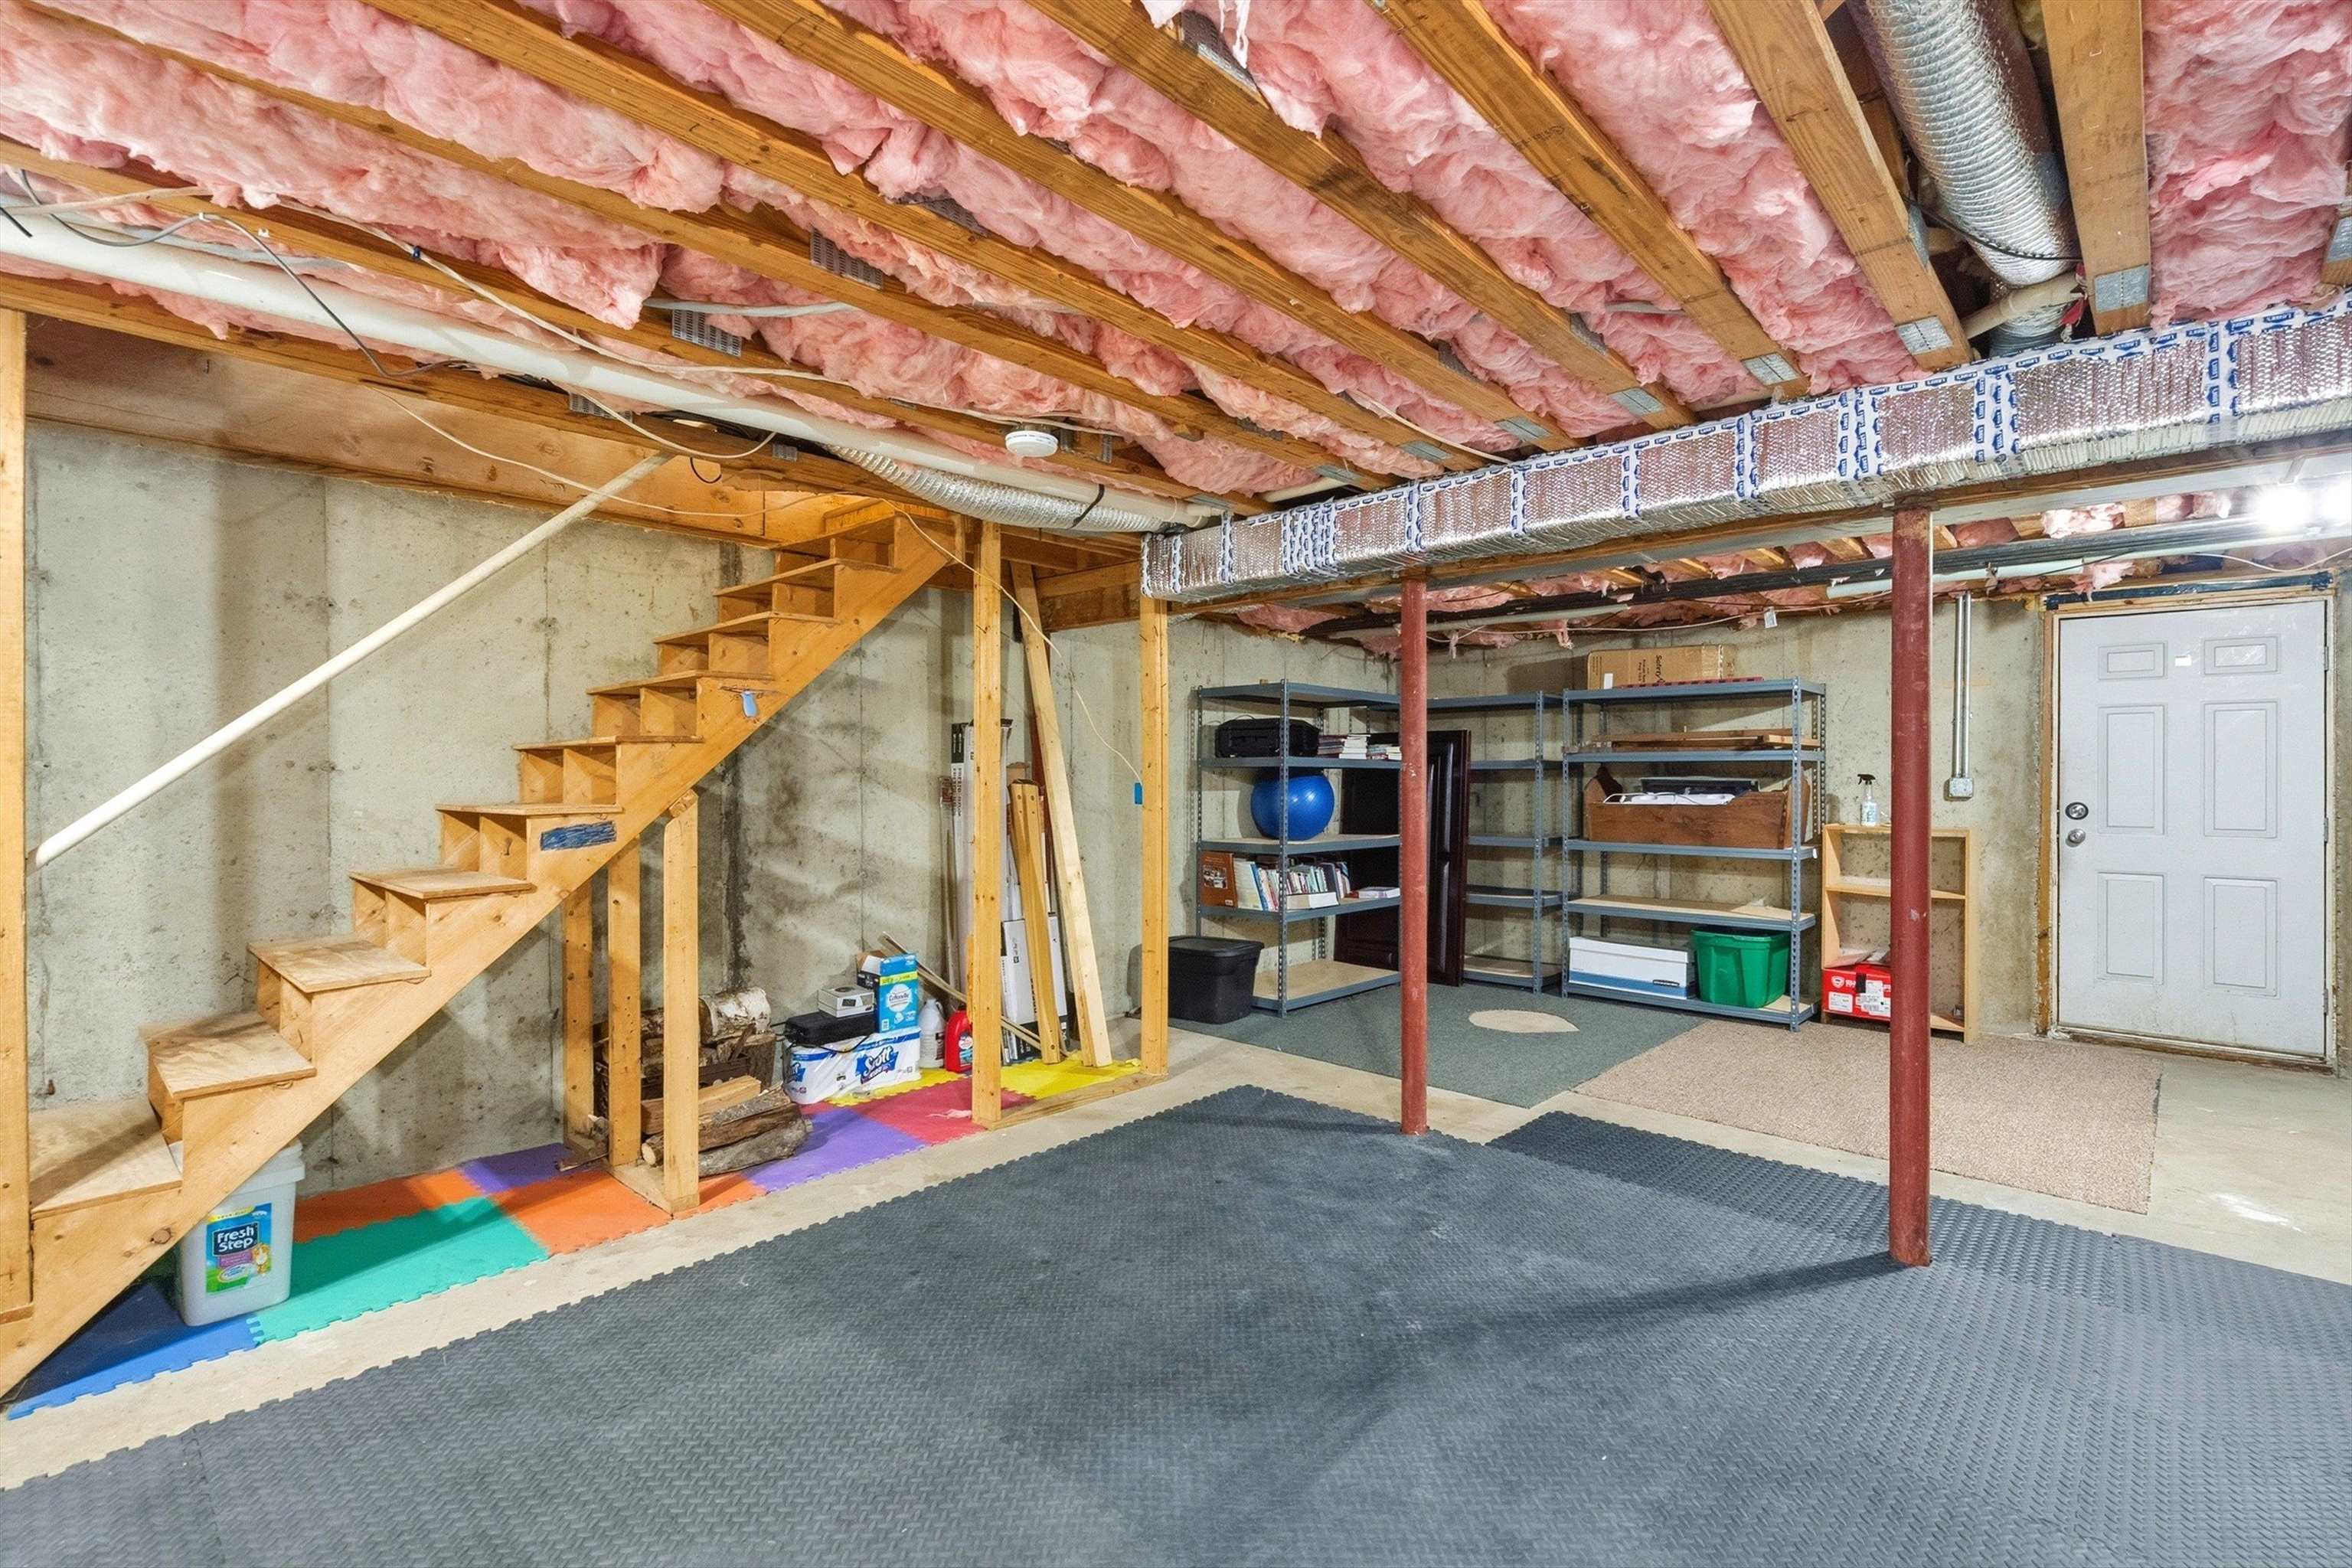 Walk Out Basement Offers Expansion Possibilities
-
-
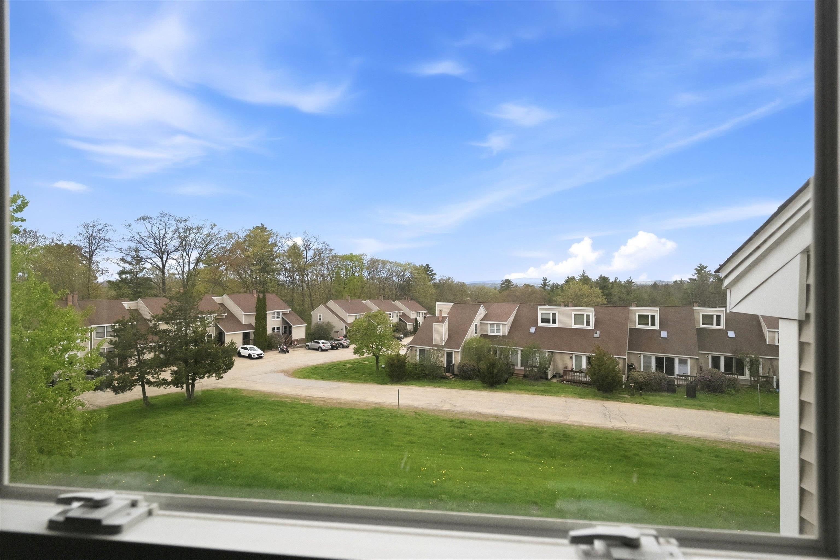
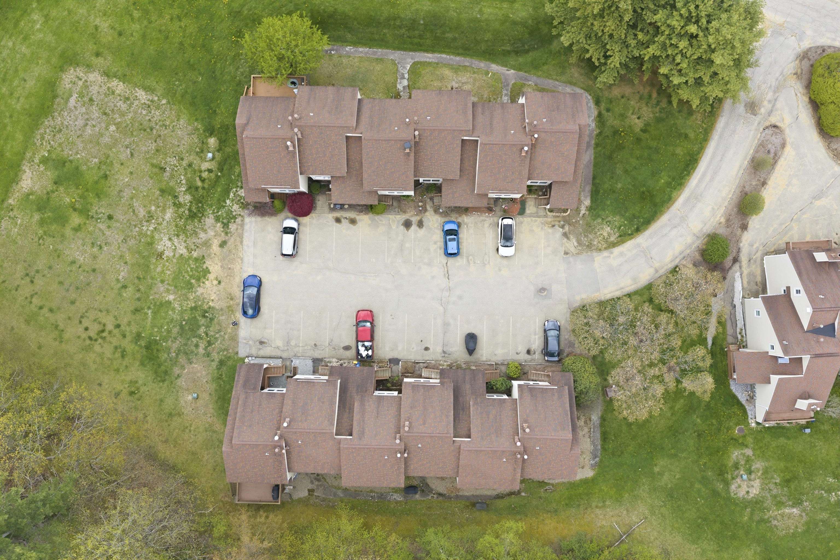
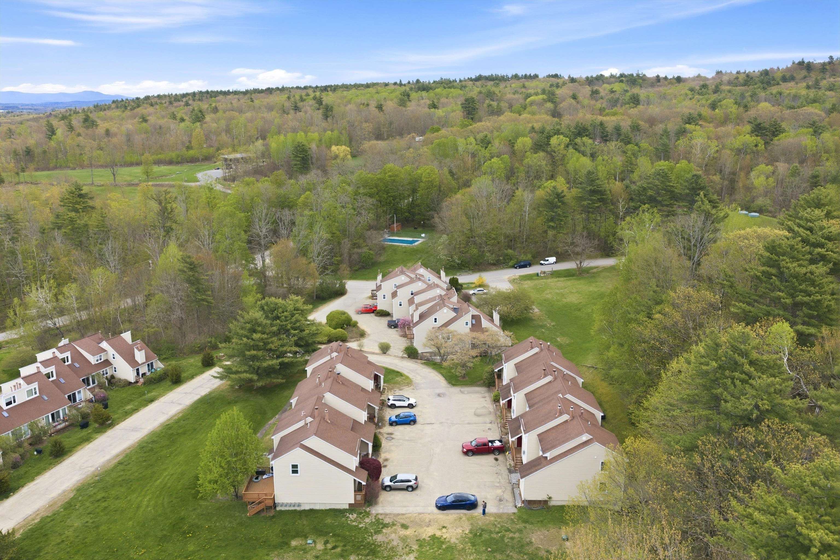
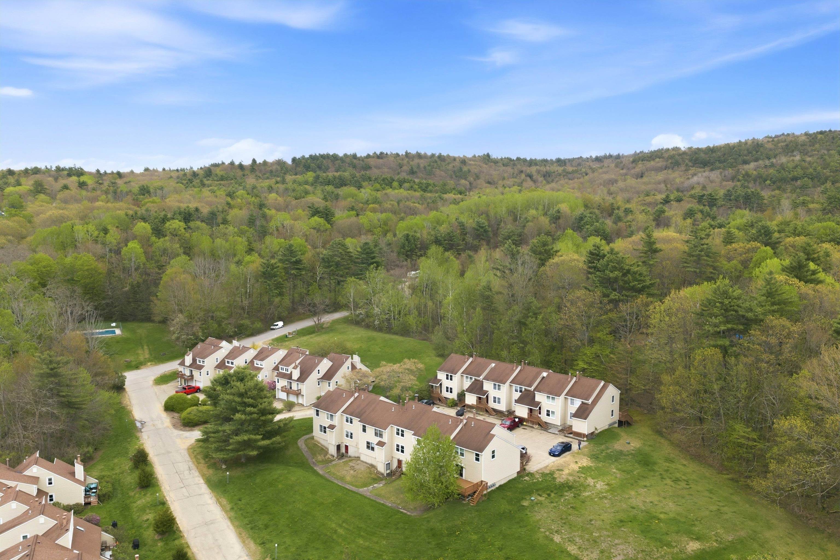
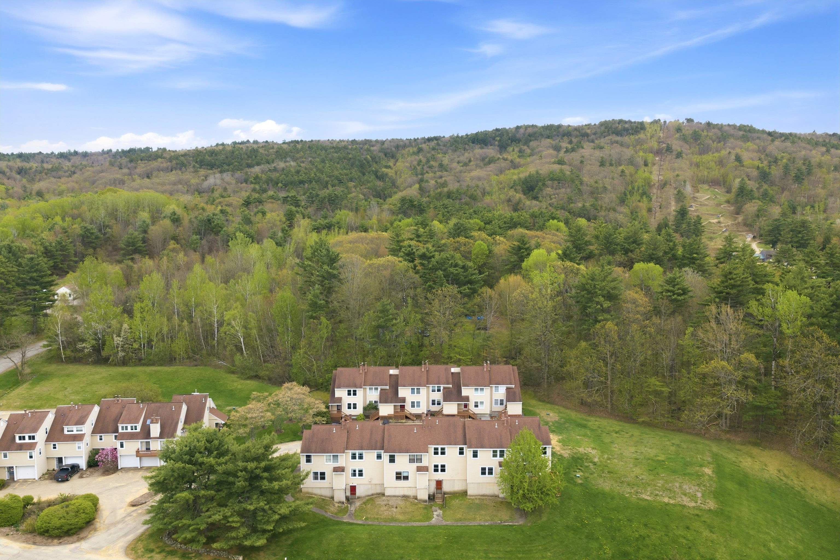
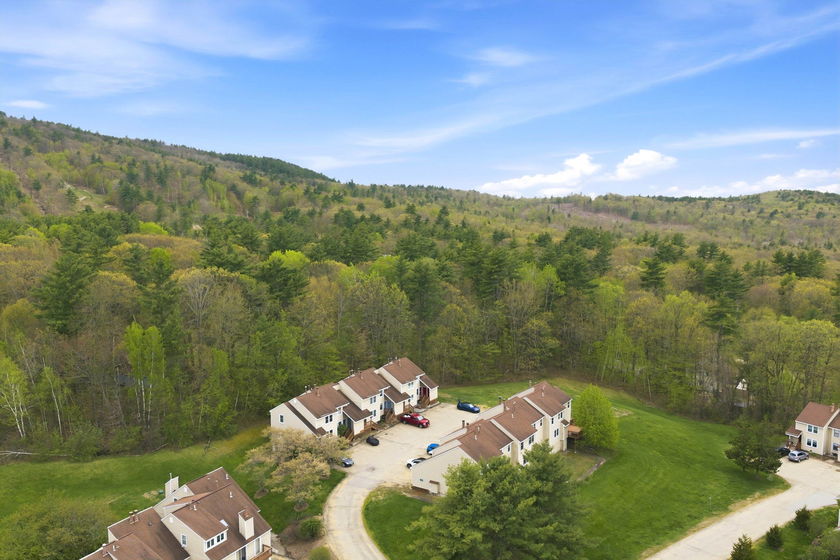
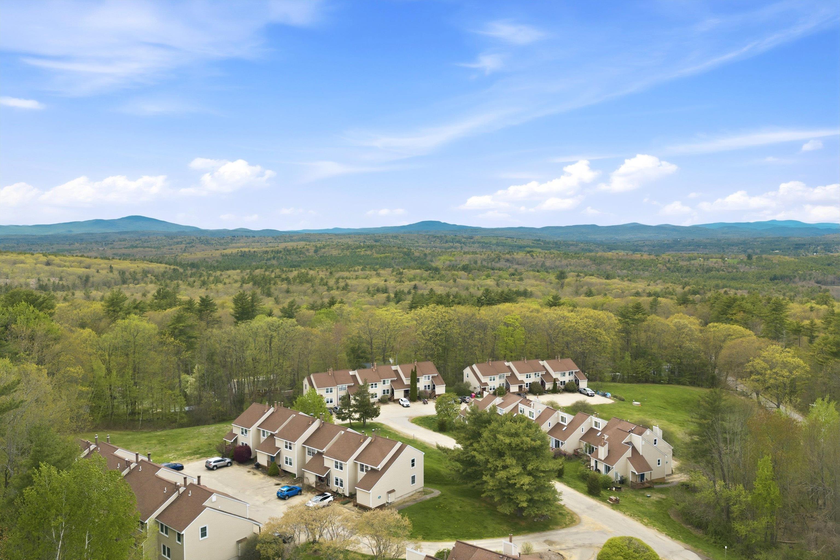
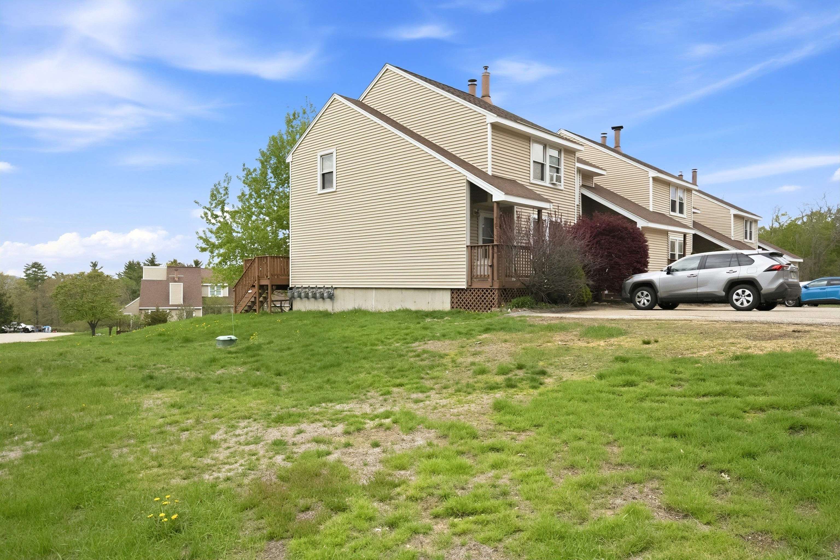 These Homes Aren't Right on Top of each Other
-
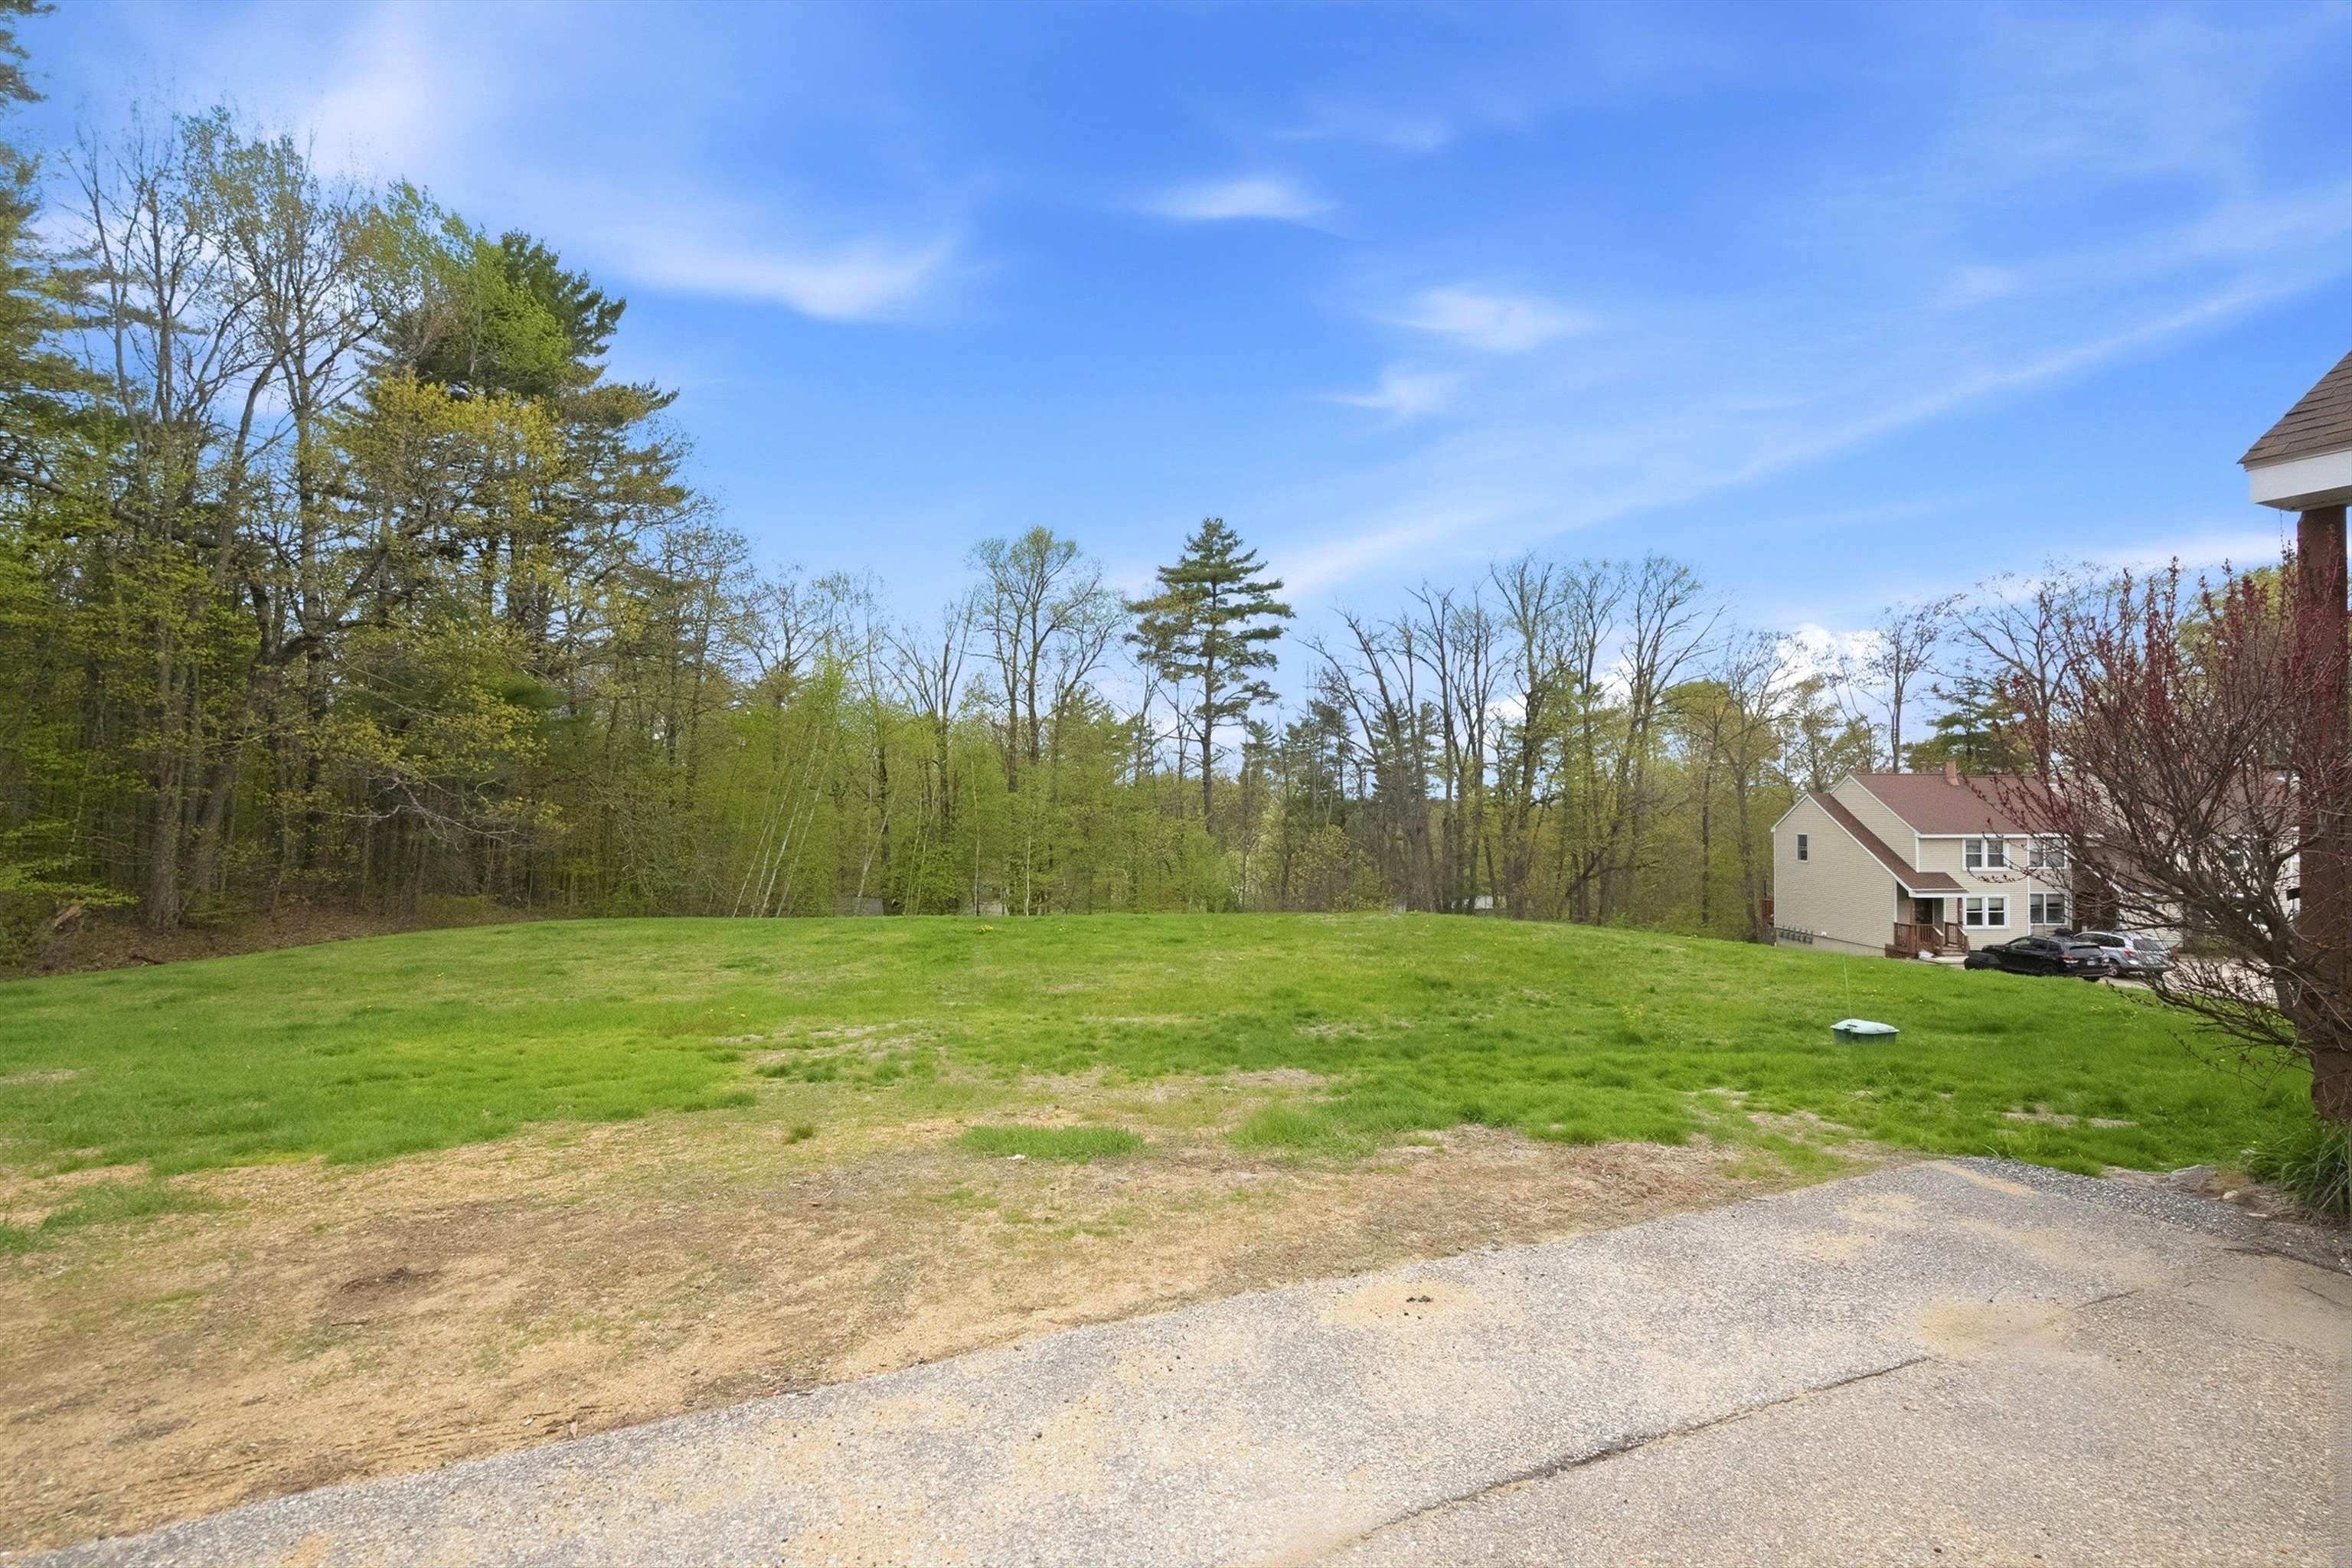
-
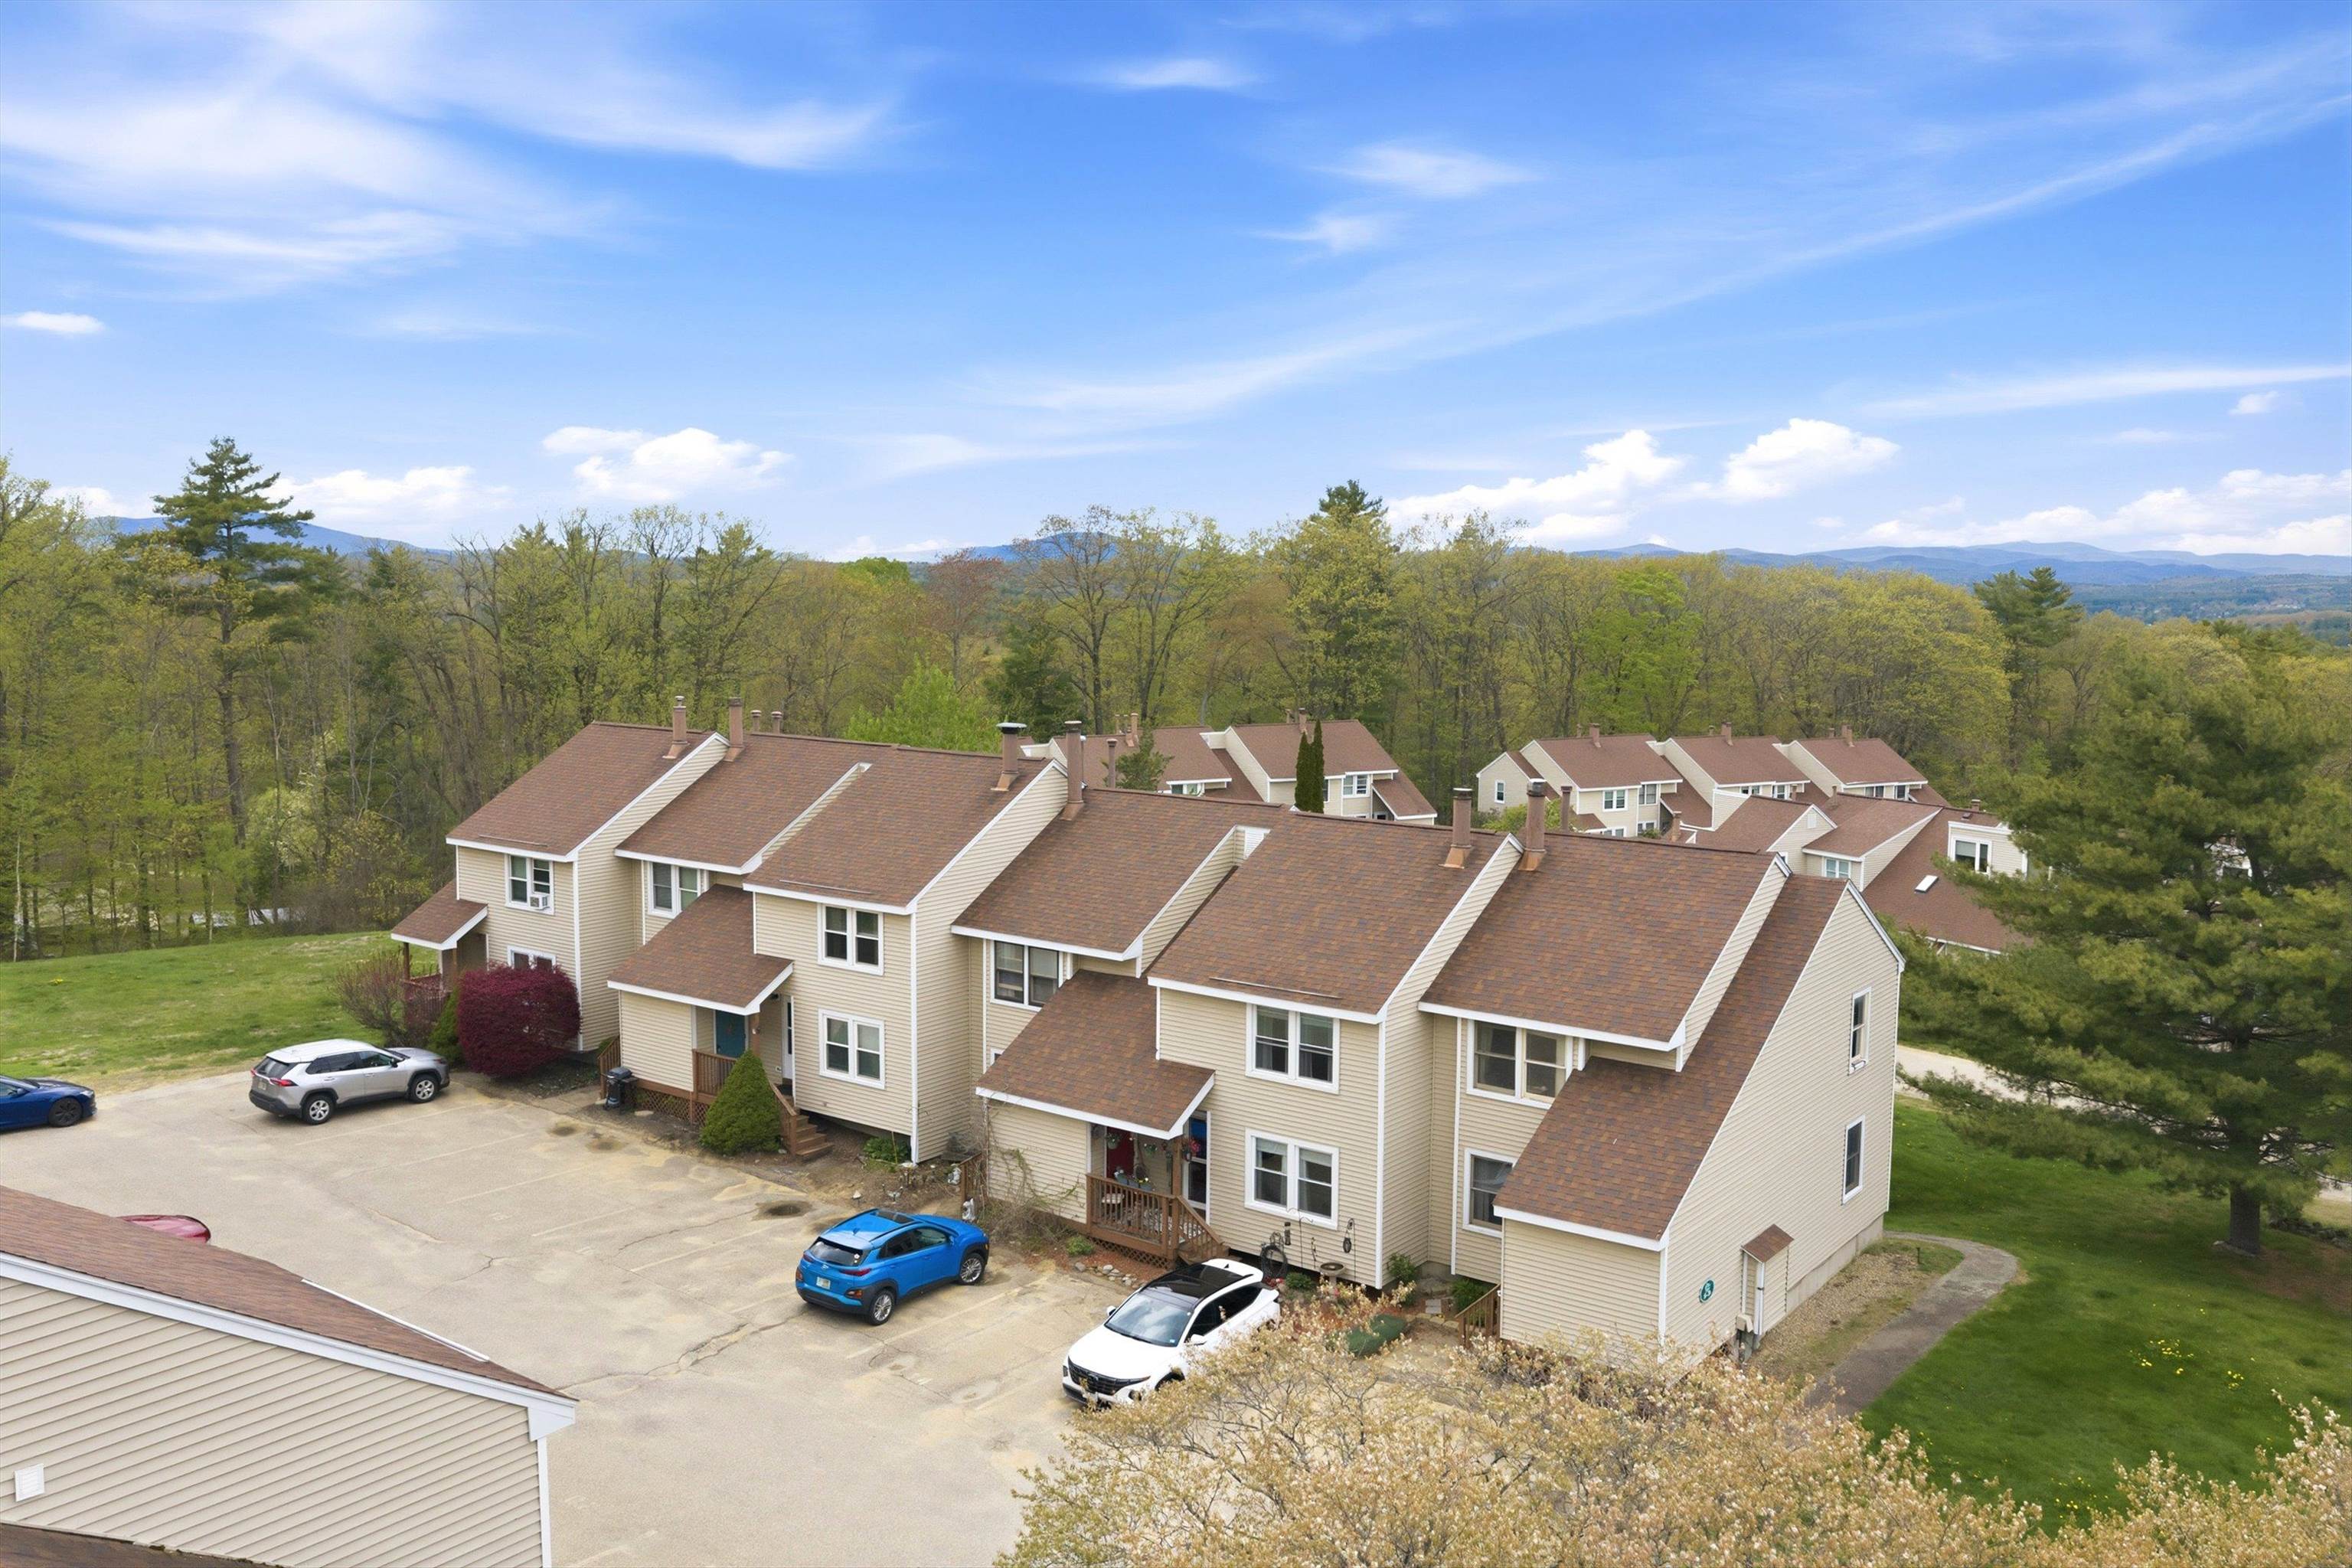
-
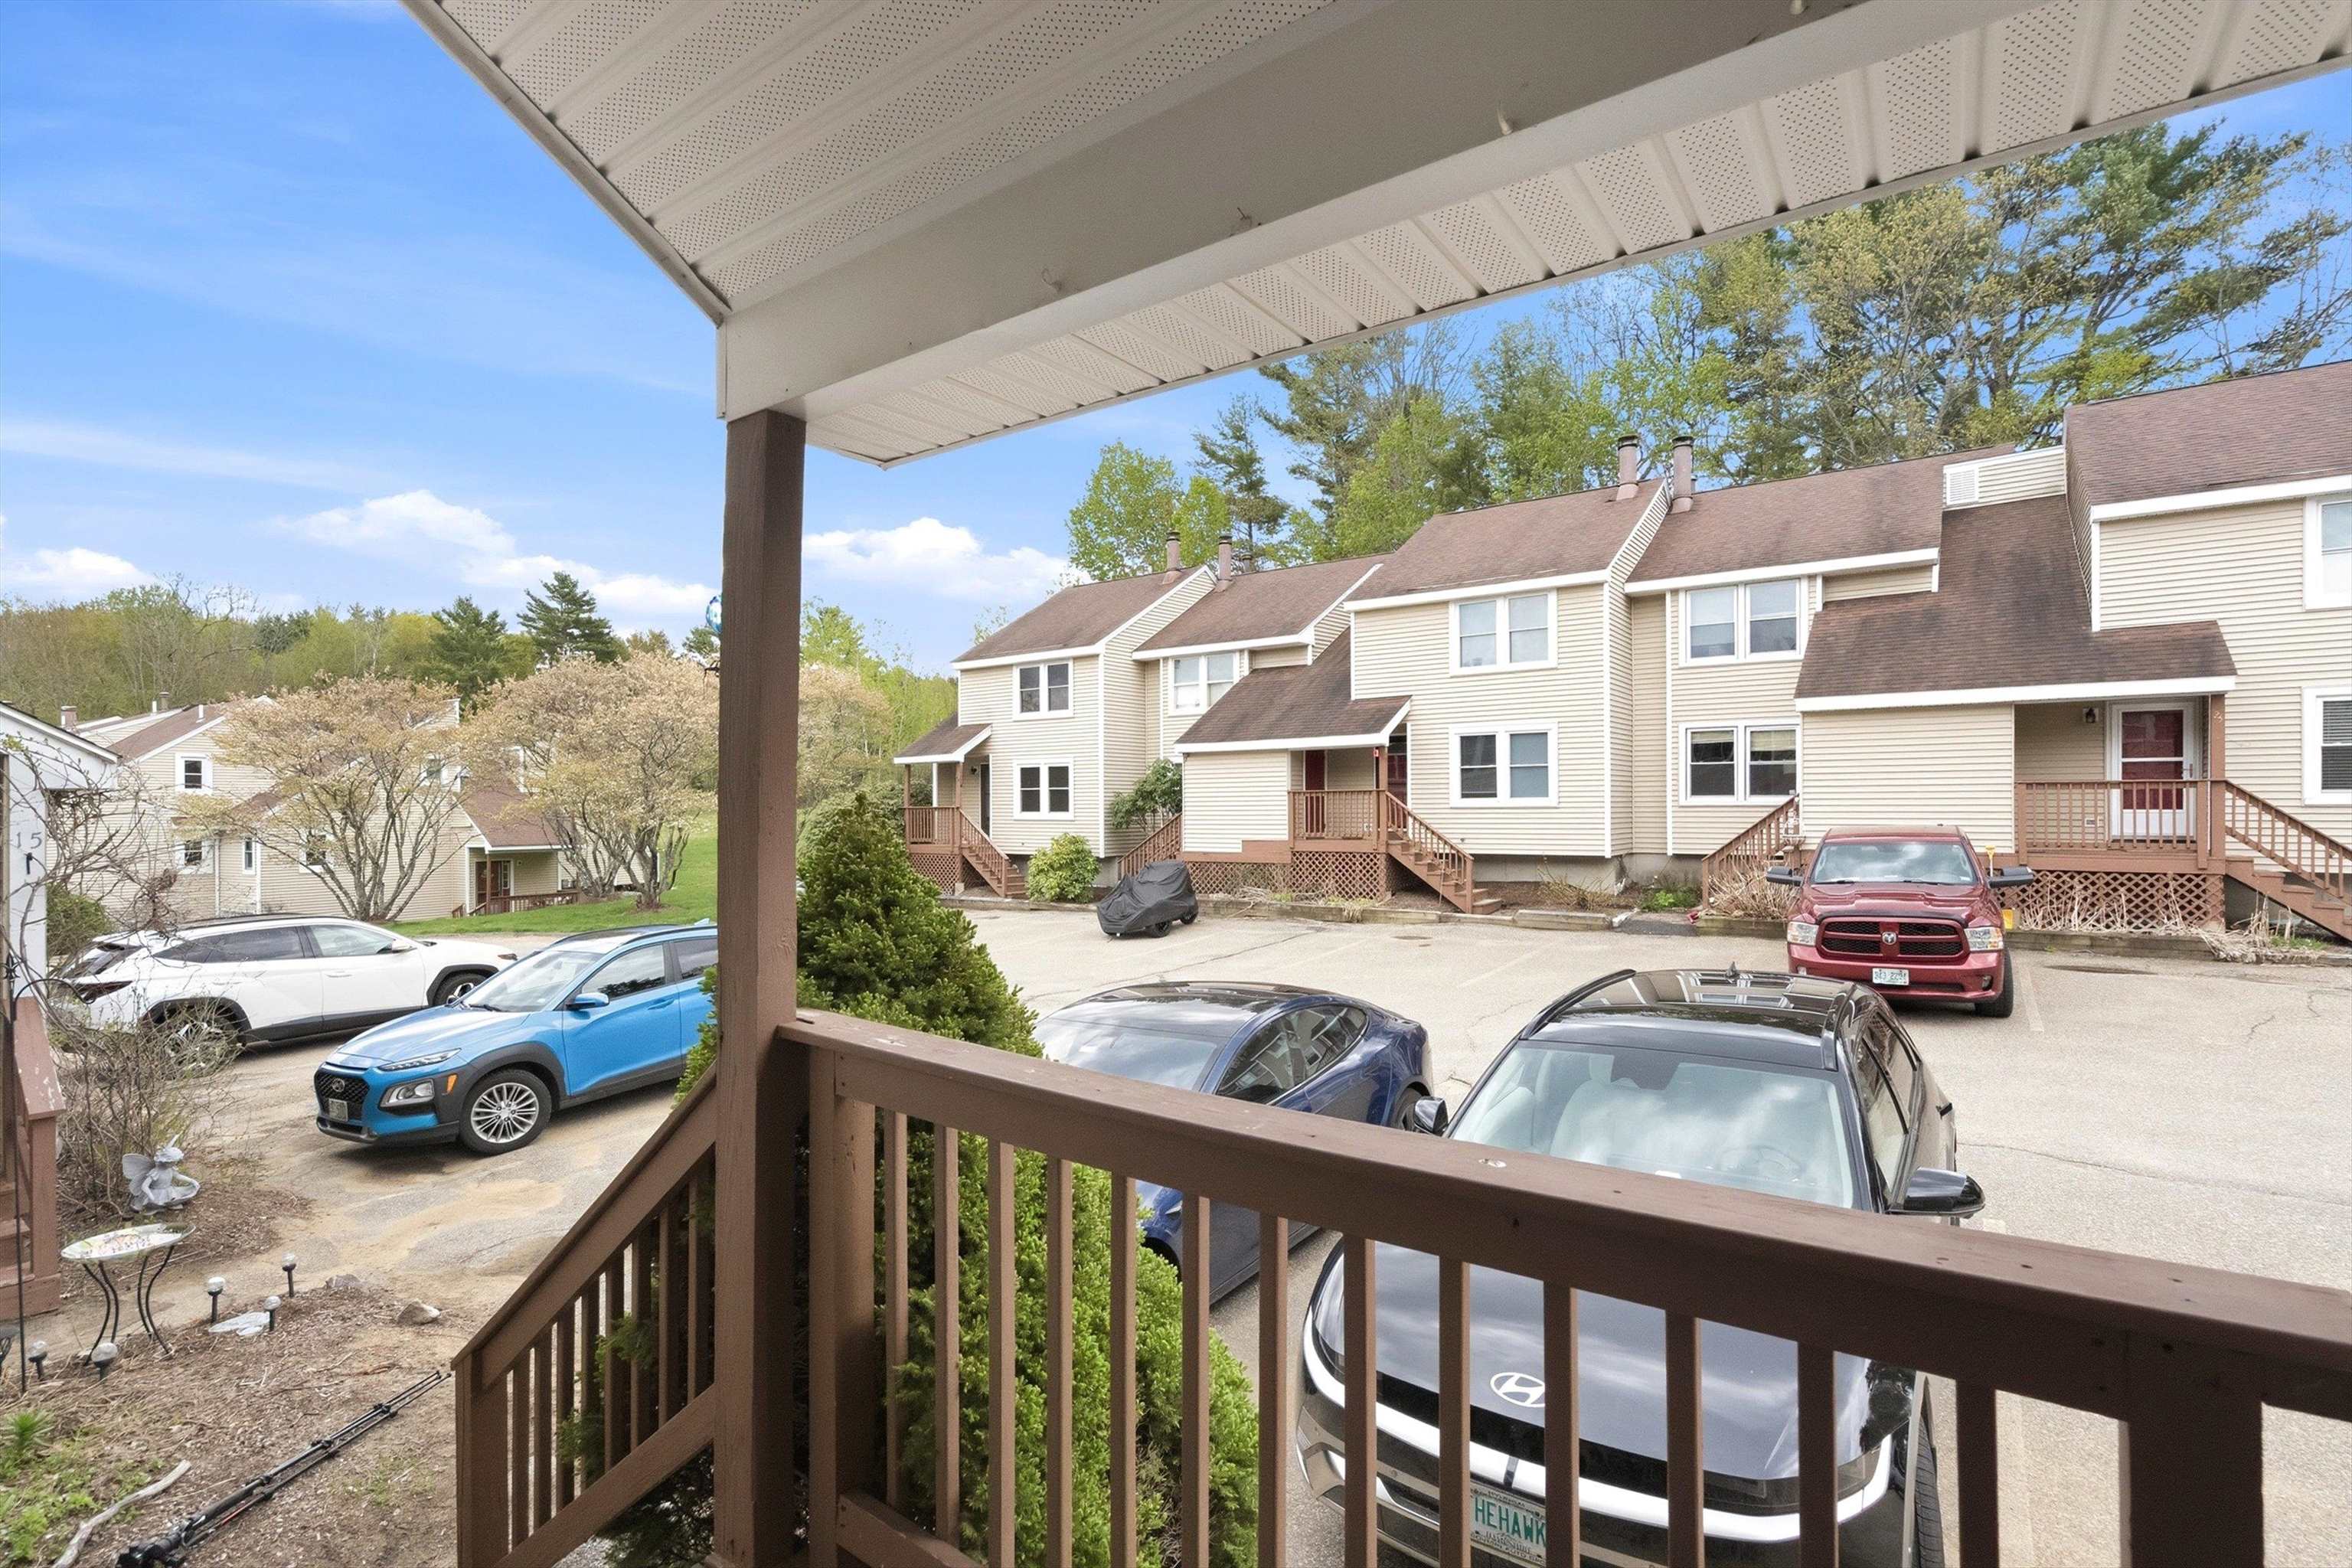 Each Unit Has 2 Parking Spaces
-
-
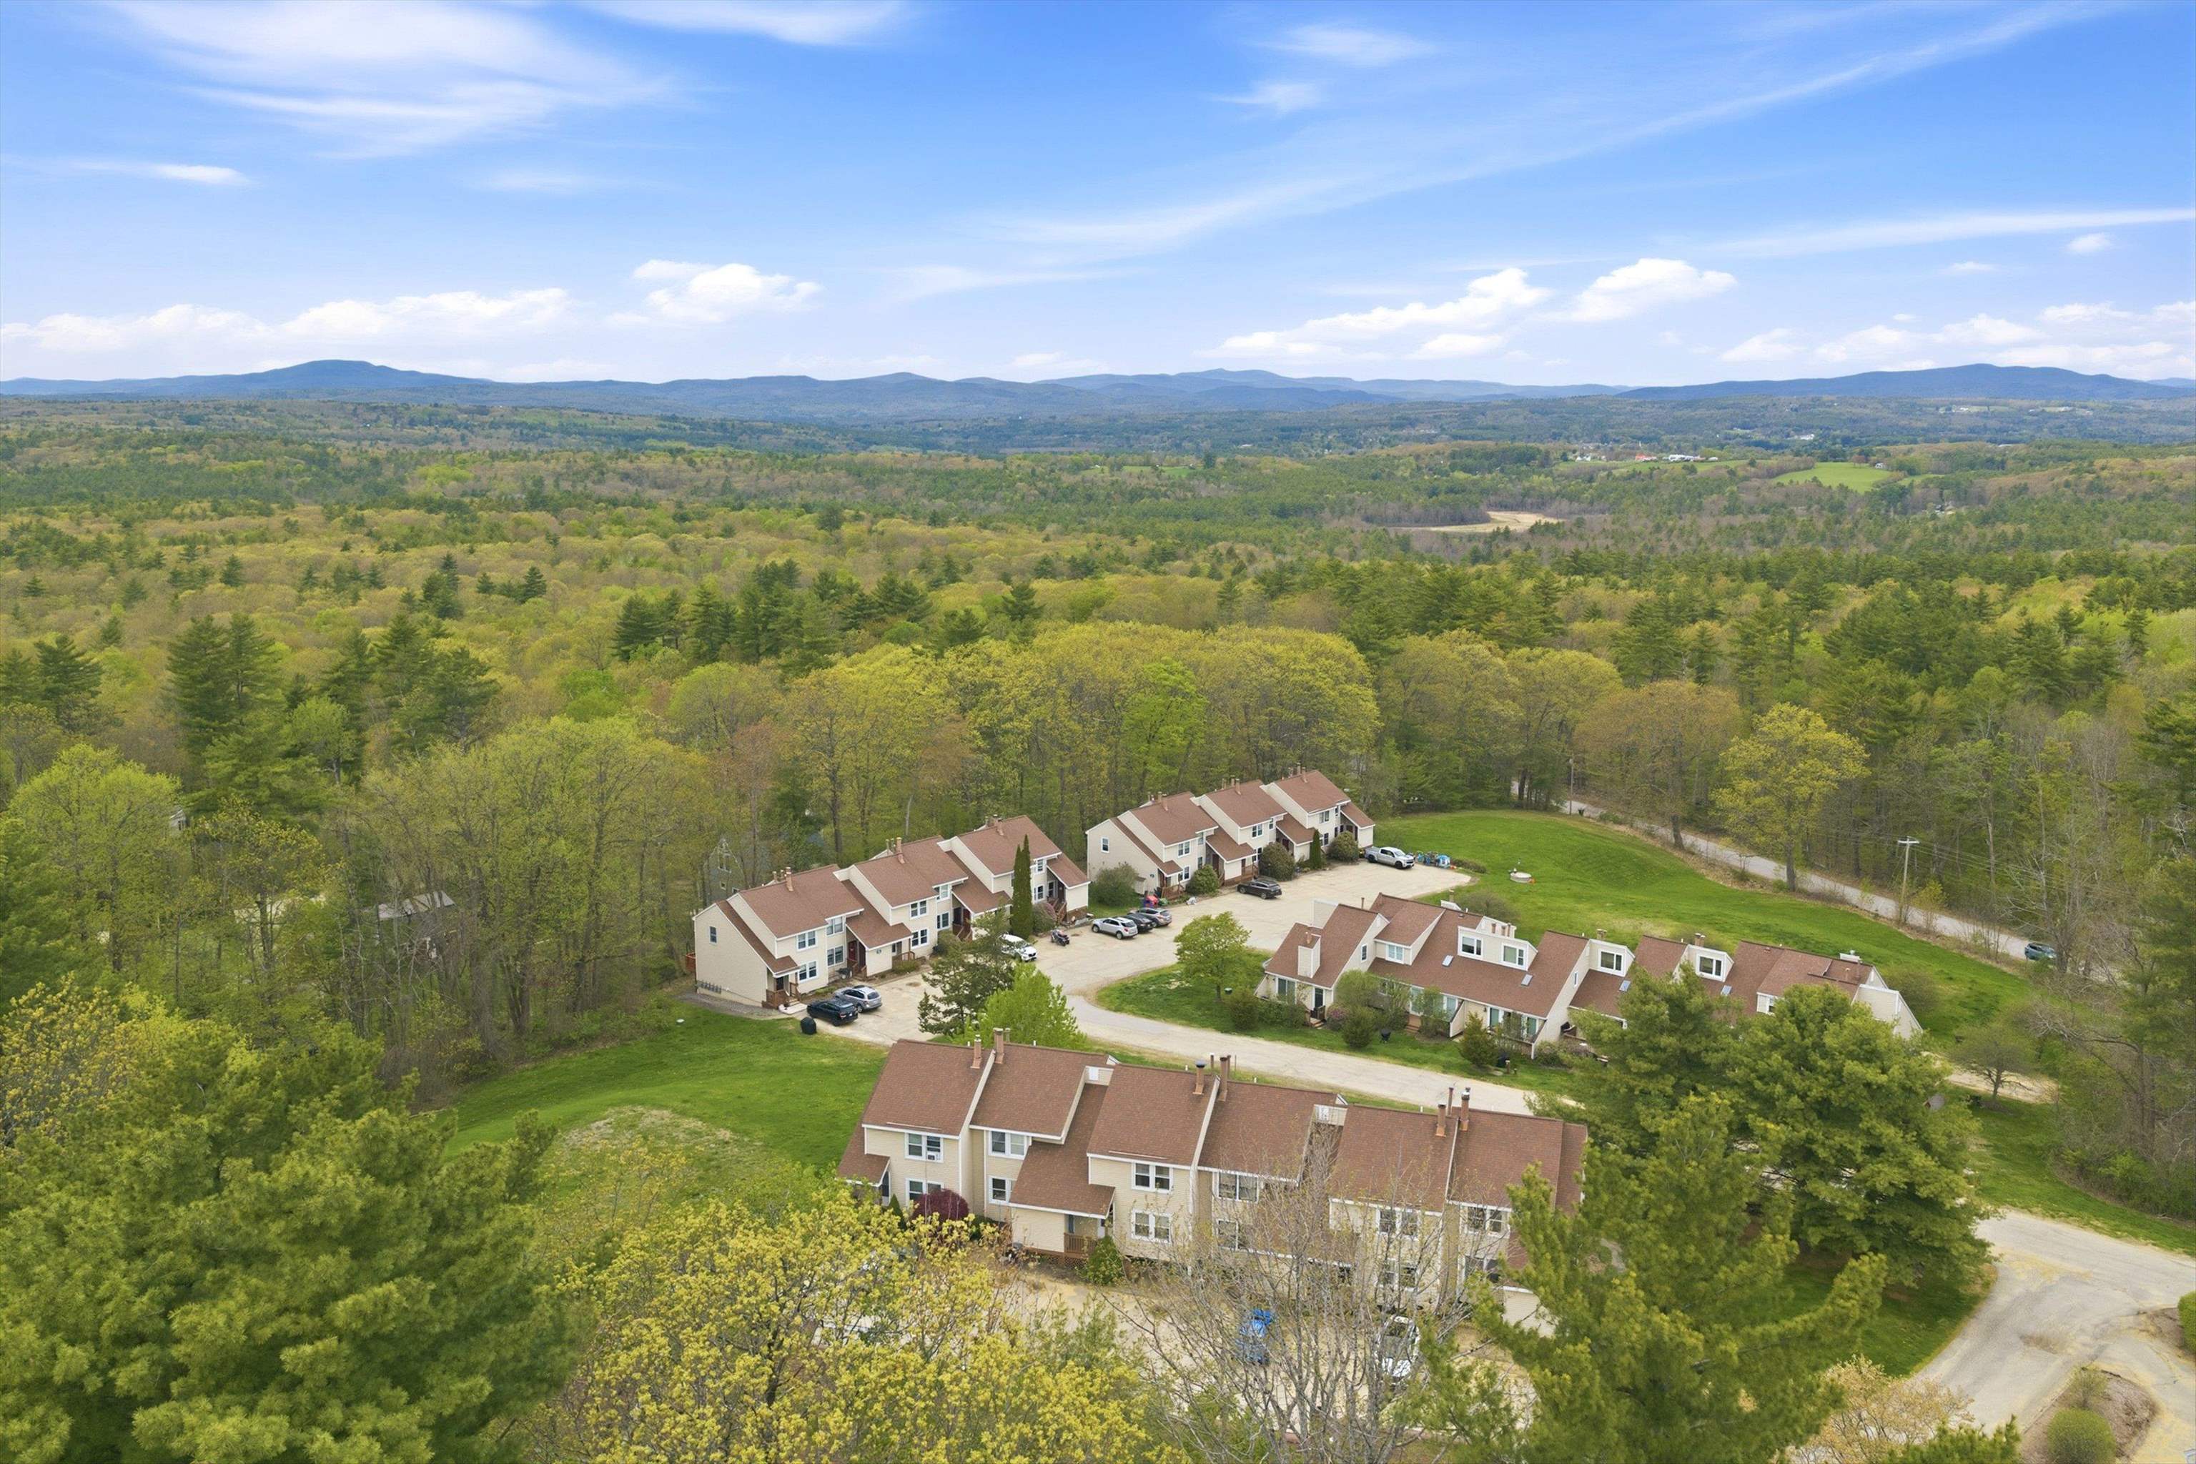
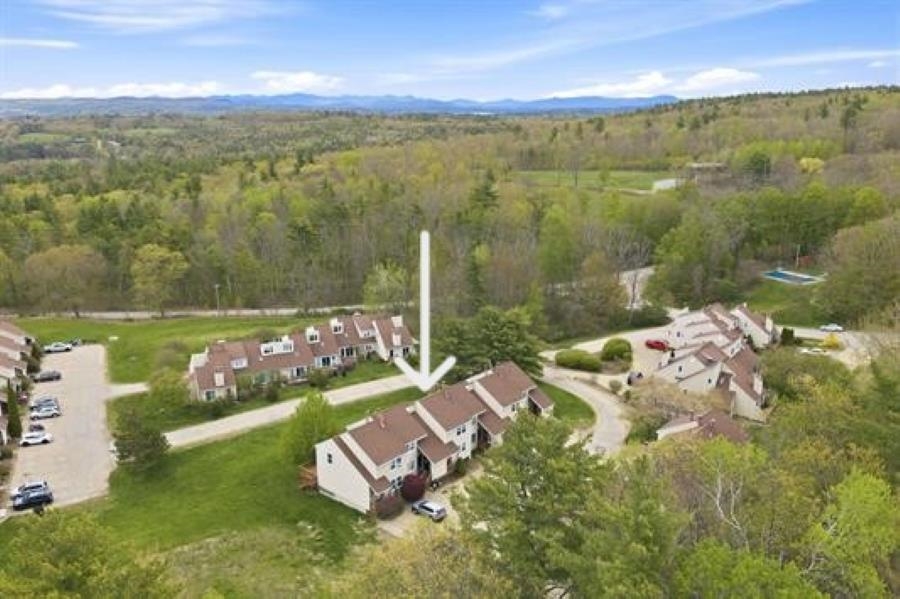 Love Those Mountains in the Distance
-
-
-
-
-
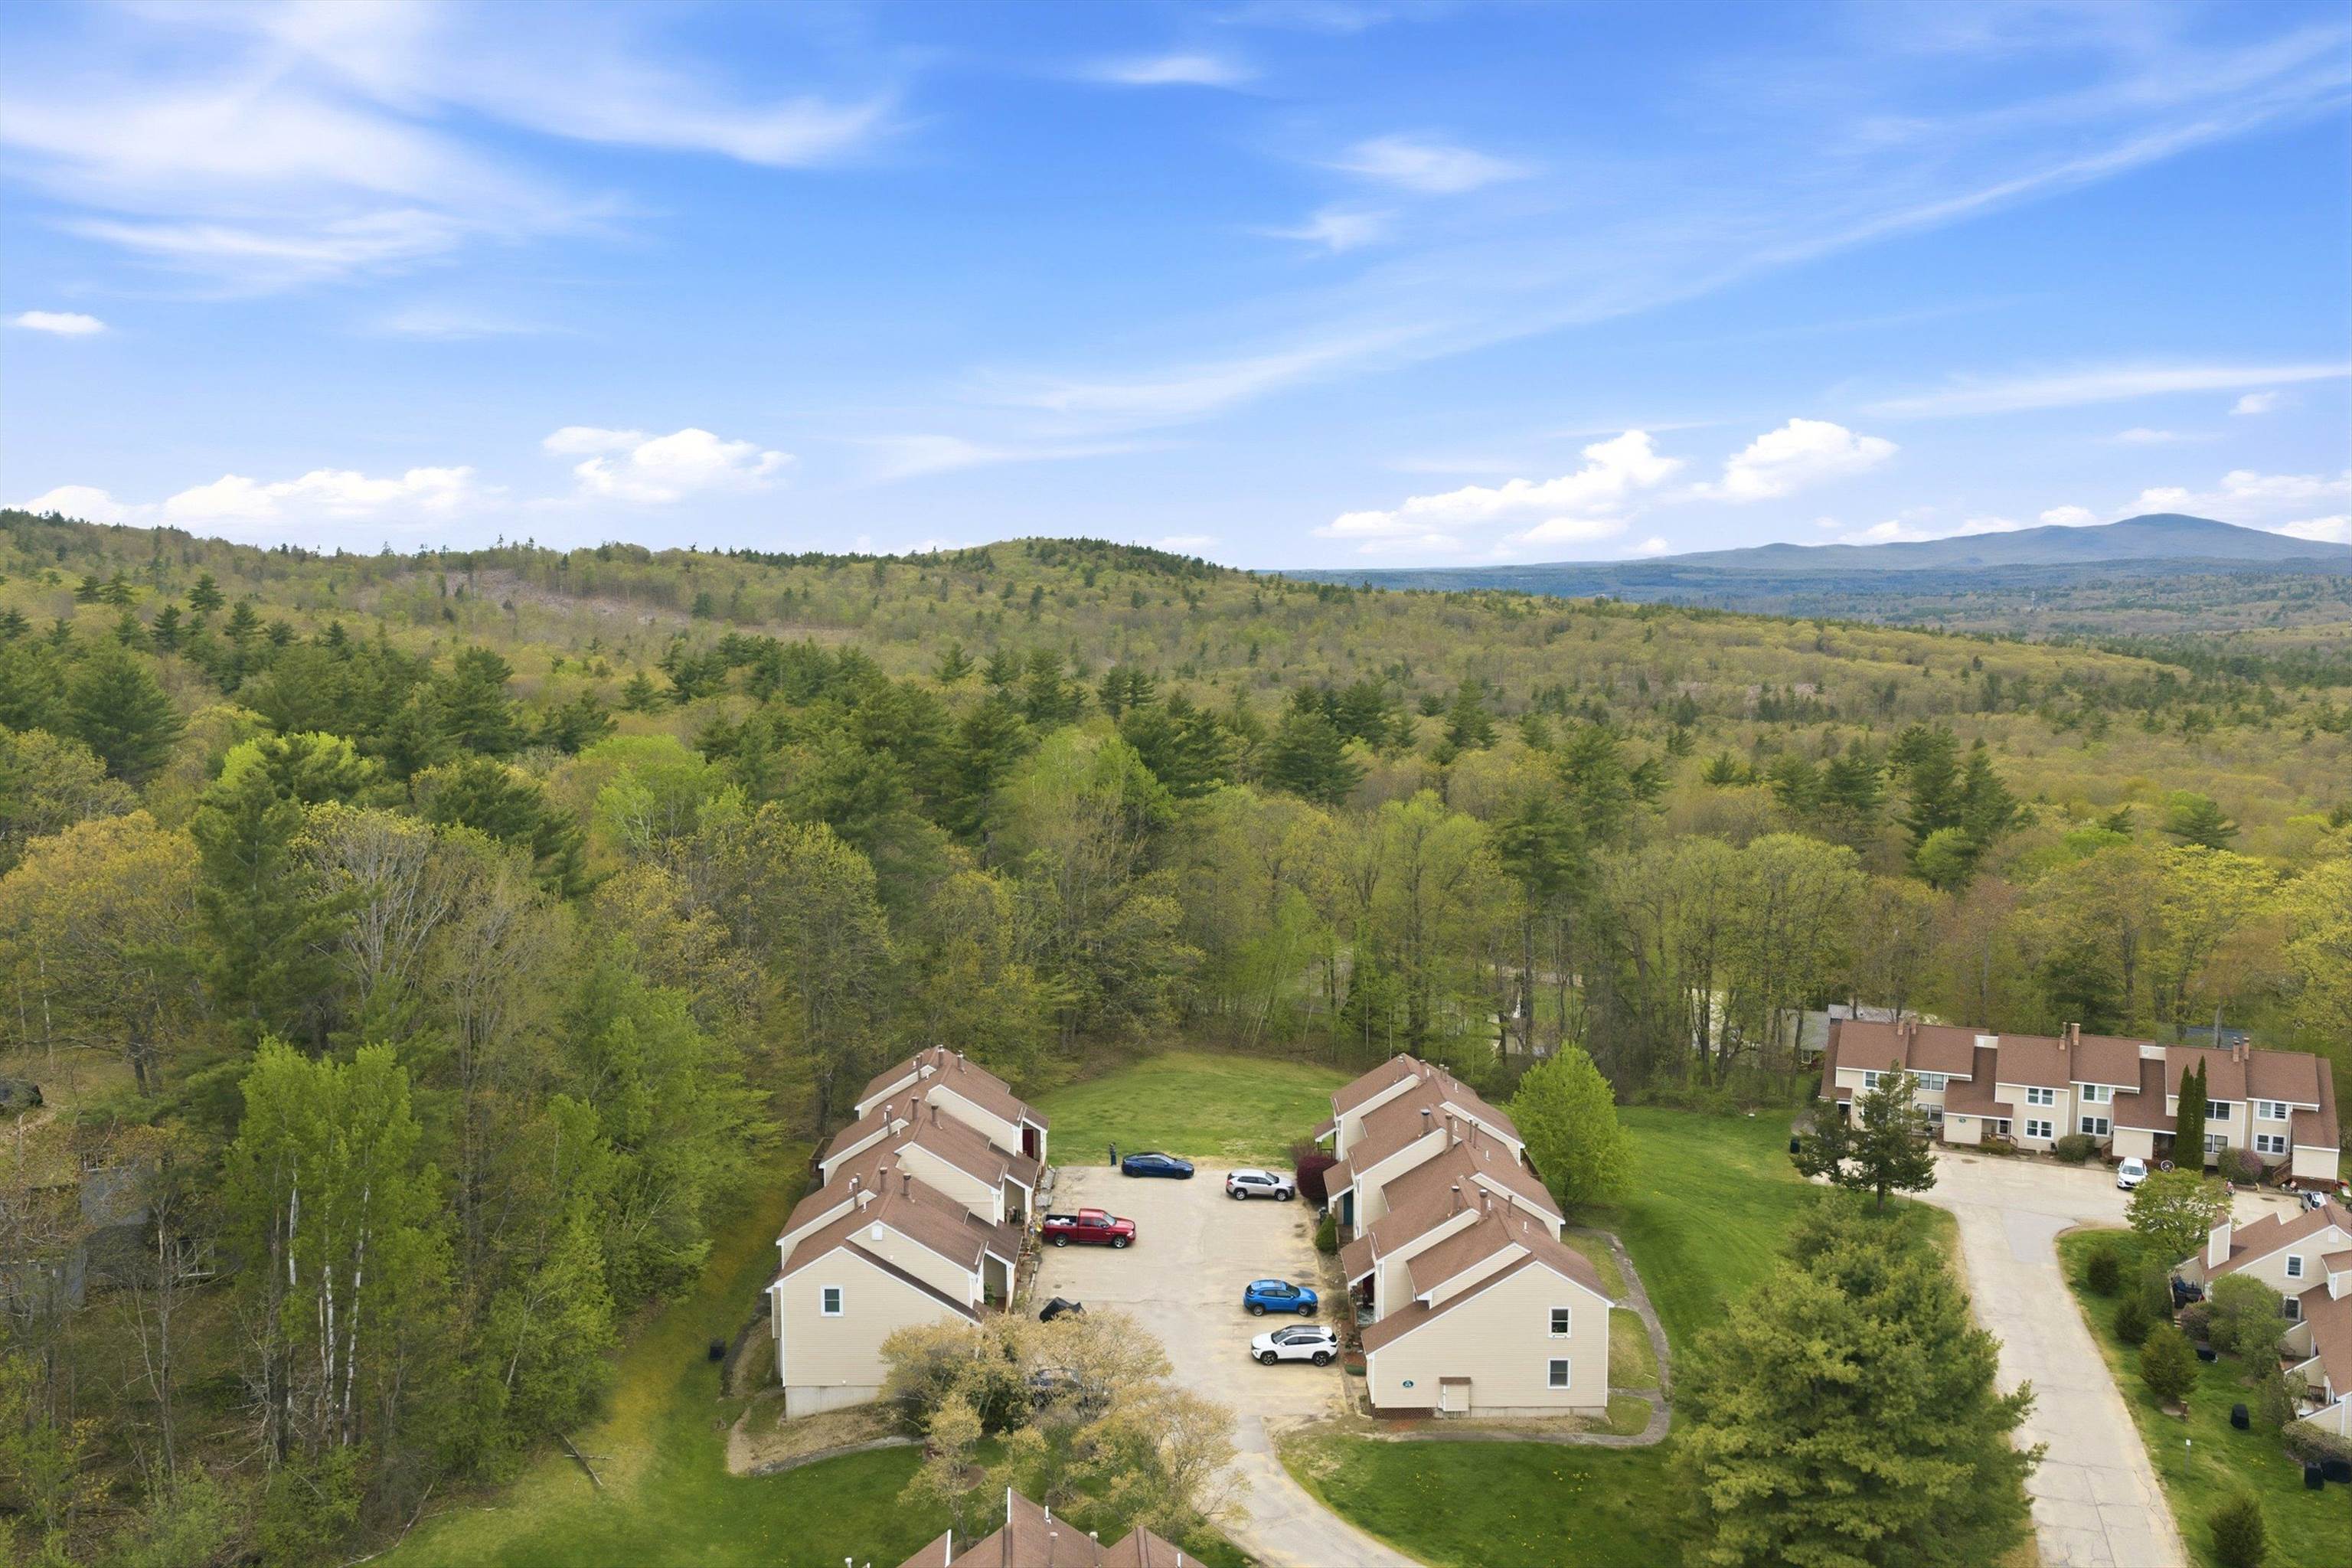 Nestled in the Woods of Northfield
-
-
-
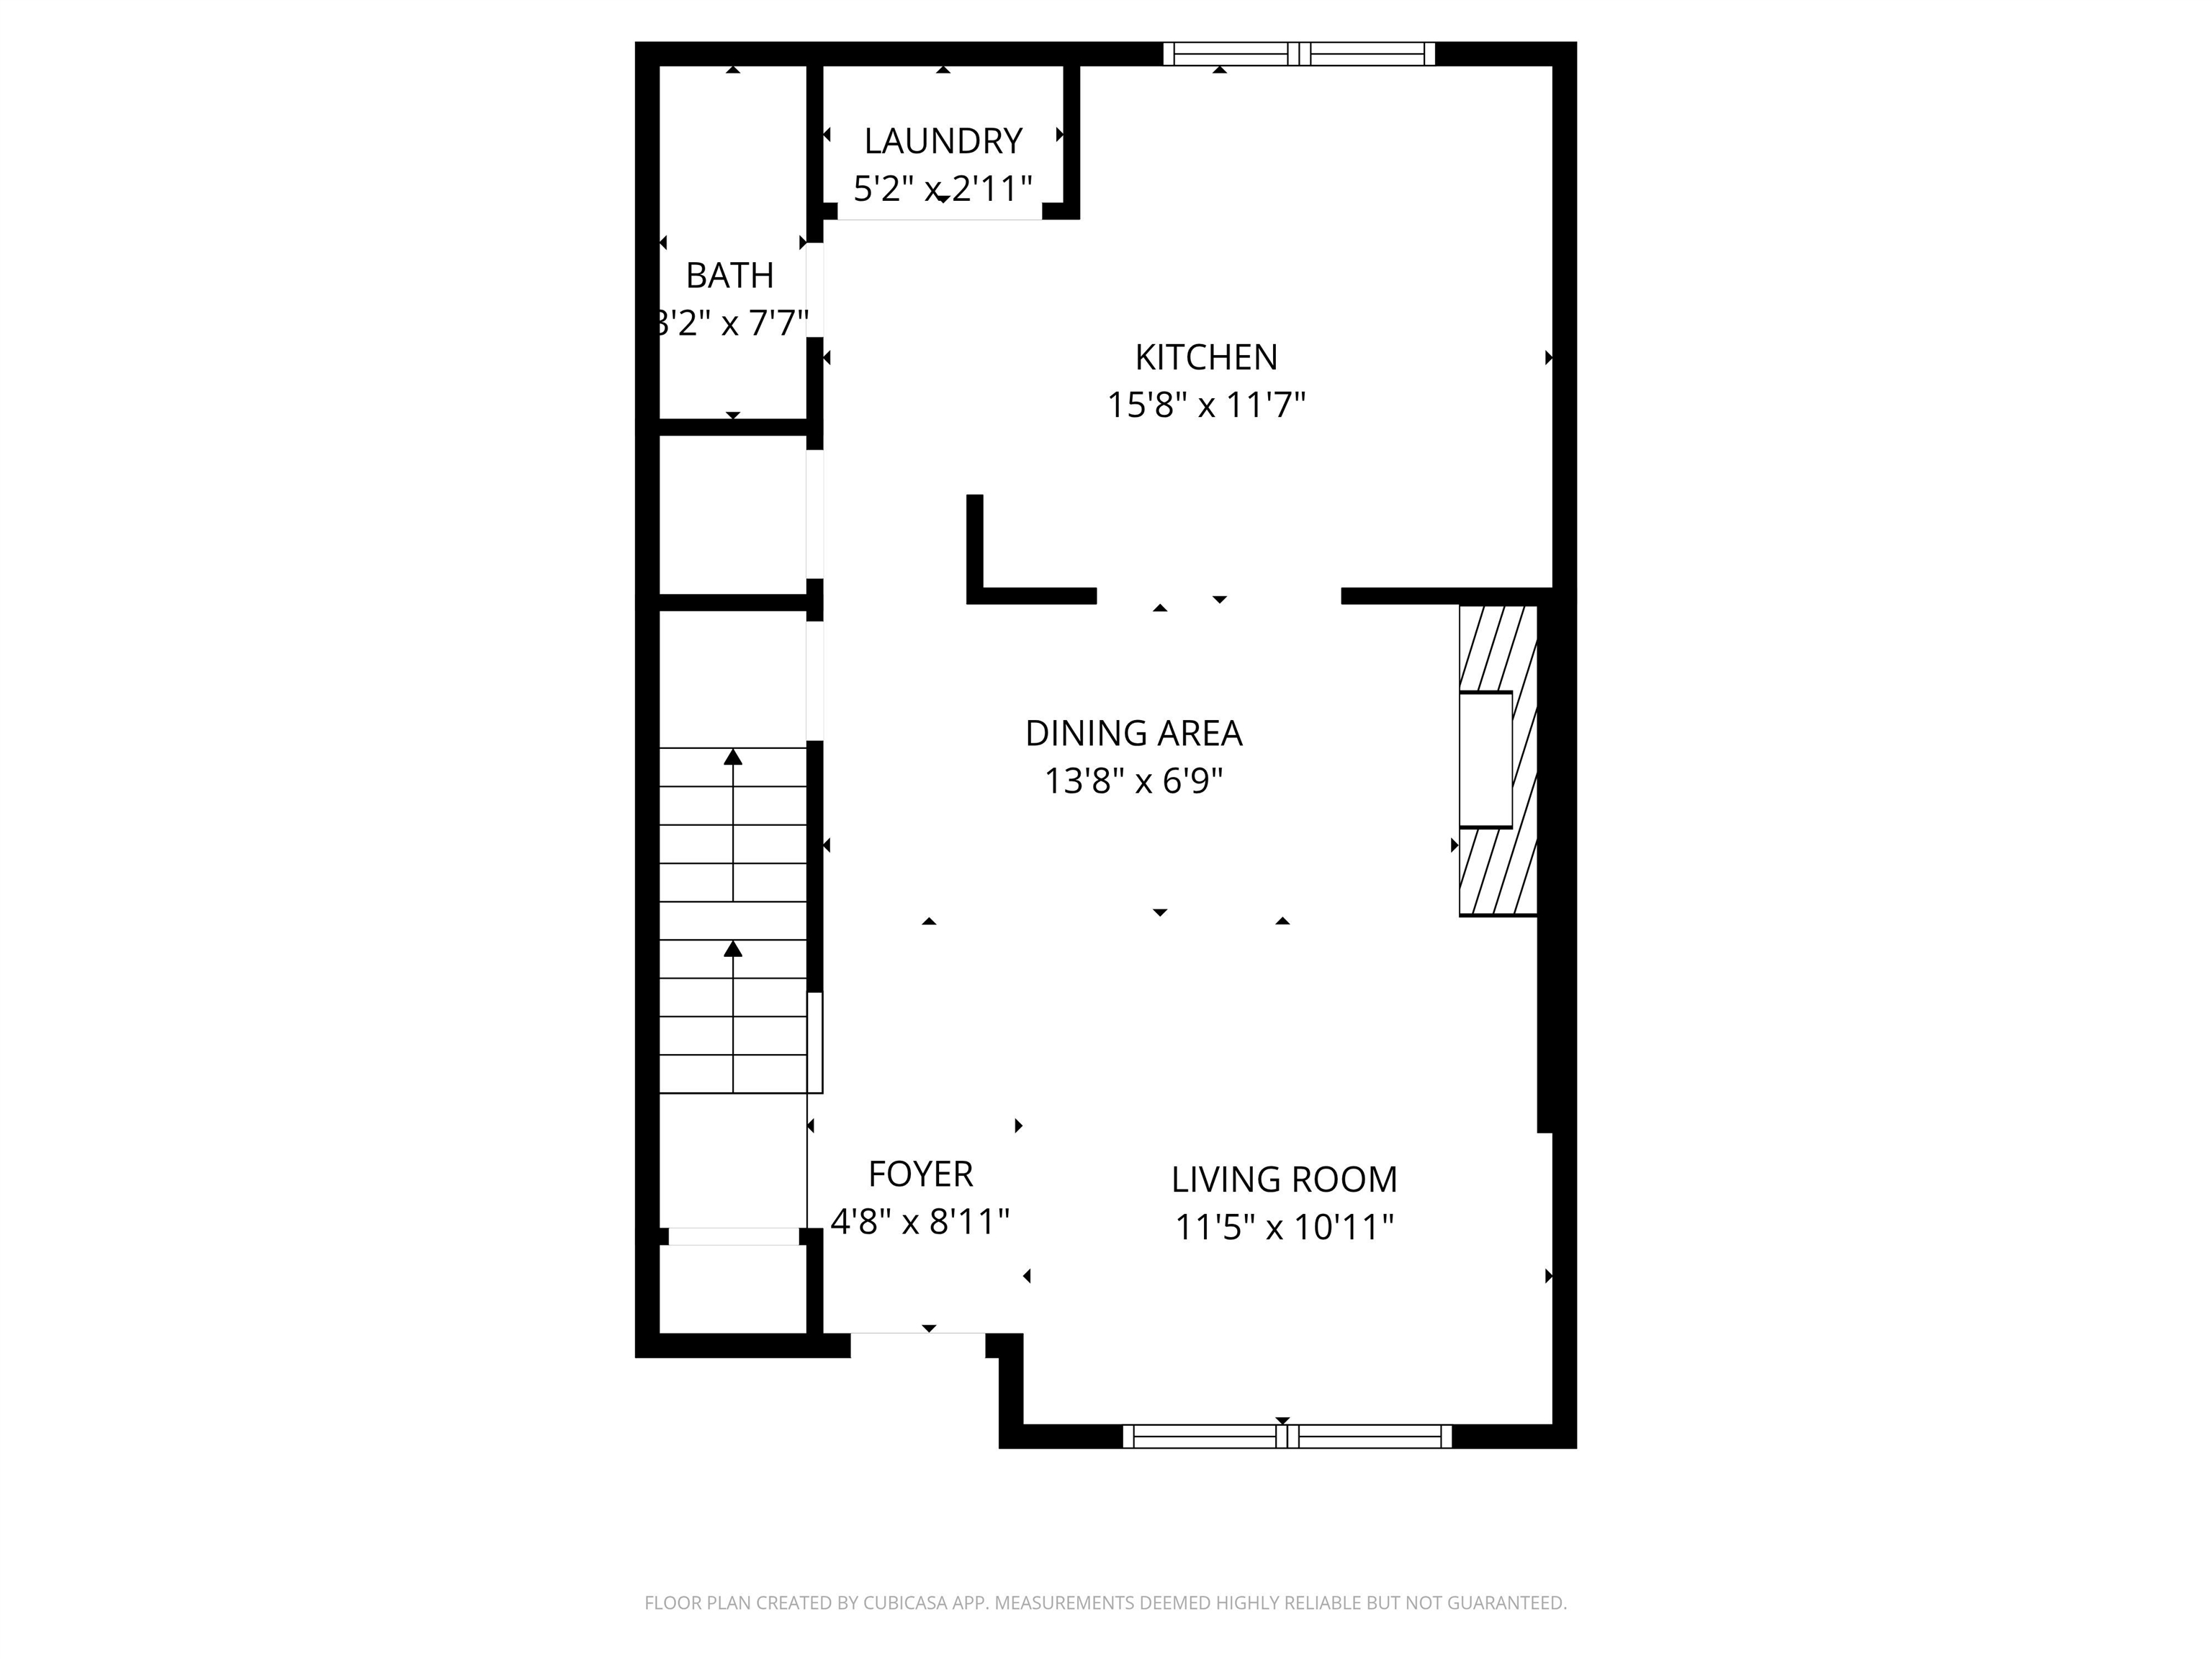 1st Floor
-
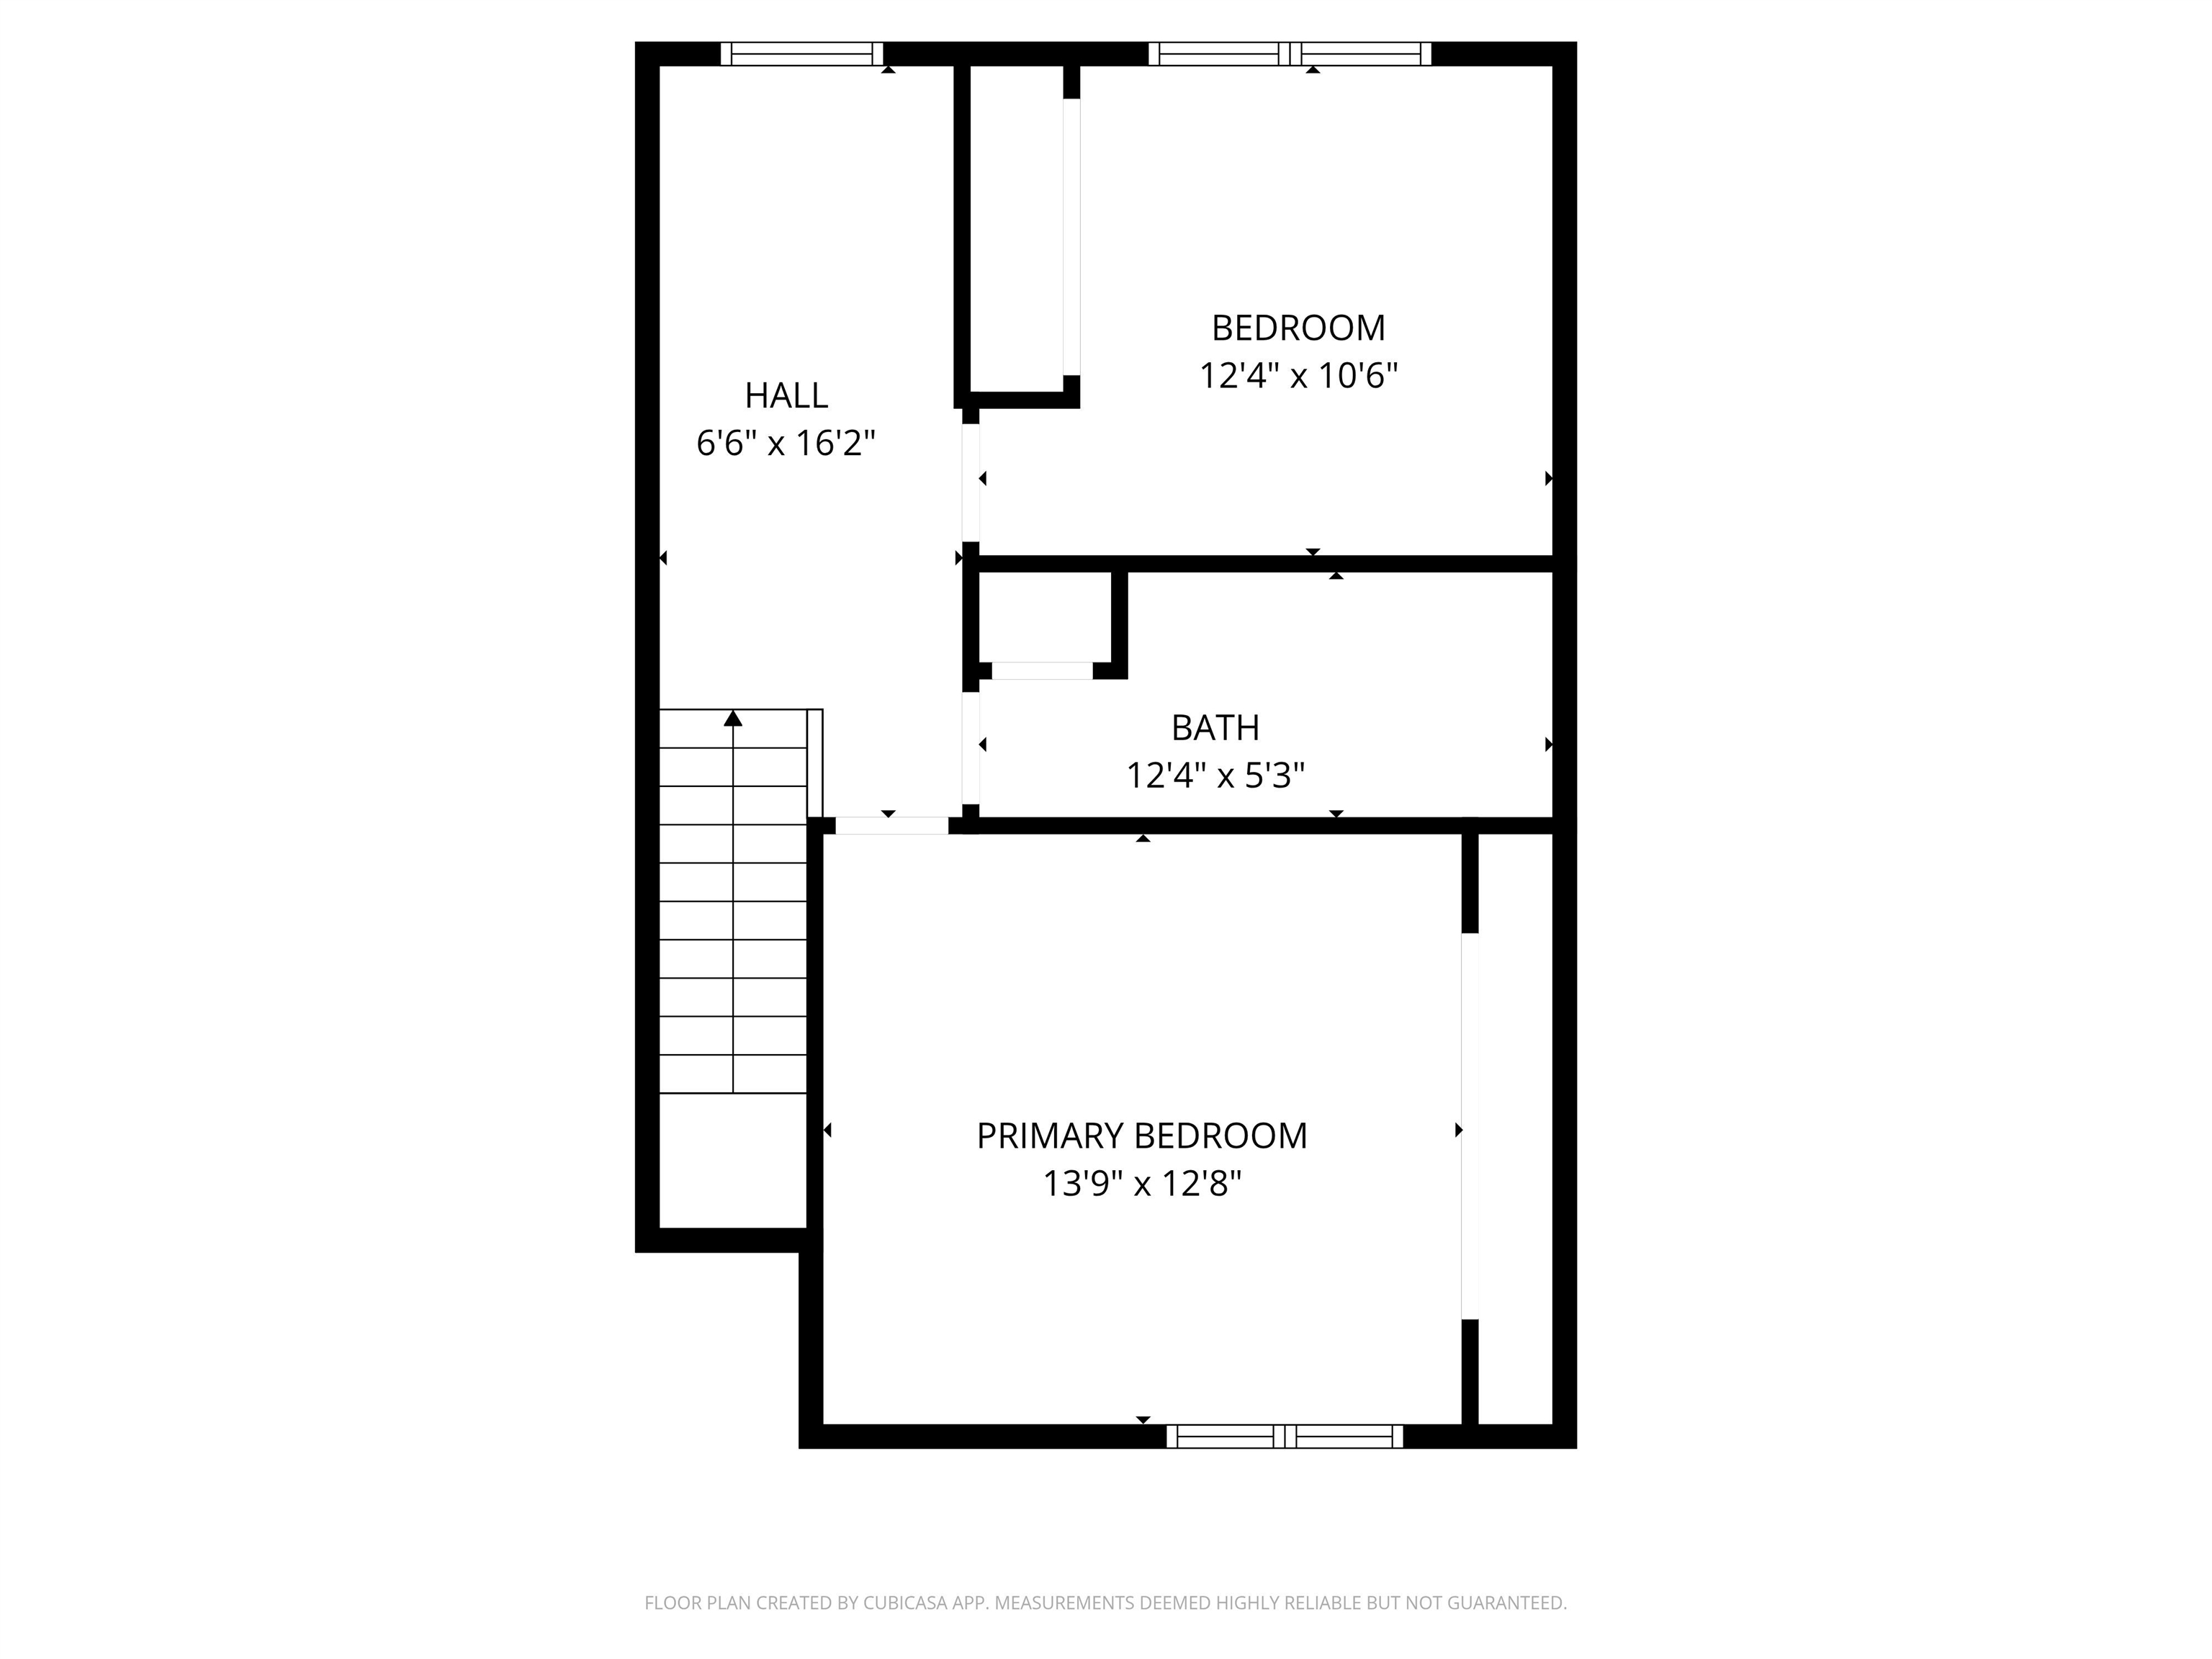 Second Floor
-
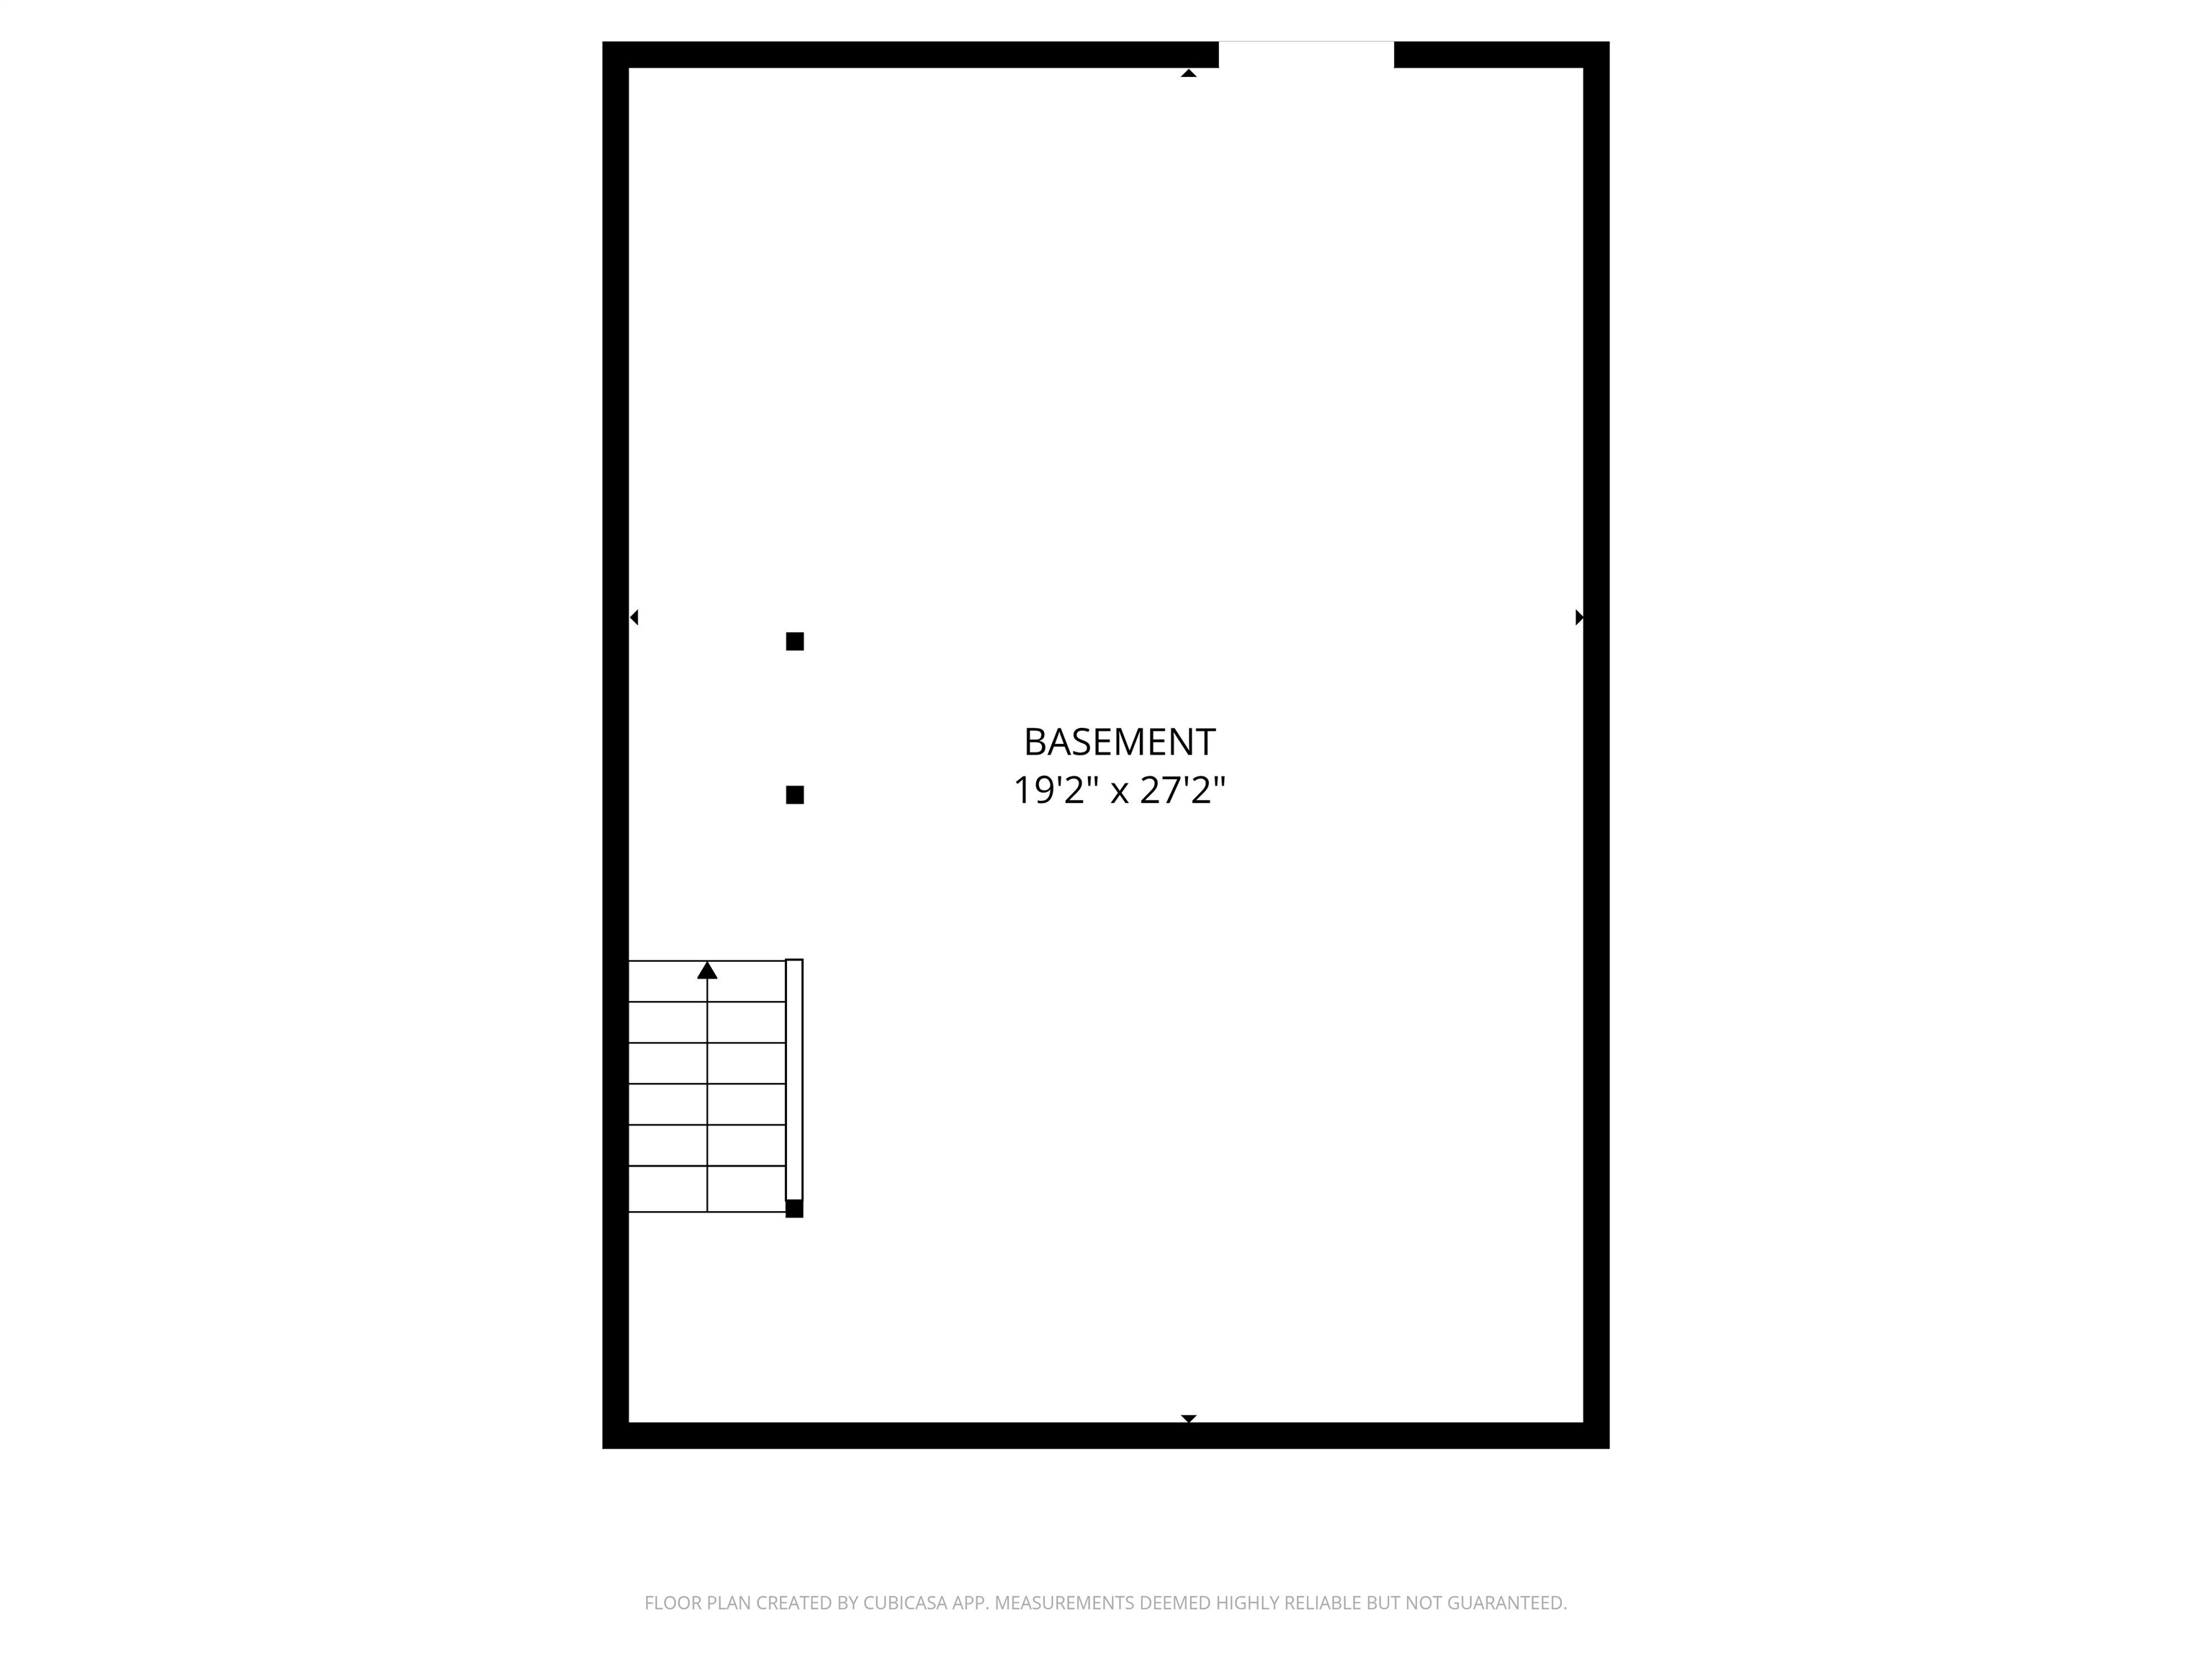 Basement
15 Buck Rd. Hanover, NH 03755 603-643-3942
Big Green Real Estate is not affiliated with nor officially sanctioned by Dartmouth College
|
 |
Copyright © 2026 PrimeMLS, Inc. All rights reserved. This information is deemed reliable, but not guaranteed.
The data relating to real estate displayed on this display comes in part from the IDX Program of PrimeMLS. The information being provided is for consumers’
personal, non-commercial use and may not be used for any purpose other than to identify prospective properties consumers may be interested in purchasing.
Data last updated May 29th, 2026
|

|
PLEASE NOTE: Both New Hampshire and Vermont law require brokers and agents to disclose at the “time of first business meeting, prior to any discussion of confidential information”, in New Hampshire’s case, and “first reasonable opportunity”, in Vermont’s case, the nature of the relationships brokers have or may have with customers and clients. Each state requires that a disclosure form be presented to consumers for their review and acknowledgment at the appropriate time. These forms can be accessed at the following websites and you are encouraged to read these documents. Big Green Real Estate chooses as a business model to represent both buyers and sellers; please do not assume, without any contractual agreement otherwise, that Big Green Real Estate at this time represents your interests as an agent.
VT: VERMONT REAL ESTATE COMMISSION MANDATORY CONSUMER DISCLOSURE FORM
https://www.sec.state.vt.us/media/711742/Mandatory-Consumer-Disclosure-for-a-Non-Designated-Agency-Brokerage-Firm-9-24-2015.pd
NH: NEW HAMPSHIRE REAL ESTATE COMMISSION BROKERAGE RELATIONSHIP DISCLOSURE FORM
http://www.nh.gov/nhrec/Brokerage%20Relationship%20Disclosure%20Form%207-19-11.pdf
|
|
|
