$750,000 | $372 per sq.ft. Under Contract | 2016 sq.ft.
3 Bedroom | 2 Bathroom | 1.75 Story Single Family Home , 659 North Sandwich Road Village of North Sandwich in Town of Sandwich NH
on Squam MLS# 5088252
|
DESCRIPTION:
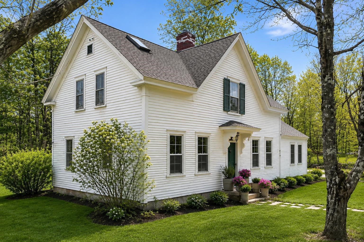
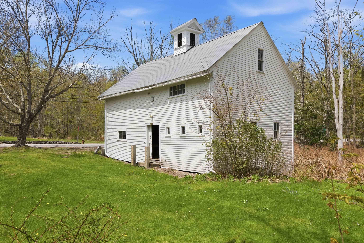
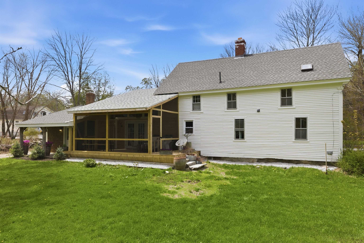
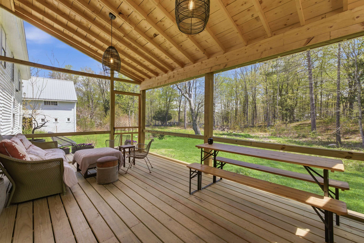
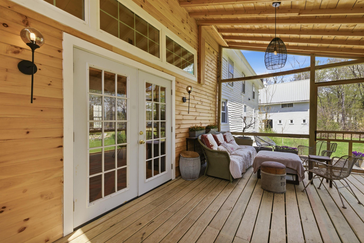
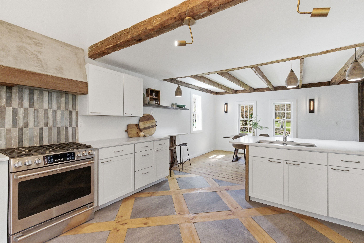
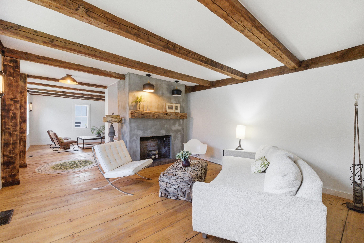
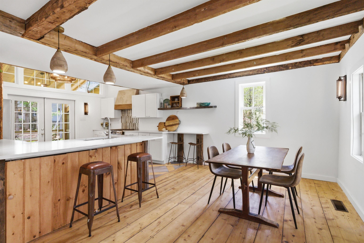
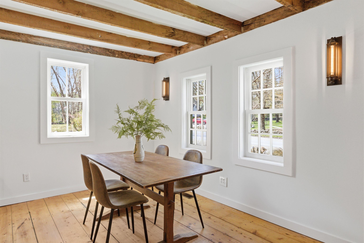
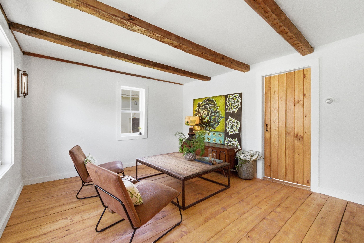
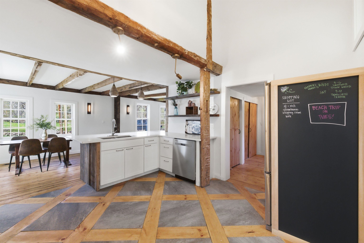
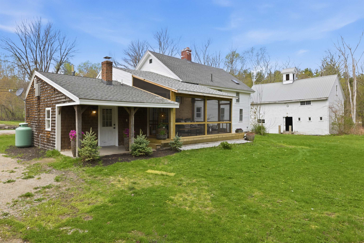
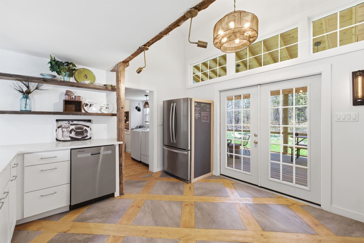
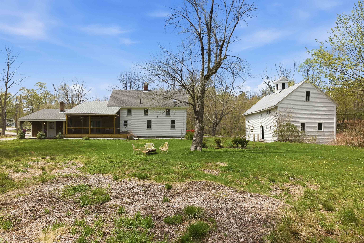
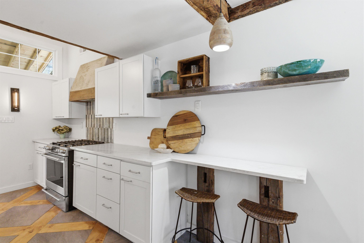
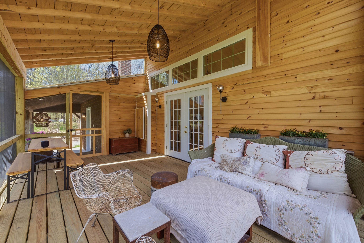
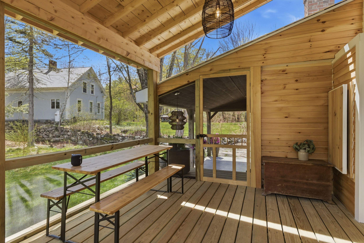
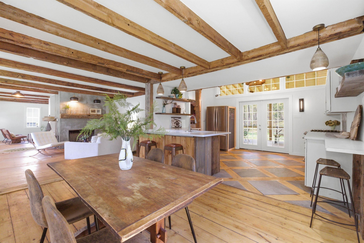
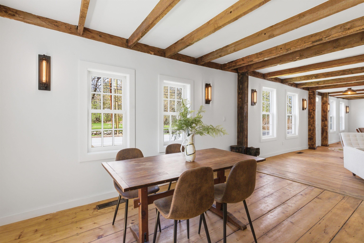
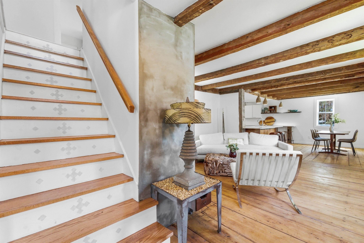
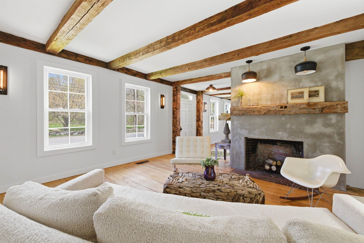
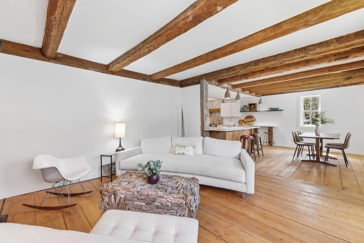
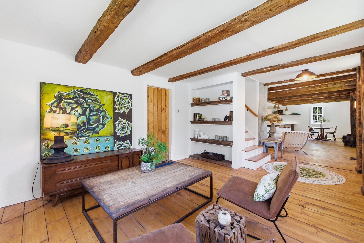
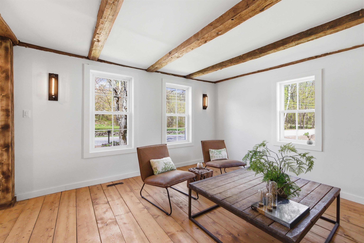
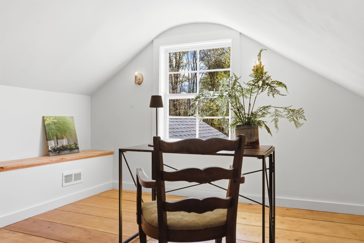
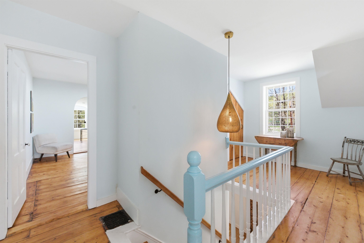
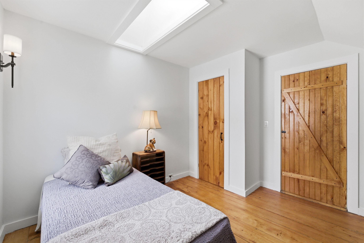
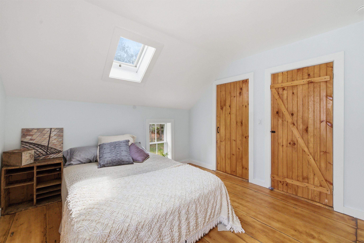
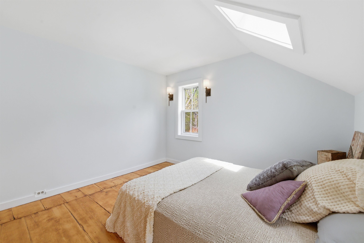
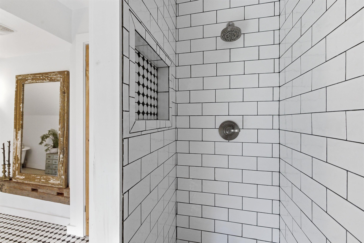
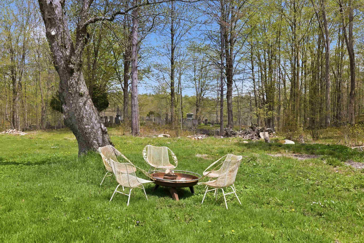
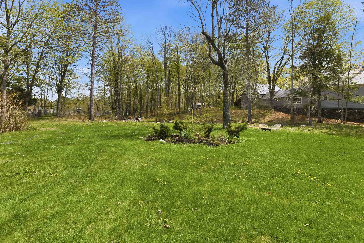
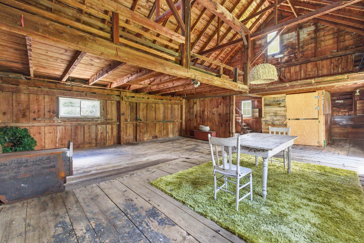
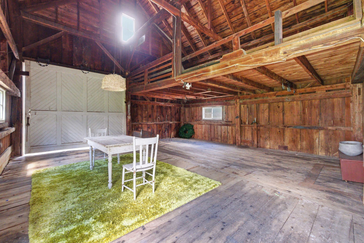
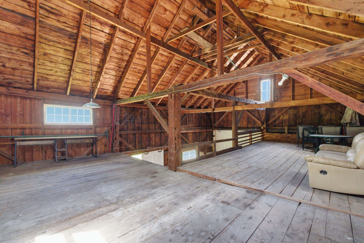
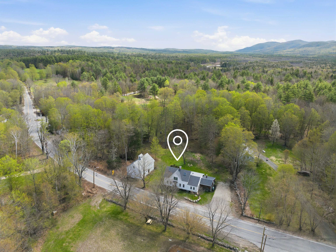
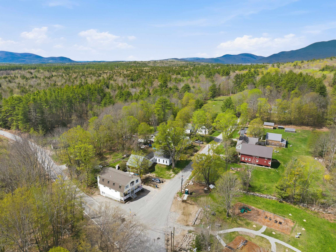
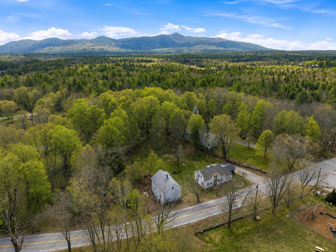
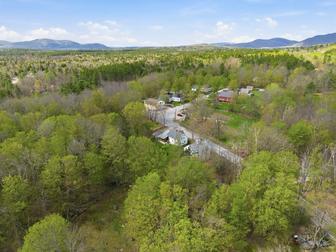
Timeless New England charm meets curated modern updates in this beautifully renovated historic home in the heart of North Sandwich. Rich in local history, it was once home to Jacob Webster, one of the finest blacksmiths & ironworkers in the Sandwich Mountain region and later became the summer home of Mr. & Mrs. Remick. It has been thoughtfully updated throughout with a new roof, updated electrical, plumbing, and insulation. The kitchen features quartz countertops, stainless steel appliances, white shaker cabinetry, bar seating, exposed reclaimed wood beams, and a custom stone tile and wood inlay floor design. A plaster vent hood ties into the matching fireplace surround with a reclaimed timber mantel in the adjacent sitting area, while the living room offers built-ins & additional gathering space. Transom windows above the French doors fill the main living area with natural light and lead to a brand-new screened porch overlooking the private backyard and gardens. The first-floor primary suite features a ¾ bath with walk-in tile shower, rainfall shower head, vessel sink vanity, warm brass fixtures, and water closet. A mudroom with washer & dryer completes this level. Upstairs, wide plank floors continue throughout. The largest bedroom features an oversized skylight, modern pendant lighting, and adjoining flex space through a charming arched opening- ideal for a home office, nursery, or reading nook. Two additional bedrooms share a bathroom with penny tile flooring, clawfoot soaking tub, and tiled shower. Outside, the 38x24 barn offers storage, workshop, studio, or hobby space--a fitting complement to a property with deep craftsmanship roots. Enjoy the convenience of walking to the post office, Sandwich Creamery, and Remick Park just across the street, all while being surrounded by the timeless beauty and rich history that make this town so special. Residents also enjoy exclusive access to the town beach & boat launch on Squam Lake, located just ten minutes away.
Flooring: Slate/Stone | Wood
Appliances : Dishwasher | Dryer | Range Hood | Gas Range | Refrigerator | Washer
|
ROOM INFORMATION
|
| ROOM | SIZE | FLOOR |
| Total Rooms: | 10 | | | Total Baths: | 2 | | | Full Baths: | 1 | | | 3/4 Baths: | 1 | 0 | | Total Bedrooms: | 3 | |
|
FEATURES AND DETAILS
|
CONSTRUCTION: Wood Frame | Clapboard Exterior | Shake Siding | Exterior Color White | Price Per SQ.FT. 372.02 | Year Built: 1827
|
|
LAND DESCRIPTION:
LOT DESCRIPTION: Country Setting | Field/Pasture | Level | Open | Stream | Trail/Near Trail | In Town | Near Paths
|
Livable Space: 2016
Above Grade Sq.Ft.: 2016
Below Grade Sq.Ft.: 0
Heating: Oil | Forced Air
Cooling: None
Electric: 200+ Amp Service | Circuit Breaker(s)
Style: Cape
Roof: Asphalt Shingle
Water: Drilled Well
Sewer: 1000 Gallon | Septic
|
|
|
Lot size: 1.1 acres
Zoned: RURAL / RES
Surveyed: Unk
Flood Zone: No
Seasonal: No
Road Frontage: 295
Driveway: Dirt
|
|
|
|
|
ADDITIONAL INFORMATION
|
Taxes $2,832 | Assesed Value $0 in |
|
|
SCHOOLS
School District: Inter-Lakes Coop Sch Dst
Elementary School: Sandwich Central School
Middle School: InterLakes Middle School
High School: InterLakes High School |
|
-

-
-
-
-
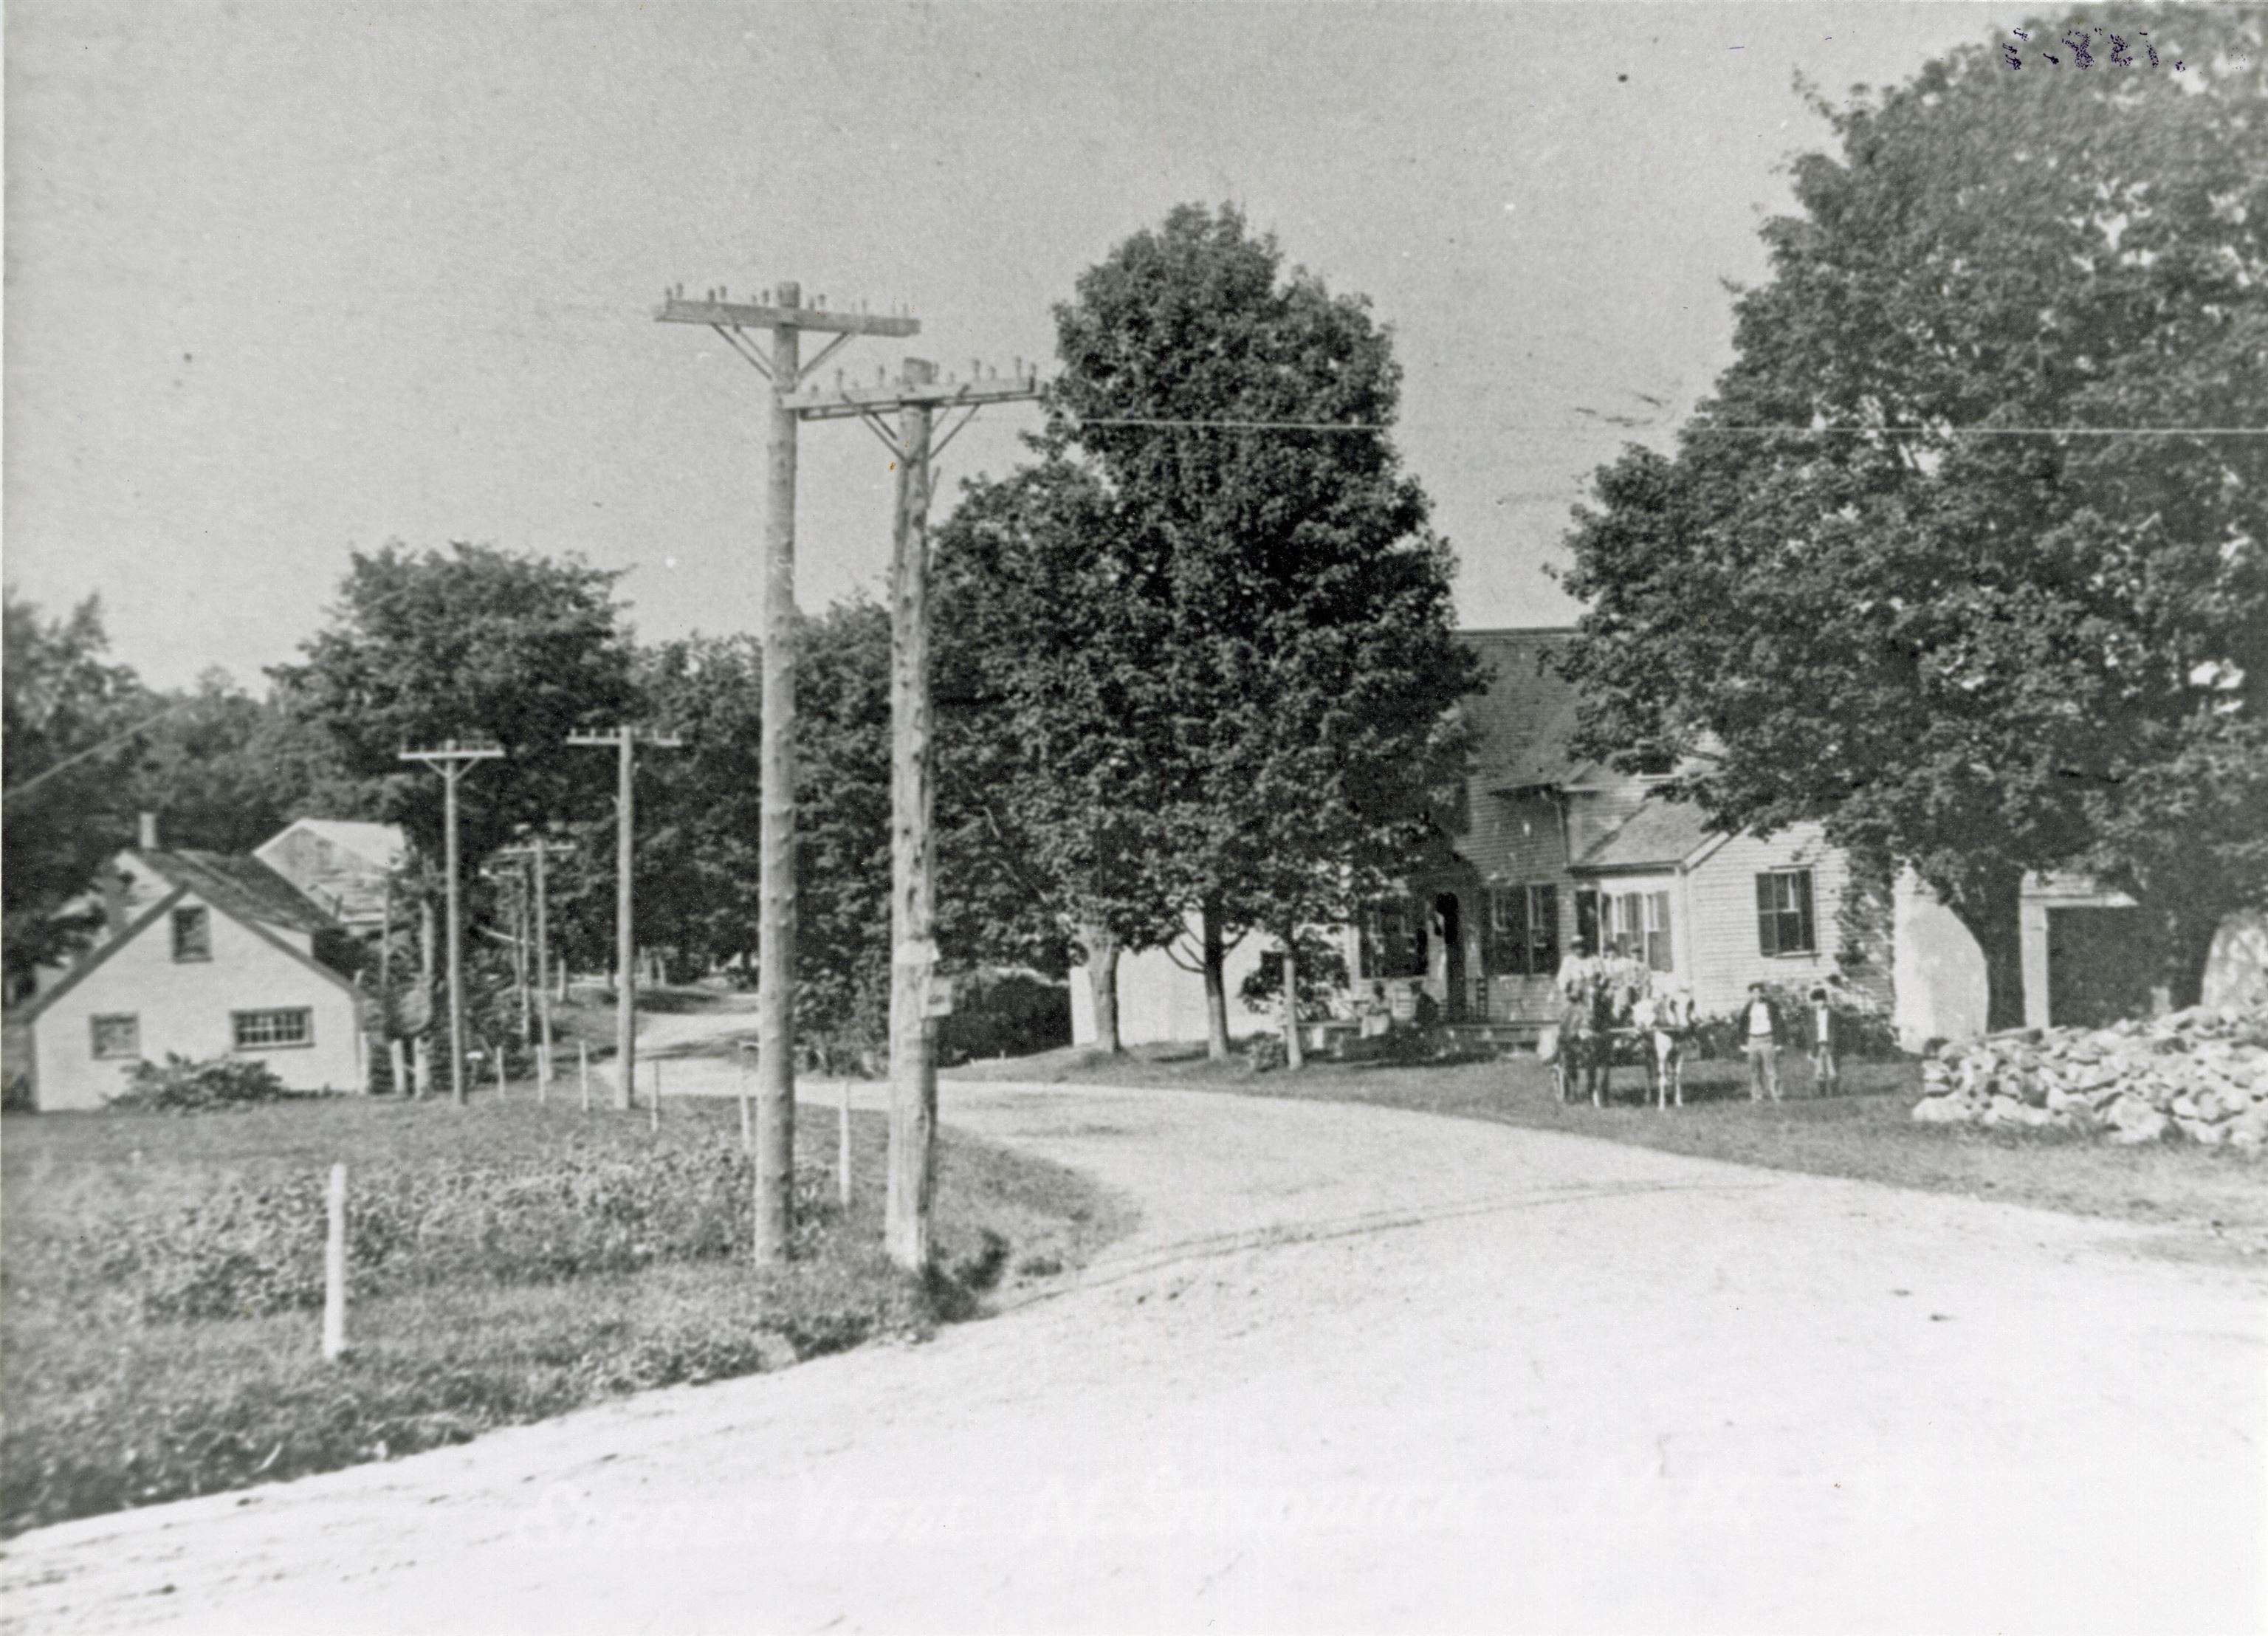 Circa 1900
-
-
-
-
-
-
-
-
-
-
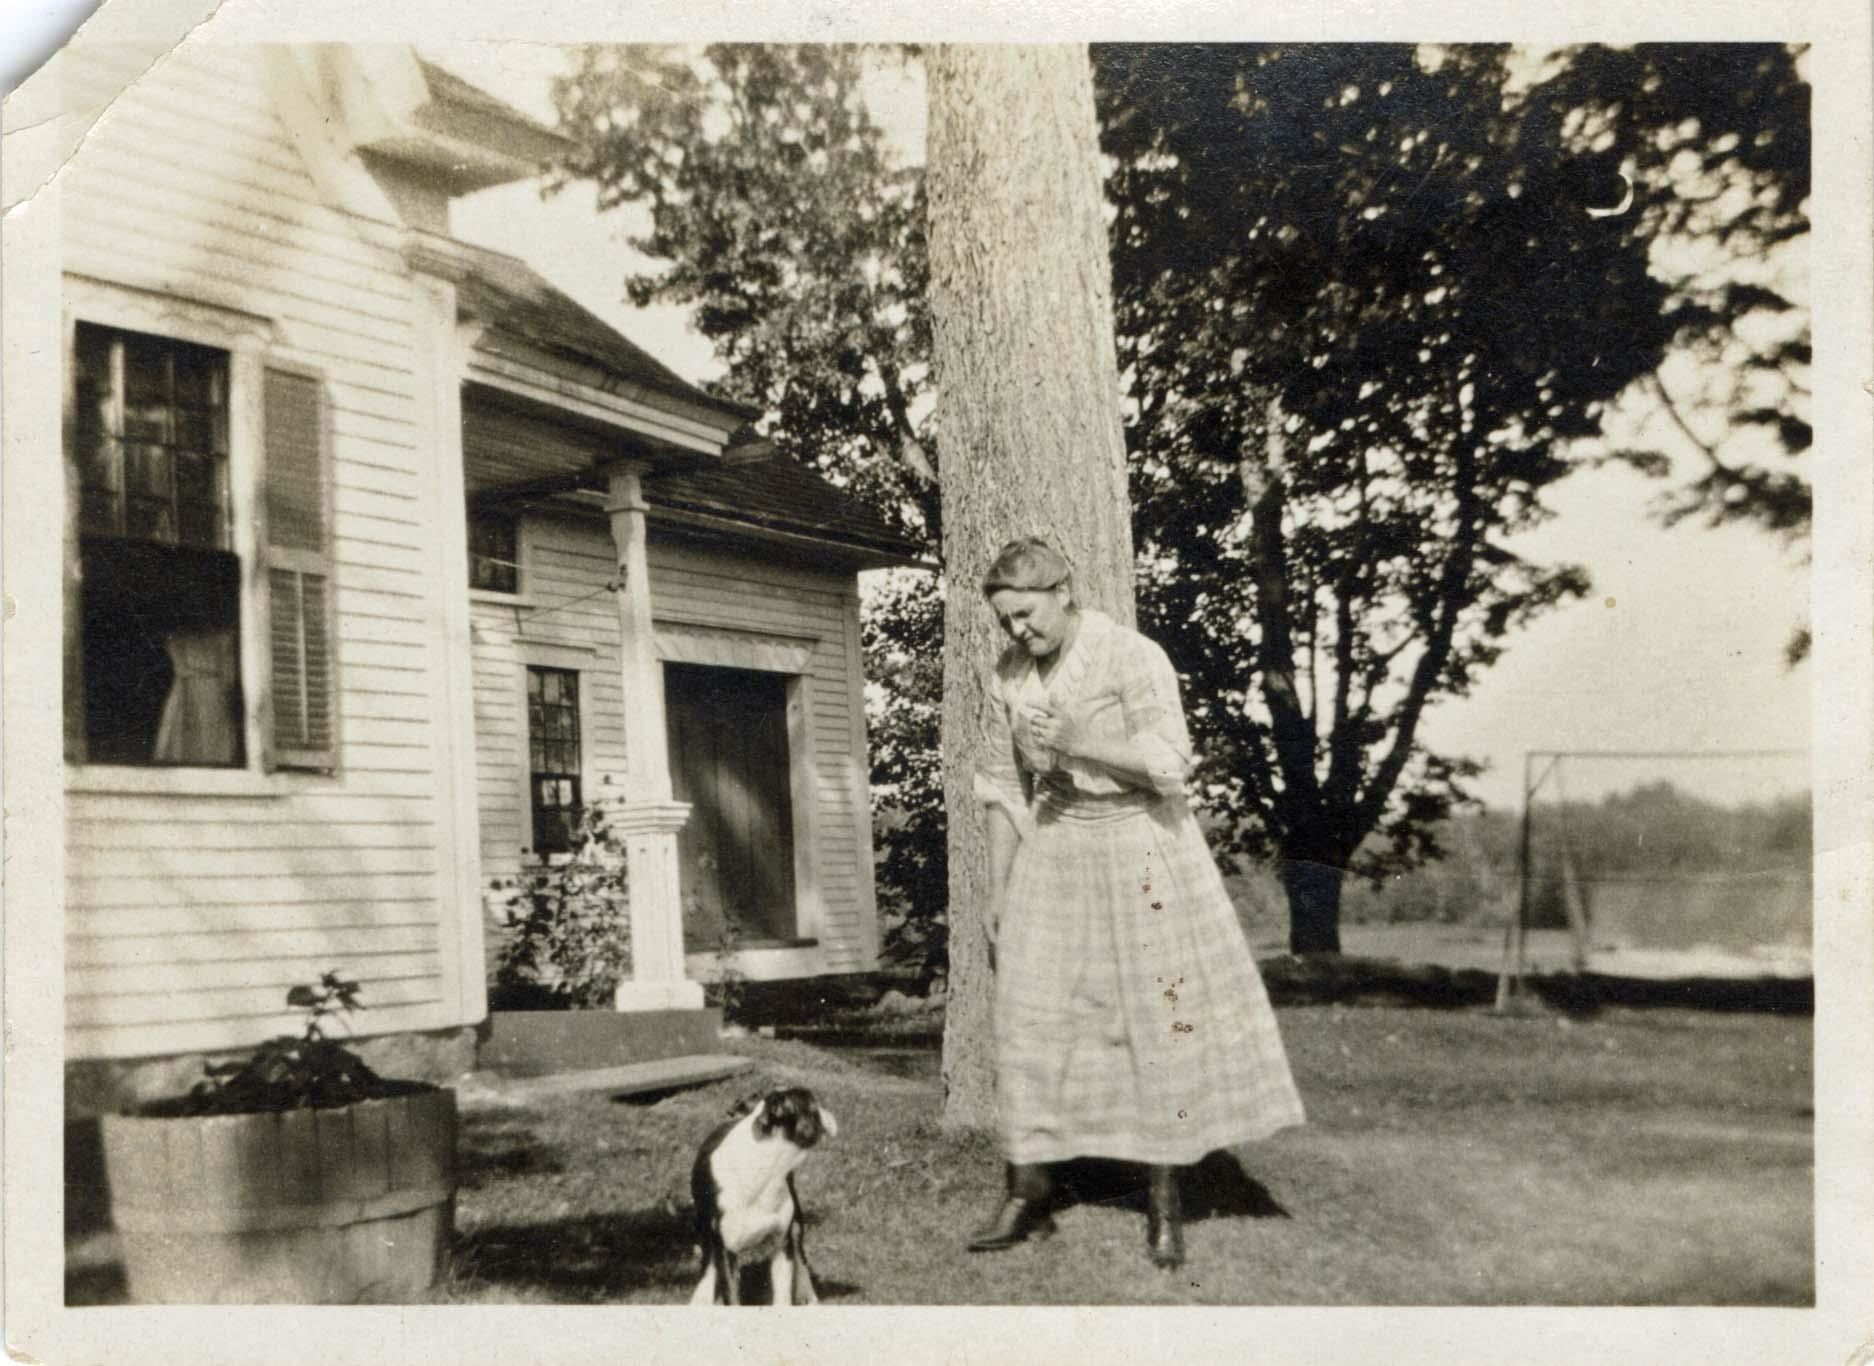 Cora Remick circa 1920
-
-
-
-
-
-
-
-
-
-
-
-
-
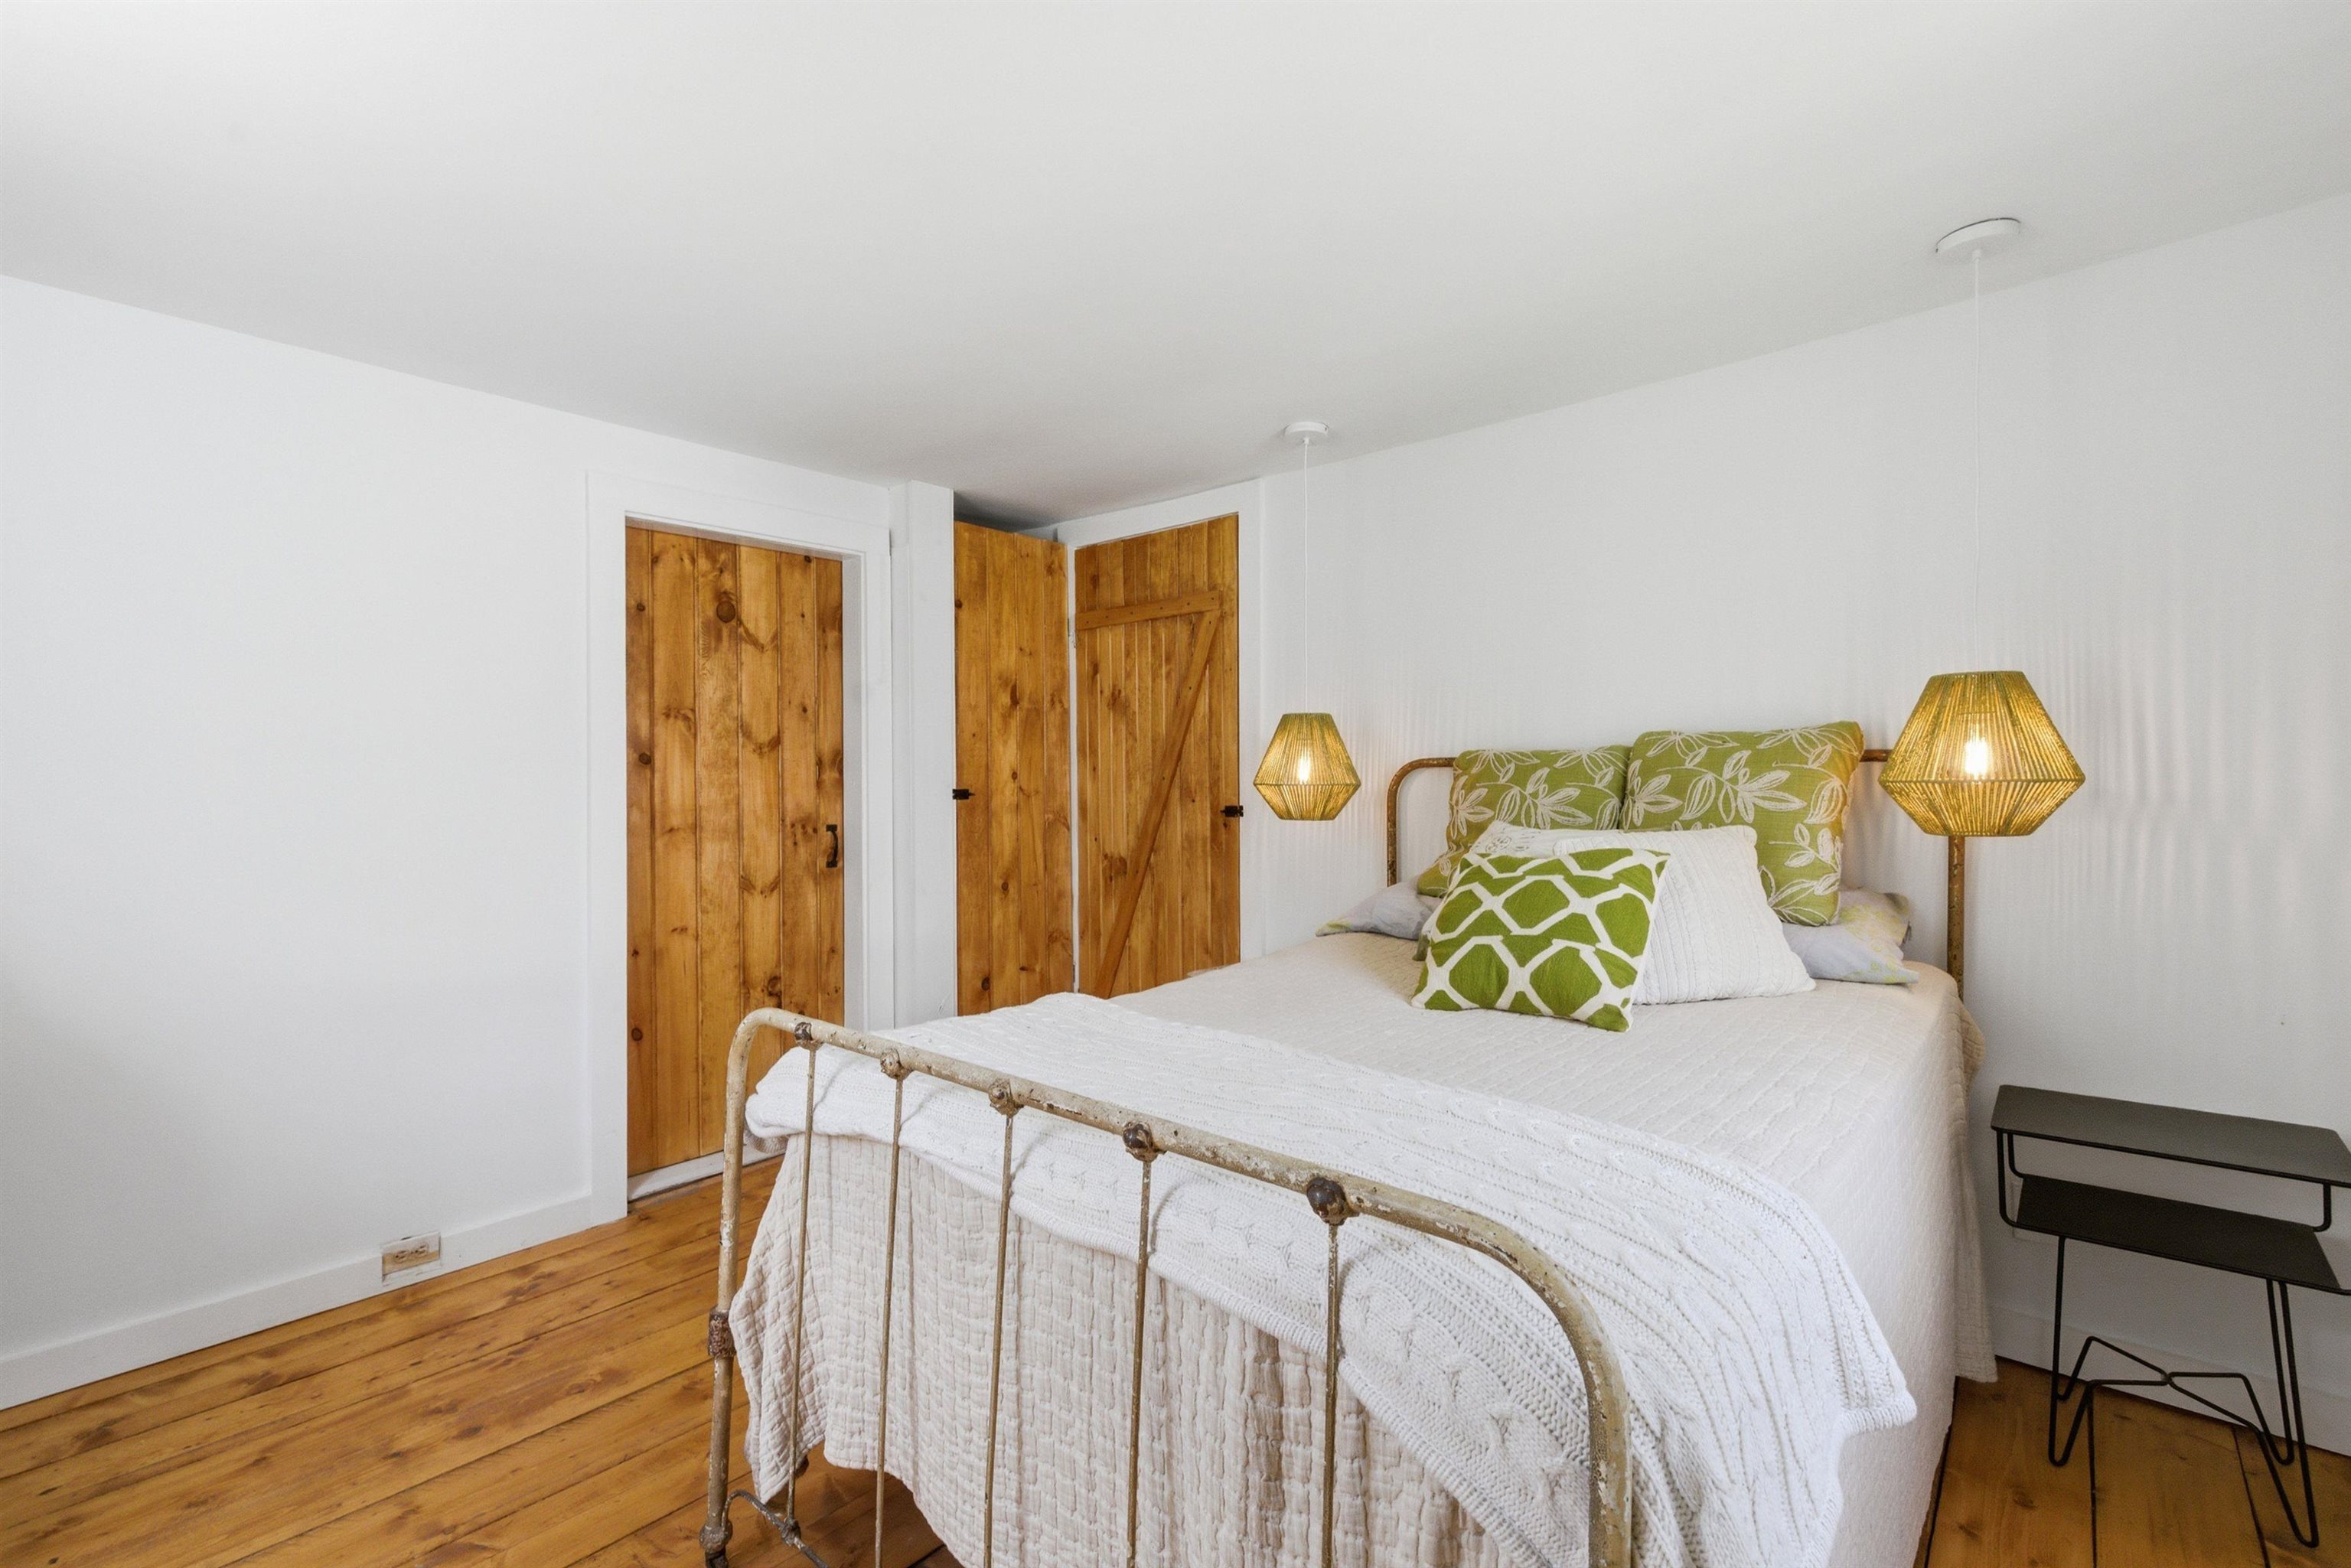 First floor bedroom
-
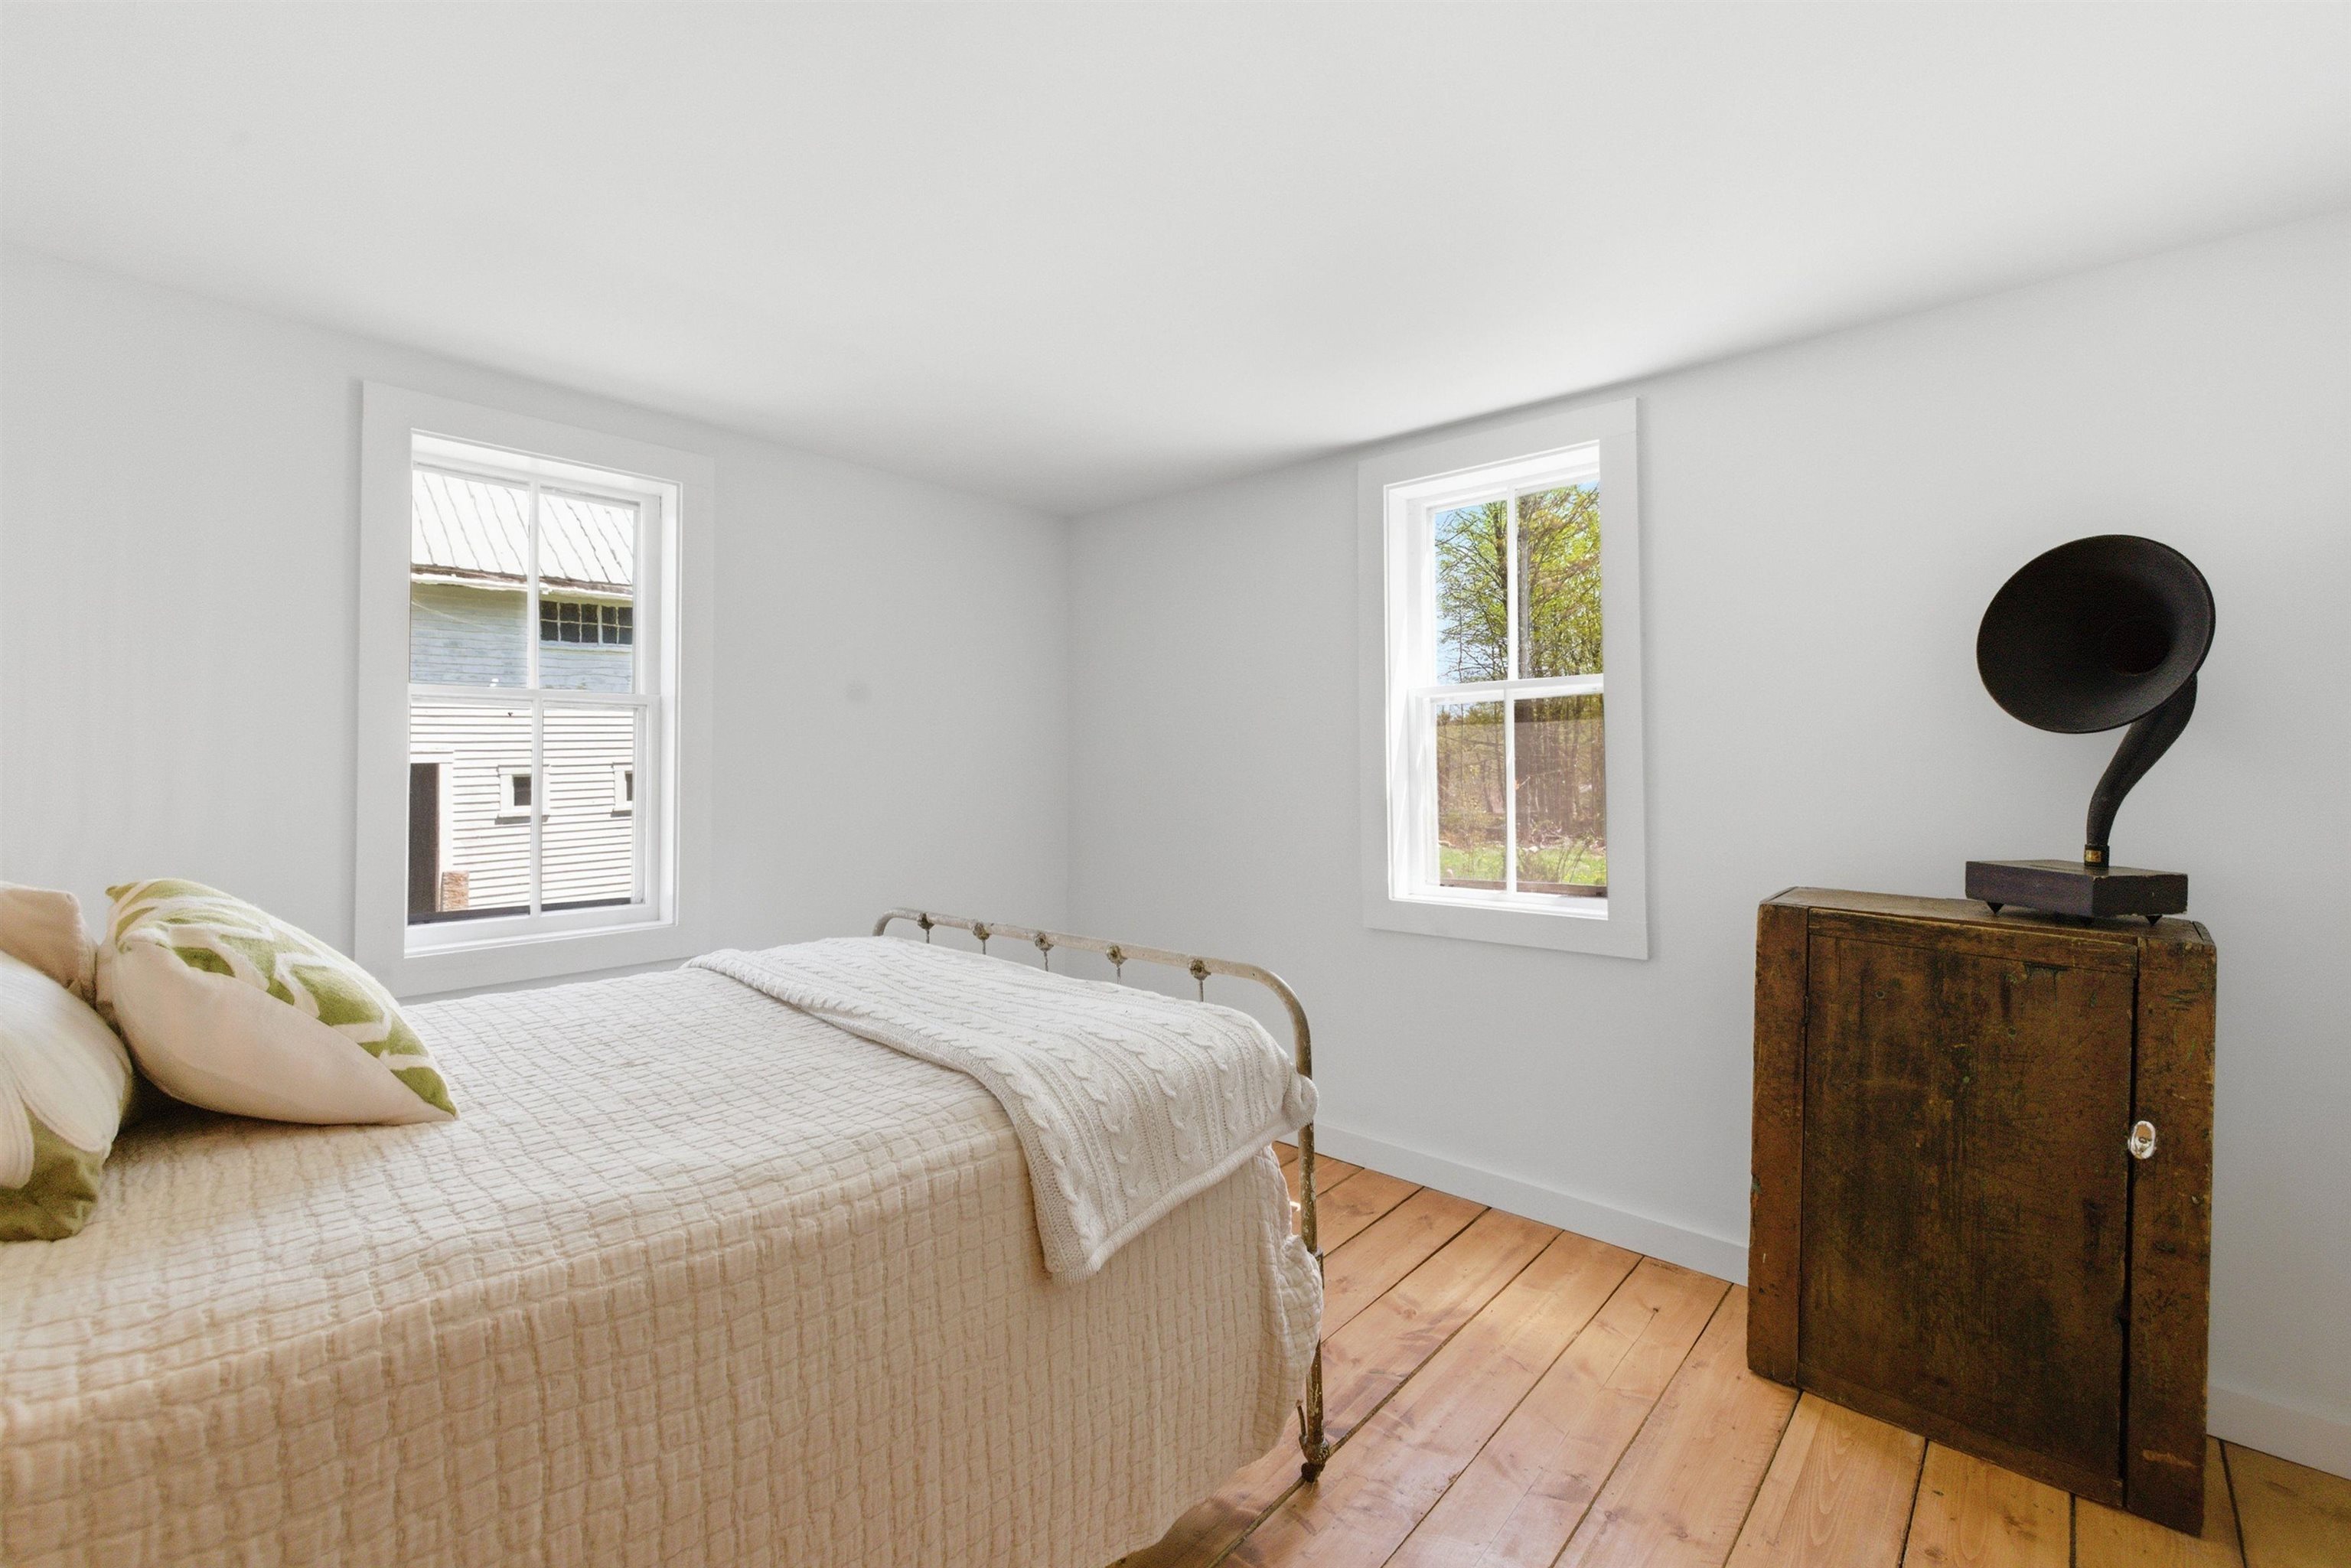 First floor bedroom
-
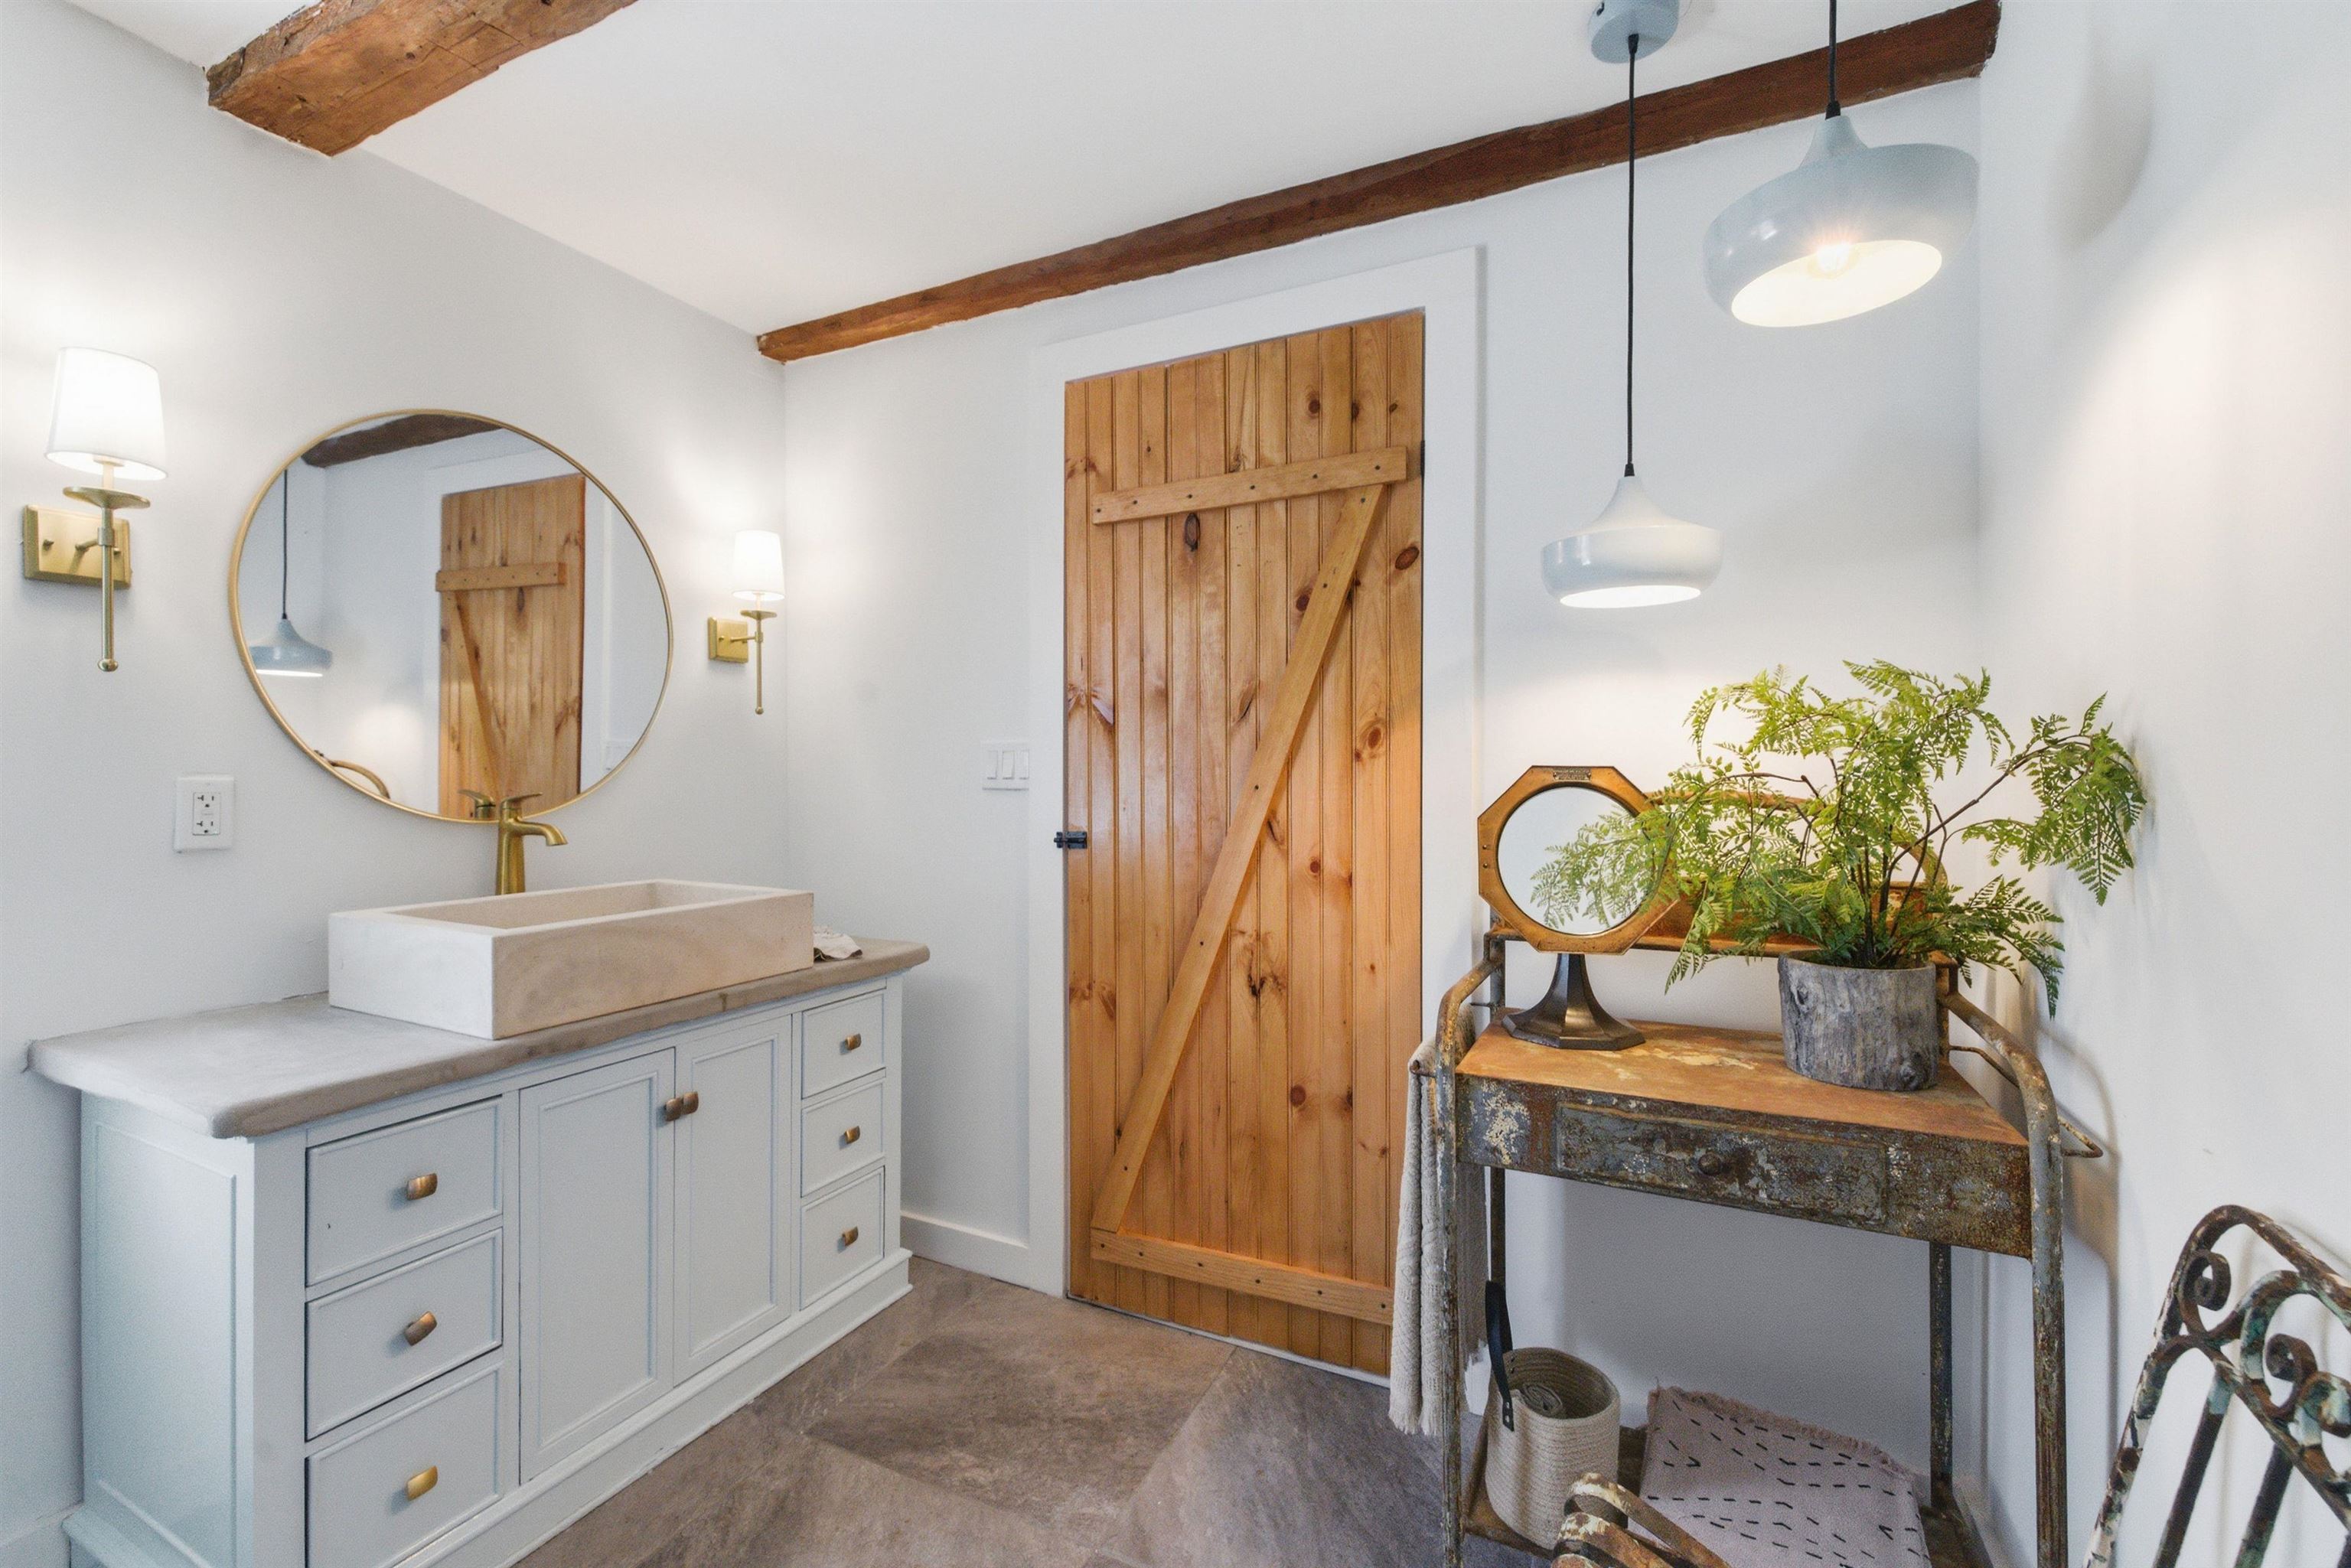 First floor bathroom
-
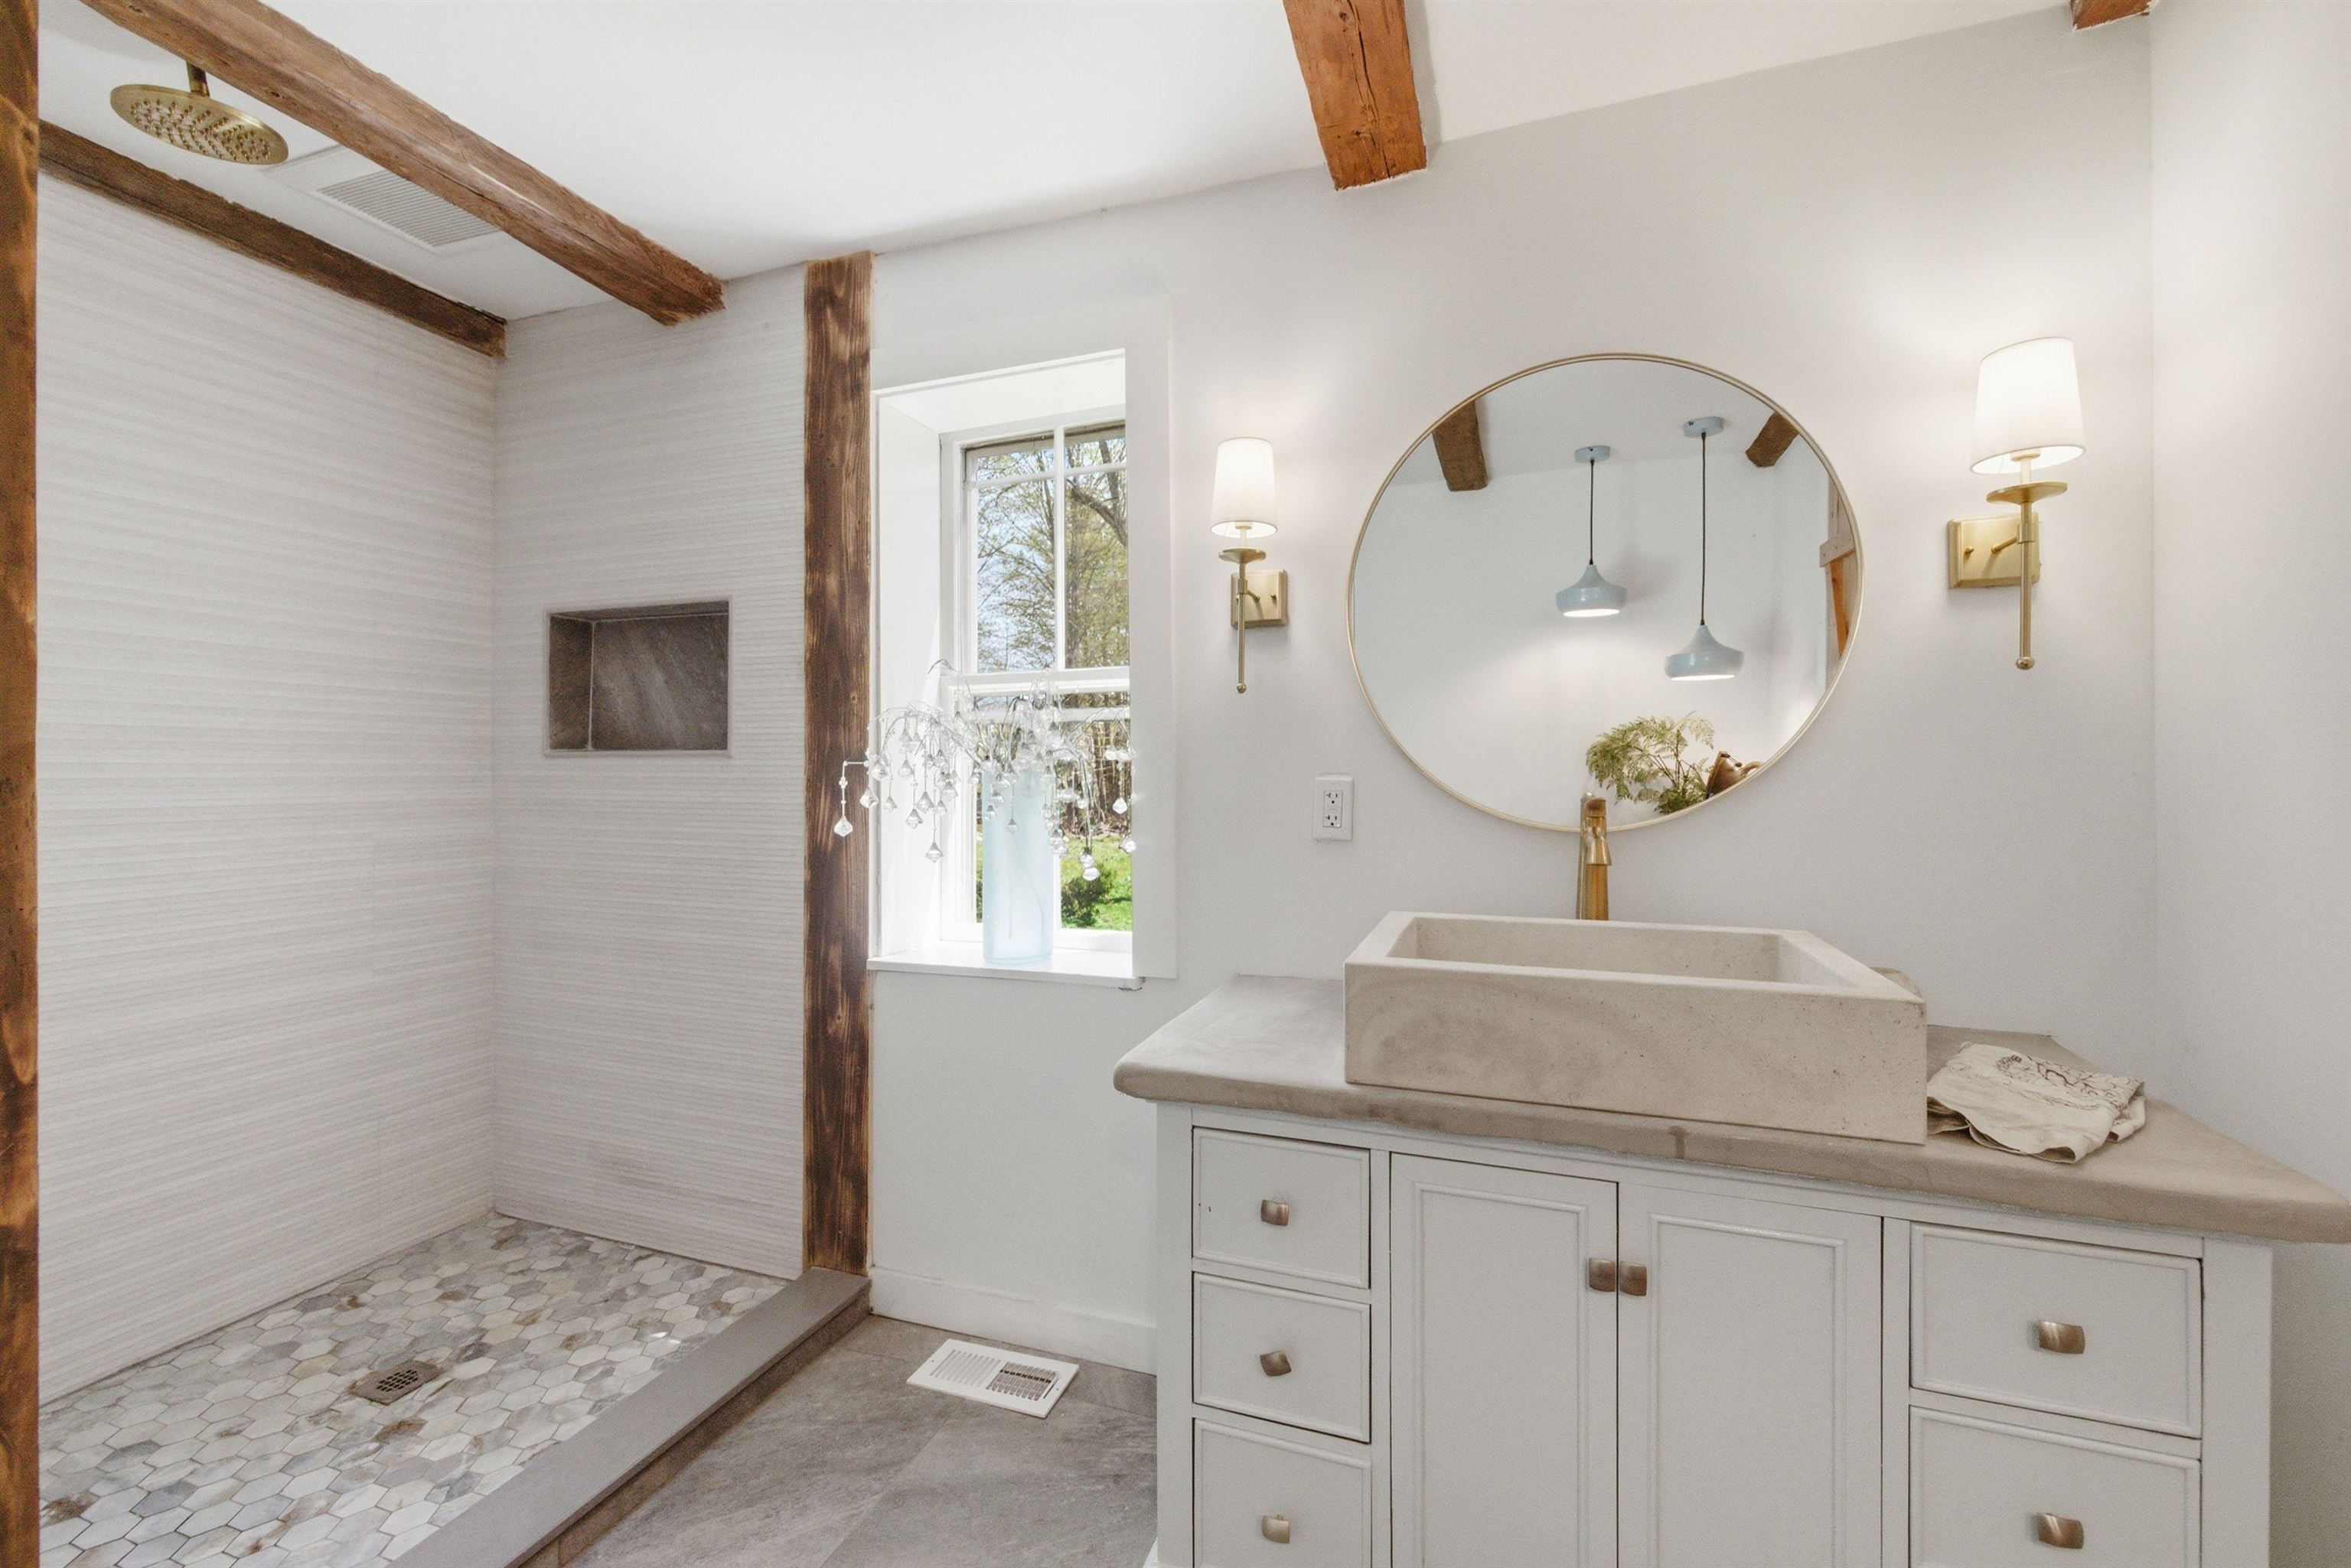 First floor bathroom
-
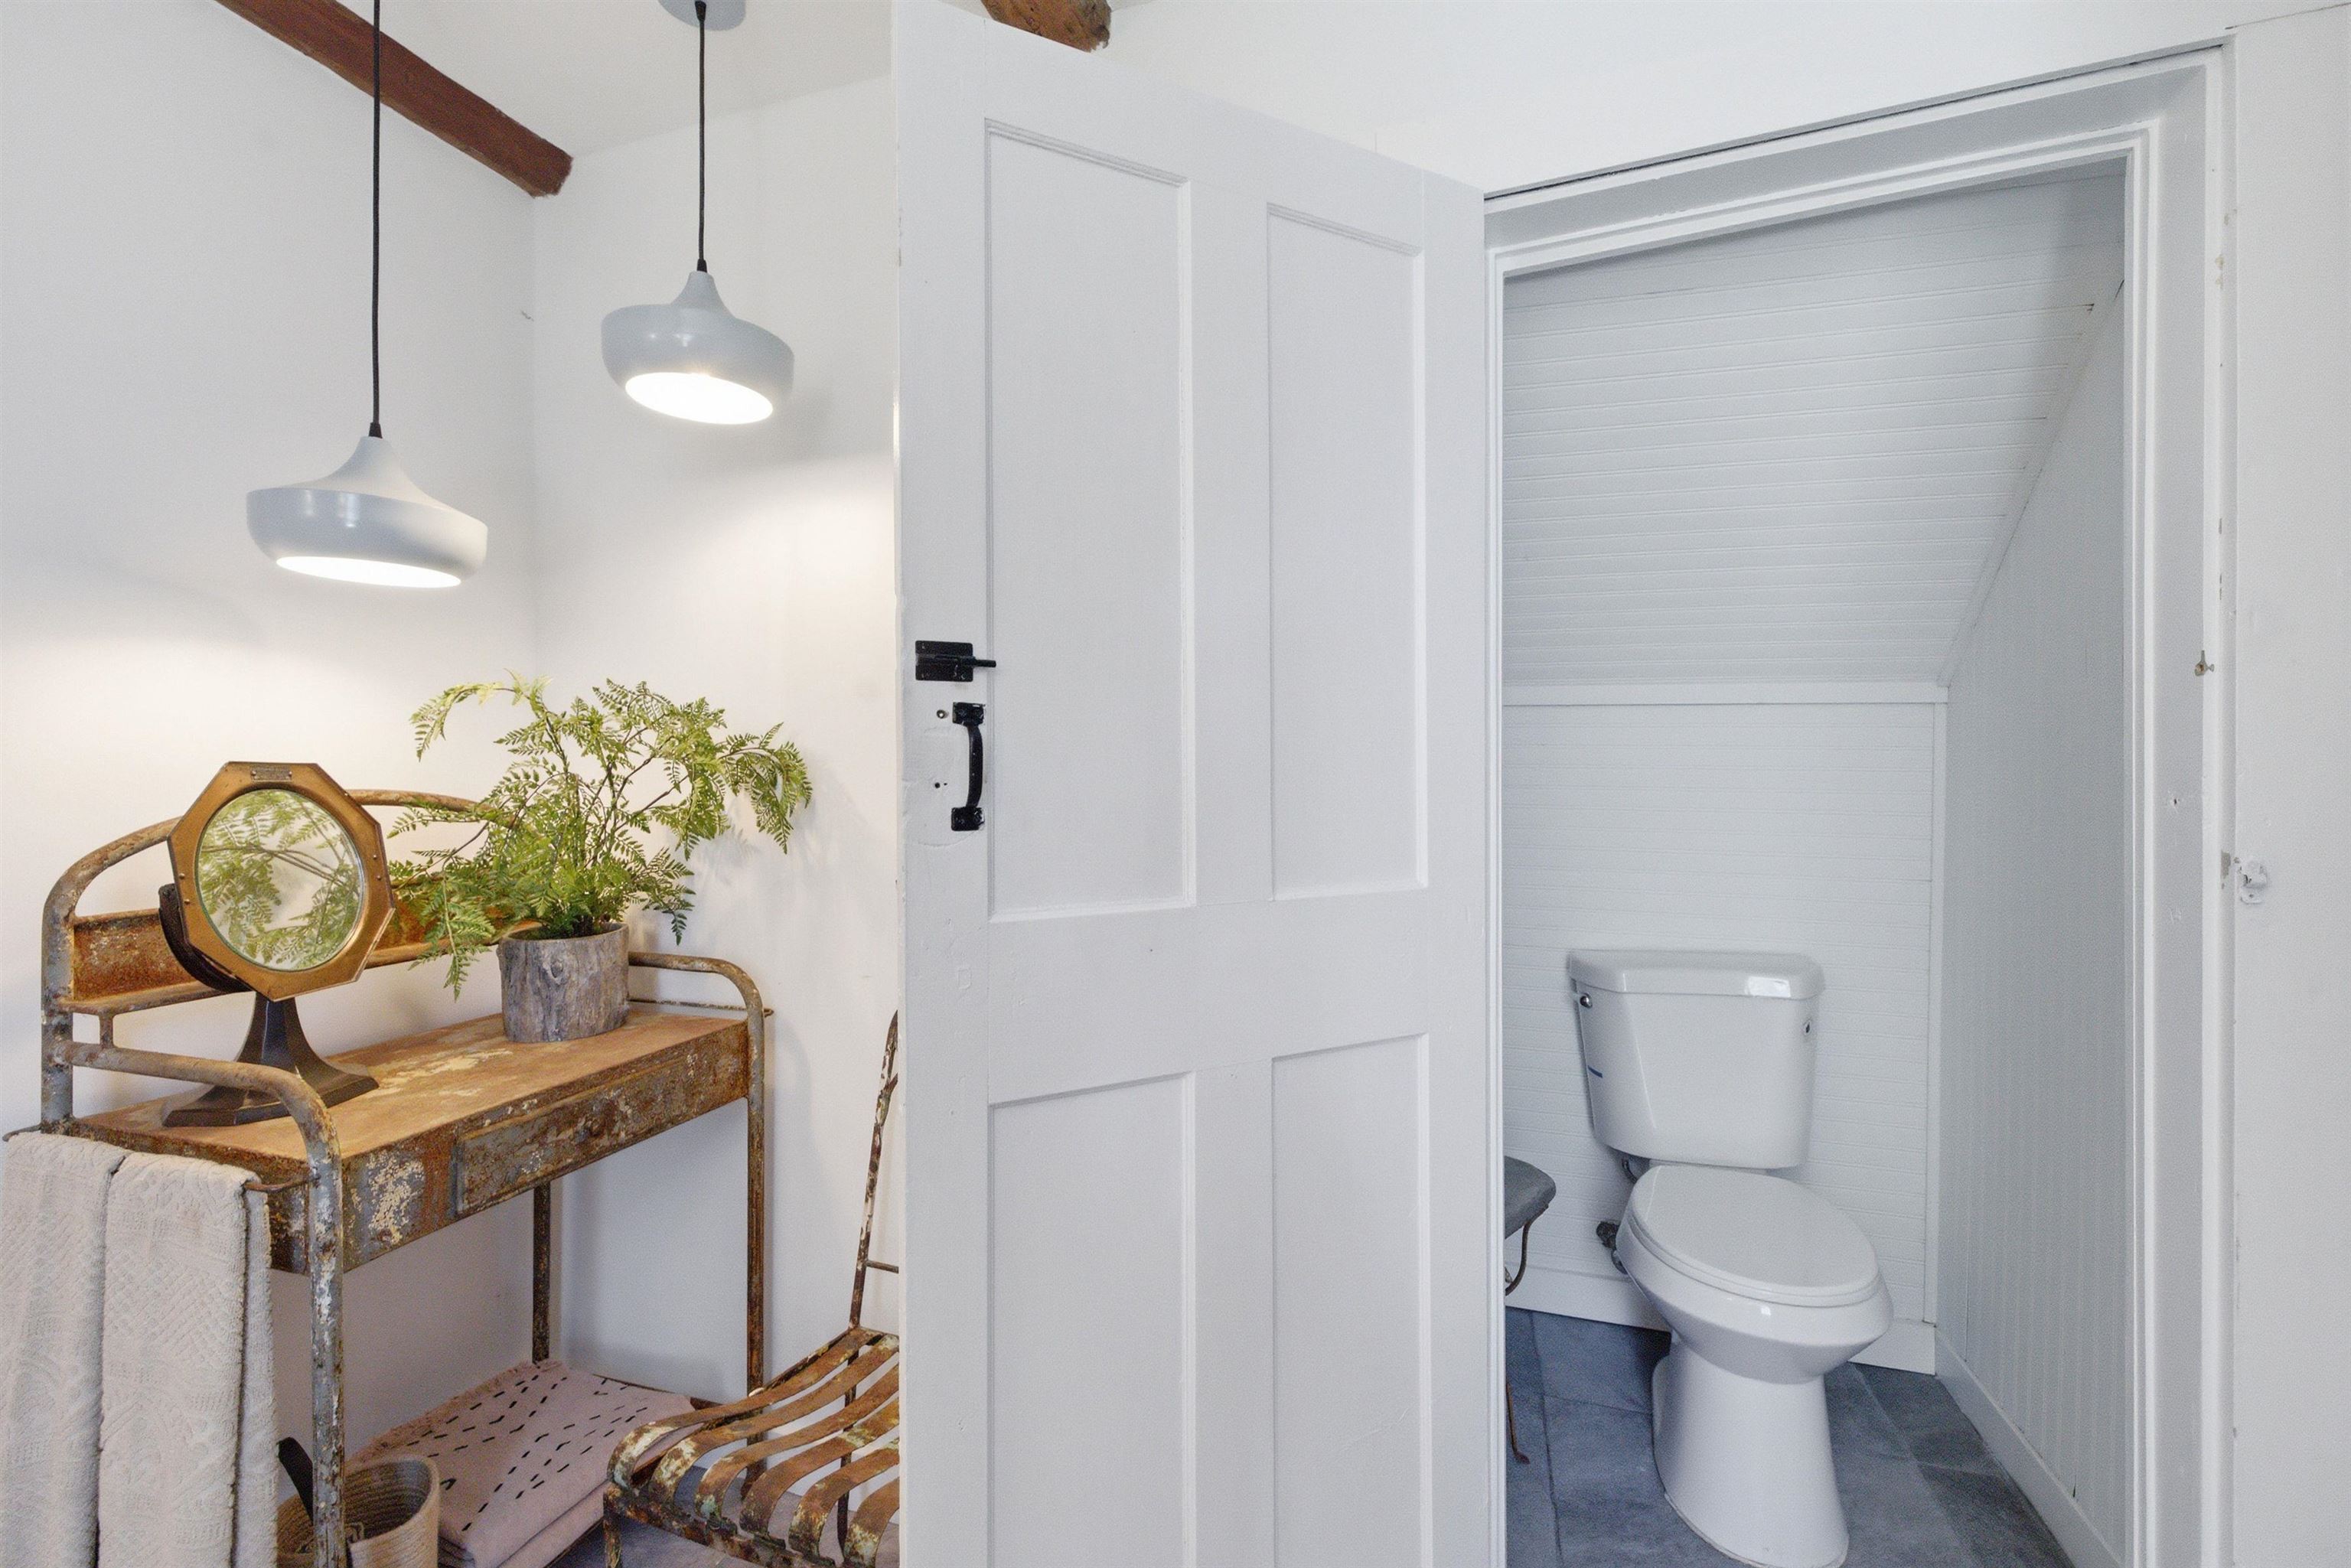 First floor bathroom
-
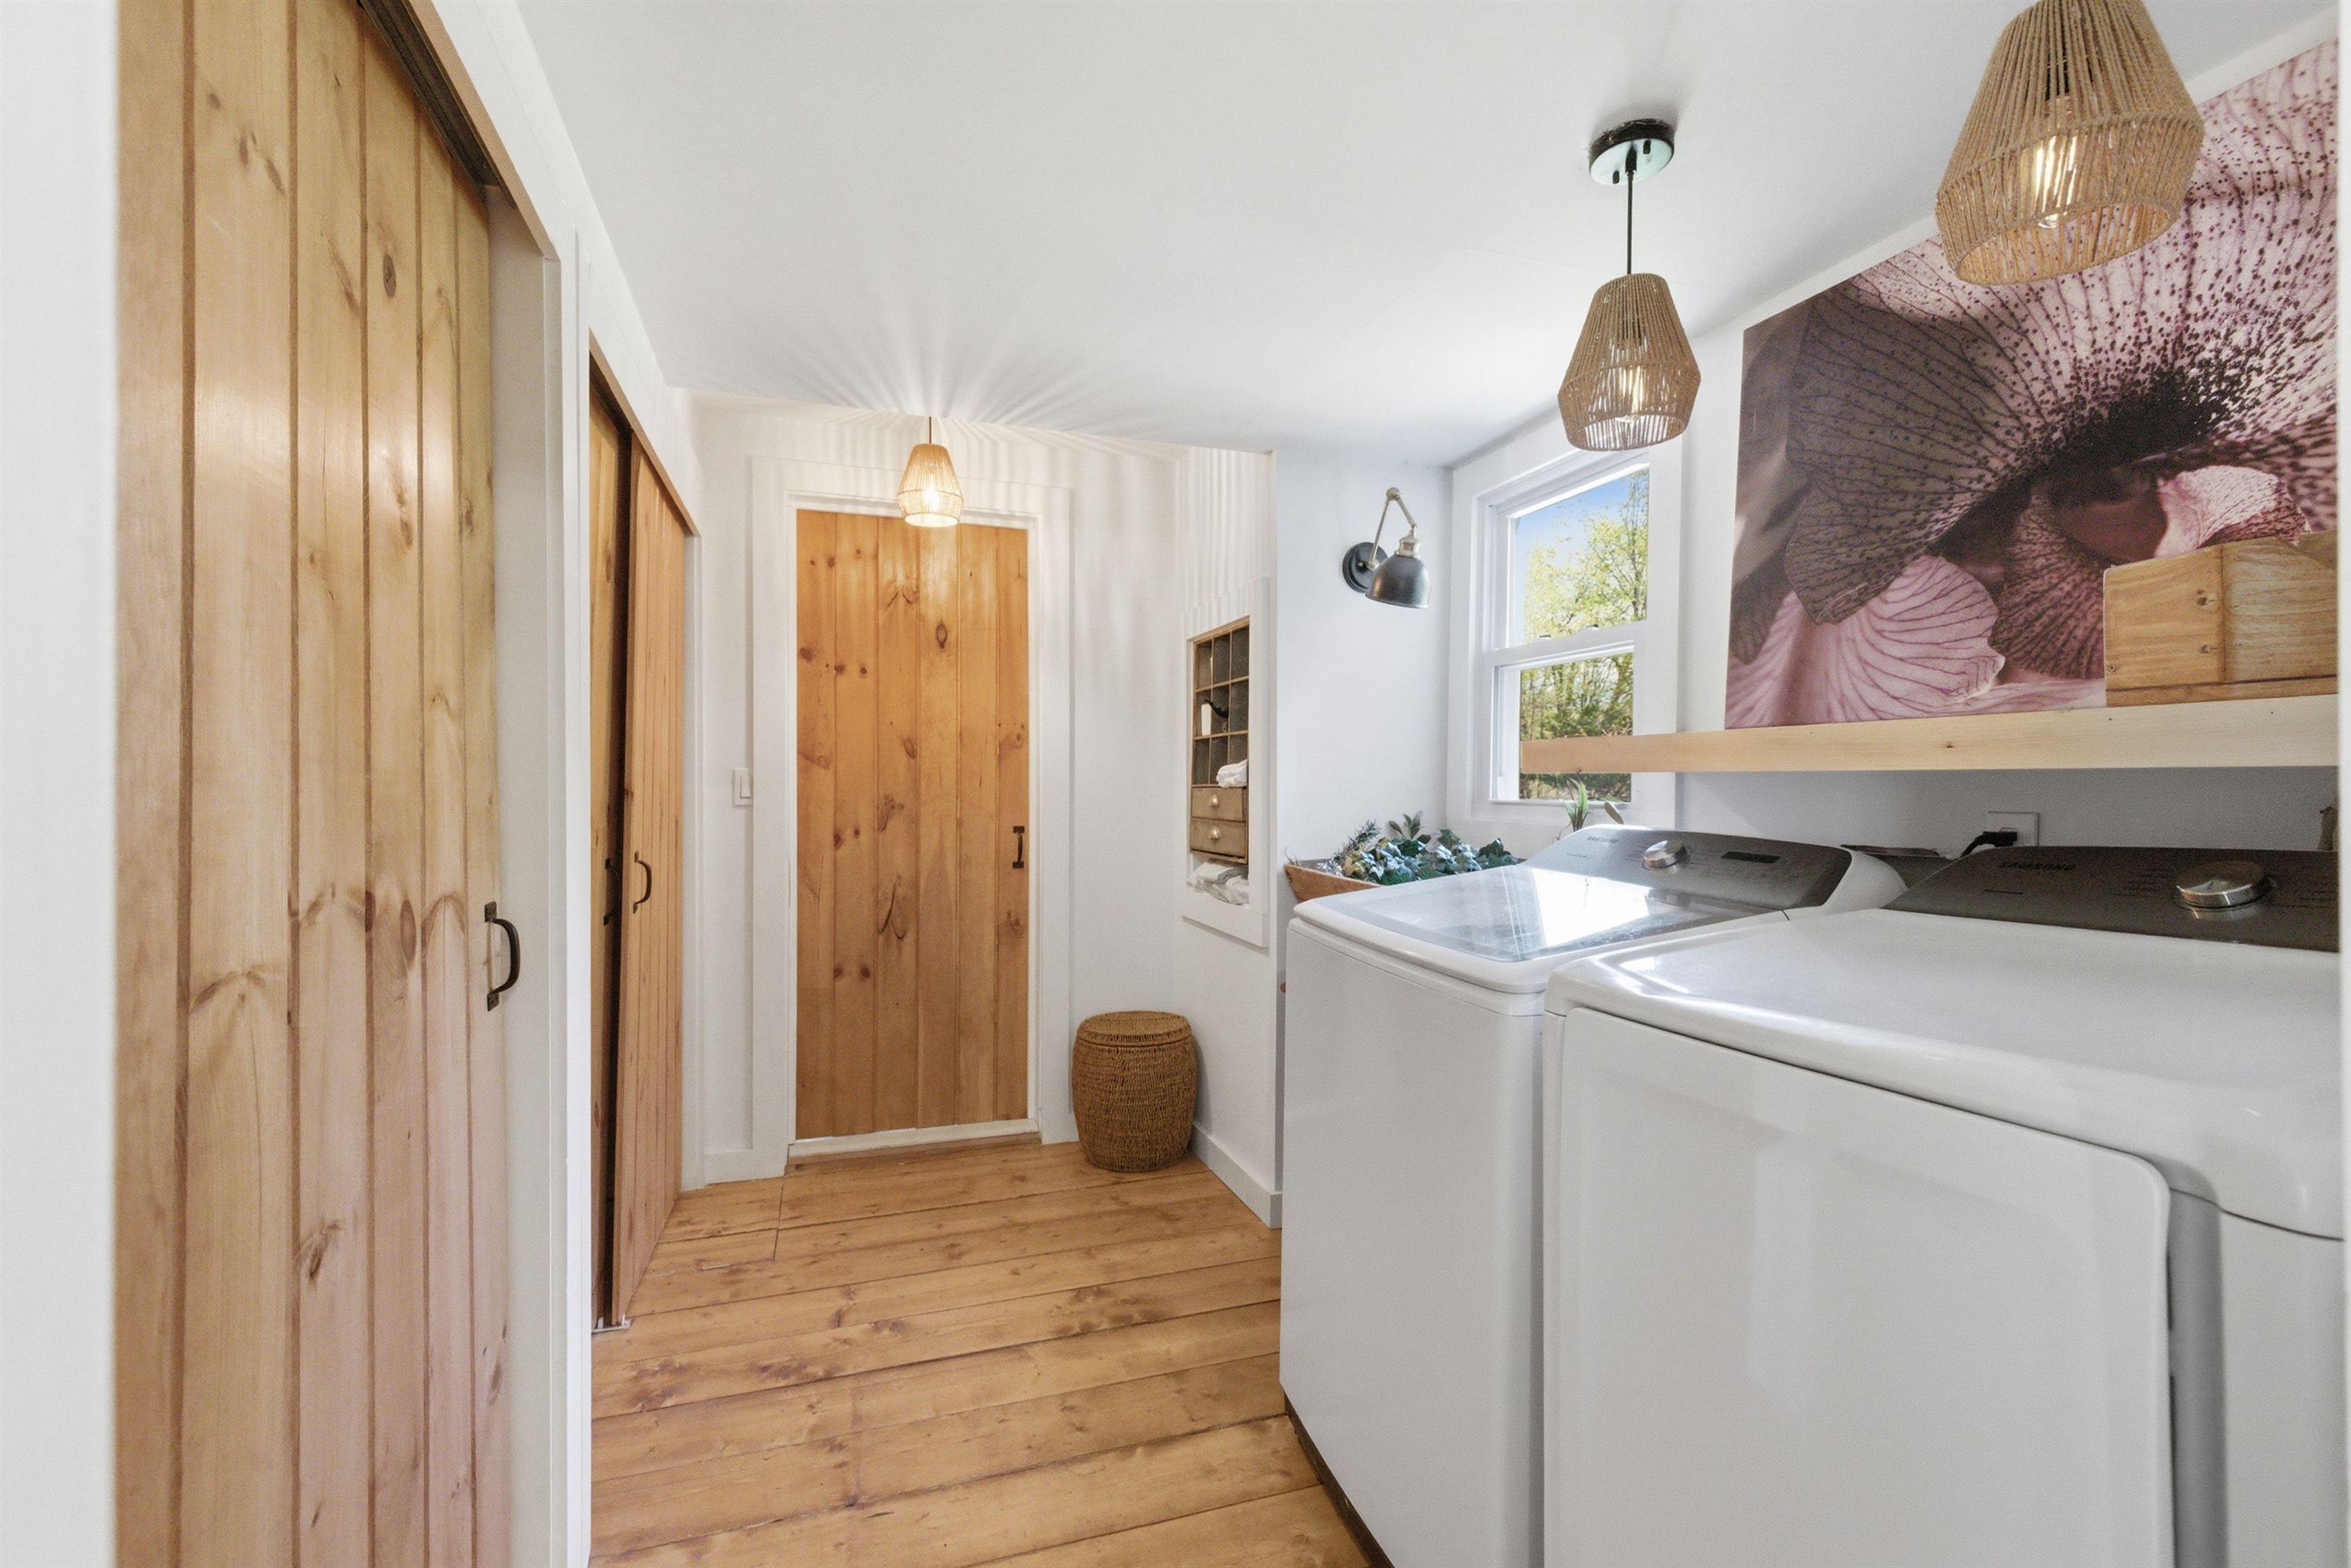 Laundry / mudroom entry
-
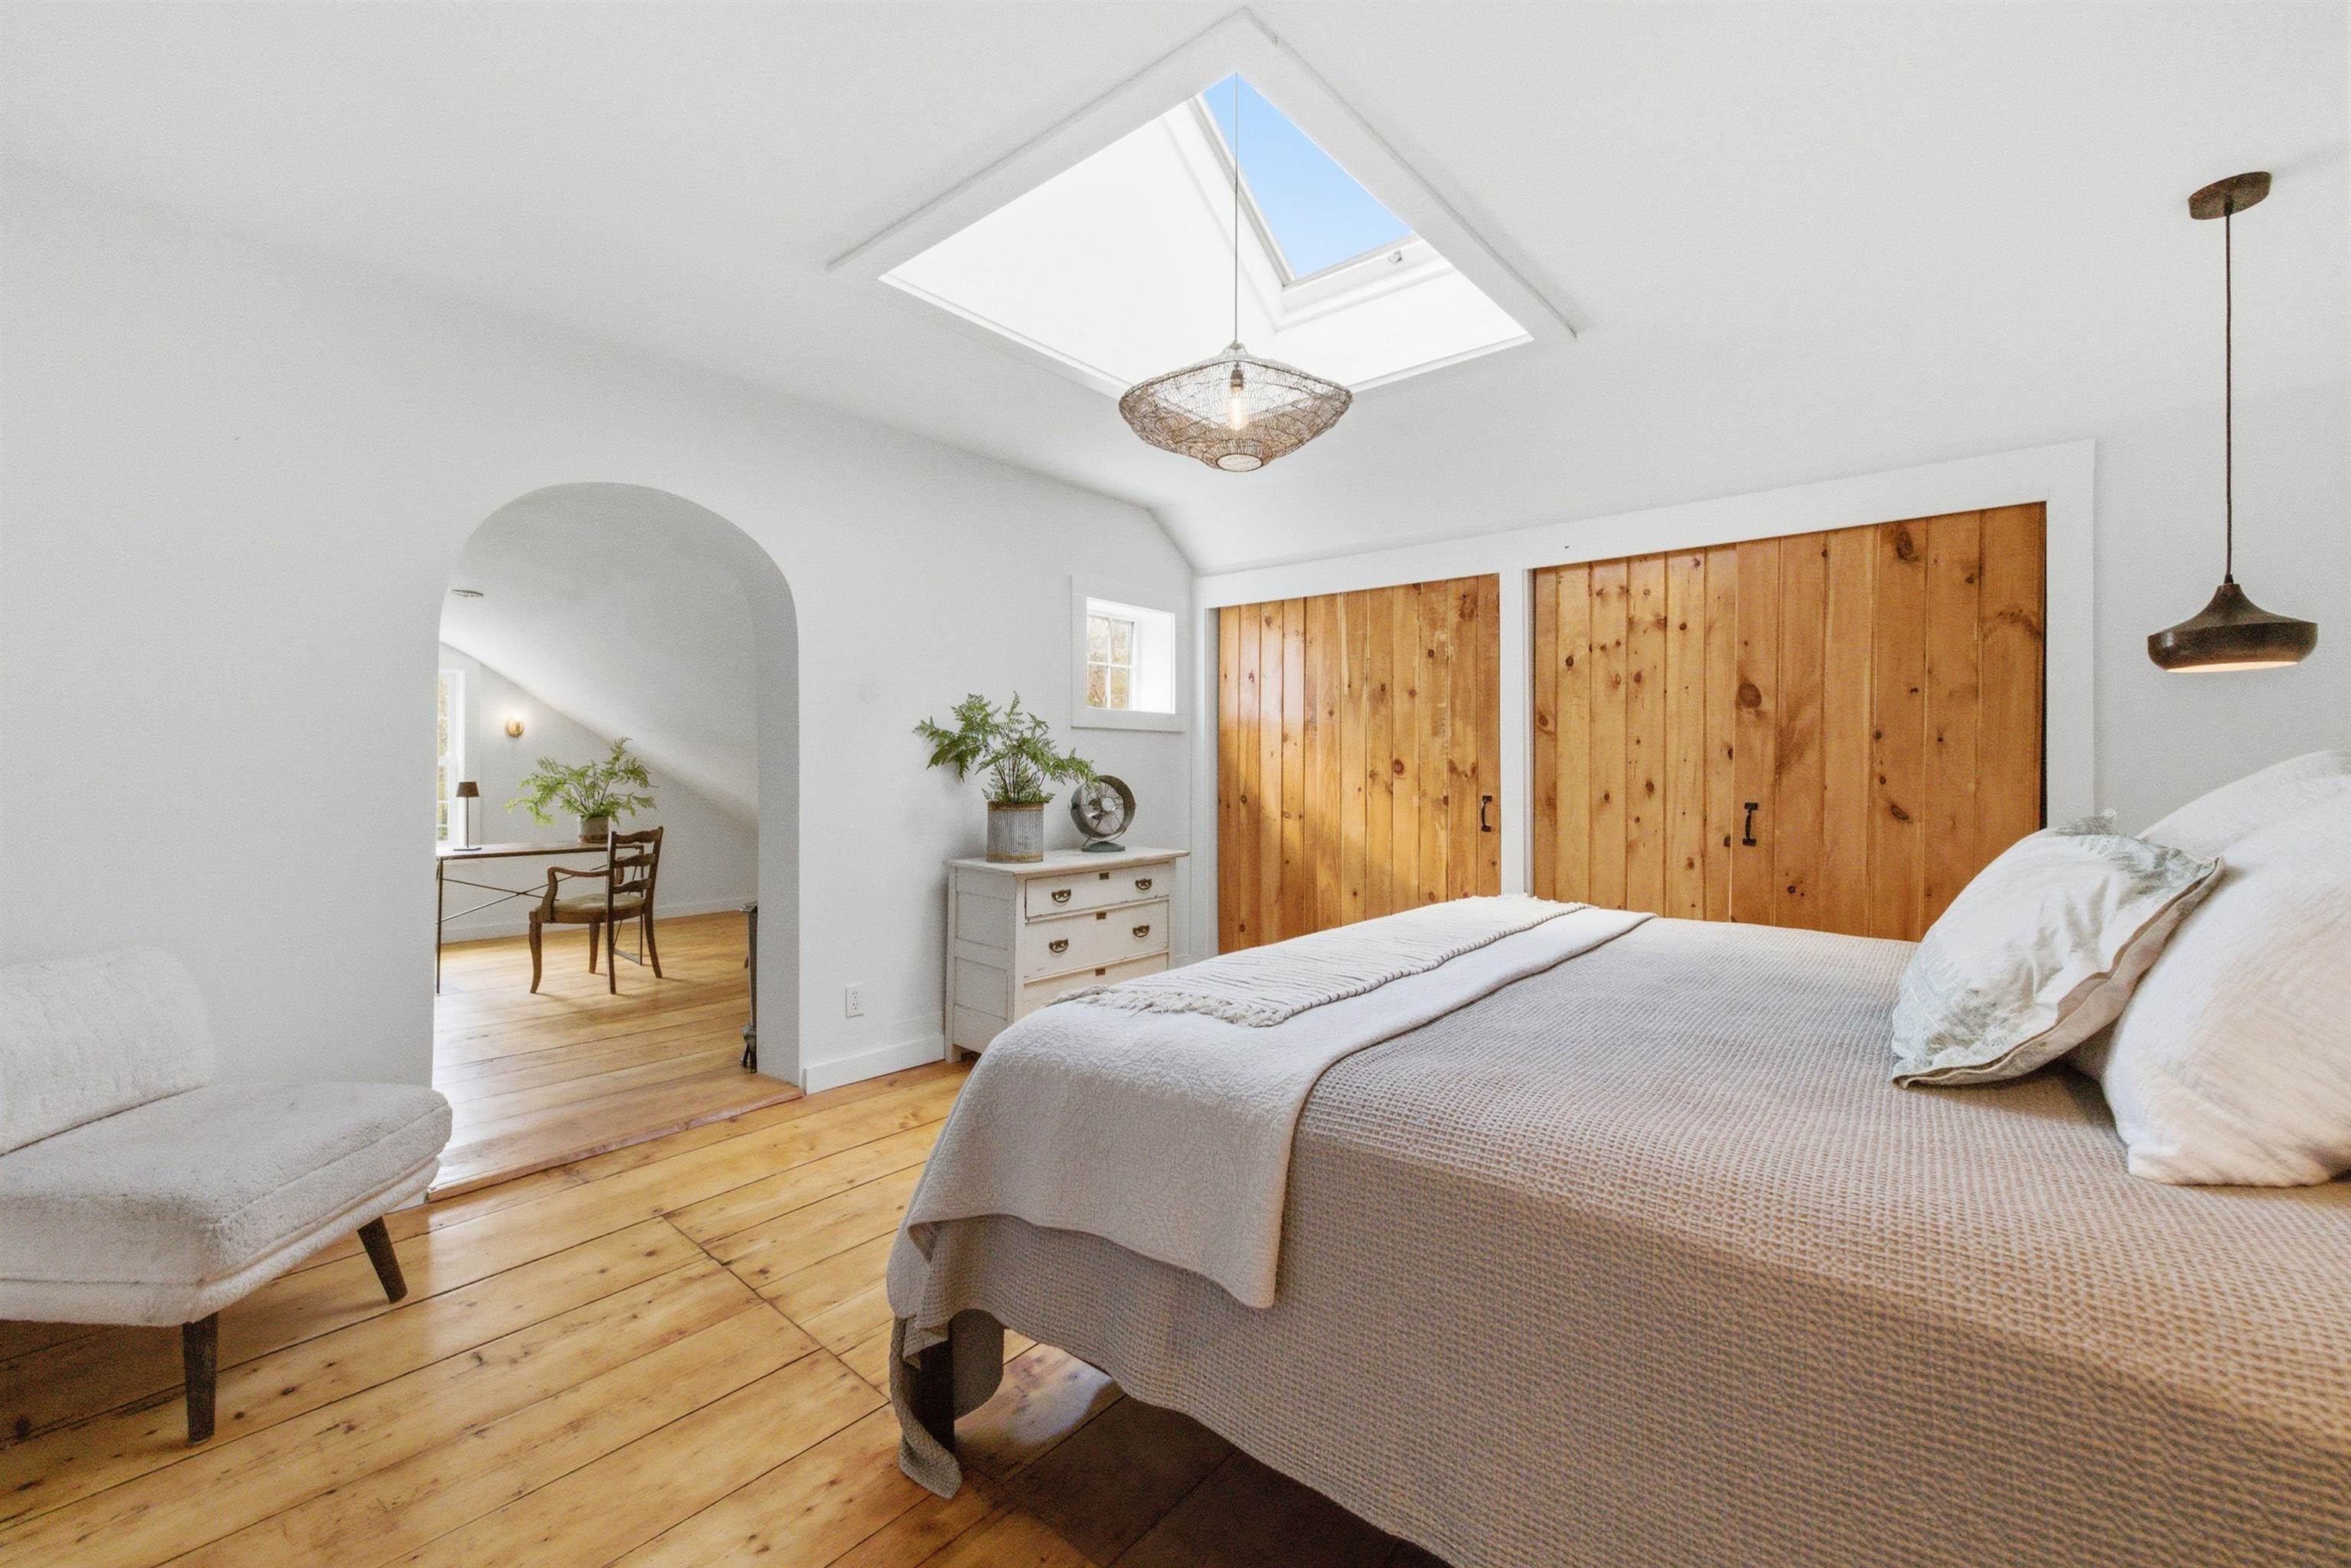 Second floor bedroom suite
-
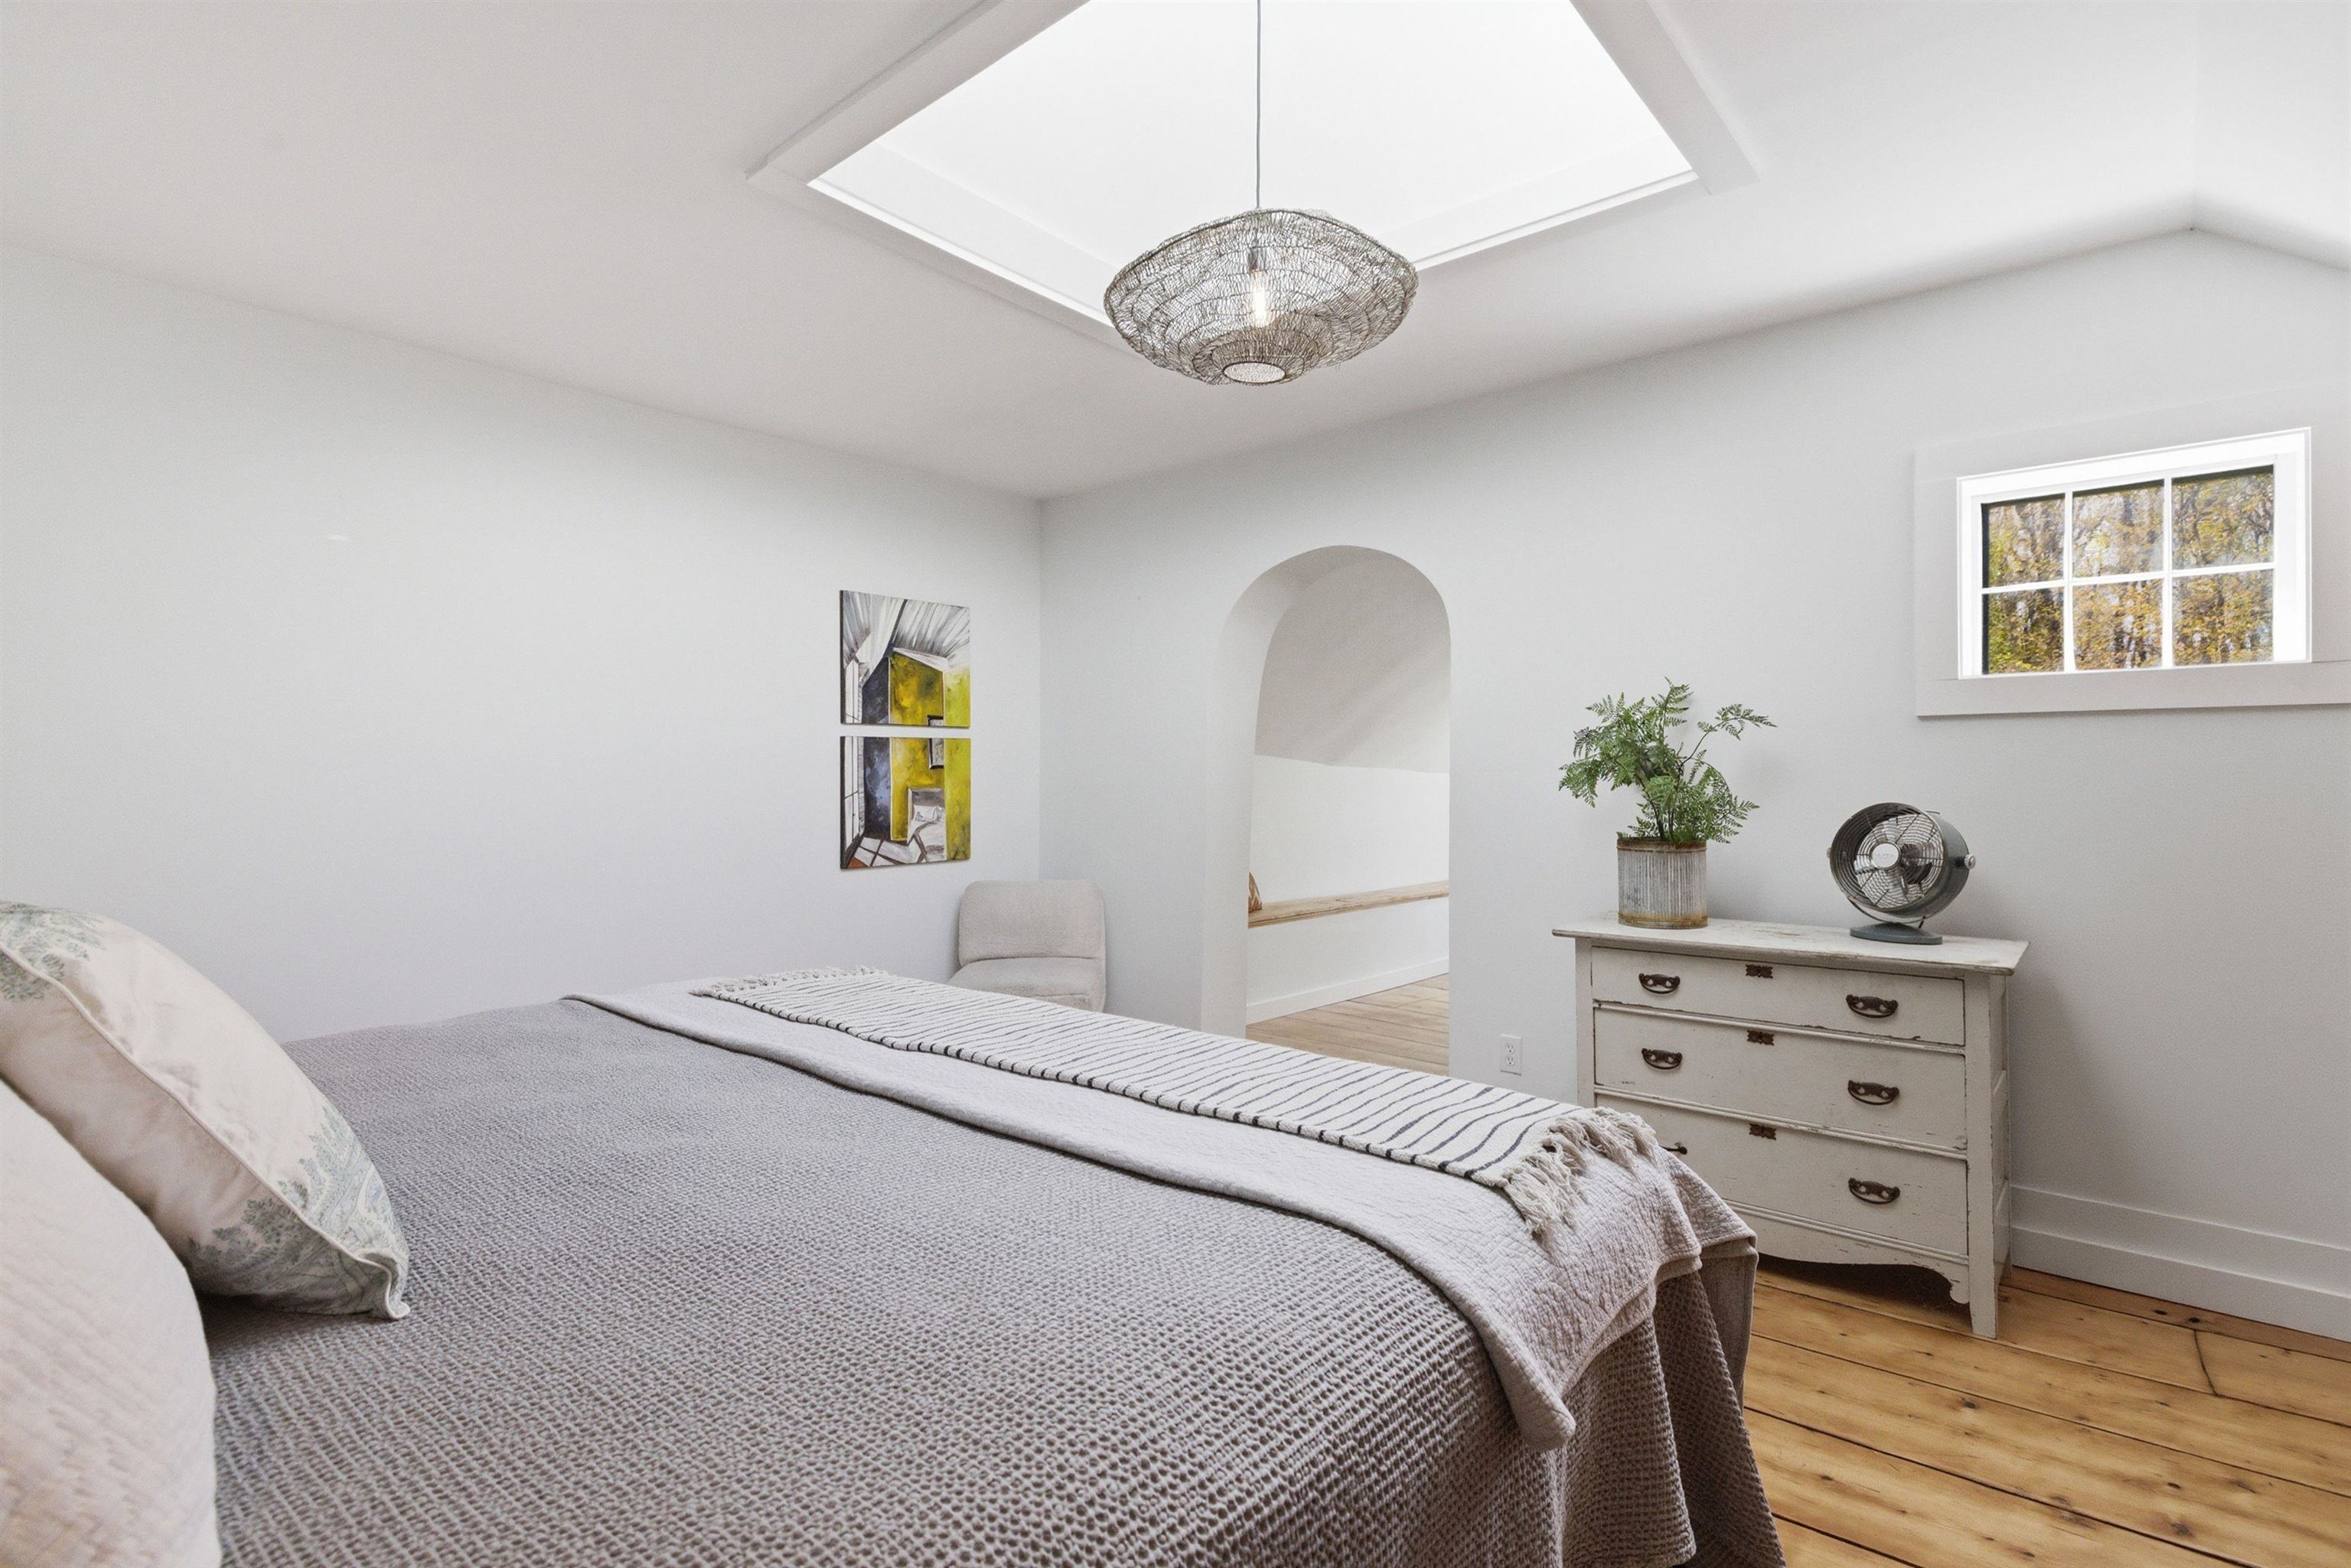
-
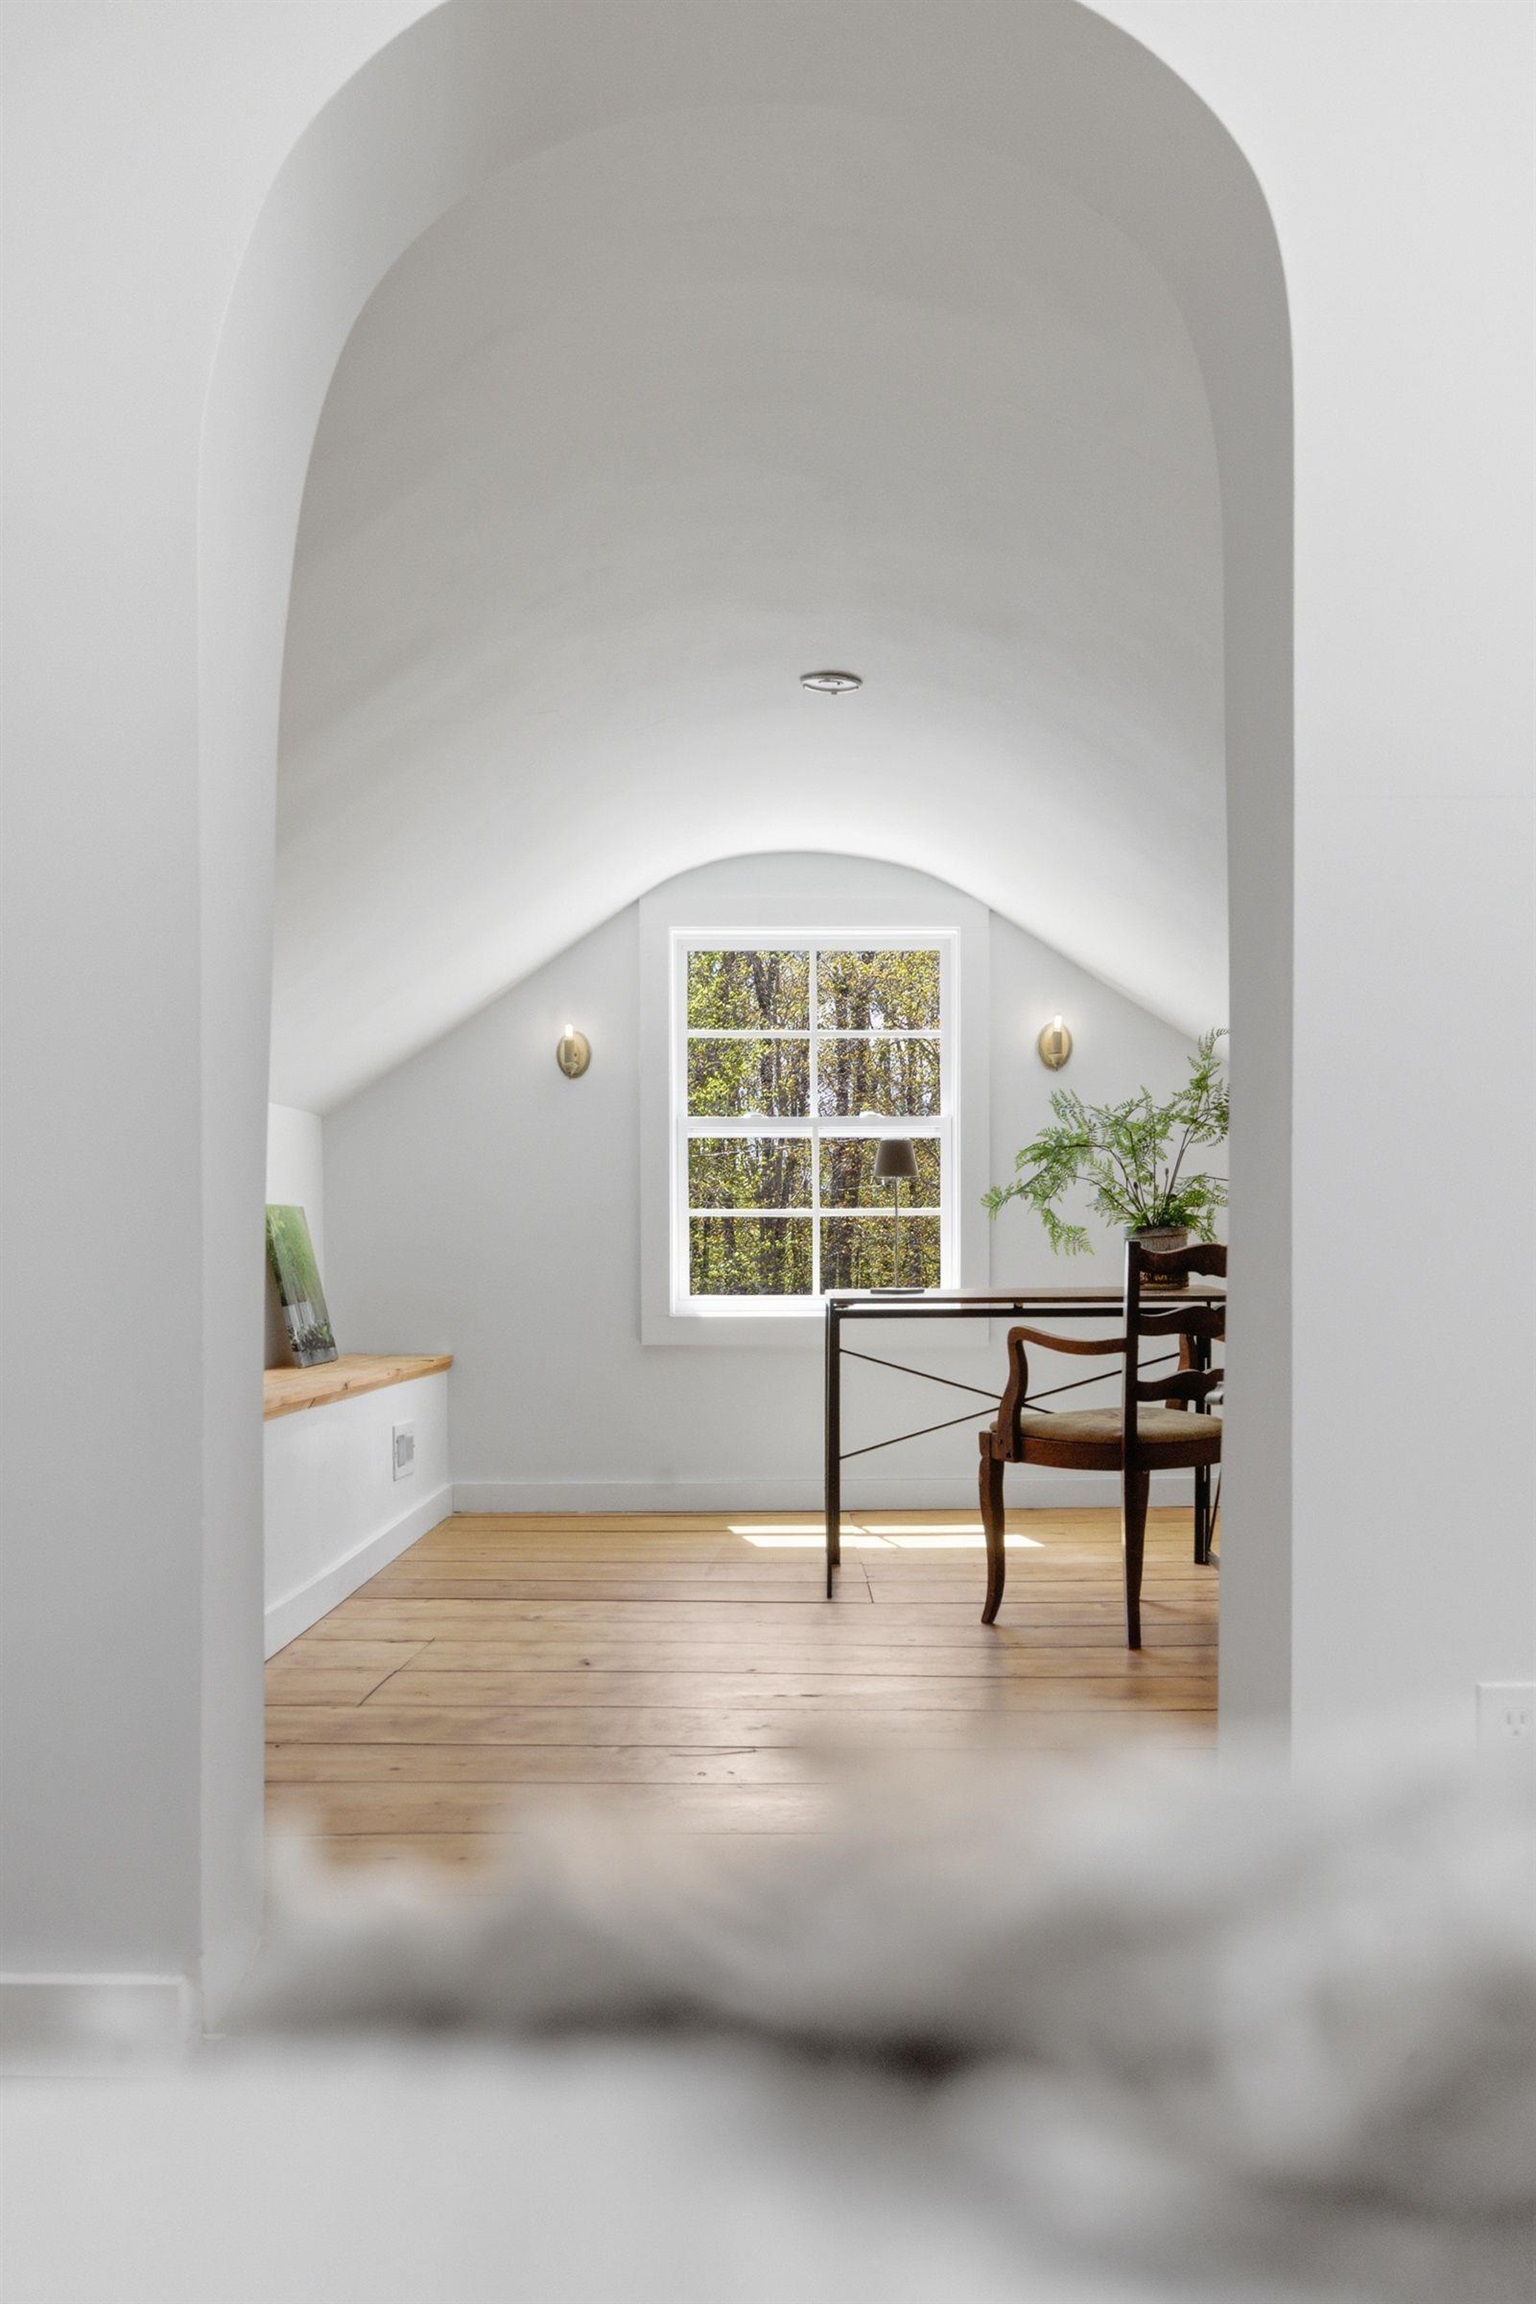
-
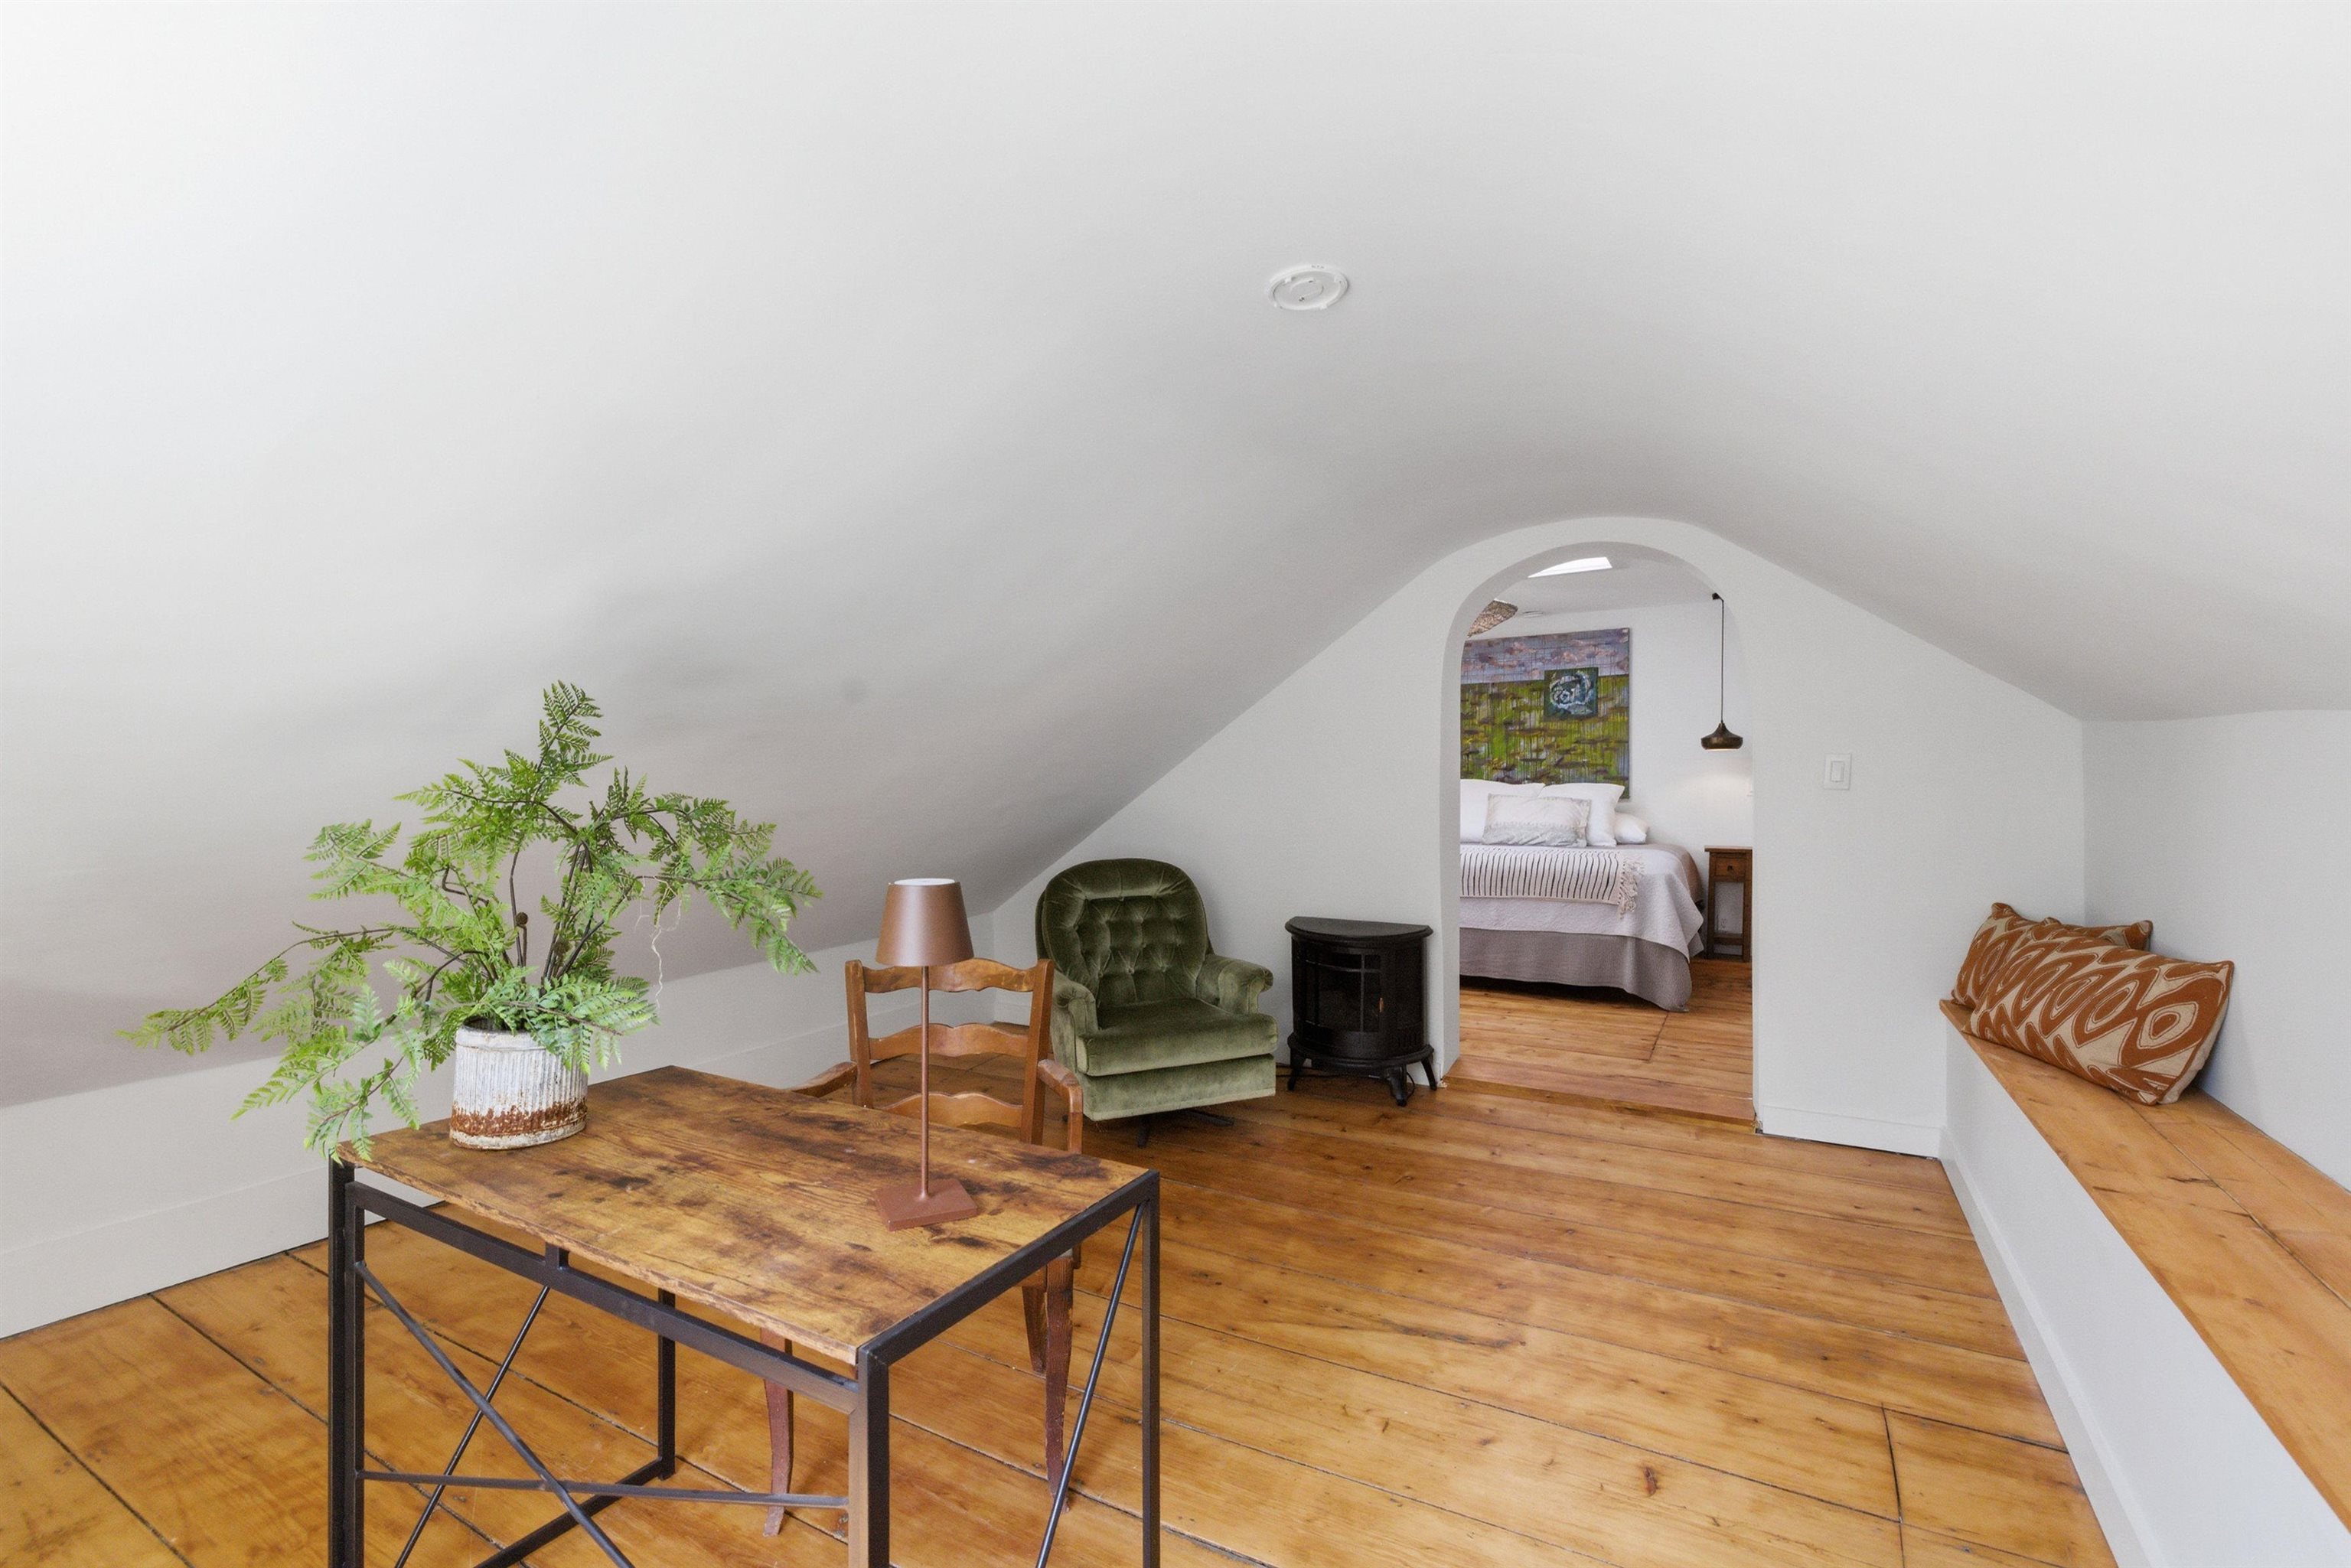 Bonus room of second floor suite
-
-
-
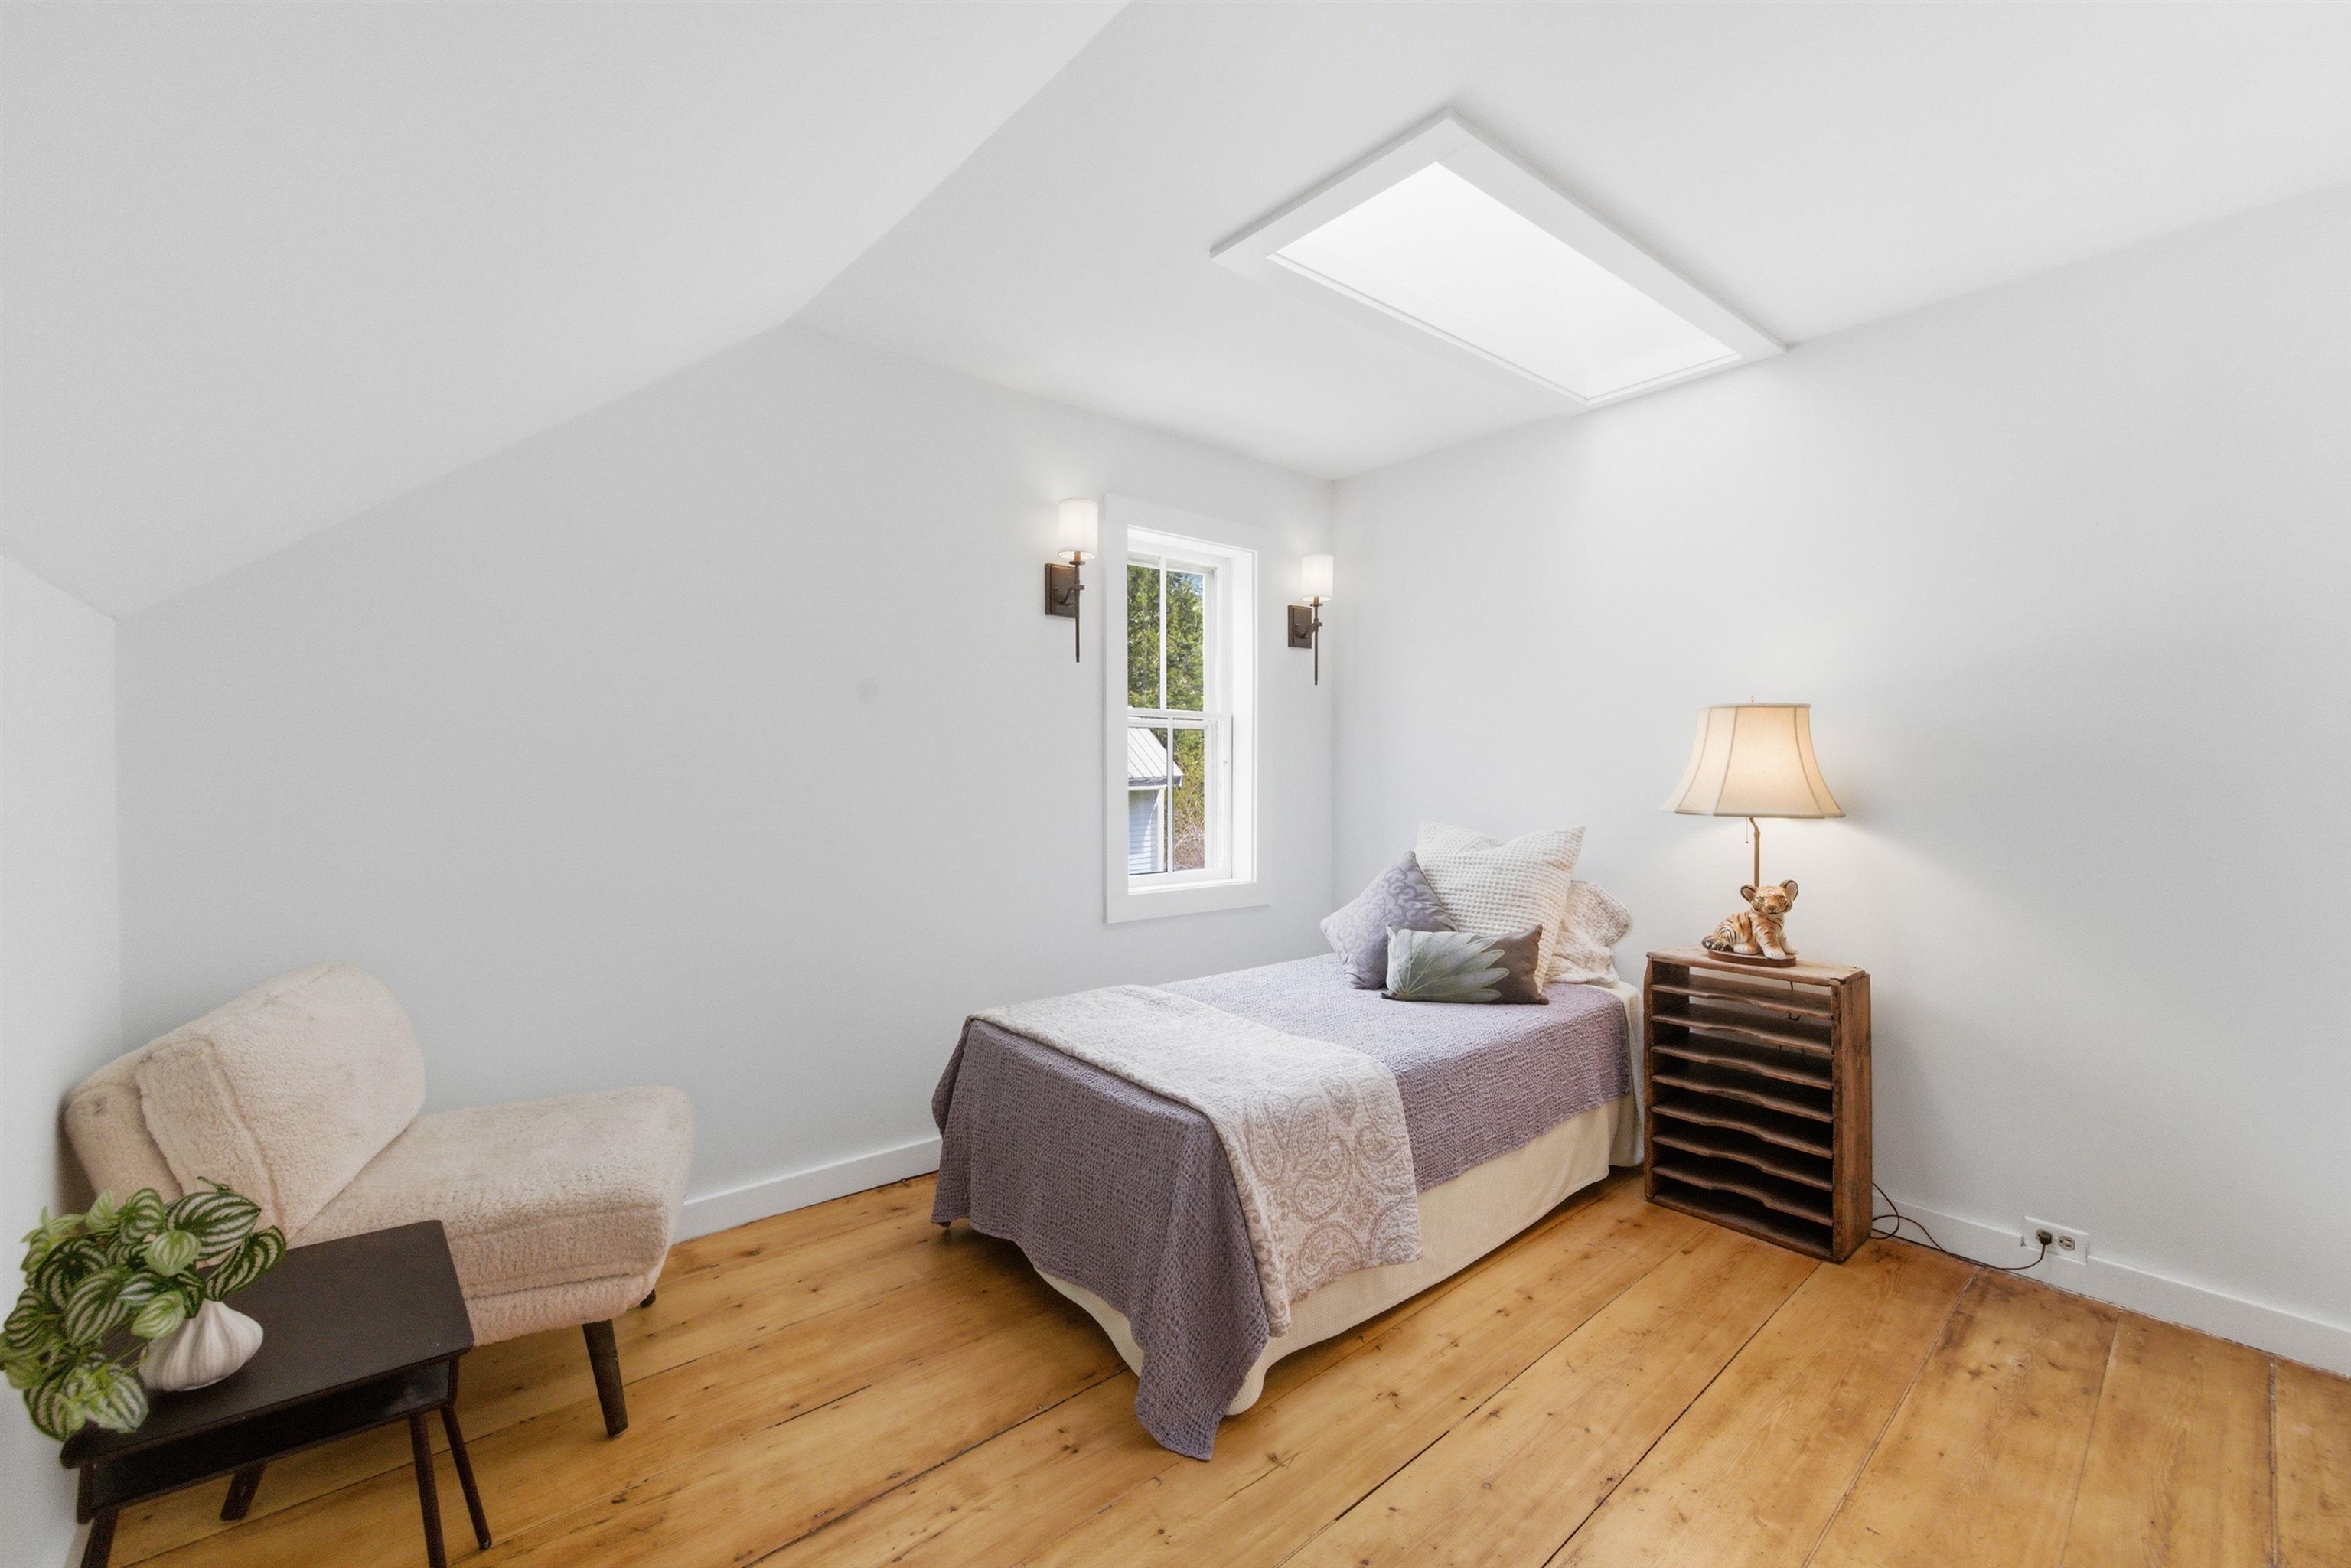 Second floor bedroom #2
-
-
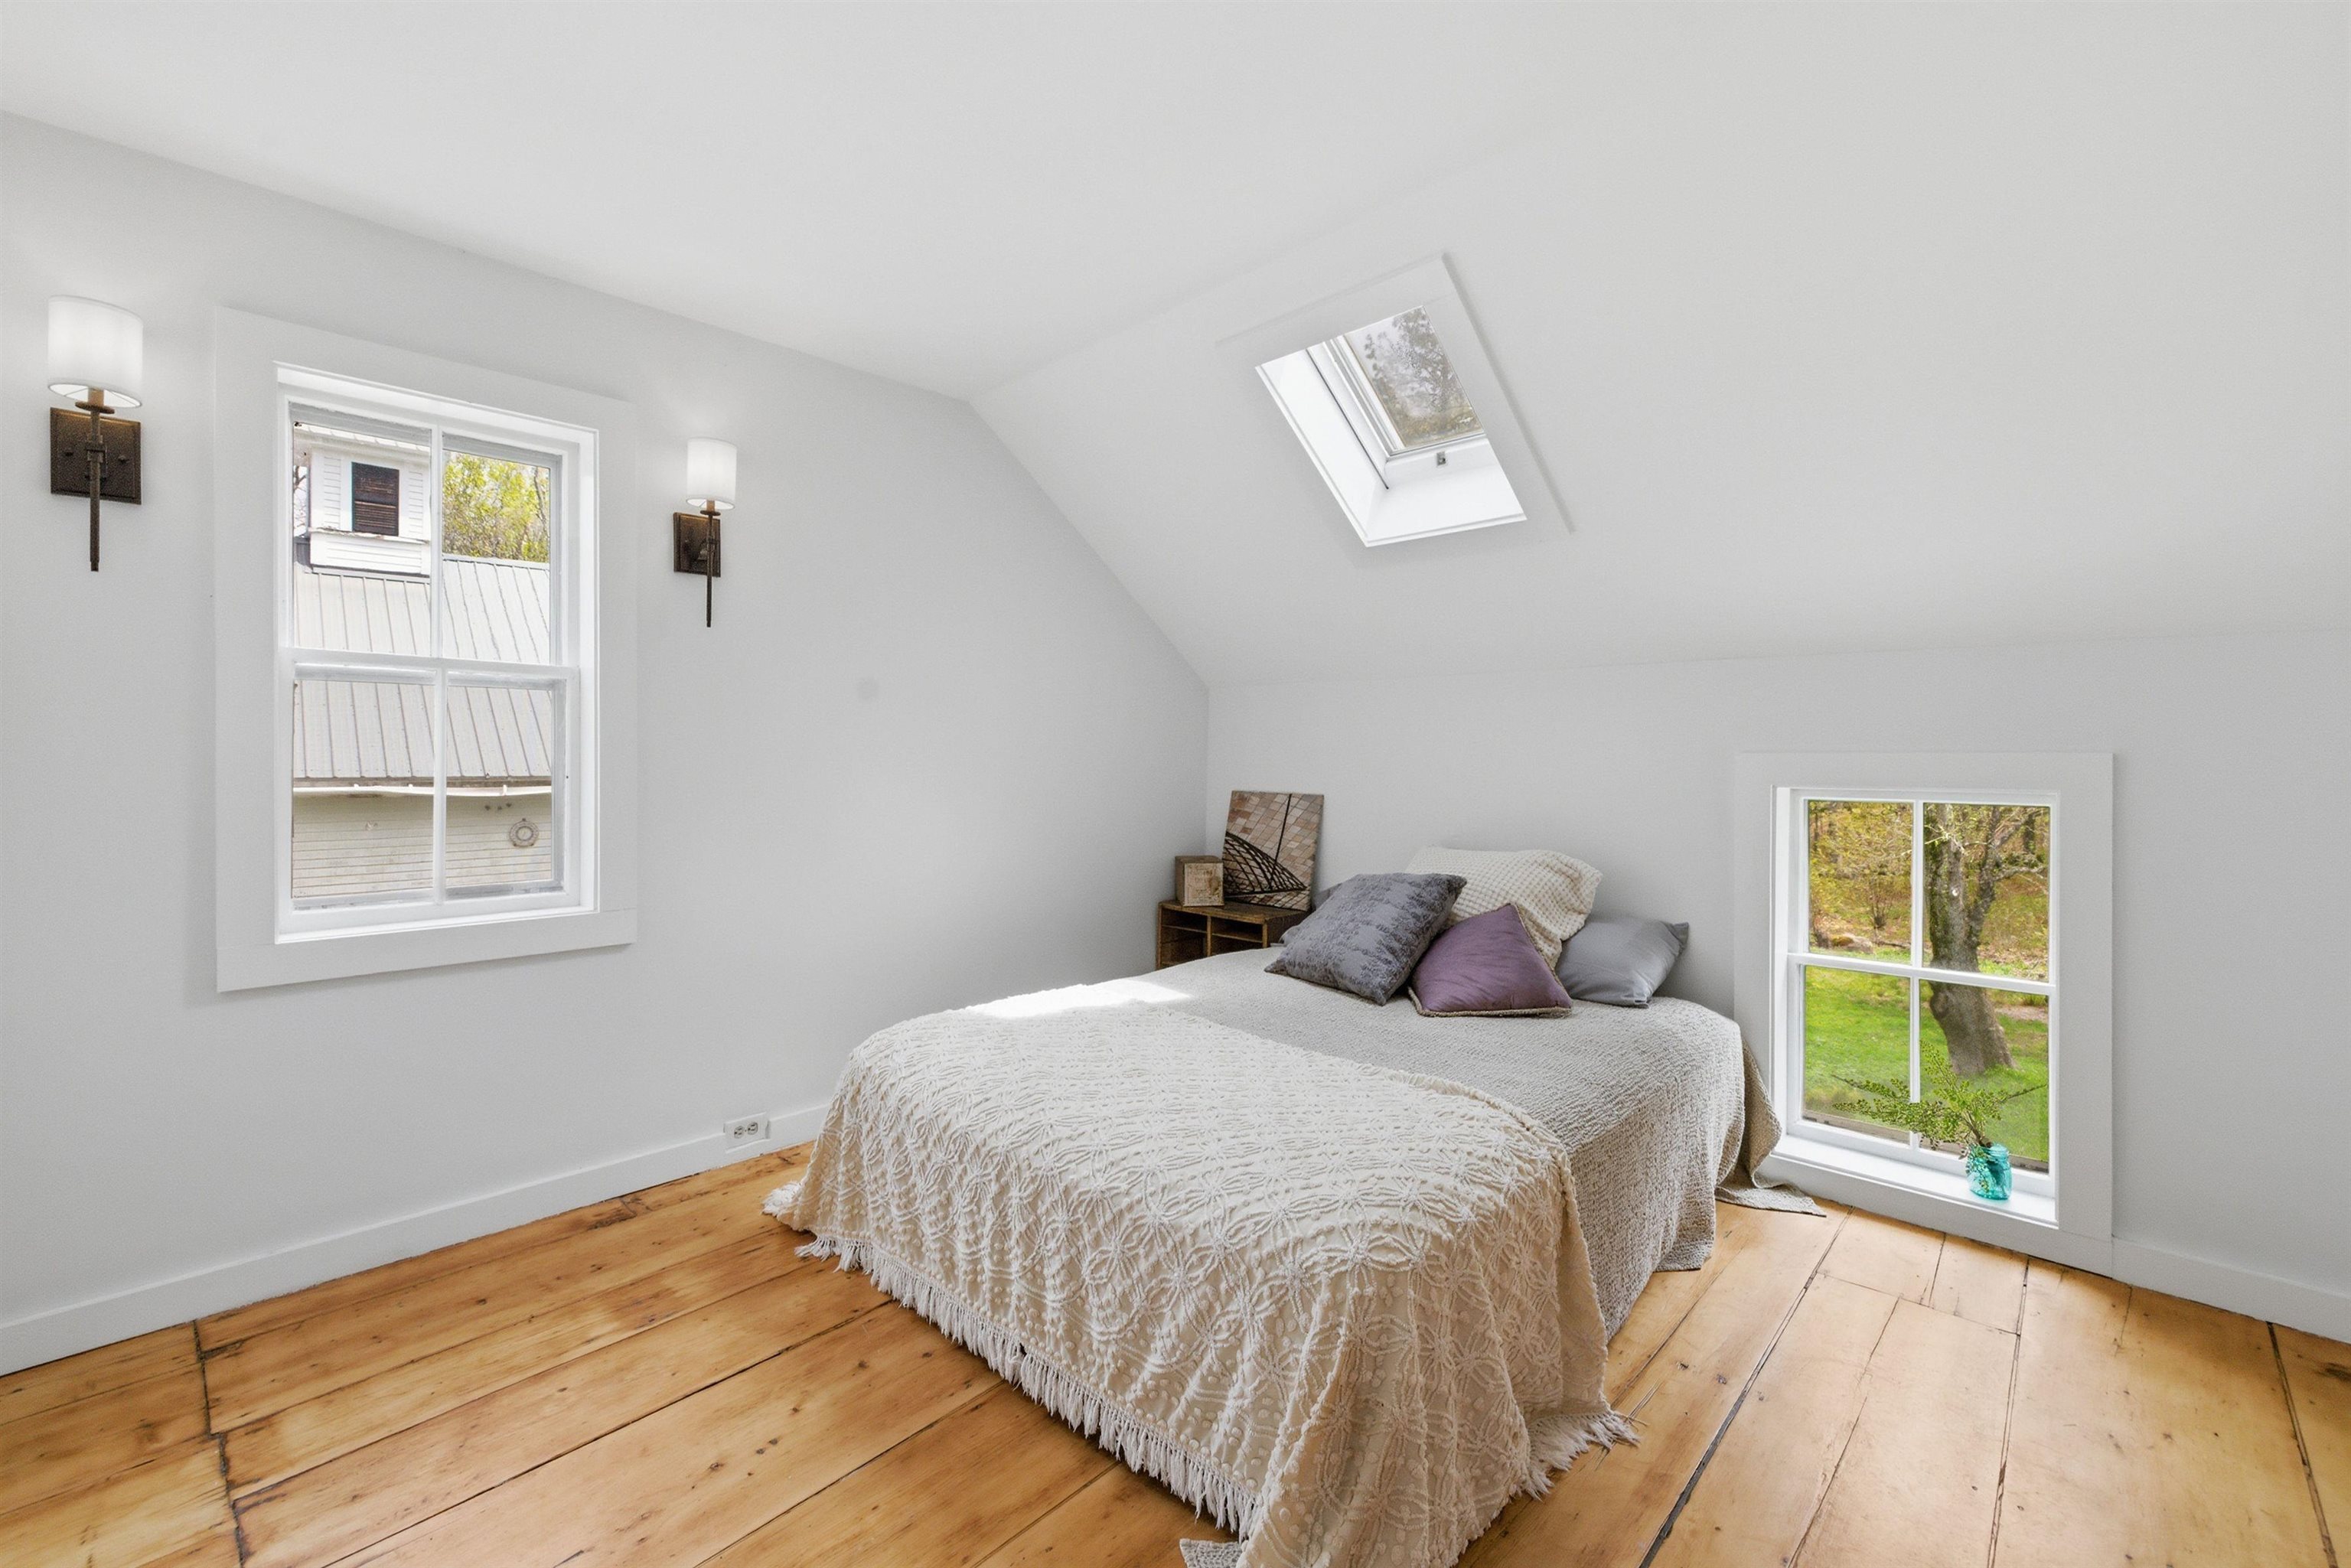 Second floor bedroom #3
-
-
-
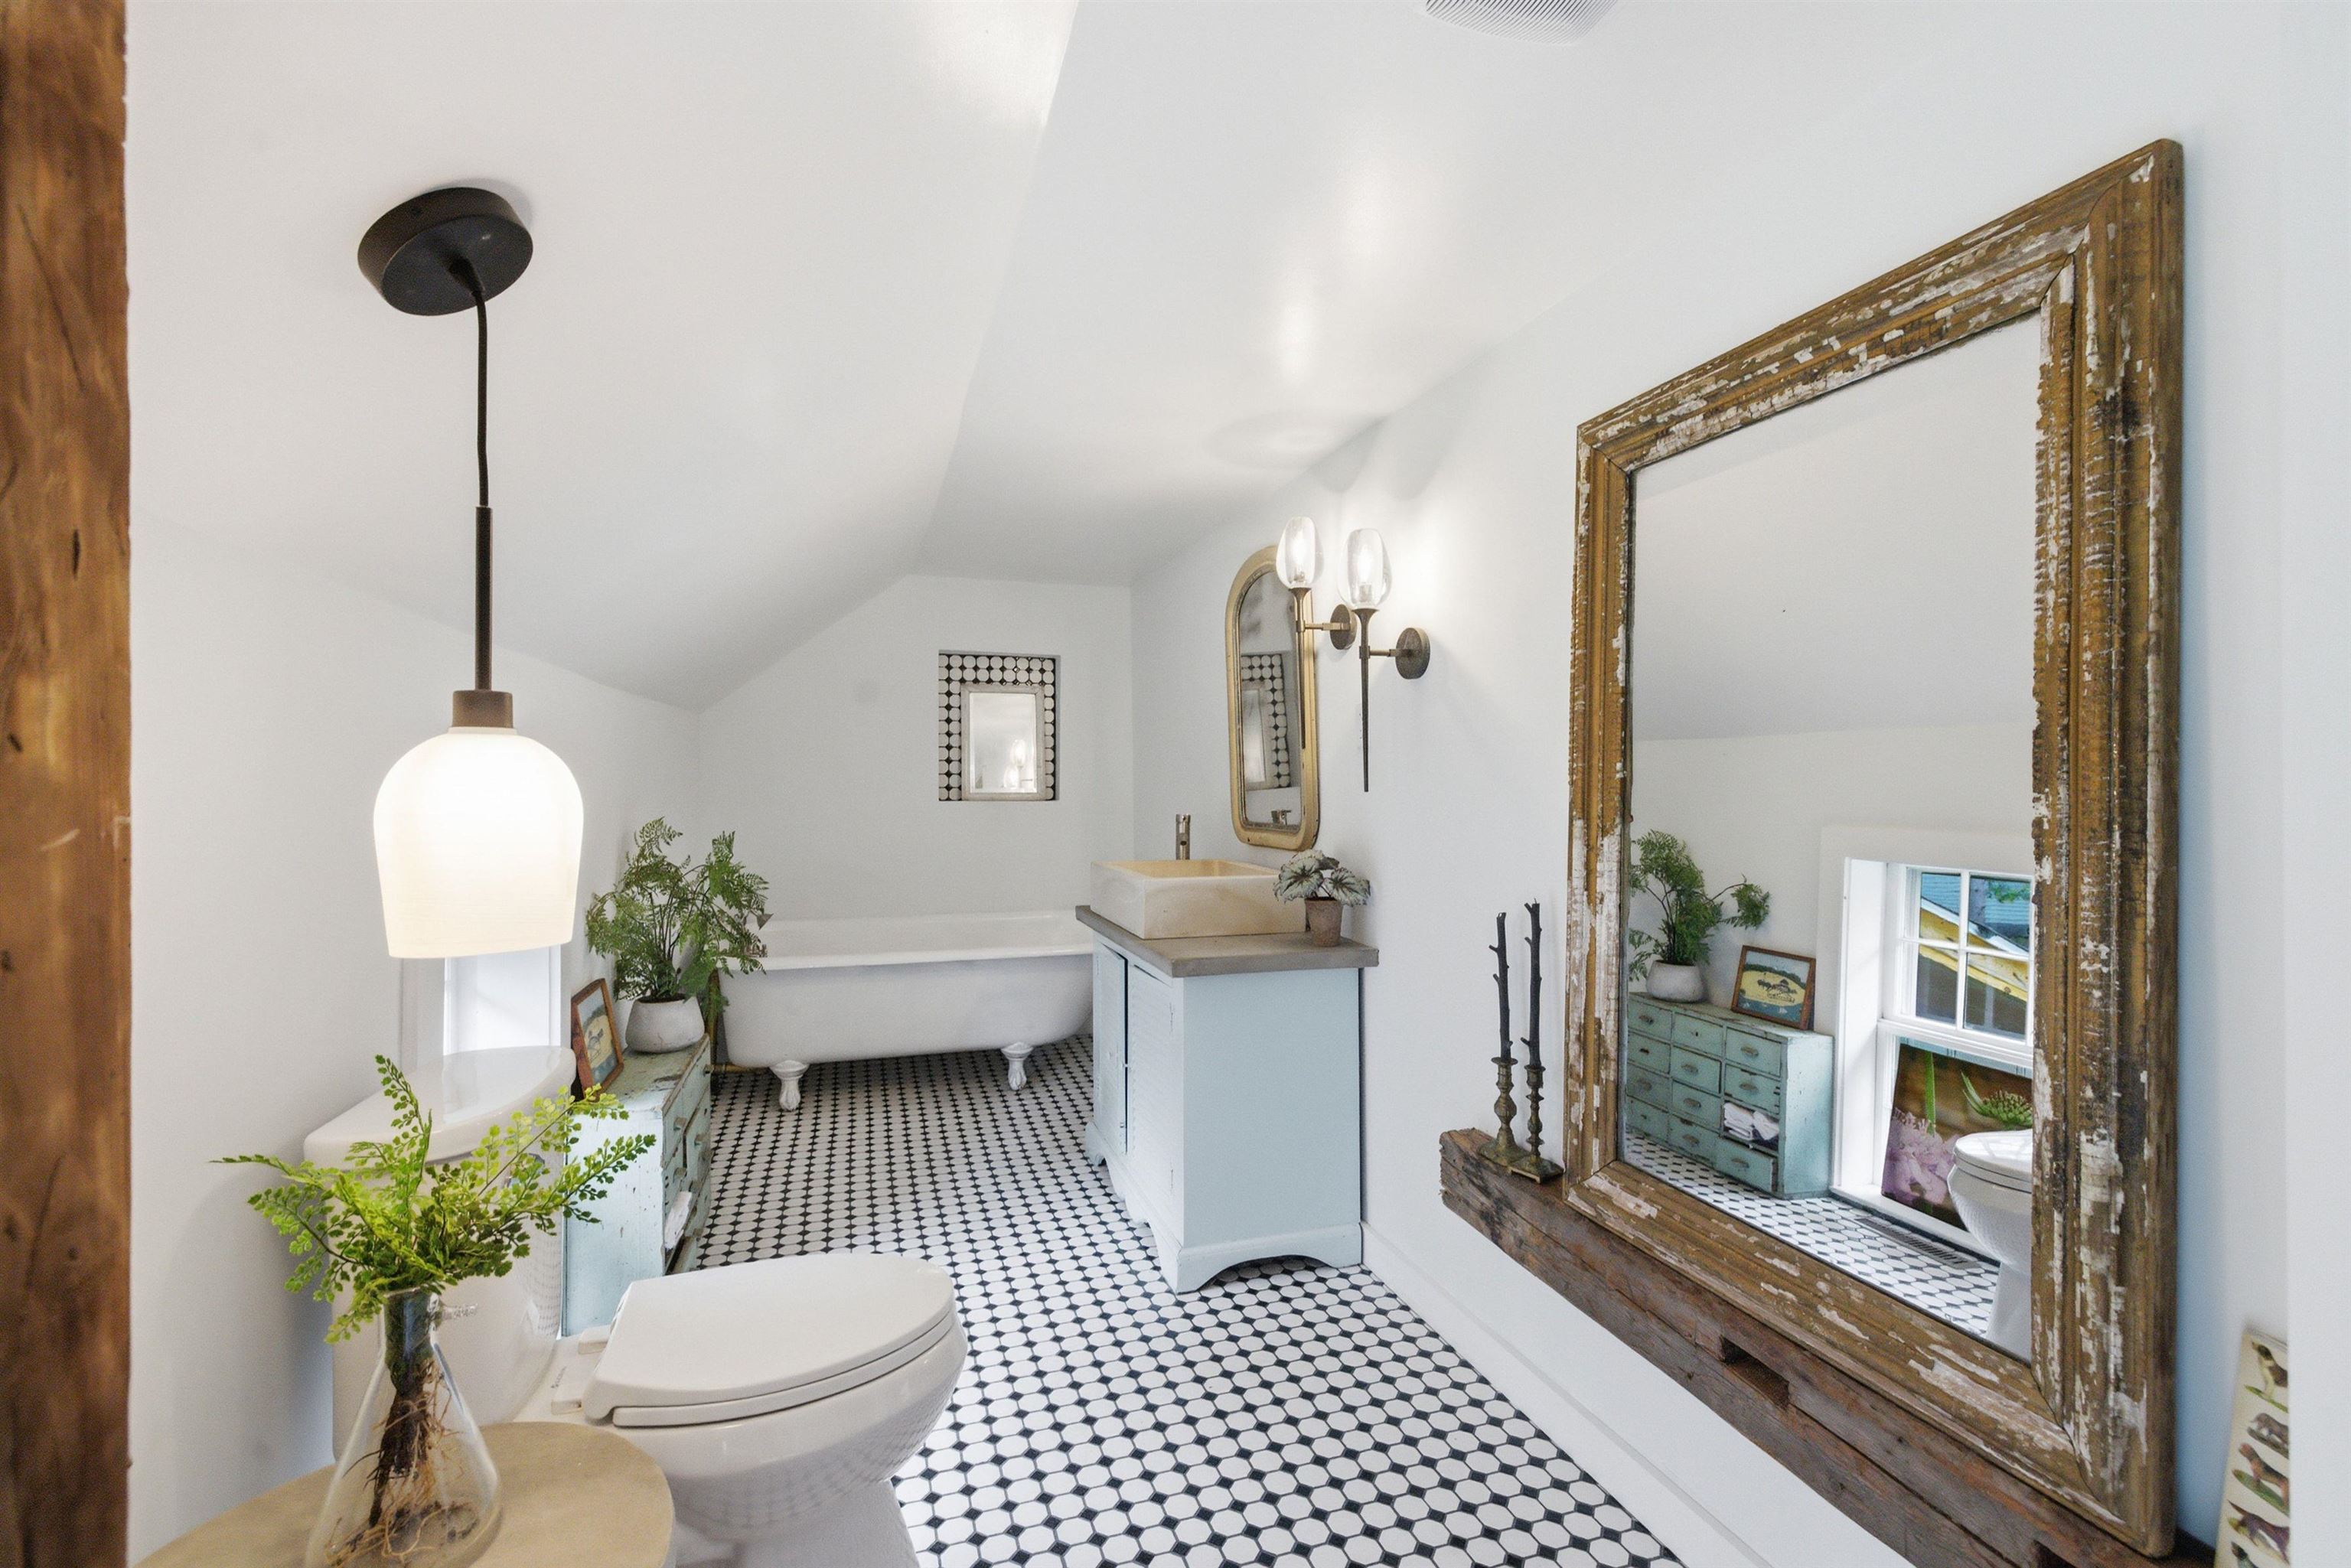 Second floor bathroom
-
-
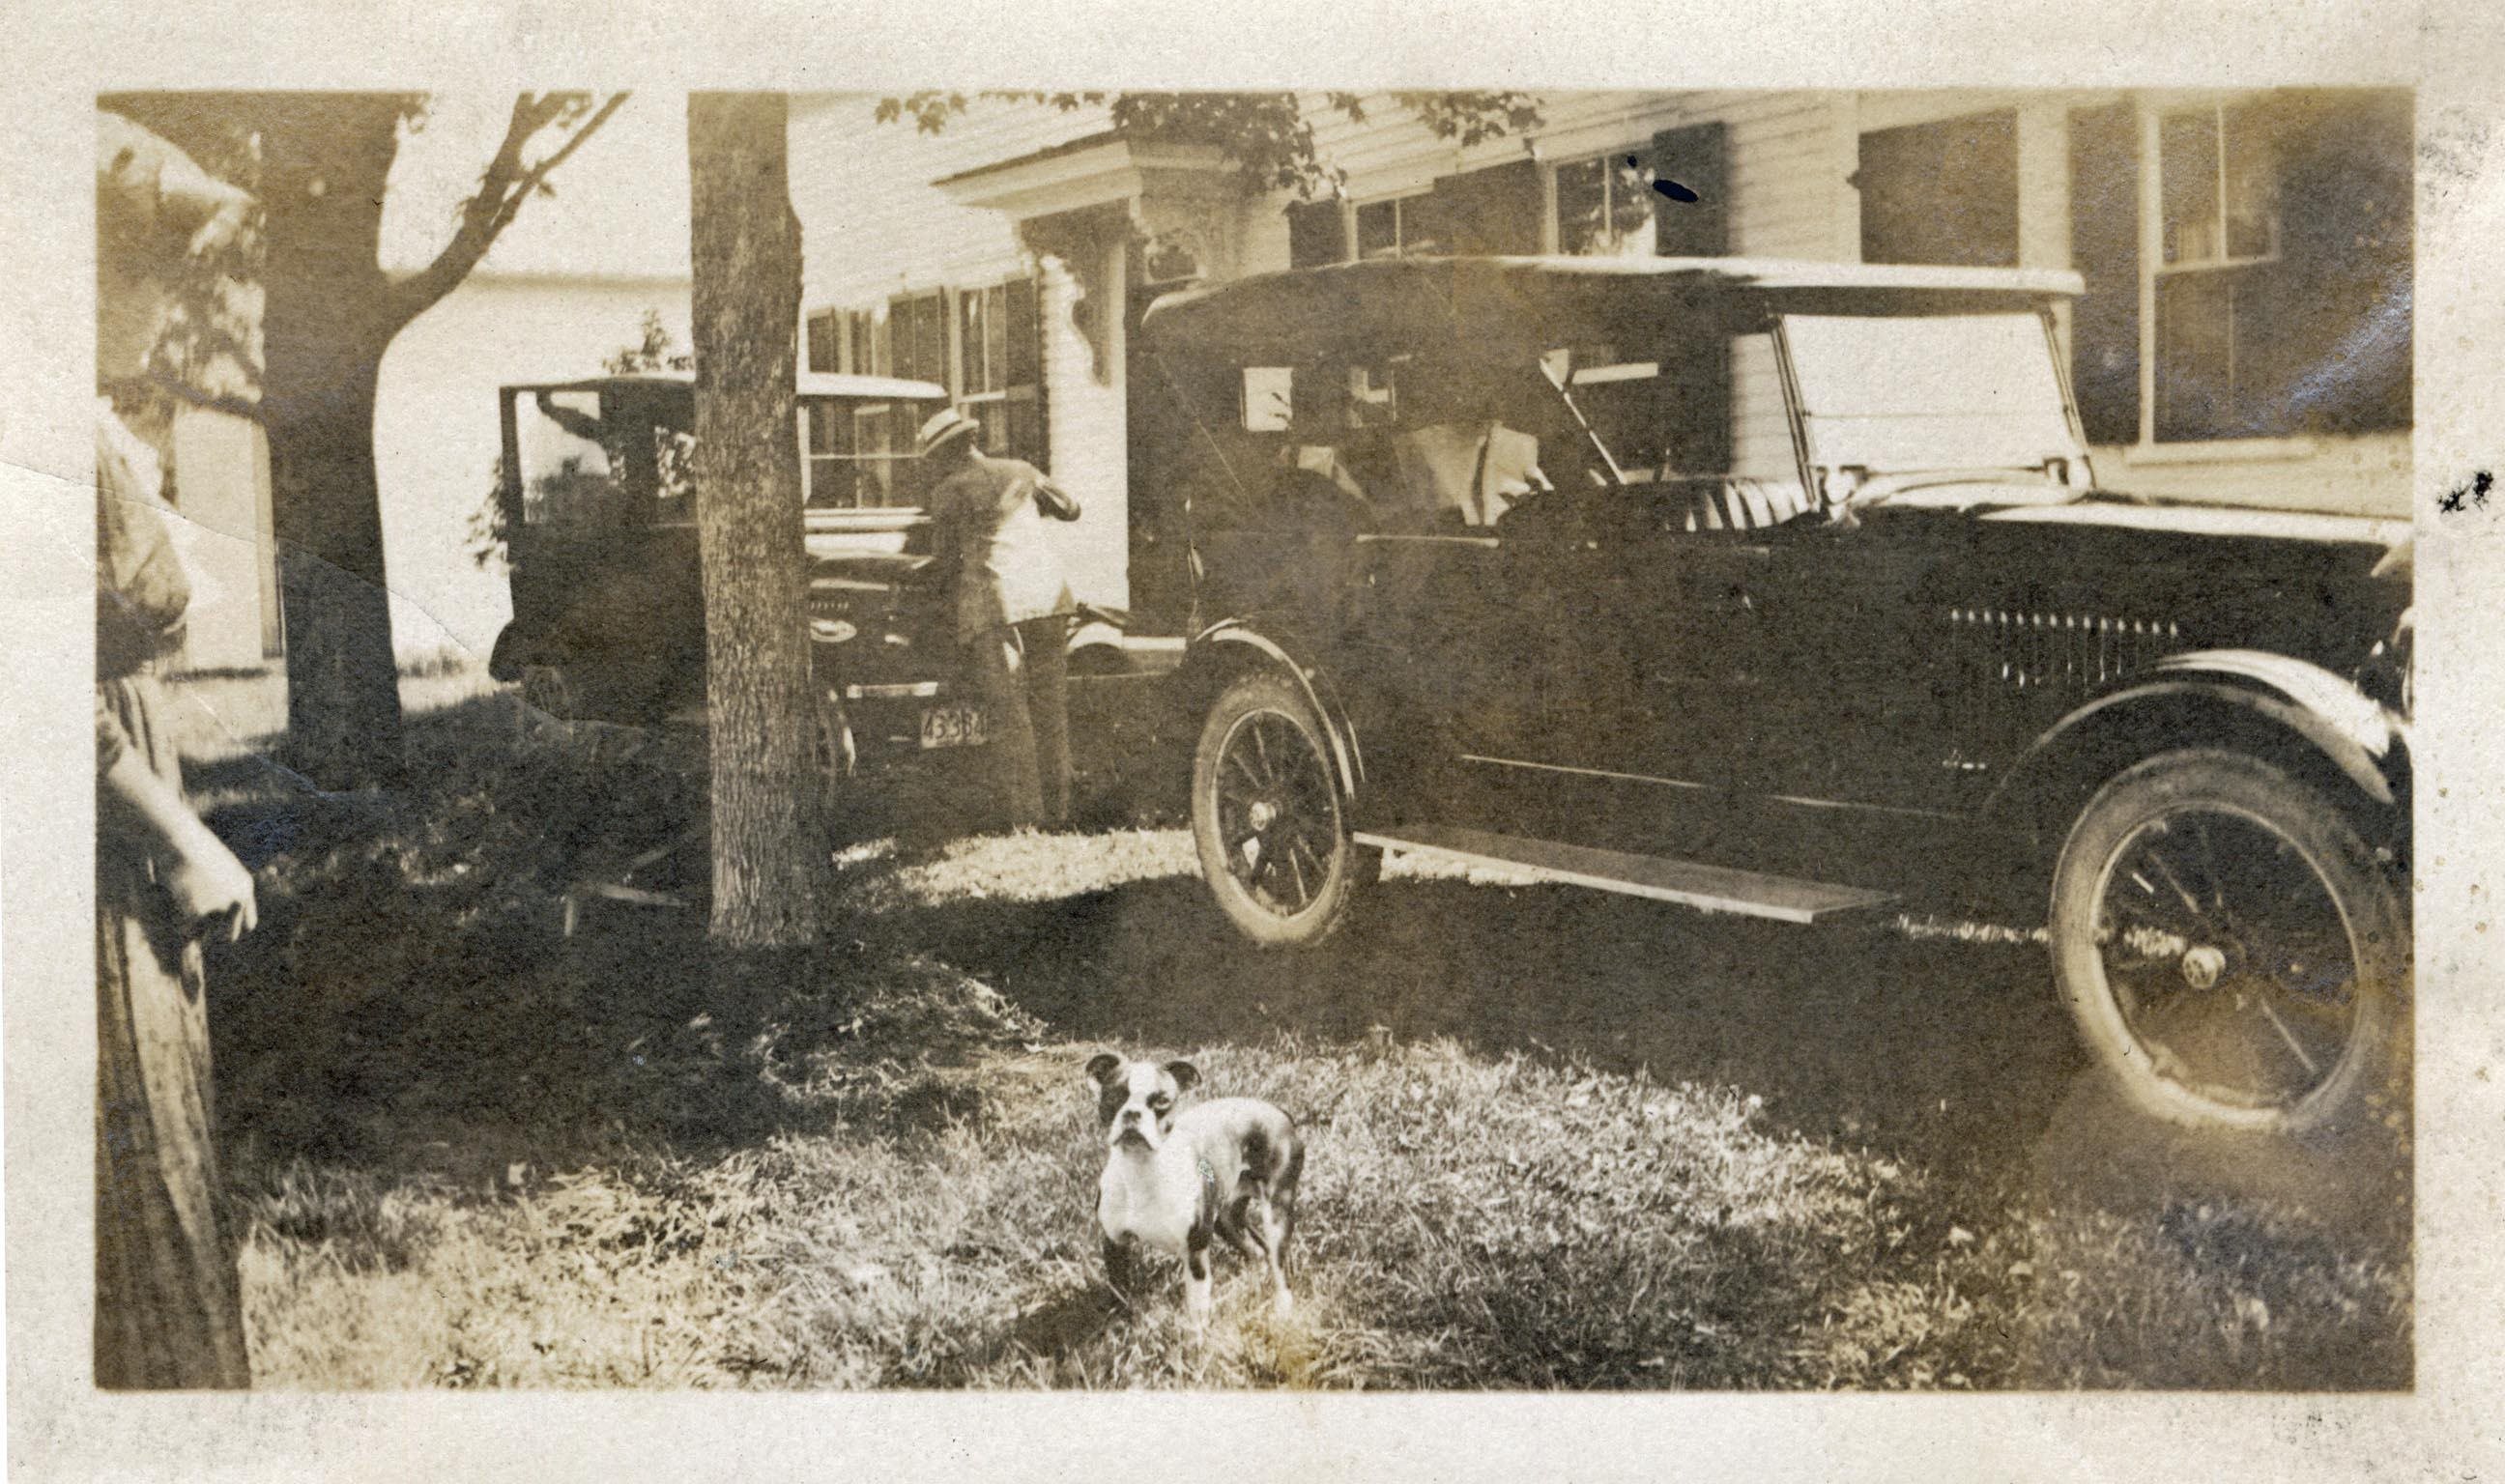 Front of the house circa 1919
-
-
-
-
-
-
-
-
-
-
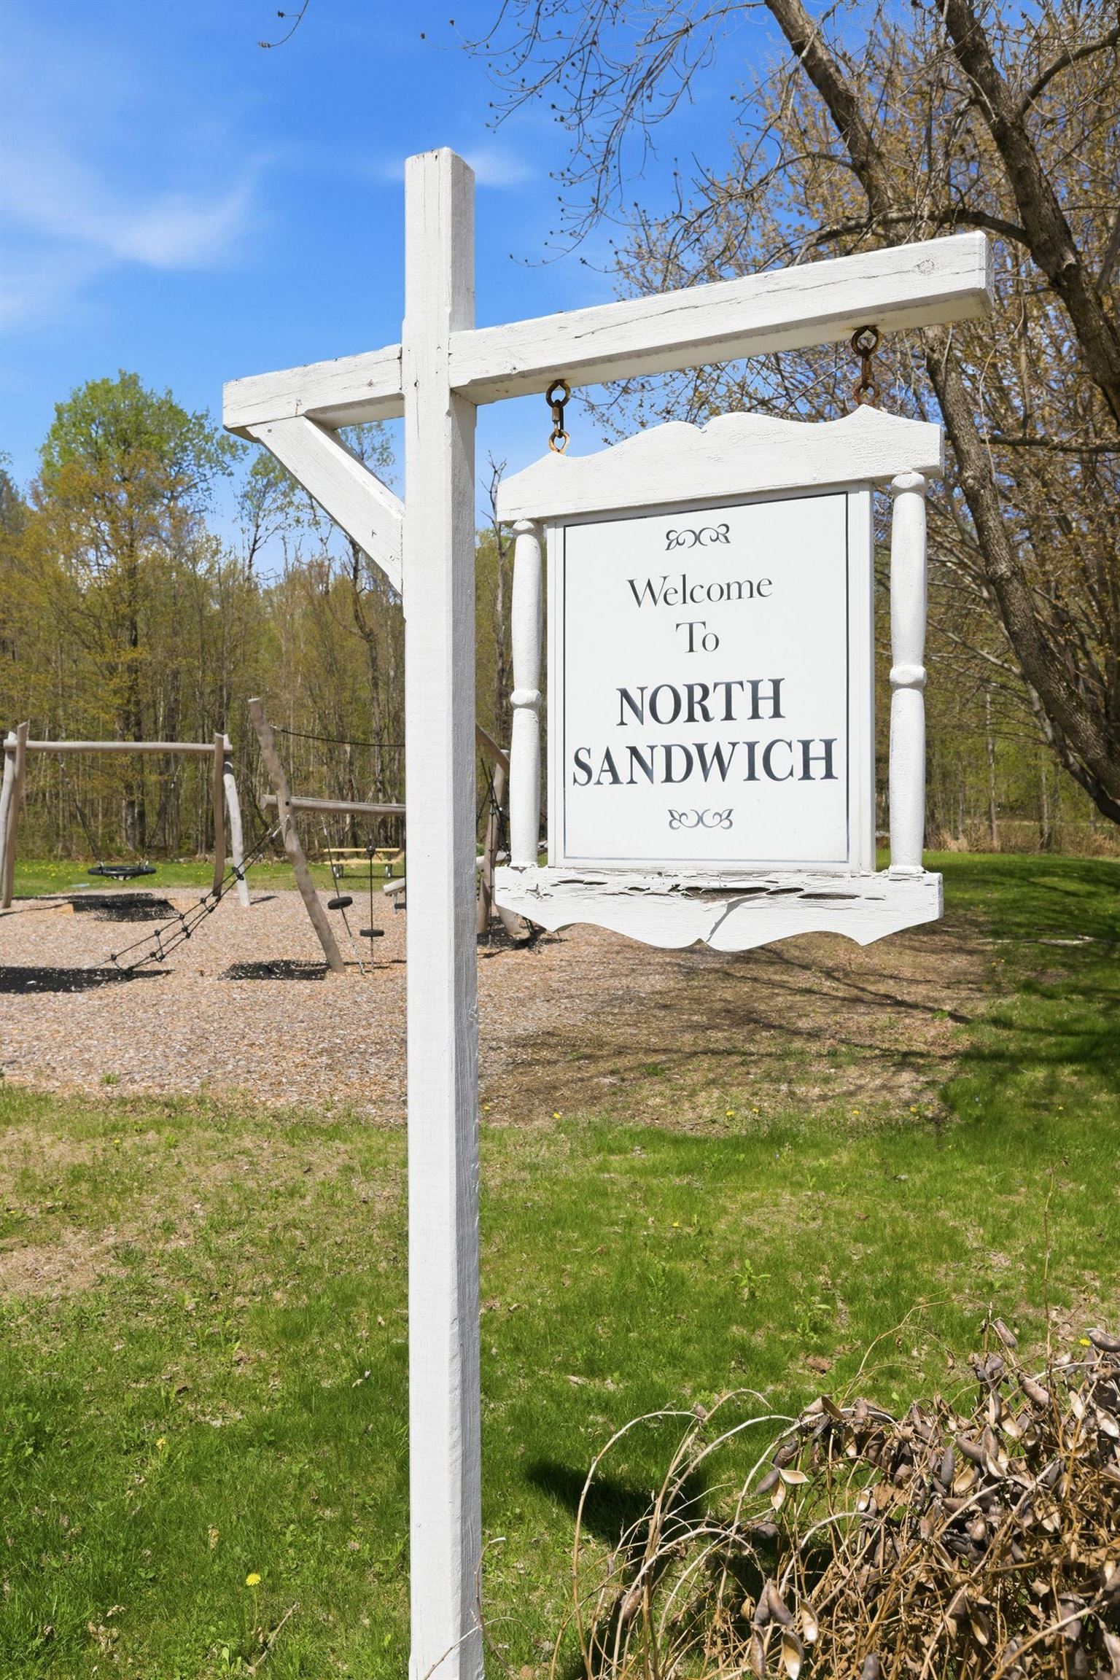
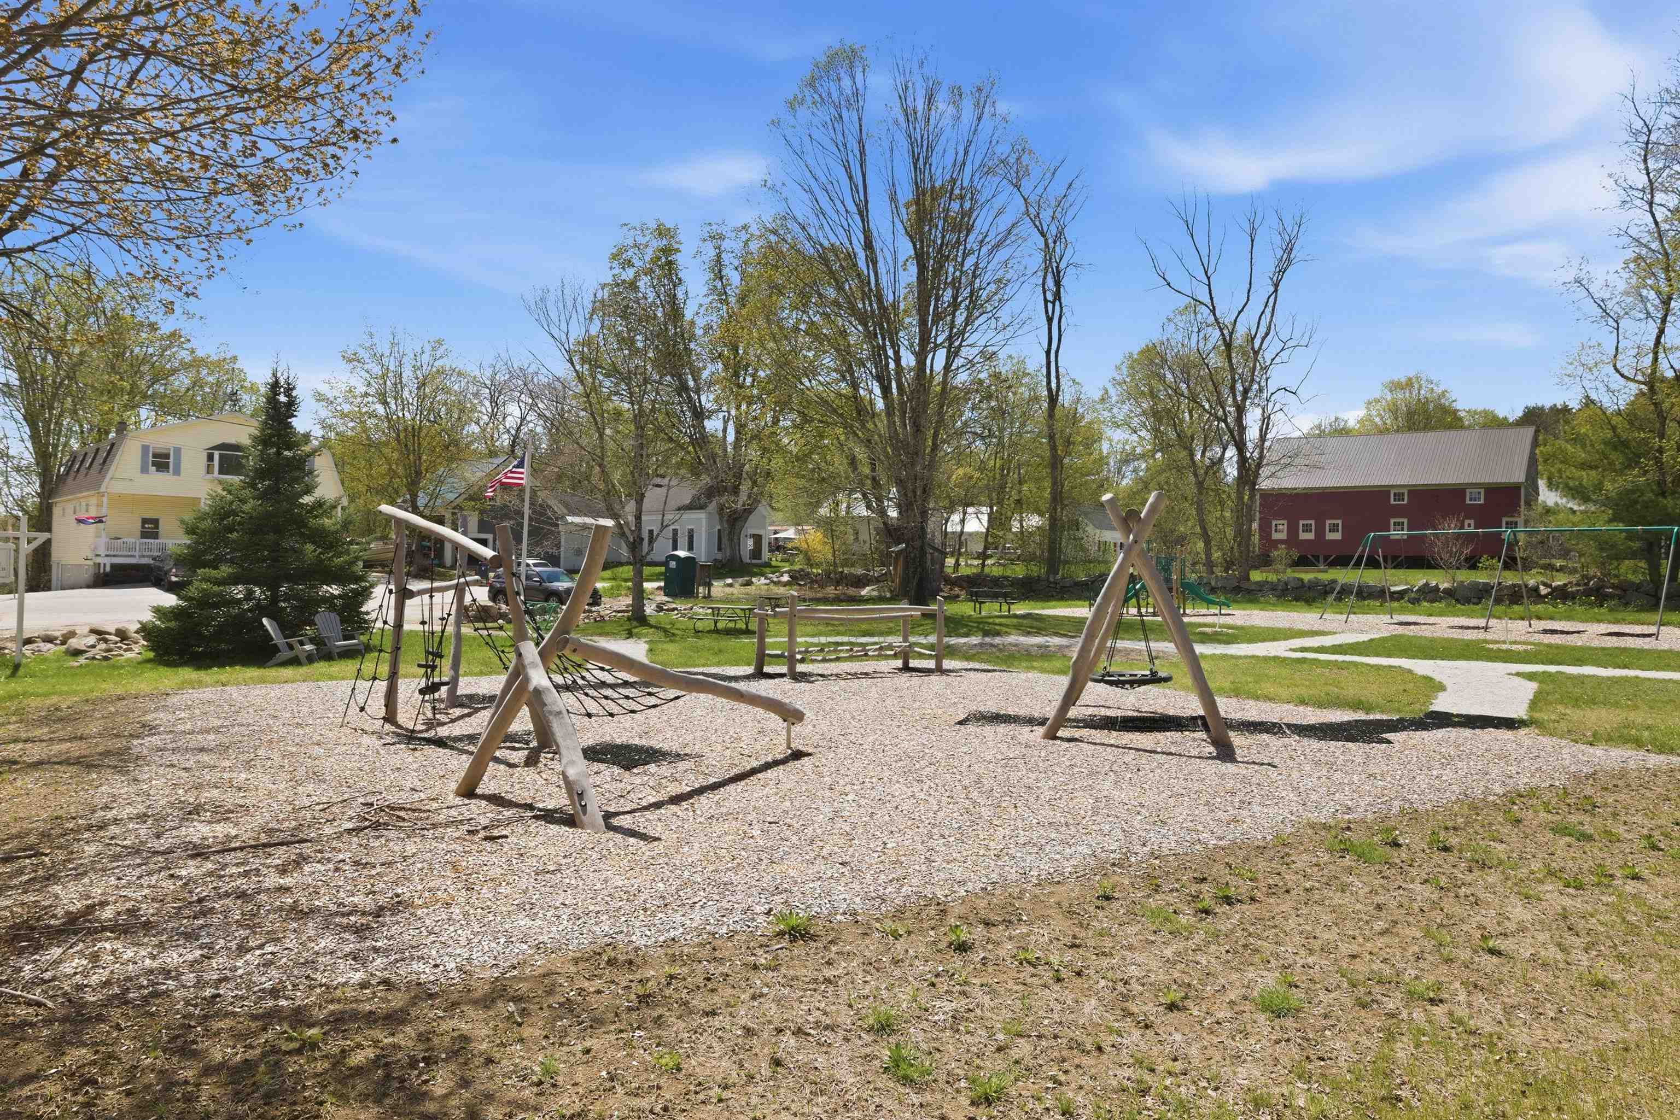 Remick Park
-
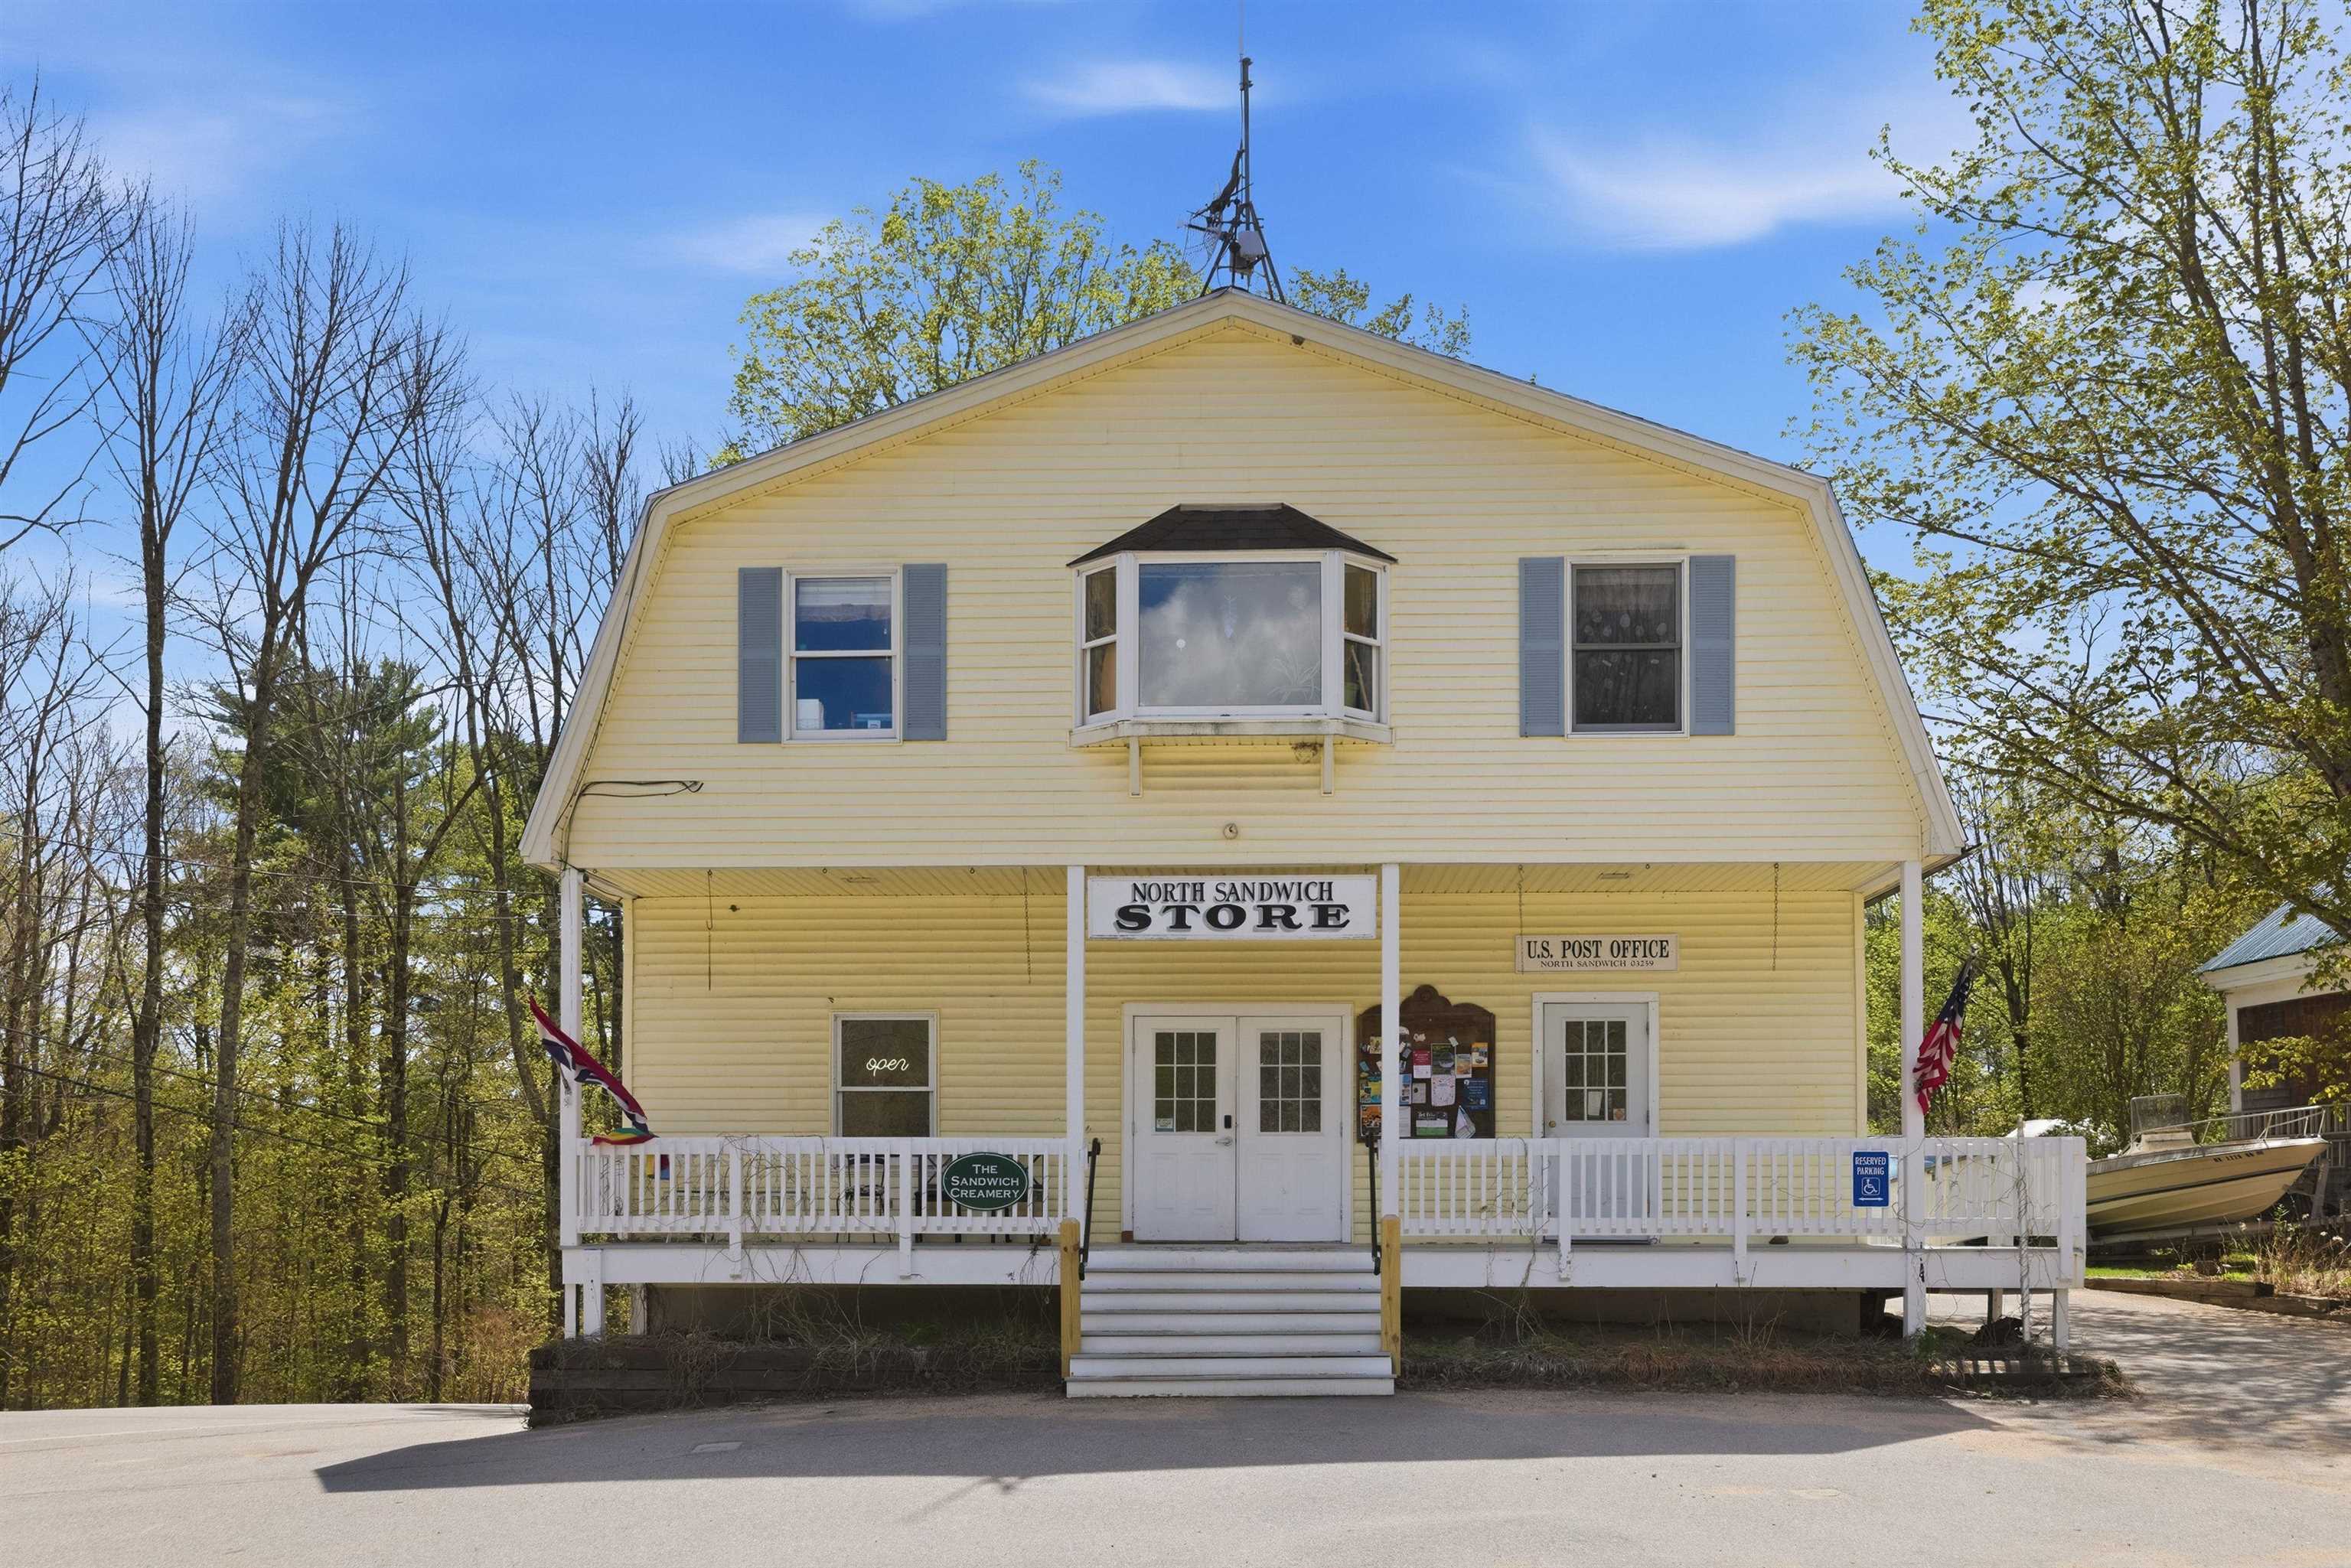 Sandwich Creamery / North Sandwich Store
-
15 Buck Rd. Hanover, NH 03755 603-643-3942
Big Green Real Estate is not affiliated with nor officially sanctioned by Dartmouth College
|
 |
Copyright © 2026 PrimeMLS, Inc. All rights reserved. This information is deemed reliable, but not guaranteed.
The data relating to real estate displayed on this display comes in part from the IDX Program of PrimeMLS. The information being provided is for consumers’
personal, non-commercial use and may not be used for any purpose other than to identify prospective properties consumers may be interested in purchasing.
Data last updated July 21st, 2026
|

|
PLEASE NOTE: Both New Hampshire and Vermont law require brokers and agents to disclose at the “time of first business meeting, prior to any discussion of confidential information”, in New Hampshire’s case, and “first reasonable opportunity”, in Vermont’s case, the nature of the relationships brokers have or may have with customers and clients. Each state requires that a disclosure form be presented to consumers for their review and acknowledgment at the appropriate time. These forms can be accessed at the following websites and you are encouraged to read these documents. Big Green Real Estate chooses as a business model to represent both buyers and sellers; please do not assume, without any contractual agreement otherwise, that Big Green Real Estate at this time represents your interests as an agent.
VT: VERMONT REAL ESTATE COMMISSION MANDATORY CONSUMER DISCLOSURE FORM
https://www.sec.state.vt.us/media/711742/Mandatory-Consumer-Disclosure-for-a-Non-Designated-Agency-Brokerage-Firm-9-24-2015.pd
NH: NEW HAMPSHIRE REAL ESTATE COMMISSION BROKERAGE RELATIONSHIP DISCLOSURE FORM
http://www.nh.gov/nhrec/Brokerage%20Relationship%20Disclosure%20Form%207-19-11.pdf
|
|
|
