|
$575,000 | $428 per sq.ft. Under Contract | 2020 sq.ft.
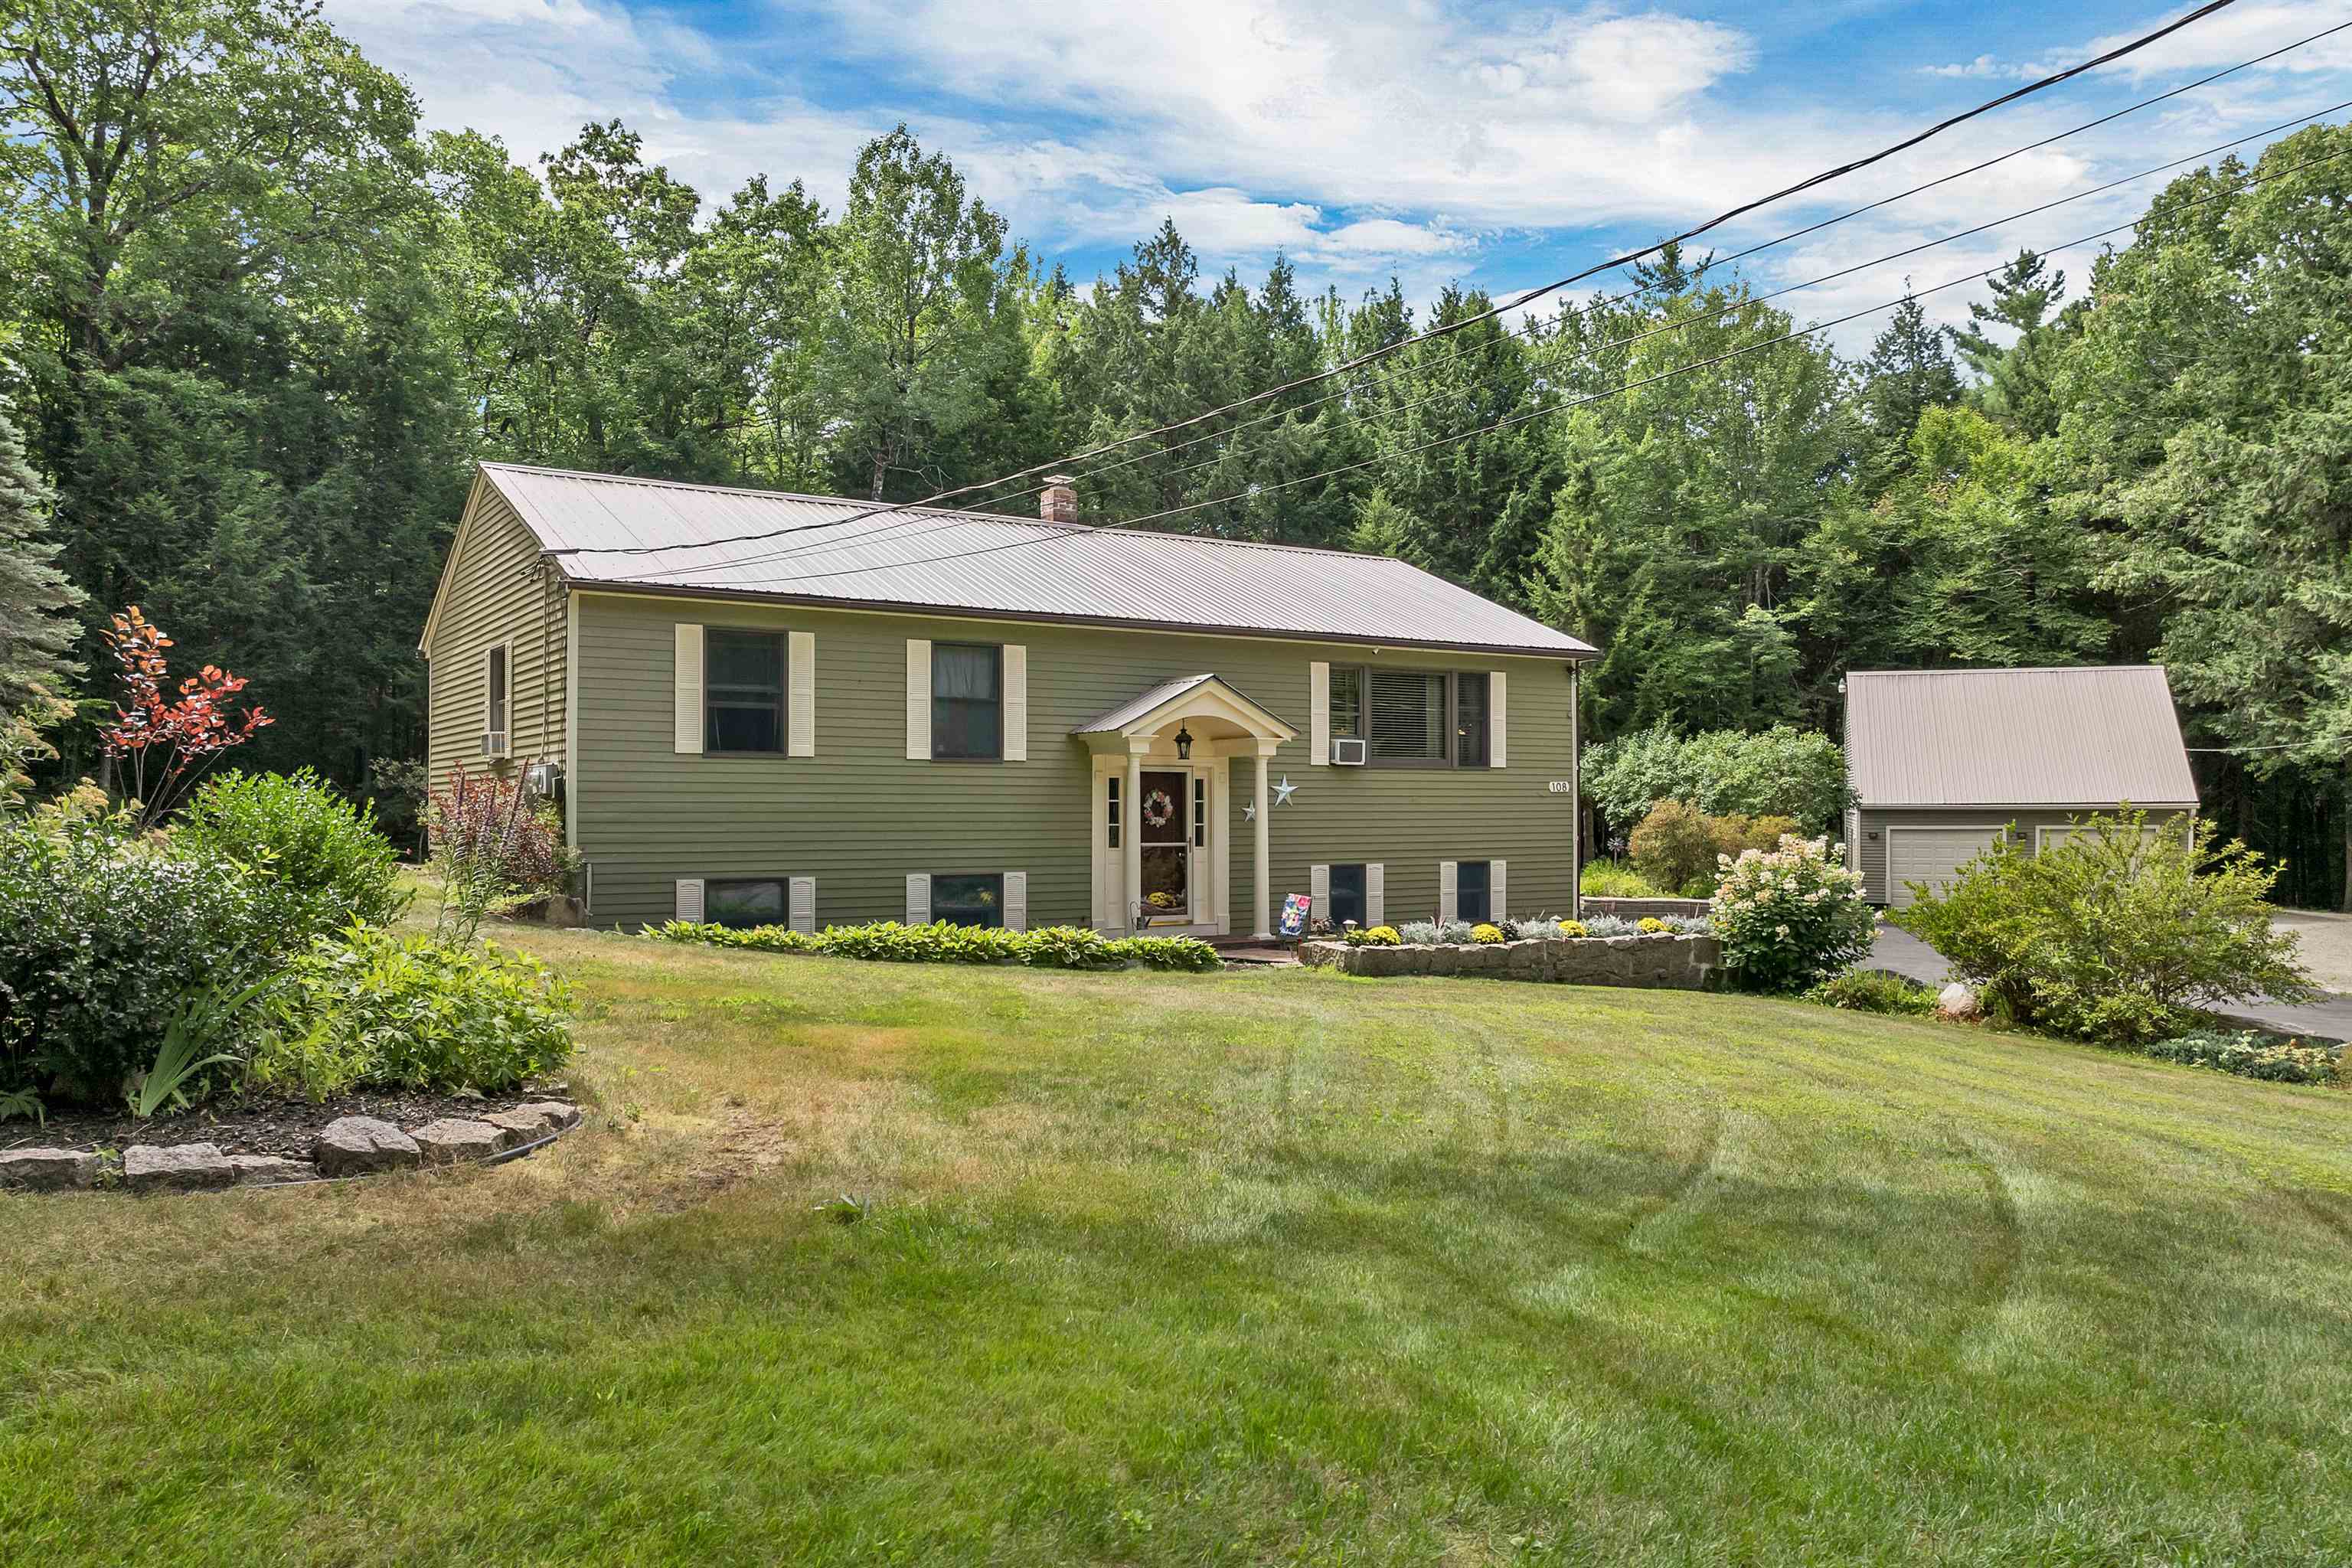
3 Bedroom | 2 Bathroom | 2 Story Single Family Home , 108 Maple Manor Road Conway NH MLS# 5087778
|
DESCRIPTION:
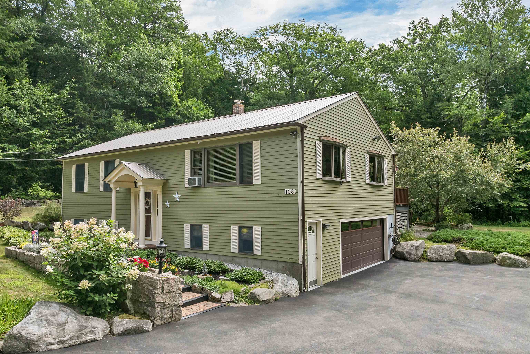
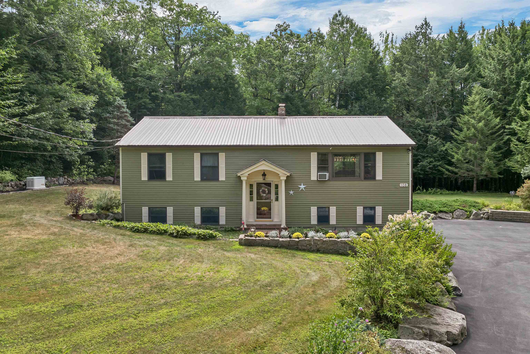
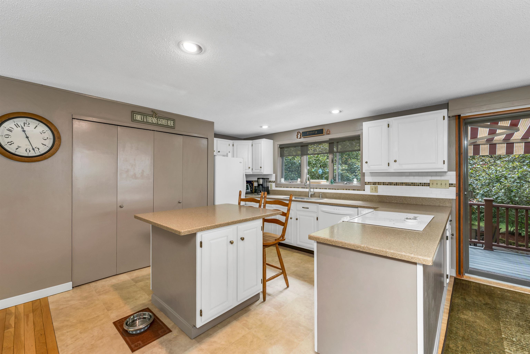
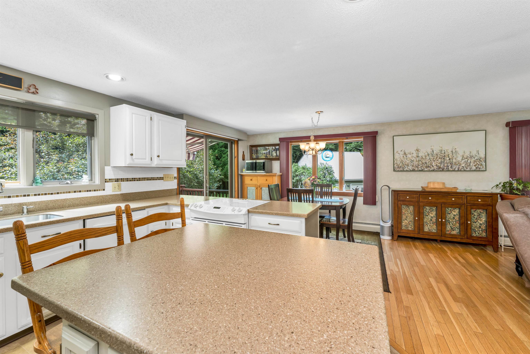
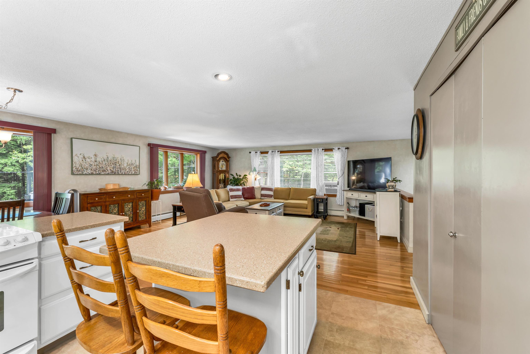
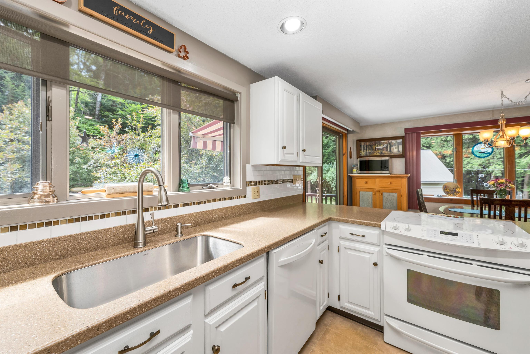
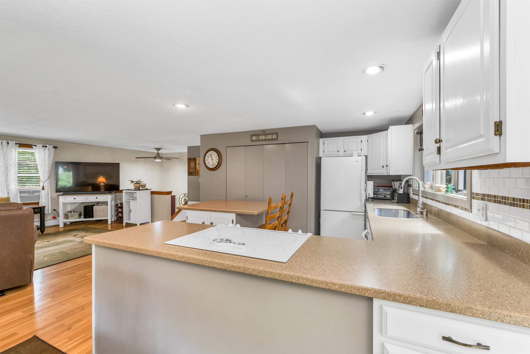
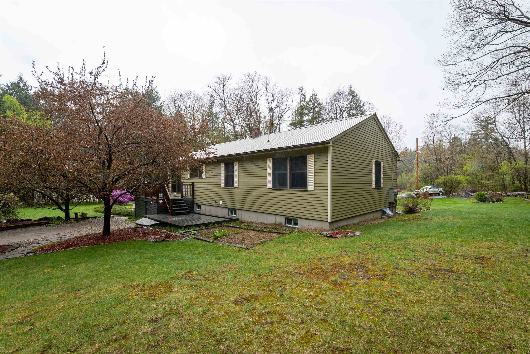
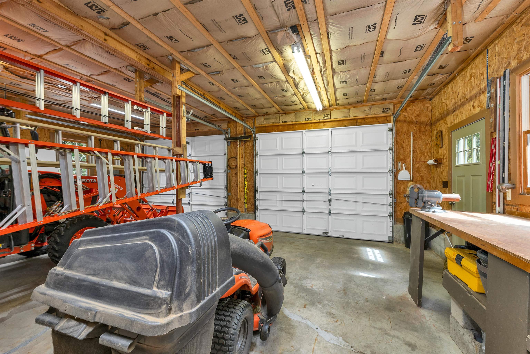
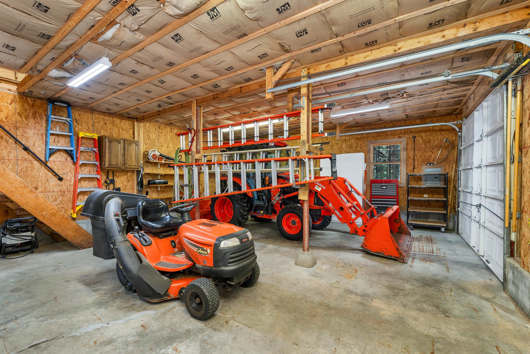
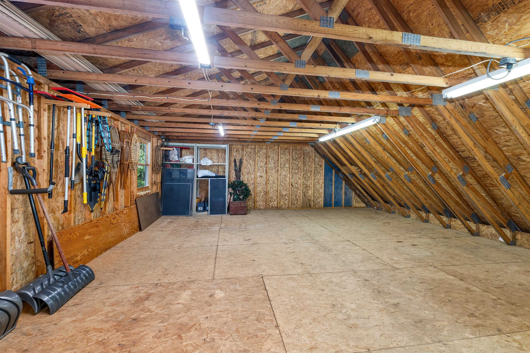
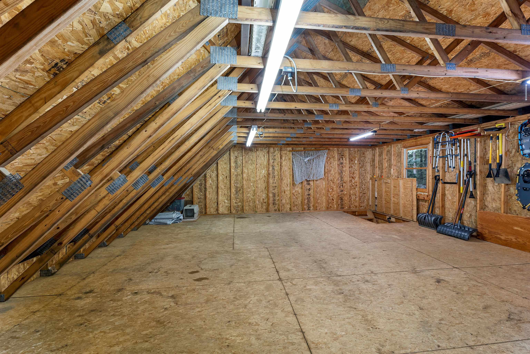
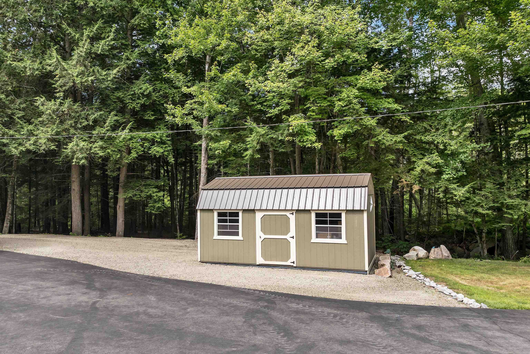
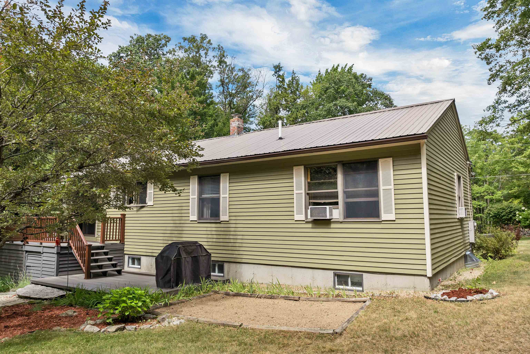
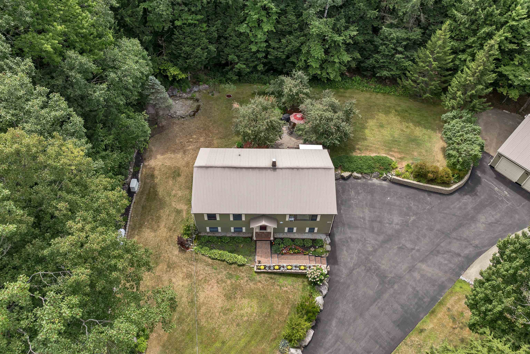
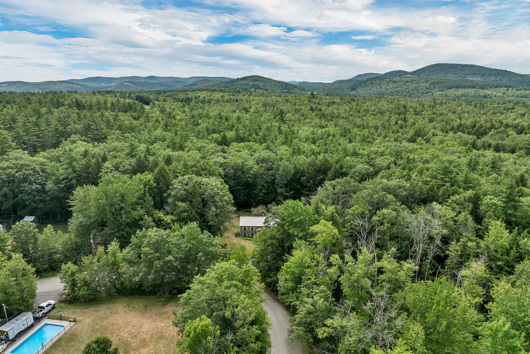
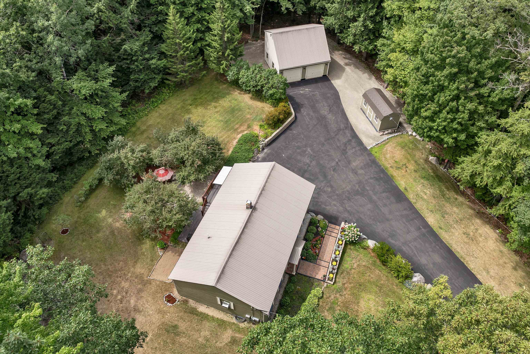
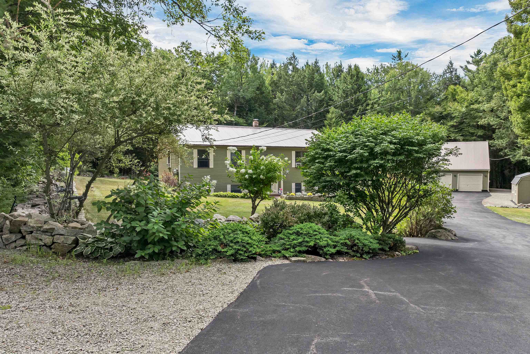
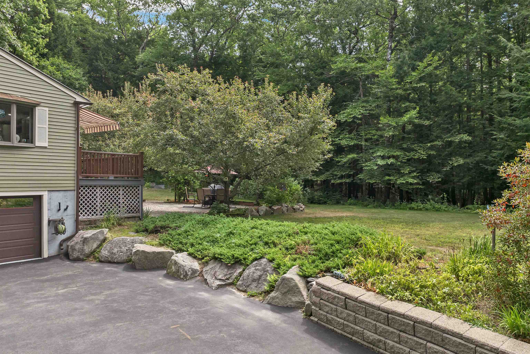
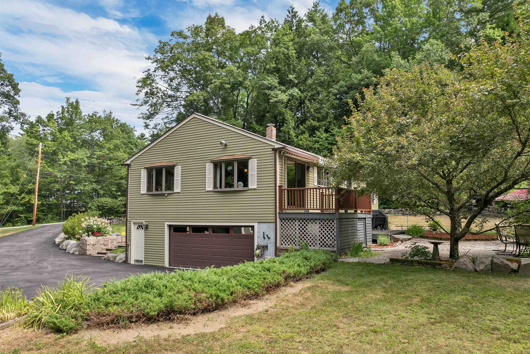
Welcome to 108 Maple Manor Road--your perfect retreat in the heart of Center Conway. Set on 1.1 beautifully landscaped acres with blooming lilac trees and lush greenery, this well-maintained 3-bedroom, 2-bath split-level home offers a peaceful setting ideal for enjoying the coming season. First level laundry room, hardwired smoke detectors and a full home generator for safety and comfort. Inside, you'll find a bright, functional layout designed for easy everyday living and effortless entertaining. Step outside and enjoy the spacious yard--perfect for yard games, gardening, or relaxing evenings outdoors. The oversized shed keeps all your lawn and outdoor gear organized, while the under-home 1.5-car heated garage and detached 2-car garage provide ample space for vehicles, hobbies, or additional storage. Located in a quiet neighborhood just minutes from local shops, dining, and all the outdoor recreation the Mount Washington Valley is known for, this home offers the best of both convenience and escape. Spend your days hiking, boating, or exploring nearby attractions, then return home to unwind in your own private setting. Whether you're searching for a full-time residence or a seasonal getaway, this property captures the essence of summer living in New Hampshire.
Flooring: Carpet | Hardwood | Vinyl
Appliances : Dishwasher | Dryer | Electric Range | Refrigerator | Washer
|
ROOM INFORMATION
|
| ROOM | SIZE | FLOOR |
| Total Rooms: | 10 | | | Total Baths: | 2 | | | Full Baths: | 1 | | | 3/4 Baths: | 1 | 0 | | Total Bedrooms: | 3 | |
|
FEATURES AND DETAILS
|
CONSTRUCTION: Wood Frame | Vinyl Siding | Exterior Color gray | Price Per SQ.FT. 427.83 | Year Built: 1985
|
|
LAND DESCRIPTION:
LOT DESCRIPTION: Country Setting | Landscaped | Level | Wooded | Neighborhood
|
Livable Space: 2020
Above Grade Sq.Ft.: 1344
Below Grade Sq.Ft.: 676
Heating: Oil | Hot Water
Cooling: Wall AC Units
Electric: Circuit Breaker(s)
Style: Raised Ranch | Split Level
Roof: Metal
Water: Drilled Well
Sewer: 1000 Gallon
|
|
|
Lot size: 1.1 acres
Zoned: RA
Surveyed: Unk
Flood Zone: Unknown
Seasonal: No
Road Frontage: 60
Driveway: Paved
|
|
|
|
|
ADDITIONAL INFORMATION
|
Taxes $5,210 | Assesed Value $0 in |
|
|
SCHOOLS
School District: Conway School District SAU #9
Elementary School: Pine Tree Elem
Middle School: A. Crosby Kennett Middle Sch
High School: A. Crosby Kennett Sr. High |
|
15 Buck Rd. Hanover, NH 03755 603-643-3942
Big Green Real Estate is not affiliated with nor officially sanctioned by Dartmouth College
|
 |
Copyright © 2026 PrimeMLS, Inc. All rights reserved. This information is deemed reliable, but not guaranteed.
The data relating to real estate displayed on this display comes in part from the IDX Program of PrimeMLS. The information being provided is for consumers’
personal, non-commercial use and may not be used for any purpose other than to identify prospective properties consumers may be interested in purchasing.
Data last updated July 21st, 2026
|

|
PLEASE NOTE: Both New Hampshire and Vermont law require brokers and agents to disclose at the “time of first business meeting, prior to any discussion of confidential information”, in New Hampshire’s case, and “first reasonable opportunity”, in Vermont’s case, the nature of the relationships brokers have or may have with customers and clients. Each state requires that a disclosure form be presented to consumers for their review and acknowledgment at the appropriate time. These forms can be accessed at the following websites and you are encouraged to read these documents. Big Green Real Estate chooses as a business model to represent both buyers and sellers; please do not assume, without any contractual agreement otherwise, that Big Green Real Estate at this time represents your interests as an agent.
VT: VERMONT REAL ESTATE COMMISSION MANDATORY CONSUMER DISCLOSURE FORM
https://www.sec.state.vt.us/media/711742/Mandatory-Consumer-Disclosure-for-a-Non-Designated-Agency-Brokerage-Firm-9-24-2015.pd
NH: NEW HAMPSHIRE REAL ESTATE COMMISSION BROKERAGE RELATIONSHIP DISCLOSURE FORM
http://www.nh.gov/nhrec/Brokerage%20Relationship%20Disclosure%20Form%207-19-11.pdf
|
|
|