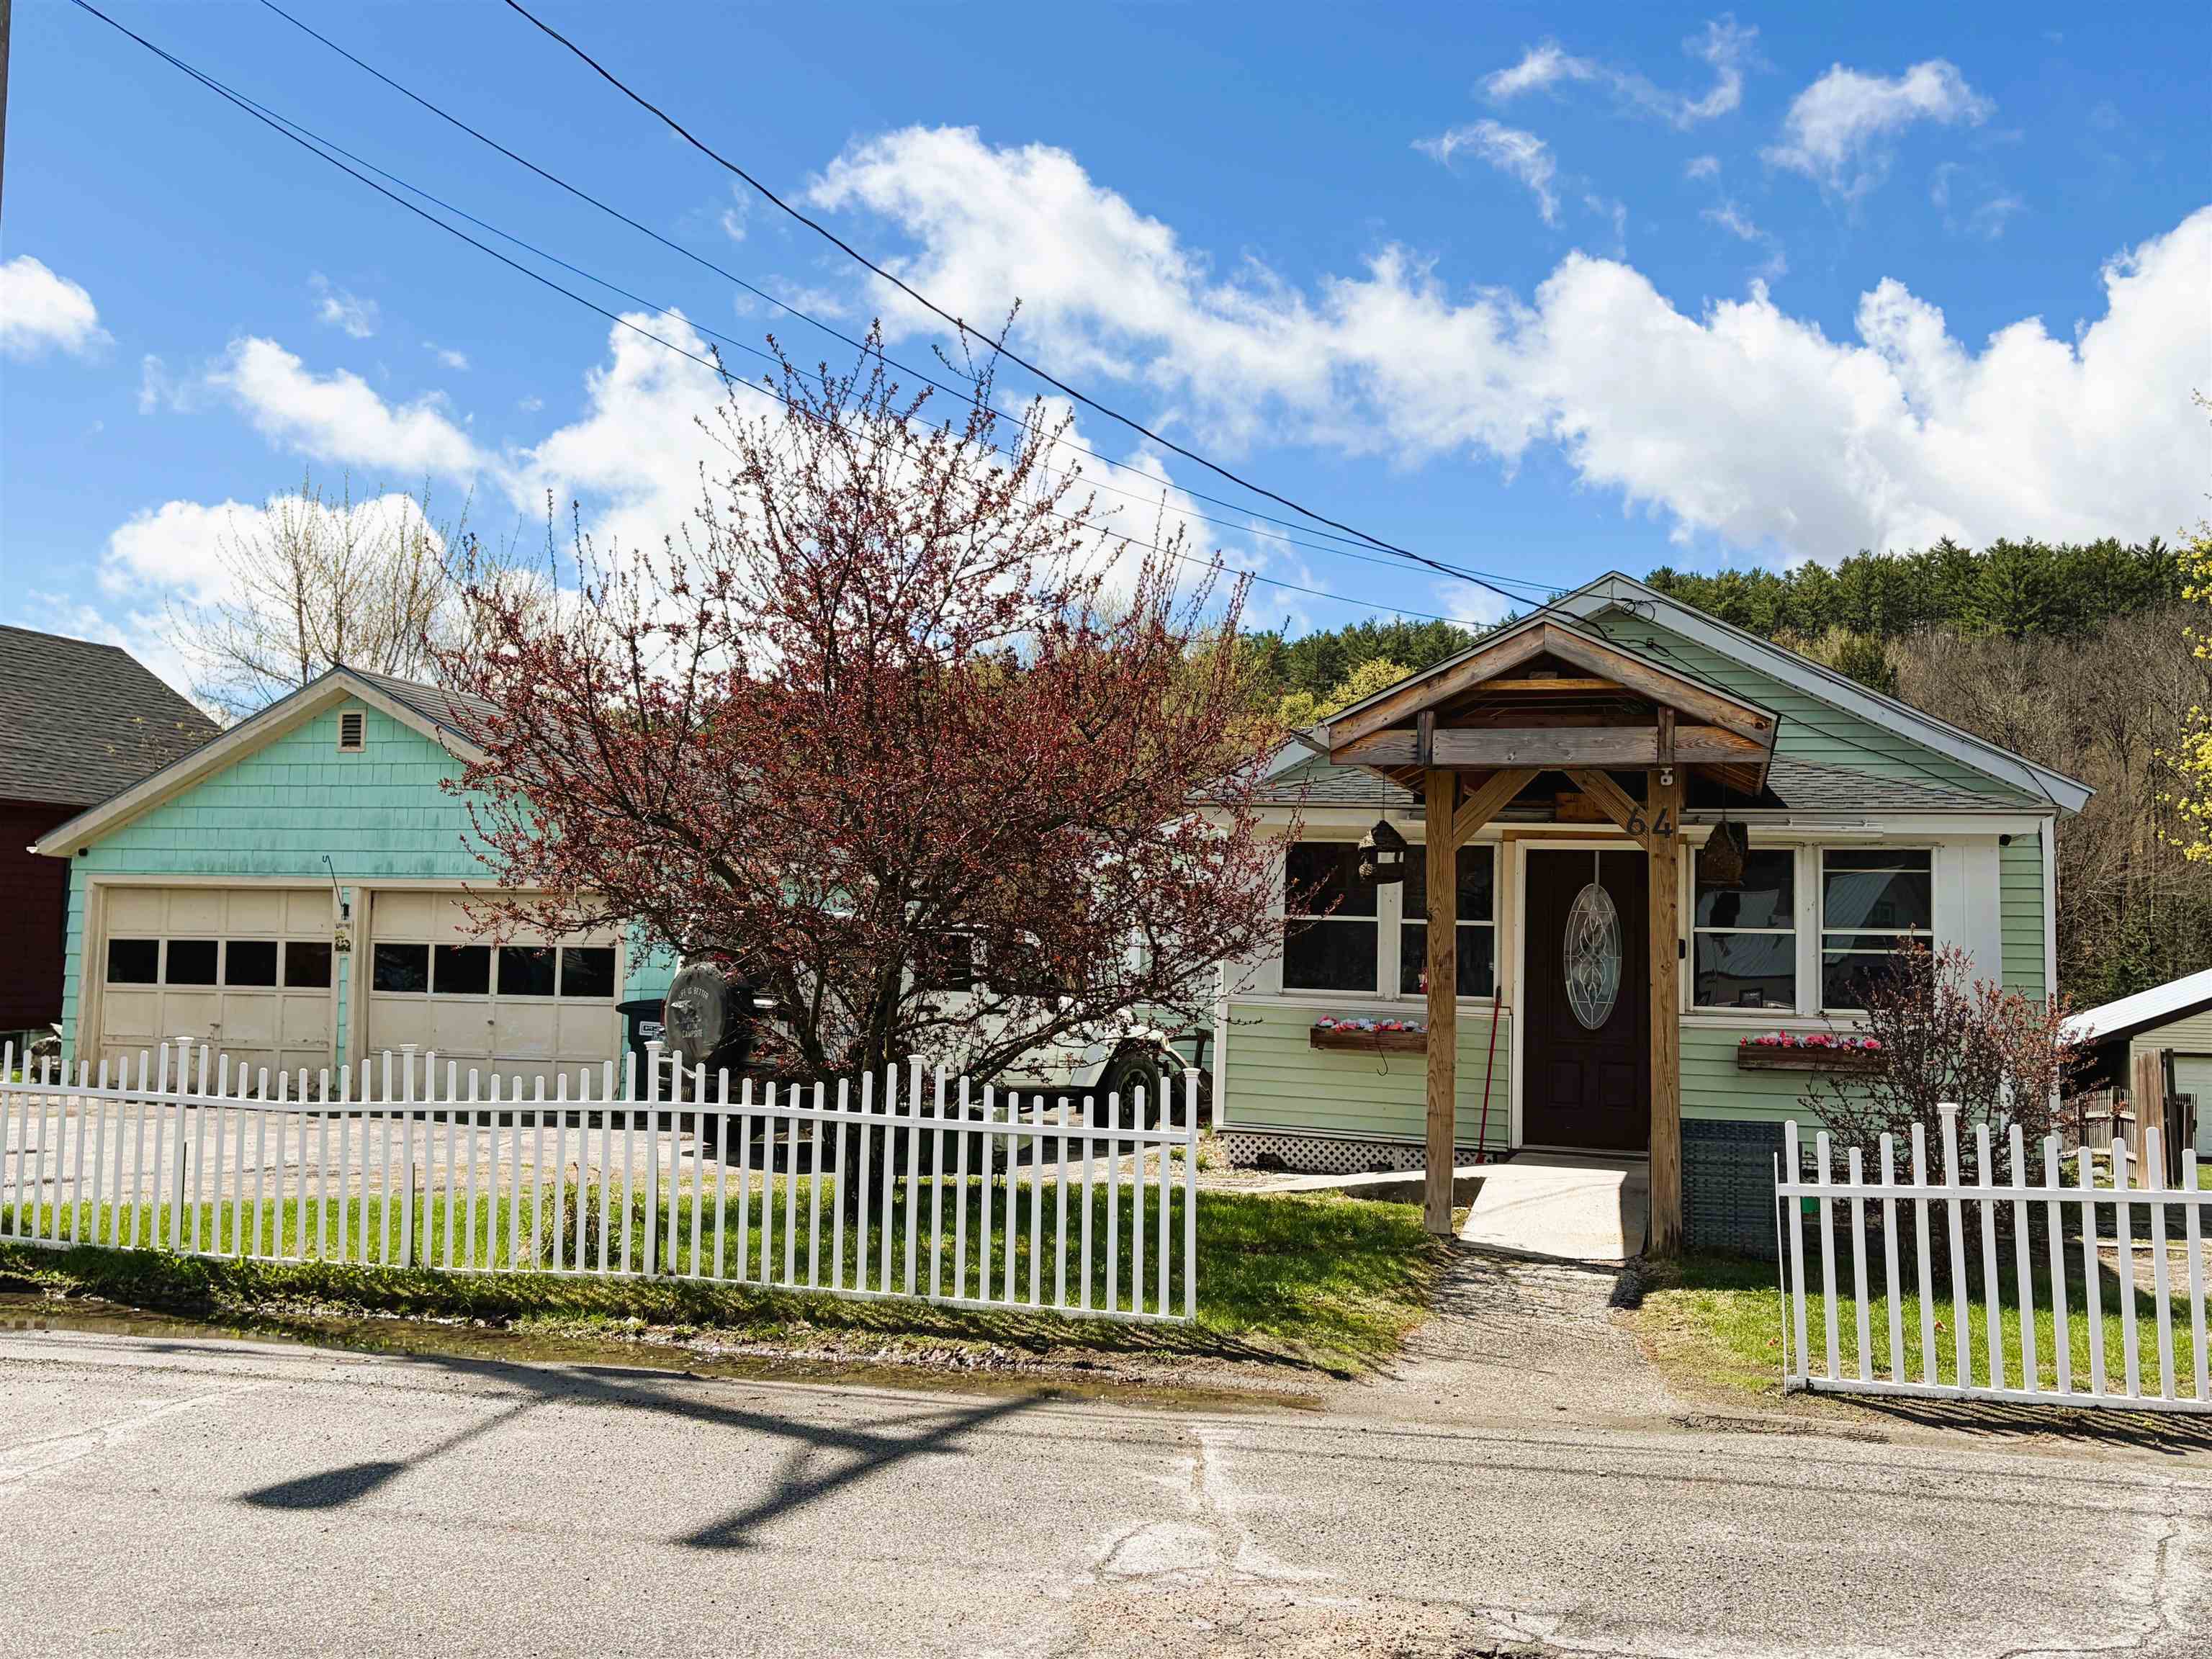
$239,000 | $247 per sq.ft. Under Contract | 1117 sq.ft.
3 Bedroom | 1 Bathroom | 1 Story Single Family Home , 64 Washington Street Littleton NH
on Ammonoosuc River MLS# 5087535
|
DESCRIPTION:
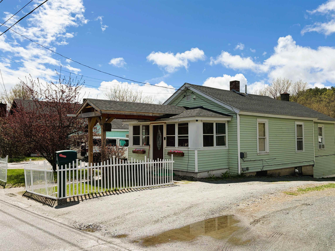
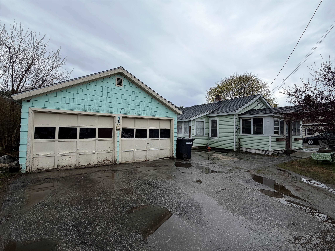
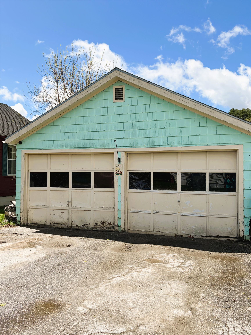
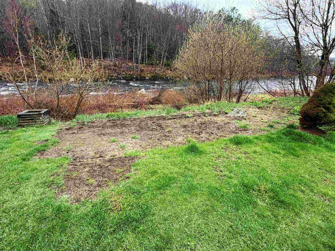
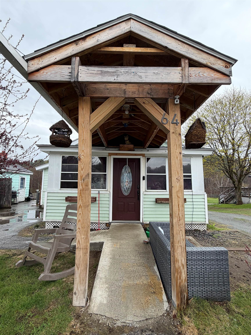
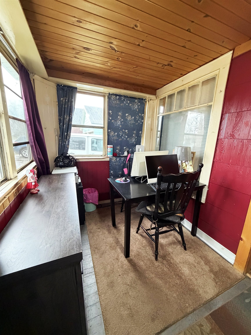
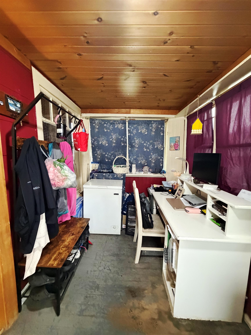
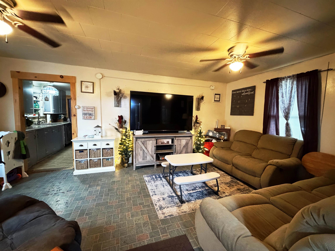
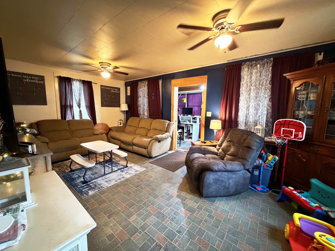
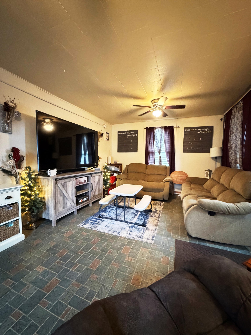
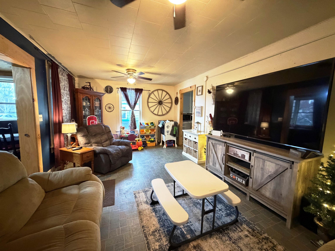
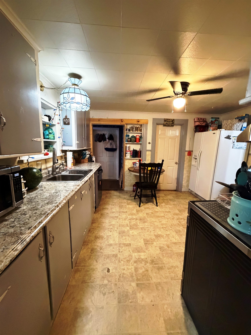
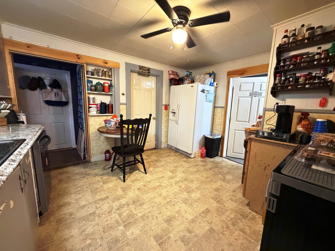
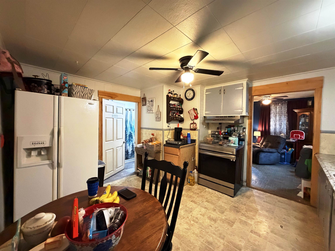
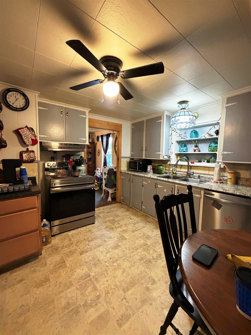
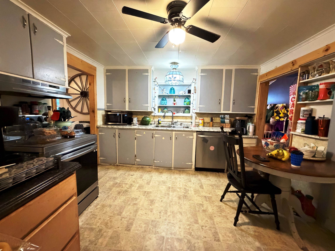
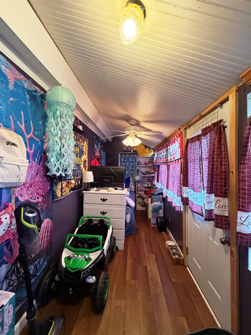
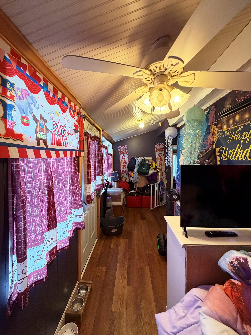
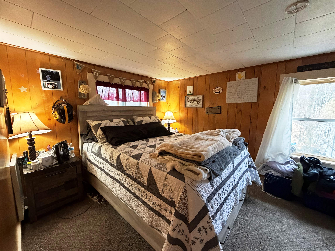
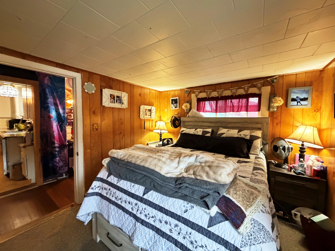
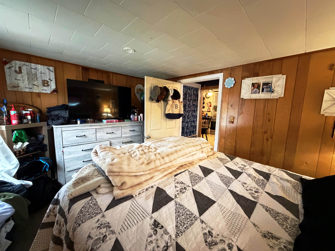
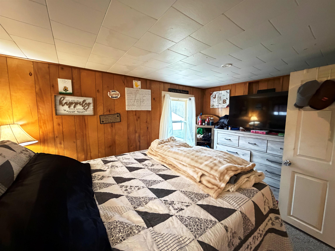
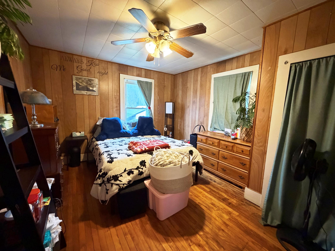
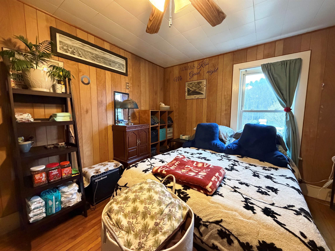
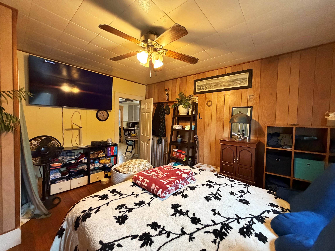
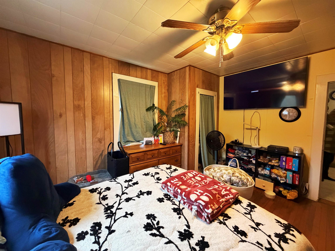
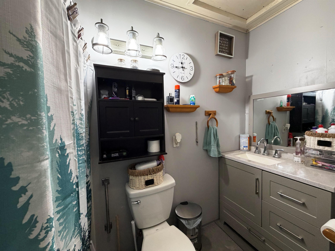
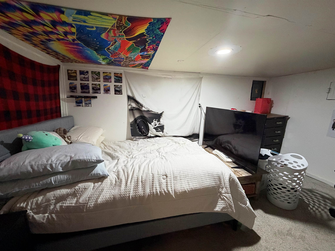
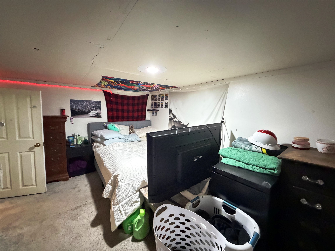
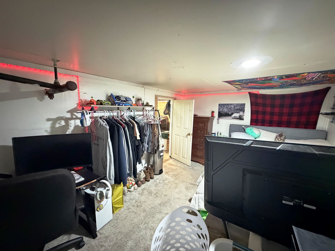
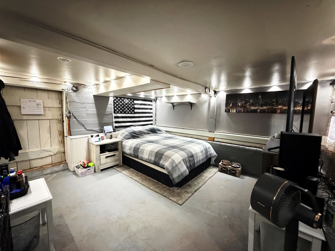
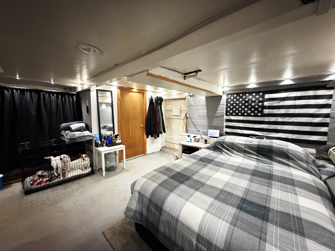
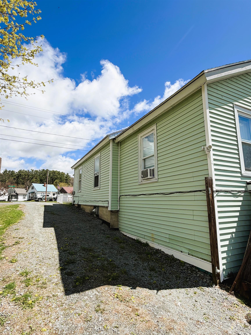
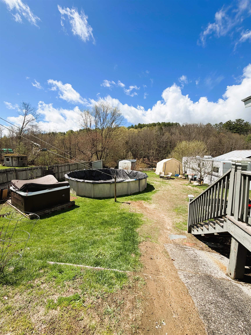
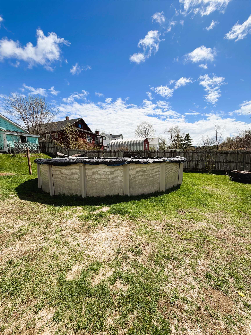
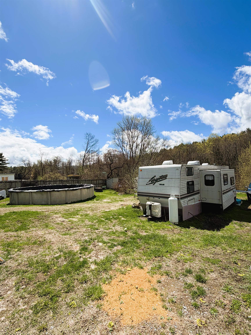
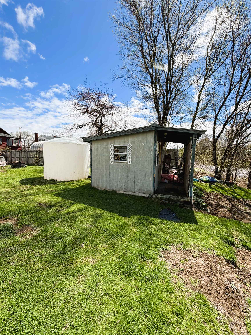
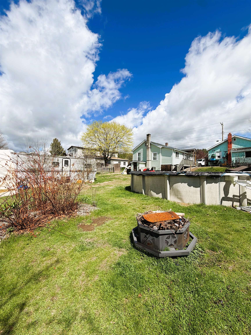
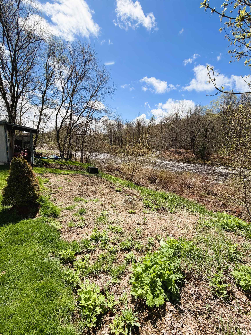
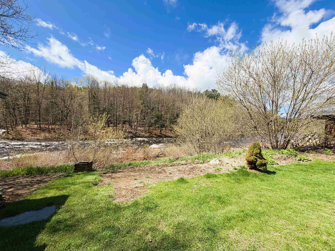
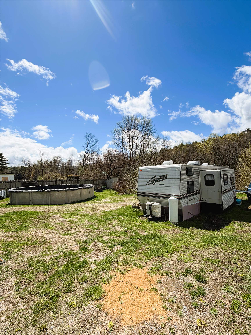
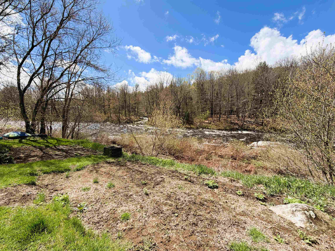
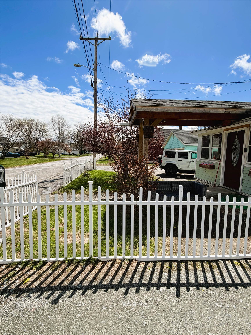
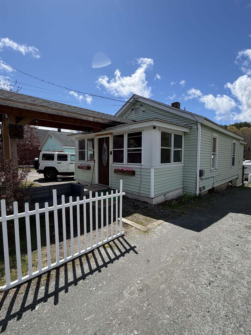
3-bedroom home on the bank of the Ammonoosuc River close to the Elementary School and Apthrop Common for the recreation fields, playground and access to the year-round Rail Trail. This is a great location to call home! Enter through one of two enclosed porches into an inviting space. The first floor has a porch off the street side that is currently used as an in-home office space with tons of natural light pouring in. This is open to the cozy living room which enters the eat-in kitchen. This is where the other enclosed porch greets you if you enter the home from the detached 2-car garage area. Here is where you'll spend evenings relaxing after dinner and catching up on the day's events. The main level has 2 bedrooms and the 3/4 bath with a step-in shower. You access the basement through the bathroom; however, it could be changed to access it another way by removing a pantry and relocating a door for easier access. The lower level currently has a bedroom with a walkout to the backyard via a bulkhead and another finished area that is a bonus space. The laundry is also located down here with additional storage space and the functions of the home. Although the lot is only 0.36 +/- acres, the front yard is lined with a white fence and a mature Crabapple tree that is a beautiful way to welcome Spring year after year. The backyard is private and currently has a hot tub, small storage shed; a larger shed that could be used as a bunkhouse or garden shed or a fun spot to hang out by the river; garden space; and space to play! You'll spend your free time listening to the water flow by and watching wildlife across the river. All this with Main Street only a few minutes away! A great opportunity for a first home, or a home to downsize to that will require some updating and personal touches. Come see the possibilities this bungalow has to offer!
Flooring: Carpet | Laminate | Wood
Appliances : Refrigerator
|
ROOM INFORMATION
|
| ROOM | SIZE | FLOOR |
| Total Rooms: | 9 | | | Total Baths: | 1 | | | 3/4 Baths: | 1 | 0 | | Total Bedrooms: | 3 | |
|
FEATURES AND DETAILS
|
CONSTRUCTION: Vinyl Siding | Exterior Color Green | Price Per SQ.FT. 246.90 | Year Built: 1880
|
|
LAND DESCRIPTION:
LOT DESCRIPTION: City Lot | River | River Frontage | Sloping | Near School(s)
|
Livable Space: 1117
Above Grade Sq.Ft.: 968
Below Grade Sq.Ft.: 149
Heating: Oil | Radiator
Cooling: None
Electric: Circuit Breaker(s)
Style: Bungalow
Roof: Asphalt Shingle
Water: Public
Sewer: Public
|
|
|
Lot size: 0.36 acres
Zoned: R-1
Surveyed: Yes
Flood Zone: Unknown
Seasonal: No
Road Frontage: 70
Driveway: Paved
|
|
|
|
|
ADDITIONAL INFORMATION
Docs Available : Deed | Property Disclosure | Survey | Tax Map
Taxes $2,739 | Assesed Value $0 in |
|
|
SCHOOLS
School District: Littleton Sch District SAU #84
Elementary School: Mildred C. Lakeway School
Middle School: Daisy Bronson Junior High
High School: Littleton High School |
|
15 Buck Rd. Hanover, NH 03755 603-643-3942
Big Green Real Estate is not affiliated with nor officially sanctioned by Dartmouth College
|
 |
Copyright © 2026 PrimeMLS, Inc. All rights reserved. This information is deemed reliable, but not guaranteed.
The data relating to real estate displayed on this display comes in part from the IDX Program of PrimeMLS. The information being provided is for consumers’
personal, non-commercial use and may not be used for any purpose other than to identify prospective properties consumers may be interested in purchasing.
Data last updated July 21st, 2026
|

|
PLEASE NOTE: Both New Hampshire and Vermont law require brokers and agents to disclose at the “time of first business meeting, prior to any discussion of confidential information”, in New Hampshire’s case, and “first reasonable opportunity”, in Vermont’s case, the nature of the relationships brokers have or may have with customers and clients. Each state requires that a disclosure form be presented to consumers for their review and acknowledgment at the appropriate time. These forms can be accessed at the following websites and you are encouraged to read these documents. Big Green Real Estate chooses as a business model to represent both buyers and sellers; please do not assume, without any contractual agreement otherwise, that Big Green Real Estate at this time represents your interests as an agent.
VT: VERMONT REAL ESTATE COMMISSION MANDATORY CONSUMER DISCLOSURE FORM
https://www.sec.state.vt.us/media/711742/Mandatory-Consumer-Disclosure-for-a-Non-Designated-Agency-Brokerage-Firm-9-24-2015.pd
NH: NEW HAMPSHIRE REAL ESTATE COMMISSION BROKERAGE RELATIONSHIP DISCLOSURE FORM
http://www.nh.gov/nhrec/Brokerage%20Relationship%20Disclosure%20Form%207-19-11.pdf
|
|
|