|
$724,000 | $229 per sq.ft. | 3168 sq.ft.
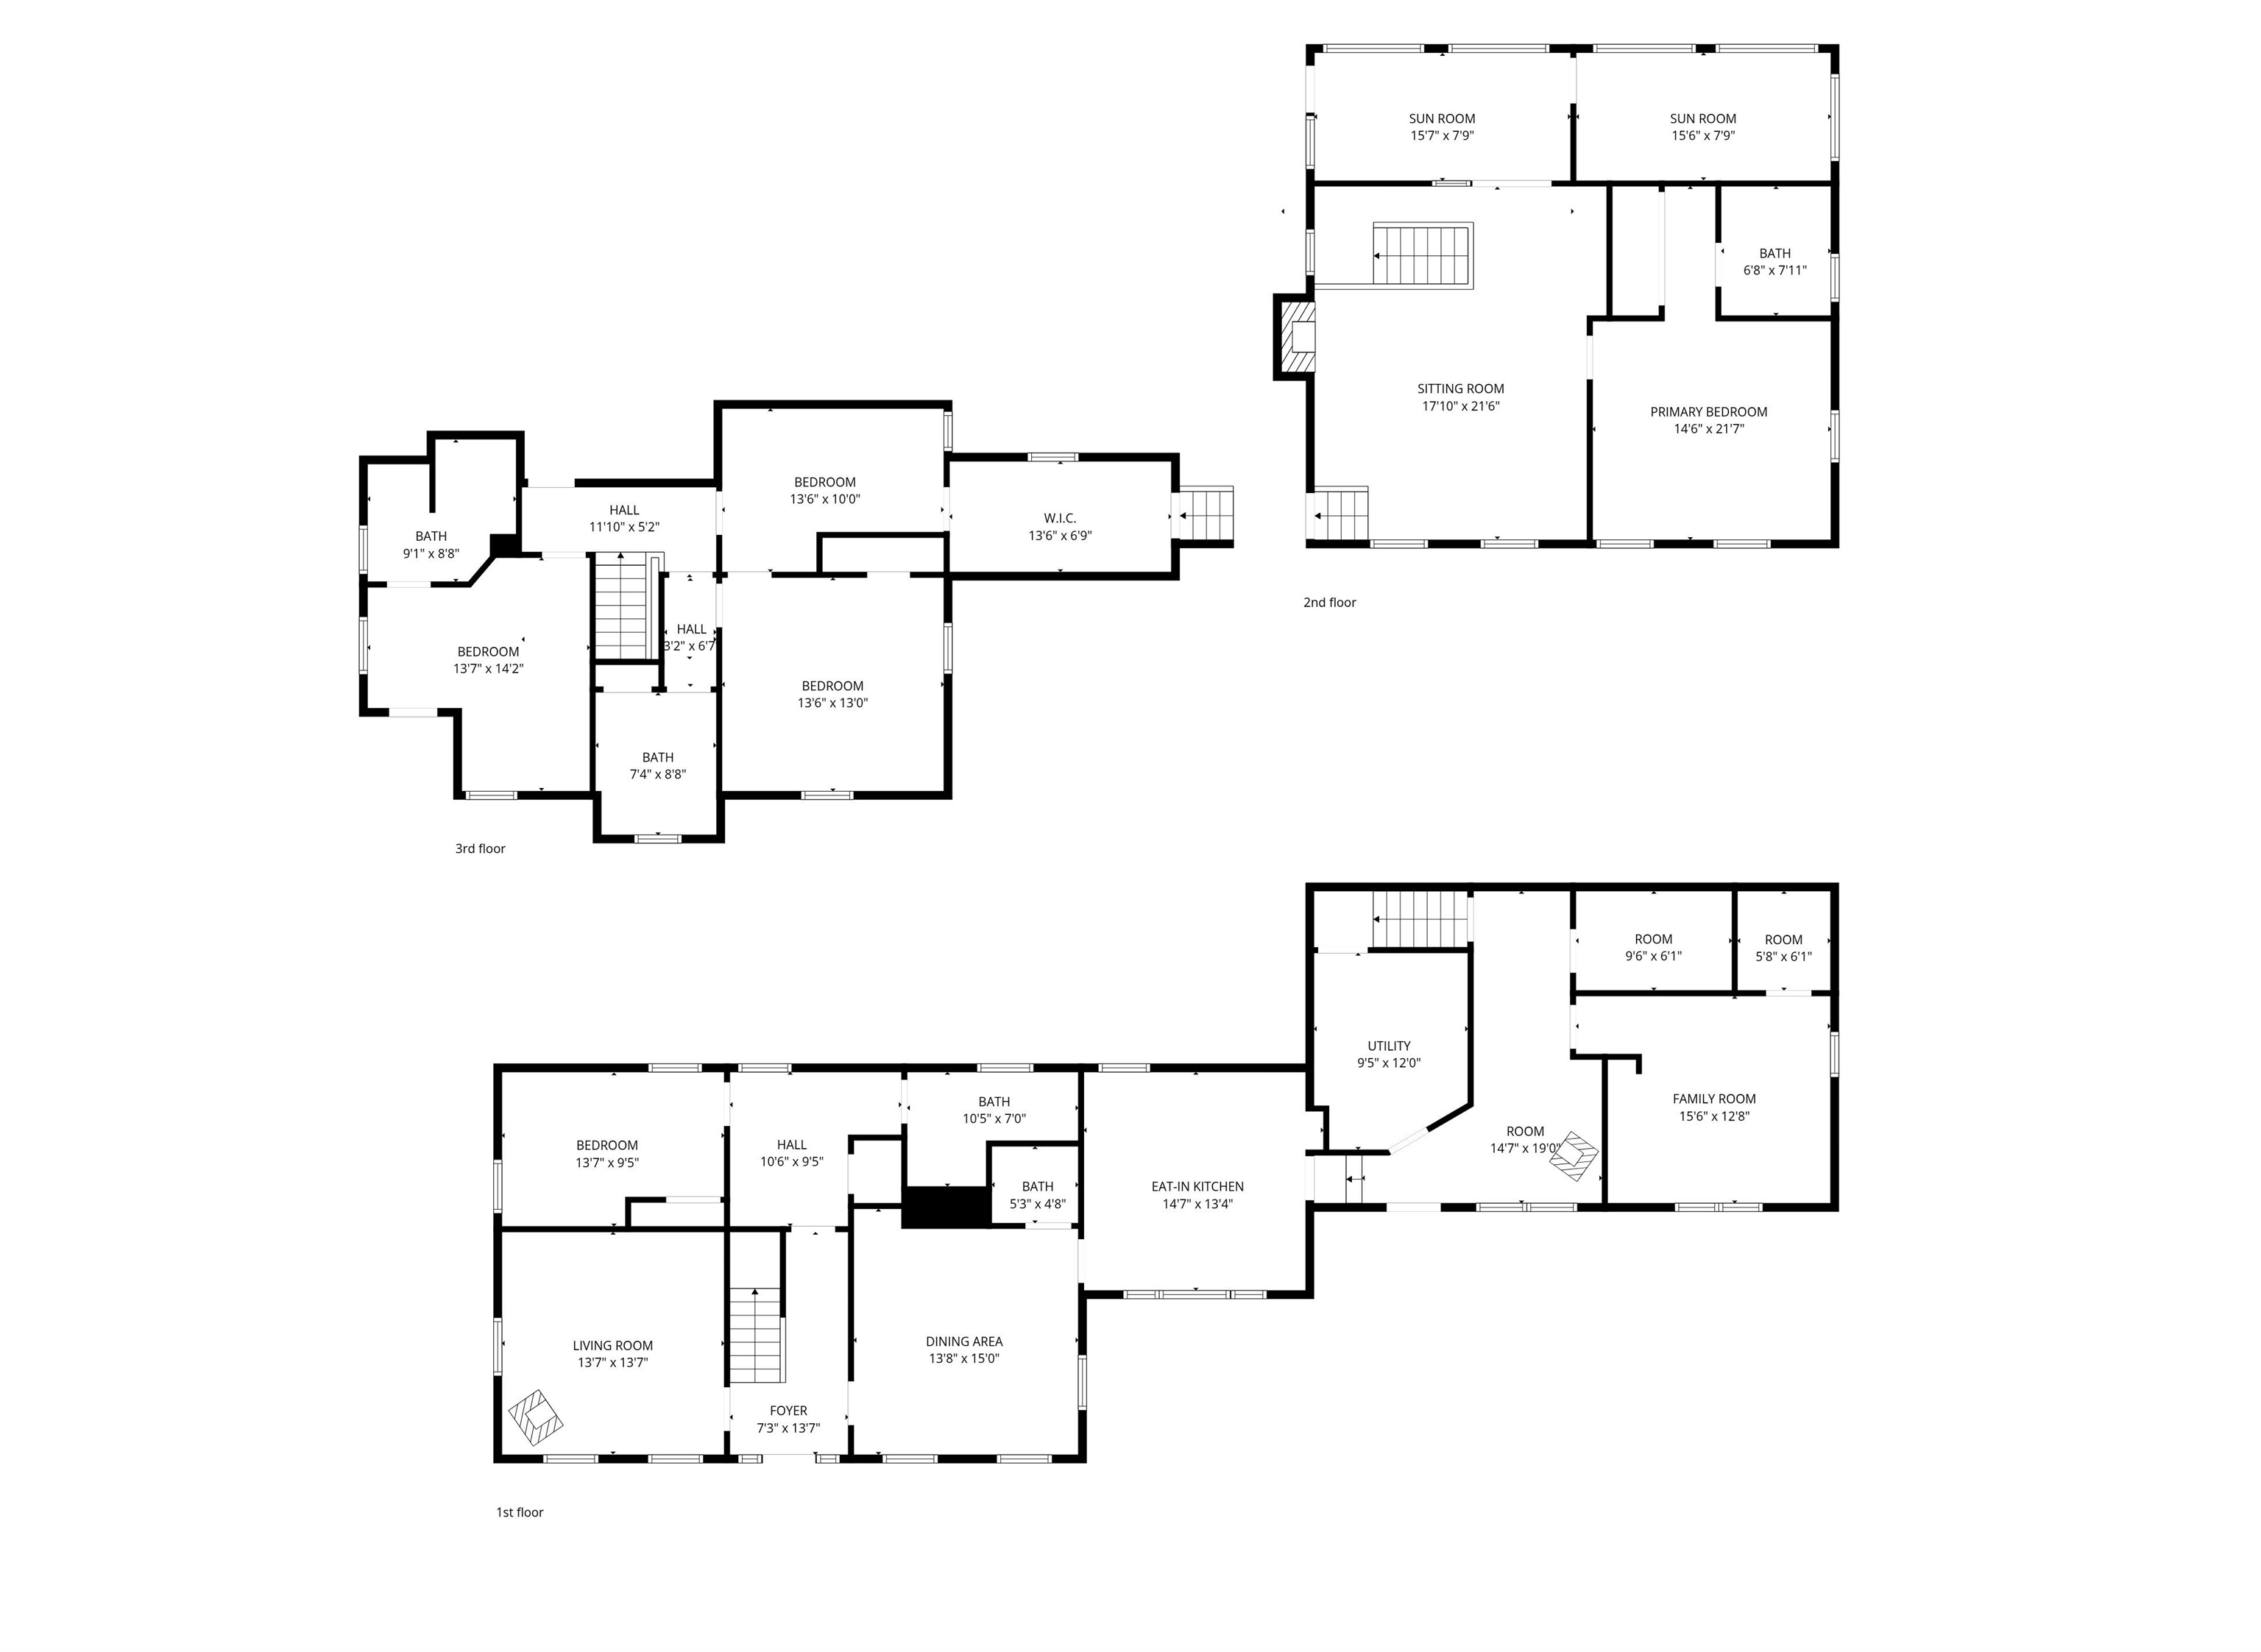
4 Bedroom | 5 Bathroom | 2 Story Single Family Home , 14 Grist Mill Street Sutton NH MLS# 5087255
|
DESCRIPTION:
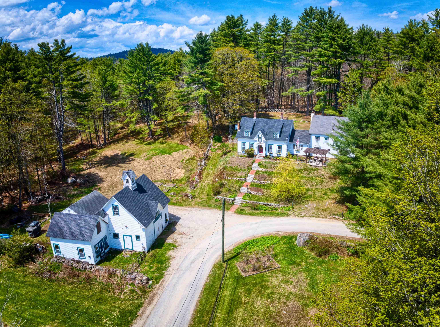
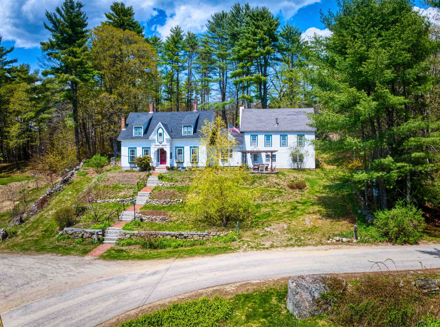
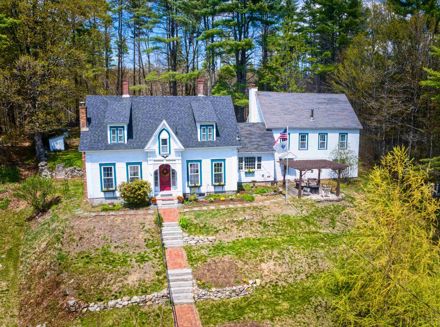
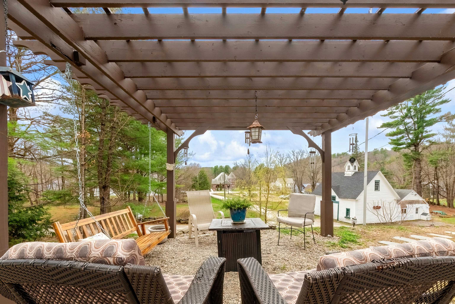
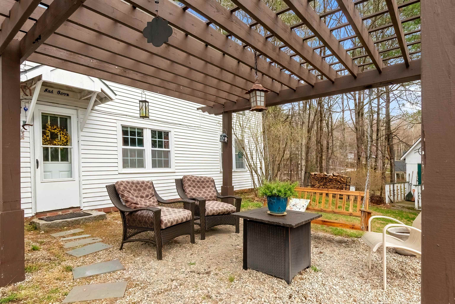
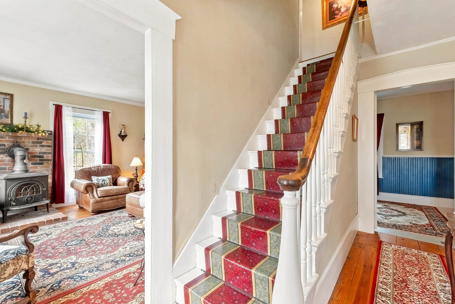
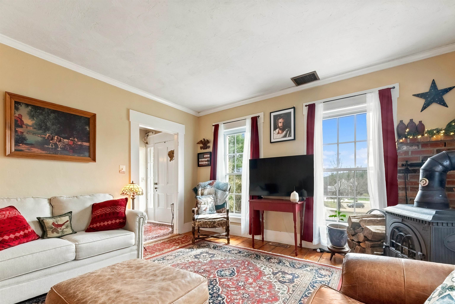
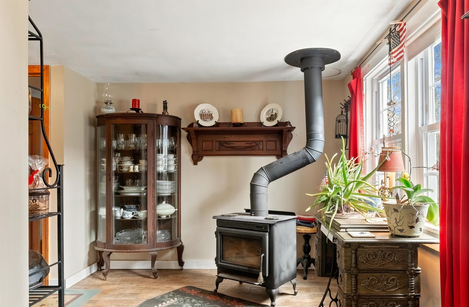
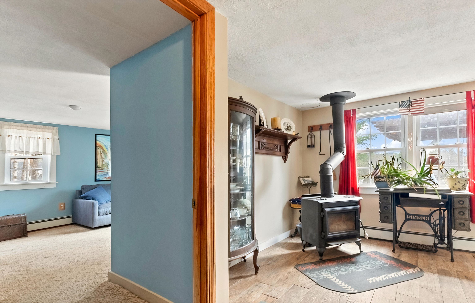
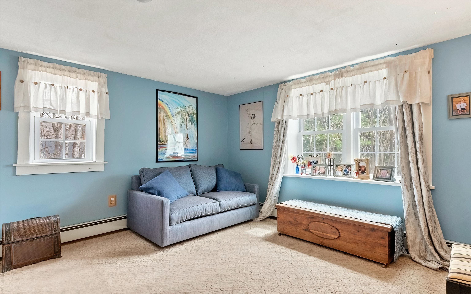
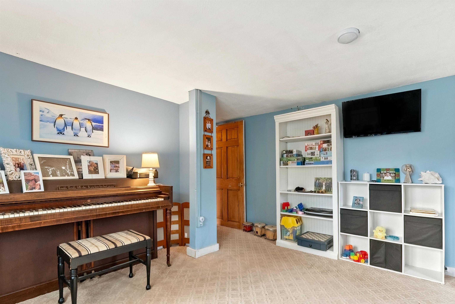
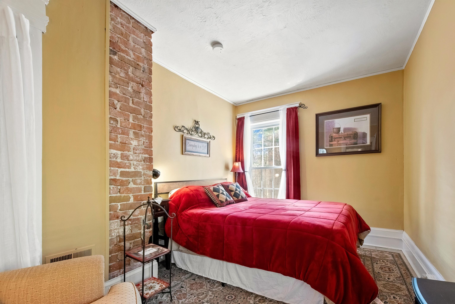
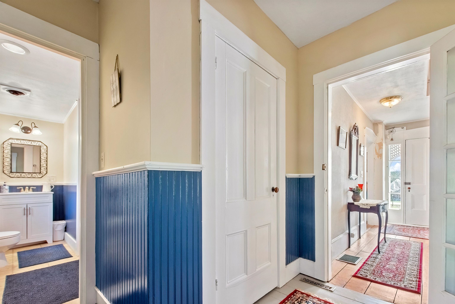
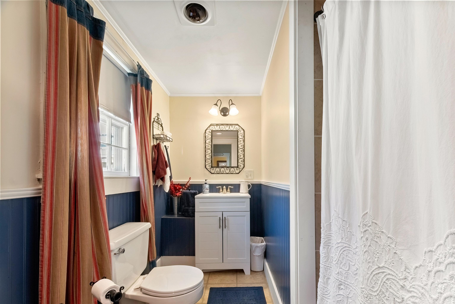
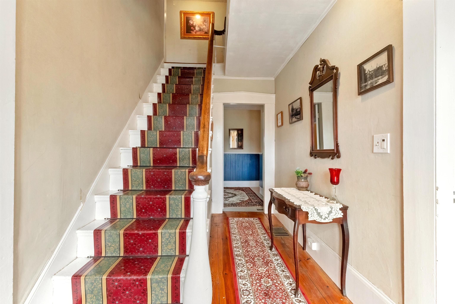
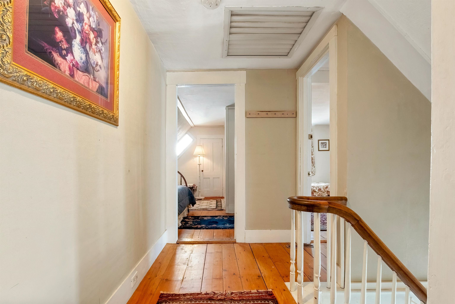
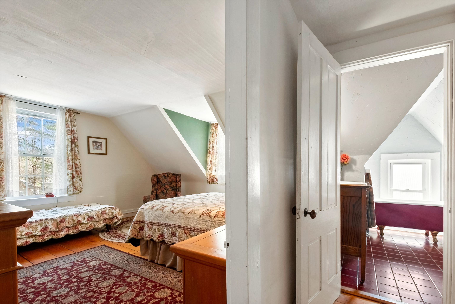
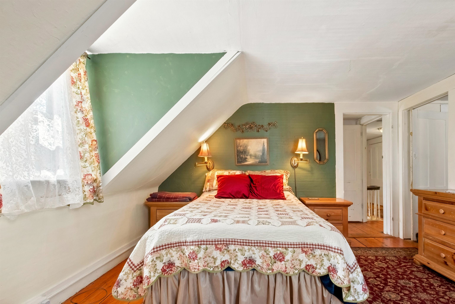
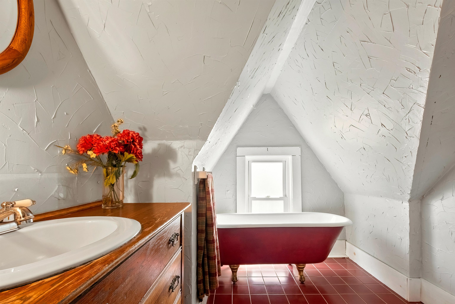
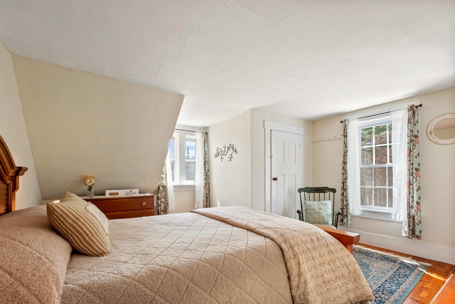
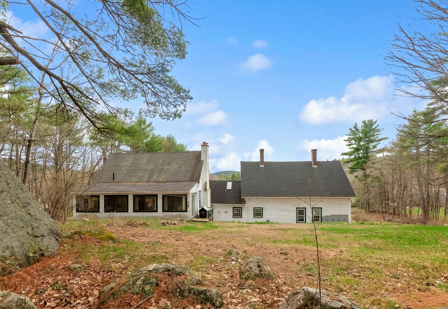
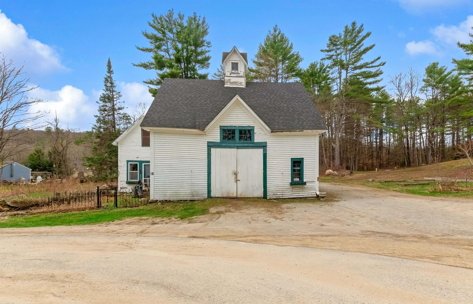
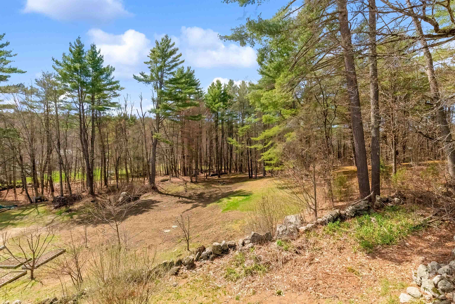
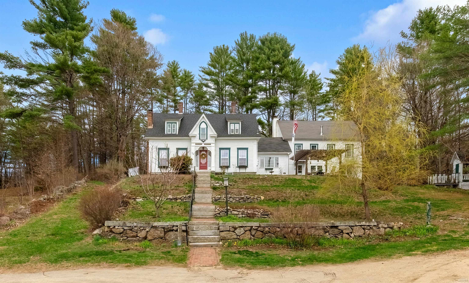
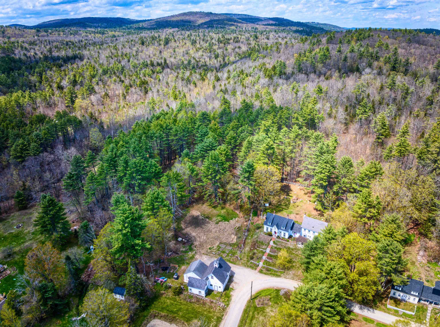
Step into a piece of New Hampshire history. Built in 1857 and once cherished as a bed & breakfast, this captivating 4-bed, 5-bath Sutton property has been thoughtfully updated while preserving the charm that makes it truly irreplaceable. The natural separation between the main home and attached carriage house creates exceptional flexibility -- multi-generational living, rental income, or an in-home business are all within reach. With the barn, garage, and art studio, ADU conversion potential adds even more to this already remarkable offering. The property features apple, peach, pear, plum, and nectarine trees alongside blueberry bushes -- a homesteader's dream taking root right in your backyard. Recent updates deliver real peace of mind: new septic & leach field (11/25), new burner (2022), partial roof (2022), updated first-floor bath (3/26), new appliances, new washer & dryer, fresh interior paint throughout, new kitchen plumbing, wood stove (2018), and two relined chimneys. Whether you're searching for a one-of-a-kind primary home, a savvy investment, or the chance to revive a beloved B&B -- this is the opportunity you've been waiting for. All of this, just 45 minutes to Manchester and 90 minutes to Boston. Portions of the property may be subject to historic access easements/right-of-way benefiting neighboring landowners. Schedule your private showing today. Open House Sunday 5/17/26 from 12pm - 2PM.
Flooring: Carpet | Ceramic Tile | Softwood | Tile | Vinyl
Appliances : Dishwasher | Dryer | Range Hood | Microwave | Gas Range | Refrigerator | Washer | Gas Stove
|
ROOM INFORMATION
|
| ROOM | SIZE | FLOOR |
| Total Rooms: | 14 | | | Total Baths: | 5 | | | Full Baths: | 4 | | | 1/2 Baths: | 1 | | | Total Bedrooms: | 4 | |
|
FEATURES AND DETAILS
|
CONSTRUCTION: Wood Frame | Clapboard Exterior | Exterior Color White | Price Per SQ.FT. 228.54 | Year Built: 1857
|
|
LAND DESCRIPTION:
LOT DESCRIPTION: Field/Pasture | Hilly | Open | Secluded | Neighborhood | Rural | Private
|
Livable Space: 3168
Above Grade Sq.Ft.: 3168
Below Grade Sq.Ft.: 0
Heating: Oil | Wood | Baseboard | Forced Air | 2 Stoves | Wood Stove
Cooling: Attic Fan
Electric: 200+ Amp Service | Circuit Breaker(s)
Style: Cape | Carriage | Historic Vintage
Roof: Asphalt Shingle
Water: Drilled Well | Private
Sewer: 1250 Gallon | Leach Field | Private | Septic
|
|
|
Lot size: 3.98 acres
Zoned: Village
Surveyed: Unk
Flood Zone: Unknown
Seasonal: No
Road Frontage: 491
Driveway: Gravel
|
|
|
|
|
ADDITIONAL INFORMATION
|
Taxes $9,983 | Assesed Value $0 in |
|
|
SCHOOLS
School District: Kearsarge Sch Dst SAU #65
Middle School: Kearsarge Regional Middle Sch
High School: Kearsarge Regional HS |
|
-
-
-
-
-
-
-
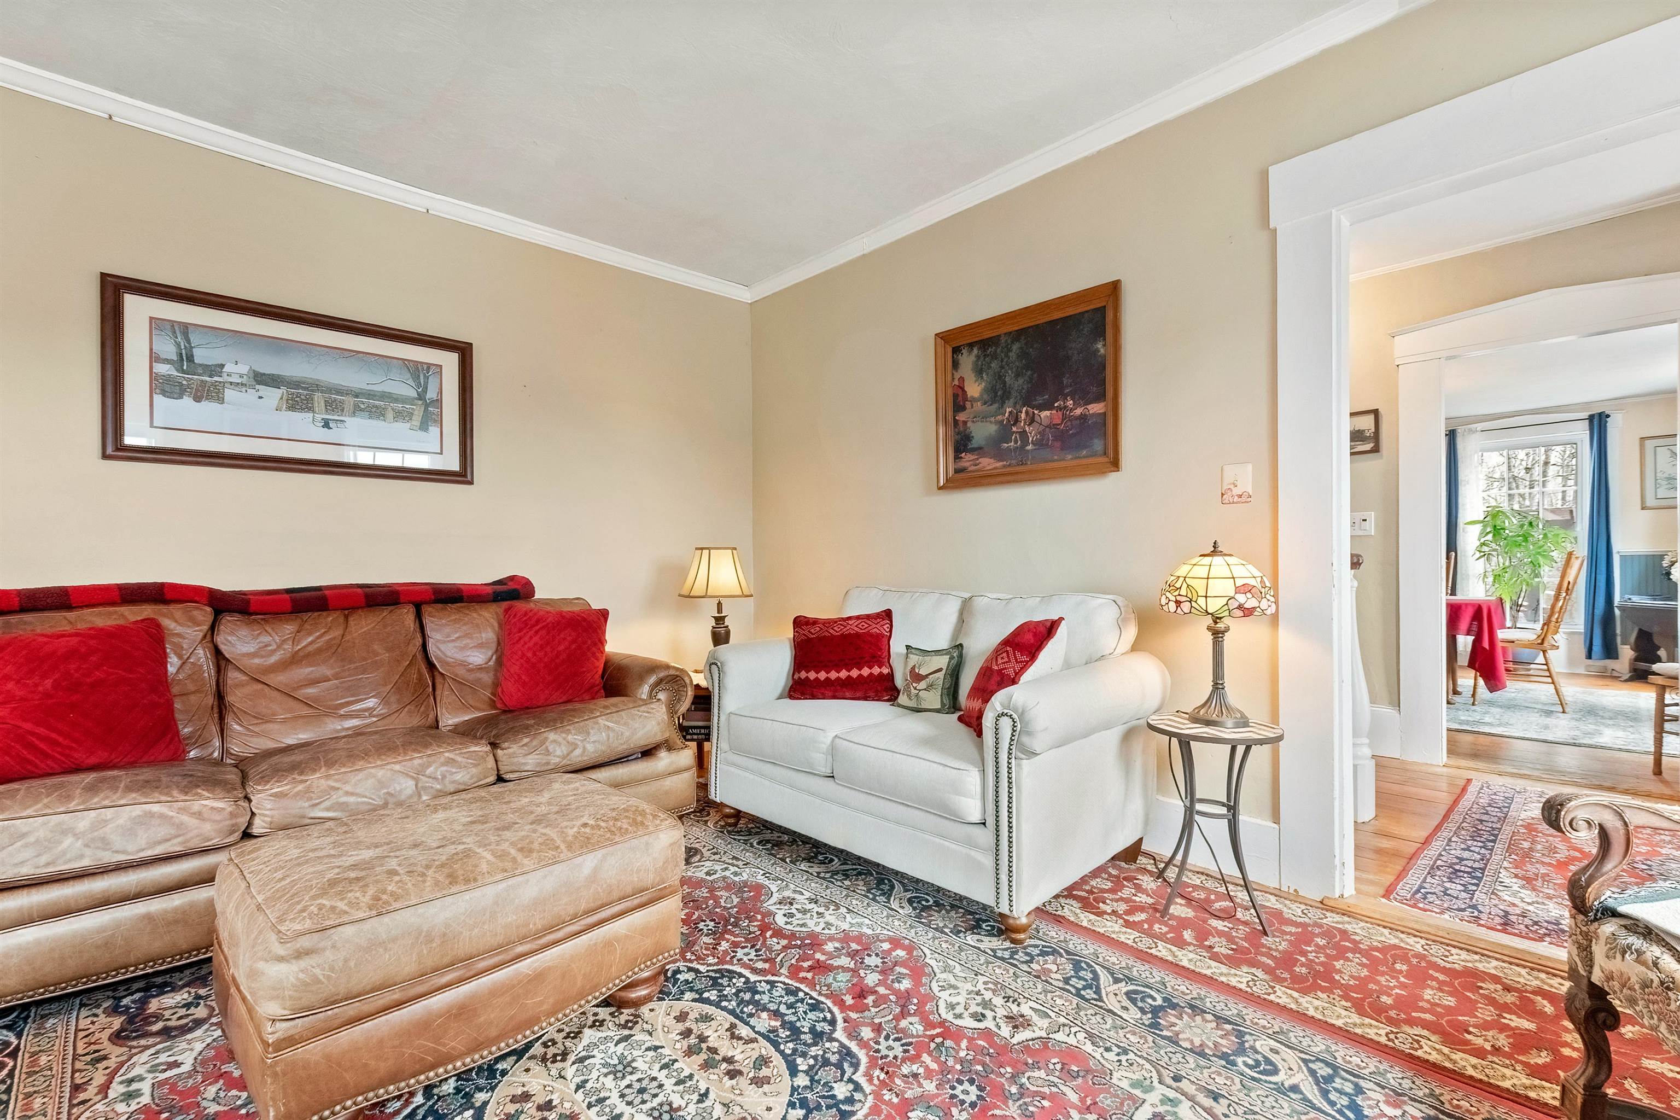
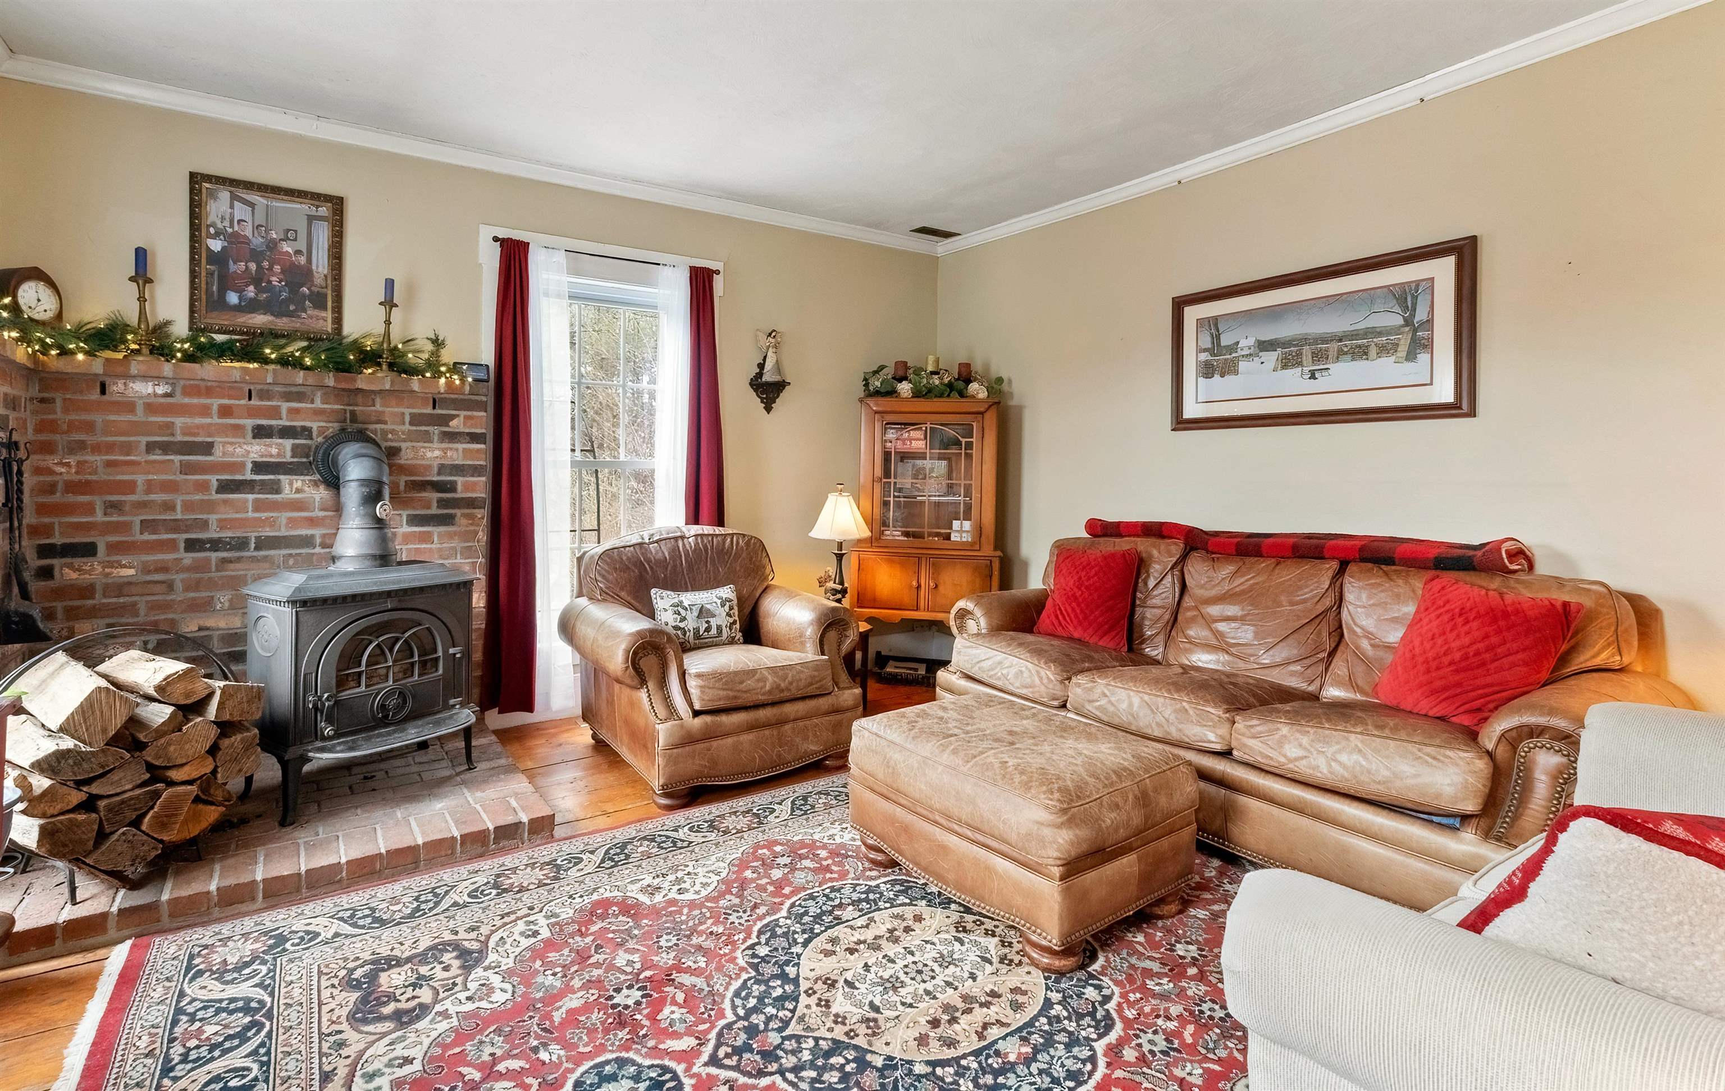 Parlor
-
-
-

-
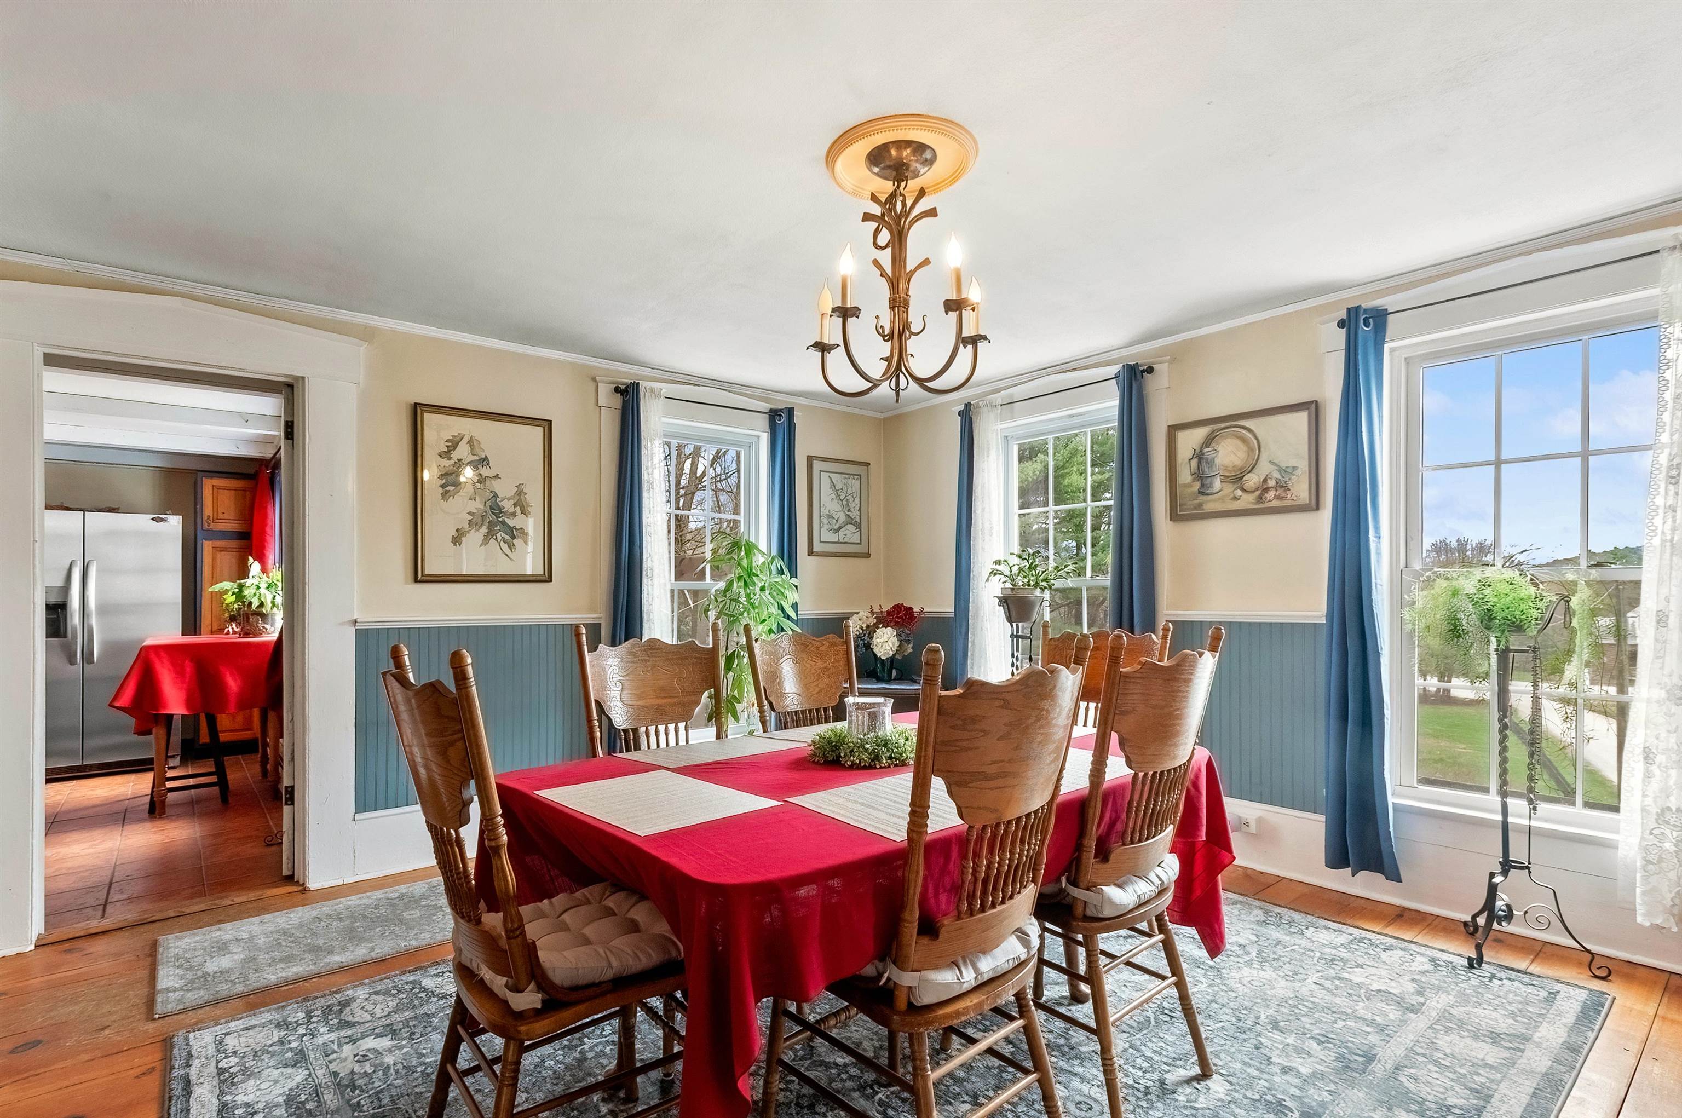
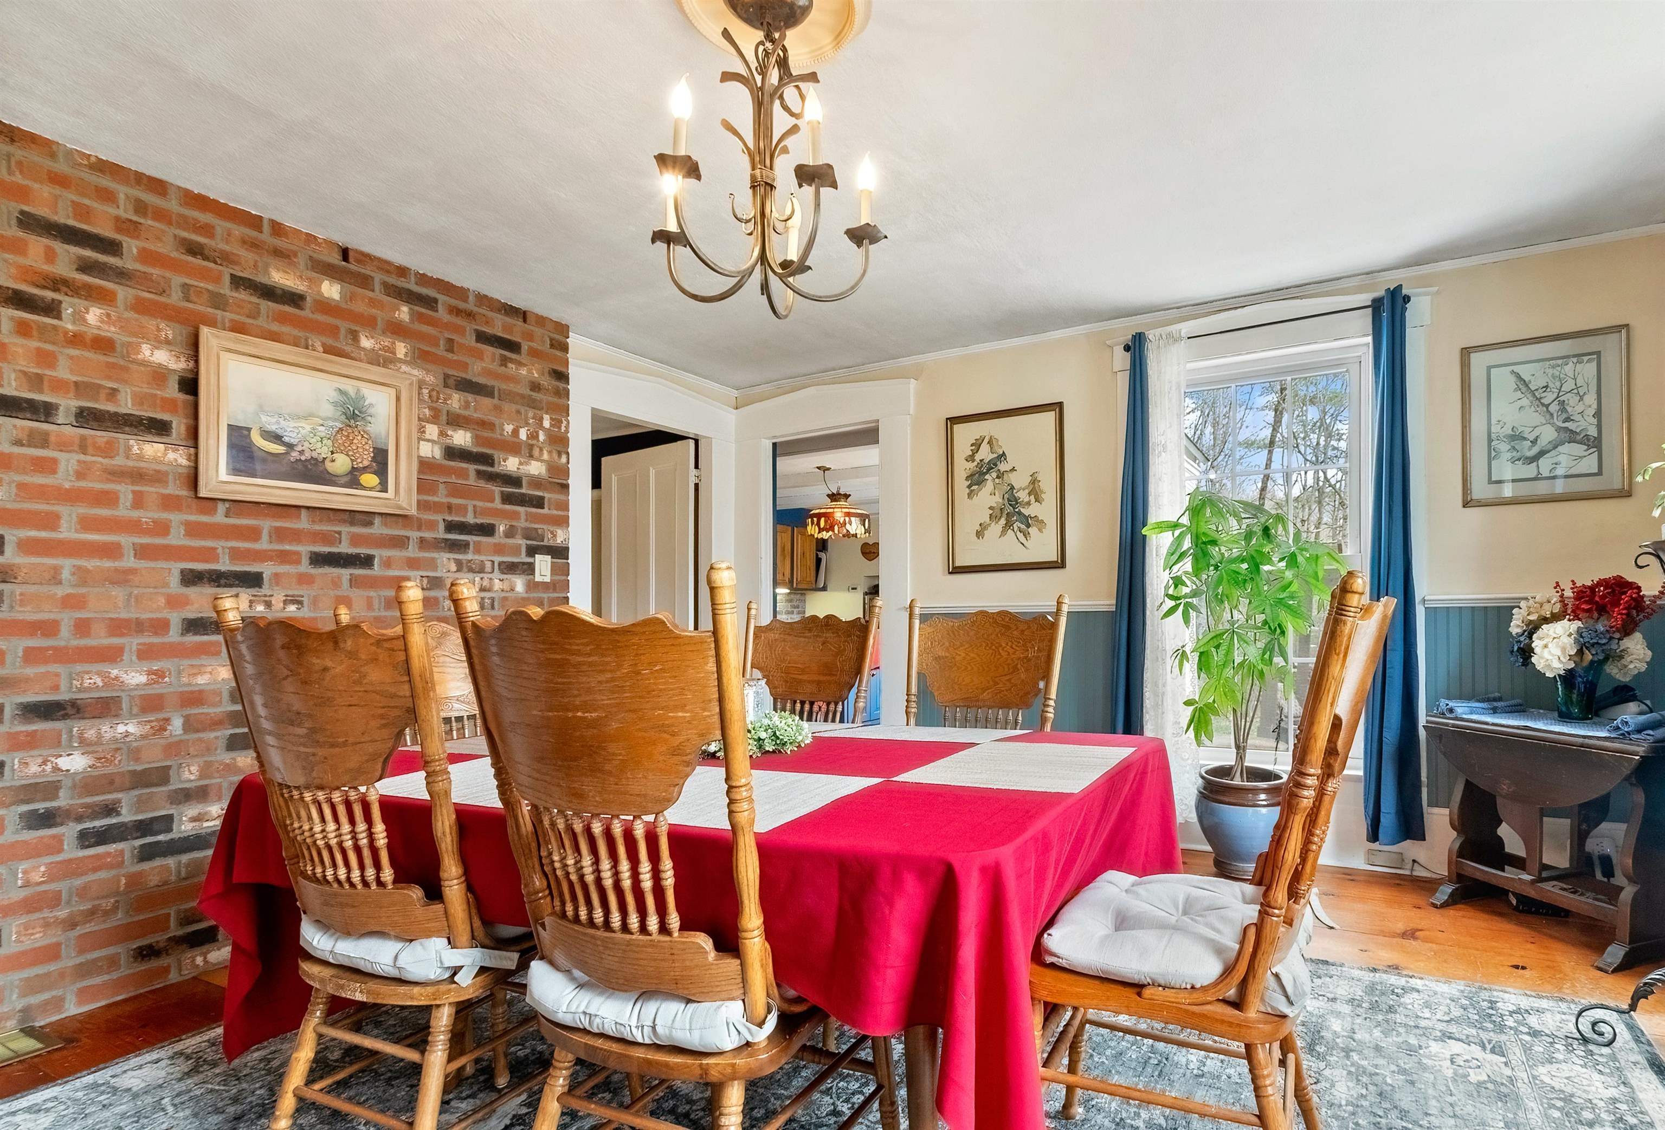 Dining Room
-
-
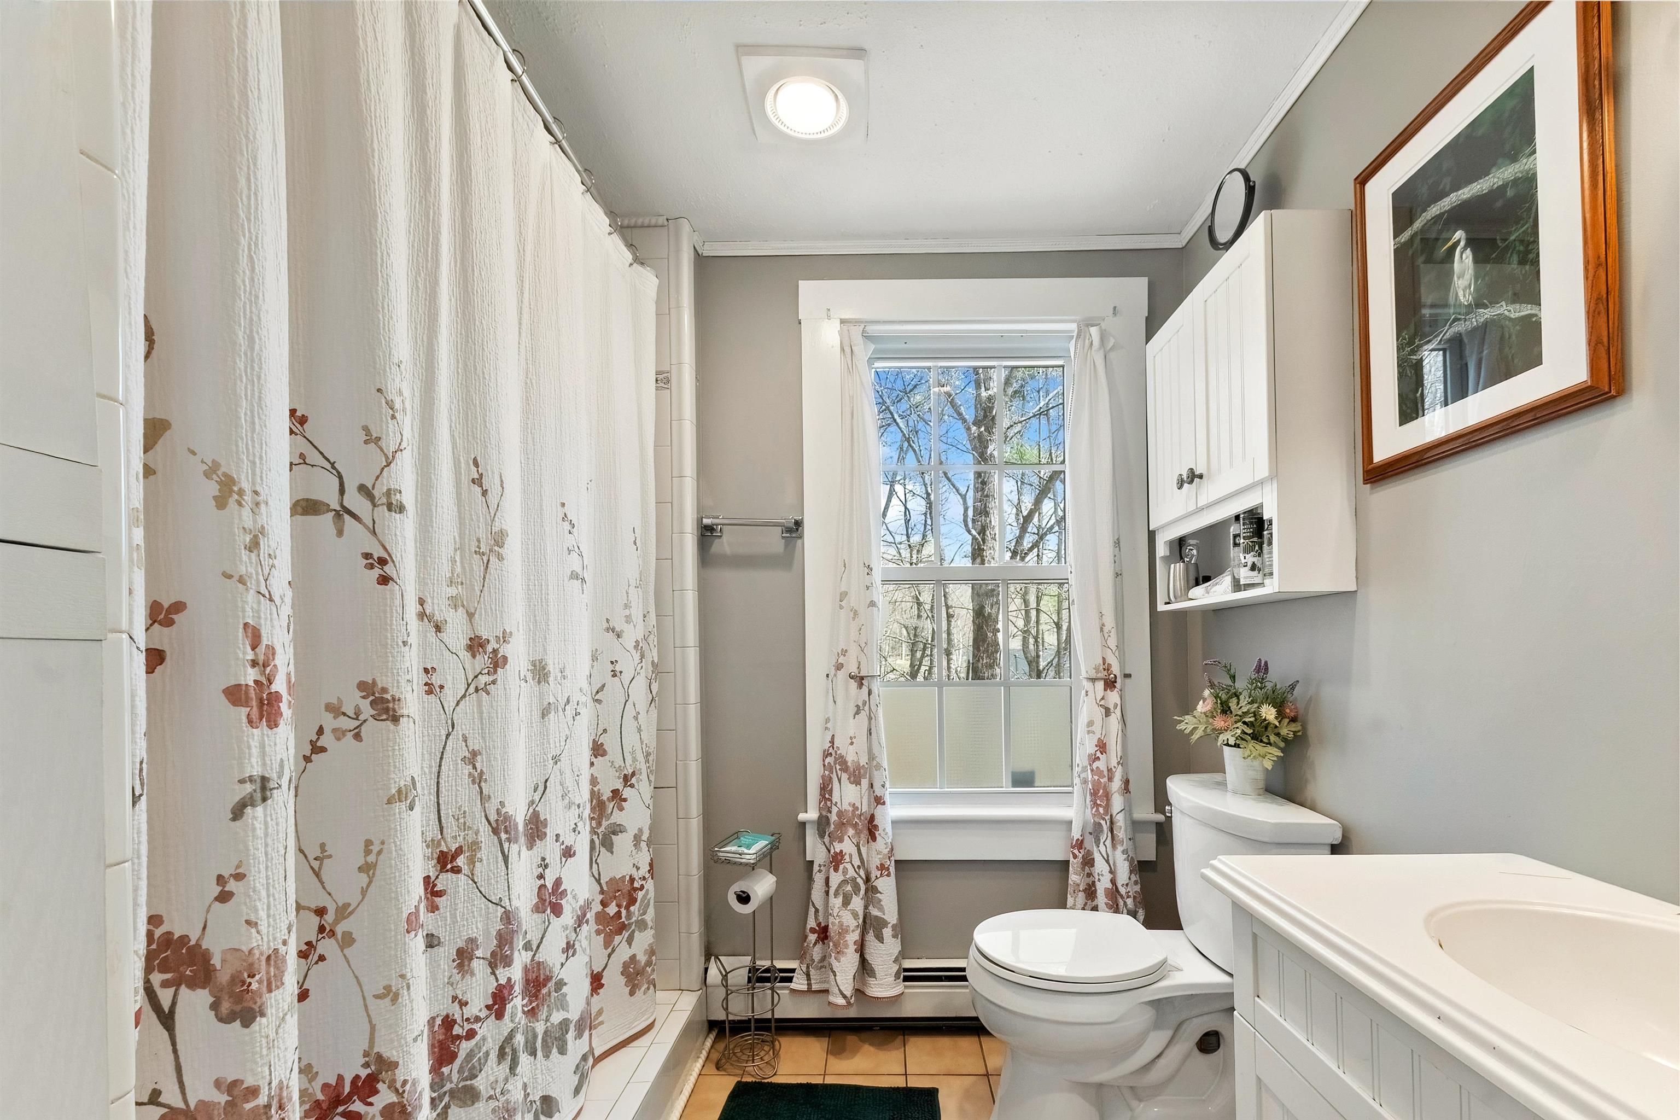
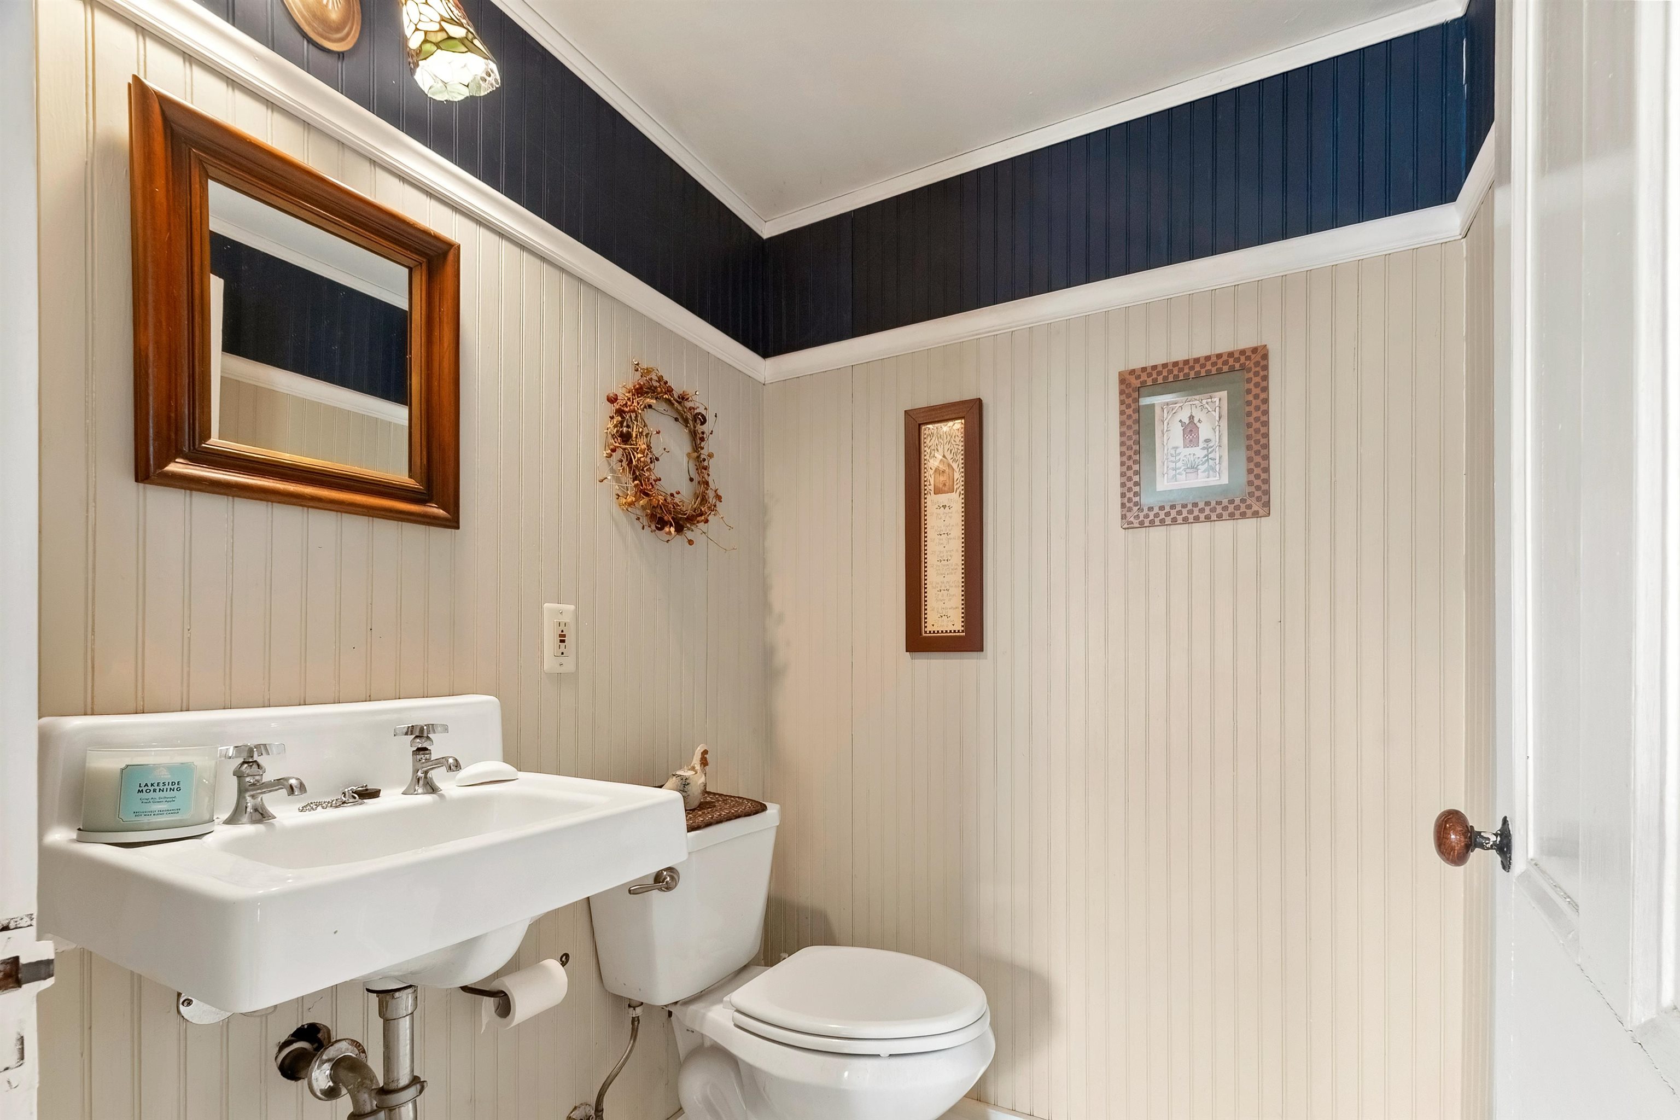 First Floor 1/2 Bath
-
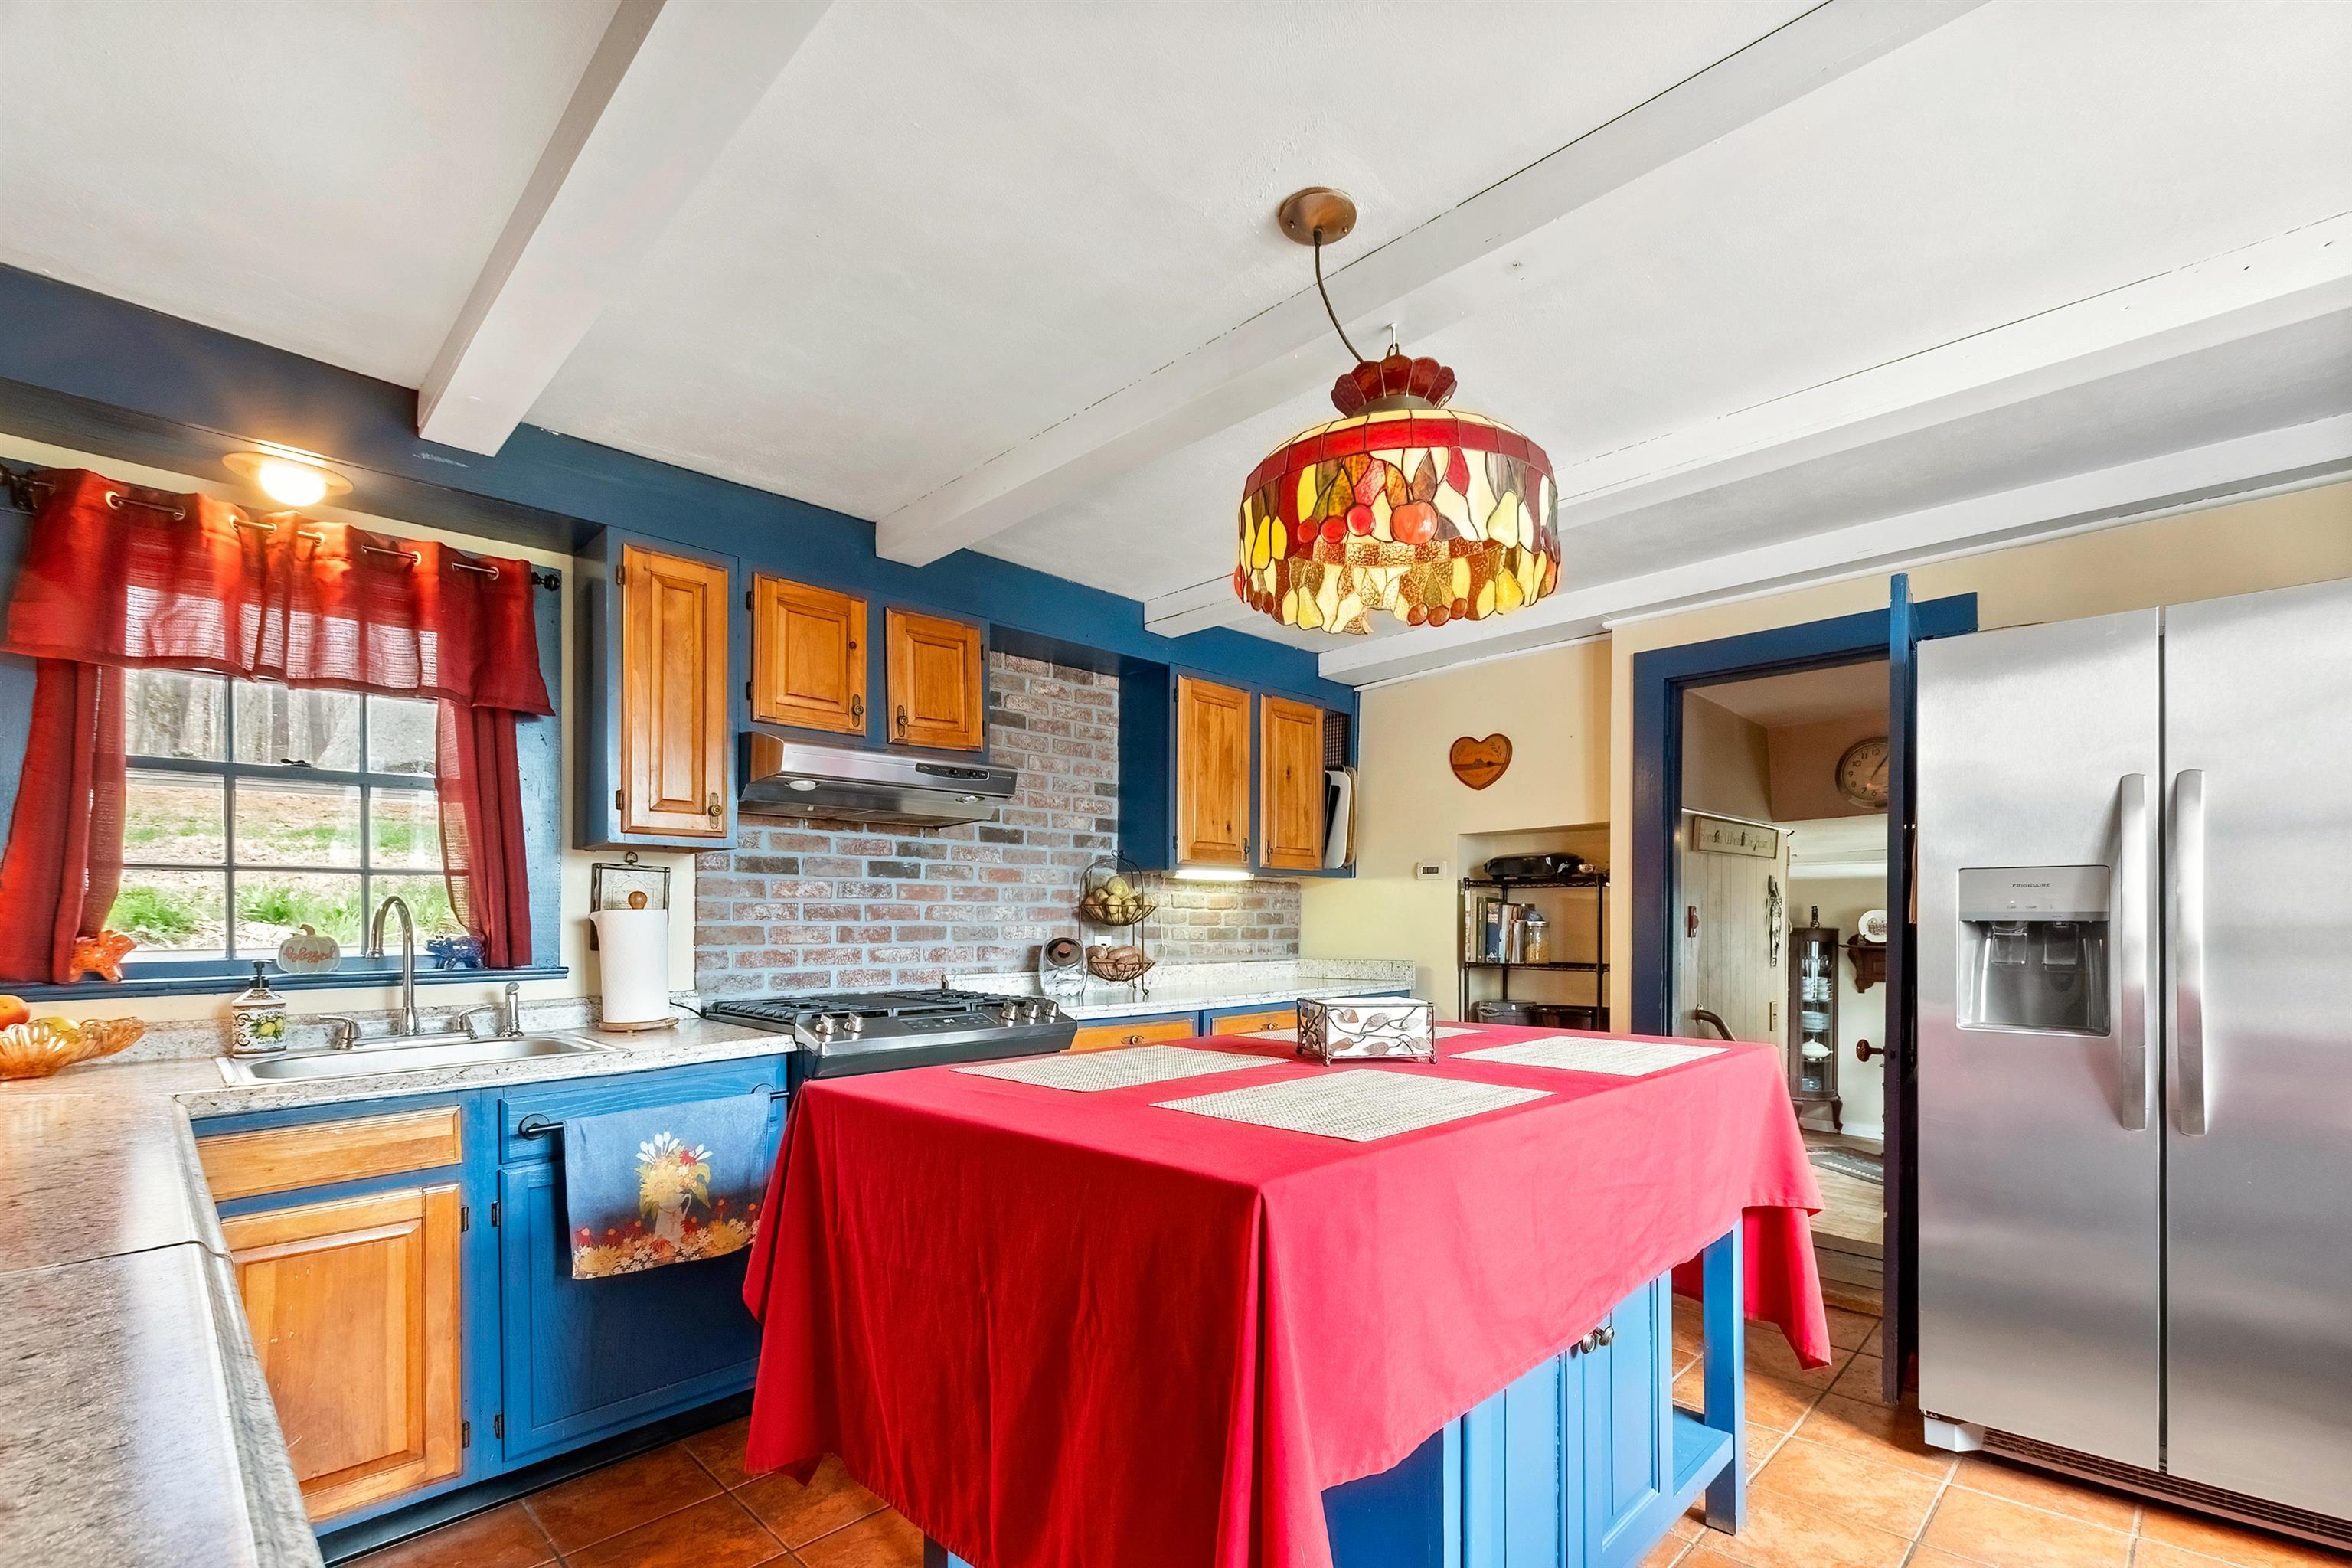 Kitchen
-
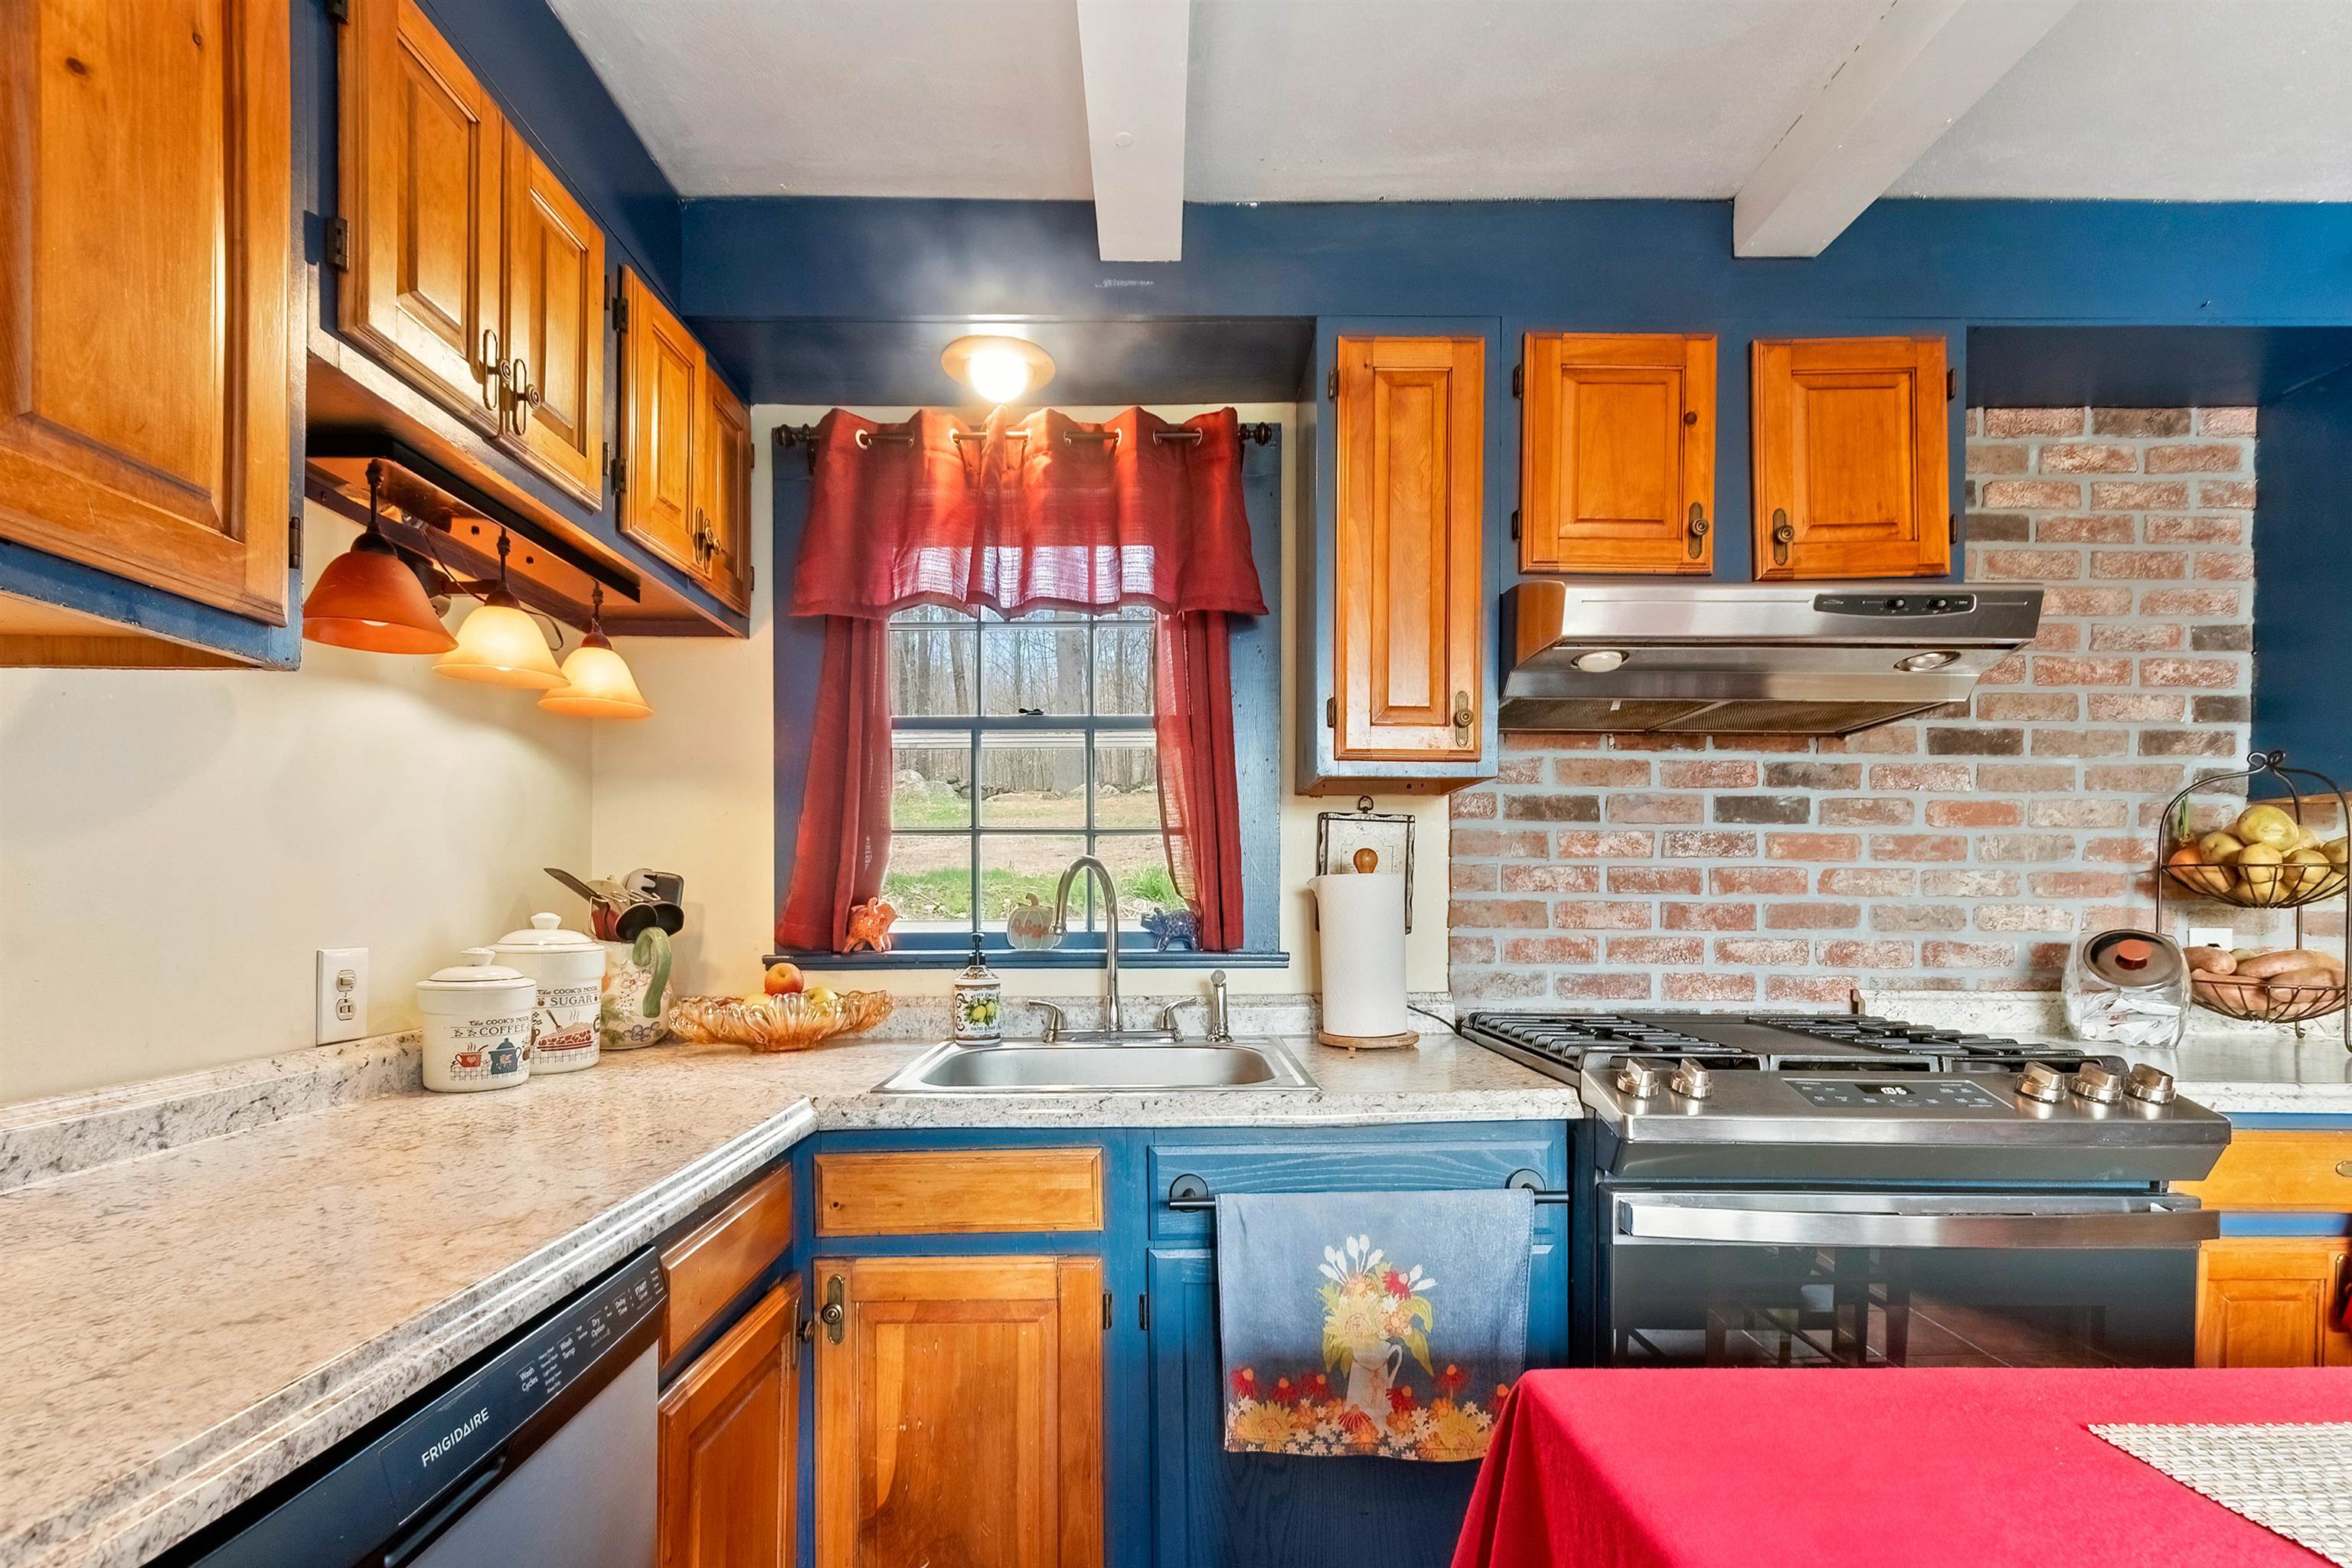
-
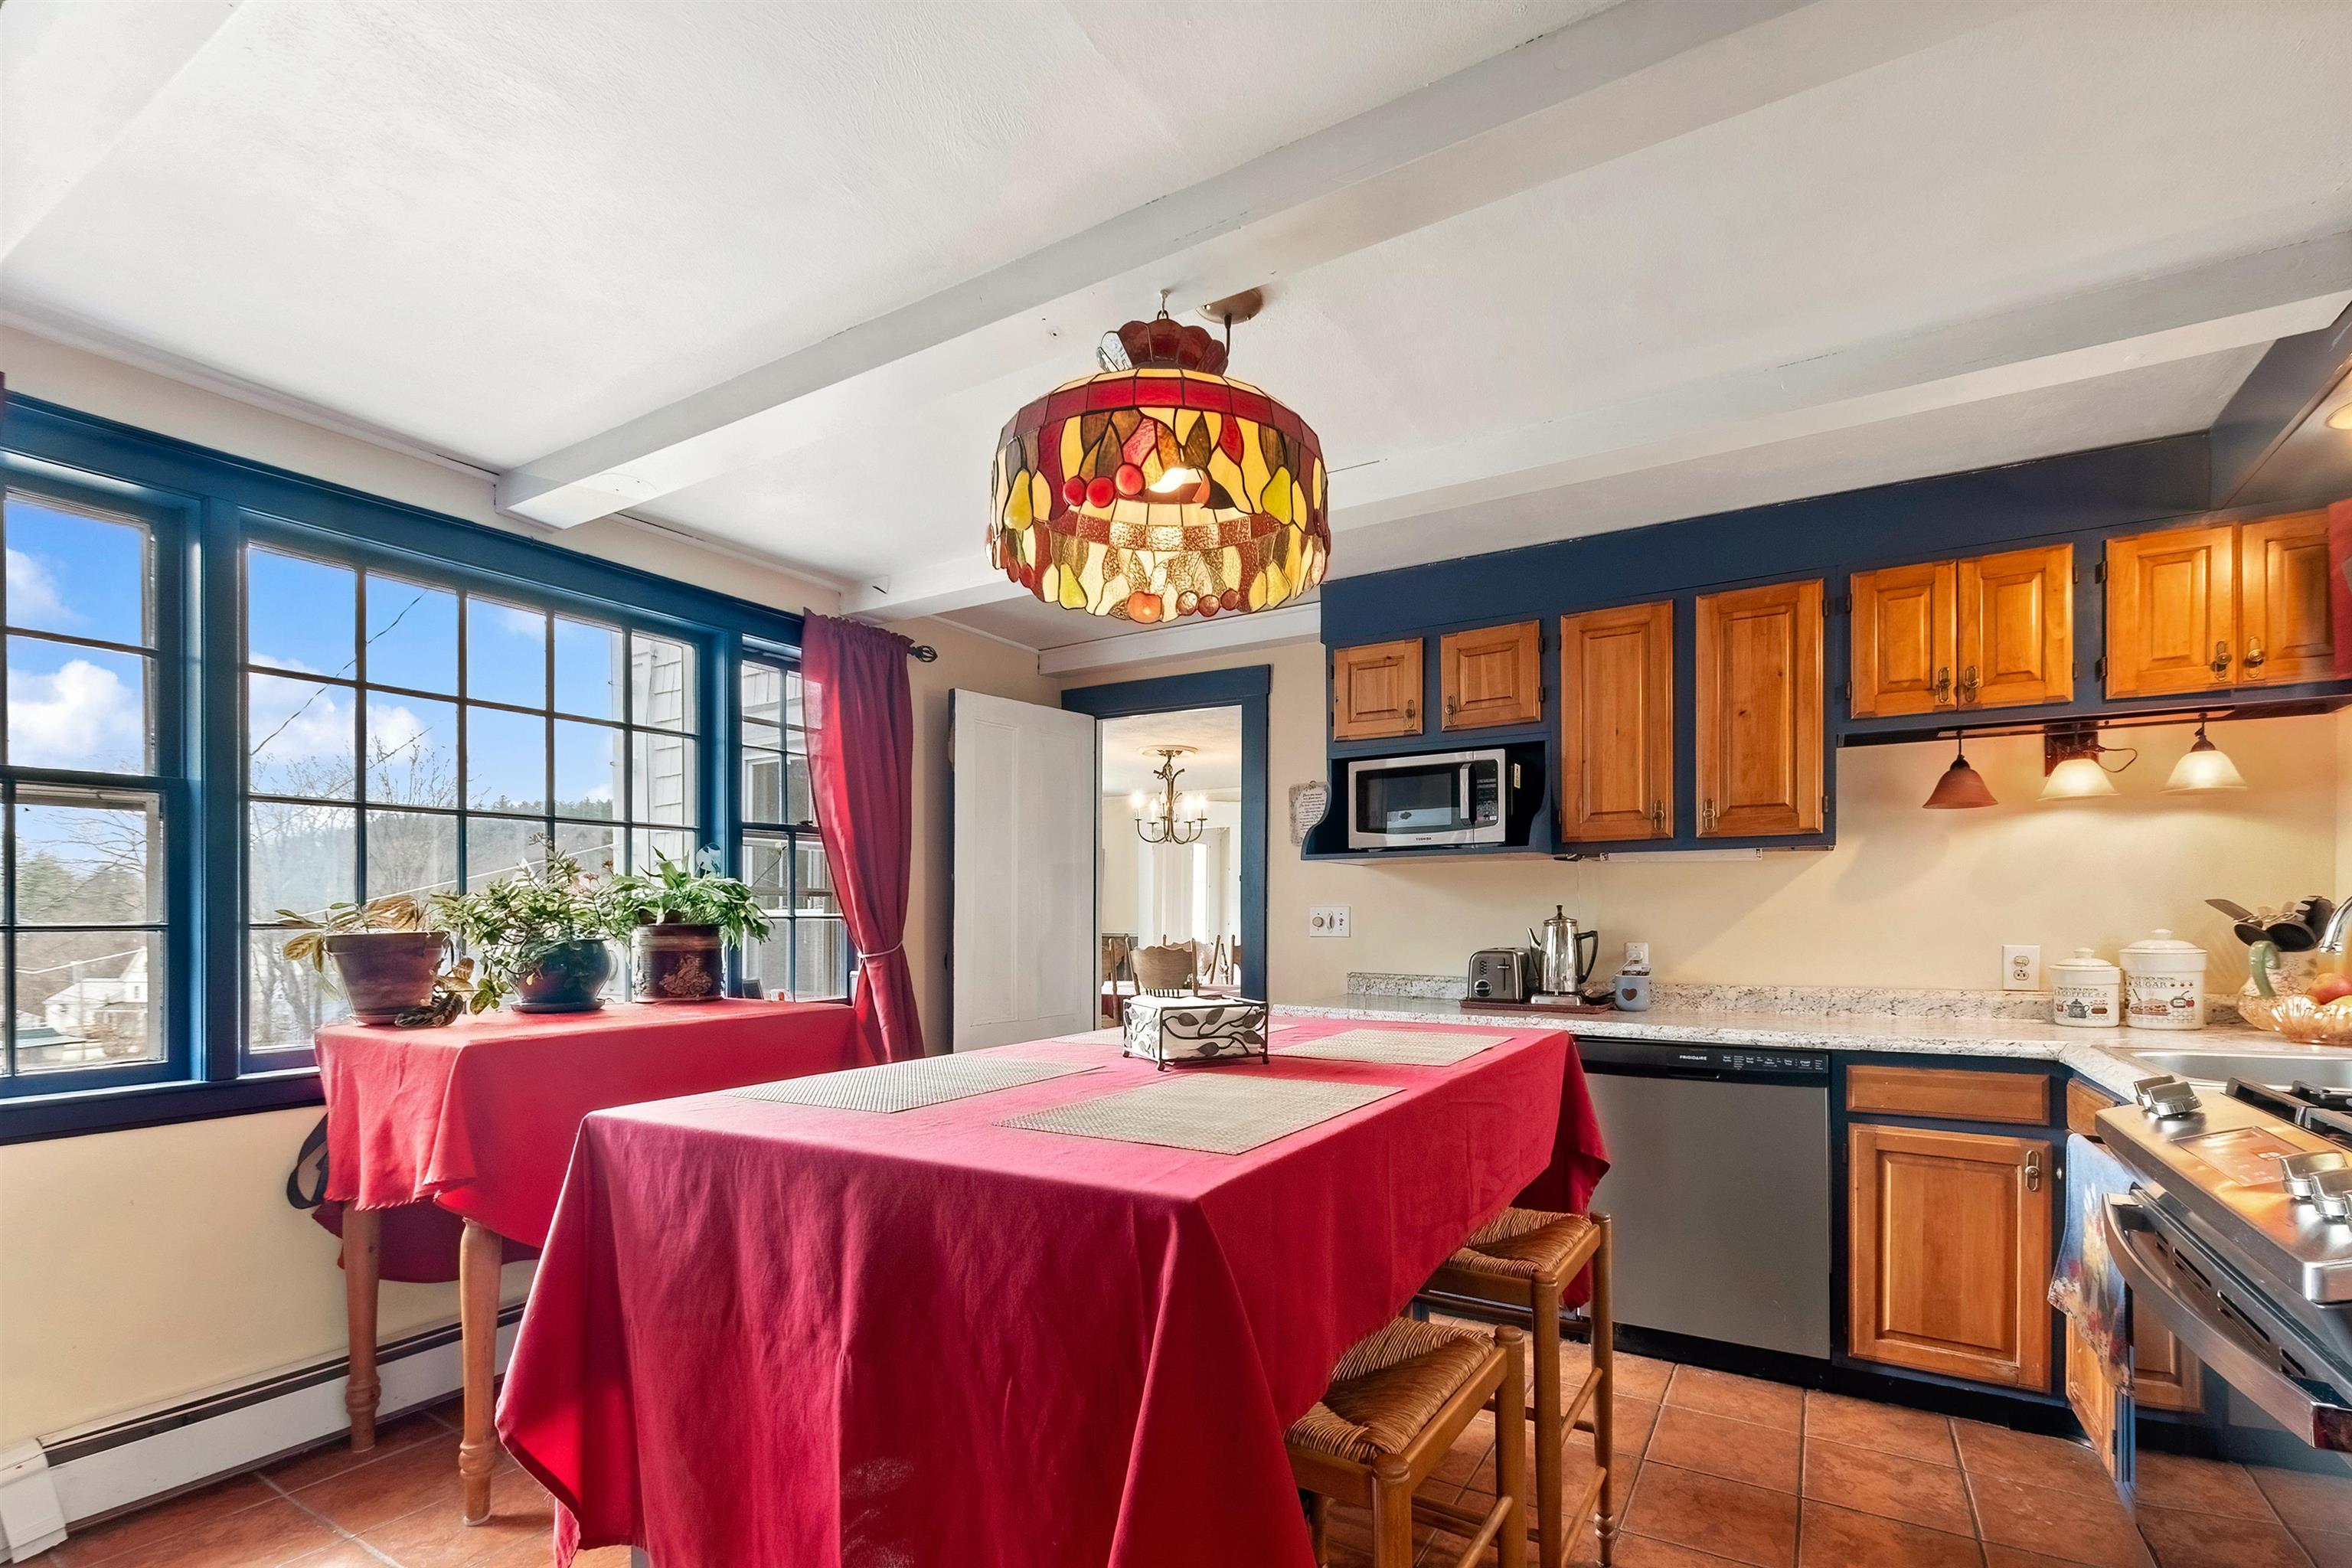
-
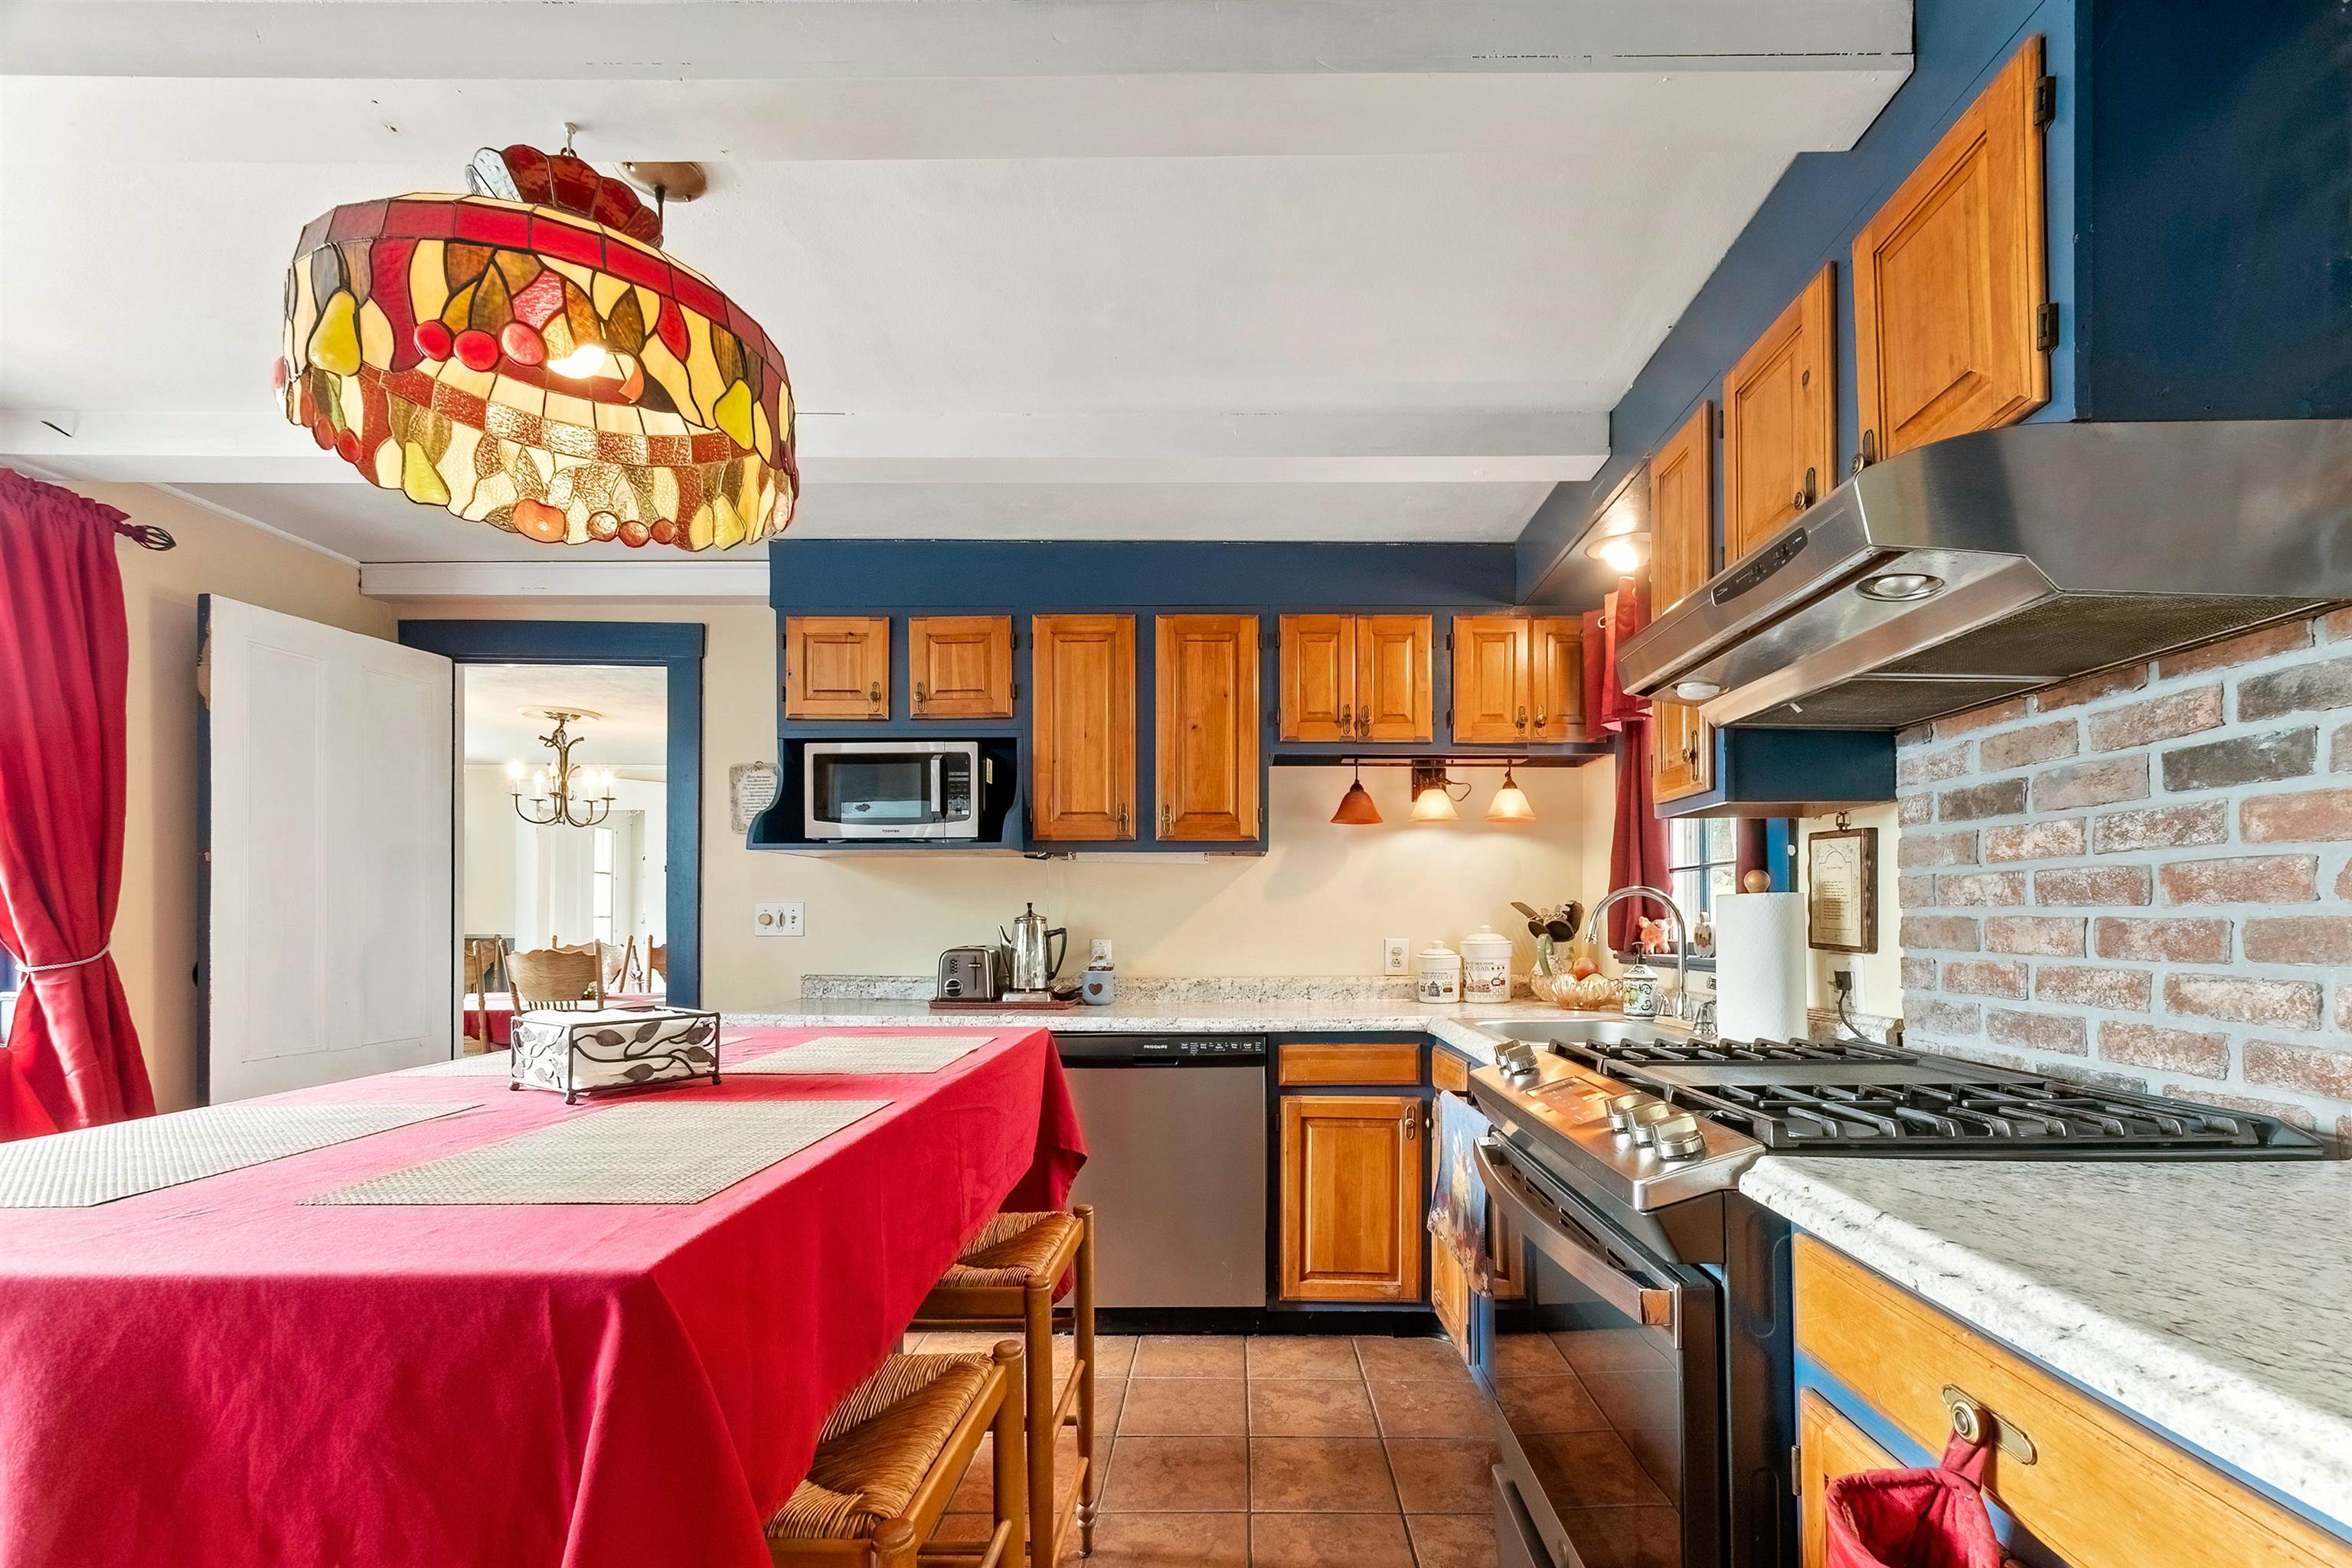
-
-
-
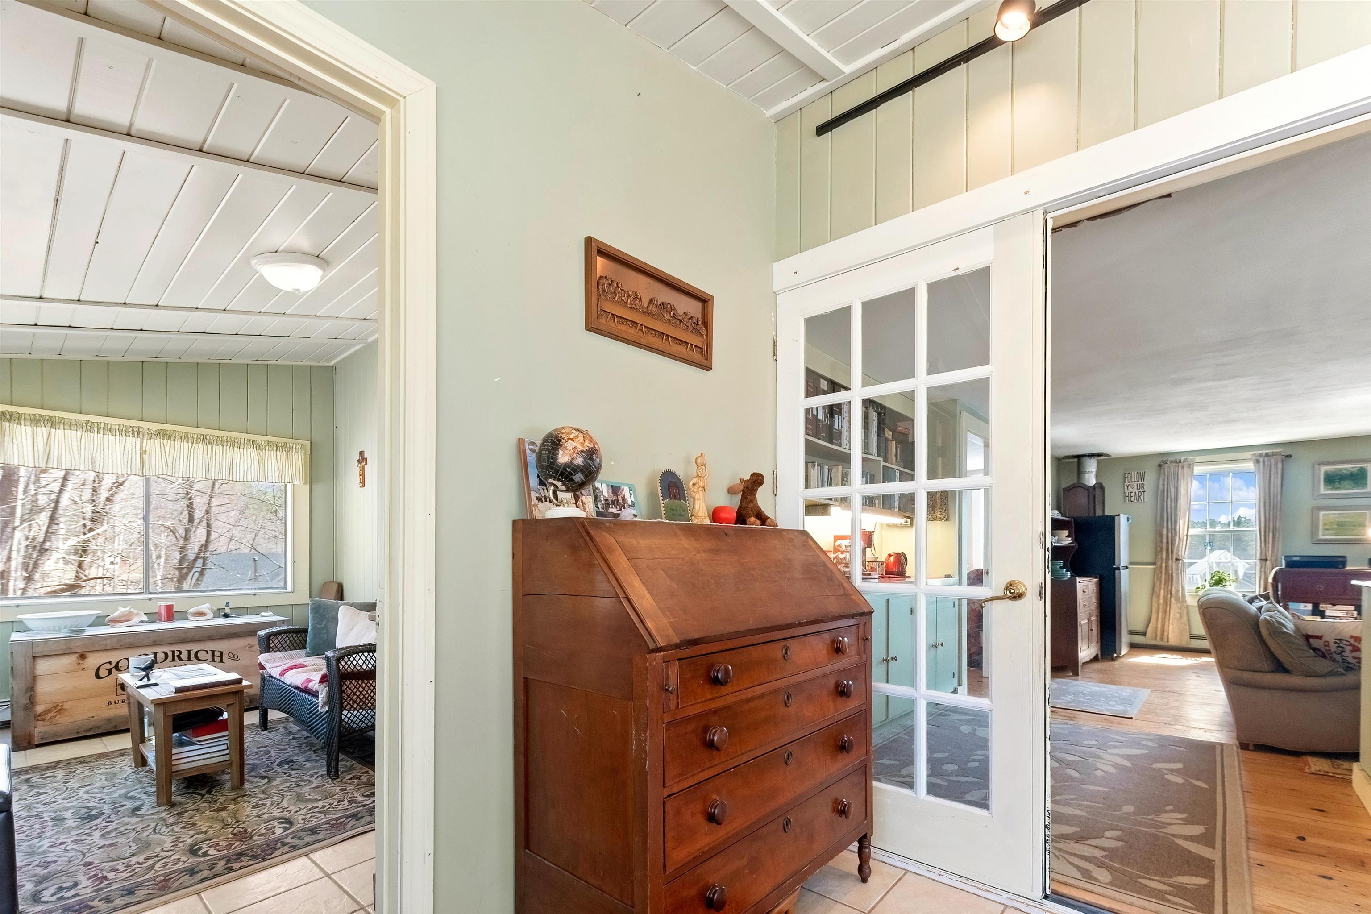
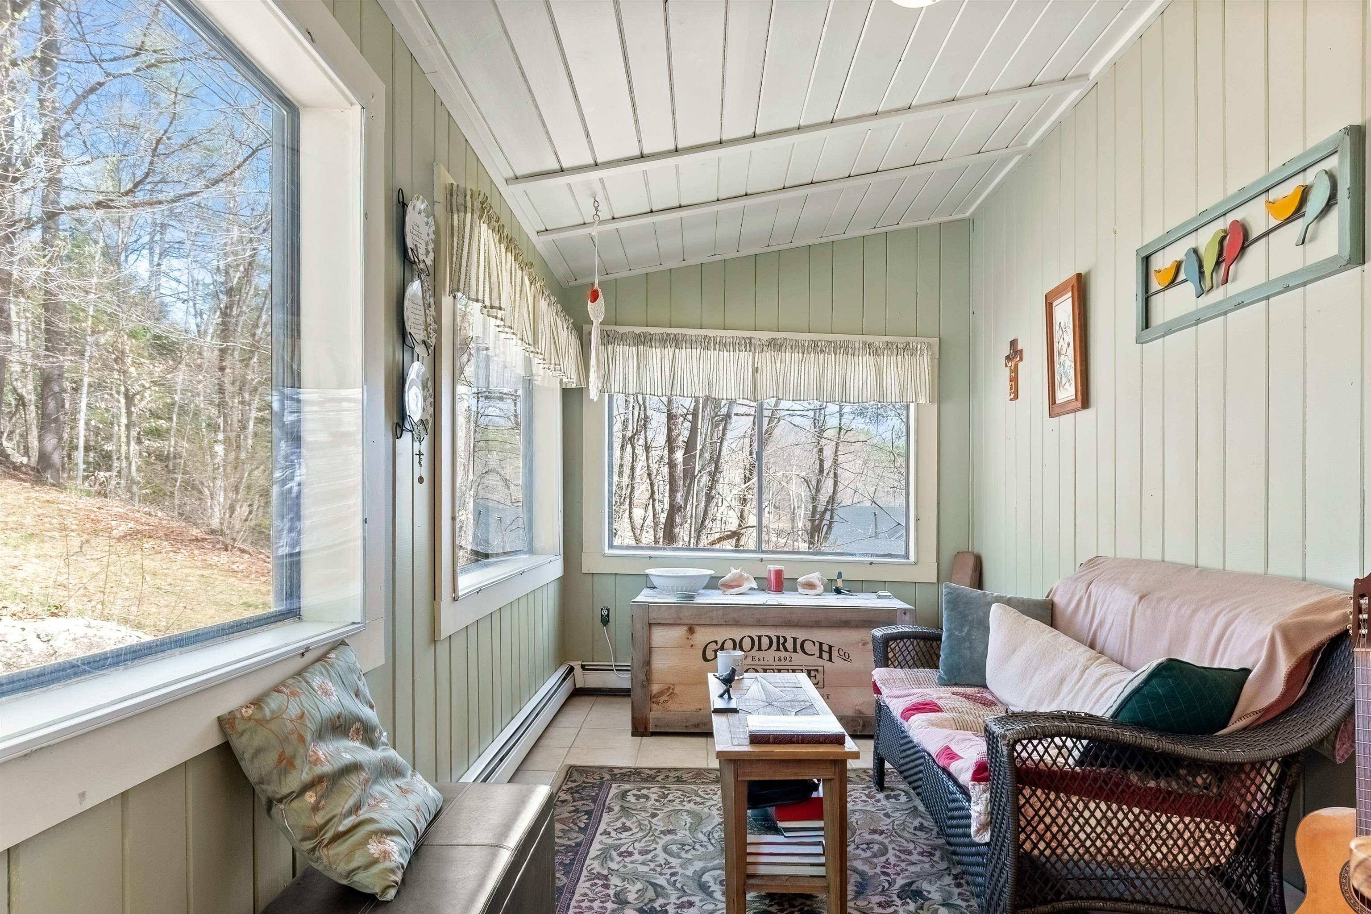
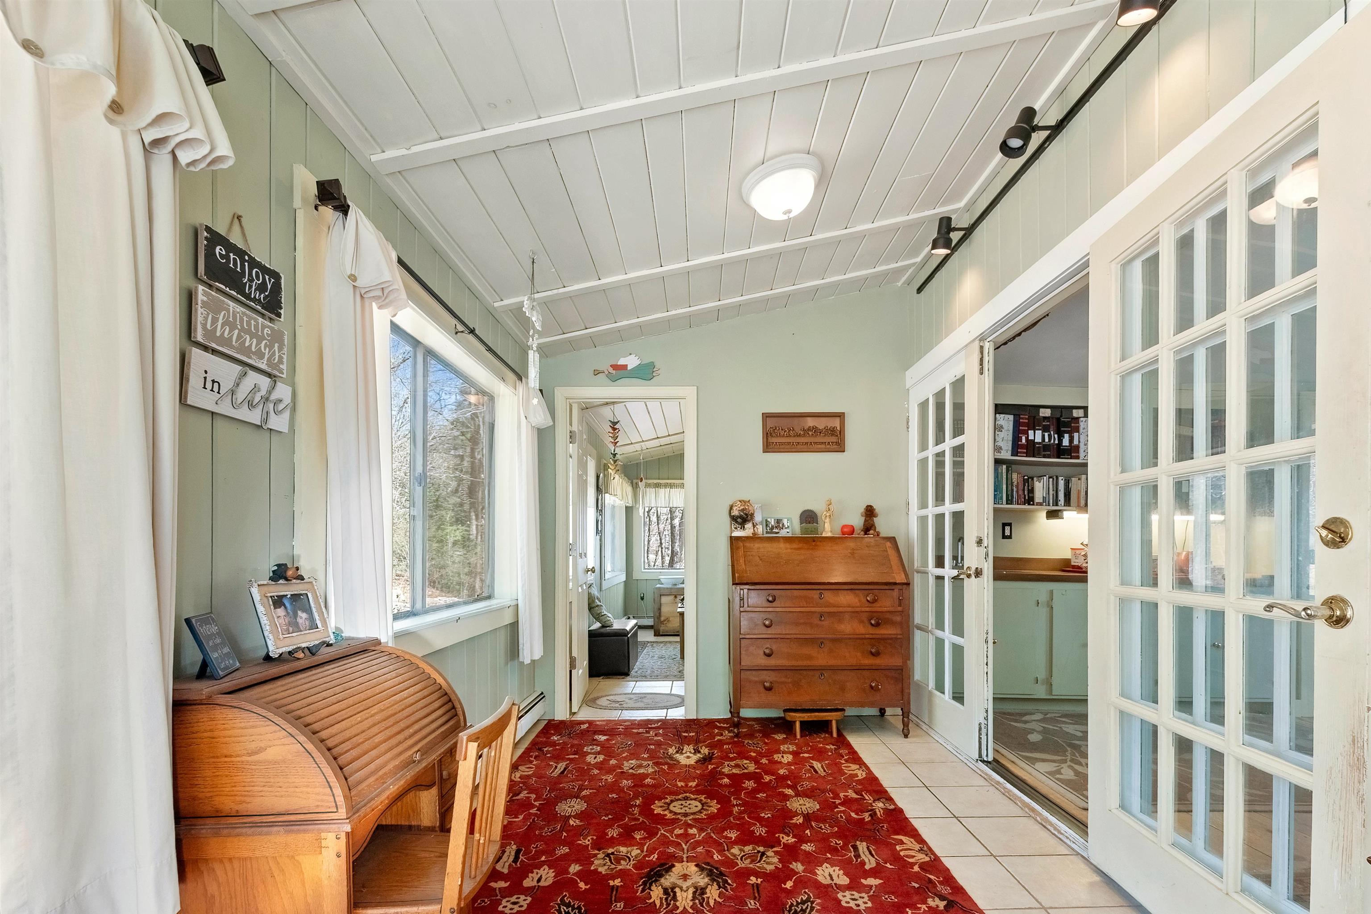
 Bonus Room
-
-
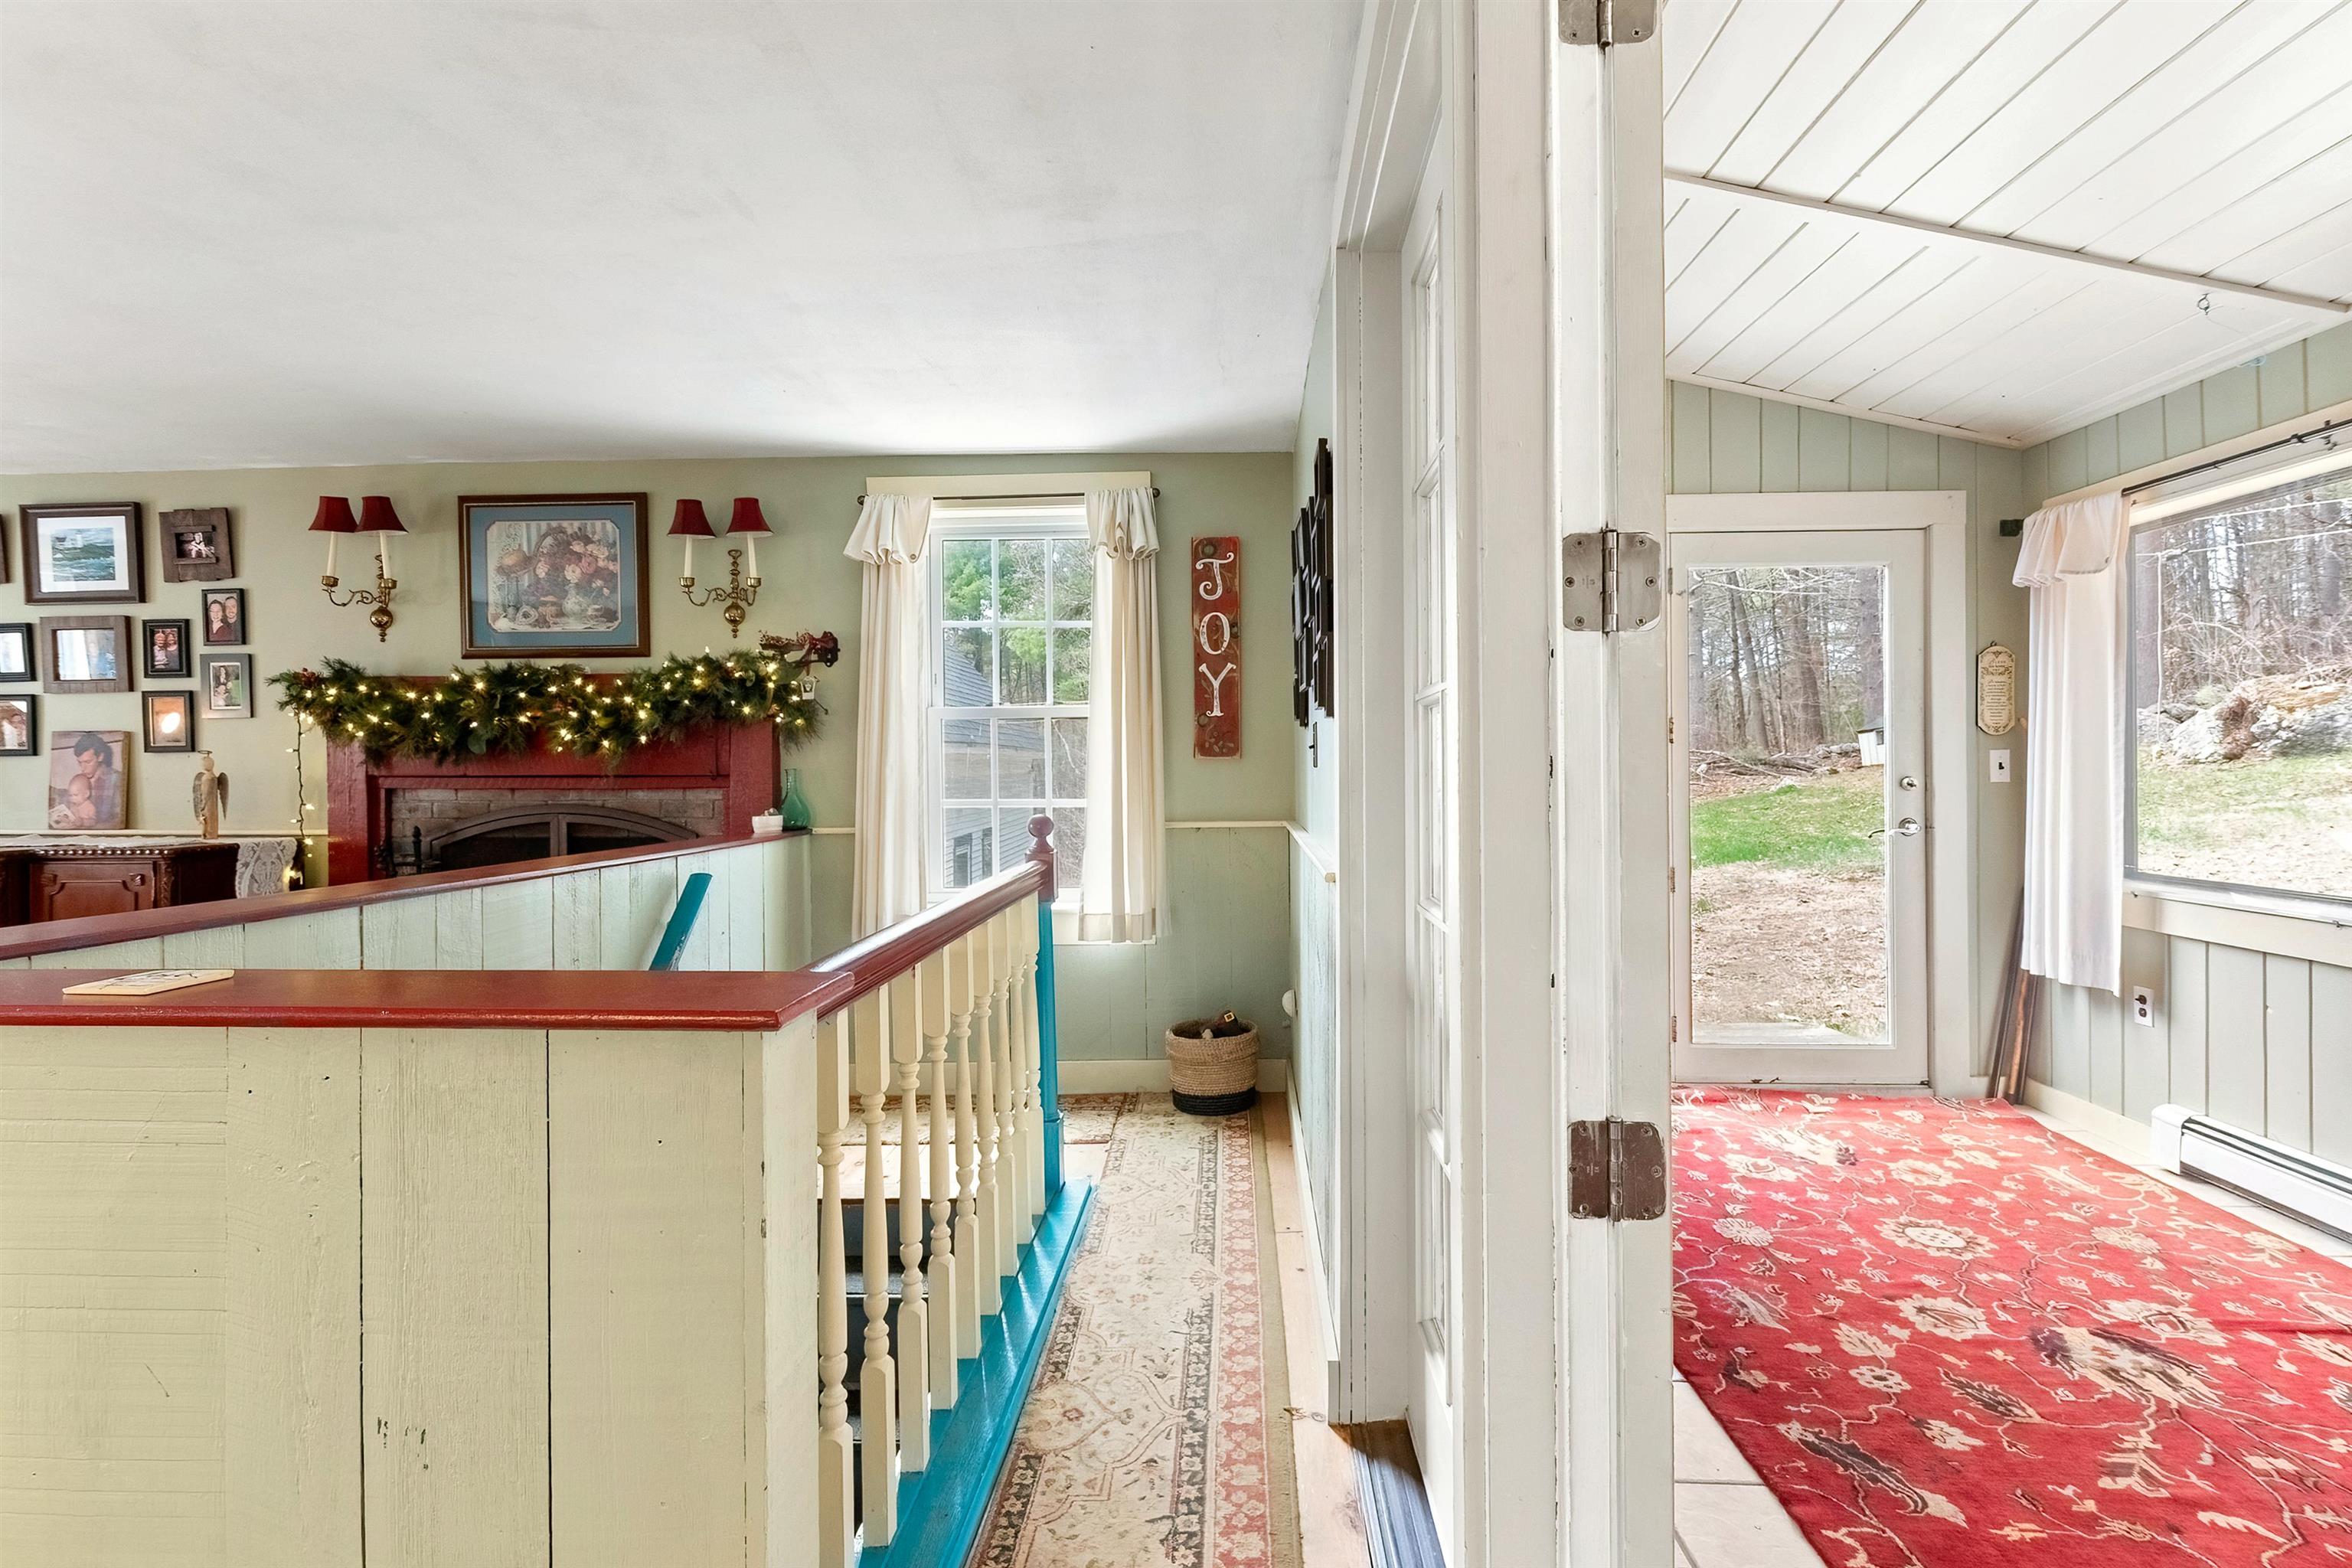
-
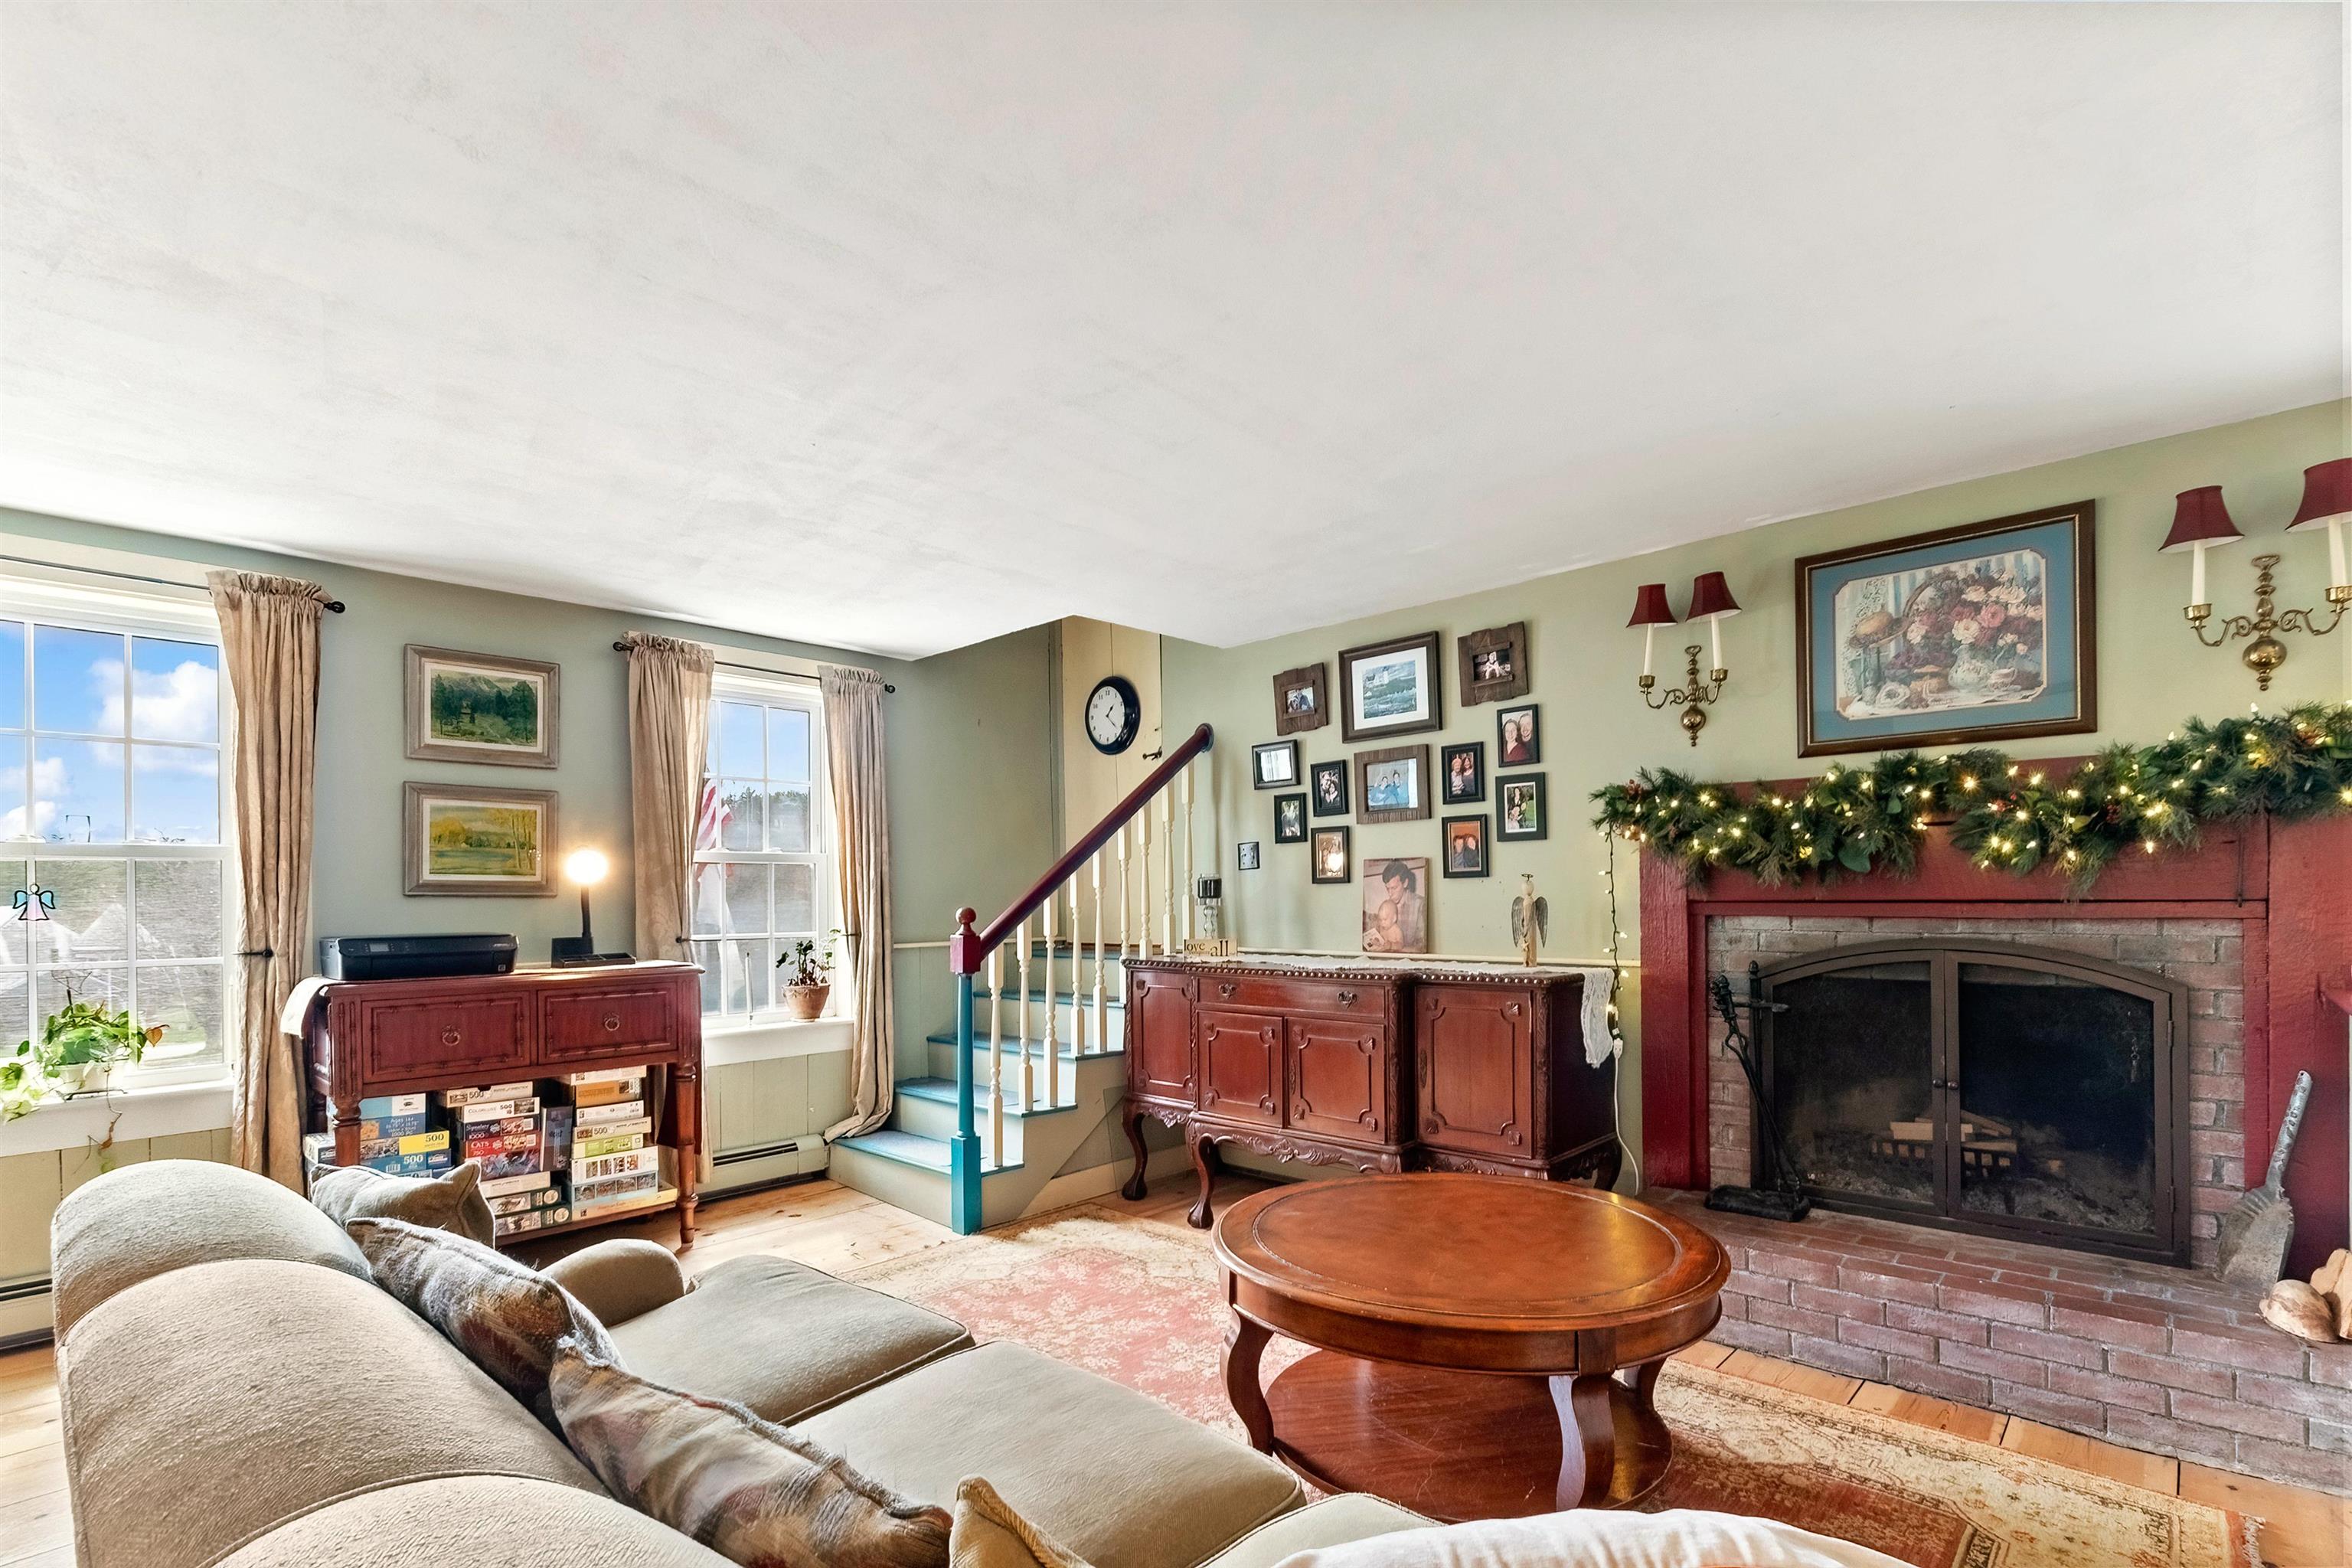 Second Floor Living Room
-
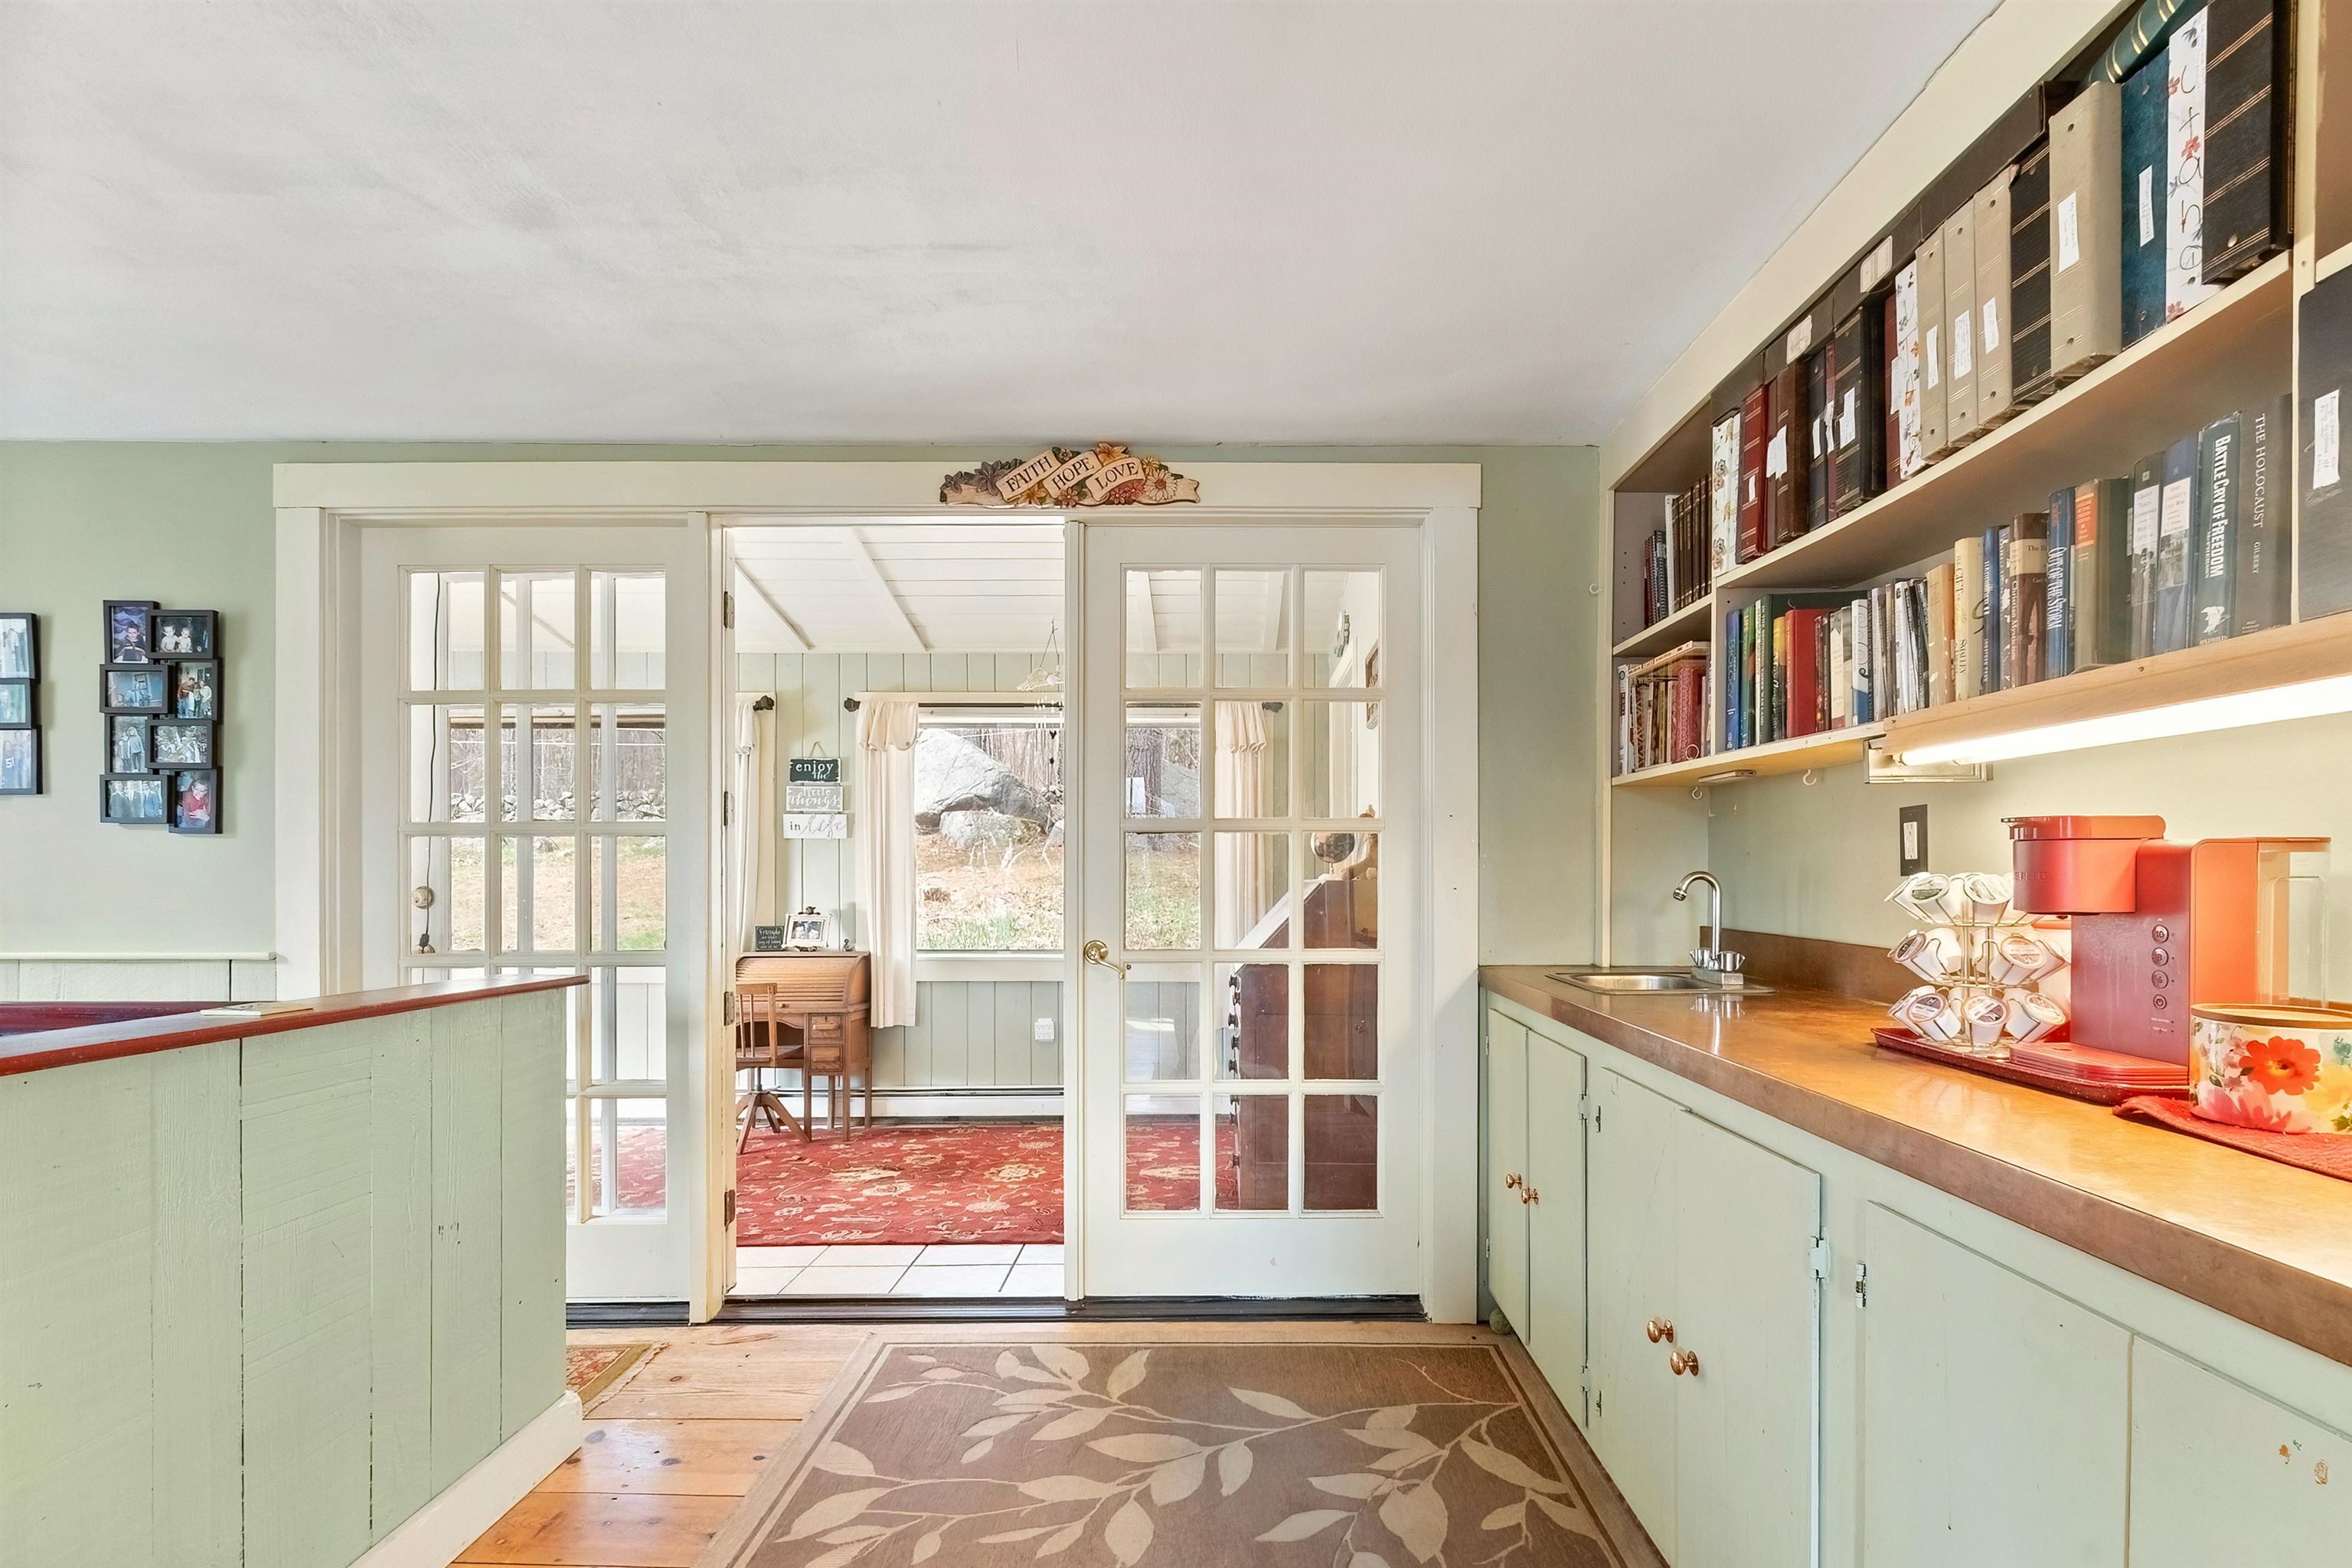
-
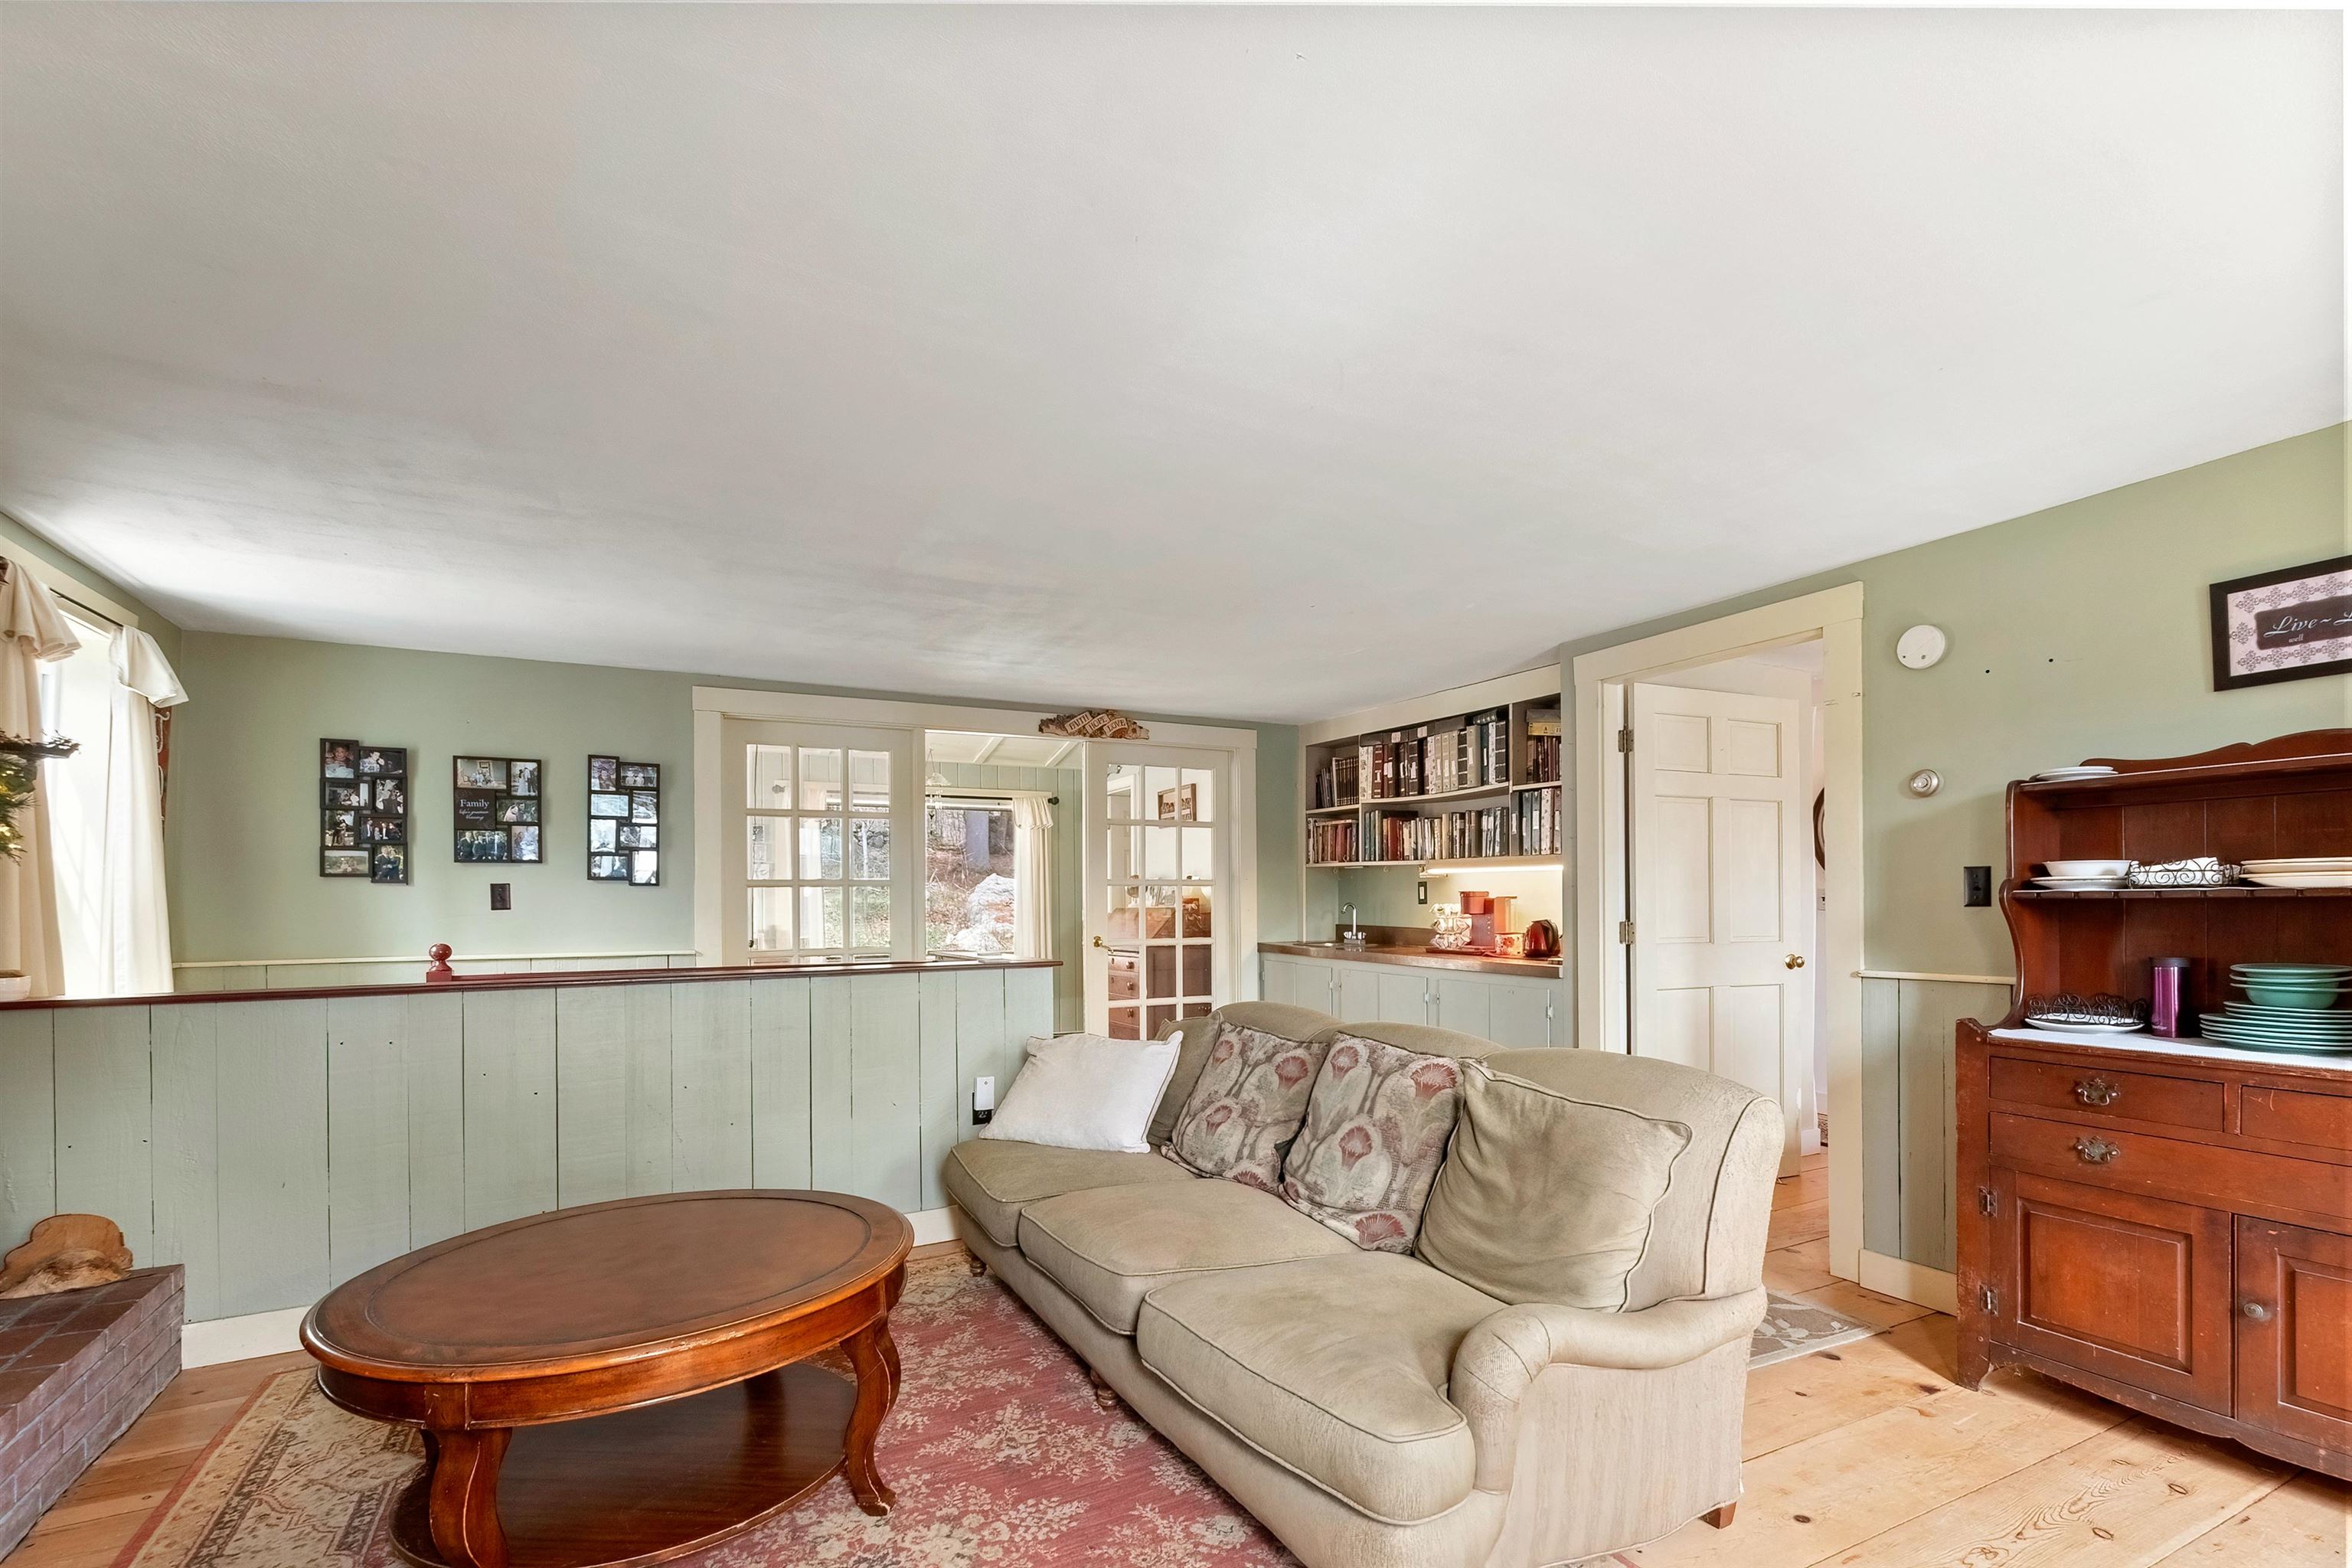
-
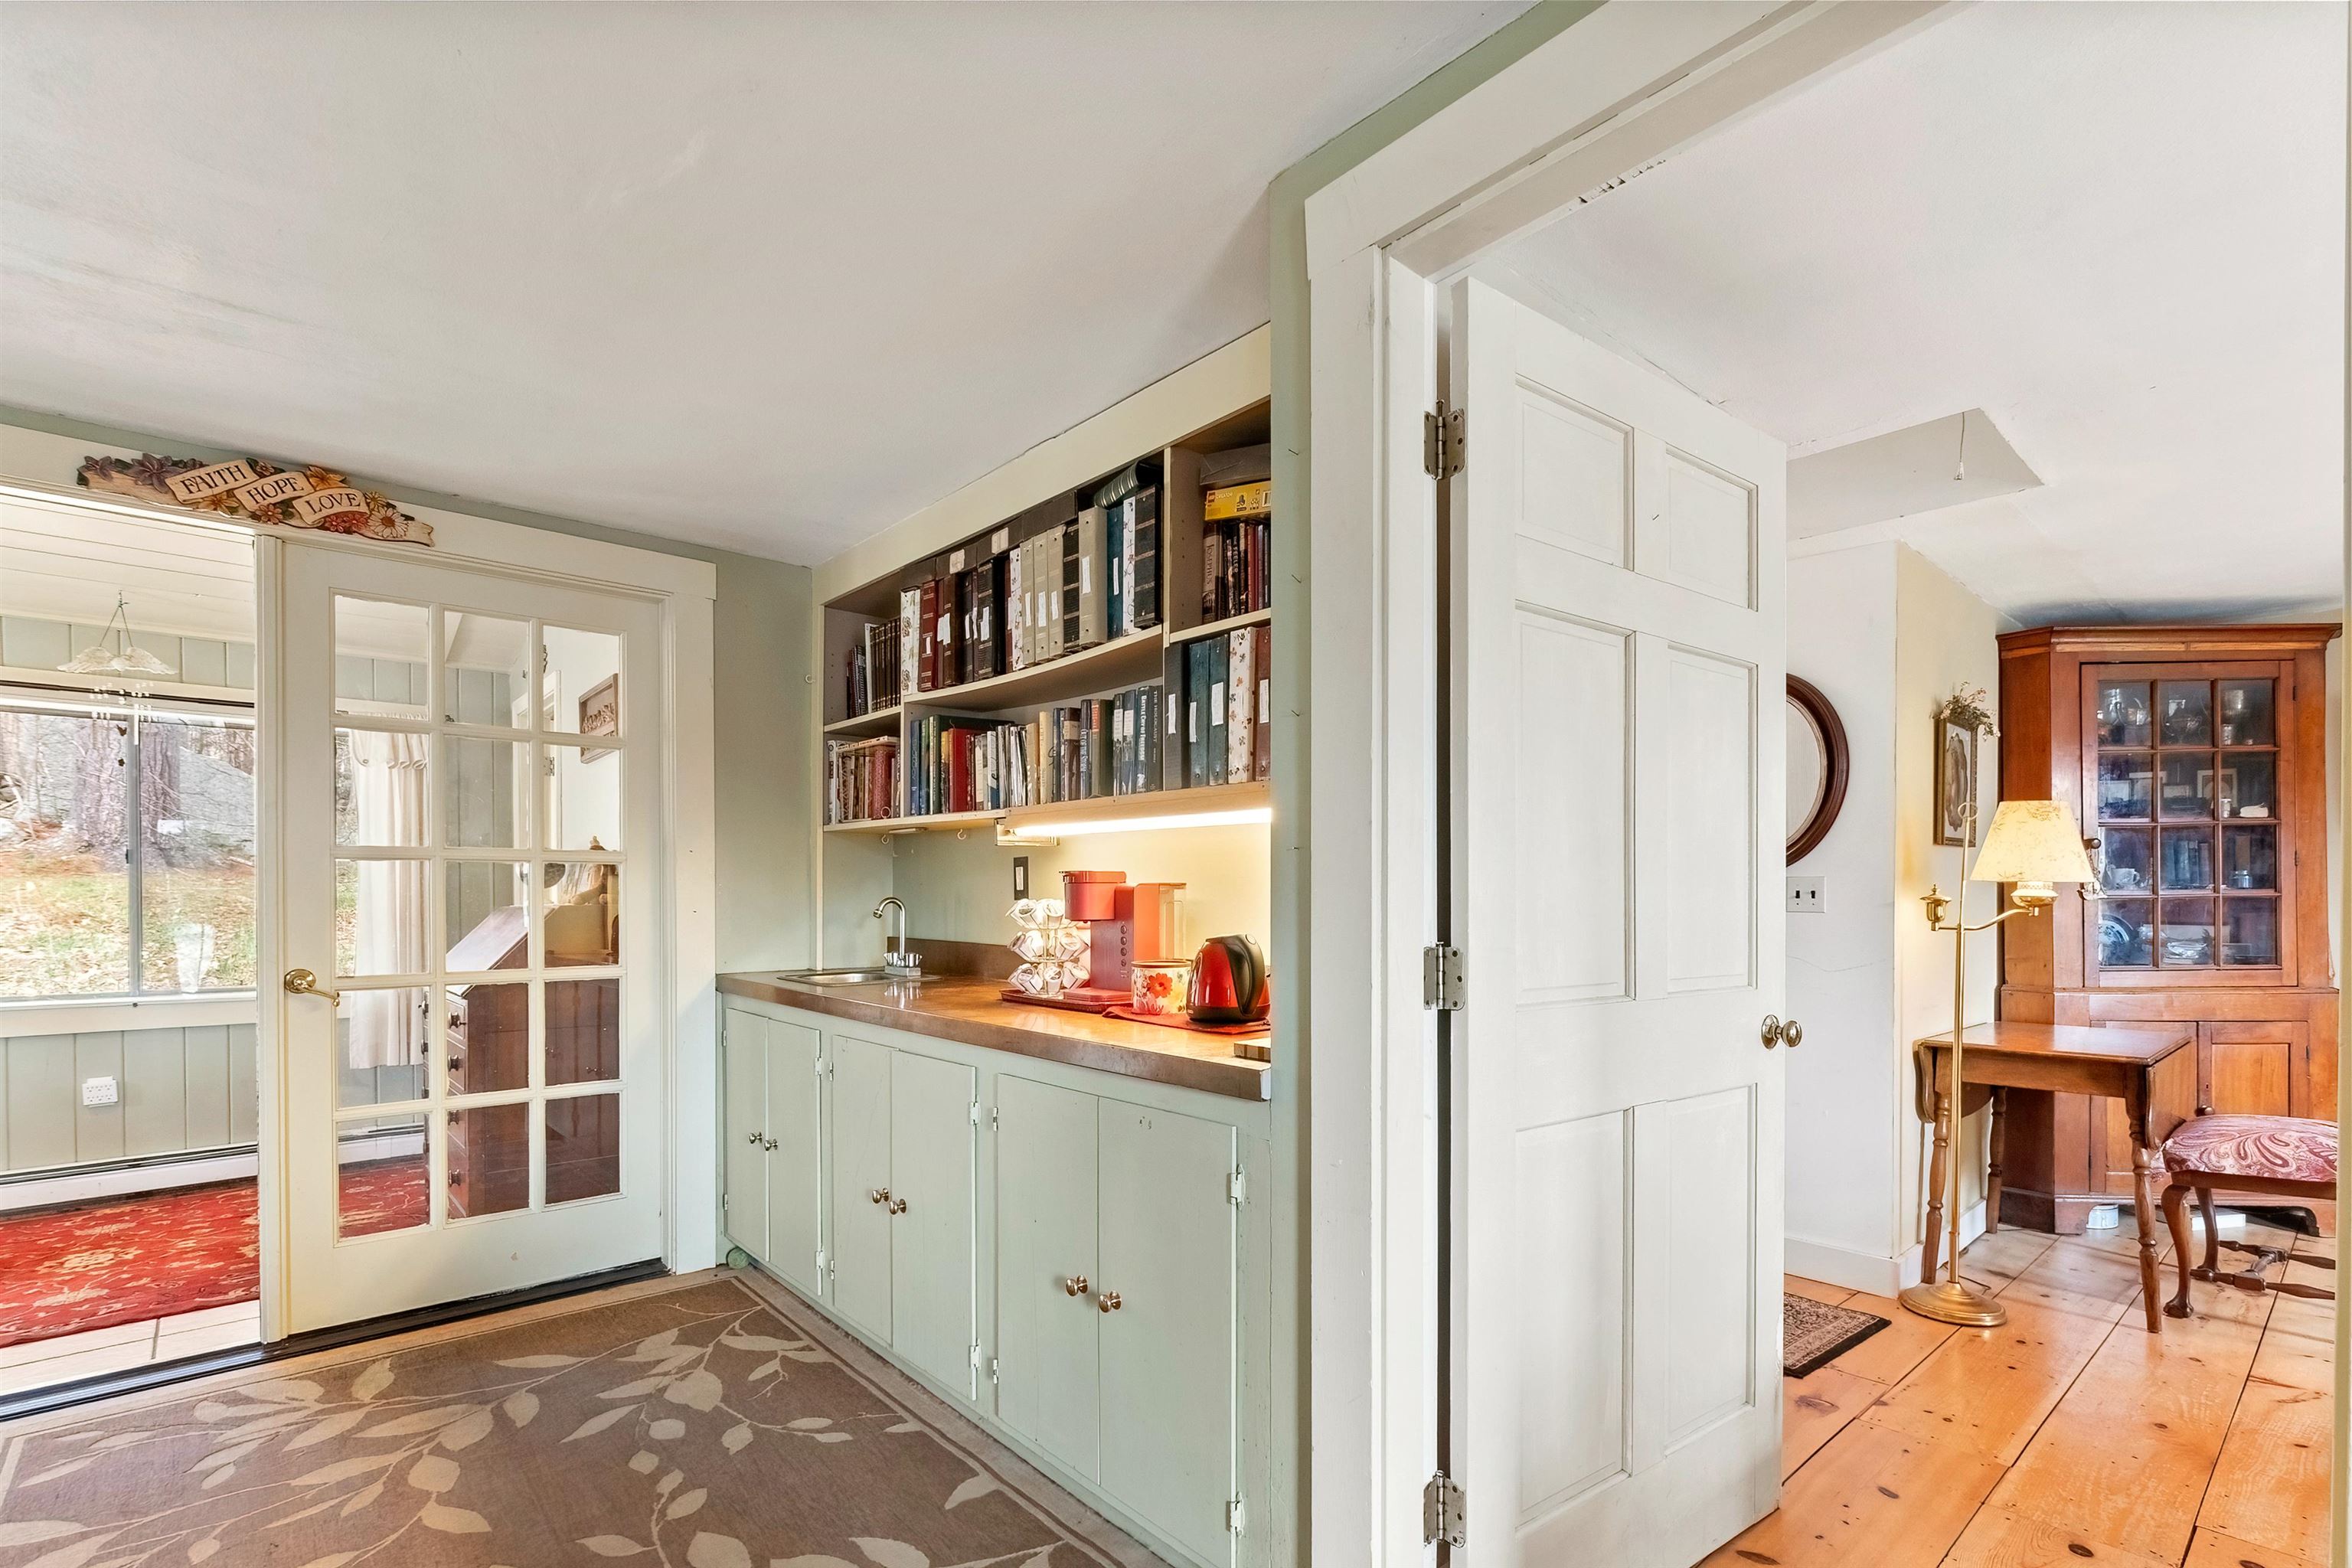
-
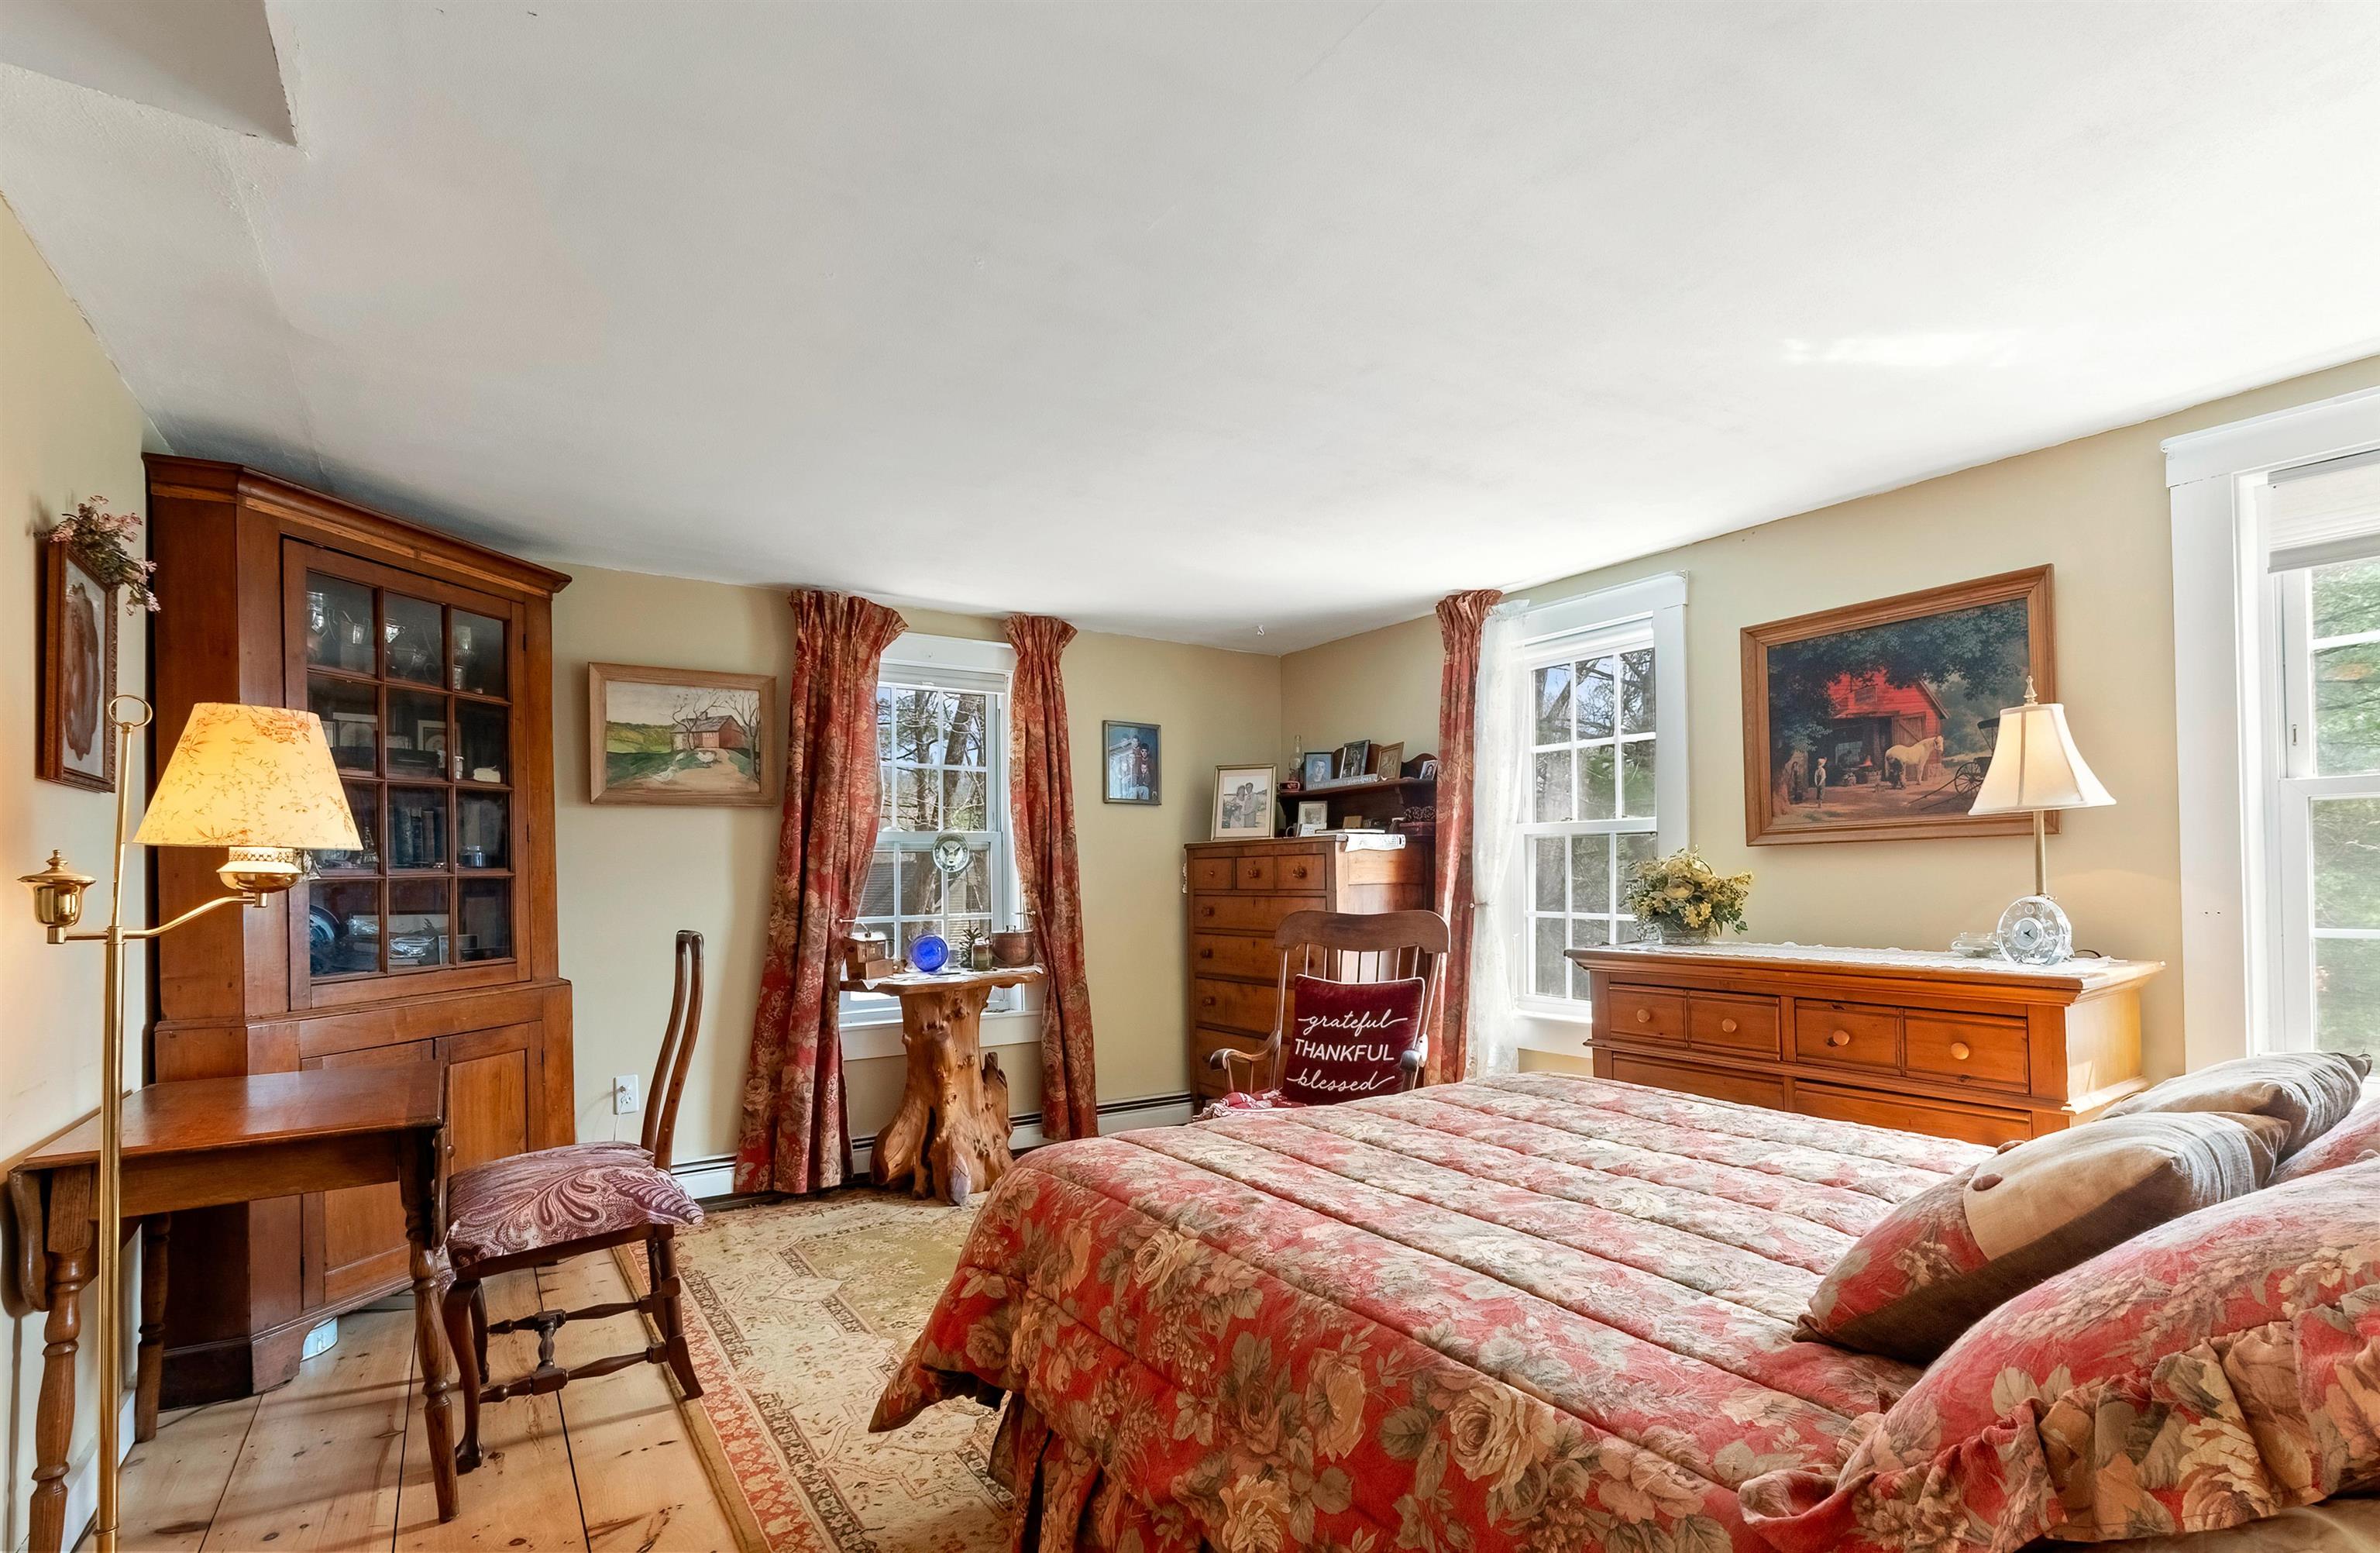 Primary Suite
-
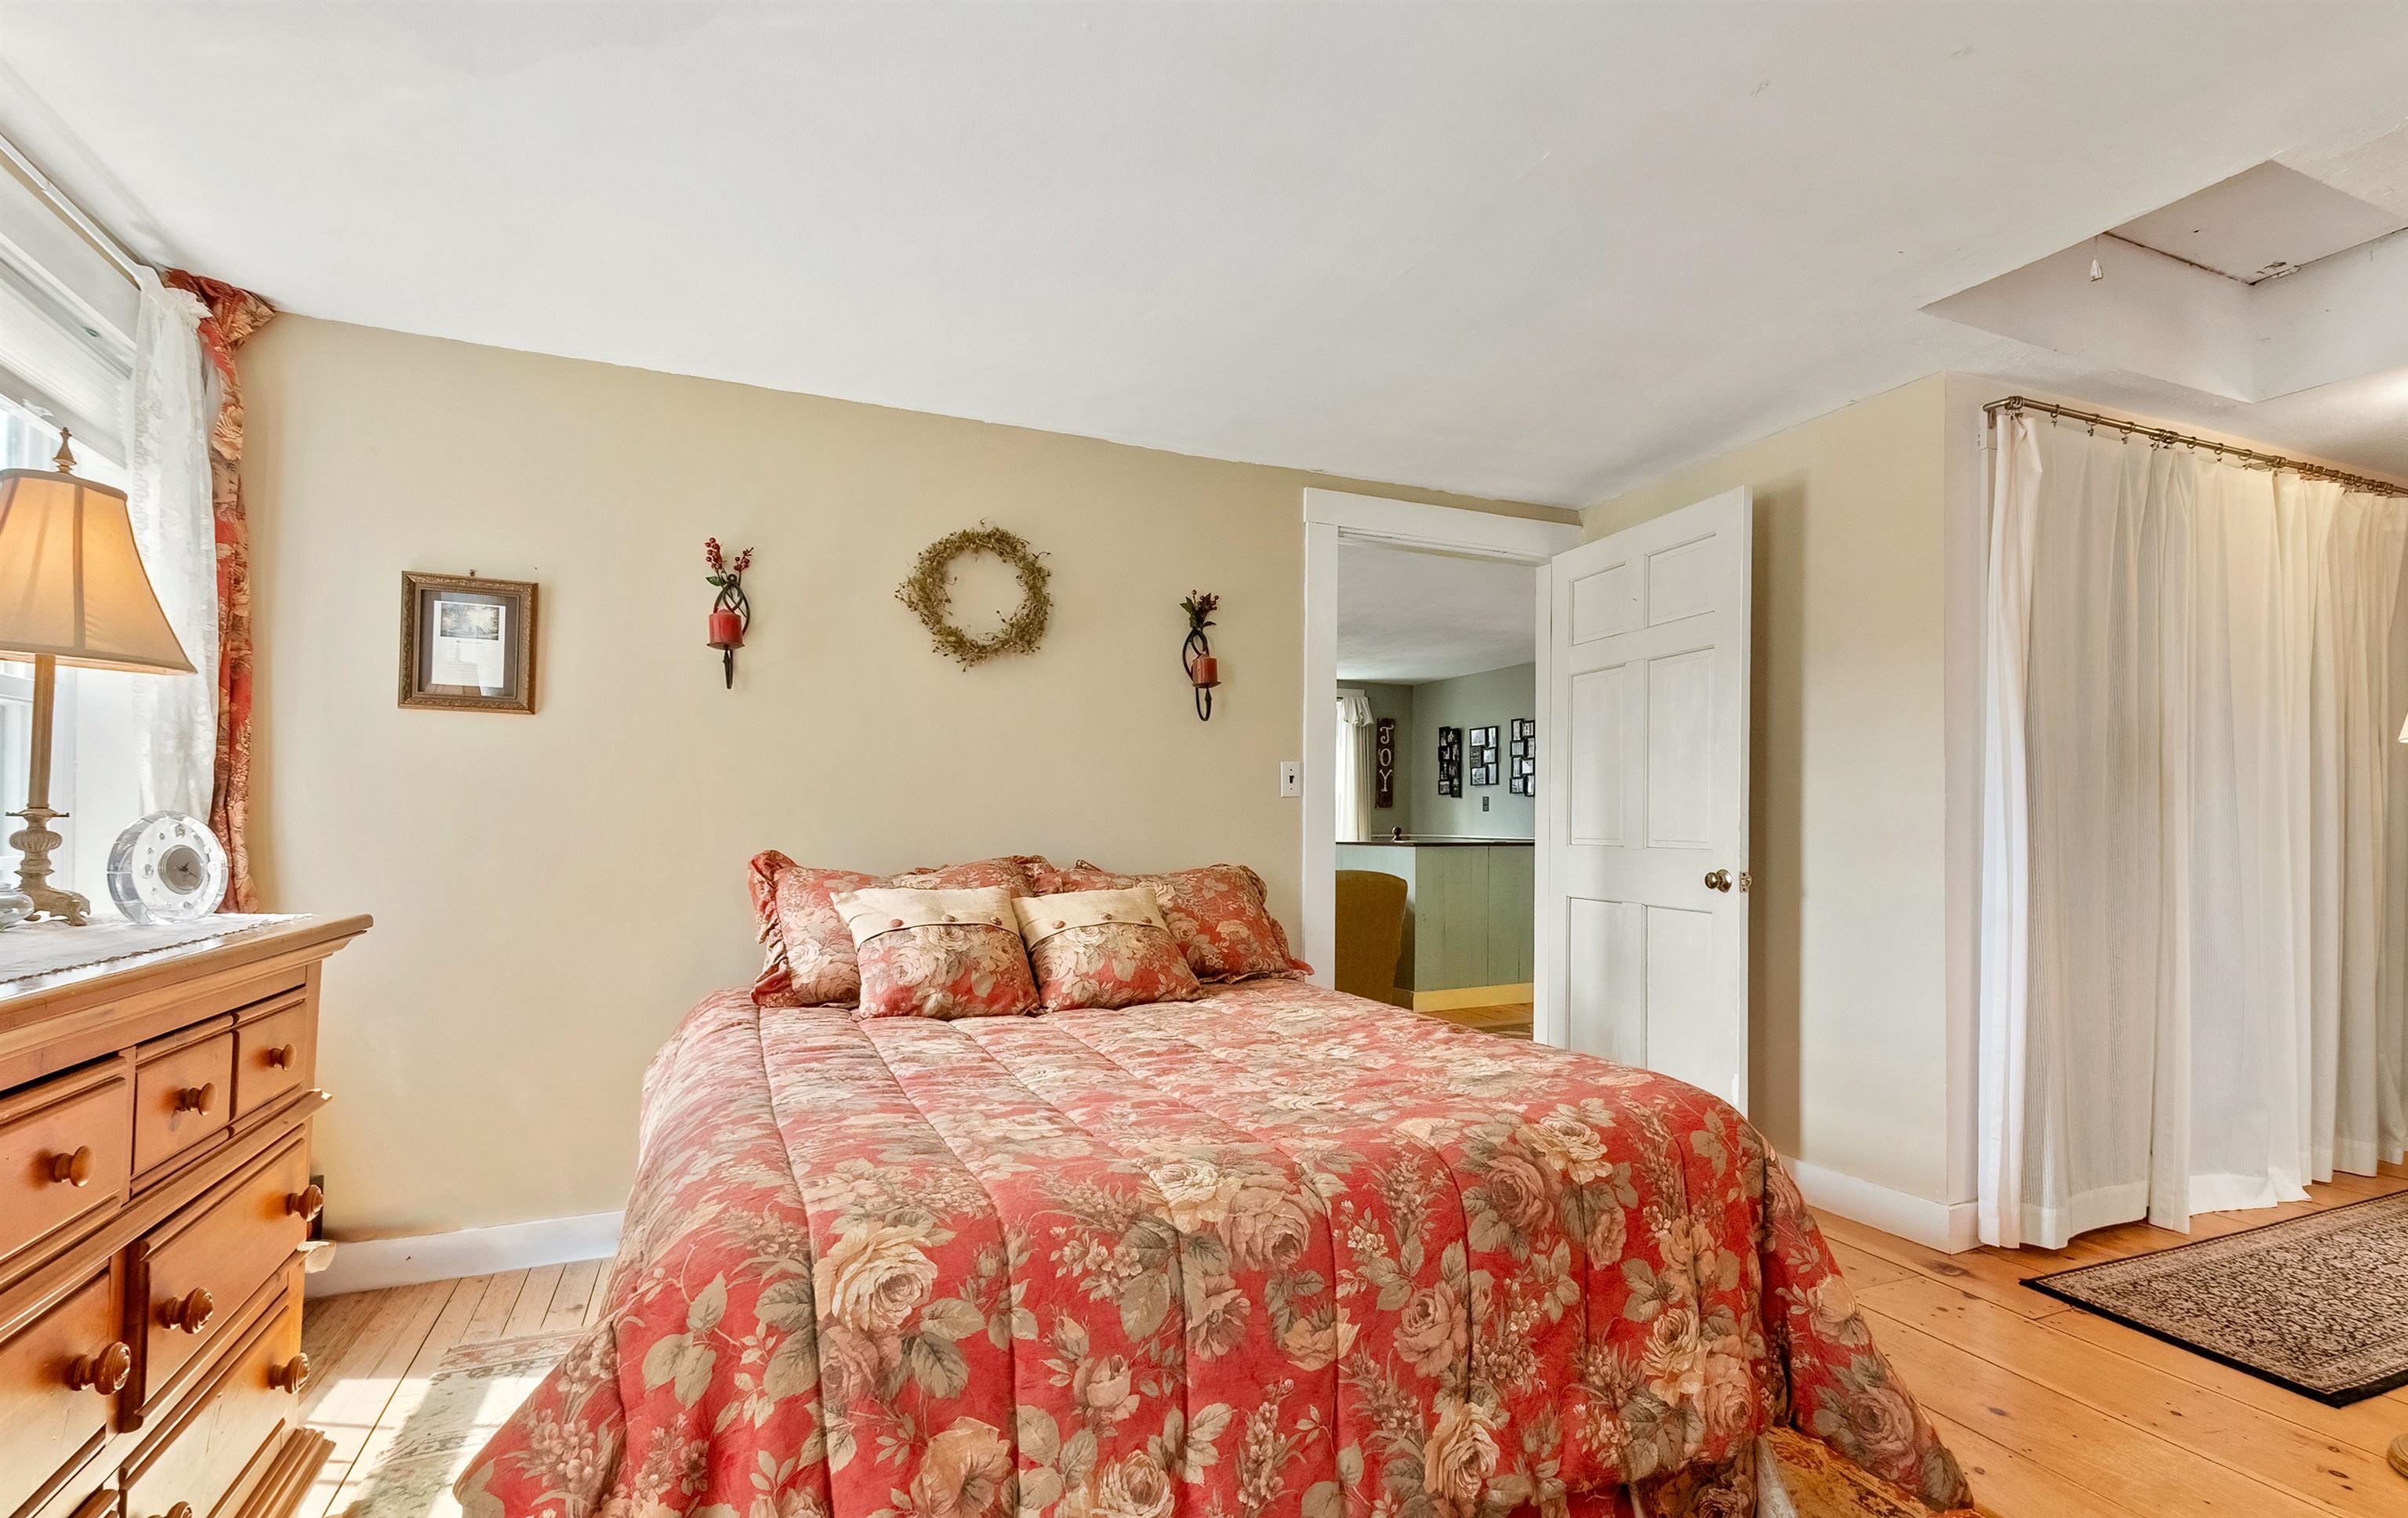
-
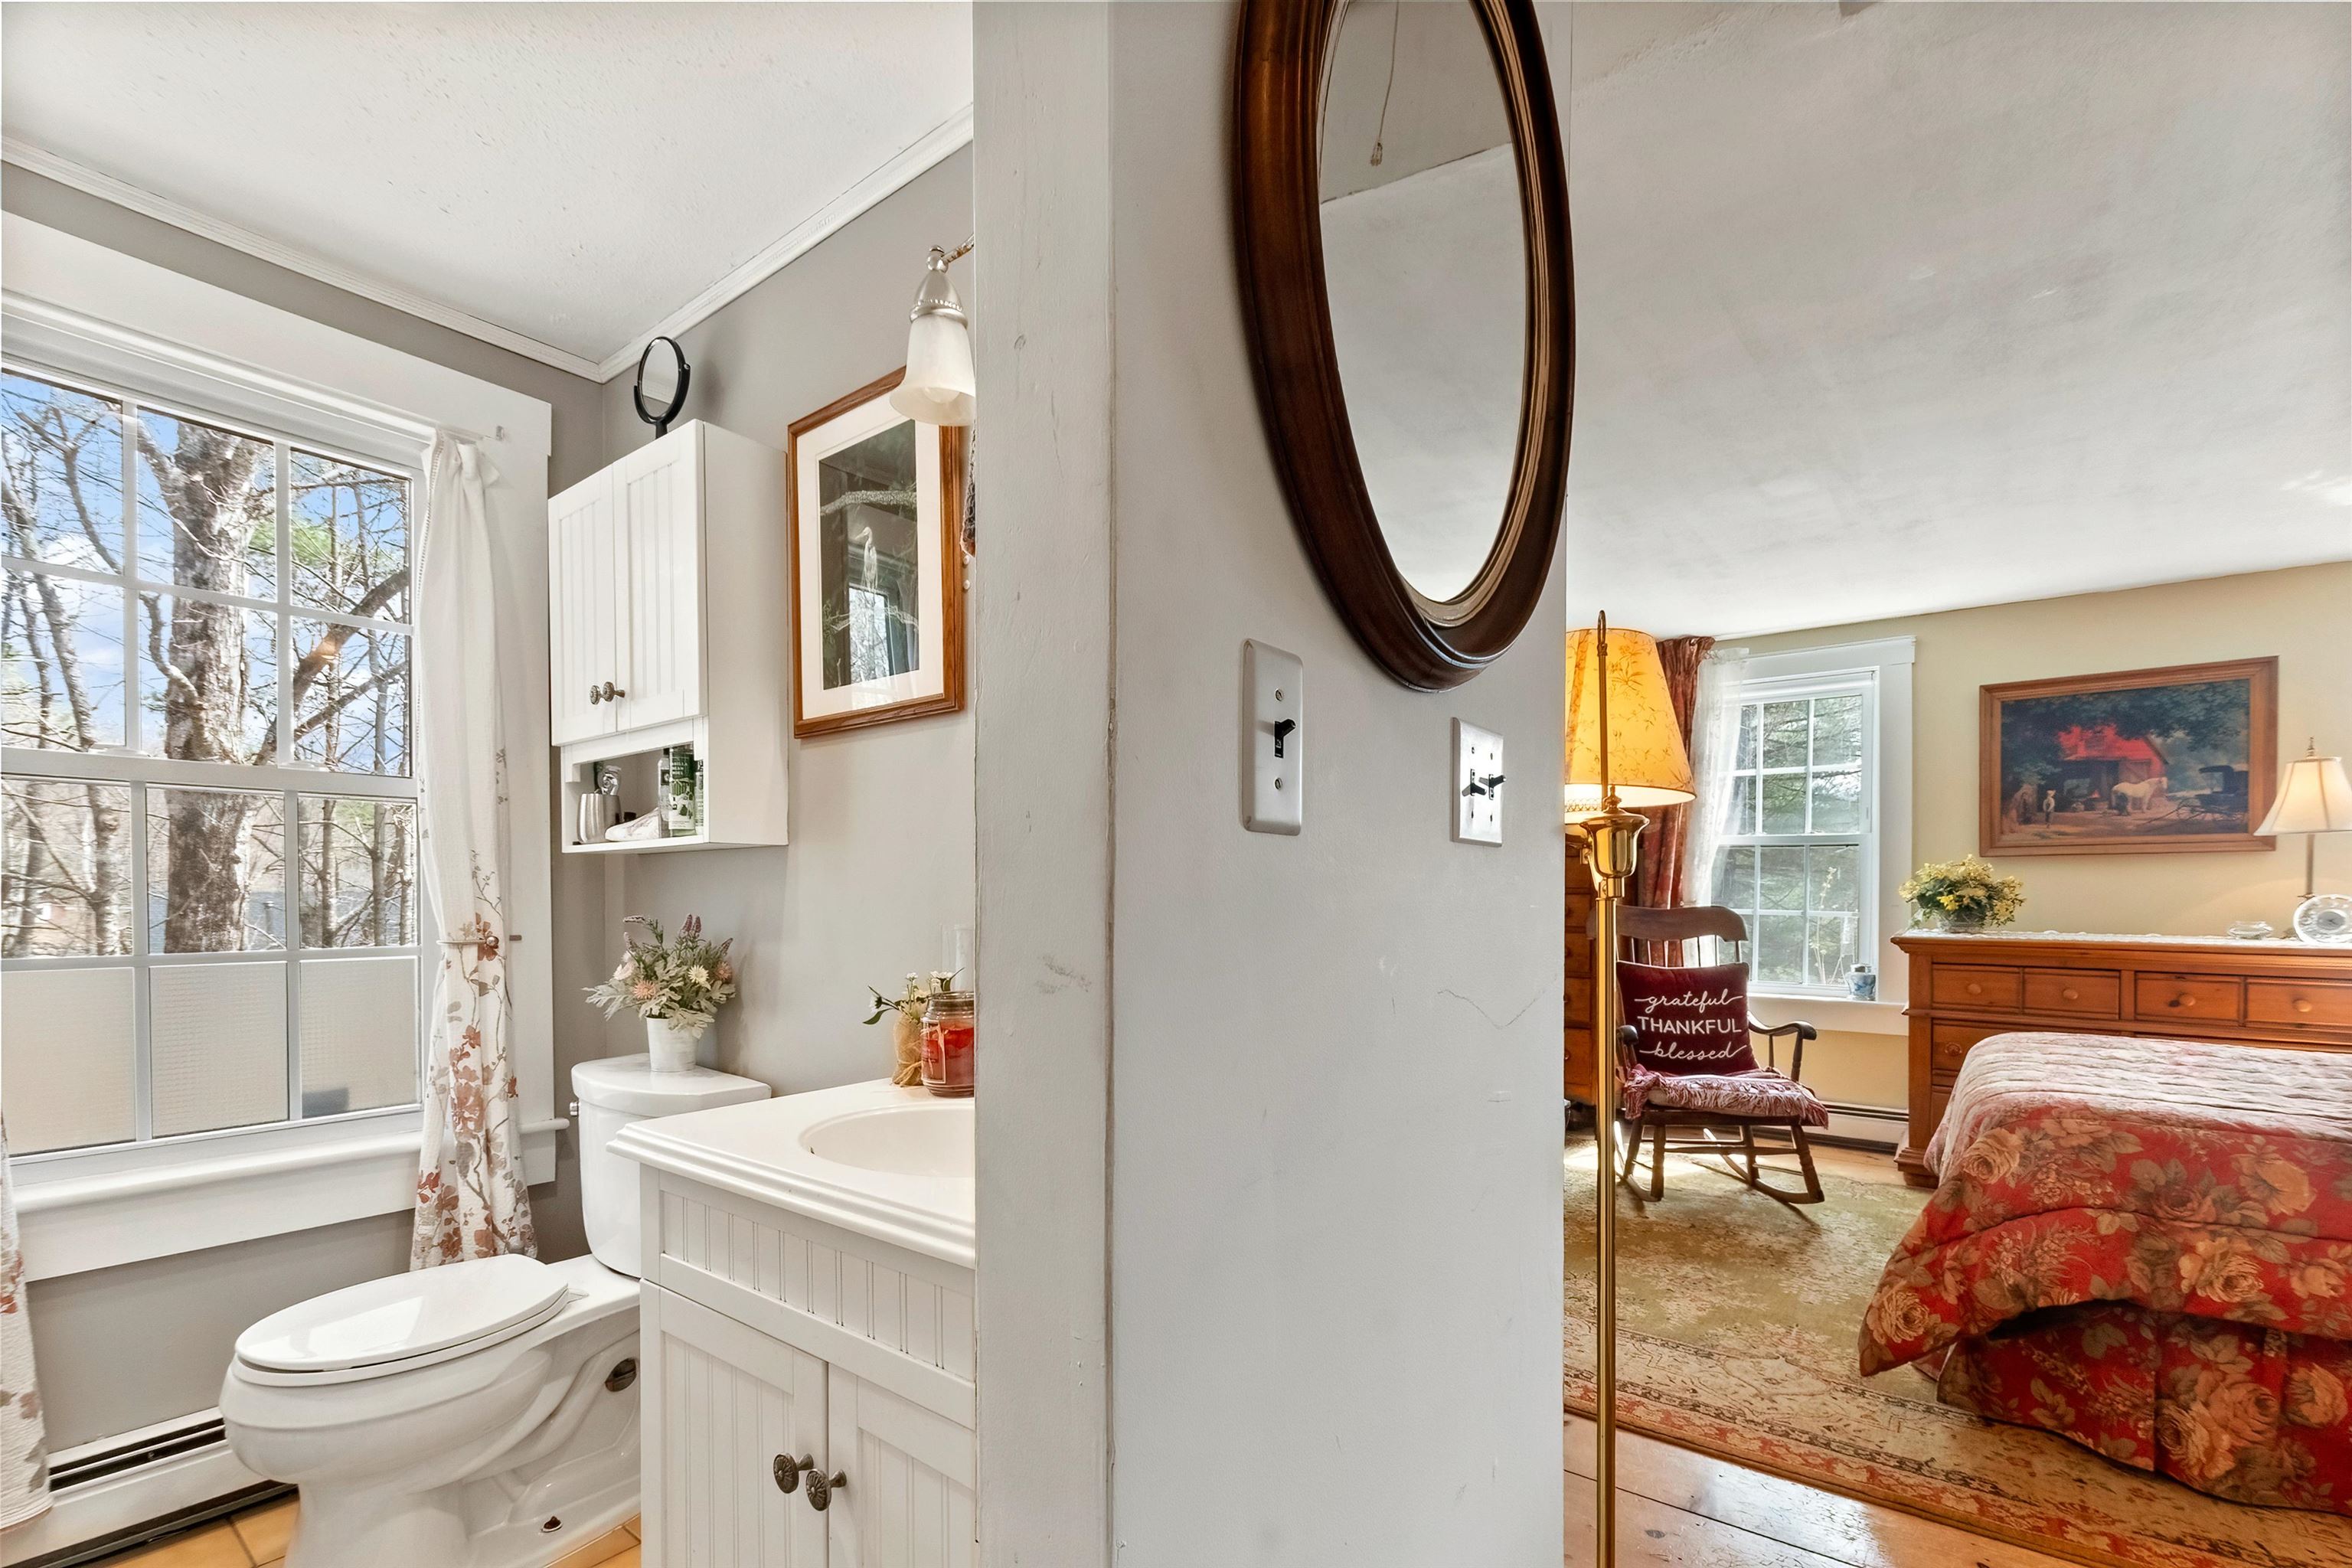
-
-
-
-
-
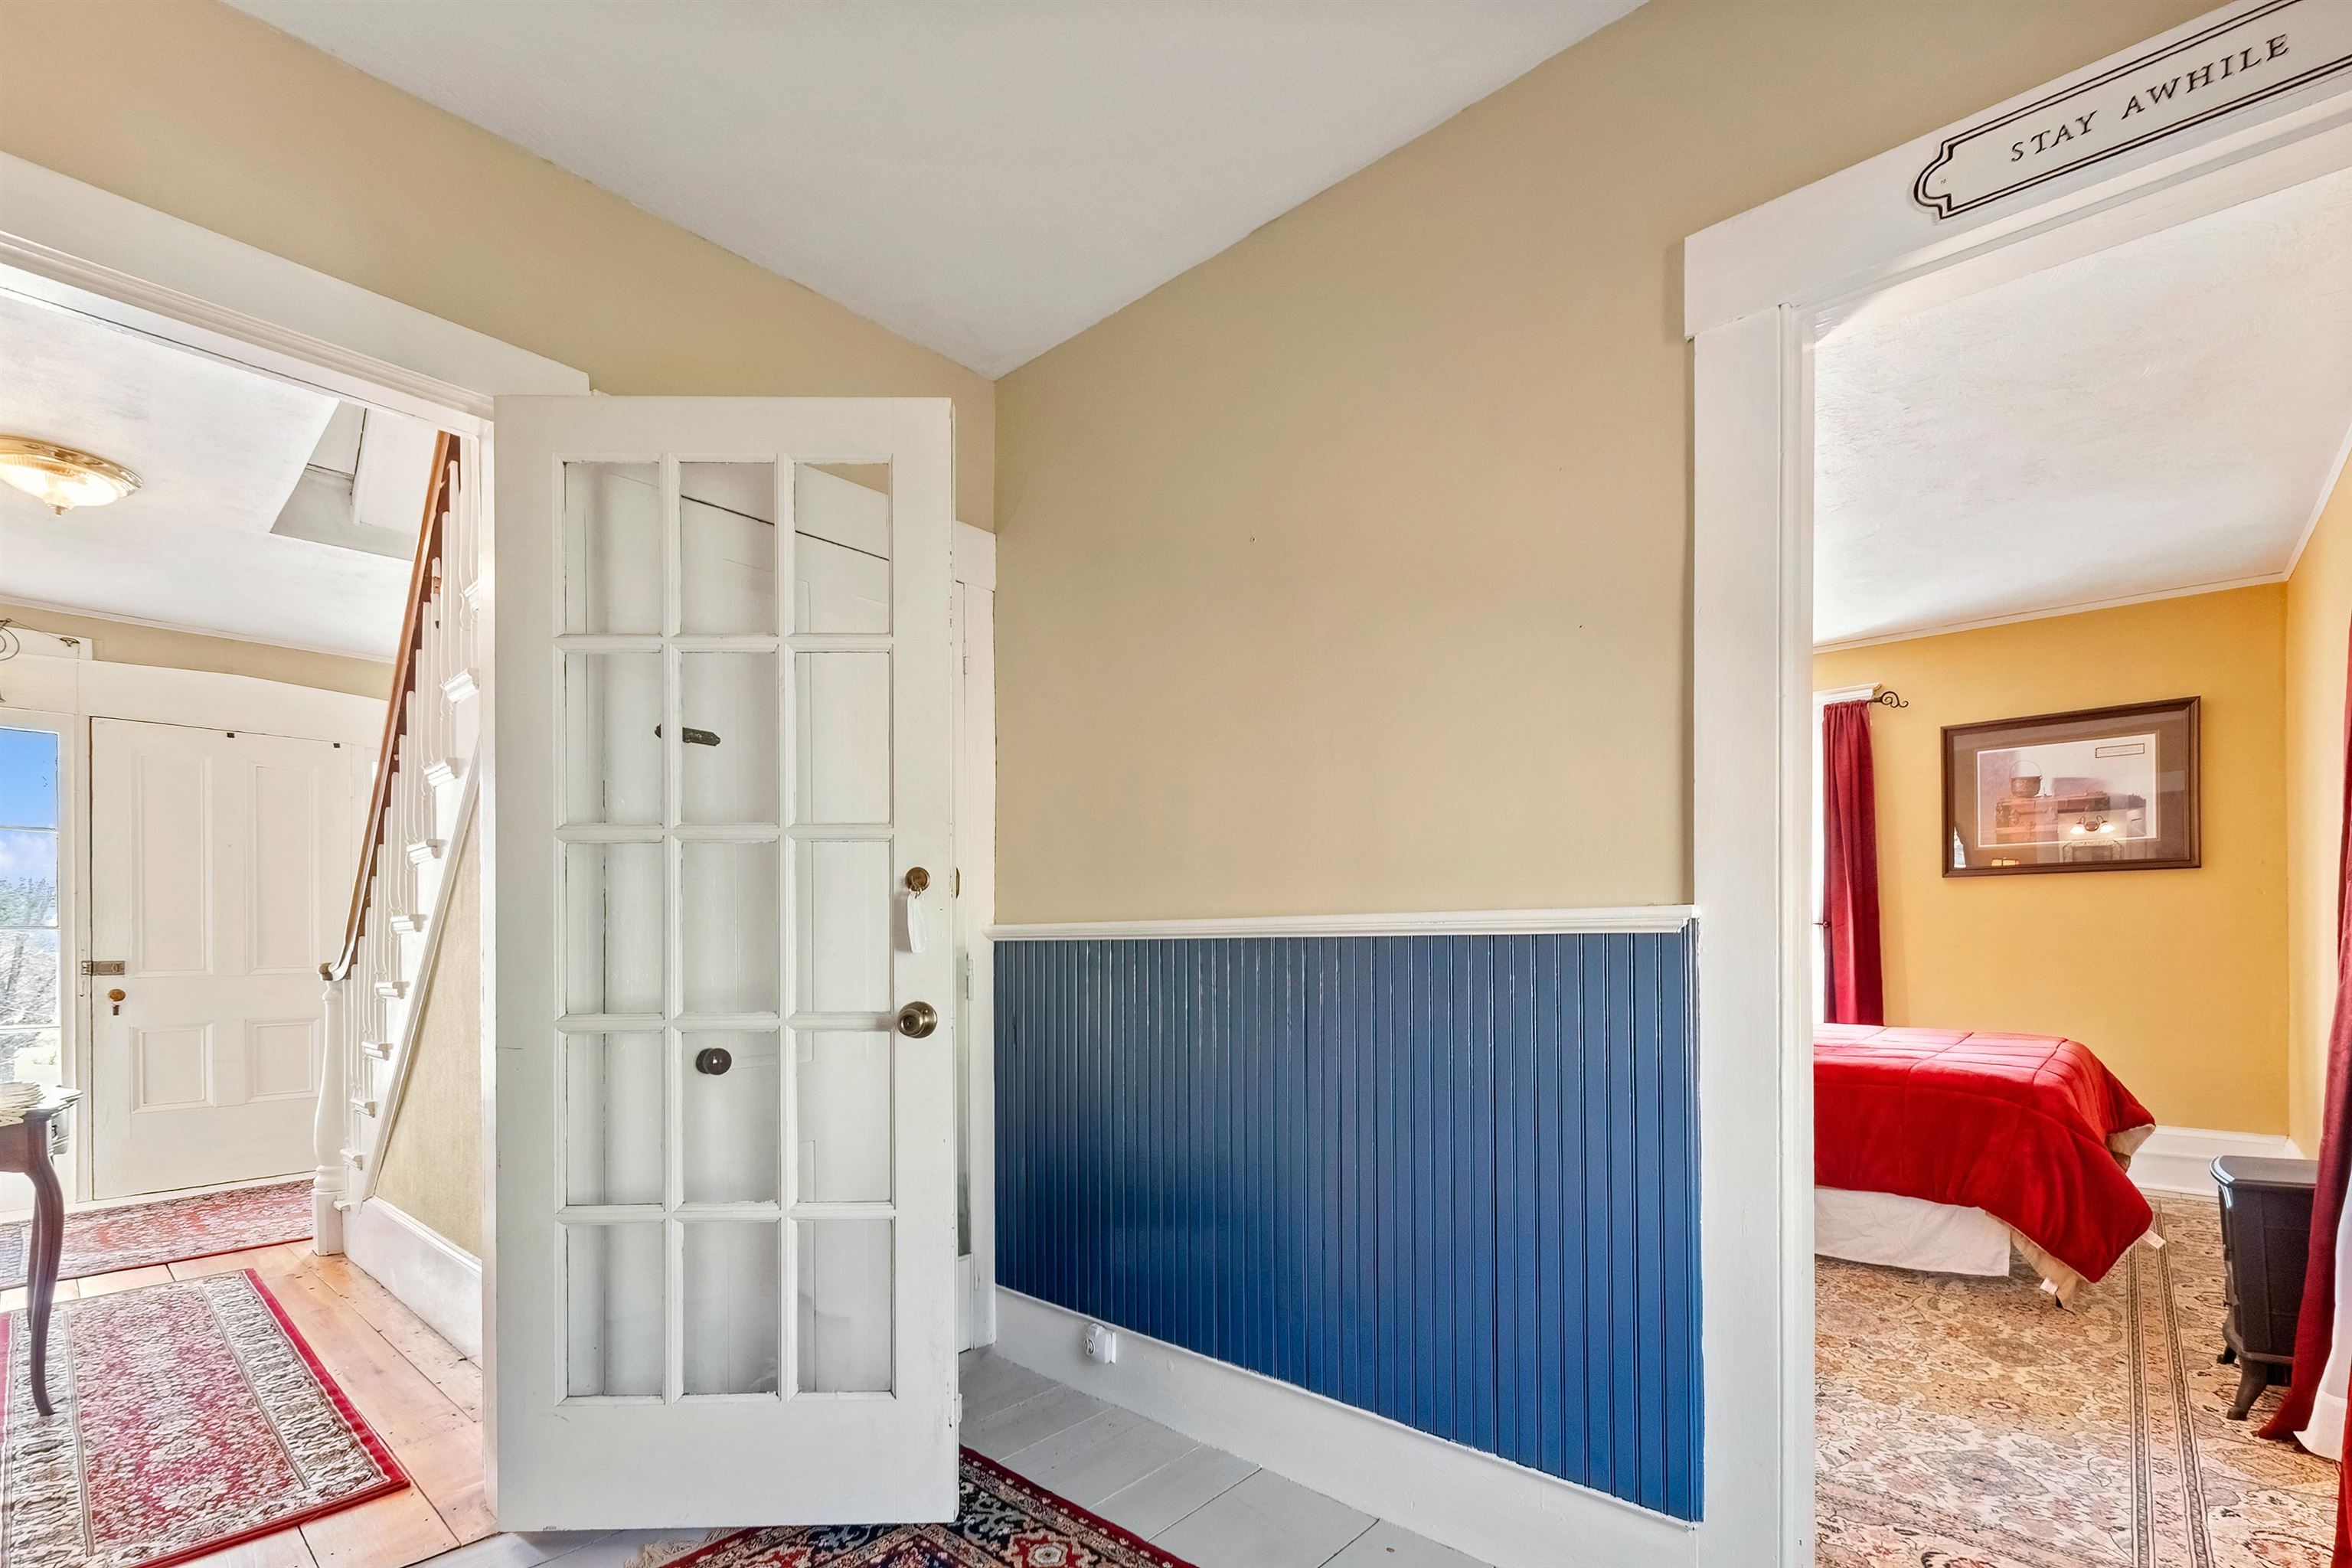 First Floor Bedroom, Full Bath
-
-
-
-
-
-
-
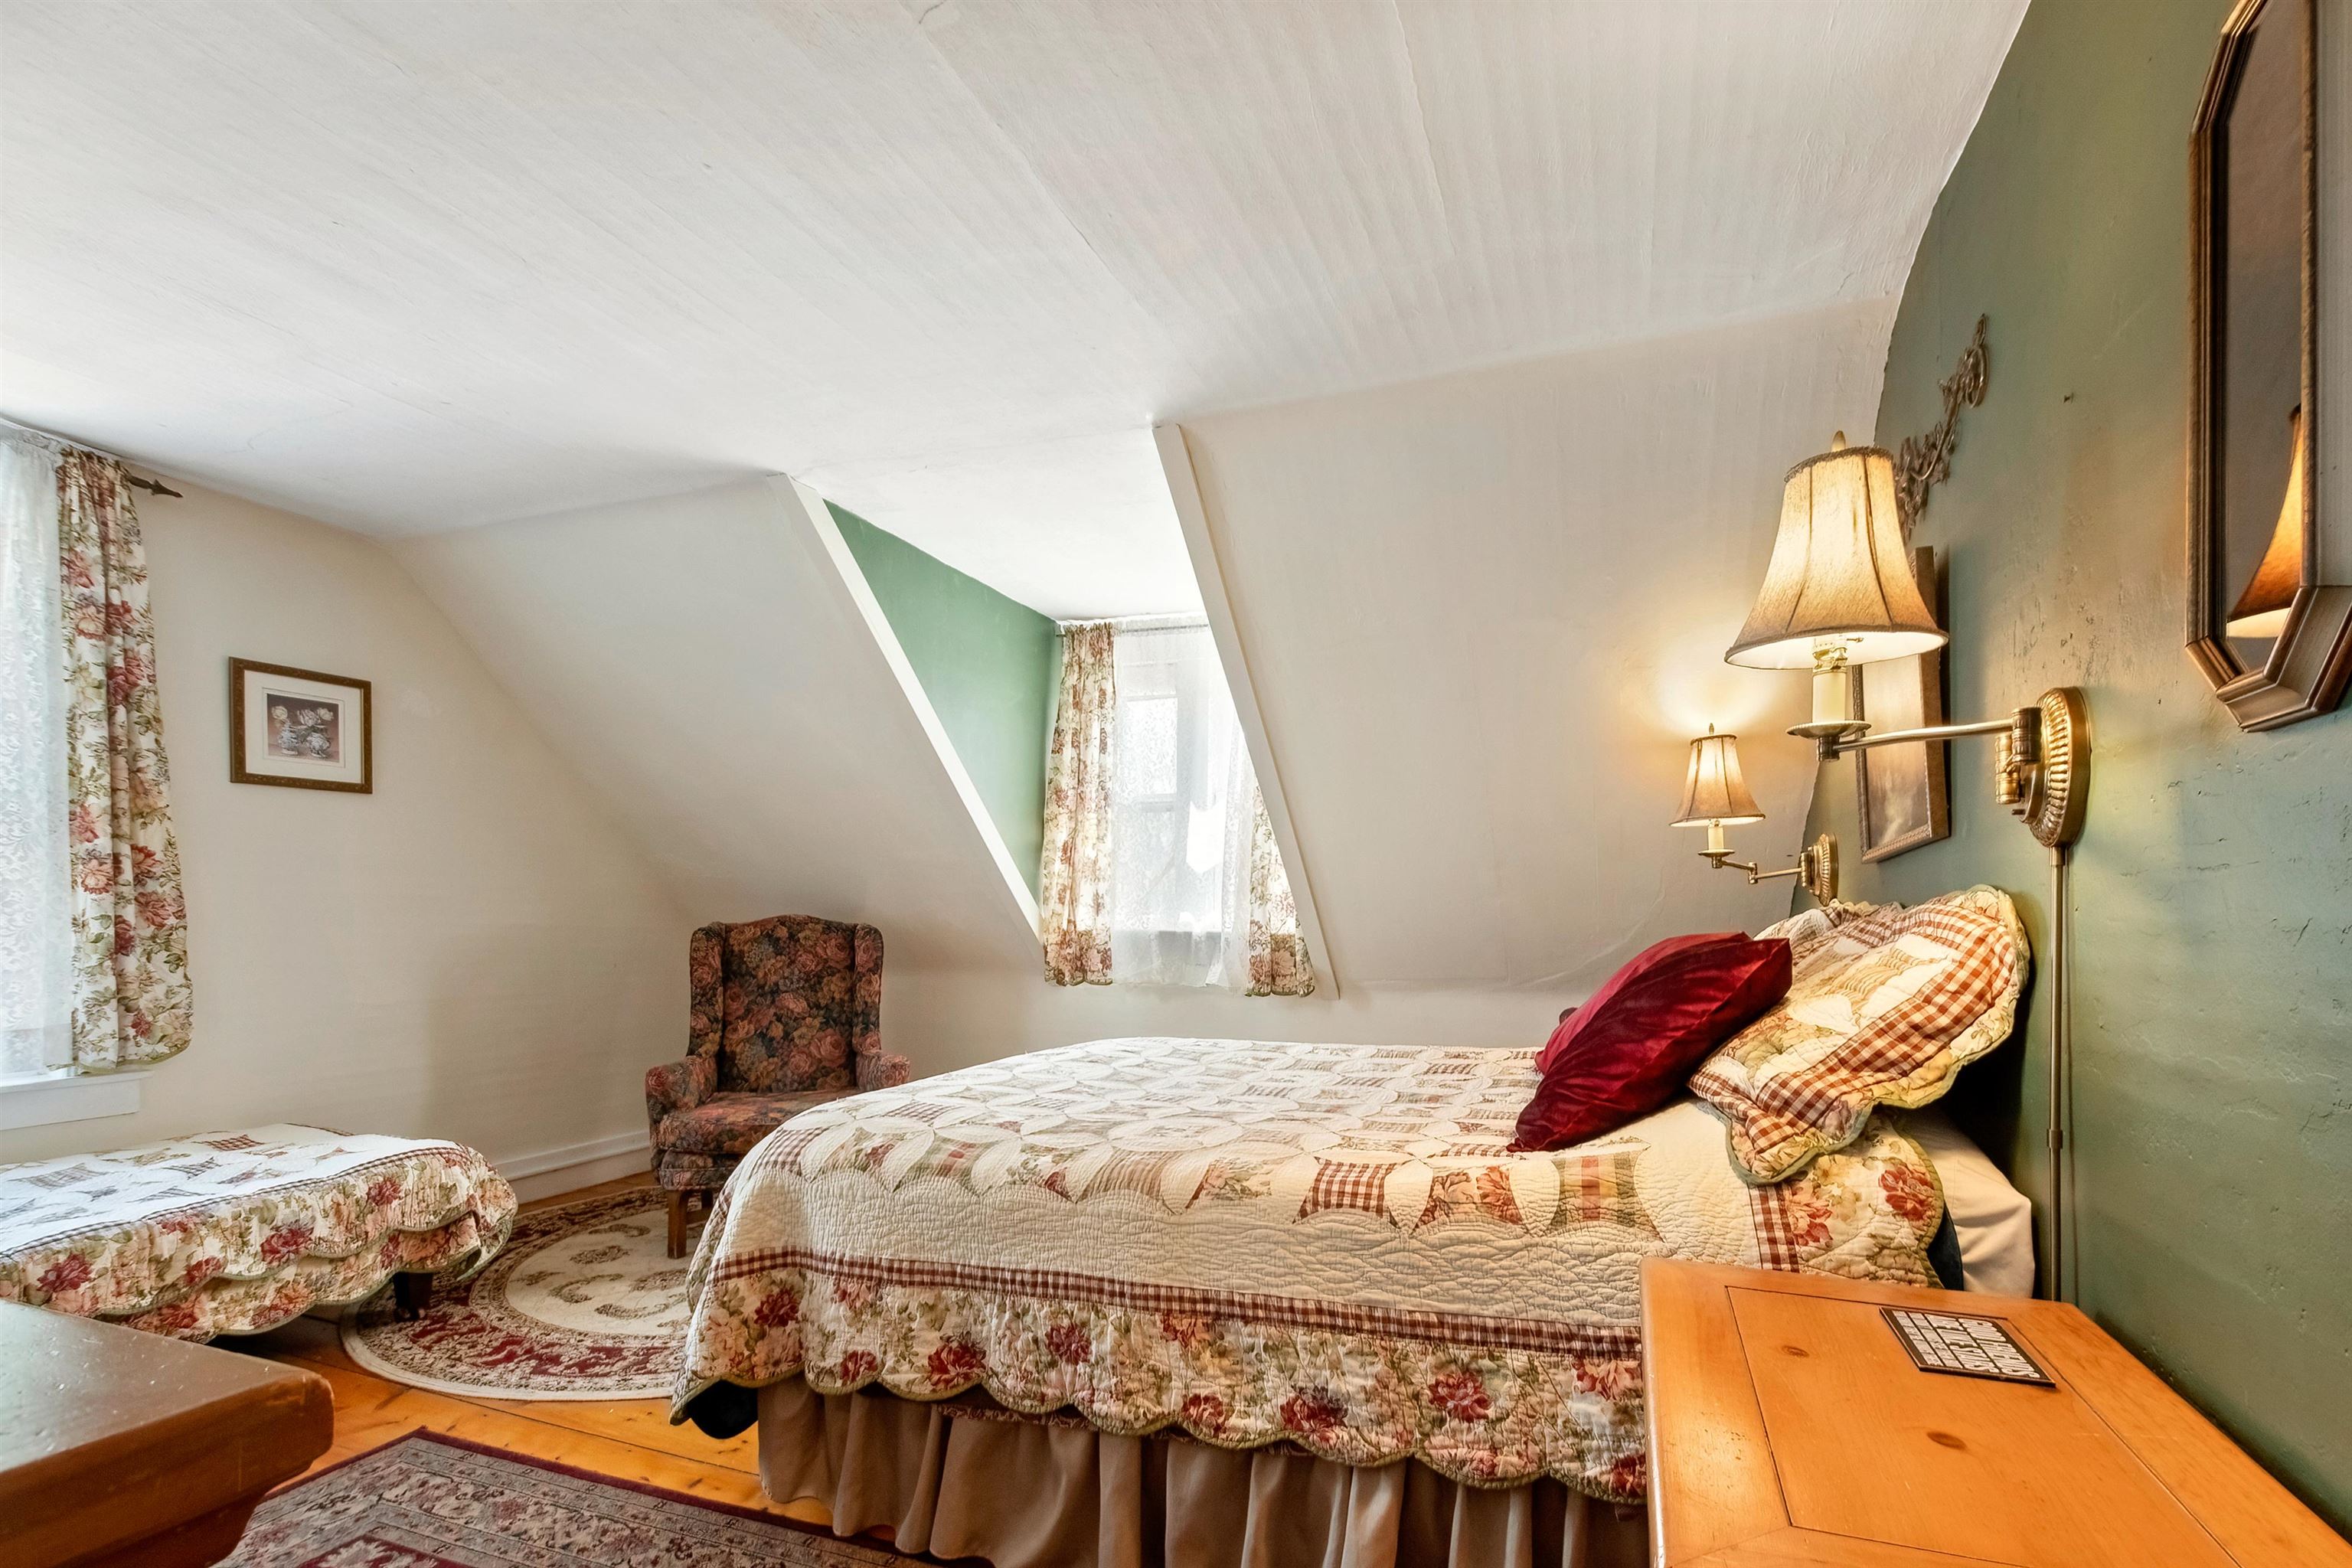 Bedroom
-
-
-
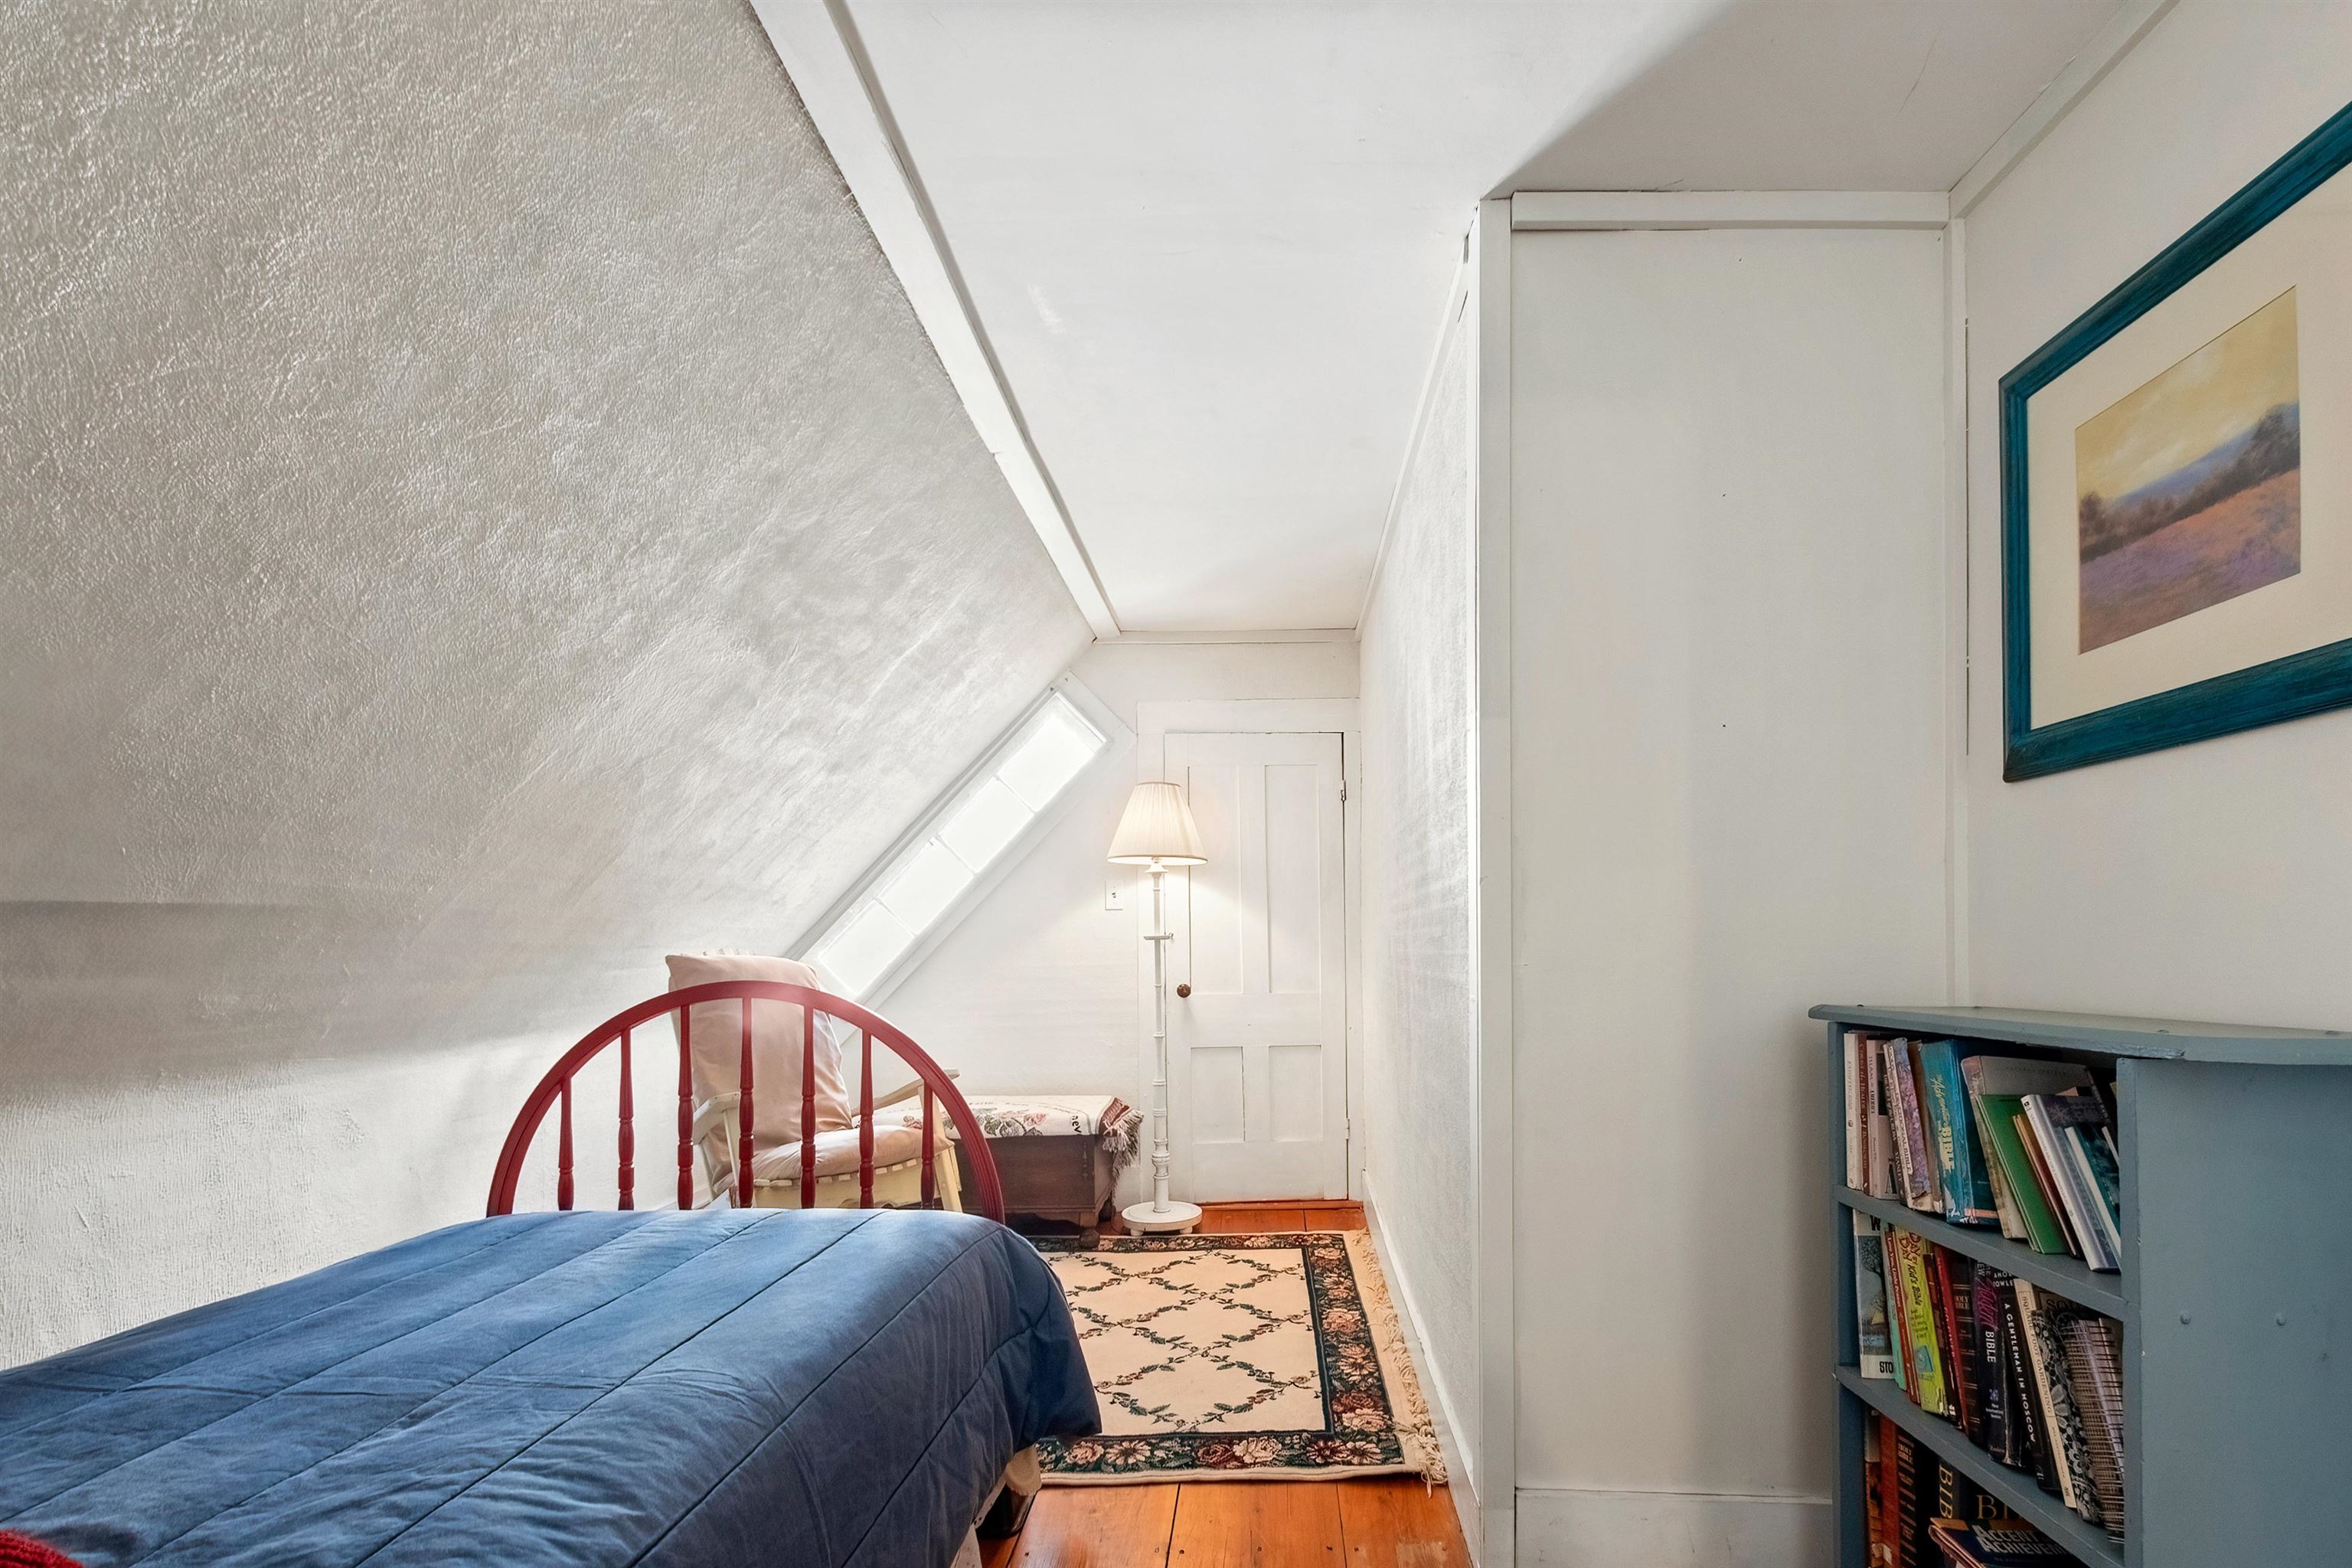 Bonus Room
-
-
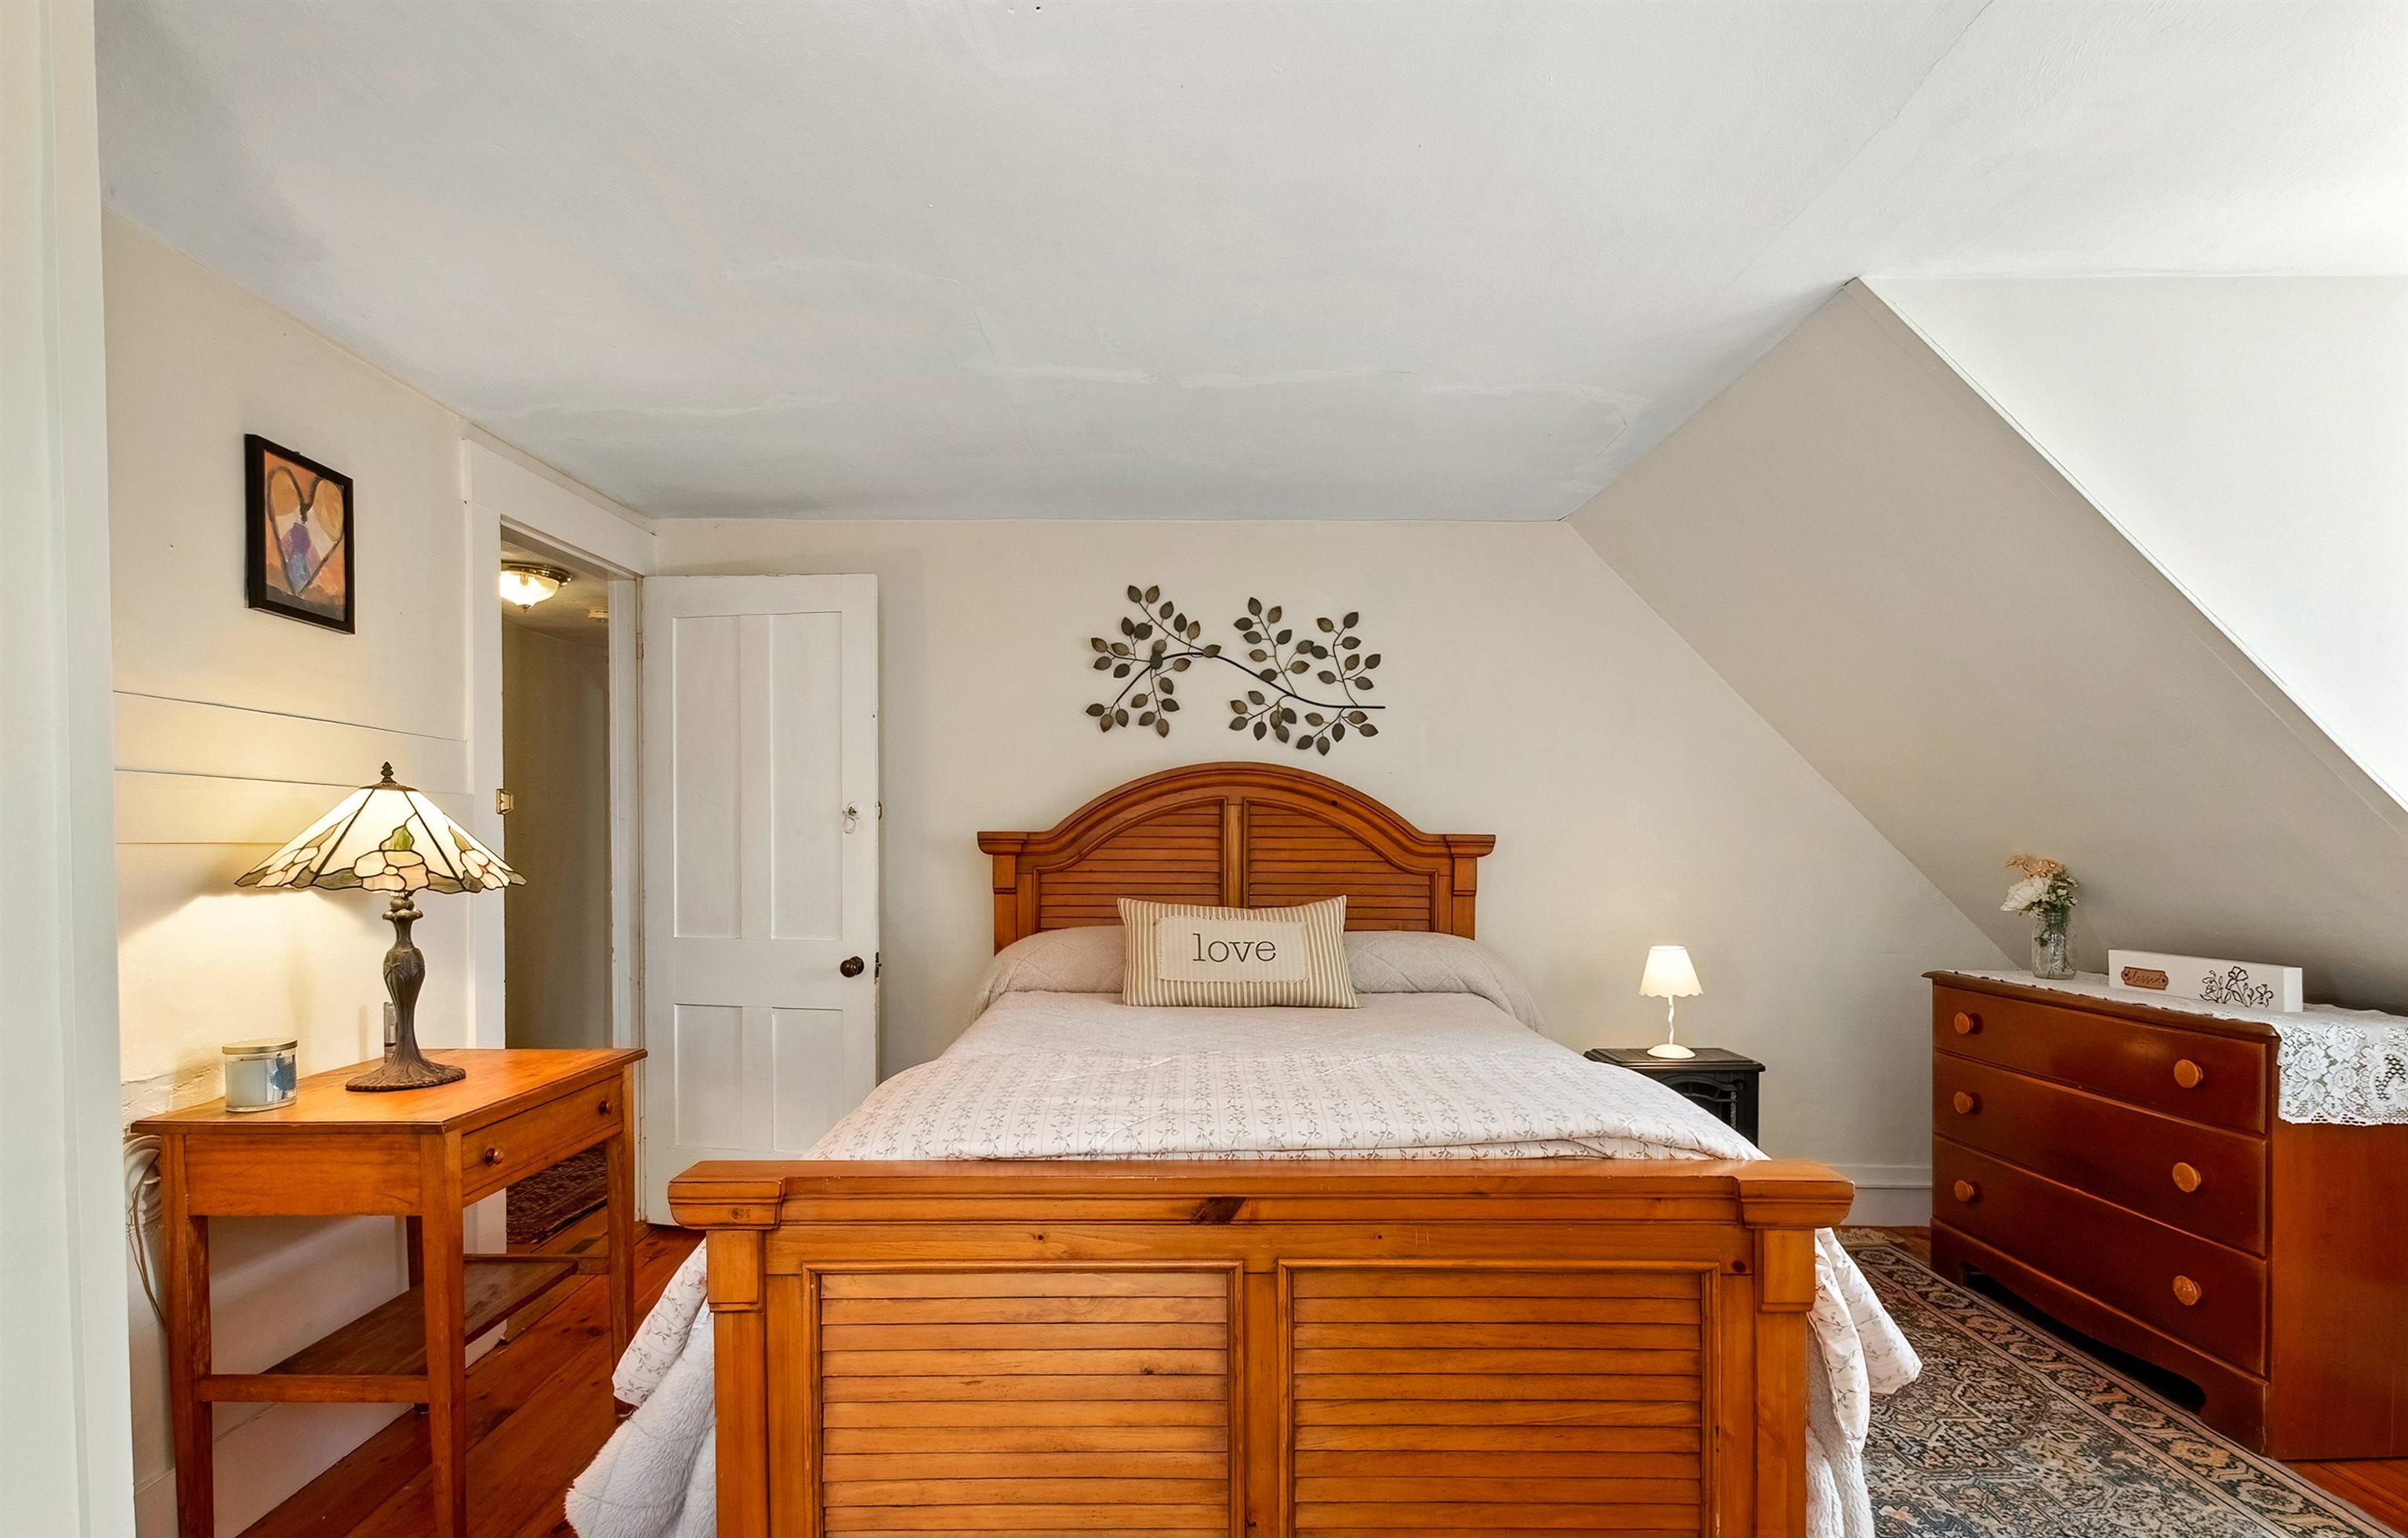
-
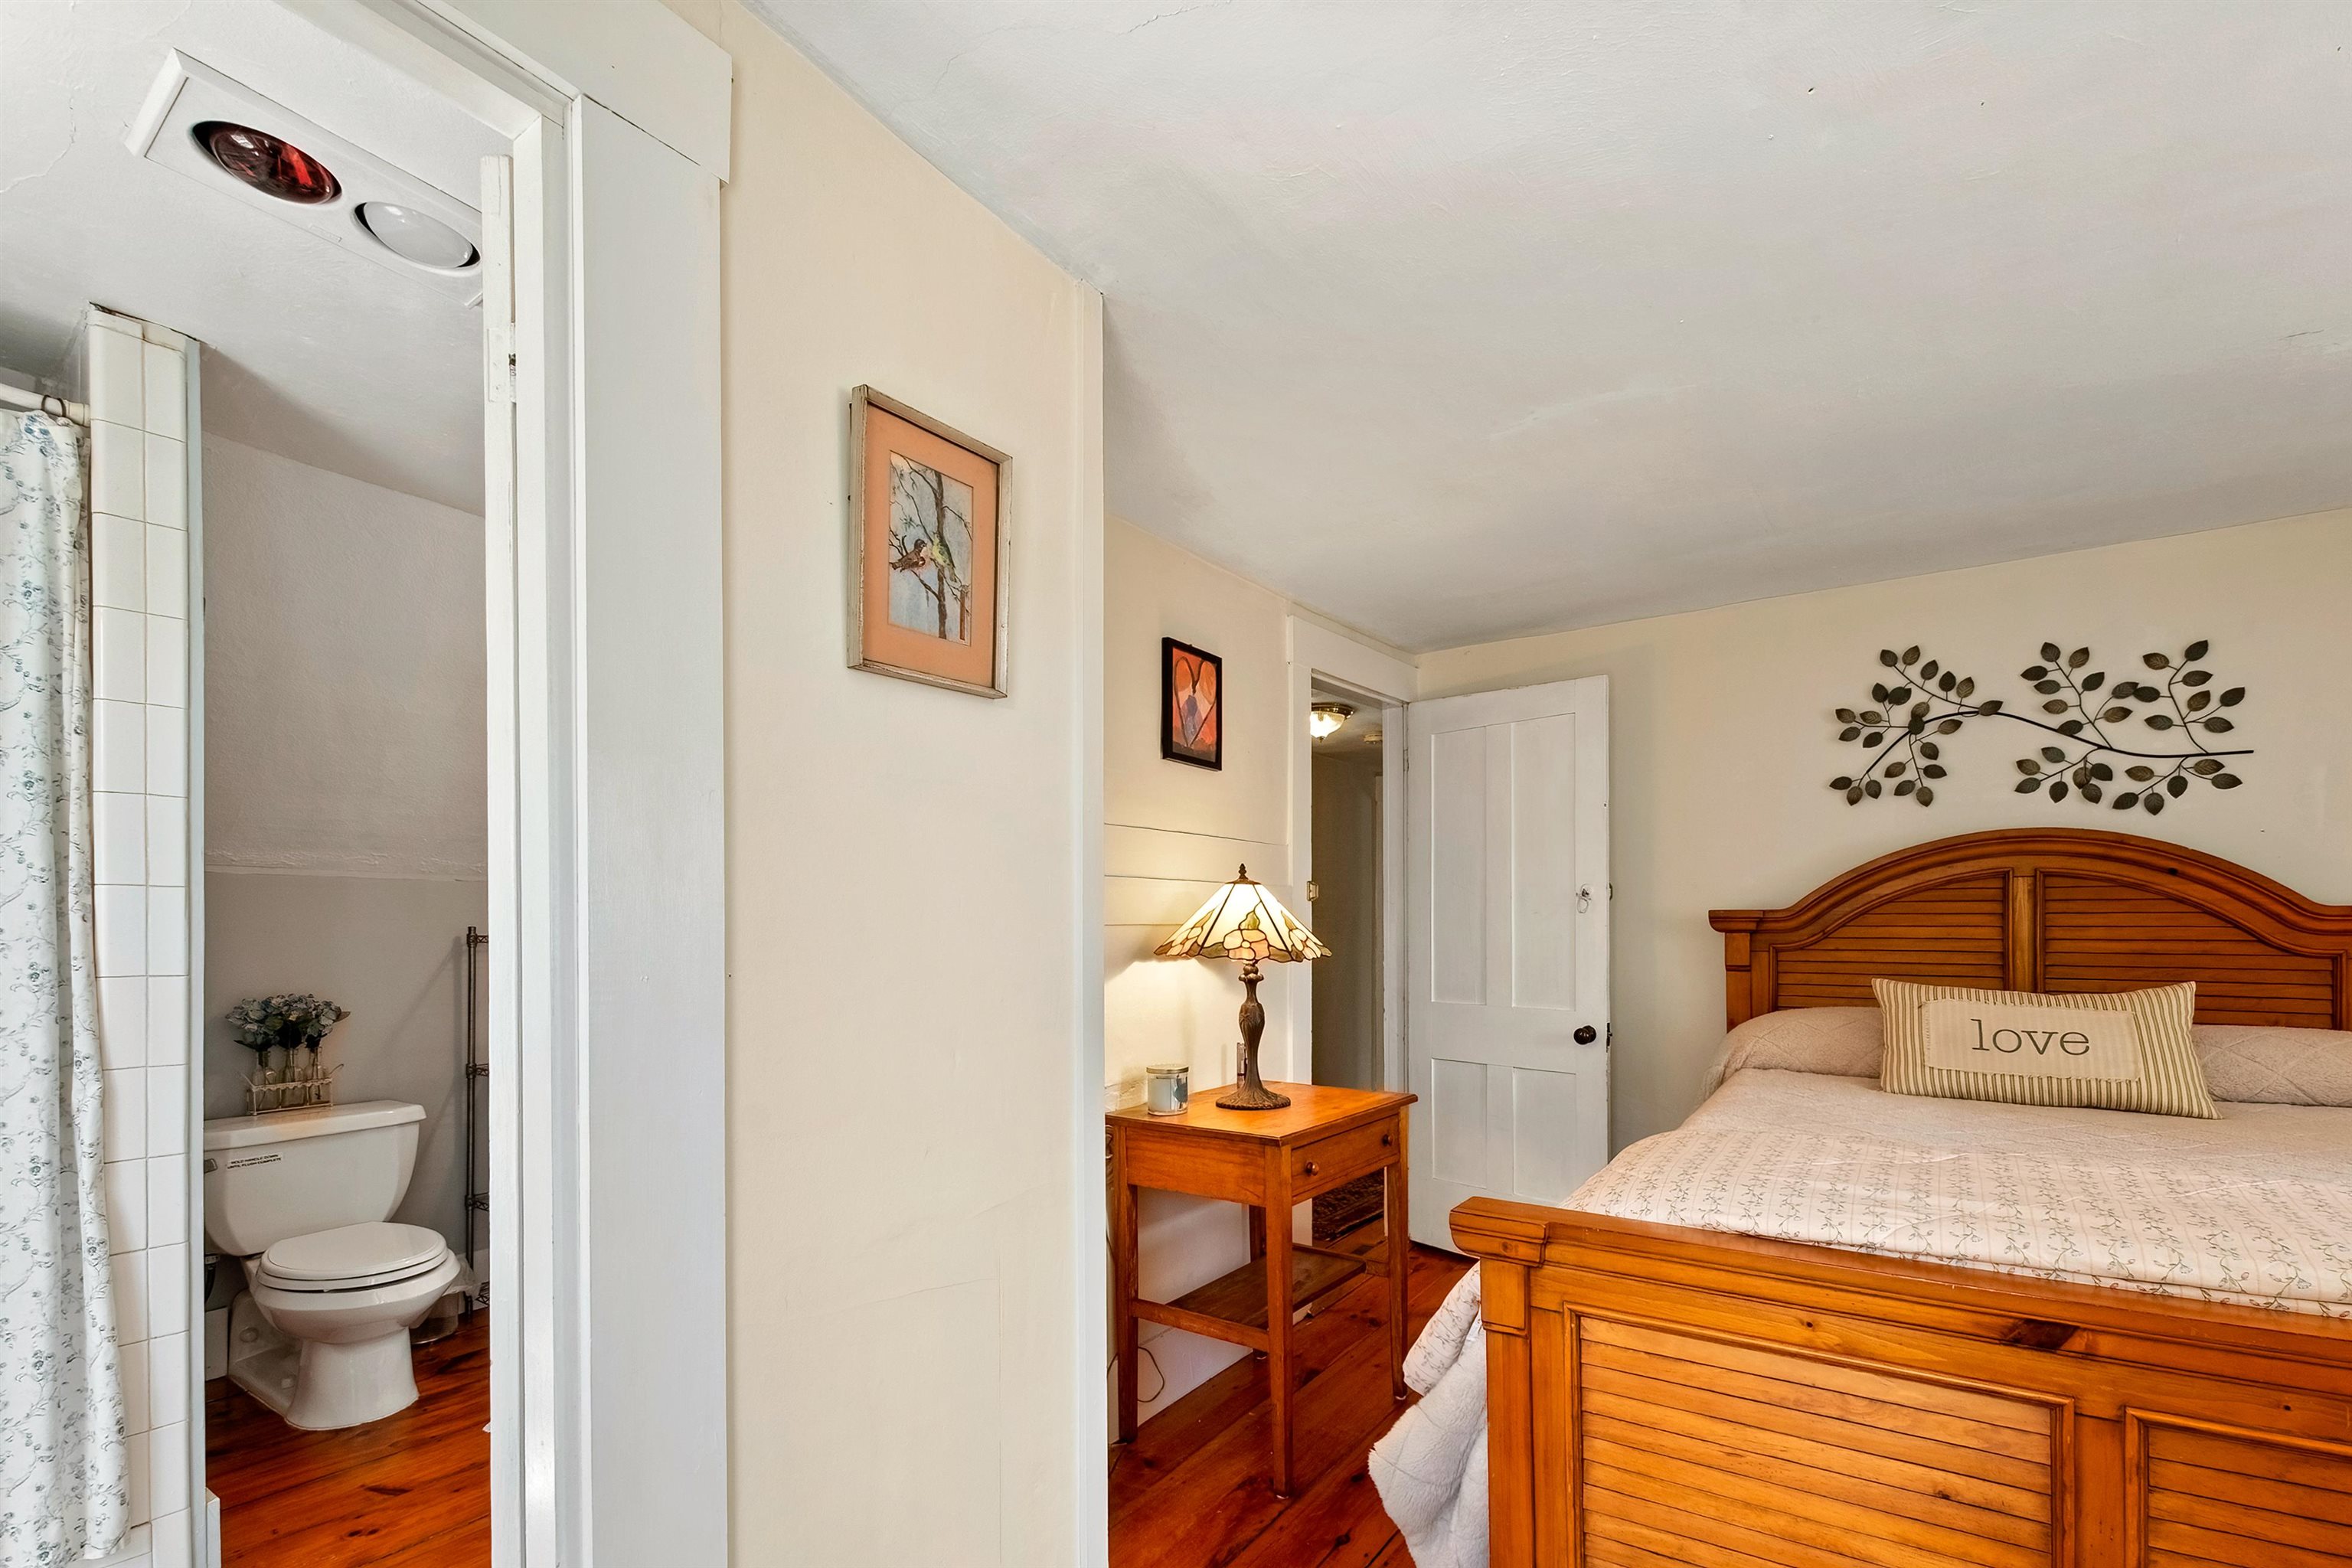 Bedroom with Full Bath
-
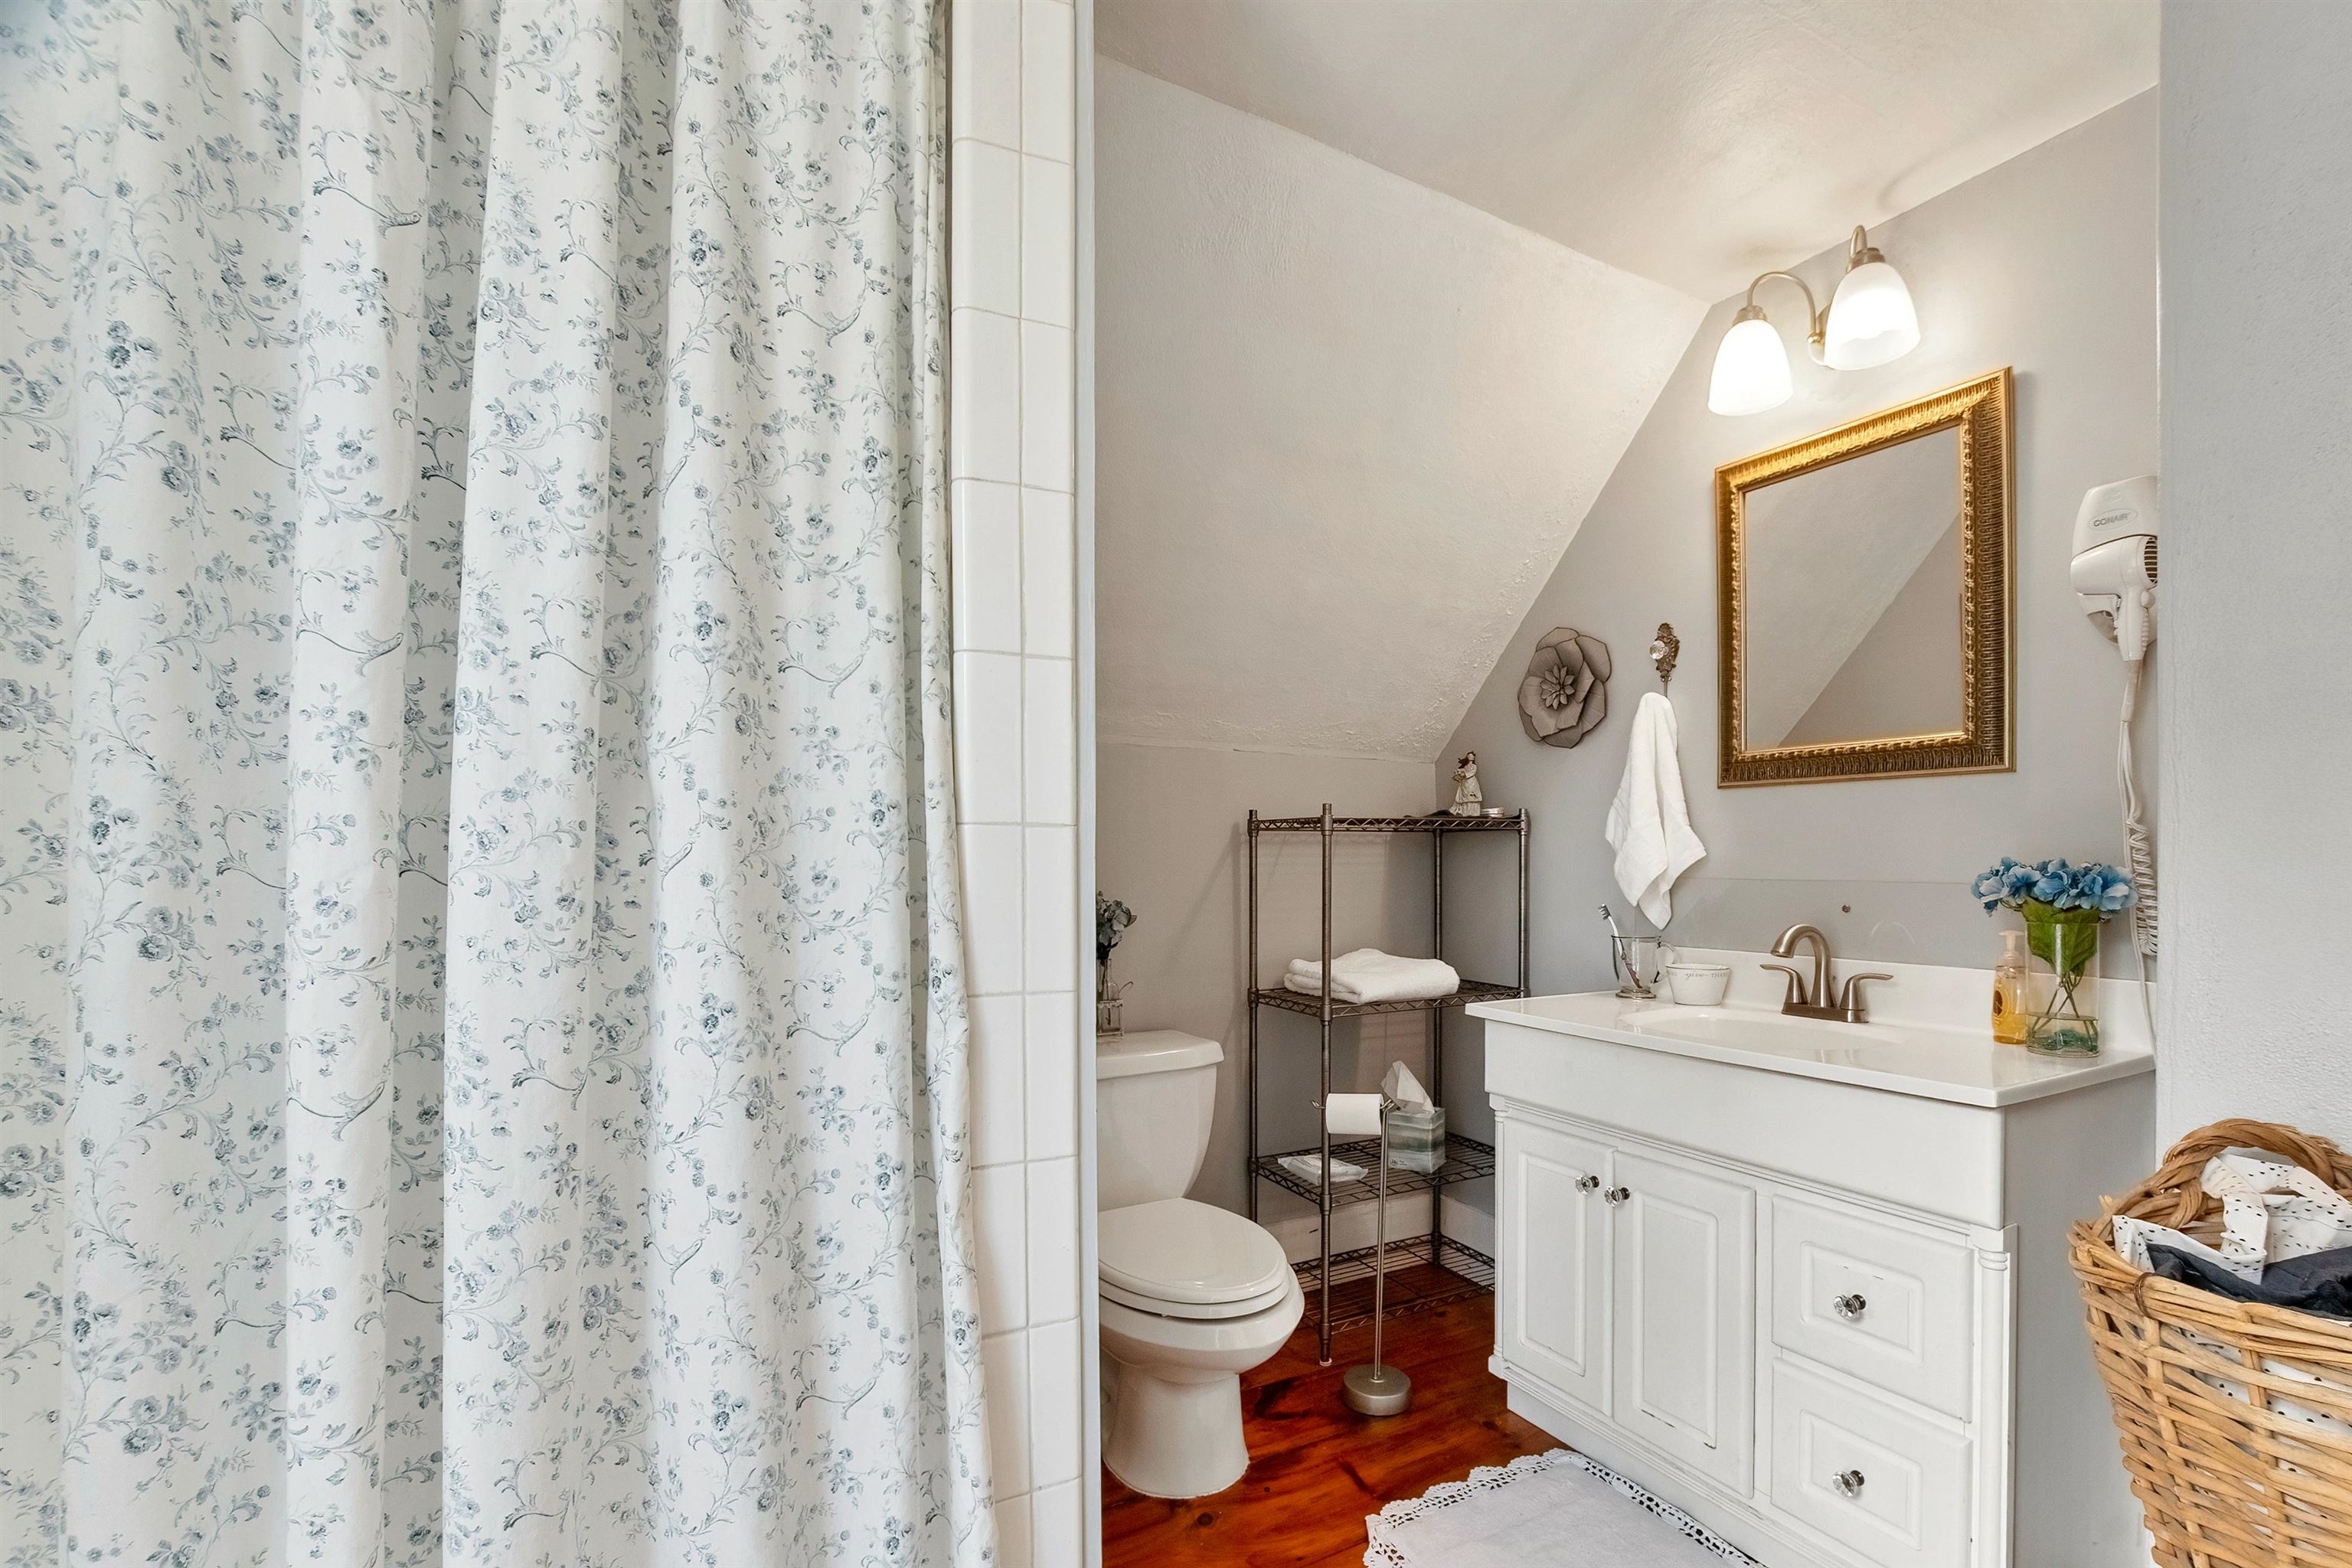
-
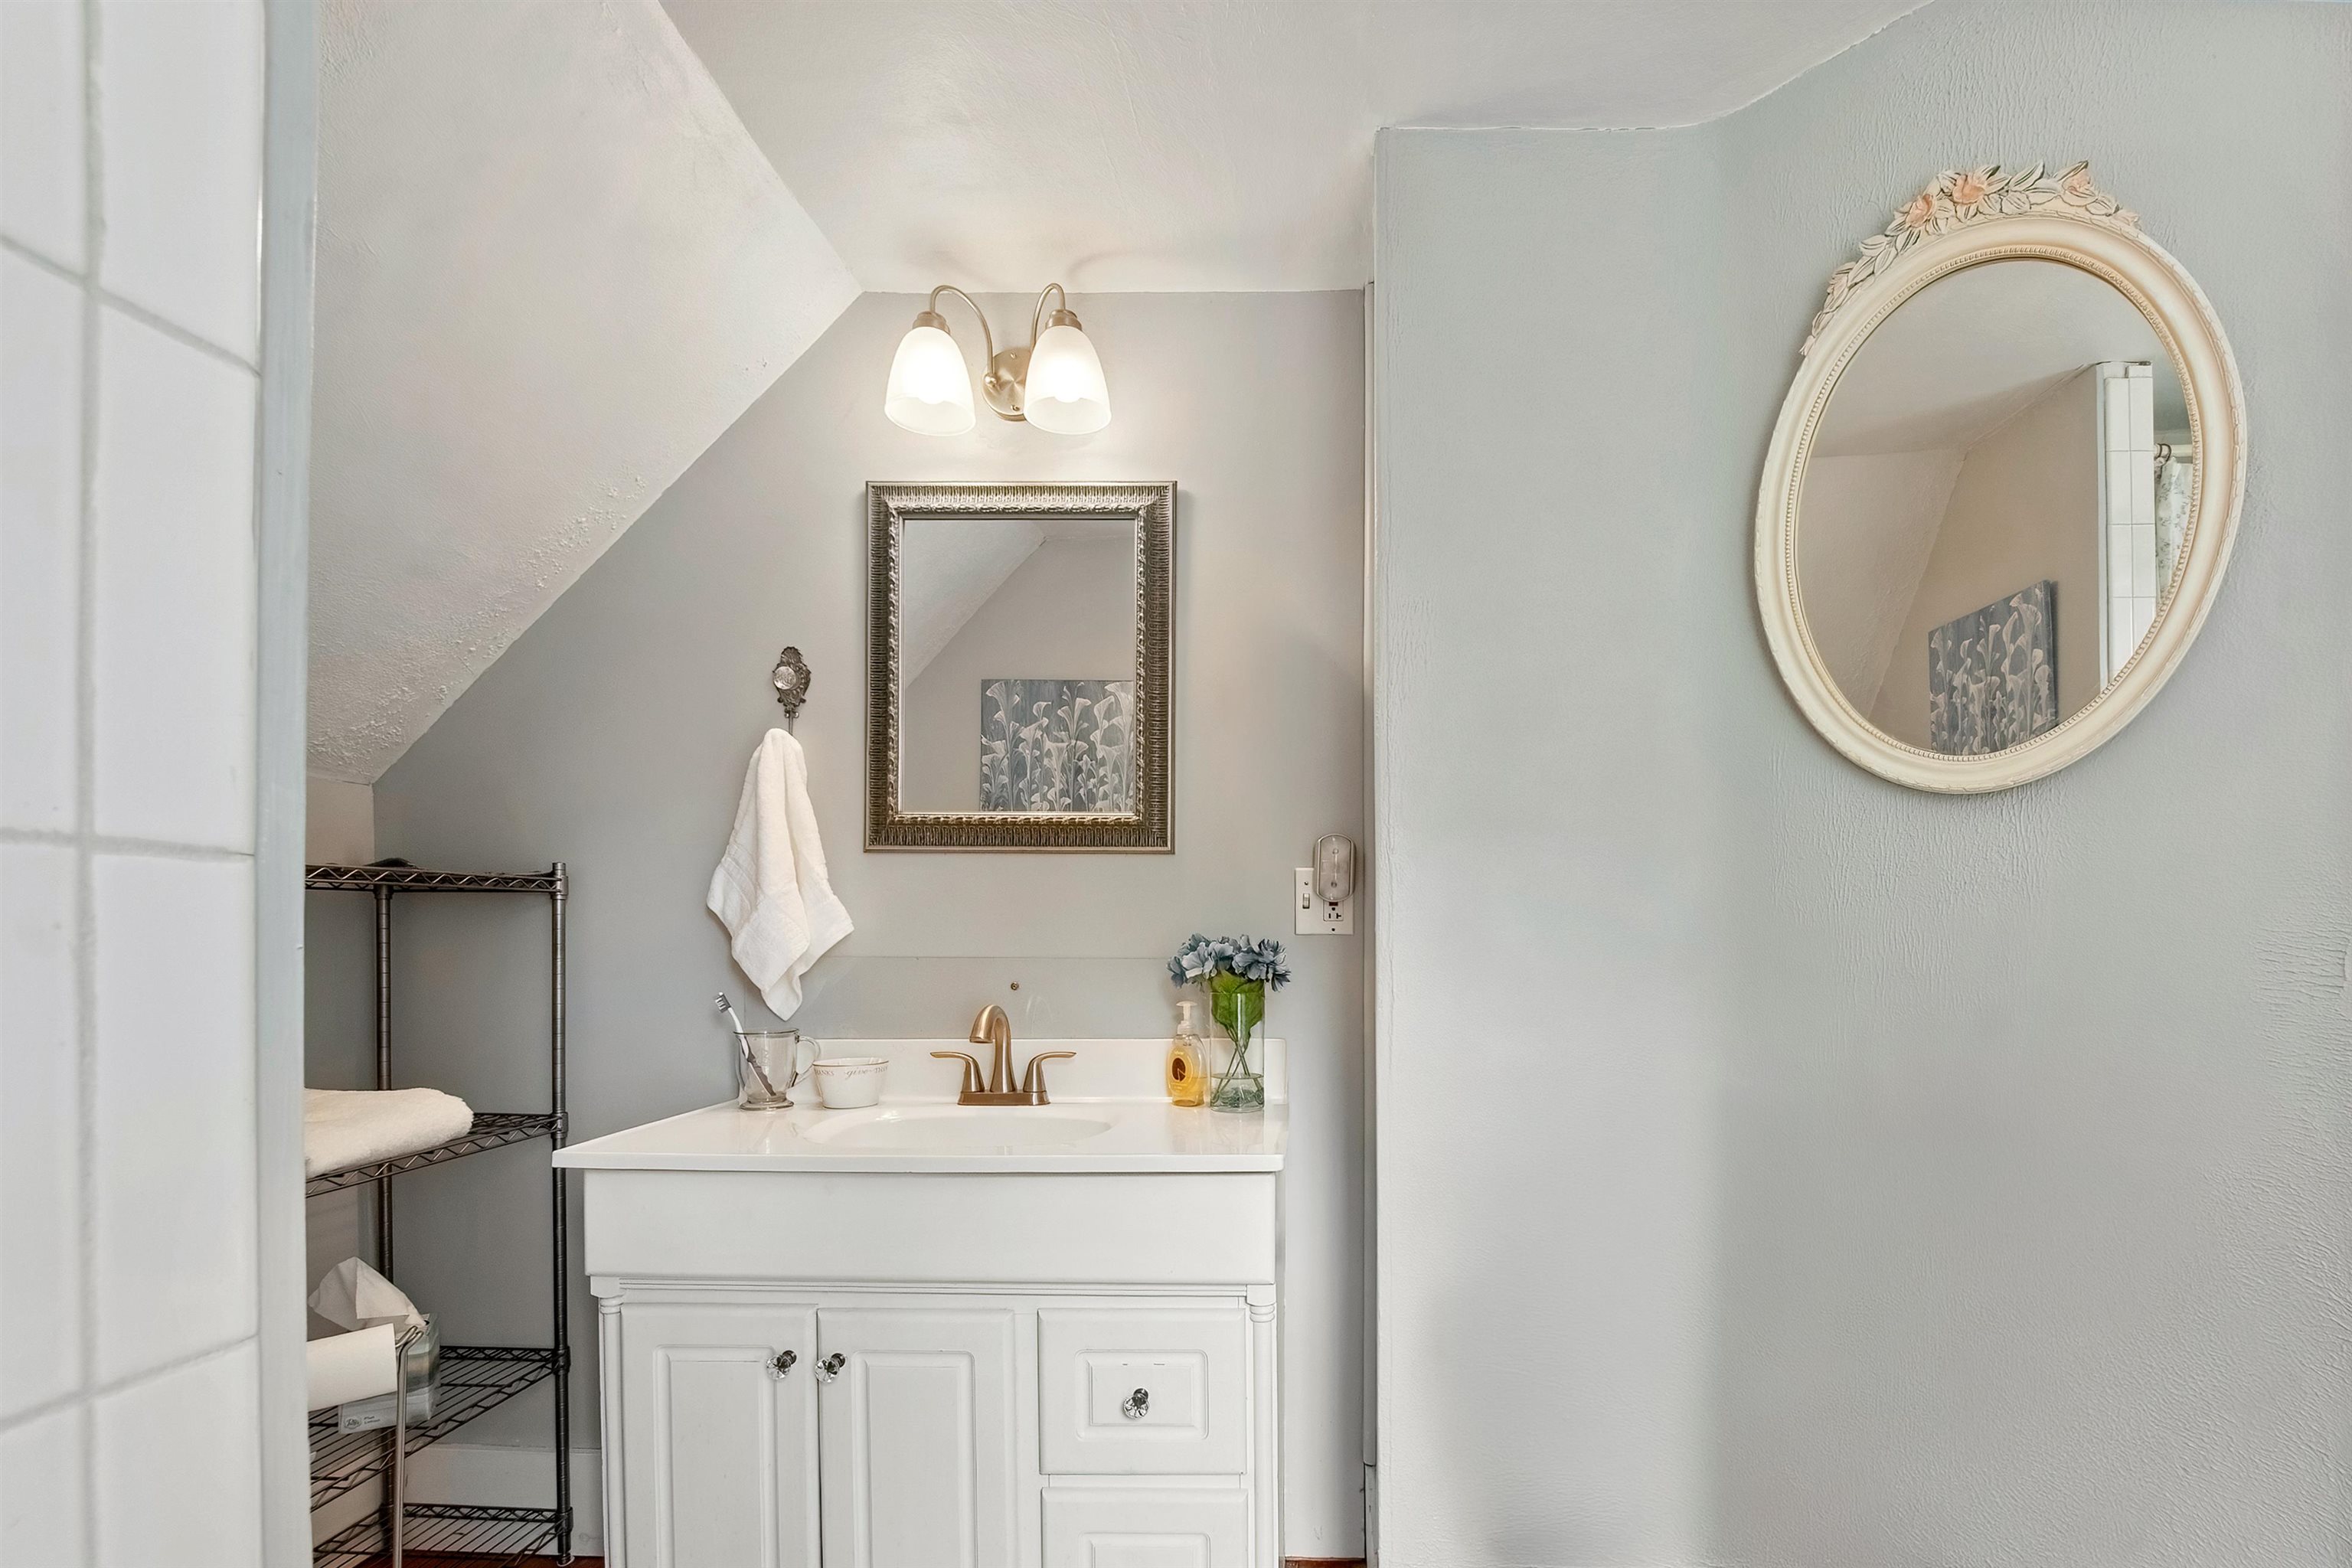
-
-
-
-
-
-
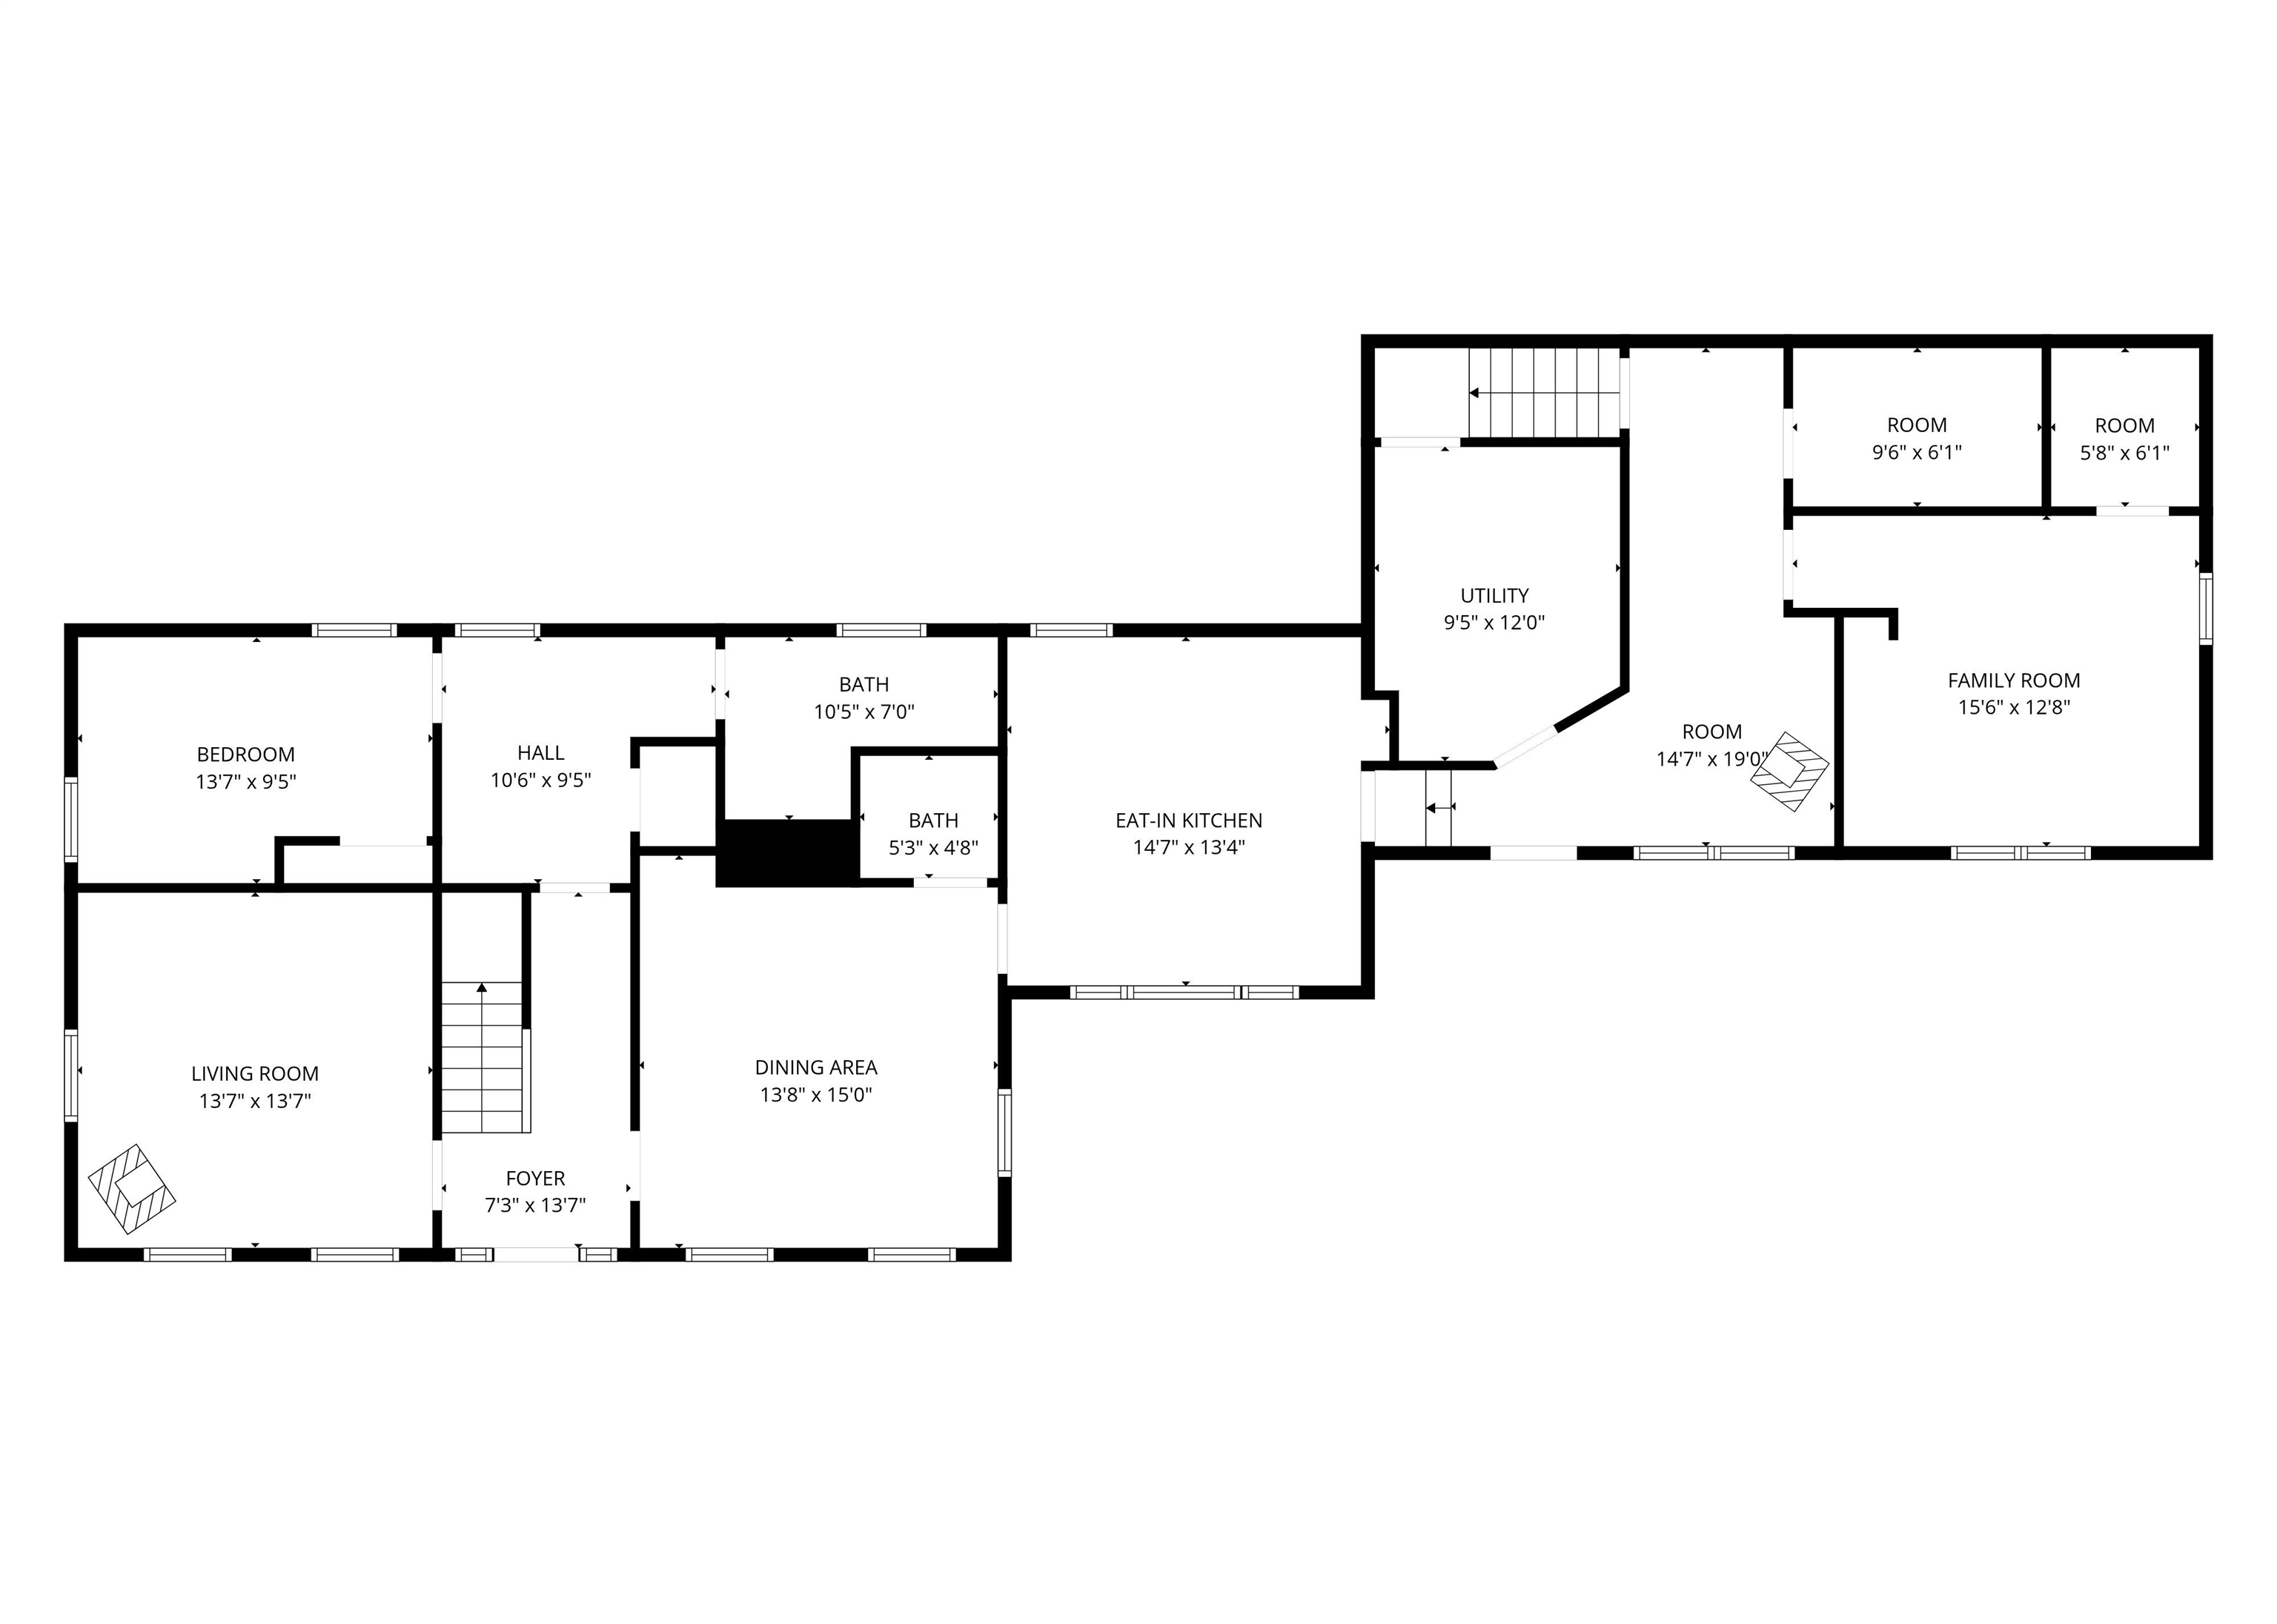 First Floor
-
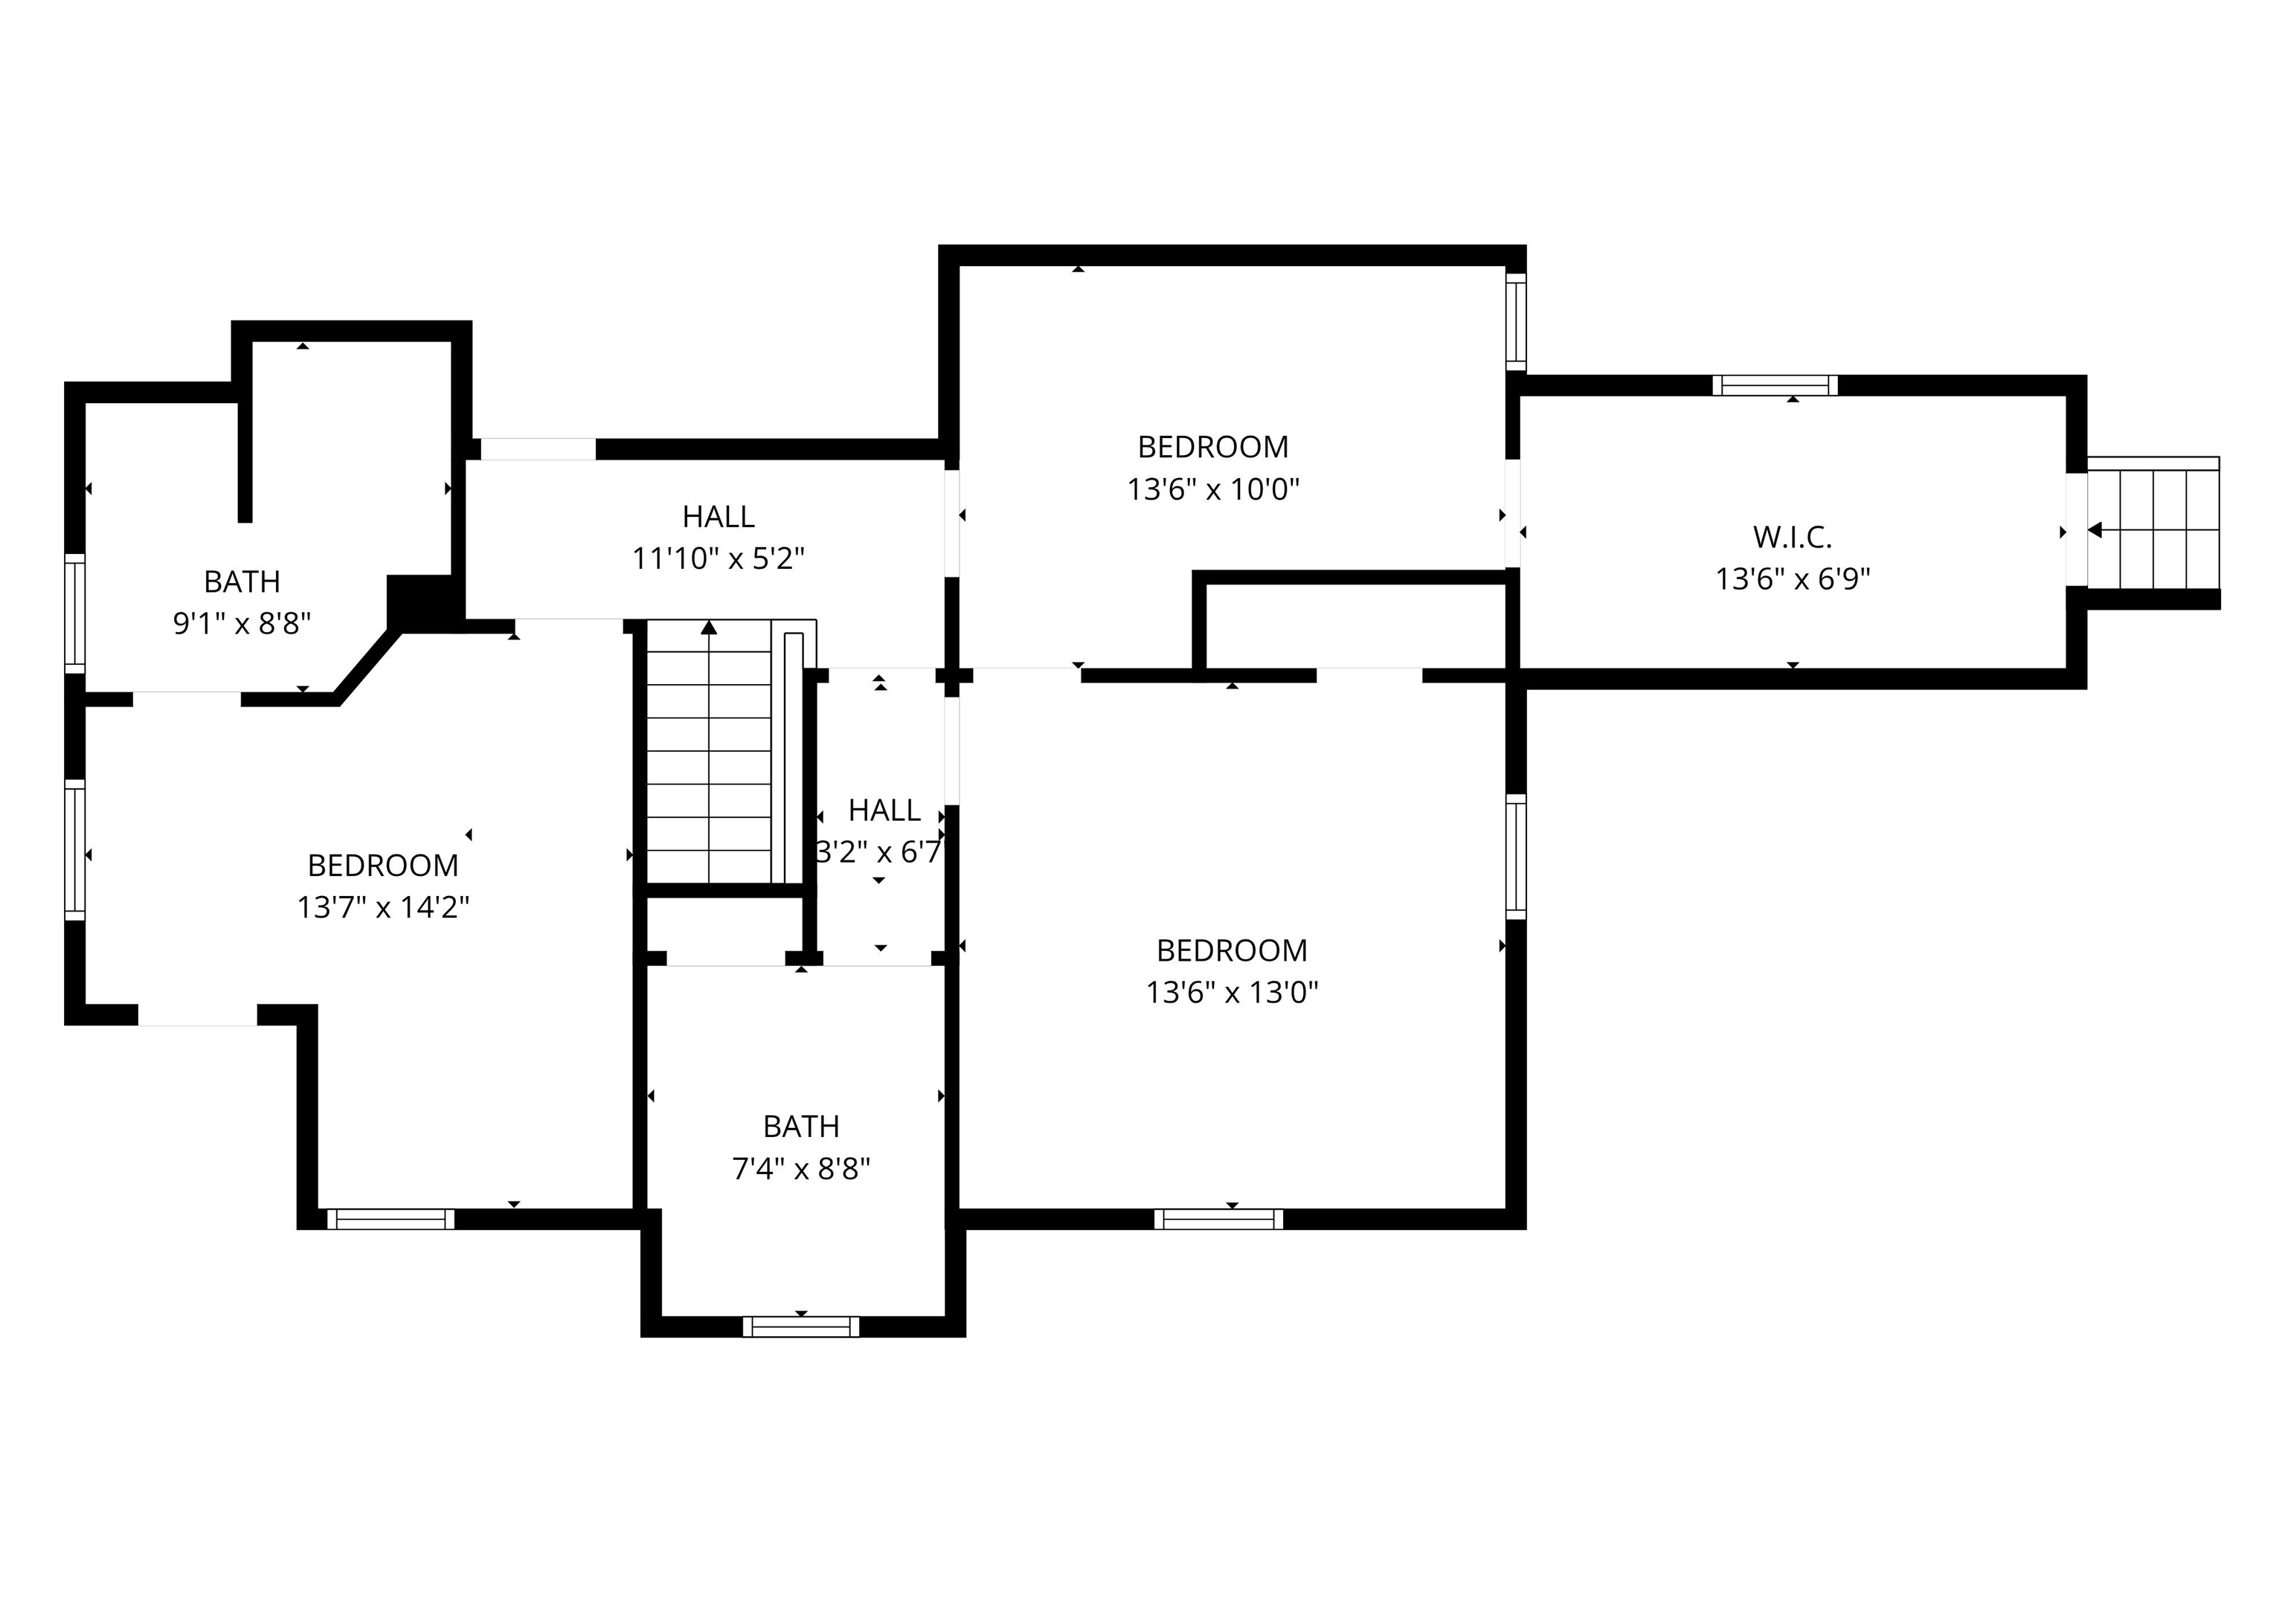 Second Floor
-
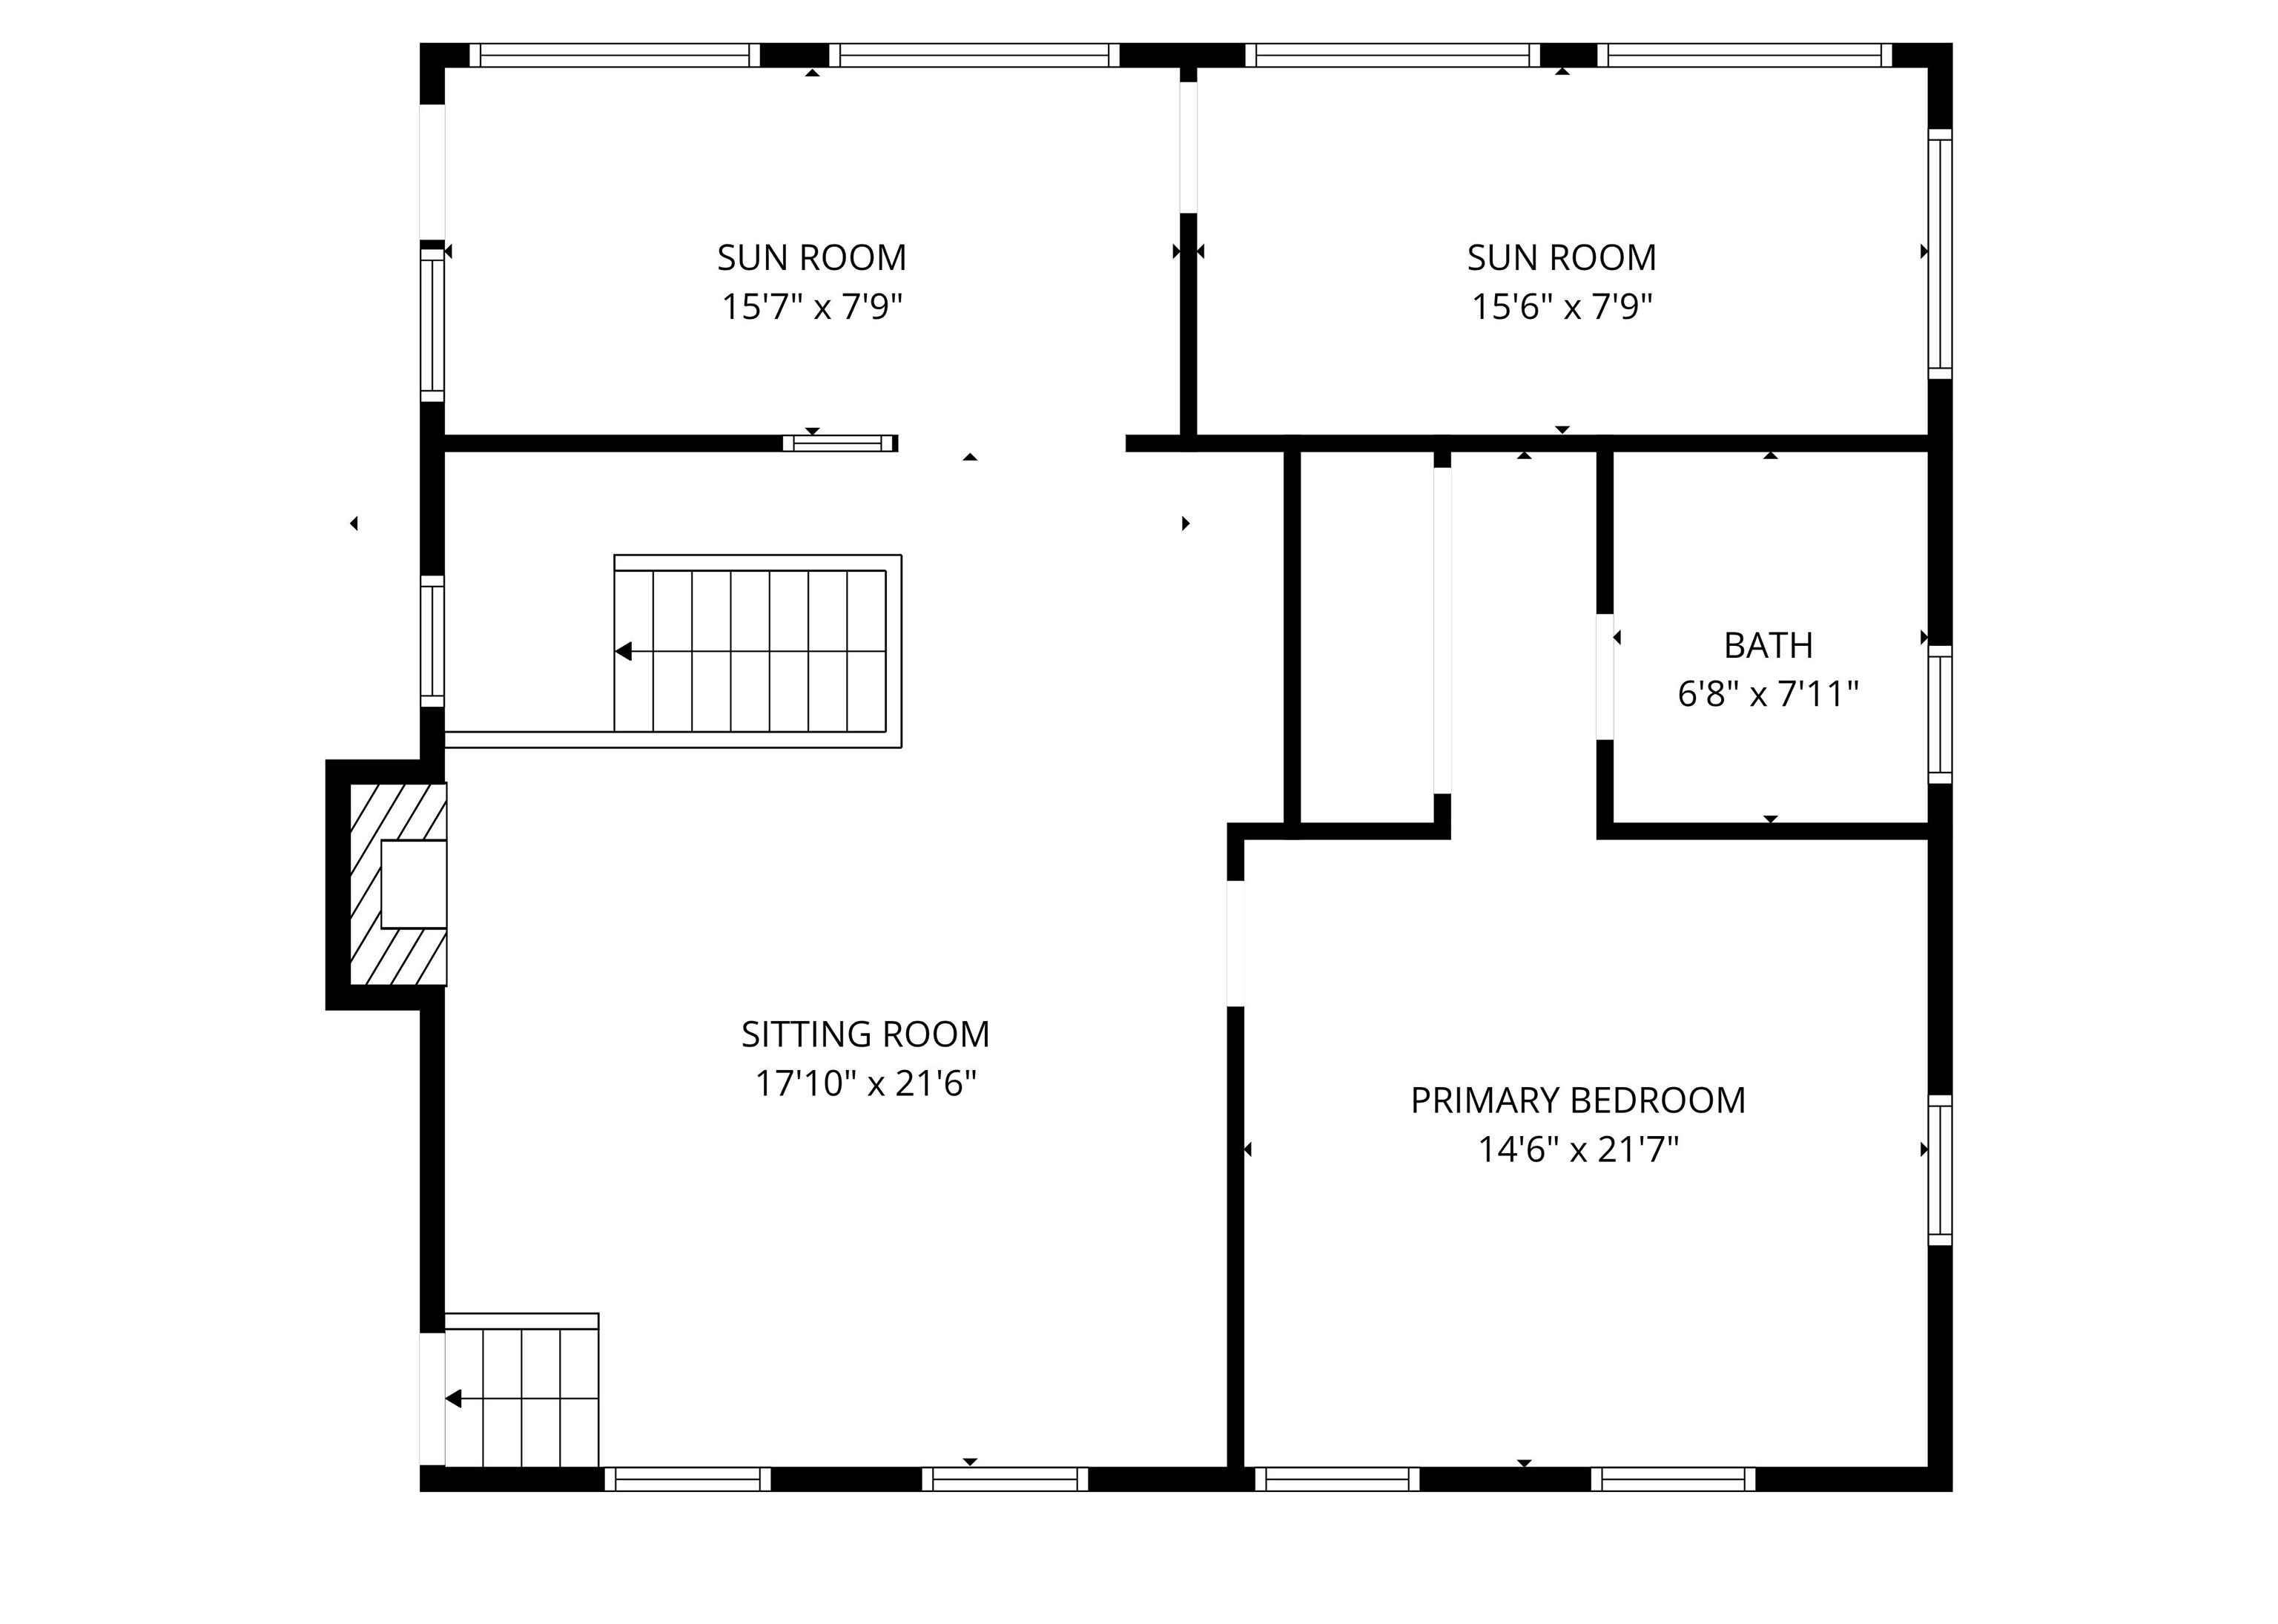 Second Floor
-
15 Buck Rd. Hanover, NH 03755 603-643-3942
Big Green Real Estate is not affiliated with nor officially sanctioned by Dartmouth College
|
 |
Copyright © 2026 PrimeMLS, Inc. All rights reserved. This information is deemed reliable, but not guaranteed.
The data relating to real estate displayed on this display comes in part from the IDX Program of PrimeMLS. The information being provided is for consumers’
personal, non-commercial use and may not be used for any purpose other than to identify prospective properties consumers may be interested in purchasing.
Data last updated July 21st, 2026
|

|
PLEASE NOTE: Both New Hampshire and Vermont law require brokers and agents to disclose at the “time of first business meeting, prior to any discussion of confidential information”, in New Hampshire’s case, and “first reasonable opportunity”, in Vermont’s case, the nature of the relationships brokers have or may have with customers and clients. Each state requires that a disclosure form be presented to consumers for their review and acknowledgment at the appropriate time. These forms can be accessed at the following websites and you are encouraged to read these documents. Big Green Real Estate chooses as a business model to represent both buyers and sellers; please do not assume, without any contractual agreement otherwise, that Big Green Real Estate at this time represents your interests as an agent.
VT: VERMONT REAL ESTATE COMMISSION MANDATORY CONSUMER DISCLOSURE FORM
https://www.sec.state.vt.us/media/711742/Mandatory-Consumer-Disclosure-for-a-Non-Designated-Agency-Brokerage-Firm-9-24-2015.pd
NH: NEW HAMPSHIRE REAL ESTATE COMMISSION BROKERAGE RELATIONSHIP DISCLOSURE FORM
http://www.nh.gov/nhrec/Brokerage%20Relationship%20Disclosure%20Form%207-19-11.pdf
|
|
|
