|
$824,900 | $320 per sq.ft. Under Contract | 3019 sq.ft.
3 Bedroom | 3 Bathroom | 1.75 Story Single Family Home , 9 Tater Street Mont Vernon NH MLS# 5087212
|
DESCRIPTION:
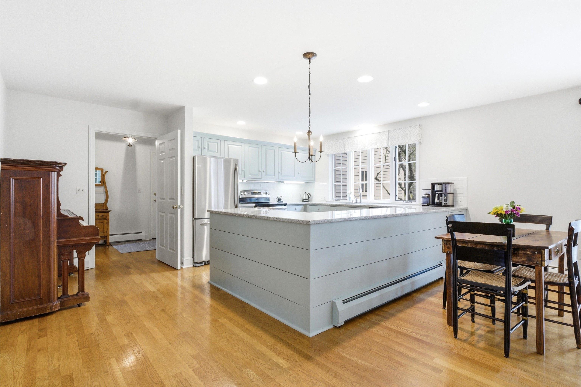
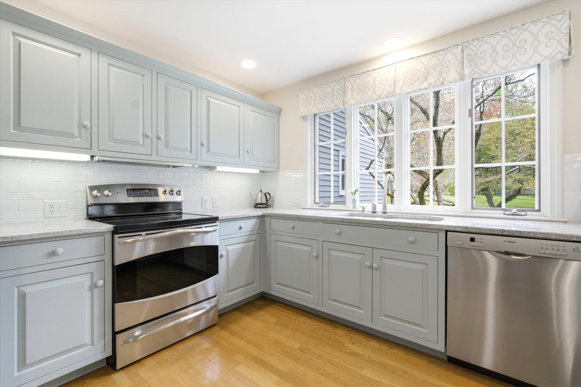
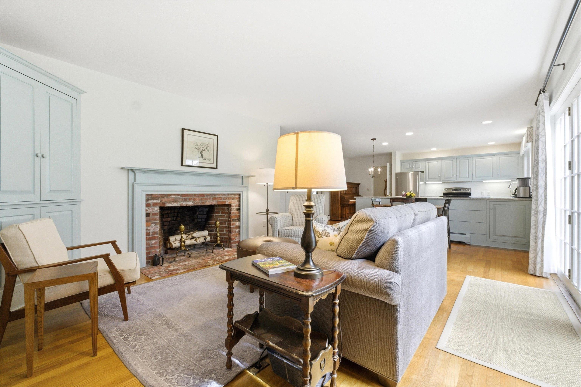
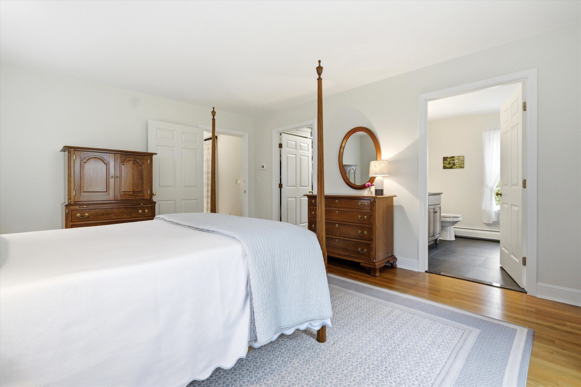
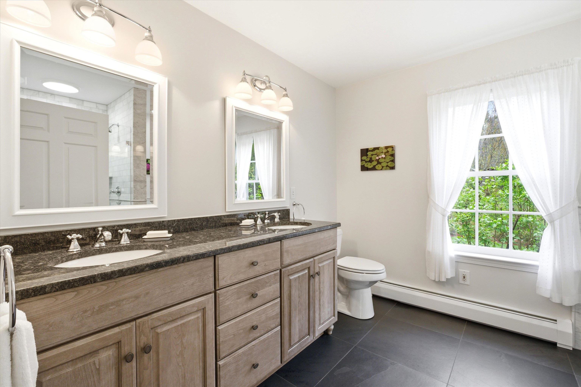
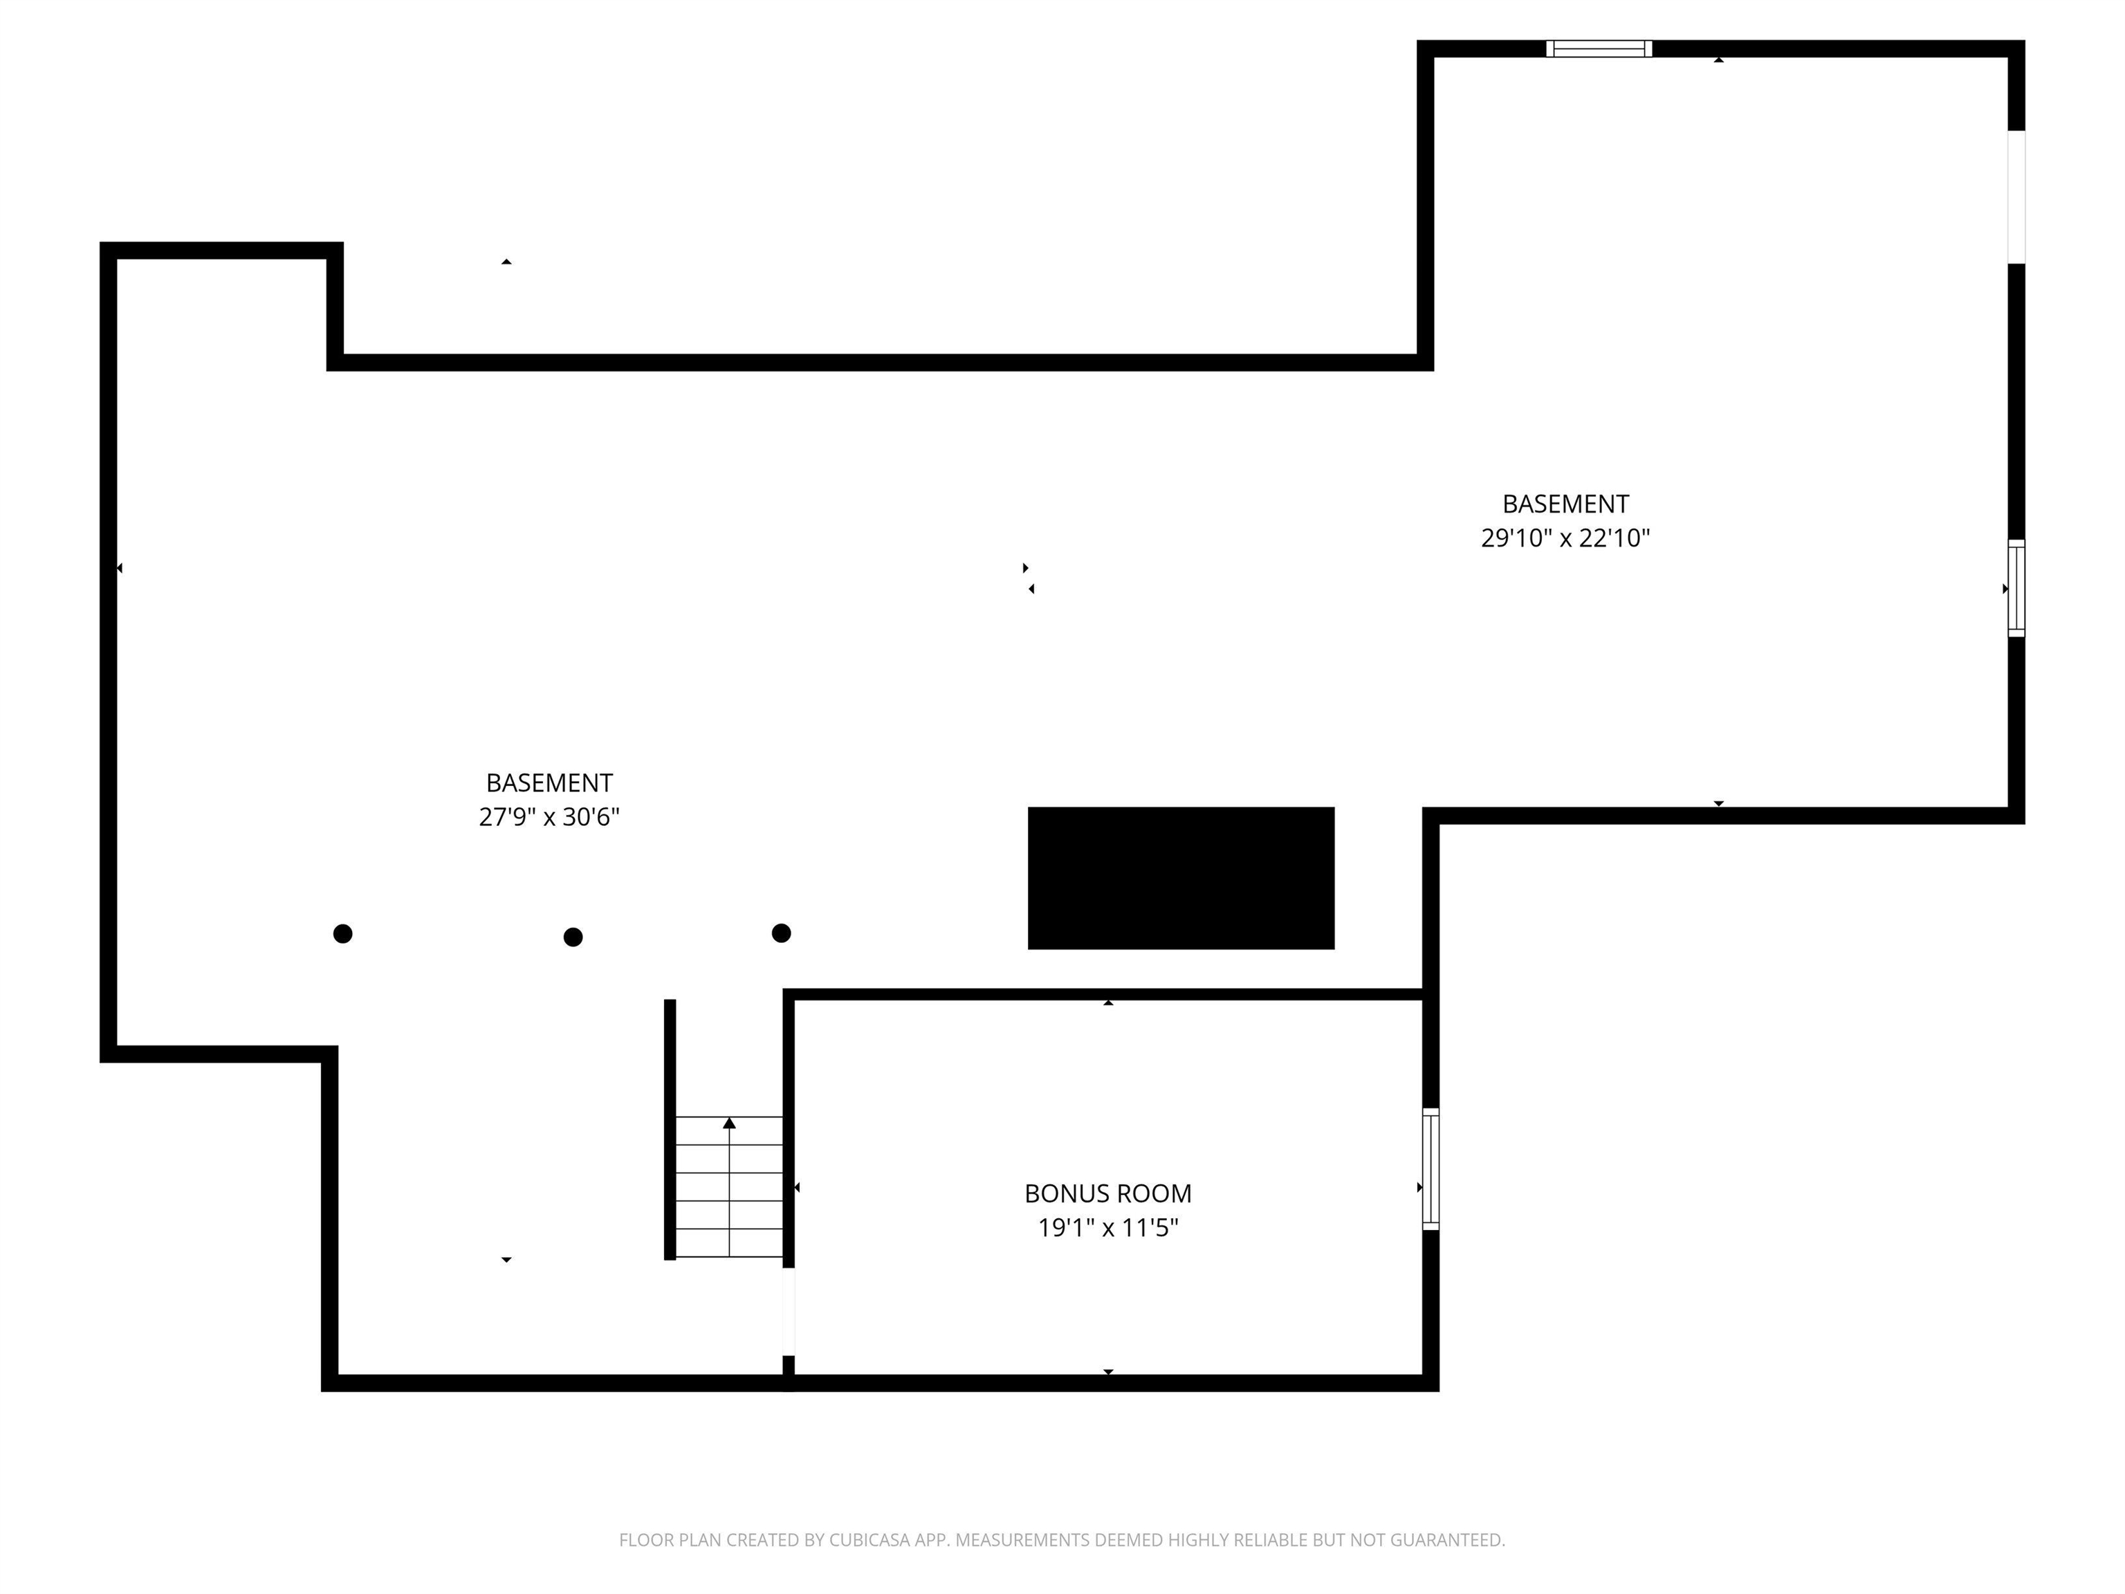
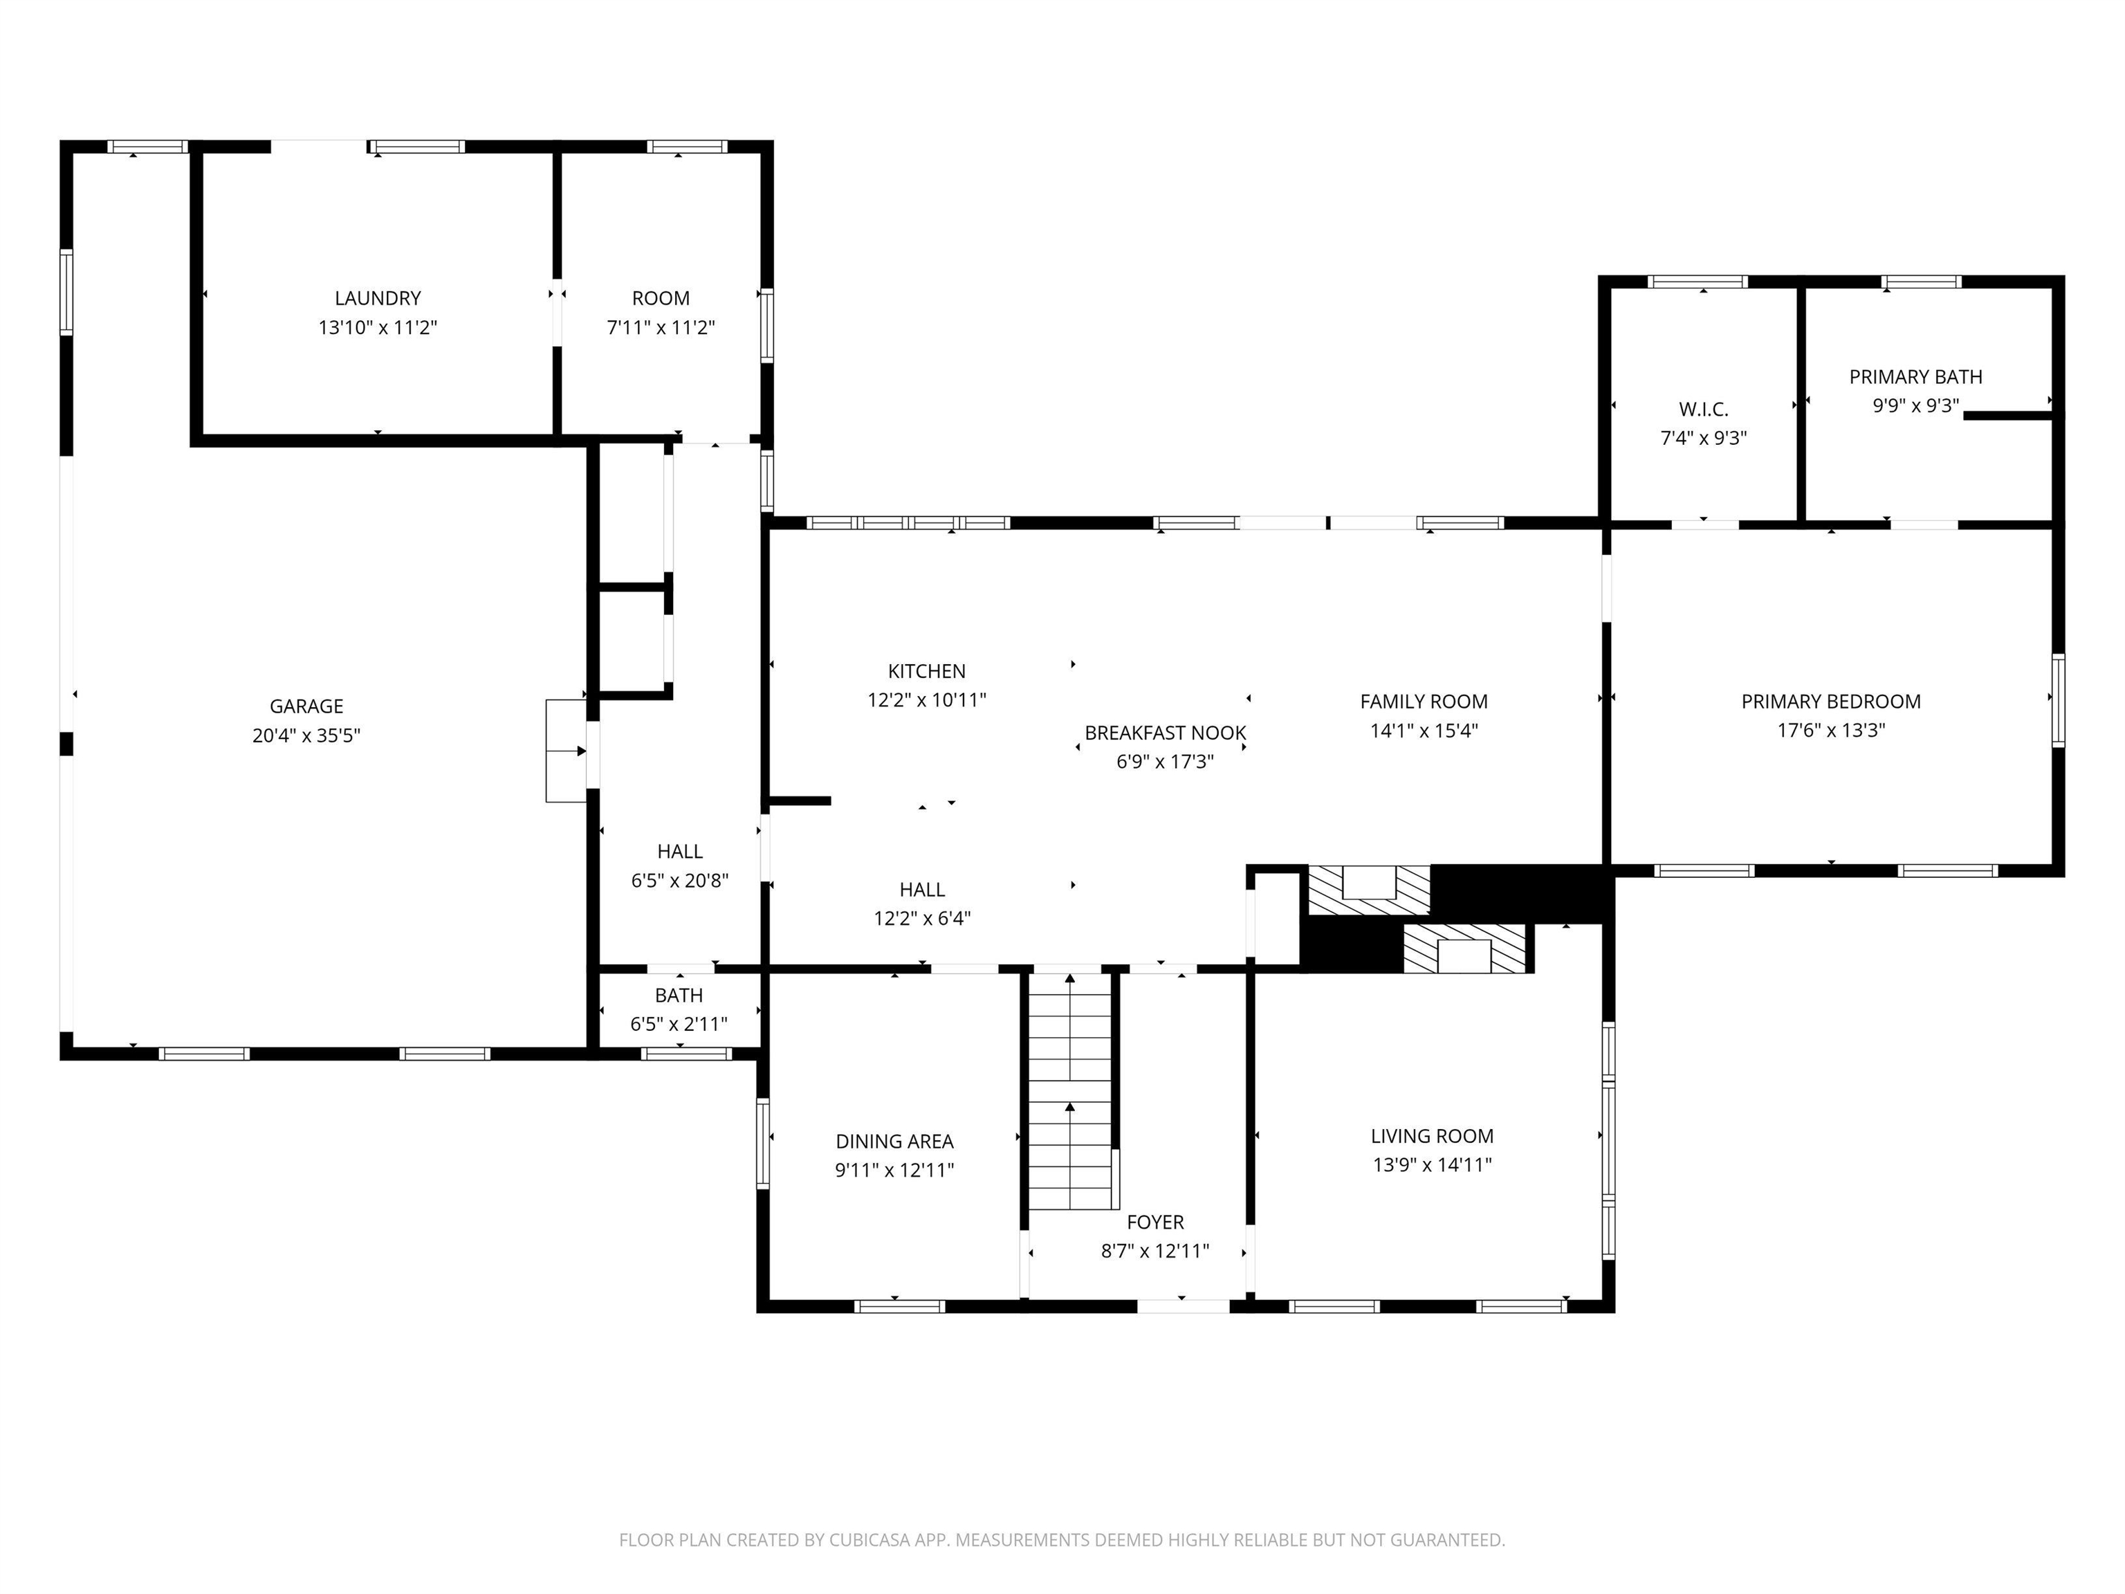
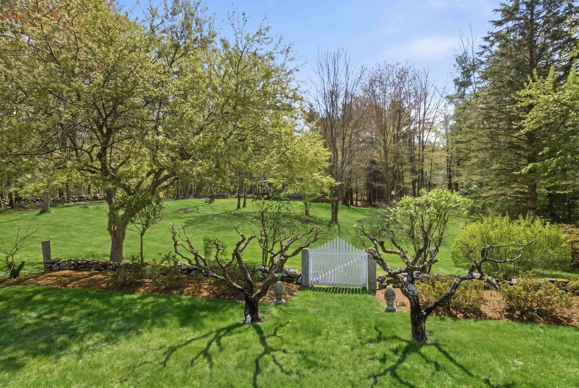
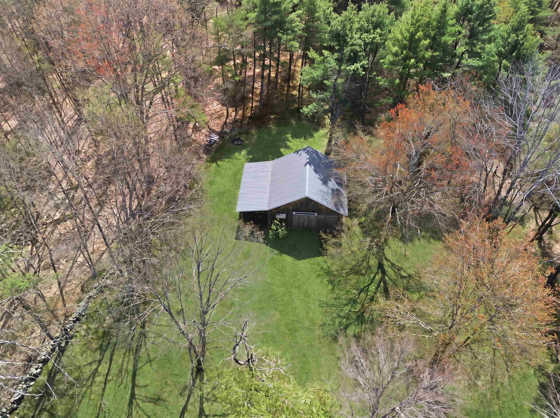
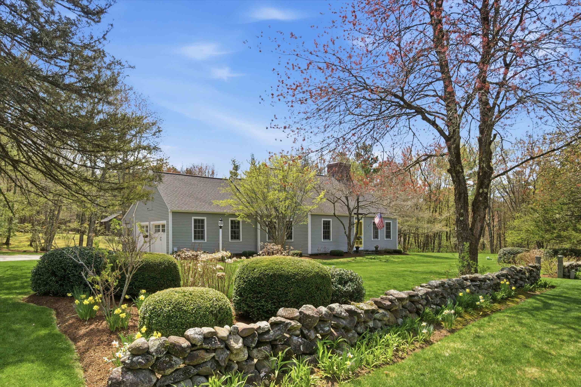
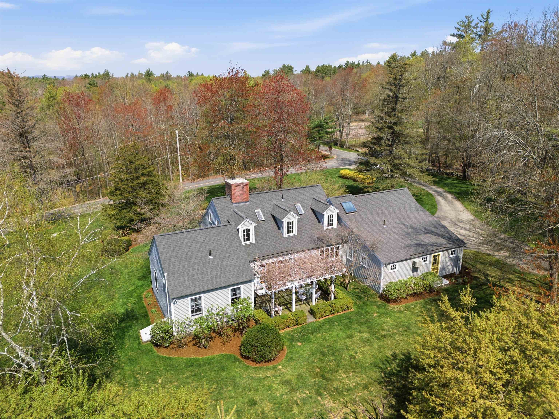
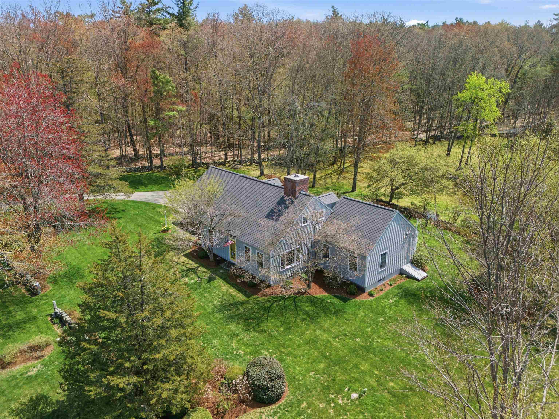
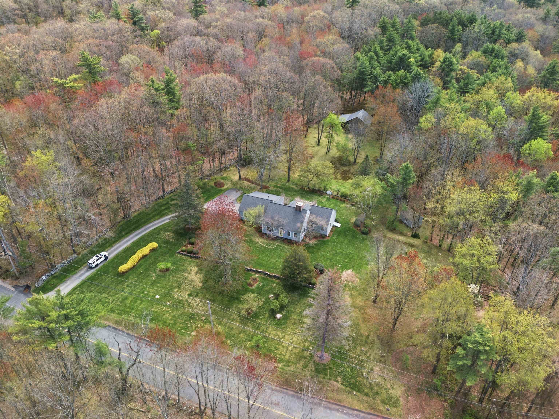
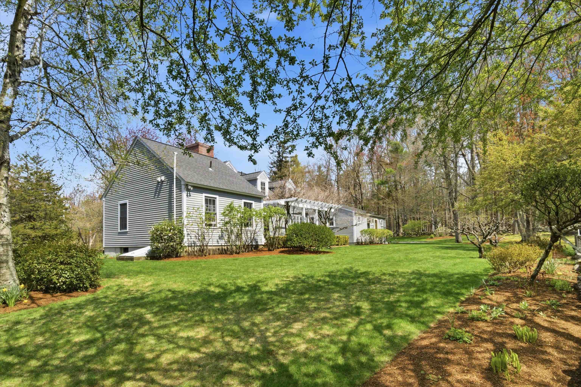
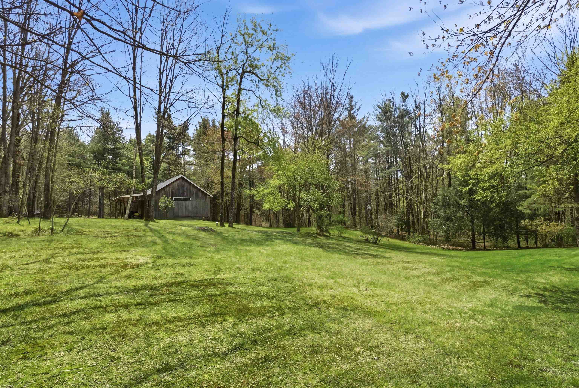
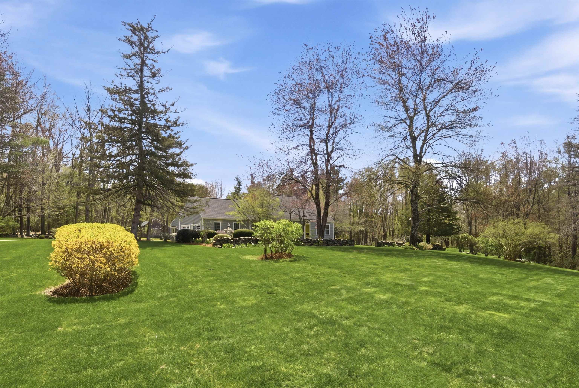
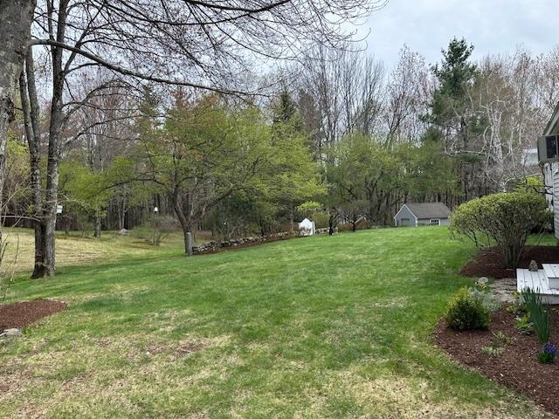
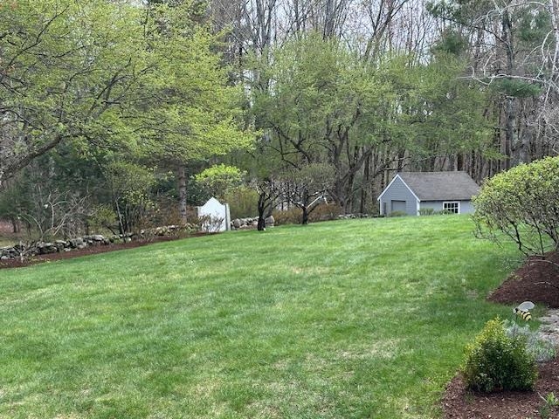
Beautiful Reproduction Country Home! Set apart above the road in a park-like setting this special expanded cape invites you to come enjoy the peace and tranquility and small town life. Full of surprising details of yesteryear in outstanding craftmanship by a well known cabinet maker in nearly every room with built in shelving and cupboards, rich wood floors. Formal living and dining rooms for entertaining. The warmth of the country kitchen opening to the family room lends itself to gathering around the fireplace to enjoy family and friends. Custom cabinetry and extensive counter space will please every home chef here. First floor primary and bath. Laundry room, office and mudroom off the garage that conveniently leads to kitchen completes the first floor. Upstairs are two more spacious bedrooms and full bath with closets and storage you'll appreciate. Lower level has more storage and a large finished bonus room ready to suit whatever your needs. Now outside through the oversized garage or by the patio and pergola covered with gorgeous blooms in summer off the breakfast area. 4.38 acres of rolling lawns, flowering trees and plantings give the yard the feel of a secluded oasis from your busy life. The Barn has plenty of room for all your yard tools plus a stall ready for a horse or small animals if you like. Fence off an area for them! Down closer to the house is the full workshop complete with bench and organized space for all your tools. Located in the charming town of Mont Vernon with exceptional schools, convenient commuting and close to all services. Showings begin at Open House on Friday May 8 4-6.
Flooring: Carpet | Hardwood | Tile
Appliances : Dishwasher | Dryer | Electric Range | Refrigerator | Washer | Domestic Water Heater
|
ROOM INFORMATION
|
| ROOM | SIZE | FLOOR |
| Total Rooms: | 7 | | | Total Baths: | 3 | | | Full Baths: | 2 | | | 1/2 Baths: | 1 | | | Total Bedrooms: | 3 | |
|
FEATURES AND DETAILS
|
CONSTRUCTION: Wood Frame | Clapboard Exterior | Exterior Color Grey | Price Per SQ.FT. 319.98 | Year Built: 1996
|
|
LAND DESCRIPTION:
LOT DESCRIPTION: Country Setting | Landscaped | Private
|
Livable Space: 3019
Above Grade Sq.Ft.: 2578
Below Grade Sq.Ft.: 441
Heating: Oil | Baseboard | Hot Water
Cooling: Other
Electric: 150 Amp Service | Circuit Breaker(s) | Generator Ready
Style: Cape | Reproduction
Roof: Architectural Shingle
Water: Drilled Well | Private | Purifier/Soft
Sewer: 1000 Gallon | Private | Septic Design Available | Septic
|
|
|
Lot size: 4.38 acres
Zoned: Residential
Surveyed: Unk
Flood Zone: No
Seasonal: No
Road Frontage: 374
Driveway: Paved
|
|
|
|
|
ADDITIONAL INFORMATION
|
Taxes $14,190 | Assesed Value $0 in |
|
|
SCHOOLS
School District: Amherst Sch District SAU #39
Elementary School: Mont Vernon Village School
Middle School: Amherst Middle
High School: Souhegan High School |
|
-
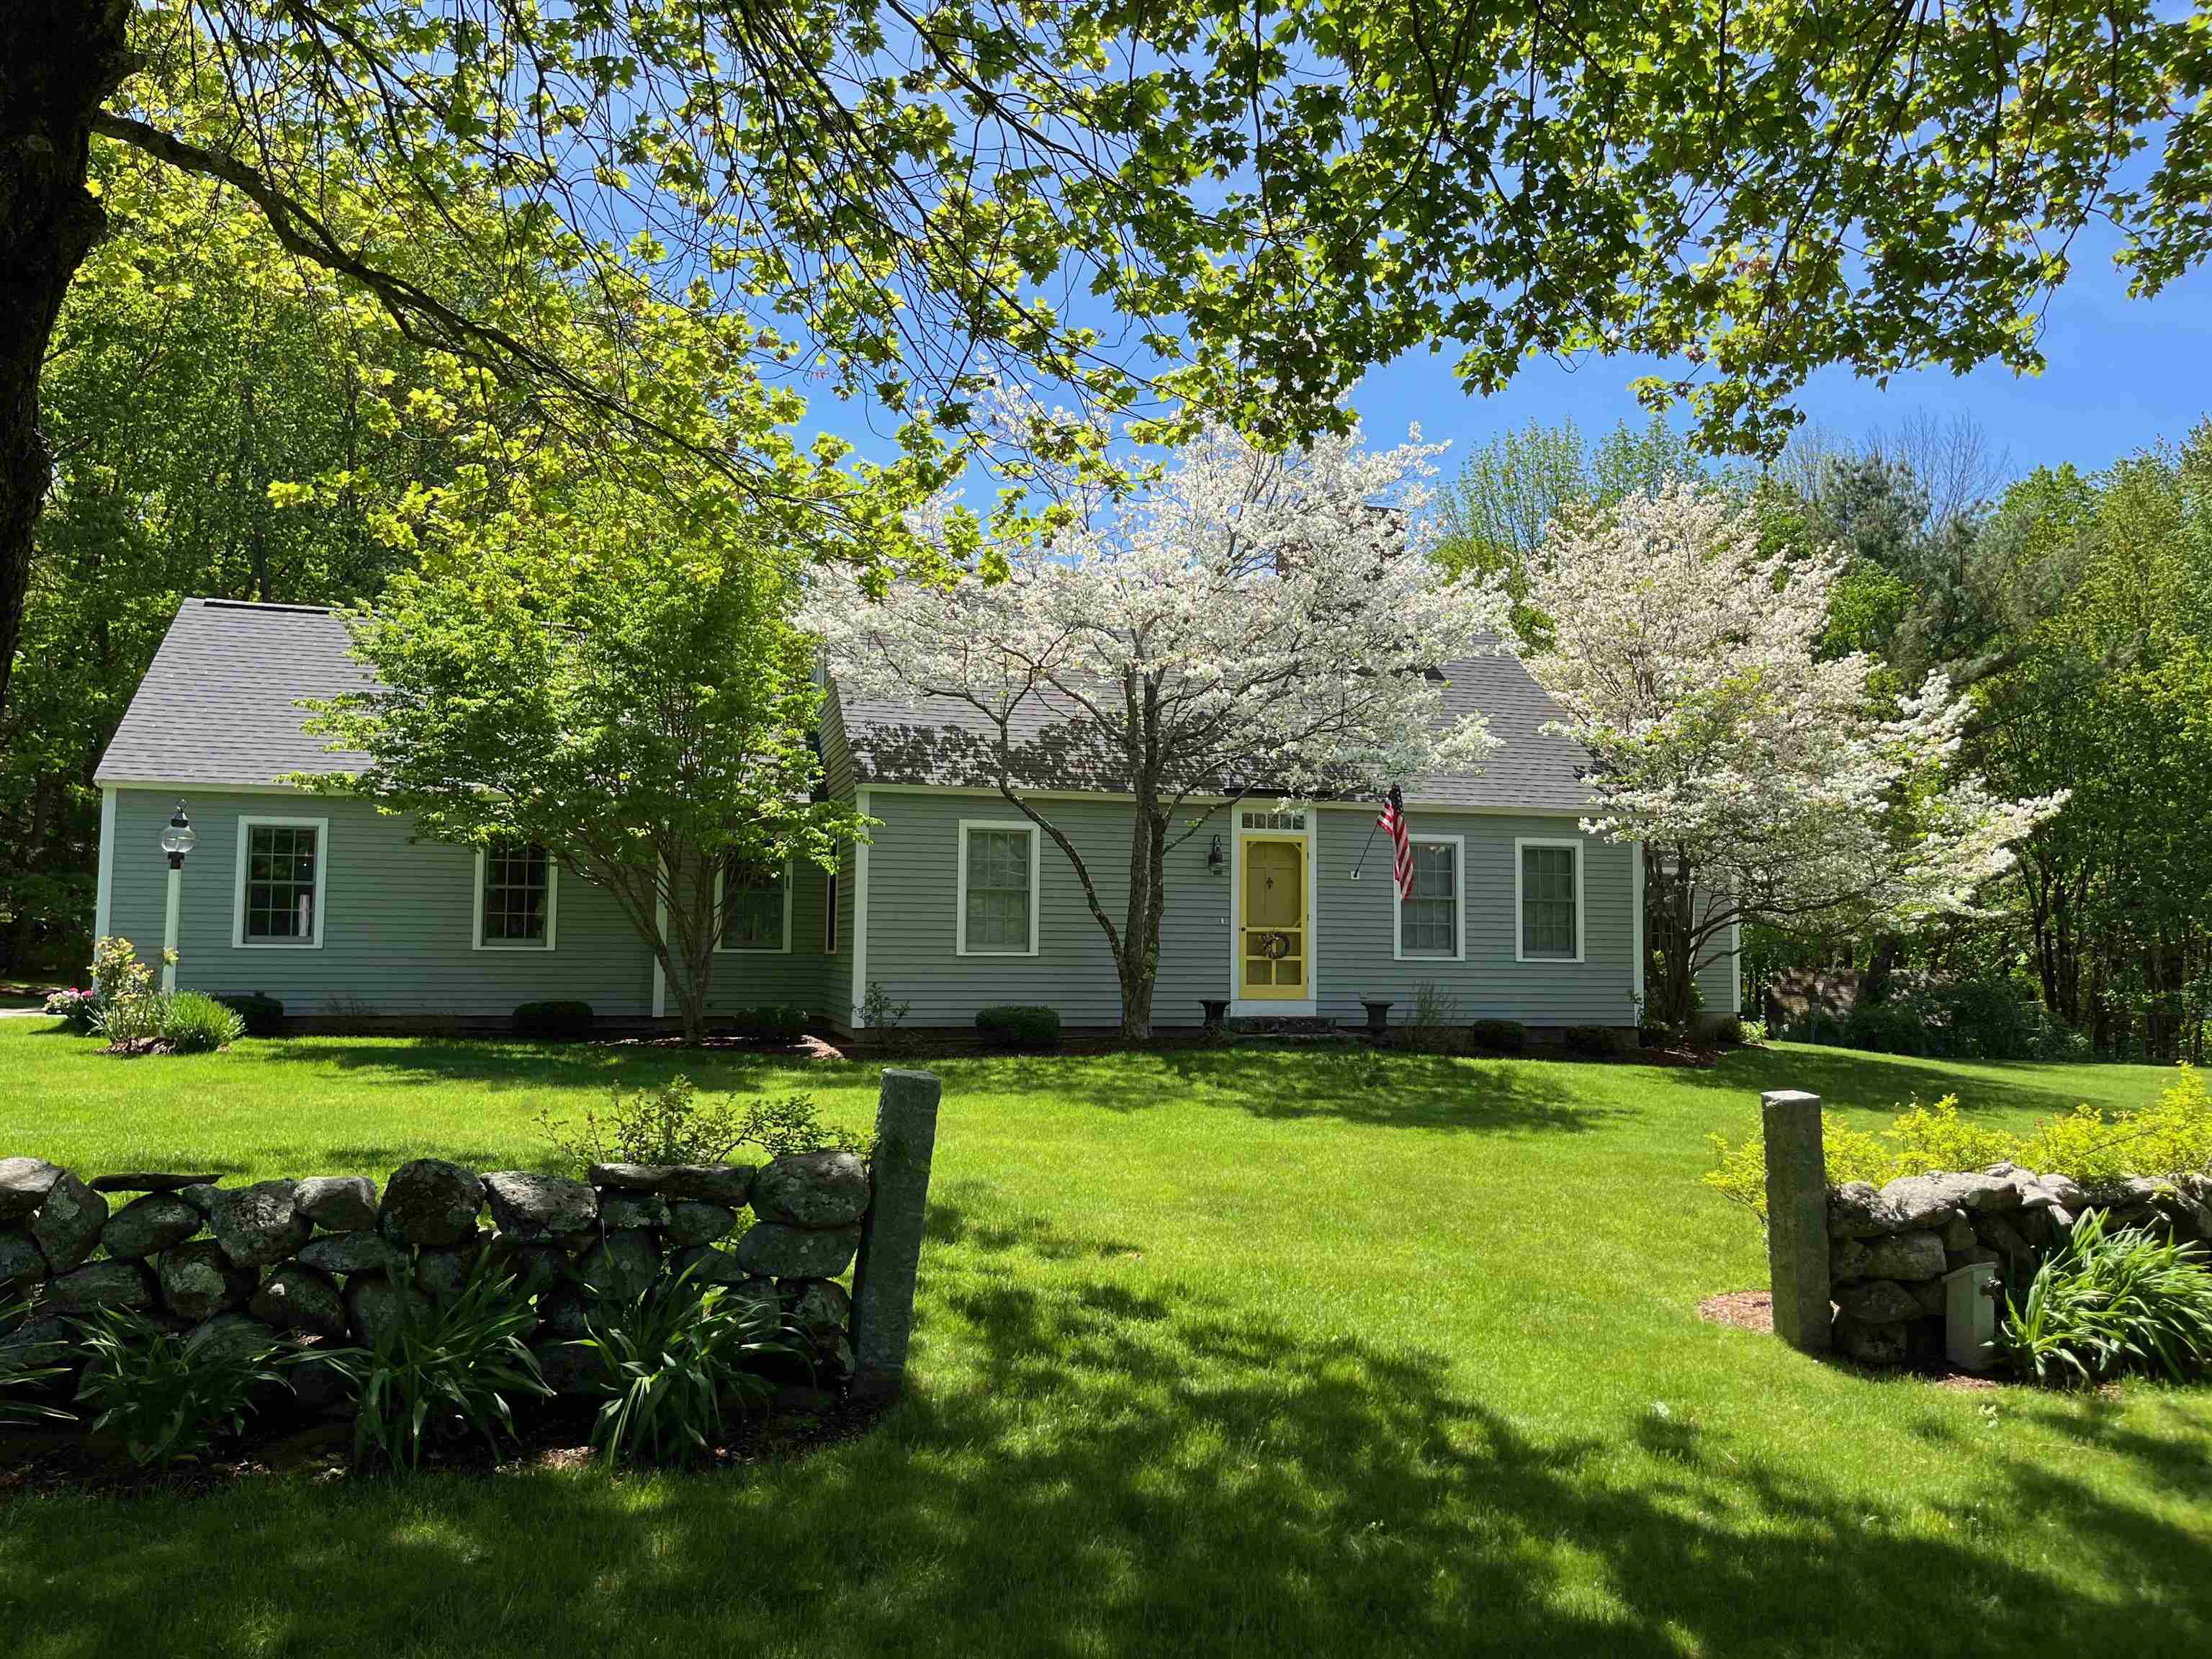 Soon to Bloom
-
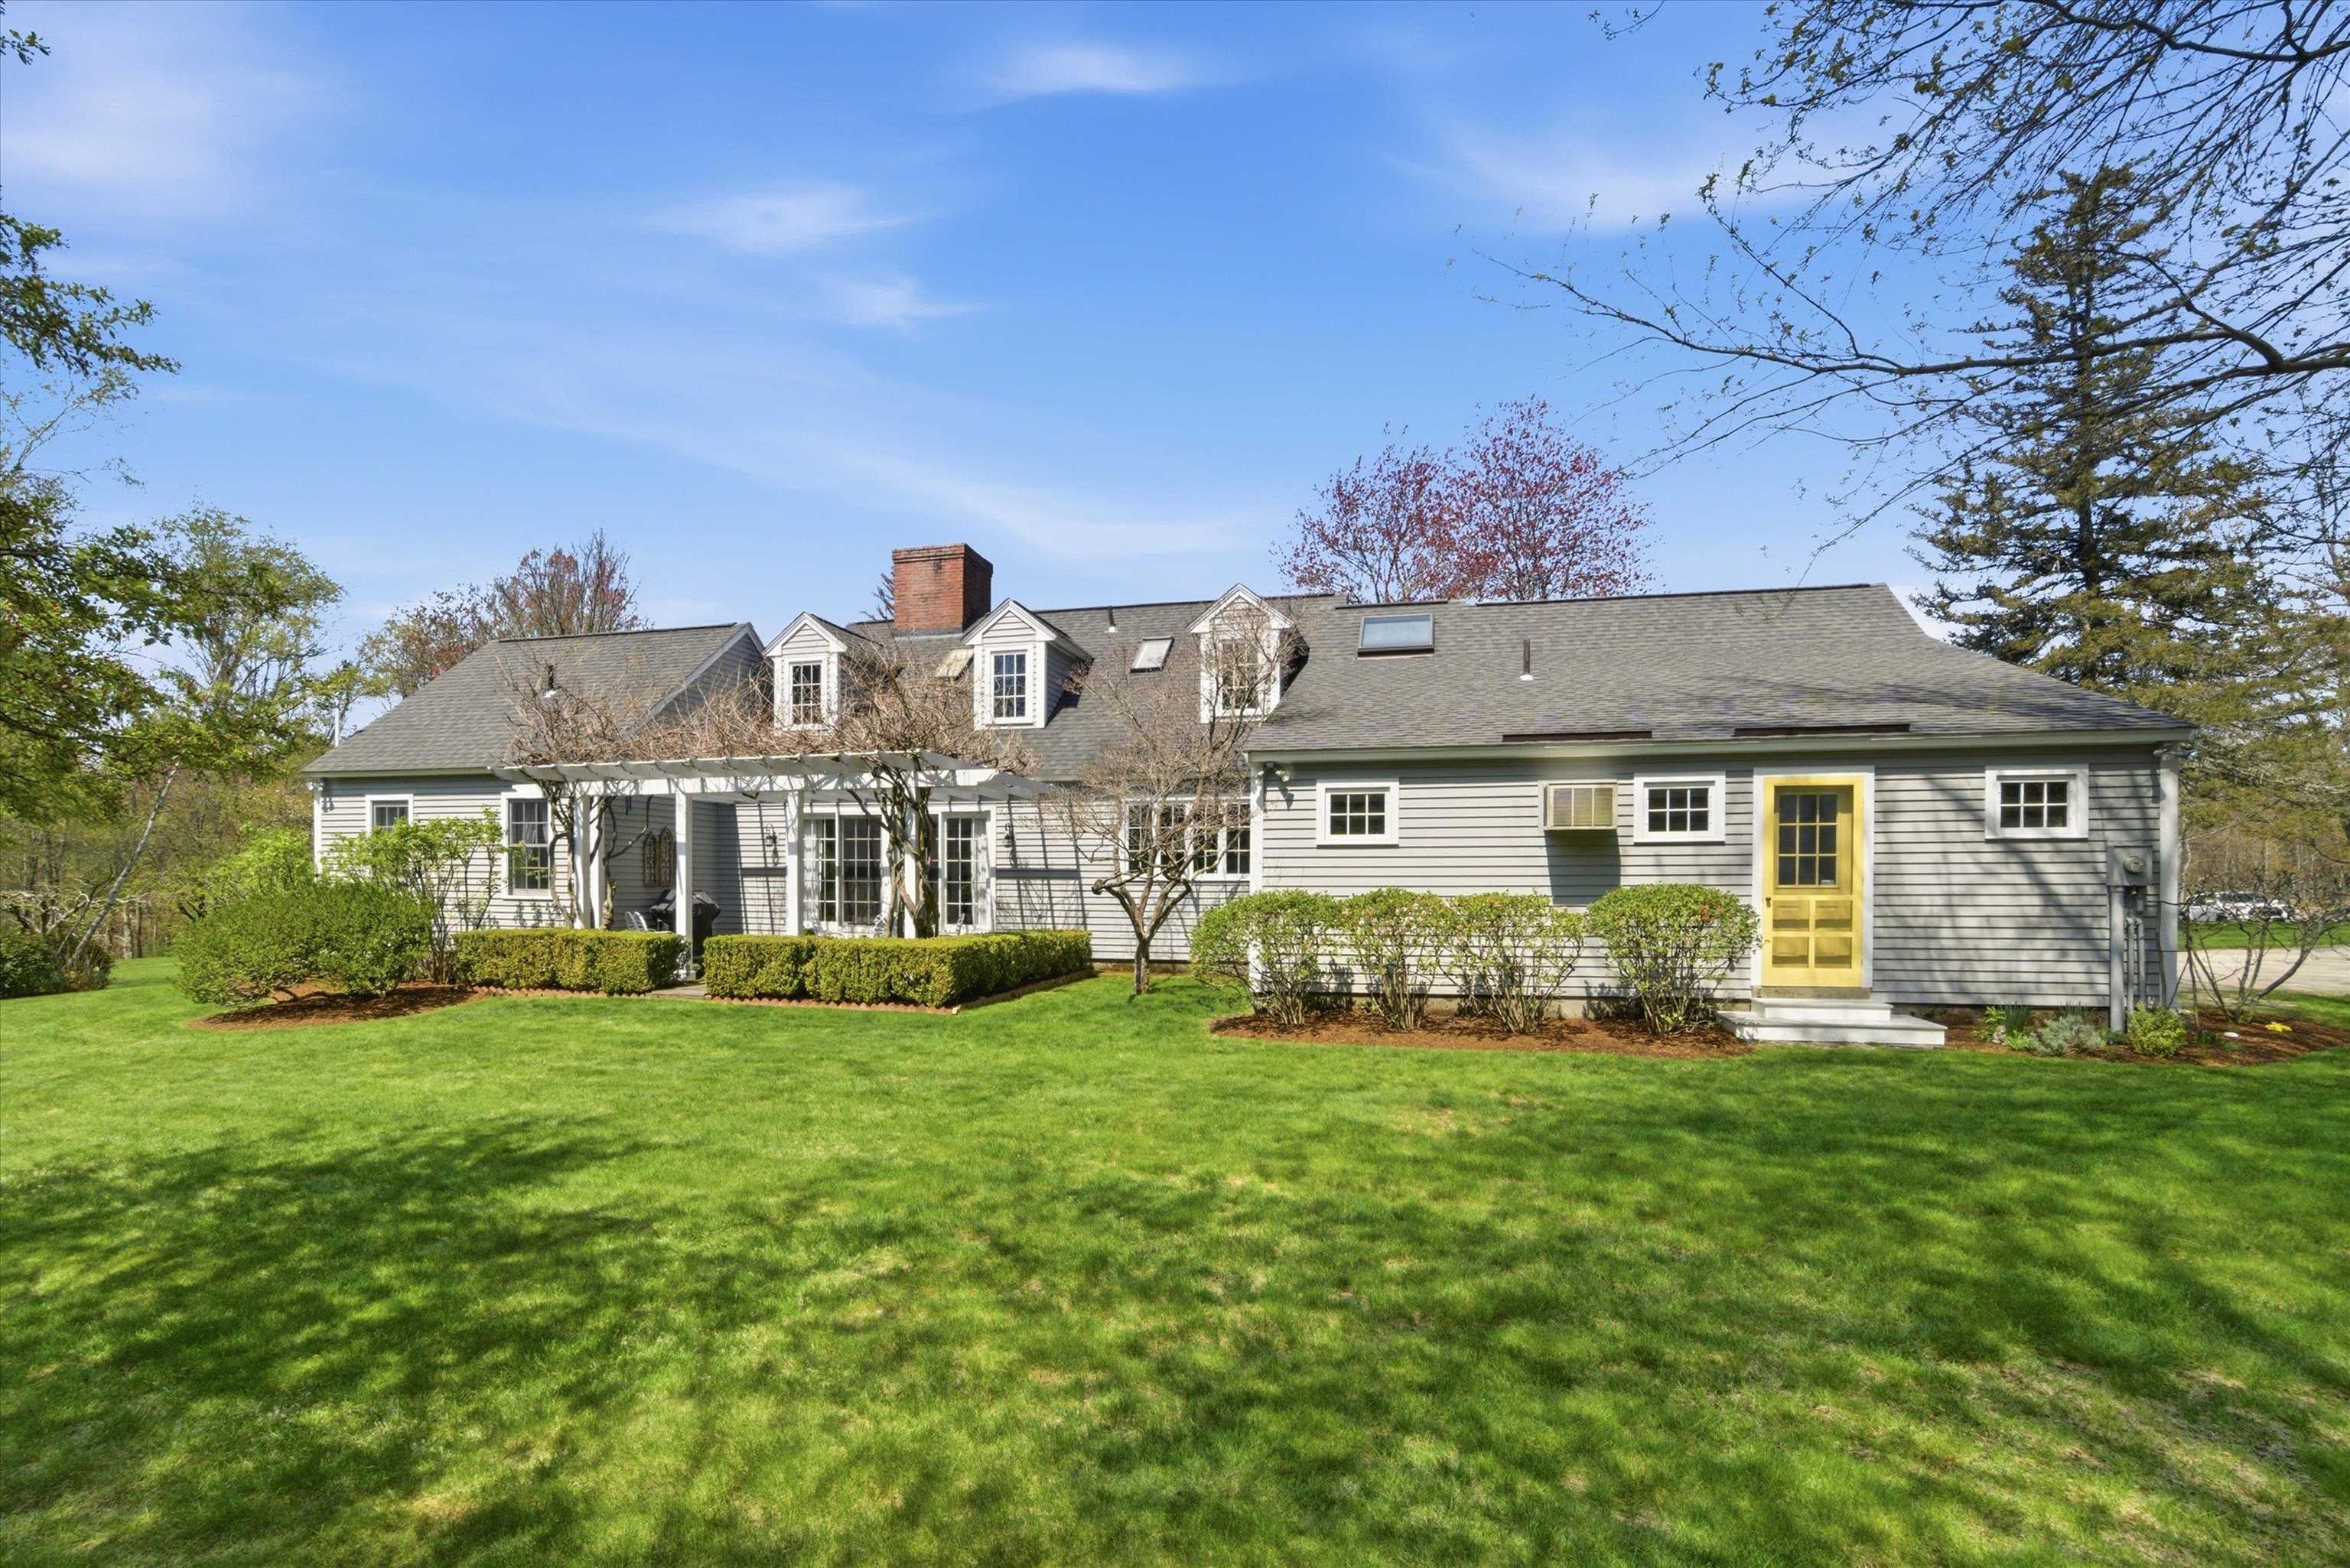
-
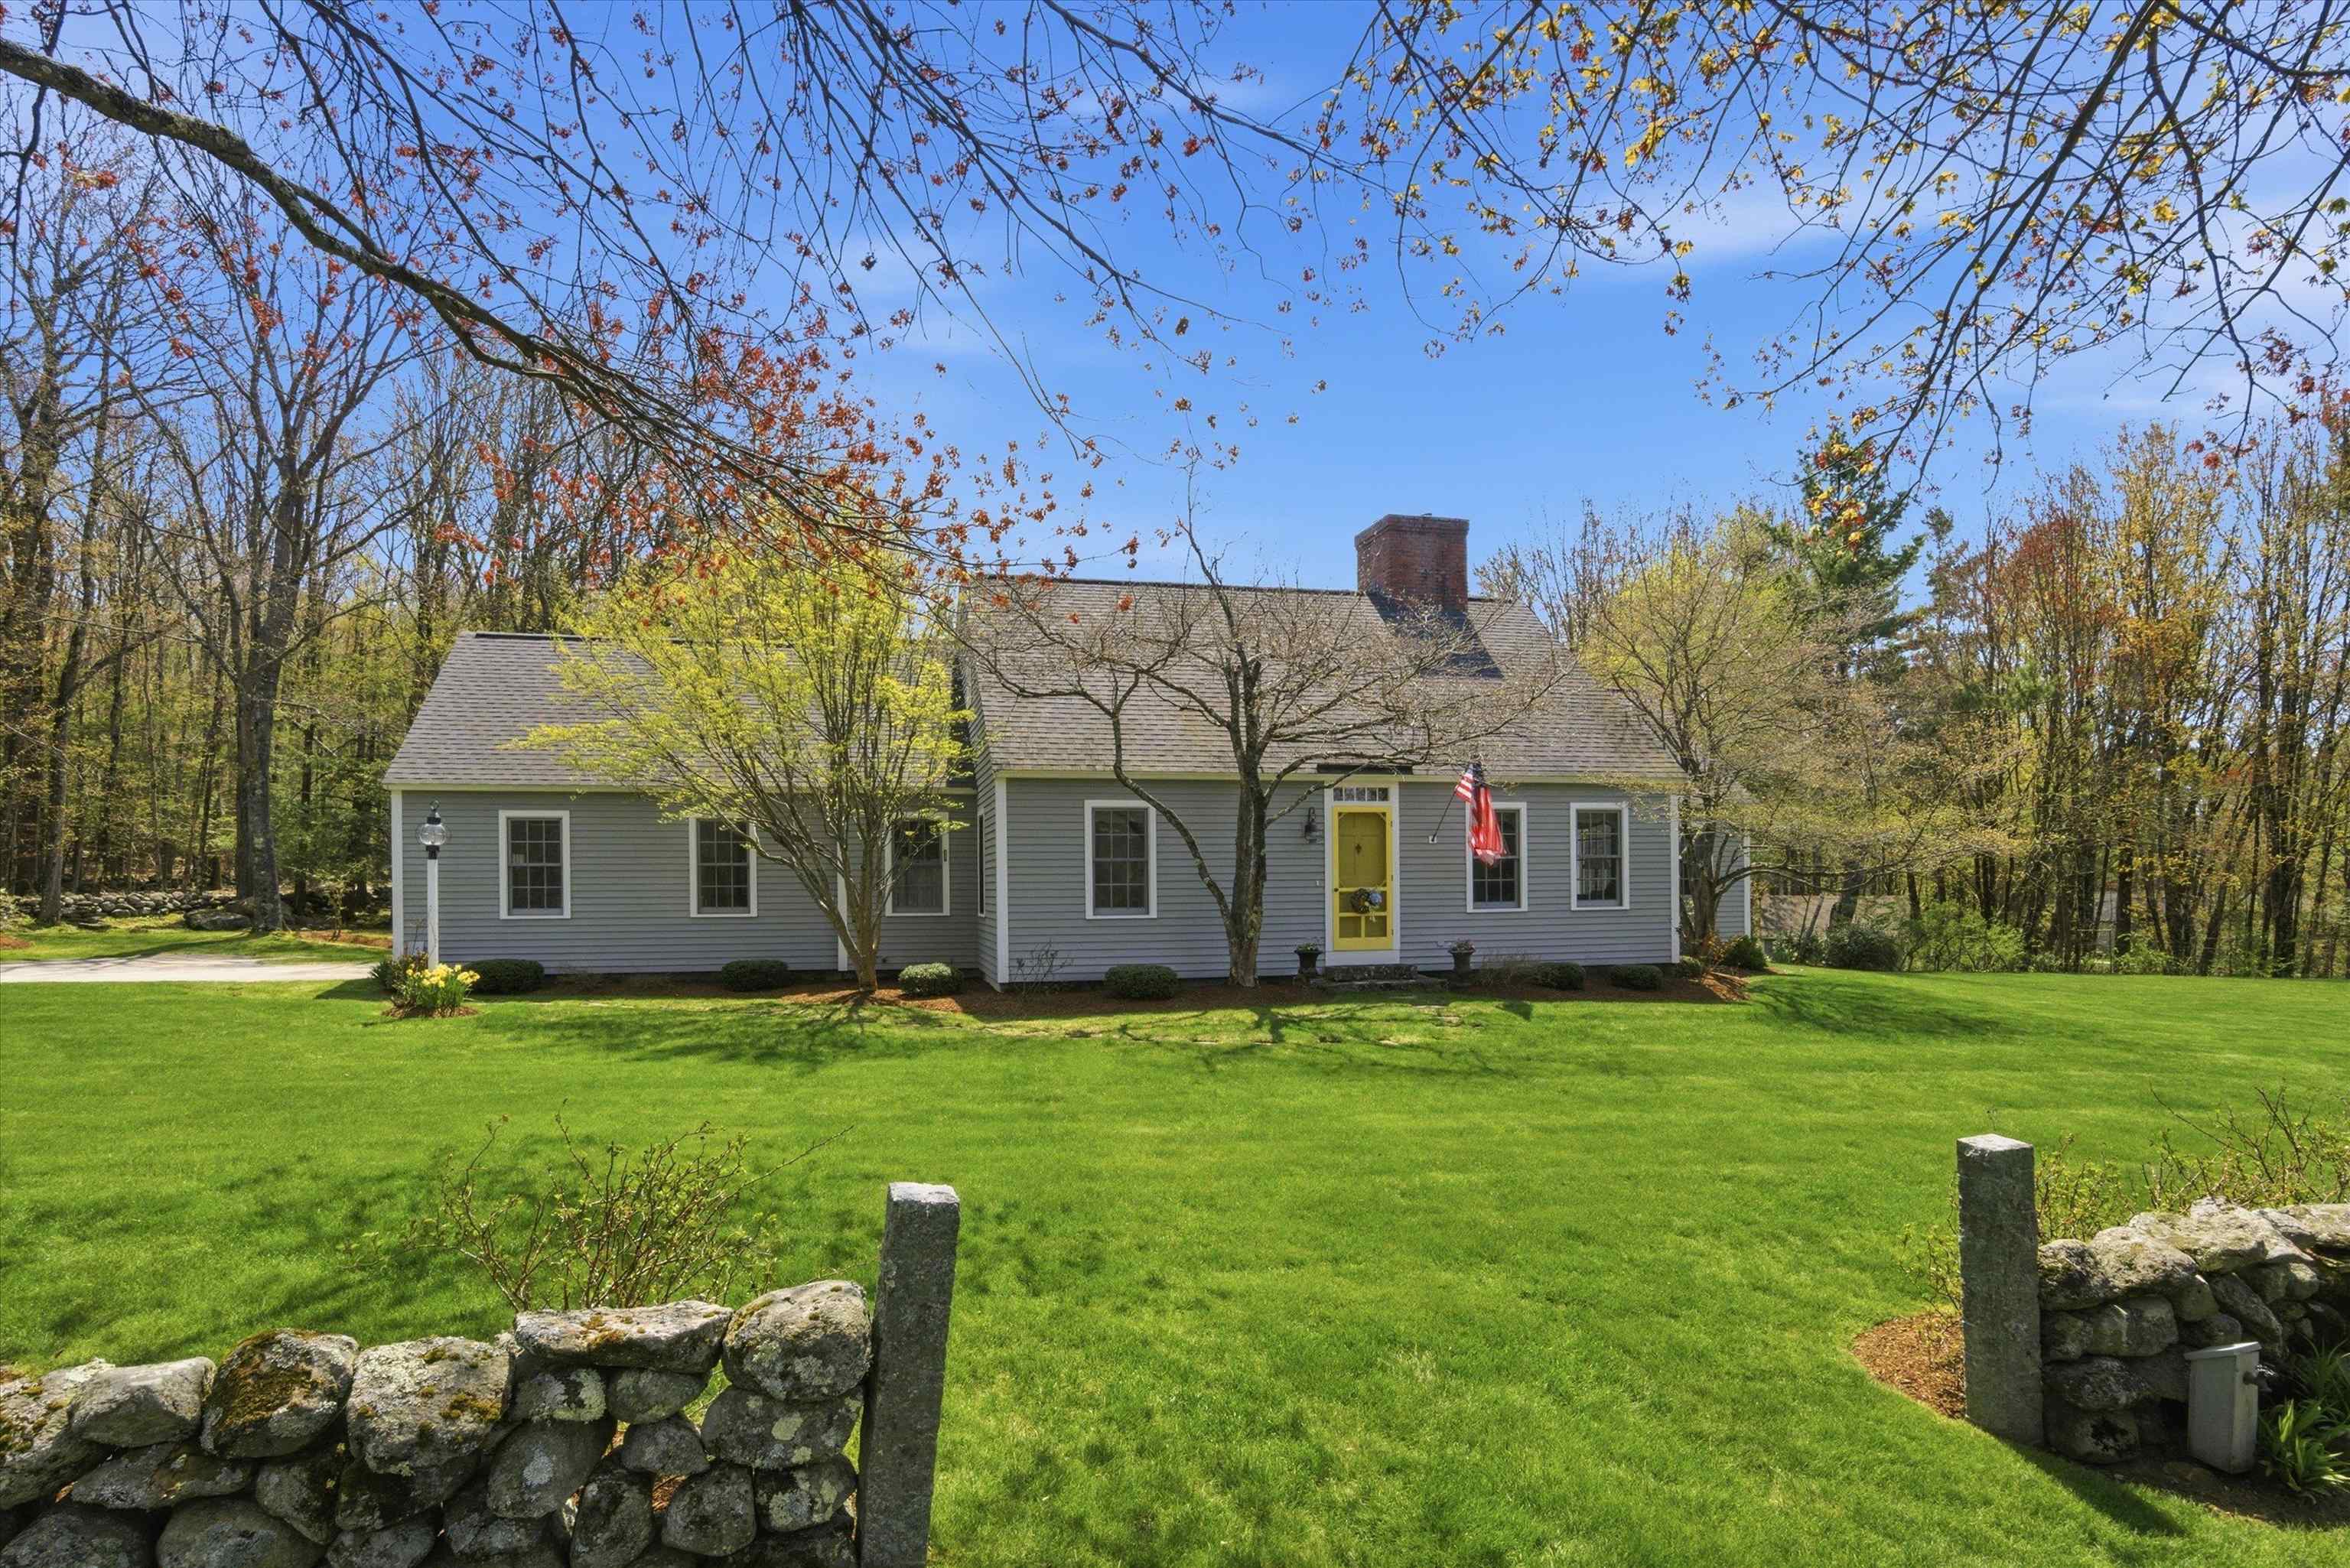 Welcome to Your New Home!
-
-
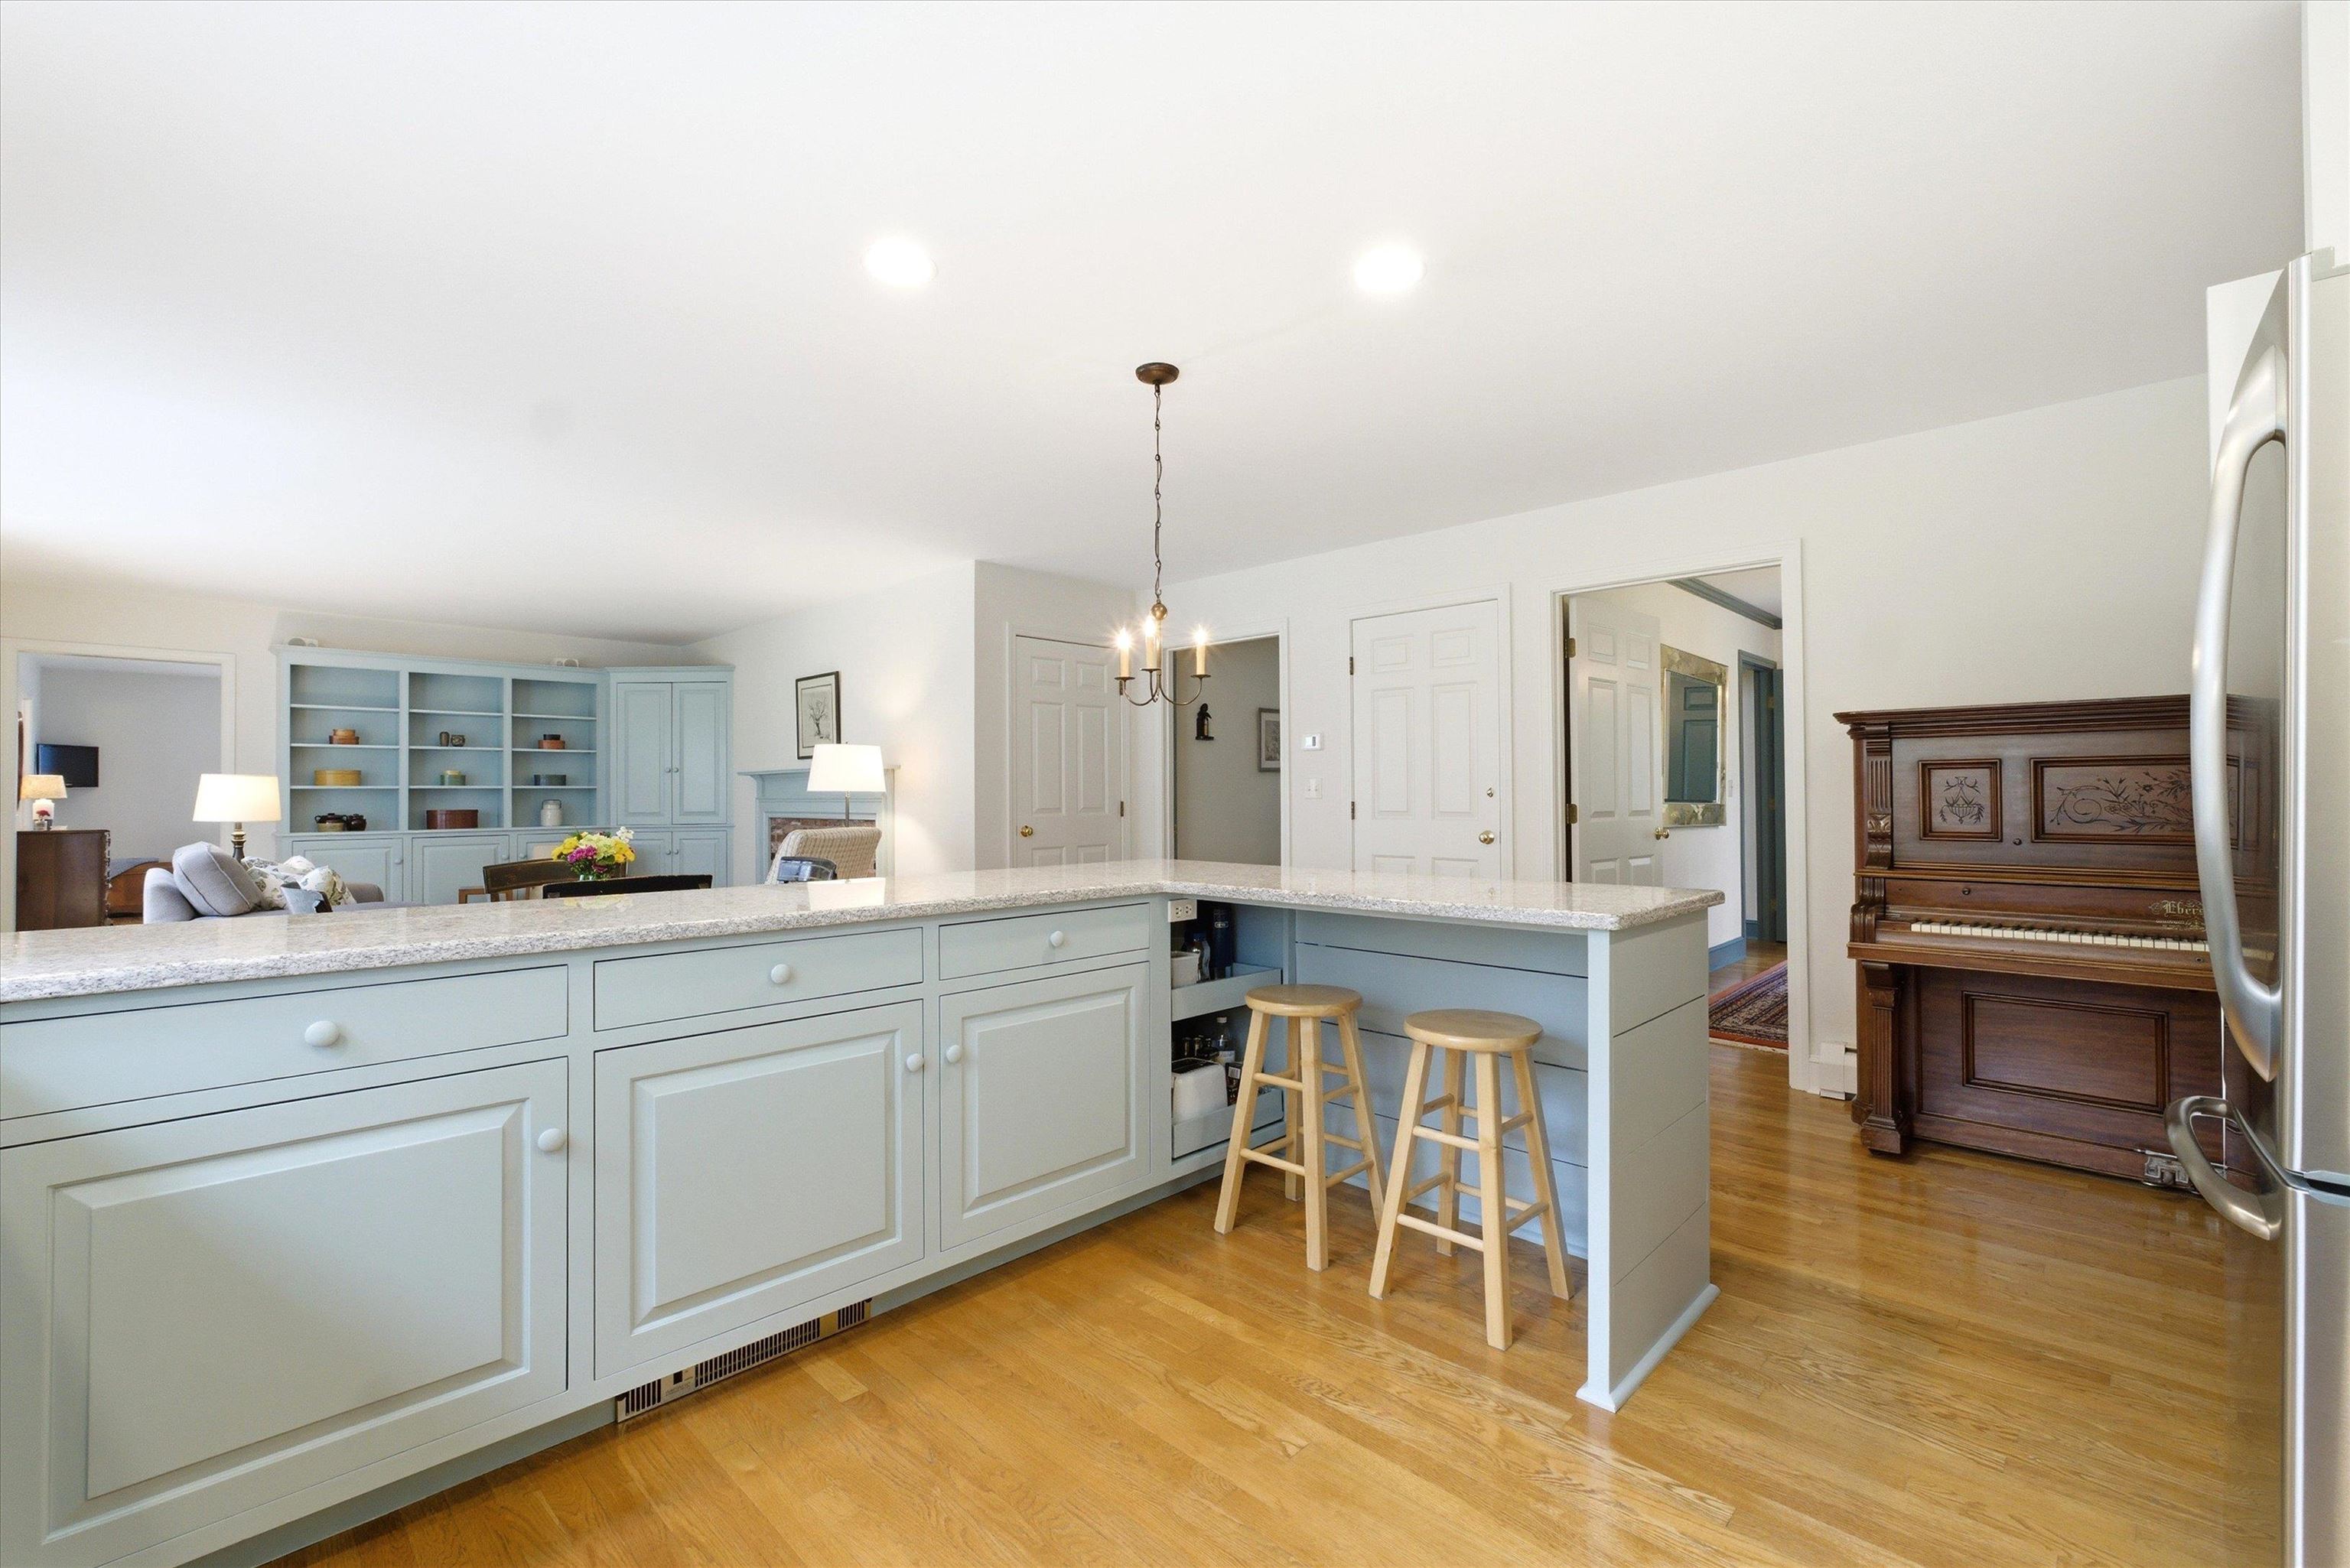
-
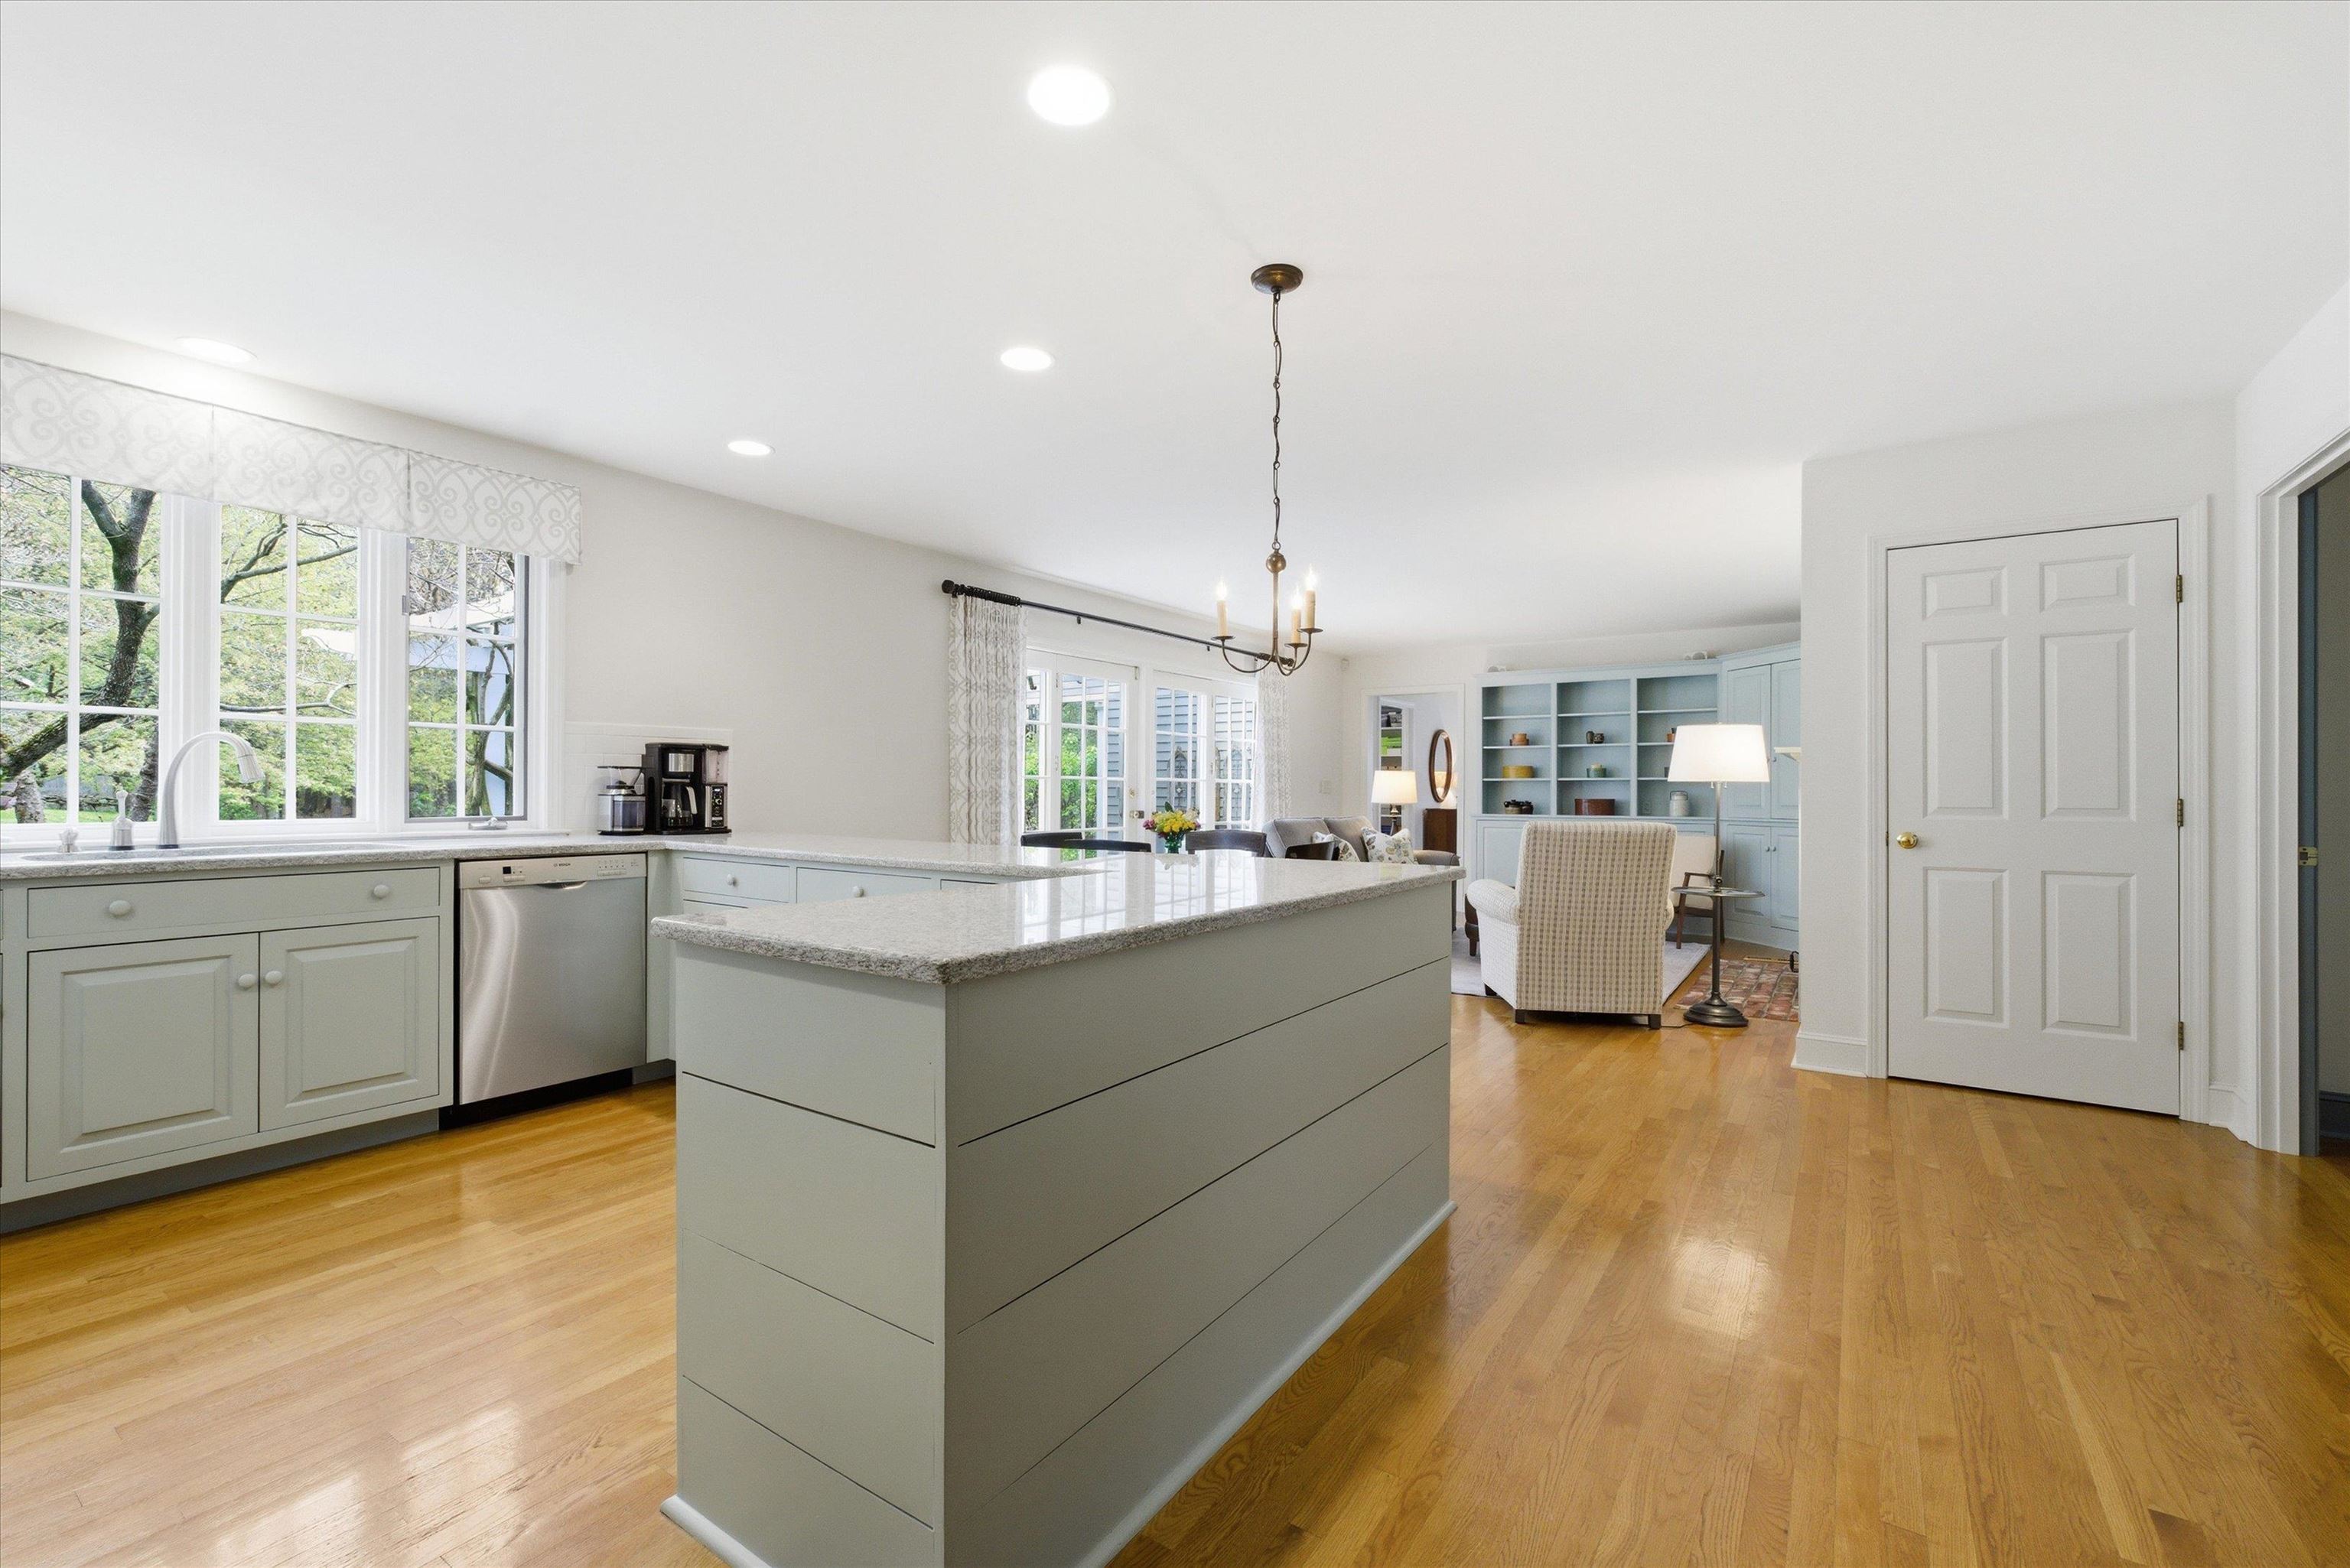 Expansive Counters
-
-
-
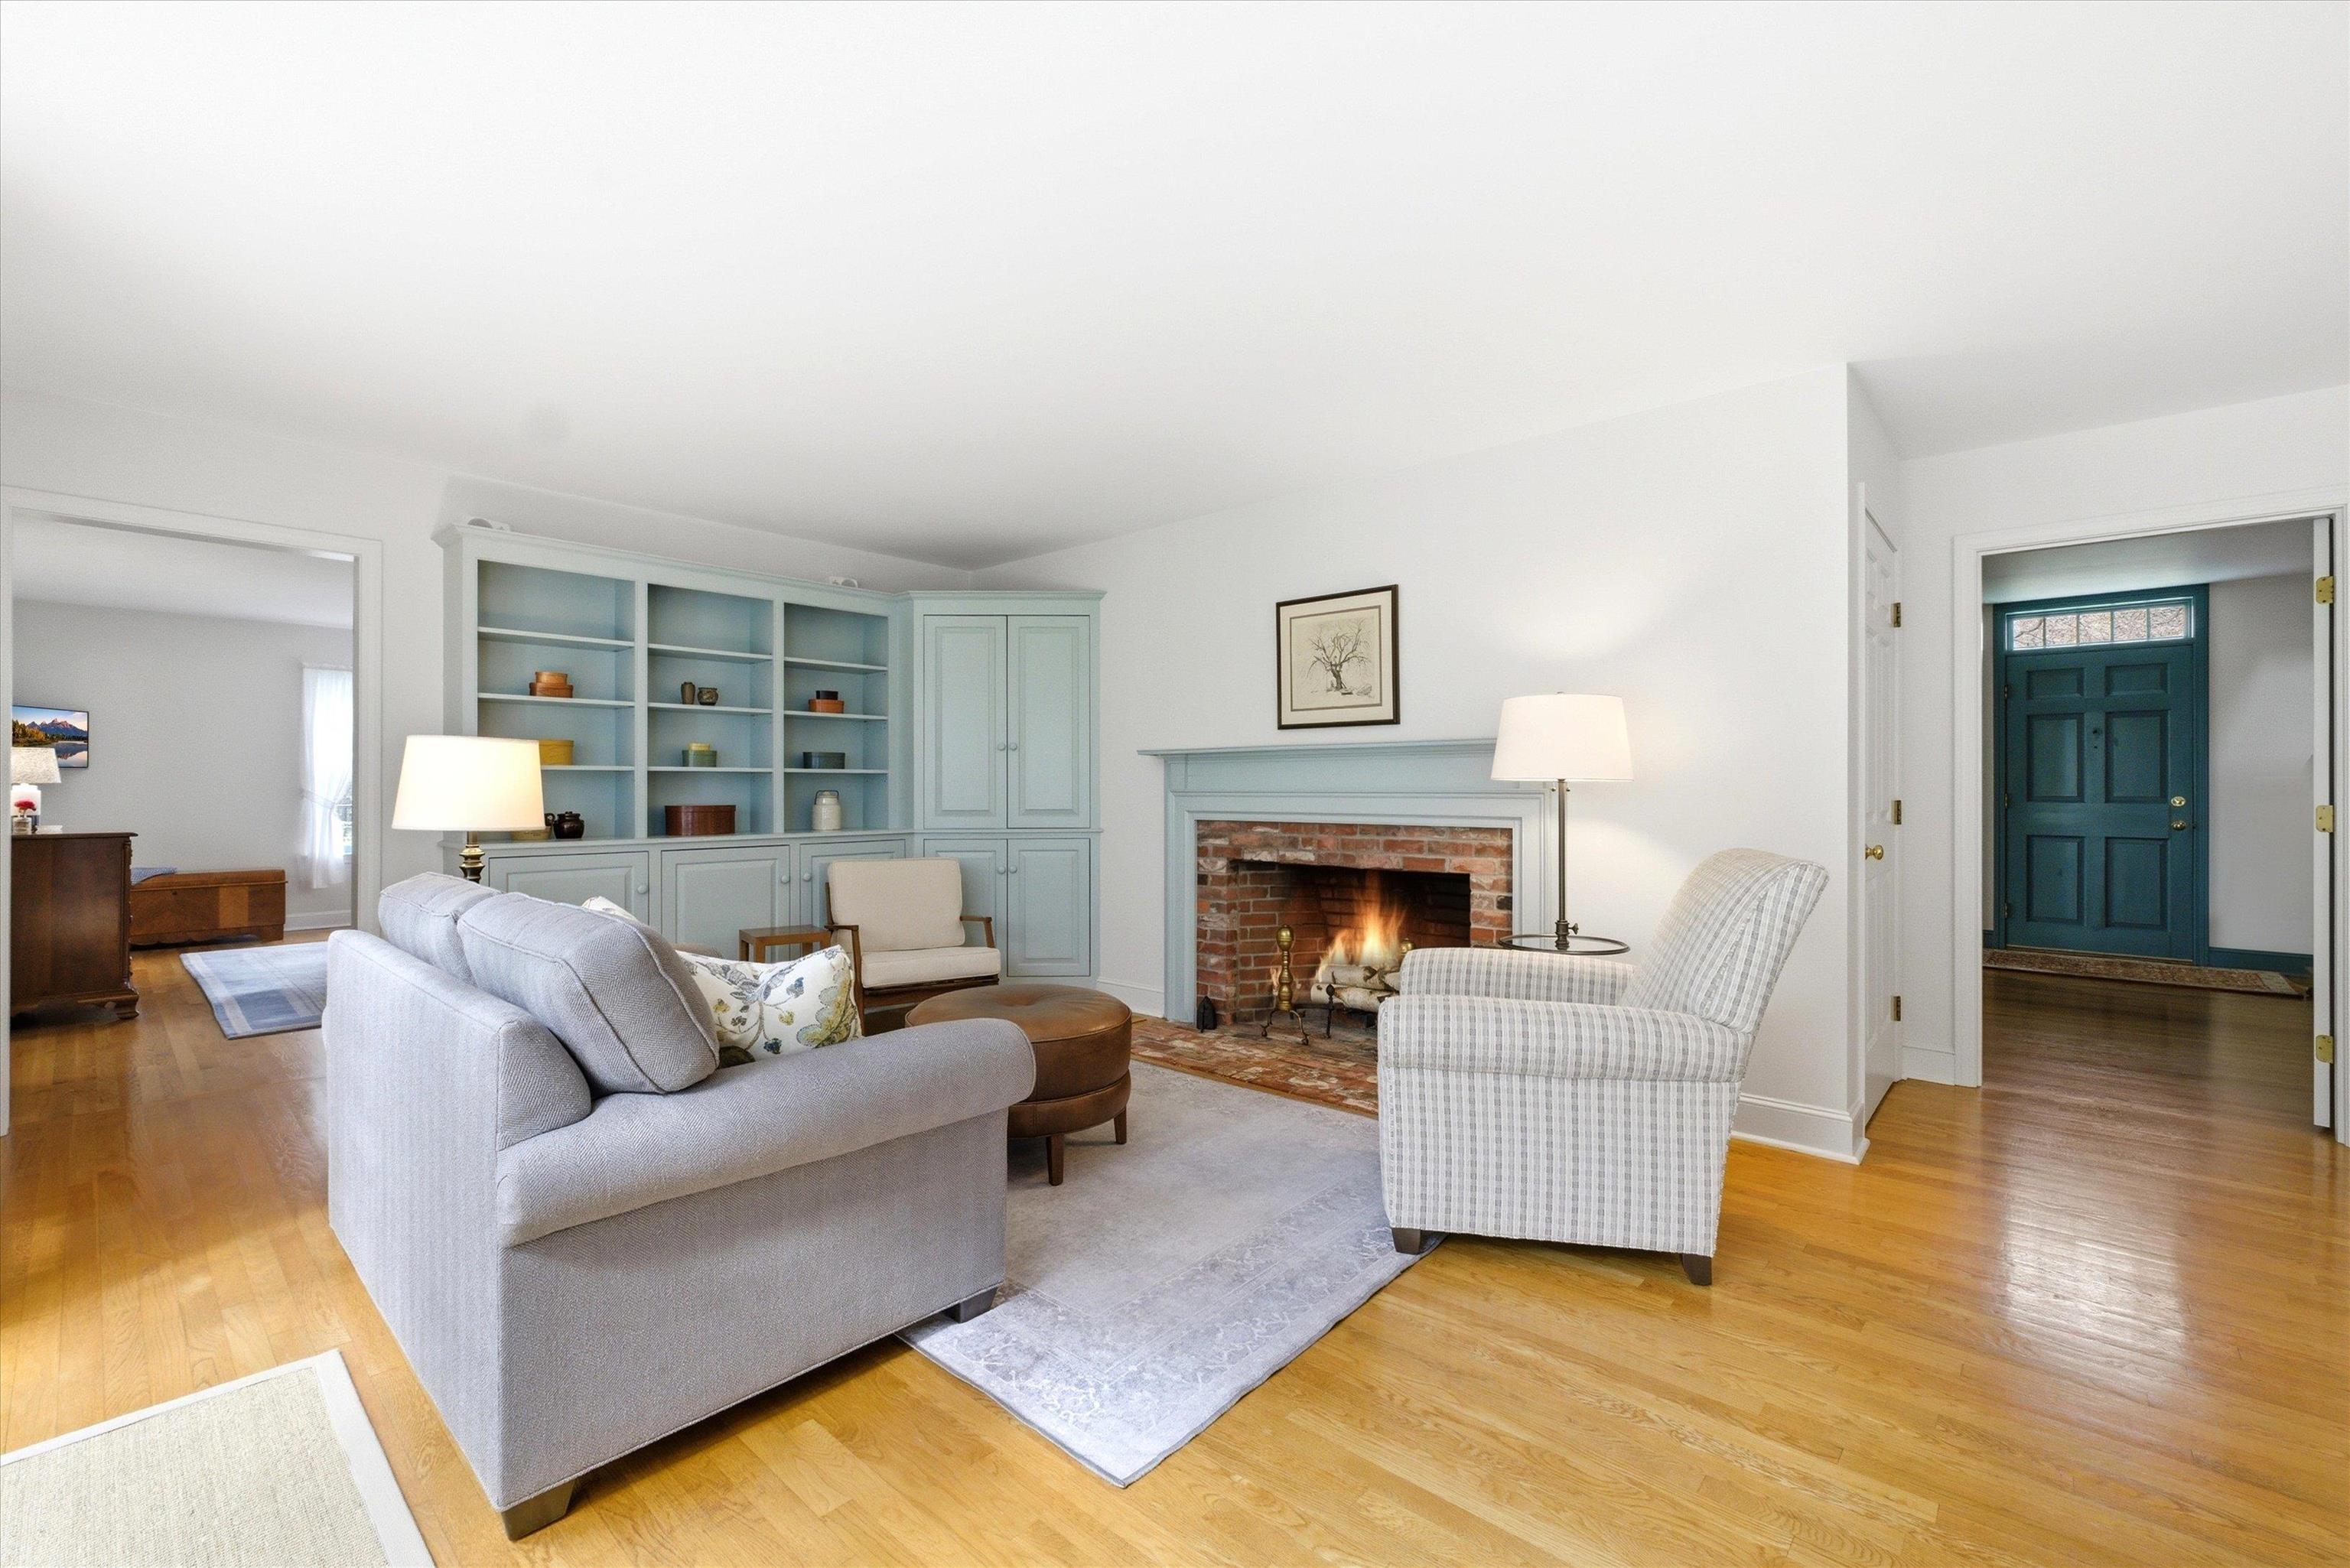 Open from Room to Room
-
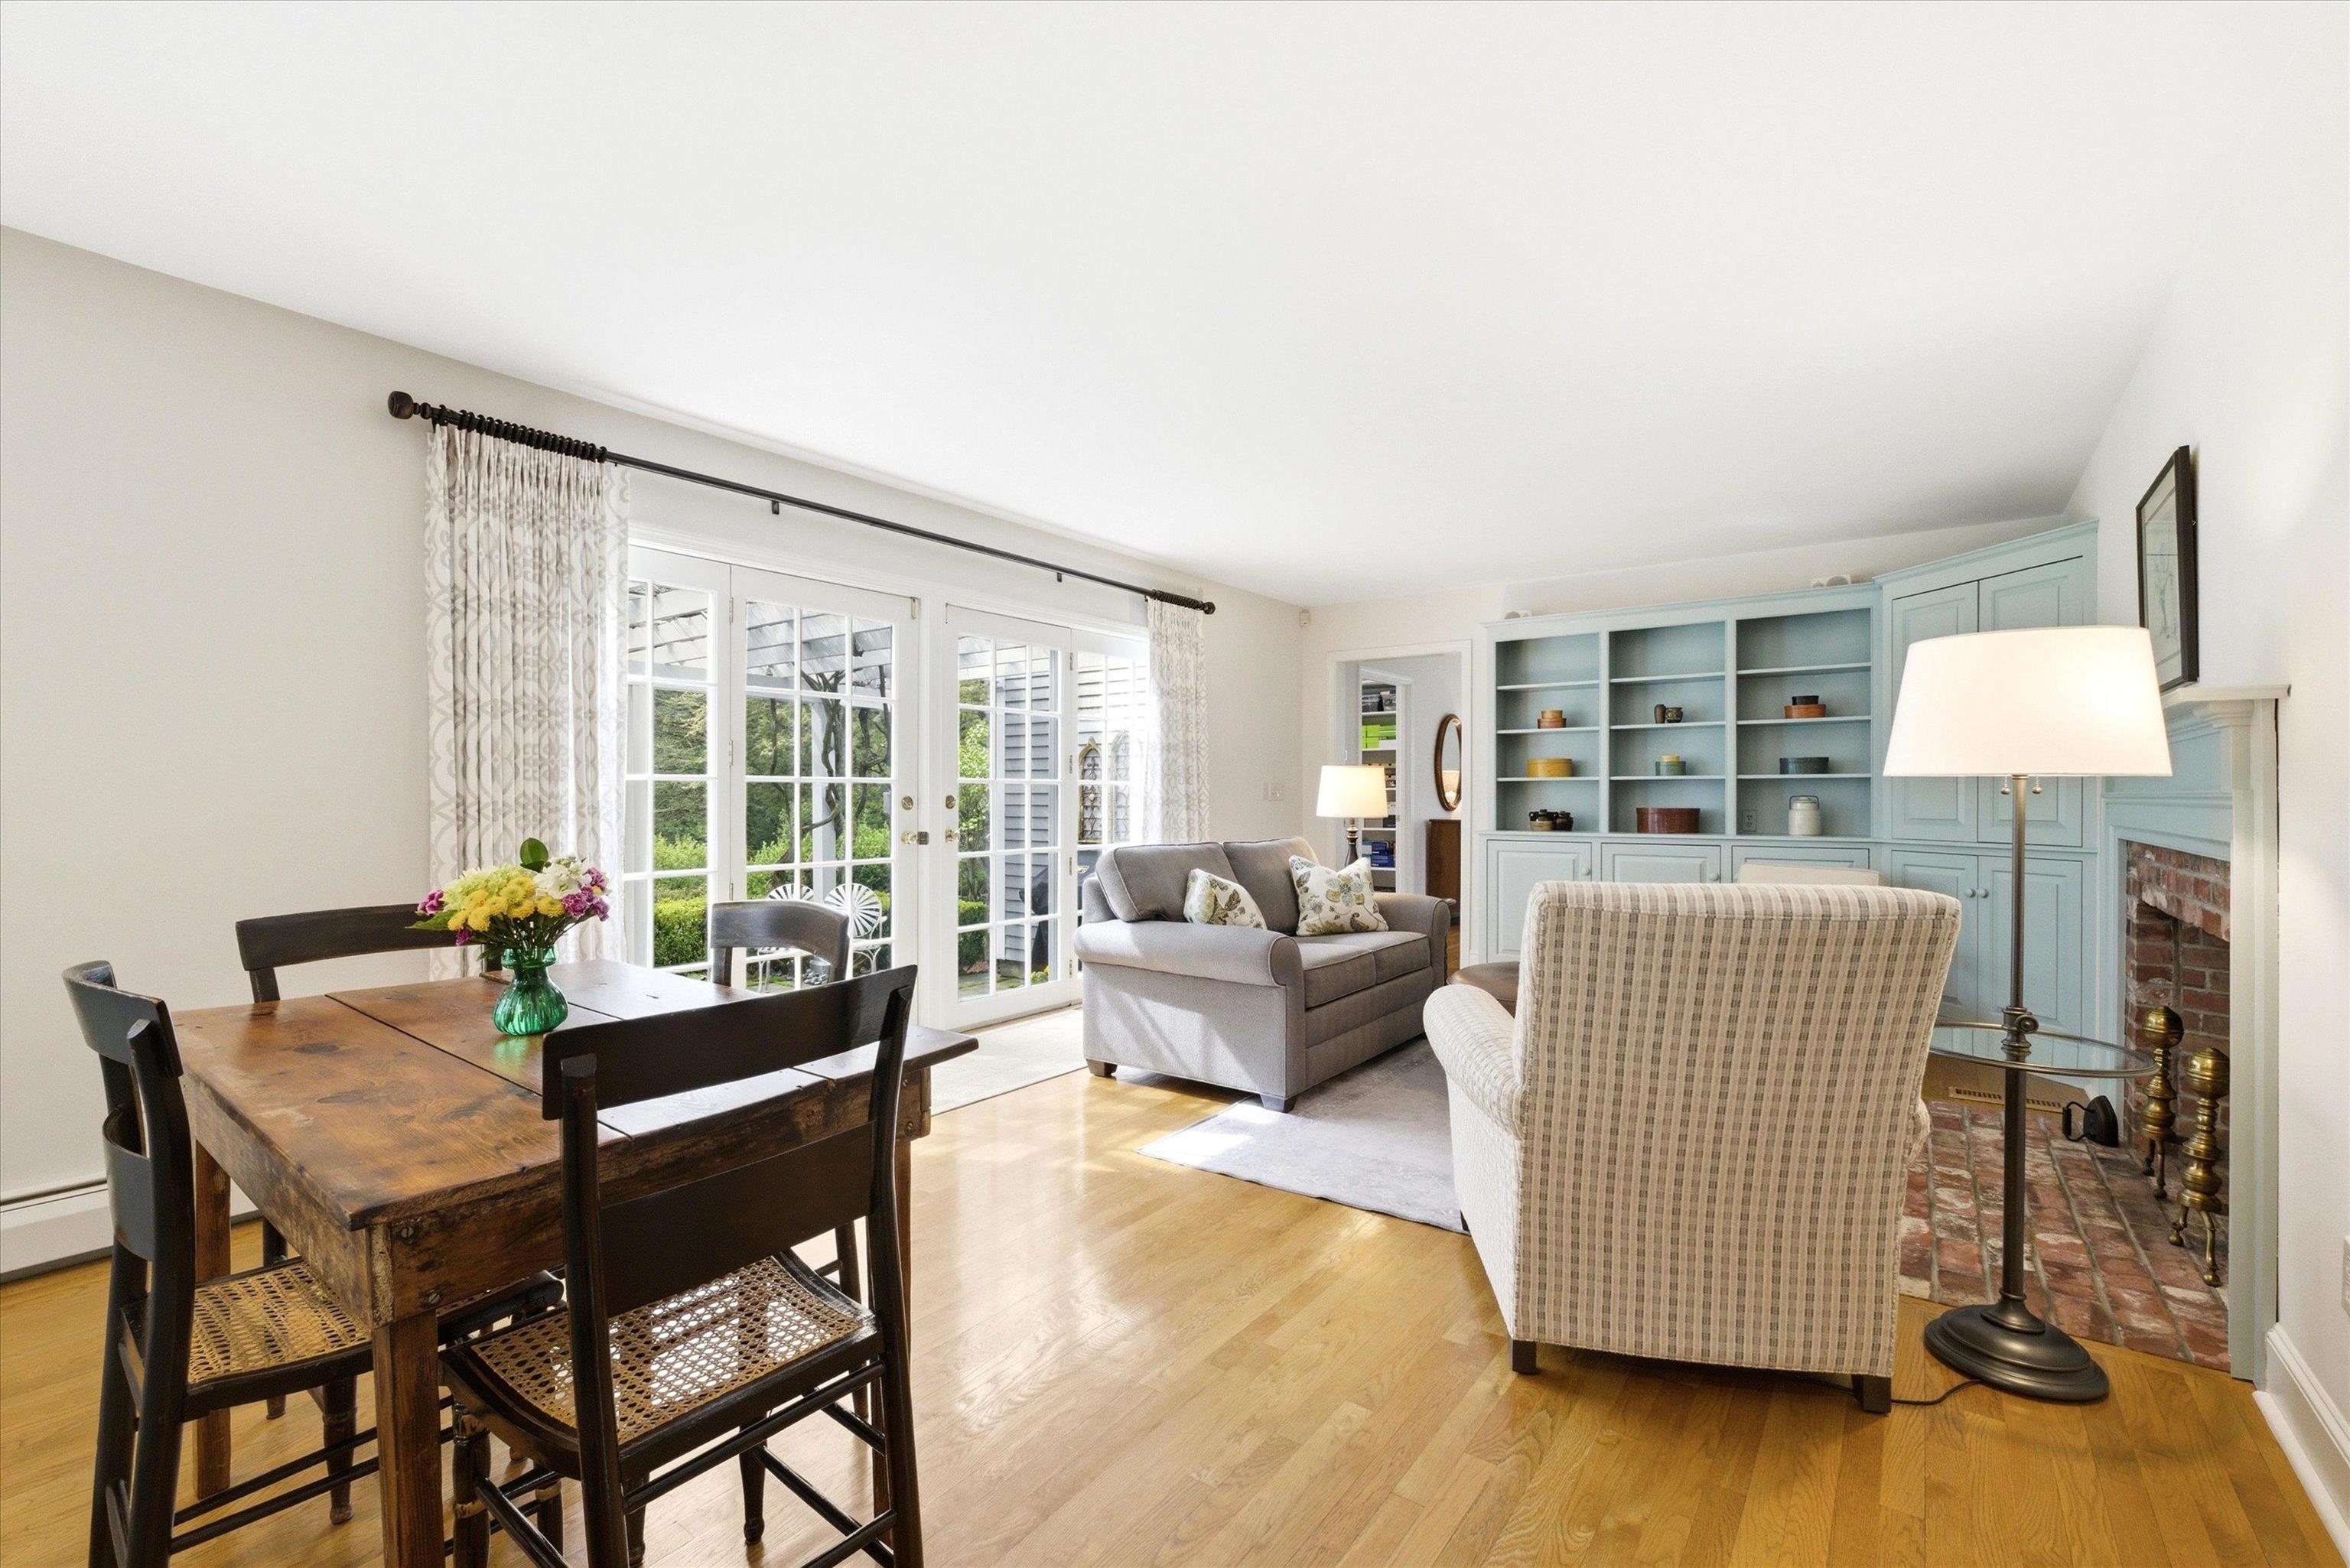
-
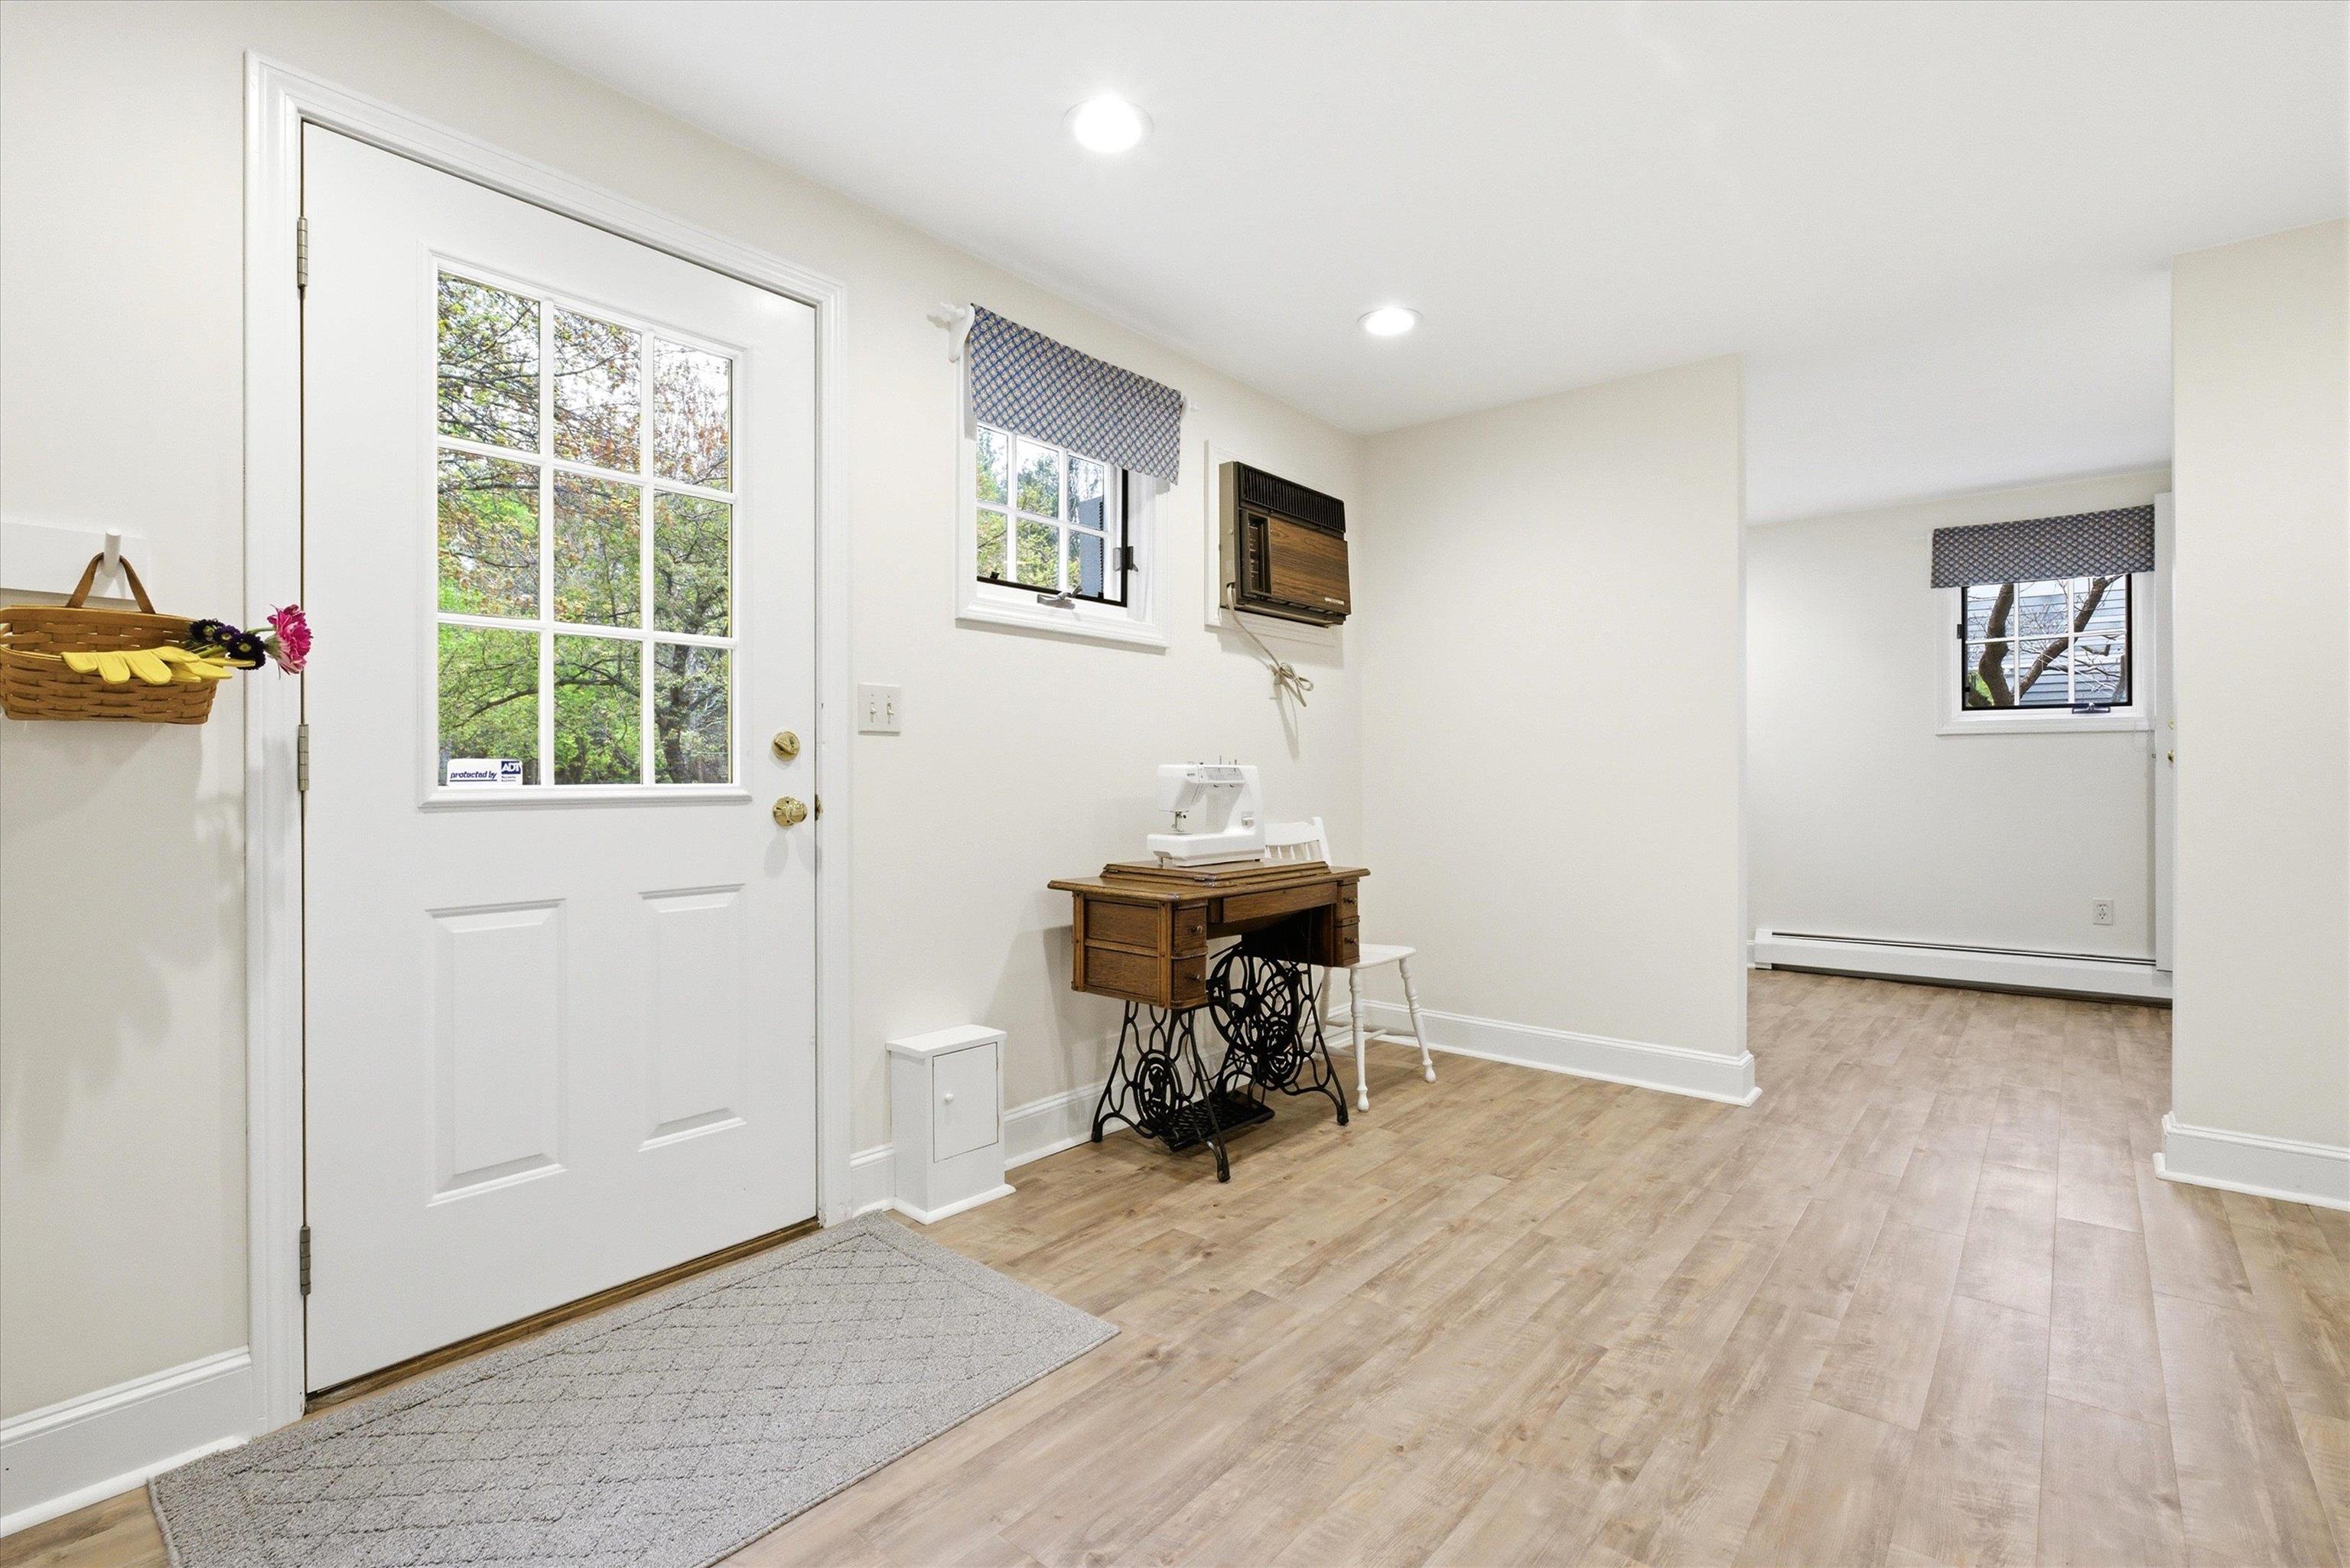
-
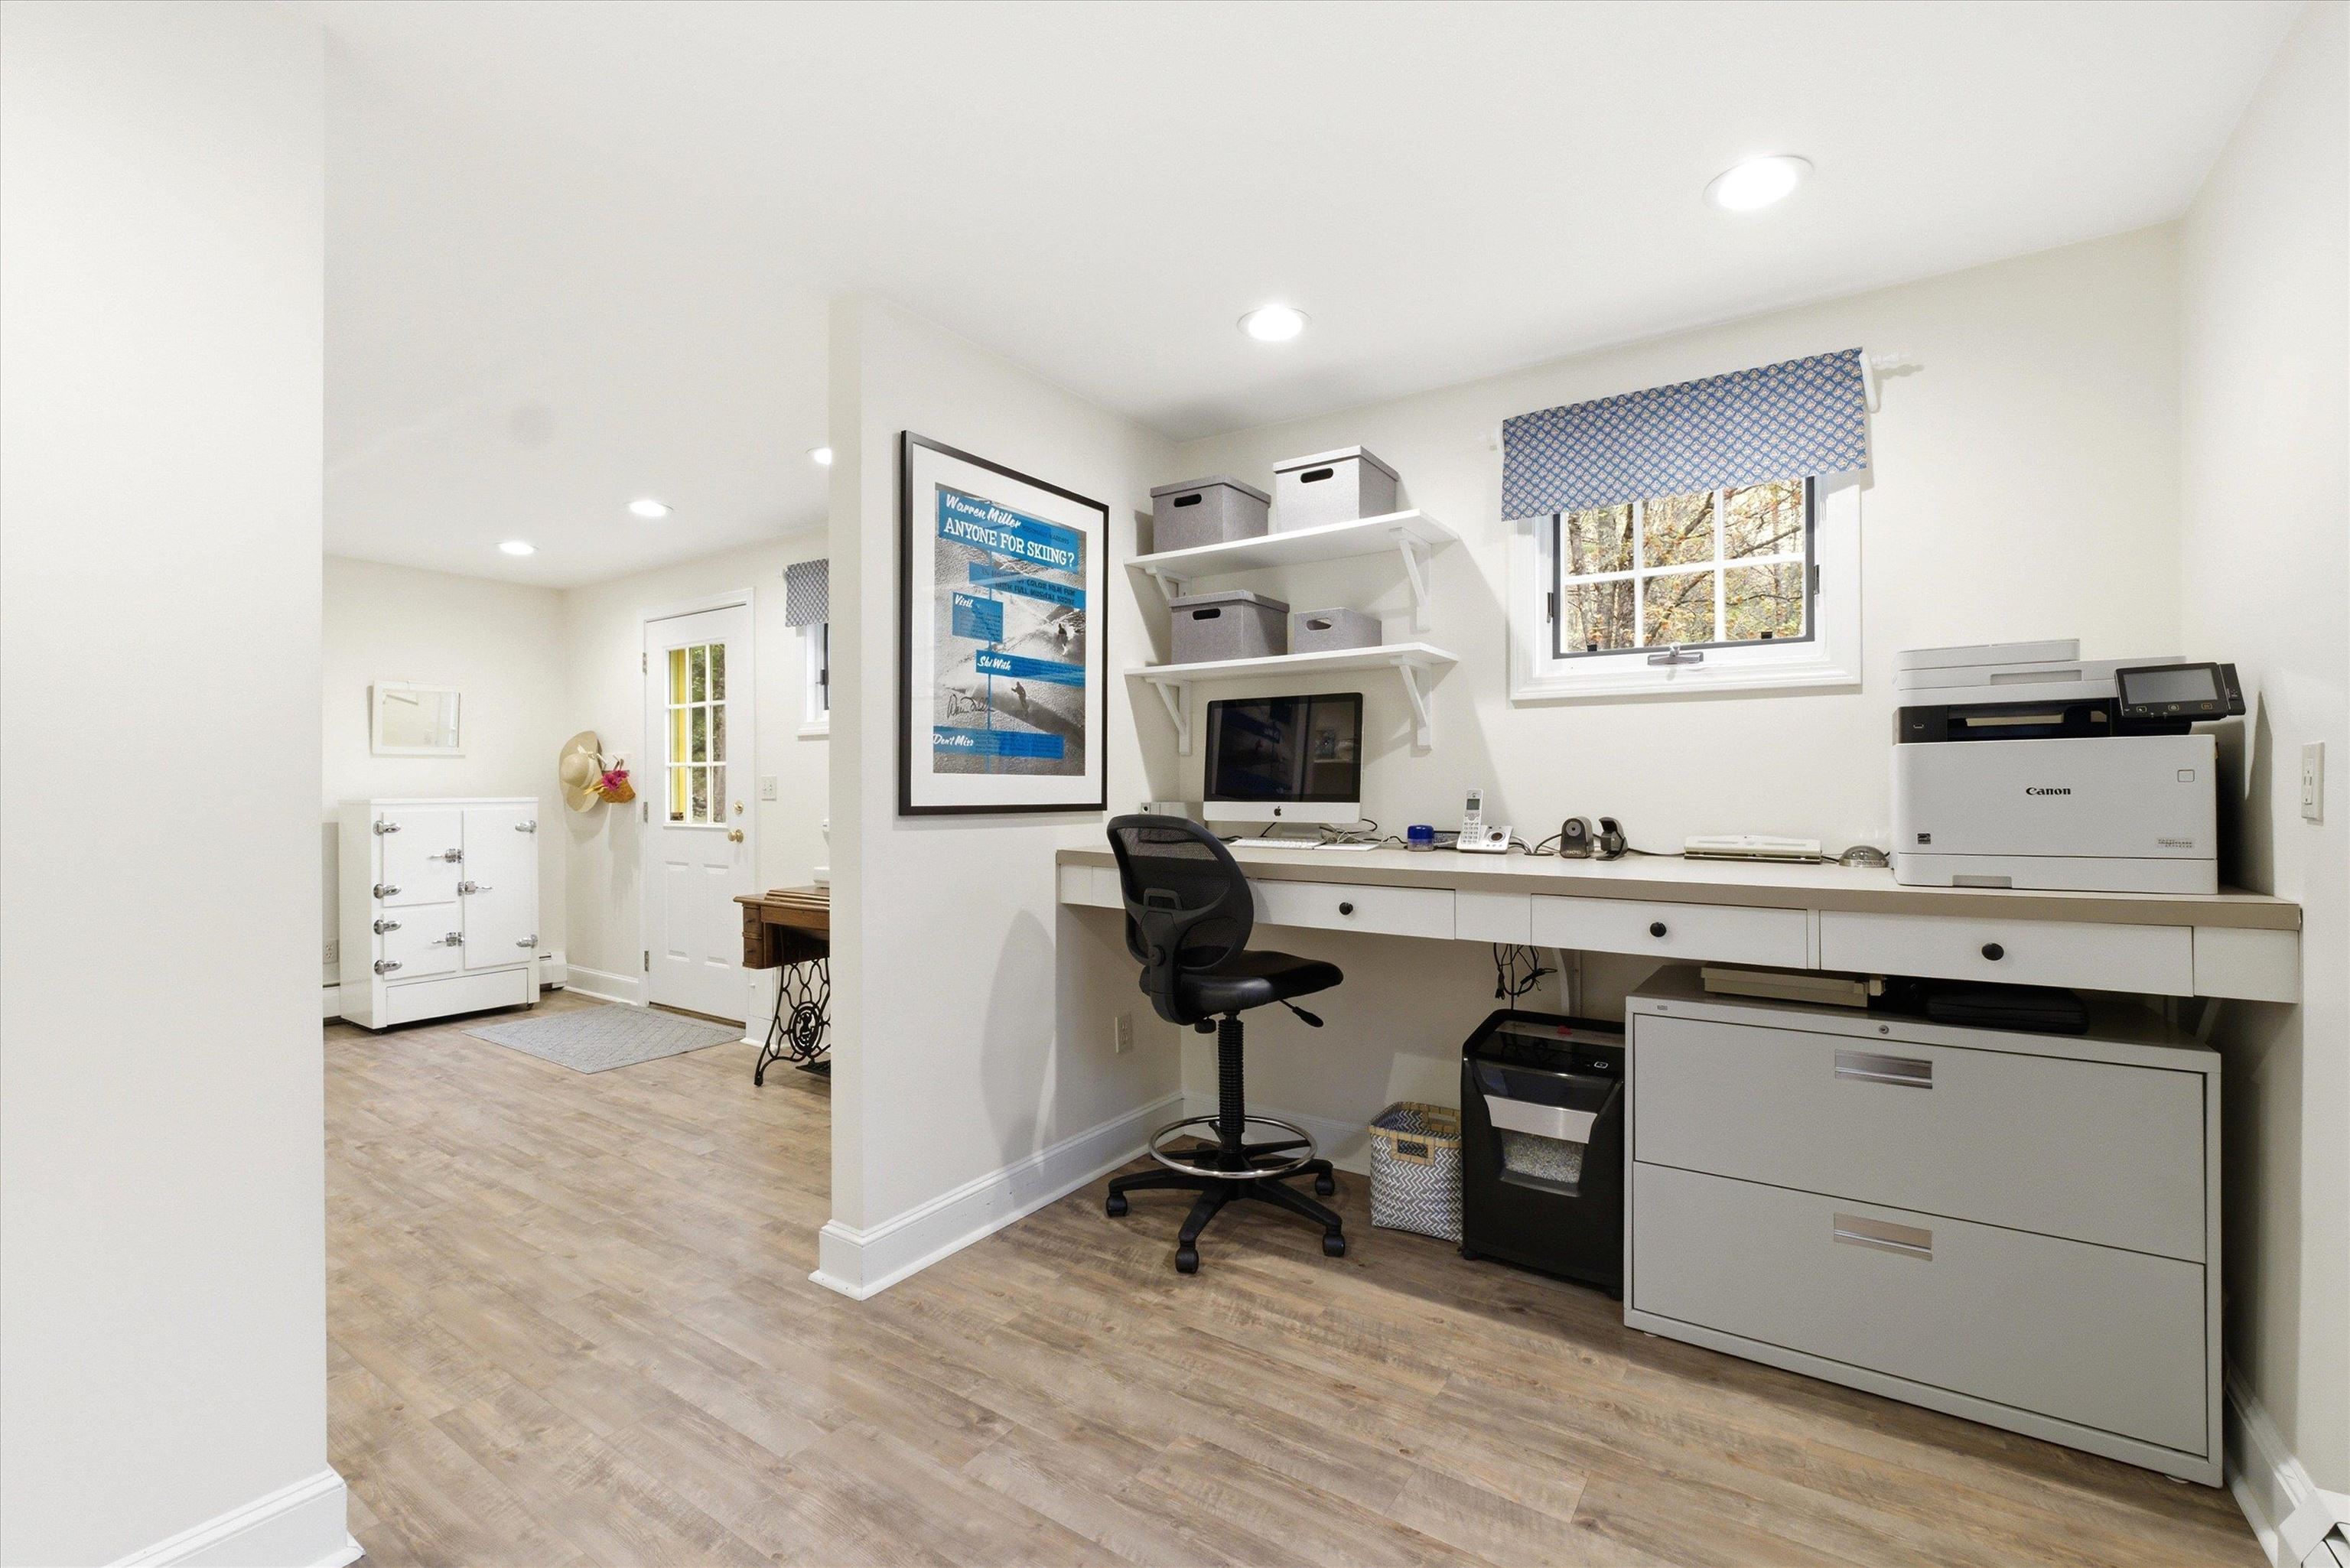 Office conveniently on First Floor
-
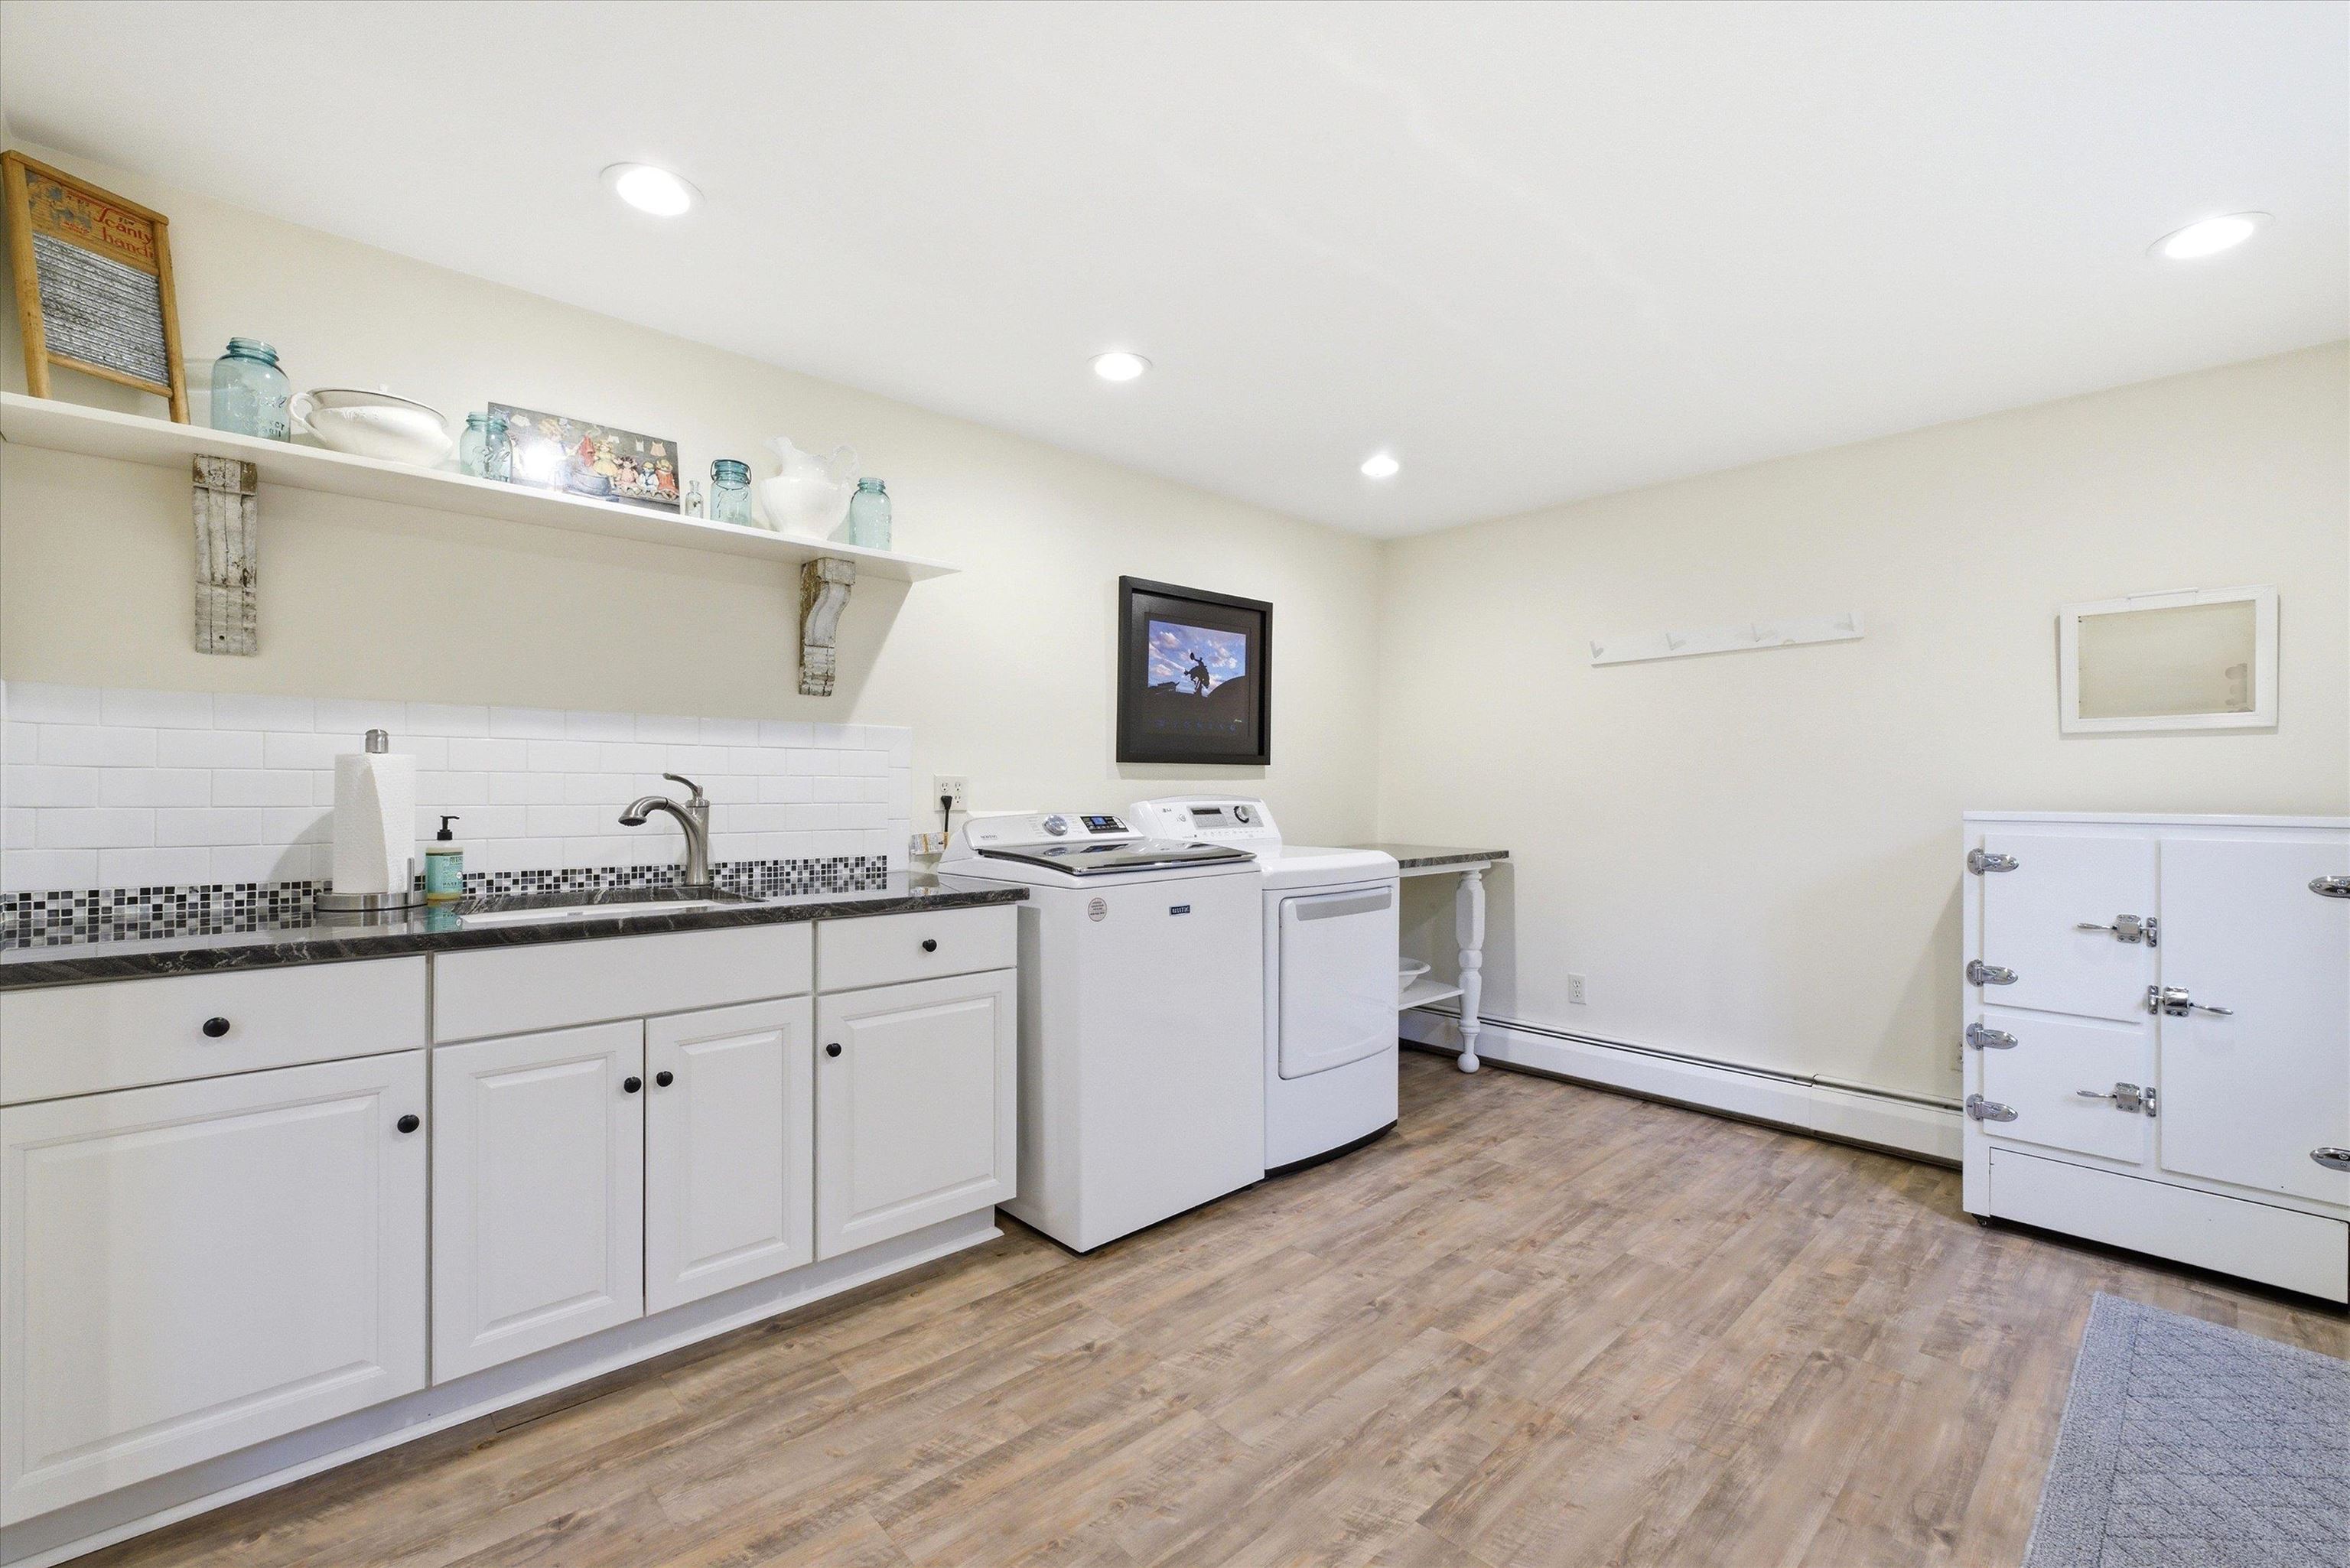 First Floor Laundry Room
-
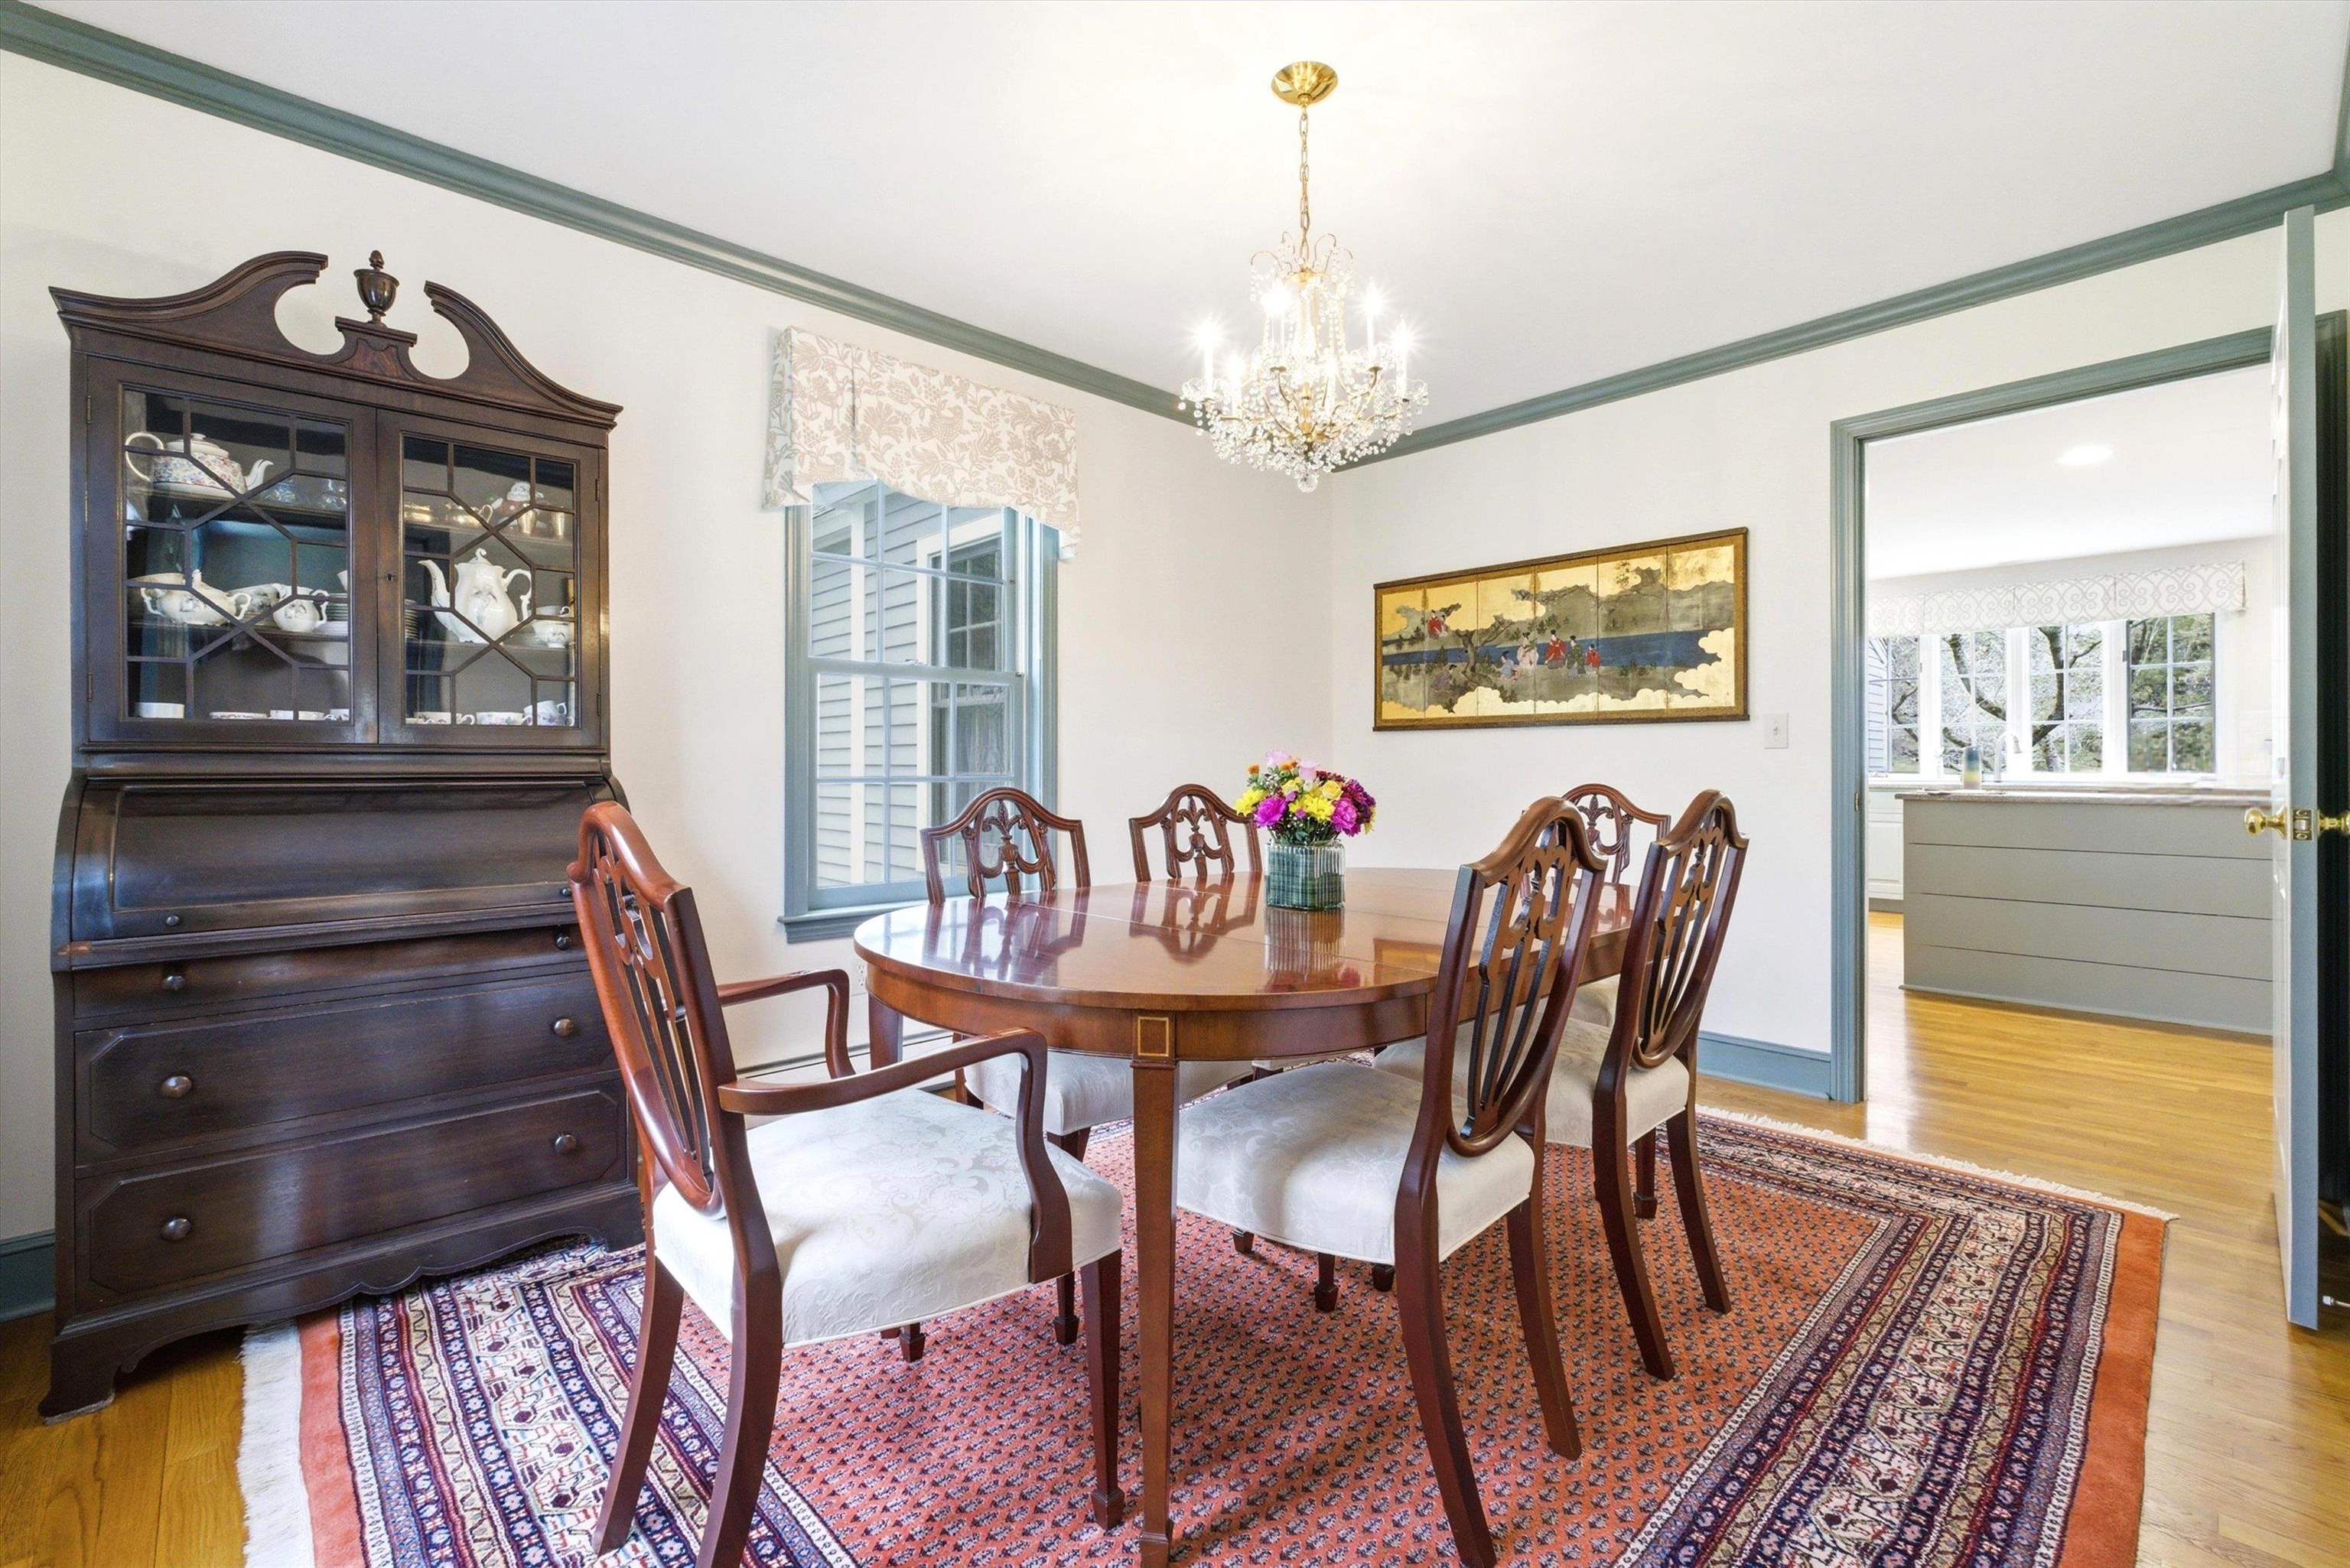 Formal Dining Room off Kitchen
-
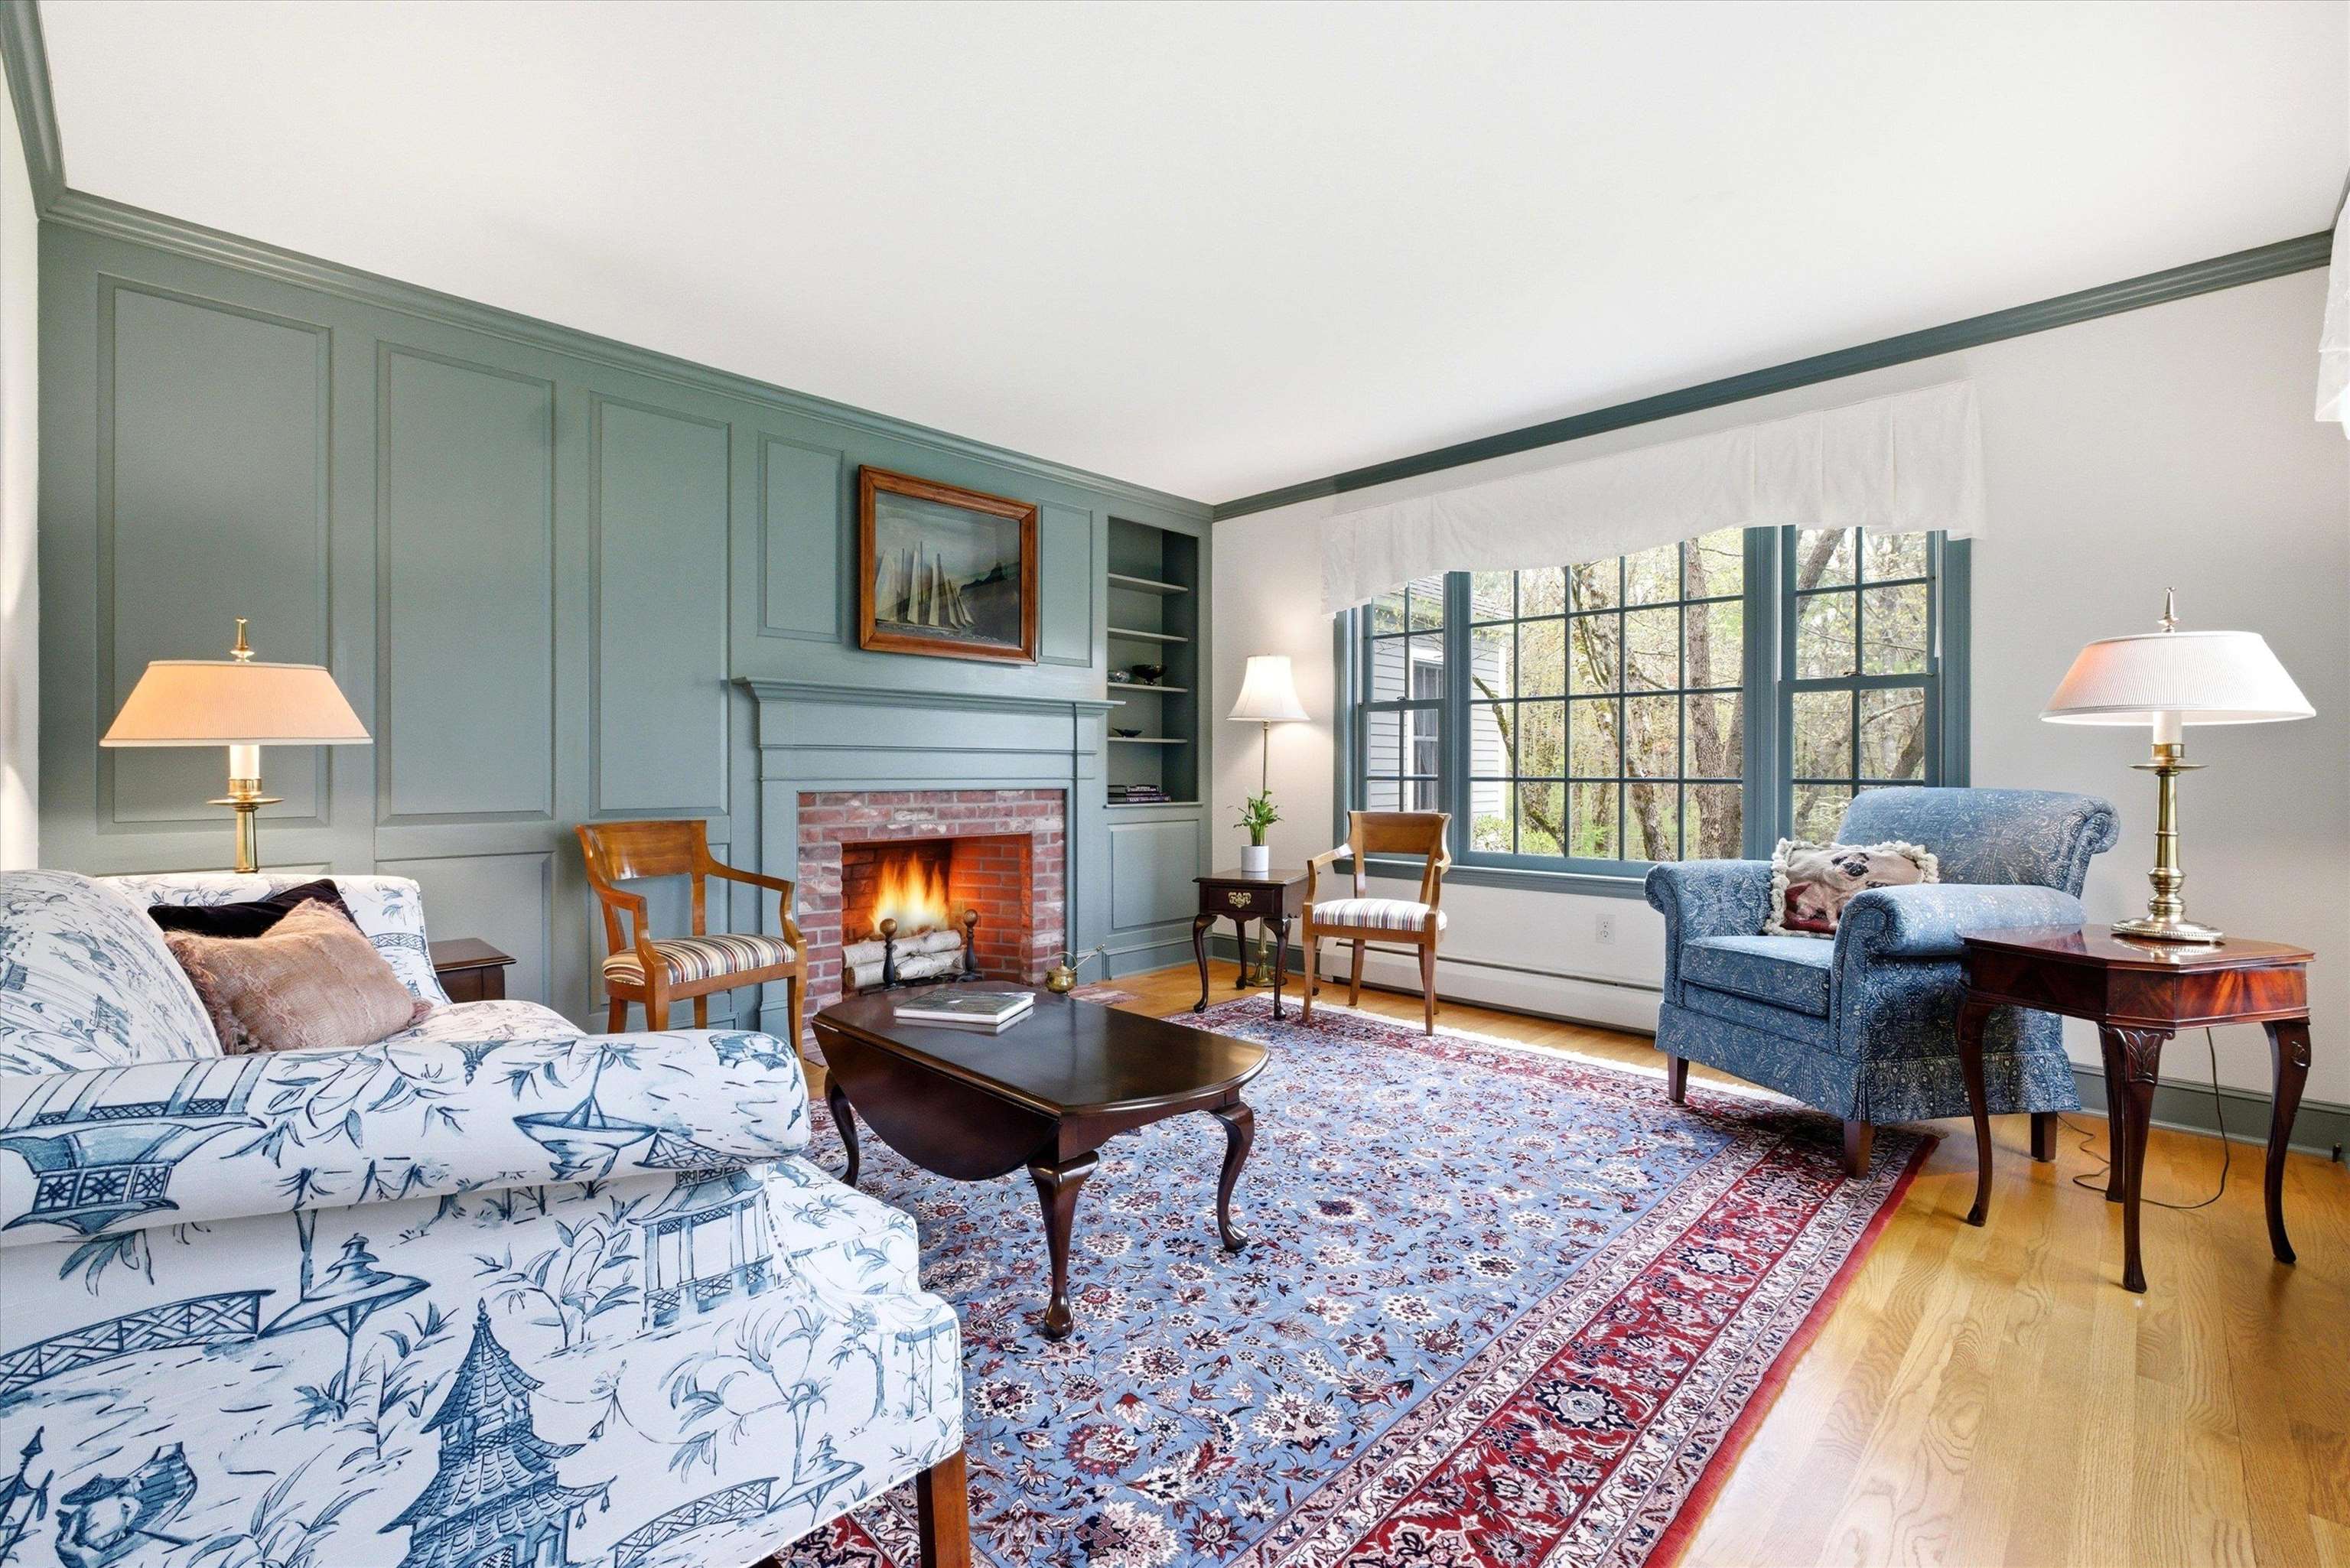 Inviting Living Room
-
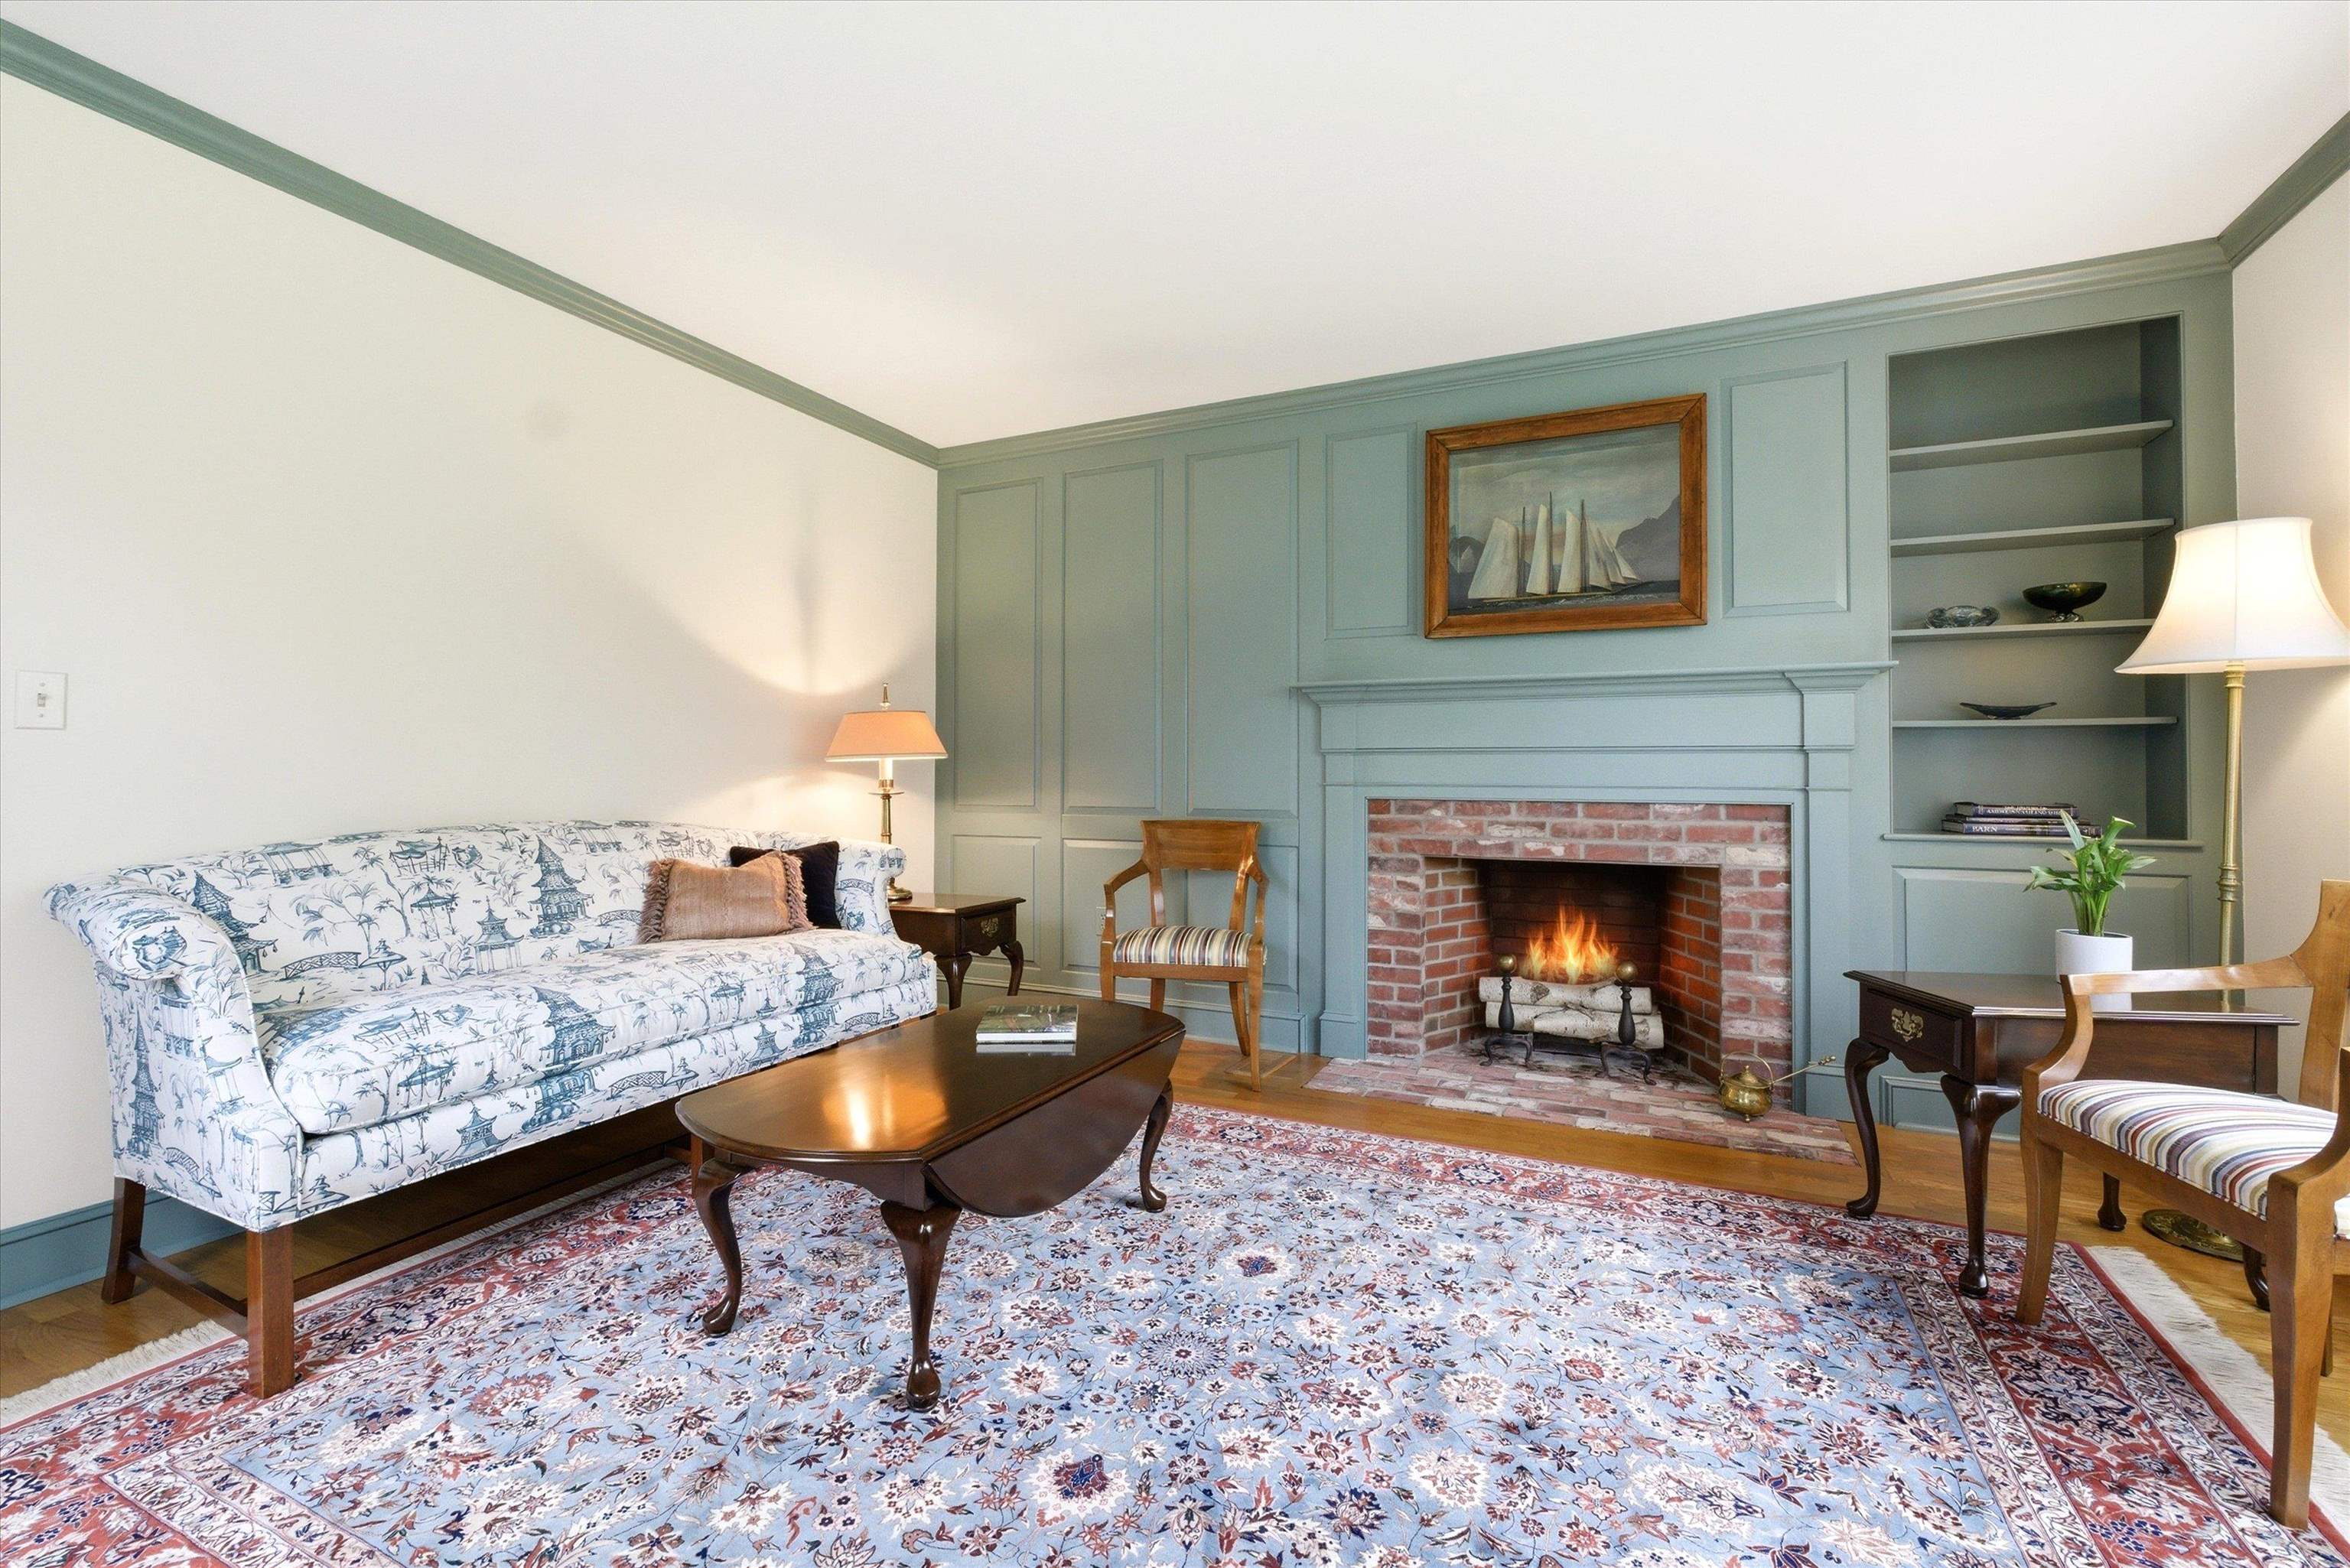
-
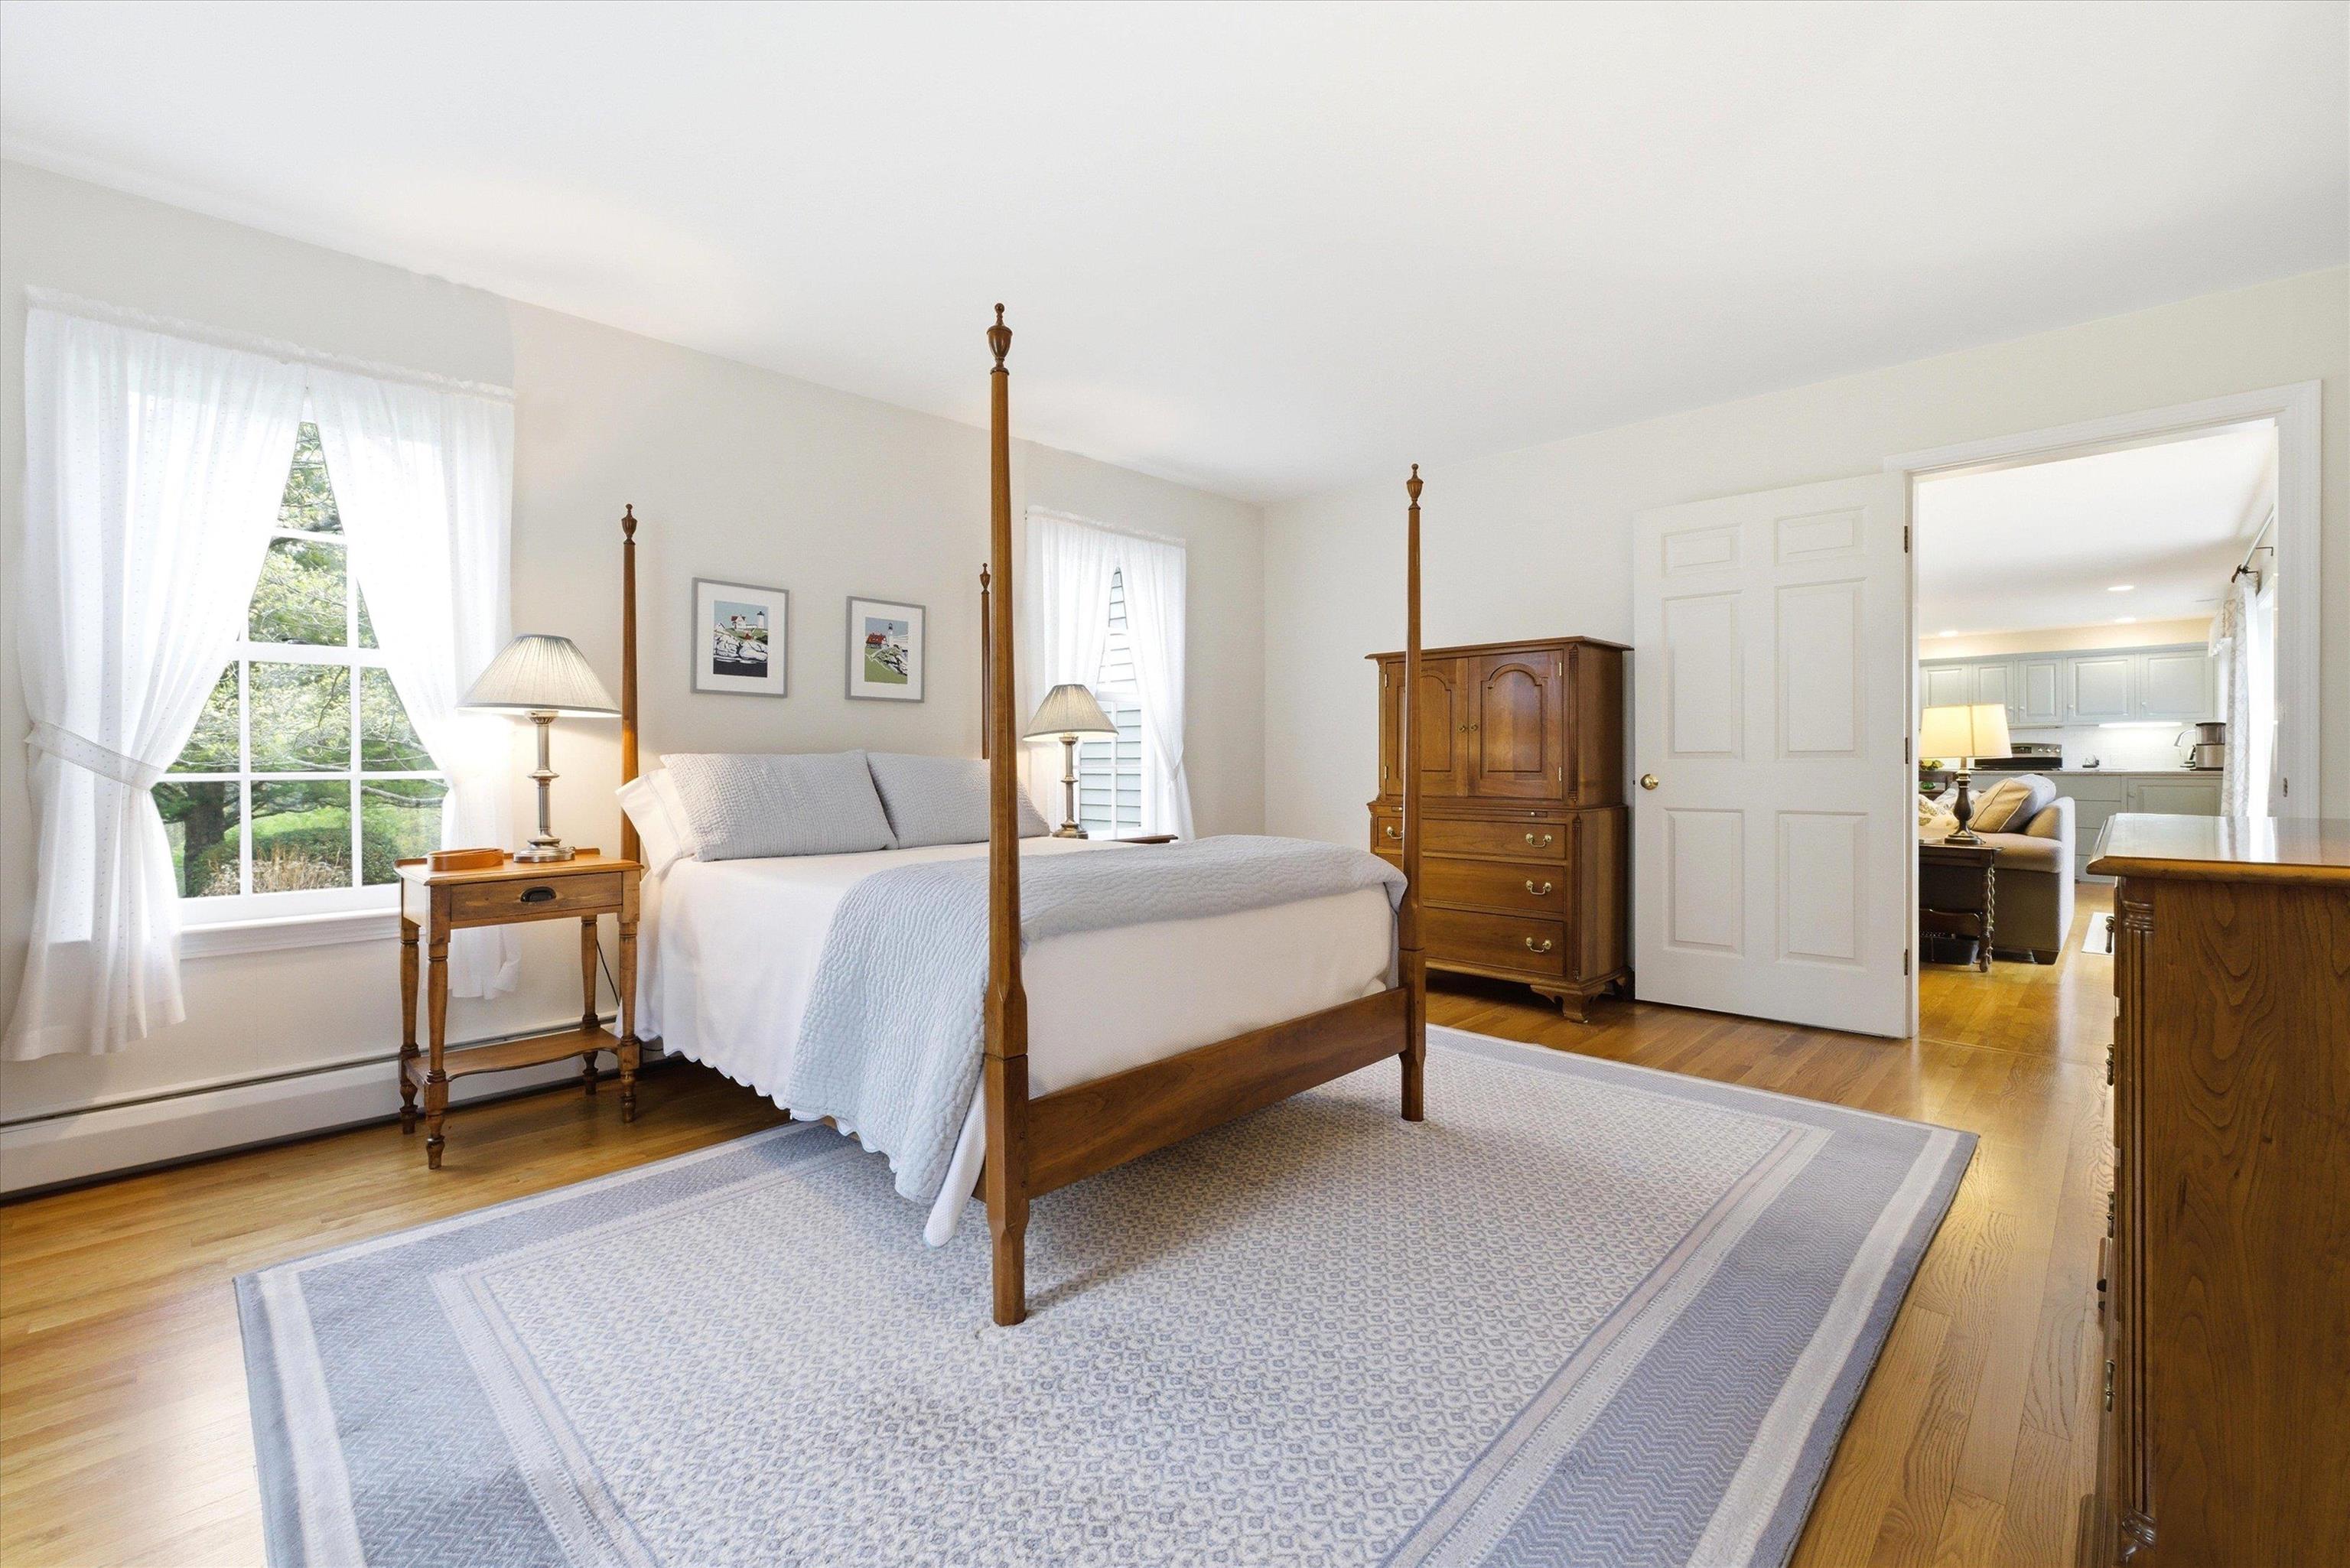 First Floor Primary Suite
-
-
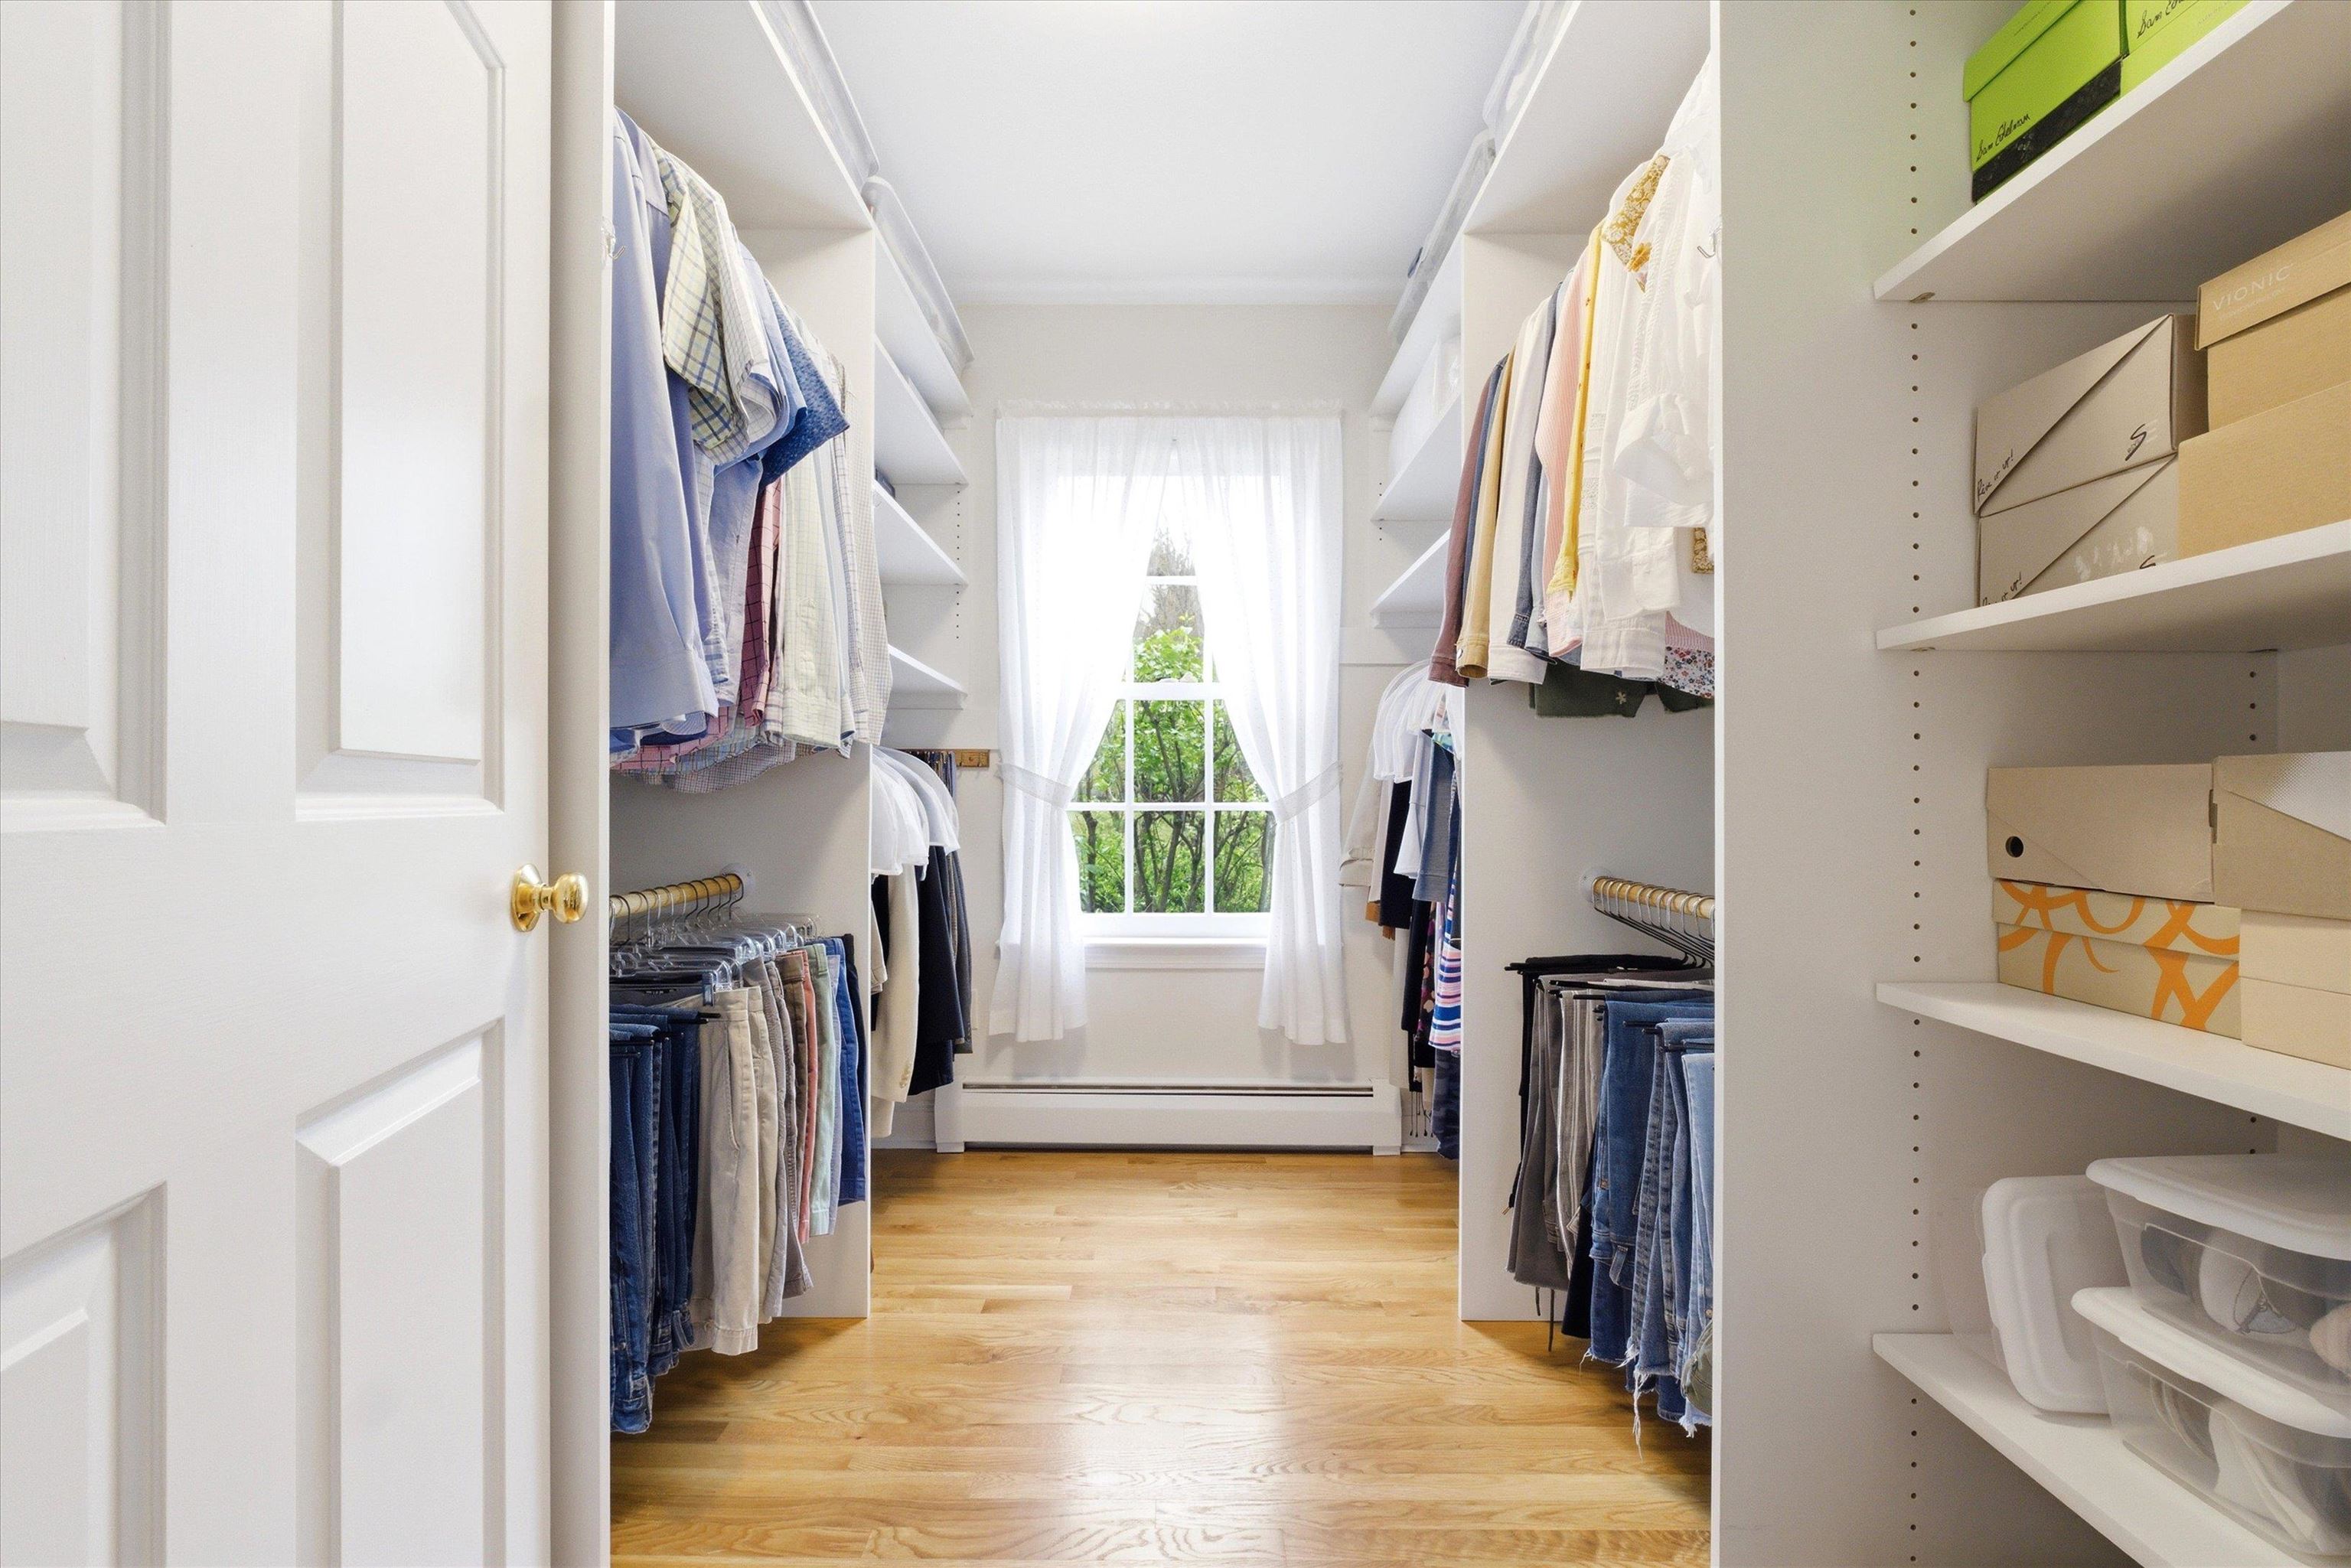 Custom Walk In Closet for Primary Suite
-
-
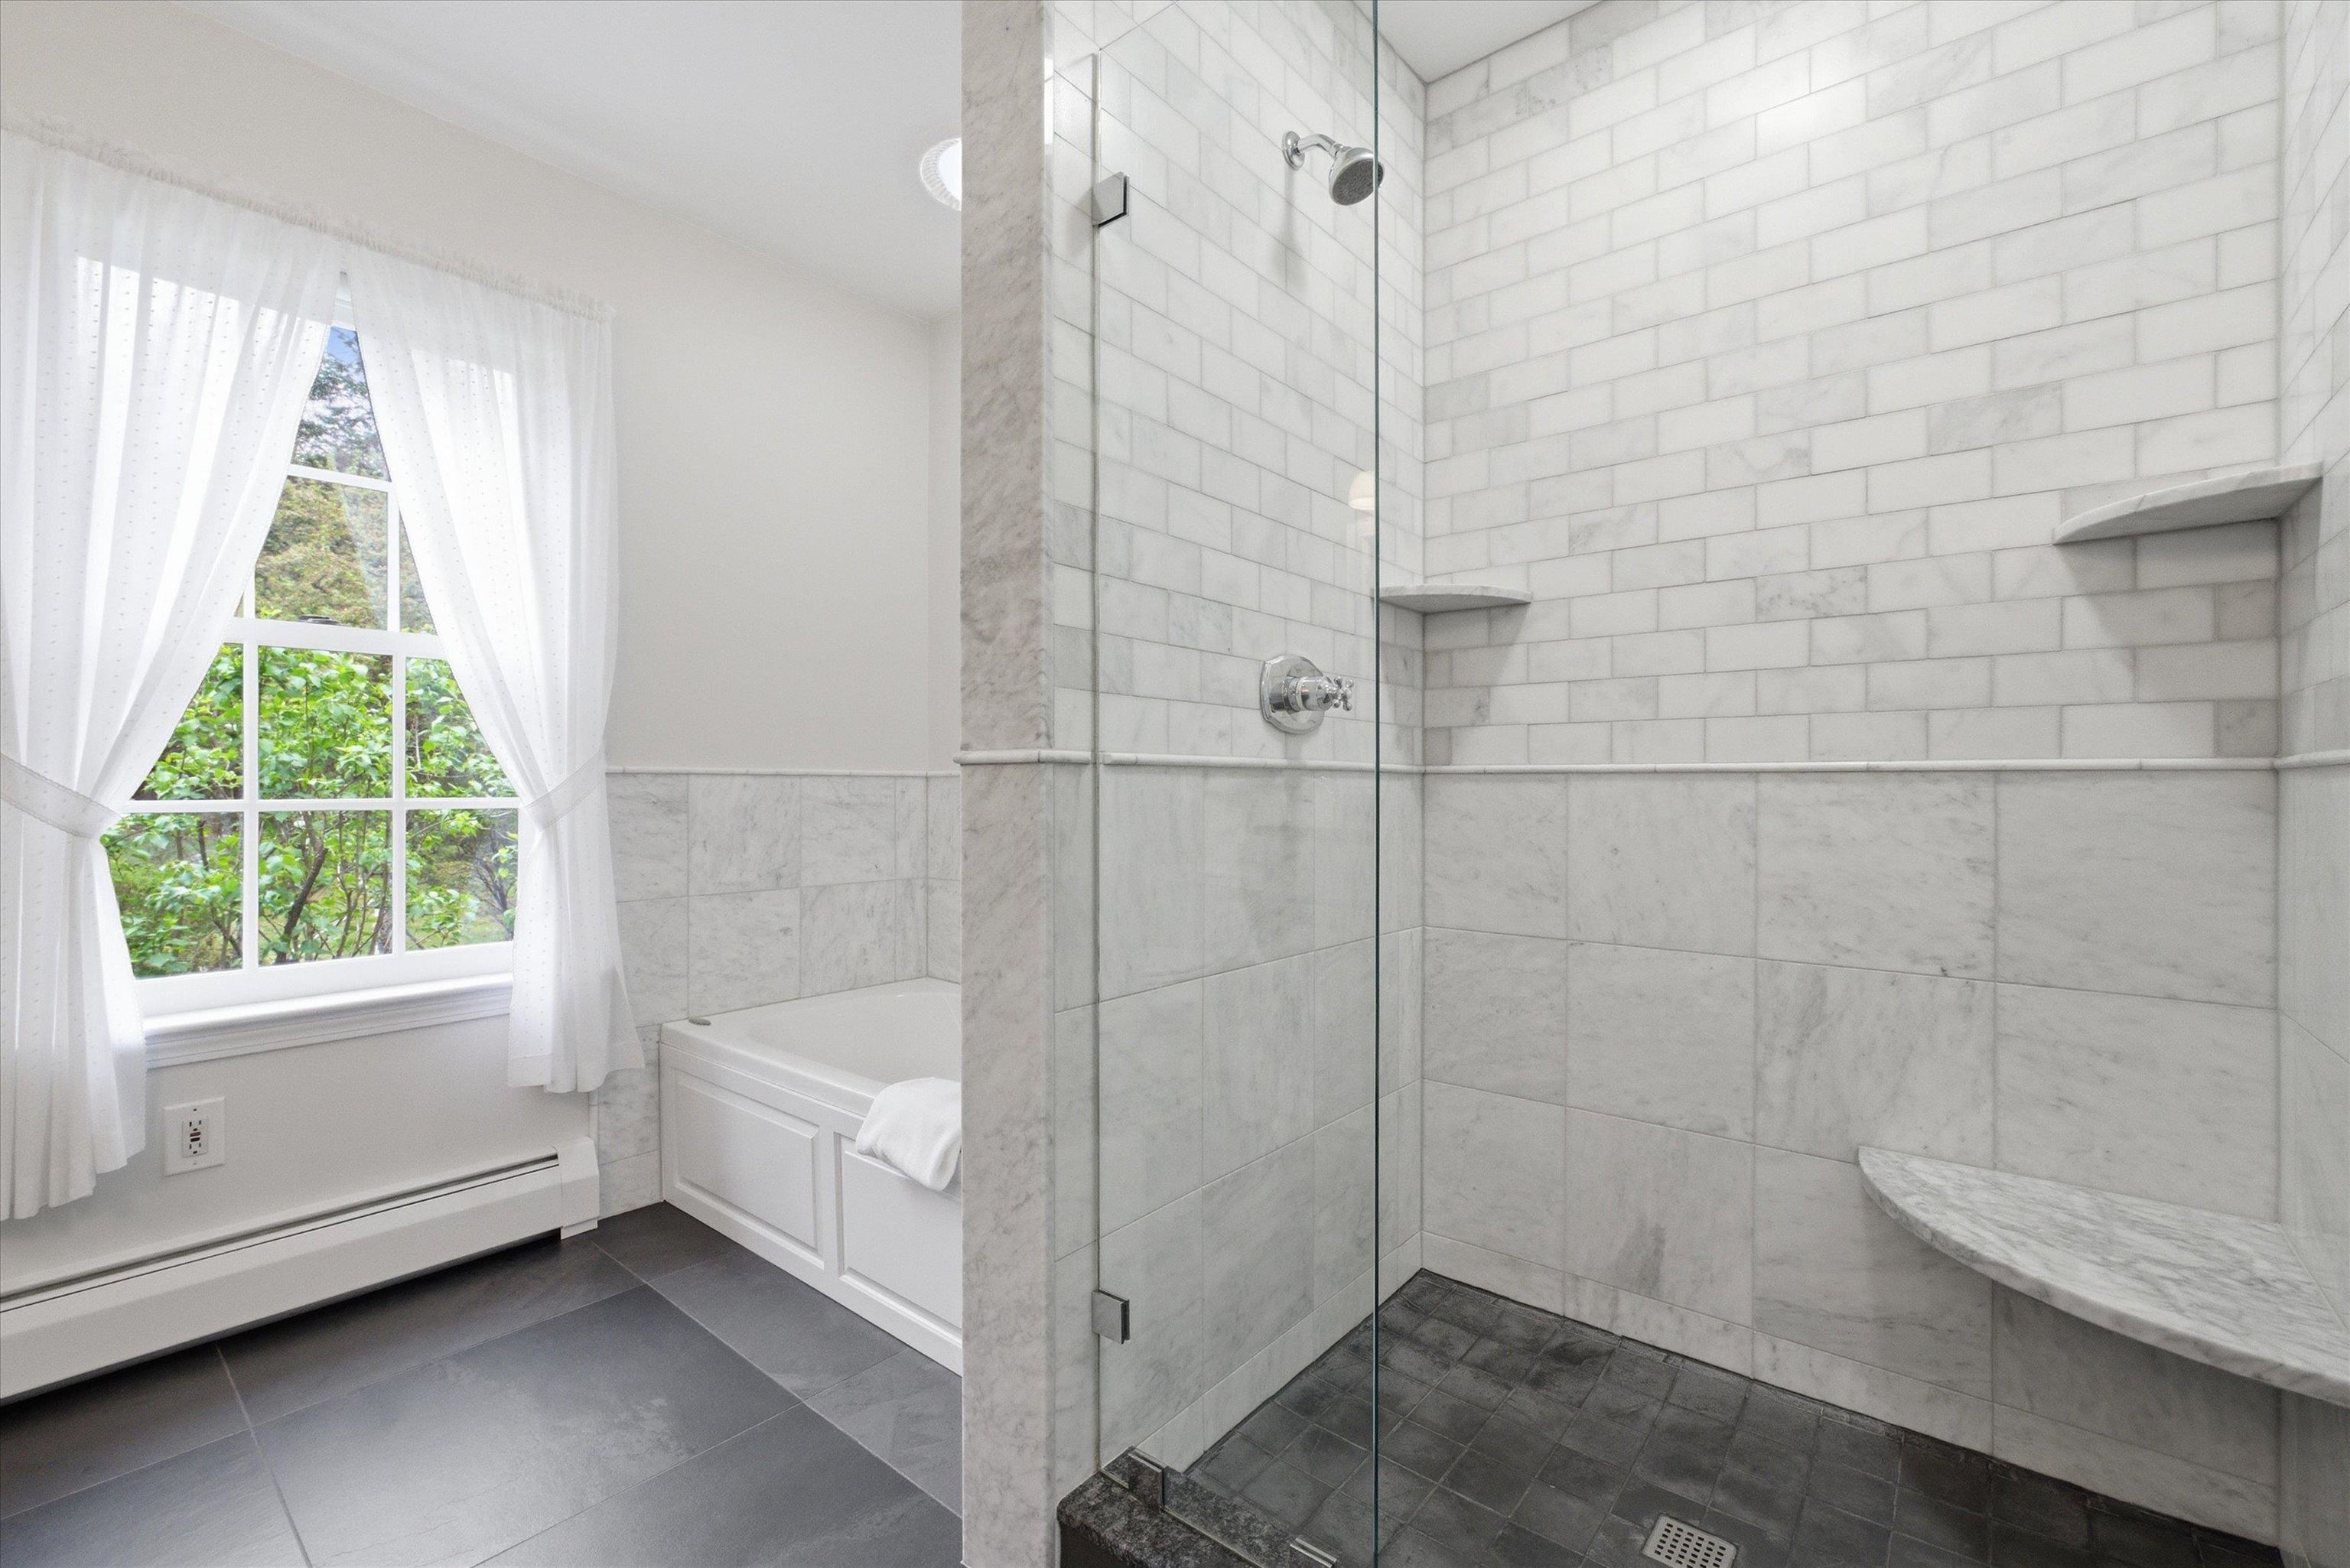 Step in Tiled Shower
-
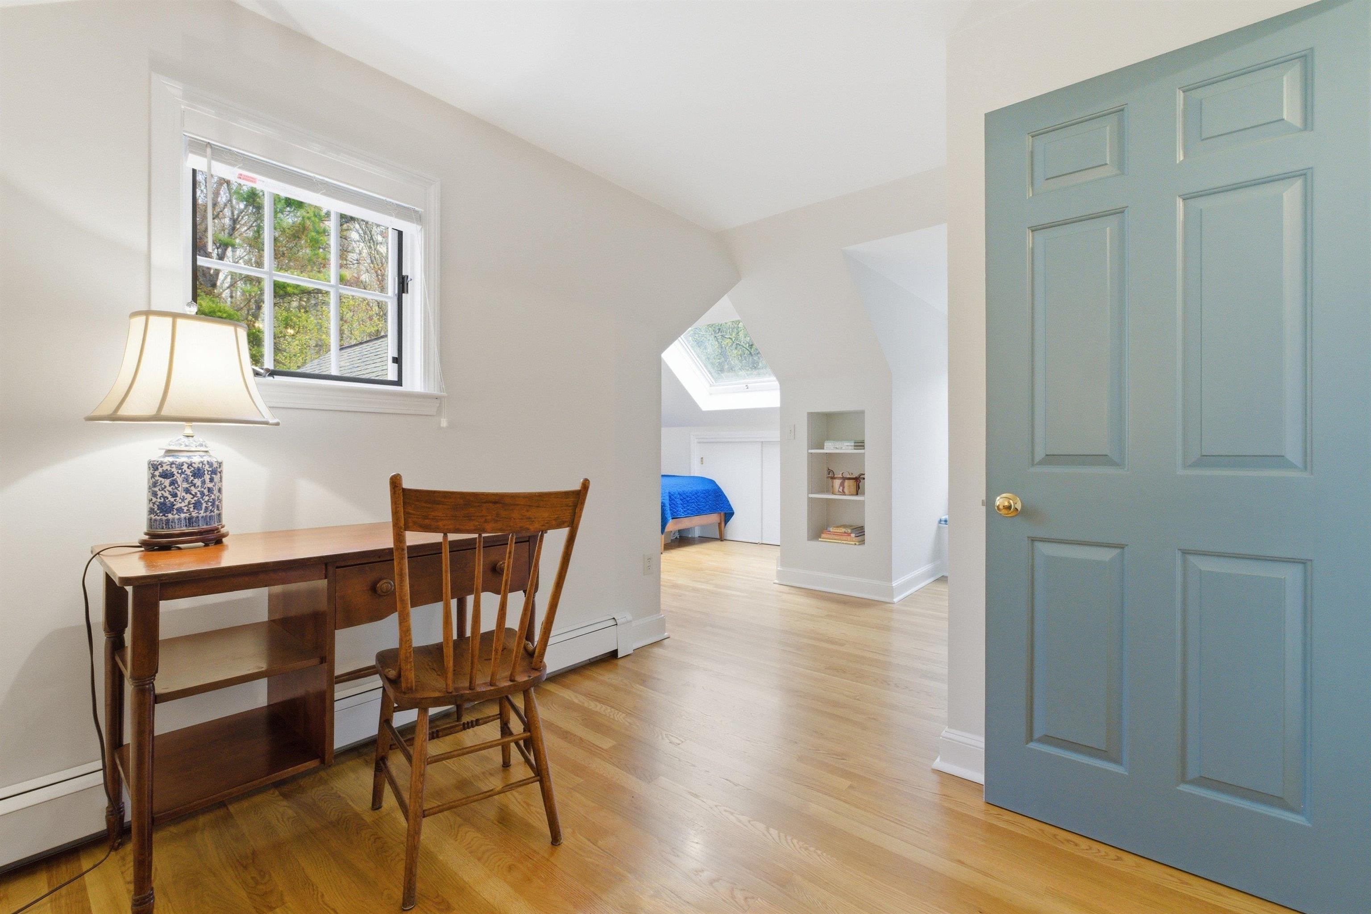
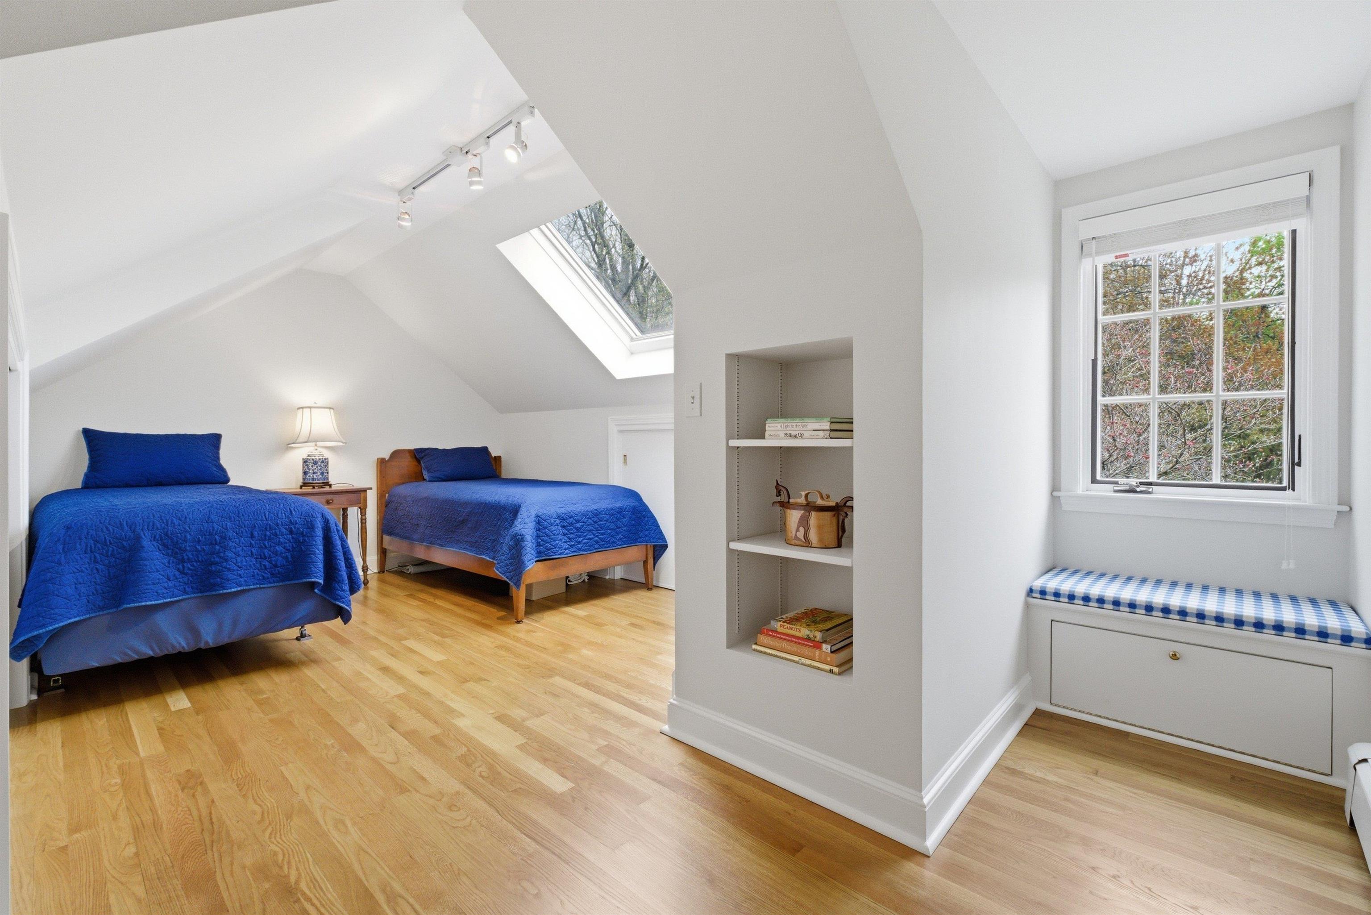
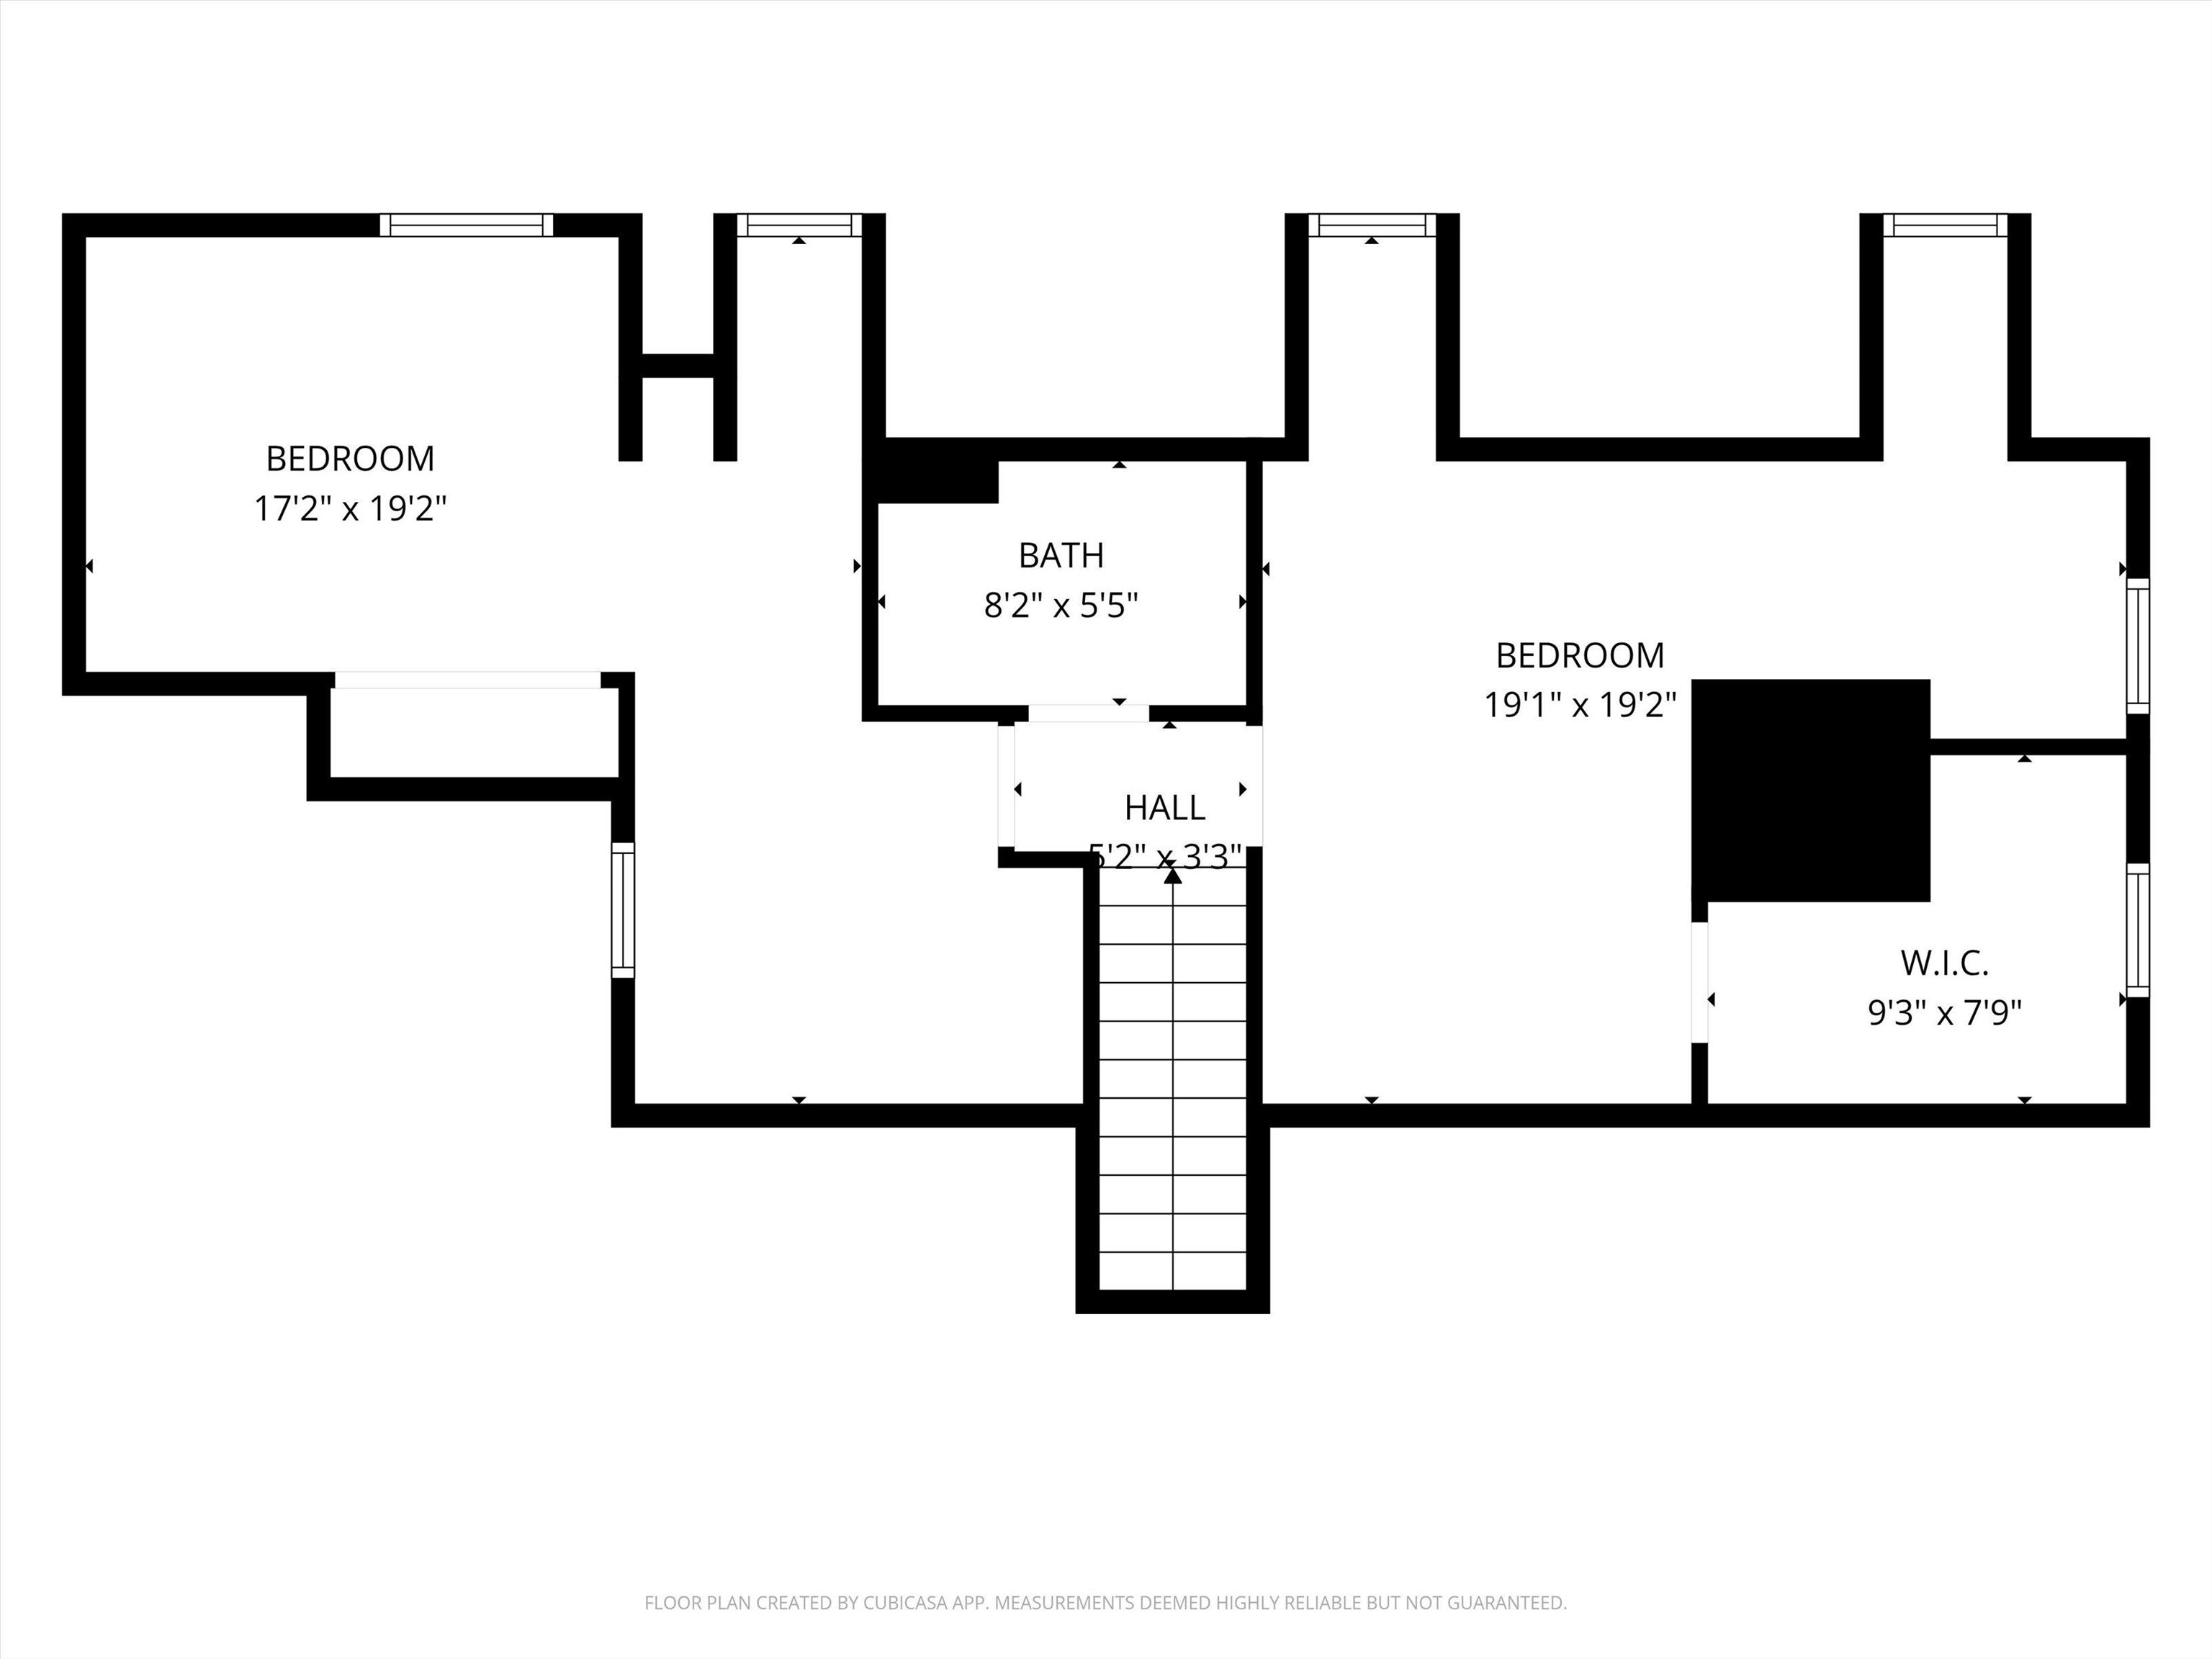
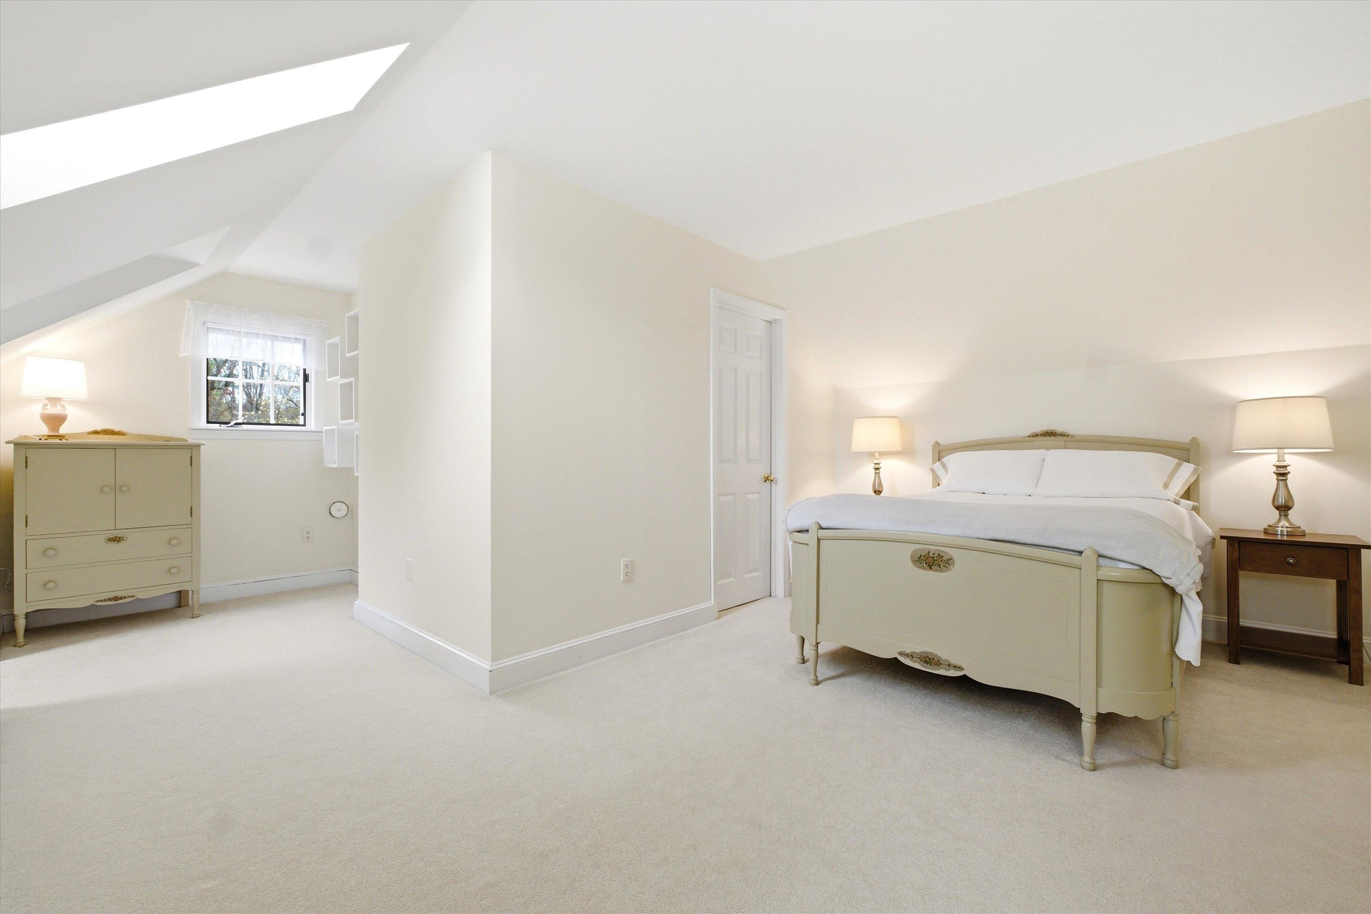 Second Floor - One of Two Bedrooms and Full Bath
-
-
-
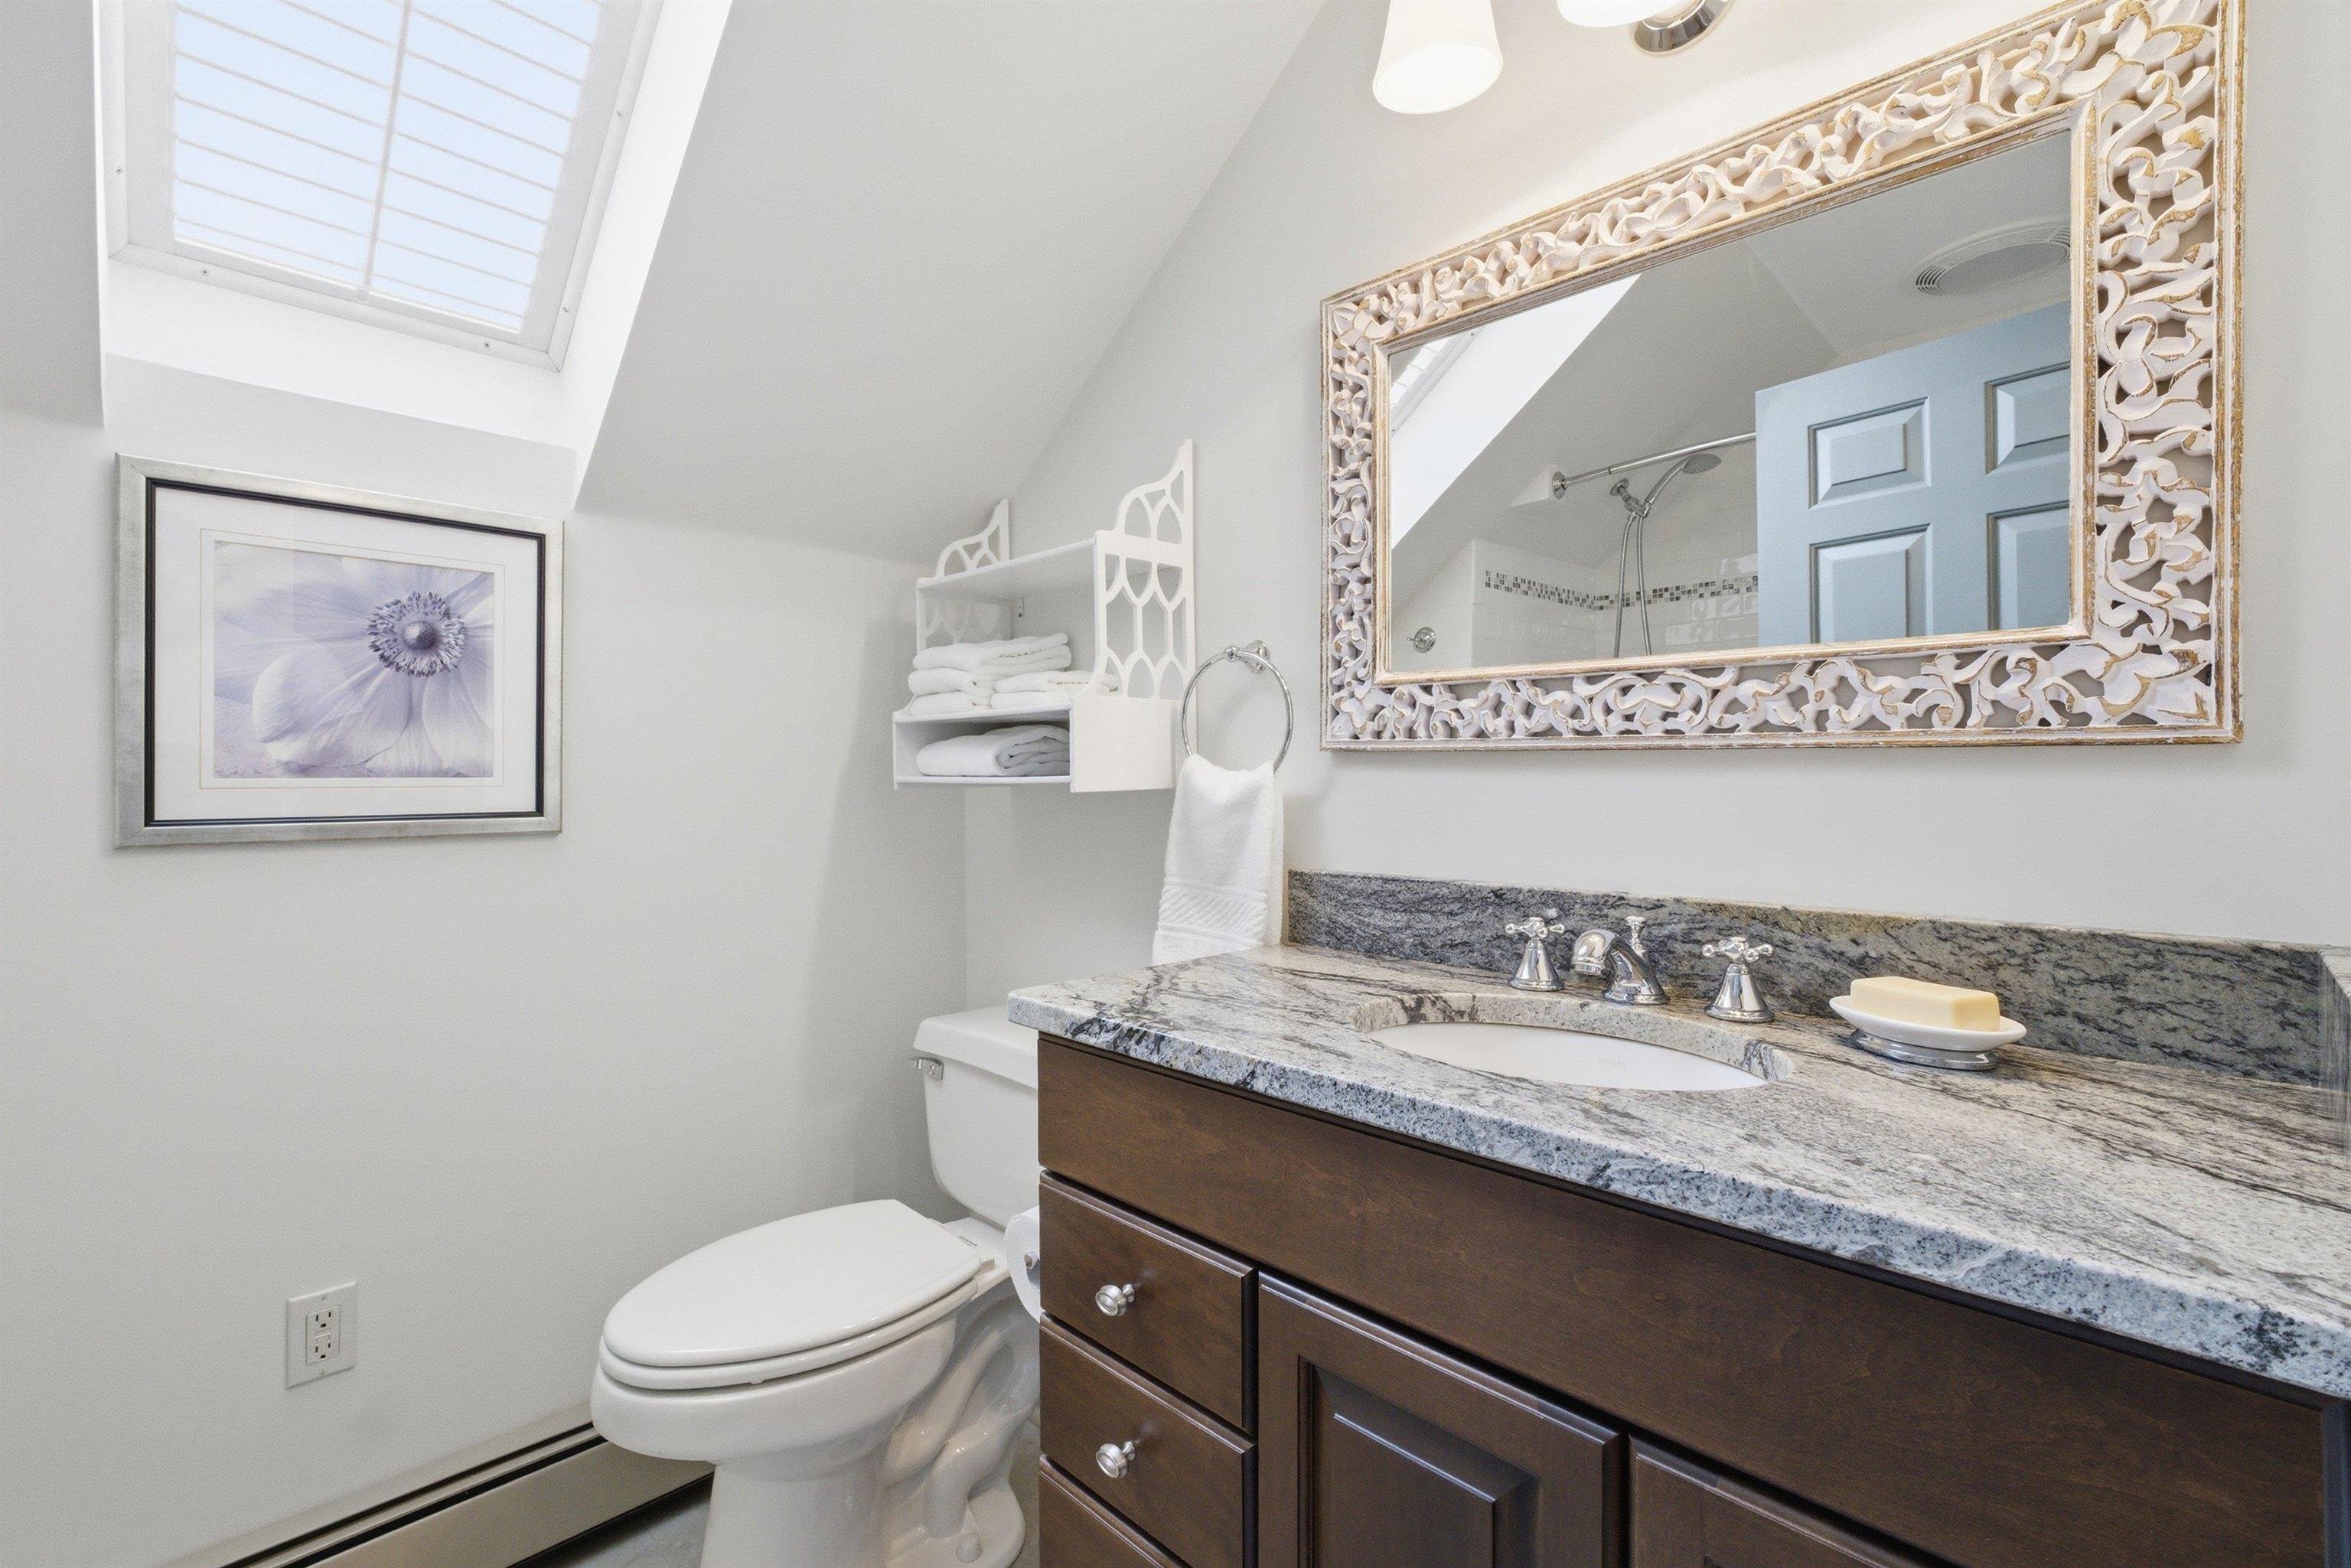 Second Floor Bath
-
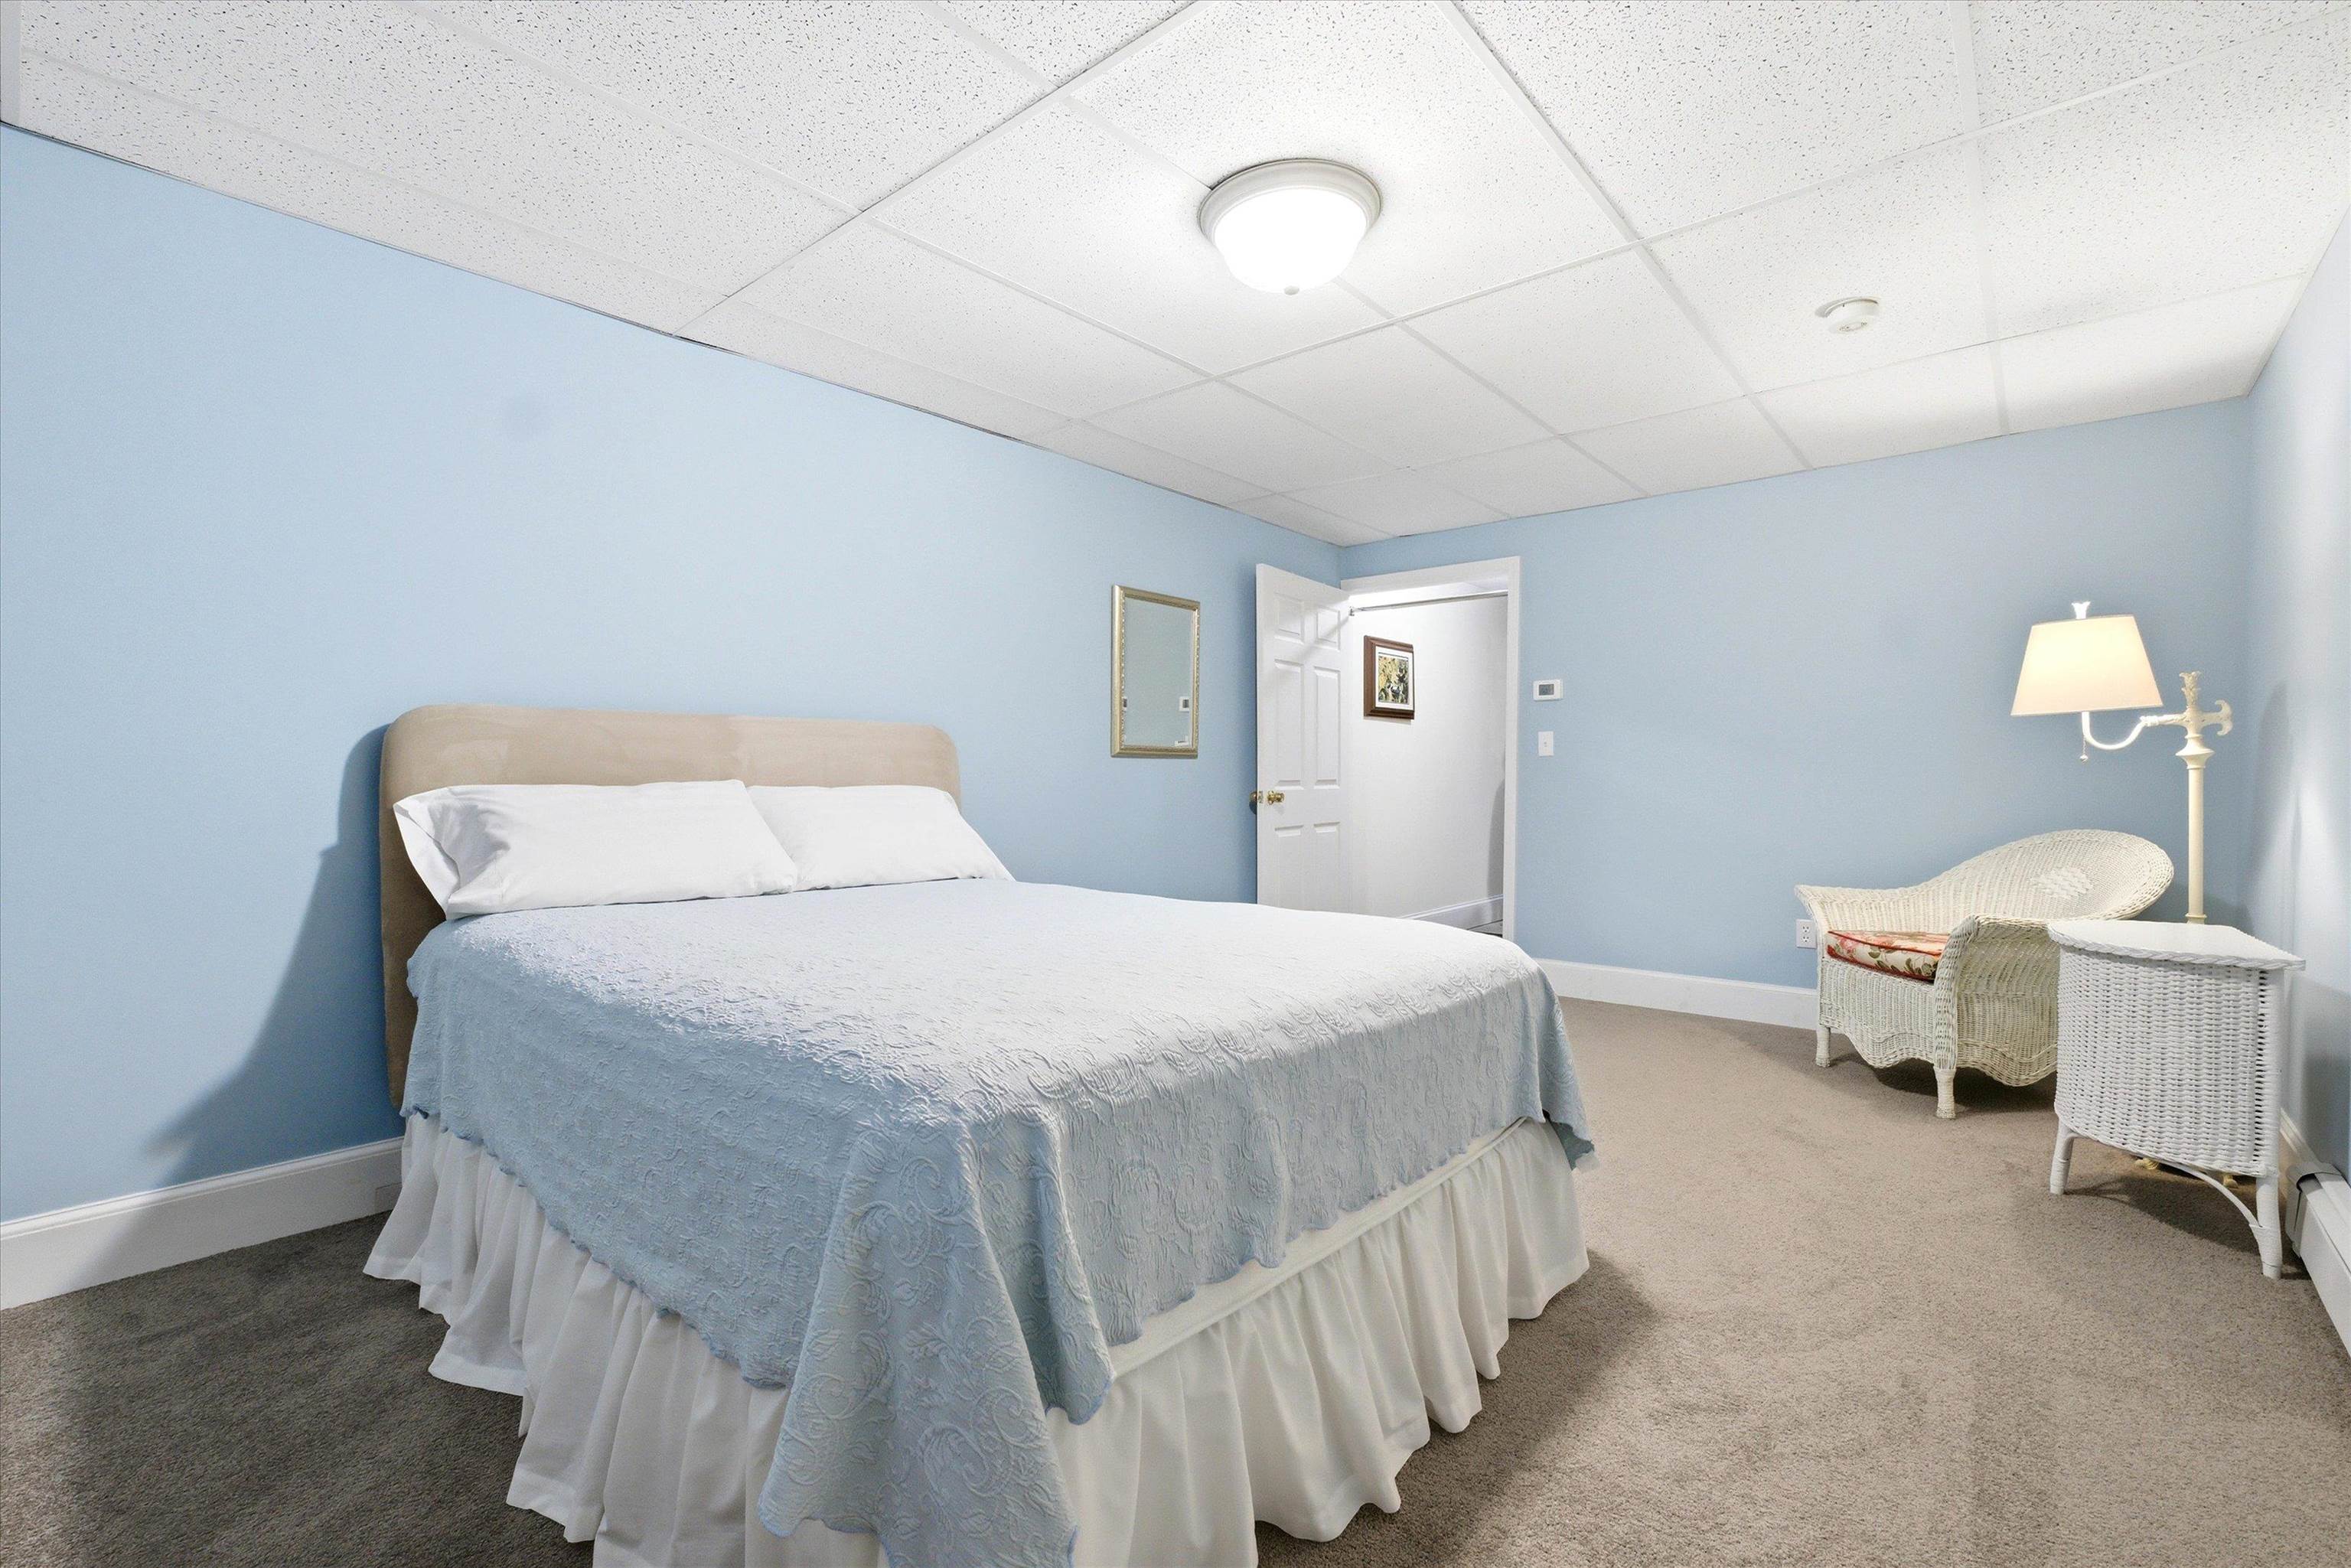 Additional Finished Room Lower Level
-
-
-
-
-
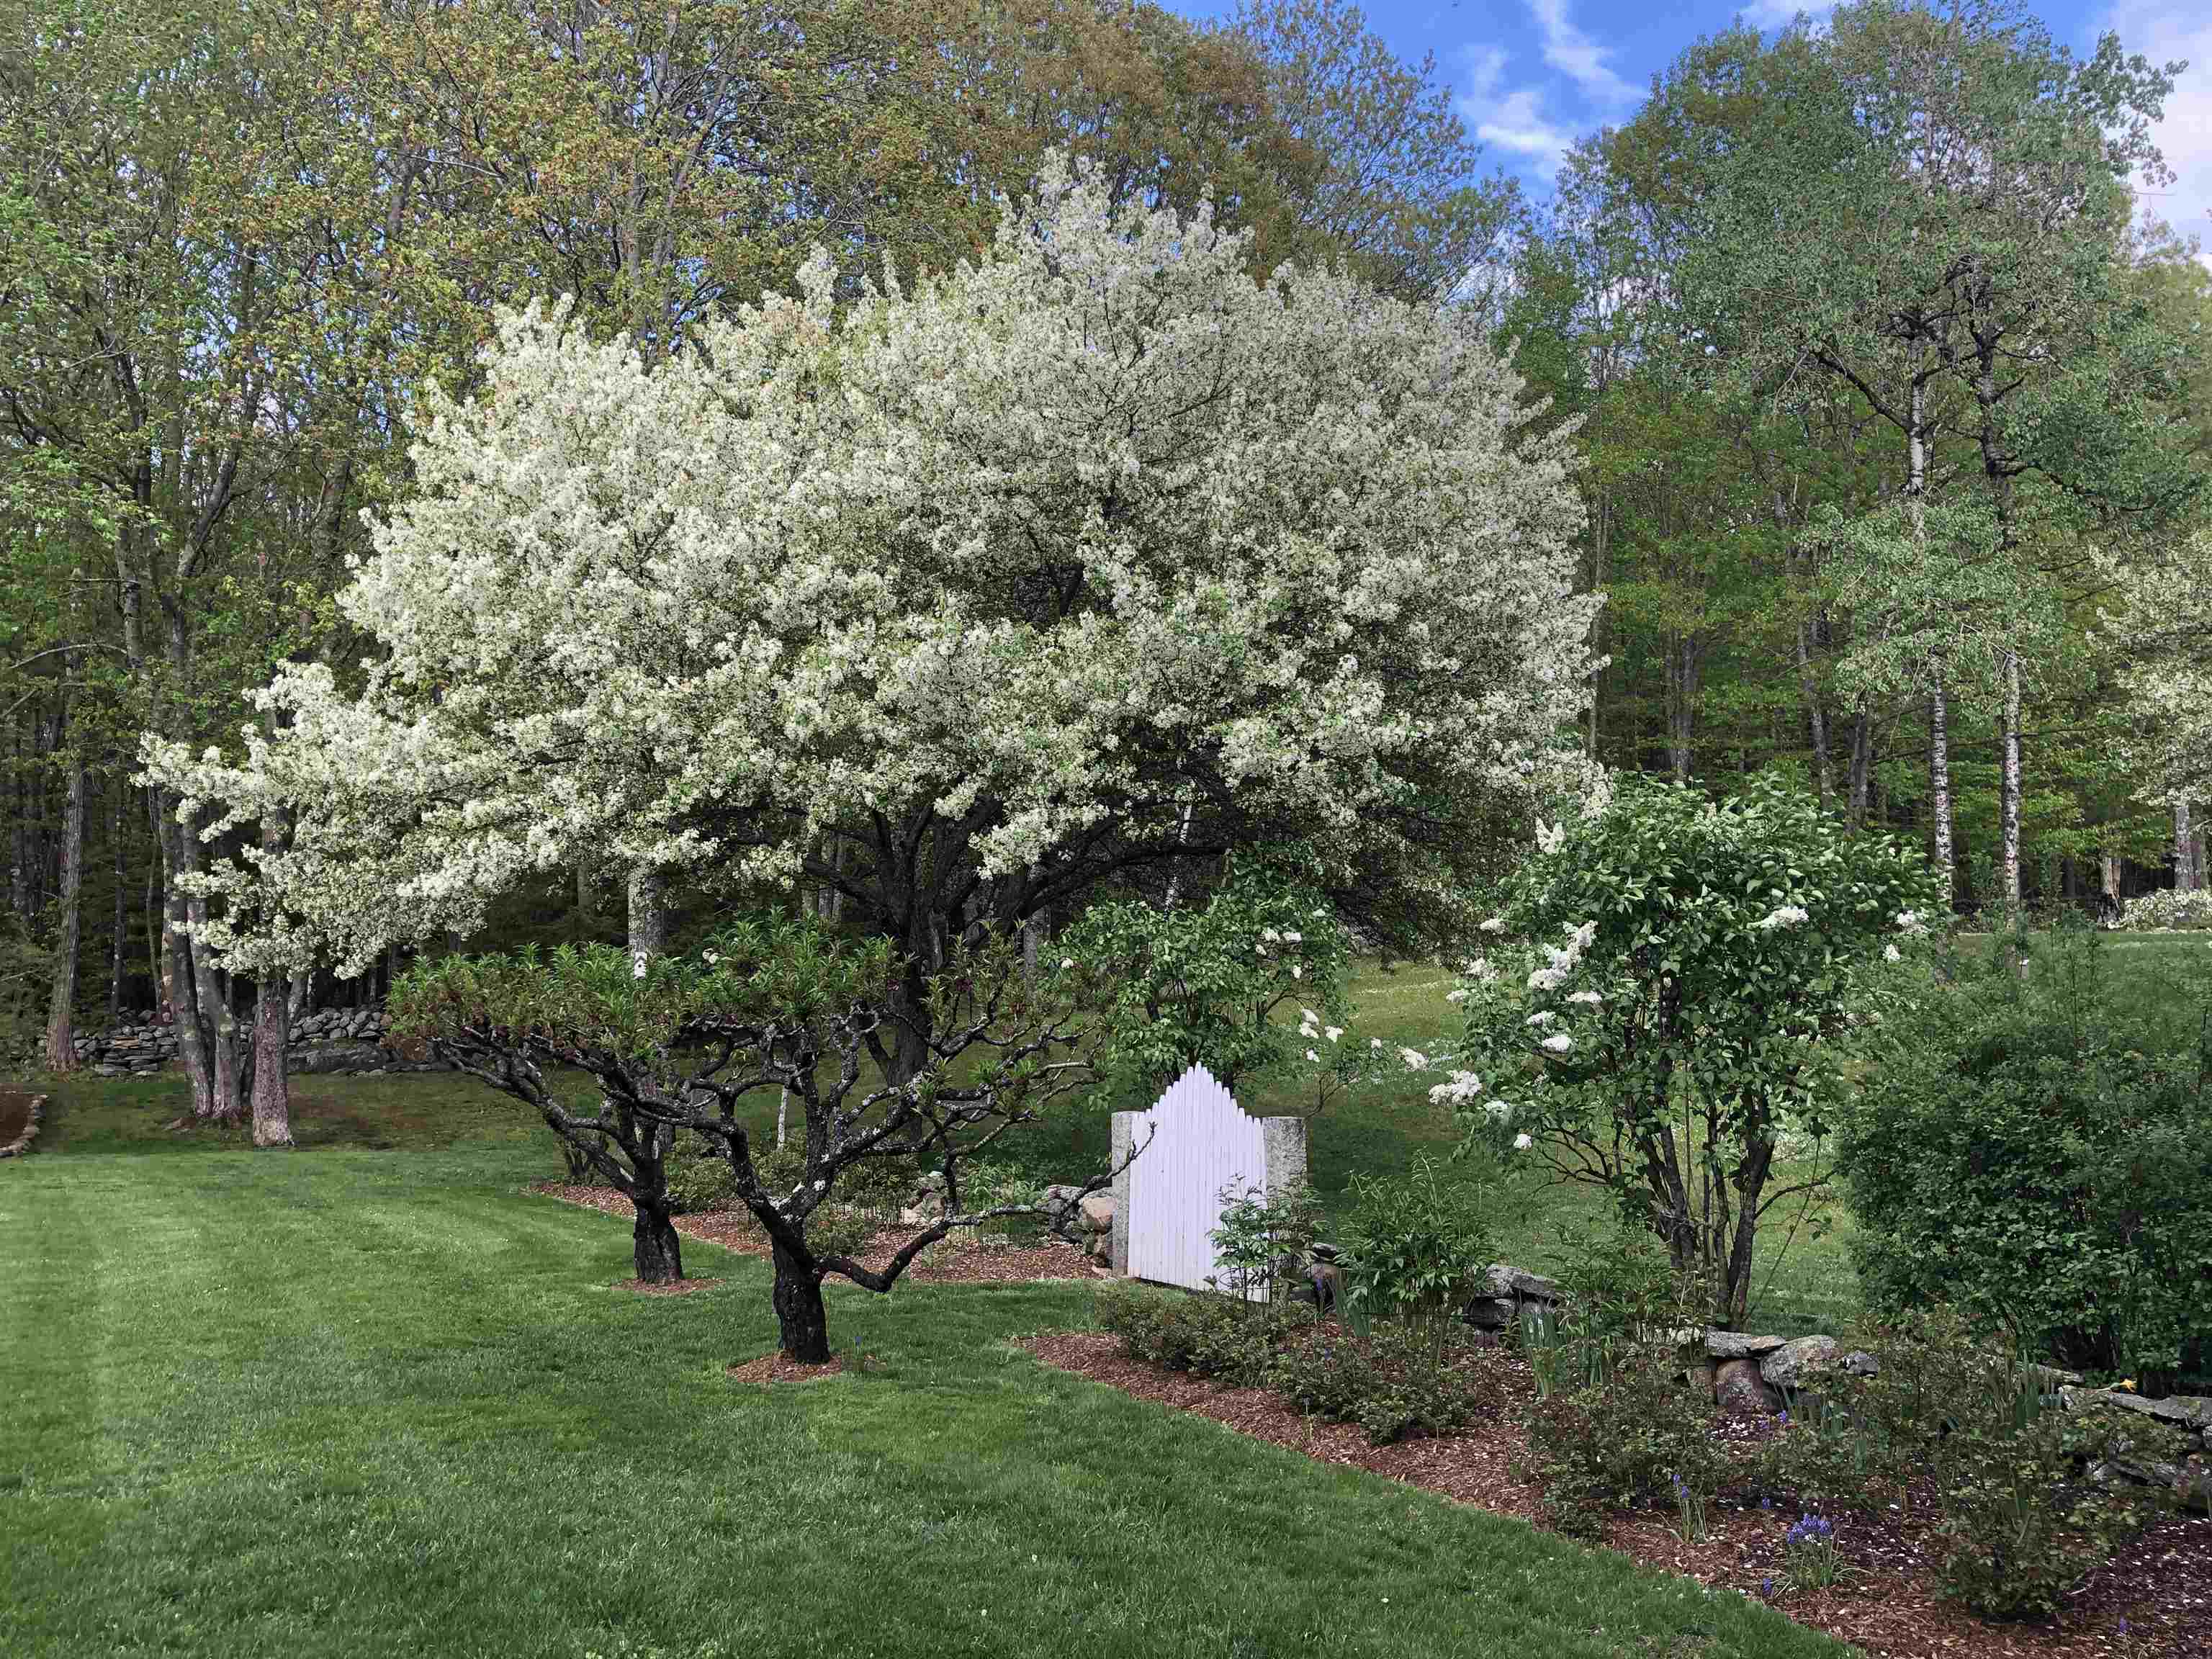 In Bloom
-
-
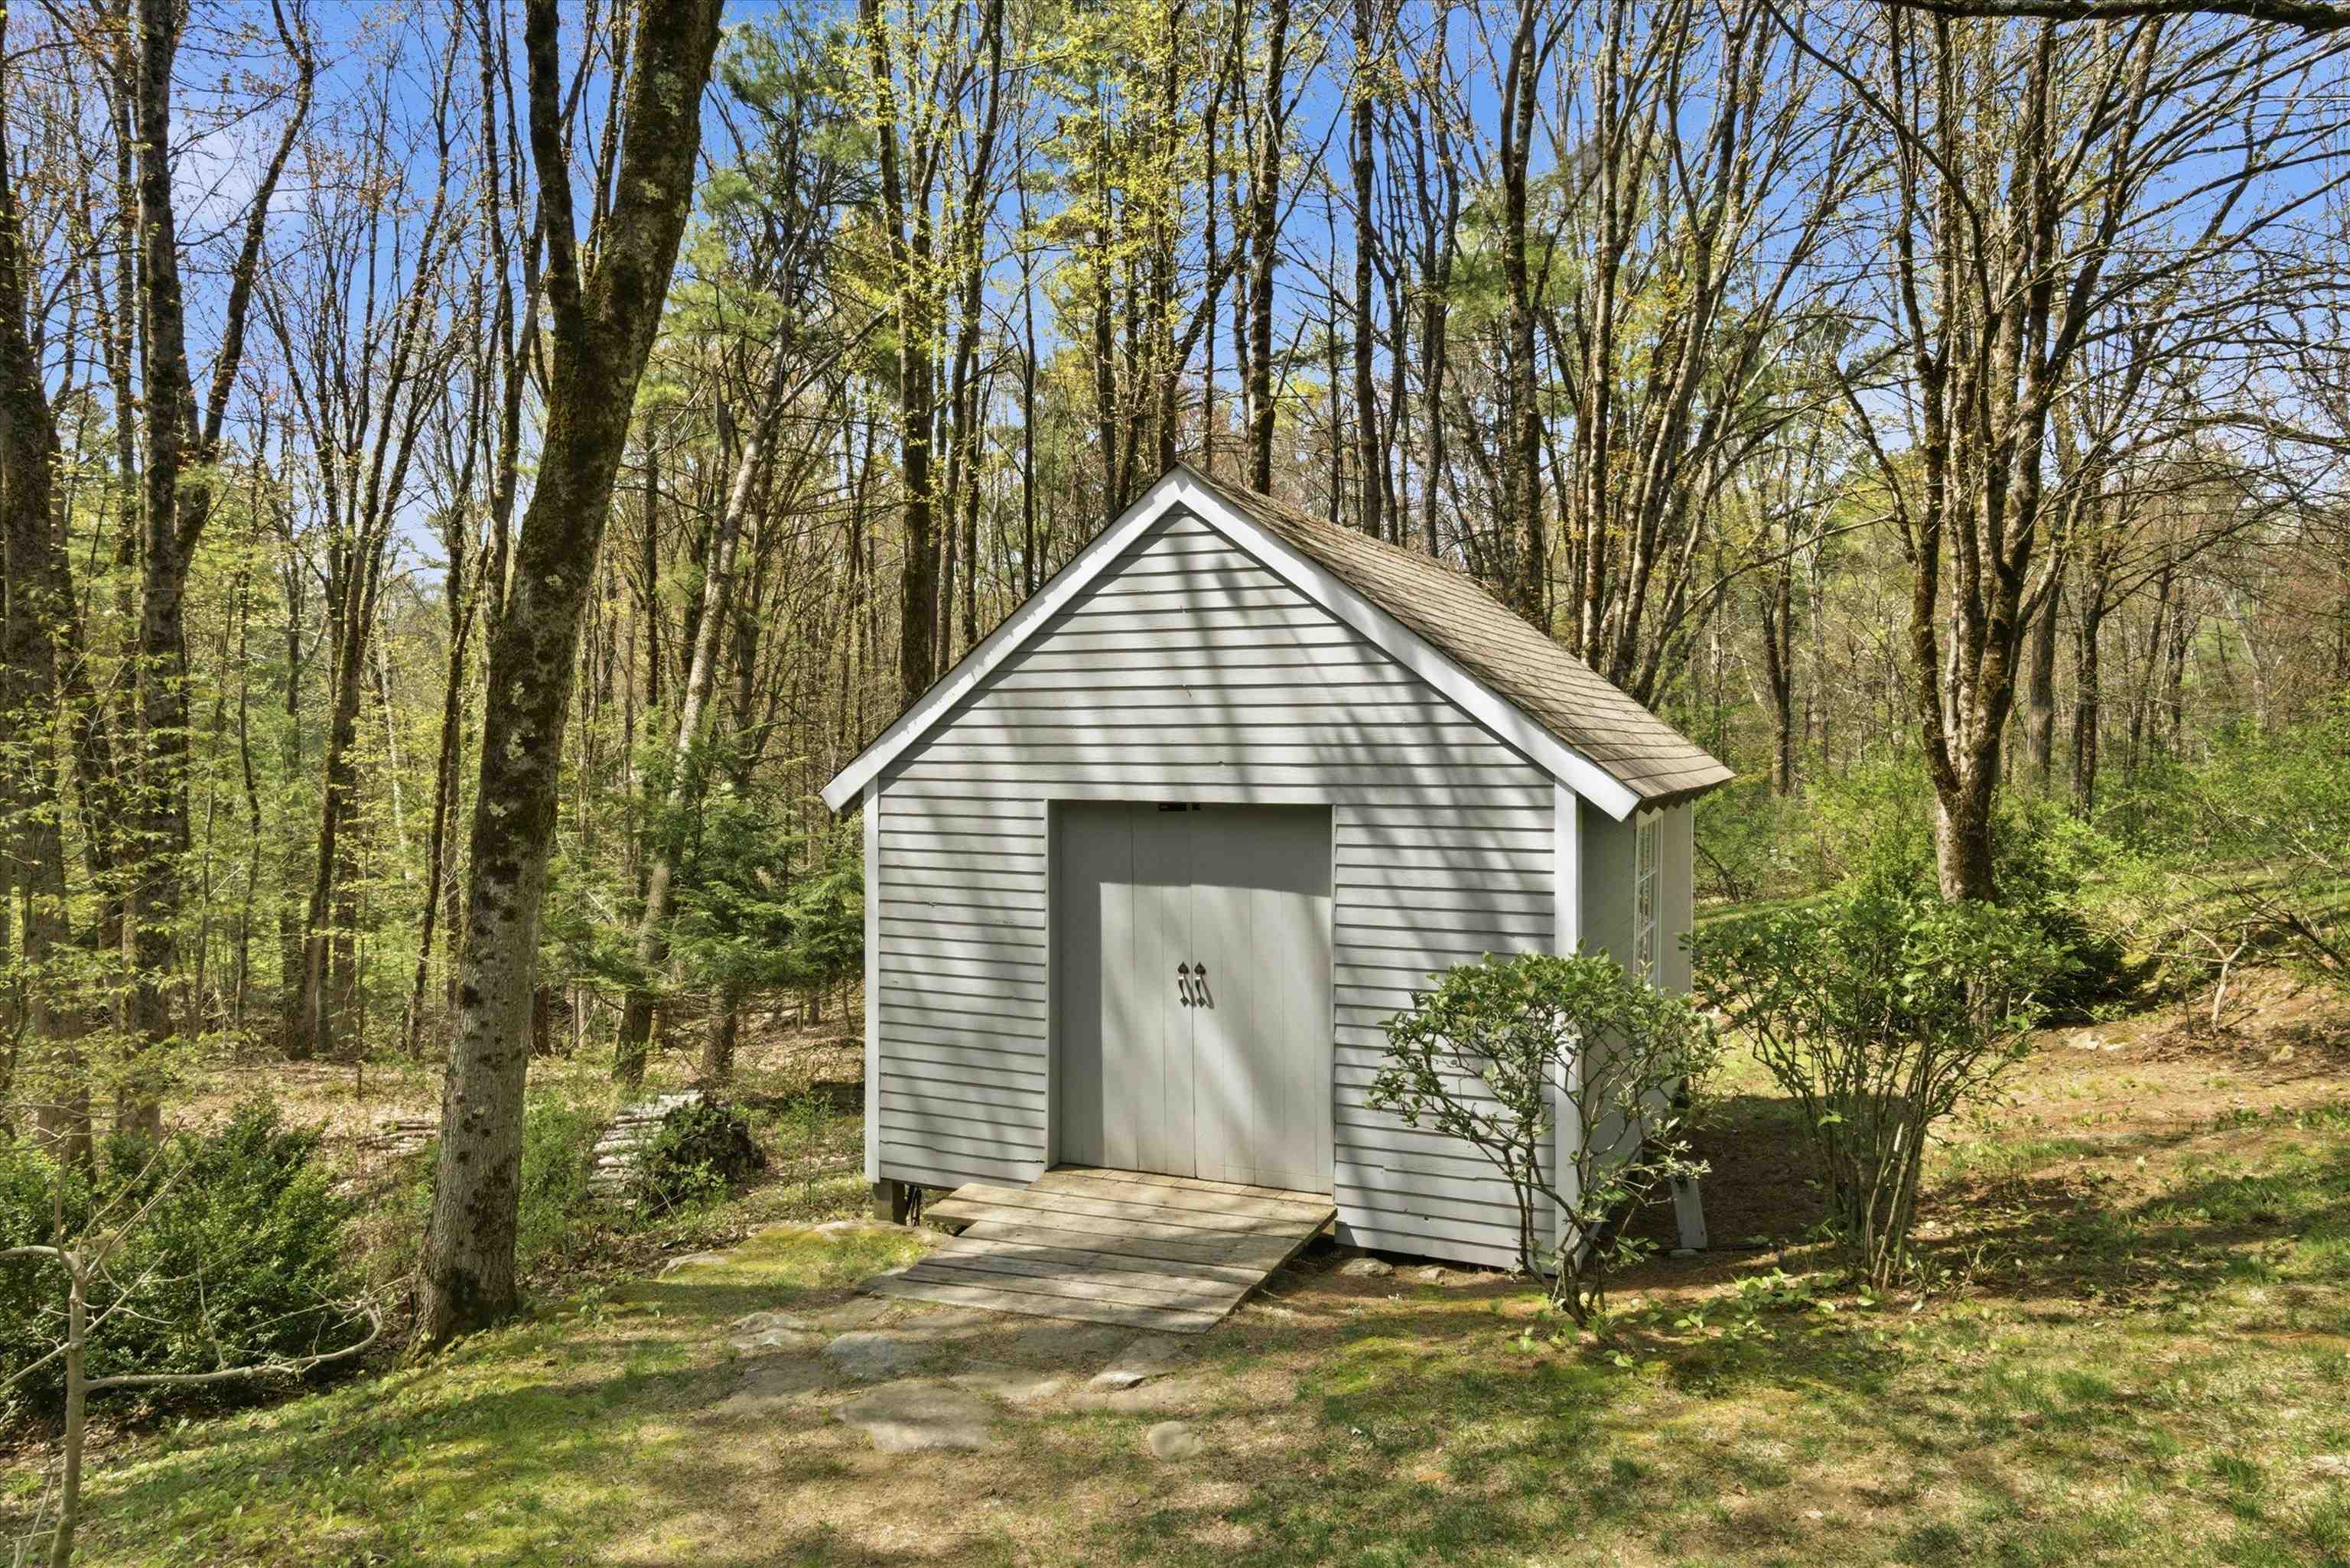 Workshop
-
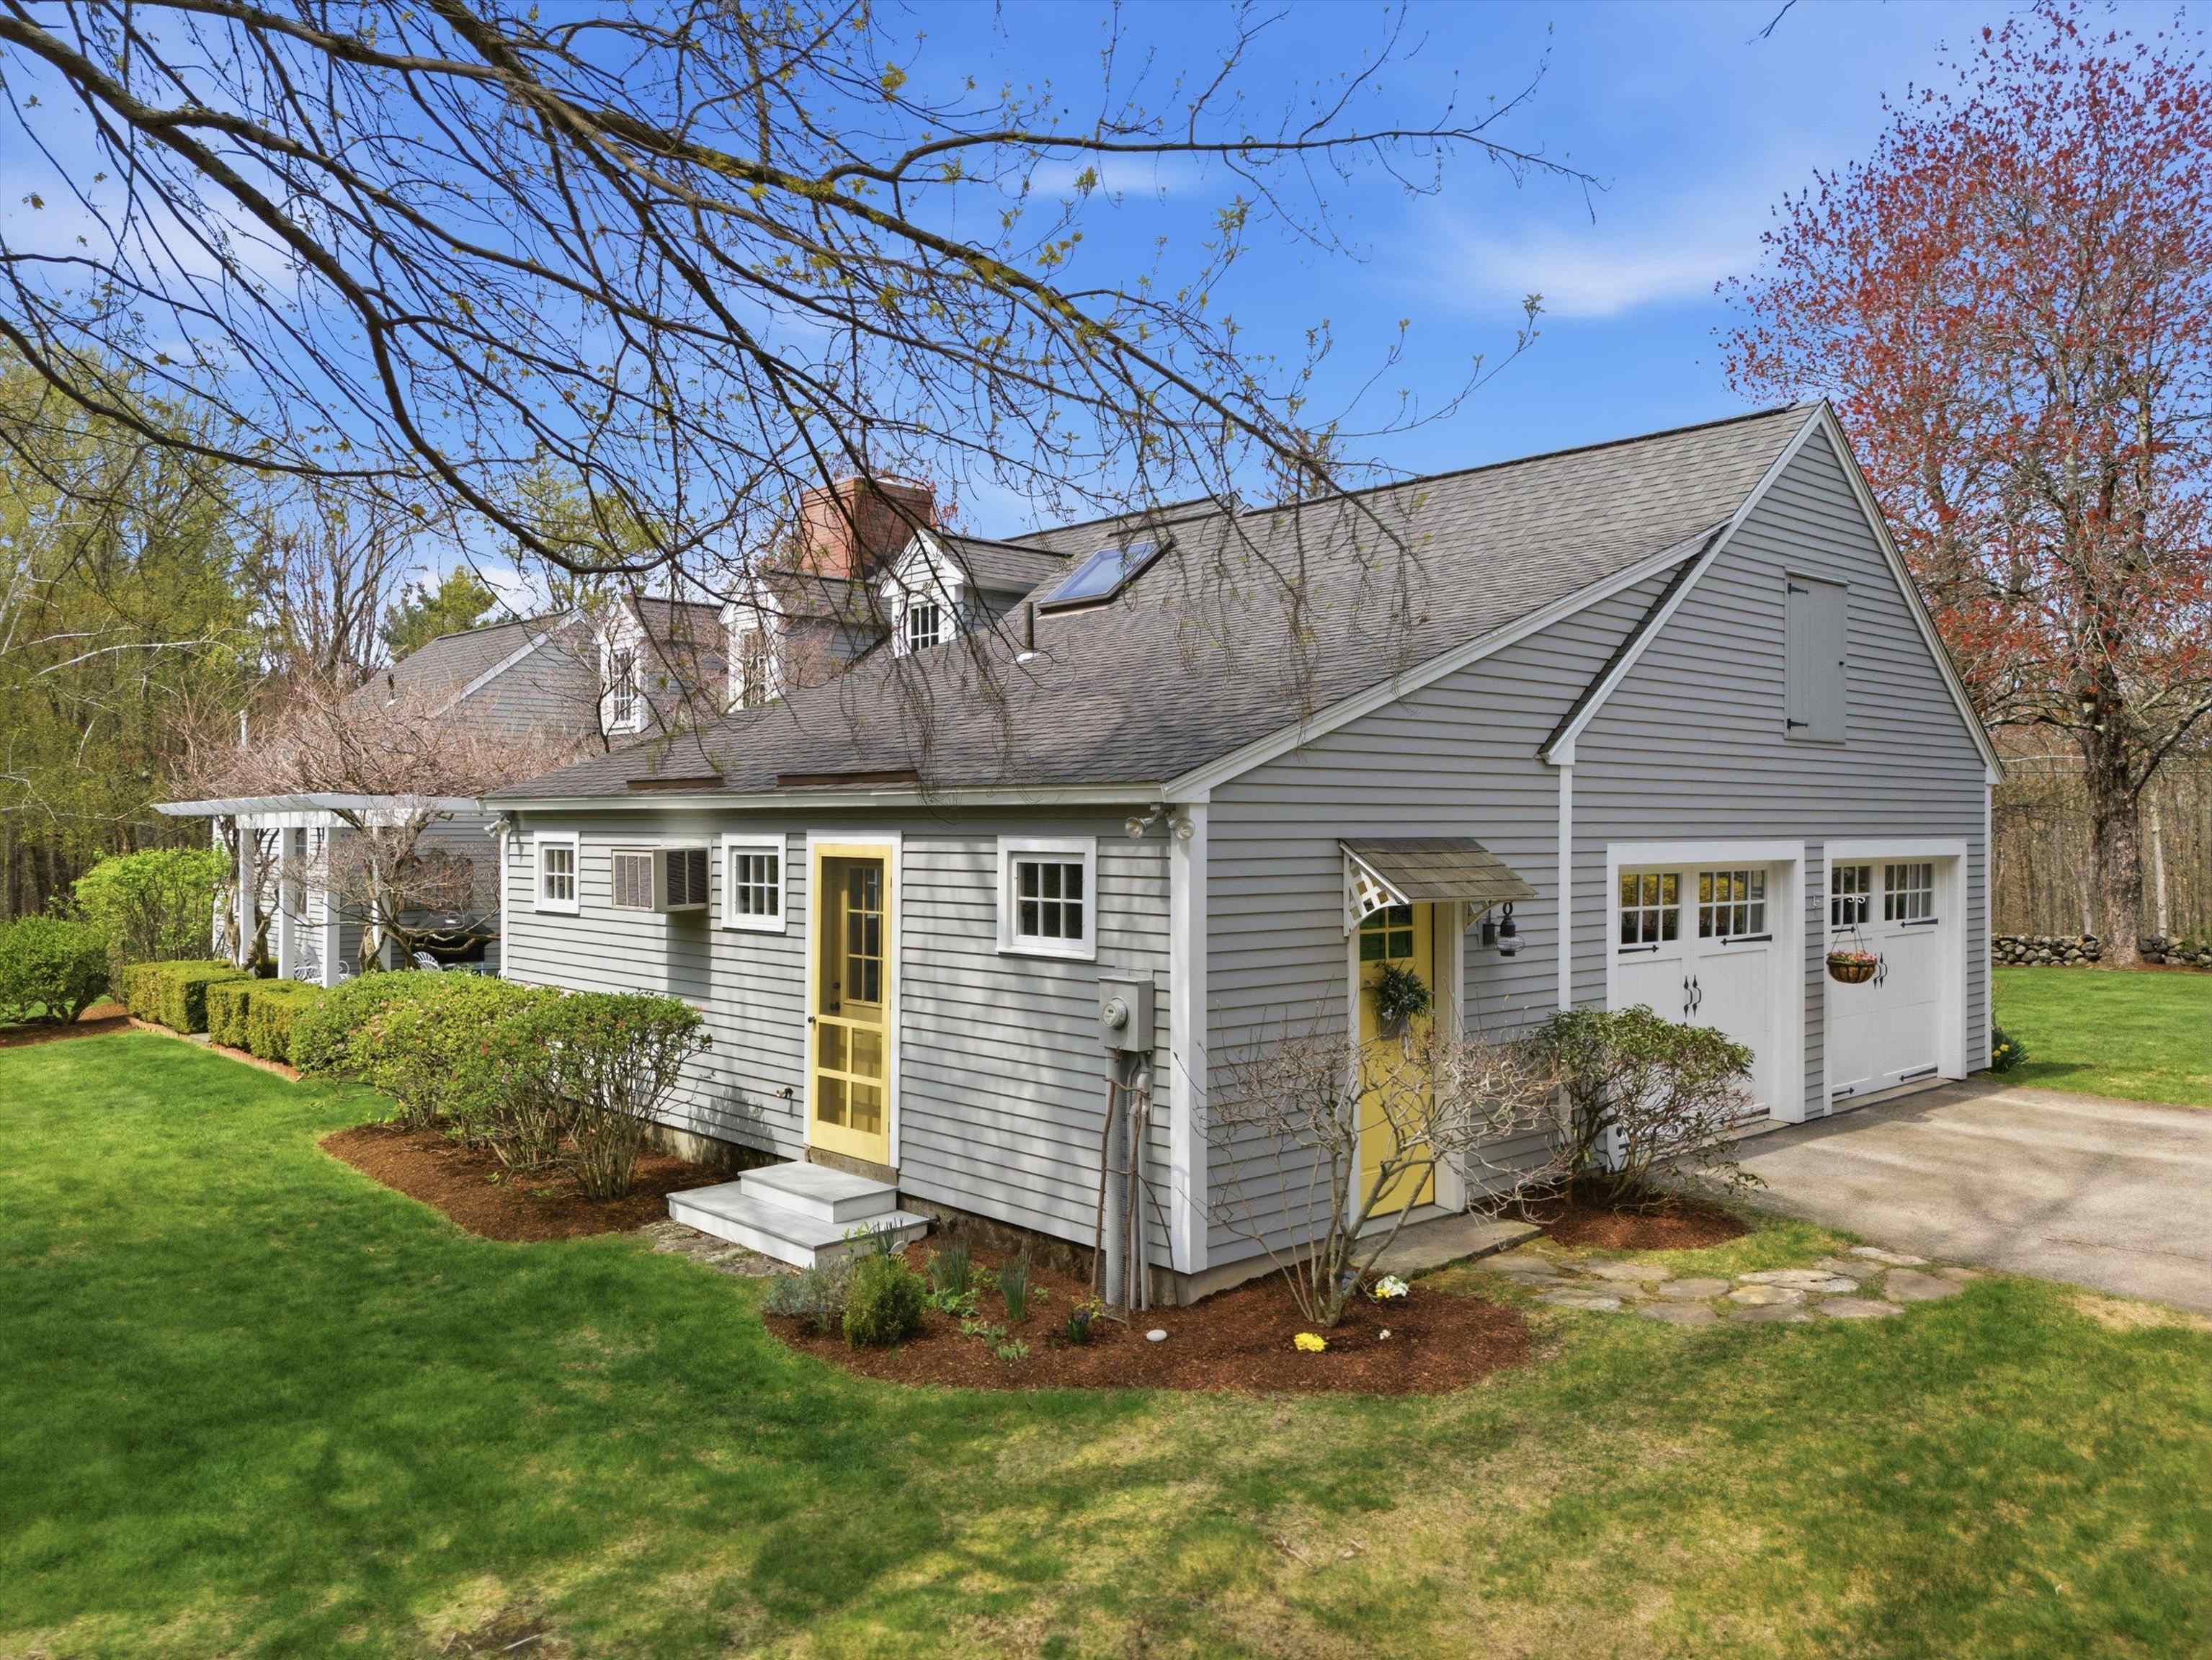 Oversized Two Car Garage
-
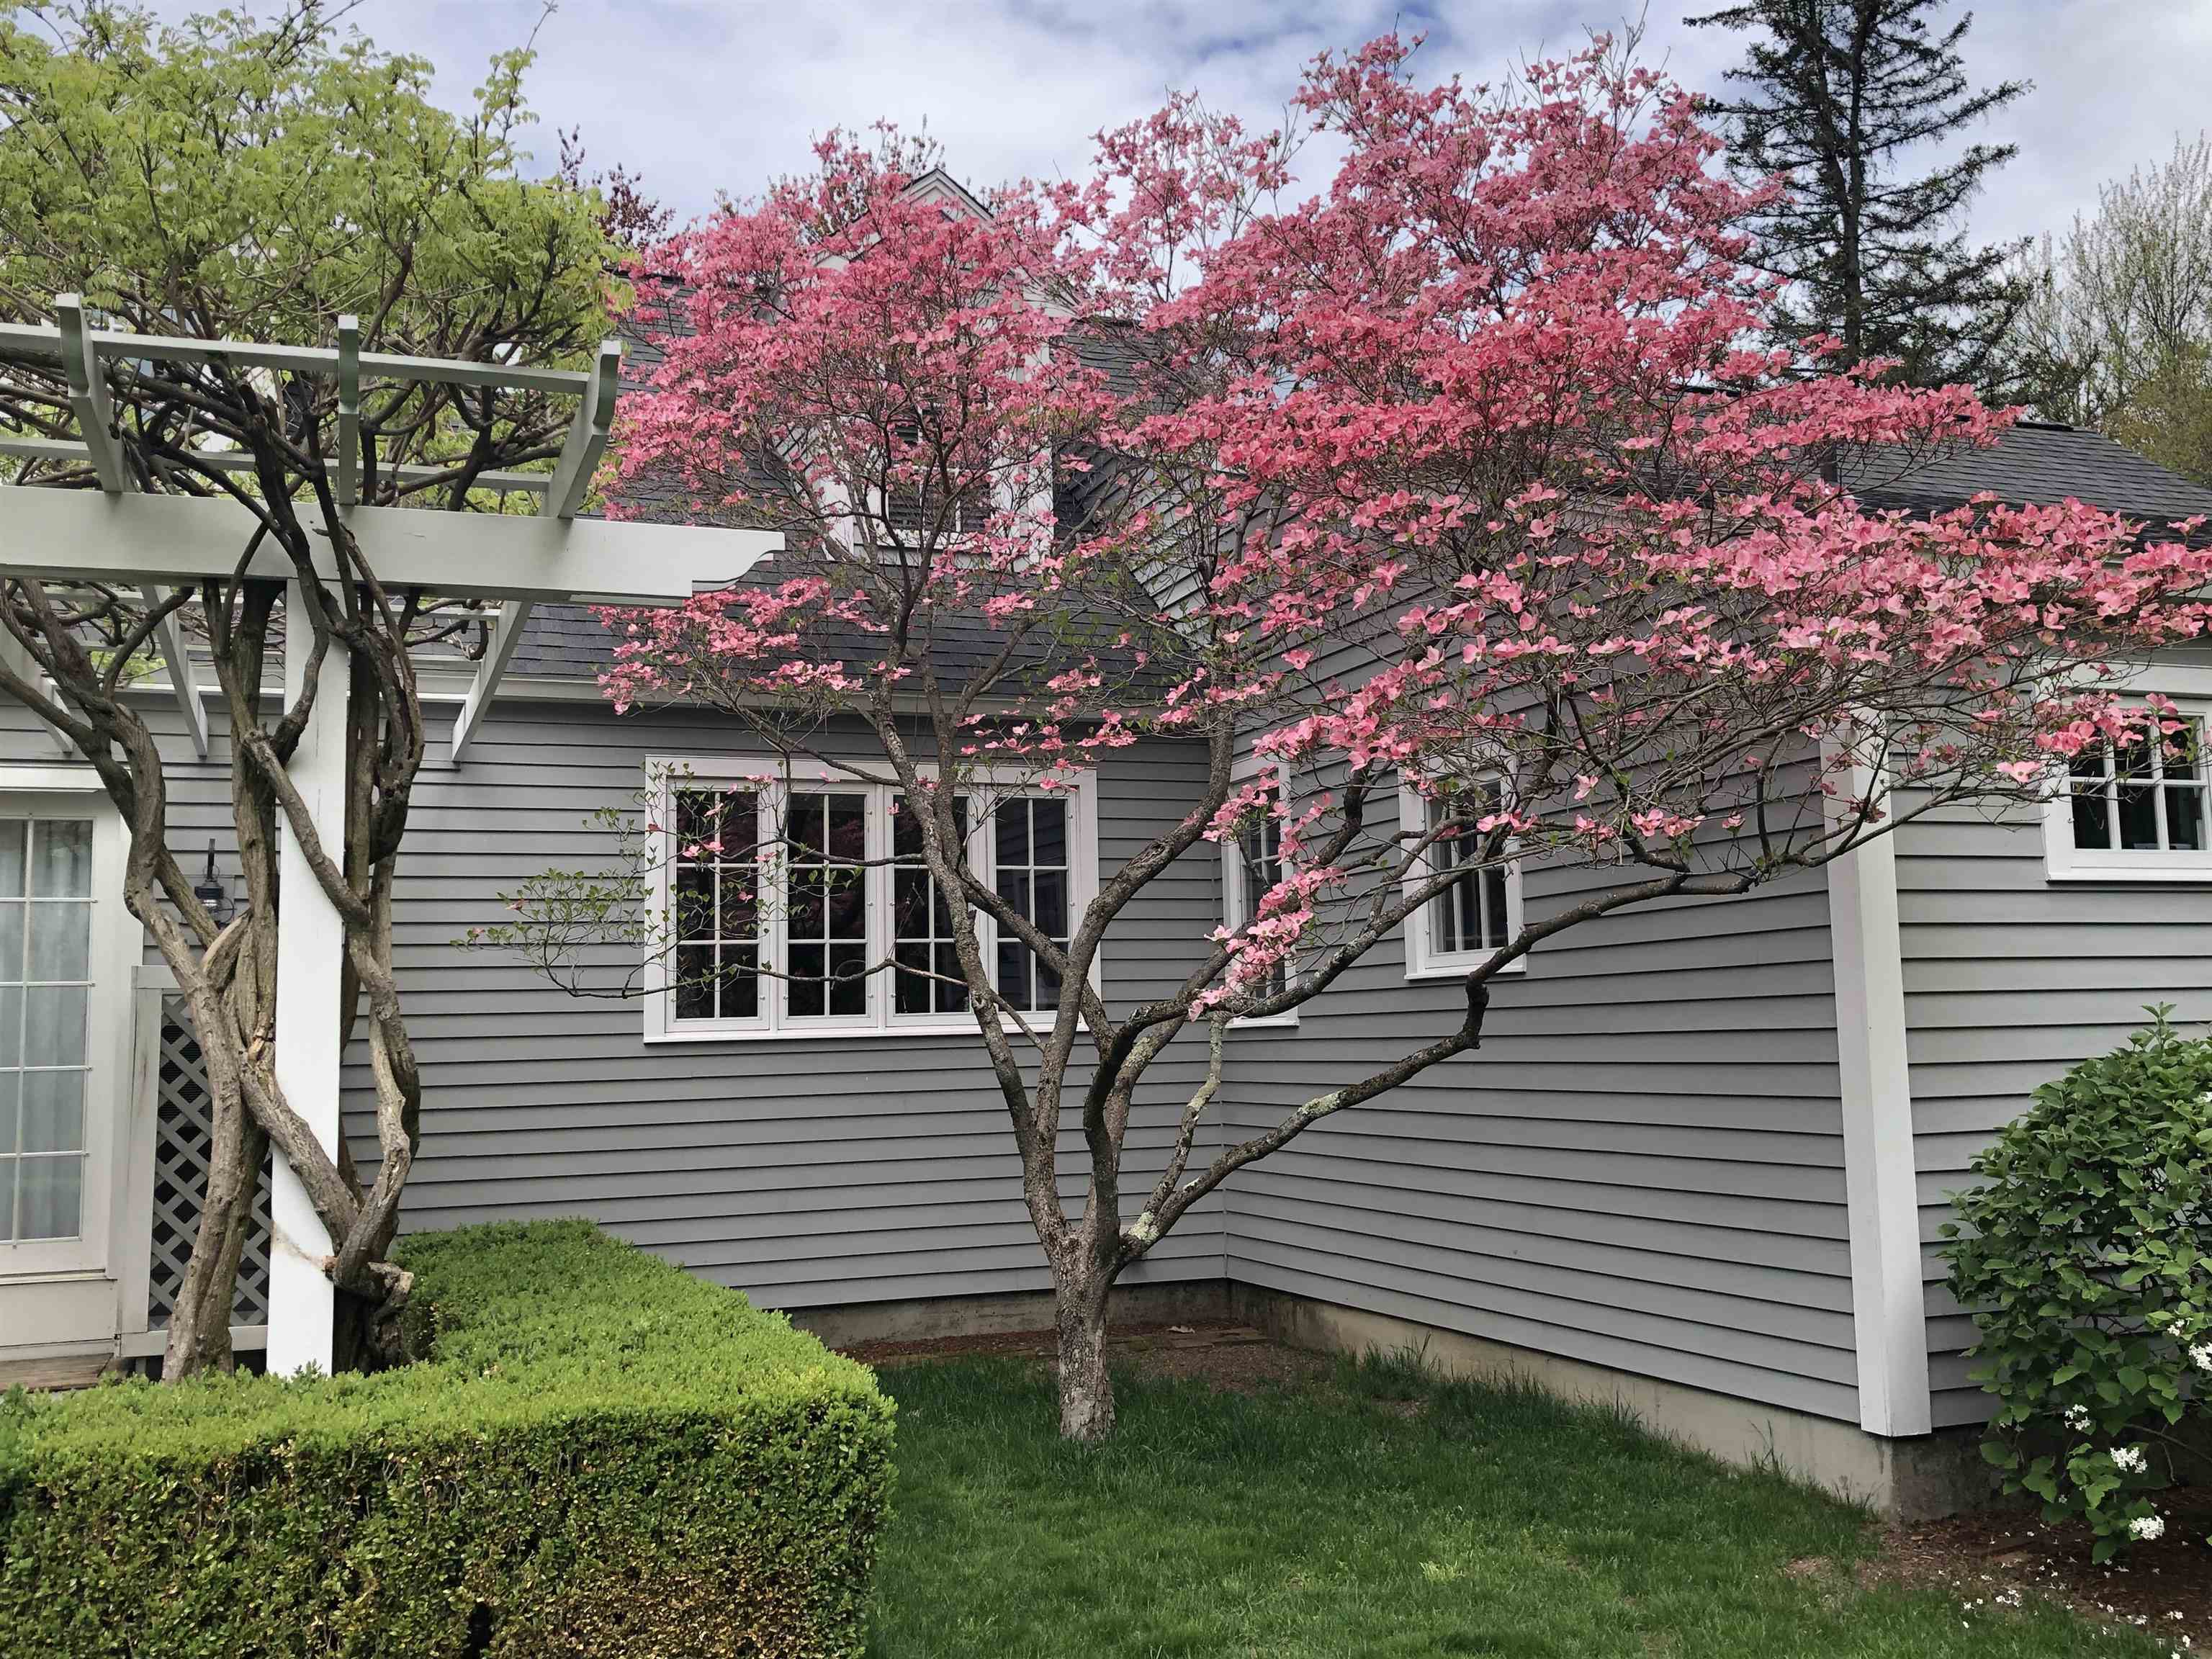 Coming Soon
-
-
-
-
-
-
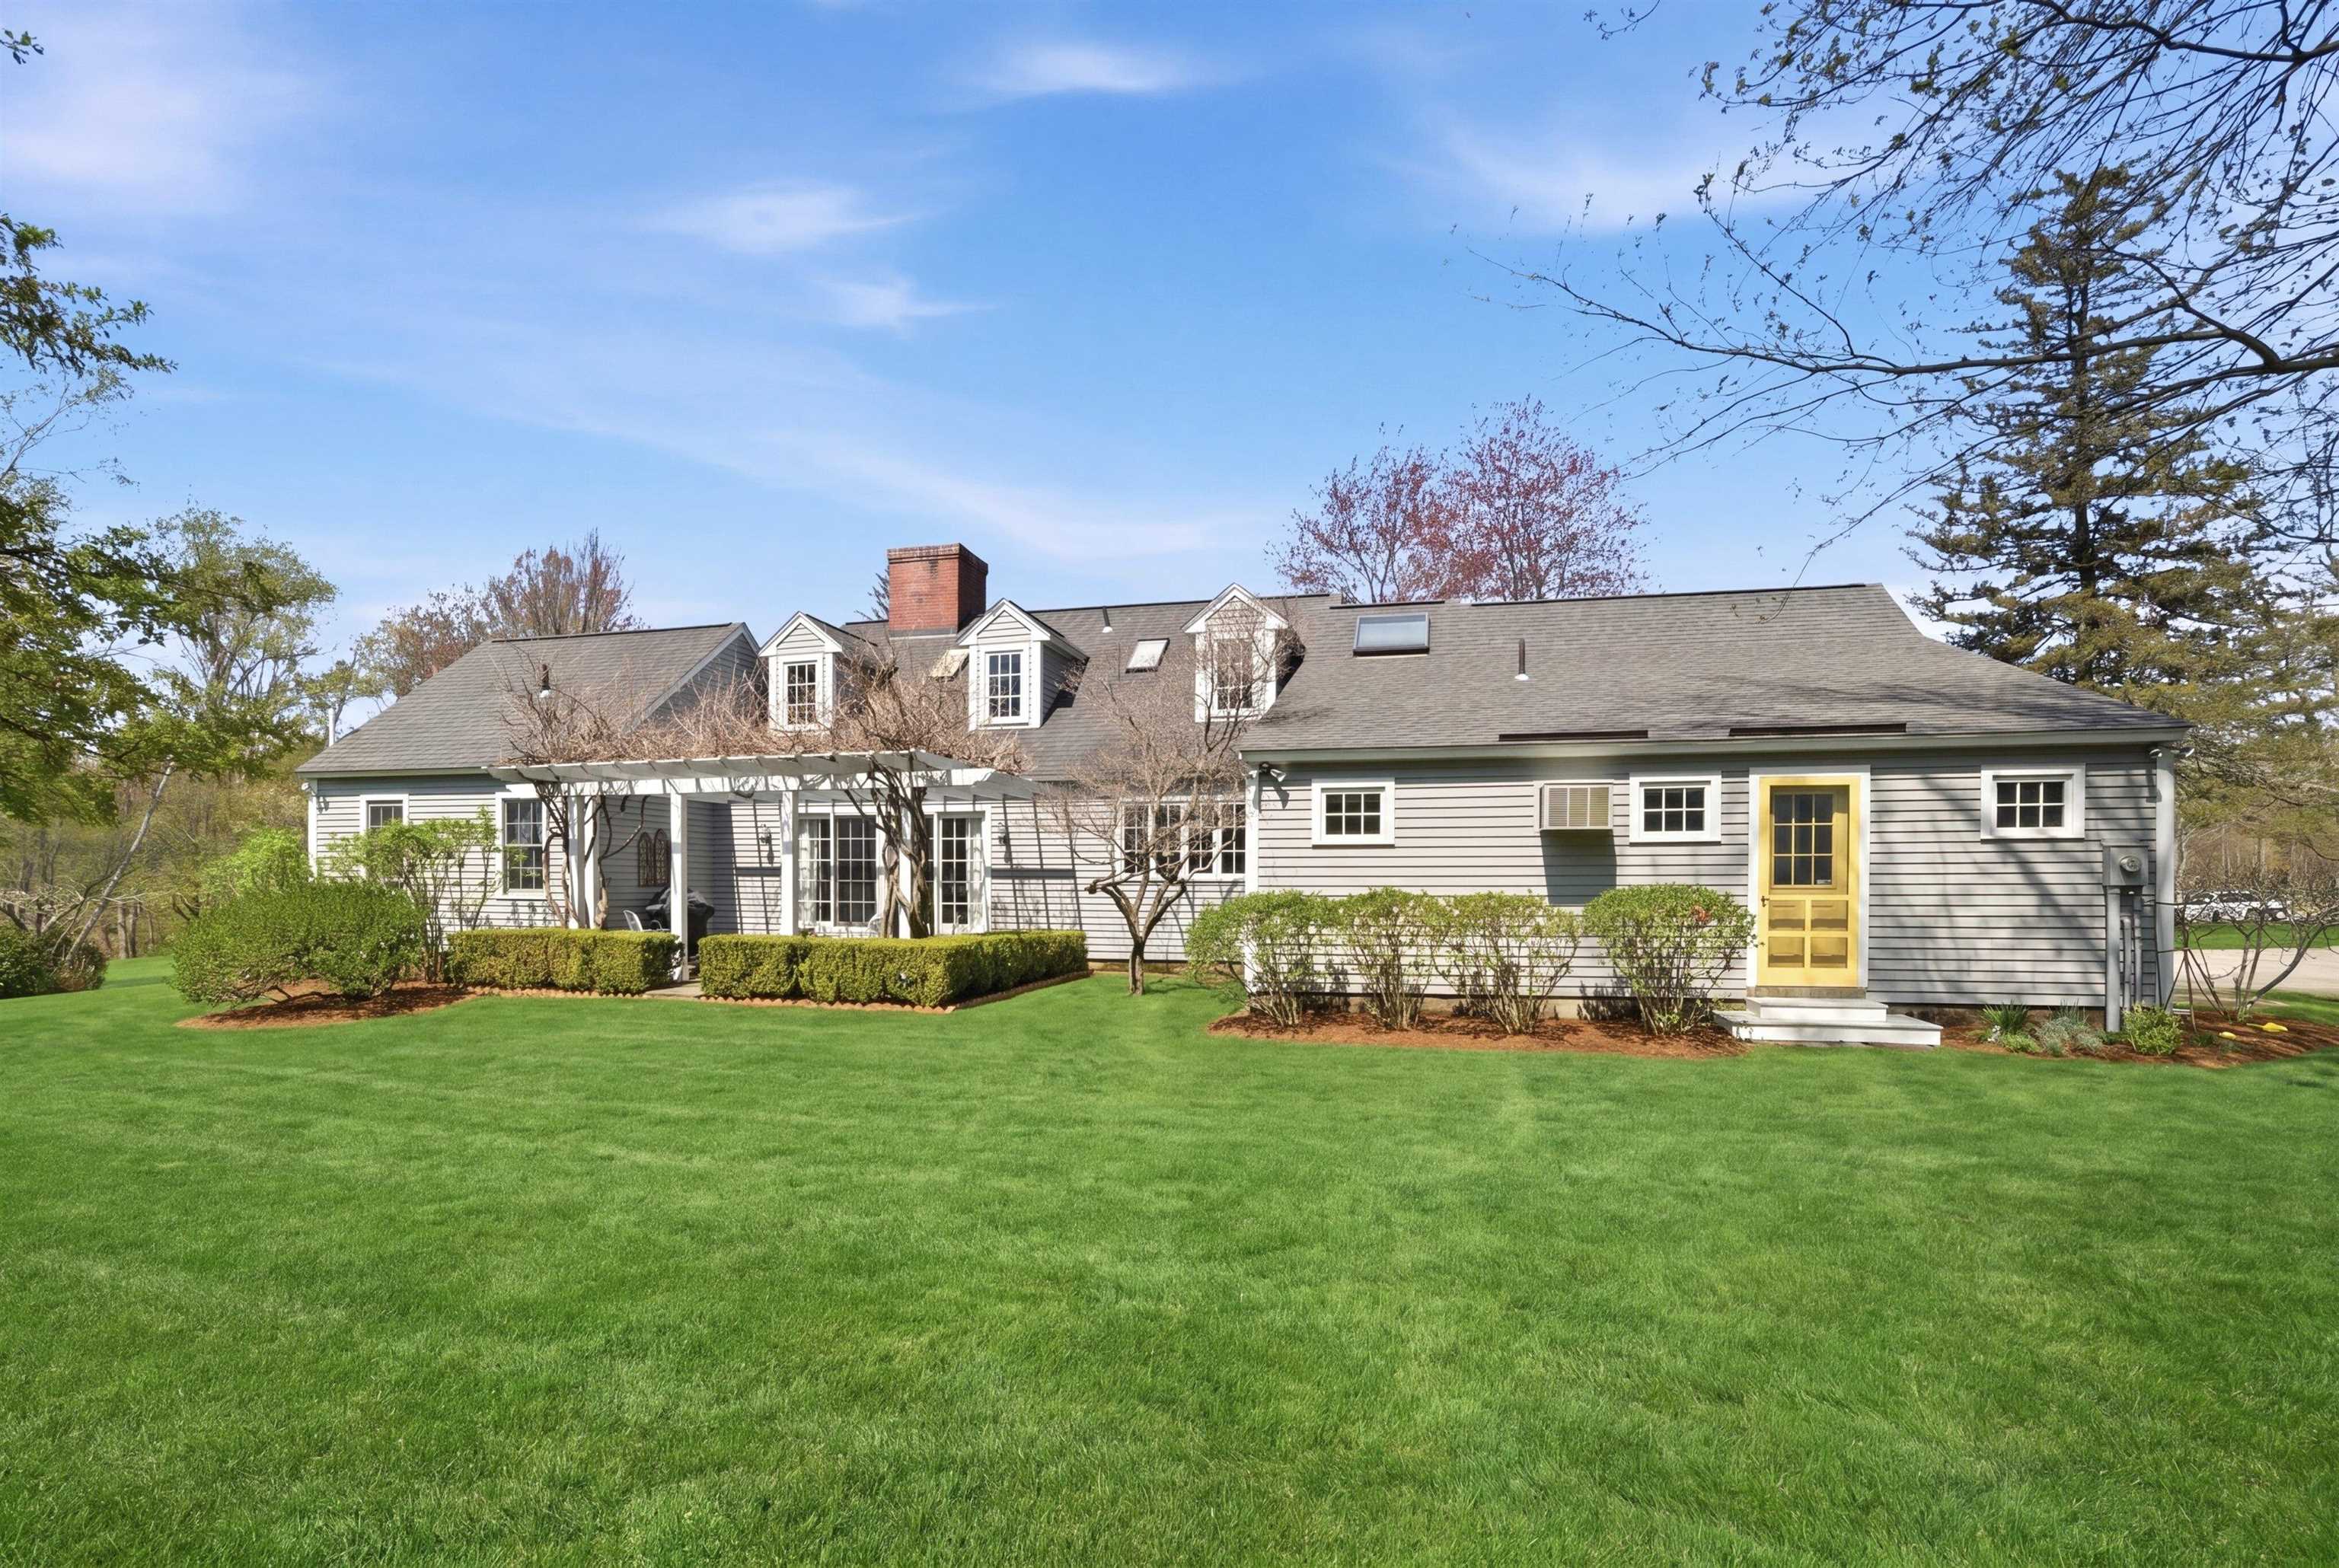 Expanded Reproduction Cape and Oversized Garage
-
-
-
-
15 Buck Rd. Hanover, NH 03755 603-643-3942
Big Green Real Estate is not affiliated with nor officially sanctioned by Dartmouth College
|
 |
Copyright © 2026 PrimeMLS, Inc. All rights reserved. This information is deemed reliable, but not guaranteed.
The data relating to real estate displayed on this display comes in part from the IDX Program of PrimeMLS. The information being provided is for consumers’
personal, non-commercial use and may not be used for any purpose other than to identify prospective properties consumers may be interested in purchasing.
Data last updated July 21st, 2026
|

|
PLEASE NOTE: Both New Hampshire and Vermont law require brokers and agents to disclose at the “time of first business meeting, prior to any discussion of confidential information”, in New Hampshire’s case, and “first reasonable opportunity”, in Vermont’s case, the nature of the relationships brokers have or may have with customers and clients. Each state requires that a disclosure form be presented to consumers for their review and acknowledgment at the appropriate time. These forms can be accessed at the following websites and you are encouraged to read these documents. Big Green Real Estate chooses as a business model to represent both buyers and sellers; please do not assume, without any contractual agreement otherwise, that Big Green Real Estate at this time represents your interests as an agent.
VT: VERMONT REAL ESTATE COMMISSION MANDATORY CONSUMER DISCLOSURE FORM
https://www.sec.state.vt.us/media/711742/Mandatory-Consumer-Disclosure-for-a-Non-Designated-Agency-Brokerage-Firm-9-24-2015.pd
NH: NEW HAMPSHIRE REAL ESTATE COMMISSION BROKERAGE RELATIONSHIP DISCLOSURE FORM
http://www.nh.gov/nhrec/Brokerage%20Relationship%20Disclosure%20Form%207-19-11.pdf
|
|
|
