|
$585,000 | $244 per sq.ft. | 2398 sq.ft.
4 Bedroom | 3 Bathroom | 2 Story Single Family Home , 24 Sawyers Crossing Road Swanzey NH MLS# 5086700
|
DESCRIPTION:
Step into a quieter chapter of time with this captivating circa 1850 Colonial where enduring craftsmanship and country ease settle gently into place. Set on expansive acreage, the home unfolds with the kind of character that cannot be replicated by exposed beams, and the quiet presence of history in every room. At its heart, inviting living and dining spaces are anchored by classic fireplaces, offering warmth and a natural gathering place through the seasons. The layout is both practical and gracious, with generous room for everyday living and effortless entertaining. A thoughtfully positioned kitchen connects seamlessly to the outdoors, where a stone patio invites long summer evenings beneath open skies, framed by established perennial beds and a peaceful natural backdrop. The land itself offers both beauty and opportunity. Open, usable, and full of possibility, whether for recreation, gardens or beekeeping. Additionally, the land is suitable for sub-division should you wish to do so through the Town. A circular driveway provides easy access to the attached barn. The barn adds versatility with space for parking, storage, or workshop use, while the home's exterior reflects years of careful stewardship. Well maintained and rich in original detail, this property blends historic charm with modern comfort. Tucked in a convenient location near historic sites, walking paths, and local amenities, it offers a rare balance of privacy, heritage, and everyday livability, a place that feels both rooted and ready for what comes next. Prepared for its next chapter with you!
Flooring: Hardwood | Softwood | Vinyl Plank
Appliances : ENERGY STAR Qual Dishwshr | ENERGY STAR Qual Dryer | Range Hood | ENERGY STAR Qual Fridge | ENERGY STAR Qual Washer | Gas Stove | On Demand Water Heater
Negotiable : Furnishings
|
ROOM INFORMATION
|
| ROOM | SIZE | FLOOR |
| Total Rooms: | 12 | | | Total Baths: | 3 | | | Full Baths: | 2 | | | 1/2 Baths: | 1 | | | Total Bedrooms: | 4 | |
|
FEATURES AND DETAILS
|
CONSTRUCTION: Wood Frame | Wood Exterior | Wood Siding | Exterior Color White | Price Per SQ.FT. 243.95 | Year Built: 1850
|
|
LAND DESCRIPTION:
LOT DESCRIPTION: Country Setting | Landscaped | Level | Trail/Near Trail | Wooded | Near School(s)
|
Livable Space: 2398
Above Grade Sq.Ft.: 2398
Below Grade Sq.Ft.: 0
Heating: Oil | Baseboard | Hot Water | Multi Zone
Cooling: None
Electric: 100 Amp Service | Circuit Breaker(s)
Style: Colonial
Roof: Slate
Water: Drilled Well | Private
Sewer: 750 Gallon | Concrete | Drywell | Existing Leach Field | Private
|
|
|
Lot size: 6.4 acres
Zoned: RESIDE
Surveyed: Unk
Flood Zone: No
Seasonal: No
Road Frontage: 467
Driveway: Circular | Paved
|
|
|
|
|
ADDITIONAL INFORMATION
|
Taxes $8,179 | Assesed Value $0 in 2025 |
|
|
SCHOOLS
School District: Monadnock Sch Dst SAU #93
Elementary School: Mount Caesar School
Middle School: Monadnock Regional Jr. High
High School: Monadnock Regional High Sch |
|
-
 Entrance to Driveway in Spring
-
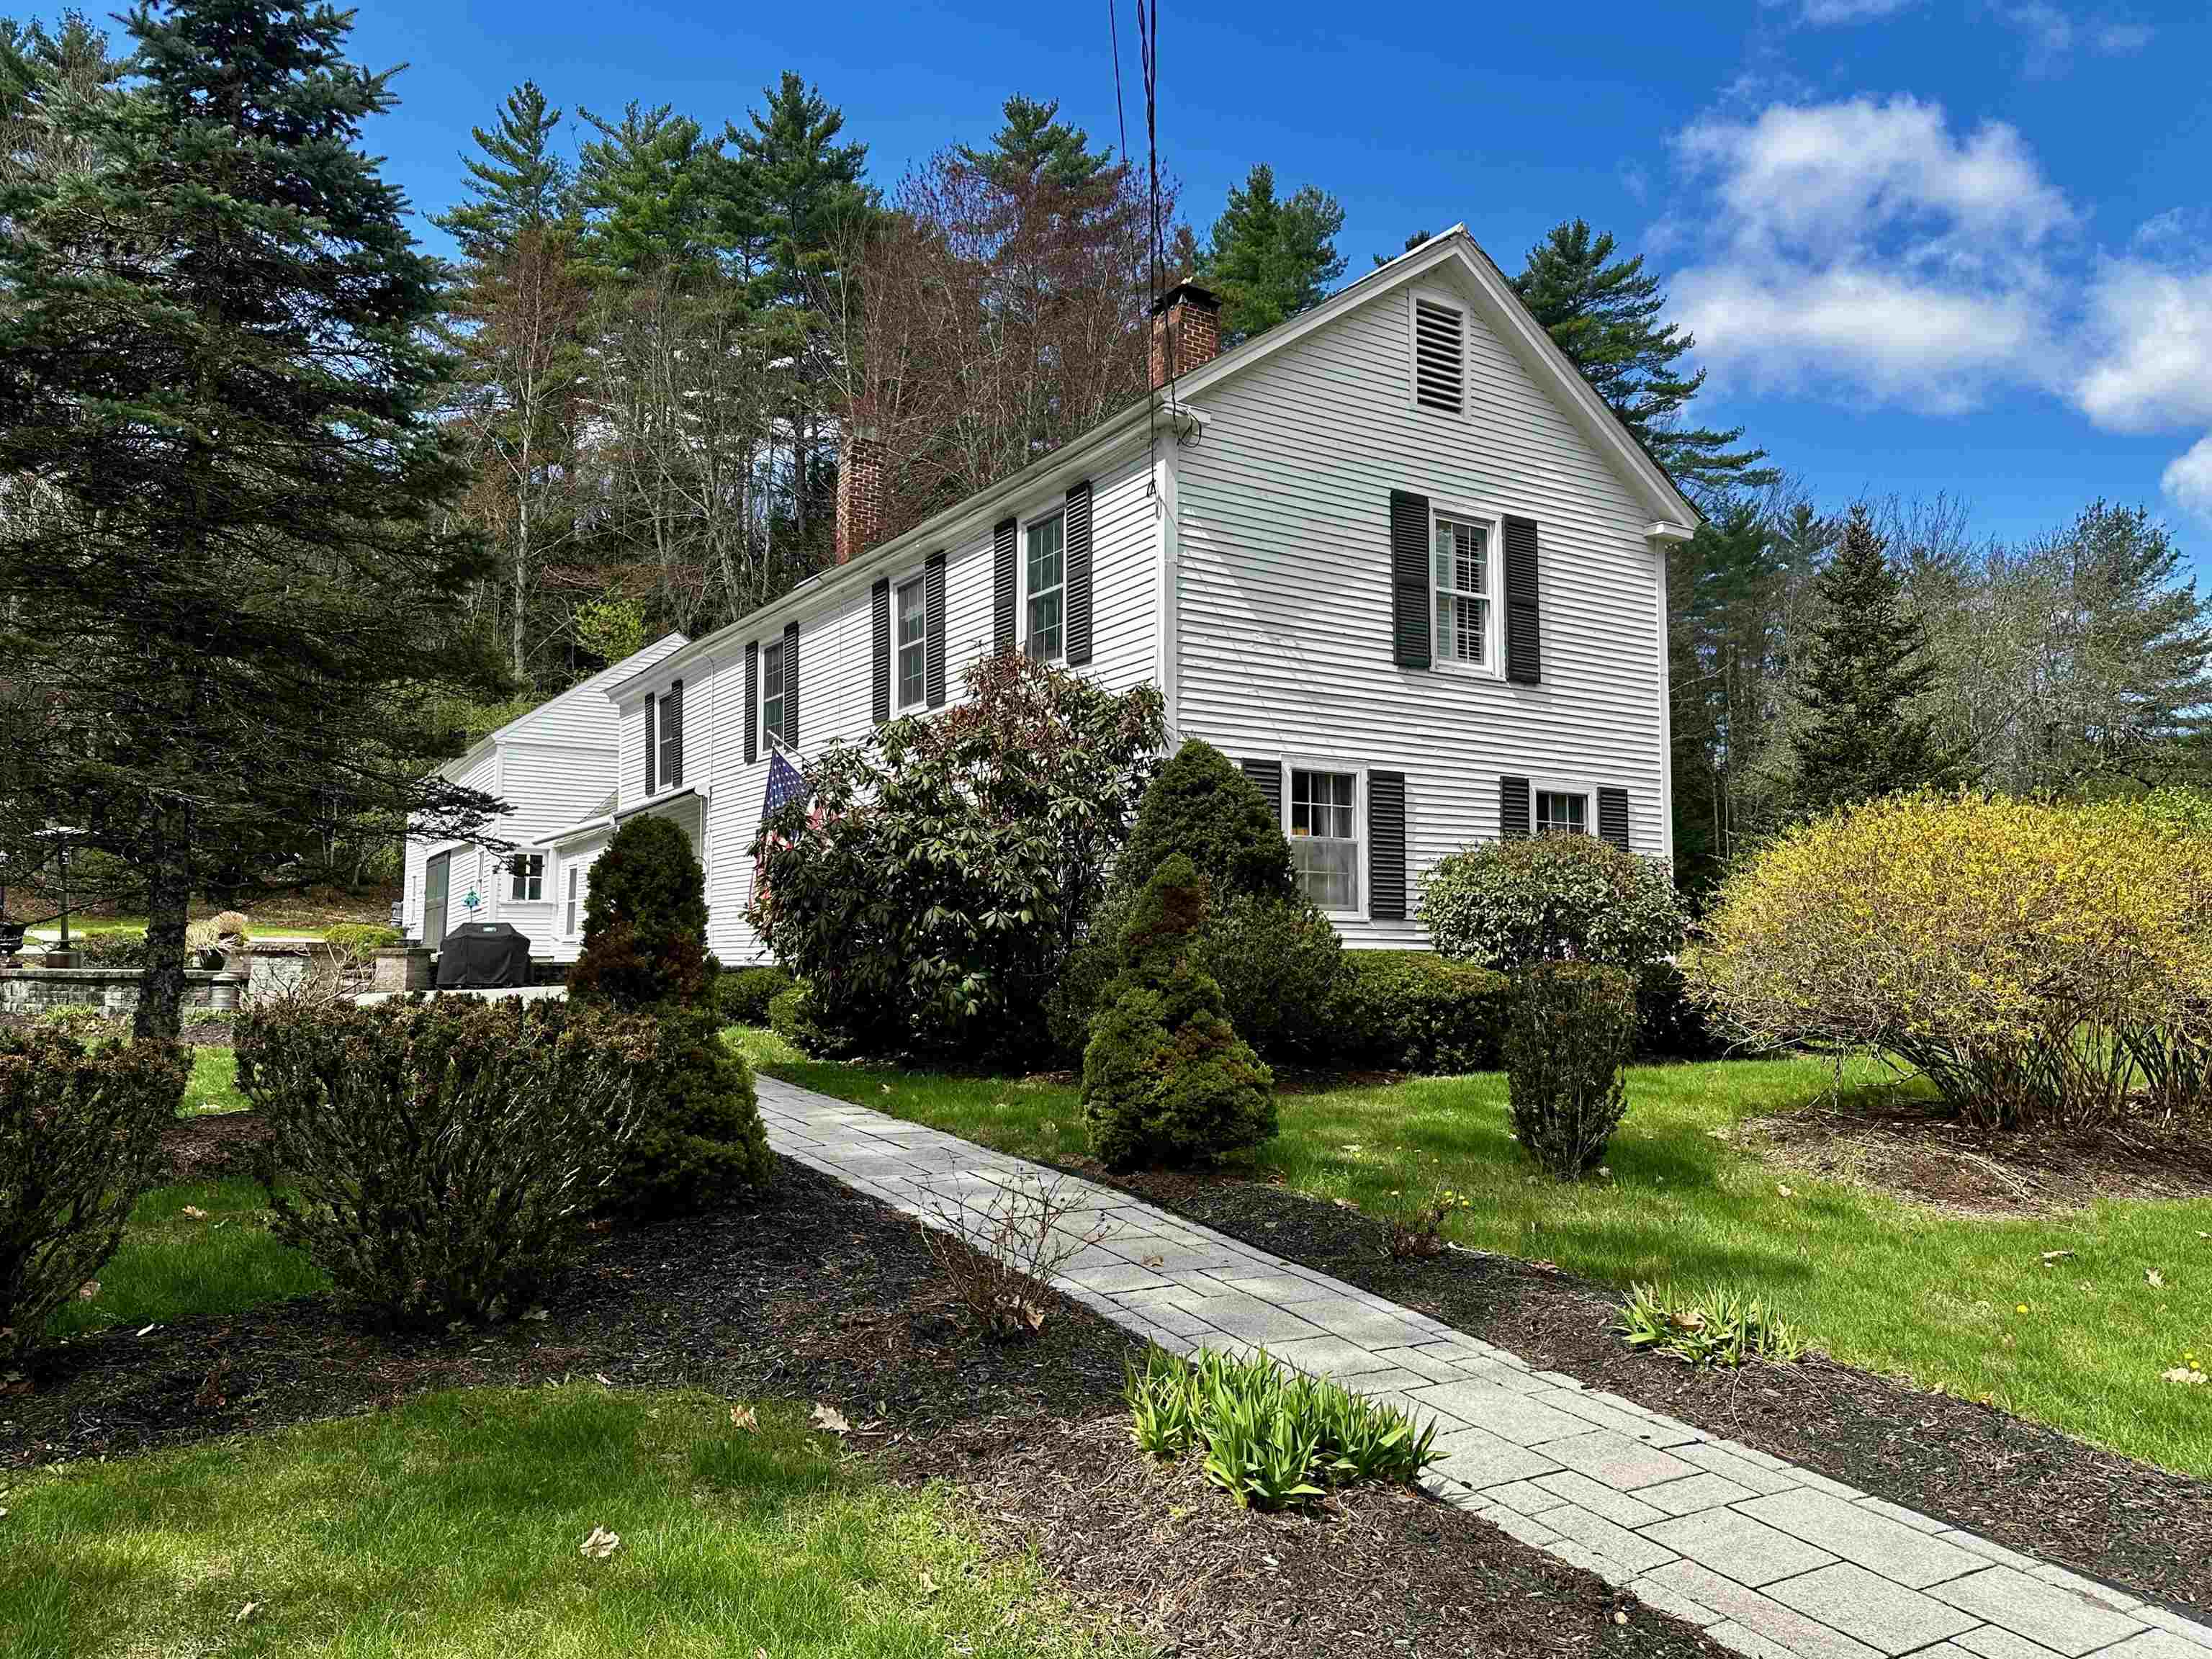 View from End of Driveway
-
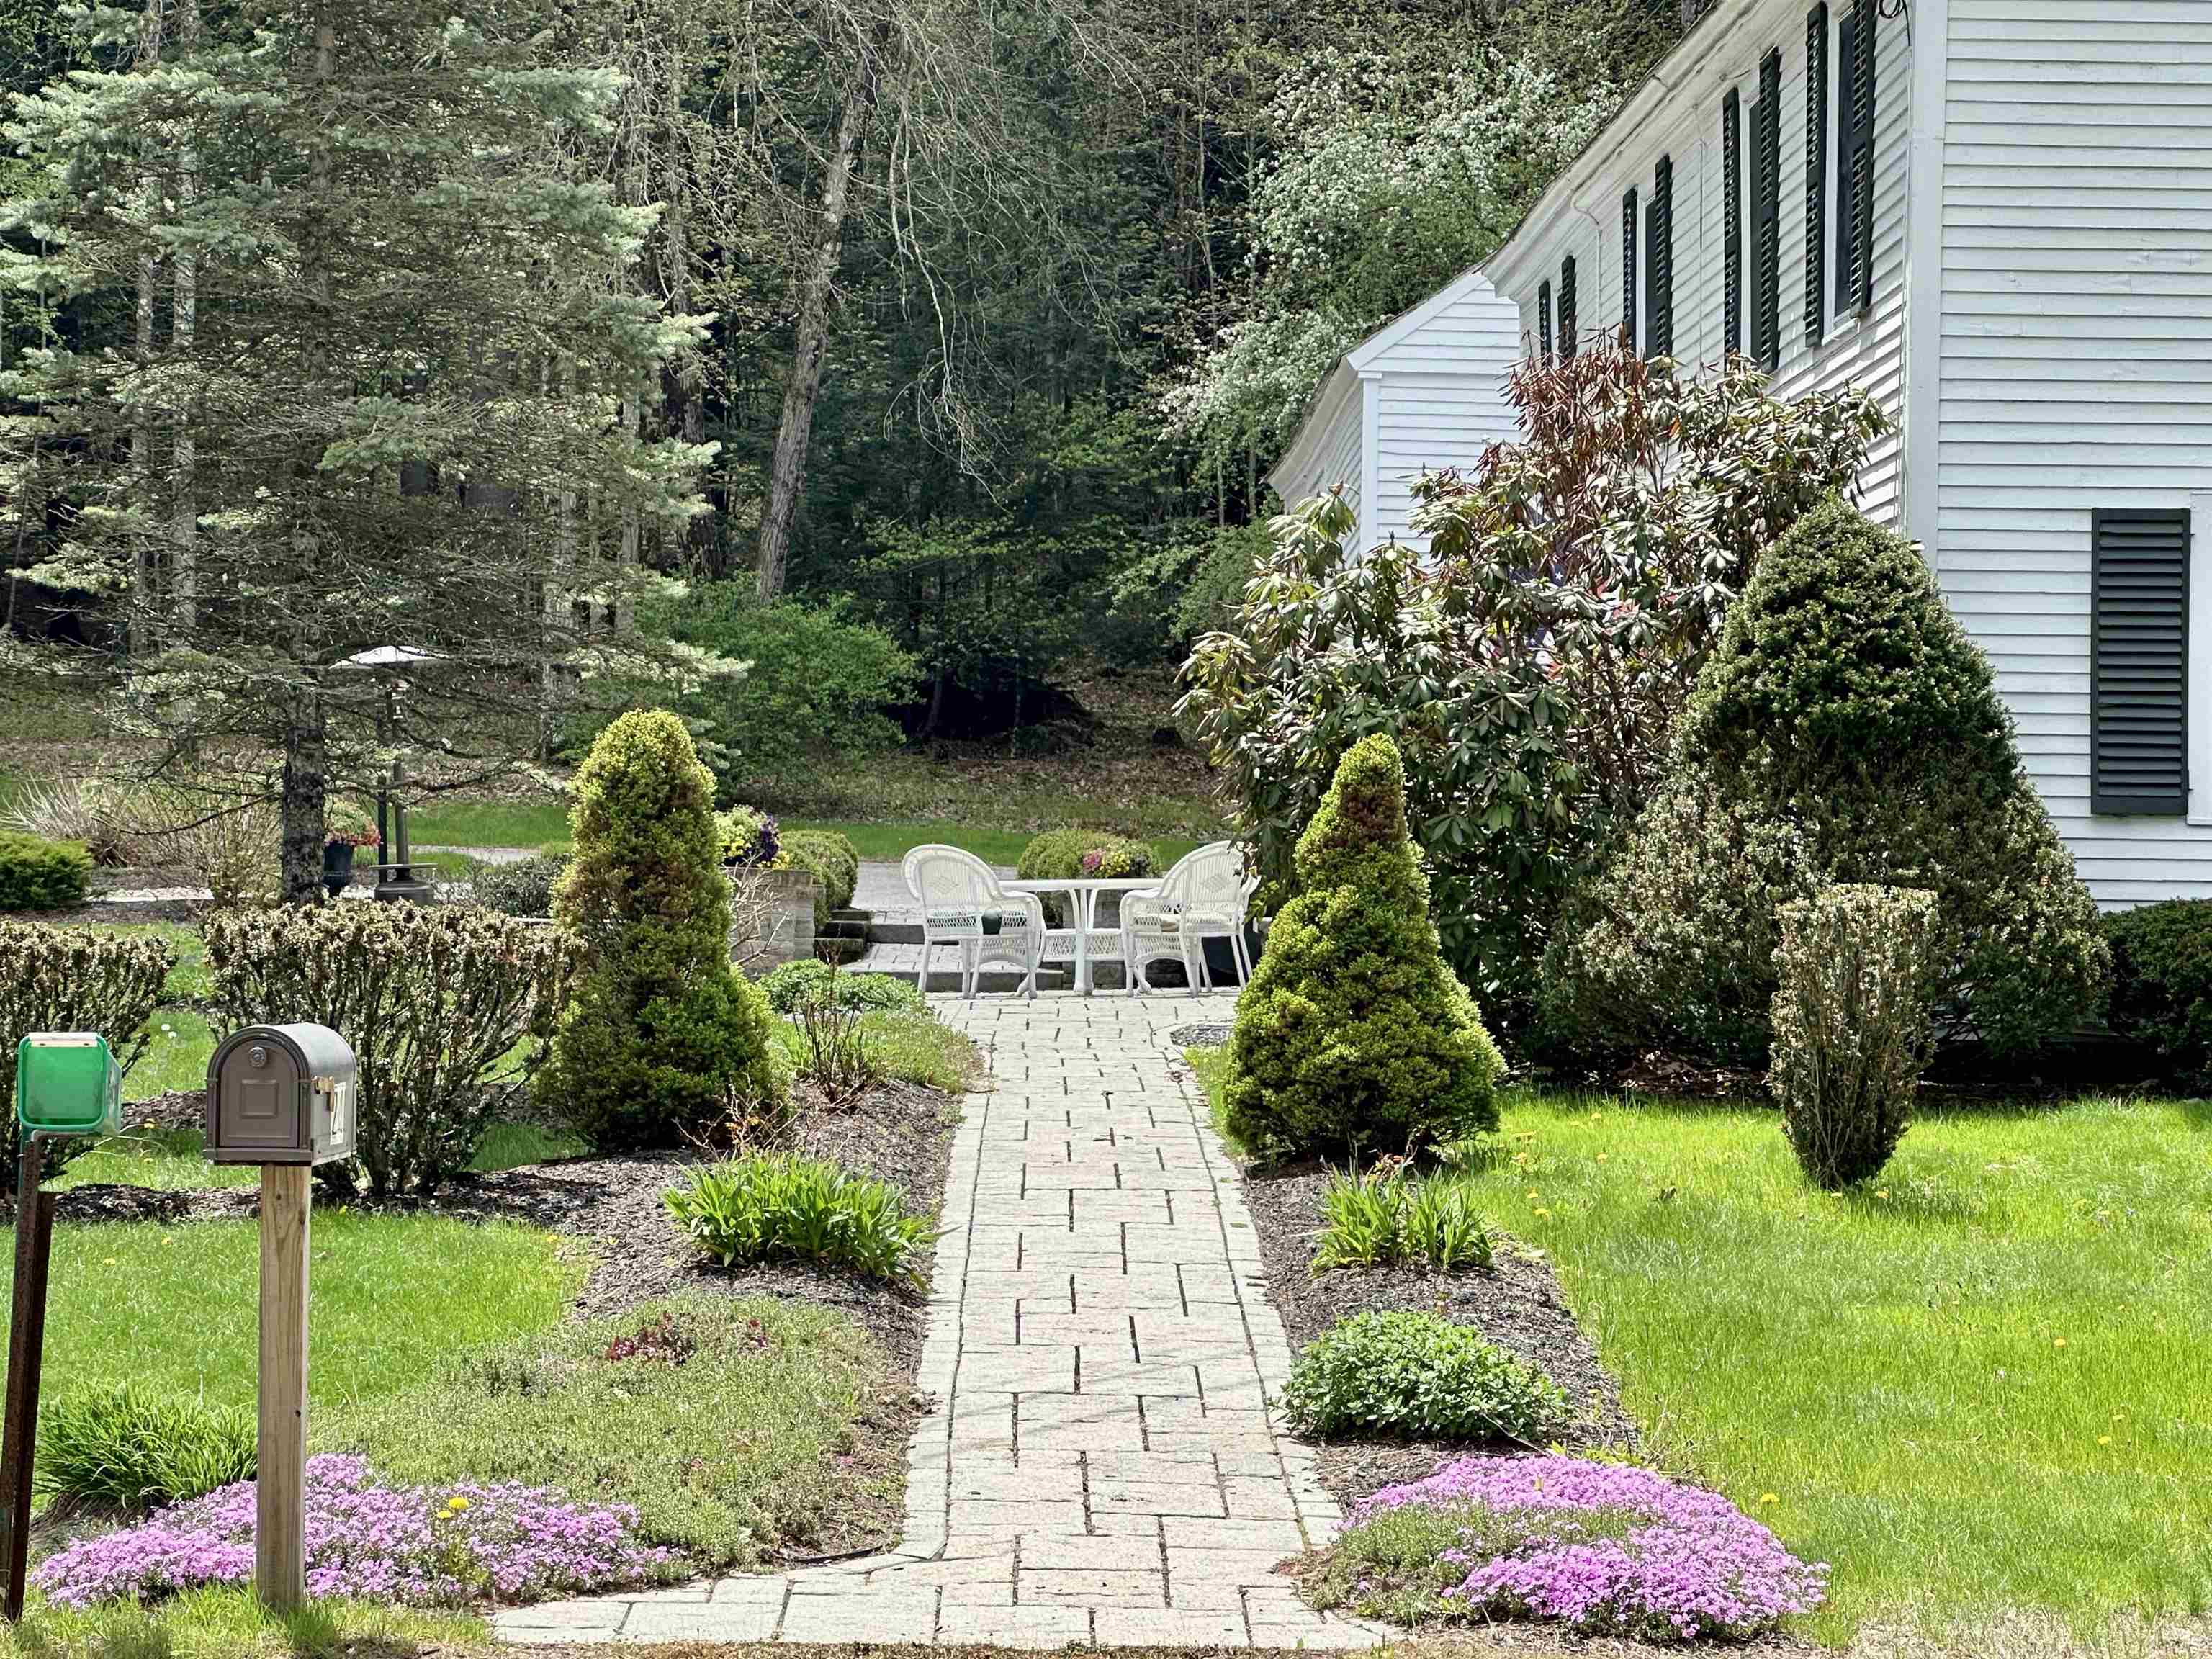 Front Walkway to House
-
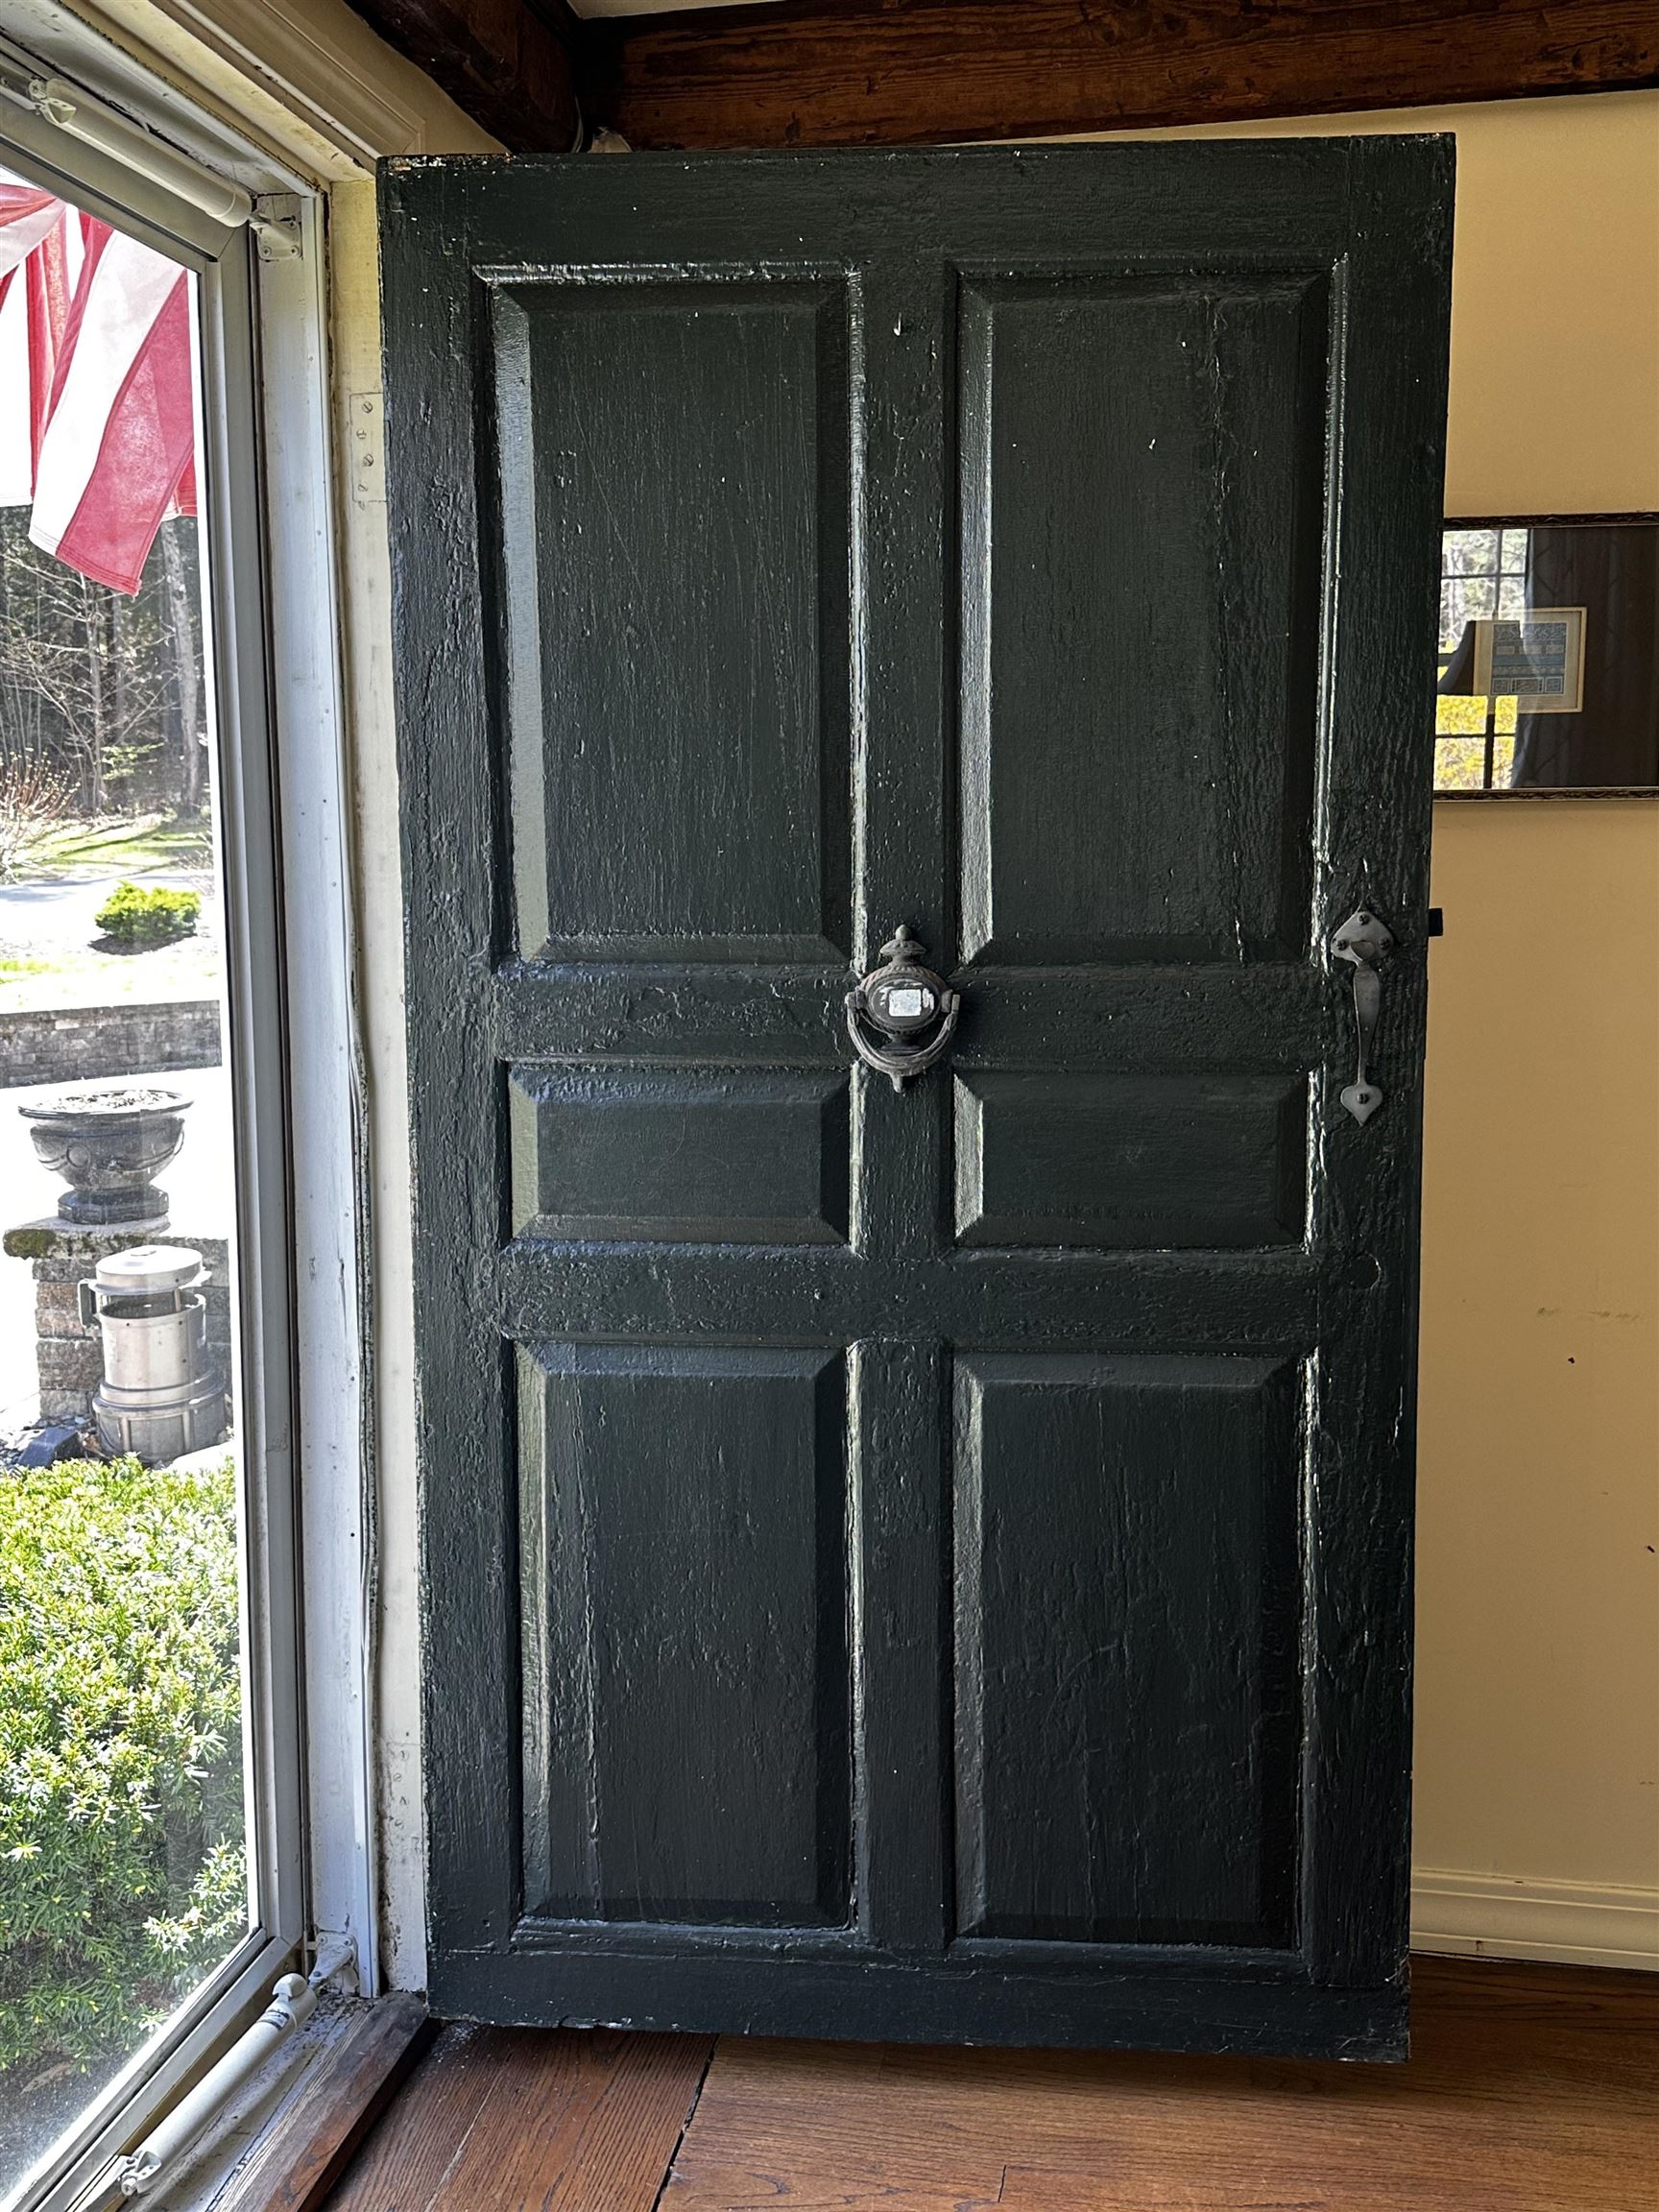 Likely the Original Door to the Home
-
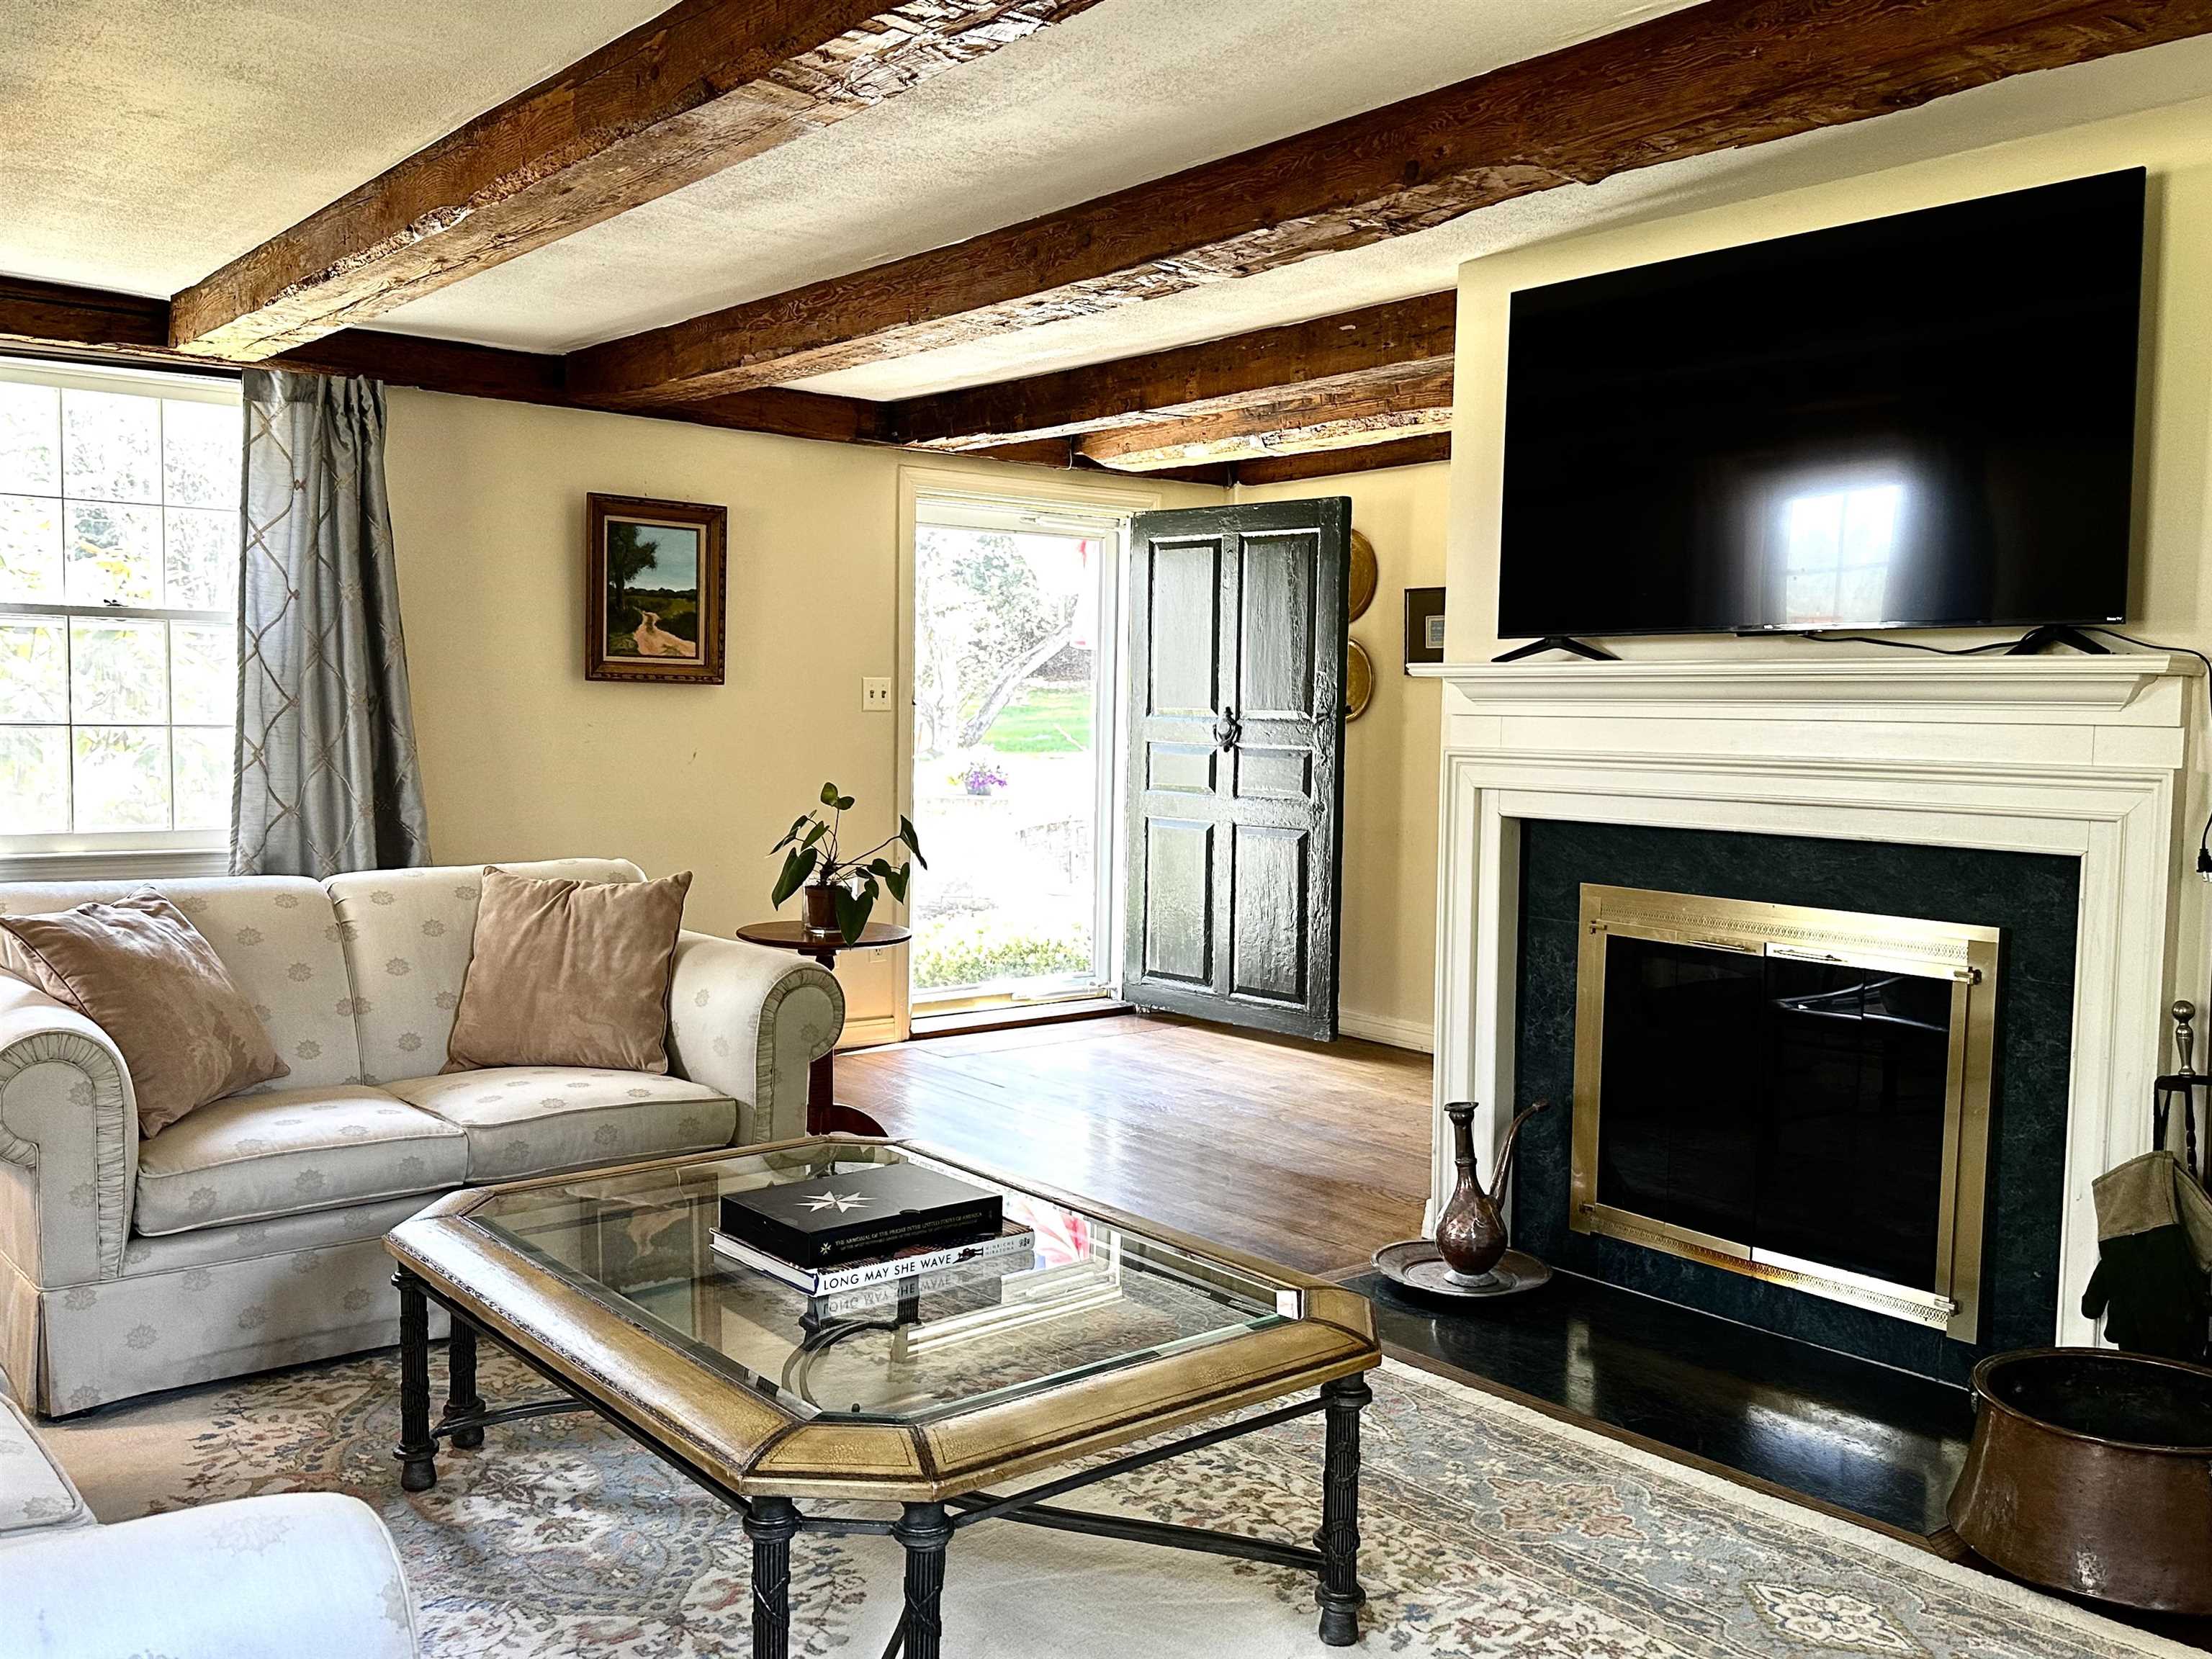 Living Room
-
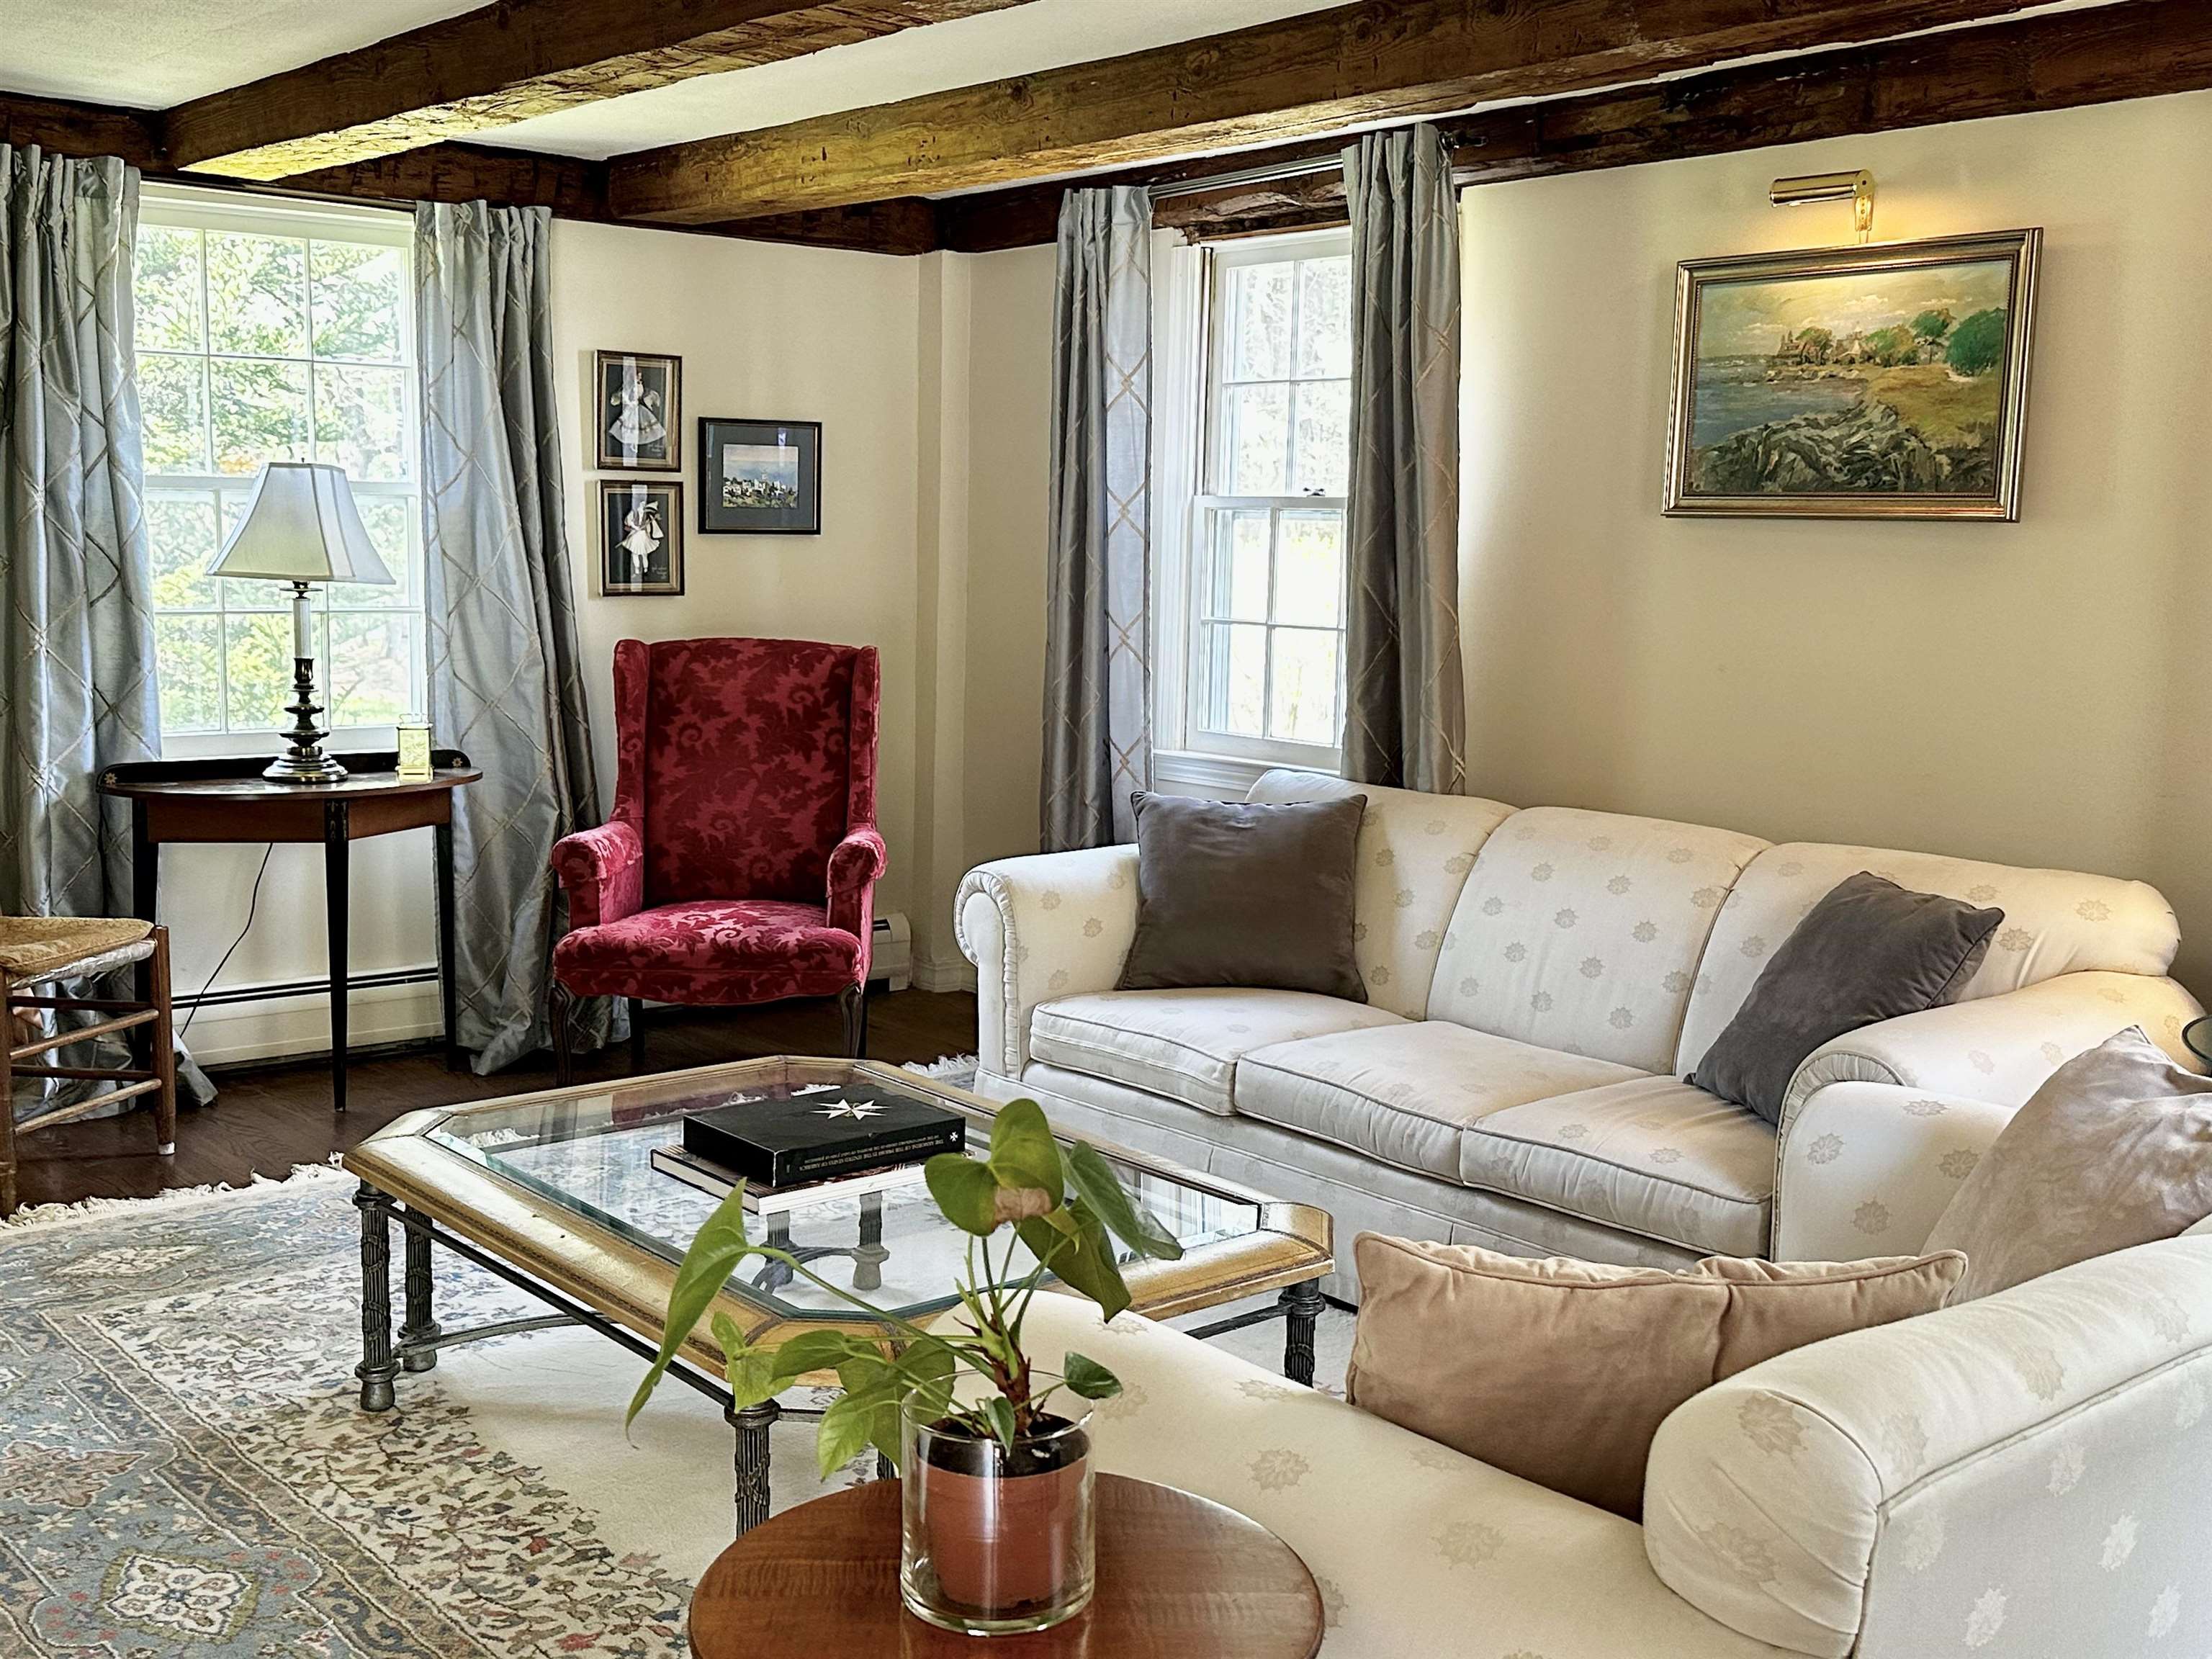 Living Room
-
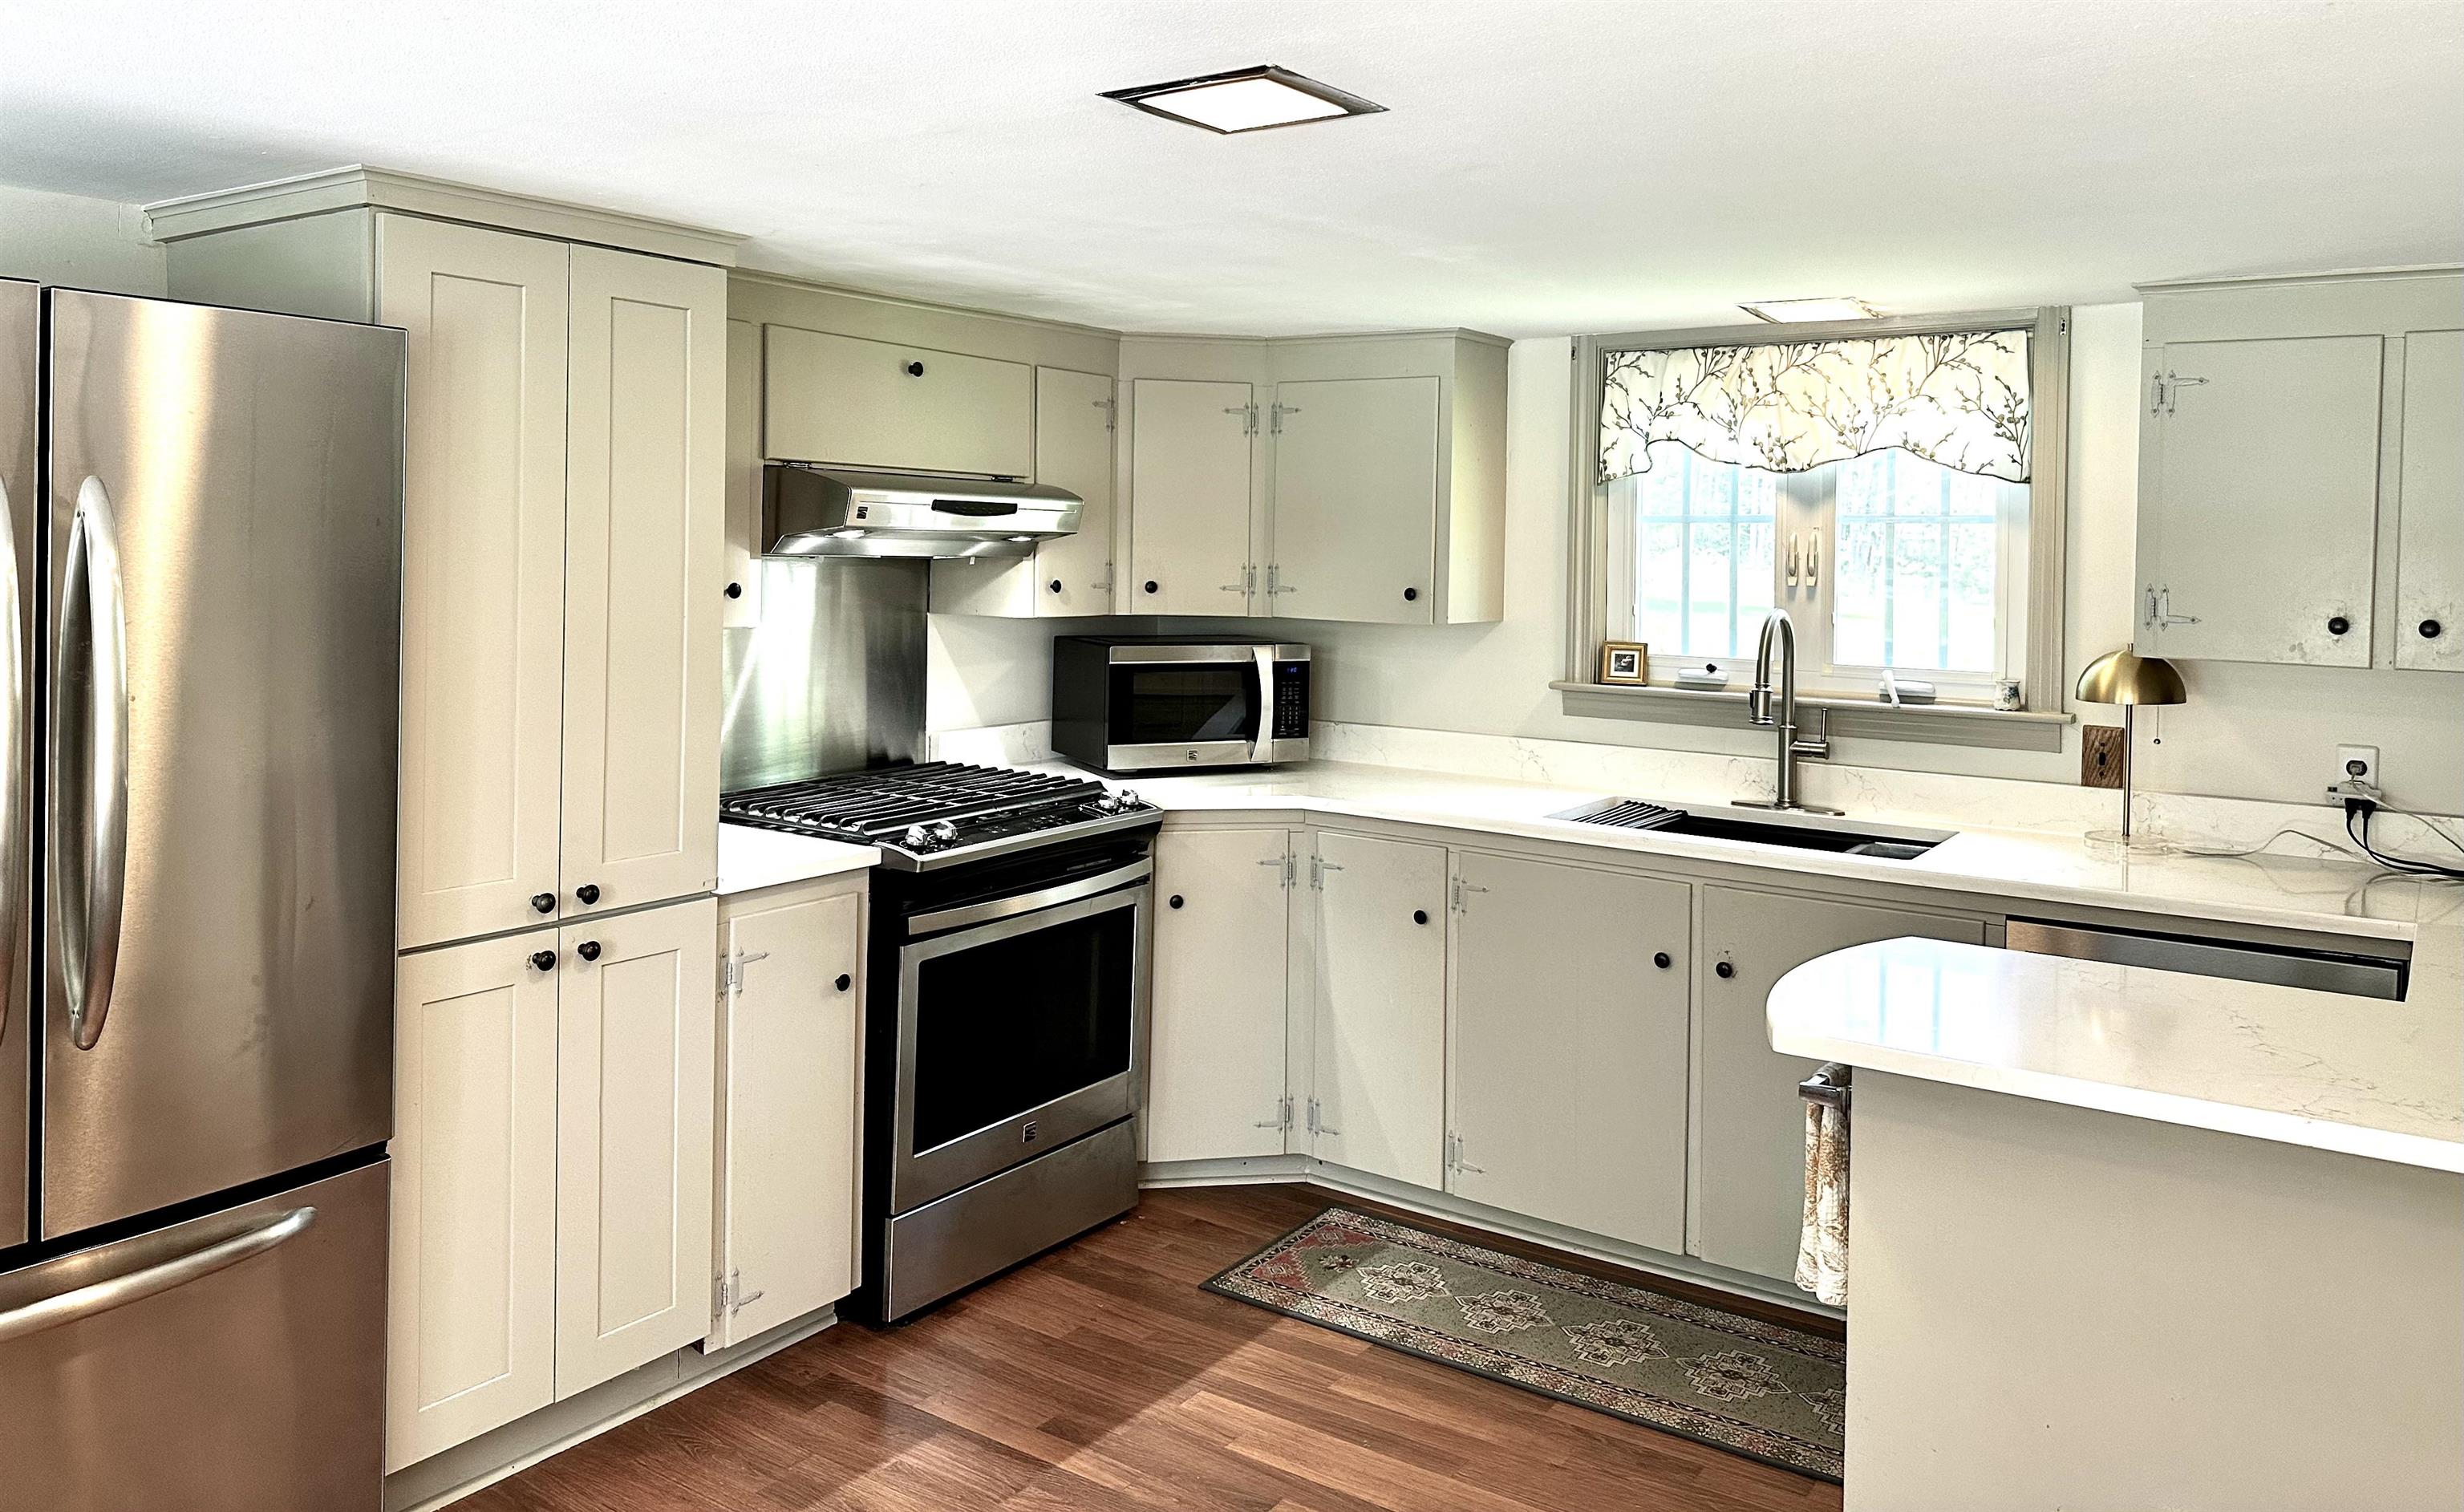 Updated Kitchen
-
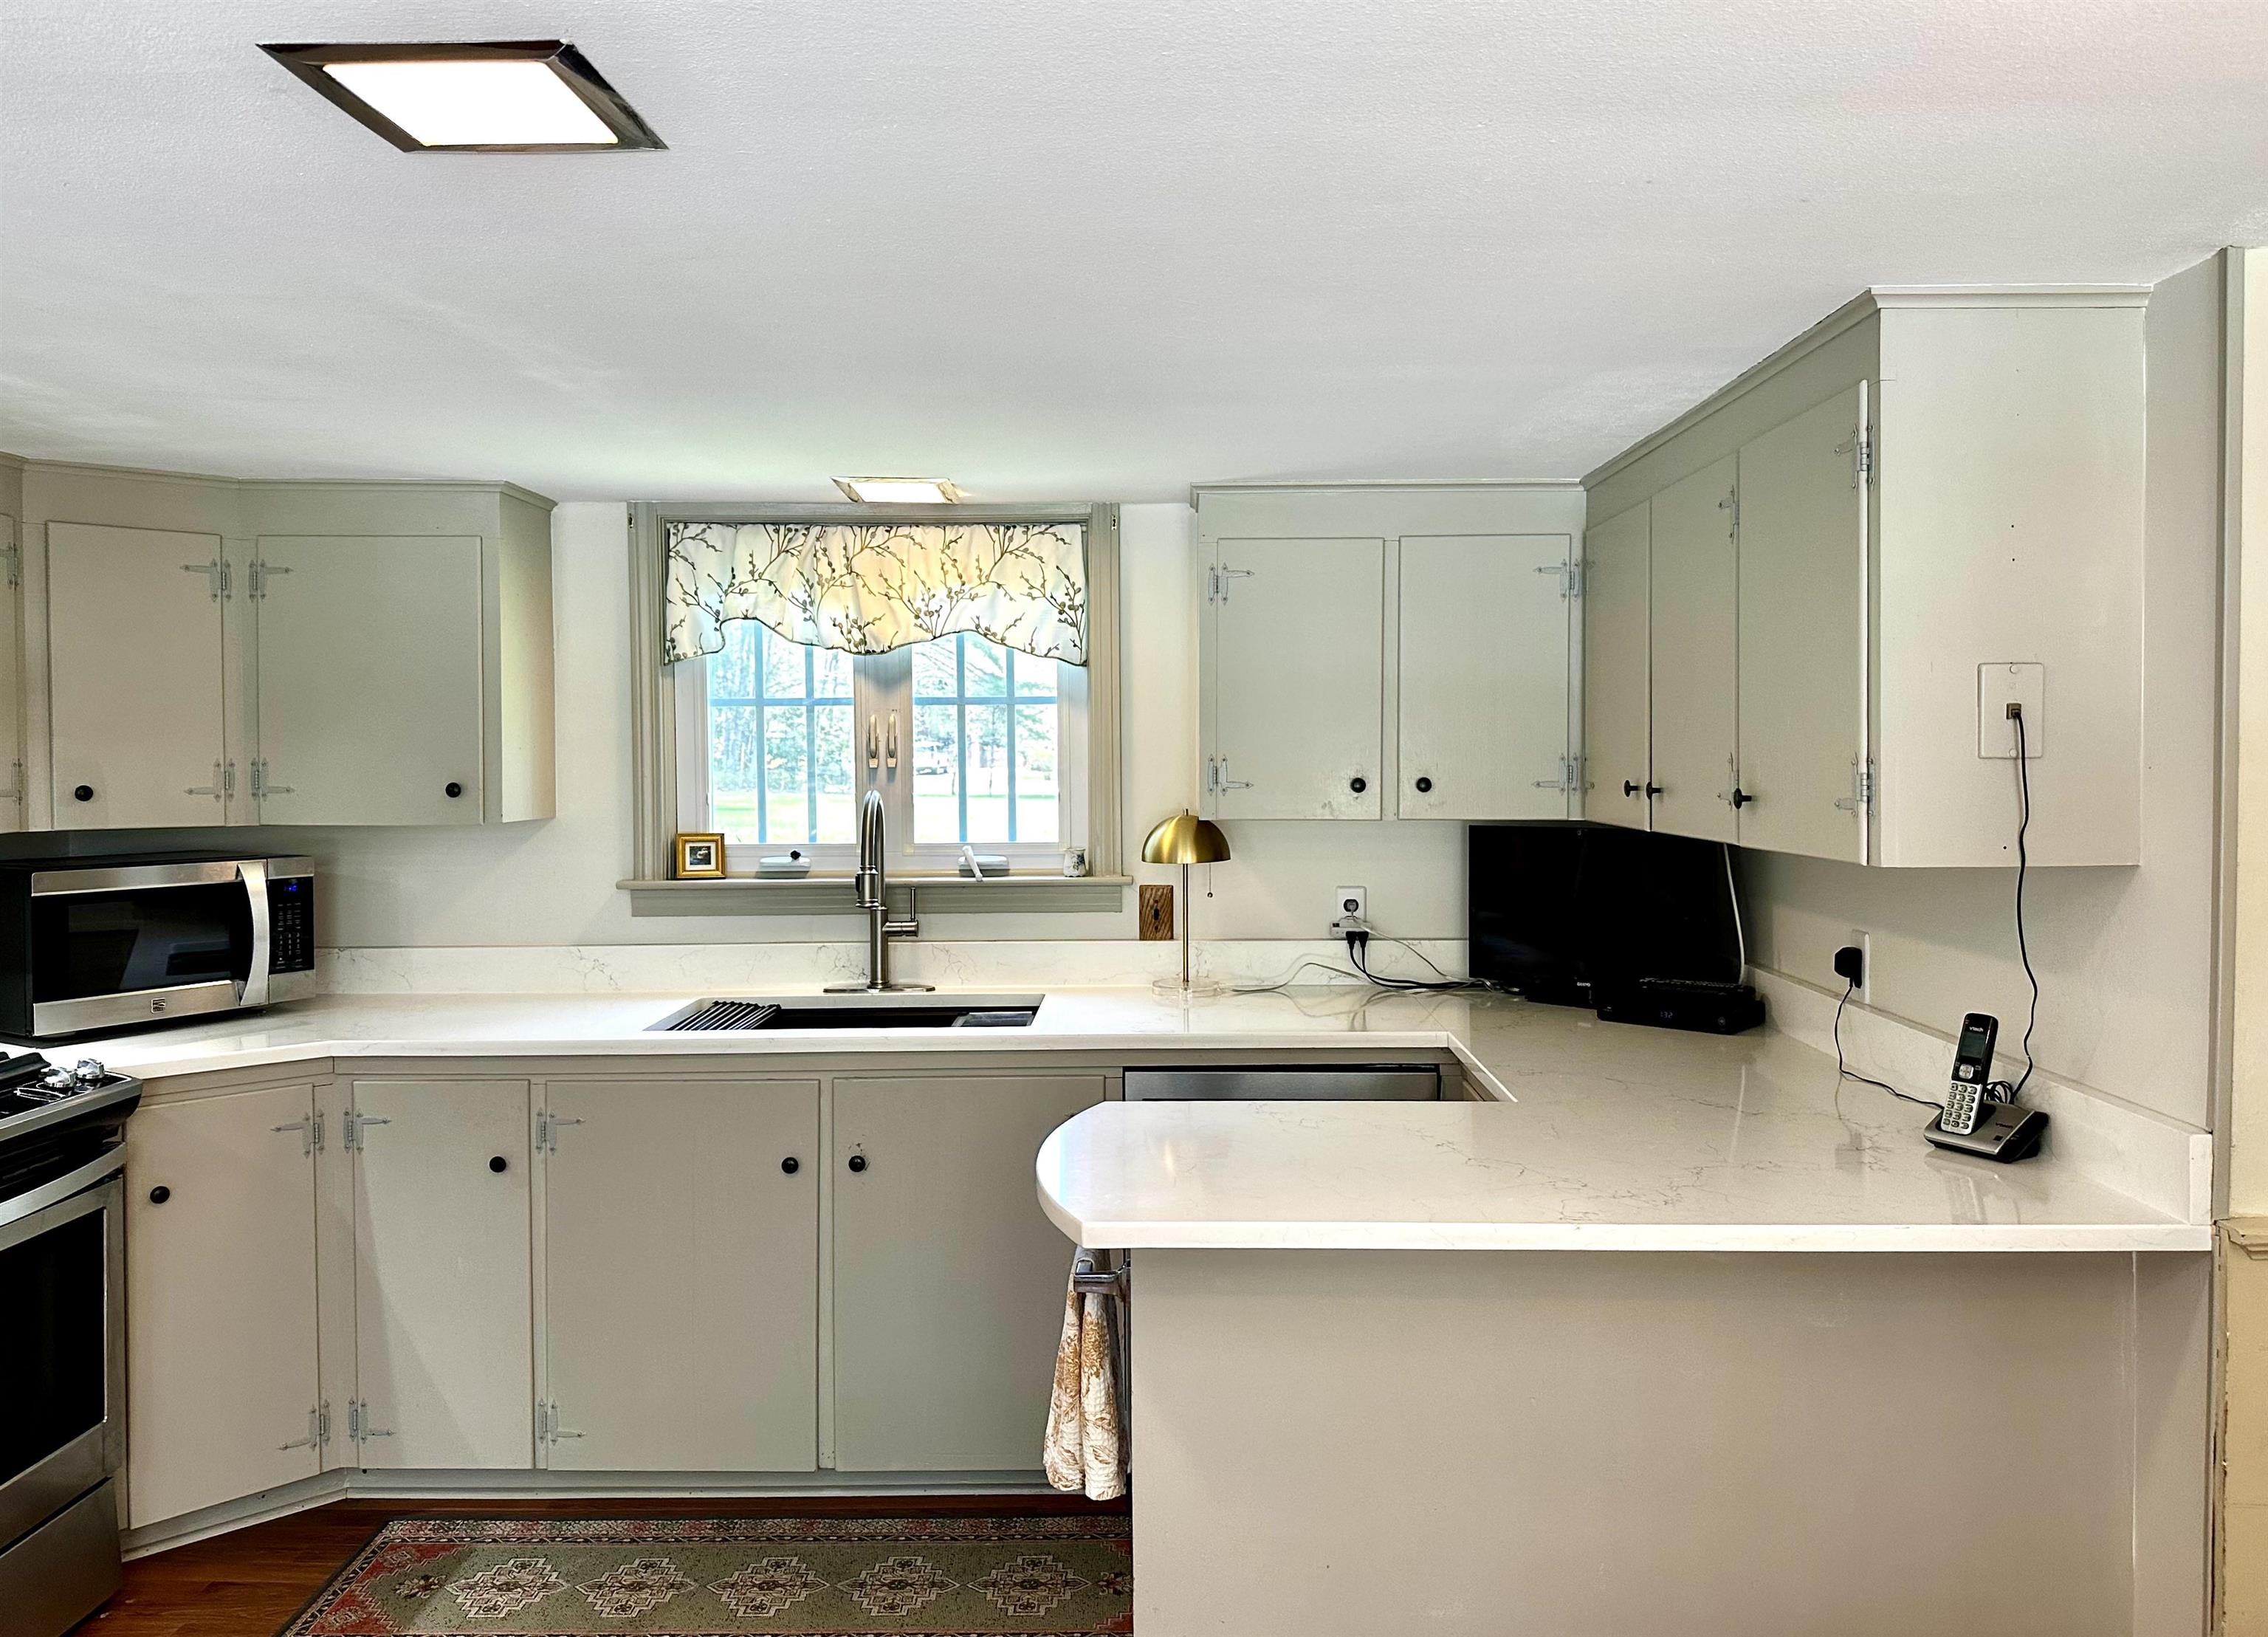 Updated Kitchen
-
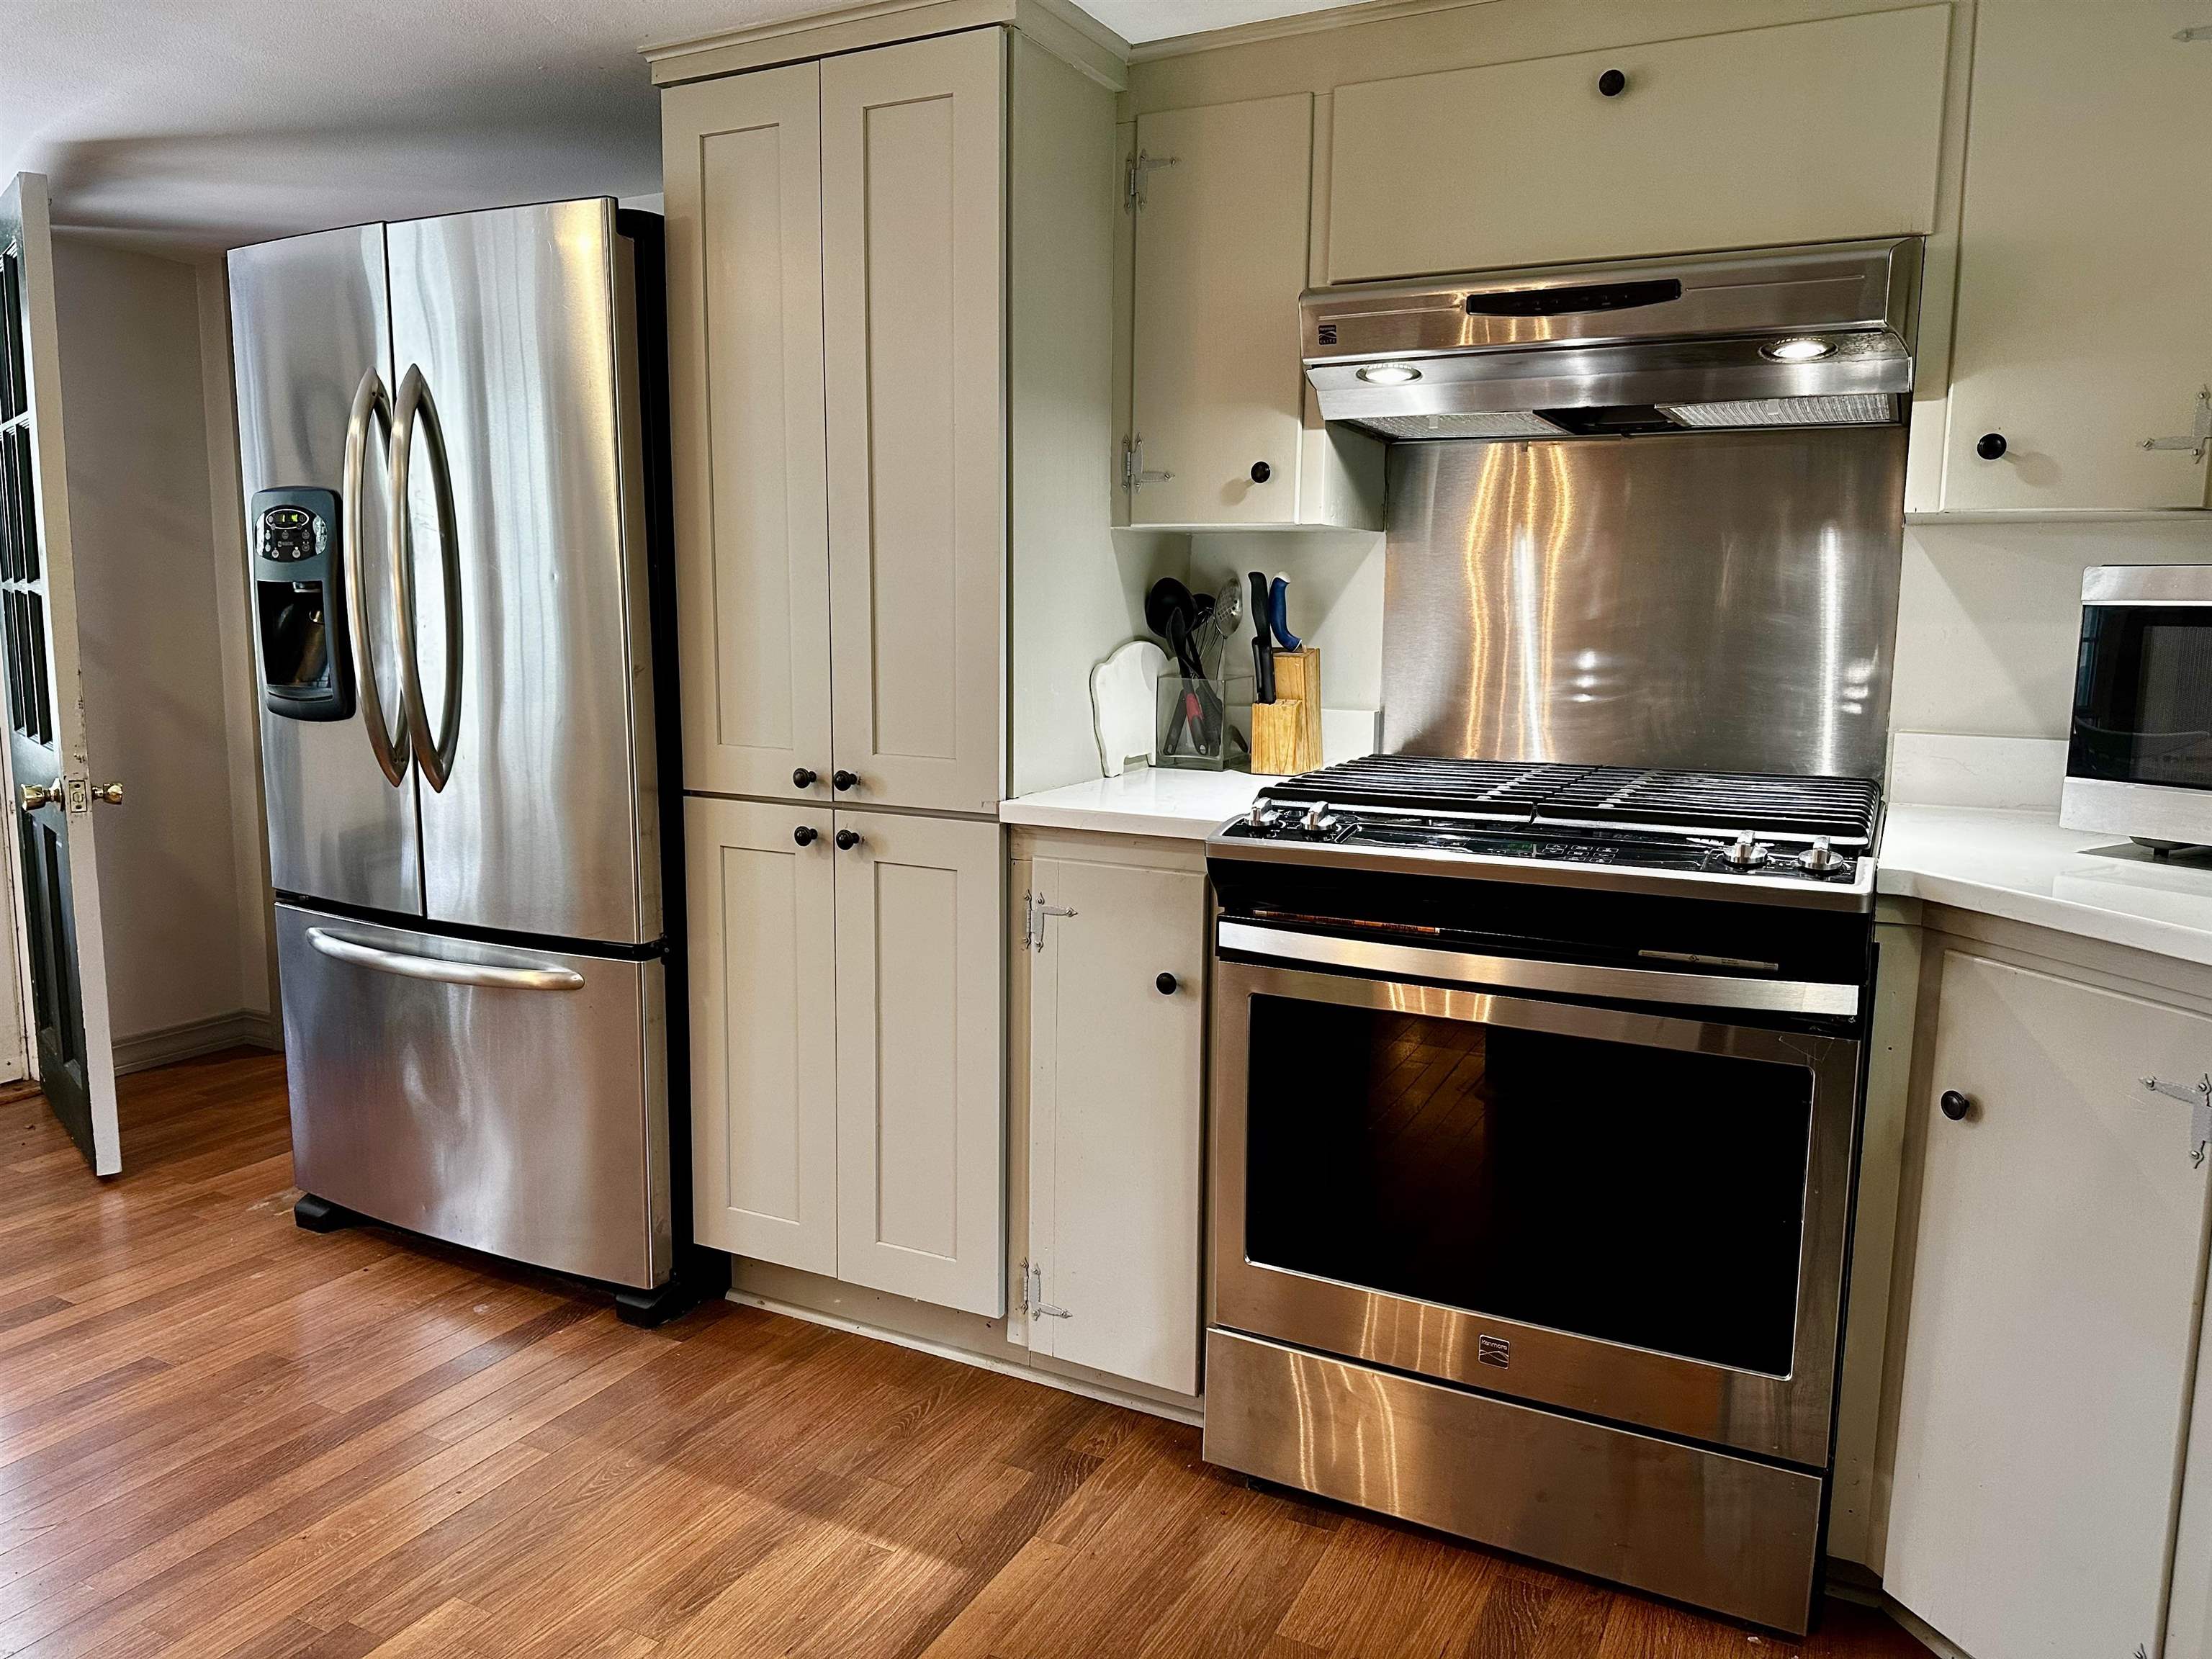 Updated Kicthen
-
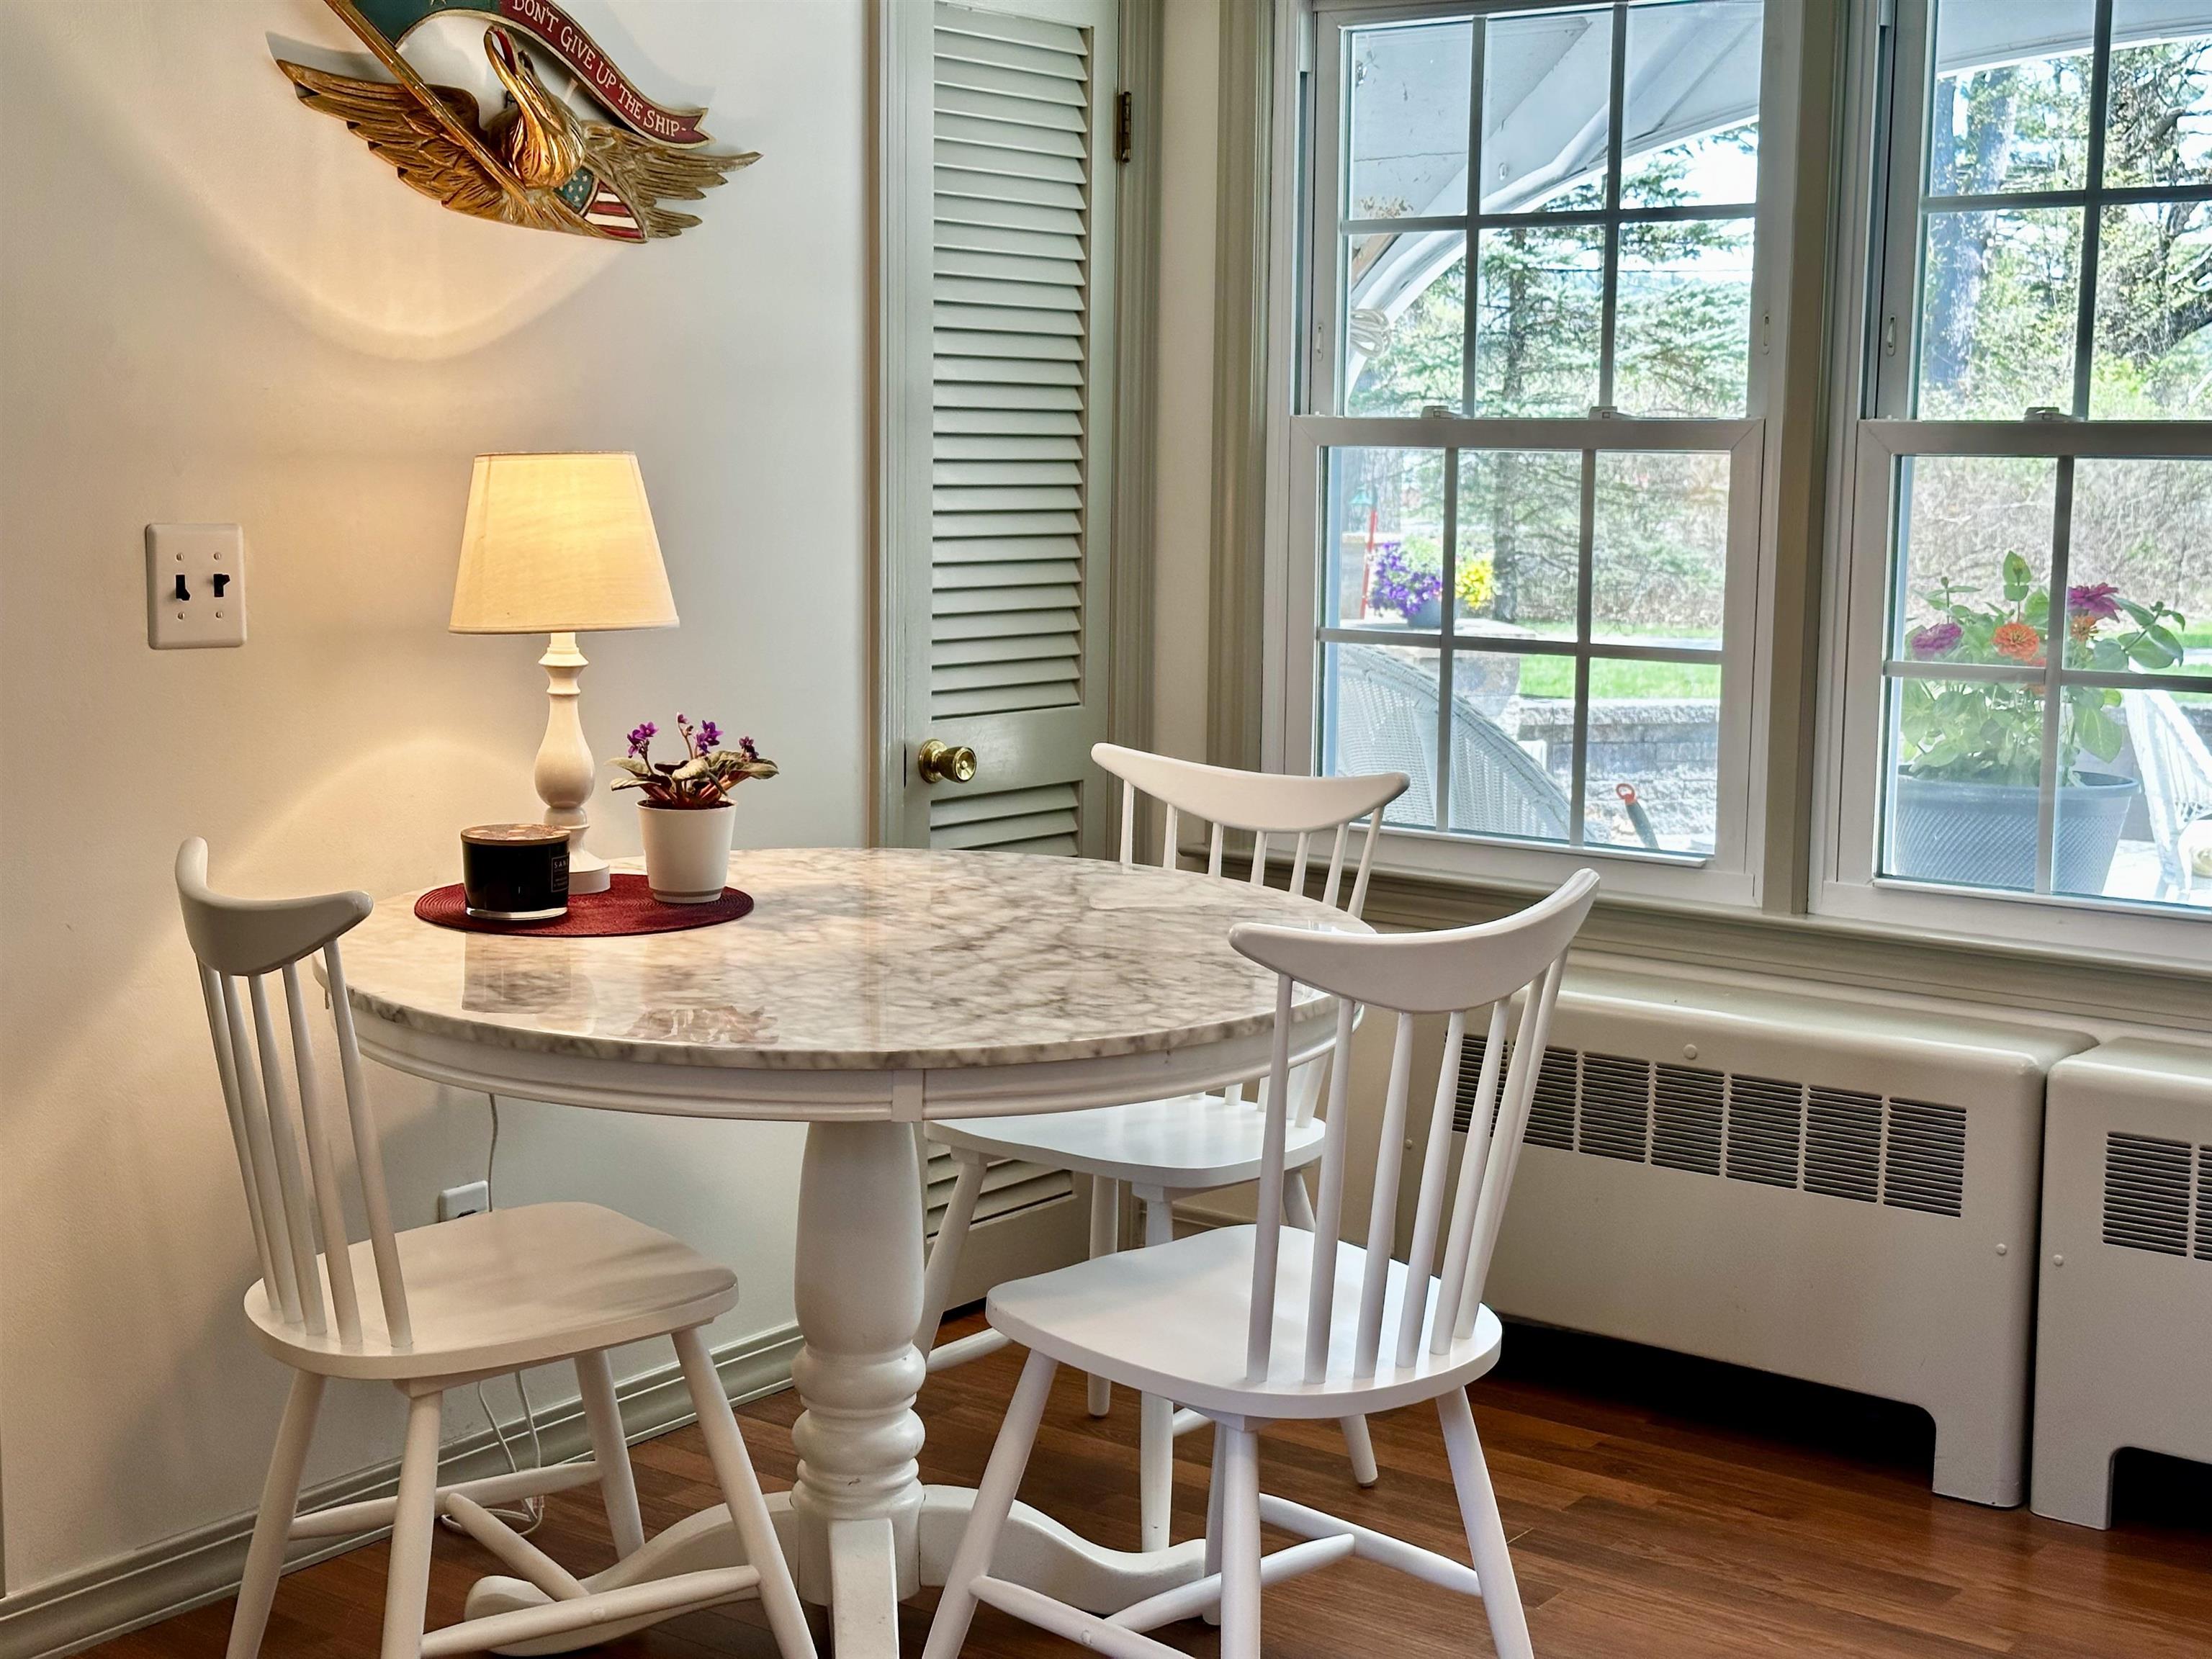 Kitchen Eat-In Area
-
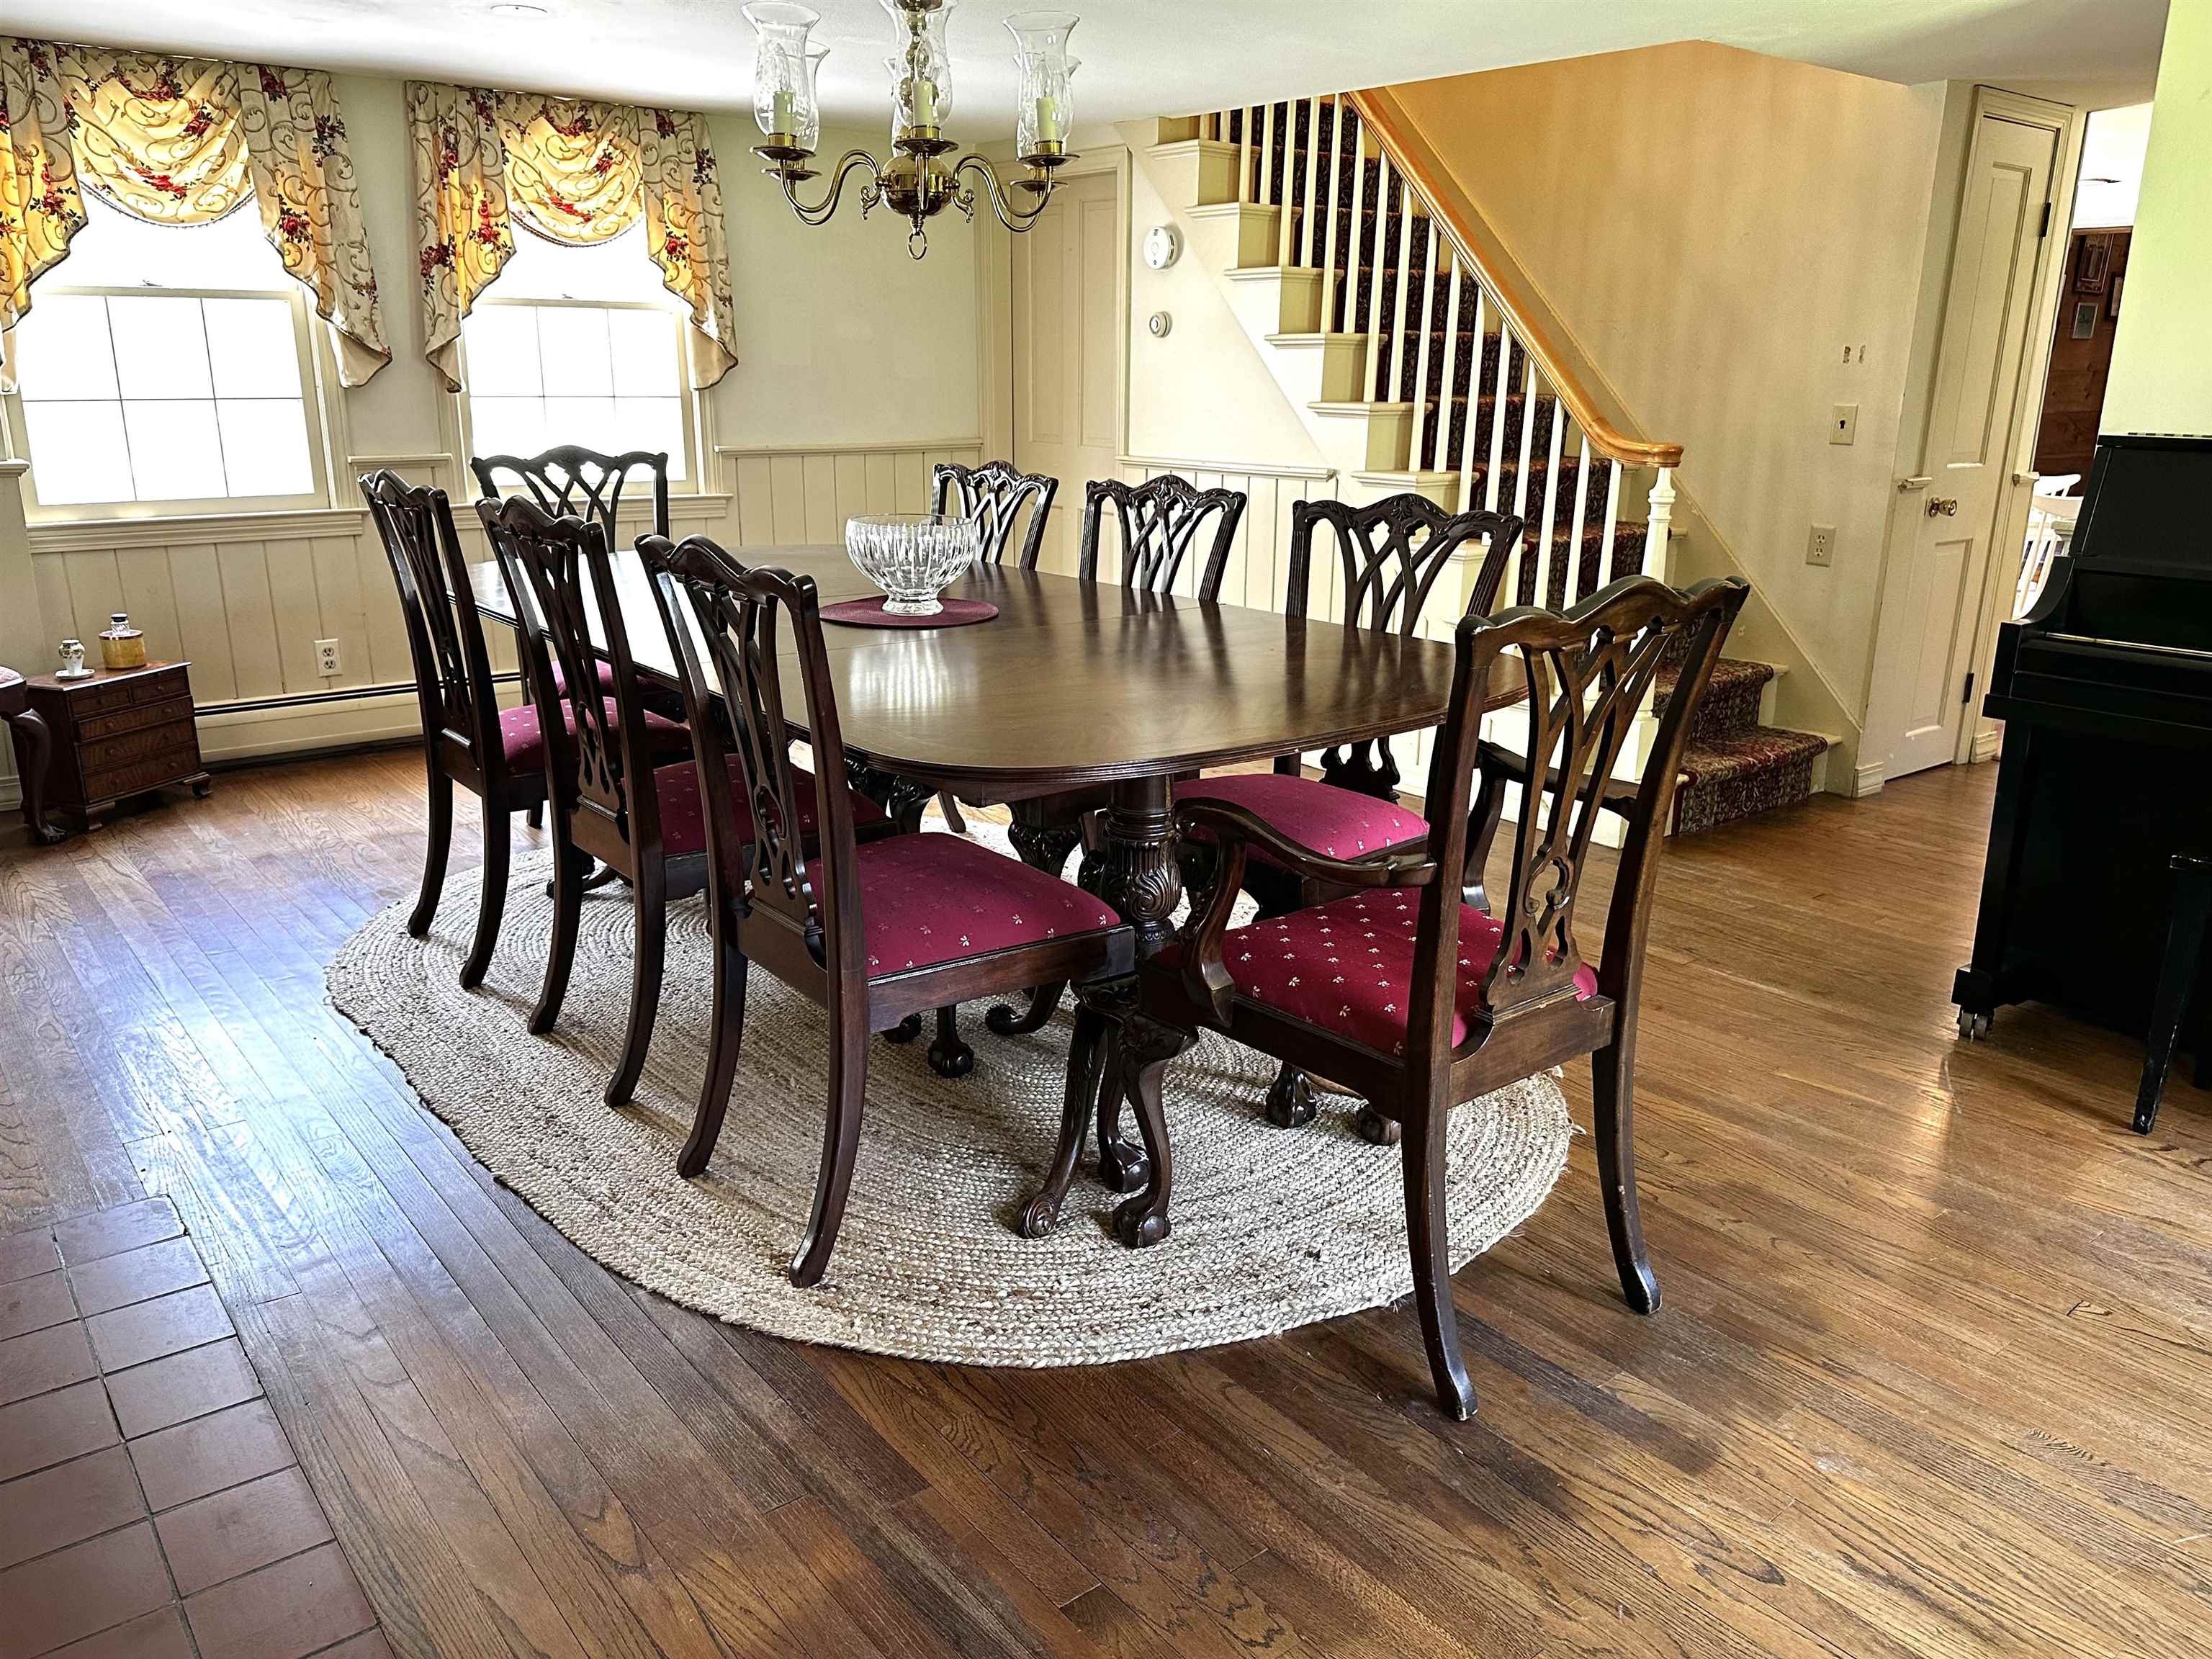 Large Dining Room
-
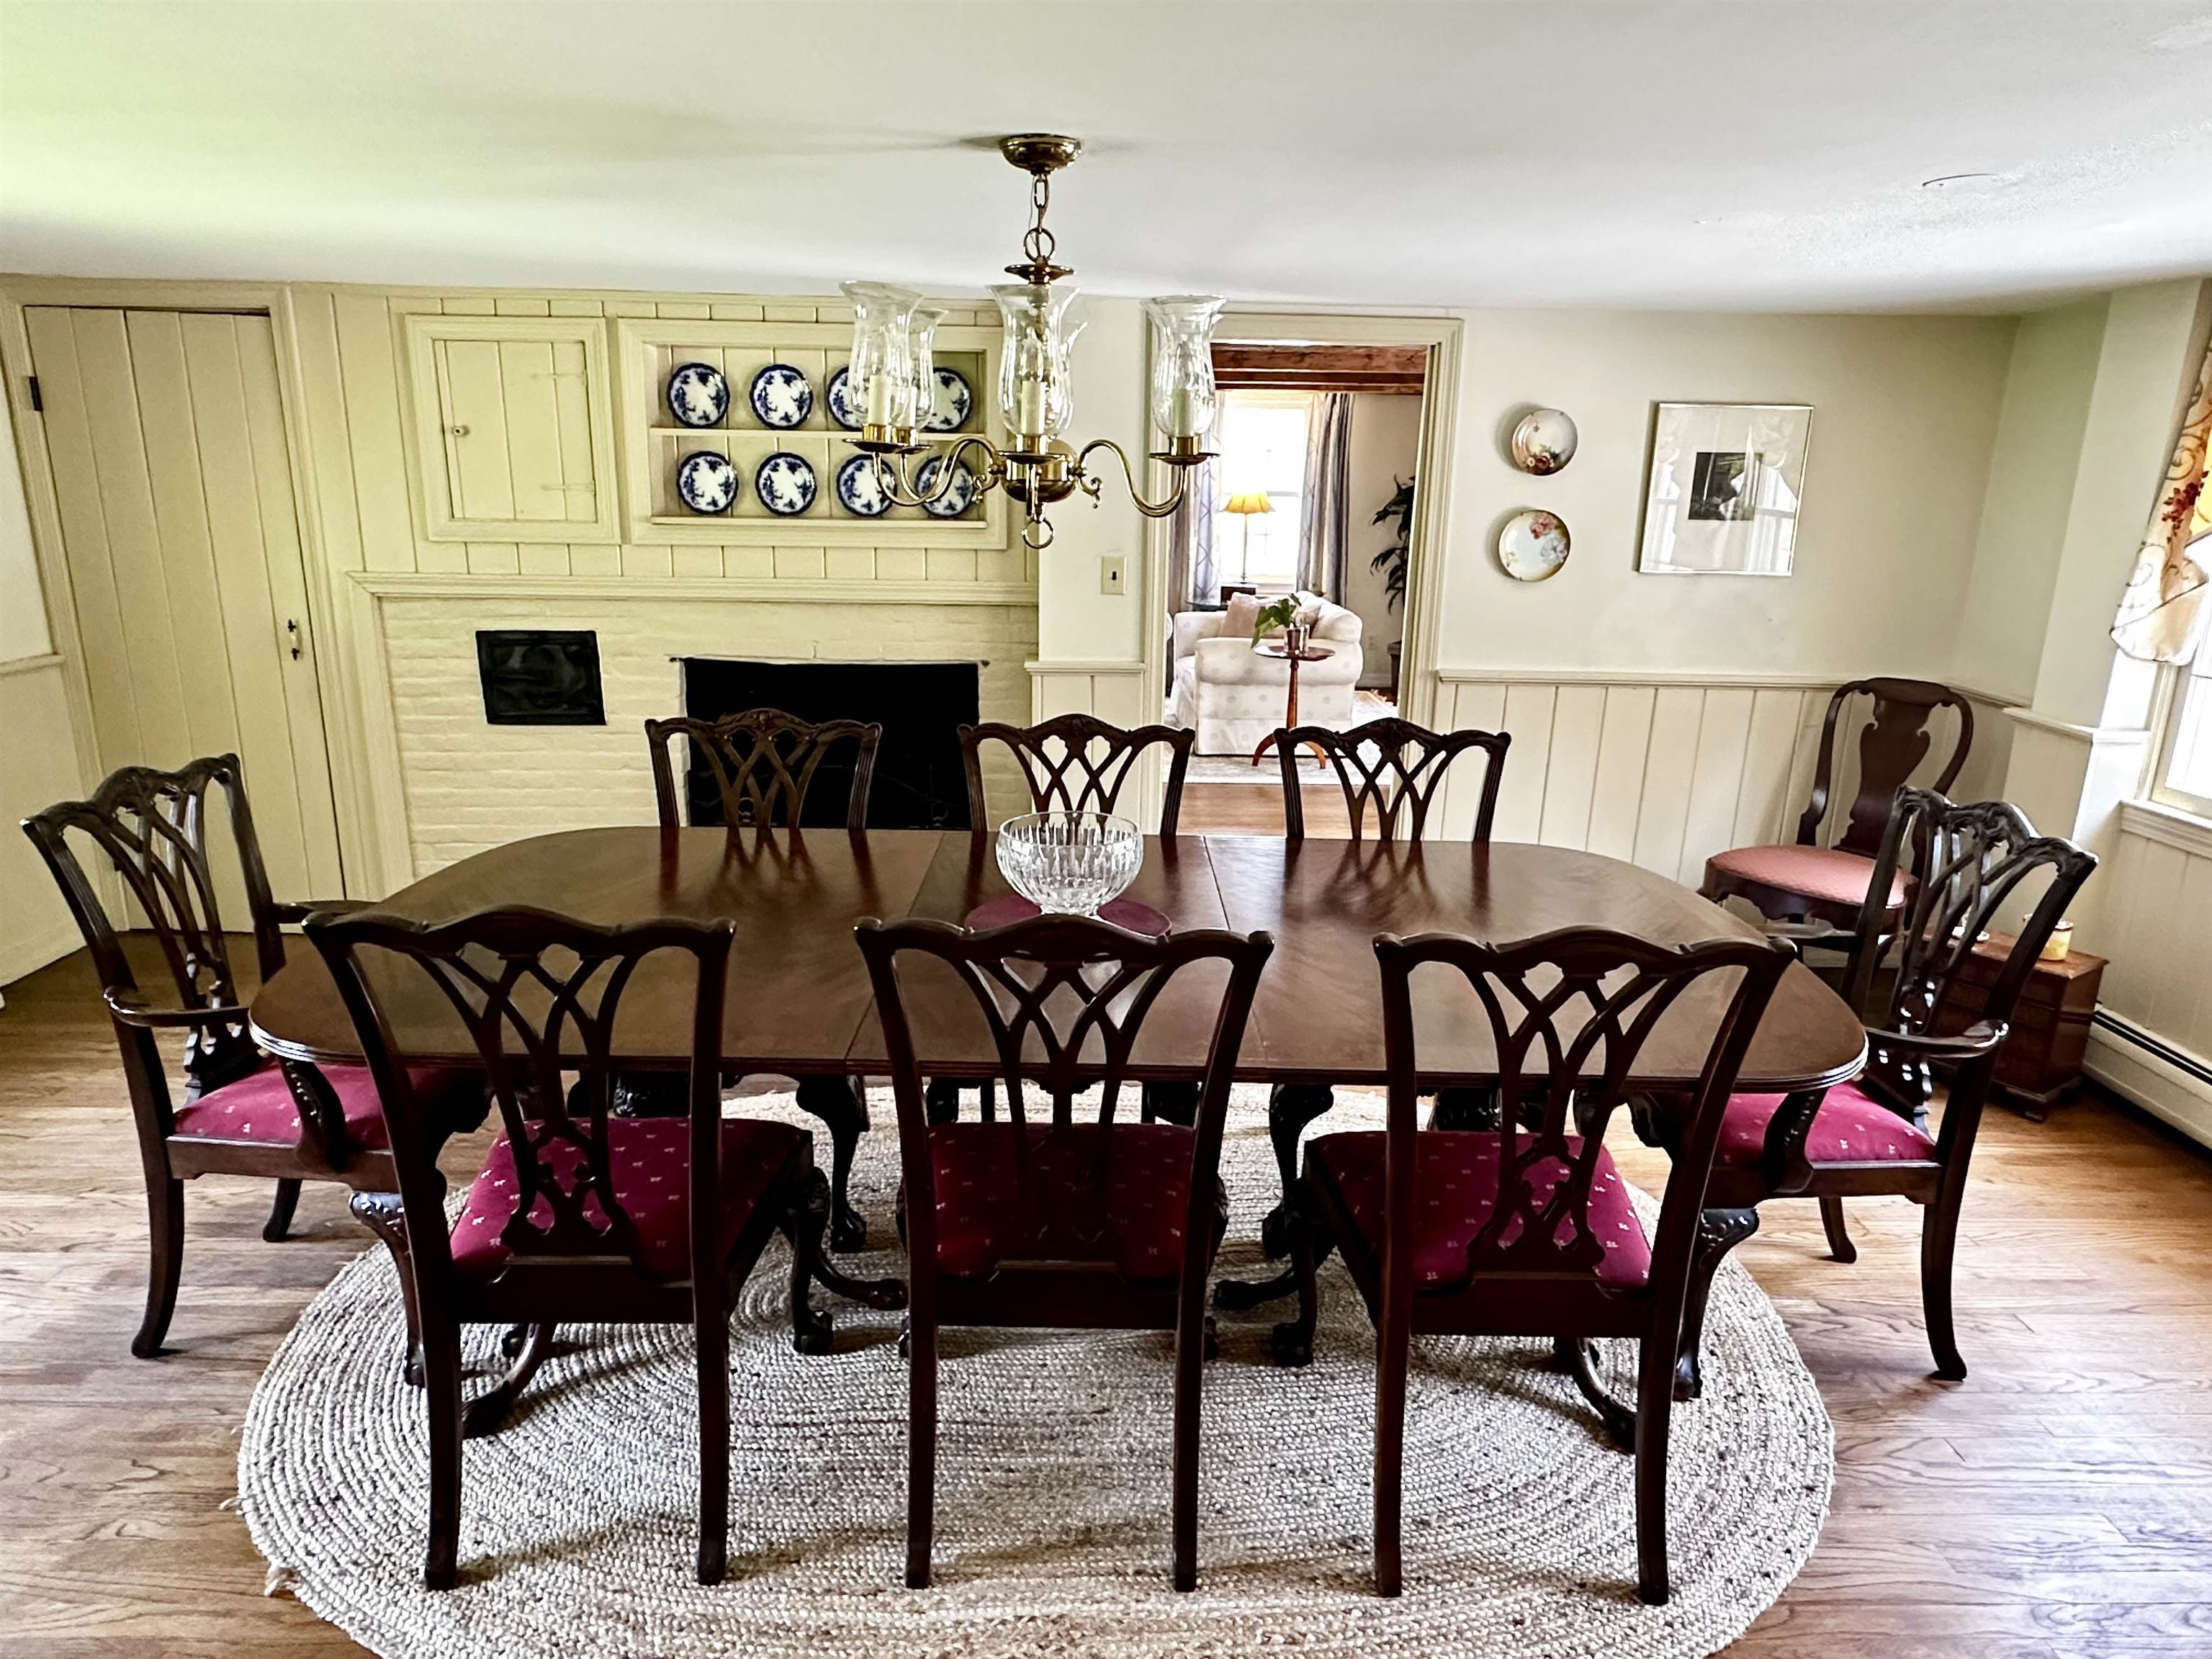 Large Dining Room
-
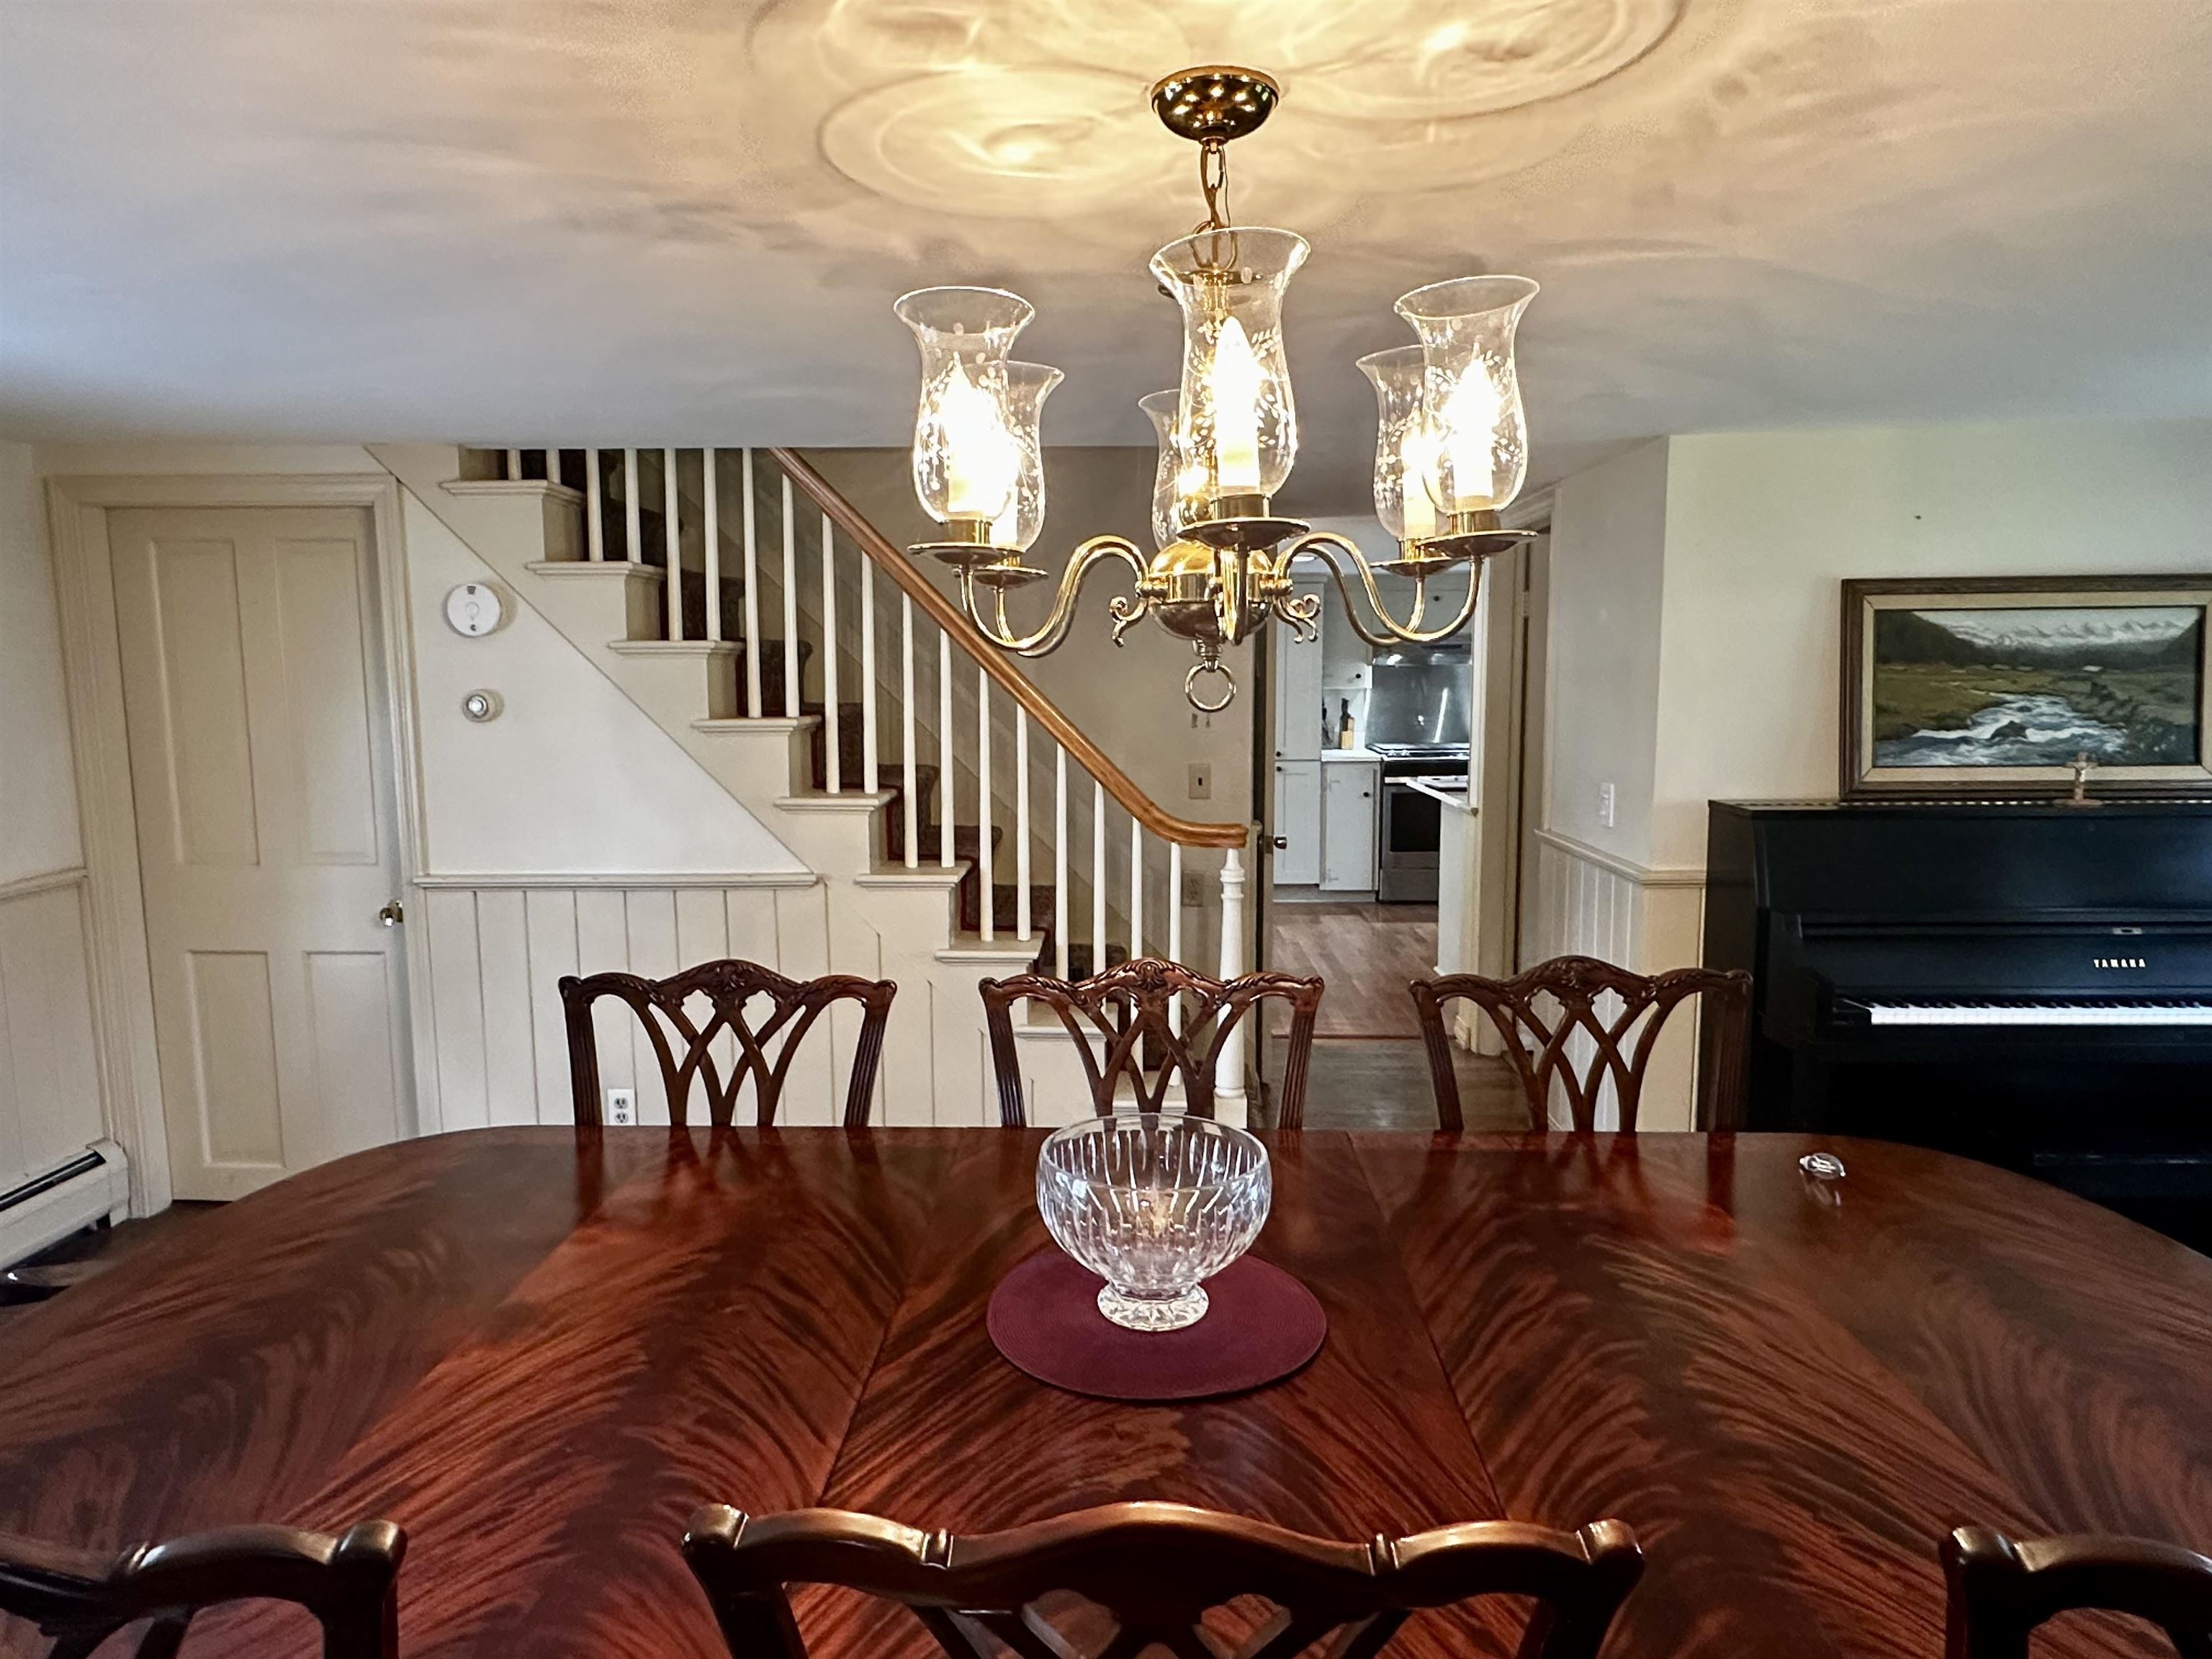 Large Dining Room
-
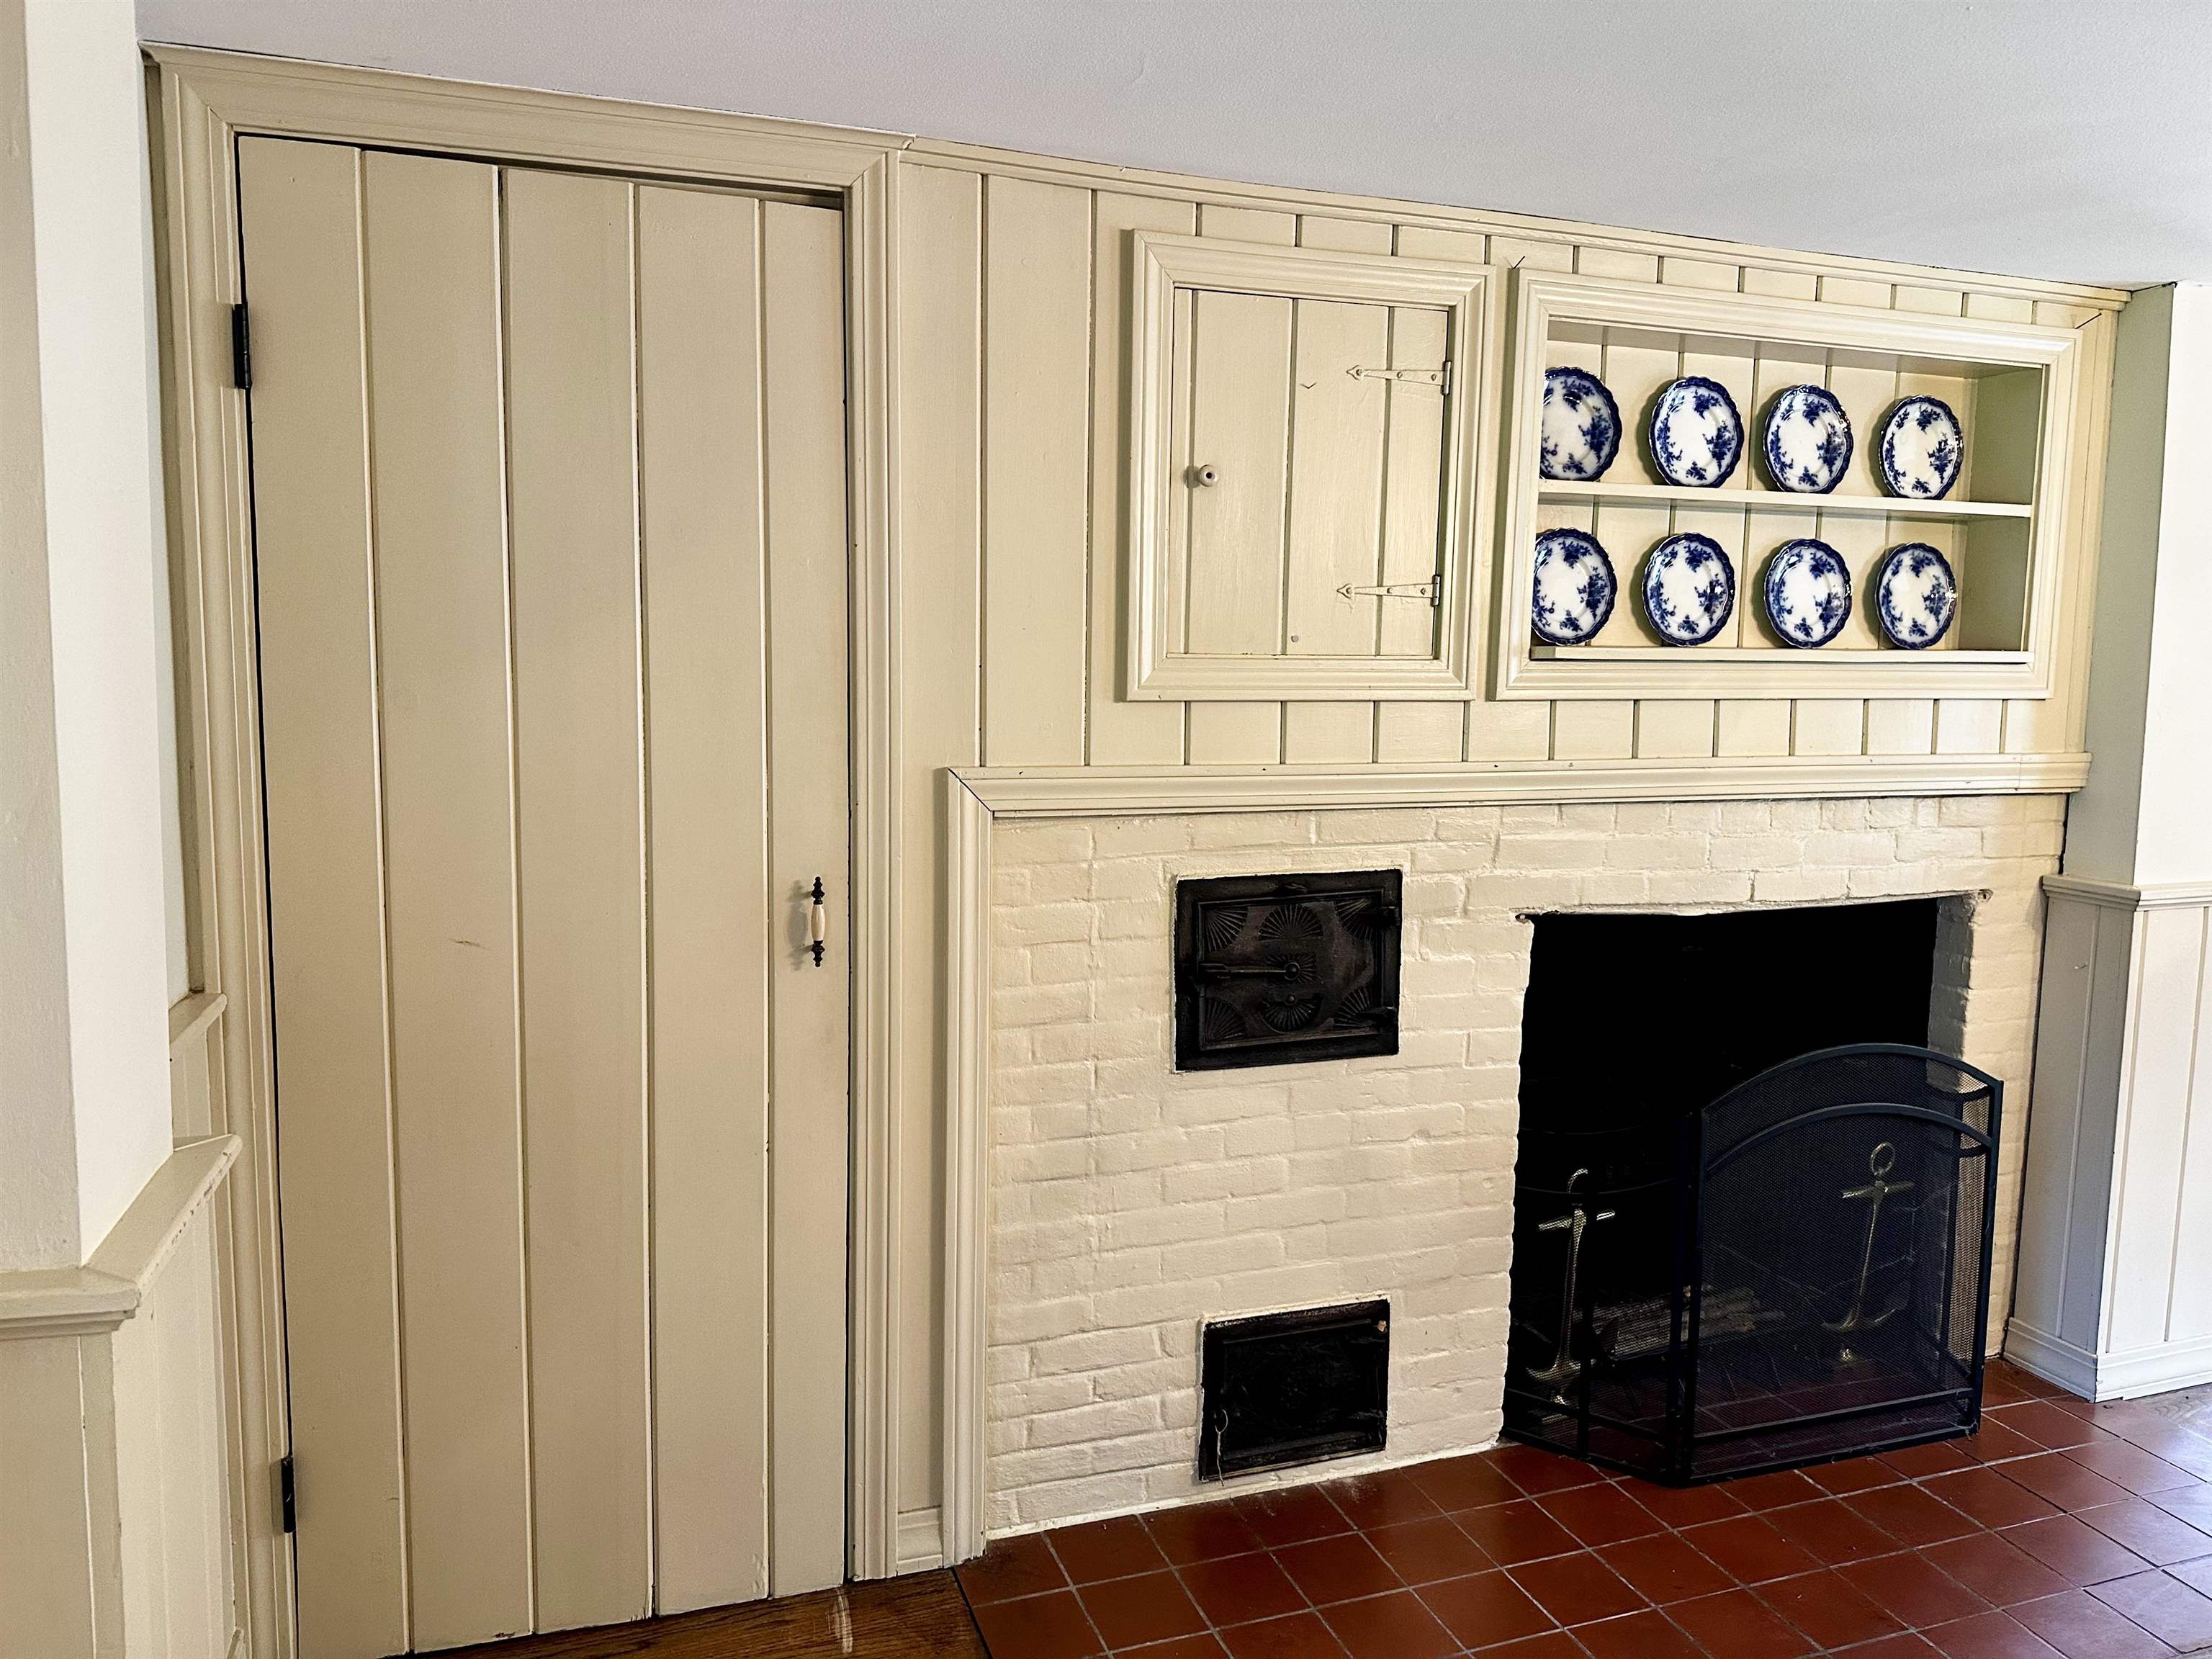 Original Fireplace with Warming Oven
-
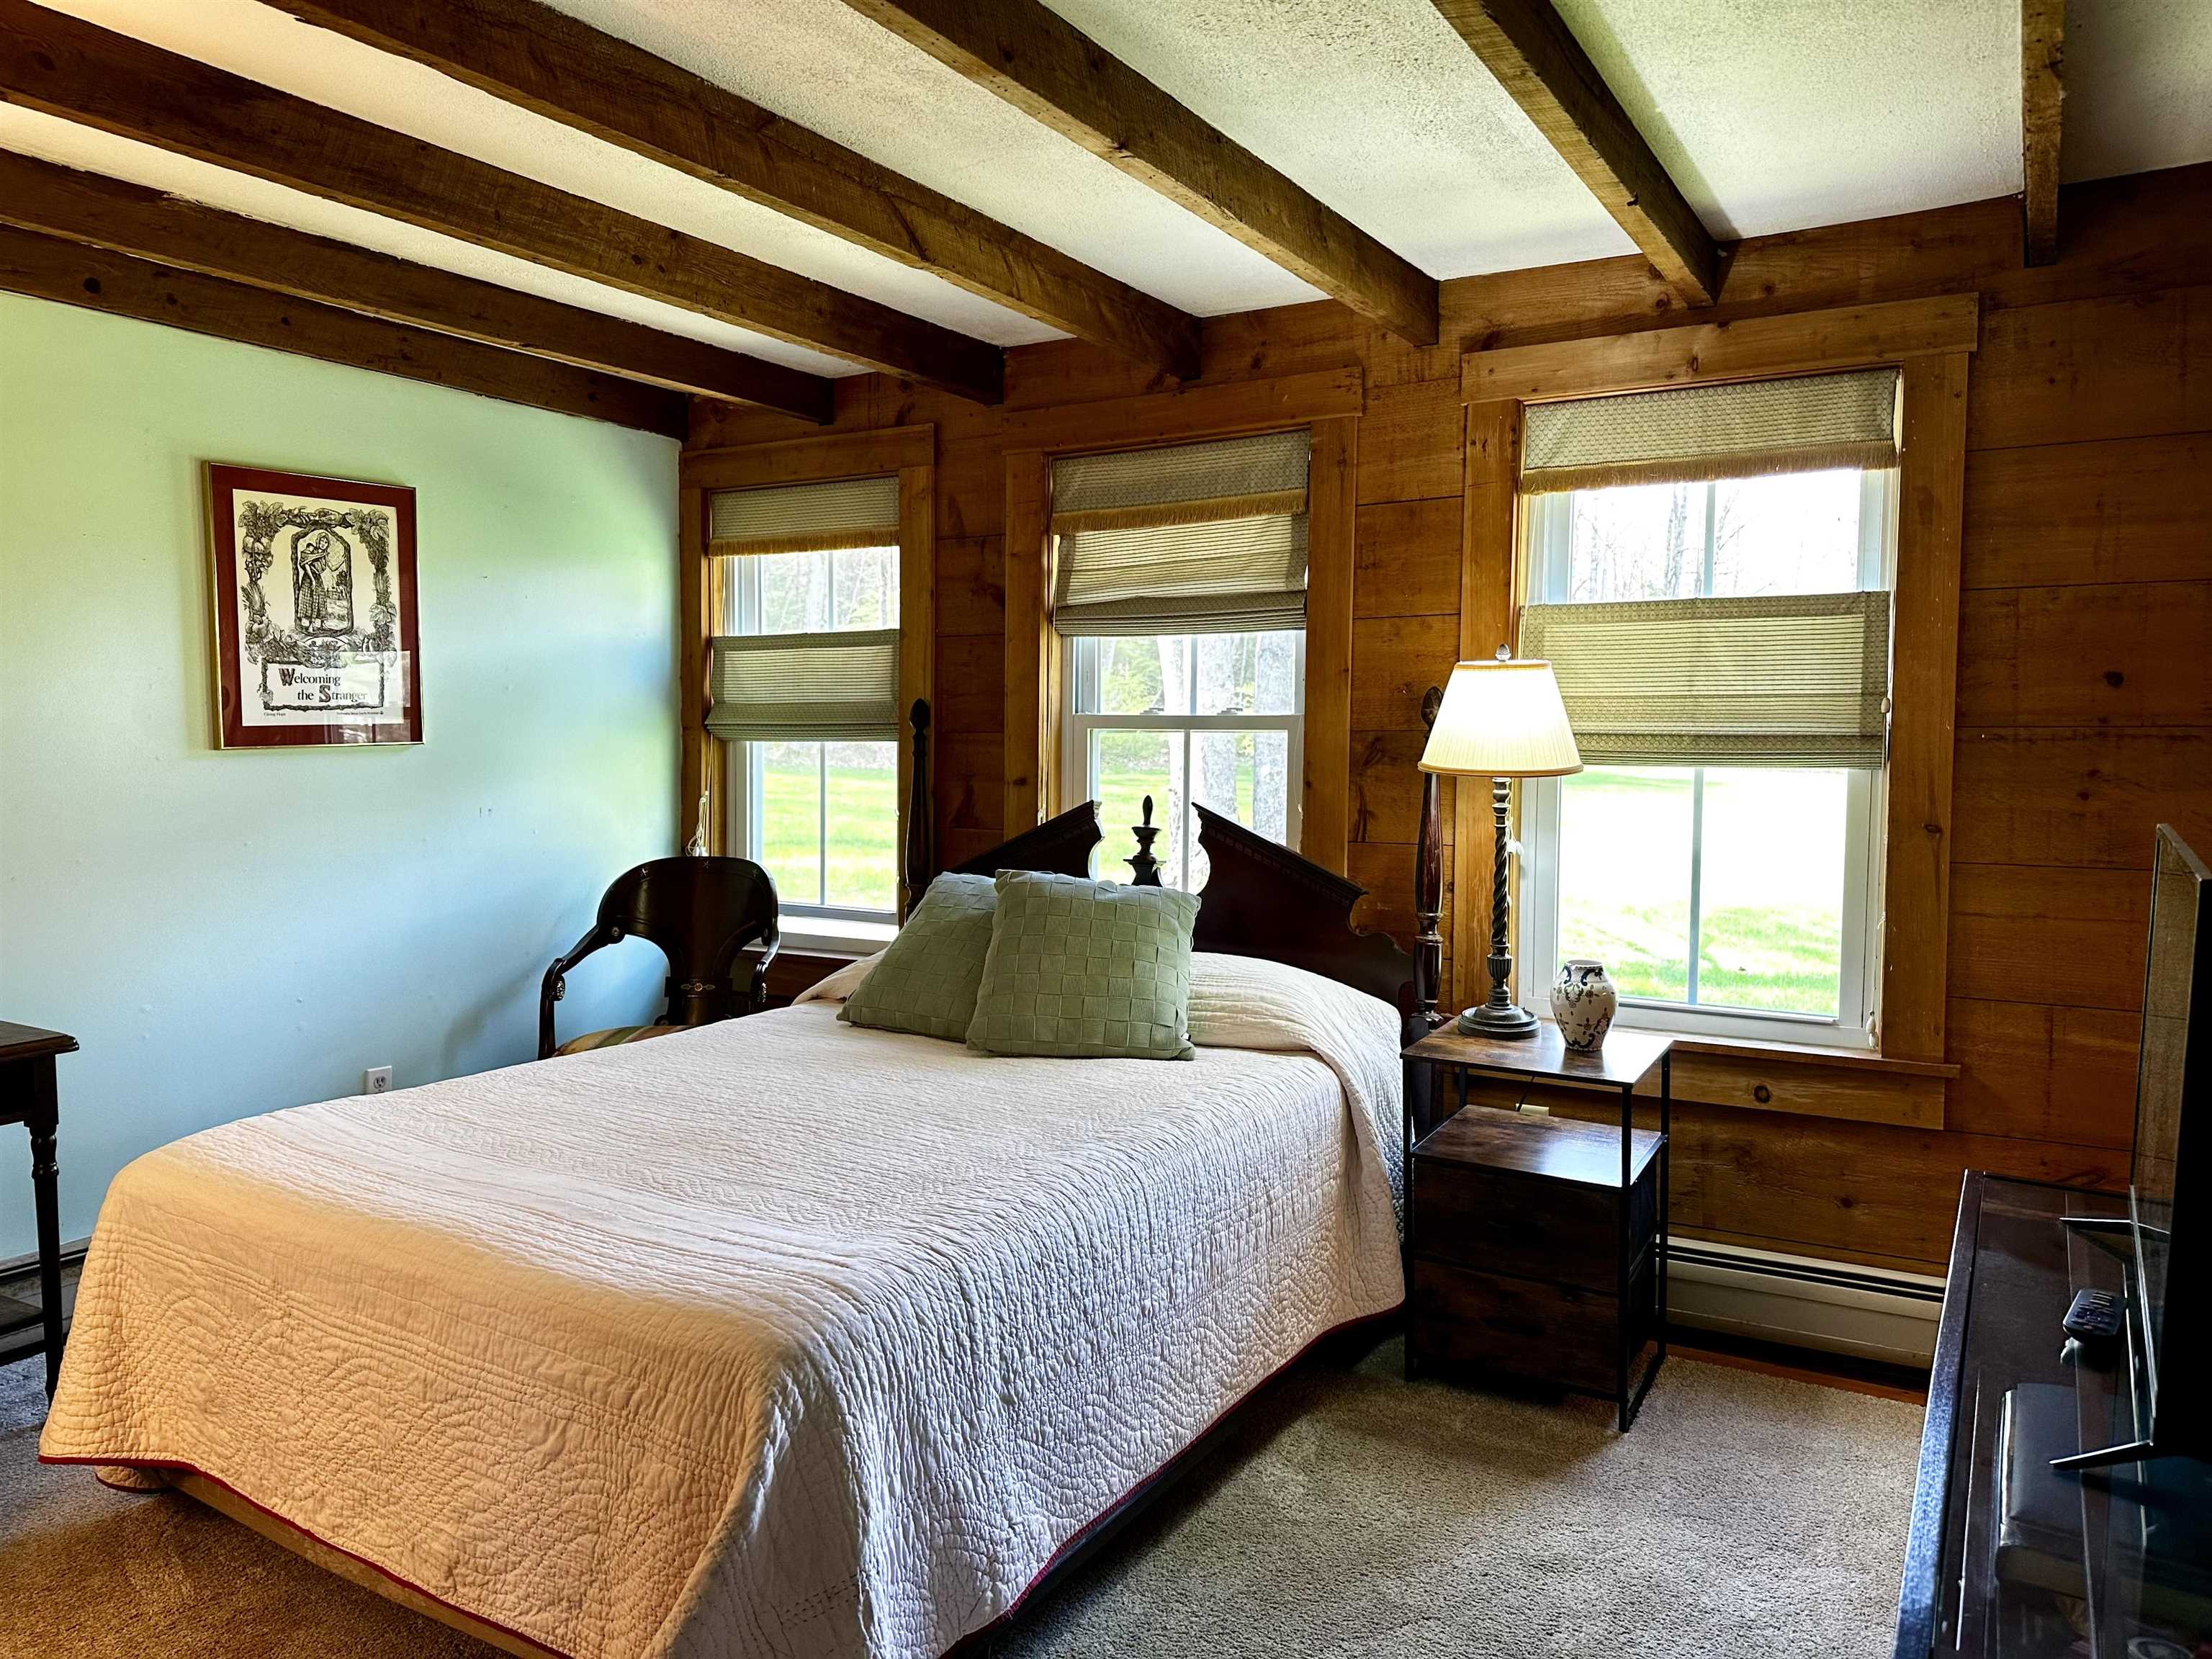 First Floor Primary Suite
-
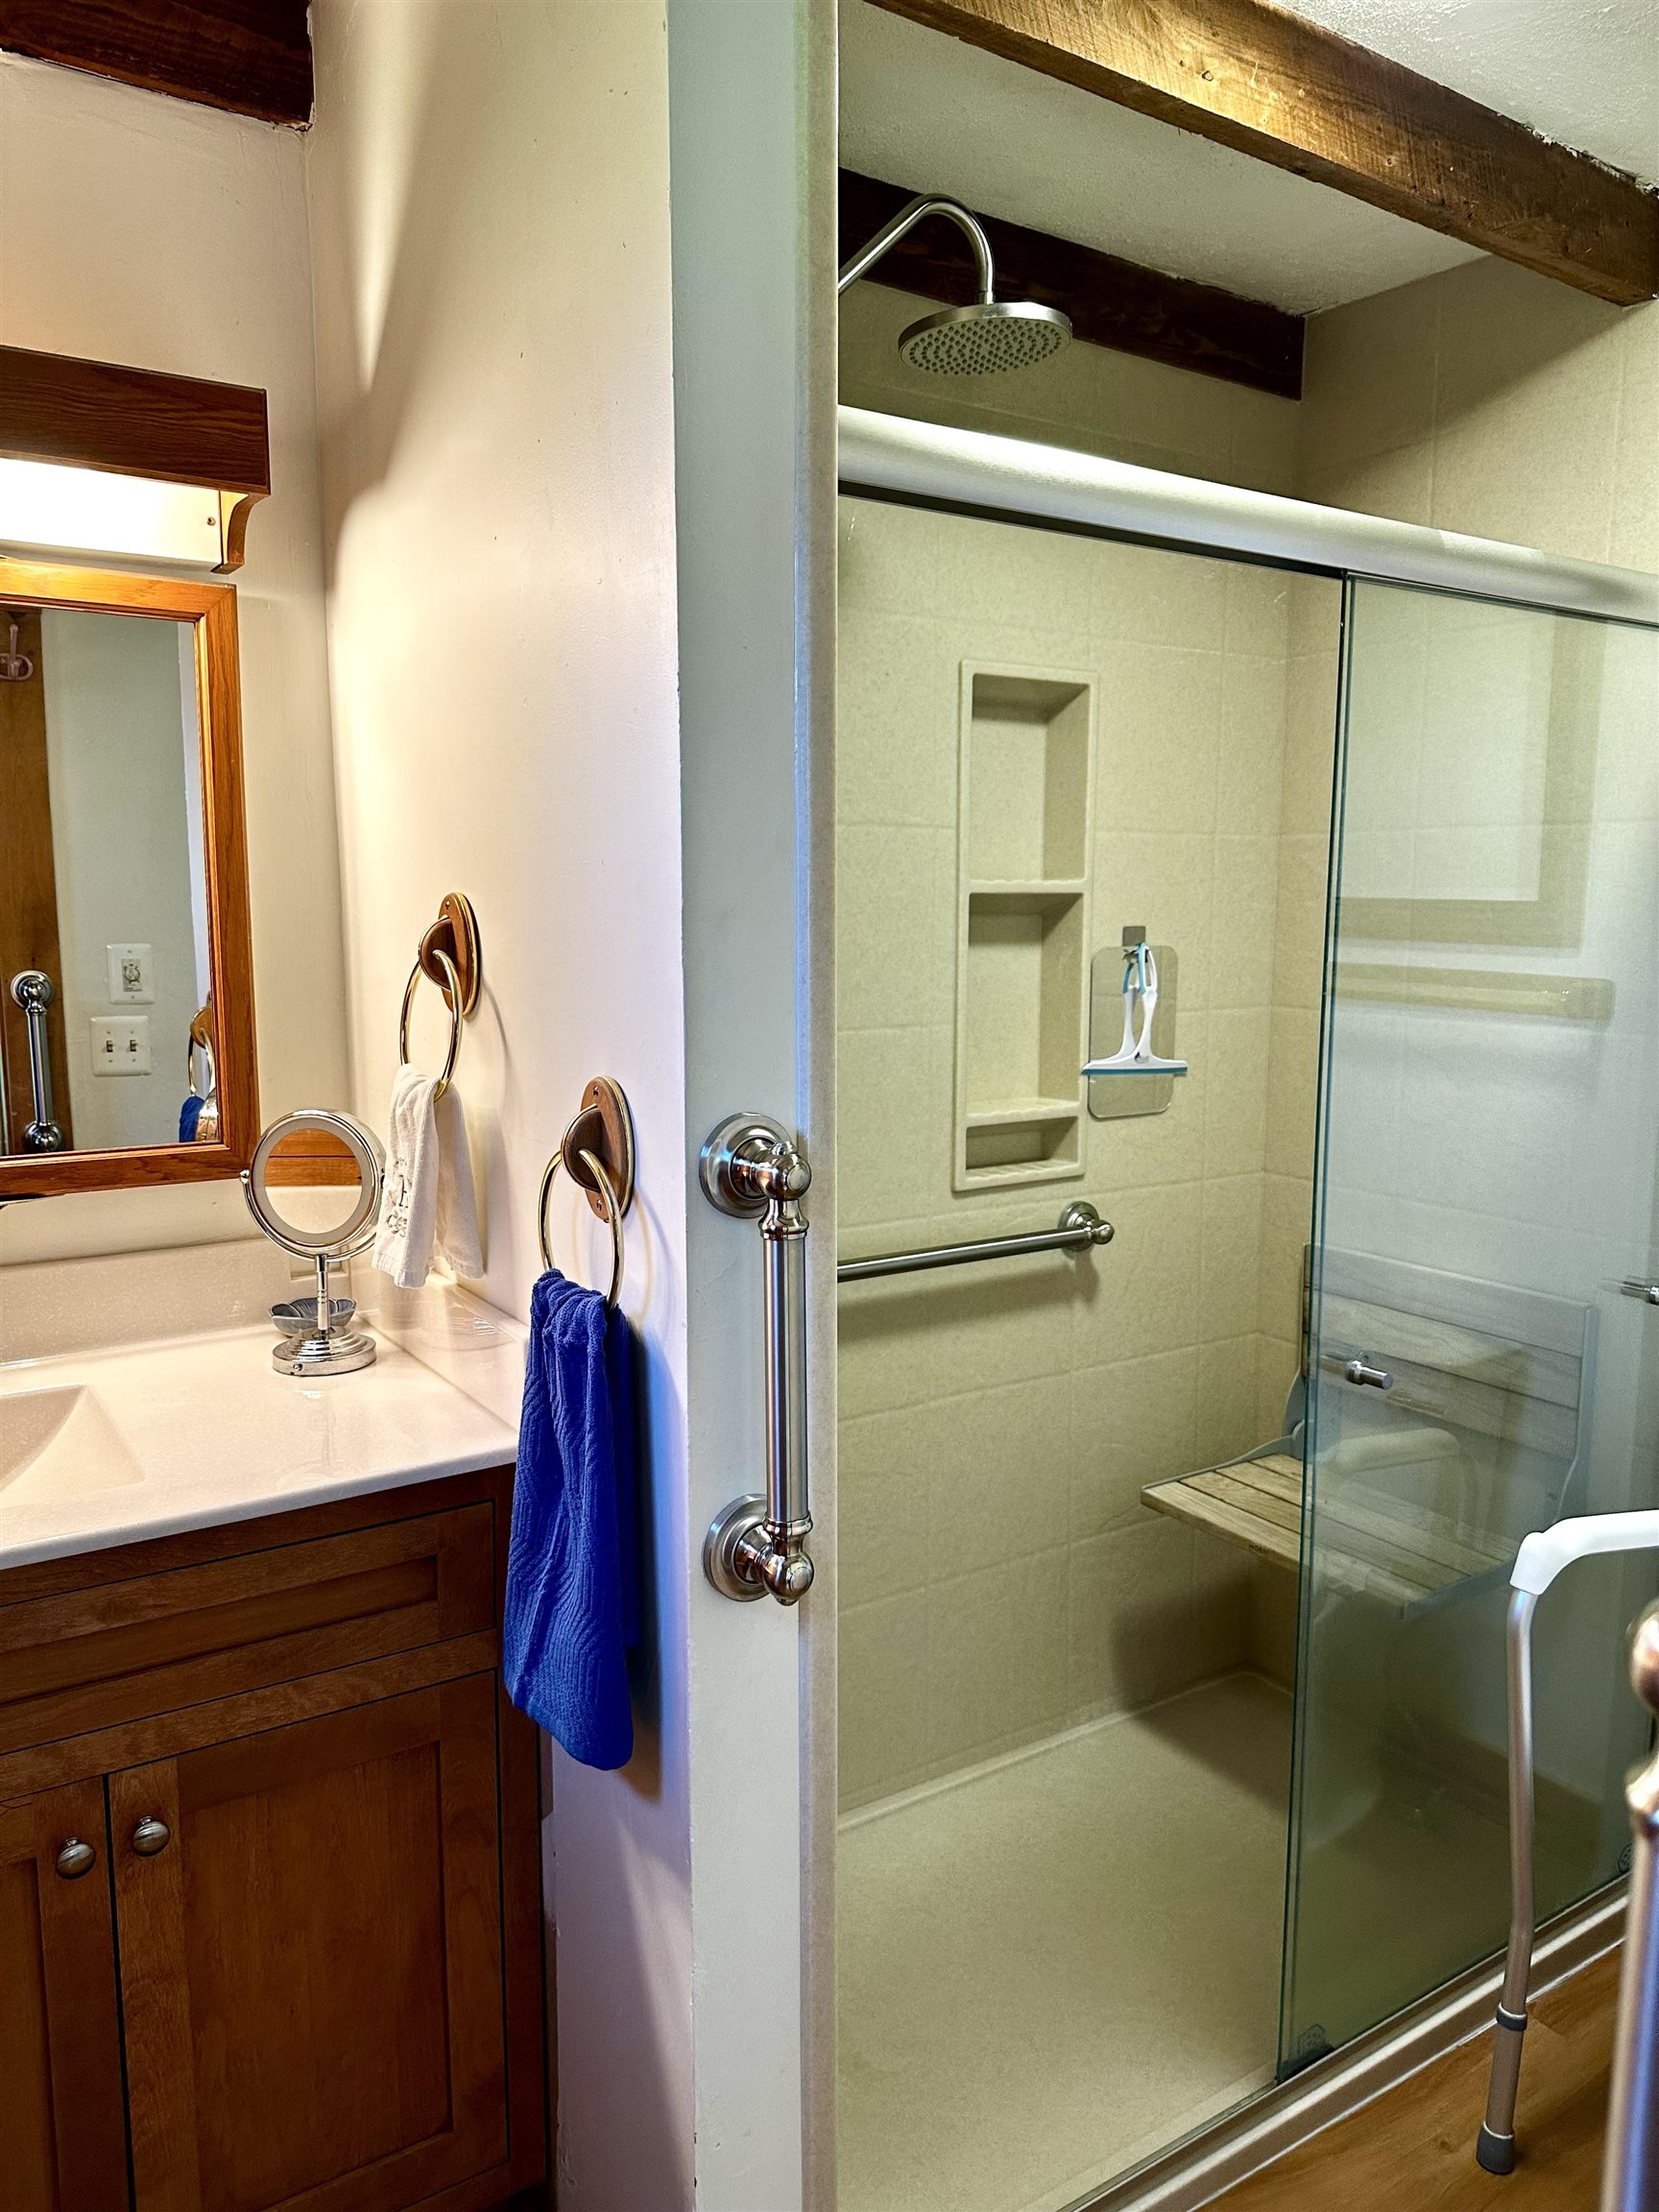 First Floor Primary Bath
-
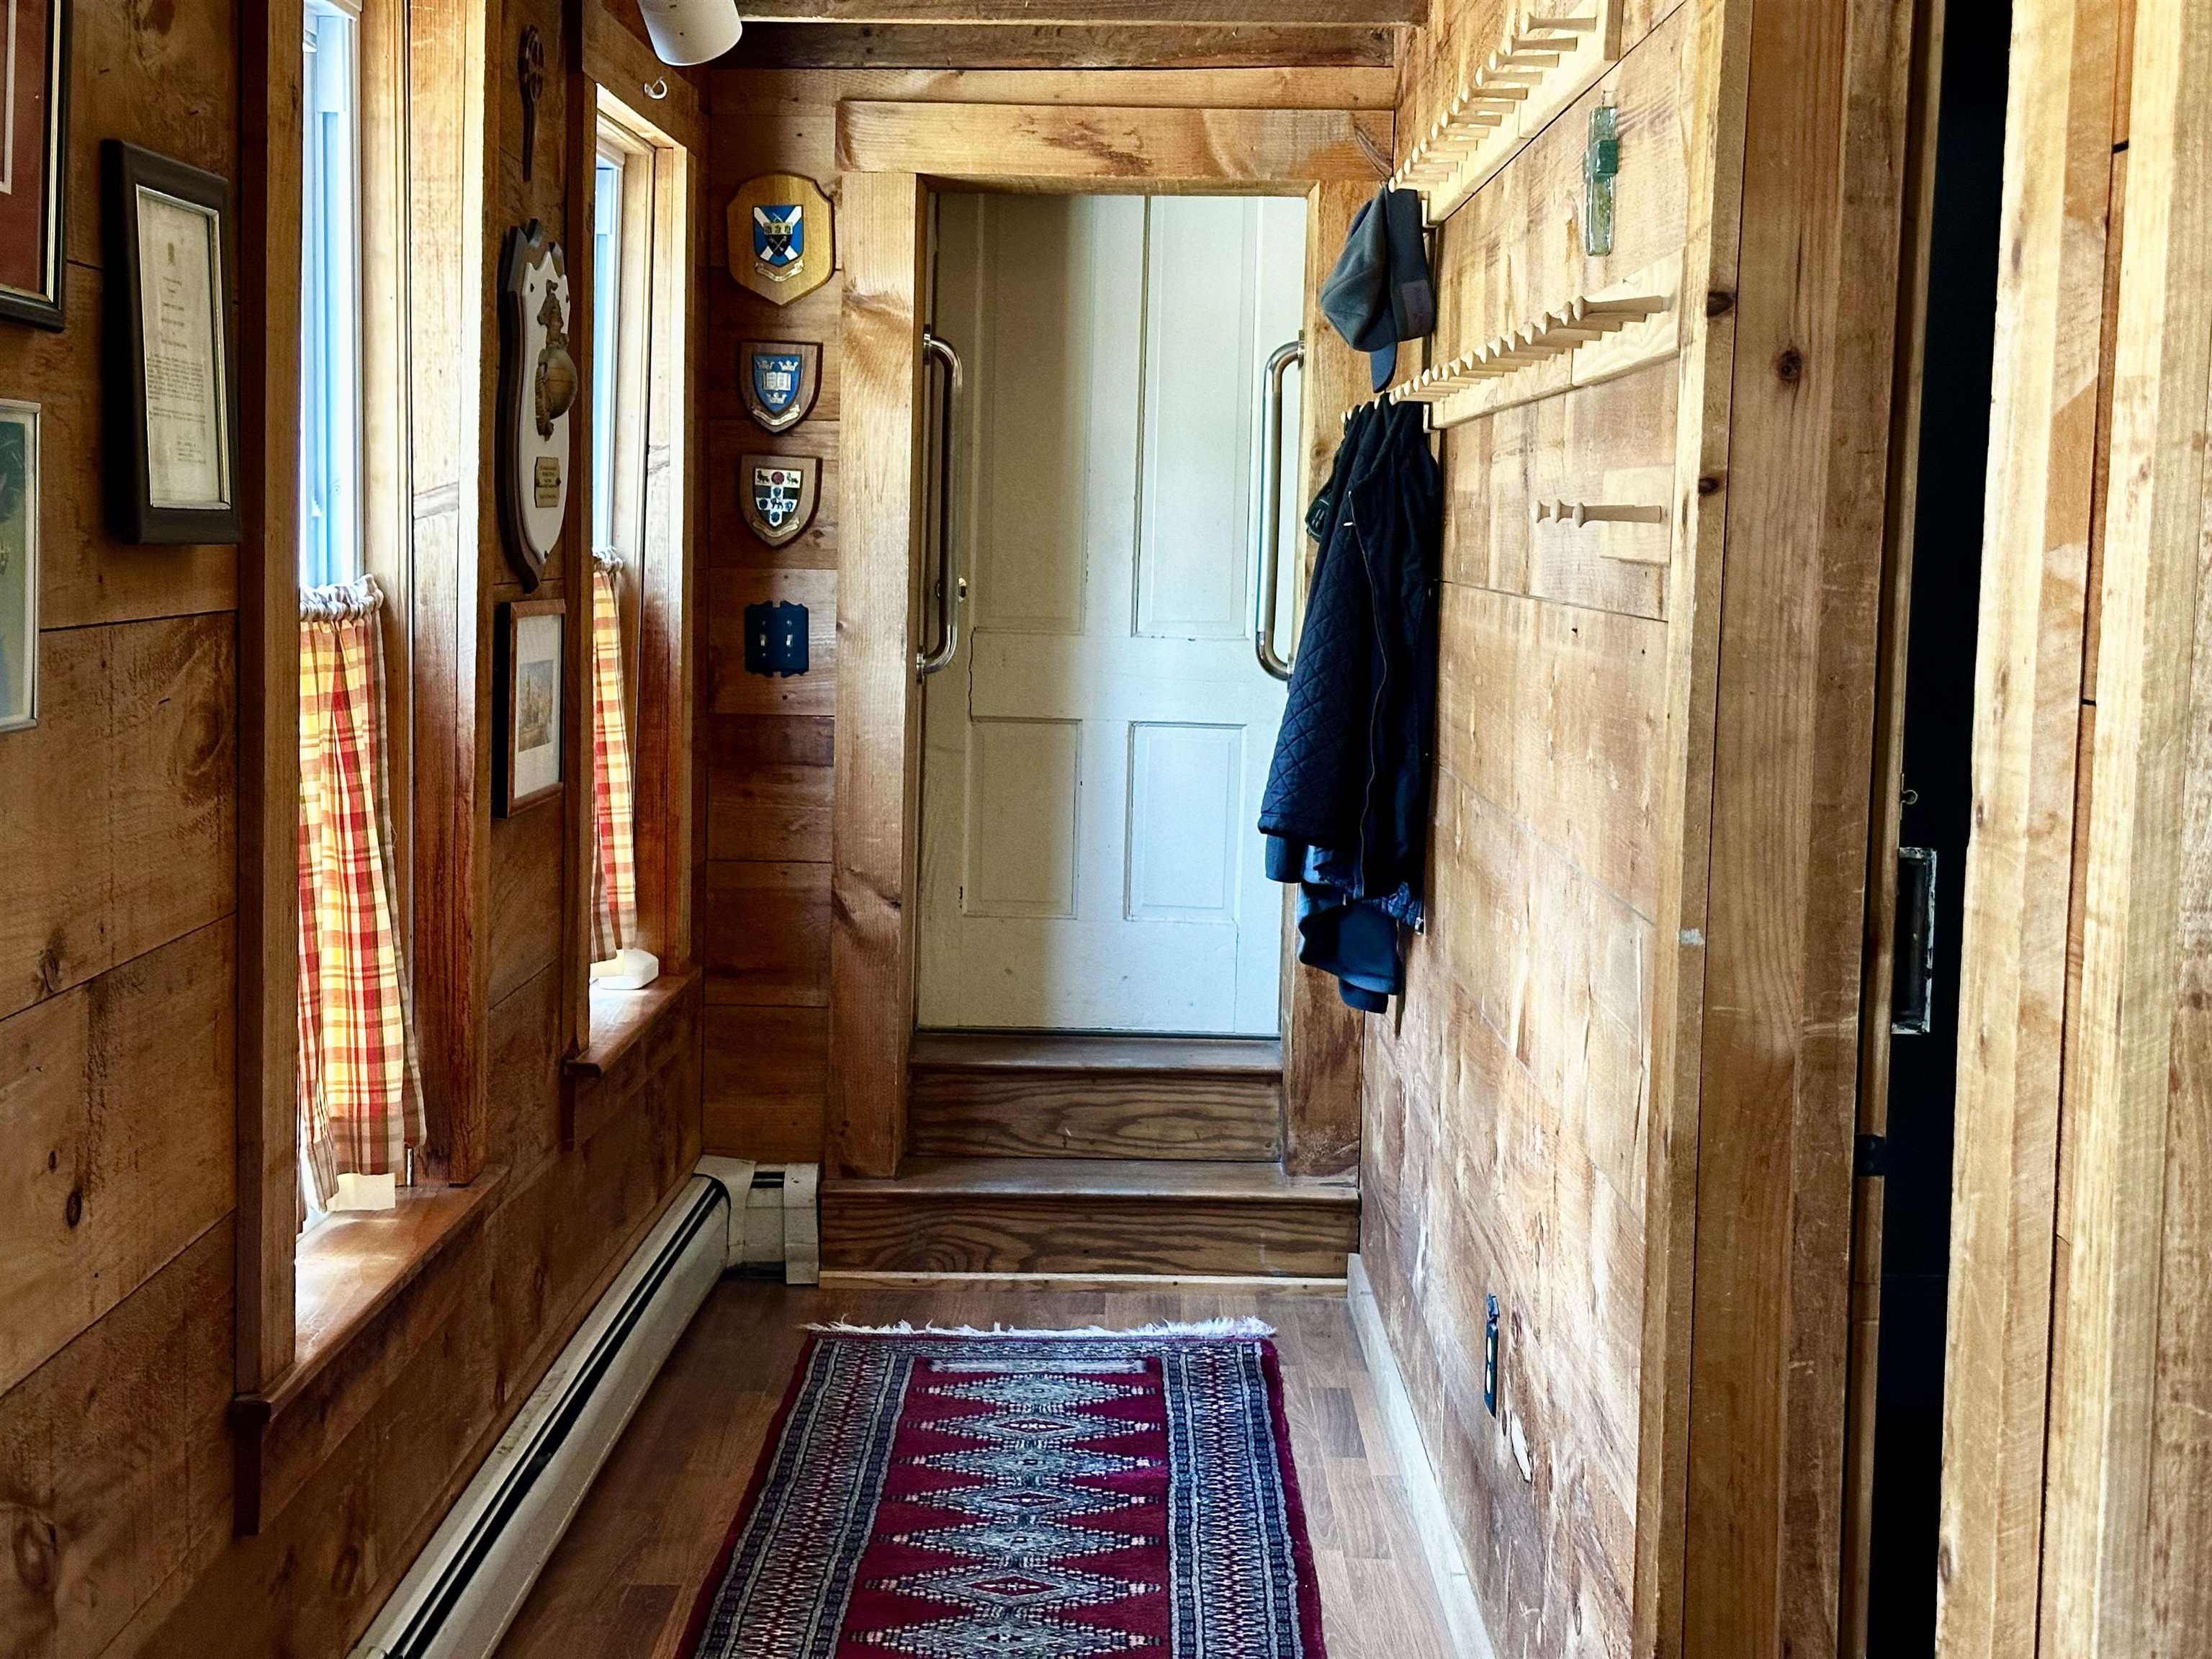 Breezeway from Barn.Garage to Kitchen
-
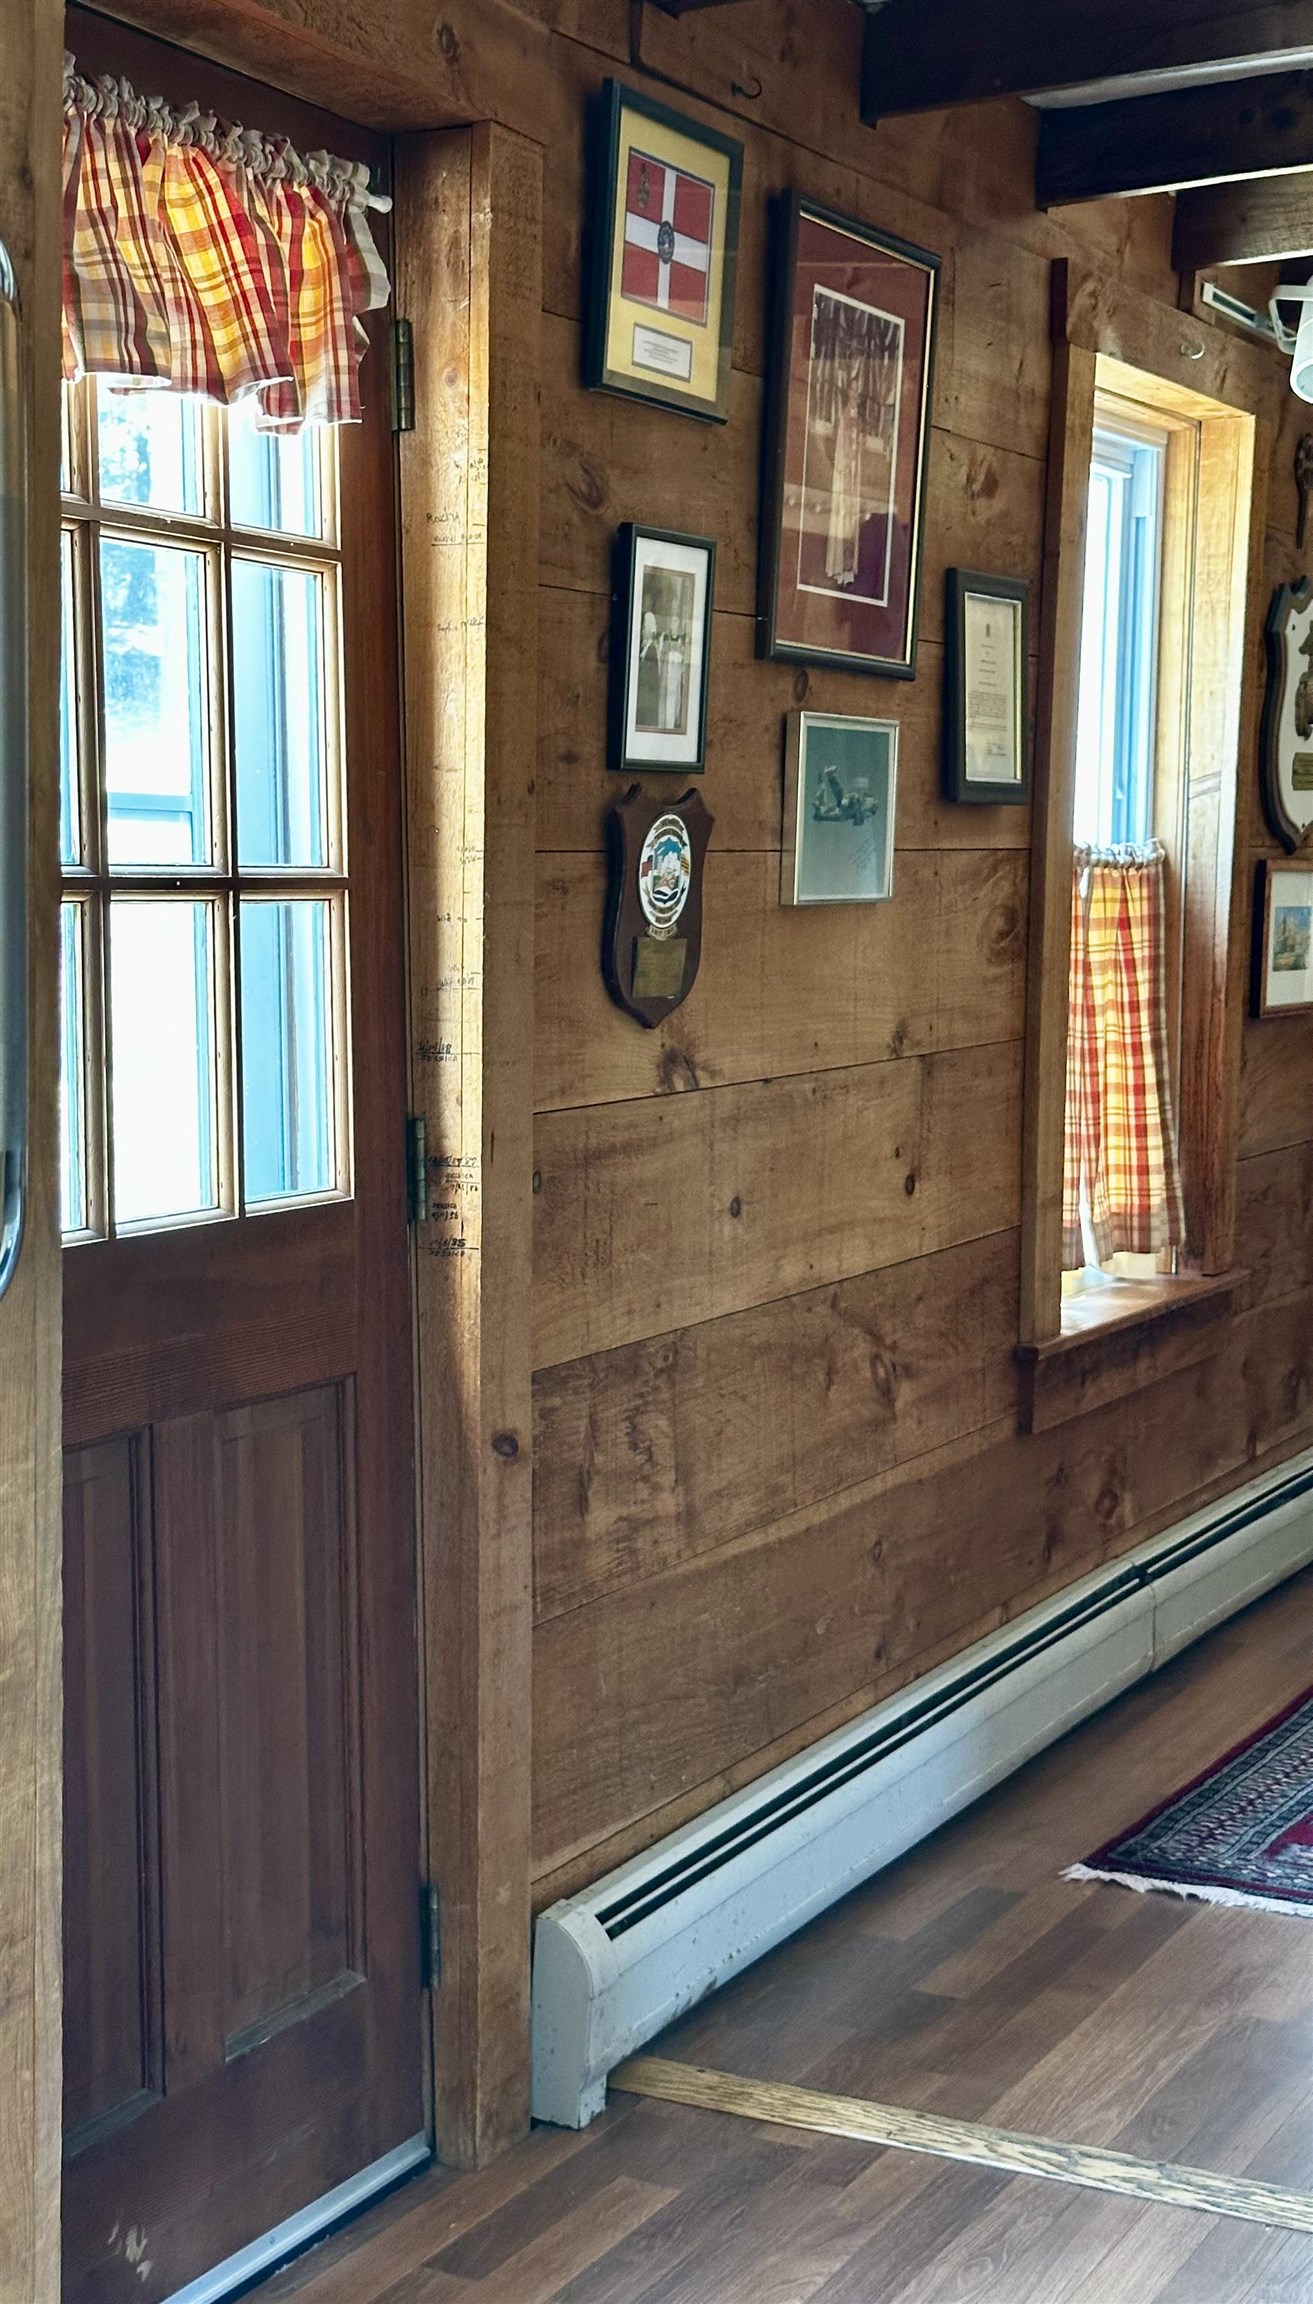 Breezeway from Barn.Garage to Kitchen
-
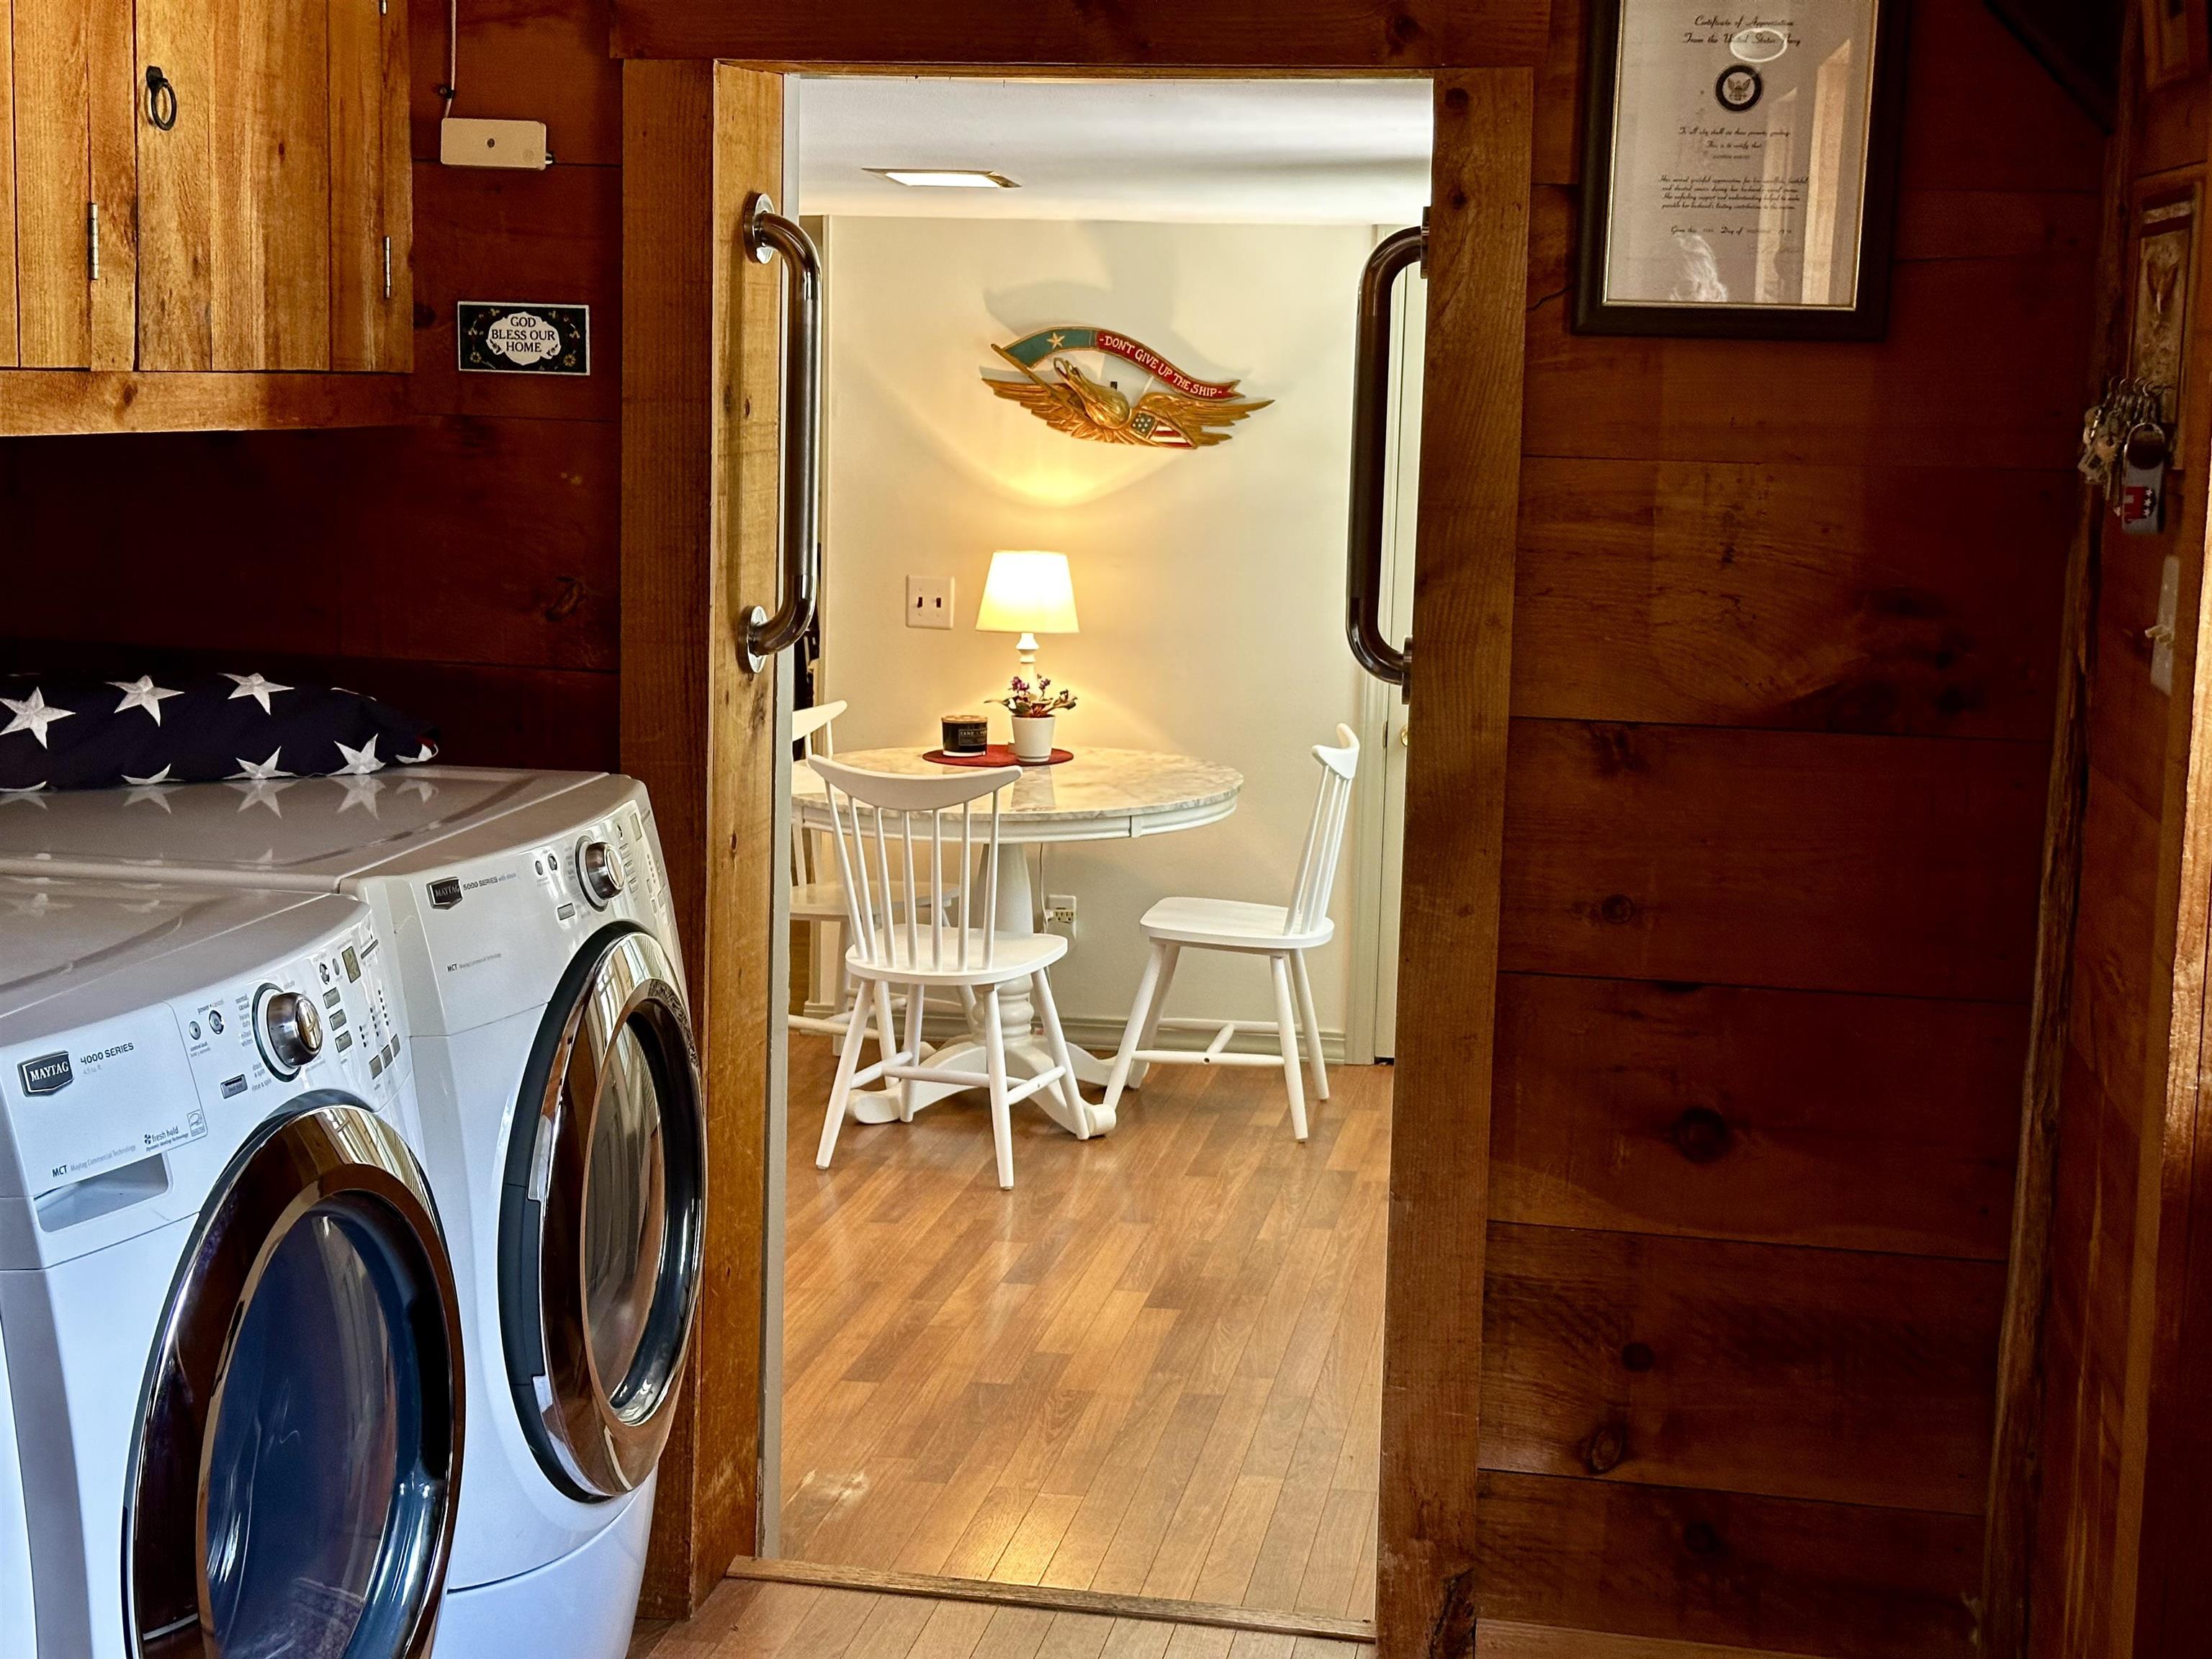 First Floor Laundry
-
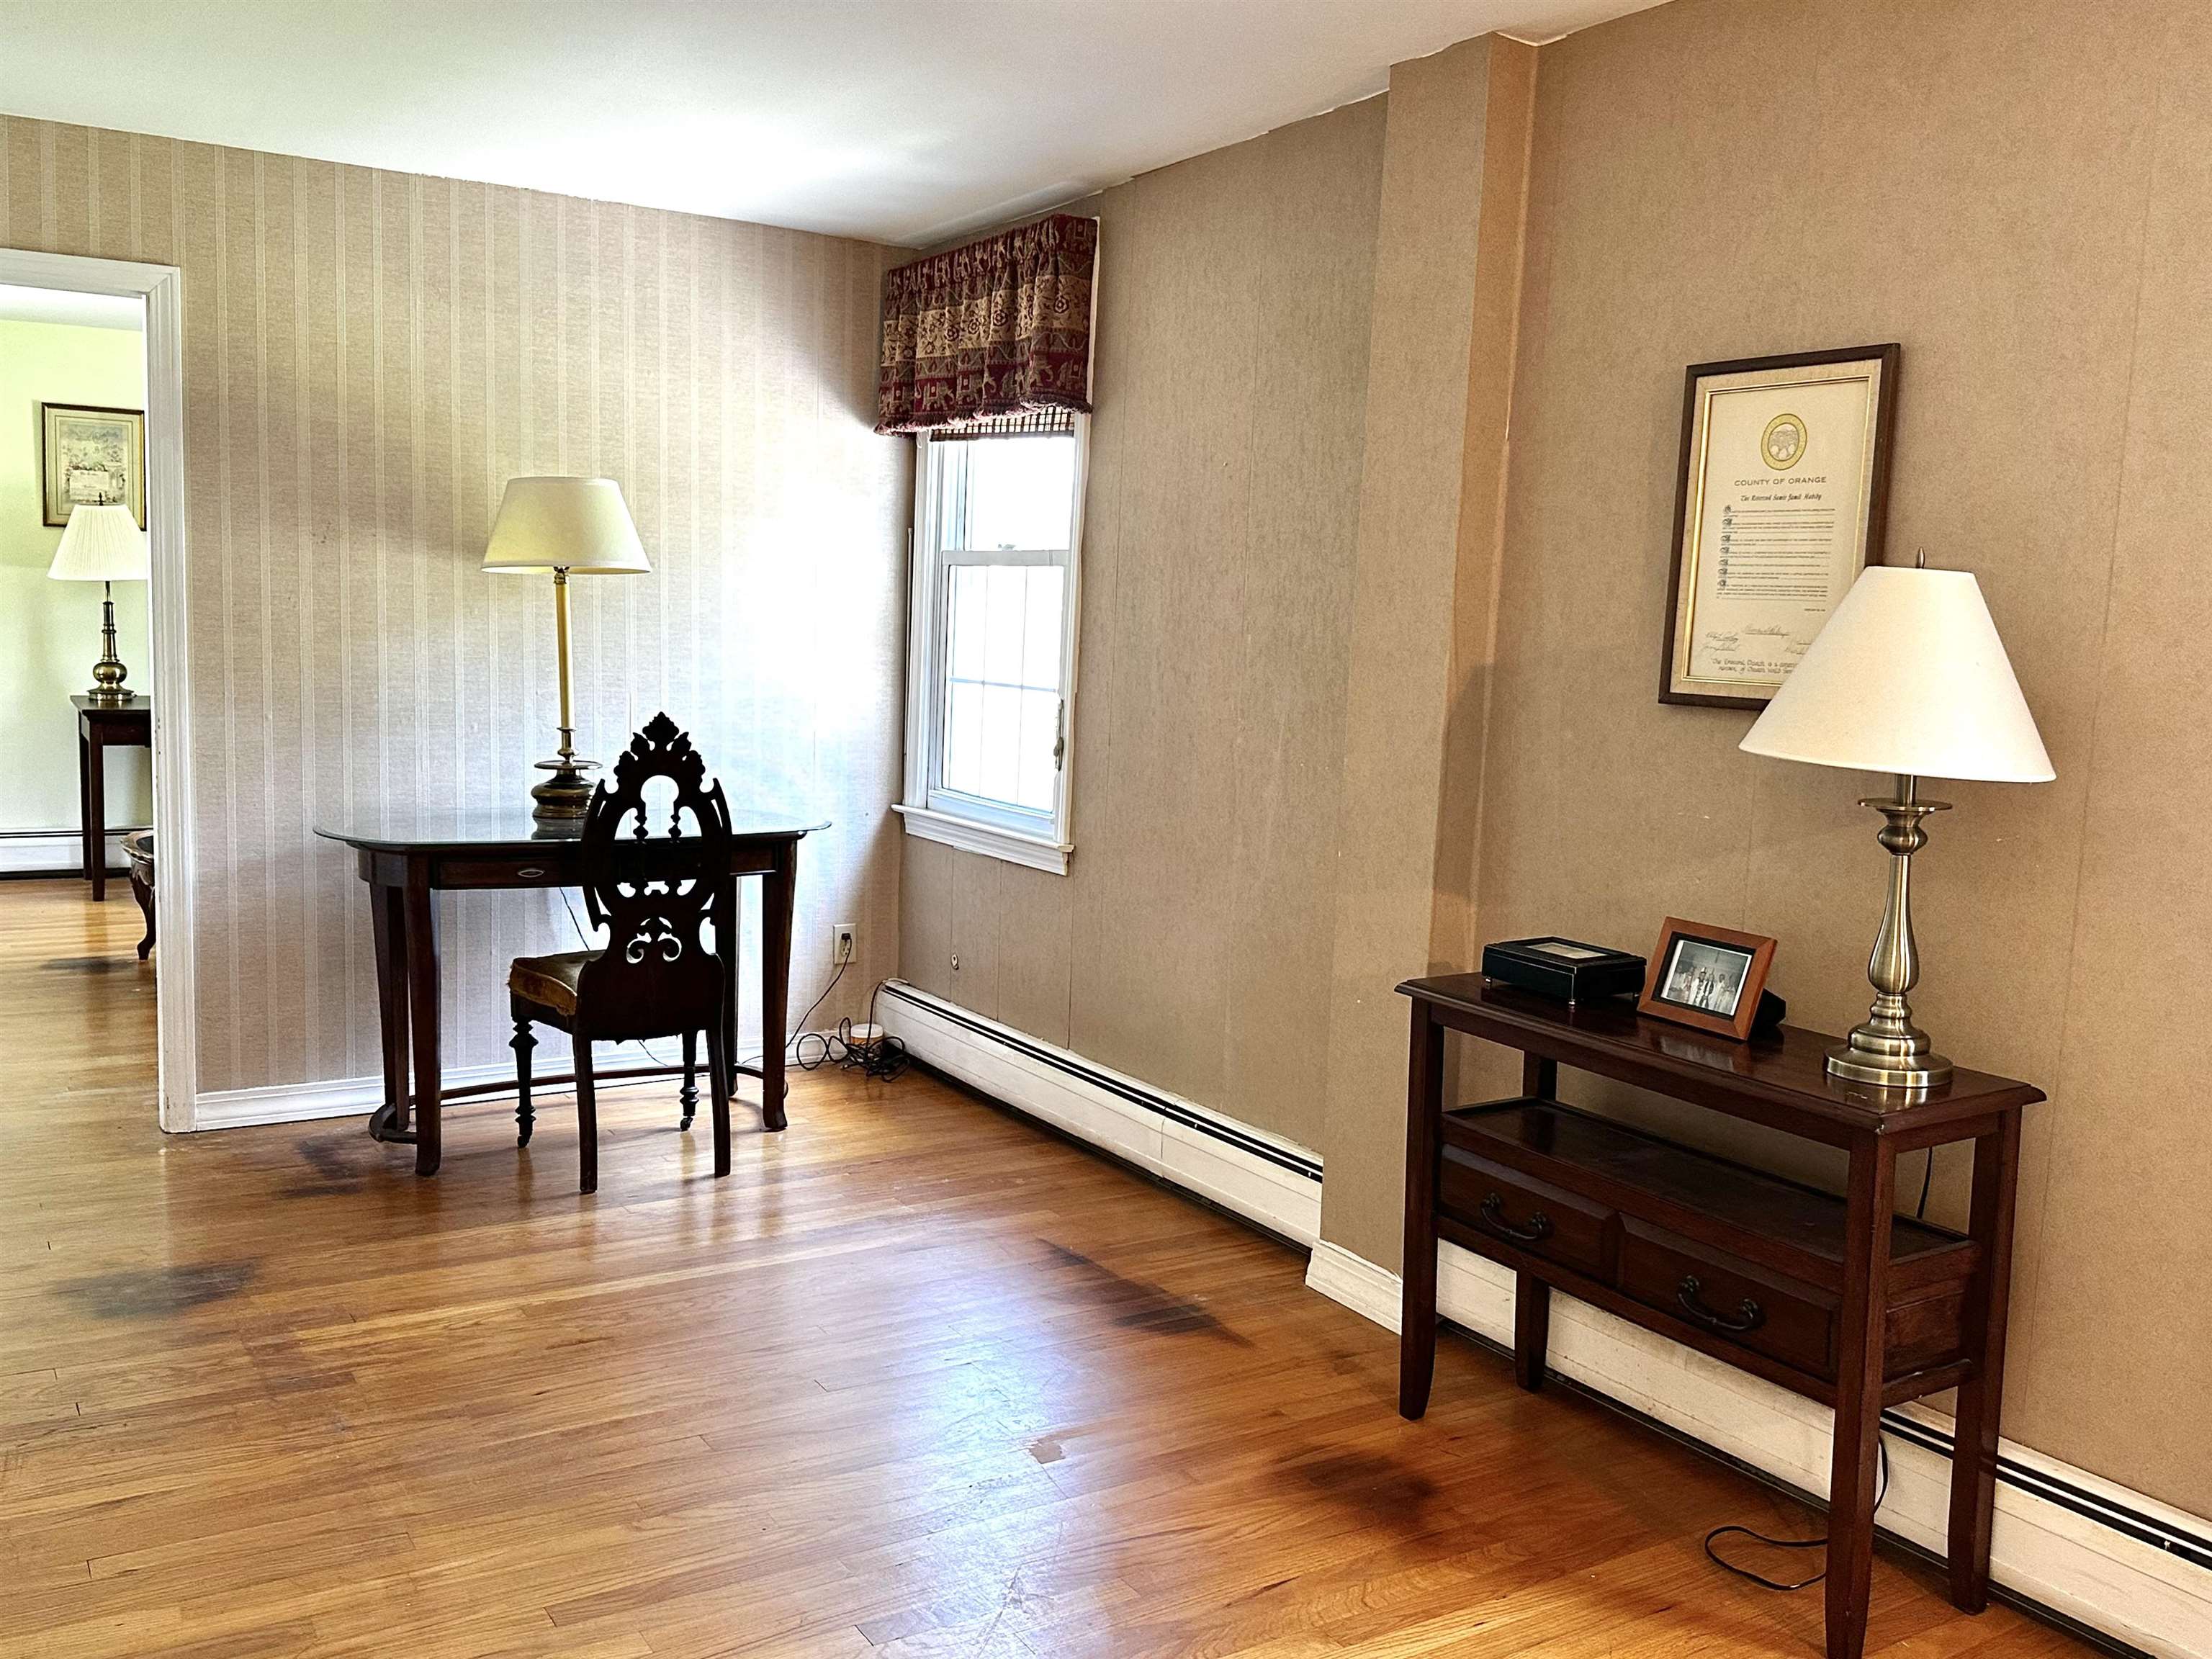 Upstairs Reading Room
-
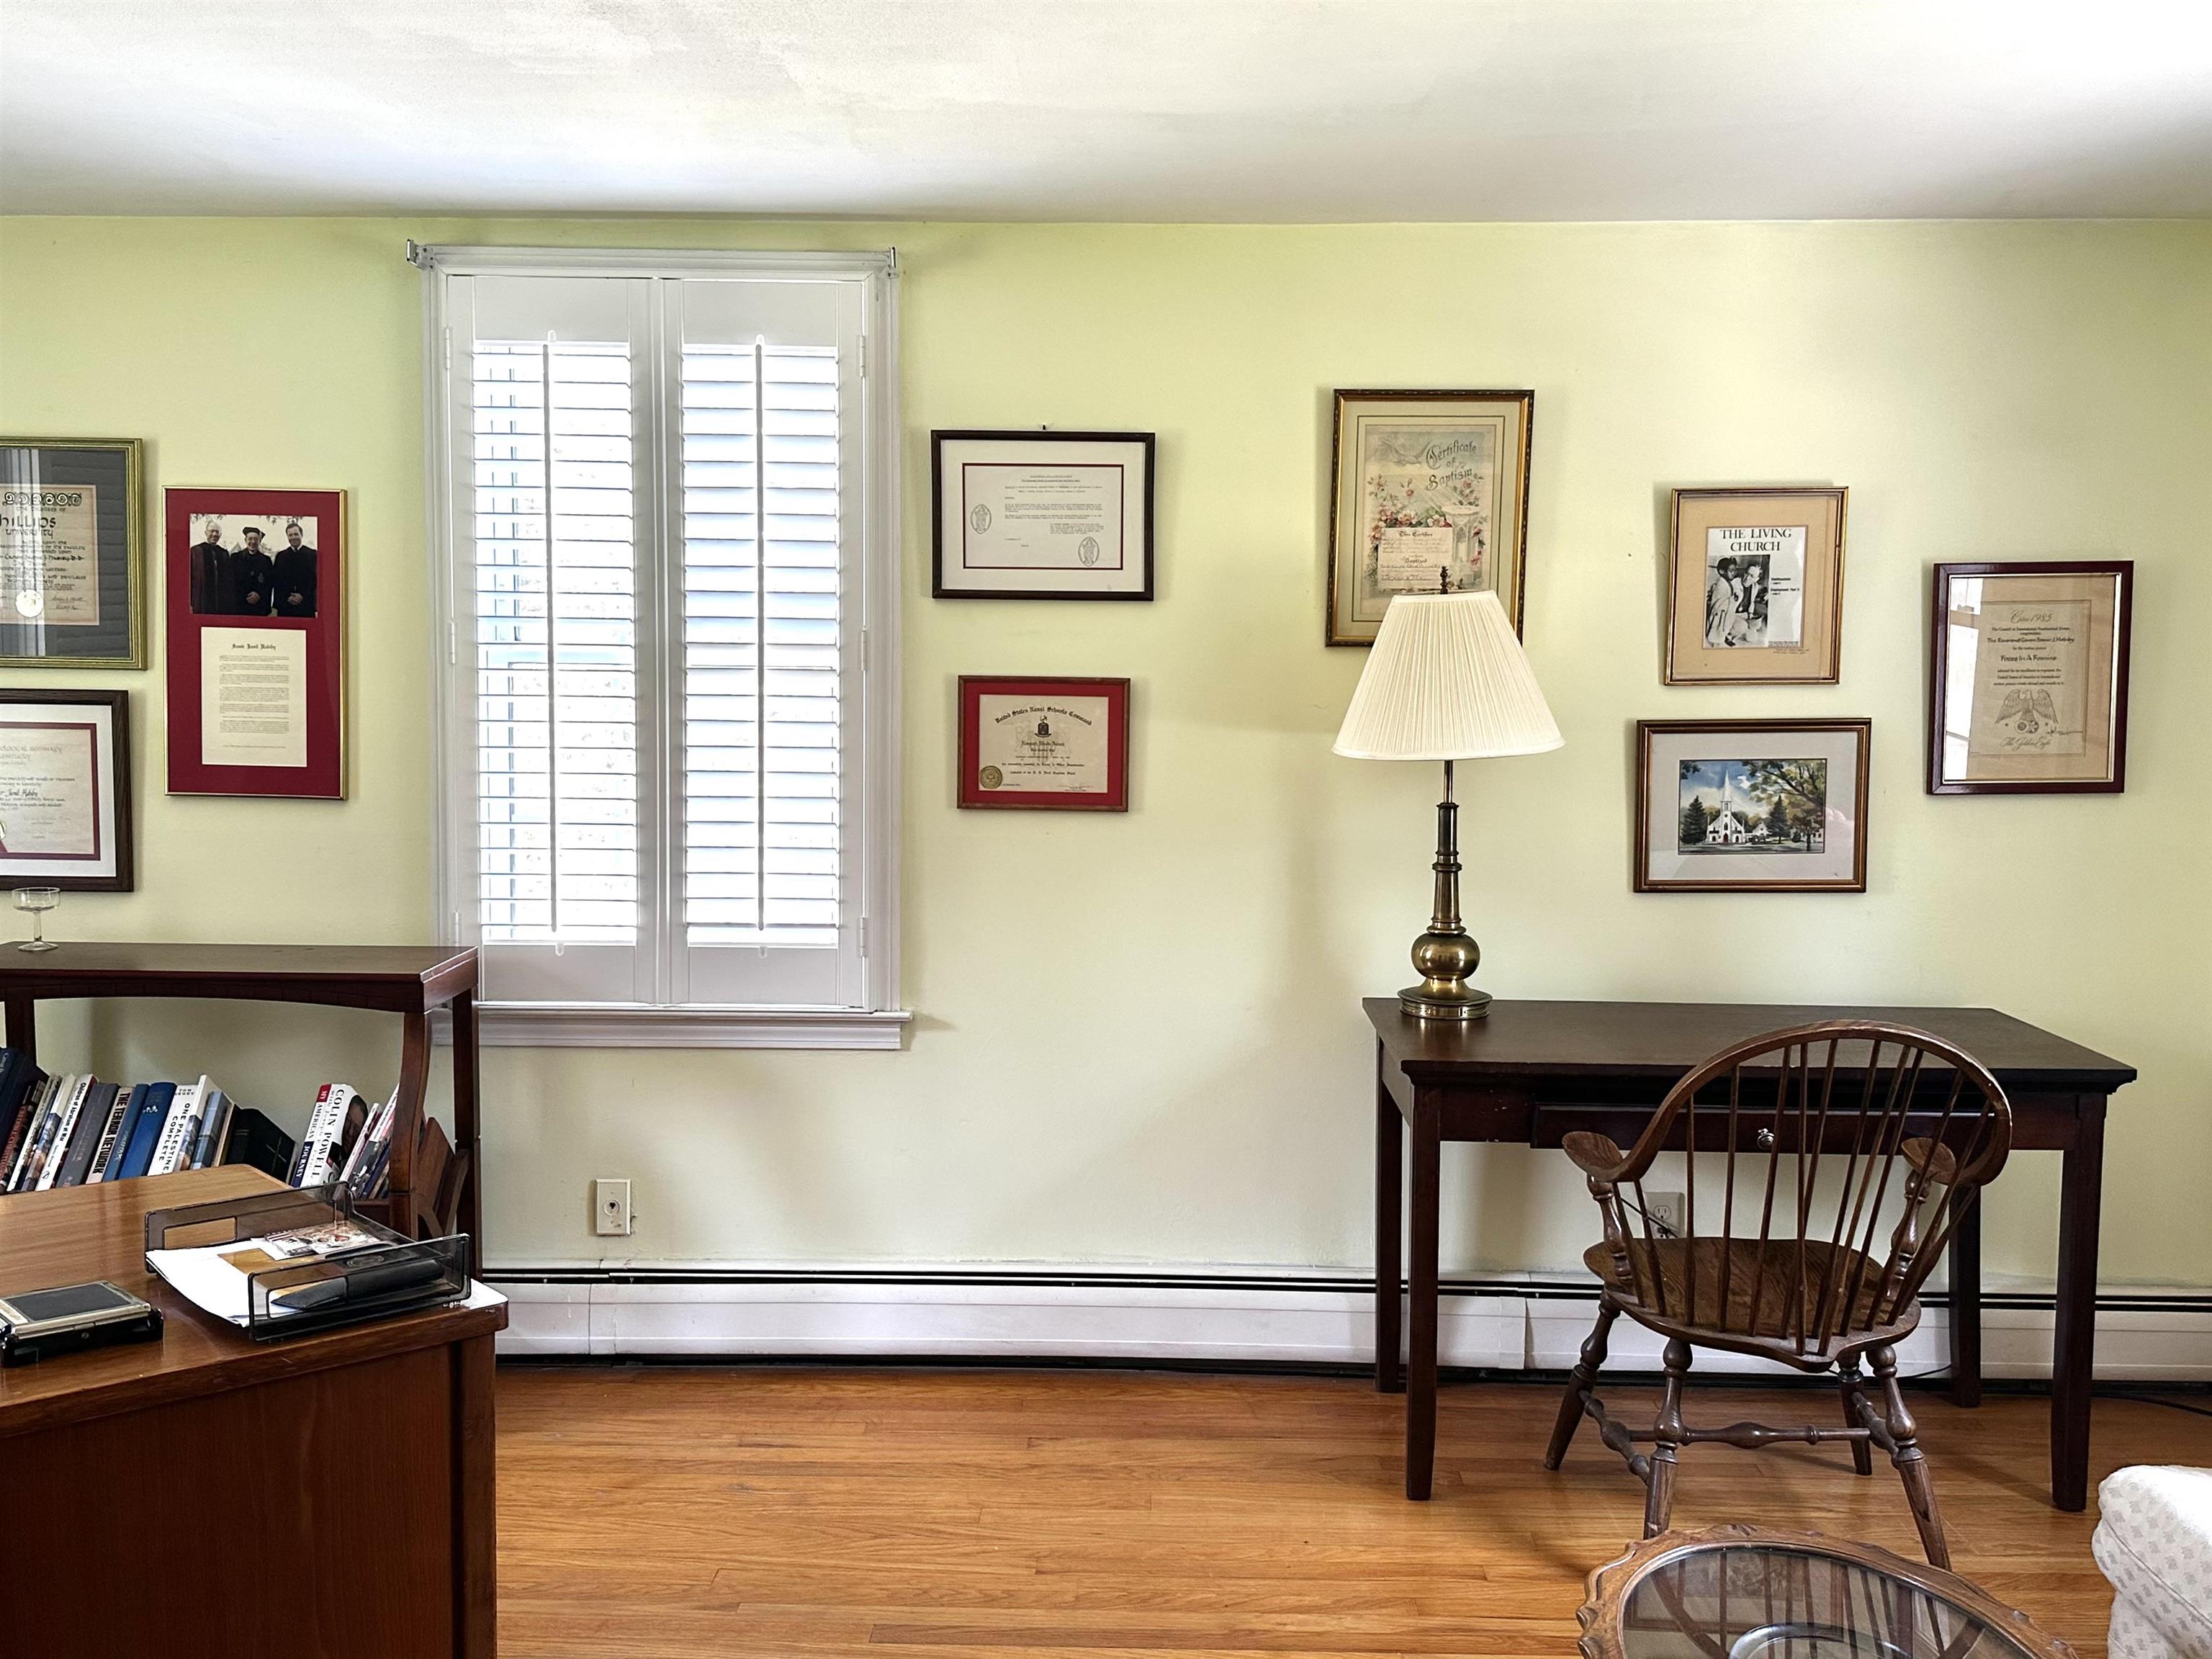 Bedroom 2
-
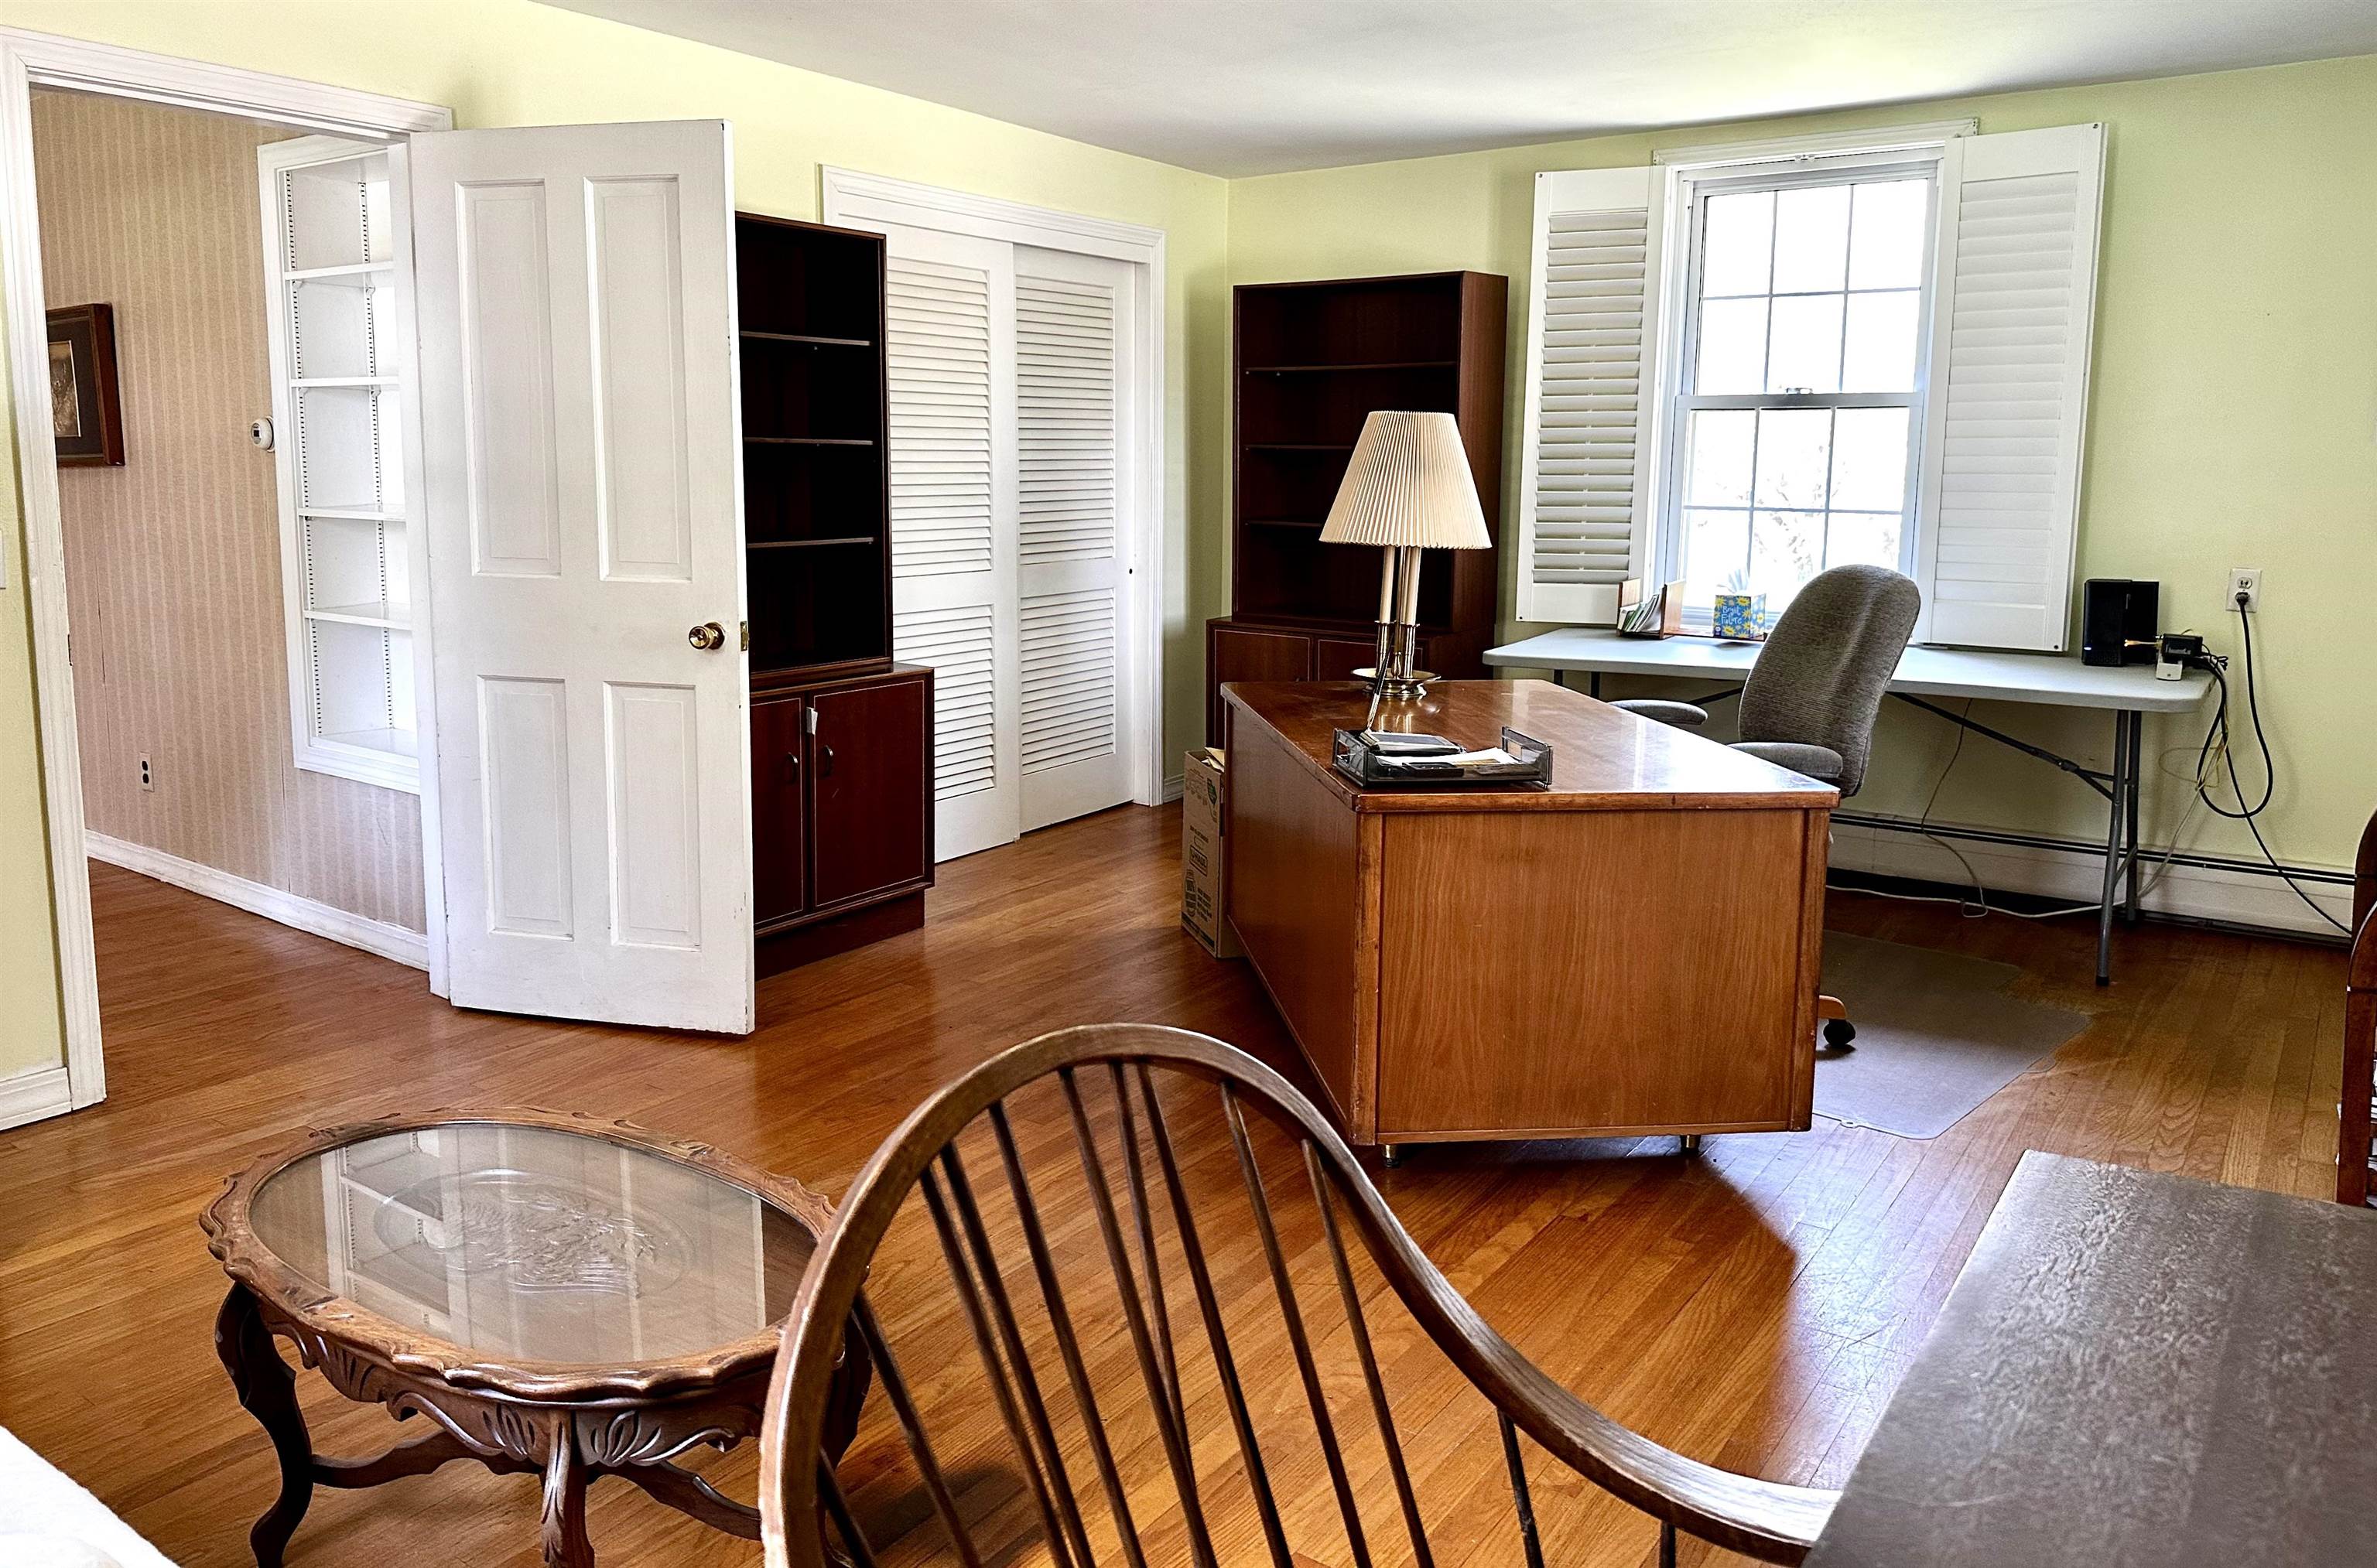 Bedroom 2
-
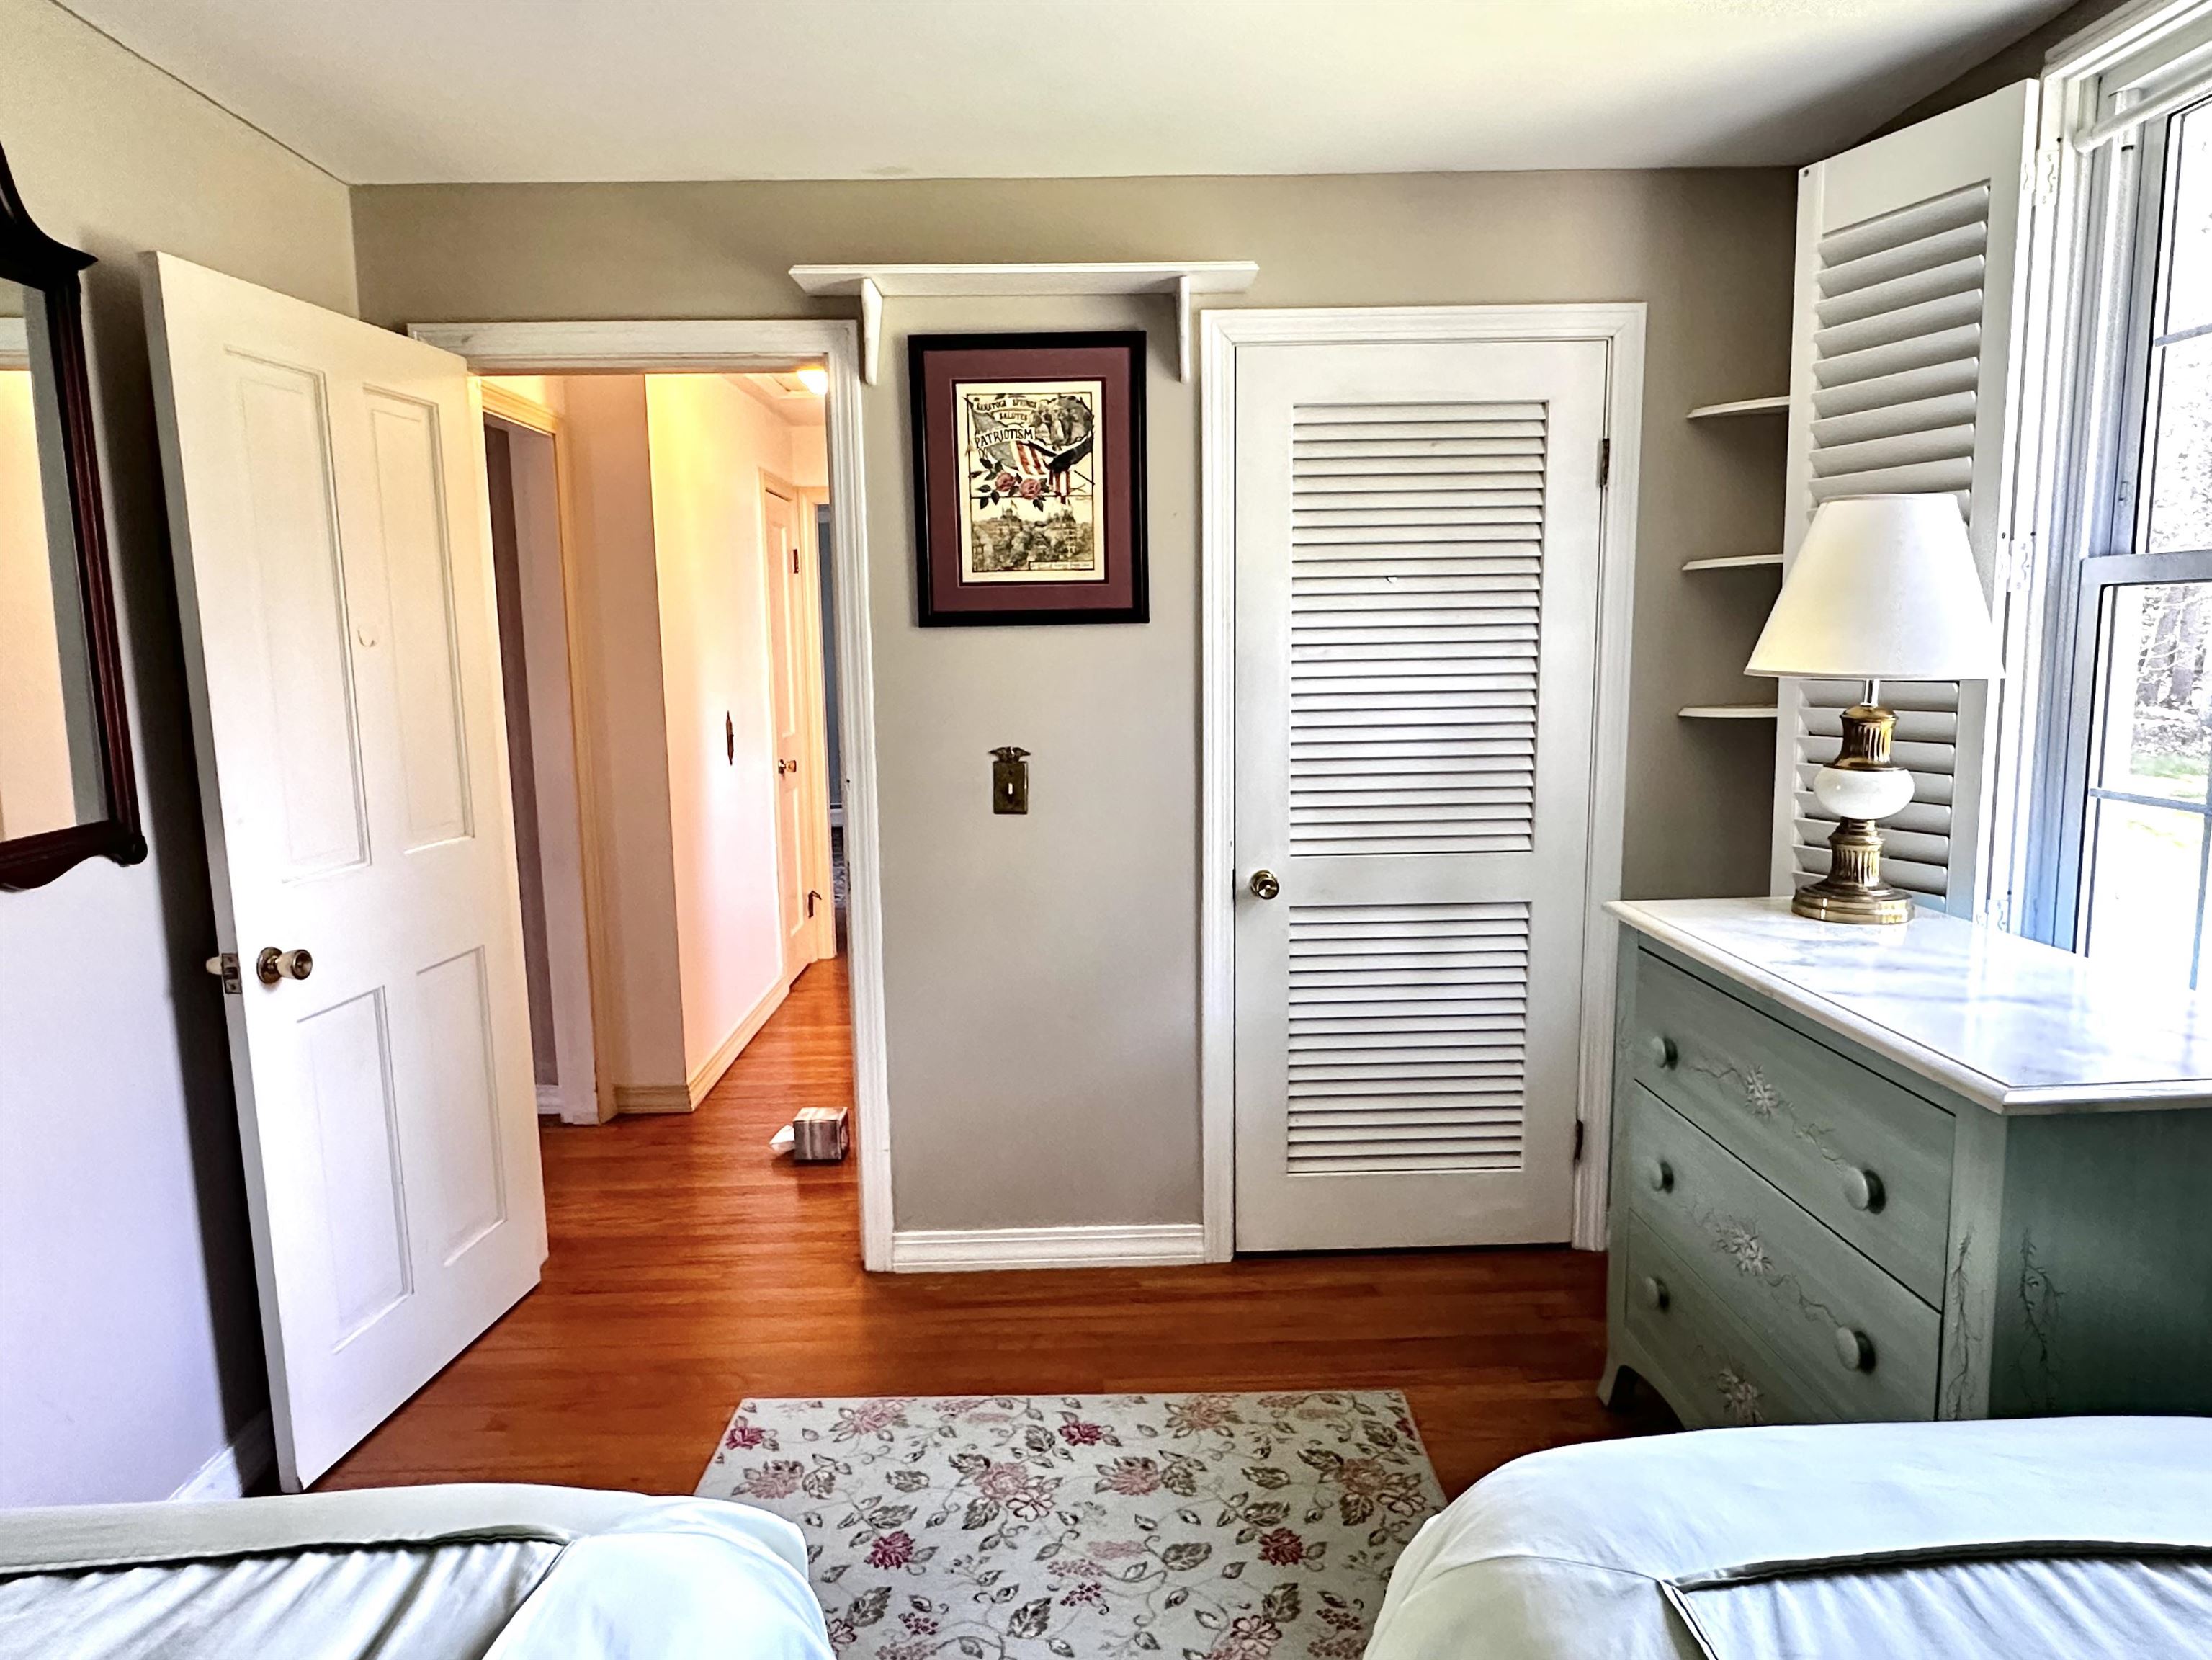 Bedroom 3
-
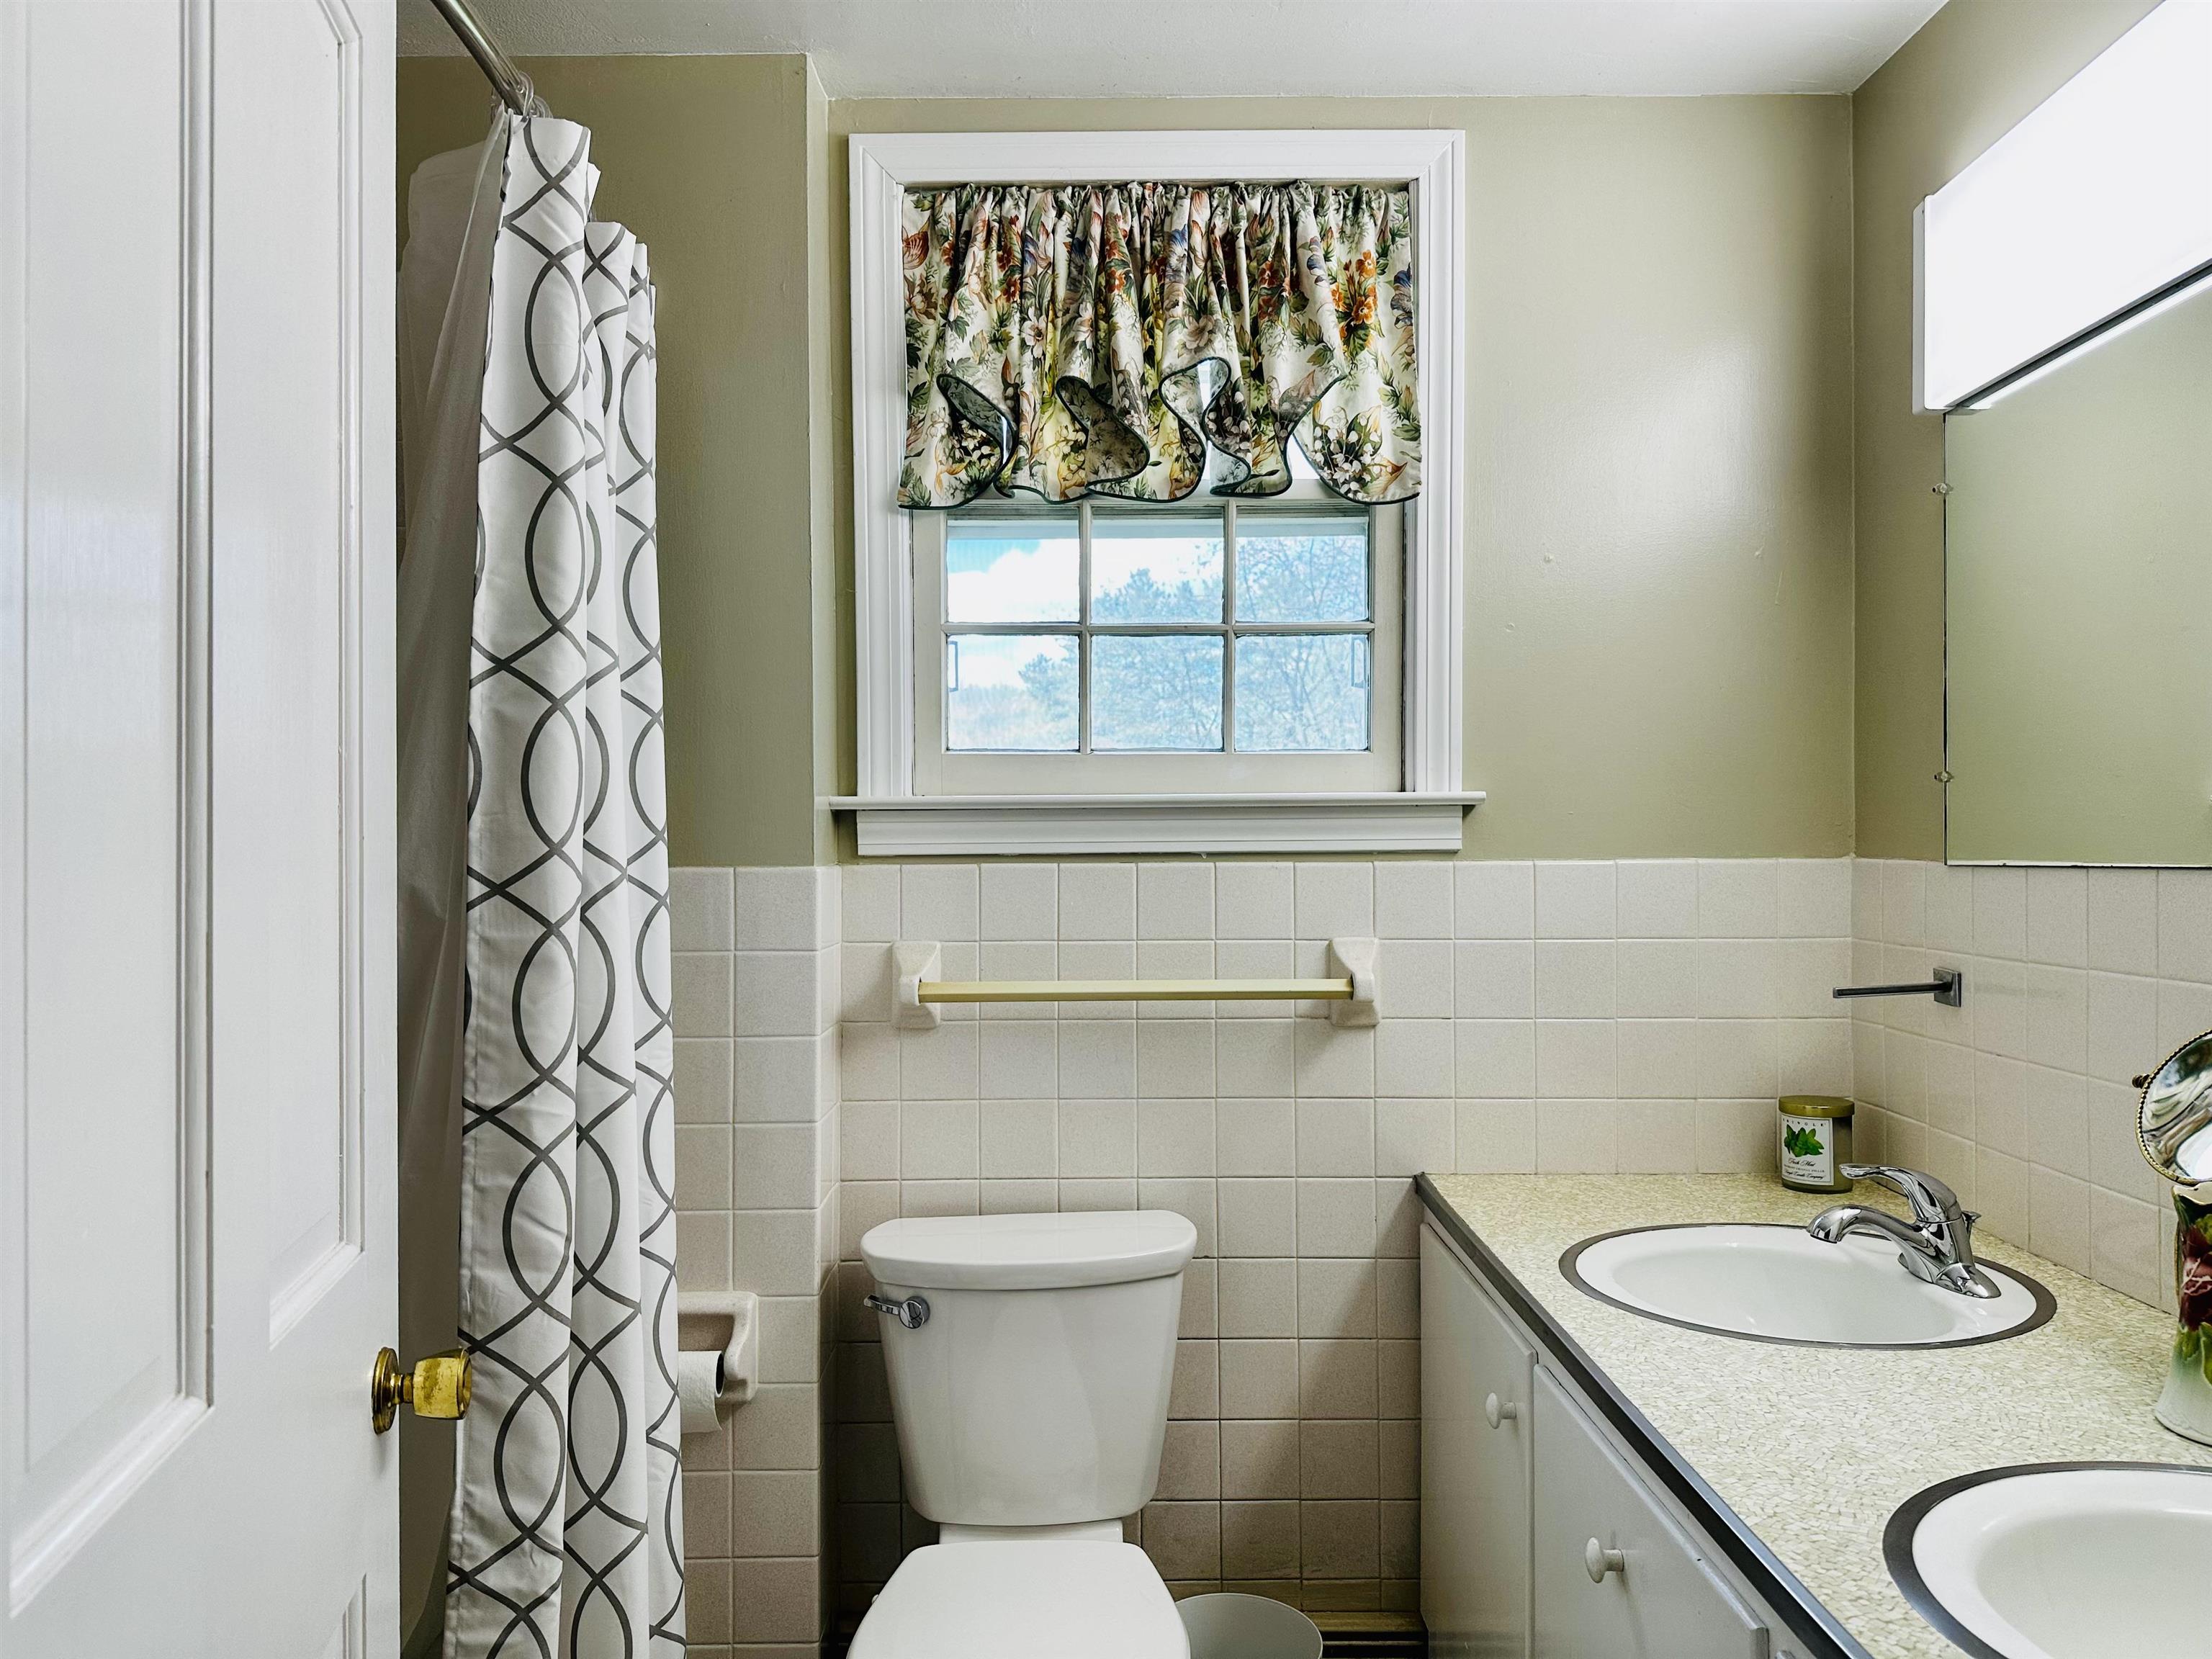 Second Floor Full Bath
-
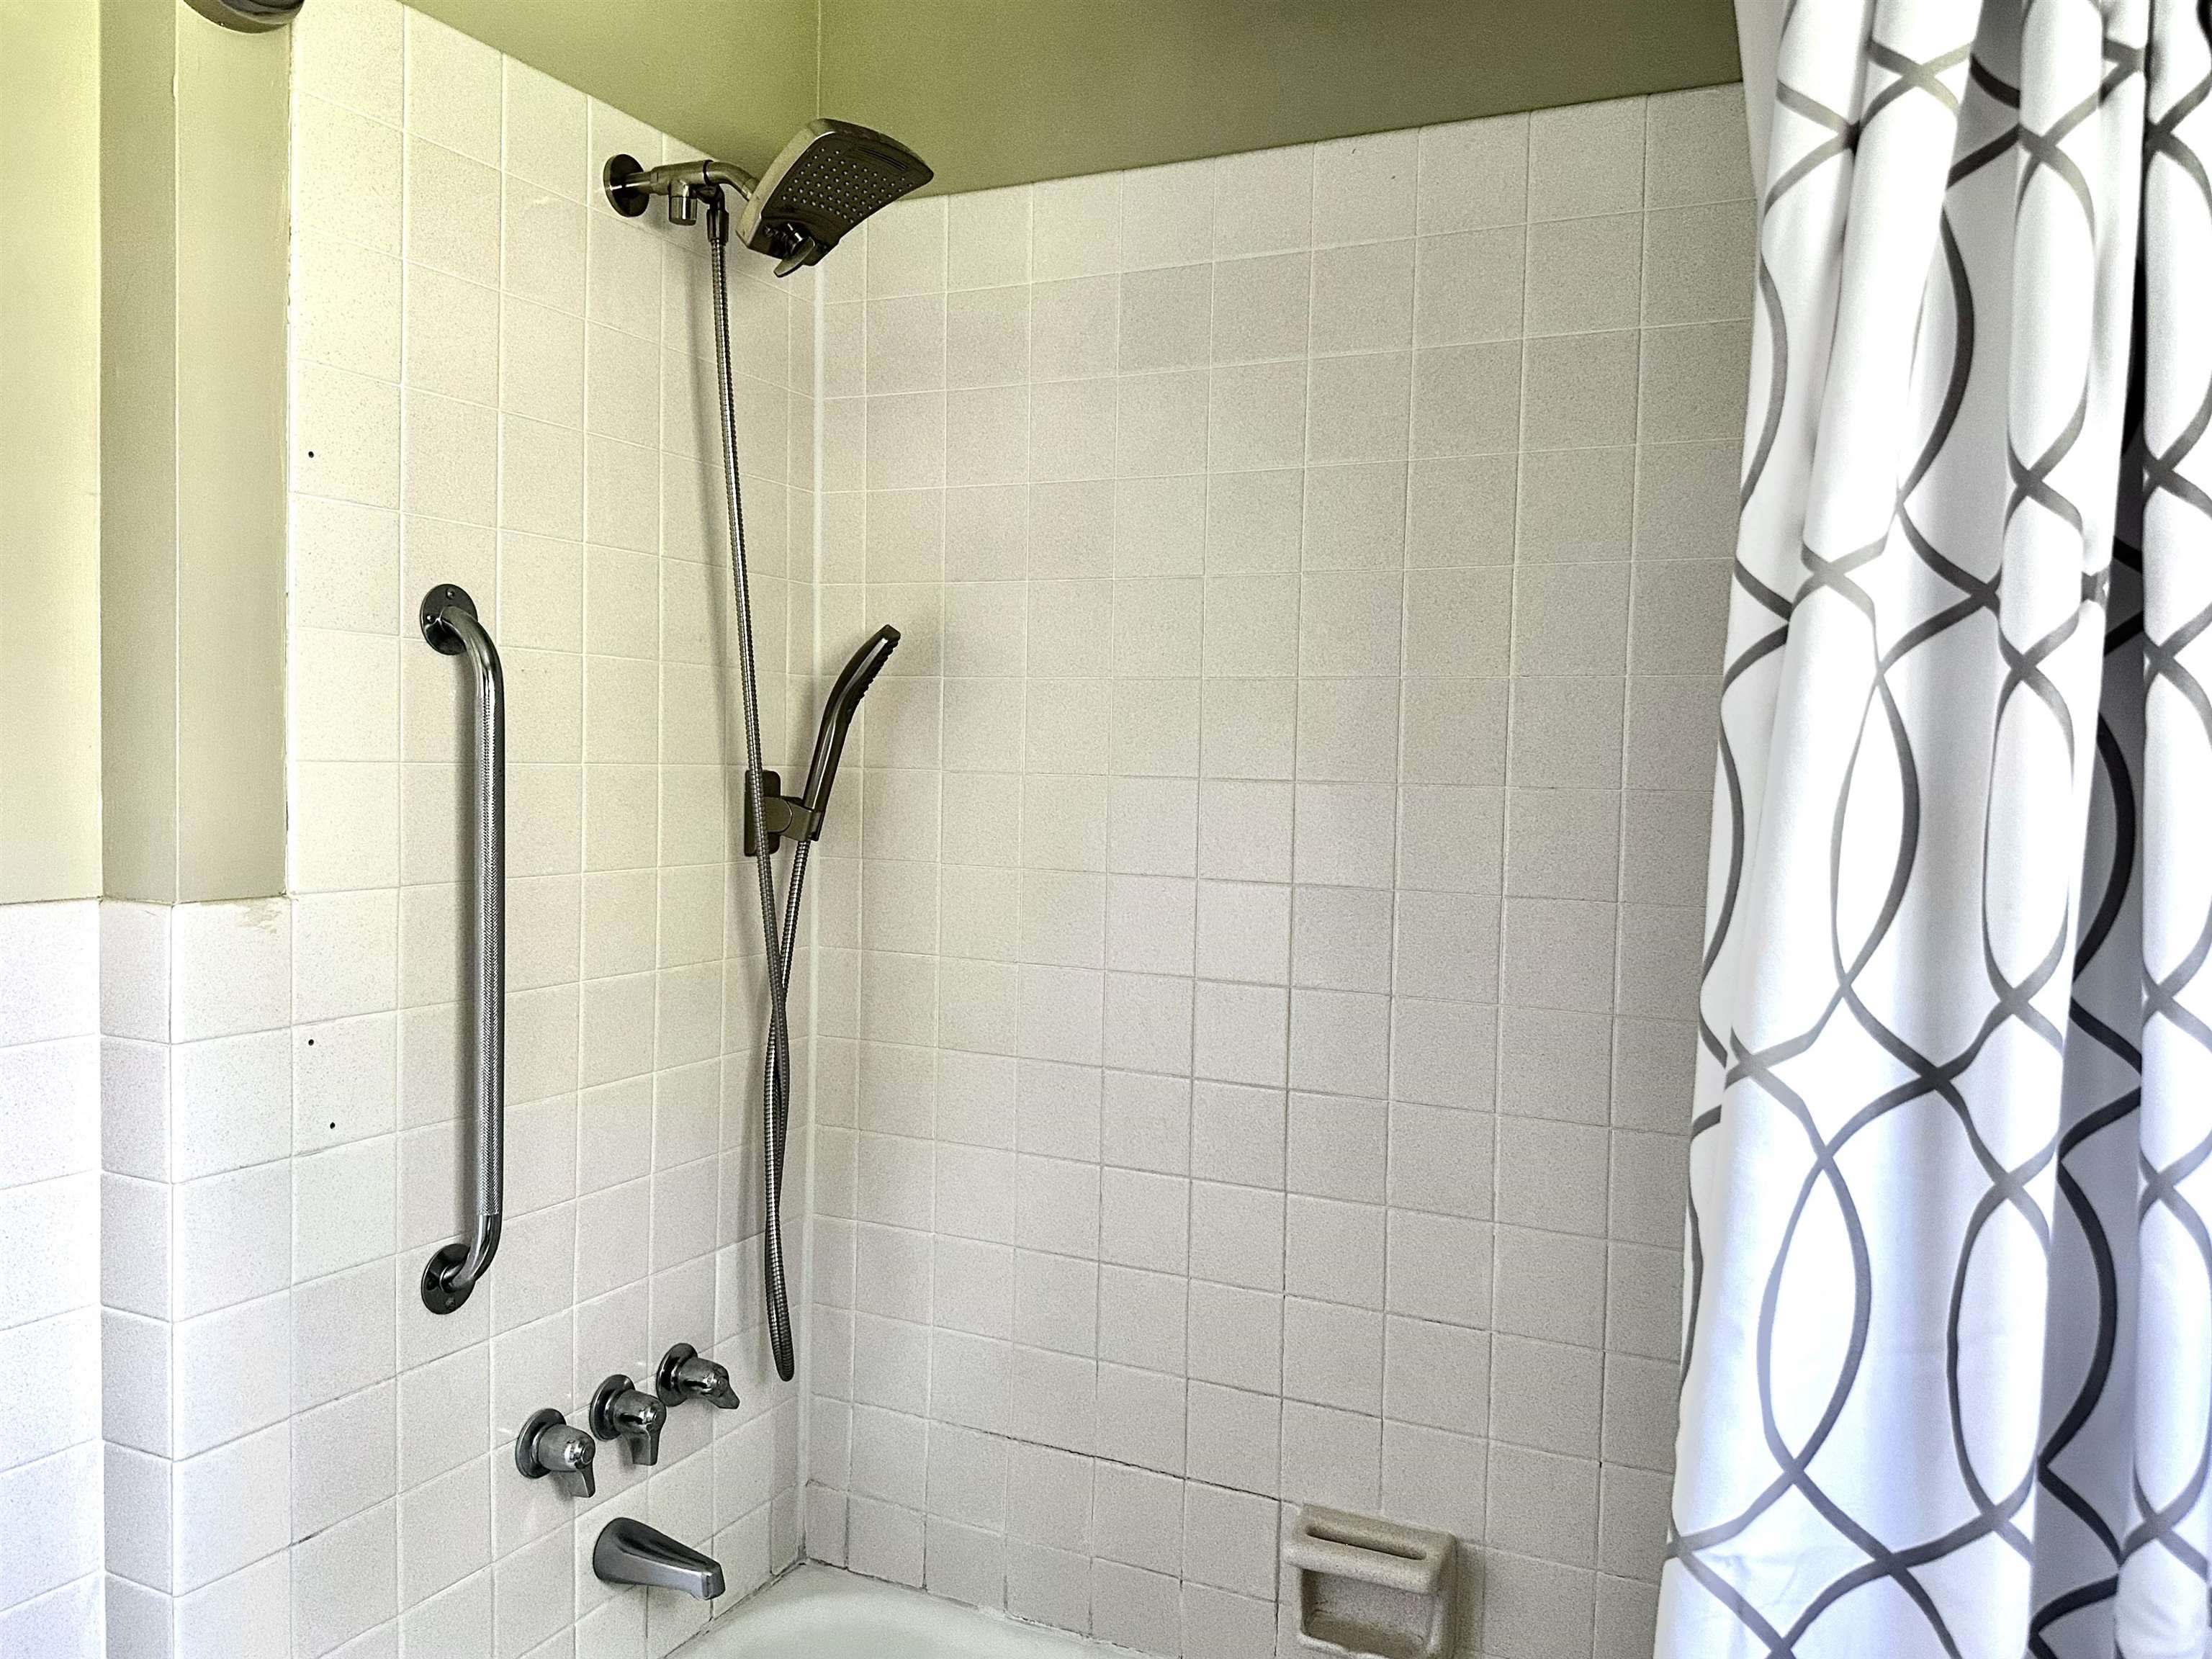 Second Floor Full Bath
-
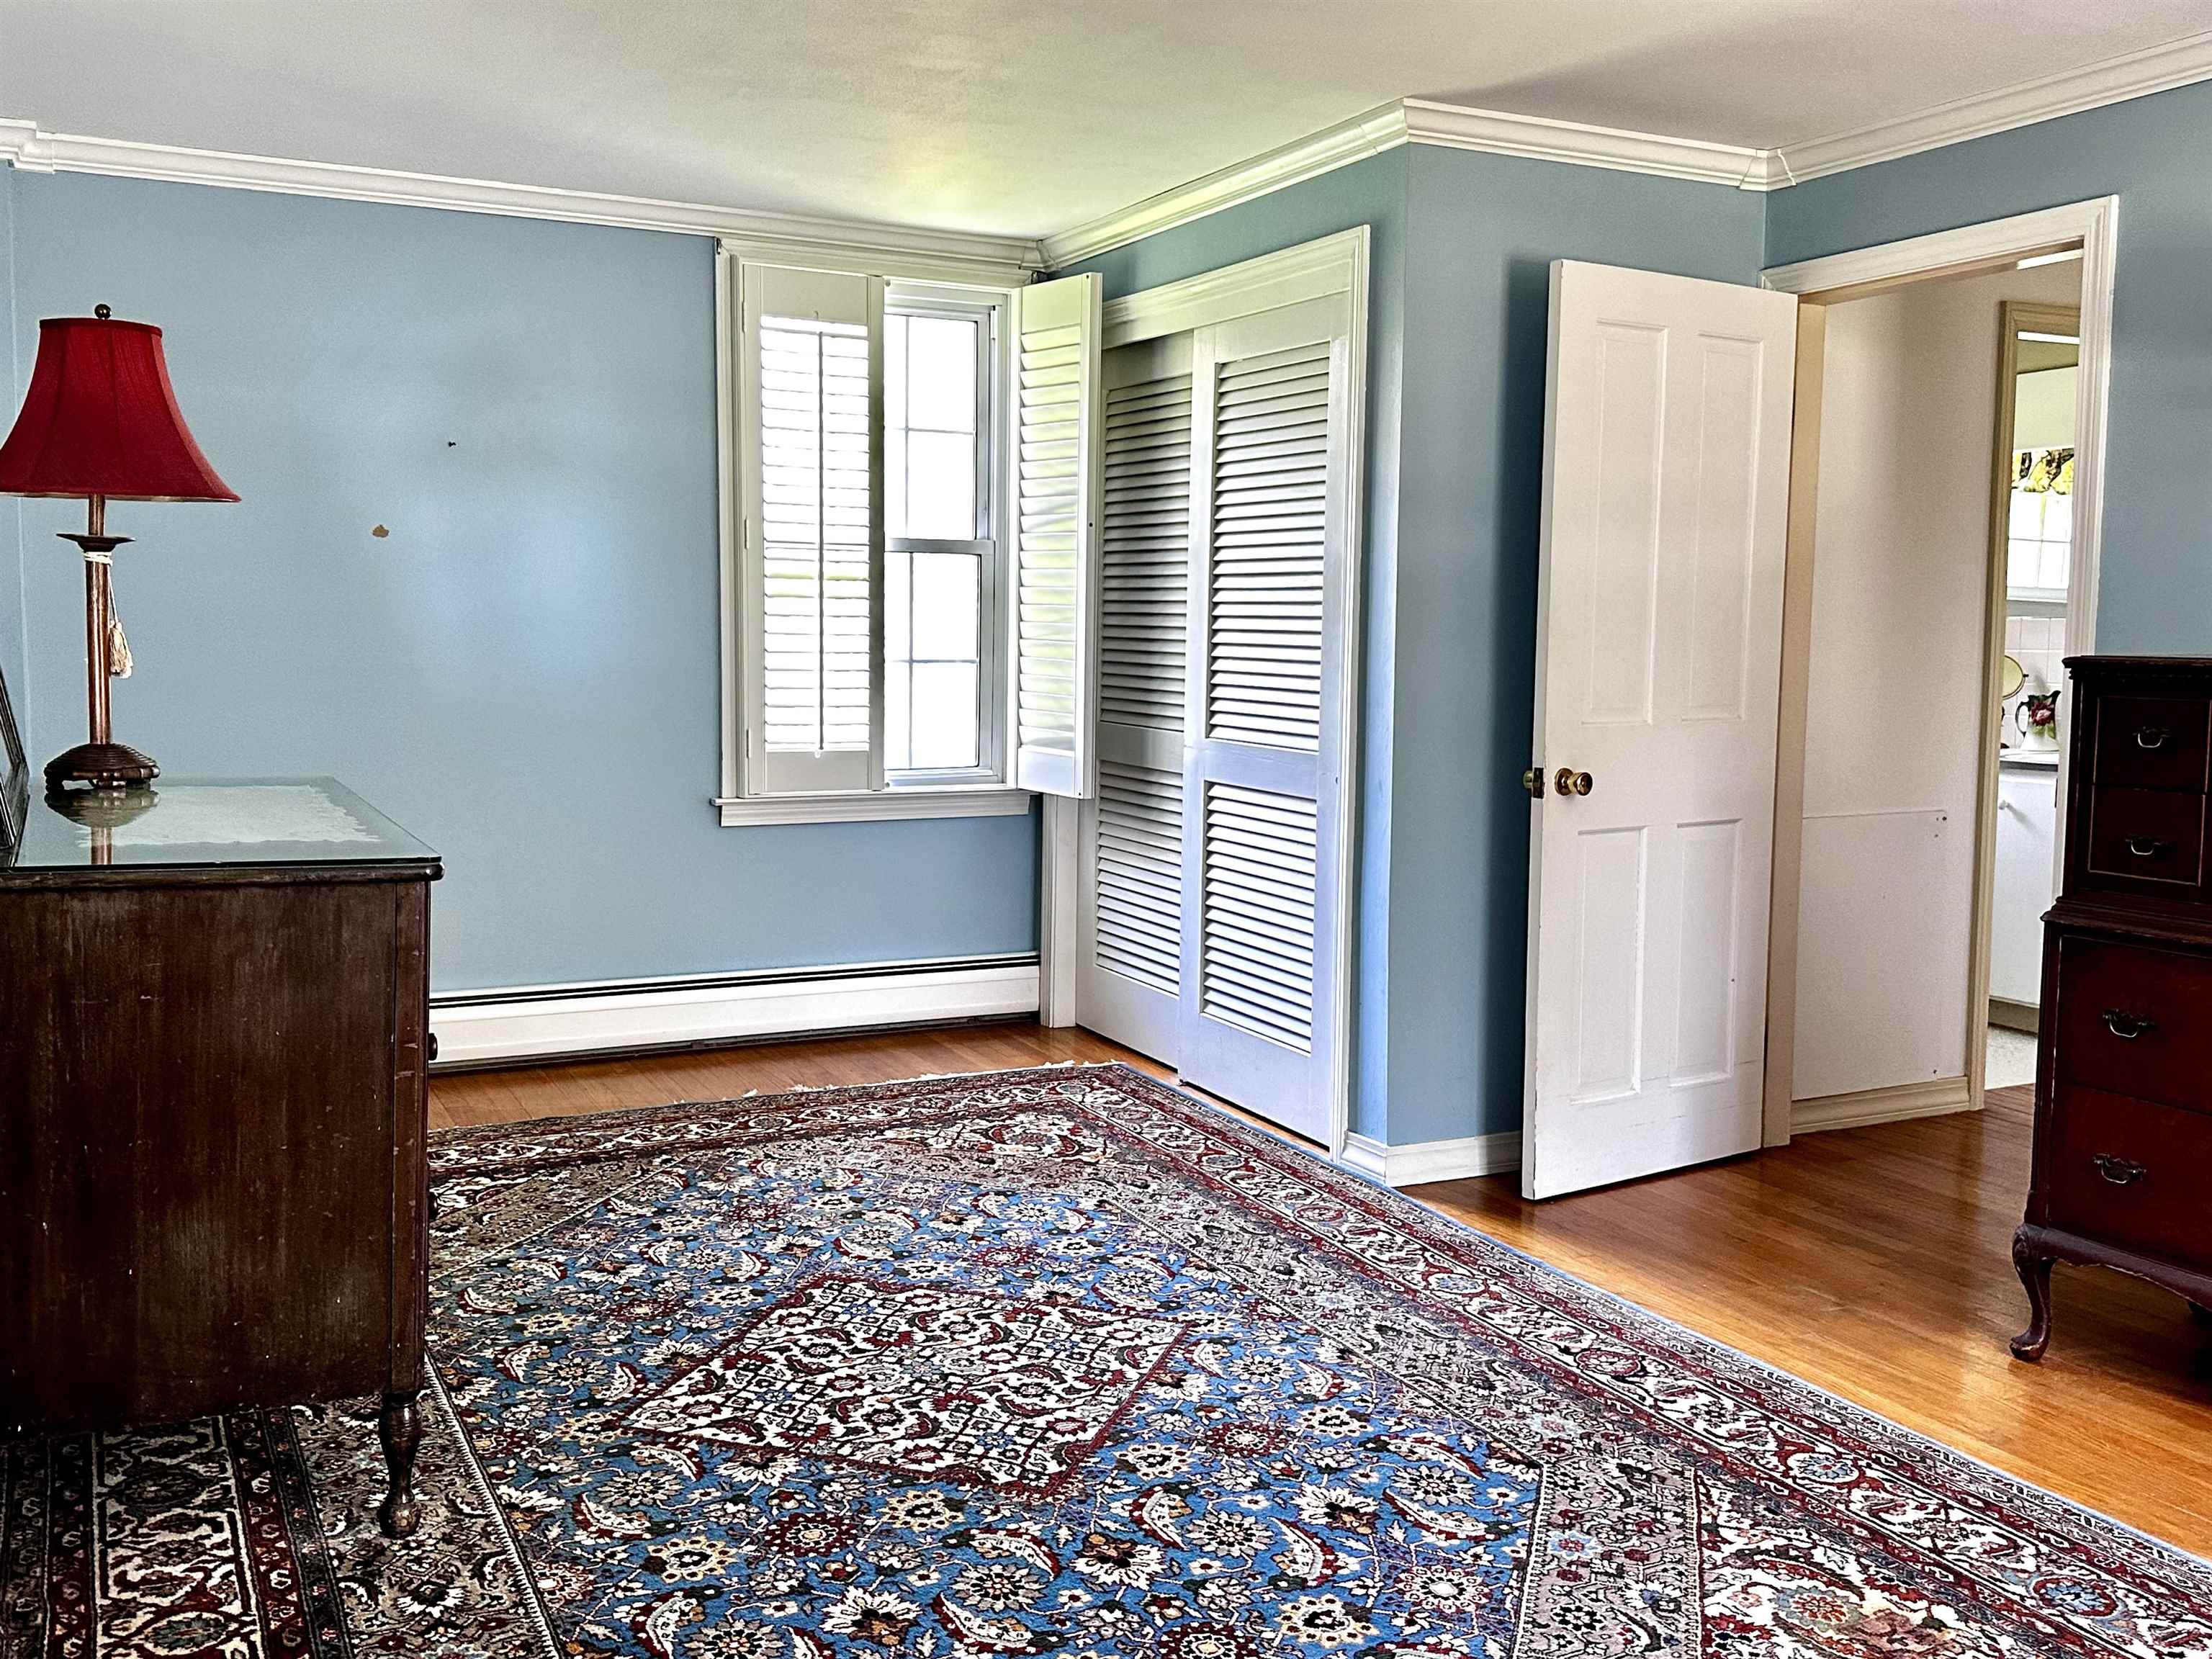 Bedroom 4
-
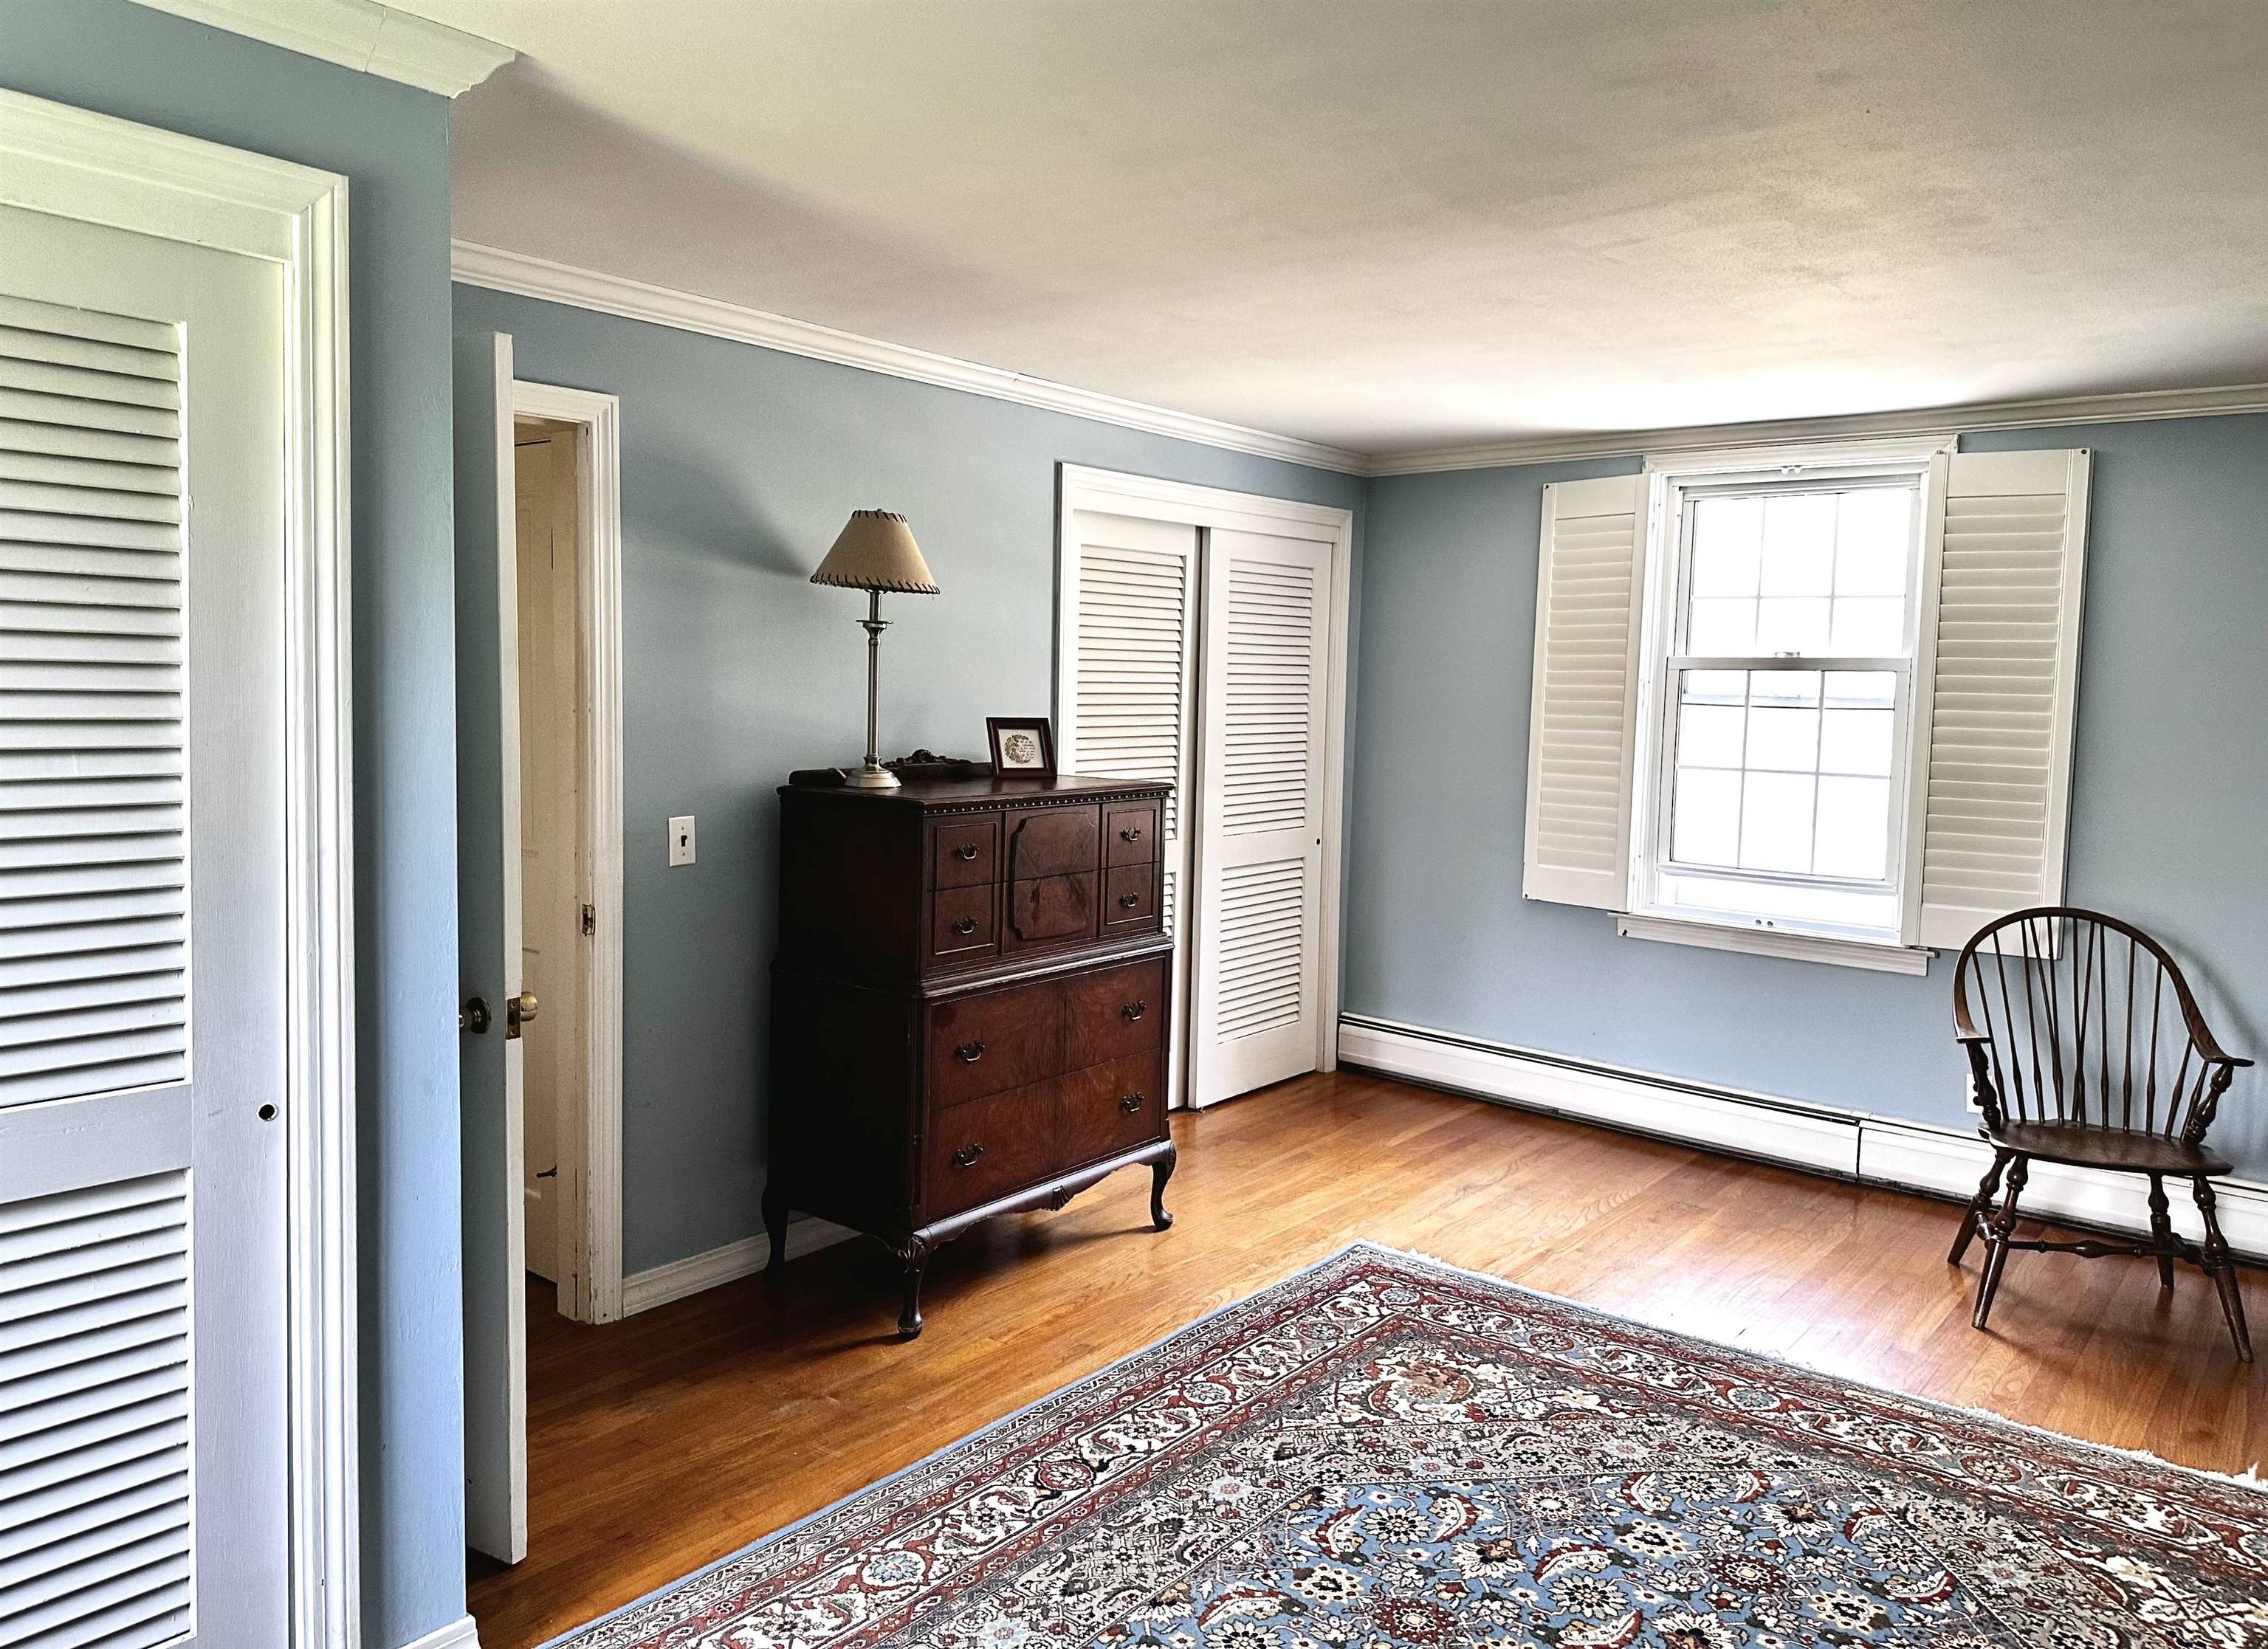 Bedroom 4
-
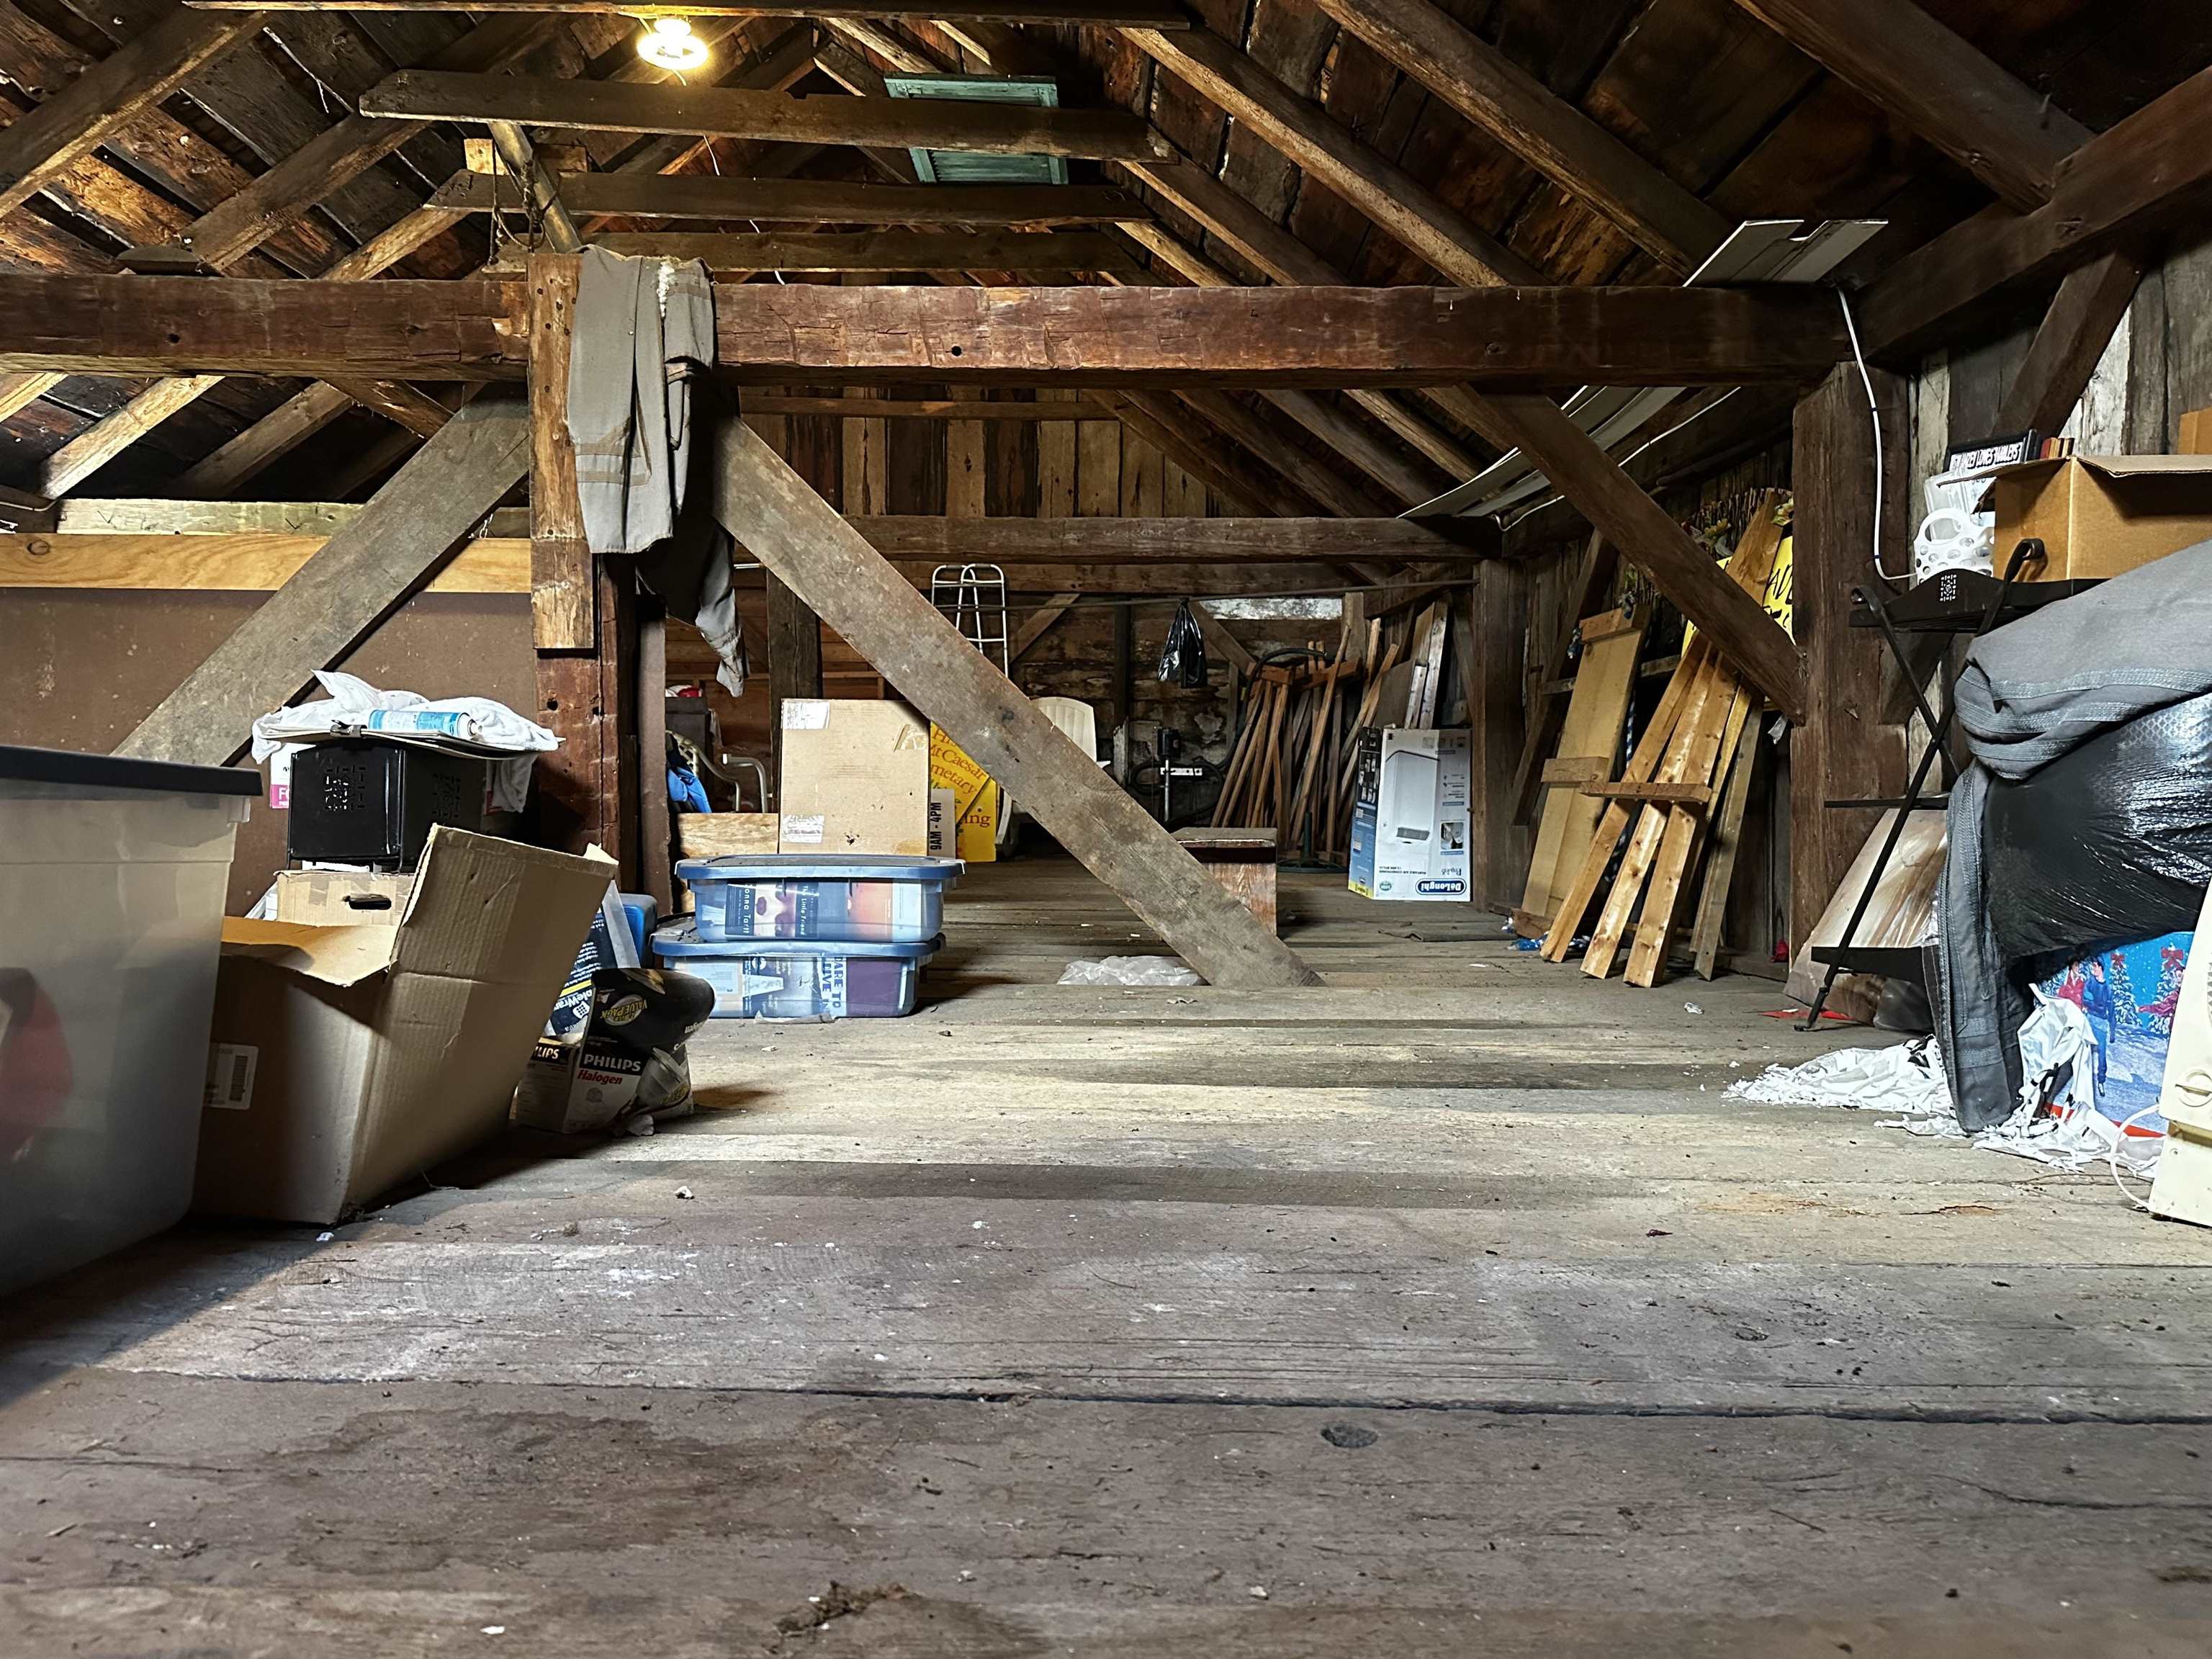 Attic in Barn
-
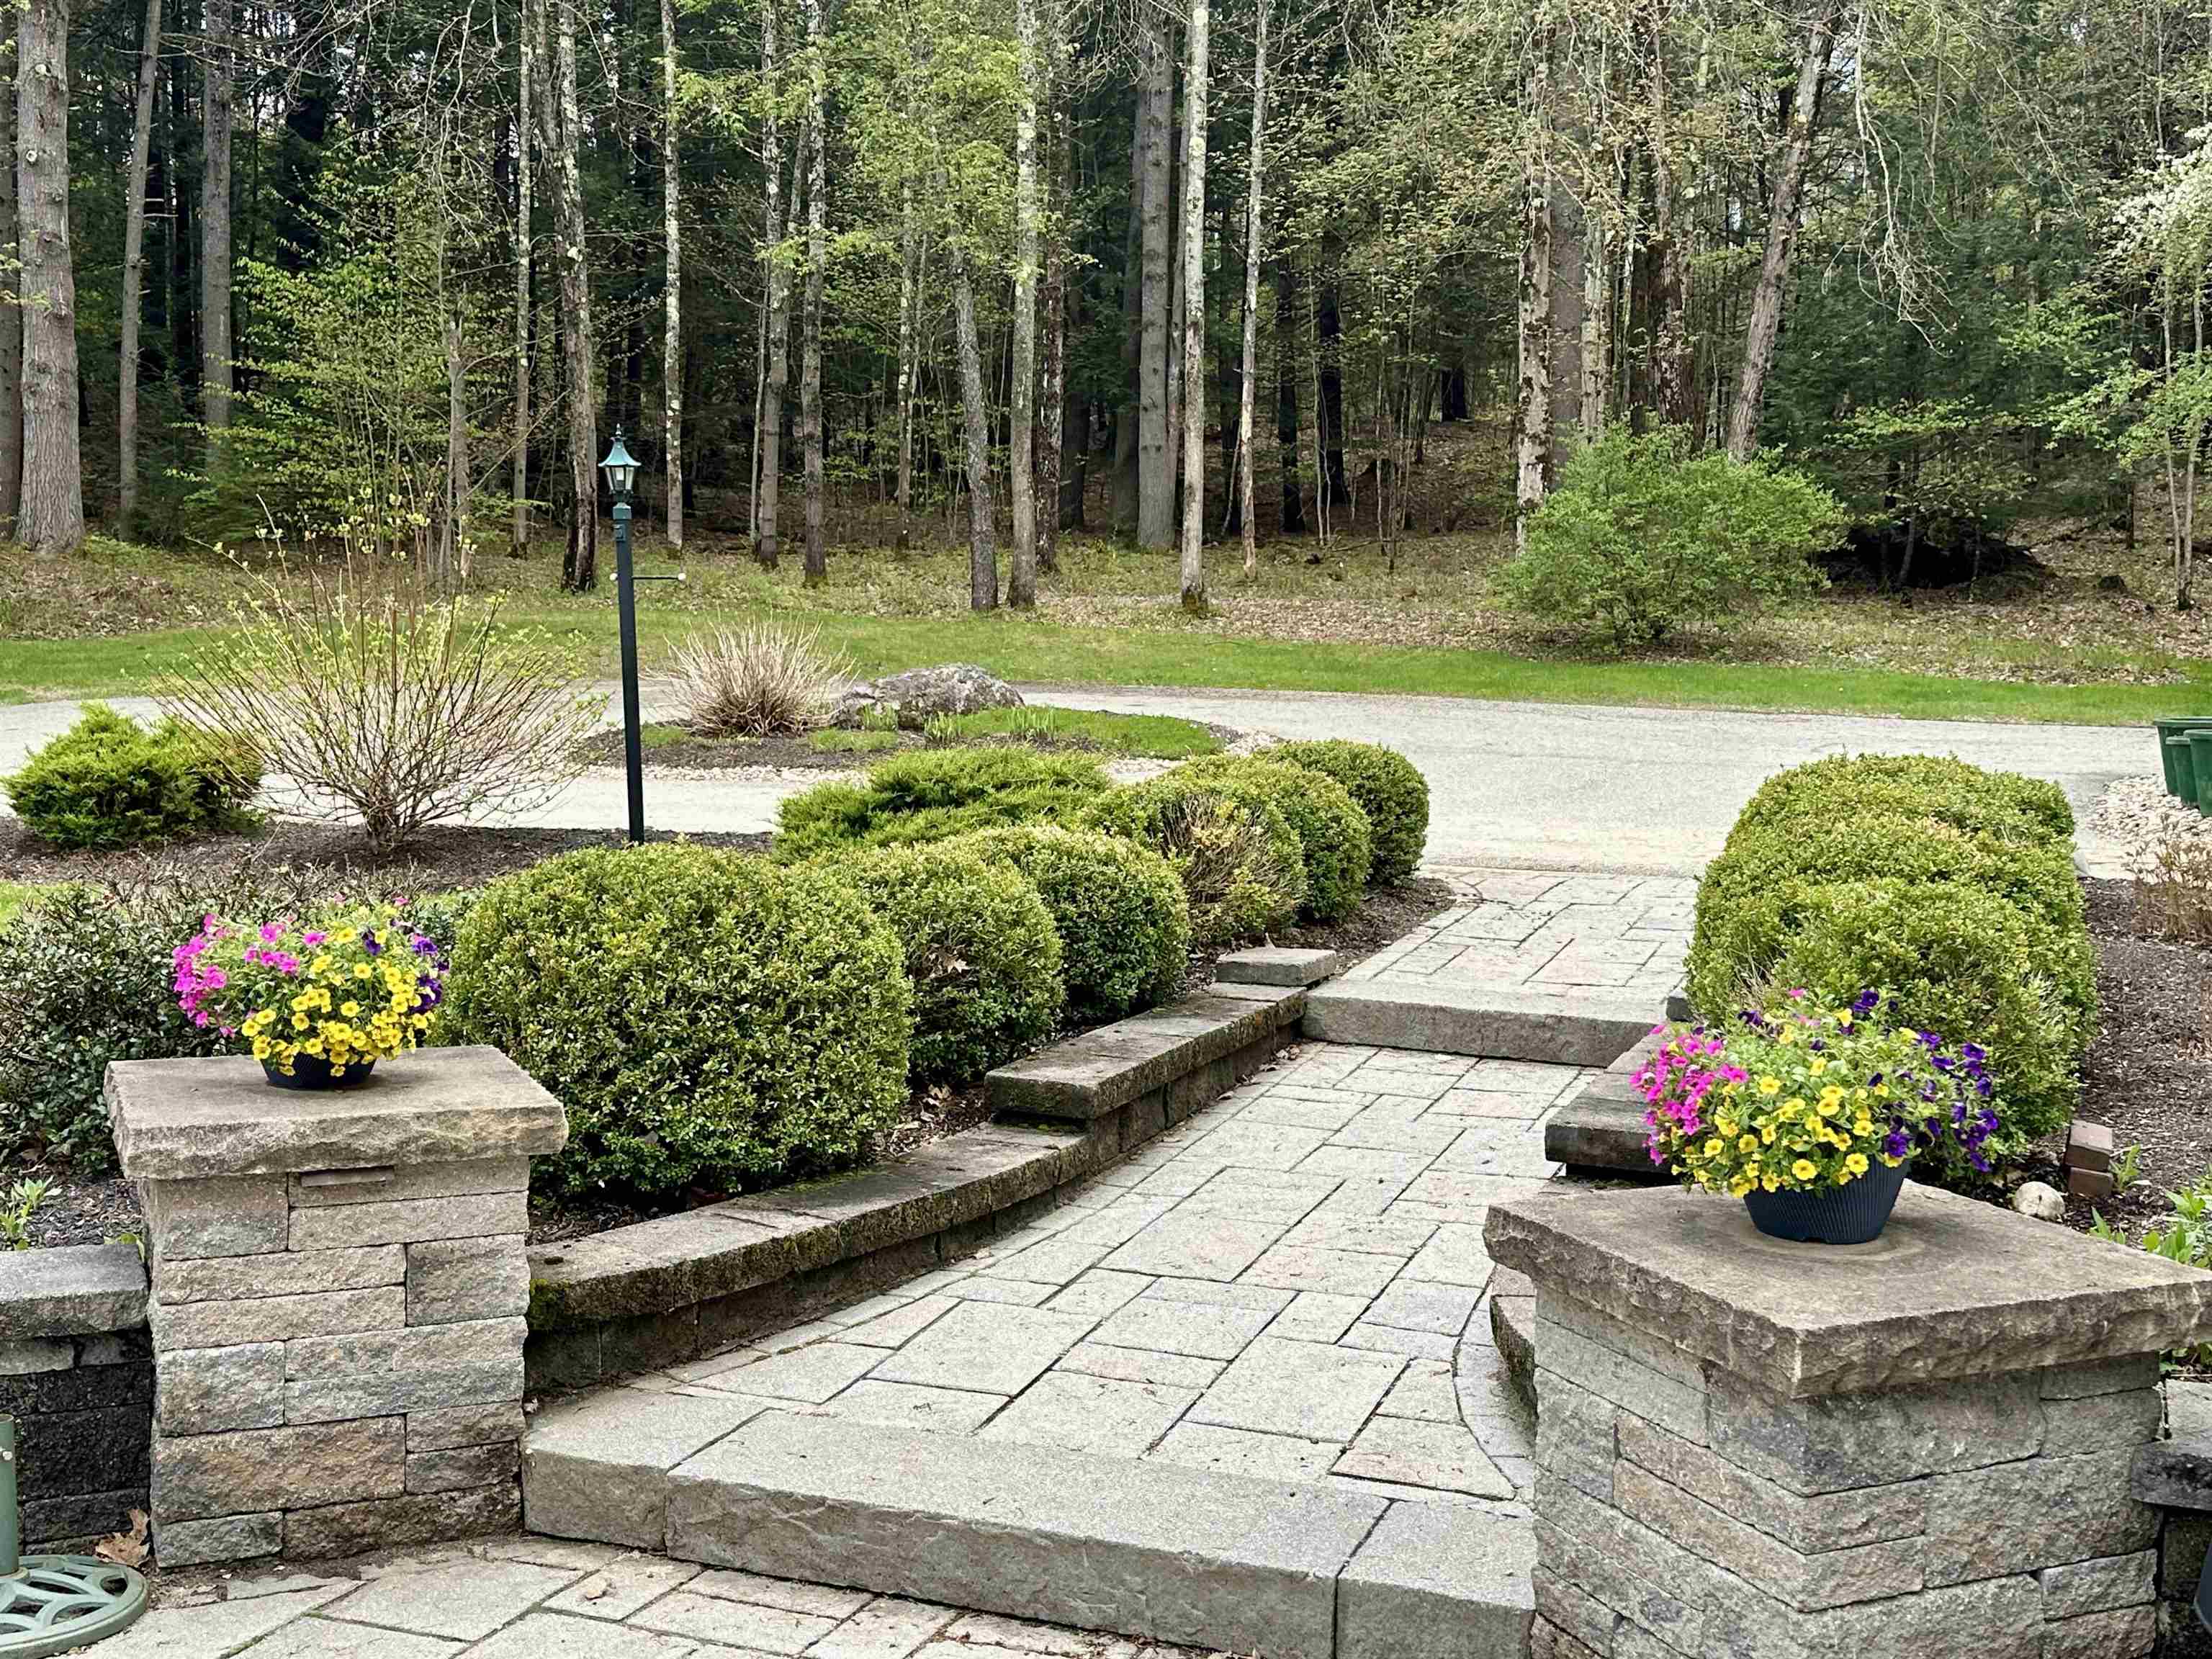 Patio Walkway
-
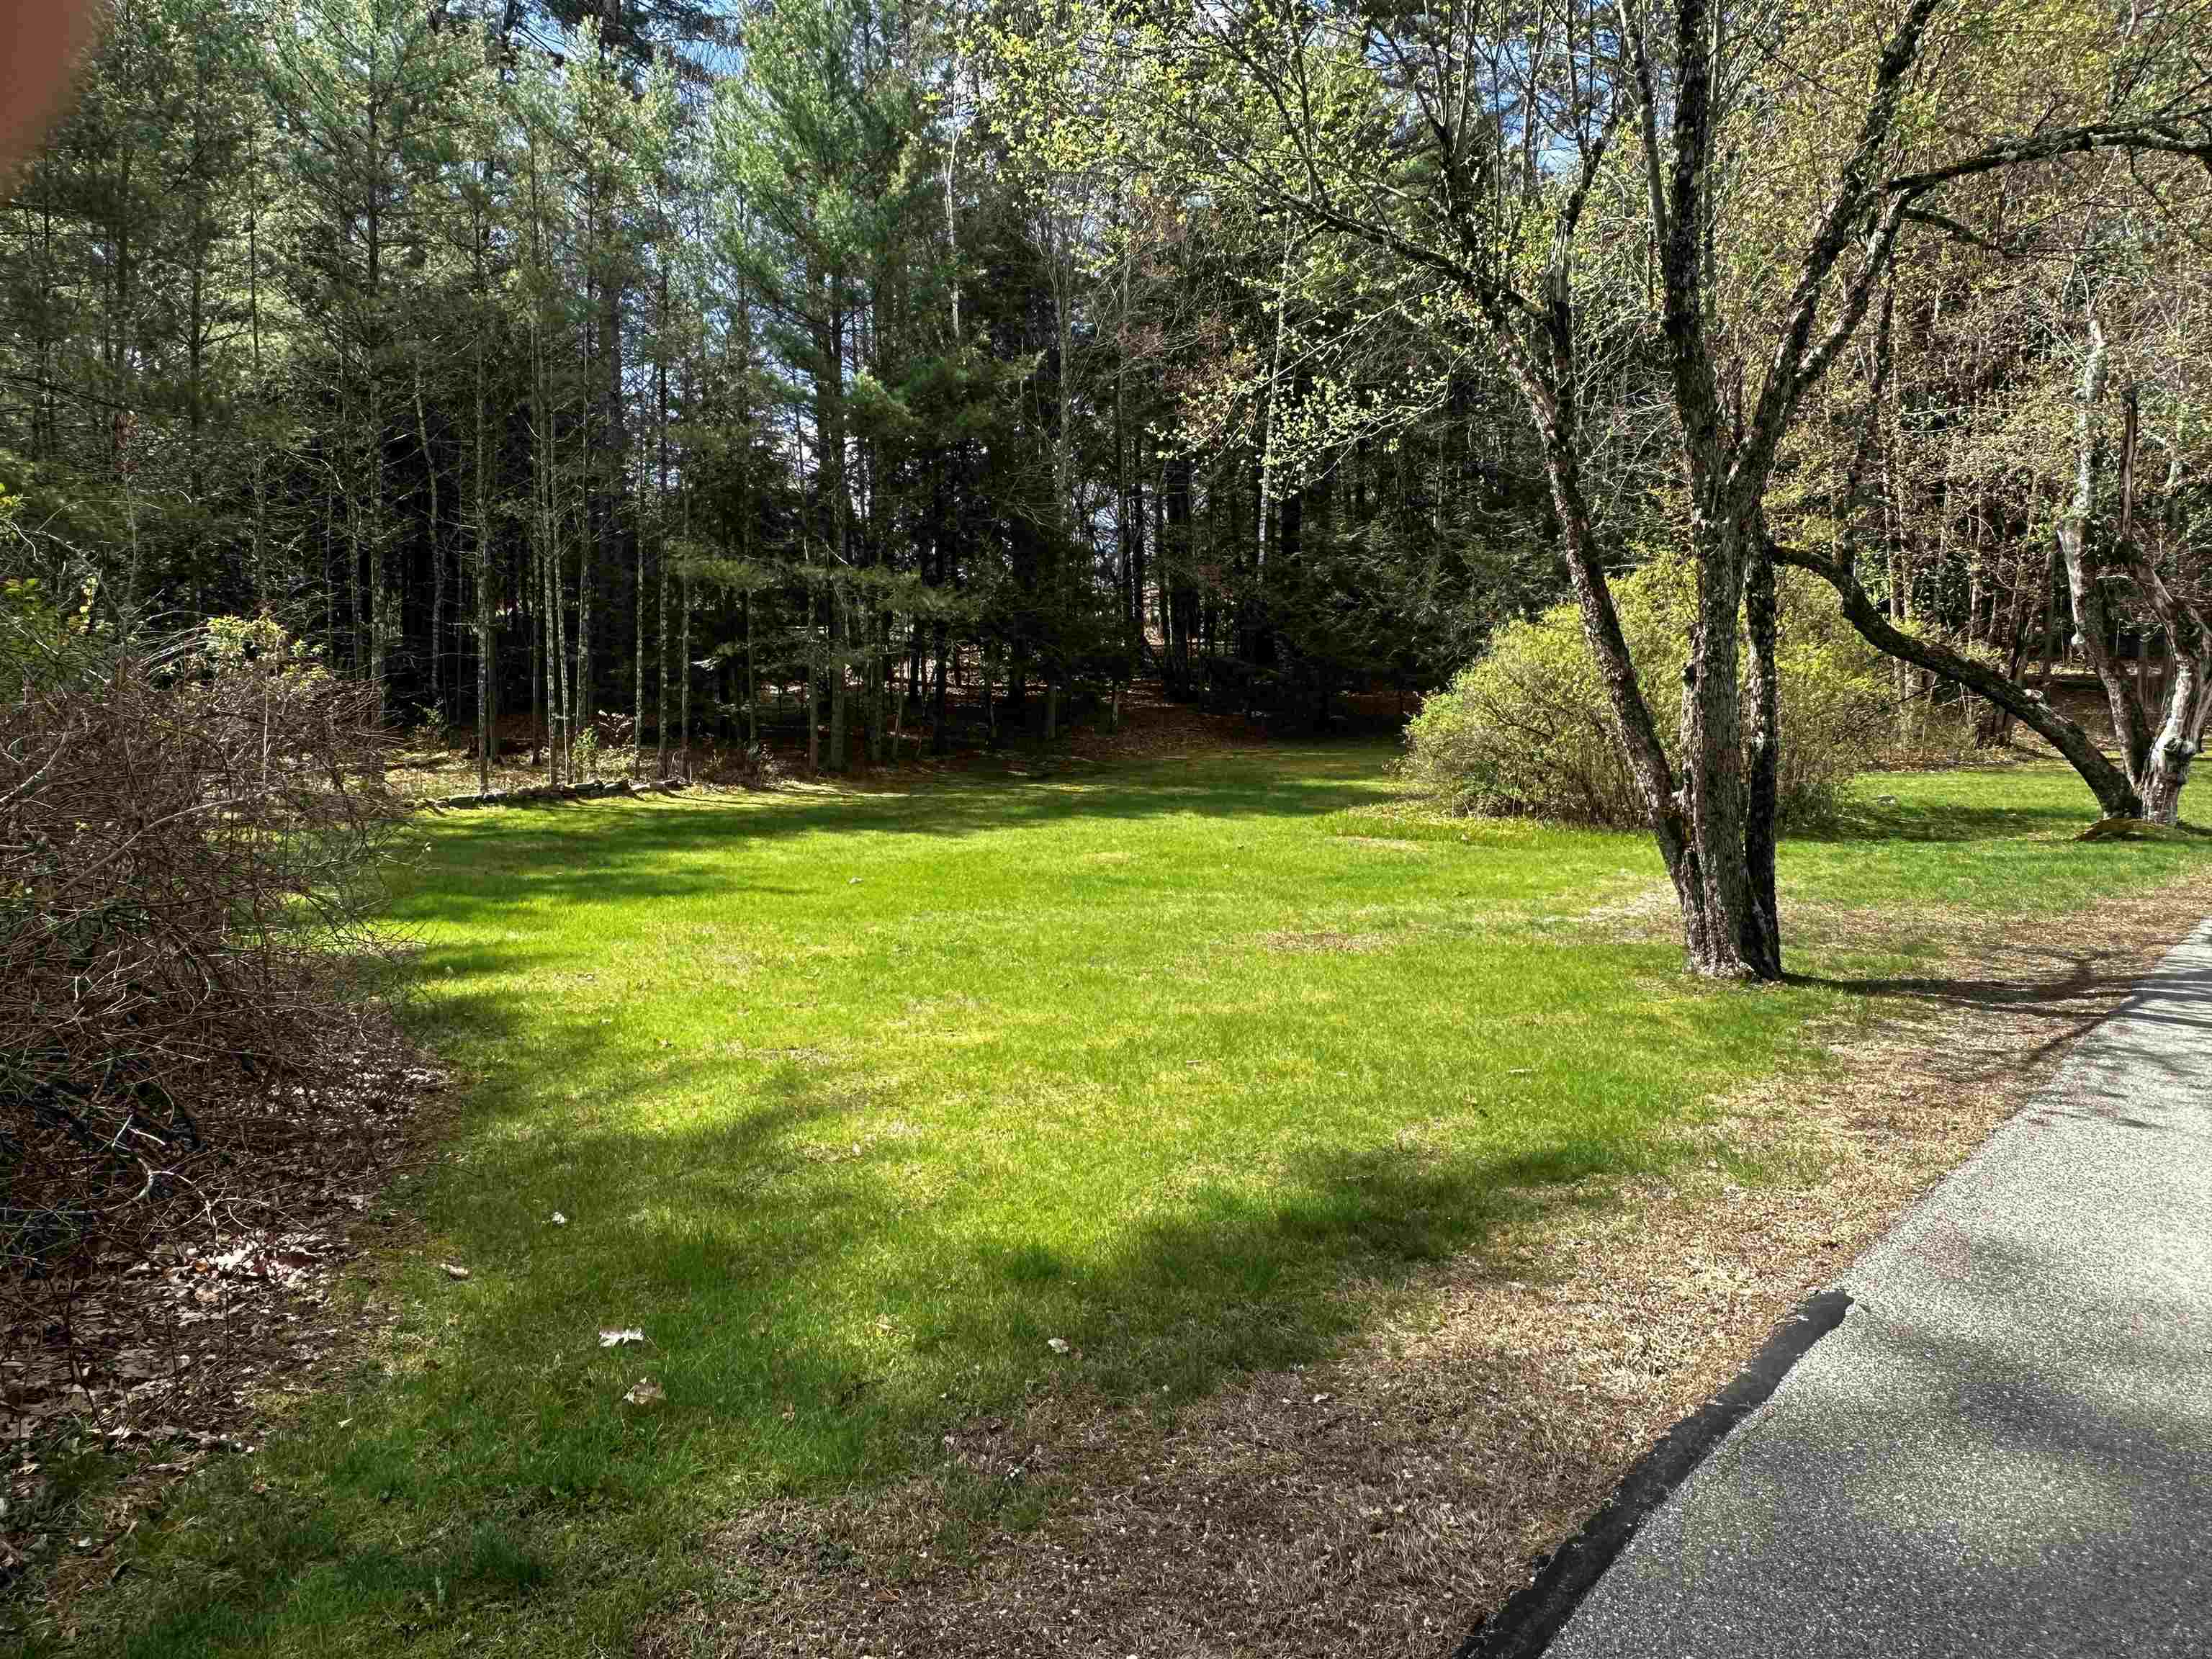 Right Side Yard
-
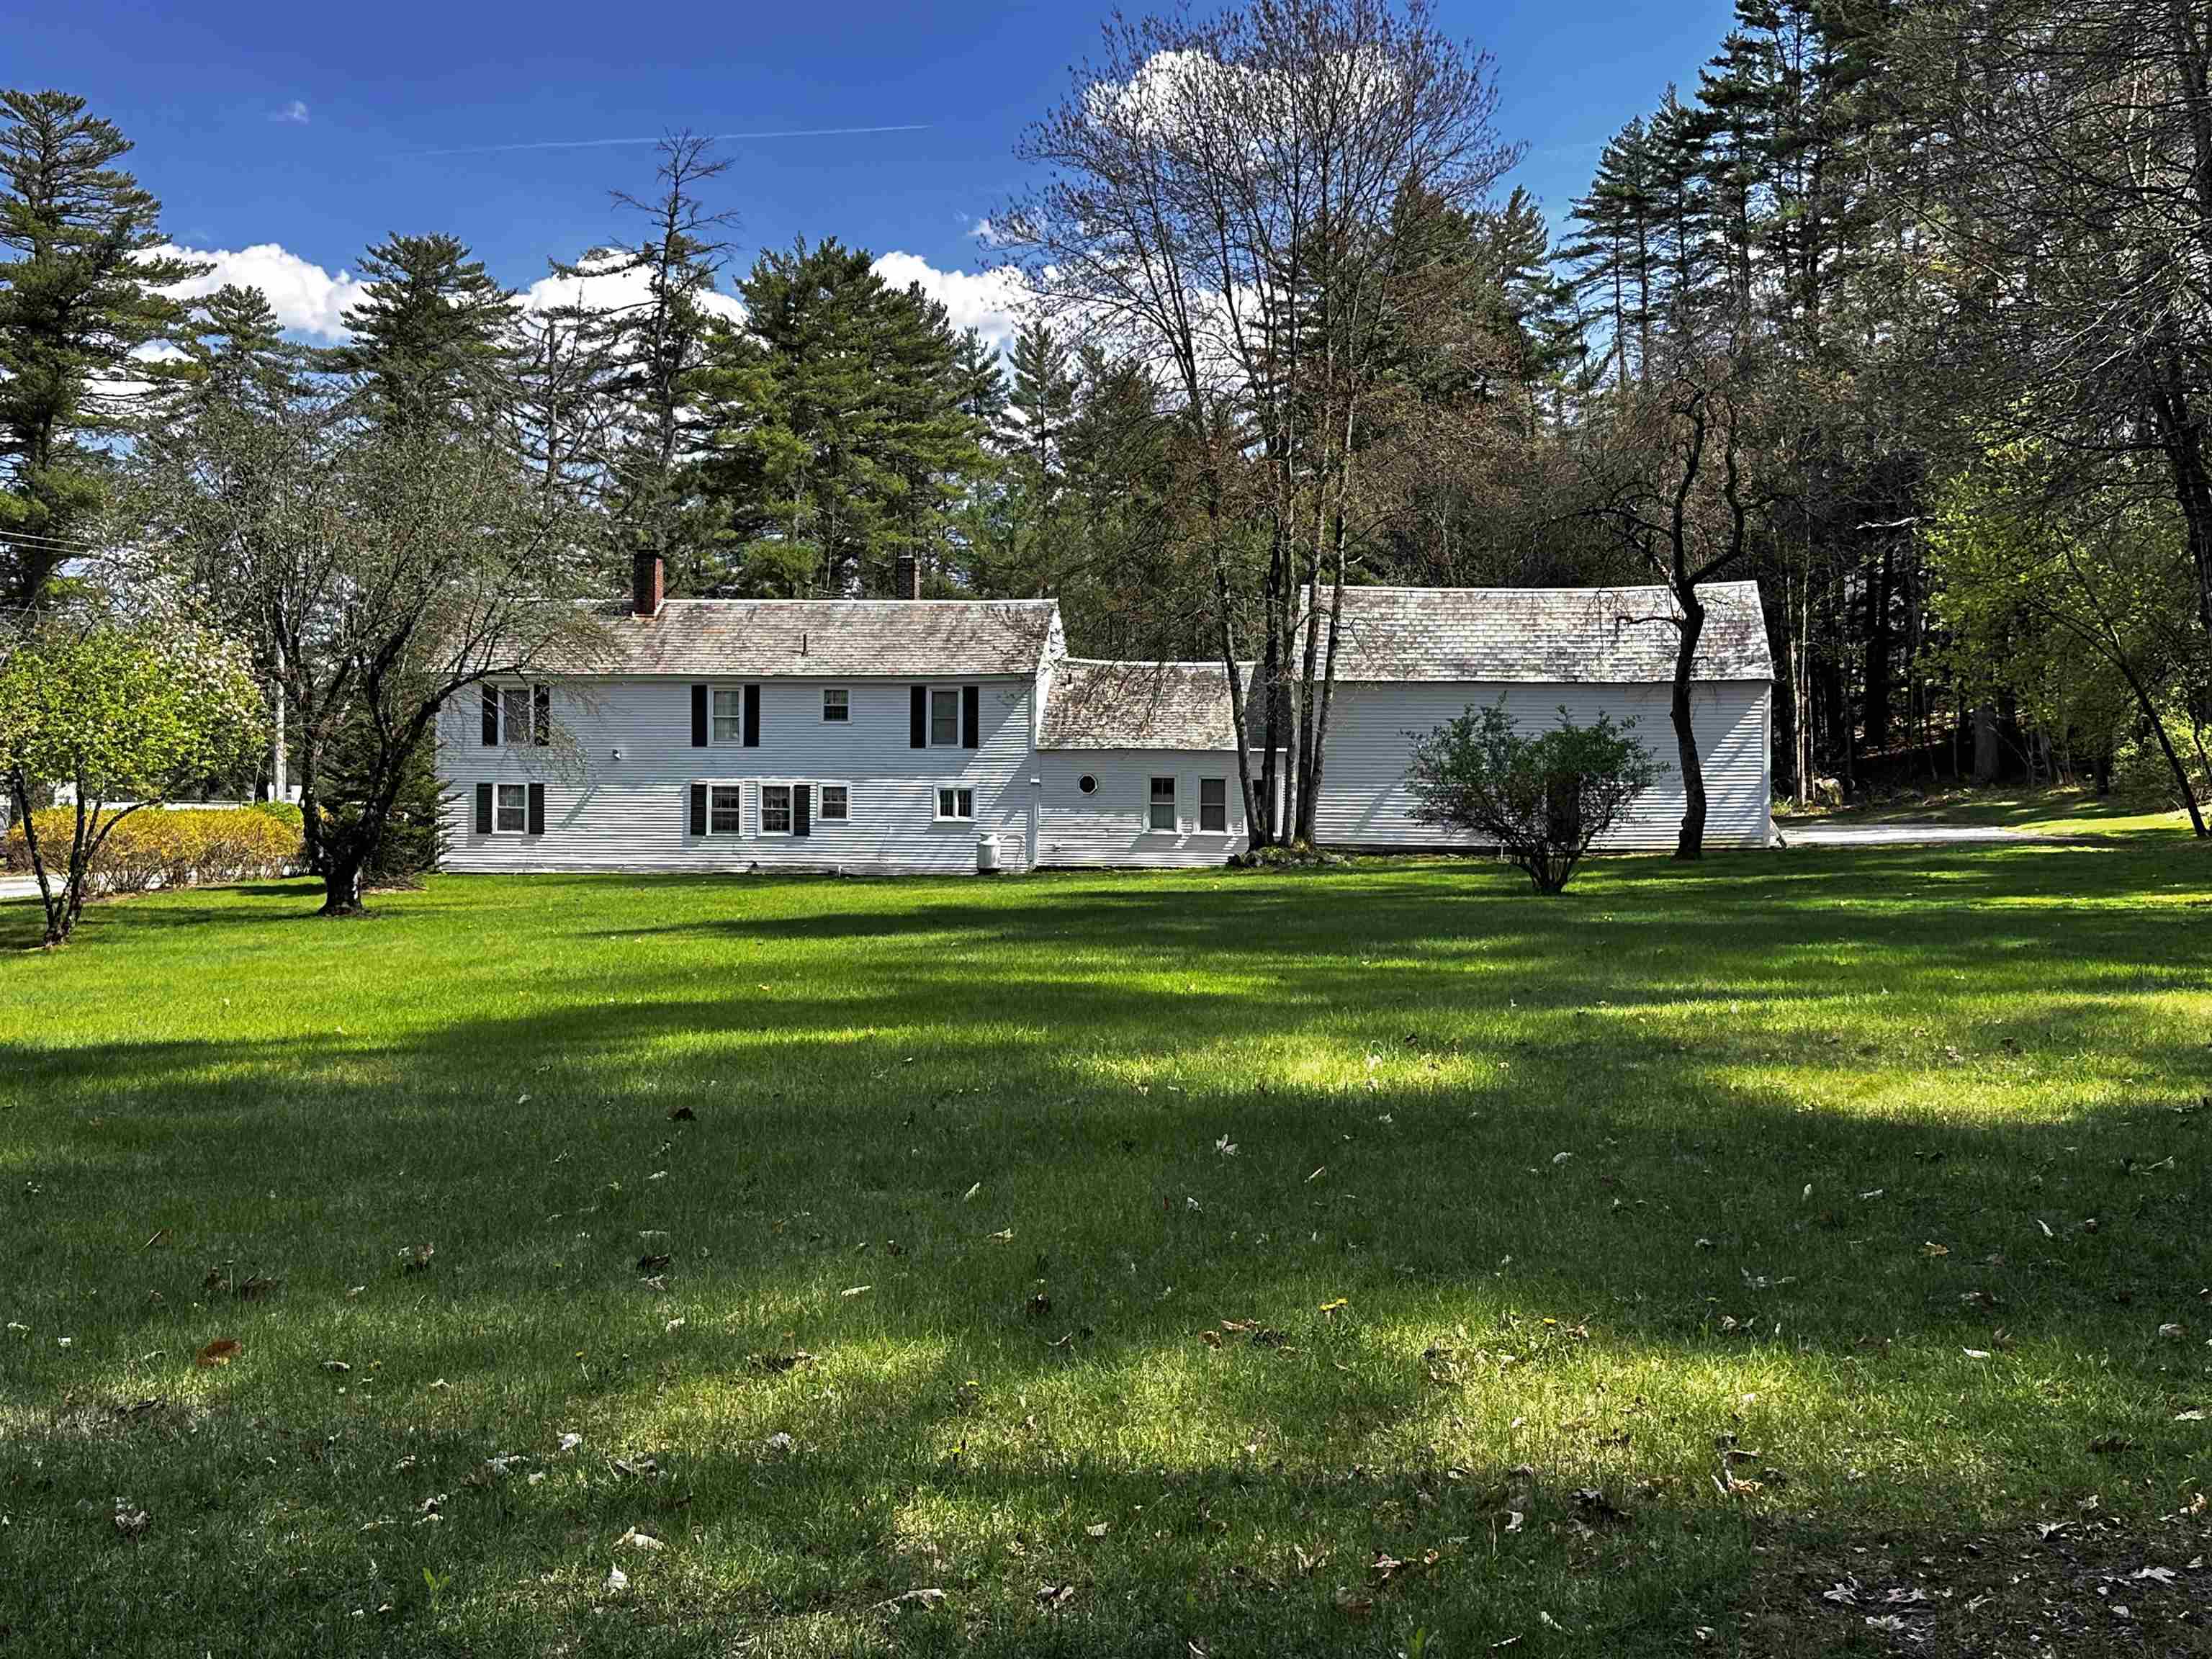 Back of House
-
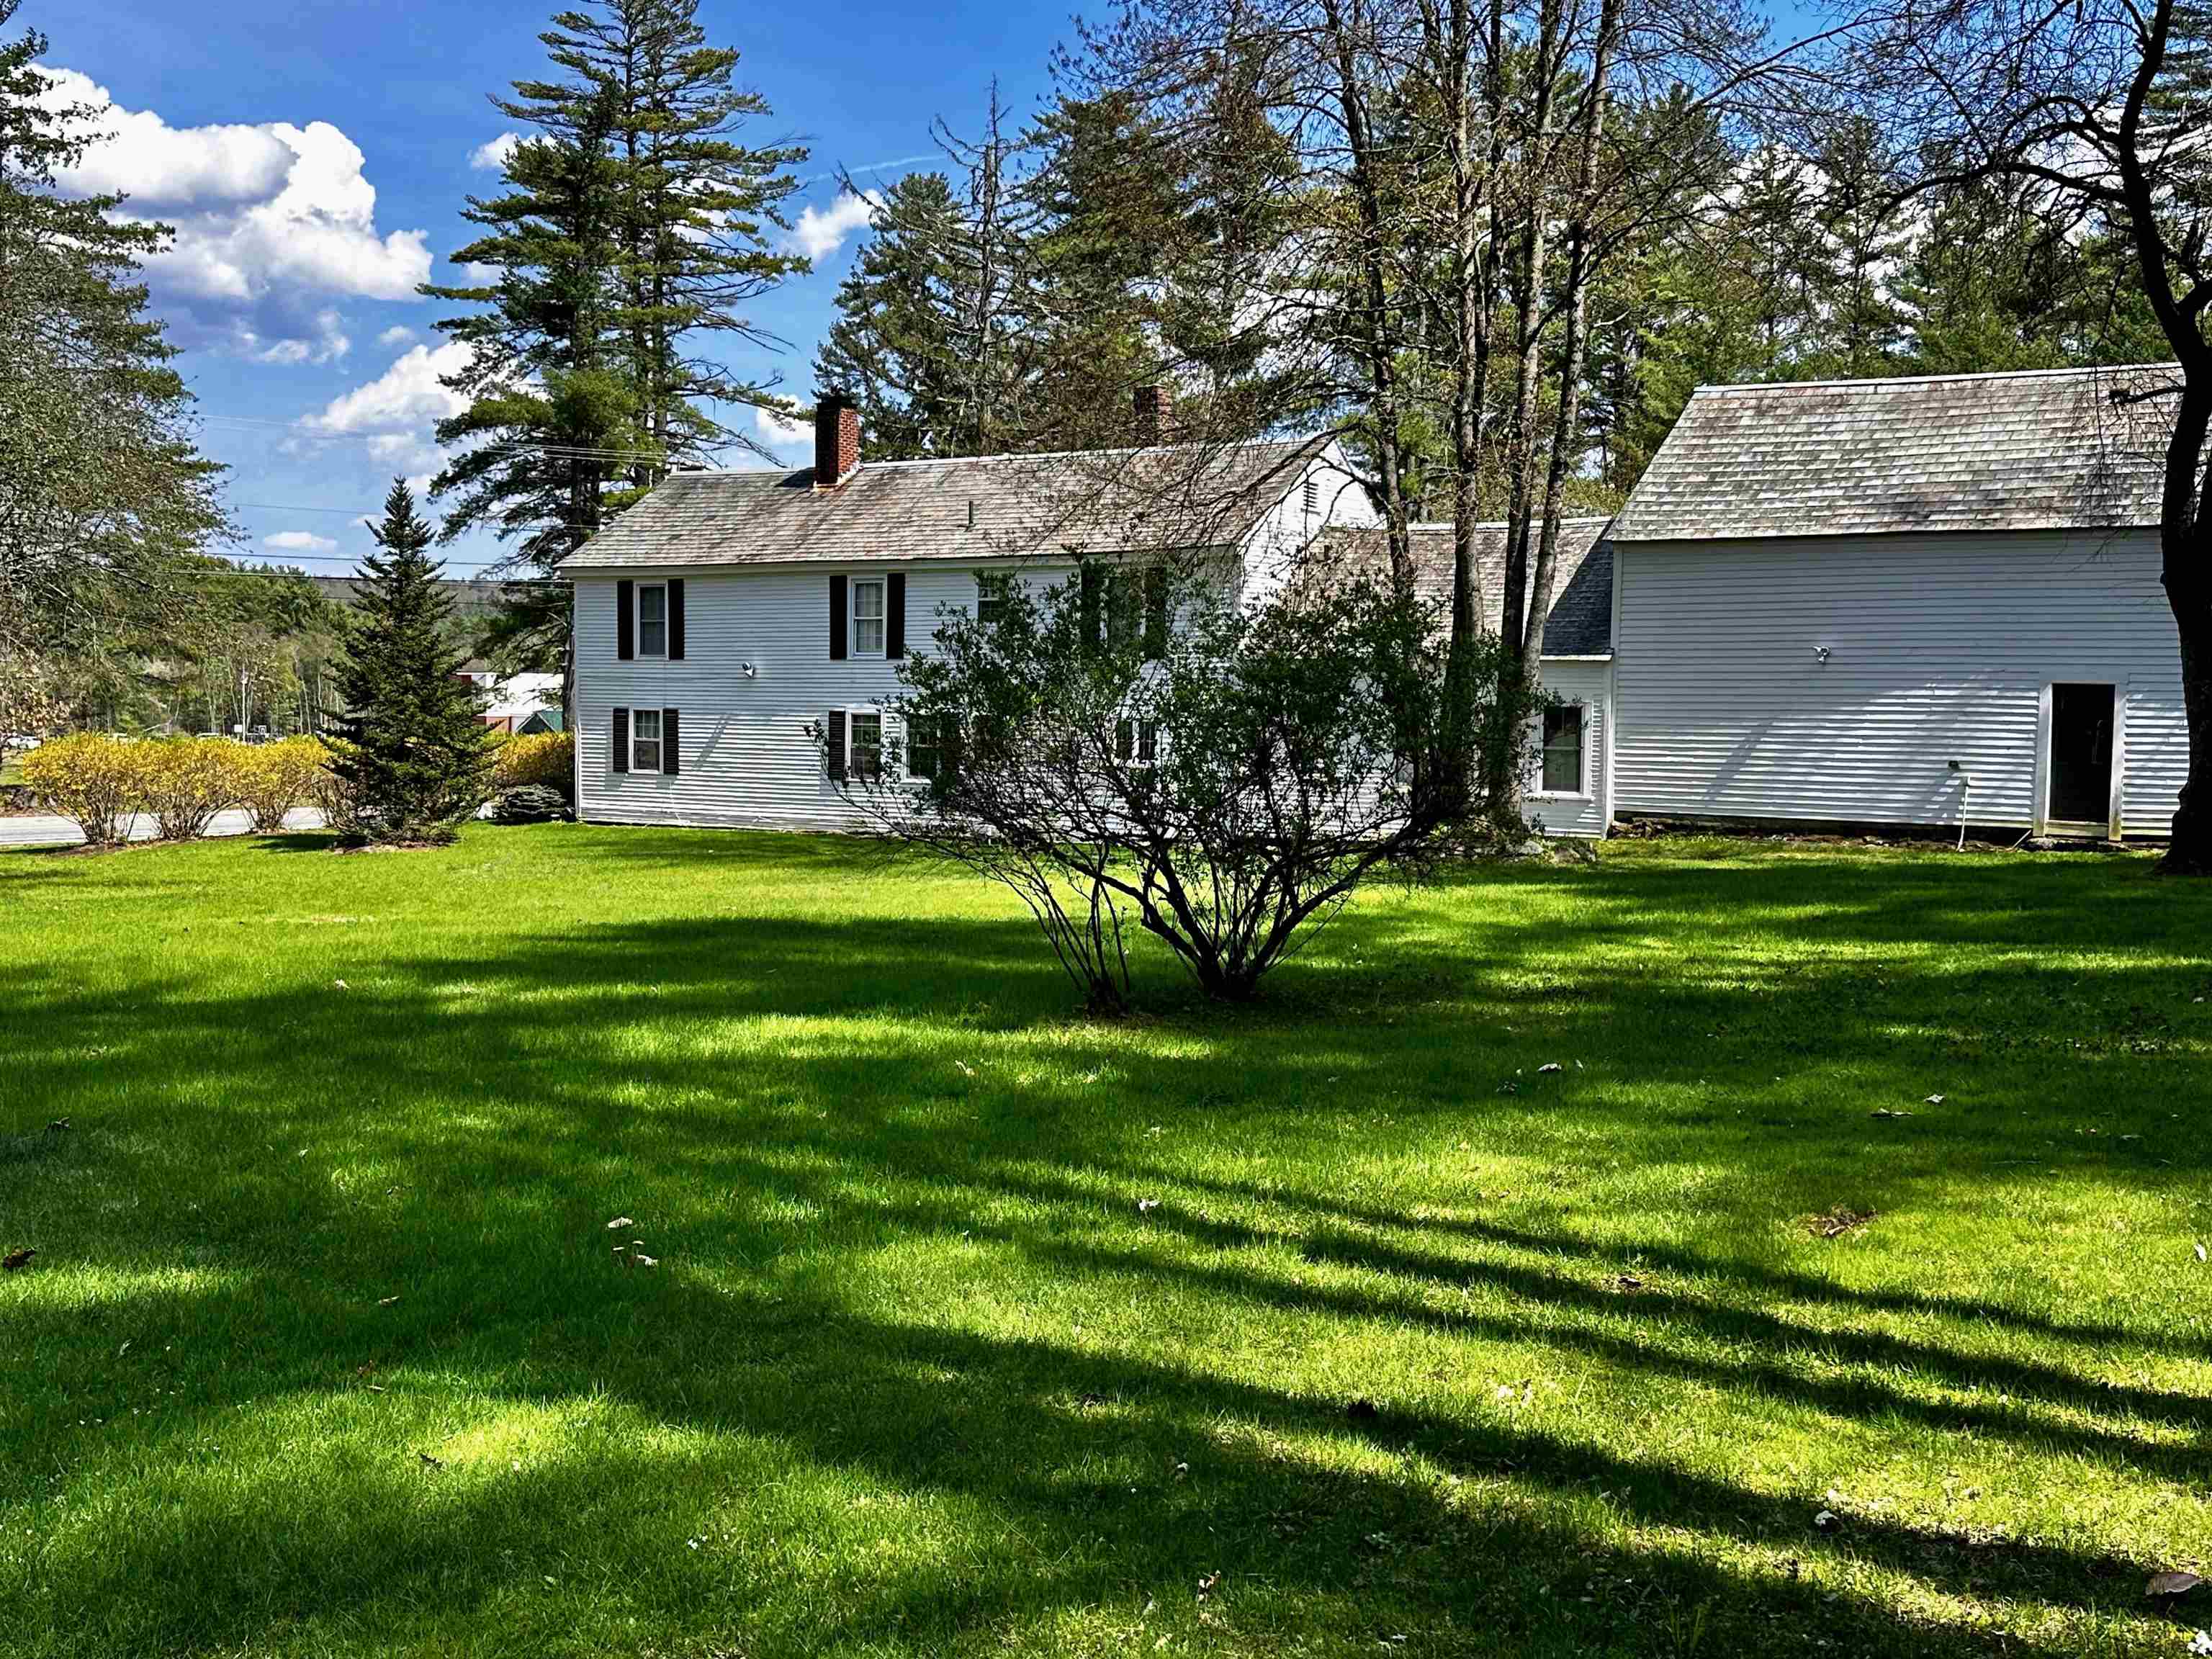 Back of House
-
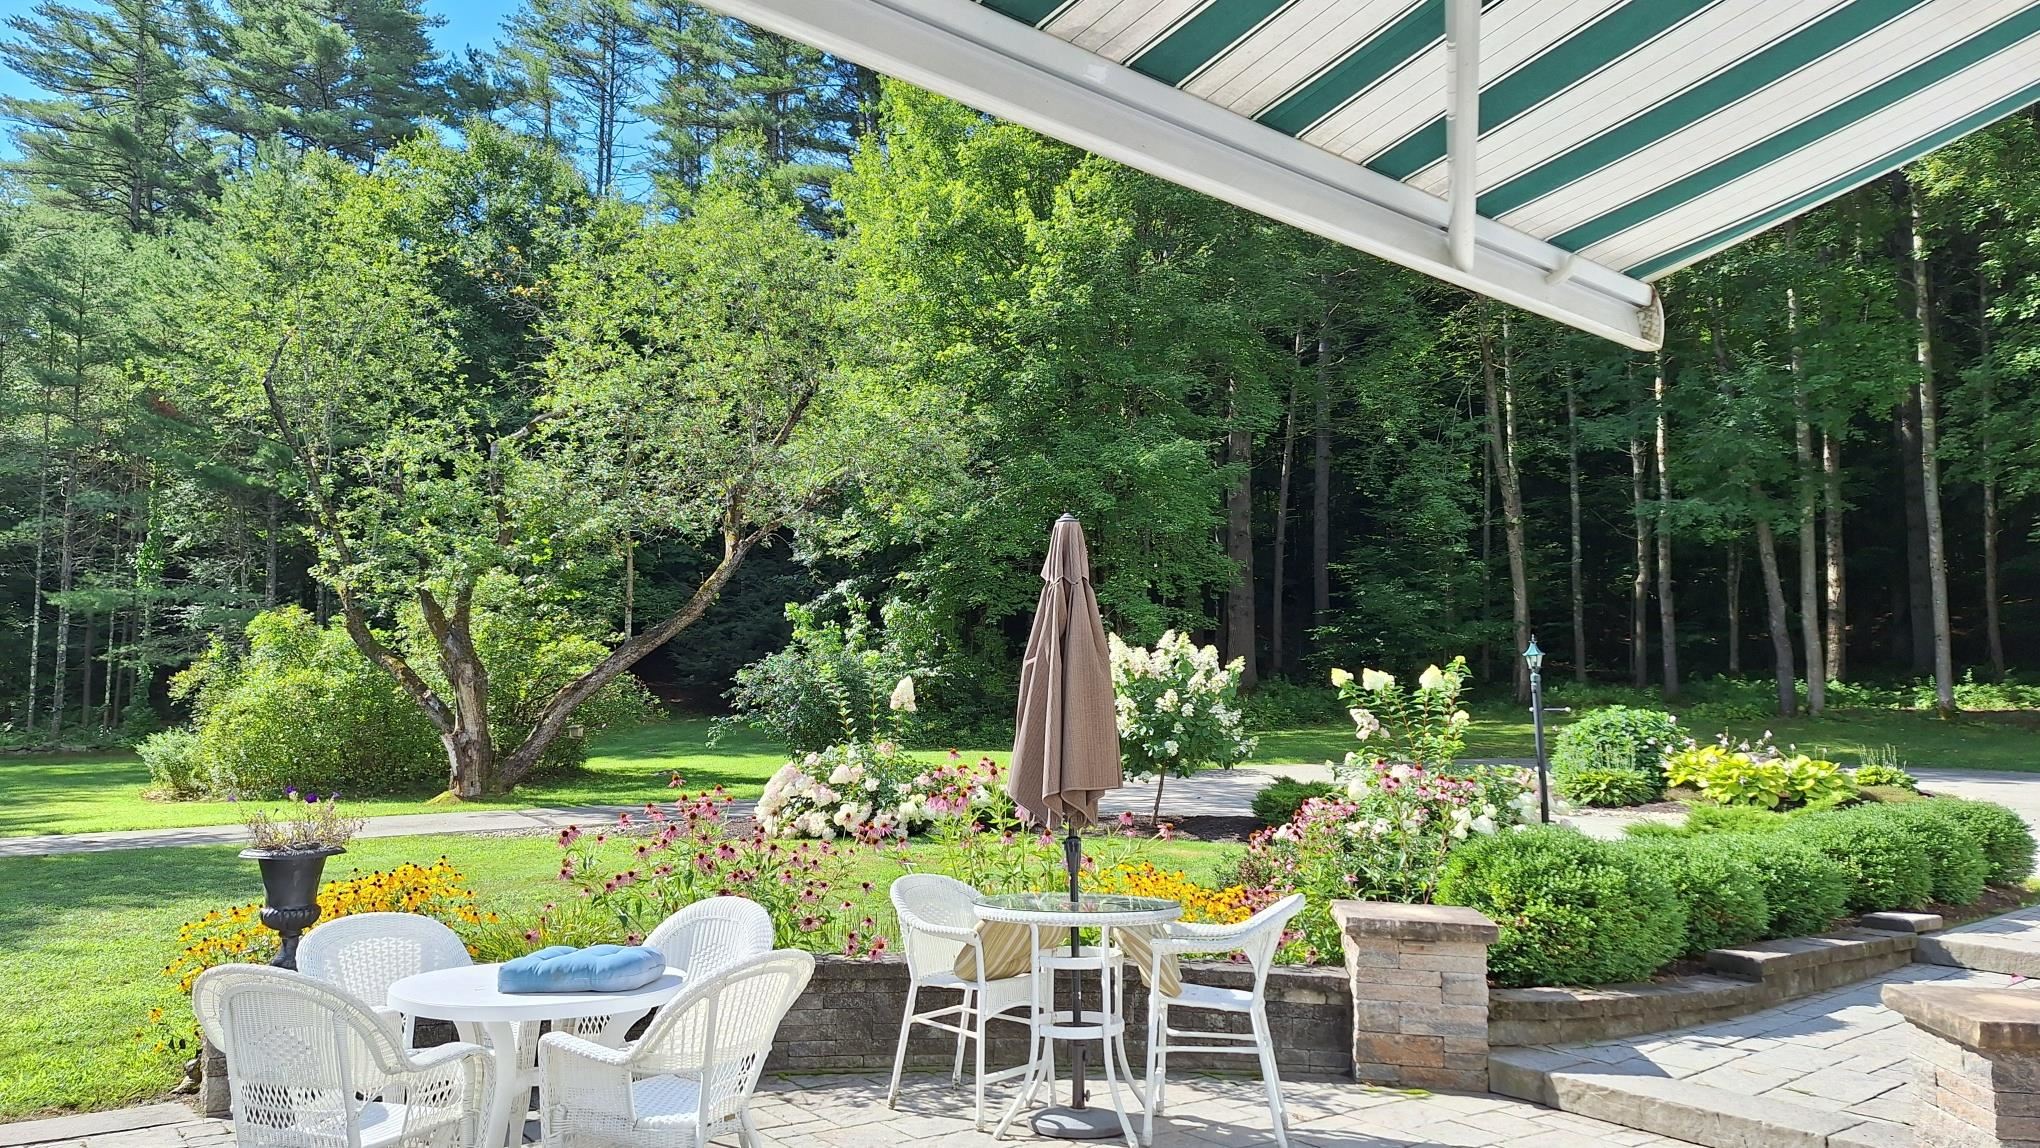 Expansive Patio in Summer
-
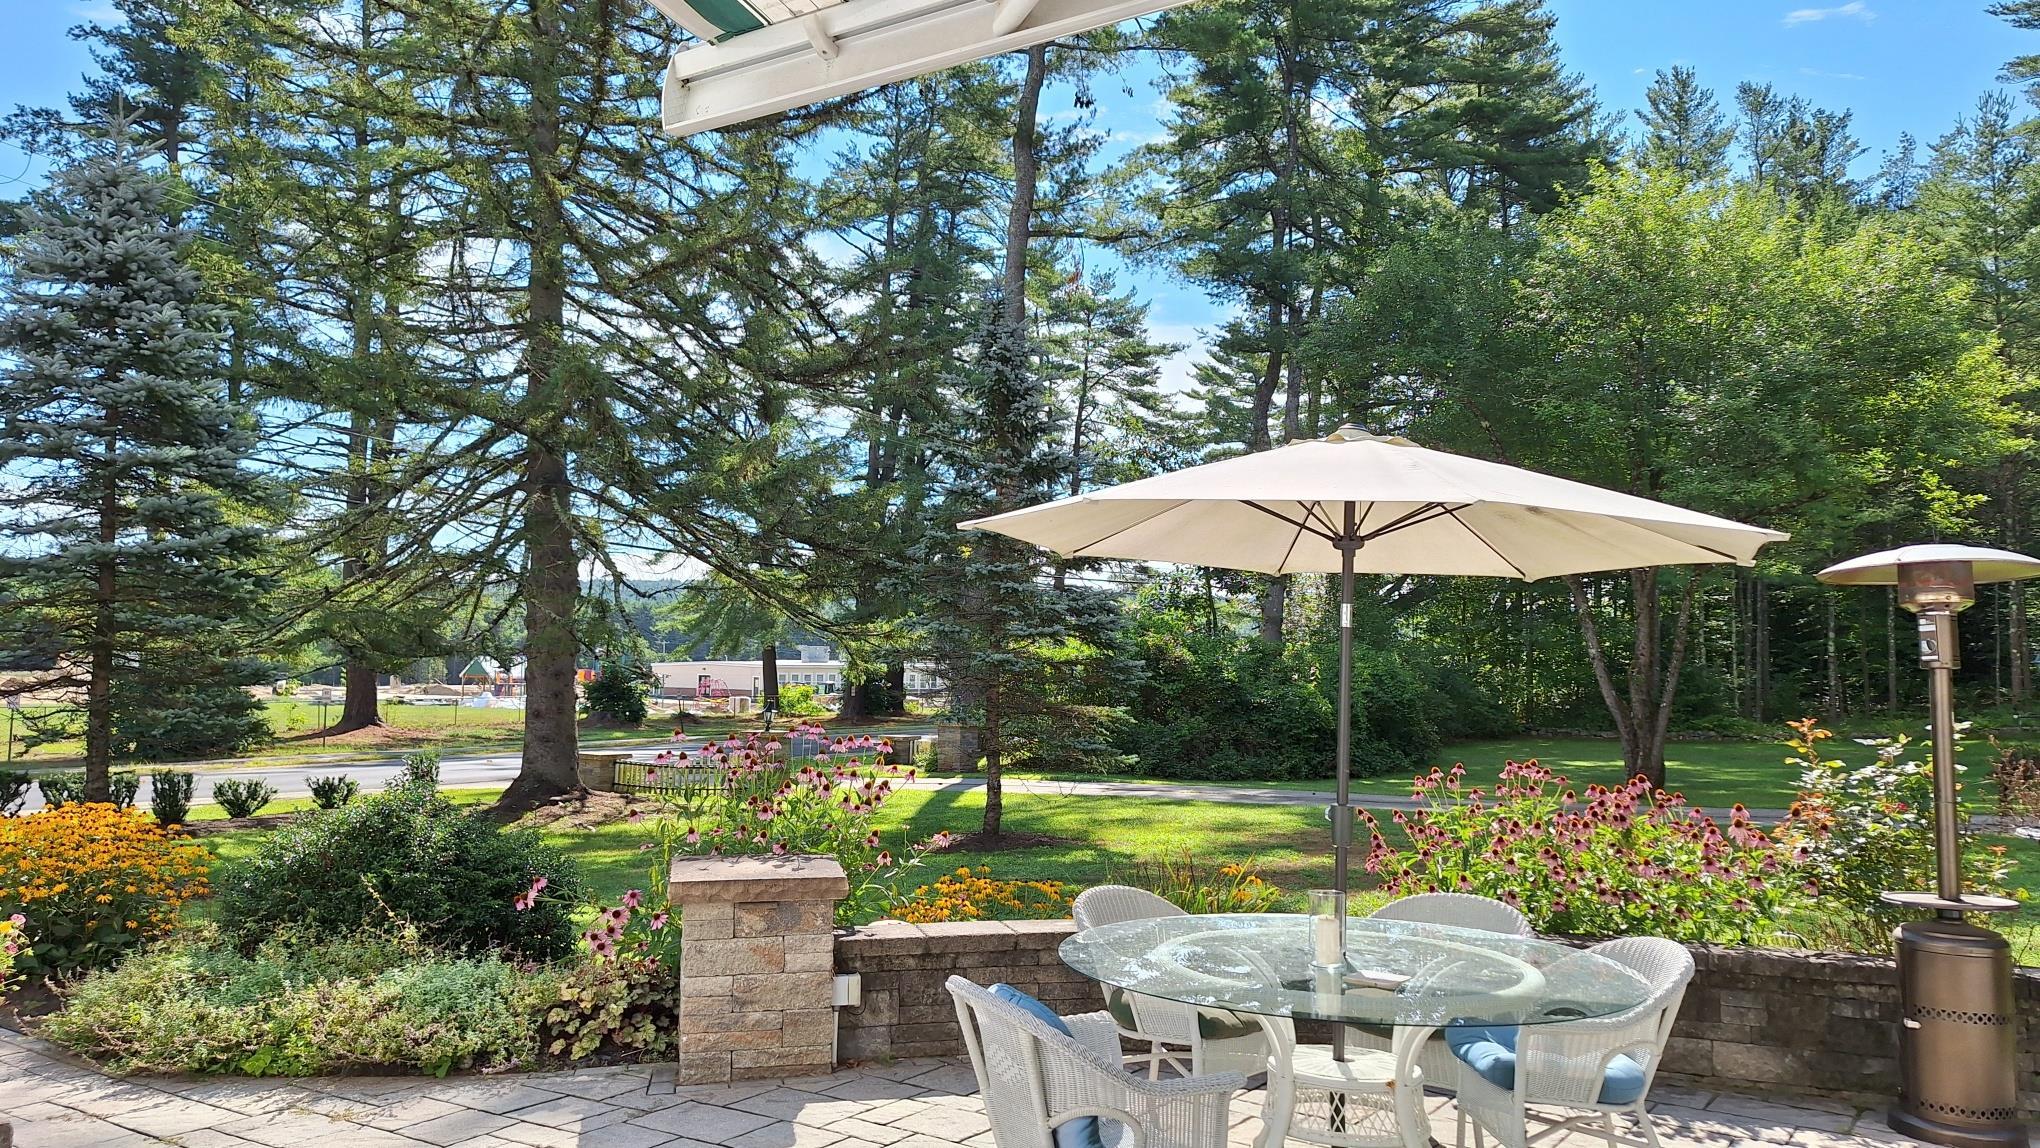 Patio
Patio
-
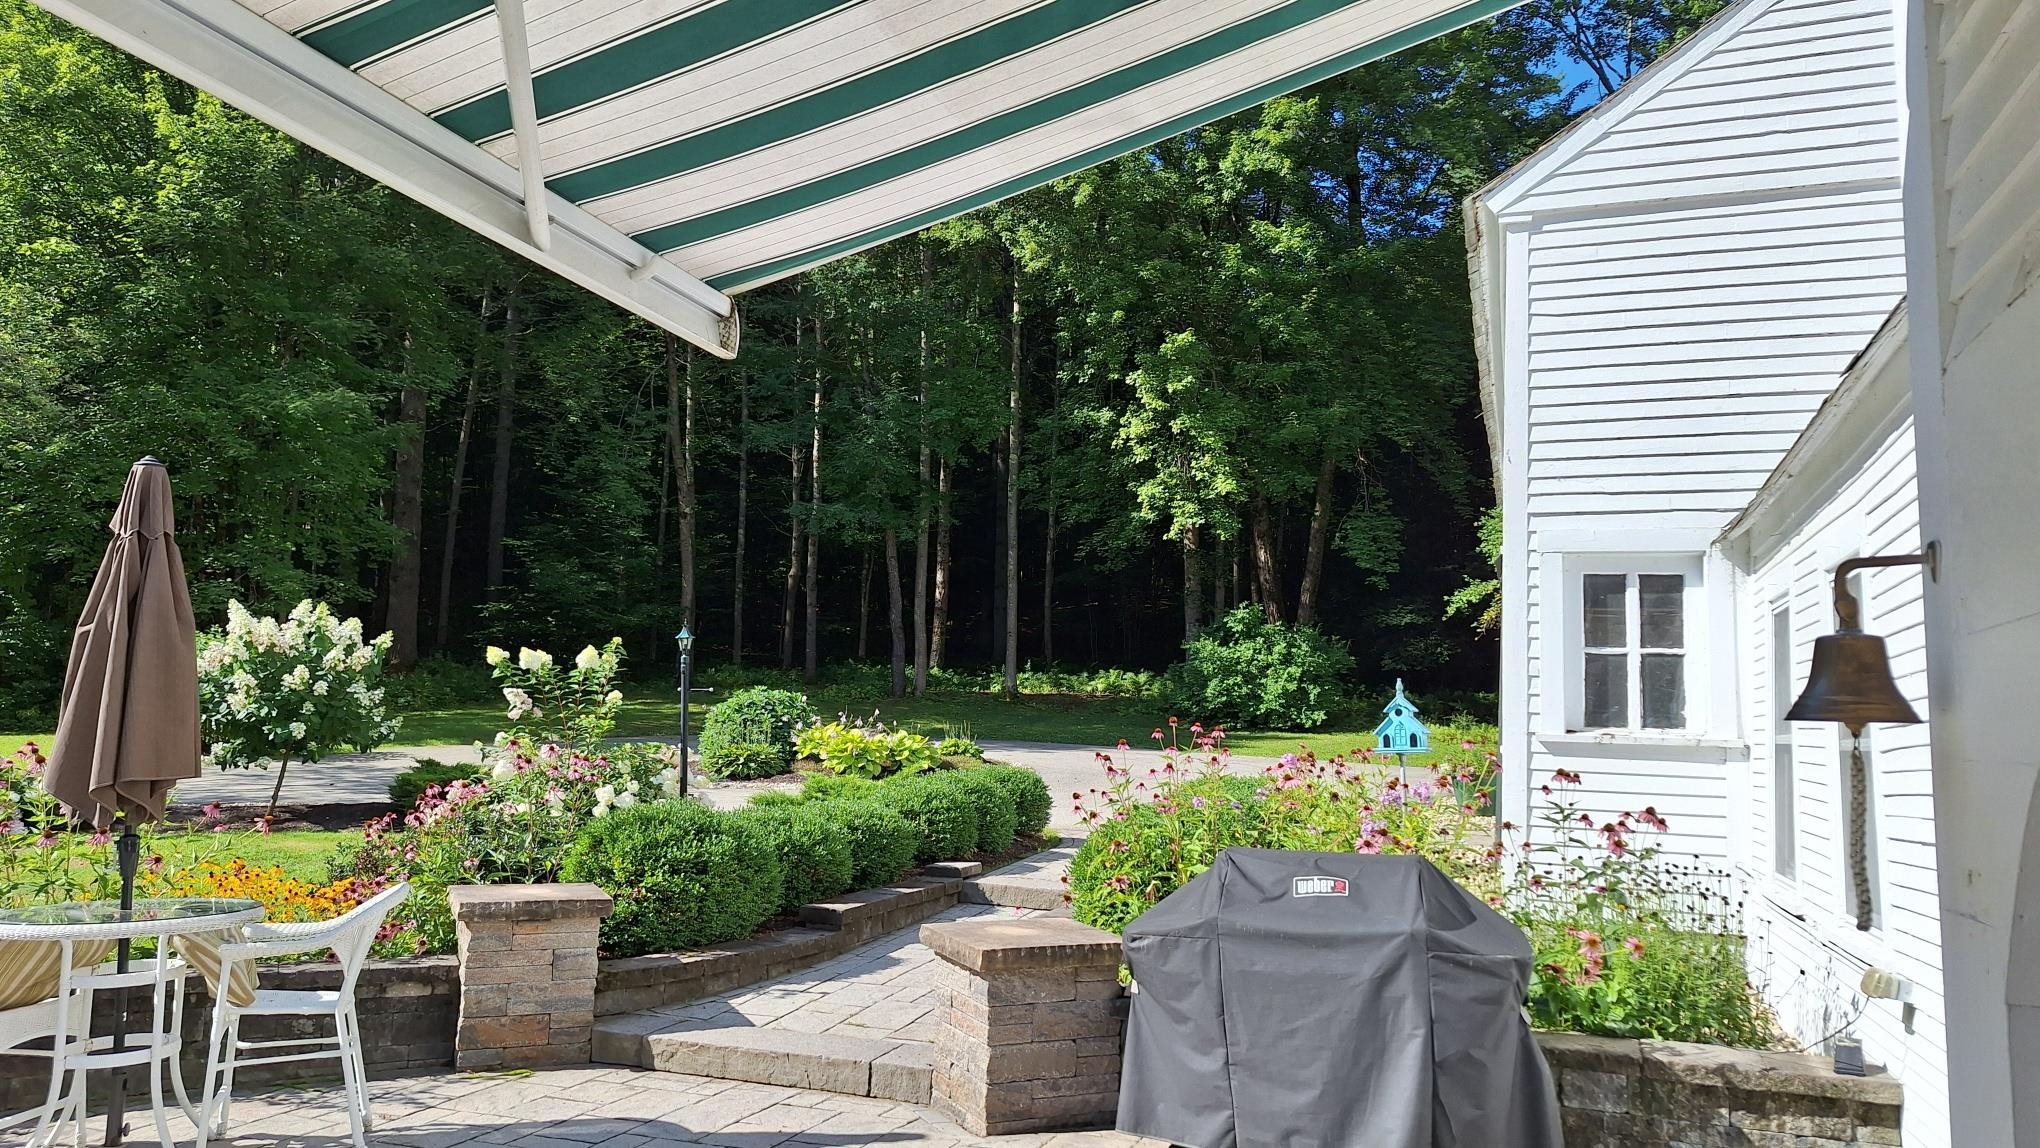 Patio
Patio
-
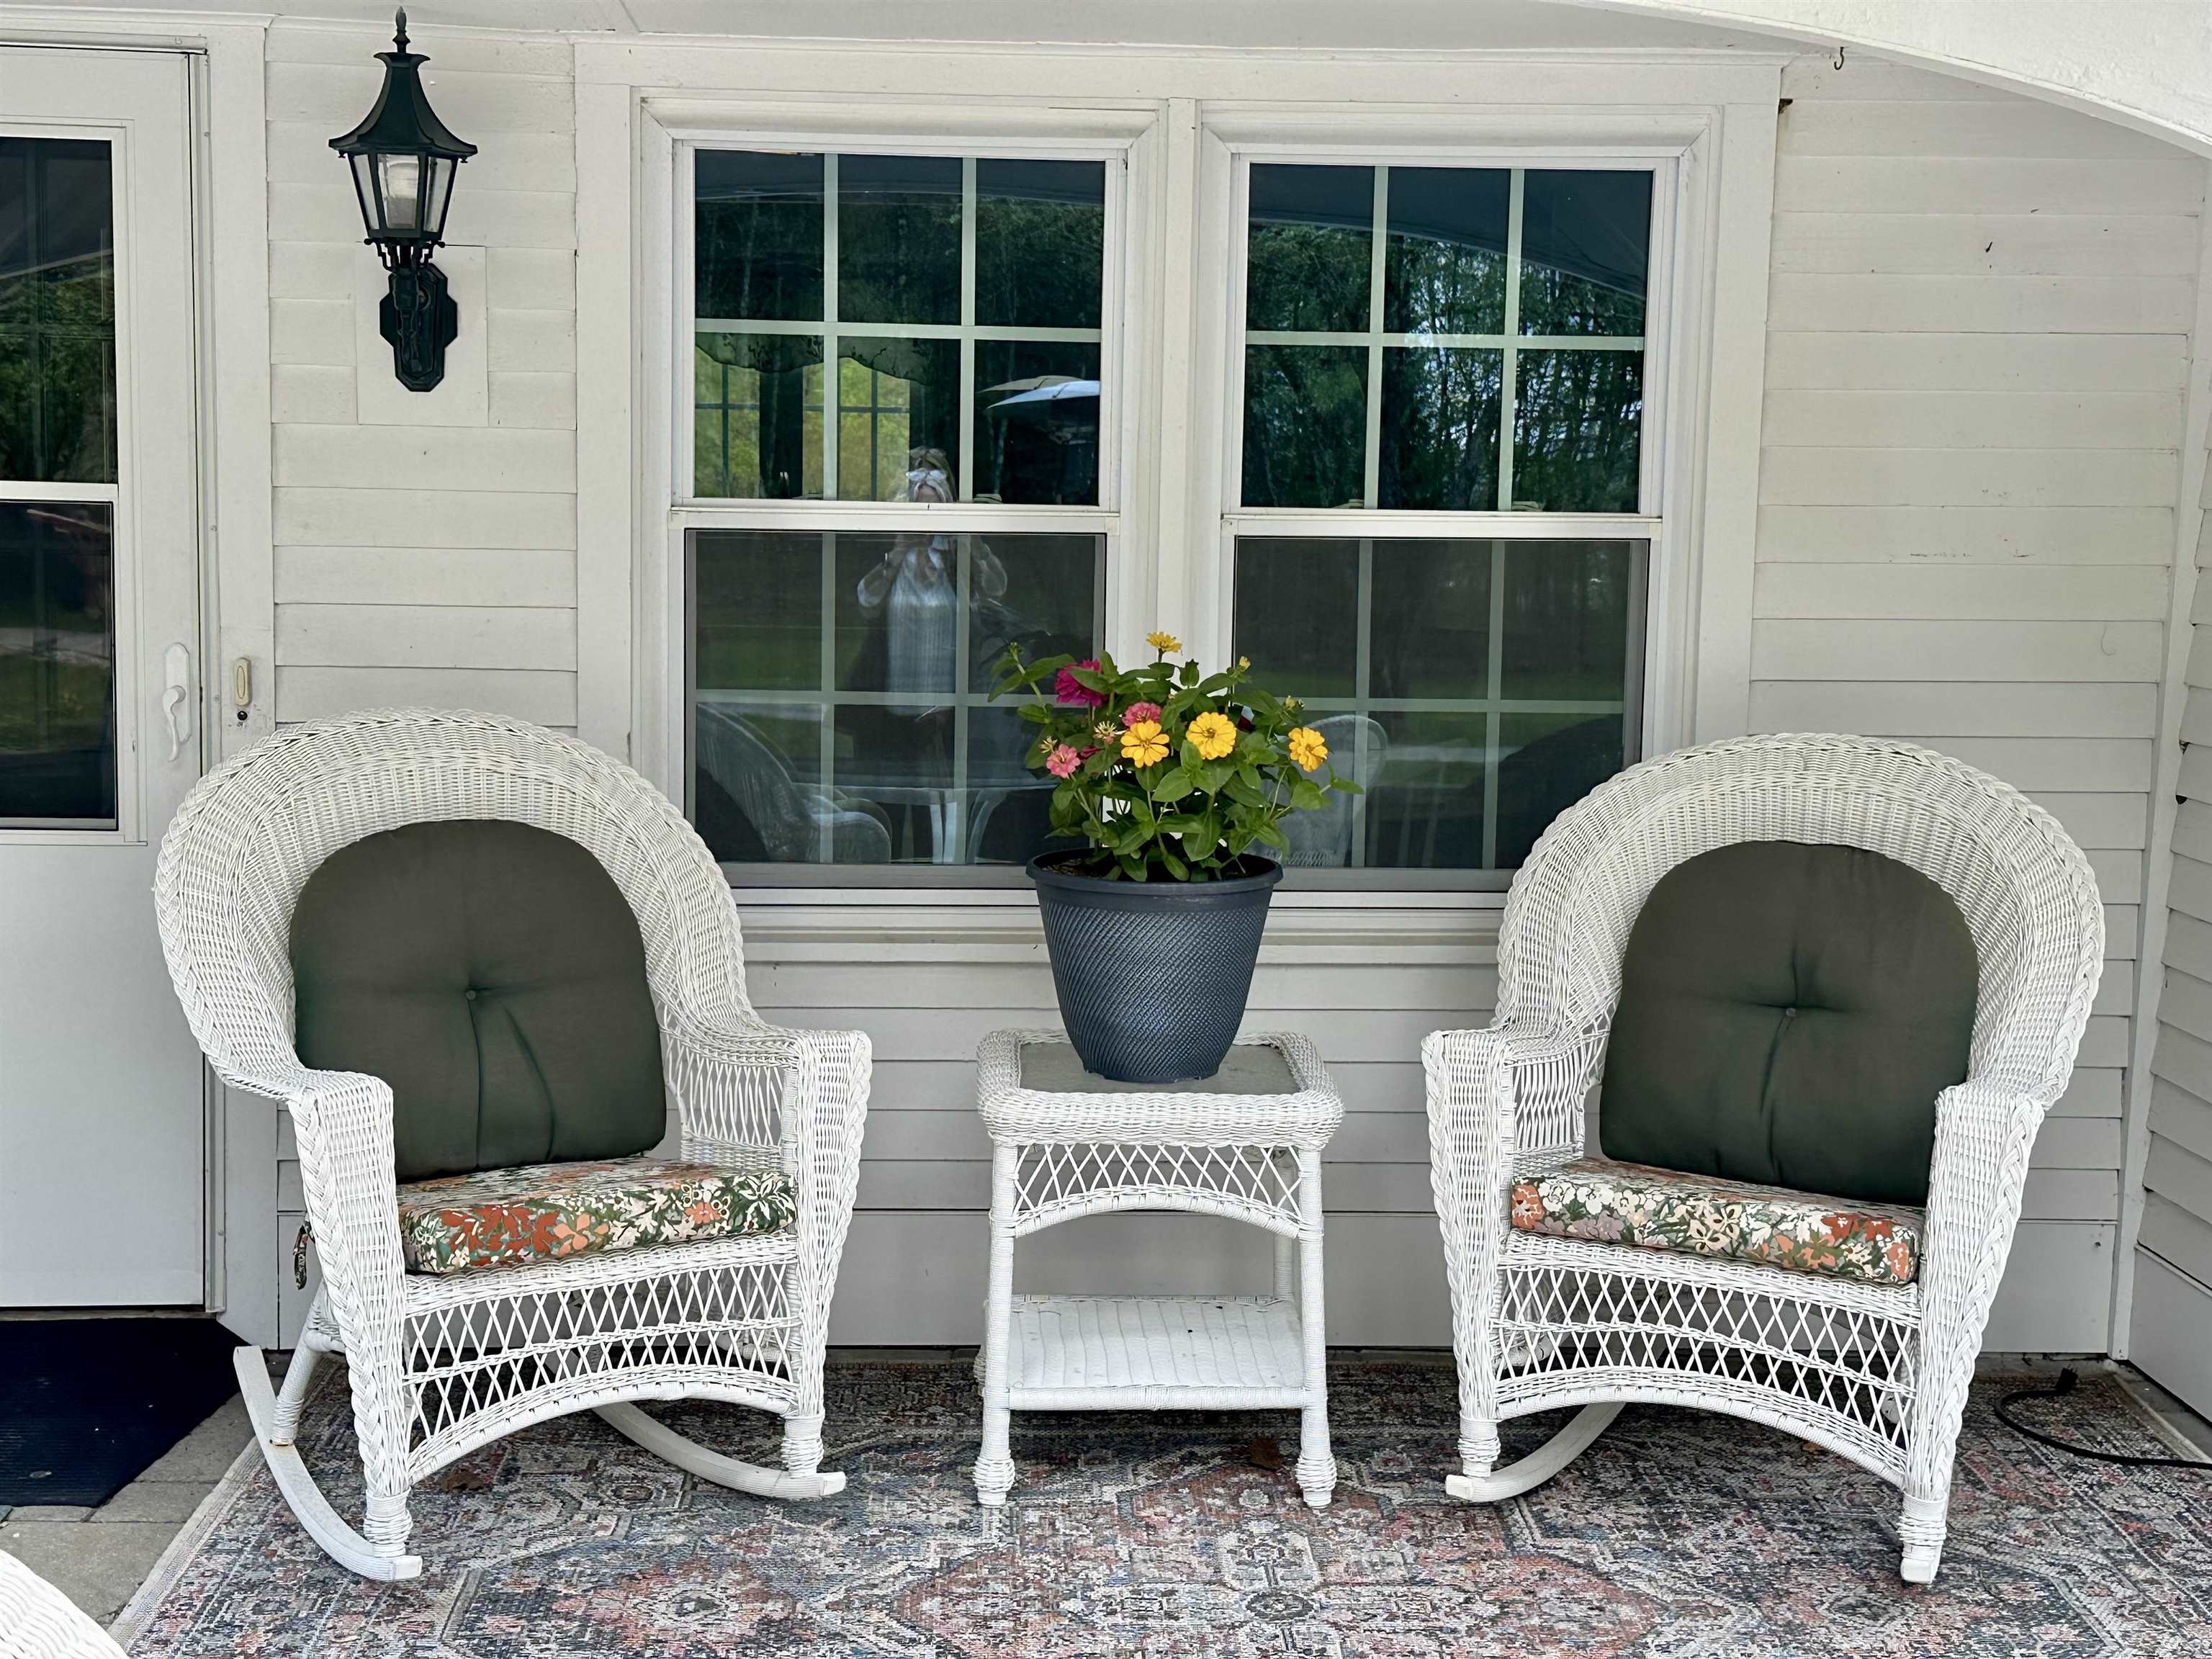
-
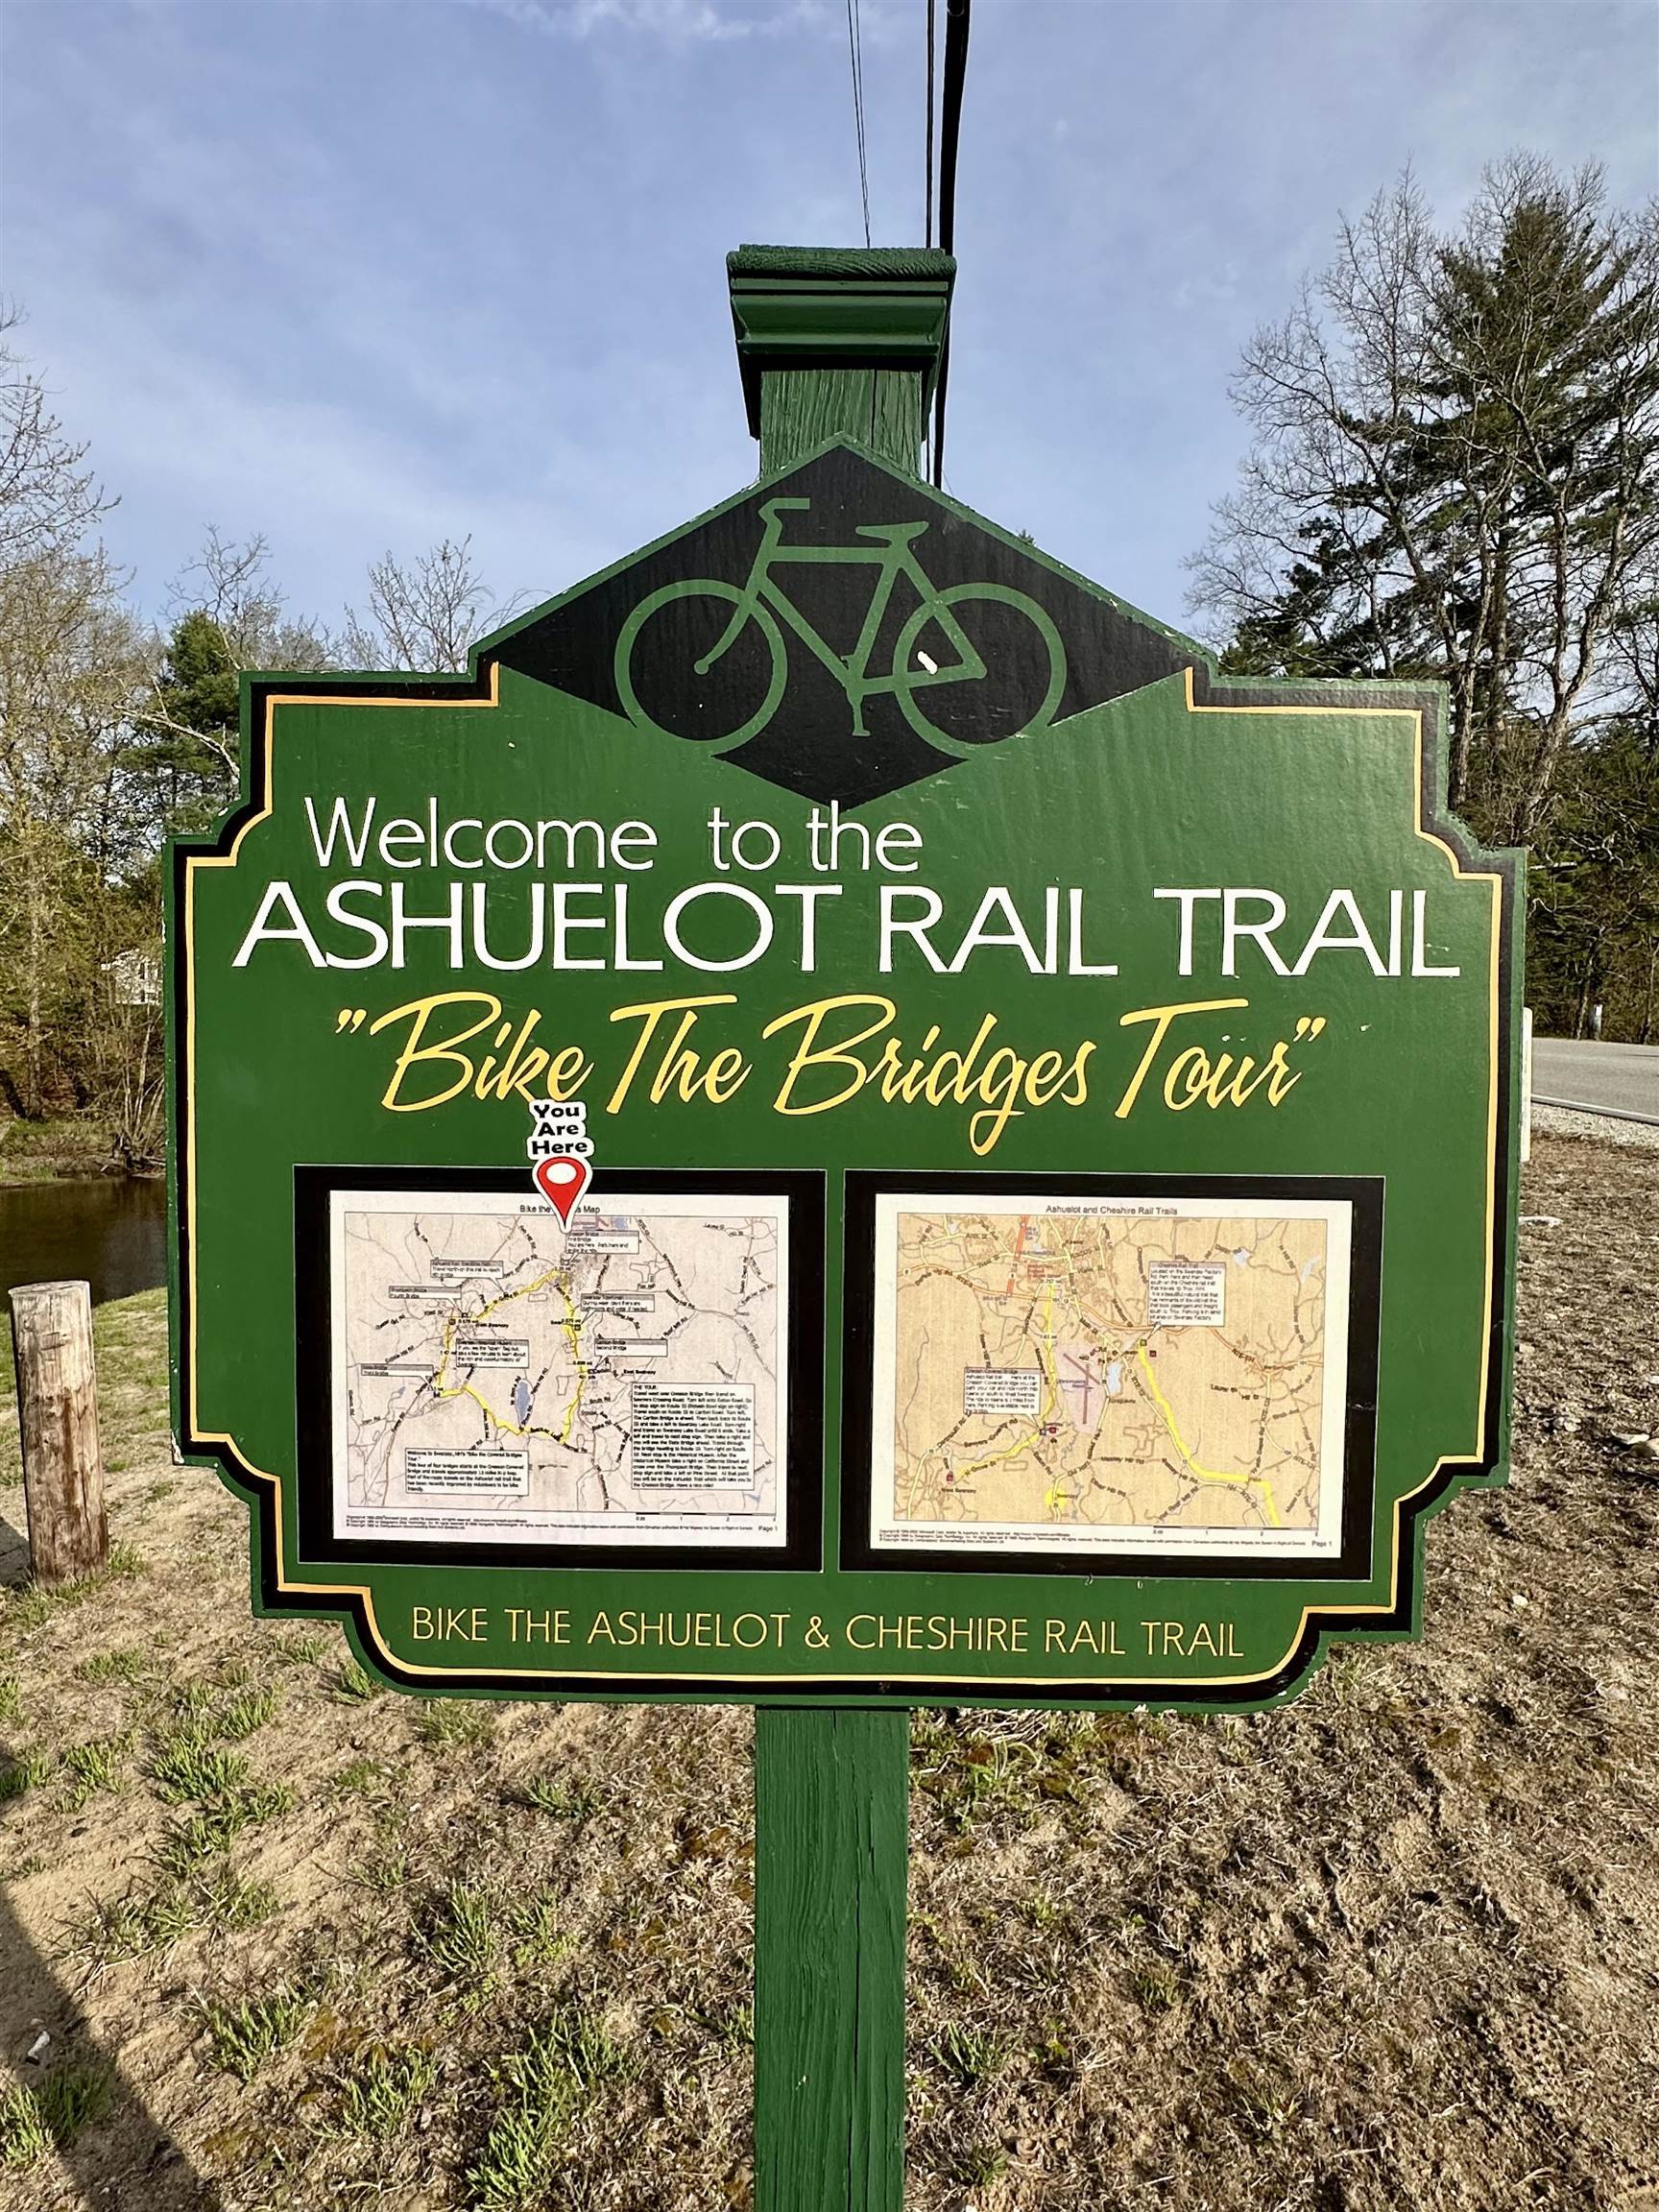 Rail trail for walking or biking just down the road!
-
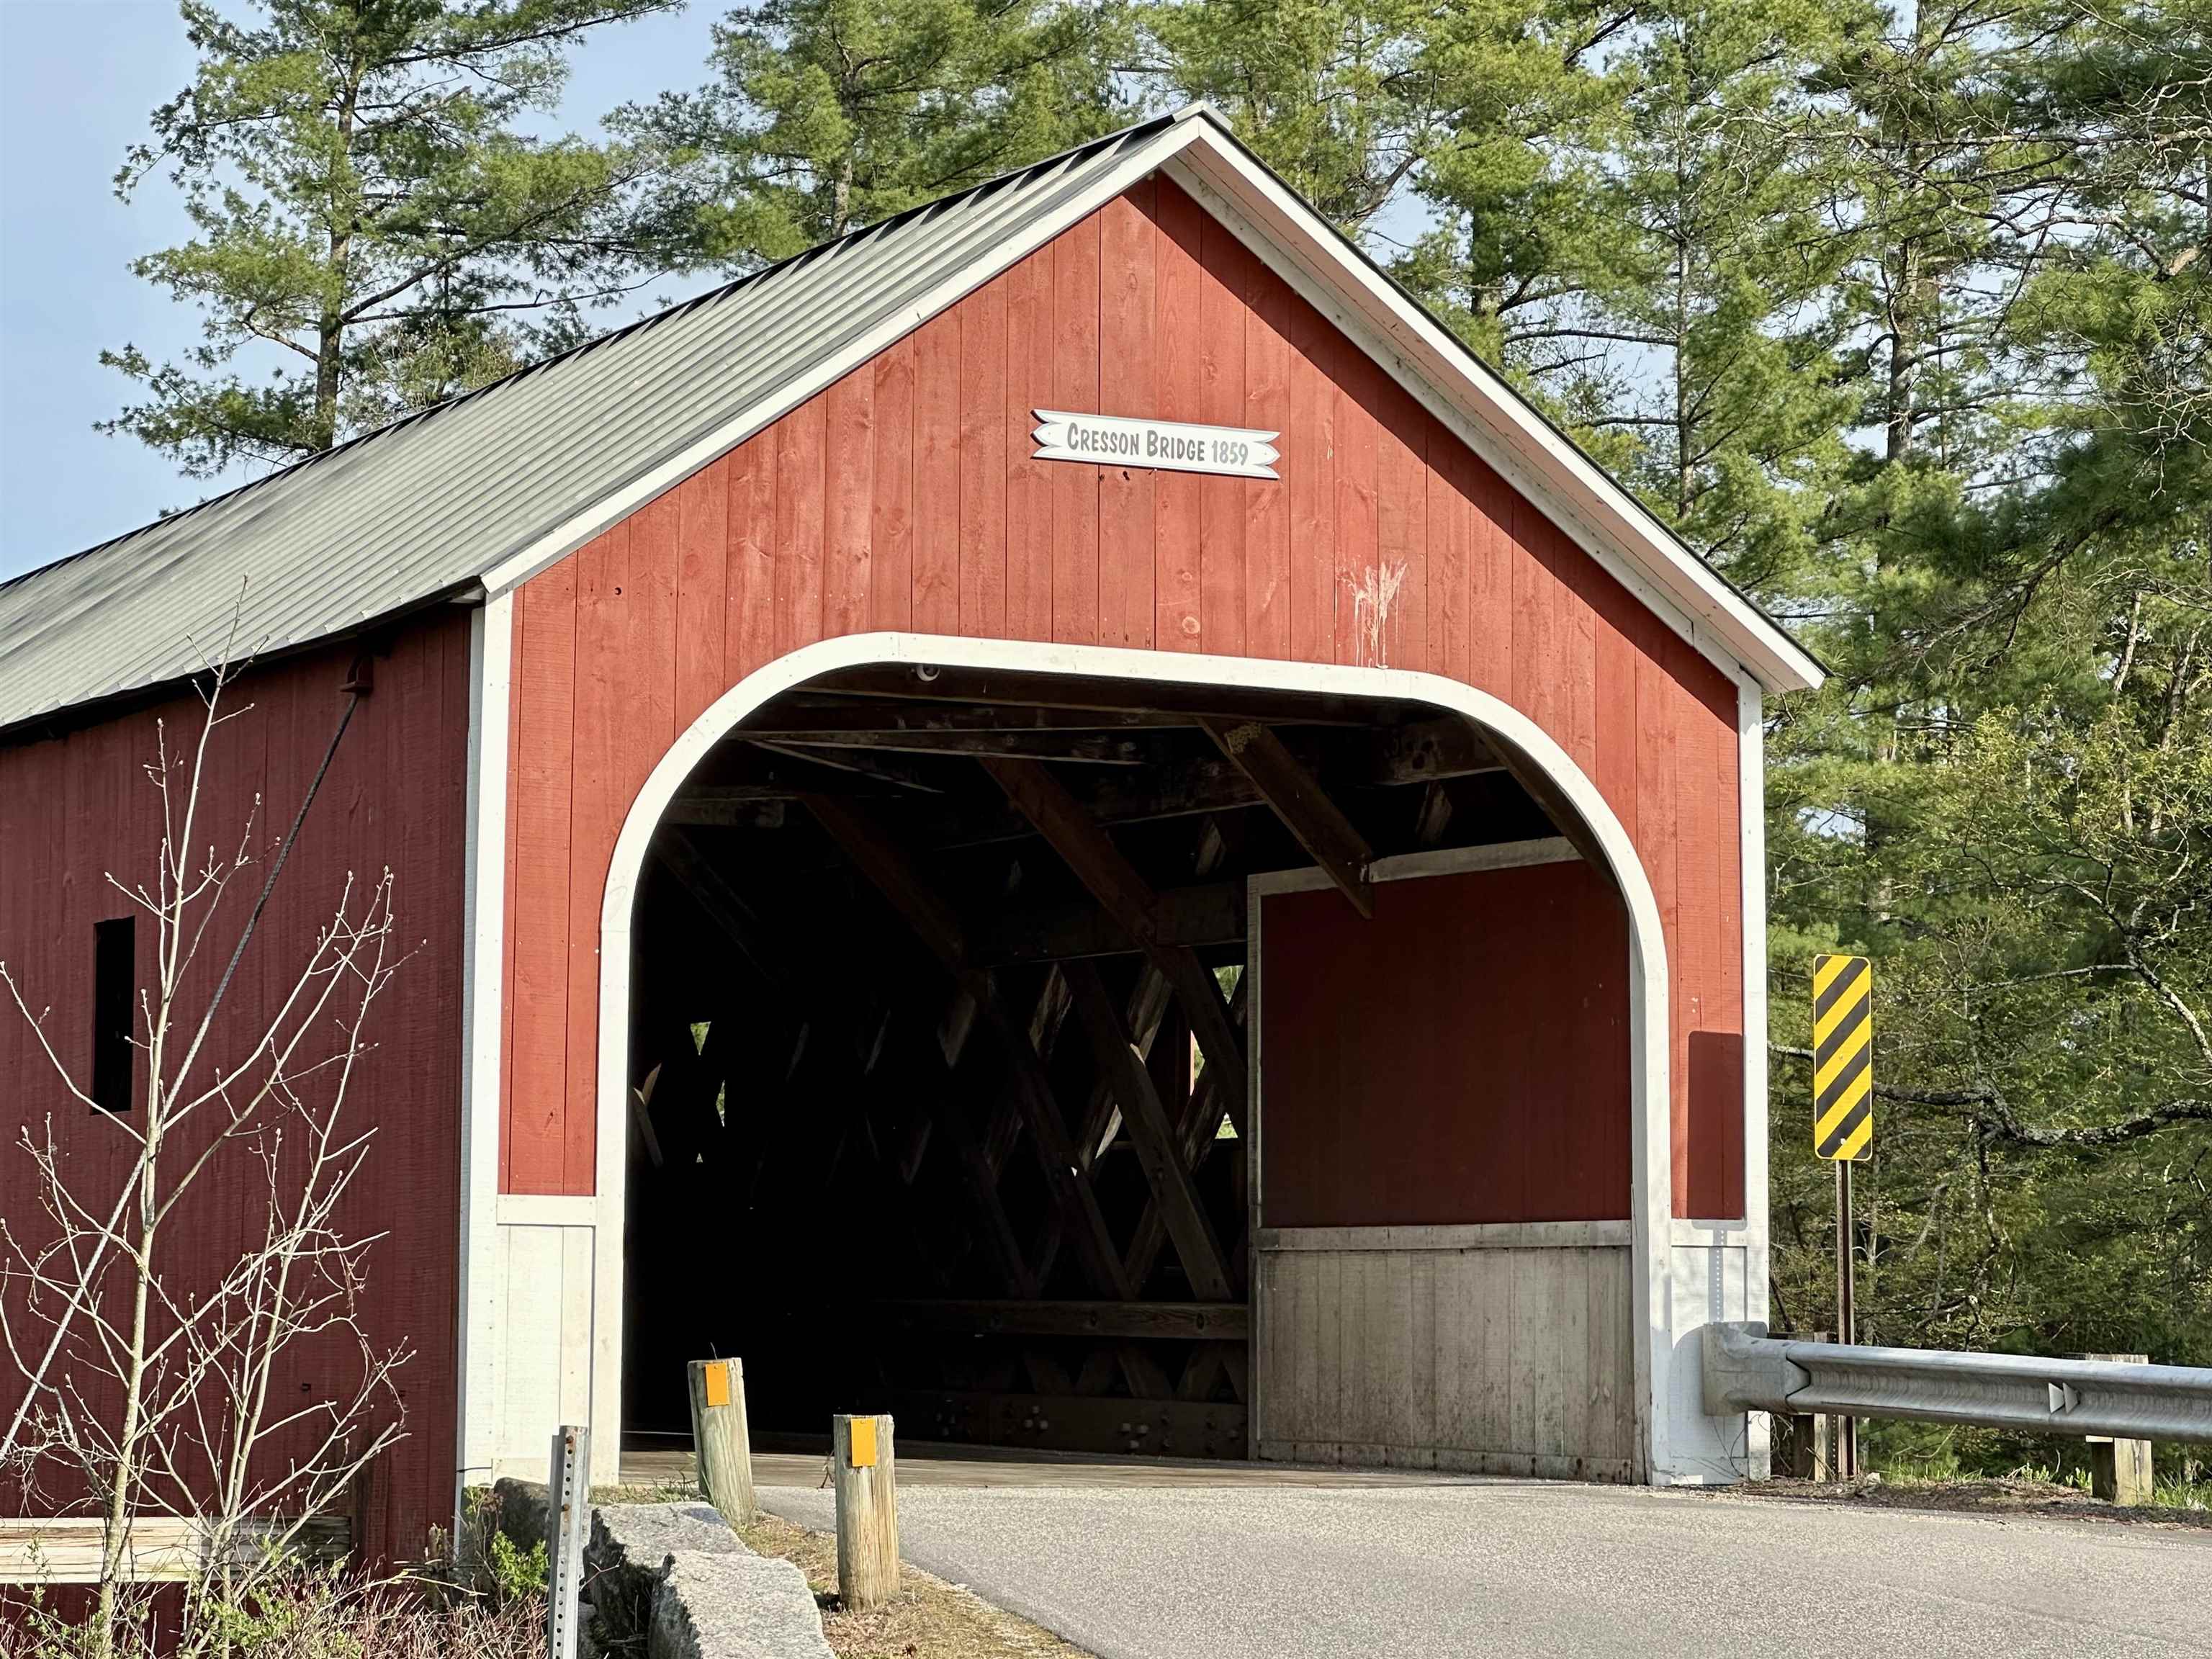 Cresson Bridge Built in 1859
-
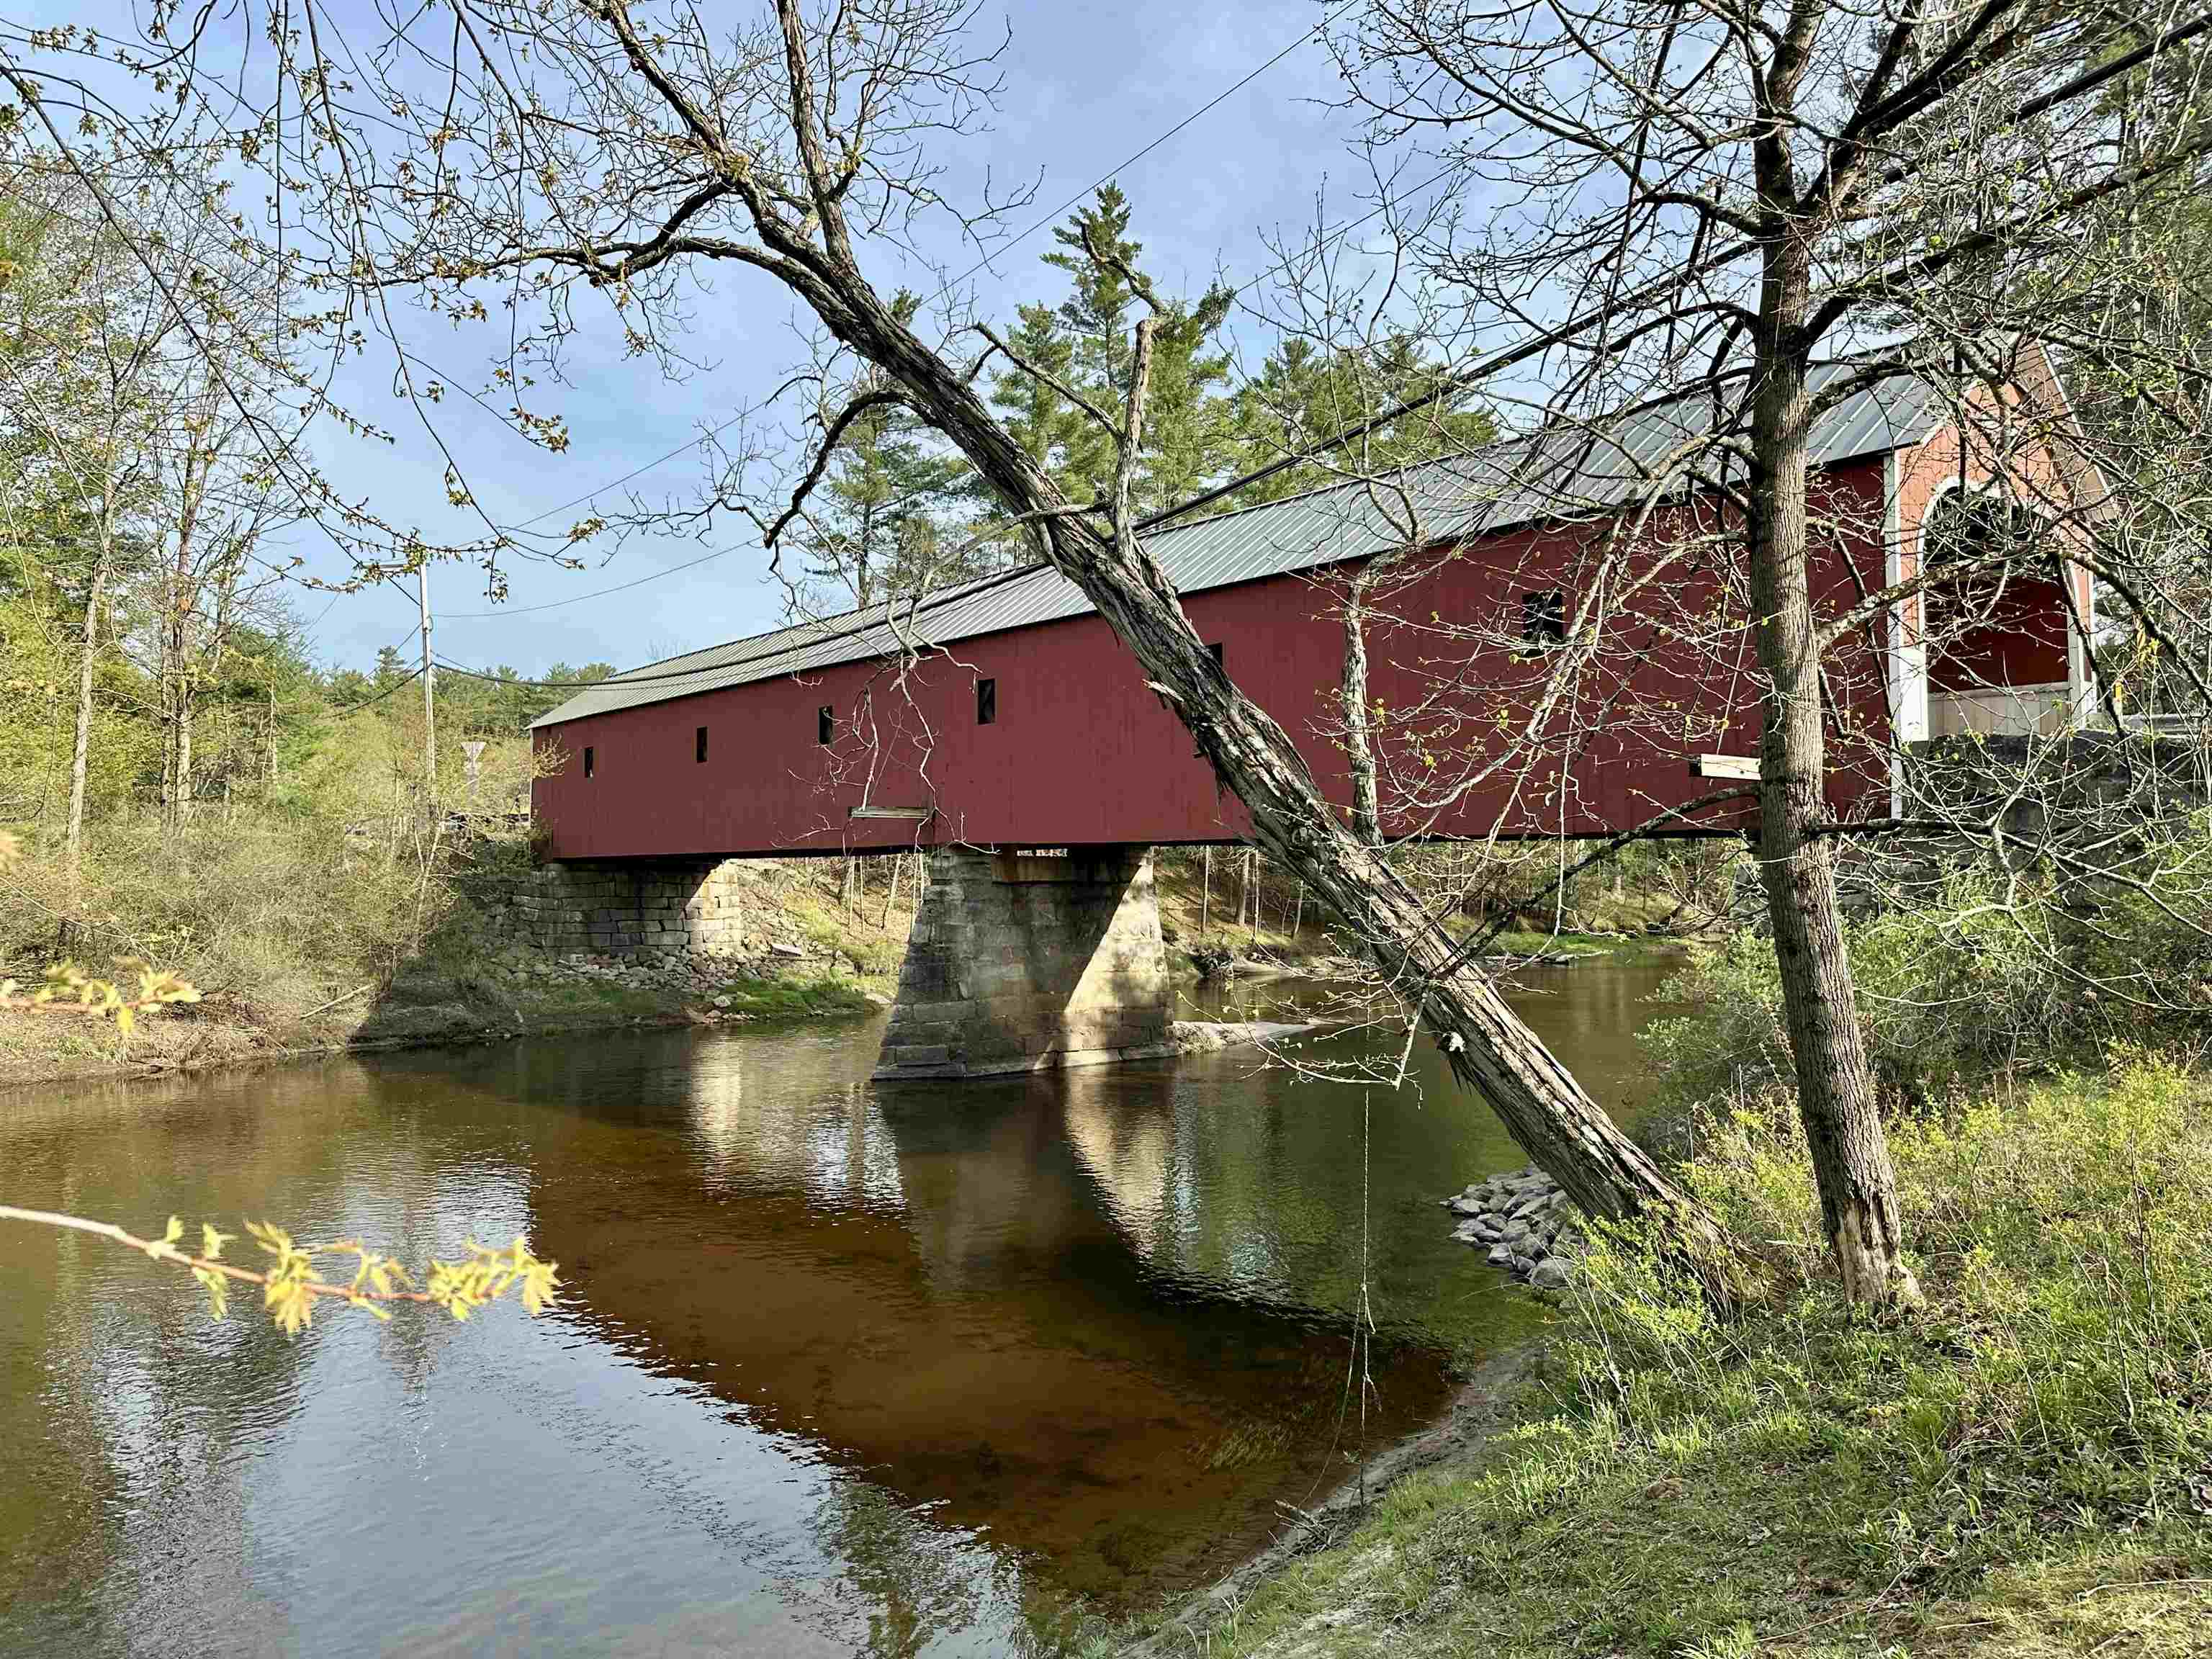 Historical Cresson Bridge
15 Buck Rd. Hanover, NH 03755 603-643-3942
Big Green Real Estate is not affiliated with nor officially sanctioned by Dartmouth College
|
 |
Copyright © 2026 PrimeMLS, Inc. All rights reserved. This information is deemed reliable, but not guaranteed.
The data relating to real estate displayed on this display comes in part from the IDX Program of PrimeMLS. The information being provided is for consumers’
personal, non-commercial use and may not be used for any purpose other than to identify prospective properties consumers may be interested in purchasing.
Data last updated July 21st, 2026
|

|
PLEASE NOTE: Both New Hampshire and Vermont law require brokers and agents to disclose at the “time of first business meeting, prior to any discussion of confidential information”, in New Hampshire’s case, and “first reasonable opportunity”, in Vermont’s case, the nature of the relationships brokers have or may have with customers and clients. Each state requires that a disclosure form be presented to consumers for their review and acknowledgment at the appropriate time. These forms can be accessed at the following websites and you are encouraged to read these documents. Big Green Real Estate chooses as a business model to represent both buyers and sellers; please do not assume, without any contractual agreement otherwise, that Big Green Real Estate at this time represents your interests as an agent.
VT: VERMONT REAL ESTATE COMMISSION MANDATORY CONSUMER DISCLOSURE FORM
https://www.sec.state.vt.us/media/711742/Mandatory-Consumer-Disclosure-for-a-Non-Designated-Agency-Brokerage-Firm-9-24-2015.pd
NH: NEW HAMPSHIRE REAL ESTATE COMMISSION BROKERAGE RELATIONSHIP DISCLOSURE FORM
http://www.nh.gov/nhrec/Brokerage%20Relationship%20Disclosure%20Form%207-19-11.pdf
|
|
|
