$589,900 | $315 per sq.ft. | 1874 sq.ft.
2 Bedroom | 4 Bathroom | Condo , 50 Patch Pond Road Village of West Ossipee in Town of Ossipee NH
Deer cove condos subdivision,
on Ossipee MLS# 5086559
|
DESCRIPTION:
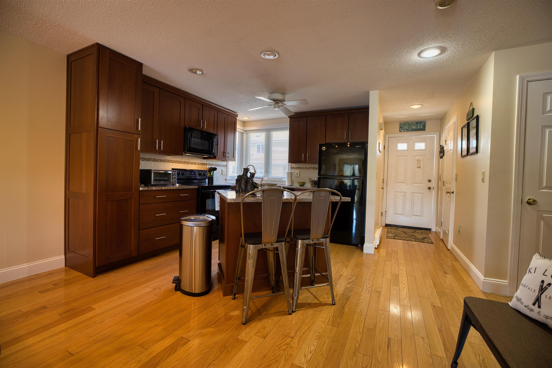
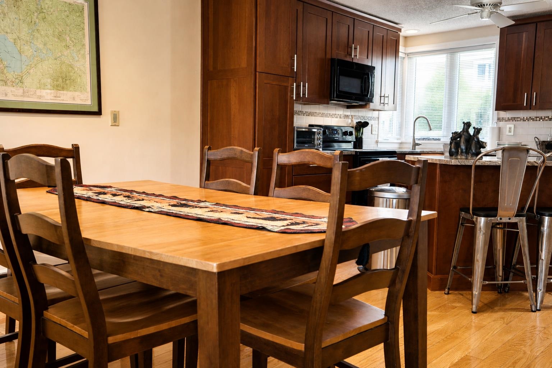
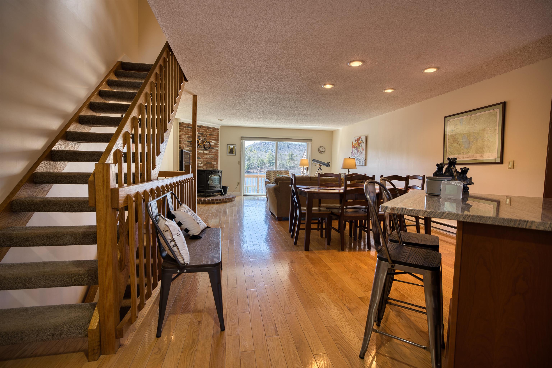
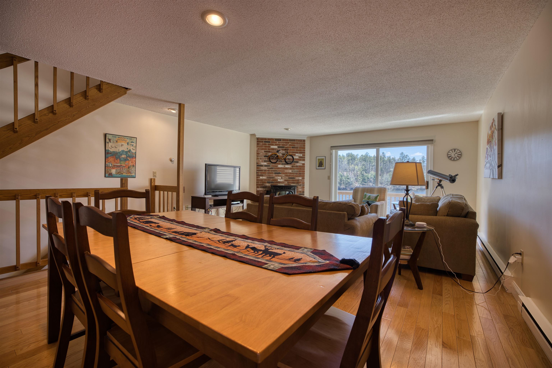
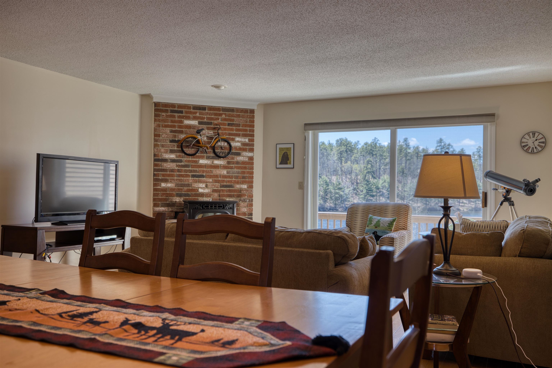
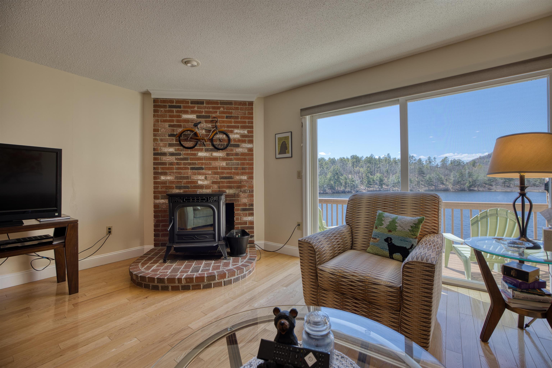
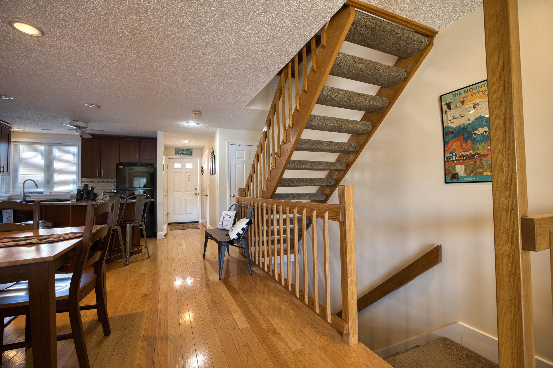
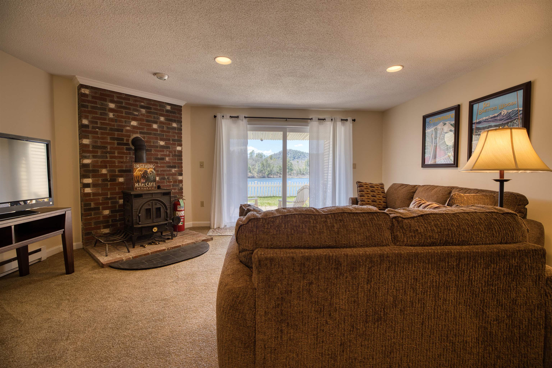
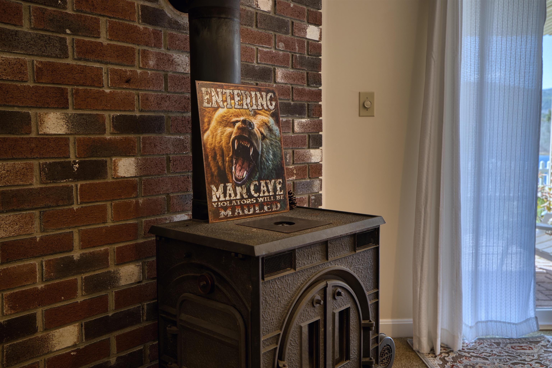
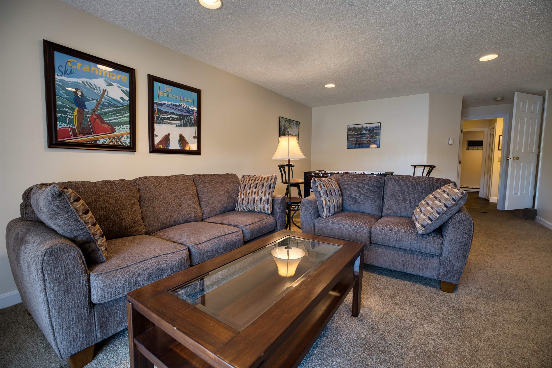
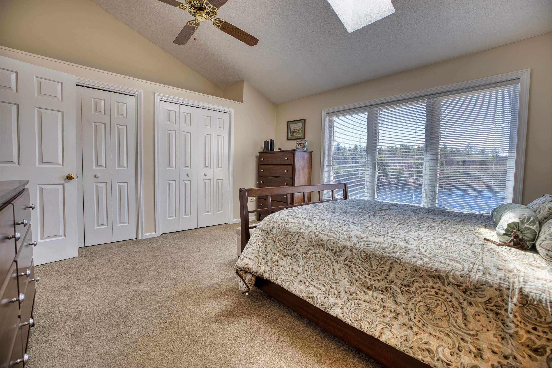
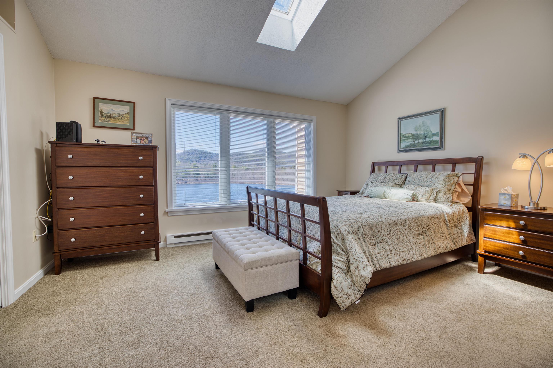
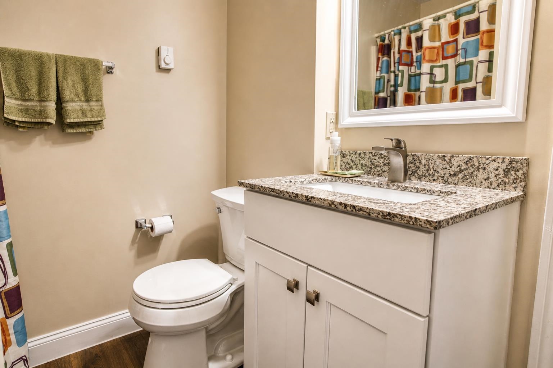
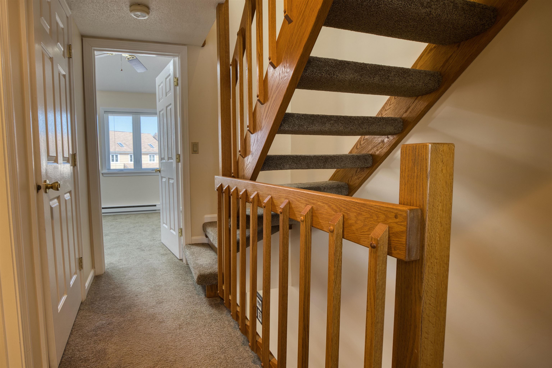
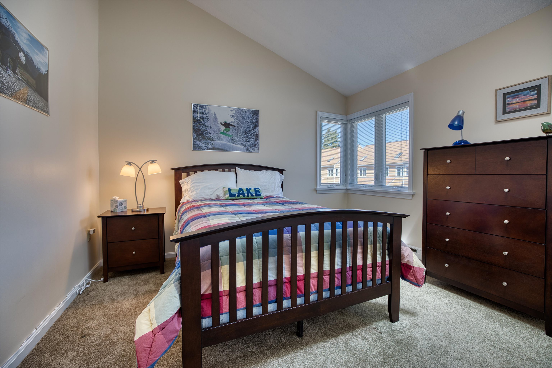
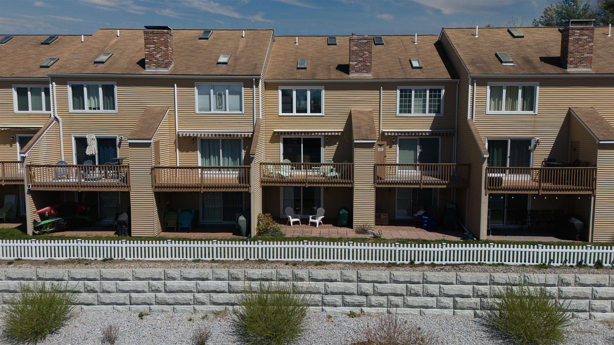
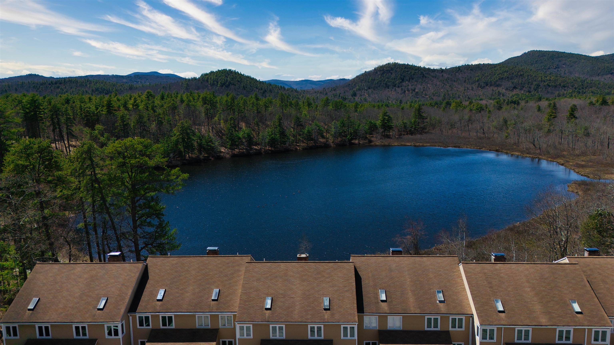
****** PRICE REDUCTION !!!! A must see, breathtakingly immaculate Townhouse at Deer Cove on Ossipee Lake. Your new lake retreat will come in move in condition and fully furnished! Bright and warm, this updated, quiet unit overlooks Patch Pond to the west, making for truly spectacular sunsets over the Ossipee Mountains from your deck, living rooms or primary bedroom. Property boasts all new Pella windows and custom blinds; 2 stoves to help with the heating bills, one pellet and one wood fired; newer appliances; approx 10 years ago the kitchen was renovated; just 5 years ago the bathrooms were remodeled; brand new chimney cap, and more! 4 floors of lovingly maintained living space. The main floor is home to the granite counter topped kitchen with angled island, the dining area and living room with pellet stove and sliders to your newly rebuilt (2023) deck with newer power awning and 1/2 bath. More than ample closet space provided for your convenience. The next level up includes the master bedroom with bath, a second bedroom and a bath. The top level is a loft area which can accommodate room for overflow guests. The bottom level has a LR with wood stove and sliders to your private, partially covered expanded patio with grill, bonus room w/ bunkbeds & bath & utility room with washer/dryer. Outside storage bins are near the front door, off deck & at back patio. Stroll down to the sandy beach on Ossipee Lake with impressive lake & mountain views. Jump in and cool off in the roped off dedicated swimming area or go kayaking in your free kayaks (seller is leaving as gifts for your adventurous side!!) Day dock available for pickup/dropoff and moorings by seniority. Seller is selling the unit completely furnished with the possible exception of the TV(s). The fishing, floating, boating and relaxation awaits you! Please do not flush toilets as water has been turned off.
Flooring: Combination
Appliances : Electric Cooktop | Dishwasher | Dryer | Microwave | Electric Range | Refrigerator | Washer | Electric Water Heater
Condo Name: DeerCove CondoAssociation
Association Fees : $400.00
Association Fee Includes :
Association Fees 2 : $1500.00
Association Fee 2 Includes : Special Assessments
|
ROOM INFORMATION
|
| ROOM | SIZE | FLOOR |
| Total Rooms: | 8 | | | Total Baths: | 4 | | | Full Baths: | 1 | | | 1/2 Baths: | 1 | | | 3/4 Baths: | 2 | 0 | | Total Bedrooms: | 2 | |
|
FEATURES AND DETAILS
|
CONSTRUCTION: Wood Frame | Vinyl Siding | Exterior Color Tan | Price Per SQ.FT. 314.78 | Year Built: 1988
|
|
LAND DESCRIPTION:
LOT DESCRIPTION: Beach Access | Condo Development | Country Setting | Lake Access | Landscaped | Level | Mountain View | Pond | Water View | Near Golf Course | Near Paths | Near Shopping | Near Skiing | Near Snowmobile Trails | Near Hospital | Near ATV Trail | Near School(s)
|
Livable Space: 1874
Above Grade Sq.Ft.: 1874
Below Grade Sq.Ft.: 0
Heating: Pellet Stove | Baseboard | Electric | 2 Stoves | Wood Stove
Cooling: None
Electric: 200+ Amp Service | Circuit Breaker(s)
Style: Multi-Level | Townhouse | Walkout Lower Level
Roof: Architectural Shingle | Asphalt Shingle
Water: Community | On-Site Well Exists | Private
Sewer: Community | Septic
|
|
|
Zoned: 23-Rural Deer Cove Improv
Surveyed: Unk
Flood Zone: No
Seasonal: No
Driveway: Other | Paved
|
|
|
|
|
ADDITIONAL INFORMATION
Docs Available : Association Docs | Deed | Property Disclosure
Taxes $4,457 | Assesed Value $0 in |
|
|
SCHOOLS
School District: Governor Wentworth Regional
Elementary School: Ossipee Central Elementary Sch
Middle School: Kingswood Regional Middle Sch
High School: Kingswood Regional High School |
|
-

-

-
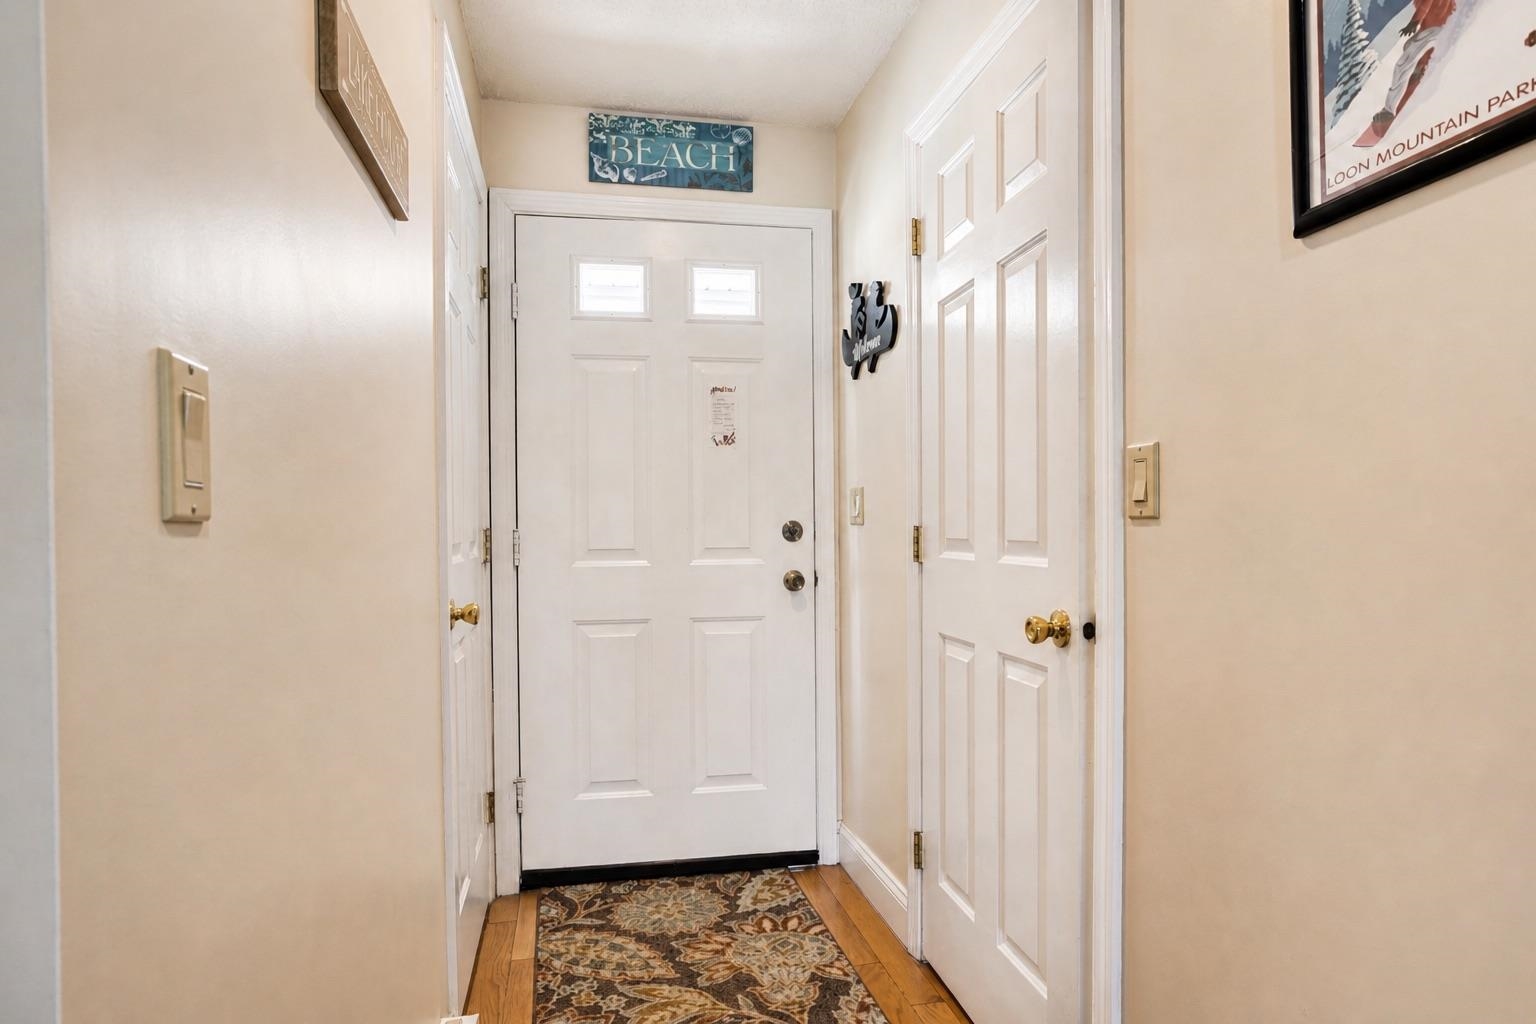
 Front Door
-

-
 Primary level
-

-

-
-
-
-

-

-

-
-
-

-

-
-

-
-

-
 Lower Level
-
-
-

-

-
-

-

-
 Bedroom Level (level 3)
-
-

-
-

-
-
-
-

-

-

-

-
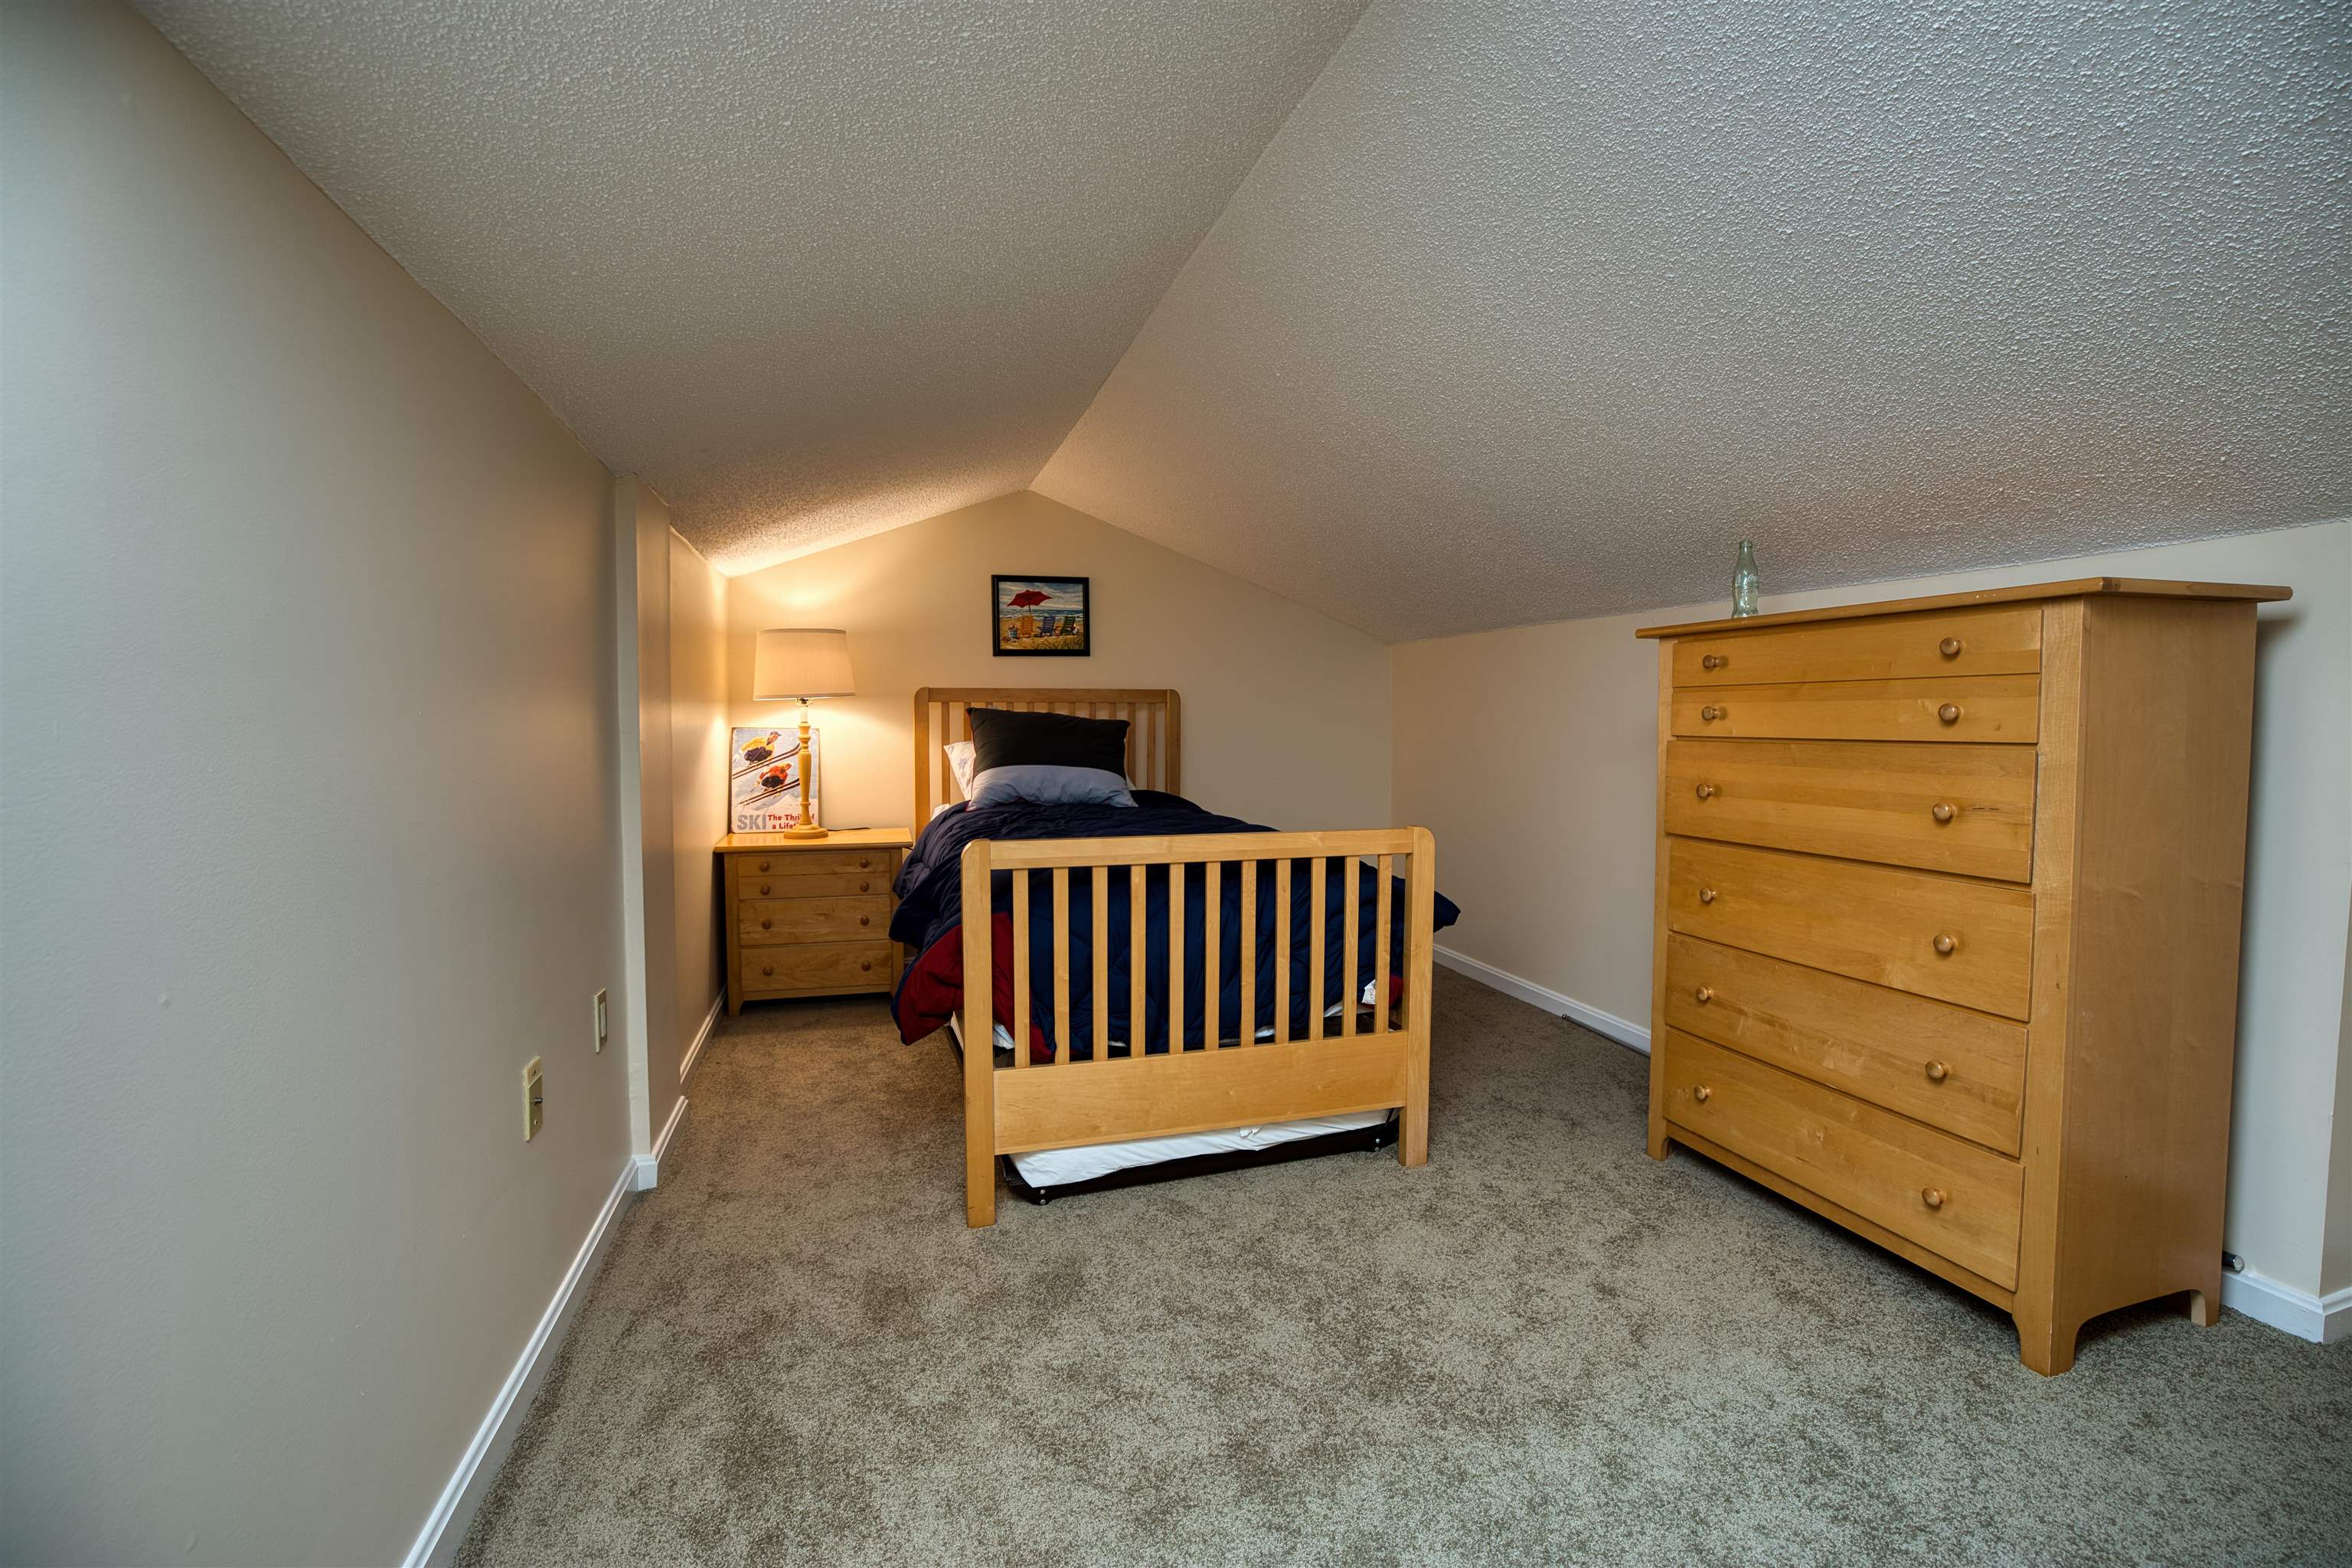 Loft Level (4th level)
-

-
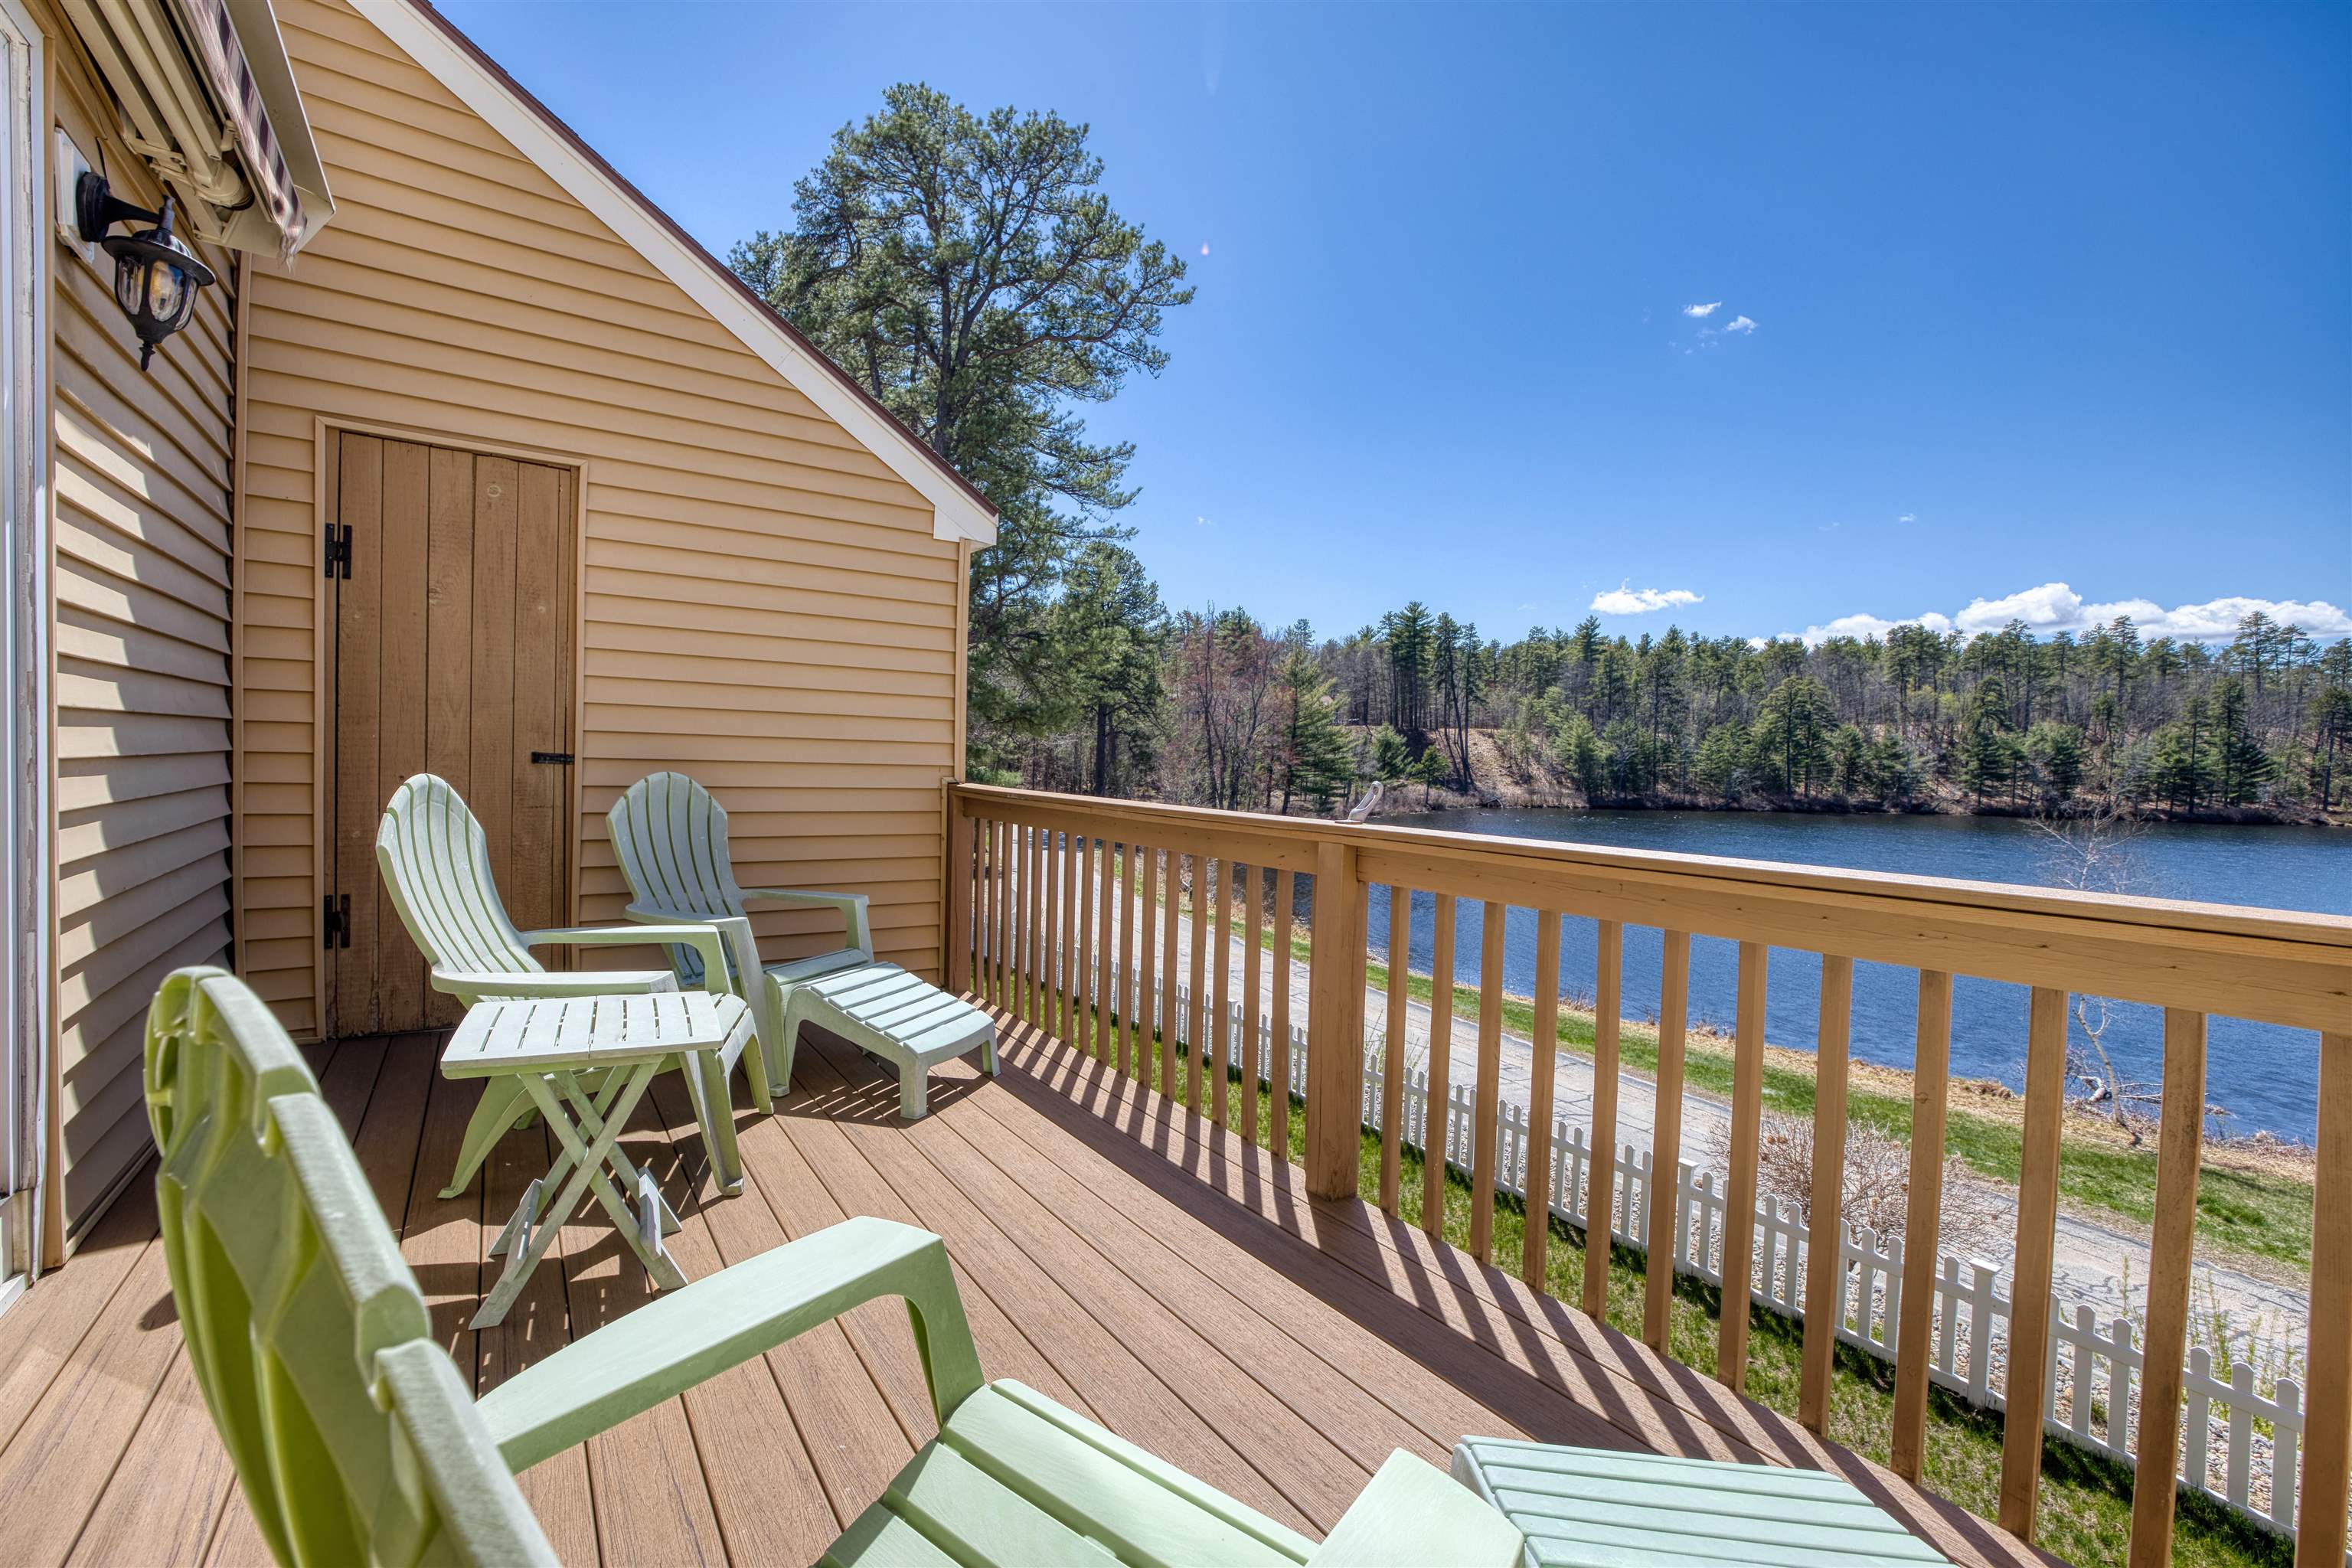 From the back deck
-

-
 Deck overlooking Patch Pond
-
 Exterior drone pics
-

-
 The lake from above unit
-
 The sandy beach from above
-

-
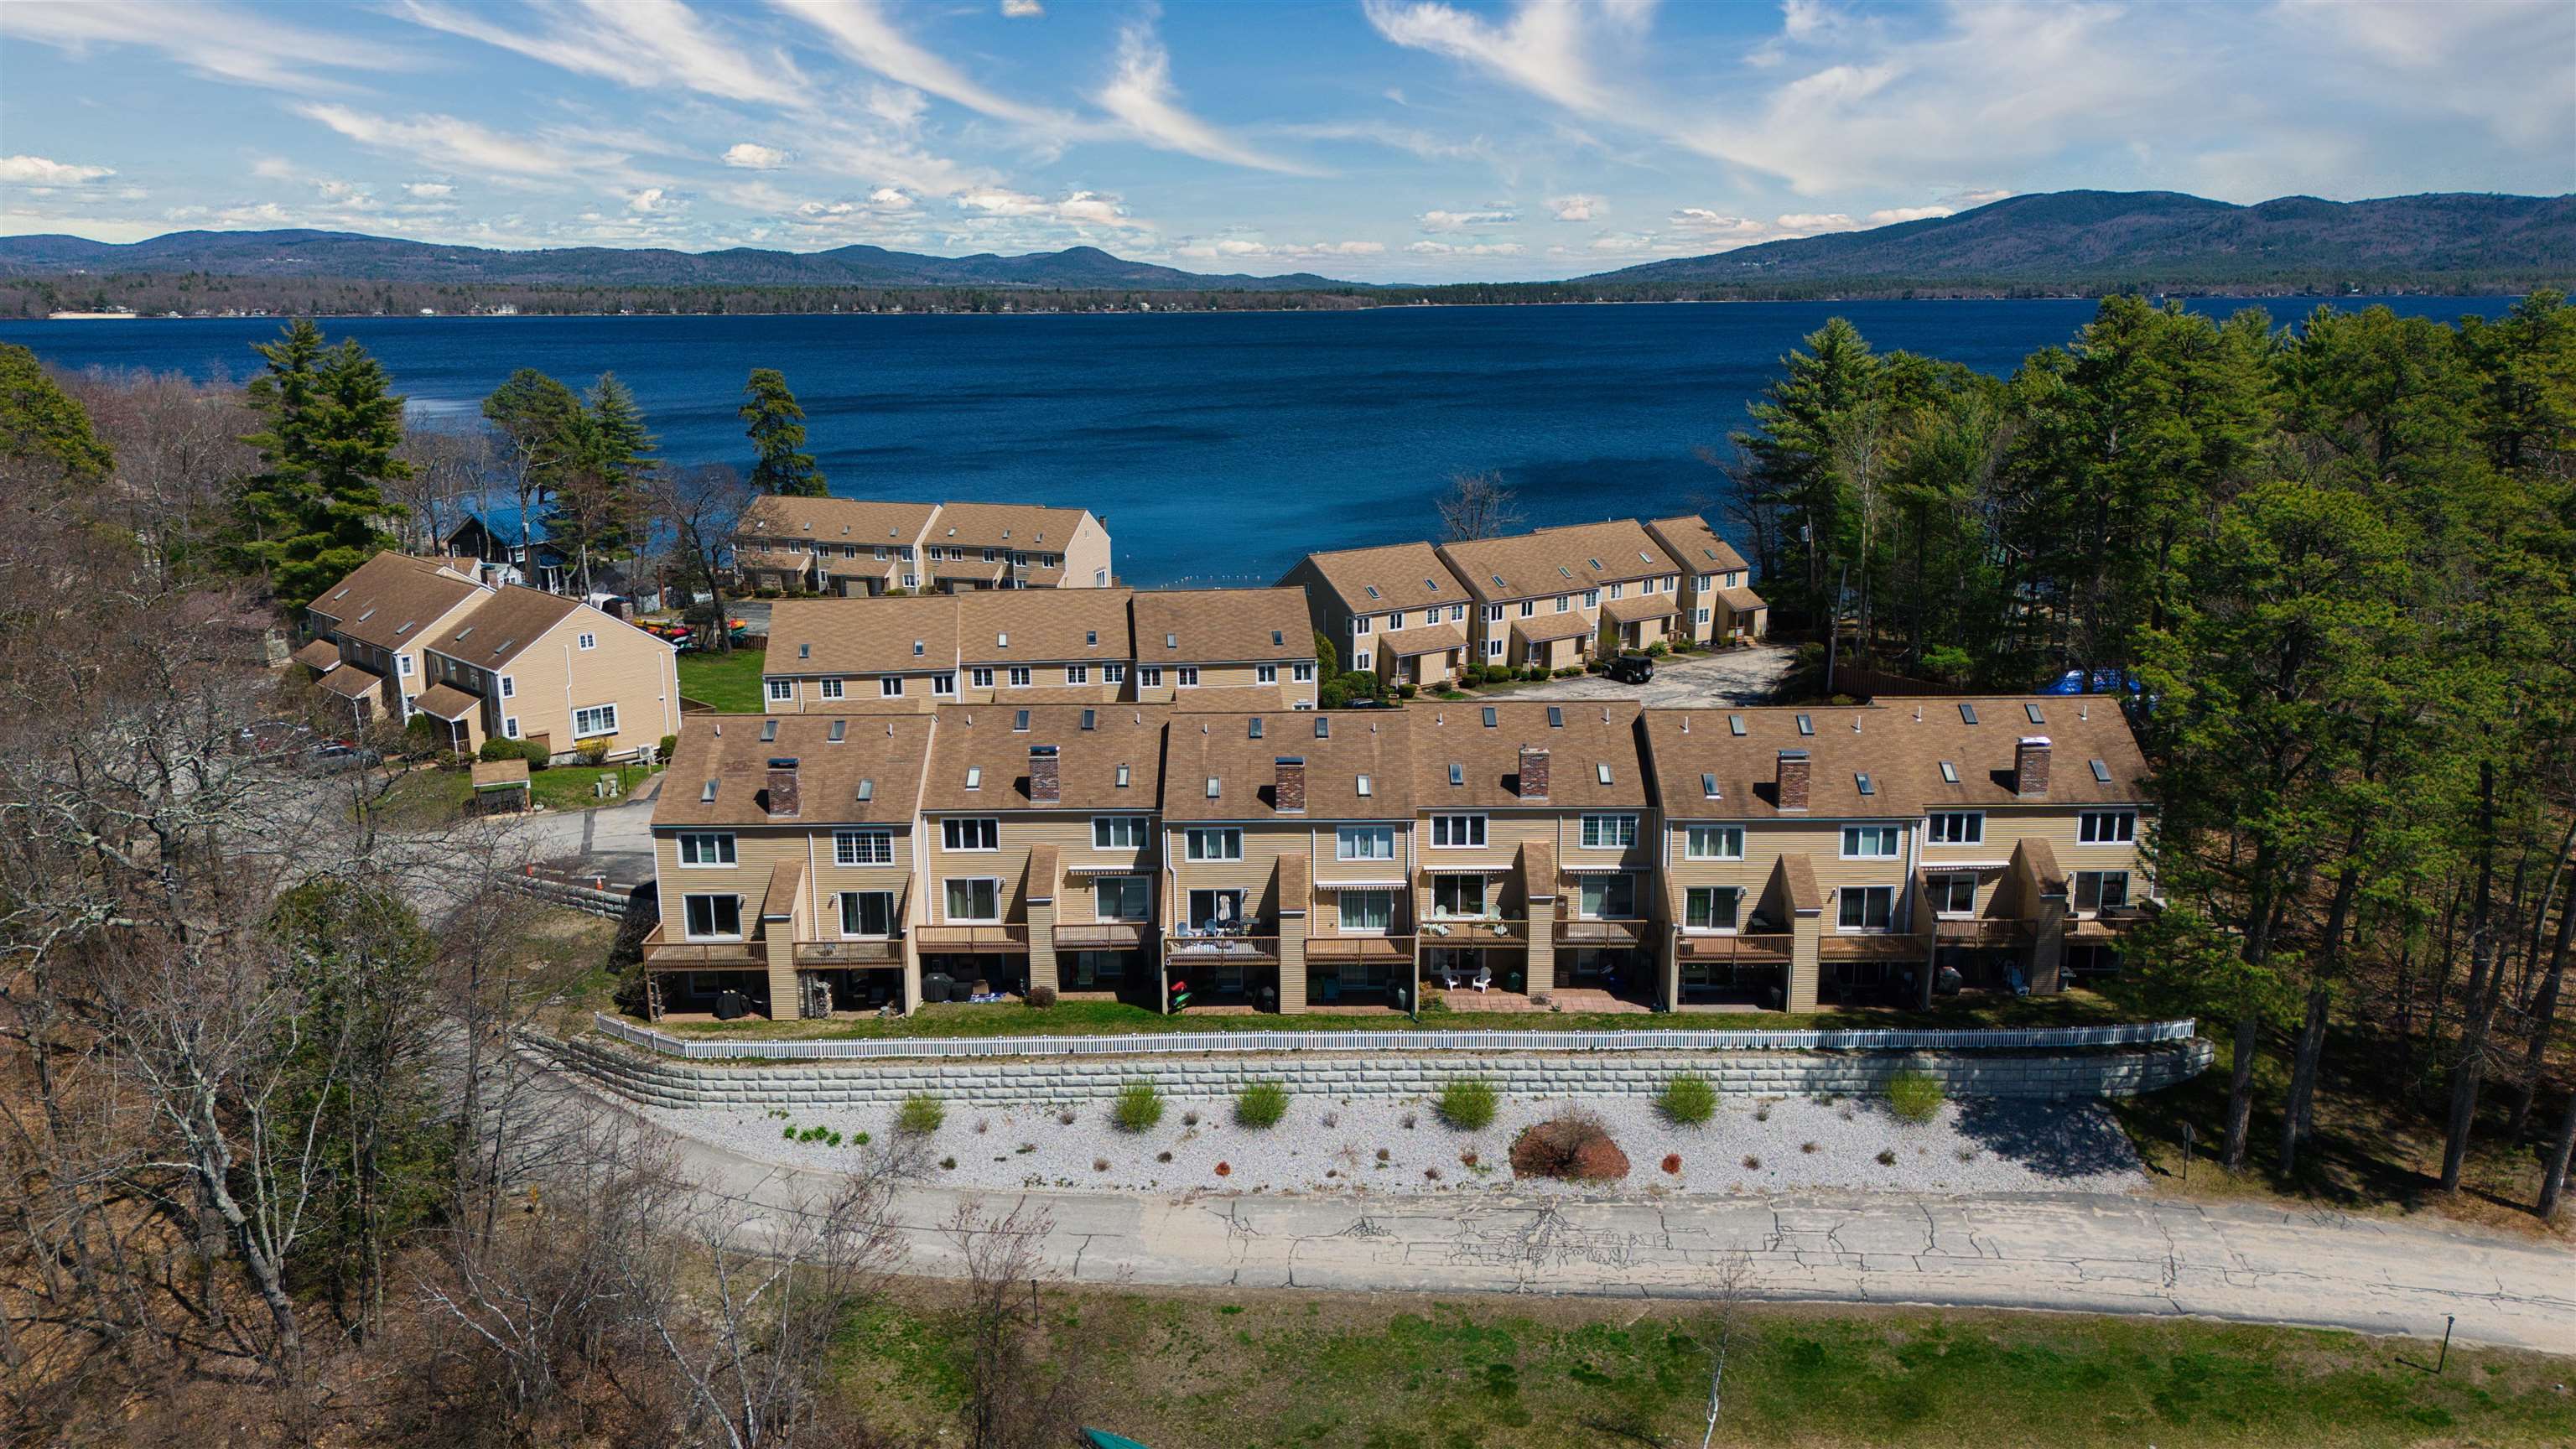 Drone pics from rear
-
-

-
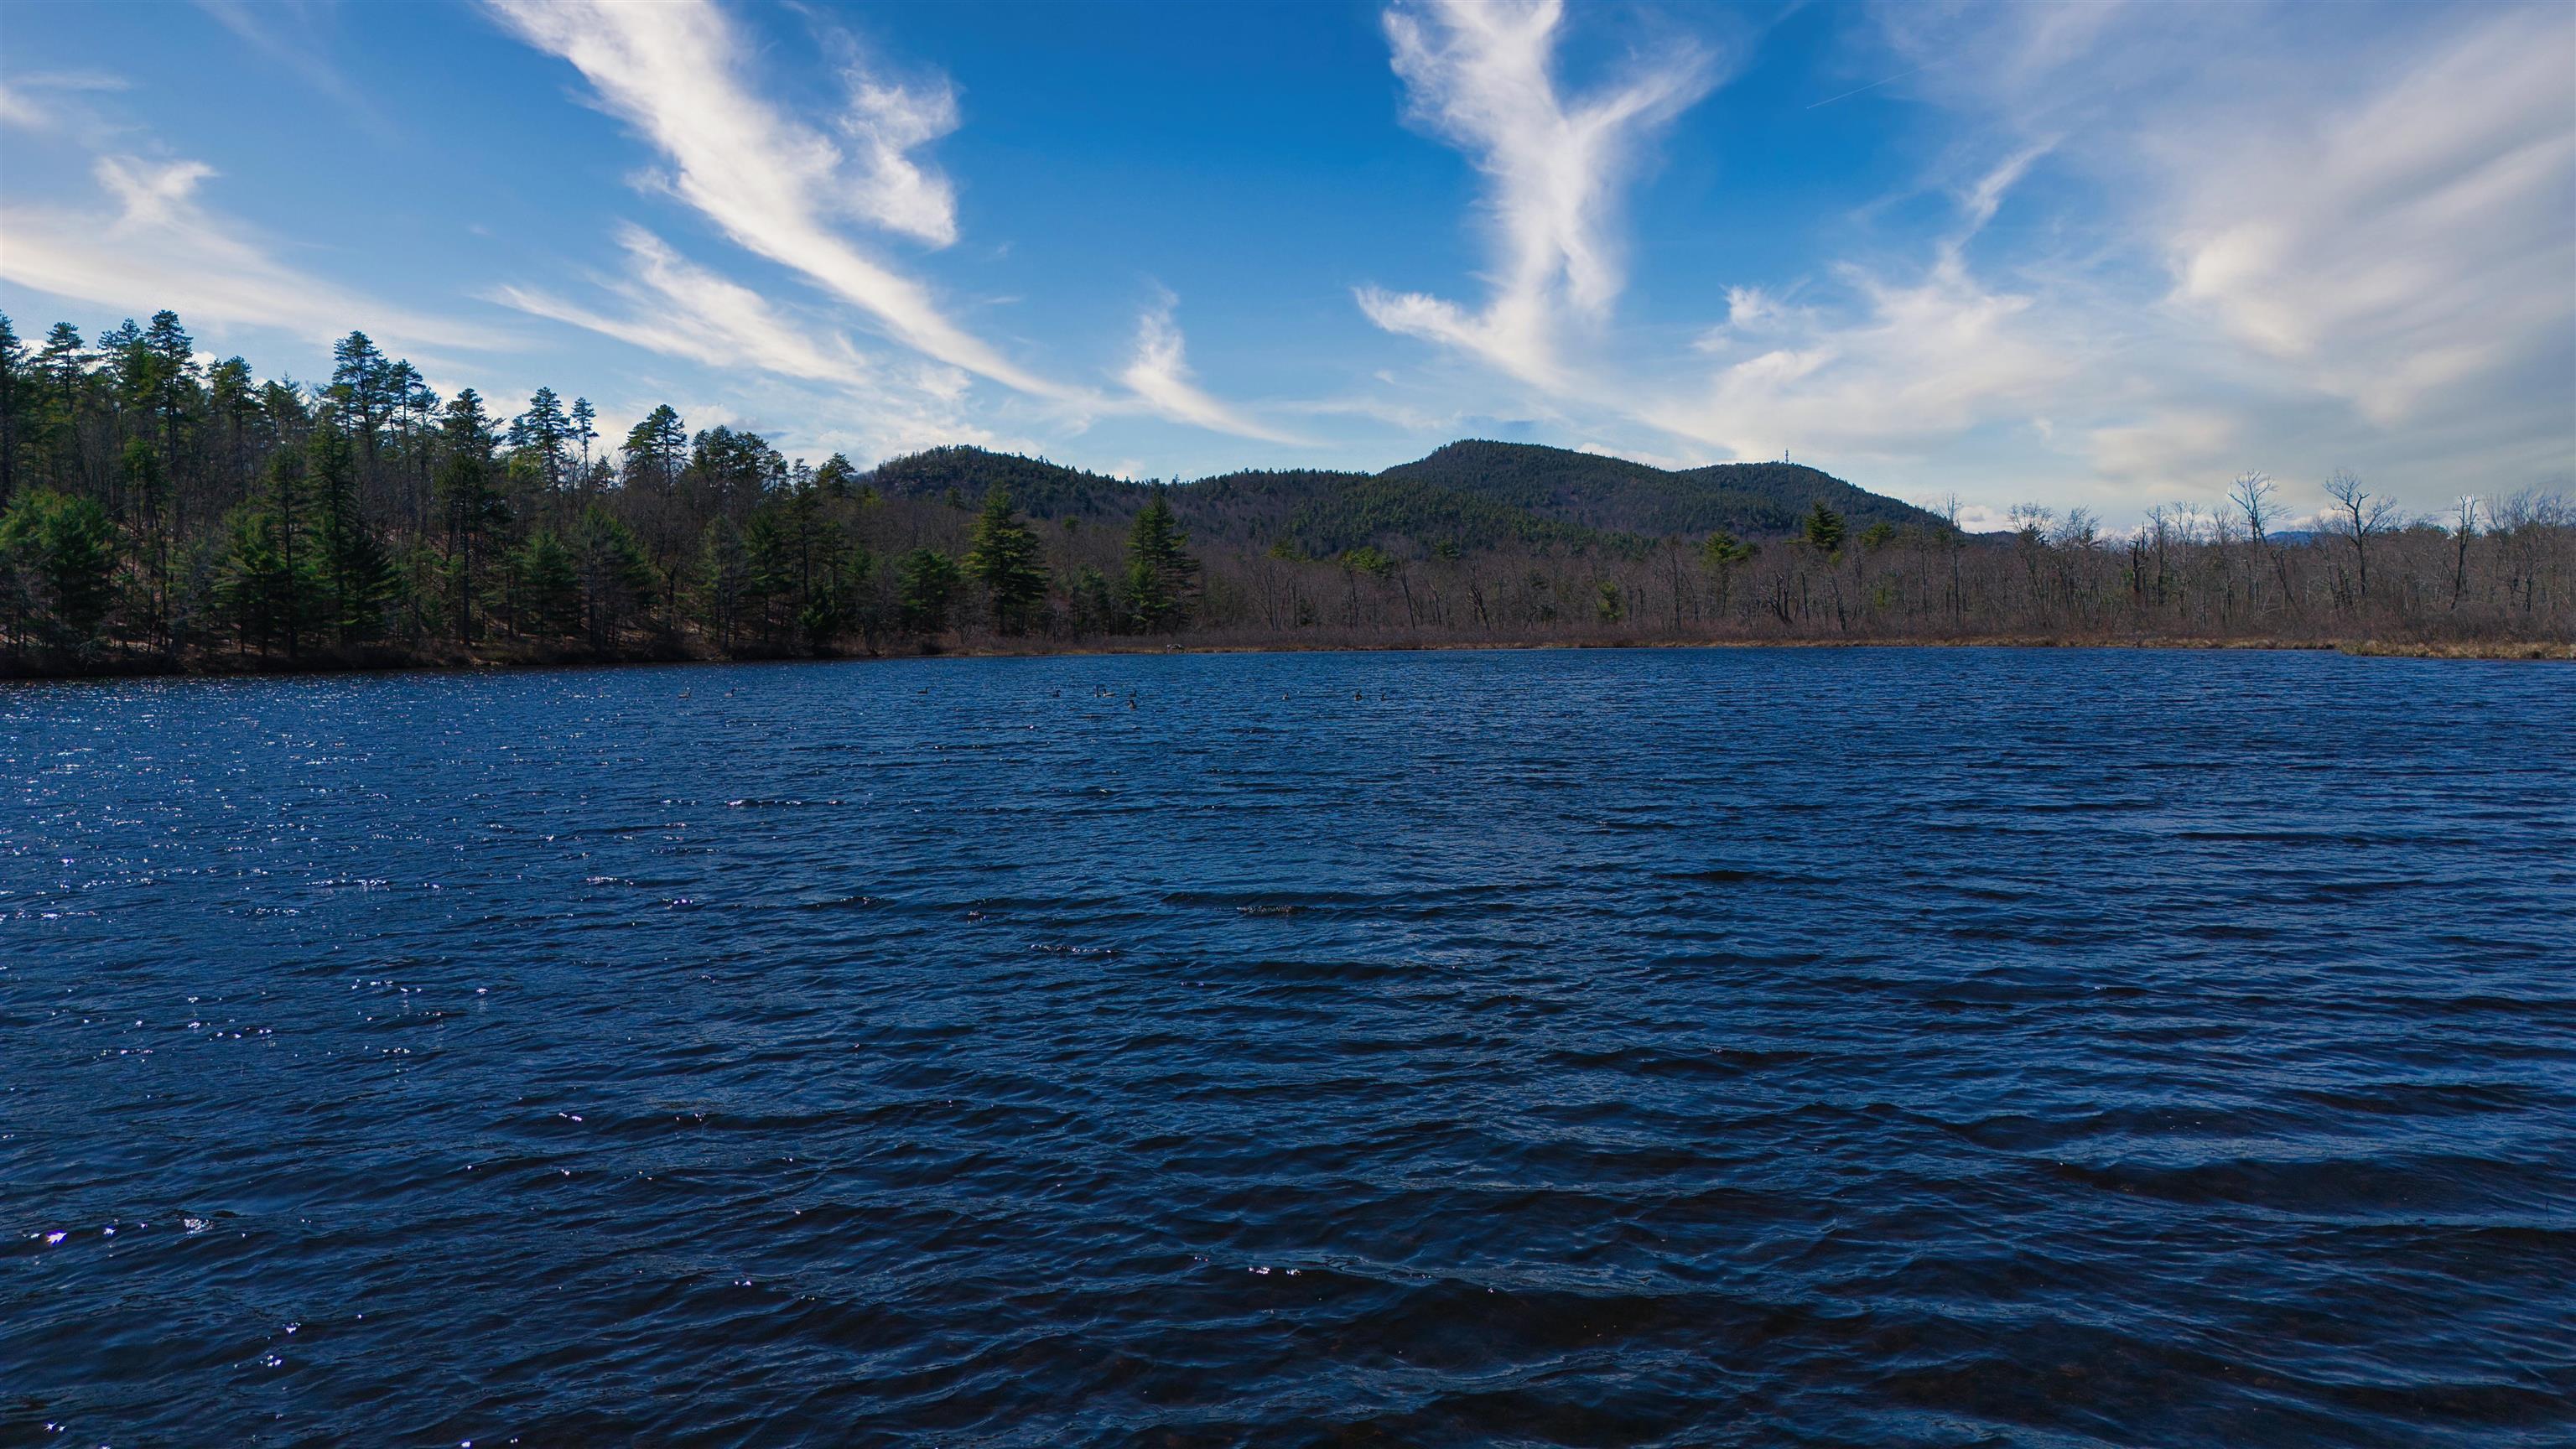 Patch Pond/Ossipee Mtns
-

-
-
 water heater Lower Level
-
 W / D lower level
-
 Thanks for visiting !
15 Buck Rd. Hanover, NH 03755 603-643-3942
Big Green Real Estate is not affiliated with nor officially sanctioned by Dartmouth College
|
 |
Copyright © 2026 PrimeMLS, Inc. All rights reserved. This information is deemed reliable, but not guaranteed.
The data relating to real estate displayed on this display comes in part from the IDX Program of PrimeMLS. The information being provided is for consumers’
personal, non-commercial use and may not be used for any purpose other than to identify prospective properties consumers may be interested in purchasing.
Data last updated July 21st, 2026
|

|
PLEASE NOTE: Both New Hampshire and Vermont law require brokers and agents to disclose at the “time of first business meeting, prior to any discussion of confidential information”, in New Hampshire’s case, and “first reasonable opportunity”, in Vermont’s case, the nature of the relationships brokers have or may have with customers and clients. Each state requires that a disclosure form be presented to consumers for their review and acknowledgment at the appropriate time. These forms can be accessed at the following websites and you are encouraged to read these documents. Big Green Real Estate chooses as a business model to represent both buyers and sellers; please do not assume, without any contractual agreement otherwise, that Big Green Real Estate at this time represents your interests as an agent.
VT: VERMONT REAL ESTATE COMMISSION MANDATORY CONSUMER DISCLOSURE FORM
https://www.sec.state.vt.us/media/711742/Mandatory-Consumer-Disclosure-for-a-Non-Designated-Agency-Brokerage-Firm-9-24-2015.pd
NH: NEW HAMPSHIRE REAL ESTATE COMMISSION BROKERAGE RELATIONSHIP DISCLOSURE FORM
http://www.nh.gov/nhrec/Brokerage%20Relationship%20Disclosure%20Form%207-19-11.pdf
|
|
|
