$299,900 | $317 per sq.ft. | 946 sq.ft.
2 Bedroom | 2 Bathroom | Condo , 128 Washington Road Freedom NH
on Ossipee MLS# 5086462
|
DESCRIPTION:
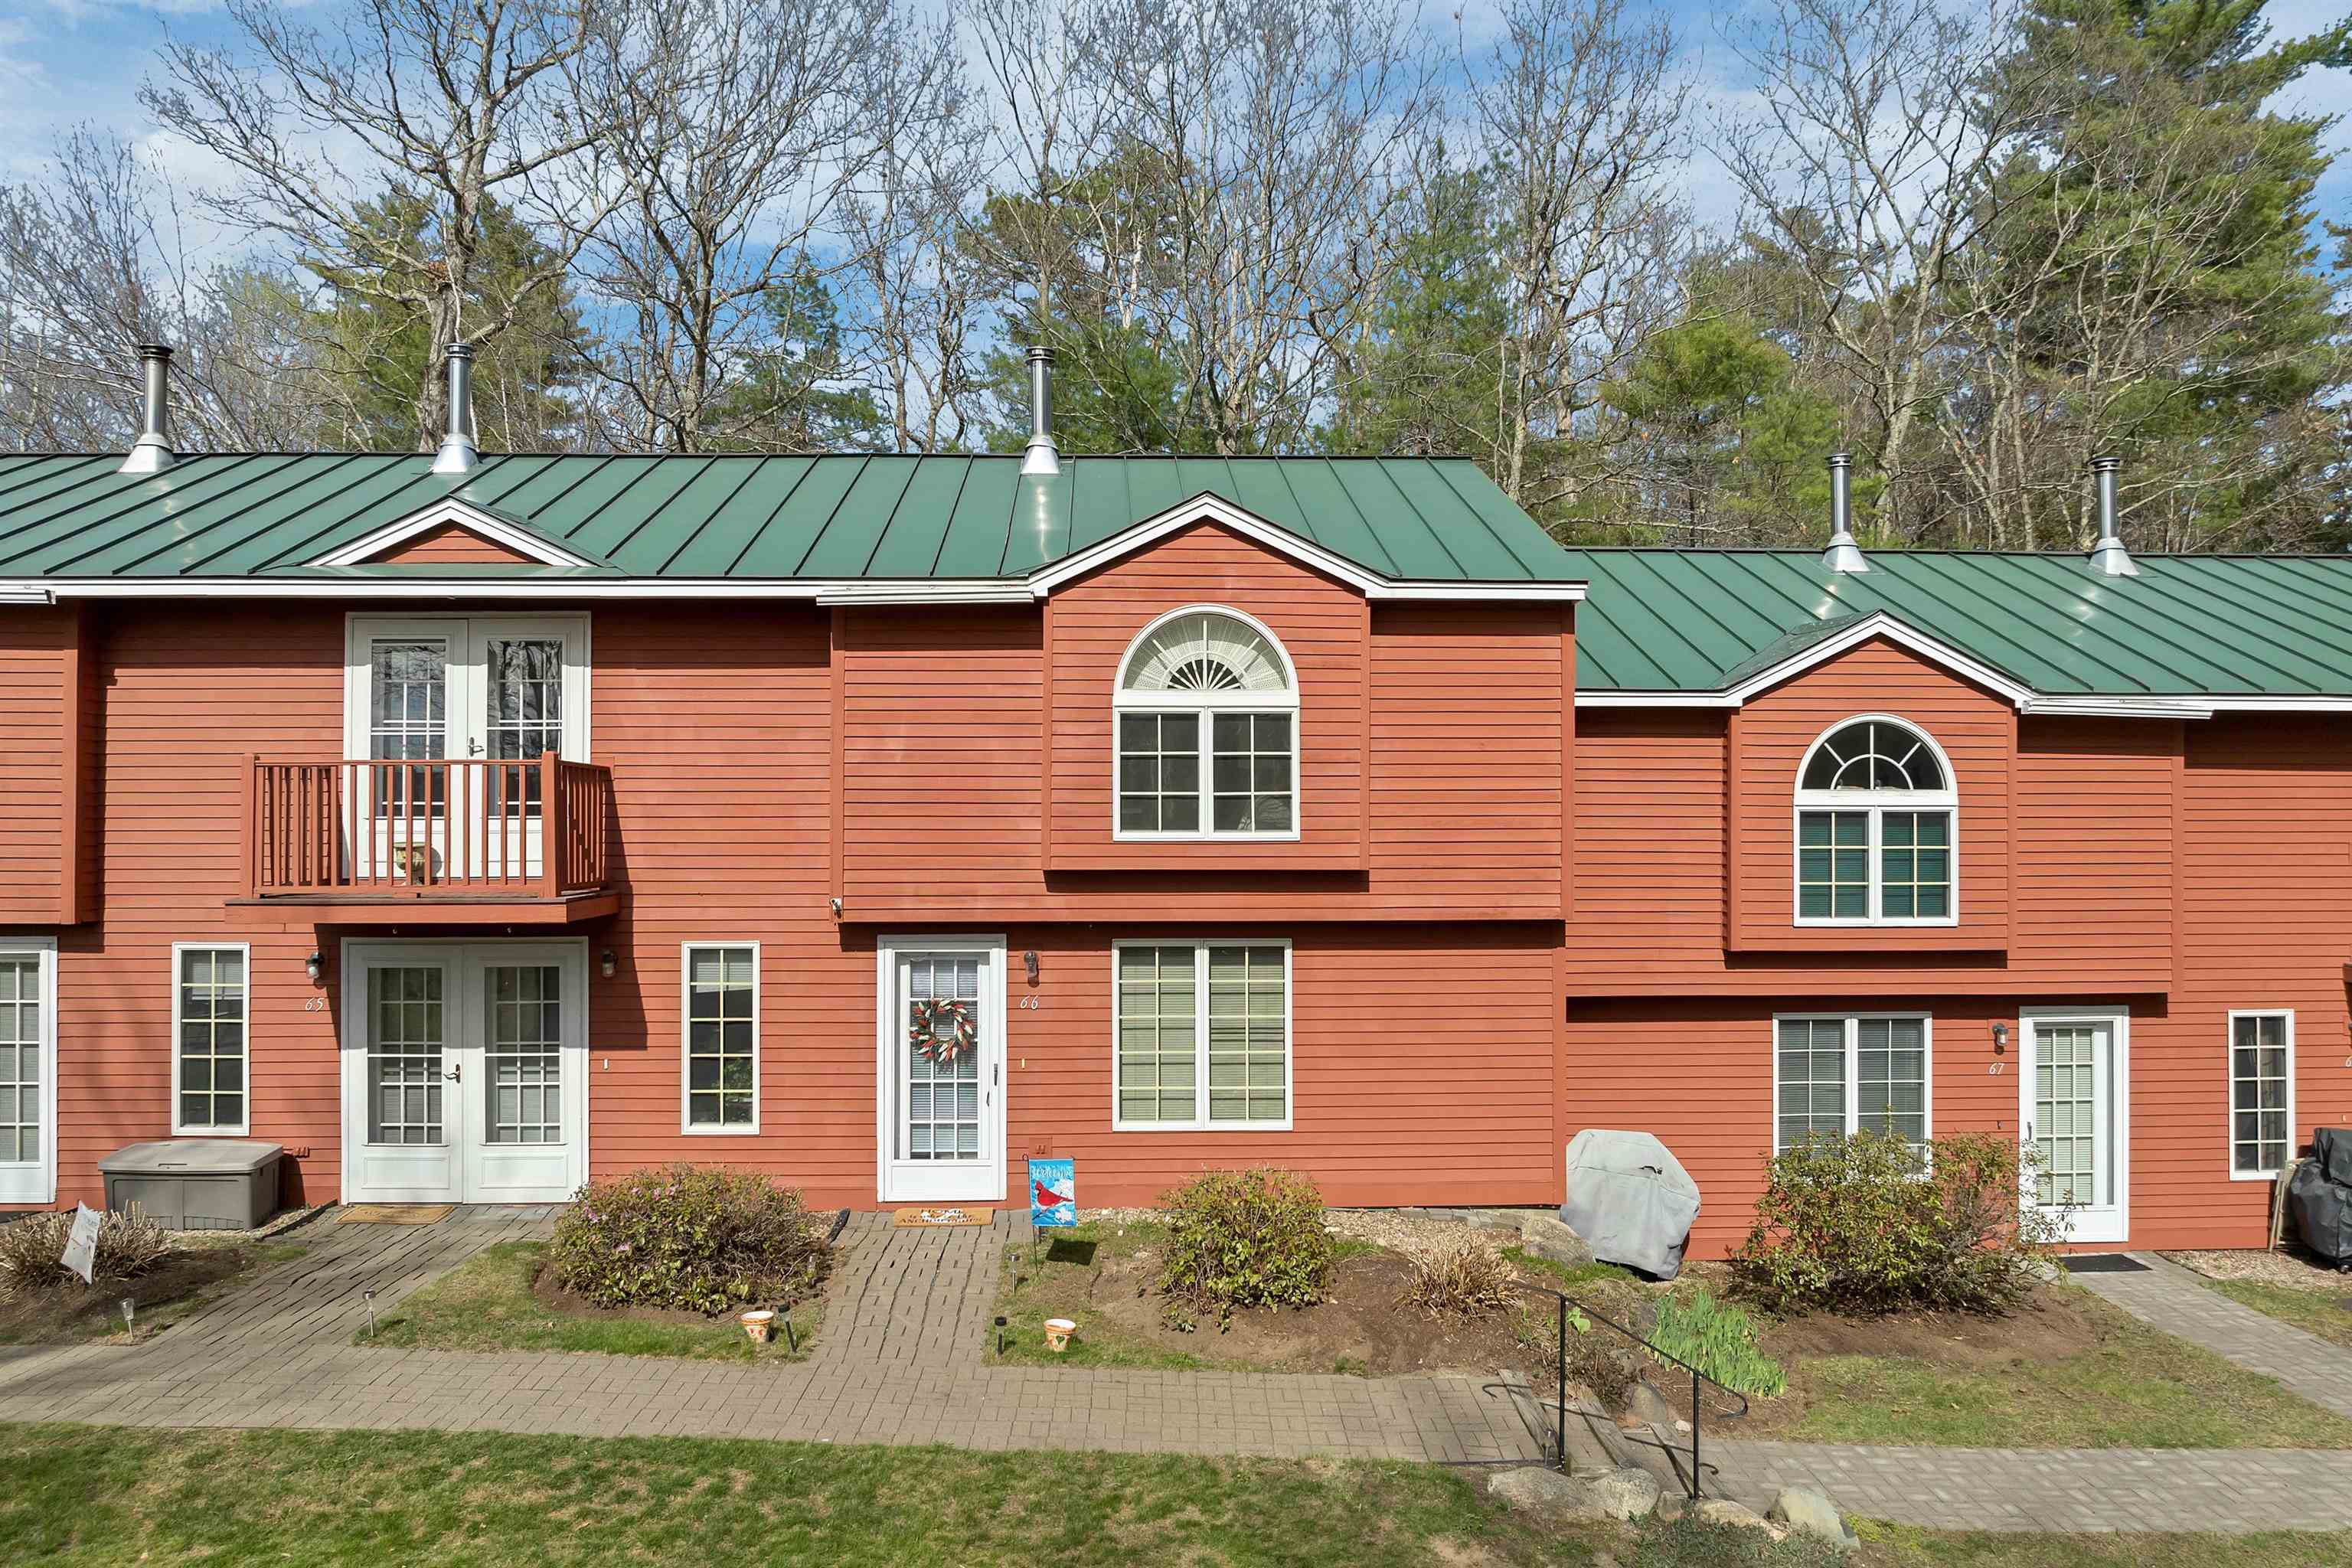
This desirable lakeside community on Berry Bay at beautiful Ossipee Lake in Freedom is your gateway for fun! Freedom Village is a well-maintained community of only 66 units featuring extensive common acreage with 1,000 feet on waterfront to enjoy just steps away from your condo unit! Enjoy a sandy beach, boat launch, kayak and canoe storage racks, and your own mooring when available! Offered completely furnished, this unit is ready for immediate enjoyment. Just fill your suitcases and start making memories. Set at the very end of Washington Road, this location offers a more private secluded setting compared to many other units in the association. With no buildings directly in front, the home enjoys an open feel along with a nice seasonal view of the water, a feature unlike many other locations. There's even space in front to build your own 12 x 12' patio just the way you'd like it! Inside, the townhouse layout is well suited for both year-round living and vacation use, with comfortable living spaces, bedrooms on the second level, and easy functionality. All appliances including a stackable washer/dryer unit are on the first level. Mini splits for cooling these hot summer days make this unit very comfortable. Whether you are a first-time homebuyer searching for an affordable primary residence or someone seeking a second home getaway, this property offers flexibility and value. Spend summers swimming, boating, kayaking, paddleboarding, or simply relaxing by the water. When winter arrives, enjoy easy access to nearby ski areas and snowmobile trails. North Conway in the Mount Washington Valley offers shops, restaurants, and Mt Cranmore. Hiking, golf, shopping, dining are so close by. Located only about two hours from Boston, this is a quick escape for weekenders. Buy once, then low HOA fees and Freedom's taxes! GREAT VALUE!
Flooring: Carpet | Tile | Vinyl
Appliances : Dishwasher | Dryer | Microwave | Refrigerator | Washer | Electric Stove | Electric Water Heater
Condo Name: Freedom Village
Association Fees : $400.00
Association Fee Includes :
|
ROOM INFORMATION
|
| ROOM | SIZE | FLOOR |
| Total Rooms: | 5 | | | Total Baths: | 2 | | | Full Baths: | 1 | | | 1/2 Baths: | 1 | | | Total Bedrooms: | 2 | |
|
FEATURES AND DETAILS
|
CONSTRUCTION: Clapboard Exterior | Wood Siding | Exterior Color Red | Price Per SQ.FT. 317.02 | Year Built: 1986
|
|
LAND DESCRIPTION:
LOT DESCRIPTION: Beach Access | Condo Development | Country Setting | Lake Access | Lake Frontage | Landscaped | Level | View | Water View | Waterfront | Near Golf Course | Near Skiing | Near Snowmobile Trails
|
Livable Space: 946
Above Grade Sq.Ft.: 946
Below Grade Sq.Ft.: 0
Foundation size 25/26 x 25.
Heating: Baseboard | Electric
Cooling: Mini Split
Electric: 100 Amp Service | Circuit Breaker(s)
Style: Townhouse
Roof: Metal | Standing Seam
Water: Community | Drilled Well | On-Site Well Exists | Shared
Sewer: Community | Existing Leach Field | On-Site Septic Exists | Septic Shared
|
|
|
Lot size: 0 acres
SuitableUse: Recreation | Residential
Zoned: Freedom Village Condo A
Surveyed: Yes
SurveyedBy: Phillips Engine
Flood Zone: No
Seasonal: No
Driveway: Common/Shared | Paved
|
|
|
|
|
ADDITIONAL INFORMATION
Docs Available : Association Docs | Covenants | Deed | Property Disclosure | Survey | Tax Map
Taxes $2,328 | Assesed Value $315,000 in 2025 |
|
|
SCHOOLS
School District: SAU #13
Elementary School: Freedom Elem School
Middle School: A. Crosby Kennett Middle Sch
High School: A. Crosby Kennett Sr. High |
|
-
 6 Units in this Building
-
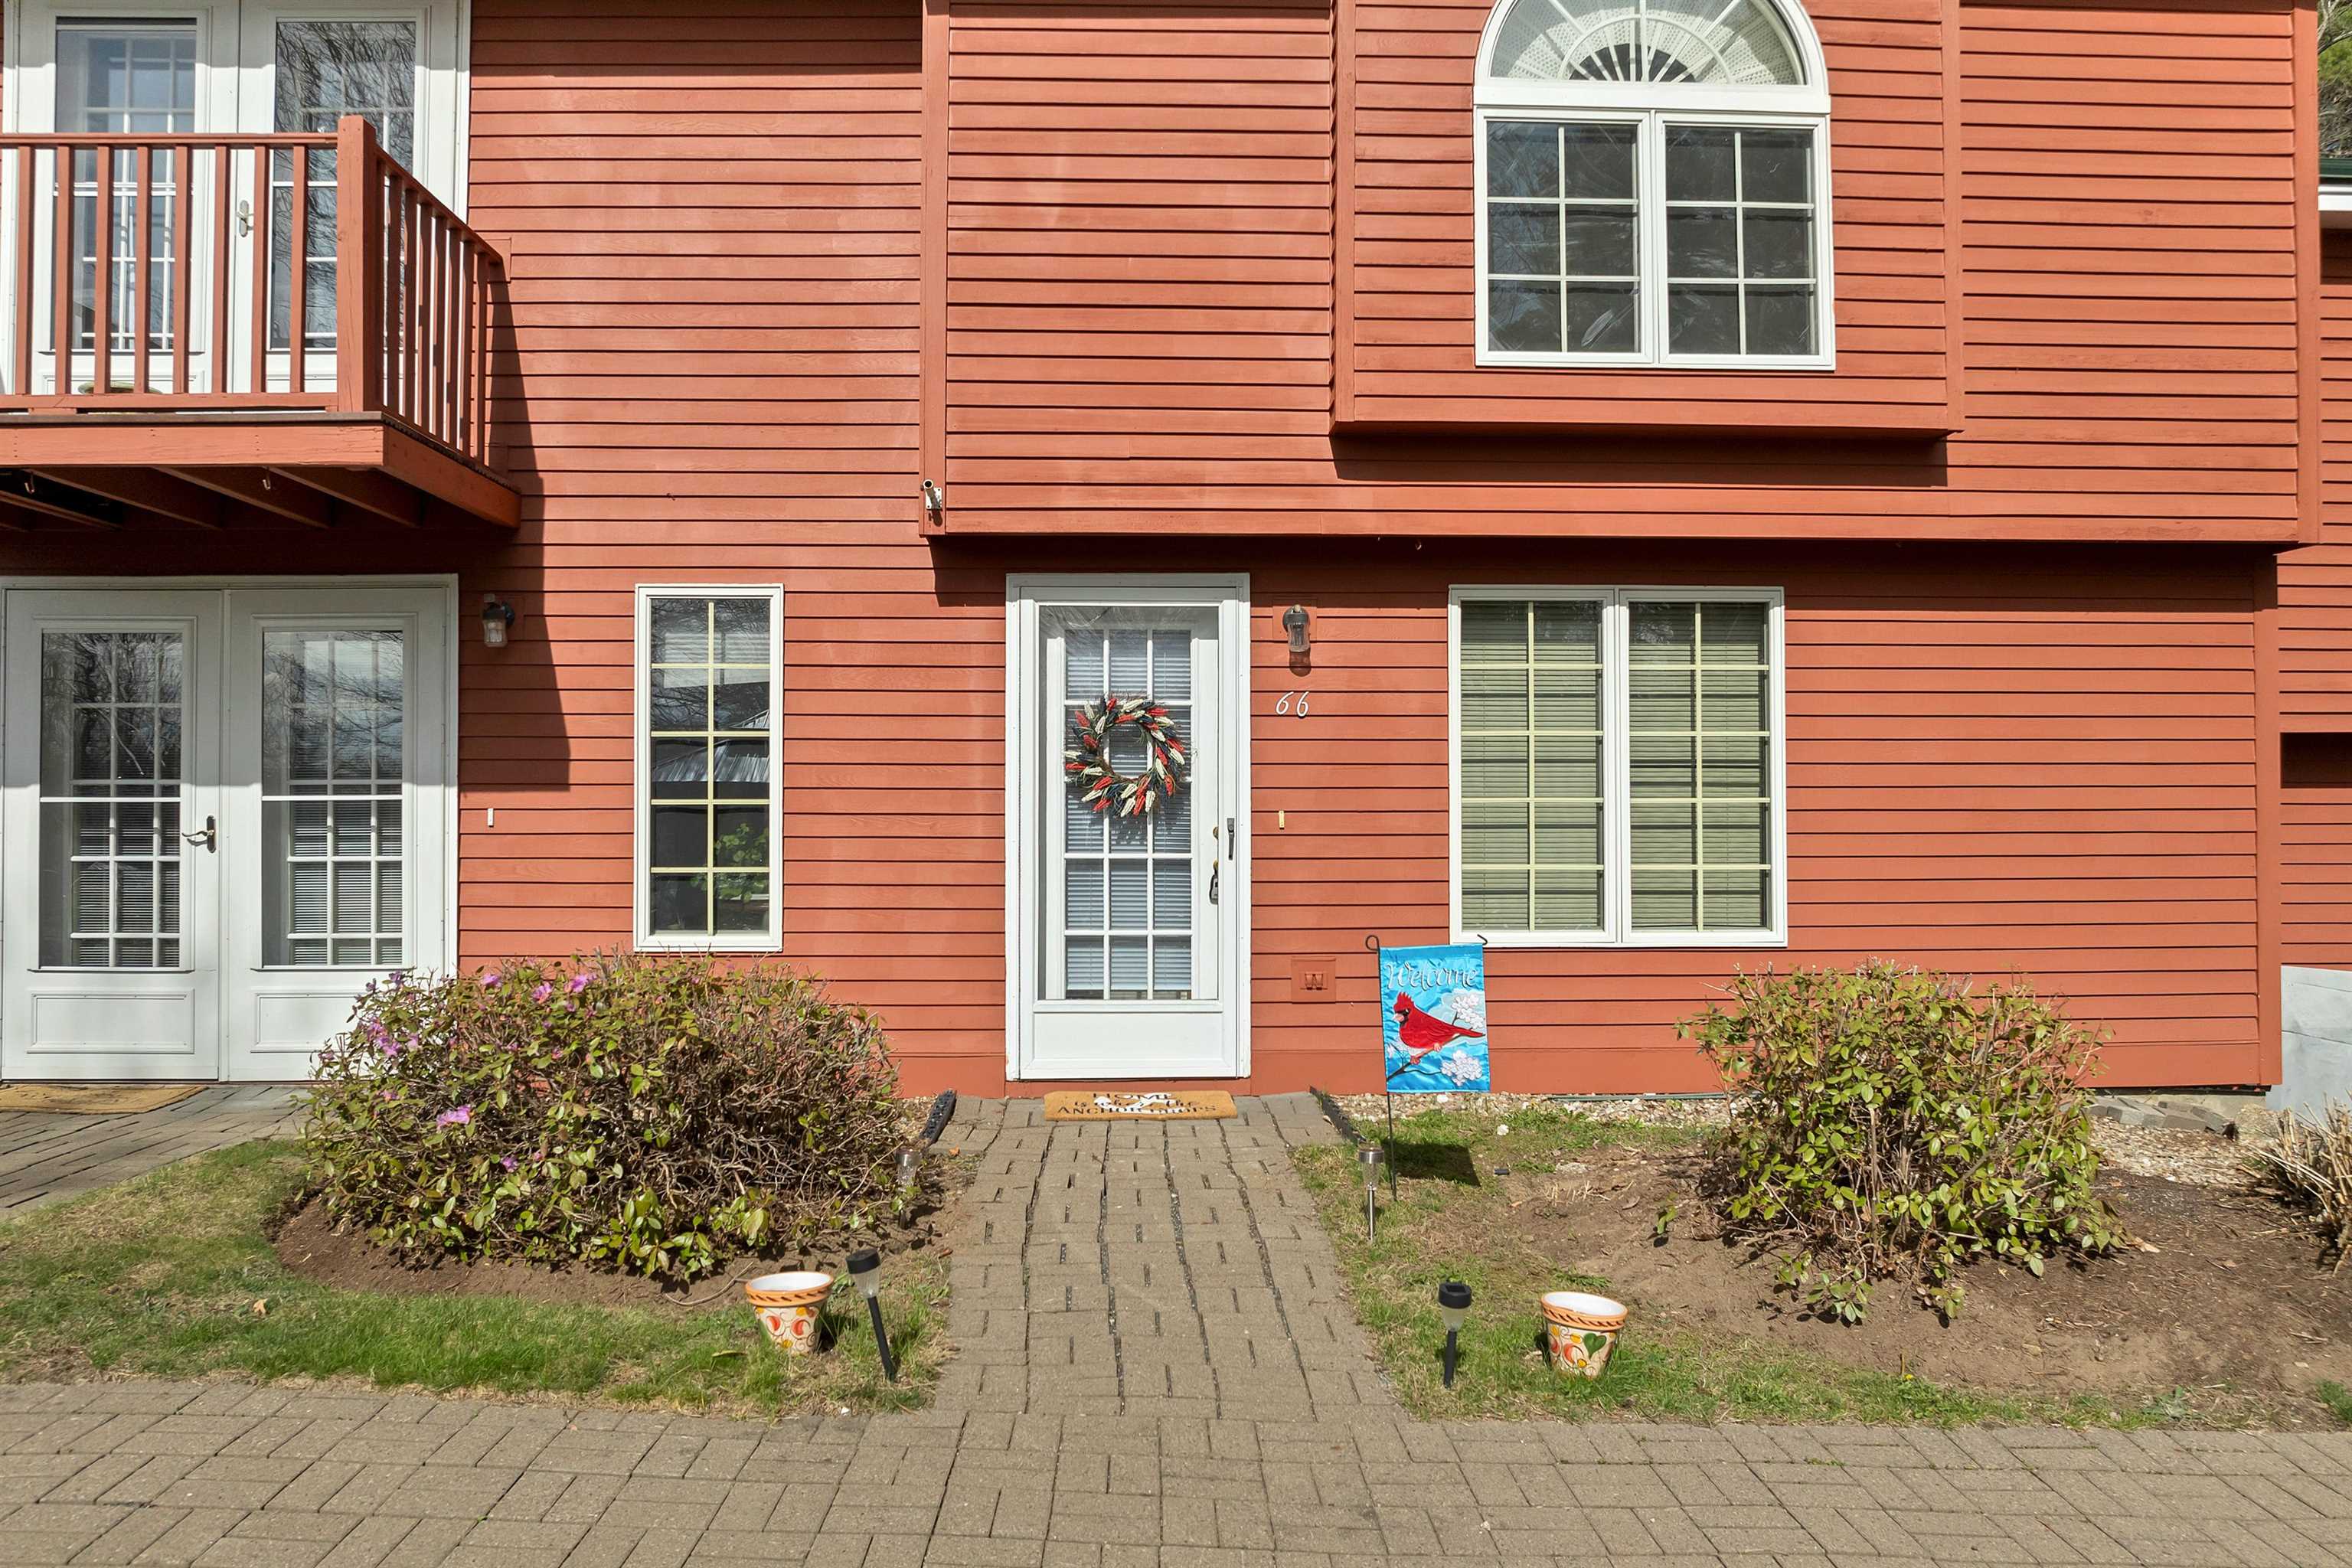 Brick walkway
-
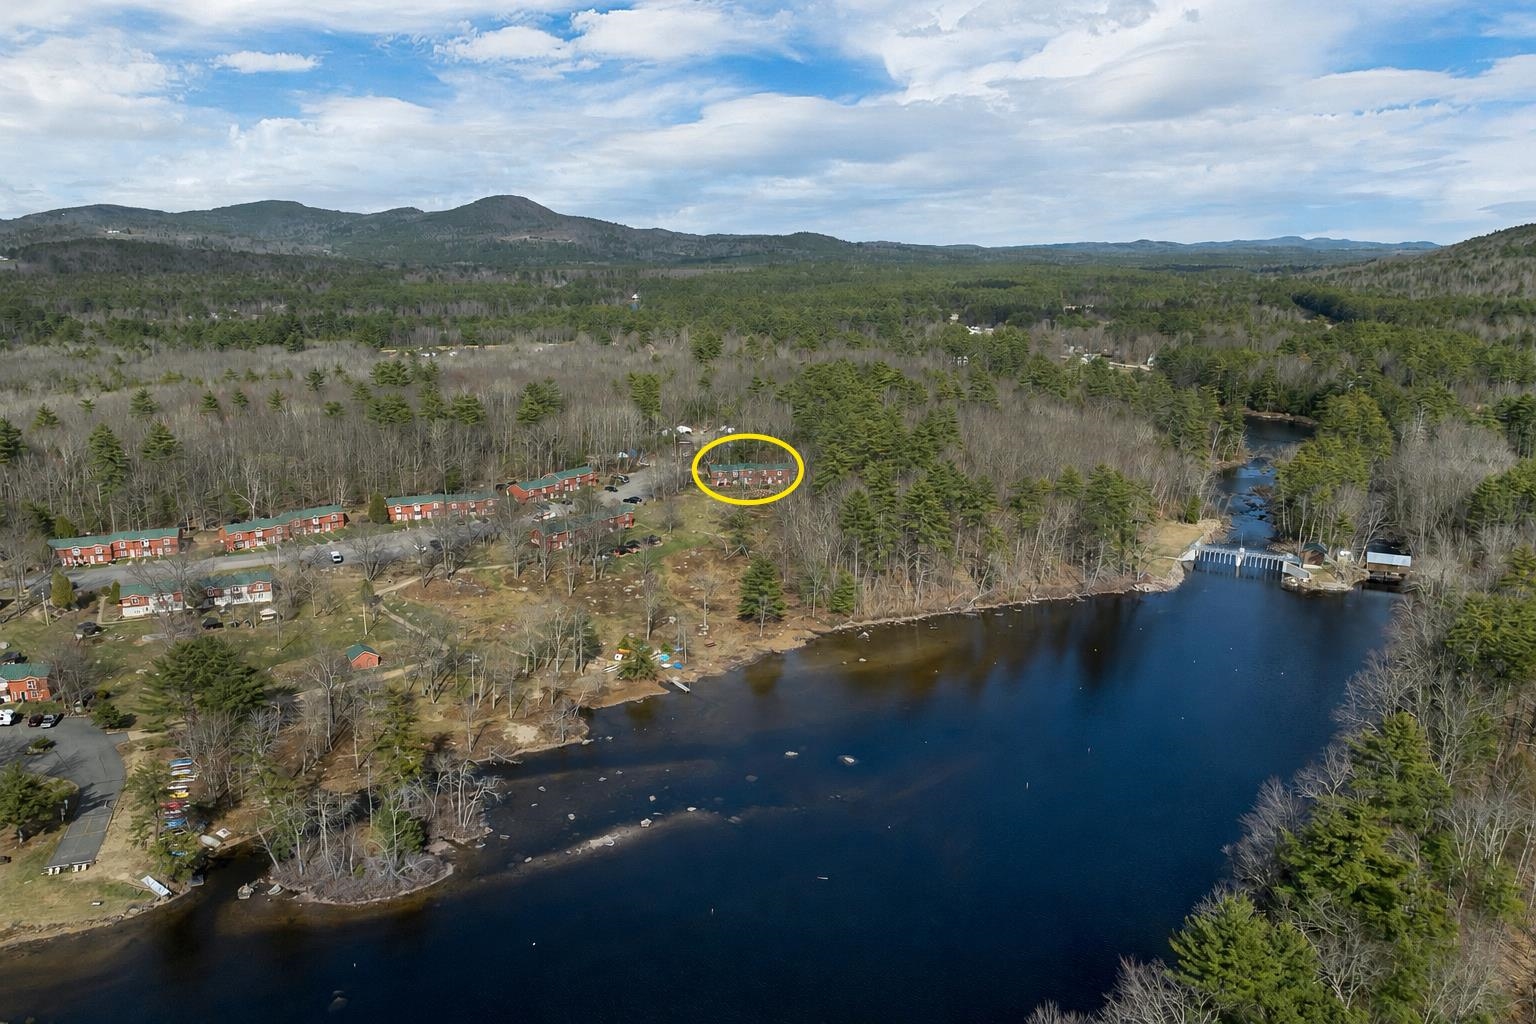 43 Mooring balls in Ossipee Lake
-
 Side view!
-
 Back view!
-
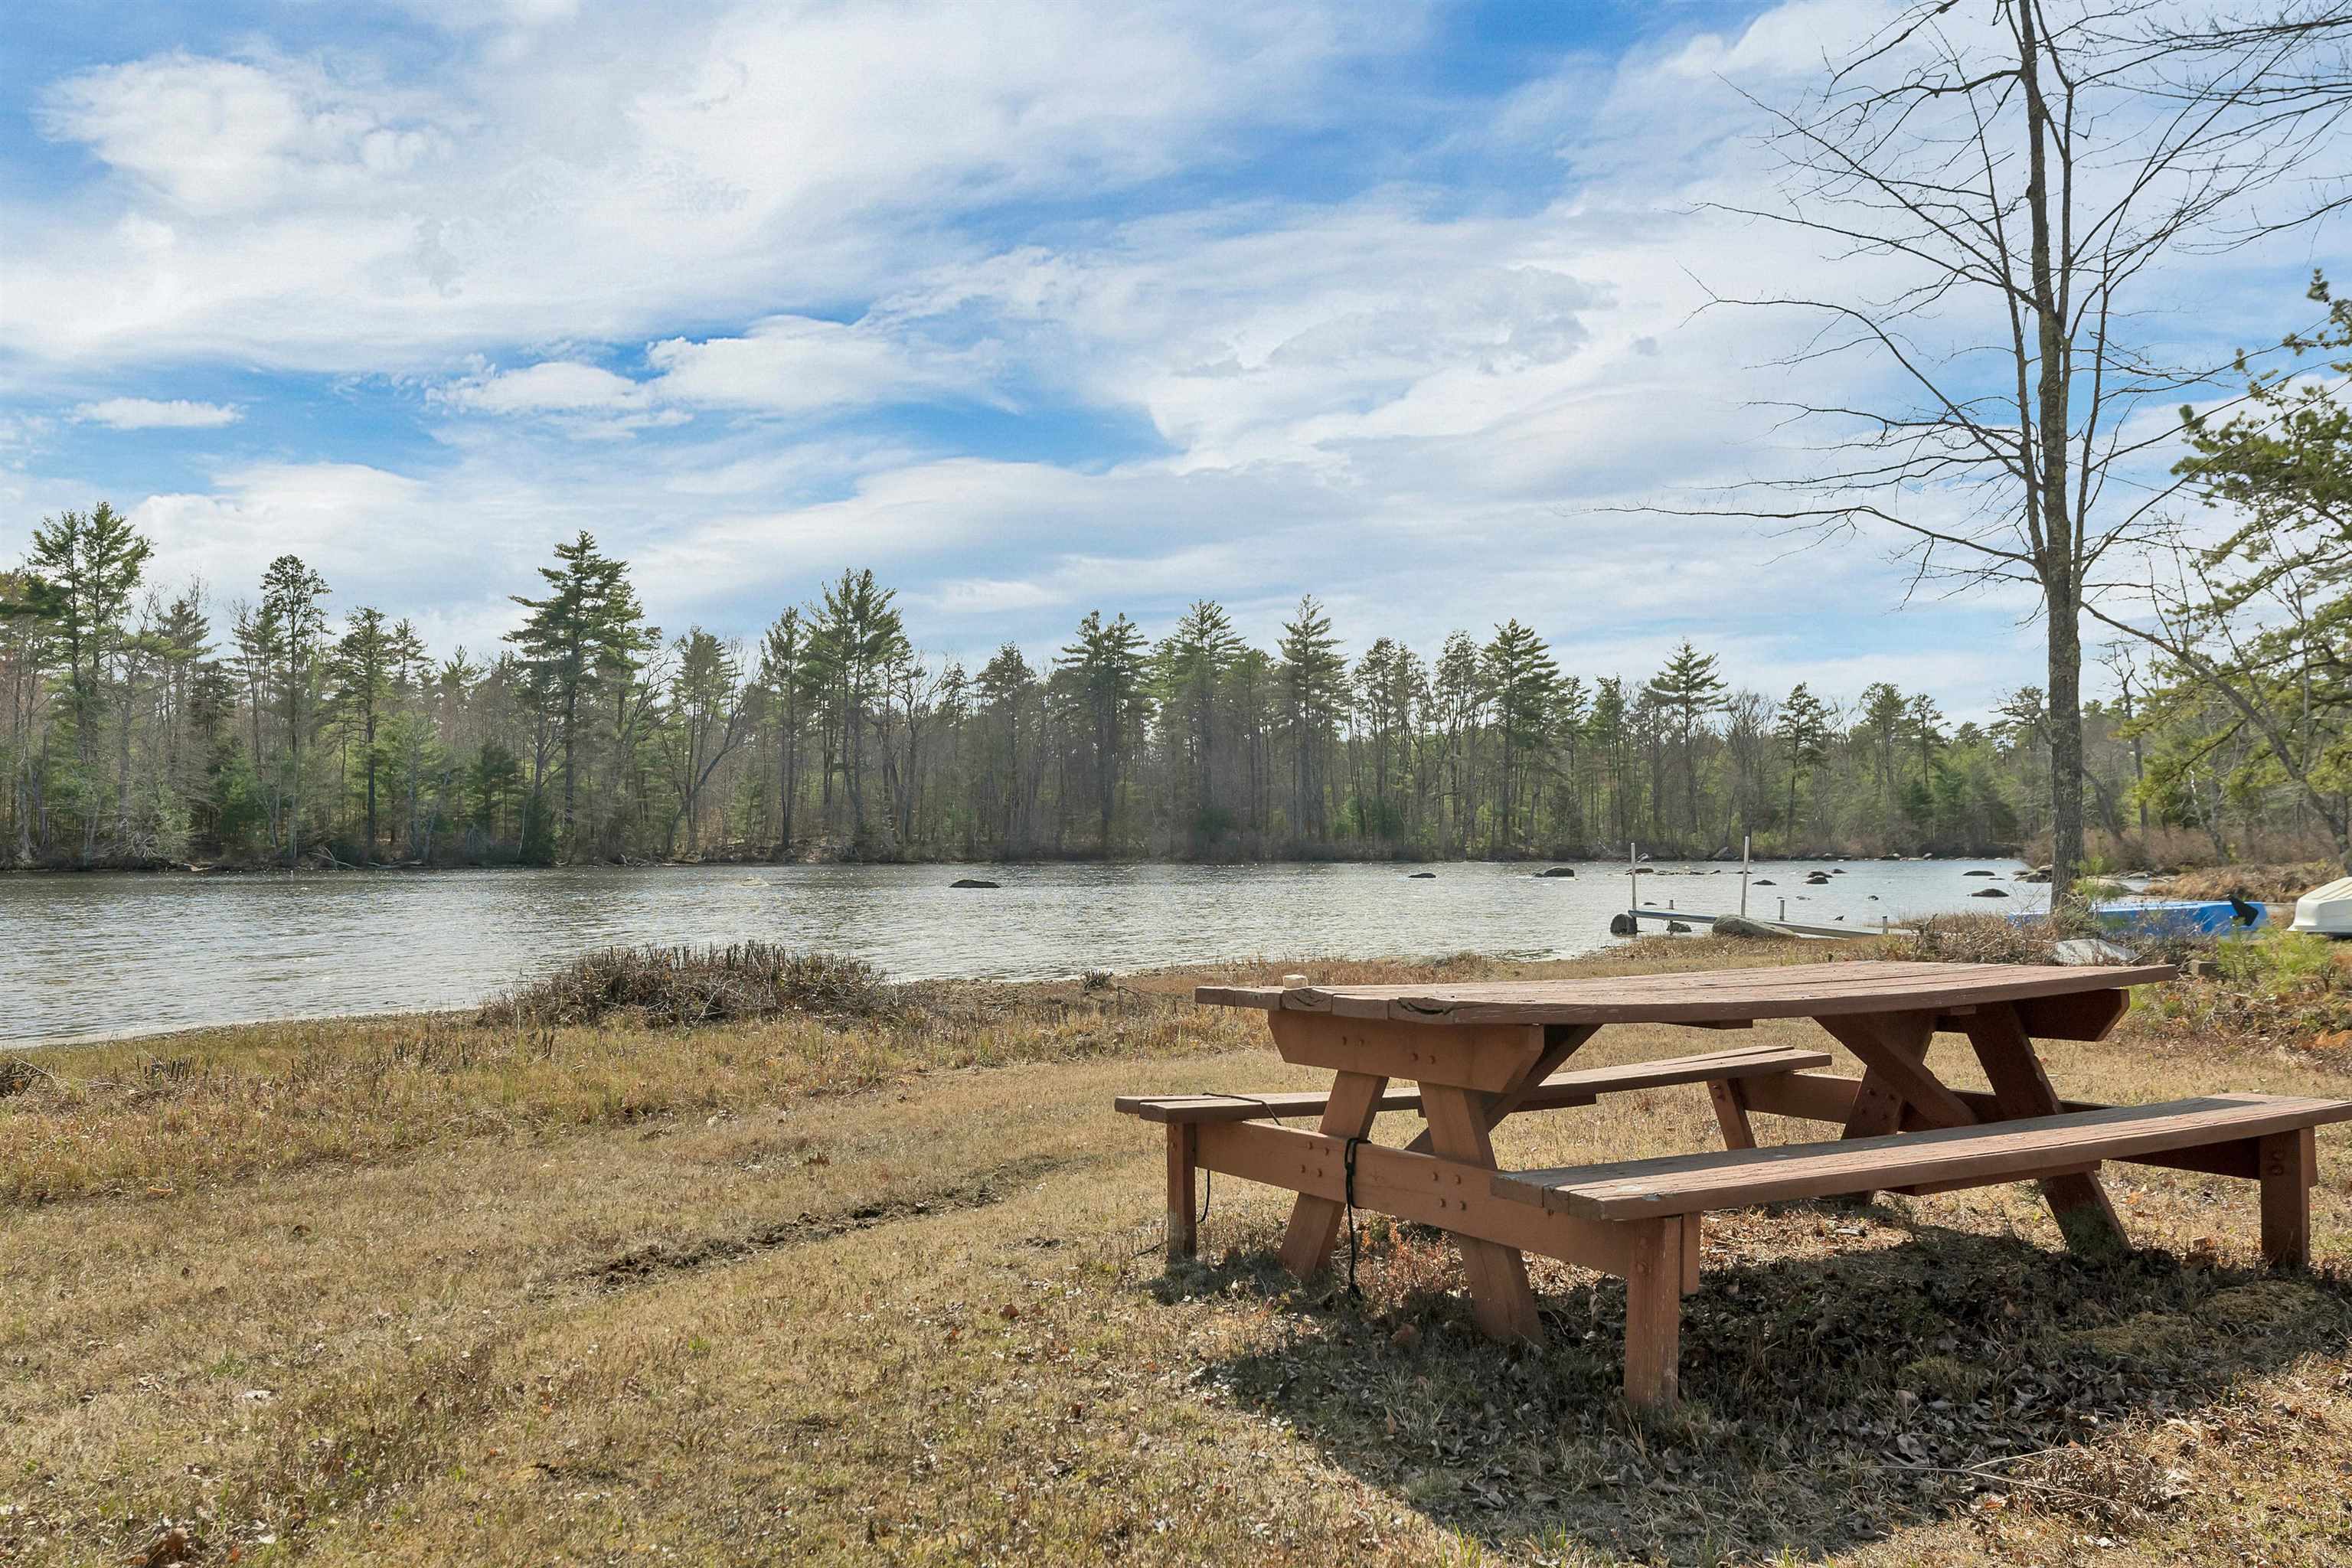 Picnic lunch!
-
 Beaitiful beach!
-
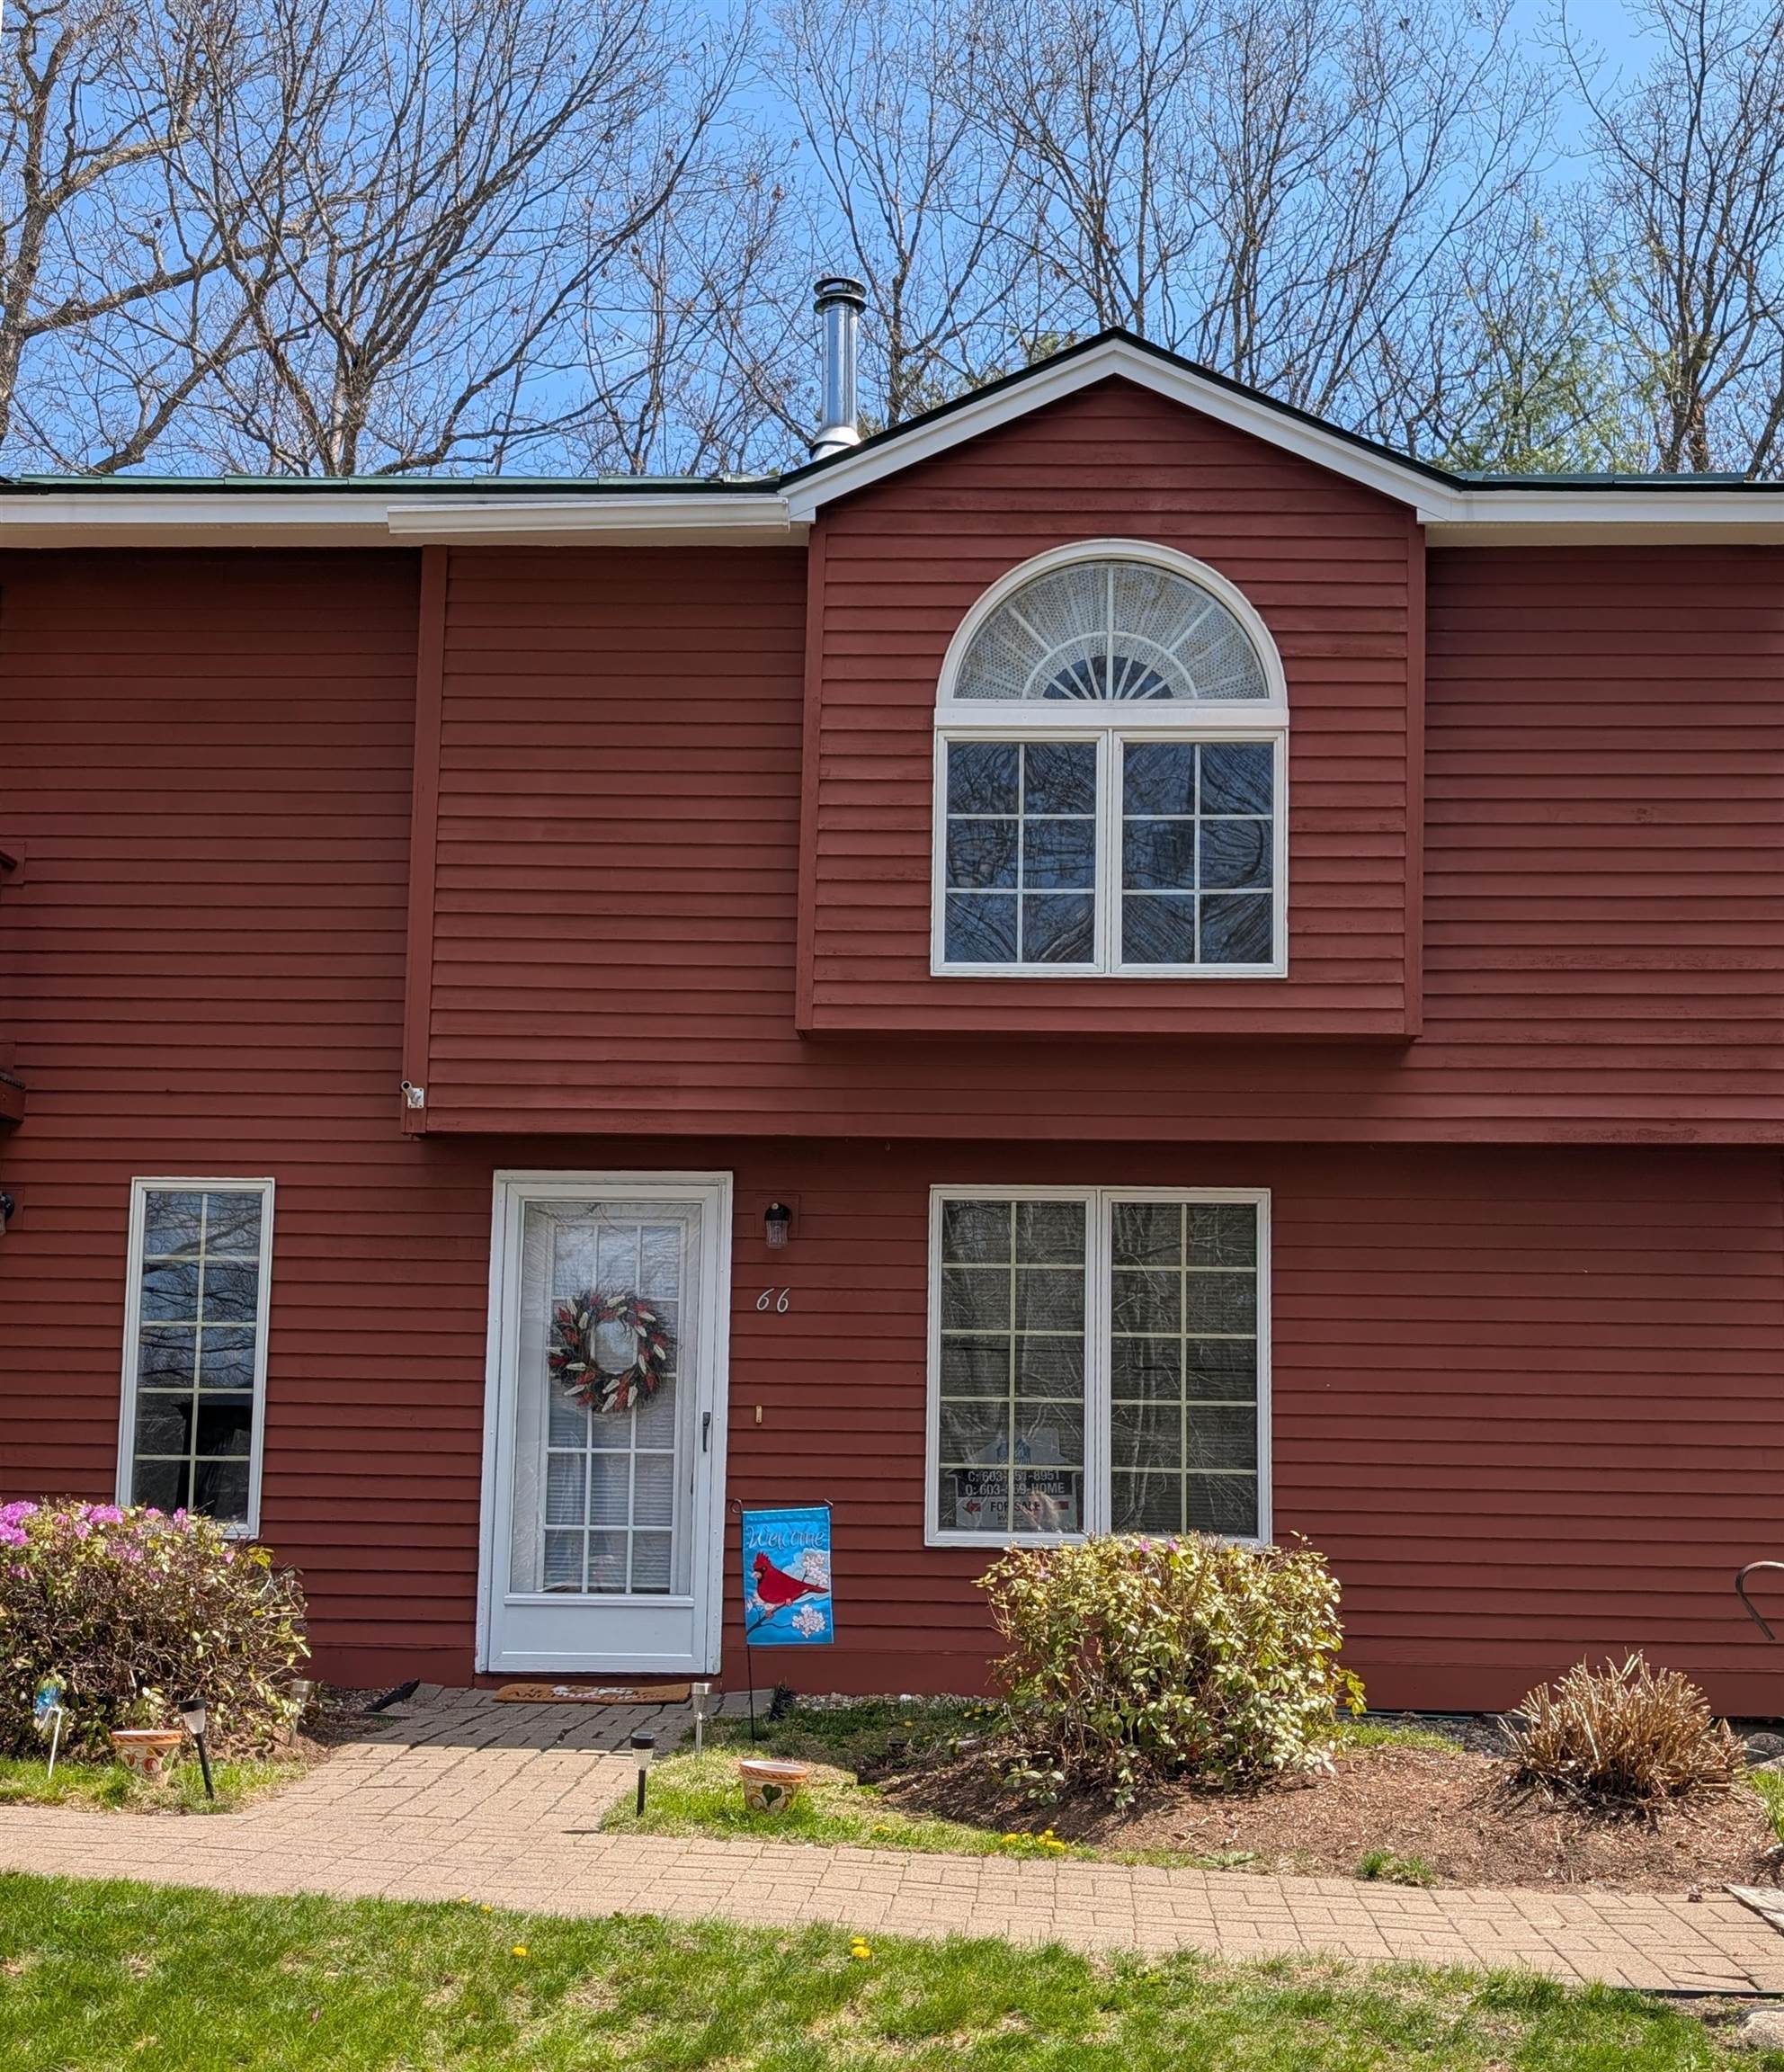 Welcome to Unit 66
-
 Interior Townhouse Unit
-
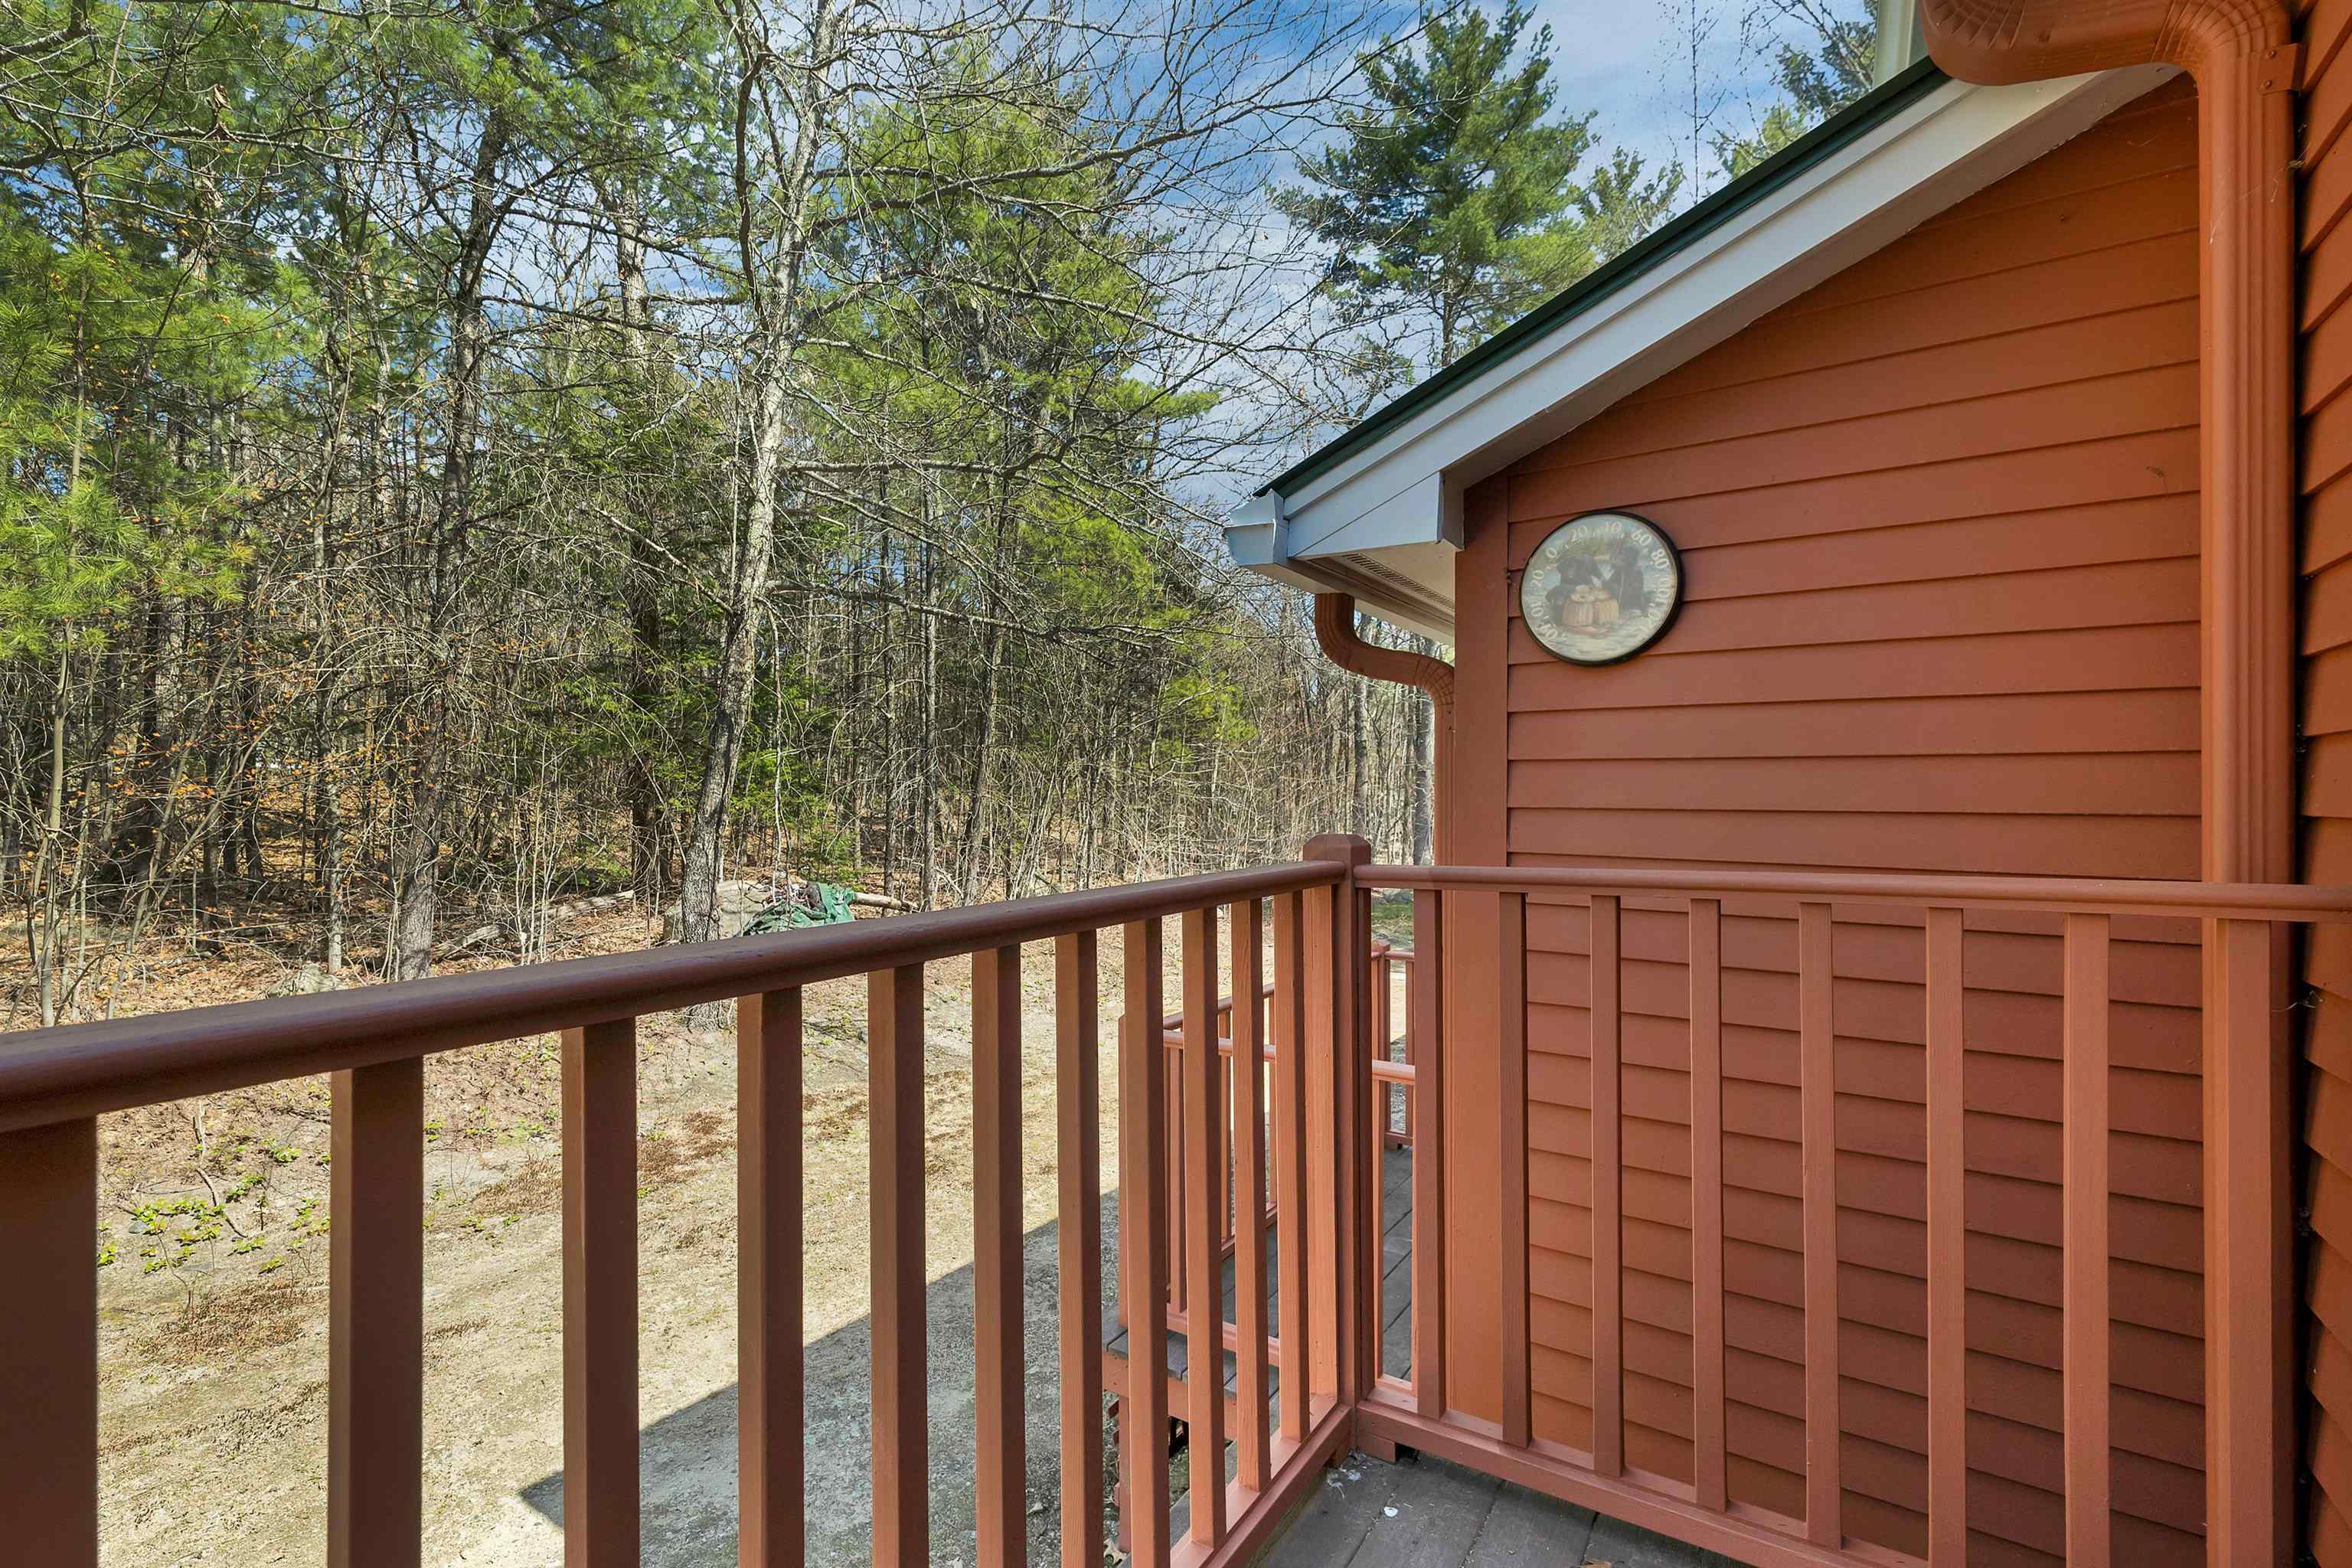 Deck overlooking the woods
-
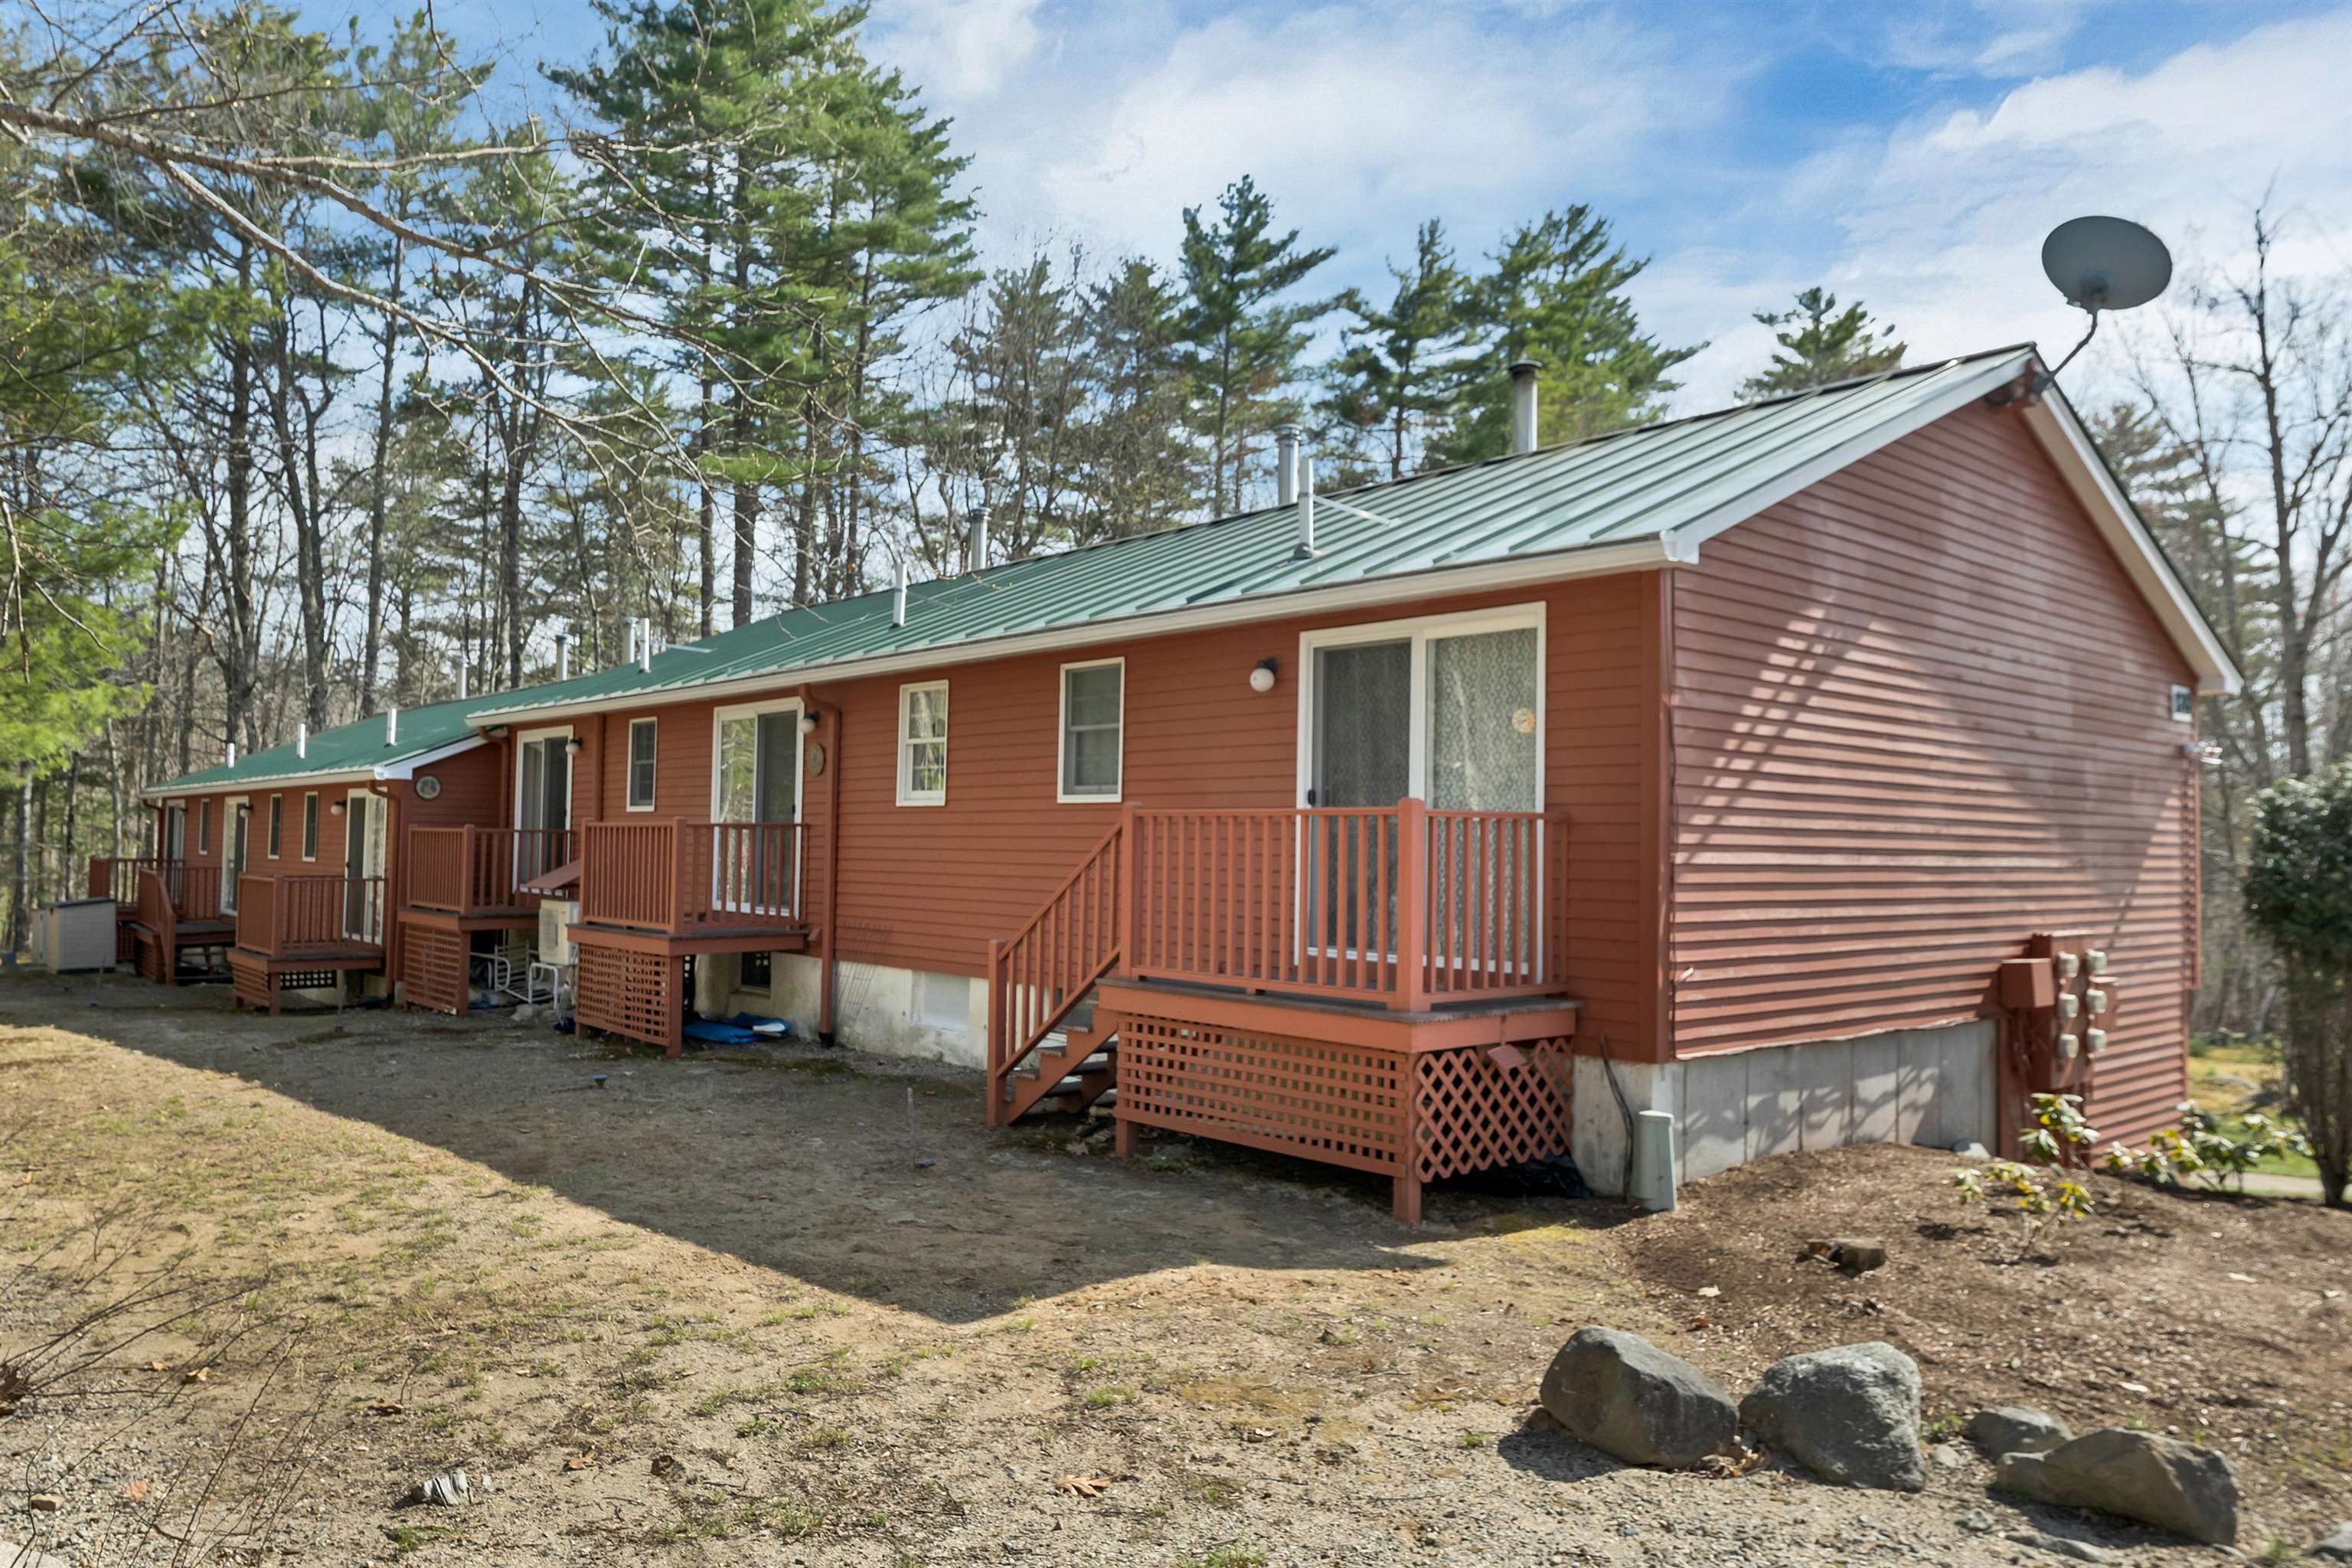 Back of the building
-
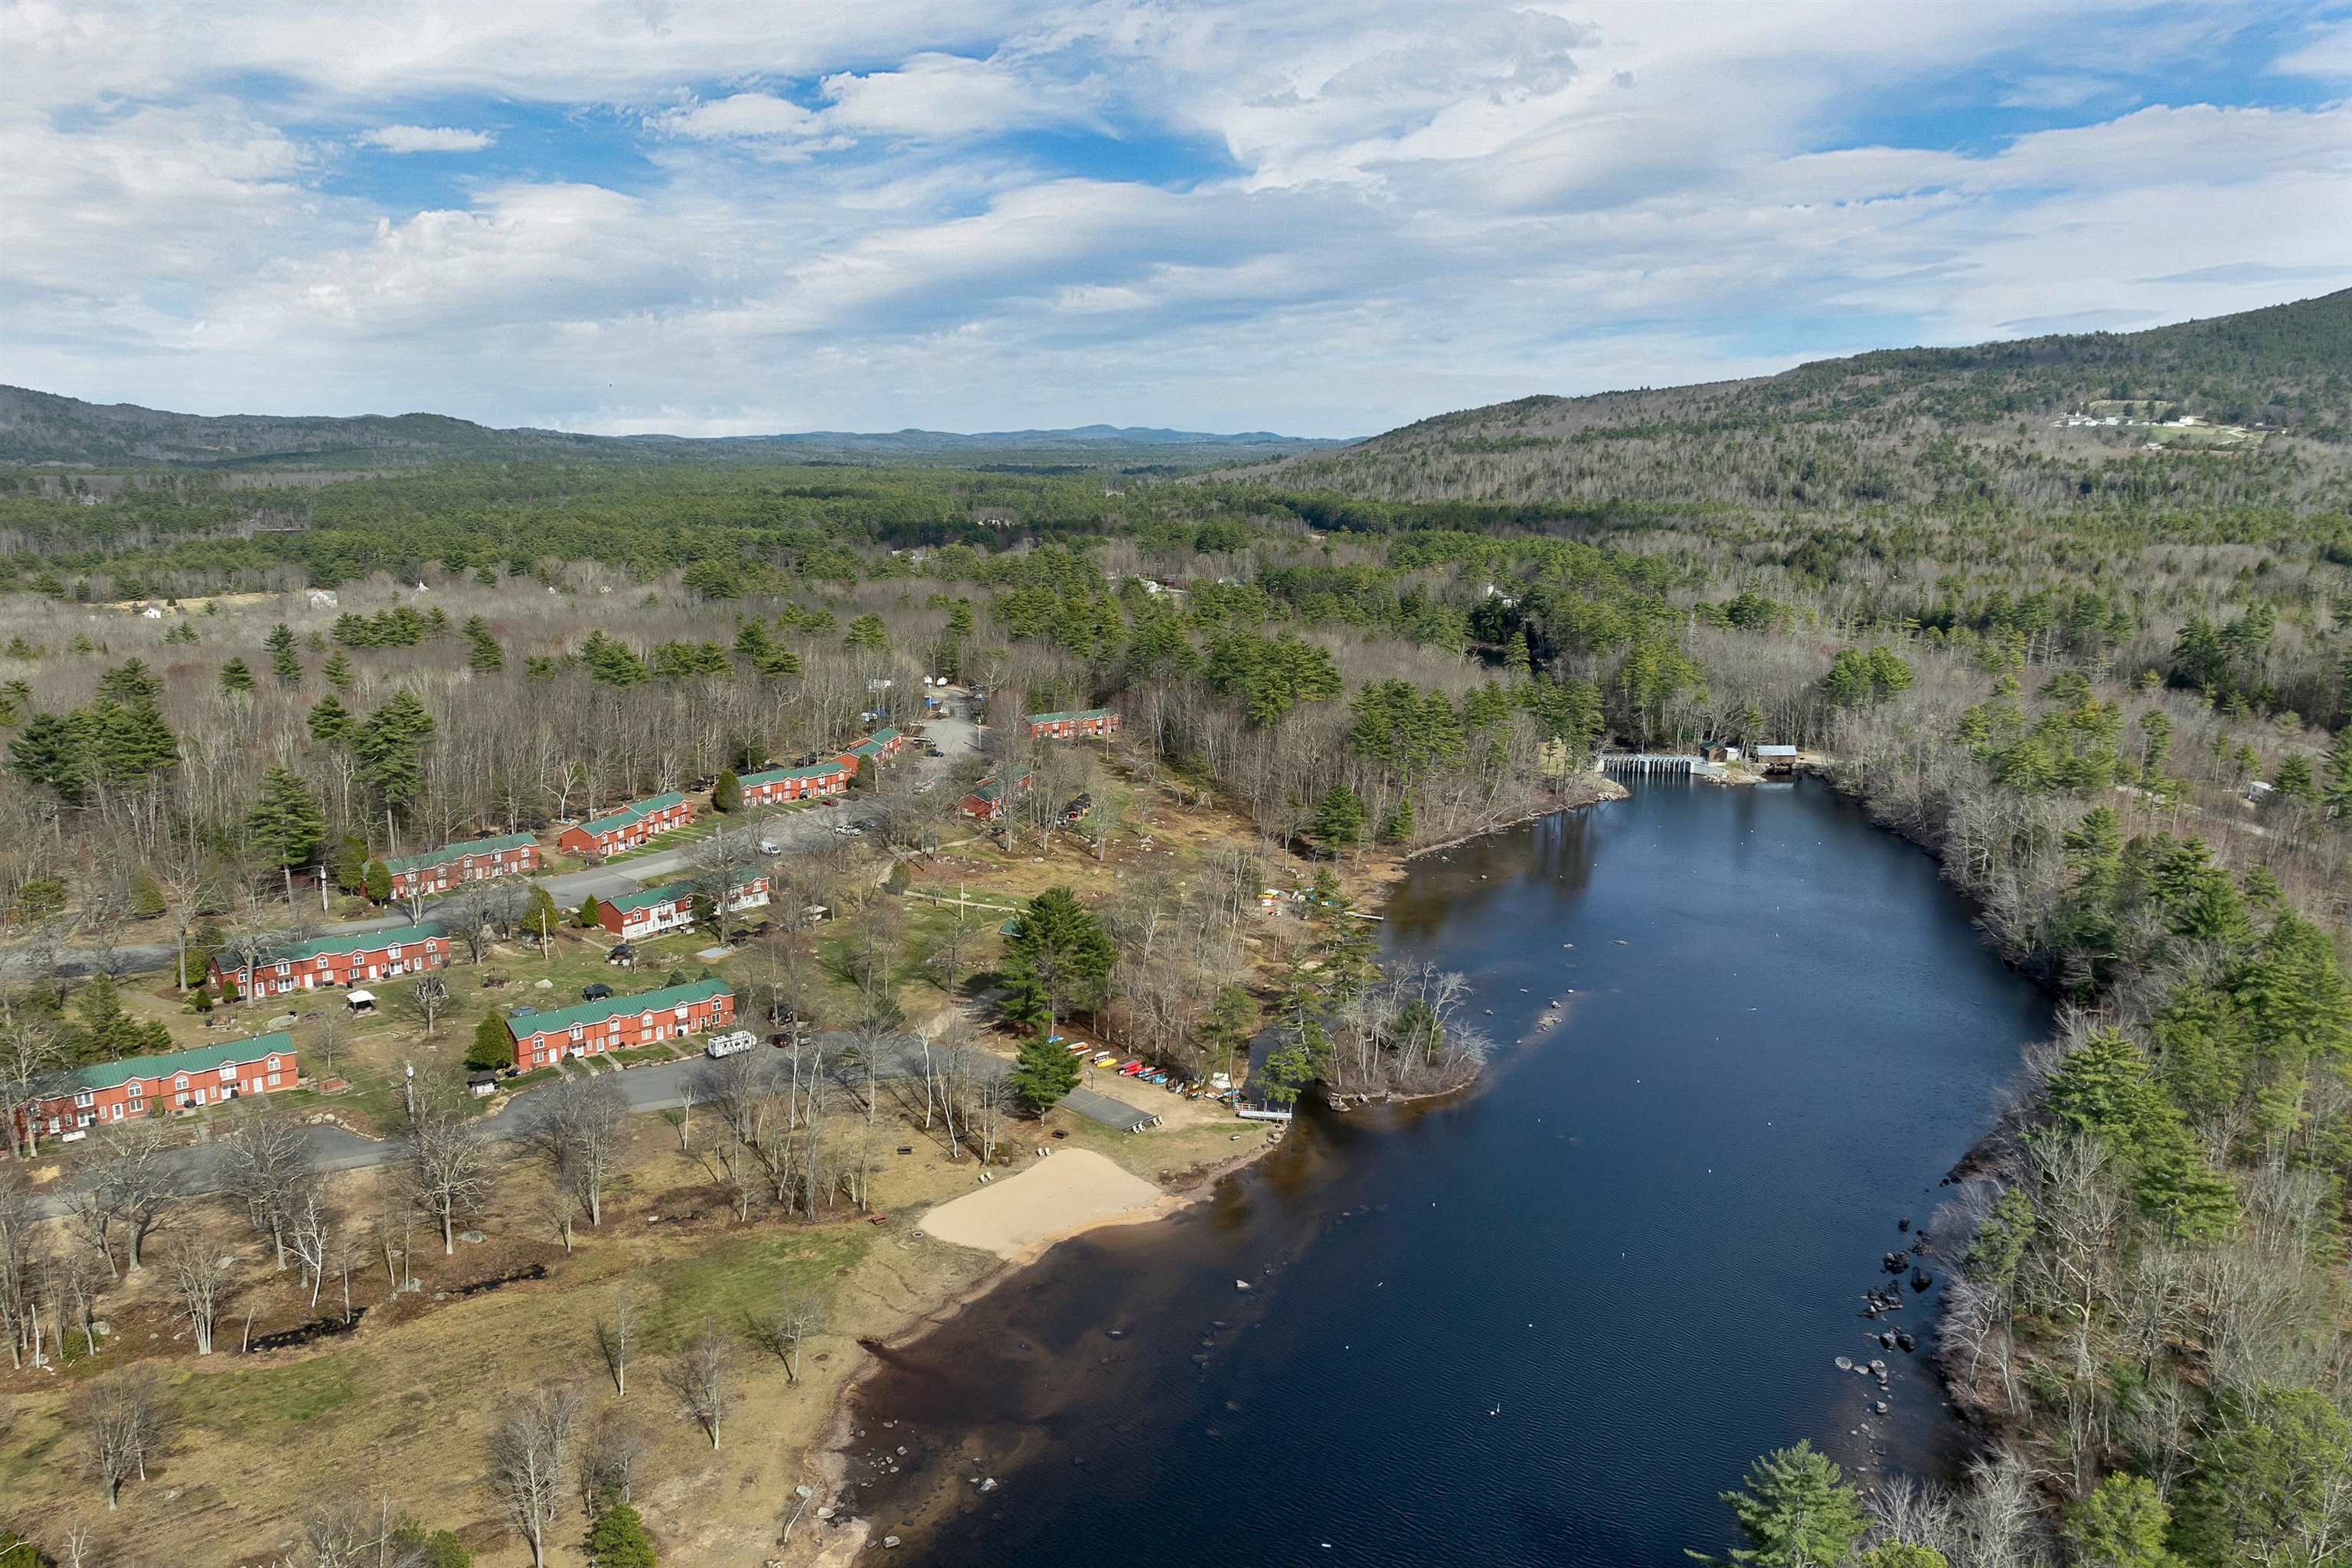 Mooring field
-
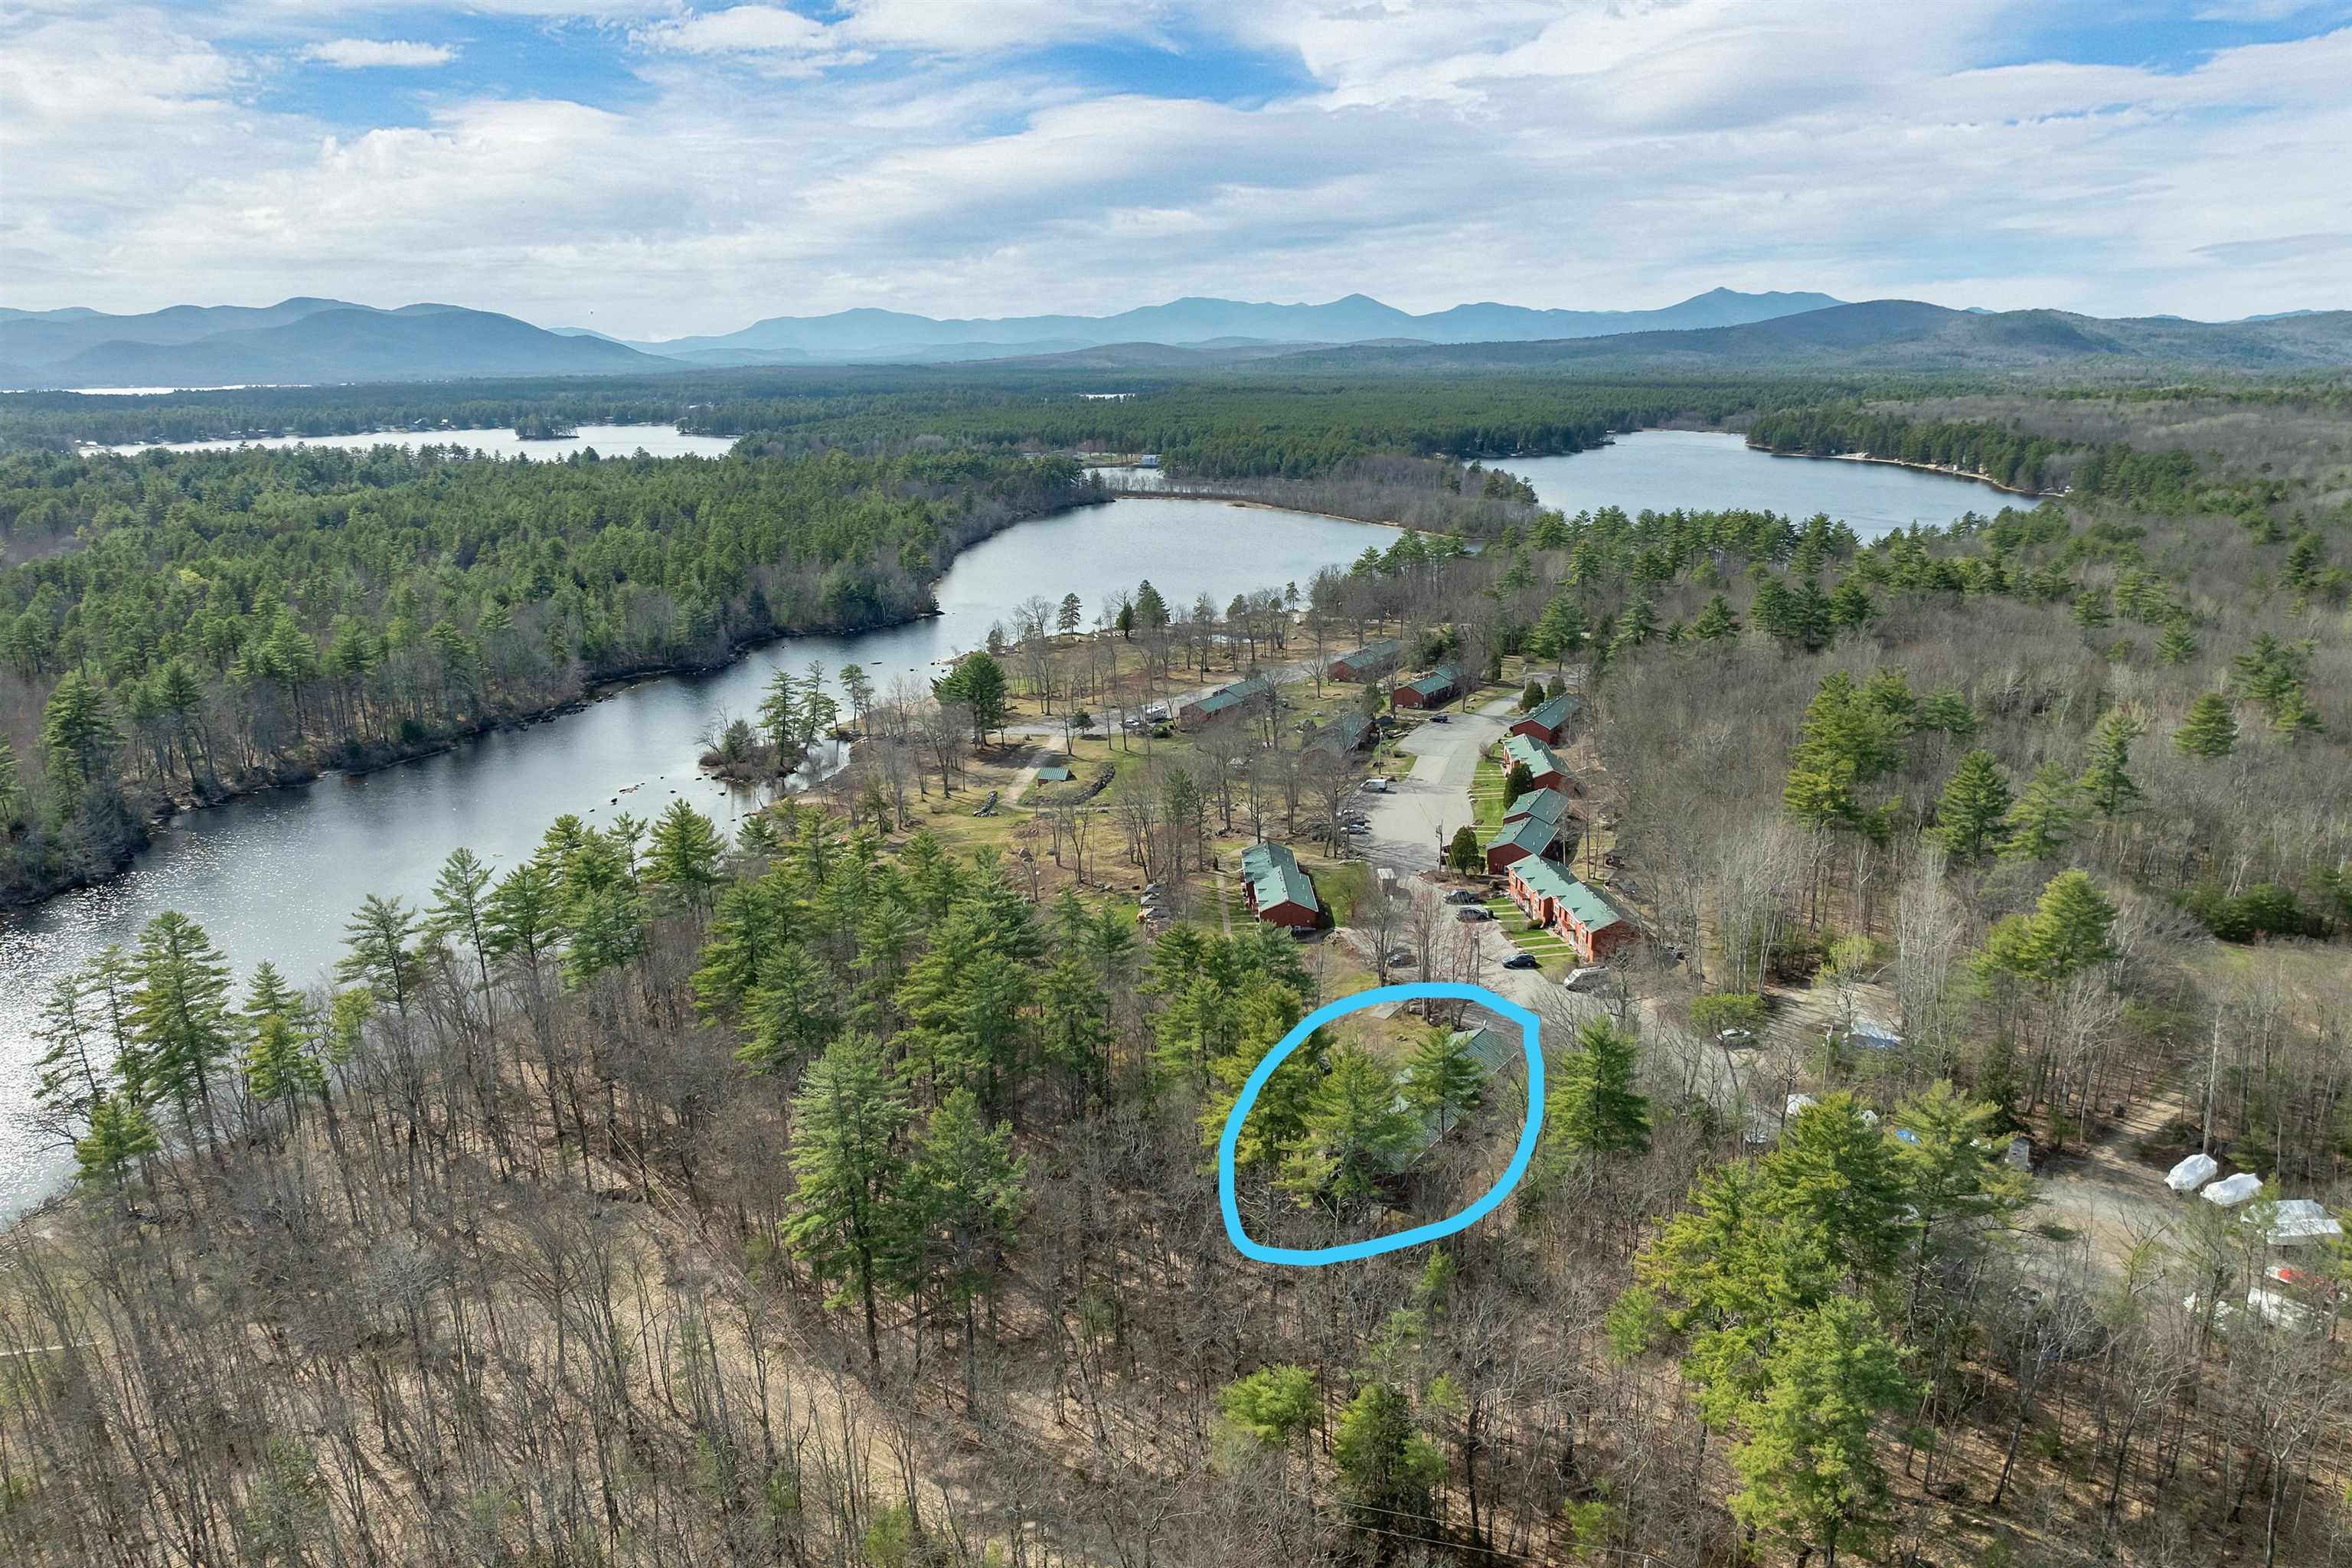 Last building in the development
-
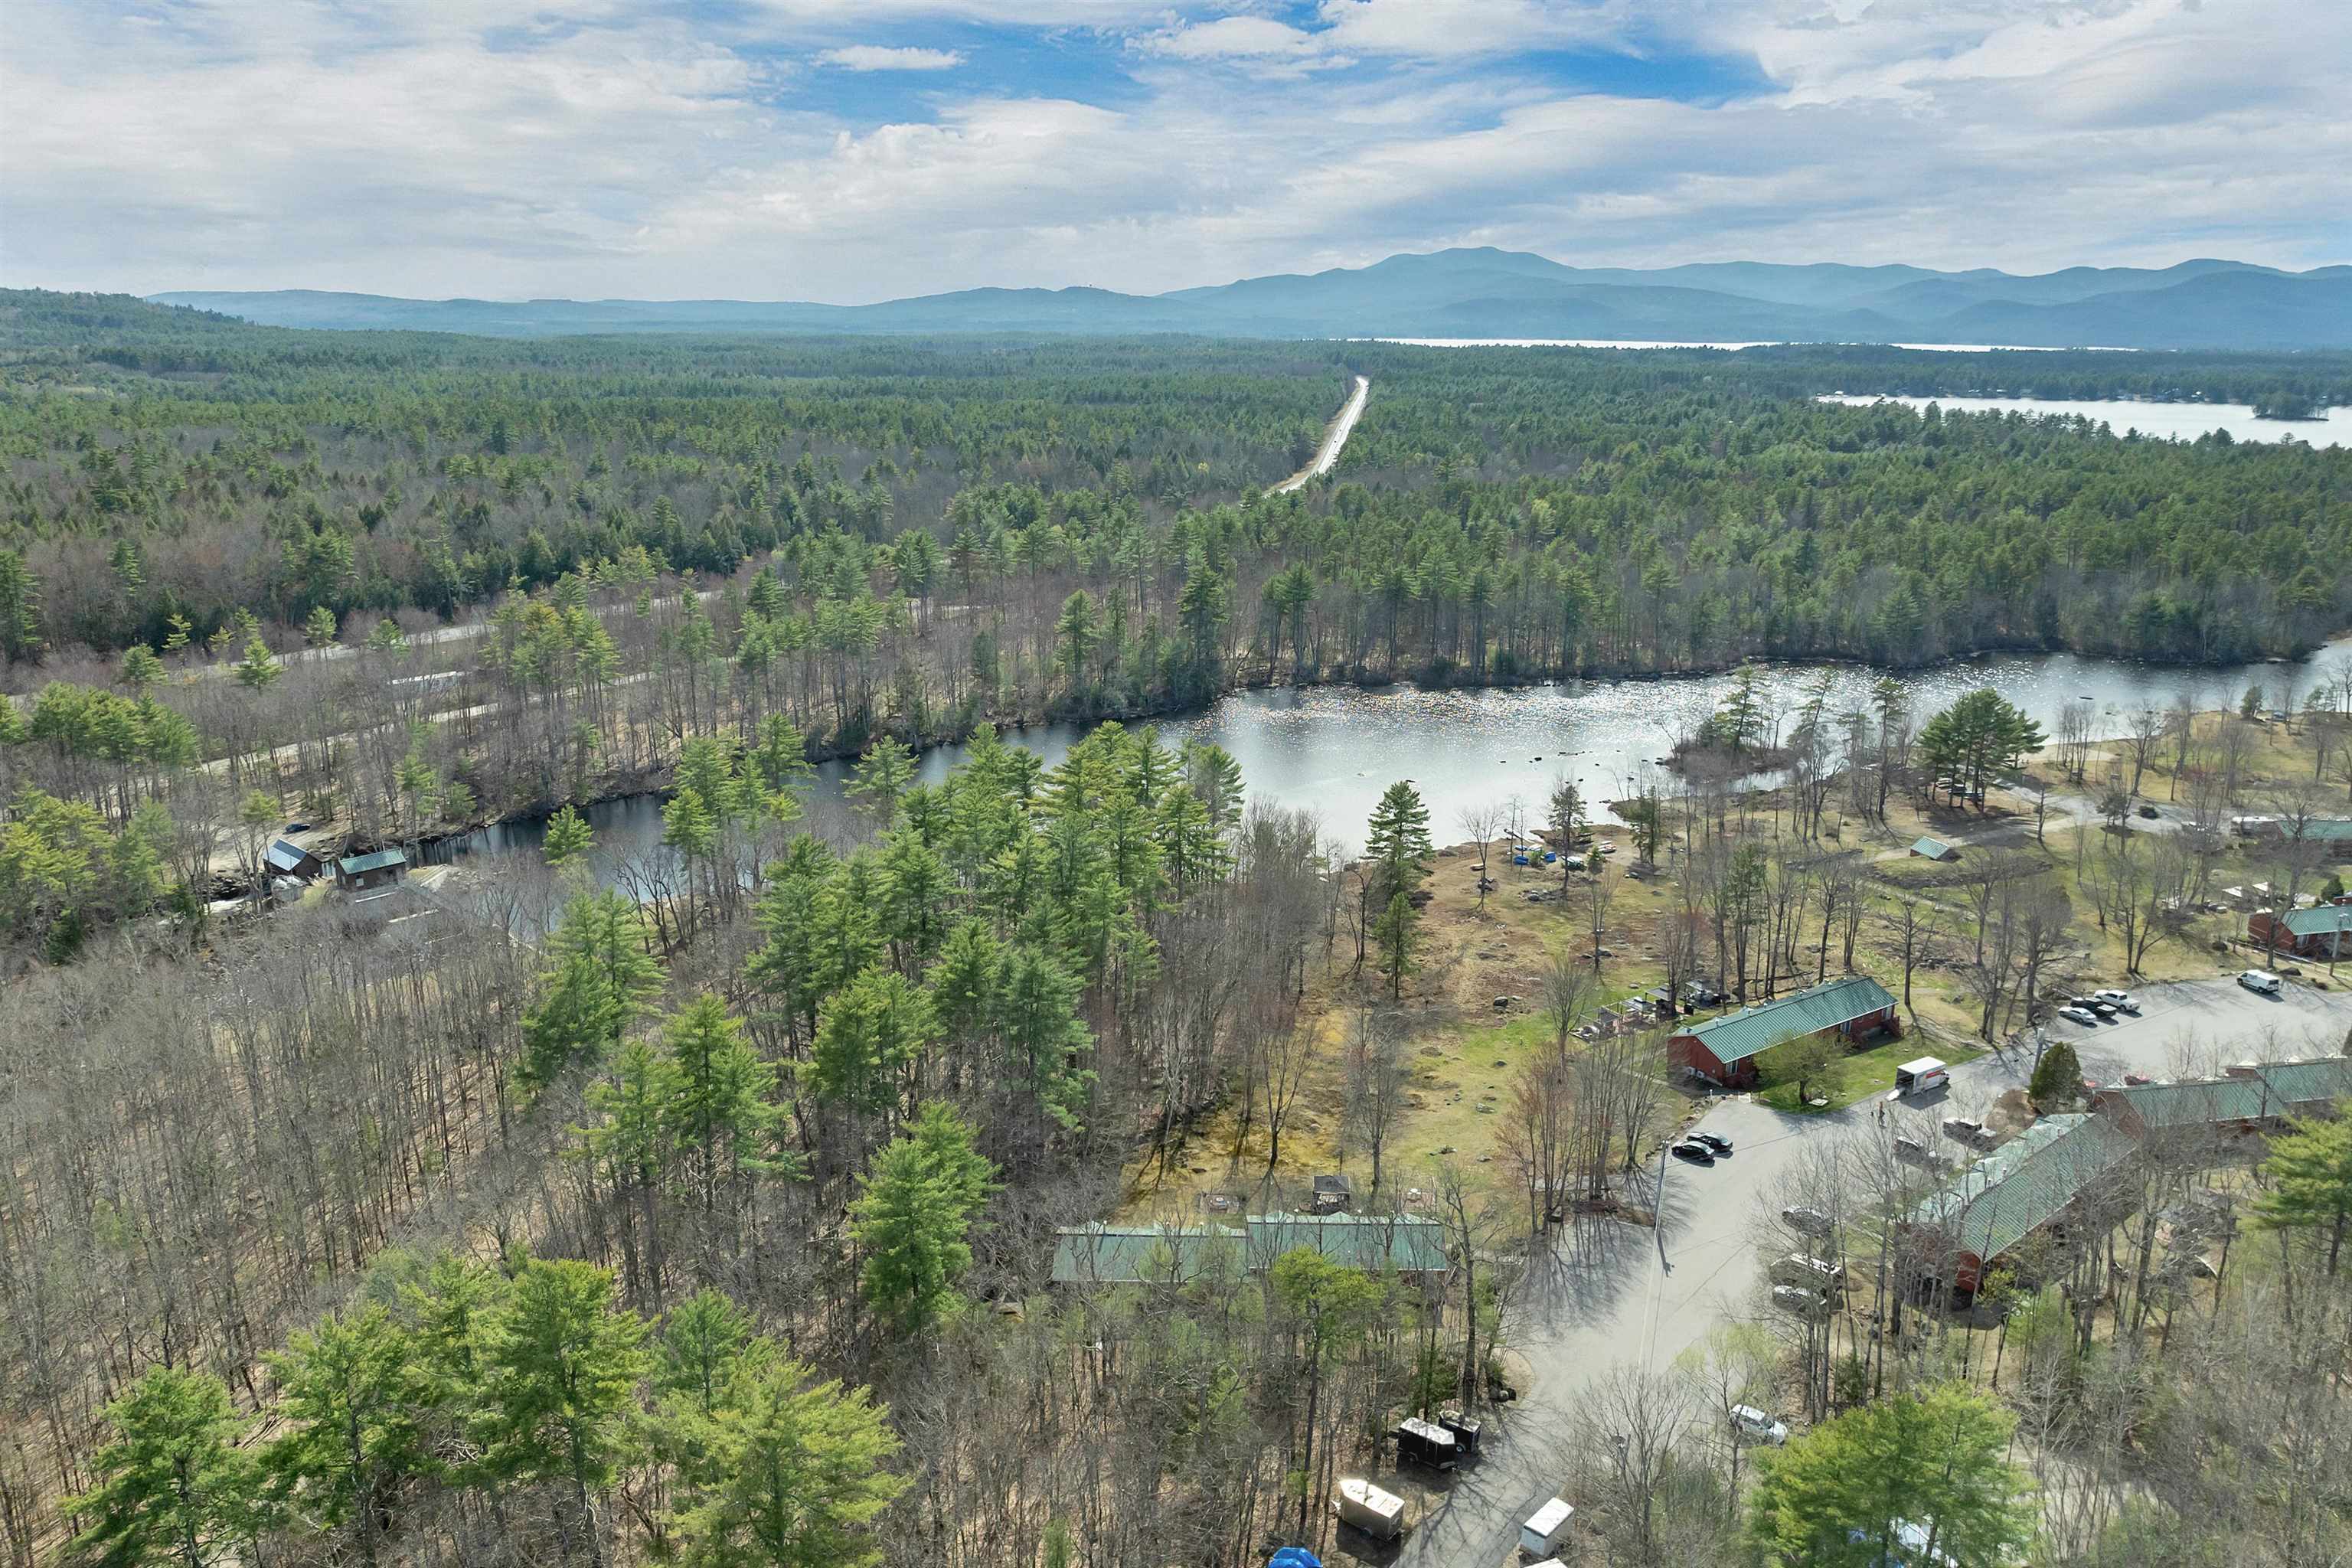 Beautiful Lakes and Mountains Region
-
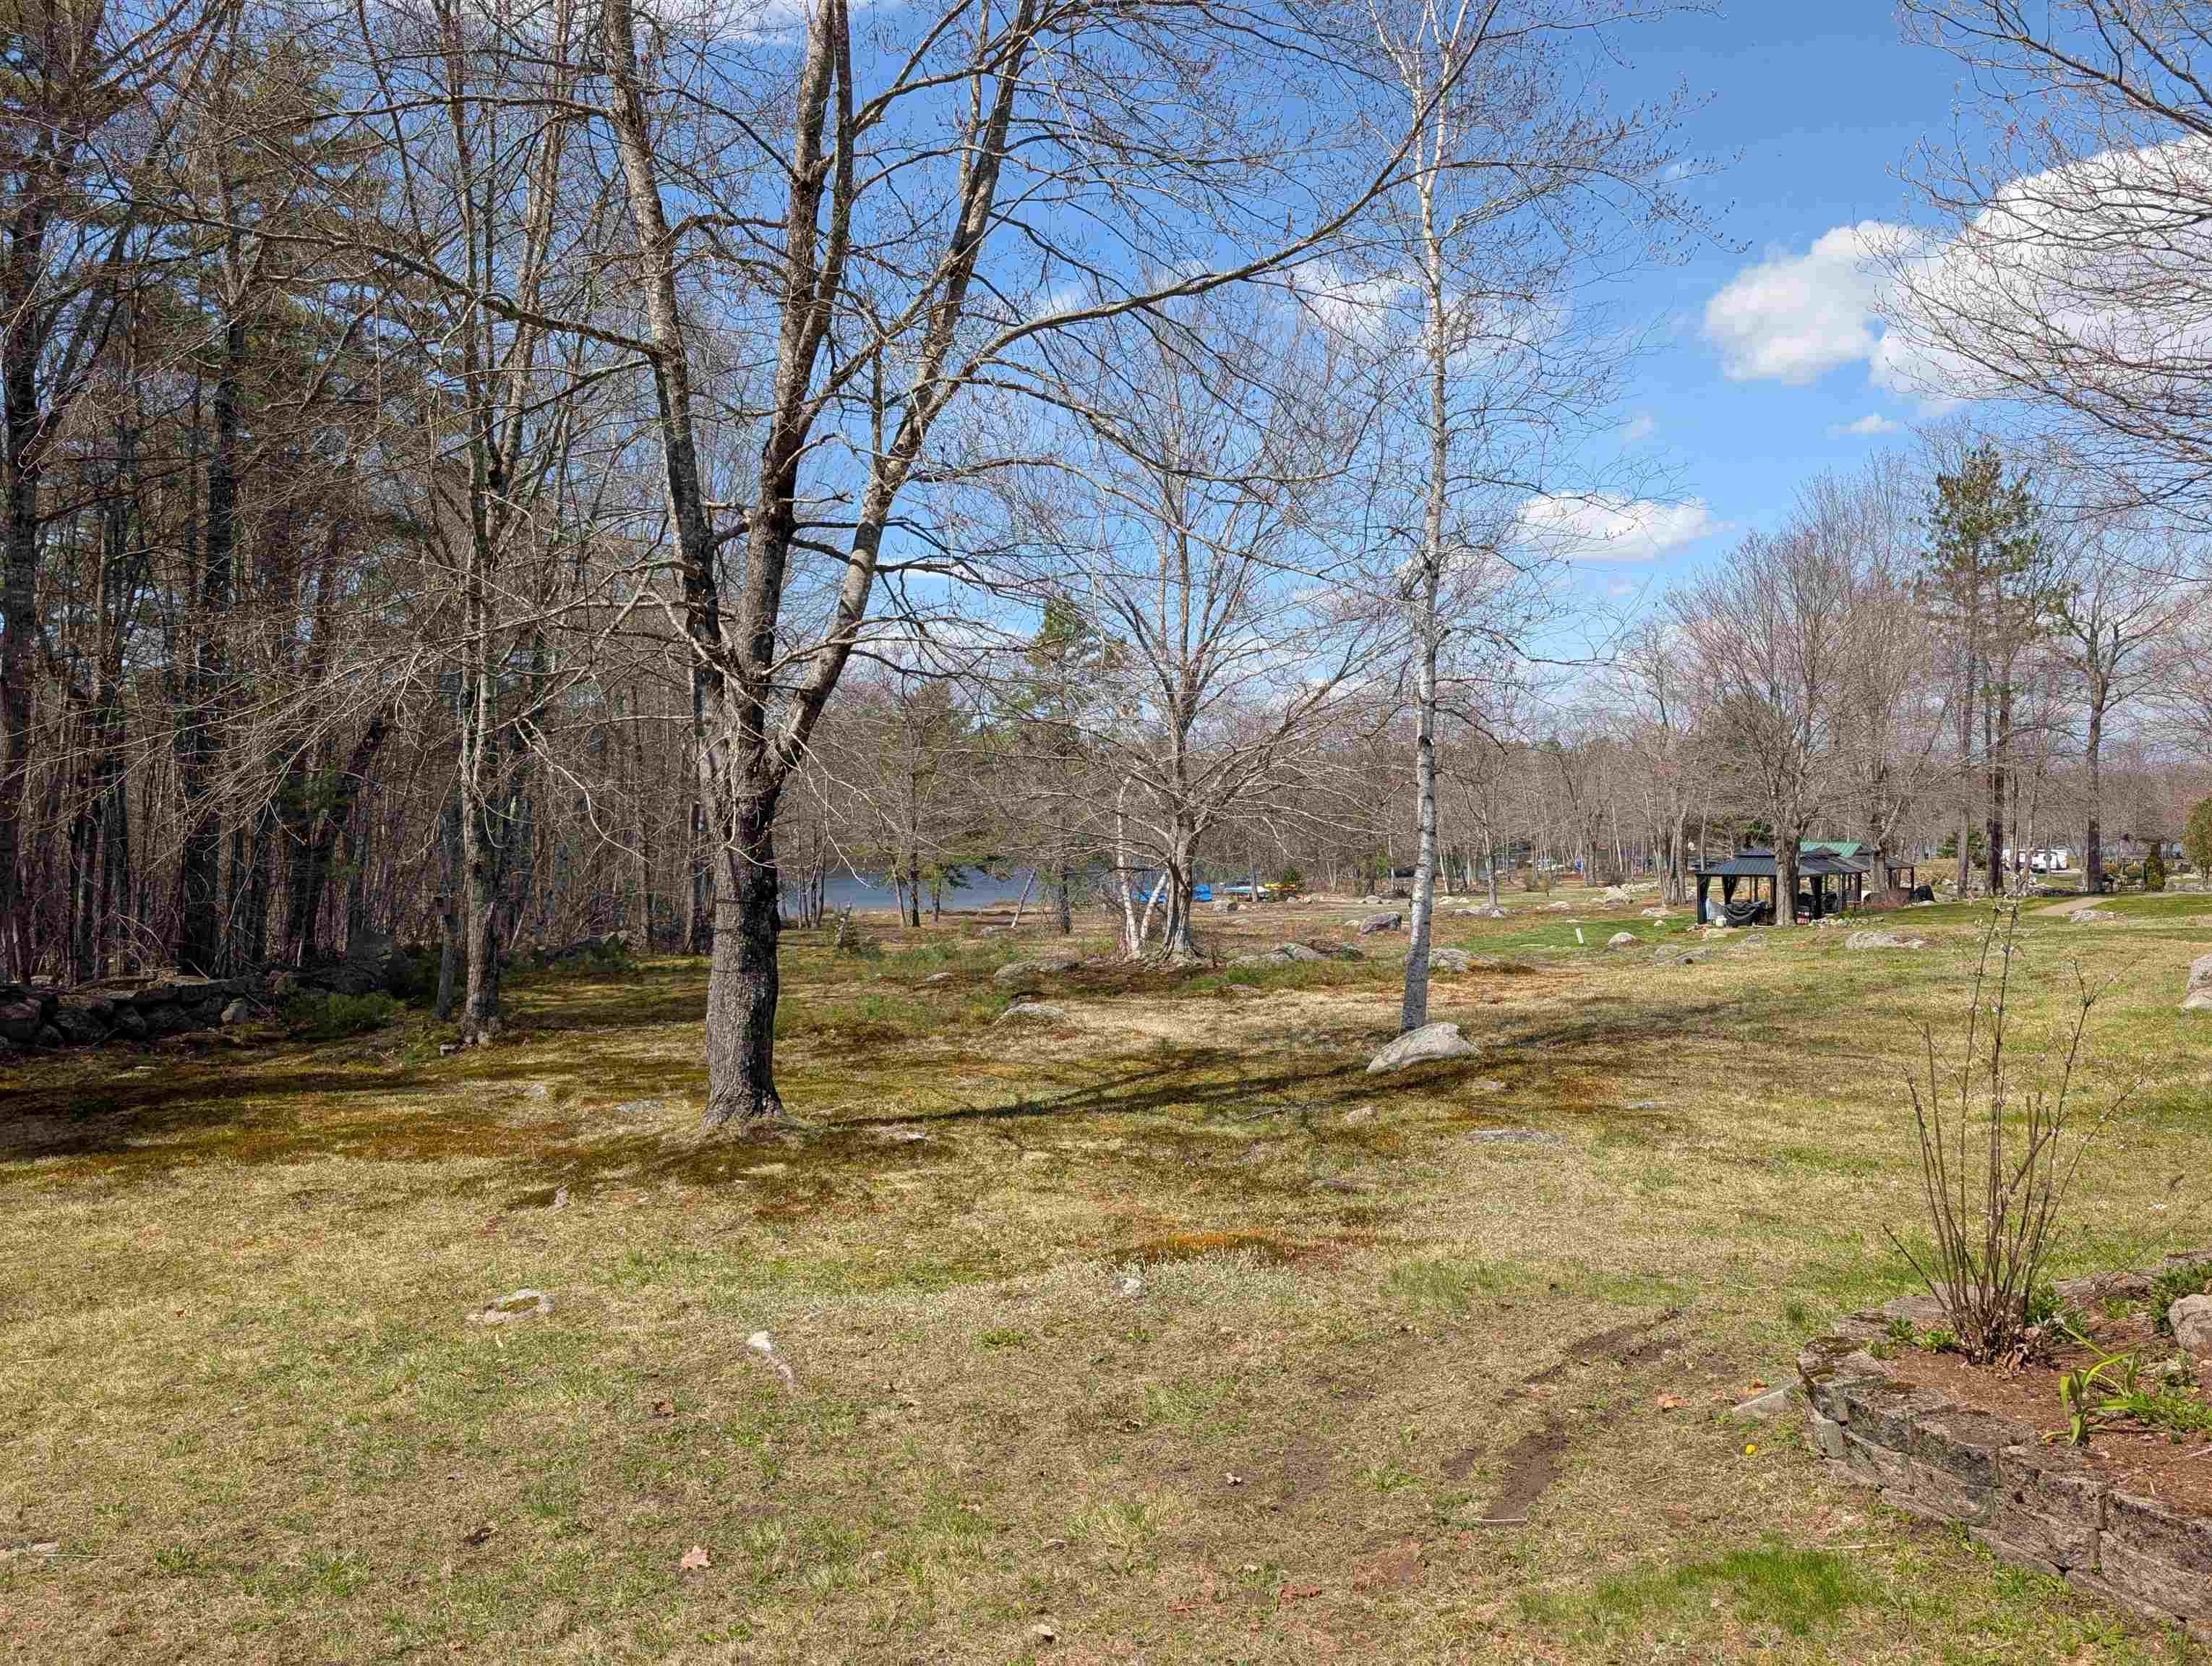 View to the water
-
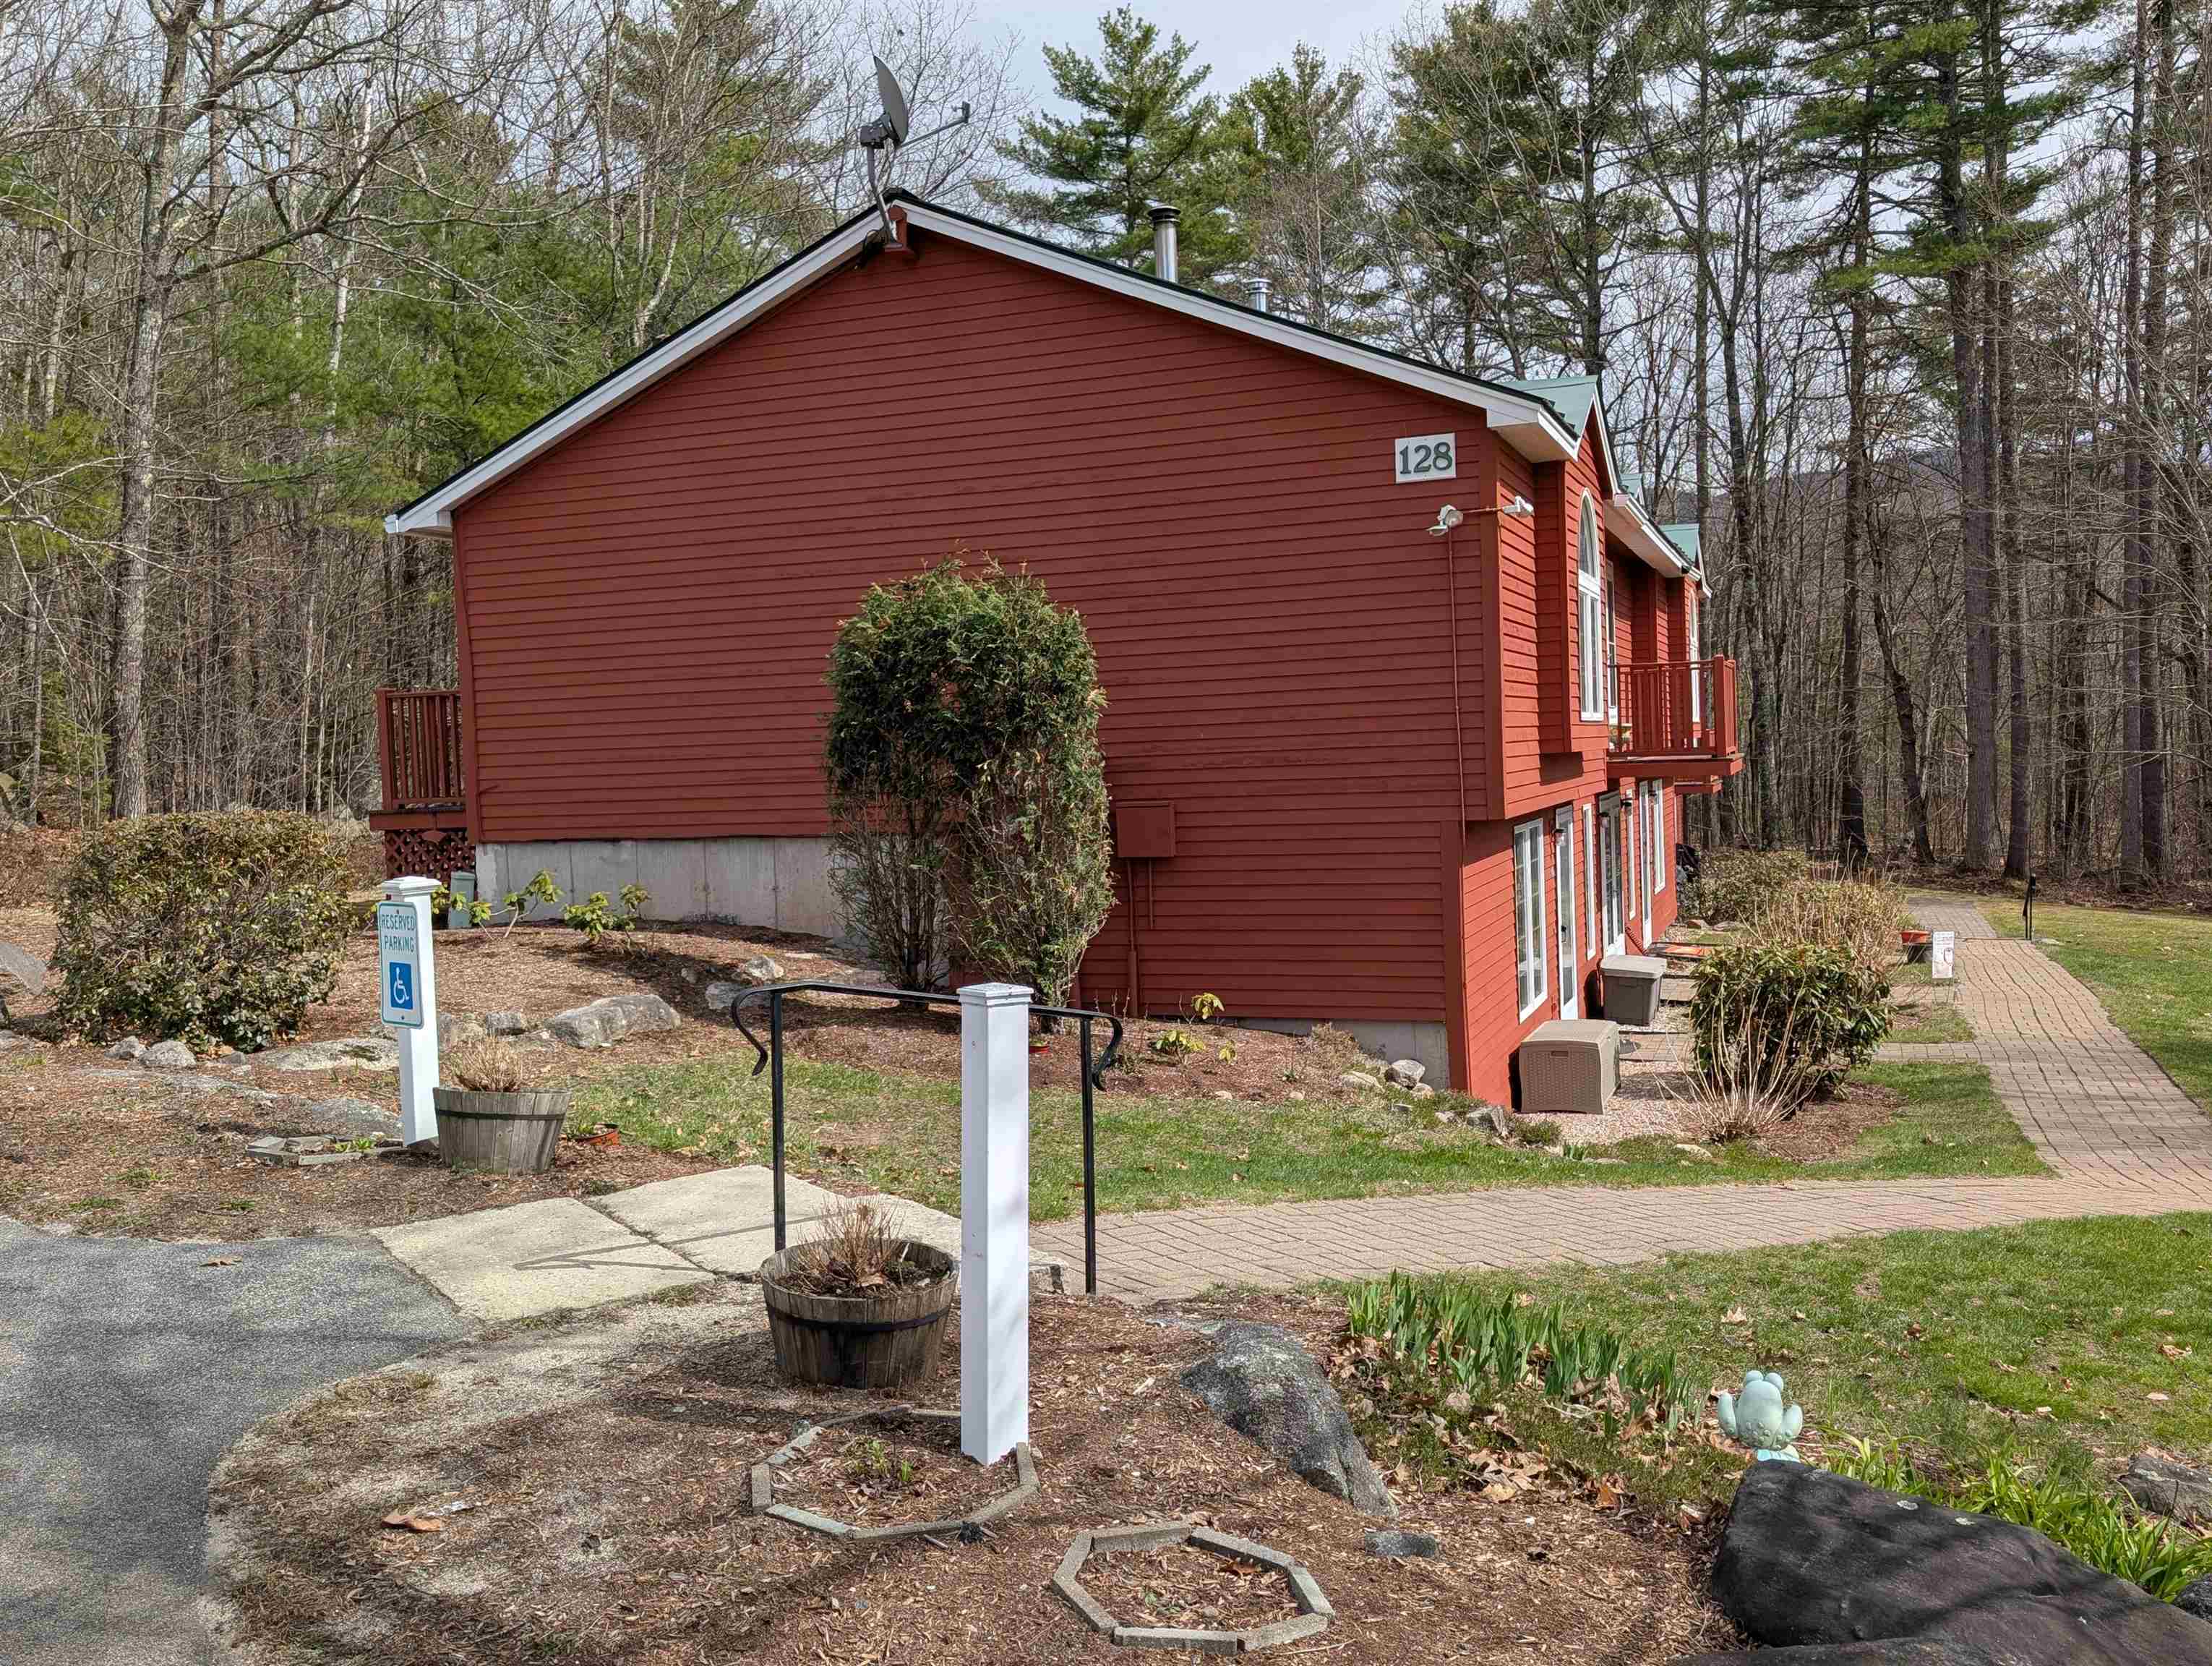 Side of the building
-
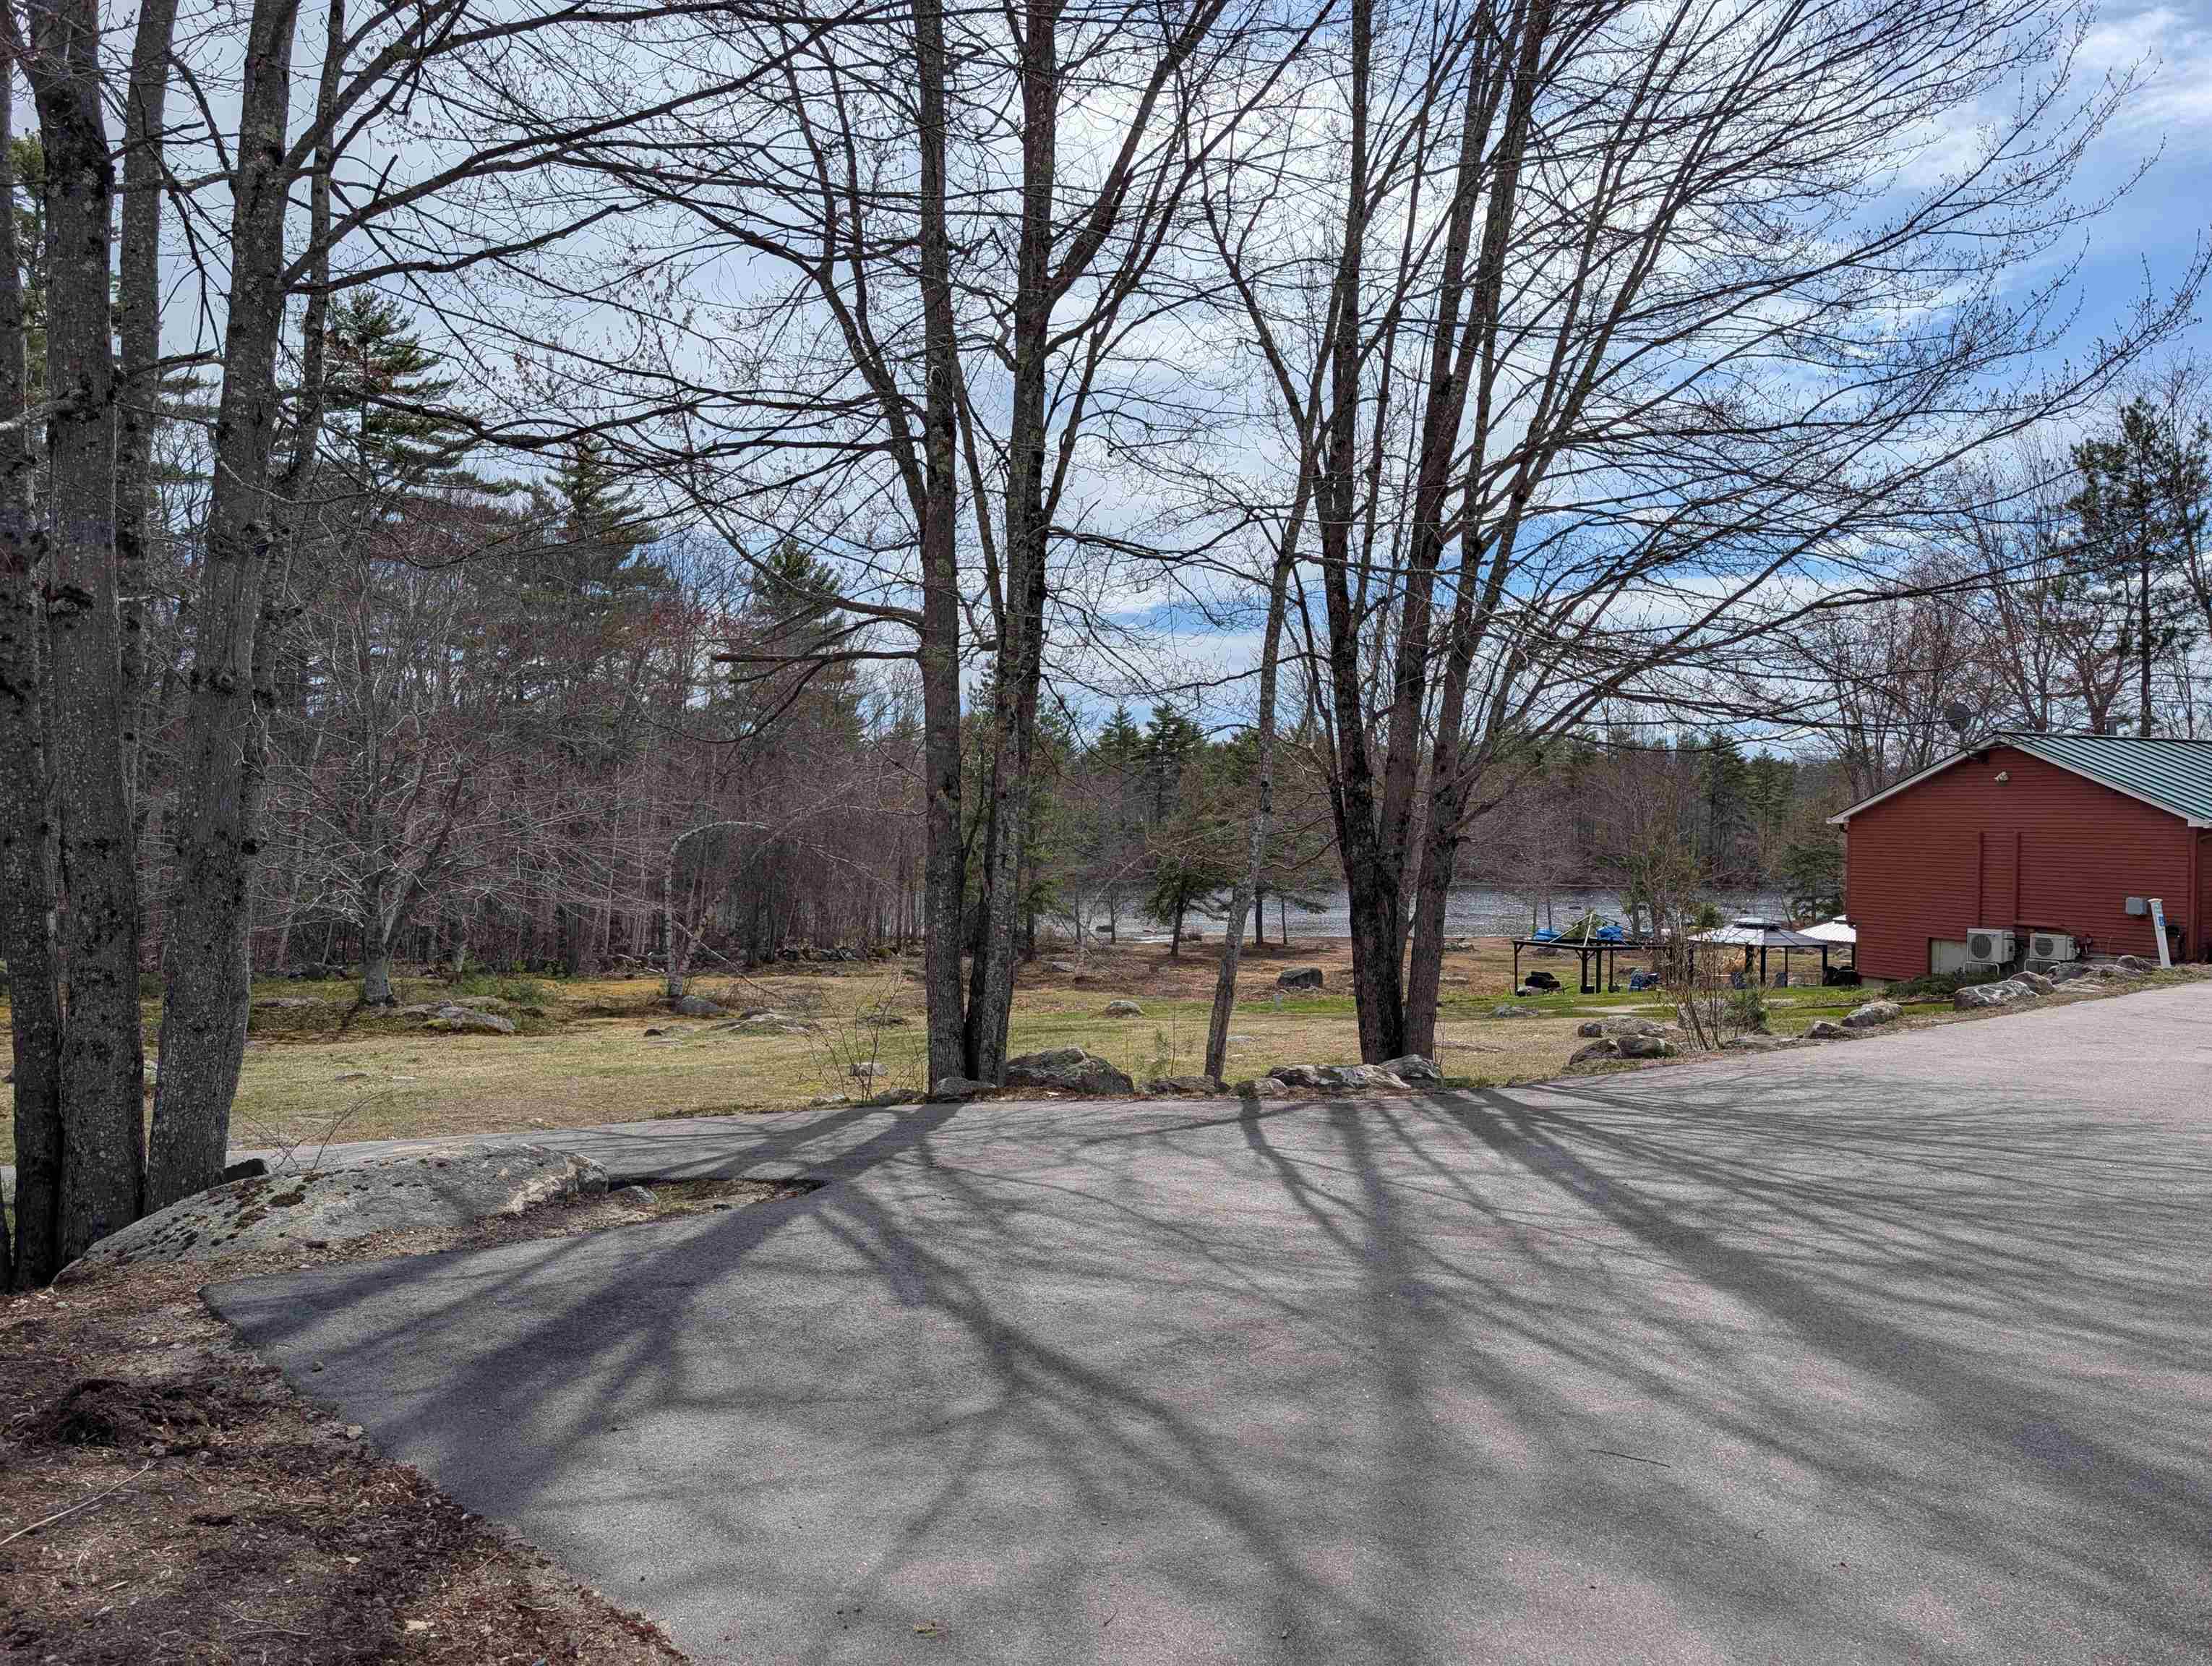 Parking in front
-
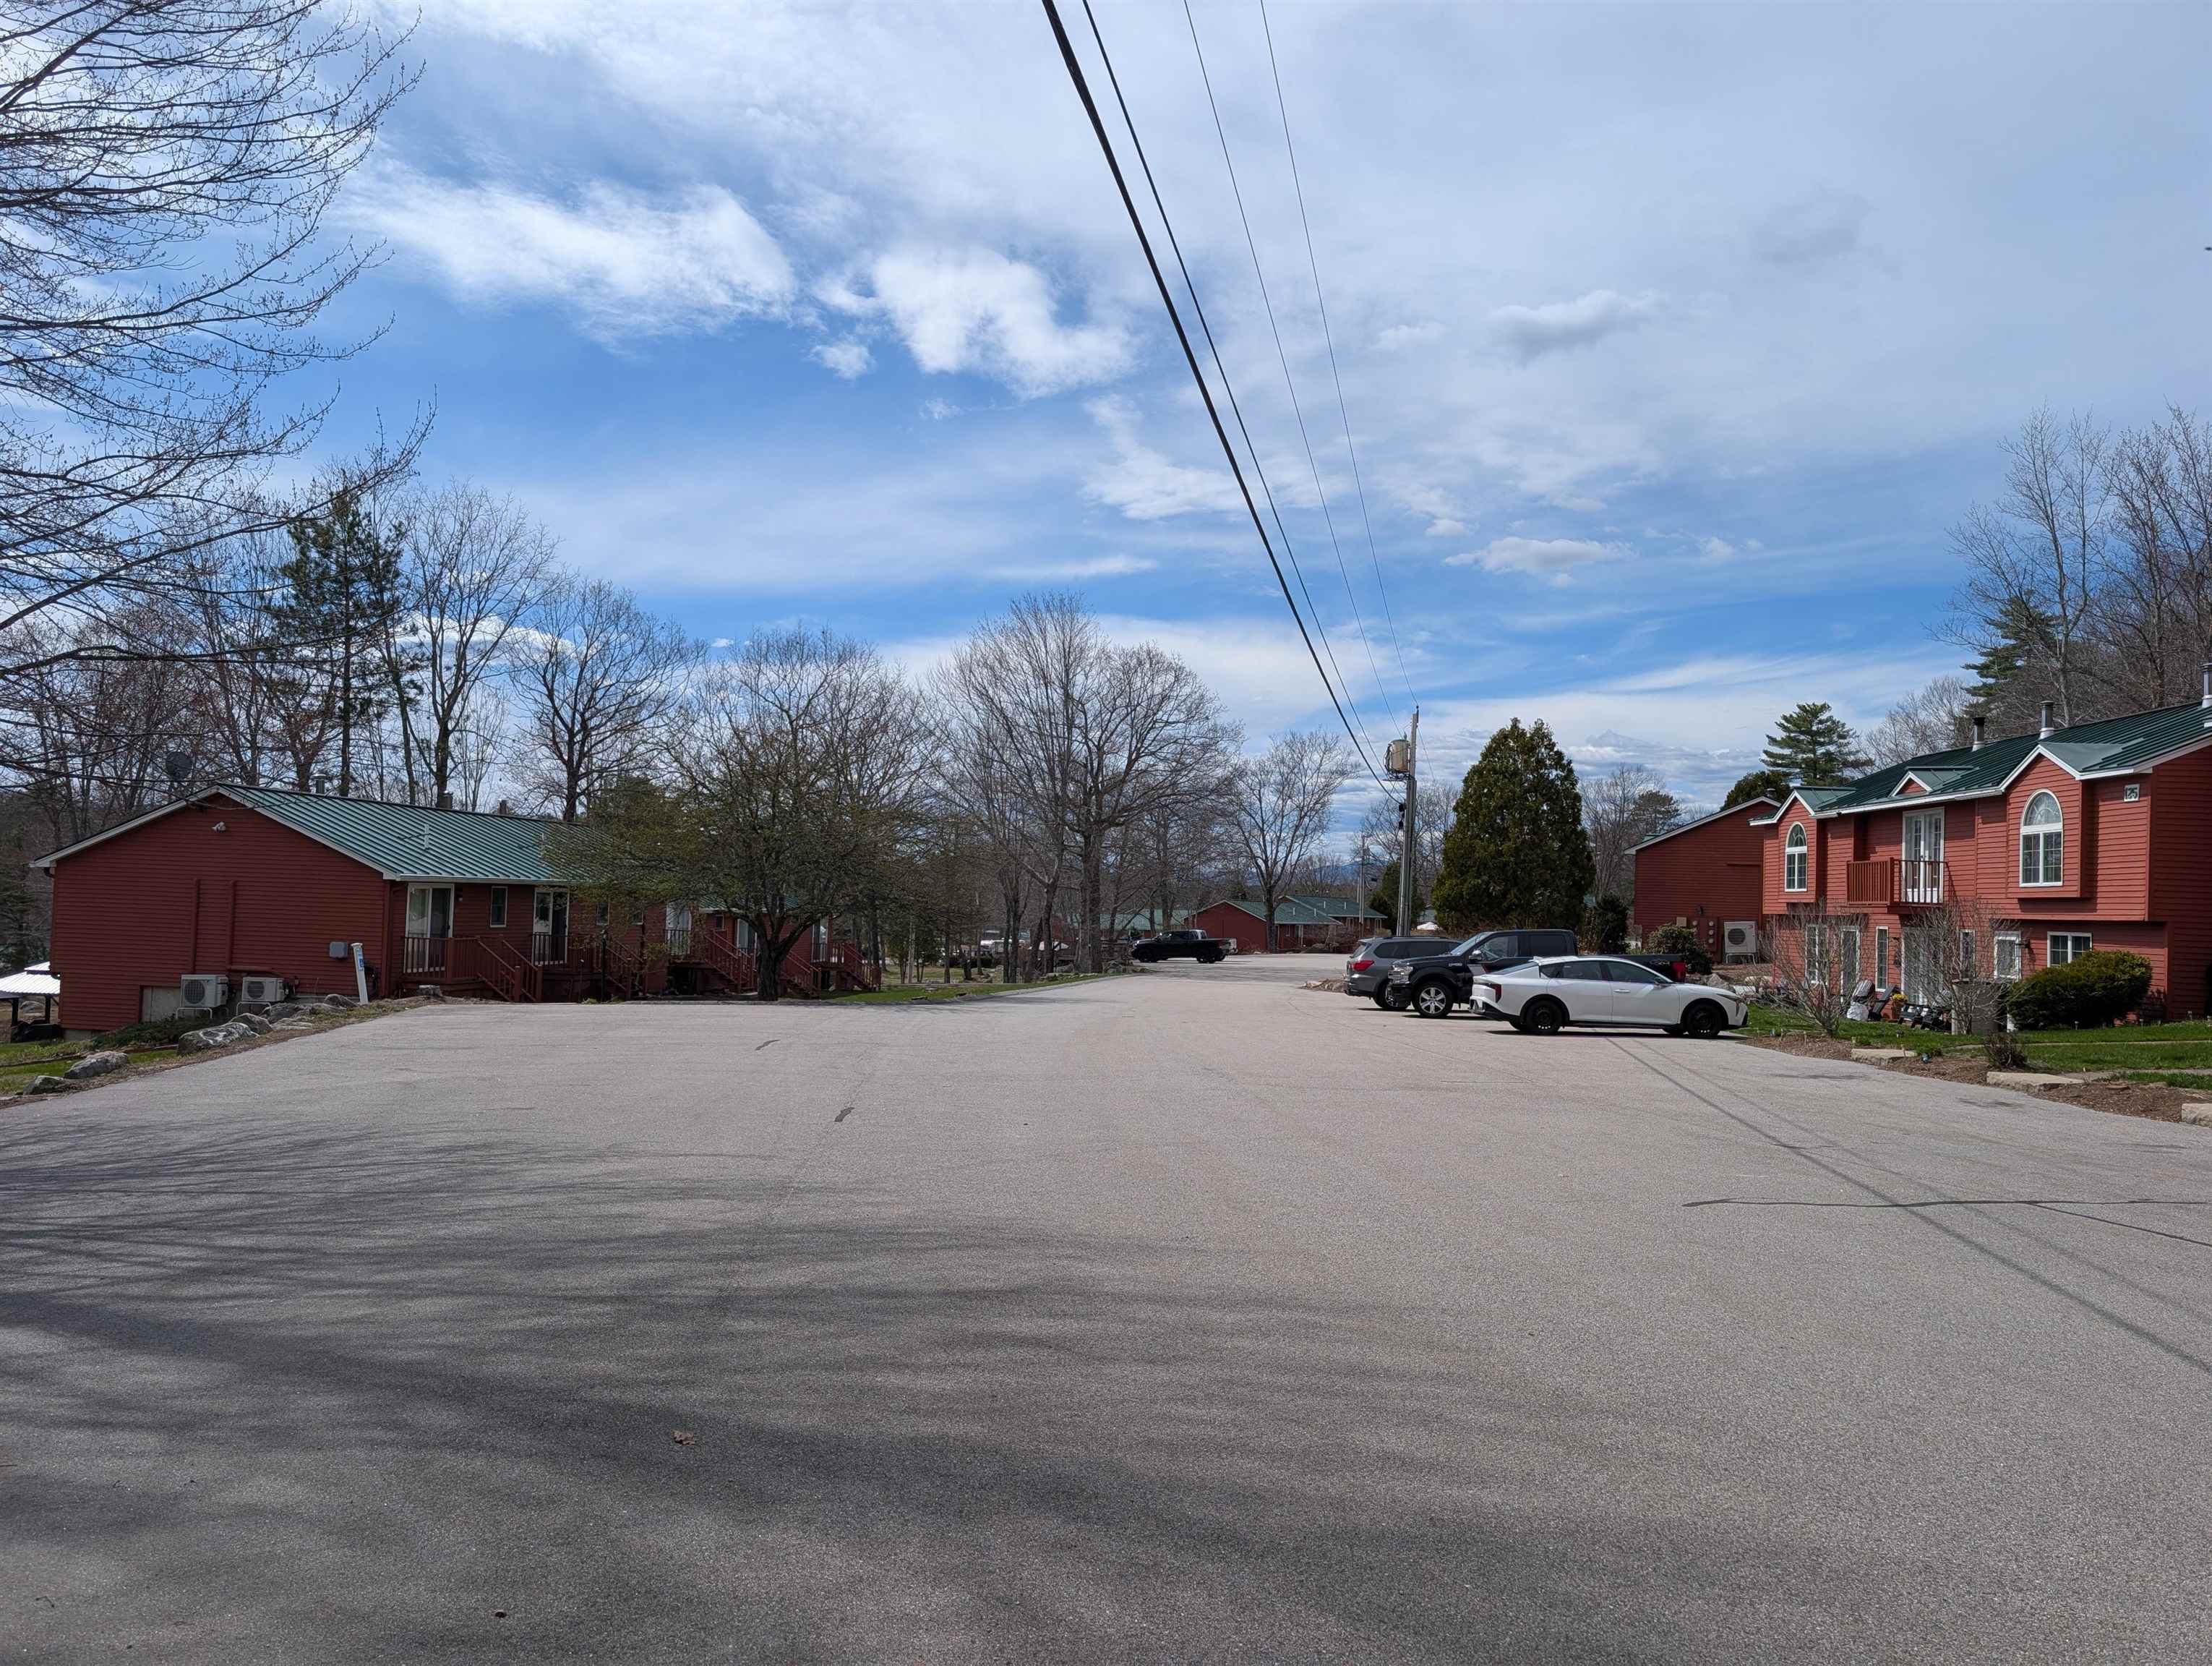 Wide cul-de-sac
-
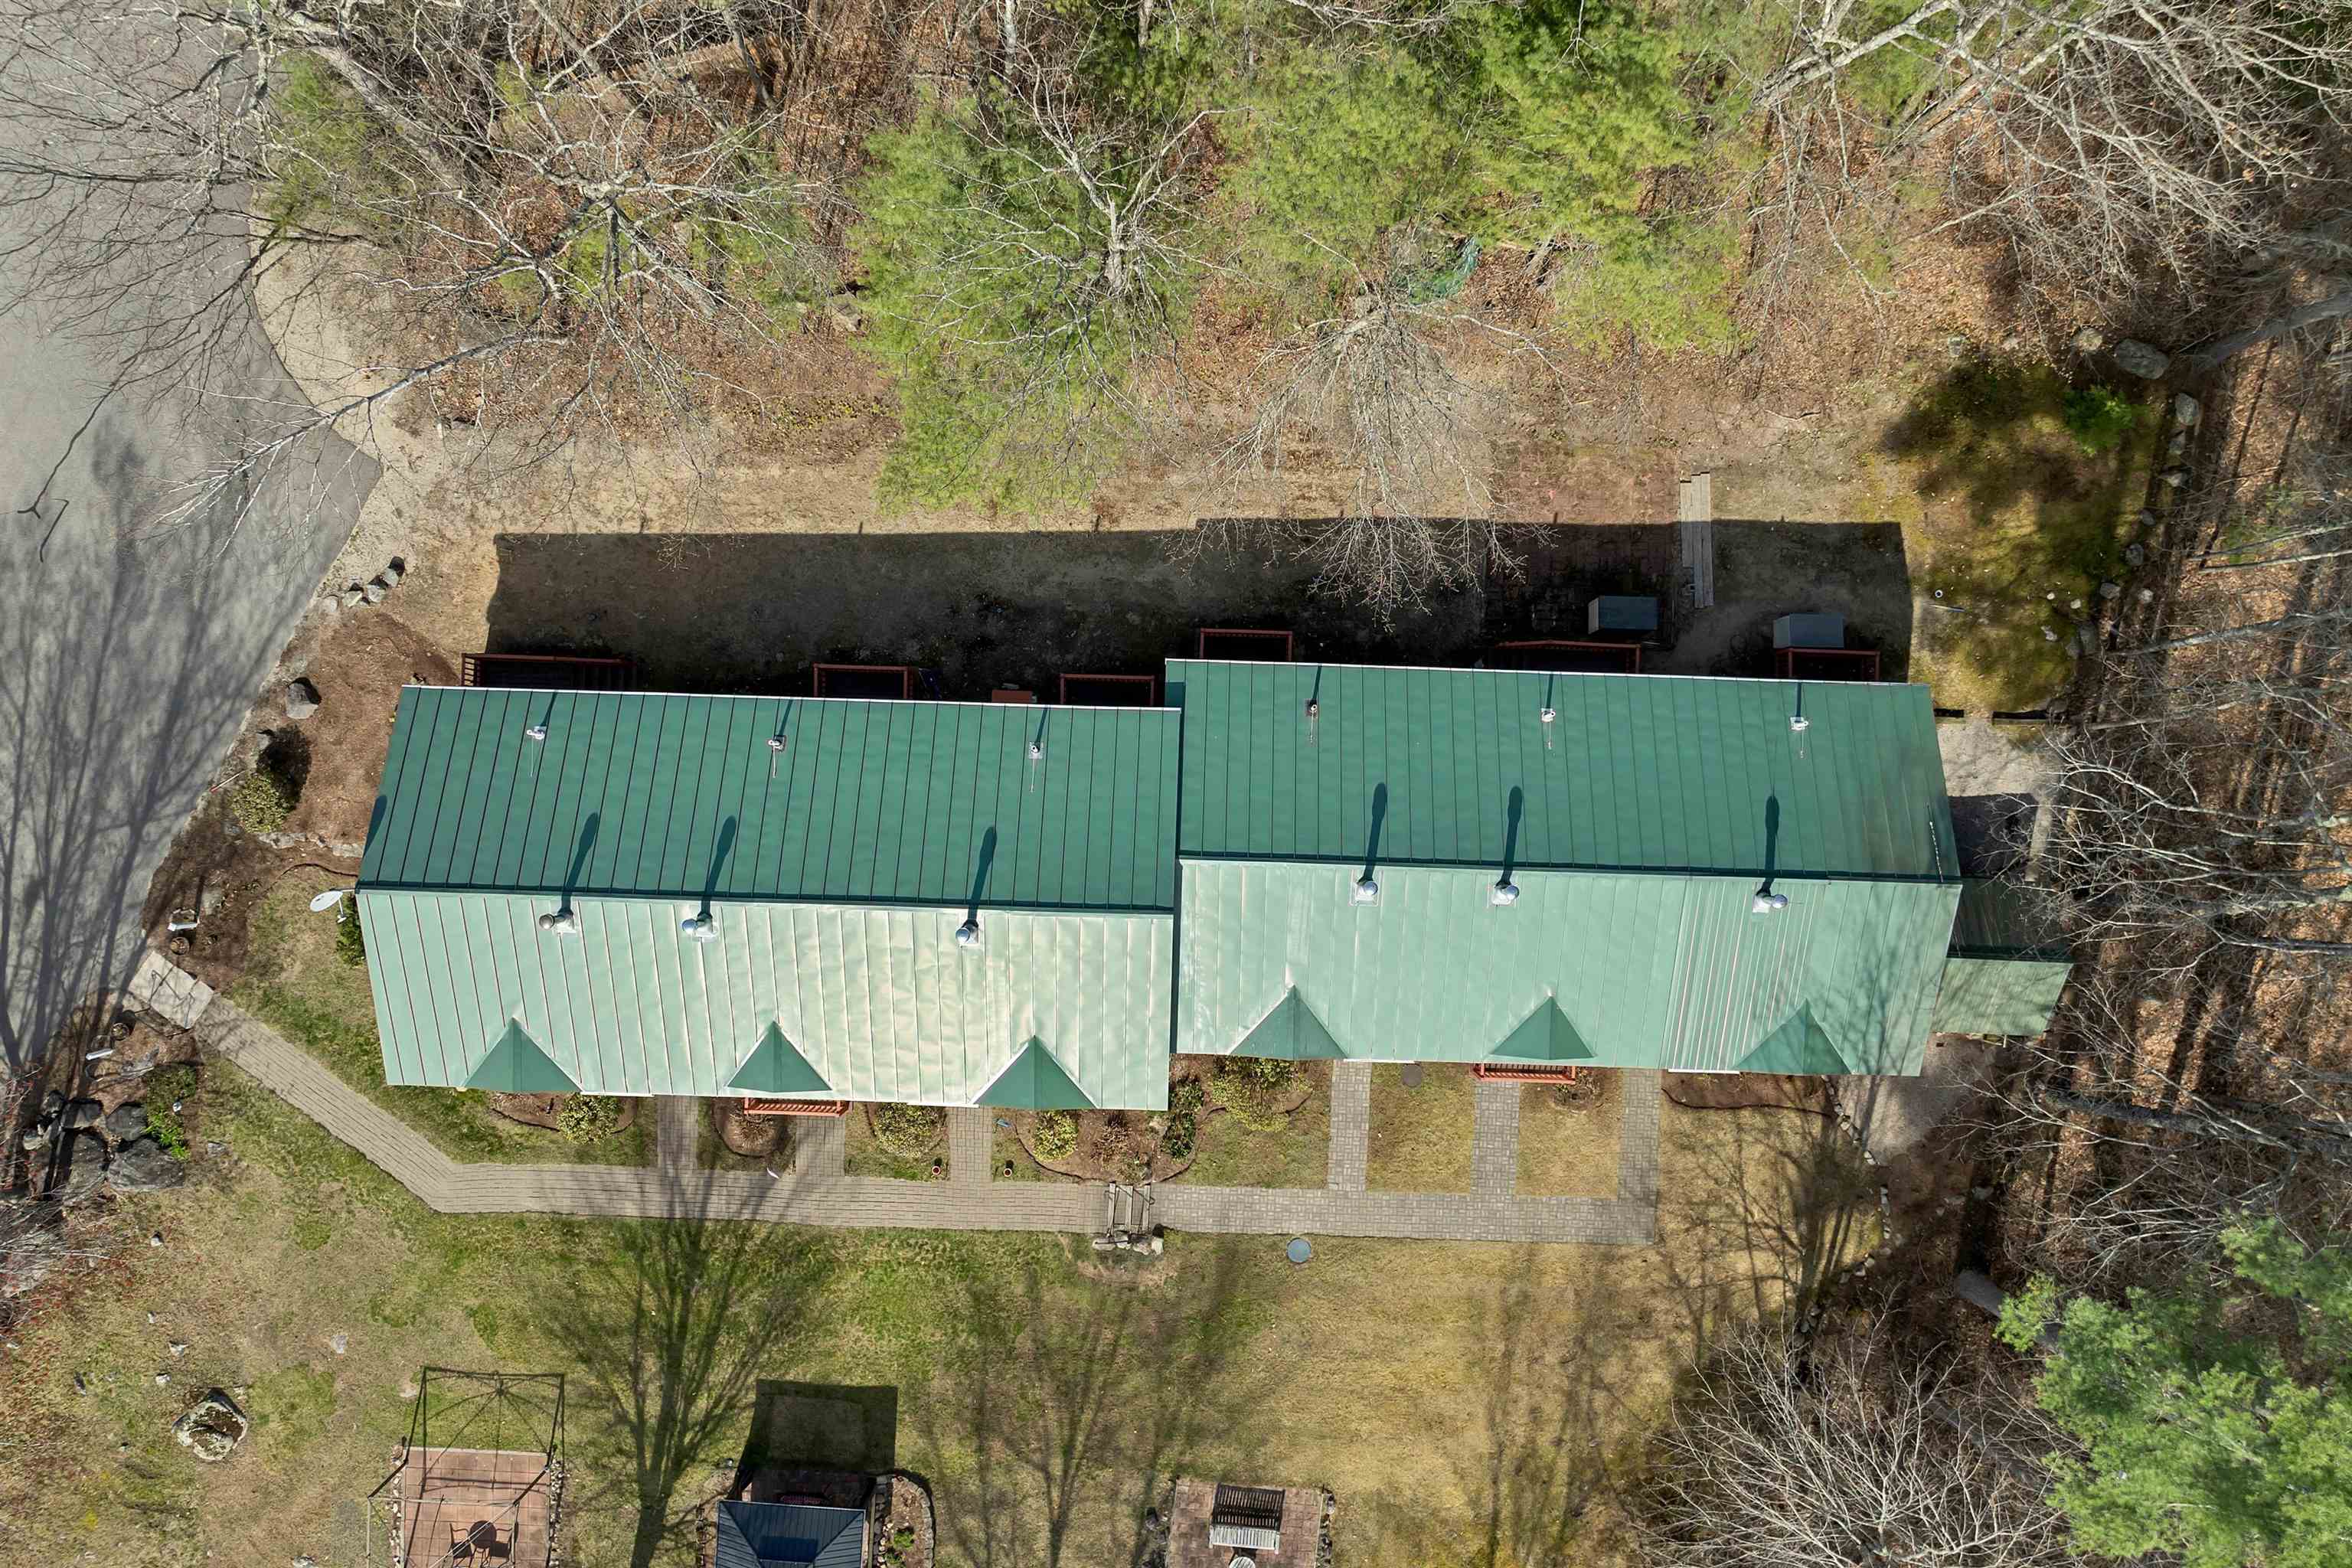 Metal roof approx 25 years old
-
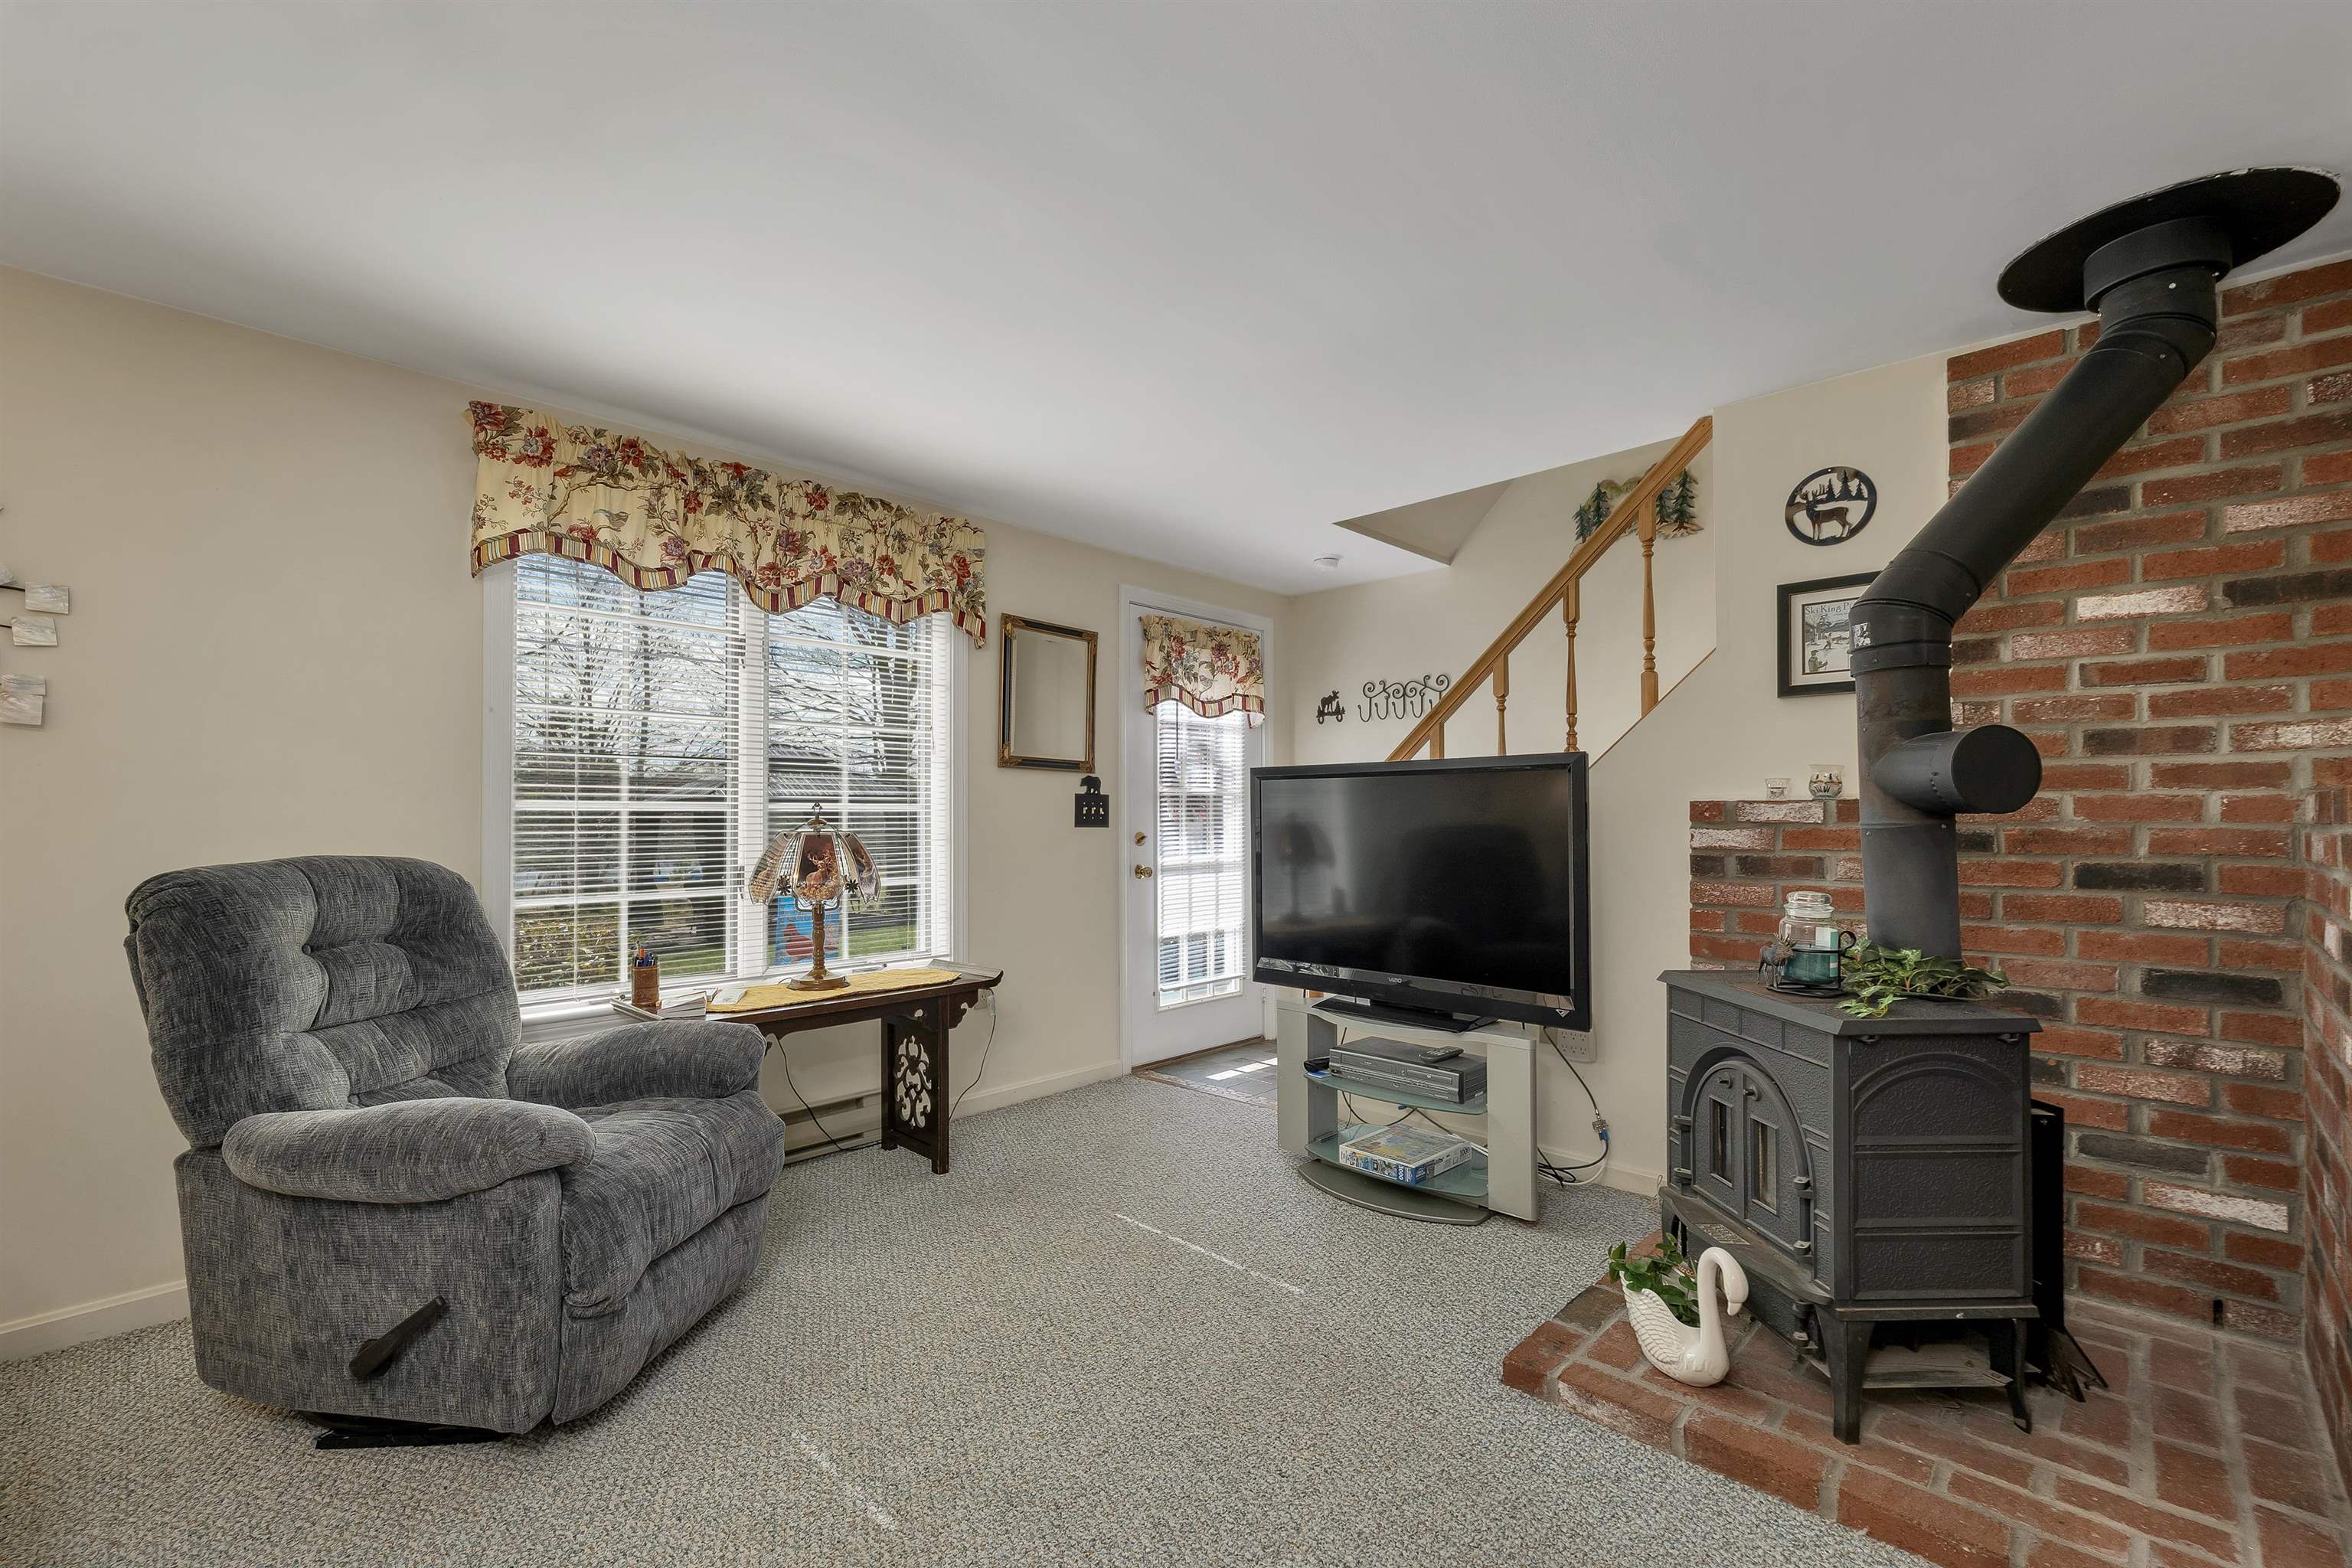 Come right in!
-
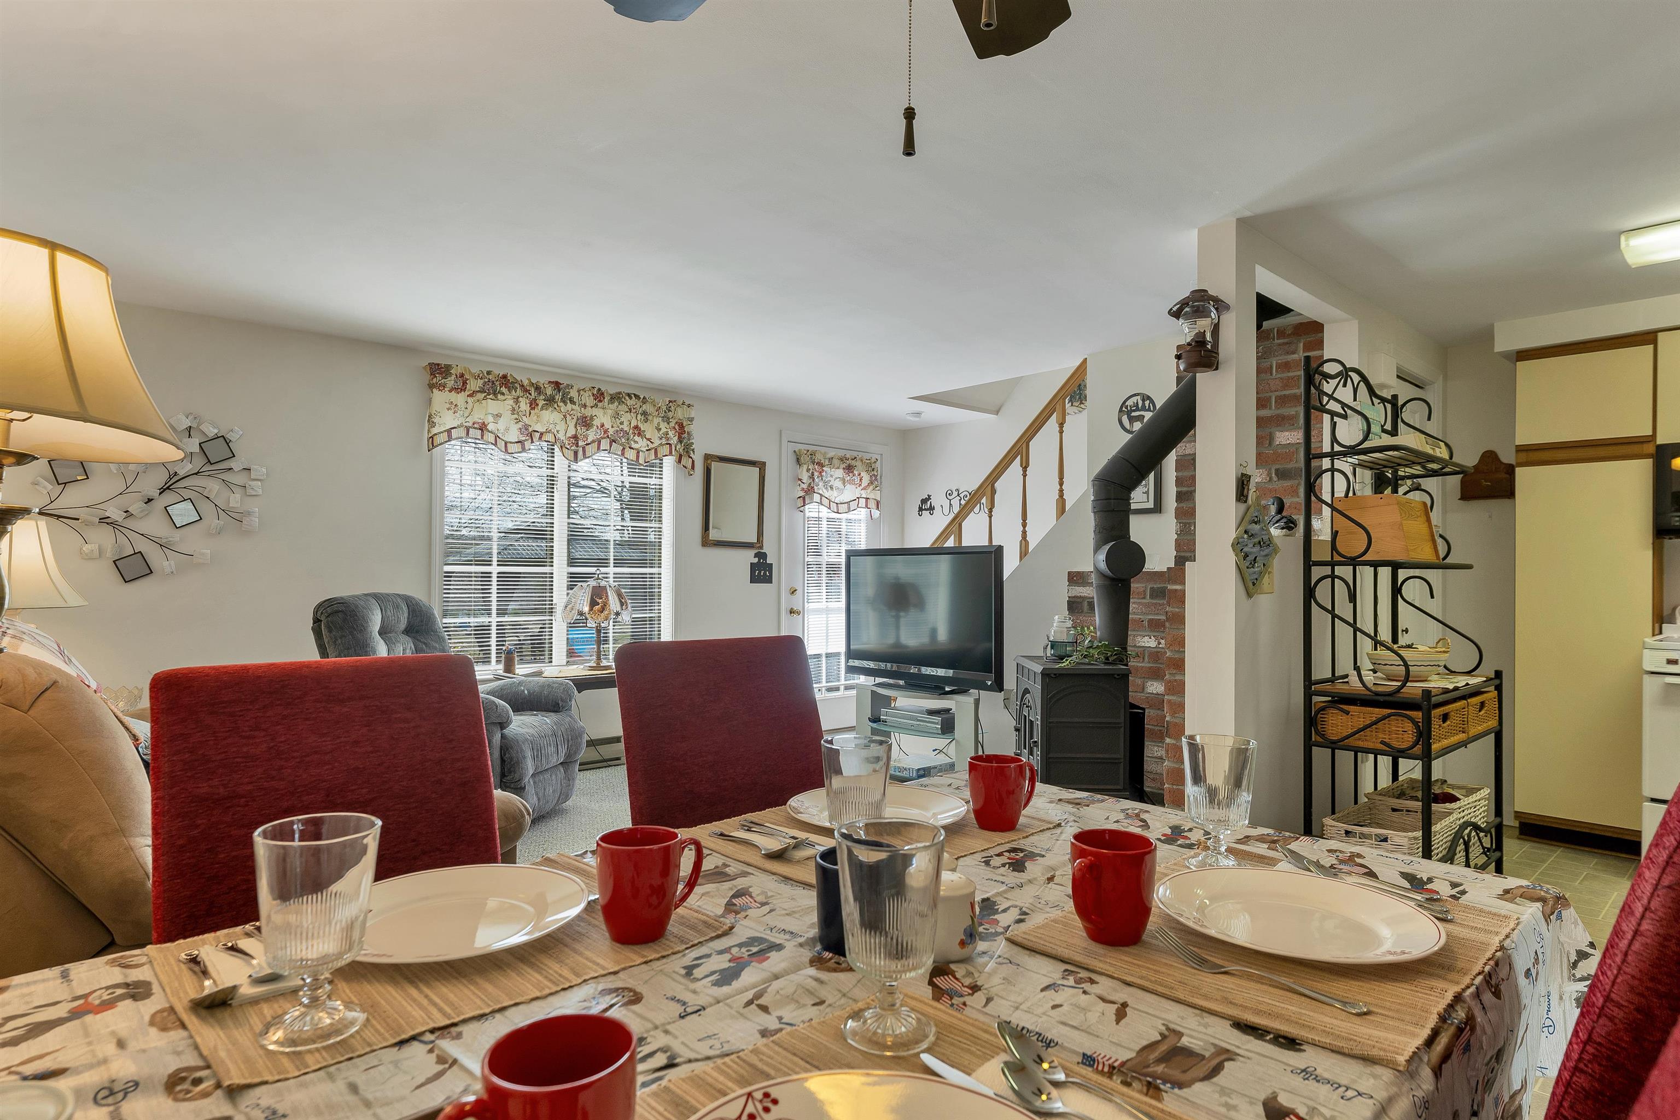
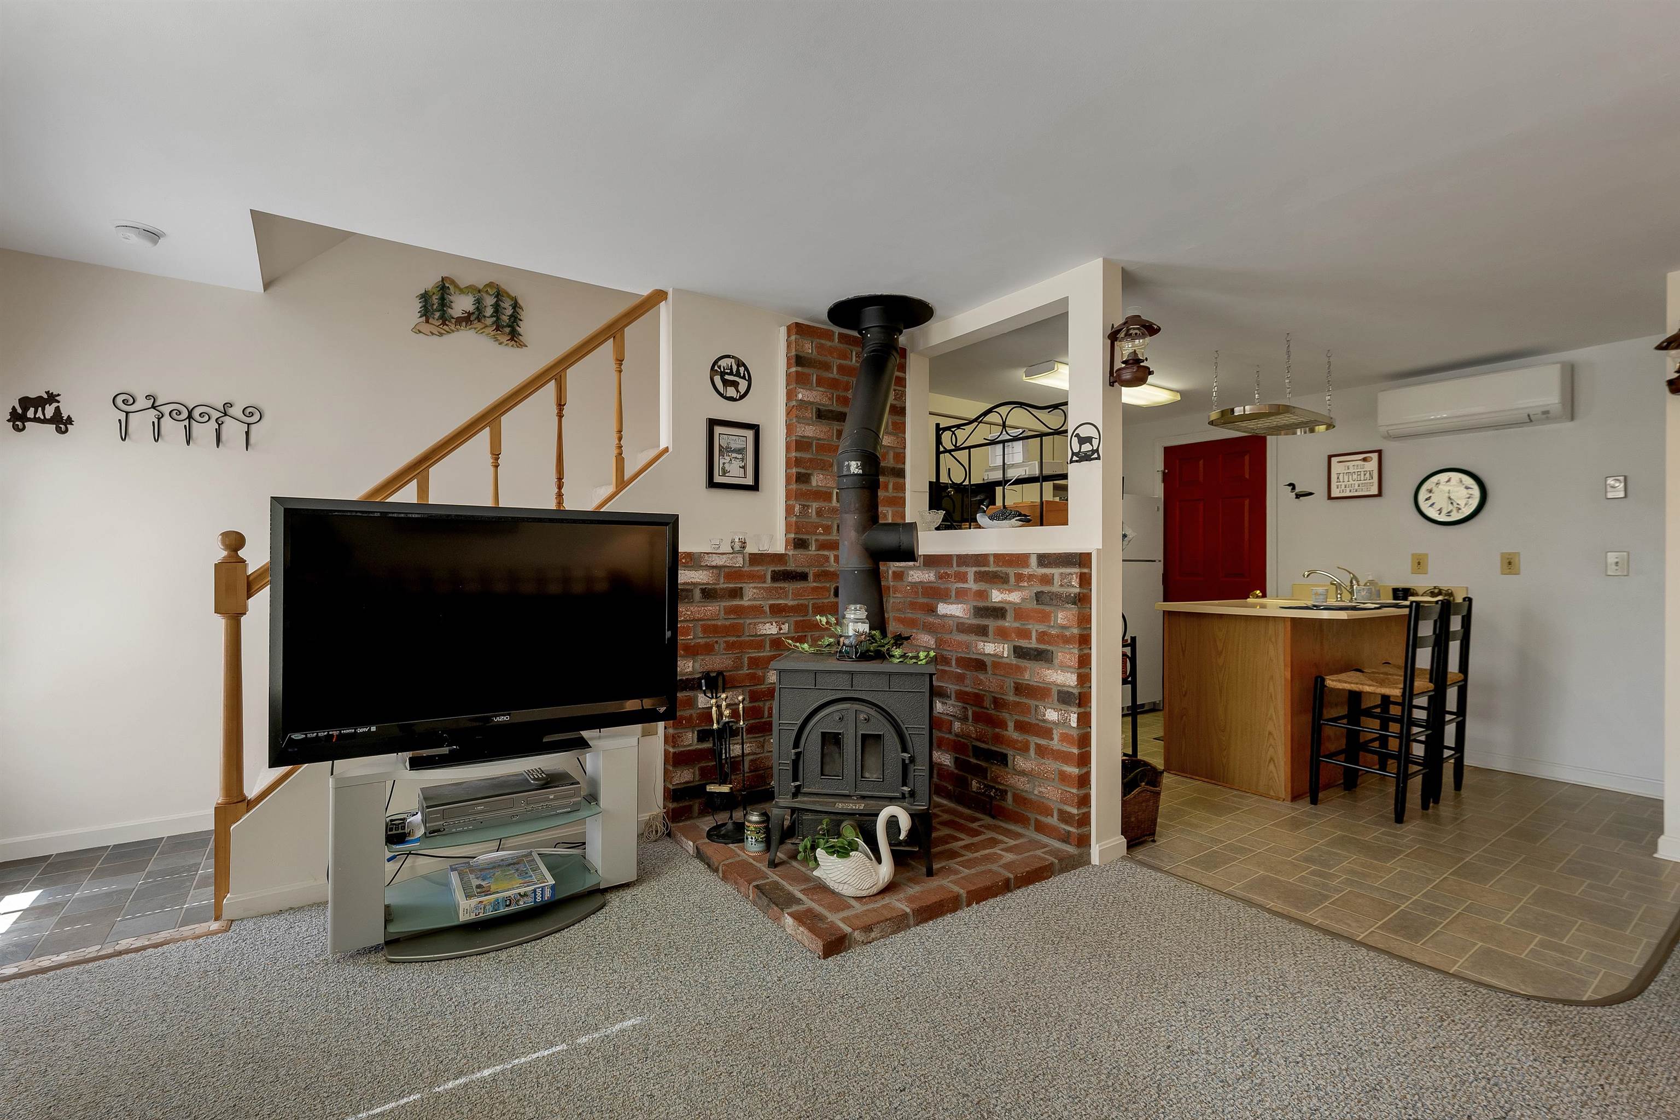 Hearth with a coal stove
-
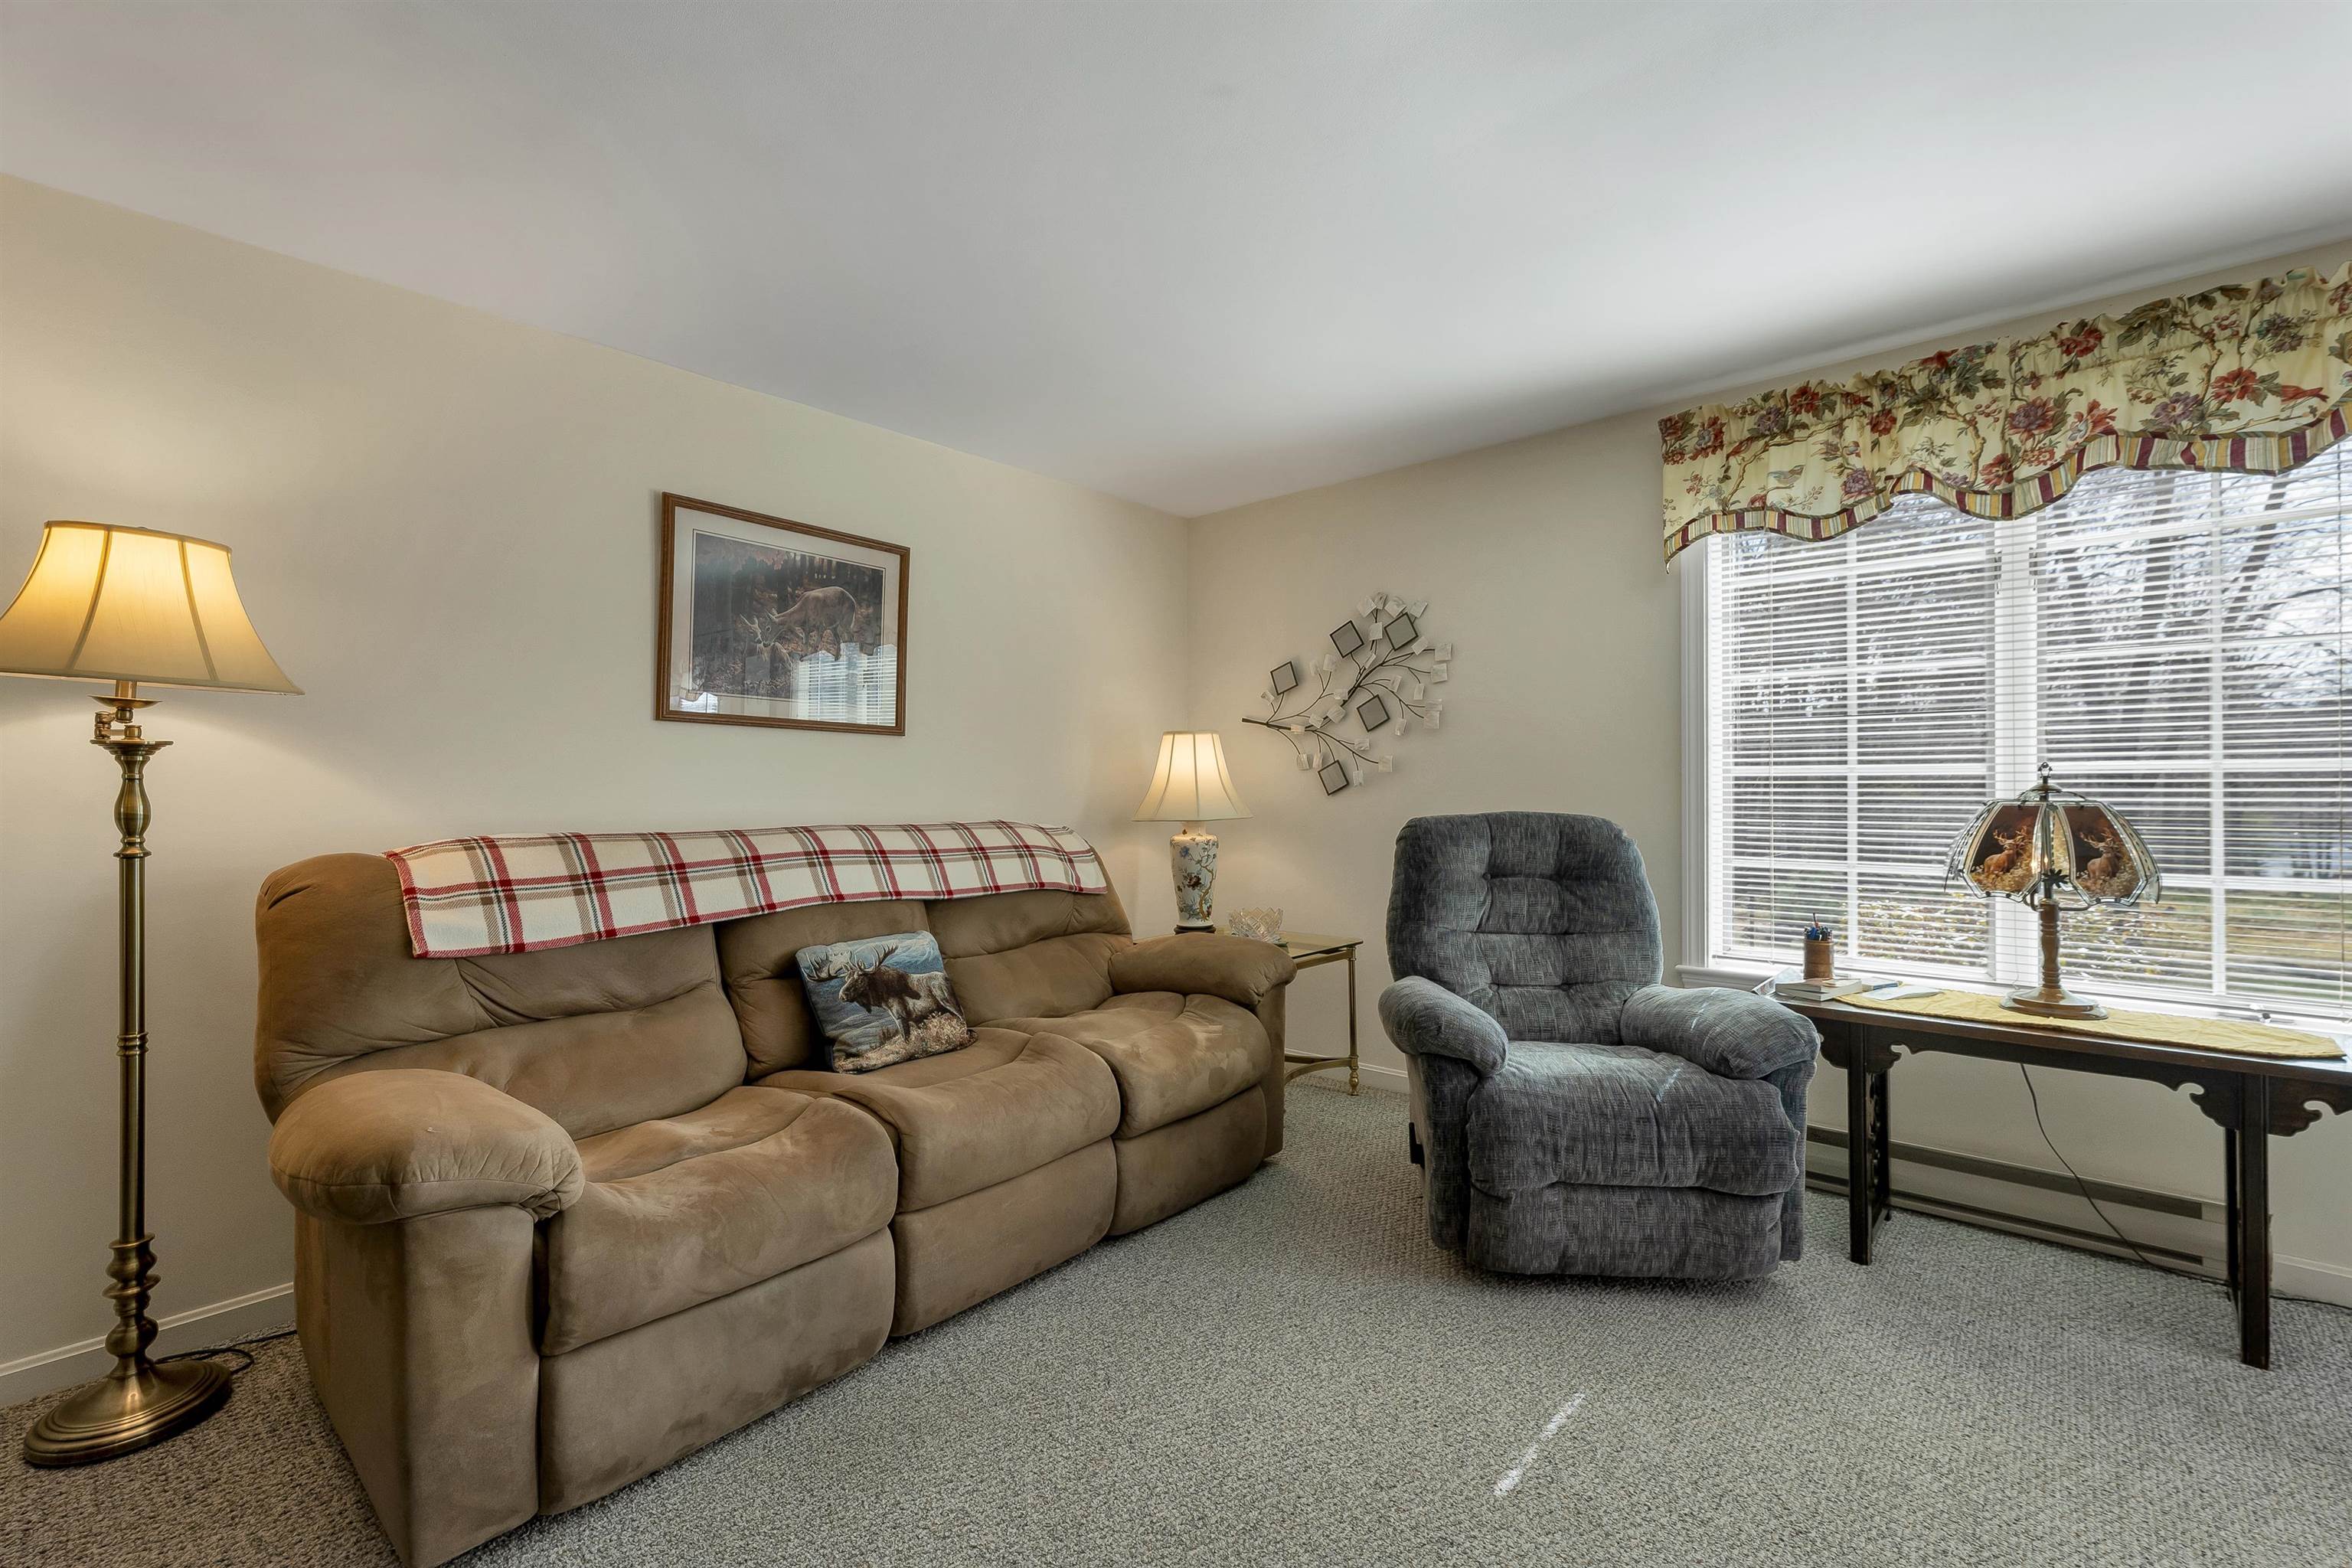 Completely furnished
-
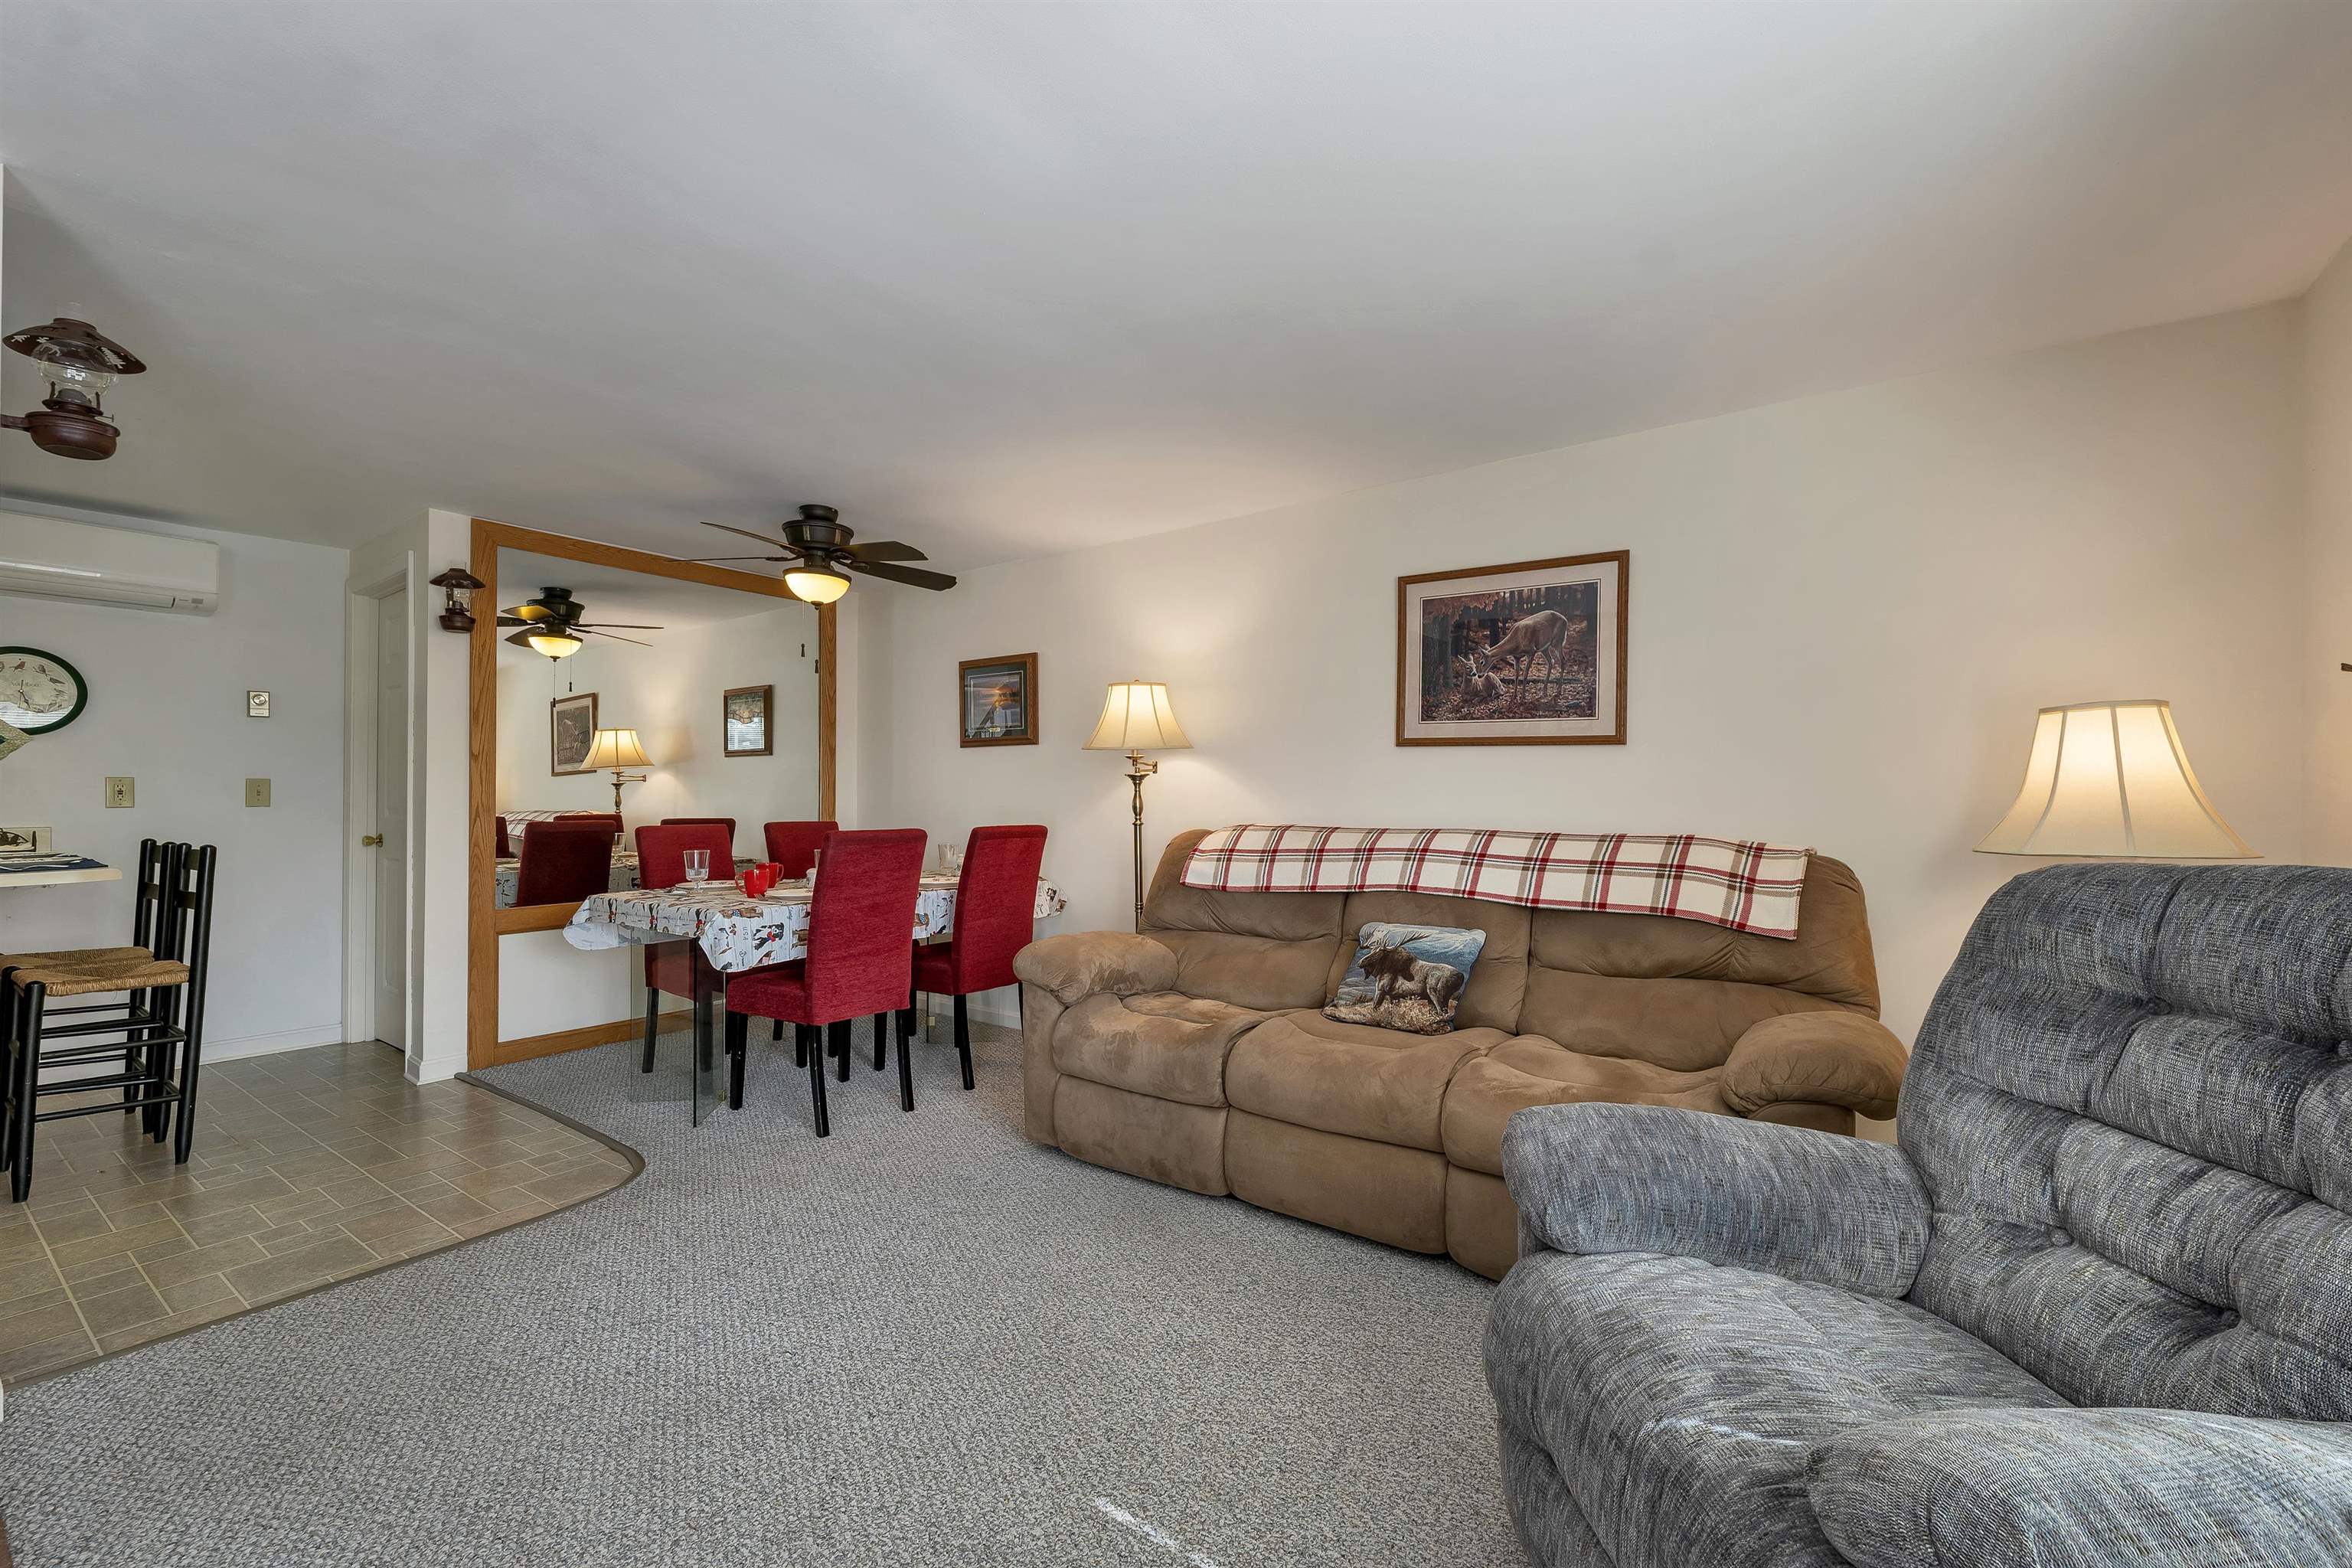 Open concept
-
 Light and bright!
-
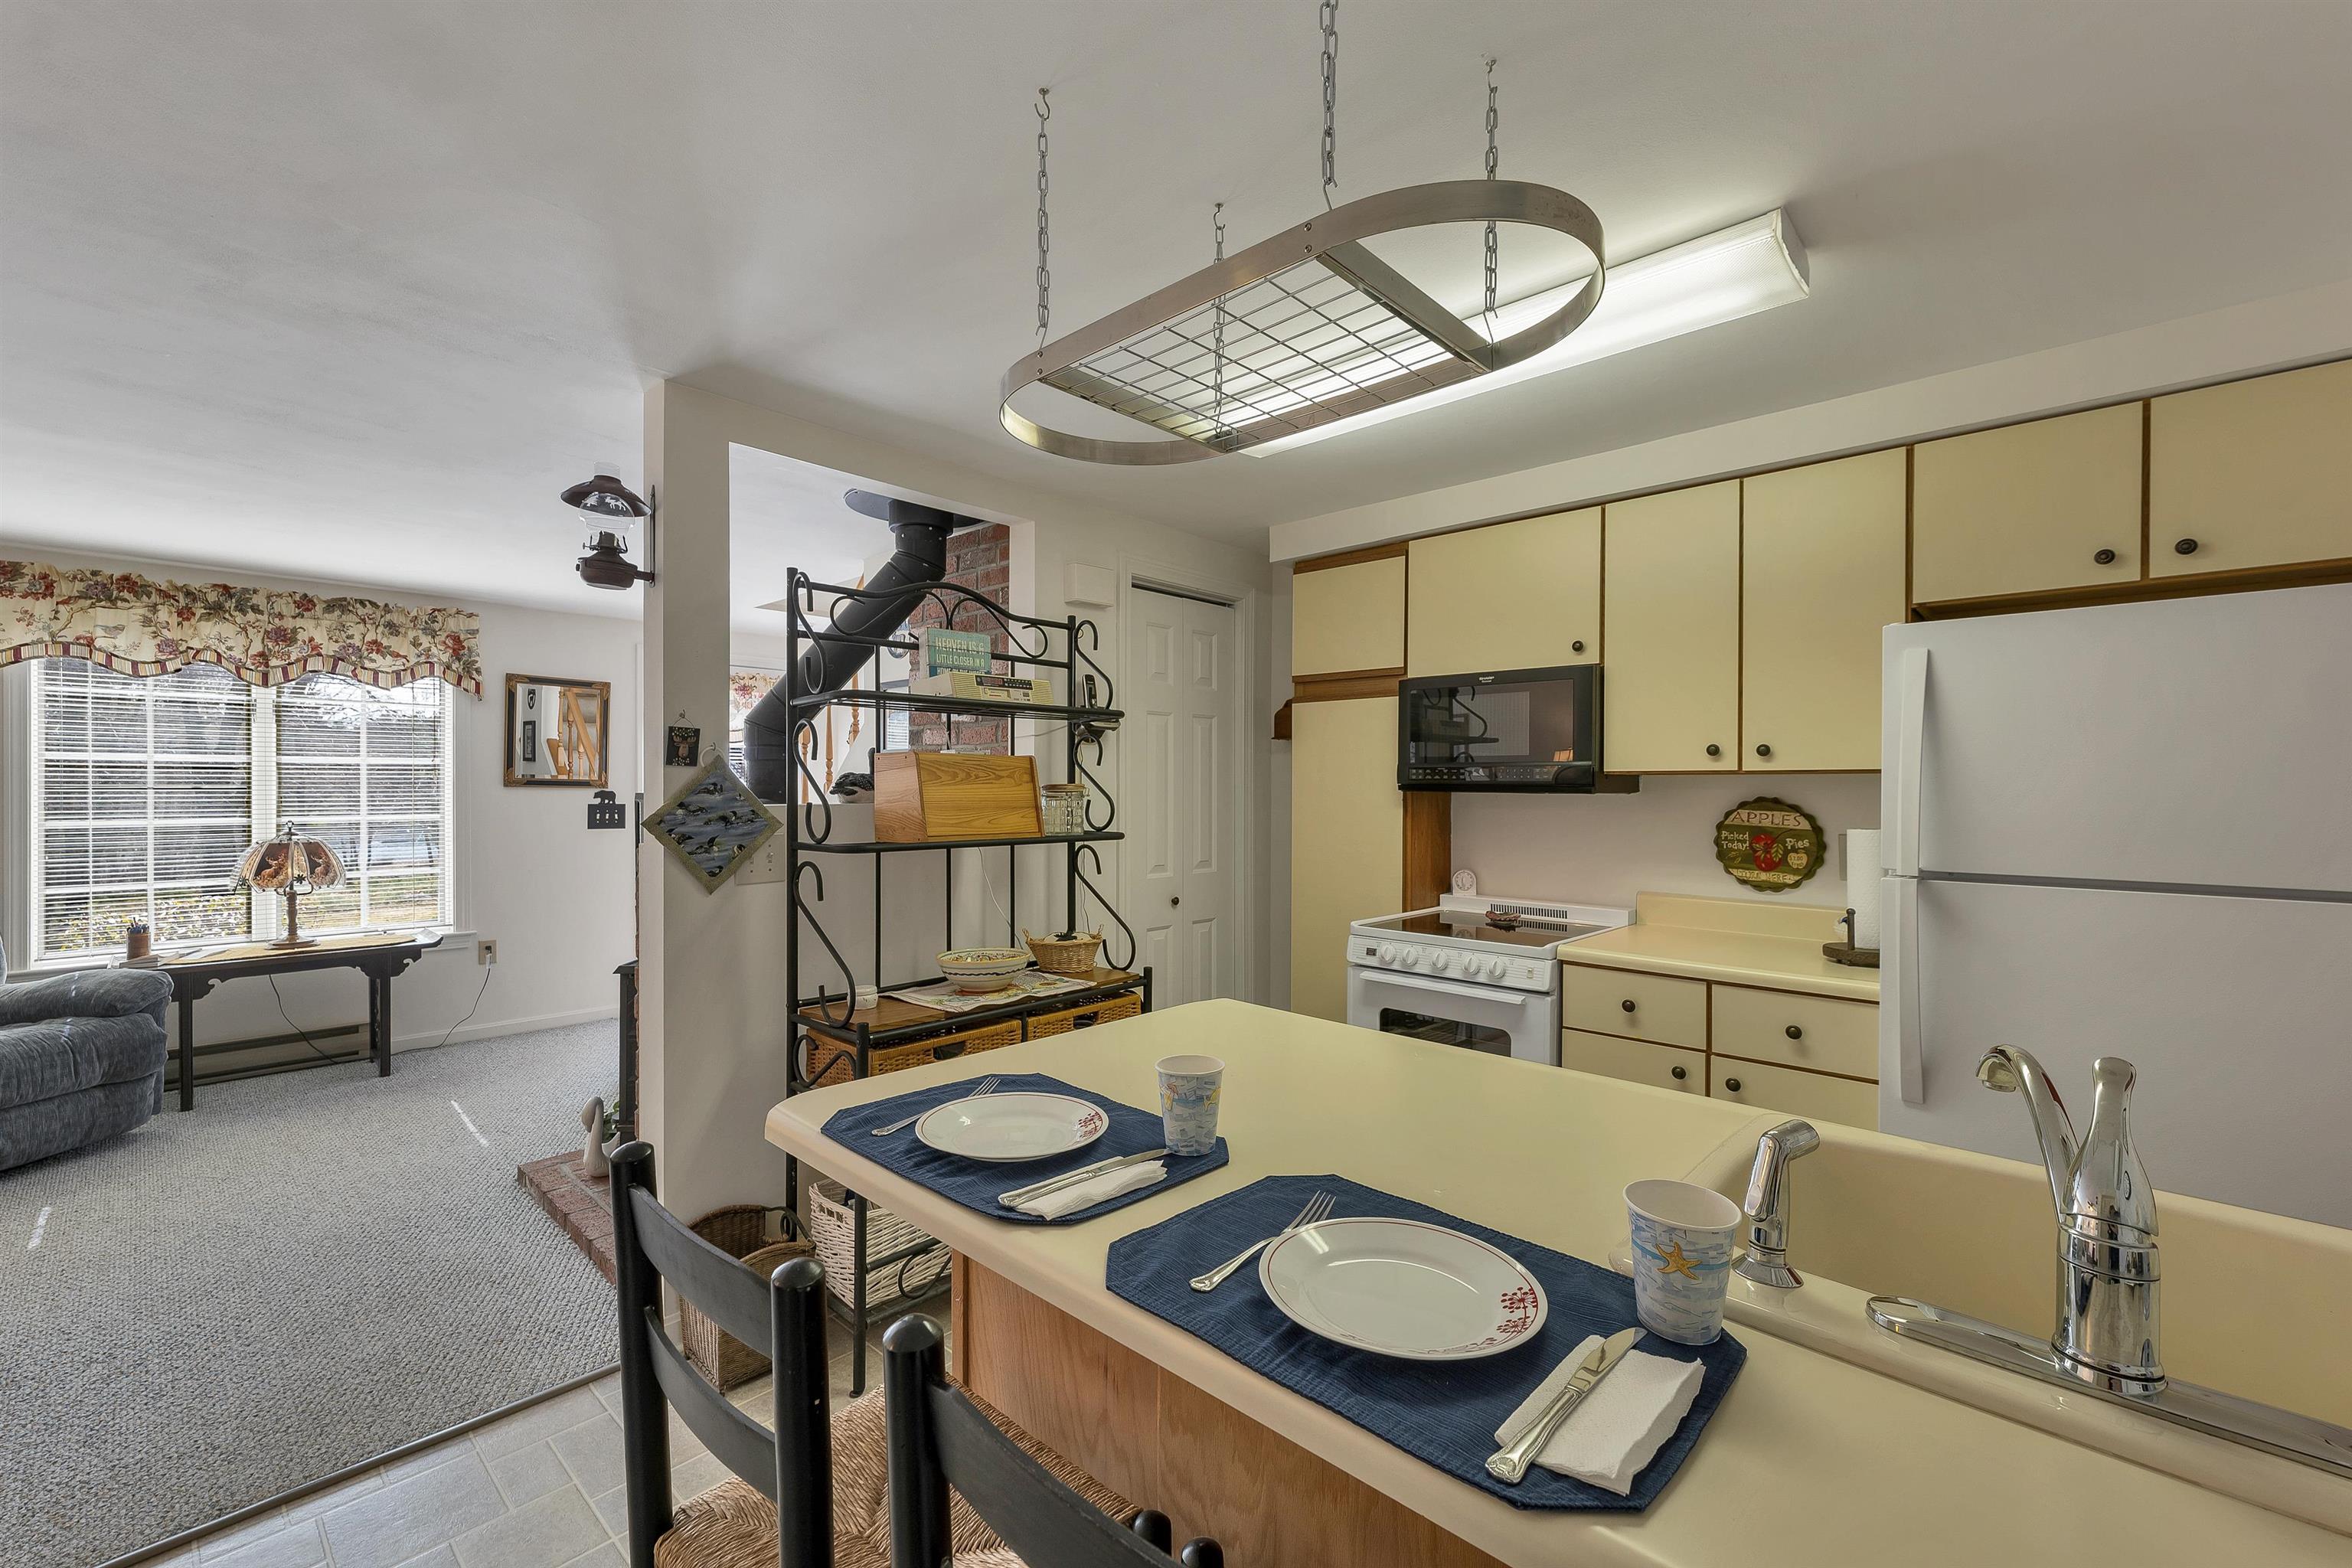 Breakfast bar
-
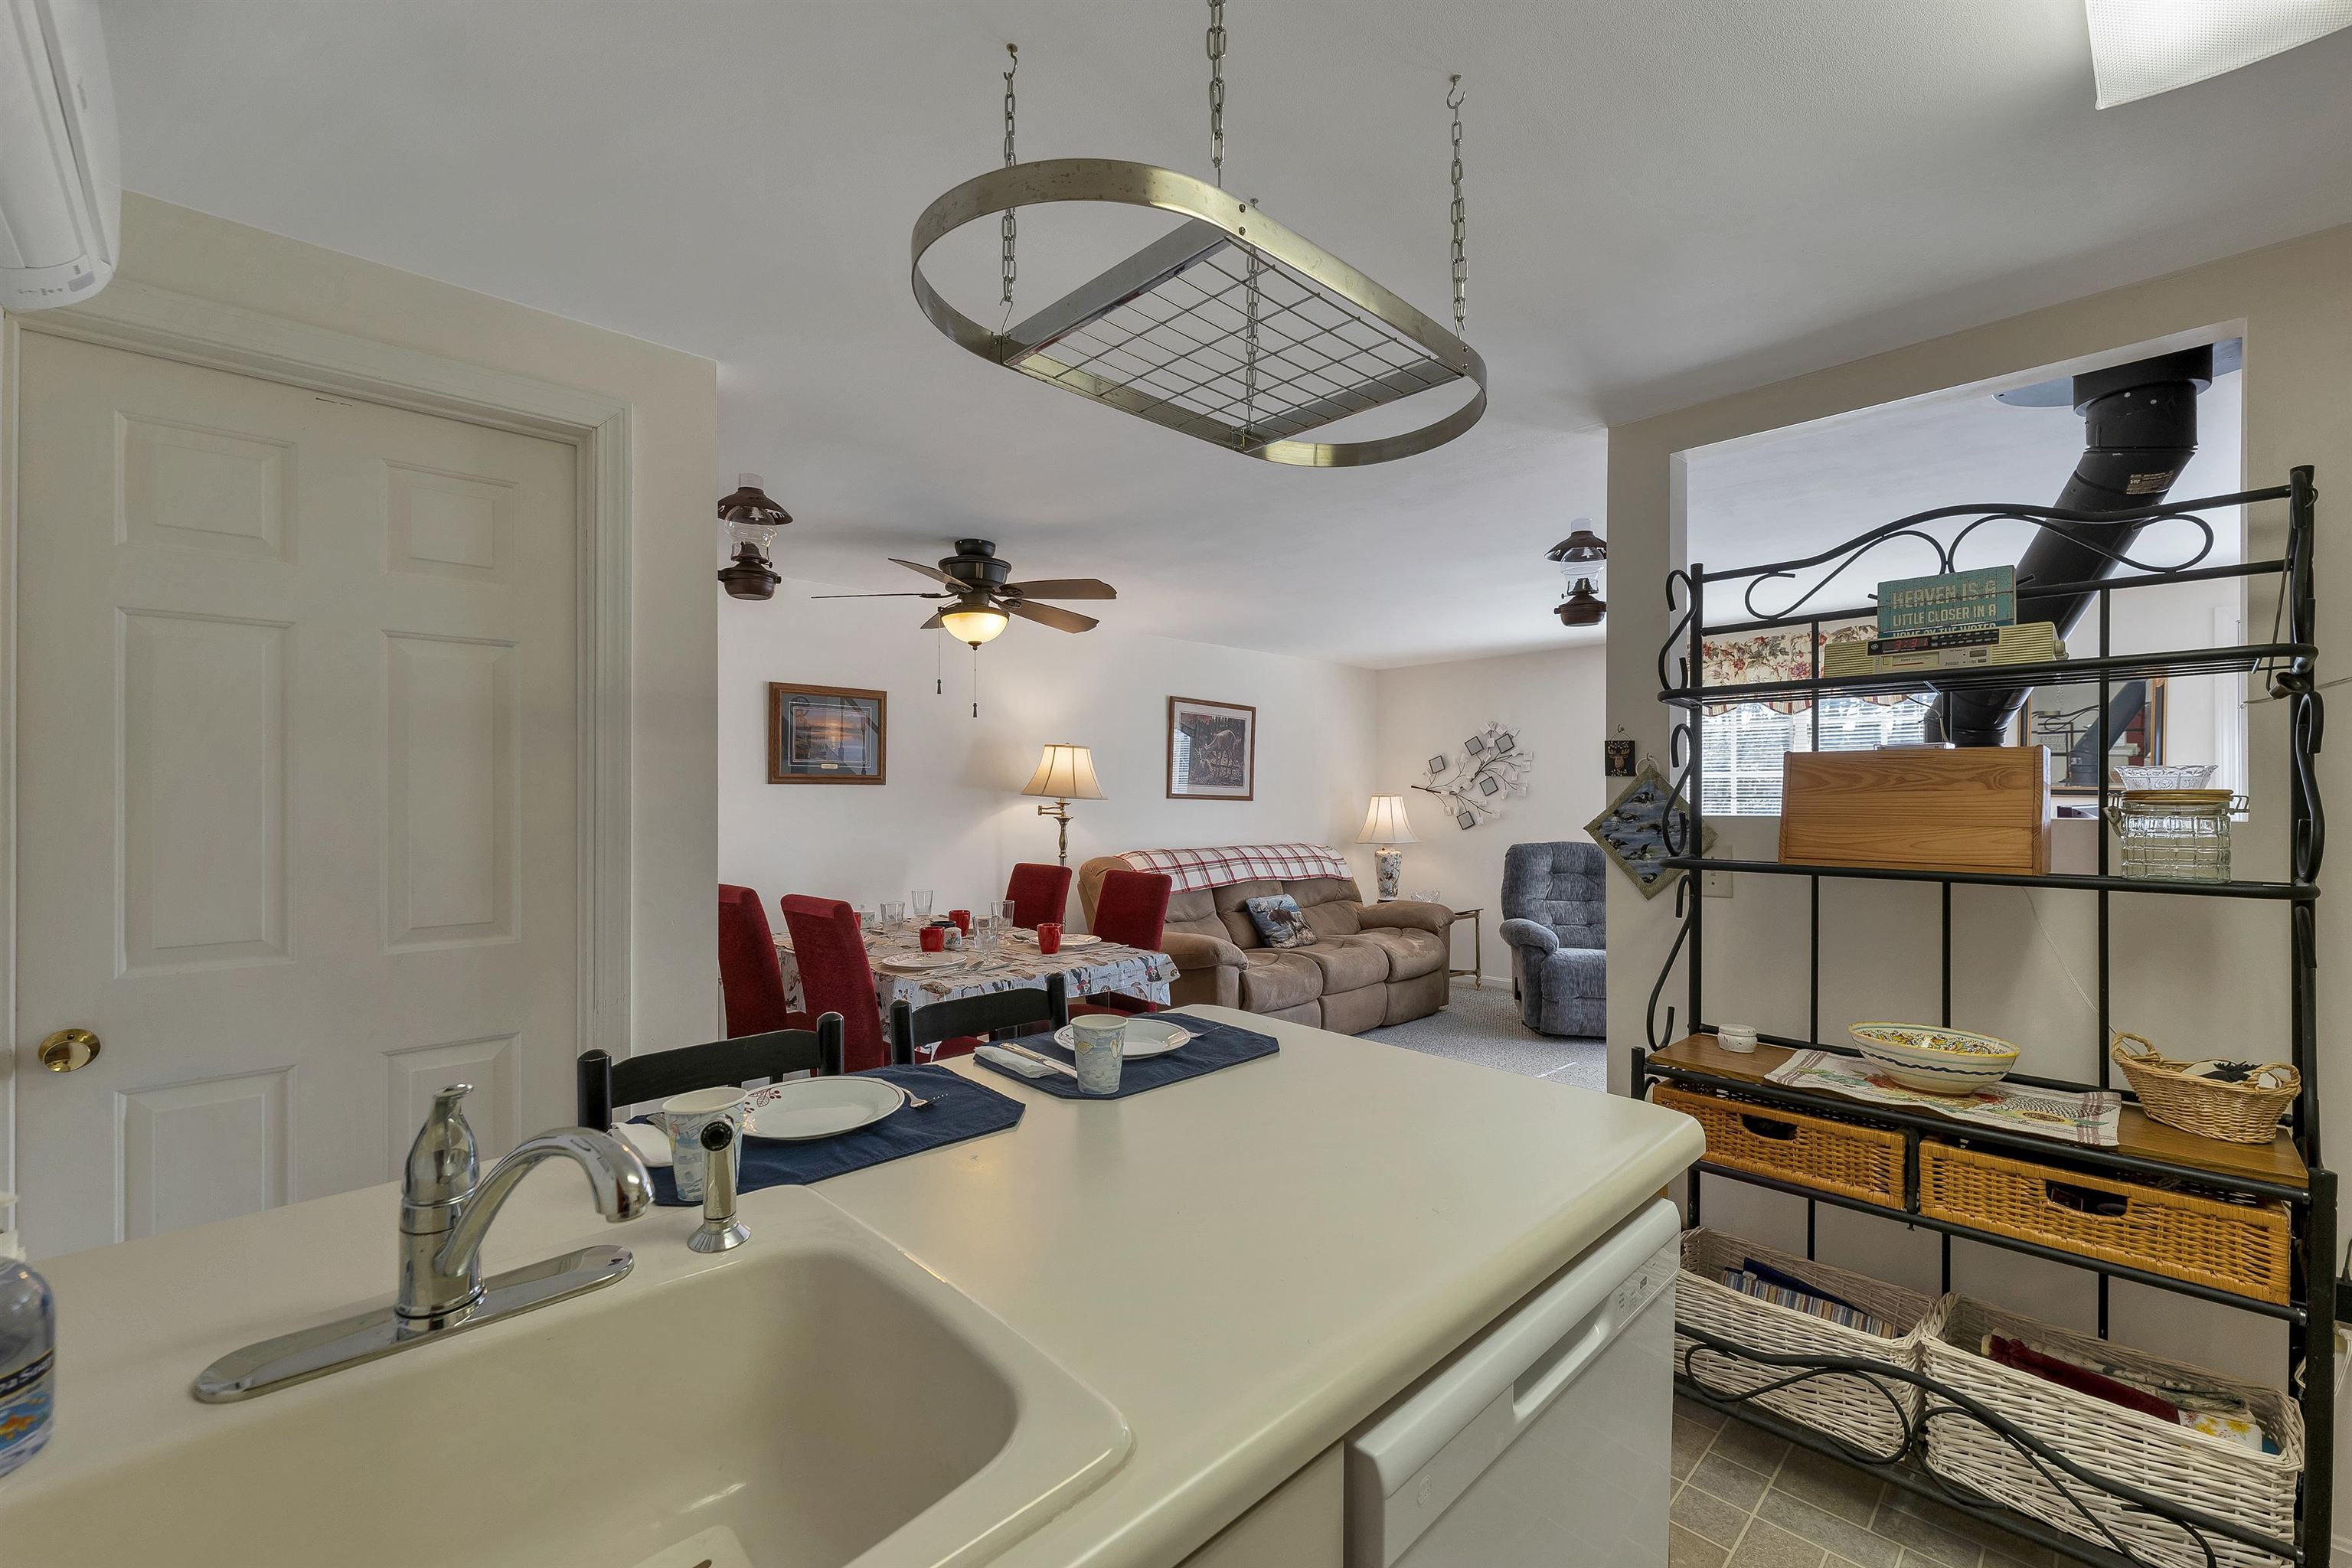 Easy entertaining
-
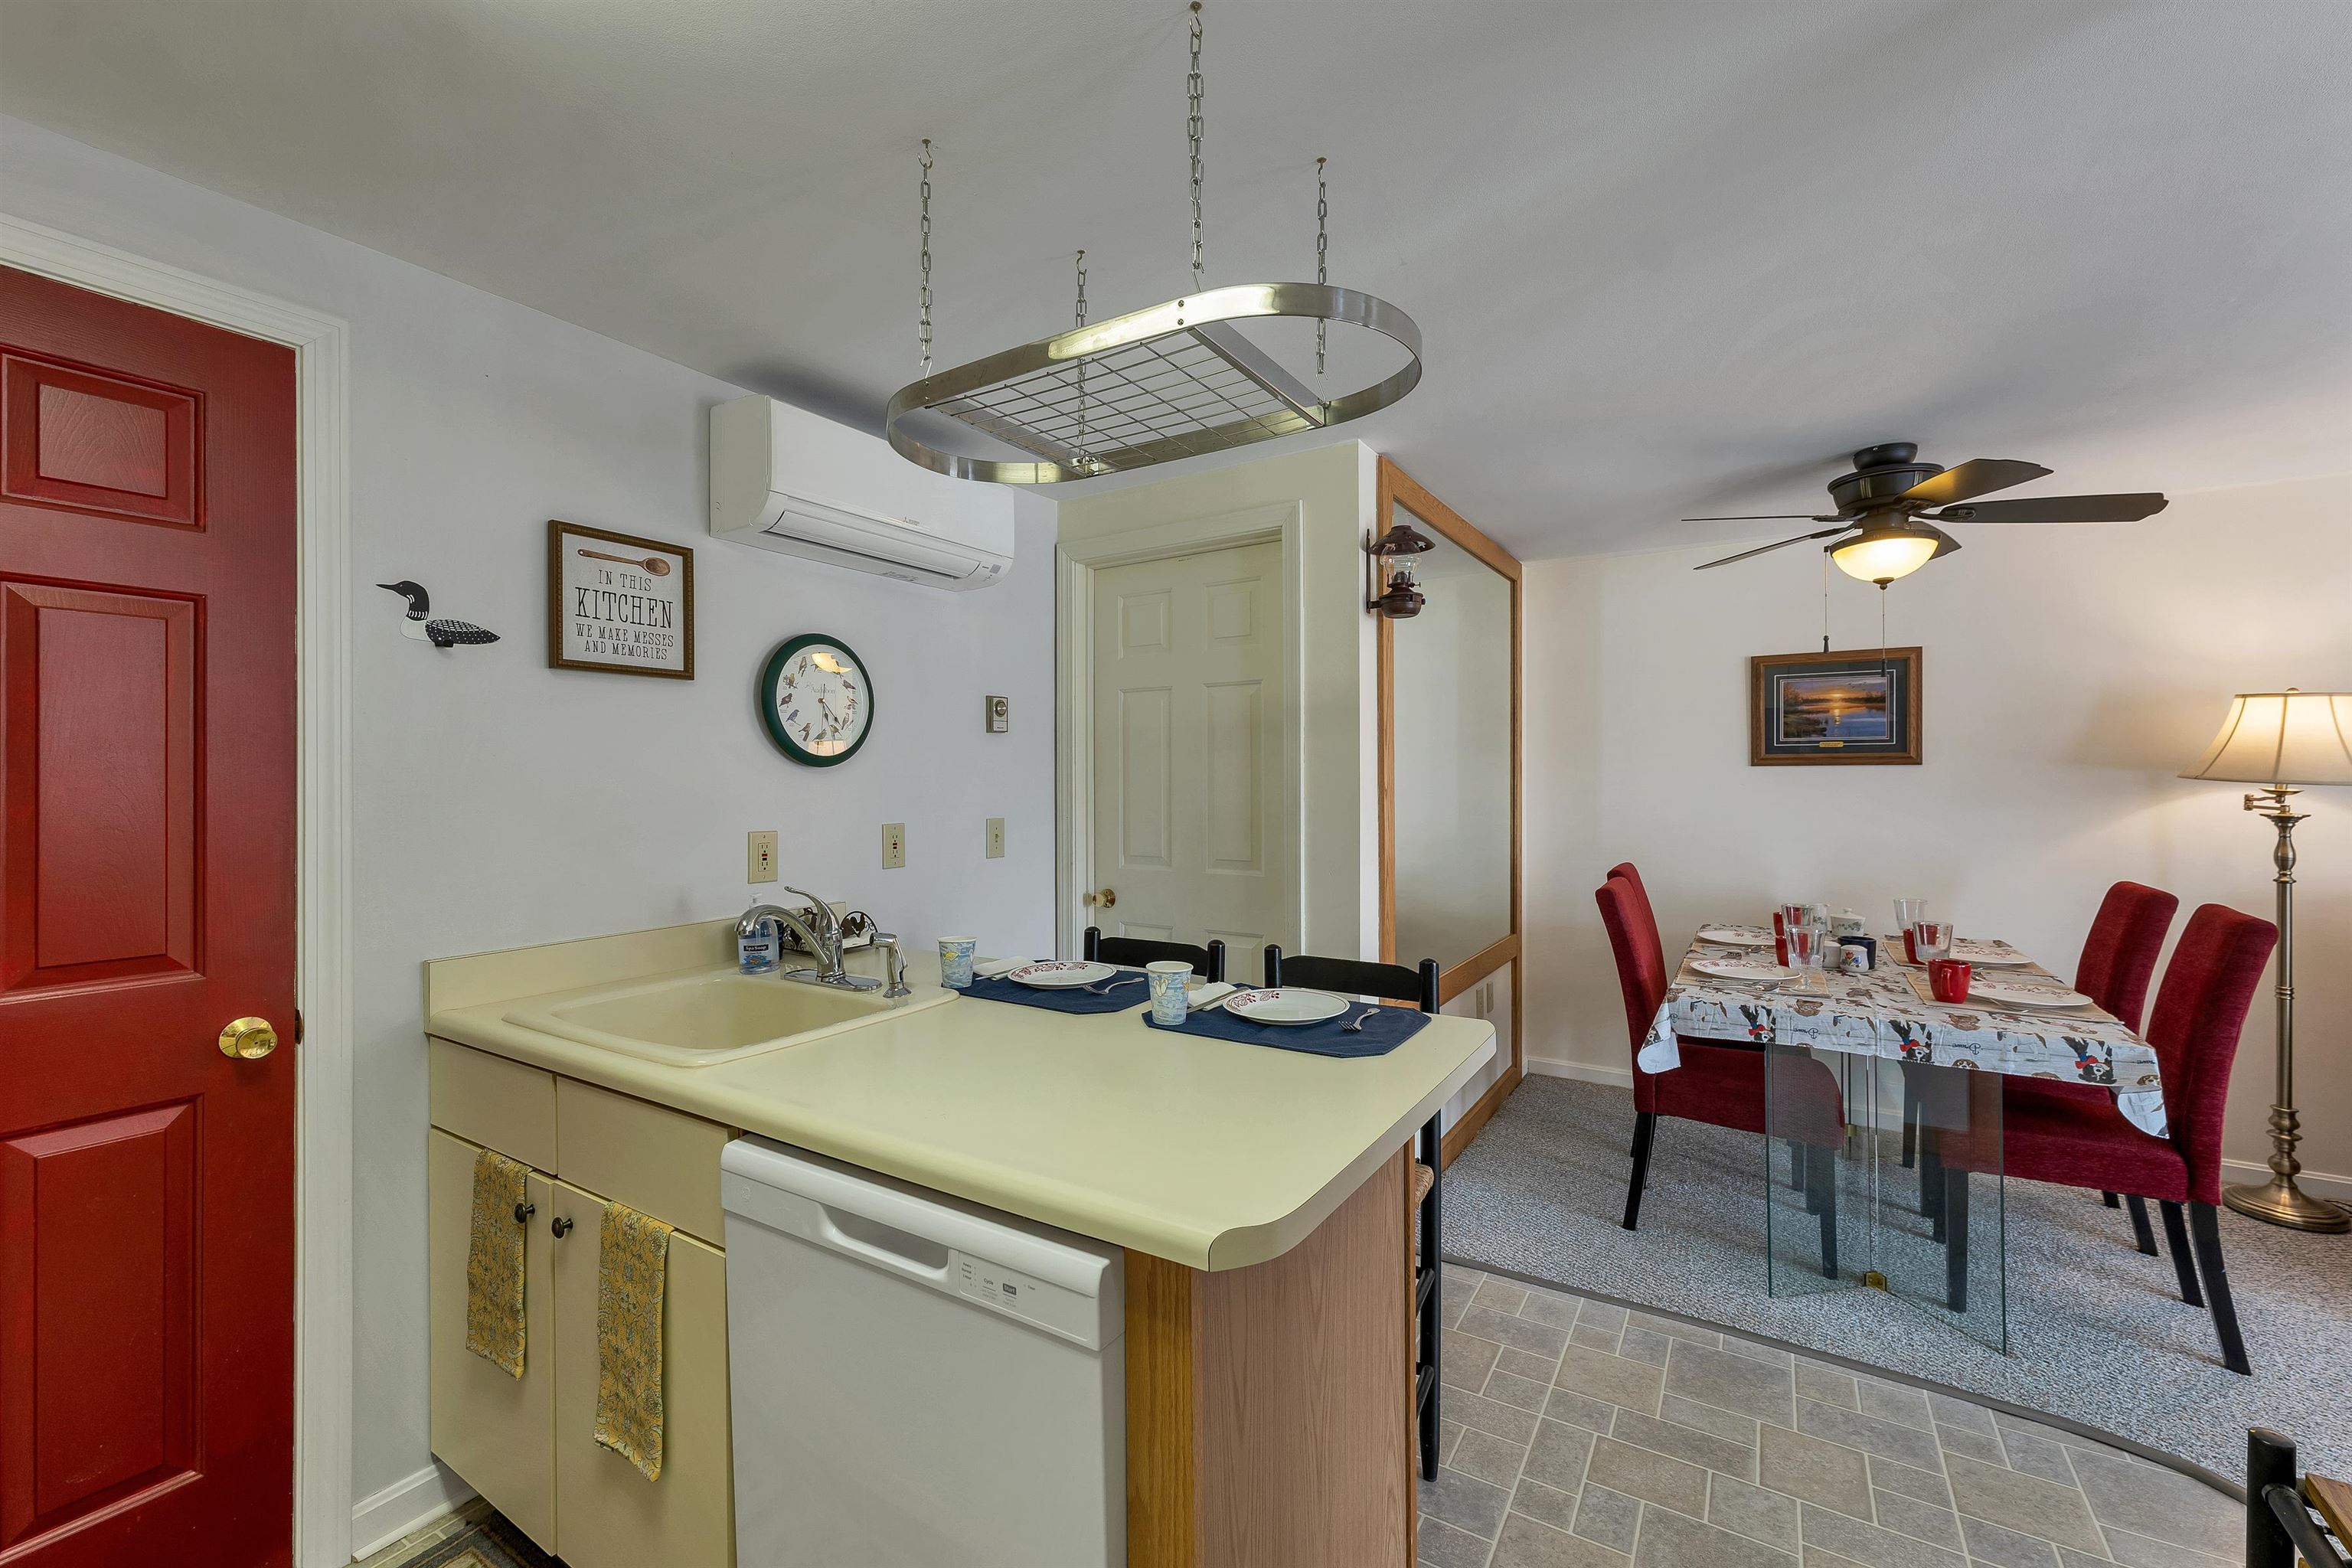 Half bath behind the red door
-
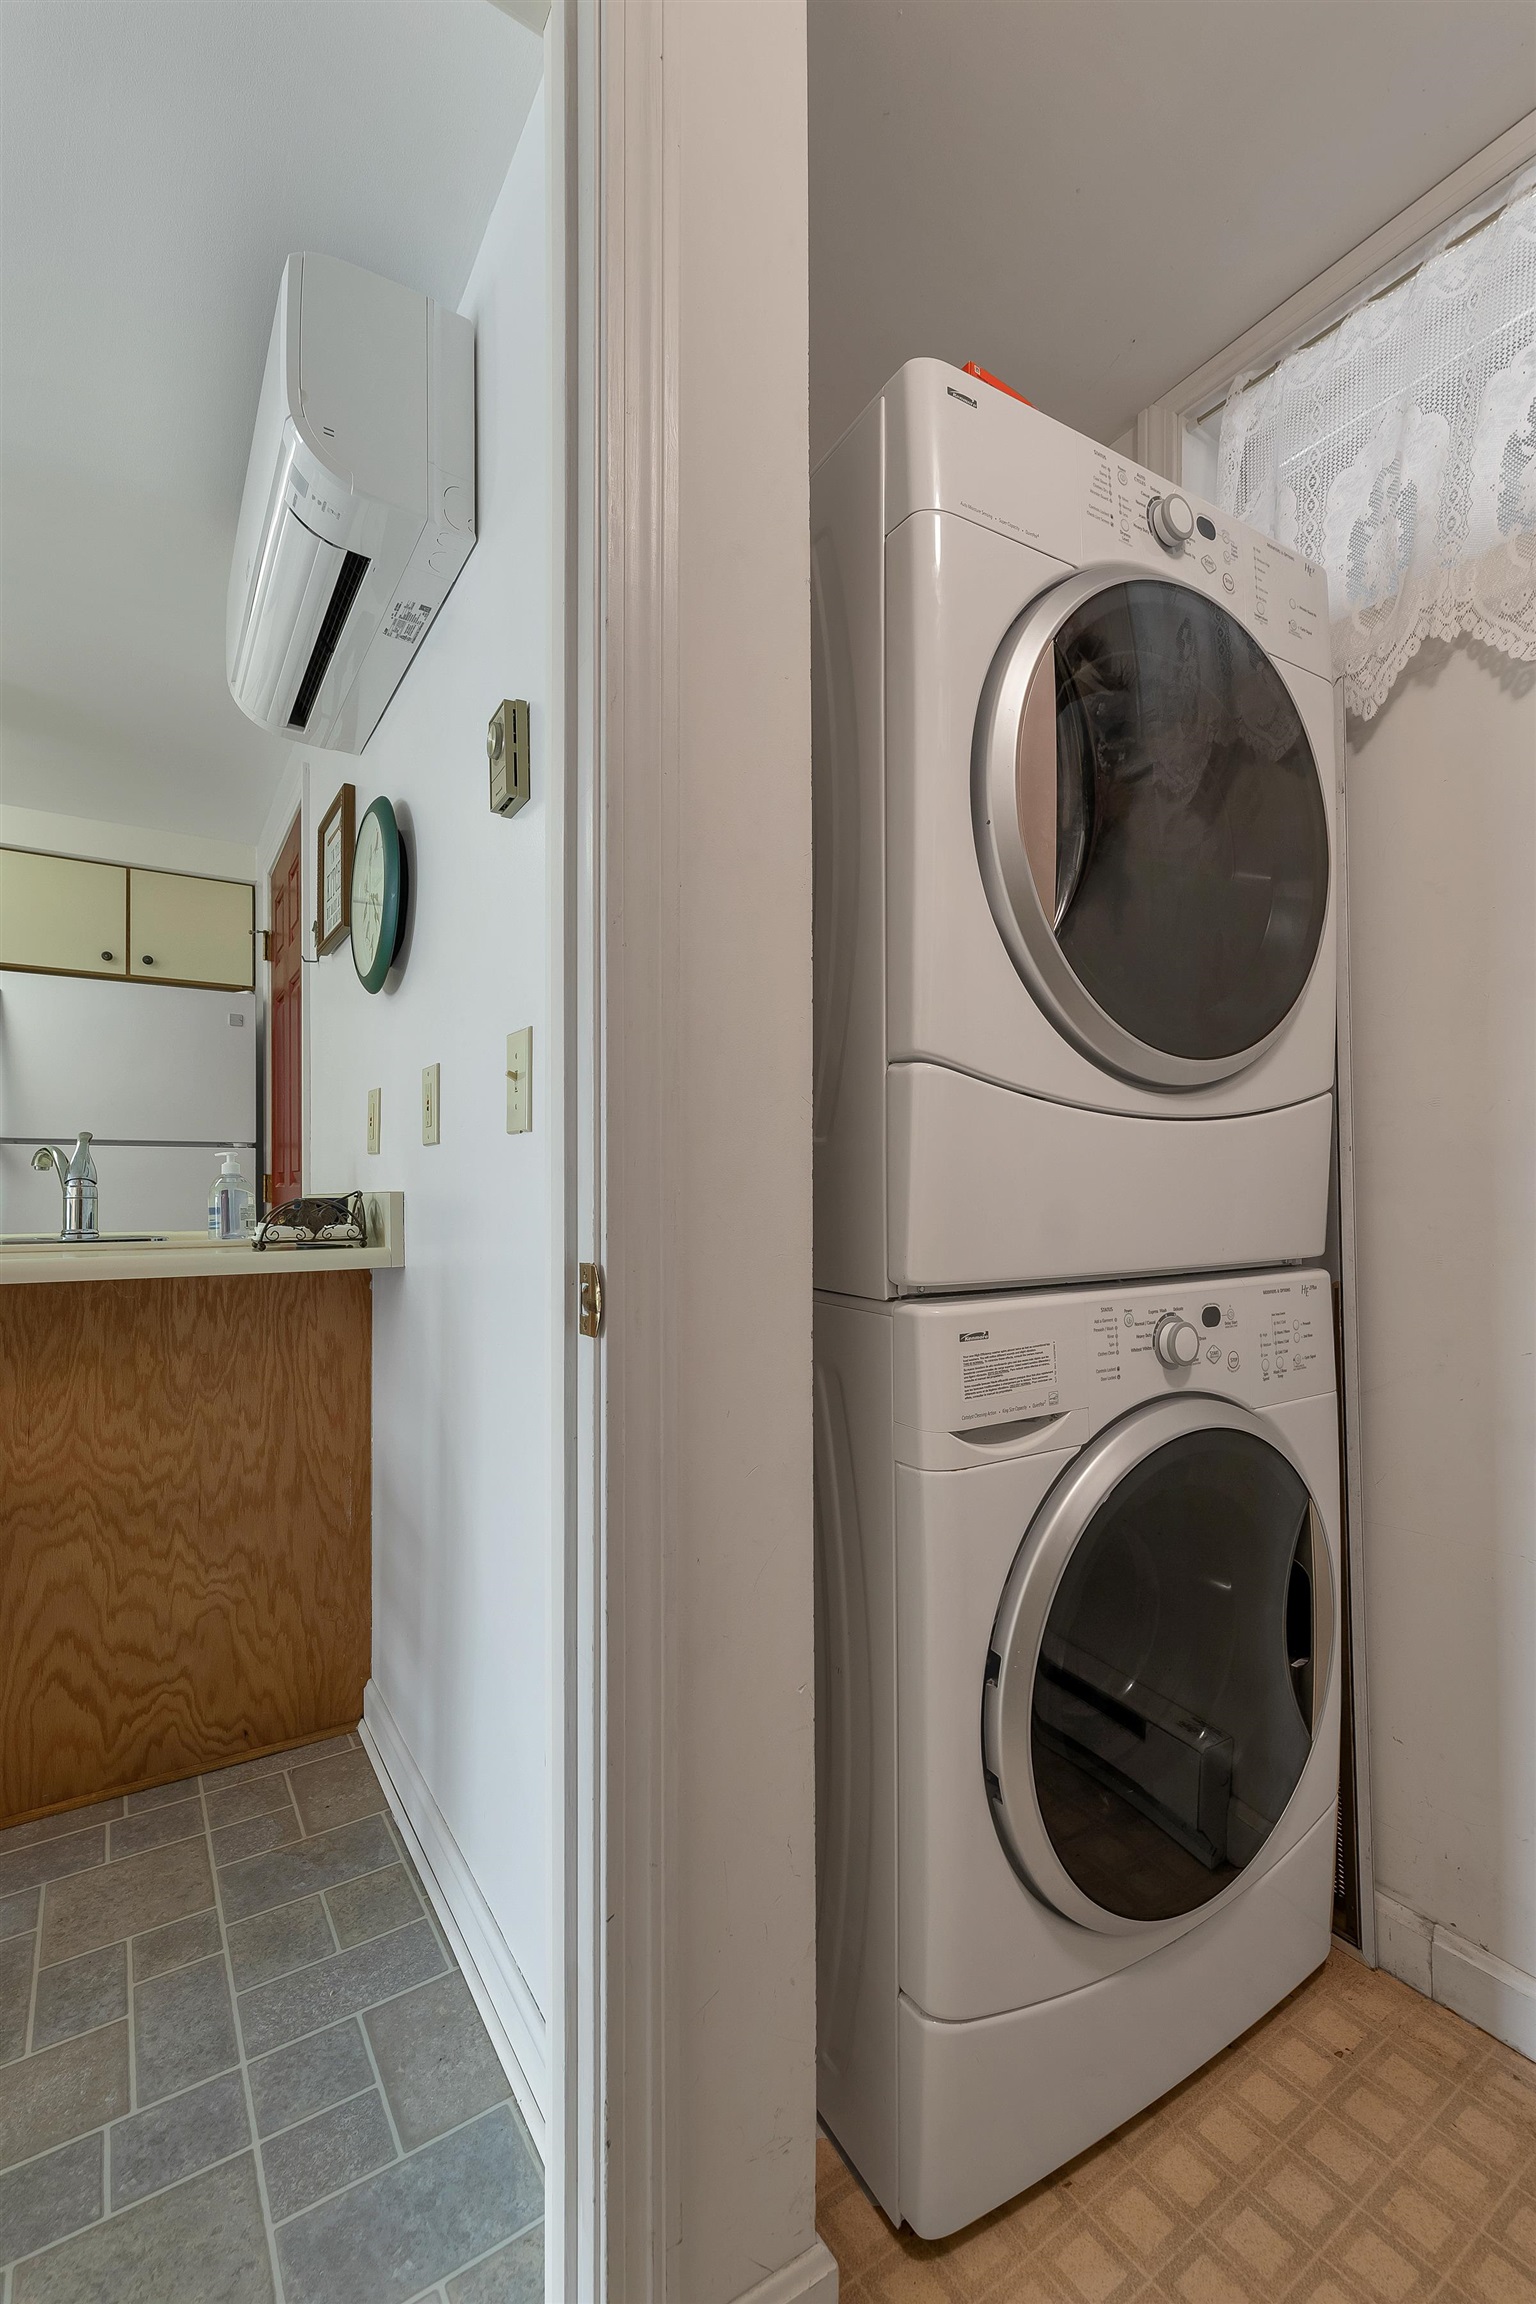 Lg storage pantry and laundry unit
-
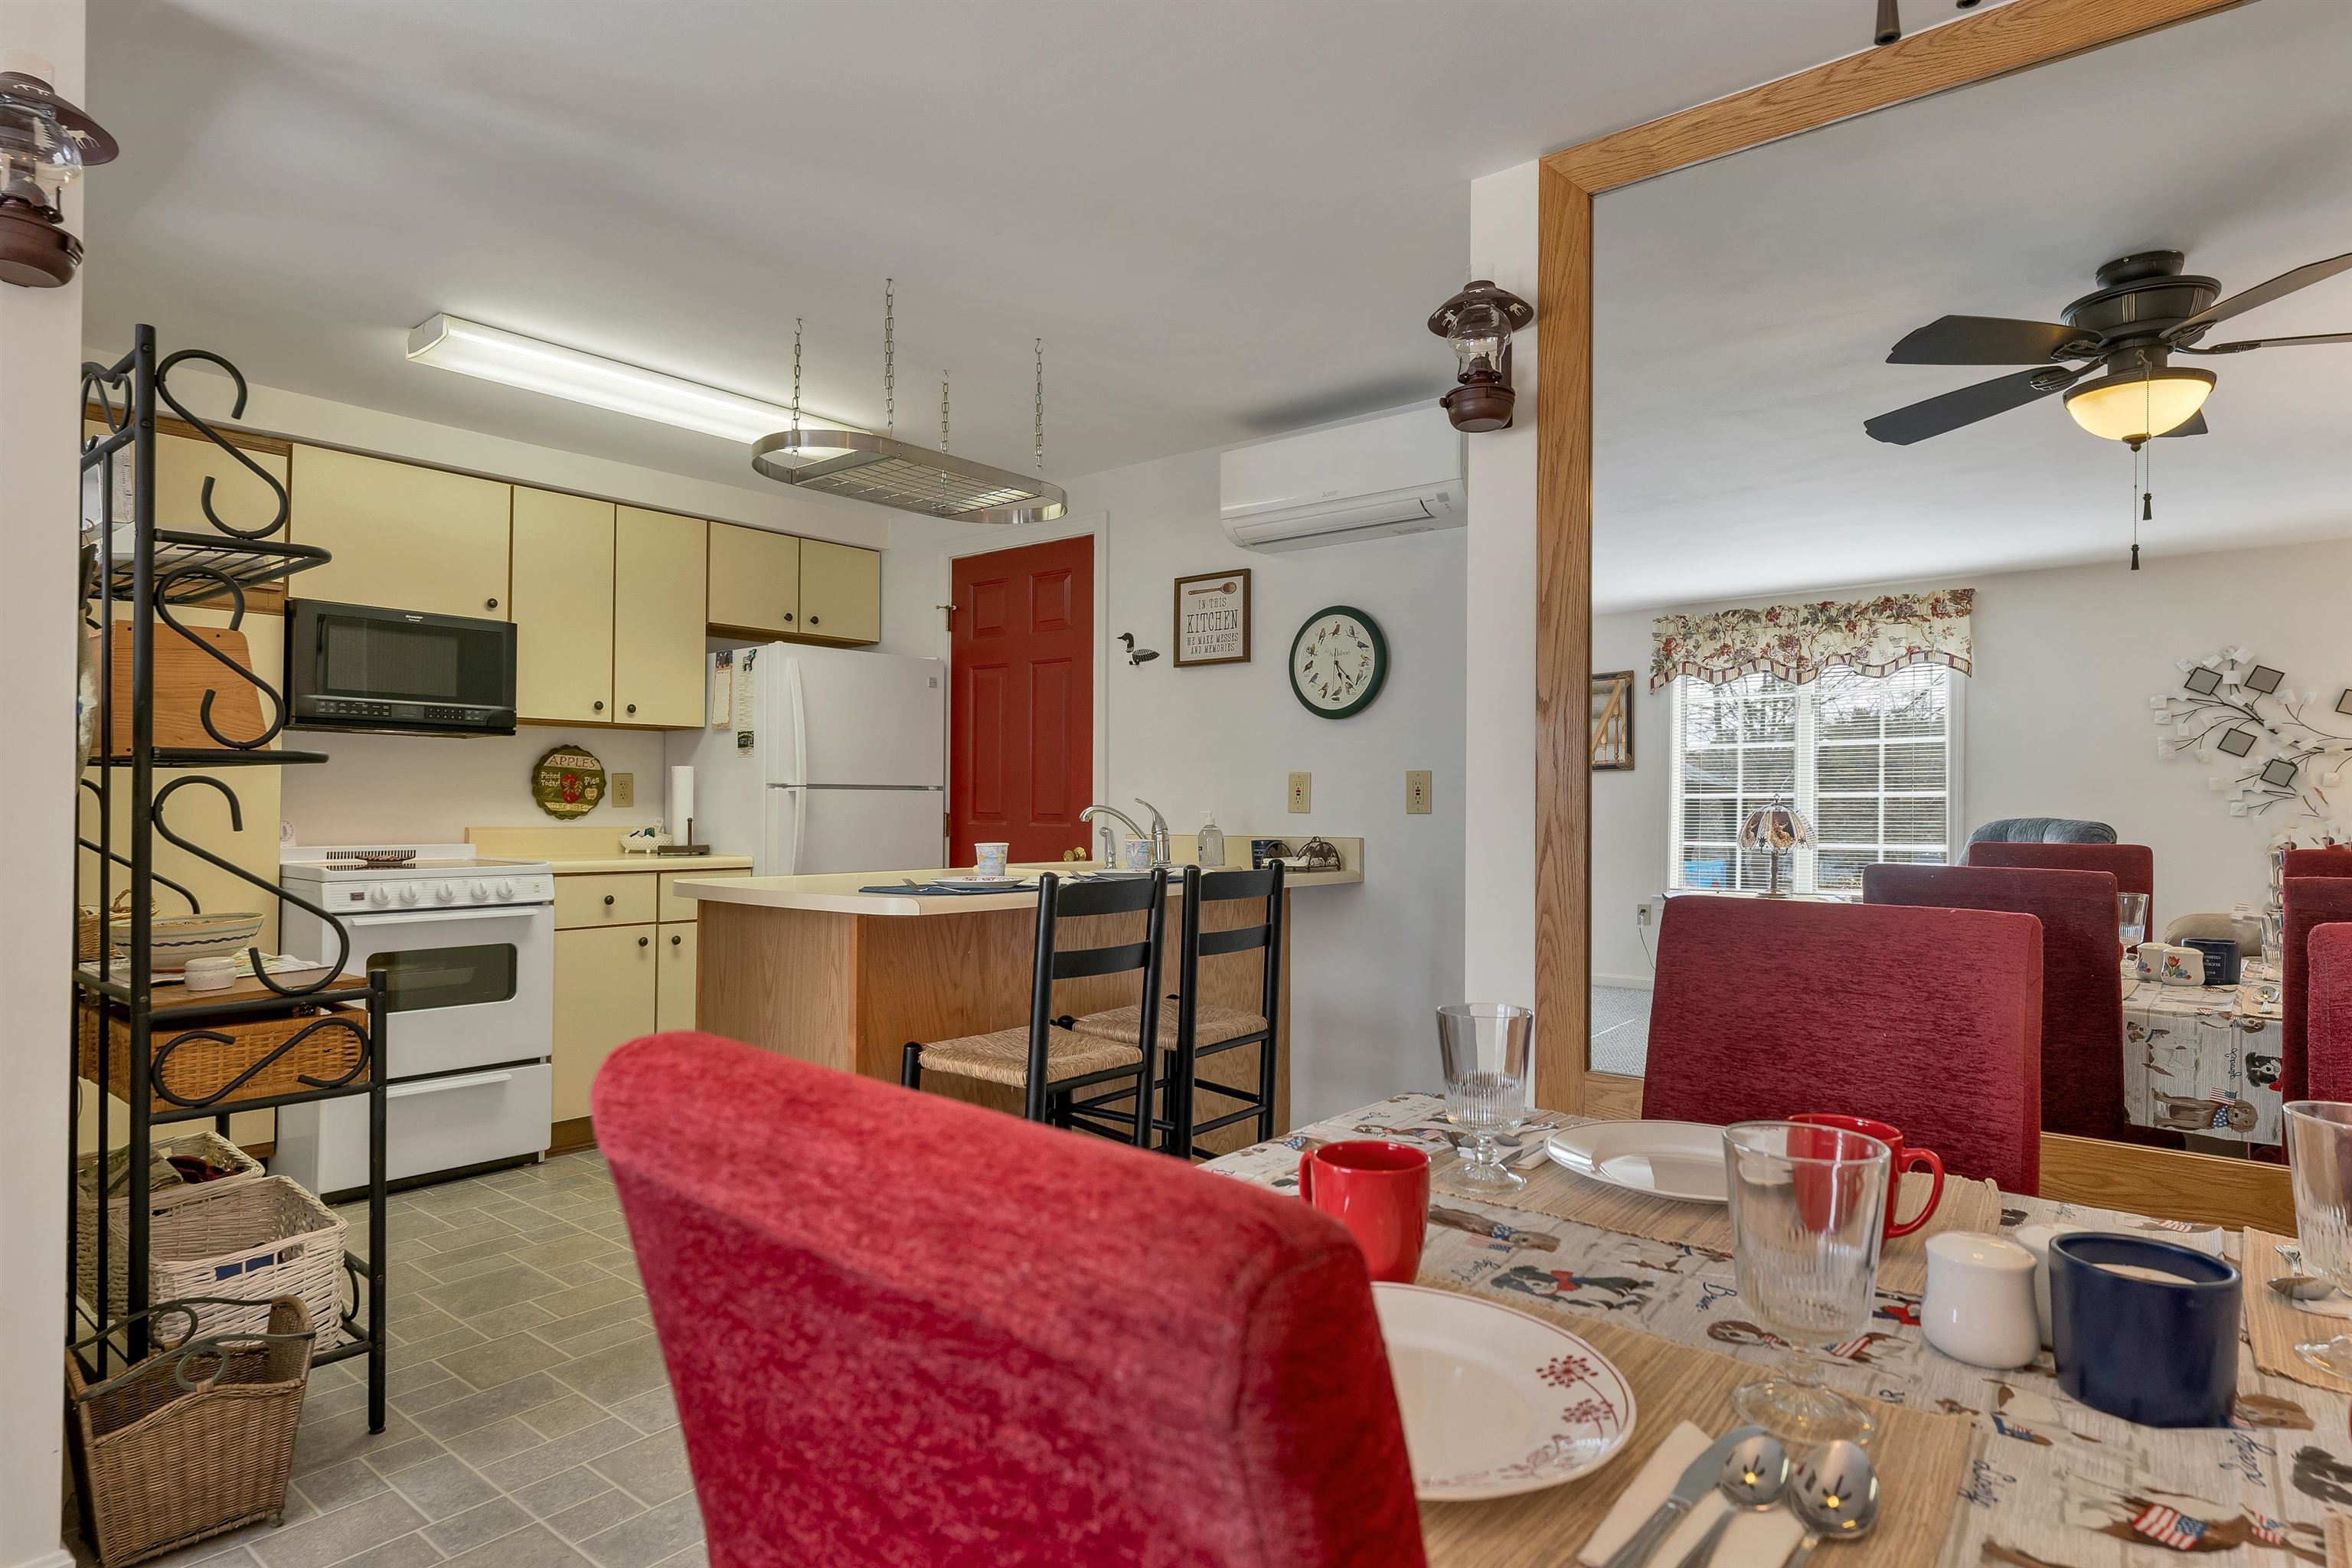 Dining area
-
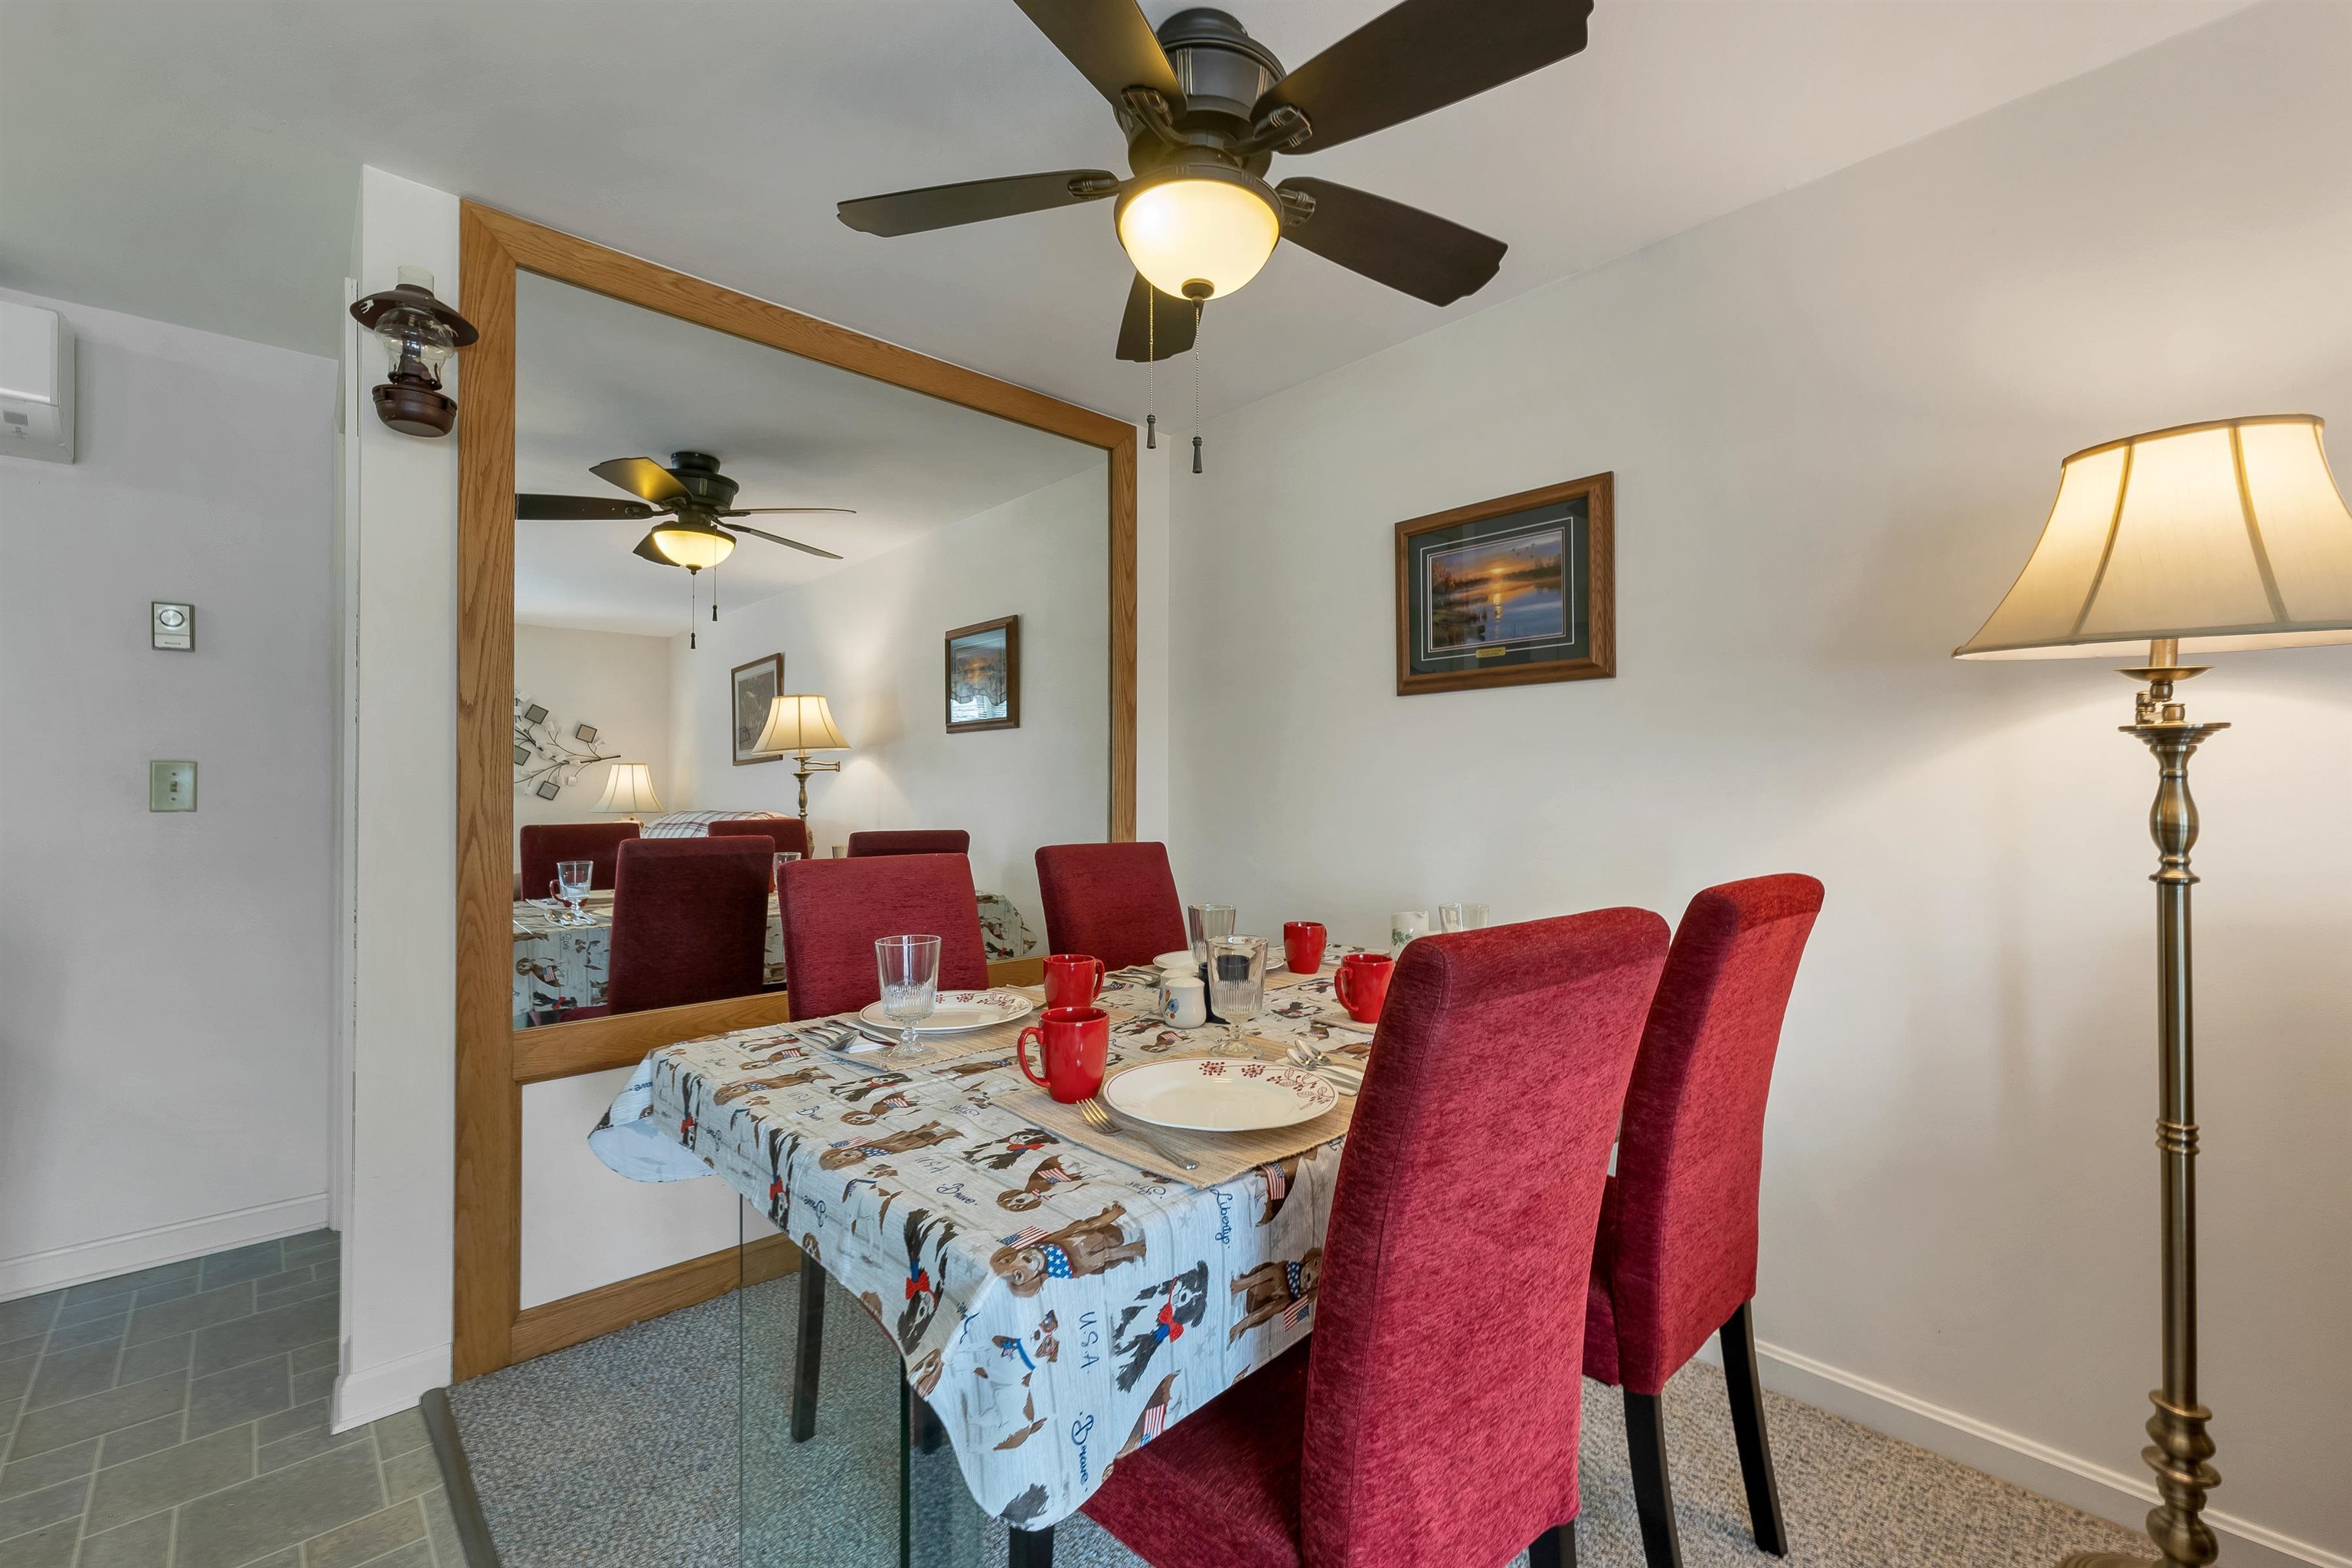 Fully furnished
-
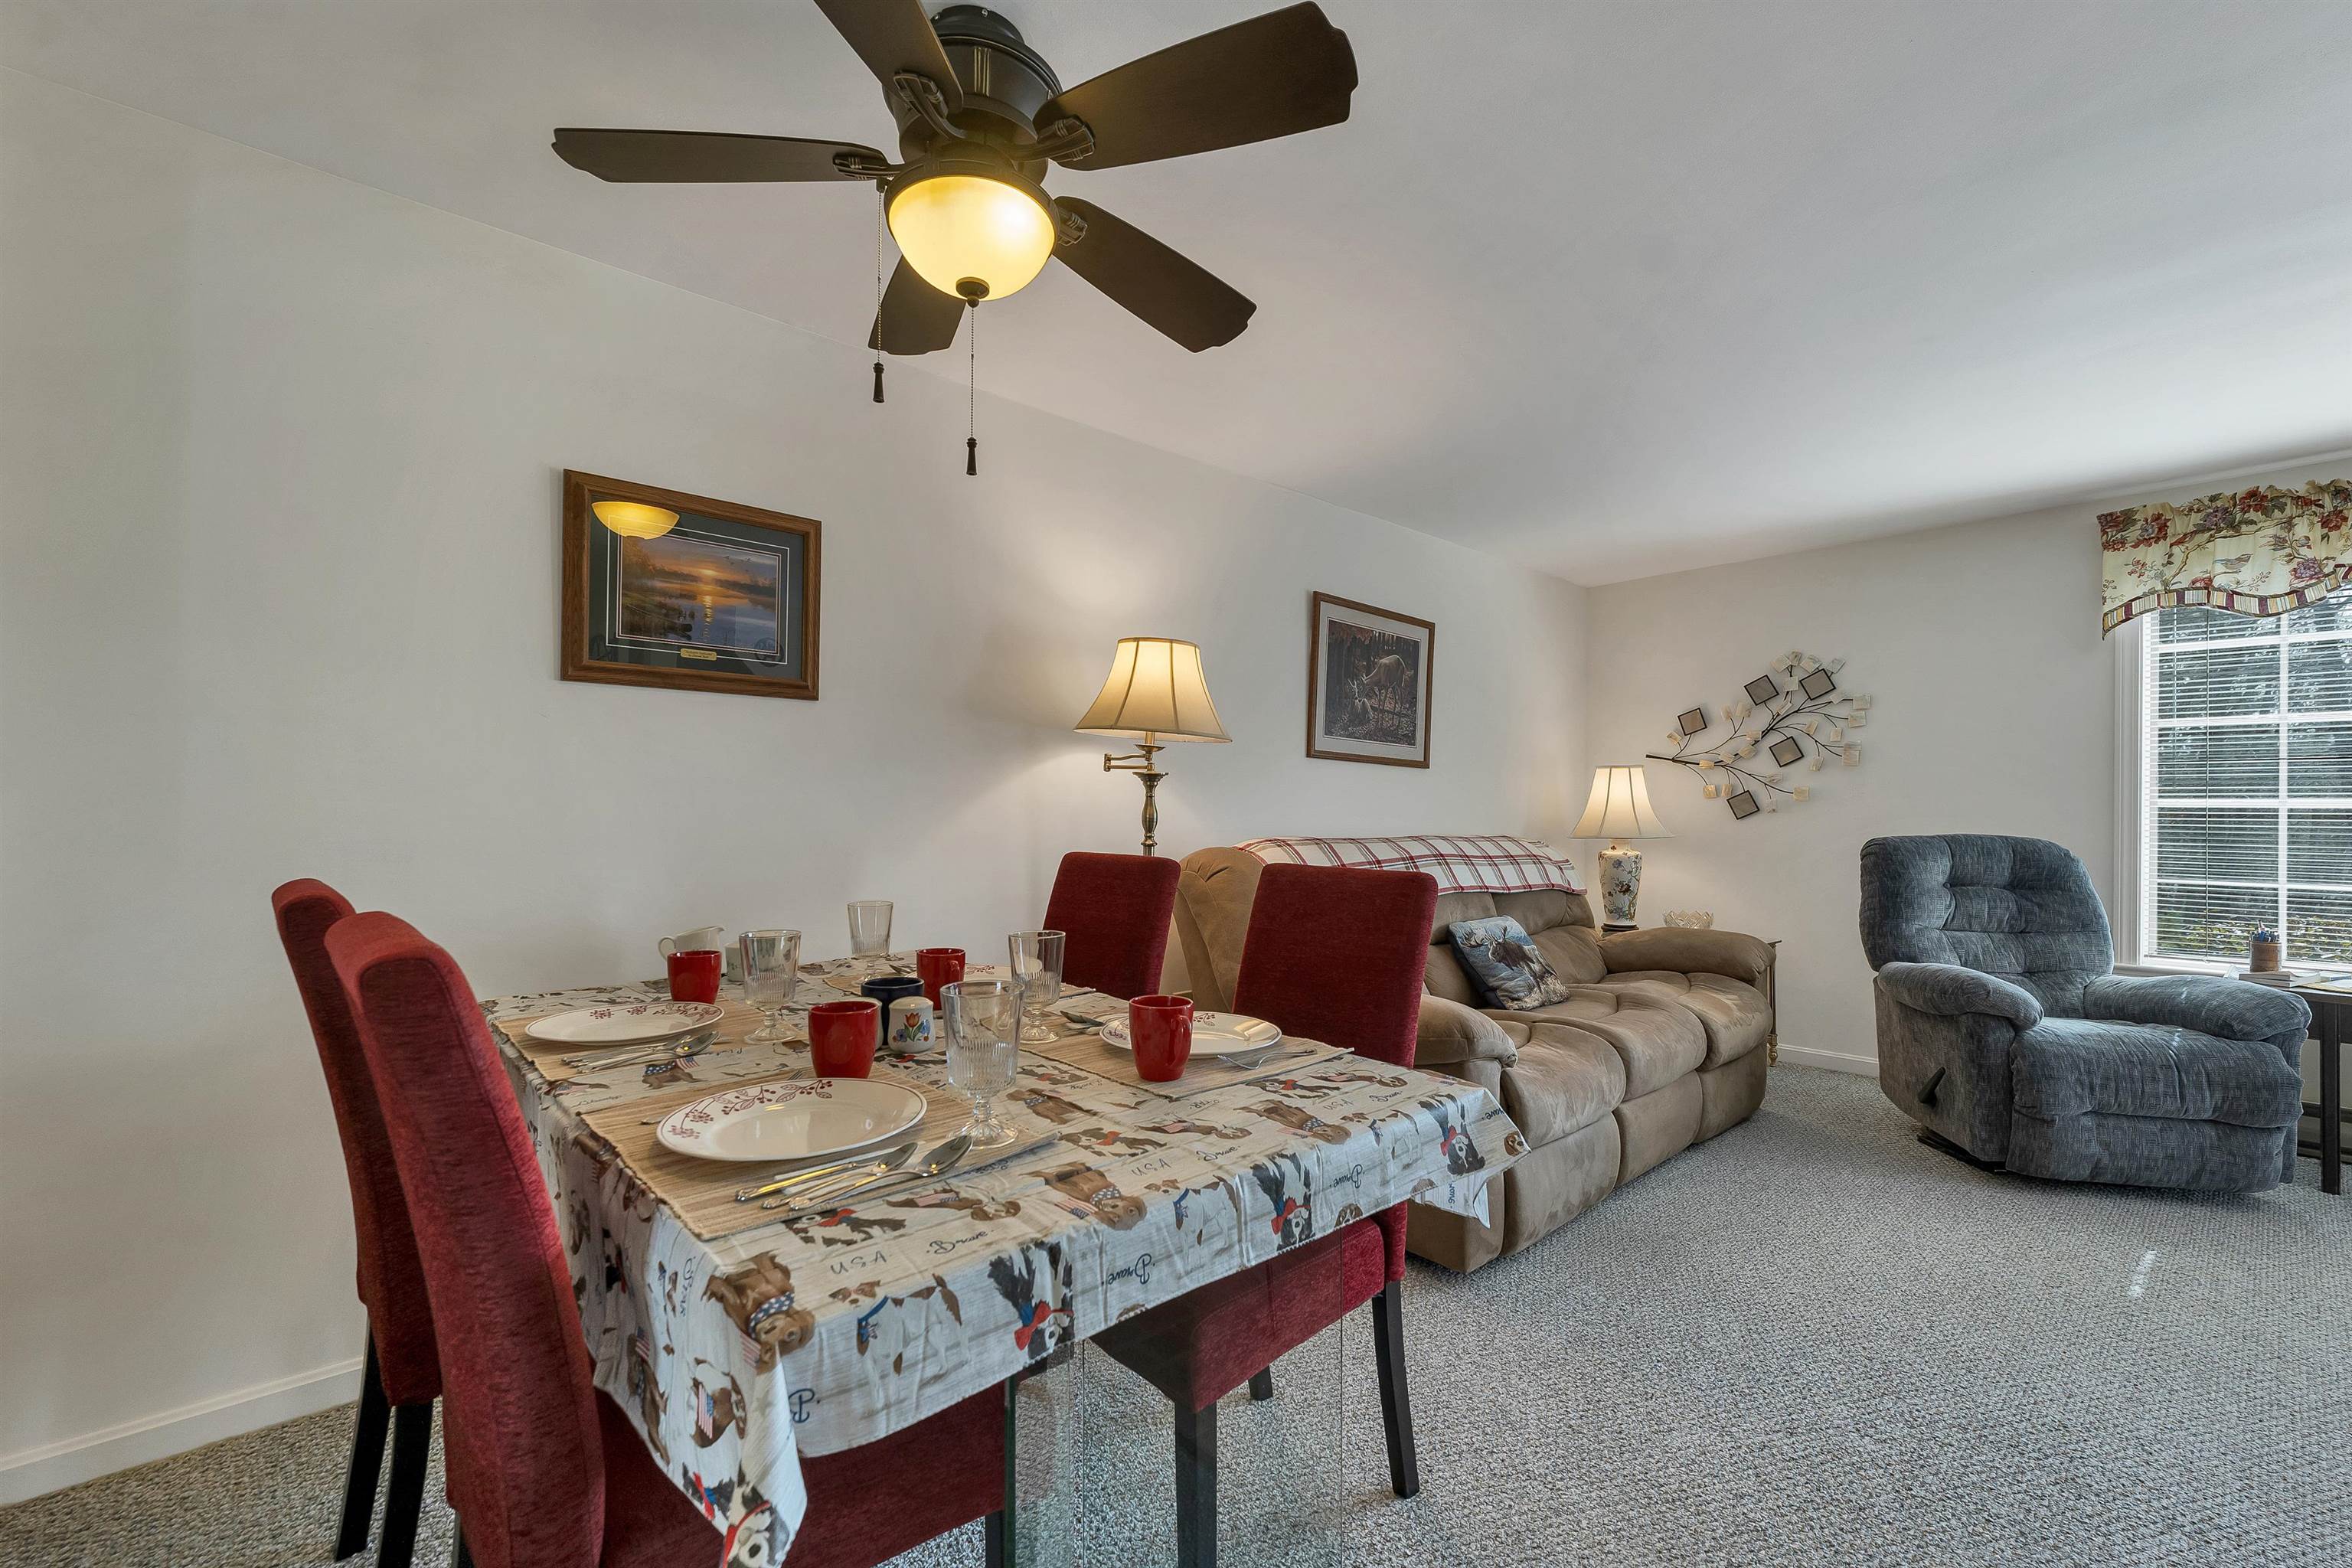 Enjoy your company
-
-
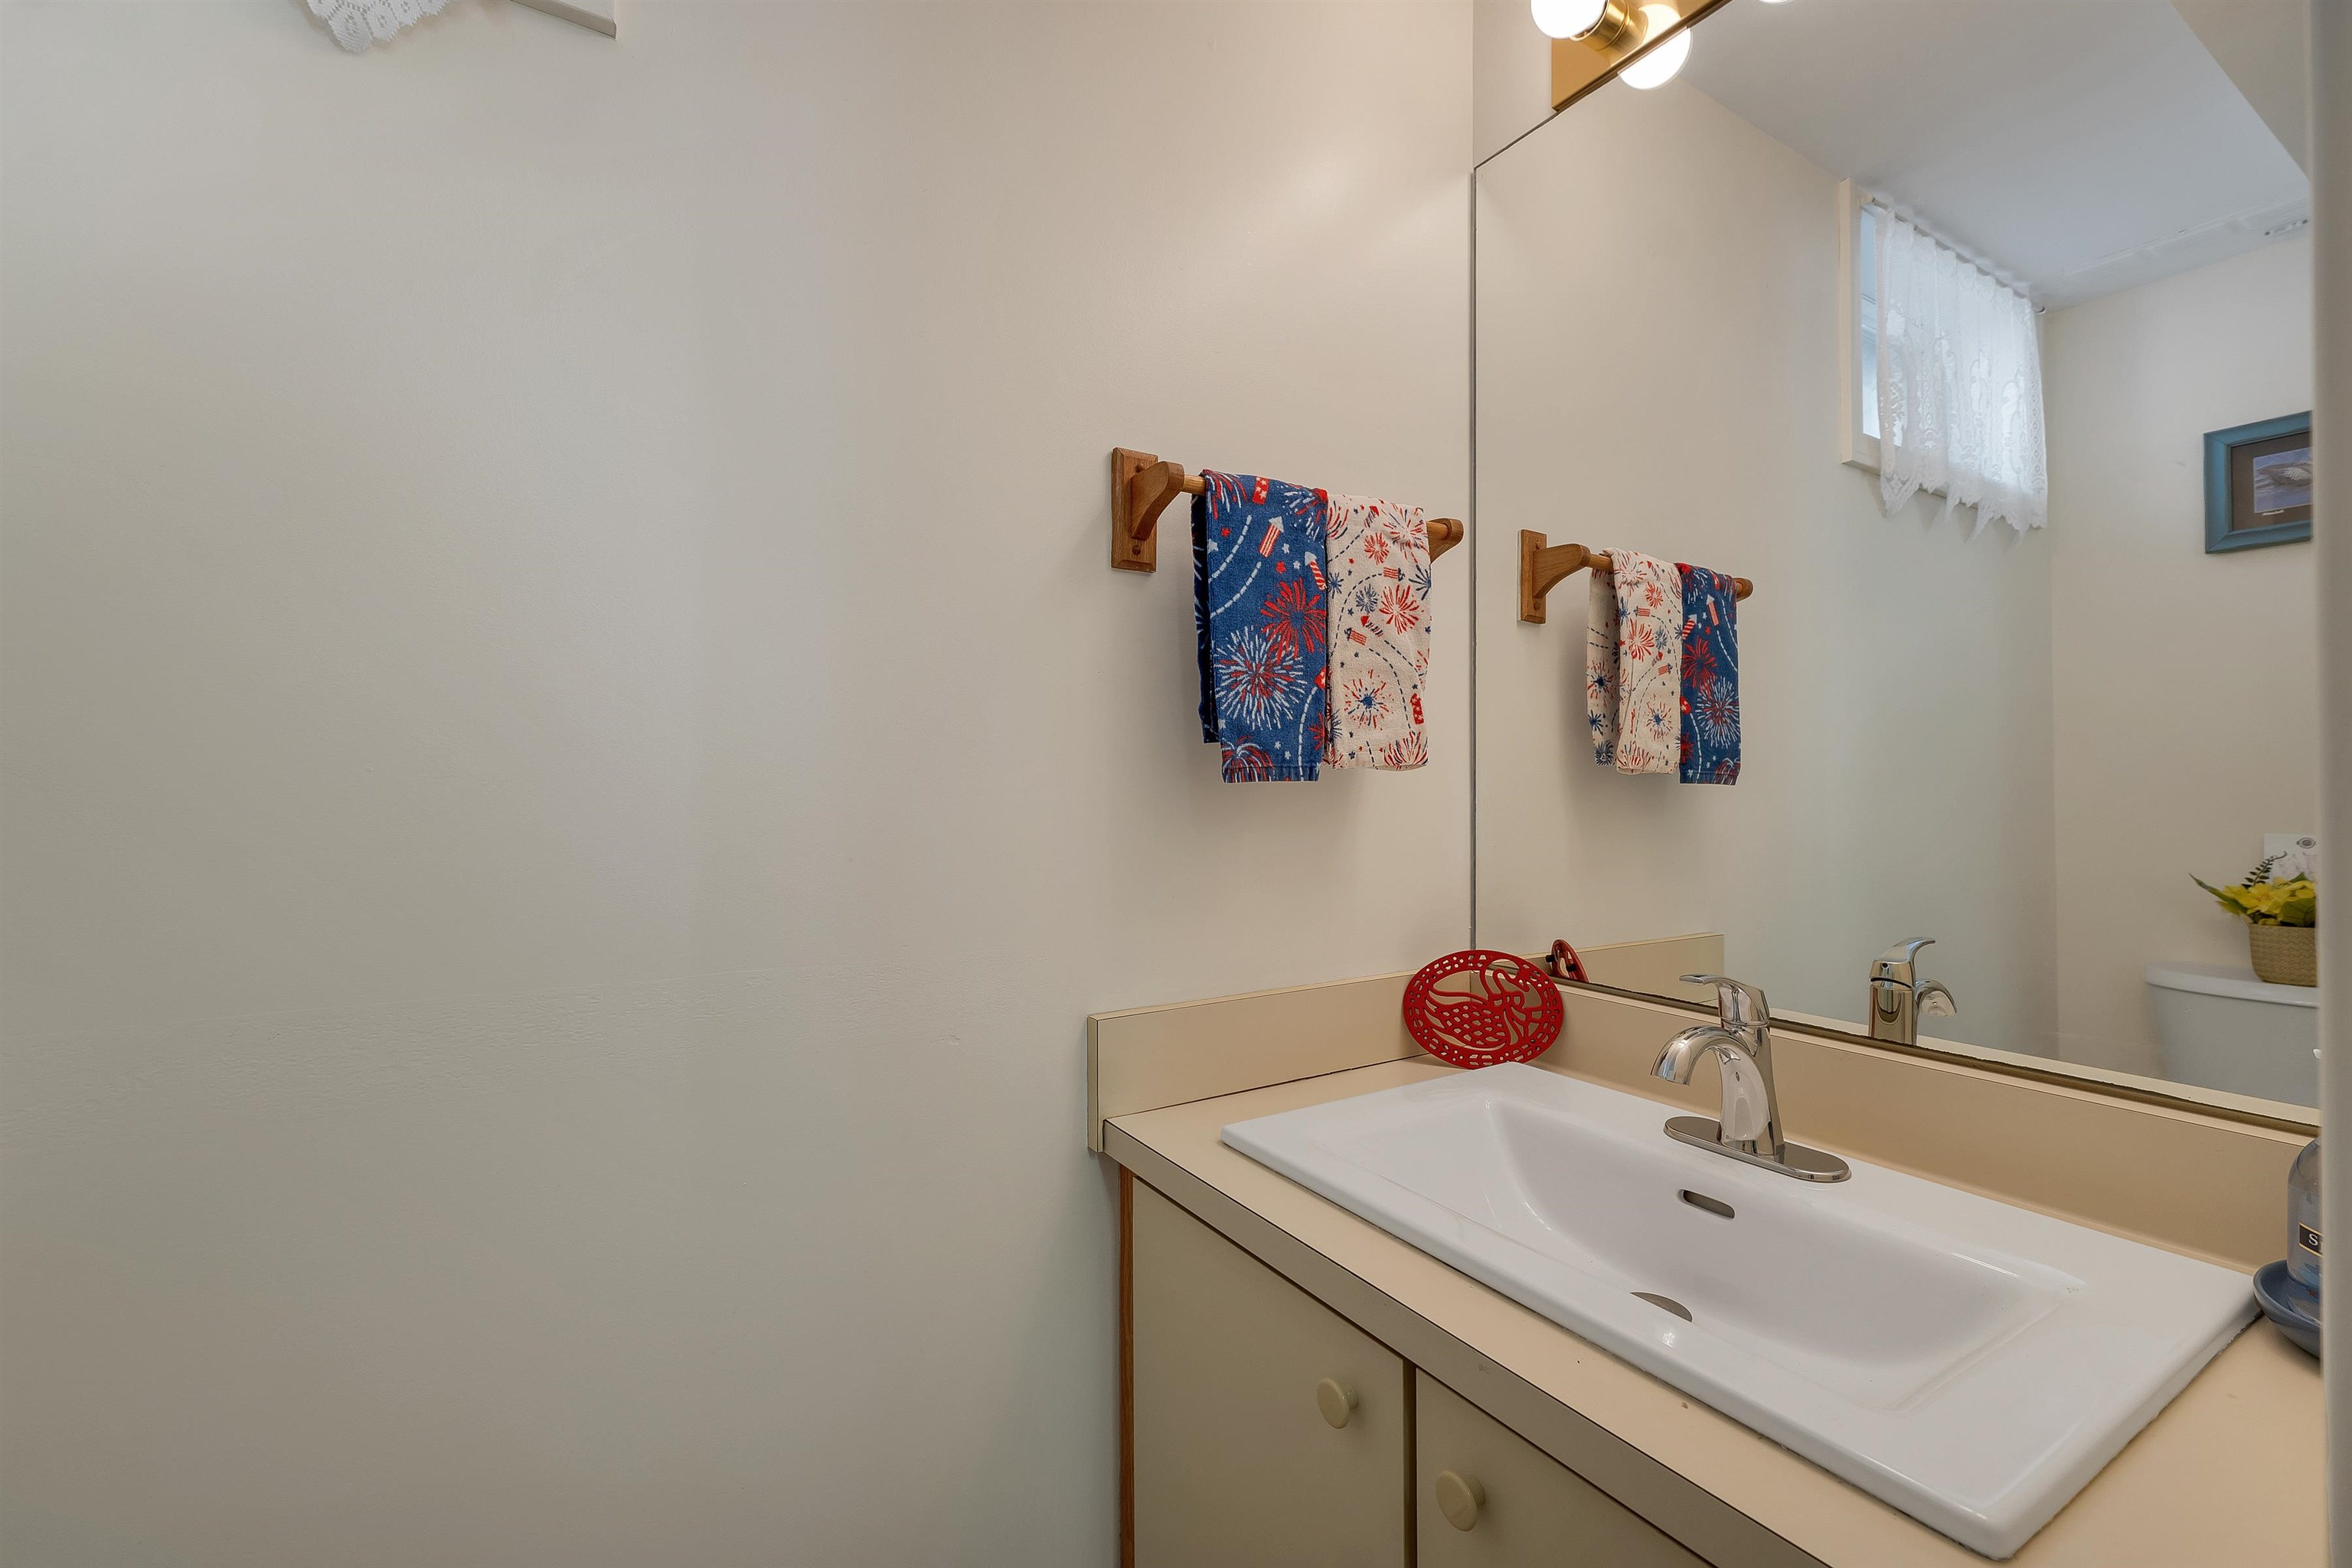 Half bath
-
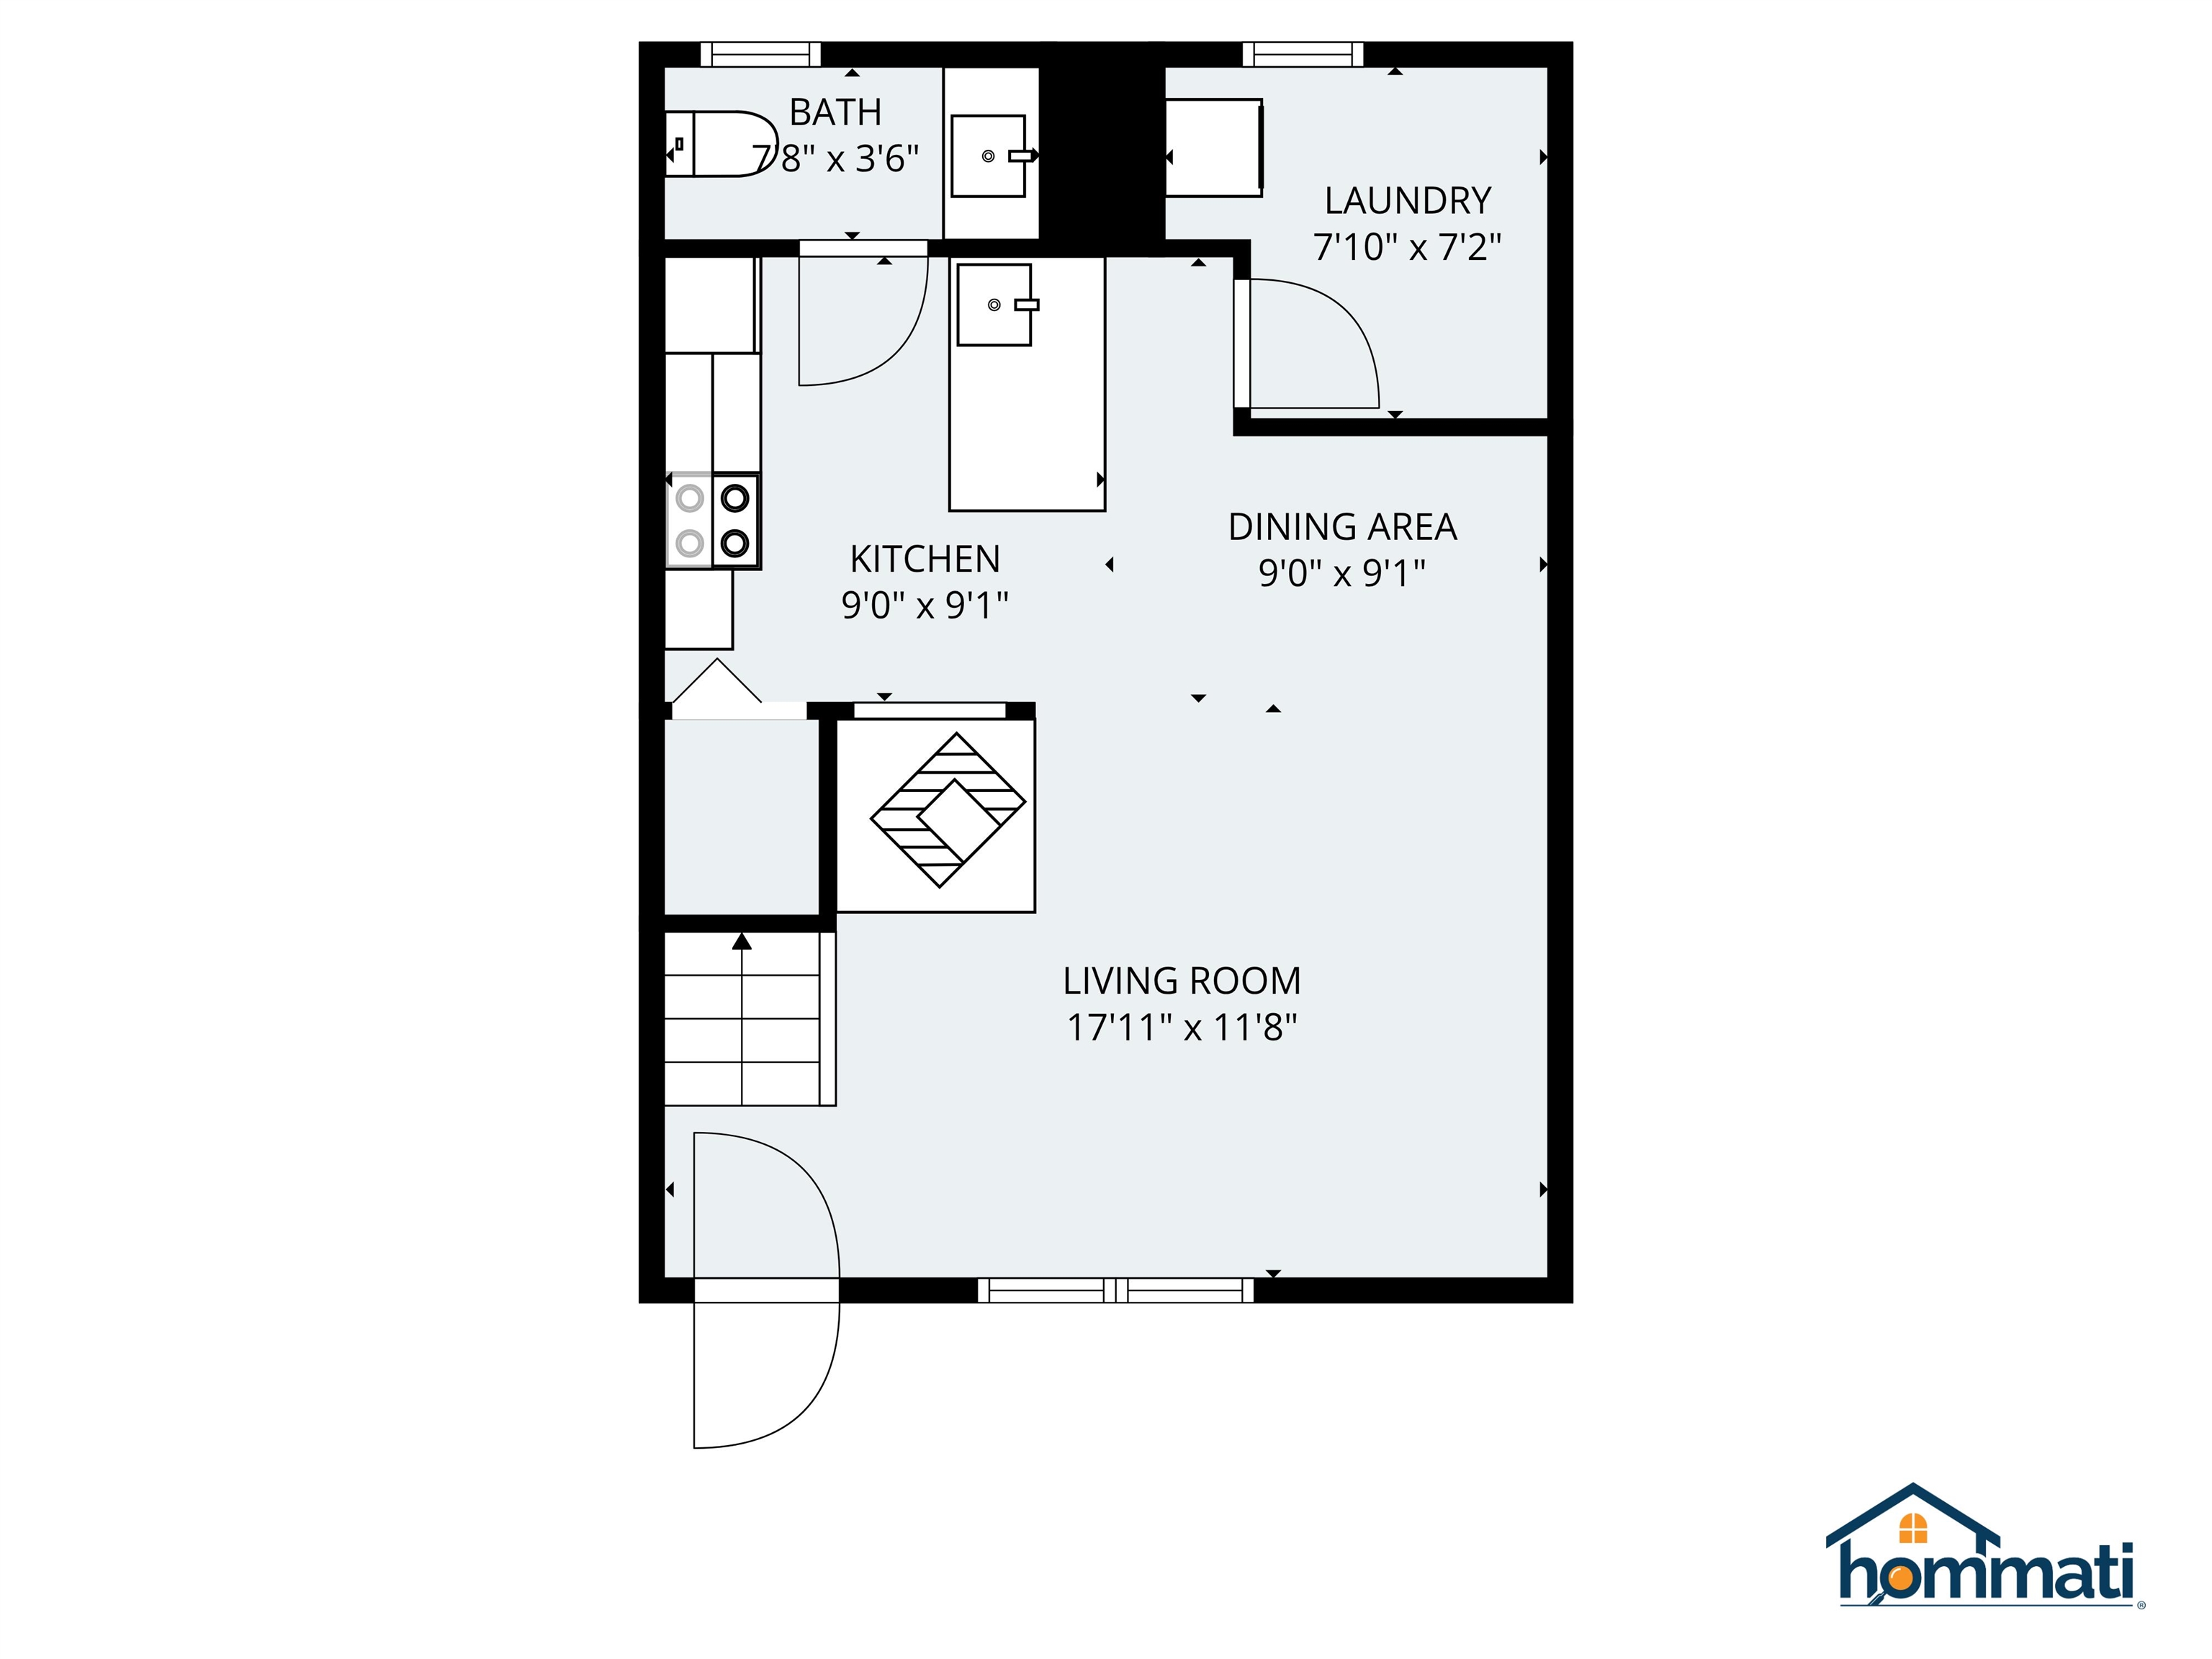 Floor Plan main level
-
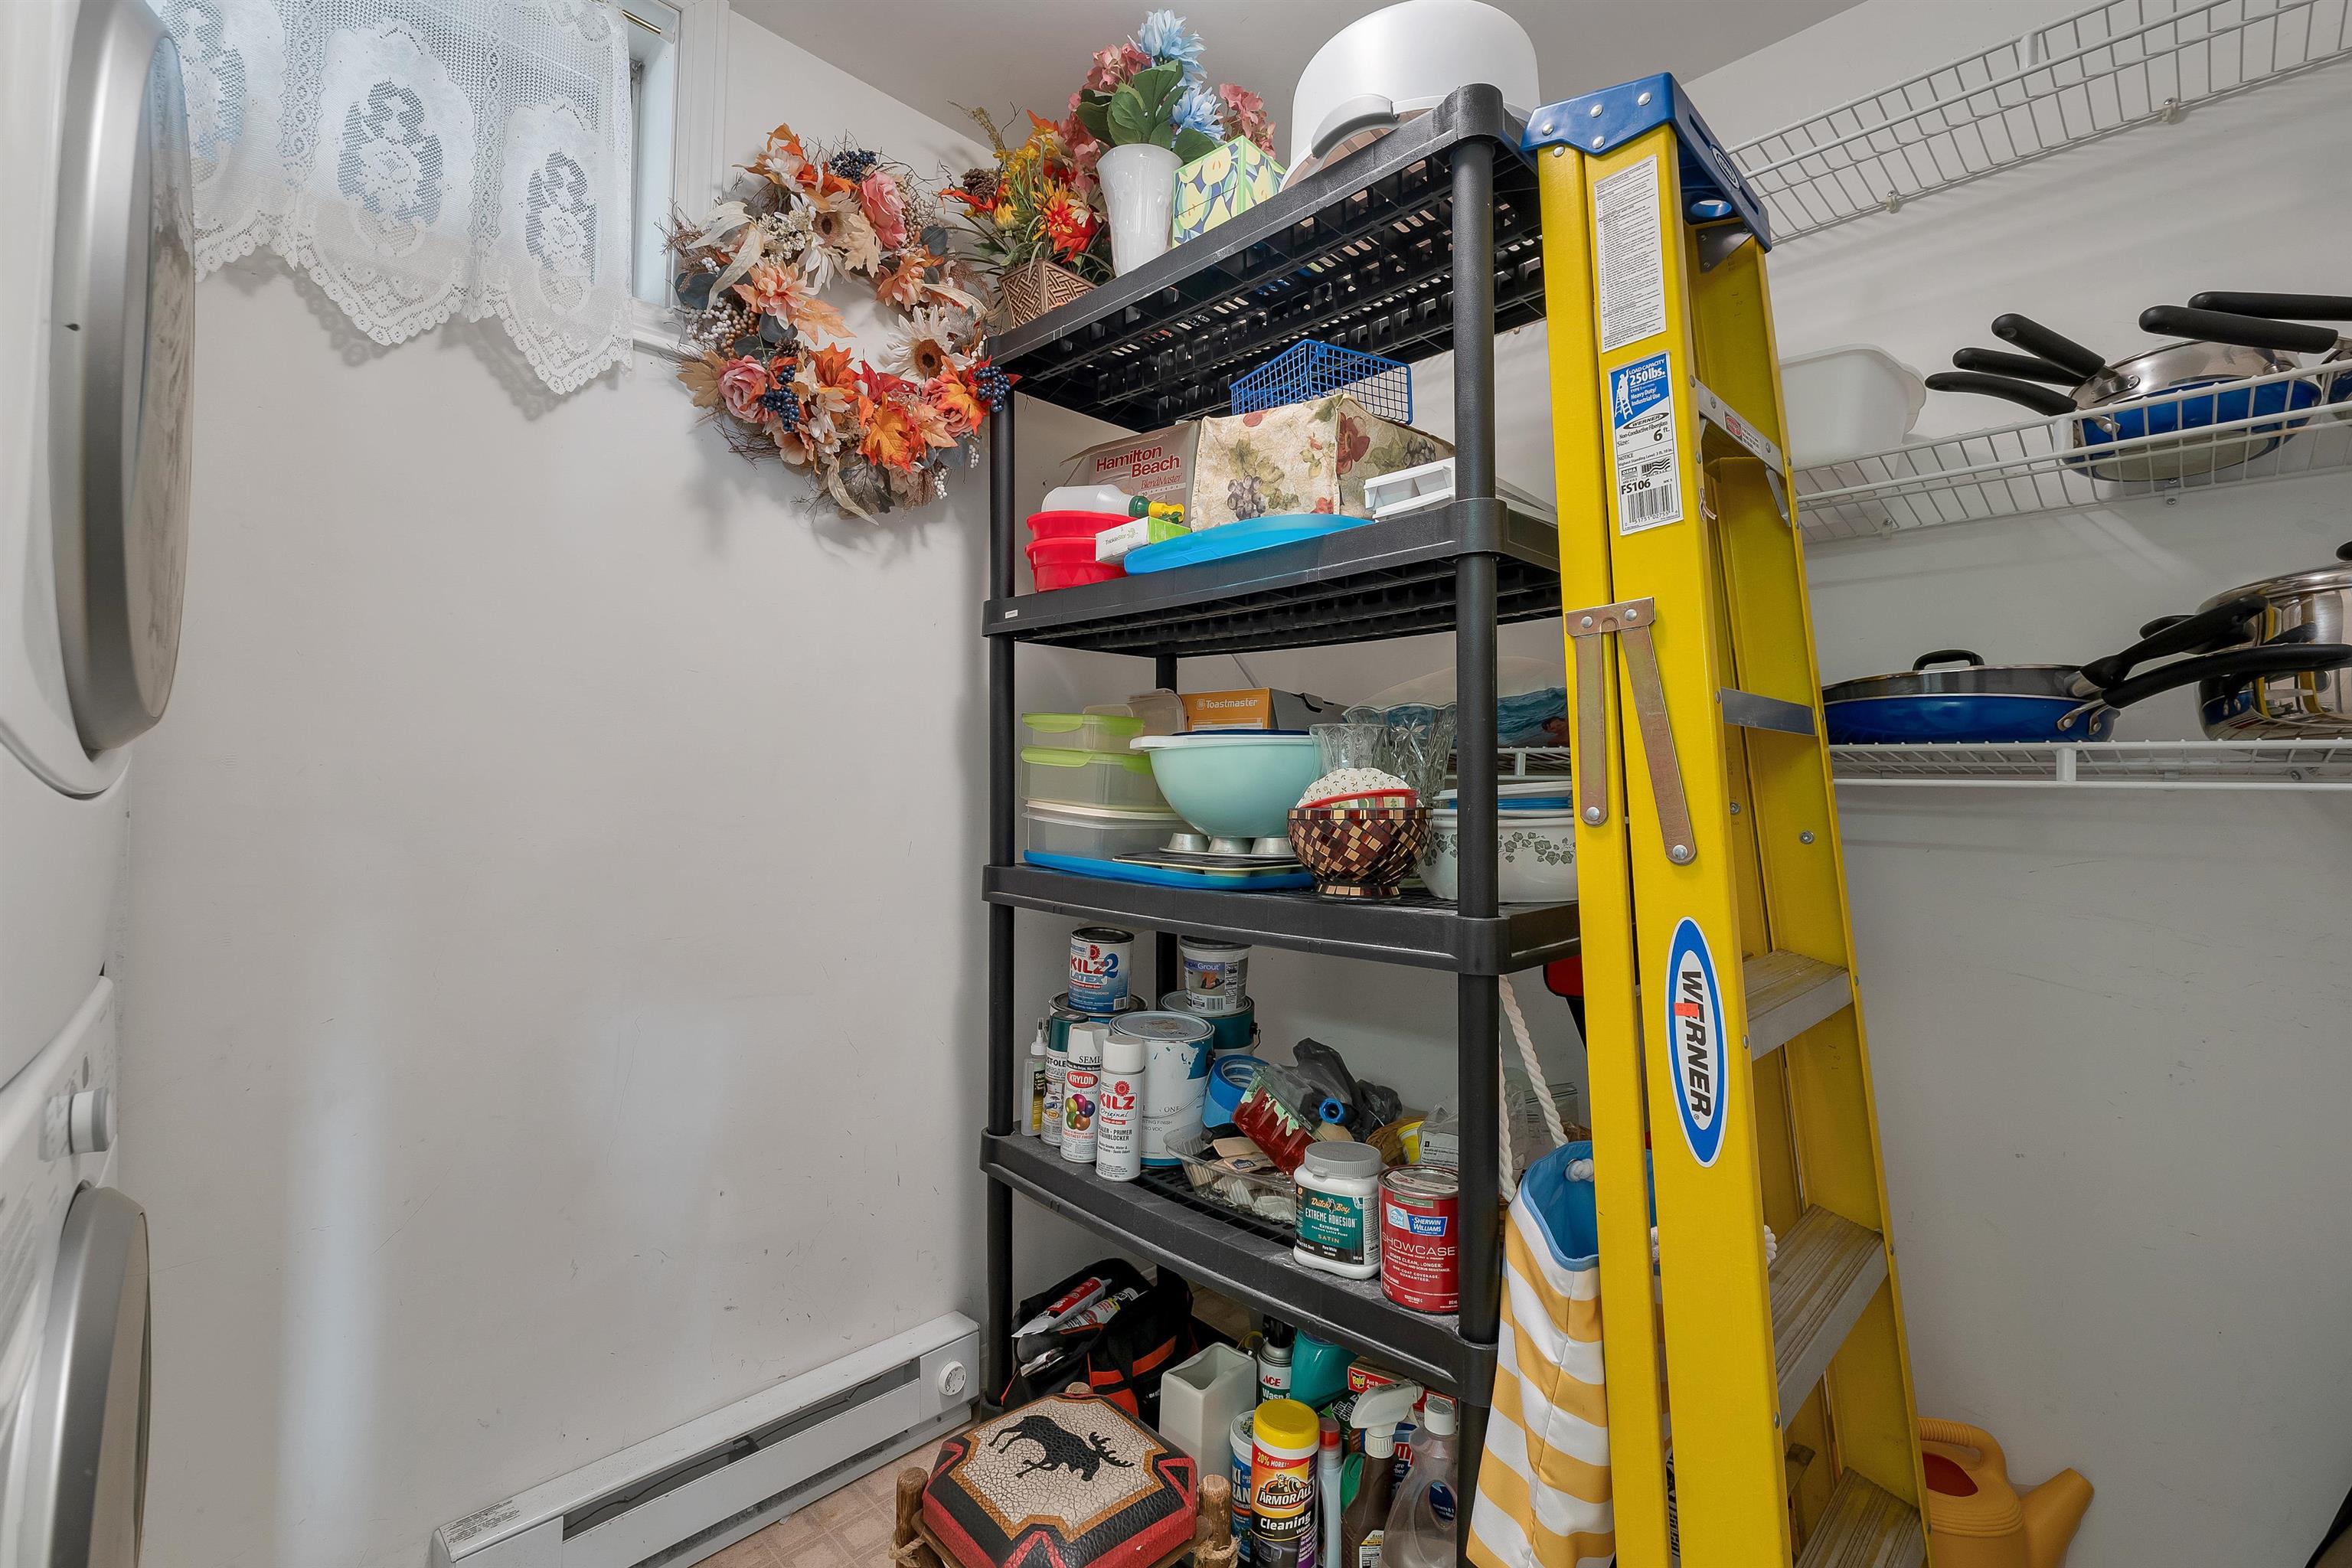 Ample storage room
-
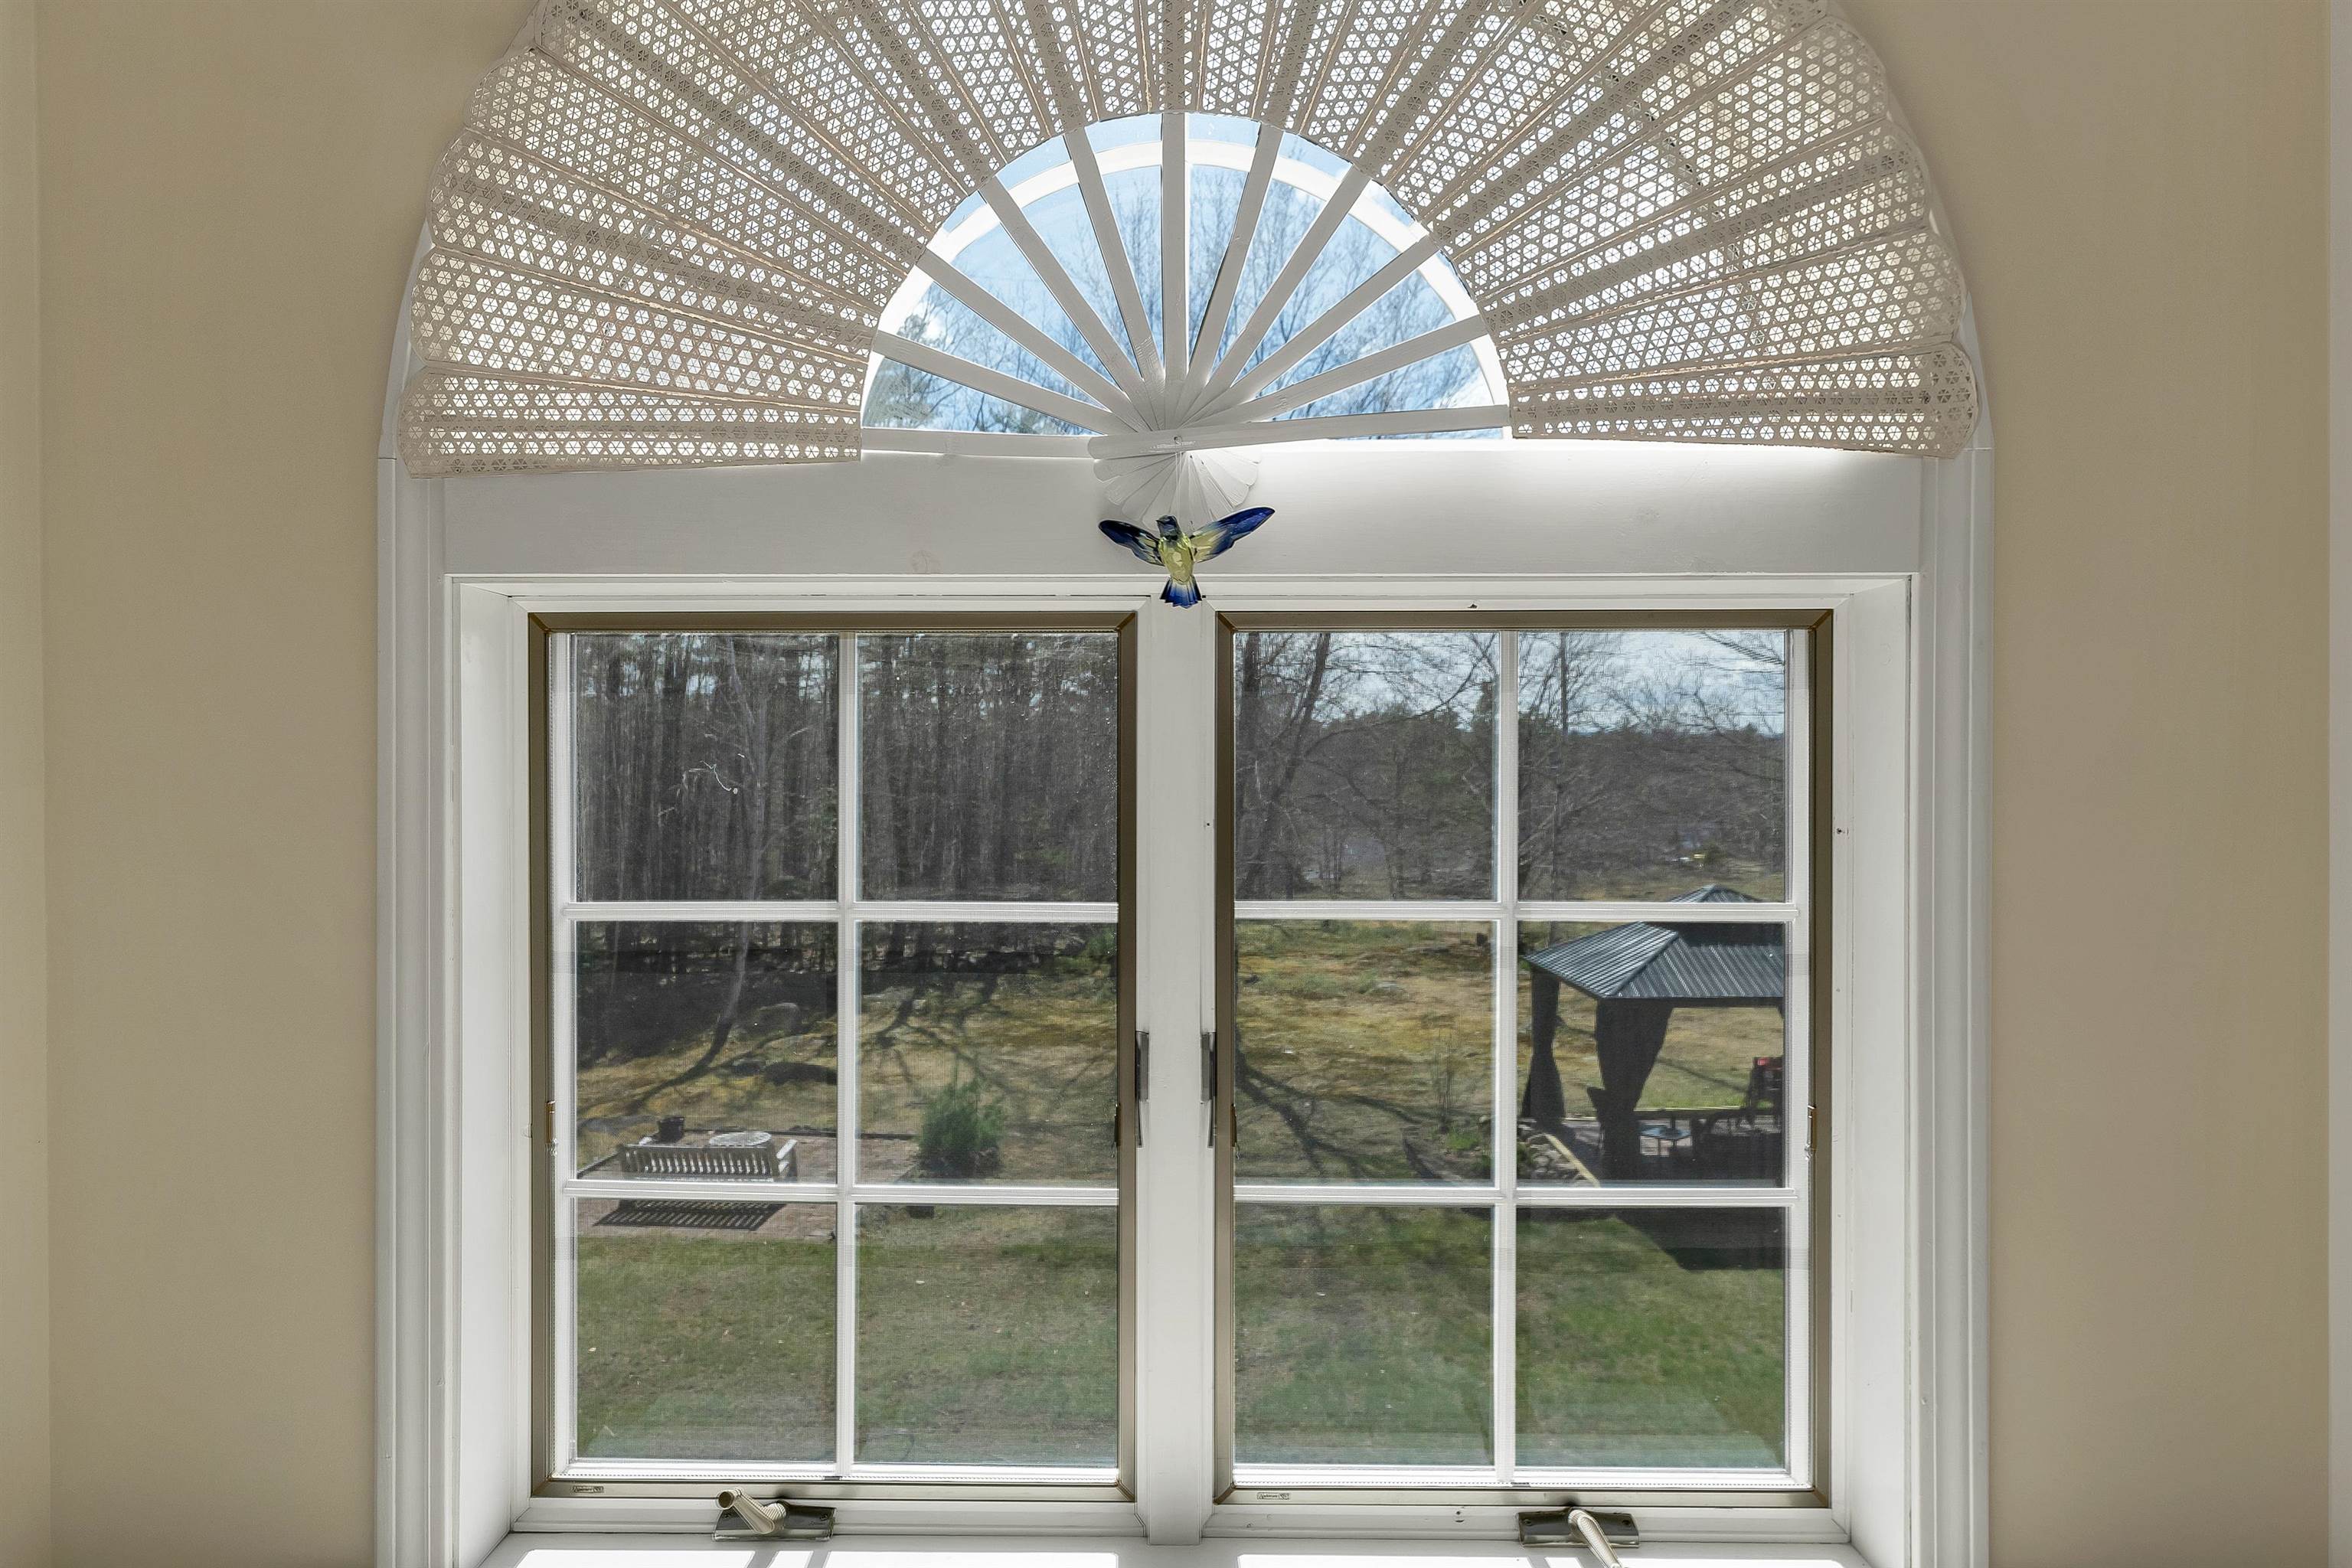 Faces the lake
-
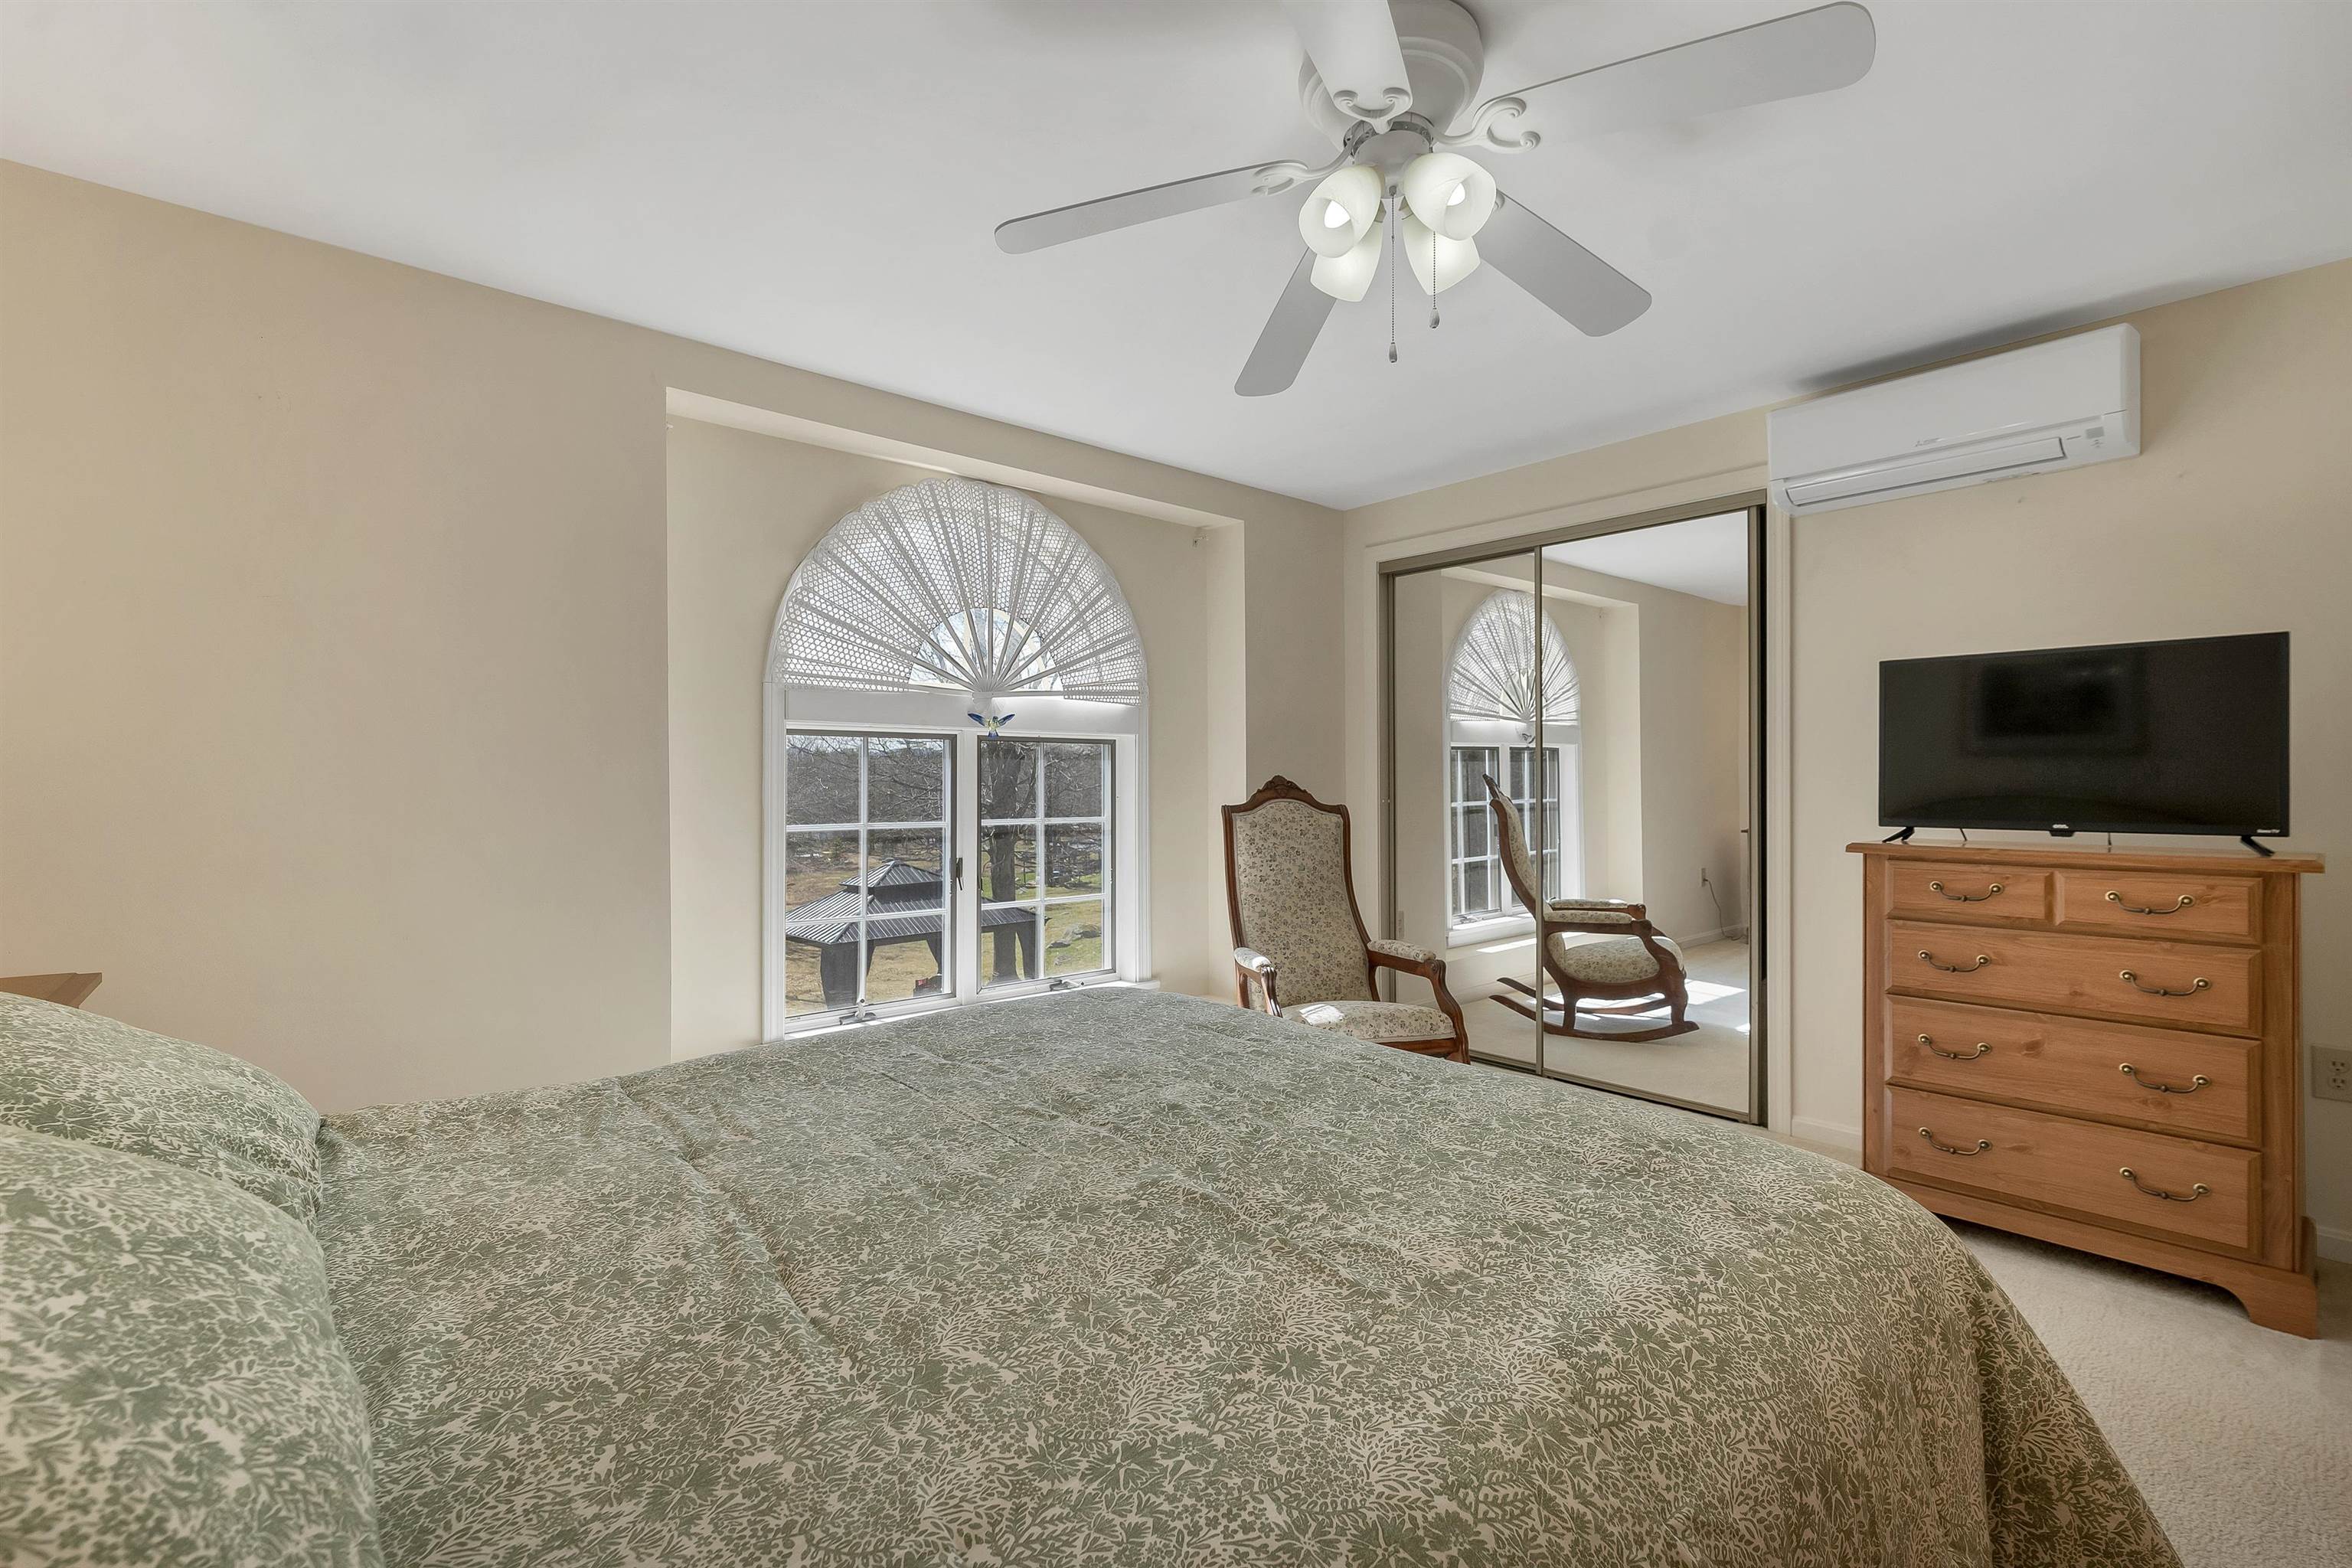 Generous size
-
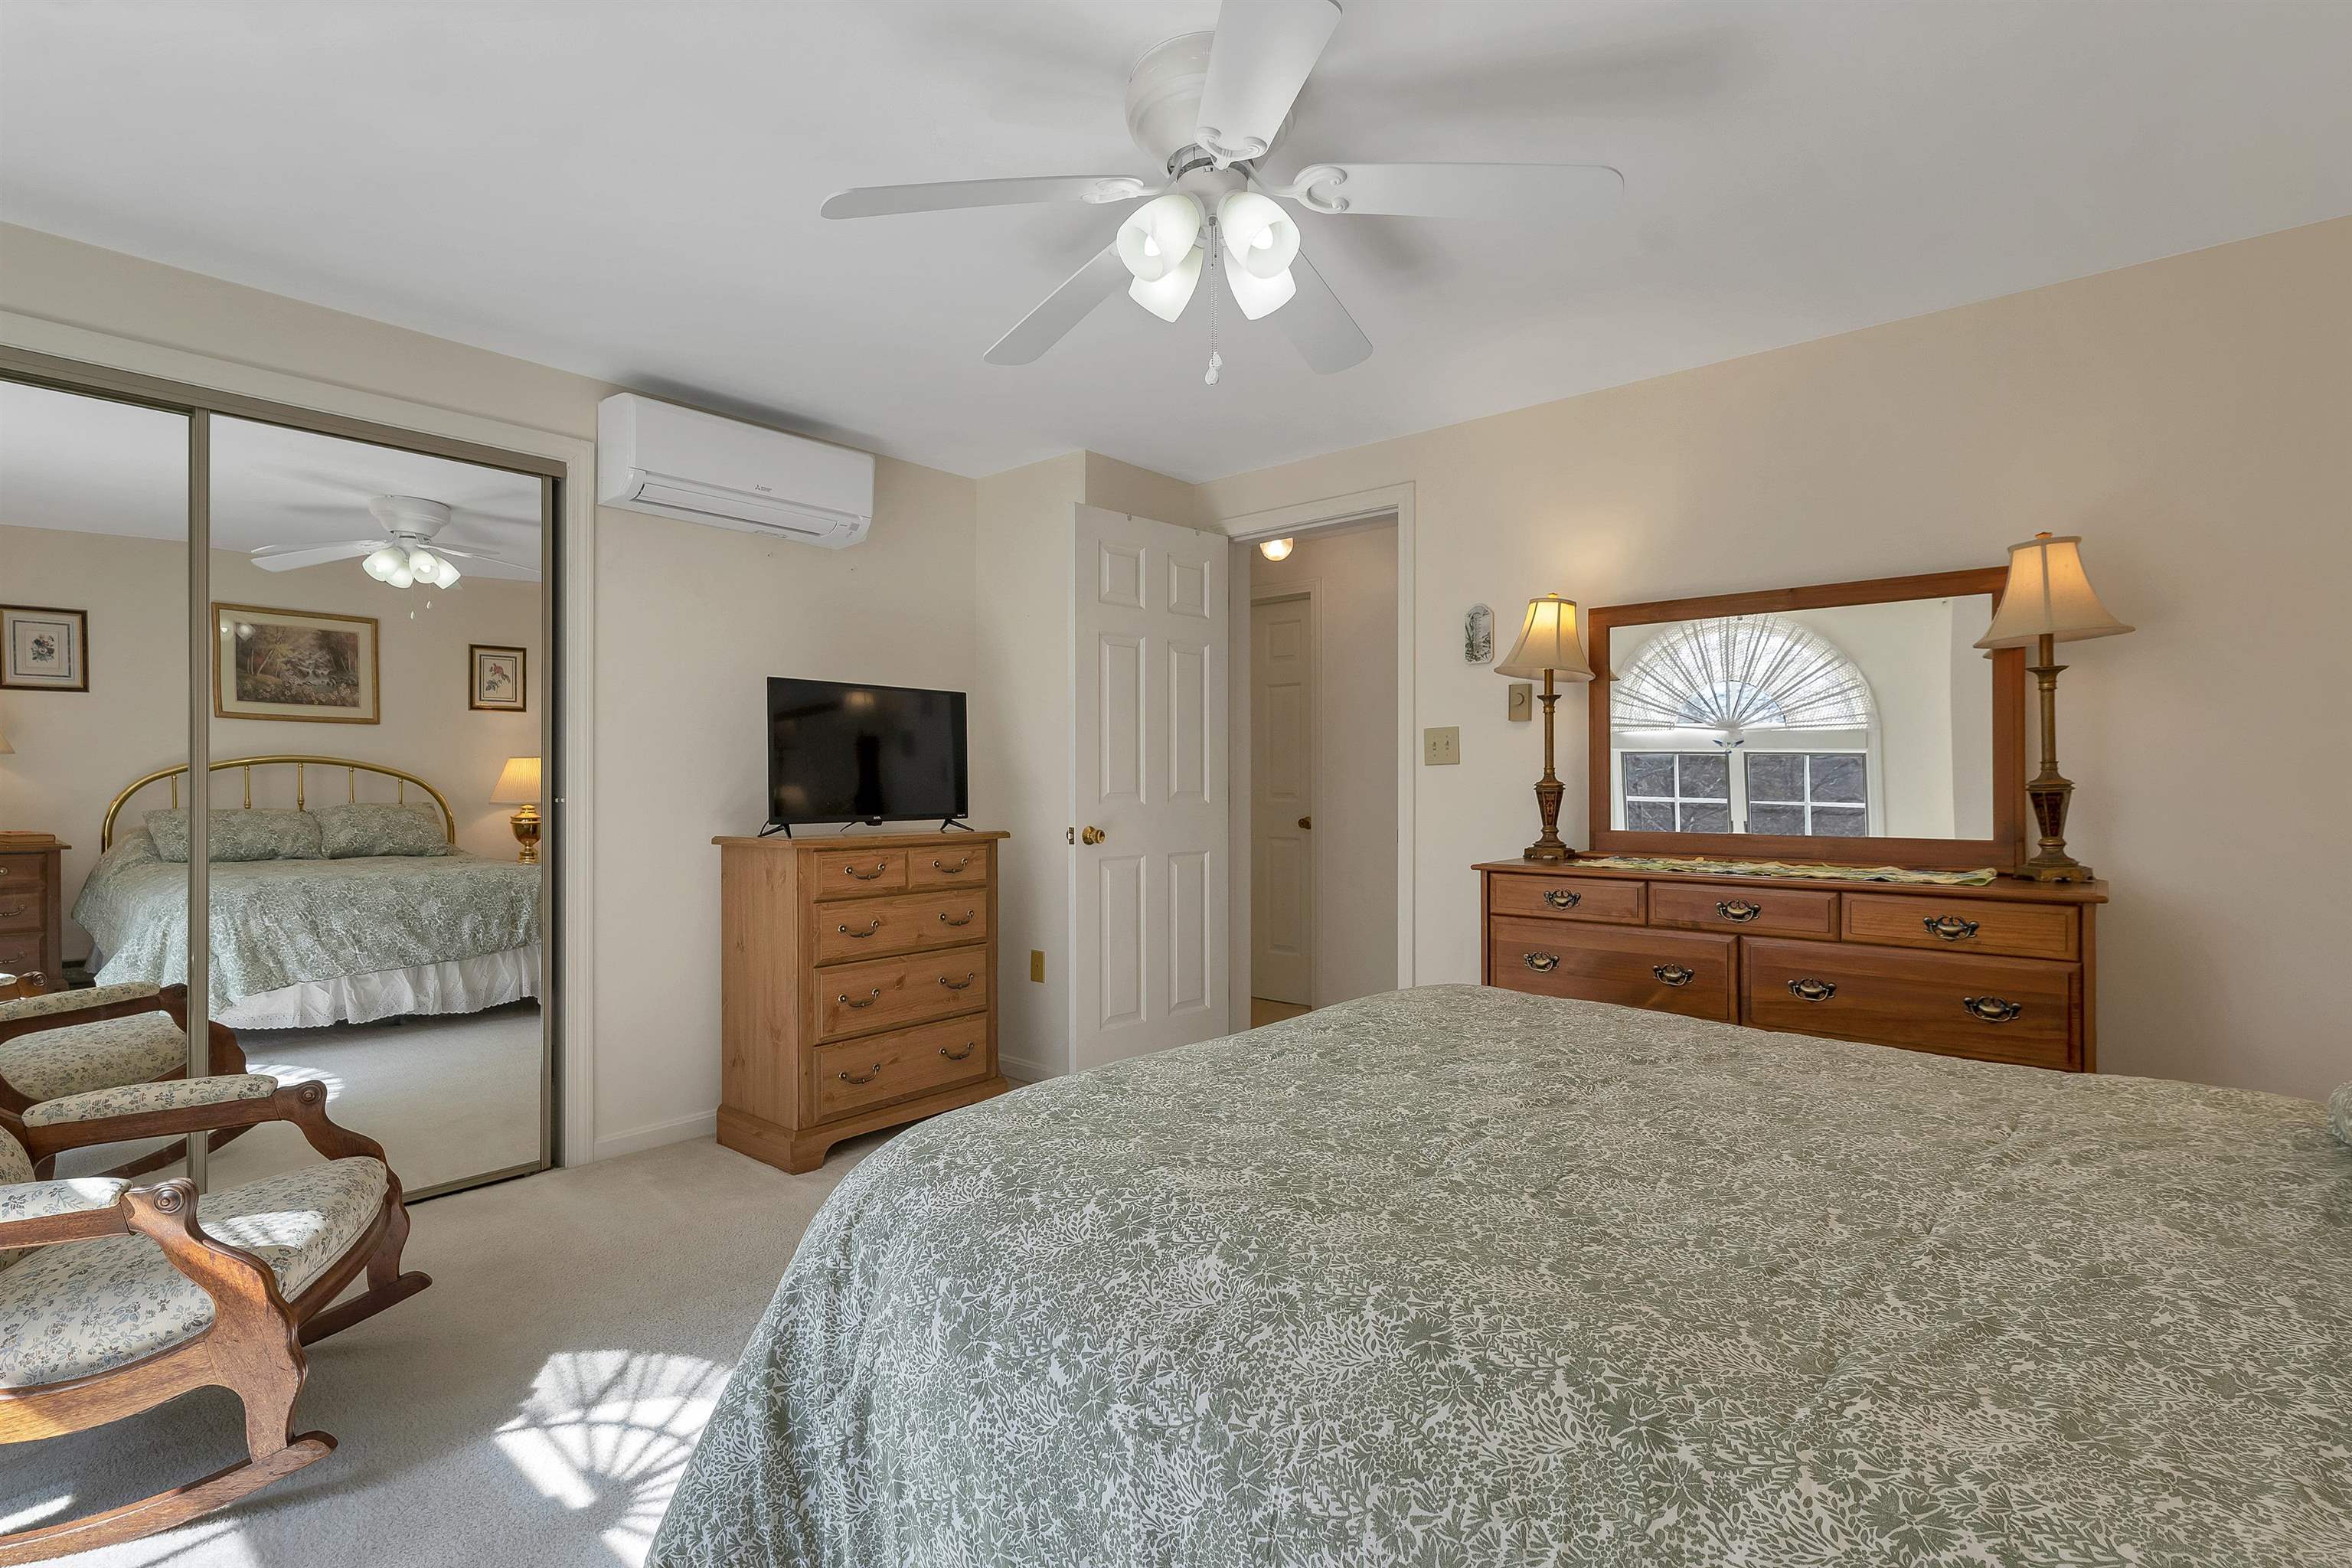 Mini Split for Cooling
-
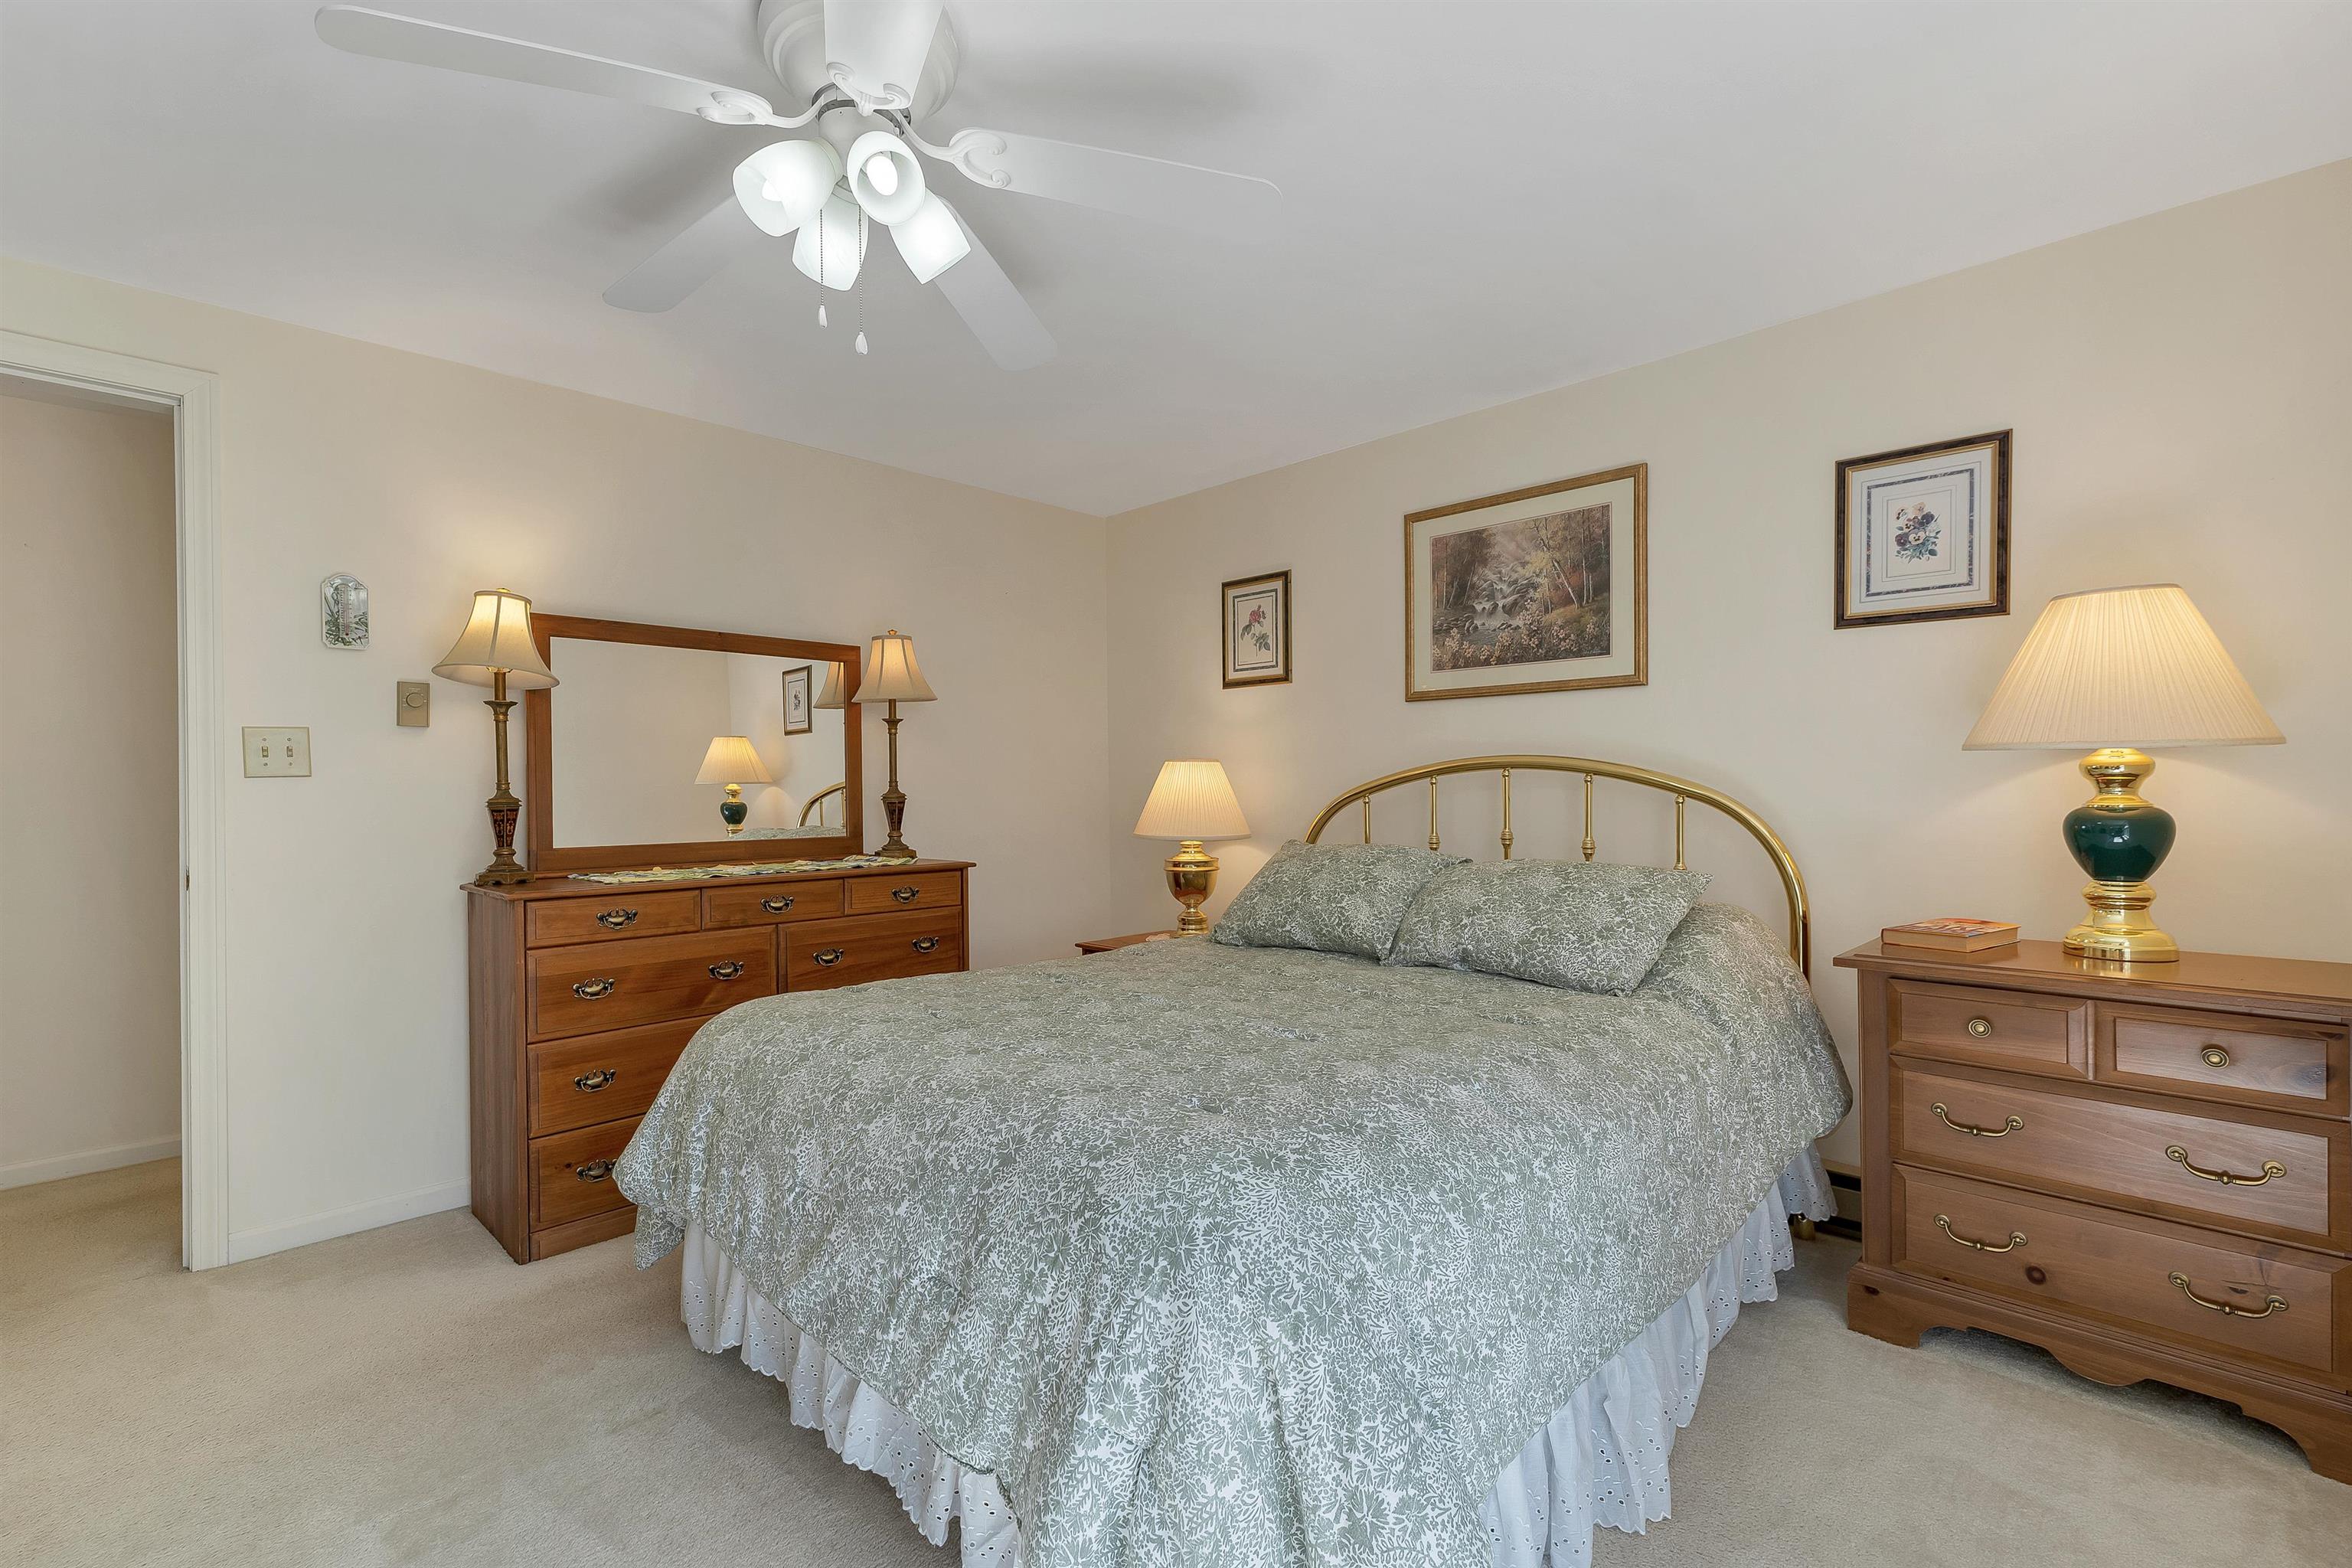 Everything stays!
-
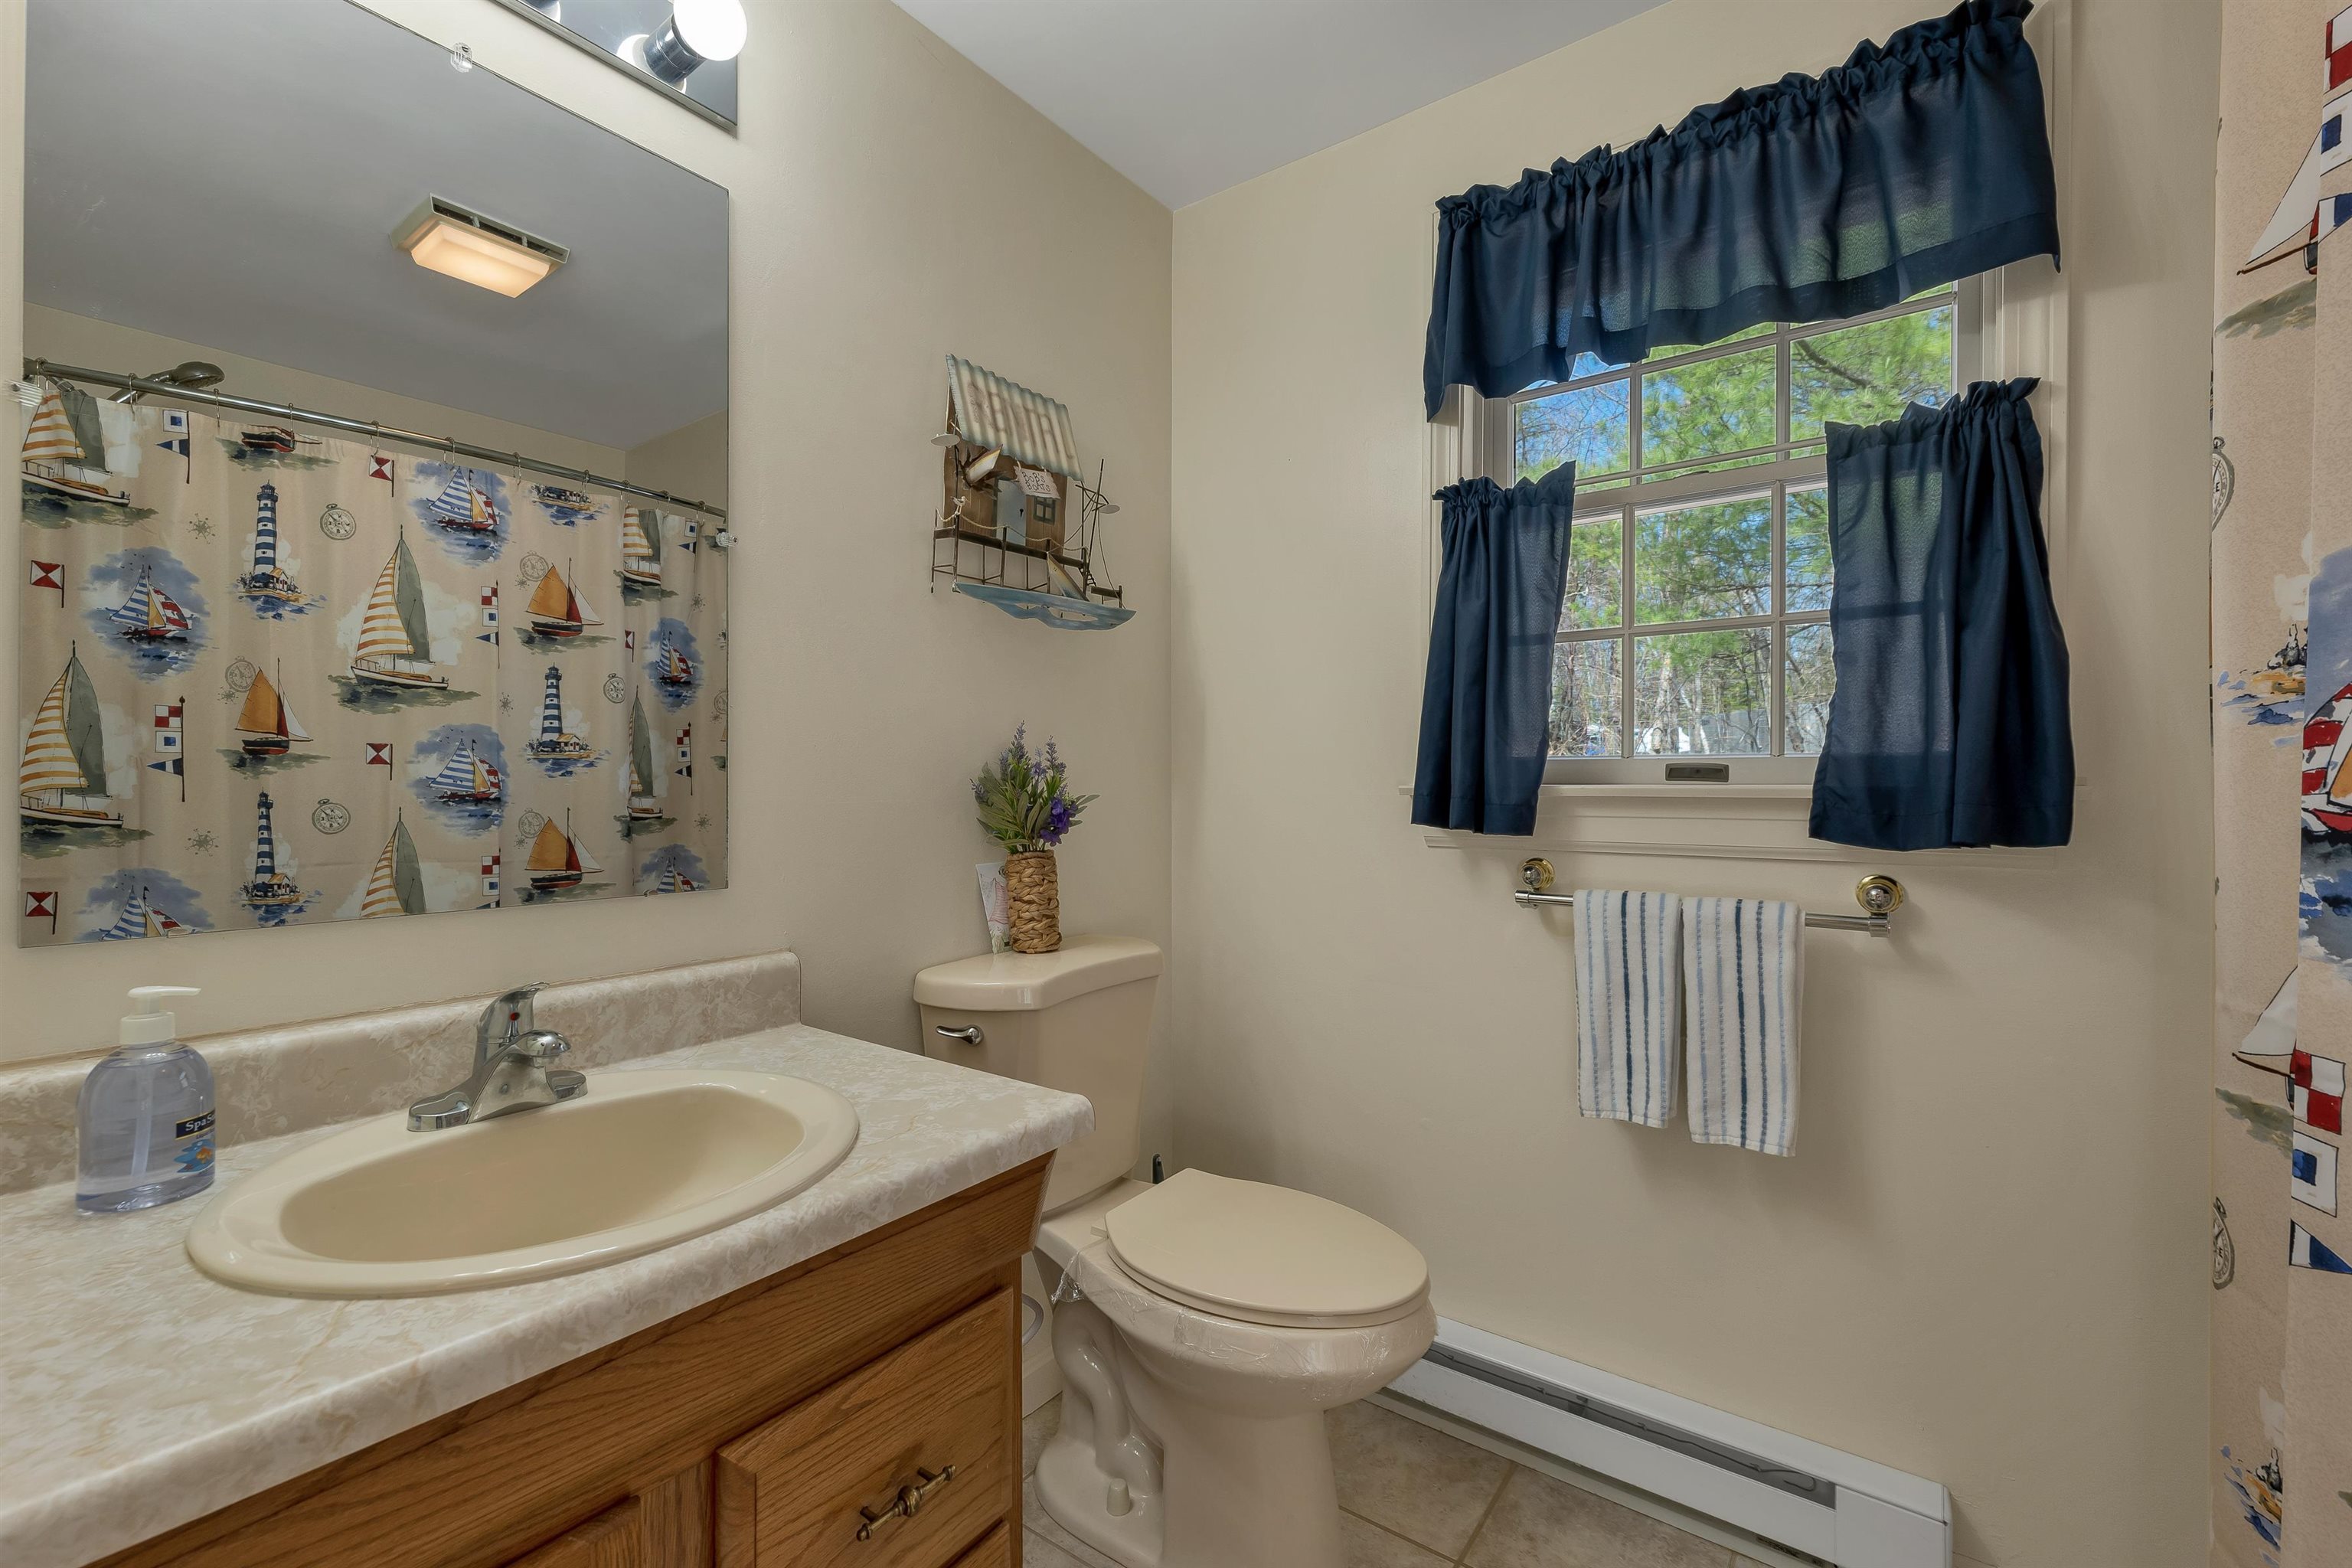 Full bath upper level
-
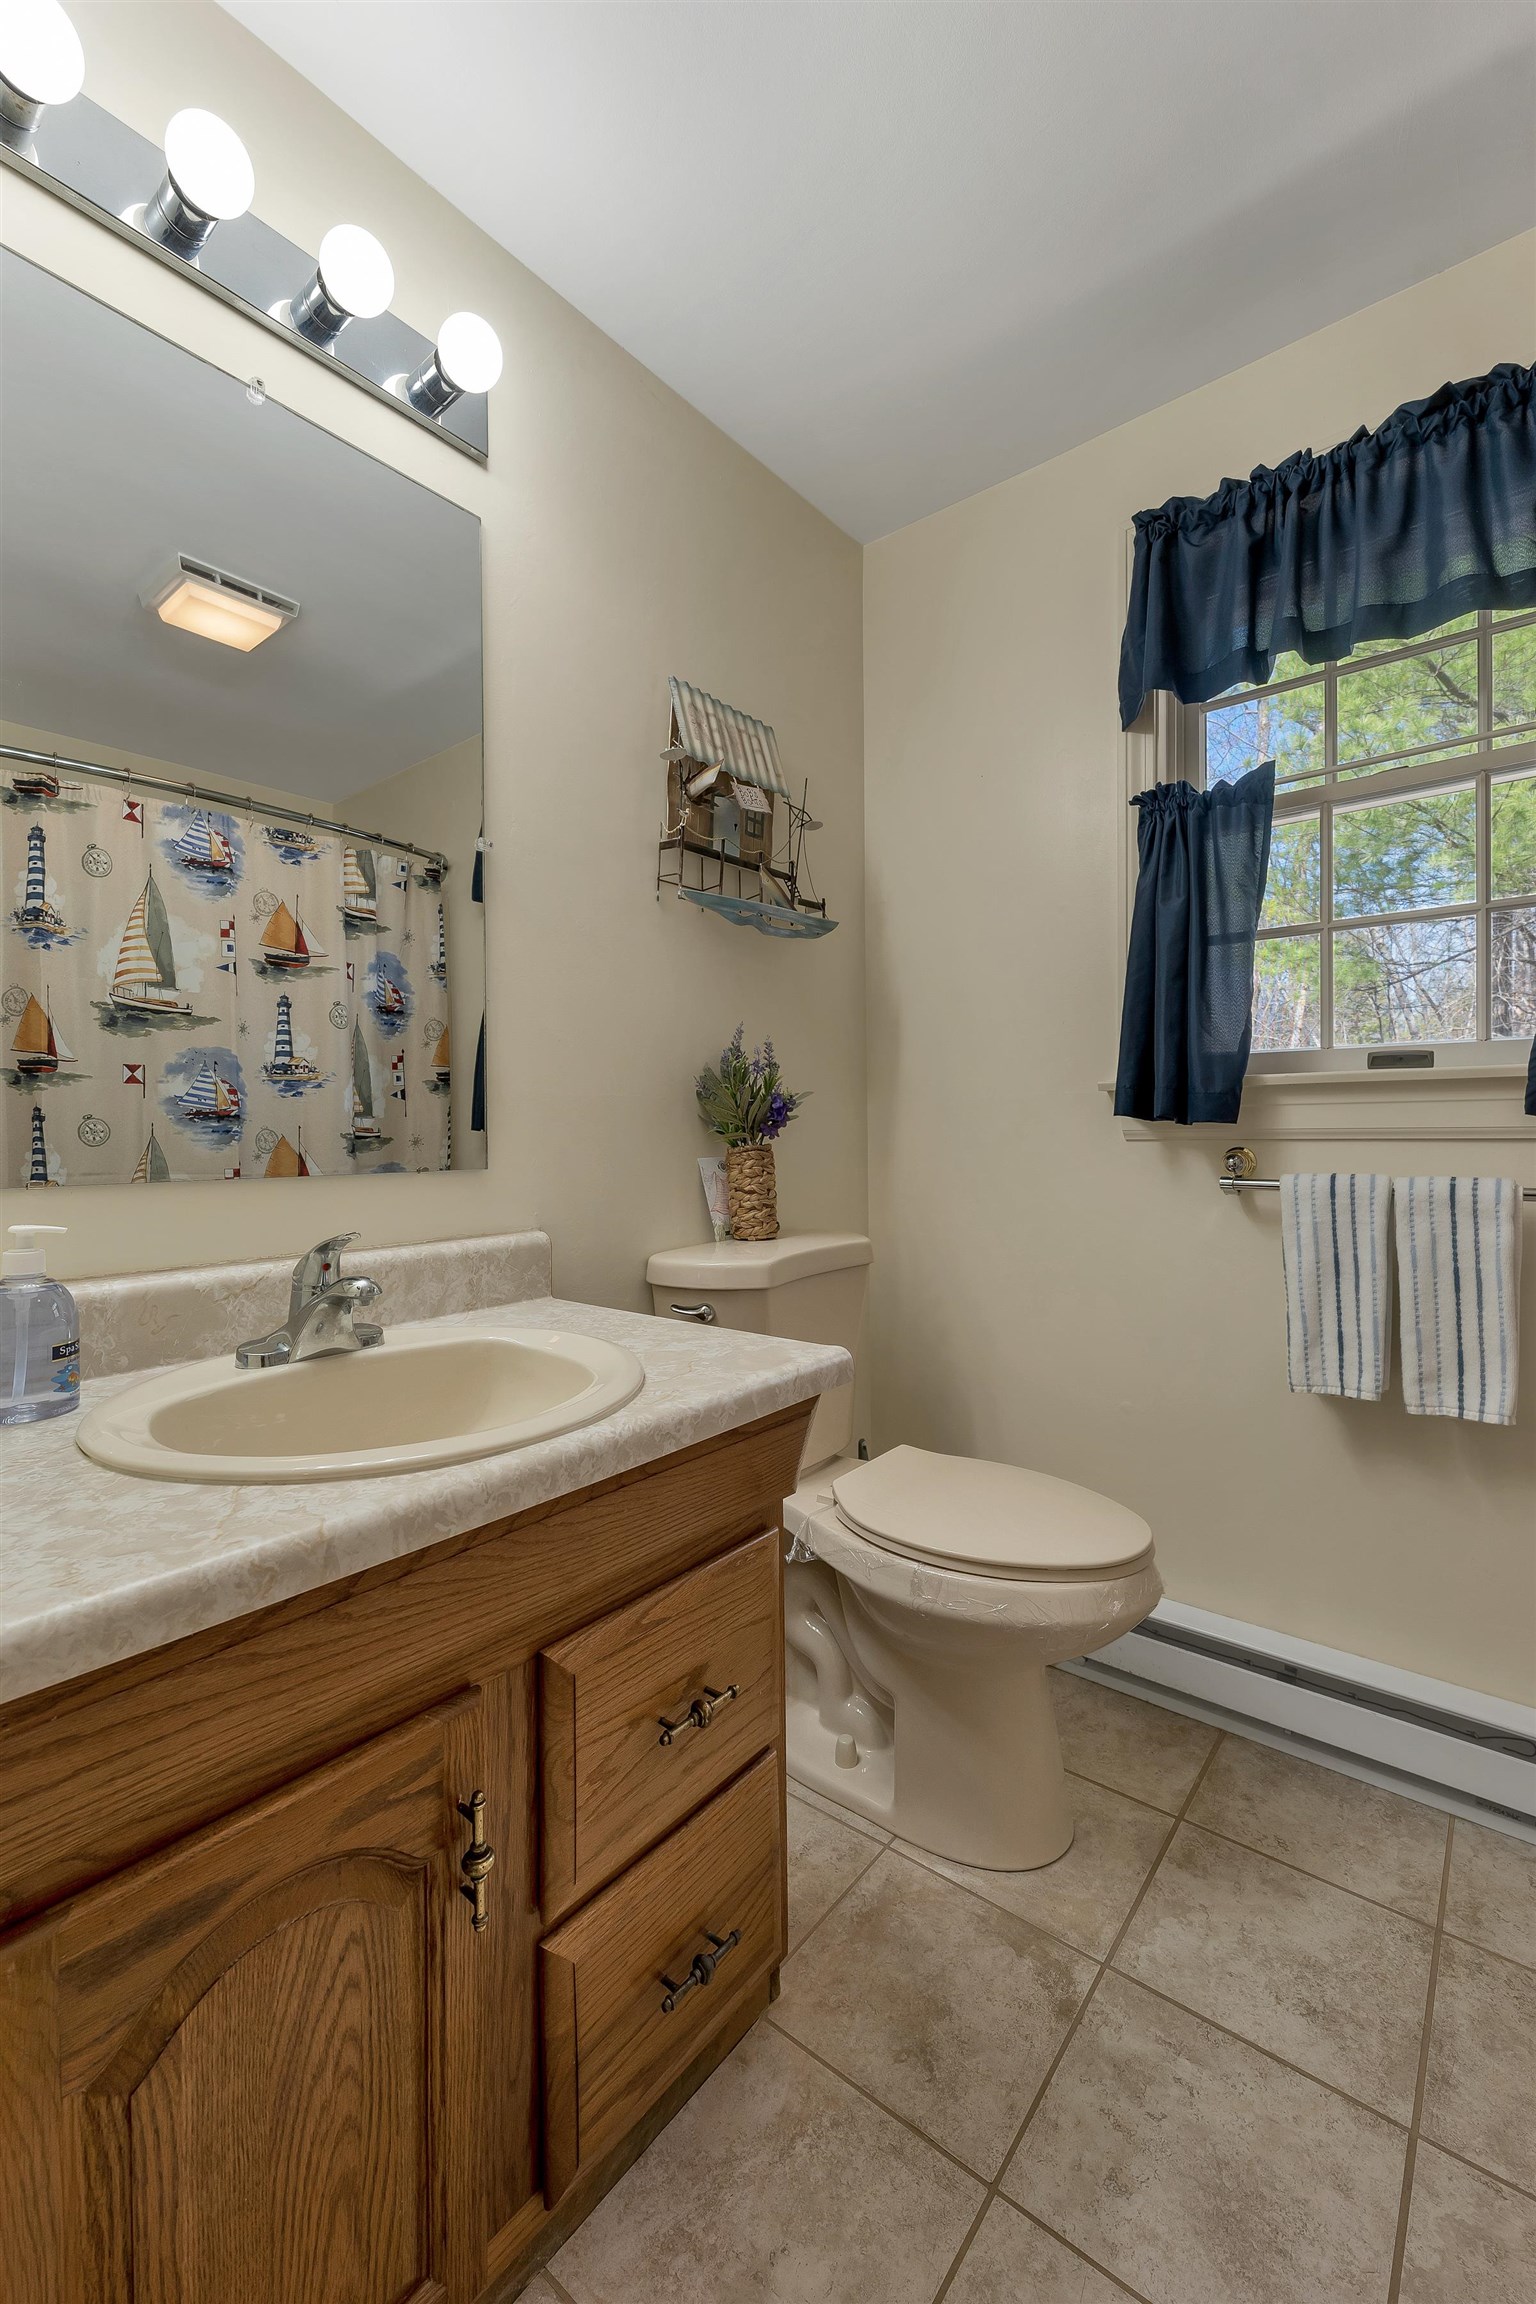 Big linen closet too!
-
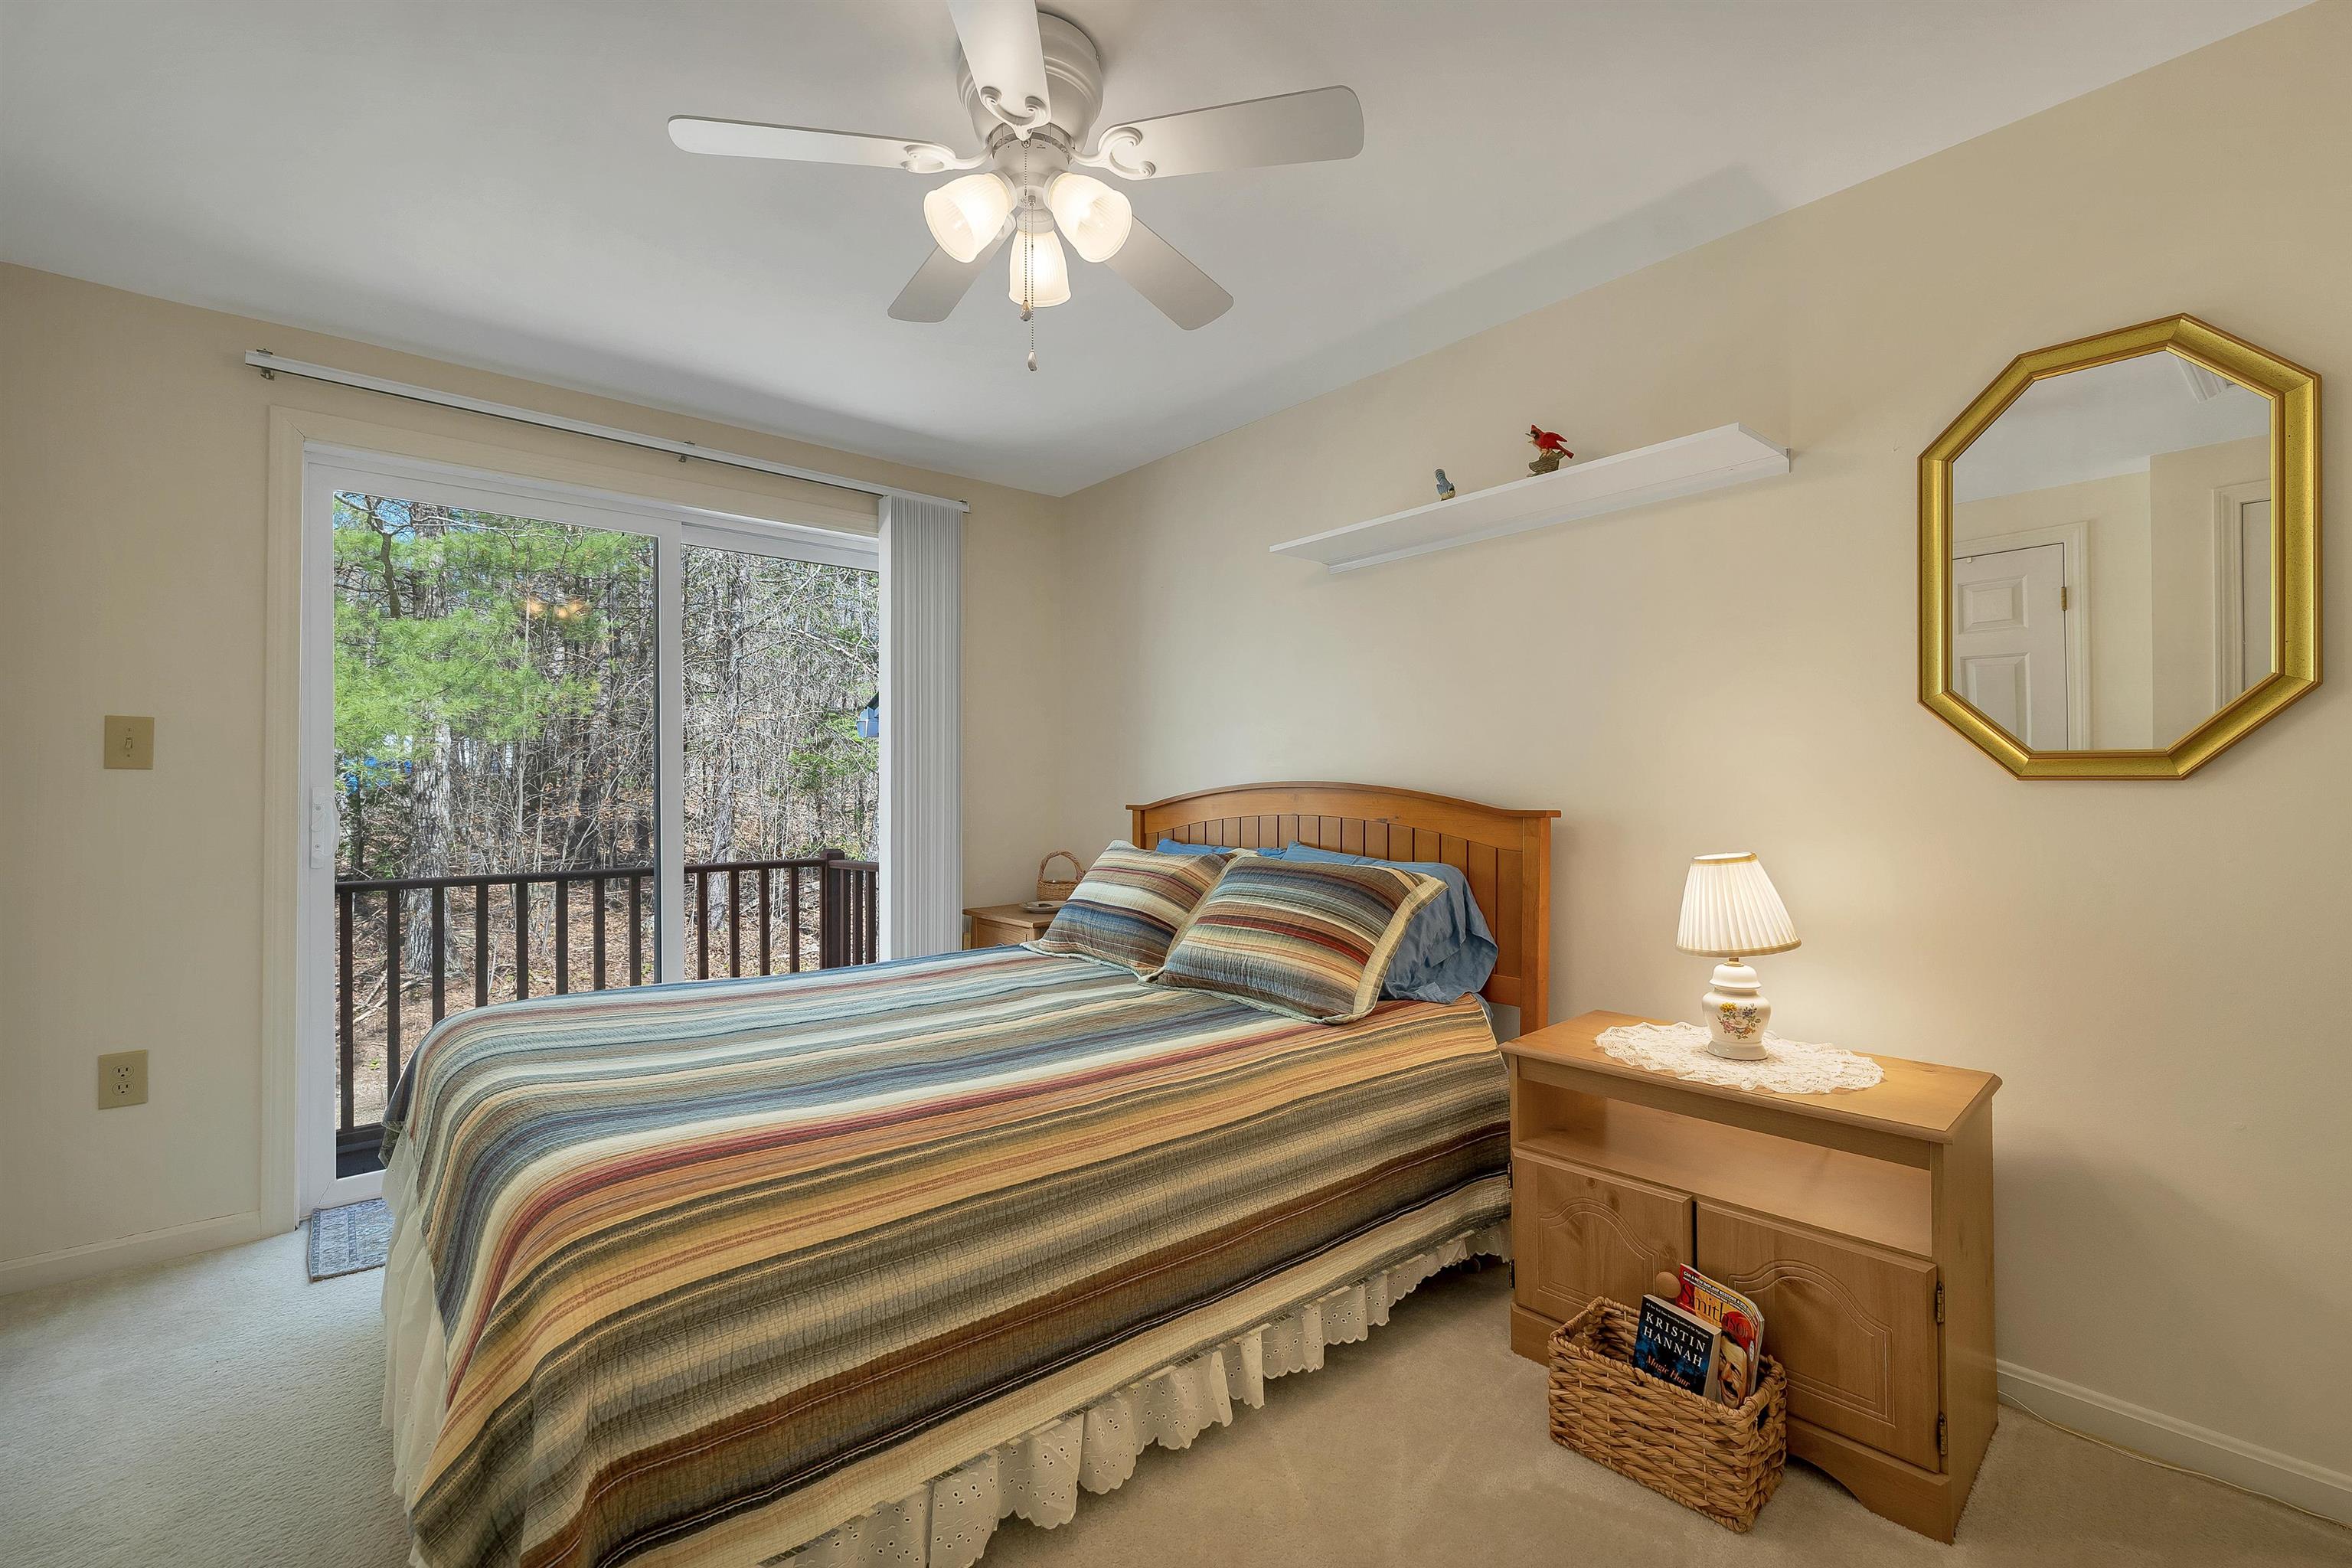 Second bedroom
-
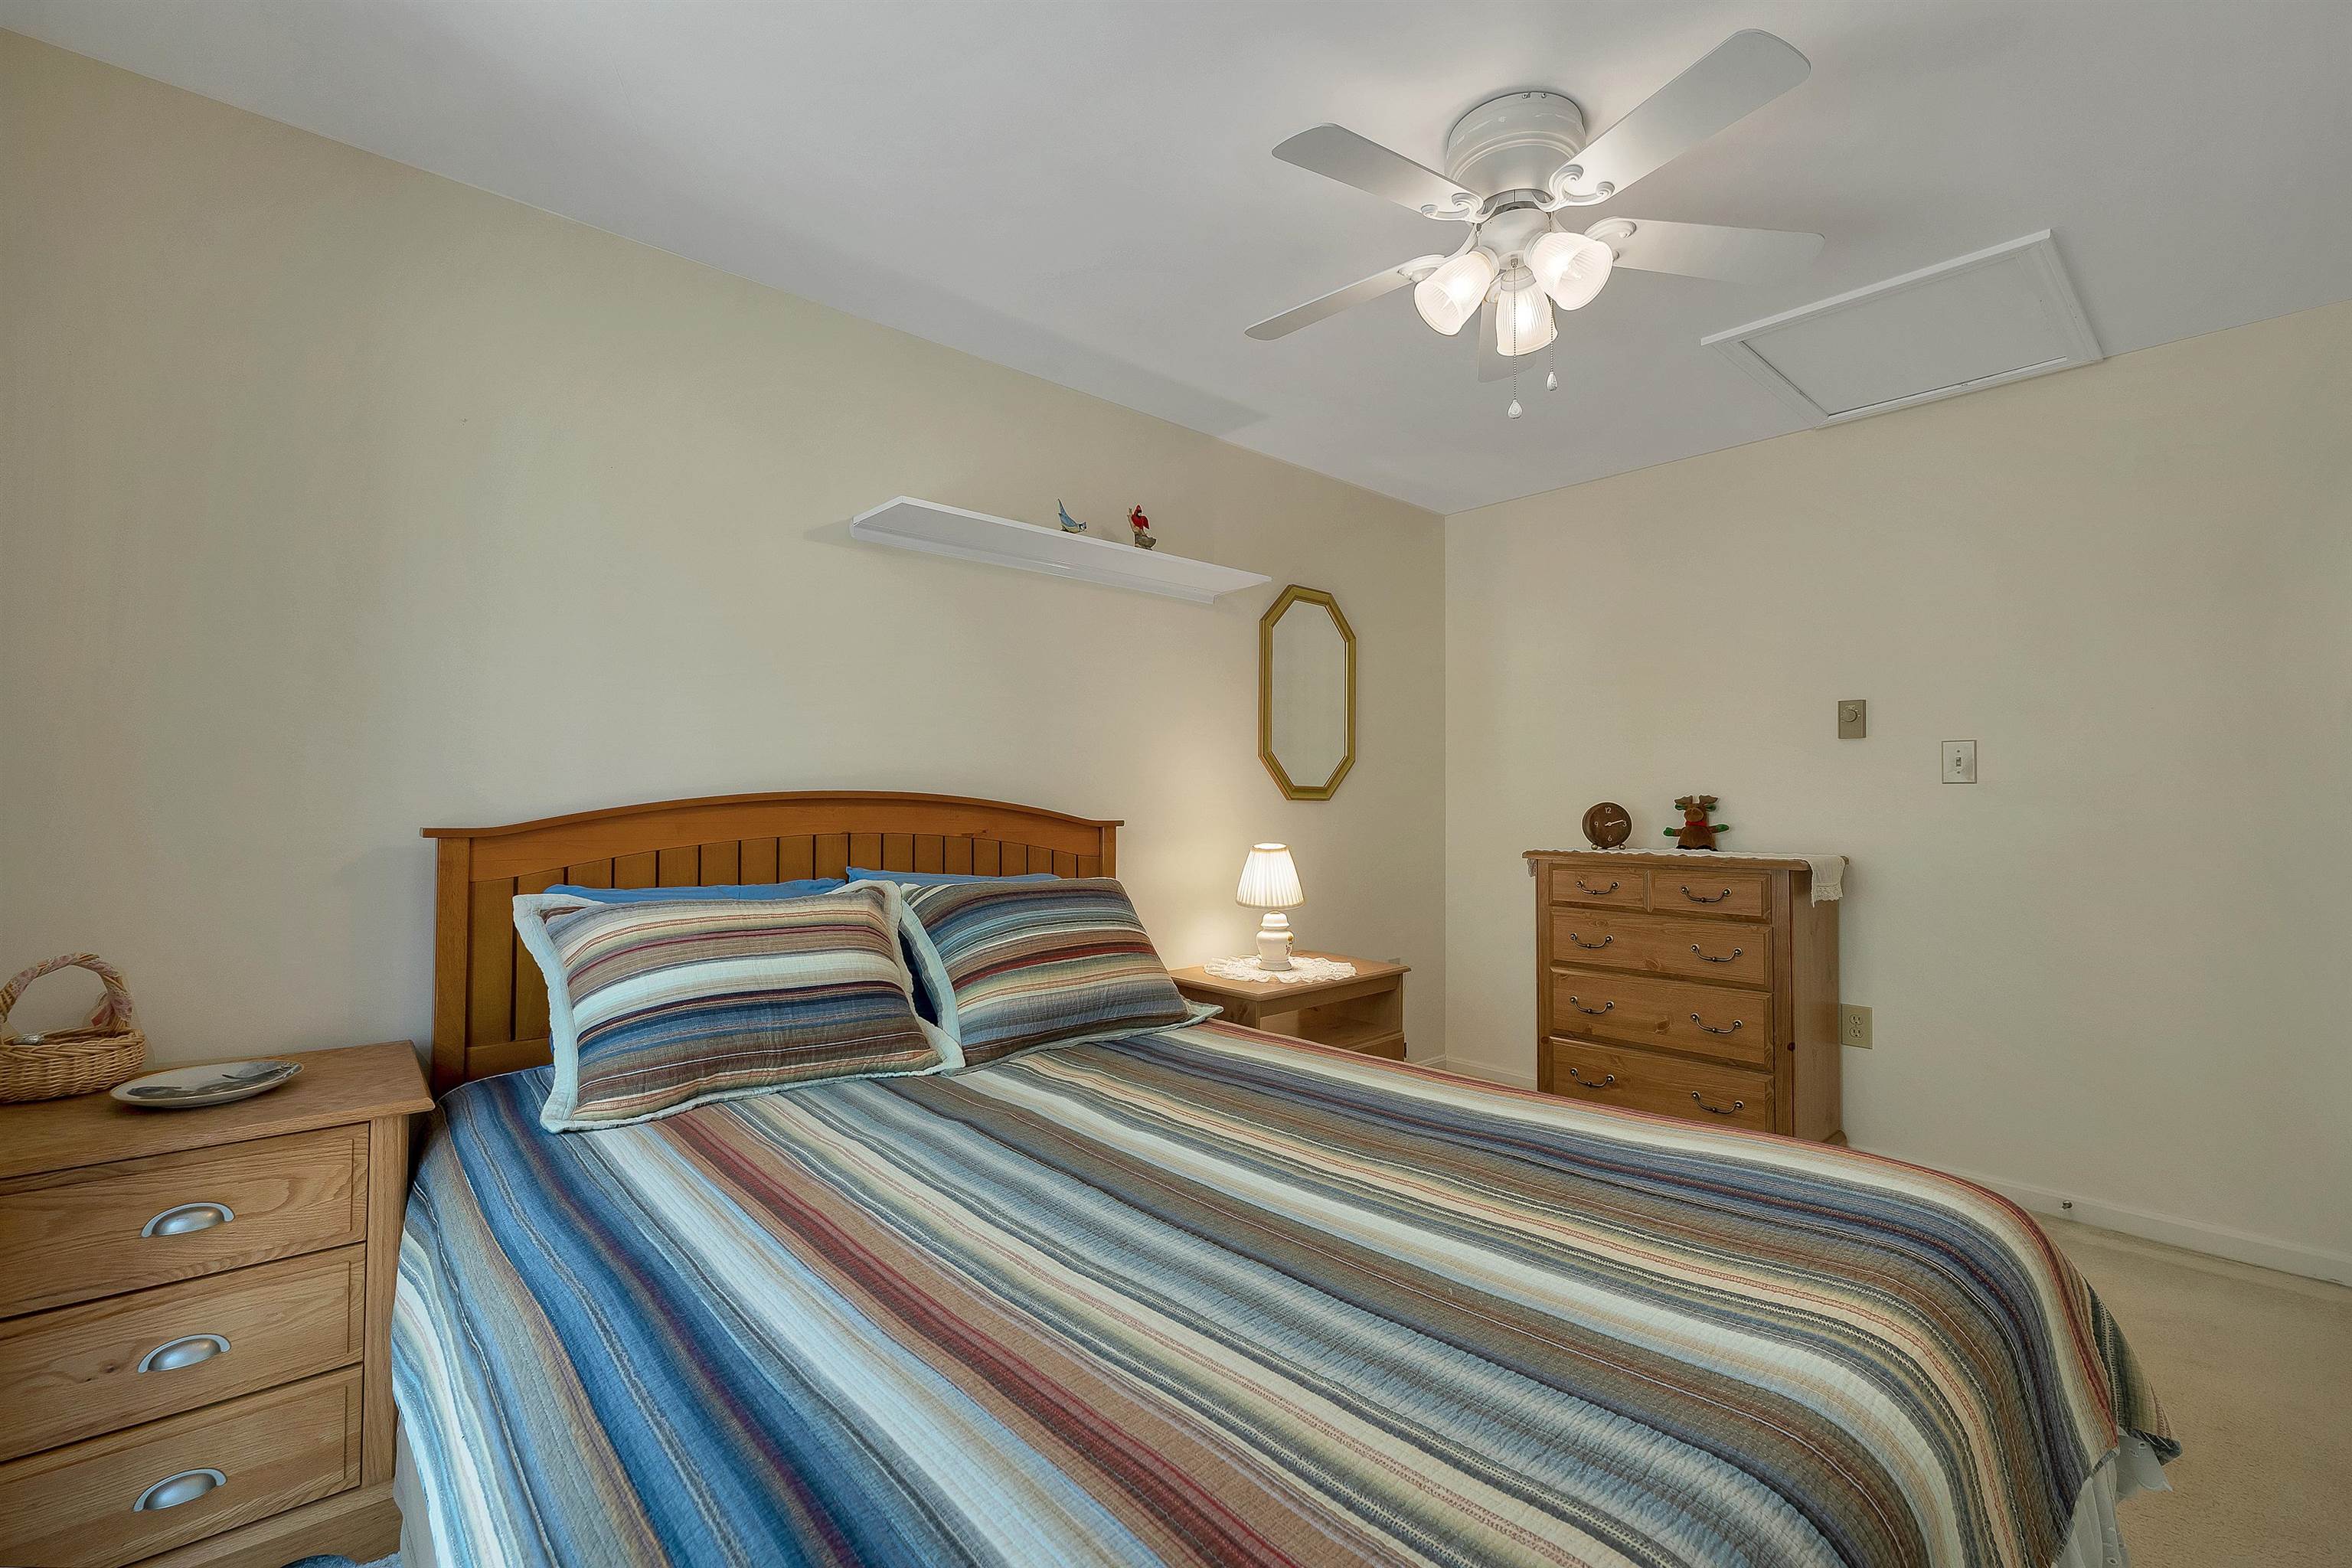 Very nice size!
-
 Rear bedroom with a slider
-
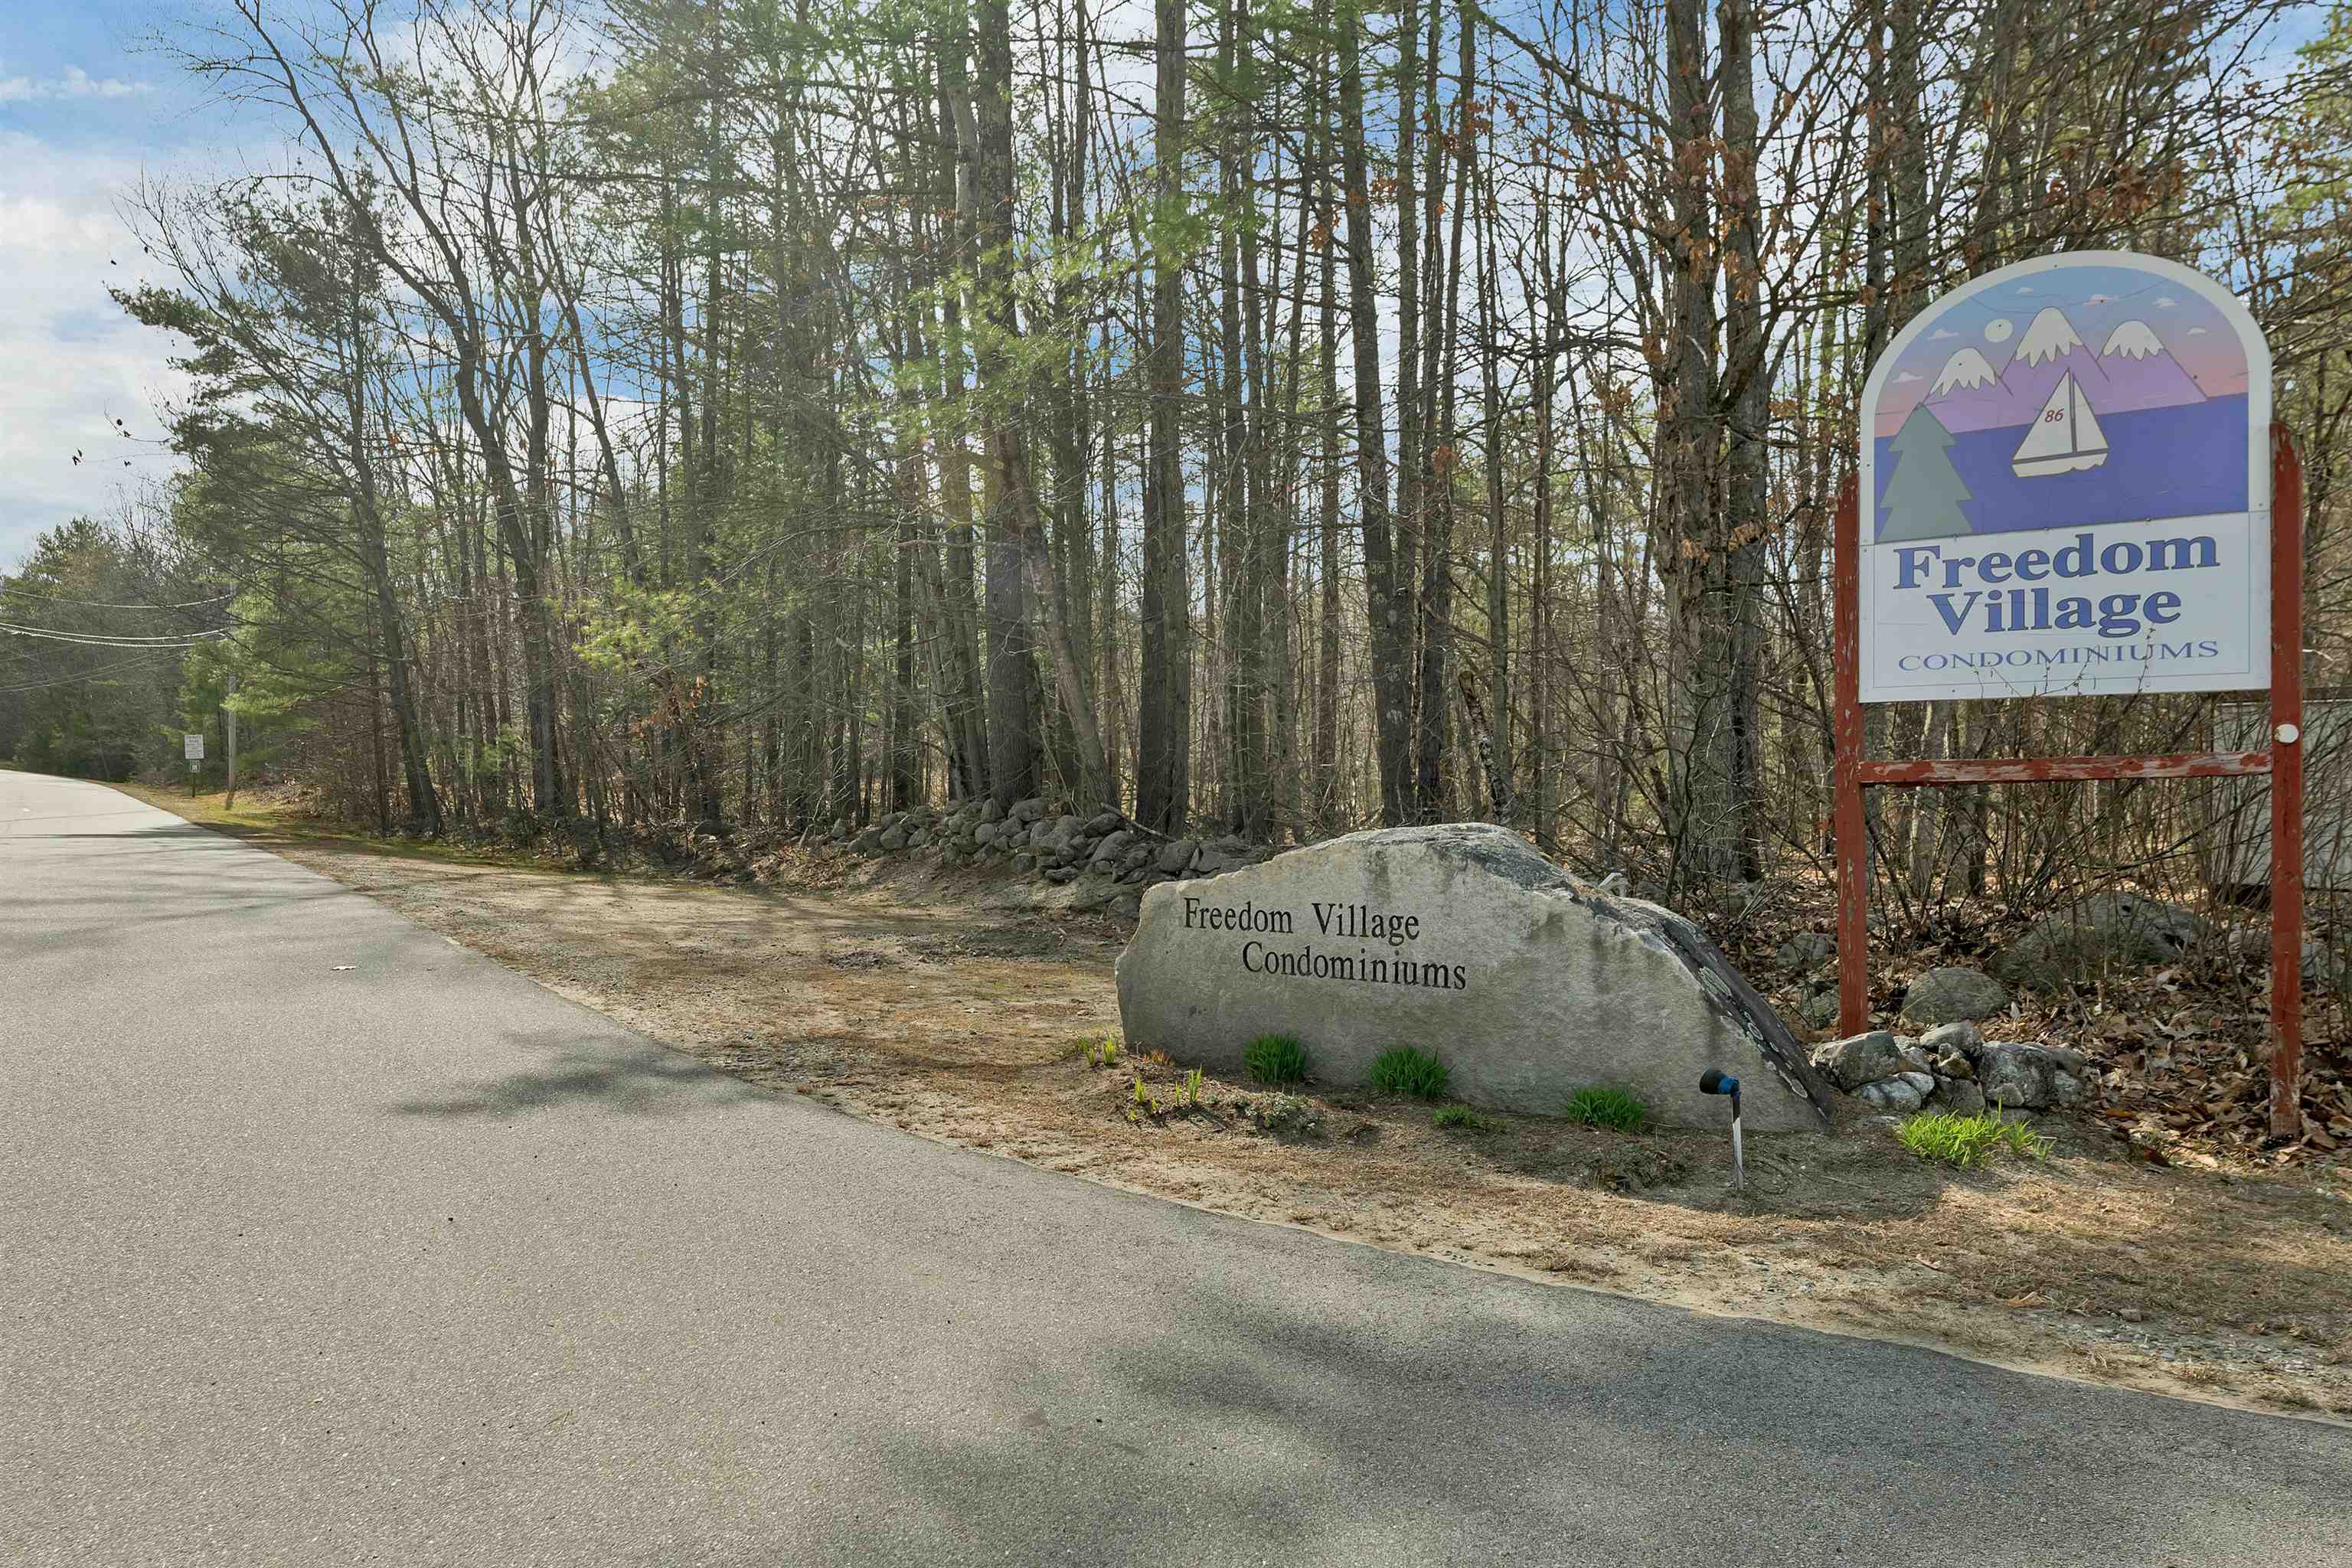 Entrance to Freedom Village
-
 Floor plan Upper Level
15 Buck Rd. Hanover, NH 03755 603-643-3942
Big Green Real Estate is not affiliated with nor officially sanctioned by Dartmouth College
|
 |
Copyright © 2026 PrimeMLS, Inc. All rights reserved. This information is deemed reliable, but not guaranteed.
The data relating to real estate displayed on this display comes in part from the IDX Program of PrimeMLS. The information being provided is for consumers’
personal, non-commercial use and may not be used for any purpose other than to identify prospective properties consumers may be interested in purchasing.
Data last updated July 21st, 2026
|

|
PLEASE NOTE: Both New Hampshire and Vermont law require brokers and agents to disclose at the “time of first business meeting, prior to any discussion of confidential information”, in New Hampshire’s case, and “first reasonable opportunity”, in Vermont’s case, the nature of the relationships brokers have or may have with customers and clients. Each state requires that a disclosure form be presented to consumers for their review and acknowledgment at the appropriate time. These forms can be accessed at the following websites and you are encouraged to read these documents. Big Green Real Estate chooses as a business model to represent both buyers and sellers; please do not assume, without any contractual agreement otherwise, that Big Green Real Estate at this time represents your interests as an agent.
VT: VERMONT REAL ESTATE COMMISSION MANDATORY CONSUMER DISCLOSURE FORM
https://www.sec.state.vt.us/media/711742/Mandatory-Consumer-Disclosure-for-a-Non-Designated-Agency-Brokerage-Firm-9-24-2015.pd
NH: NEW HAMPSHIRE REAL ESTATE COMMISSION BROKERAGE RELATIONSHIP DISCLOSURE FORM
http://www.nh.gov/nhrec/Brokerage%20Relationship%20Disclosure%20Form%207-19-11.pdf
|
|
|
