Price Change! reduced by $13,700 on July 7th 2026
$224,000 | $183 per sq.ft. | MLS# 5086250
A
2
Unit Multi Family Home, 117 Putnam Street Village of Bennington in Town of Bennington VT
With 1 - One Bedroom Units | 1 - Two Bedroom Units
|
Description:
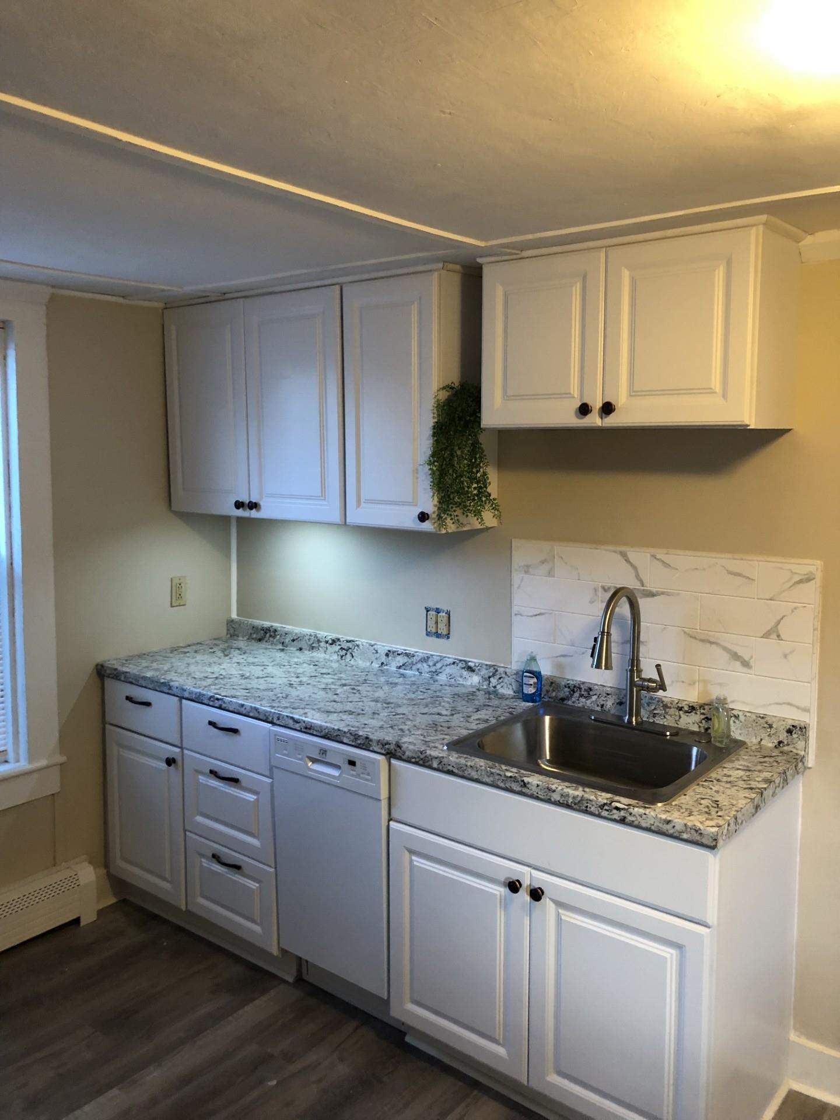
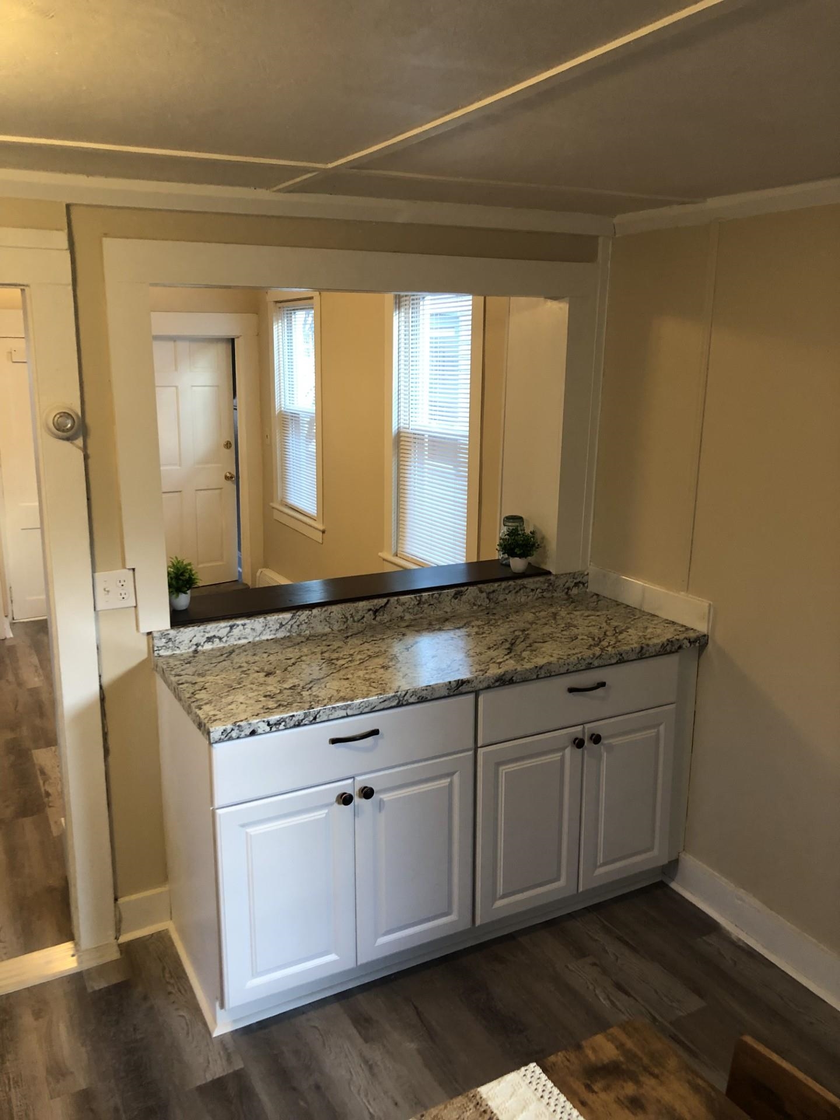
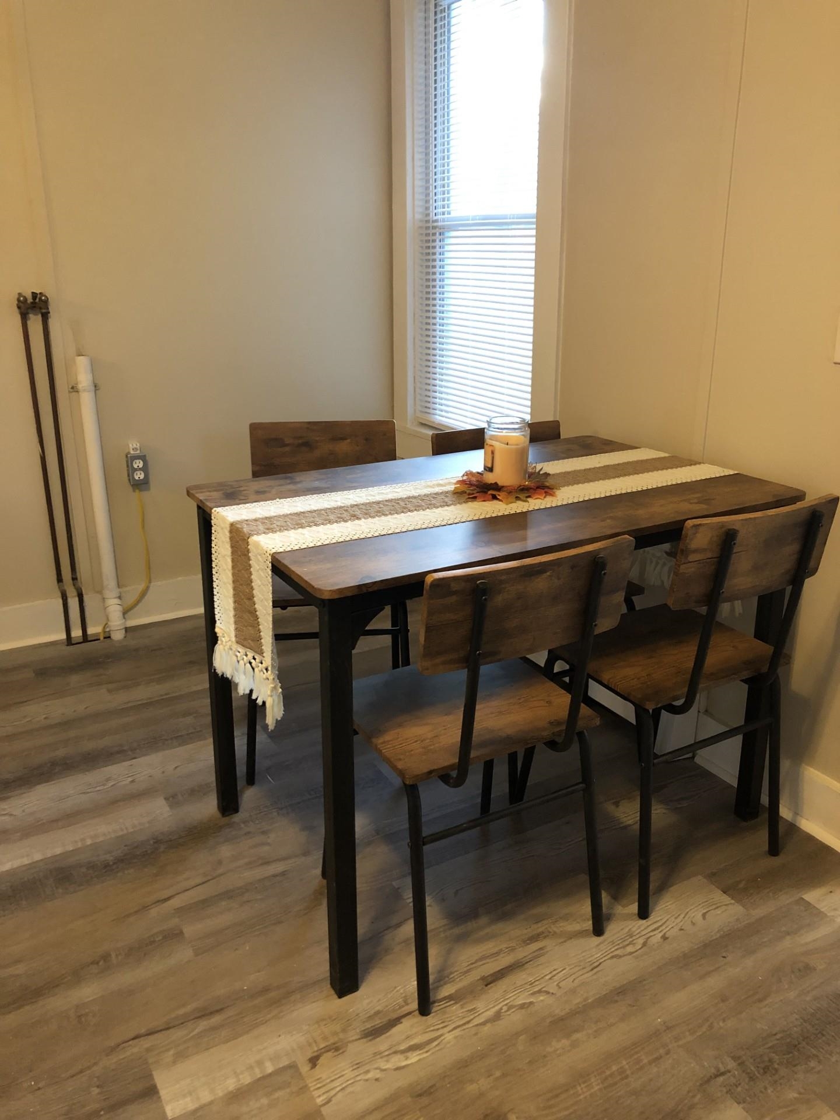
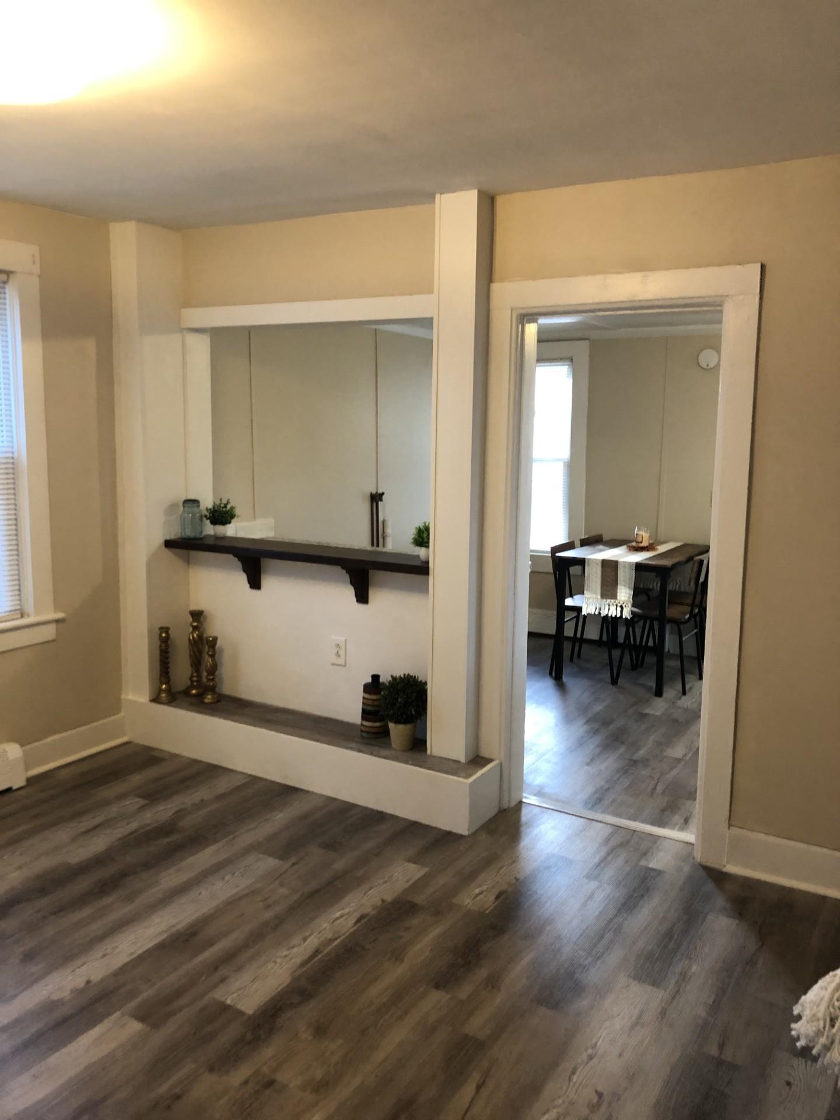
This beautifully renovated 2-unit home by JDN Properties offers exceptional flexibility for buyers, allowing for a variety of living arrangements to suit your needs. Whether you choose to enjoy it as a spacious two-story single family residence with a luxurious upstairs primary suite and kitchenette, use it as an owner-occupied property with a rental unit to help offset your mortgage, or maximize rental income with separate 1-bedroom and 2-bedroom units, this property is designed to adapt to your lifestyle. Each unit is equipped with independent Utilities, ensuring privacy and convenience. The estimated monthly rental income ranges from $2,200 to $2,600, based on current market conditions. Located in a tranquil village neighborhood, within walking distance of downtown Bennington's vibrant shops and restaurants, and just two blocks from Southwestern Vermont Medical Center. The iconic Elm Street Market is close by, while Bennington College is only a short four-mile drive away. Recent renovations include fresh paint and new flooring throughout, creating a modern and inviting atmosphere. The downstairs living room features a passthrough countertop to the eat-in kitchen, enhancing the open-concept design. All kitchen cabinets and appliances are brand new. Upstairs, the apartment boasts a bright and airy open kitchen with kitchen island storage, and a picture window overlooking a deep backyard and a scenic brook, a tributary of the Walloomsac River. The large carpeted bedroom and full bathroom face the front of the house, providing comfort and privacy. Both furnaces have recently received new hot water mixing valves and have been professionally inspected and serviced, ensuring reliable performance. The property also offers two off-street parking spaces in front, with ample additional street parking available for guests. This charming home blends modern amenities with a desirable location, making it an exceptional opportunity for buyers seeking versatility and value.
Appliances : Domestic Water Heater
|
Annual Expenses
Taxes: $3,898 |
|
|
Income
|
|
UNIT 1 INFORMATION
Beds: 2Baths: 1Rooms: 4Sq.Ft.: 870Level: 1Info : Appliances Included,CO Detector,Dishwasher,Oil Heat,Laundry Hookup,Porch,Electric Range,Refrigerator,Separate,Smoke DetectorTenant Pays : All UtilitiesSigned Lease : No Status : Vacant
|
UNIT 2 INFORMATION
Beds: 1Baths: 1Rooms: 2Sq.Ft.: 350Level: 2Info : Appliances Included,Oil Heat,Electric Range,Refrigerator,Smoke DetectorTenant Pays : All UtilitiesSigned Lease : No
|
|
|
|
|
|
|
|
|
FEATURES AND DETAILS
|
CONSTRUCTION: Wood Frame | Wood Siding | Exterior Color Slate Blue | Price Per SQ.FT. 183.31 | Year Built: 1910
|
|
LAND DESCRIPTION:
LOT DESCRIPTION: Curbing | Sidewalks | Stream | Street Lights | Trail/Near Trail | Walking Trails | In Town | Near Country Club | Near Golf Course | Near Paths | Neighborhood | Near Public Transport | Near Hospital | Near School(s)
|
Avail.Sq.Ft.: 2
Livable Space: 1222
Above Grade Sq.Ft.: 1222
Below Grade Sq.Ft.: 0
Foundation size 18x26.
Heating: Baseboard | Hot Water | Boiler
Cooling: None
Electric: Circuit Breaker(s)
Style: Apartment Building
Roof: Shingle
Water: Public
Sewer: Public
|
|
|
Lot size: 0.09 acres
Zoned: Village Residential
Surveyed: Unk
Flood Zone: No
Seasonal: No
Road Frontage: 50
Driveway: Gravel
|
|
|
|
|
ADDITIONAL INFORMATION
Docs Available : Certificate of Occupancy | Deed | Property Disclosure | Tax Map
Taxes $3,898 | Assesed Value $0 in |
|
|
SCHOOLS
School District: Bennington/Rutland
Elementary School: Assigned
Middle School: Mt. Anthony Union Middle Sch
High School: Mt. Anthony Sr. UHSD 14 |
|
15 Buck Rd. Hanover, NH 03755 603-643-3942
Big Green Real Estate is not affiliated with nor officially sanctioned by Dartmouth College
|
 |
Copyright © 2026 PrimeMLS, Inc. All rights reserved. This information is deemed reliable, but not guaranteed.
The data relating to real estate displayed on this display comes in part from the IDX Program of PrimeMLS. The information being provided is for consumers’
personal, non-commercial use and may not be used for any purpose other than to identify prospective properties consumers may be interested in purchasing.
Data last updated July 15th, 2026
|

|
PLEASE NOTE: Both New Hampshire and Vermont law require brokers and agents to disclose at the “time of first business meeting, prior to any discussion of confidential information”, in New Hampshire’s case, and “first reasonable opportunity”, in Vermont’s case, the nature of the relationships brokers have or may have with customers and clients. Each state requires that a disclosure form be presented to consumers for their review and acknowledgment at the appropriate time. These forms can be accessed at the following websites and you are encouraged to read these documents. Big Green Real Estate chooses as a business model to represent both buyers and sellers; please do not assume, without any contractual agreement otherwise, that Big Green Real Estate at this time represents your interests as an agent.
VT: VERMONT REAL ESTATE COMMISSION MANDATORY CONSUMER DISCLOSURE FORM
https://www.sec.state.vt.us/media/711742/Mandatory-Consumer-Disclosure-for-a-Non-Designated-Agency-Brokerage-Firm-9-24-2015.pd
NH: NEW HAMPSHIRE REAL ESTATE COMMISSION BROKERAGE RELATIONSHIP DISCLOSURE FORM
http://www.nh.gov/nhrec/Brokerage%20Relationship%20Disclosure%20Form%207-19-11.pdf
|
|