$349,000 | $428 per sq.ft. Under Contract | 815 sq.ft.
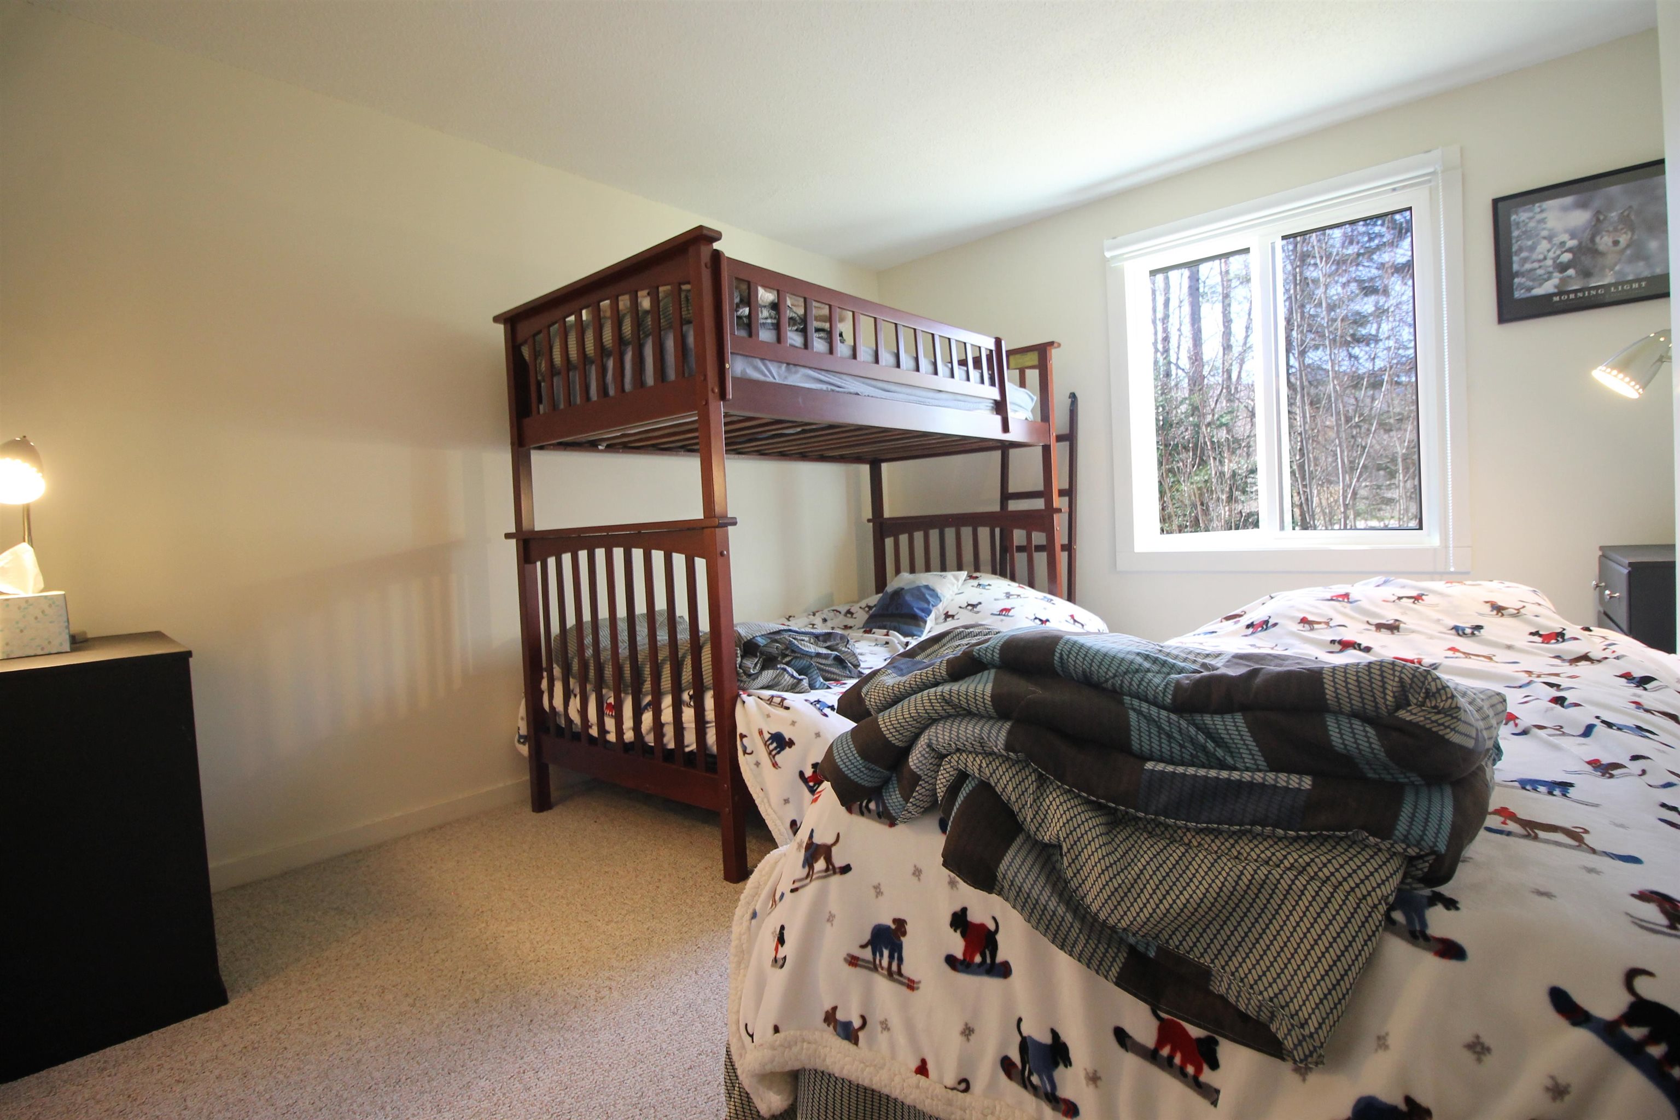
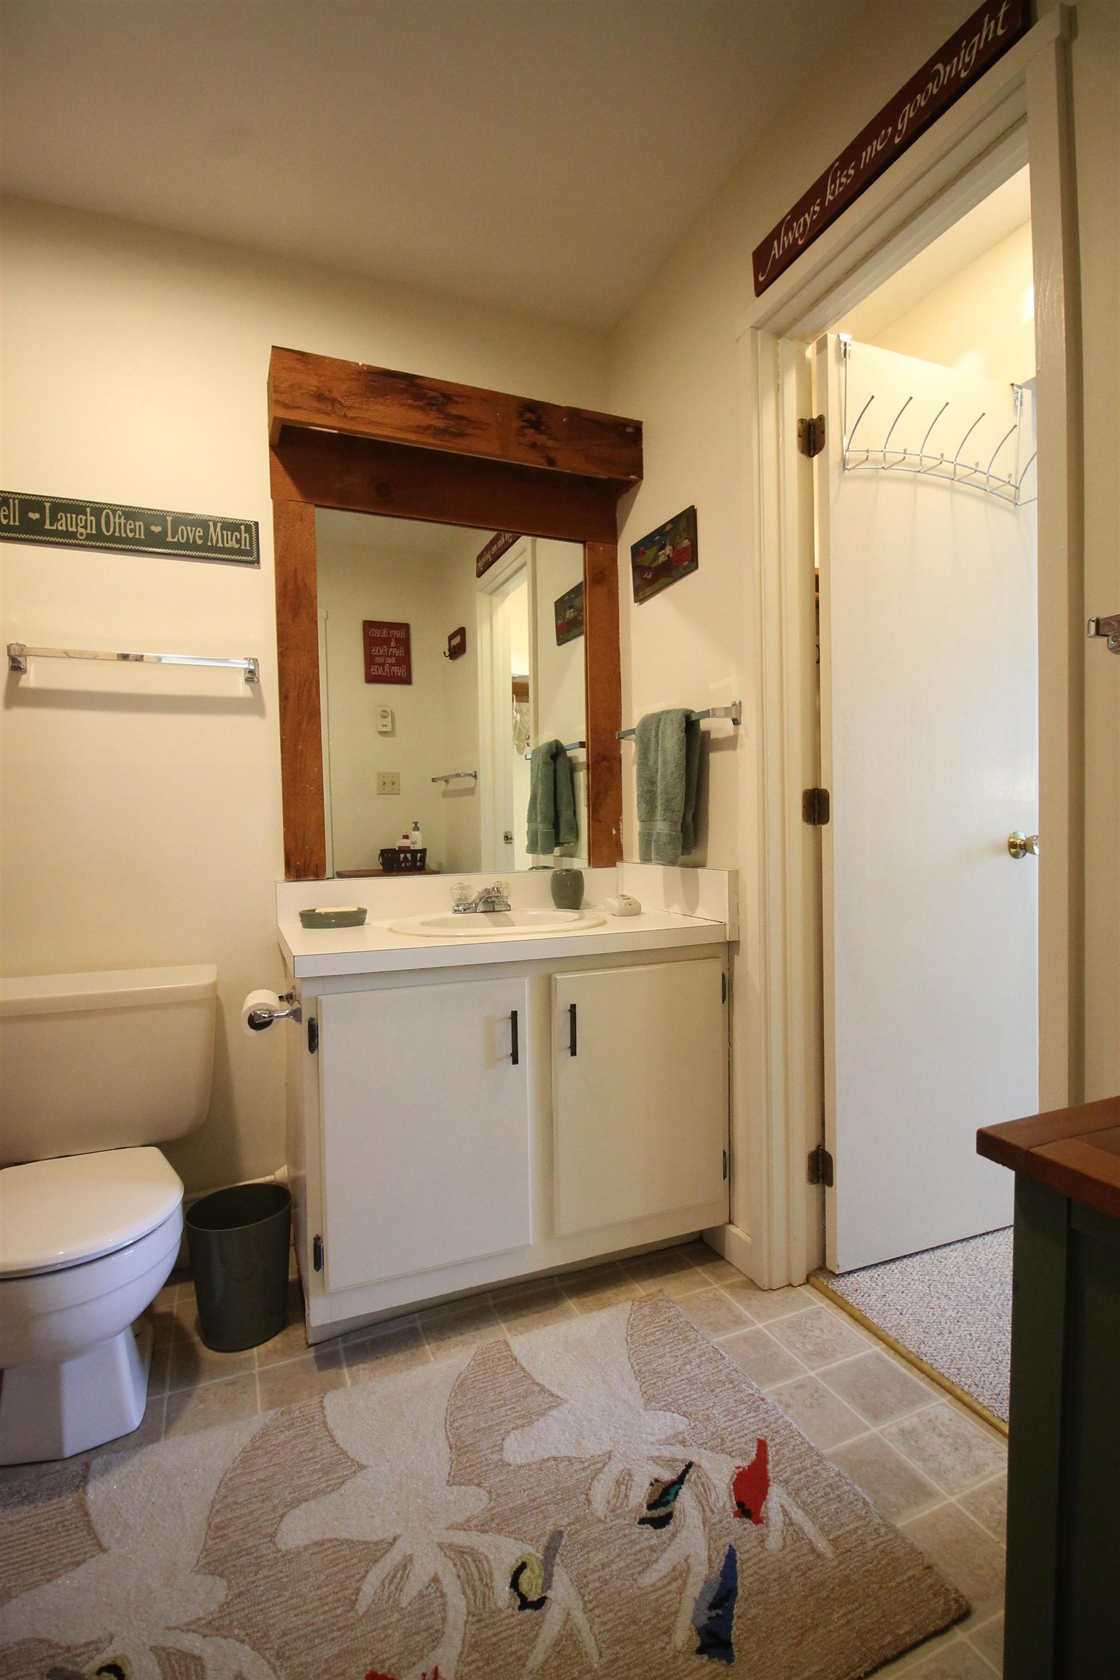
2 Bedroom | 2 Bathroom | Condo , 10 Sunny Side Way Waterville Valley NH
Sunnyside subdivision, MLS# 5085903
|
DESCRIPTION:
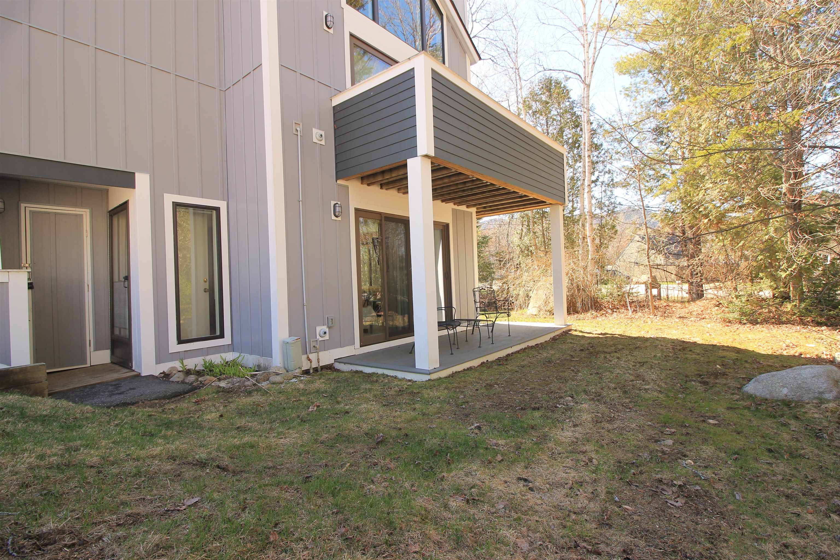
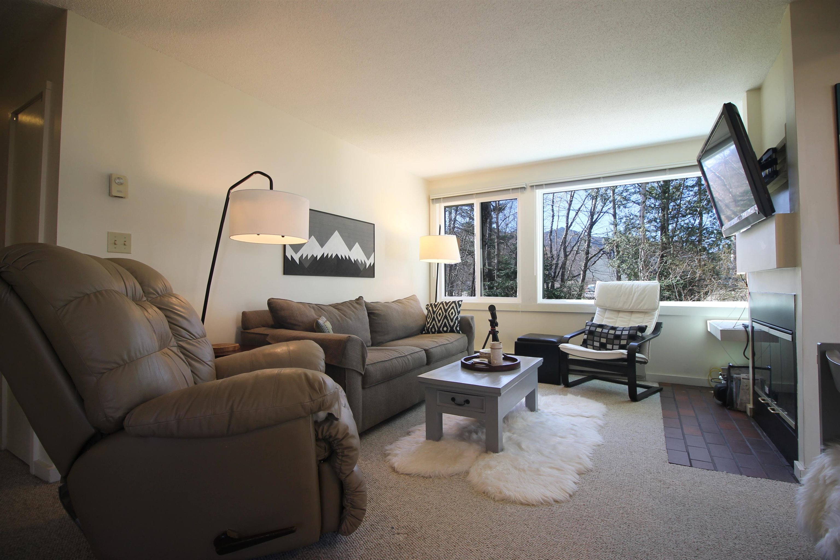
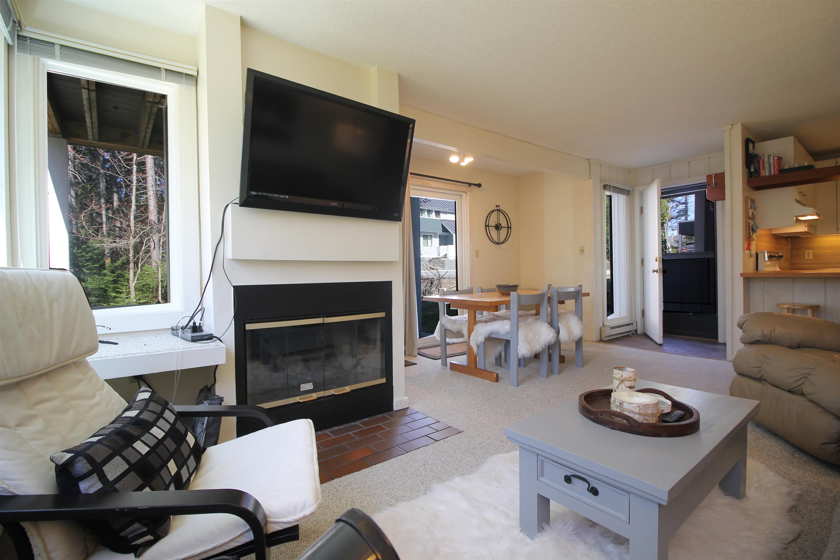
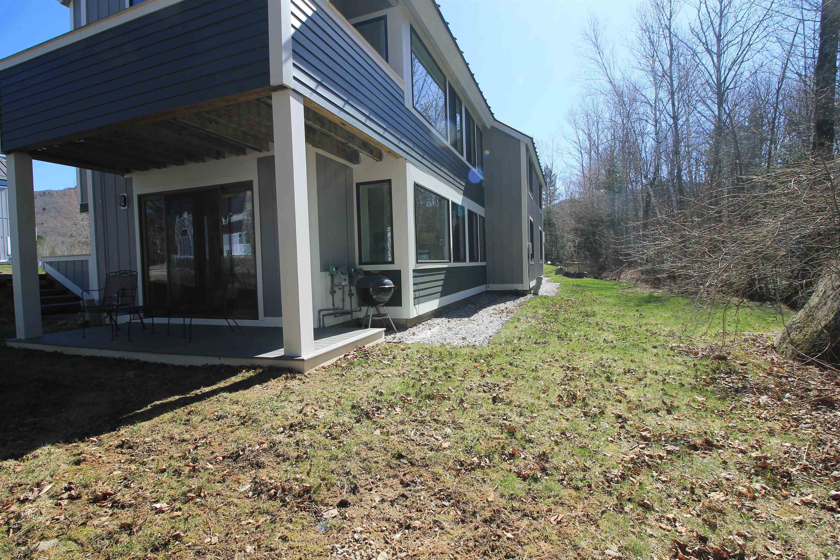
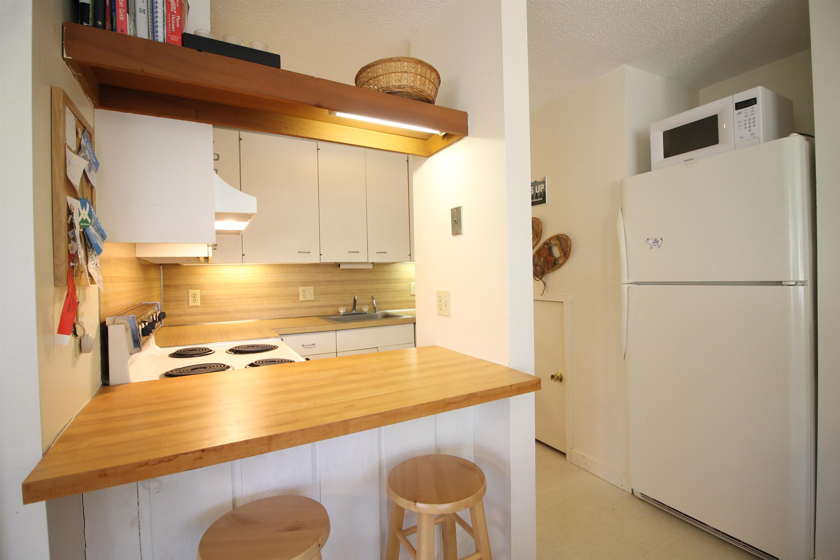
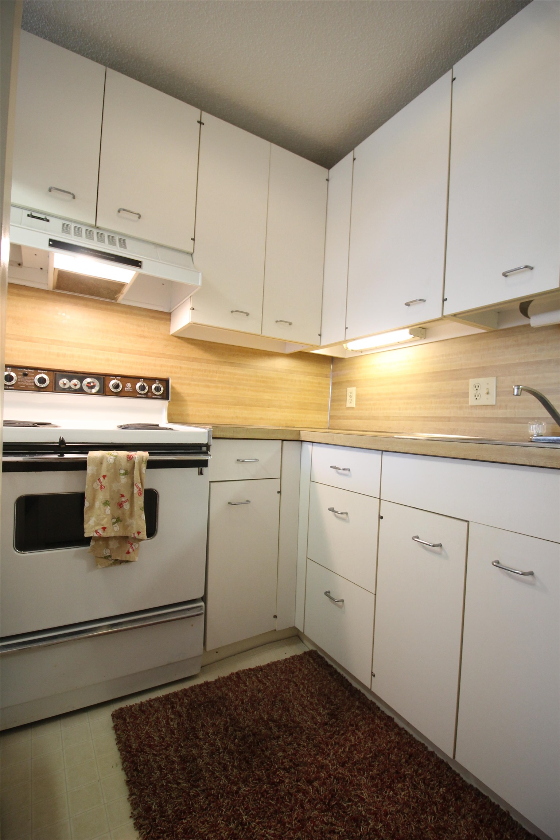
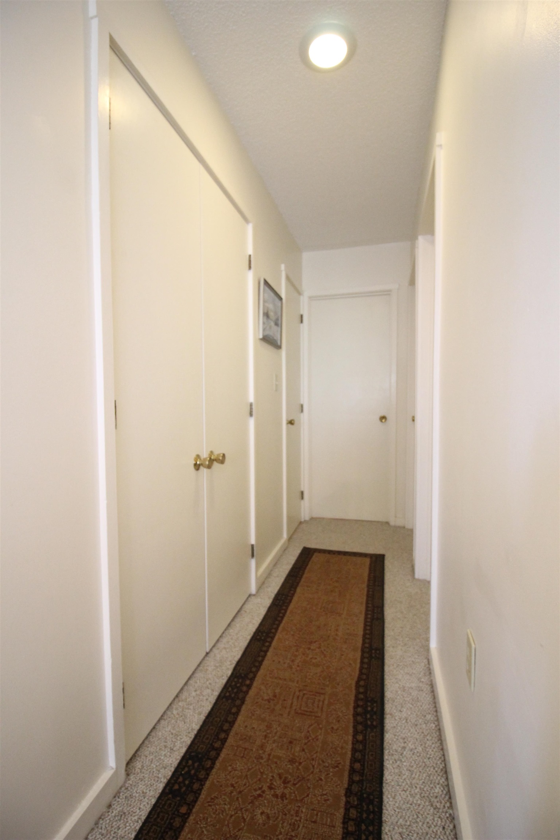
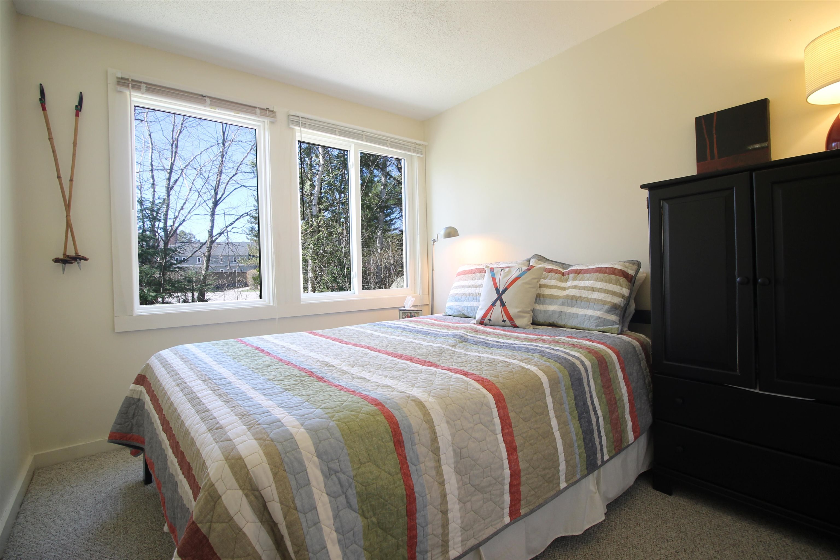
Awesome location in Waterville Valley! This Sunnyside Garden level 2 Bd, 1.5 Bath condo is all on one level and has great outdoor space... perfect for all seasons! Enter the condo to find an open floorplan with the living area and kitchen connected which is great for entertaining. Sunnyside Condos have done many capital projects in the last 6 years. New windows, new slider, replaced rot, rebuilt decks, replaced all siding and trim with maintenance free materials, new paving, new 50 year + standing seam metal roof... the list is extensive and all of the work is done and paid for! The location of this condo is perfect... just across the street you'll find Packards field, XC ski trail access and a short walk to Town Square. The White Mt. Athletic Club and Coyote Grill are about 50 yards away. There is a common patio/picnic table area which is perfect for association gatherings. Property comes totally furnished and mostly equipped. Come see why people love Sunnyside! (Property sold with a transerable membership to the White Mt. Athletic Club for a $900 trf fee)
Flooring: Carpet | Vinyl
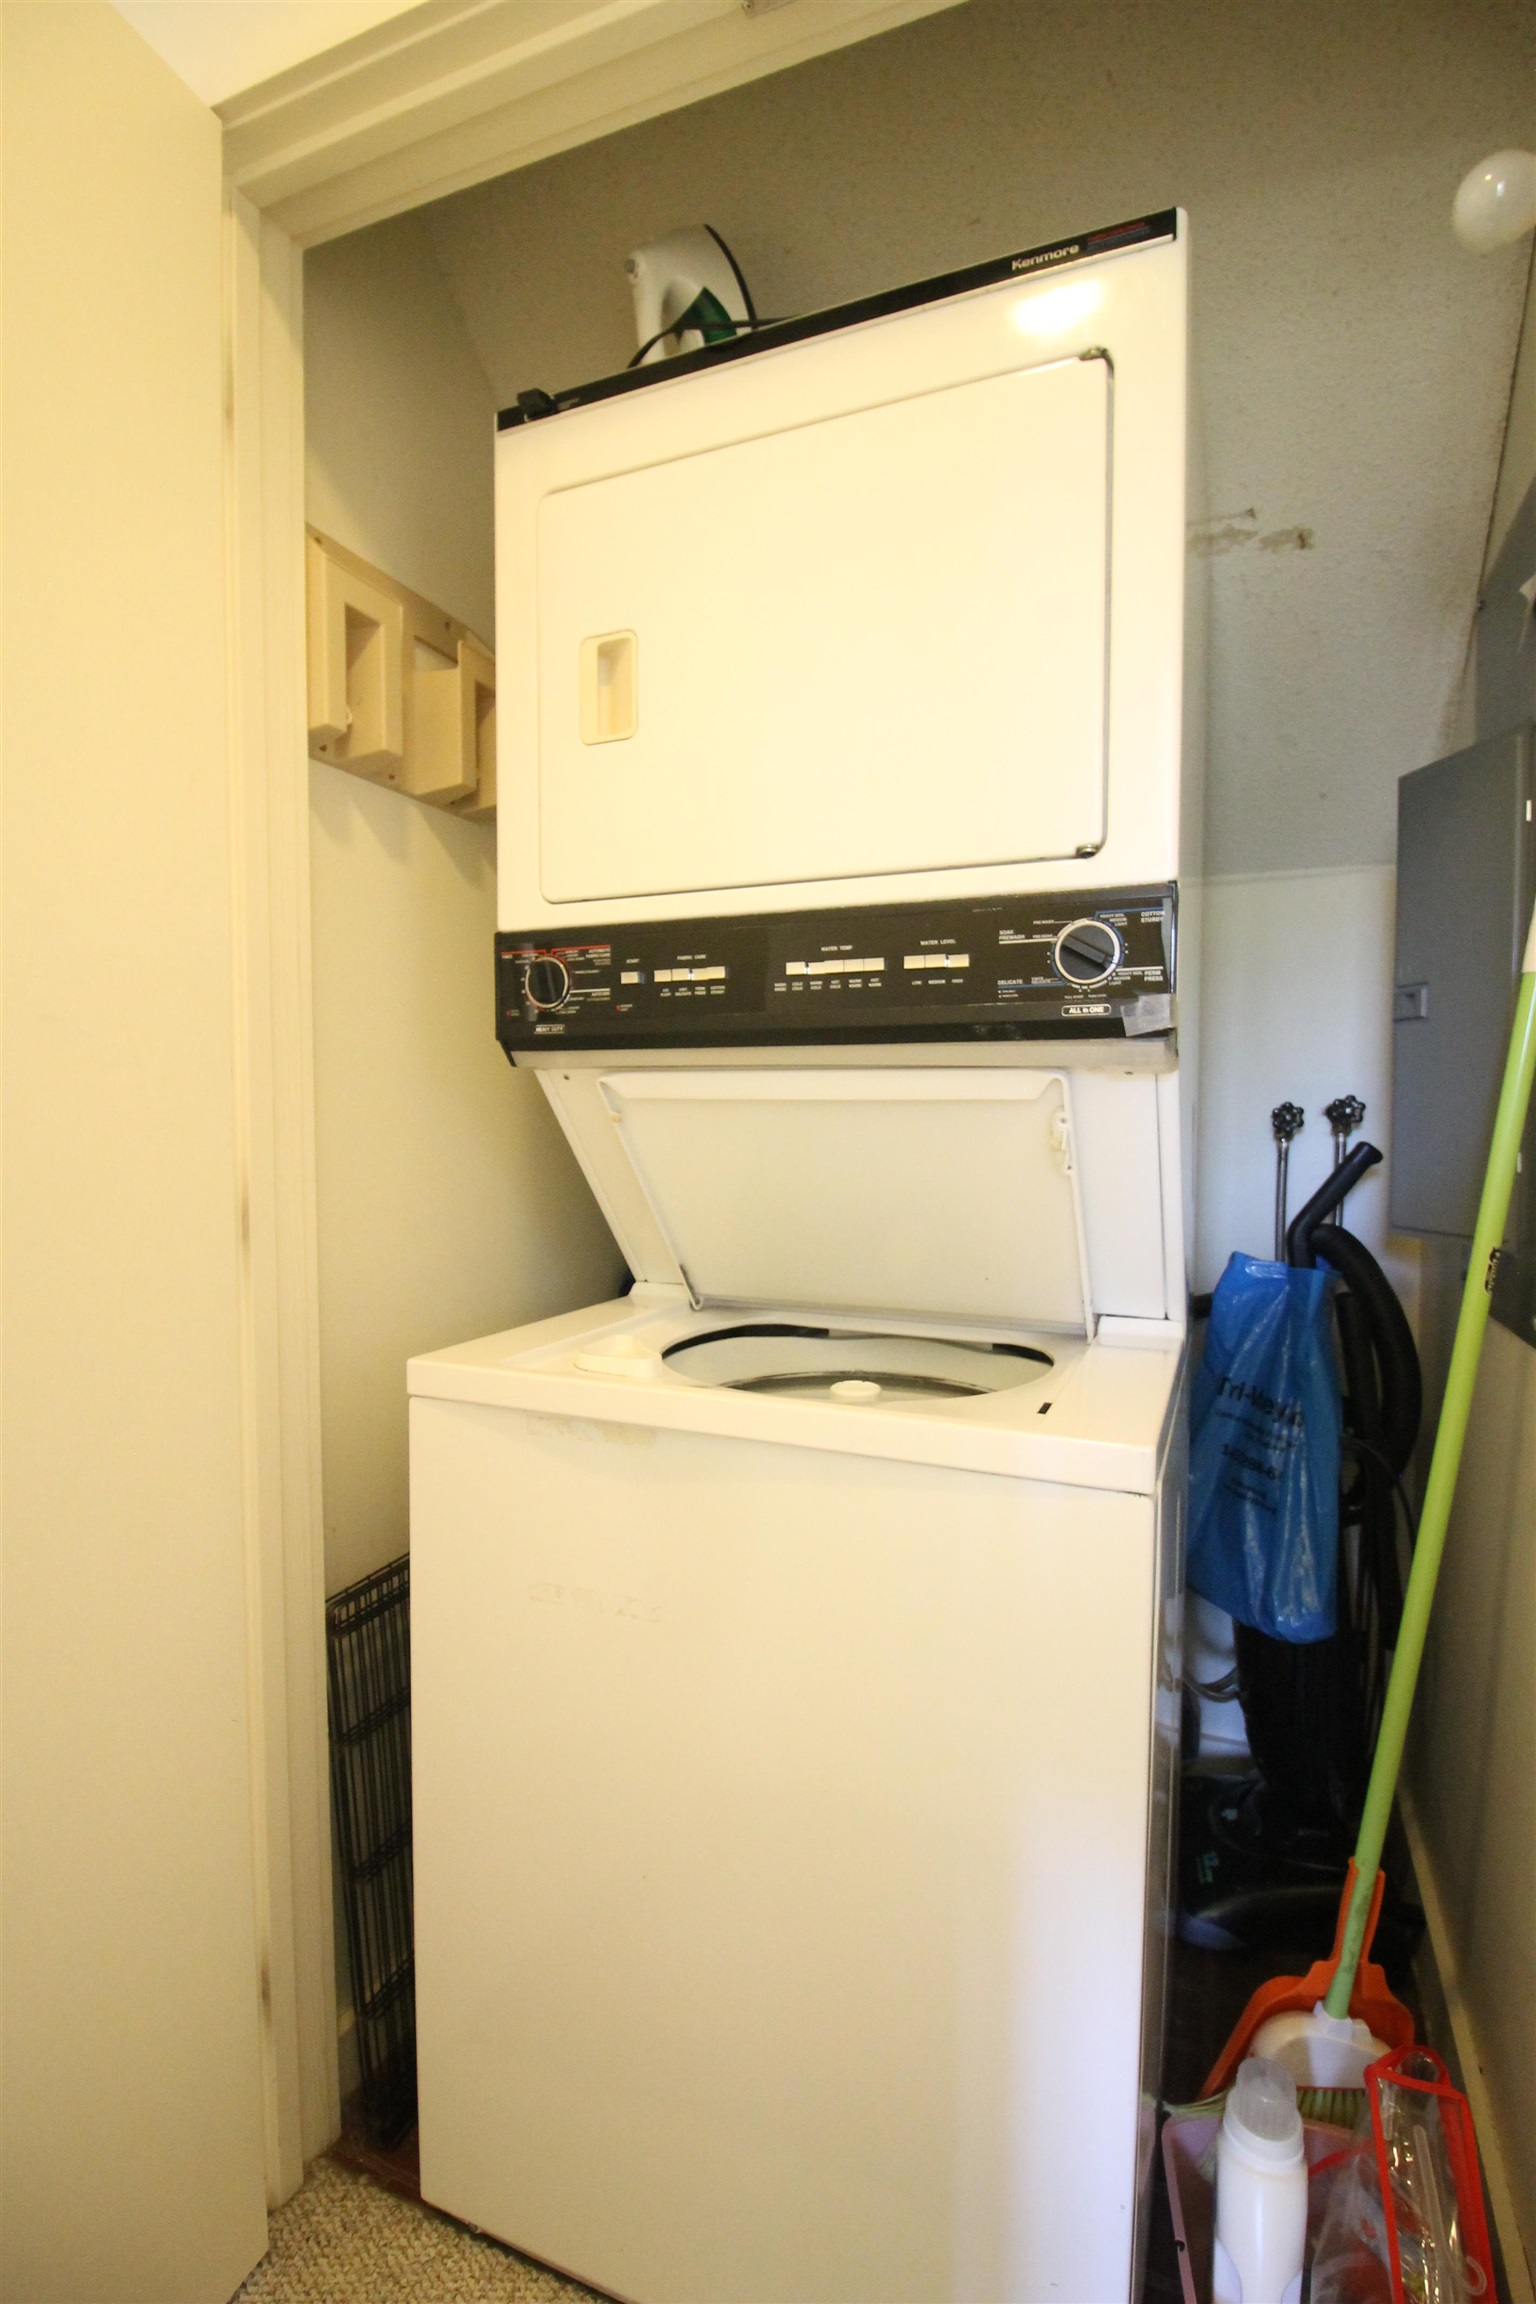
Appliances : Dishwasher | Disposal | Dryer | Range Hood | Microwave | Electric Range | Refrigerator | Washer | Electric Water Heater
Condo Name: Sunnyside
Building #: 10
Association Fees : $896.00
Association Fee Includes :
Association Fees 2 : $256.00
Association Fee 2 Includes : Sewer | Water
|
ROOM INFORMATION
|
| ROOM | SIZE | FLOOR |
| Total Rooms: | 6 | | | Total Baths: | 2 | | | Full Baths: | 1 | | | 1/2 Baths: | 1 | | | Total Bedrooms: | 2 | |
|
FEATURES AND DETAILS
|
CONSTRUCTION: Cement Exterior | Composition Exterior | Vertical Siding | Price Per SQ.FT. 428.22 | Year Built: 1980
|
|
LAND DESCRIPTION:
LOT DESCRIPTION: Condo Development
|
Livable Space: 815
Above Grade Sq.Ft.: 815
Below Grade Sq.Ft.: 0
Heating: Propane | Baseboard | Direct Vent | Electric
Cooling: None
Electric: Circuit Breaker(s)
Style: Garden
Roof: Metal | Standing Seam
Water: Public
Sewer: Public
|
|
|
Zoned: SUNNY
Surveyed: Unk
Flood Zone: No
Seasonal: No
Driveway: Paved
|
|
|
|
|
ADDITIONAL INFORMATION
|
Taxes $3,633 | Assesed Value $364,800 in 2025 |
|
|
SCHOOLS
School District: Plymouth School District
Elementary School: Waterville Valley Elem
Middle School: Waterville Valley Elementaryl
High School: Plymouth Regional High School |
|
15 Buck Rd. Hanover, NH 03755 603-643-3942
Big Green Real Estate is not affiliated with nor officially sanctioned by Dartmouth College
|
 |
Copyright © 2026 PrimeMLS, Inc. All rights reserved. This information is deemed reliable, but not guaranteed.
The data relating to real estate displayed on this display comes in part from the IDX Program of PrimeMLS. The information being provided is for consumers’
personal, non-commercial use and may not be used for any purpose other than to identify prospective properties consumers may be interested in purchasing.
Data last updated July 21st, 2026
|

|
PLEASE NOTE: Both New Hampshire and Vermont law require brokers and agents to disclose at the “time of first business meeting, prior to any discussion of confidential information”, in New Hampshire’s case, and “first reasonable opportunity”, in Vermont’s case, the nature of the relationships brokers have or may have with customers and clients. Each state requires that a disclosure form be presented to consumers for their review and acknowledgment at the appropriate time. These forms can be accessed at the following websites and you are encouraged to read these documents. Big Green Real Estate chooses as a business model to represent both buyers and sellers; please do not assume, without any contractual agreement otherwise, that Big Green Real Estate at this time represents your interests as an agent.
VT: VERMONT REAL ESTATE COMMISSION MANDATORY CONSUMER DISCLOSURE FORM
https://www.sec.state.vt.us/media/711742/Mandatory-Consumer-Disclosure-for-a-Non-Designated-Agency-Brokerage-Firm-9-24-2015.pd
NH: NEW HAMPSHIRE REAL ESTATE COMMISSION BROKERAGE RELATIONSHIP DISCLOSURE FORM
http://www.nh.gov/nhrec/Brokerage%20Relationship%20Disclosure%20Form%207-19-11.pdf
|
|
|