|
$750,000 | $231 per sq.ft. Under Contract | 3248 sq.ft.
3 Bedroom | 3 Bathroom | 2 Story Single Family Home , 24 Scott Drive Merrimack NH MLS# 5085780
|
DESCRIPTION:
Motivated seller with a new price and quick closing opportunity to move in before the new school year begins! Step into the kind of home buyers instantly connect with: space, privacy, and comfort all wrapped into one standout property in Merrimack; located in the highly desirable Westover Hills Homeowners Association. This beautifully maintained 3-bedroom, 2.5-bath Colonial is set on an expansive 1.94-acre lot in a highly desirable neighborhood known for its quiet, private setting which is exactly what today's buyers are searching for. From the moment you arrive, the sense of space and tranquility sets the tone. Inside, the layout delivers both functionality with exceptional space. A dedicated dining room with hardwood floors creates the perfect setting for gatherings, while the main living areas flow effortlessly for everyday living. Just off the back, a fully enclosed sunroom offers a bright, relaxing retreat; ideal for morning coffee or unwinding at the end of the day, leading out to a brick patio that feels like your own backyard escape. Two true highlights are the bonus room above the 2-car under garage, complete with a cozy gas fireplace; perfect for your family room, and a 2nd bonus room off the grand foyer perfect for a home office, or flex space that adapts to your lifestyle. Upstairs, you'll find three well-sized bedrooms, including a comfortable primary suite, while the home's propane forced hot air system with central A/C ensures year-round comfort. Looking for future value? The partially finished basement offers over 500+ square feet of additional space just waiting for your finishing touches: think home gym, media room, or extended living area. With public water, private septic, and a location that balances convenience with peaceful living, this home checks all the boxes. WHHA annual fee of $500 covers the maintenance of all common land. This is your second chance to get into this coveted location!
Flooring: Carpet | Ceramic Tile | Wood
Appliances : Dishwasher | Dryer | Refrigerator | Washer | Gas Stove | Water Heater
|
ROOM INFORMATION
|
| ROOM | SIZE | FLOOR |
| Total Rooms: | 11 | | | Total Baths: | 3 | | | Full Baths: | 2 | | | 1/2 Baths: | 1 | | | Total Bedrooms: | 3 | |
|
FEATURES AND DETAILS
|
CONSTRUCTION: Wood Frame | Vinyl Siding | Exterior Color Grey | Price Per SQ.FT. 230.91 | Year Built: 1998
|
|
LAND DESCRIPTION:
LOT DESCRIPTION: City Lot | Country Setting | Rolling | Sloping | Subdivision | Wooded | Near Shopping | Neighborhood | Near School(s)
|
Livable Space: 3248
Above Grade Sq.Ft.: 3248
Below Grade Sq.Ft.: 0
Heating: Propane | Forced Air | Hot Air | Gas Fireplace
Cooling: Central AC
Electric: 200+ Amp Service | Circuit Breaker(s)
Style: Colonial
Roof: Asphalt Shingle
Water: Public
Sewer: Leach Field | Private | Septic
|
|
|
Lot size: 1.94 acres
Zoned: RESIDE
Surveyed: Unk
Flood Zone: No
Seasonal: No
Driveway: Paved
|
|
|
|
|
ADDITIONAL INFORMATION
|
Taxes $11,522 | Assesed Value $521,100 in 2025 |
|
|
SCHOOLS
School District: Merrimack Sch Dst SAU #26
Elementary School: Thorntons Ferry School
Middle School: Merrimack Middle School
High School: Merrimack High School |
|
-
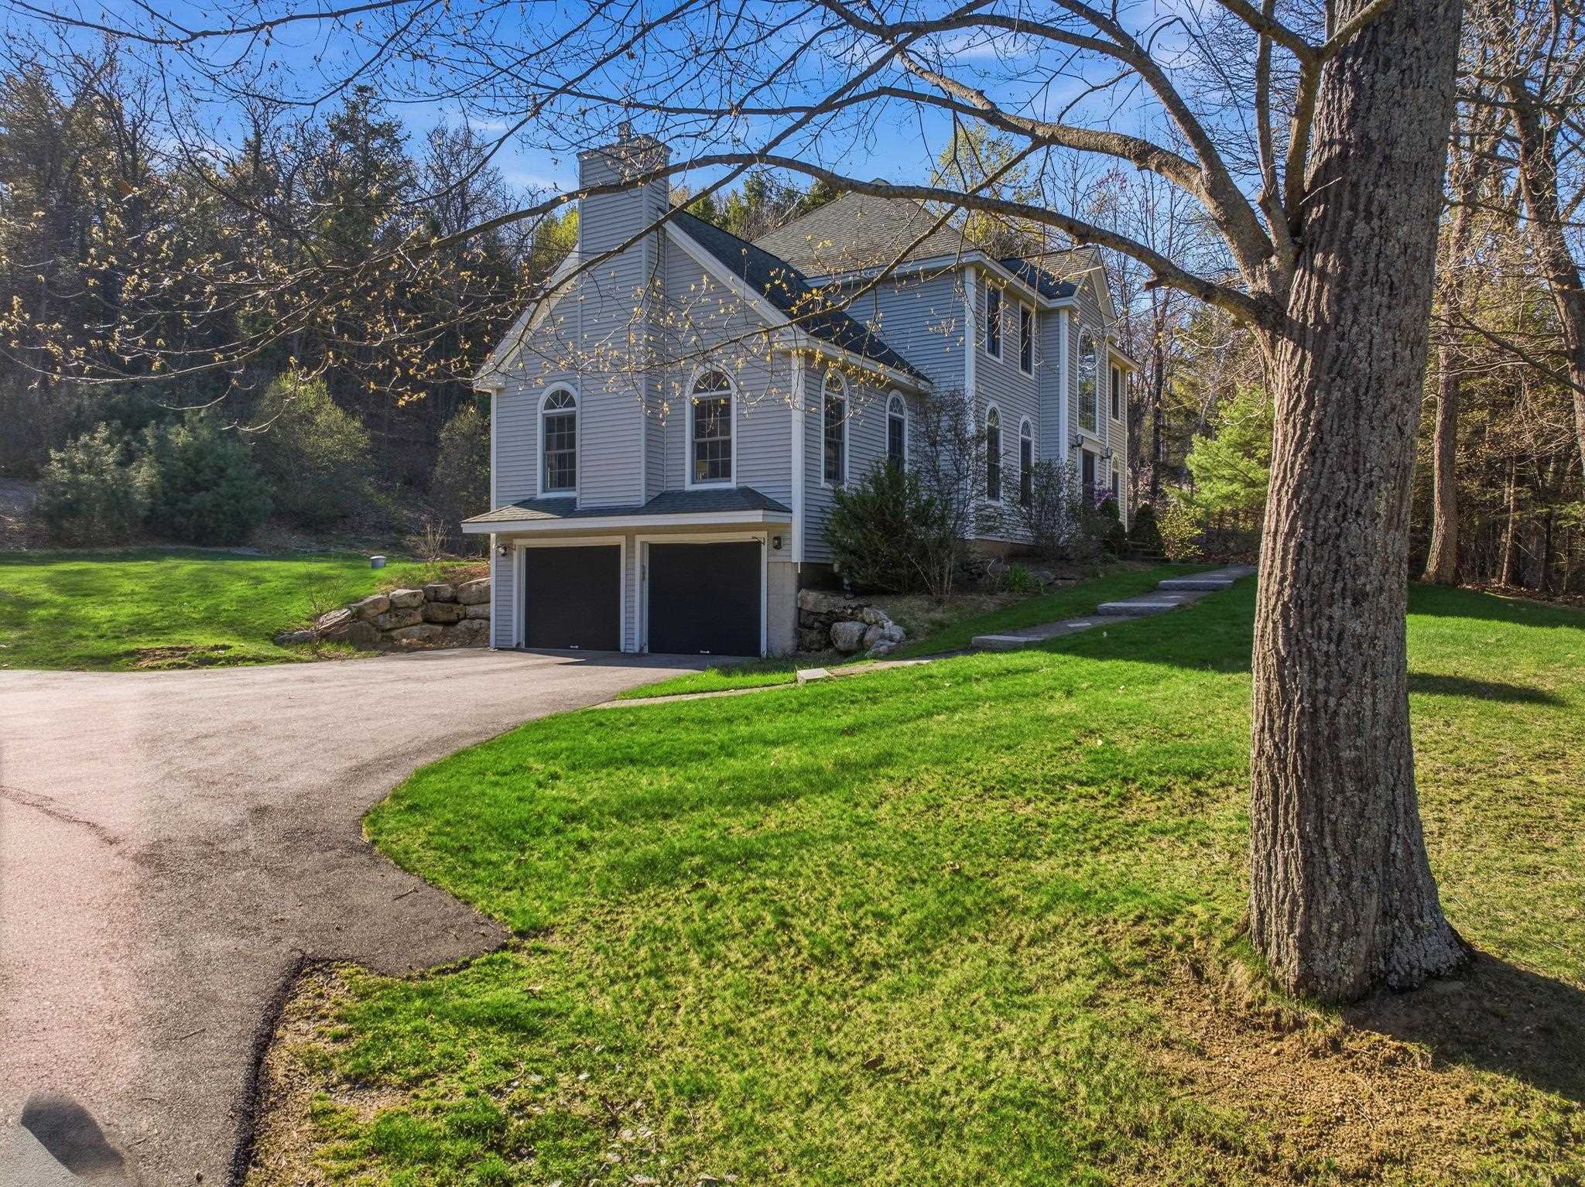
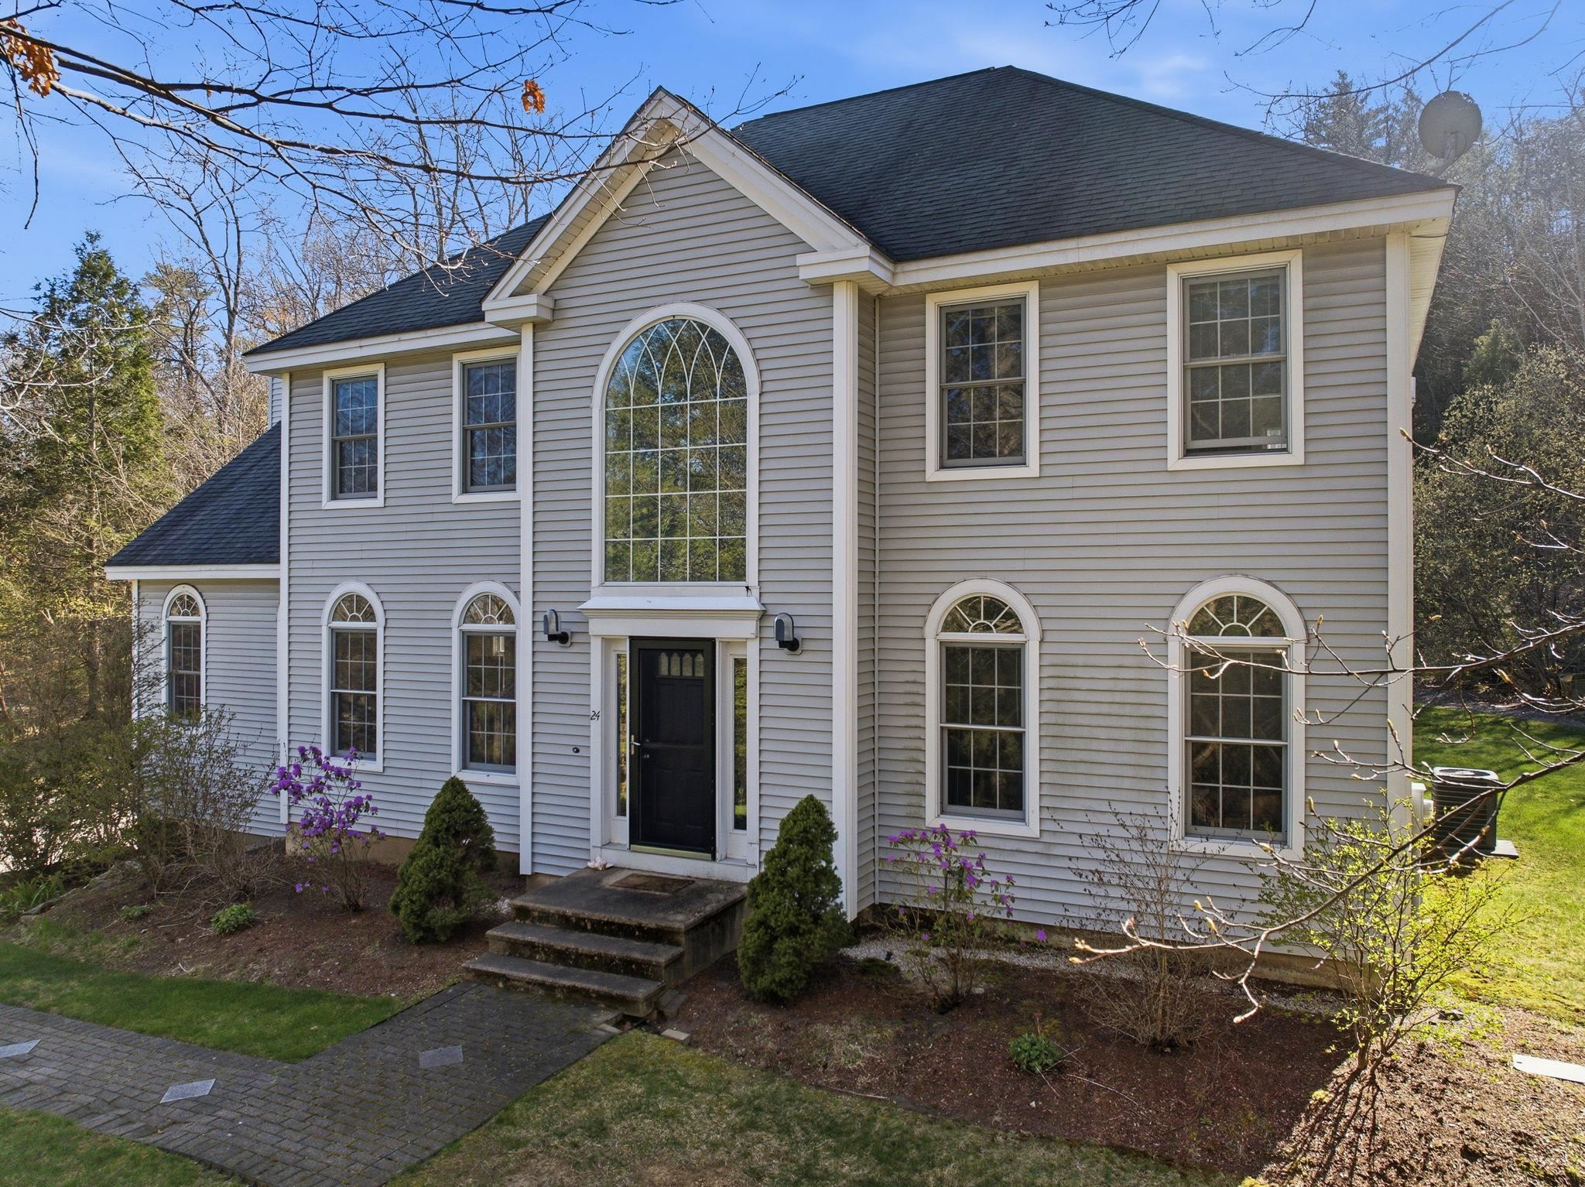 Welcome to 24 Scott Dr. Merrimack NH
-
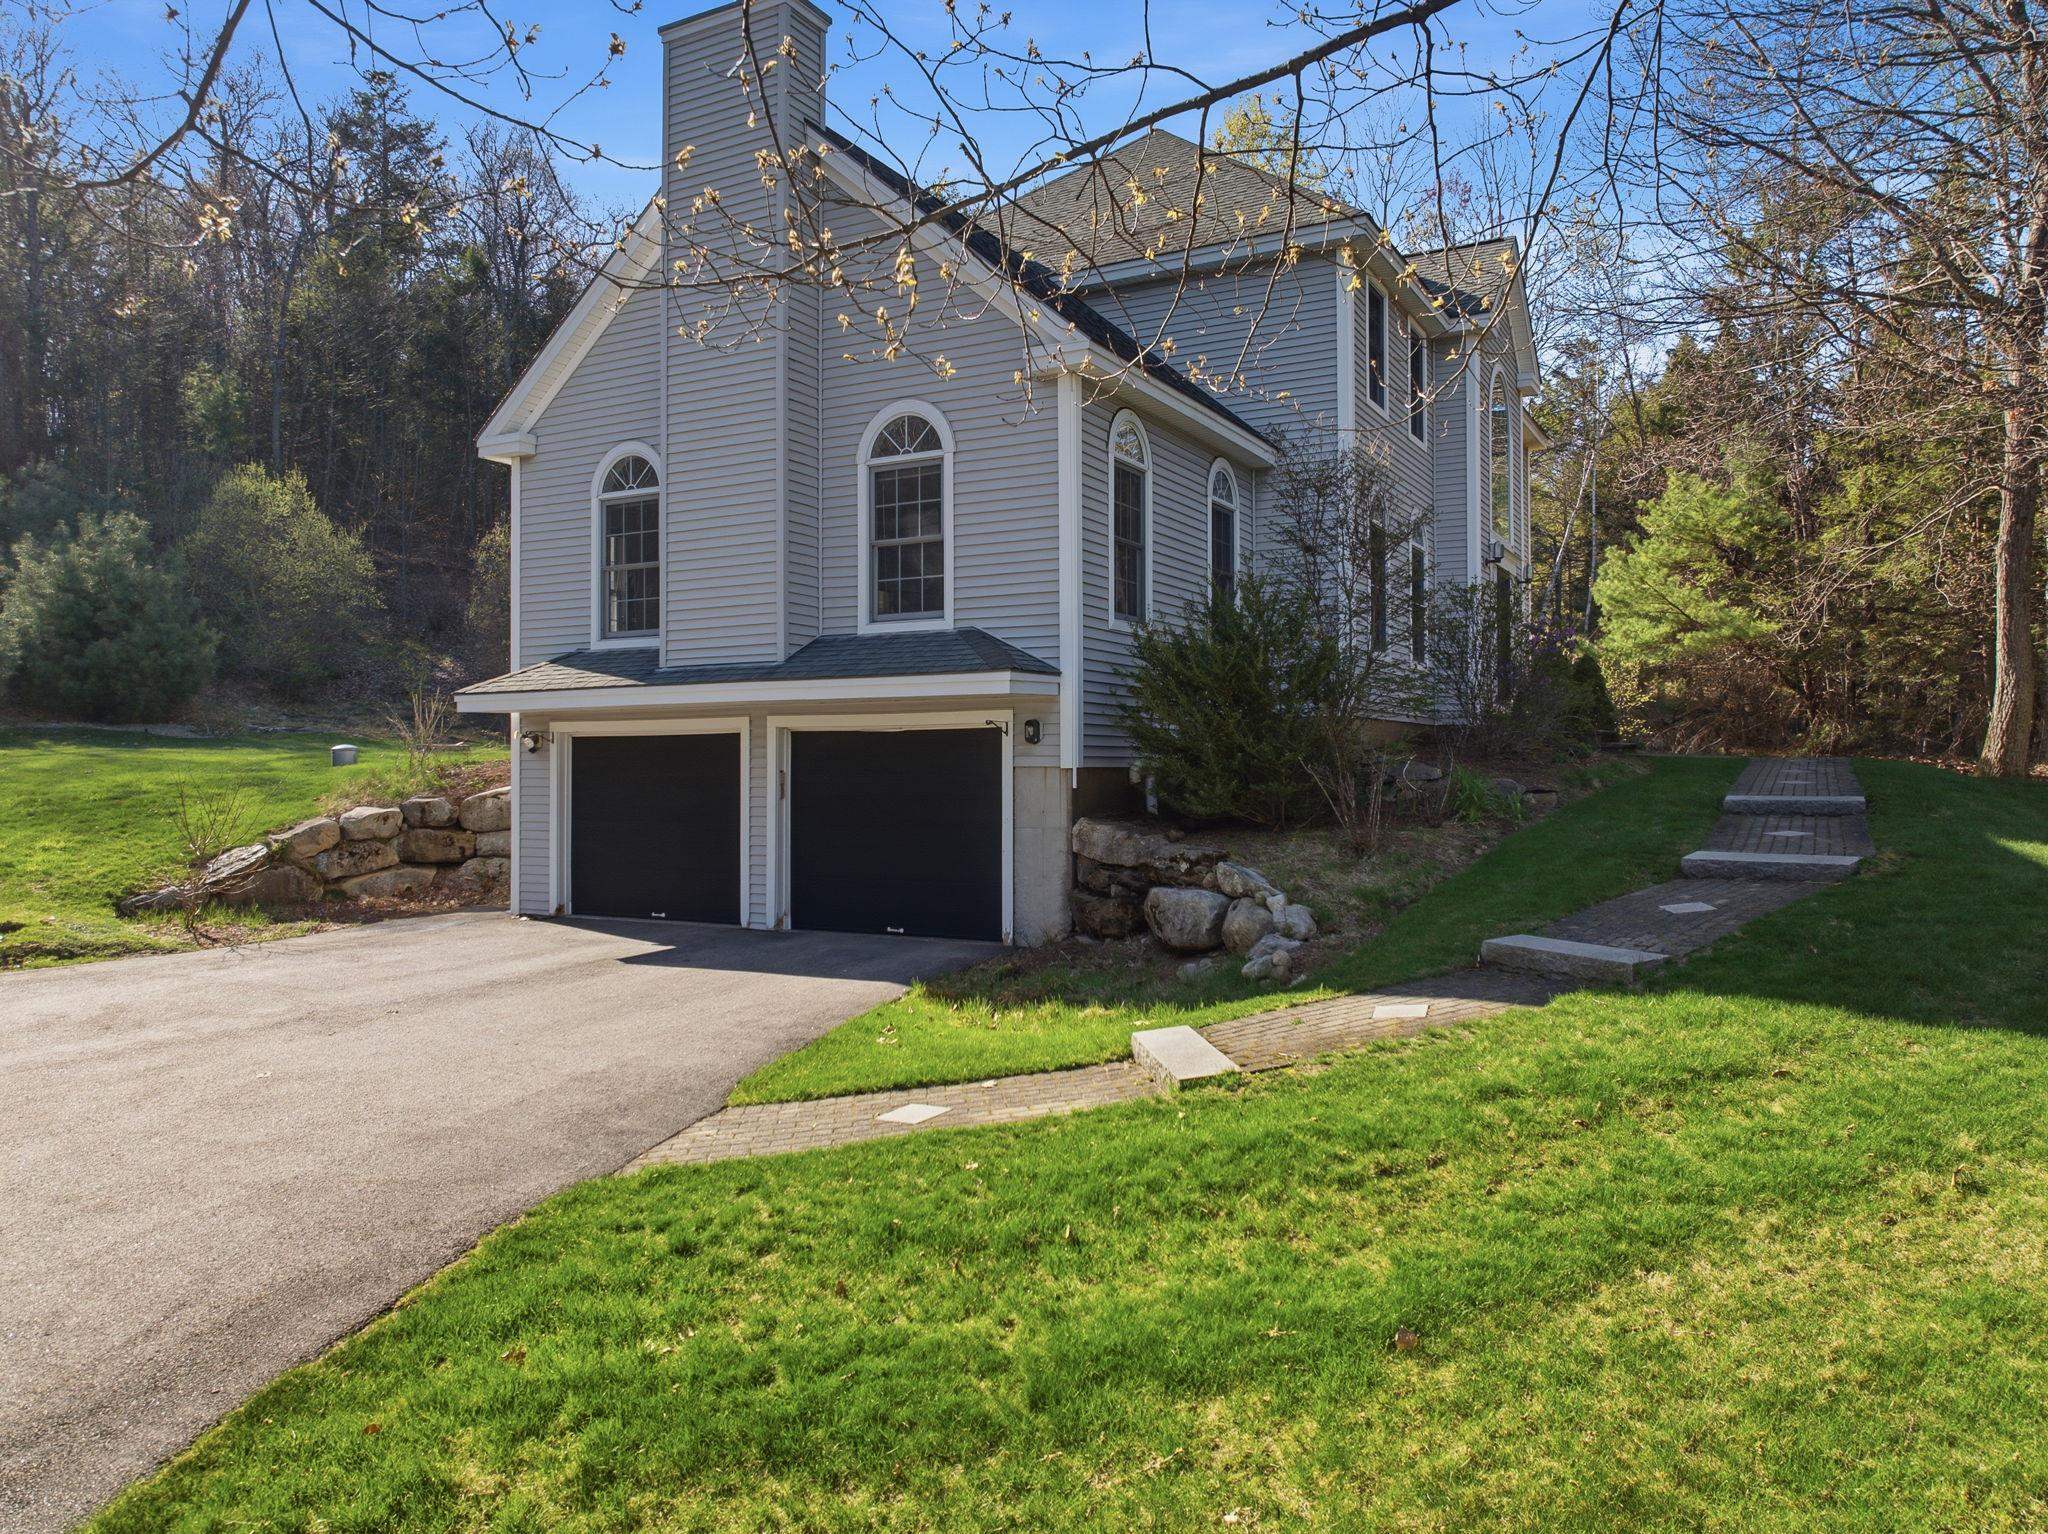 A beautiful colonial home with a 2 car under garage
-
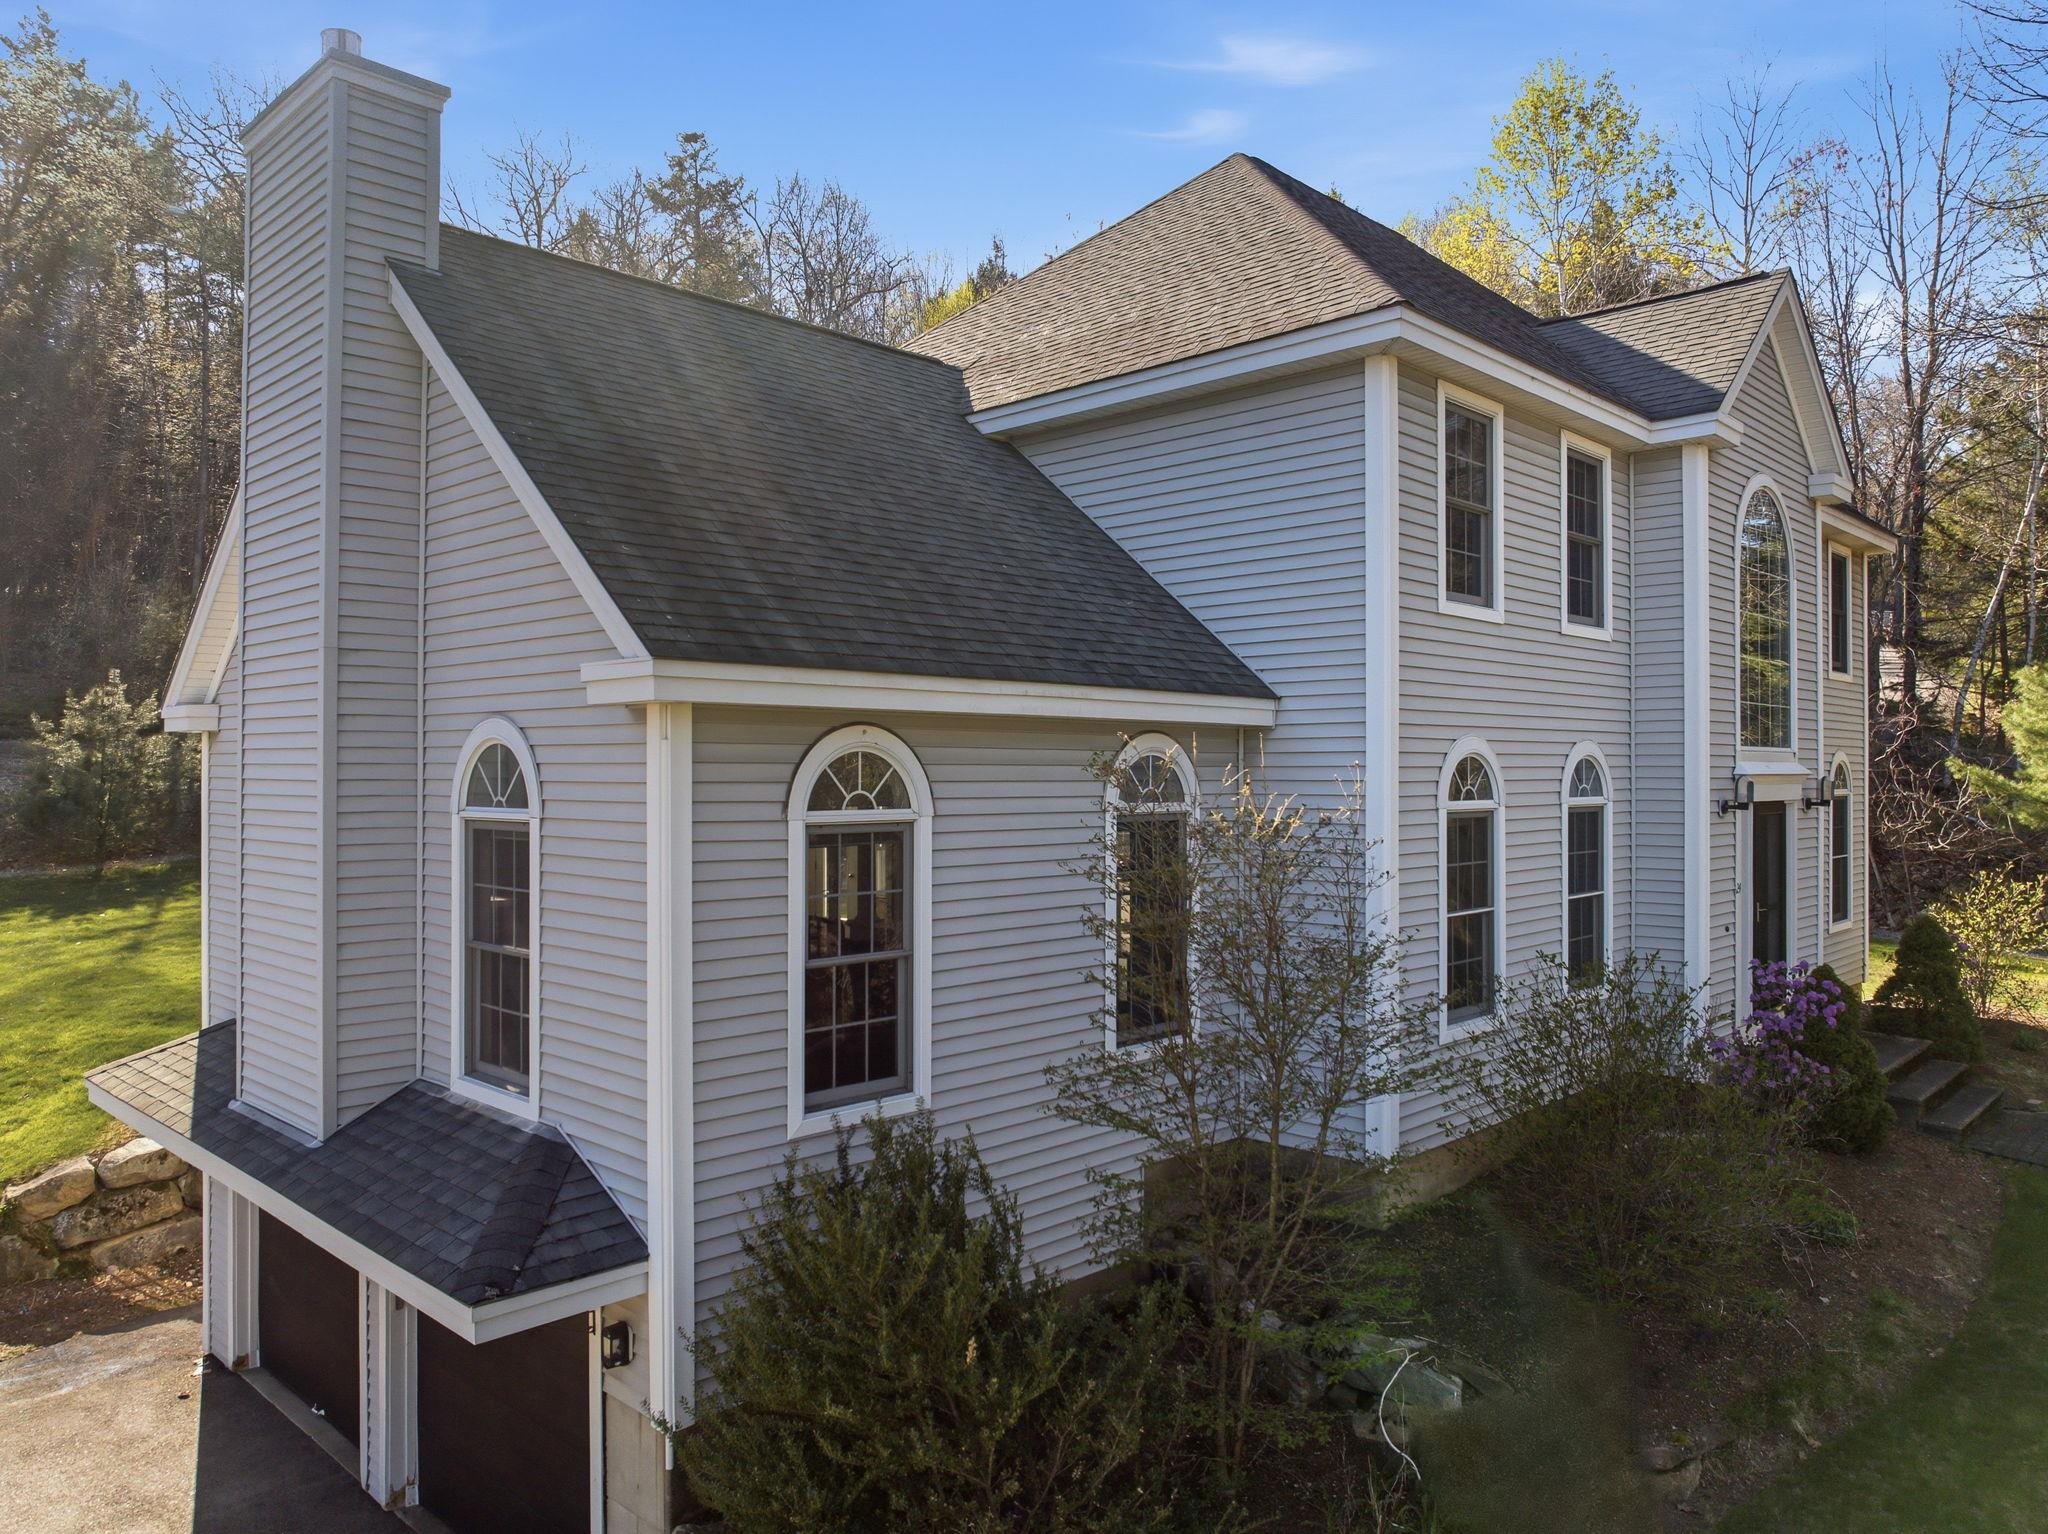 A large living room sits over the 2 car garage
-
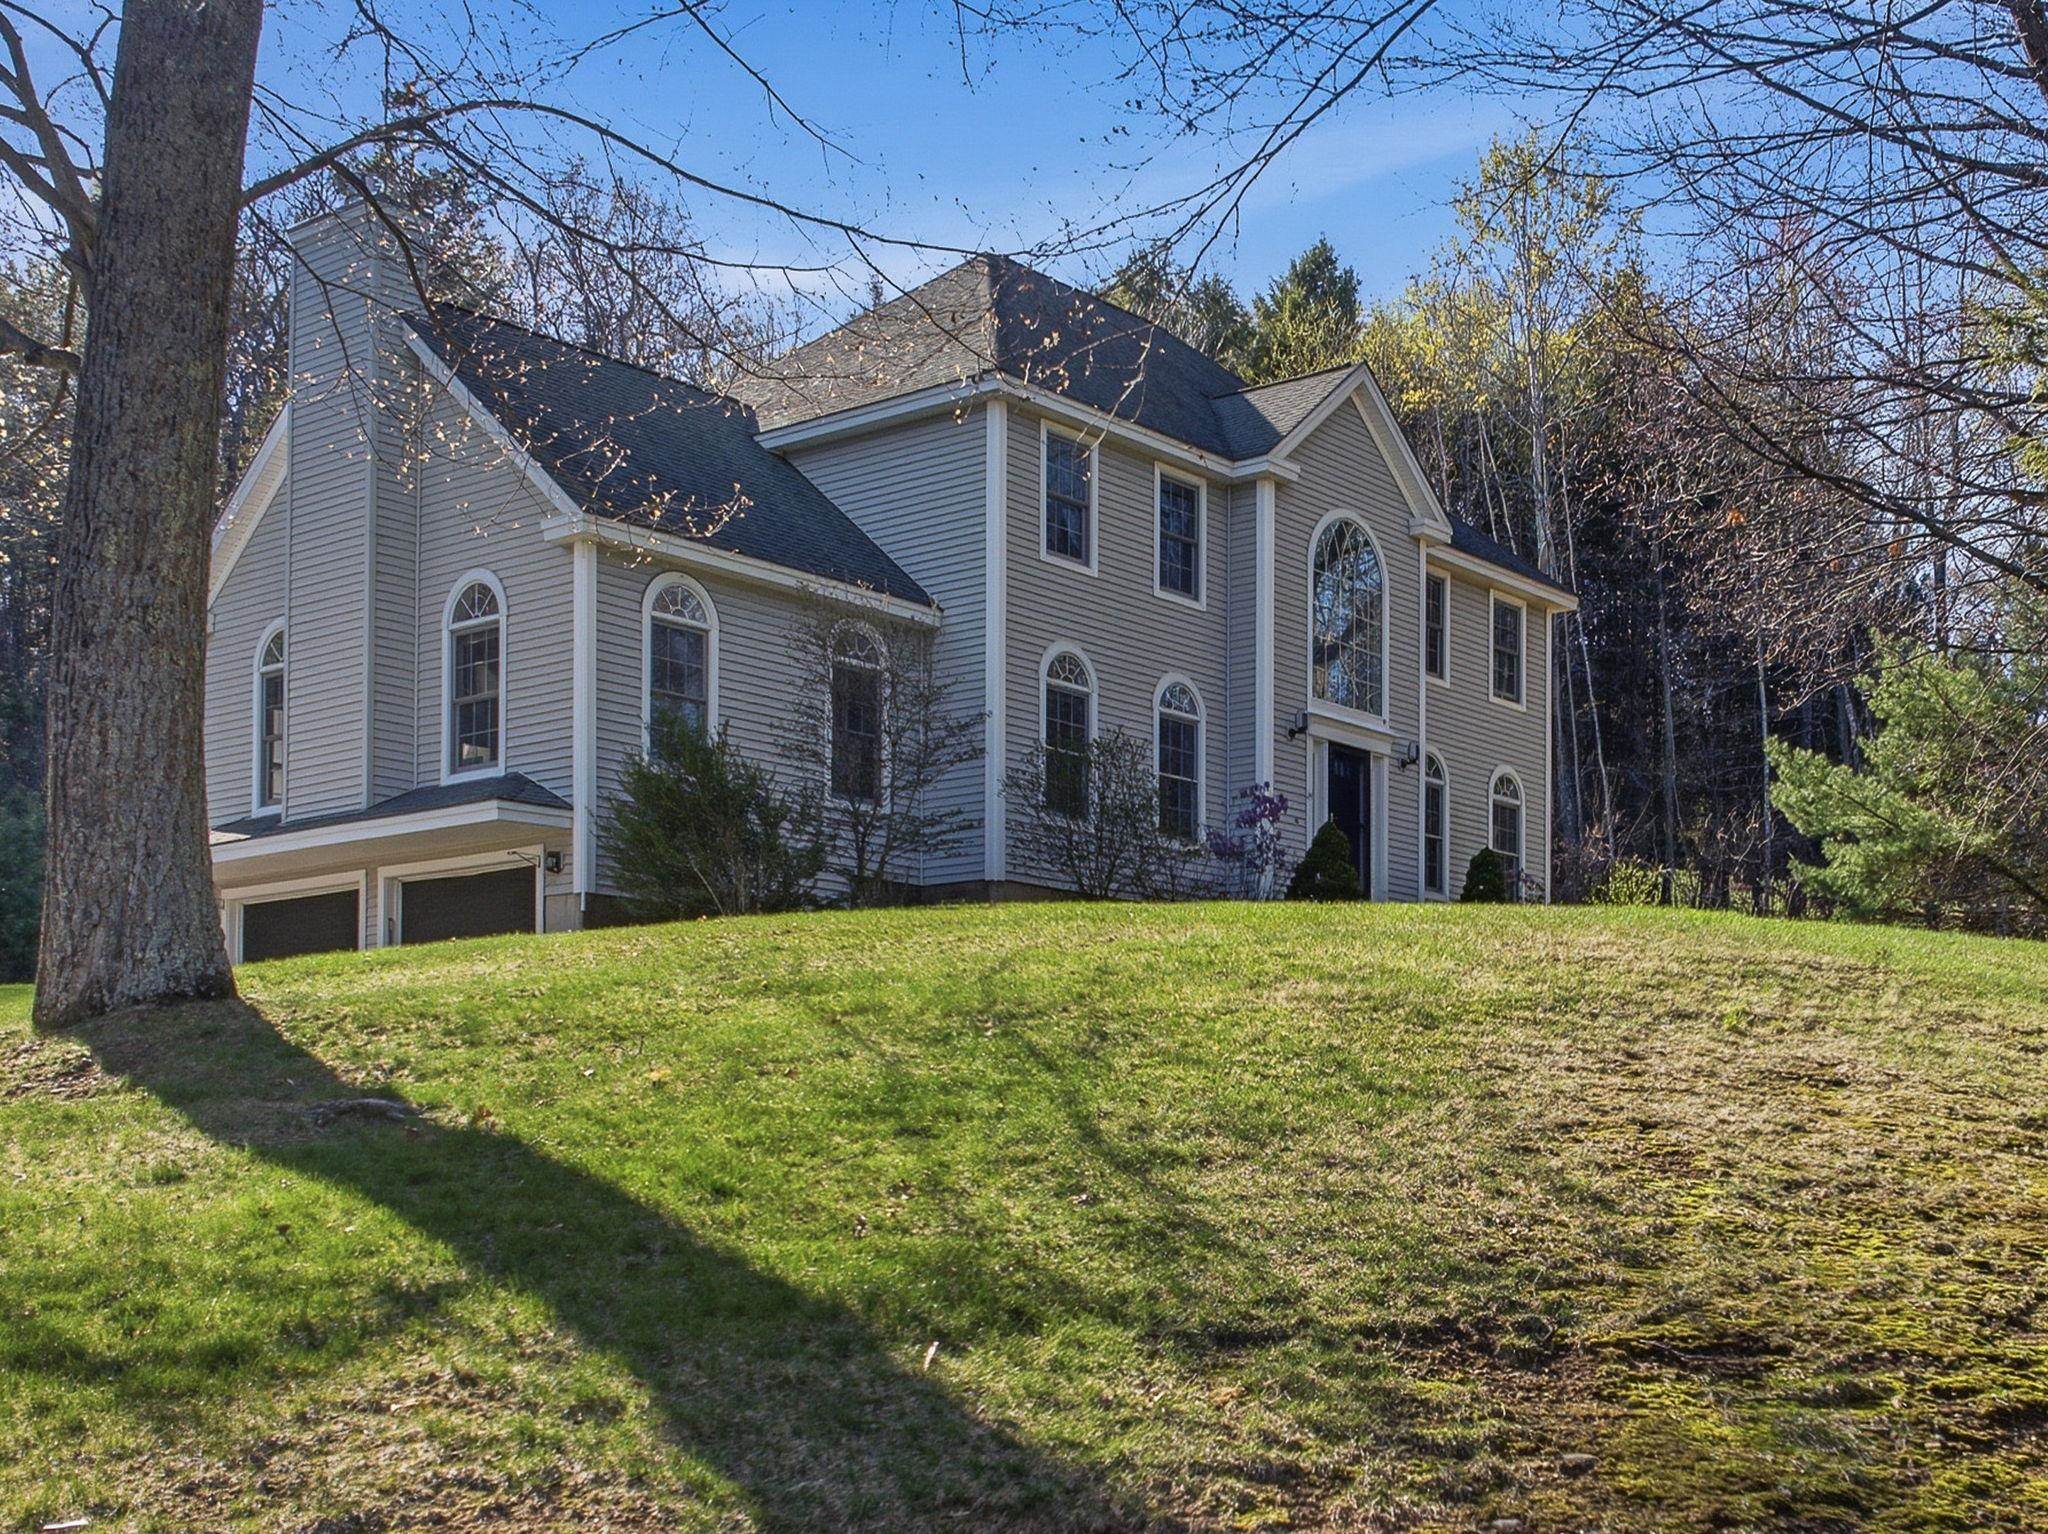 Set back off the road for privacy
-
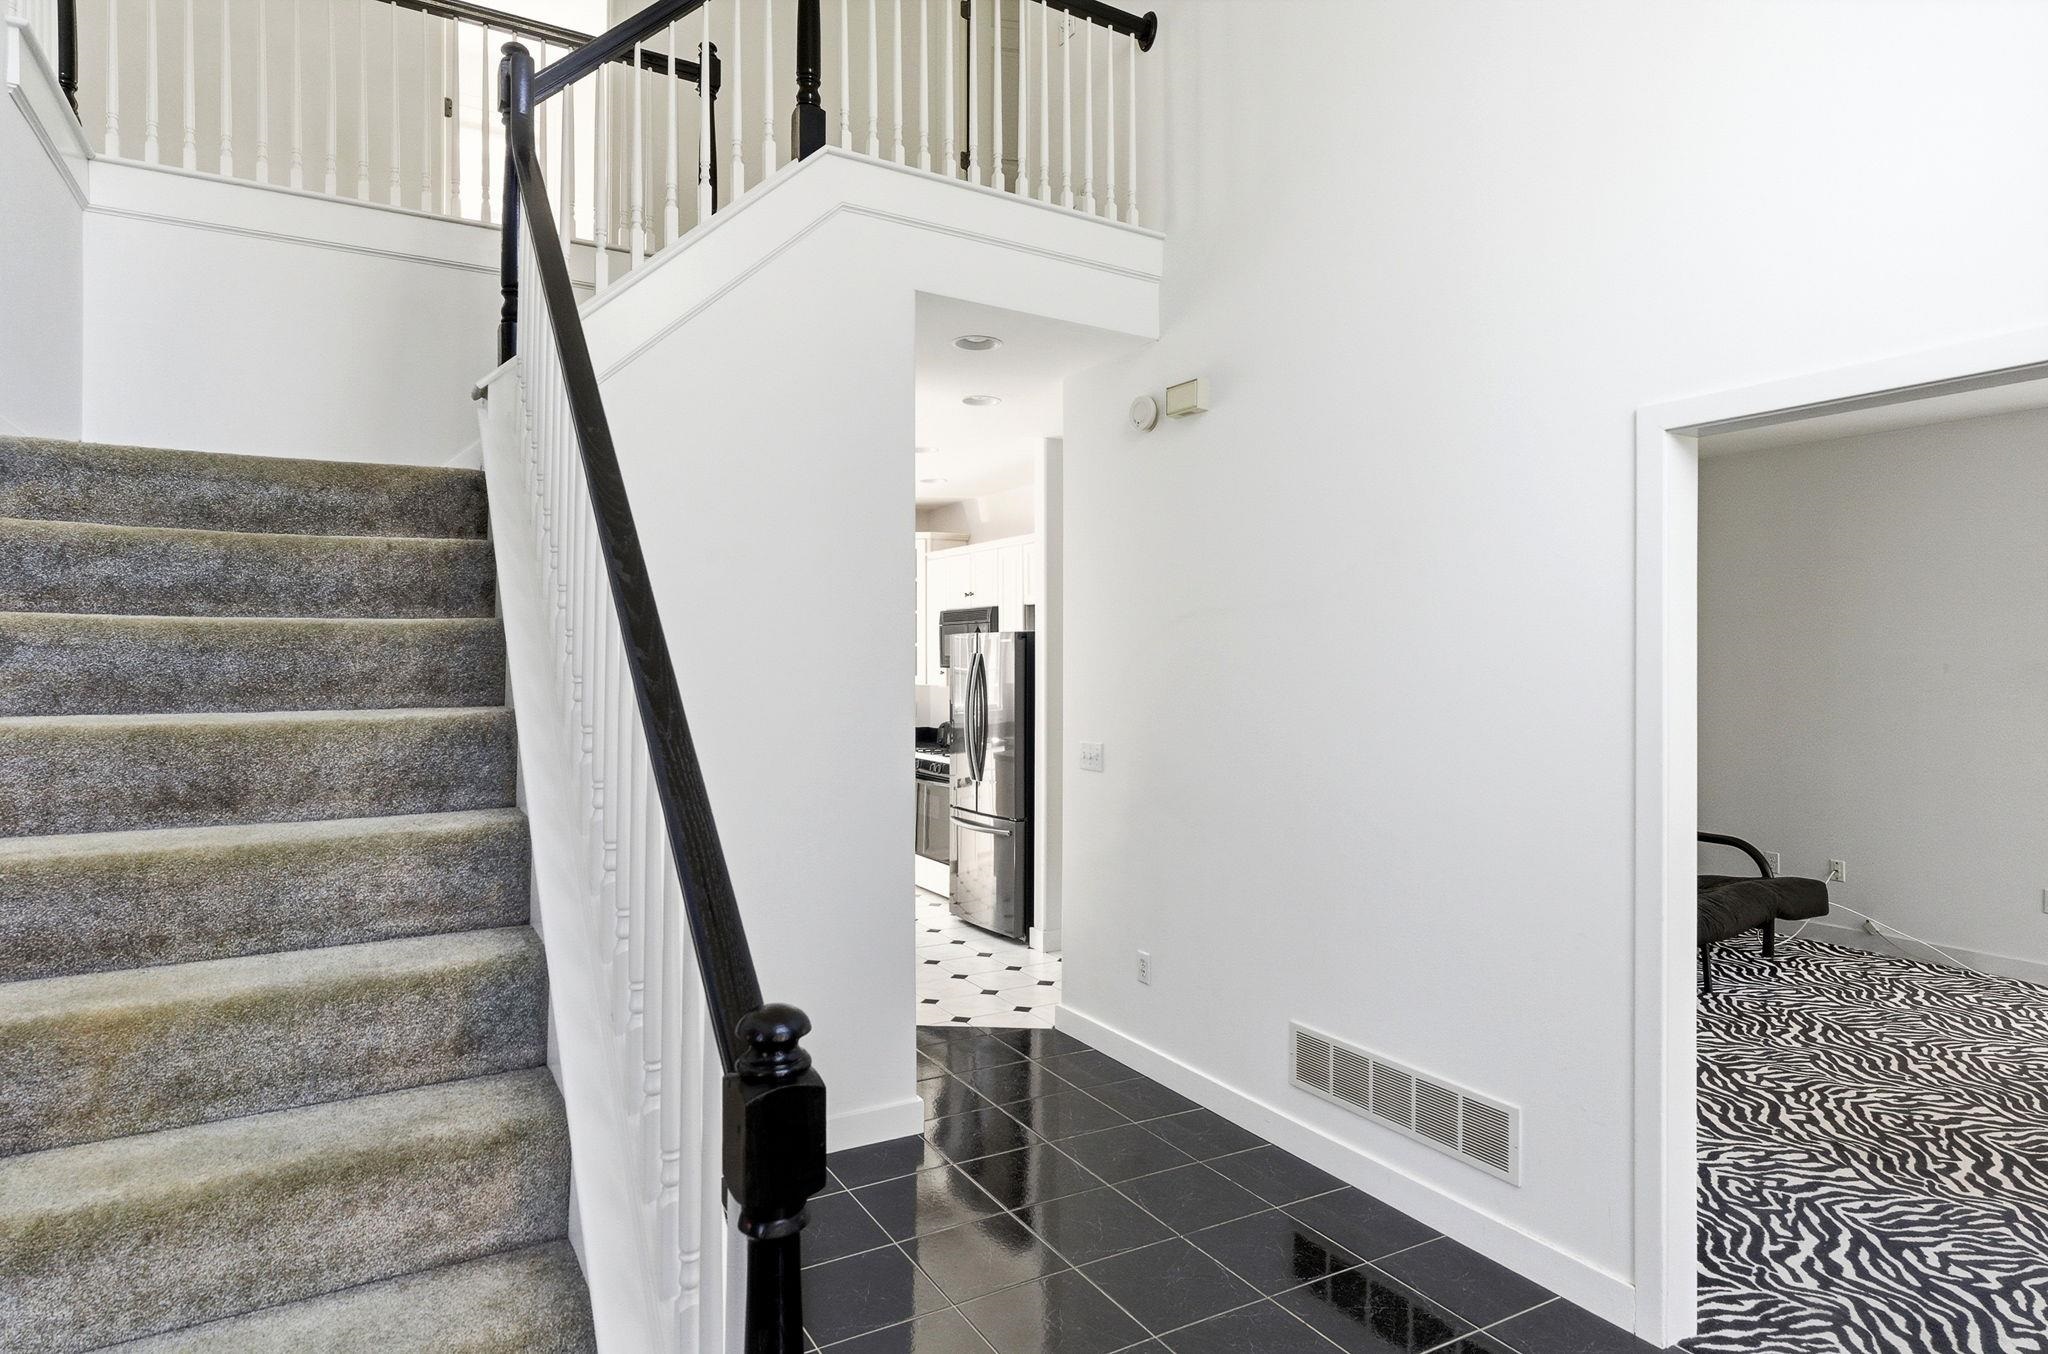 Come straight into the grand foyer
-
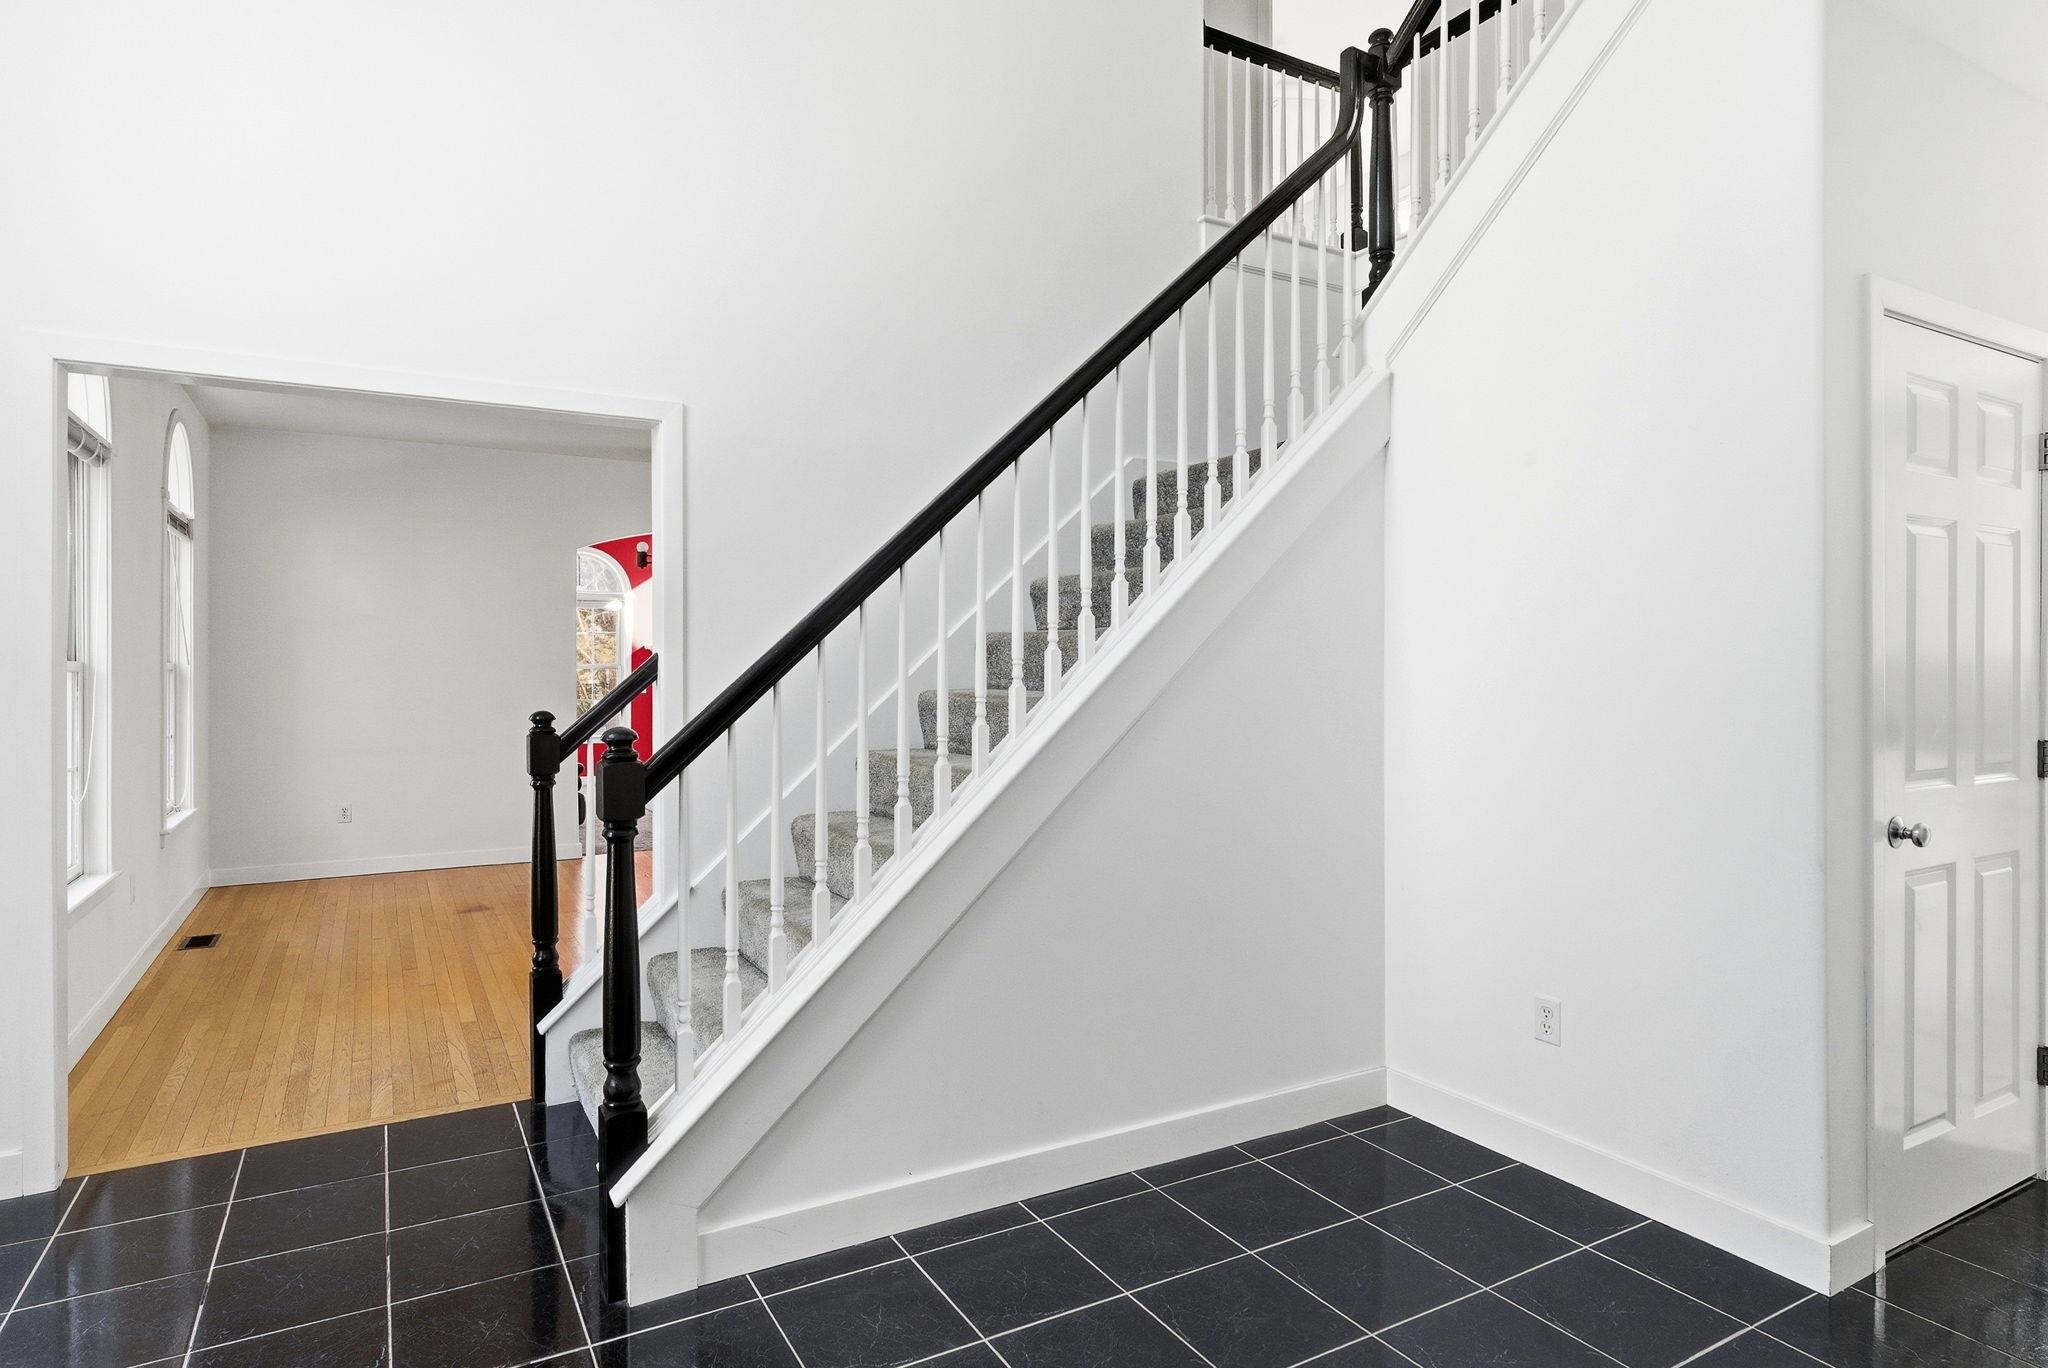 Dining room off to the left and entry from the lower level
-
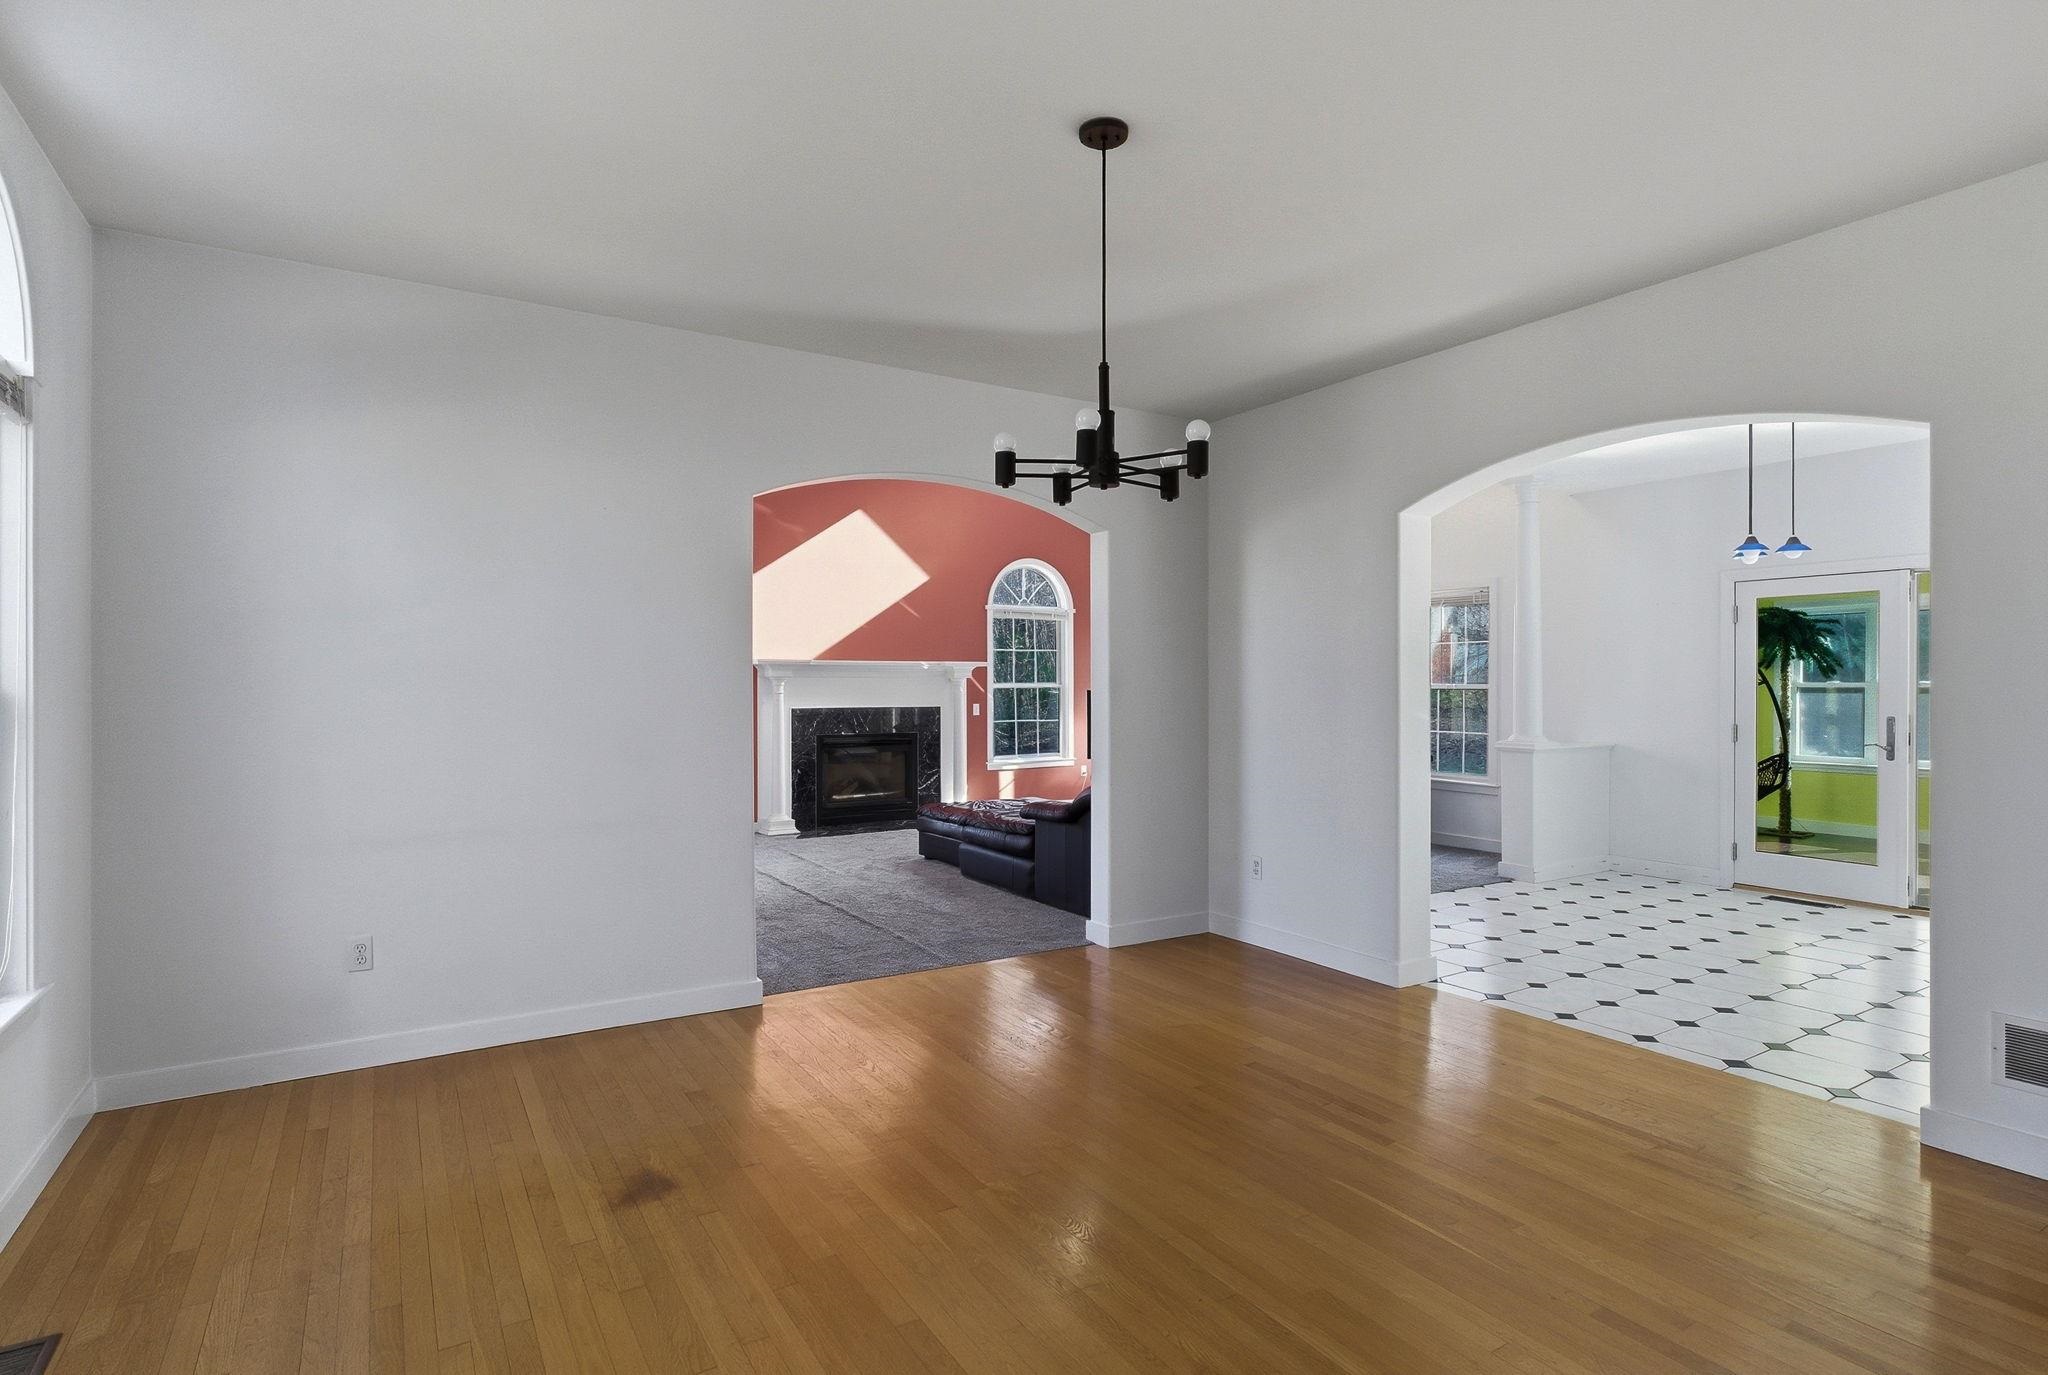 Private dining area for all your entertaining needs
-
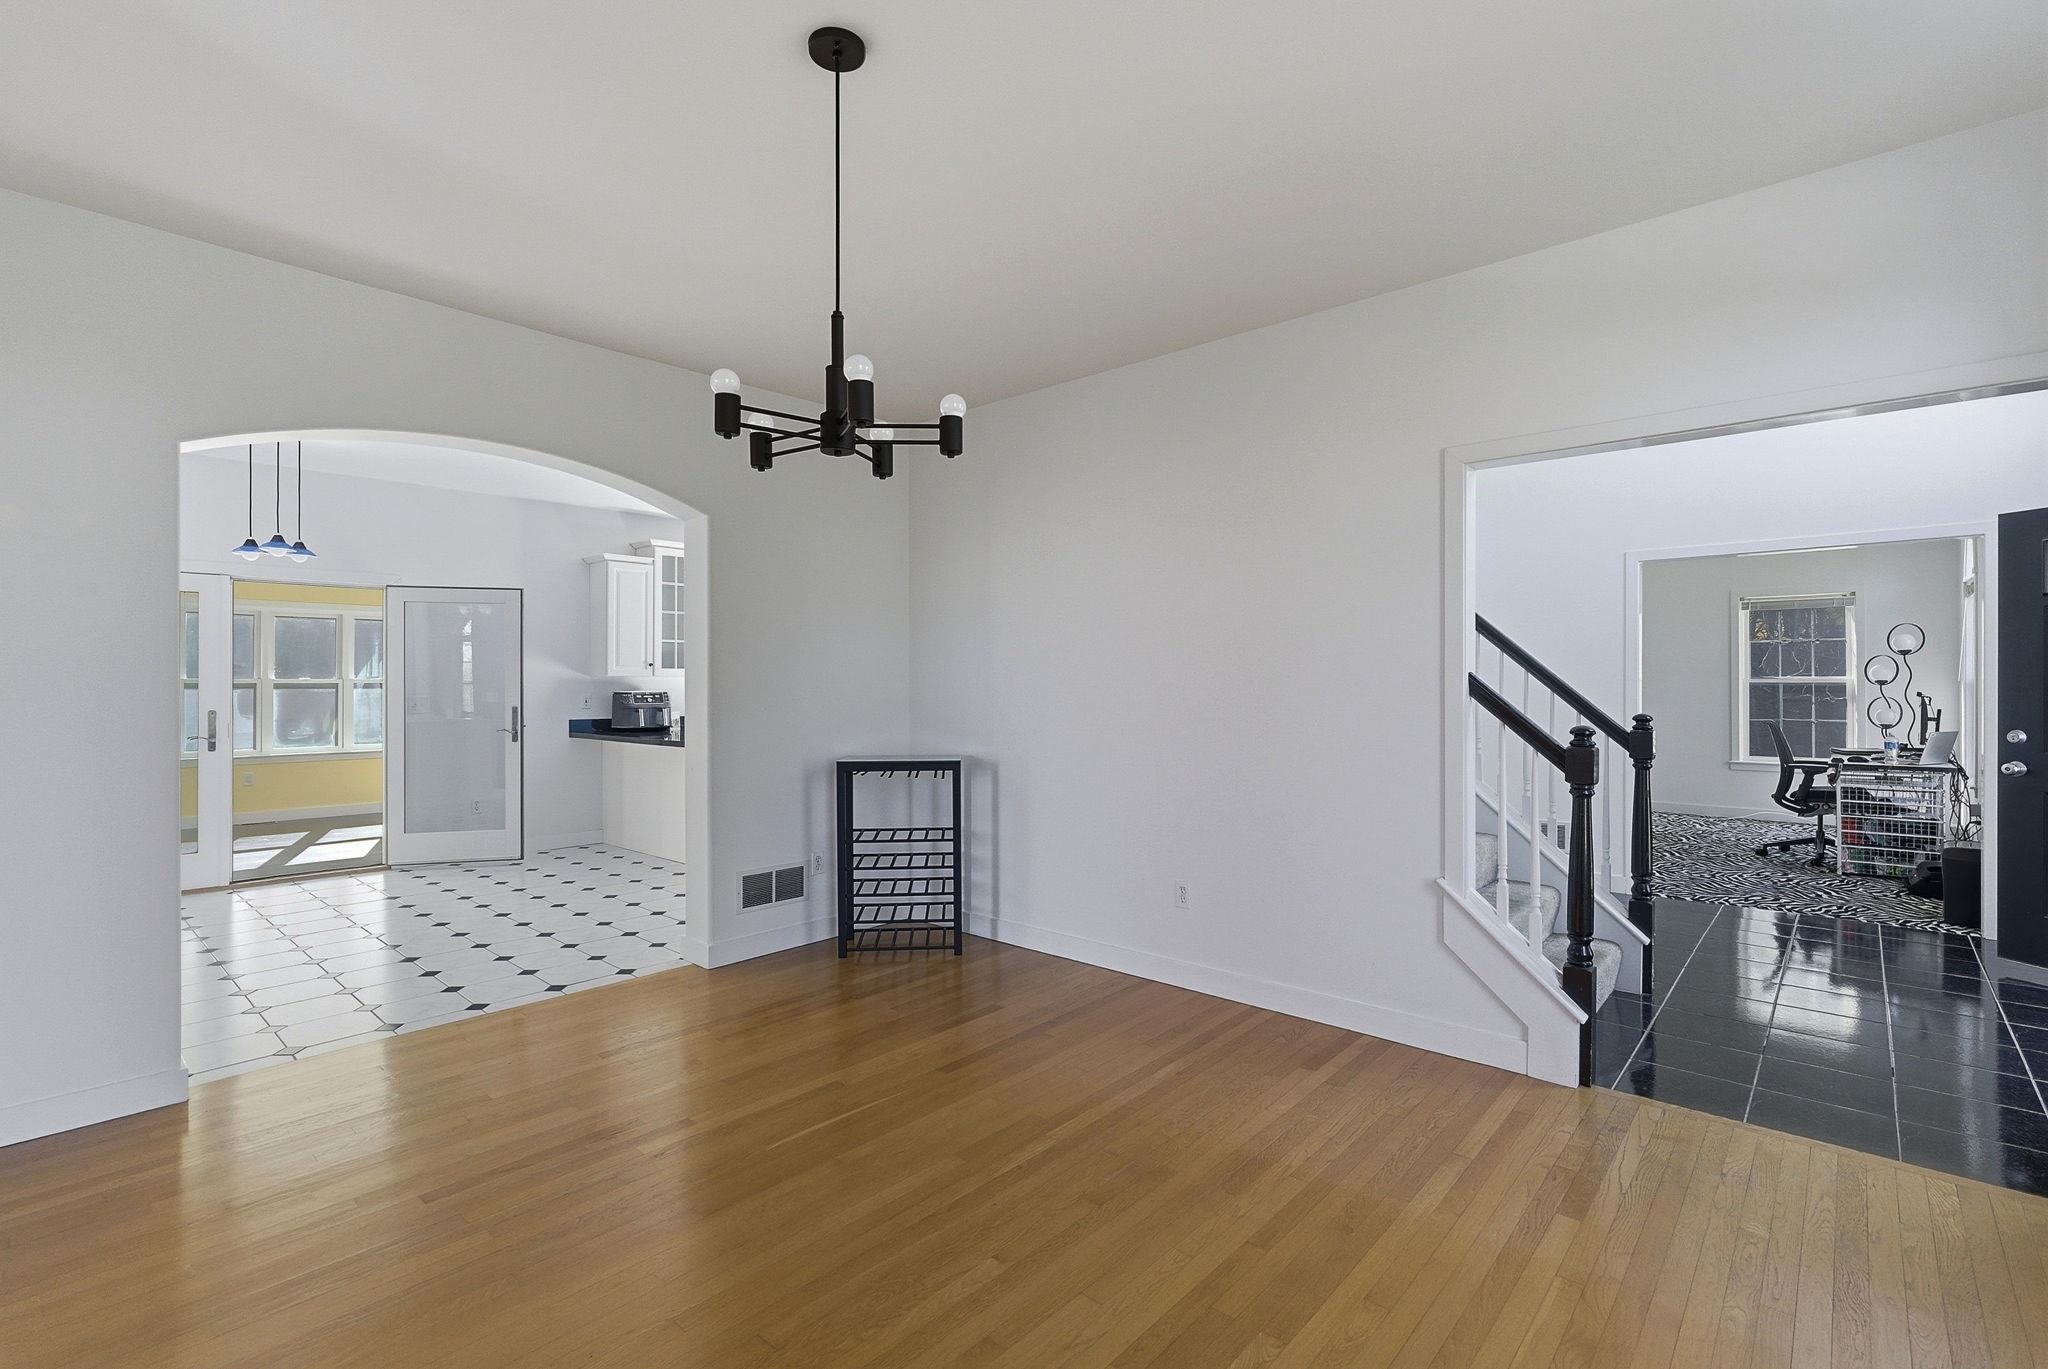 Dining room looking into the breakfast nook/kithchen
-
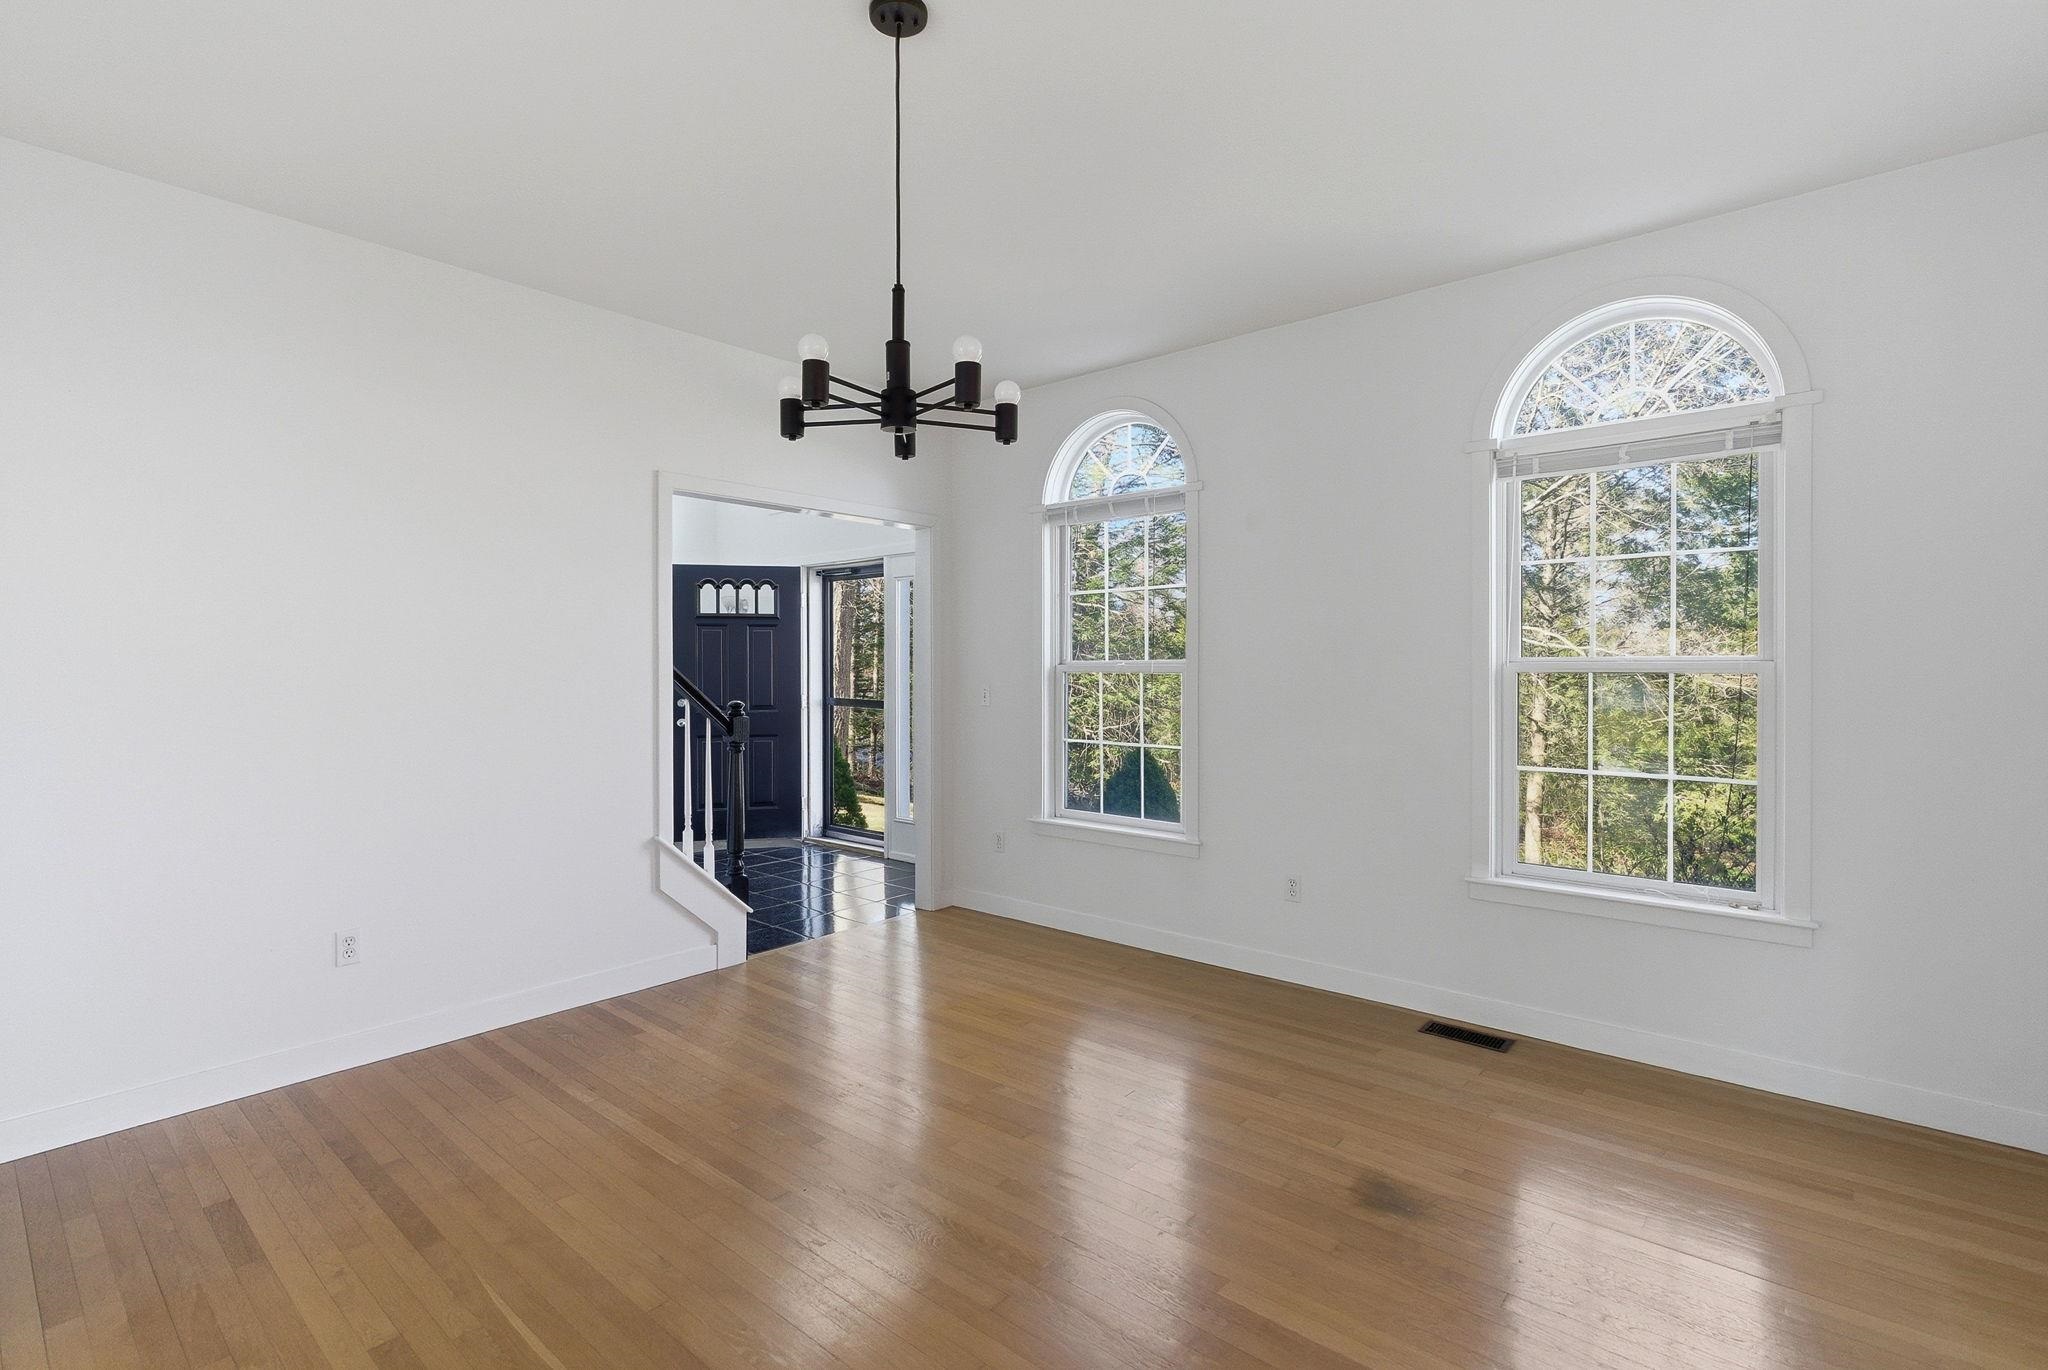 Dining room another view
-
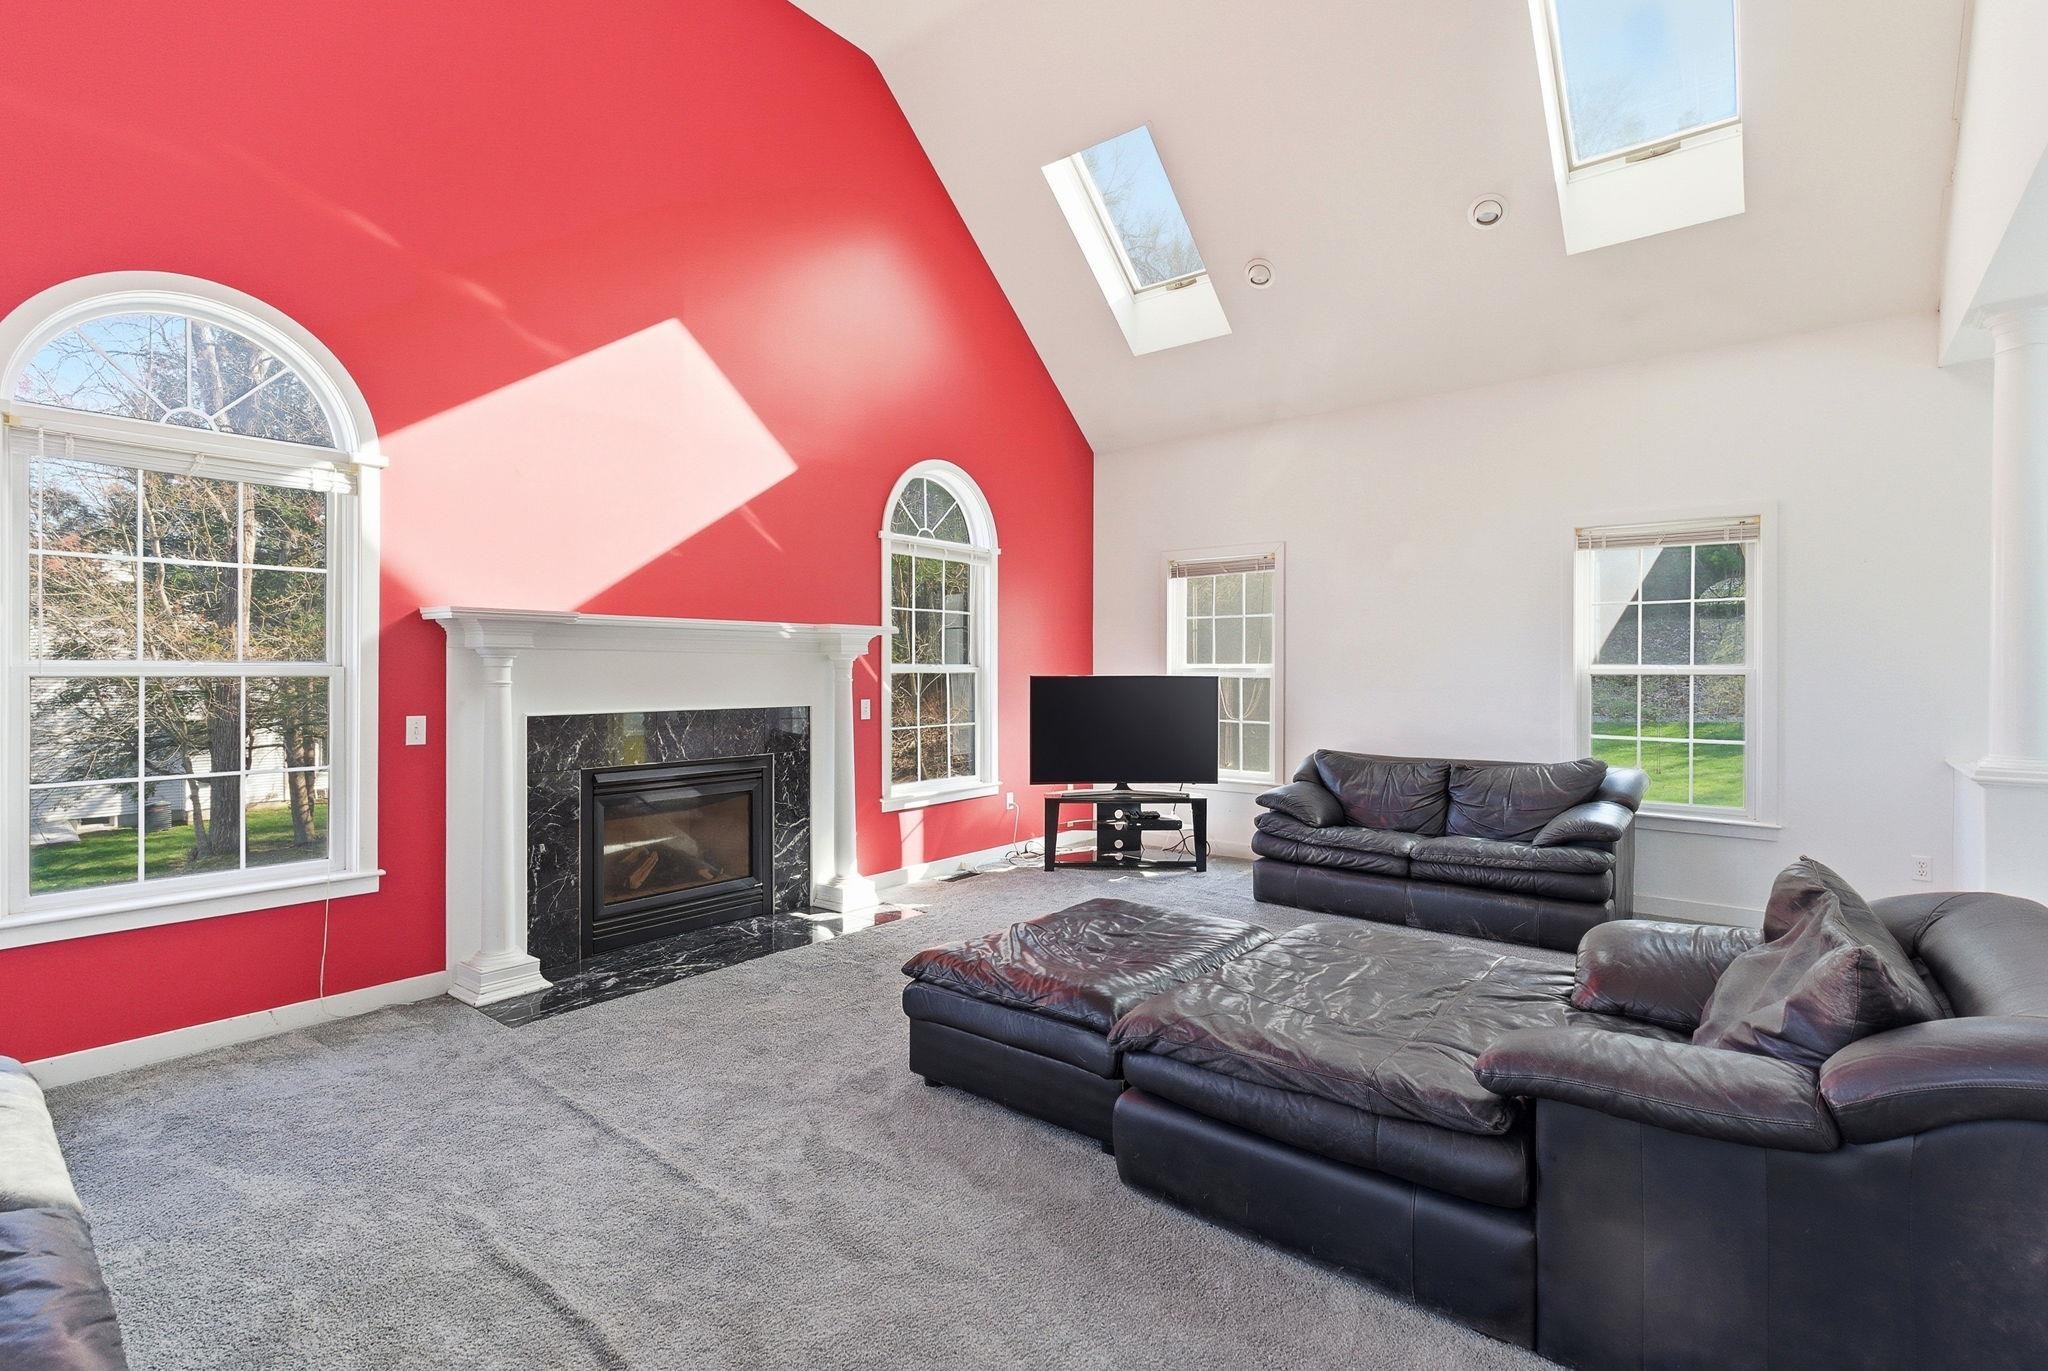 Spacious living room with a cathedral ceiling fan and a gas fireplace
-
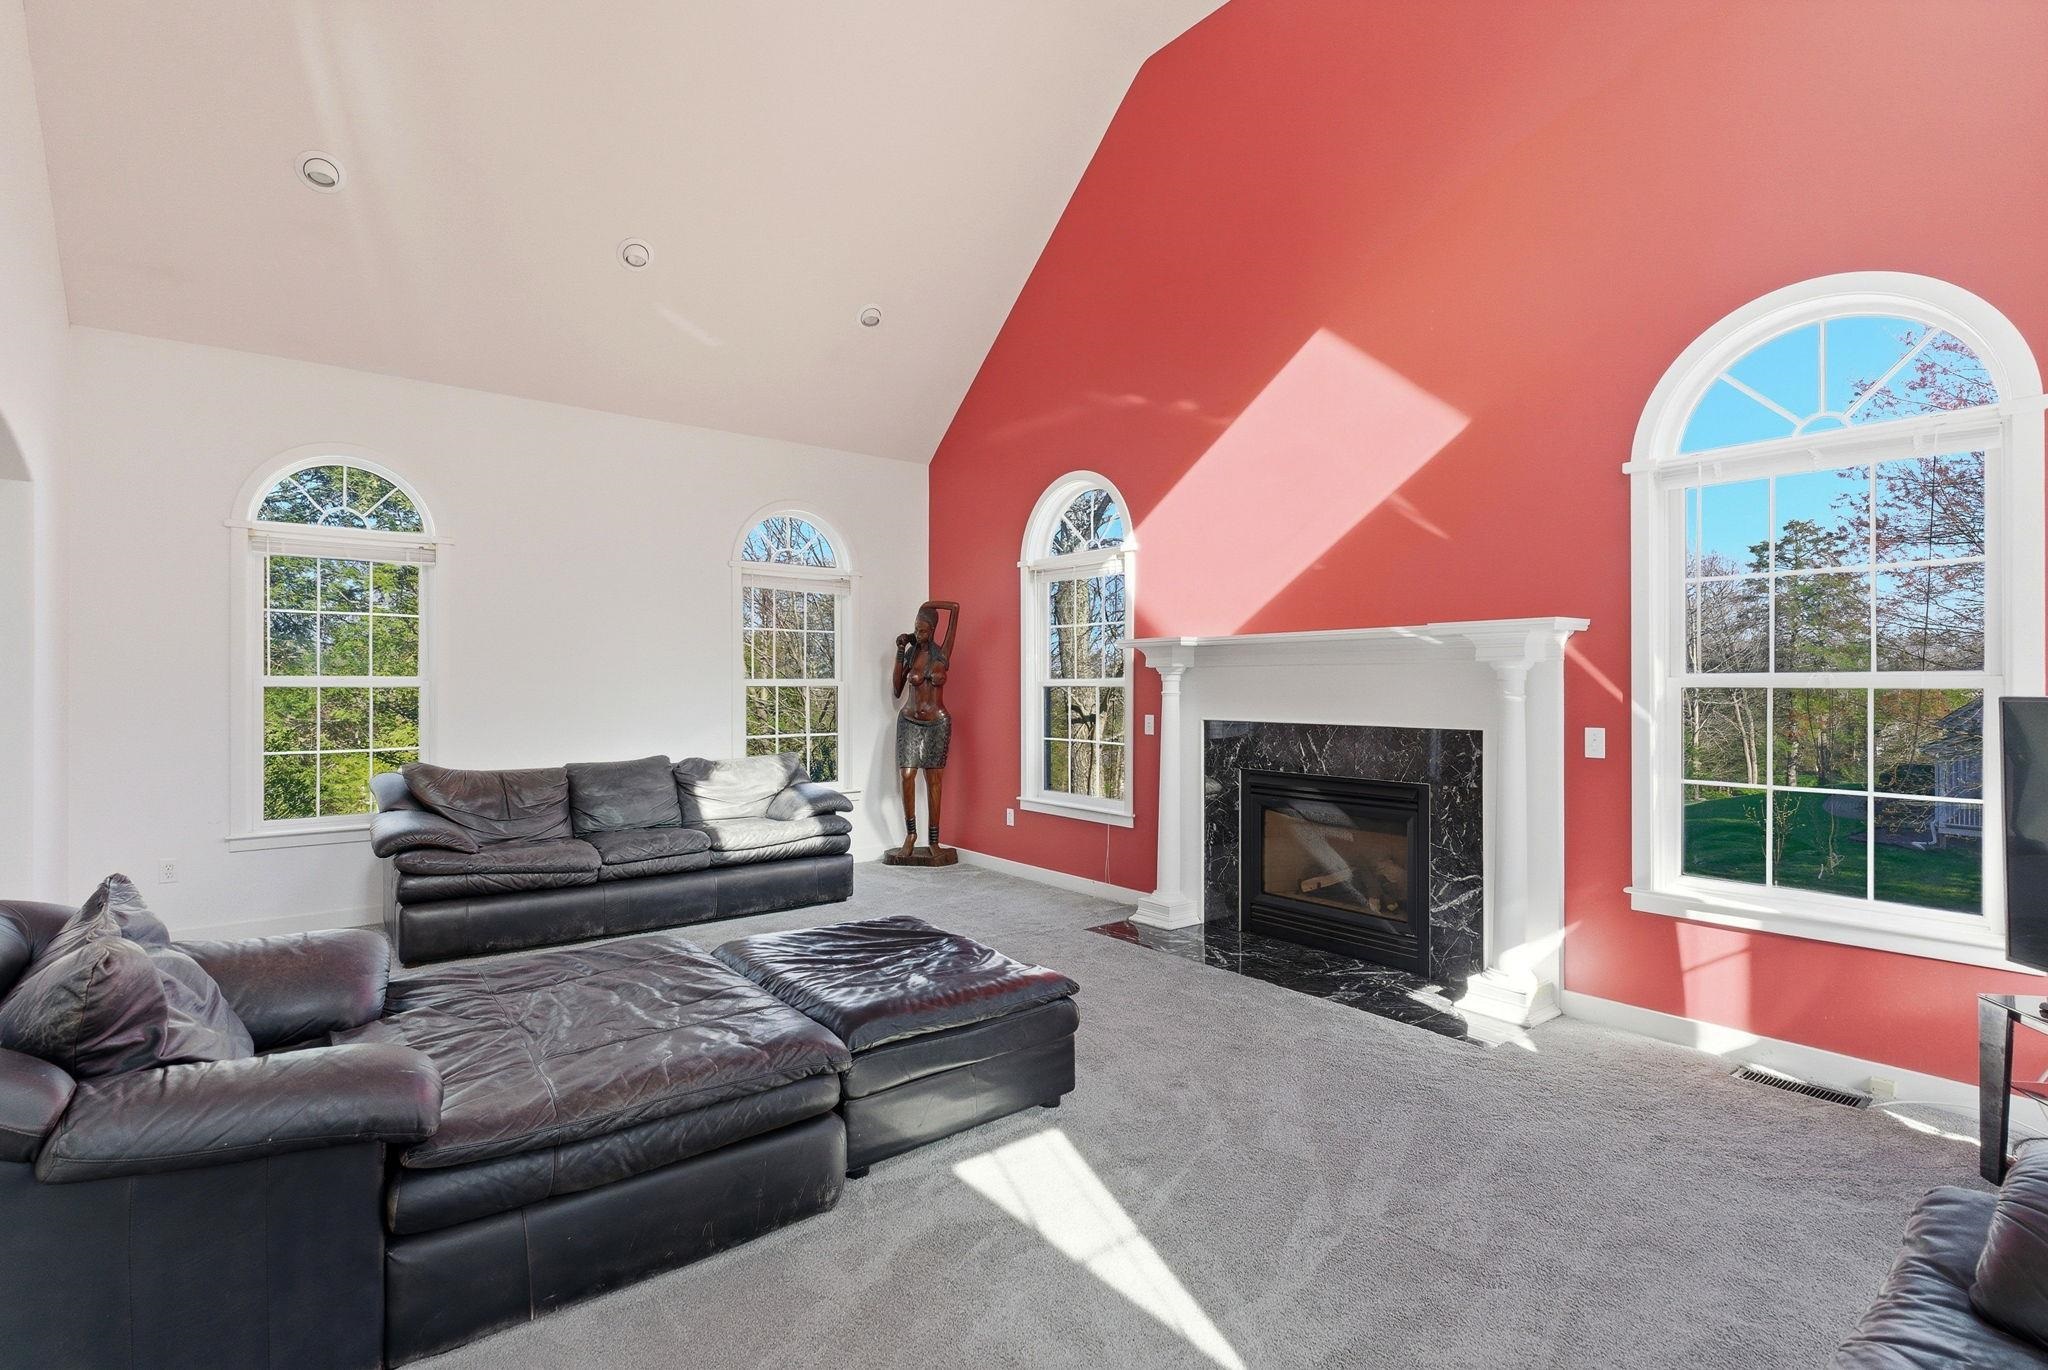 So much natural light in the main living area
-
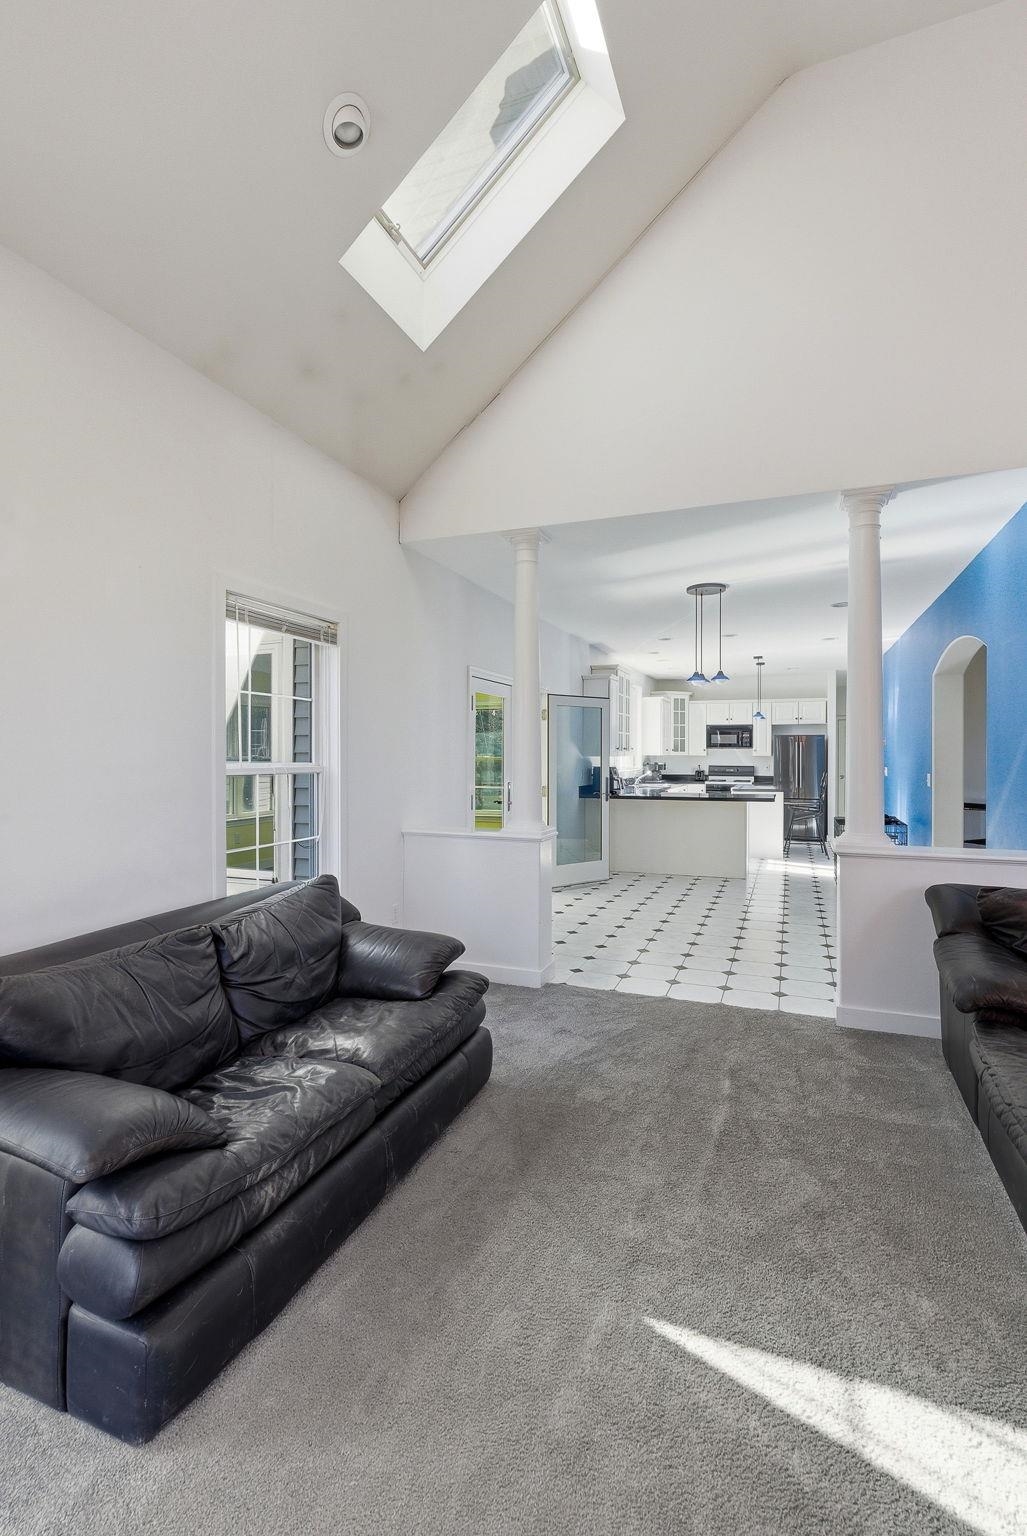 Living room another view looking into the kitchen
-
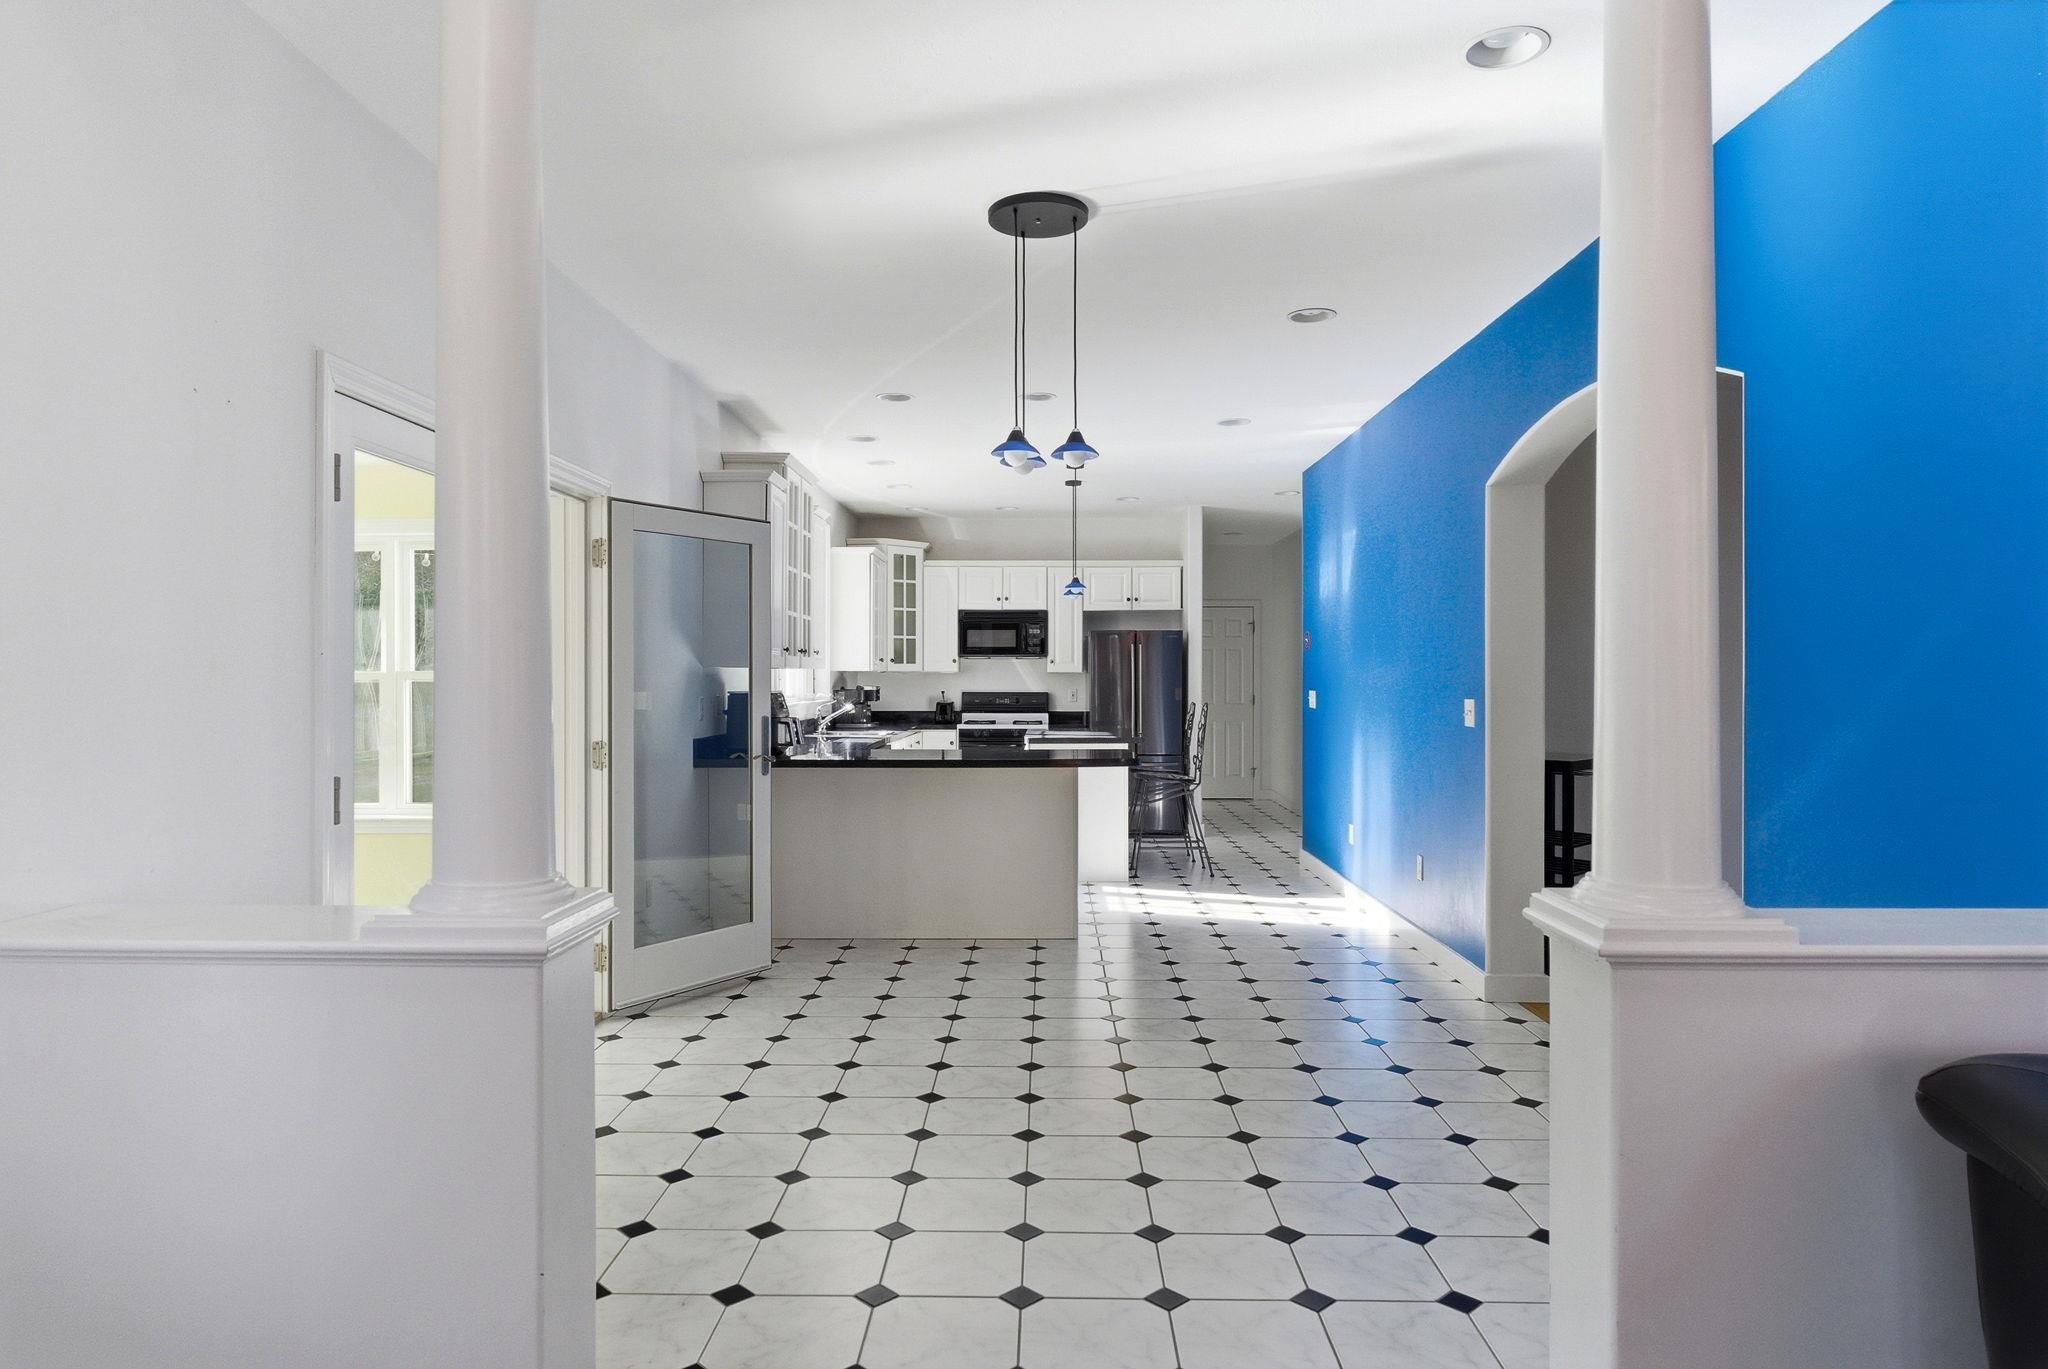 Enter into the breakfast nook/eat in kitchen
-
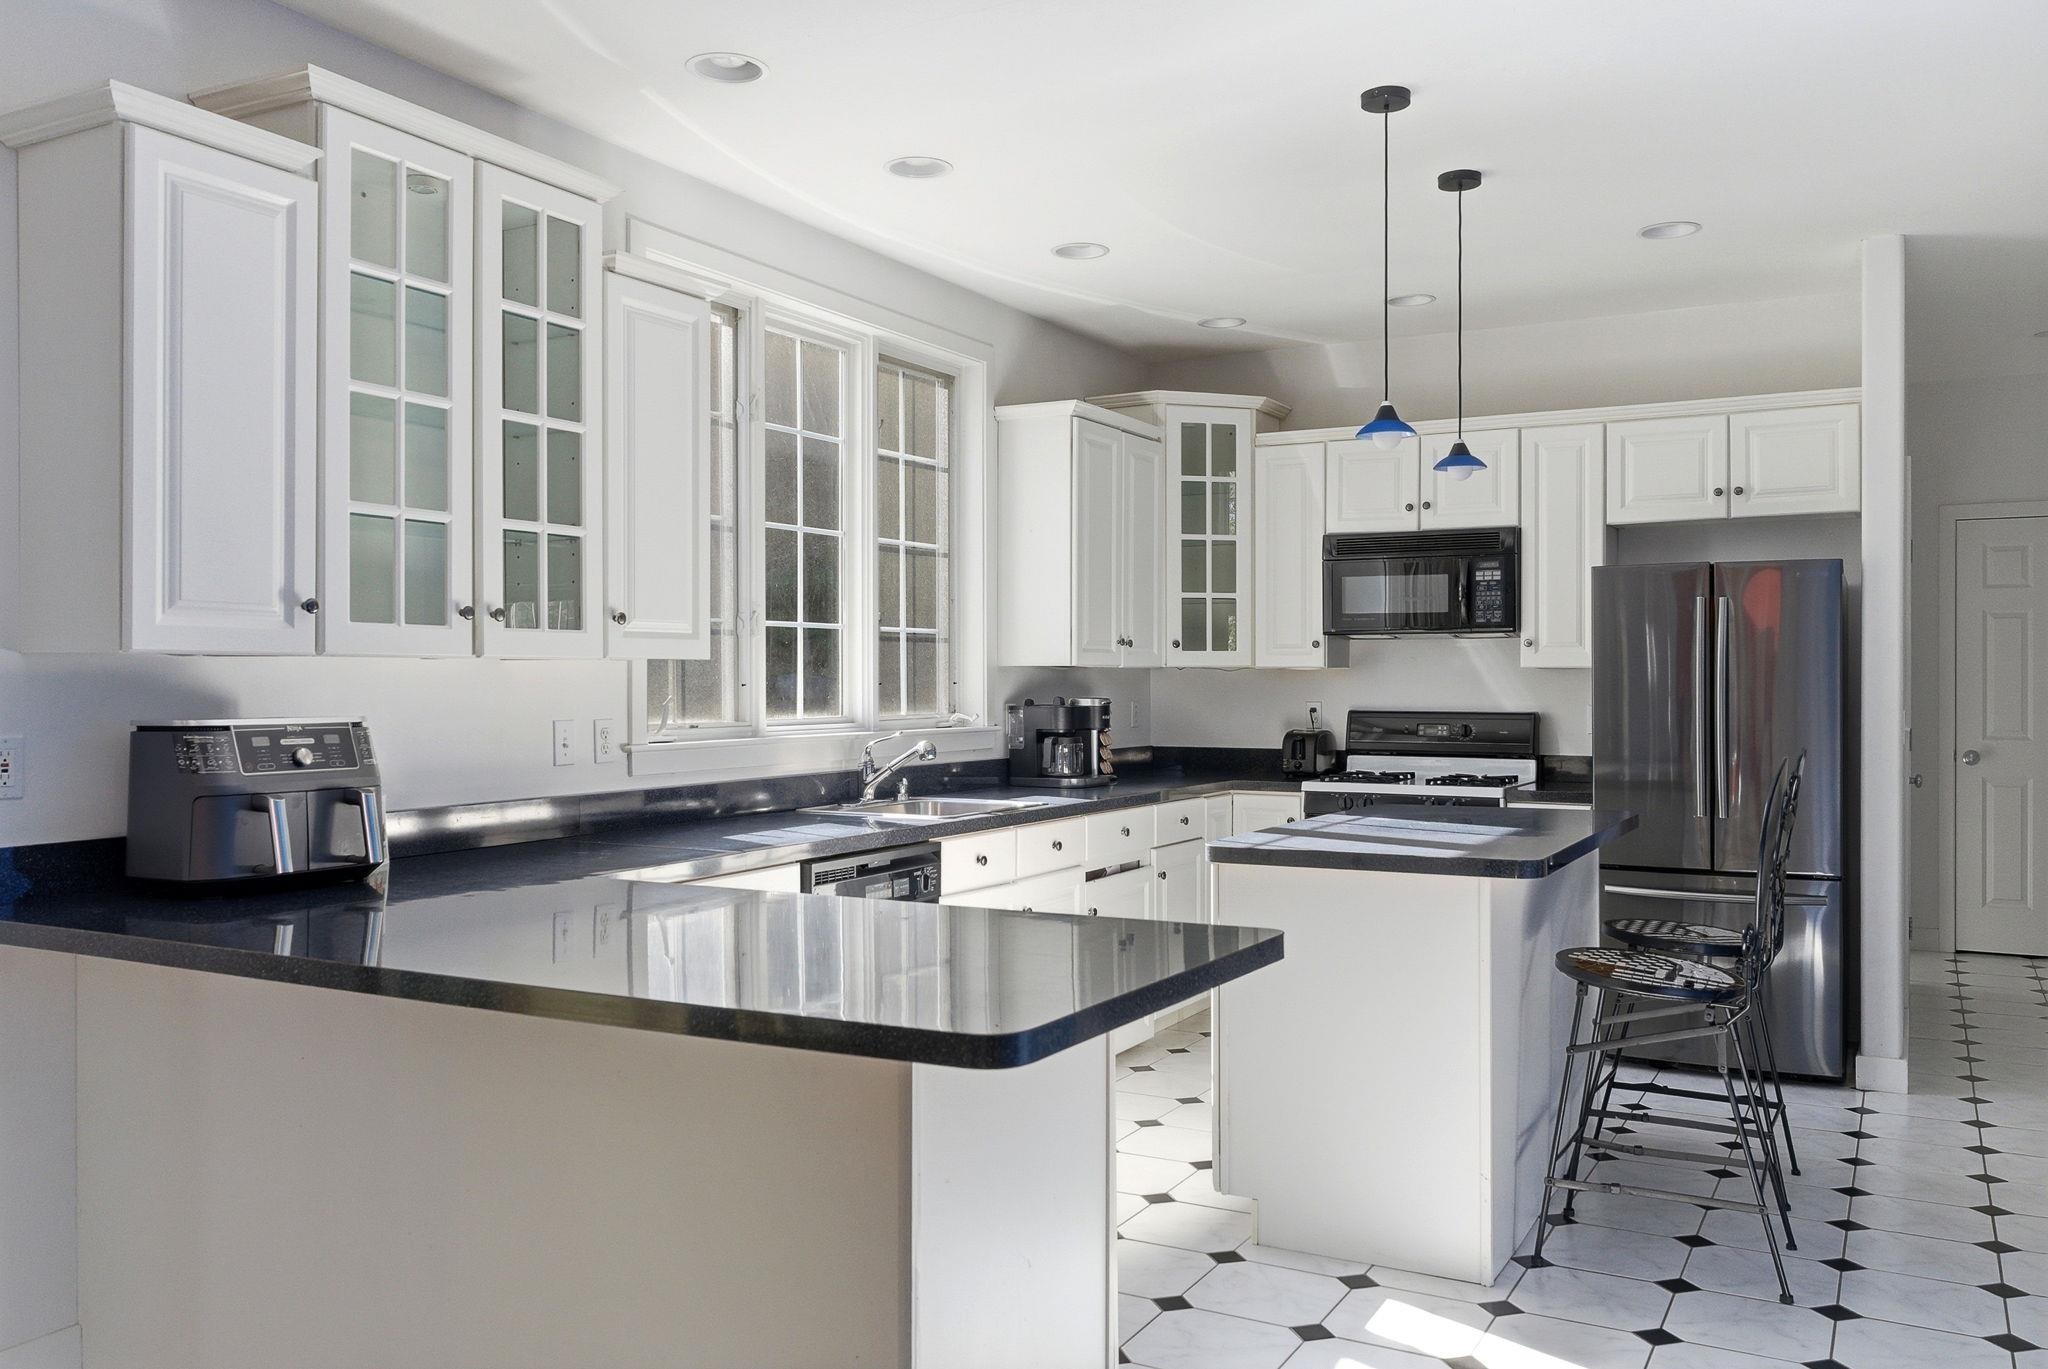 Kitchen has lots of cabinets and great workable space to prepare meals
-
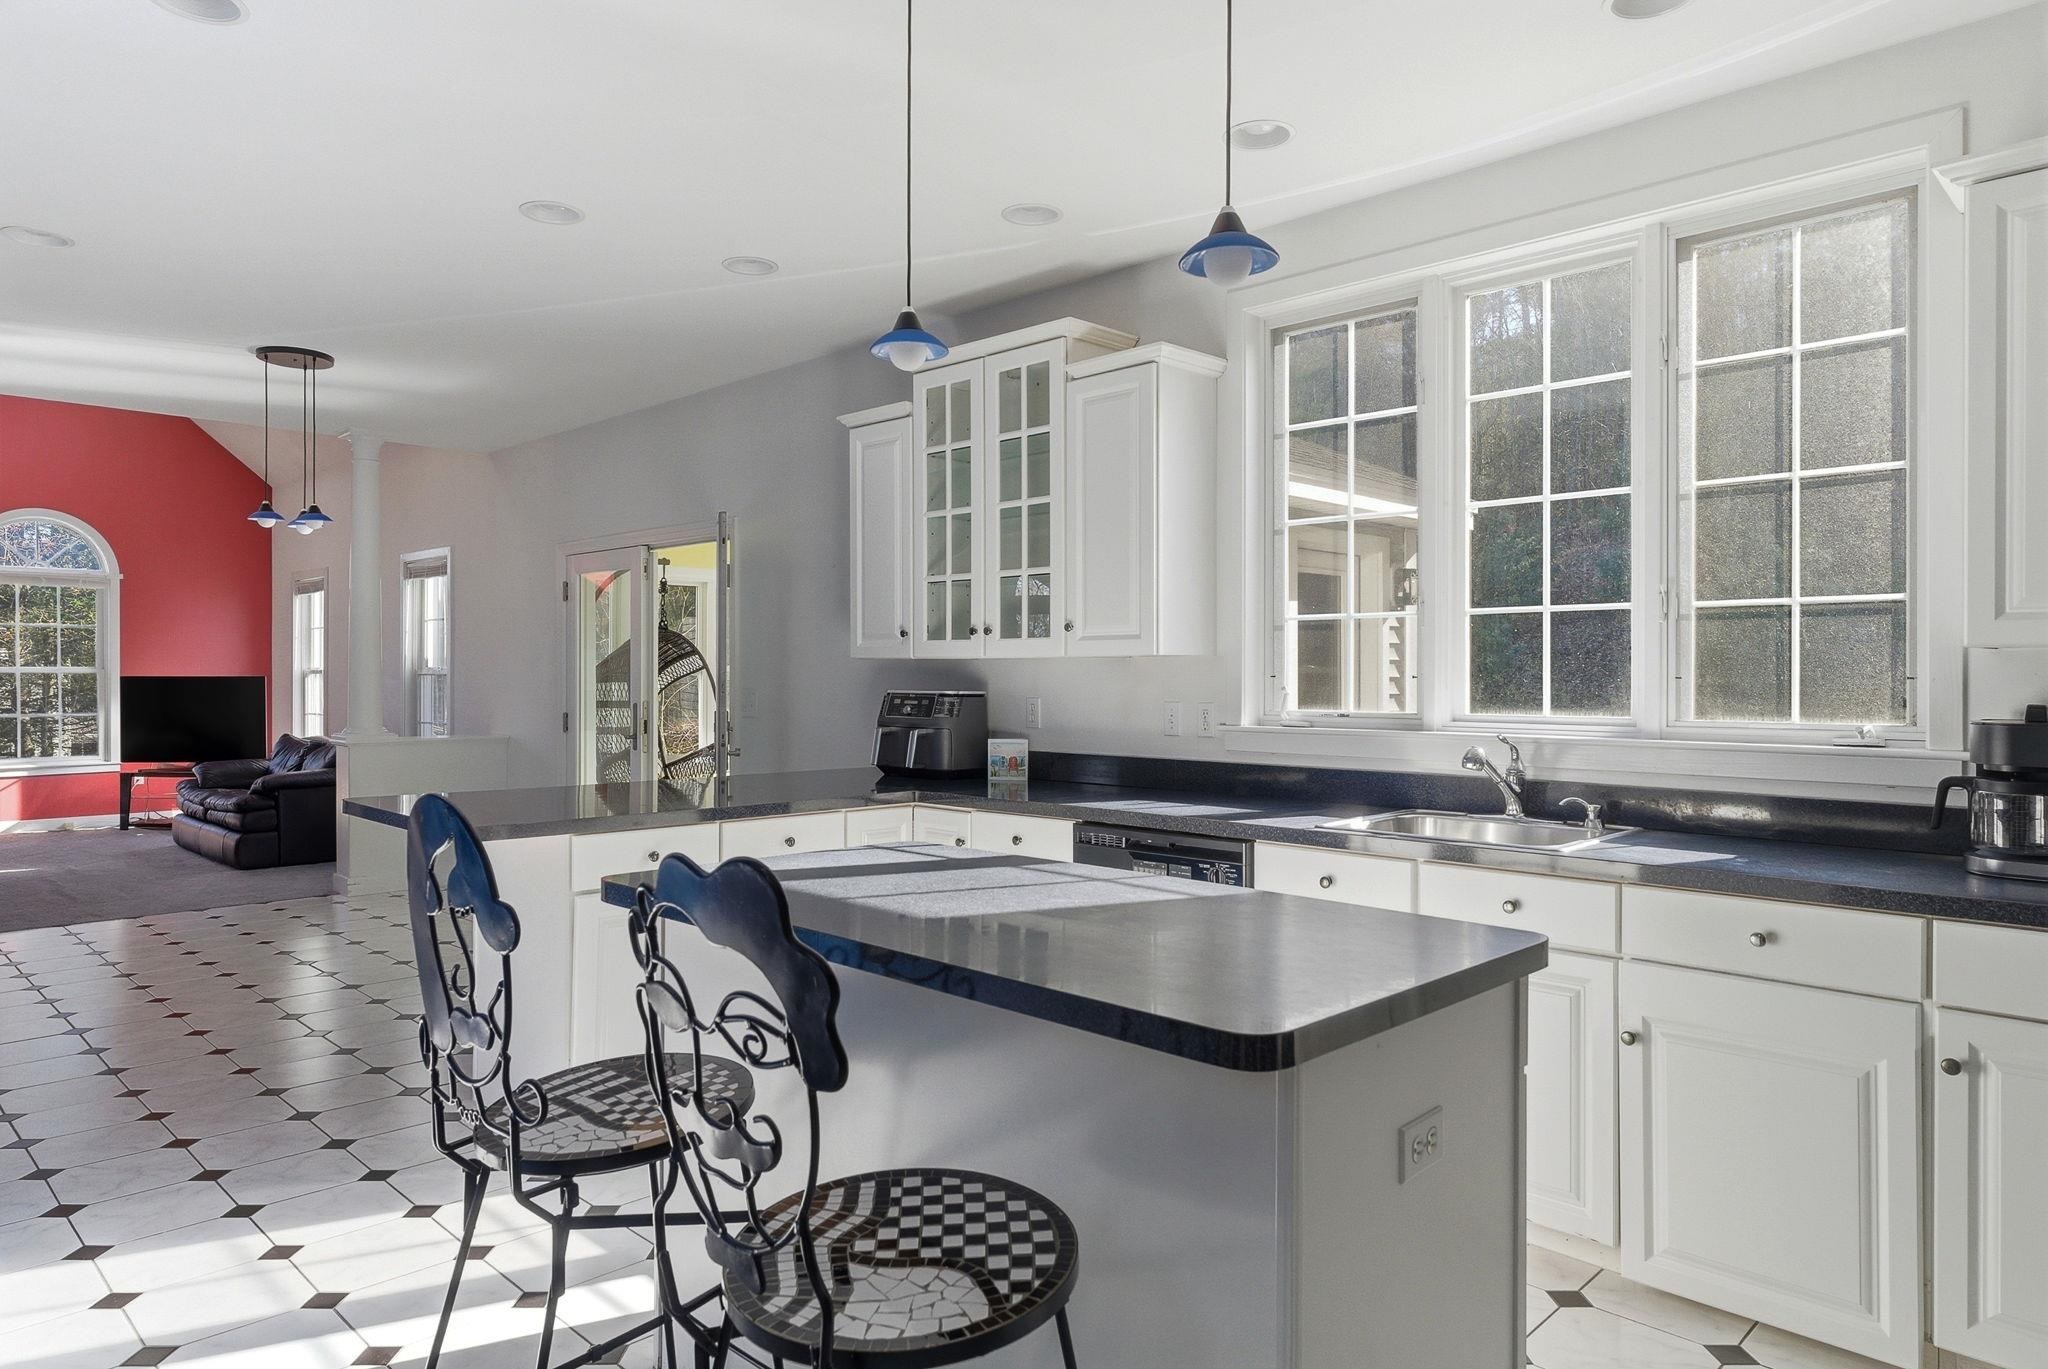 Kitchen island provides additional seating as well as prep space
-
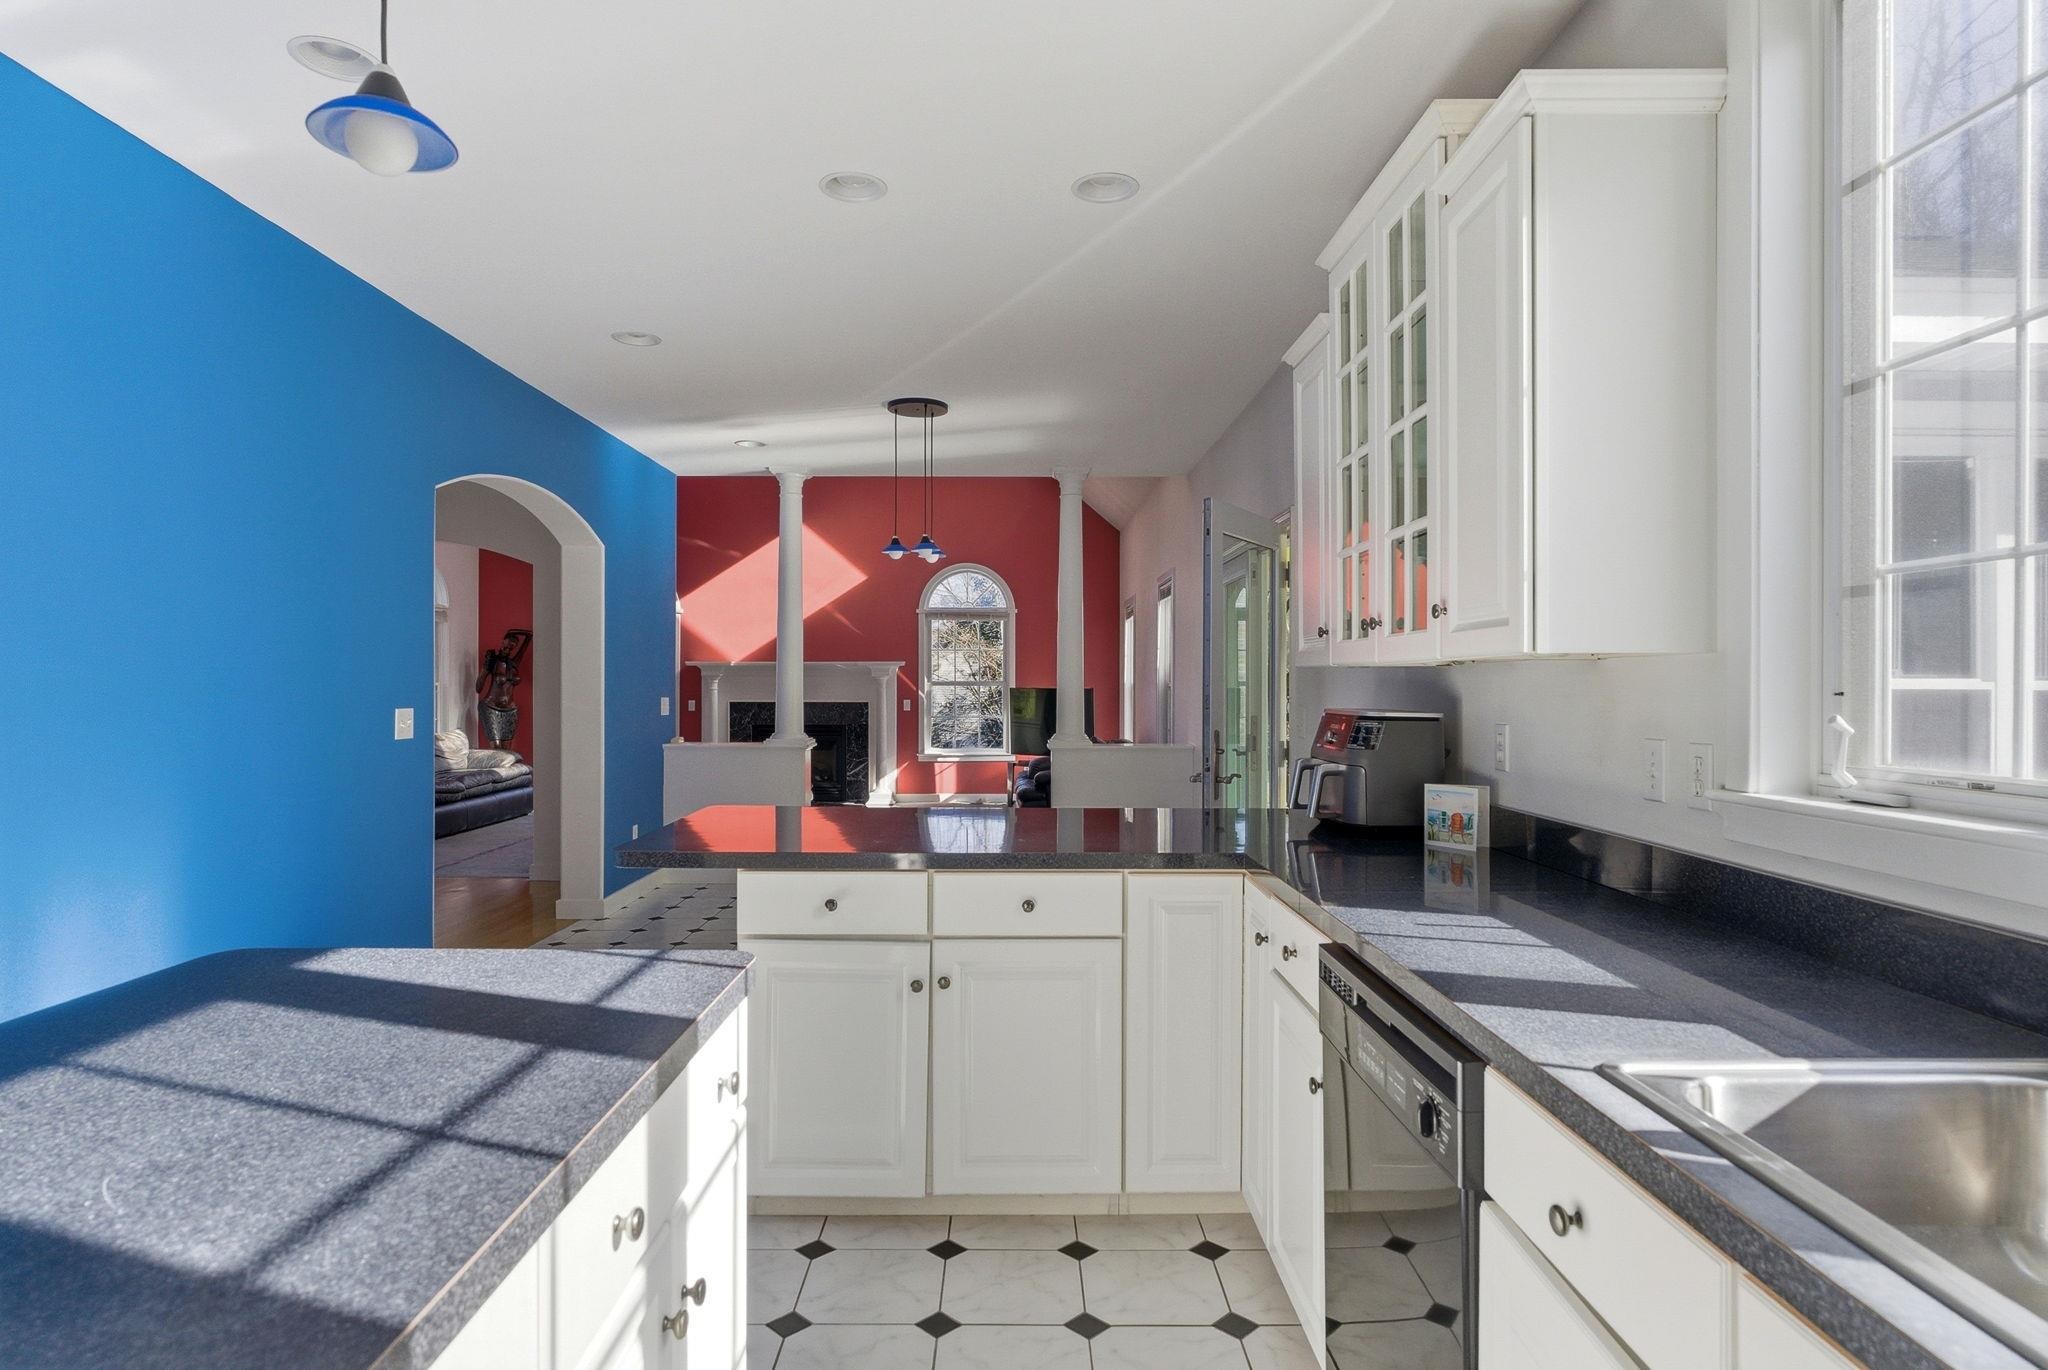 Kithen another view looking towards the living room
-
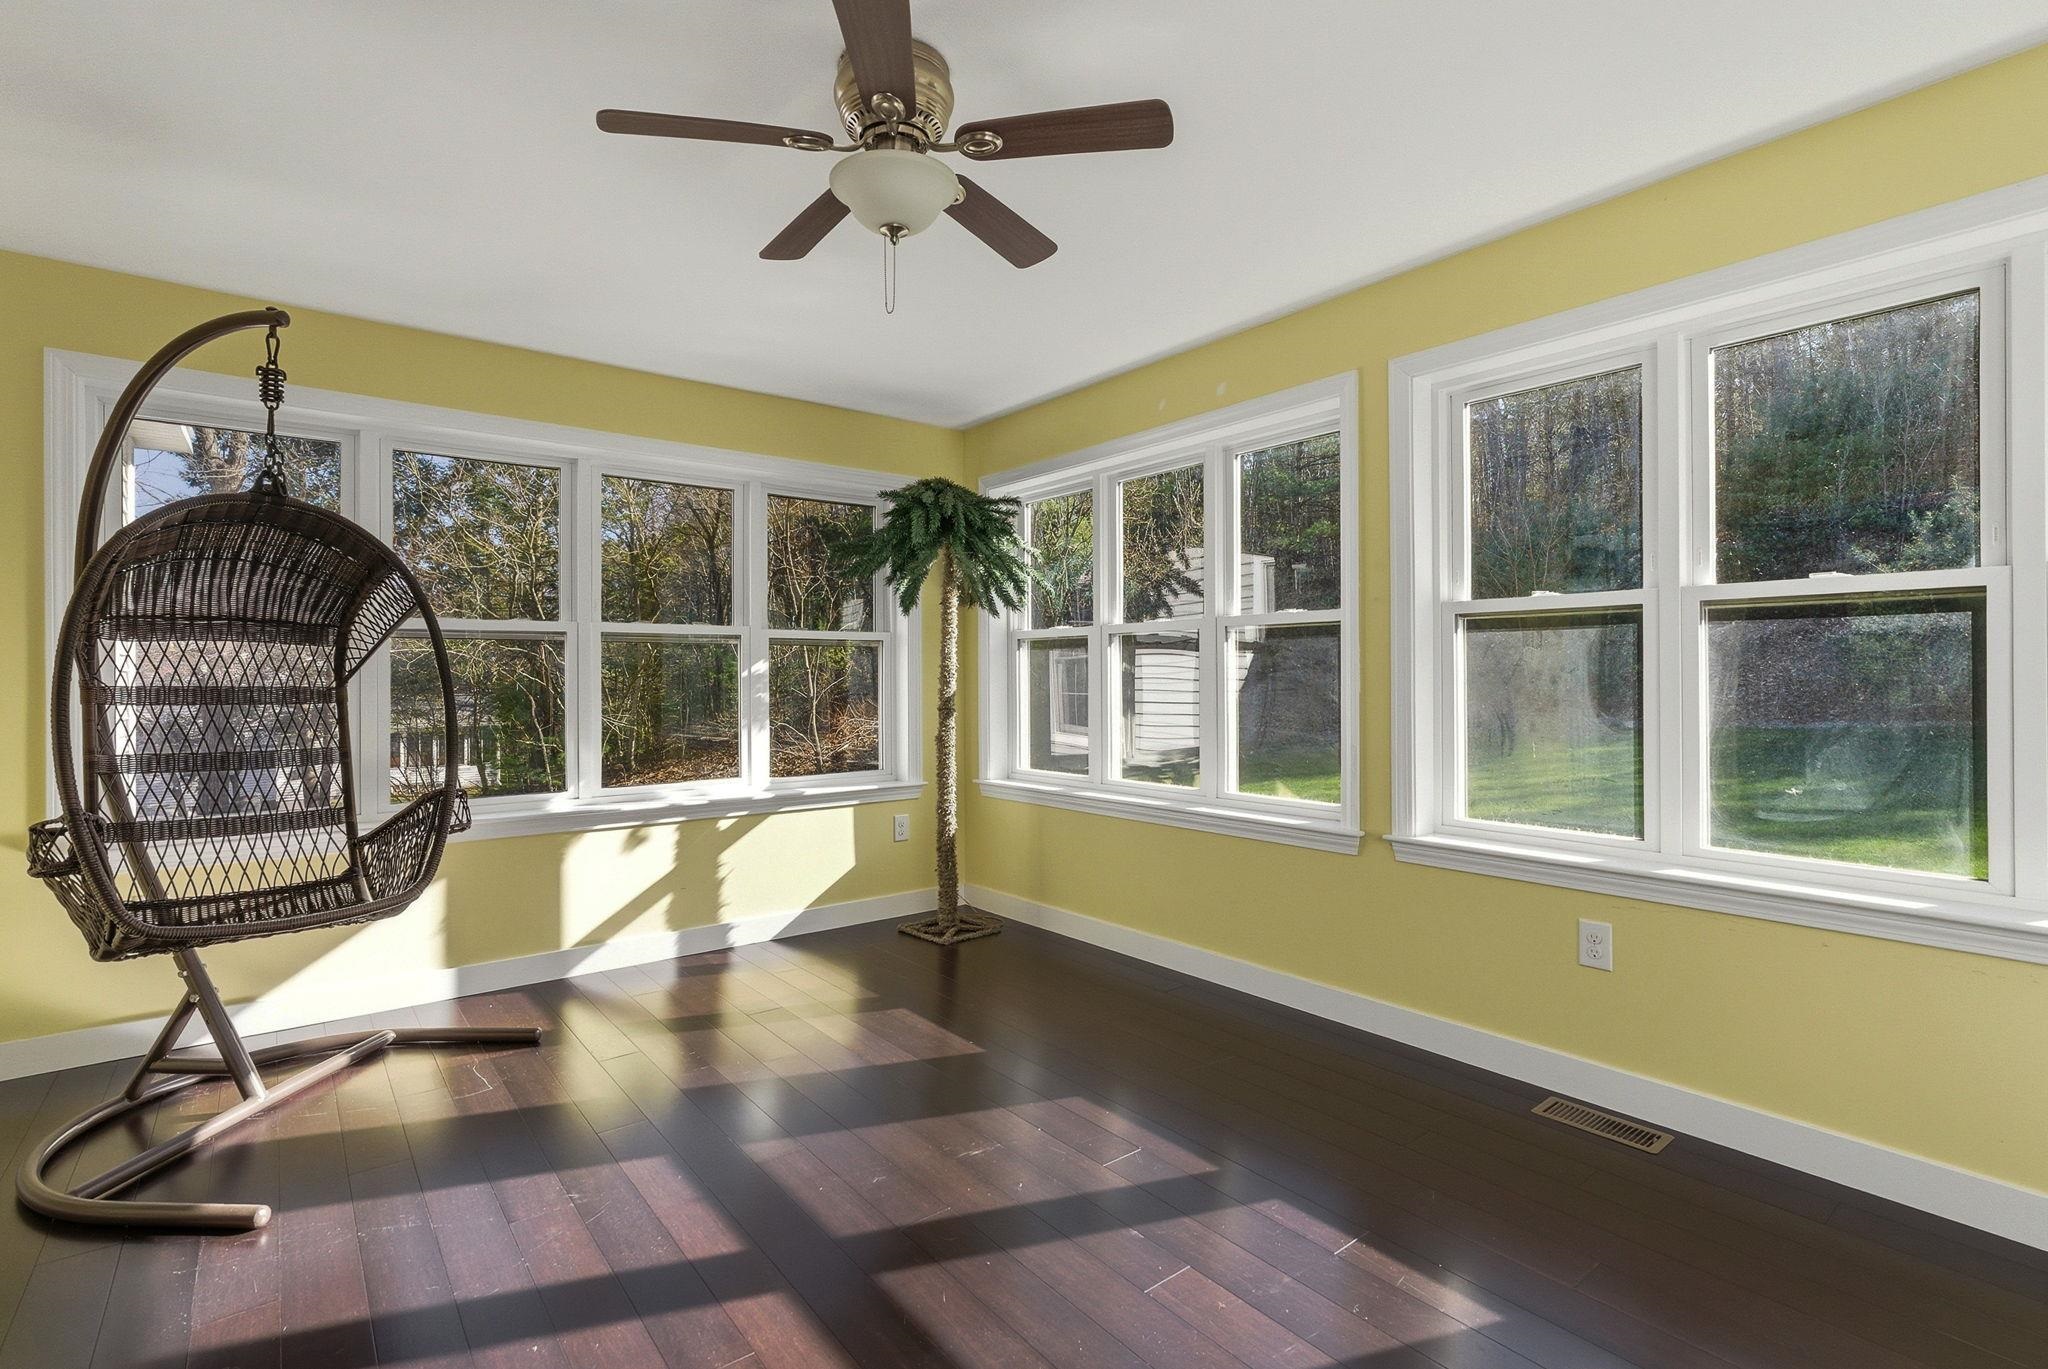 Off the kitchen is a spacious sunroom for additional living space
-
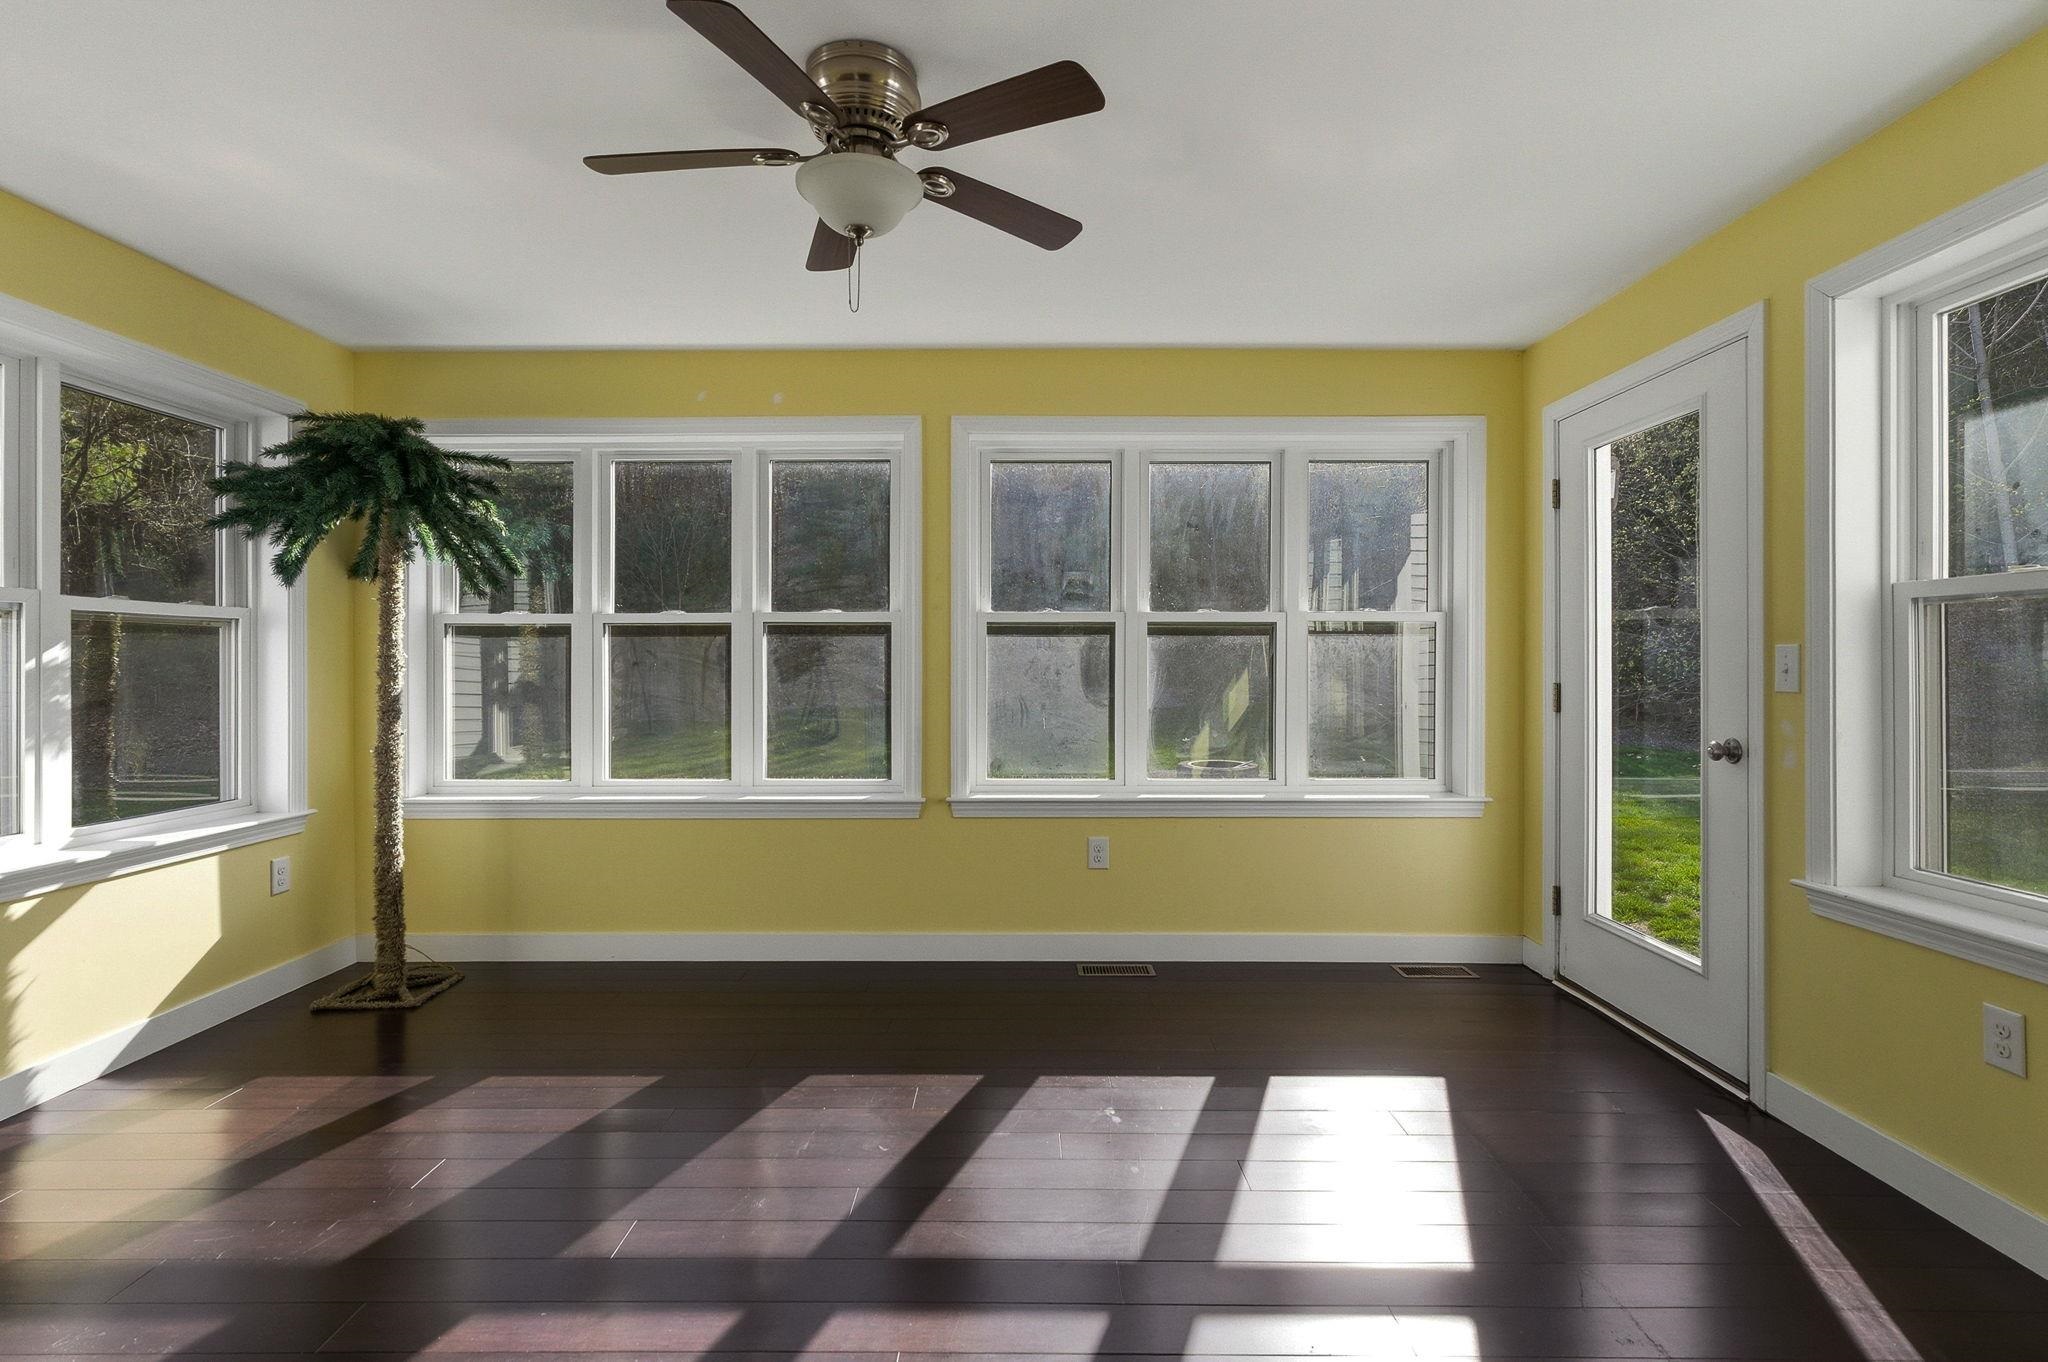 Access to the backyard patio straight from the sunroom
-
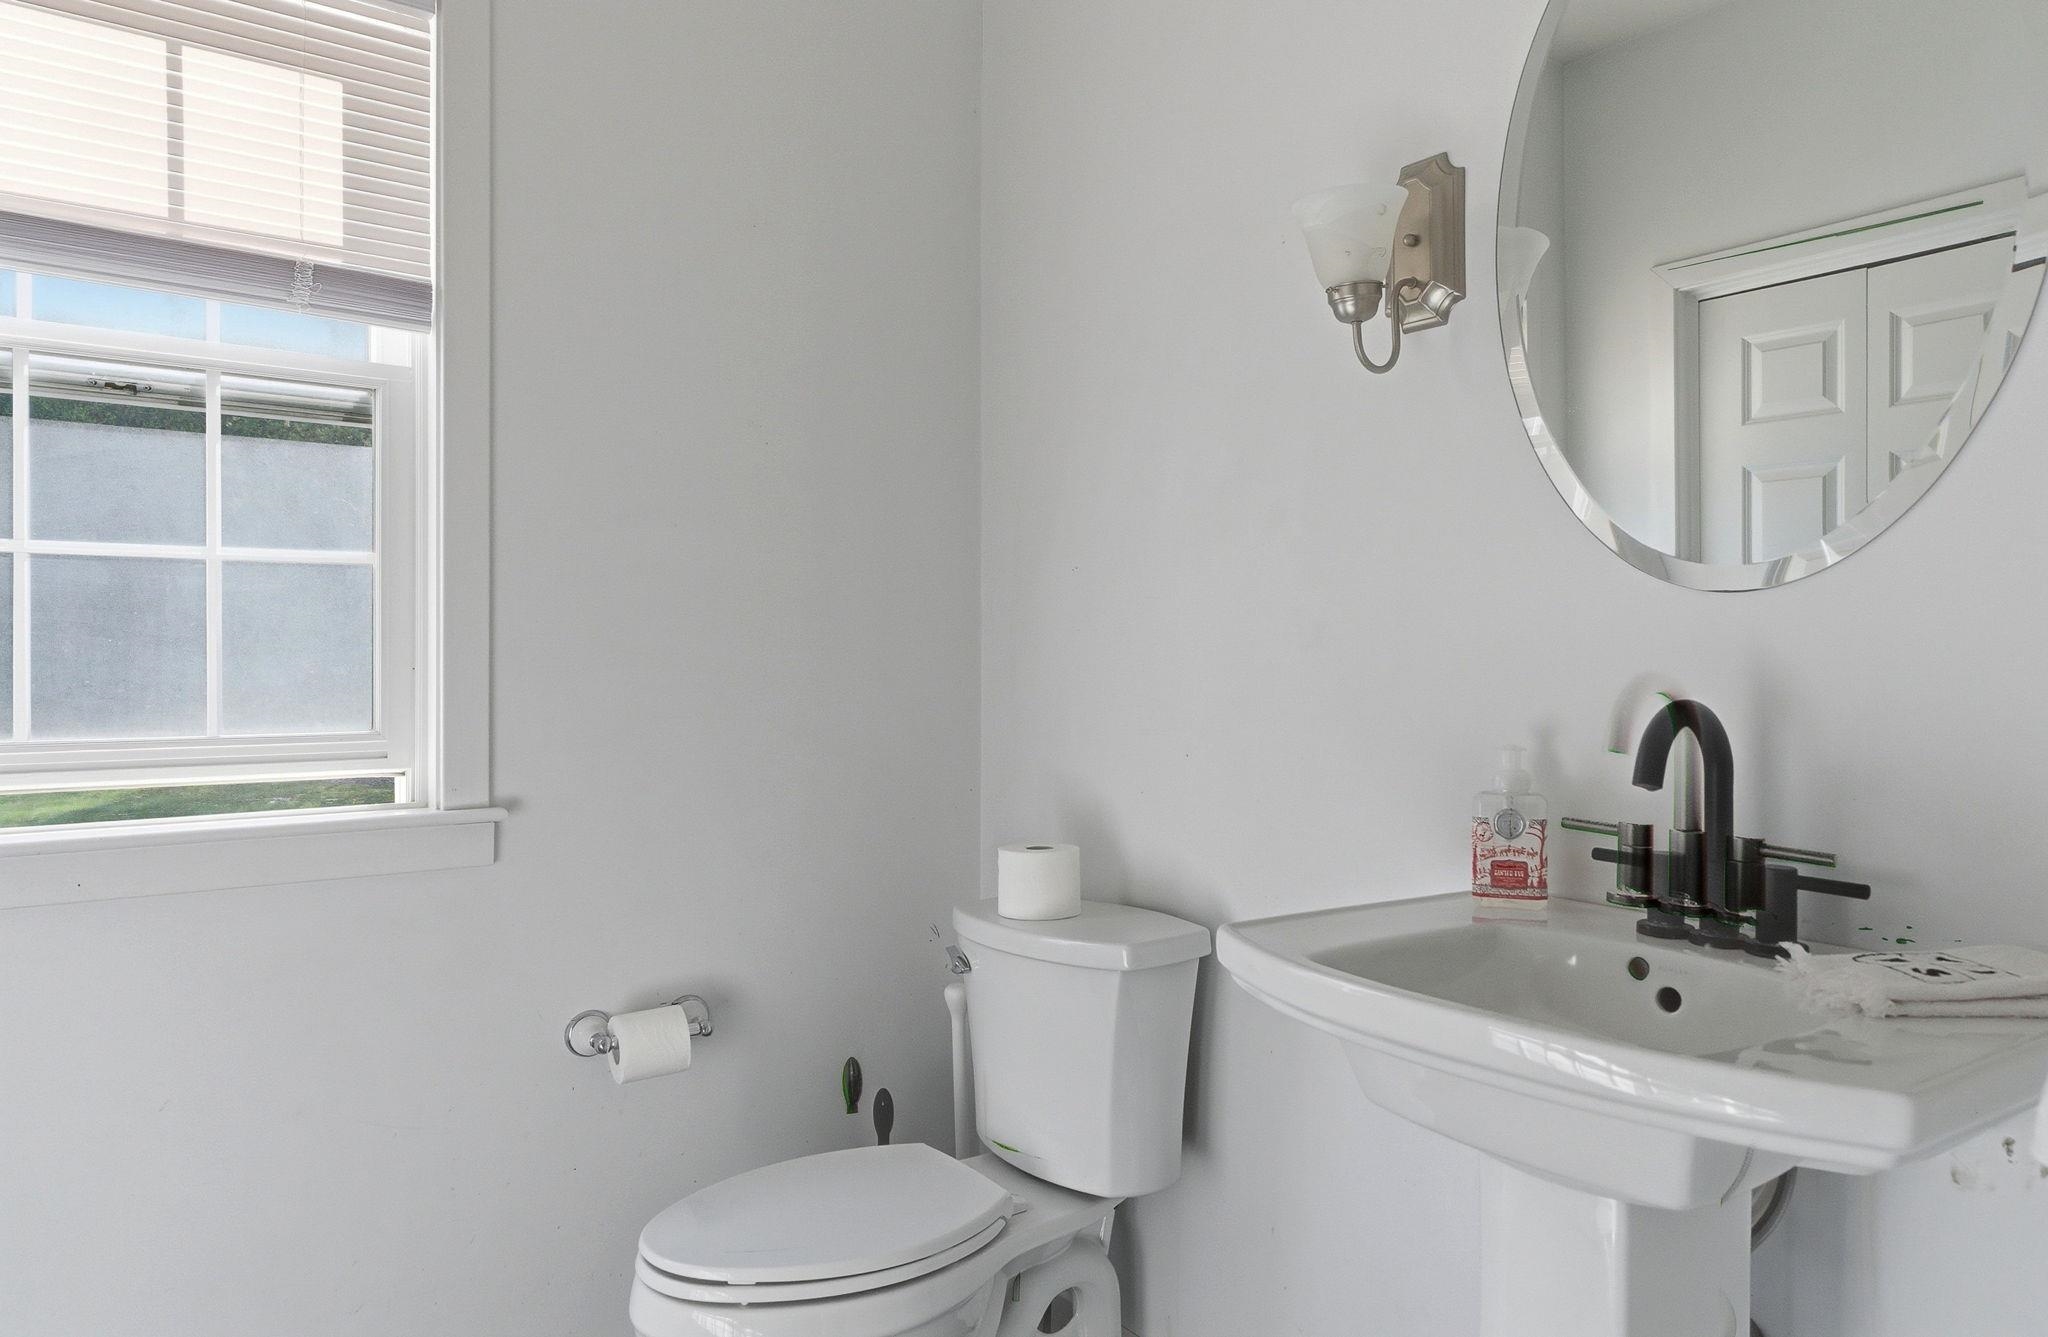 Down the hall from the kitchen is the first floor 1/2 bath
-
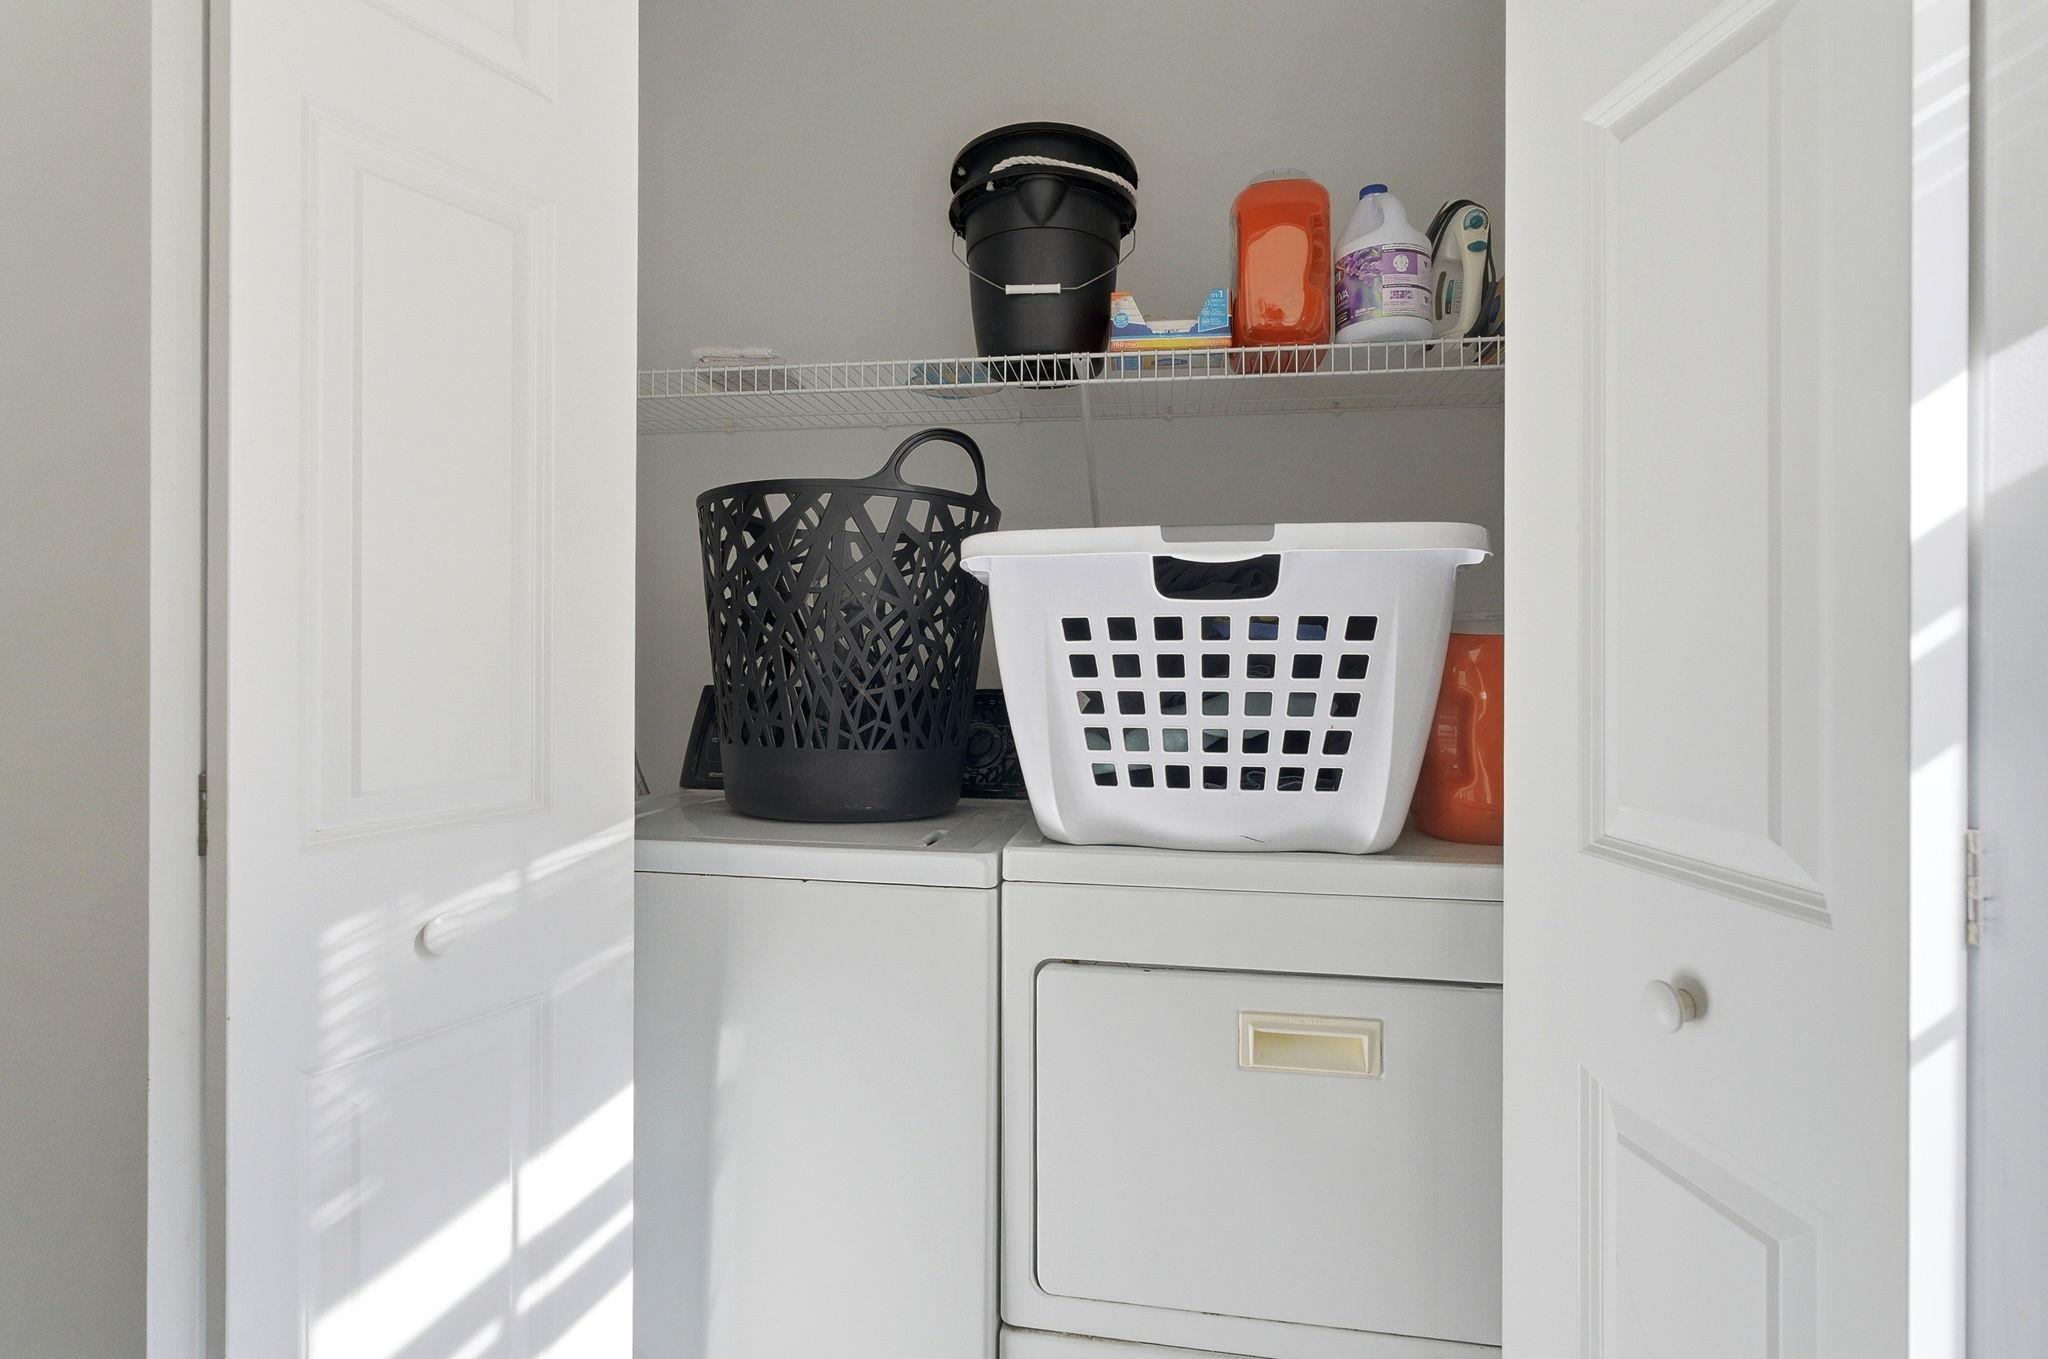 In the large 1/2 bath you'll also find your 1st floor laundry behind closed doors
-
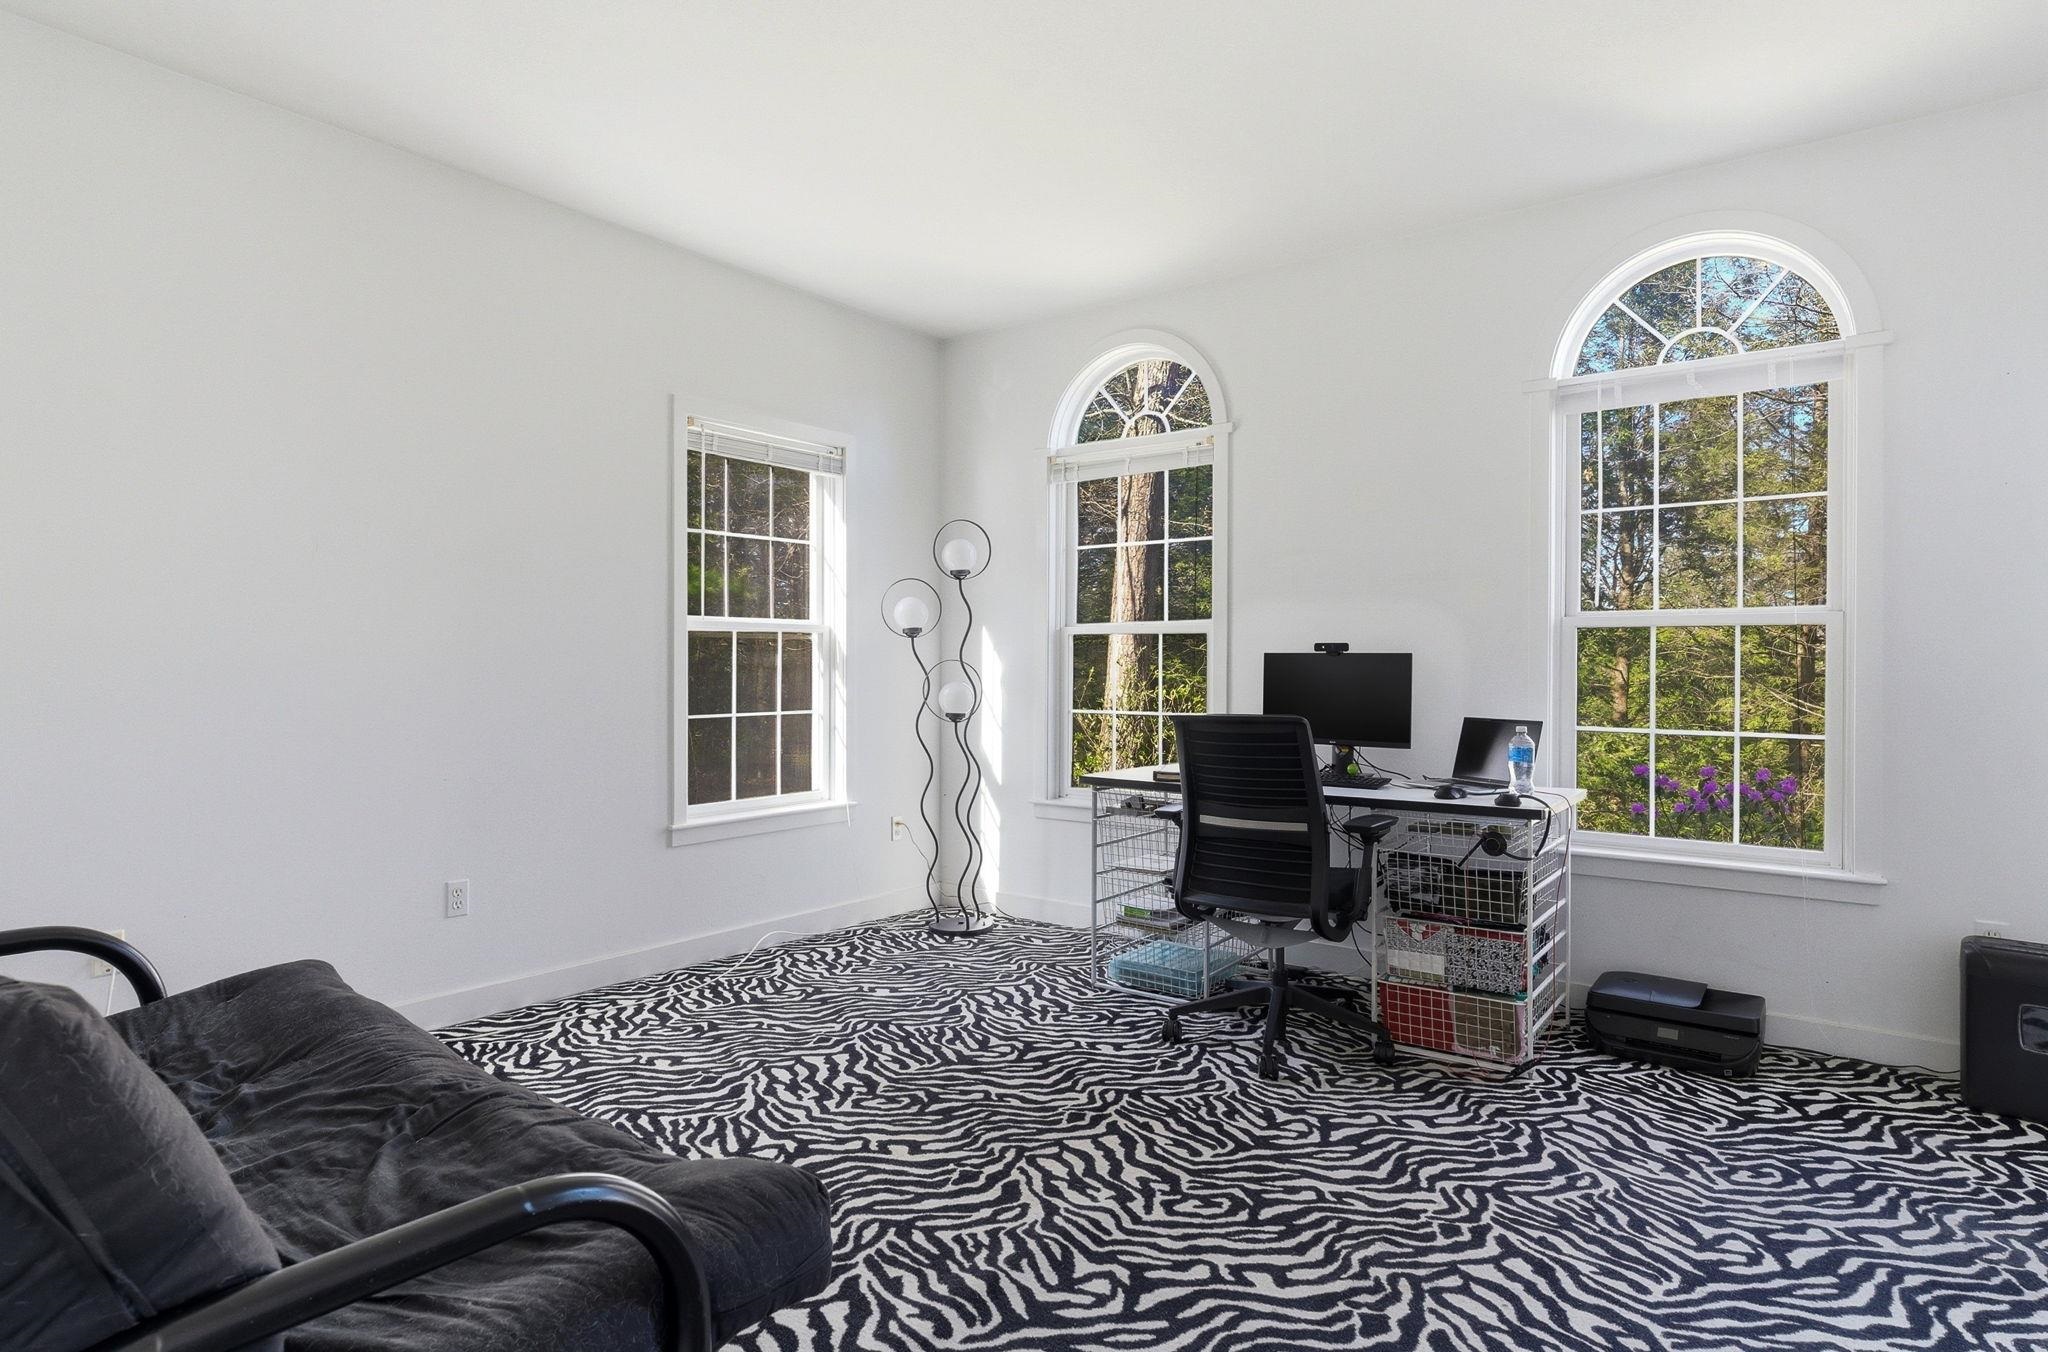 Off the hallway you can enter into your flex room
-
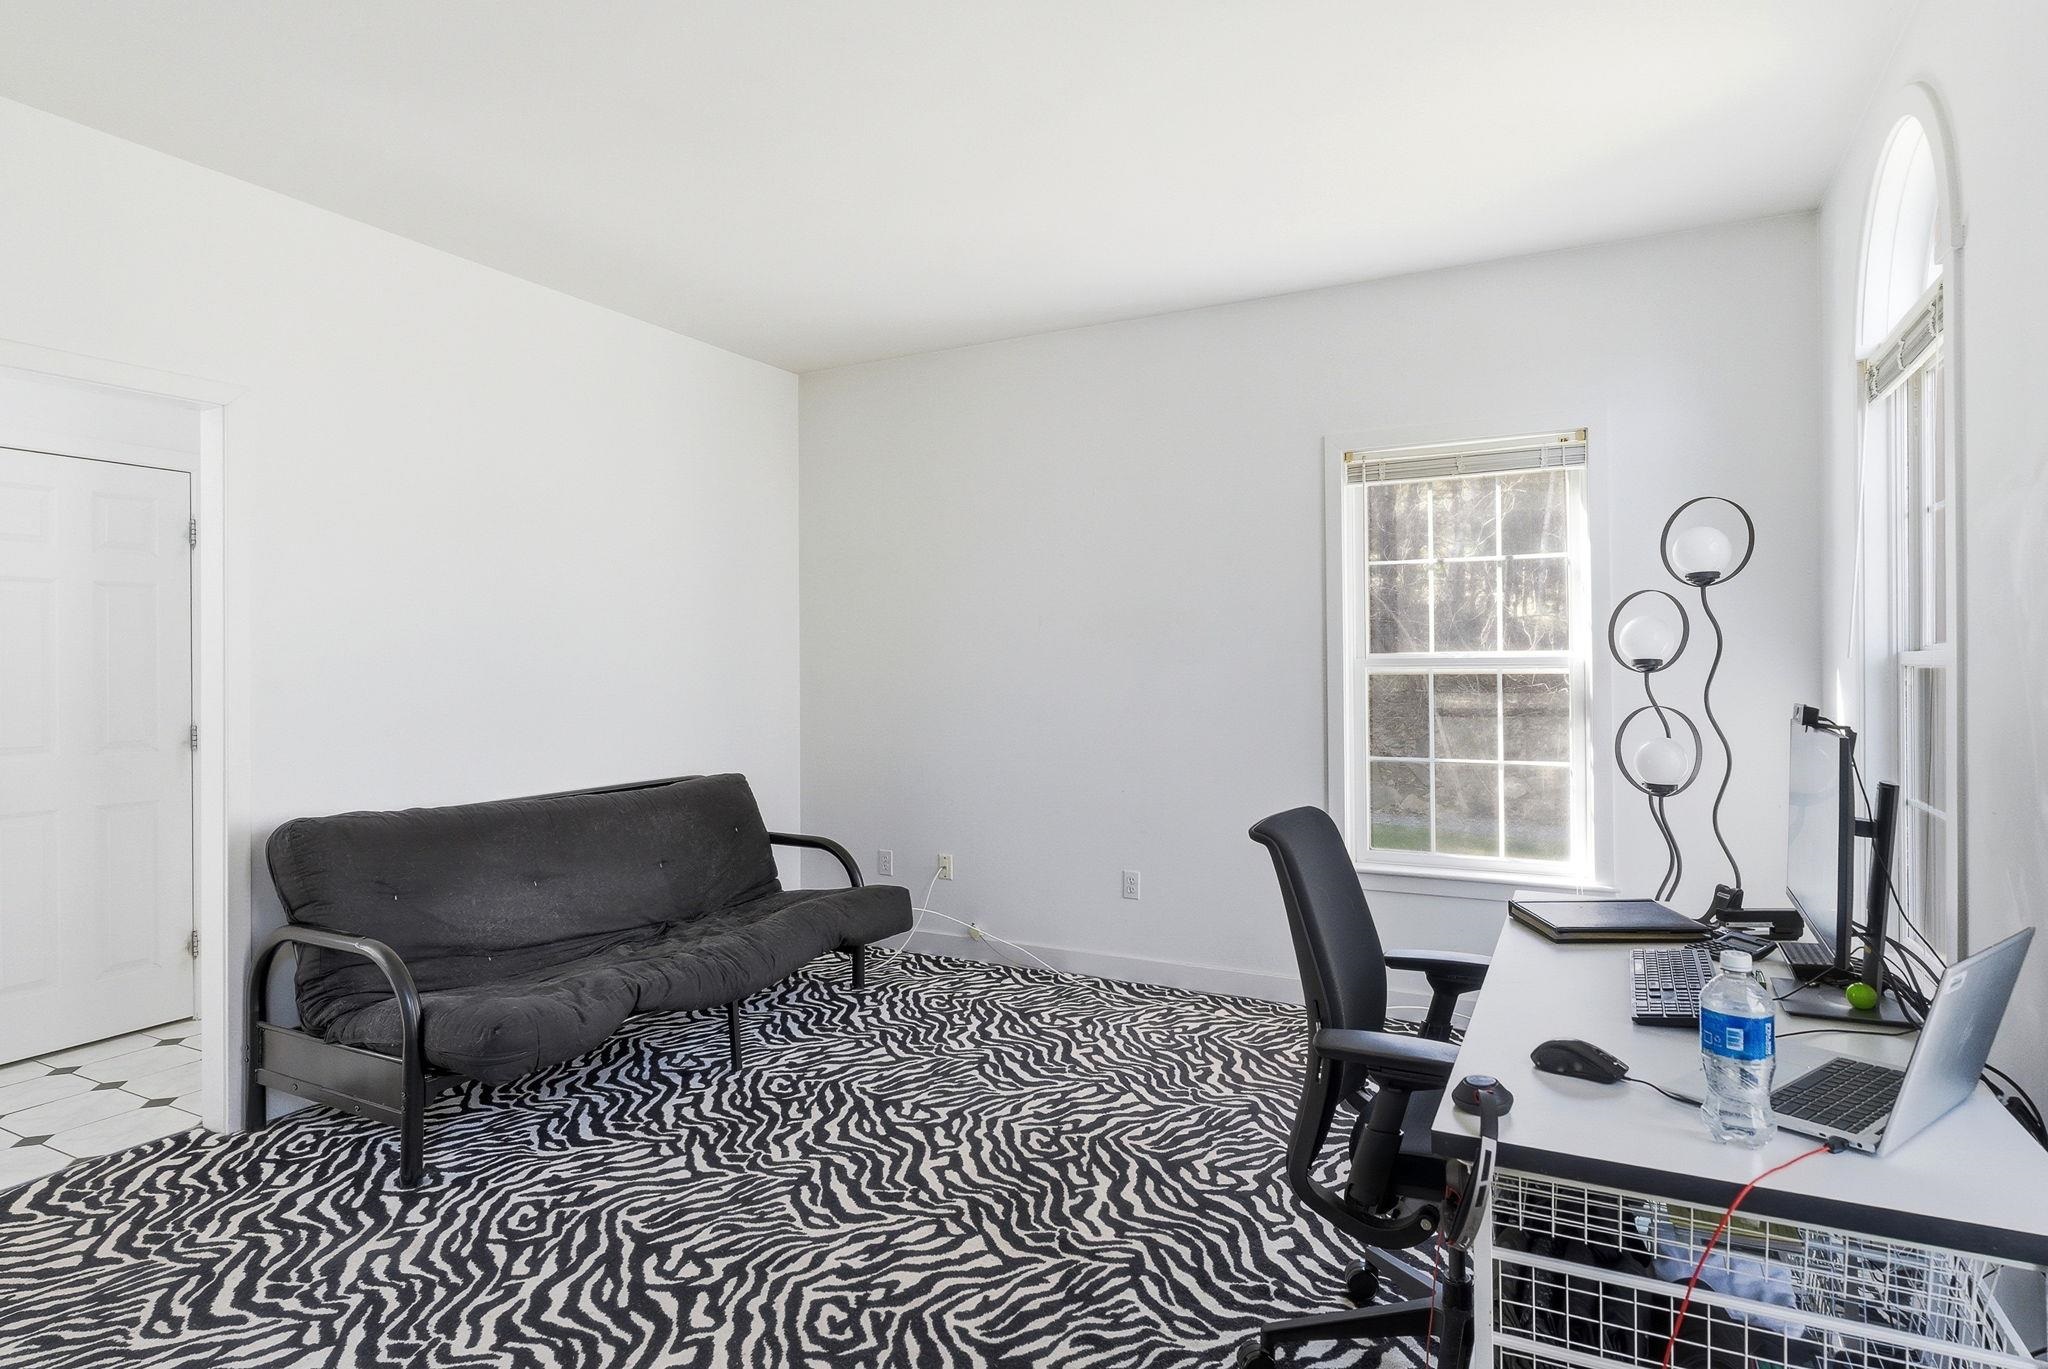 The flex room can also be entered from the foyer and is currently being used as a home office
-
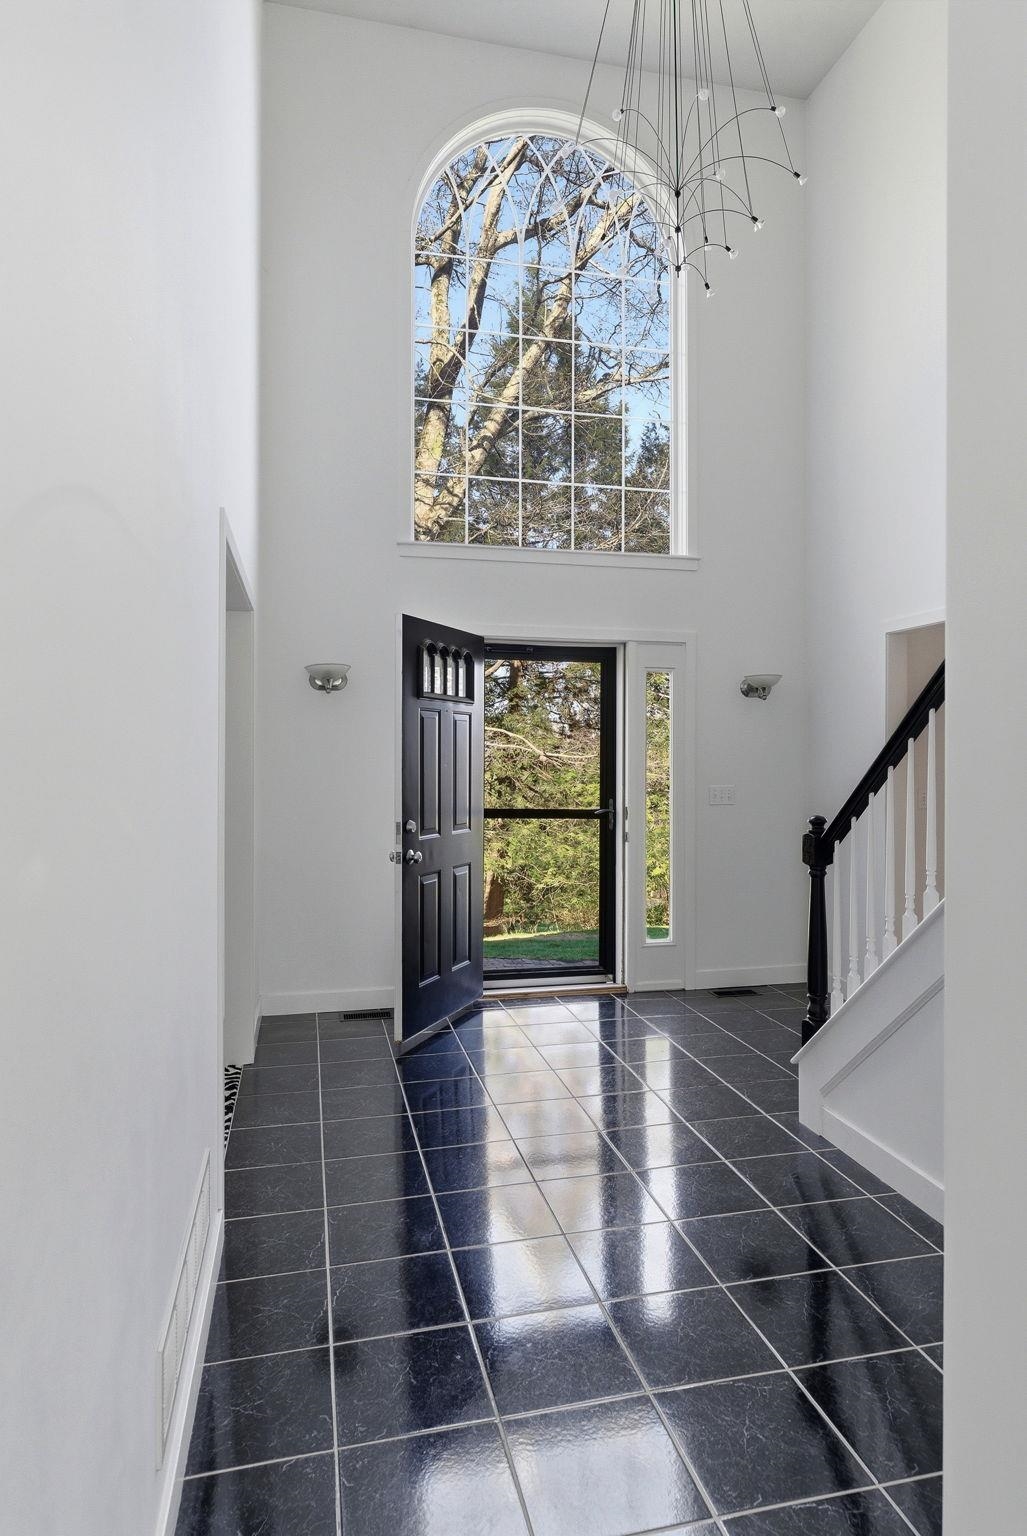 Off the kitchen leads you back to the foyer to head upstairs
-
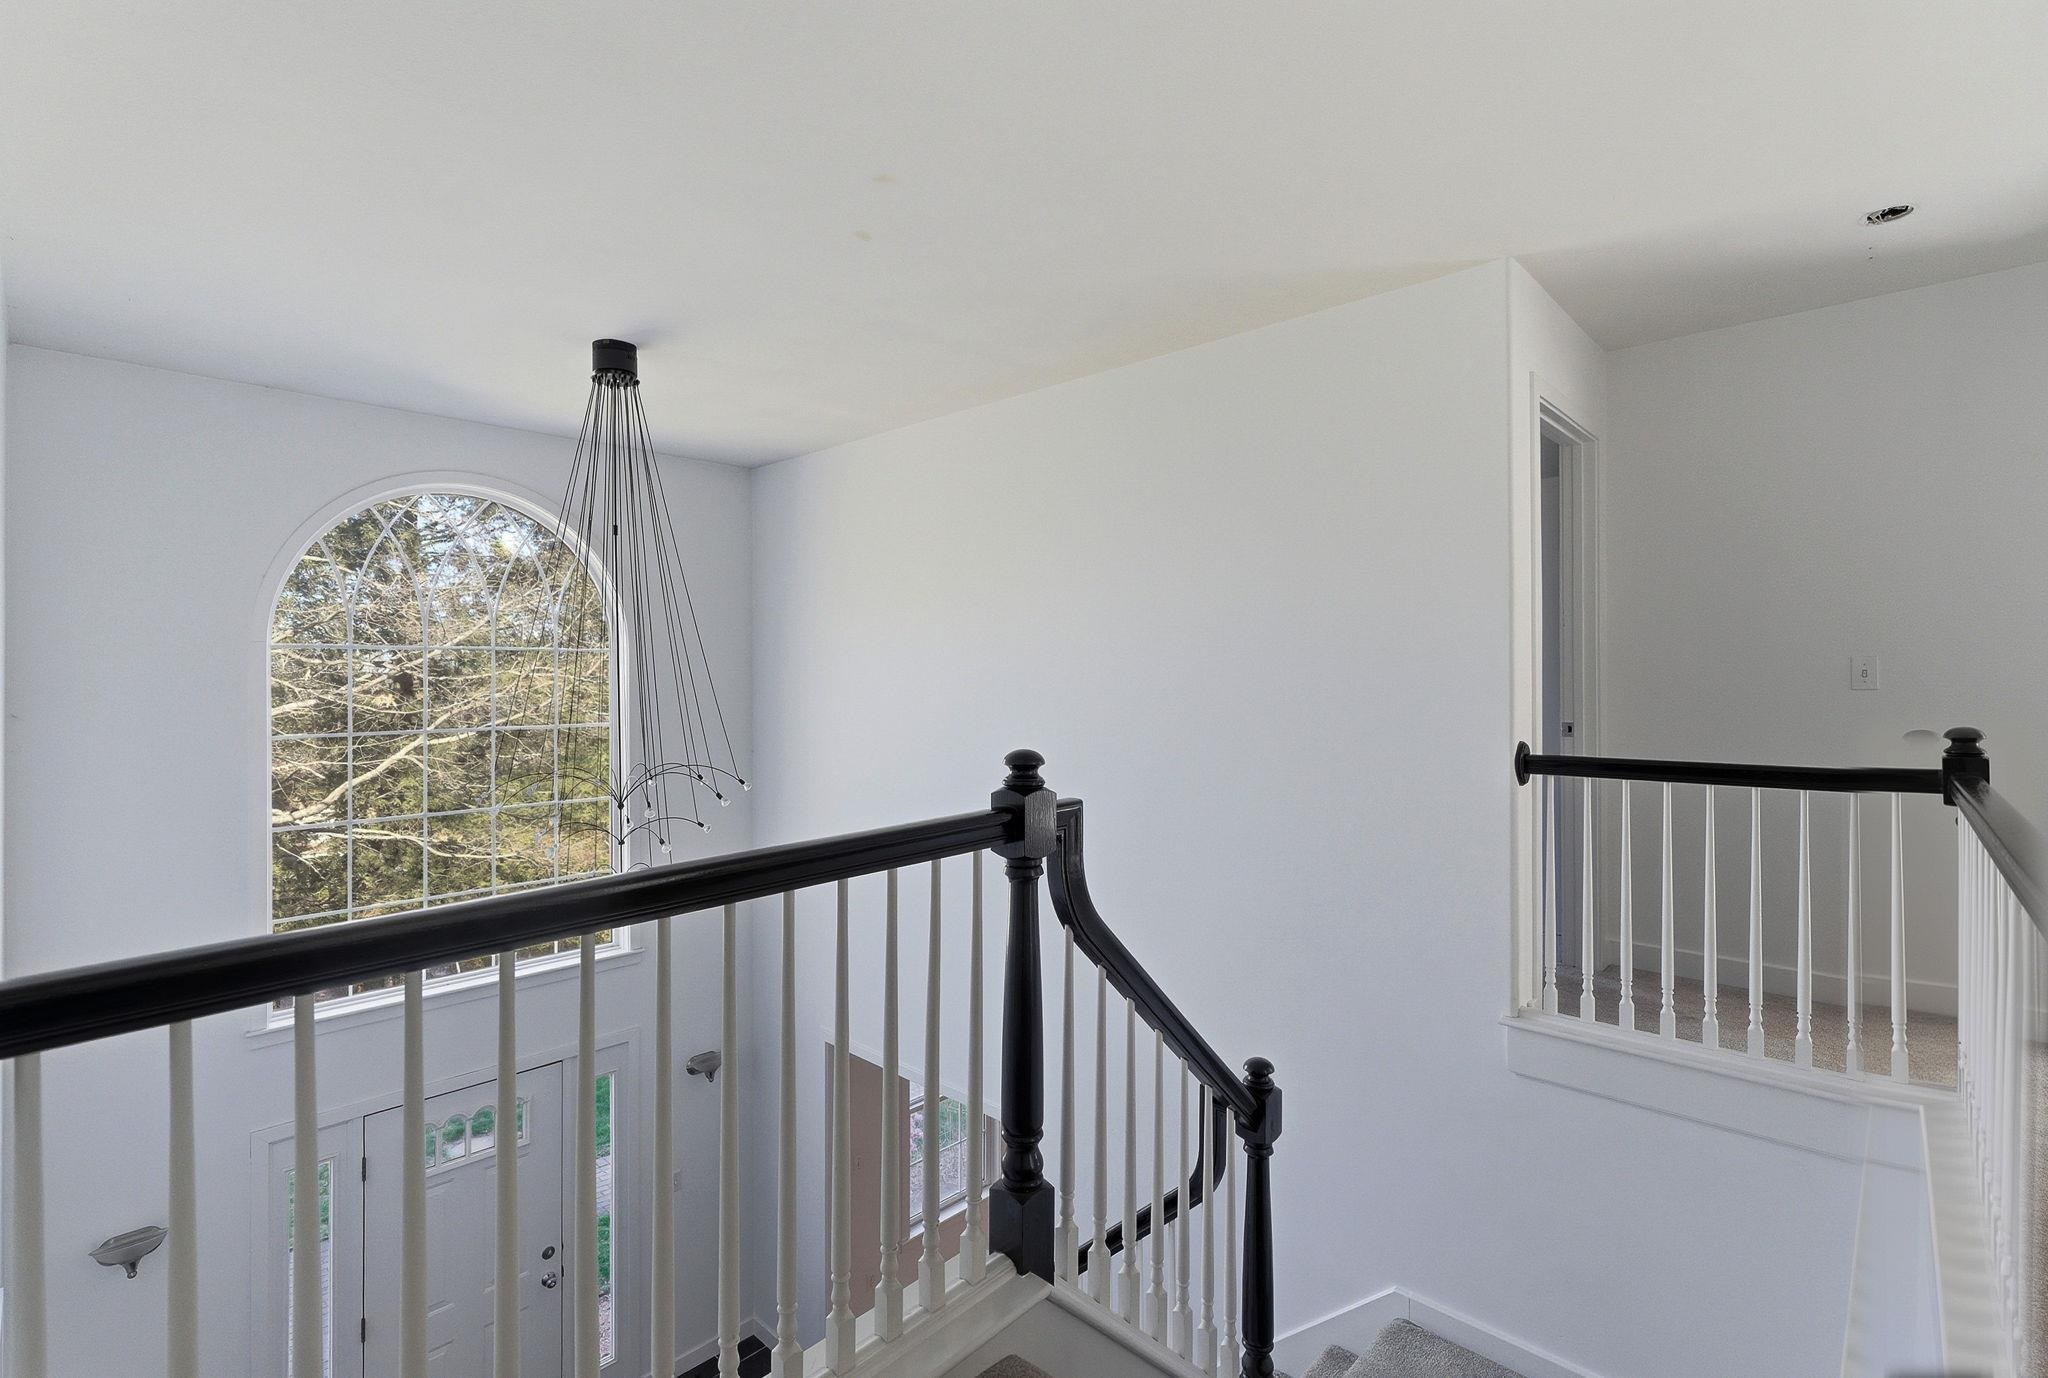 So much natural light comes in from the window in the foyer
-
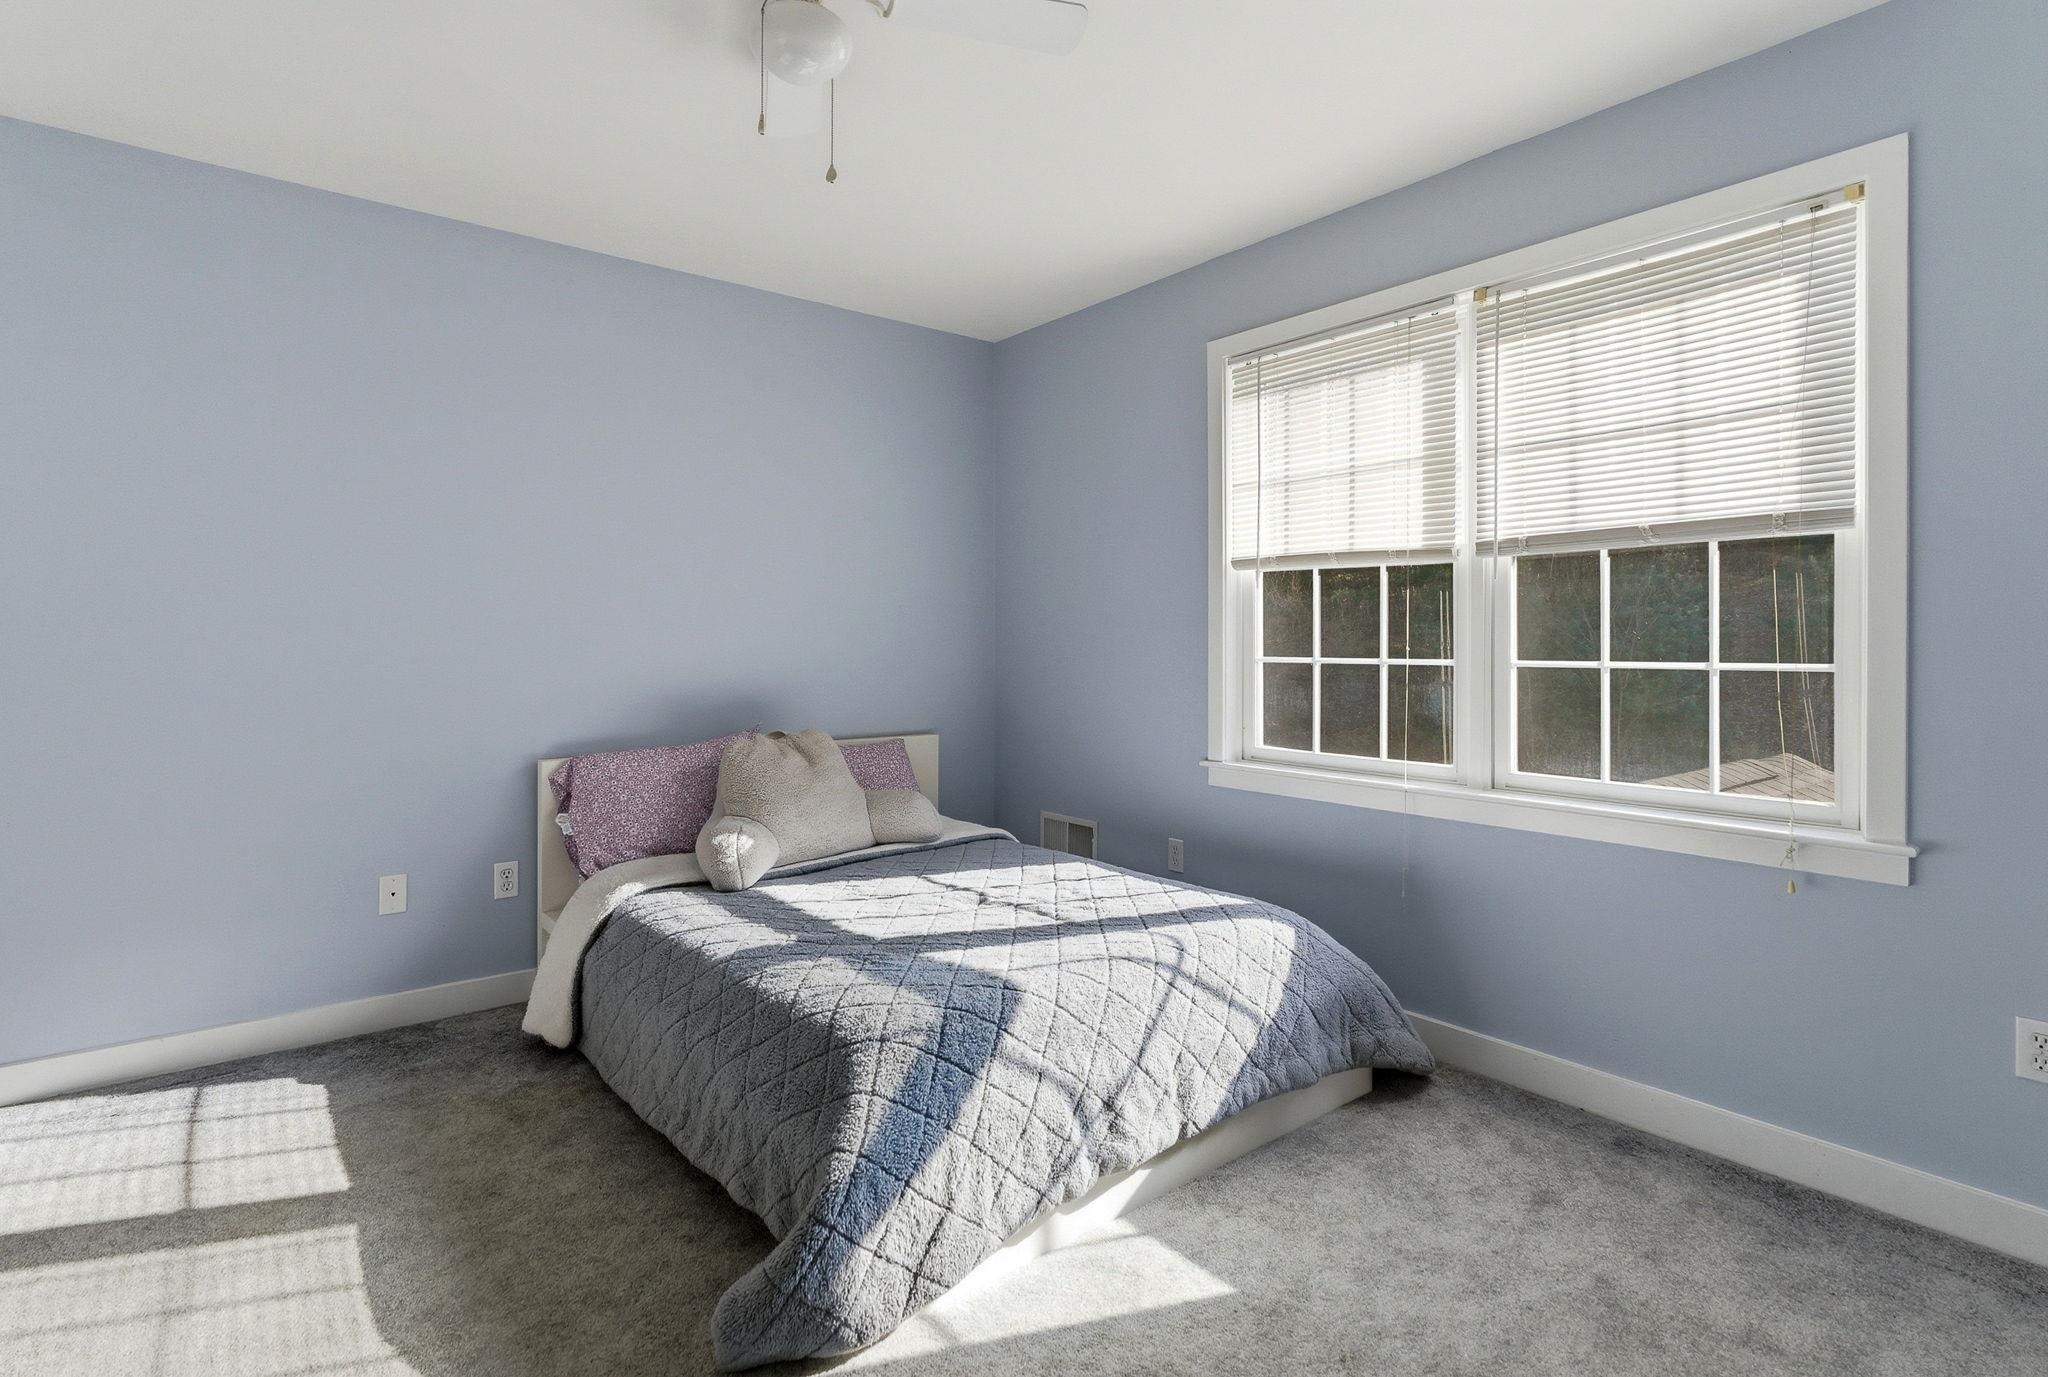 Bedroom in the back of the house
-
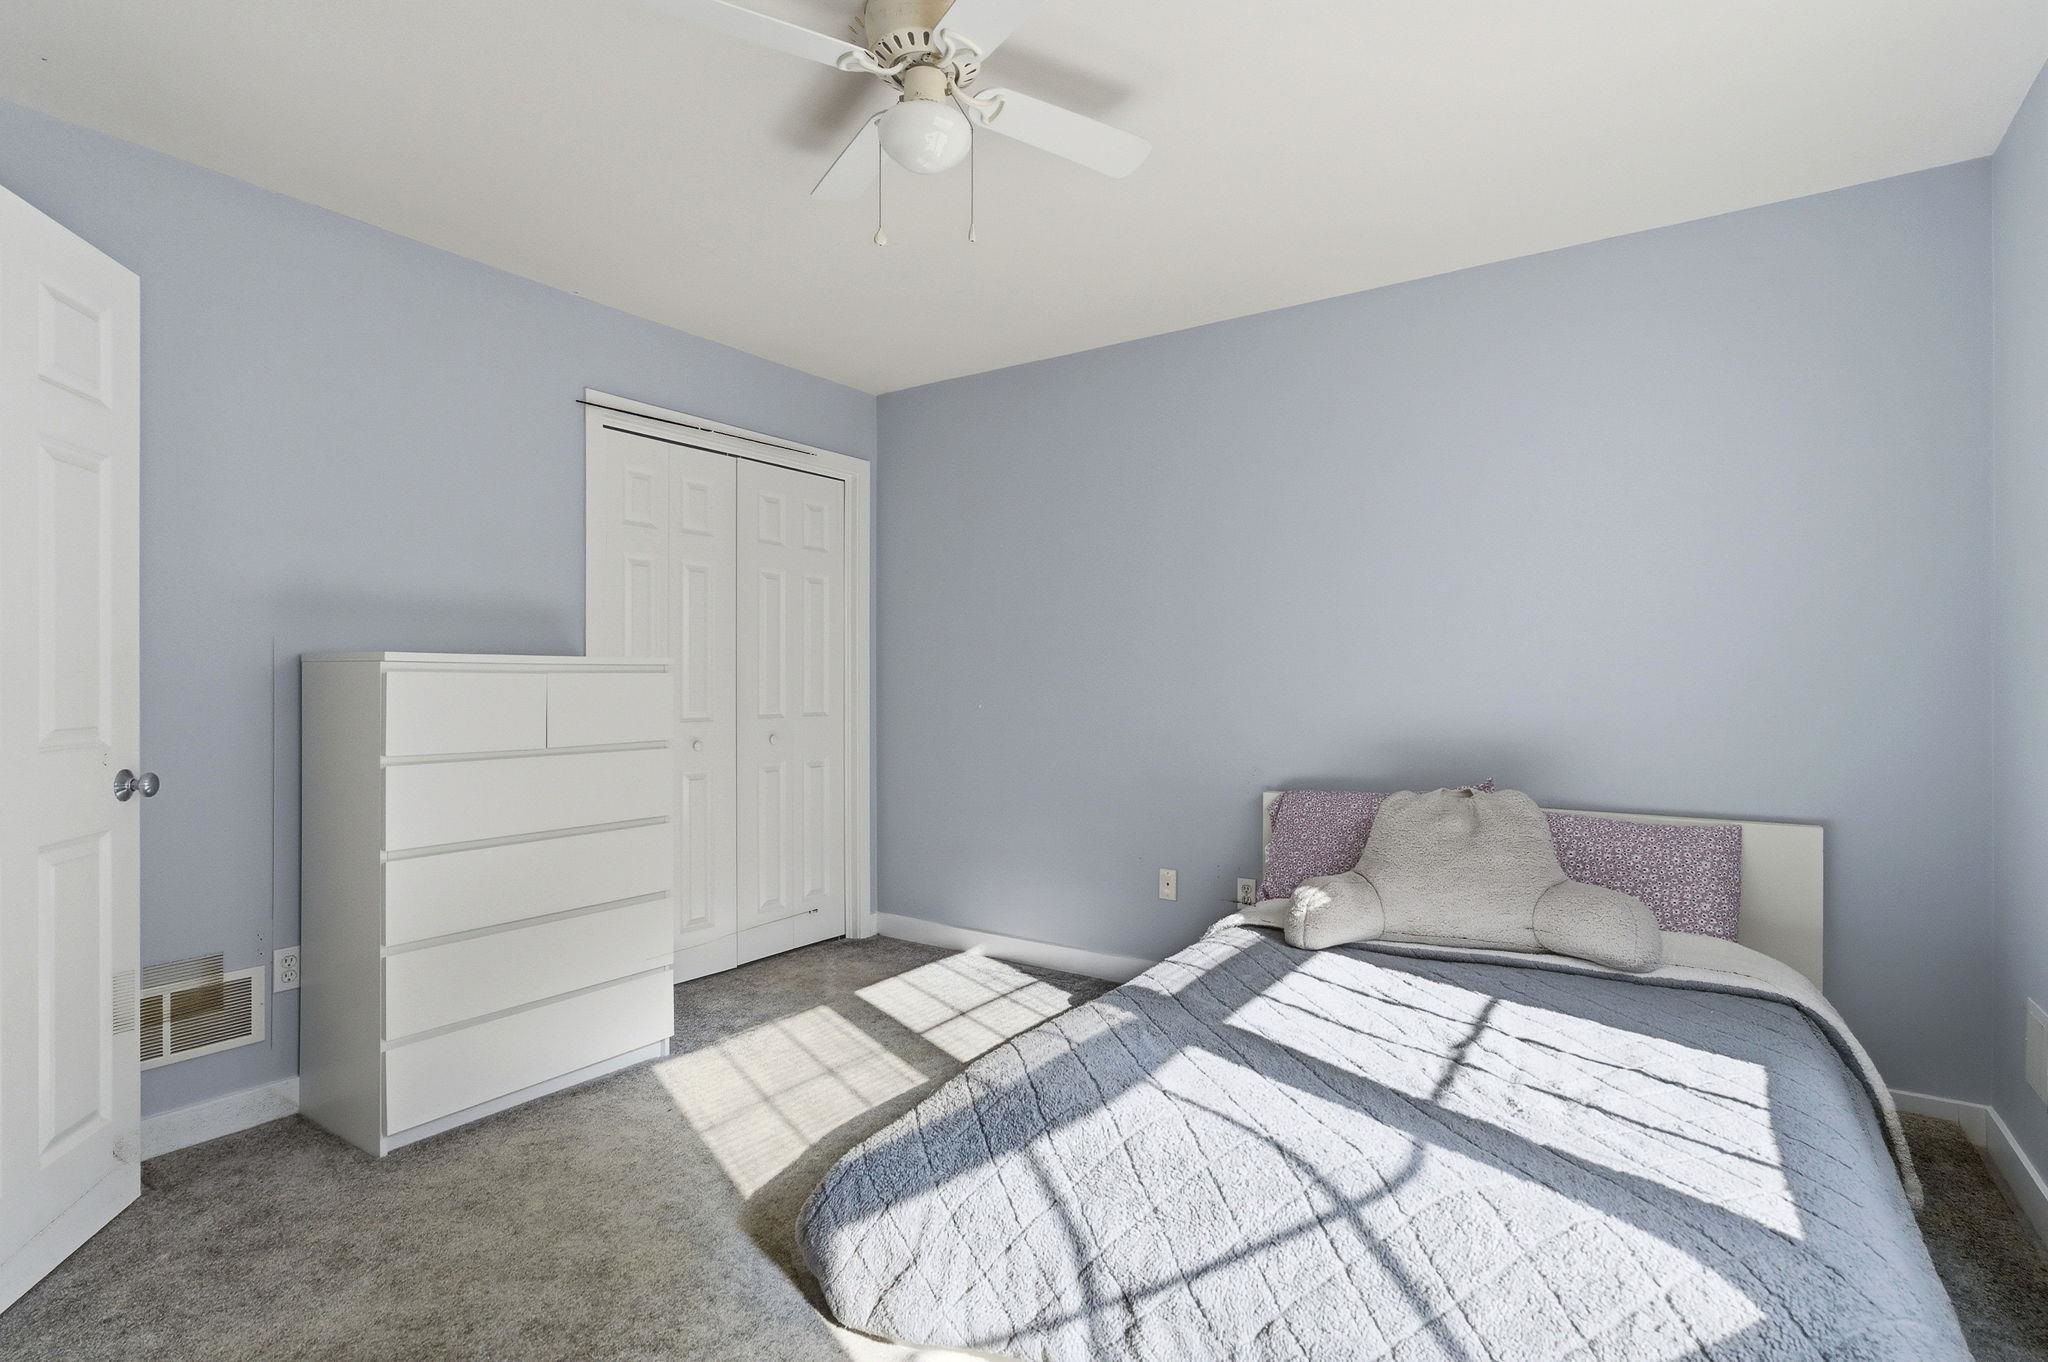 Bedroom has a ceiling fan and a double closet
-
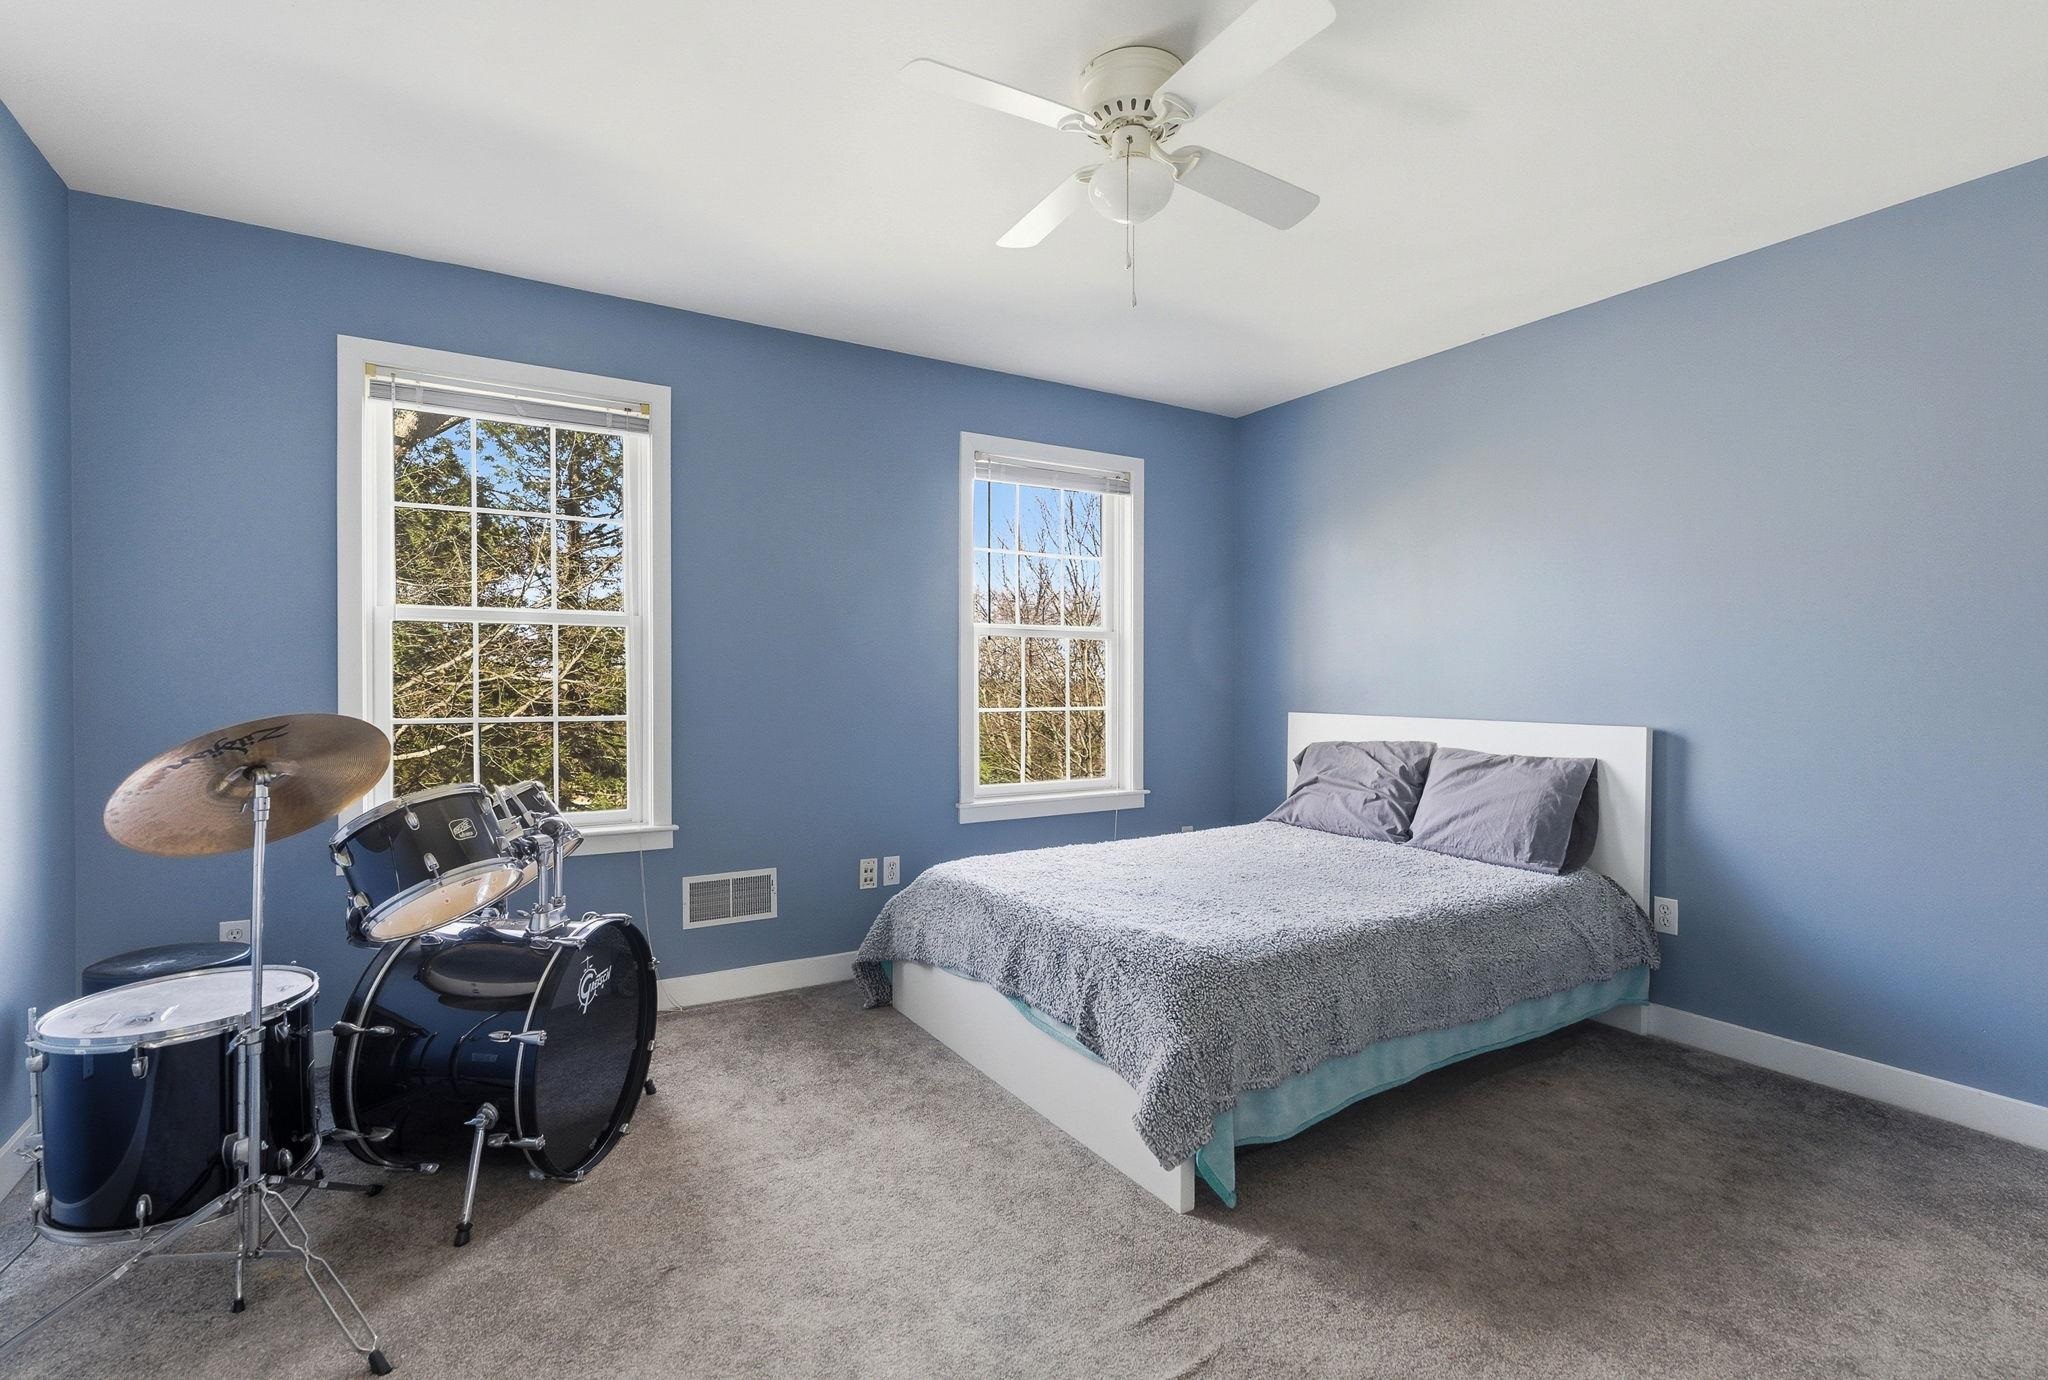 Bedroom in the front of the house is very large also with a ceiling fan and double closet
-
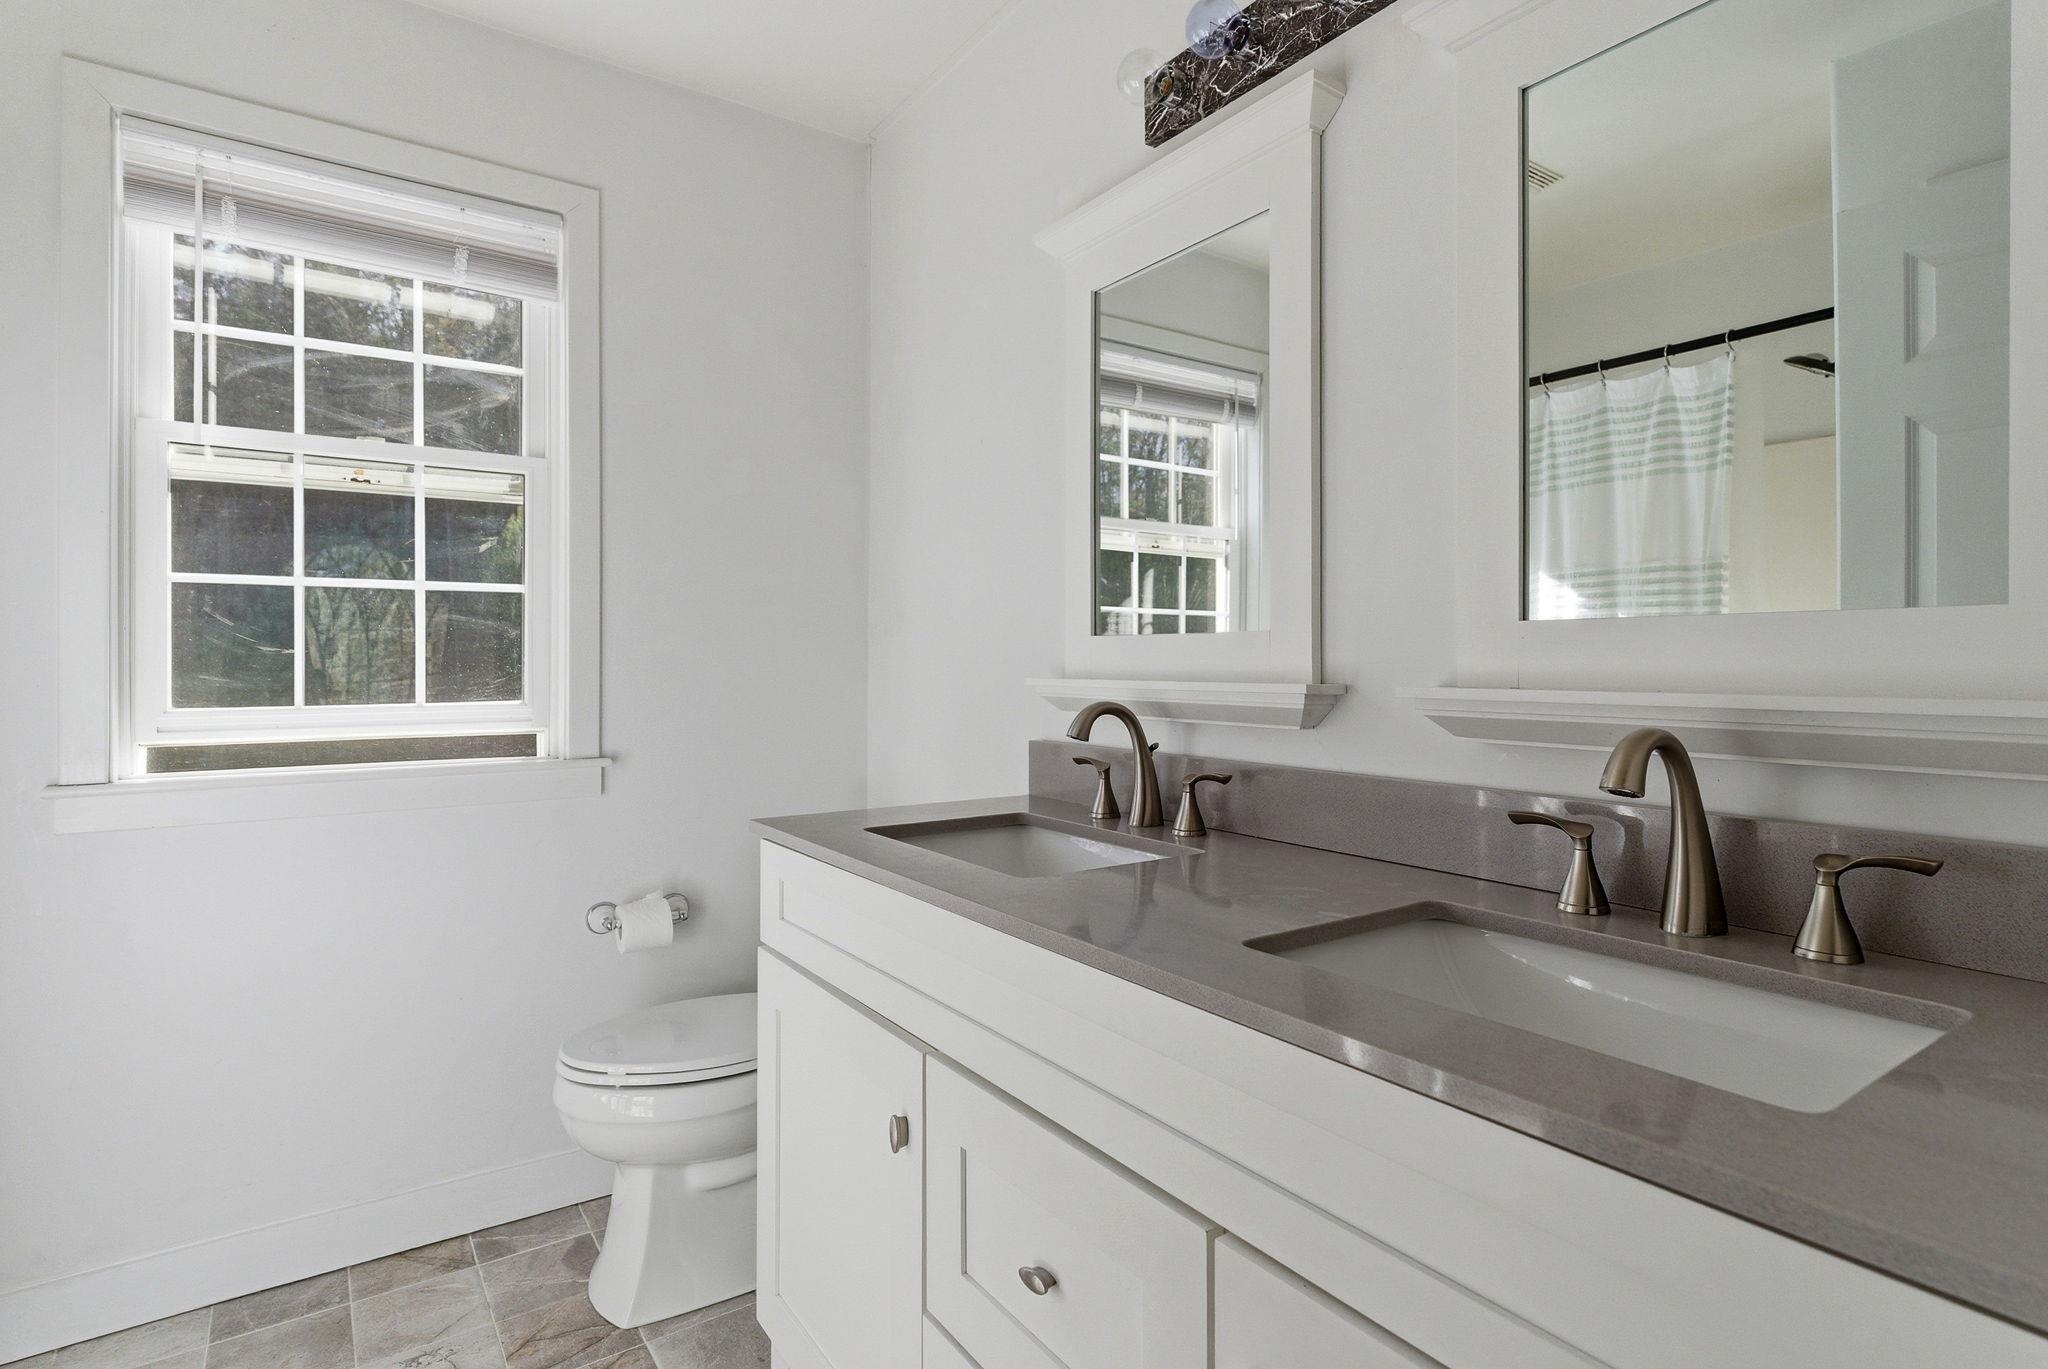 Private bath for bedrooms 1 and 2 equipped with double sinks
-
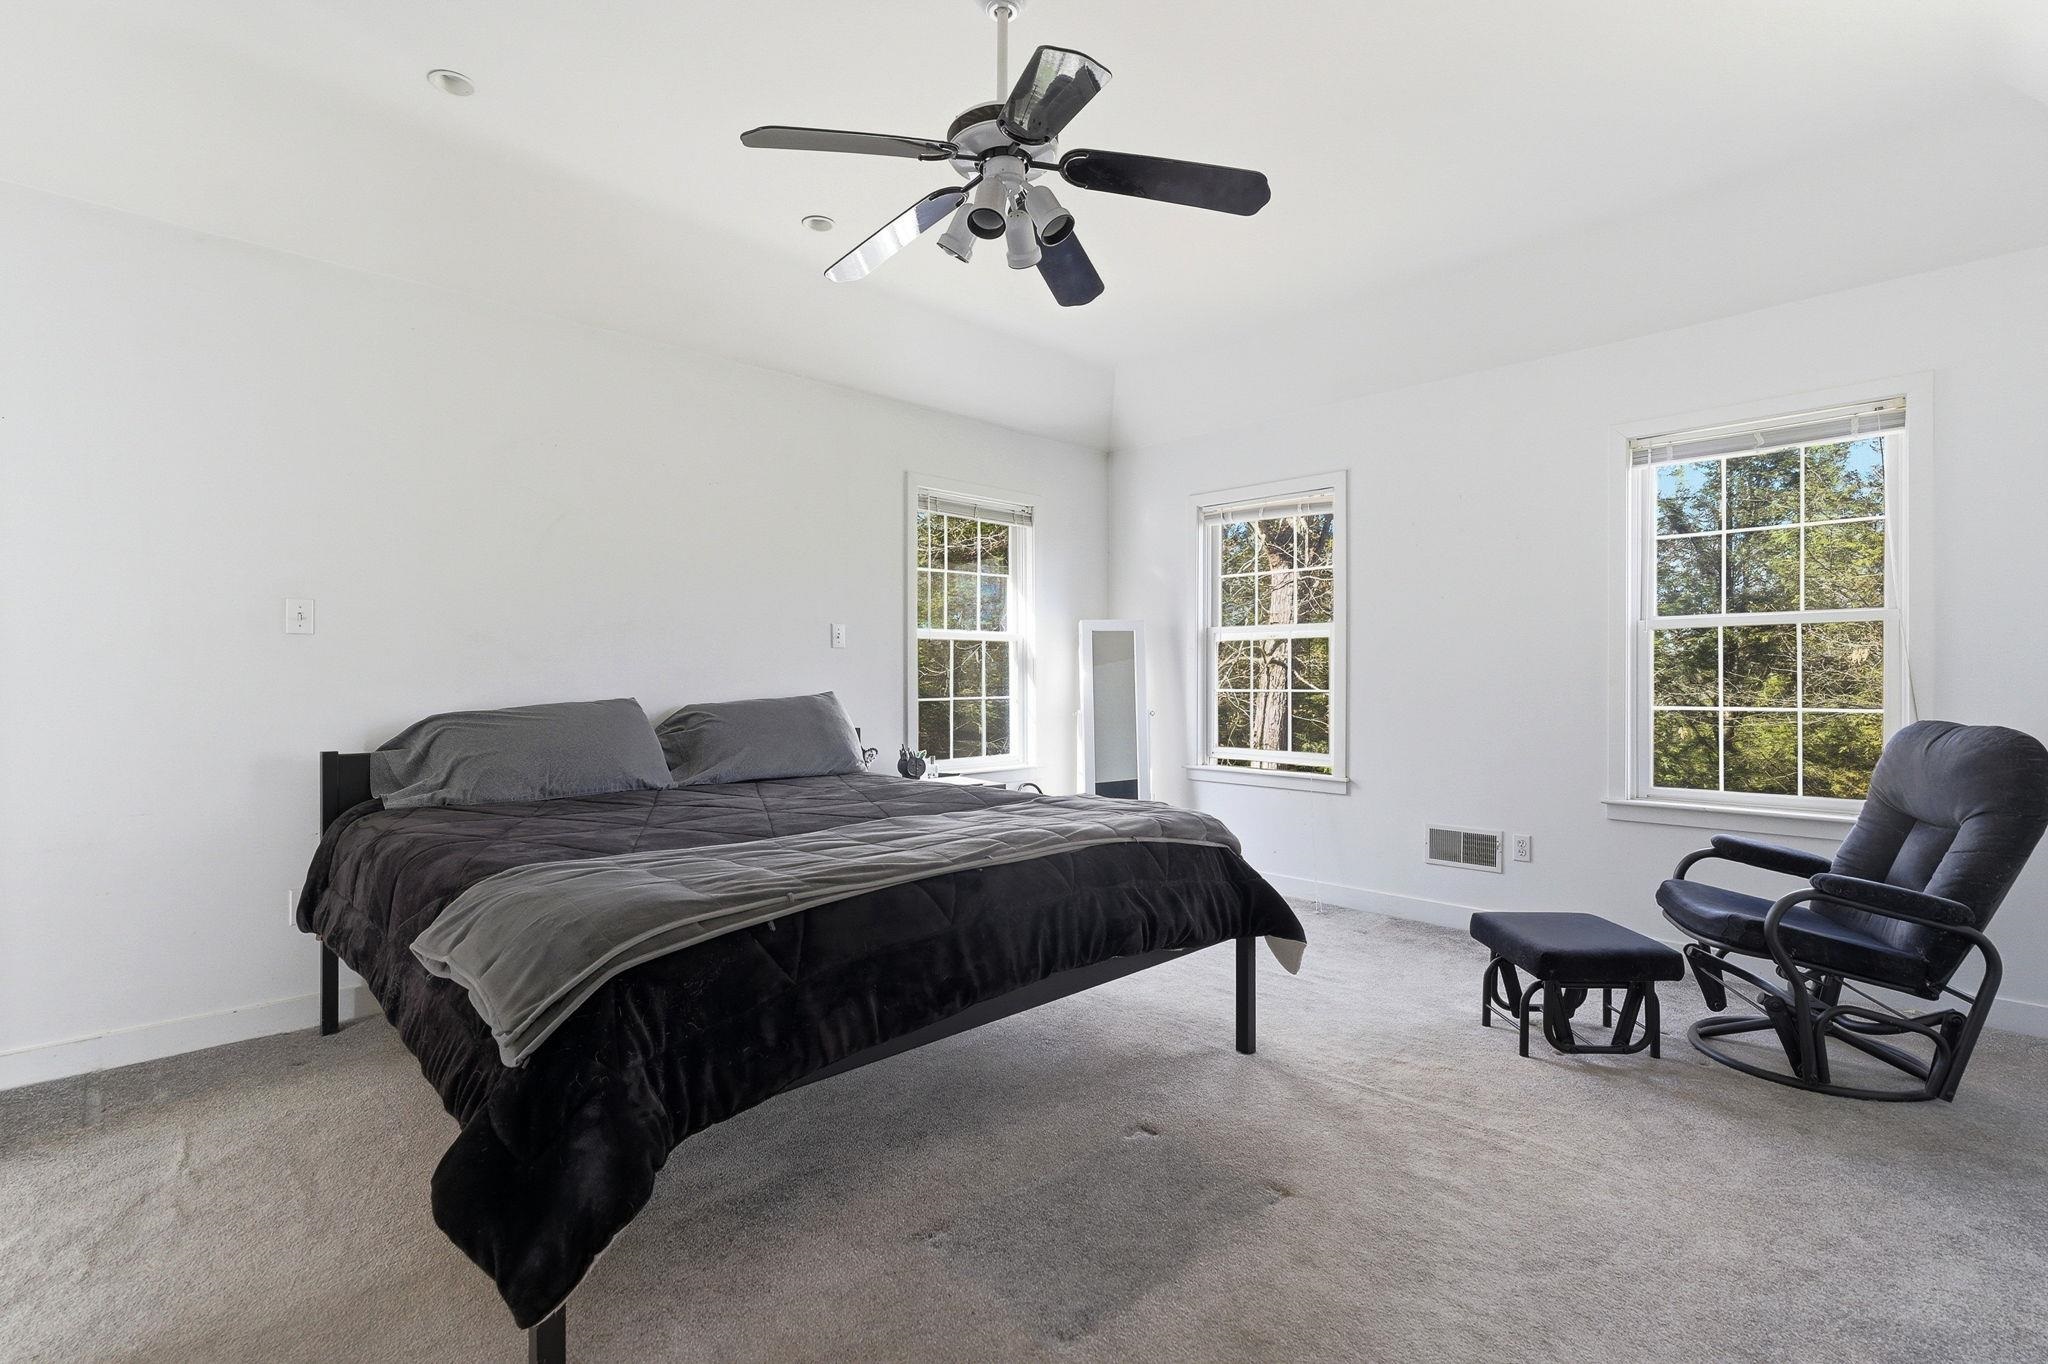 Primary bedroom with cathedral ceiling and fan
-
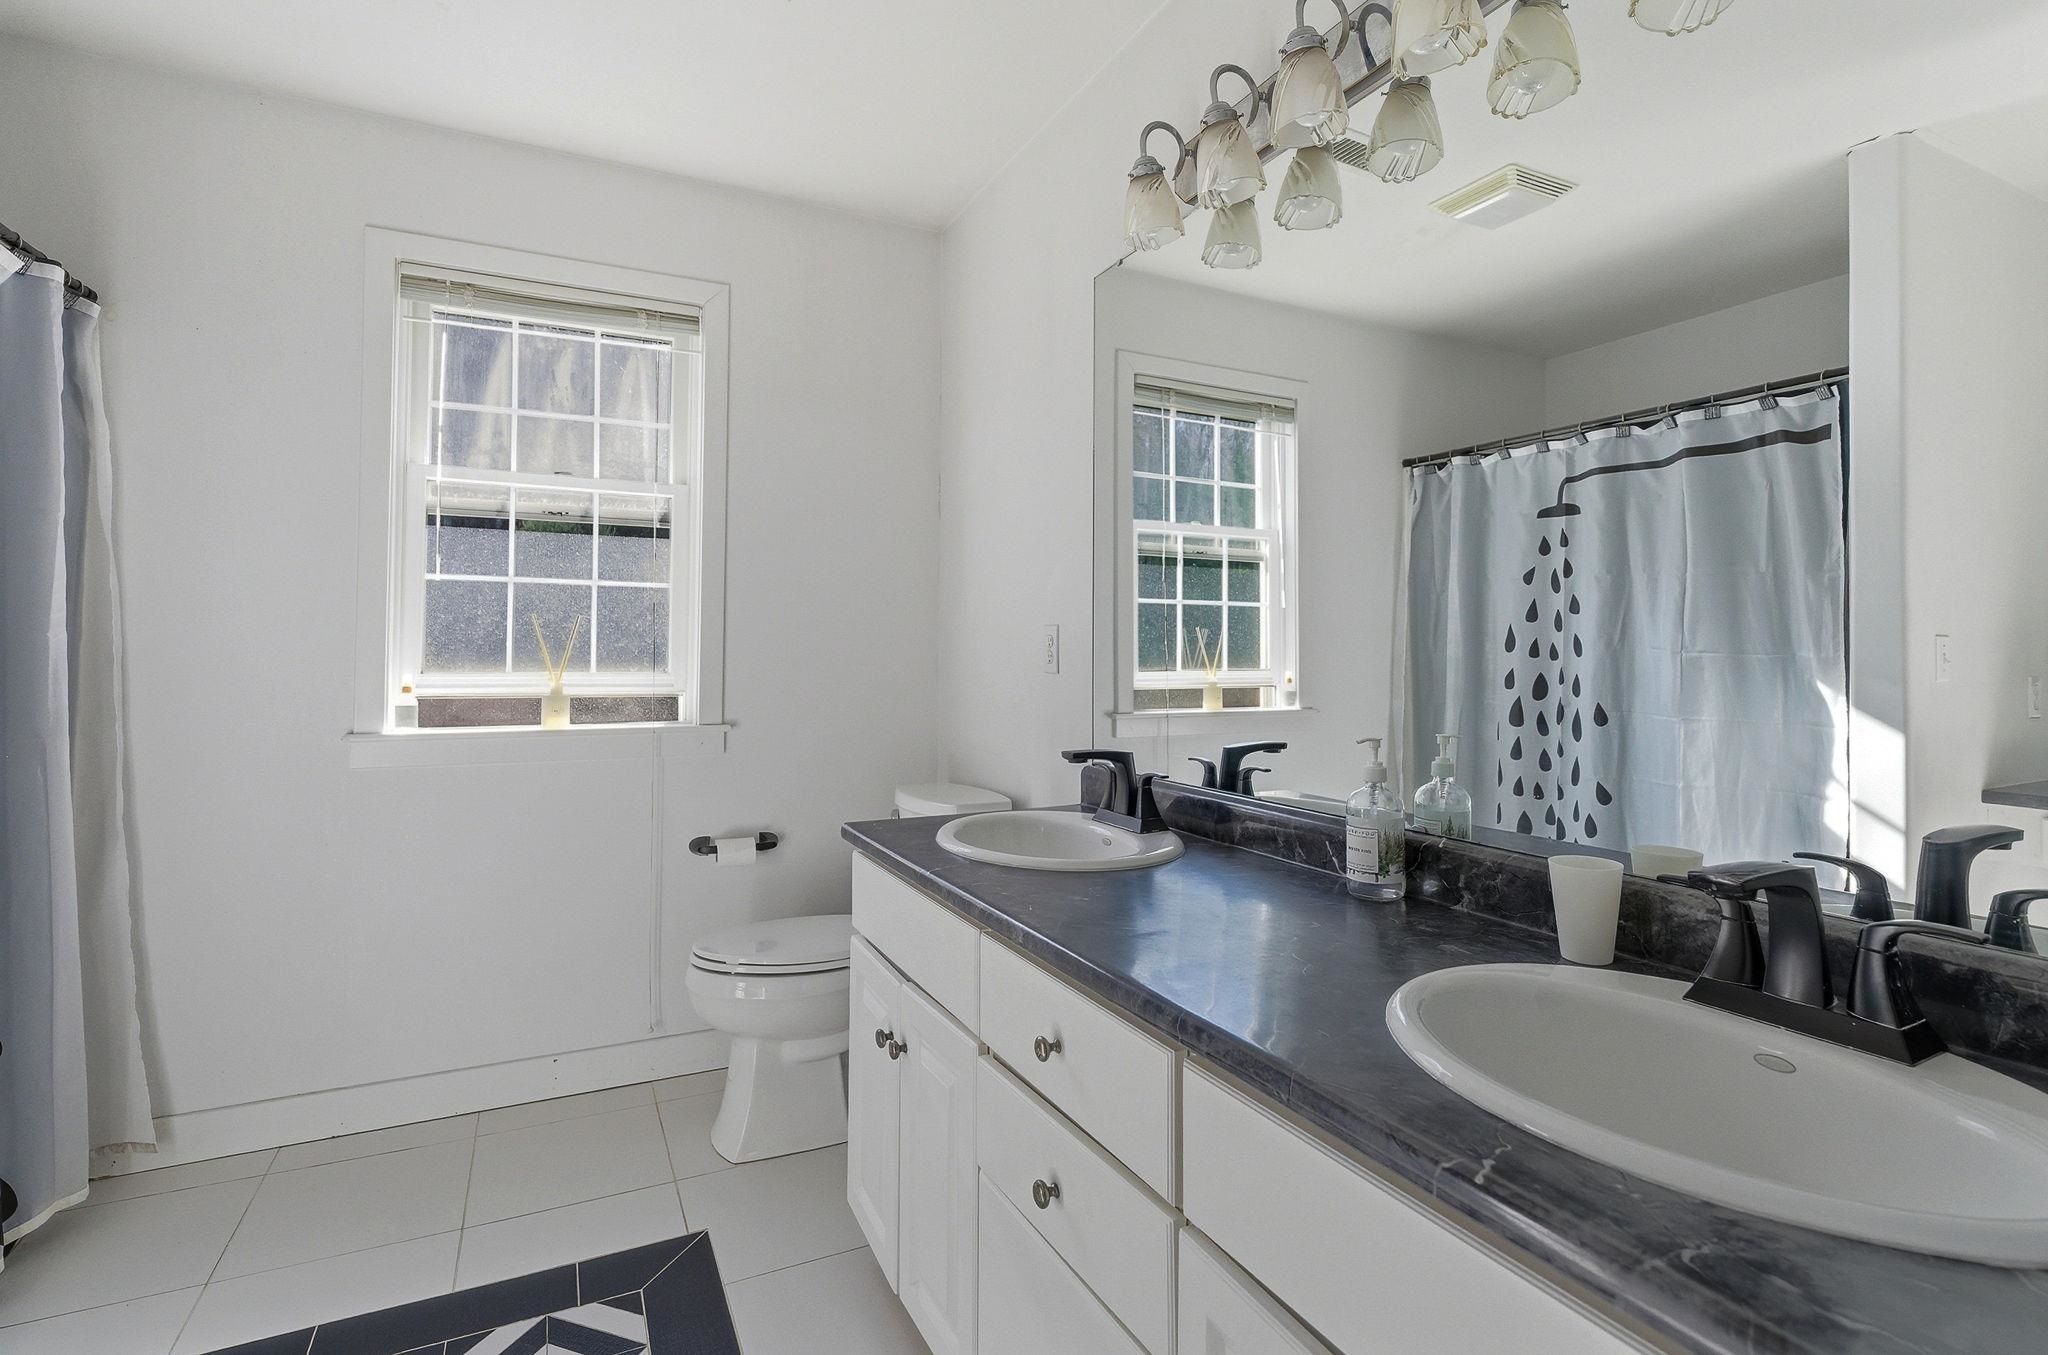 Primary bath with extra counter space and double sinks
-
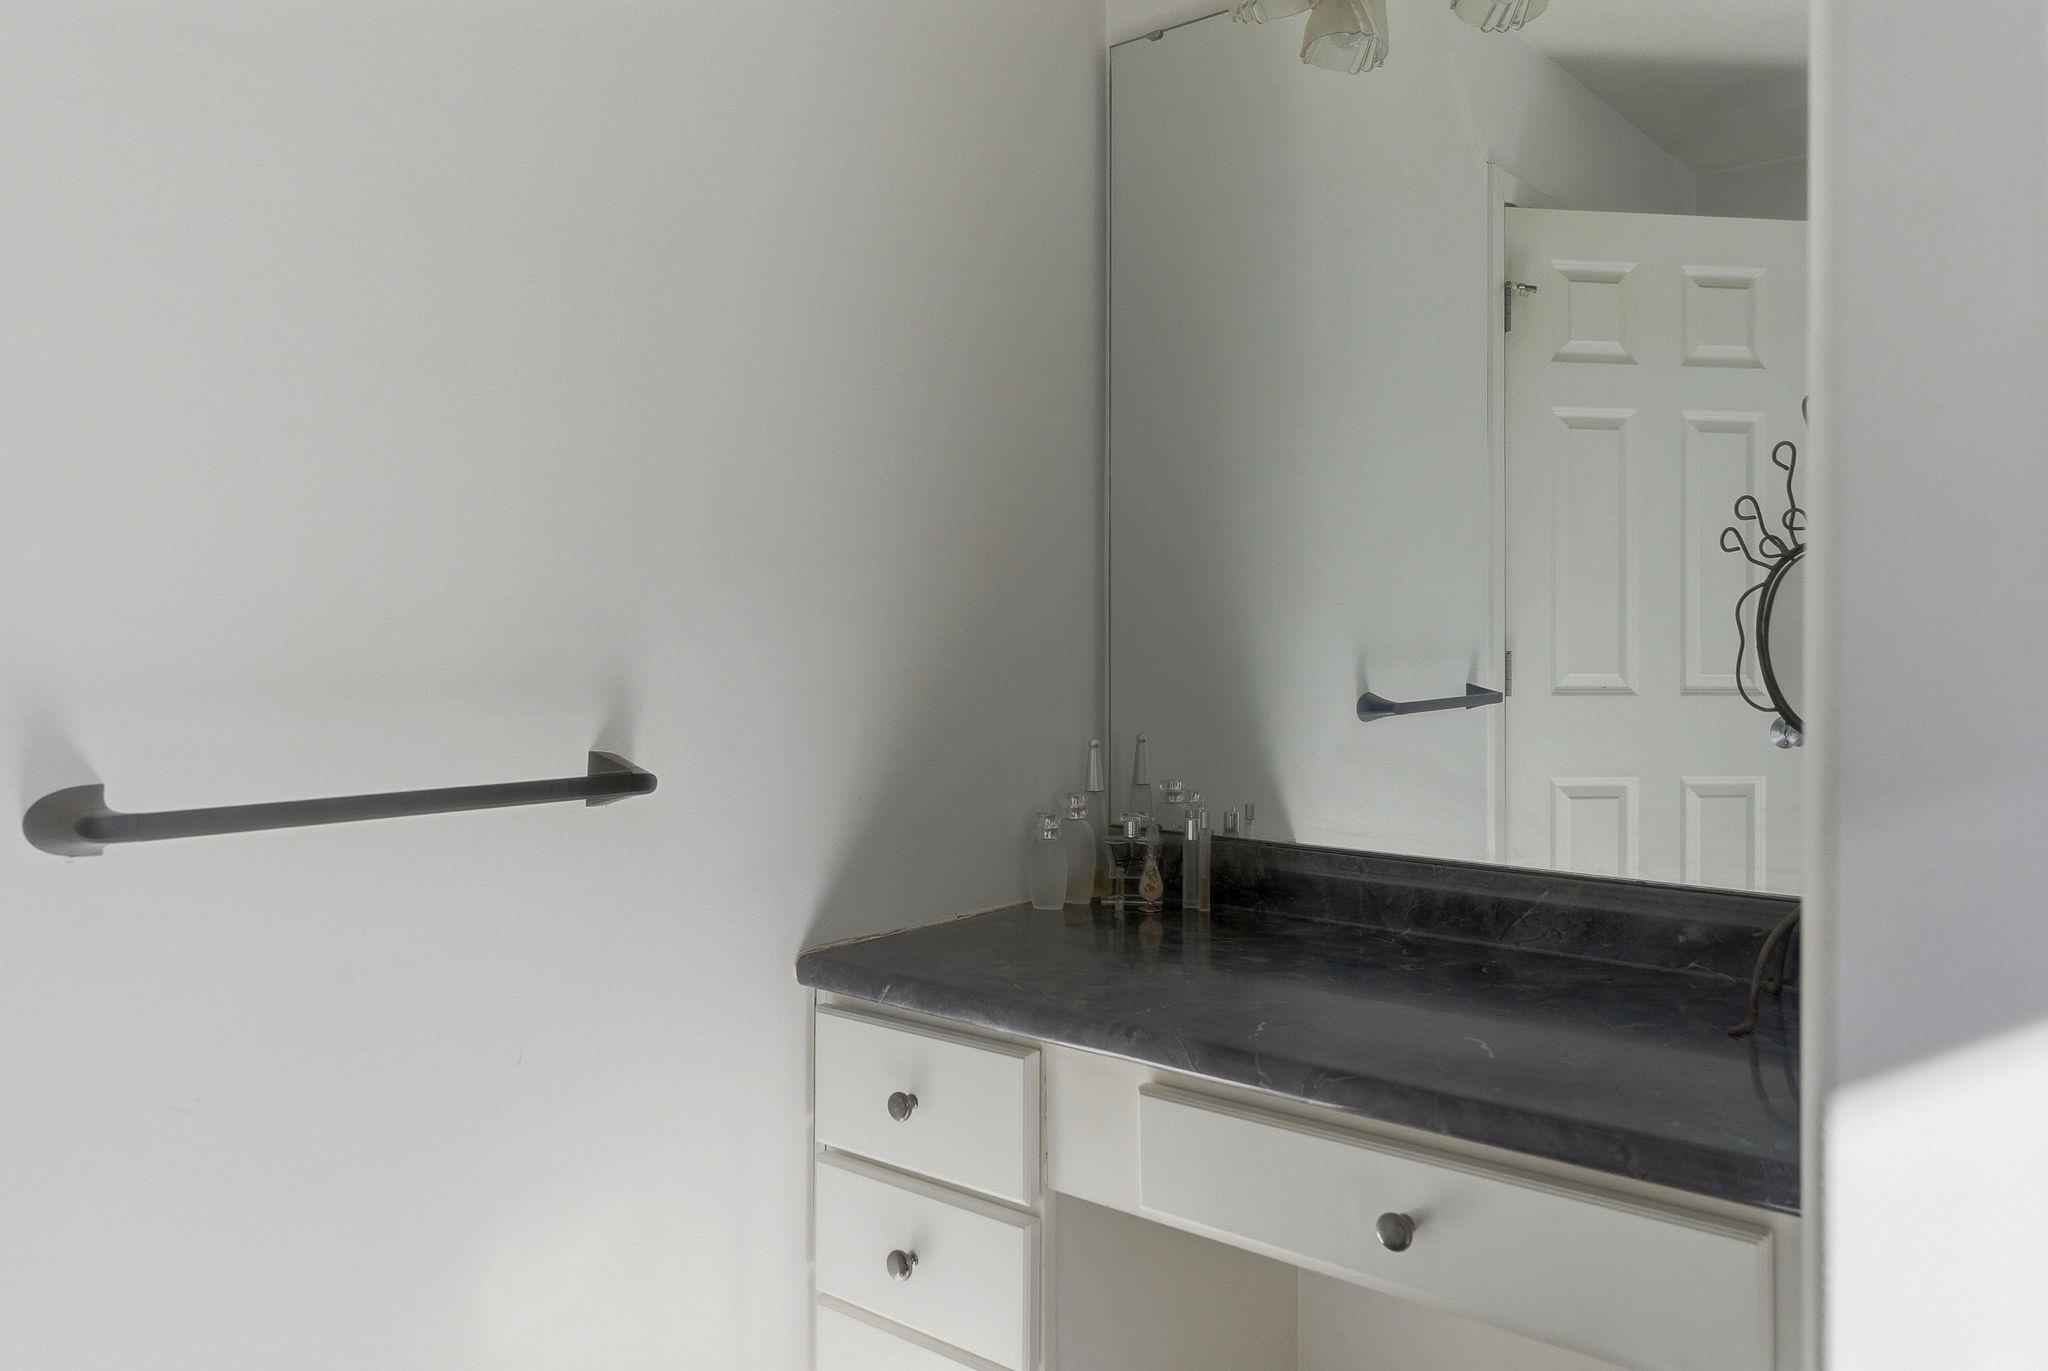 Built in makeup table provided in the primary bath
-
 Bonus walk in closet custom designed for all your clothing needs
-
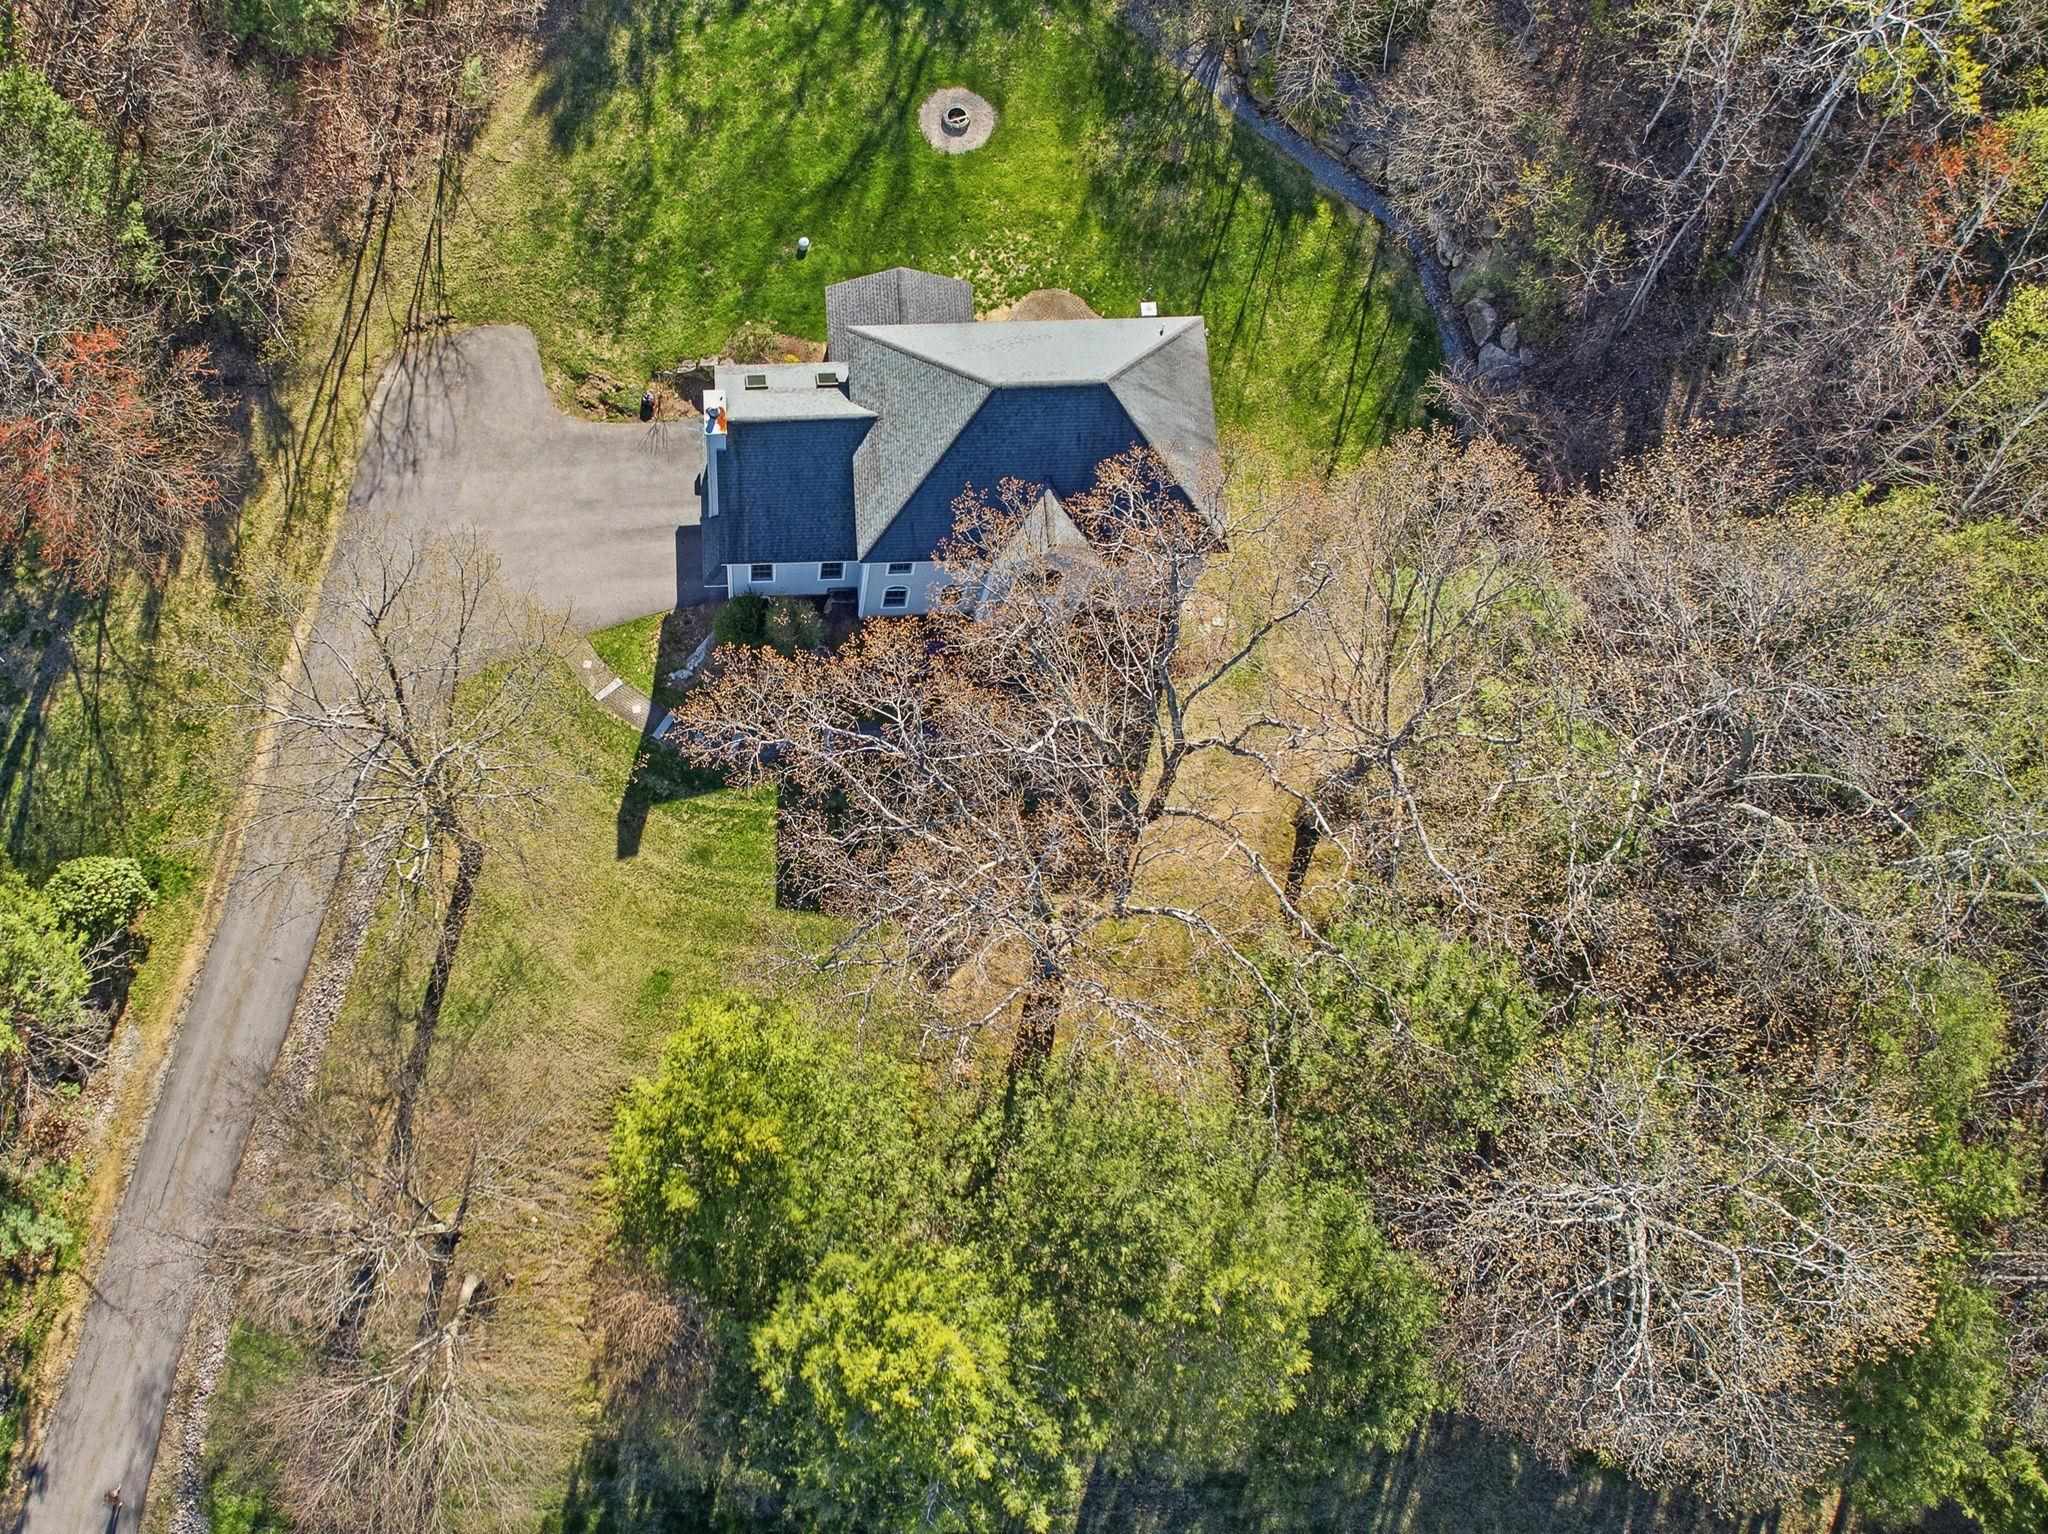 Overhead view showing the 1.94 acres of land you have
-
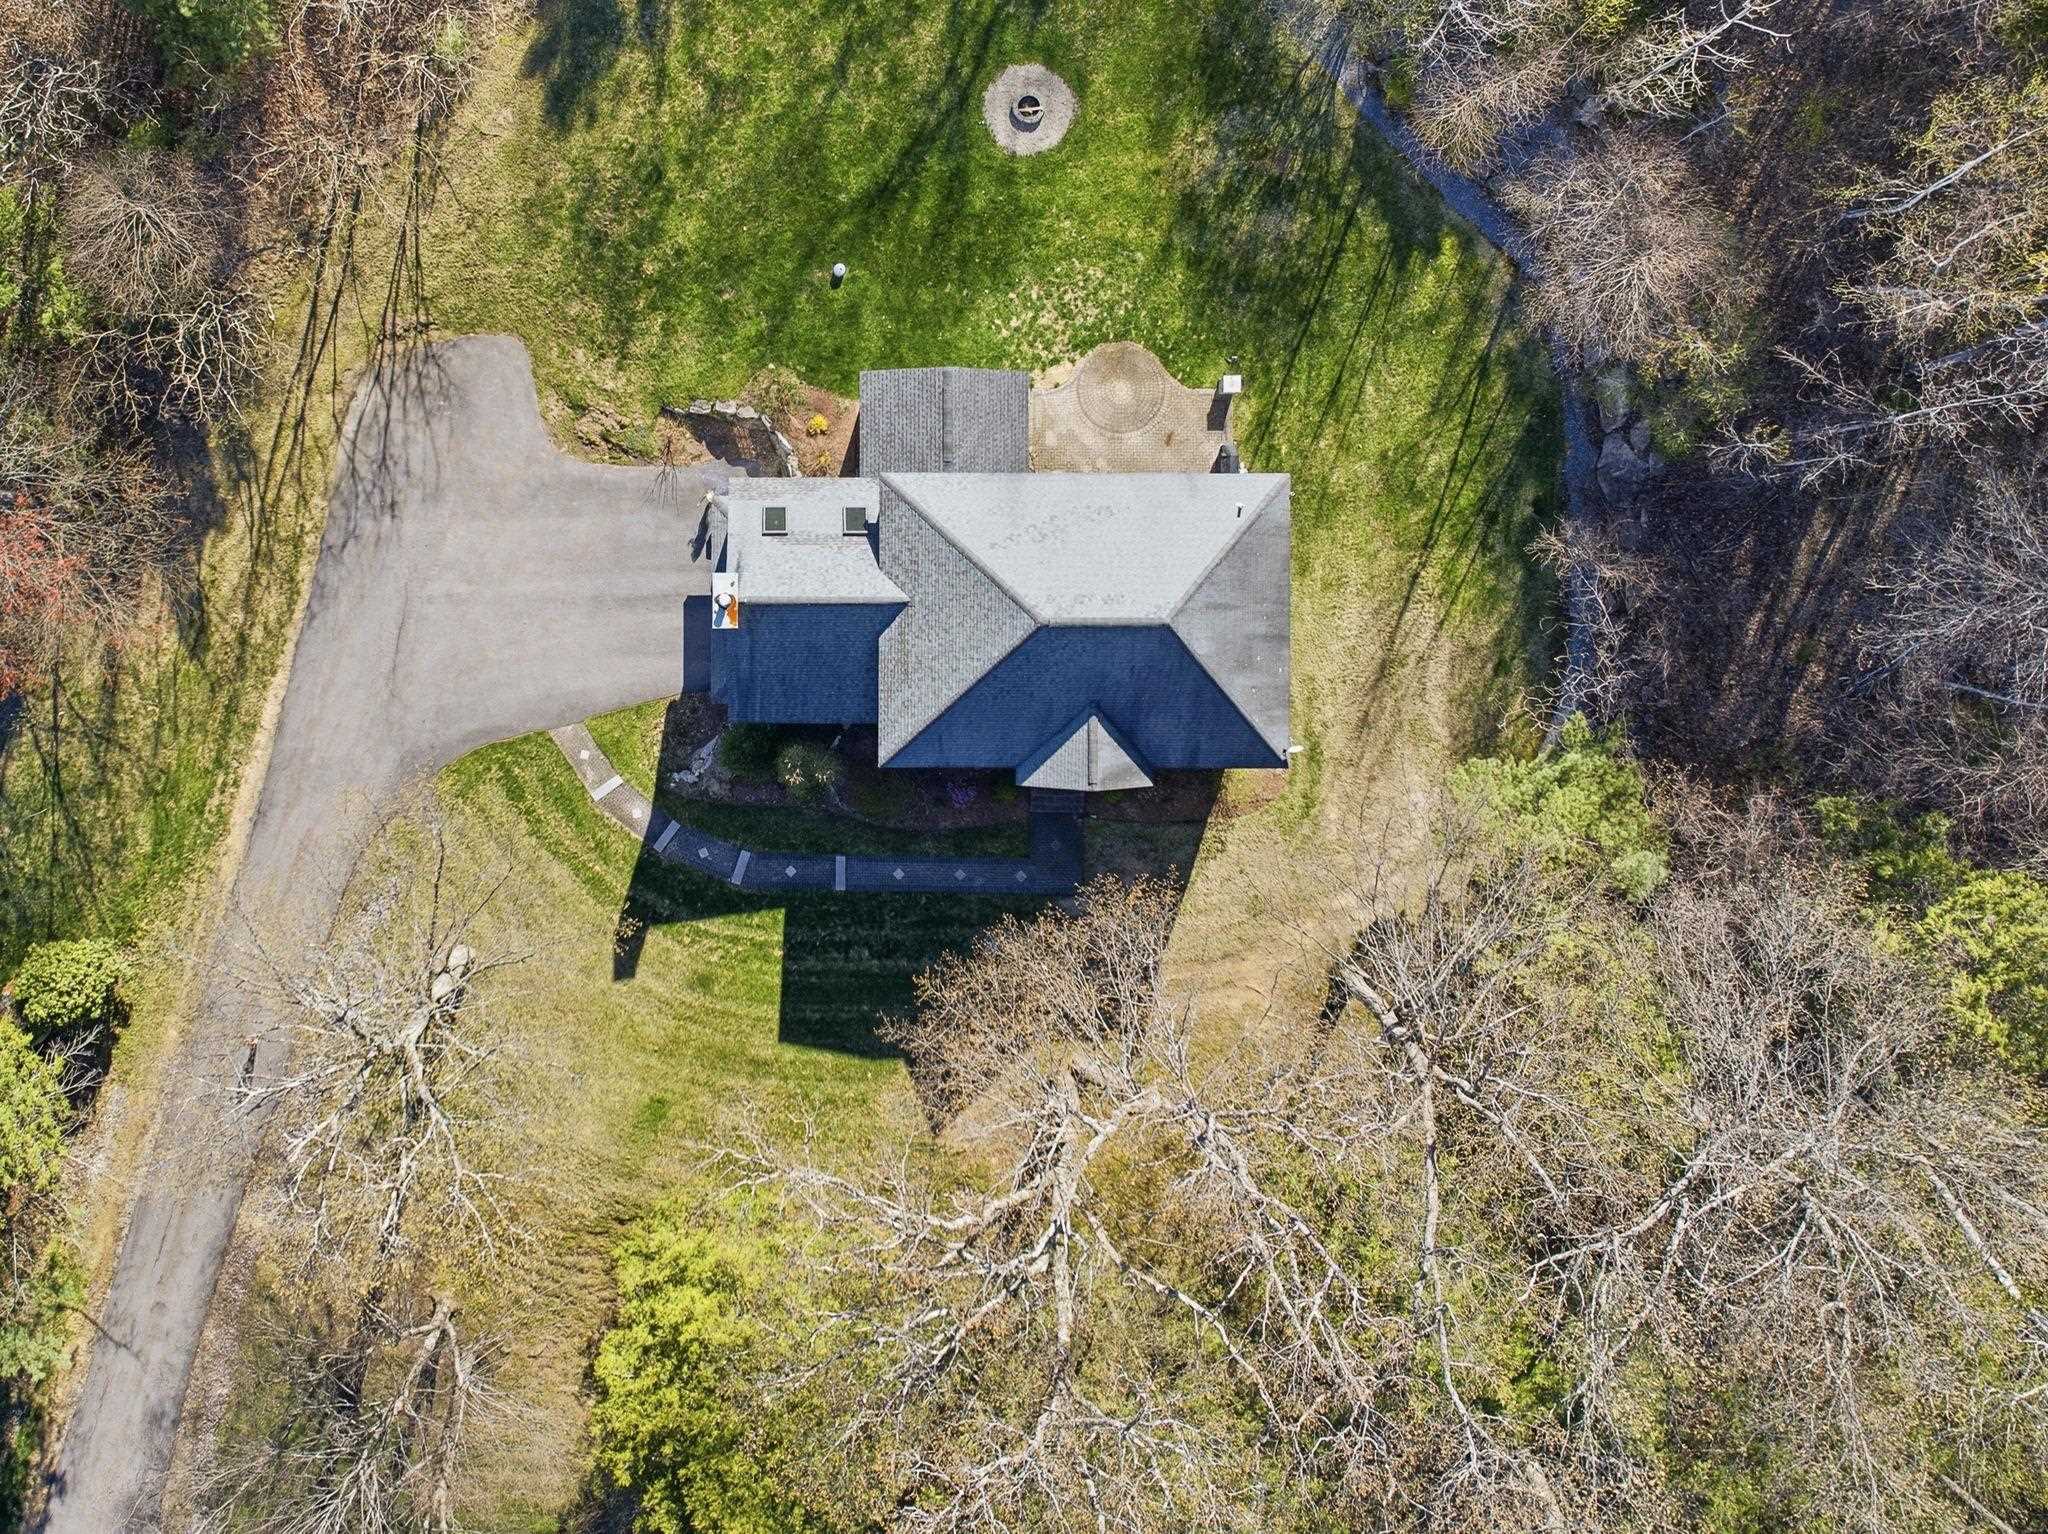 Another overhead view to show the yard
-
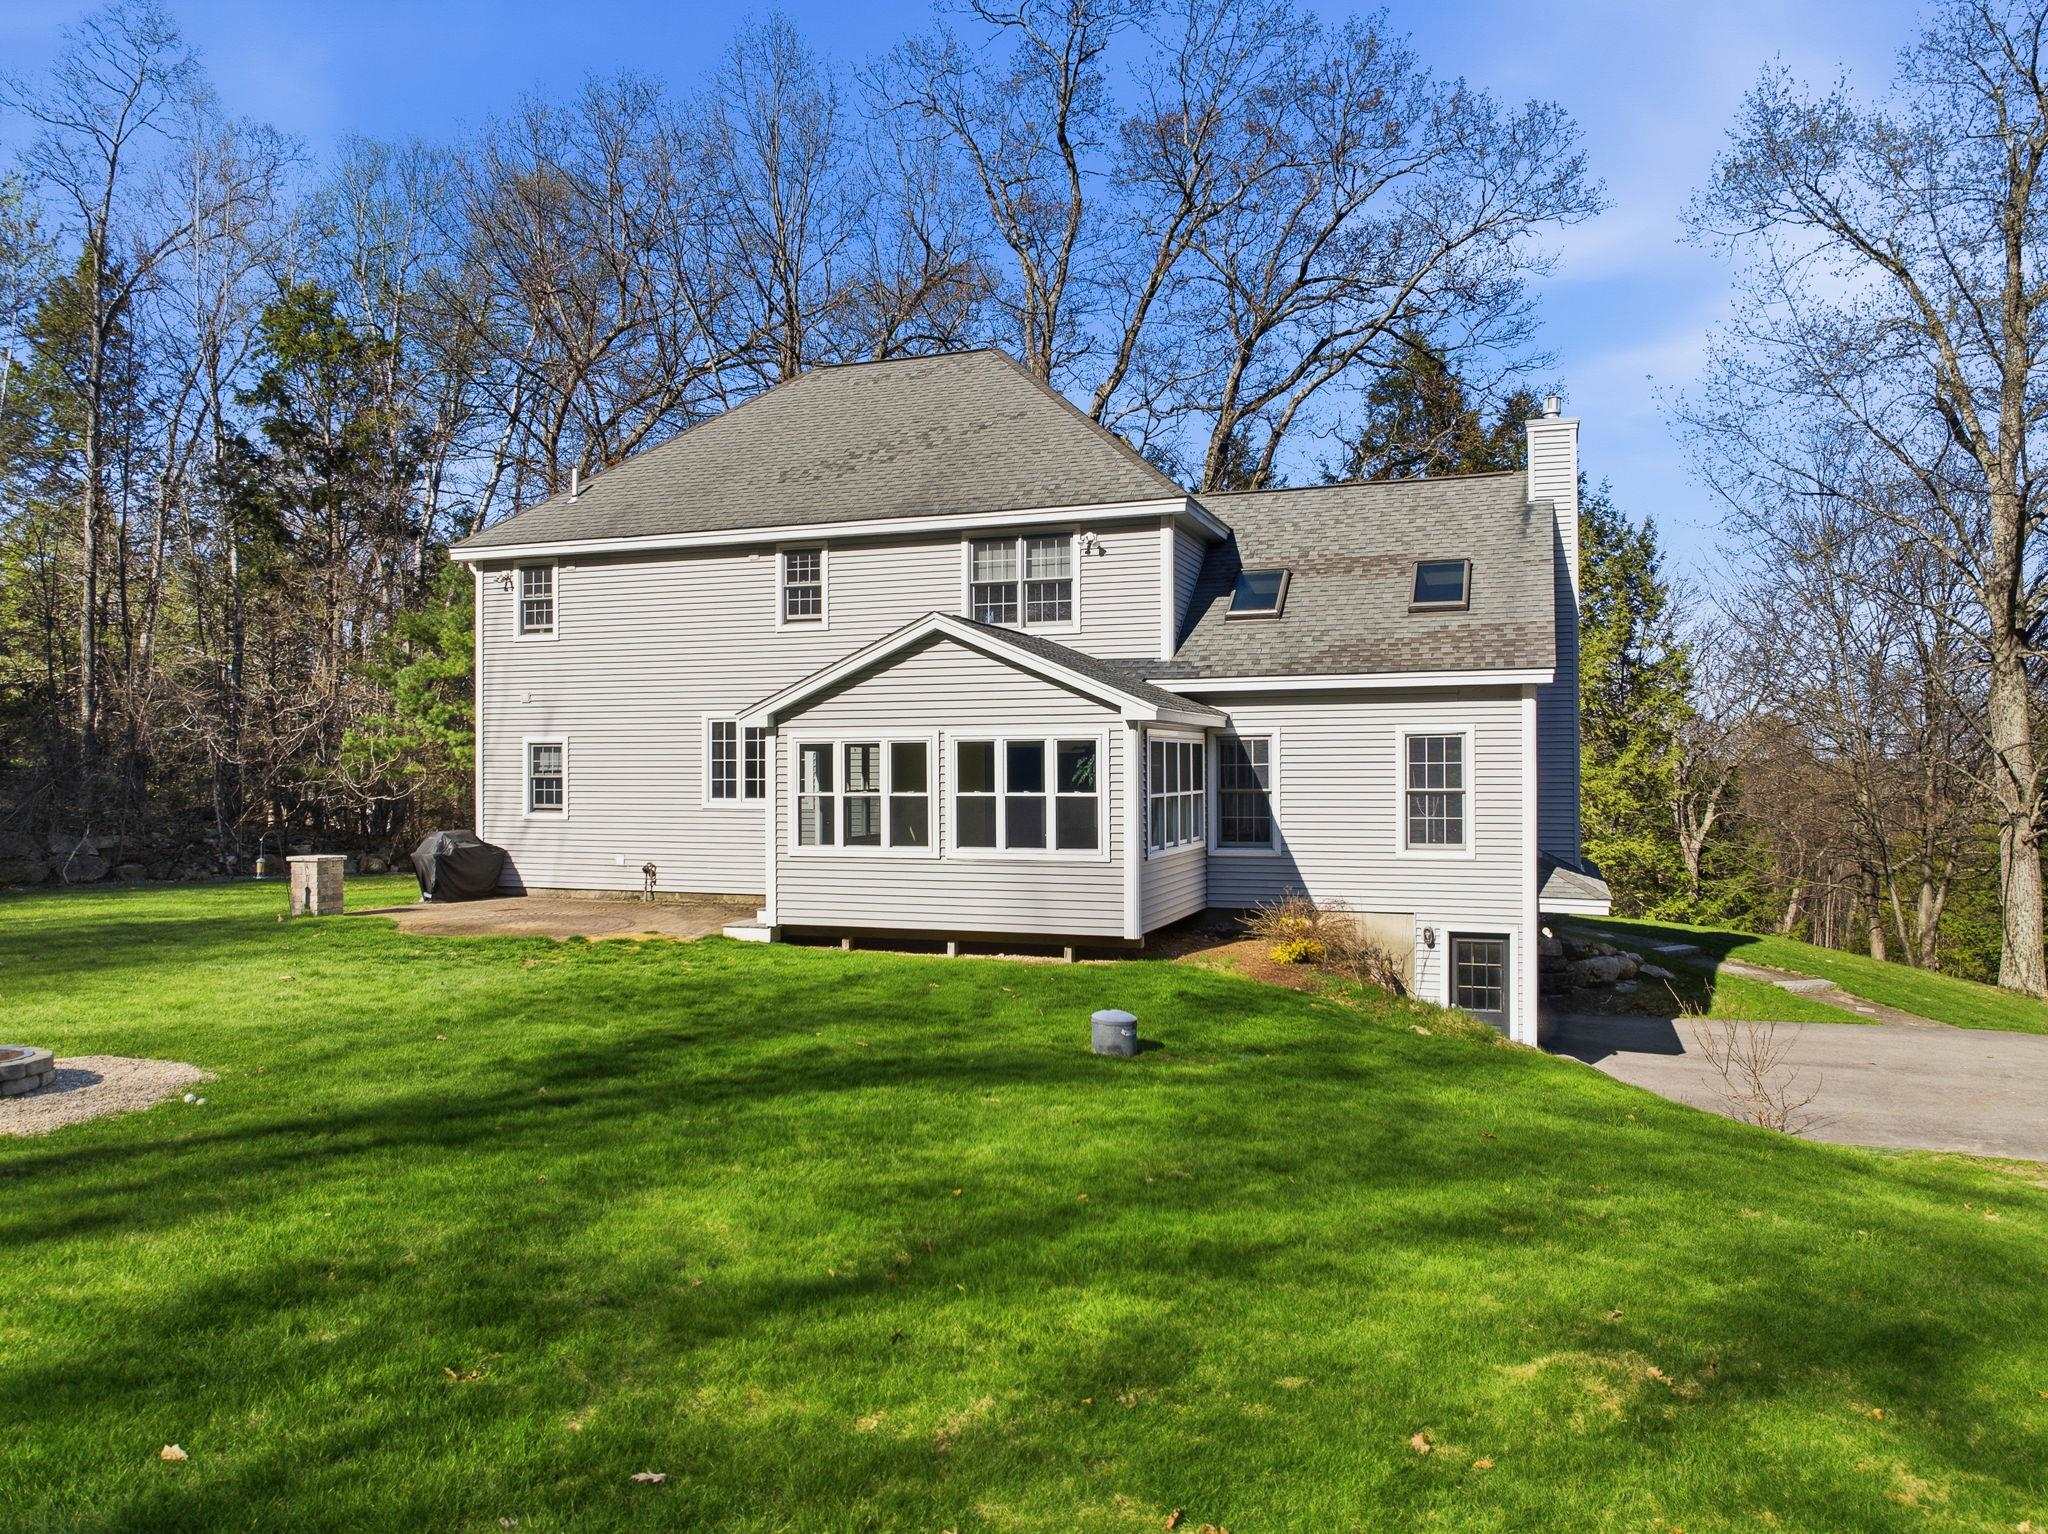 Views from behind showing the yard and sunroom
-
 Views from behind showing the fire pit area and the level back yard
-
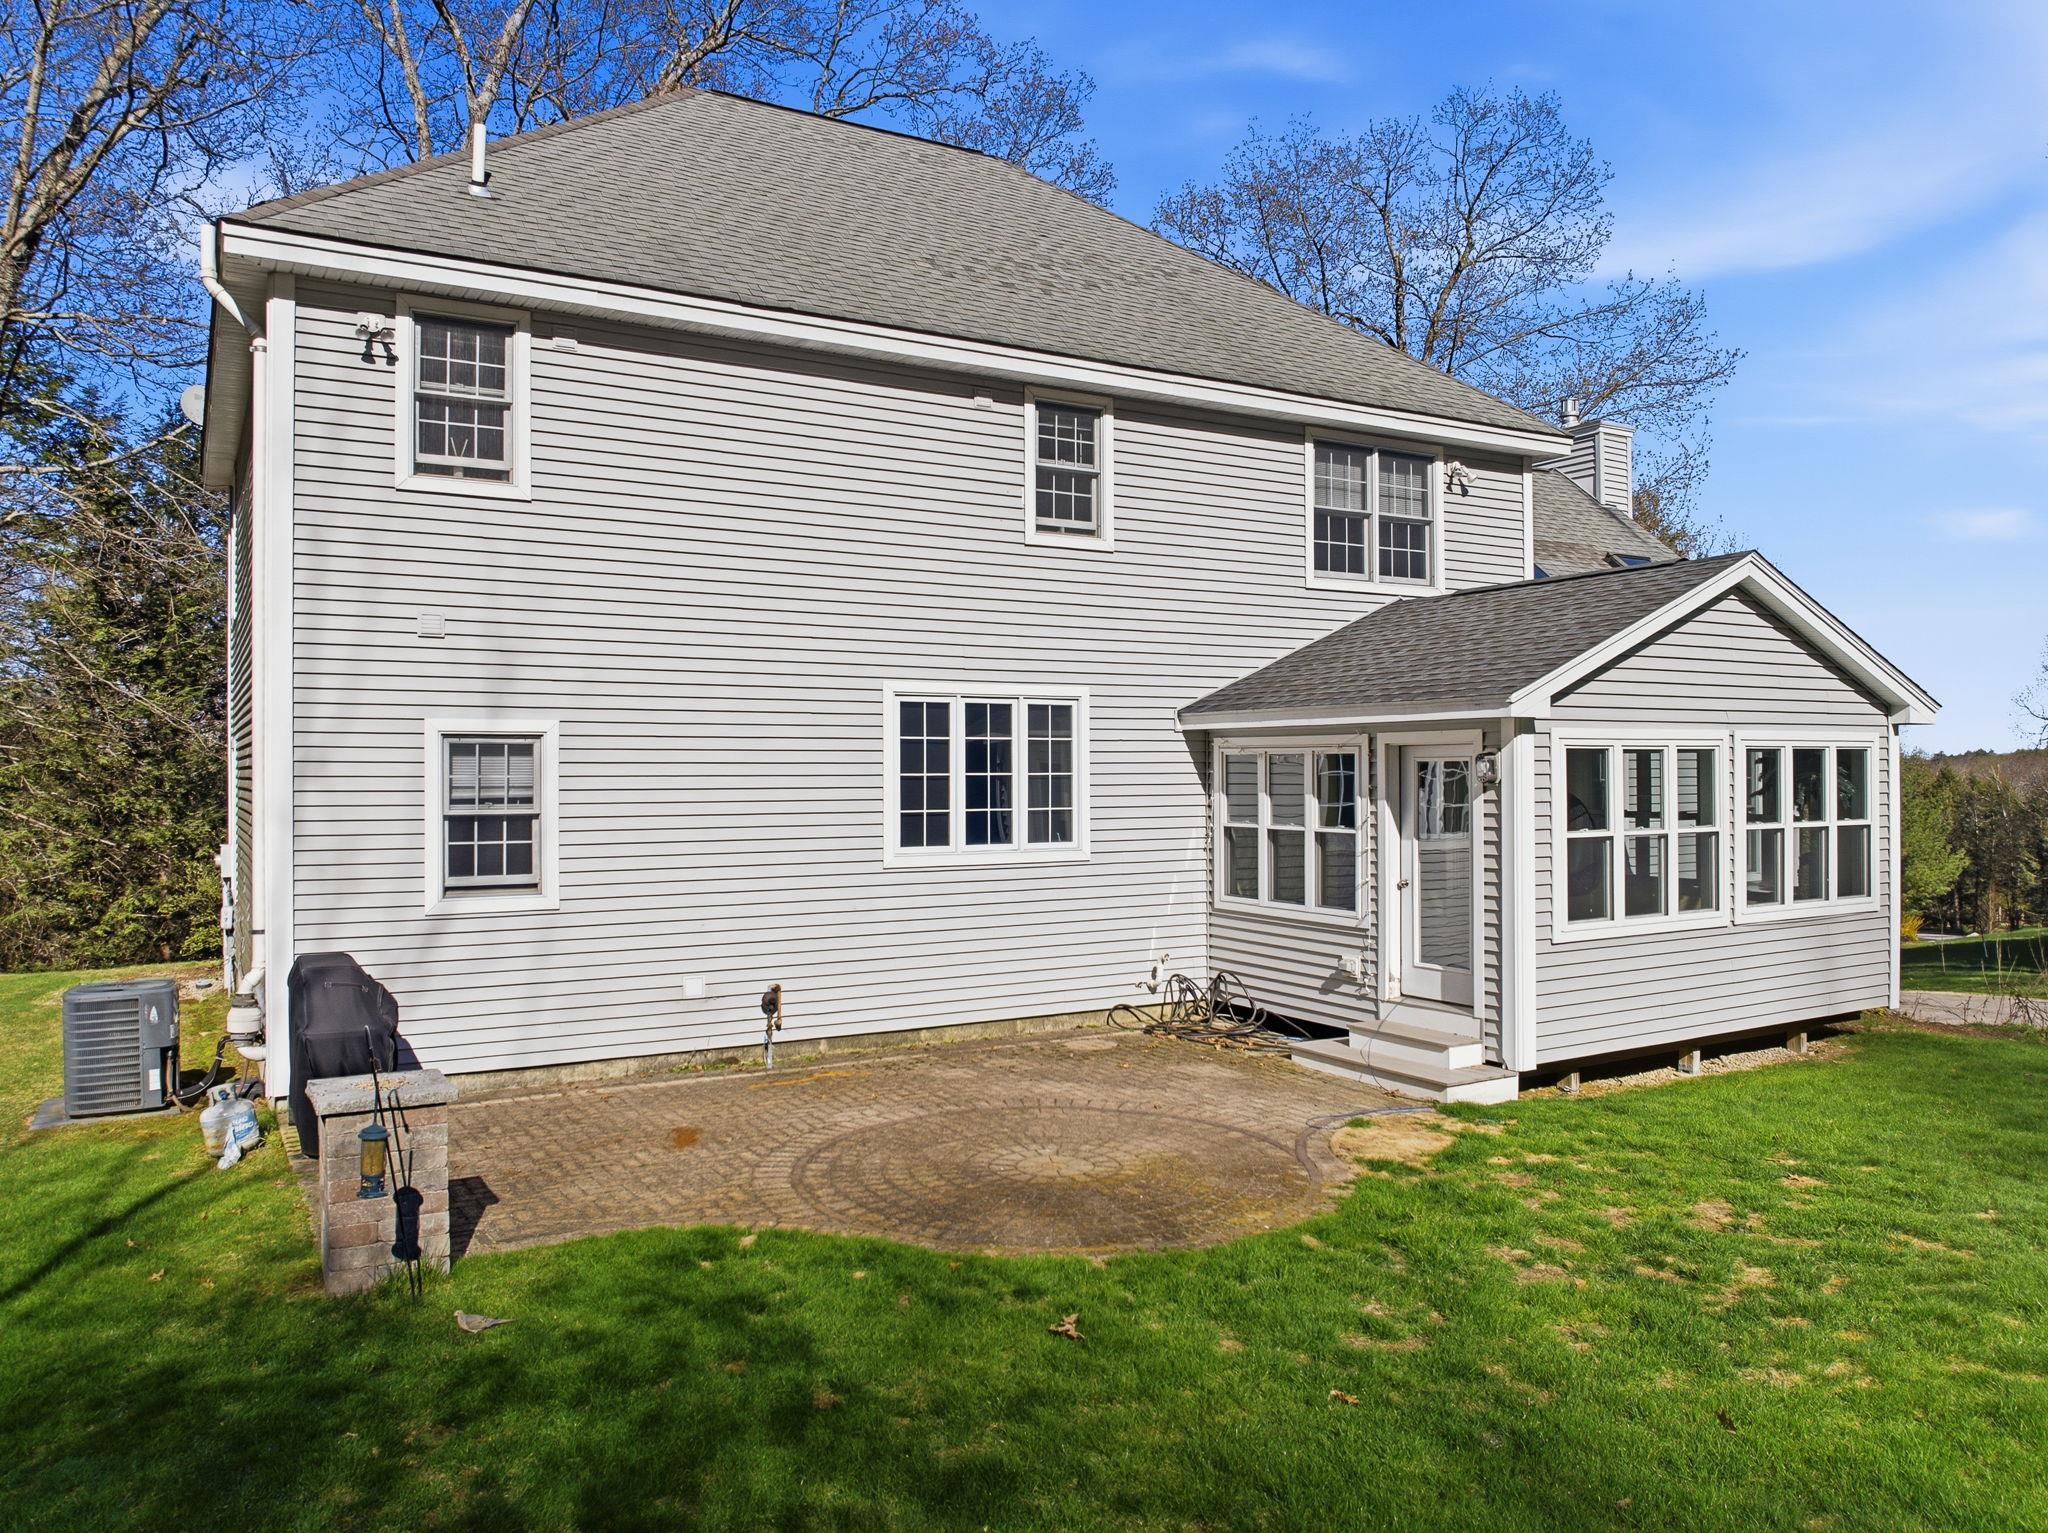 More vews from behind showing the brick patio area; level and ready for your gas grill
-
 Can you picture living here? Schedule your showing today!
15 Buck Rd. Hanover, NH 03755 603-643-3942
Big Green Real Estate is not affiliated with nor officially sanctioned by Dartmouth College
|
 |
Copyright © 2026 PrimeMLS, Inc. All rights reserved. This information is deemed reliable, but not guaranteed.
The data relating to real estate displayed on this display comes in part from the IDX Program of PrimeMLS. The information being provided is for consumers’
personal, non-commercial use and may not be used for any purpose other than to identify prospective properties consumers may be interested in purchasing.
Data last updated July 21st, 2026
|

|
PLEASE NOTE: Both New Hampshire and Vermont law require brokers and agents to disclose at the “time of first business meeting, prior to any discussion of confidential information”, in New Hampshire’s case, and “first reasonable opportunity”, in Vermont’s case, the nature of the relationships brokers have or may have with customers and clients. Each state requires that a disclosure form be presented to consumers for their review and acknowledgment at the appropriate time. These forms can be accessed at the following websites and you are encouraged to read these documents. Big Green Real Estate chooses as a business model to represent both buyers and sellers; please do not assume, without any contractual agreement otherwise, that Big Green Real Estate at this time represents your interests as an agent.
VT: VERMONT REAL ESTATE COMMISSION MANDATORY CONSUMER DISCLOSURE FORM
https://www.sec.state.vt.us/media/711742/Mandatory-Consumer-Disclosure-for-a-Non-Designated-Agency-Brokerage-Firm-9-24-2015.pd
NH: NEW HAMPSHIRE REAL ESTATE COMMISSION BROKERAGE RELATIONSHIP DISCLOSURE FORM
http://www.nh.gov/nhrec/Brokerage%20Relationship%20Disclosure%20Form%207-19-11.pdf
|
|
|
