|
$998,000 | $386 per sq.ft. Under Contract | 3631 sq.ft.
4 Bedroom | 3 Bathroom | 1 Story Single Family Home , 12 Amber Lane Bedford NH MLS# 5085585
|
DESCRIPTION:
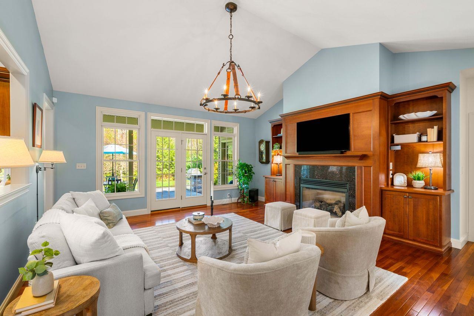
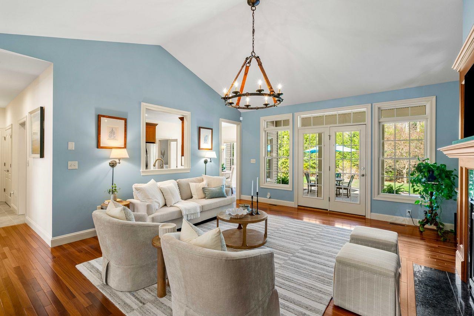
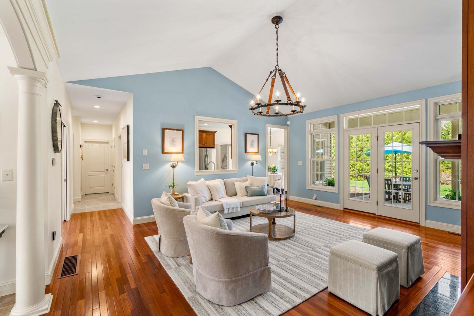
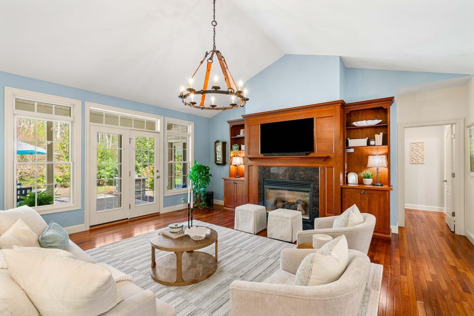
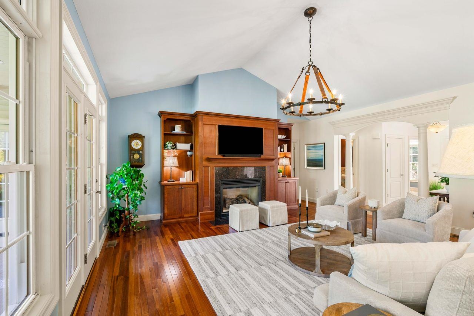
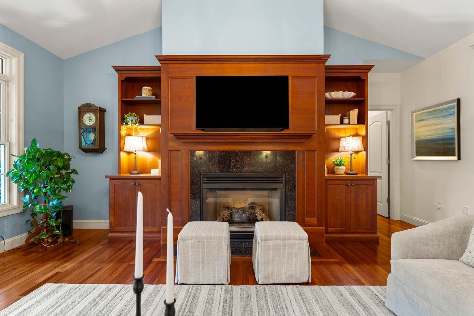
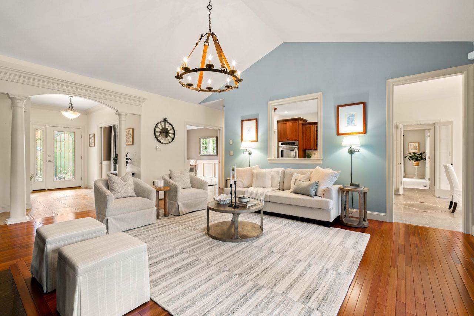
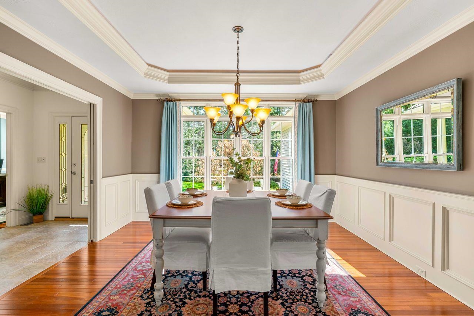
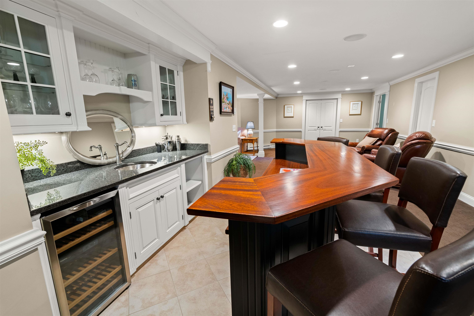
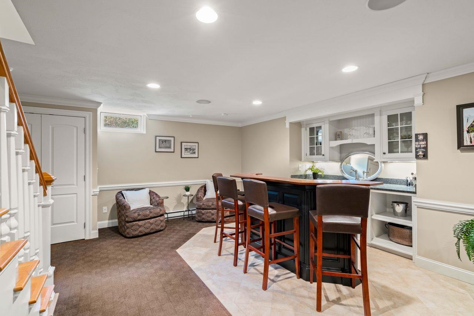
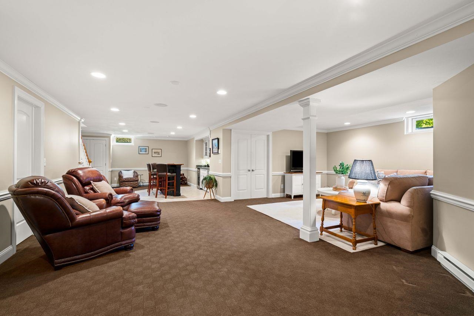
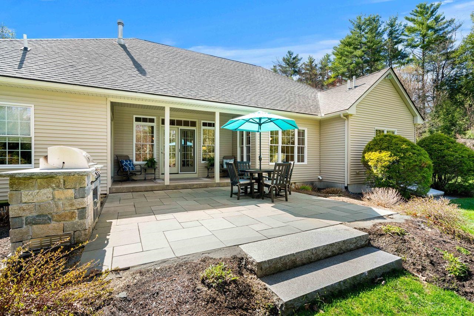
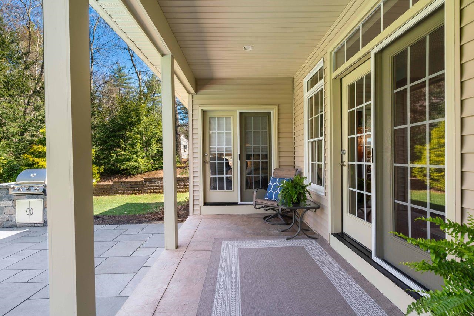
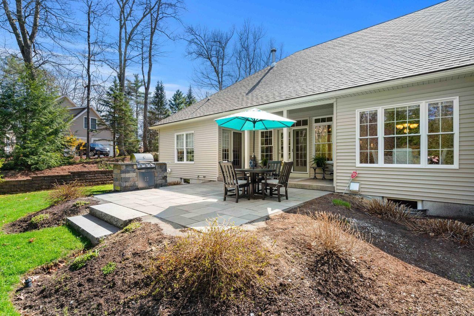
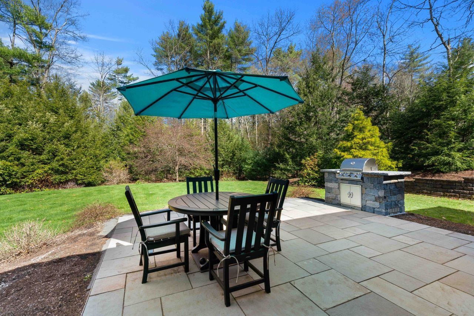
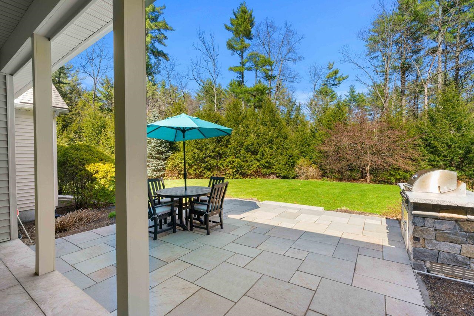
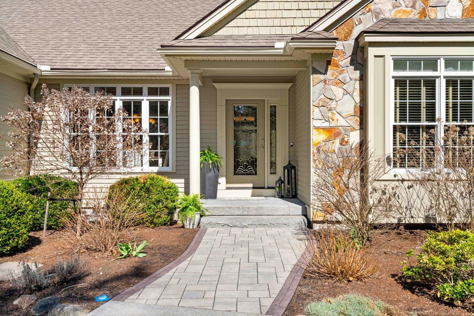
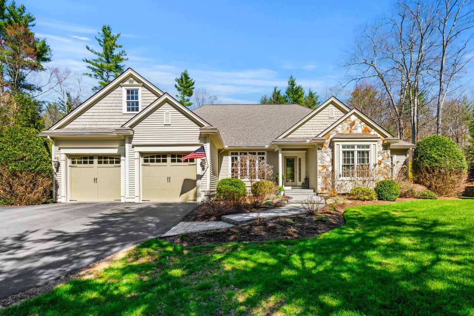
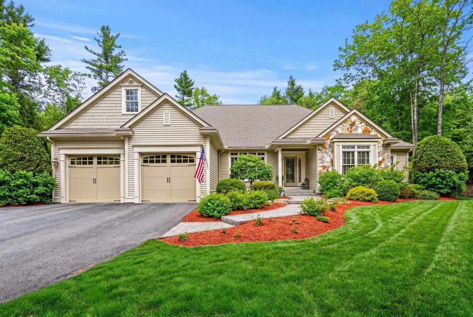
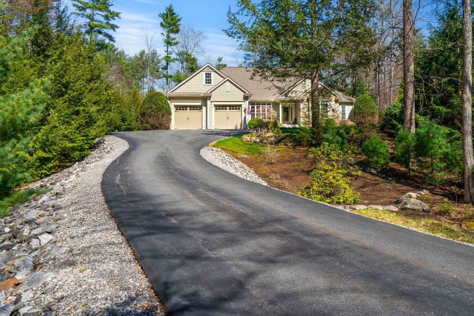
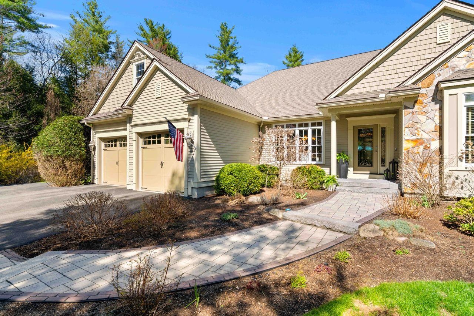
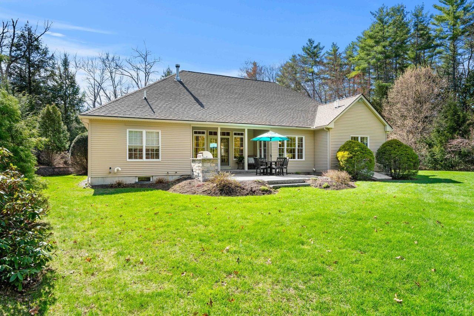
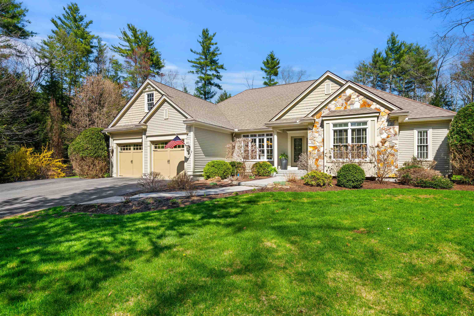
One-of-a-Kind Luxurious Executive Ranch with entertainer's backyard in Bedford. Luxury, privacy, and effortless single-level living come together in this exceptional 4 bedroom, 3 bath ranch, ideally set in one of Bedford's most desirable locations. Designed for both elegance and everyday comfort, From the moment you enter, you'll appreciate the attention to detail, featuring coffered ceilings and tray ceilings, and crown moldings that enhance the architectural and upscale elegance throughout. Custom built-ins, rich trim work, and custom blinds add depth, warmth, and timeless appeal to every space. The main living area flows beautifully for entertaining and daily living, complemented by a pocket doors in the dining room--perfect for hosting guests or unwinding at home. The thoughtfully designed layout provides comfortable bedrooms, inviting gathering spaces, and seamless functionality. The finished lower level expands the living space dramatically, offering a wet bar, a spacious living/lounge area, and flex space ideal for guests, hobbies, a home gym, or media room. An additional unfinished area provides abundant storage, ensuring everything has its place. This home is equipped with propane heat, a whole-house generator for peace of mind, and a built-in gas grill for effortless outdoor entertaining with a flat backyard and patio. Set amidst natural surroundings, the property offers privacy at its finest, with peaceful wildlife views and a serene, retreat-like atmosphere--rarely found while still remaining close to Bedford's amenities. This is where luxury meets lifestyle--the perfect amount of space, beautifully designed for comfort, entertaining, and everyday ease, all in a timeless ranch setting. Start living your best life. Schedule your showing today.
Flooring: Carpet | Hardwood | Tile
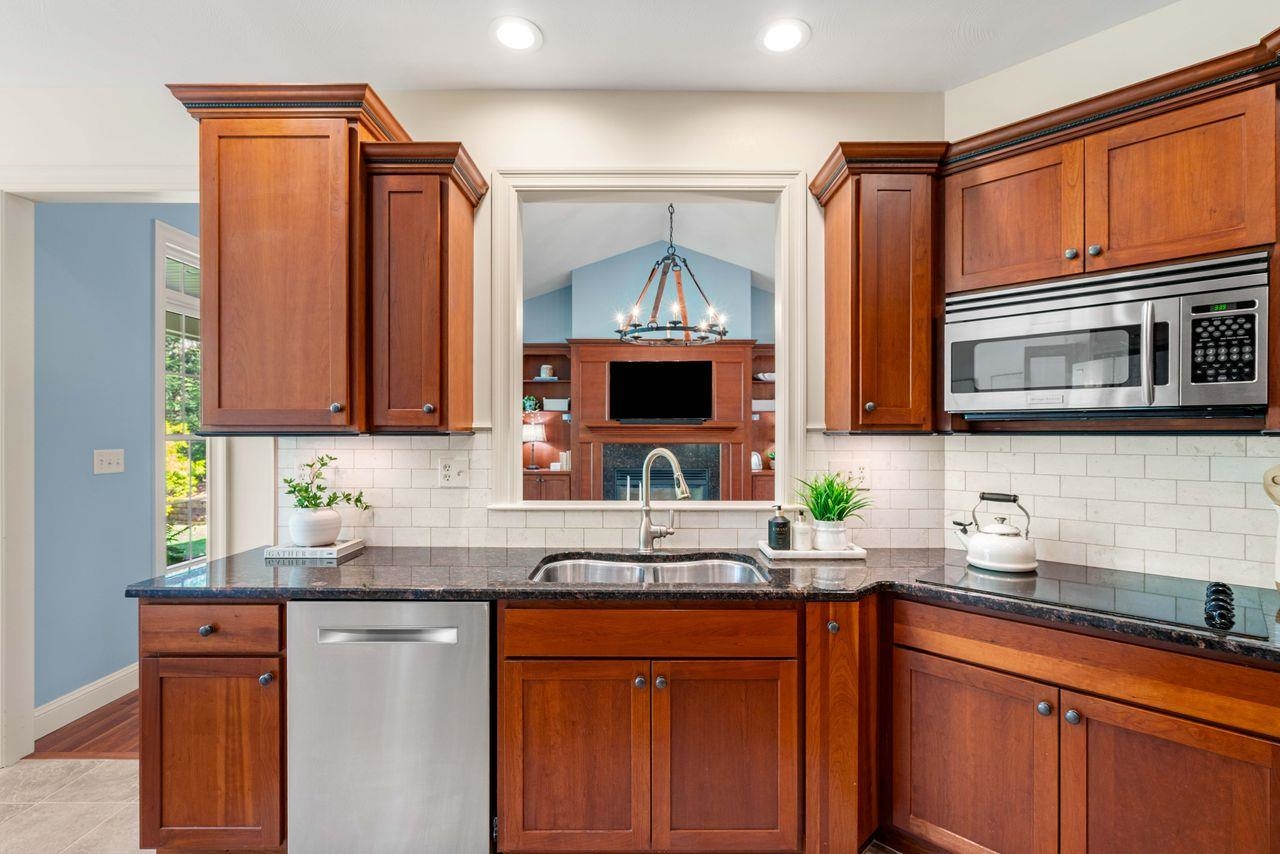
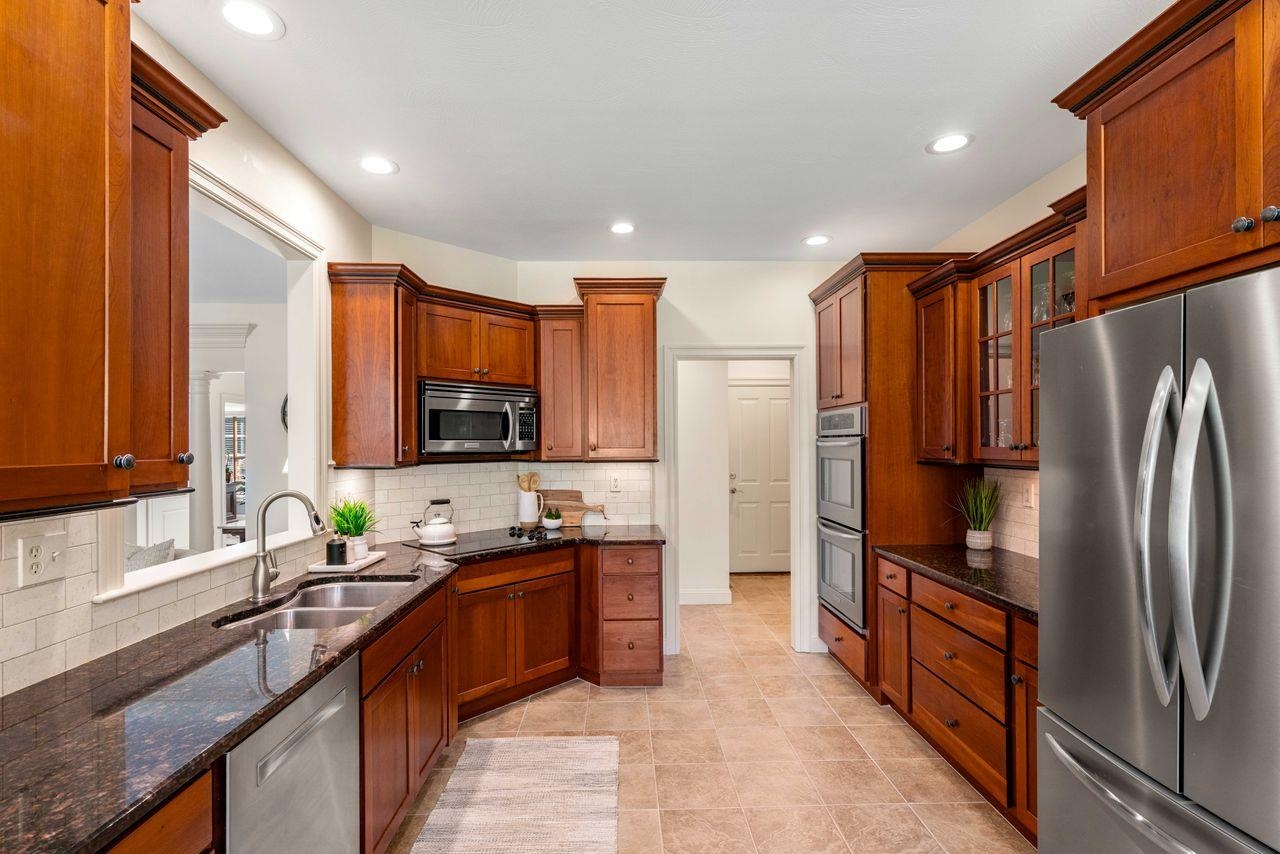
Appliances : Electric Cooktop | Dishwasher | Disposal | Double Oven | Wall Oven | Refrigerator | Washer | Separate Water Heater
|
ROOM INFORMATION
|
| ROOM | SIZE | FLOOR |
| Total Rooms: | 7 | | | Total Baths: | 3 | | | Full Baths: | 2 | | | 1/2 Baths: | 1 | | | Total Bedrooms: | 4 | |
|
FEATURES AND DETAILS
|
CONSTRUCTION: Wood Frame | Price Per SQ.FT. 386.37 | Year Built: 2006
|
|
LAND DESCRIPTION:
LOT DESCRIPTION: Landscaped
|
Livable Space: 3631
Above Grade Sq.Ft.: 2583
Below Grade Sq.Ft.: 1048
Heating: Propane | Forced Air | Gas Fireplace
Cooling: Central AC
Electric: 200+ Amp Service
Style: Cape | Contemporary | Ranch | Single Level
Roof: Architectural Shingle
Water: Drilled Well
Sewer: Private
|
|
|
Lot size: 1.99 acres
Zoned: RA
Surveyed: Unk
Flood Zone: Unknown
Seasonal: No
Driveway: Paved
|
|
|
|
|
ADDITIONAL INFORMATION
|
Taxes $14,019 | Assesed Value $880,500 in 2023 |
|
|
SCHOOLS
School District: Bedford Sch District SAU #25
Elementary School: Peter Woodbury Sch
Middle School: McKelvie Intermediate School
High School: Bedford High School |
|
-
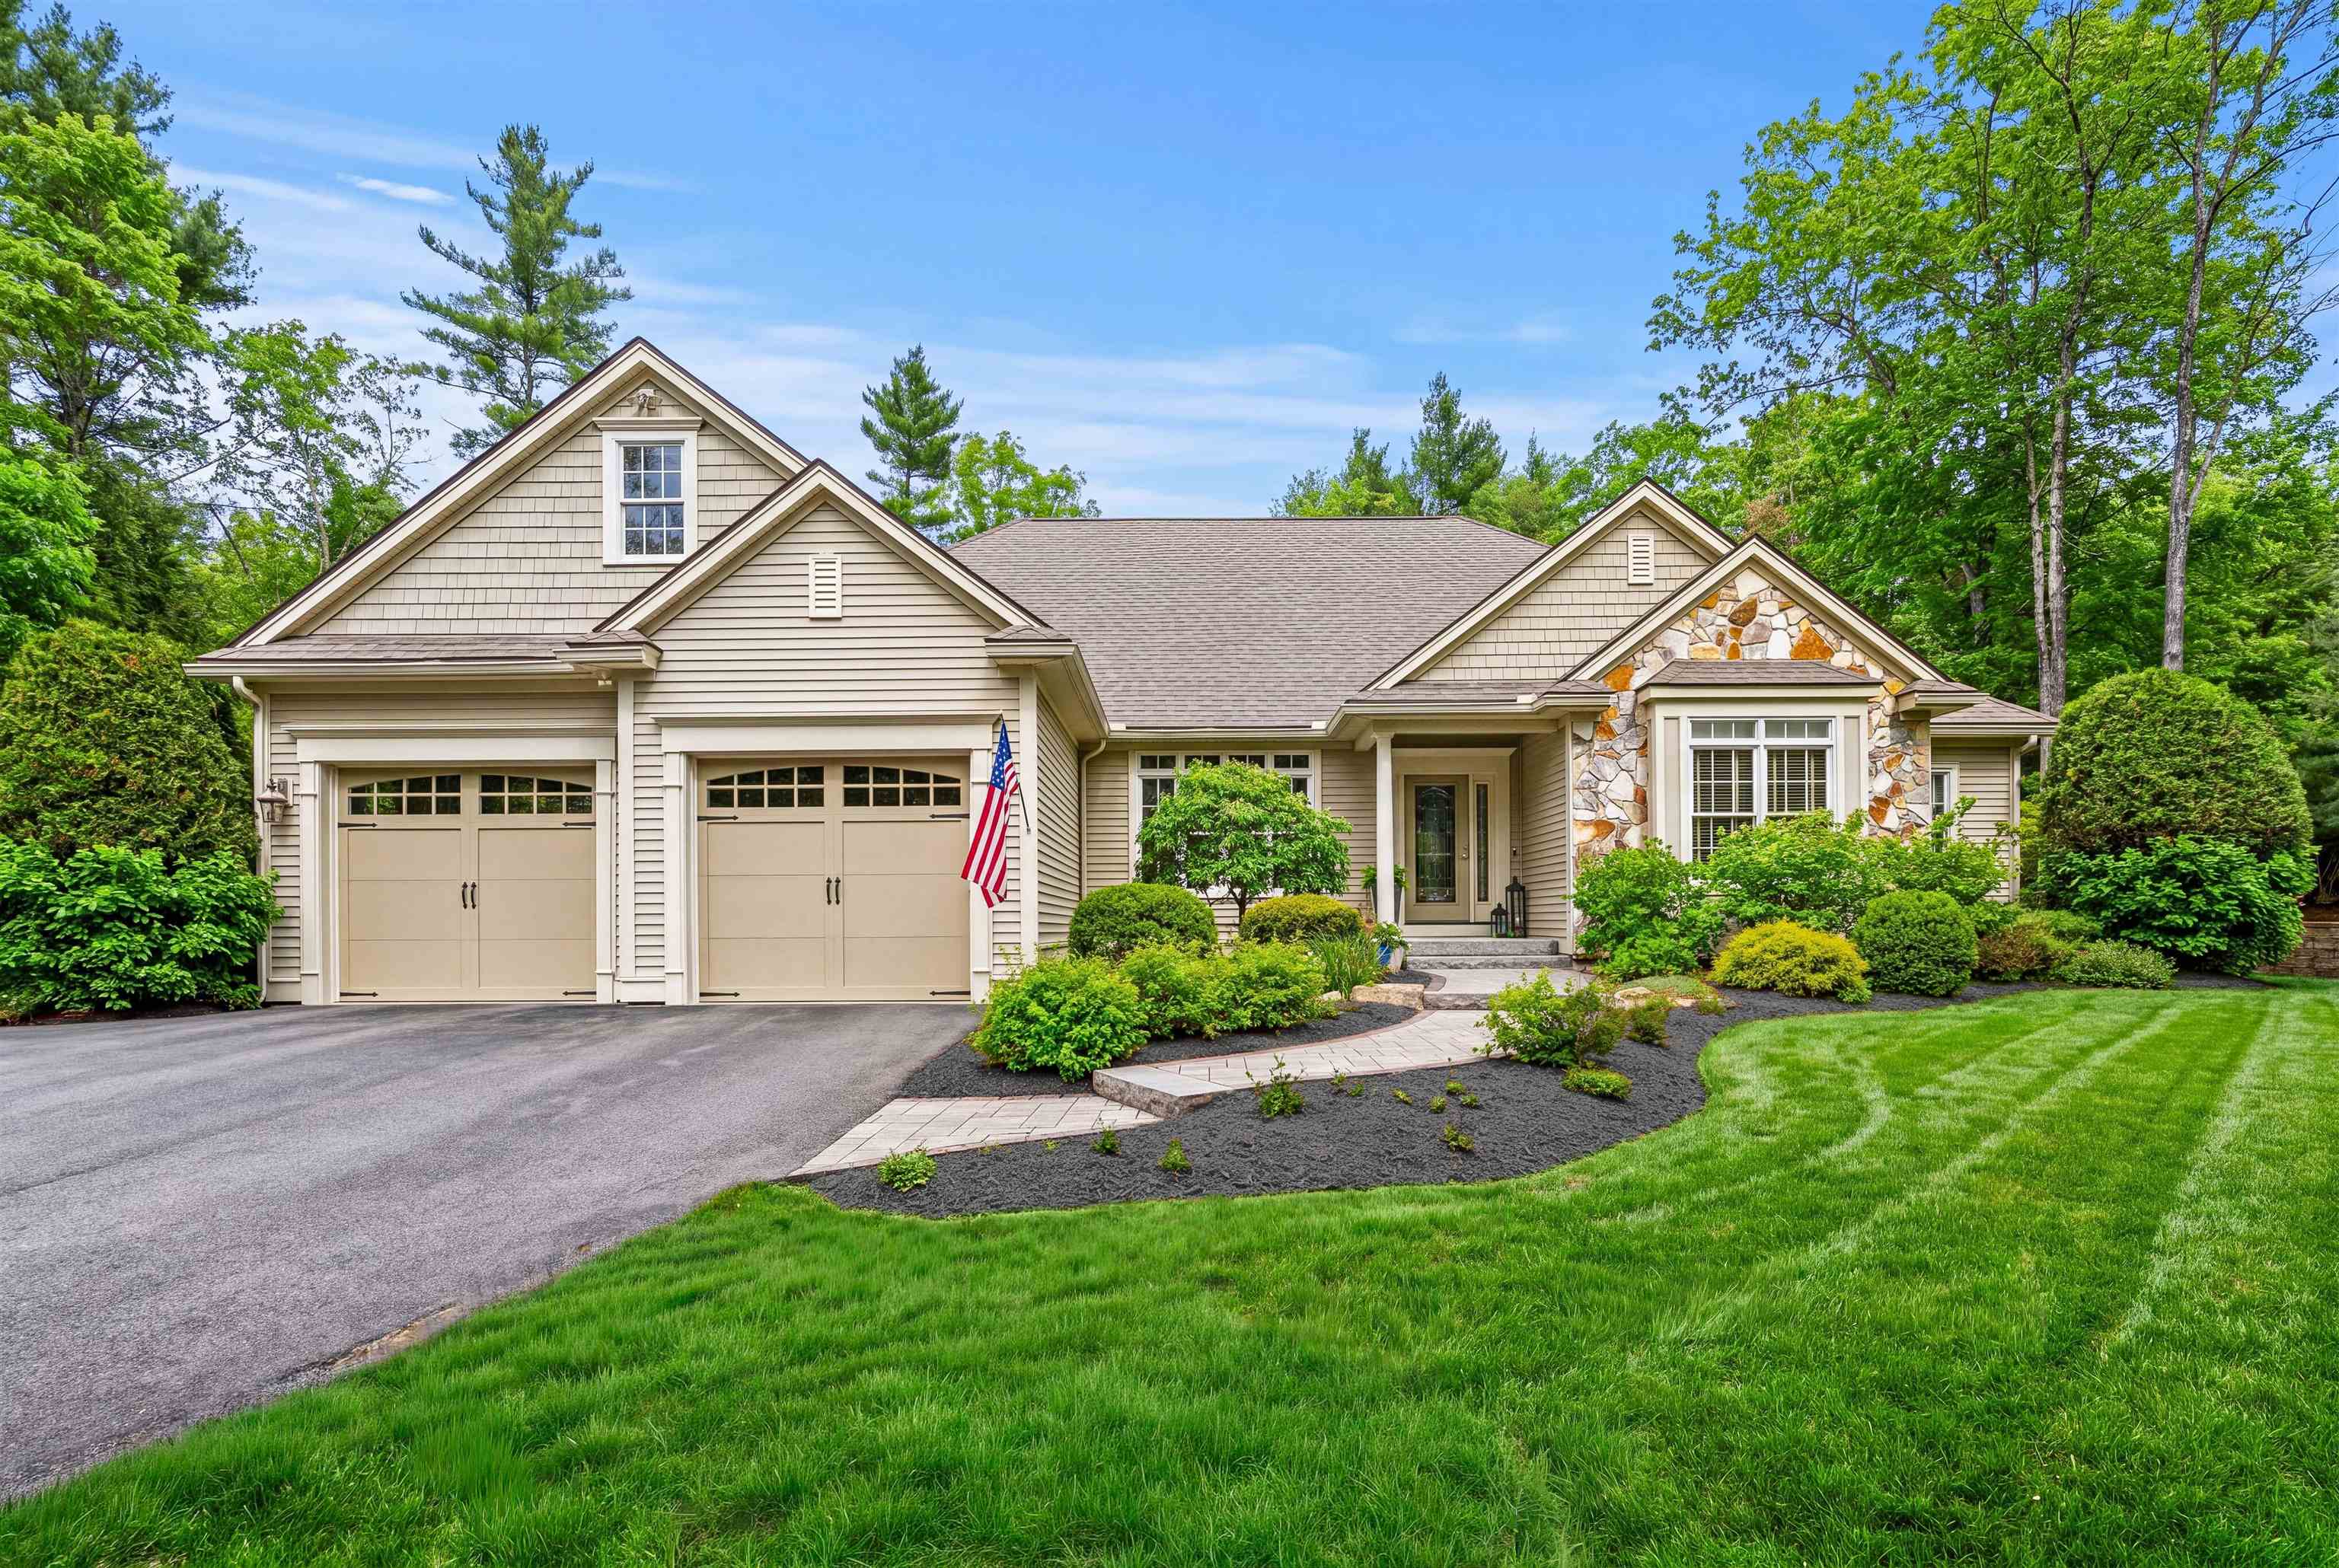 Welcome Home~!~~
-
-
-
-
-
-
-
-
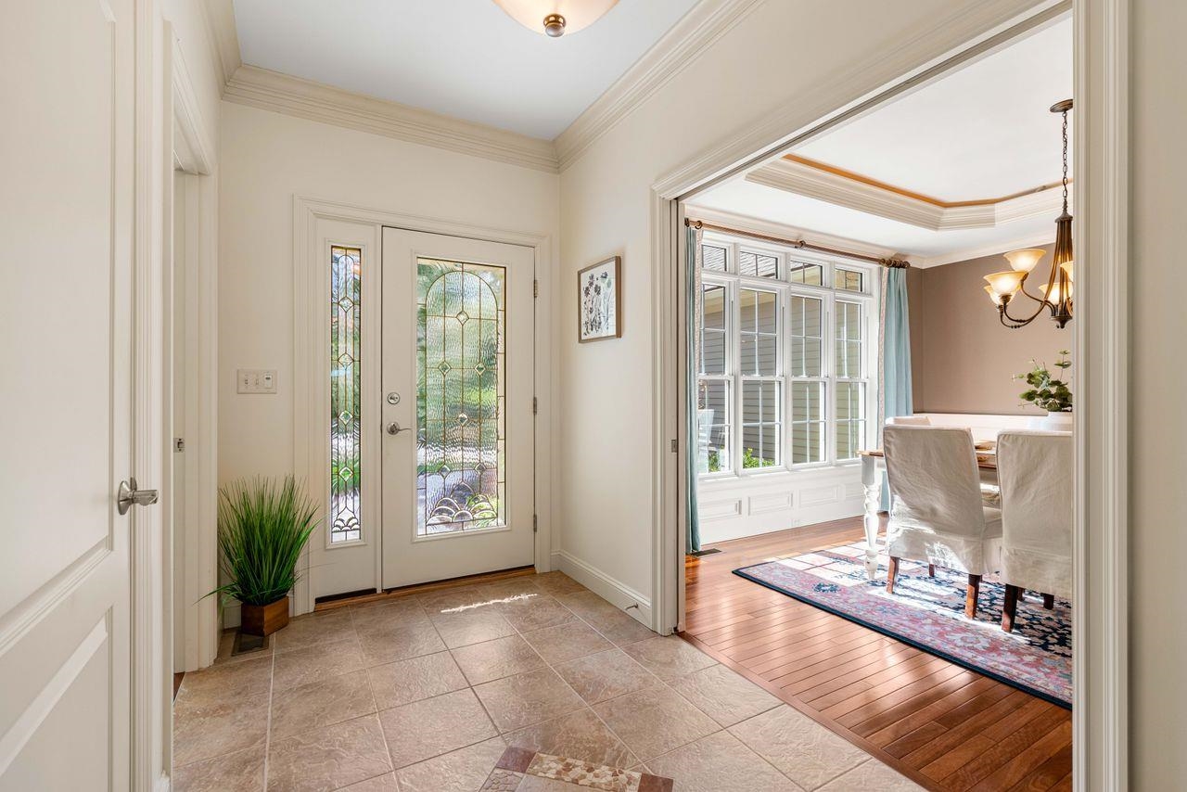
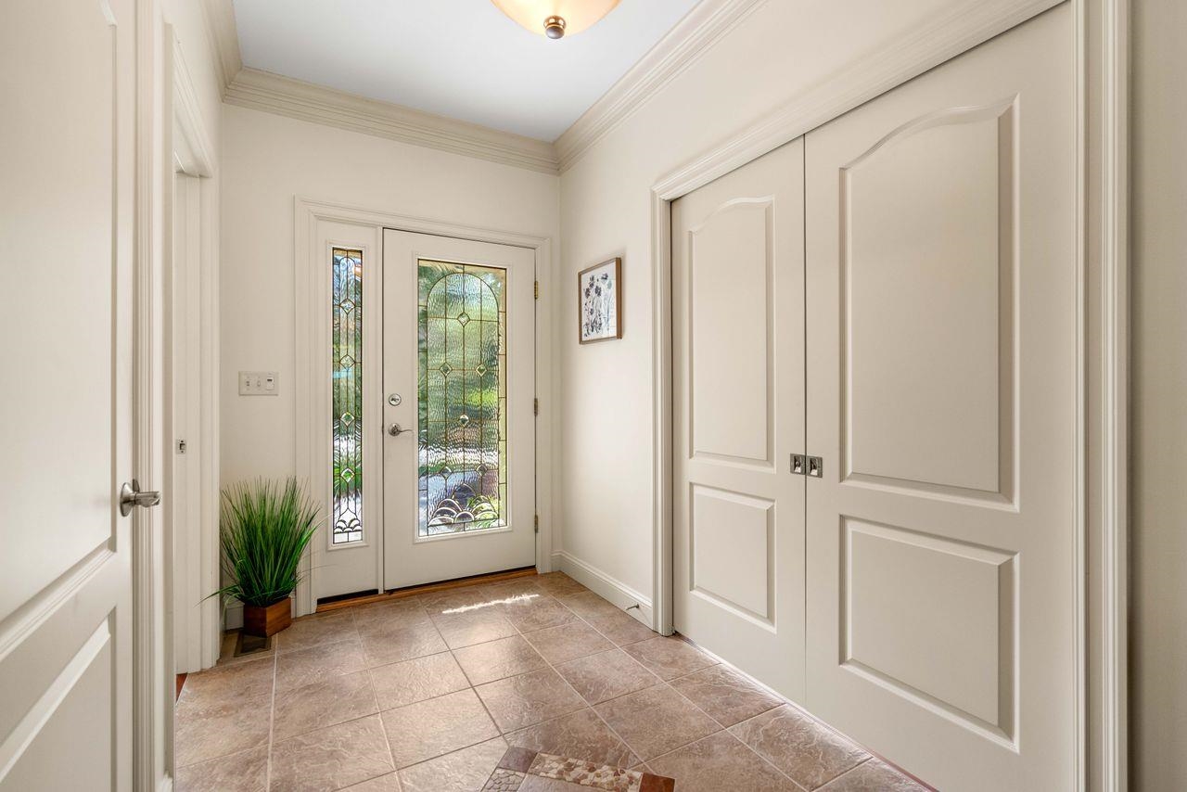
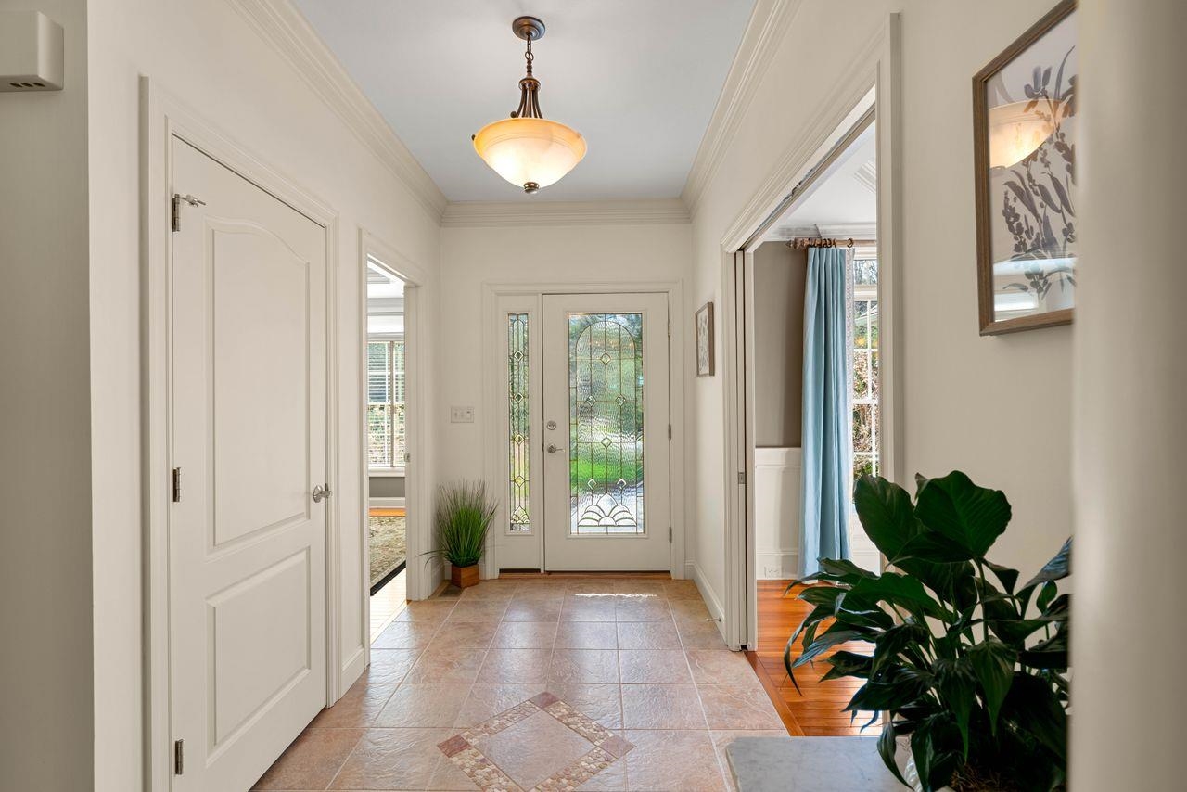
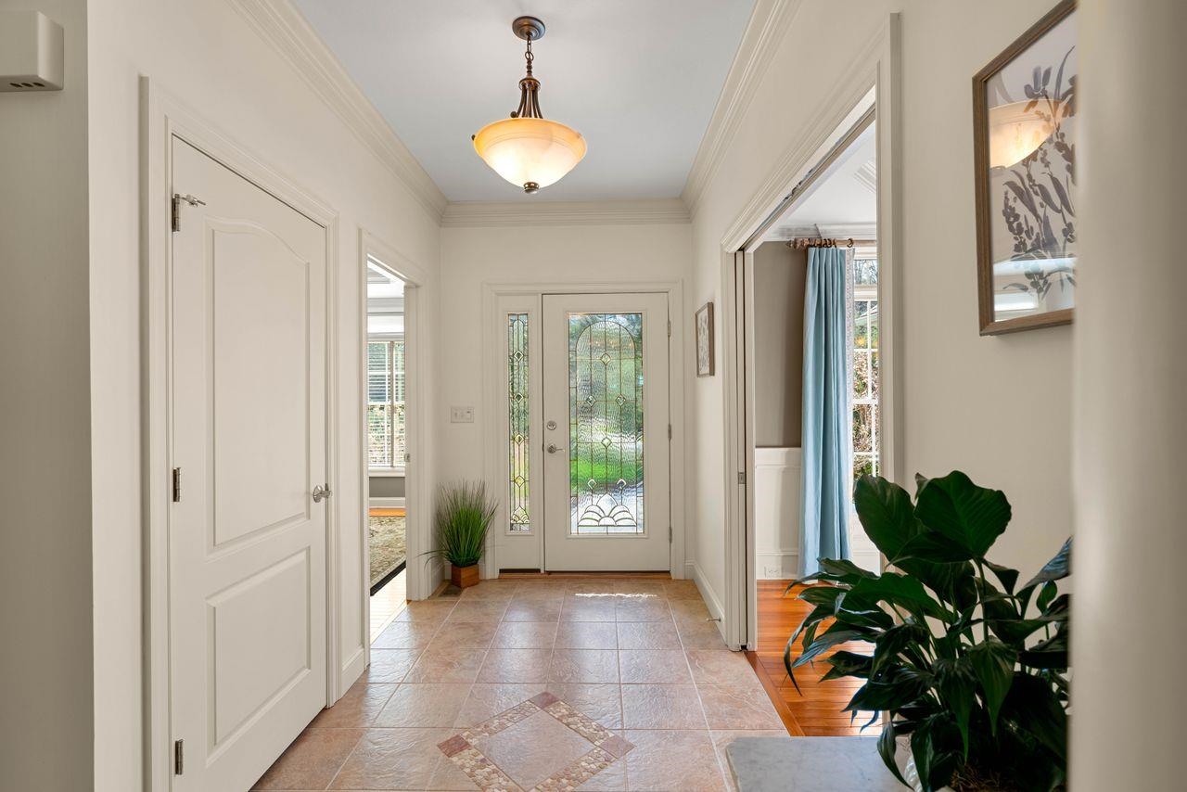 Entry
Entry
-
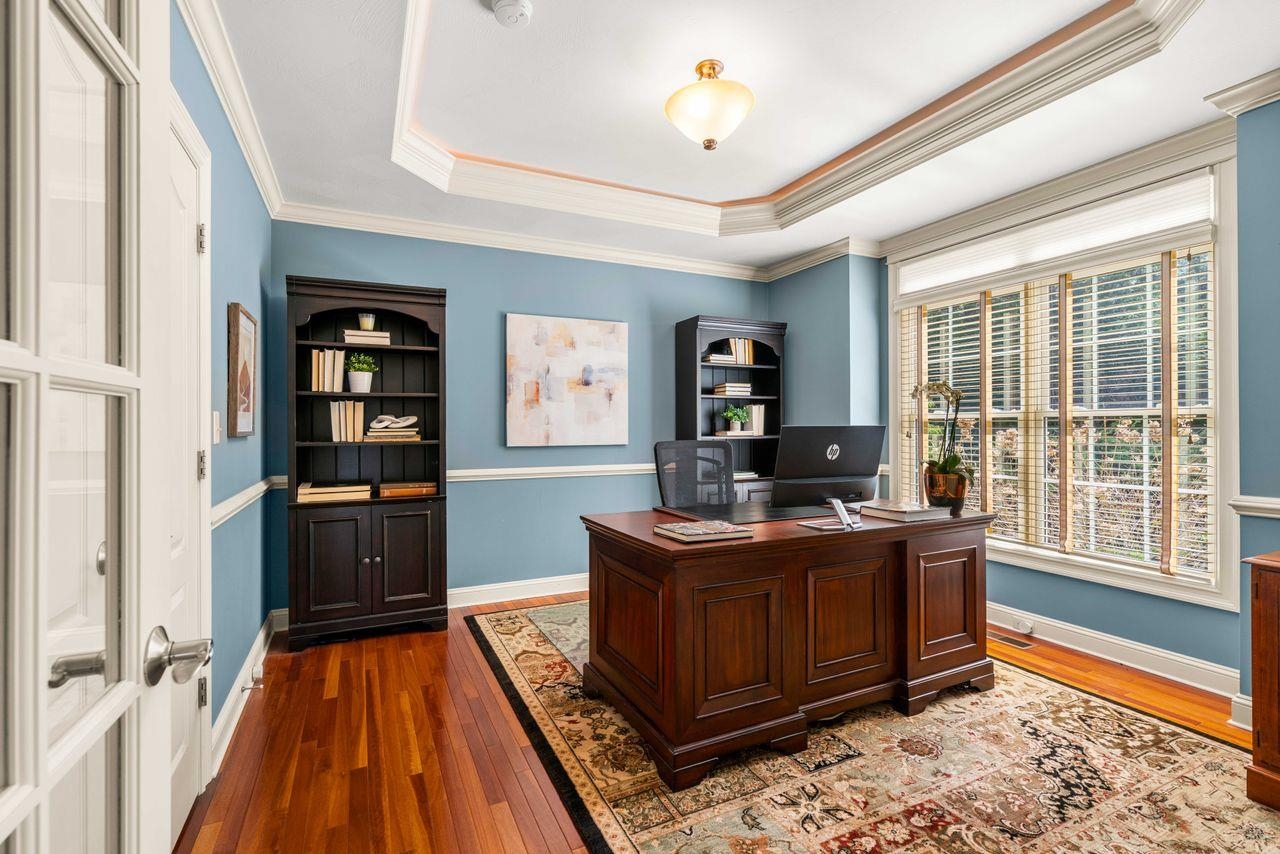 Office or bedroom
-
-
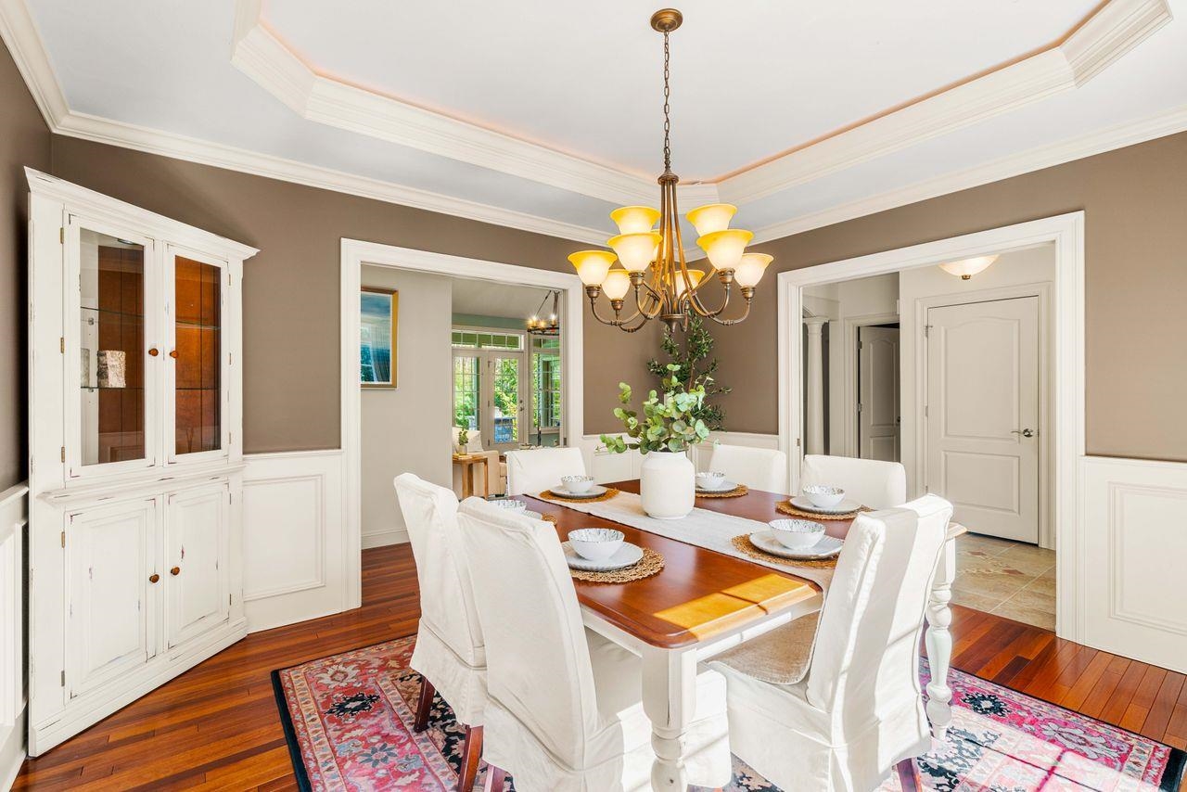
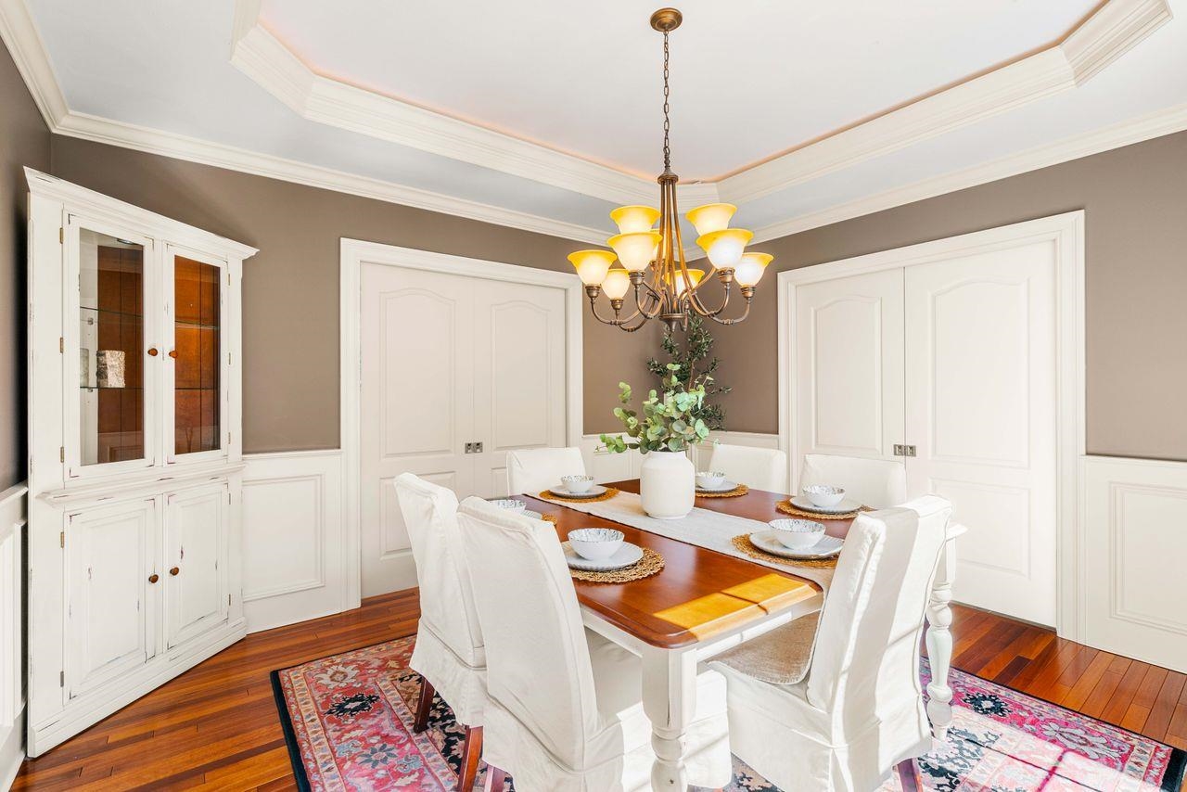
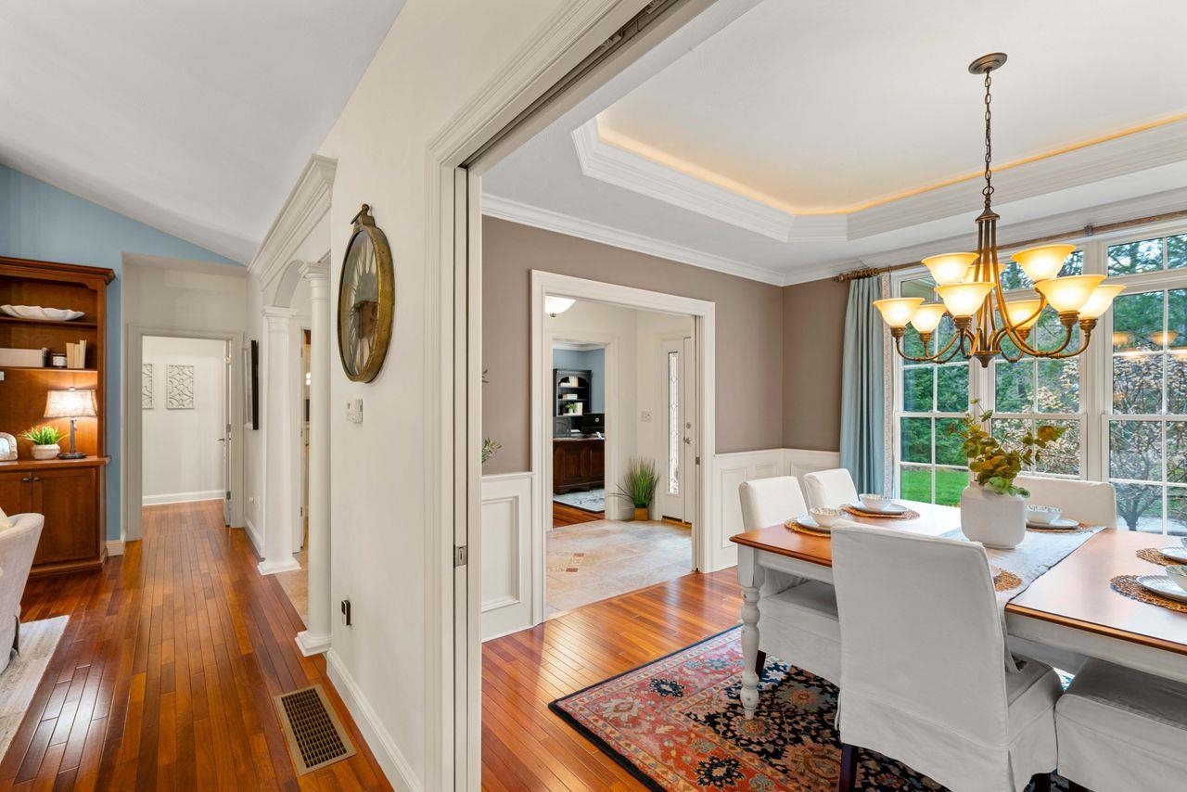
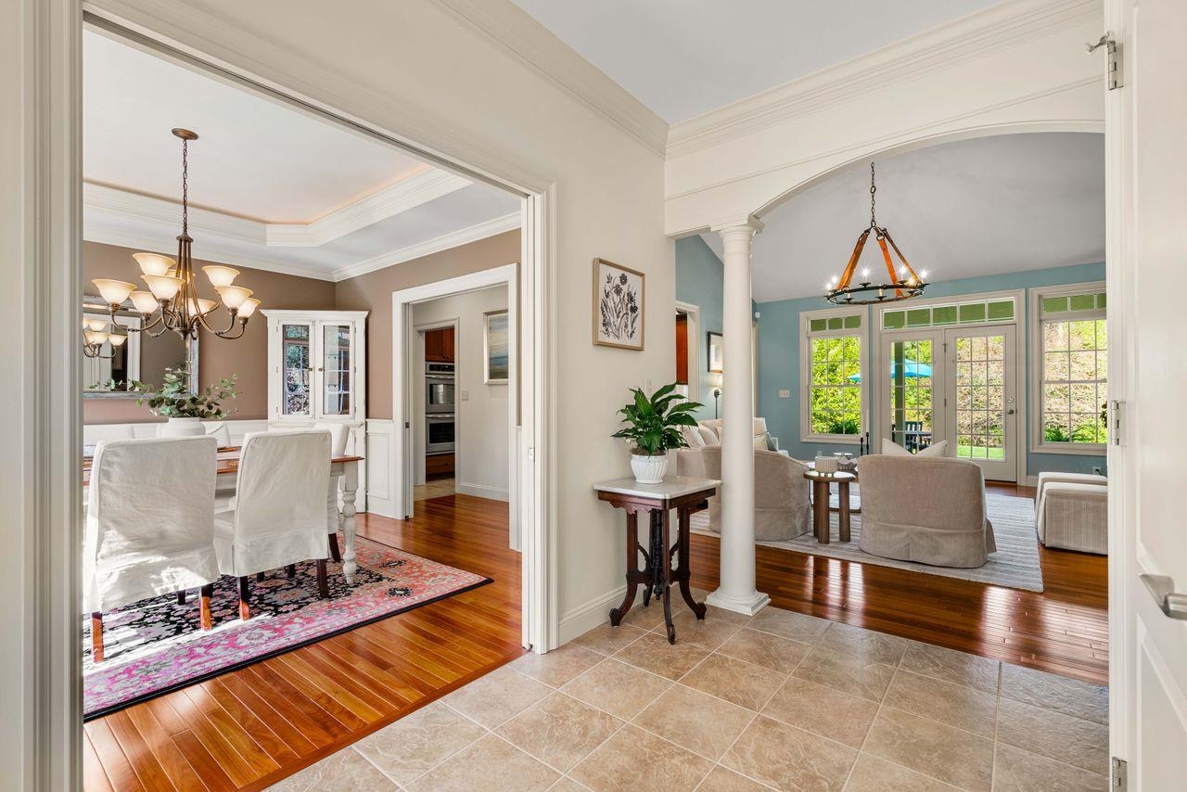
 Pocket doors in the dining room!
-
-
-
-
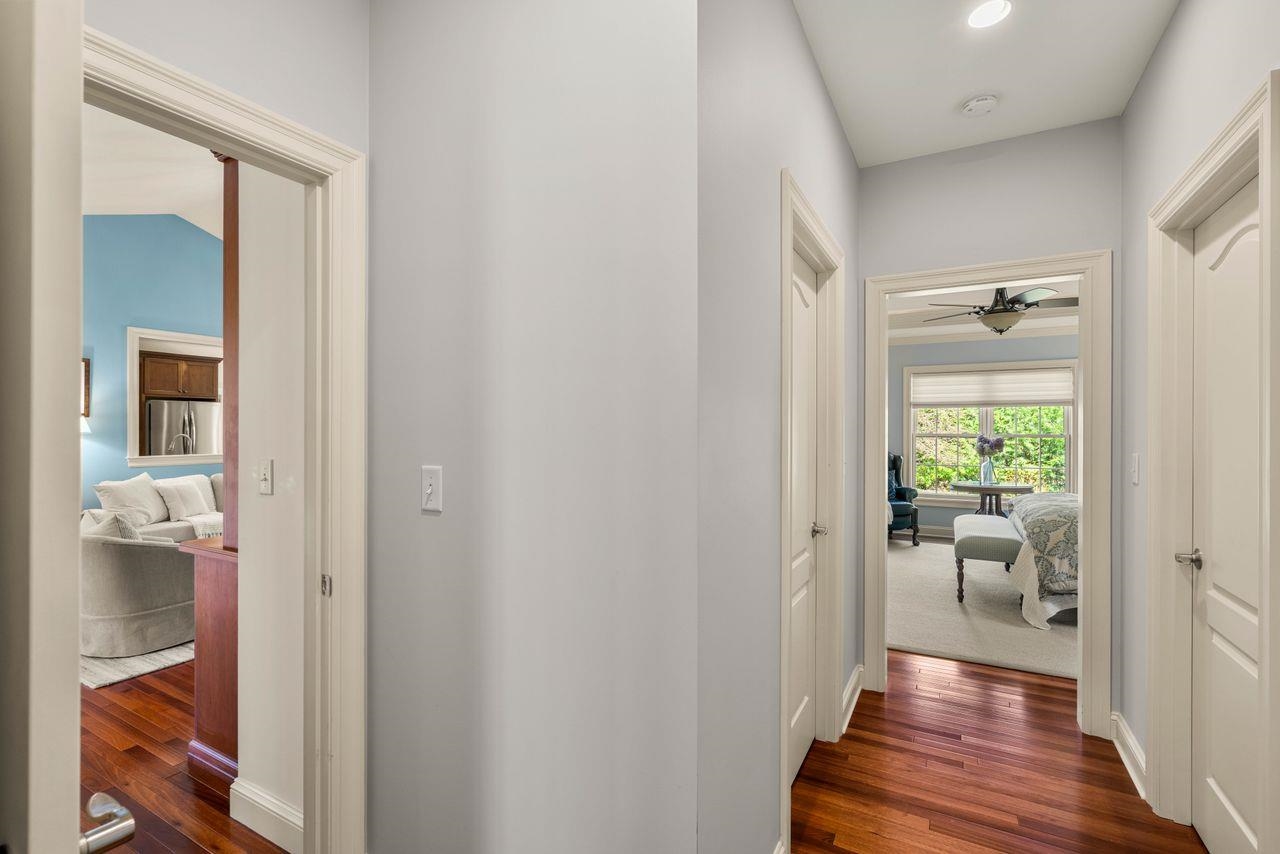 Primary suite hallway
-
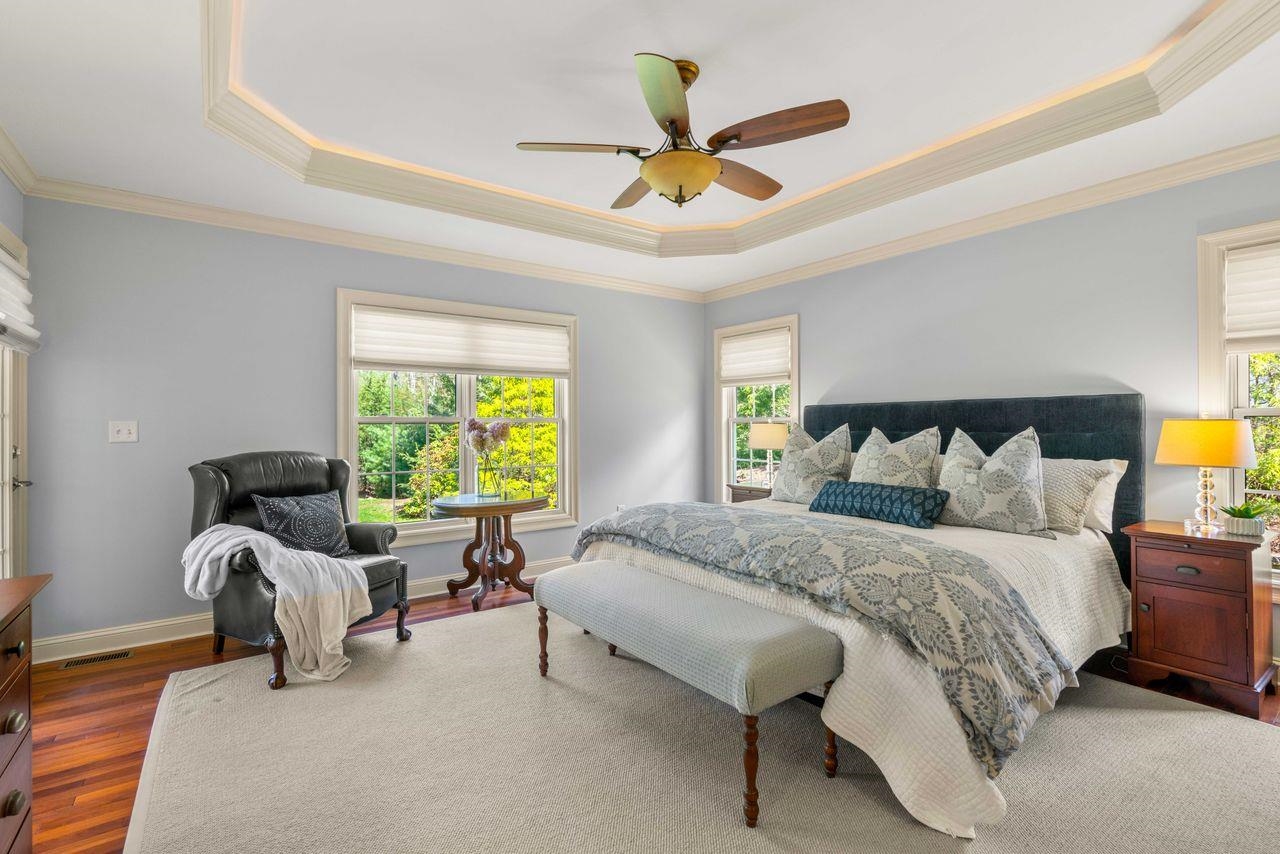
-
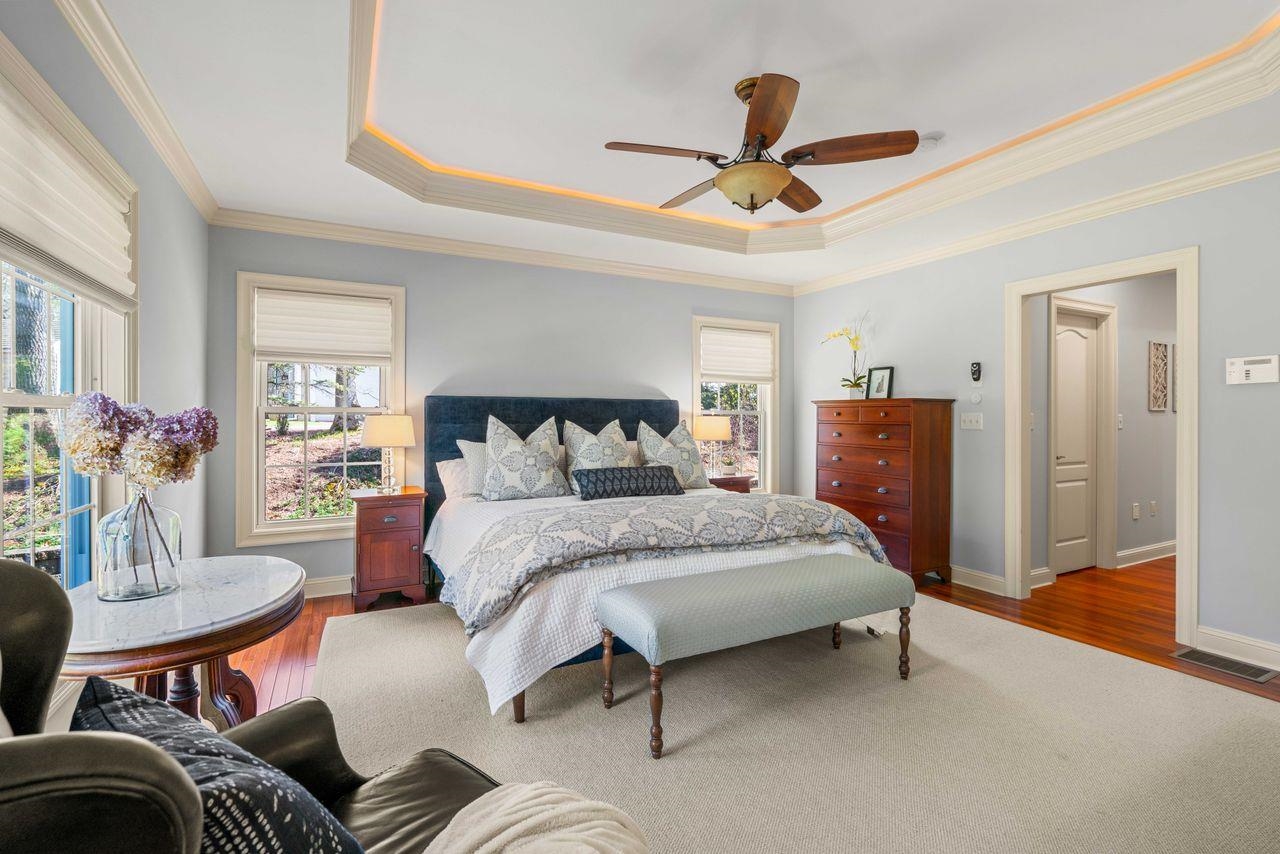 Primary with tray ceilings and natural light
-
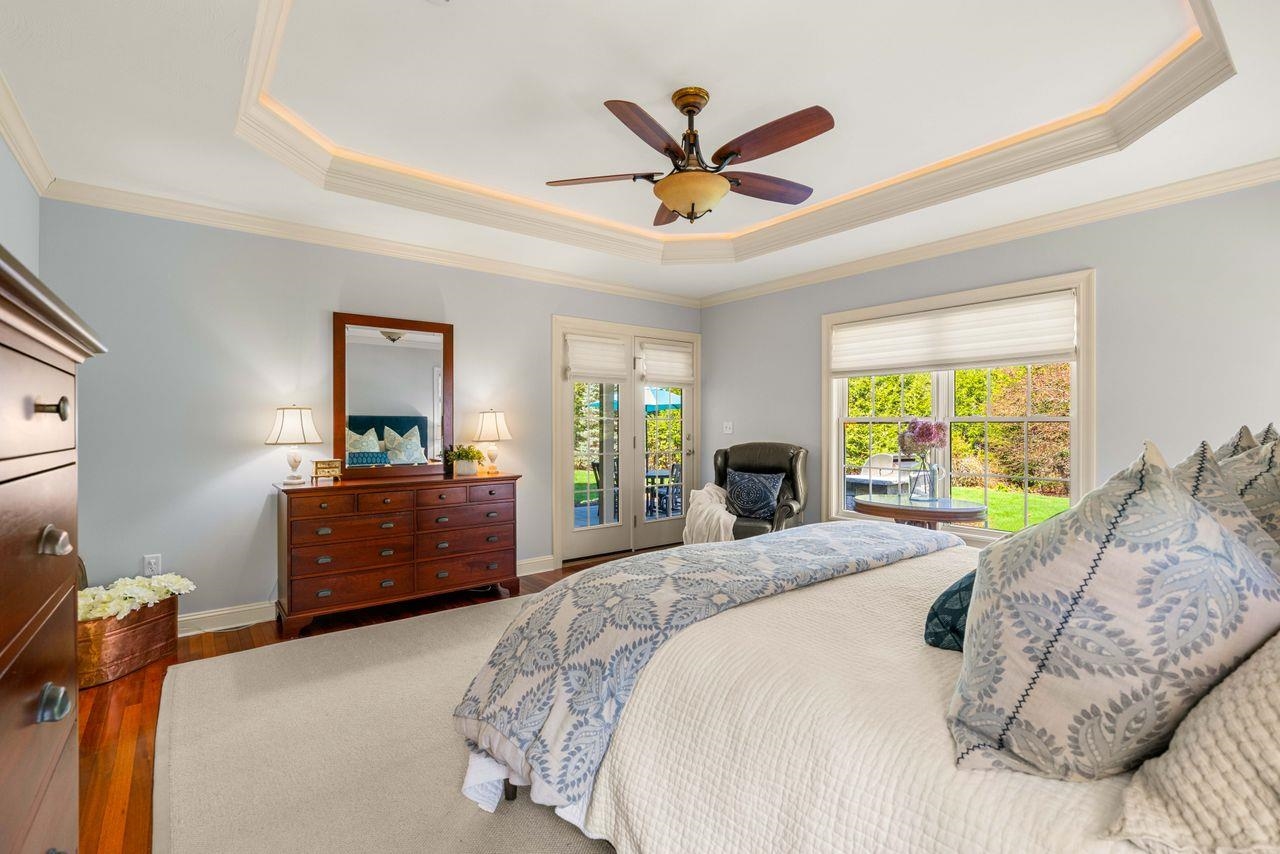
-
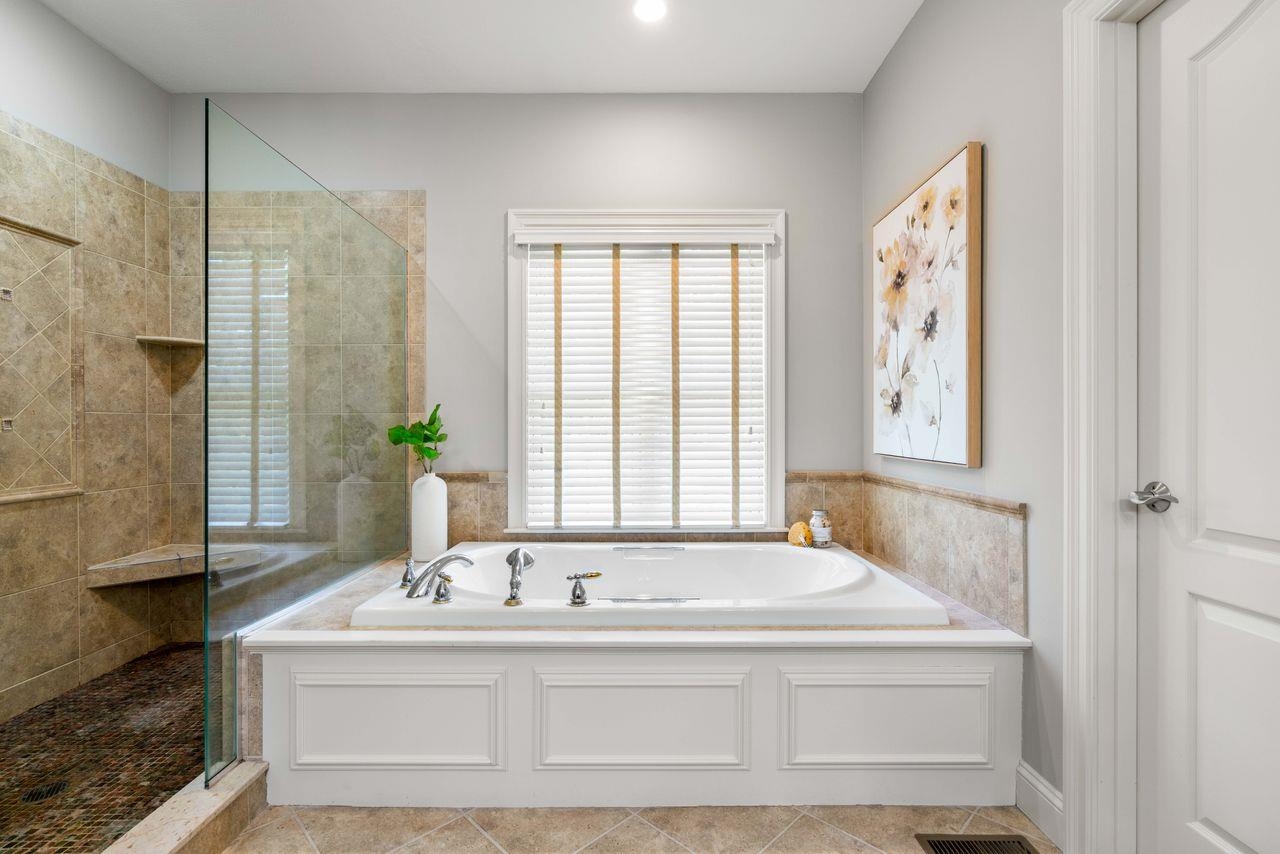
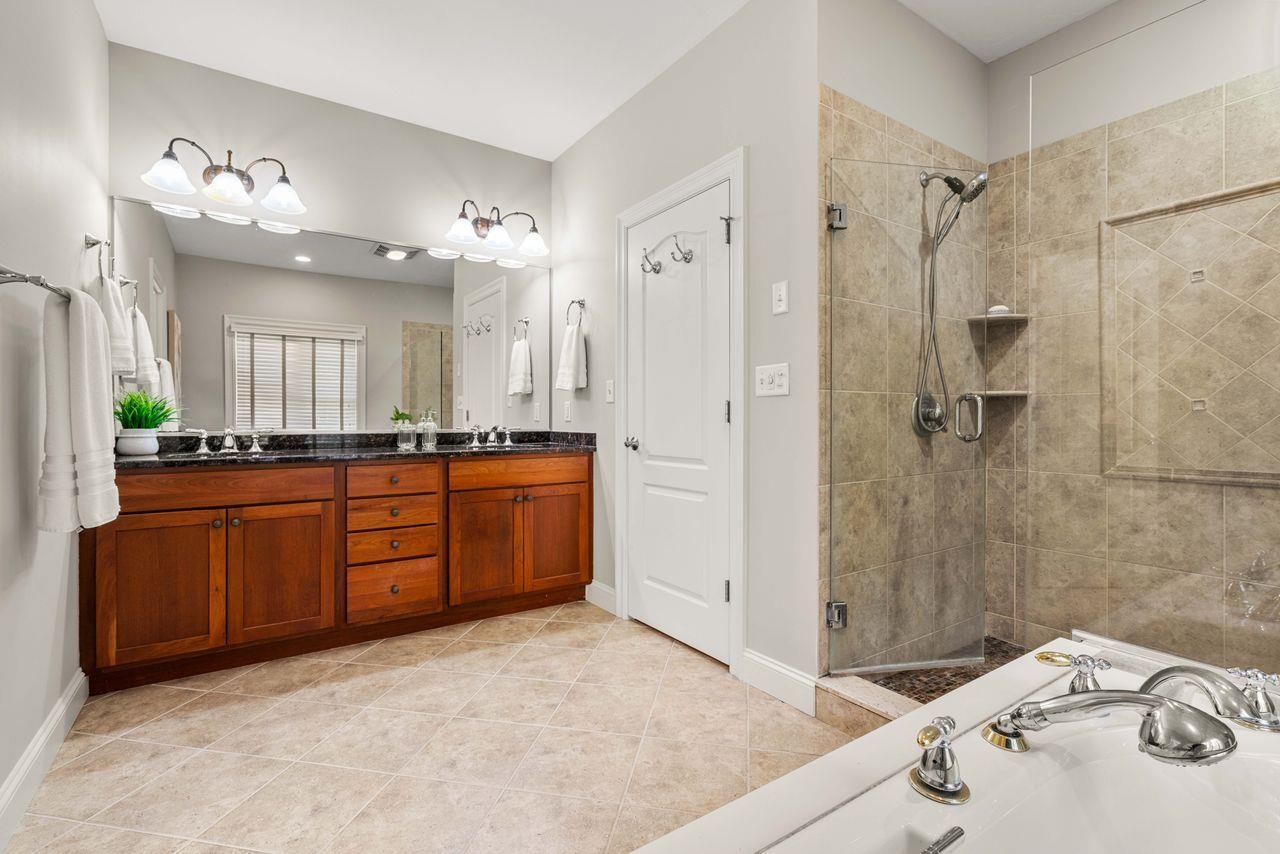 Primary Bath with double sinks
-
-
-
 Pocket doors
-
-
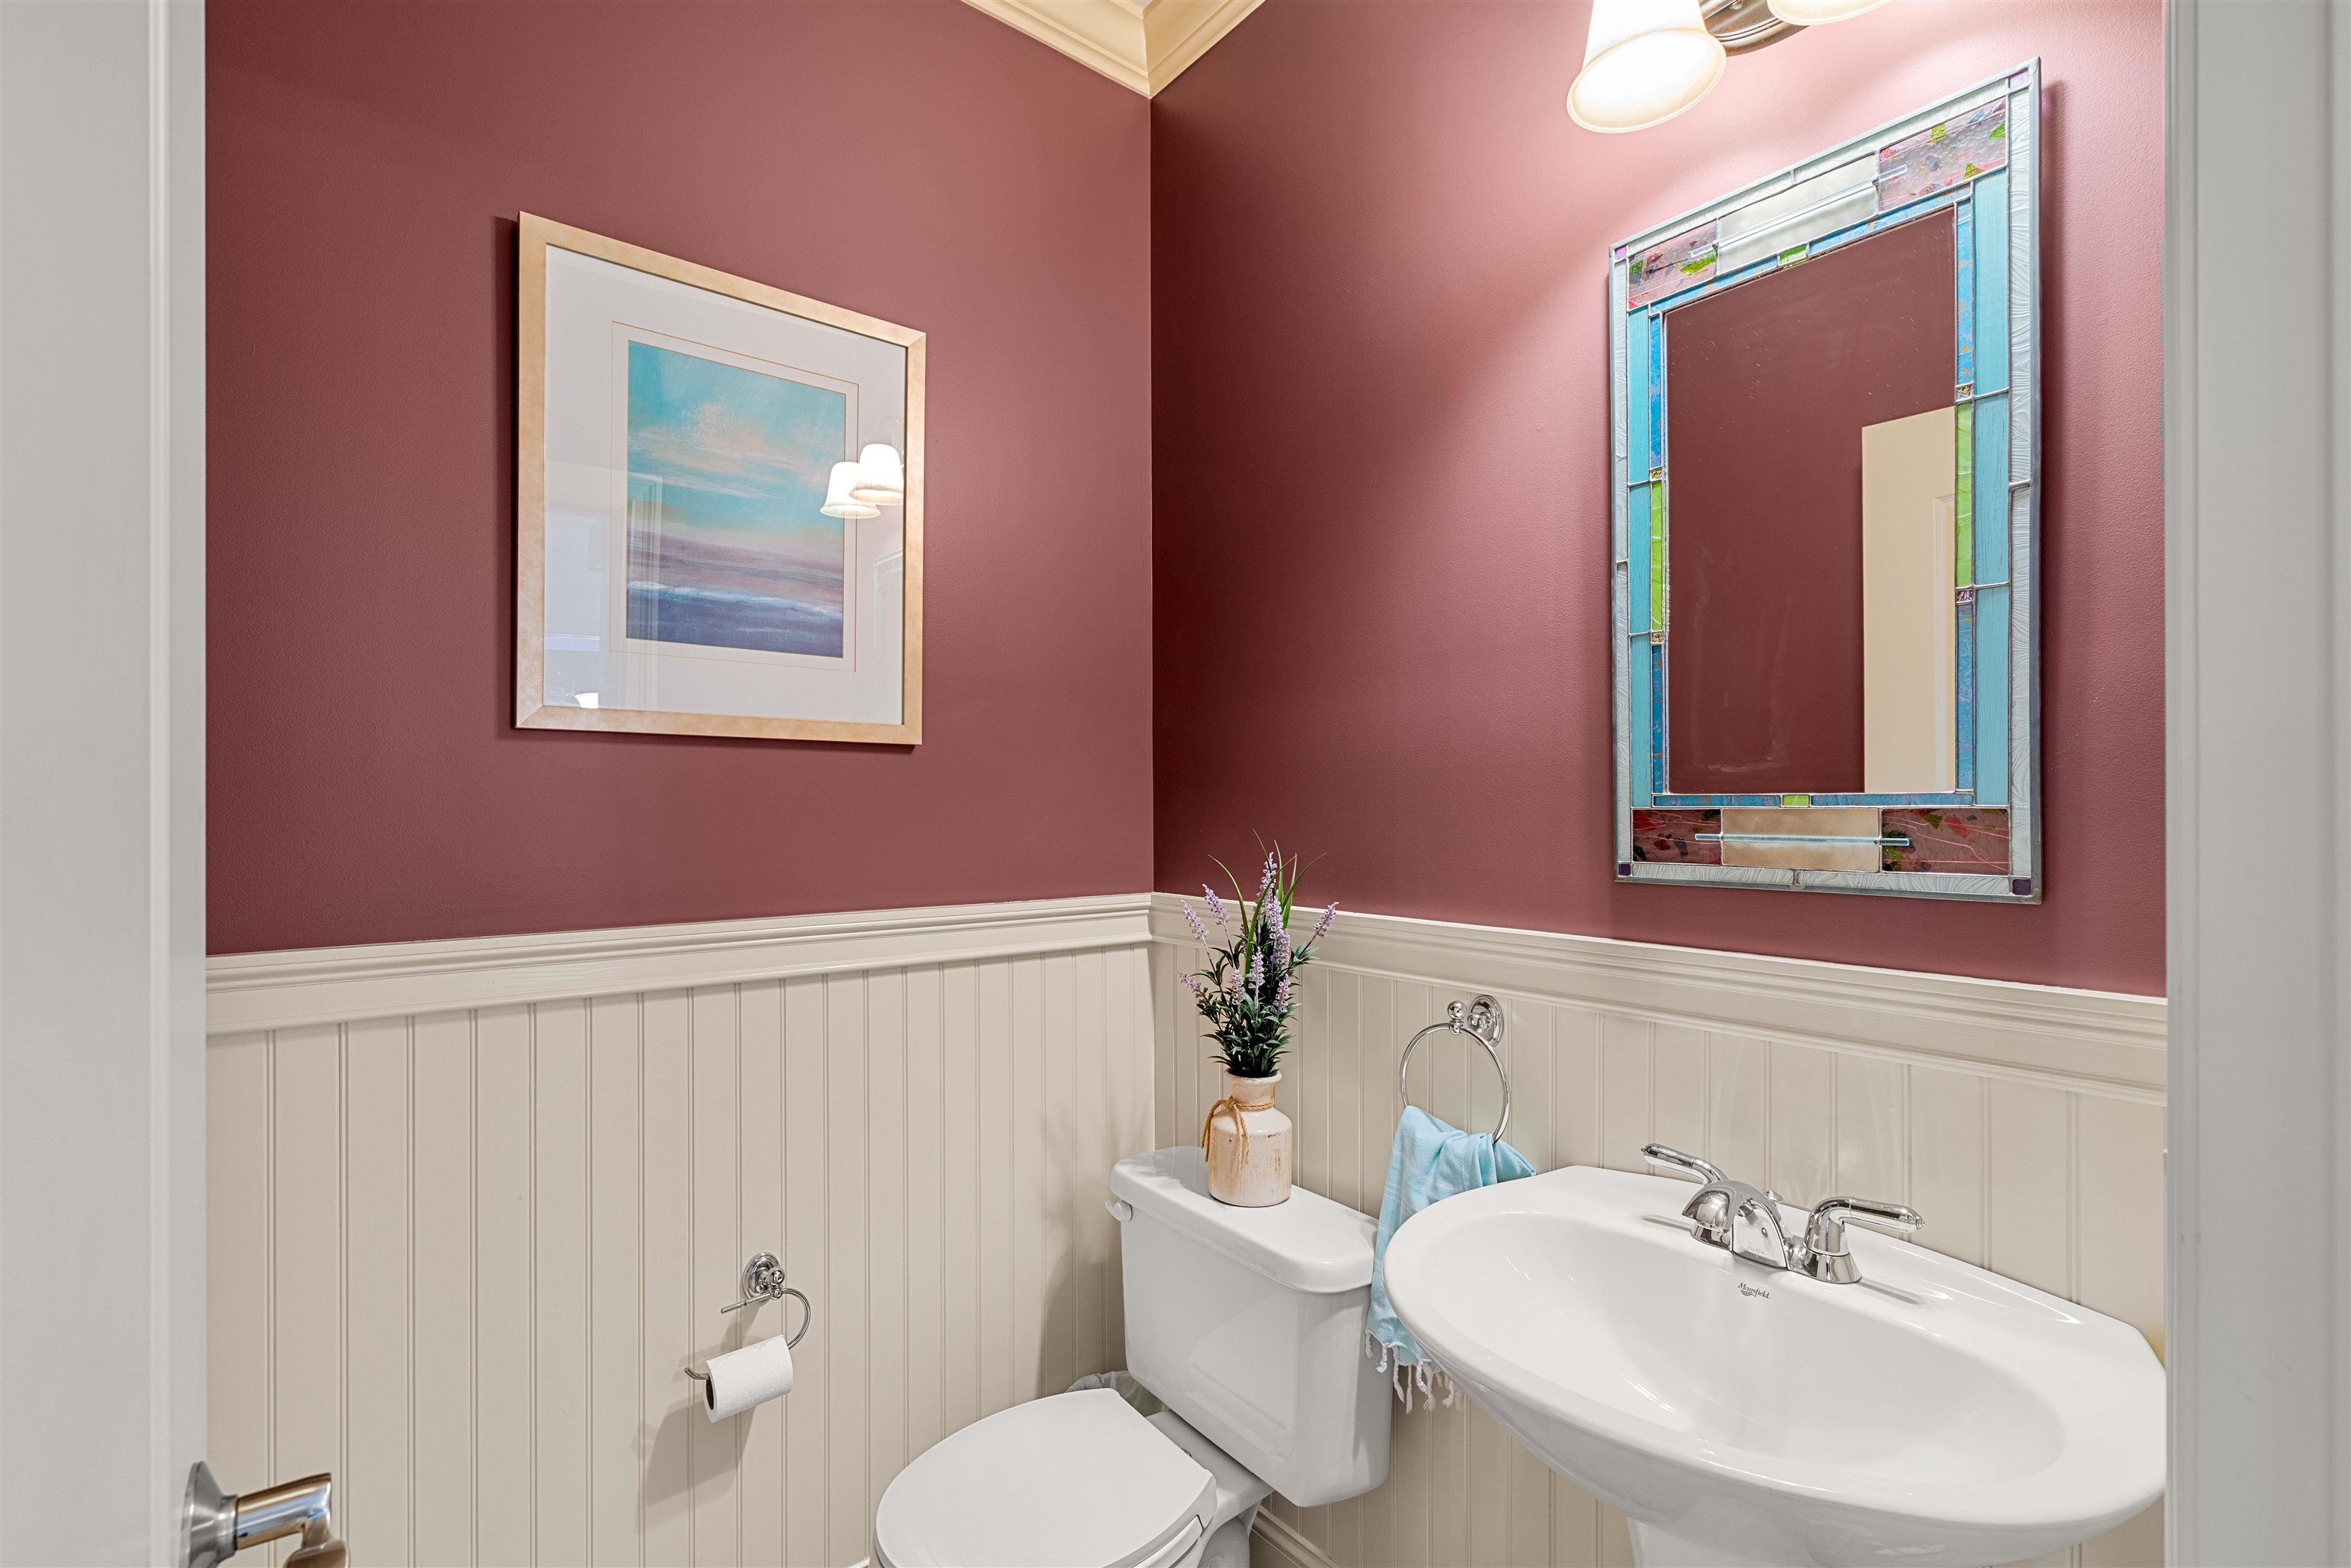 1/2 bathroom
-
-
-
-
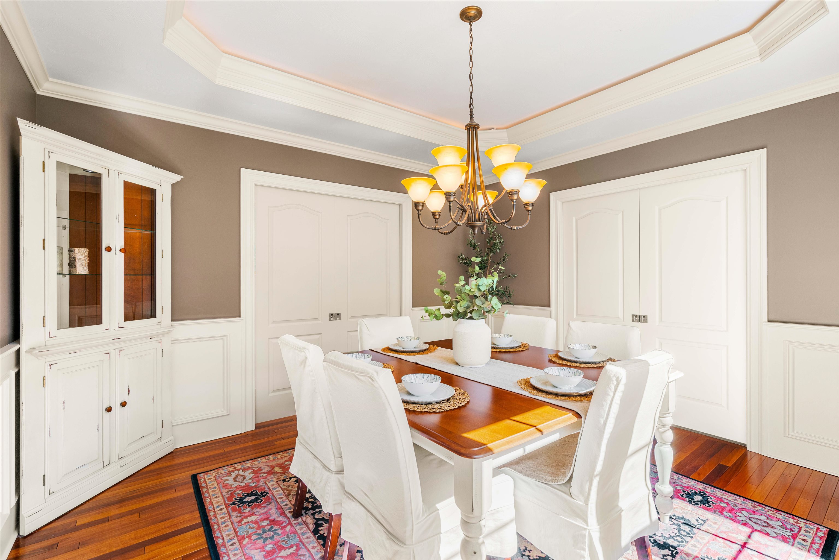
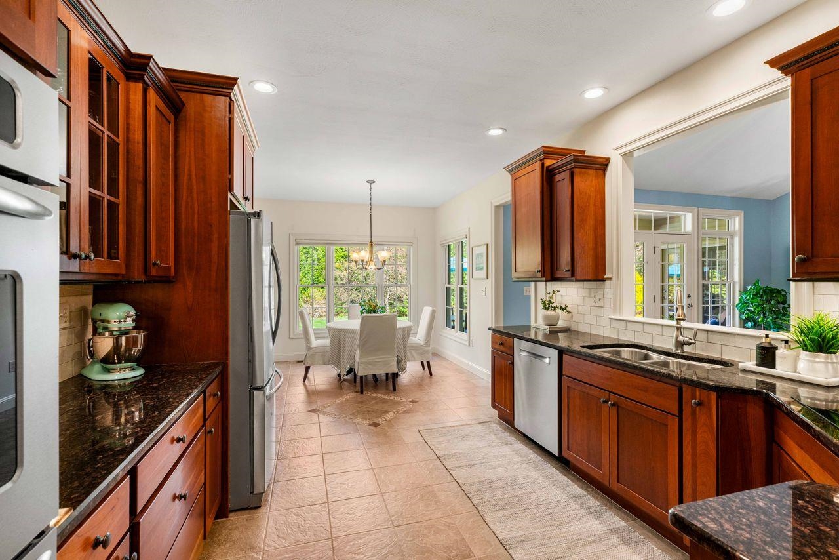
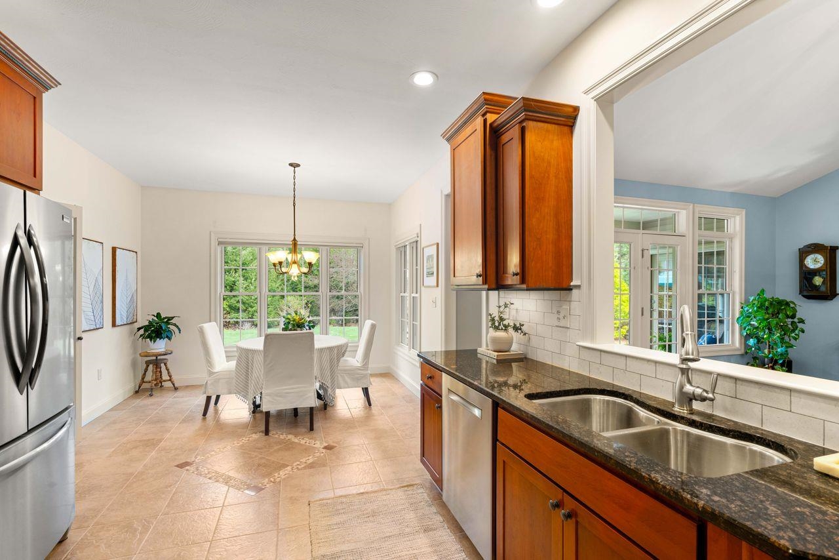
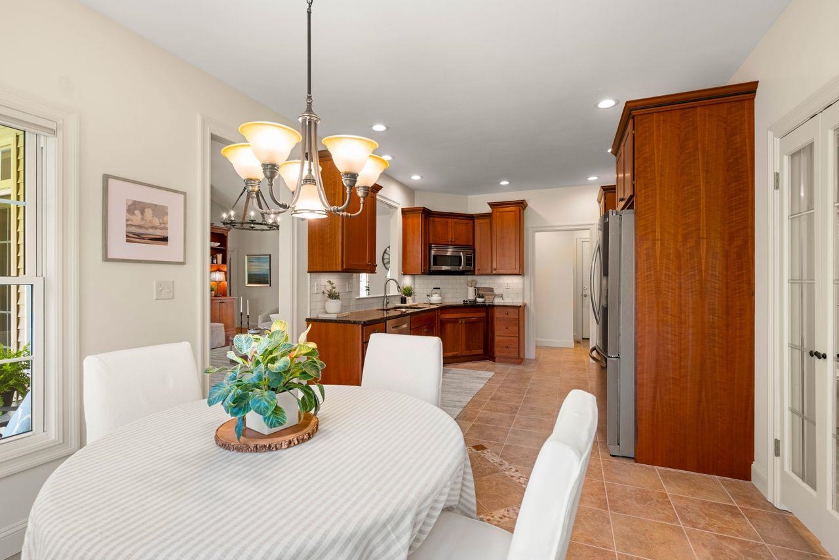
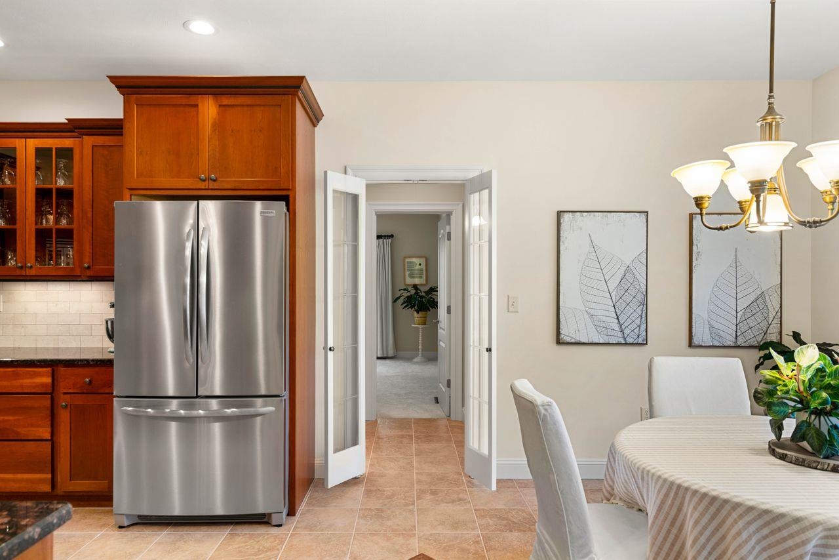
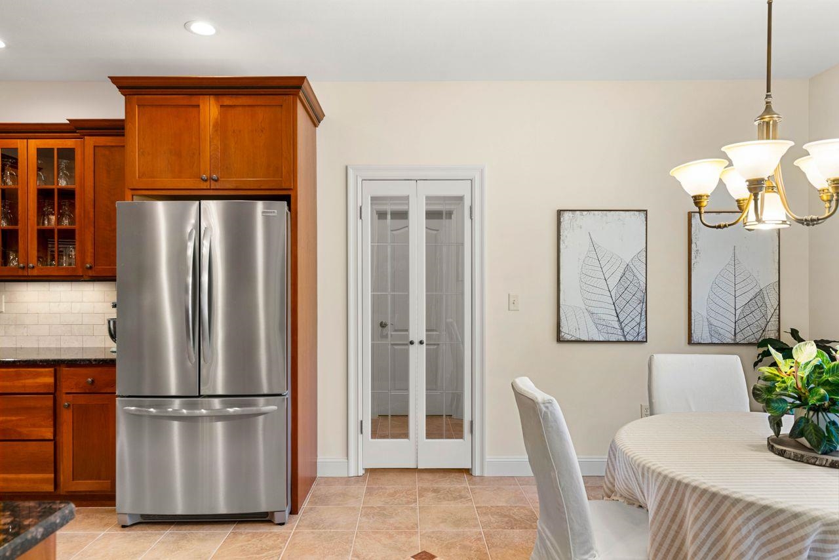
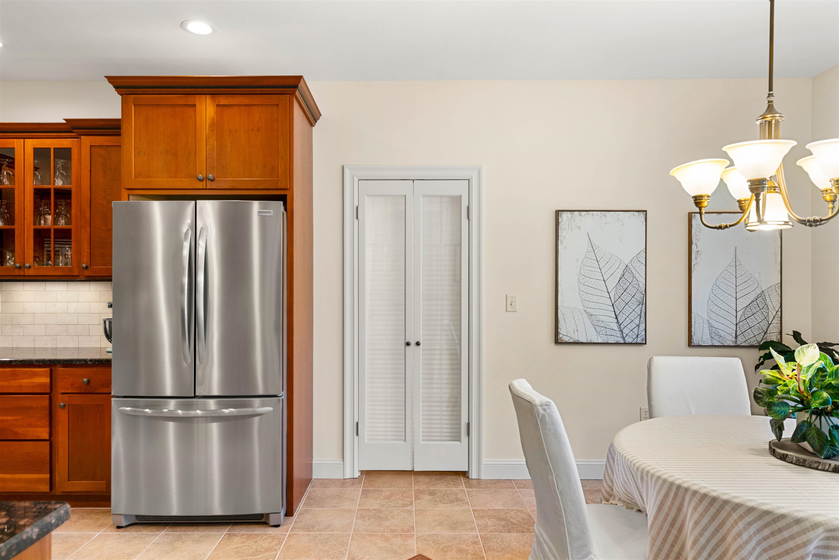
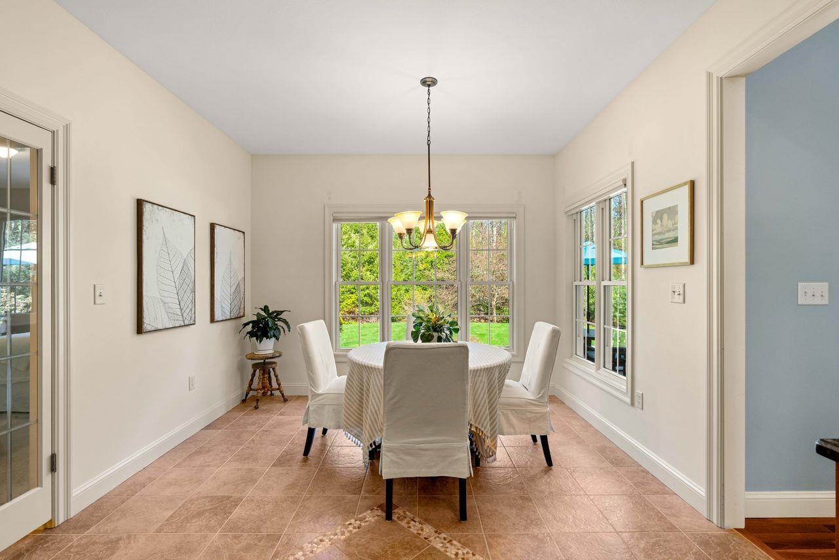 Dining area
-
-
-
-
-
-
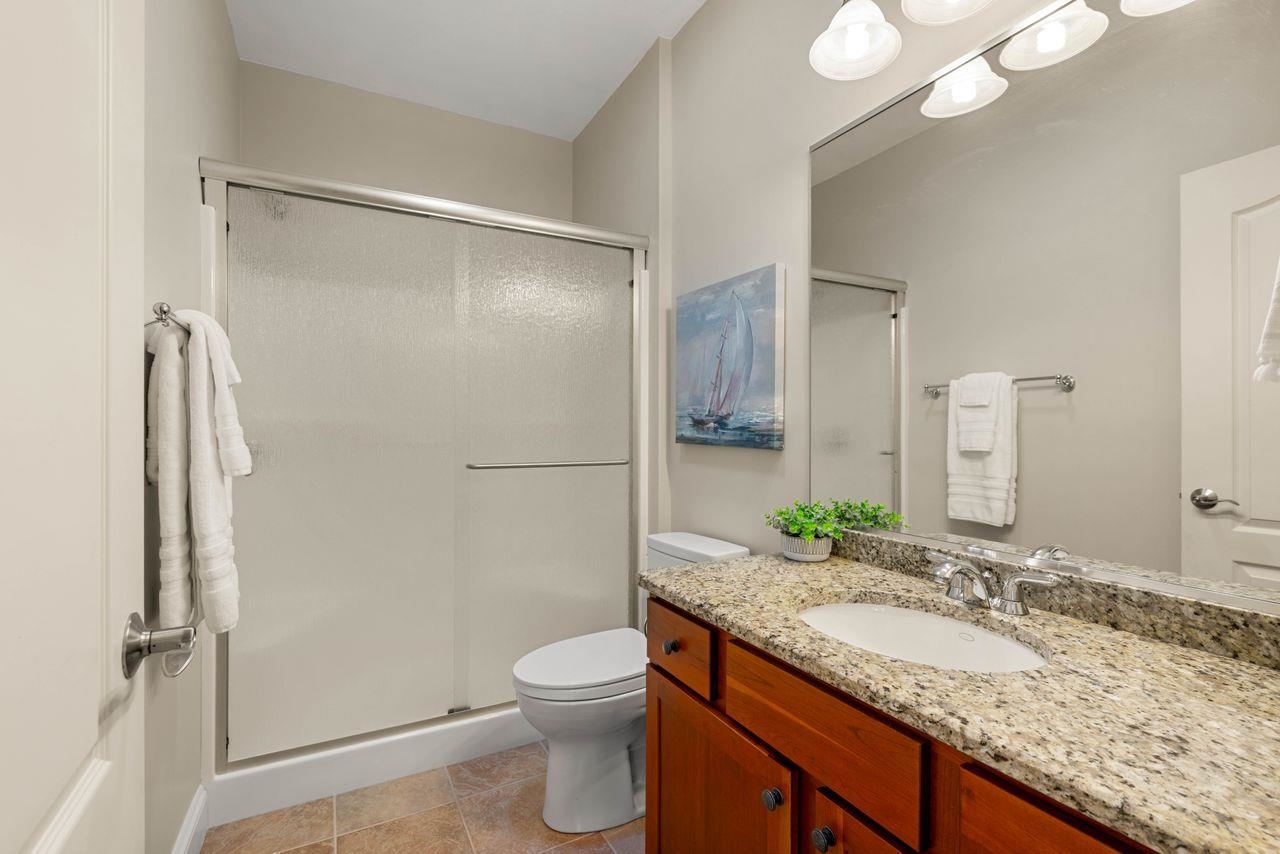 Full bathroom
-
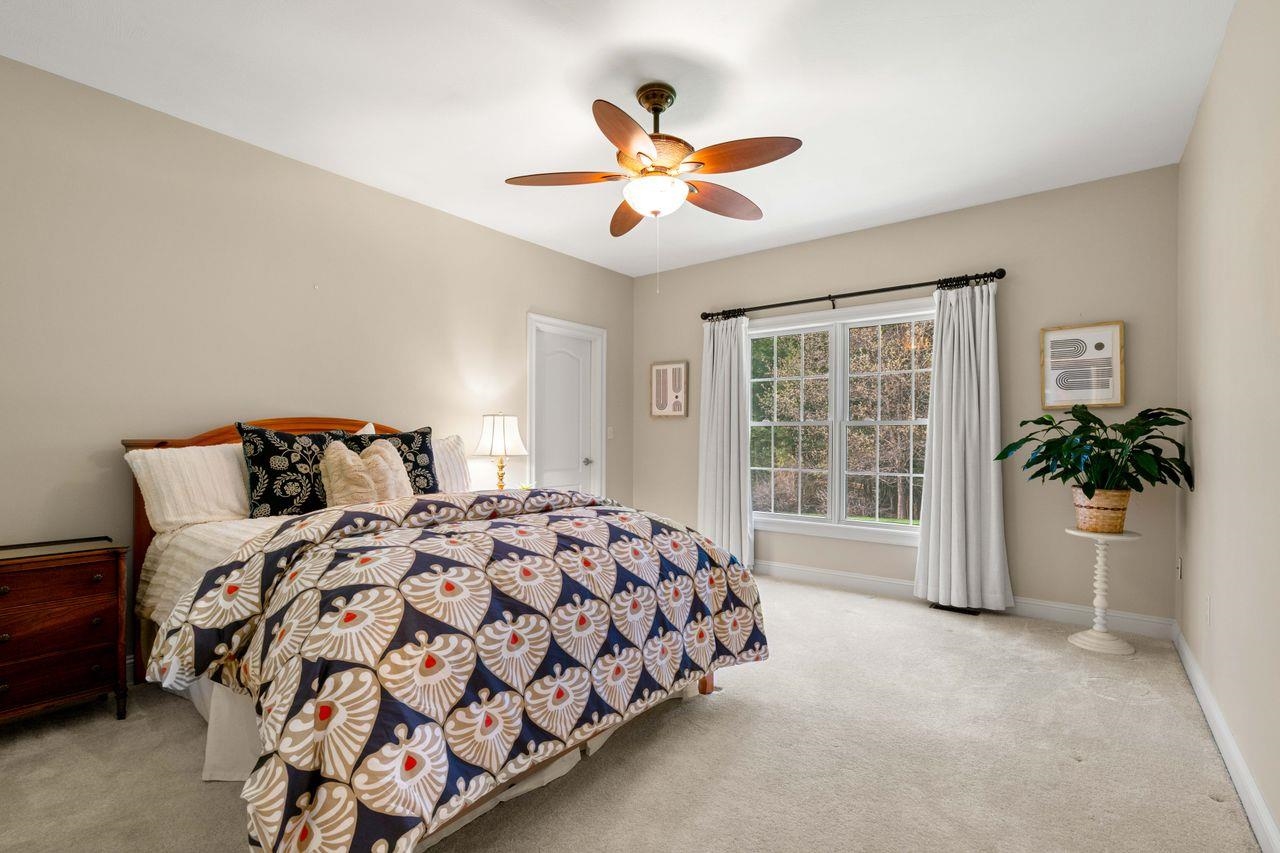 Bedroom
-
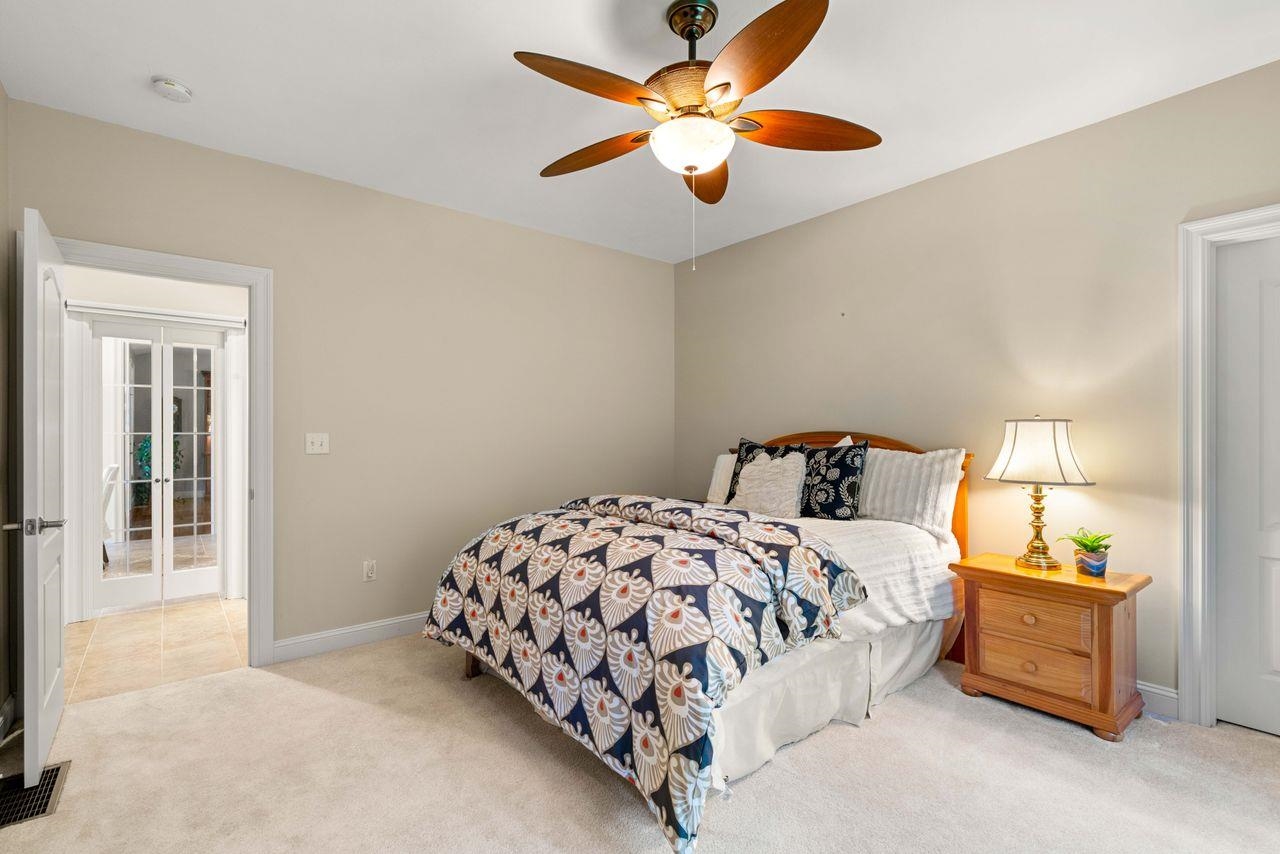
-
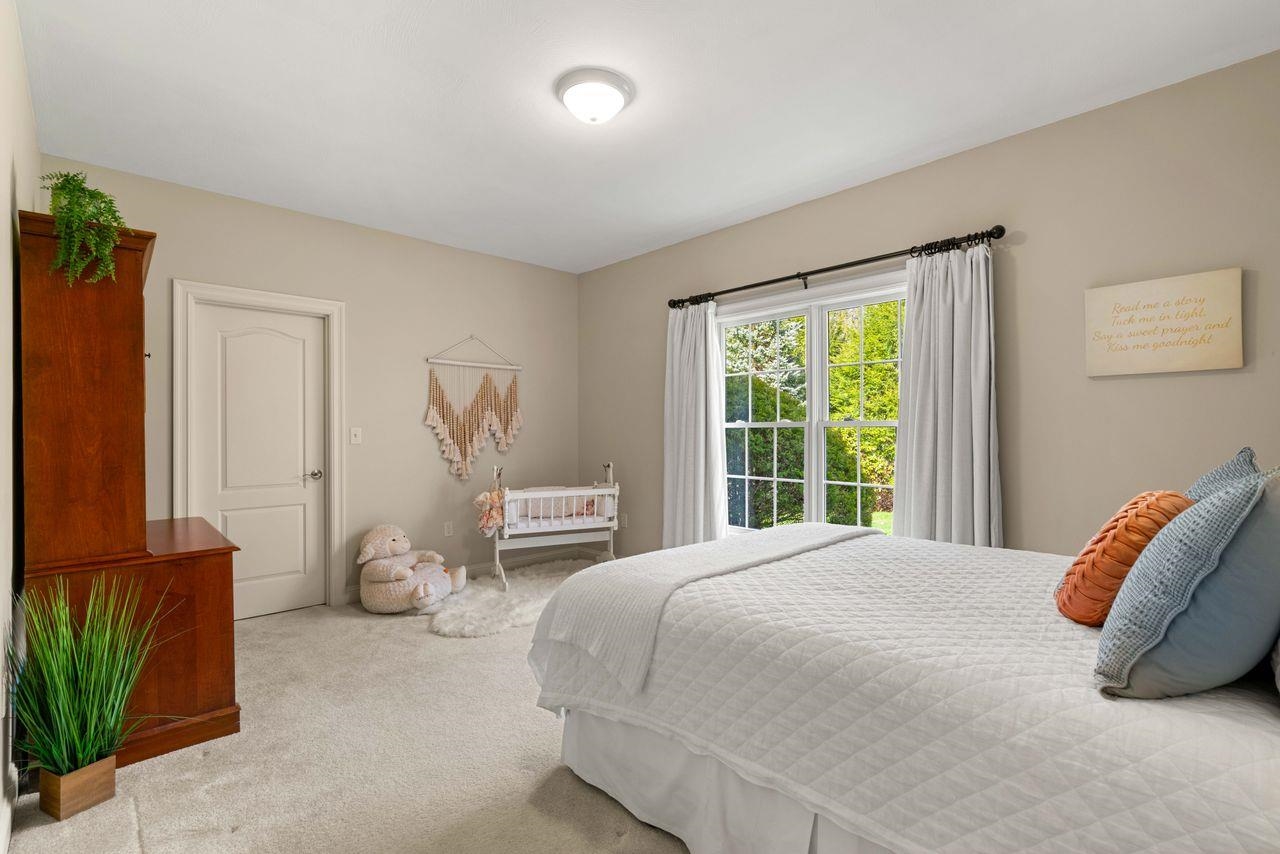 Large bedroom
-
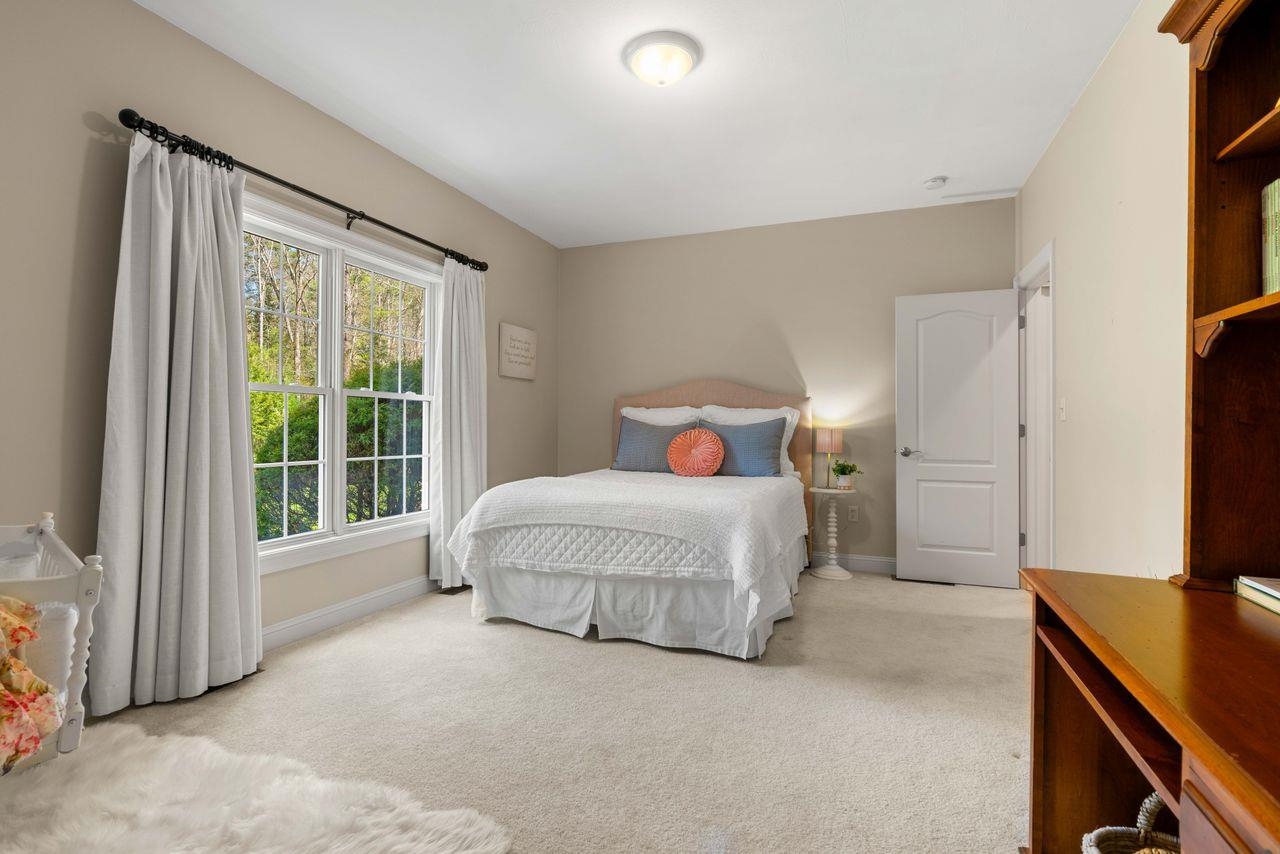
-
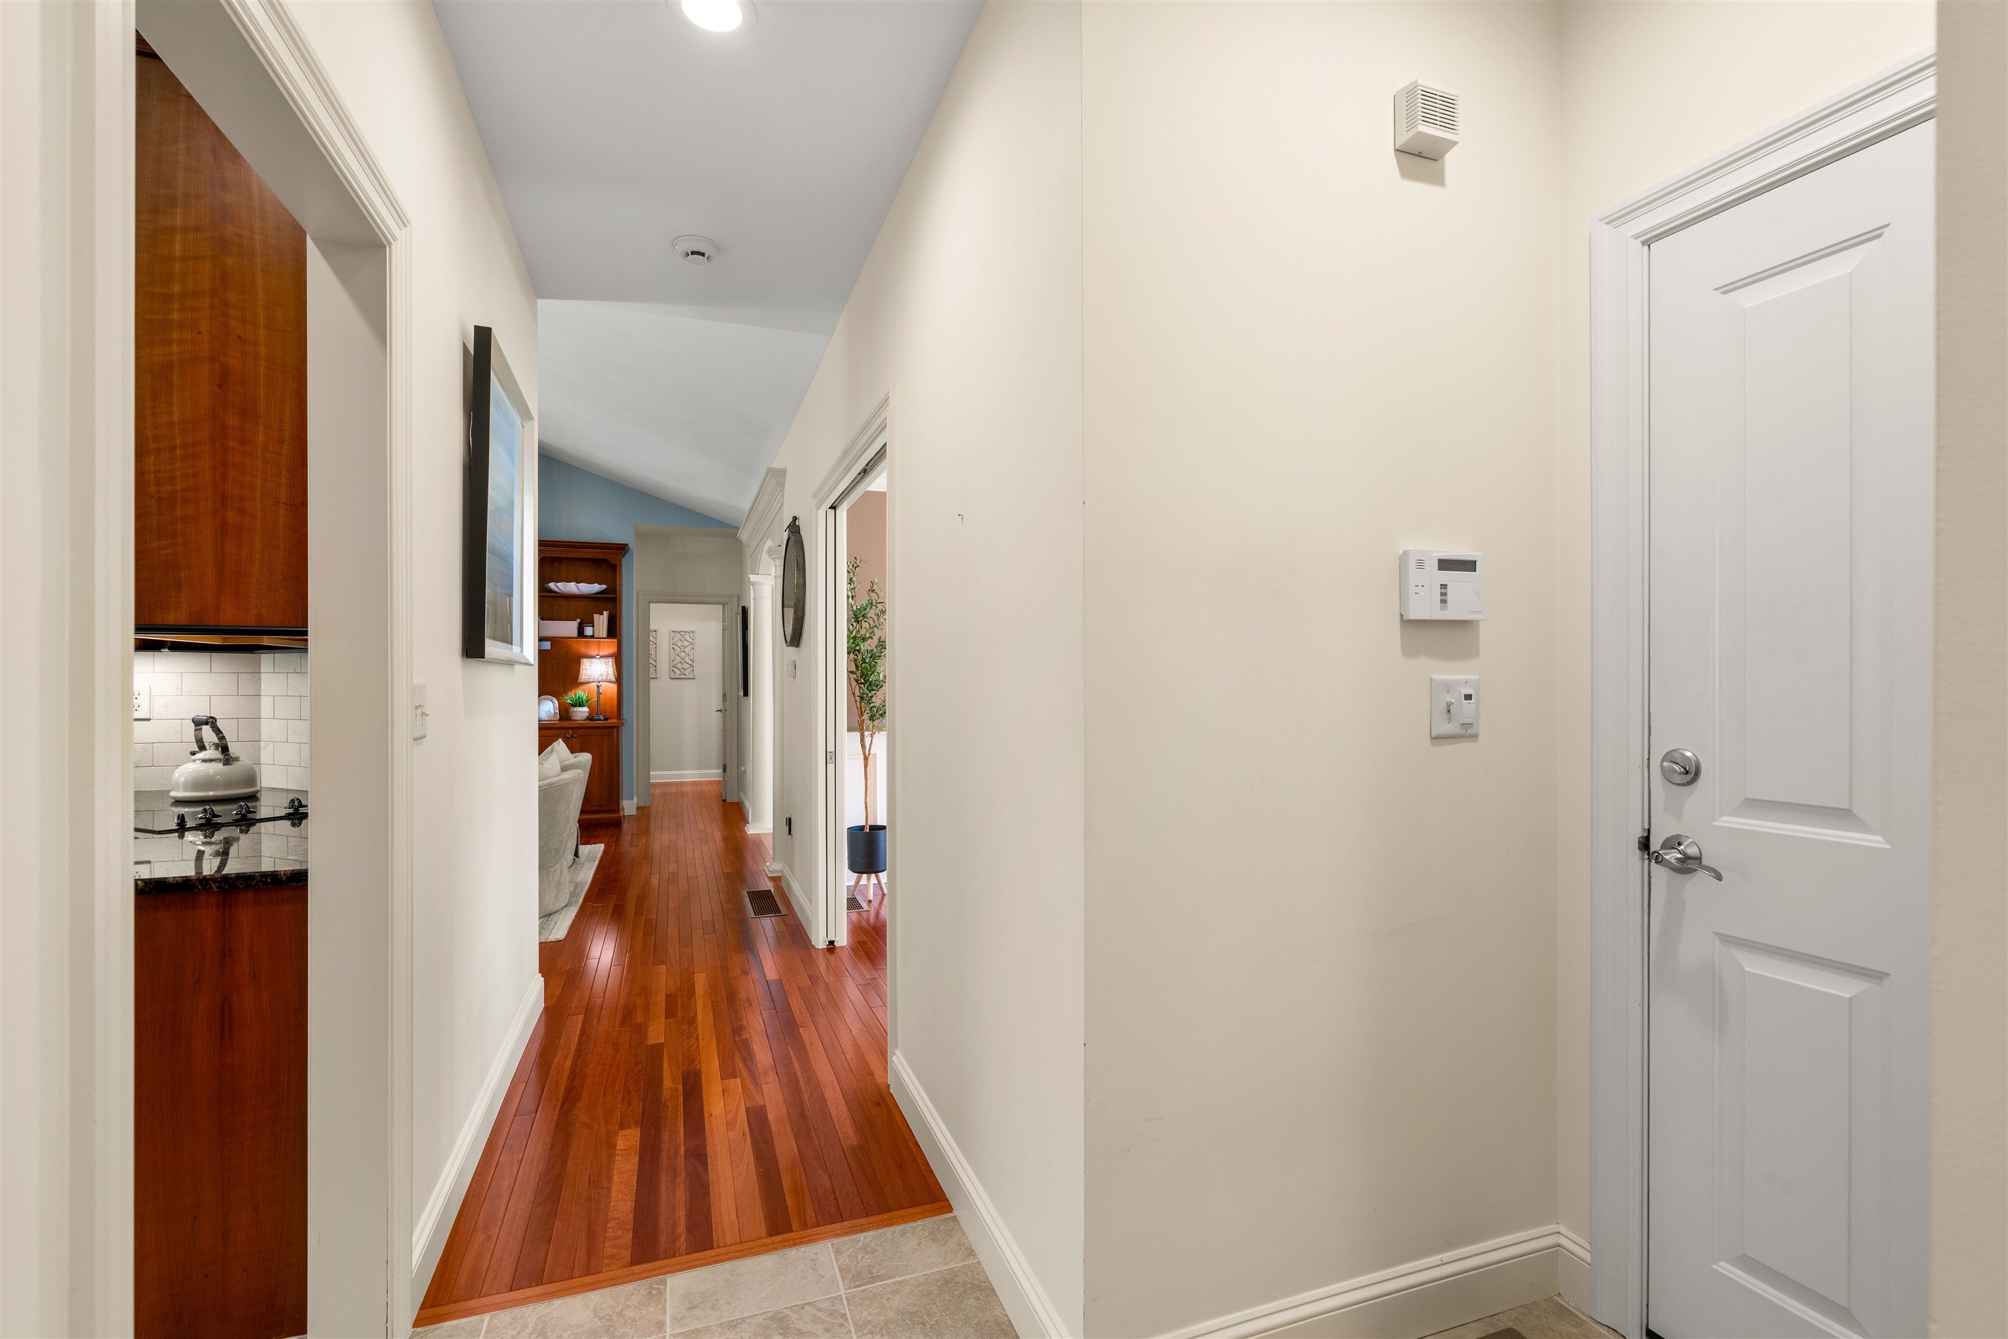
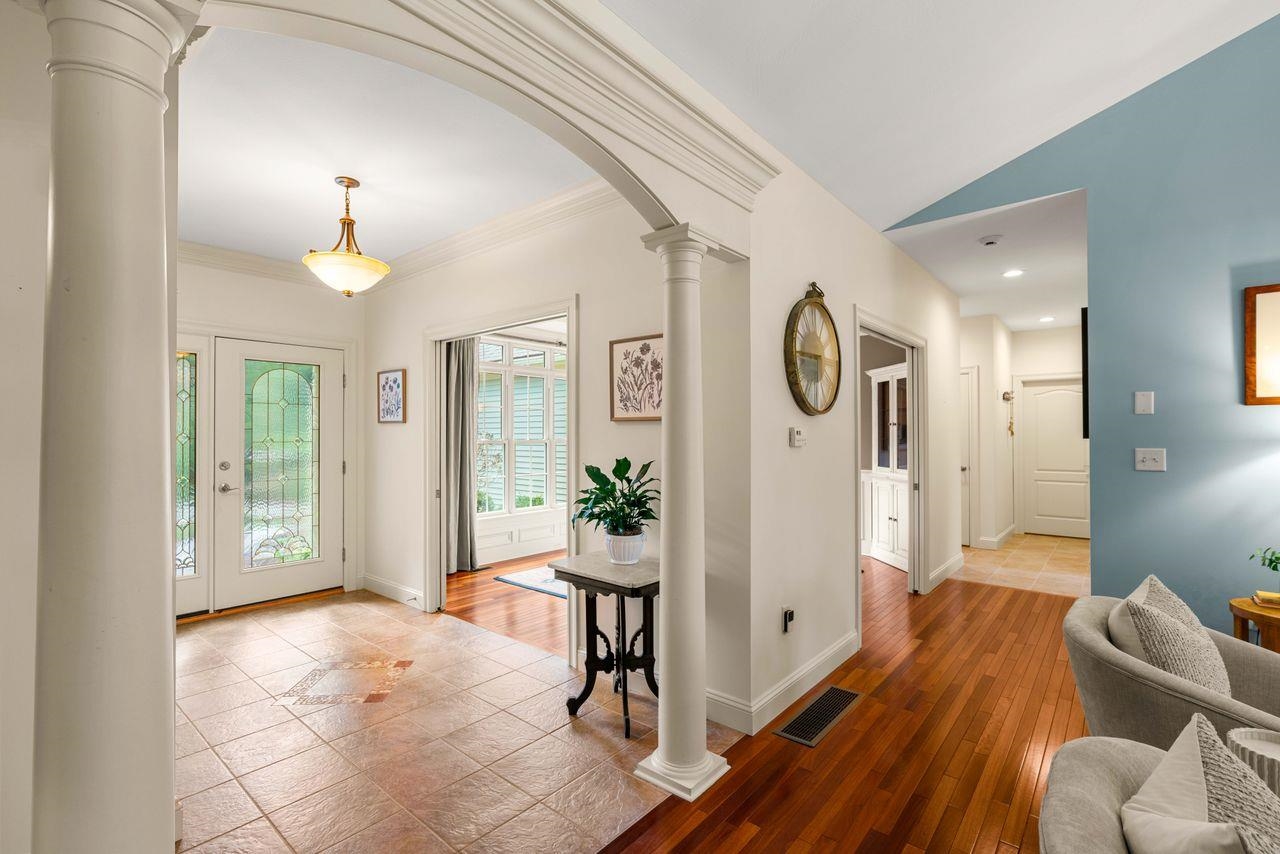 Look at the detail
-
-
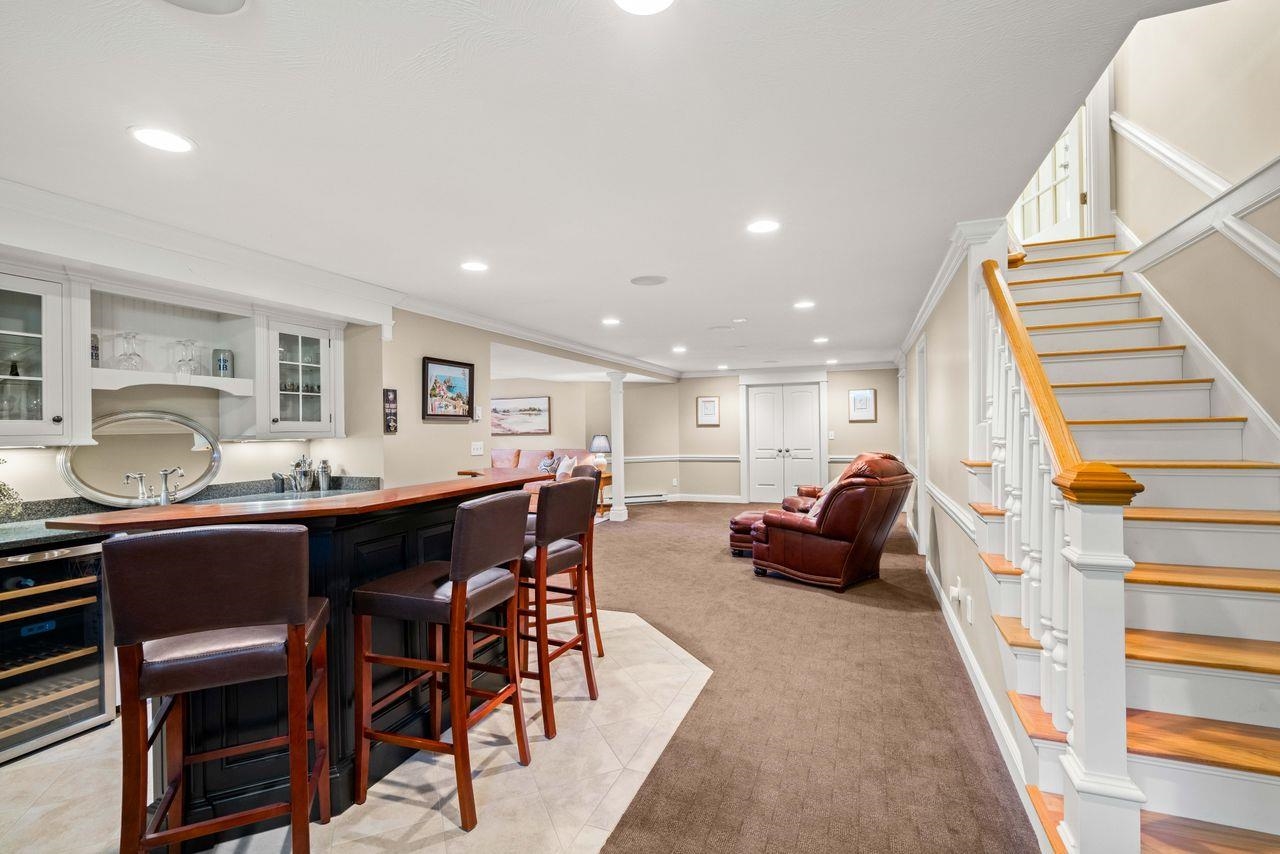 Down into the basement
-
-
-
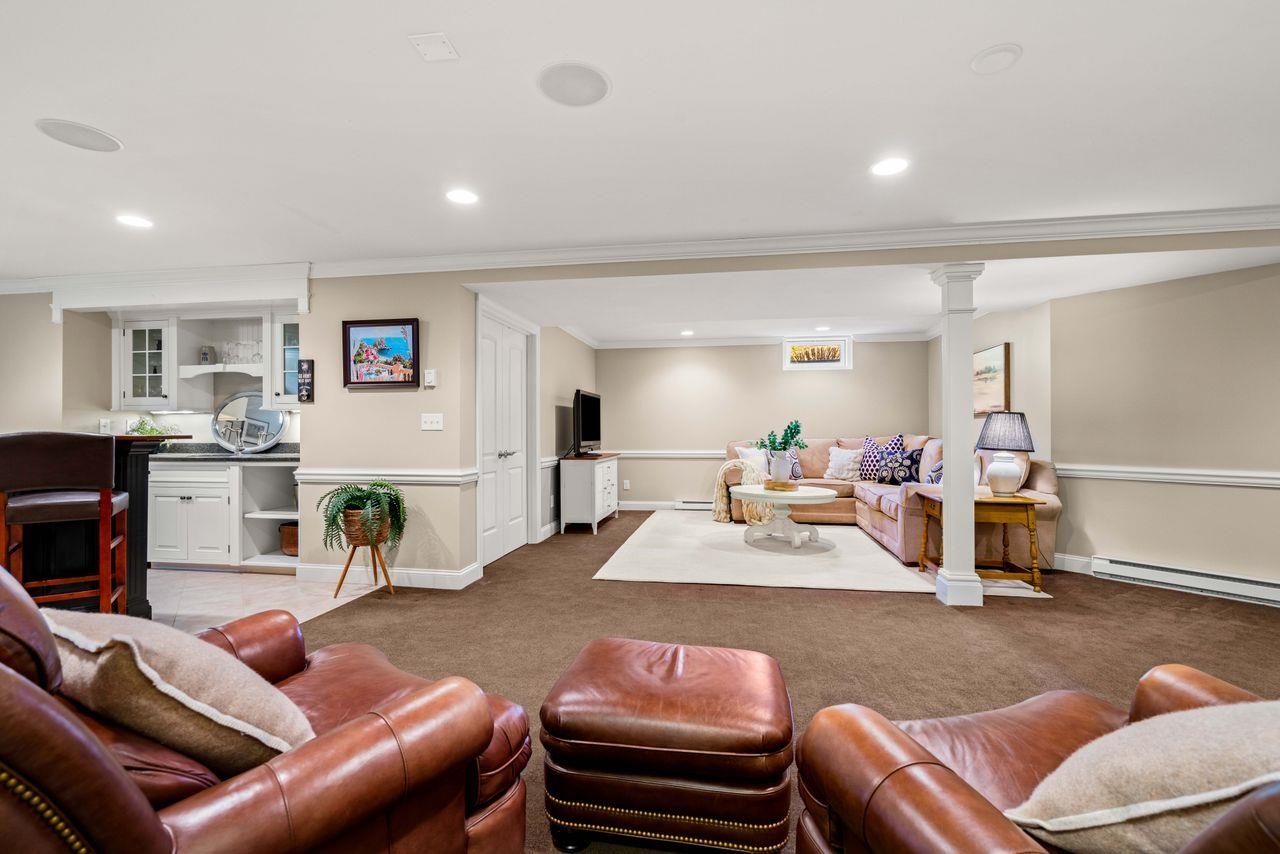 Entertaining area or additional living space
-
-
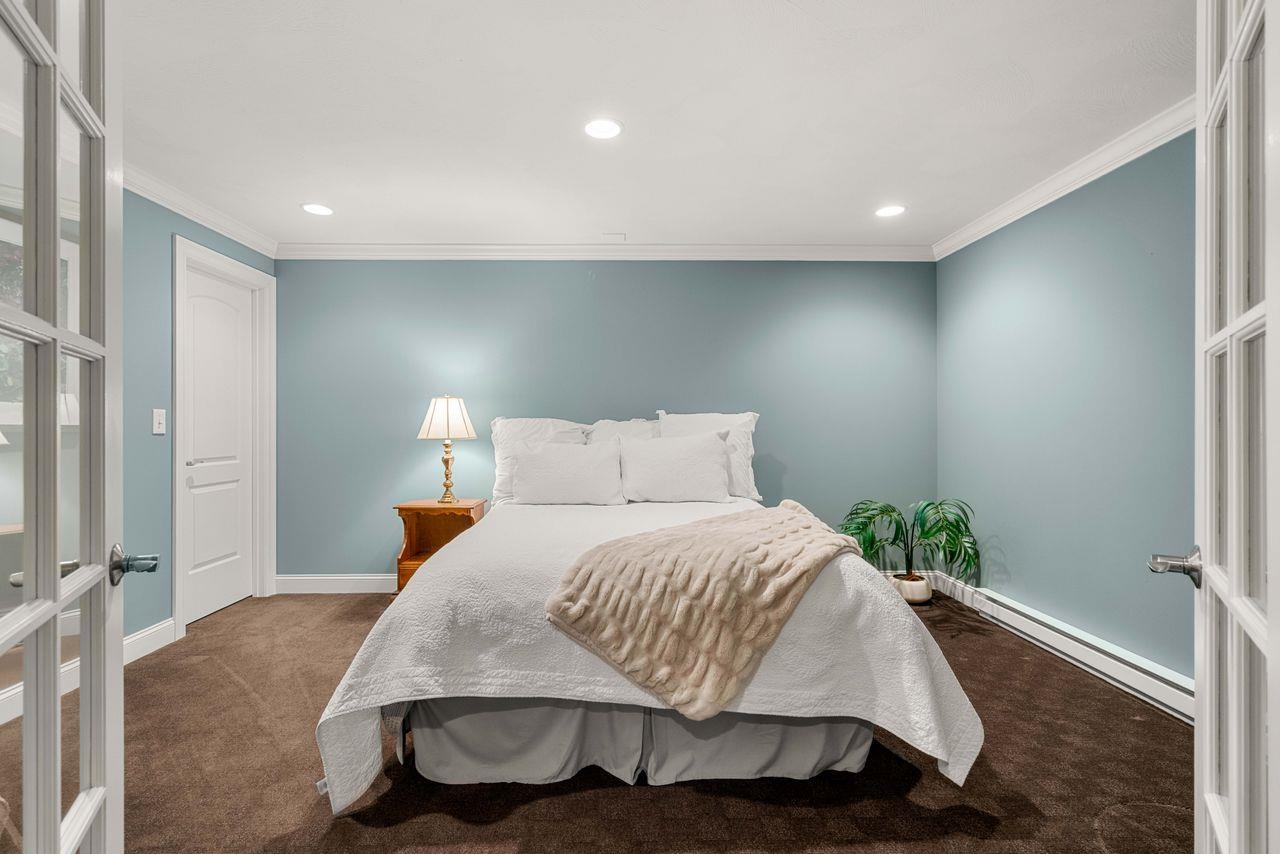 Room for guests, hobbies or crafts
-
-
-
-
-
-
-
-
 Welcome Home!
-
-
-
-
-
15 Buck Rd. Hanover, NH 03755 603-643-3942
Big Green Real Estate is not affiliated with nor officially sanctioned by Dartmouth College
|
 |
Copyright © 2026 PrimeMLS, Inc. All rights reserved. This information is deemed reliable, but not guaranteed.
The data relating to real estate displayed on this display comes in part from the IDX Program of PrimeMLS. The information being provided is for consumers’
personal, non-commercial use and may not be used for any purpose other than to identify prospective properties consumers may be interested in purchasing.
Data last updated July 21st, 2026
|

|
PLEASE NOTE: Both New Hampshire and Vermont law require brokers and agents to disclose at the “time of first business meeting, prior to any discussion of confidential information”, in New Hampshire’s case, and “first reasonable opportunity”, in Vermont’s case, the nature of the relationships brokers have or may have with customers and clients. Each state requires that a disclosure form be presented to consumers for their review and acknowledgment at the appropriate time. These forms can be accessed at the following websites and you are encouraged to read these documents. Big Green Real Estate chooses as a business model to represent both buyers and sellers; please do not assume, without any contractual agreement otherwise, that Big Green Real Estate at this time represents your interests as an agent.
VT: VERMONT REAL ESTATE COMMISSION MANDATORY CONSUMER DISCLOSURE FORM
https://www.sec.state.vt.us/media/711742/Mandatory-Consumer-Disclosure-for-a-Non-Designated-Agency-Brokerage-Firm-9-24-2015.pd
NH: NEW HAMPSHIRE REAL ESTATE COMMISSION BROKERAGE RELATIONSHIP DISCLOSURE FORM
http://www.nh.gov/nhrec/Brokerage%20Relationship%20Disclosure%20Form%207-19-11.pdf
|
|
|
