$375,000 | $300 per sq.ft. Under Contract | 1248 sq.ft.
2 Bedroom | 2 Bathroom | Condo , 1465 Hooksett Road Hooksett NH
Tweed subdivision, MLS# 5085525
|
DESCRIPTION:
Welcome home to this spacious 2-bedroom, 1.5-bath beautifully updated townhouse located in the desirable Granite Hill community. All new windows installed in 2019, and new Hot Water Heater in 2021. The kitchen was updated in 2022 featuring white cabinetry, granite countertops, stainless steel electric range, microwave, dishwasher, and refrigerator, along with recessed lighting, tile backsplash, and outlets with USB ports. Just off the kitchen is a convenient half bath & coat closet. The dining and living room area offers an open layout with a sliding glass door leading to a deck that faces the woods and stairs leading to the common area, providing a natural backdrop and great place to unwind. A mini split system adds a secondary heat source and provides air conditioning for year-round comfort, complemented by natural gas heat and hot water. Upstairs, you'll find two spacious bedrooms with great natural light. The primary bedroom includes two double closets. The second bedroom also offers a double closet with an organizer. The full bathroom features a tiled floor, granite countertop, and a linen closet. The laundry is located in the second-floor hall with additional storage above for convenience. A pull-down staircase in the hallway provides access to attic storage. Low condo fees help keep monthly costs manageable, while the association takes care of exterior building maintenance, landscaping, snow removal, and trash removal. Residents of the Granite Hill association also enjoy a wide range of amenities, including a playground, basketball court, tennis and pickleball court, pool, recreational field, walking trails, and fishing ponds. All conveniently located within one of the area's more sought-after associations. Close to shopping, dining, and everyday conveniences. Subject to Seller Finding Suitable Housing. Open House Saturday 5/2/26 11:00-1:00, and Sunday 5/3/26 1:00-3:00.
Flooring: Carpet | Laminate | Tile
Appliances : Dishwasher | Microwave | Electric Range | Refrigerator
Association Fees : $282.00
Association Fee Includes :
|
ROOM INFORMATION
|
| ROOM | SIZE | FLOOR |
| Total Rooms: | 5 | | | Total Baths: | 2 | | | Full Baths: | 1 | | | 1/2 Baths: | 1 | | | Total Bedrooms: | 2 | |
|
FEATURES AND DETAILS
|
CONSTRUCTION: Vinyl Siding | Price Per SQ.FT. 300.48 | Year Built: 1989
|
|
LAND DESCRIPTION:
LOT DESCRIPTION: Condo Development | Recreational | Near Shopping
|
Livable Space: 1248
Above Grade Sq.Ft.: 1248
Below Grade Sq.Ft.: 0
Heating: Natural Gas | Hot Water | Mini Split | Boiler
Cooling: Mini Split
Electric: Circuit Breaker(s)
Style: Townhouse
Roof: Fiberglass | Asphalt Shingle
Water: Public
Sewer: Public
|
|
|
Zoned: MDR
Surveyed: Unk
Flood Zone: Unknown
Seasonal: No
Driveway: Paved
|
|
|
|
|
ADDITIONAL INFORMATION
Docs Available : Deed | Plot Plan | Property Disclosure
Taxes $4,927 | Assesed Value $0 in |
|
|
SCHOOLS
School District: Hooksett School District
Elementary School: Hooksett Memorial School
Middle School: David R. Cawley Middle Sch
High School: Pinkerton Academy |
|
-
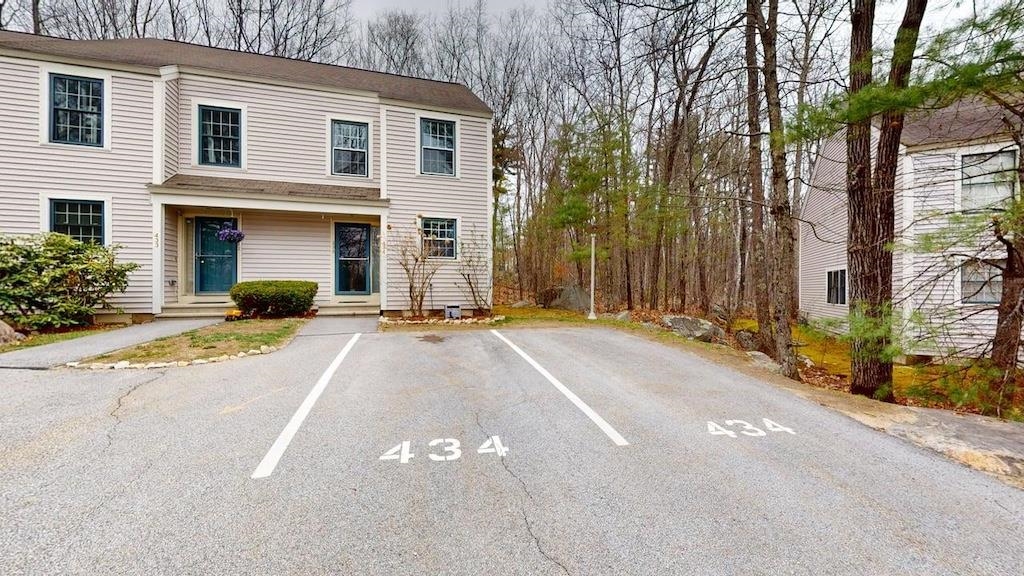 Exterior Front
-
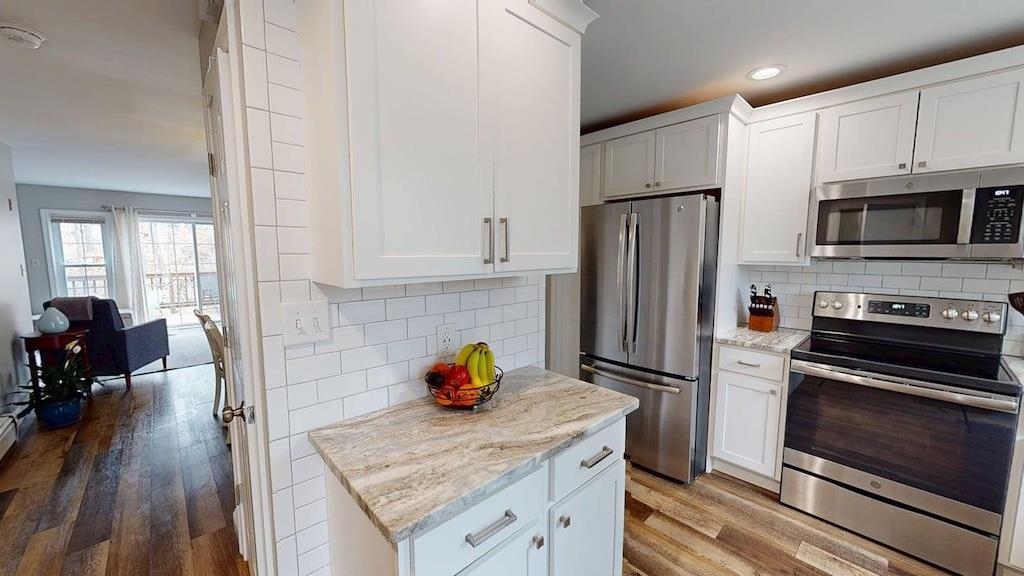 Updated Kitchen
-
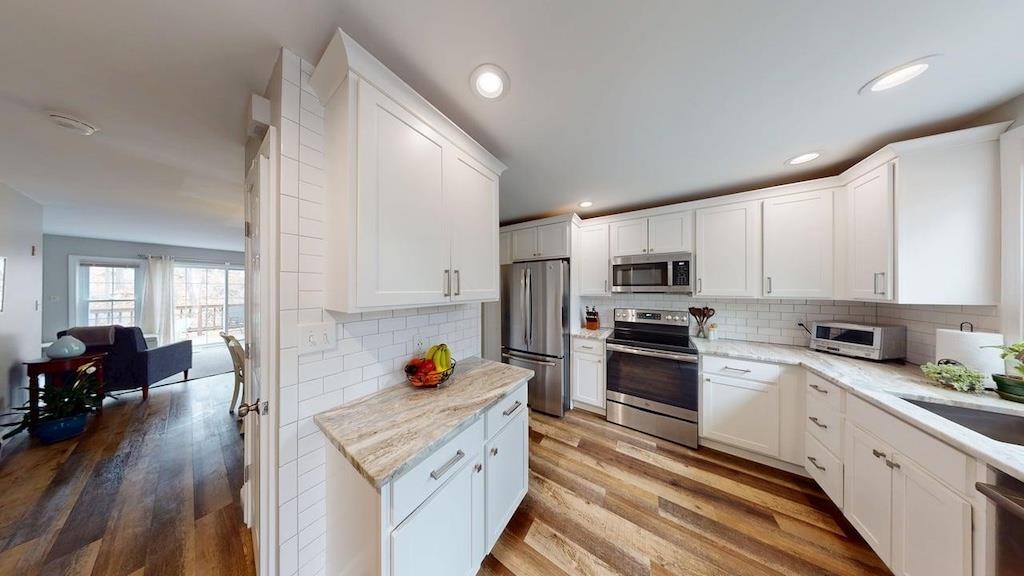 Updated Kitchen
-
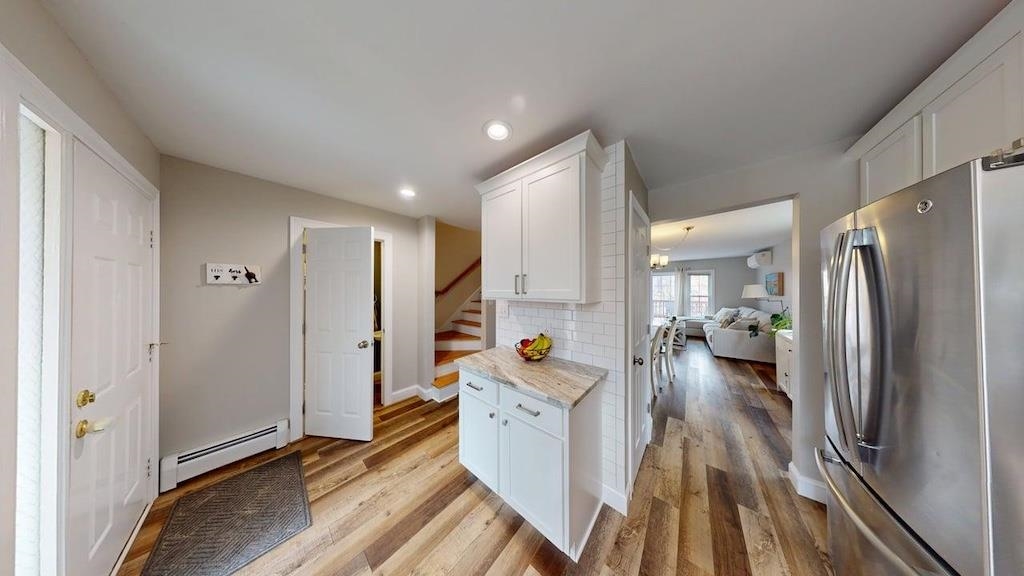 Updated Kitchen
-
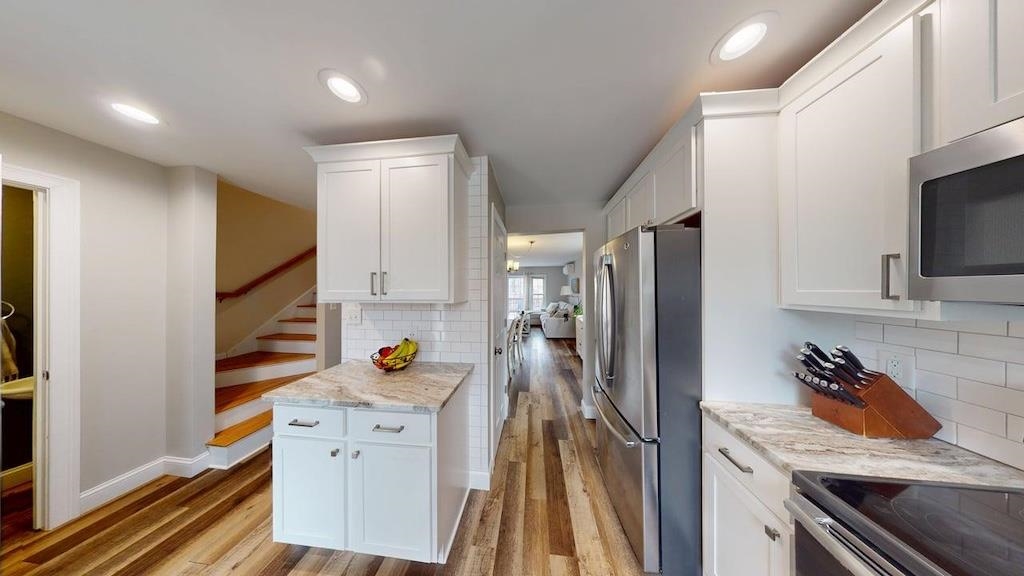 Updated Kitchen
-
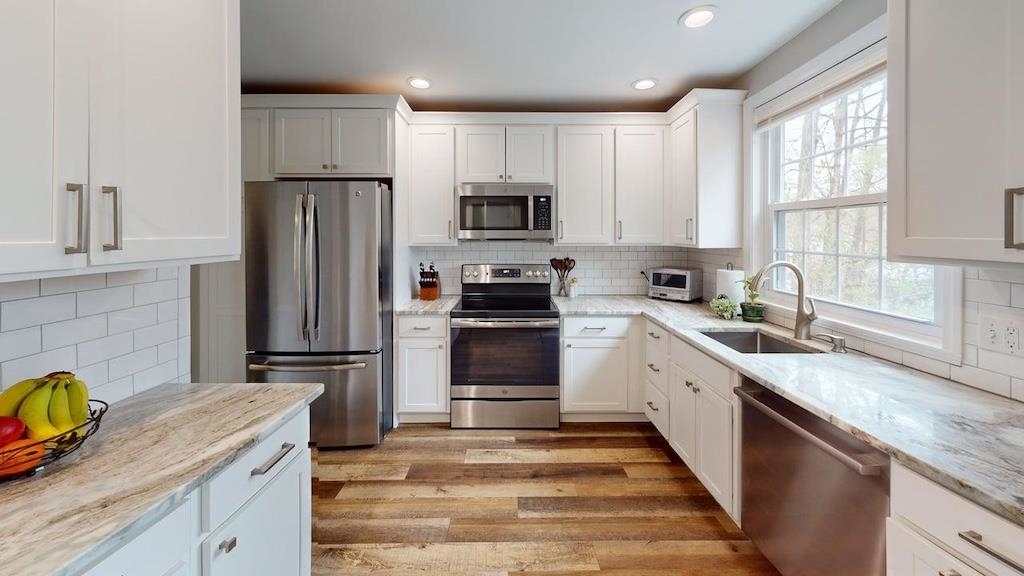 Updated Kitchen
-
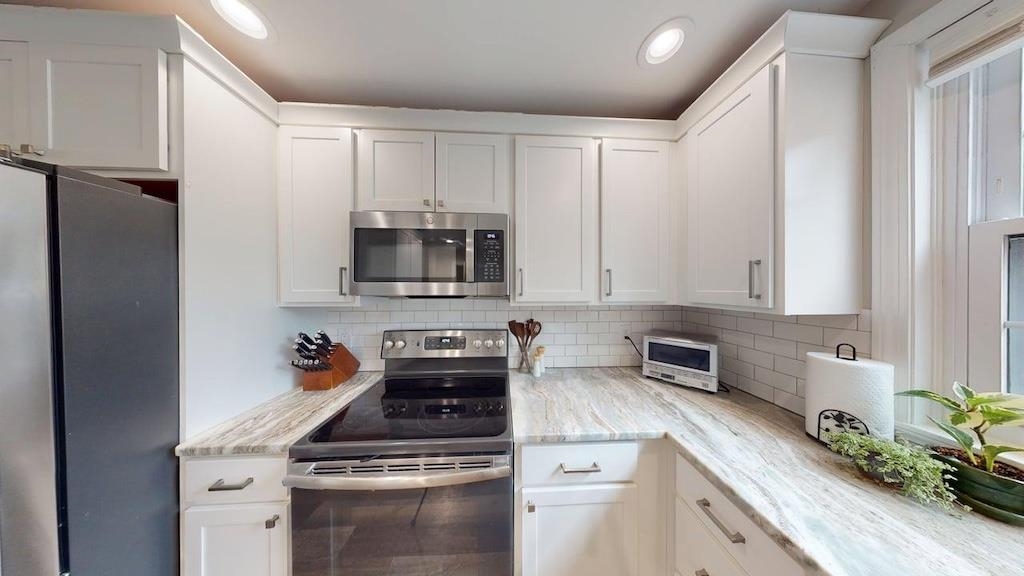 Updated Kitchen
-
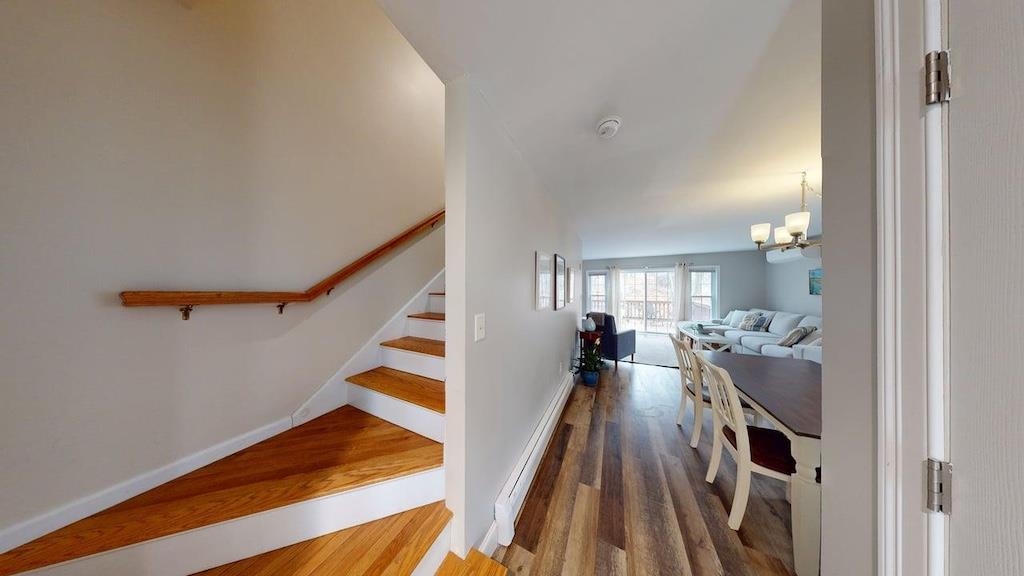 Hardwood Stairs to 2nd Floor
-
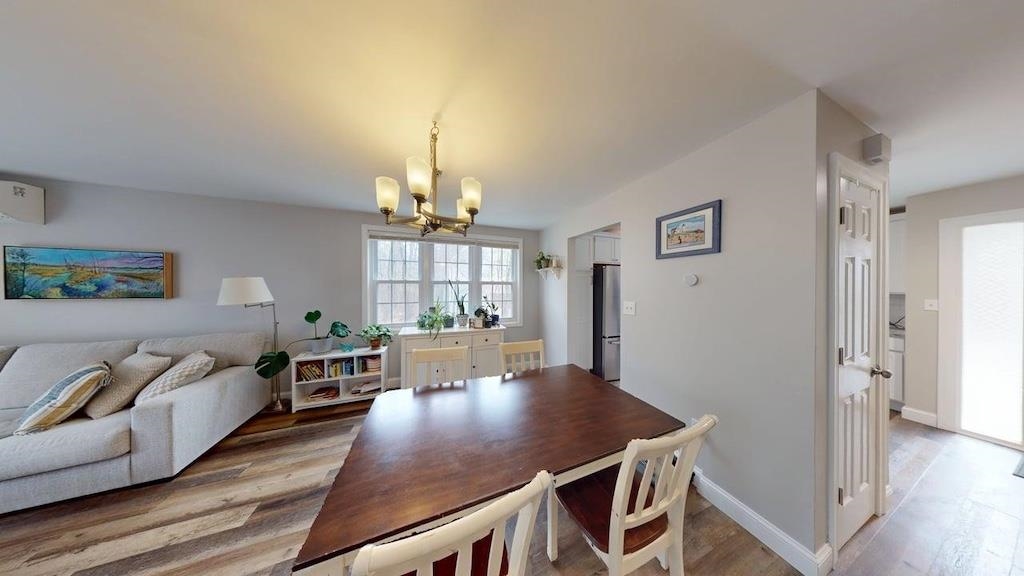 Dining Area
-
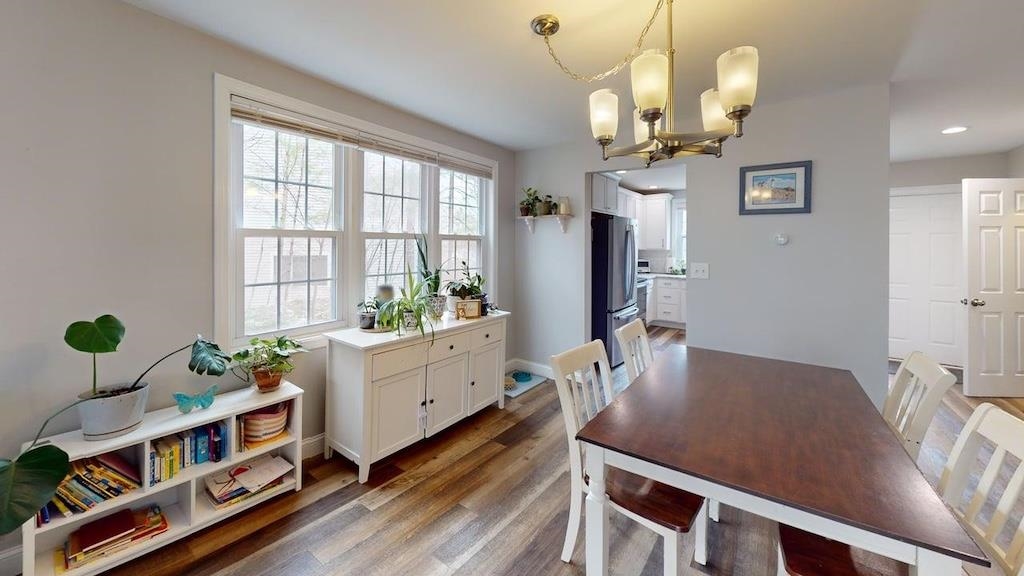 Dining Area
-
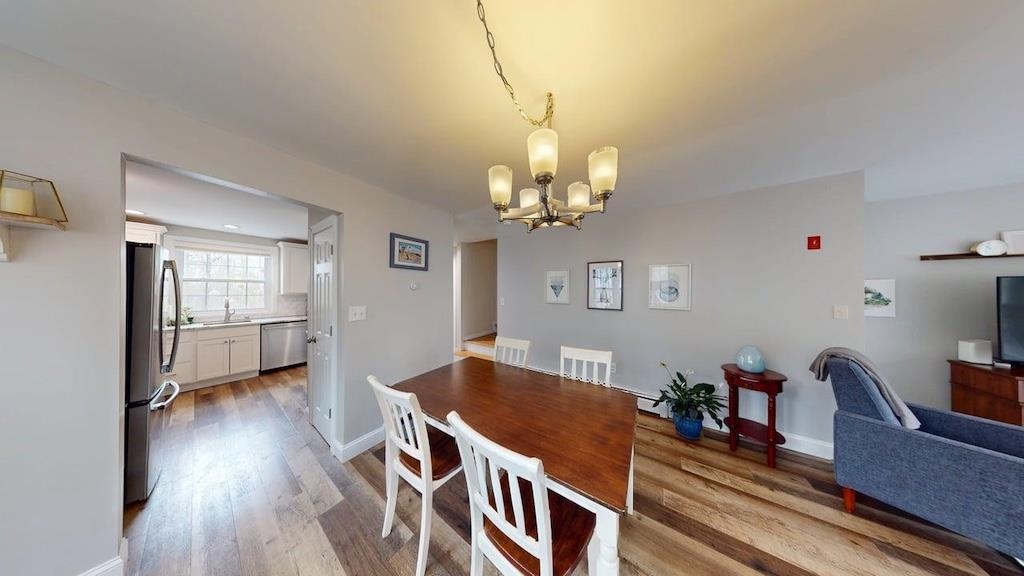 Dining Area
-
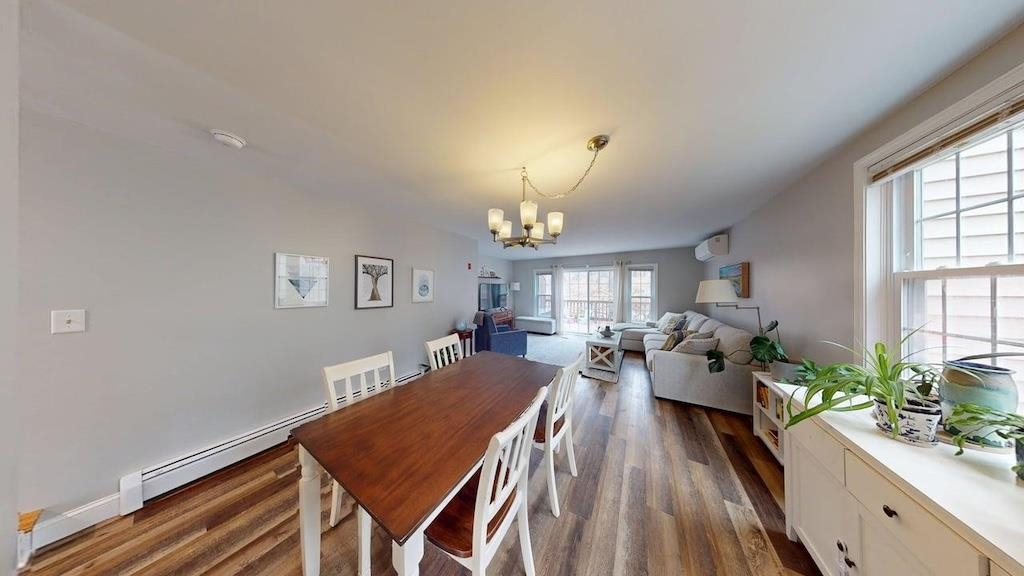 Dining Area
-
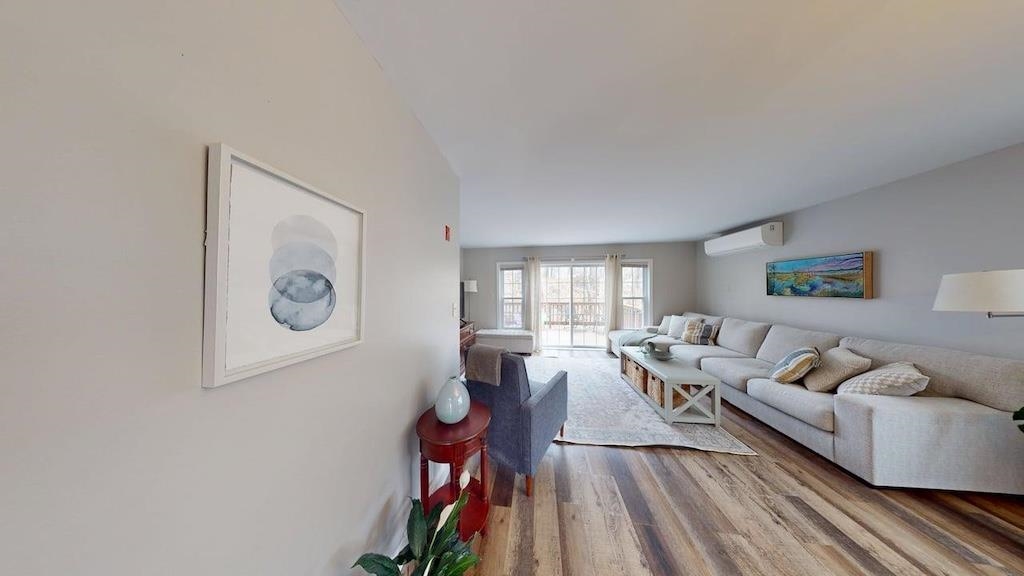 Living Room
-
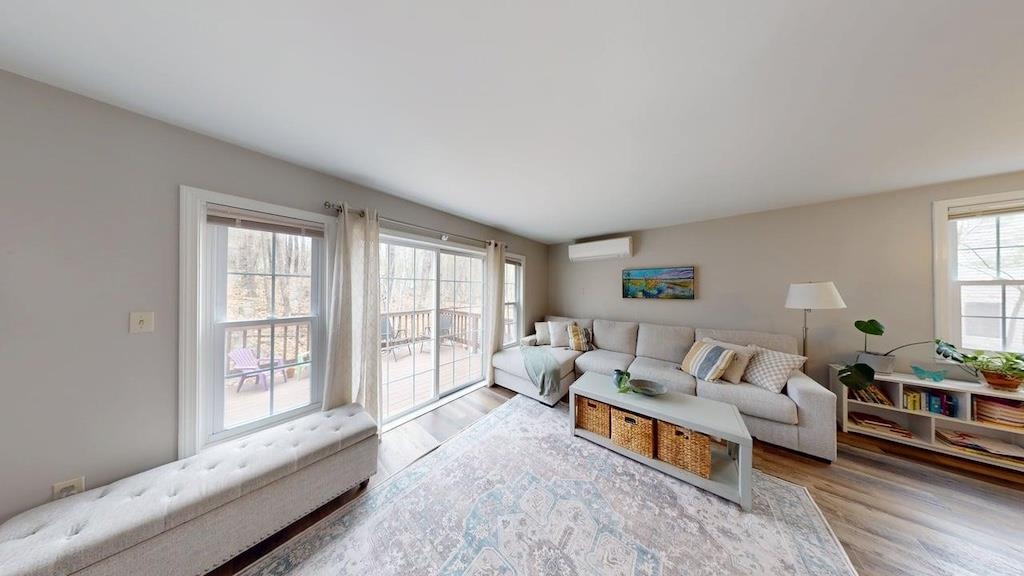 Living Room
-
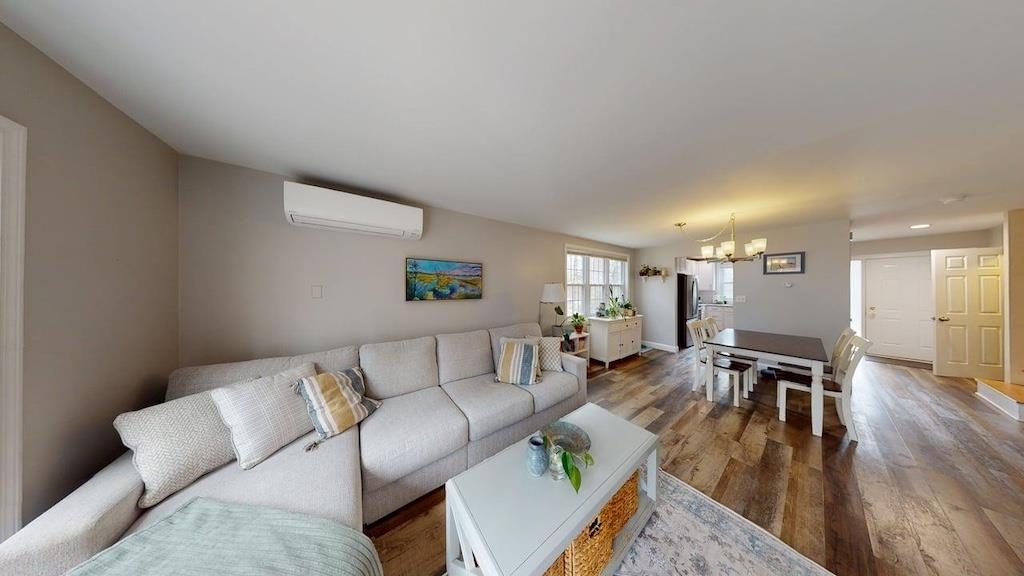 Living Room
-
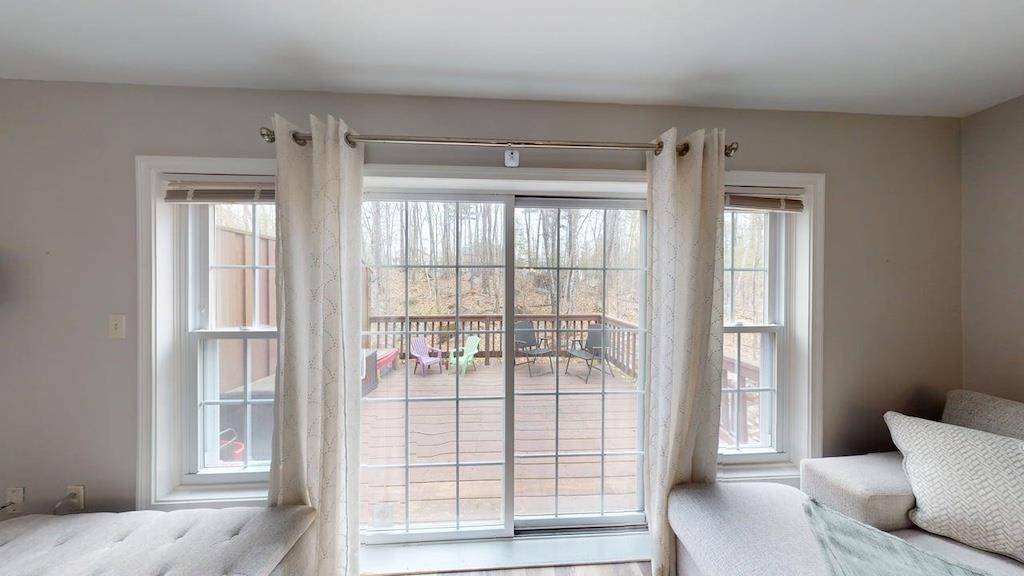 Slider to Back Deck
-
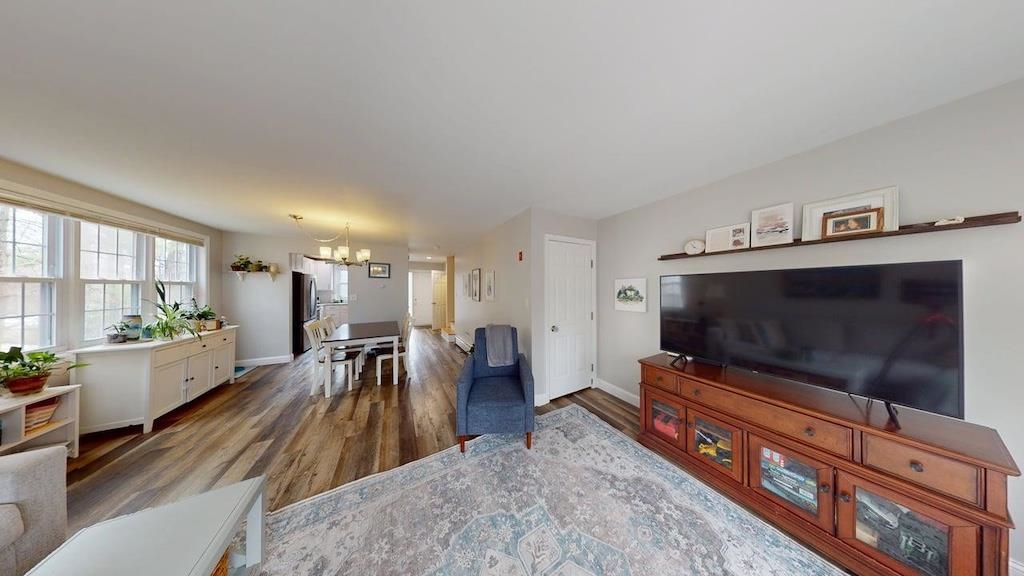 Living Room
-
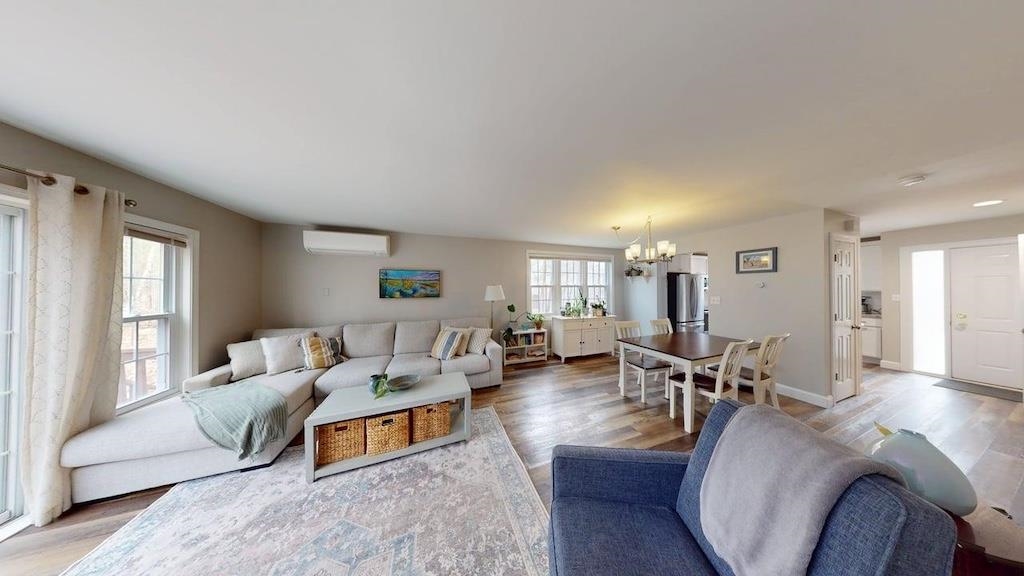 Living Room
-
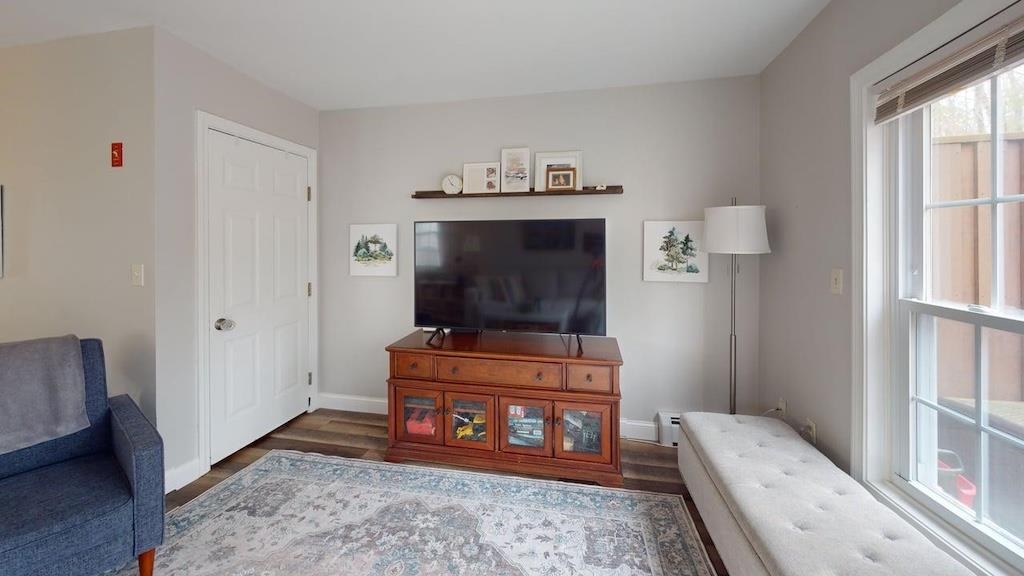 Living Room
-
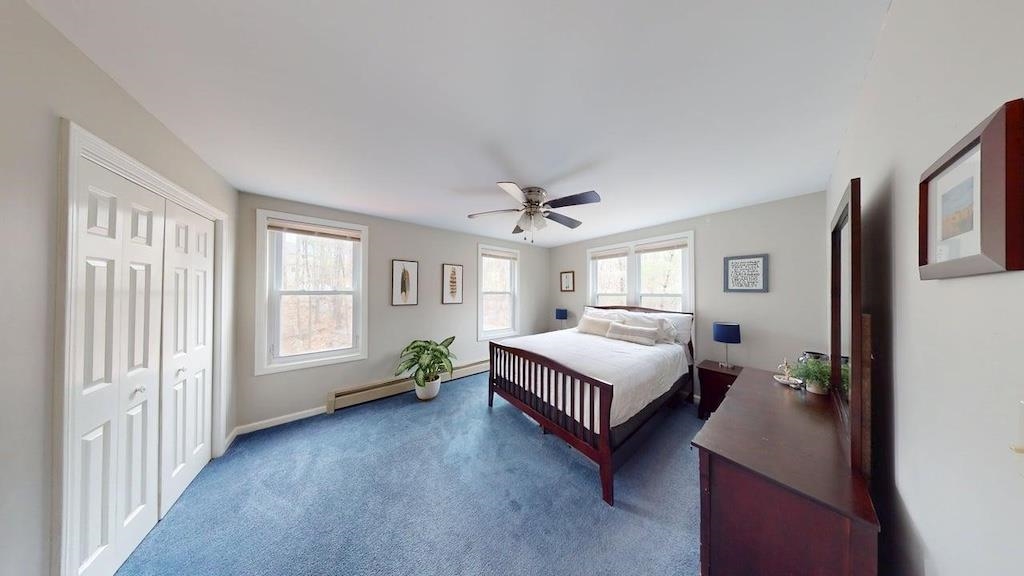 Primary Bedroom
-
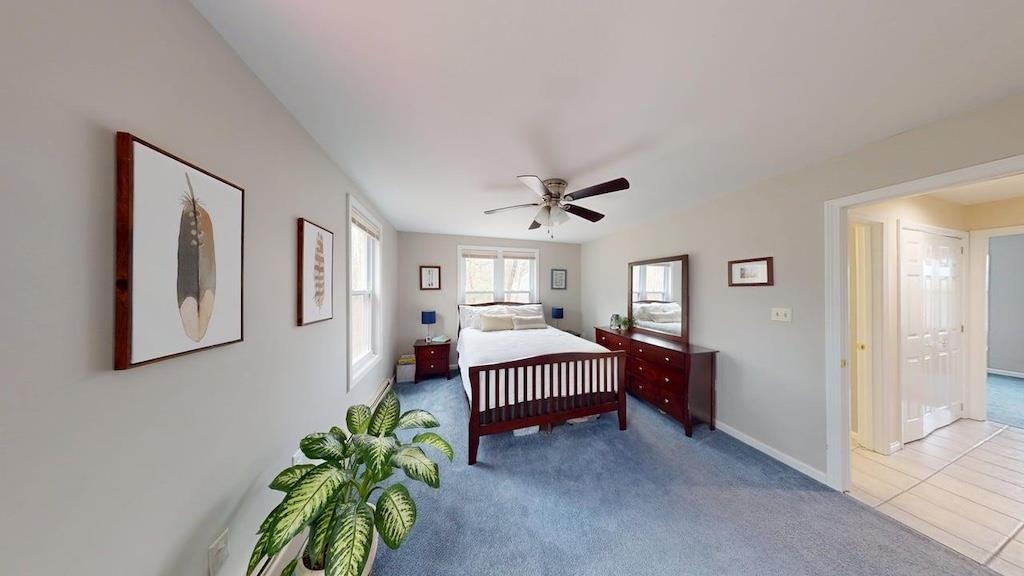 Primary Bedroom
-
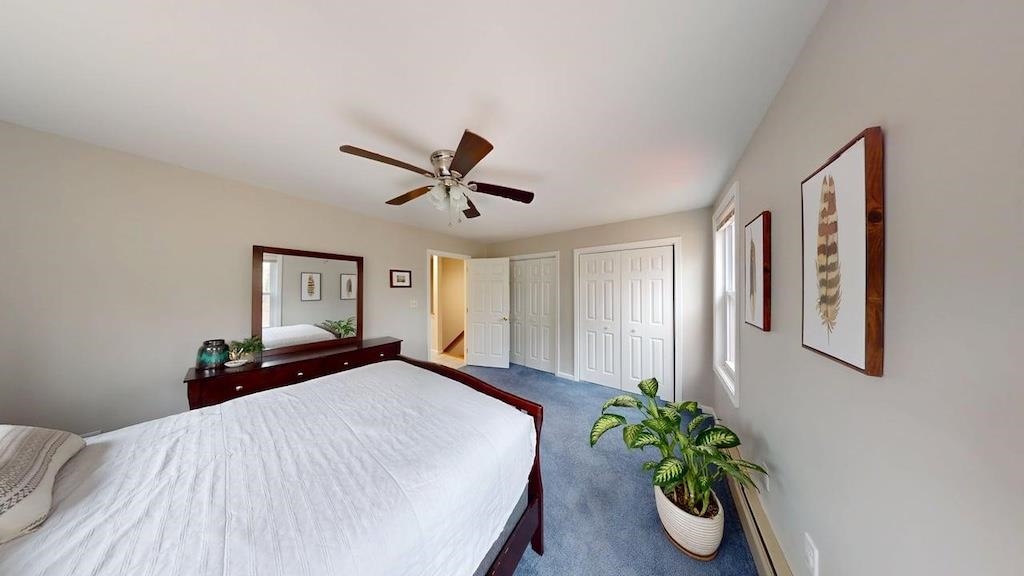 Primary Bedroom w/2 Double Closets
-
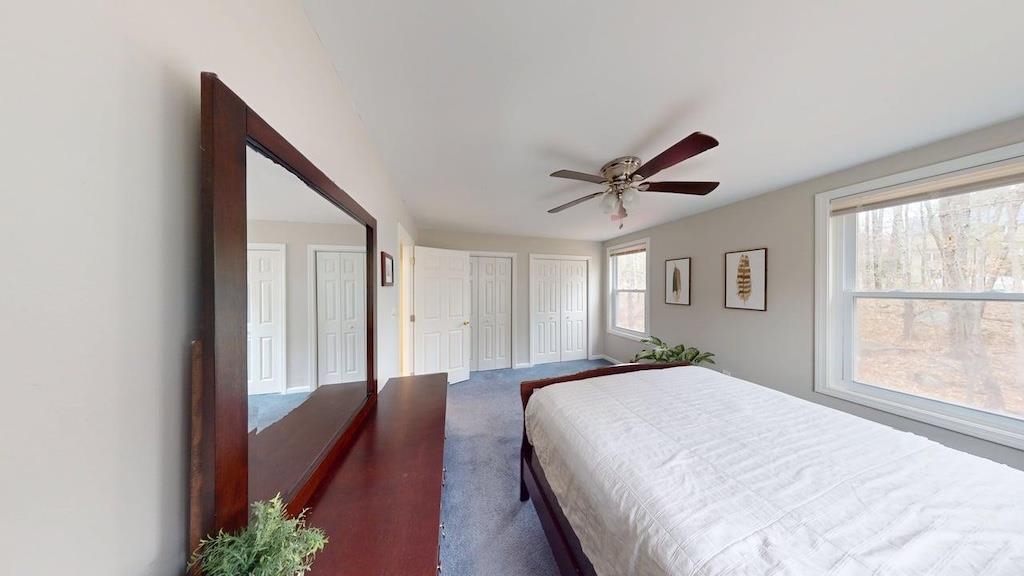 Primary Bedroom
-
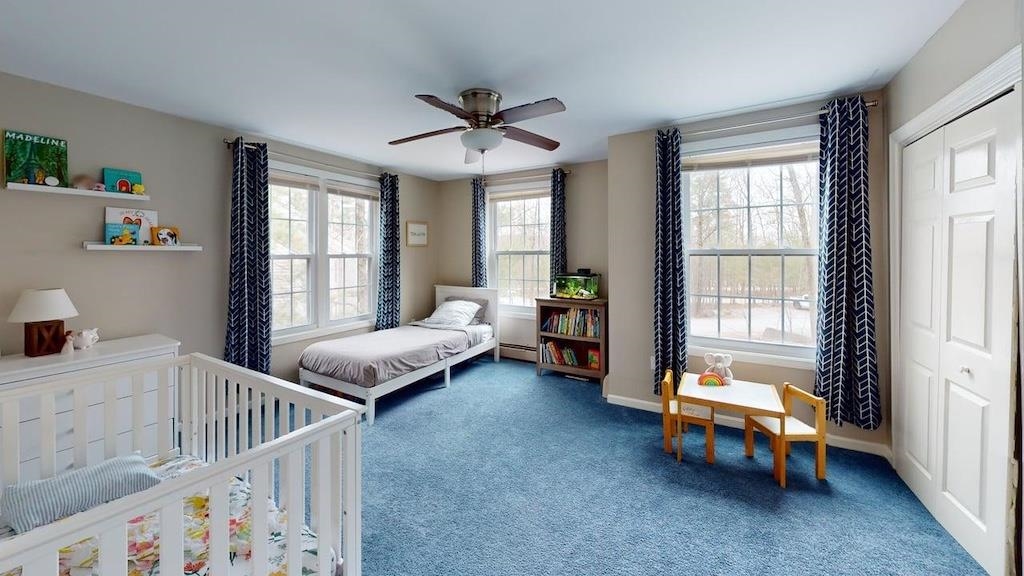 2nd Bedroom
-
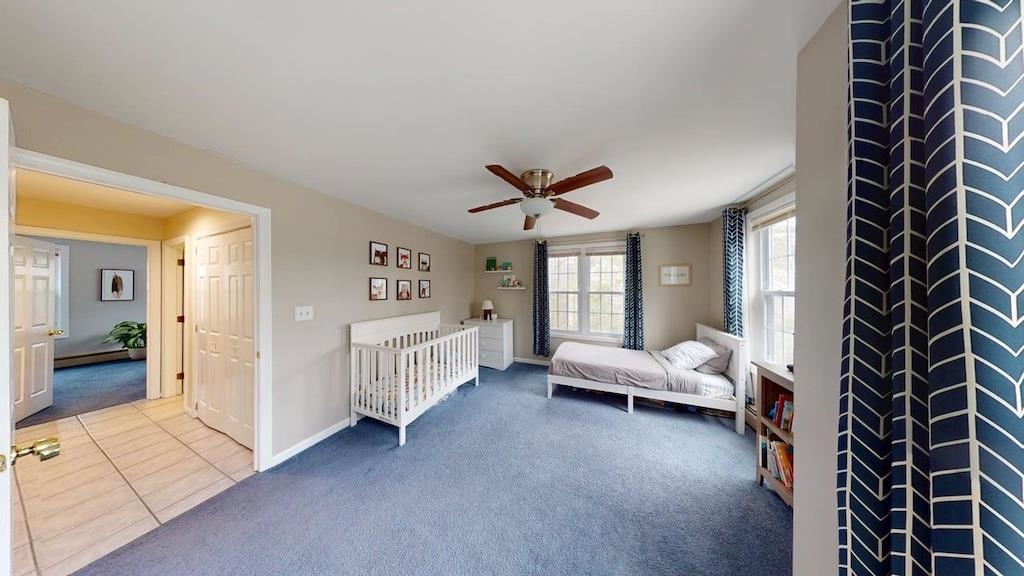 2nd Bedroom
-
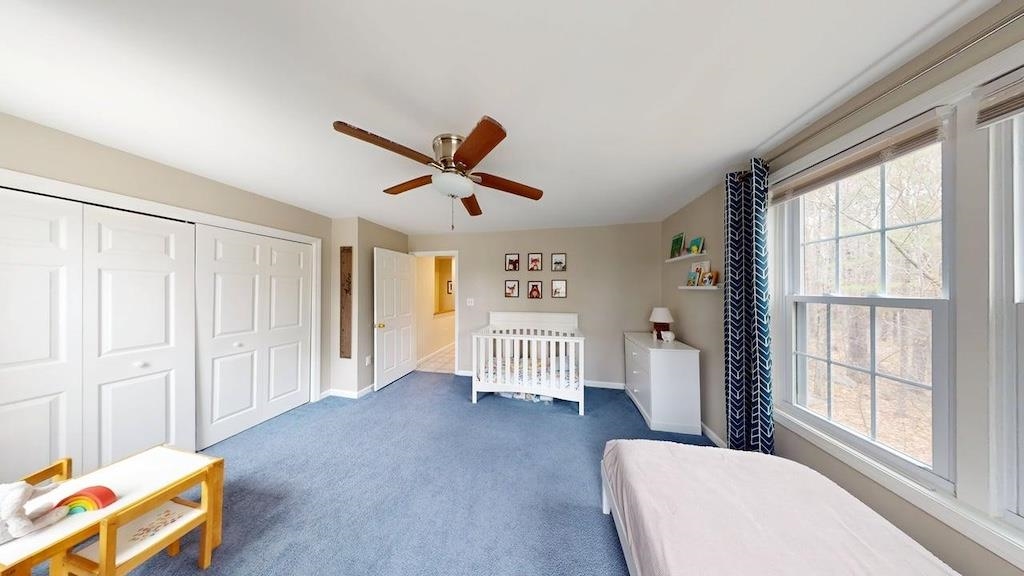 2nd Bedroom w/oversized closet
-
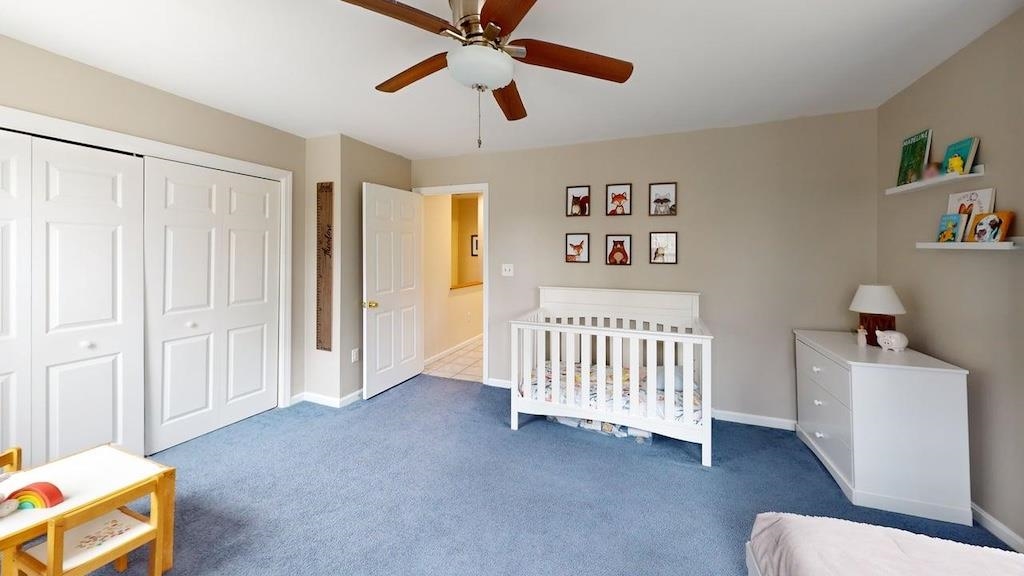 2nd Bedroom
-
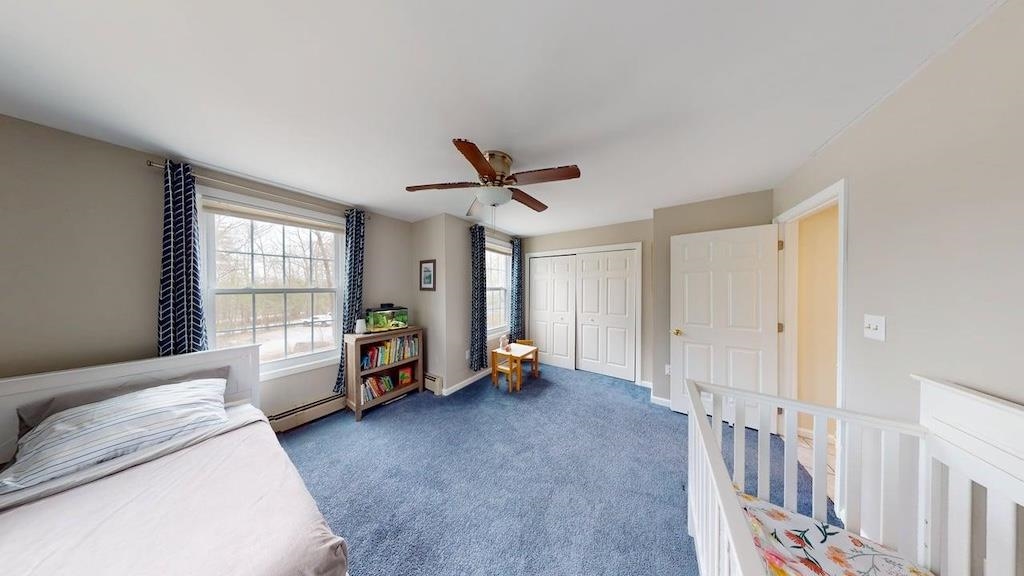 2nd Bedroom
-
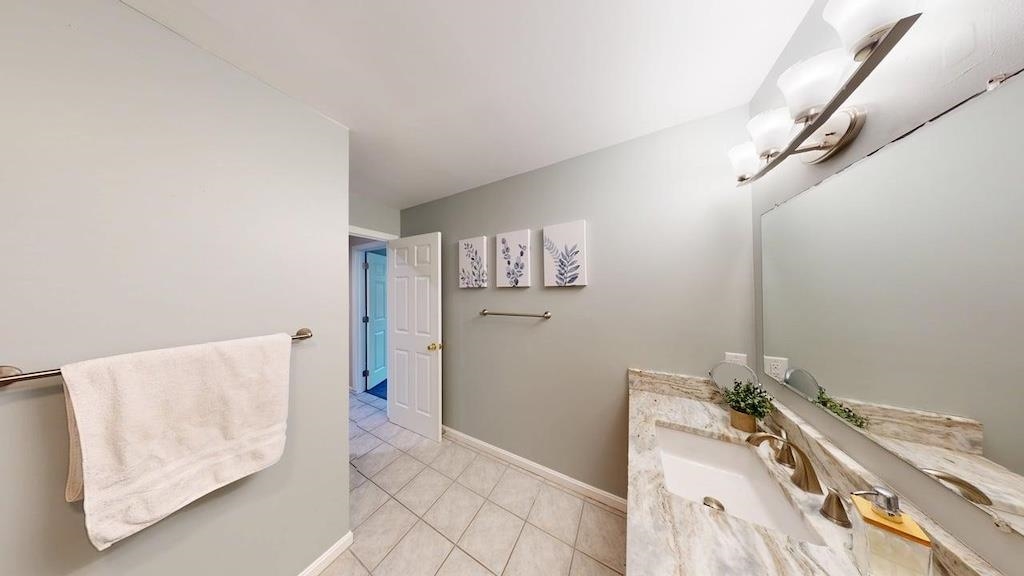 Full Bath
-
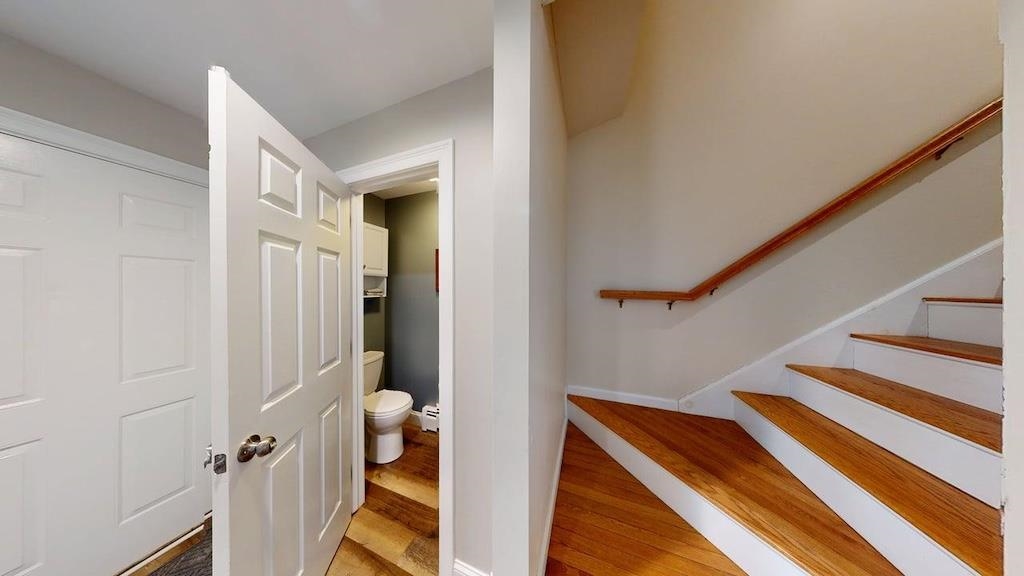 1/2 Bath off Kitchen
-
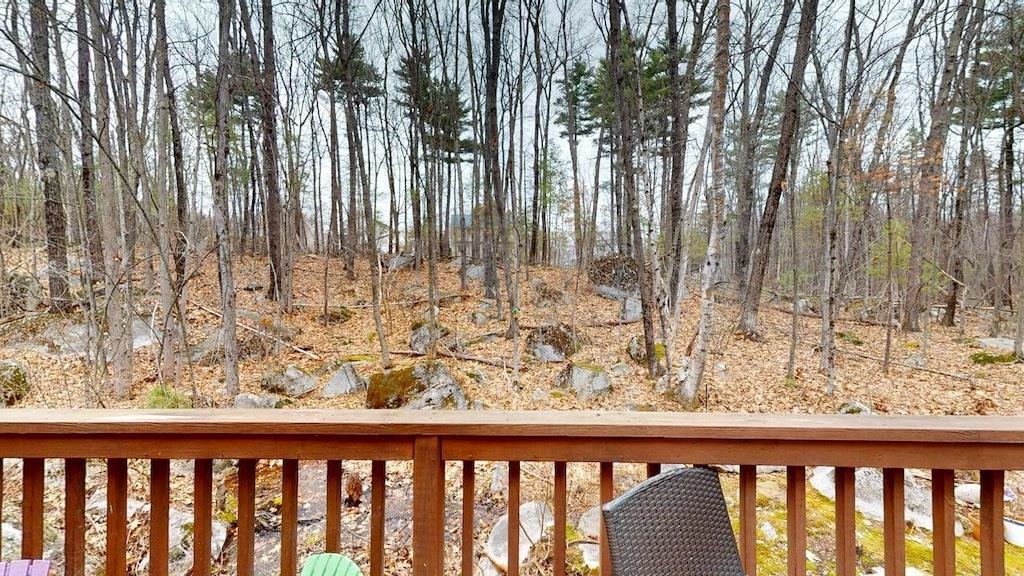 View from Deck
-
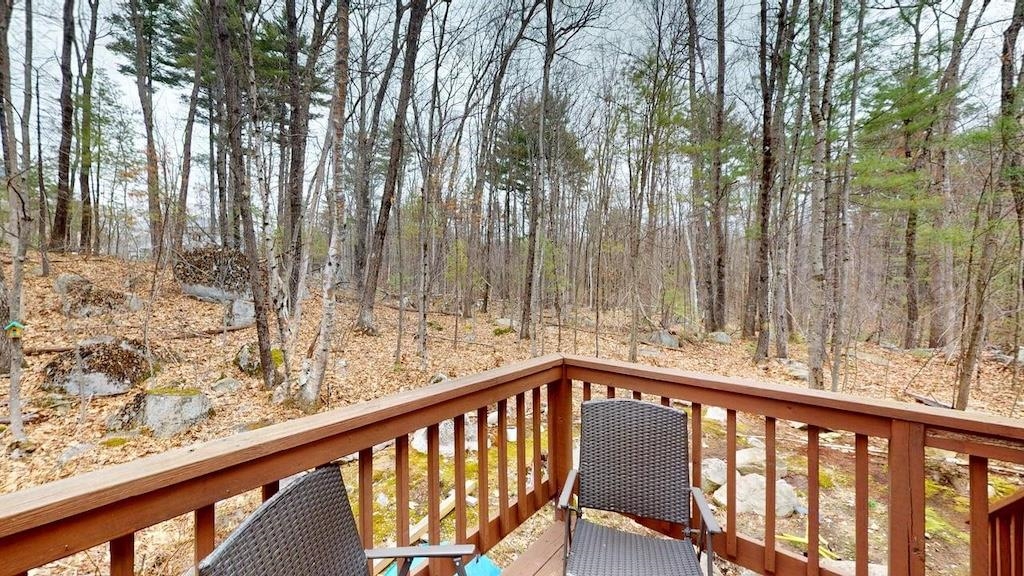 View from Deck
-
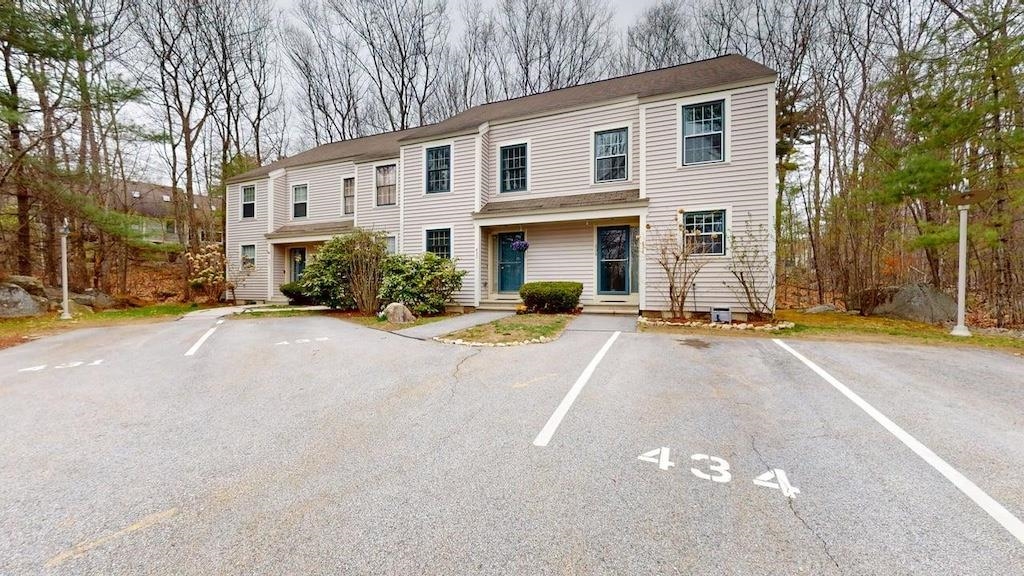 Exterior Front
15 Buck Rd. Hanover, NH 03755 603-643-3942
Big Green Real Estate is not affiliated with nor officially sanctioned by Dartmouth College
|
 |
Copyright © 2026 PrimeMLS, Inc. All rights reserved. This information is deemed reliable, but not guaranteed.
The data relating to real estate displayed on this display comes in part from the IDX Program of PrimeMLS. The information being provided is for consumers’
personal, non-commercial use and may not be used for any purpose other than to identify prospective properties consumers may be interested in purchasing.
Data last updated July 21st, 2026
|

|
PLEASE NOTE: Both New Hampshire and Vermont law require brokers and agents to disclose at the “time of first business meeting, prior to any discussion of confidential information”, in New Hampshire’s case, and “first reasonable opportunity”, in Vermont’s case, the nature of the relationships brokers have or may have with customers and clients. Each state requires that a disclosure form be presented to consumers for their review and acknowledgment at the appropriate time. These forms can be accessed at the following websites and you are encouraged to read these documents. Big Green Real Estate chooses as a business model to represent both buyers and sellers; please do not assume, without any contractual agreement otherwise, that Big Green Real Estate at this time represents your interests as an agent.
VT: VERMONT REAL ESTATE COMMISSION MANDATORY CONSUMER DISCLOSURE FORM
https://www.sec.state.vt.us/media/711742/Mandatory-Consumer-Disclosure-for-a-Non-Designated-Agency-Brokerage-Firm-9-24-2015.pd
NH: NEW HAMPSHIRE REAL ESTATE COMMISSION BROKERAGE RELATIONSHIP DISCLOSURE FORM
http://www.nh.gov/nhrec/Brokerage%20Relationship%20Disclosure%20Form%207-19-11.pdf
|
|
|
