|
$799,899 | $374 per sq.ft. | 2468 sq.ft.
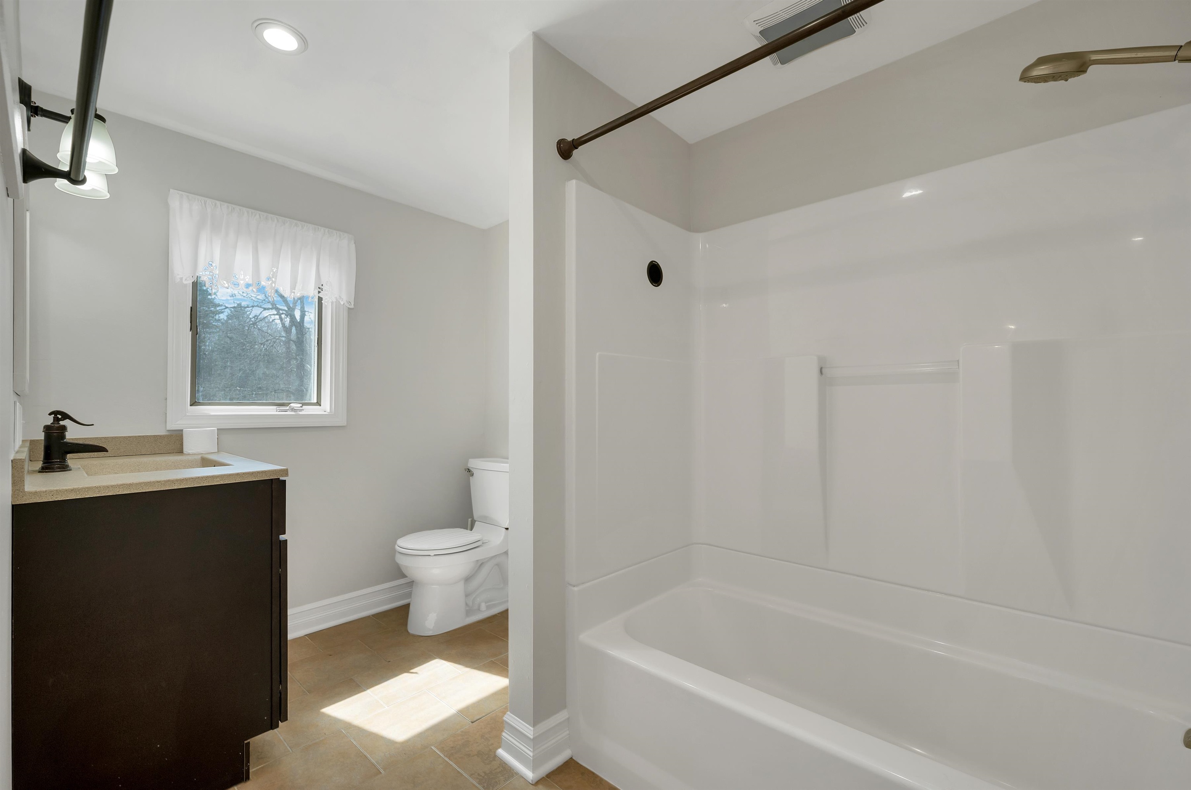
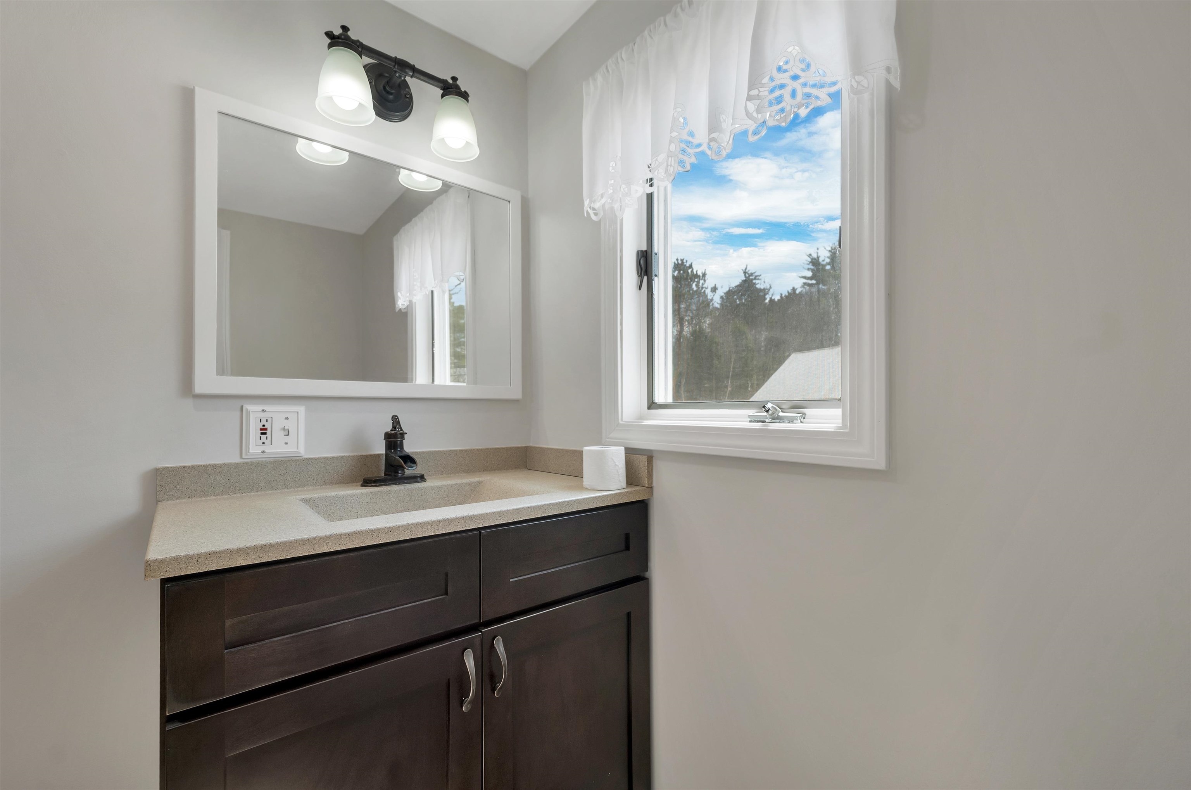
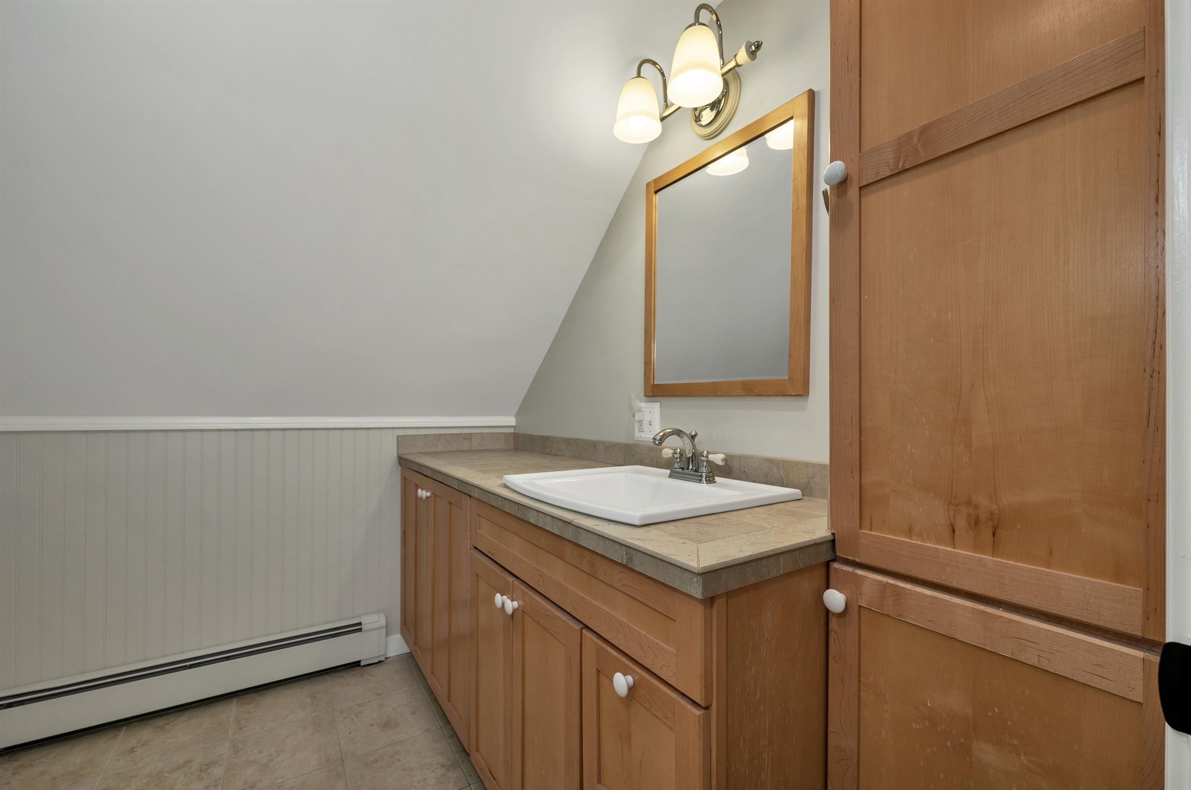
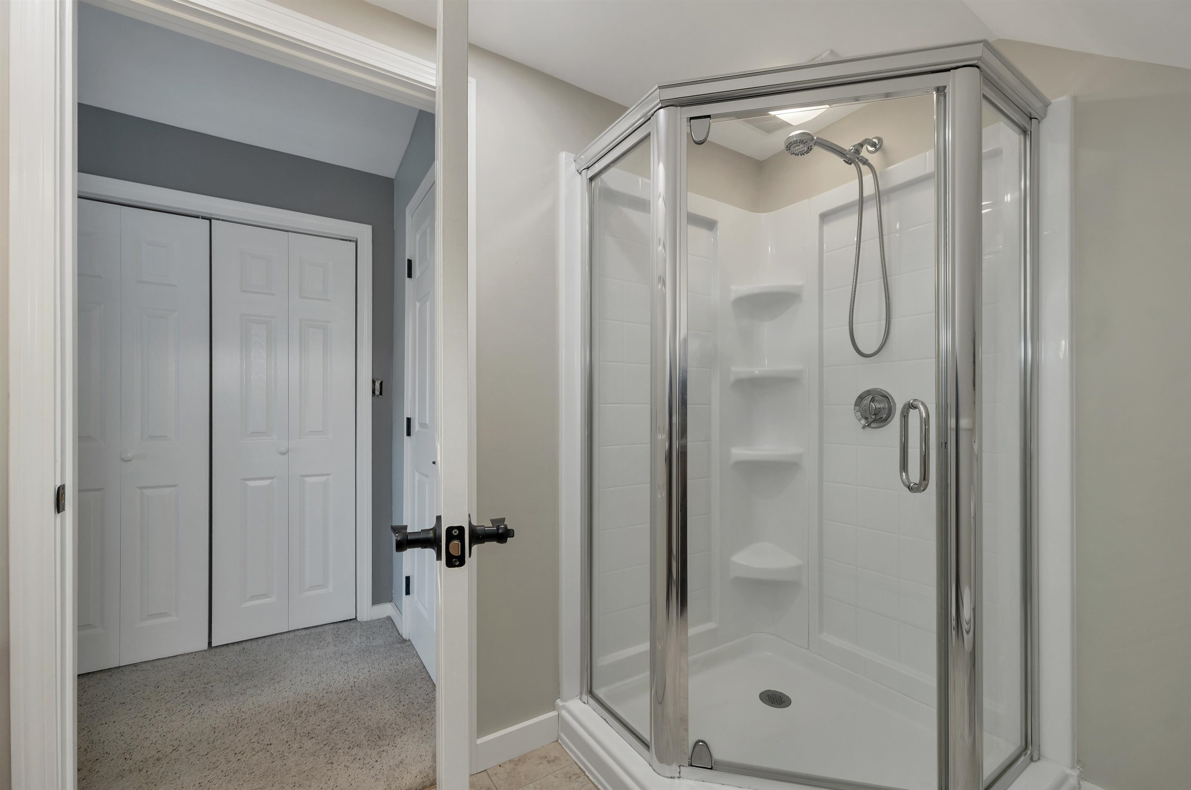
3 Bedroom | 3 Bathroom | 2 Story Single Family Home , 17 Croto Lane Albany NH MLS# 5085446
|
DESCRIPTION:
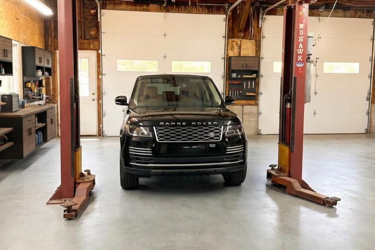
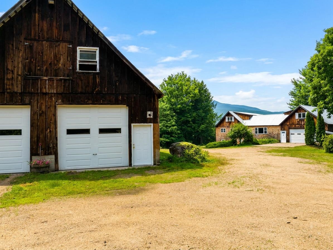
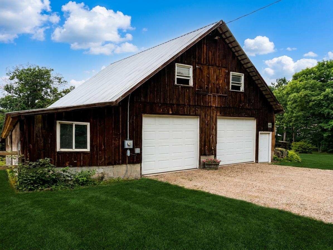
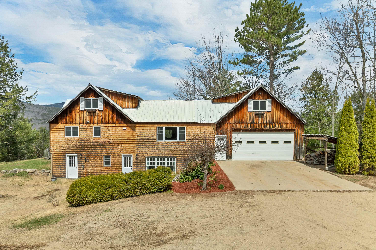
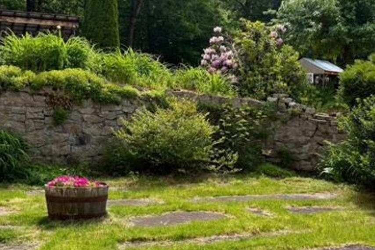
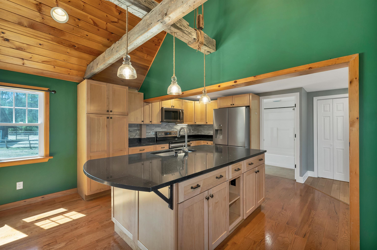
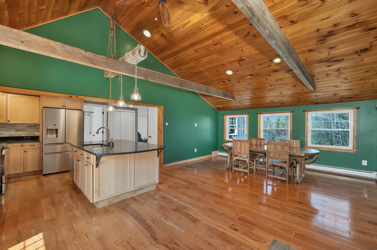
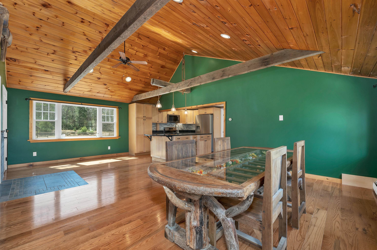
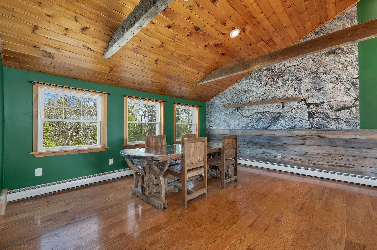
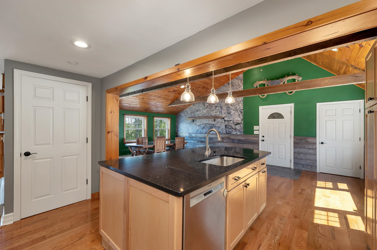
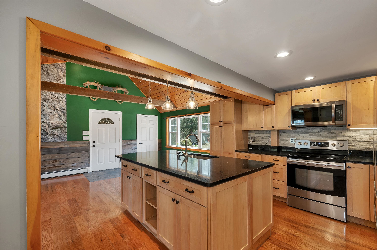
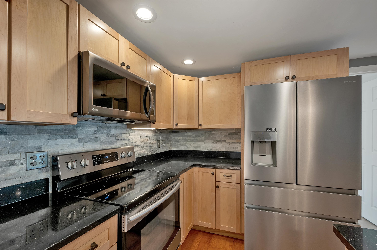
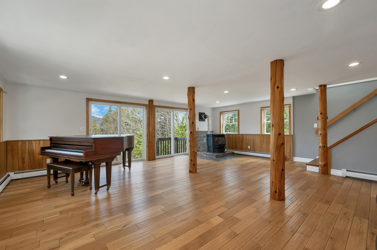
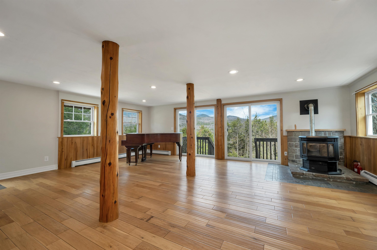
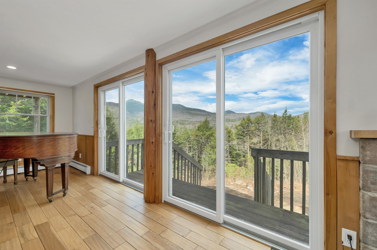
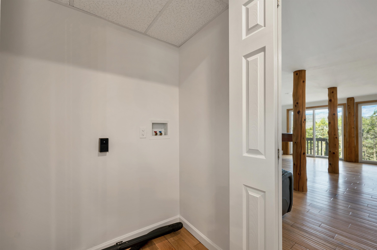
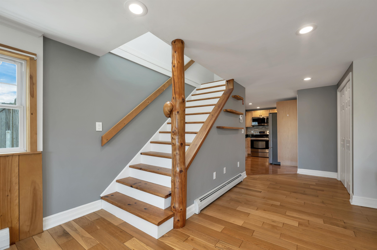
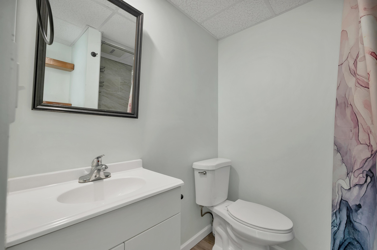
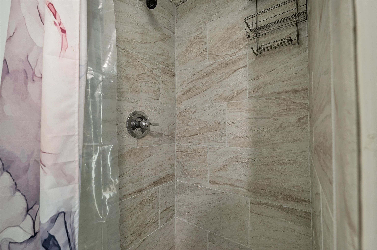
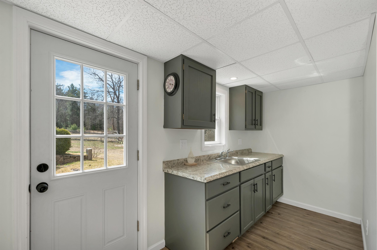
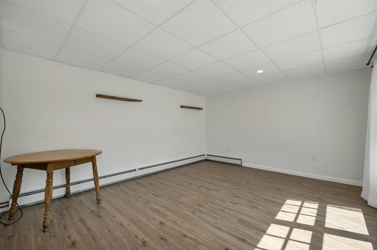
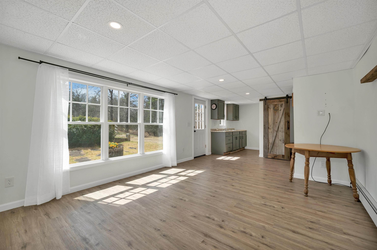
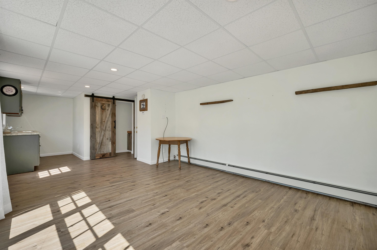
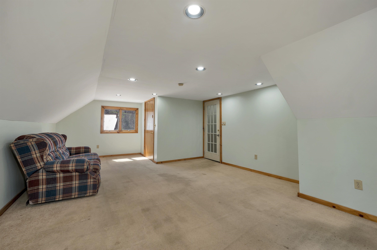
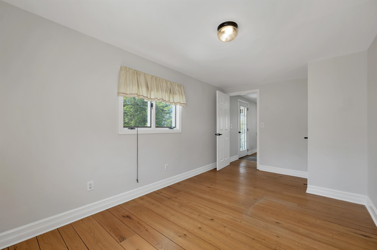
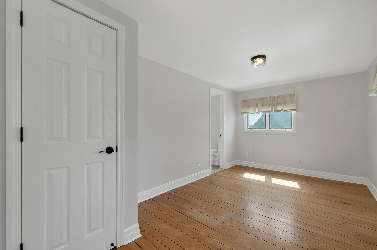
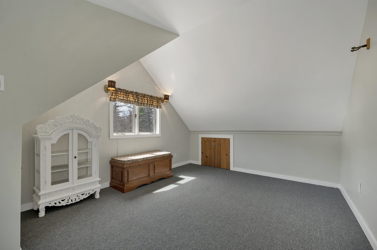
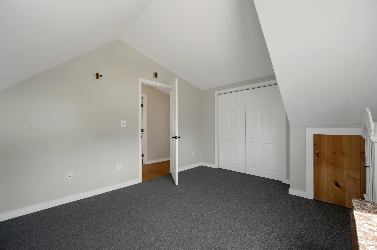
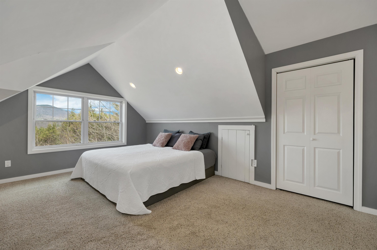
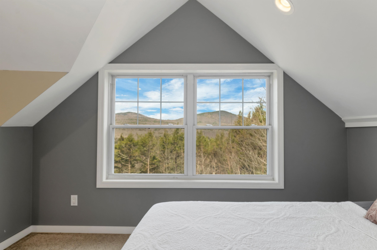
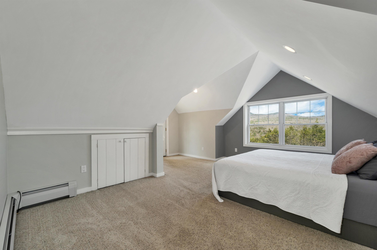
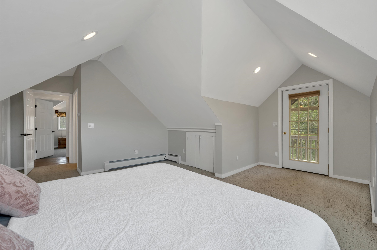
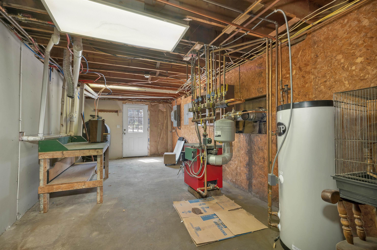
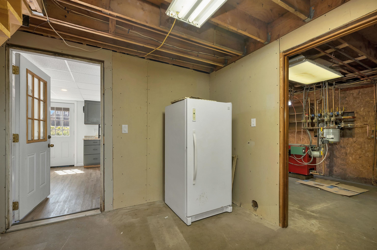
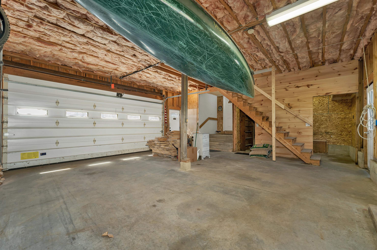
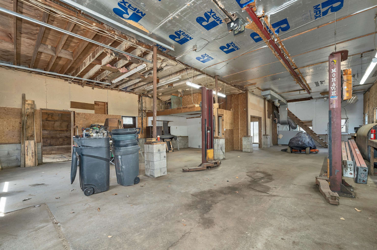
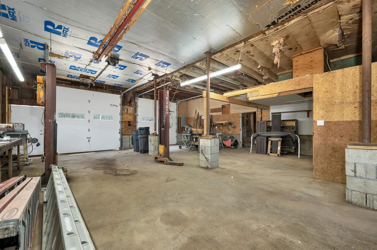
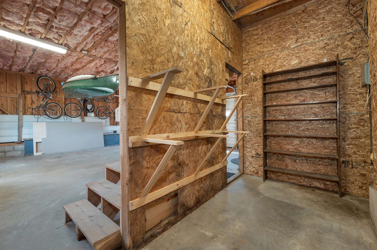
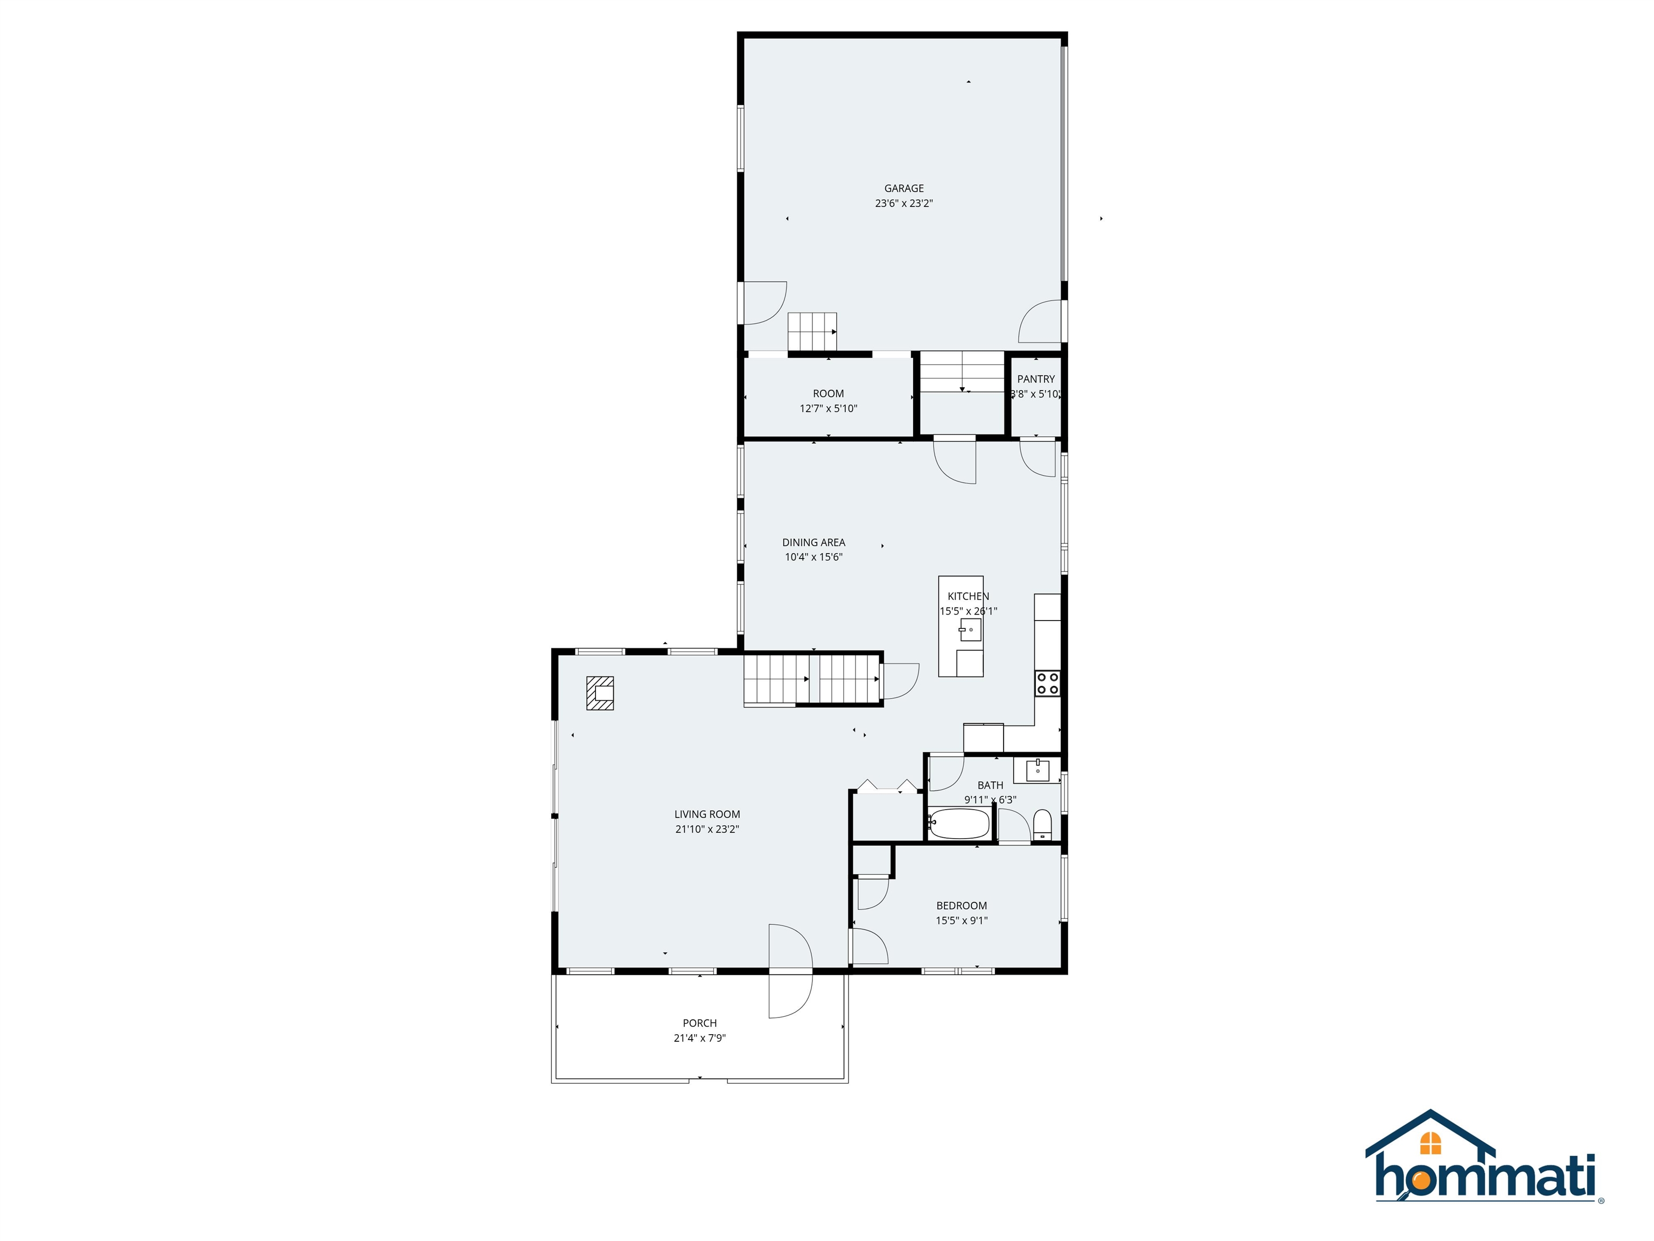
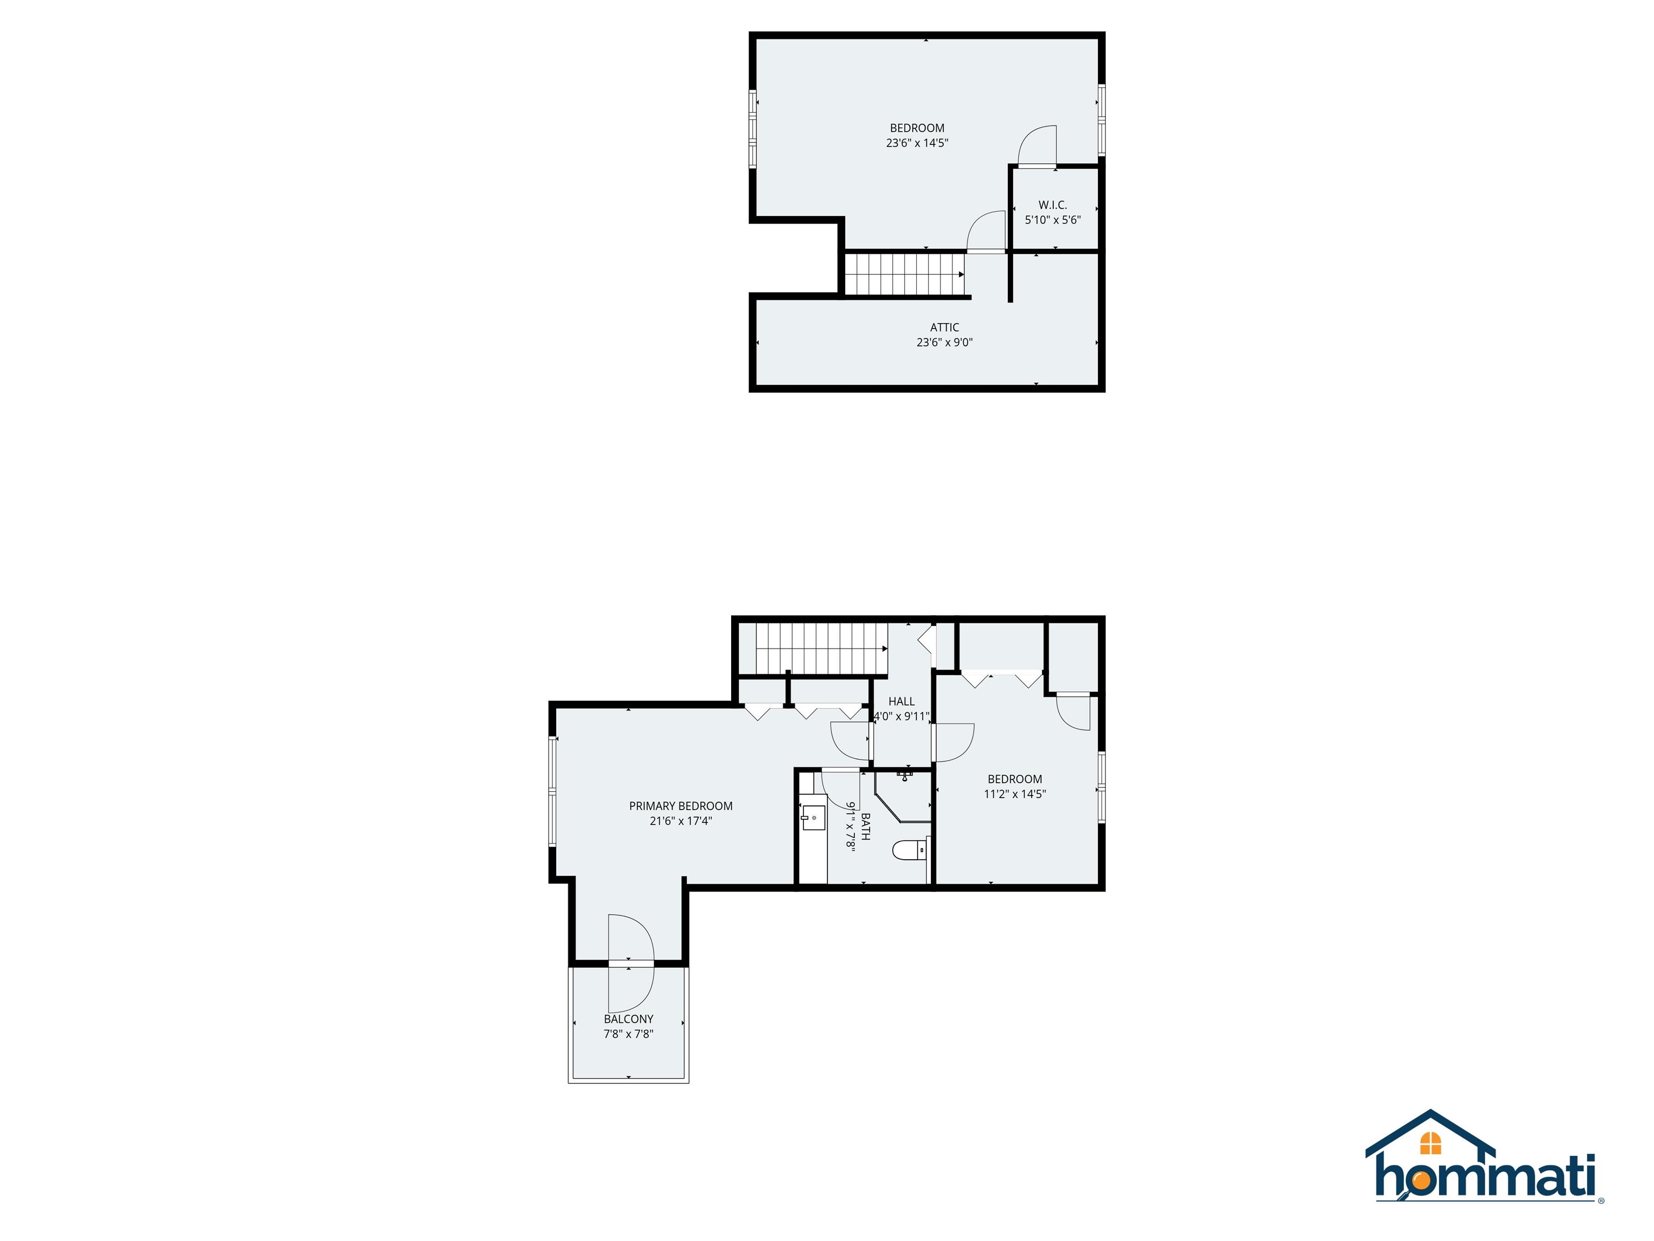
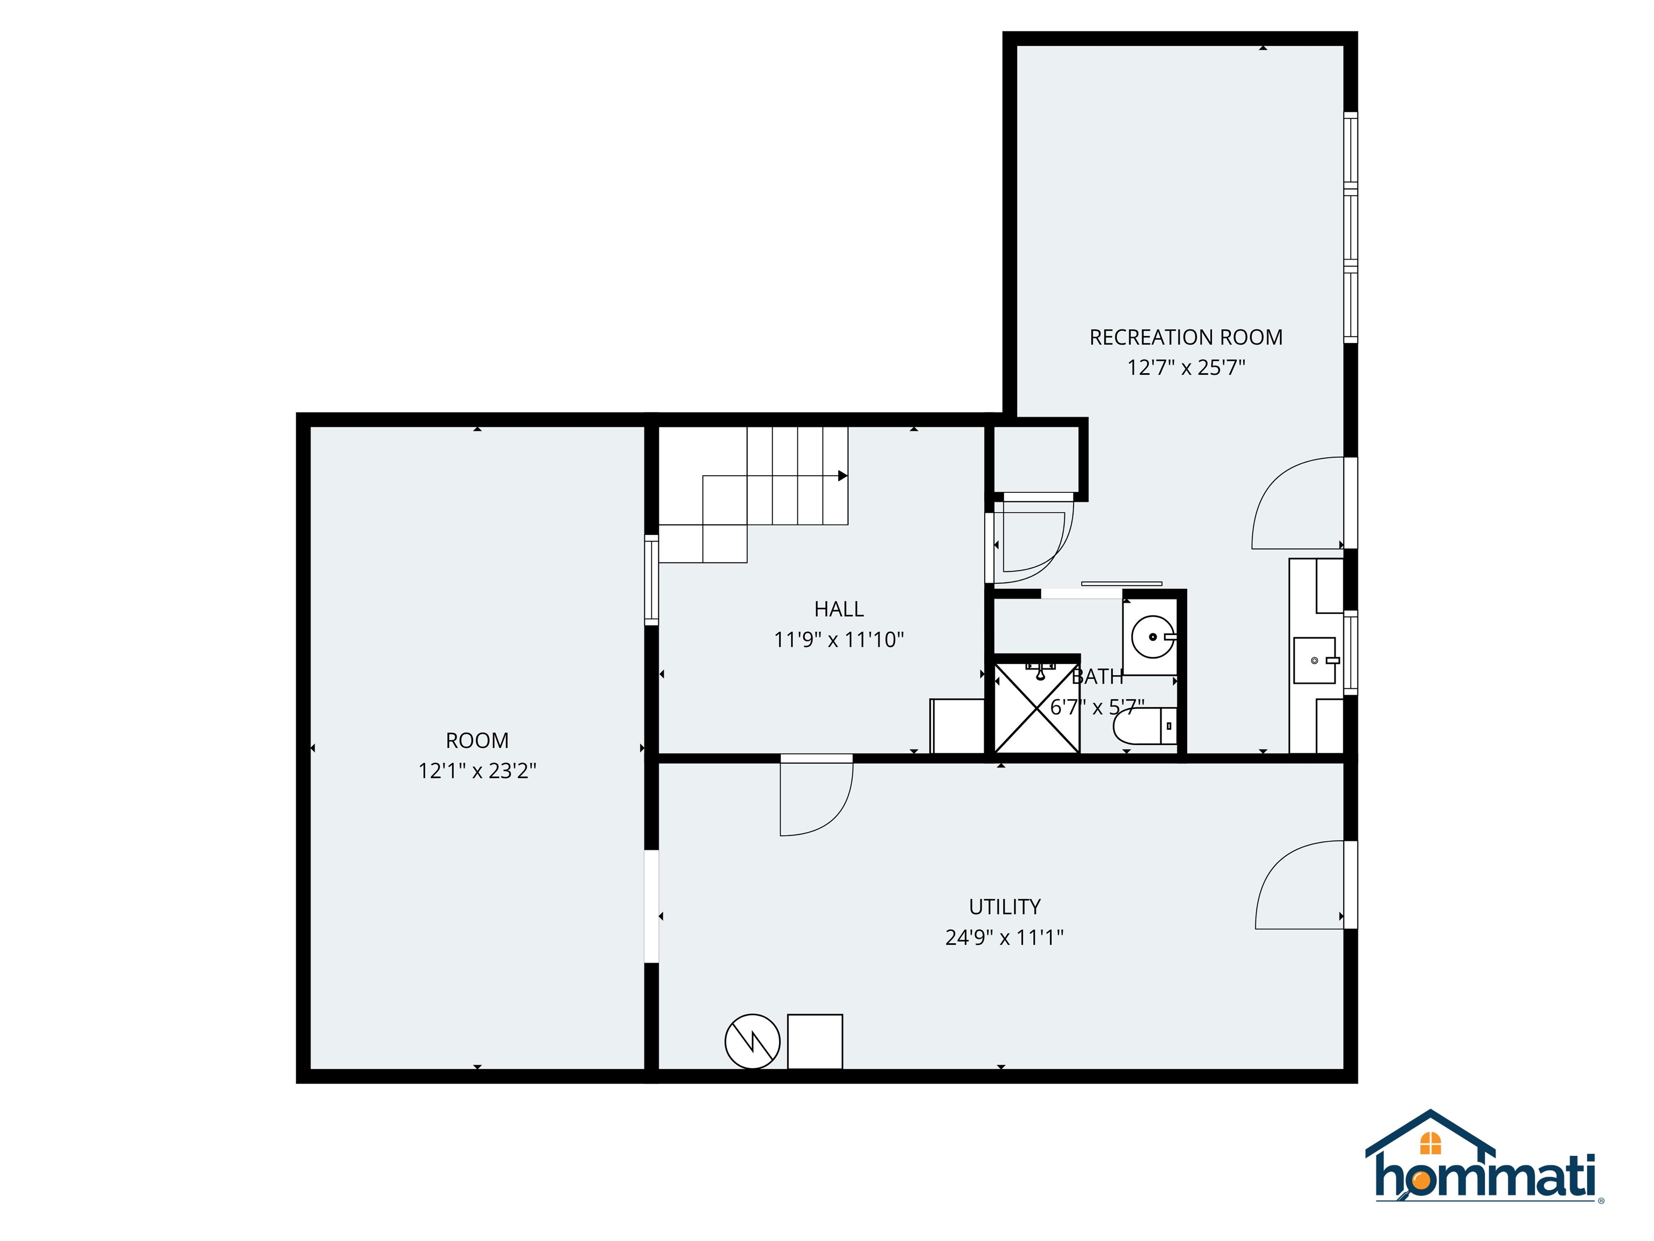
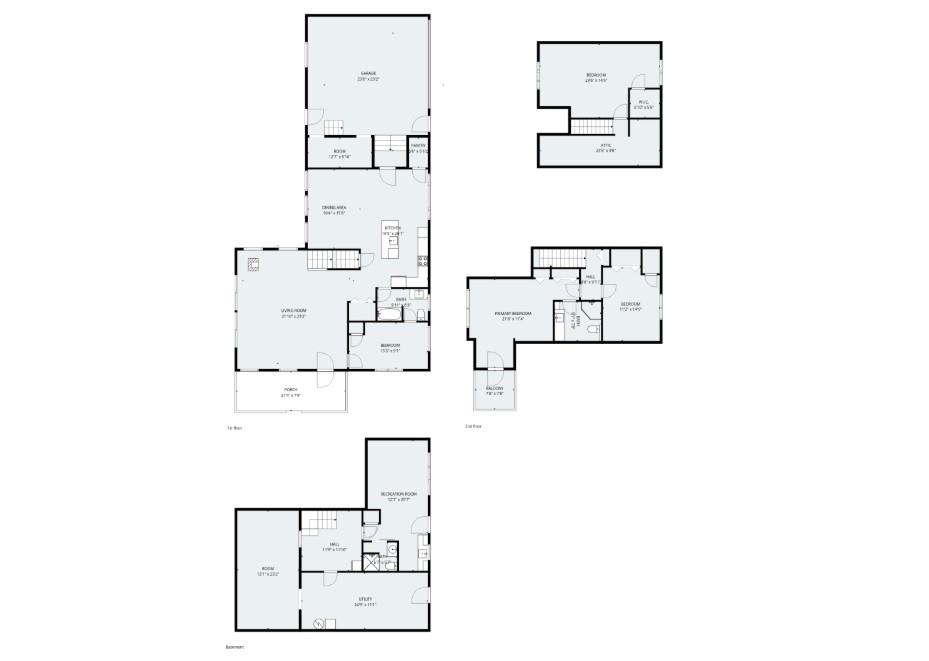
10 Bay Garage Compound with Mountain Views on 12.76 Acres The centerpiece of 17 Croto Lane is enhanced by the massive detached, fully heated, 8-bay garage.. This is the kind of space car collectors dream about, contractors build businesses around, and outdoor enthusiasts fill with boats, snowmobiles, ATVs, and toys. Add in the attached 2-car garage and you've got 10 total bays of covered storage or even workshop potential, as well as having the ability to finish the upstairs space above the garage! Consider next, the existing new utility furnace, indirect water heater, water pressure tank, new electric panels, a generator transfer switch, plus a stable on the property to house a horse or other animals and you've found a truly one of a kind opportunity. The 3-bedroom, 3-bath Adirondack-style home offers 2,468 square feet with wood floors, a bright main living area with panoramic mountain views, as well as an office/AUD flex space ideal for remote work or guests. The walkout basement adds even more usable square footage. Only minutes from North Conway's dining, shopping, and skiing, and an easy drive to Wolfeboro and the Lakes Region, yet you'll feel like you are tucked in your own world on 12.76 private acres and low Albany taxes. Some properties are defined by their house, but 17 Croto Lane is defined by the possibilities that await. This is a lifestyle property waiting for someone looking for room to build, store, create, and live on their own terms. If you've been searching for space that actually works for you -- this property is worth a serious look.
Flooring: Wood
Appliances : Dishwasher | Electric Range | Water Heater
|
ROOM INFORMATION
|
| ROOM | SIZE | FLOOR |
| Total Rooms: | 8 | | | Total Baths: | 3 | | | Full Baths: | 3 | | | Total Bedrooms: | 3 | |
|
FEATURES AND DETAILS
|
CONSTRUCTION: Shingle Siding | Price Per SQ.FT. 373.61 | Year Built: 1978
|
|
LAND DESCRIPTION:
LOT DESCRIPTION: Agricultural | Country Setting | Horse/Animal Farm | Mountain View | View | Wooded | Near Skiing | Rural | Private
|
Livable Space: 2468
Above Grade Sq.Ft.: 2141
Below Grade Sq.Ft.: 327
Heating: Oil | Hot Water
Cooling: None
Electric: 200+ Amp Service | Circuit Breaker(s)
Style: Adirondack
Roof: Metal
Water: Dug Well
Sewer: 1000 Gallon | Concrete | Leach Field | Private | Septic
|
|
|
Lot size: 12.76 acres
Zoned: RESIDE
Surveyed: Yes
Flood Zone: Unknown
Seasonal: No
Driveway: Dirt
|
|
|
|
|
ADDITIONAL INFORMATION
|
Taxes $3,188 | Assesed Value $0 in |
|
|
SCHOOLS
School District: Conway School District SAU #9
Middle School: Kenneth A Brett School
High School: A. Crosby Kennett Sr. High |
|
-
 Virtually Staged
-
 Virtually Staged
-
 Virtually Staged
-
 Virtually Staged
-
-
-
-

-

-

-
-

-

-

-

-

-

-

-

-
-
-
-
-
-
-
-
-
-
-
-
-
-
-
-
-
-
-
-
-
-
-
-
-
-
-
-
-
-
-
-
-
-
-
-
-
-
-
-
-
15 Buck Rd. Hanover, NH 03755 603-643-3942
Big Green Real Estate is not affiliated with nor officially sanctioned by Dartmouth College
|
 |
Copyright © 2026 PrimeMLS, Inc. All rights reserved. This information is deemed reliable, but not guaranteed.
The data relating to real estate displayed on this display comes in part from the IDX Program of PrimeMLS. The information being provided is for consumers’
personal, non-commercial use and may not be used for any purpose other than to identify prospective properties consumers may be interested in purchasing.
Data last updated July 21st, 2026
|

|
PLEASE NOTE: Both New Hampshire and Vermont law require brokers and agents to disclose at the “time of first business meeting, prior to any discussion of confidential information”, in New Hampshire’s case, and “first reasonable opportunity”, in Vermont’s case, the nature of the relationships brokers have or may have with customers and clients. Each state requires that a disclosure form be presented to consumers for their review and acknowledgment at the appropriate time. These forms can be accessed at the following websites and you are encouraged to read these documents. Big Green Real Estate chooses as a business model to represent both buyers and sellers; please do not assume, without any contractual agreement otherwise, that Big Green Real Estate at this time represents your interests as an agent.
VT: VERMONT REAL ESTATE COMMISSION MANDATORY CONSUMER DISCLOSURE FORM
https://www.sec.state.vt.us/media/711742/Mandatory-Consumer-Disclosure-for-a-Non-Designated-Agency-Brokerage-Firm-9-24-2015.pd
NH: NEW HAMPSHIRE REAL ESTATE COMMISSION BROKERAGE RELATIONSHIP DISCLOSURE FORM
http://www.nh.gov/nhrec/Brokerage%20Relationship%20Disclosure%20Form%207-19-11.pdf
|
|
|
