$789,000 | $172 per sq.ft. Under Contract | 4575 sq.ft. Horse Property |
4 Bedroom | 4 Bathroom | 3 Story Single Family Home , 515 Dowboro Road Pittsfield NH
on _Unnamed MLS# 5085396
|
DESCRIPTION:

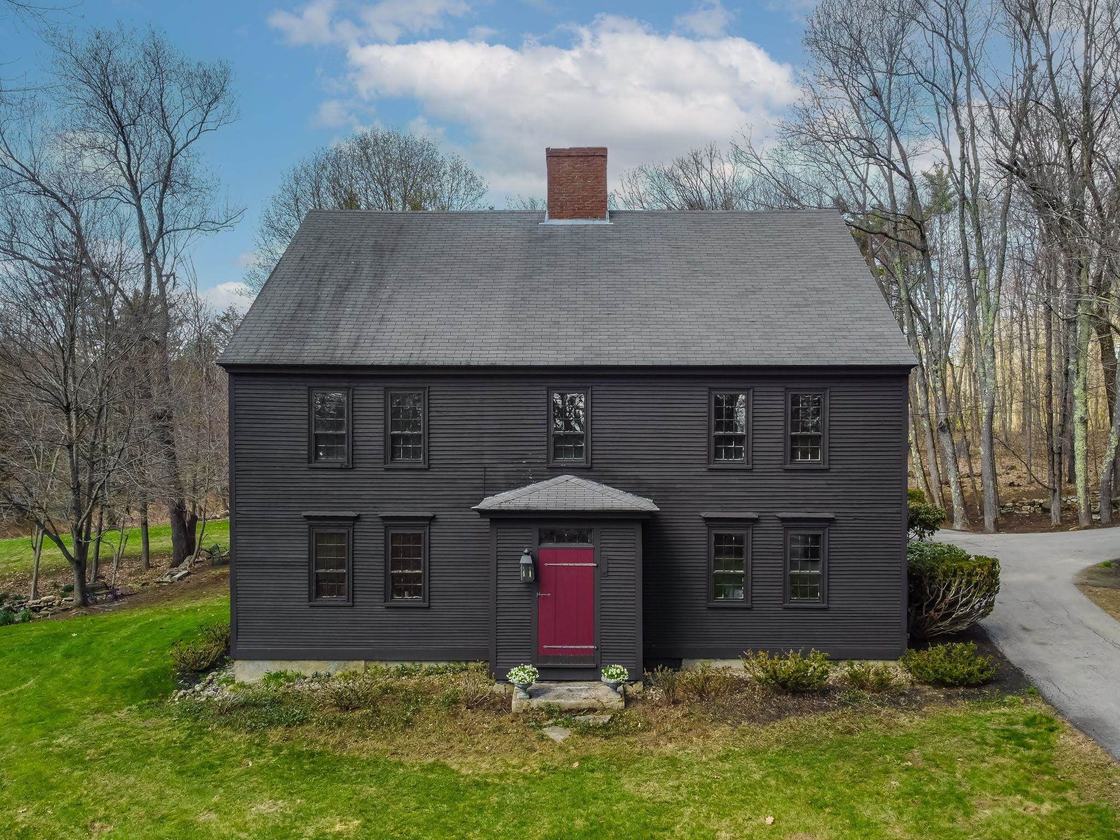
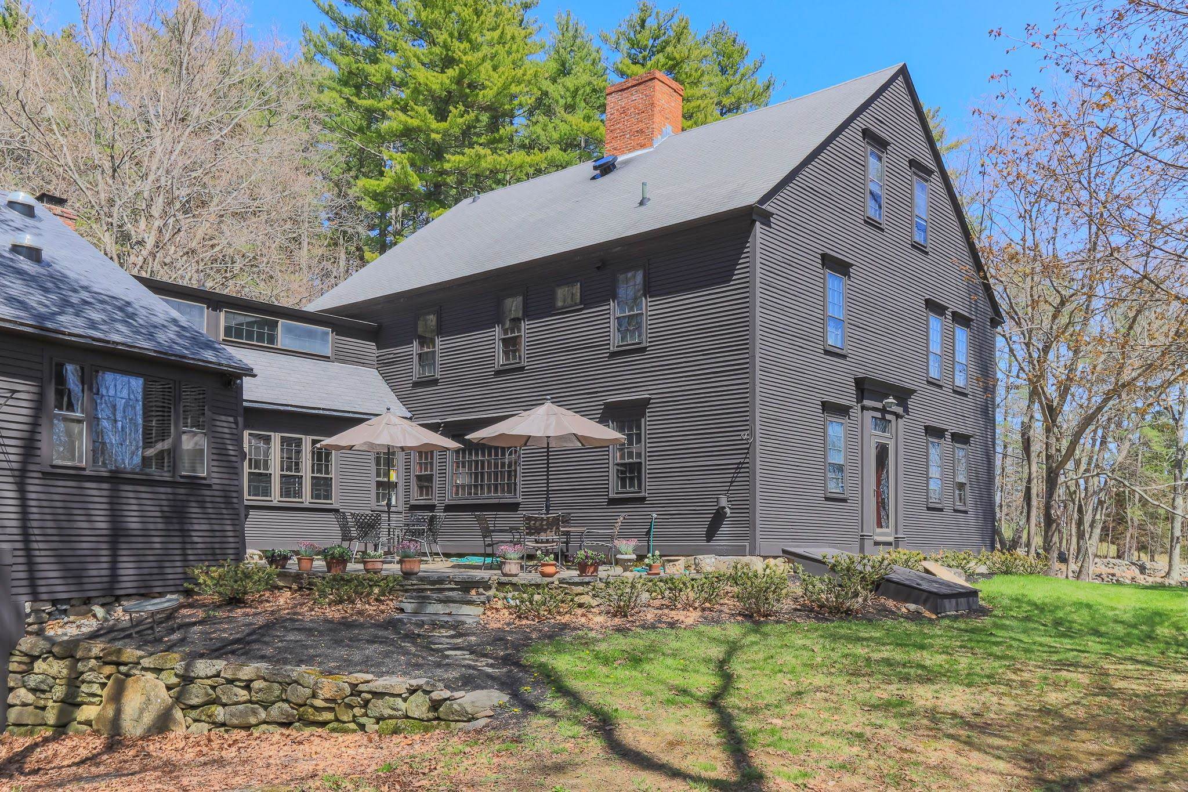
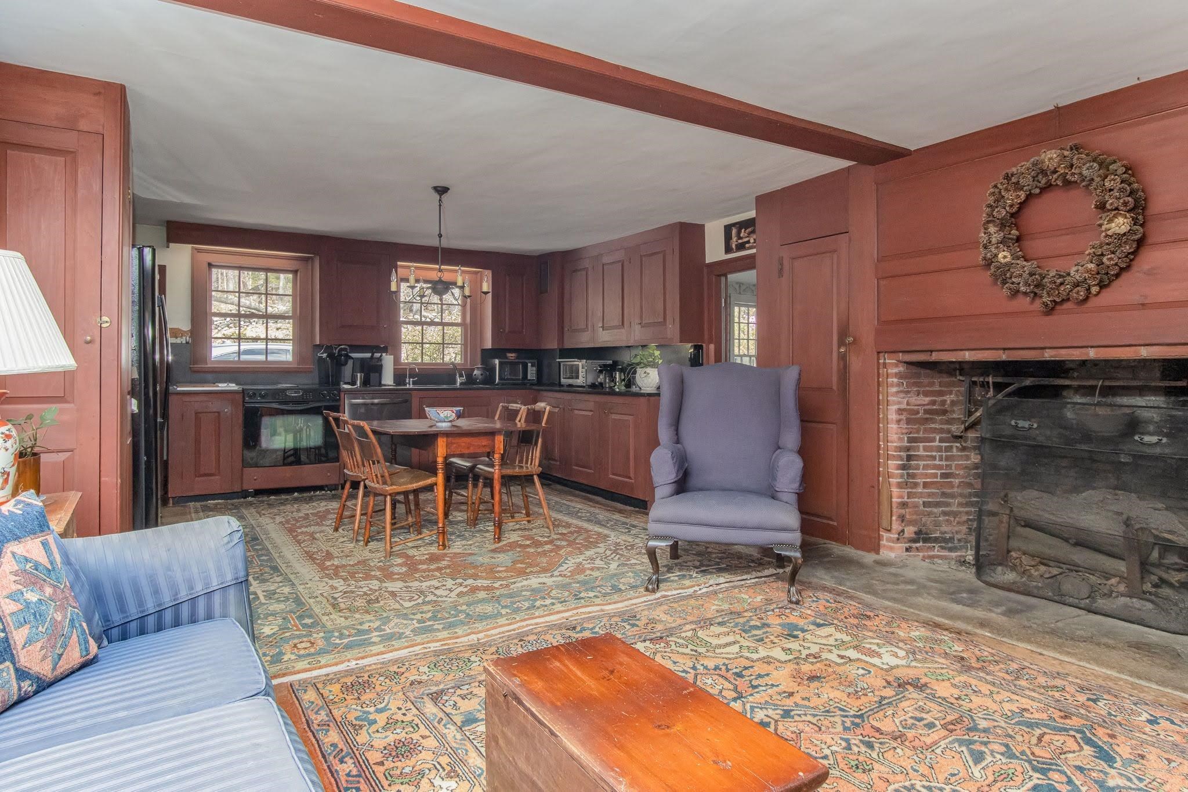
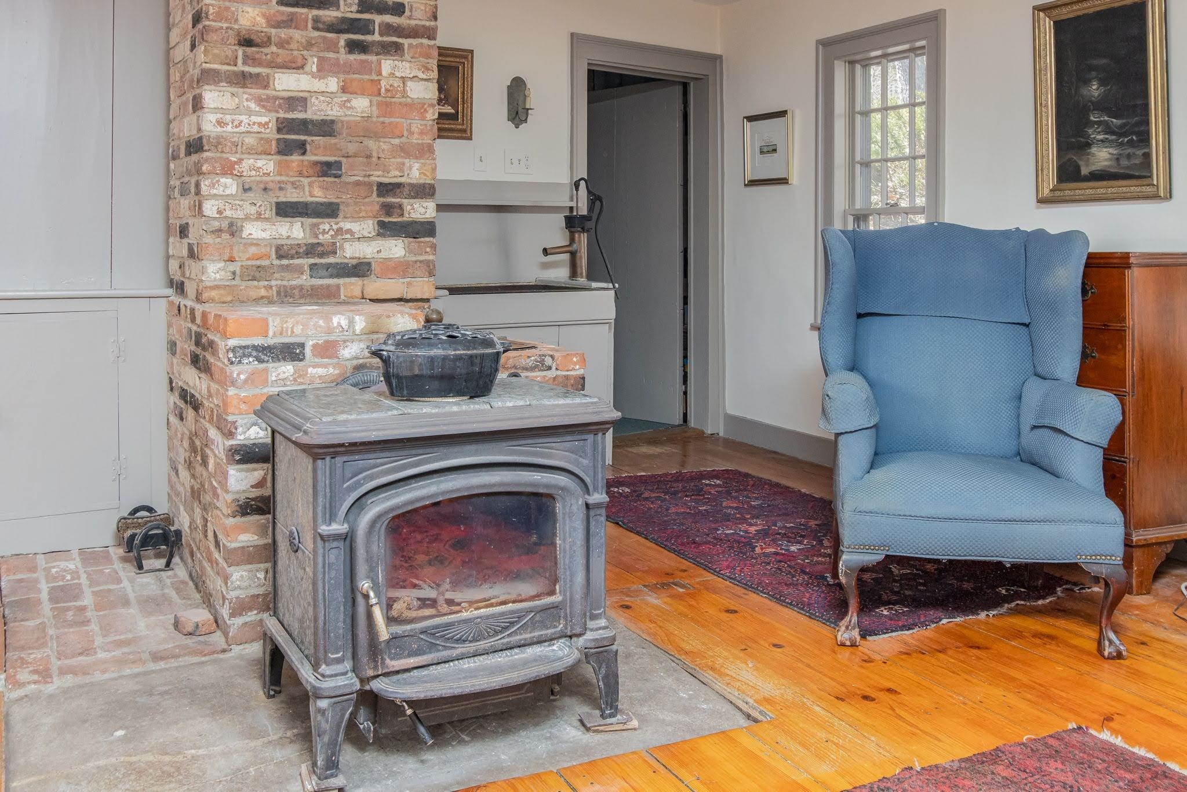
Pittsfield, NH--known as the "Gem of the Suncook Valley"--offers a quintessential New England setting with rolling hills, open fields and rich agricultural heritage dating back to its settlement in 1768. Graciously set on a stunning 80-acre parcel, this stately 1781 center-chimney Colonial showcases a rare blend of historic character & enduring craftsmanship. Lovingly cared for by the family for more than 65 years, the property reflects a legacy of country living, raising livestock, exploring wooded trails and enjoying the simple pleasures of rural life. It now awaits its next steward to preserve and cherish it for generations to come. South-facing formal living & dining rooms are filled with natural light & rich in period detail, featuring hand-painted "Moses Eaton" stenciling by the Wiggins Brothers & Historic Greeff wallpaper. Each room is anchored by its own fireplace & complemented by built-ins & abundant windows. At the heart of the home, the spacious kitchen& family room offer an inviting open-concept layout overlooking rear patio. Custom cabinetry, fully appliance kitchen, the stone kitchen hearth creates a warn & welcoming atmosphere. Half bath & laundry area conveniently located nearby. Generous ceiling heights extend throughout all three levels of the home. Side entry into the "summer kitchen" features original stone sink & pump, woodstove, direct access to patio & basement. Additional flexible living space provides options for a home office or in-law arrangement, complete with three-quarter bath and storage. Distinctive rough-cut barn board walls--repurposed from neighboring barn. The second floor offers four generously sized bedrooms, two baths, two additional fireplaces & generous closet space. Walk-up third floor offers storage & expansion potential. Basement features double arched supports, poured concrete floors. This property is an authentic piece of New Hampshire history, set on expansive land with endless possibilities. Showings start May 4th.
Flooring: Carpet | Tile | Wood
Appliances : Dishwasher | Dryer | Electric Range | Refrigerator | Washer | Other Water Heater
|
ROOM INFORMATION
|
| ROOM | SIZE | FLOOR |
| Total Rooms: | 10 | | | Total Baths: | 4 | | | Full Baths: | 1 | | | 1/2 Baths: | 1 | | | 3/4 Baths: | 2 | 0 | | Total Bedrooms: | 4 | |
|
FEATURES AND DETAILS
|
CONSTRUCTION: Wood Siding | Exterior Color Black | Price Per SQ.FT. 172.46 | Year Built: 1781
|
|
LAND DESCRIPTION:
LOT DESCRIPTION: Country Setting | Field/Pasture | Landscaped | Pond | Wooded | Rural
|
Livable Space: 4575
Above Grade Sq.Ft.: 4575
Below Grade Sq.Ft.: 0
Heating: Oil | Electric | Forced Air | Wood Stove
Cooling: None
Electric: Circuit Breaker(s) | Generator Ready
Style: Colonial
Roof: Asphalt Shingle
Water: Dug Well
Sewer: Private | Septic
|
|
|
Lot size: 80 acres
SuitableUse: Agriculture | Development Potential | Farm | Horse/Animal Farm | Field/Pasture | Maple Sugar | Timber
Zoned: RURAL
Surveyed: No
Flood Zone: Unknown
Seasonal: No
Road Frontage: 2430
Driveway: Circular | Paved
|
|
|
|
|
ADDITIONAL INFORMATION
Docs Available : Deed | Plot Plan | Property Disclosure
Taxes $12,539 | Assesed Value $703,623 in 2025 |
|
|
SCHOOLS
School District: Pittsfield
Elementary School: Pittsfield Elementary
Middle School: Pittsfield Middle School
High School: Pittsfield High School |
|
-
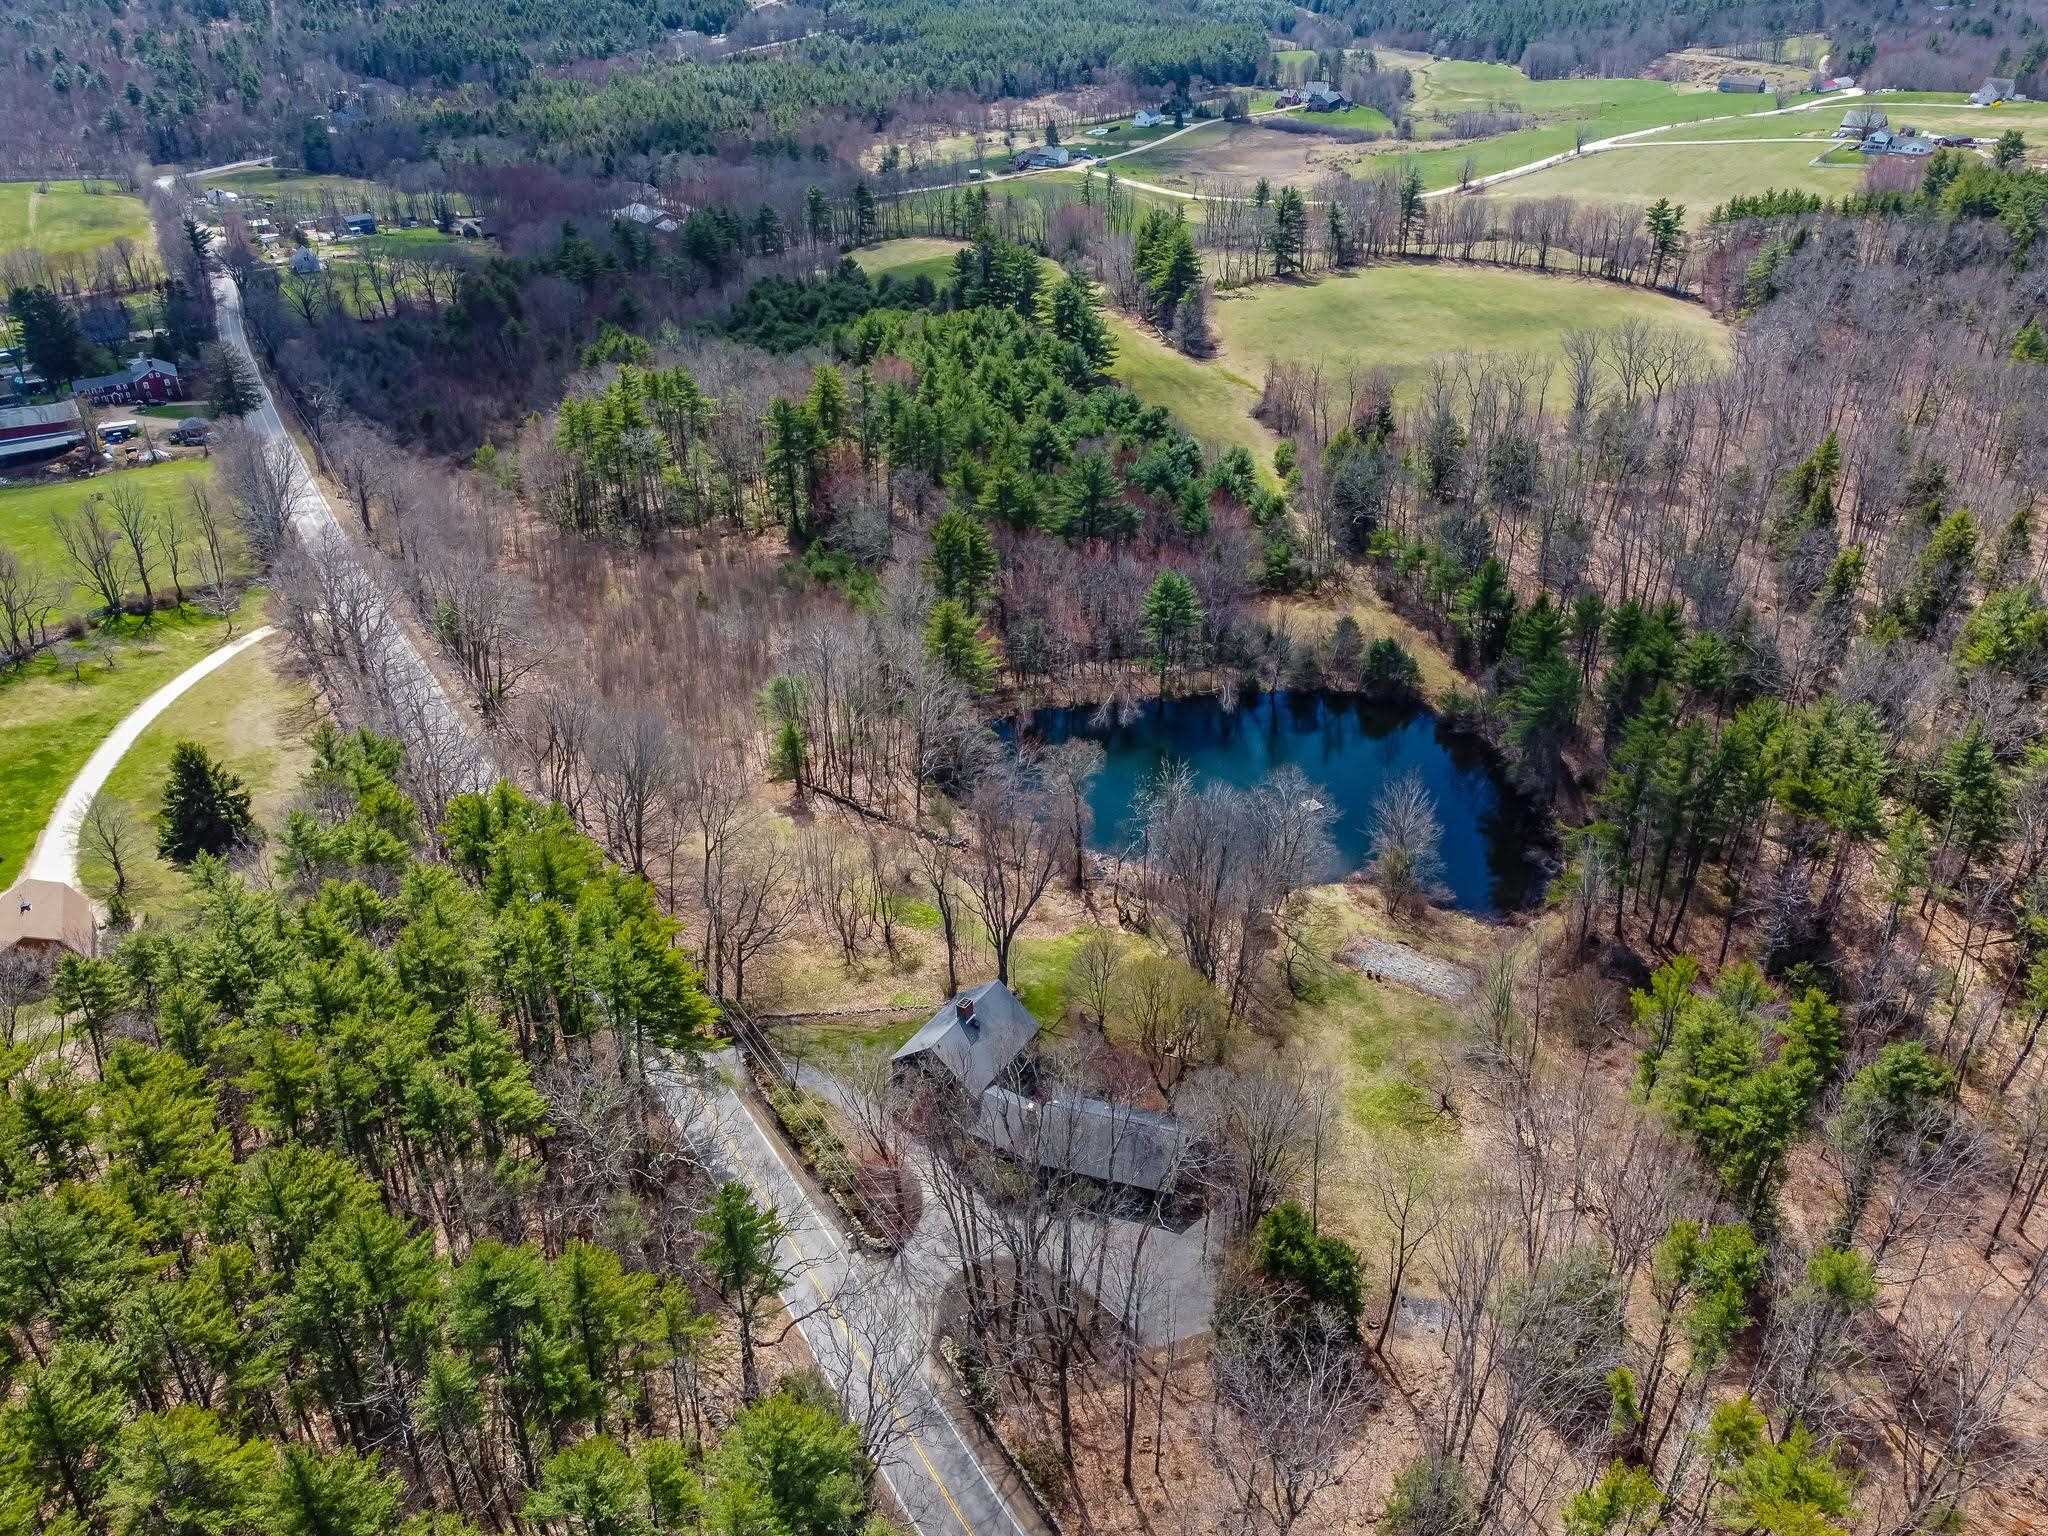 Expansive Land: Rolling Fields, Pond, Woods & Trails
-
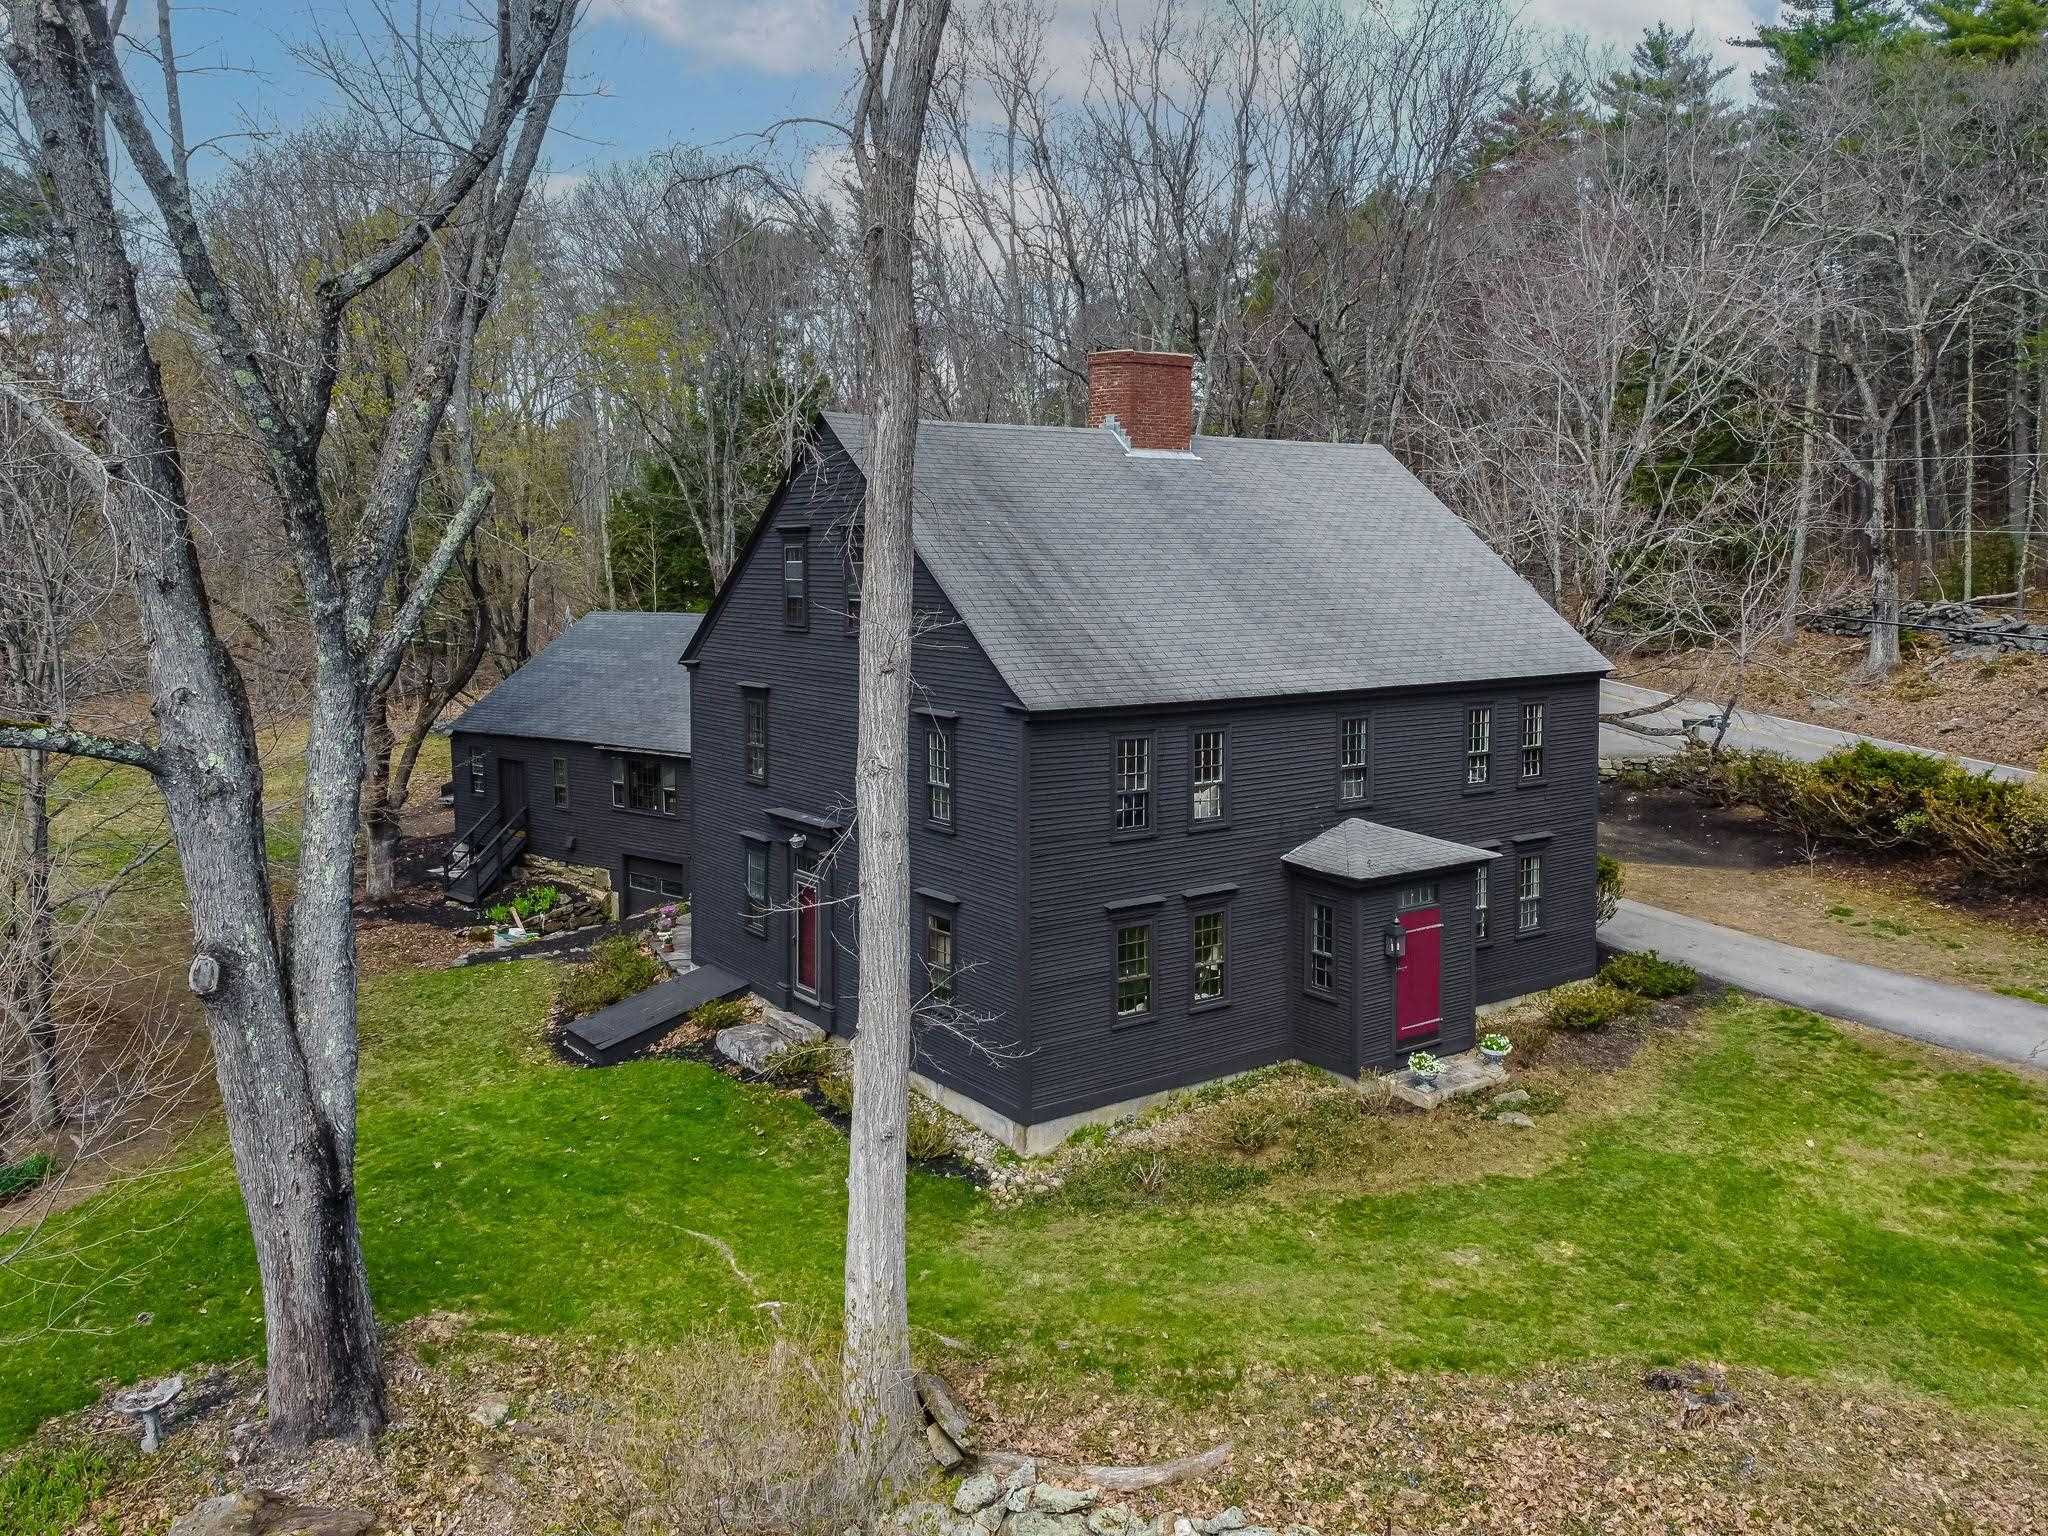 Circa 1871
-
 Trout Pond Spring Fed
-
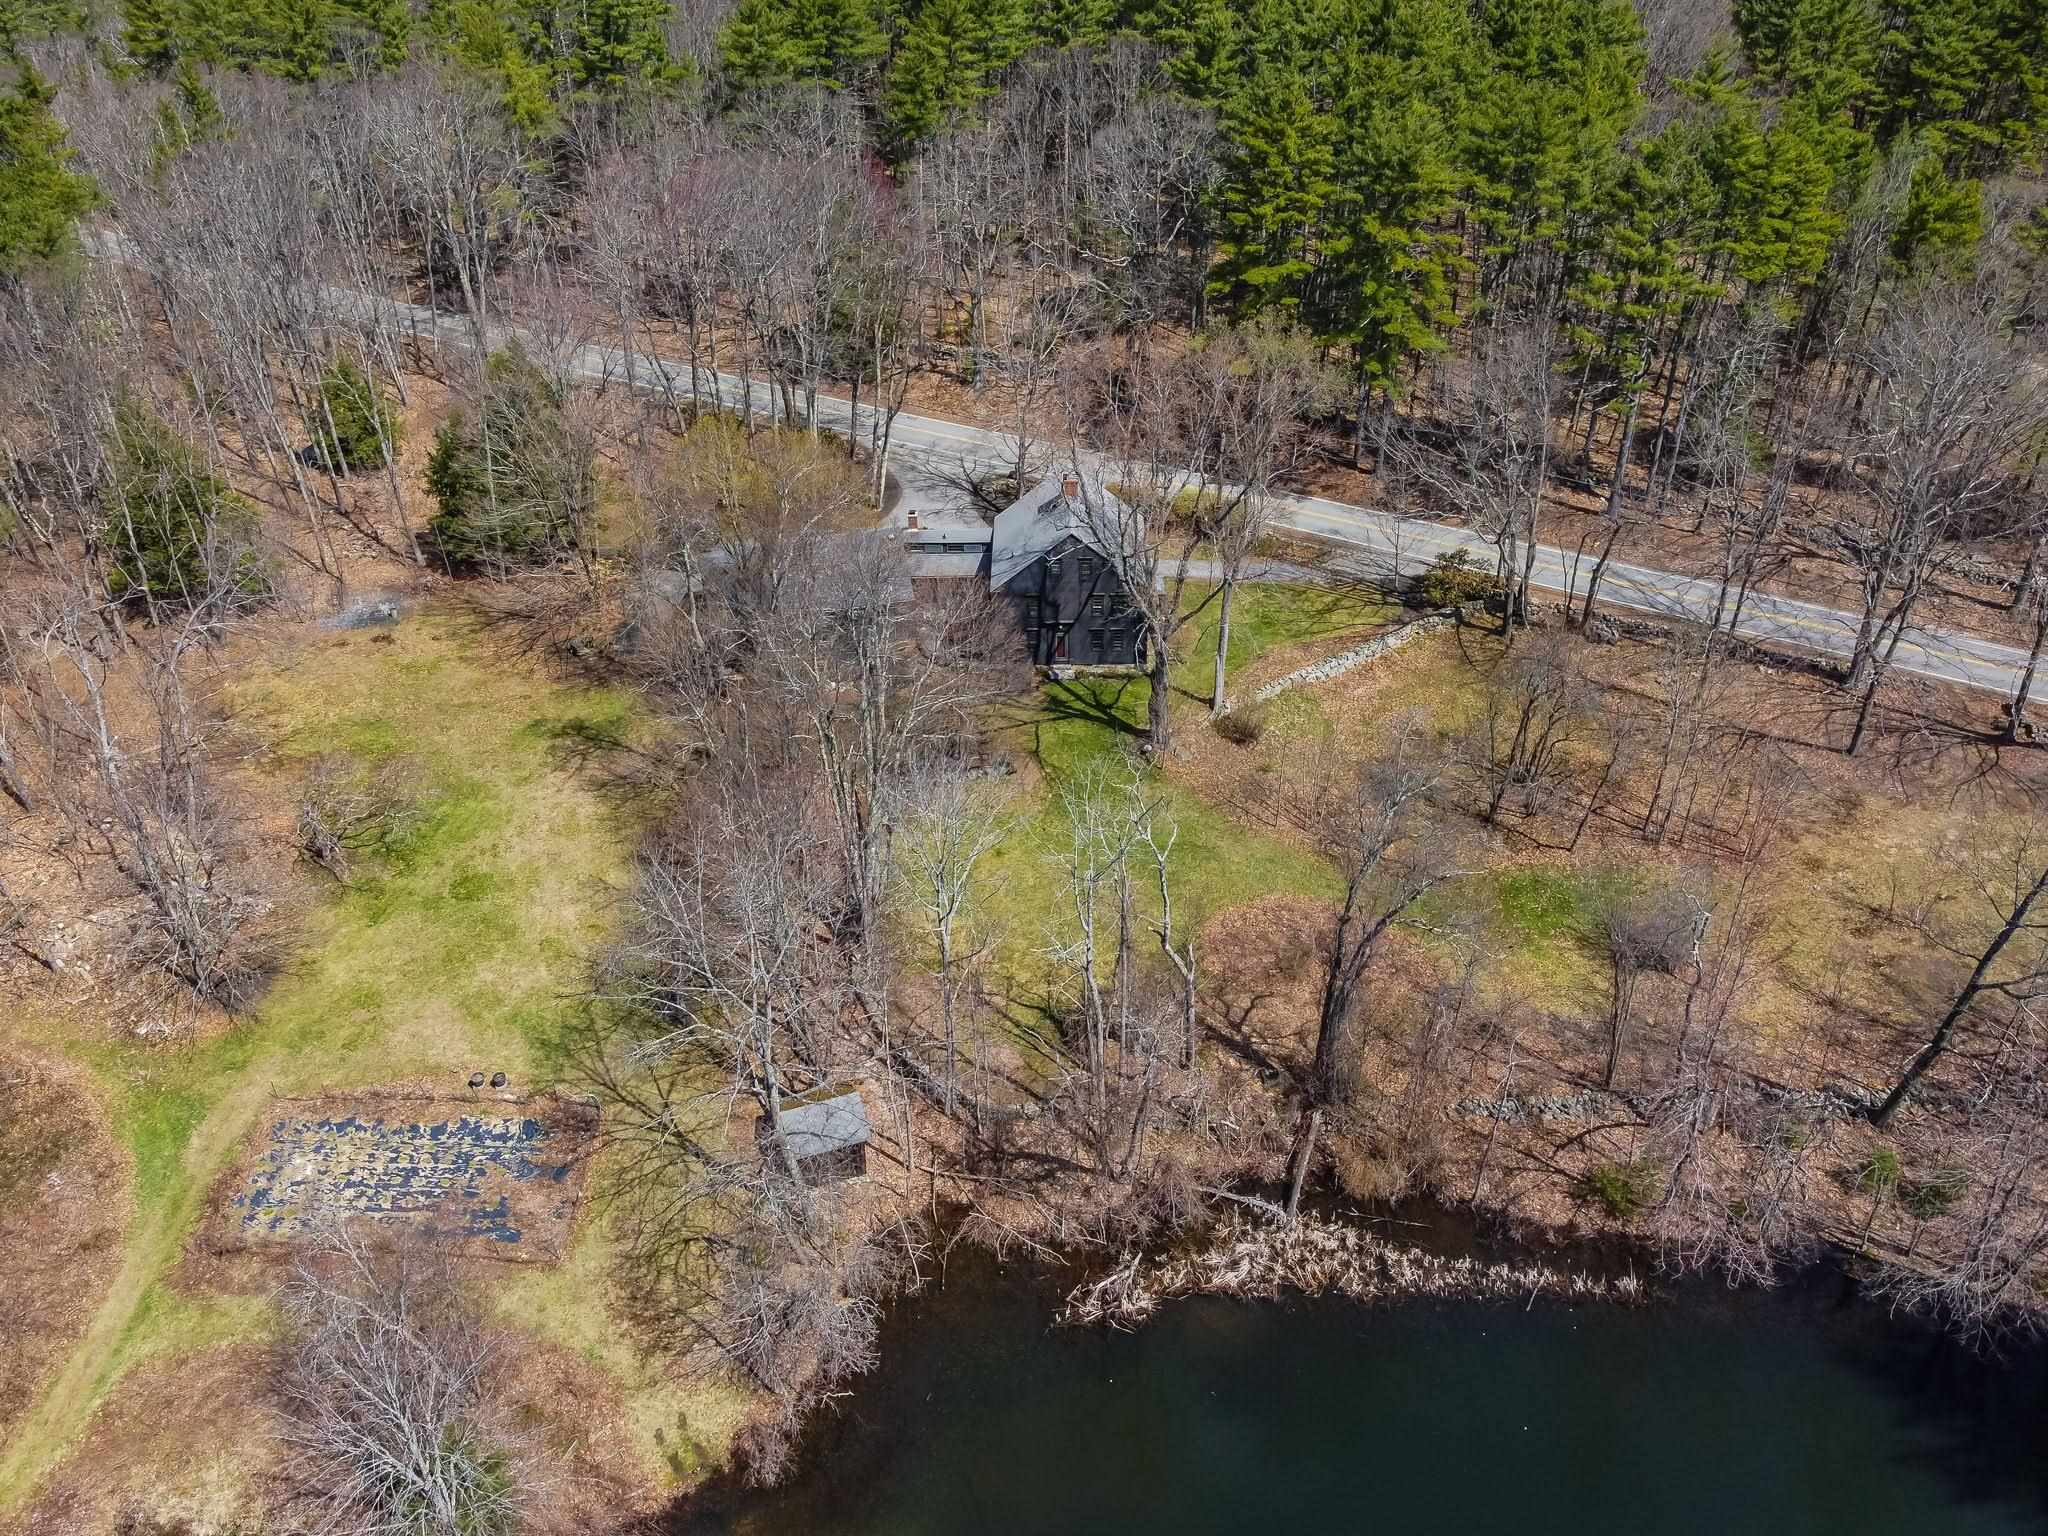 Overview Back Yard & Garden
-
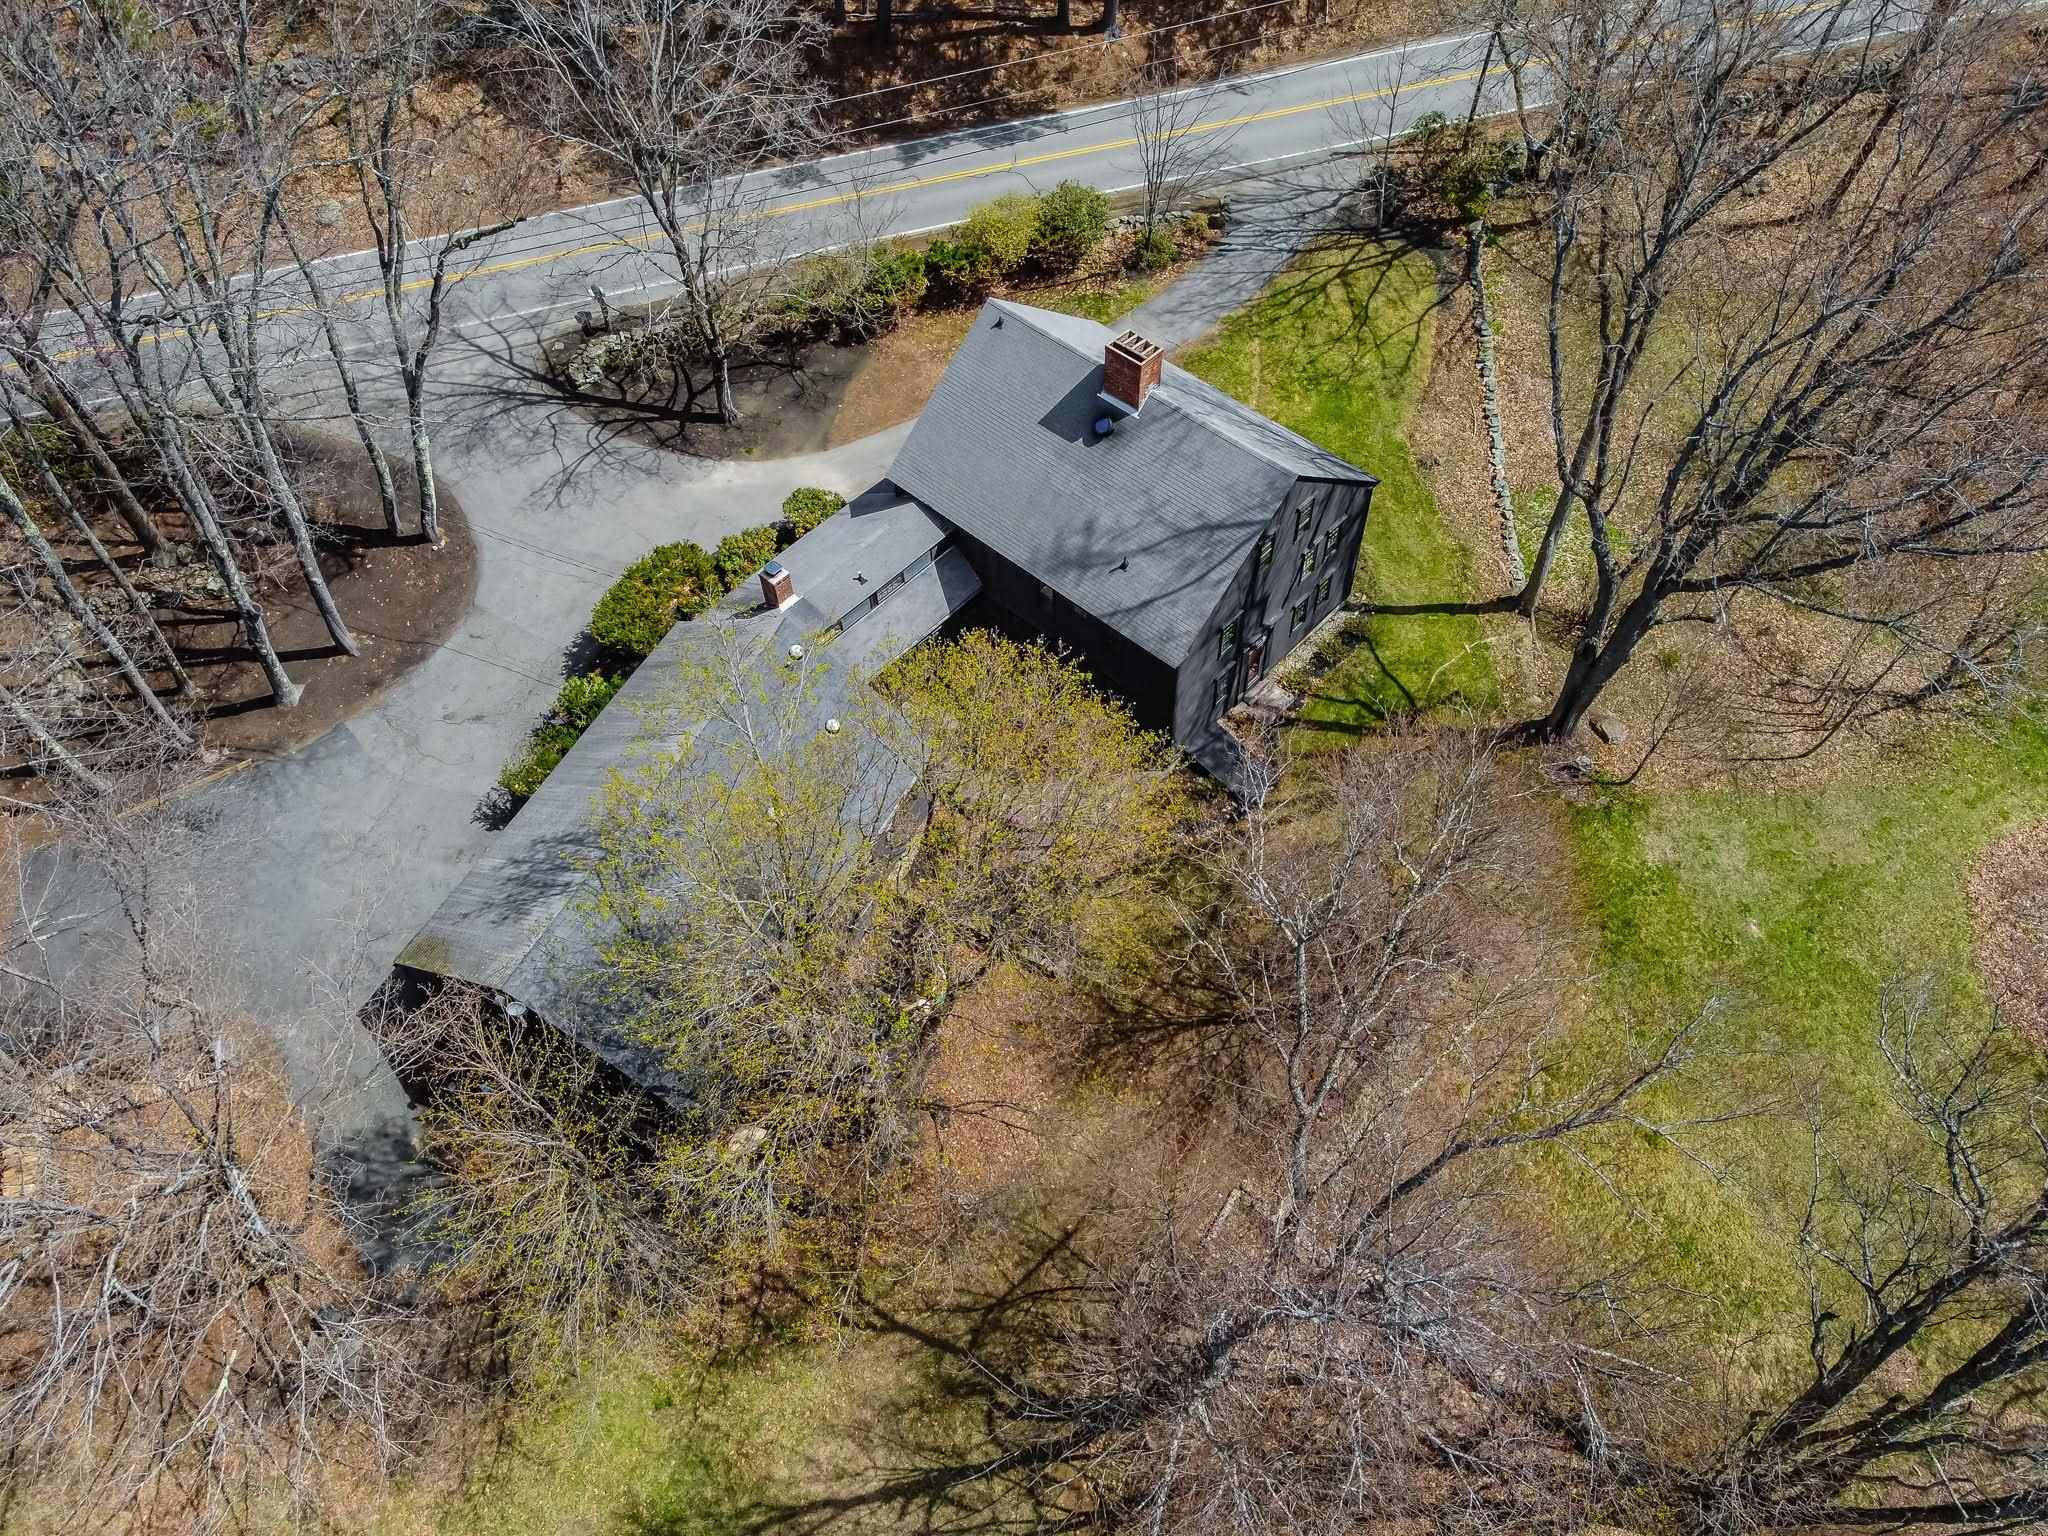 Circular Driveway
-
 Northern View of Land
-
-
-
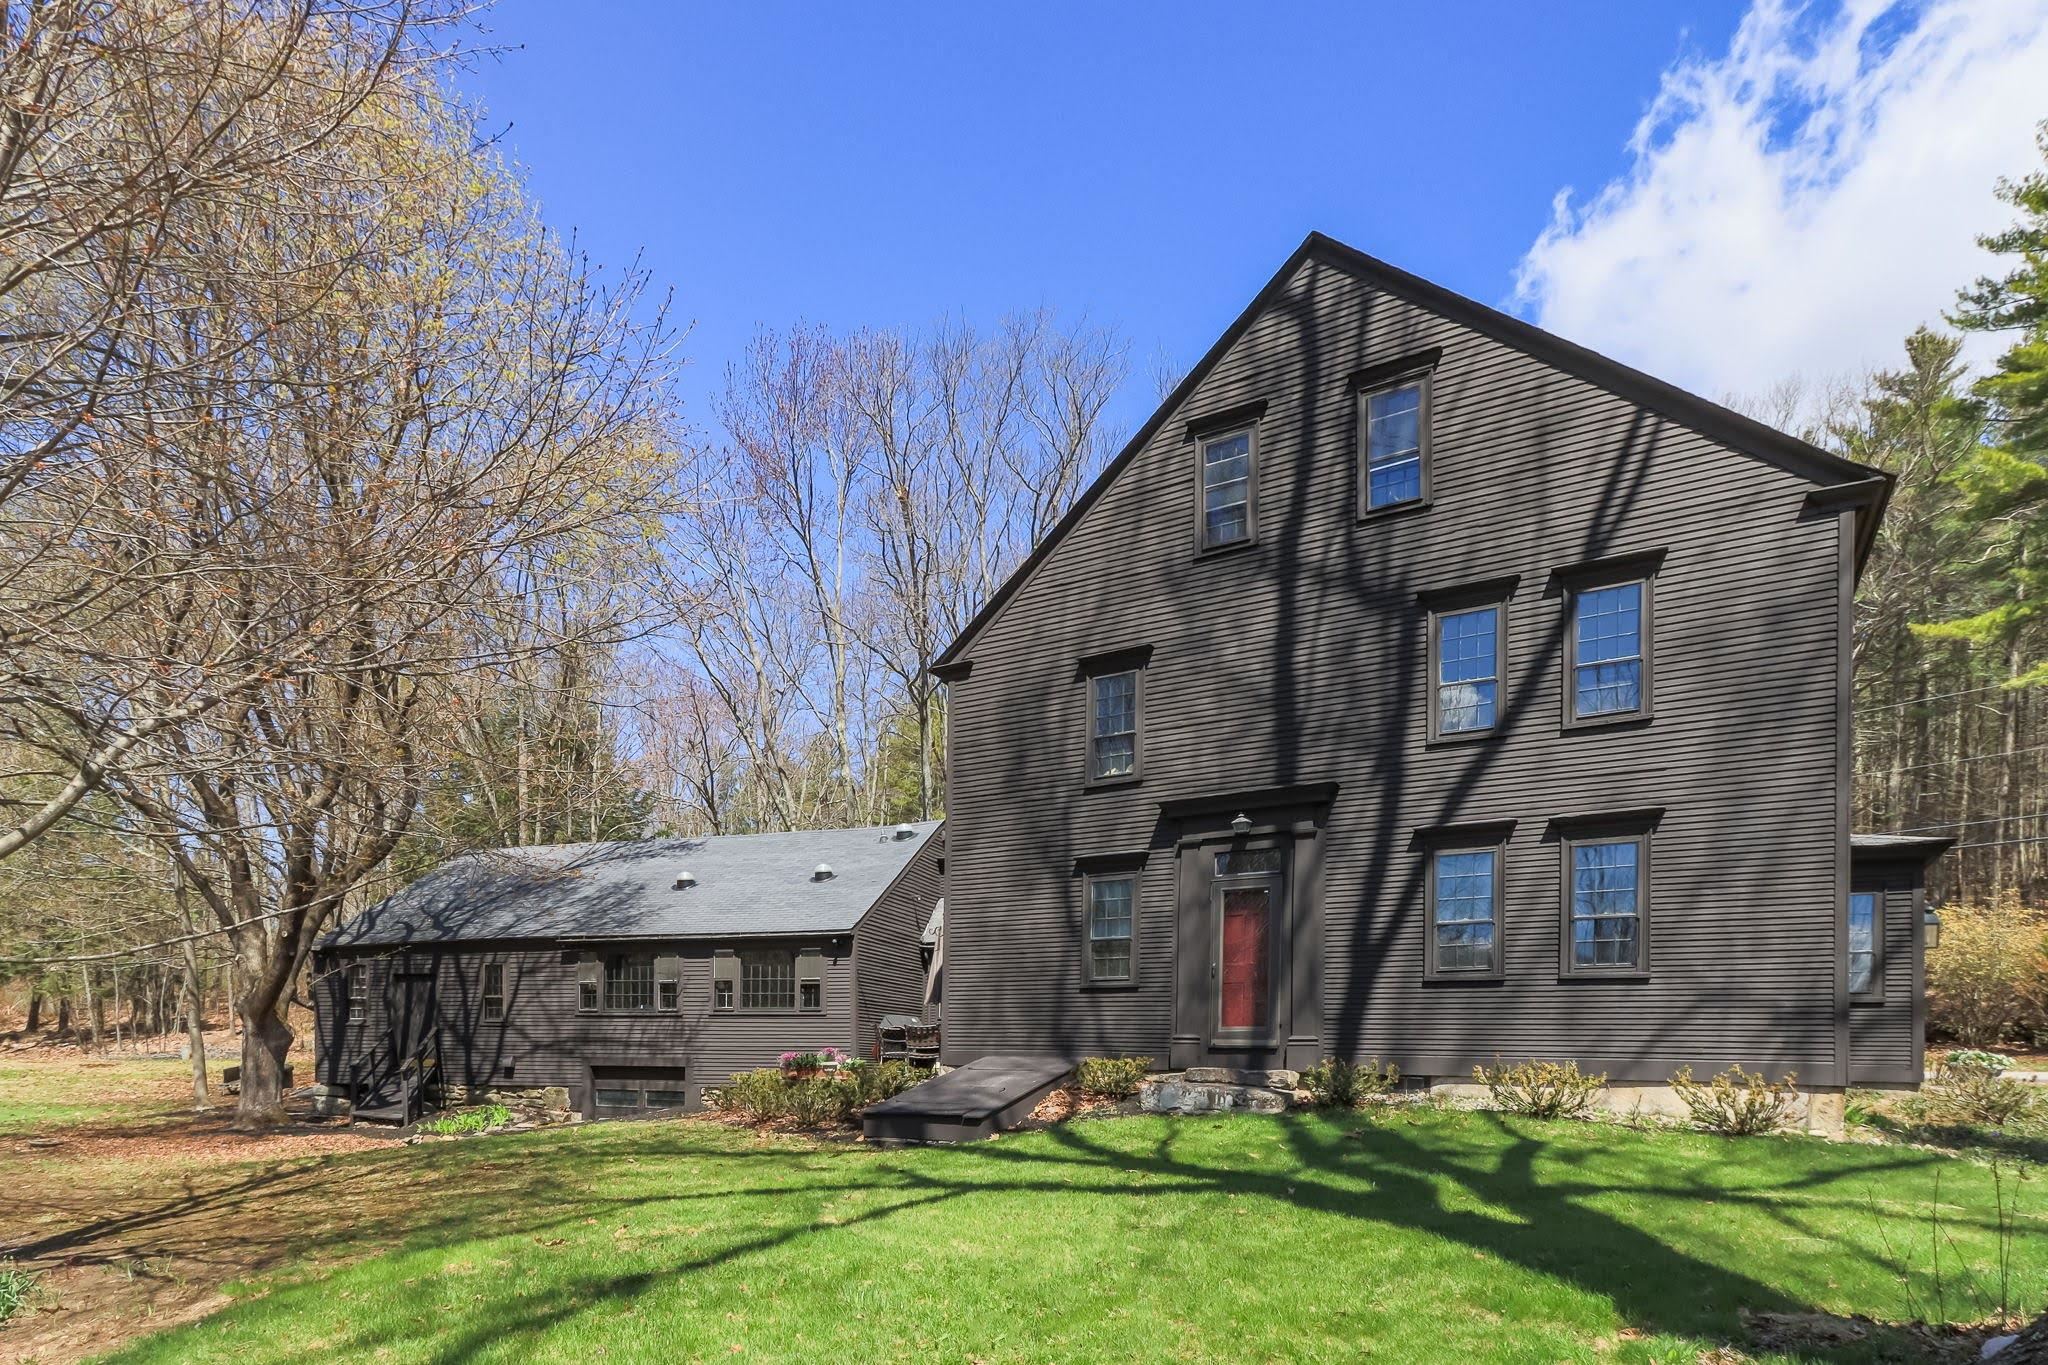 Back Entrance, Bulkhead, Basement-Garage Door
-
-

-

-
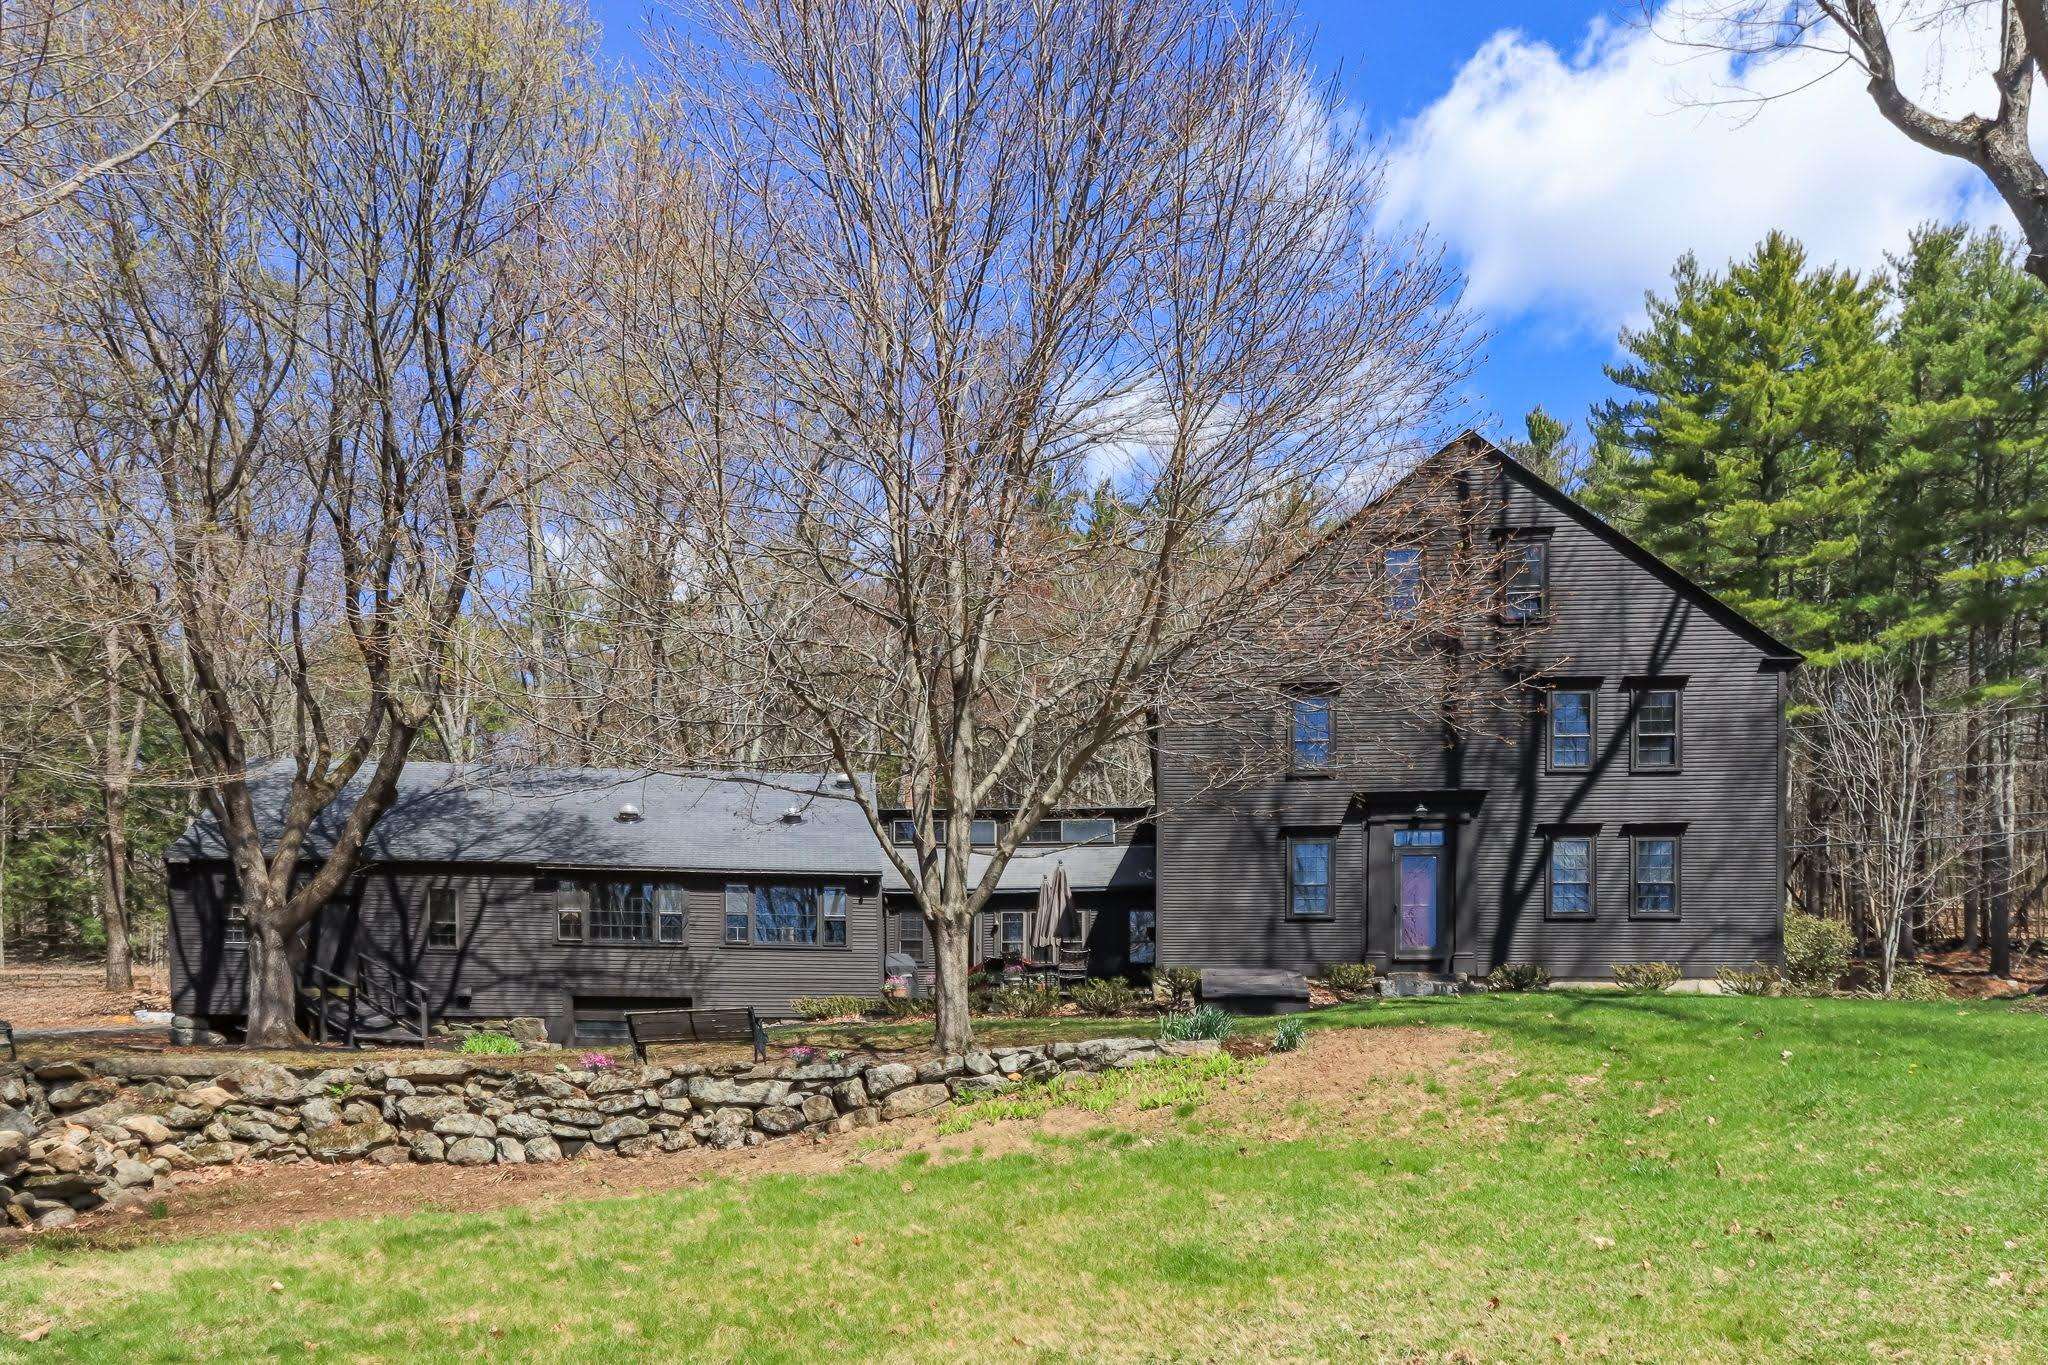 Stone Walls Throughout Property
-

-
 Pond & Garden Shed
-
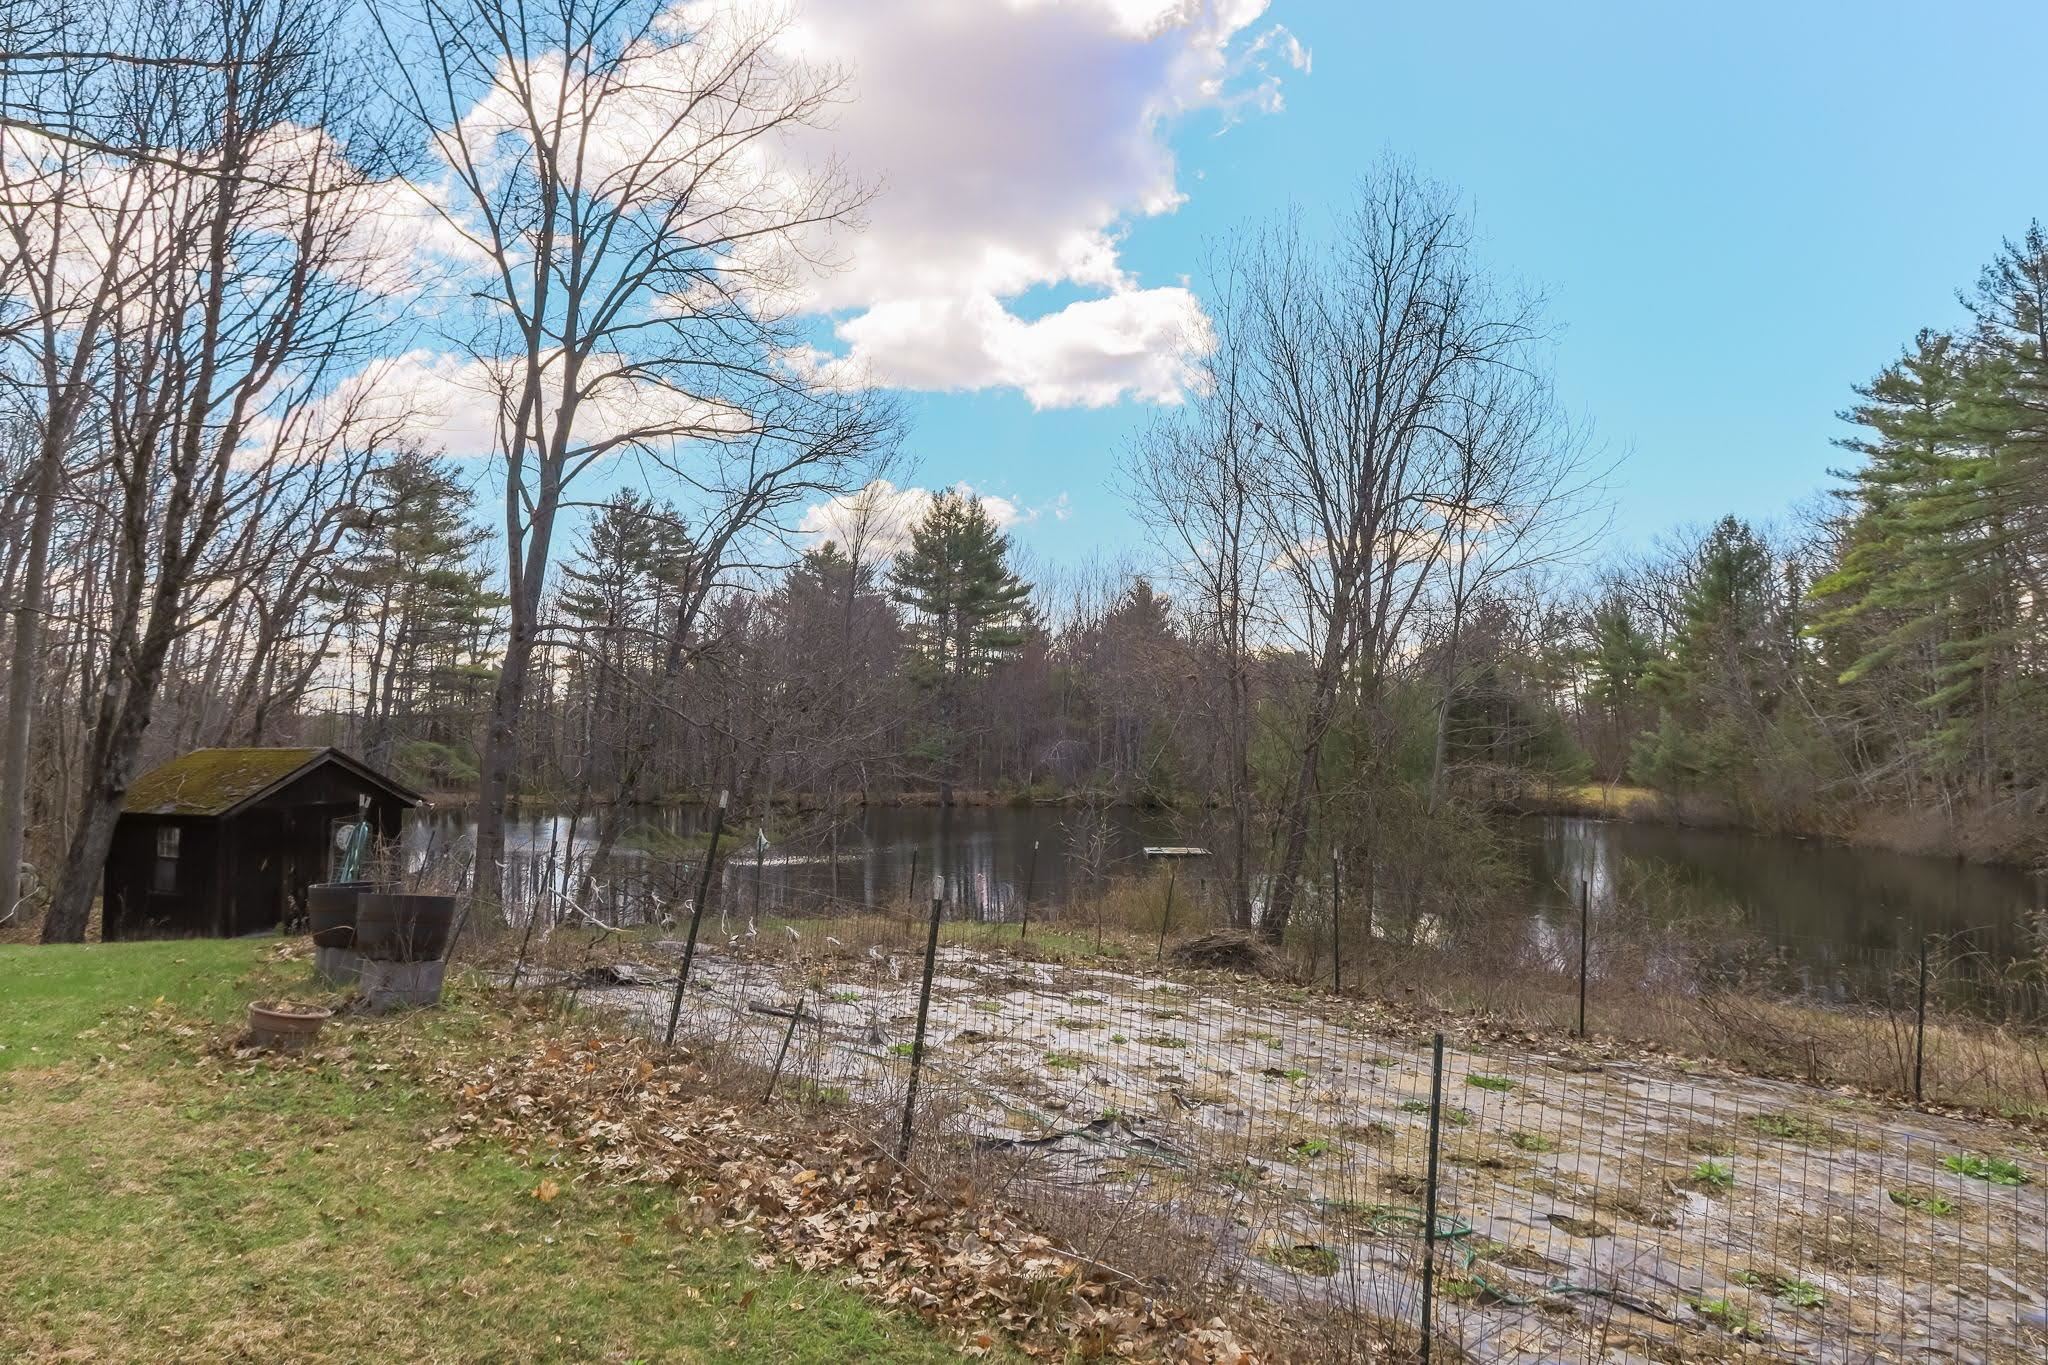 Fenced in Garden
-
 Hay Fields
-
 Leathered Granit Counters
-

-
 15.7' x 11.7'
-
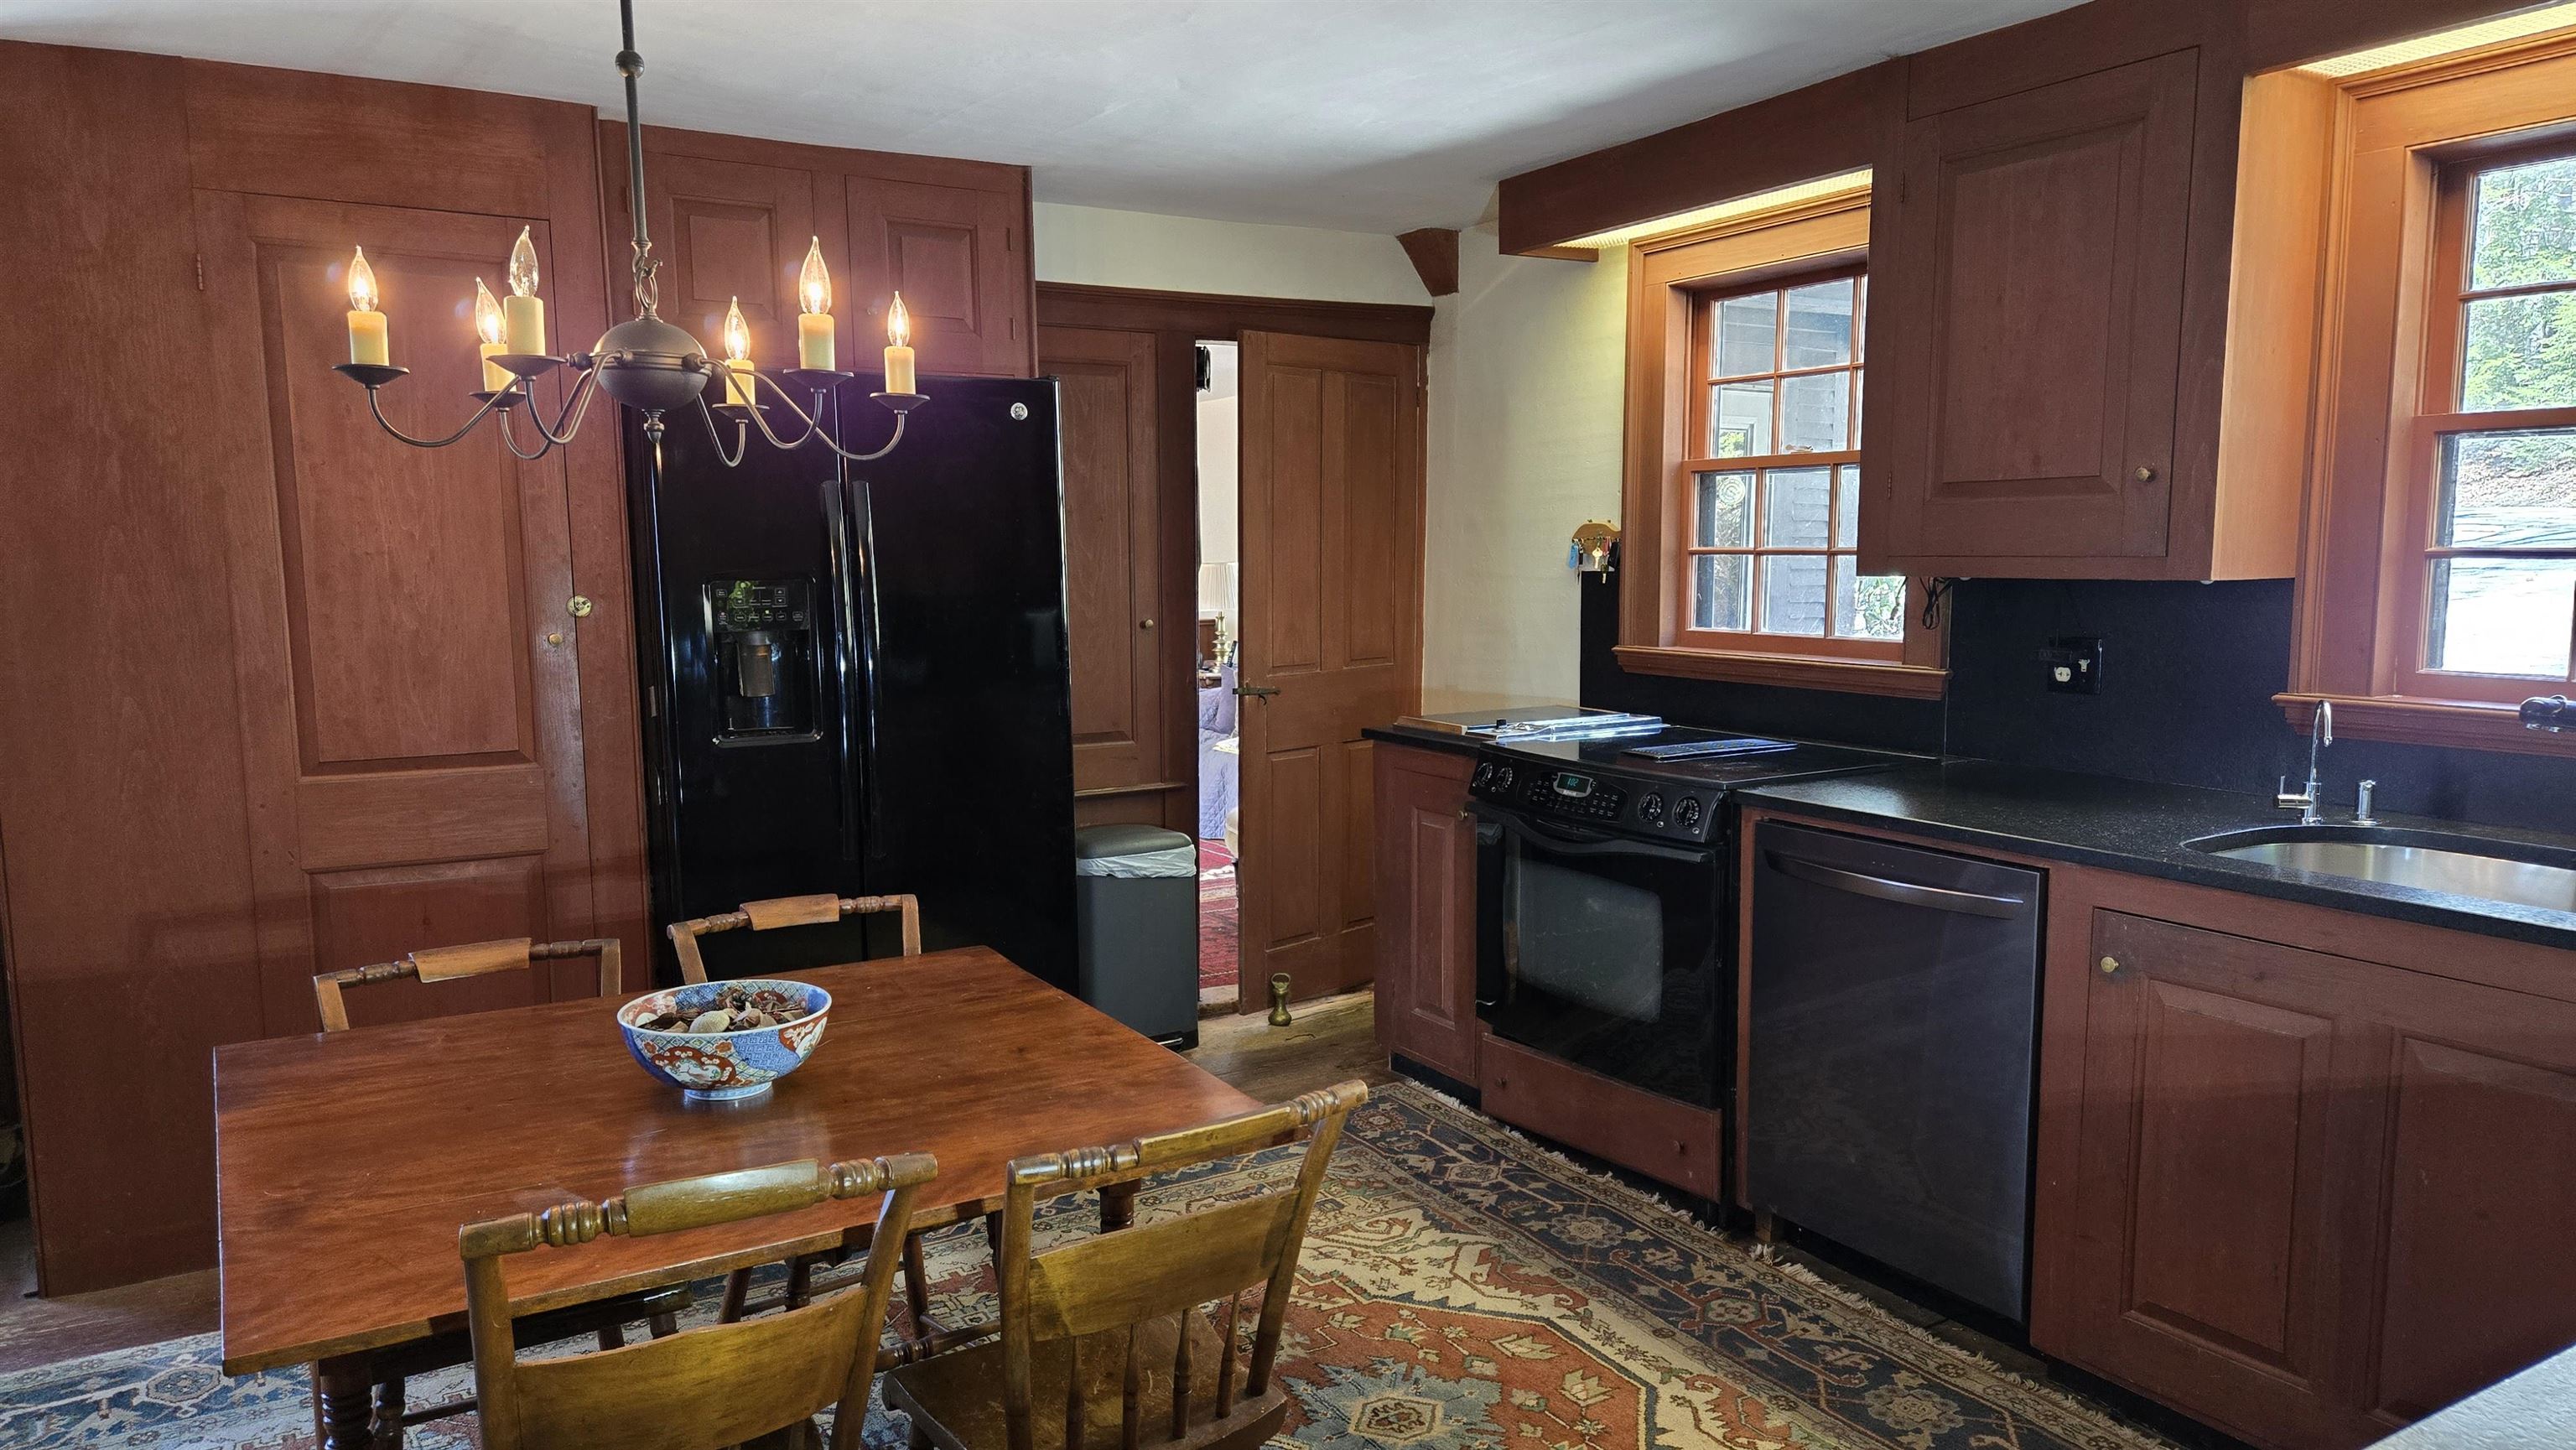 Custom Cabinets and Built-ins
-
 View of Patio & Back Yard
-
-
 Stone & Brick Hearth
-
 South Facing Dining Room
-
 Beautiful Built-In
-
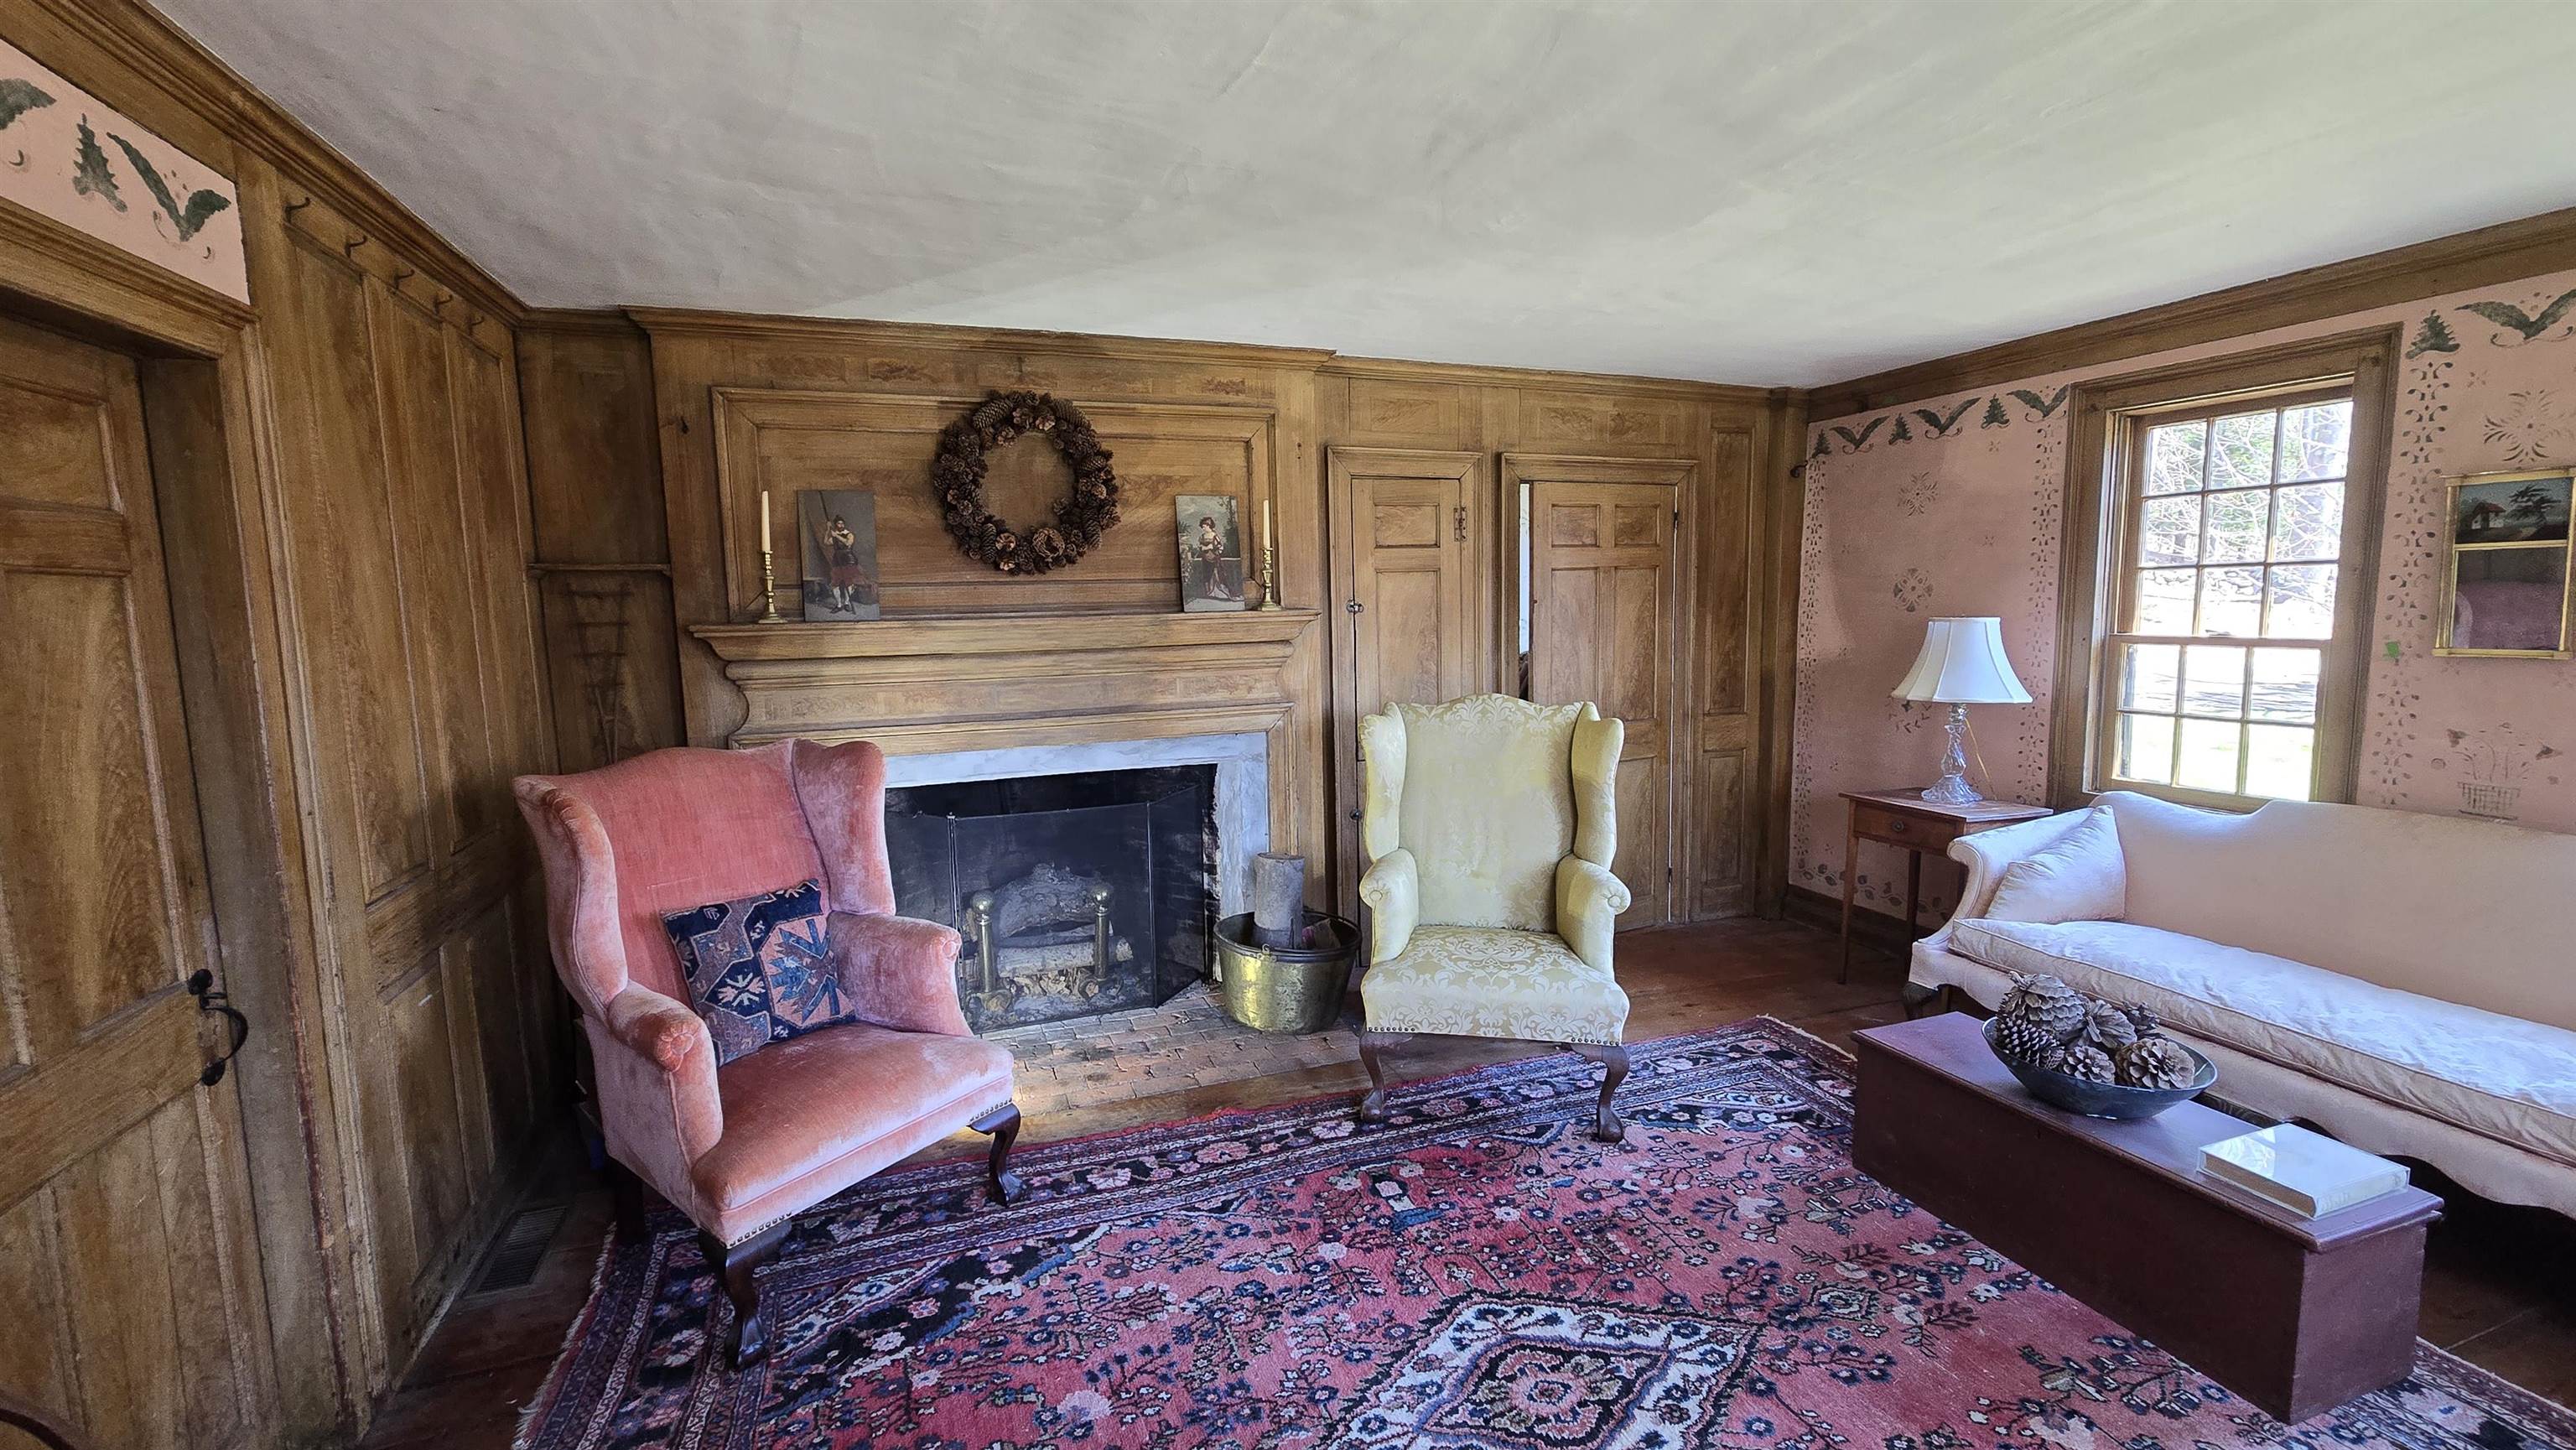 Formal Living Room
-
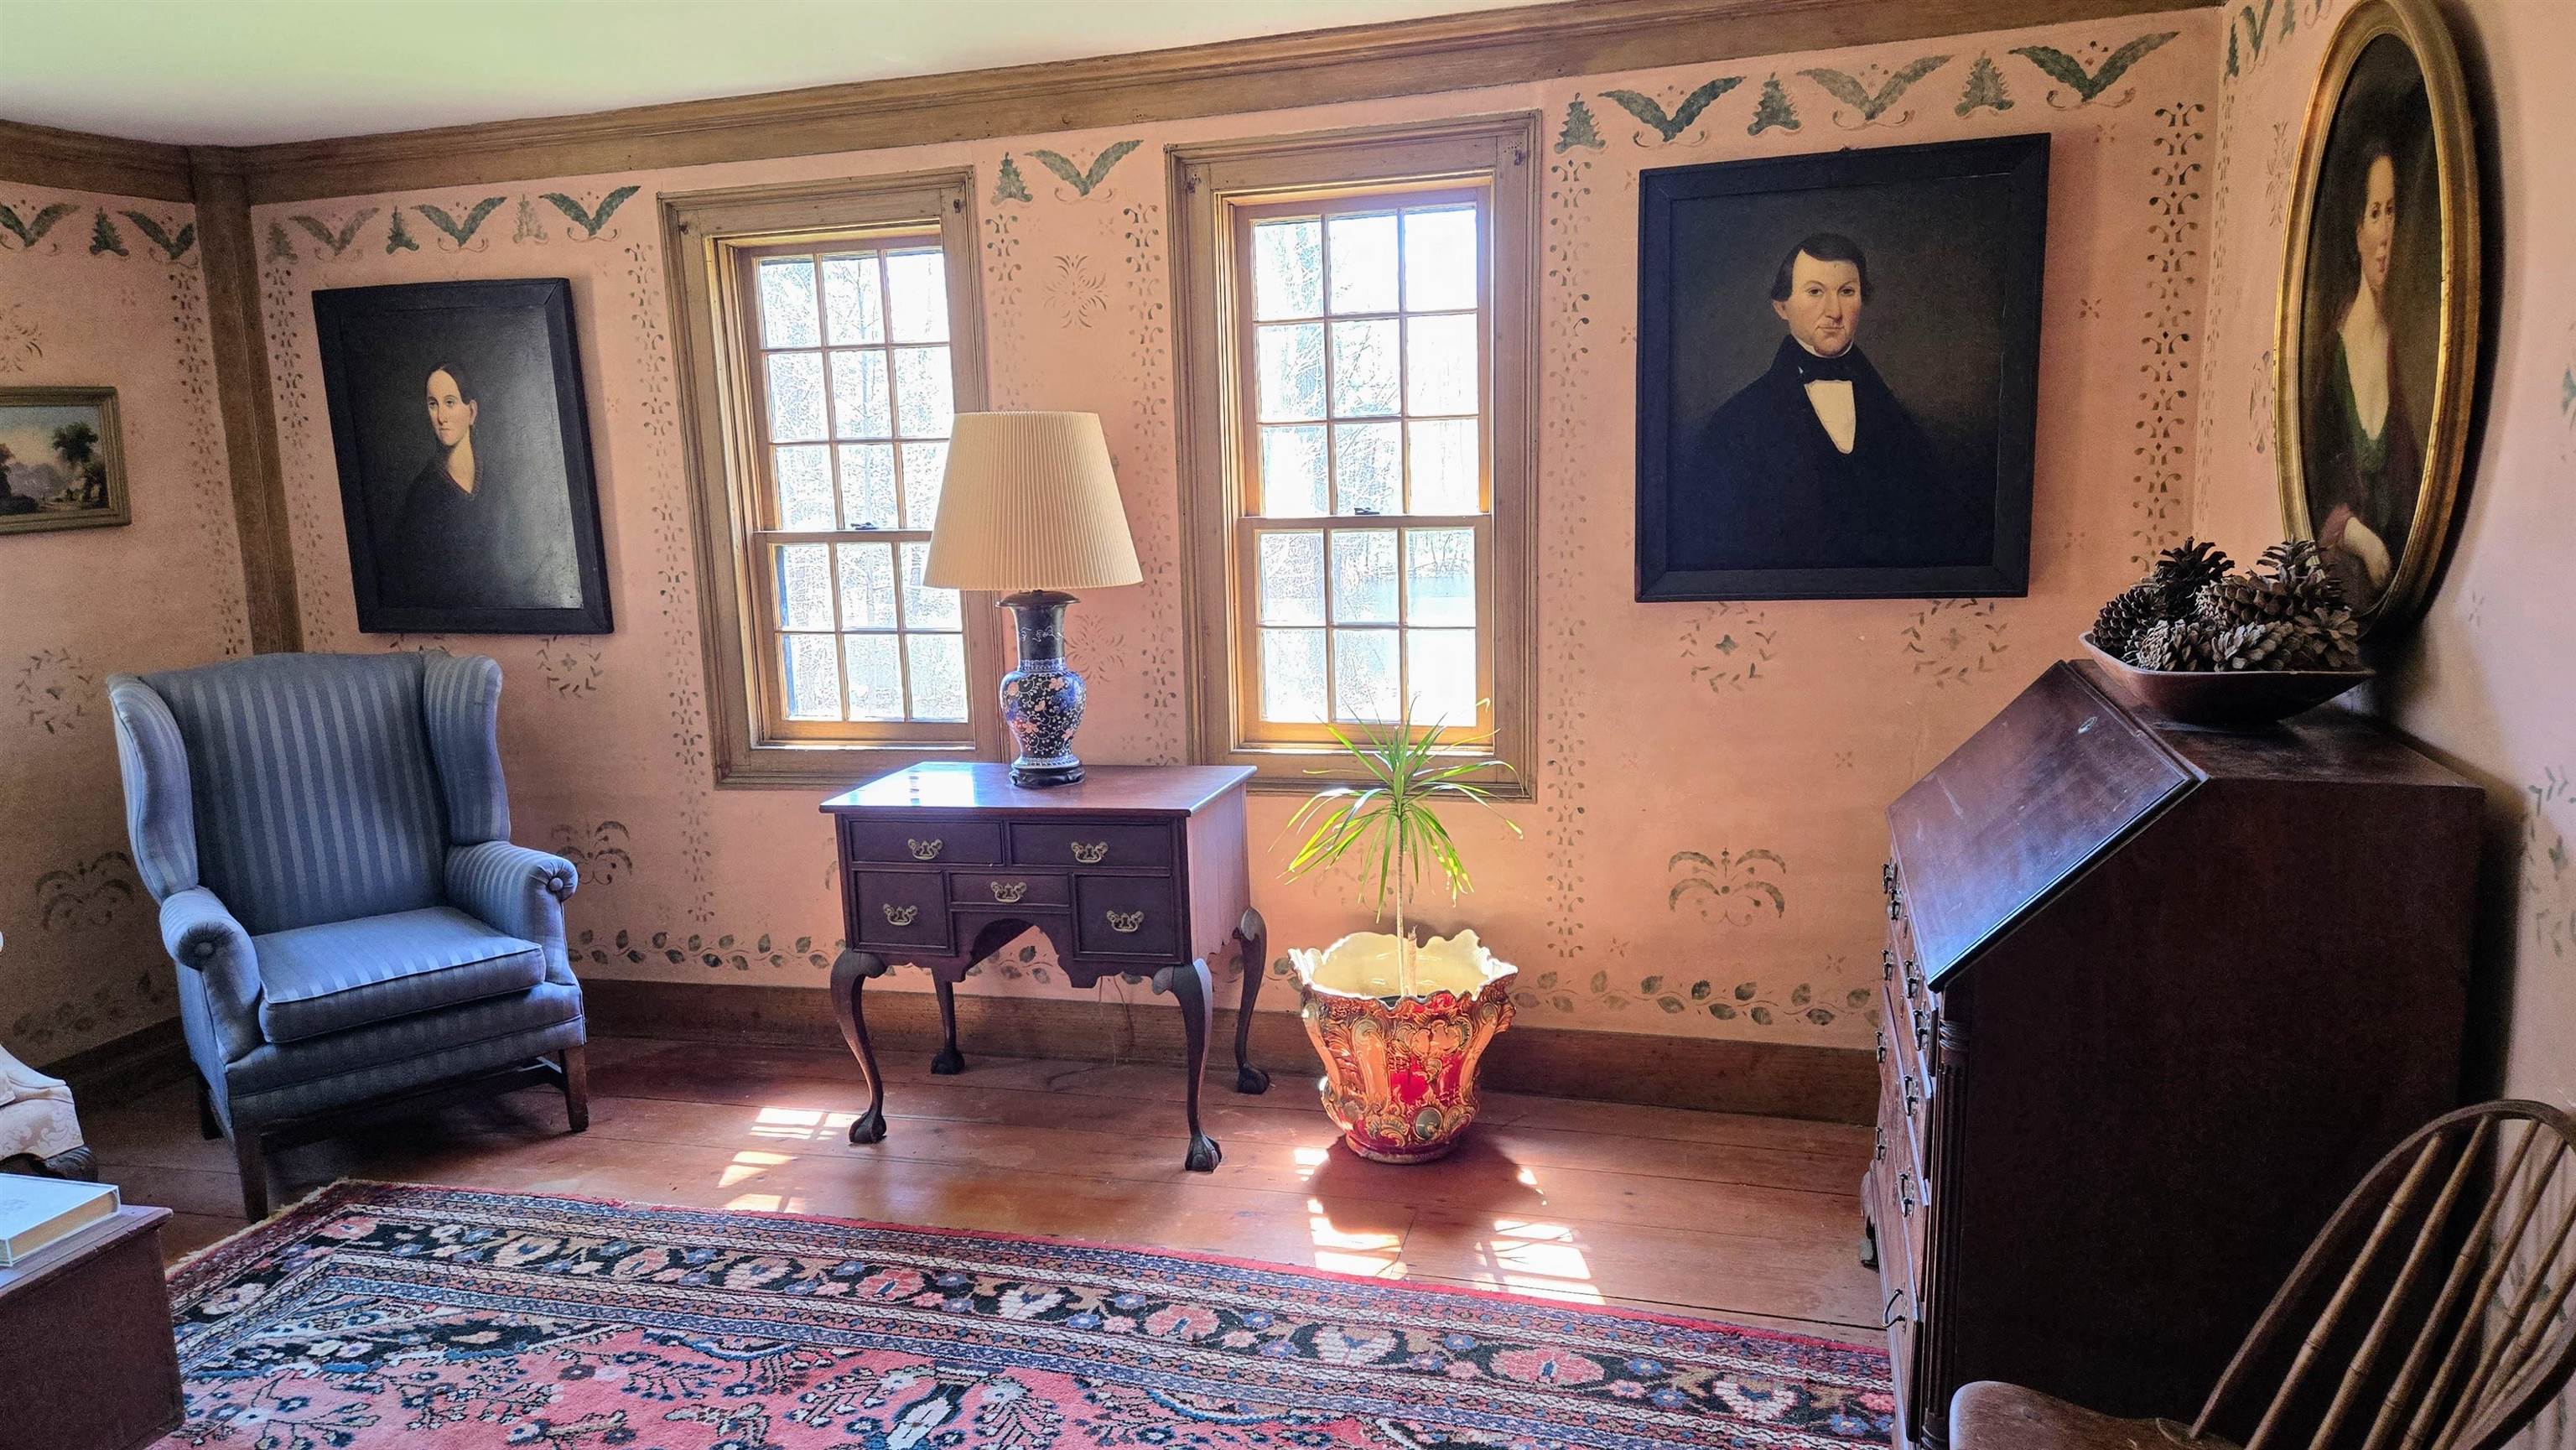 View of Backyard and Pond
-
 15.6' x 11'
-
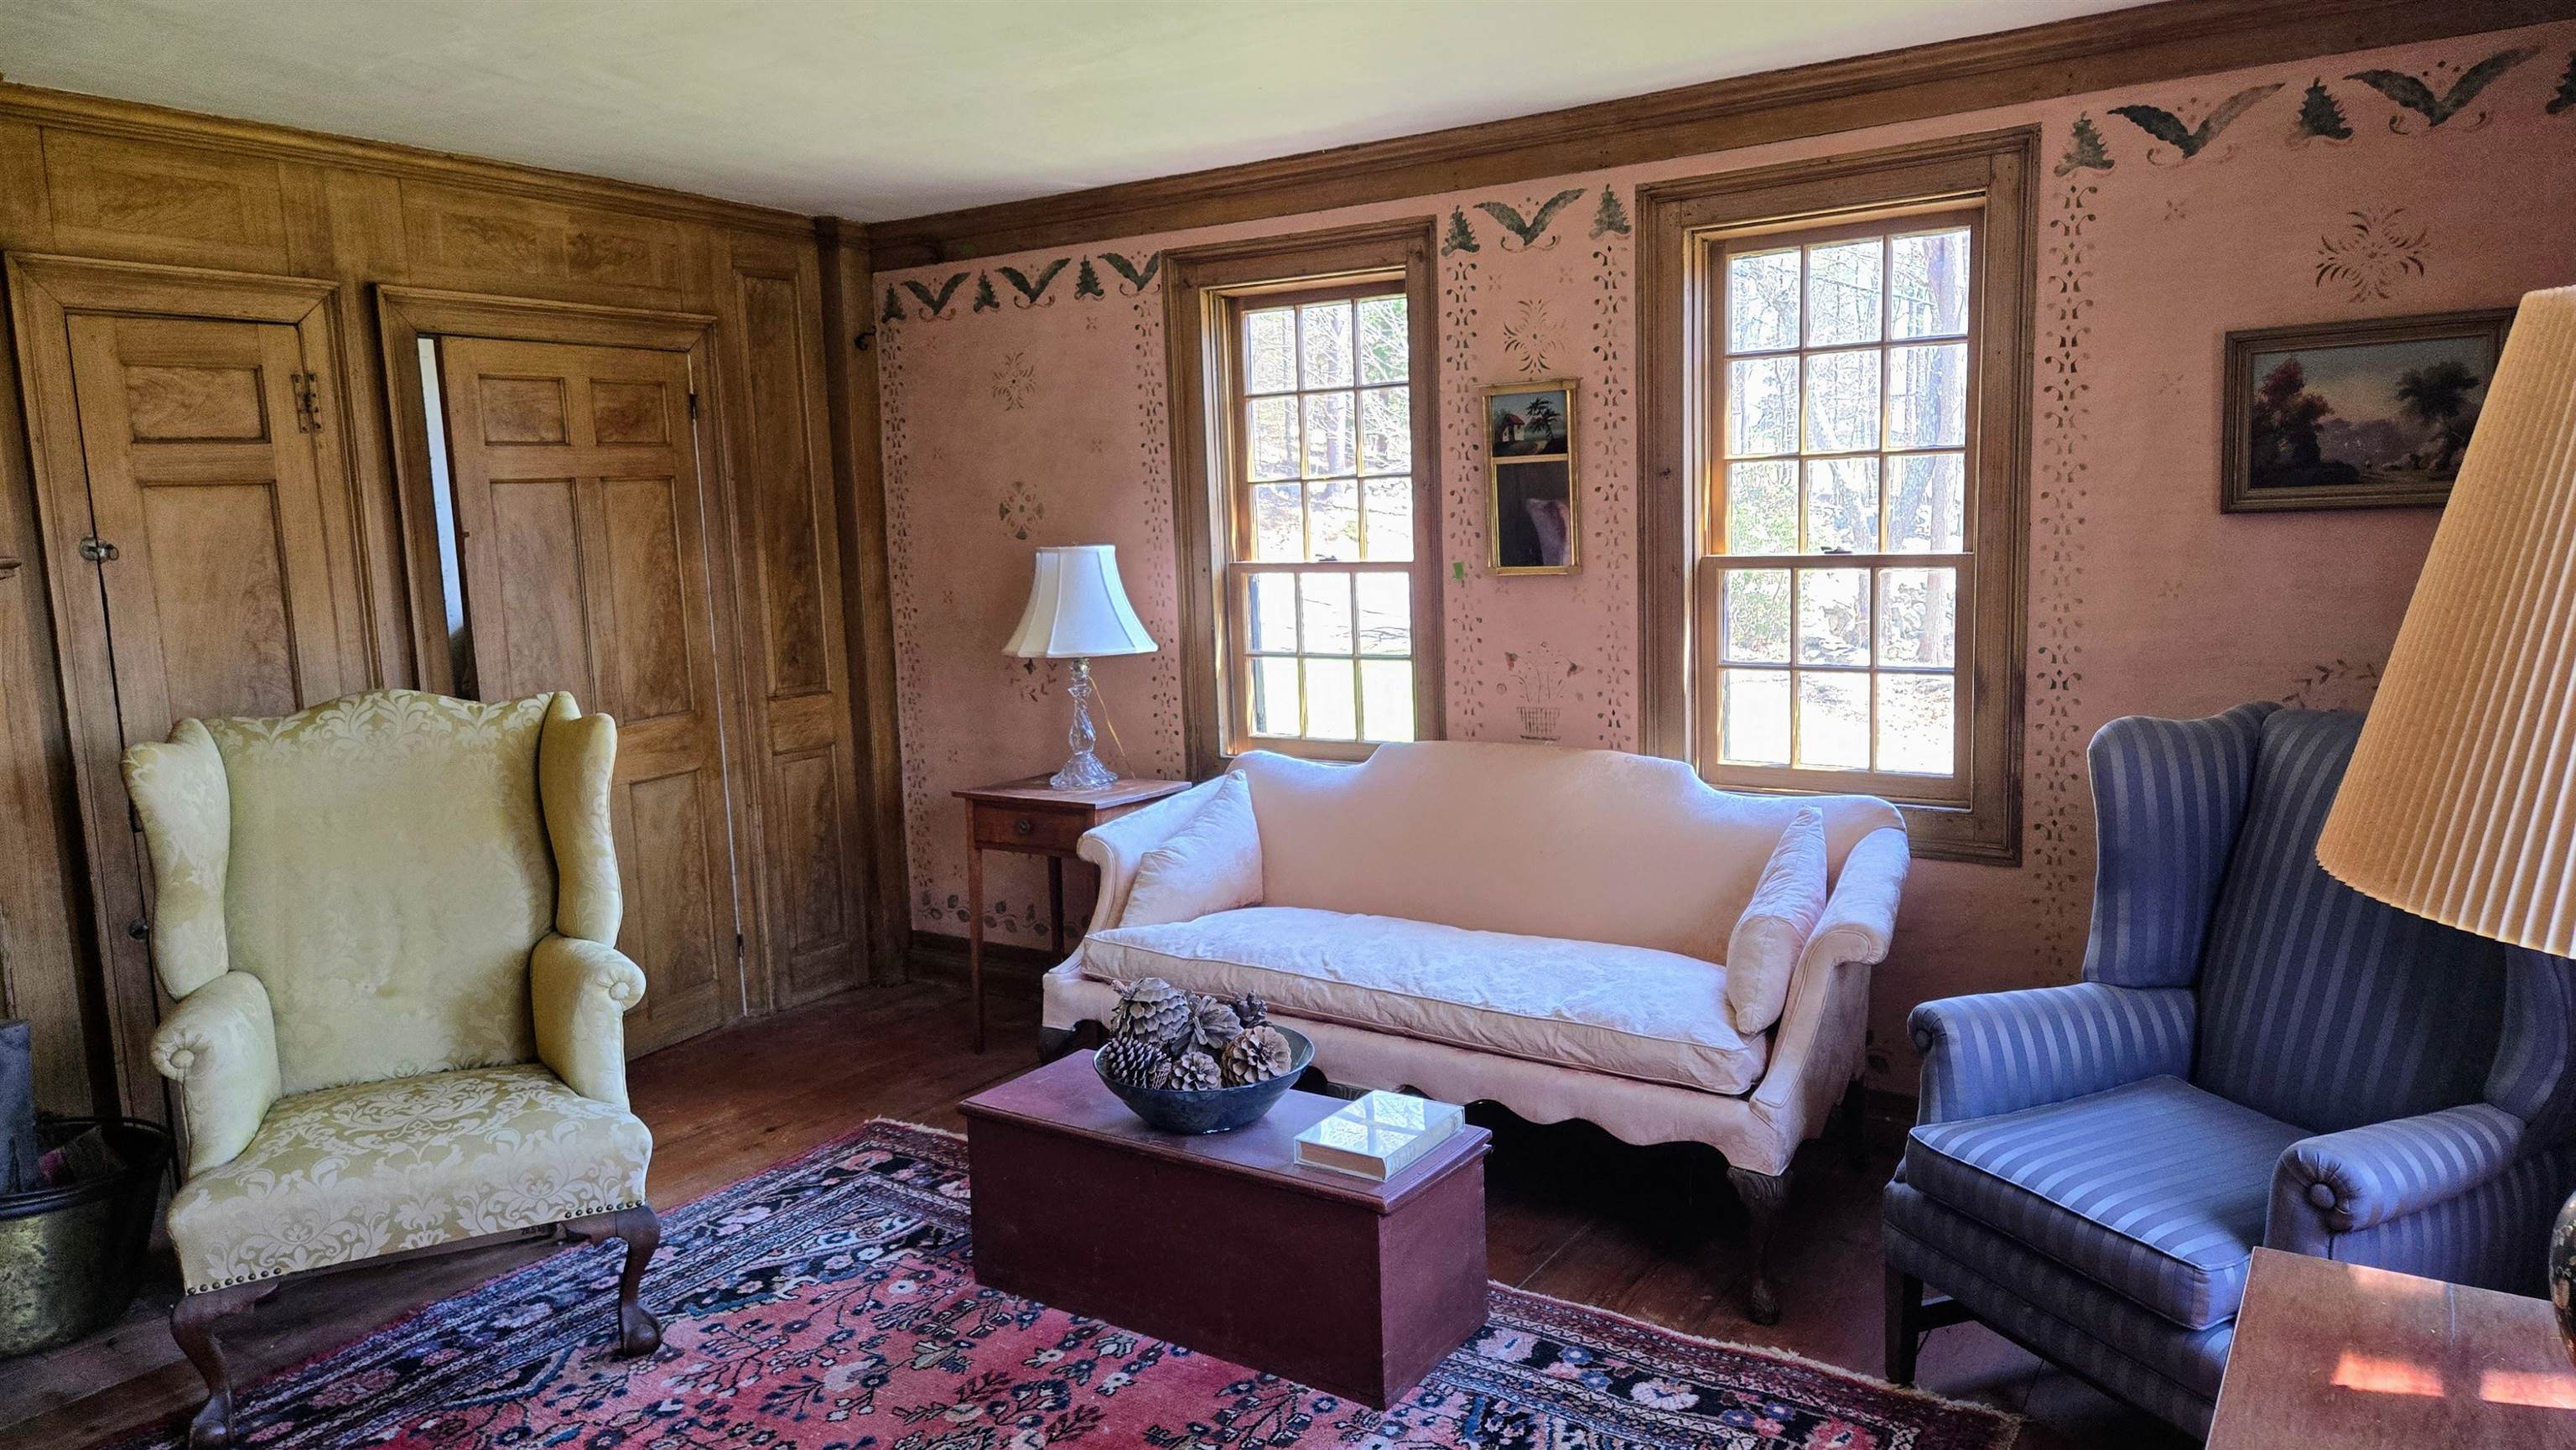 Front Entrance Access
-
 Summer Kitchen Wood Stove
-
 Summer Kitchen access to Patio
-
-
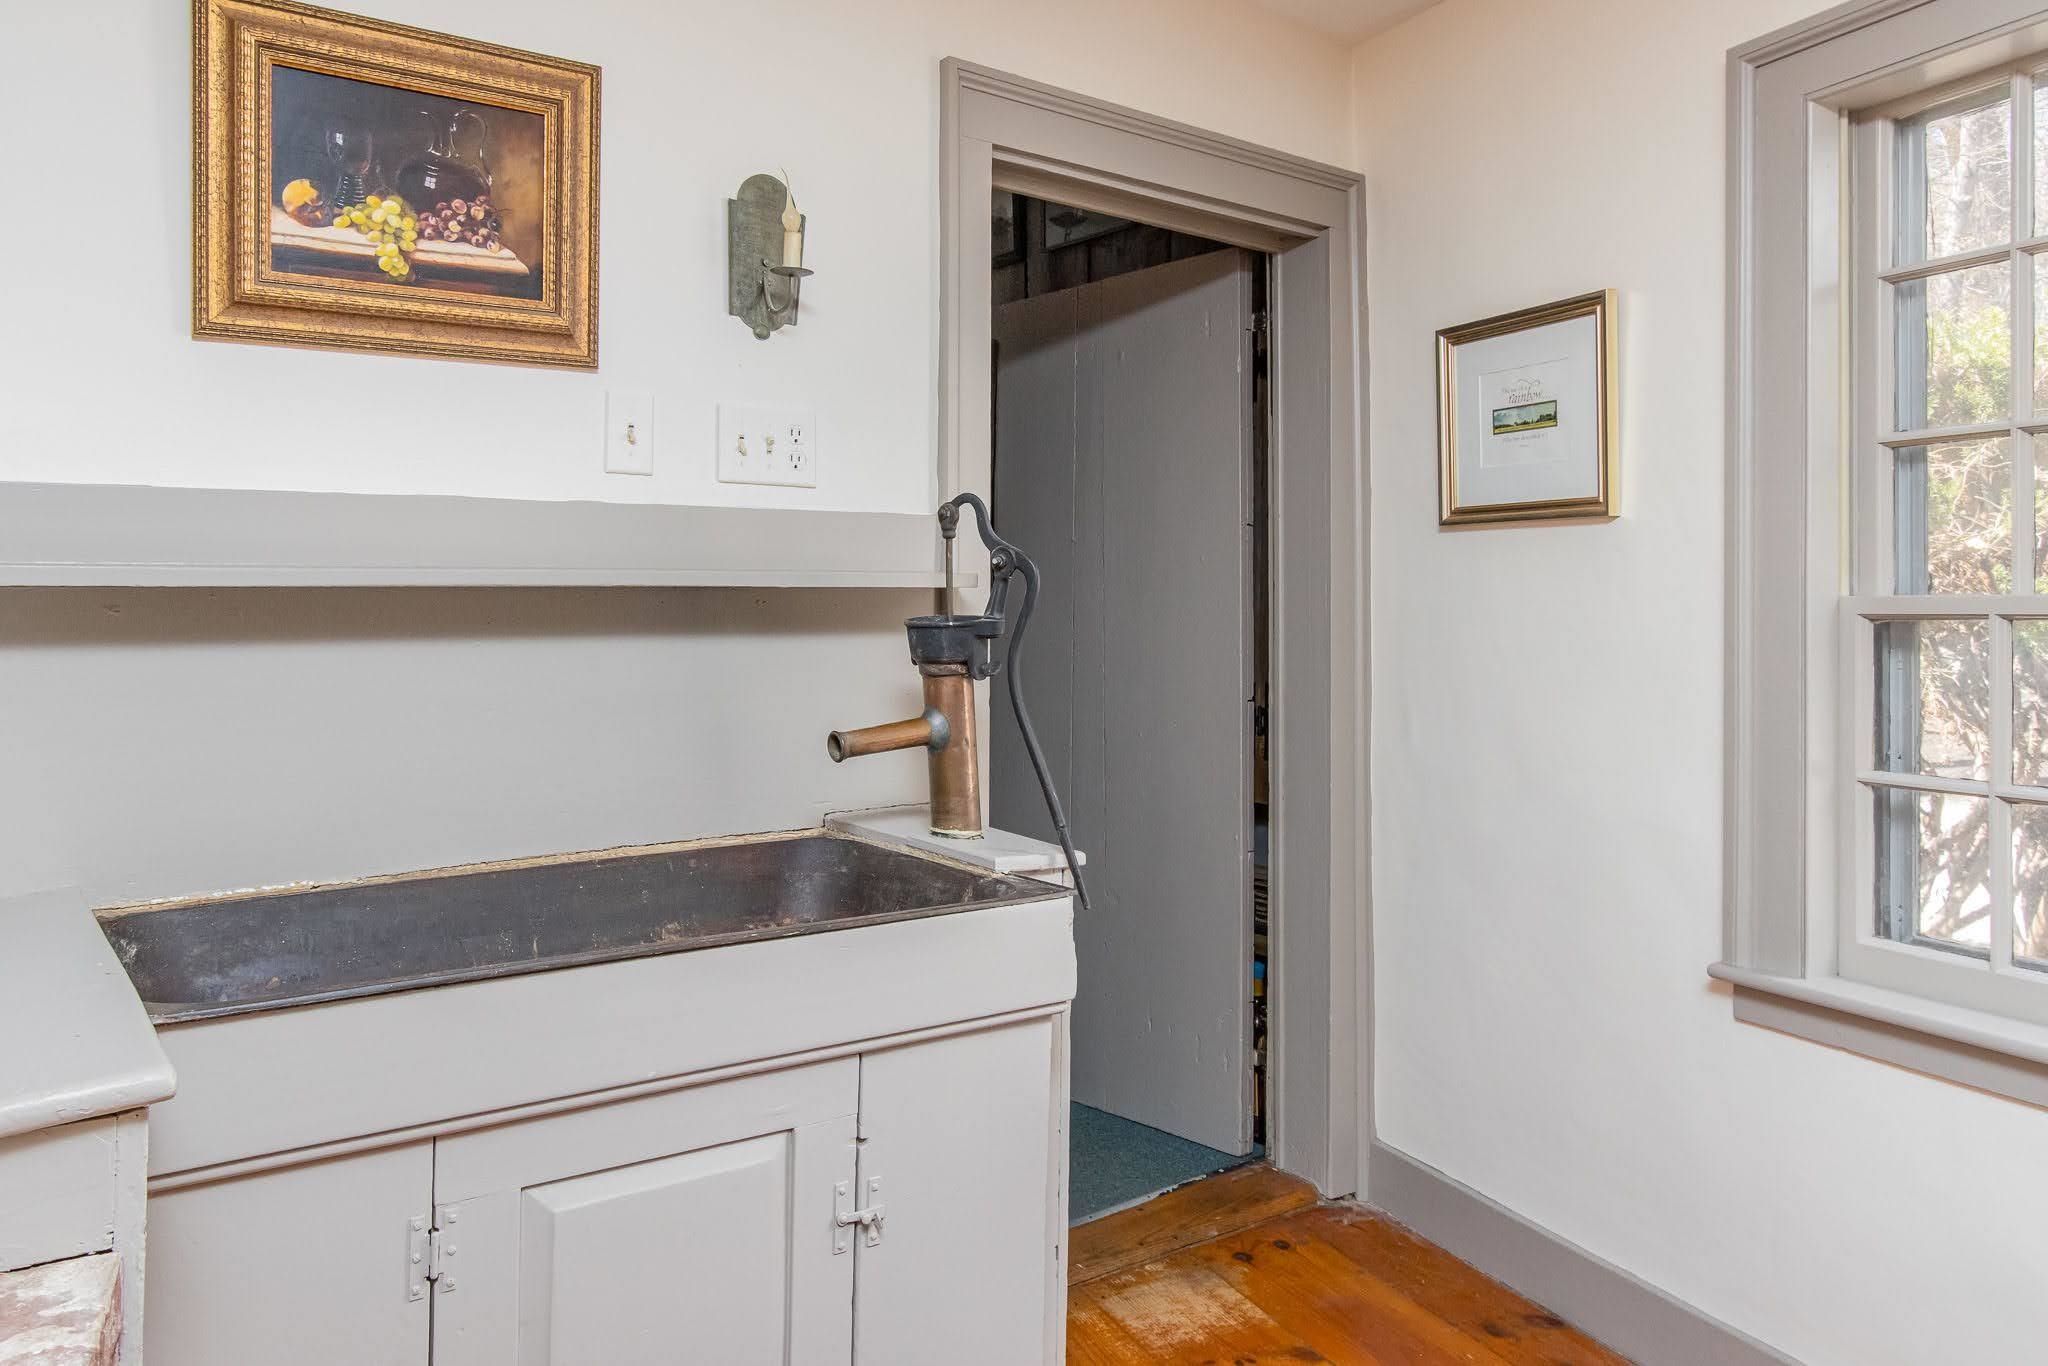 Summer Kitchen
-
 Summer Kitchen Driveway Entrance
-
 Office/Inlaw Suite
-
 Office or In-law apt
-
 3/4 bath in Office Area
-
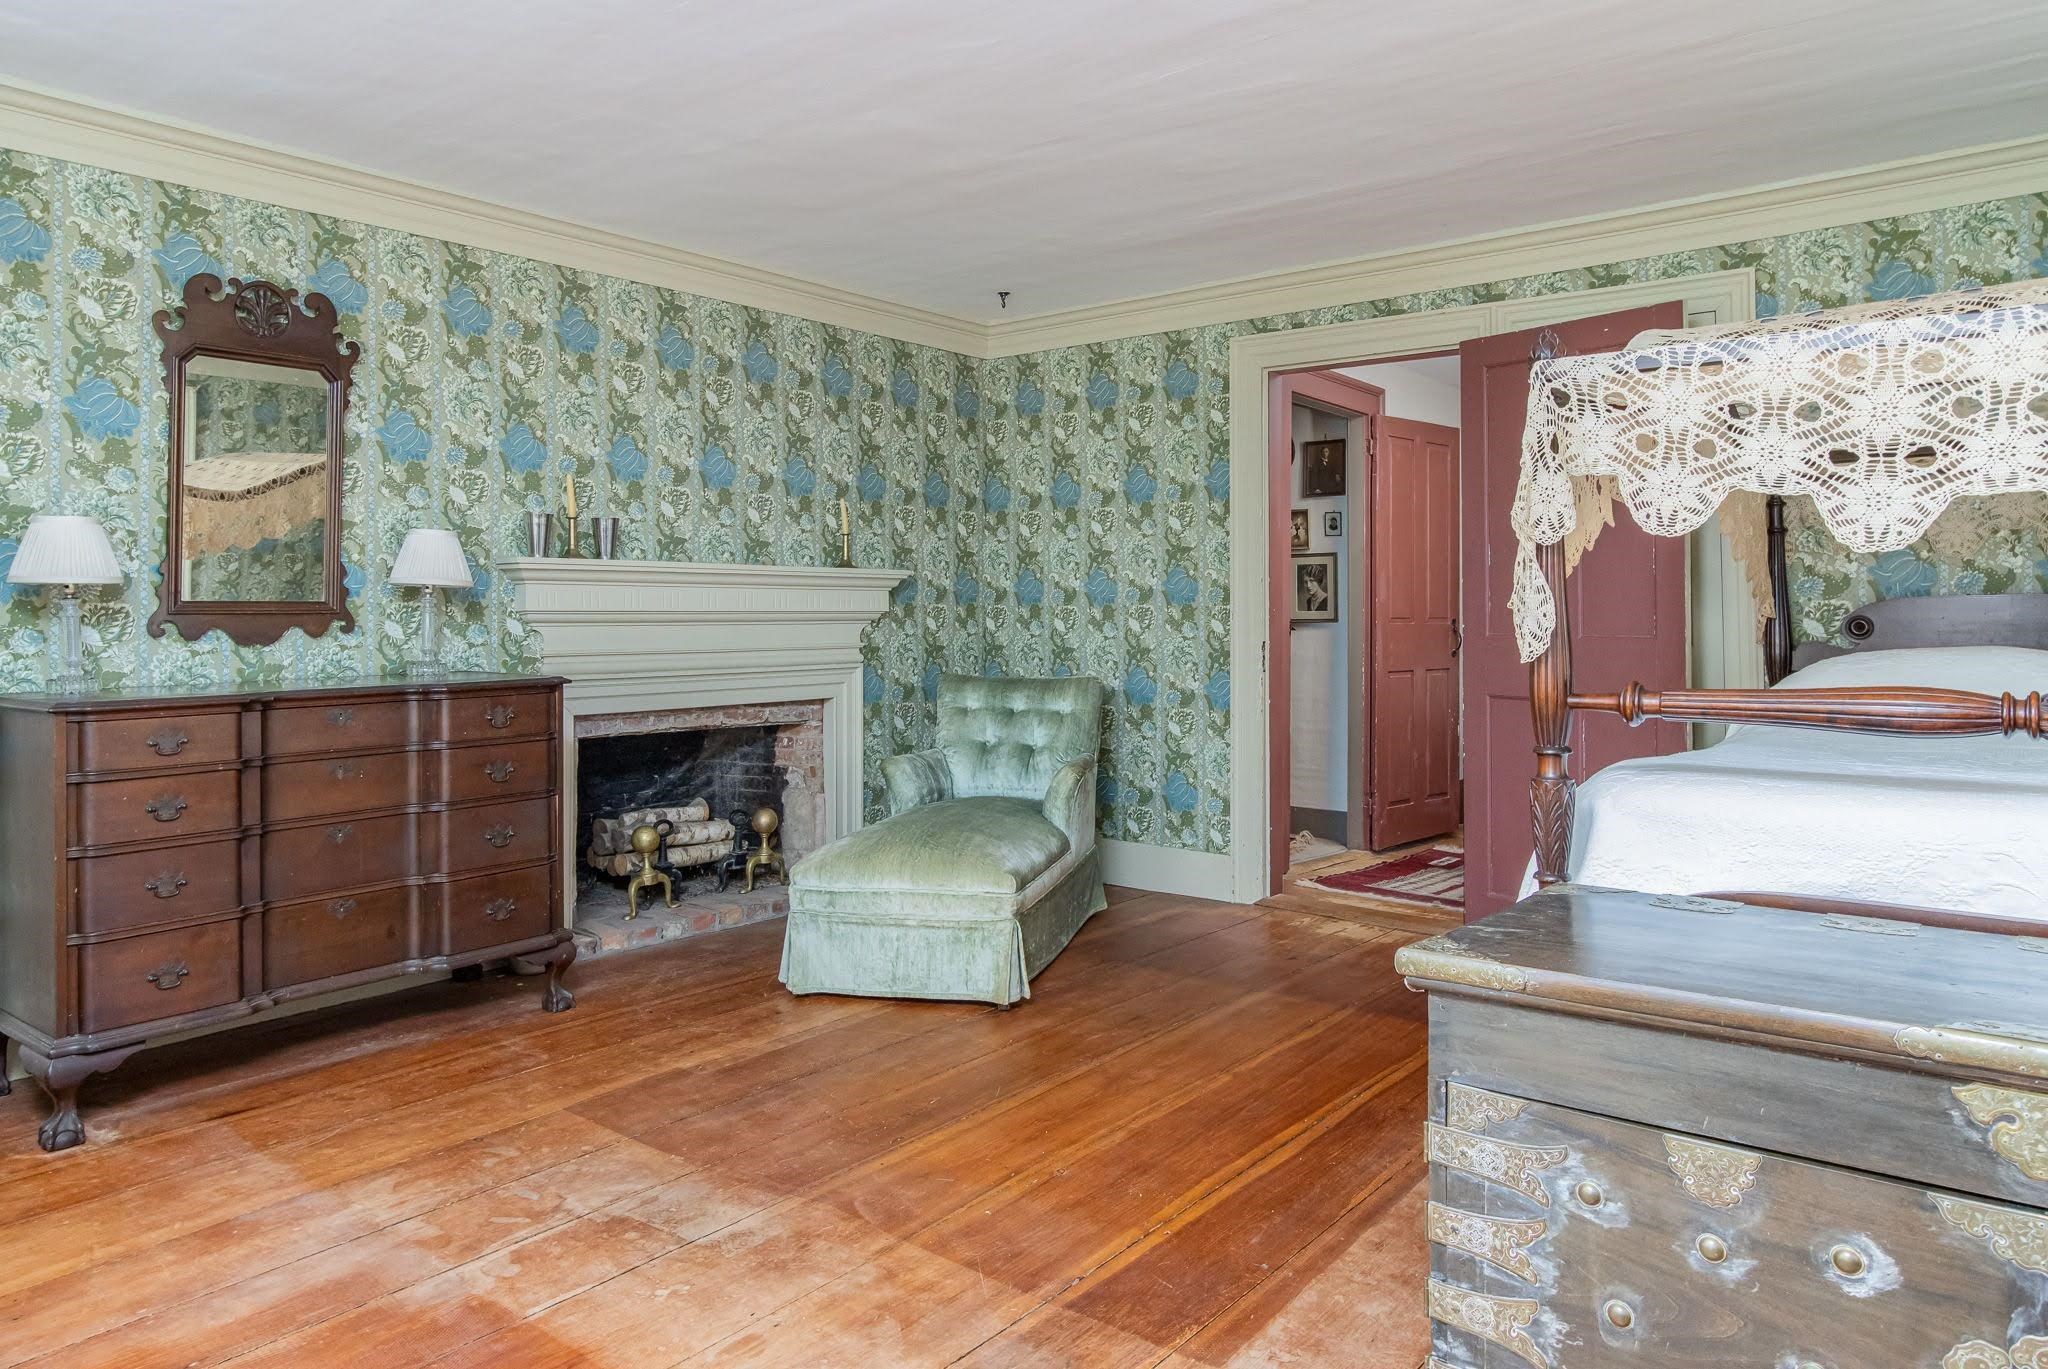 Primary Bedroom
-
 Direct access to front Staircase
-

-
 Primary Bath 3/4 Shower
-
 Windows over Patio and Back Yard
-
 4th Bedroom Flex Space
-

-
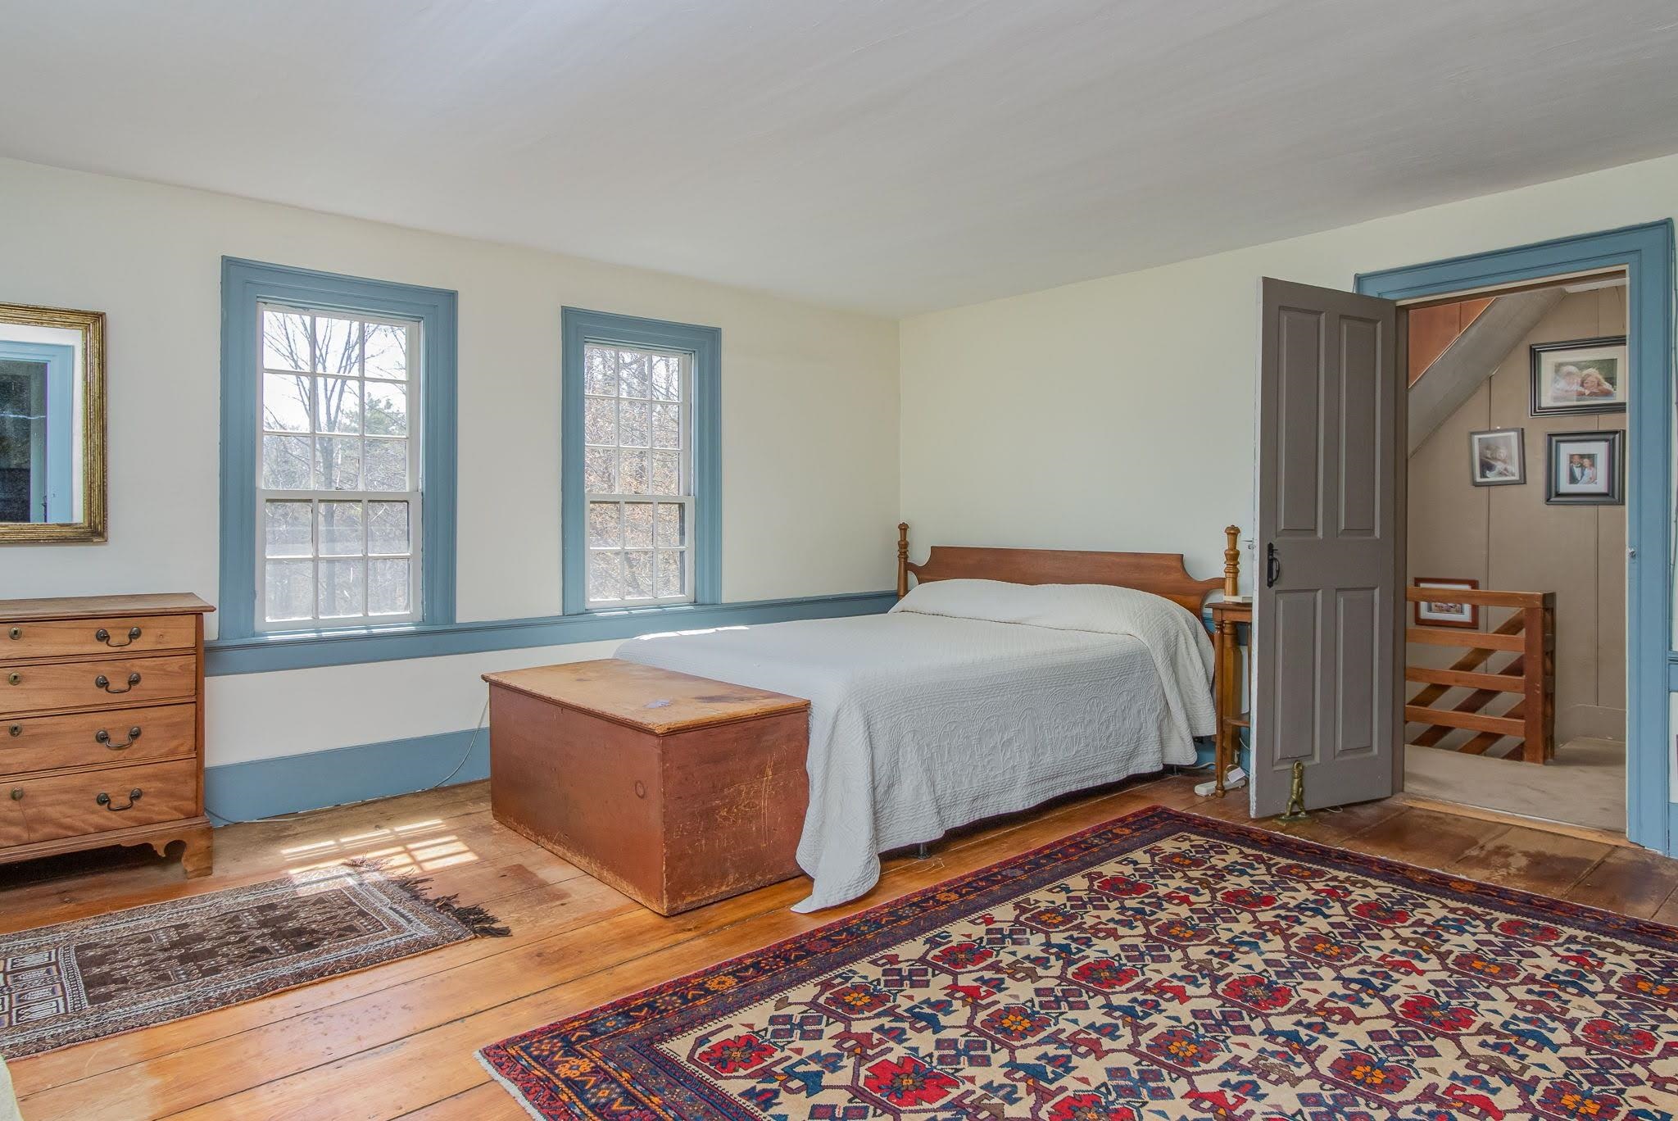
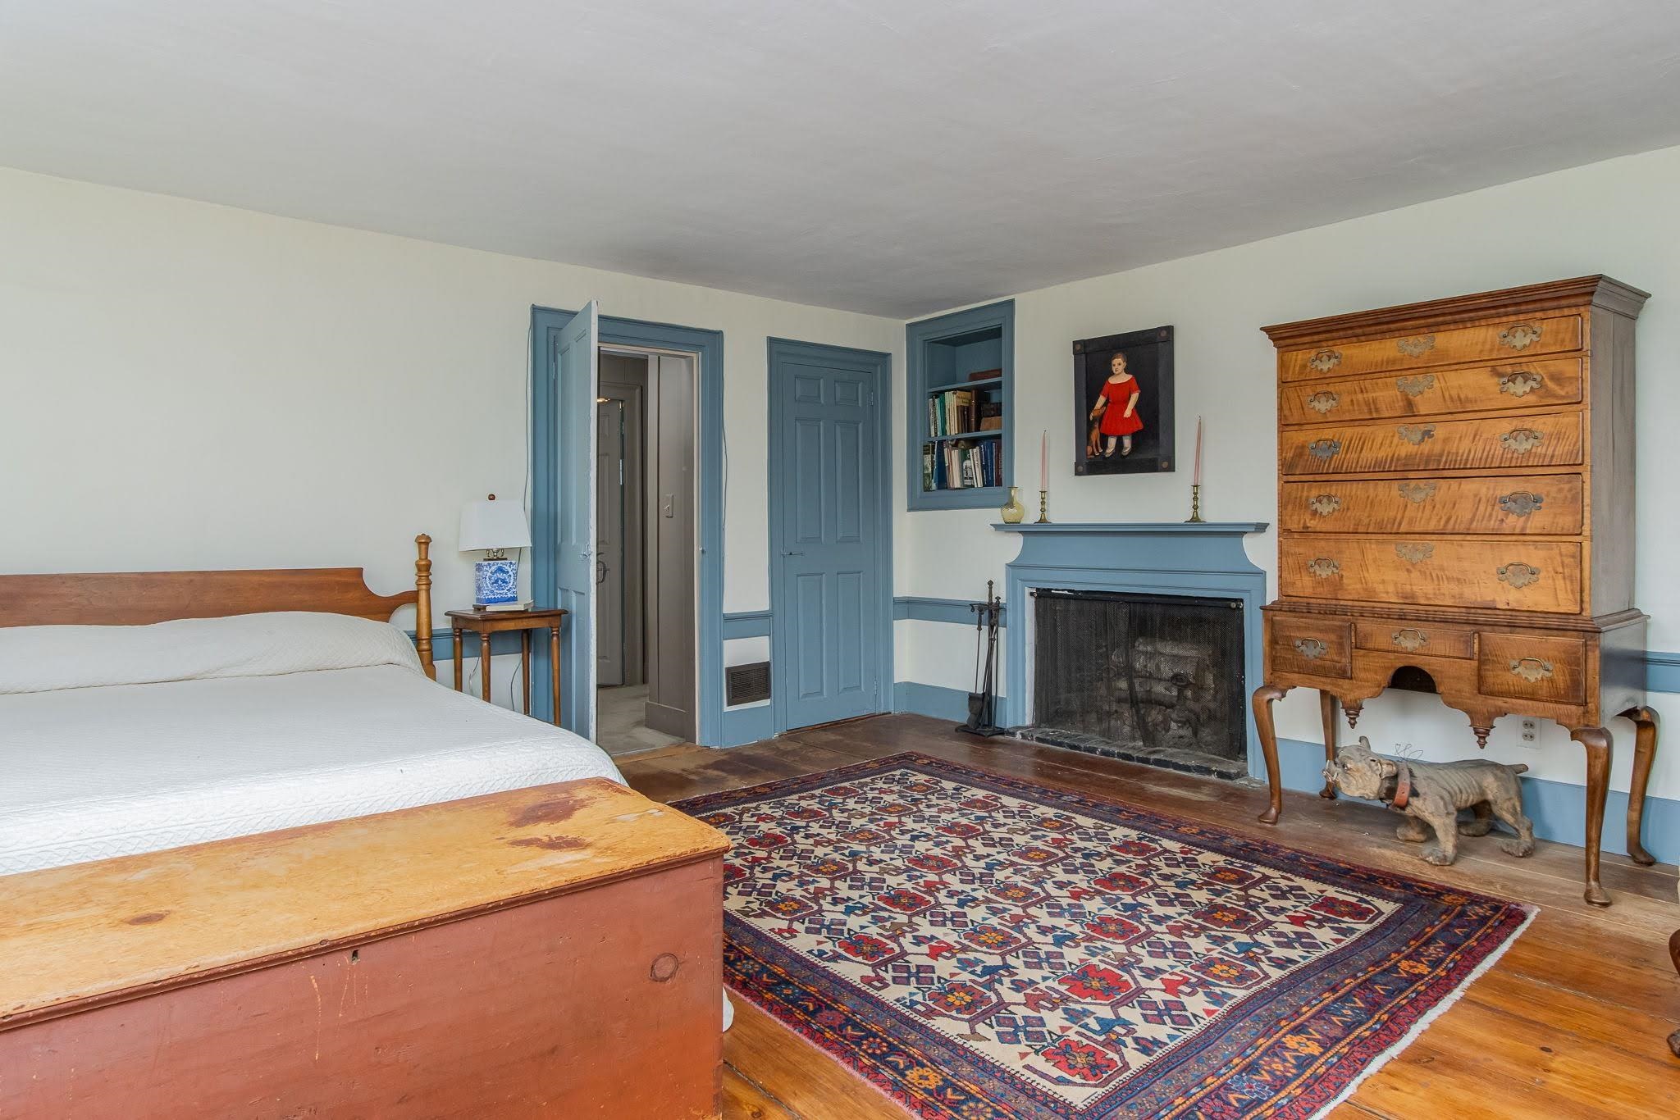 Bedroom 15.7 x 15.5
-
 Sunny & Spacious
-
-
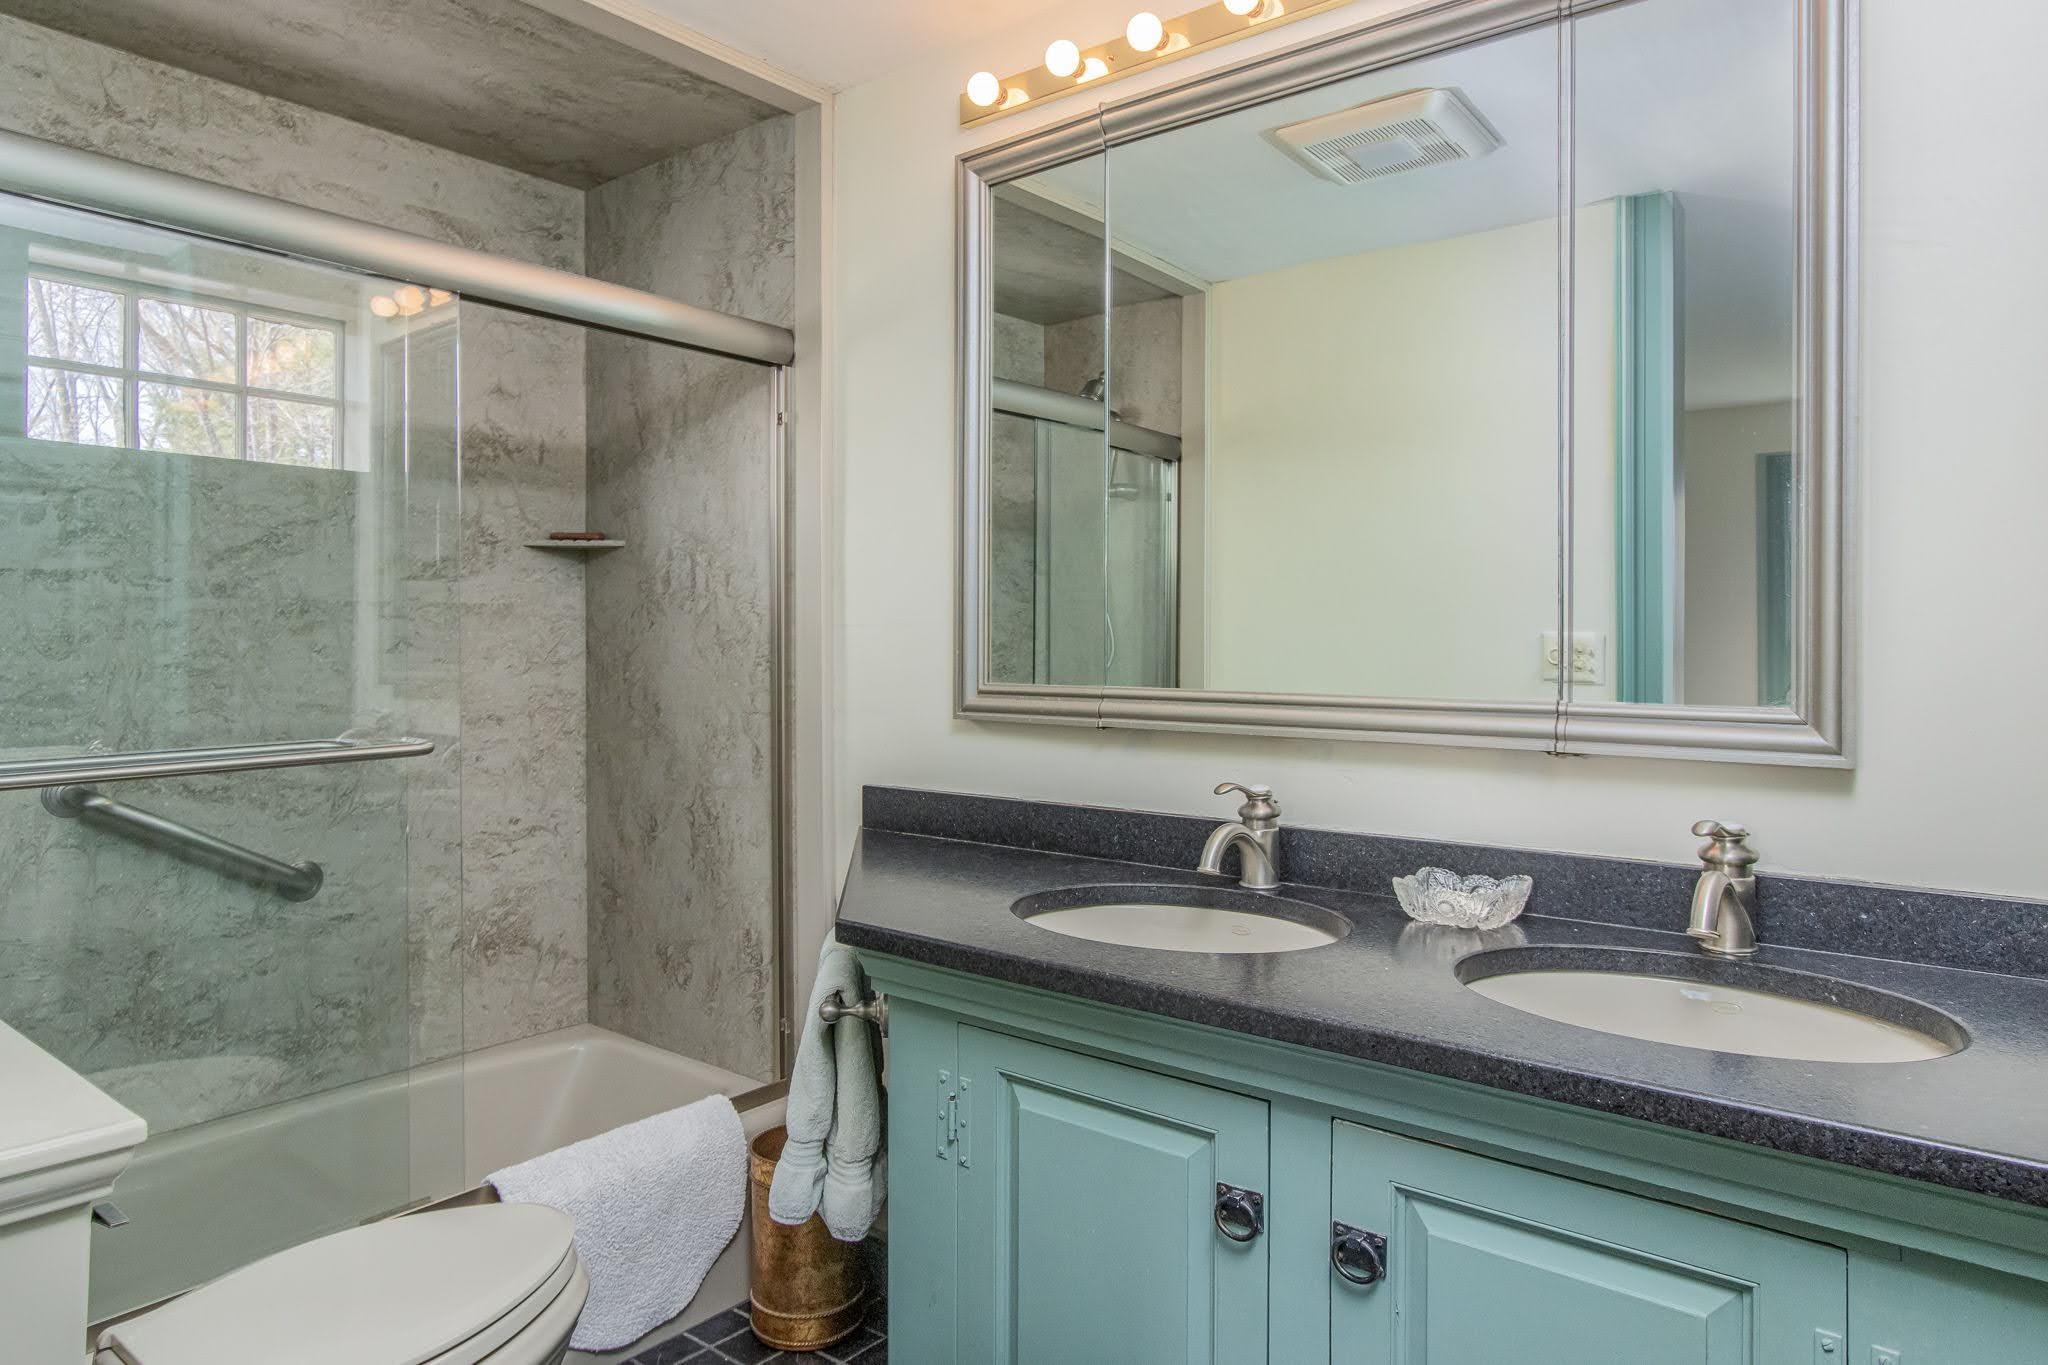 2nd Floor Main Bath Granite & Double Sink
-
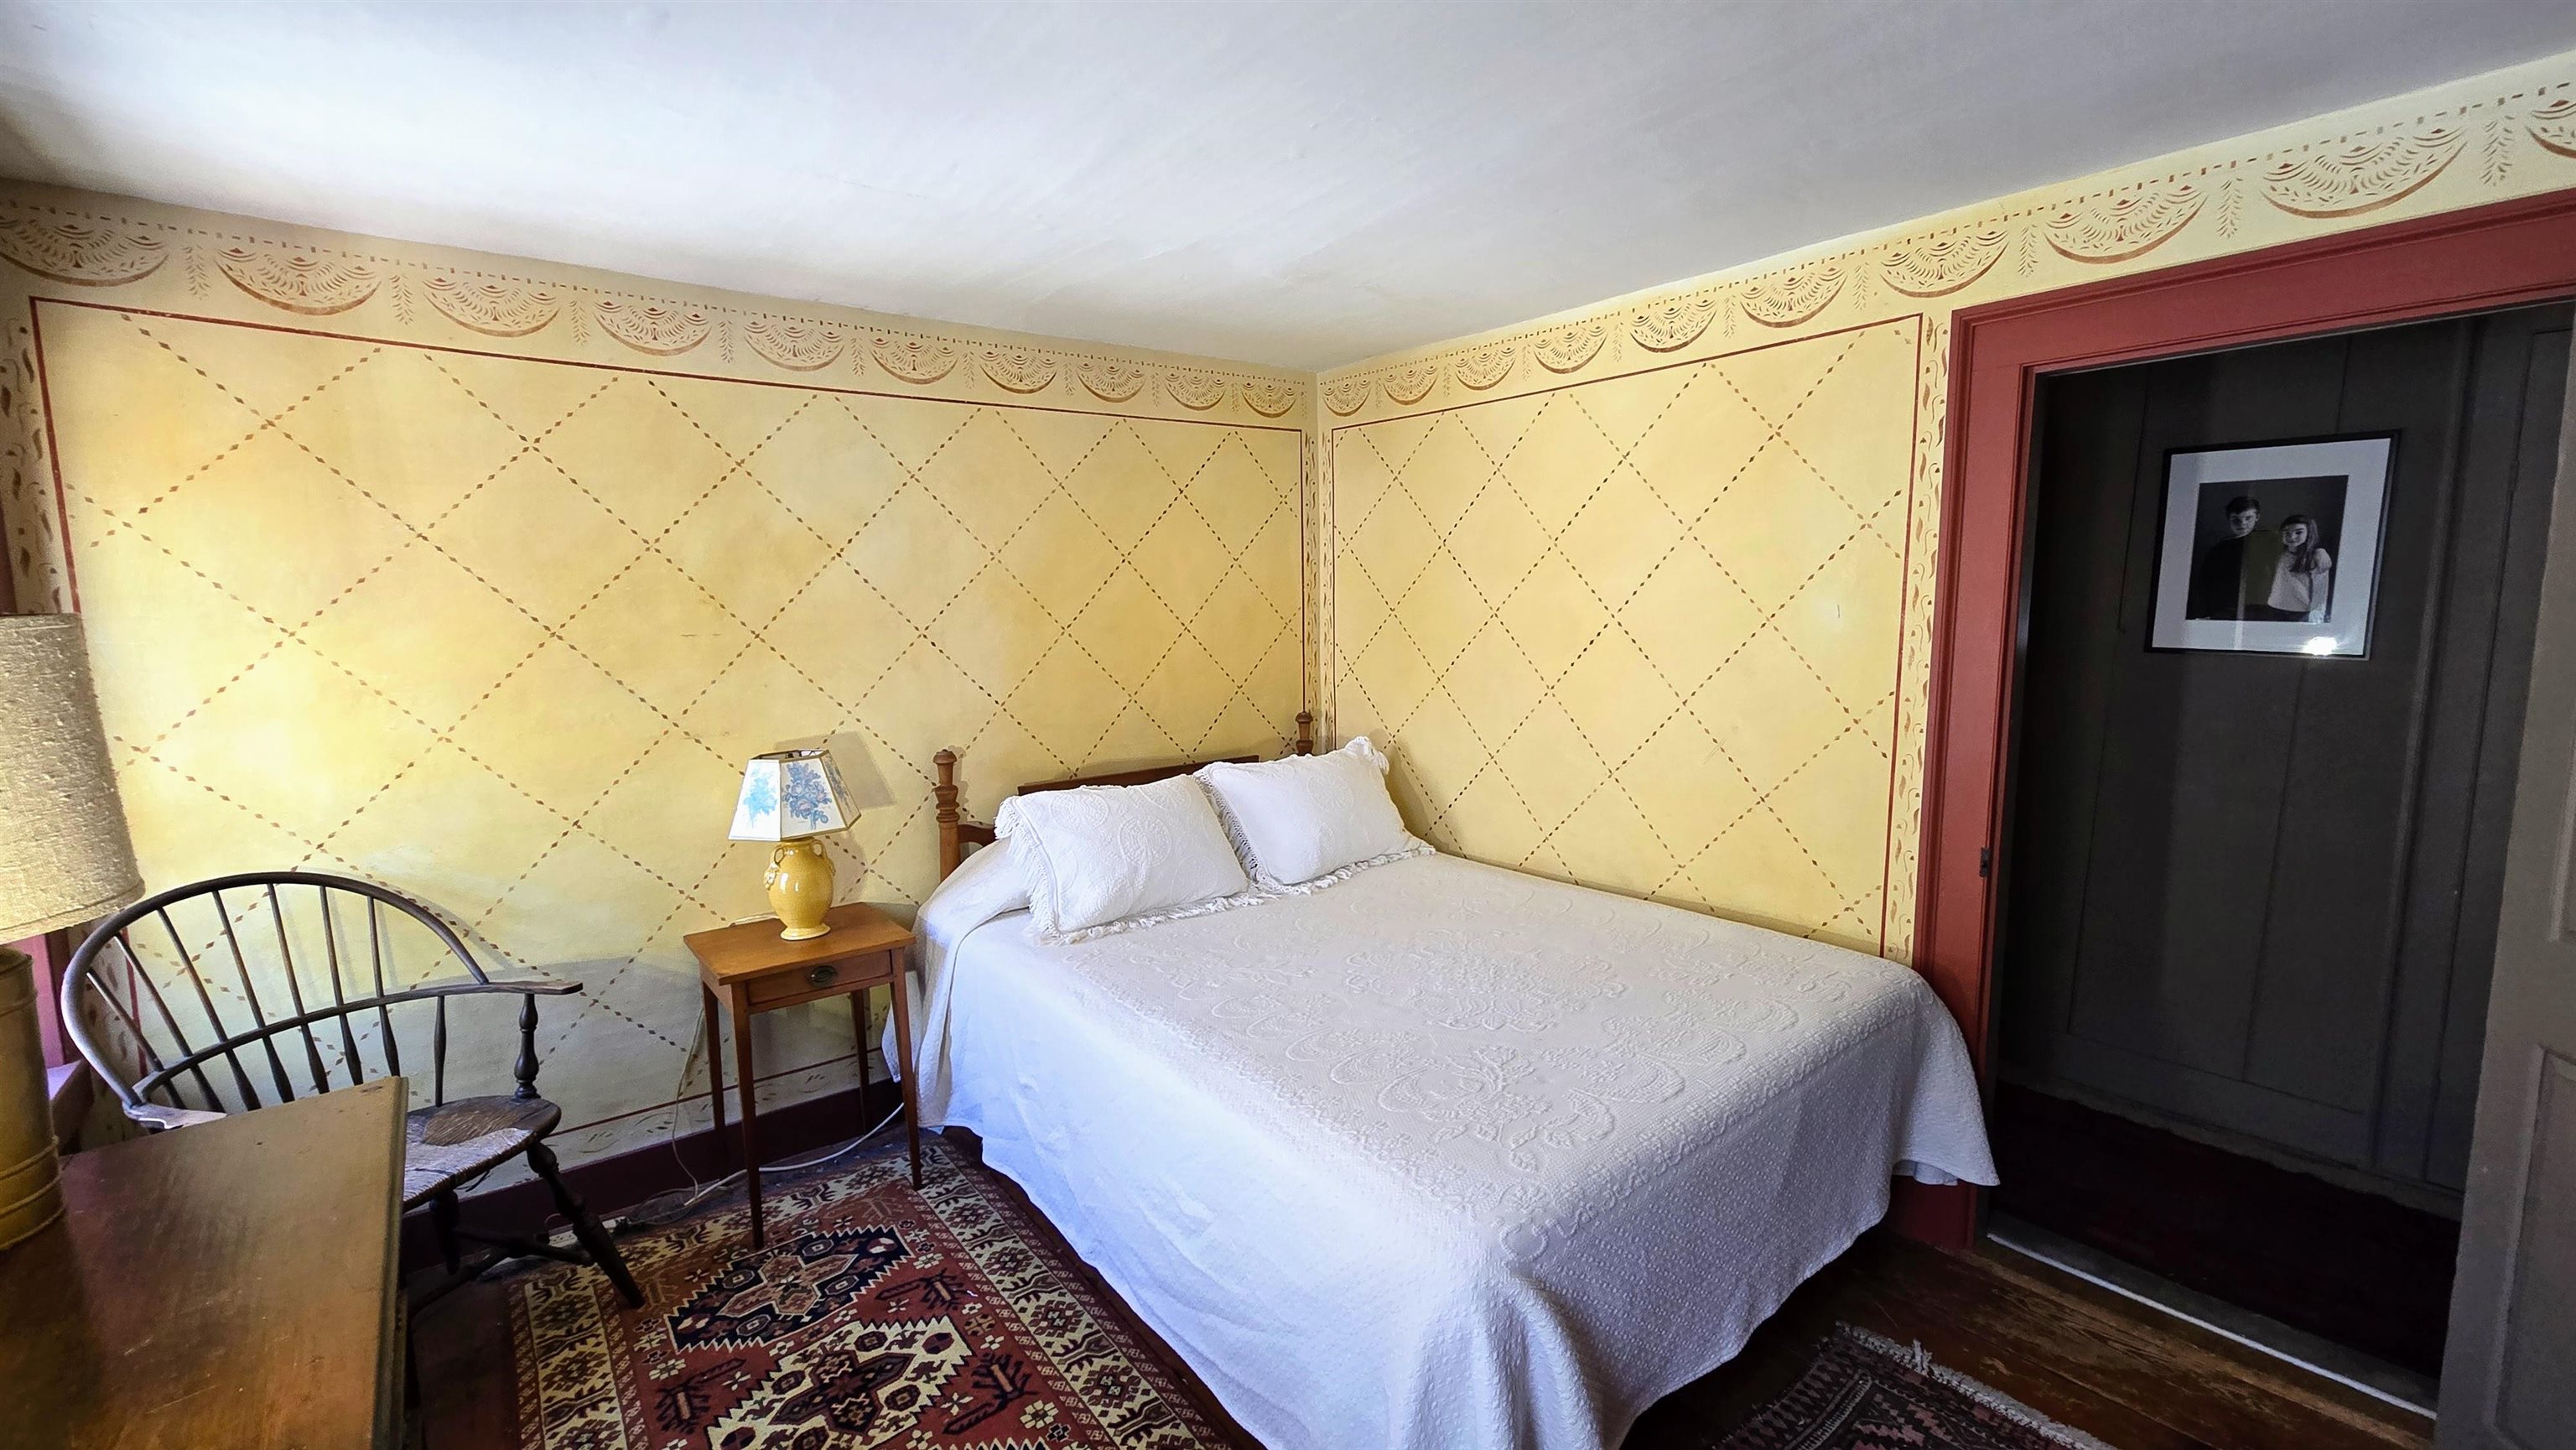 Bedroom 10.2 x 11.2
-
-
-
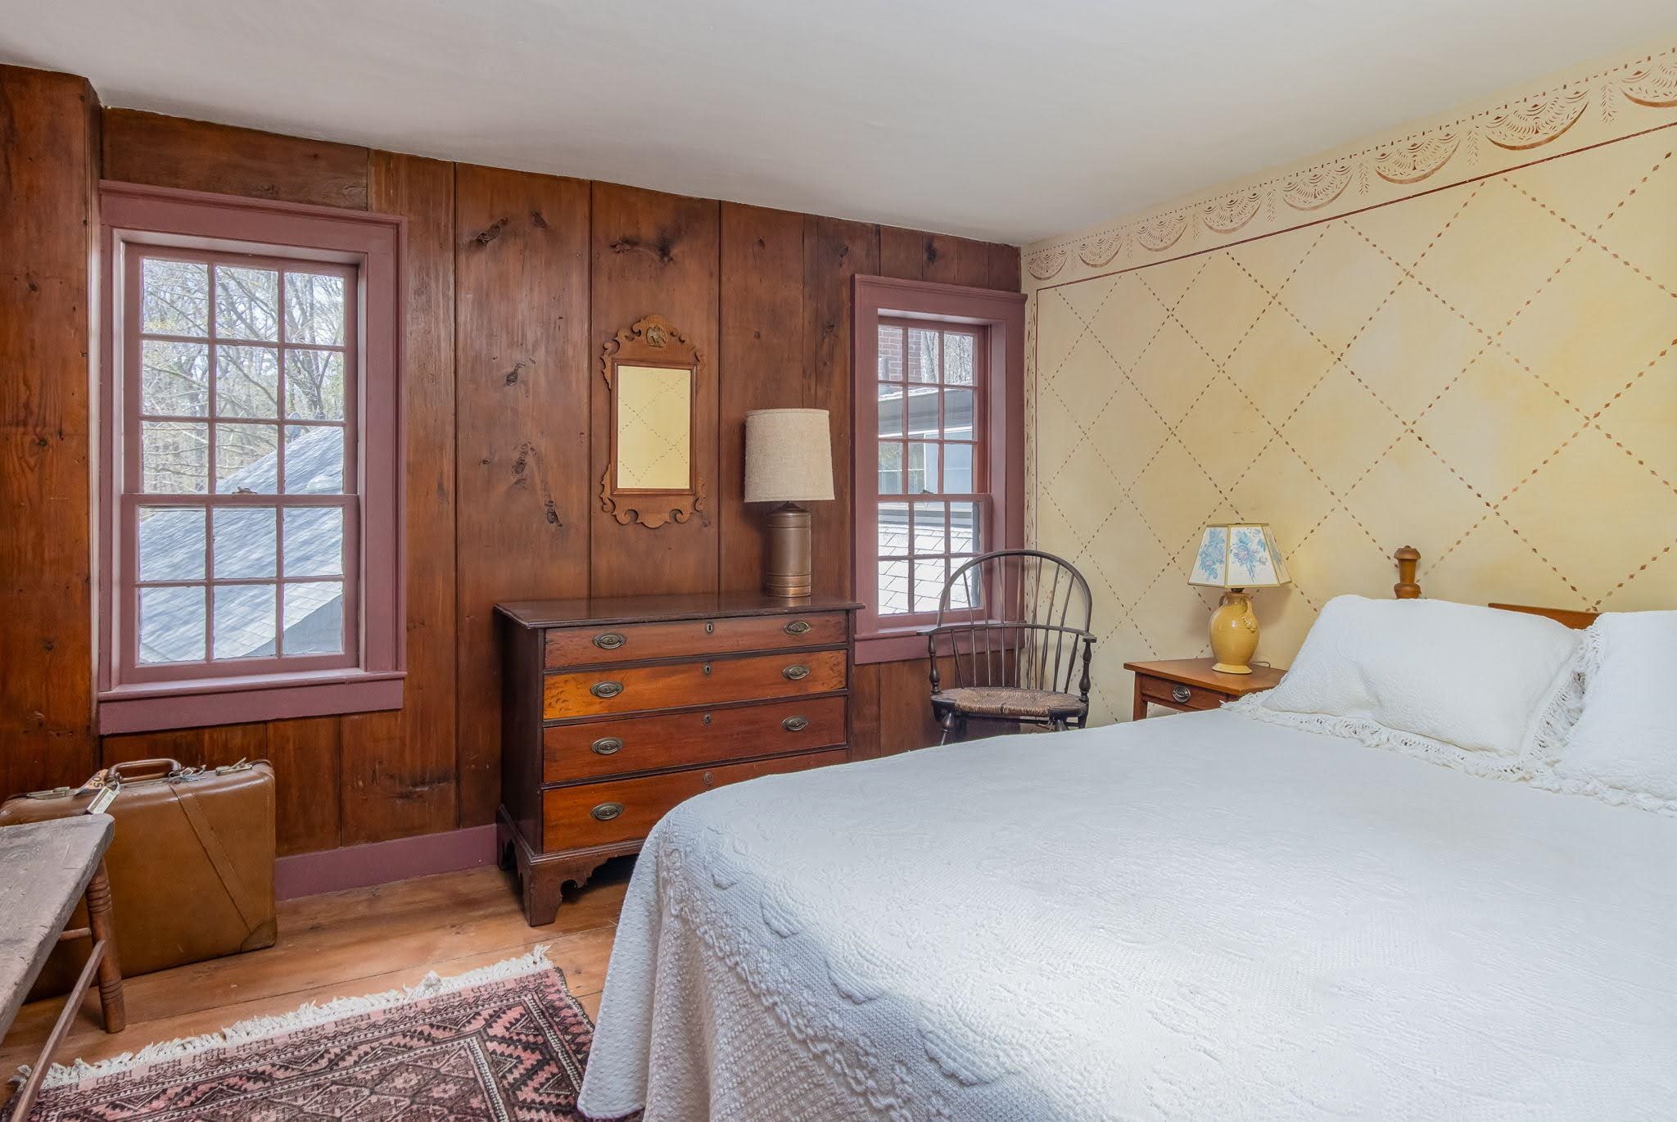
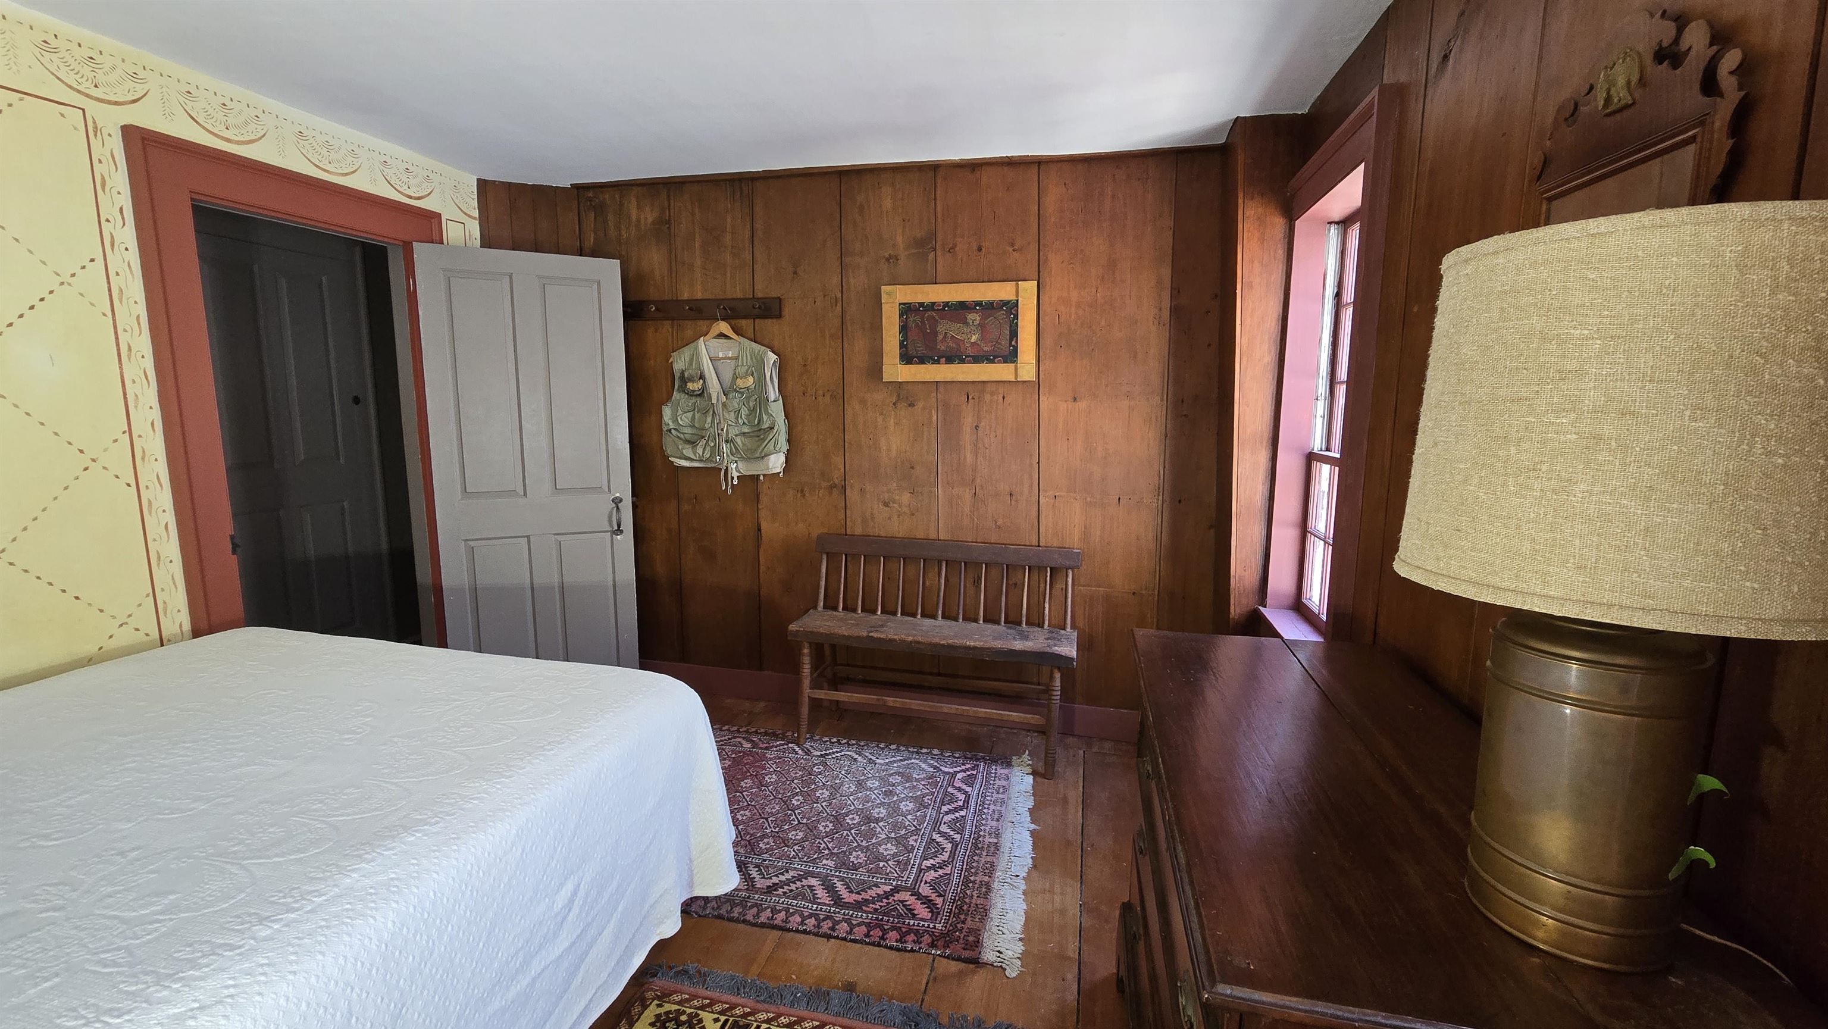
 Bedroom #4
-
 Main Entrance
-
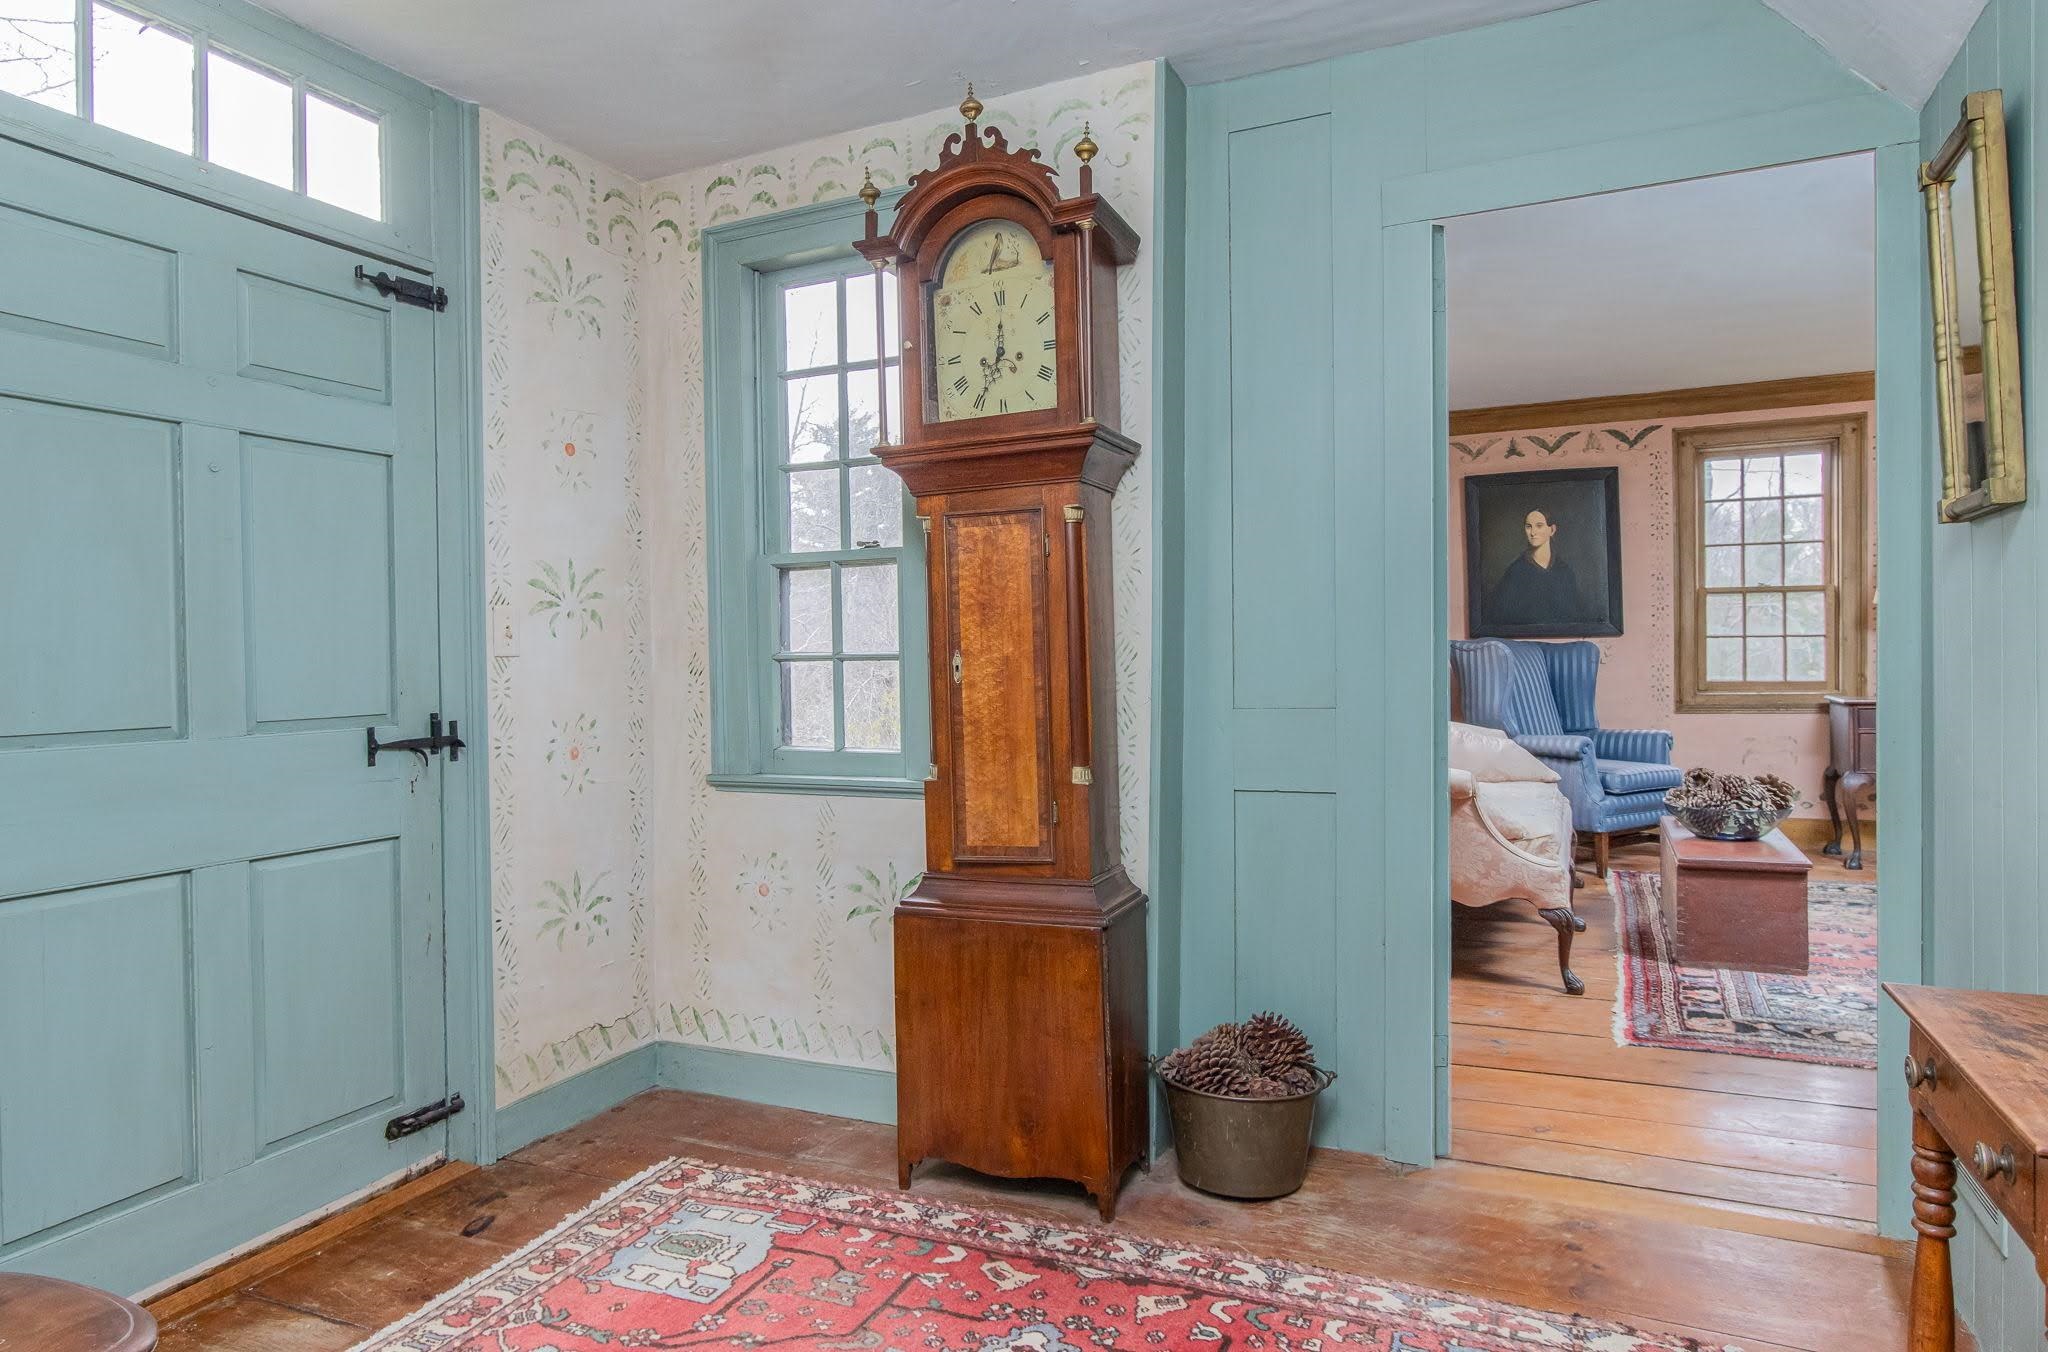 Main Entrance and Living Room
-
 3rd Floor Walk up Attic
-
 Original game-room from years past
-
 First Floor
-
 Second Floor
-
 Third Floor
15 Buck Rd. Hanover, NH 03755 603-643-3942
Big Green Real Estate is not affiliated with nor officially sanctioned by Dartmouth College
|
 |
Copyright © 2026 PrimeMLS, Inc. All rights reserved. This information is deemed reliable, but not guaranteed.
The data relating to real estate displayed on this display comes in part from the IDX Program of PrimeMLS. The information being provided is for consumers’
personal, non-commercial use and may not be used for any purpose other than to identify prospective properties consumers may be interested in purchasing.
Data last updated July 22nd, 2026
|

|
PLEASE NOTE: Both New Hampshire and Vermont law require brokers and agents to disclose at the “time of first business meeting, prior to any discussion of confidential information”, in New Hampshire’s case, and “first reasonable opportunity”, in Vermont’s case, the nature of the relationships brokers have or may have with customers and clients. Each state requires that a disclosure form be presented to consumers for their review and acknowledgment at the appropriate time. These forms can be accessed at the following websites and you are encouraged to read these documents. Big Green Real Estate chooses as a business model to represent both buyers and sellers; please do not assume, without any contractual agreement otherwise, that Big Green Real Estate at this time represents your interests as an agent.
VT: VERMONT REAL ESTATE COMMISSION MANDATORY CONSUMER DISCLOSURE FORM
https://www.sec.state.vt.us/media/711742/Mandatory-Consumer-Disclosure-for-a-Non-Designated-Agency-Brokerage-Firm-9-24-2015.pd
NH: NEW HAMPSHIRE REAL ESTATE COMMISSION BROKERAGE RELATIONSHIP DISCLOSURE FORM
http://www.nh.gov/nhrec/Brokerage%20Relationship%20Disclosure%20Form%207-19-11.pdf
|
|
|
