|
$699,900 | $288 per sq.ft. Under Contract | 2430 sq.ft.
3 Bedroom | 3 Bathroom | 1 Story Single Family Home , 74 N Ridge Road Bradford NH MLS# 5085167
|
DESCRIPTION:
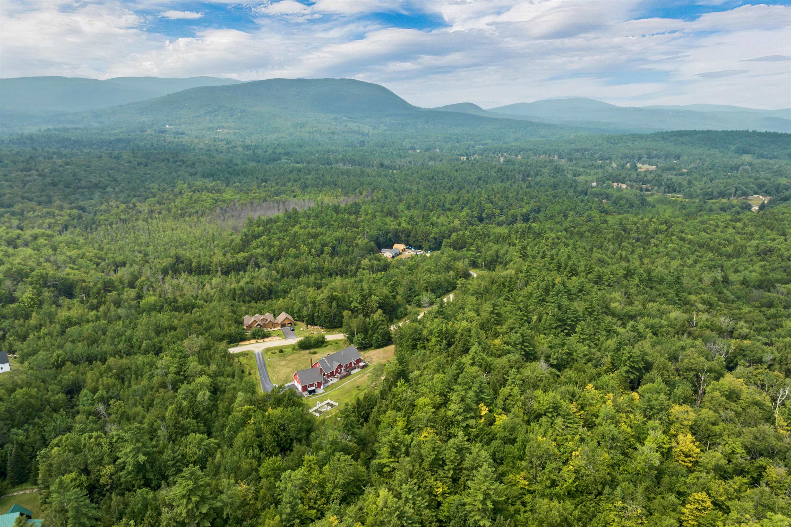
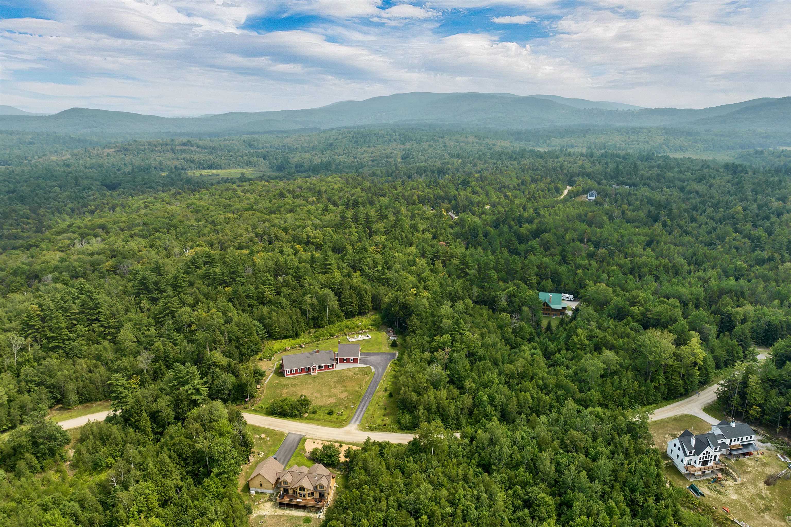
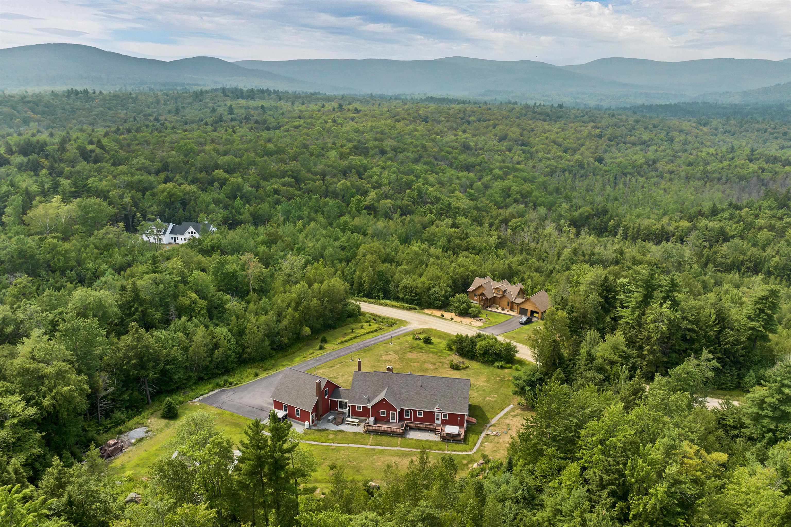
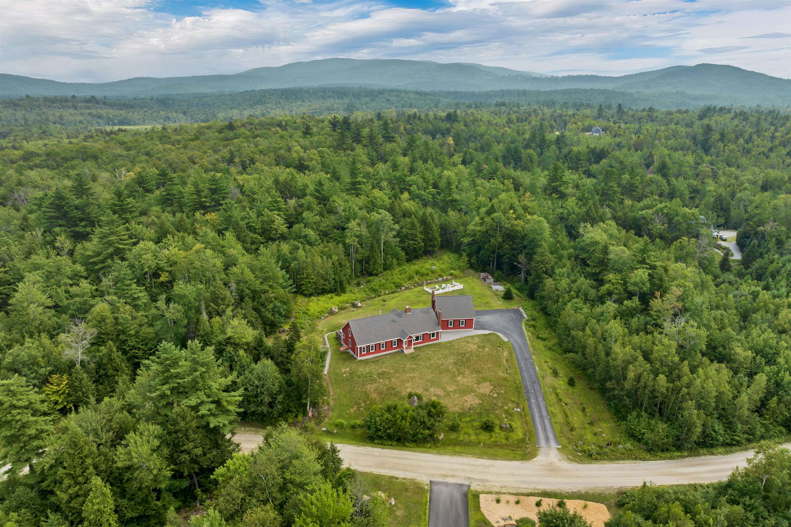
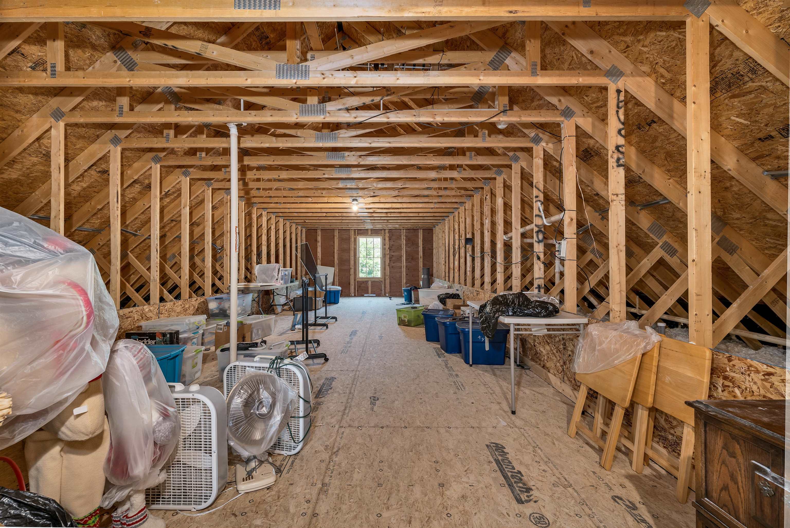
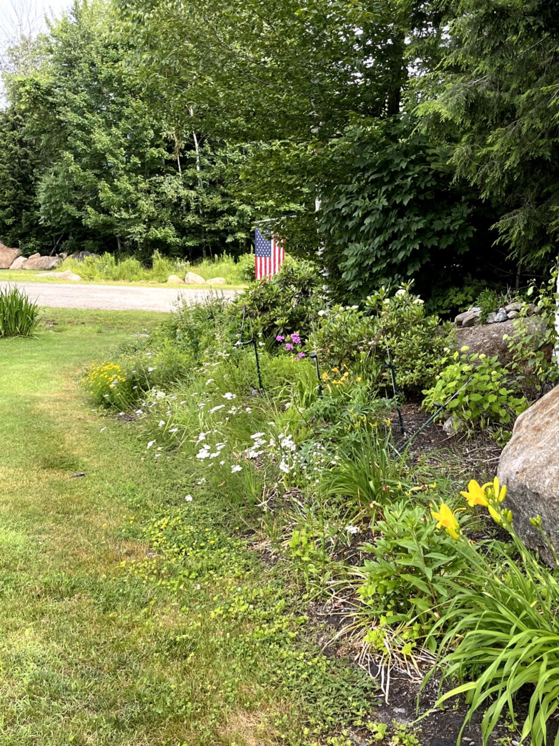
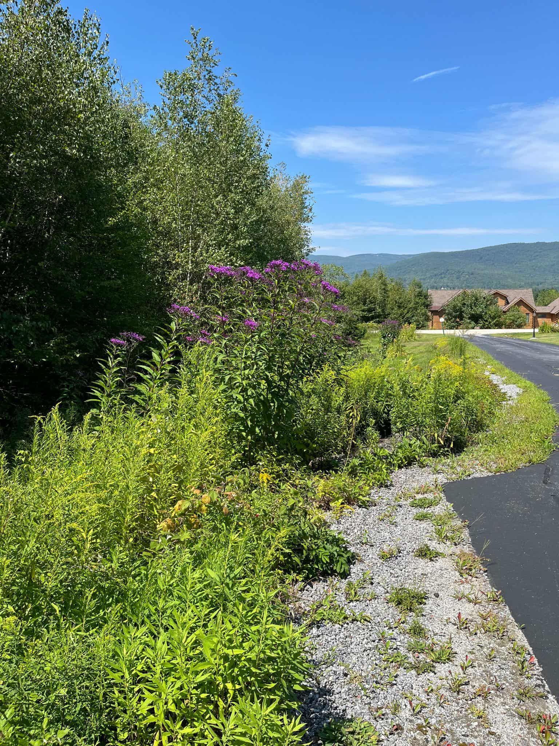
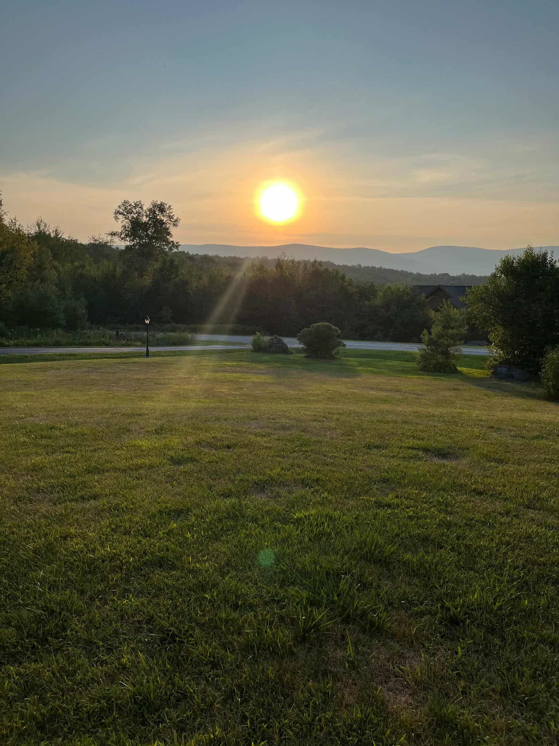
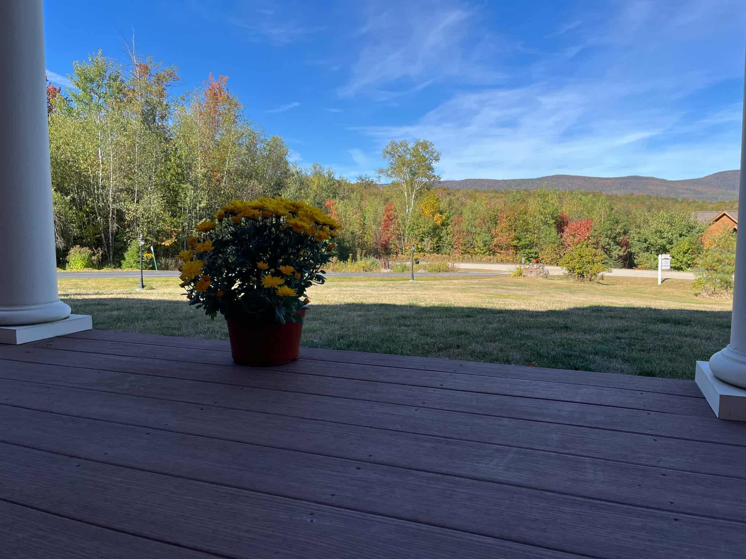
Nestled in the private community of Solitude Ridge, with breathtaking views of the Mount Sunapee range, this beautifully crafted home offers exceptional quality and comfort. Thoughtfully designed with Andersen windows and doors, gleaming wide oak floors, maple kitchen cabinets and radiant heat in the bathrooms, every detail reflects superior craftsmanship. In the living areas, a cozy woodstove adds charm and supplemental heat for those chilly New Hampshire evenings. With an entertainment-friendly layout, the kitchen and living areas provide easy flow, with access to the landscaped yard and gardens. The attic space is already roughed in for electric and plumbing--perfect for future expansion--and the space above the garage offers even more potential for finishing or storage. Enjoy the peace of a private setting and the lasting value of a high-quality build. The small $50 monthly association fee keeps your roads maintained at Solitude Ridge. Visit your local Lake Massasecum or just a few minutes further to Lake Sunapee, 1.5 hours to Boston and 2 hours to the White Mountains to explore!
Flooring: Hardwood | Tile
Appliances : Dishwasher | Electric Range | Refrigerator
|
ROOM INFORMATION
|
| ROOM | SIZE | FLOOR |
| Total Rooms: | 7 | | | Total Baths: | 3 | | | Full Baths: | 1 | | | 3/4 Baths: | 2 | 0 | | Total Bedrooms: | 3 | |
|
FEATURES AND DETAILS
|
CONSTRUCTION: Wood Frame | Vinyl Siding | Exterior Color Red | Price Per SQ.FT. 288.02 | Year Built: 2012
|
|
LAND DESCRIPTION:
LOT DESCRIPTION: Landscaped | Sloping | Wooded
|
Livable Space: 2430
Above Grade Sq.Ft.: 2430
Below Grade Sq.Ft.: 0
Heating: Oil | Radiant Floor | Wood Stove | Mini Split
Cooling: Mini Split
Electric: 200+ Amp Service
Style: Ranch
Roof: Asphalt Shingle
Water: Drilled Well
Sewer: 1250 Gallon | Existing Leach Field | Private
|
|
|
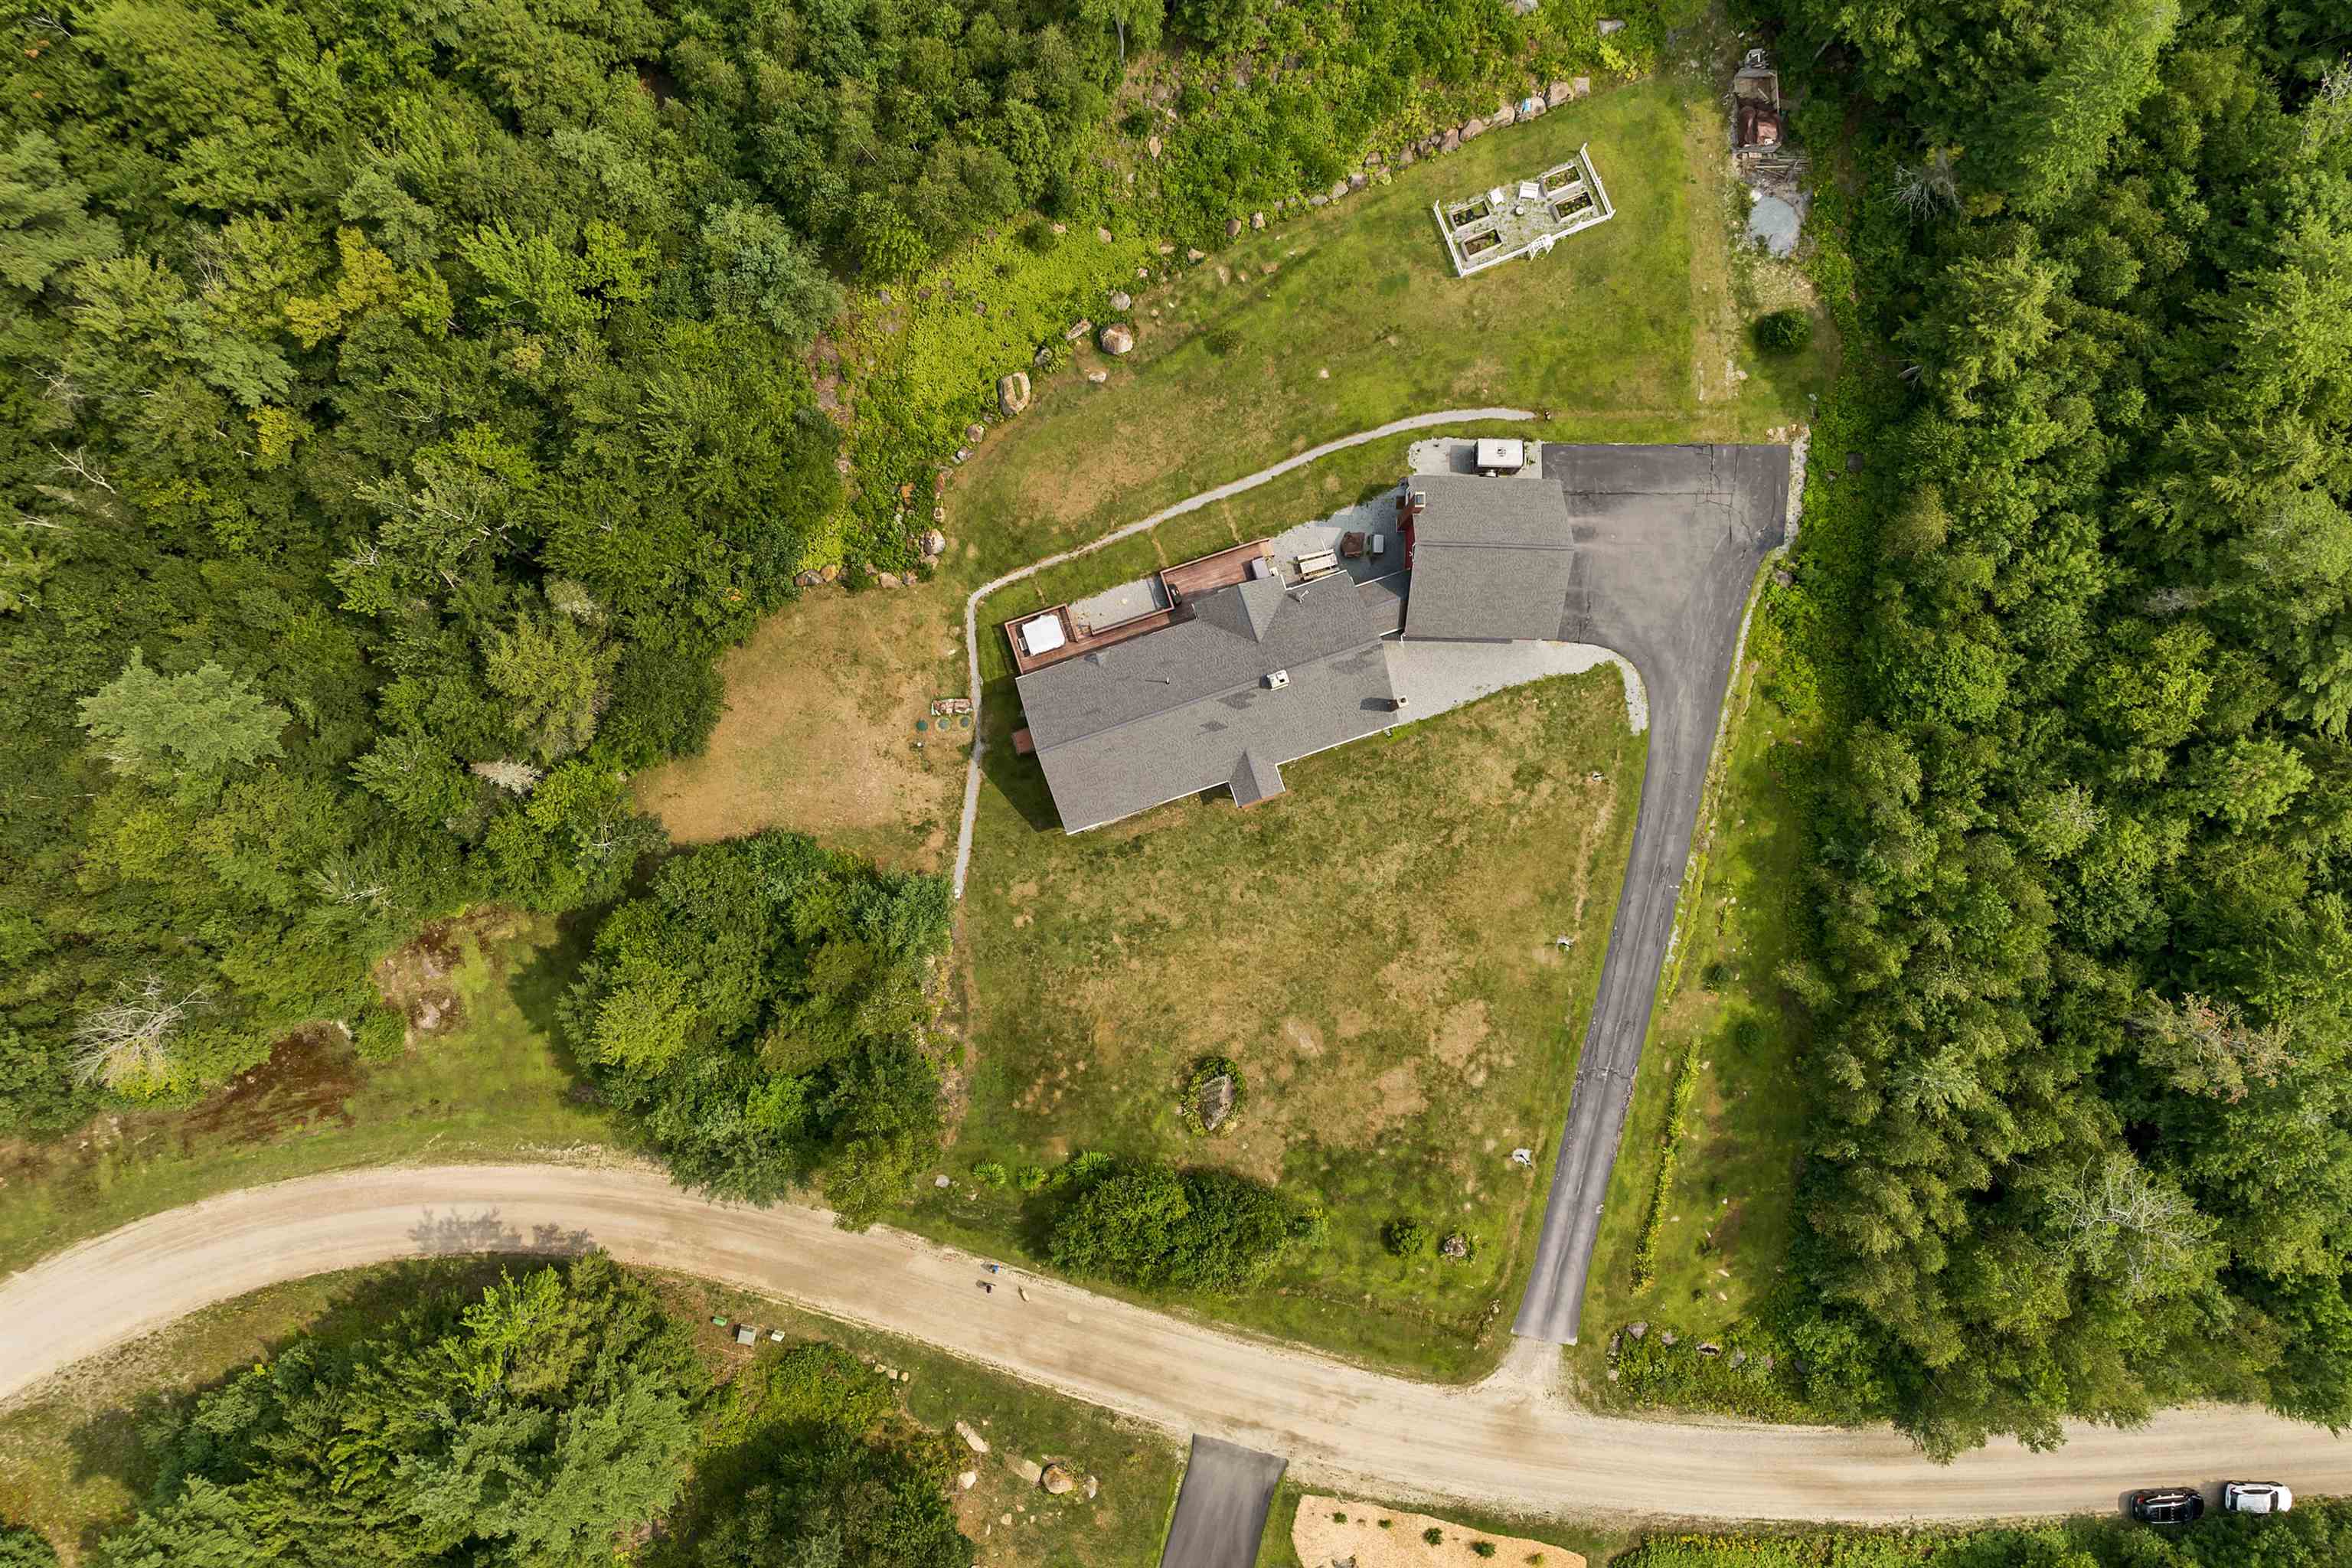
Lot size: 3.01 acres
Zoned: RURAL
Surveyed: Unk
Flood Zone: No
Seasonal: No
Road Frontage: 856
Driveway: Paved
|
|
|
|
|
ADDITIONAL INFORMATION
Docs Available : Aerials | Blueprints | Deed | Plot Plan | Property Disclosure | Septic Design | Survey
Taxes $11,159 | Assesed Value $660,700 in 2025 |
|
|
SCHOOLS
School District: Bradford Central School Distri
Elementary School: Kearsarge Elem Bradford
Middle School: Kearsarge Regional Middle Sch
High School: Kearsarge Regional HS |
|
-
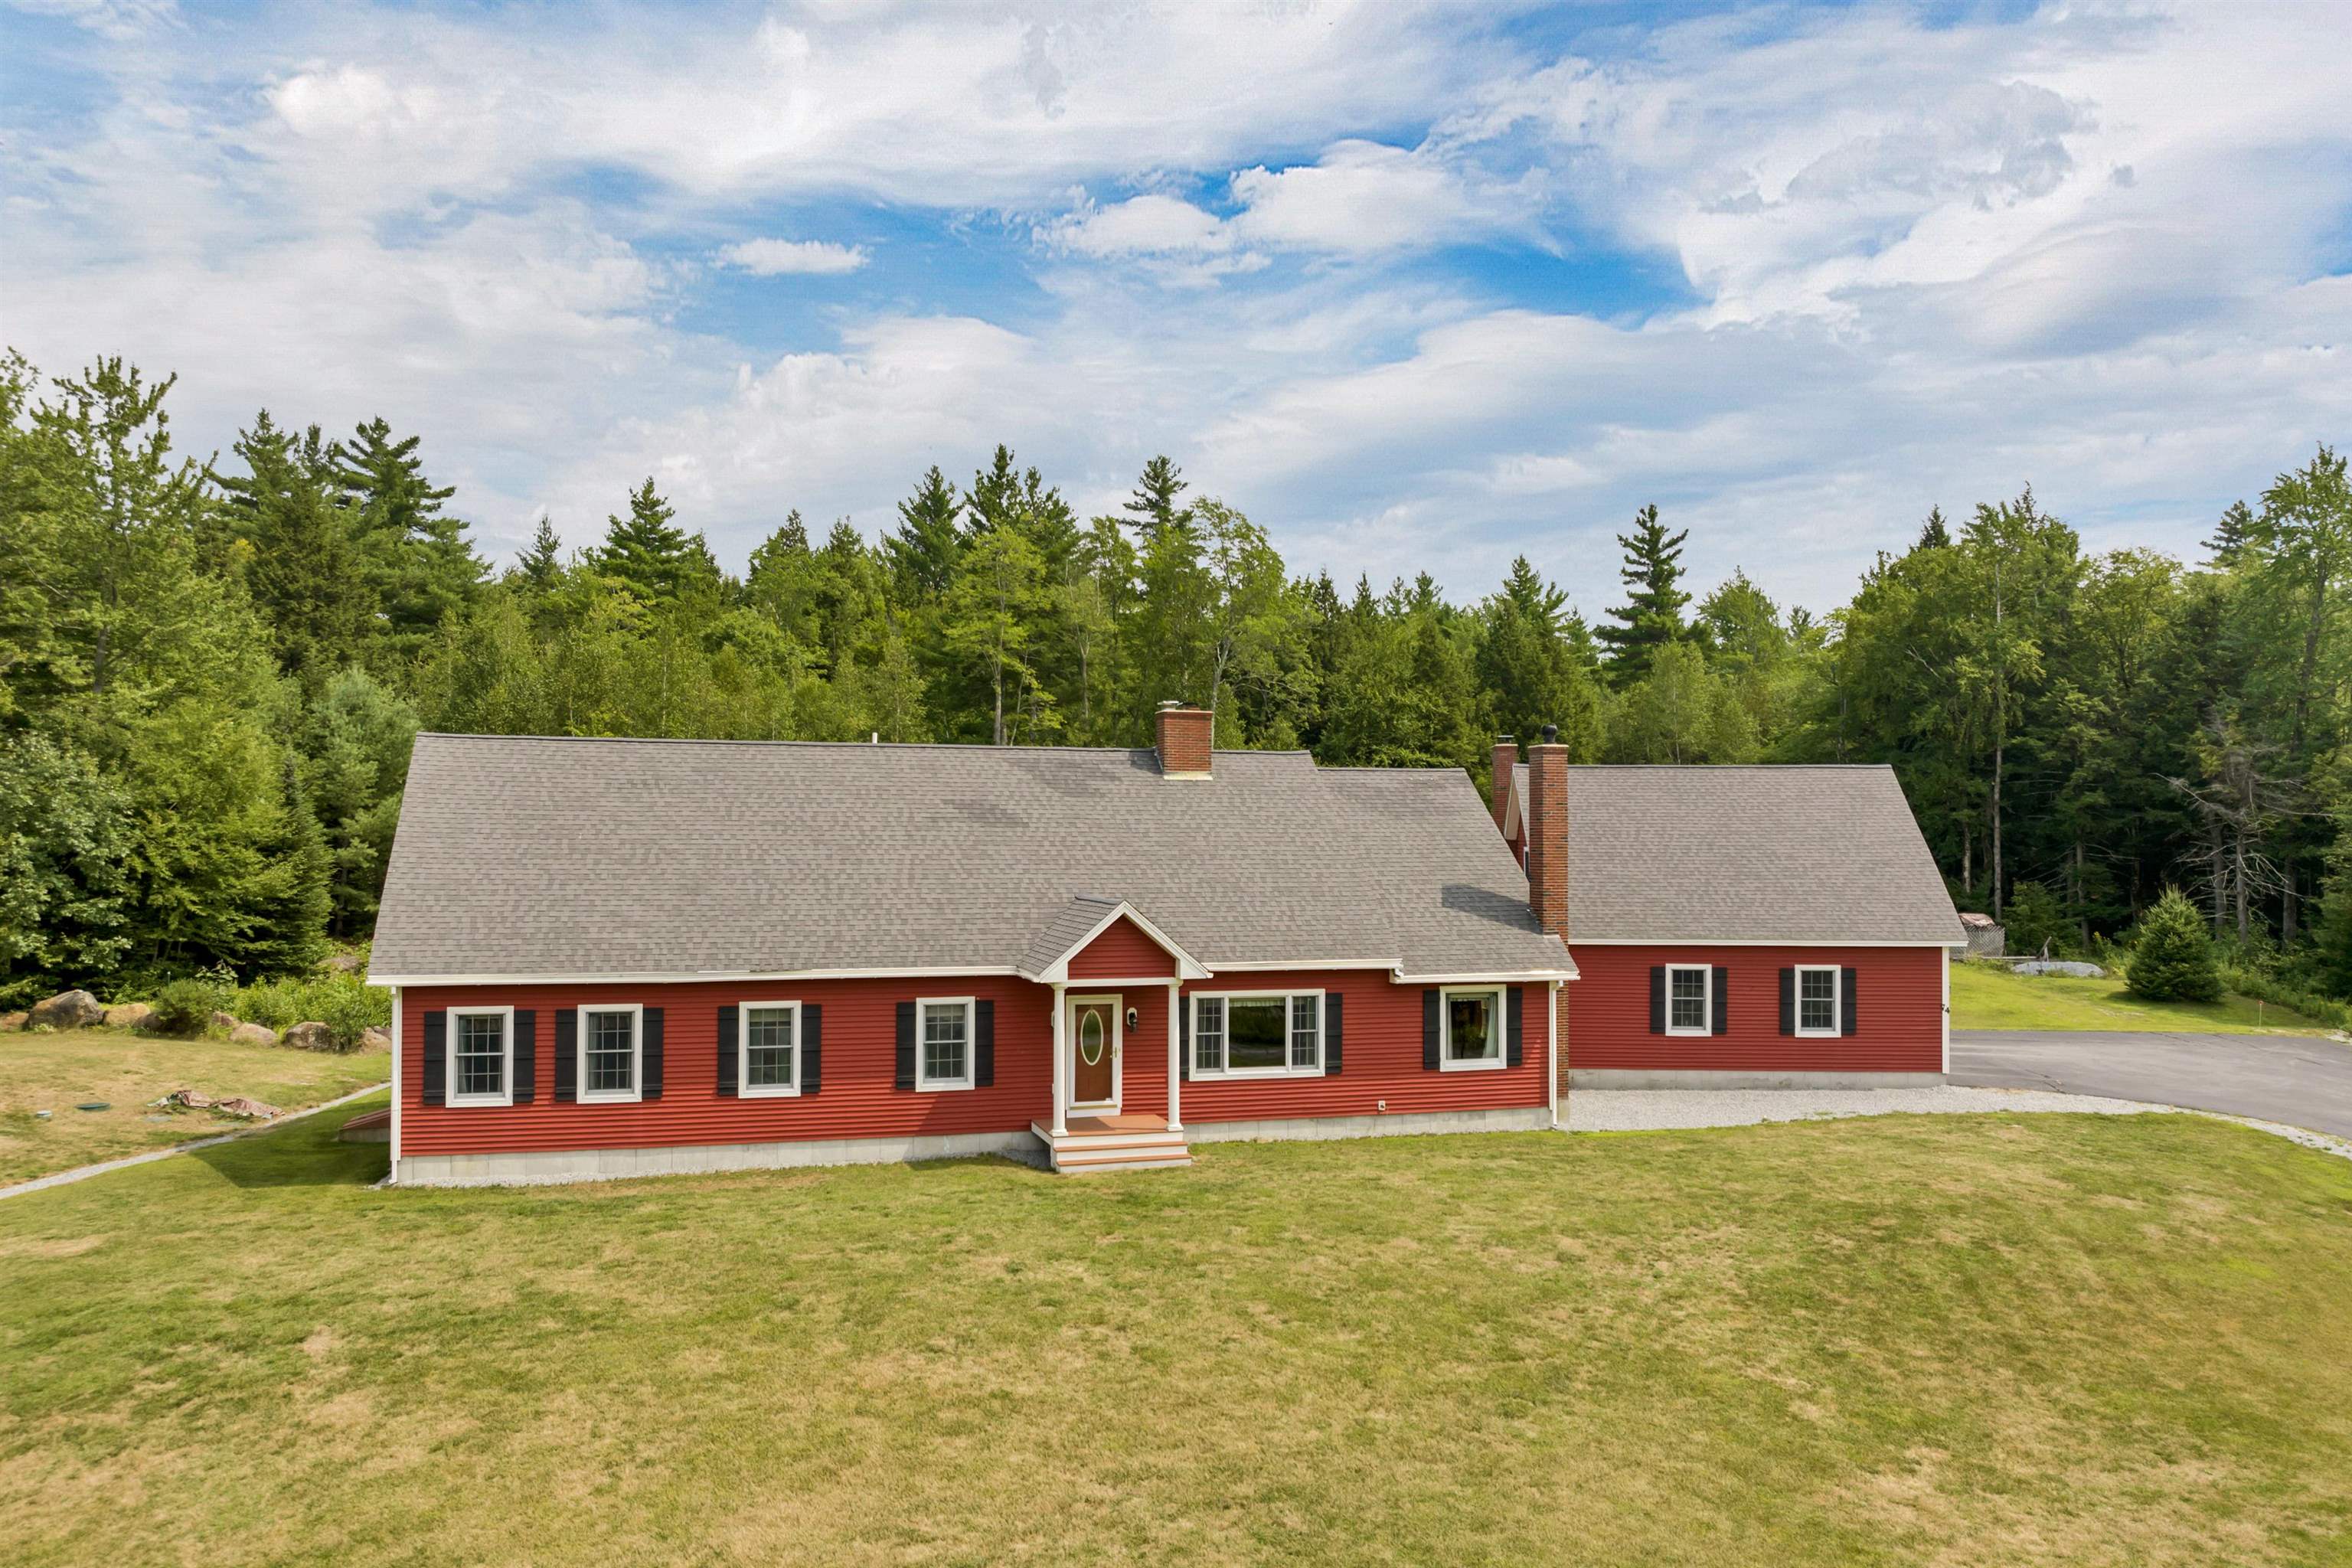 Welcome To 74 N. Ridge Road
-
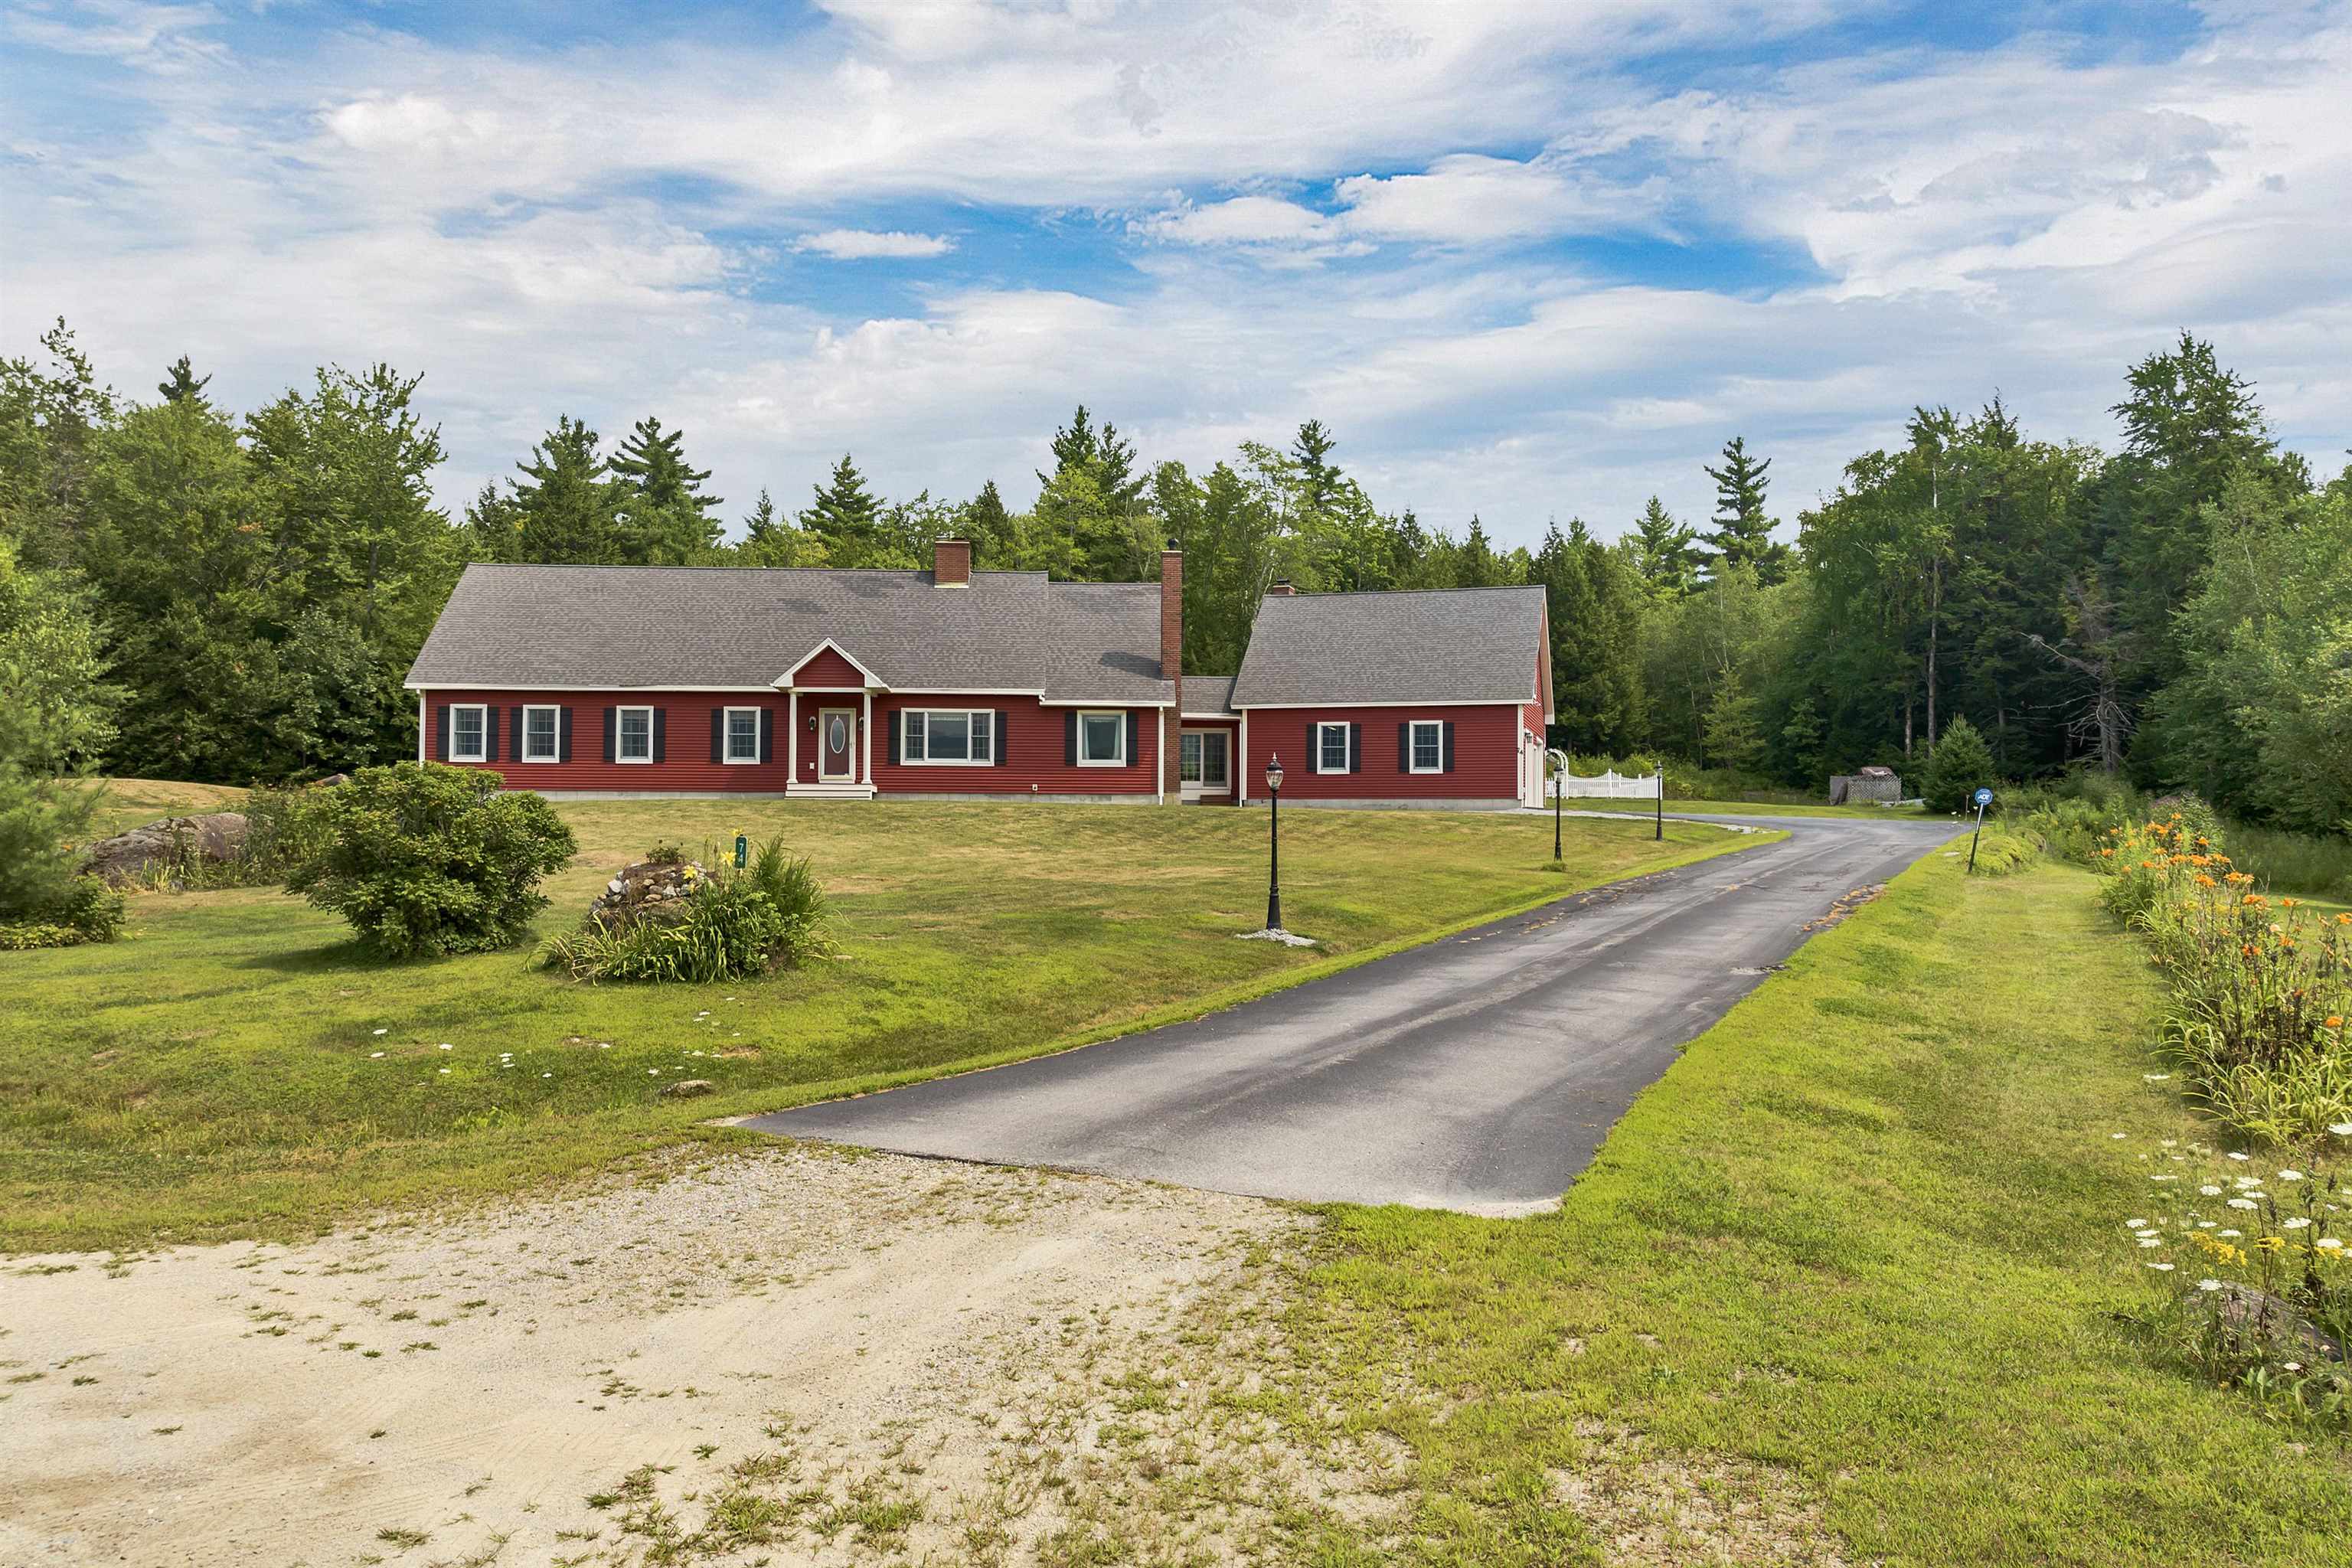
-
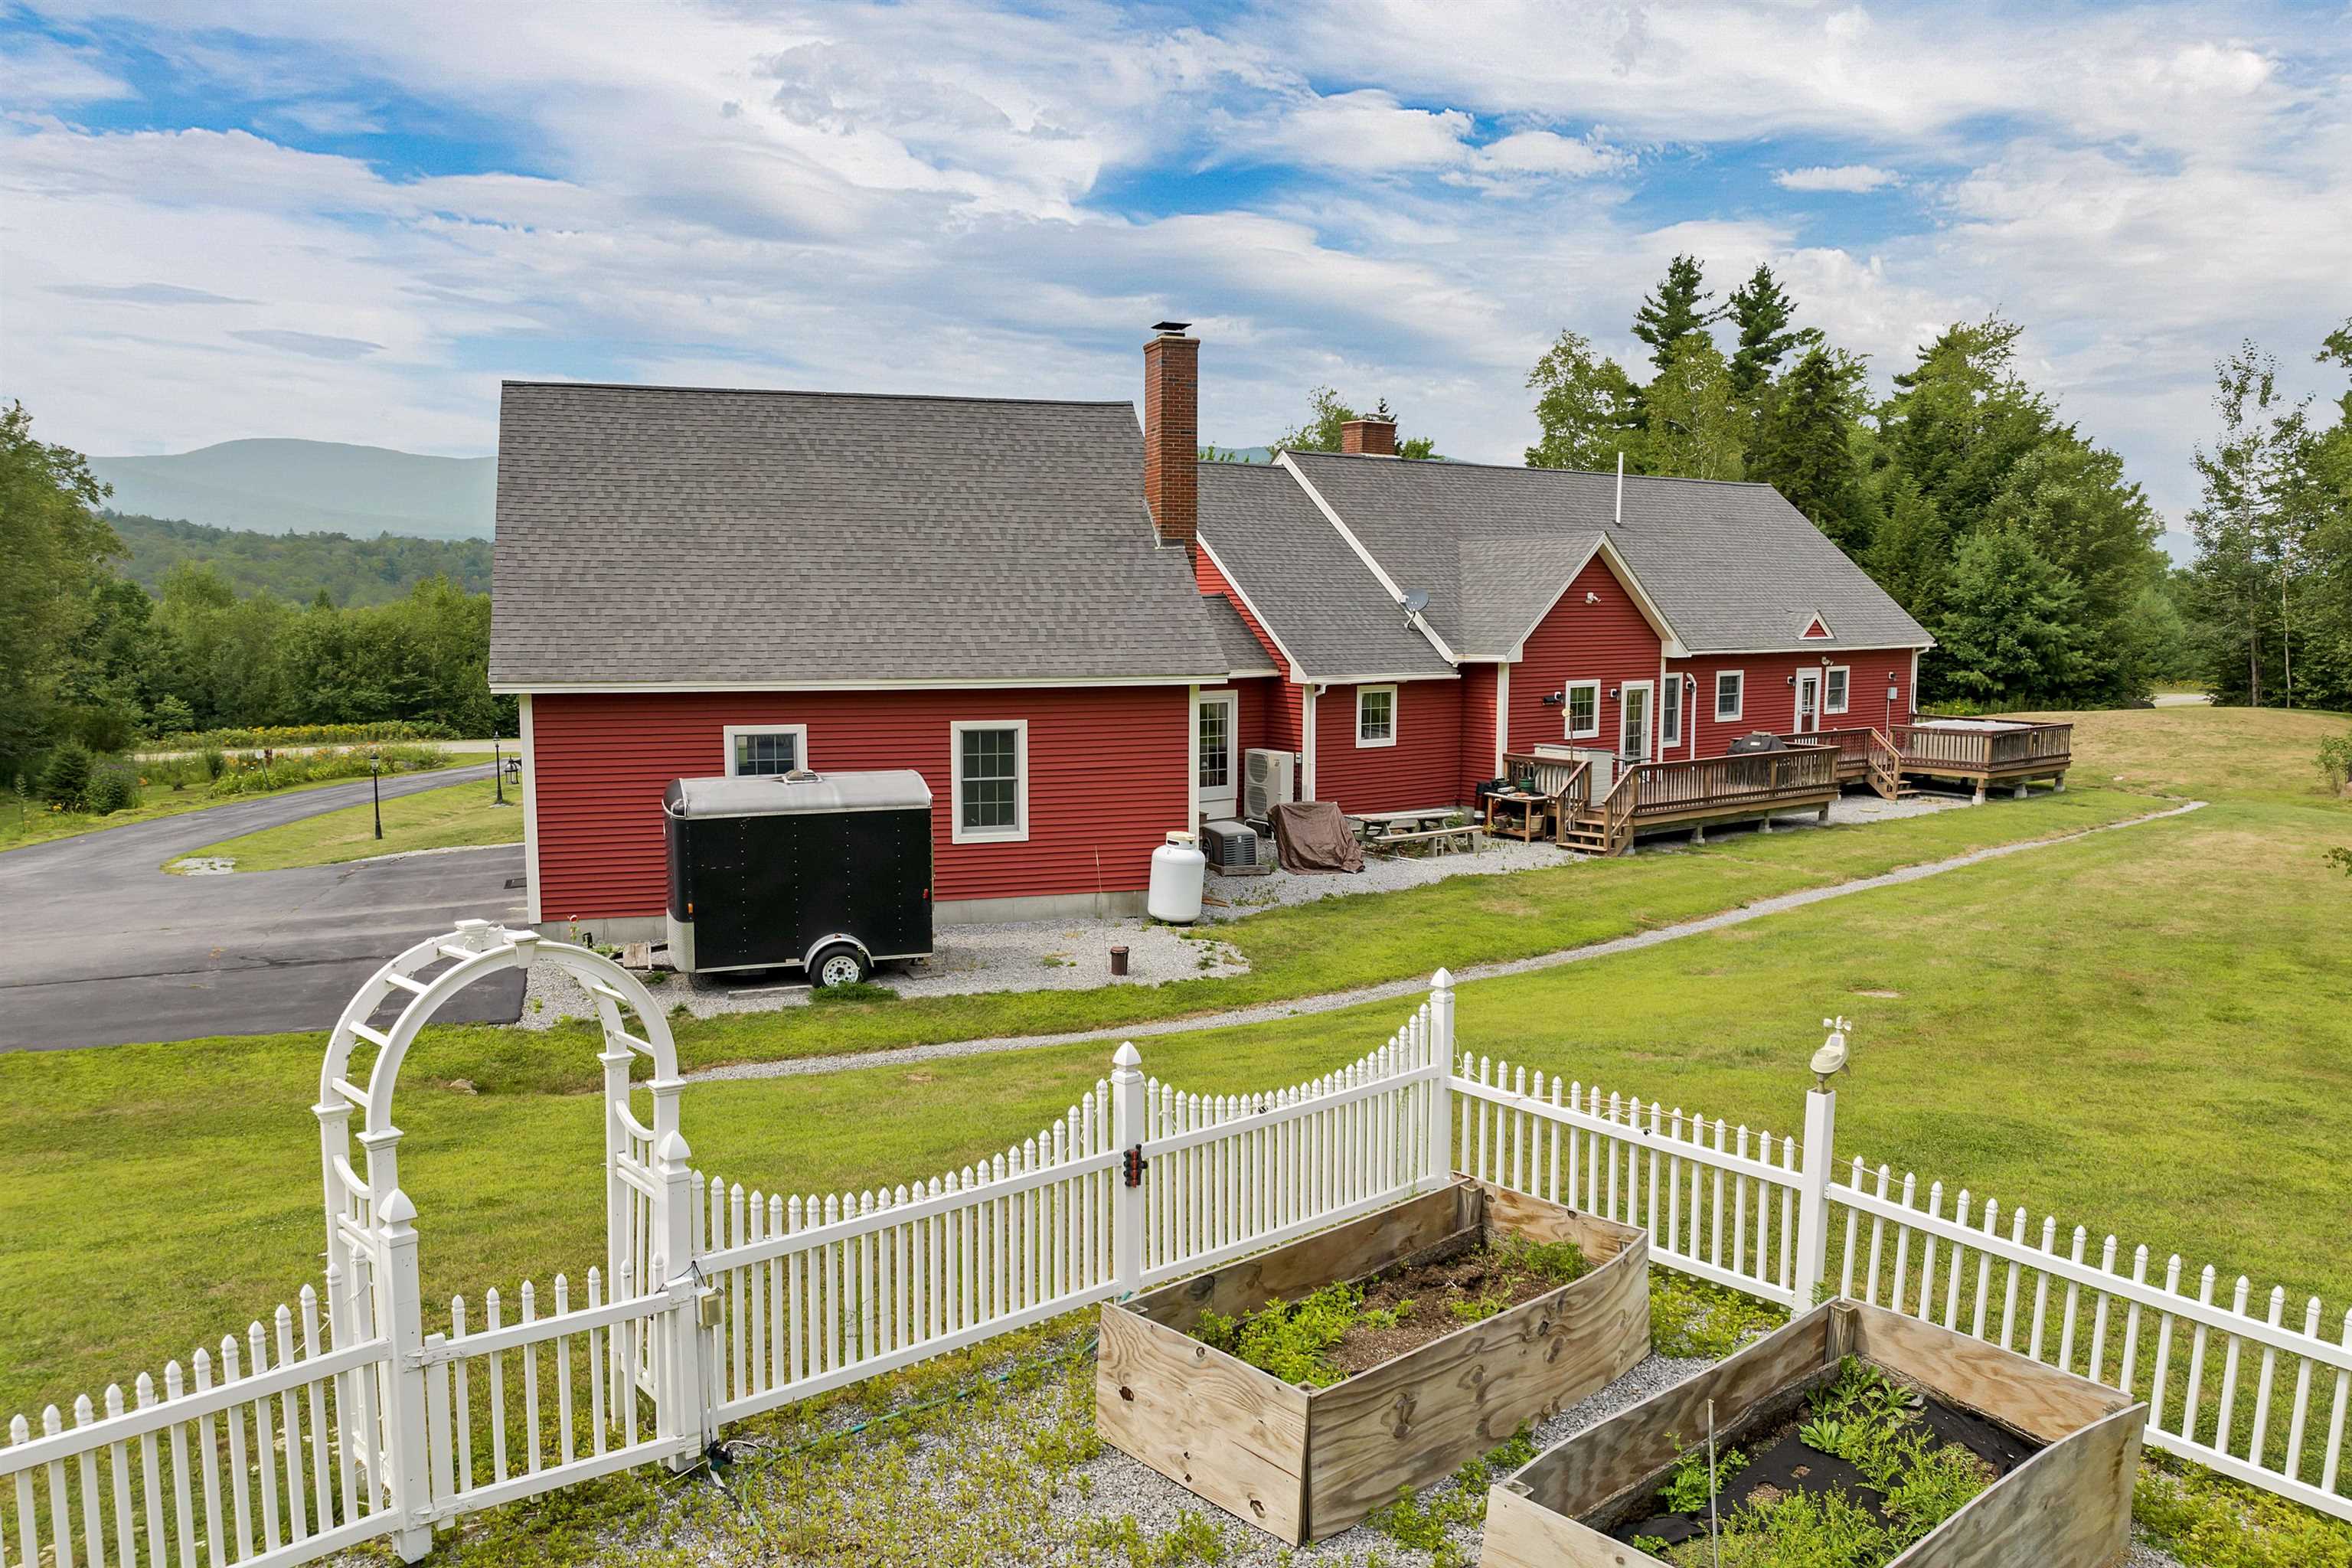
-
-
-
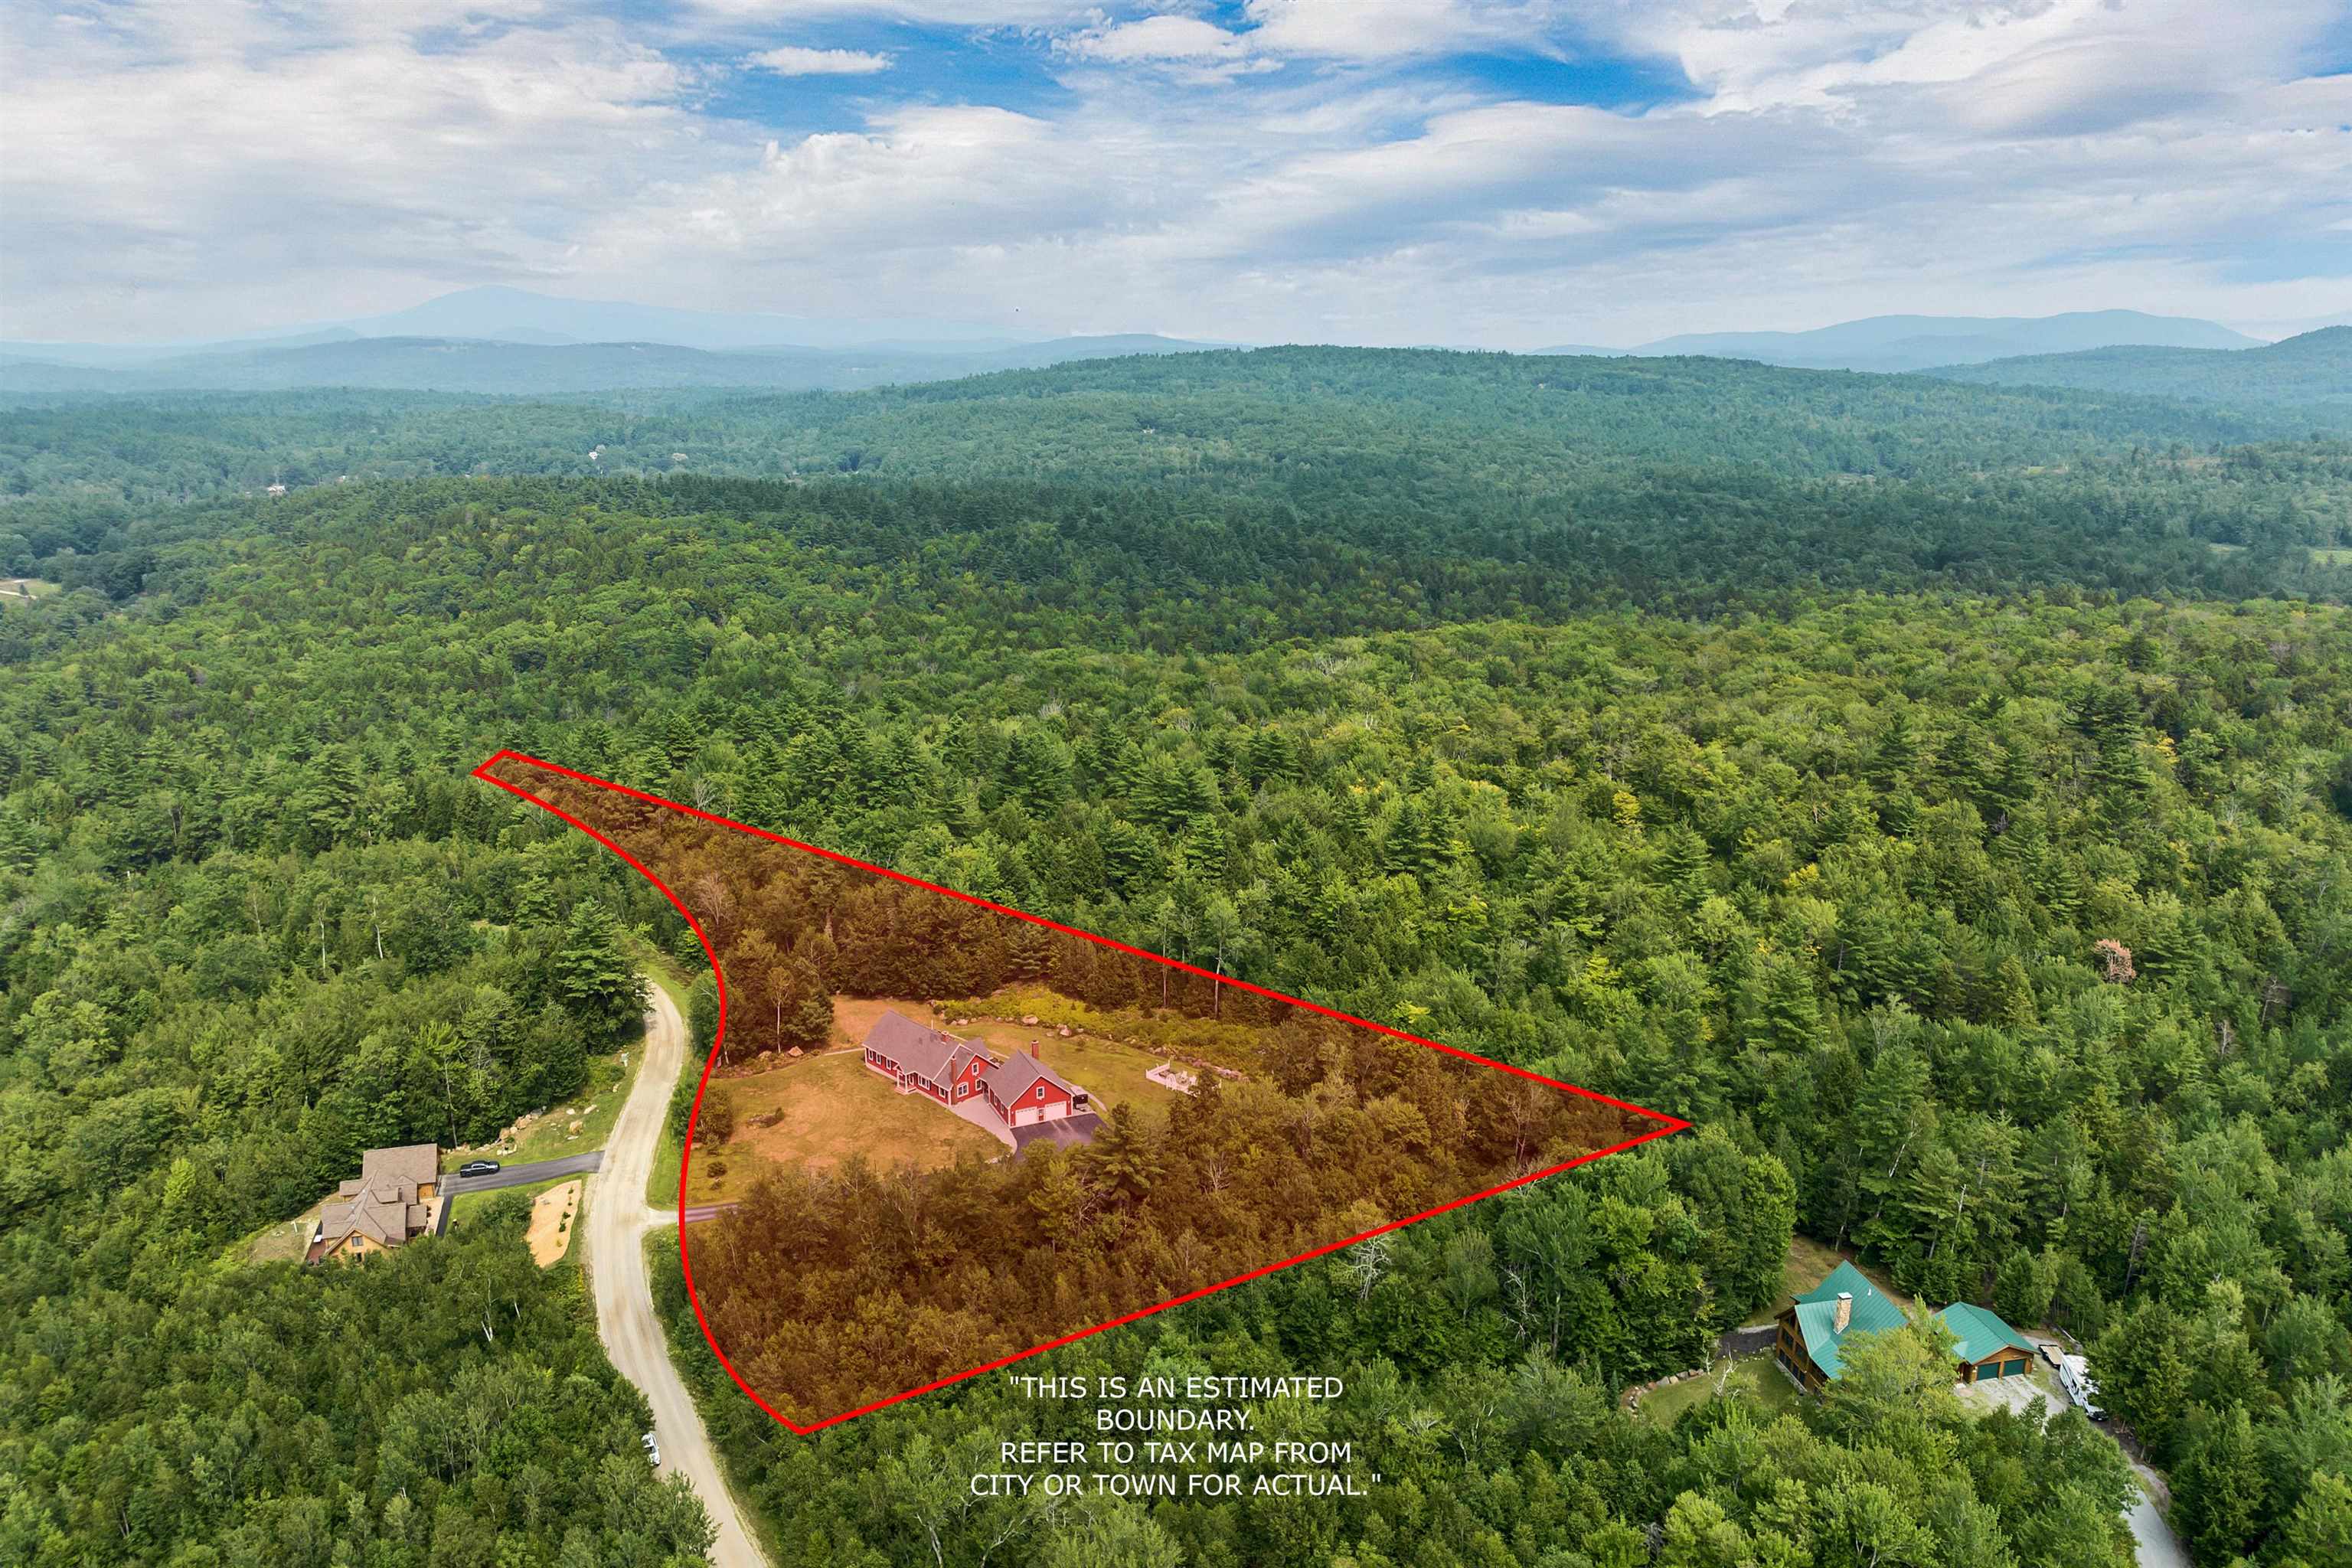 Approximate Boundary
-
-
-
-
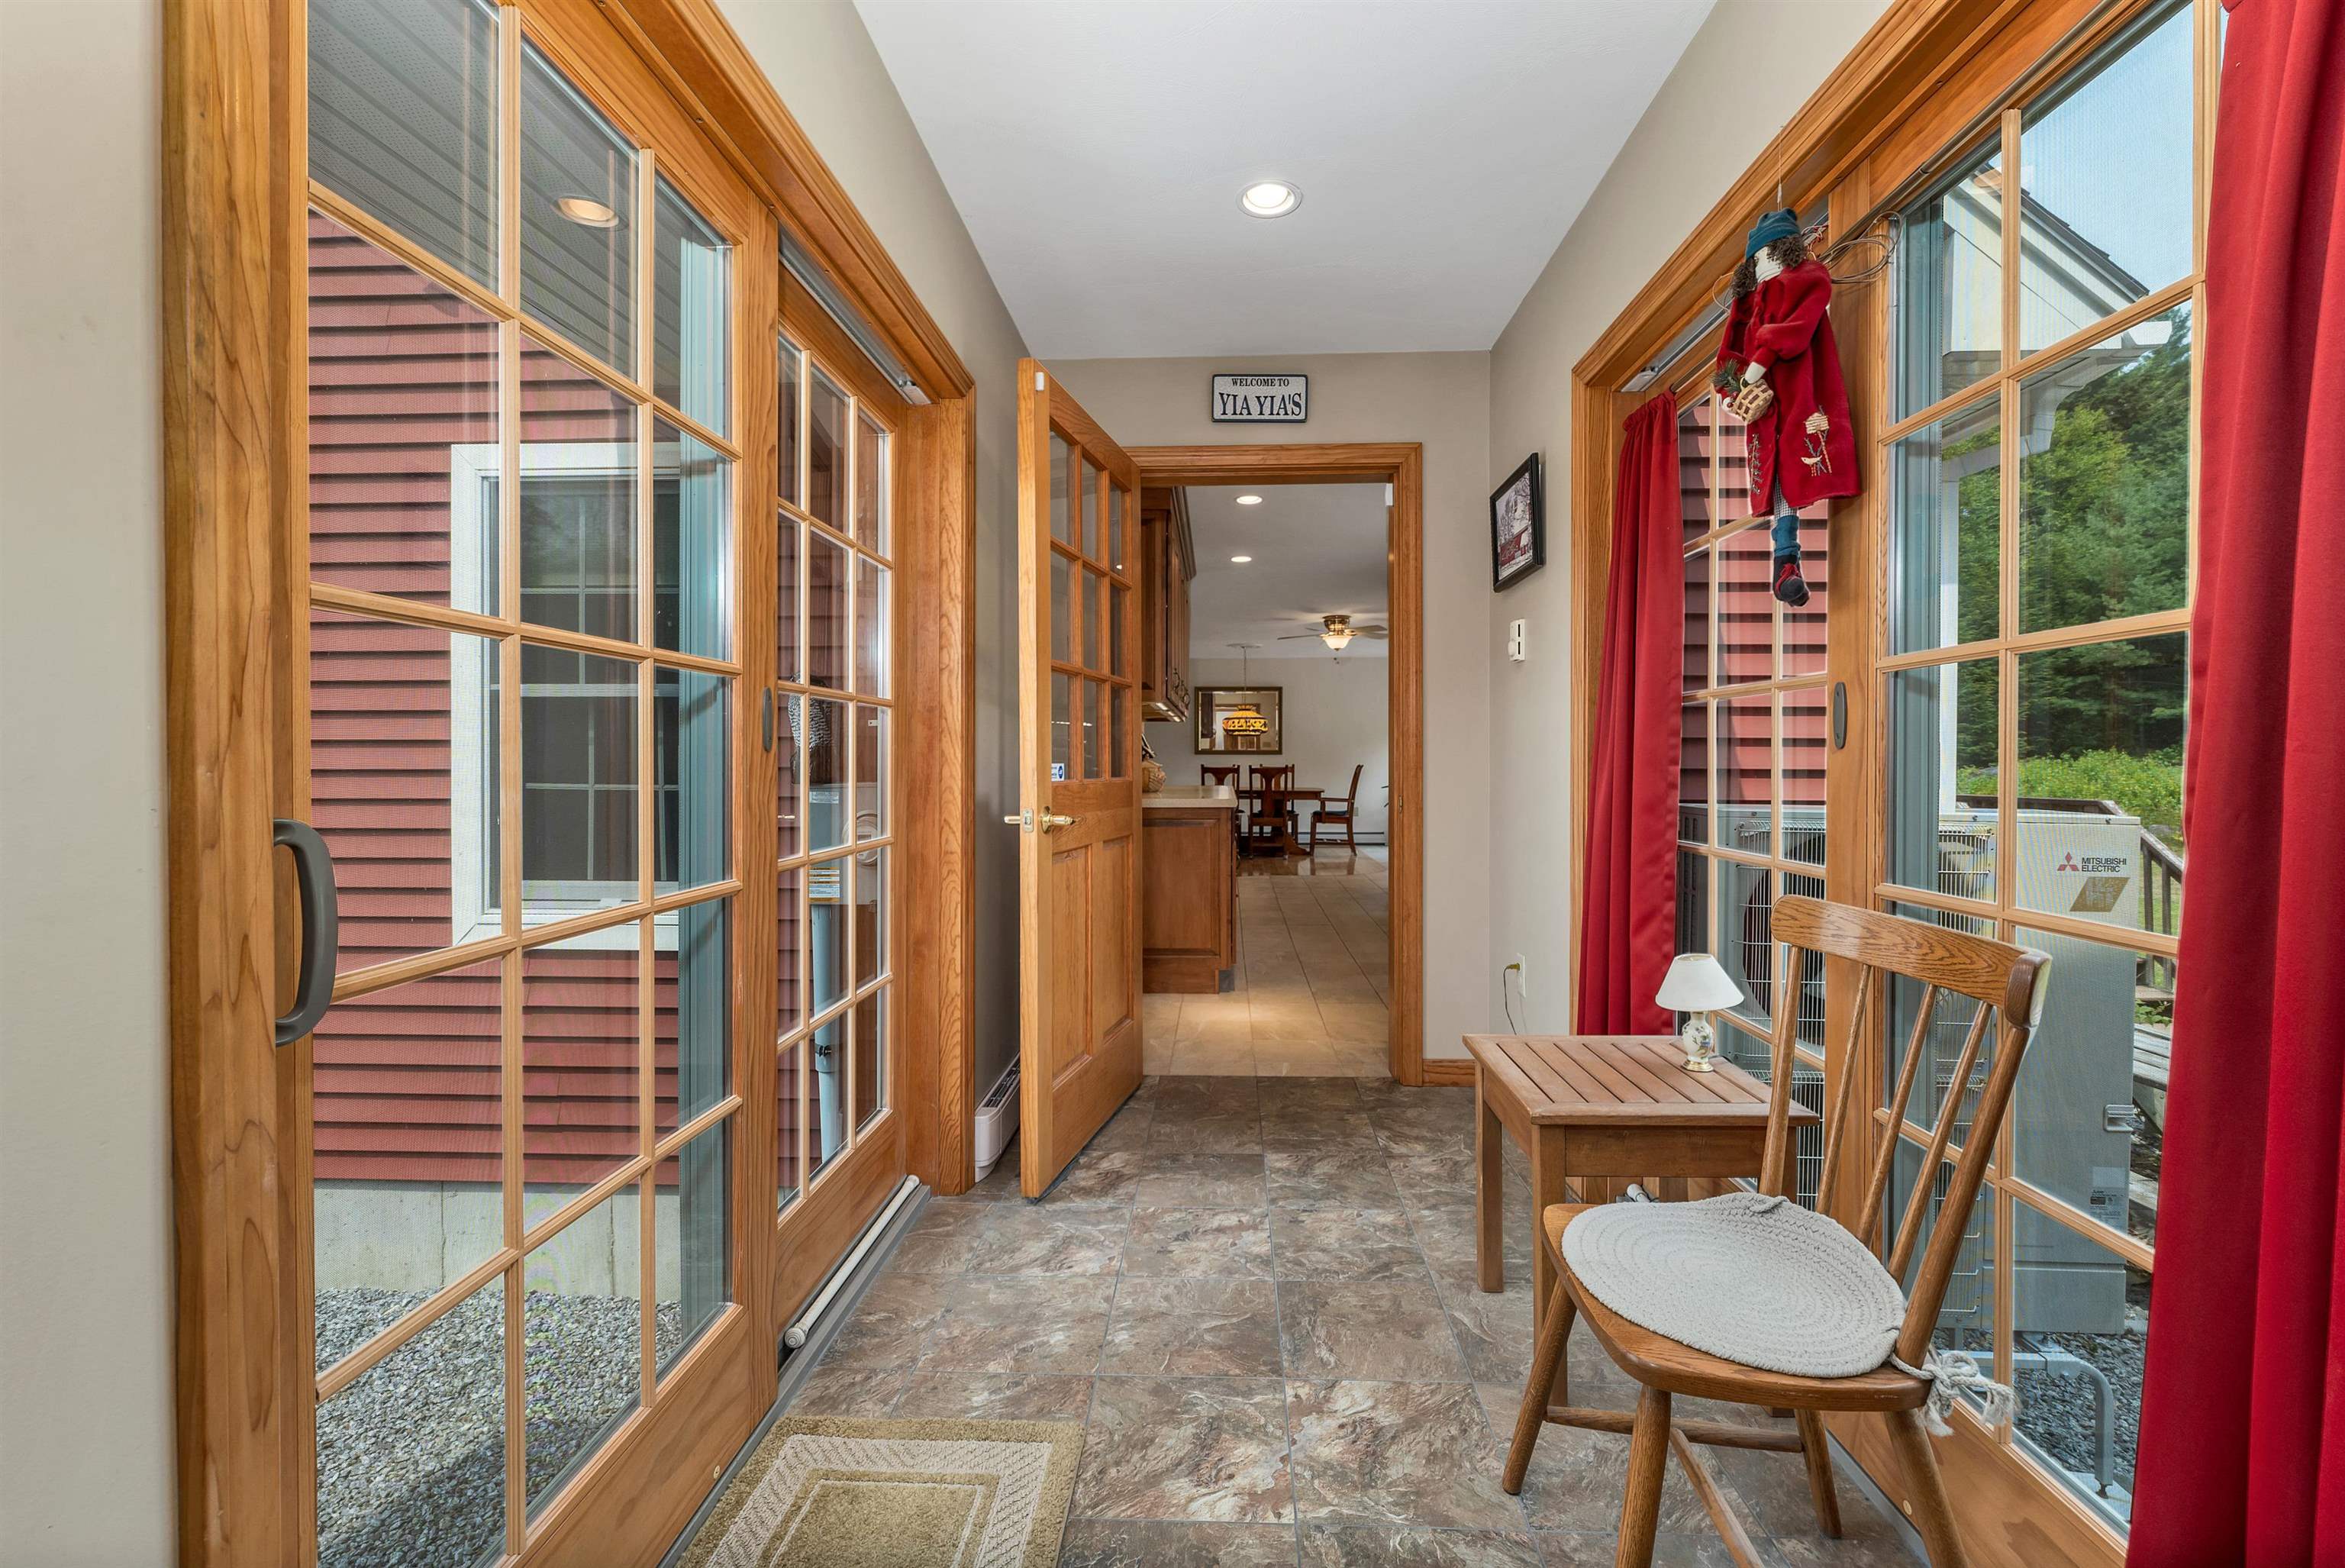 Entry breezeway from garage
-
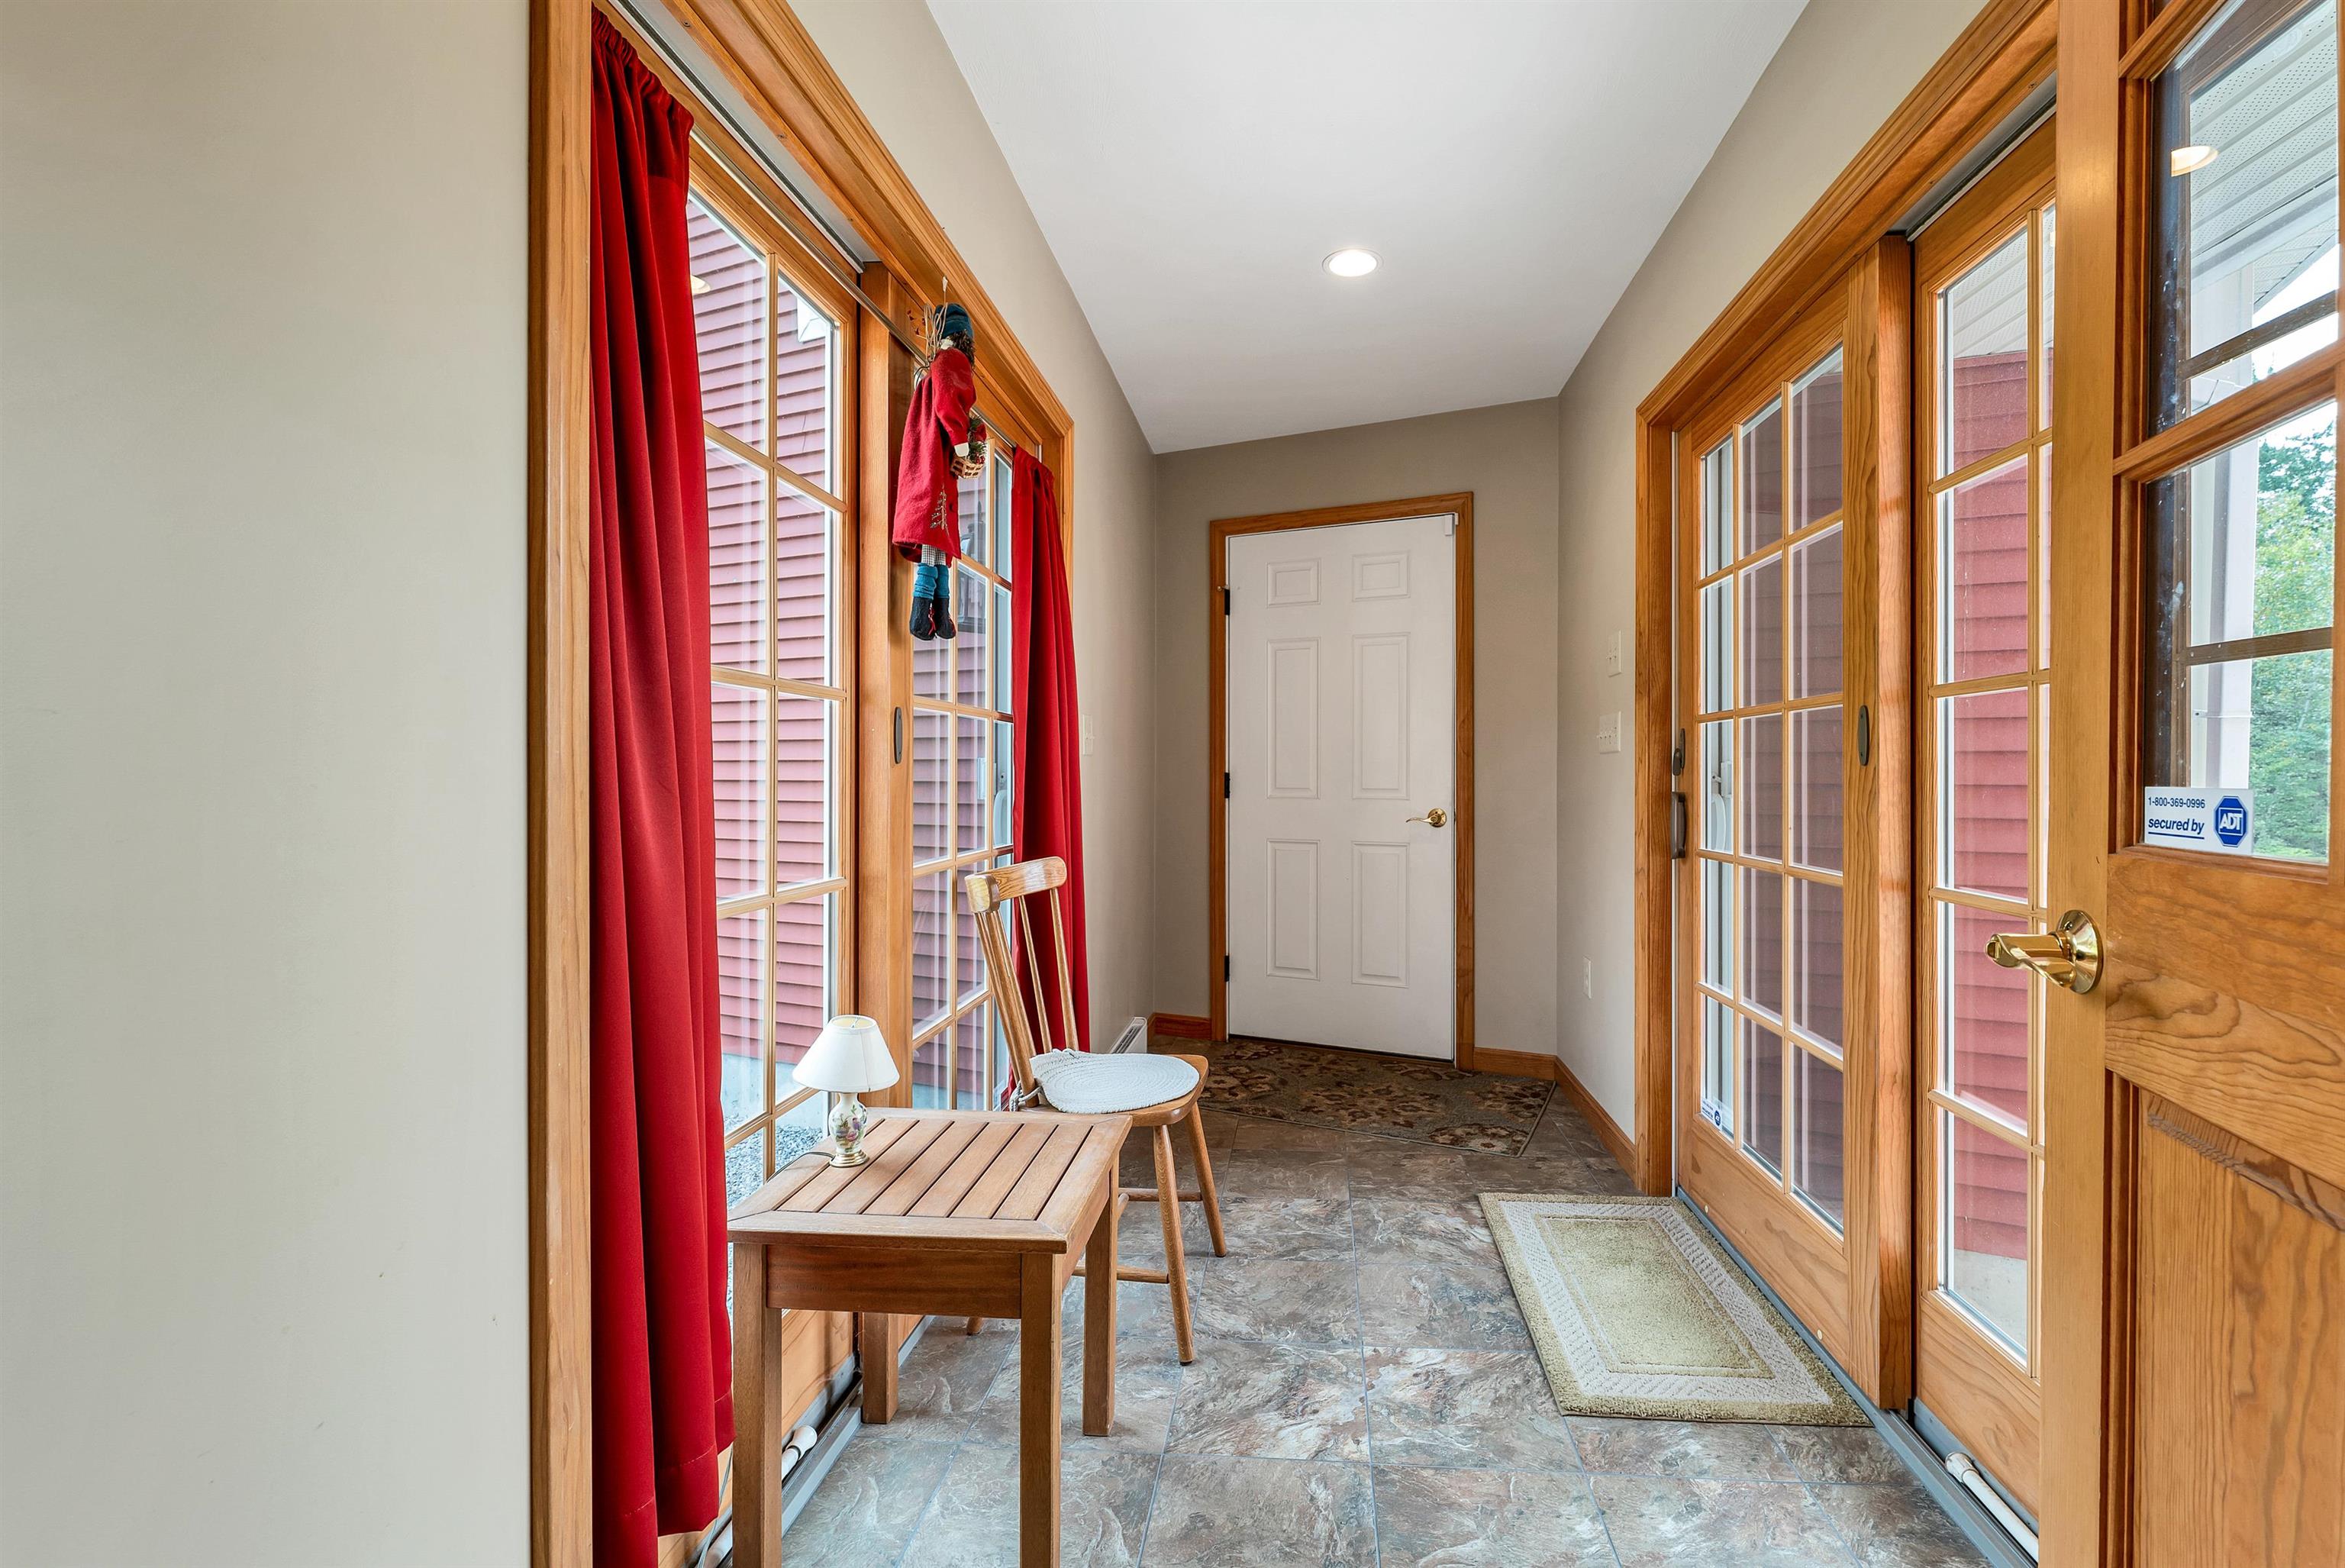 Breezeway to garage
-
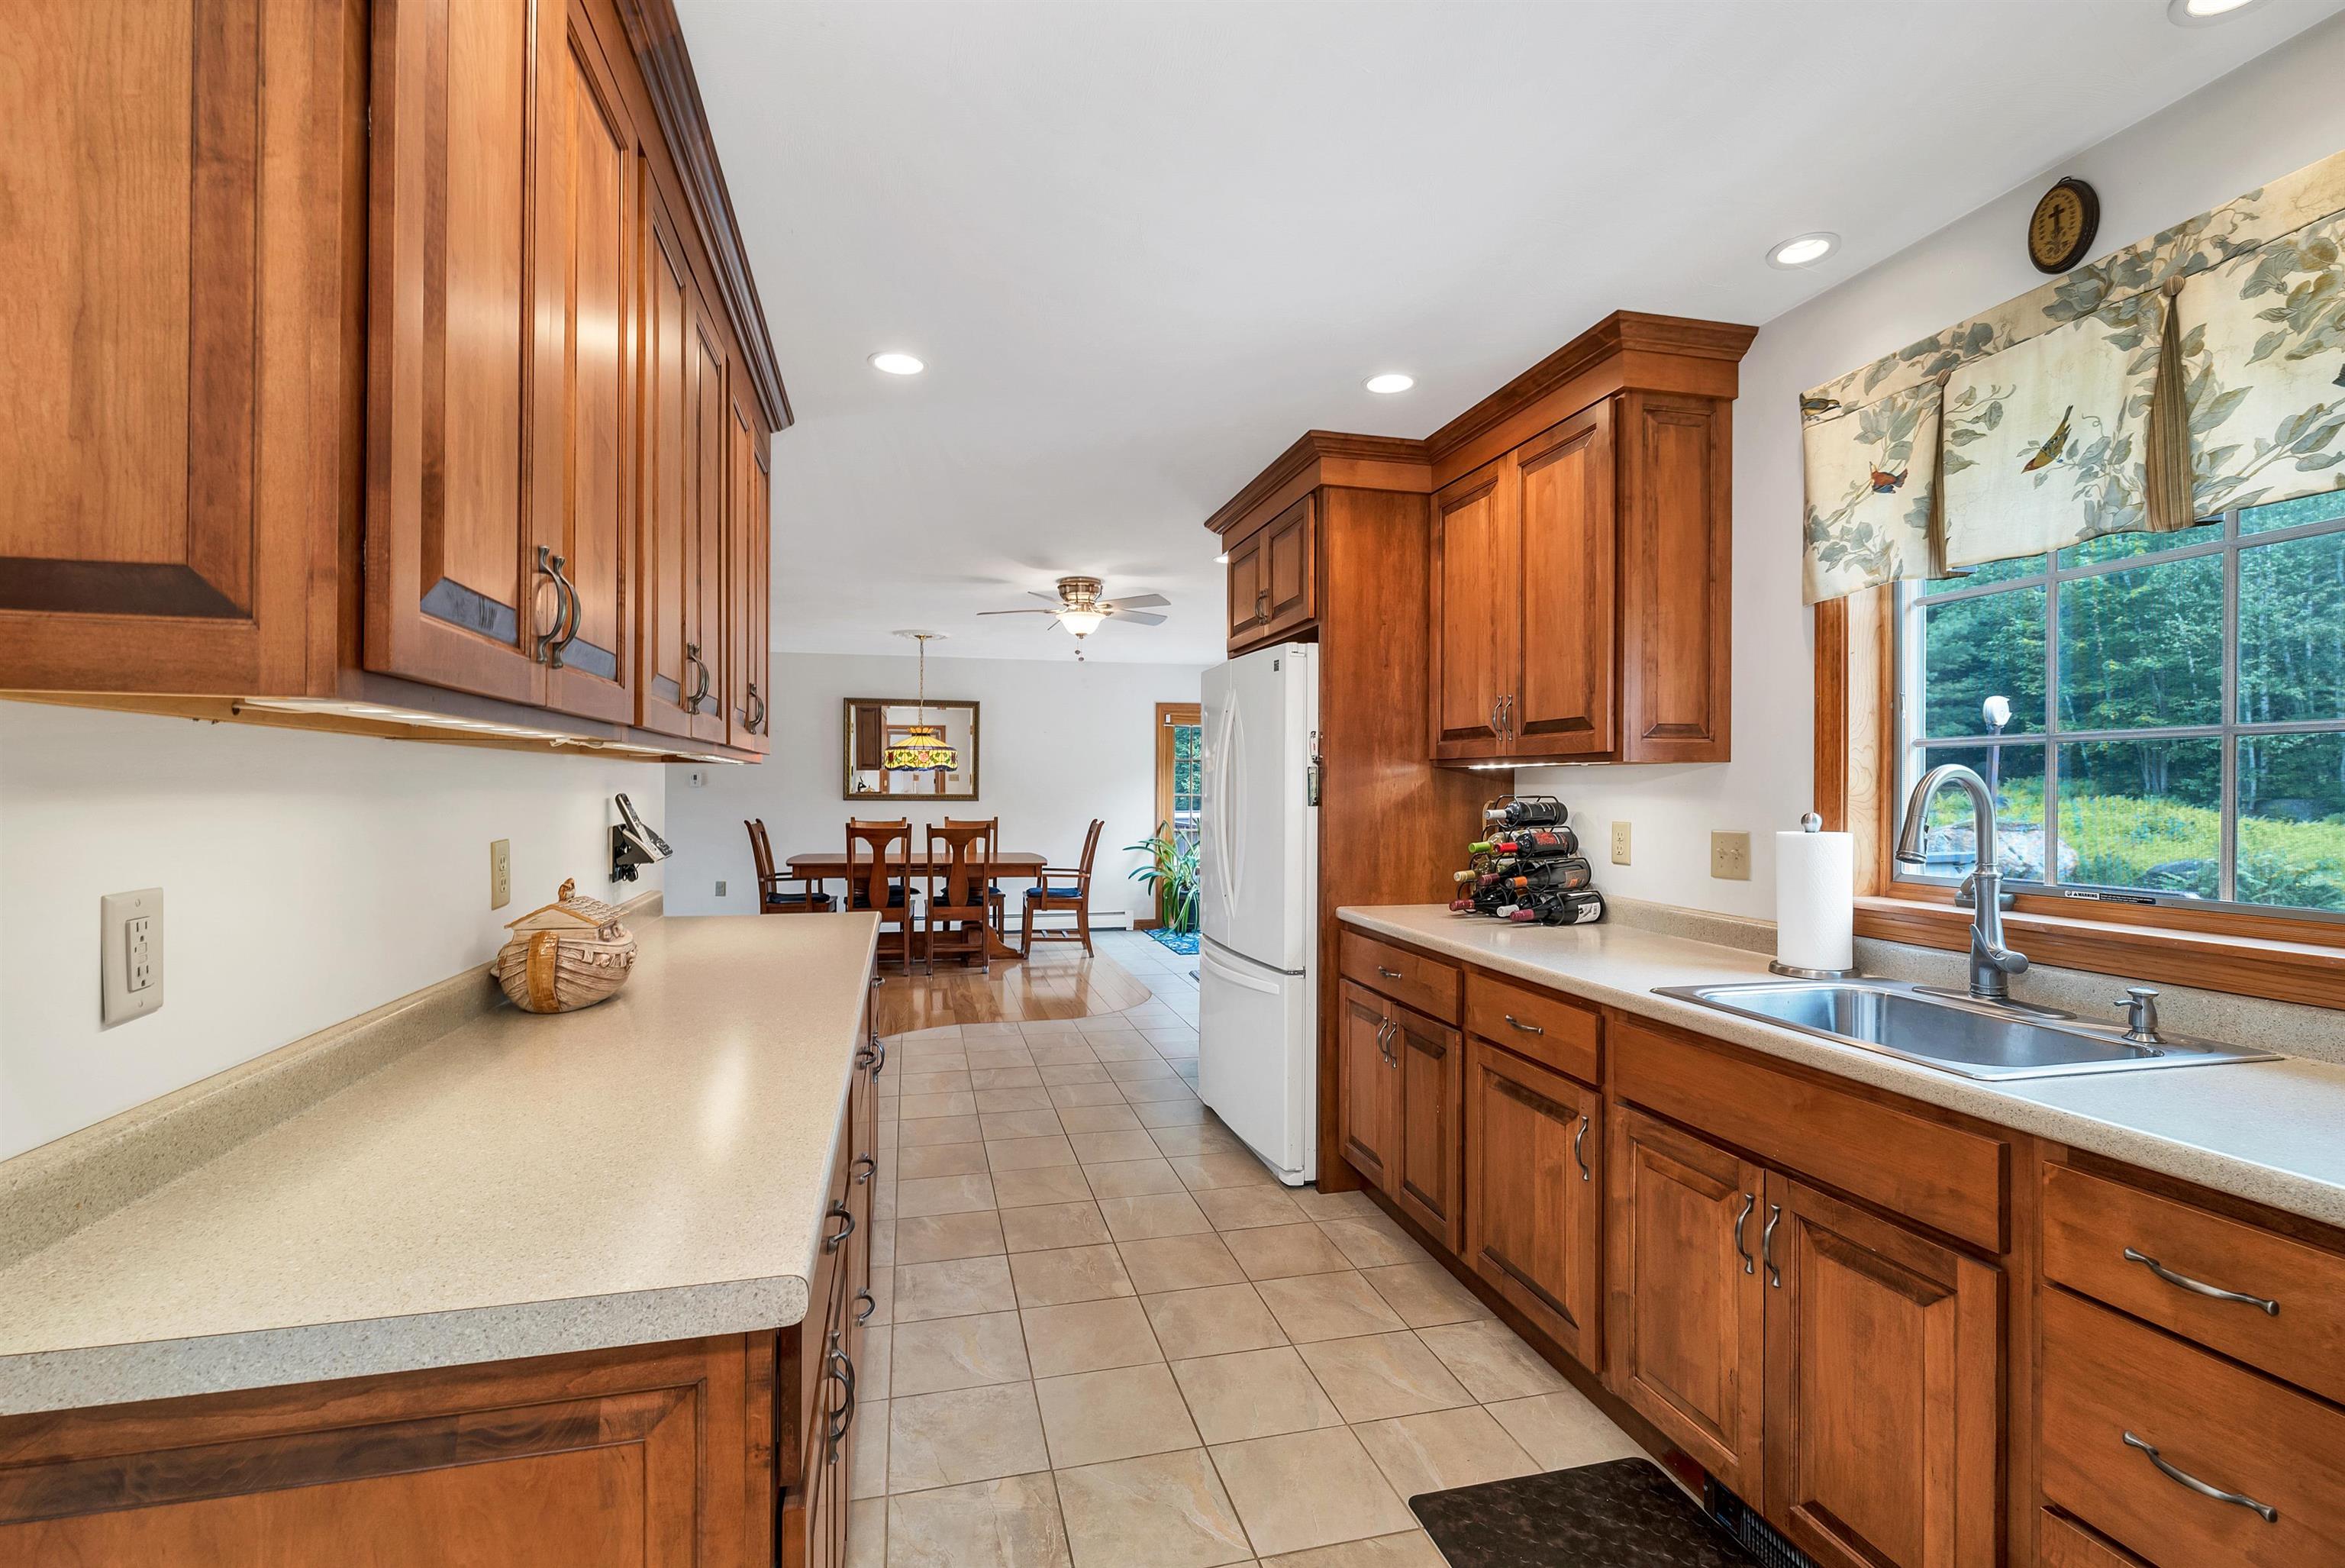 Galley wet-bar leading into kitchen
-
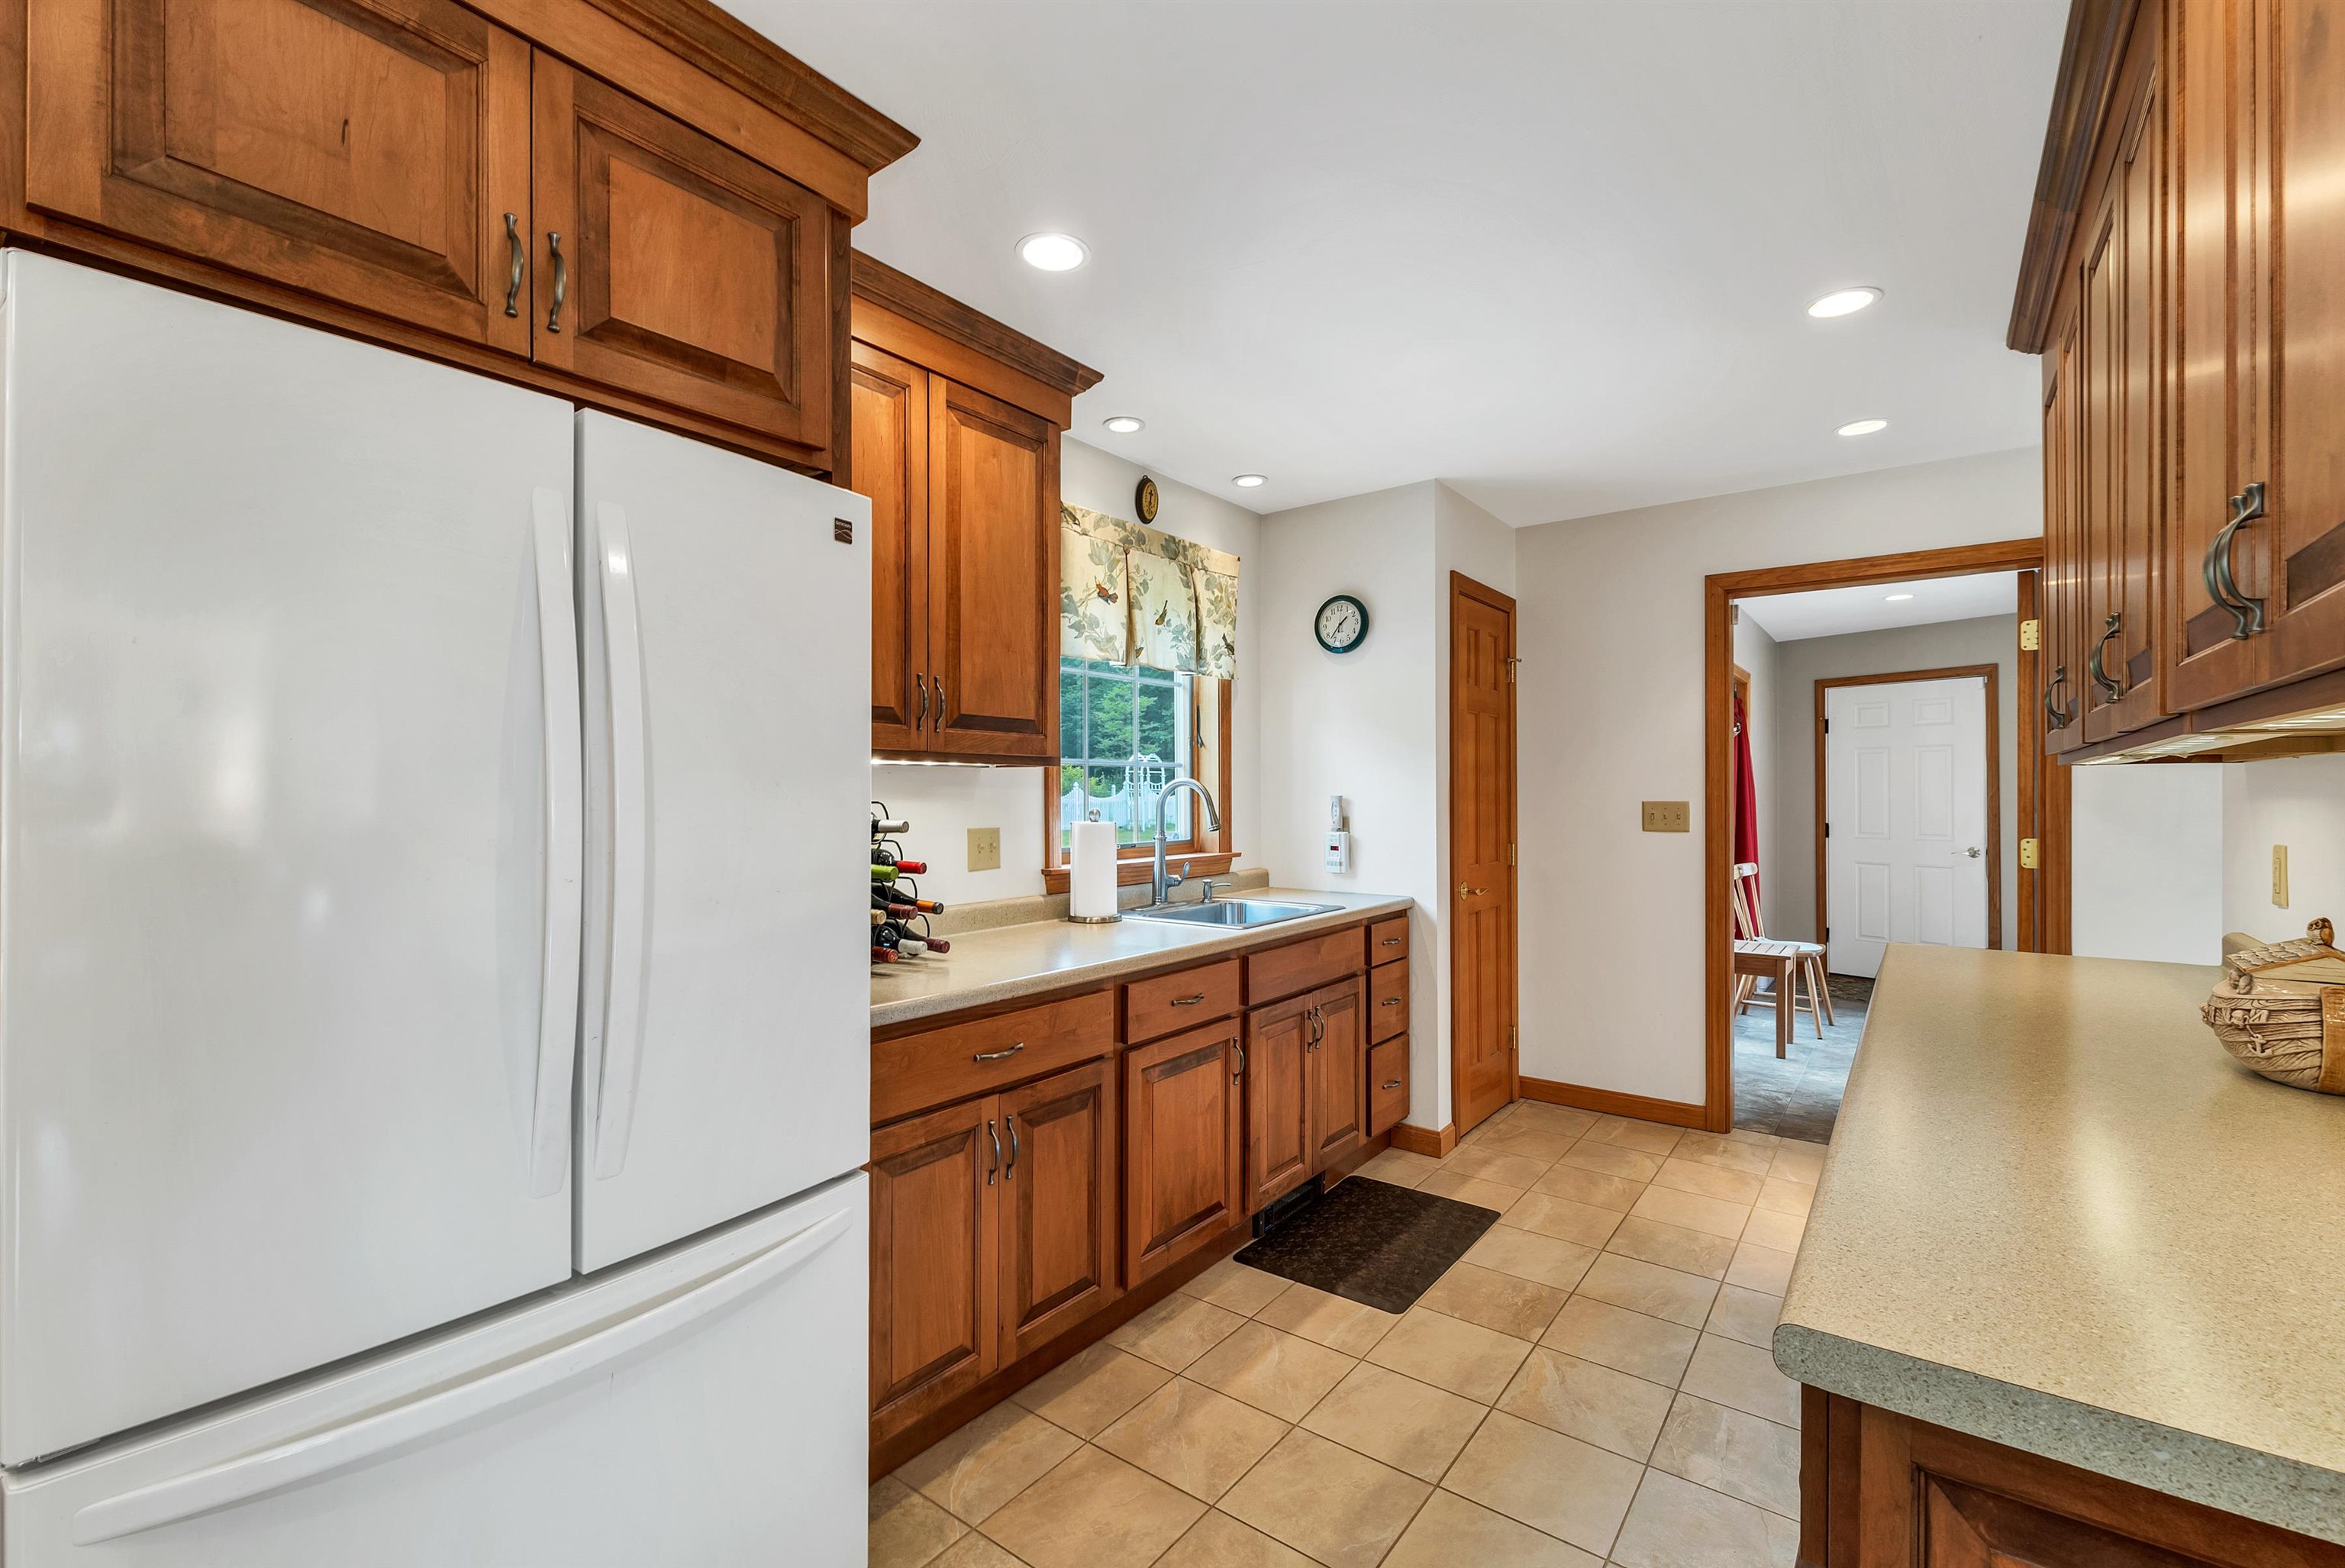 Maple Cabinetry, Soft Close Doors
-
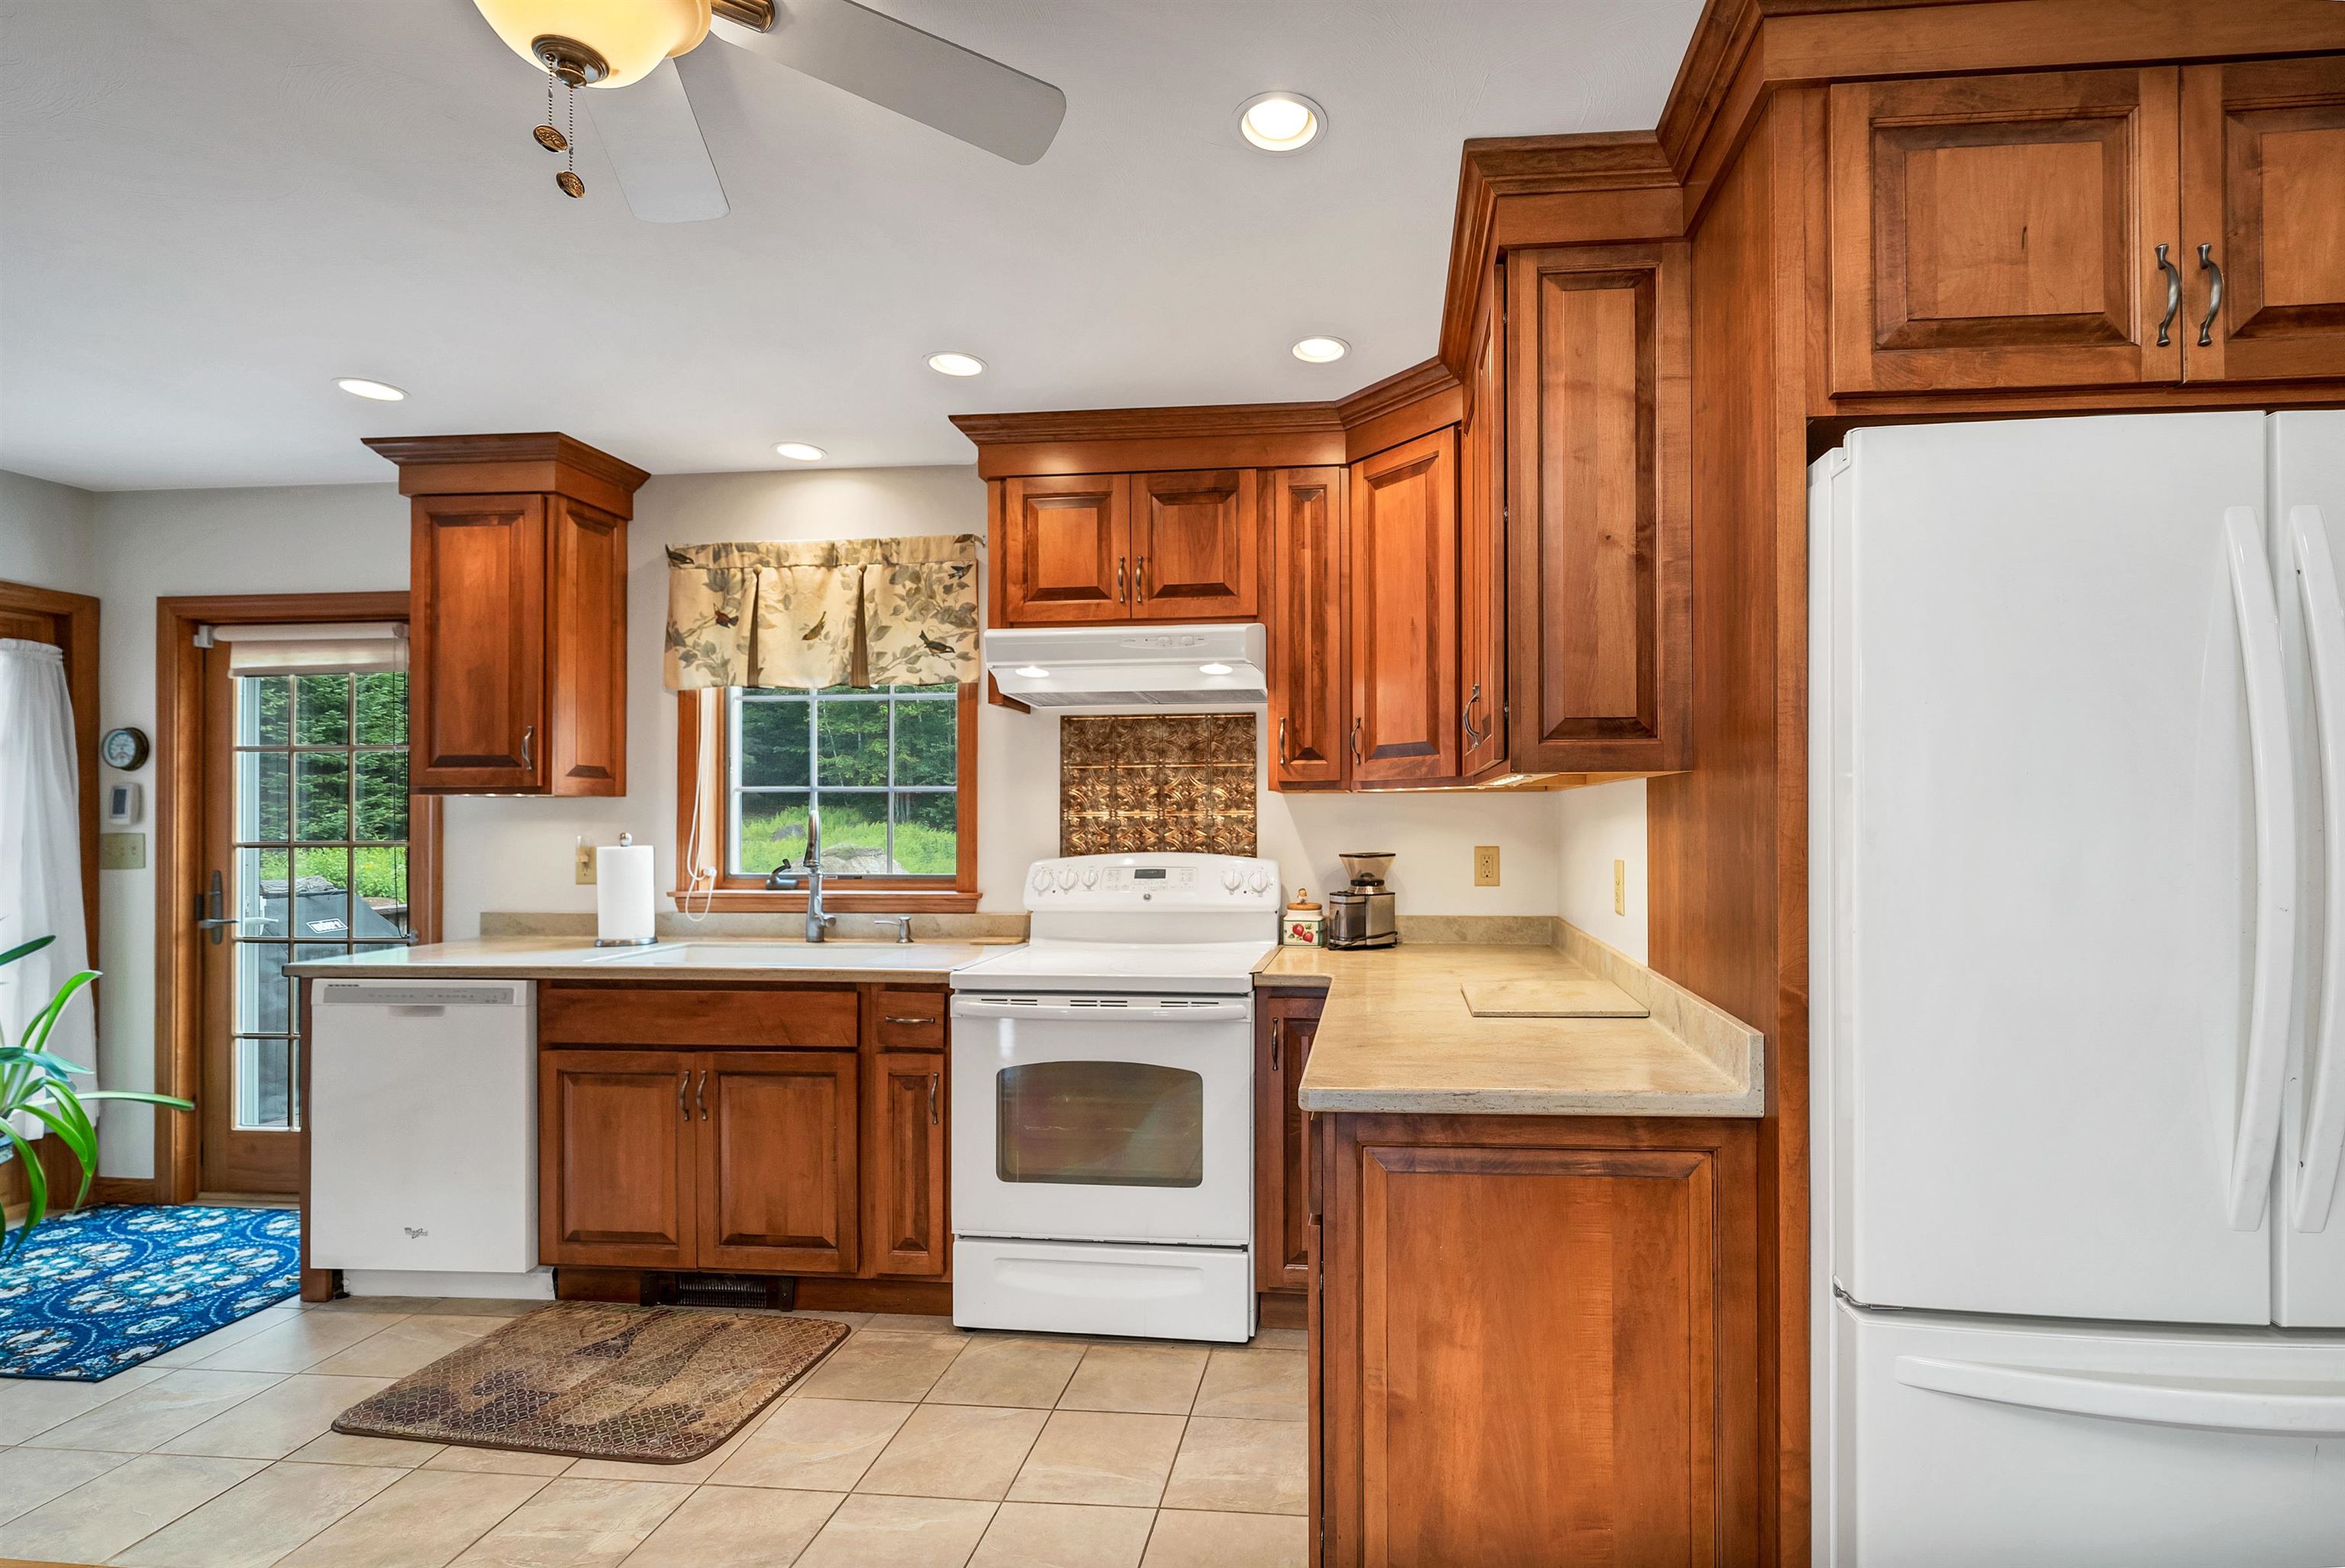 Kitchen
-
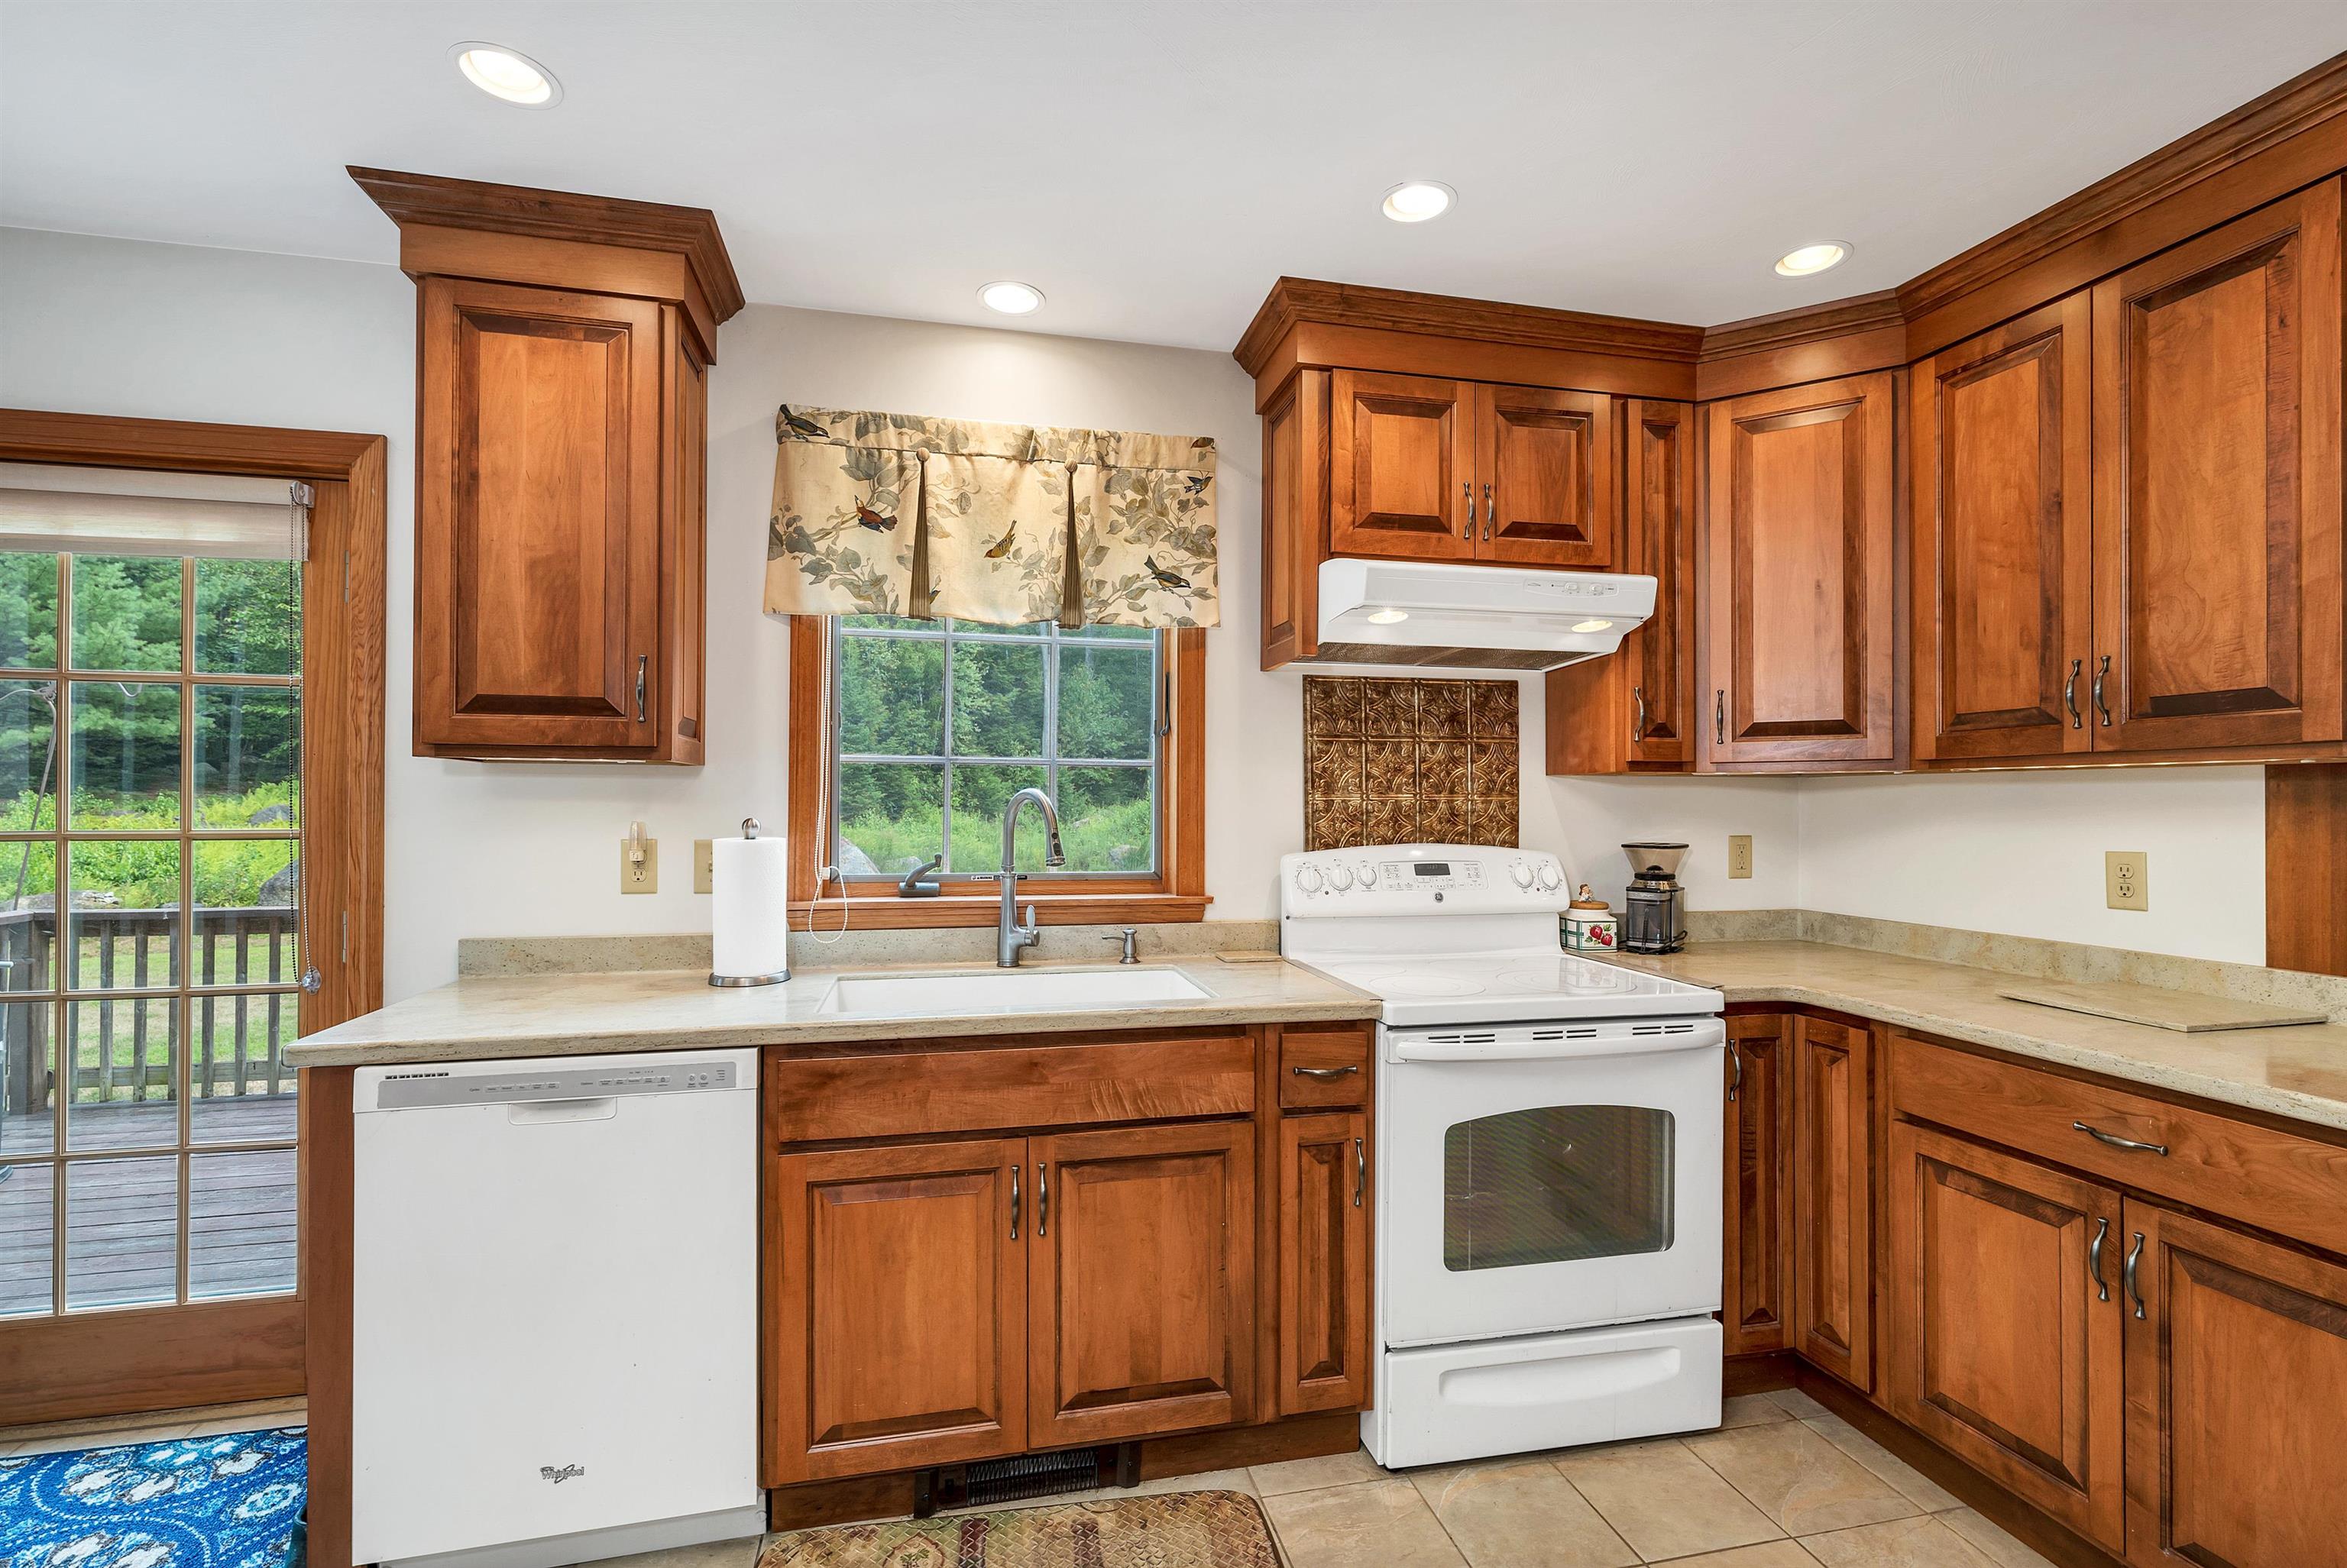
-
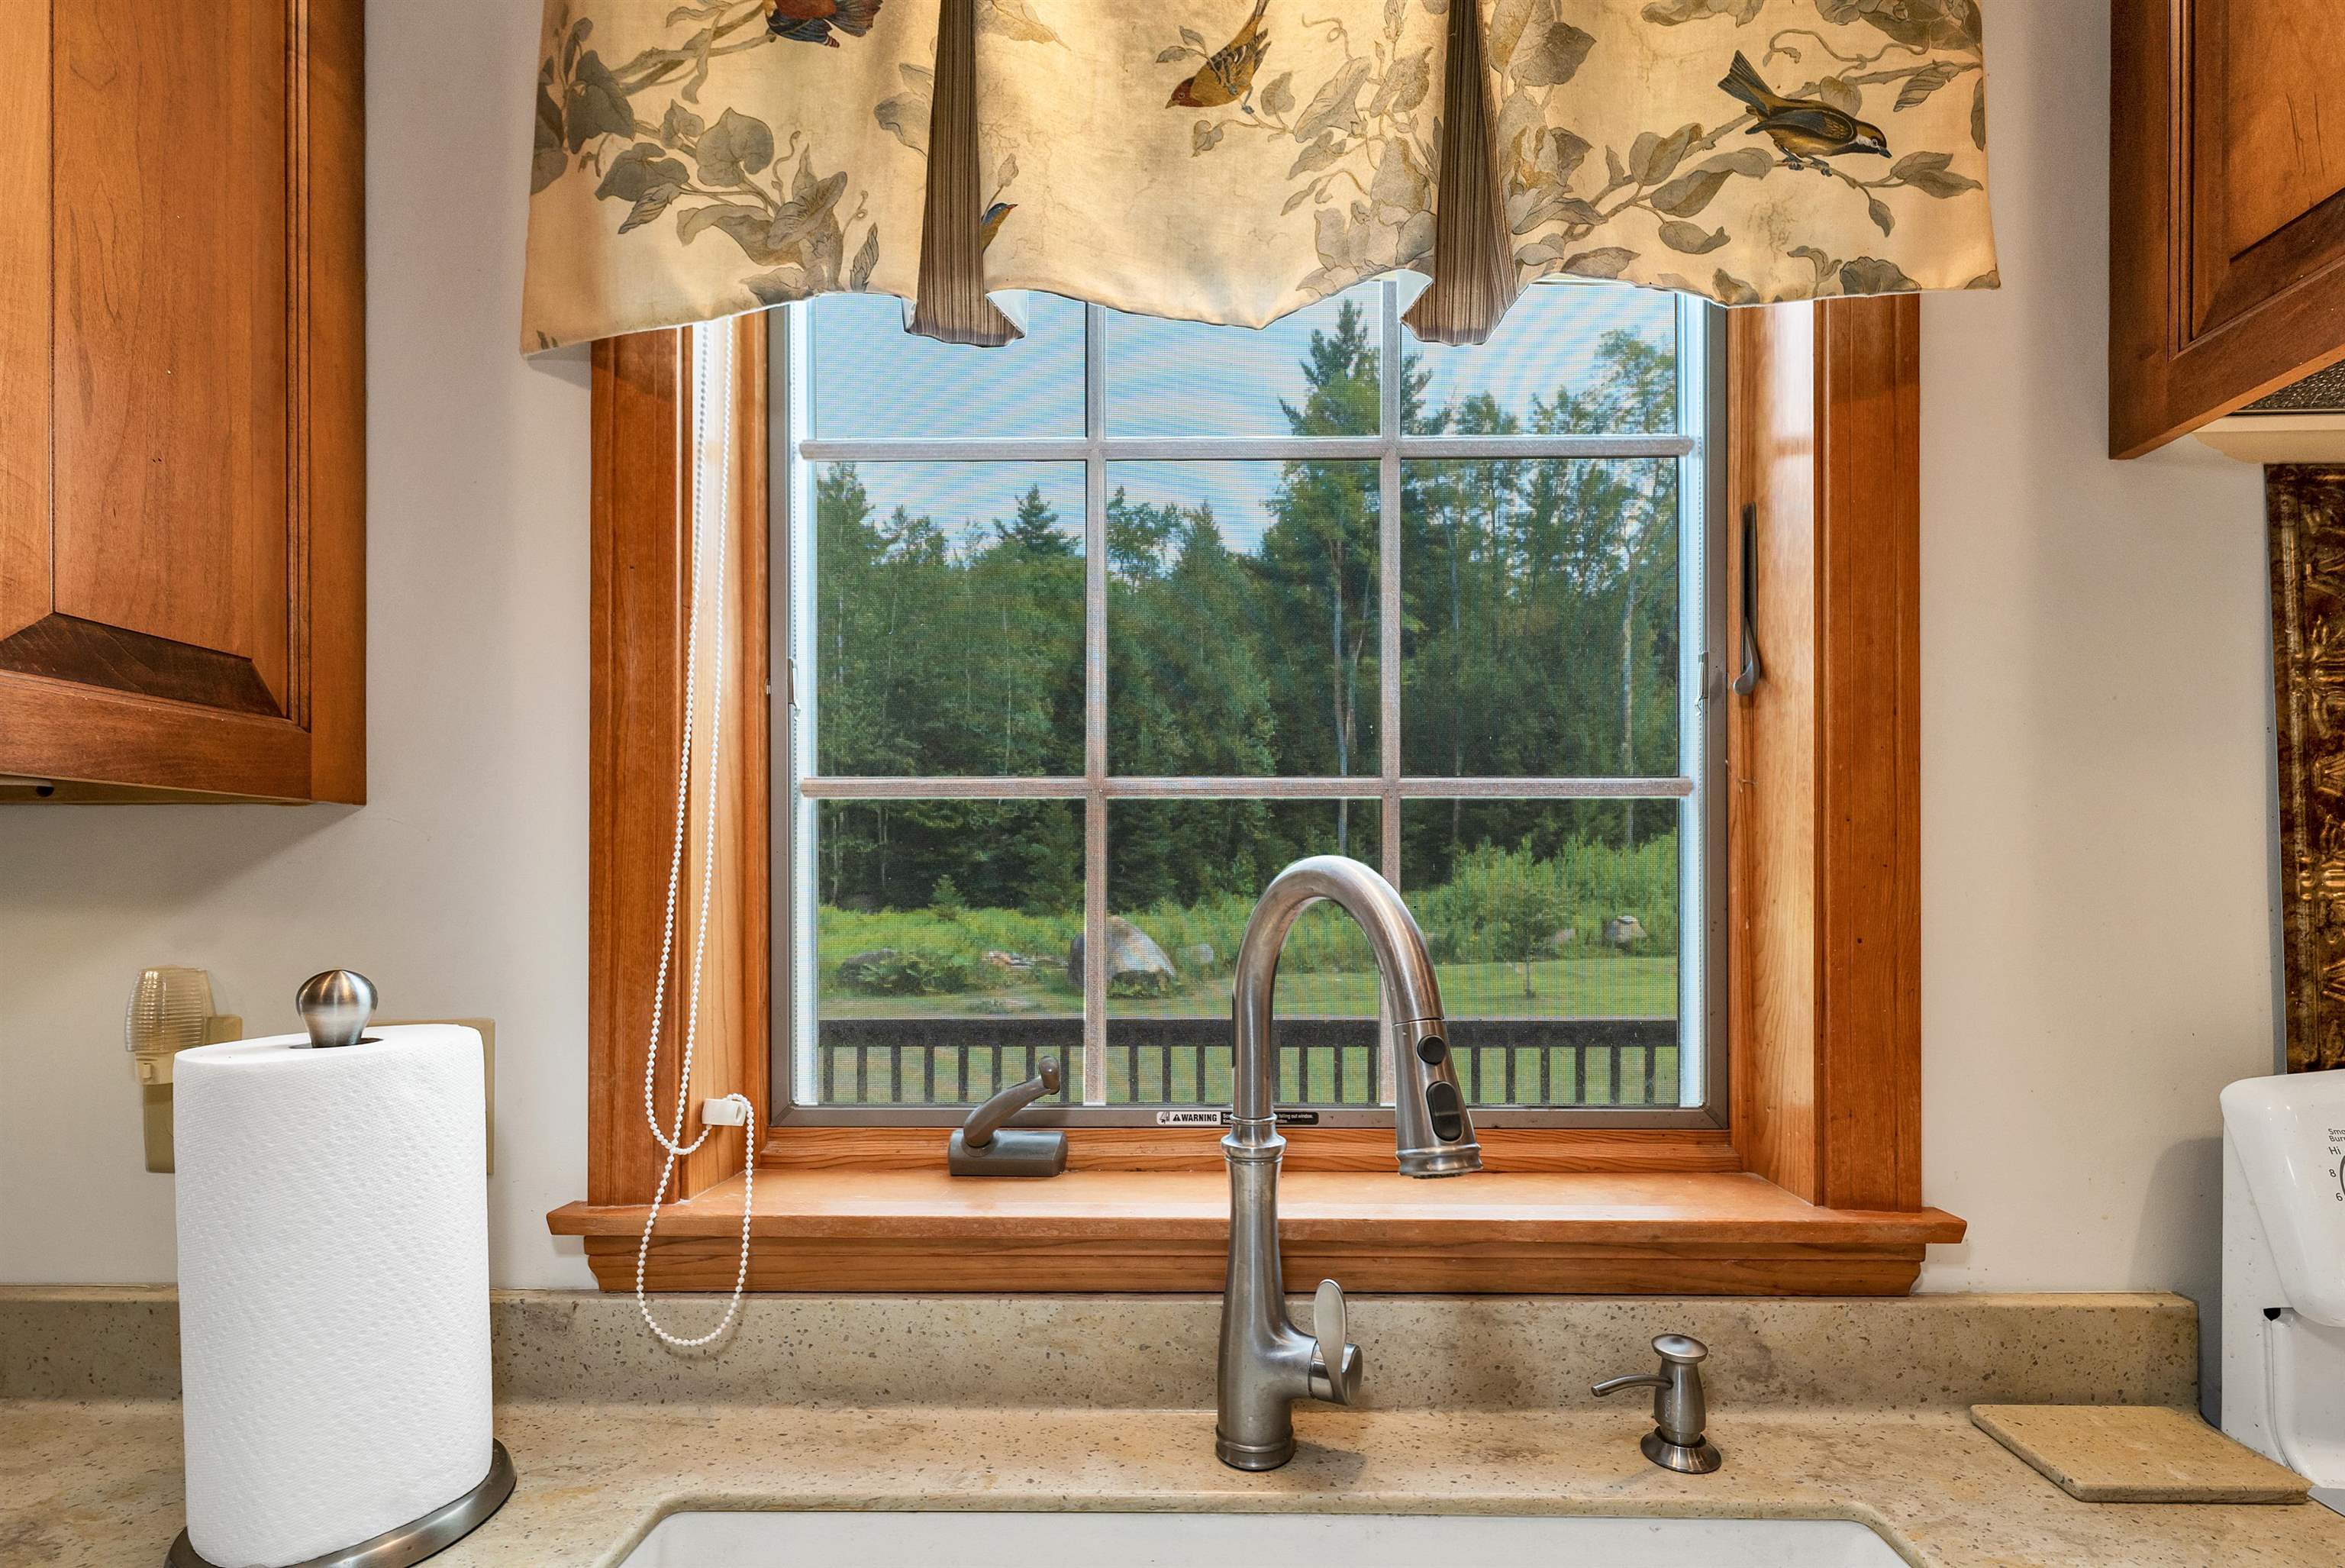 Great view while washing dishes
-
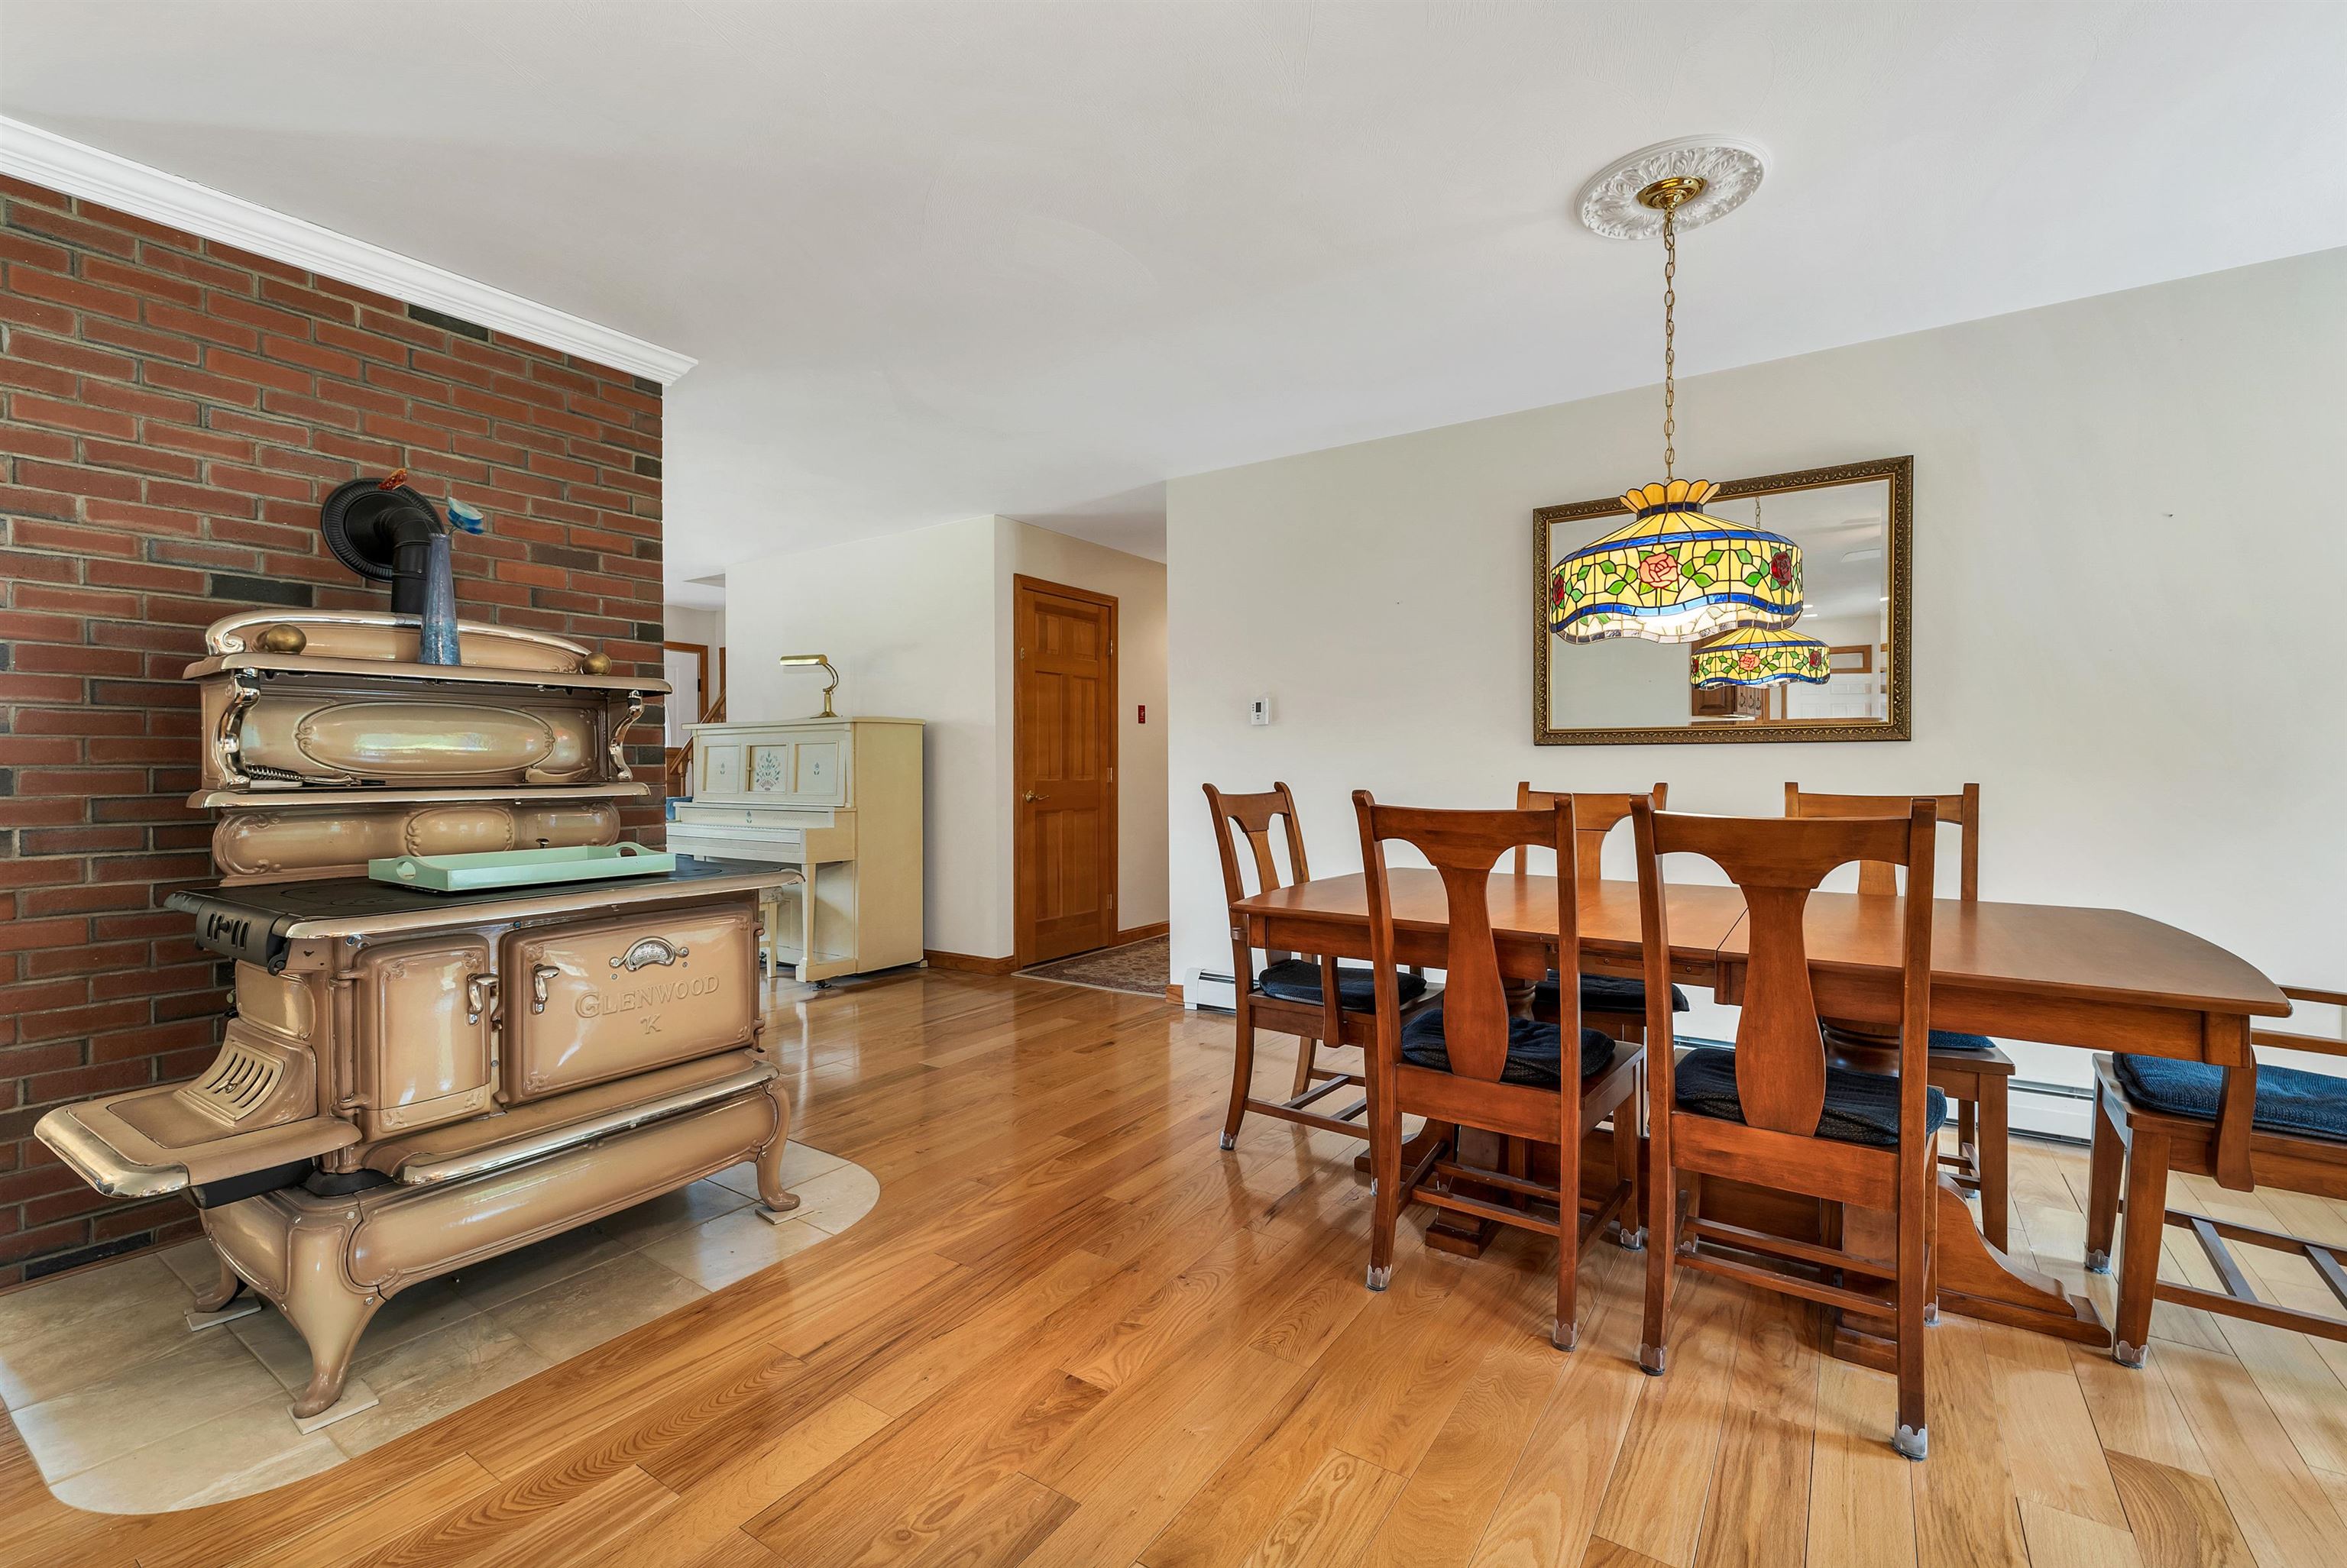 Dining - Glenwood is negotiable
-
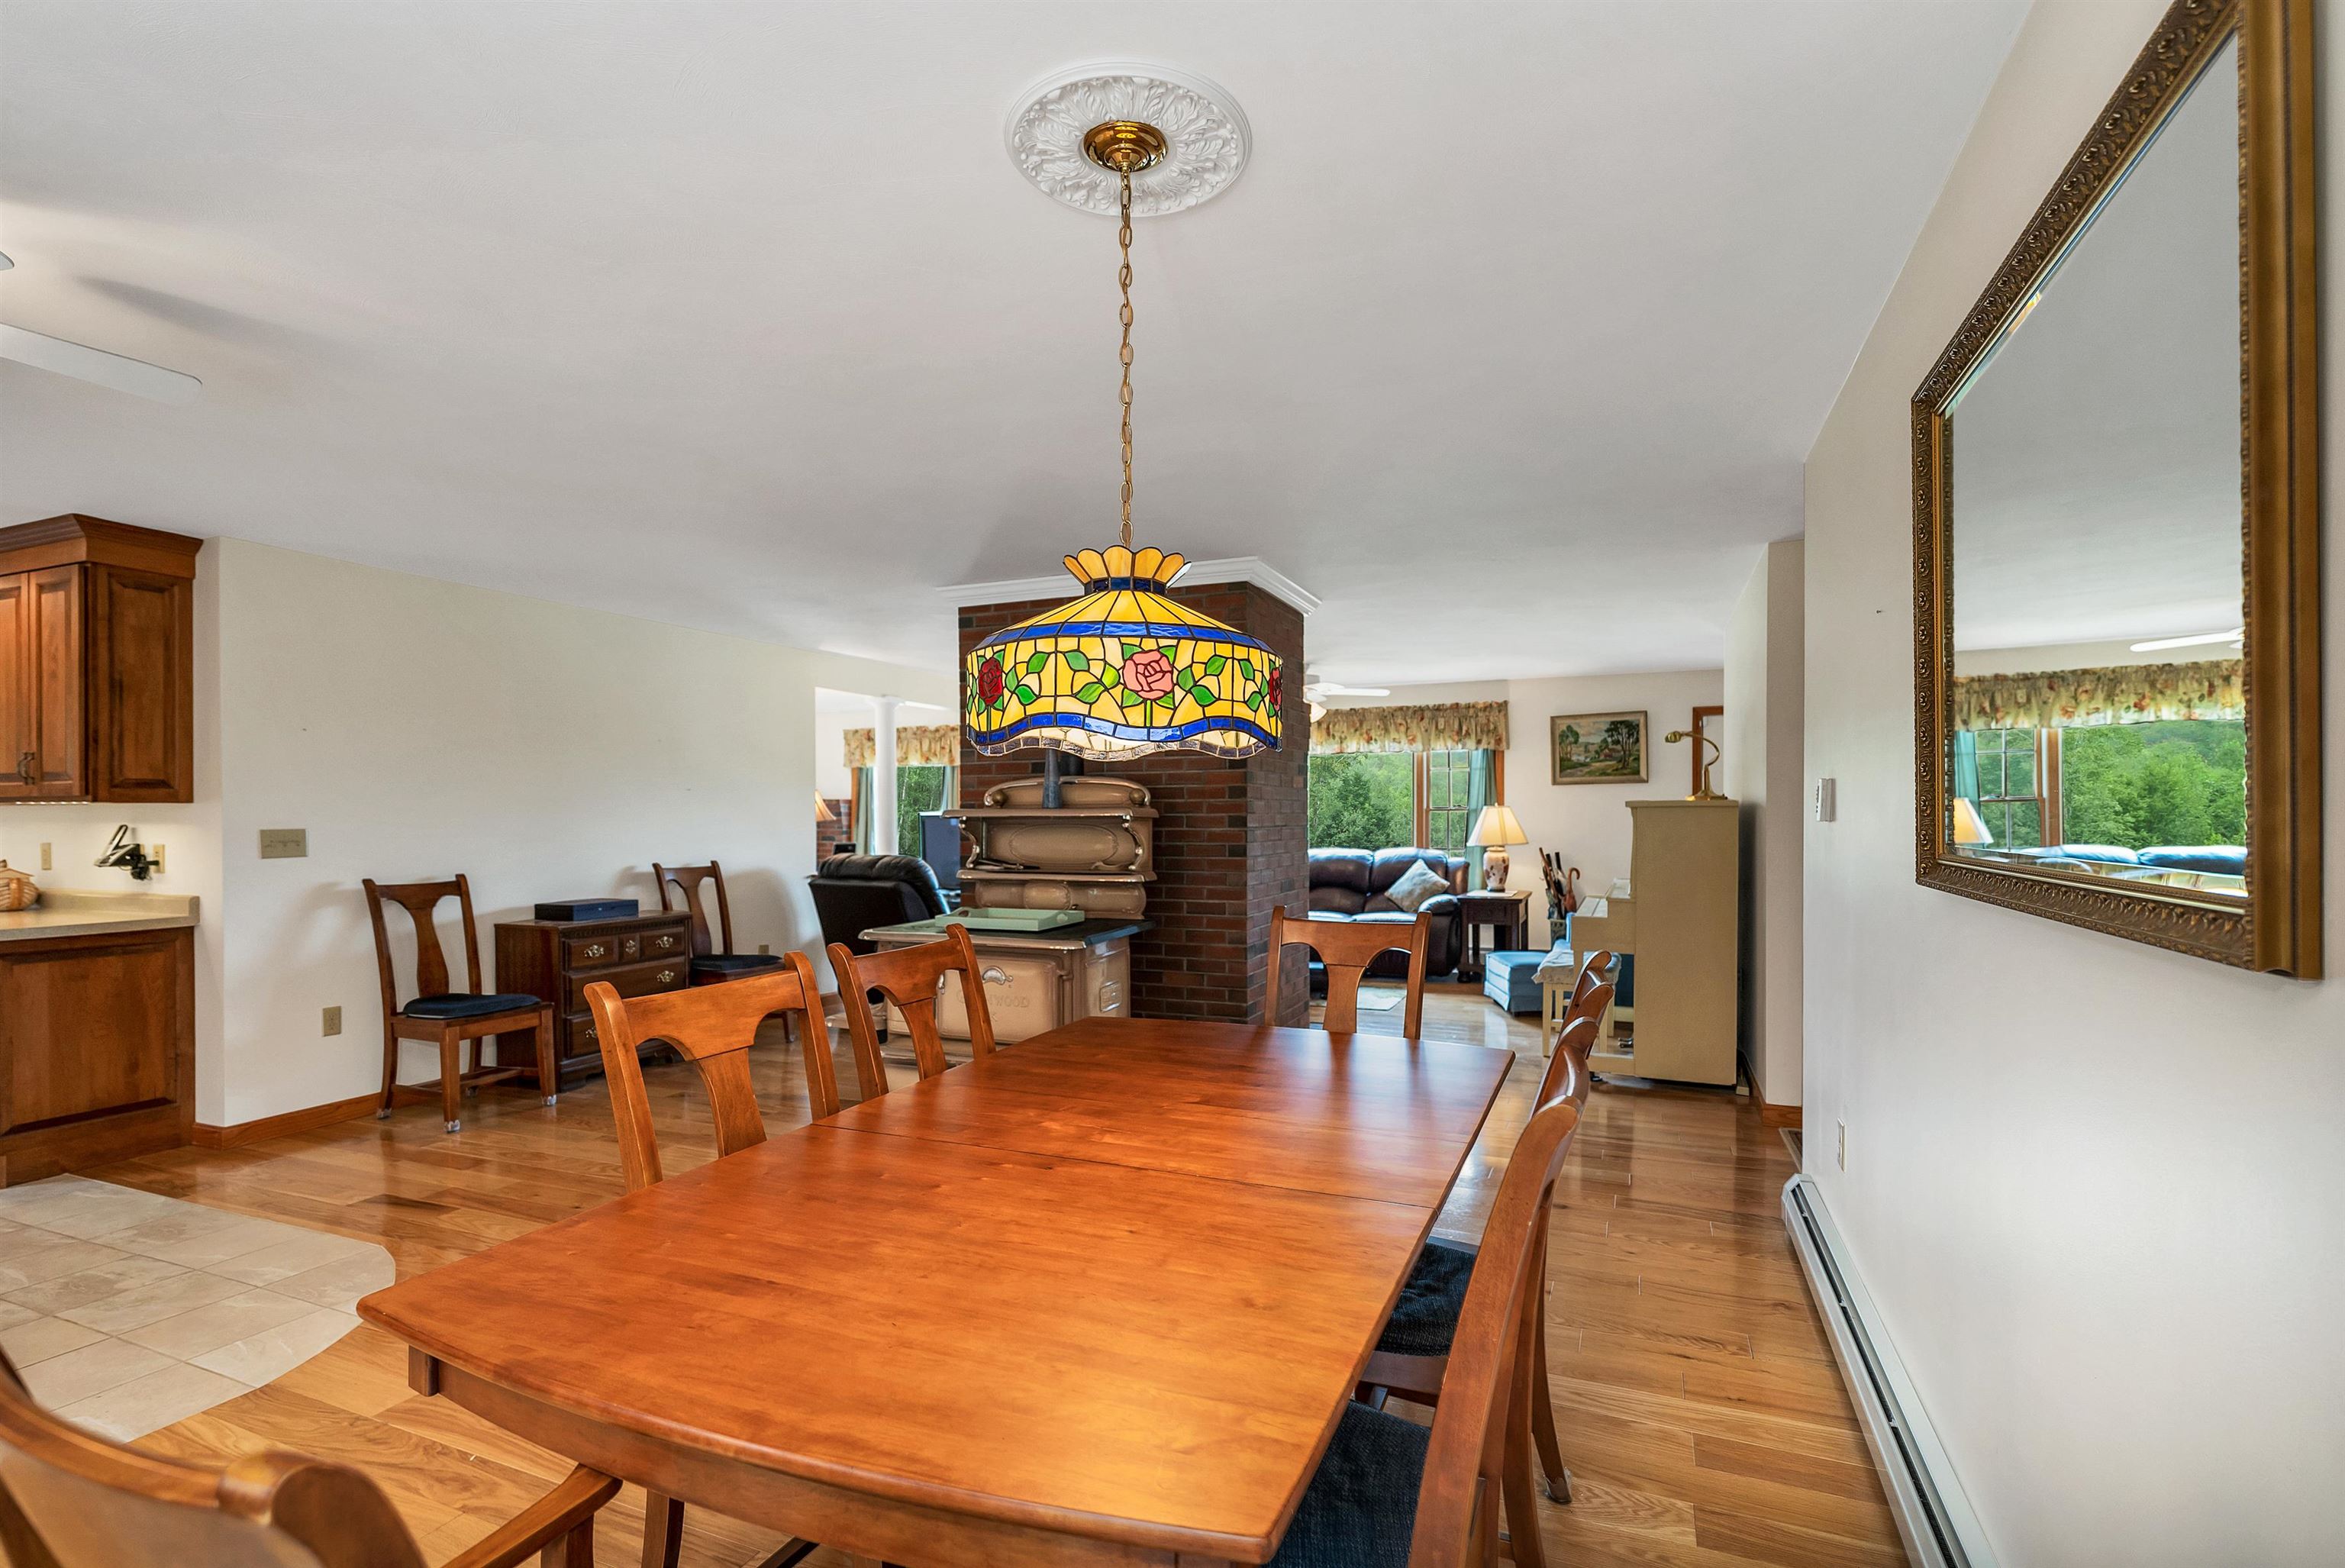 Looking into Living Room
-
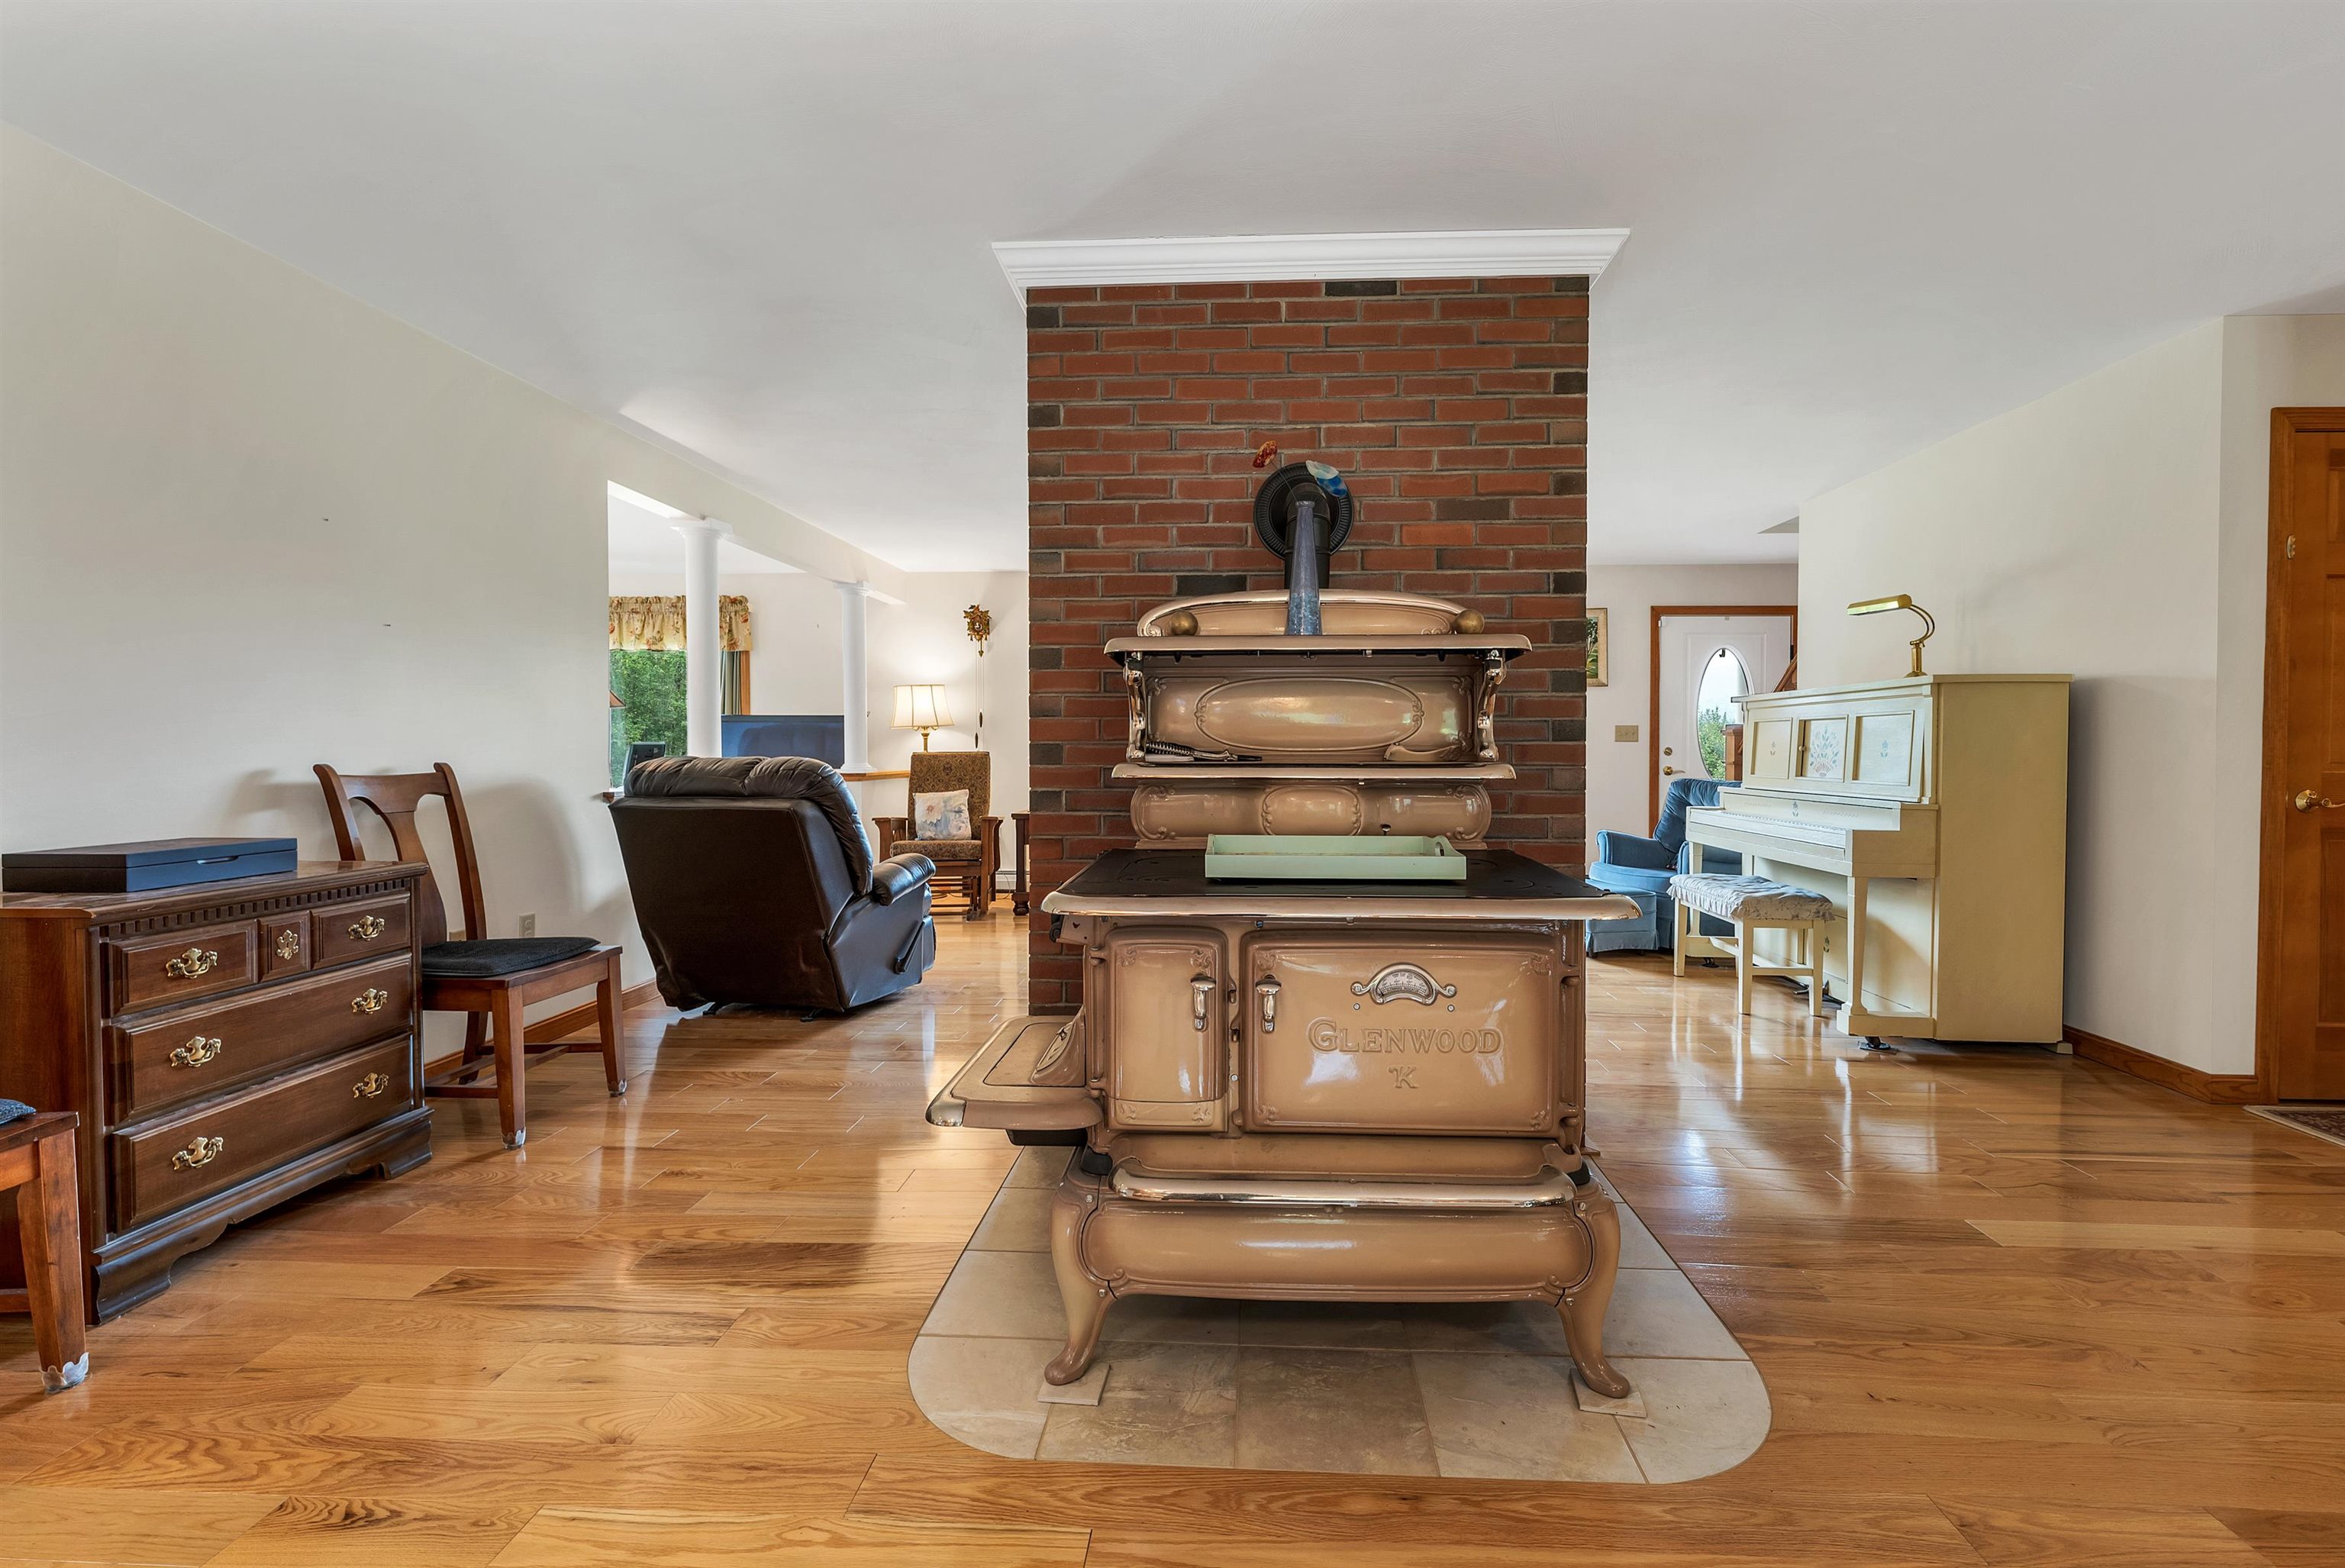 Glenwood Negotiable, propane hookup here
-
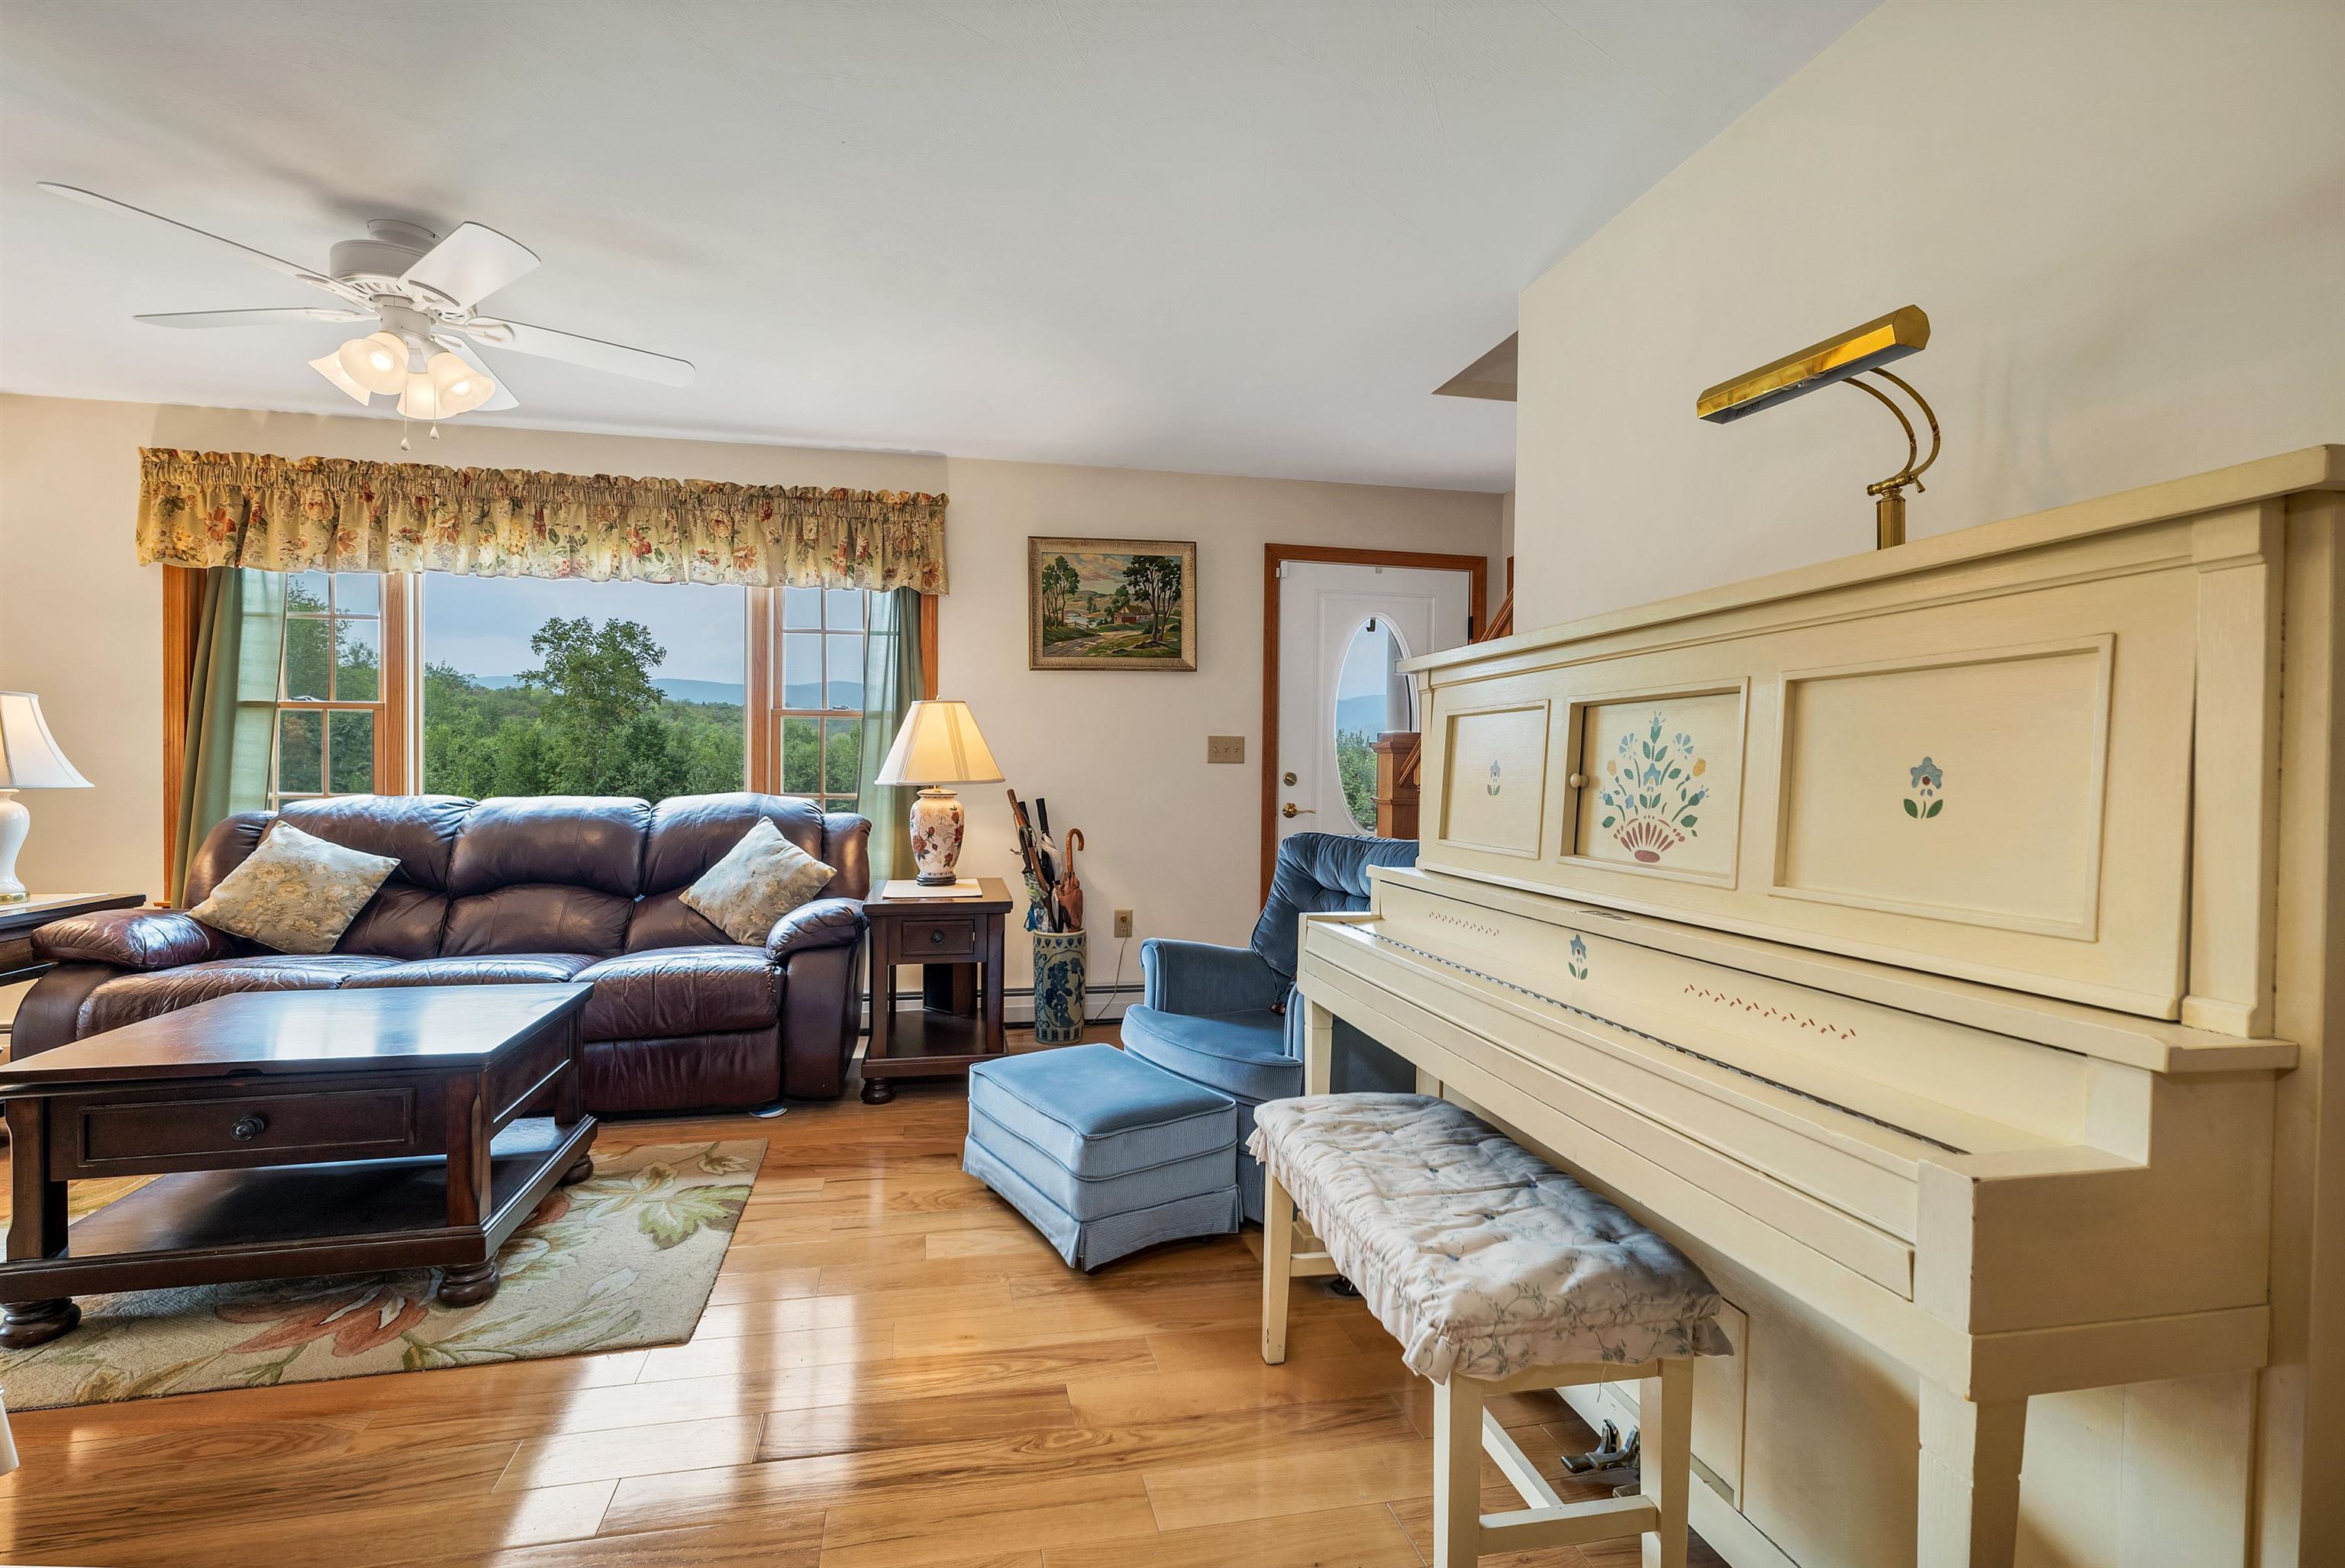 Living Room
-
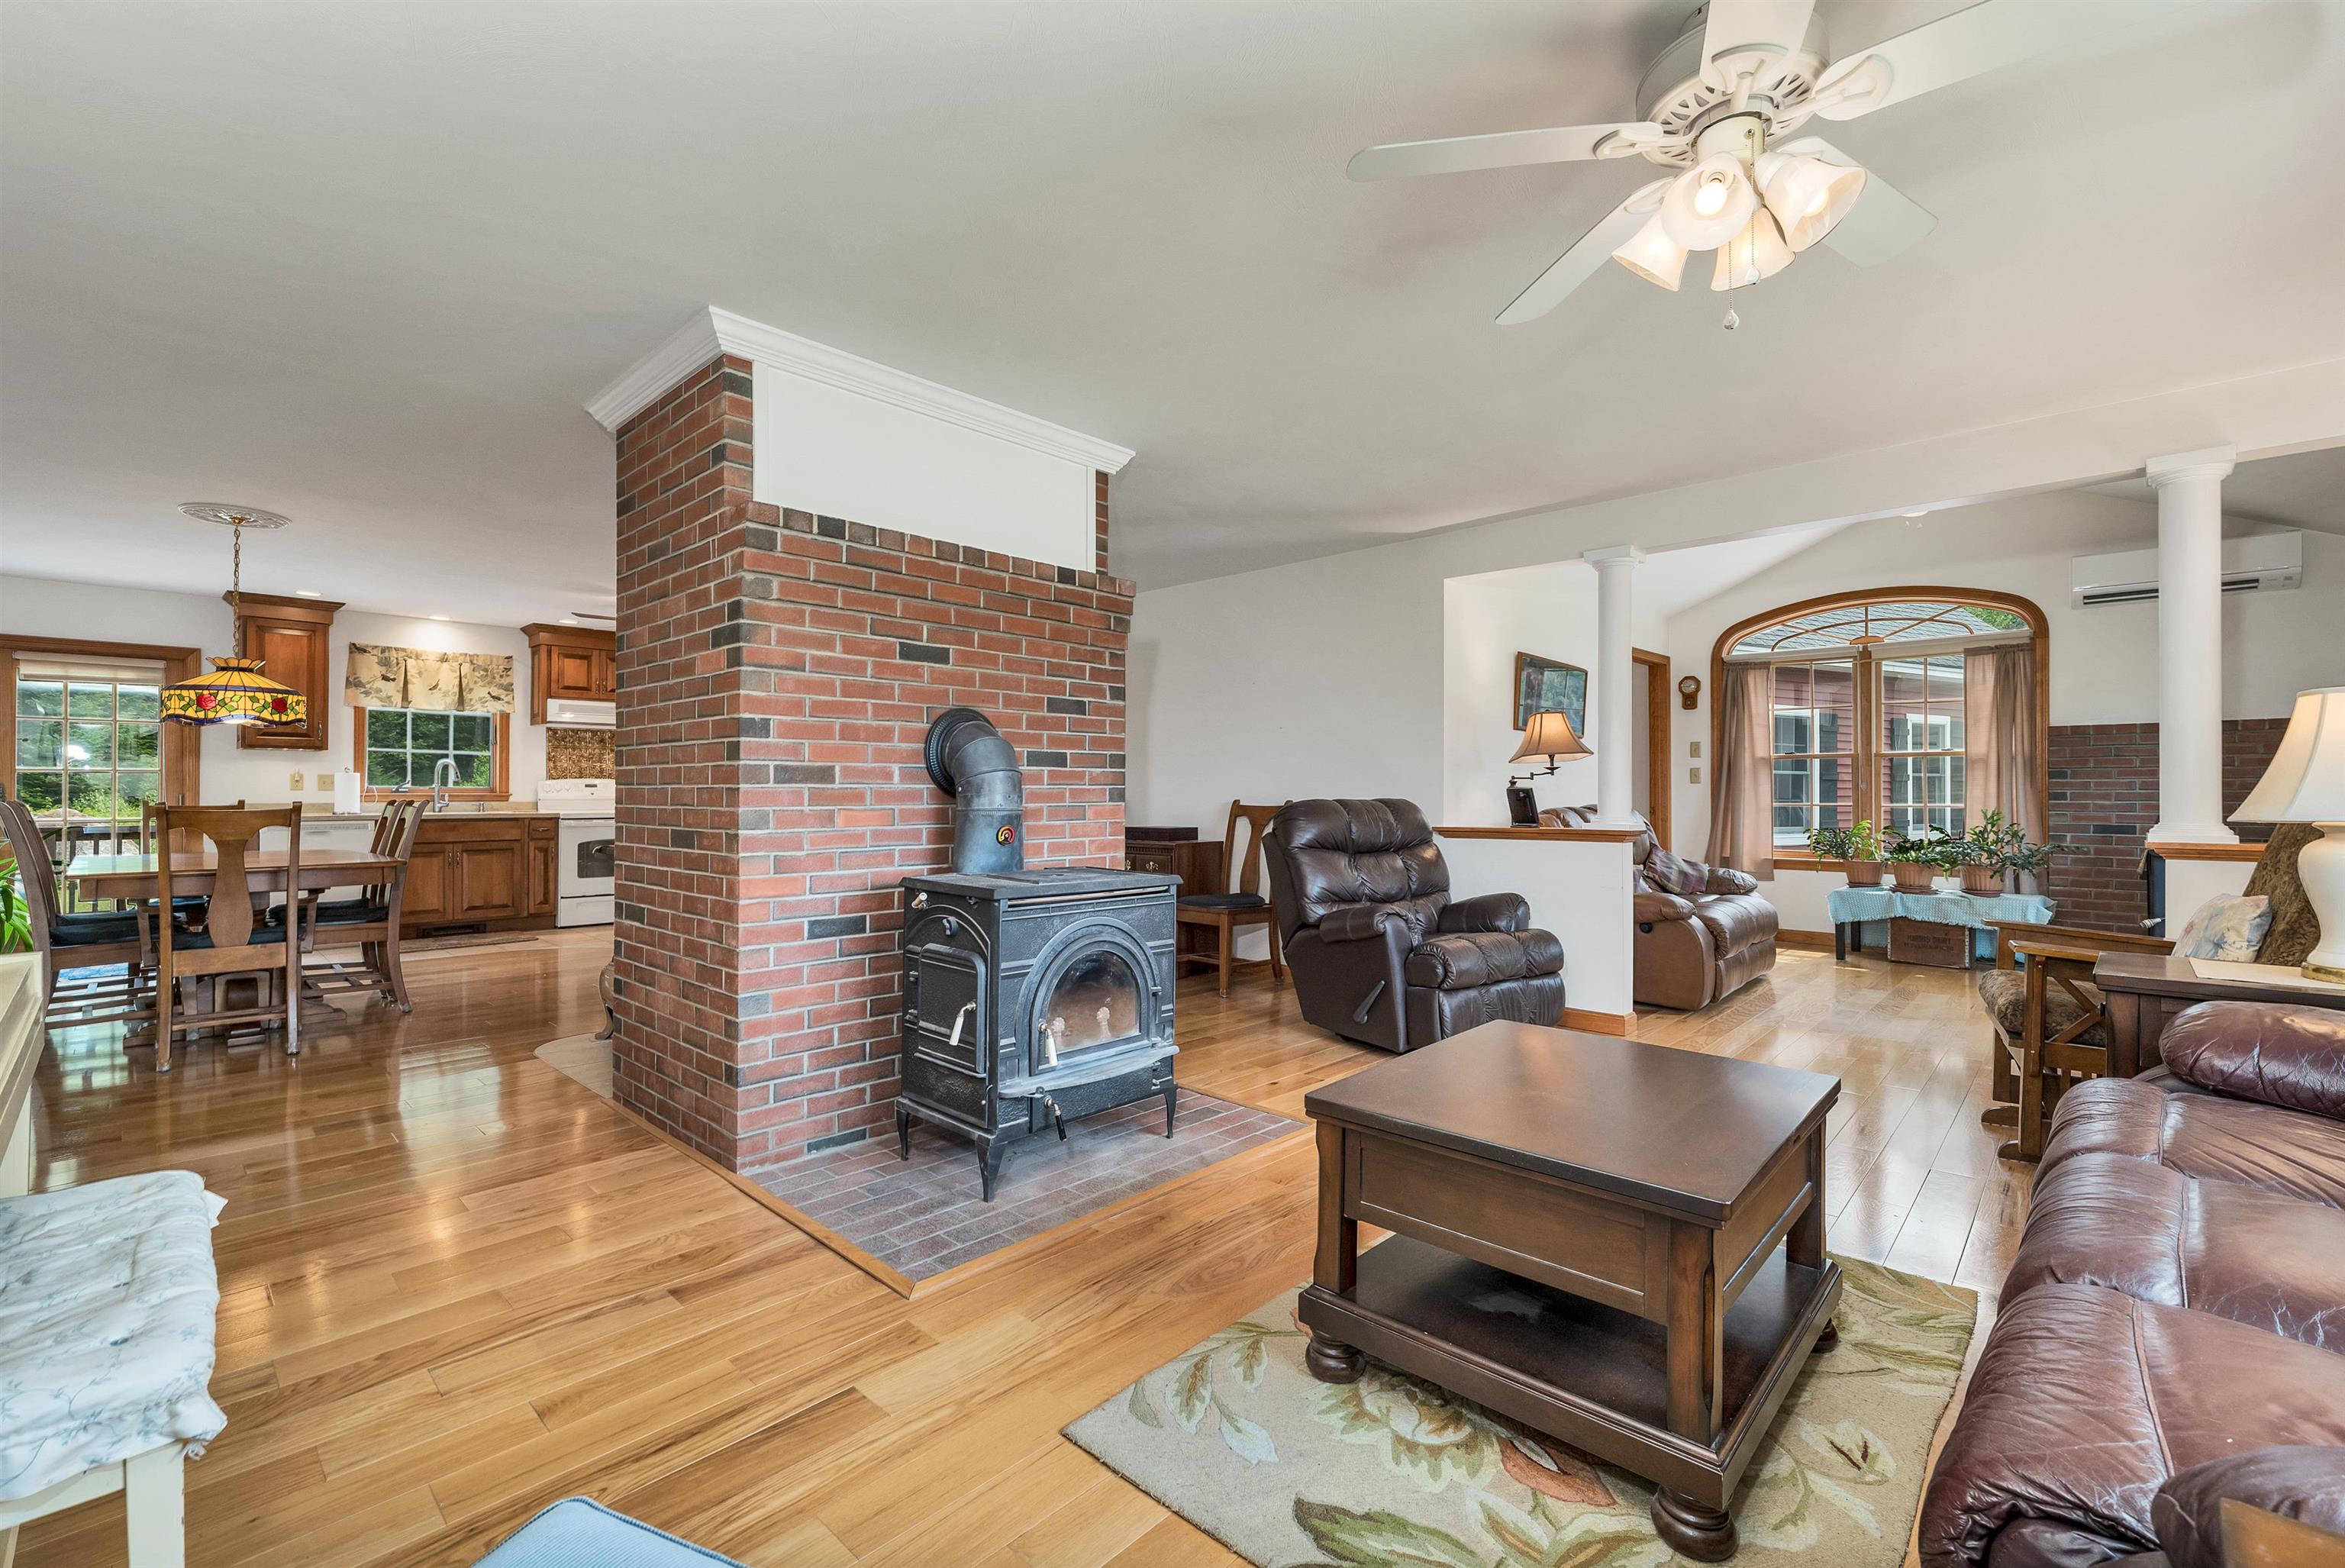 Wood Stove in Living Room
-
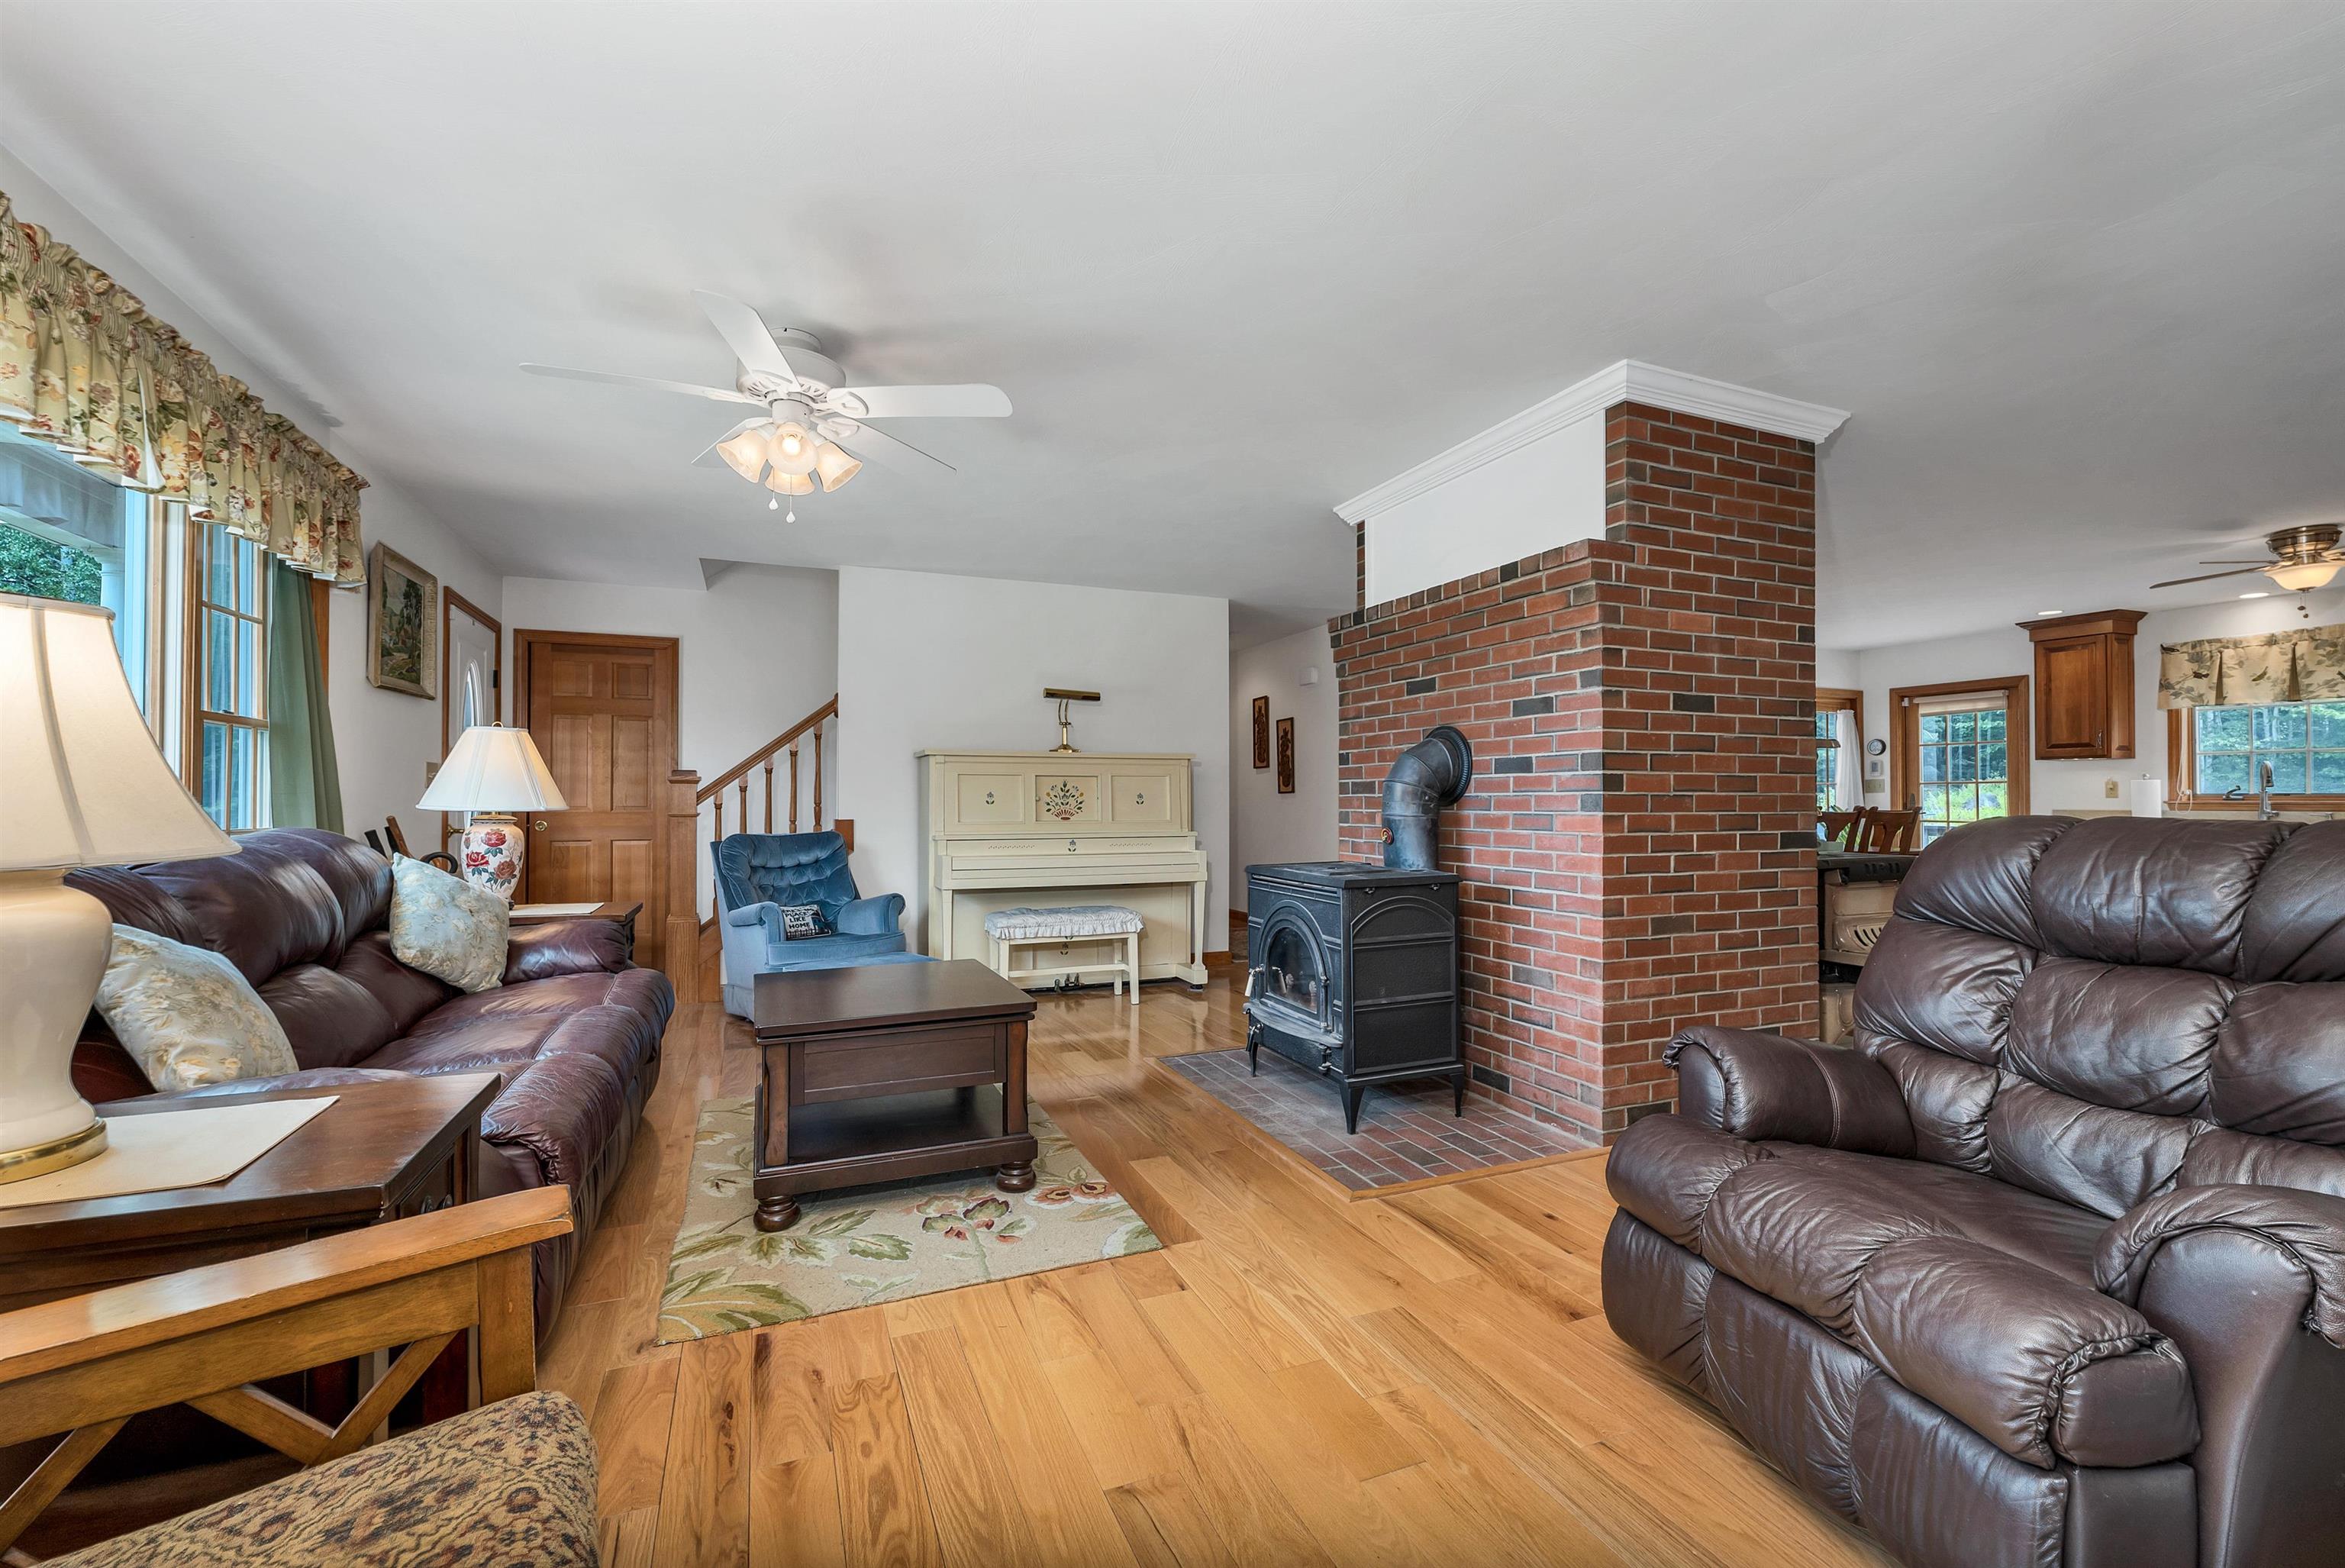 Living Room
-
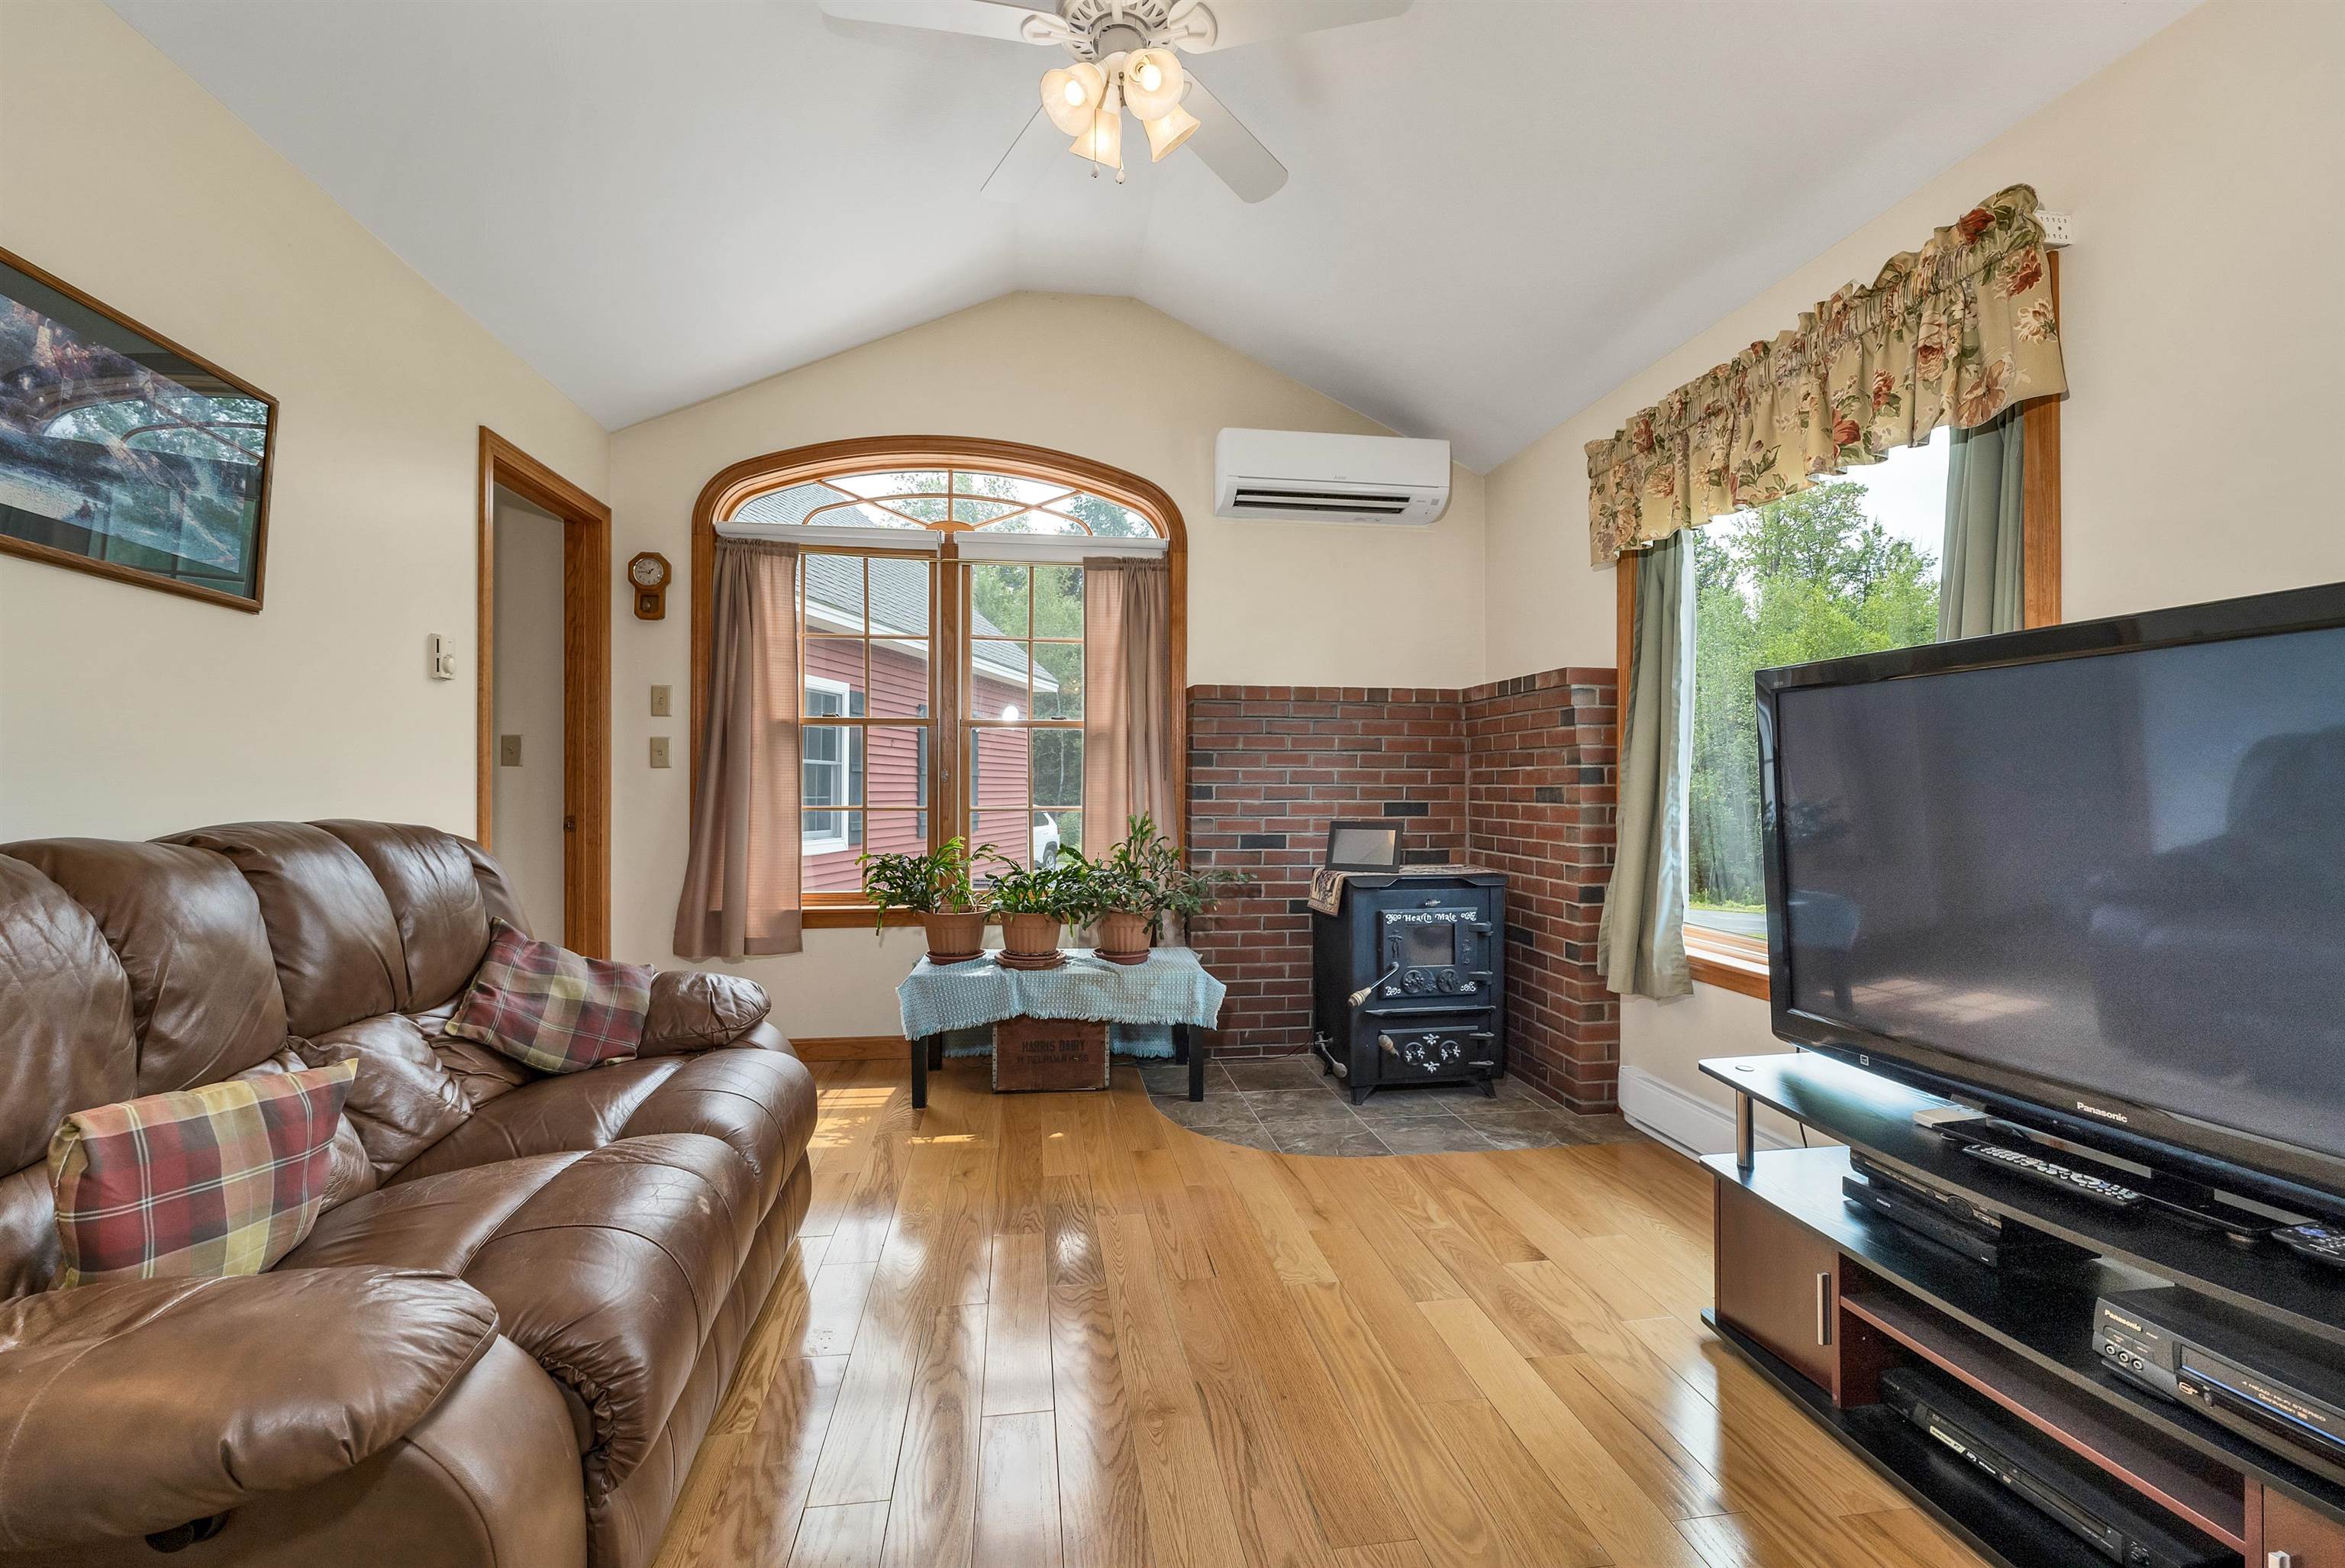 Sun Room
-
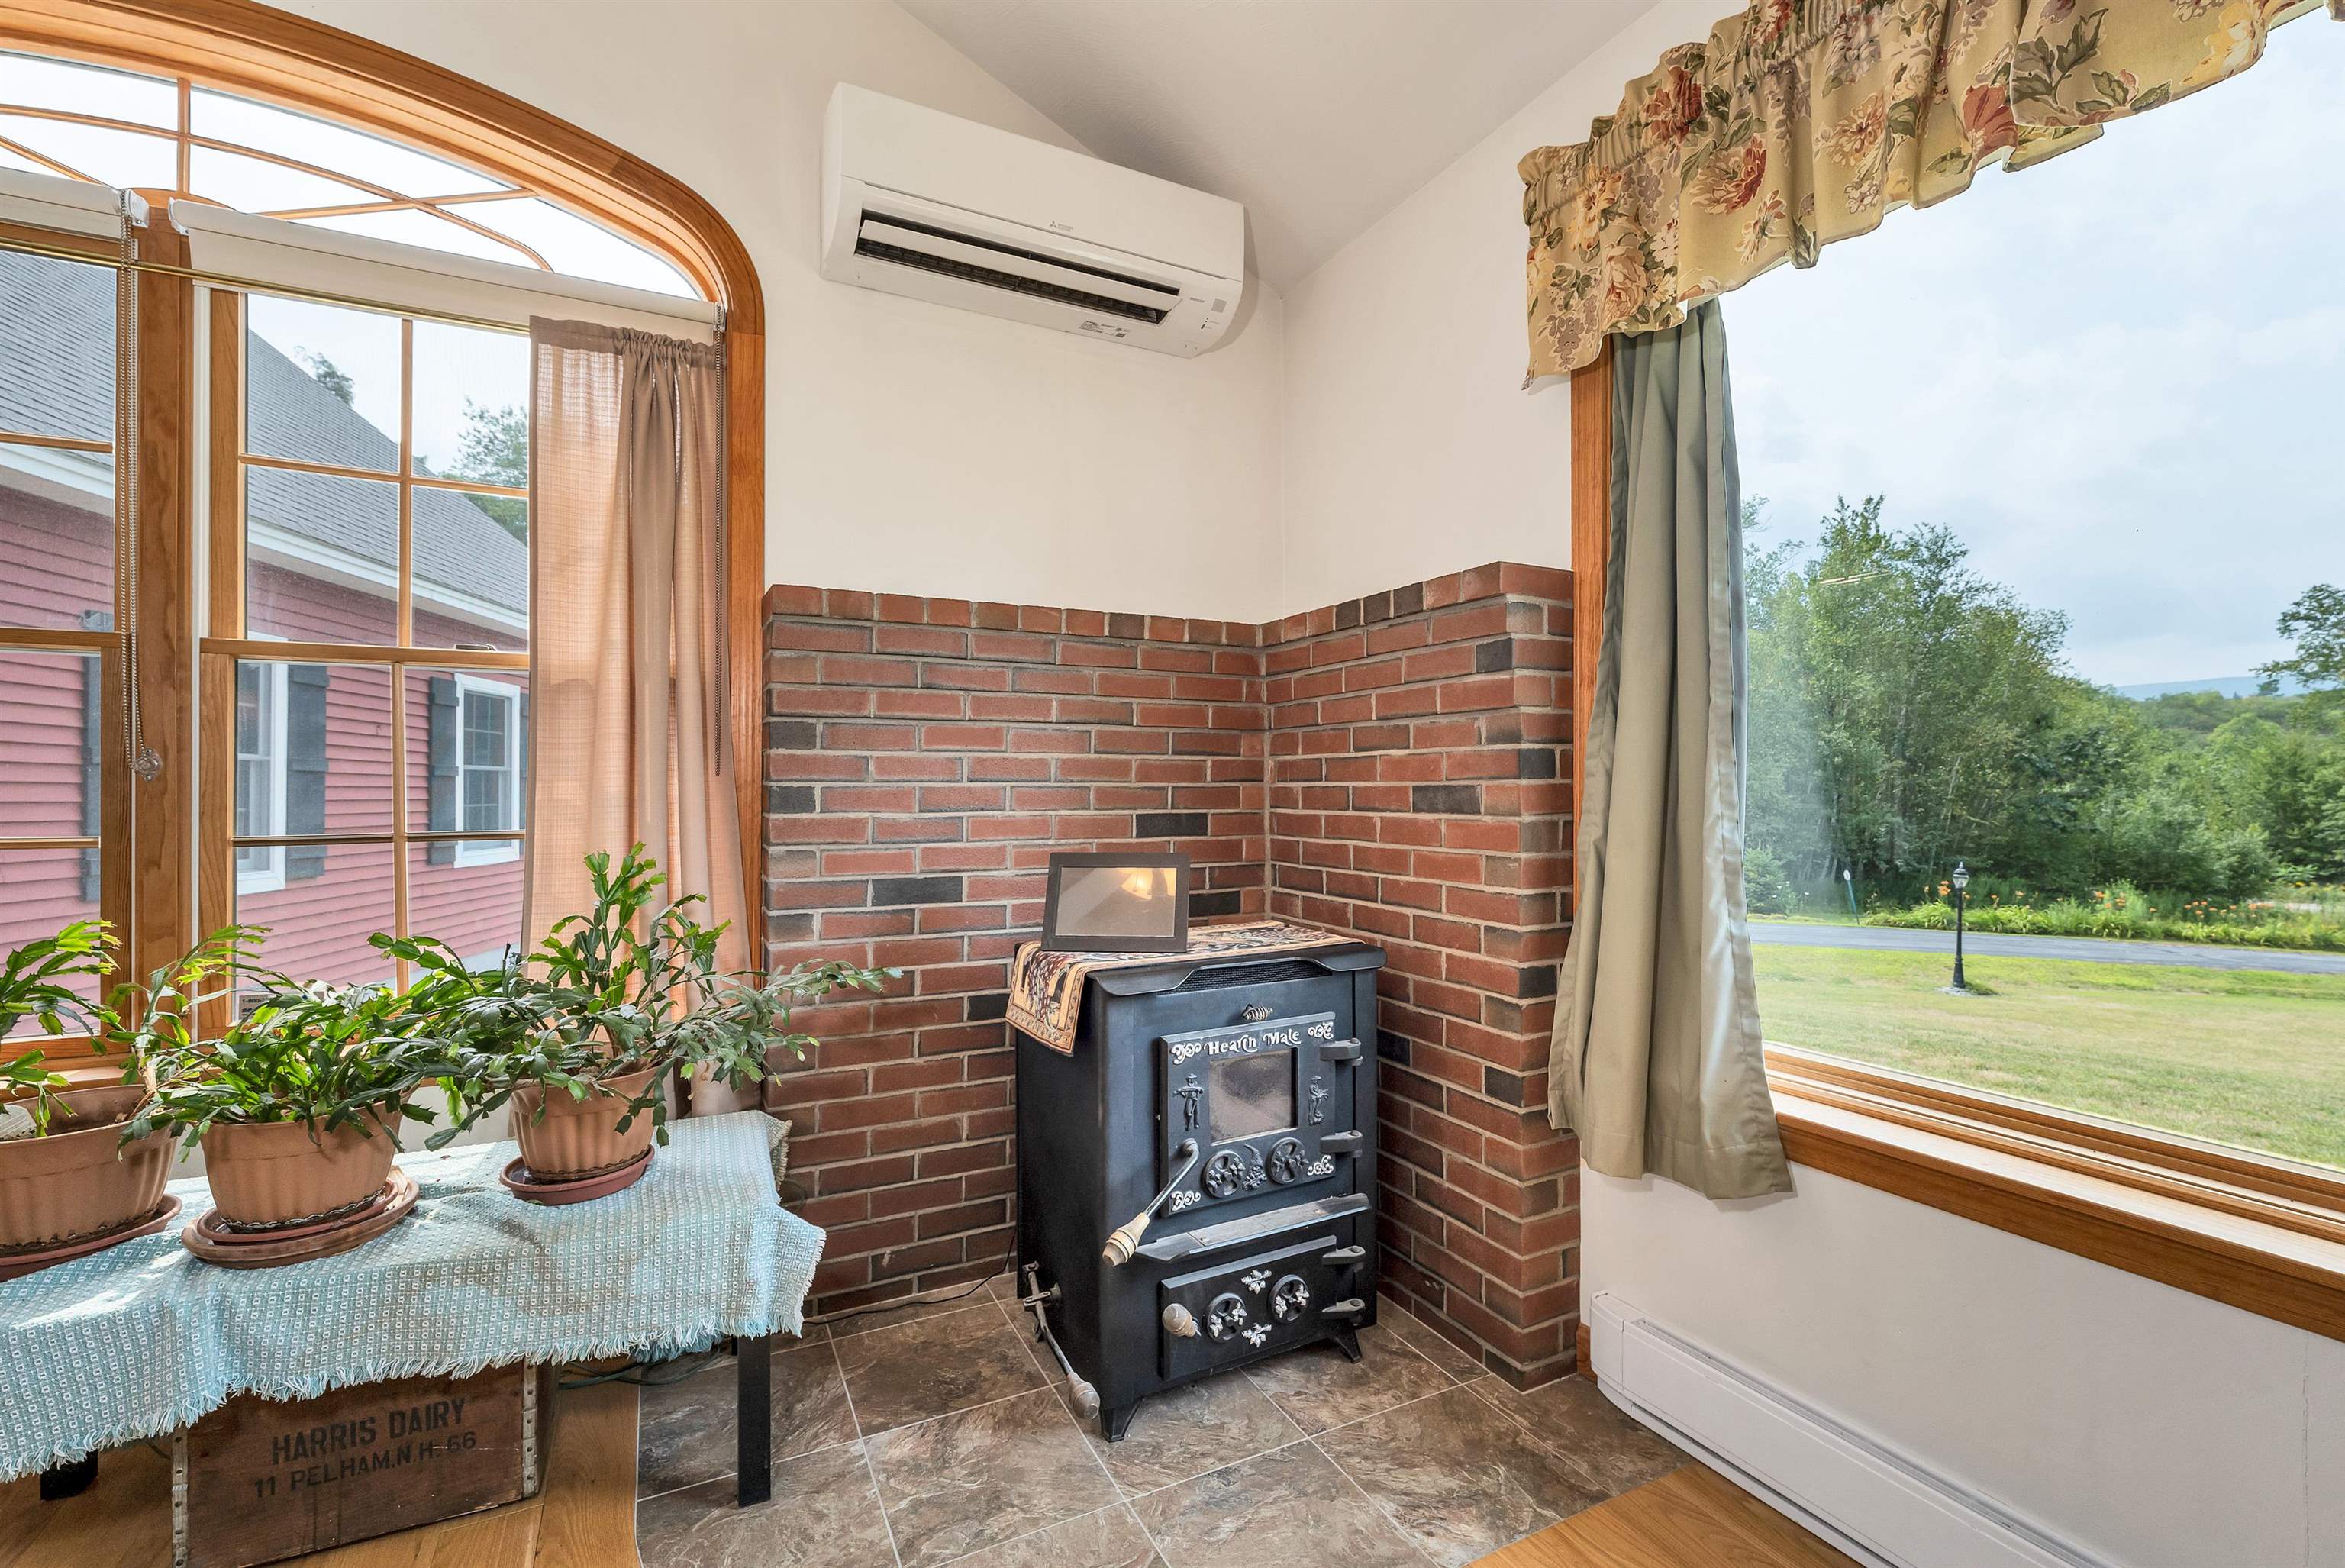 Amazing Views
-
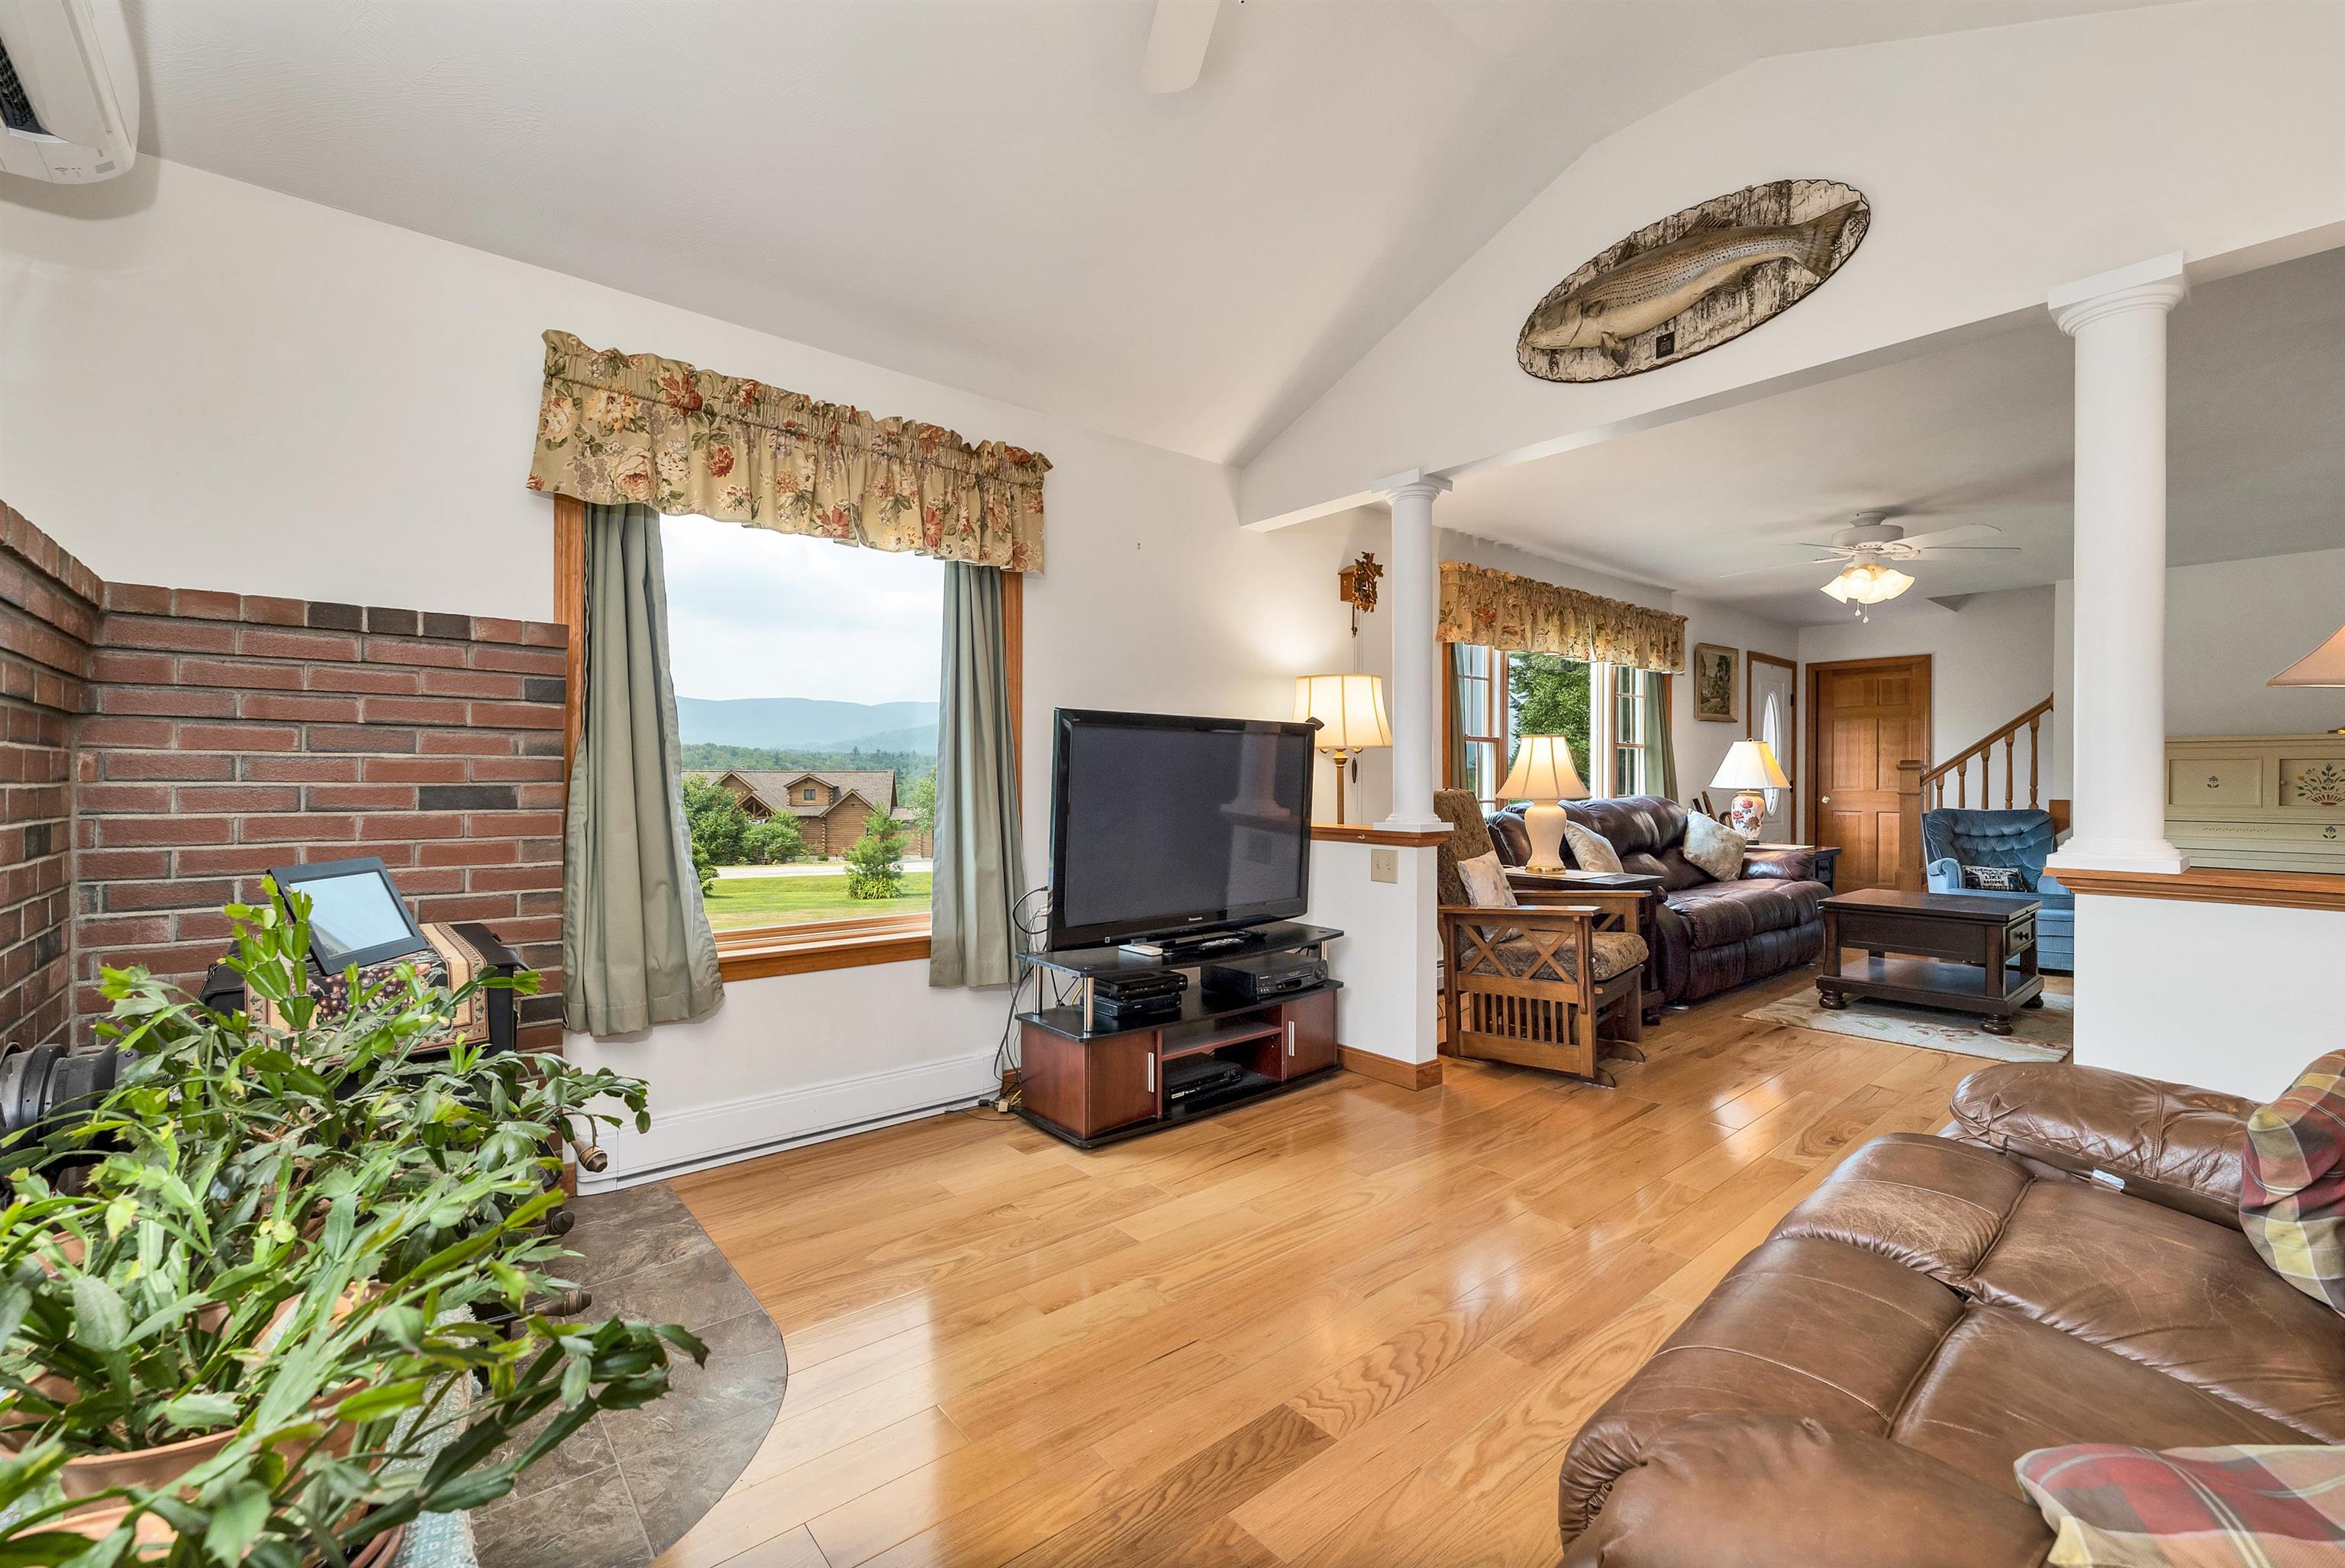 Wood Stove in Sun Room
-
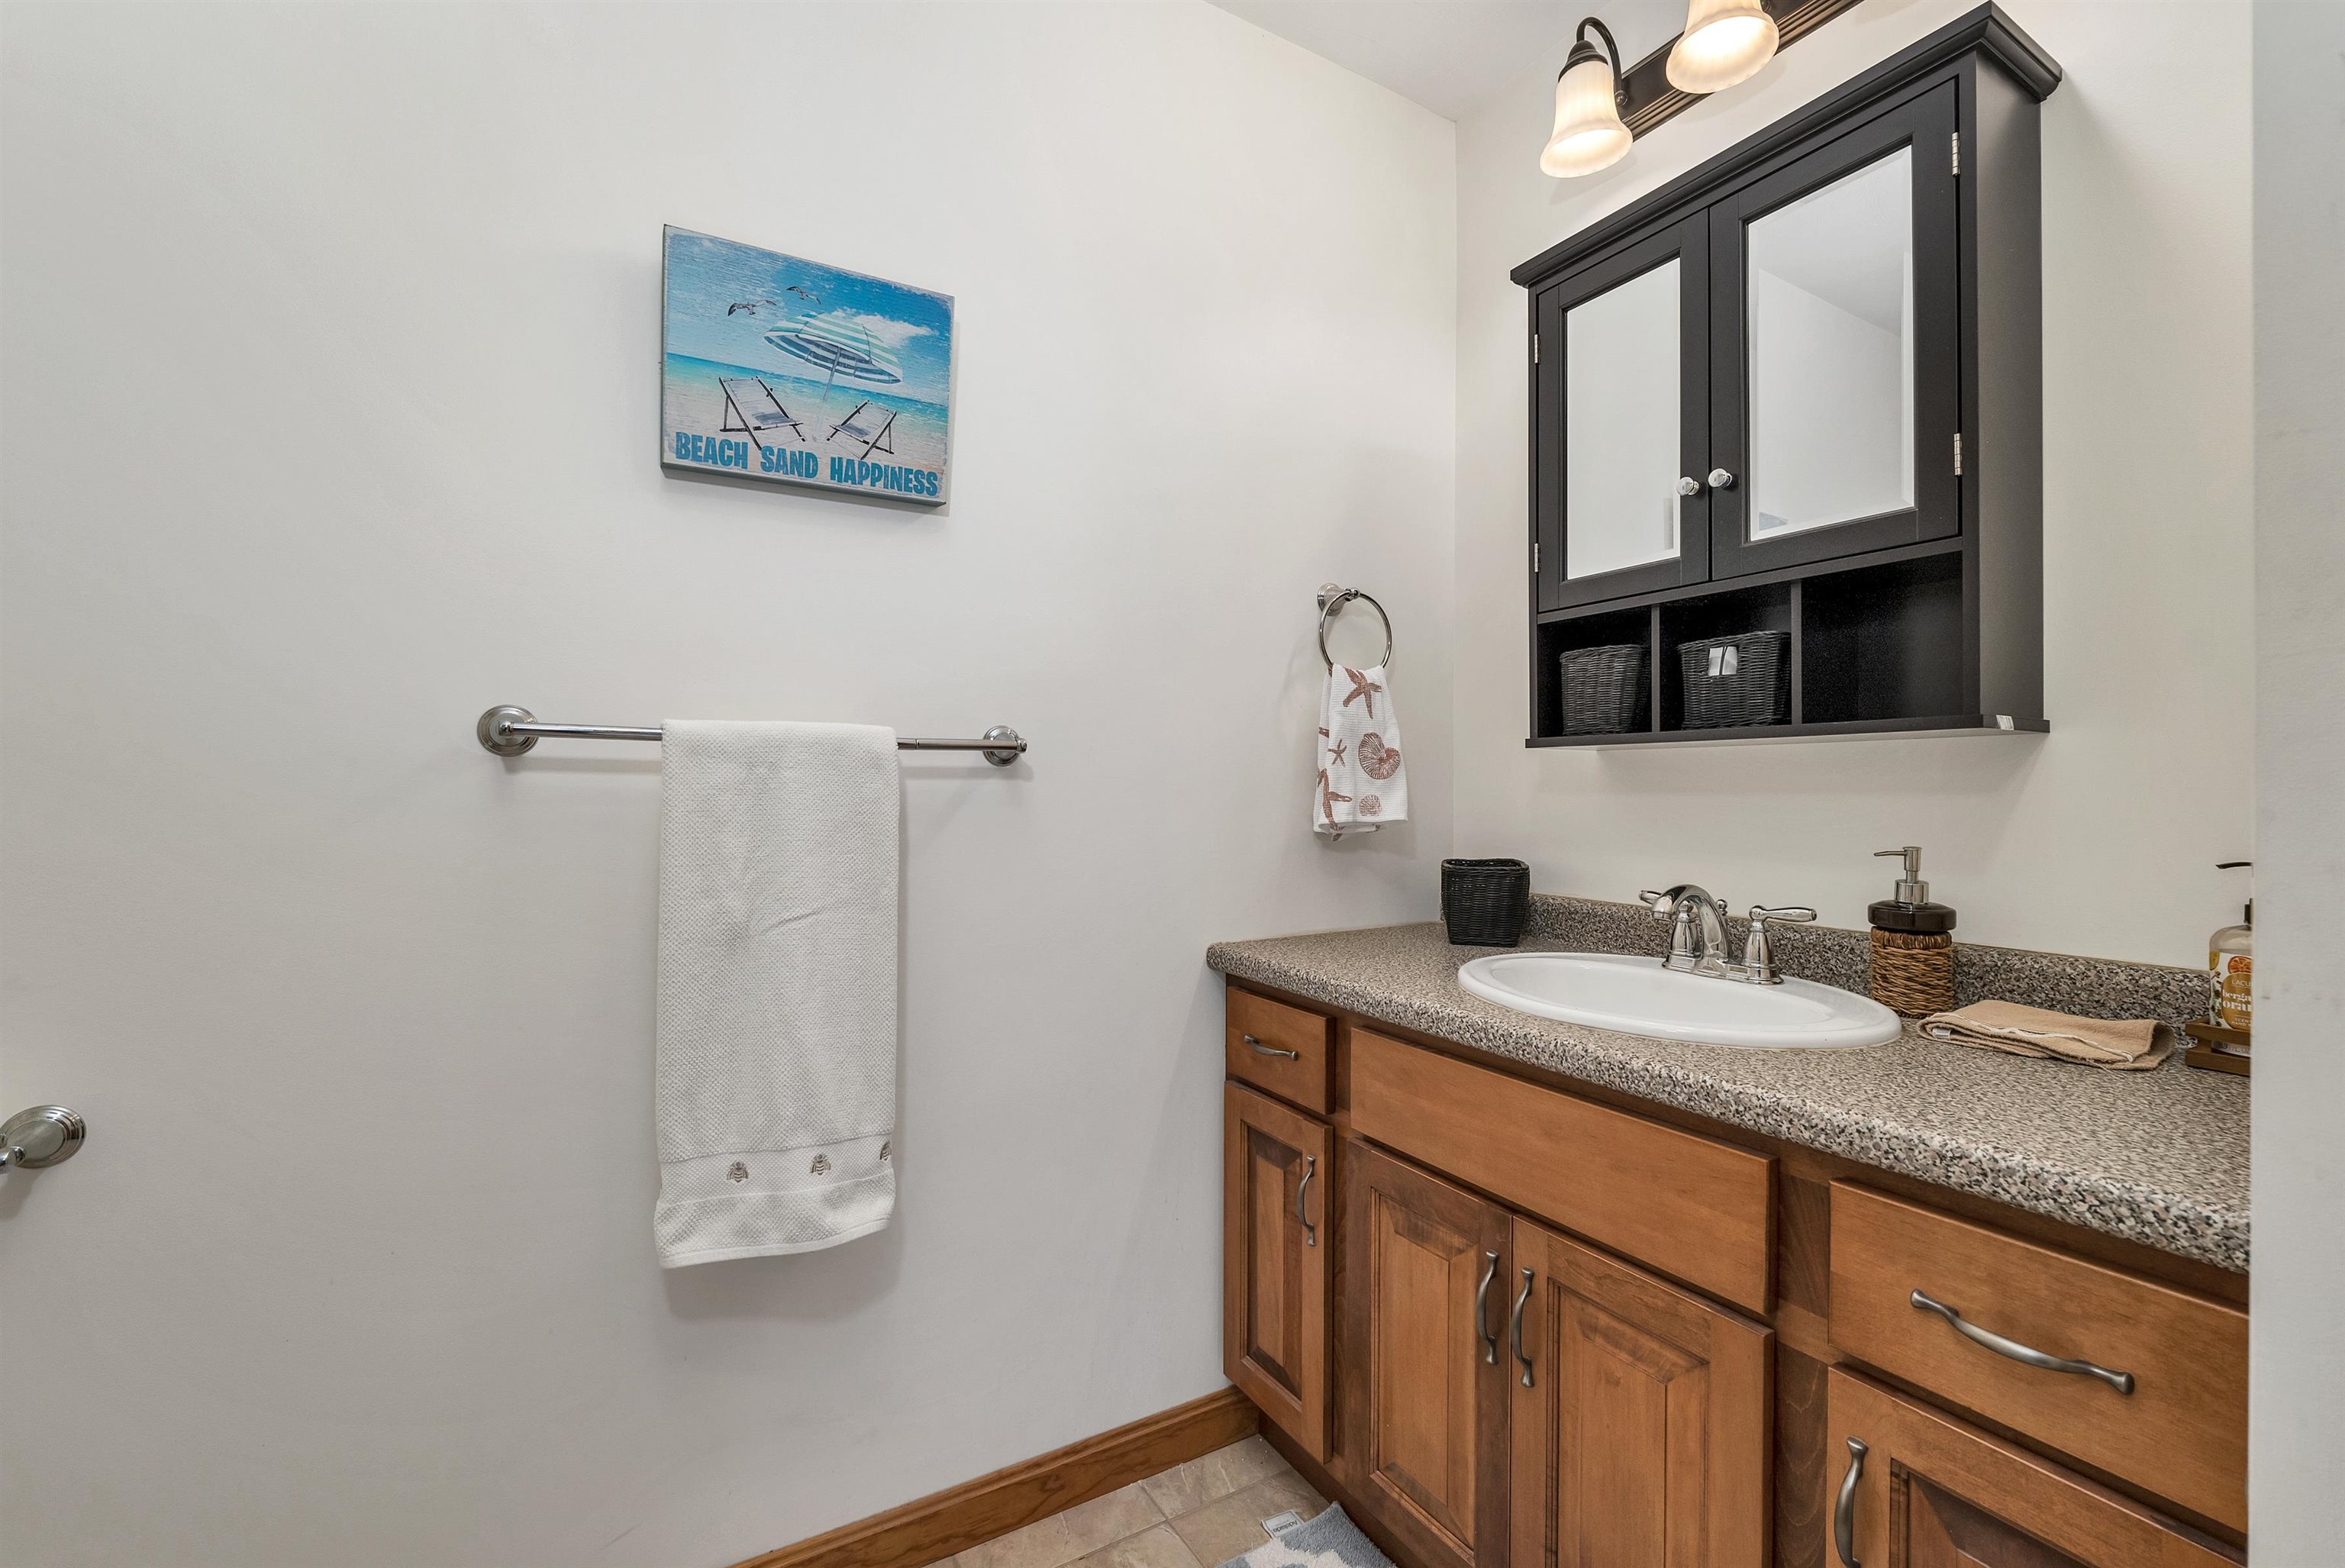 Front Hall 3/4 Bath
-
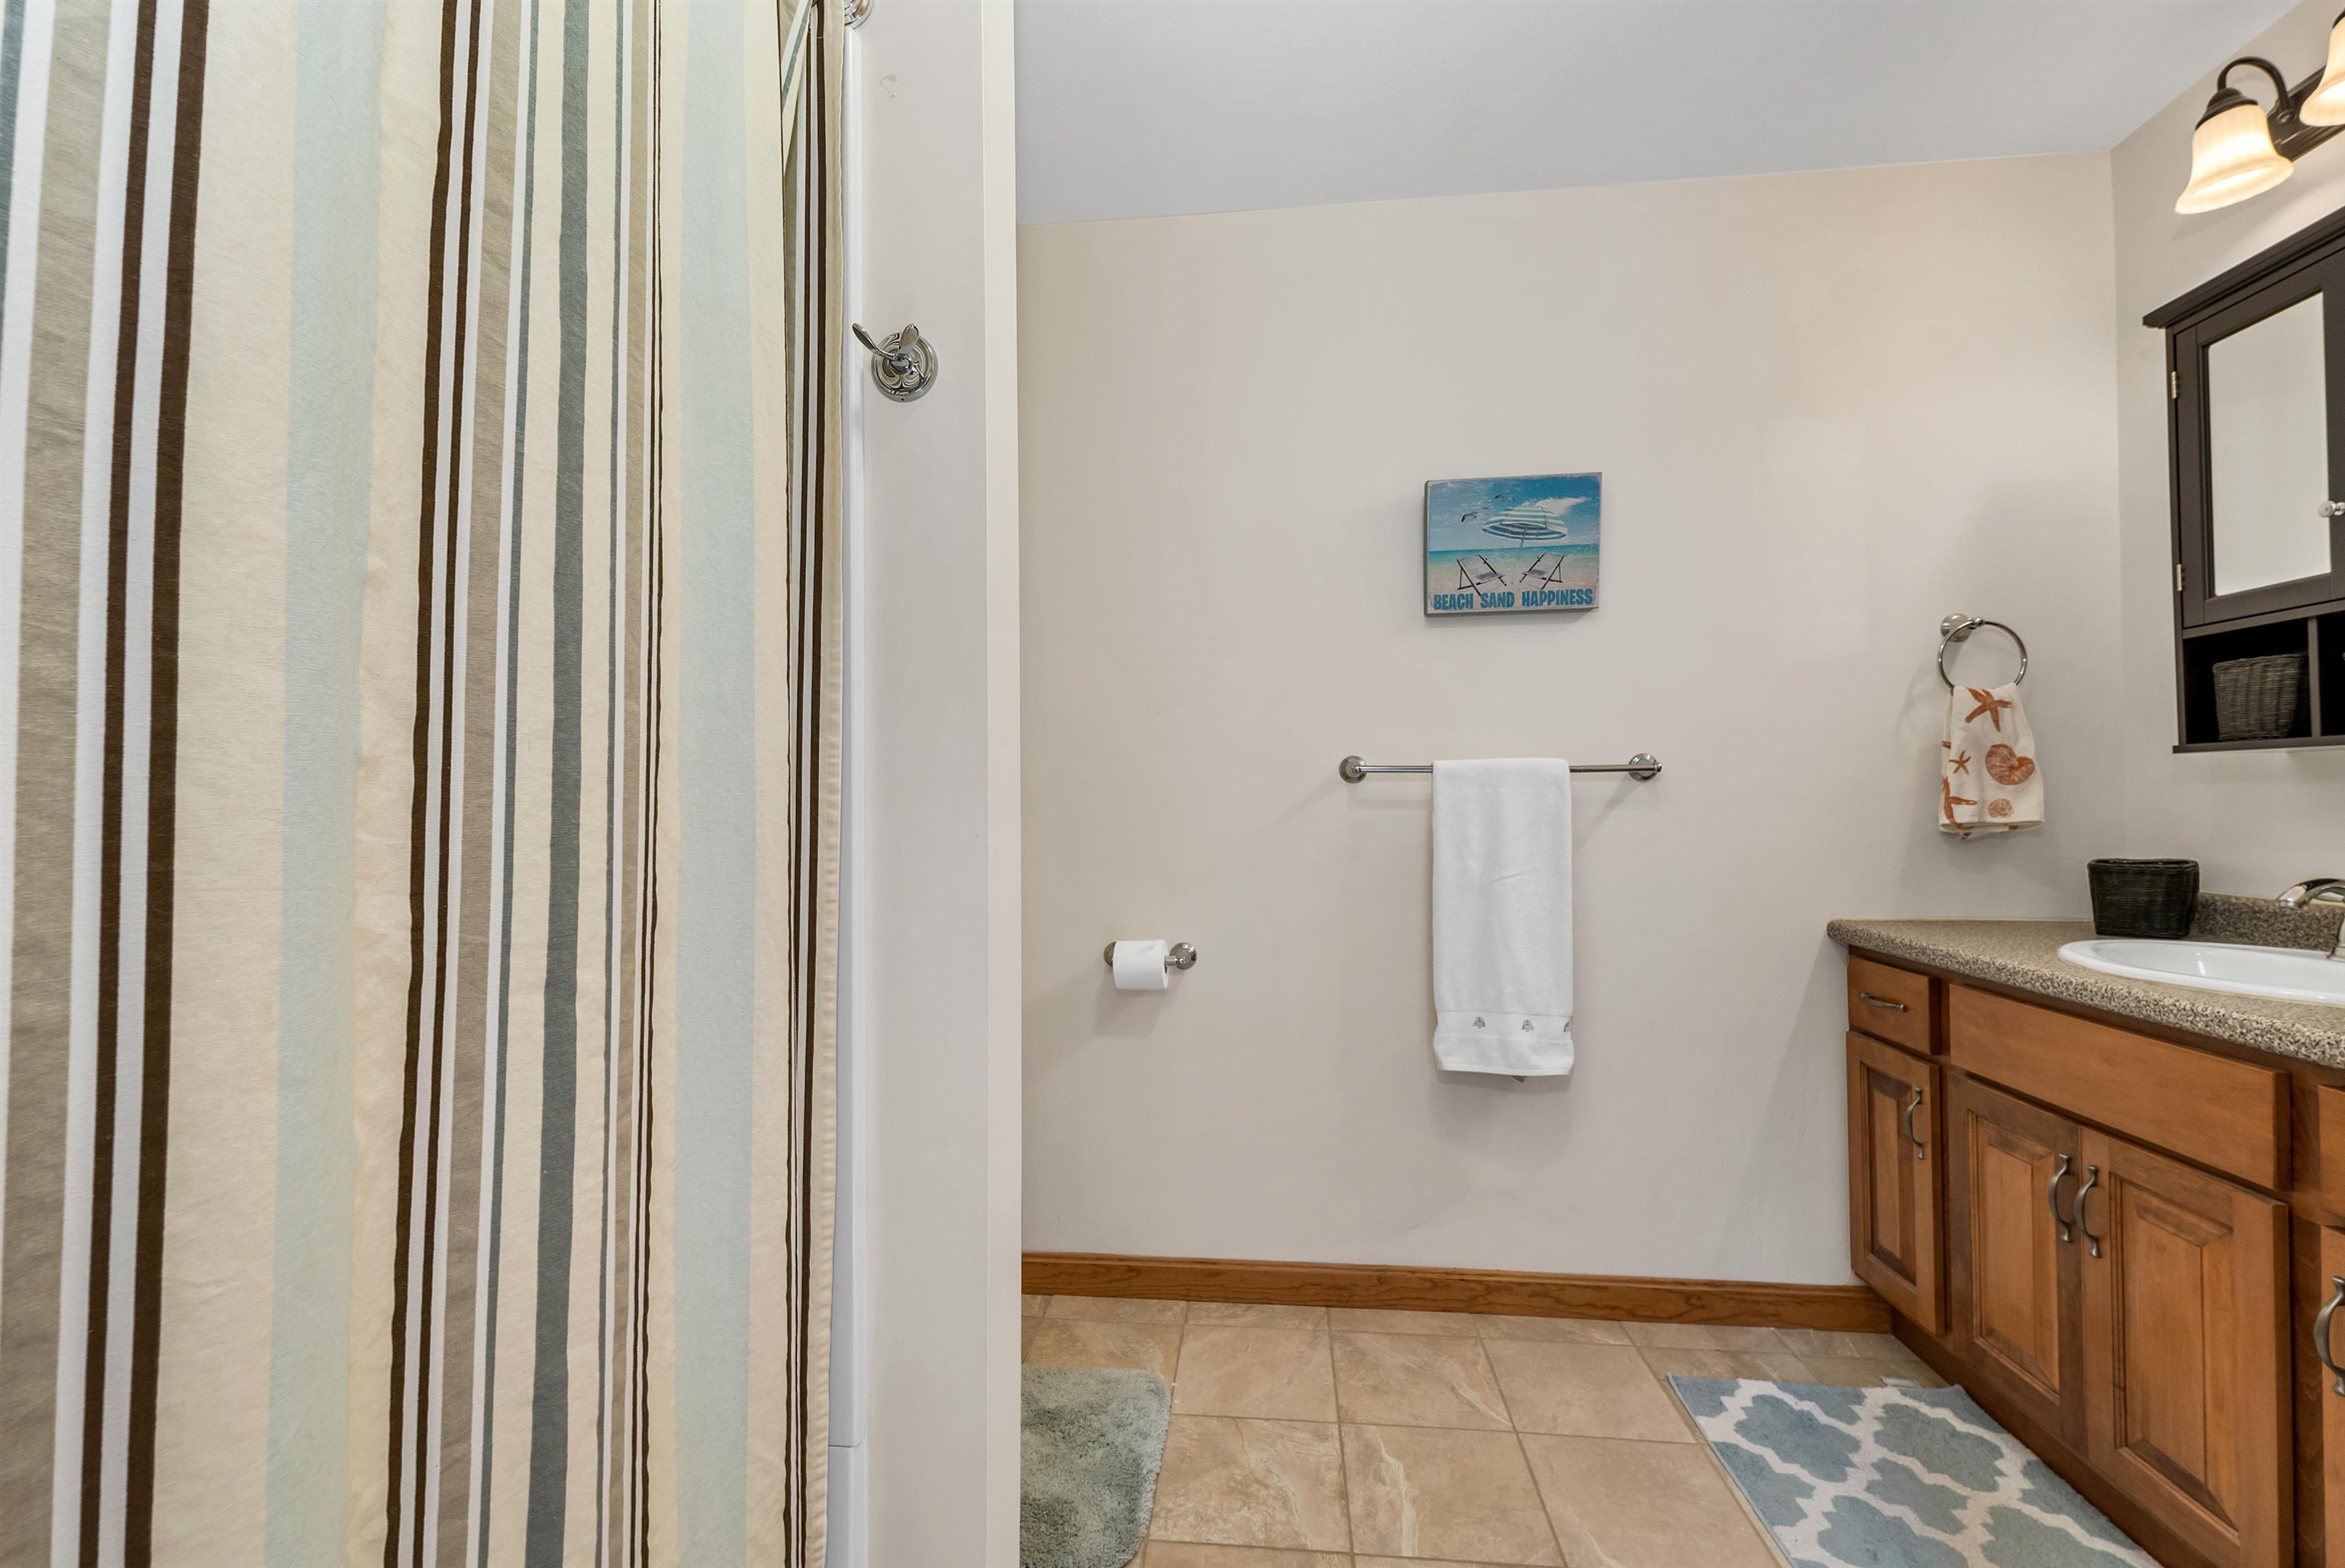 Front Hall 3/4 Bath
-
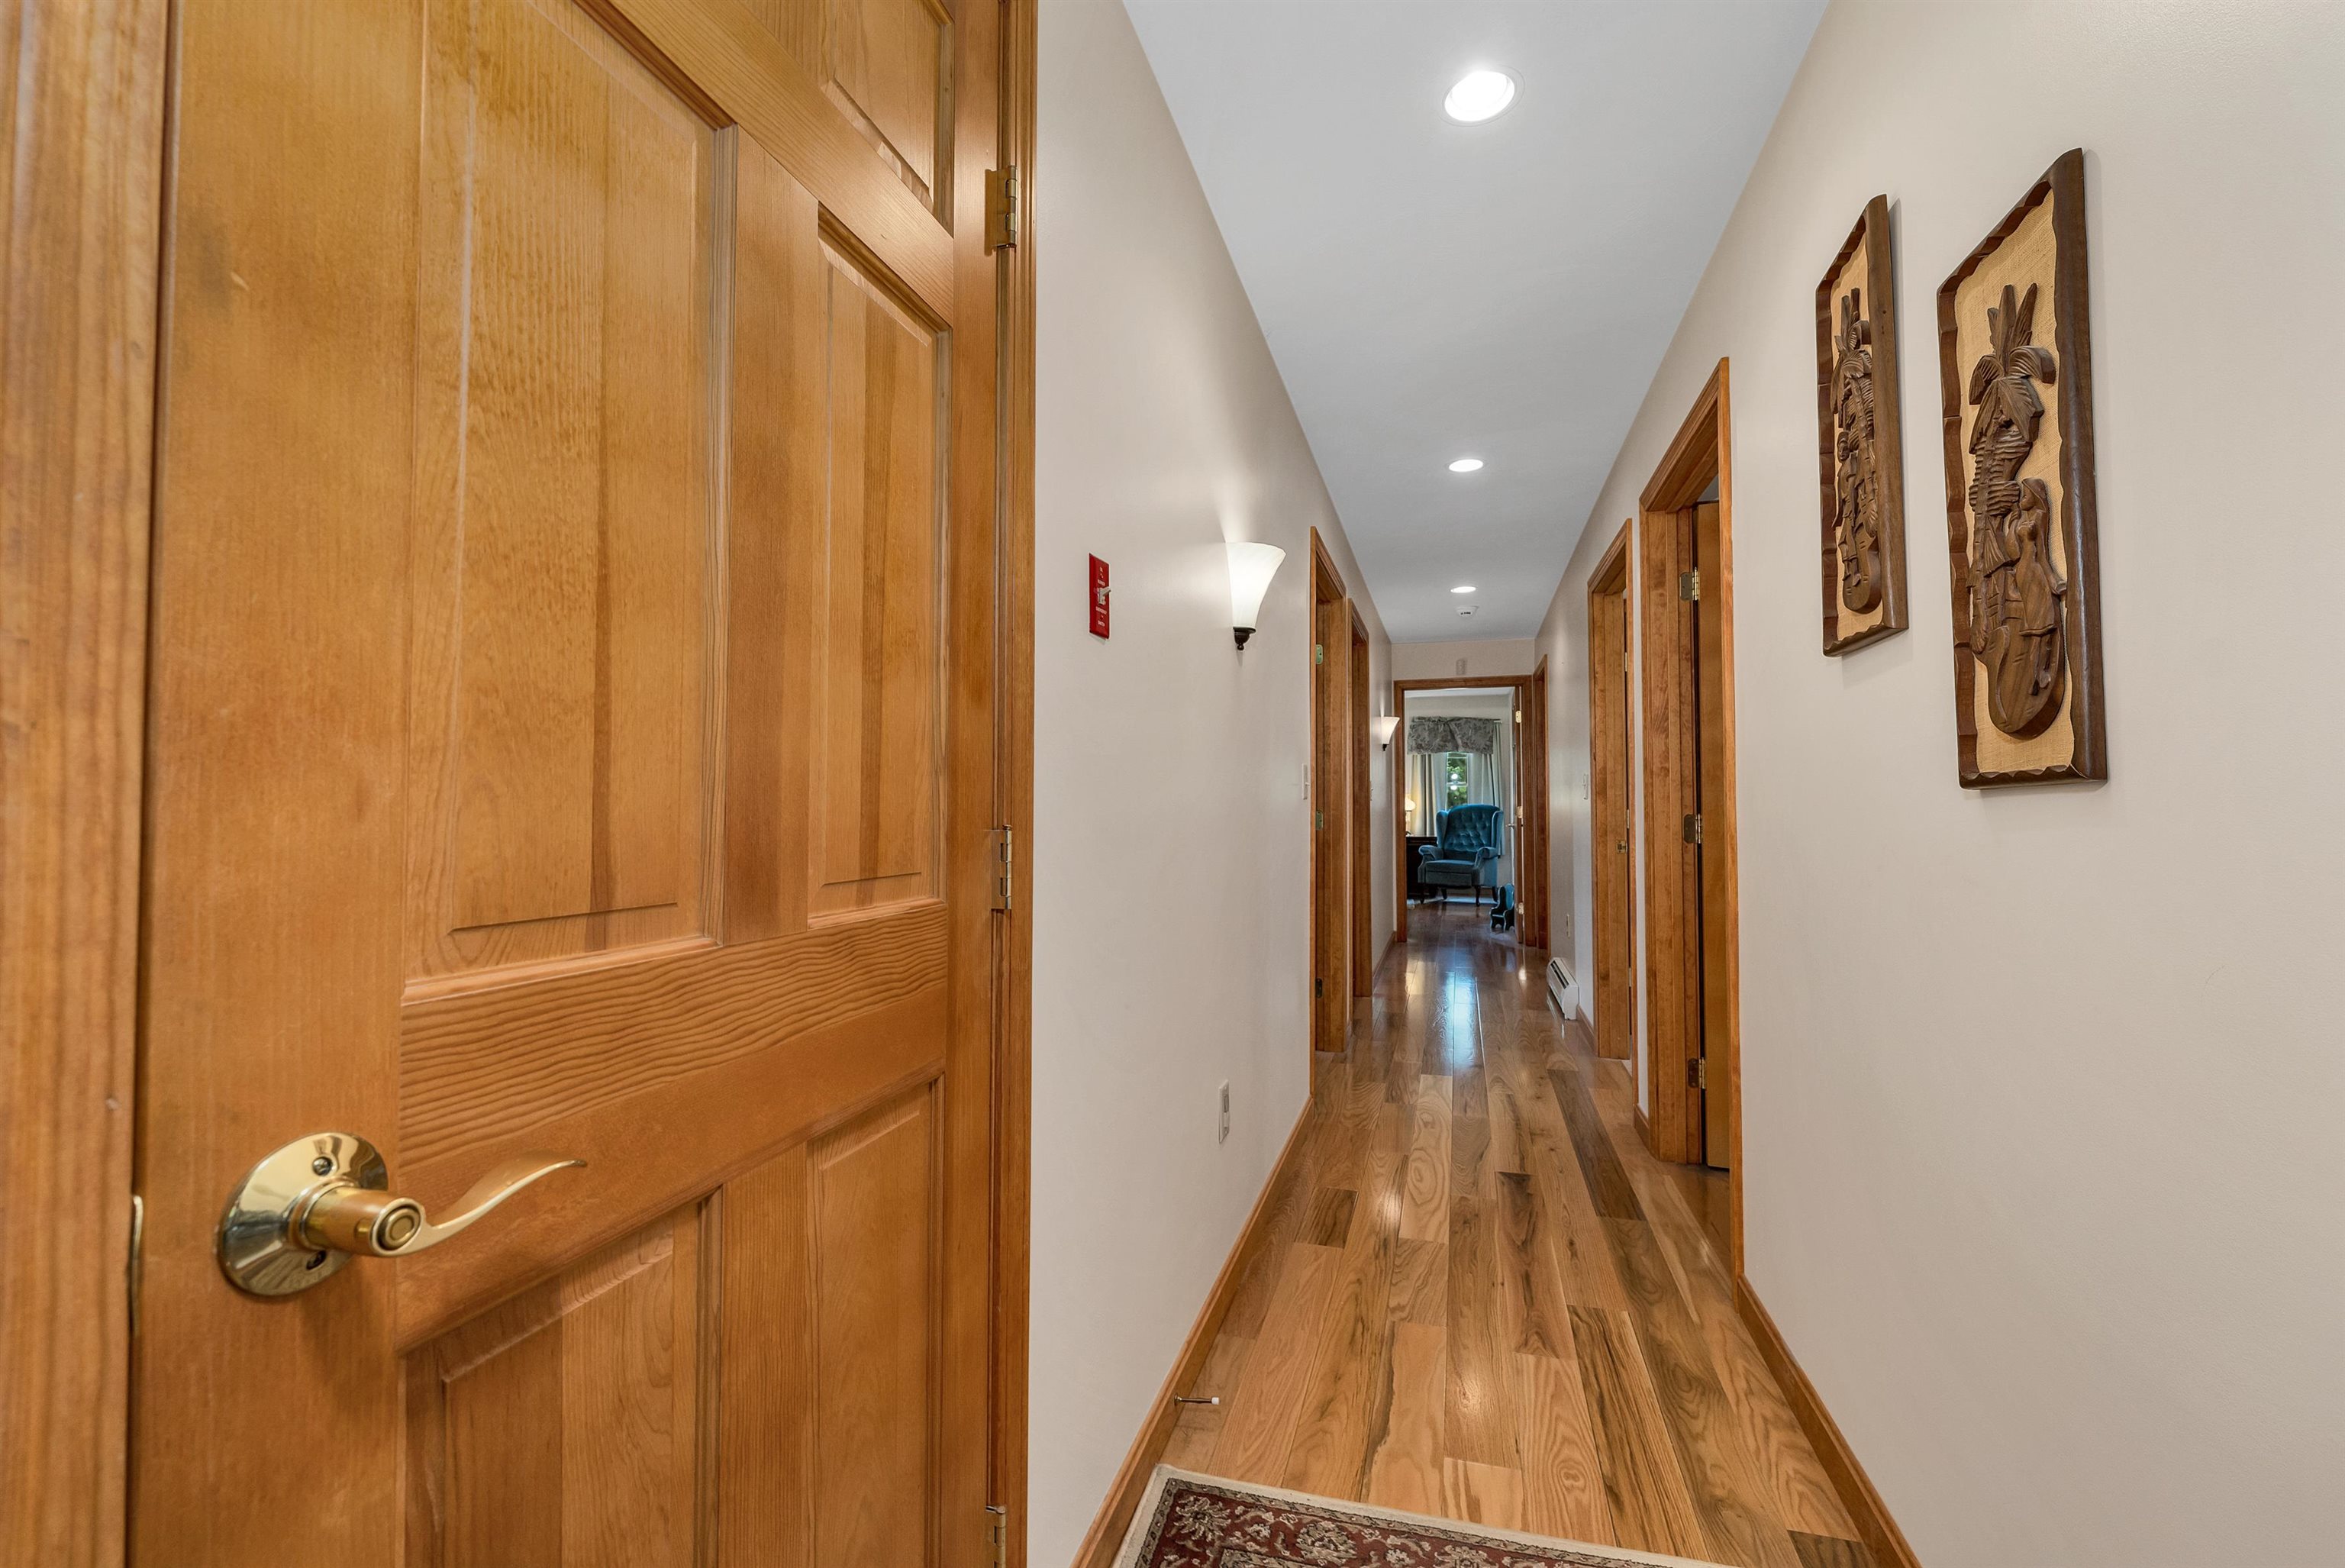 Gleaming Wide Oak Floors
-
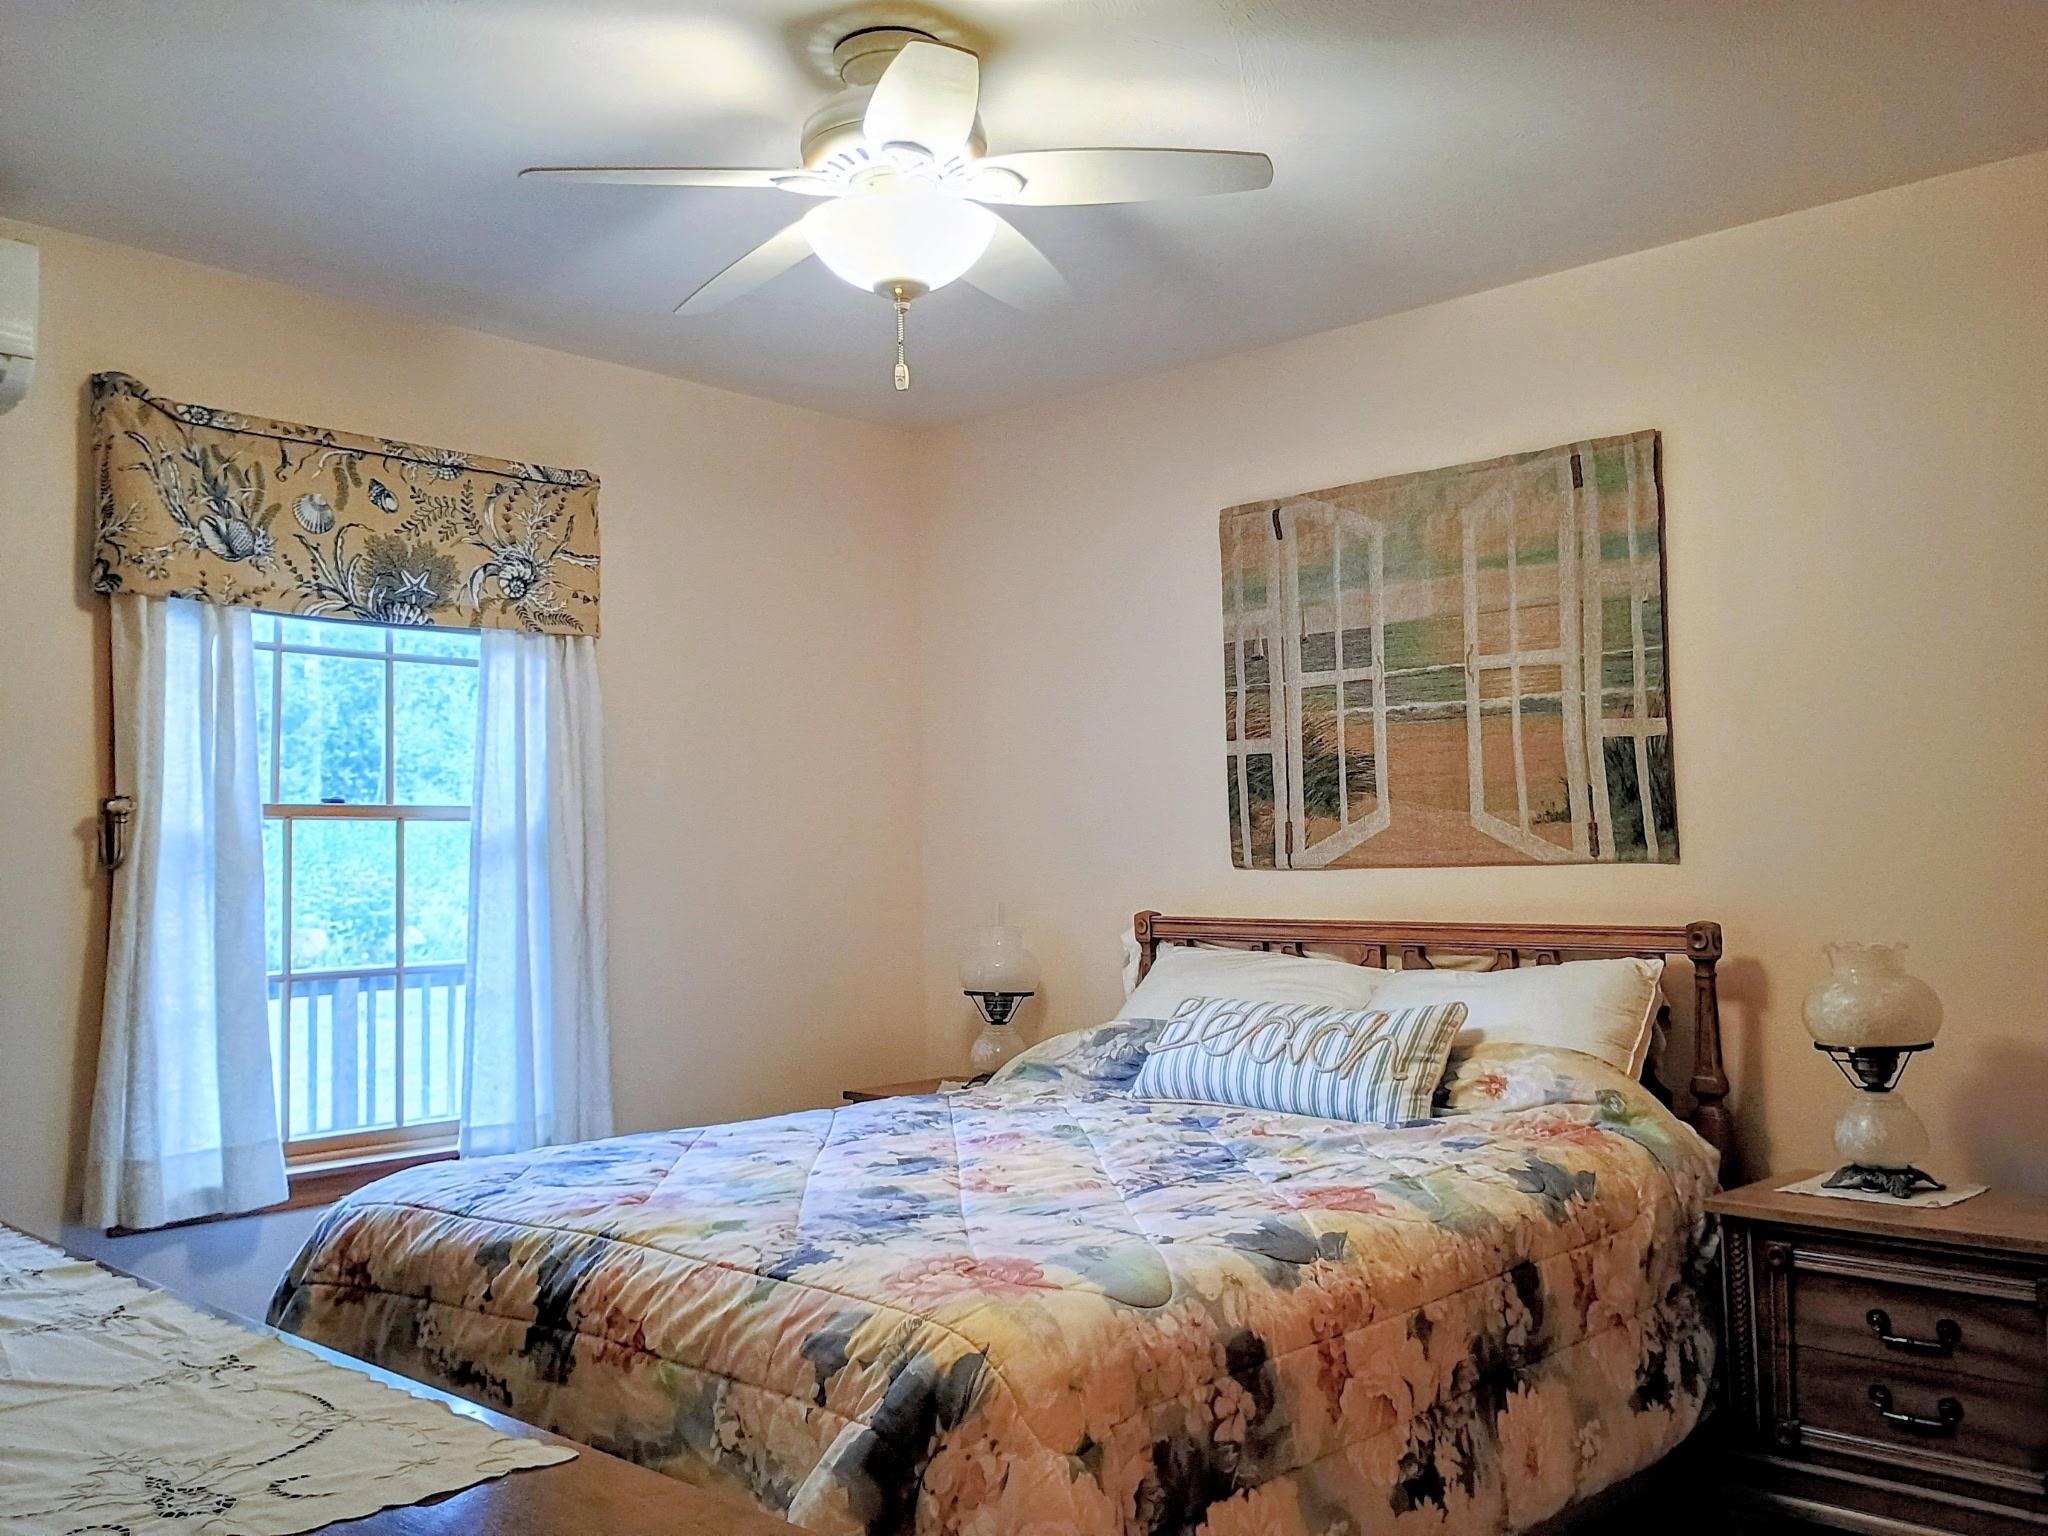
-
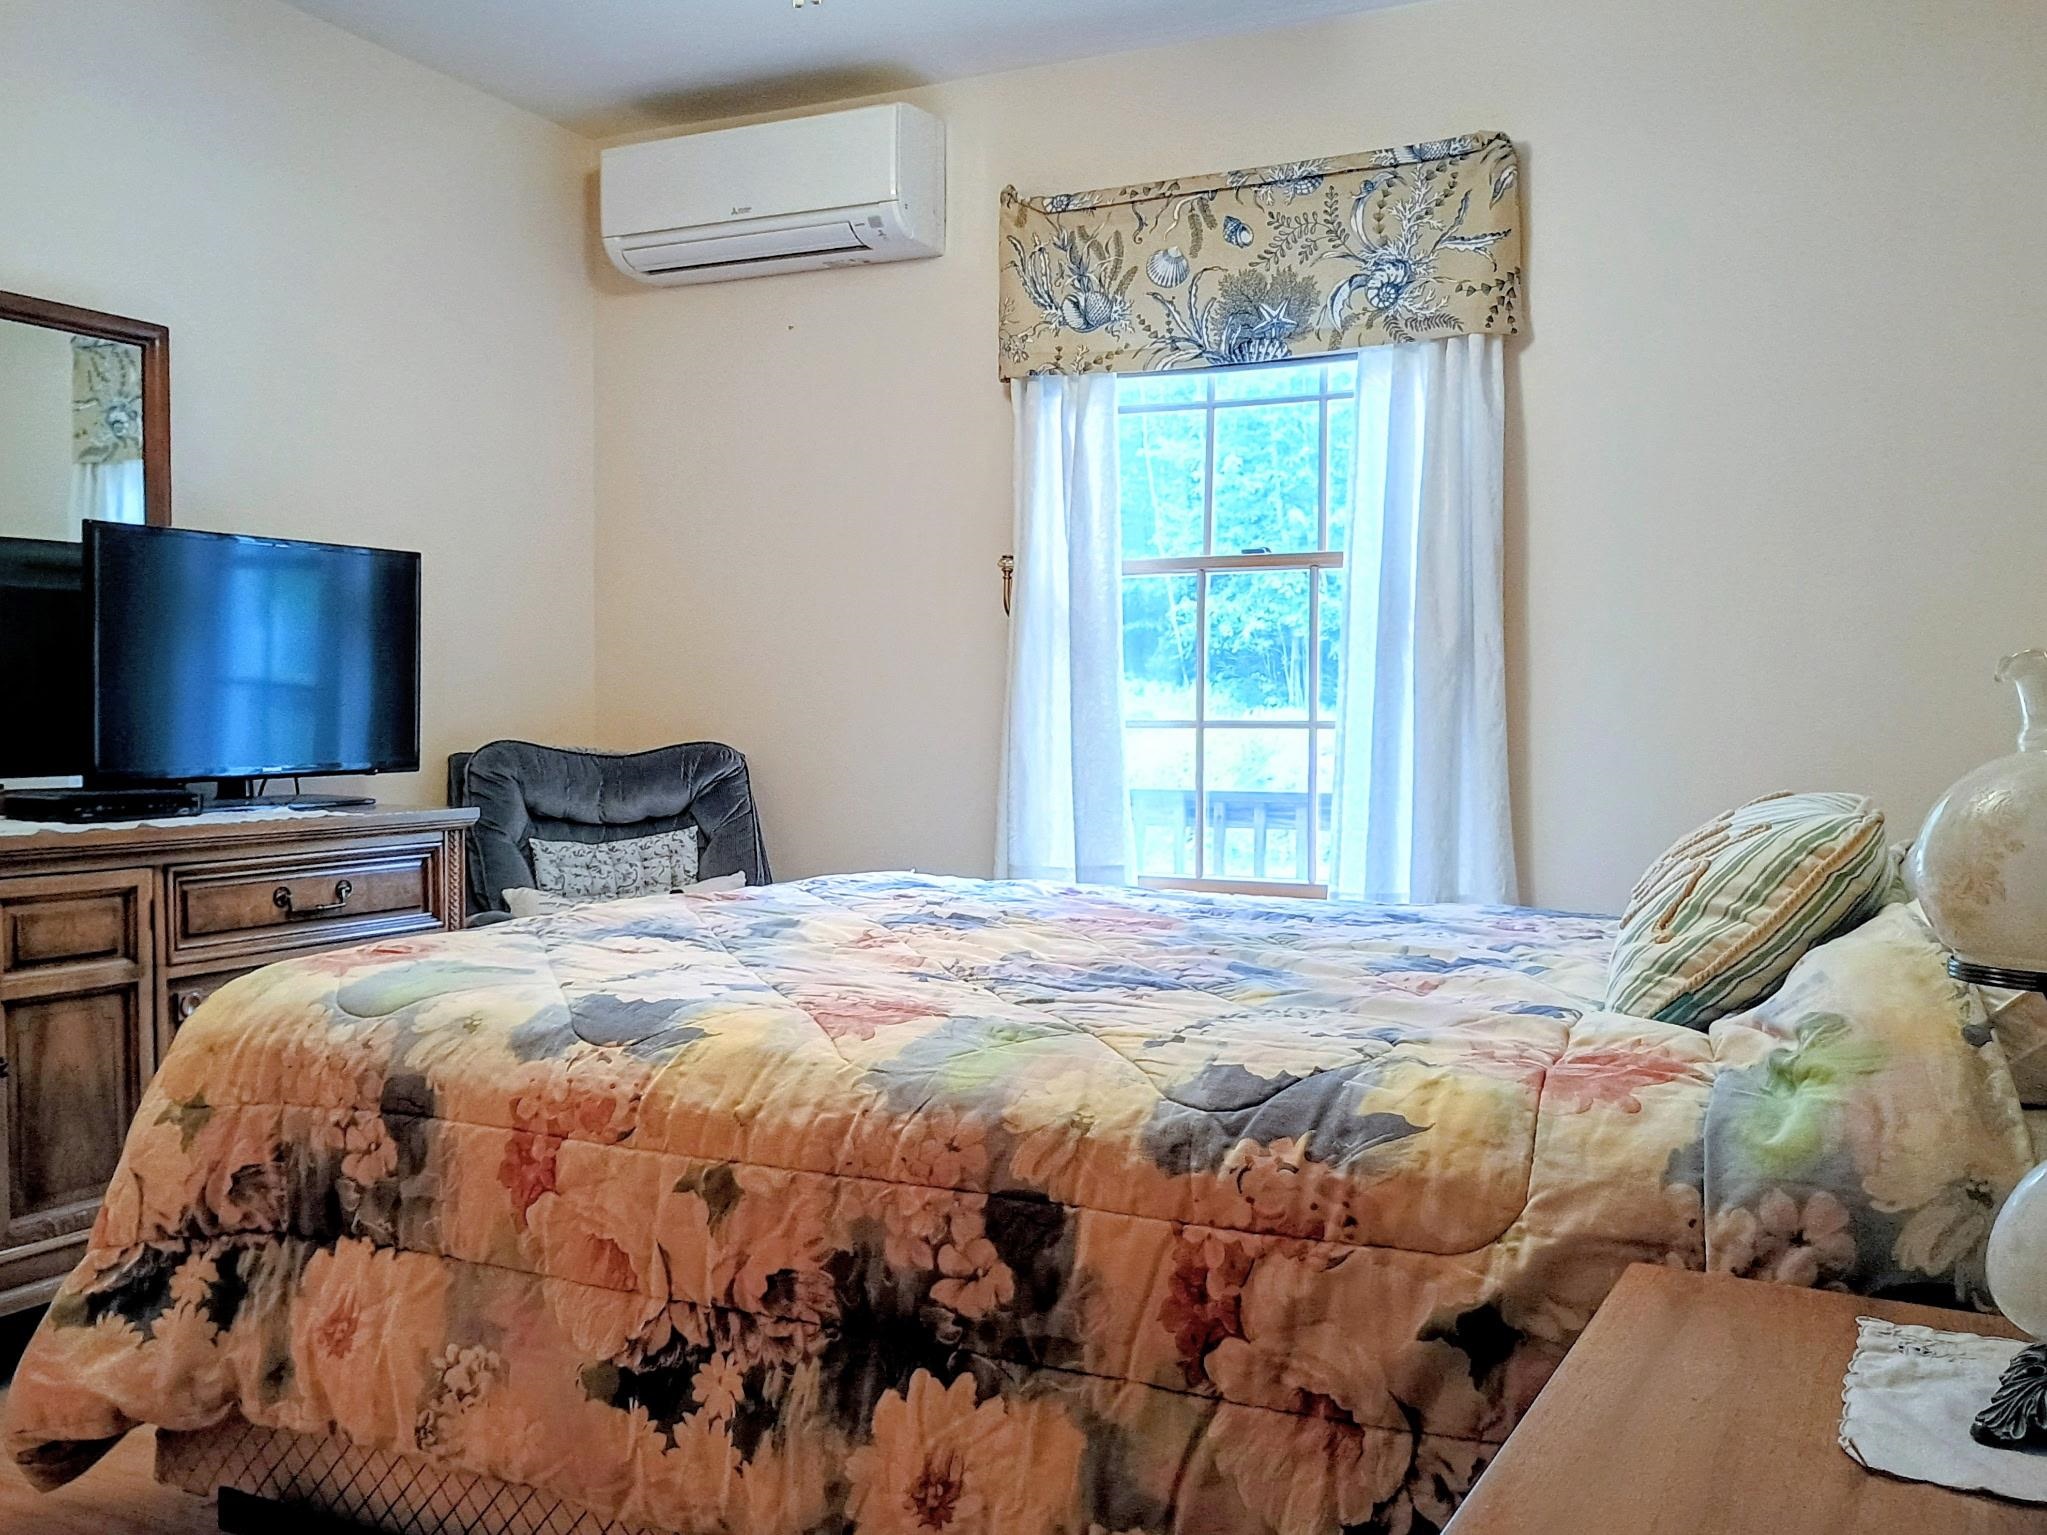
-
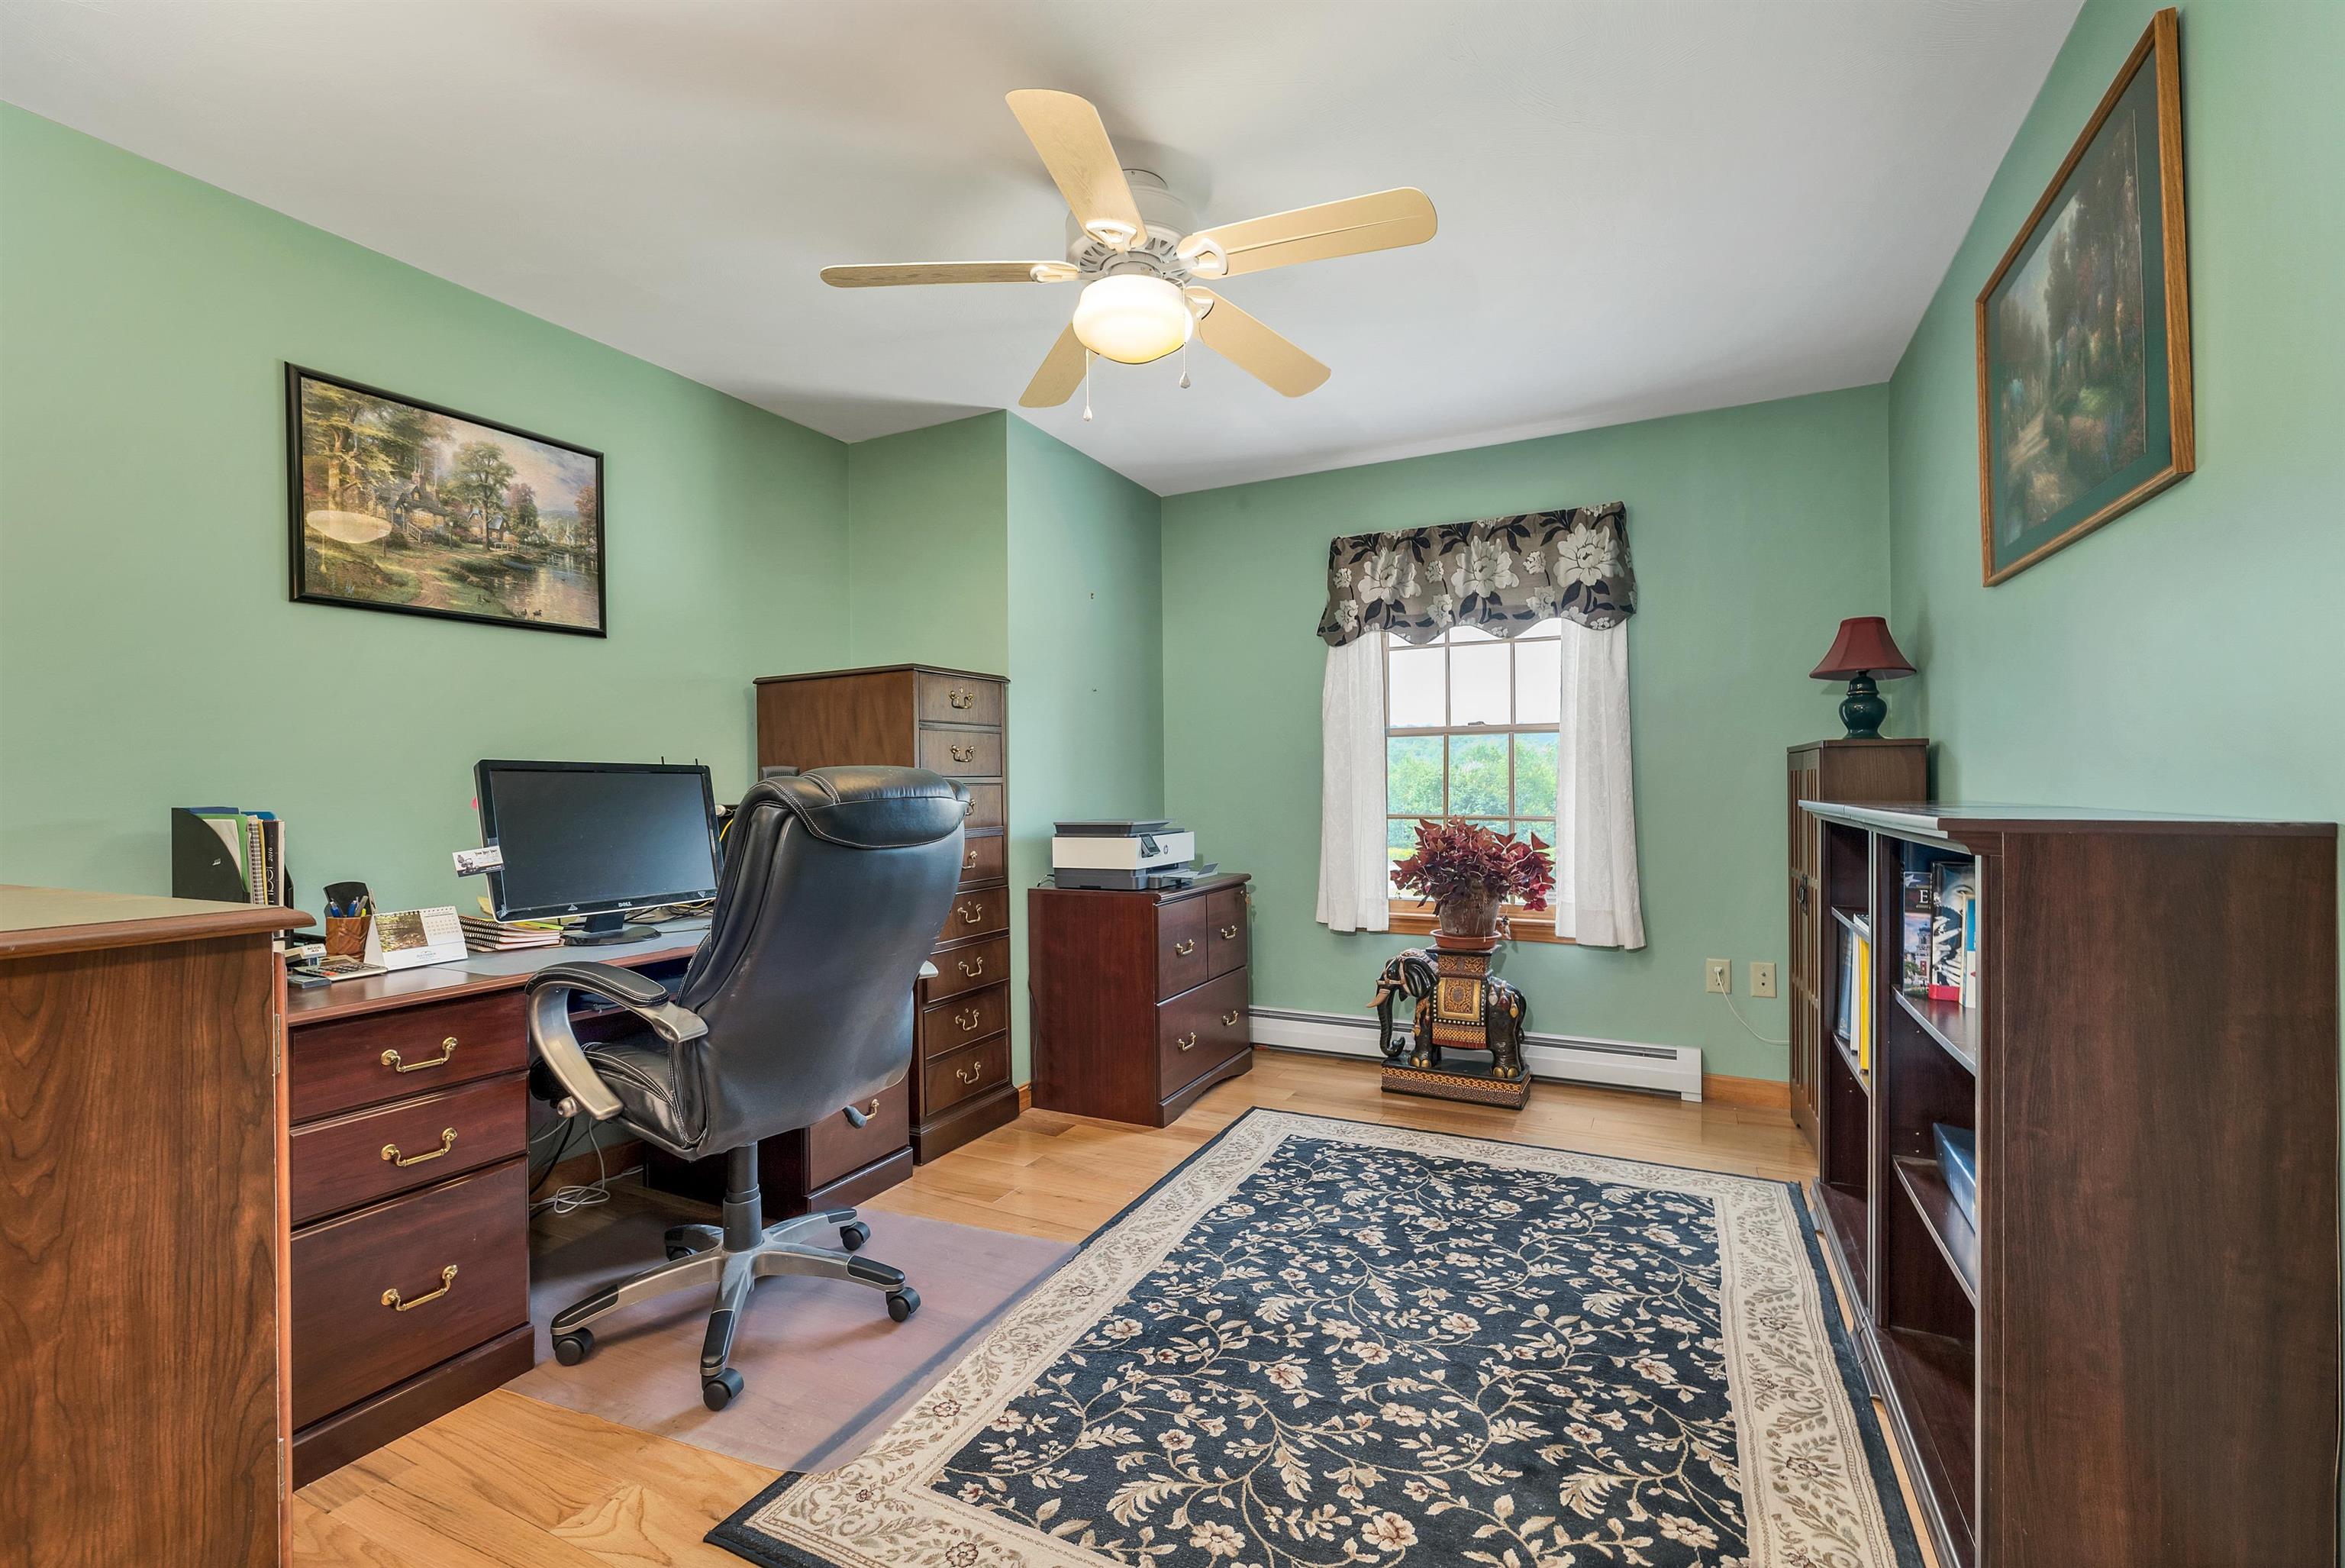 Bedroom/Office
-
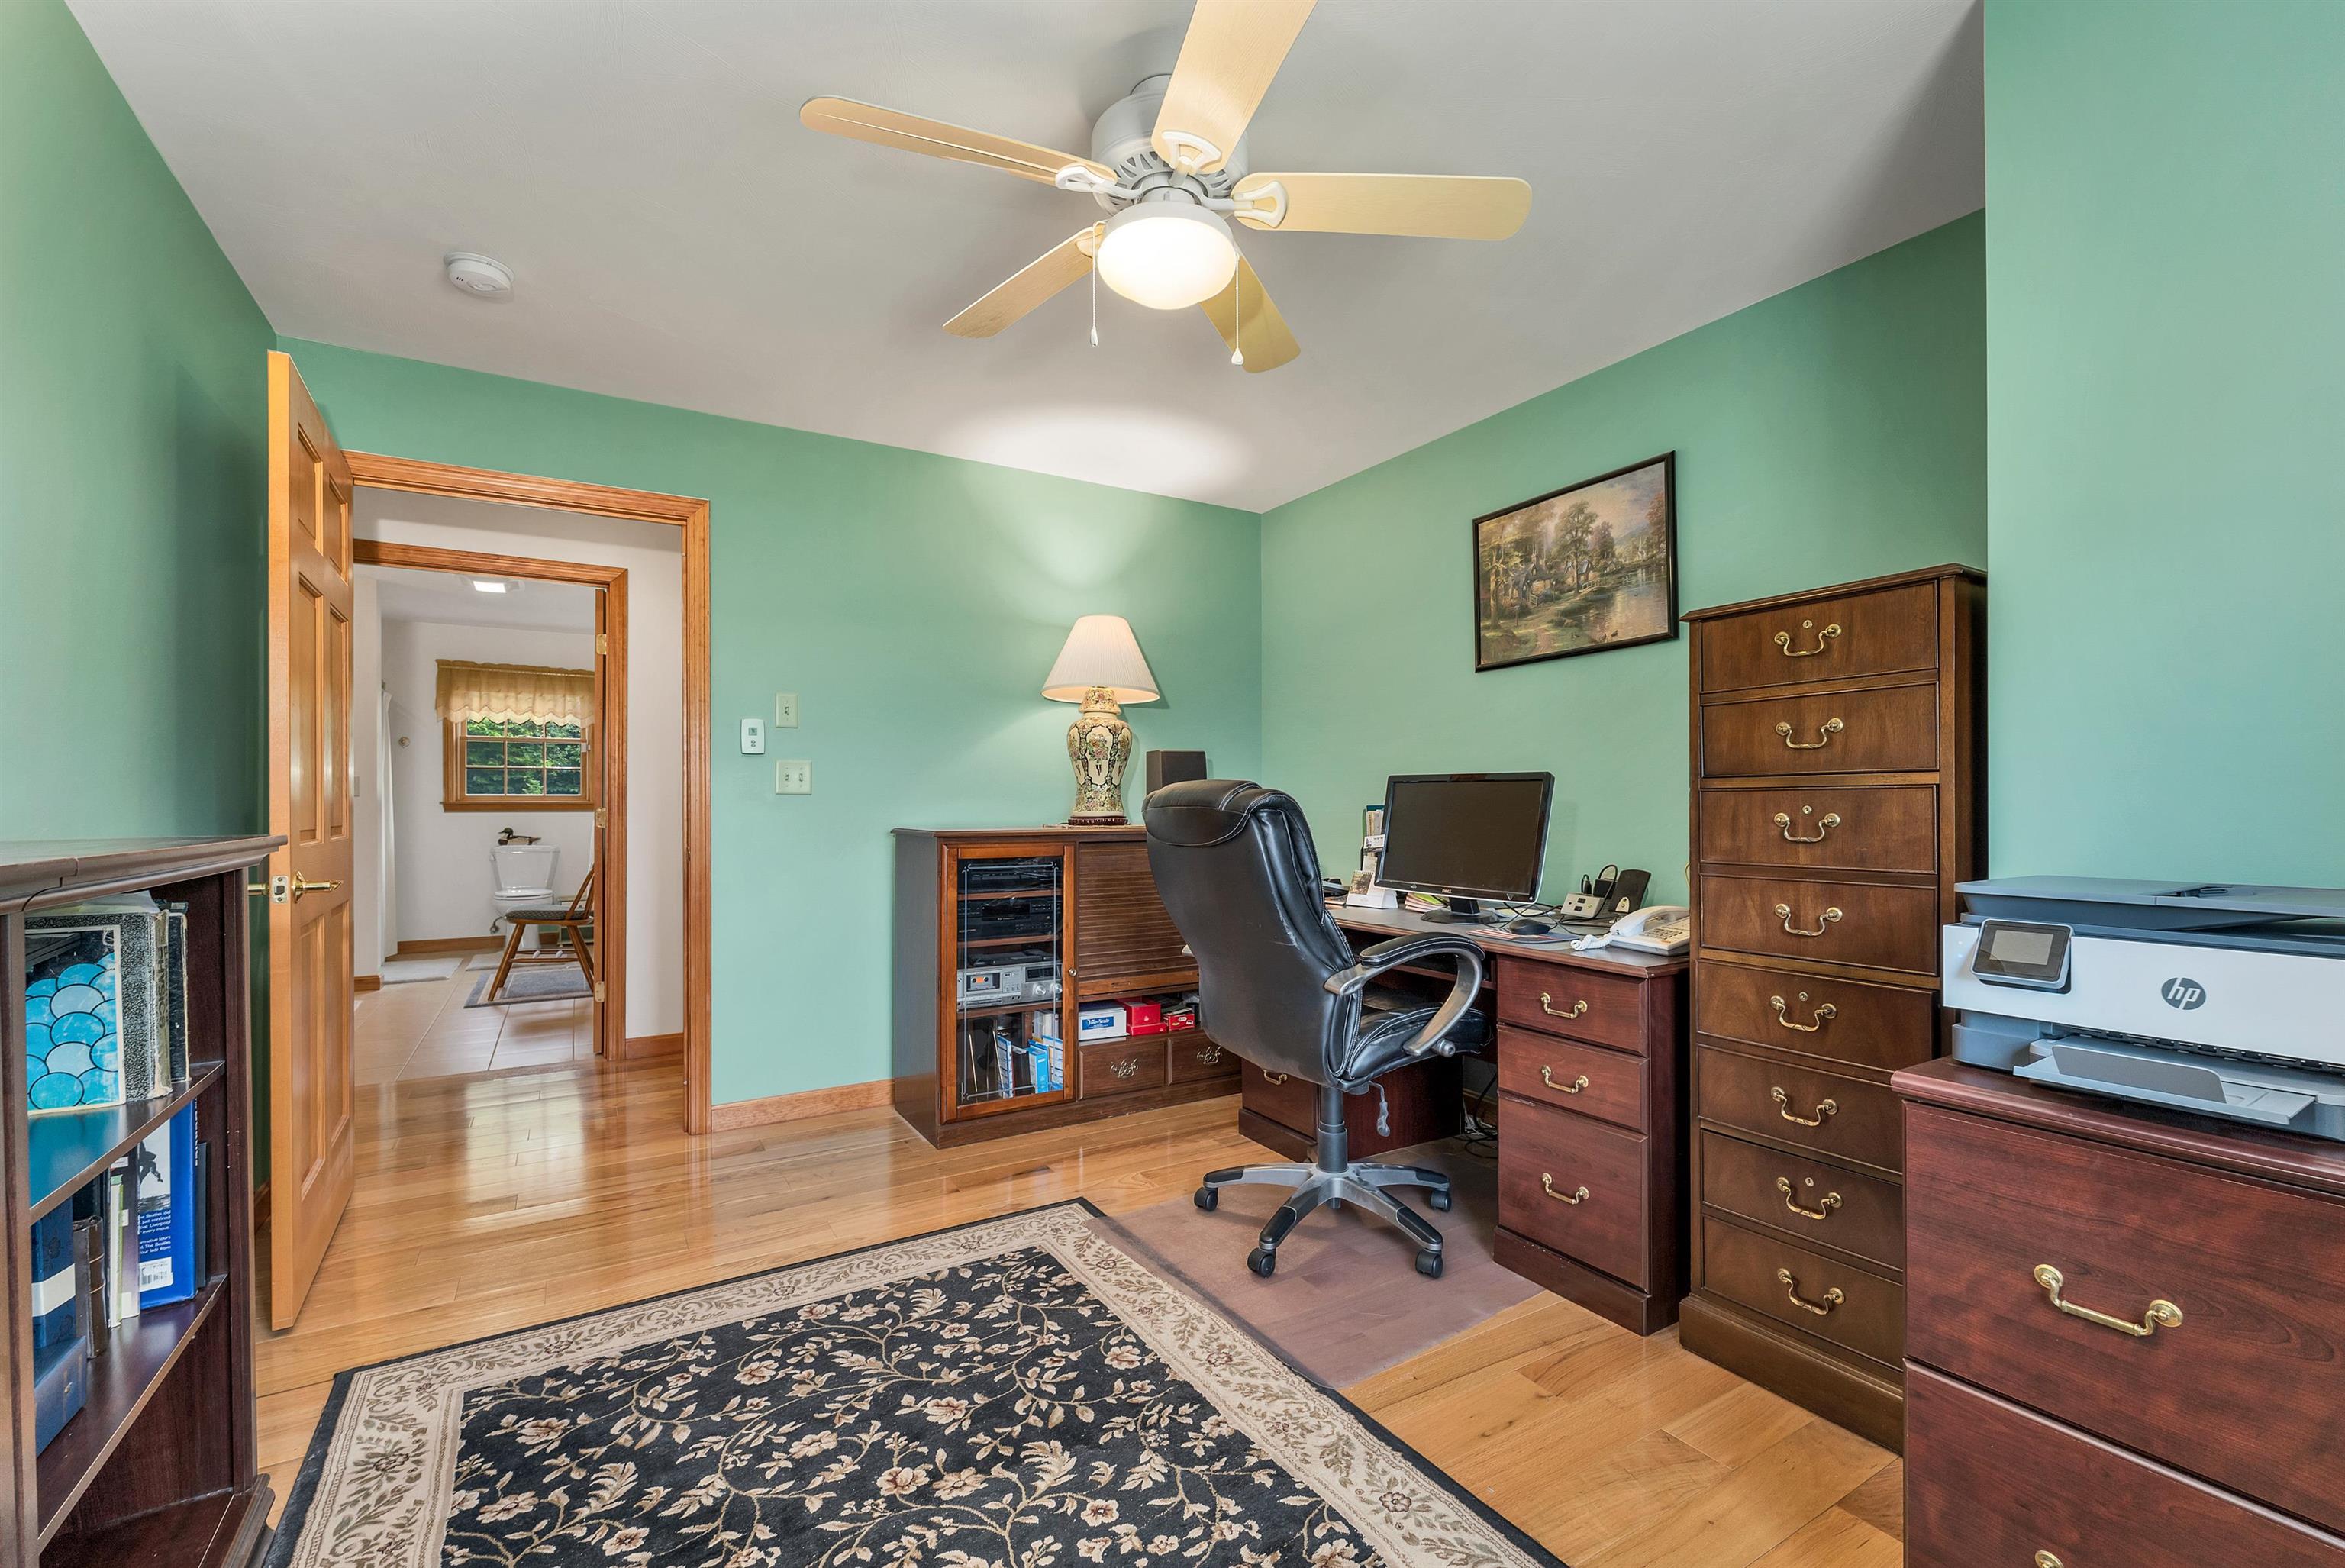 Bedroom/Office
-
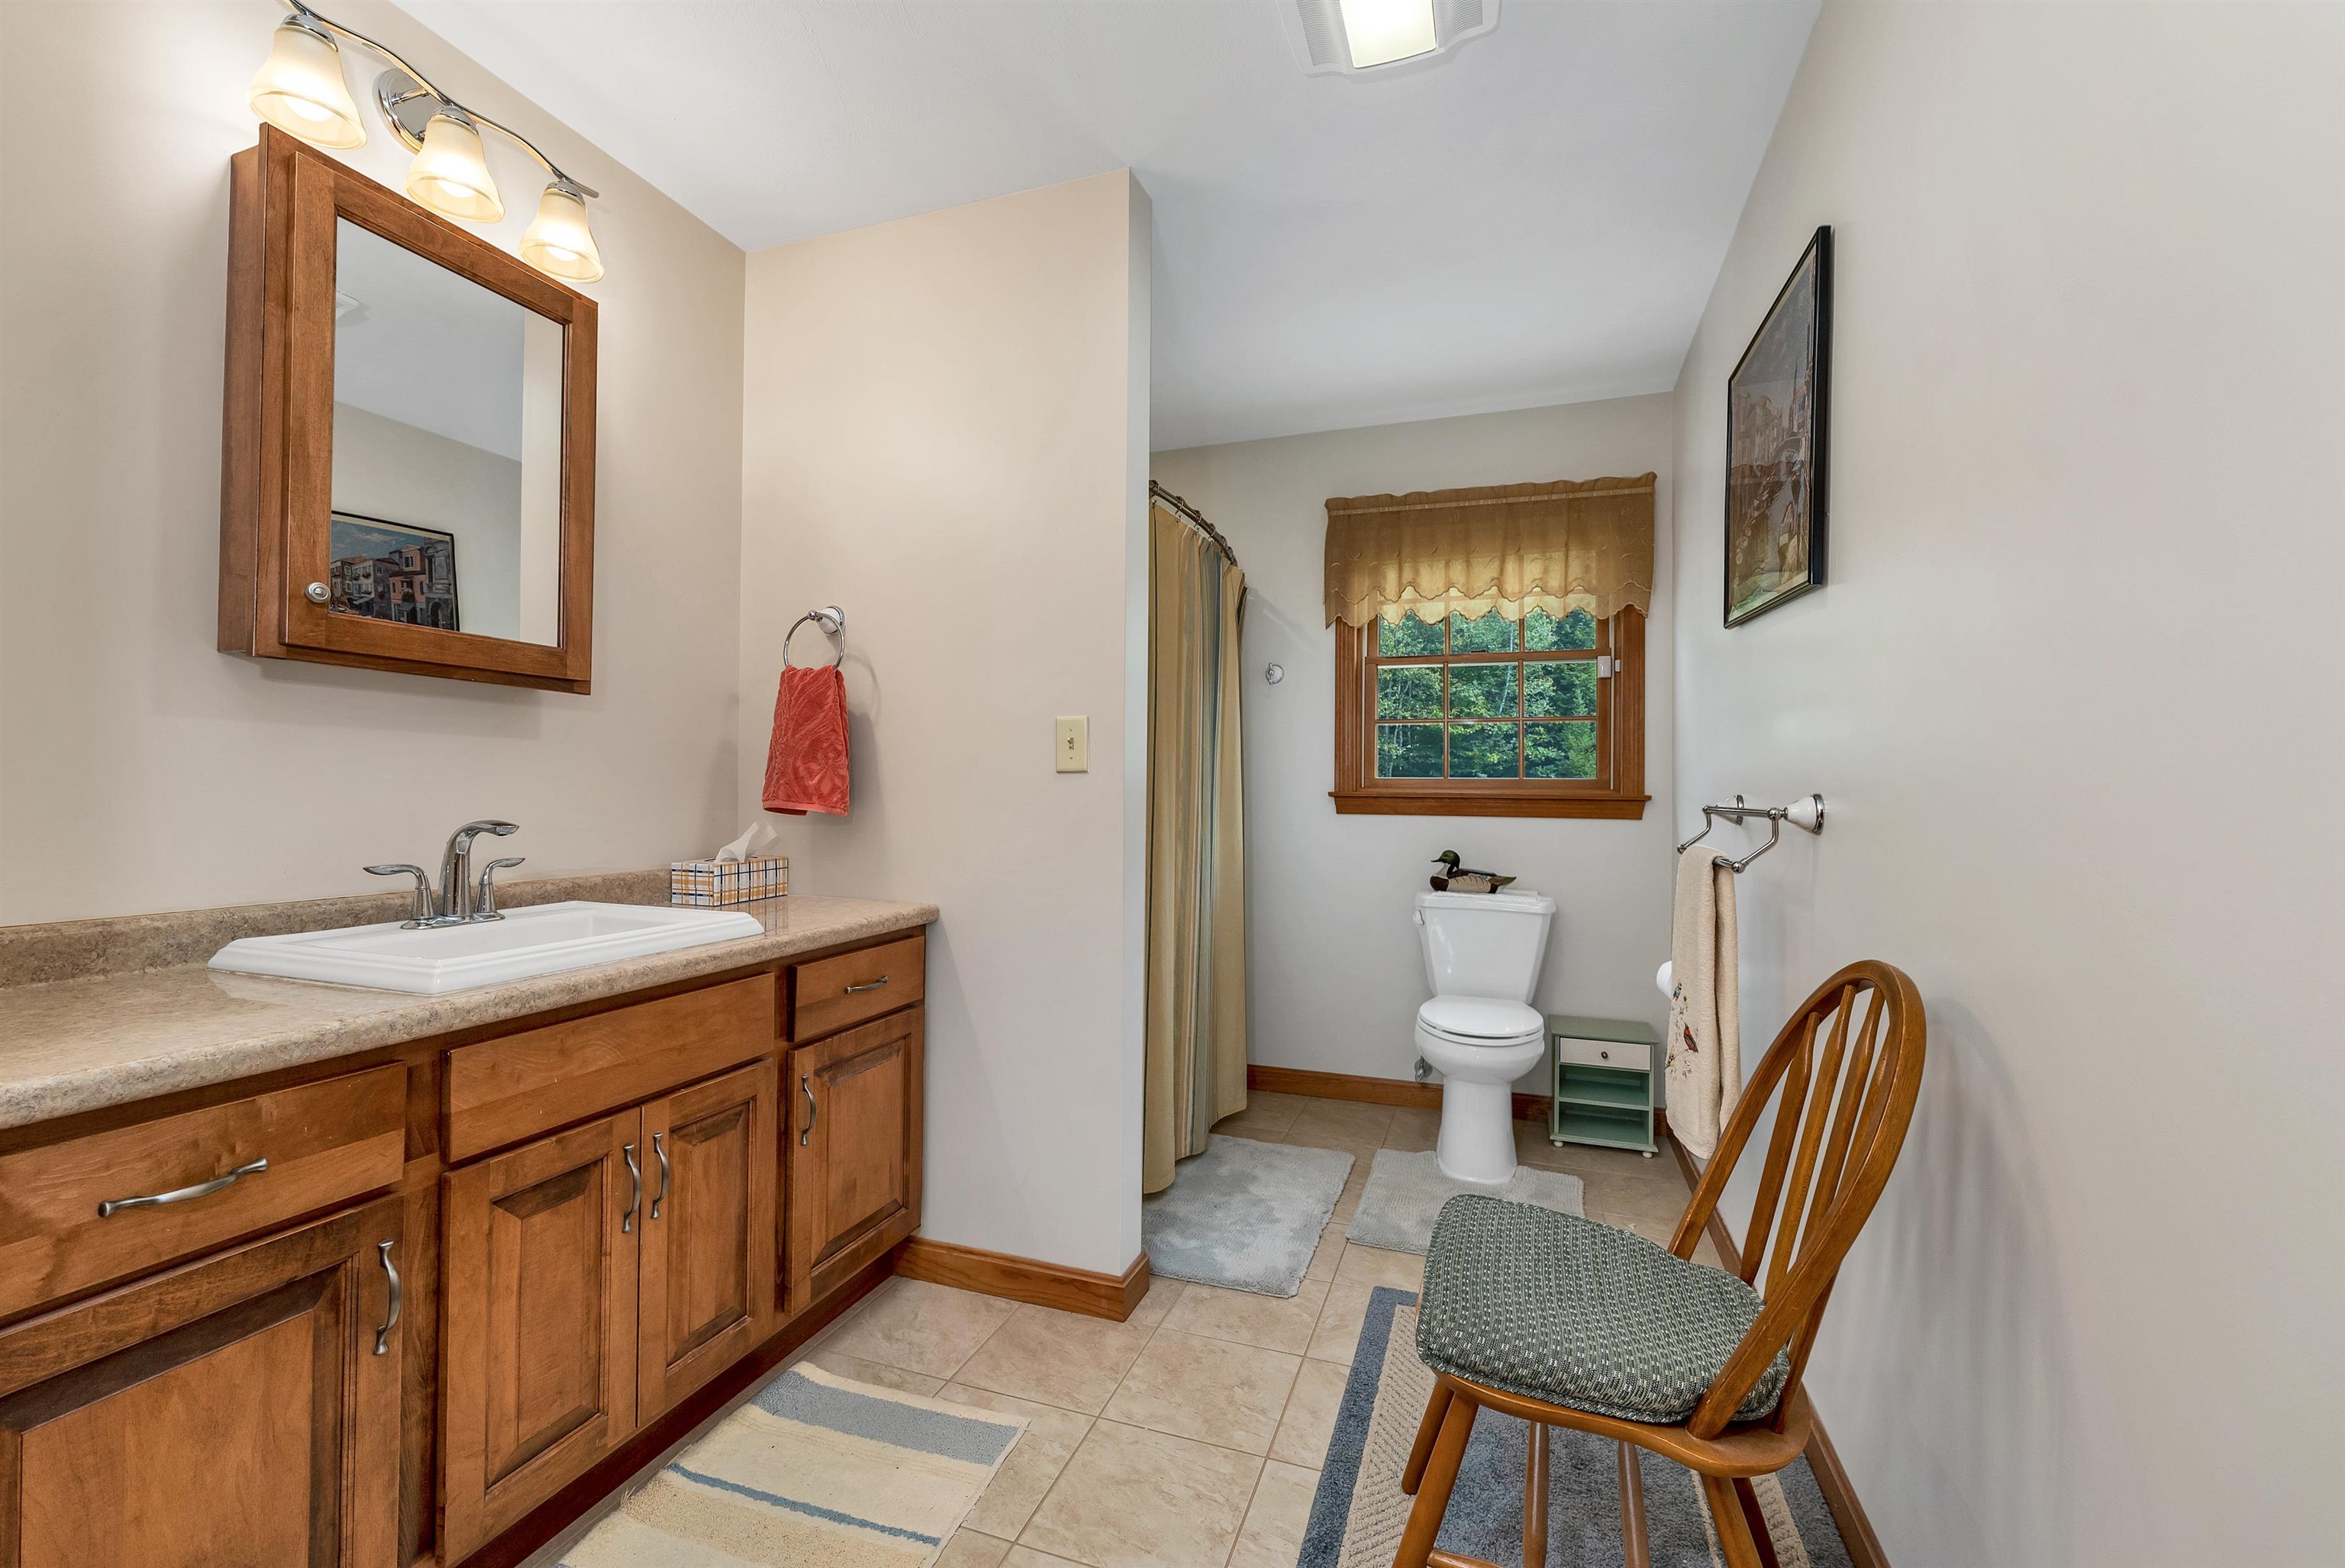 Full Bath
-
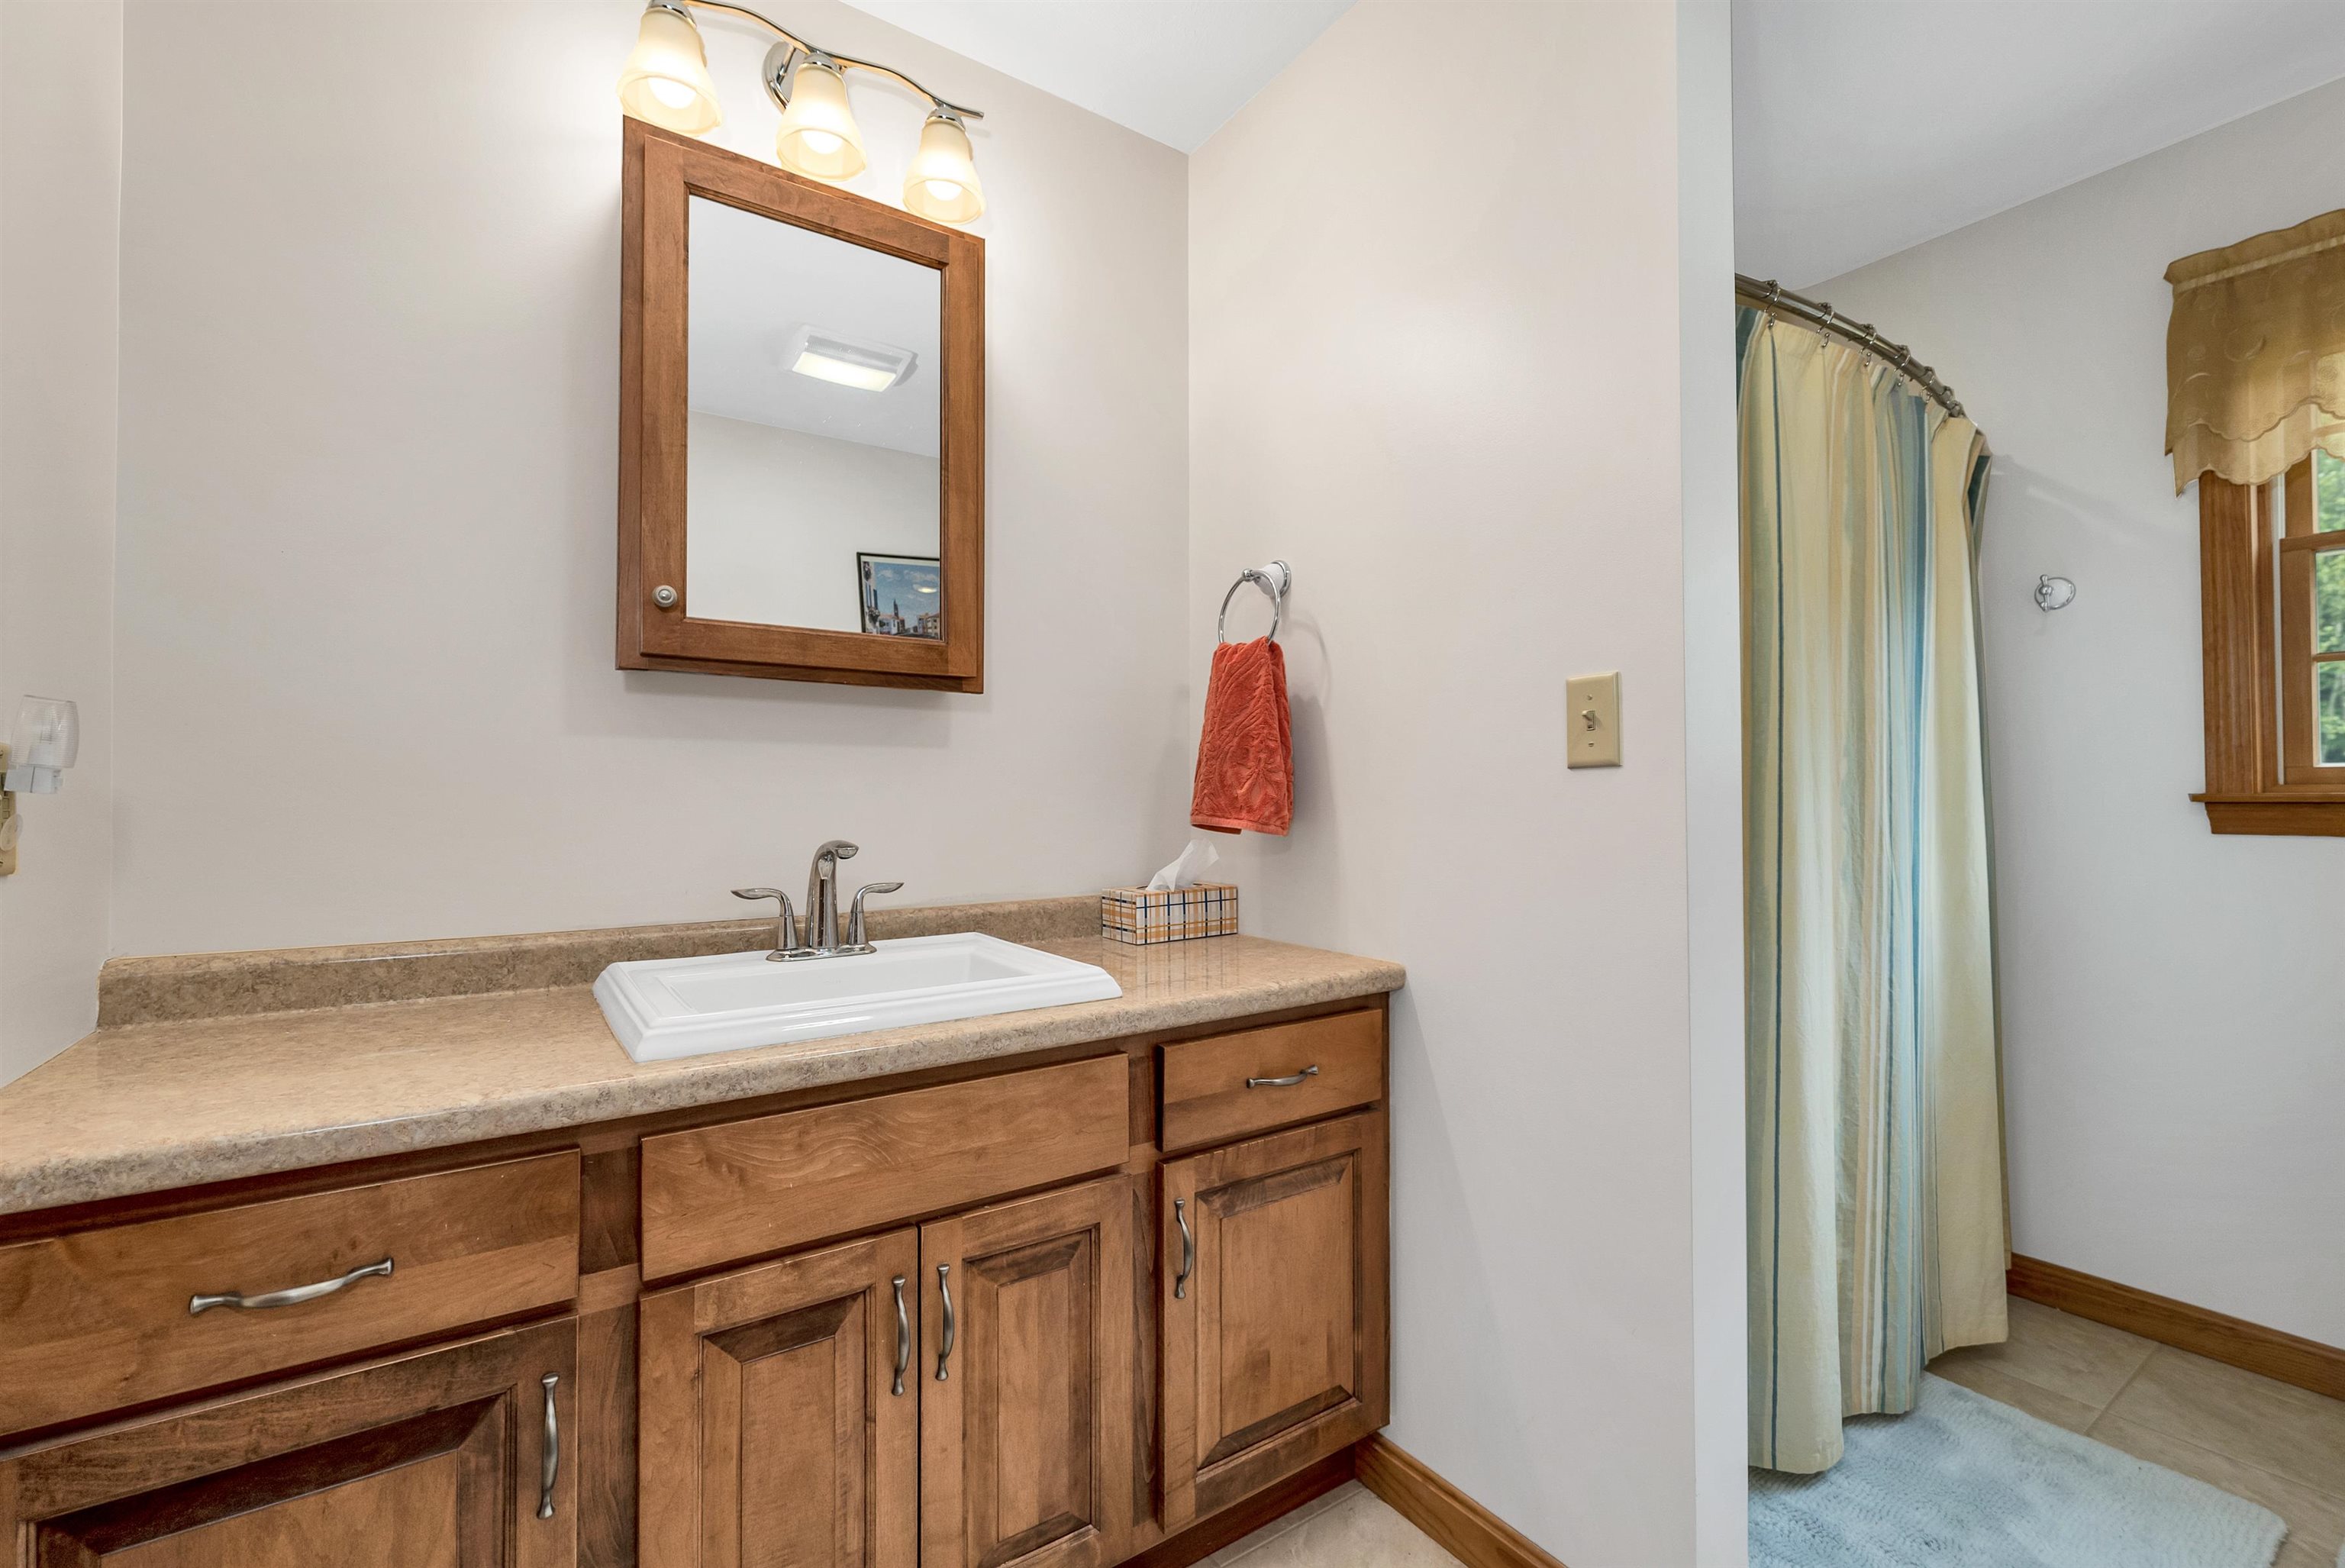 Full Bath
-
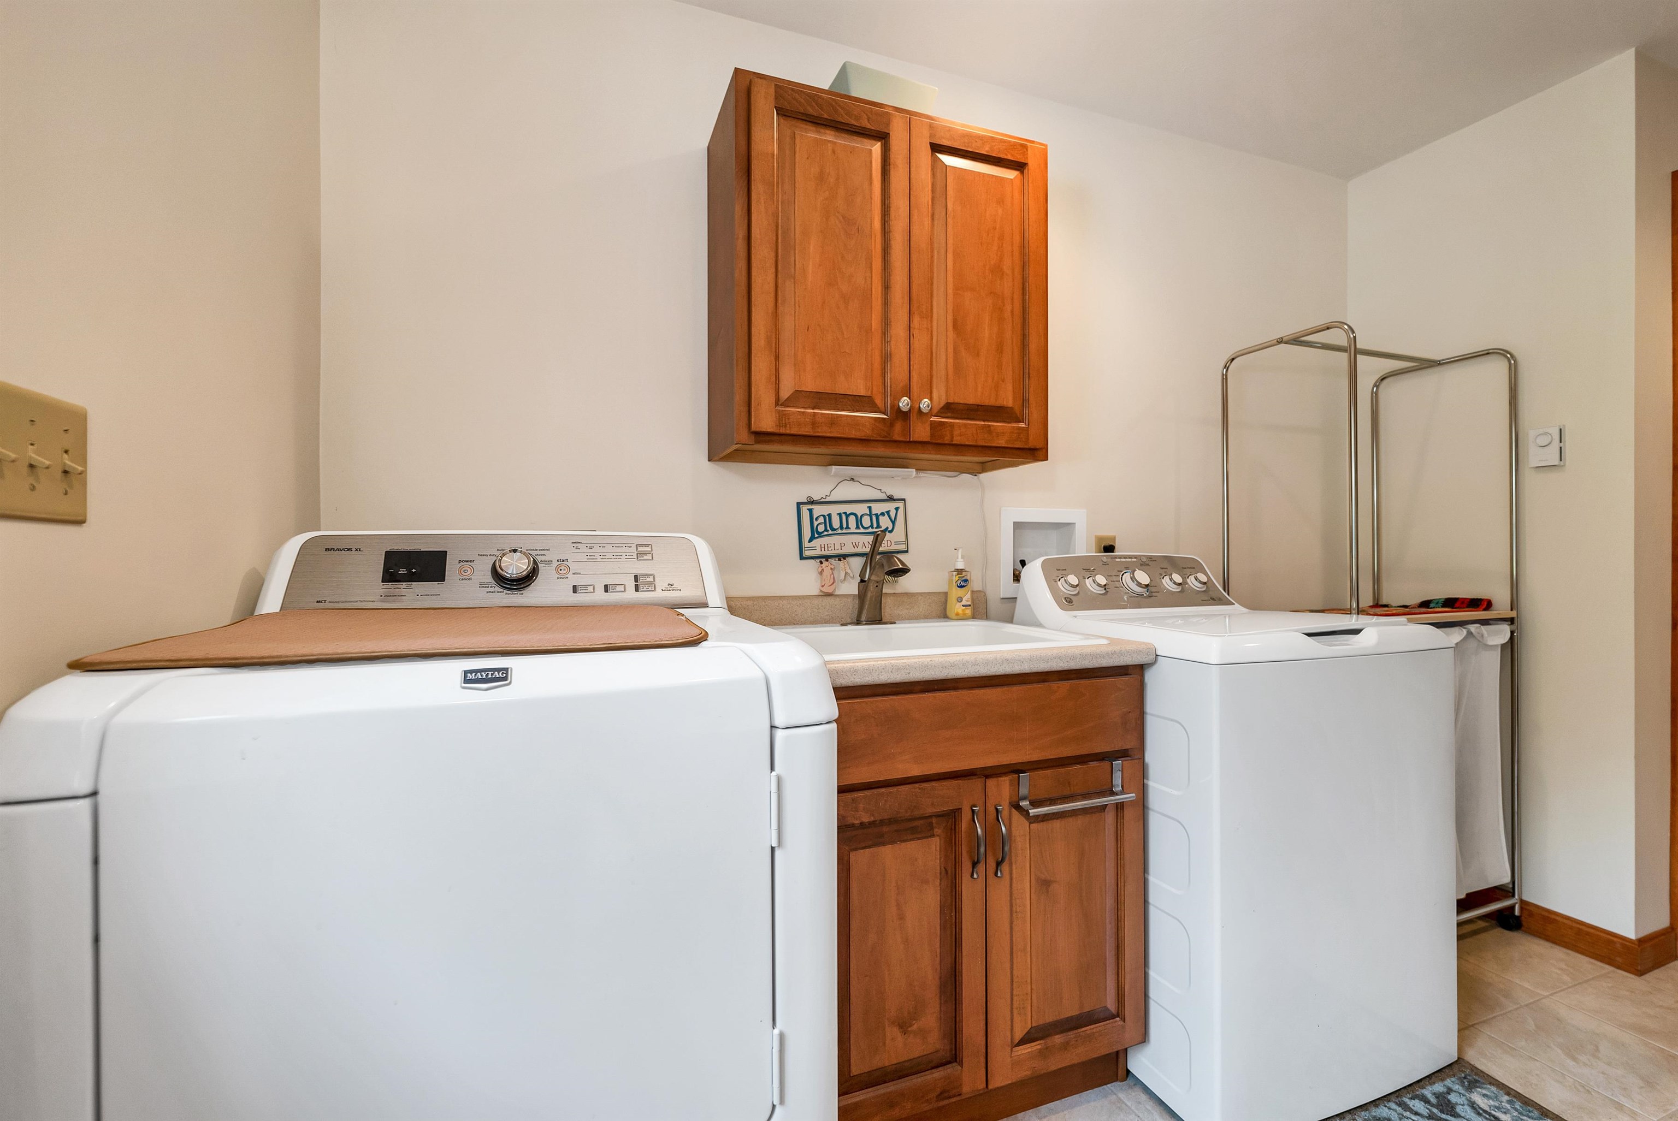
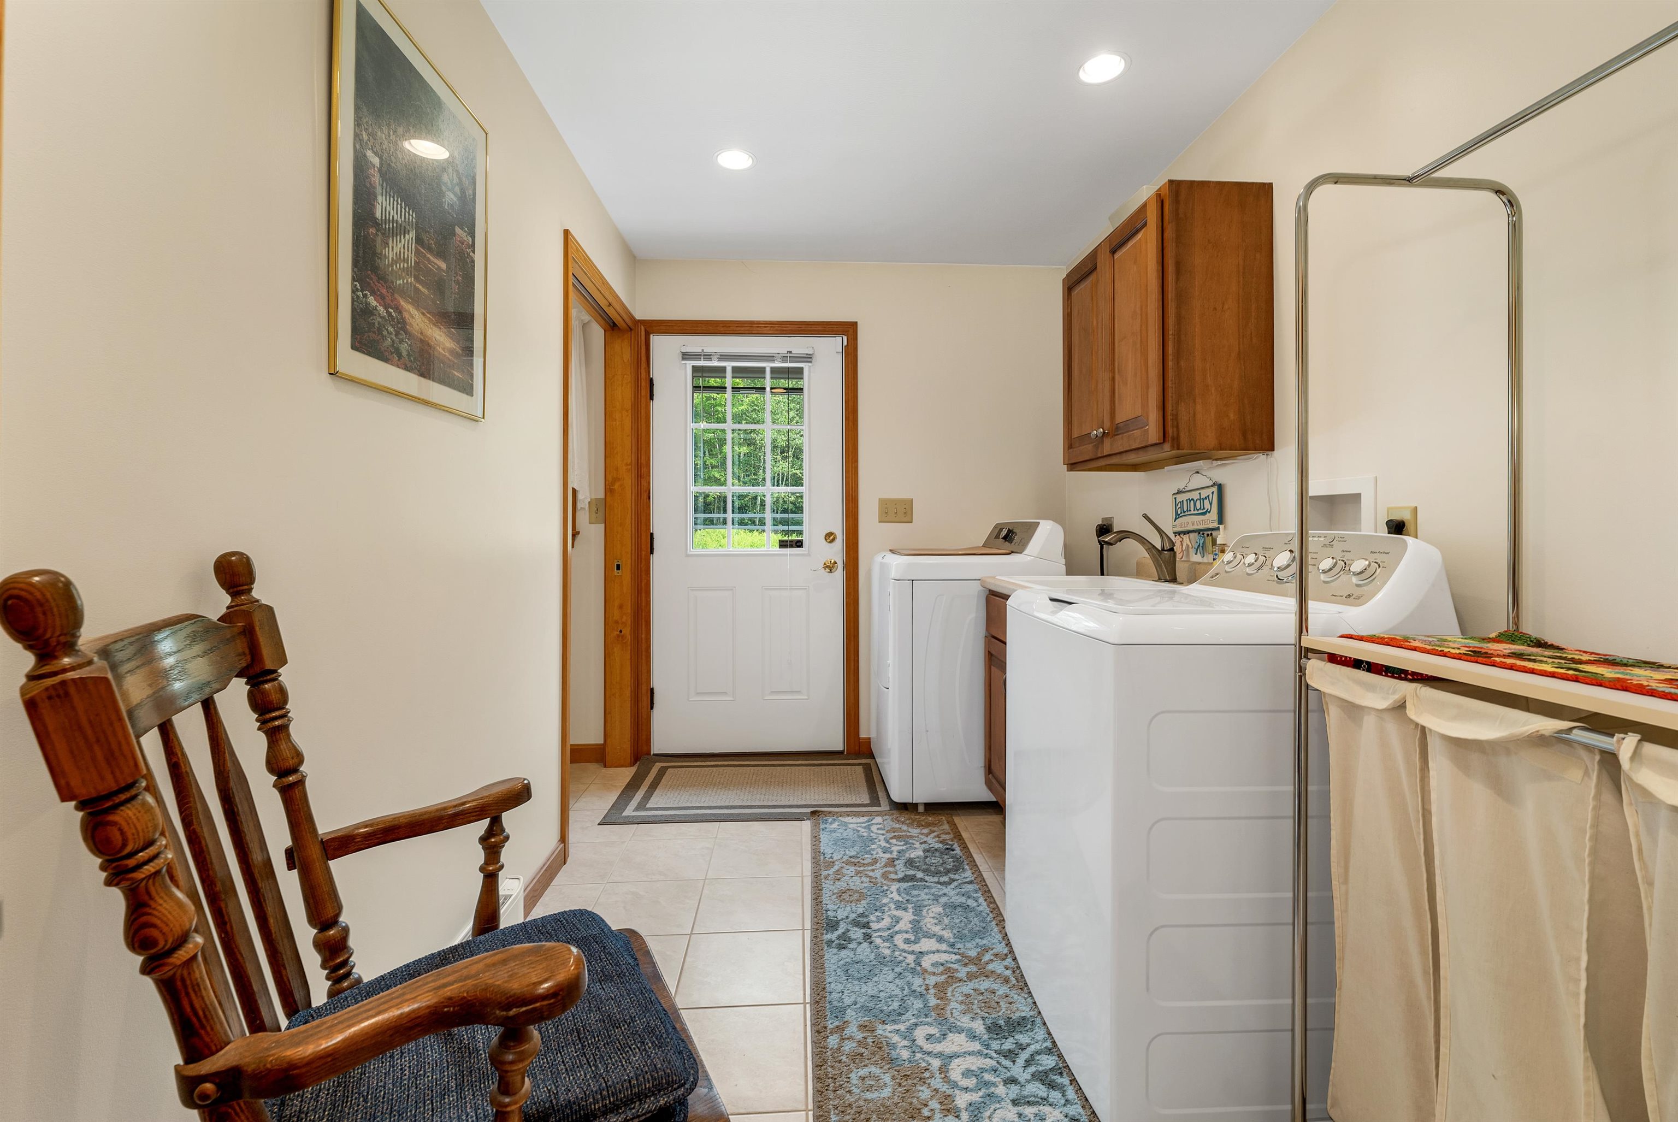 Laundry on 1st Floor
-
-
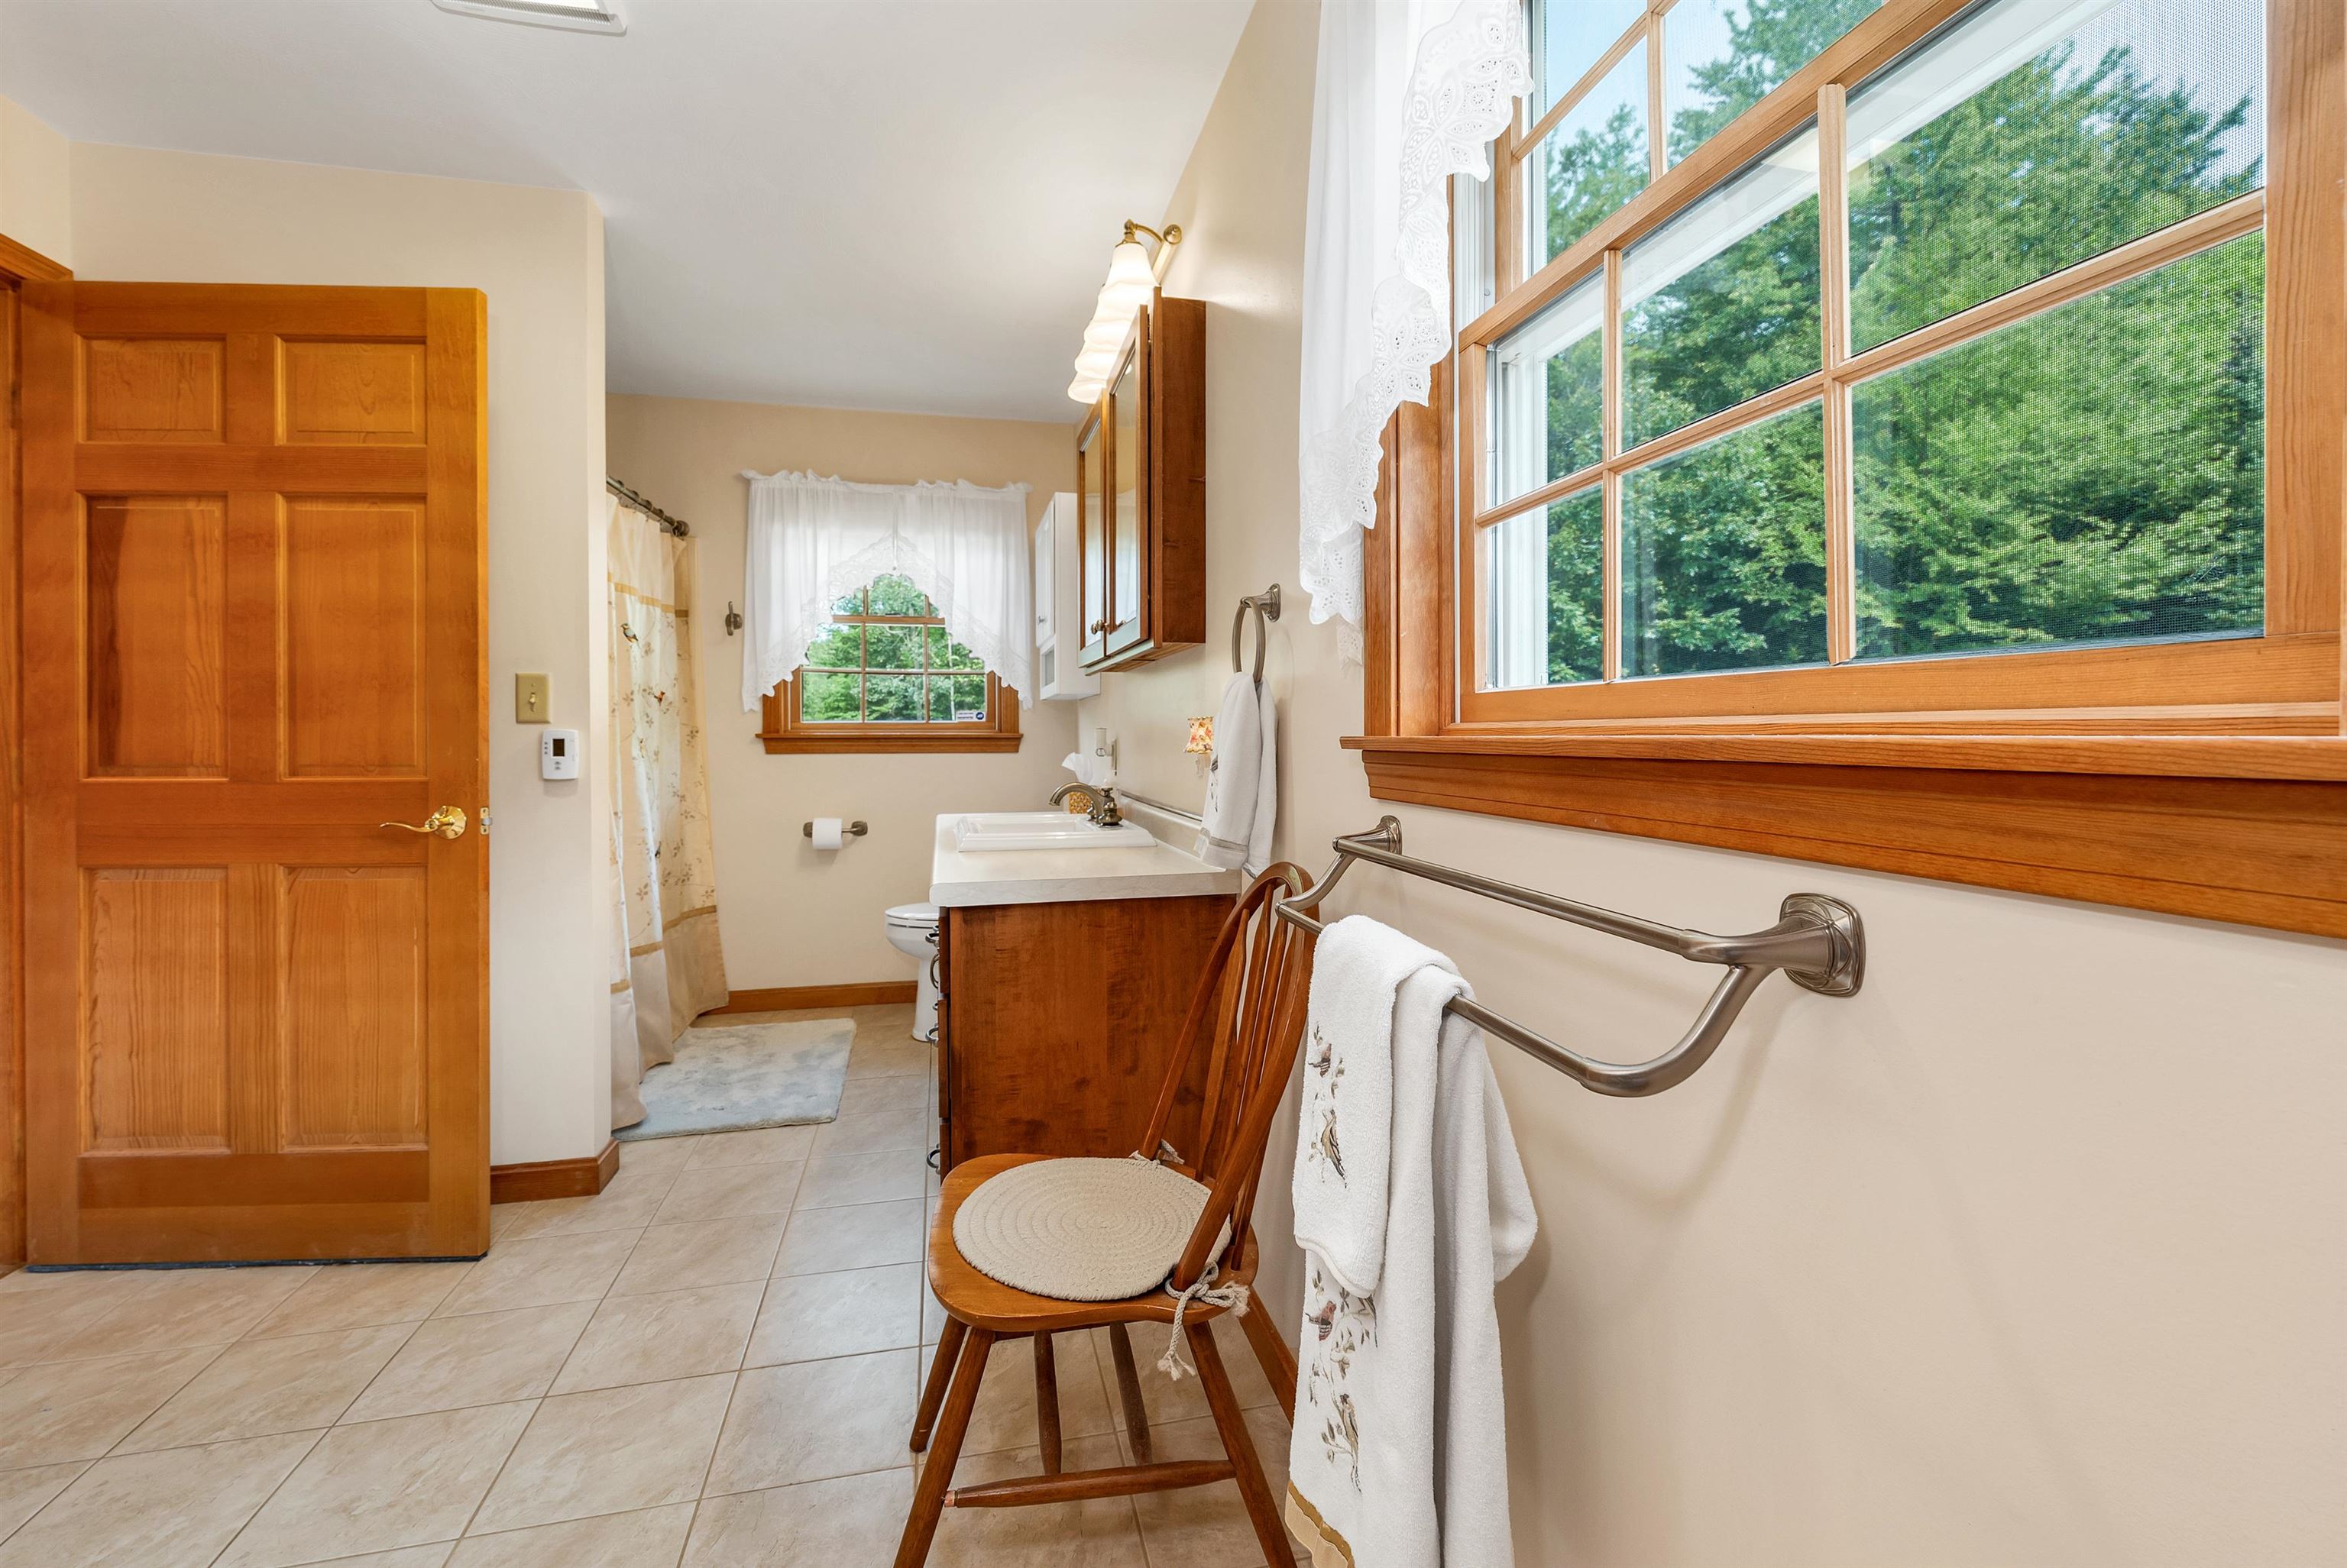 Primary Bath 3/4
-
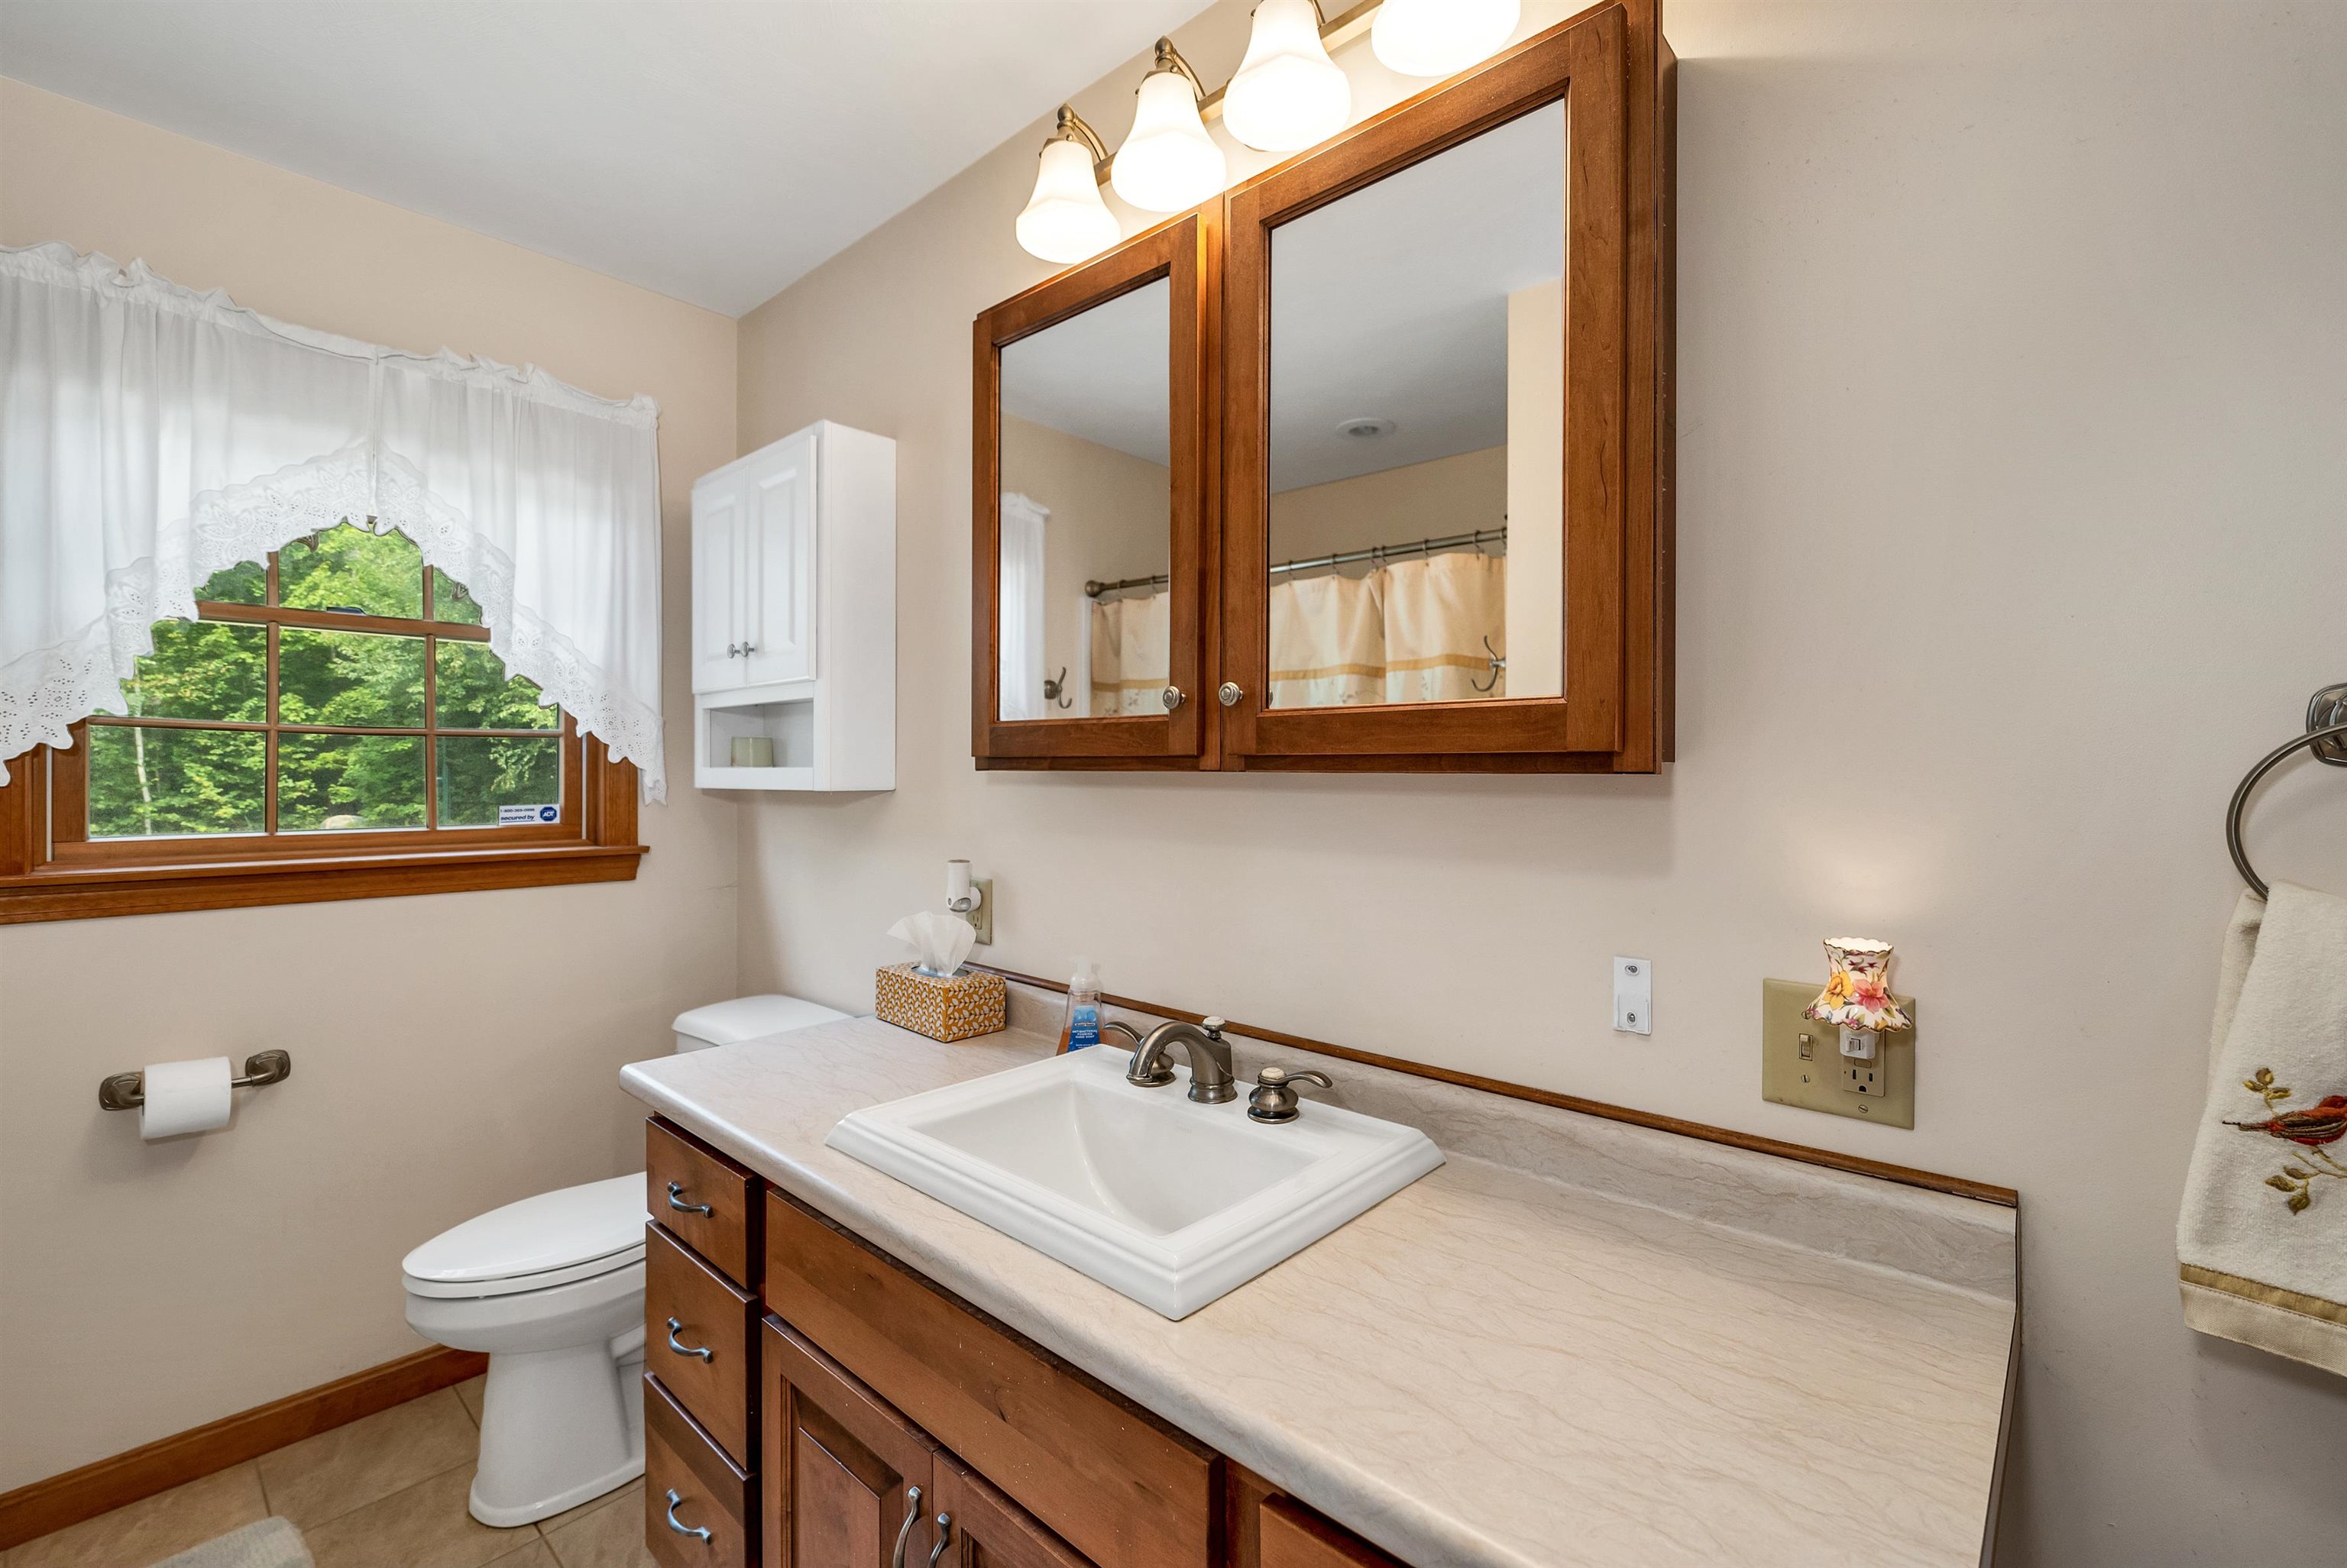 Primary Bath 3/4
-
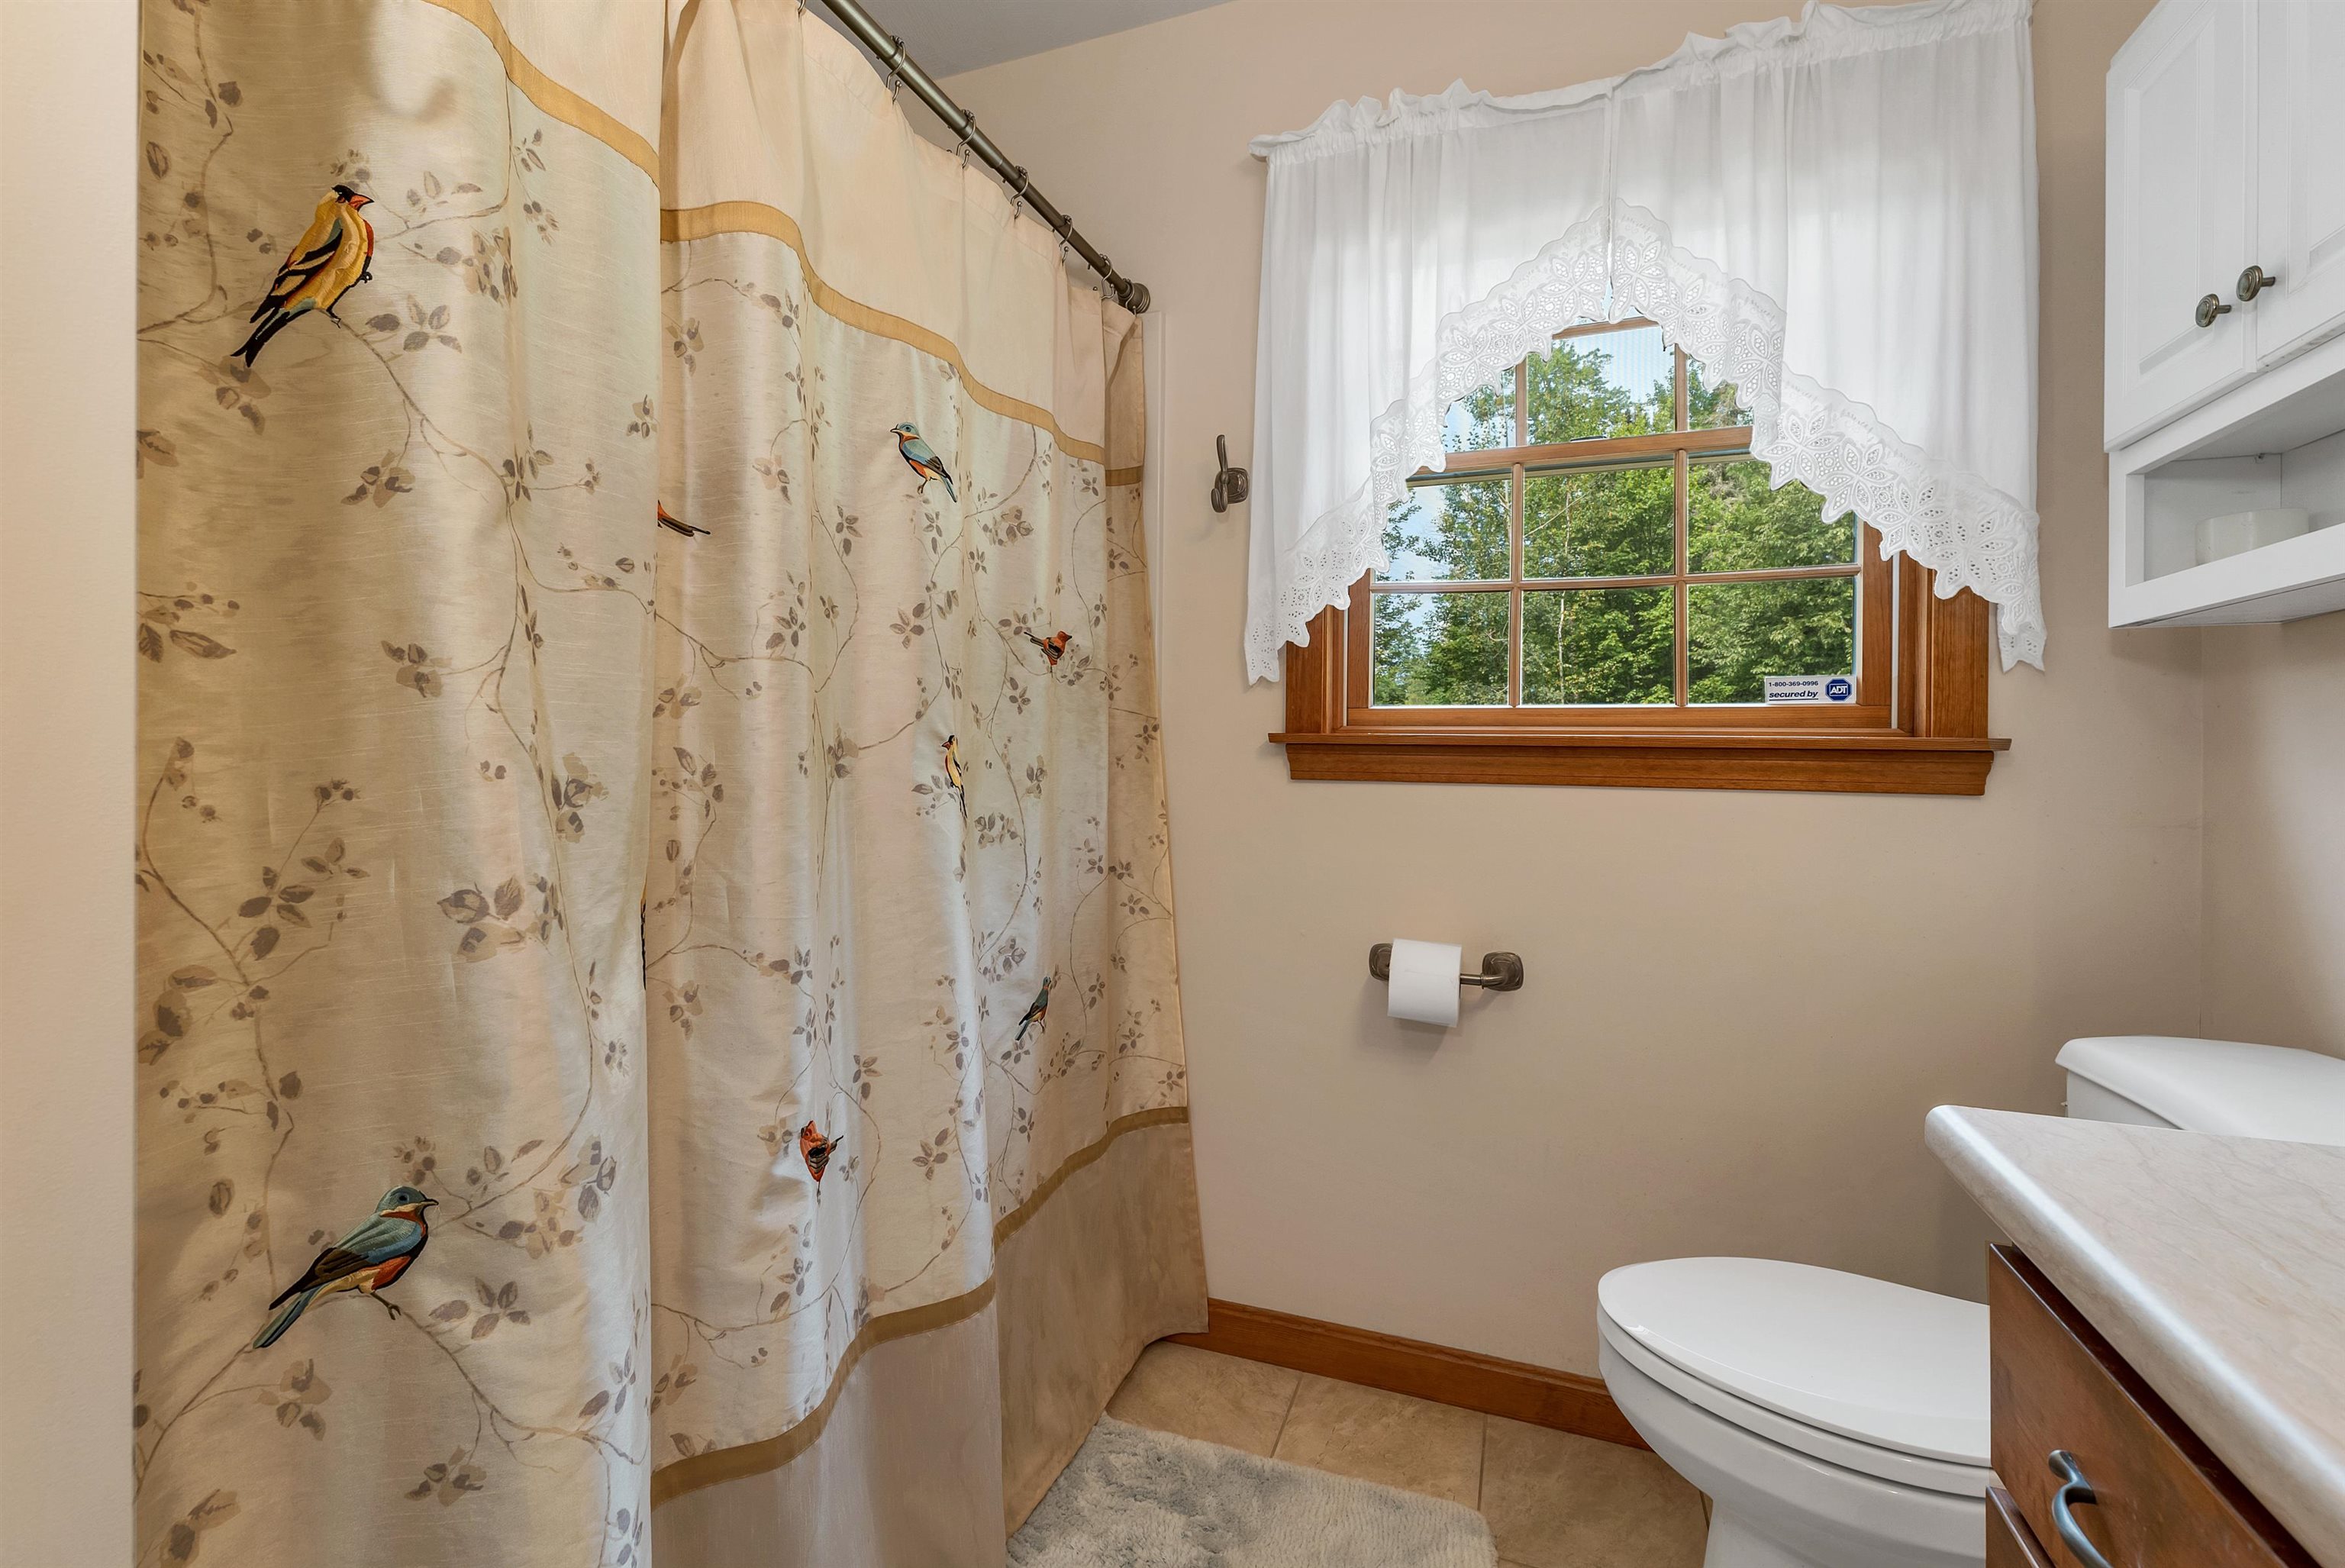 Primary Bath Full Size Walk In Shower
-
-
-
-
-
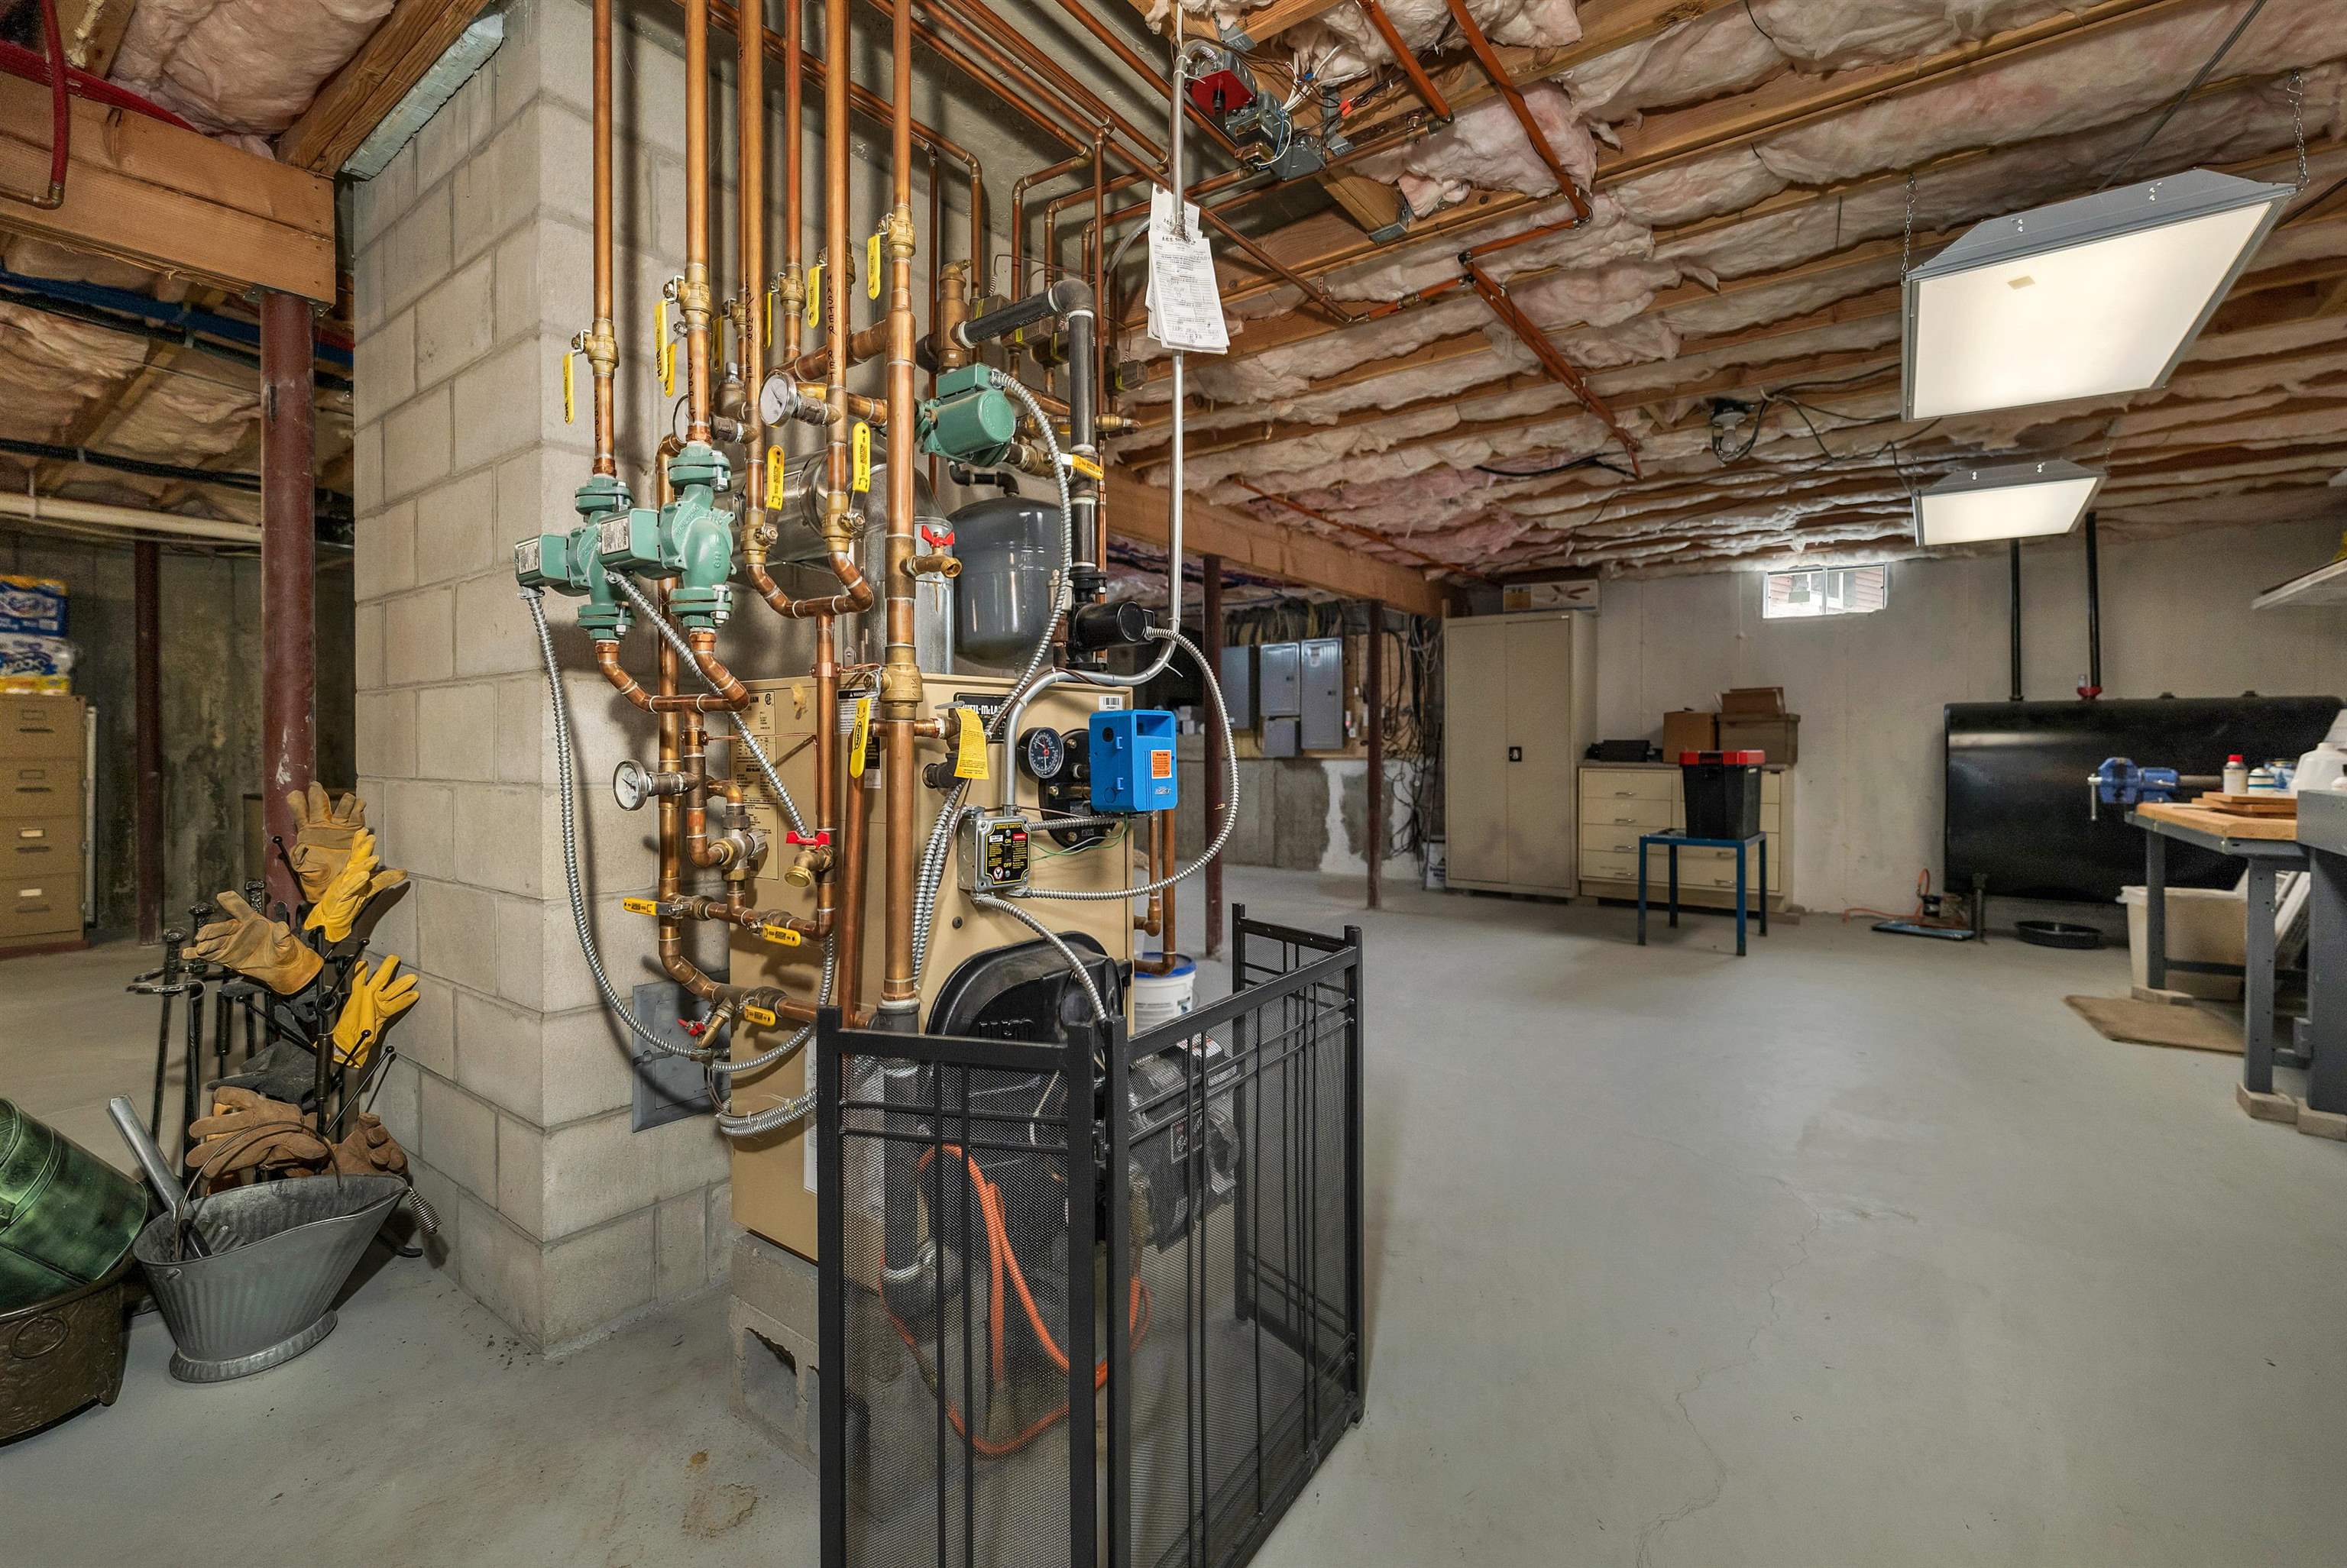 Well Maintained Utilities
-
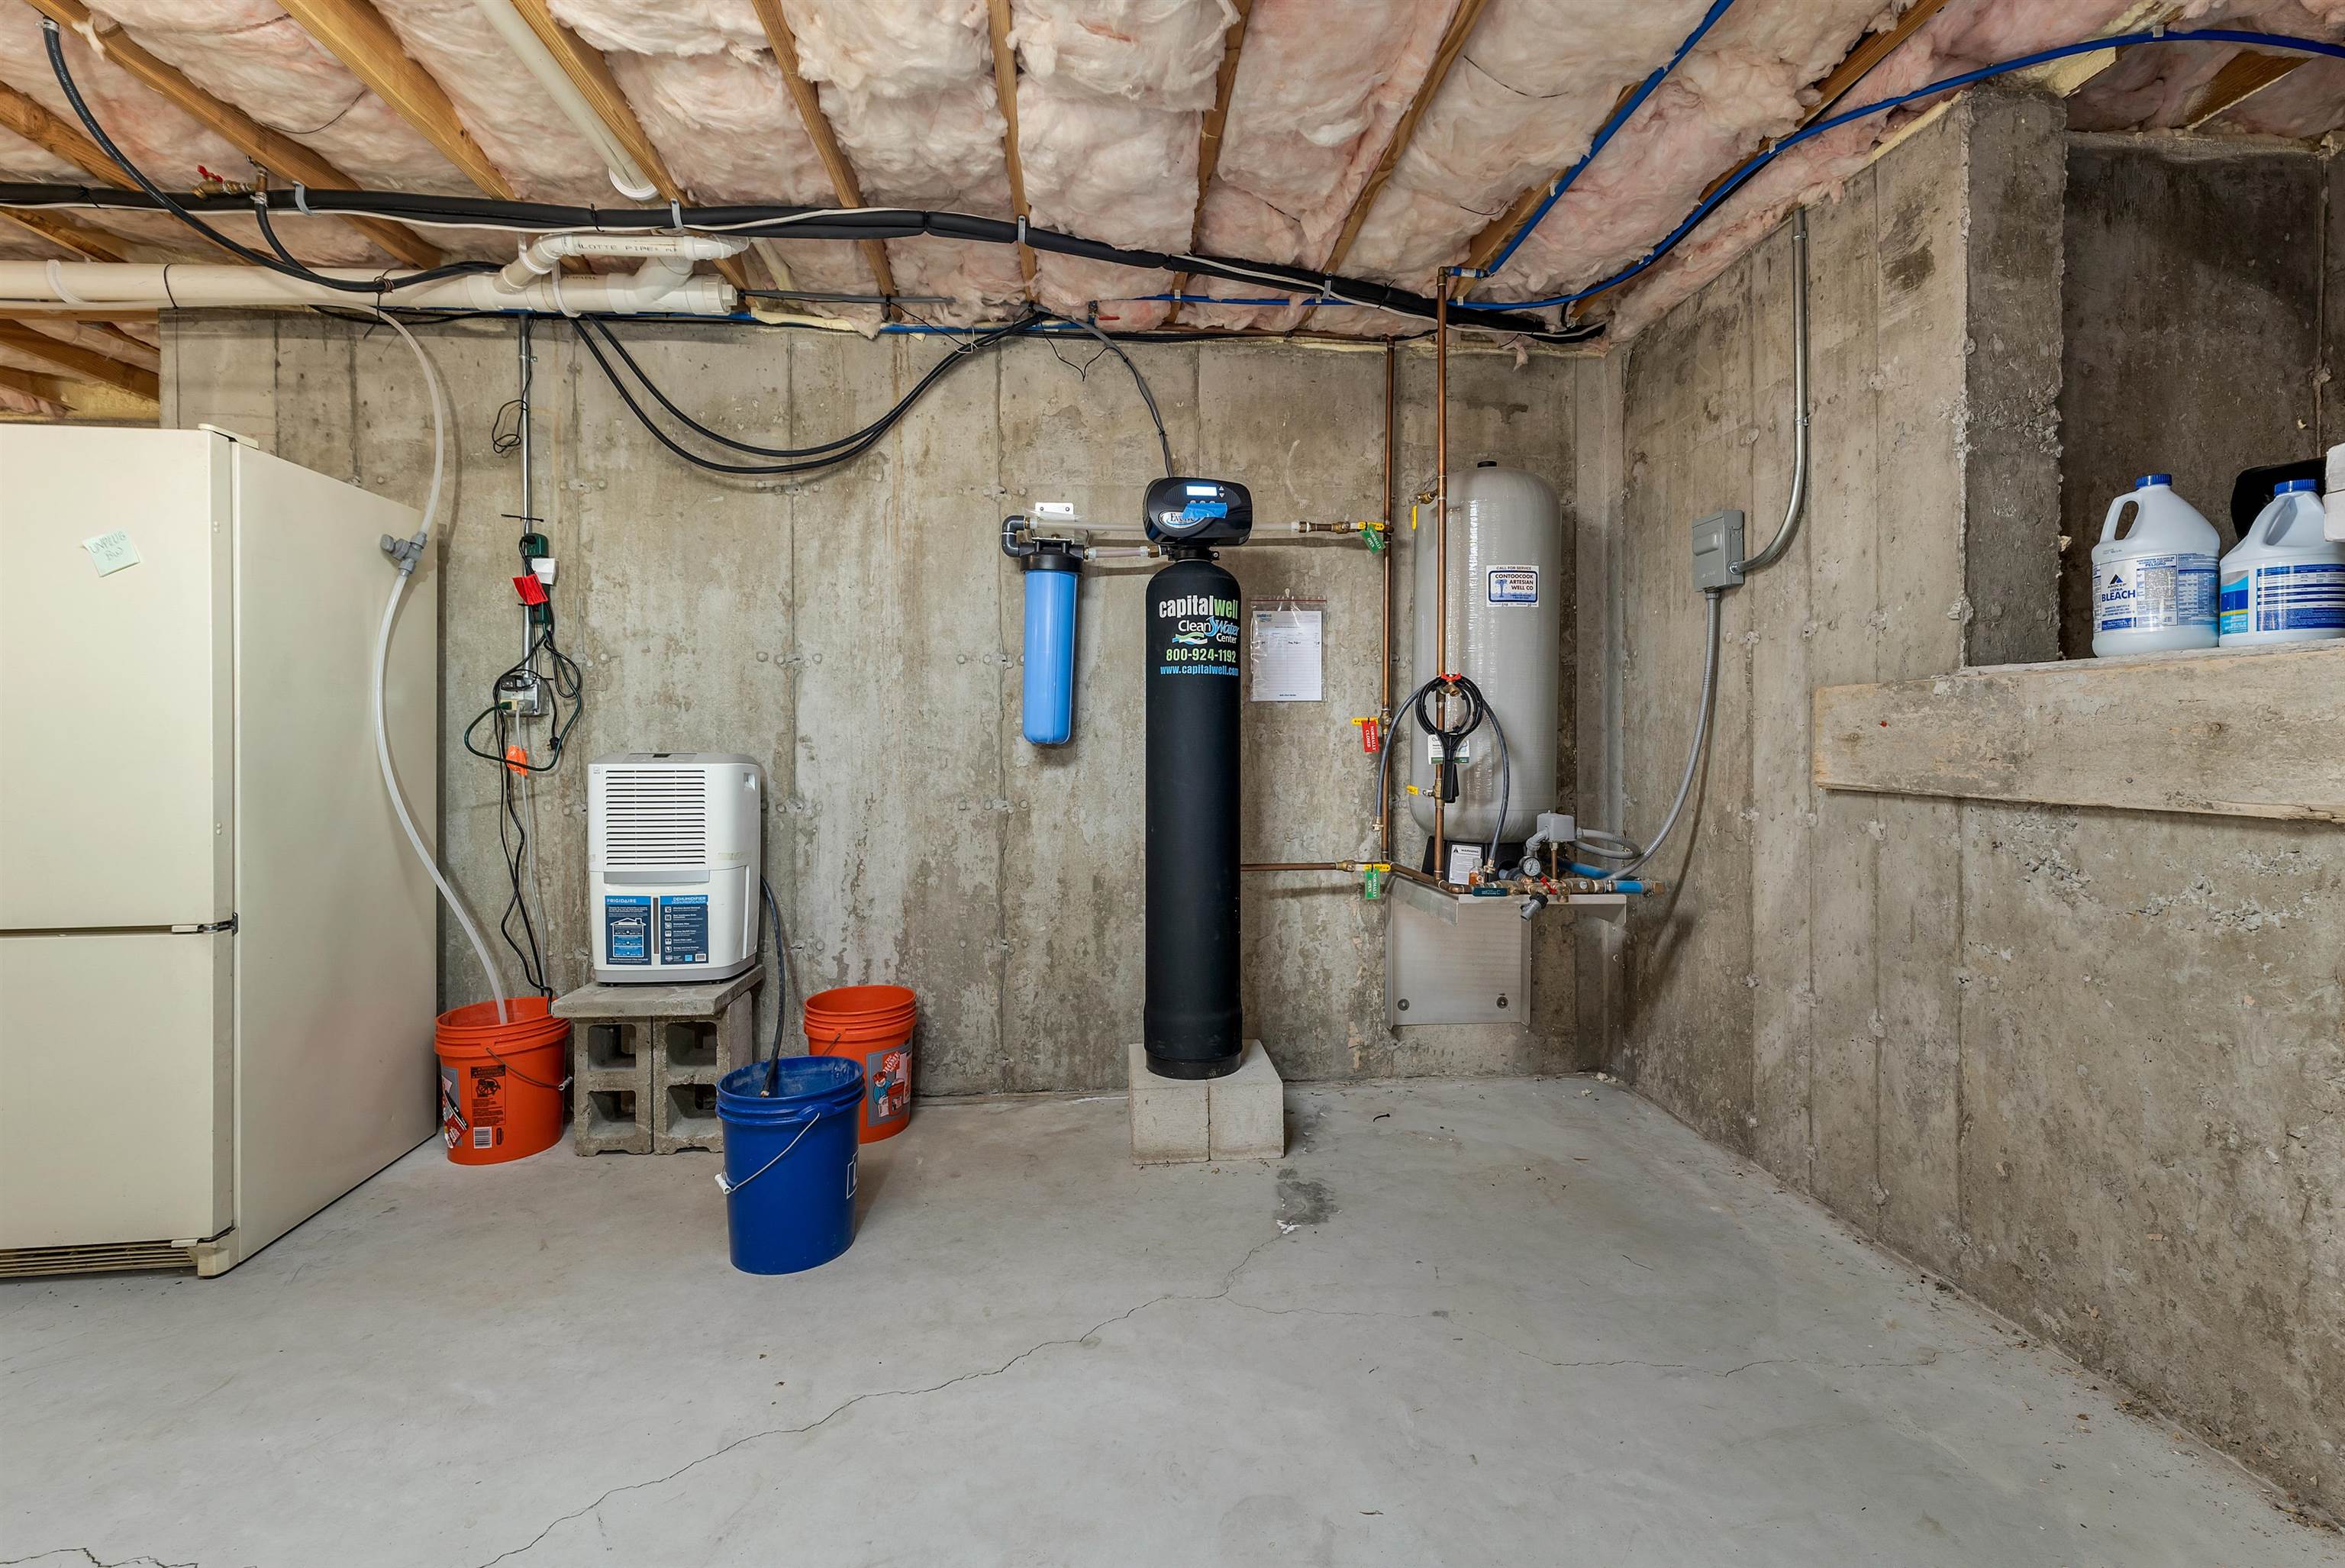 Water System for Iron
-
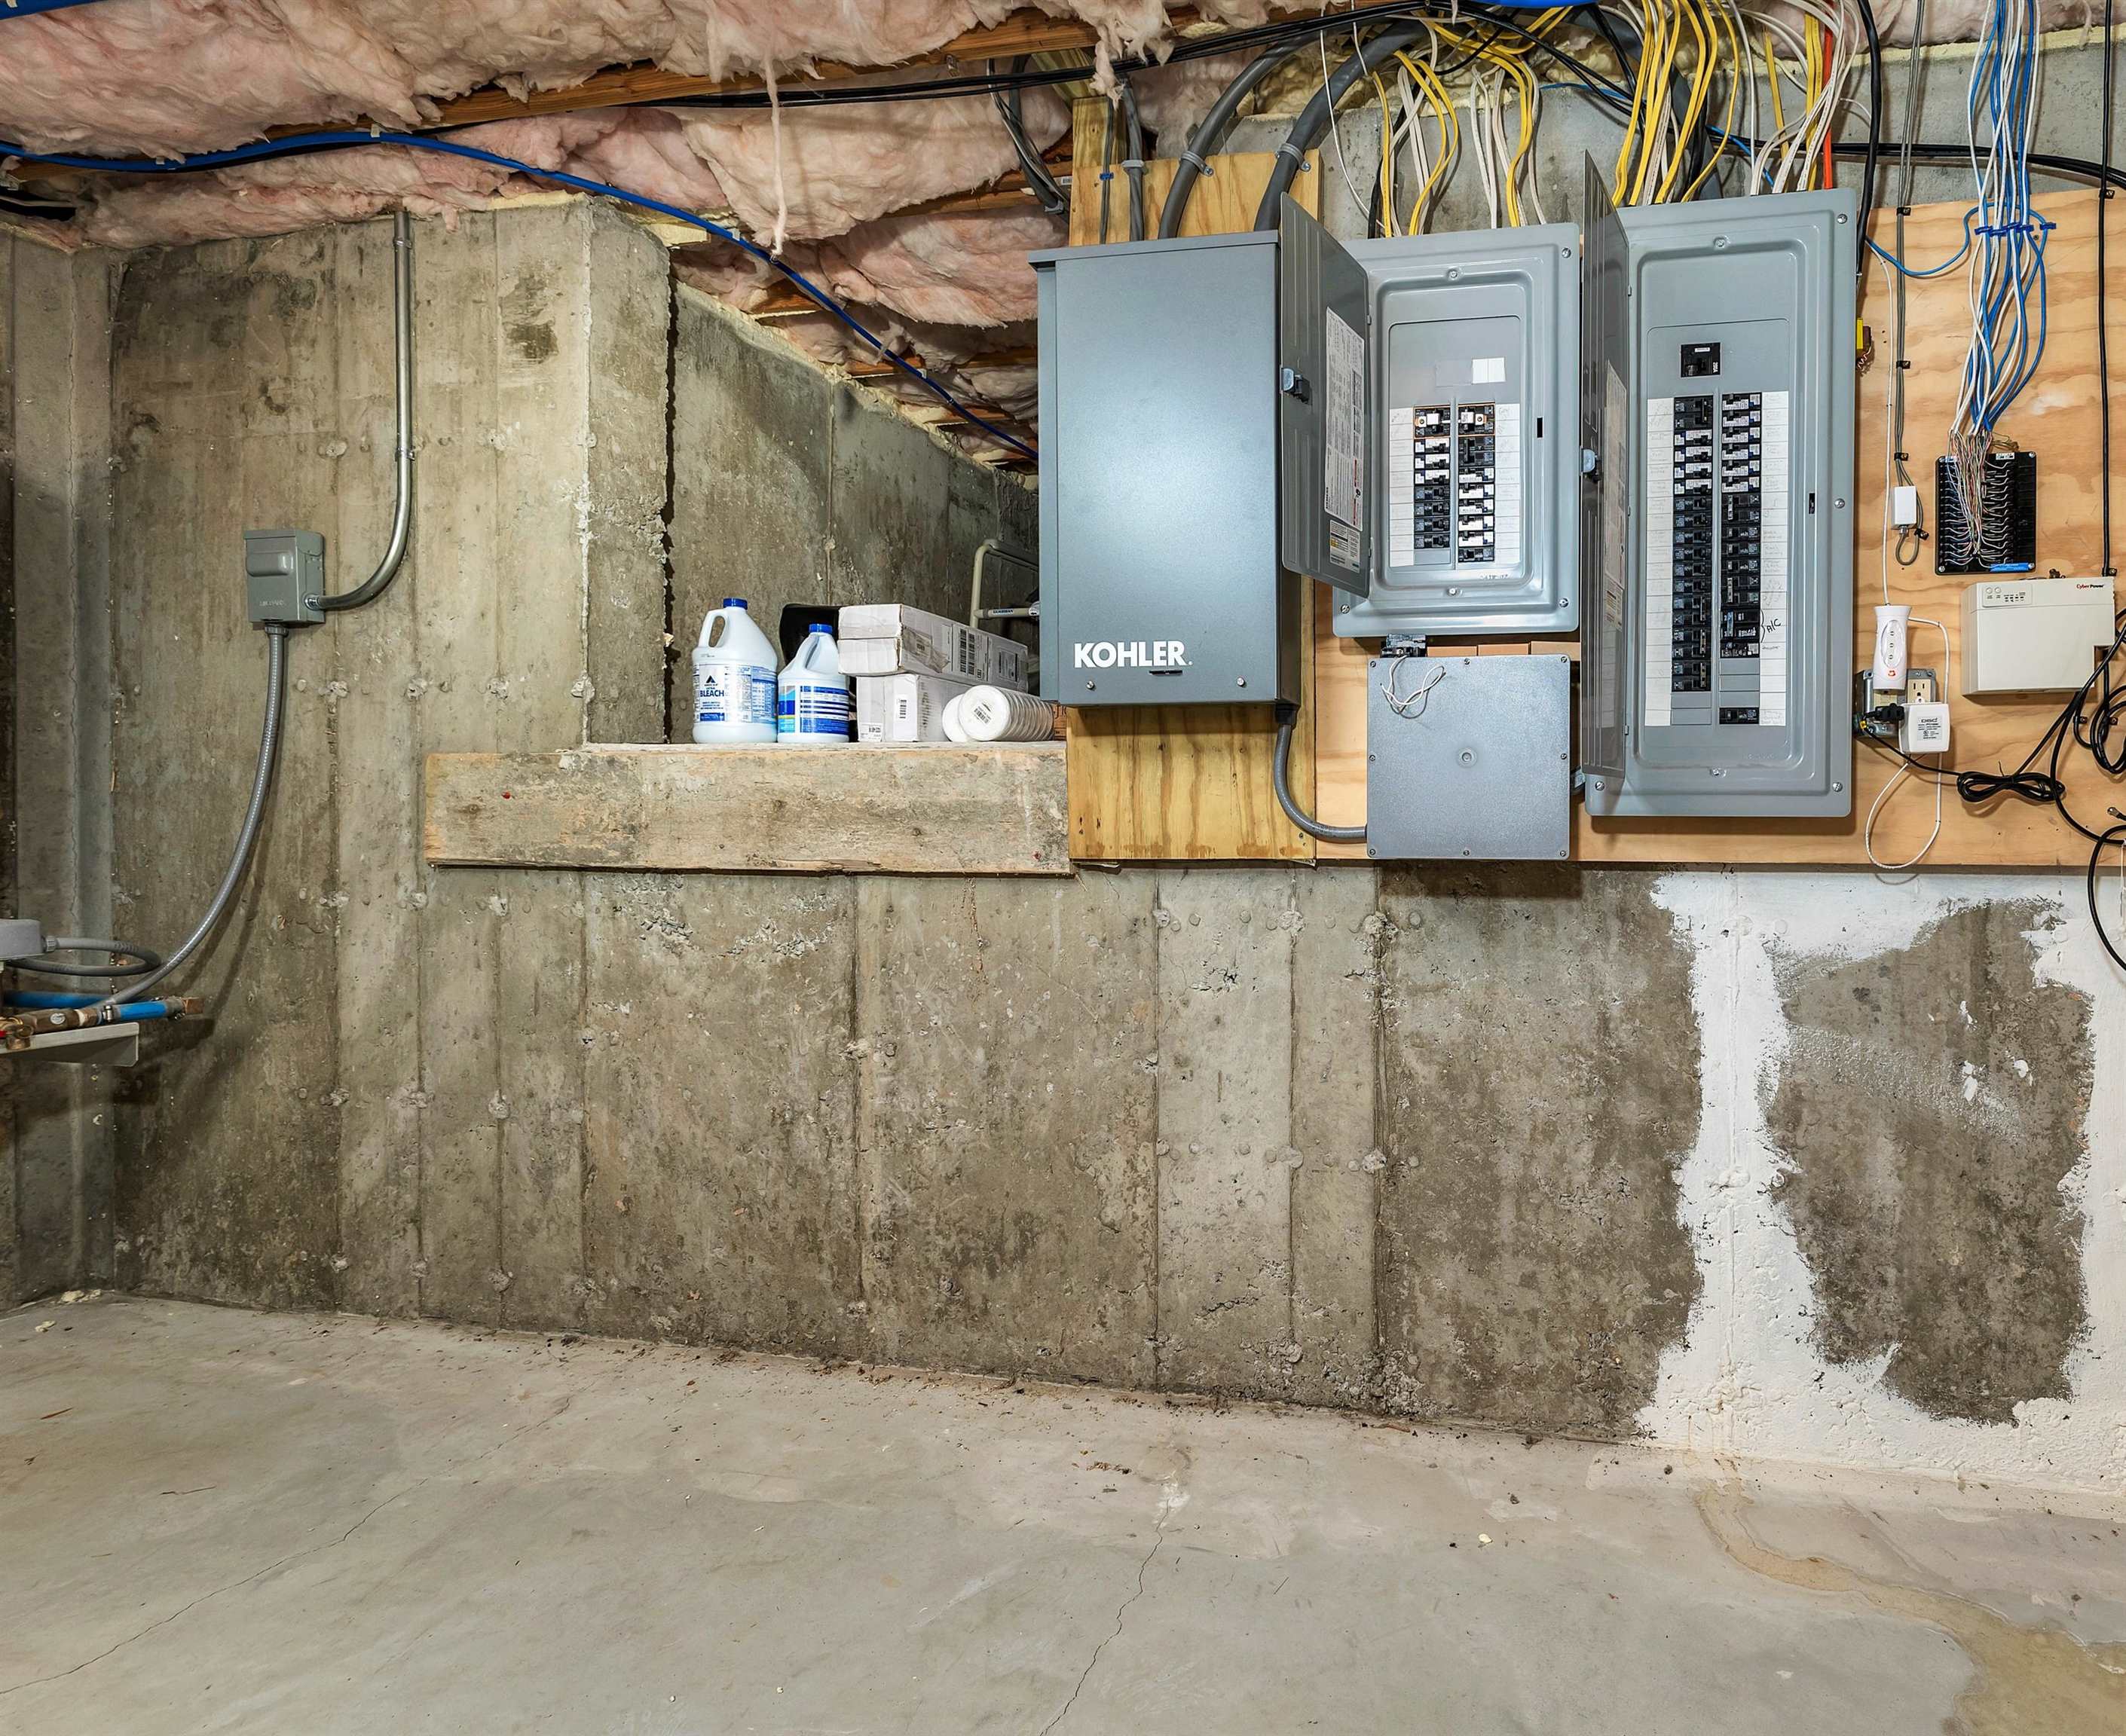 Panel and Generator
-
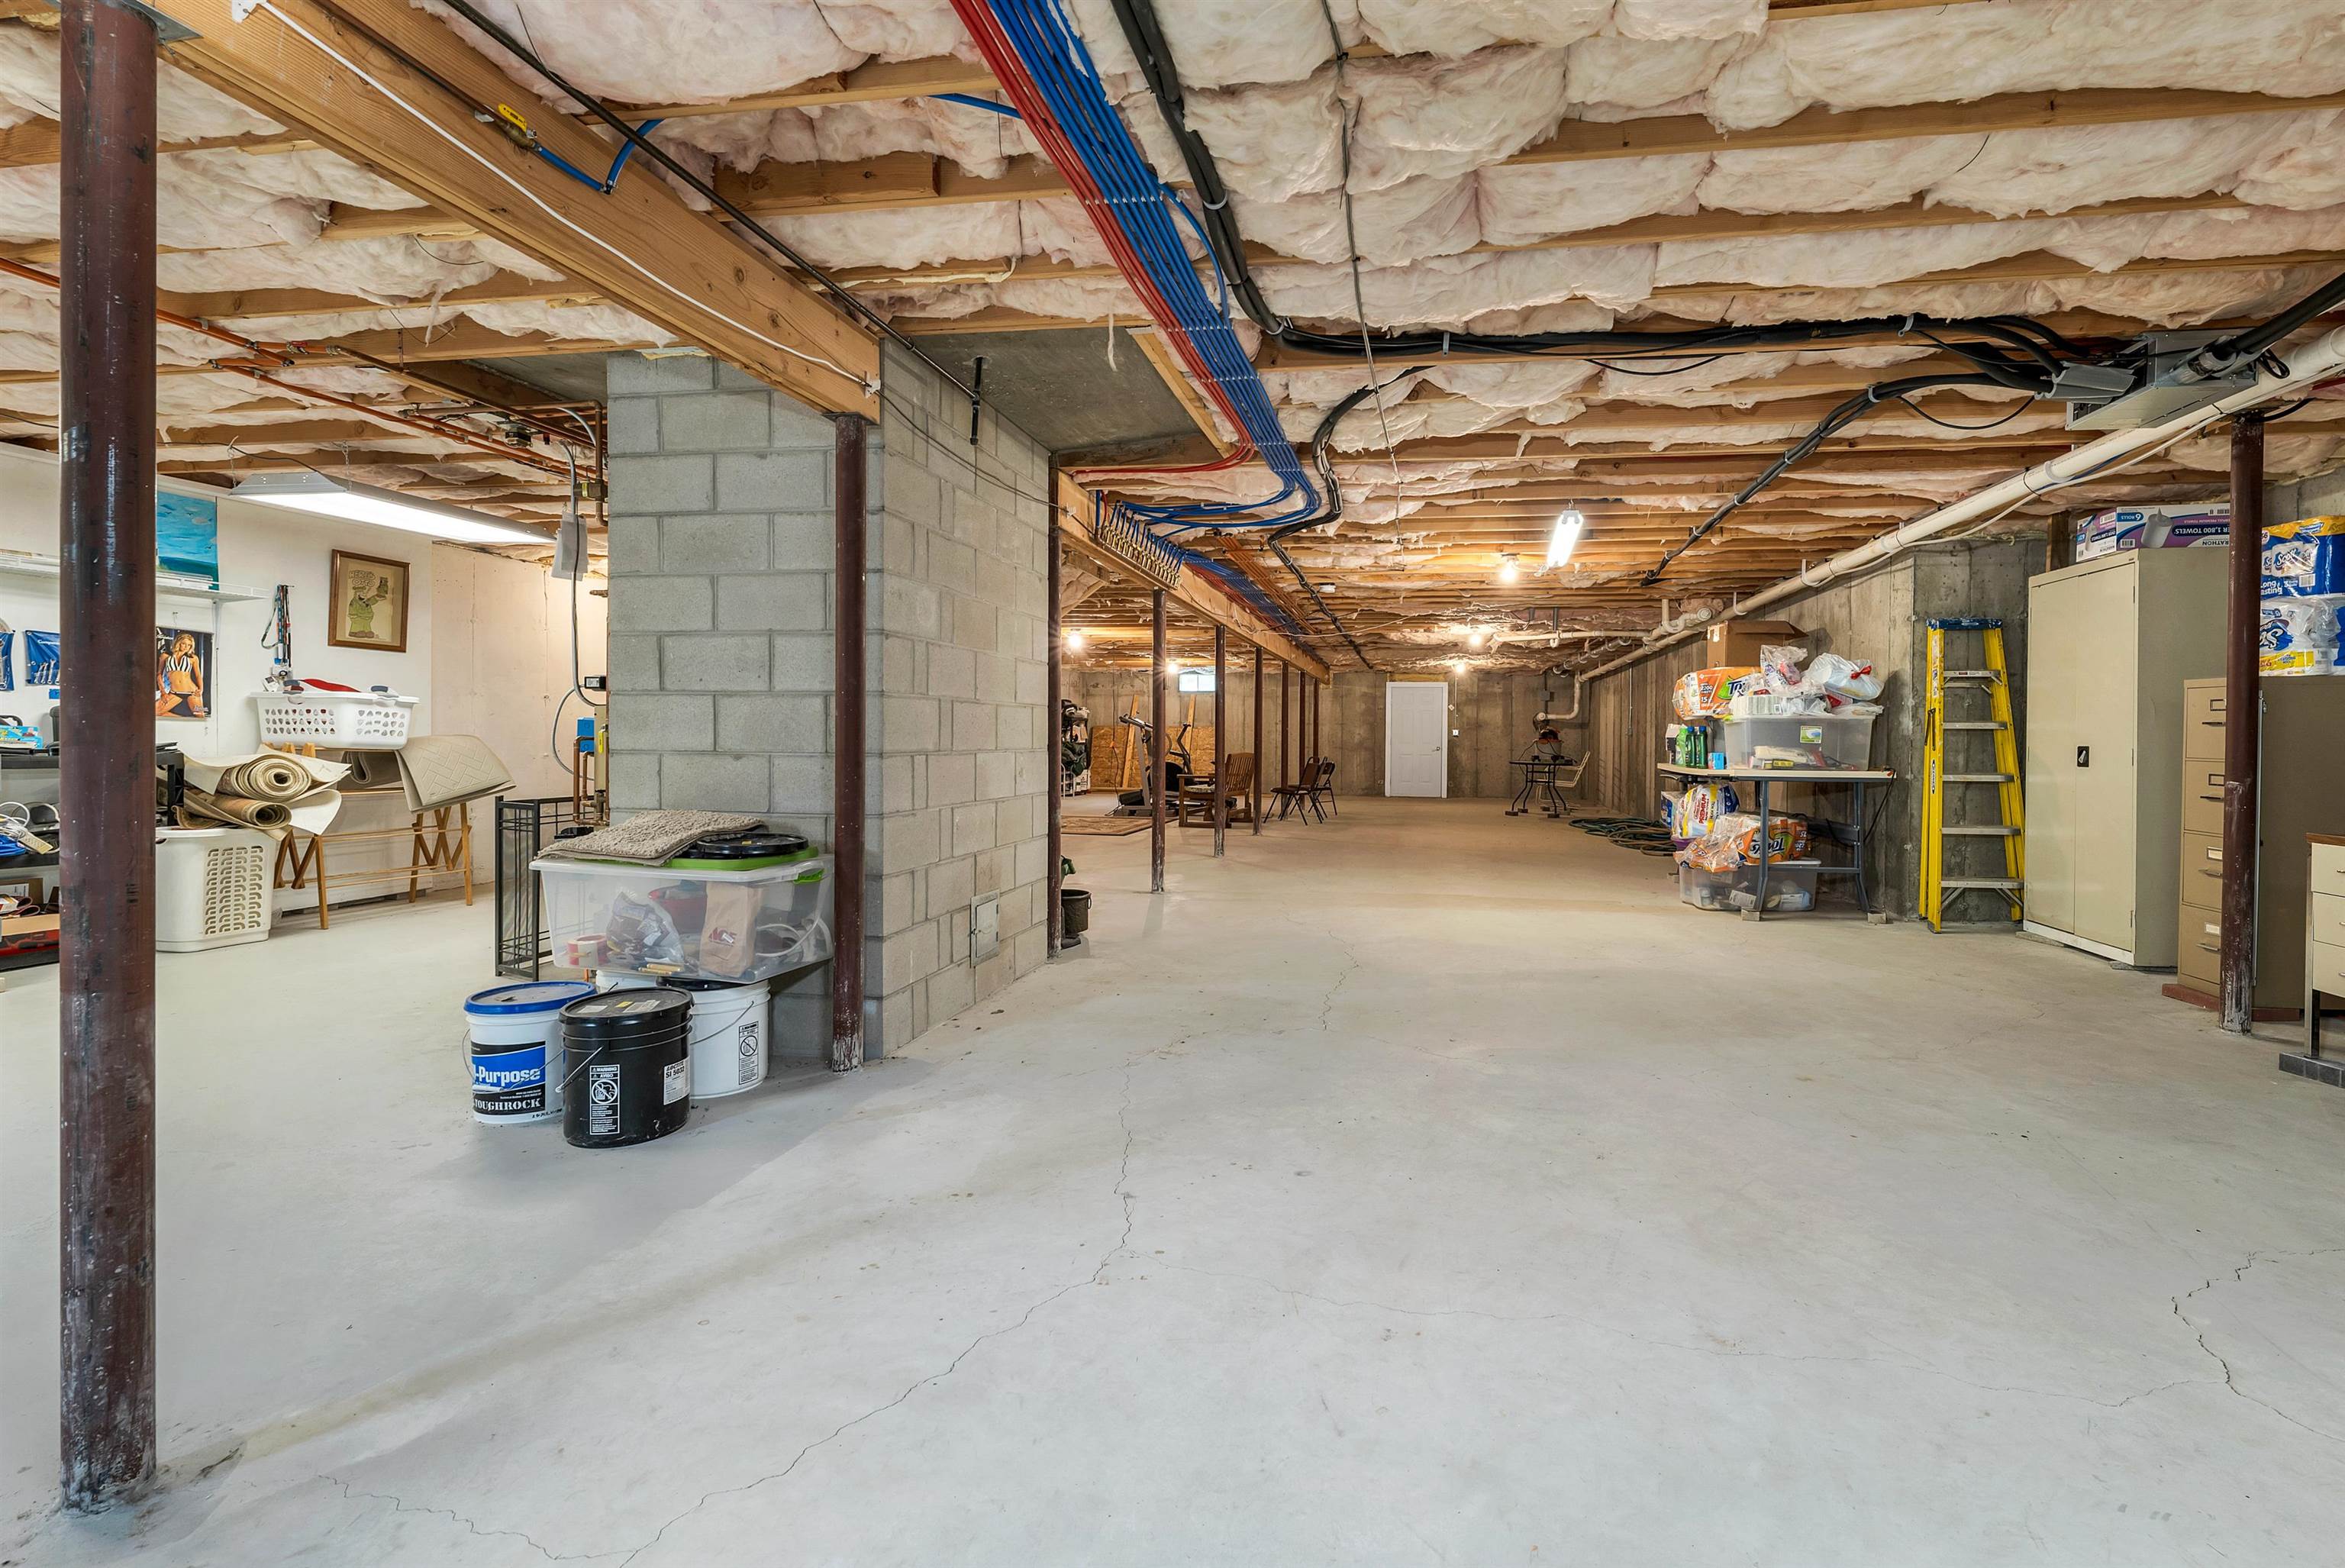 Wide Open Basement
-
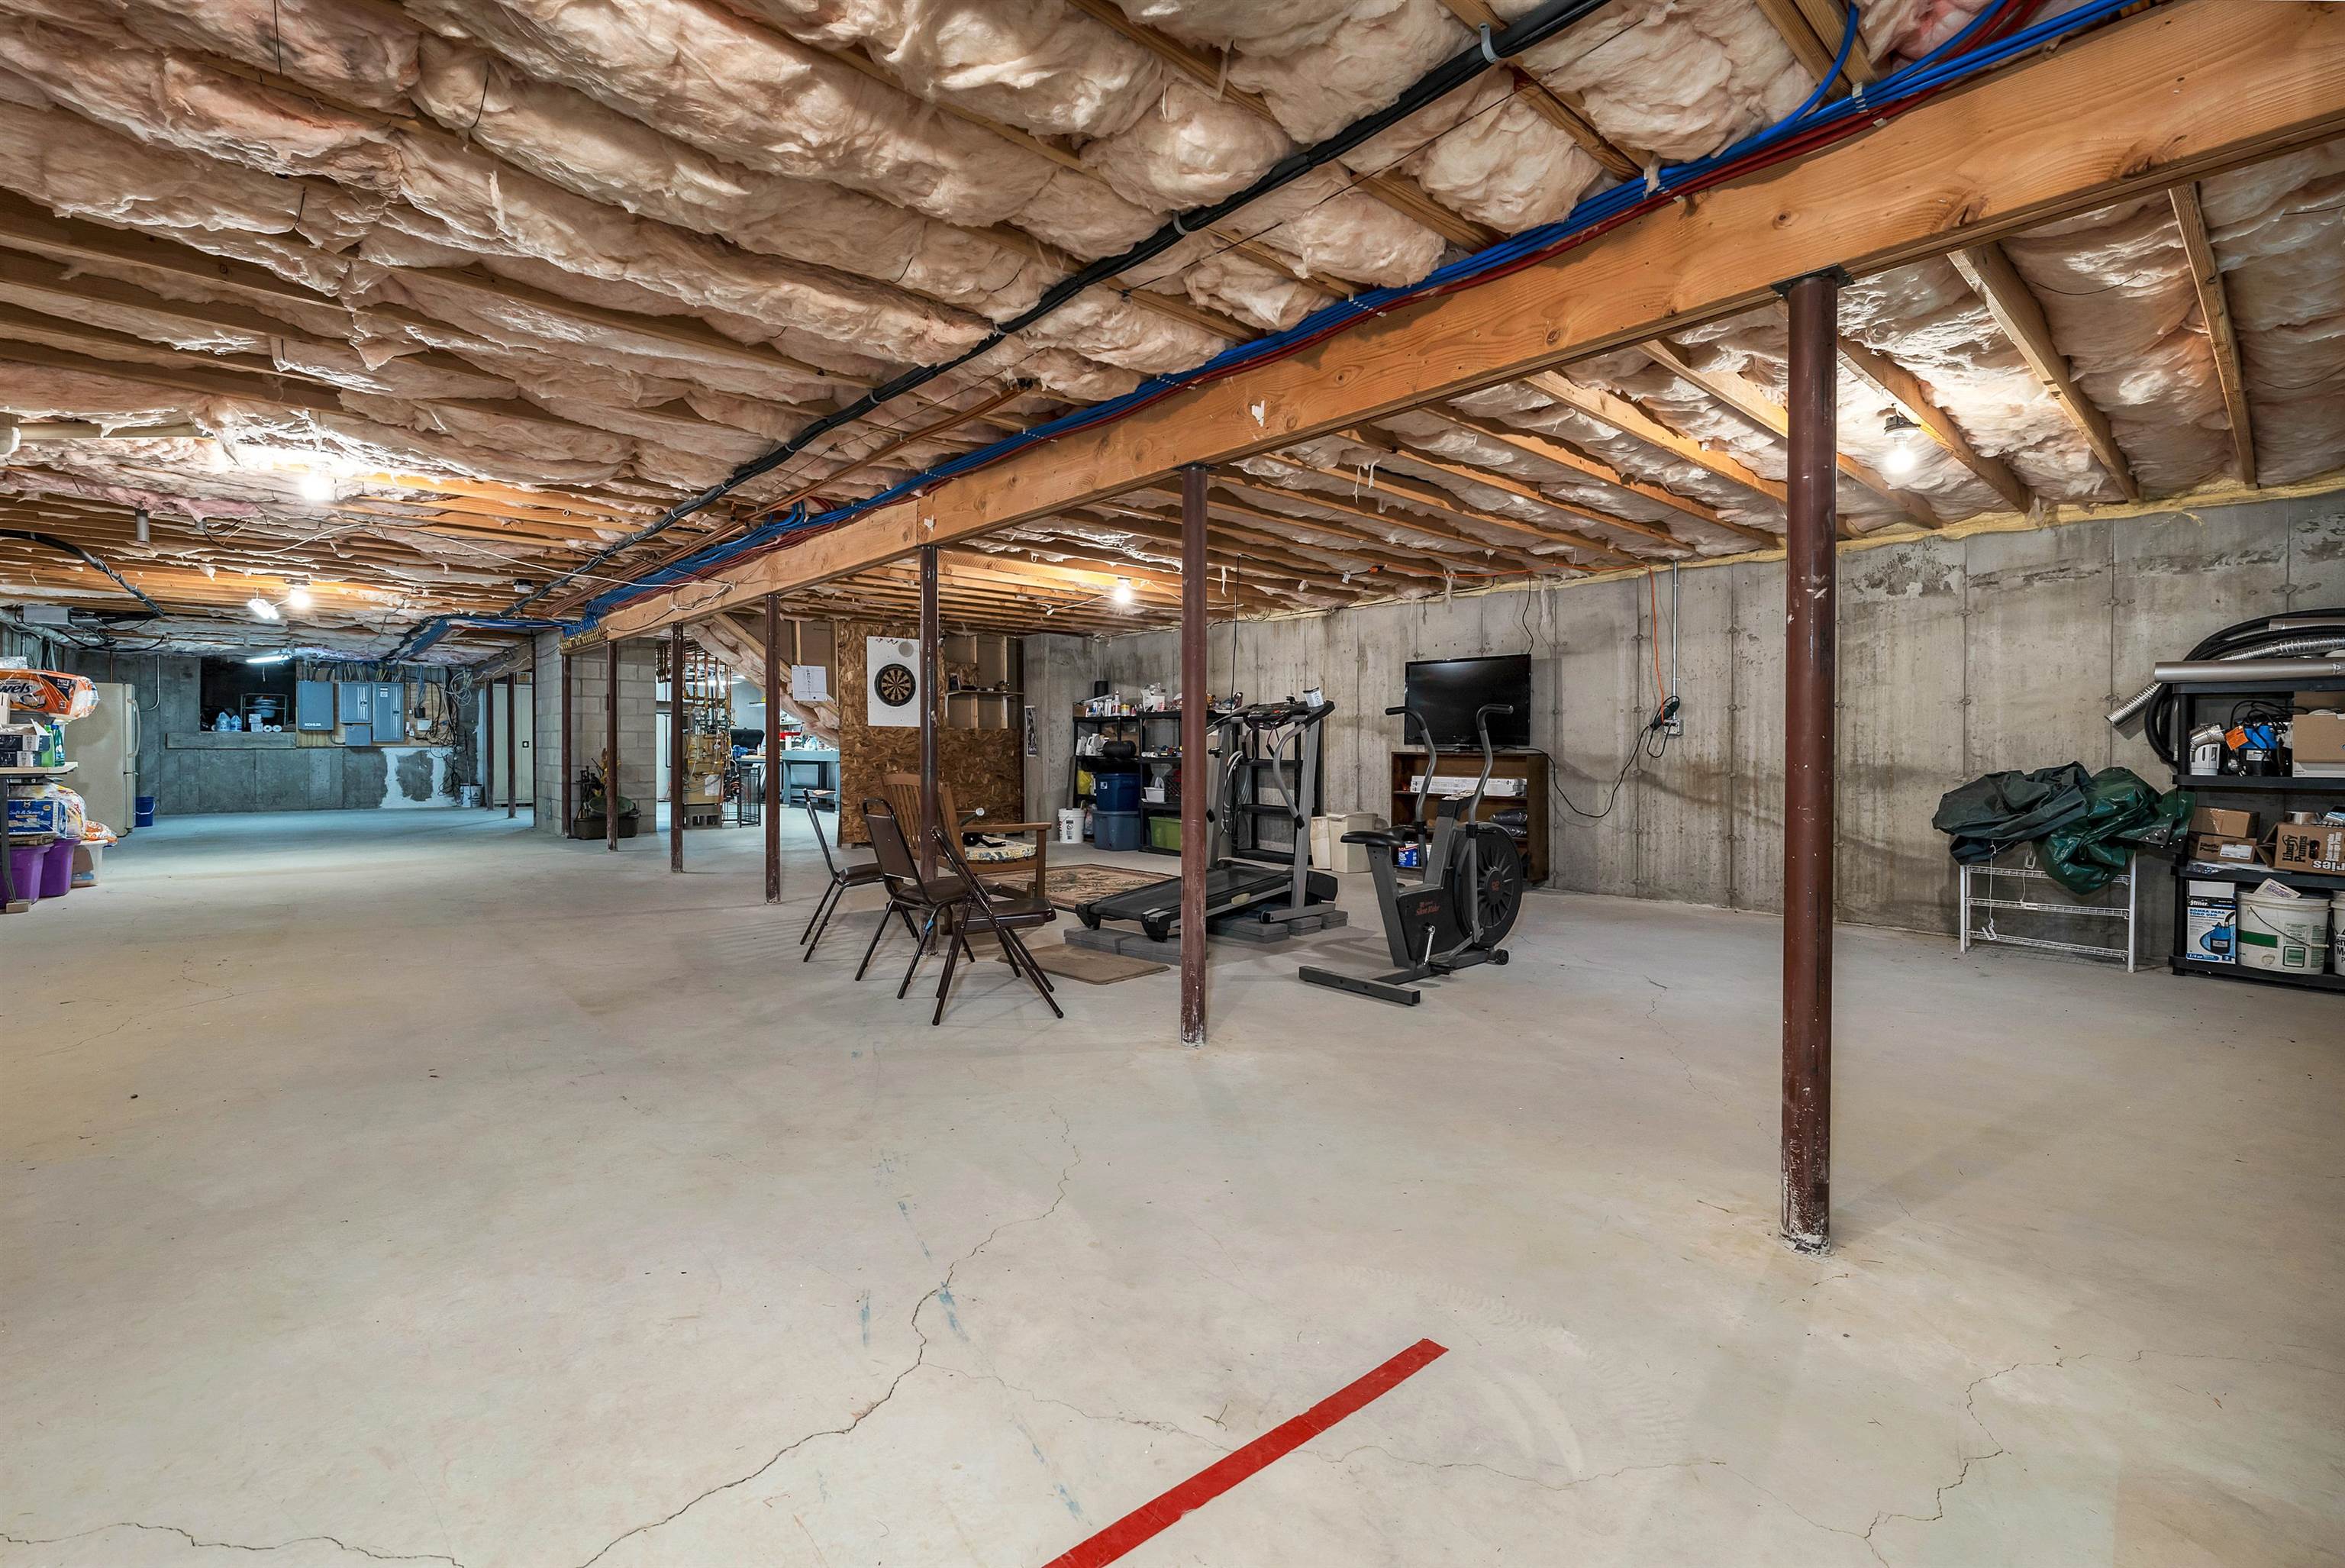 So much height
-
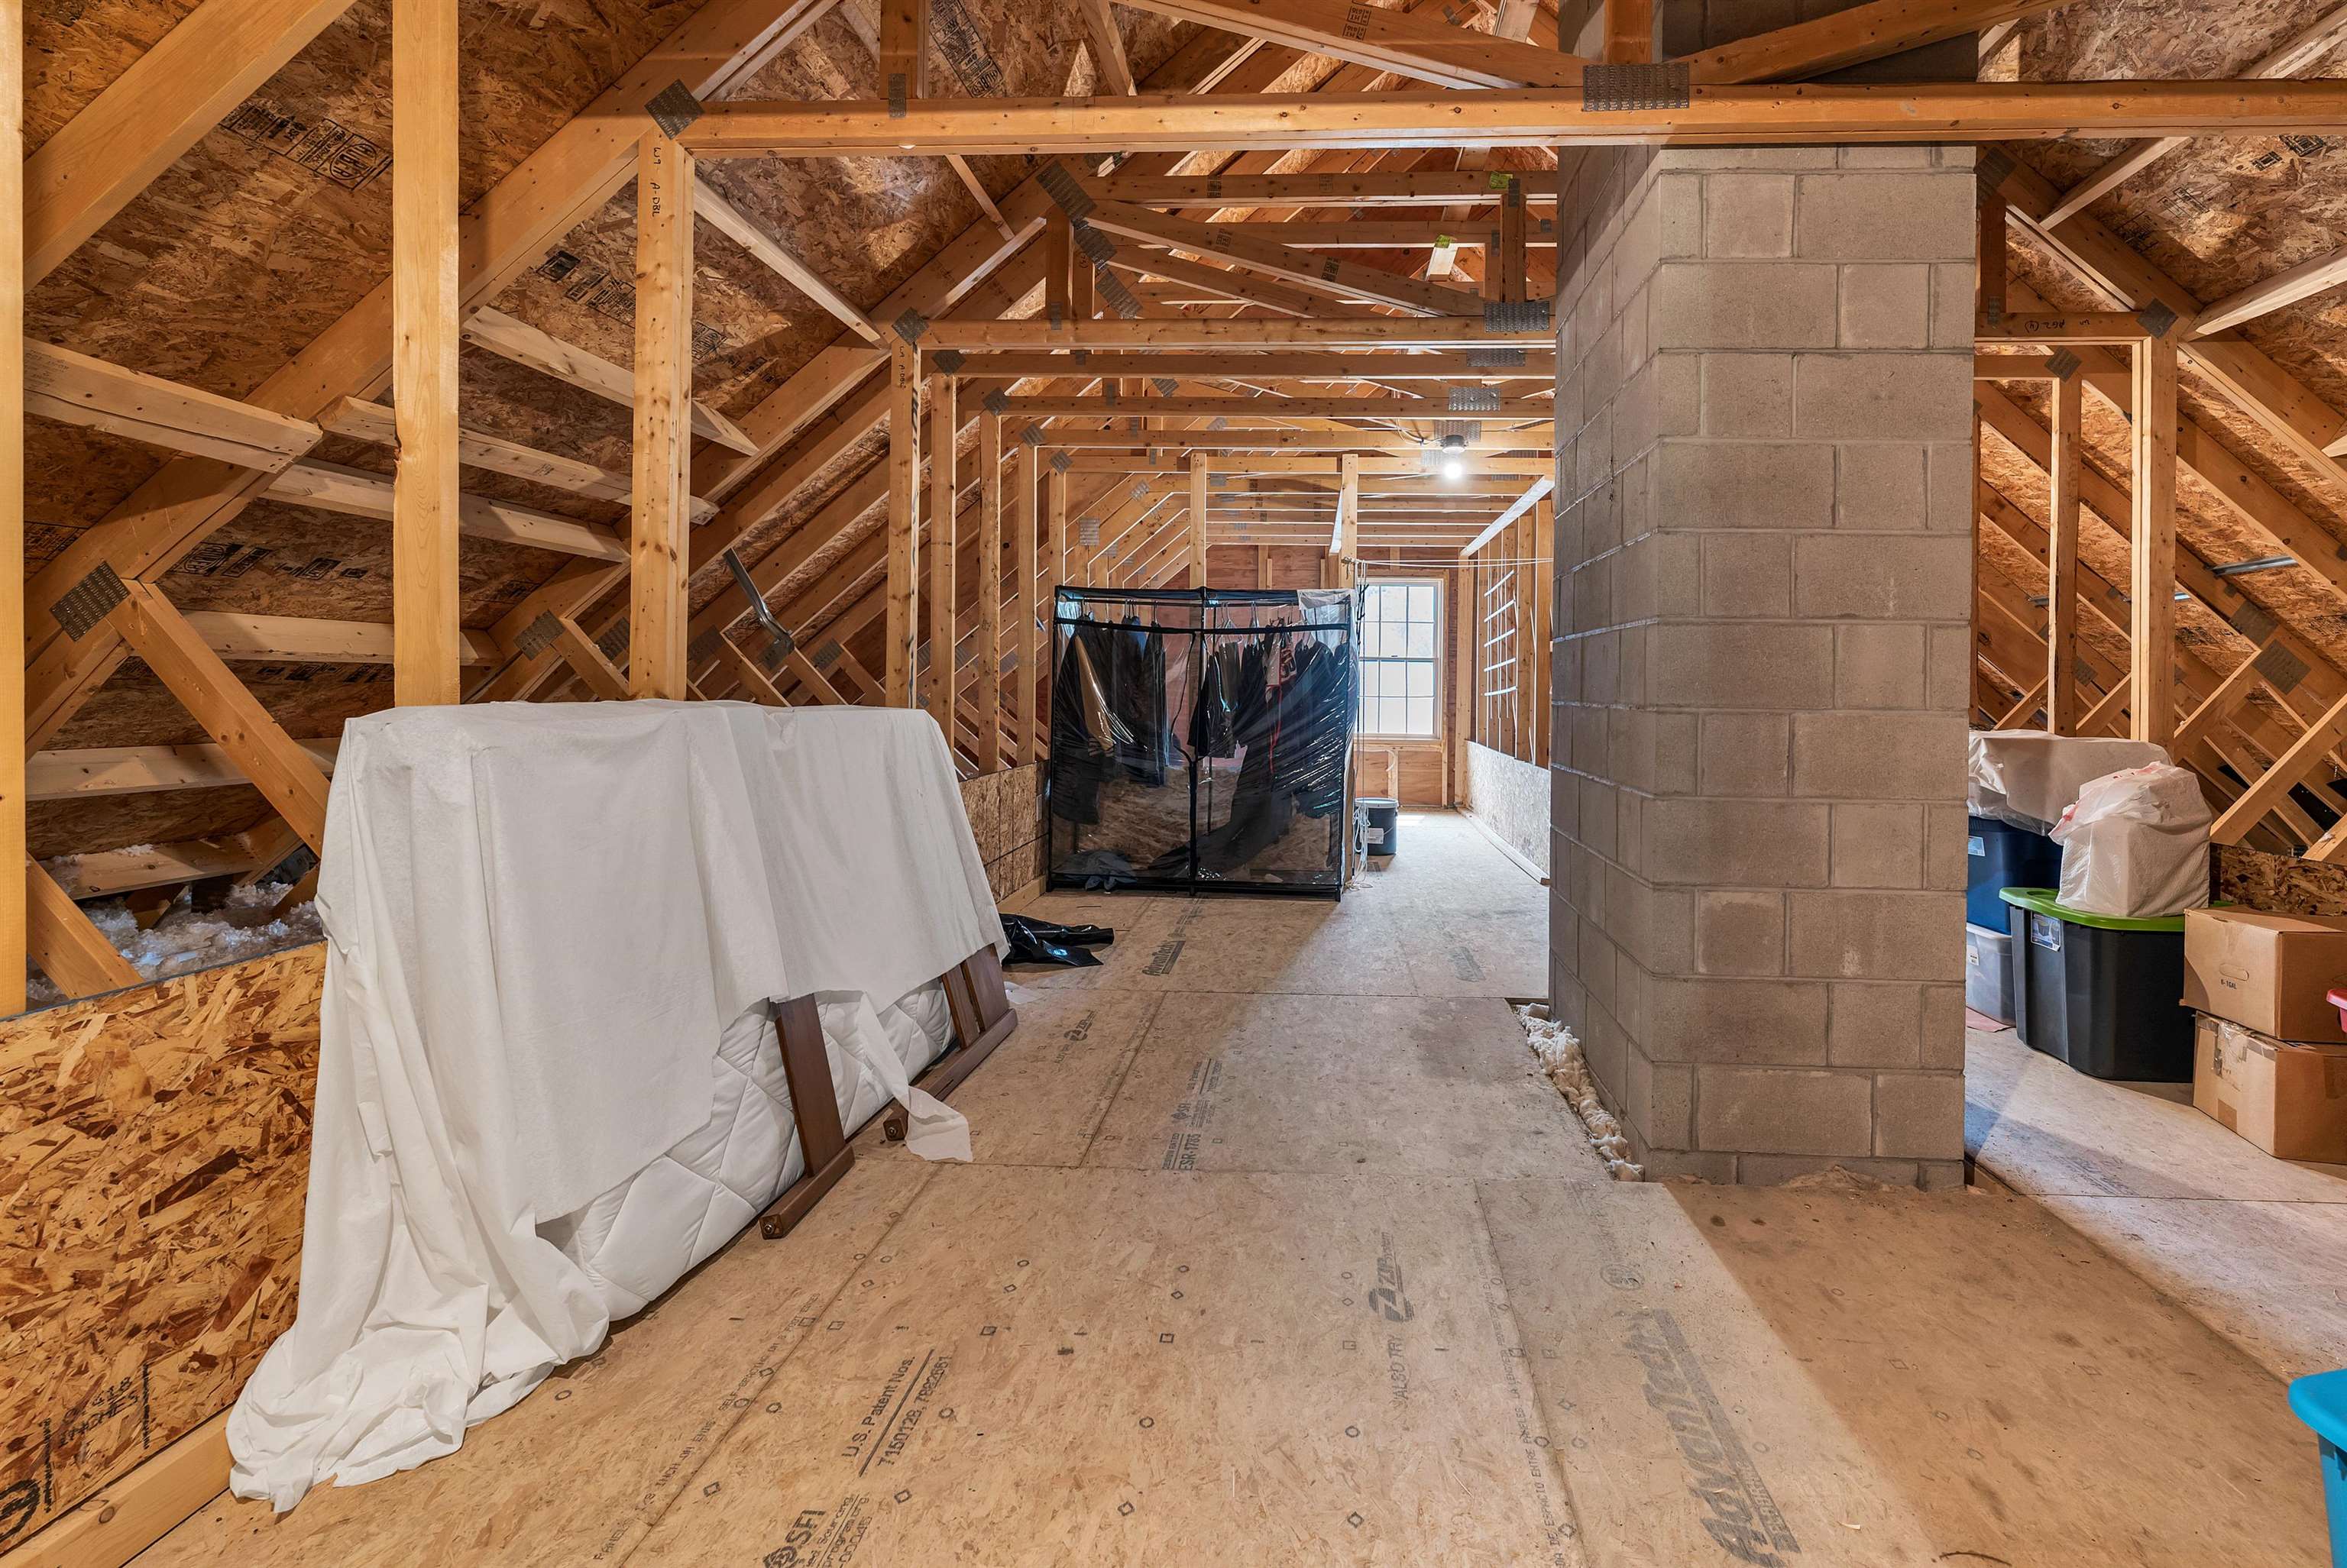 Attic space rough plumbed and electric for finishing
-
-
-

-
-
-
15 Buck Rd. Hanover, NH 03755 603-643-3942
Big Green Real Estate is not affiliated with nor officially sanctioned by Dartmouth College
|
 |
Copyright © 2026 PrimeMLS, Inc. All rights reserved. This information is deemed reliable, but not guaranteed.
The data relating to real estate displayed on this display comes in part from the IDX Program of PrimeMLS. The information being provided is for consumers’
personal, non-commercial use and may not be used for any purpose other than to identify prospective properties consumers may be interested in purchasing.
Data last updated May 28th, 2026
|

|
PLEASE NOTE: Both New Hampshire and Vermont law require brokers and agents to disclose at the “time of first business meeting, prior to any discussion of confidential information”, in New Hampshire’s case, and “first reasonable opportunity”, in Vermont’s case, the nature of the relationships brokers have or may have with customers and clients. Each state requires that a disclosure form be presented to consumers for their review and acknowledgment at the appropriate time. These forms can be accessed at the following websites and you are encouraged to read these documents. Big Green Real Estate chooses as a business model to represent both buyers and sellers; please do not assume, without any contractual agreement otherwise, that Big Green Real Estate at this time represents your interests as an agent.
VT: VERMONT REAL ESTATE COMMISSION MANDATORY CONSUMER DISCLOSURE FORM
https://www.sec.state.vt.us/media/711742/Mandatory-Consumer-Disclosure-for-a-Non-Designated-Agency-Brokerage-Firm-9-24-2015.pd
NH: NEW HAMPSHIRE REAL ESTATE COMMISSION BROKERAGE RELATIONSHIP DISCLOSURE FORM
http://www.nh.gov/nhrec/Brokerage%20Relationship%20Disclosure%20Form%207-19-11.pdf
|
|
|
