|
$539,000 | $203 per sq.ft. | 2658 sq.ft.
3 Bedroom | 3 Bathroom | Condo , 5 Ledgeview Way Plymouth NH MLS# 5085080
|
DESCRIPTION:
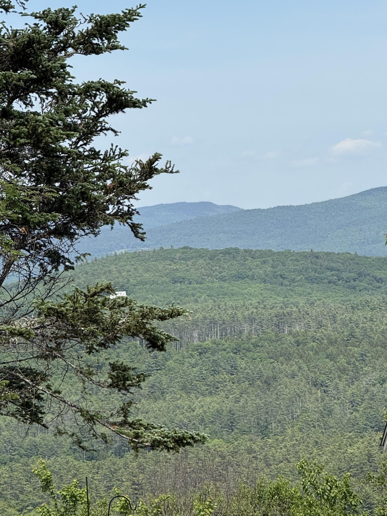
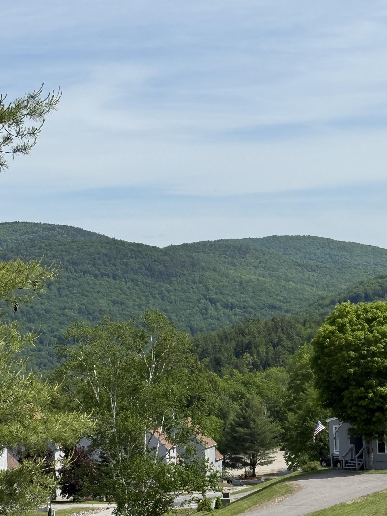
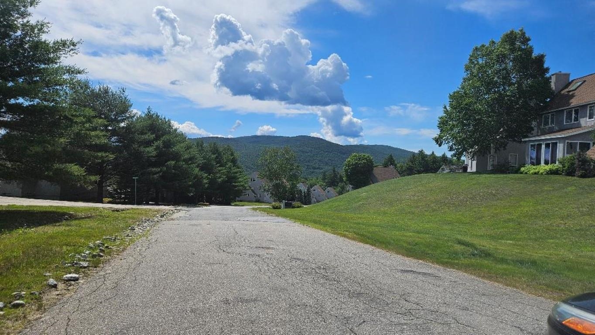
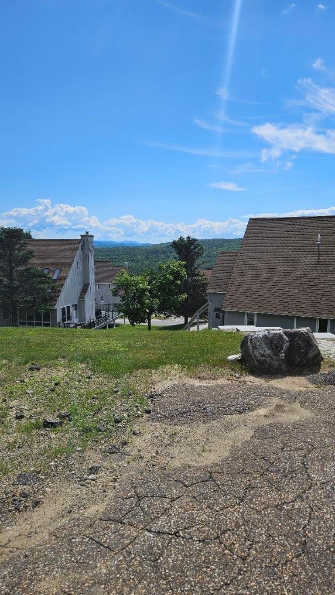
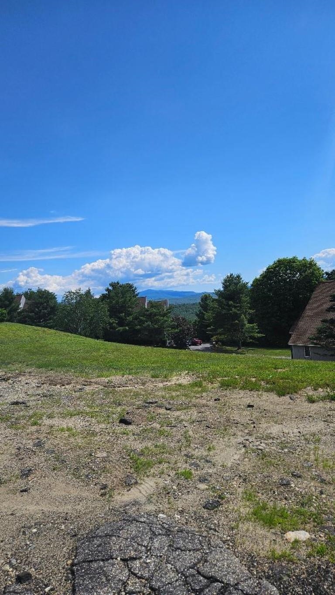
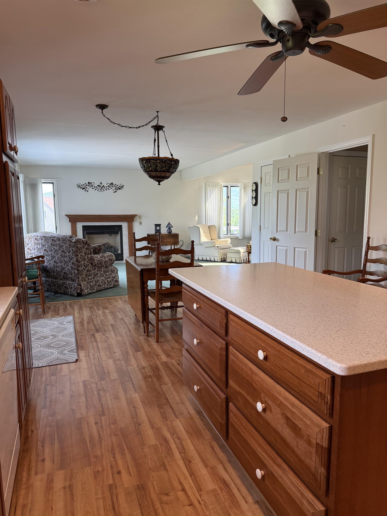
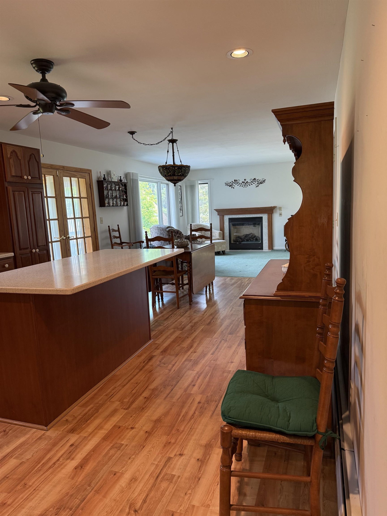
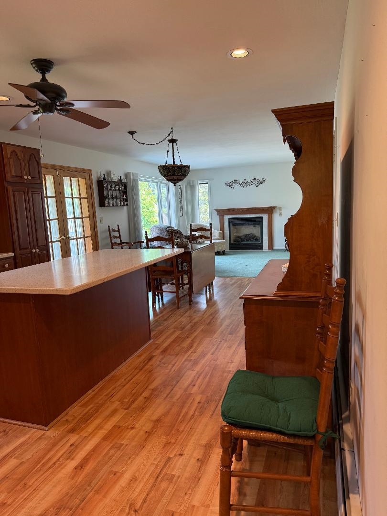
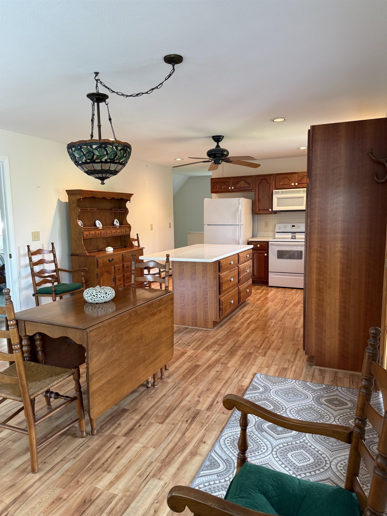
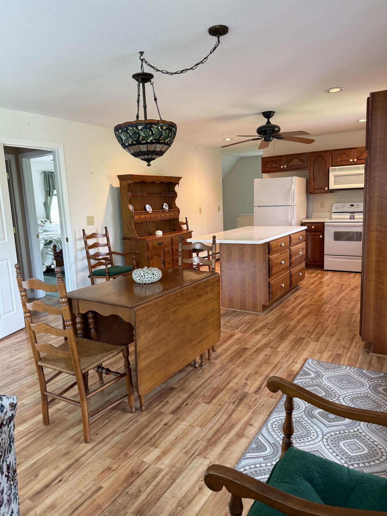
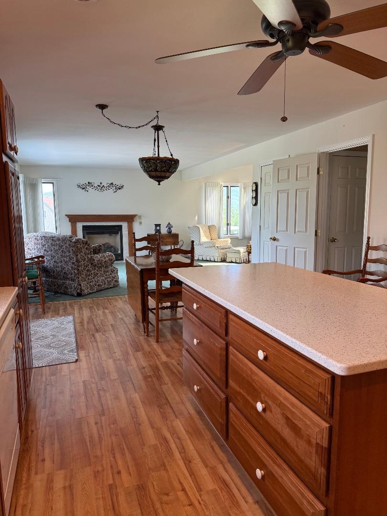
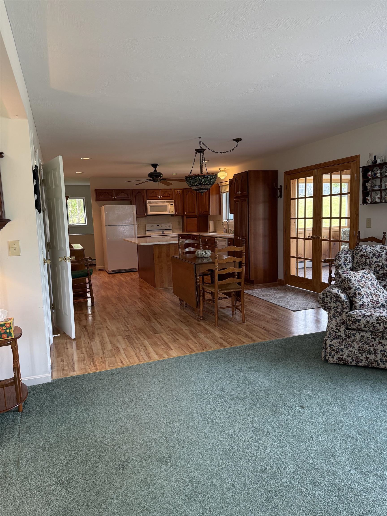
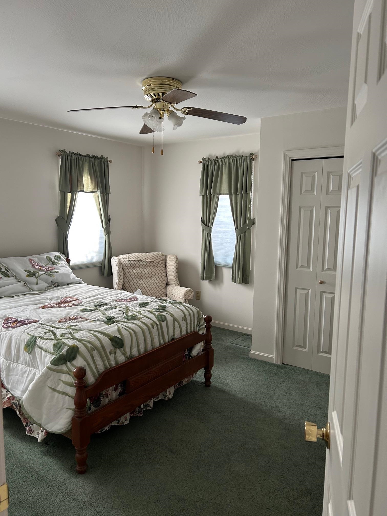
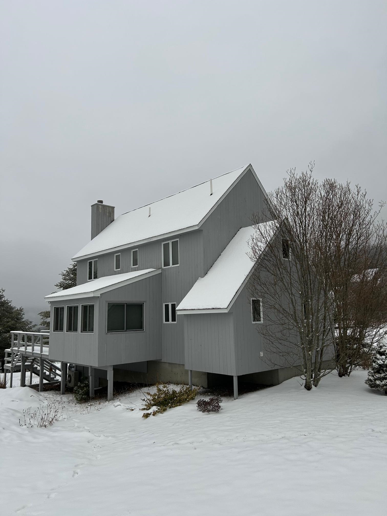
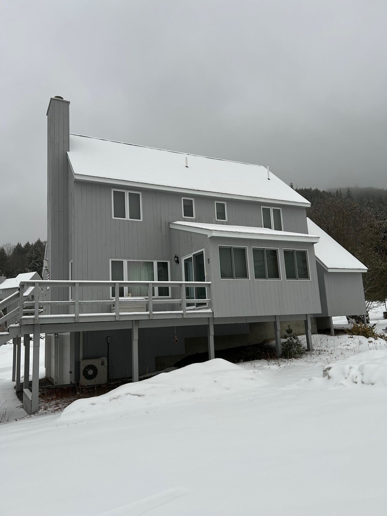
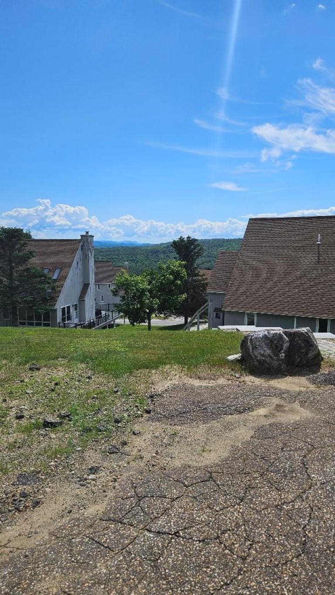
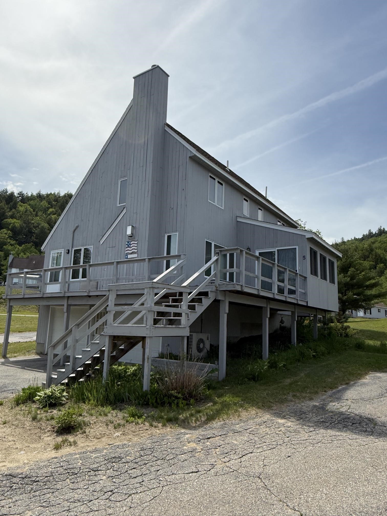
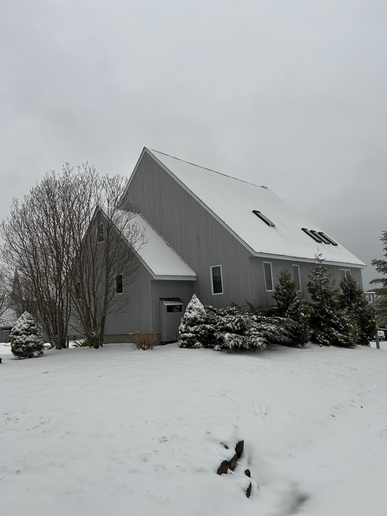
Recent Price Adjustment- Motivated Seller- Come take a look!- Nestled next to TENNEY MOUNTAIN, this TENNEY VILLAGE CONDO is conveniently located adjacent to the bustling Tenney Mountain Ski Resort. The nine-room residence, or ski house, features 3 bedrooms and 3 bathrooms, complemented by a two-car garage. This remarkable unit consists of a utility room and a finished area that leads to the main floor, which encompasses a laundry room and a spacious kitchen/dining area. The kitchen includes a large island for additional preparation space, alongside a main floor bedroom and bathroom. To the right, there is a sun-room and a living/family room with a cathedral ceiling at the front, which opens to a generous wrap-around deck awaiting paint. Ascend to the upper level, which showcases a sizable primary bedroom with an alcove, including a walk-in closet and full bathroom. Additionally,there is a third bedroom with an attached bathroom, as well as an extra room that can serve as an office or a space for any desired purpose. A pull-down attic ladder grants access to a large attic for supplementary storage. The property is situated approximately 500 feet from the ski lifts. Embrace the present and secure a future with this exceptional year-round, four-season property in the heart of the lakes region and surrounding mountains. This property features five heating zones. Viewing is available by appointment only, with a 24-hour notice required This property is a great investment. OPEN HOUSE: SATURDAY, July 25, 2:00 to 4:00 PM, SUN July 26th, 1:00 to 3:00 PM
Flooring: Carpet | Laminate
Appliances : Dishwasher | Disposal | Dryer | Microwave | Refrigerator | Washer | Electric Stove | On Demand Water Heater | Tankless Water Heater
Condo Name: Tenney VillageCondo Ass.
Association Fees : $456.00
Association Fee Includes :
|
ROOM INFORMATION
|
| ROOM | SIZE | FLOOR |
| Total Rooms: | 9 | | | Total Baths: | 3 | | | Full Baths: | 1 | | | 3/4 Baths: | 2 | 0 | | Total Bedrooms: | 3 | |
|
FEATURES AND DETAILS
|
CONSTRUCTION: Wood Frame | Shingle Siding | Exterior Color GREY | Price Per SQ.FT. 202.78 | Year Built: 2005
|
|
LAND DESCRIPTION:
LOT DESCRIPTION: Condo Development | Landscaped | Mountain View | Ski Area | View | Mountain
|
Livable Space: 2658
Above Grade Sq.Ft.: 2658
Below Grade Sq.Ft.: 0
Foundation size 2658.8 sq. ft..
Heating: Propane | Hot Water | Multi Zone
Cooling: Mini Split
Electric: 200+ Amp Service | Circuit Breaker(s) | Underground
Style: Contemporary | Detached | Other | w/Addition | Walkout Lower Level
Roof: Asphalt Shingle
Water: Private
Sewer: Public
|
|
|
SuitableUse: Development Potential | Residential | Woodland
Zoned: agricultural
Surveyed: Yes
Flood Zone: No
Seasonal: No
Road Frontage: 50
Driveway: Paved
|
|
|
|
|
ADDITIONAL INFORMATION
Occupant Restrictions : Other - See Remarks
Docs Available : Deed | Property Disclosure | Tax Map
Taxes $11,600 | Assesed Value $0 in |
|
|
SCHOOLS
School District: Plymouth School District
Elementary School: Plymouth Elementary School
Middle School: Plymouth Elementary
High School: Plymouth Regional High School |
|
-

-
-
-
-
-
-
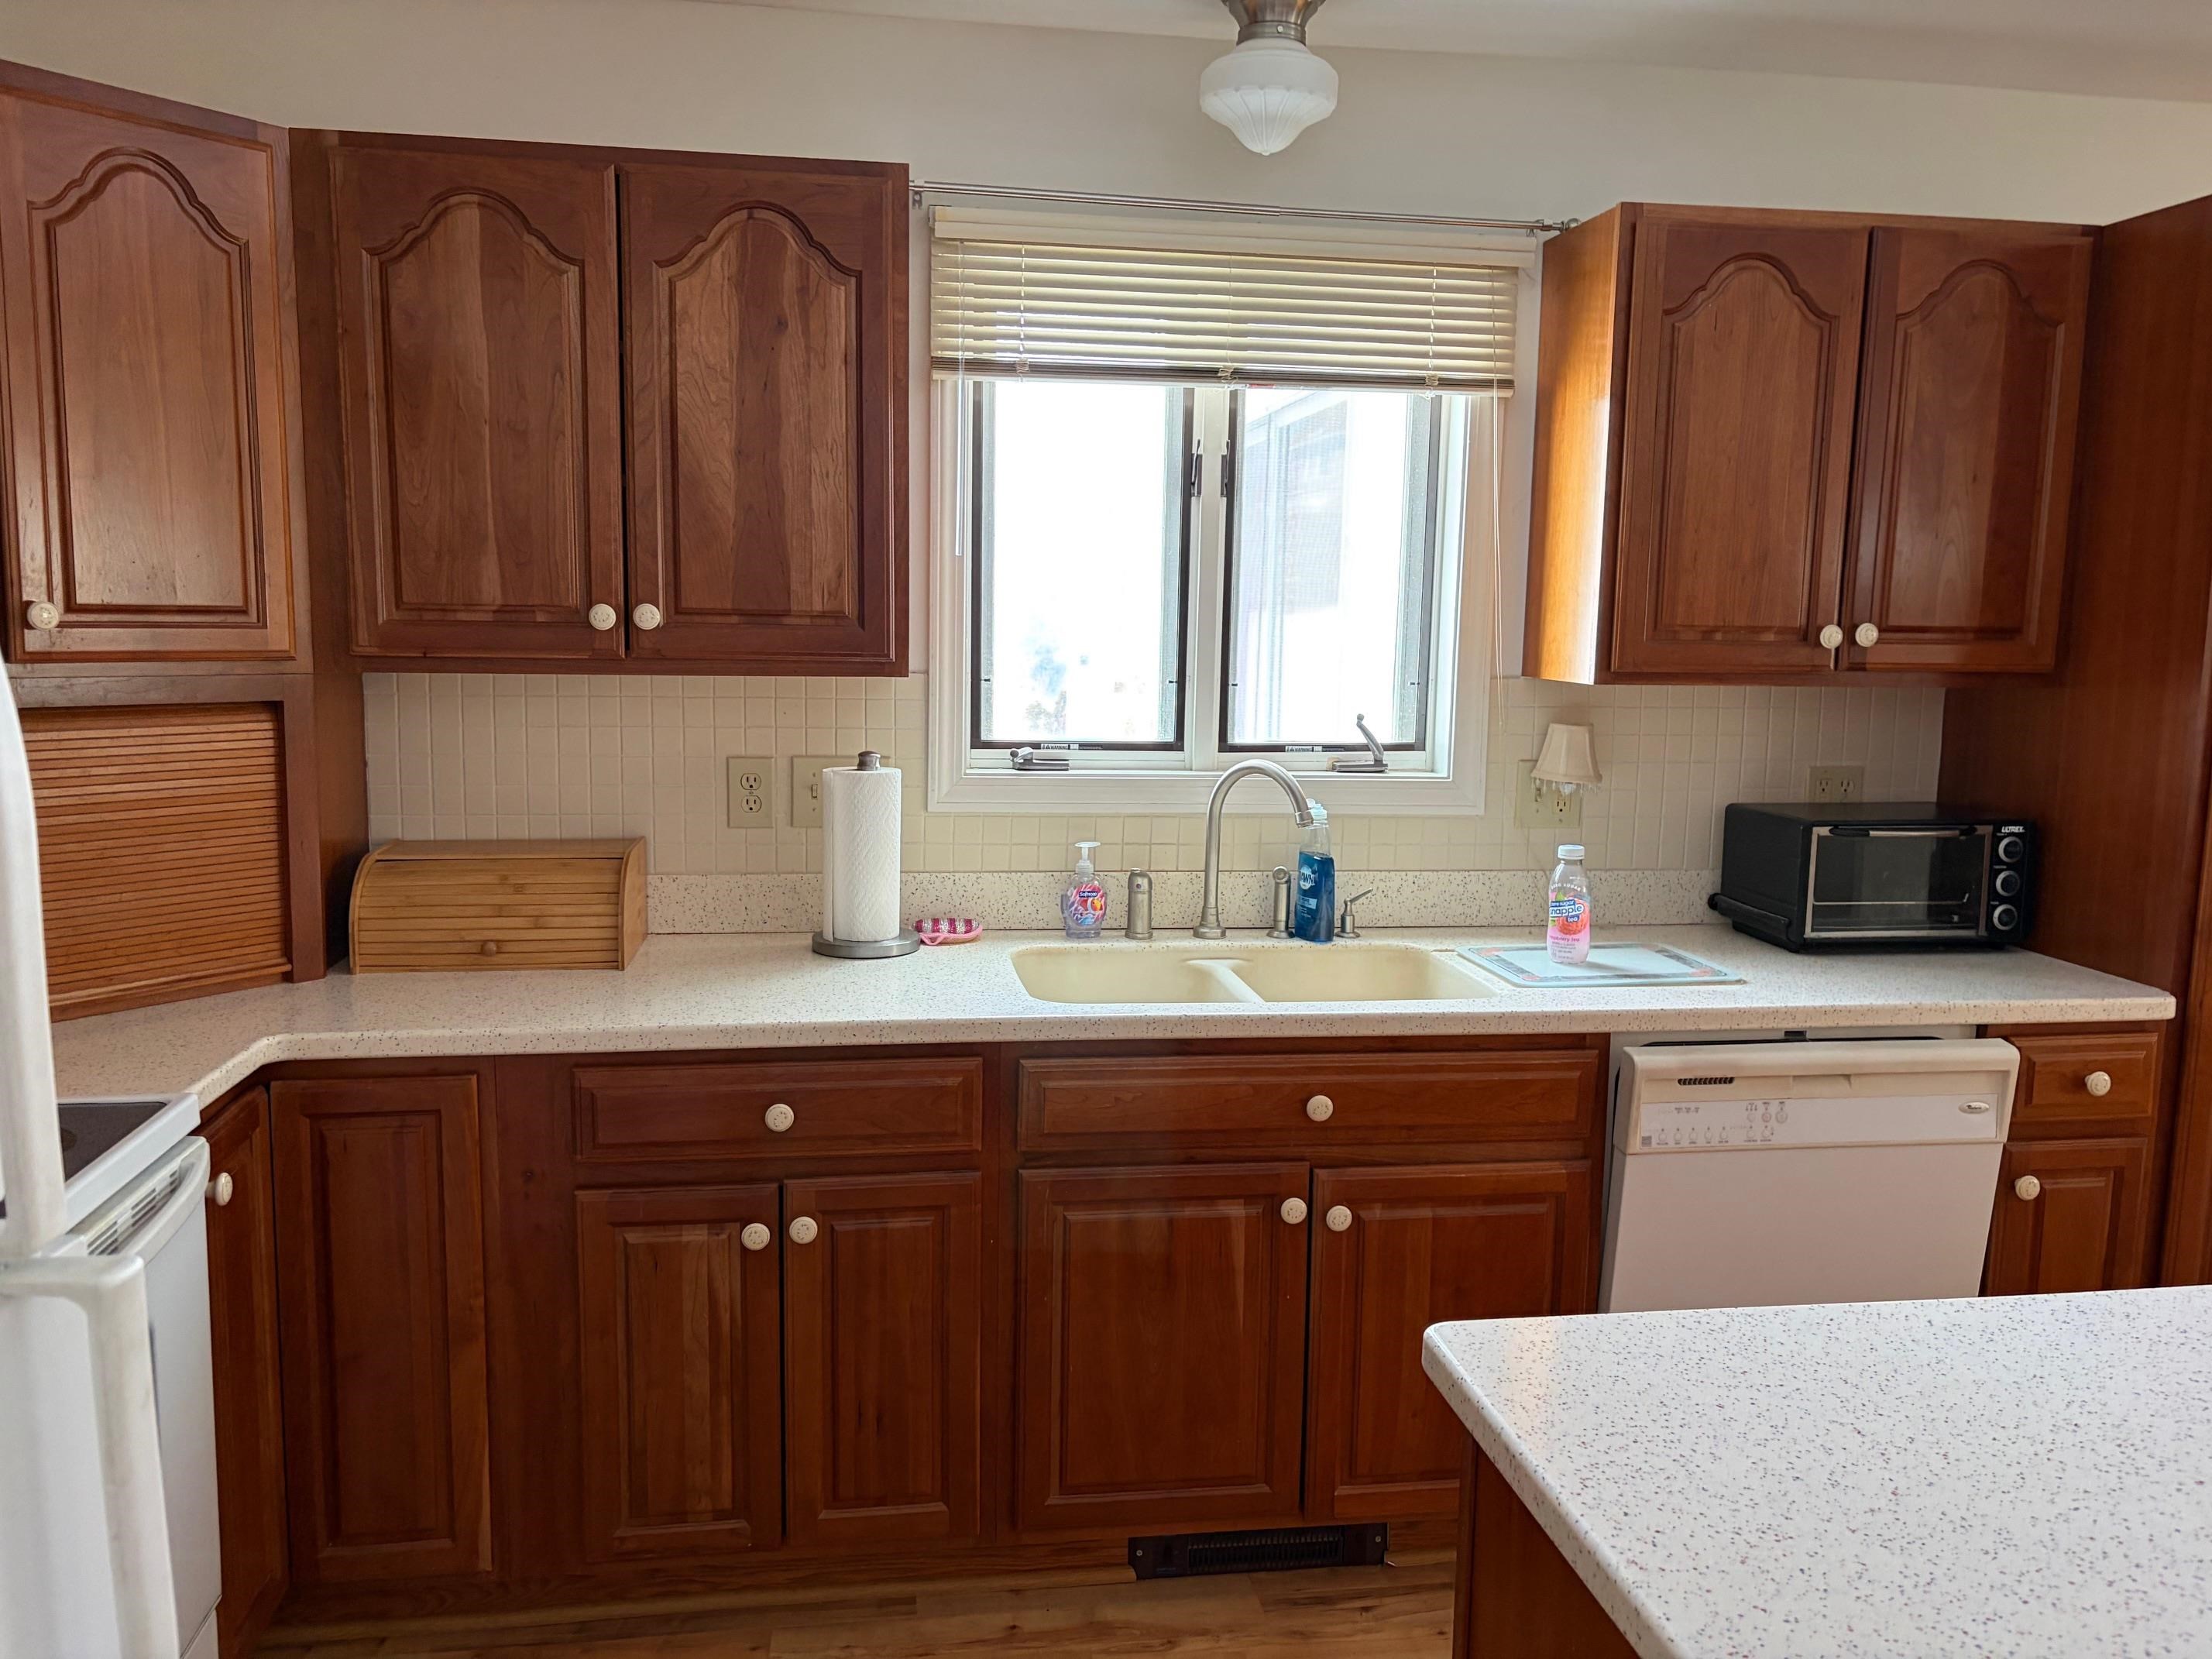 Kitchen
-
-
-
-
-
-
-
-
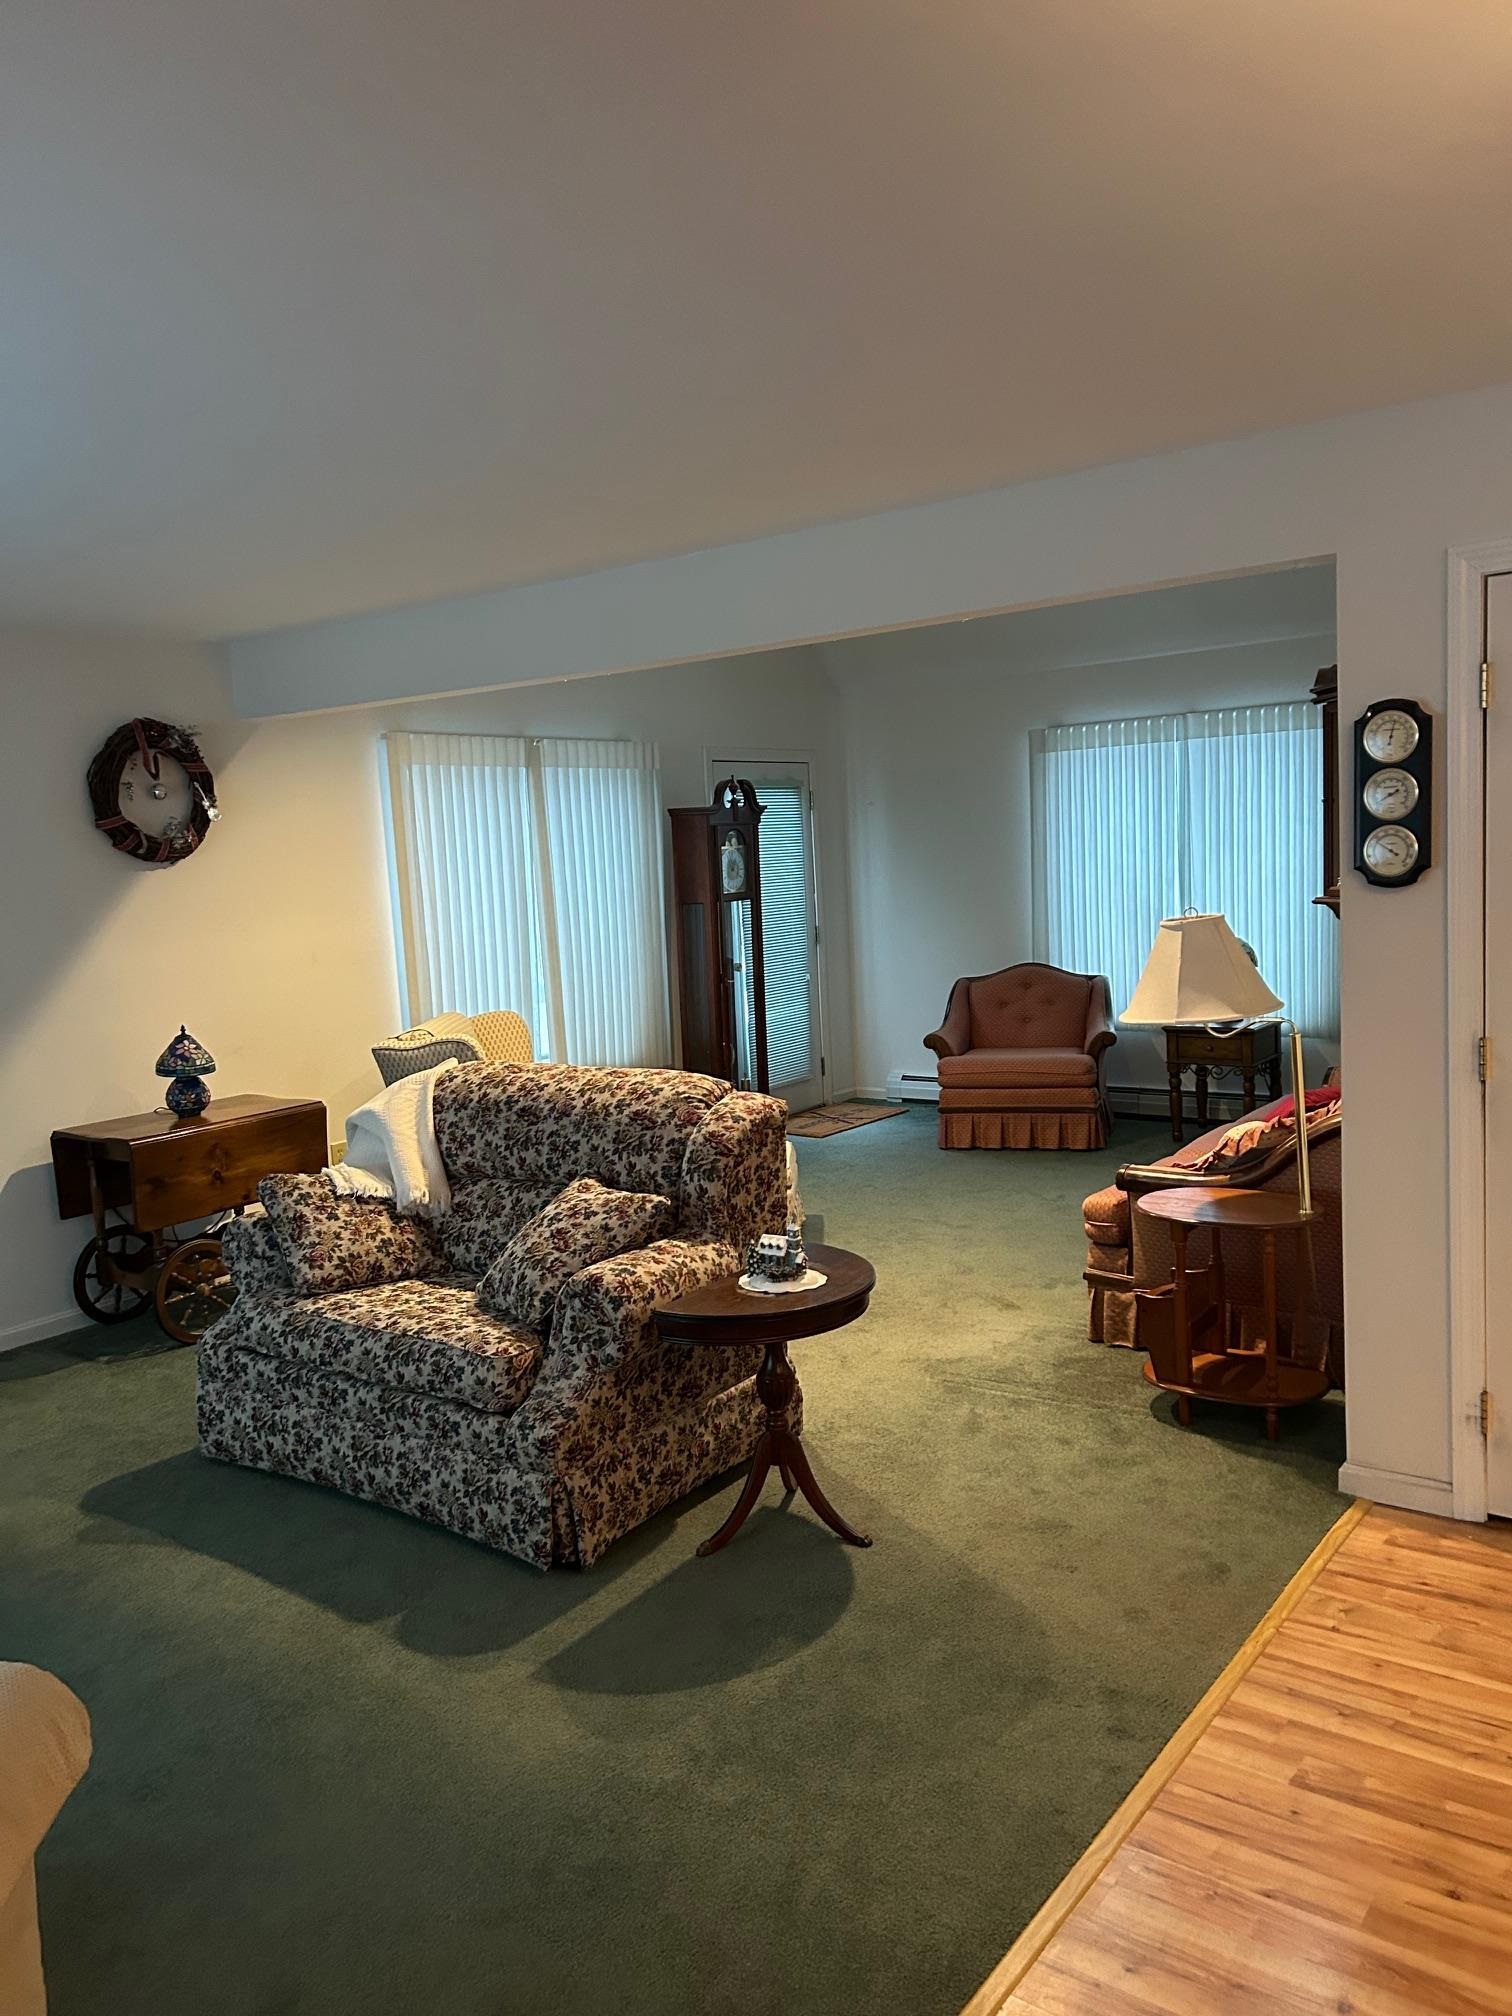 Living/Family Room
-
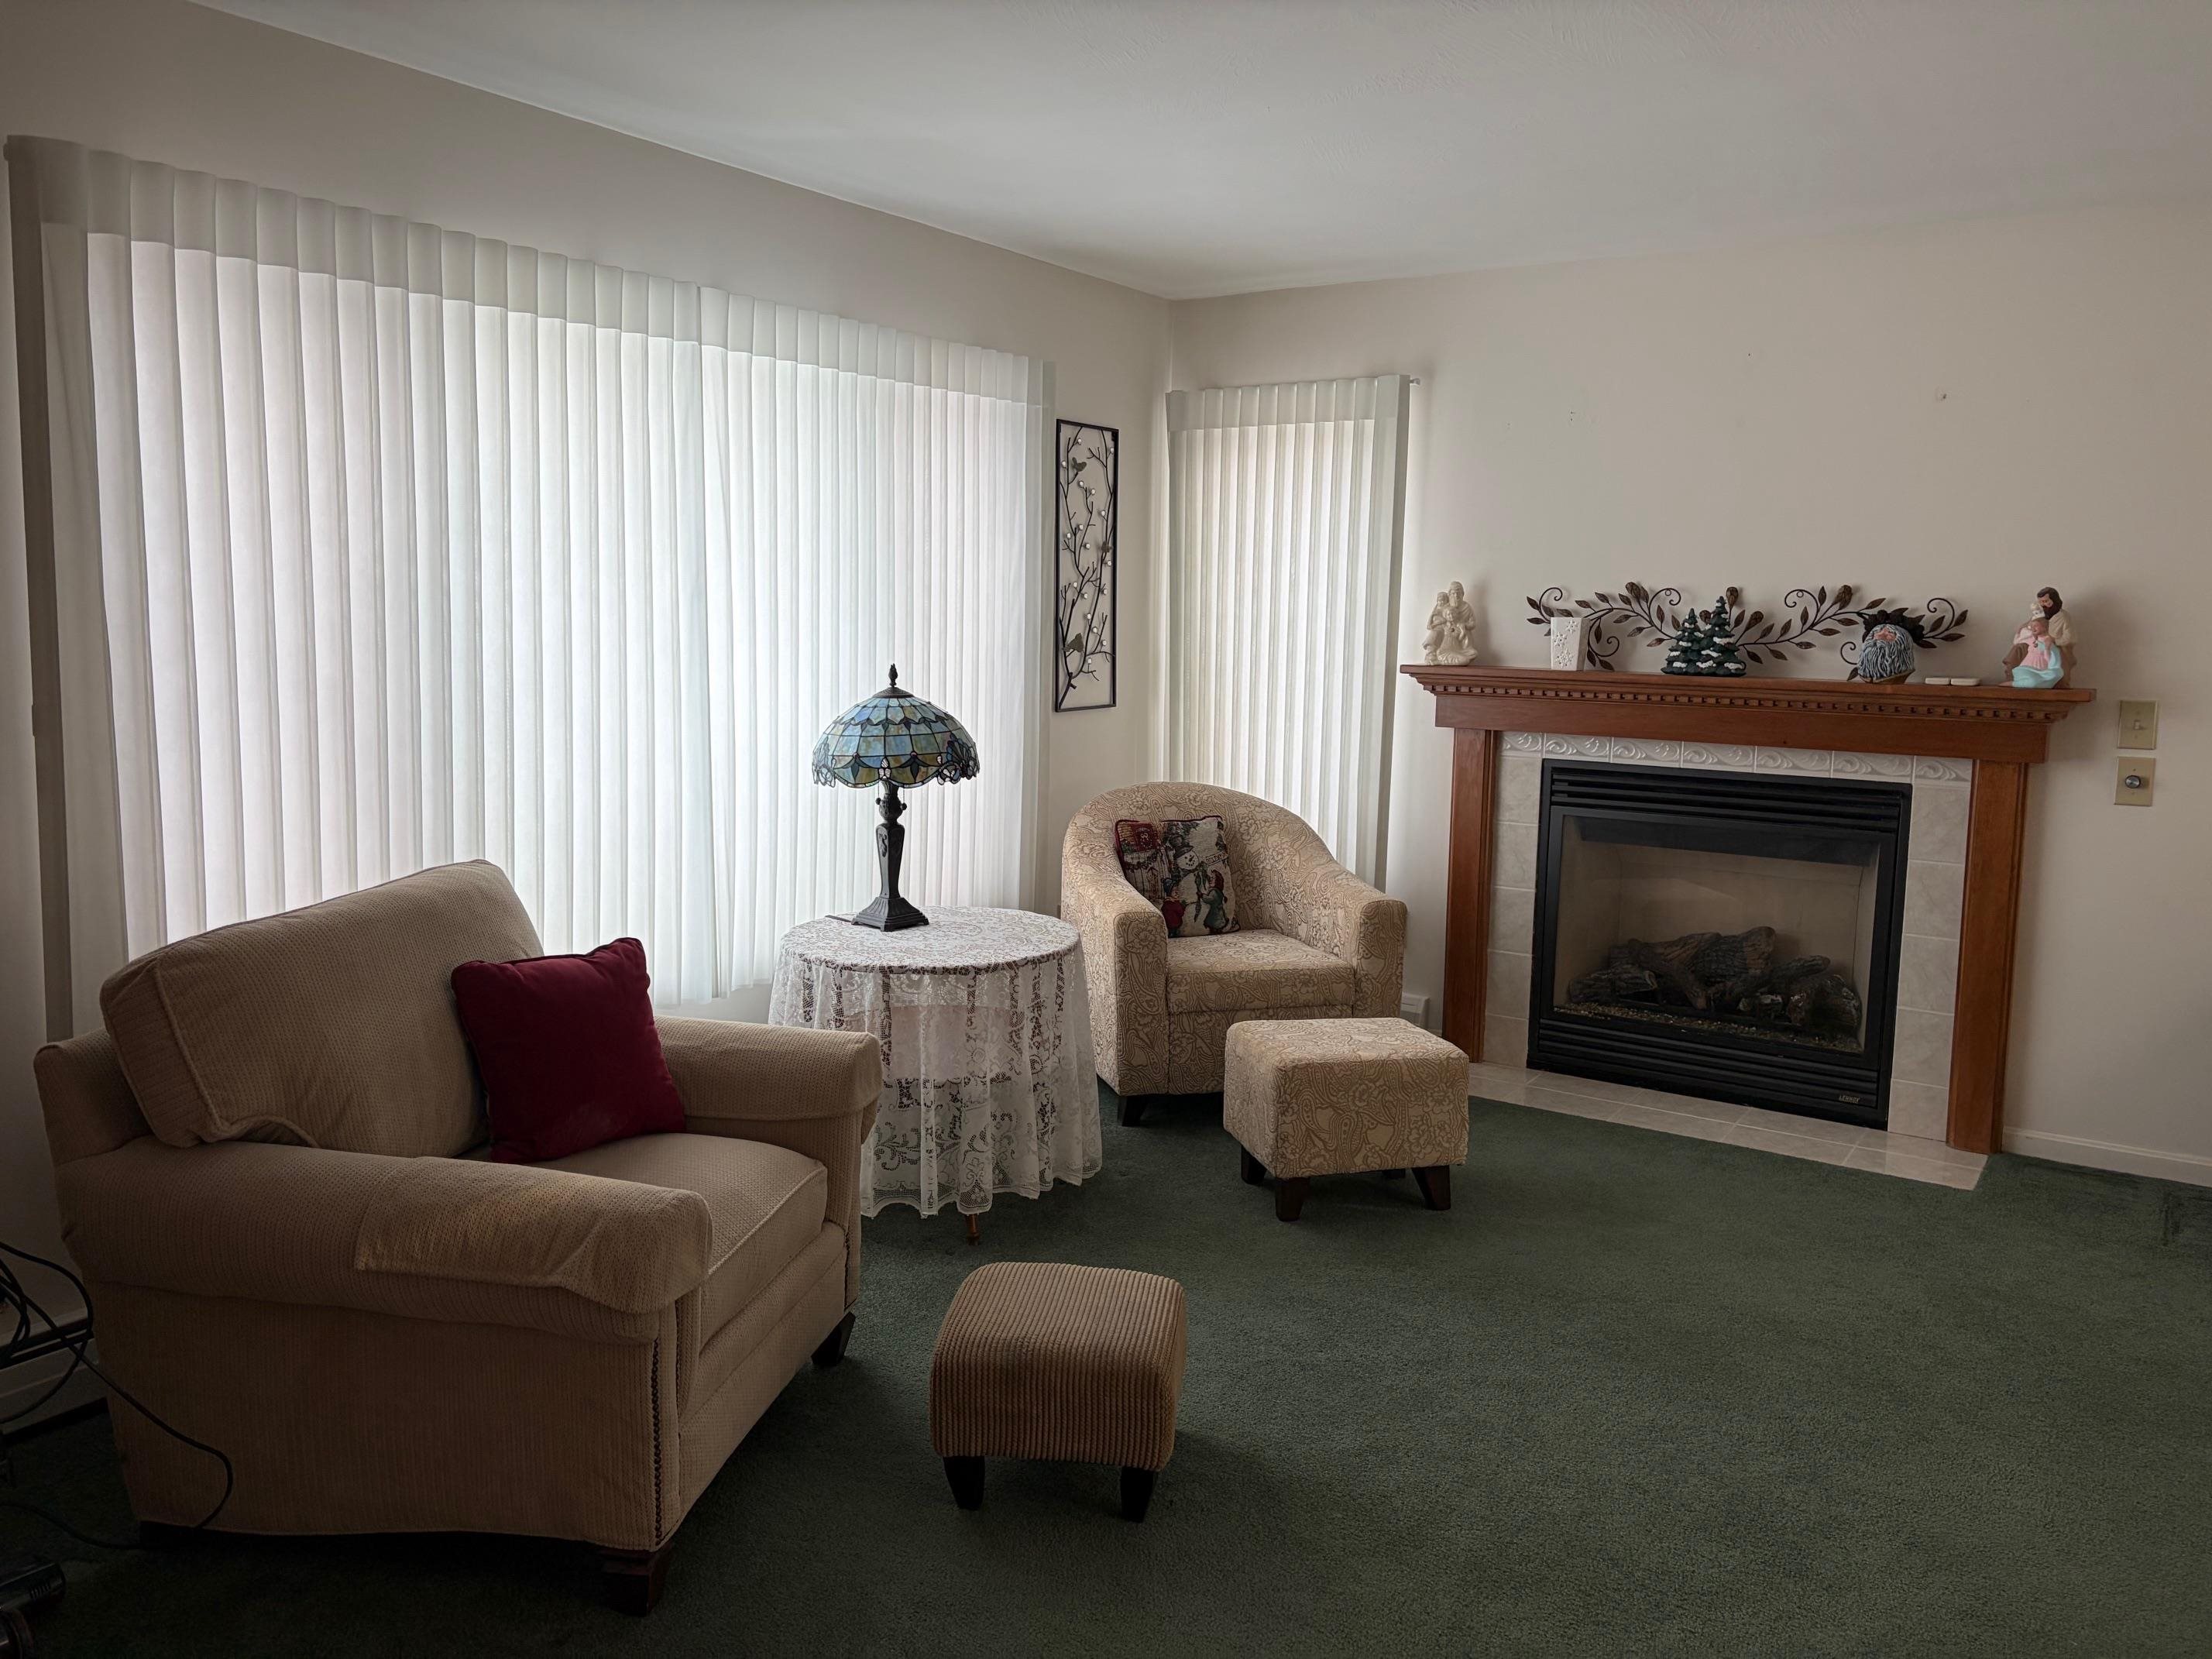 Part of Living Area
-
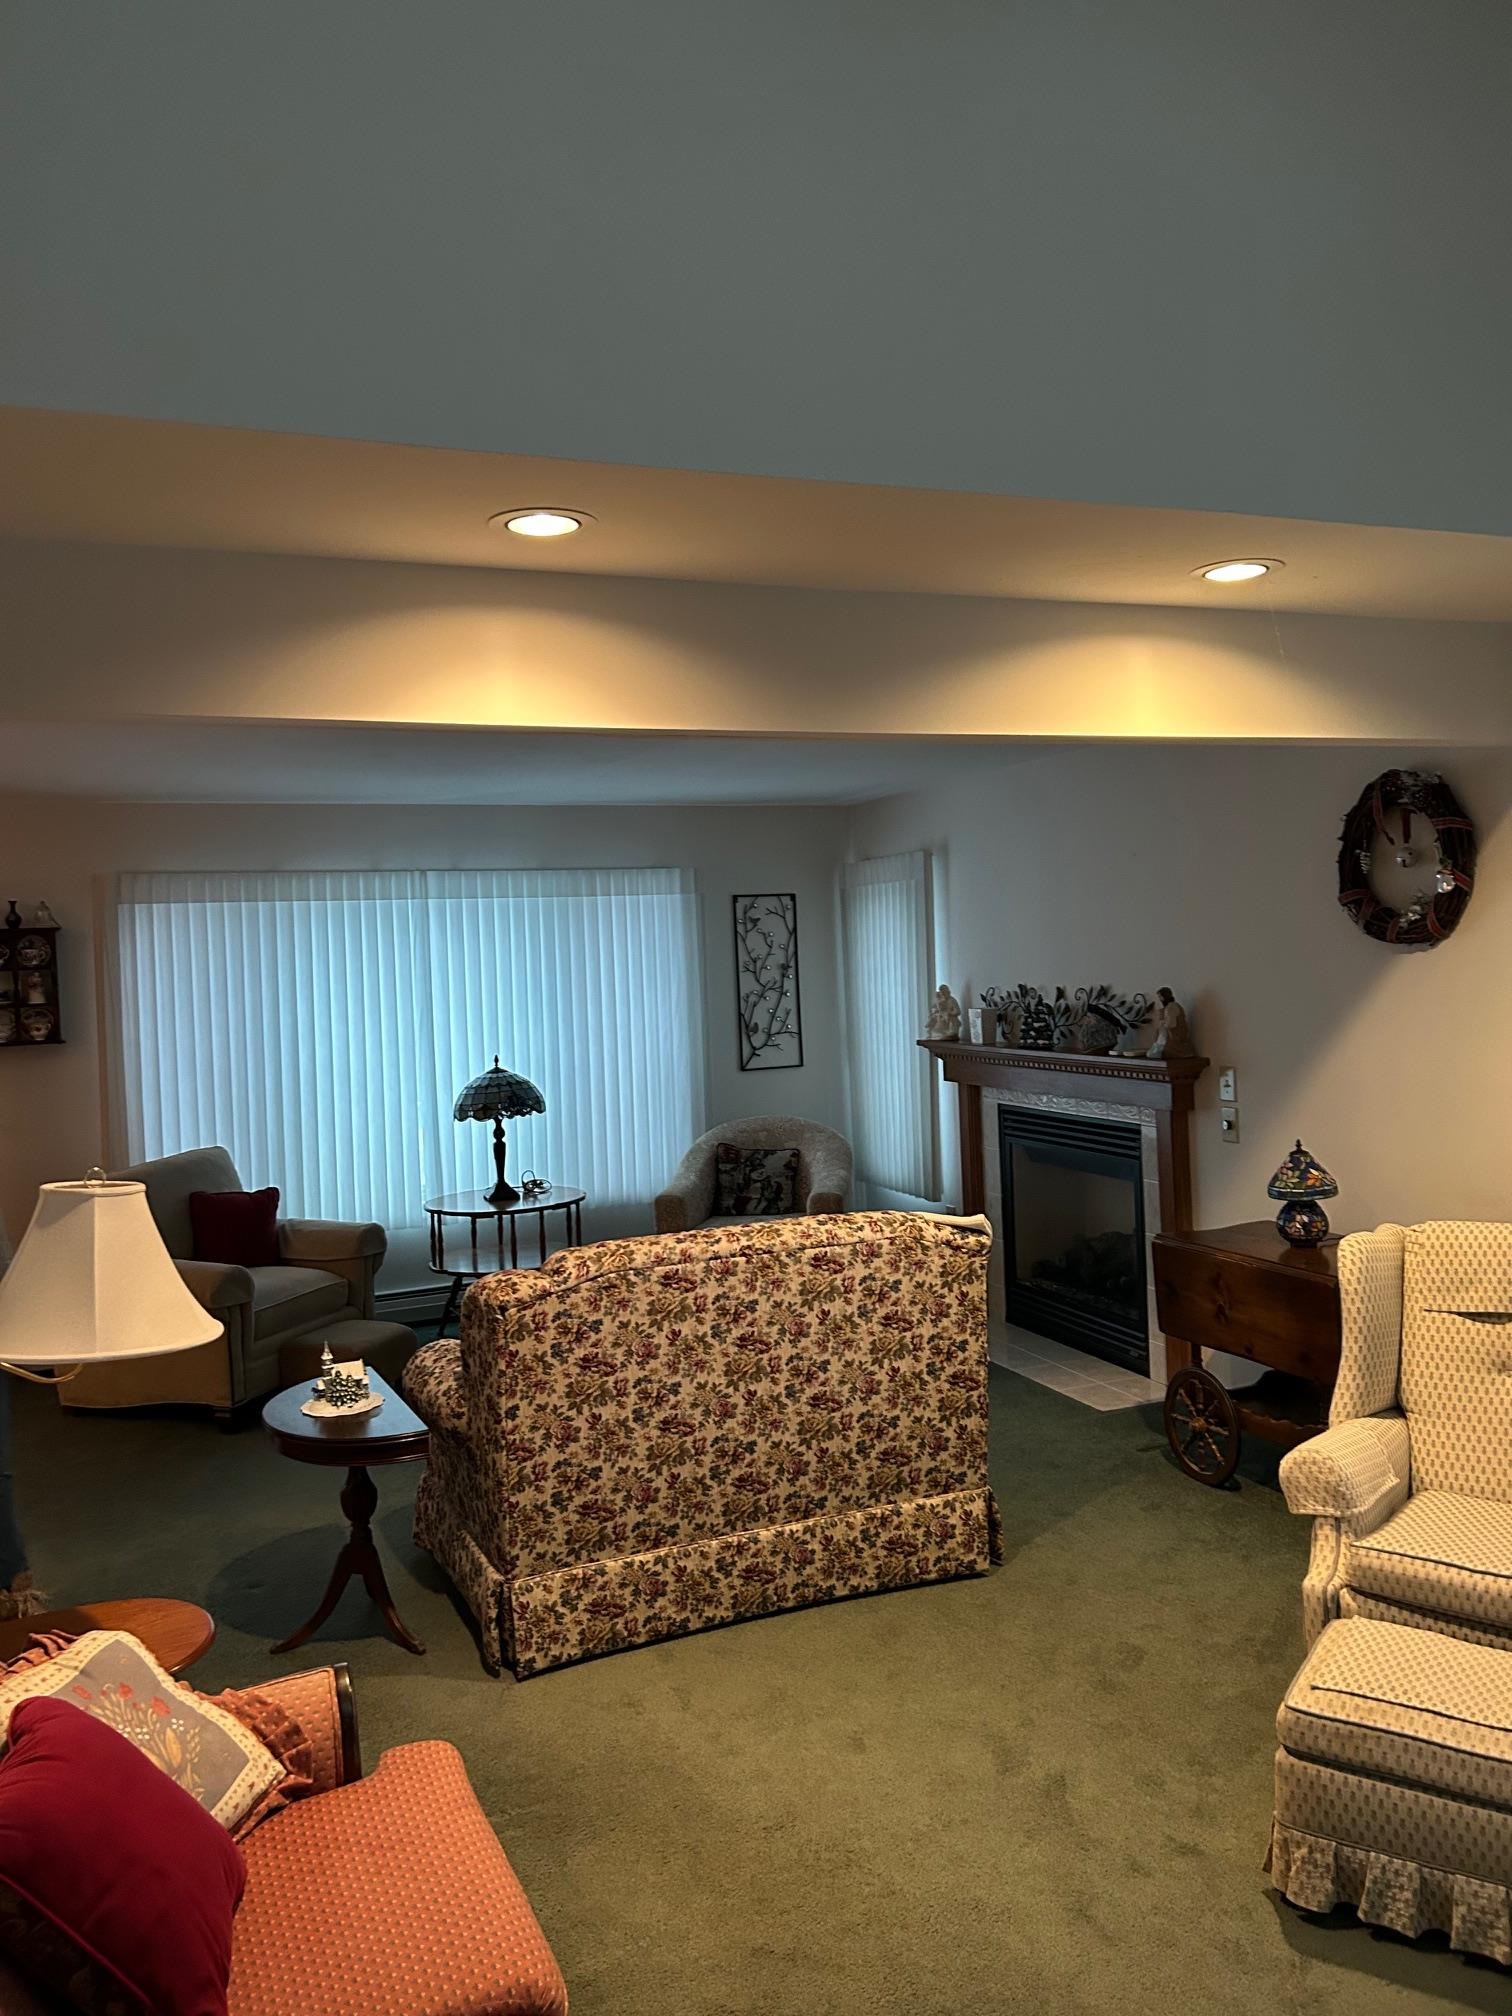 Living/Family Room
-
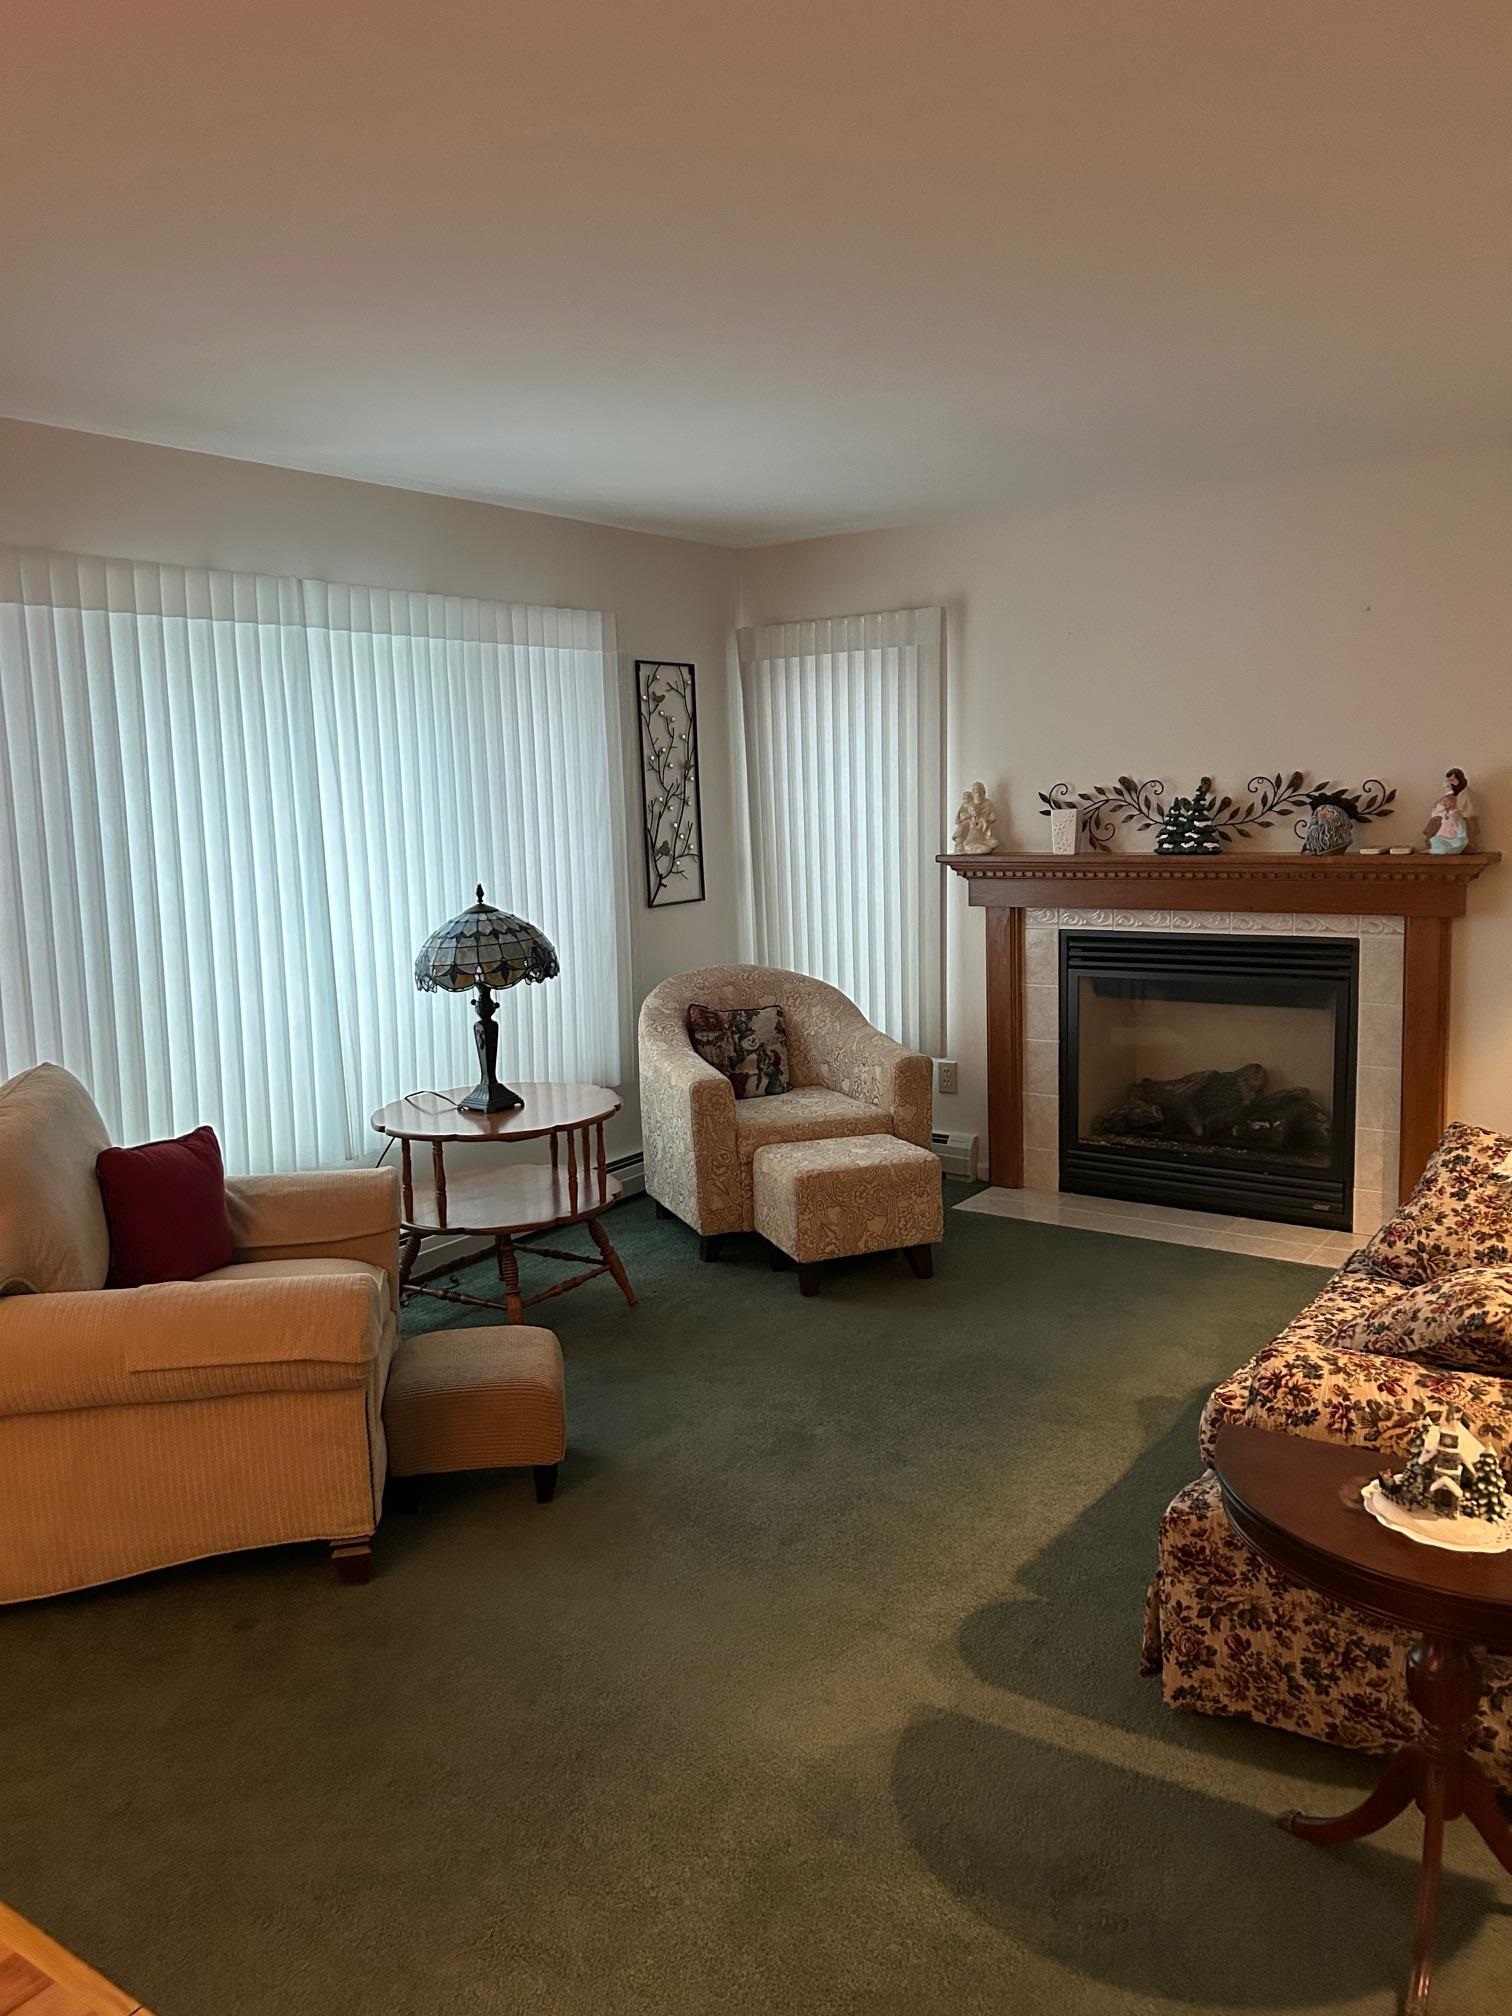 Living/Family Room
-
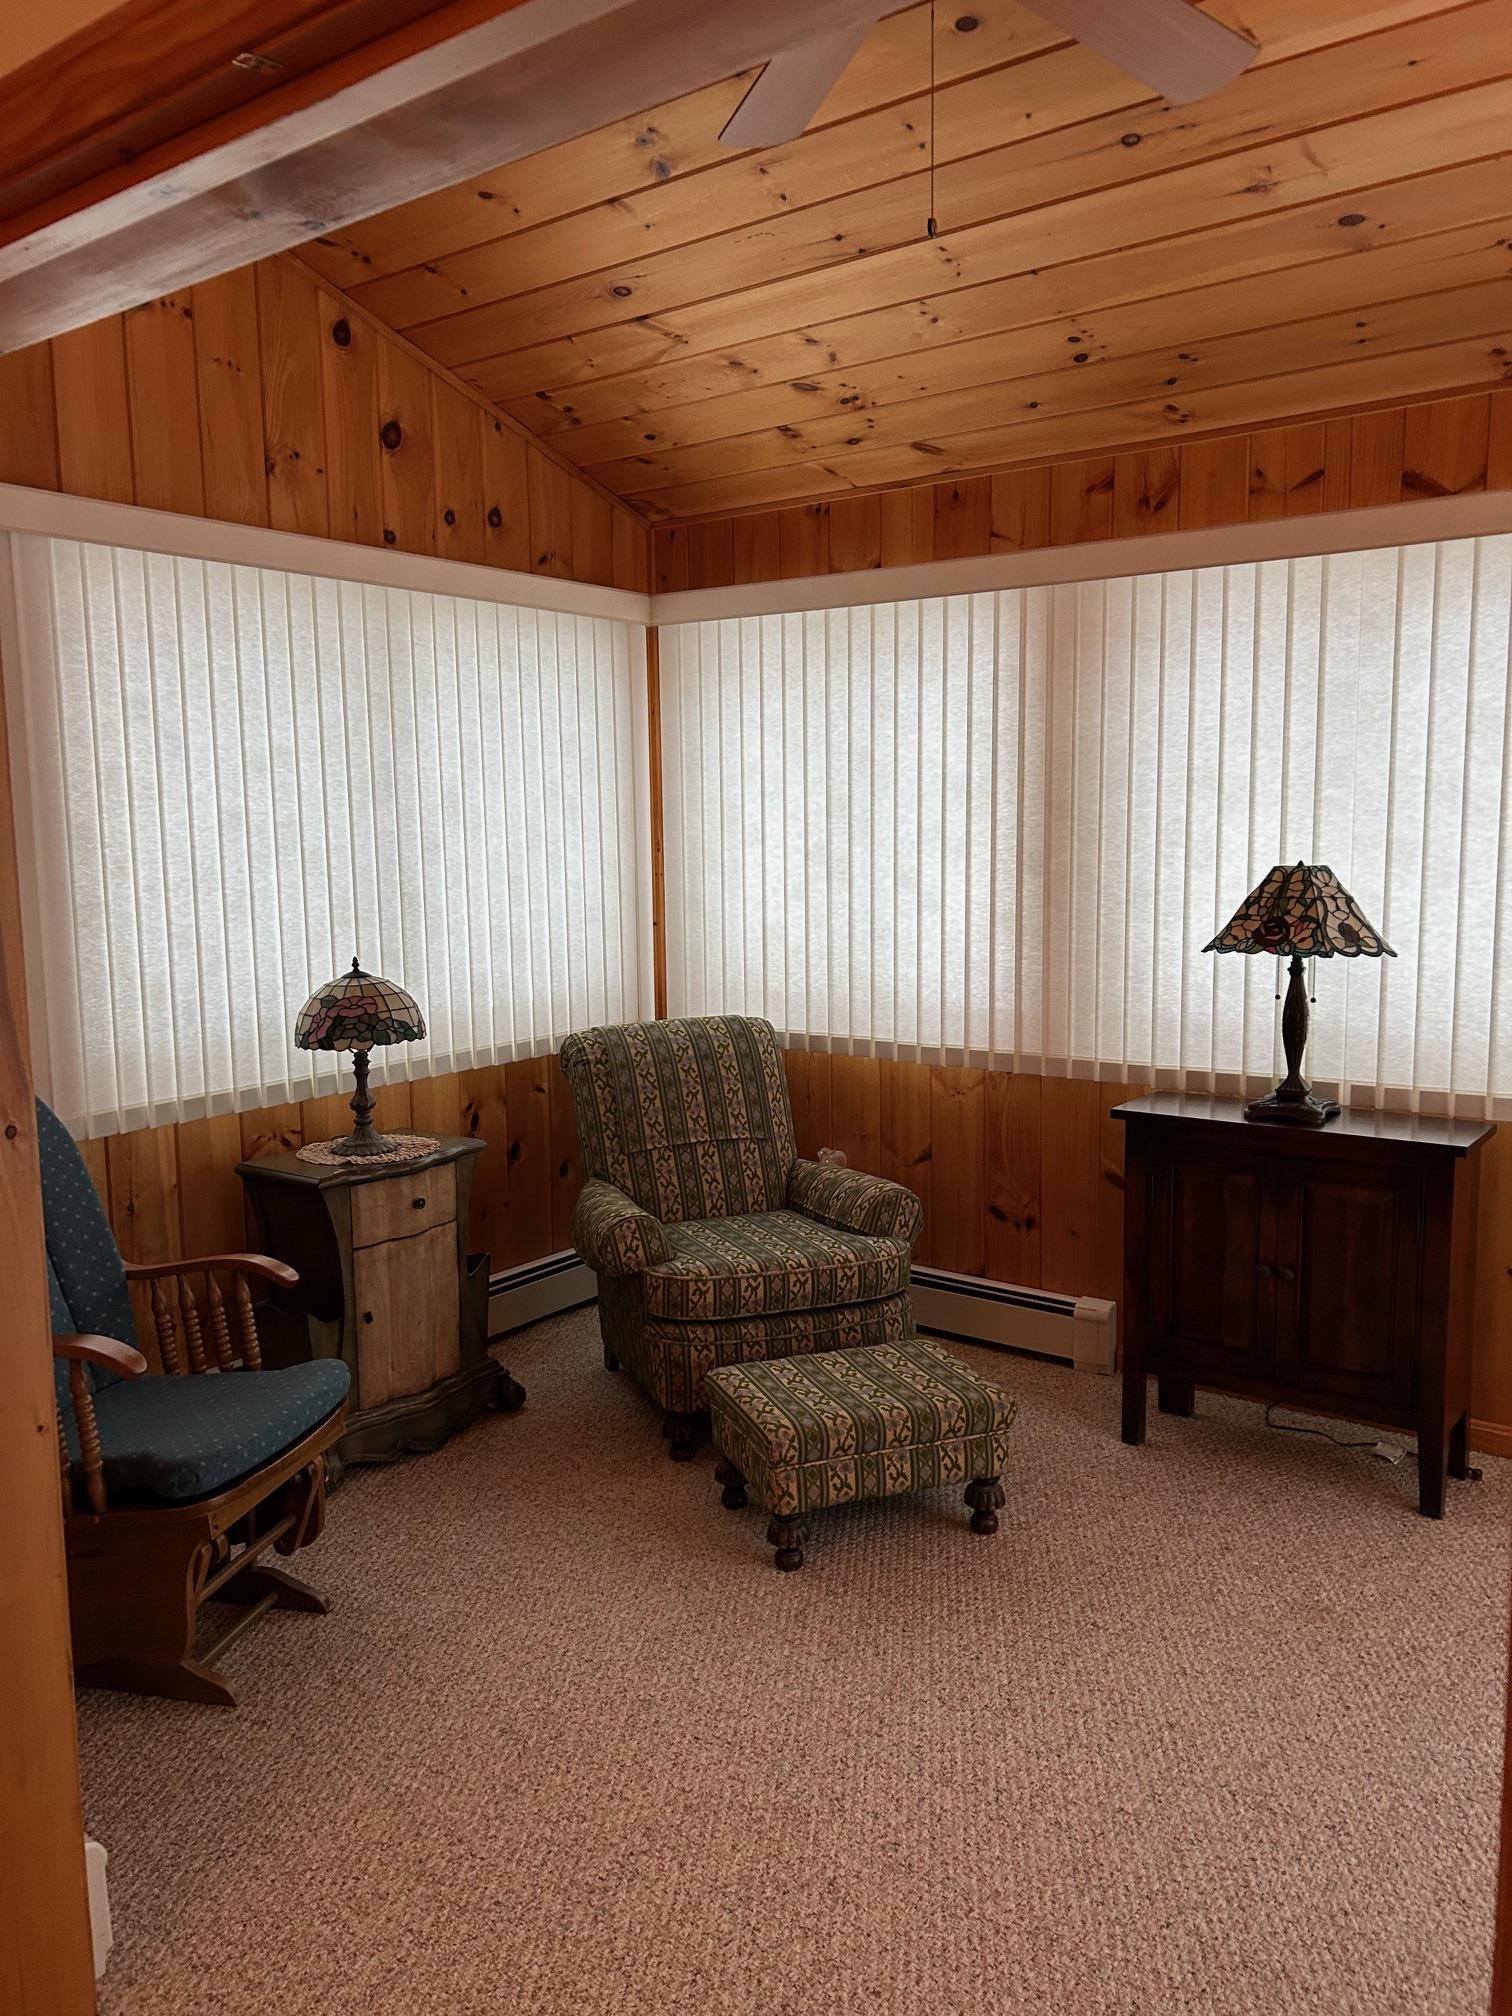 Sunroom
-
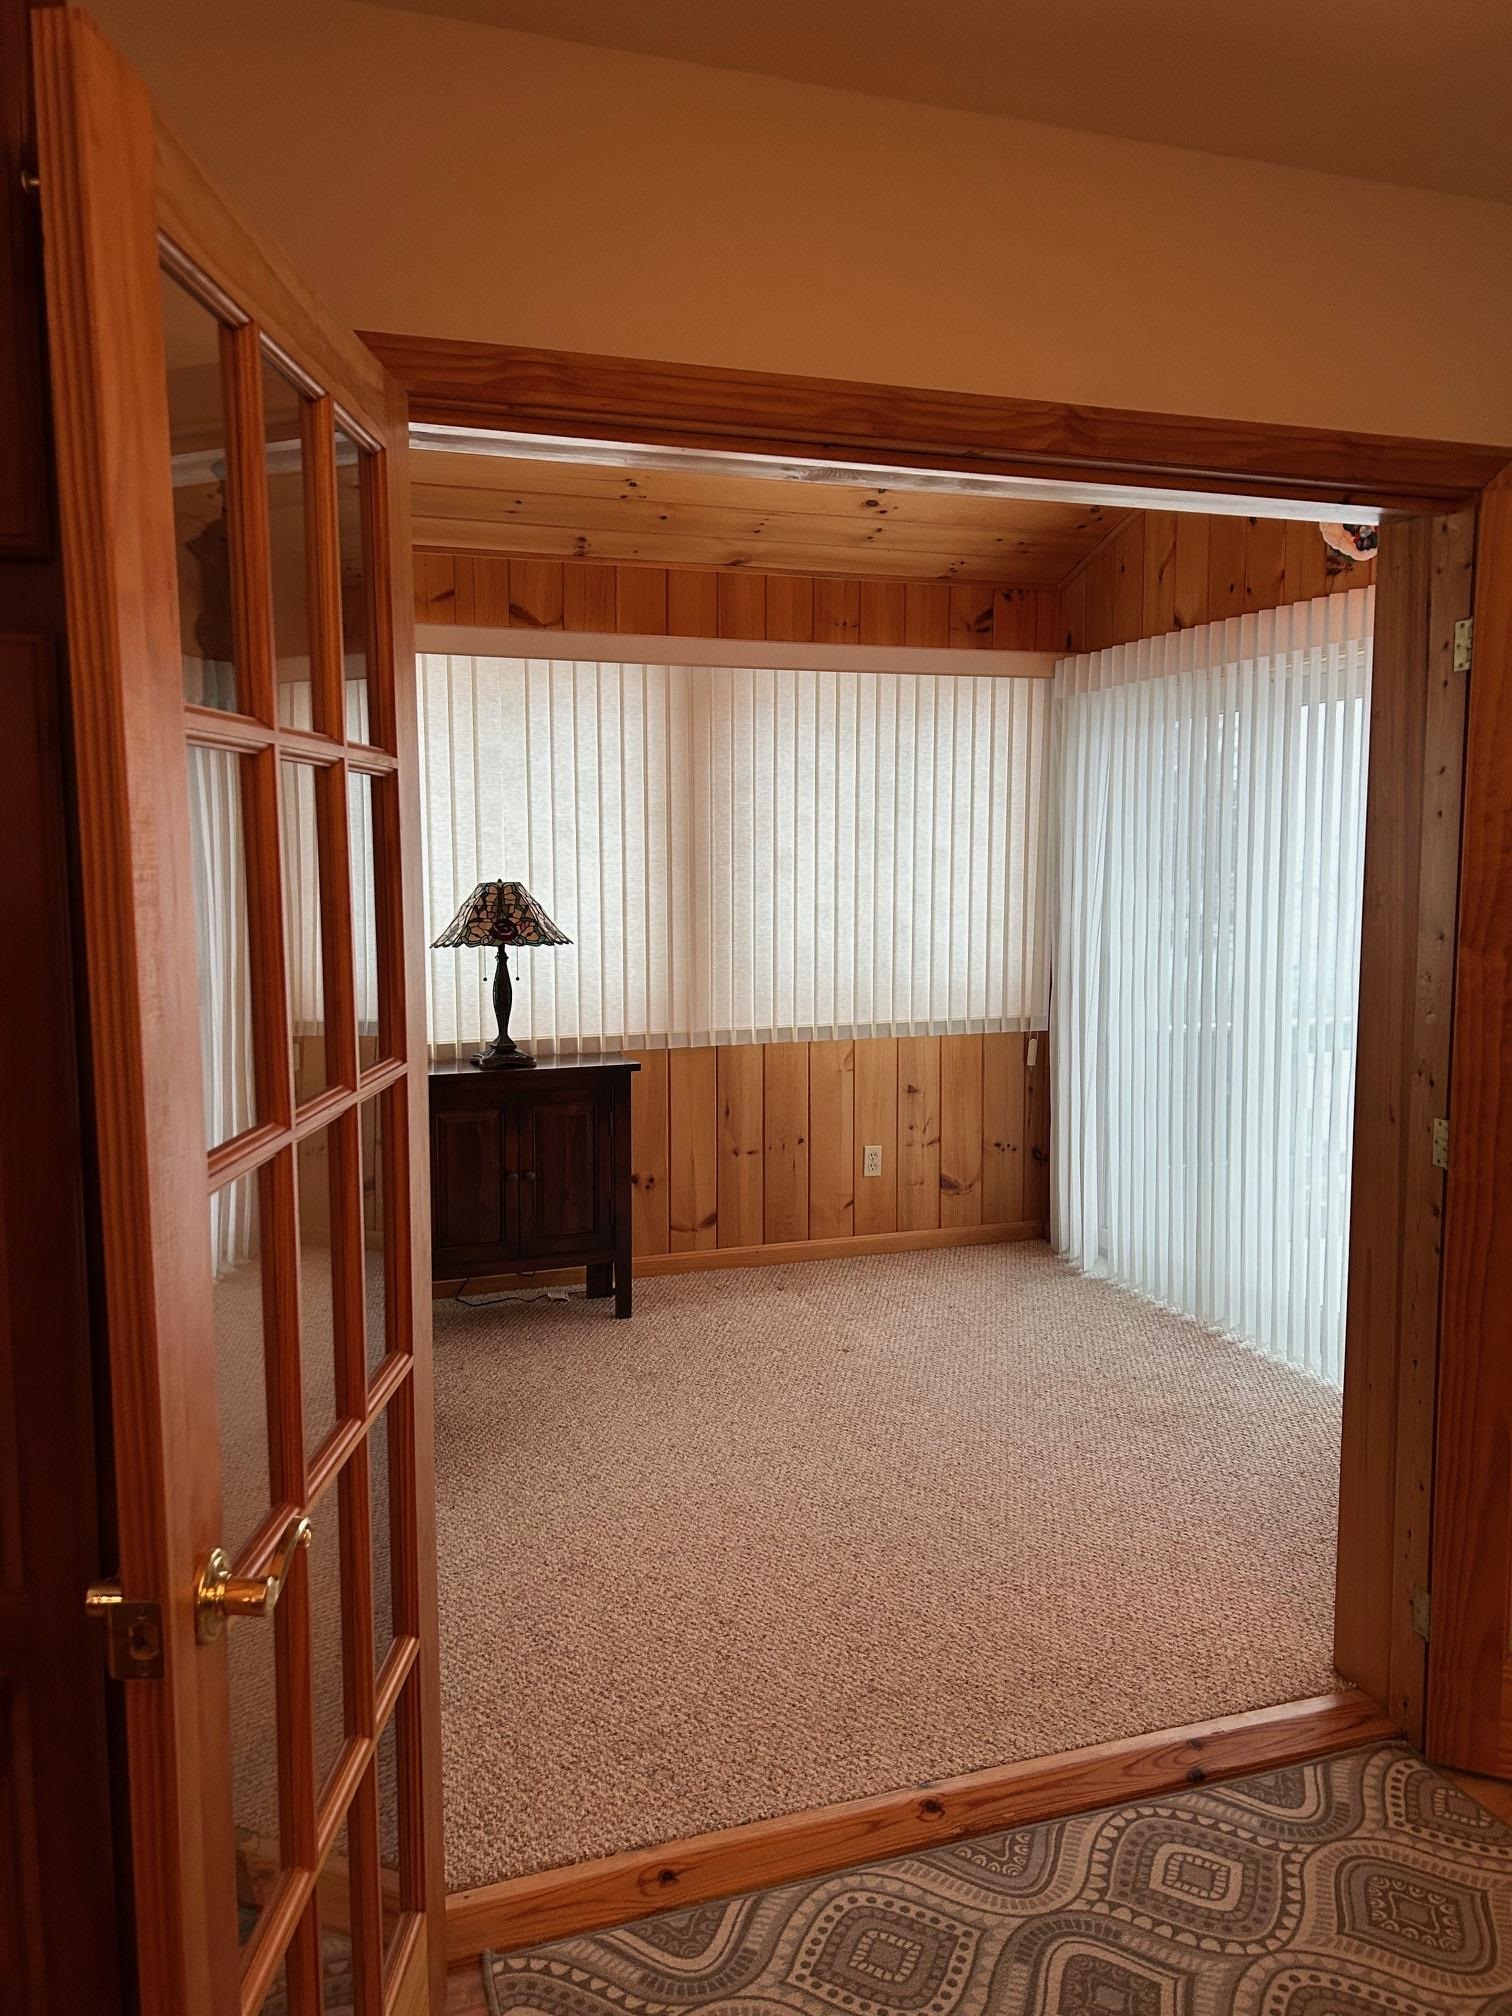 Sunroom
-
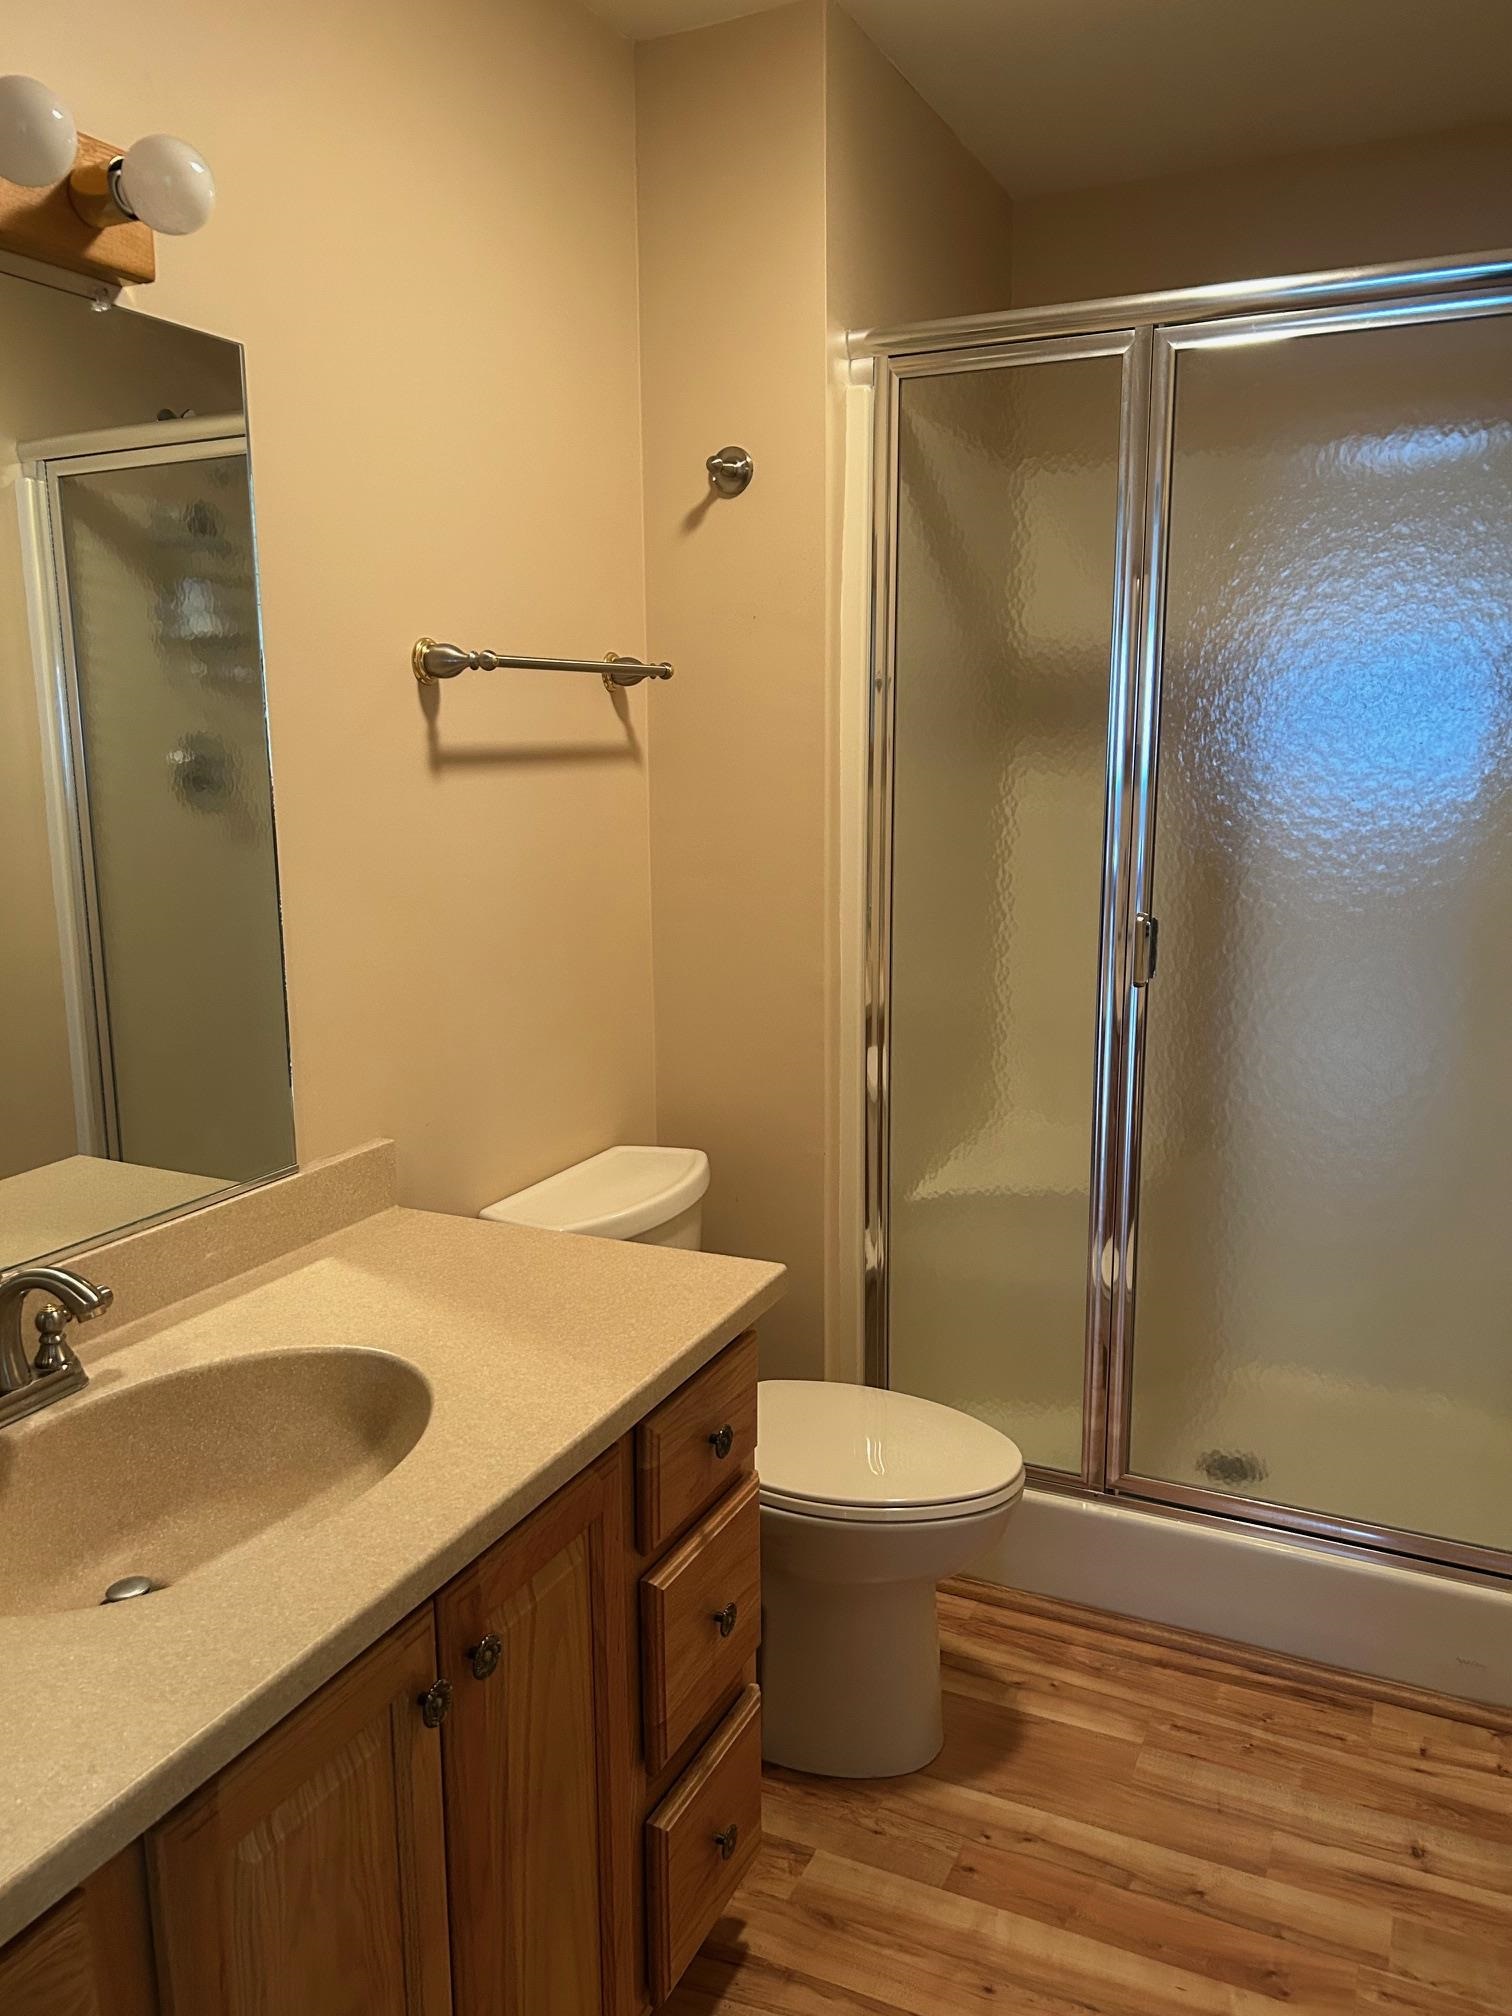 Main Floor Bathrooom
-
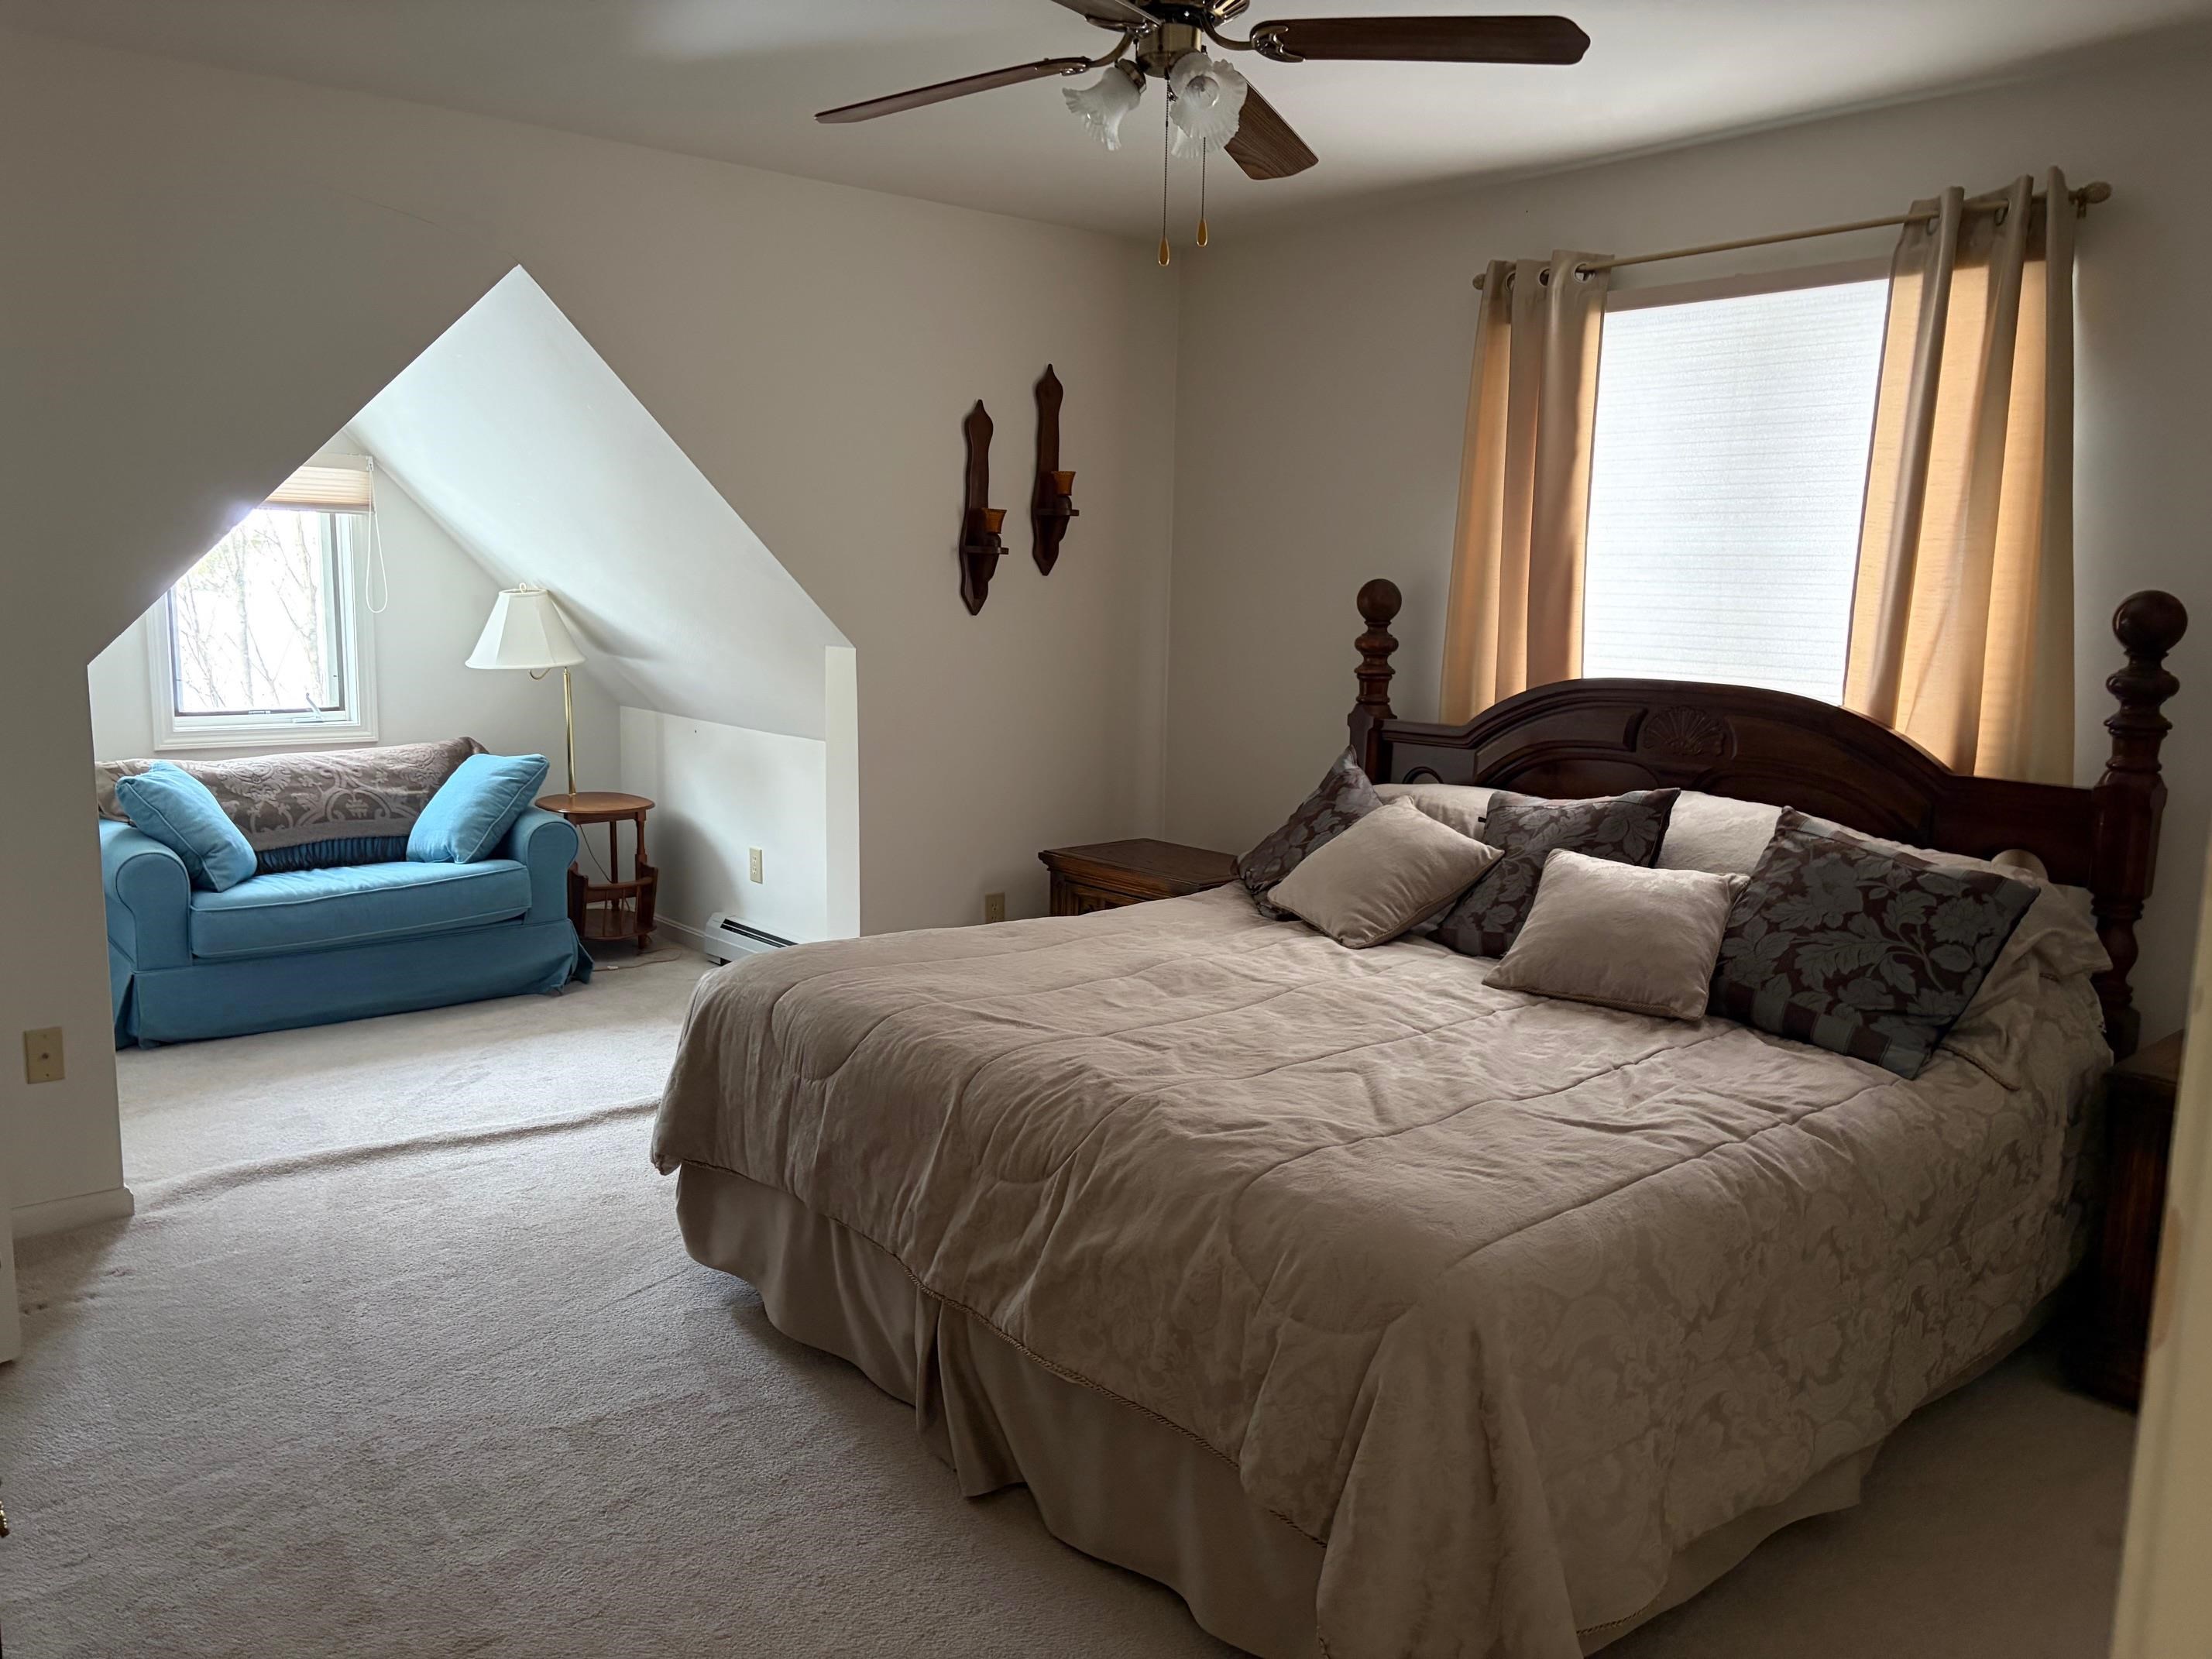 Master Bedroom with Alcove
-
-
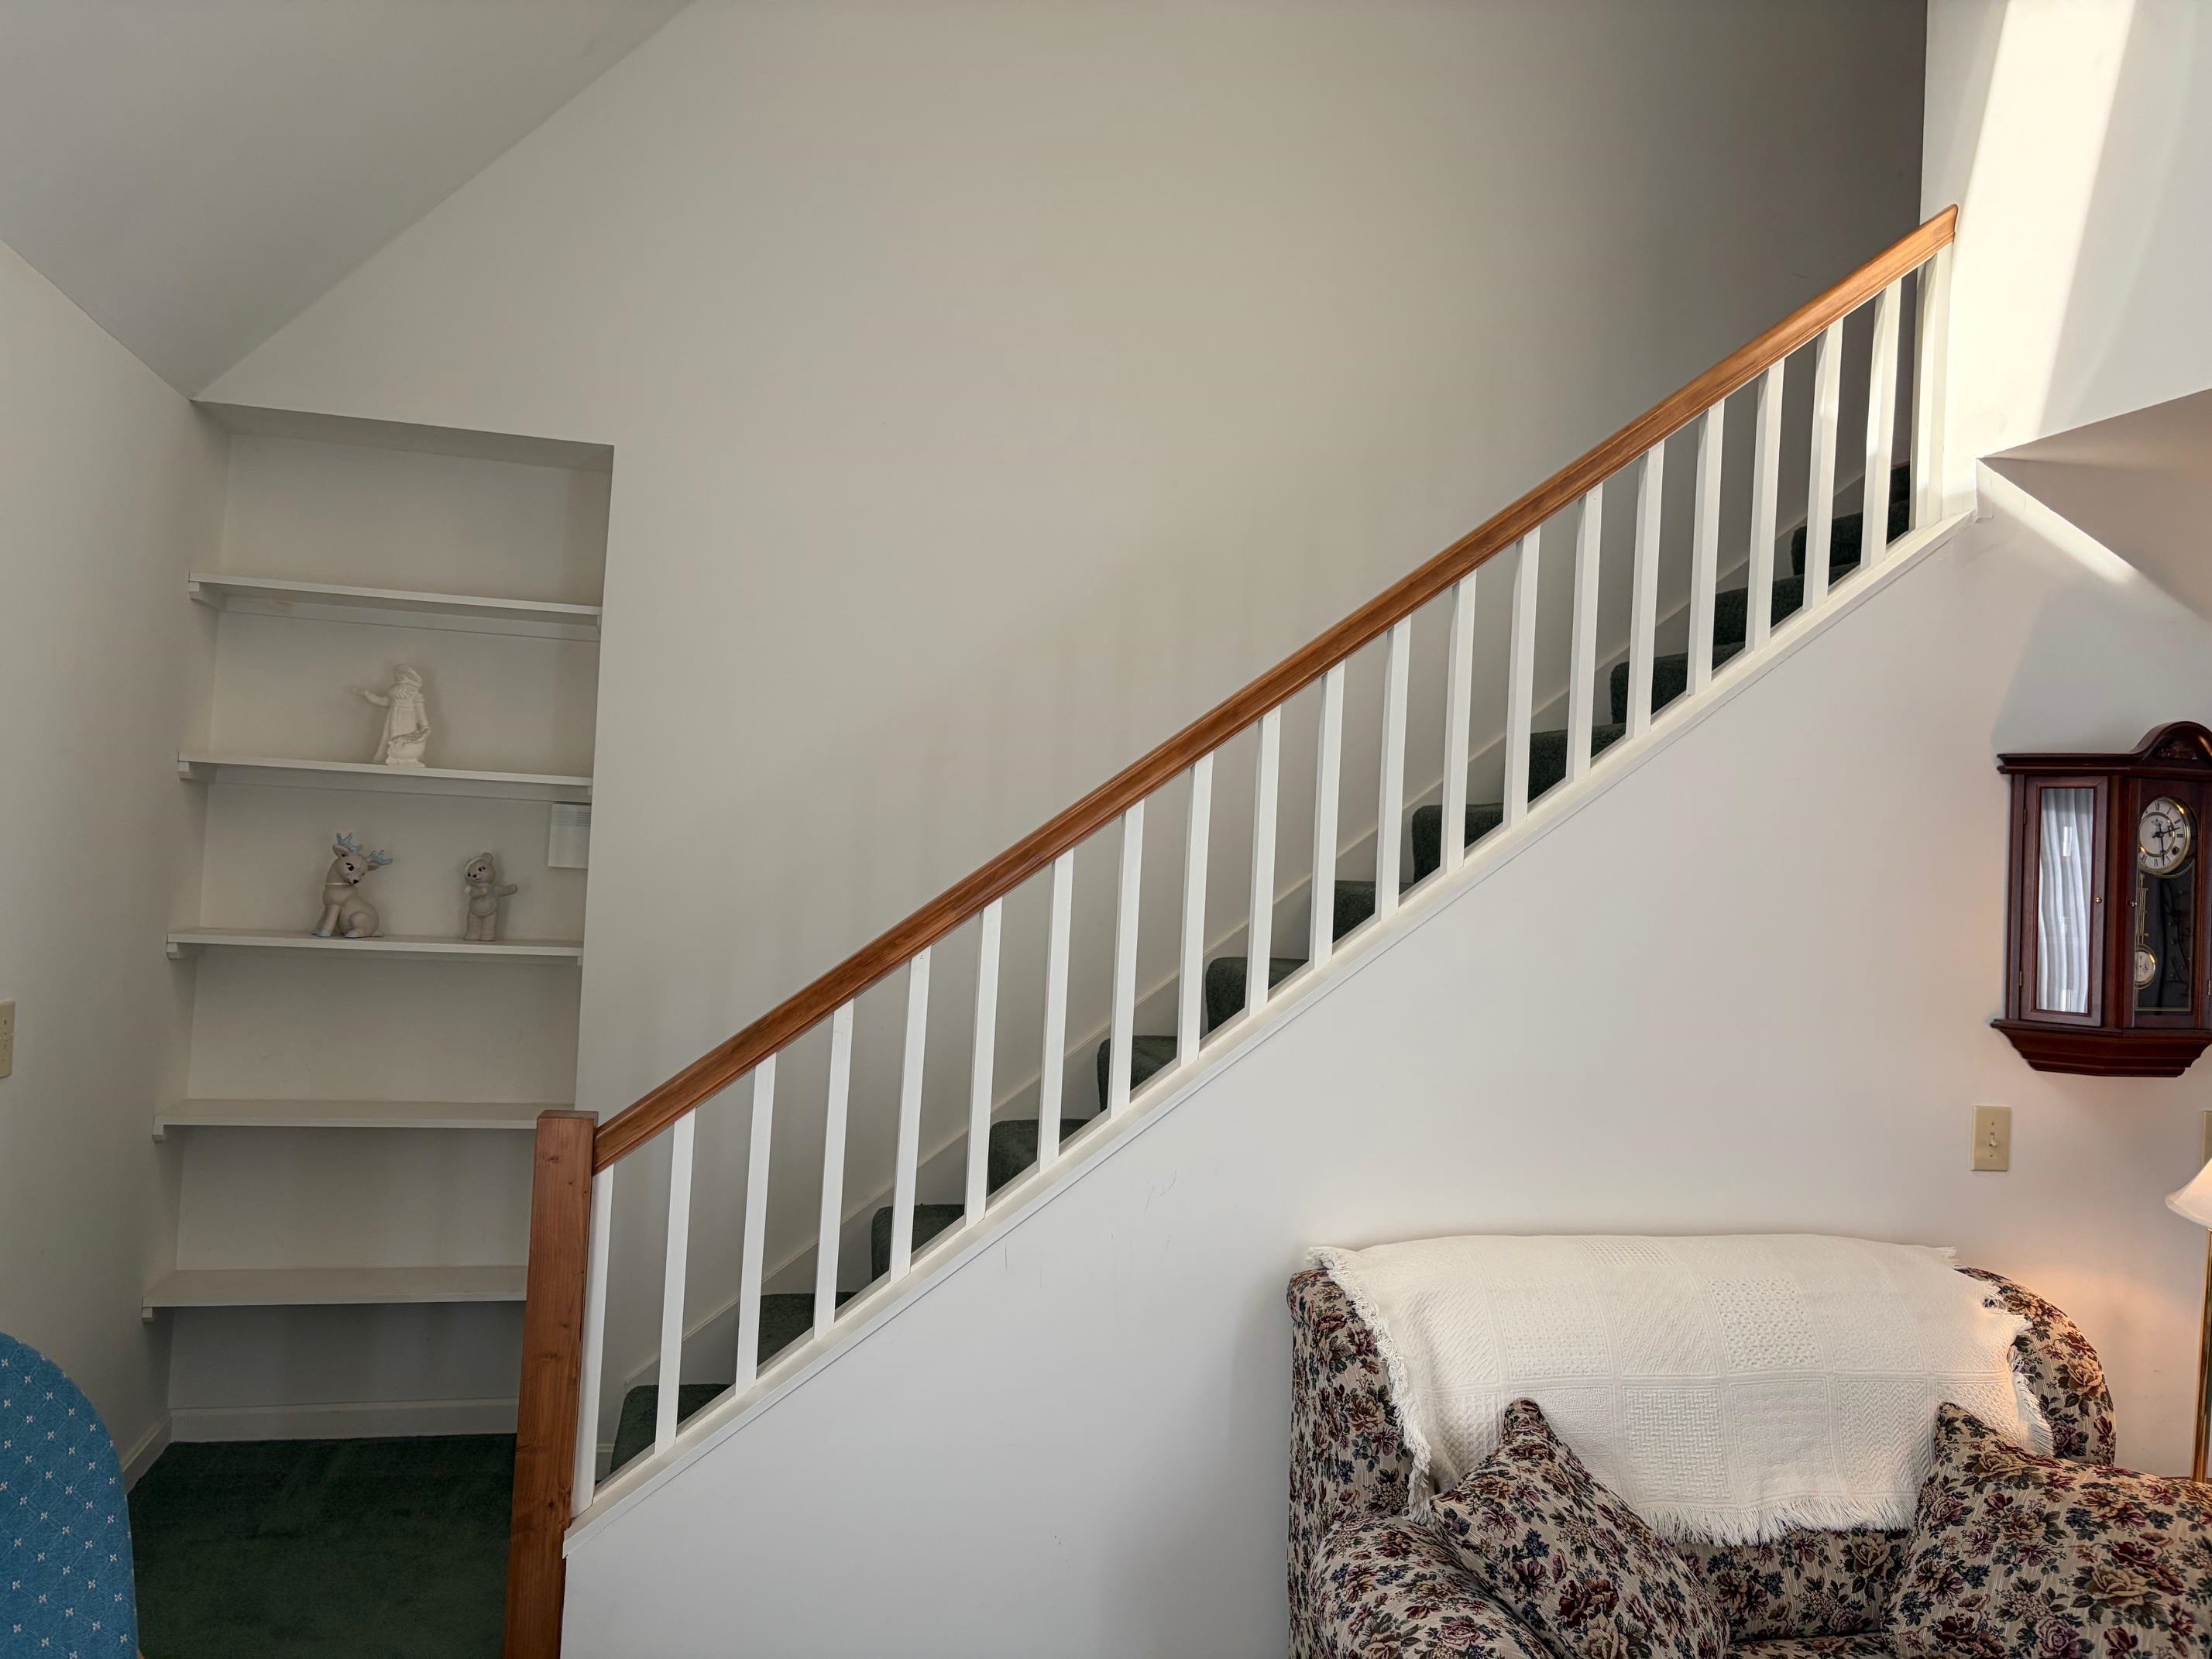 Stairway to third floor
-
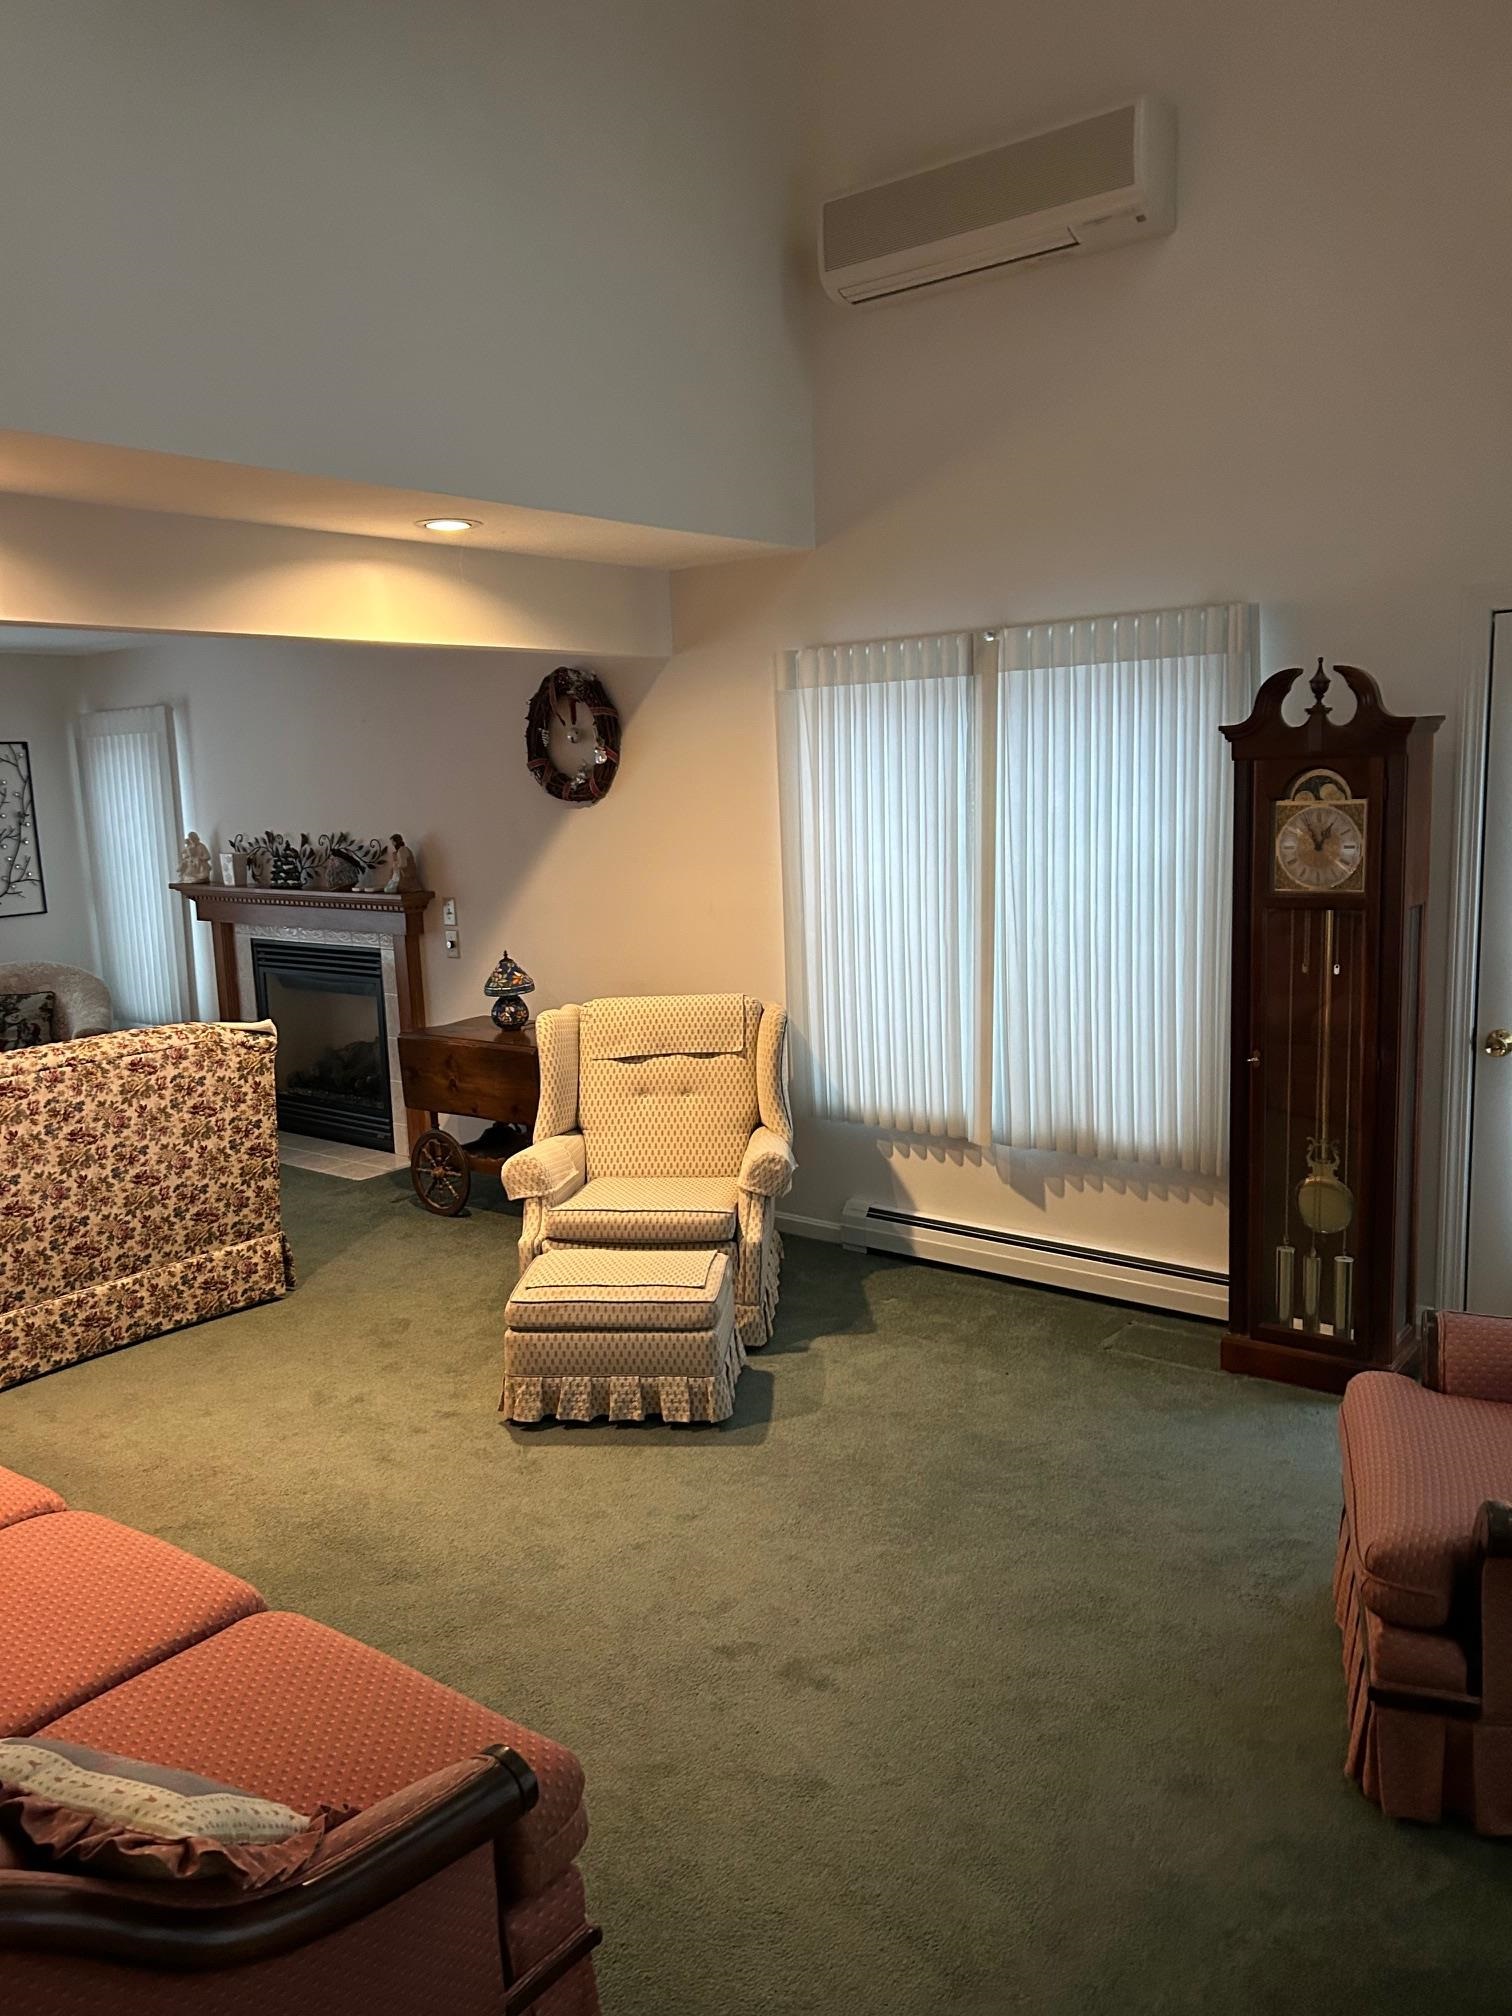 Living/Family Room
-
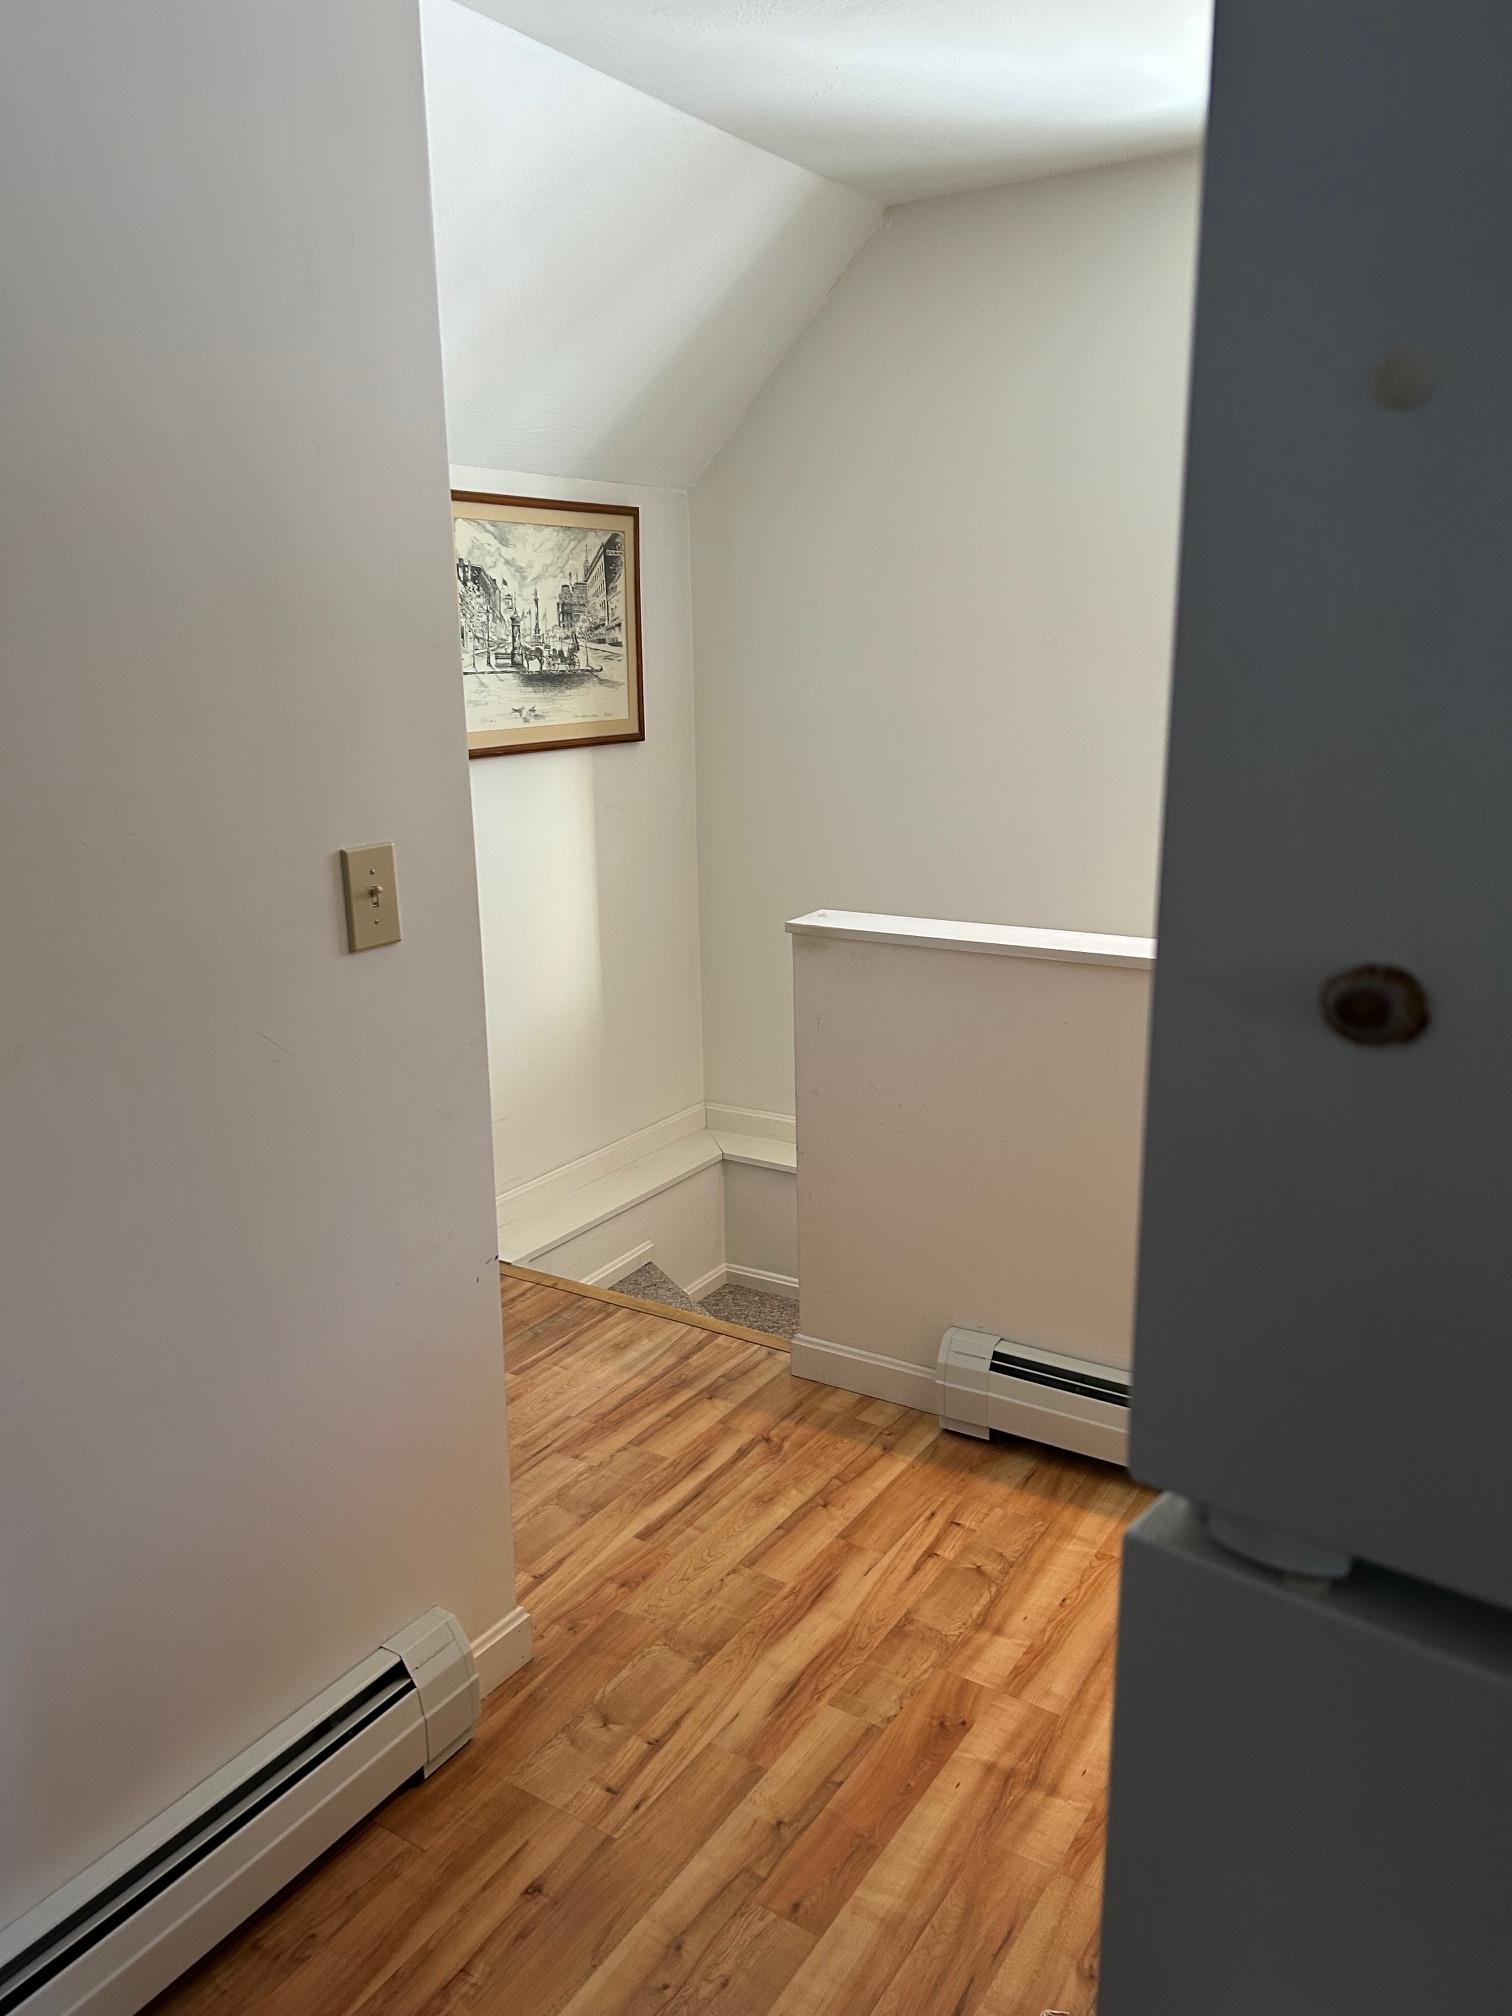 Up on Main Floor
-
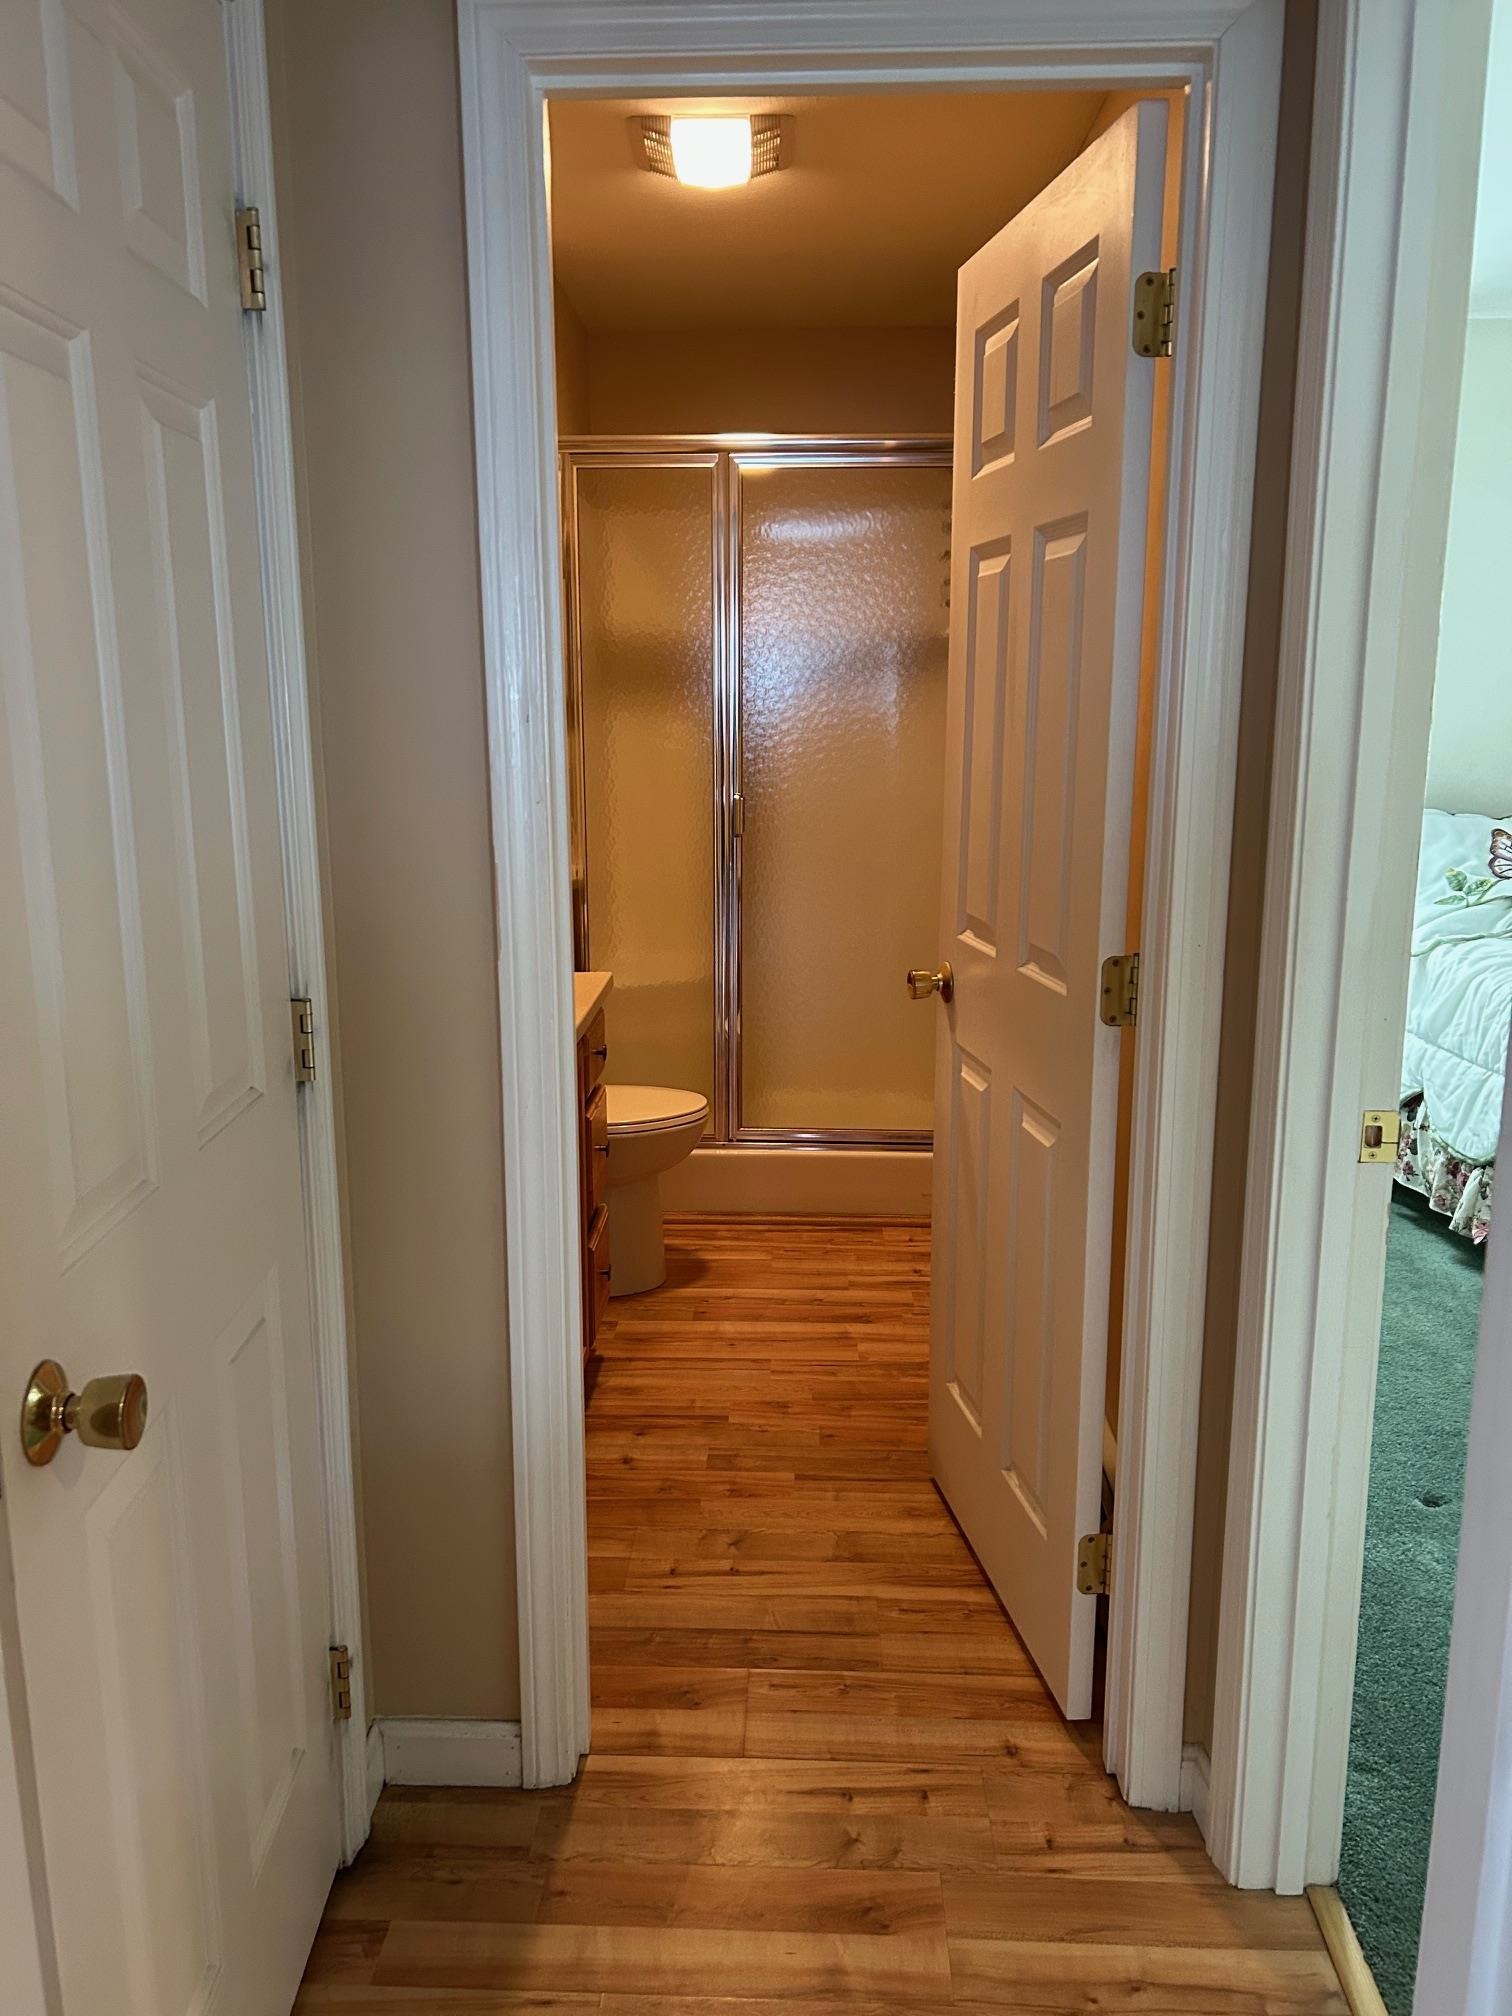 Main Floor Bathroom with Bedroom on right
-
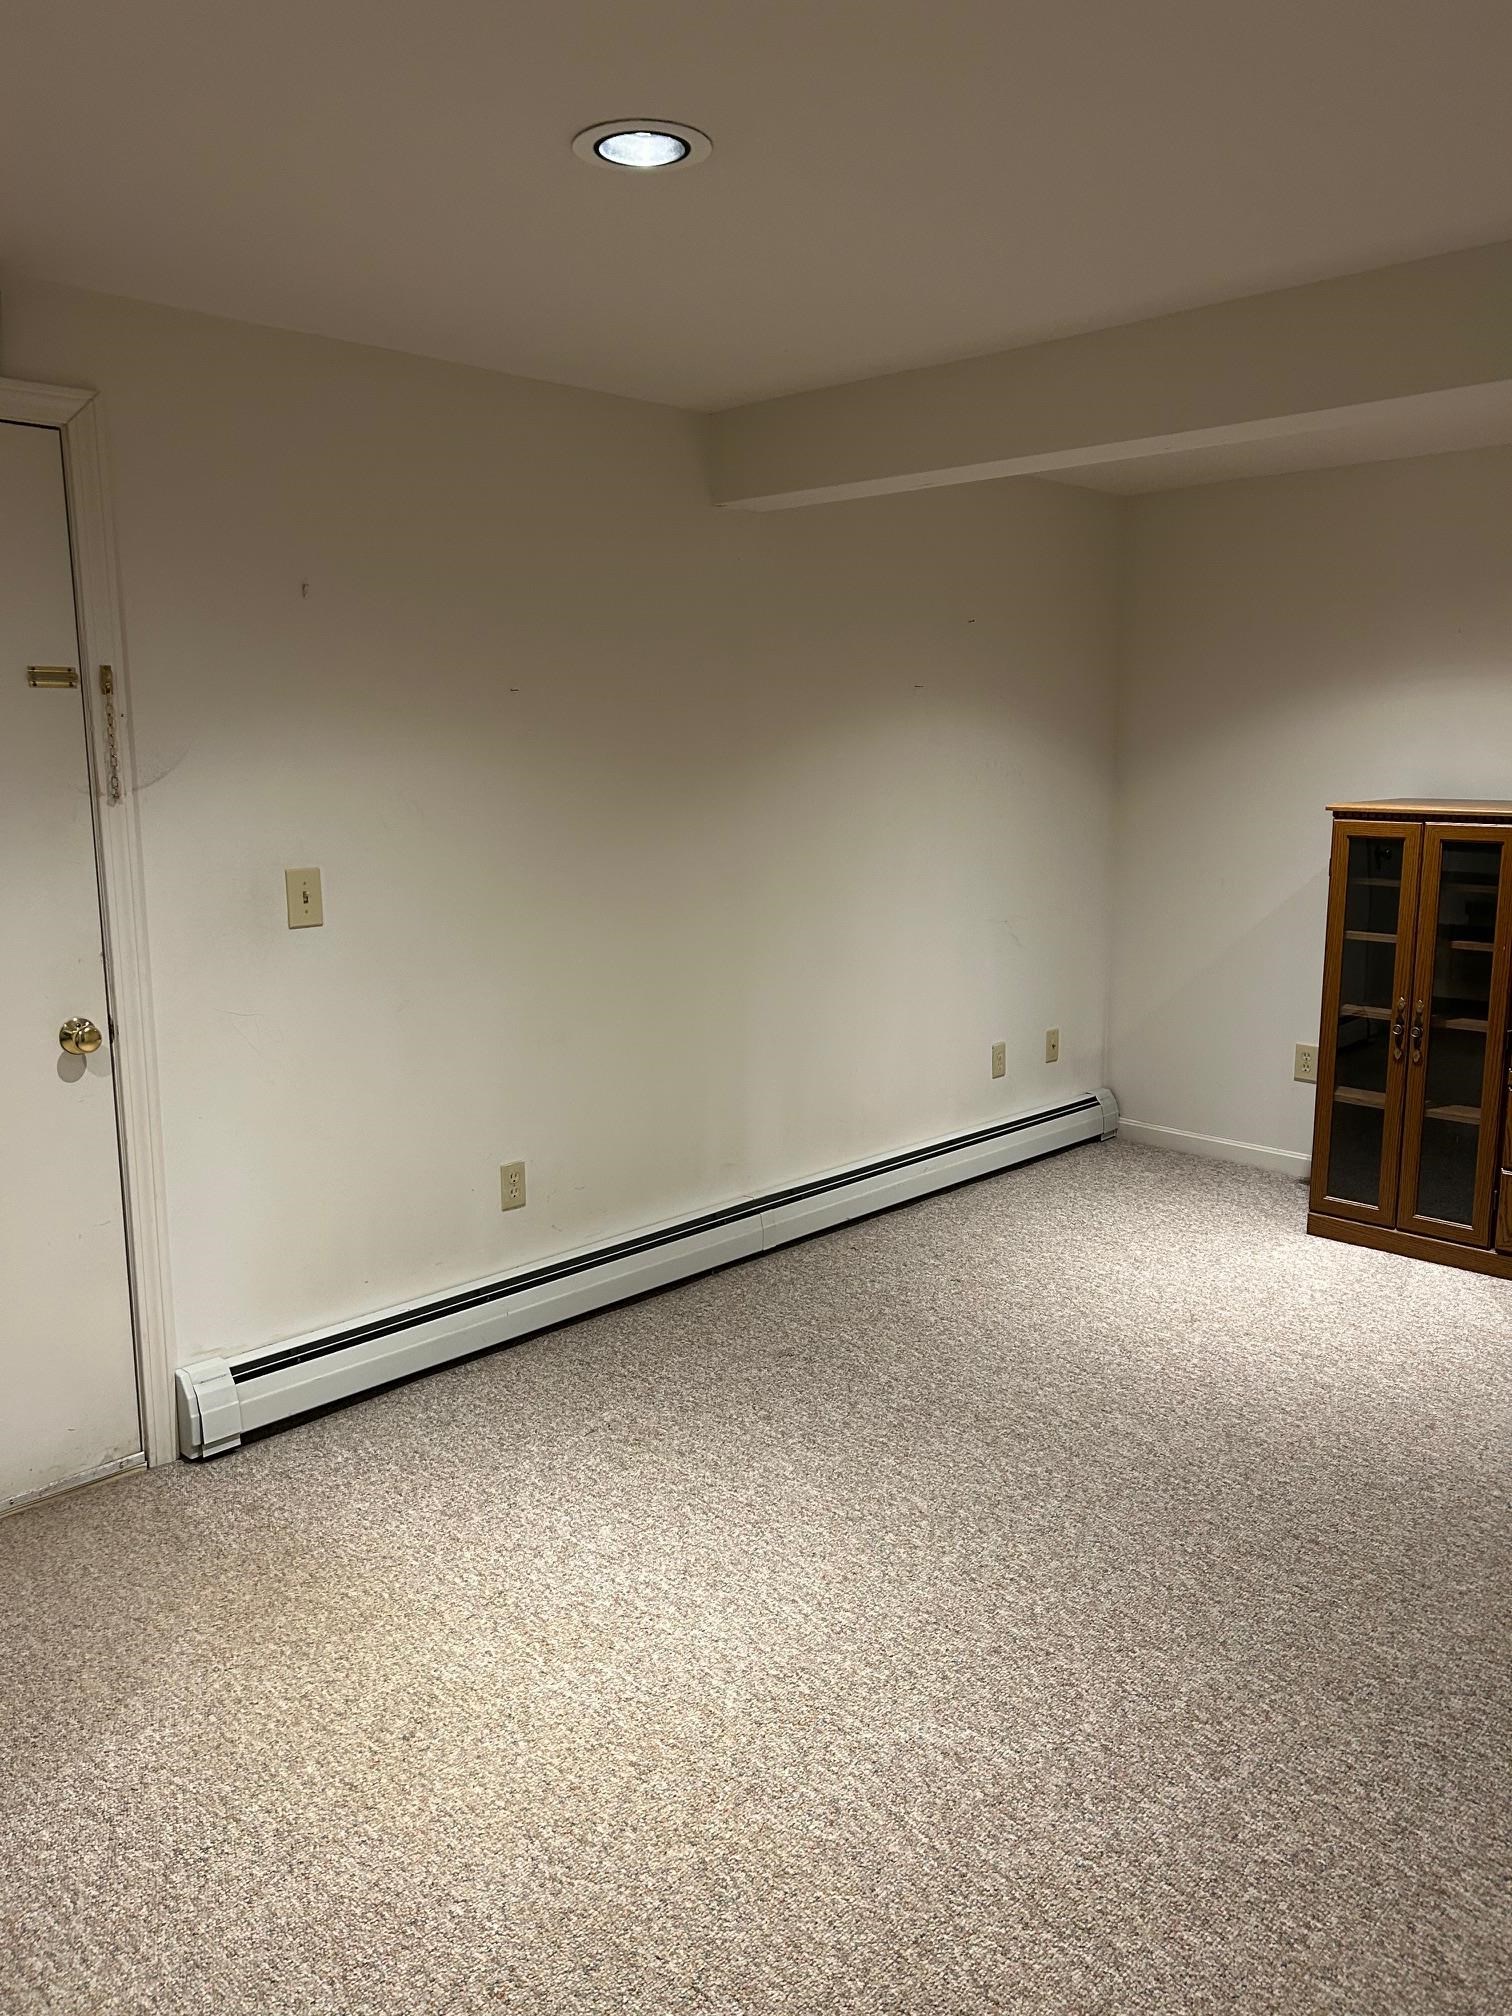 Room in Garage
-
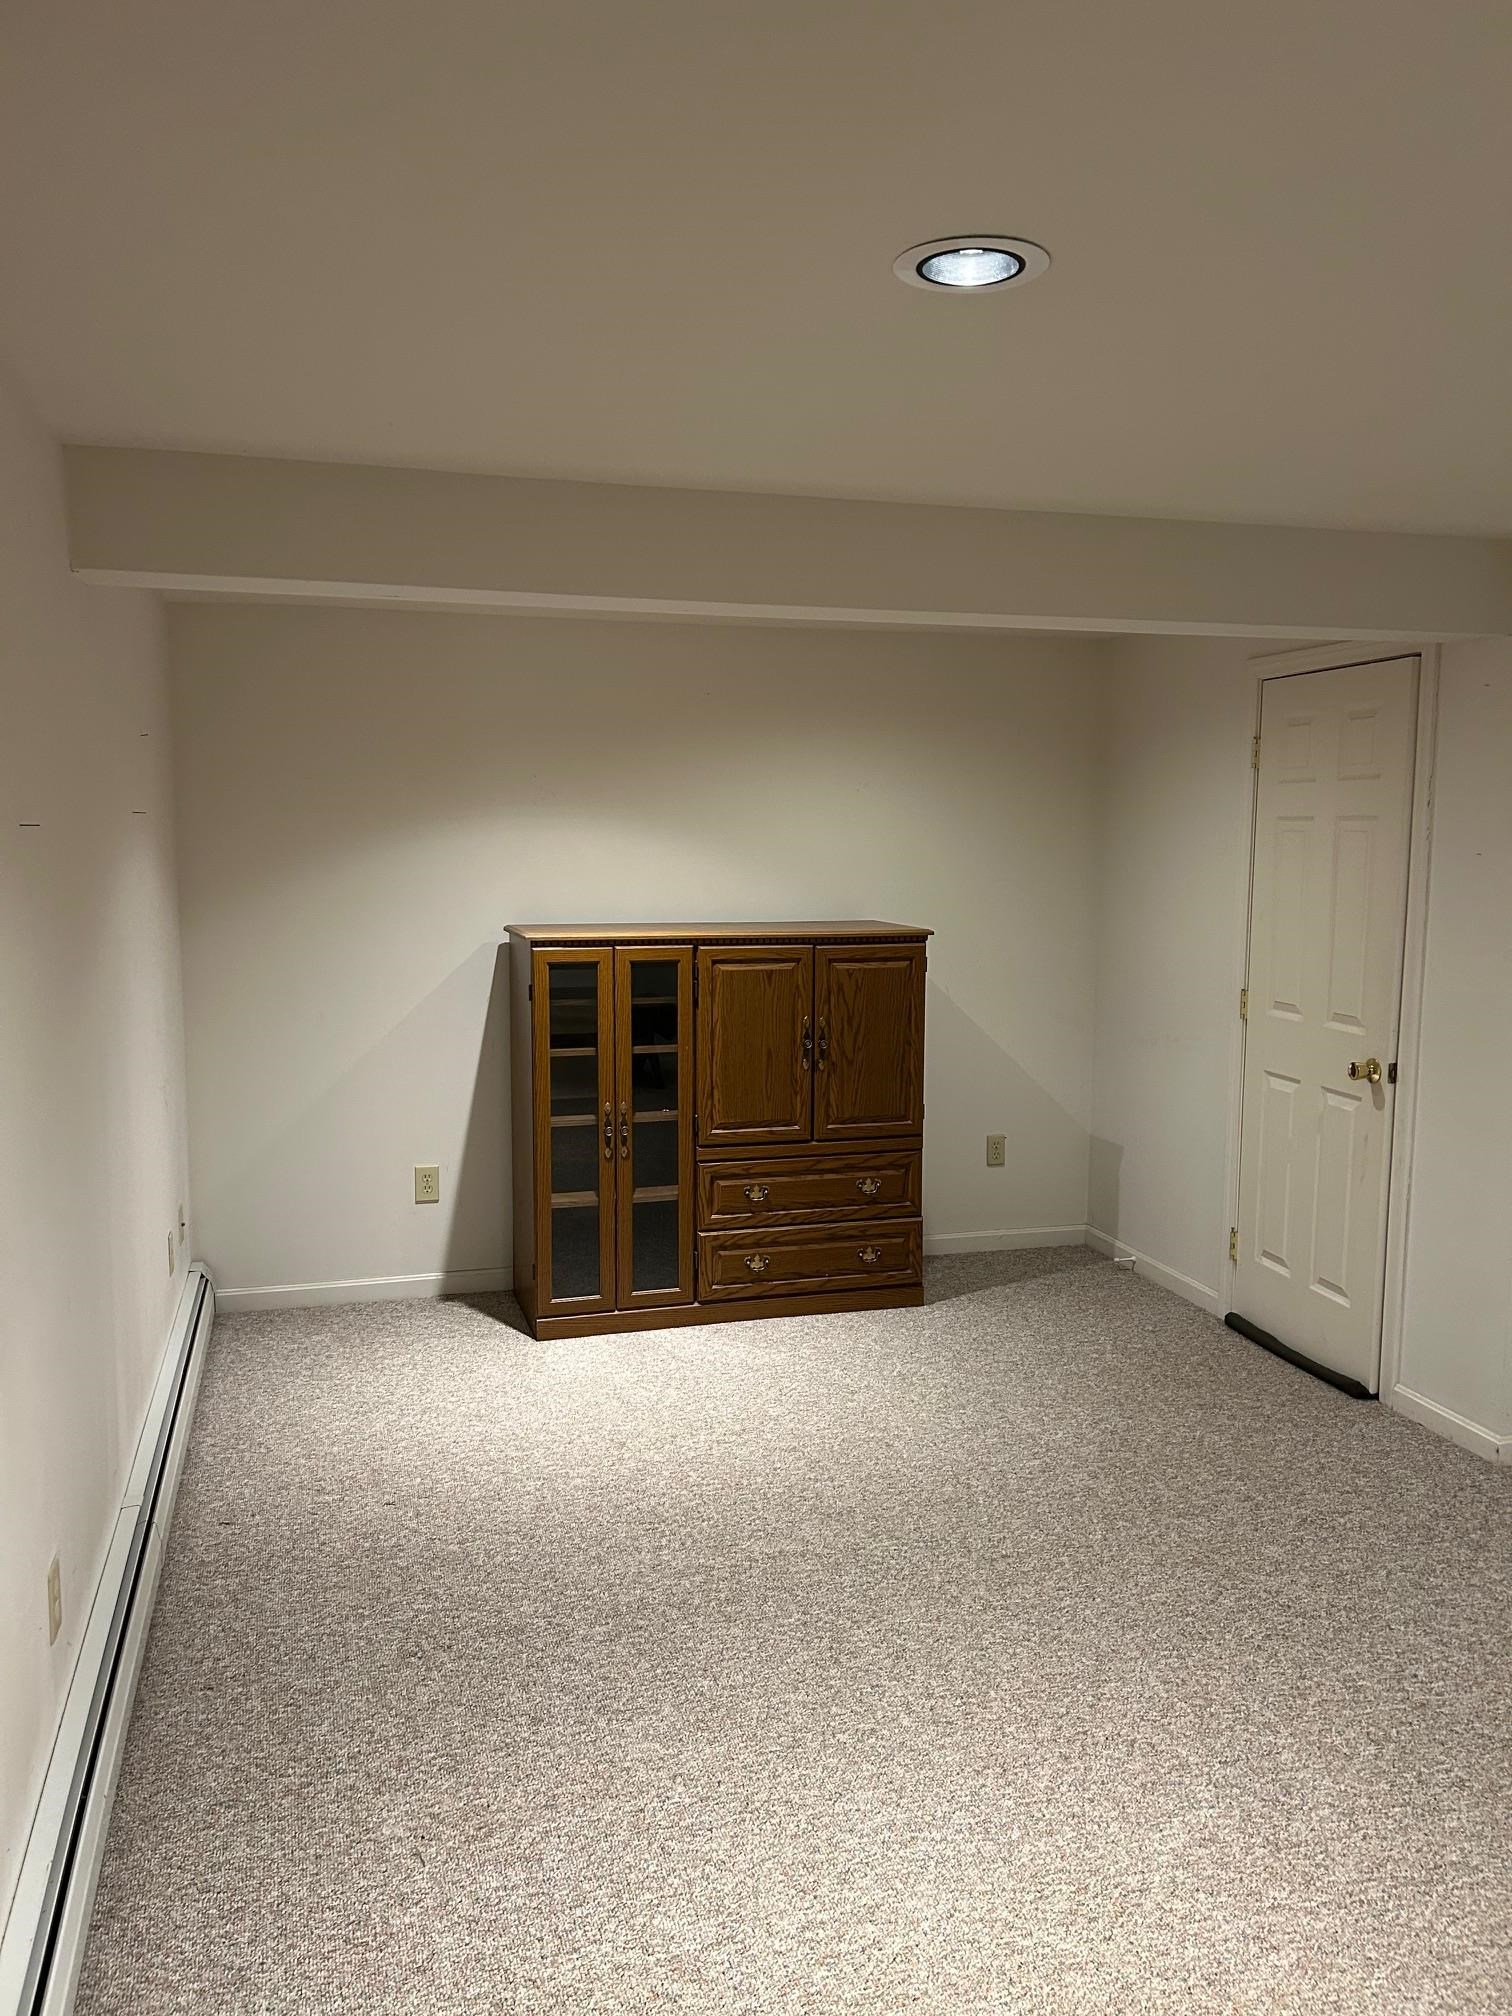 Room in Garage
-
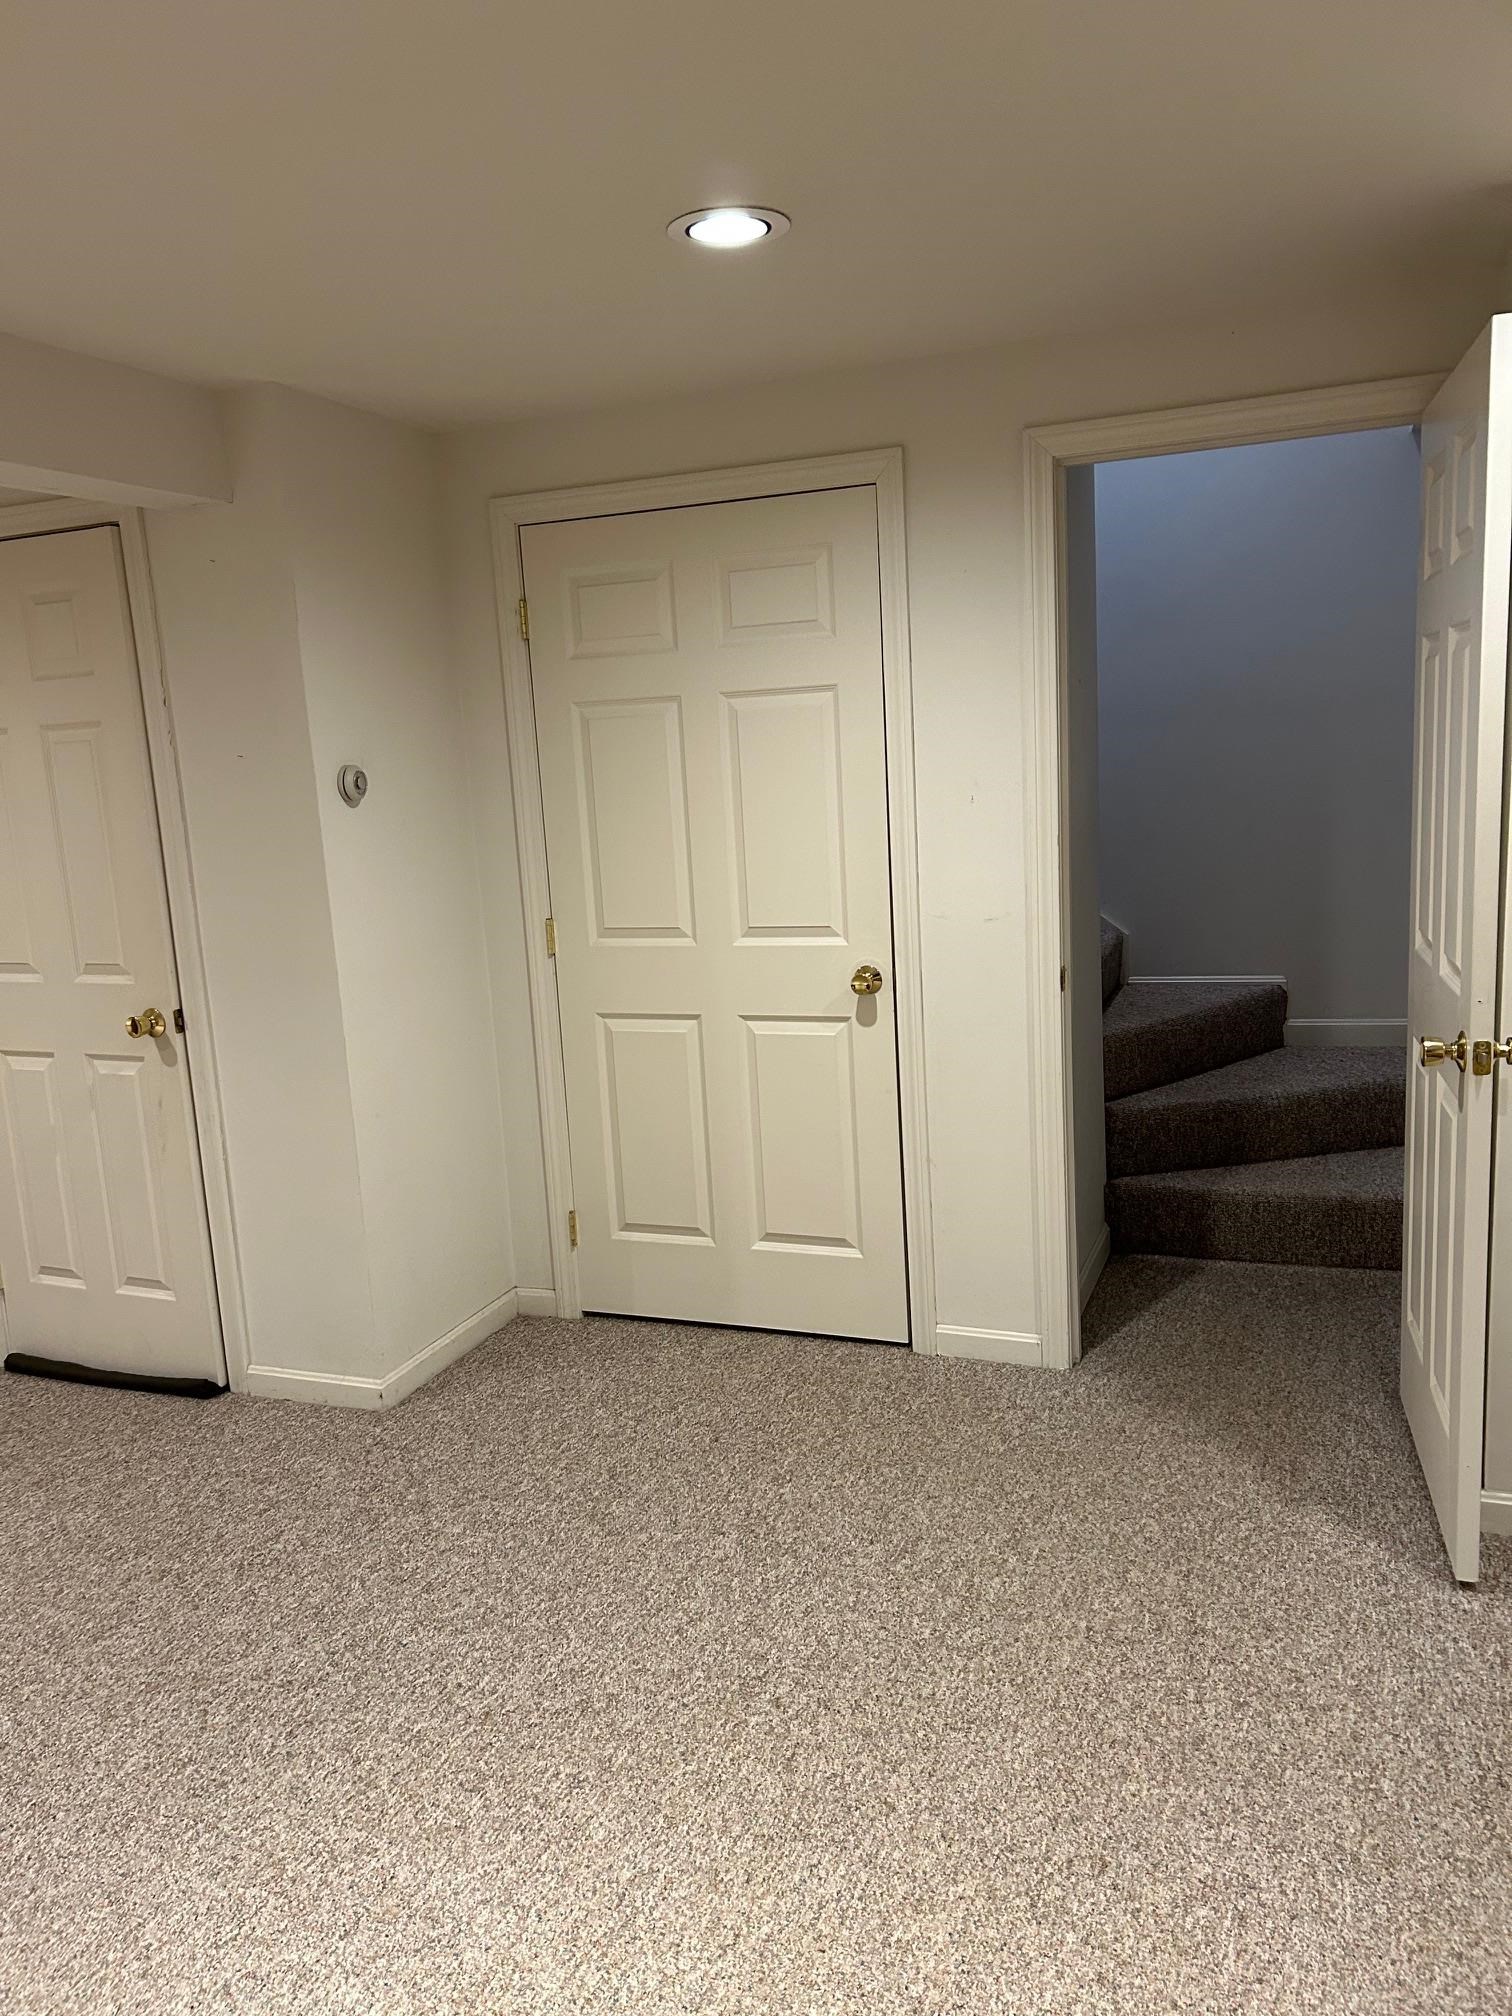 Up to Main Floor
-
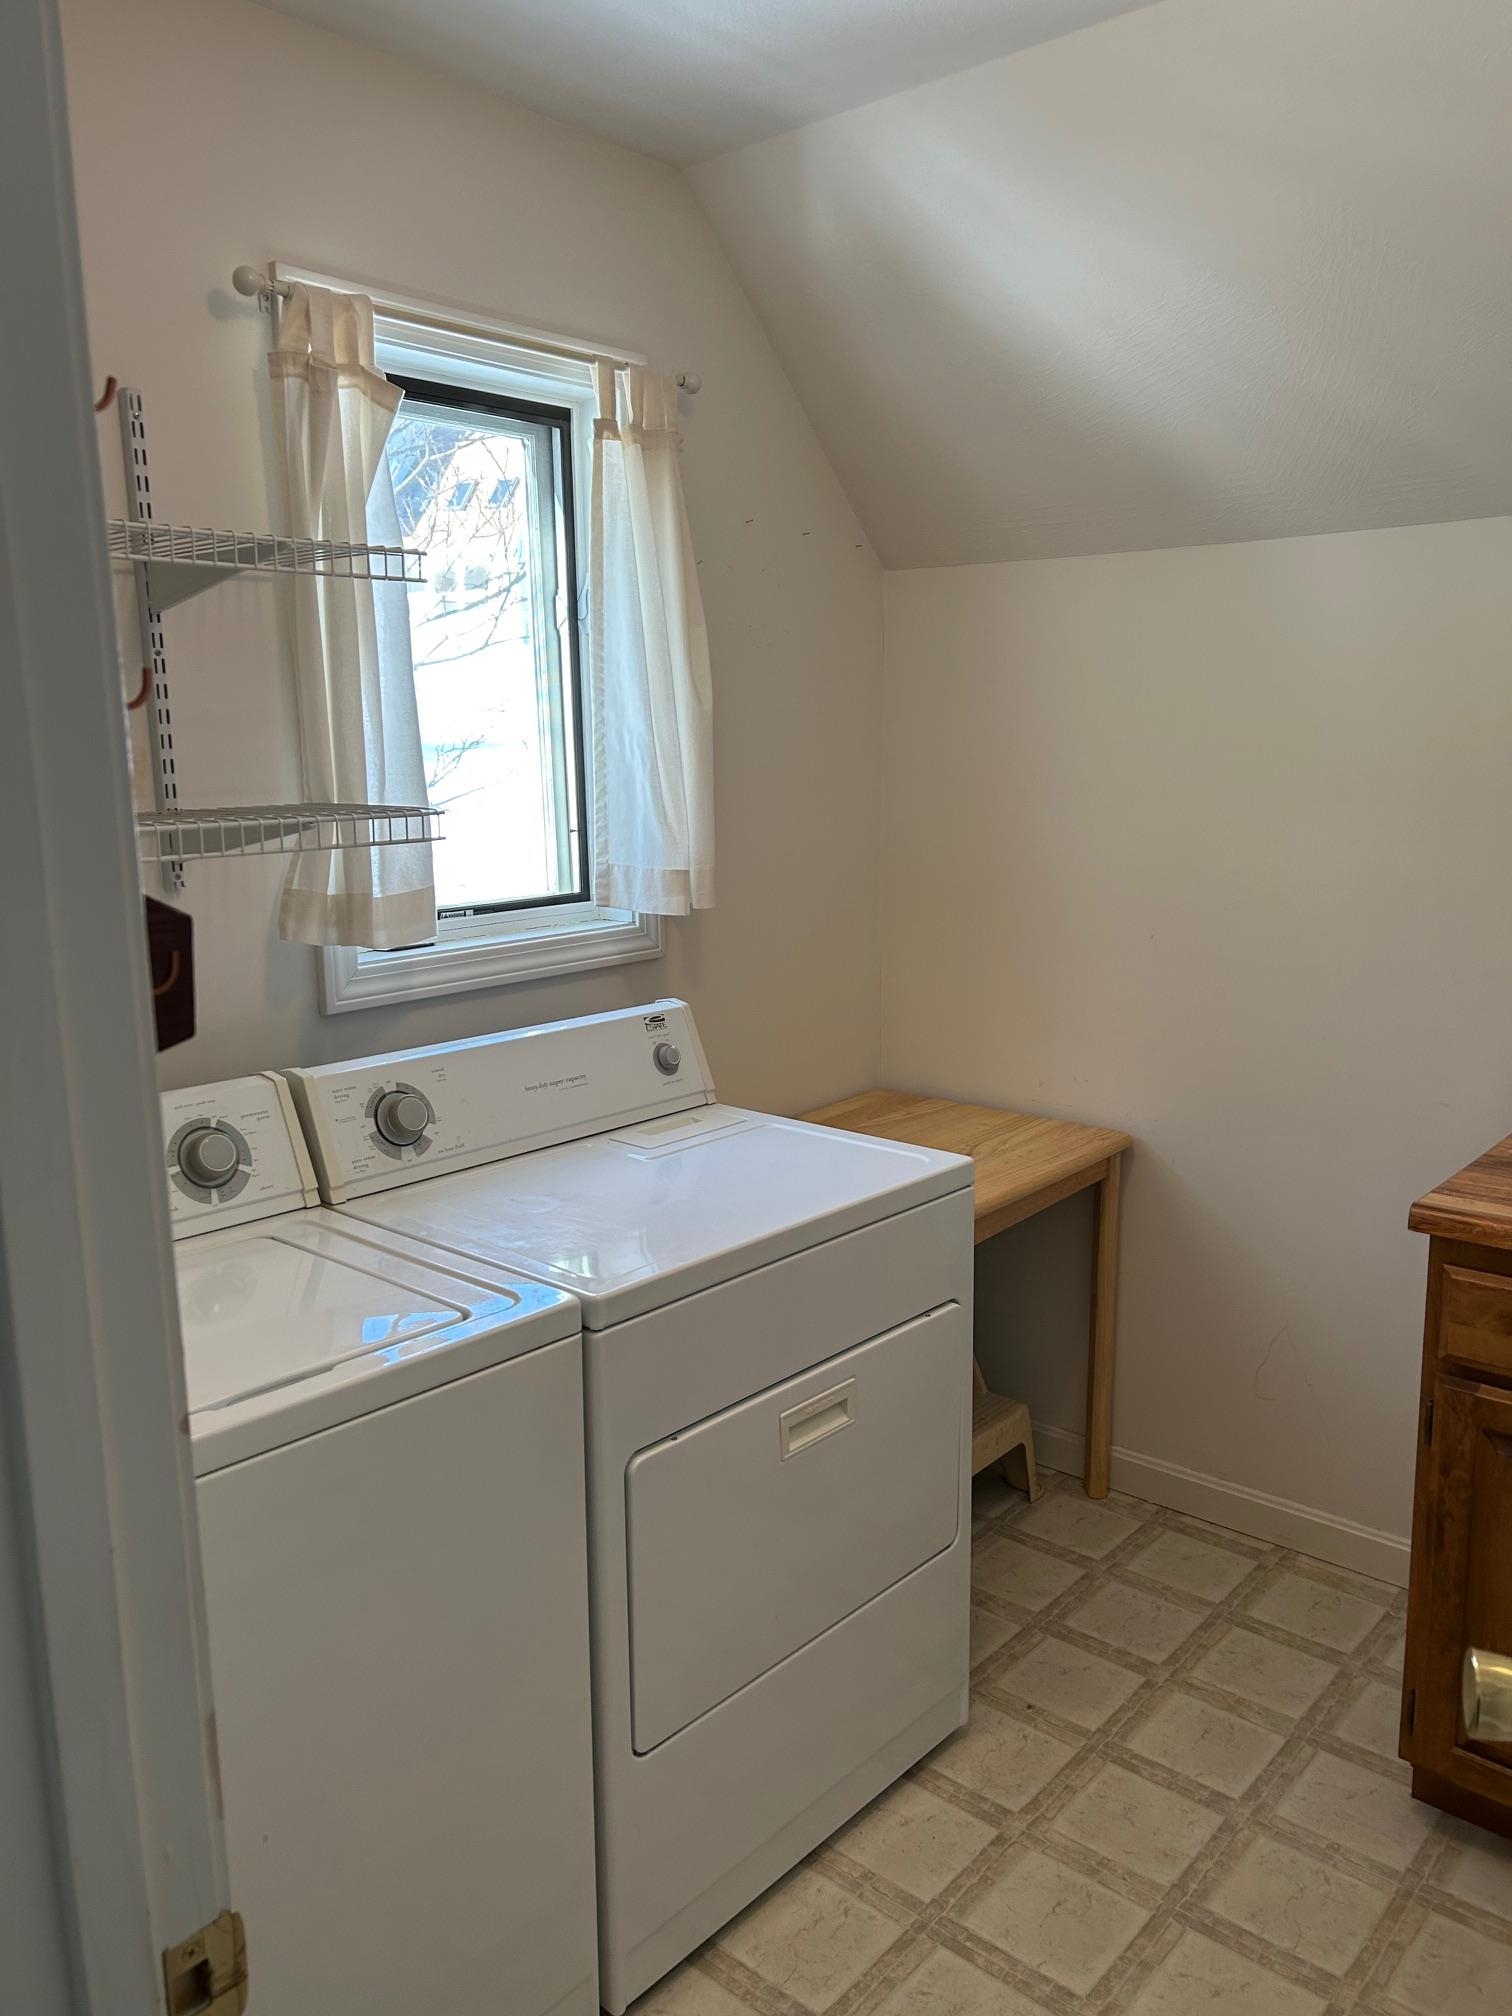 Laundry Room
-
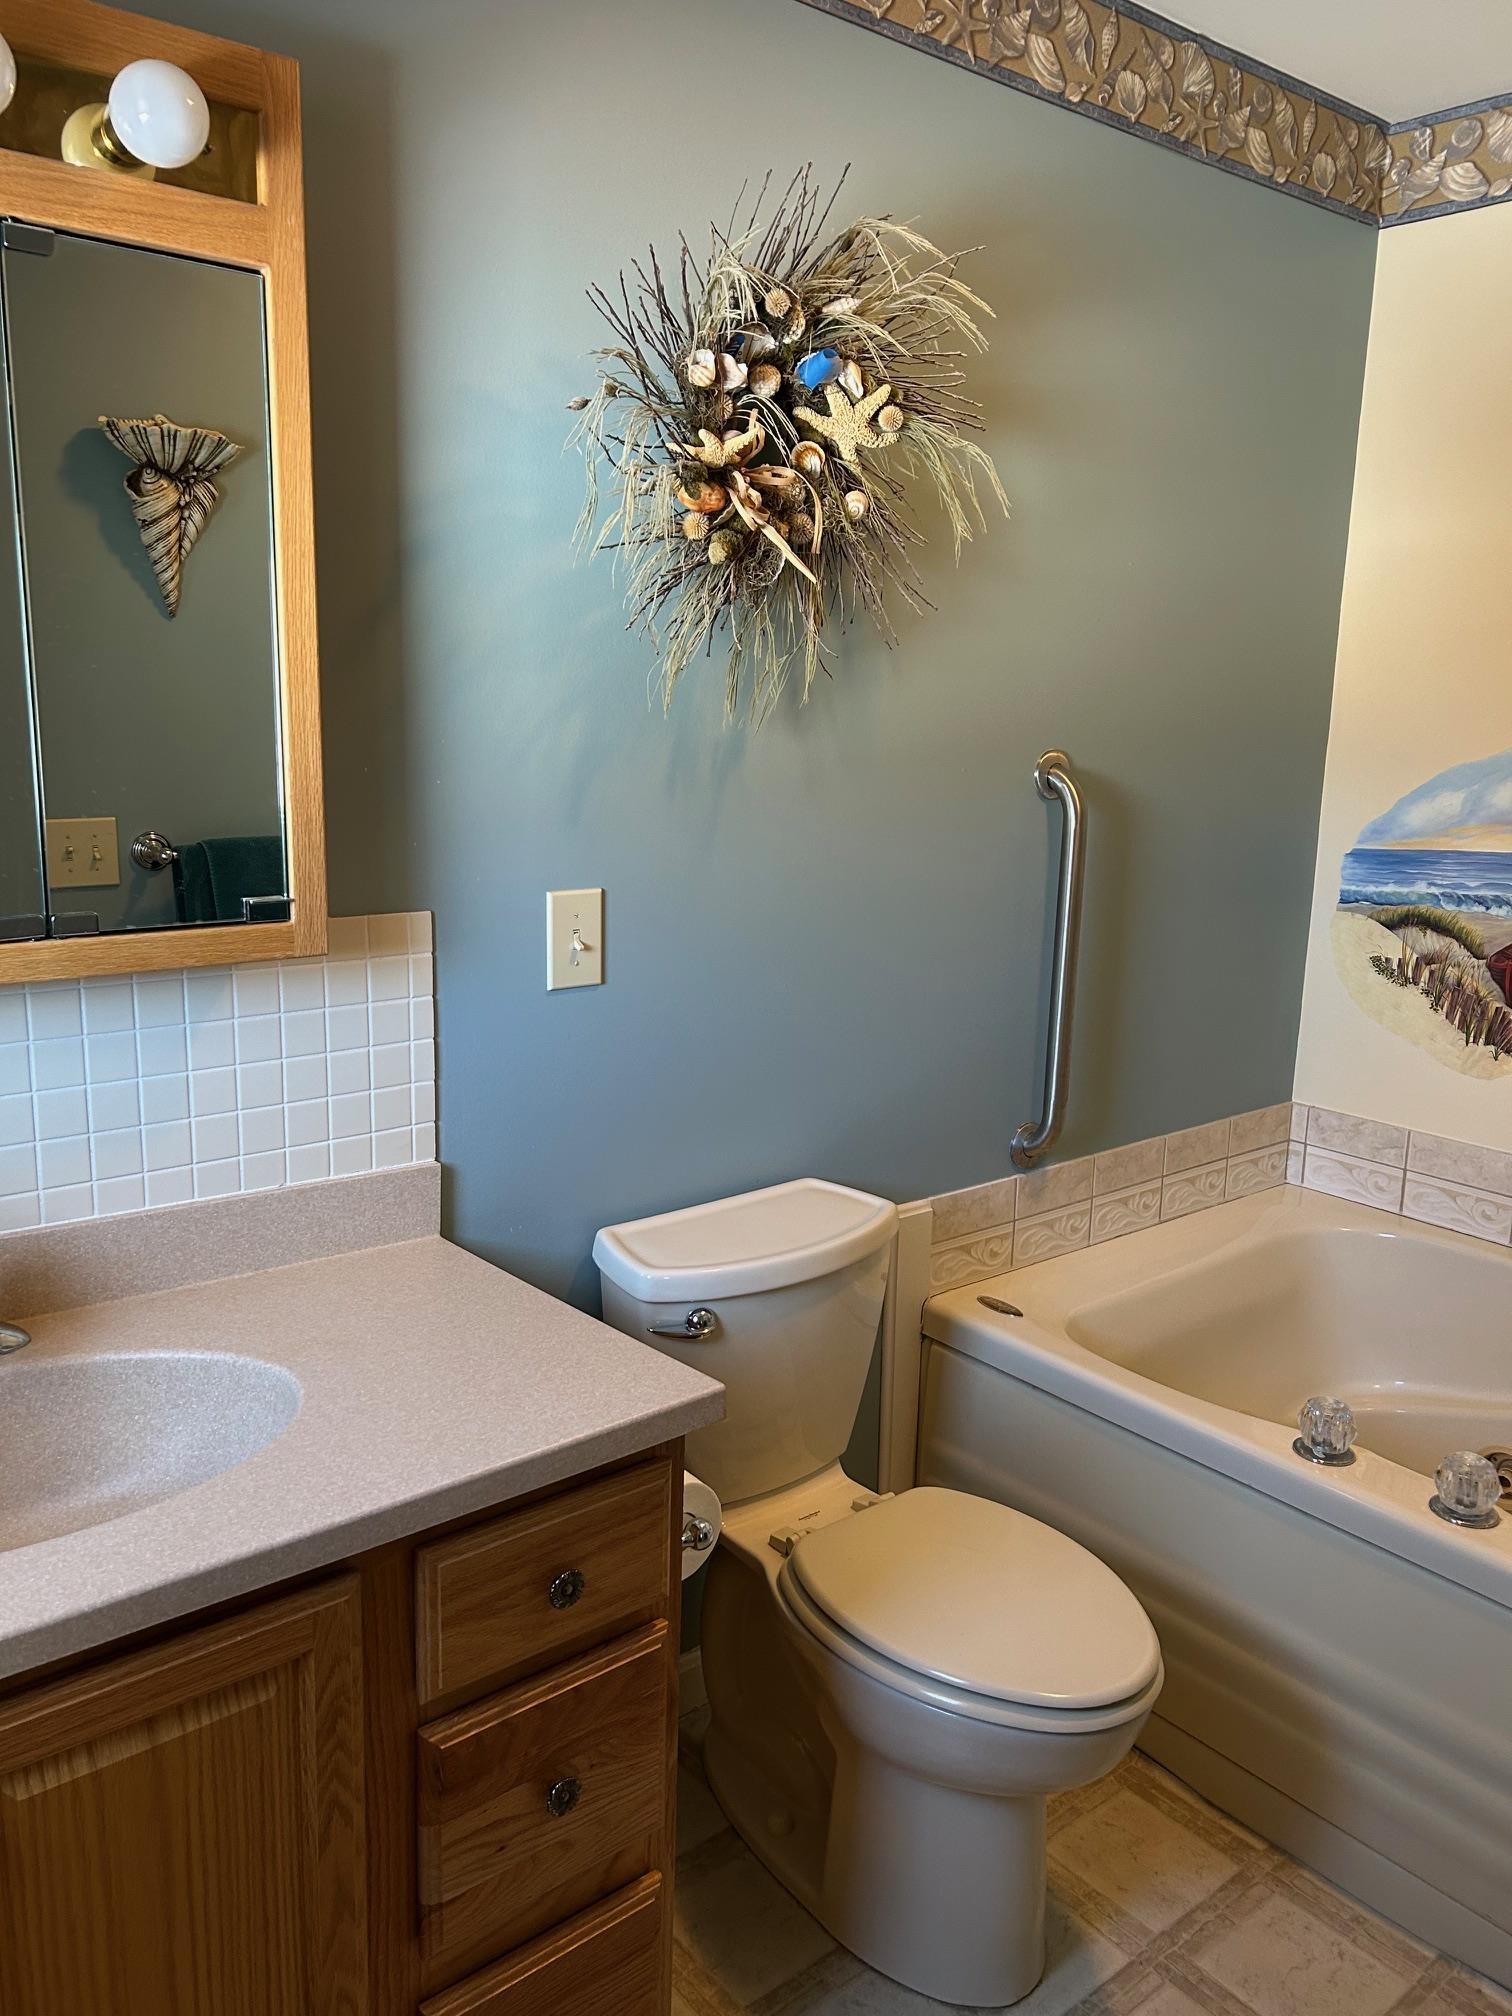 Master Bathroom
-
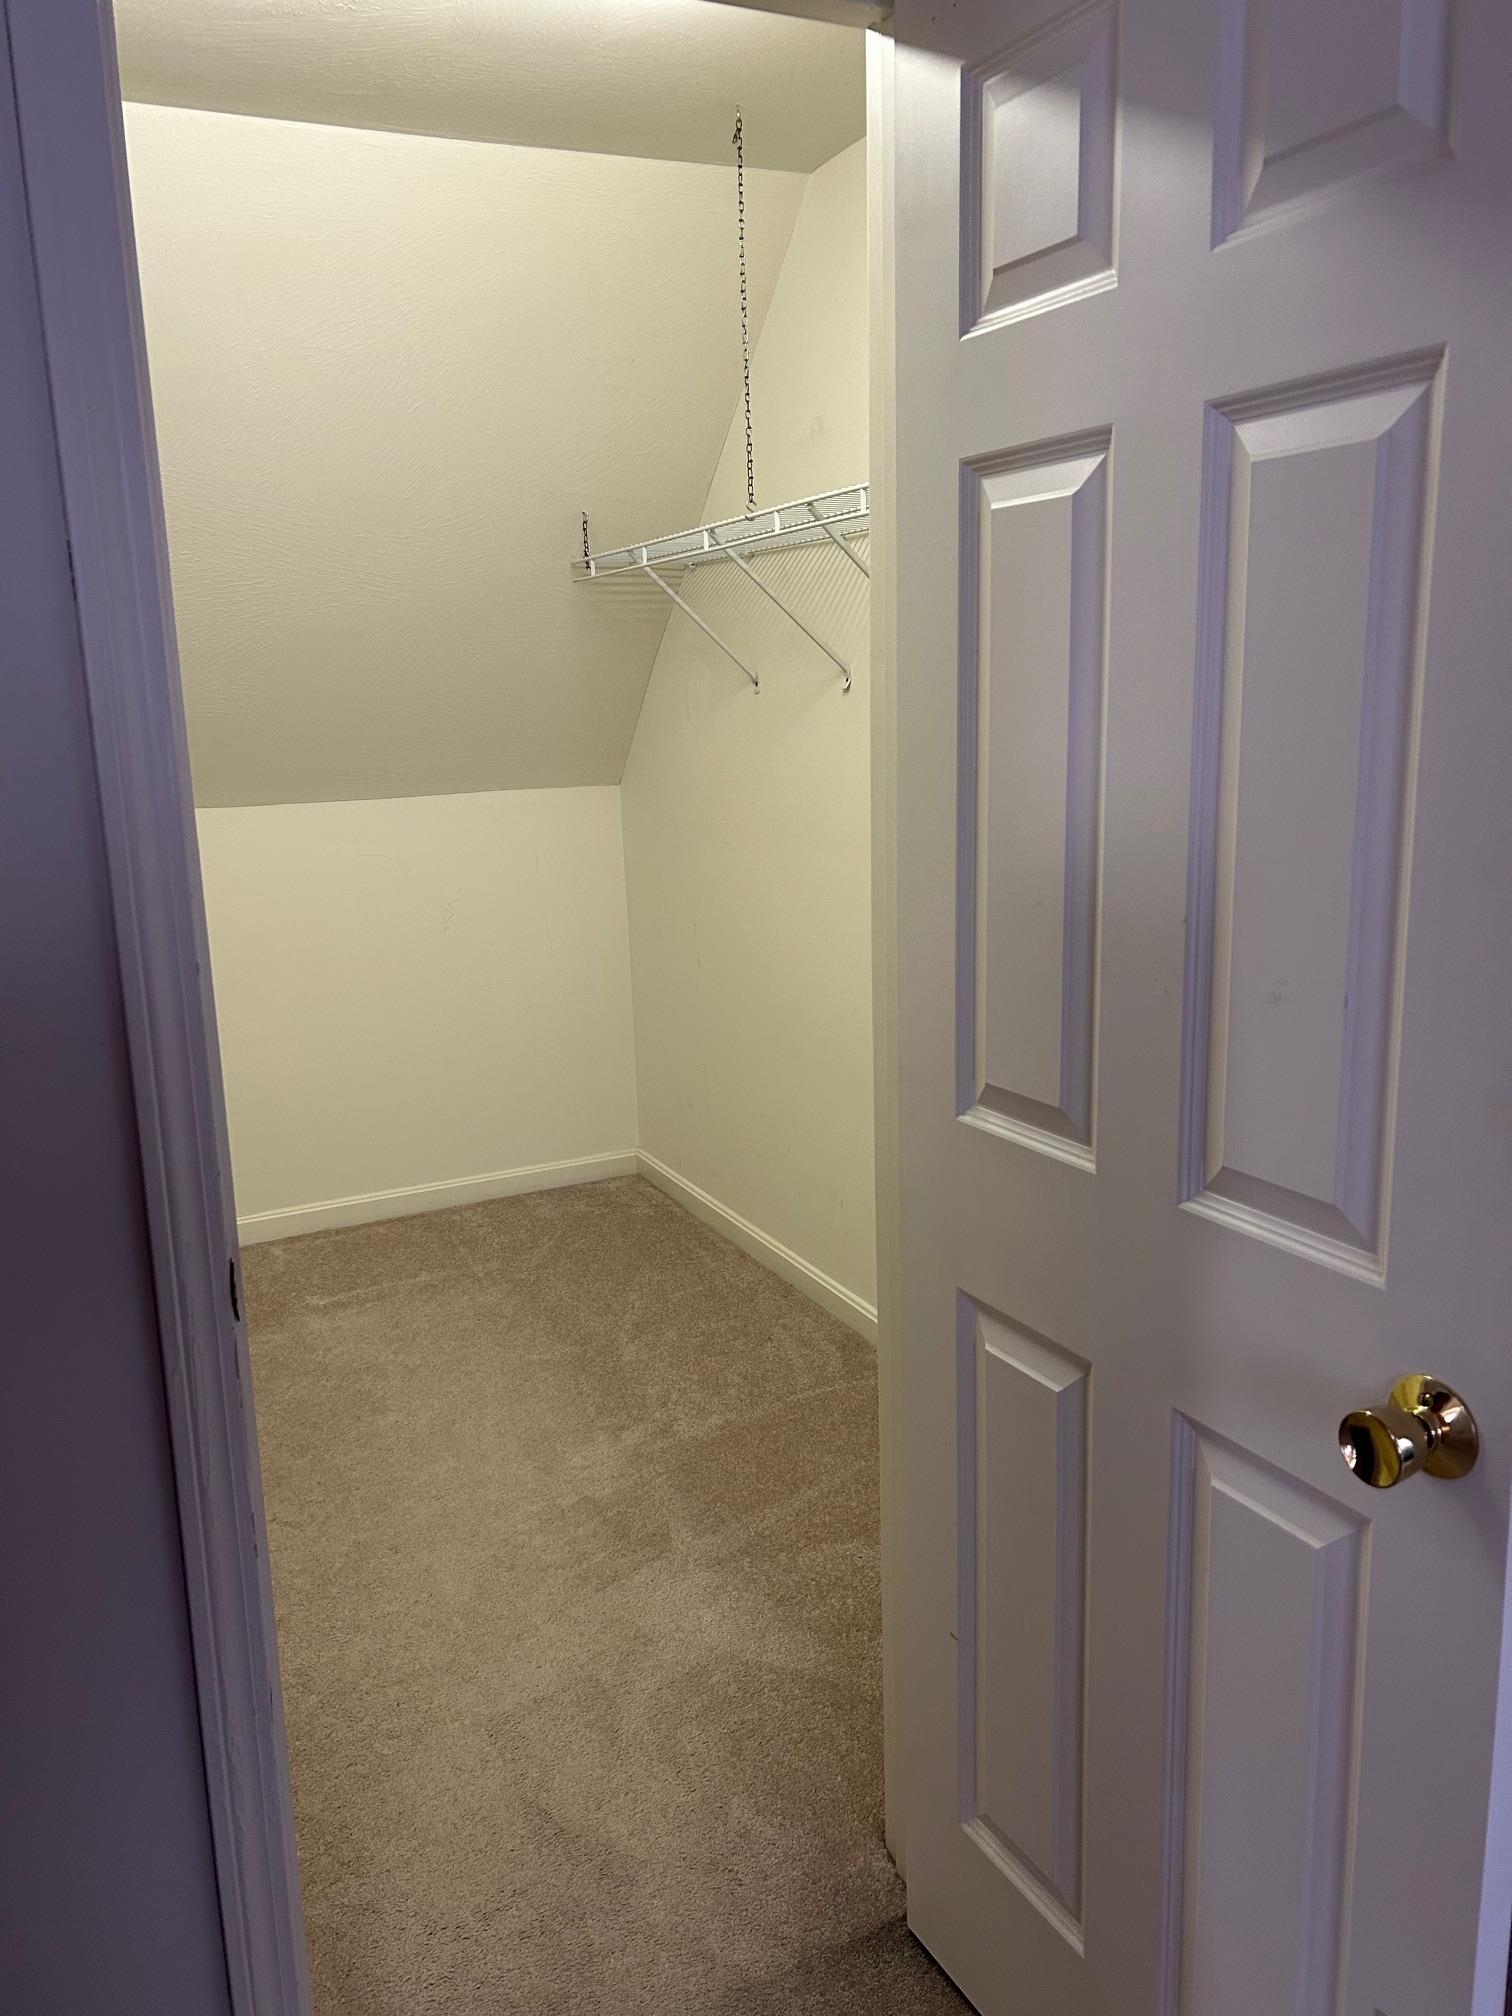 Walk-in Closet Master Beddroom
-
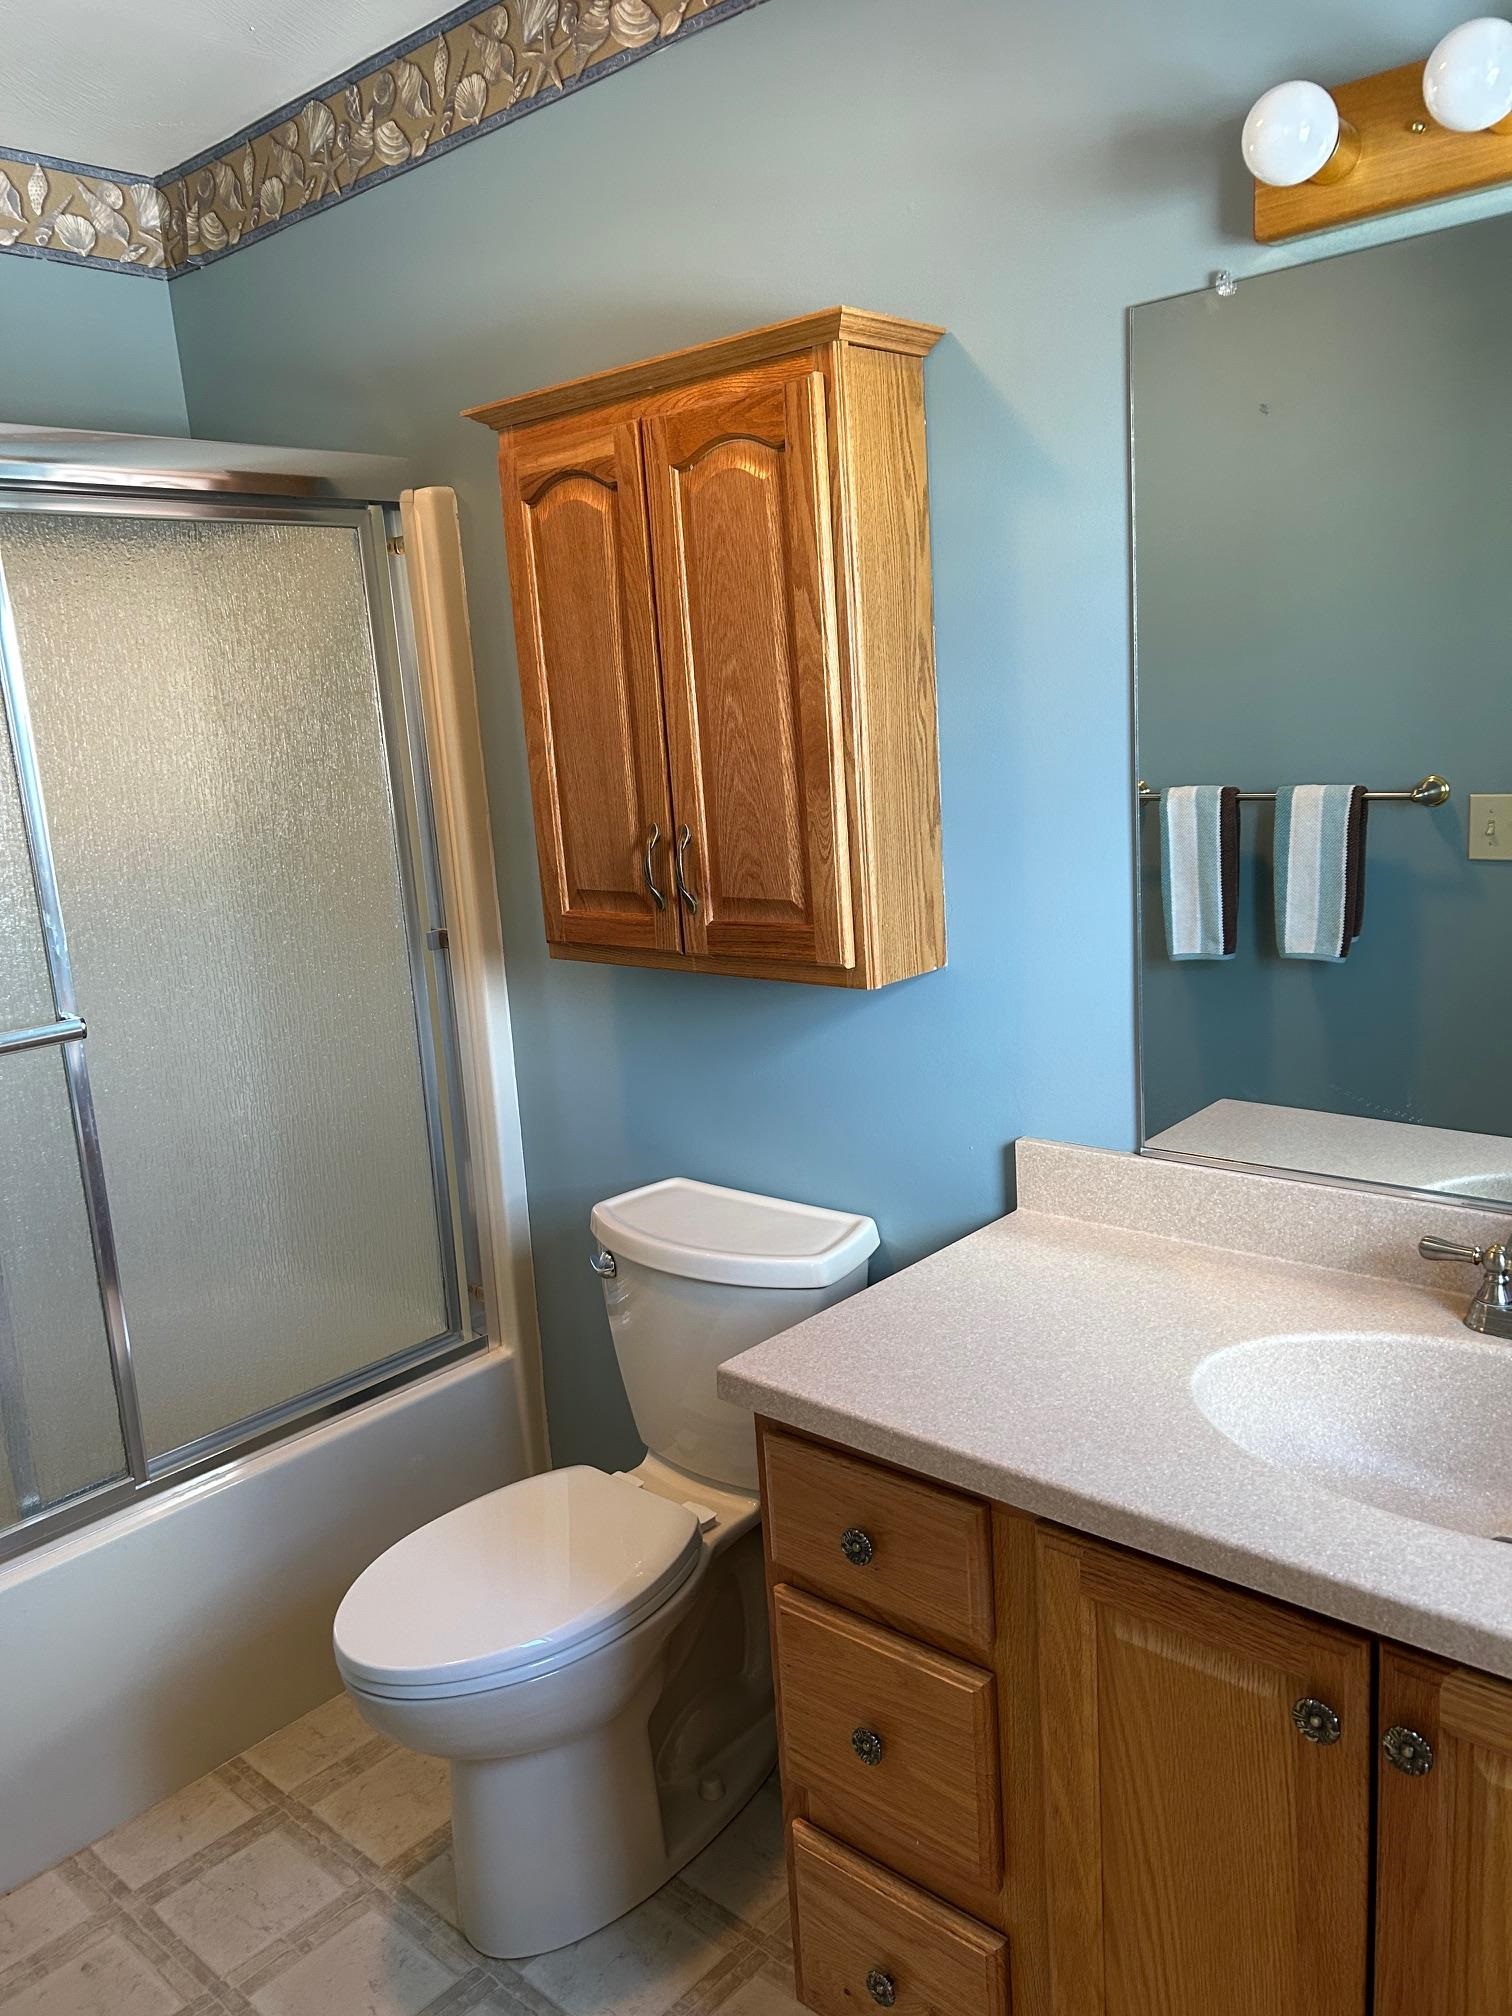 Bathroom/Shower 2nd Bedroom
-
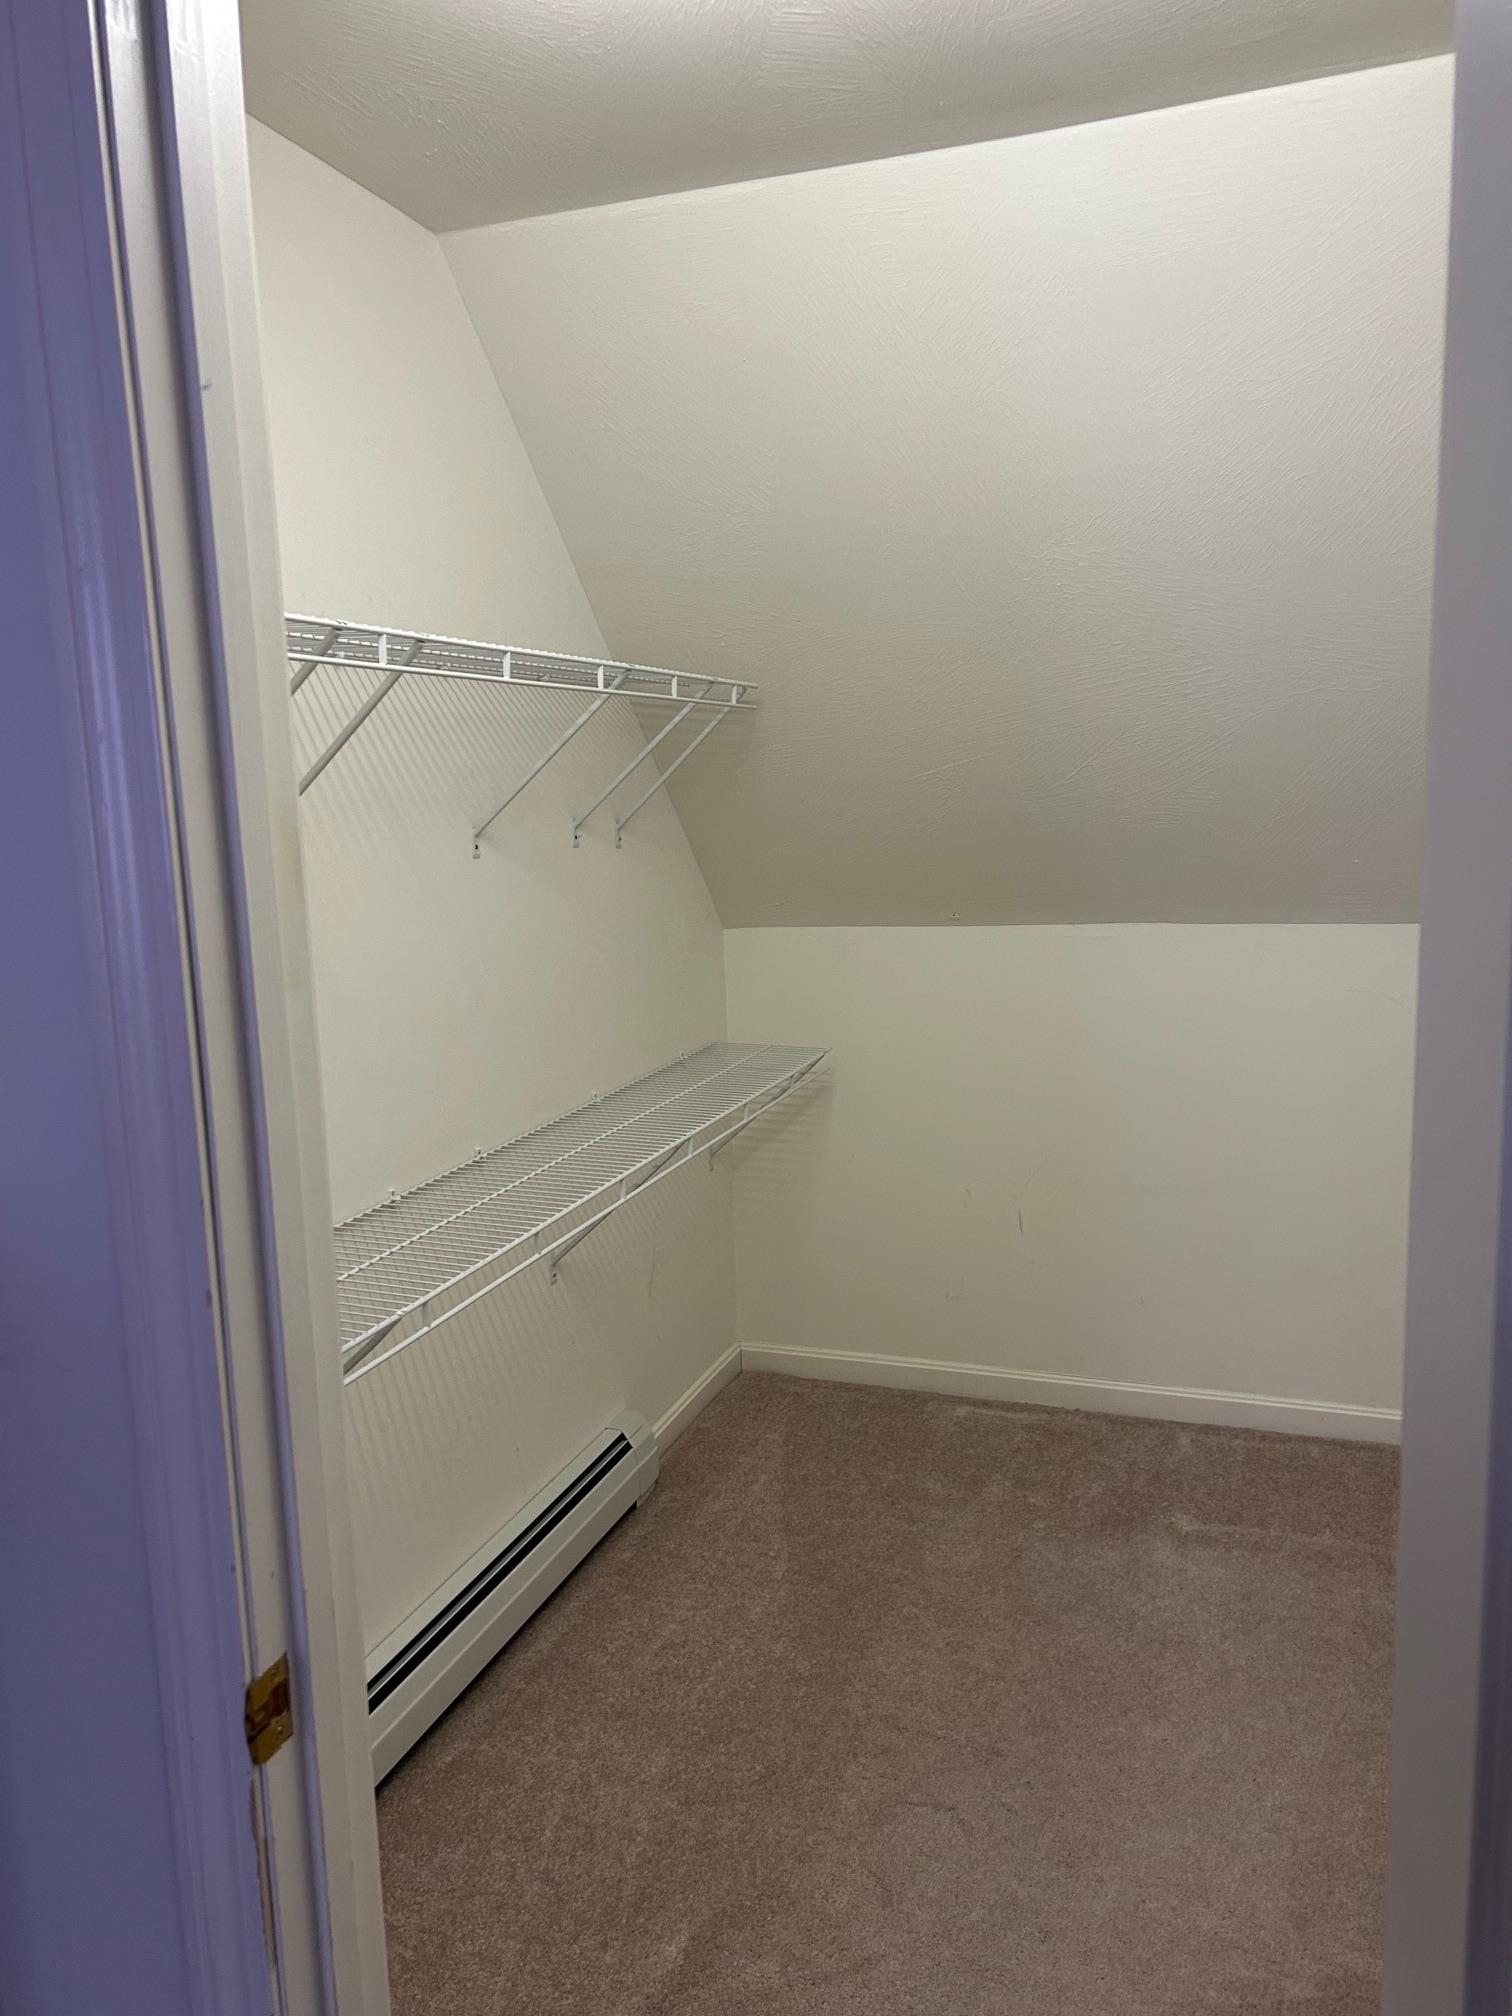 Walk- In Closet Master Bedroom
-
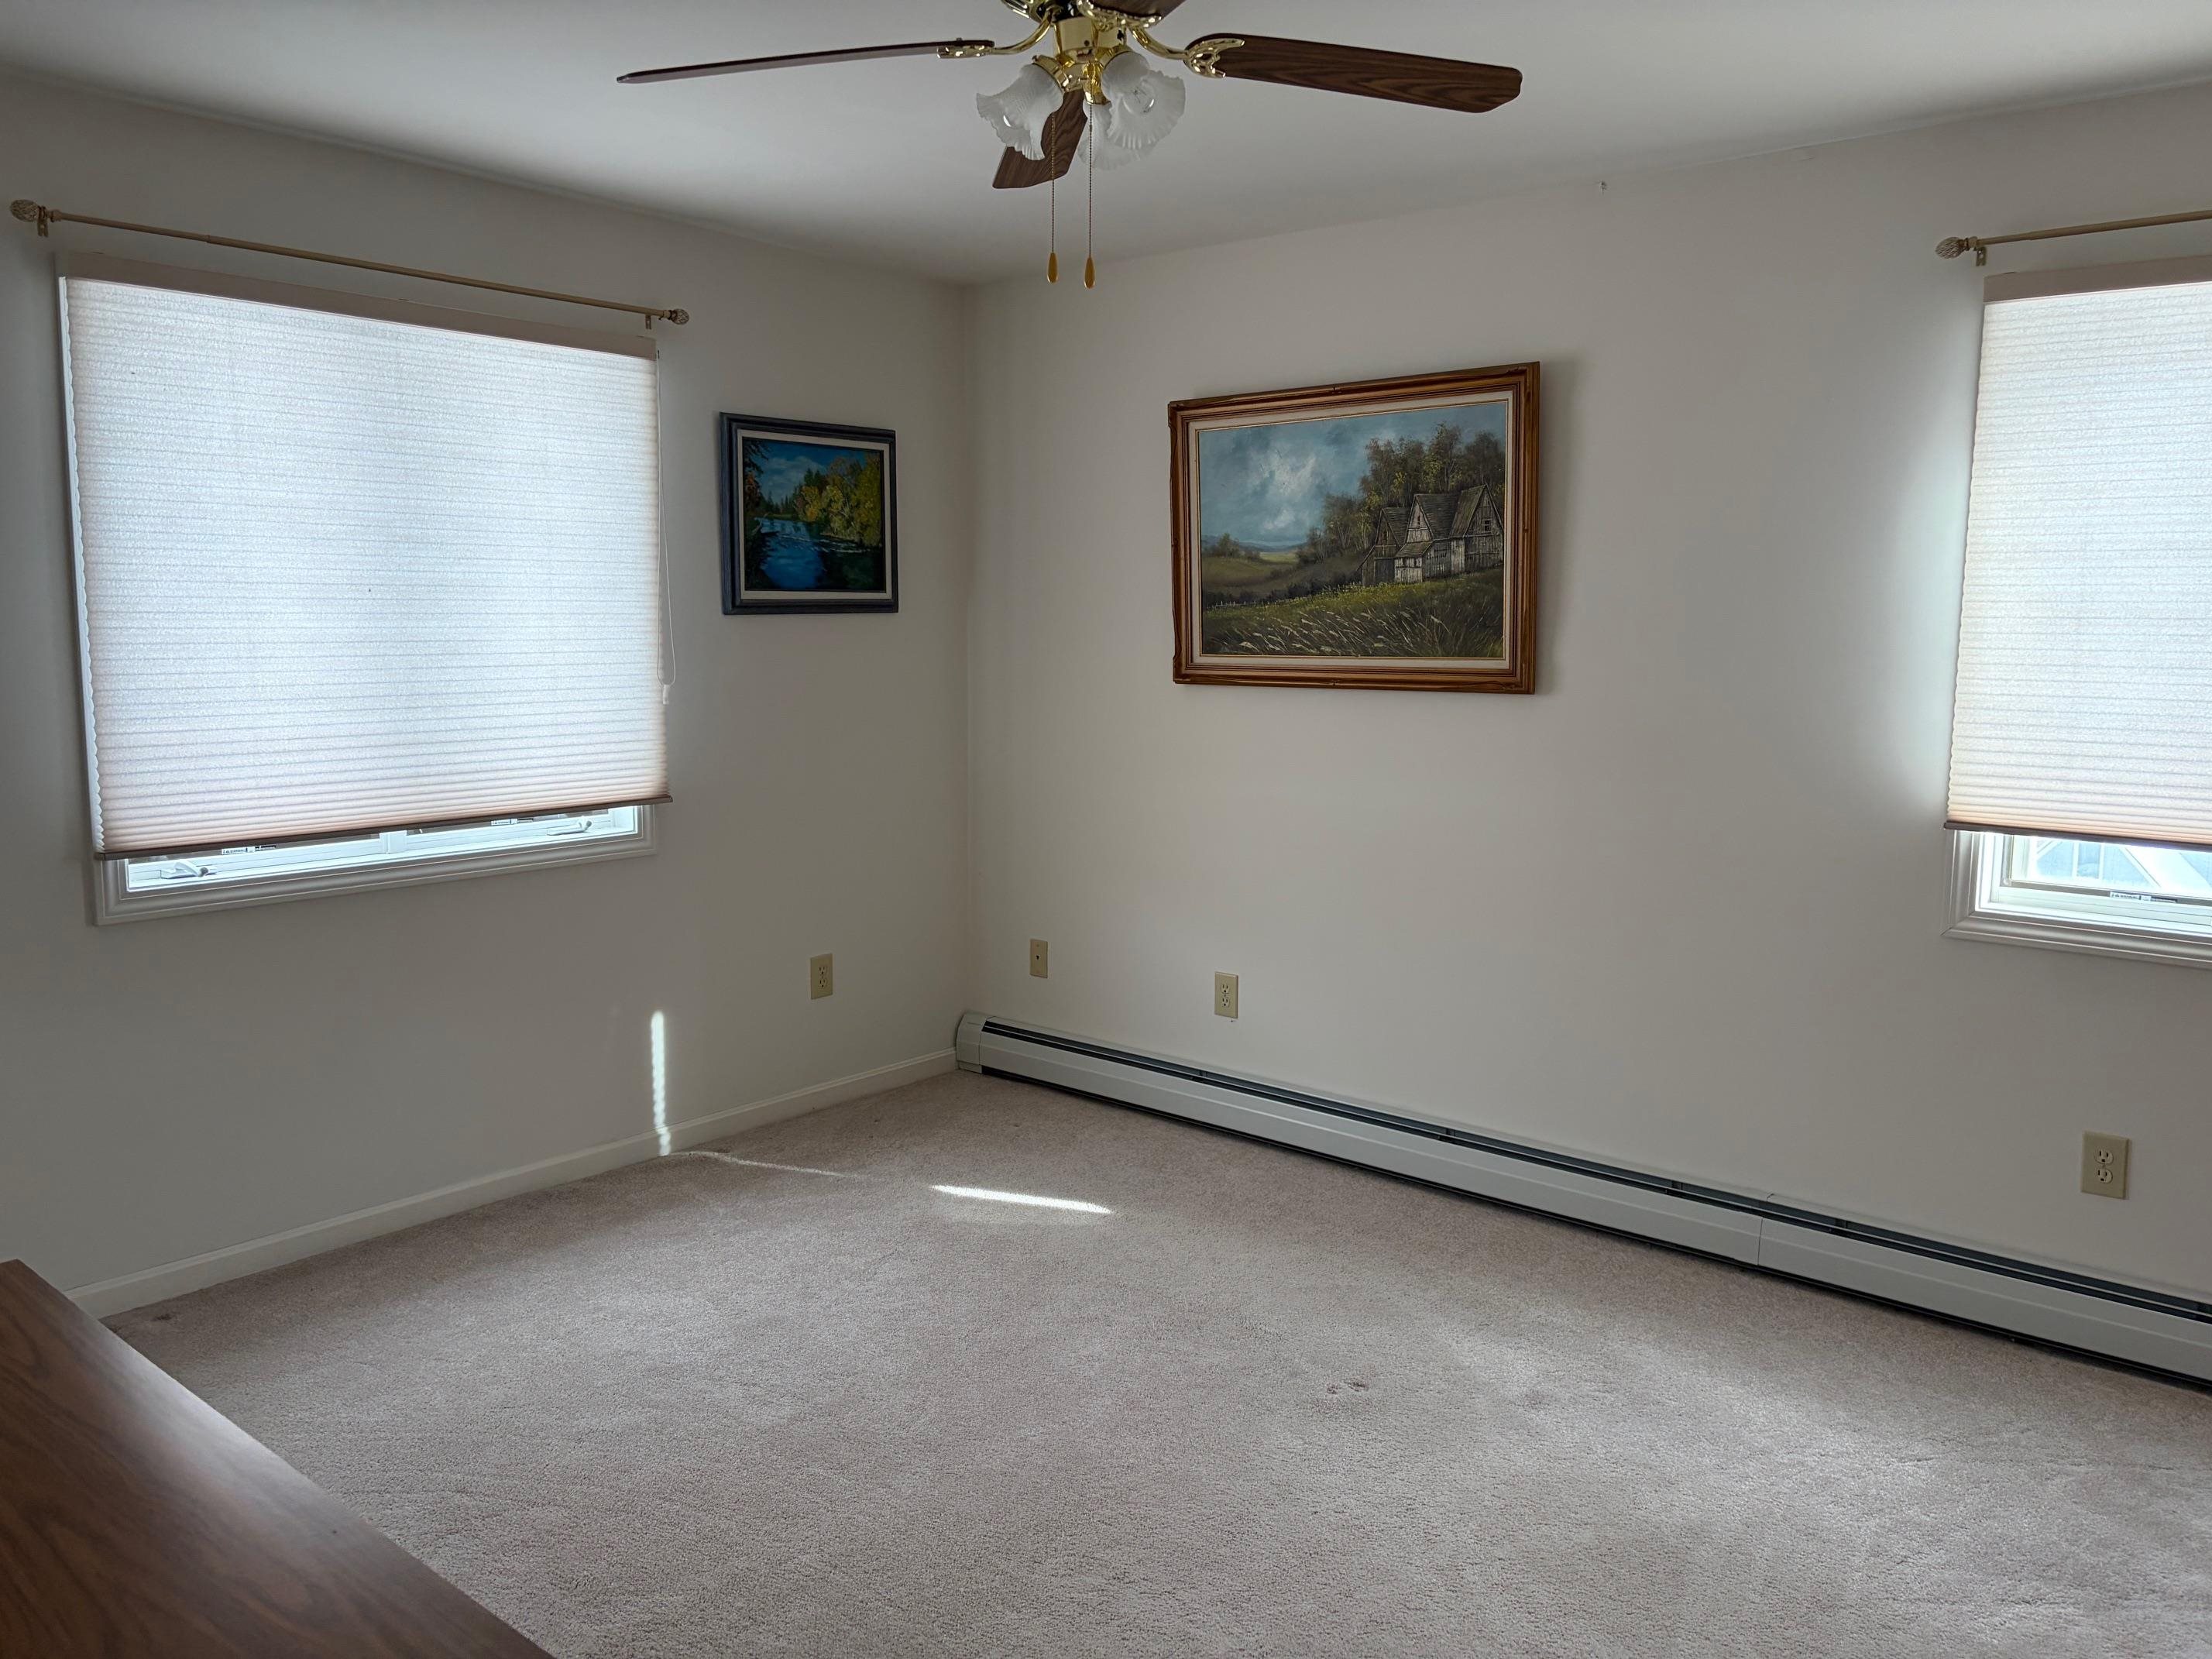 Upstairs 2nd Bedroom
-
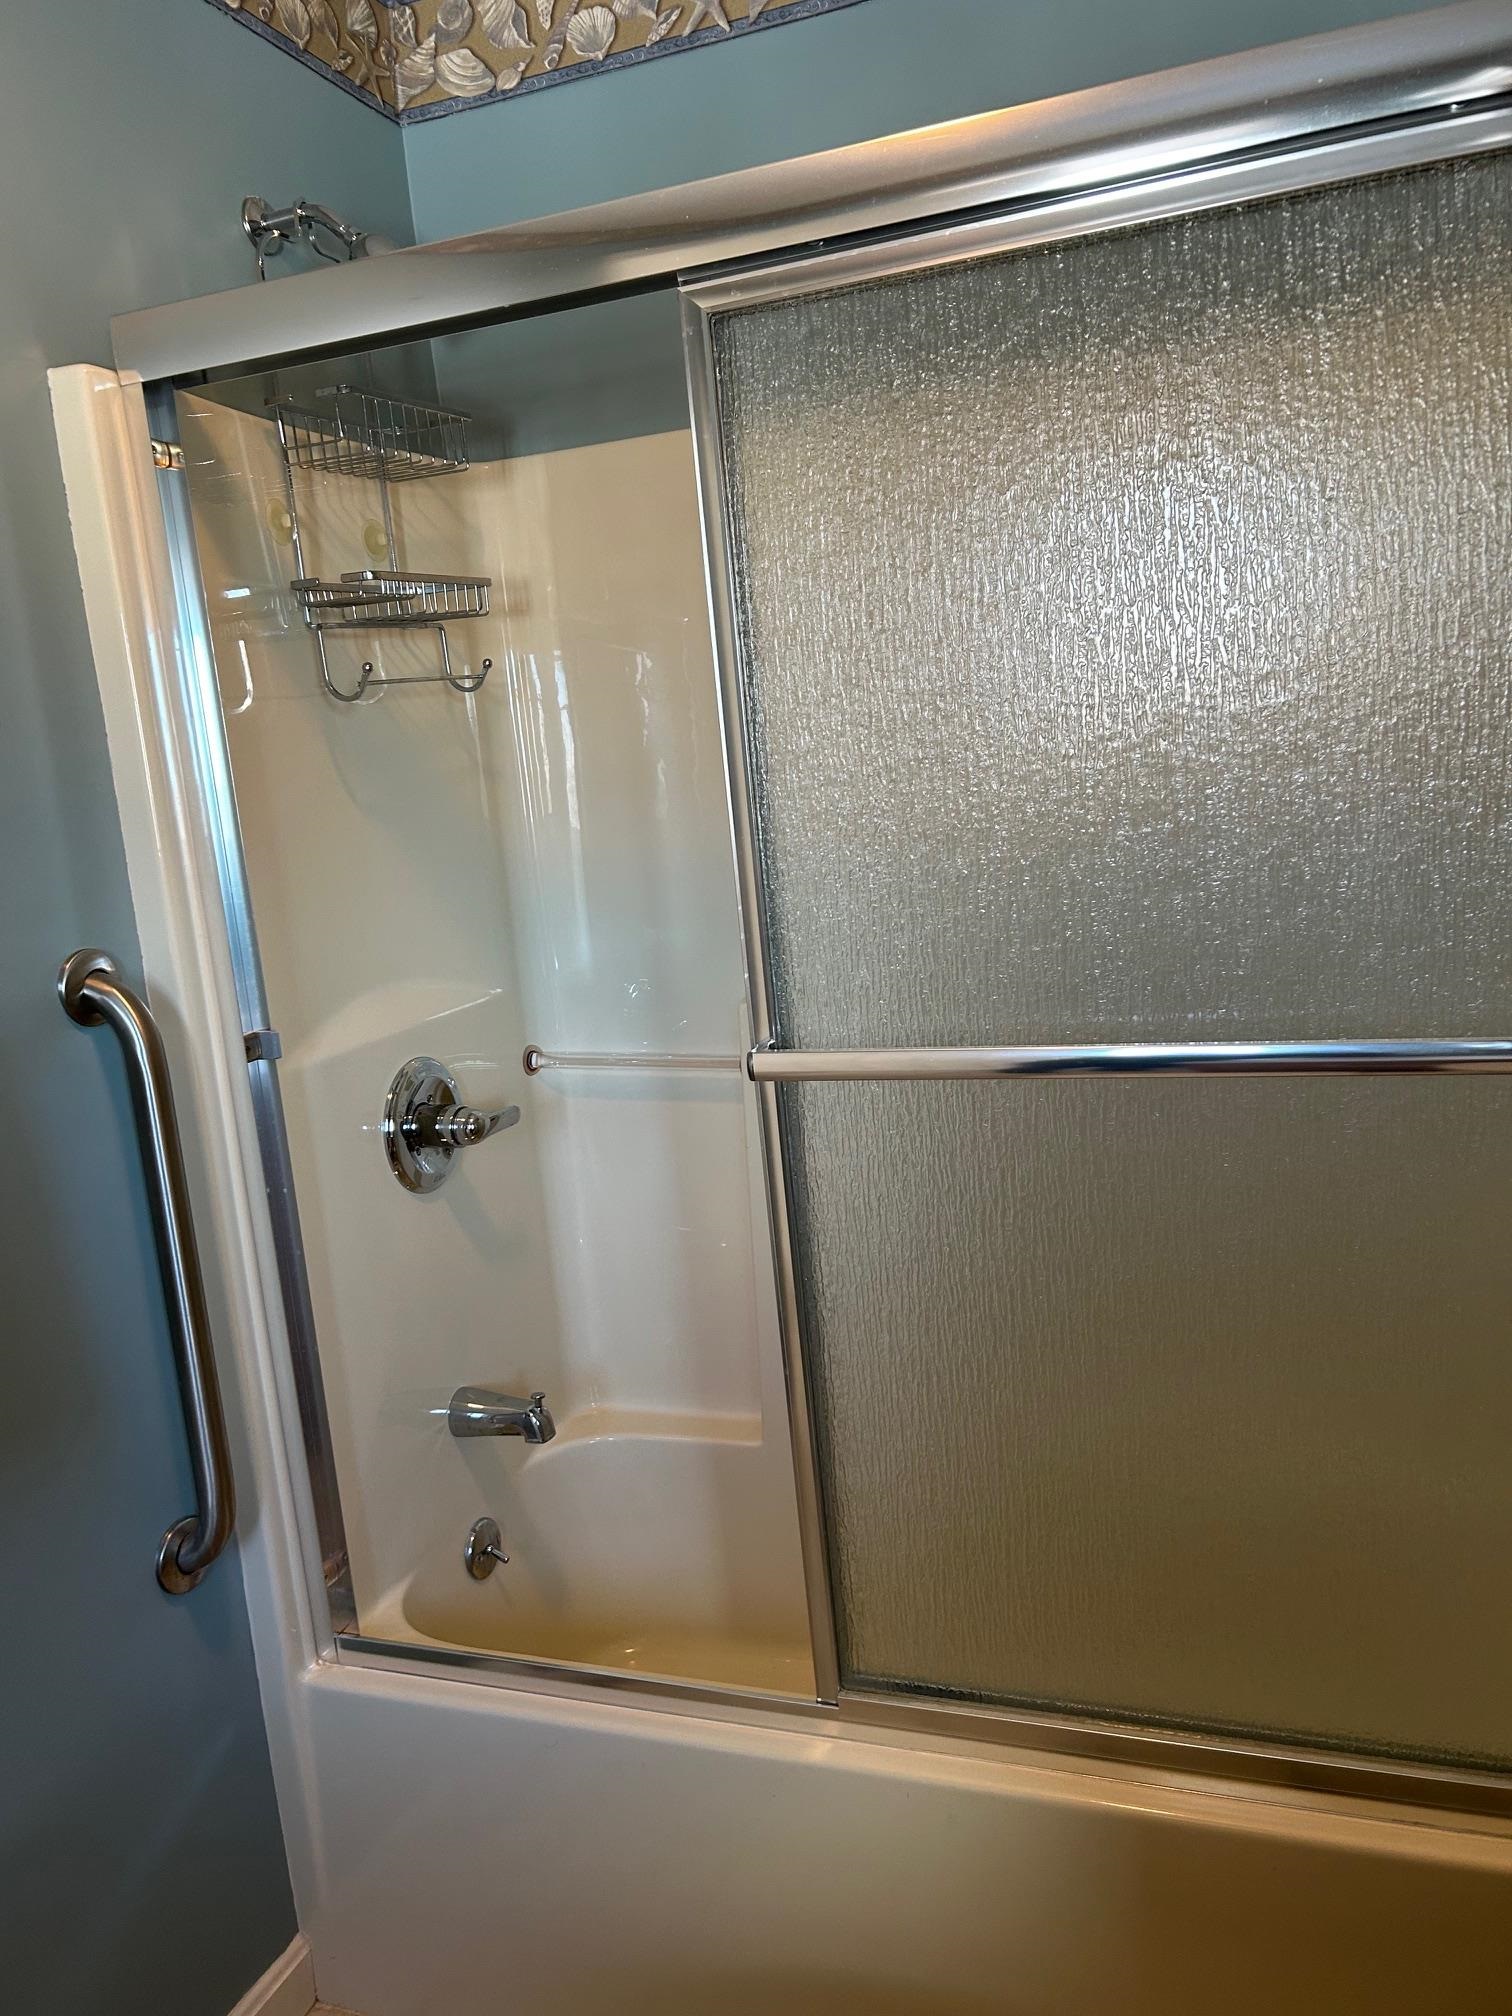 Shower Stall in Upstairs Bedroom
-
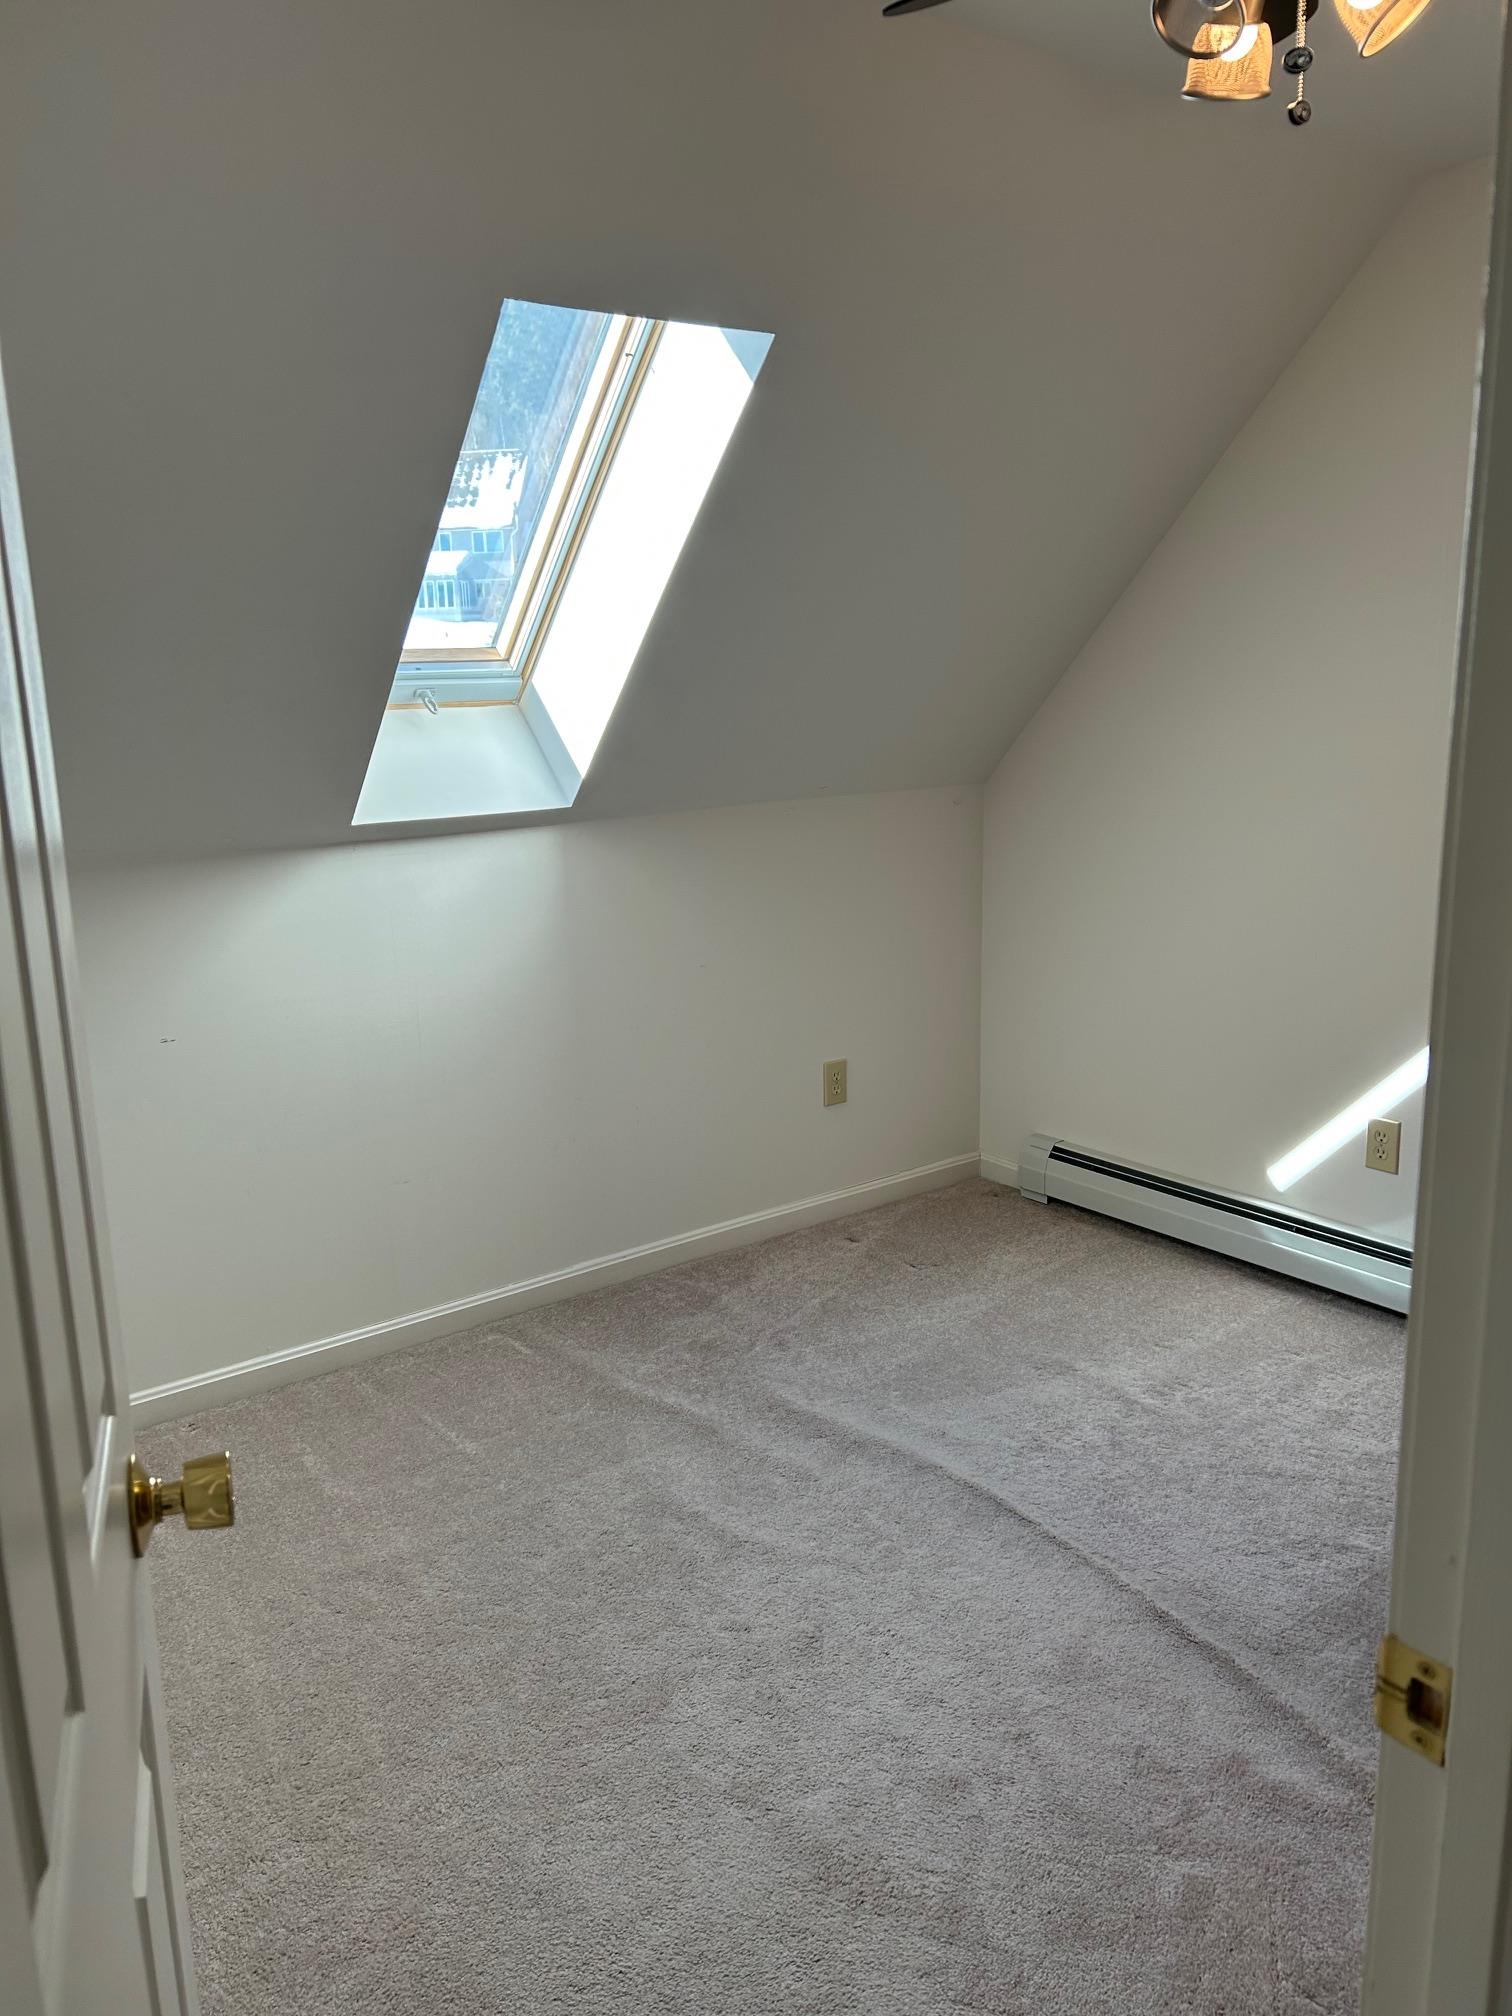 Office or Other Room third floor
-
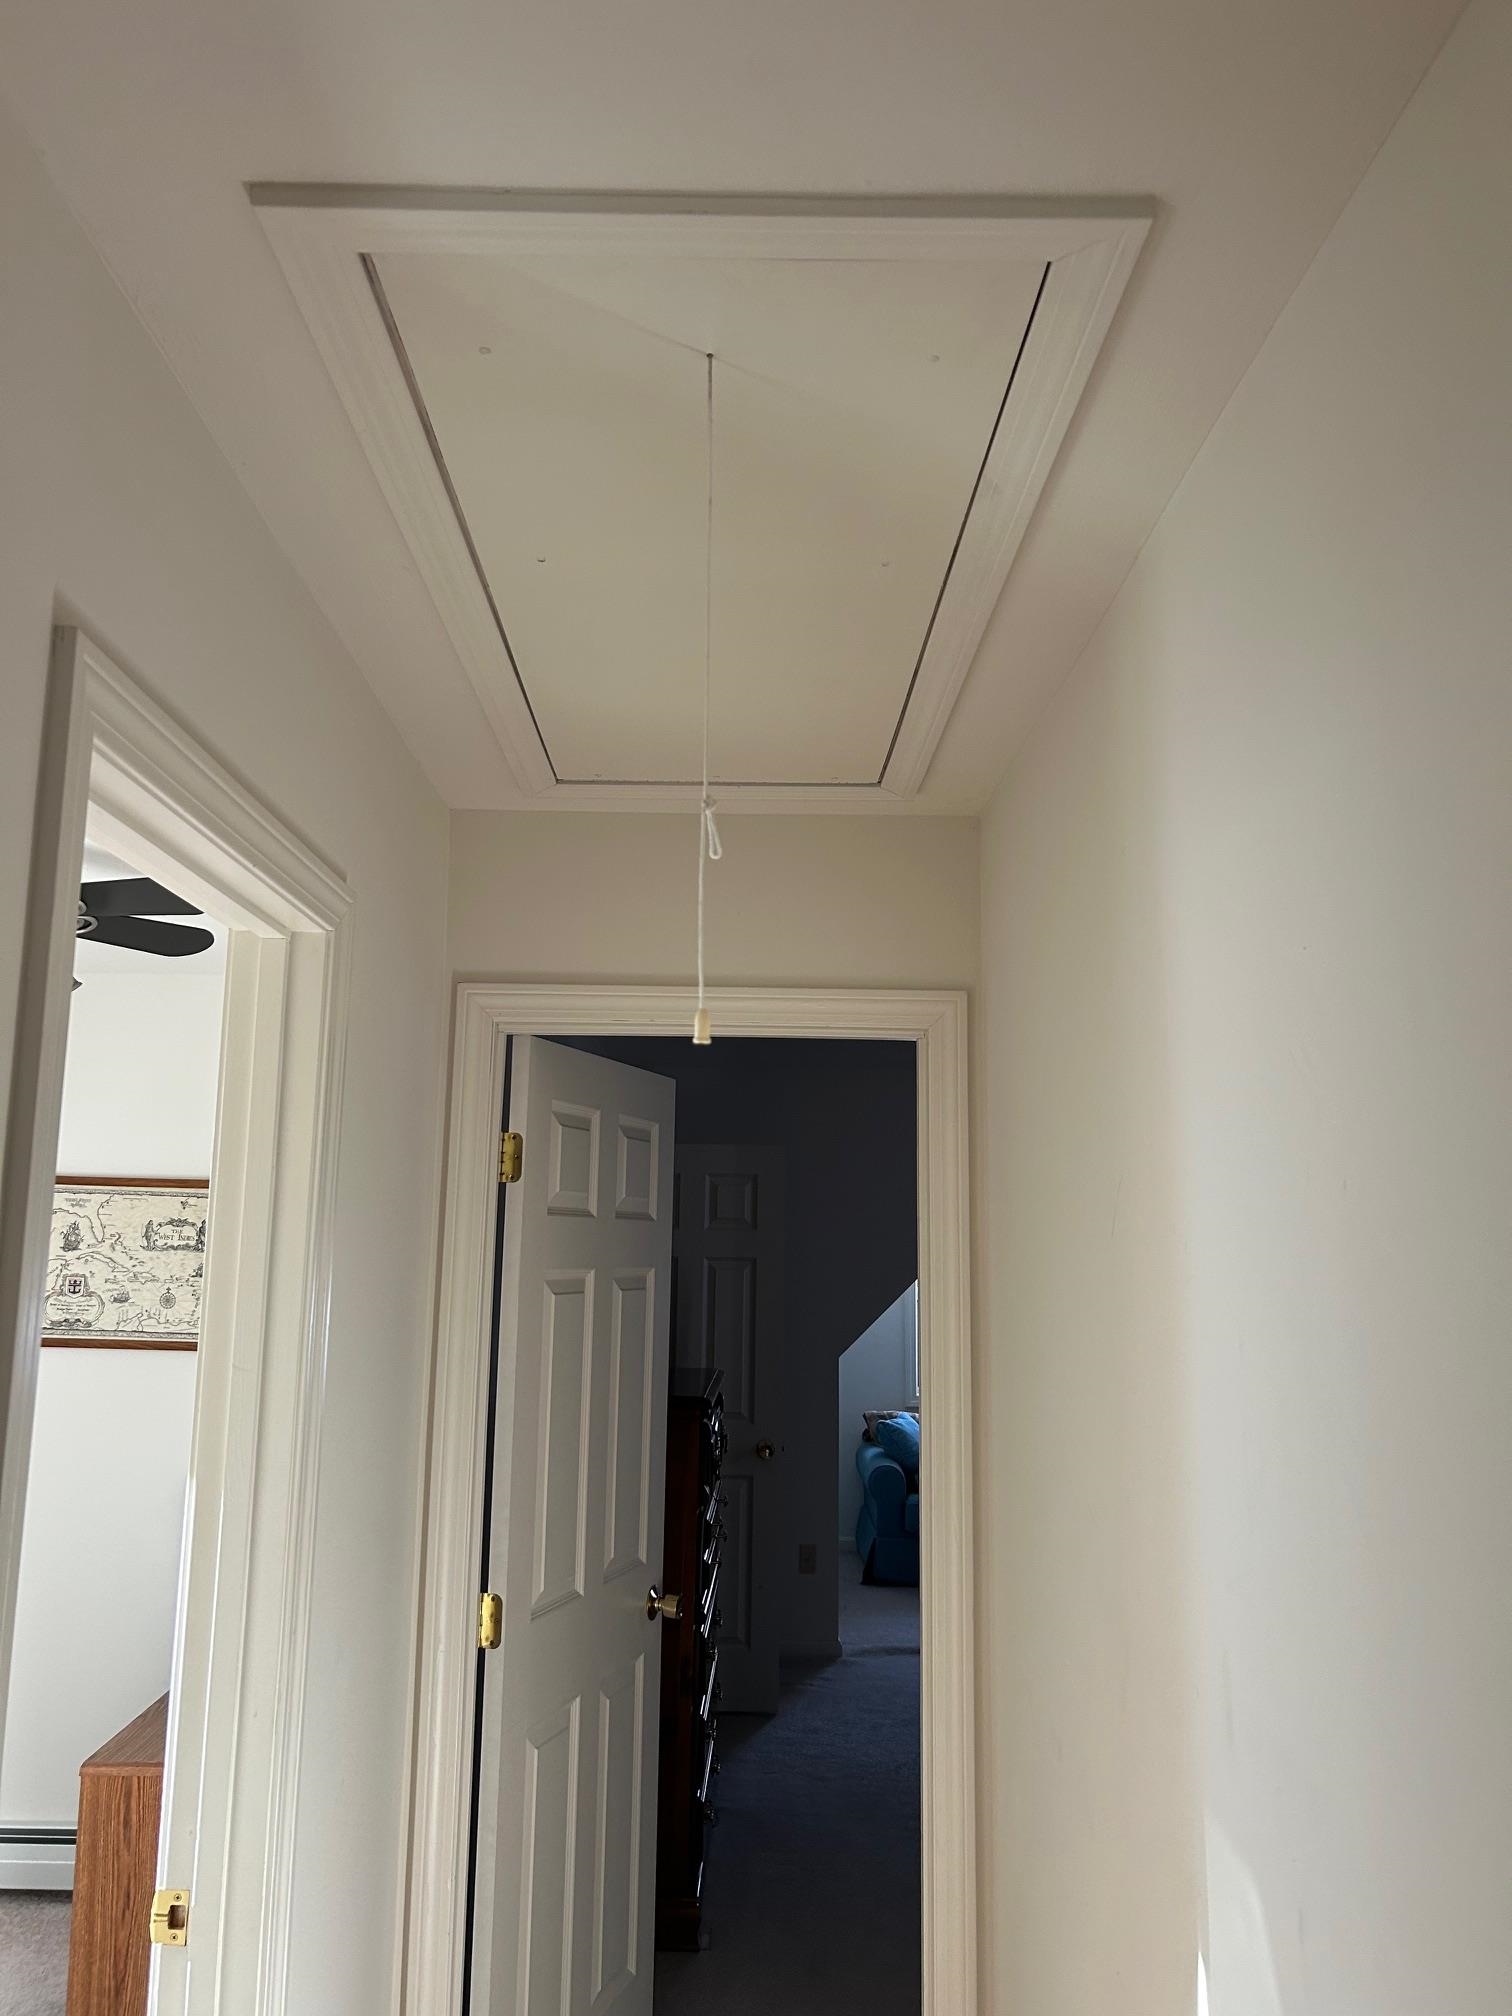 Pull-down Ladder
-
-
-
-
-
15 Buck Rd. Hanover, NH 03755 603-643-3942
Big Green Real Estate is not affiliated with nor officially sanctioned by Dartmouth College
|
 |
Copyright © 2026 PrimeMLS, Inc. All rights reserved. This information is deemed reliable, but not guaranteed.
The data relating to real estate displayed on this display comes in part from the IDX Program of PrimeMLS. The information being provided is for consumers’
personal, non-commercial use and may not be used for any purpose other than to identify prospective properties consumers may be interested in purchasing.
Data last updated July 21st, 2026
|

|
PLEASE NOTE: Both New Hampshire and Vermont law require brokers and agents to disclose at the “time of first business meeting, prior to any discussion of confidential information”, in New Hampshire’s case, and “first reasonable opportunity”, in Vermont’s case, the nature of the relationships brokers have or may have with customers and clients. Each state requires that a disclosure form be presented to consumers for their review and acknowledgment at the appropriate time. These forms can be accessed at the following websites and you are encouraged to read these documents. Big Green Real Estate chooses as a business model to represent both buyers and sellers; please do not assume, without any contractual agreement otherwise, that Big Green Real Estate at this time represents your interests as an agent.
VT: VERMONT REAL ESTATE COMMISSION MANDATORY CONSUMER DISCLOSURE FORM
https://www.sec.state.vt.us/media/711742/Mandatory-Consumer-Disclosure-for-a-Non-Designated-Agency-Brokerage-Firm-9-24-2015.pd
NH: NEW HAMPSHIRE REAL ESTATE COMMISSION BROKERAGE RELATIONSHIP DISCLOSURE FORM
http://www.nh.gov/nhrec/Brokerage%20Relationship%20Disclosure%20Form%207-19-11.pdf
|
|
|
