|
$625,000 | $227 per sq.ft. Under Contract | 2755 sq.ft.
3 Bedroom | 3 Bathroom | 1.5 Story Single Family Home , 2371 Sanders Road Bethel VT MLS# 5085069
|
DESCRIPTION:
Tucked away on 24 pristine acres, this beautifully custom-built home offers an exceptional blend of privacy, natural beauty, and comfortable country living -- all just two miles from the heart of downtown Bethel. Step outside onto the expansive deck and take in sweeping mountain views and serene pond vistas, where the only sounds are birdsong and the rustle of leaves. Whether you're starting your morning with coffee or winding down at dusk, the peace and quiet here is truly restorative. Inside, the first floor is thoughtfully designed for both everyday living and gracious entertaining. A welcoming living room flows into a formal dining room, while the generous family room -- bathed in natural light from an adjoining solarium -- becomes an instant favorite gathering spot. The well-appointed kitchen, private office, convenient guest bath, and a luxurious main-floor Primary en-suite complete this level with ease and elegance. Upstairs, two additional bedrooms and a full bath provide comfortable accommodations for family, guests, or a home office retreat. Outside, the in-ground pool creates a resort-like atmosphere perfect for summer weekends with loved ones. The attached two-car garage features versatile upper-level space ideal for an artist's studio or private office, while the classic post-and-beam barn is ready to welcome your four-legged companions. A whole-house backup generator ensures year-round peace of mind, whatever the weather brings. A rare offering -- where seclusion meets convenience, and country charm meets quality craftsmanship. This is a property that simply must be seen to be fully appreciated. Open House Saturday May 2, 2026 10-12noon
Flooring: Carpet | Hardwood | Tile
Appliances : Dishwasher | Dryer | Gas Range | Refrigerator | Washer
|
ROOM INFORMATION
|
| ROOM | SIZE | FLOOR |
| Total Rooms: | 7 | | | Total Baths: | 3 | | | Full Baths: | 1 | | | 1/2 Baths: | 1 | | | 3/4 Baths: | 1 | 0 | | Total Bedrooms: | 3 | |
|
FEATURES AND DETAILS
|
CONSTRUCTION: Wood Frame | Price Per SQ.FT. 226.86 | Year Built: 1978
|
|
LAND DESCRIPTION:
LOT DESCRIPTION: Open | Wooded | Rural
|
Livable Space: 2755
Above Grade Sq.Ft.: 2755
Below Grade Sq.Ft.: 0
Heating: Oil | Baseboard
Cooling: Other
Electric: 150 Amp Service | Circuit Breaker(s)
Style: Cape | Contemporary
Roof: Metal
Water: Drilled Well
Sewer: Septic
|
|
|
Lot size: 24.8 acres
Zoned: MDD residential
Surveyed: Unk
Flood Zone: No
Seasonal: No
Road Frontage: 1000
Driveway: Gravel
|
|
|
|
|
ADDITIONAL INFORMATION
|
Taxes $10,773 | Assesed Value $0 in |
|
|
SCHOOLS
School District: Windsor Northwest
Elementary School: Bethel Elementary School
Middle School: Whitcomb Jr/Sr High School
High School: Whitcomb Jr/Sr High School |
|
-
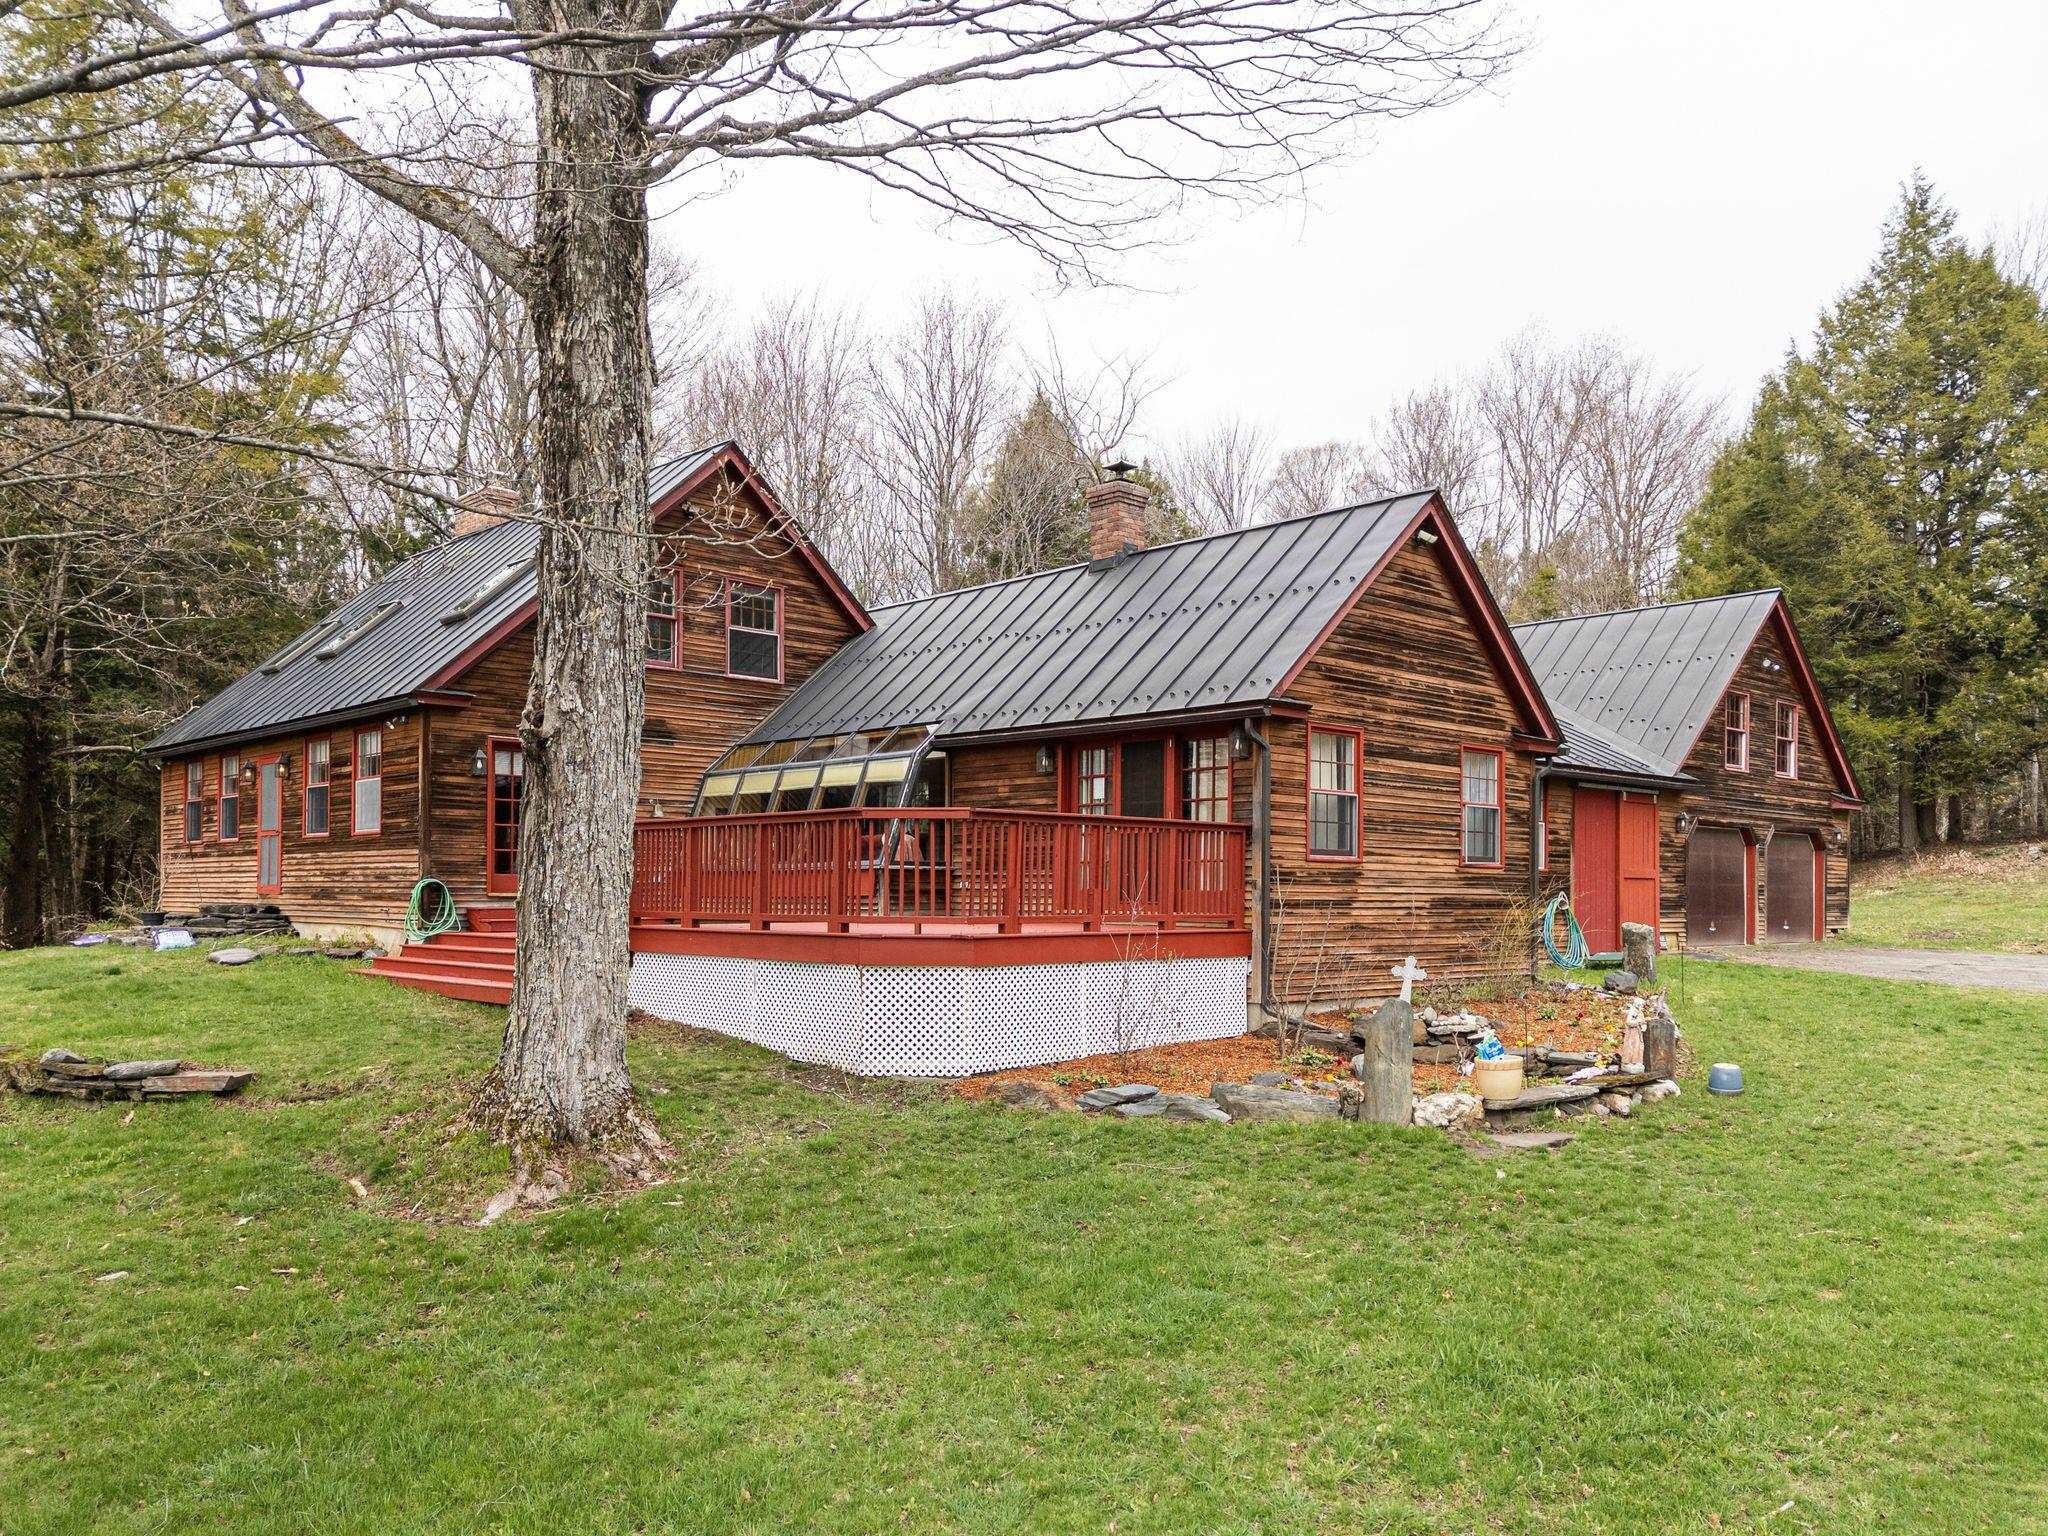 Welcome Home
-
 Year round views
-

-

-

-

-
 Deck capturing views
-

-

-

-

-
 Privacy
-
 Covered breezeway
-
 Entryway
-
 Family room with views
-

-
 Open concept to kitchen area
-

-

-

-

-

-

-

-

-

-
 Primary suite with walk in closet
-

-

-

-
 Office
-

-
 Bedroom 2
-
 Bedroom 3
-
 2nd level bath with jetted tub
-

-

-

-
 Pool area
-
 Barn with pastures
-

-

-

-

-

-

-

-

-

-

-

15 Buck Rd. Hanover, NH 03755 603-643-3942
Big Green Real Estate is not affiliated with nor officially sanctioned by Dartmouth College
|
 |
Copyright © 2026 PrimeMLS, Inc. All rights reserved. This information is deemed reliable, but not guaranteed.
The data relating to real estate displayed on this display comes in part from the IDX Program of PrimeMLS. The information being provided is for consumers’
personal, non-commercial use and may not be used for any purpose other than to identify prospective properties consumers may be interested in purchasing.
Data last updated May 26th, 2026
|

|
PLEASE NOTE: Both New Hampshire and Vermont law require brokers and agents to disclose at the “time of first business meeting, prior to any discussion of confidential information”, in New Hampshire’s case, and “first reasonable opportunity”, in Vermont’s case, the nature of the relationships brokers have or may have with customers and clients. Each state requires that a disclosure form be presented to consumers for their review and acknowledgment at the appropriate time. These forms can be accessed at the following websites and you are encouraged to read these documents. Big Green Real Estate chooses as a business model to represent both buyers and sellers; please do not assume, without any contractual agreement otherwise, that Big Green Real Estate at this time represents your interests as an agent.
VT: VERMONT REAL ESTATE COMMISSION MANDATORY CONSUMER DISCLOSURE FORM
https://www.sec.state.vt.us/media/711742/Mandatory-Consumer-Disclosure-for-a-Non-Designated-Agency-Brokerage-Firm-9-24-2015.pd
NH: NEW HAMPSHIRE REAL ESTATE COMMISSION BROKERAGE RELATIONSHIP DISCLOSURE FORM
http://www.nh.gov/nhrec/Brokerage%20Relationship%20Disclosure%20Form%207-19-11.pdf
|
|
|
