|
$225,000 | $310 per sq.ft. | 725 sq.ft.
1 Bedroom | 1 Bathroom | Condo , 1 Northbrook Drive Manchester NH MLS# 5084540
|
DESCRIPTION:
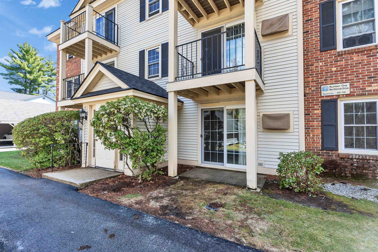
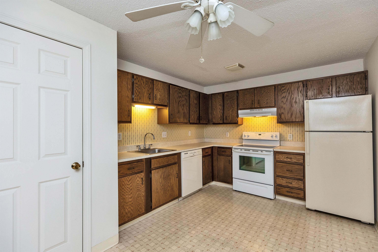
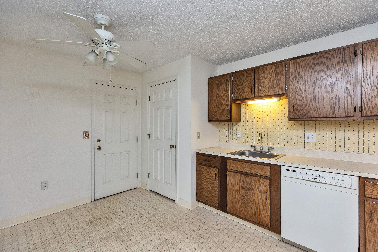
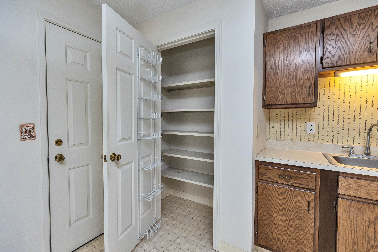
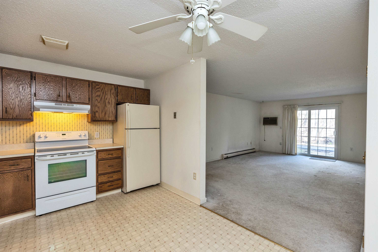
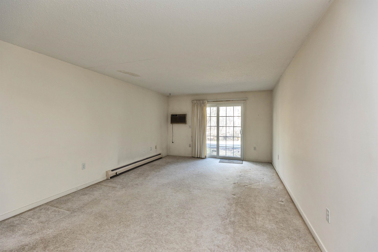
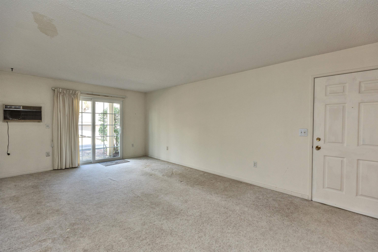
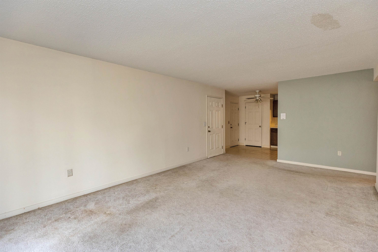
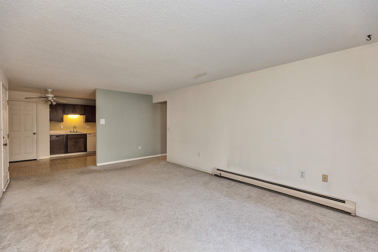
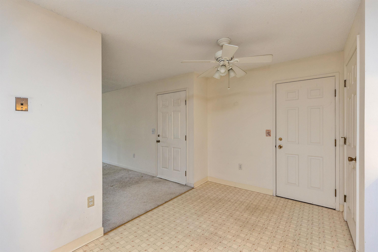
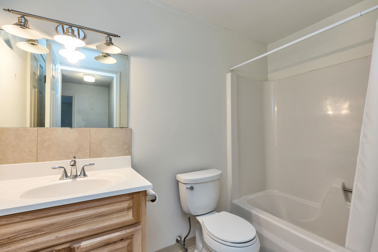
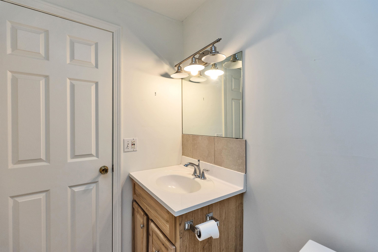
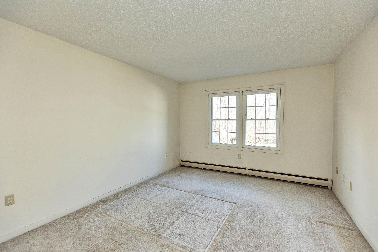
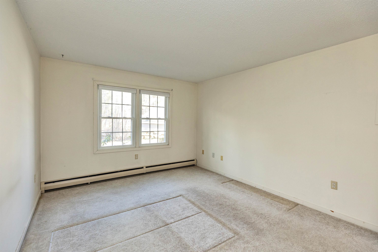
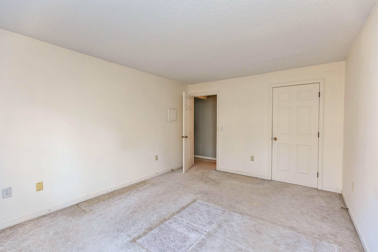
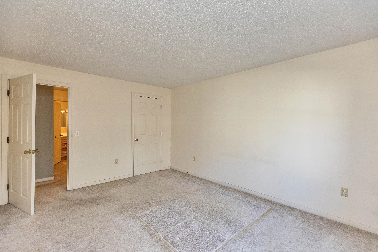
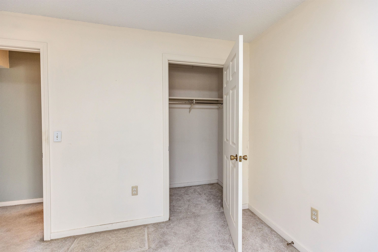
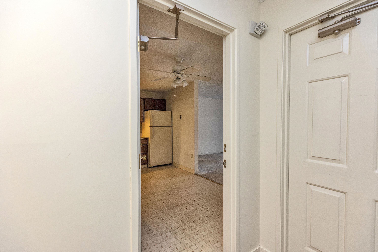
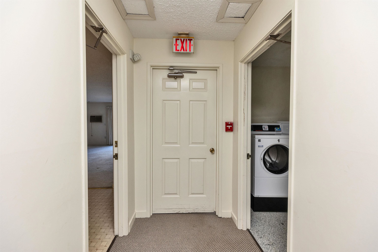
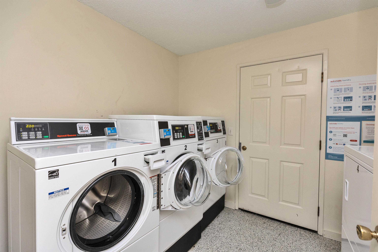
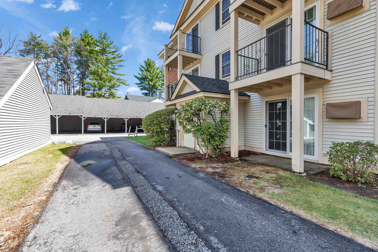
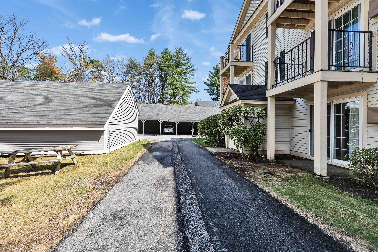
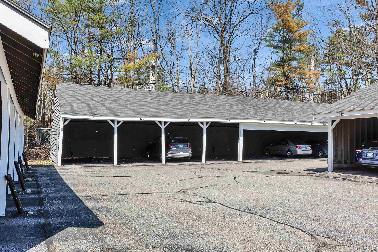
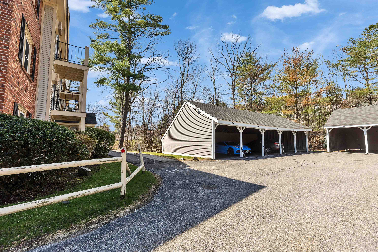
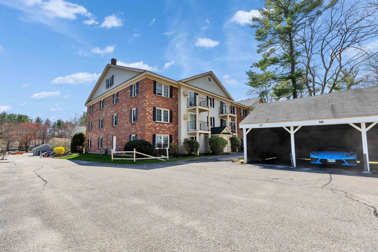
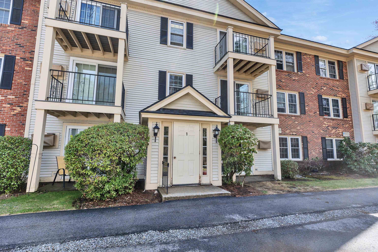
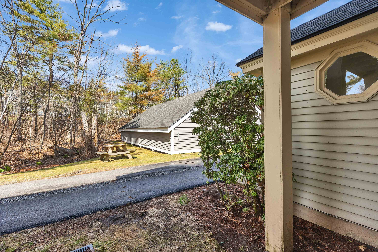
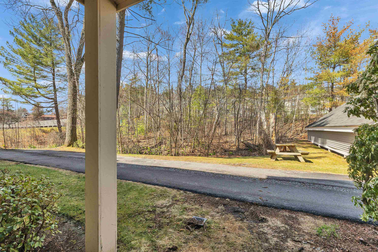
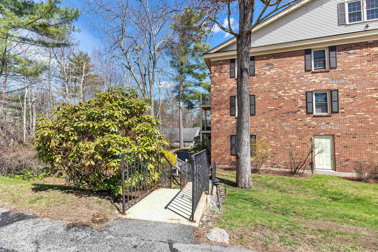
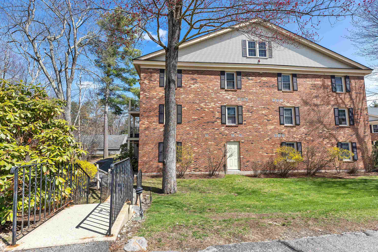
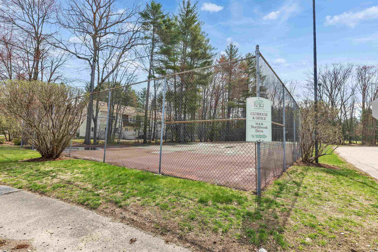
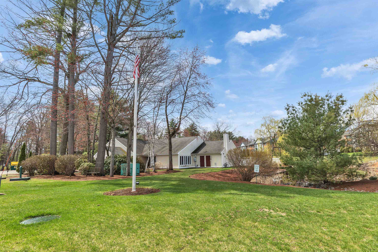
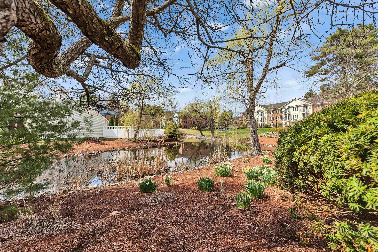
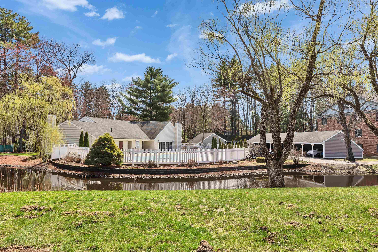
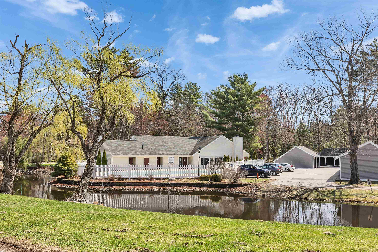
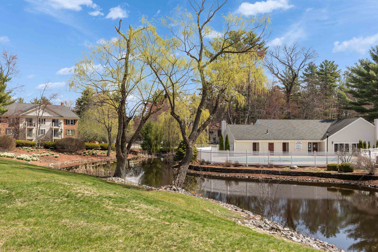
Welcome to 1 Northbrook Dr. #102, a bright and inviting first-floor condo that perfectly balances comfort with a prime Manchester location. Spanning 725 square feet, this one-bedroom, one-bathroom home is a fantastic opportunity for anyone looking to transition from renting to owning or seeking a more manageable, streamlined lifestyle. The interior feels fresh and open, highlighted by brand-new windows and a sliding glass door that flood the living space with natural light. Step through those sliders onto your own private patio--an ideal nook for a morning espresso or a breath of fresh air at the end of the day. Living here means enjoying a suite of community perks that make life just a little bit easier. You'll have access to a sparkling pool for those humid New Hampshire summers and a fully equipped gym to keep your routine on track year-round. Practicality is baked in, too: laundry is situated just across the hall, and your vehicle stays tucked away from the elements in a covered parking spot. For those who head out for work or play, the location is unbeatable. You're positioned for a seamless commute toward Boston or the Seacoast, with Manchester's vibrant dining and shopping scene just moments away. This is an easy-living home where the maintenance is handled and the lifestyle is effortless. Come see how 1 Northbrook Dr. #102 fits your next chapter.
Flooring: Carpet
Association Fees : $379.00
Association Fee Includes :
|
ROOM INFORMATION
|
| ROOM | SIZE | FLOOR |
| Total Rooms: | 3 | | | Total Baths: | 1 | | | Full Baths: | 1 | | | Total Bedrooms: | 1 | |
|
FEATURES AND DETAILS
|
CONSTRUCTION: Wood Frame | Price Per SQ.FT. 310.34 | Year Built: 1981
|
|
LAND DESCRIPTION:
LOT DESCRIPTION: Private
|
Livable Space: 725
Above Grade Sq.Ft.: 725
Below Grade Sq.Ft.: 0
Heating: Hot Water
Cooling: Wall AC Units
Electric: 100 Amp Service
Style: Garden
Roof: Shingle
Water: Included
Sewer: Public Sewer On-Site
|
|
|
Zoned: res
Surveyed: Unk
Flood Zone: Unknown
Seasonal: No
Driveway: Paved
|
|
|
|
|
ADDITIONAL INFORMATION
|
Taxes $2,608 | Assesed Value $133,200 in 2024 |
|
|
SCHOOLS
|
15 Buck Rd. Hanover, NH 03755 603-643-3942
Big Green Real Estate is not affiliated with nor officially sanctioned by Dartmouth College
|
 |
Copyright © 2026 PrimeMLS, Inc. All rights reserved. This information is deemed reliable, but not guaranteed.
The data relating to real estate displayed on this display comes in part from the IDX Program of PrimeMLS. The information being provided is for consumers’
personal, non-commercial use and may not be used for any purpose other than to identify prospective properties consumers may be interested in purchasing.
Data last updated July 21st, 2026
|

|
PLEASE NOTE: Both New Hampshire and Vermont law require brokers and agents to disclose at the “time of first business meeting, prior to any discussion of confidential information”, in New Hampshire’s case, and “first reasonable opportunity”, in Vermont’s case, the nature of the relationships brokers have or may have with customers and clients. Each state requires that a disclosure form be presented to consumers for their review and acknowledgment at the appropriate time. These forms can be accessed at the following websites and you are encouraged to read these documents. Big Green Real Estate chooses as a business model to represent both buyers and sellers; please do not assume, without any contractual agreement otherwise, that Big Green Real Estate at this time represents your interests as an agent.
VT: VERMONT REAL ESTATE COMMISSION MANDATORY CONSUMER DISCLOSURE FORM
https://www.sec.state.vt.us/media/711742/Mandatory-Consumer-Disclosure-for-a-Non-Designated-Agency-Brokerage-Firm-9-24-2015.pd
NH: NEW HAMPSHIRE REAL ESTATE COMMISSION BROKERAGE RELATIONSHIP DISCLOSURE FORM
http://www.nh.gov/nhrec/Brokerage%20Relationship%20Disclosure%20Form%207-19-11.pdf
|
|
|