$354,900 | $258 per sq.ft. | 1865 sq.ft.
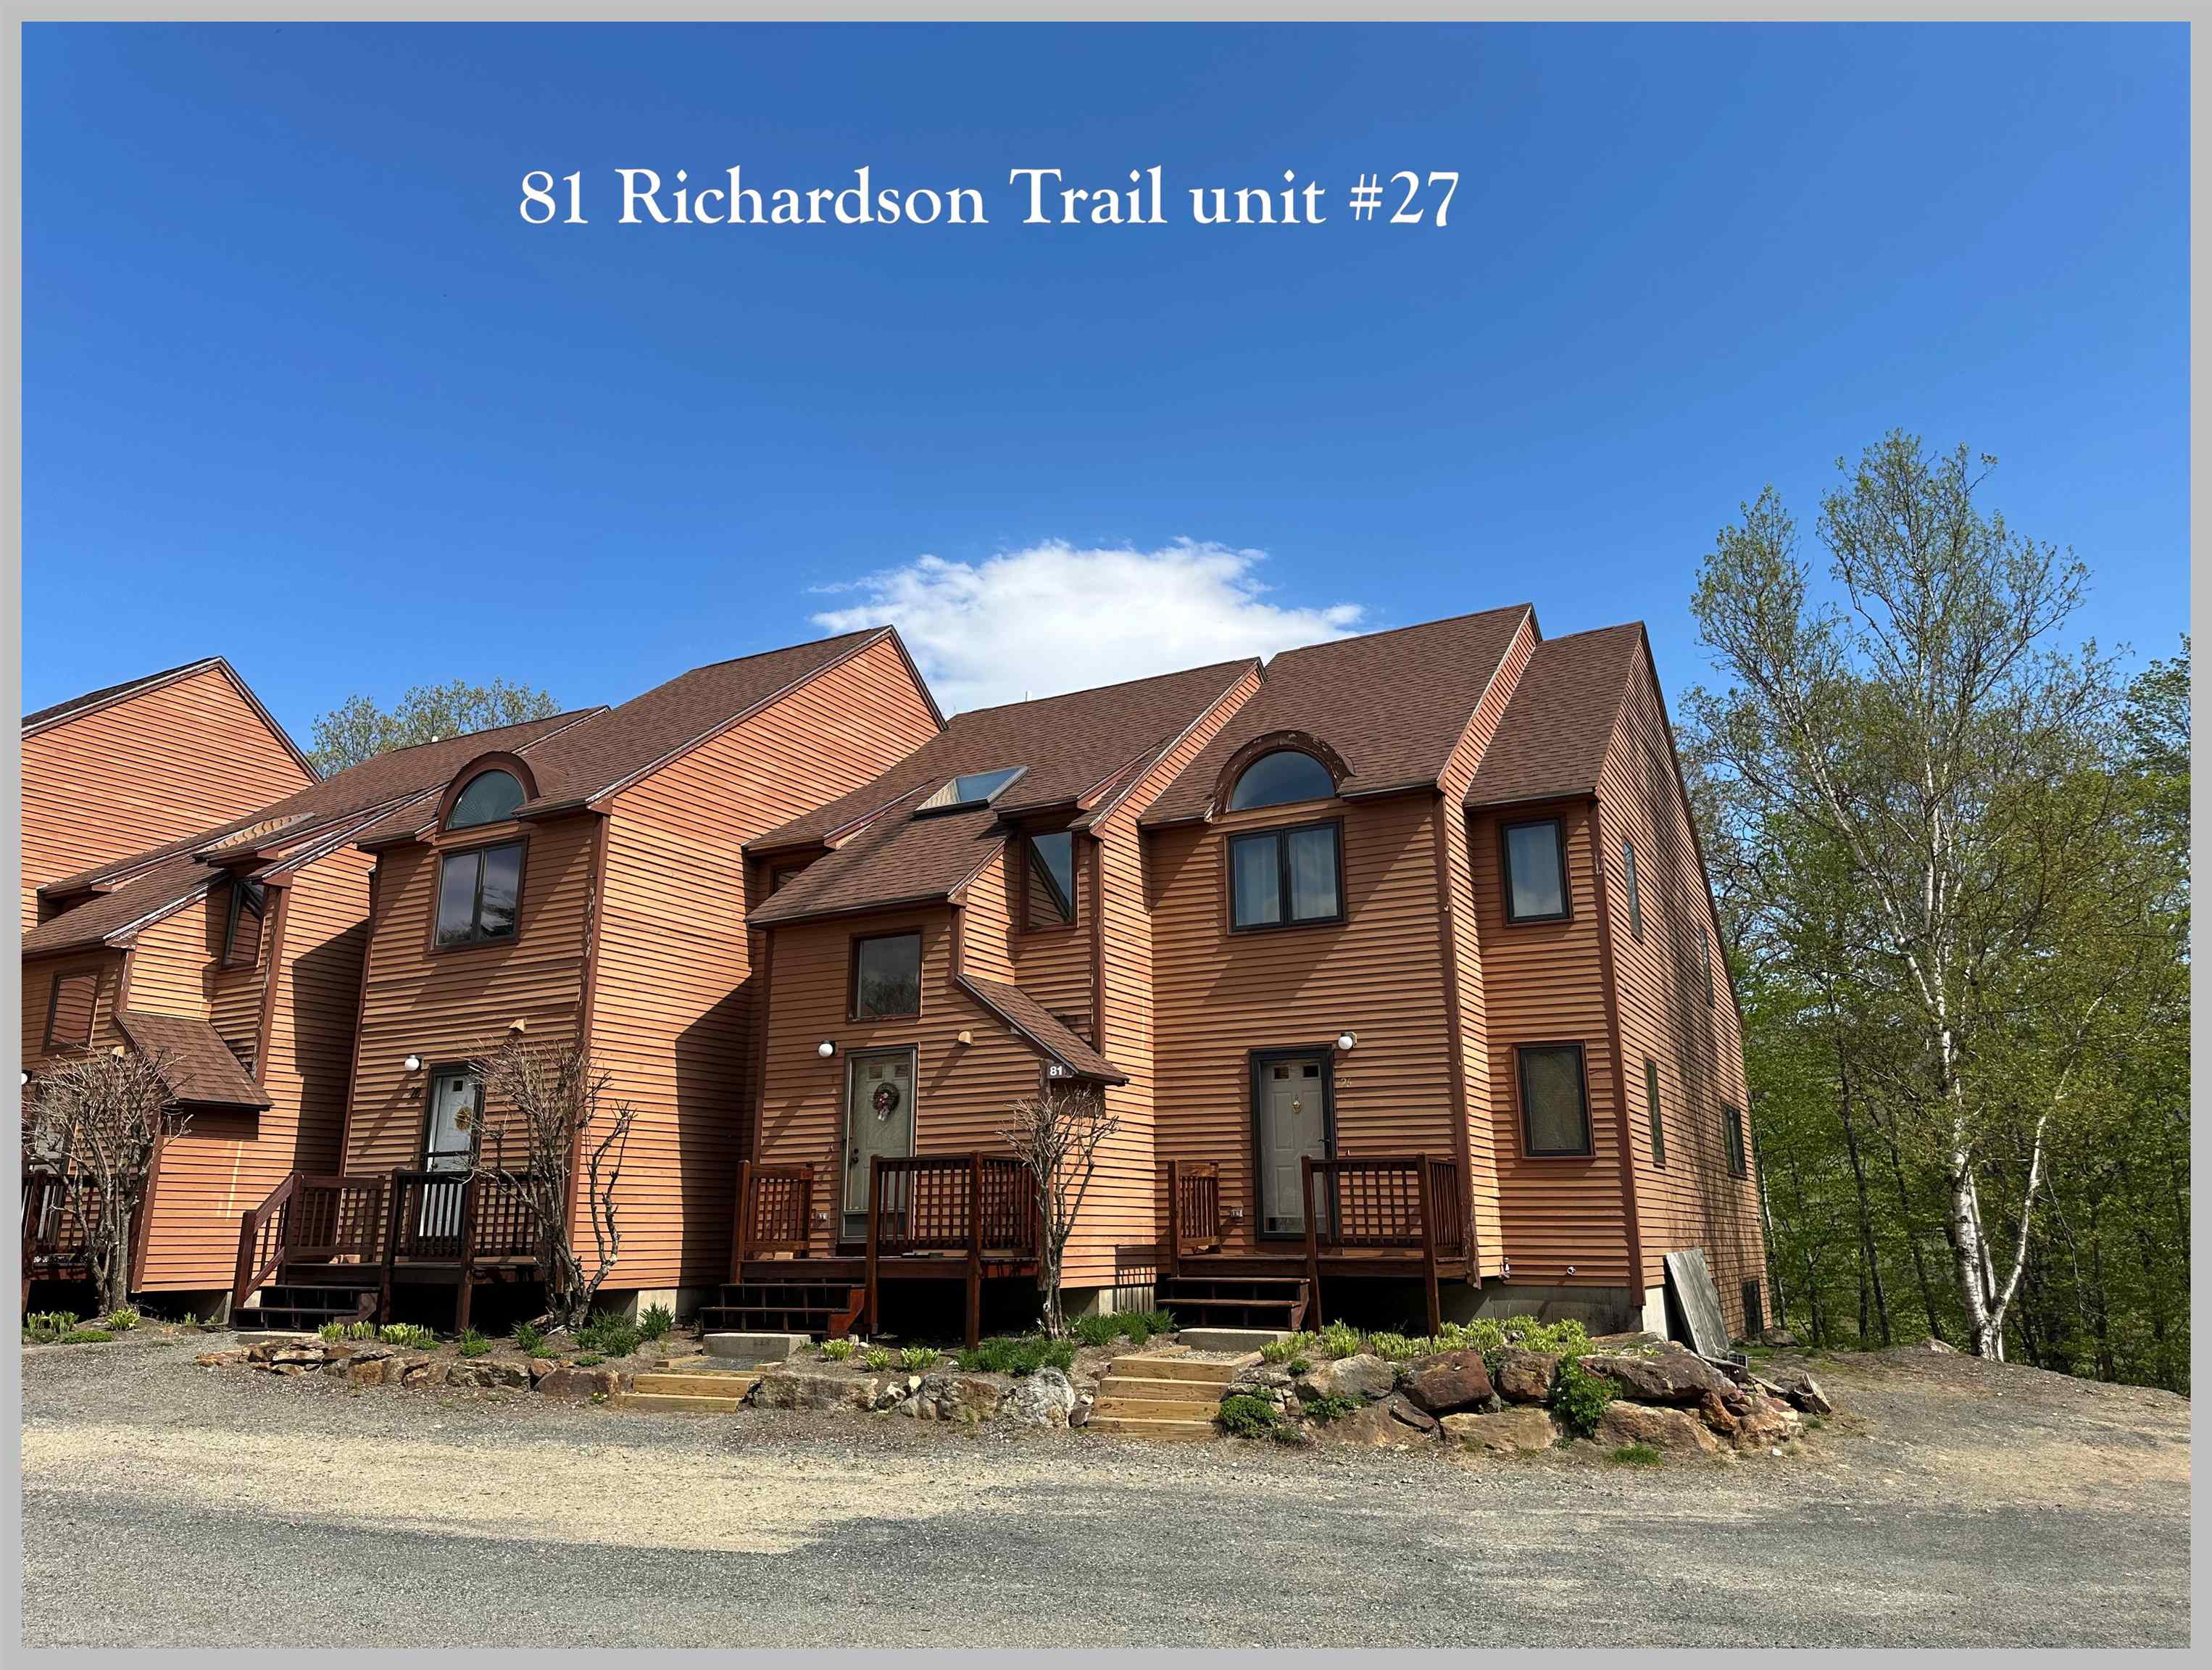
3 Bedroom | 3 Bathroom | Condo , 81 Richardson Trail Campton NH
Waterville estates subdivision, MLS# 5083975
|
DESCRIPTION:
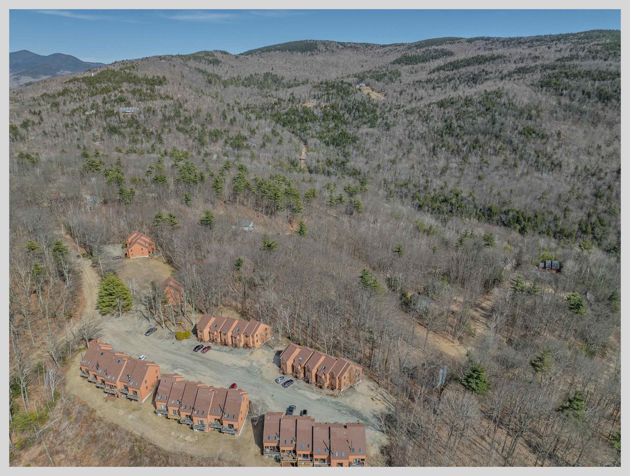
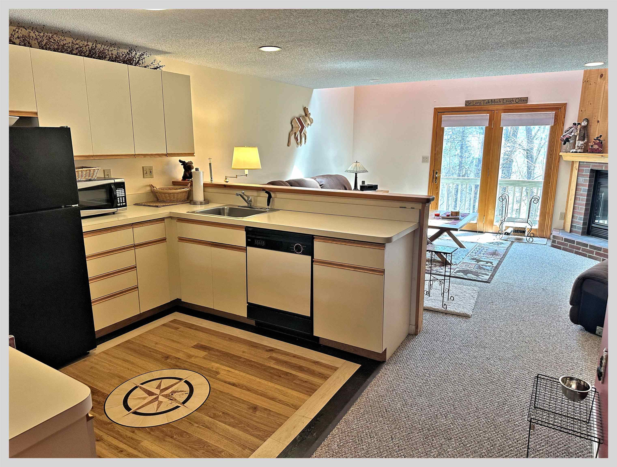
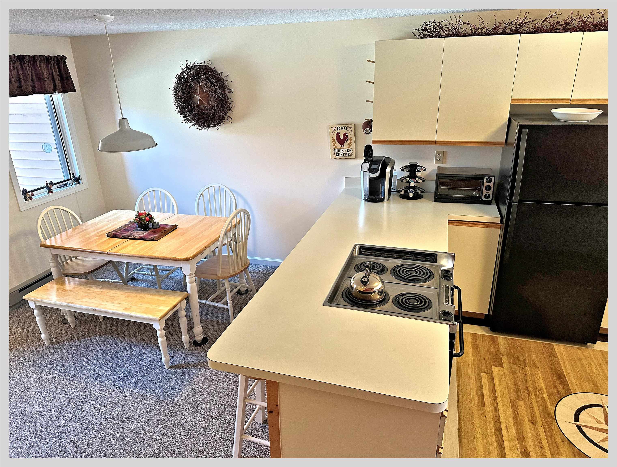
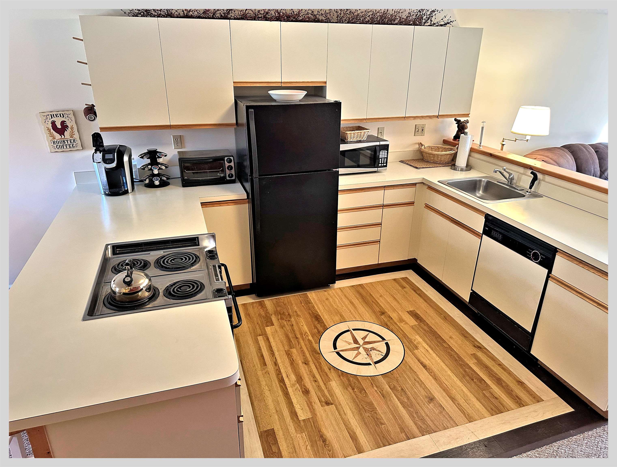
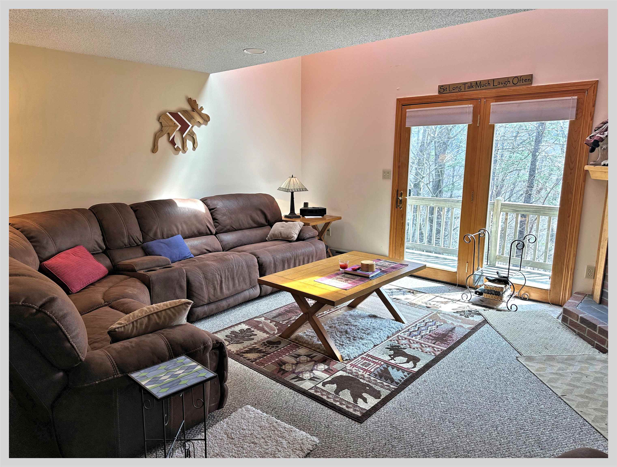
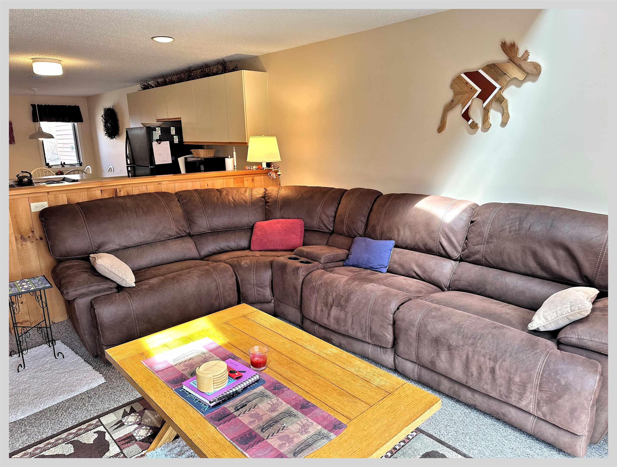
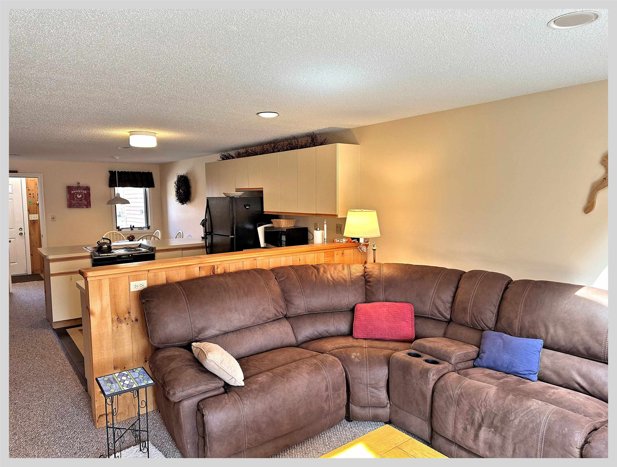
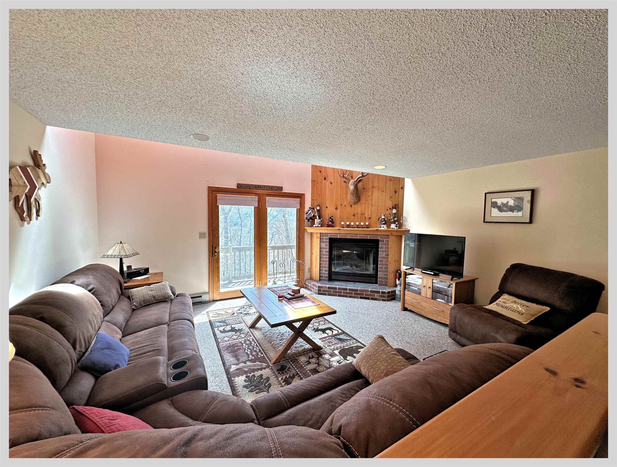
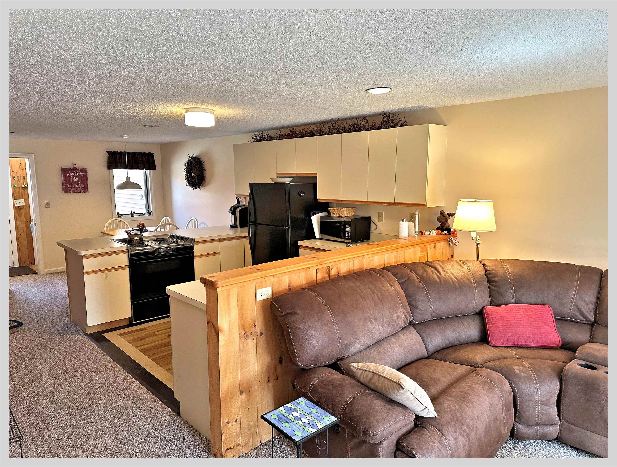
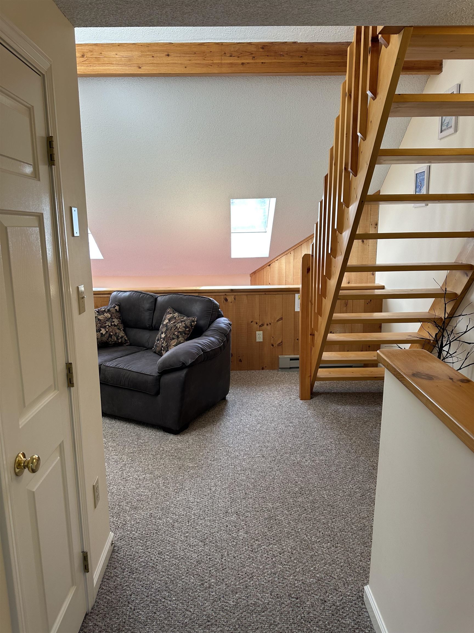
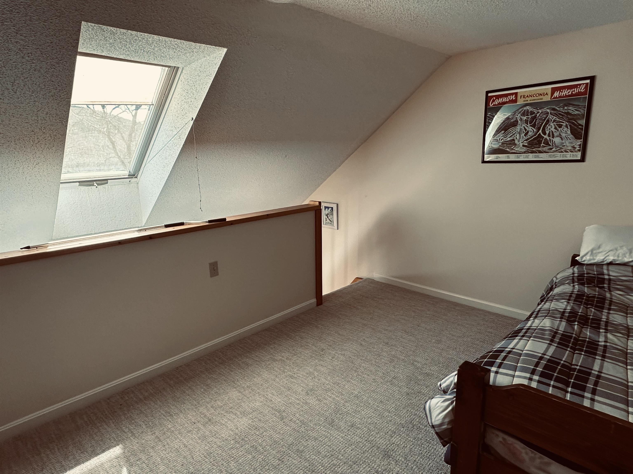
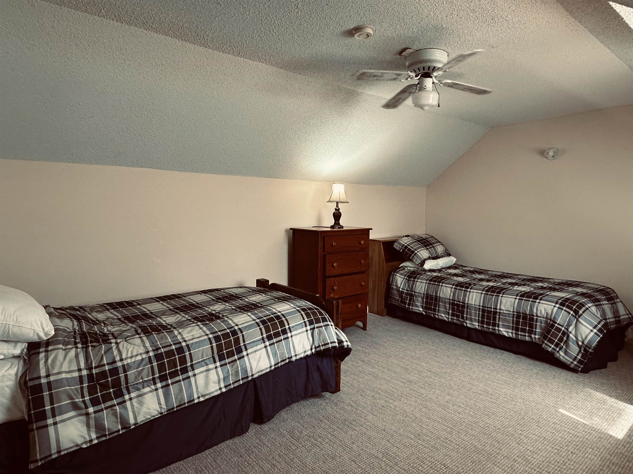
Are you ready to begin your next adventure in New Hampshire's beautiful White Mountains? Then come take a look at this incredibly well-maintained 3-bedroom condominium in Waterville Estates. Situated just up the road from the Waterville Estates recreational facility and Campton Mountain Ski Area, this unit allows quick access to all the local amenities. Enjoy seasonal views to the Southeast while sitting out on your private back deck. This wonderful property has been meticulously cared for and has newer flooring throughout. There is a bedroom, full bath and laundry on the lower level, the living room, kitchen, dining area and a half bath on the main level. The second level has the the primary bedroom, a full bath and a lofted are looking over the living room. The bonus third level has room for more sleeping spaces in order to accommodate all your friends and family. Located just 2 hours north of Boston and just minutes away from multiple ski areas, golf courses, lakes and hiking trails, this unit is the ideal vacation getaway. No matter what the season, there is always something to do. Enjoy the skiing in the Winter, hiking and boating in the Summer, foliage in the fall and start hiking, biking in the Spring. This property is the perfect base camp for your future adventures. .
Flooring: Carpet | Vinyl
Appliances : Dishwasher | Dryer | Electric Range | Refrigerator | Washer | Electric Water Heater
Condo Name: Ledgewood Condominiums
Association Fees : $379.00
Association Fee Includes :
Association Fees 2 : $3000.00
Association Fee 2 Includes : Buy In Fee
Association Fees 3 : $2065.00
Association Fee 3 Includes : Water | HOA Fee
|
ROOM INFORMATION
|
| ROOM | SIZE | FLOOR |
| Total Rooms: | 9 | | | Total Baths: | 3 | | | Full Baths: | 2 | | | 1/2 Baths: | 1 | | | Total Bedrooms: | 3 | |
|
FEATURES AND DETAILS
|
CONSTRUCTION: Clapboard Exterior | Fiber Cement Exterior | Exterior Color tan | Price Per SQ.FT. 257.55 | Year Built: 1987
|
|
LAND DESCRIPTION:
LOT DESCRIPTION: Condo Development | Deed Restricted | Recreational | Trail/Near Trail | Walking Trails | Wooded | Abuts Conservation | Near Golf Course | Near Paths | Near Skiing | Near Snowmobile Trails | Near School(s)
|
Livable Space: 1865
Above Grade Sq.Ft.: 1378
Below Grade Sq.Ft.: 487
Foundation size 40x14.
Heating: Baseboard | Electric | Wood Stove
Cooling: None
Electric: 200+ Amp Service | Circuit Breaker(s)
Style: Contemporary | Townhouse
Roof: Architectural Shingle
Water: Community
Sewer: Septic Shared | Septic
|
|
|
Zoned: WVE- condo
Surveyed: Yes
SurveyedBy: Barnard Survey
Flood Zone: No
Seasonal: No
Driveway: Common/Shared | Dirt
|
|
|
|
|
ADDITIONAL INFORMATION
Docs Available : Association Docs | Building Plans | Covenants | Deed | Plot Plan | Property Disclosure | Reserves | Survey | Tax Map
Taxes $8,826 | Assesed Value $0 in |
|
|
SCHOOLS
School District: Pemi-Baker Regional
Elementary School: Campton Elementary
High School: Plymouth Regional High School |
|
-
-
-
 Ledgewood Condos
-

-

-
 Great kitchen
-

-
-
-
-
-
-
-
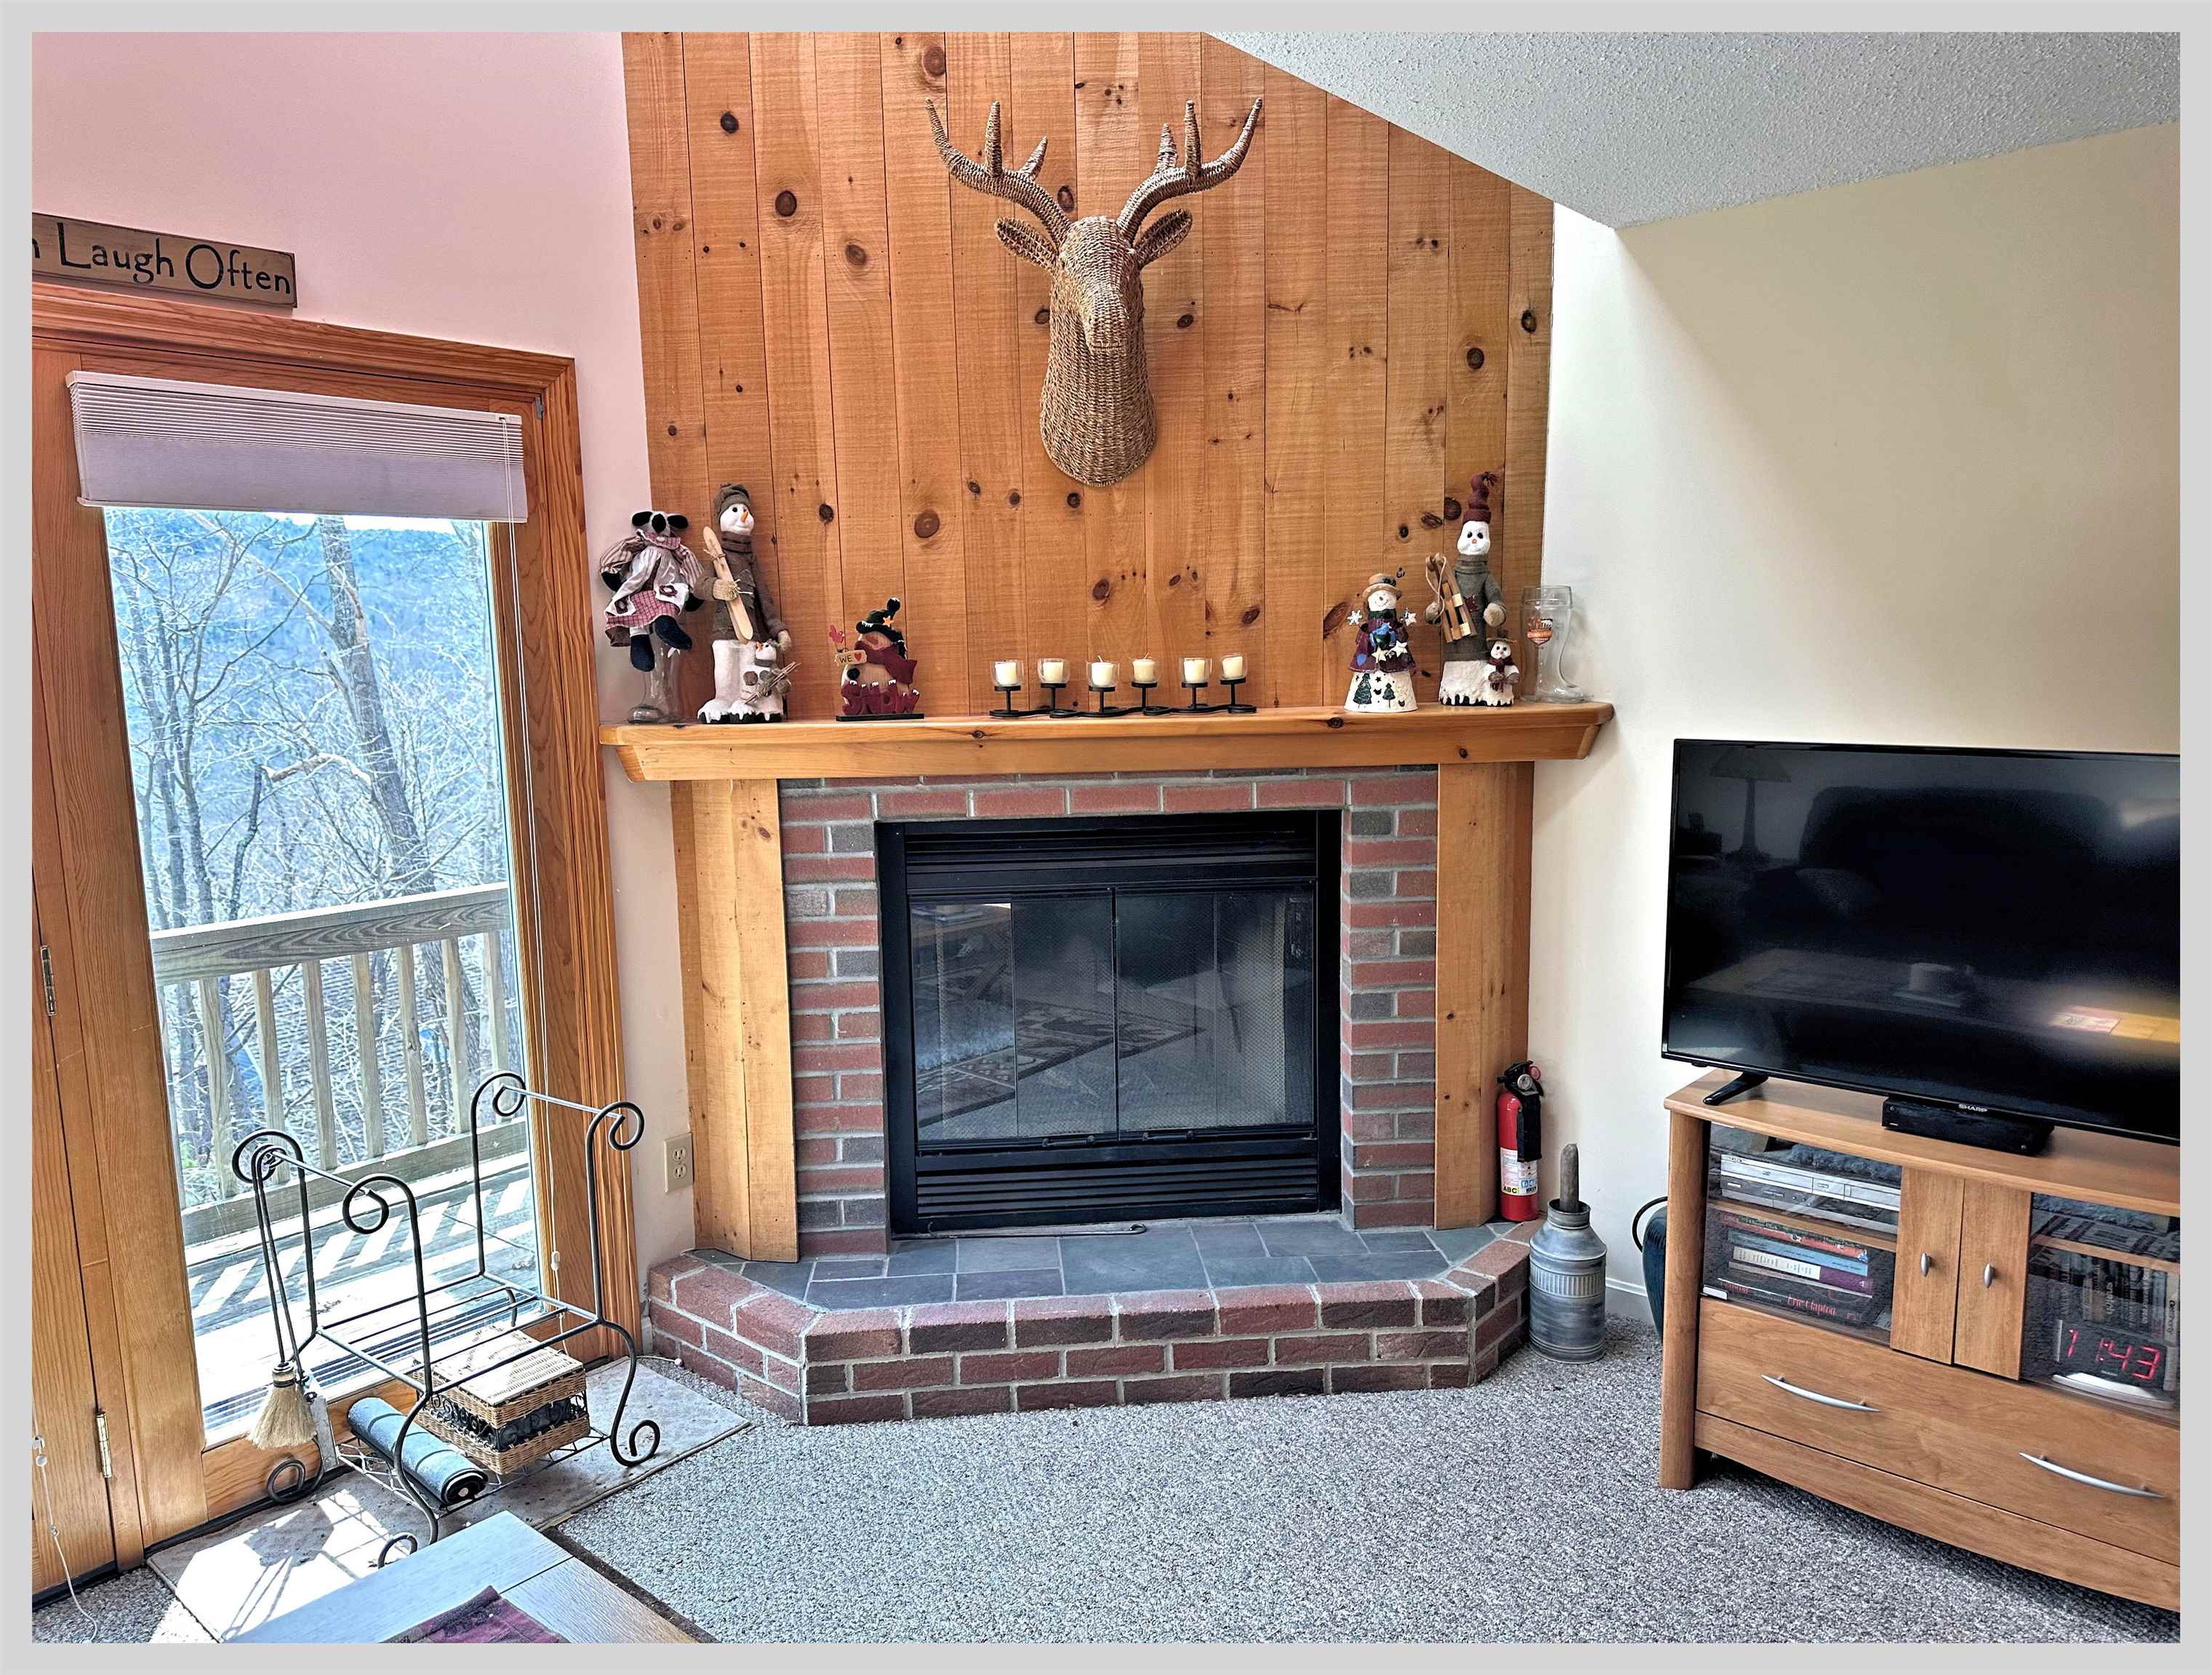 Working fireplace
-
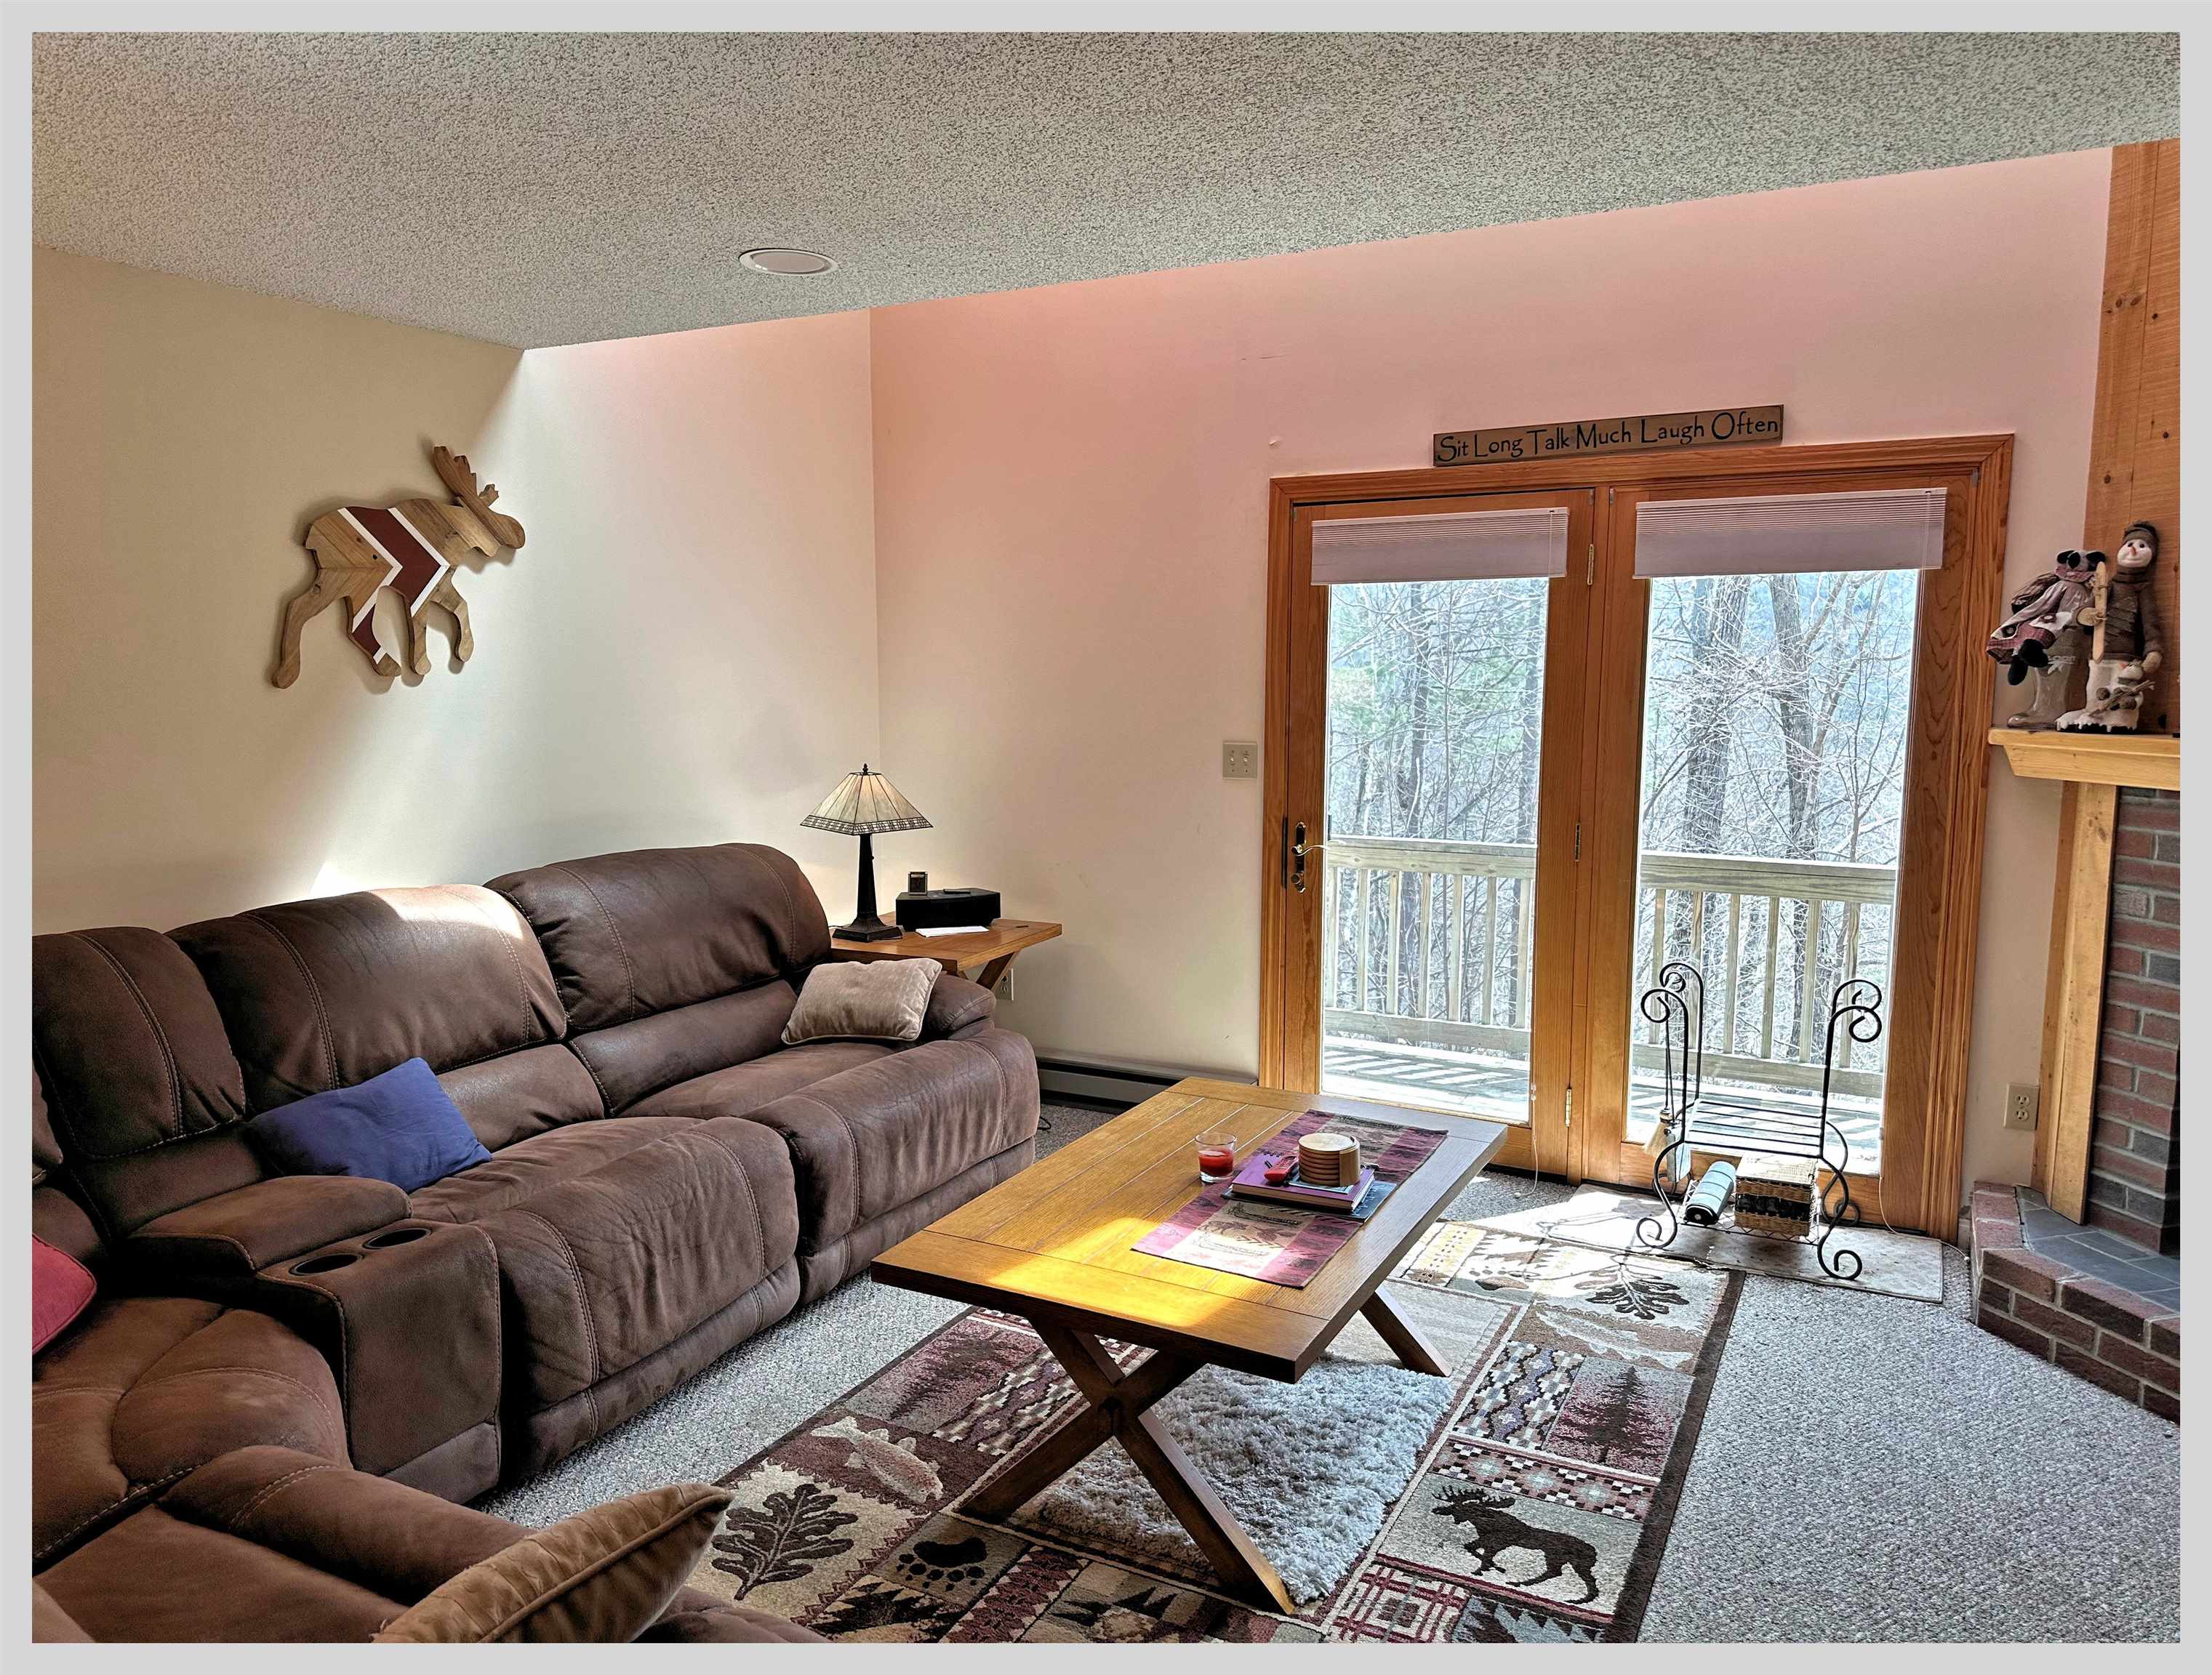
-
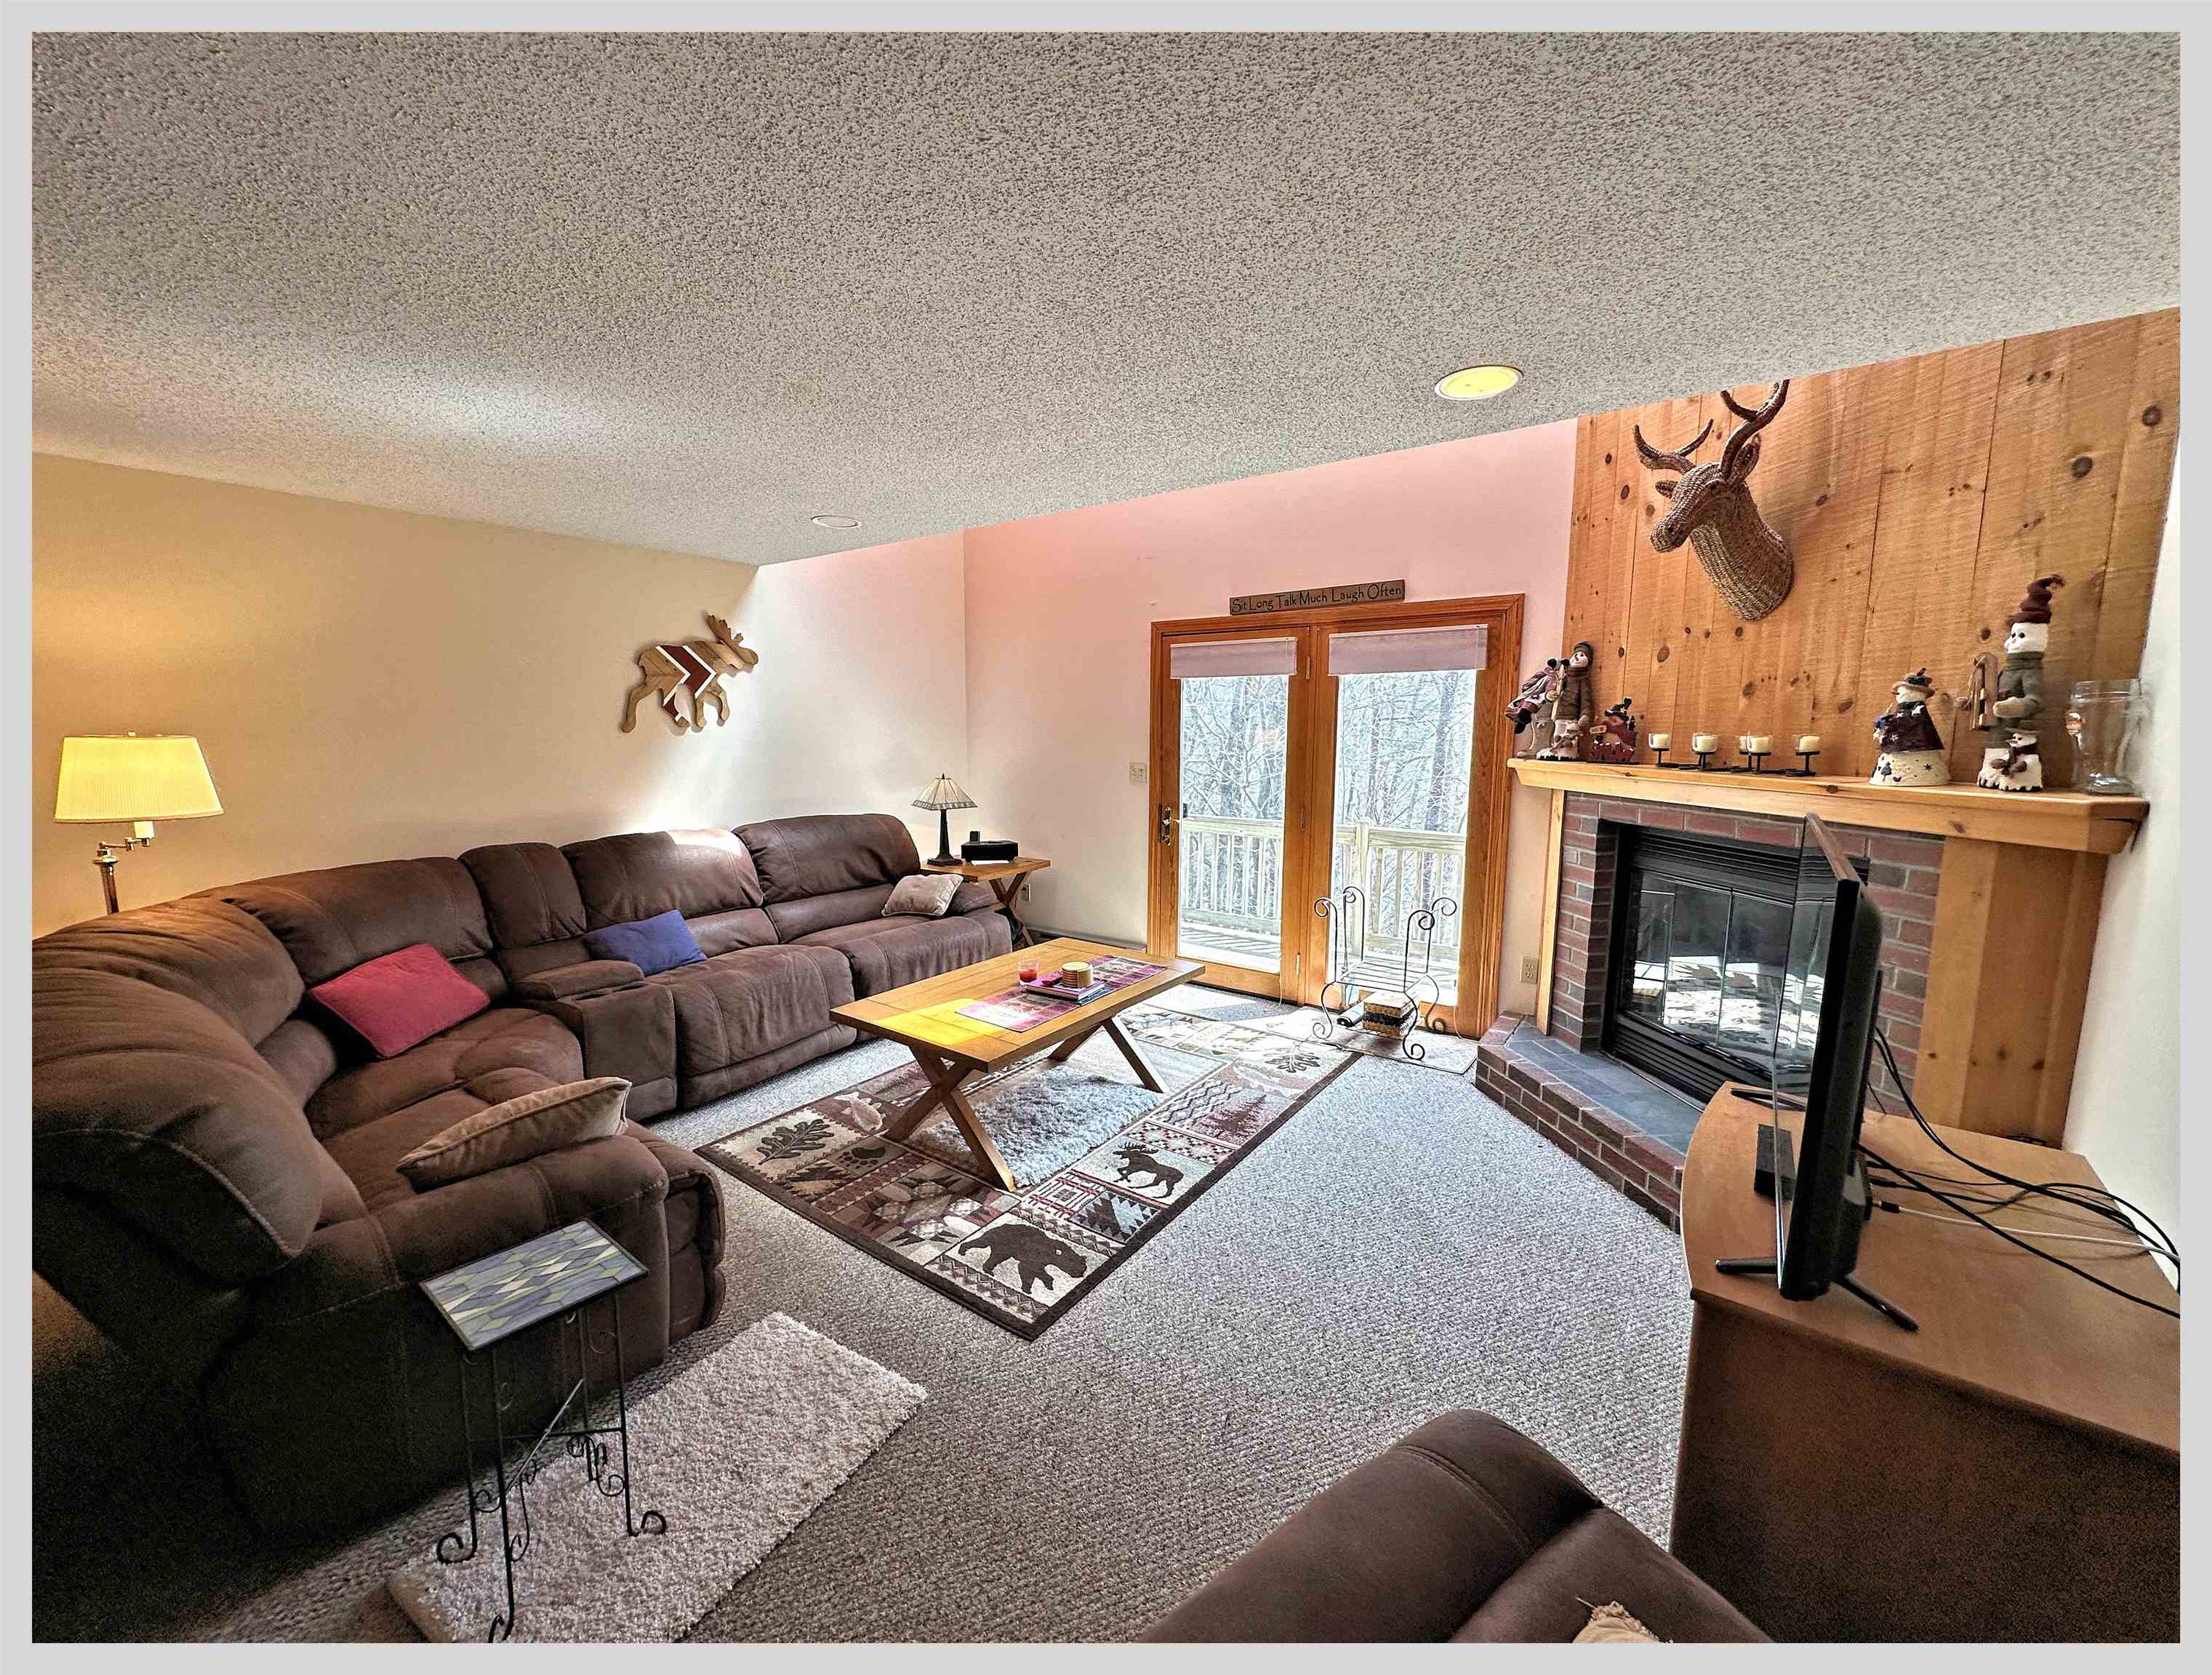 Livingroom
-
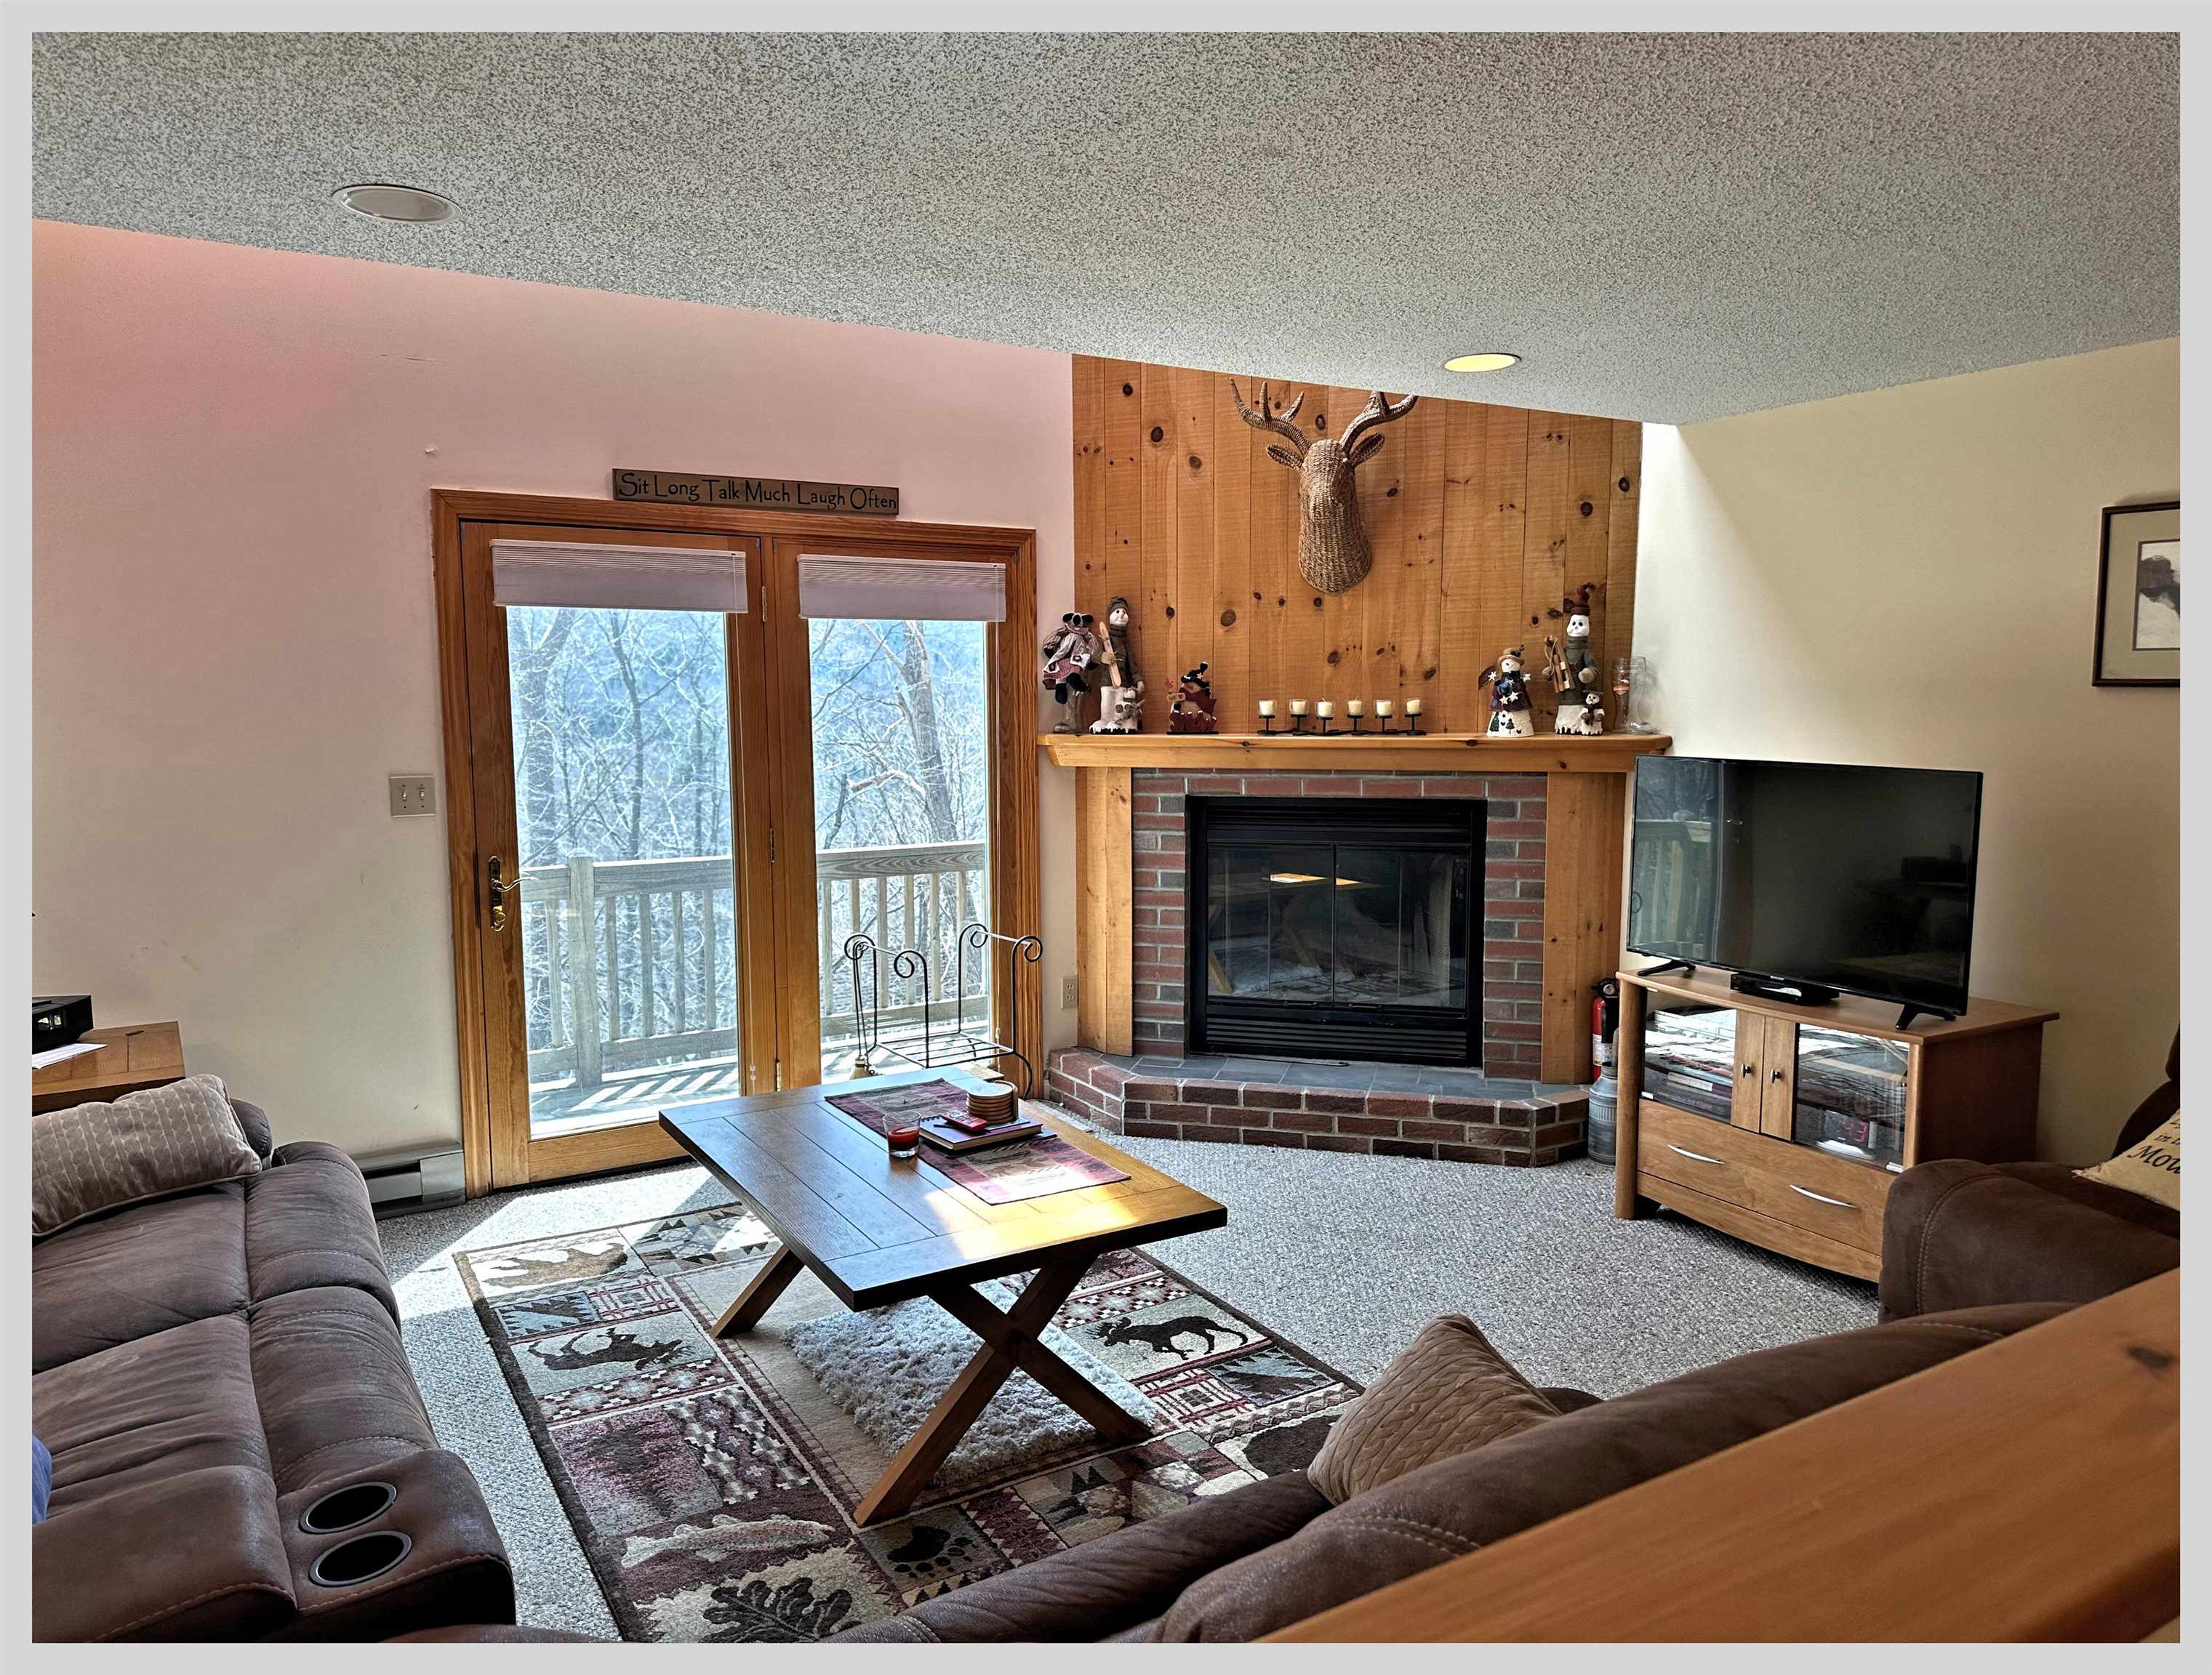
-
-
-
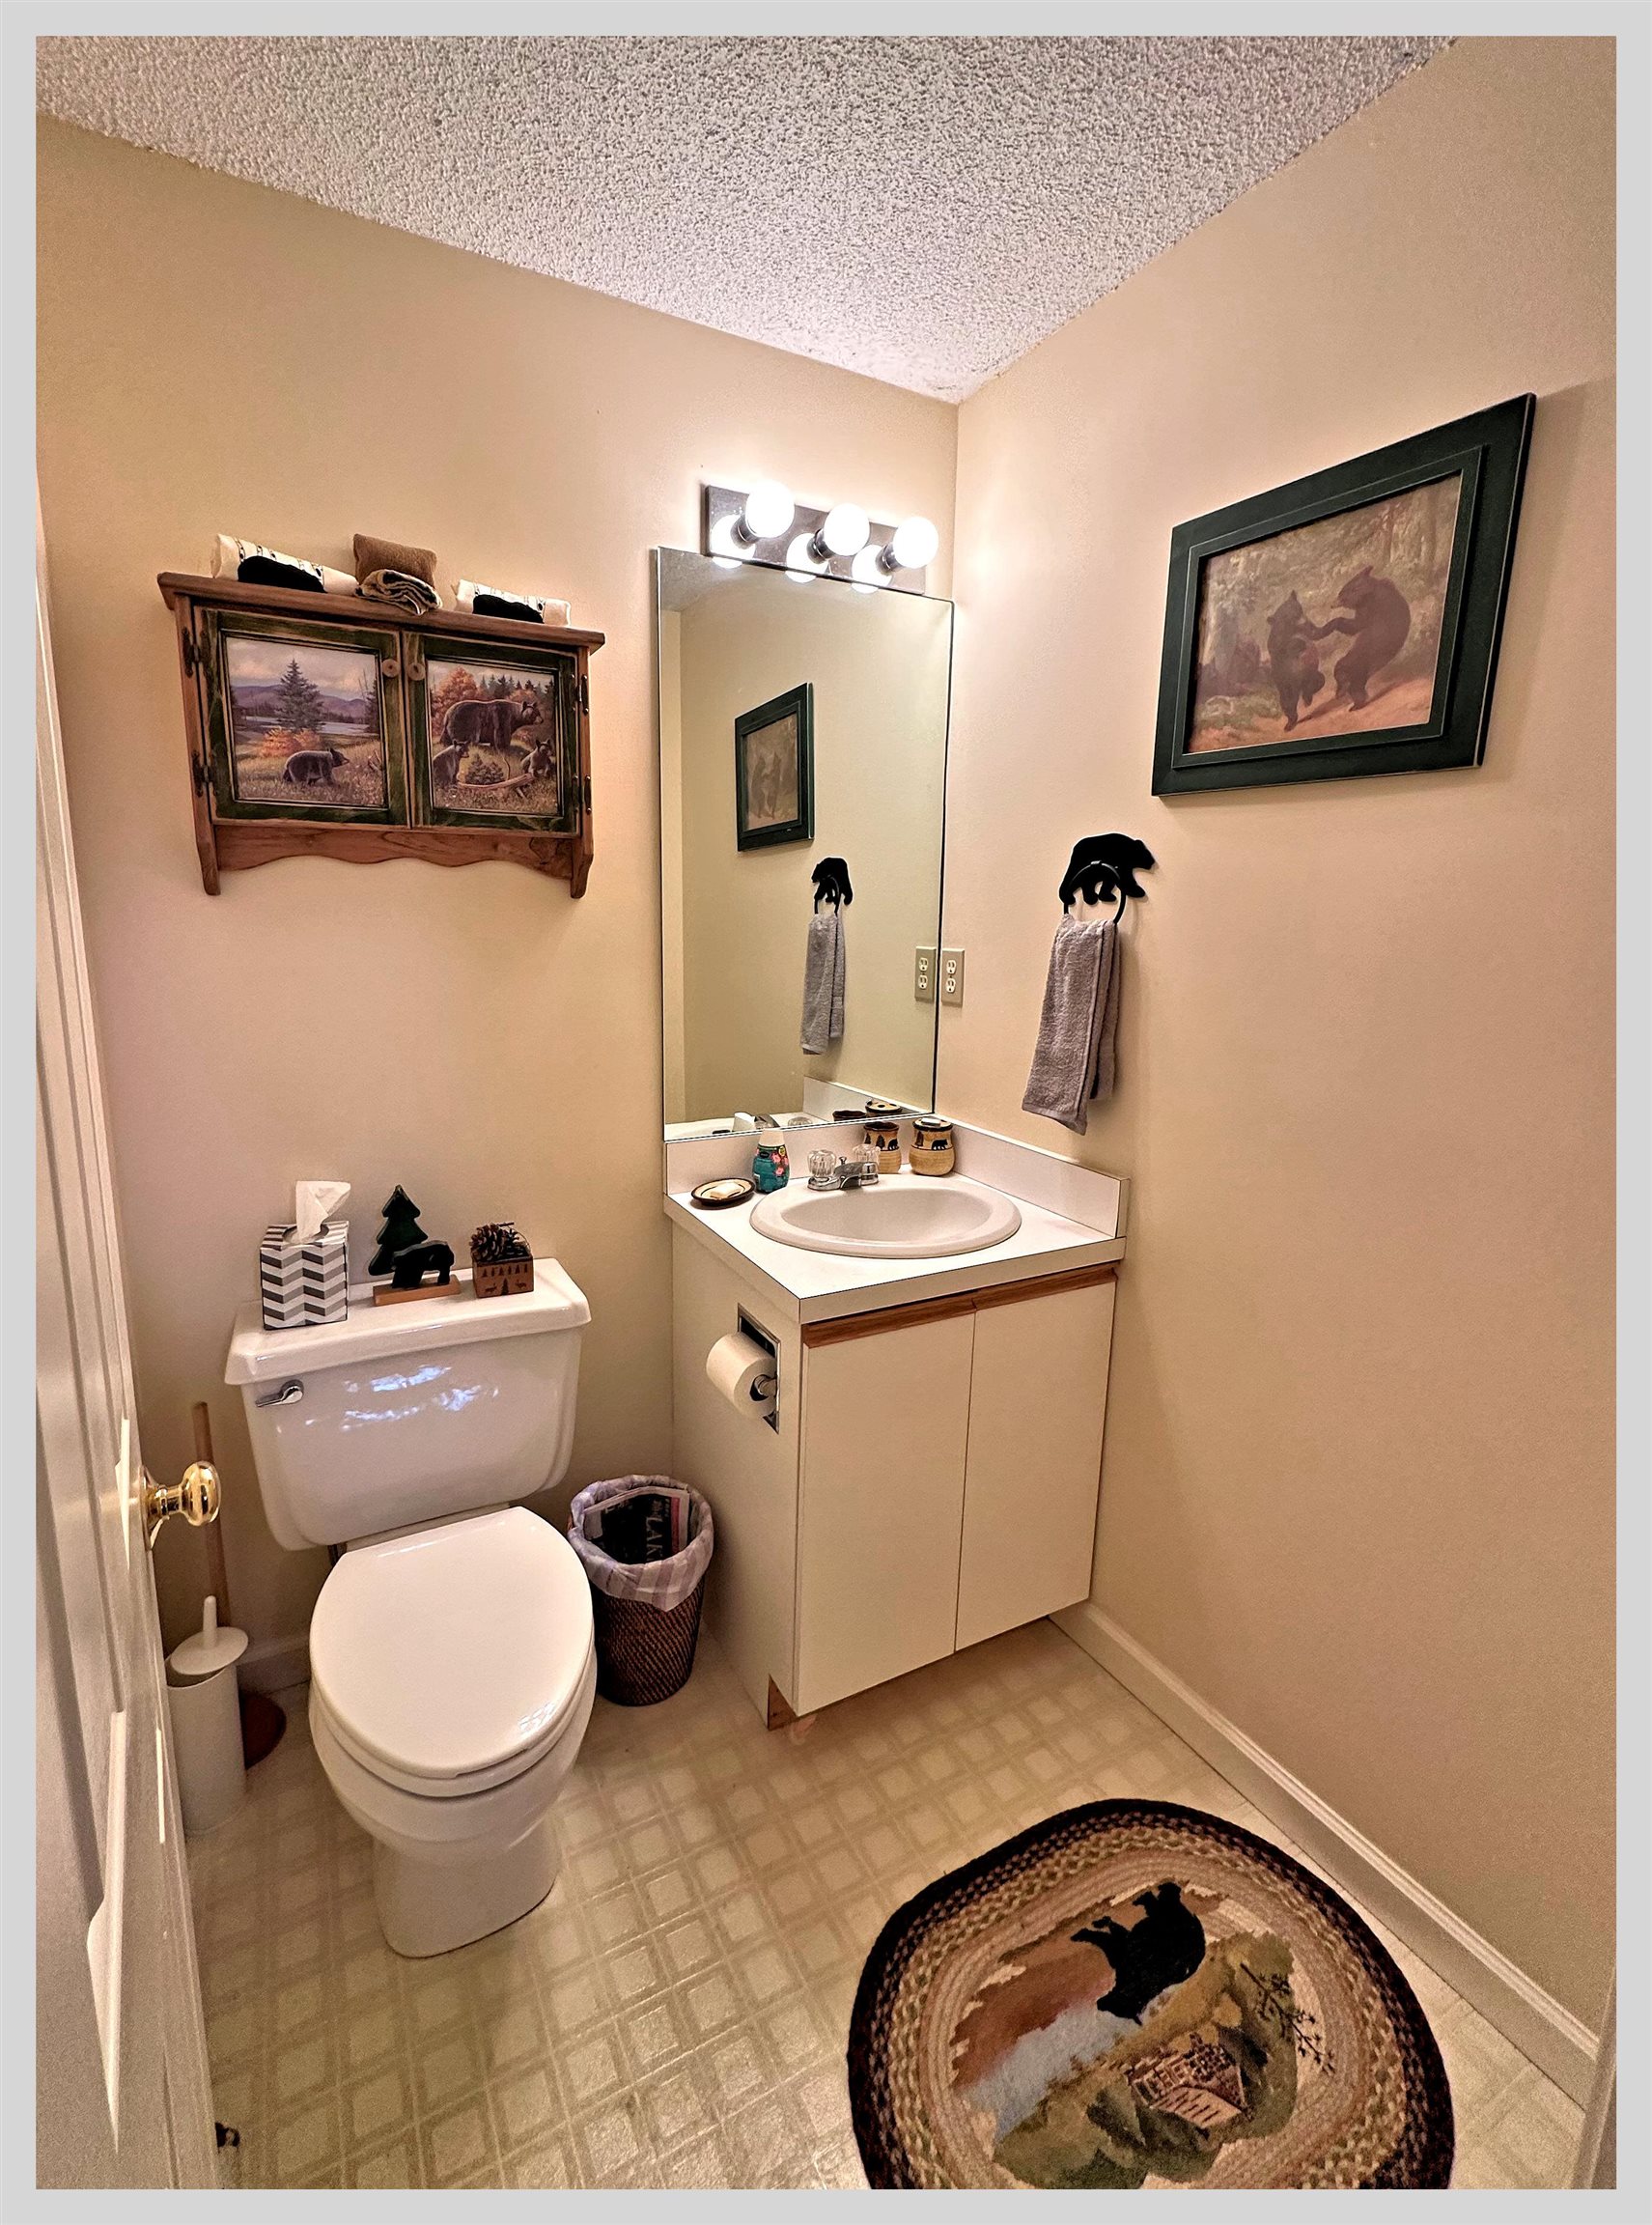 1st floor 1/2 bath
-
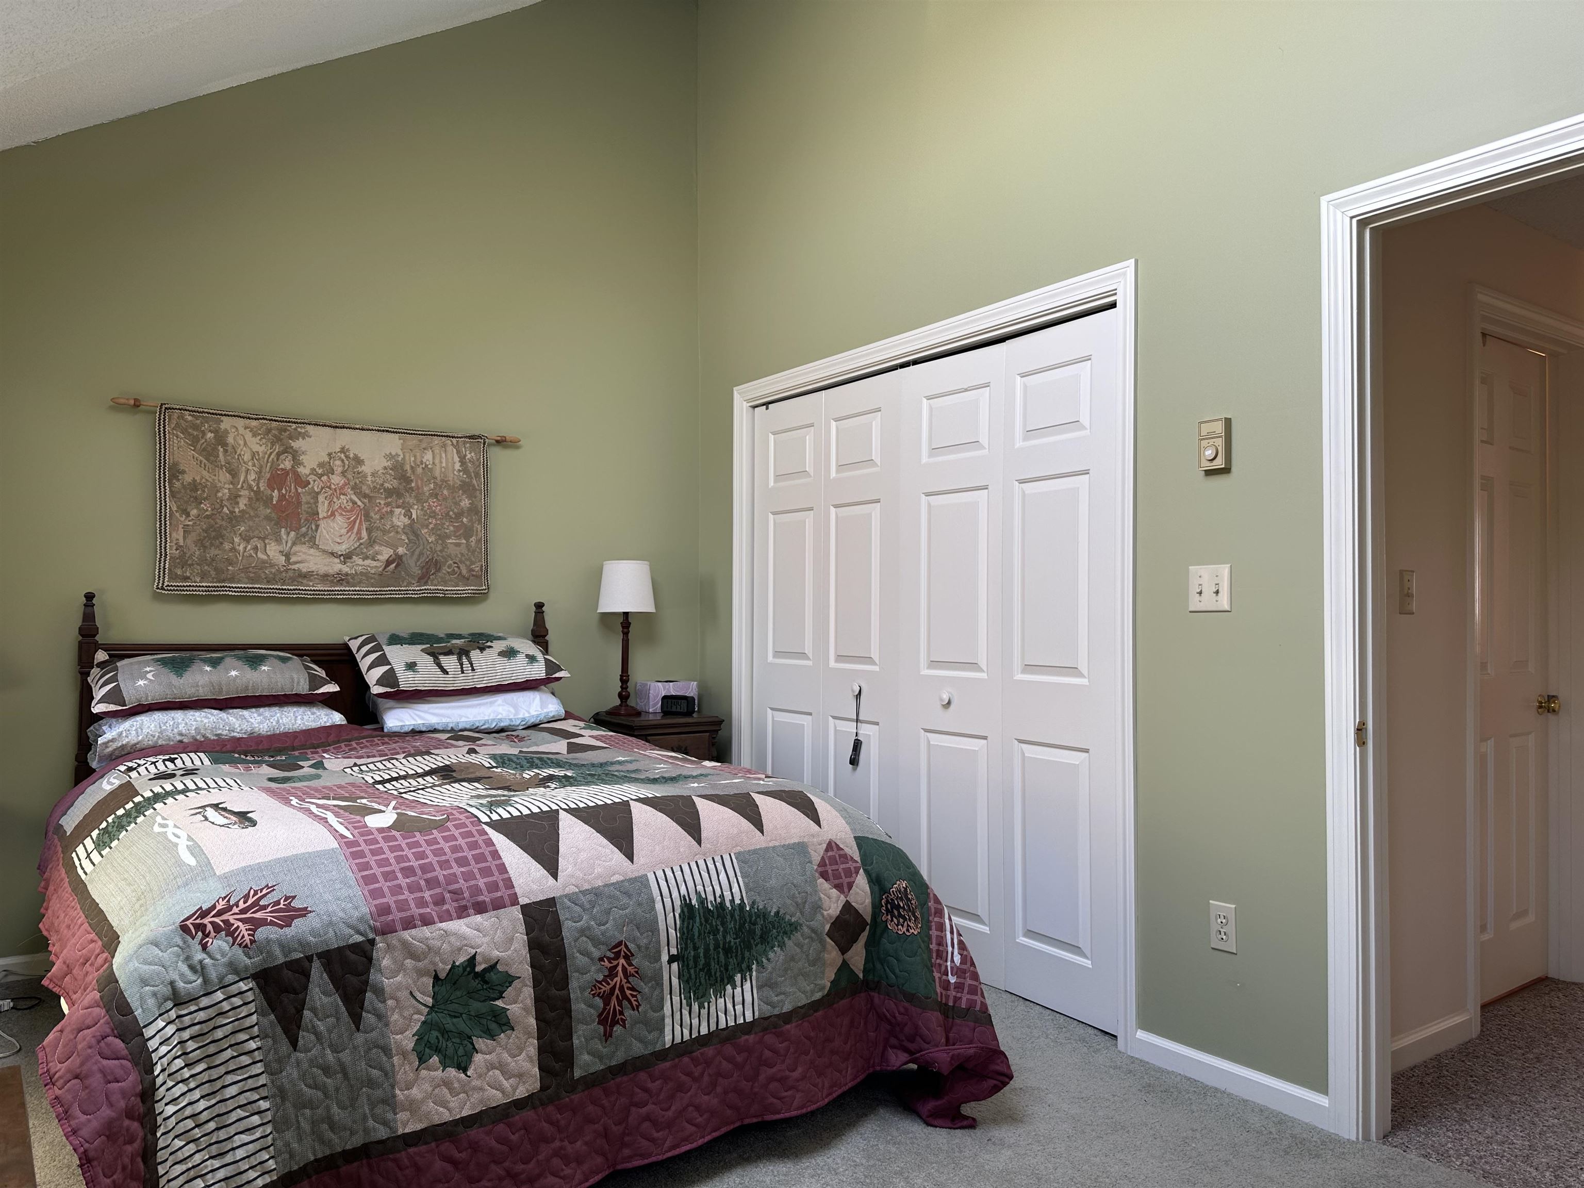
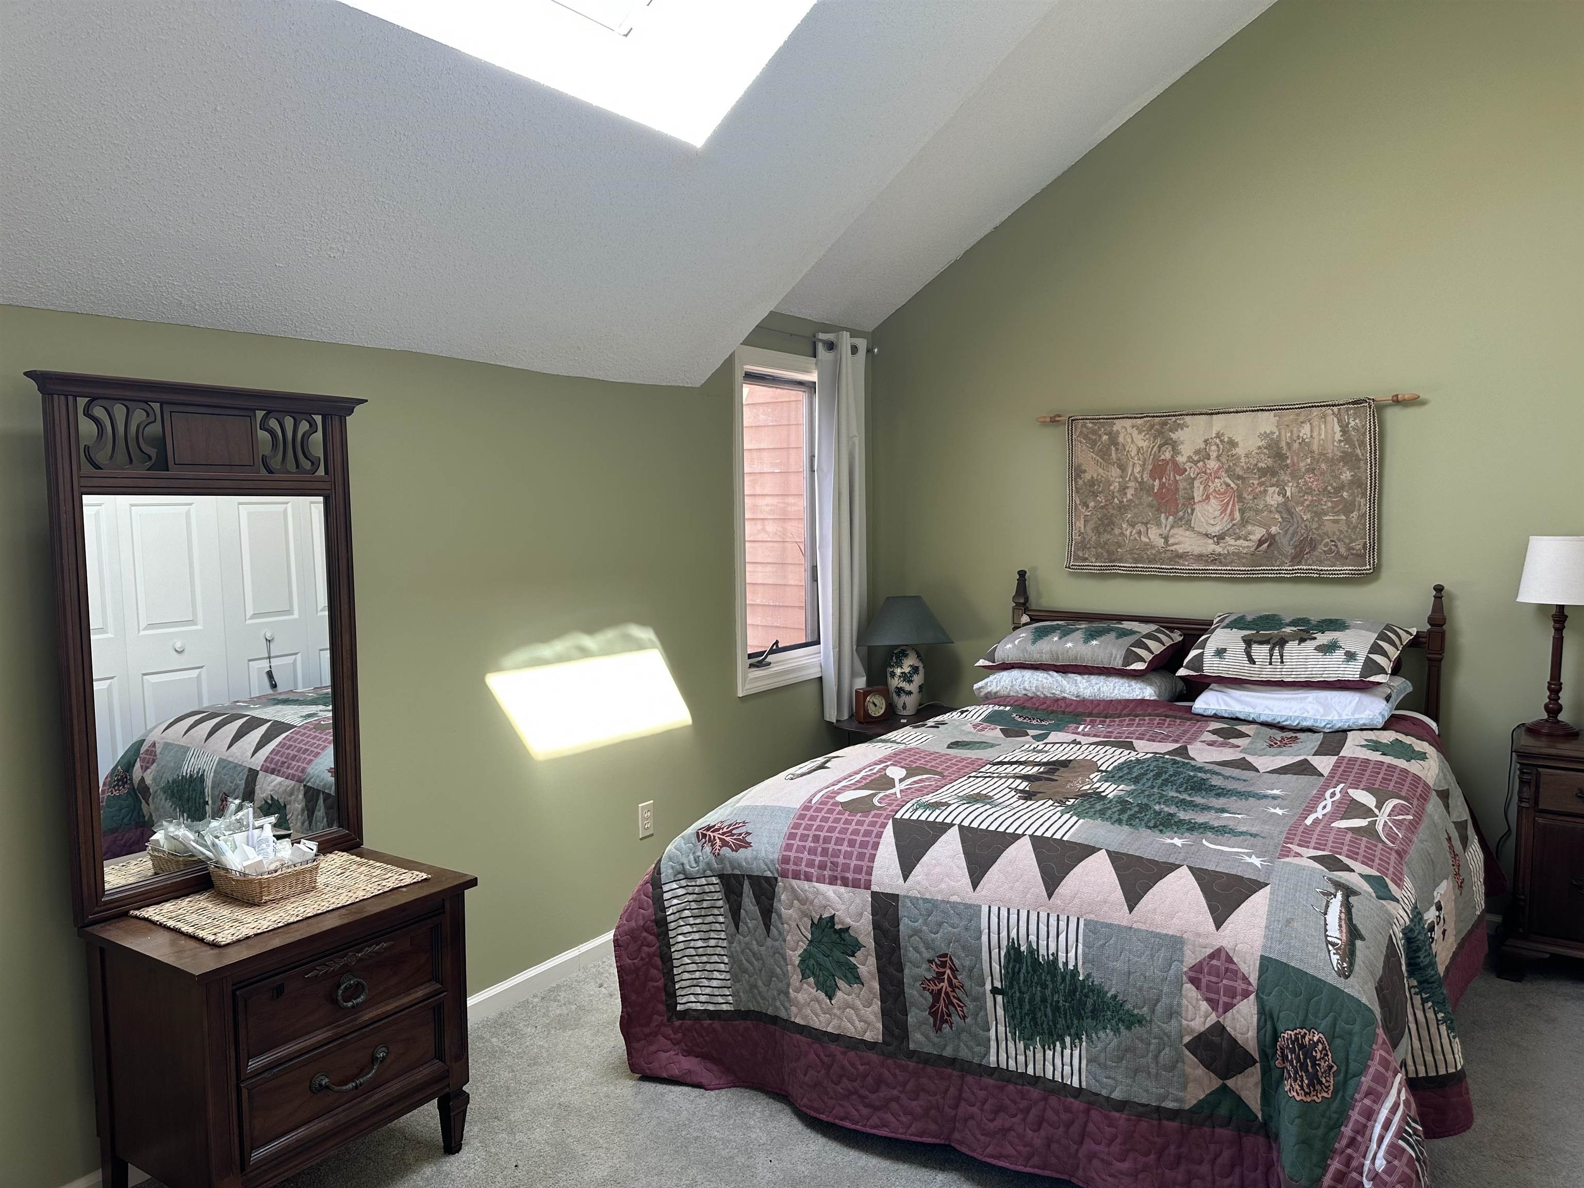 Primary bedroom
-
-
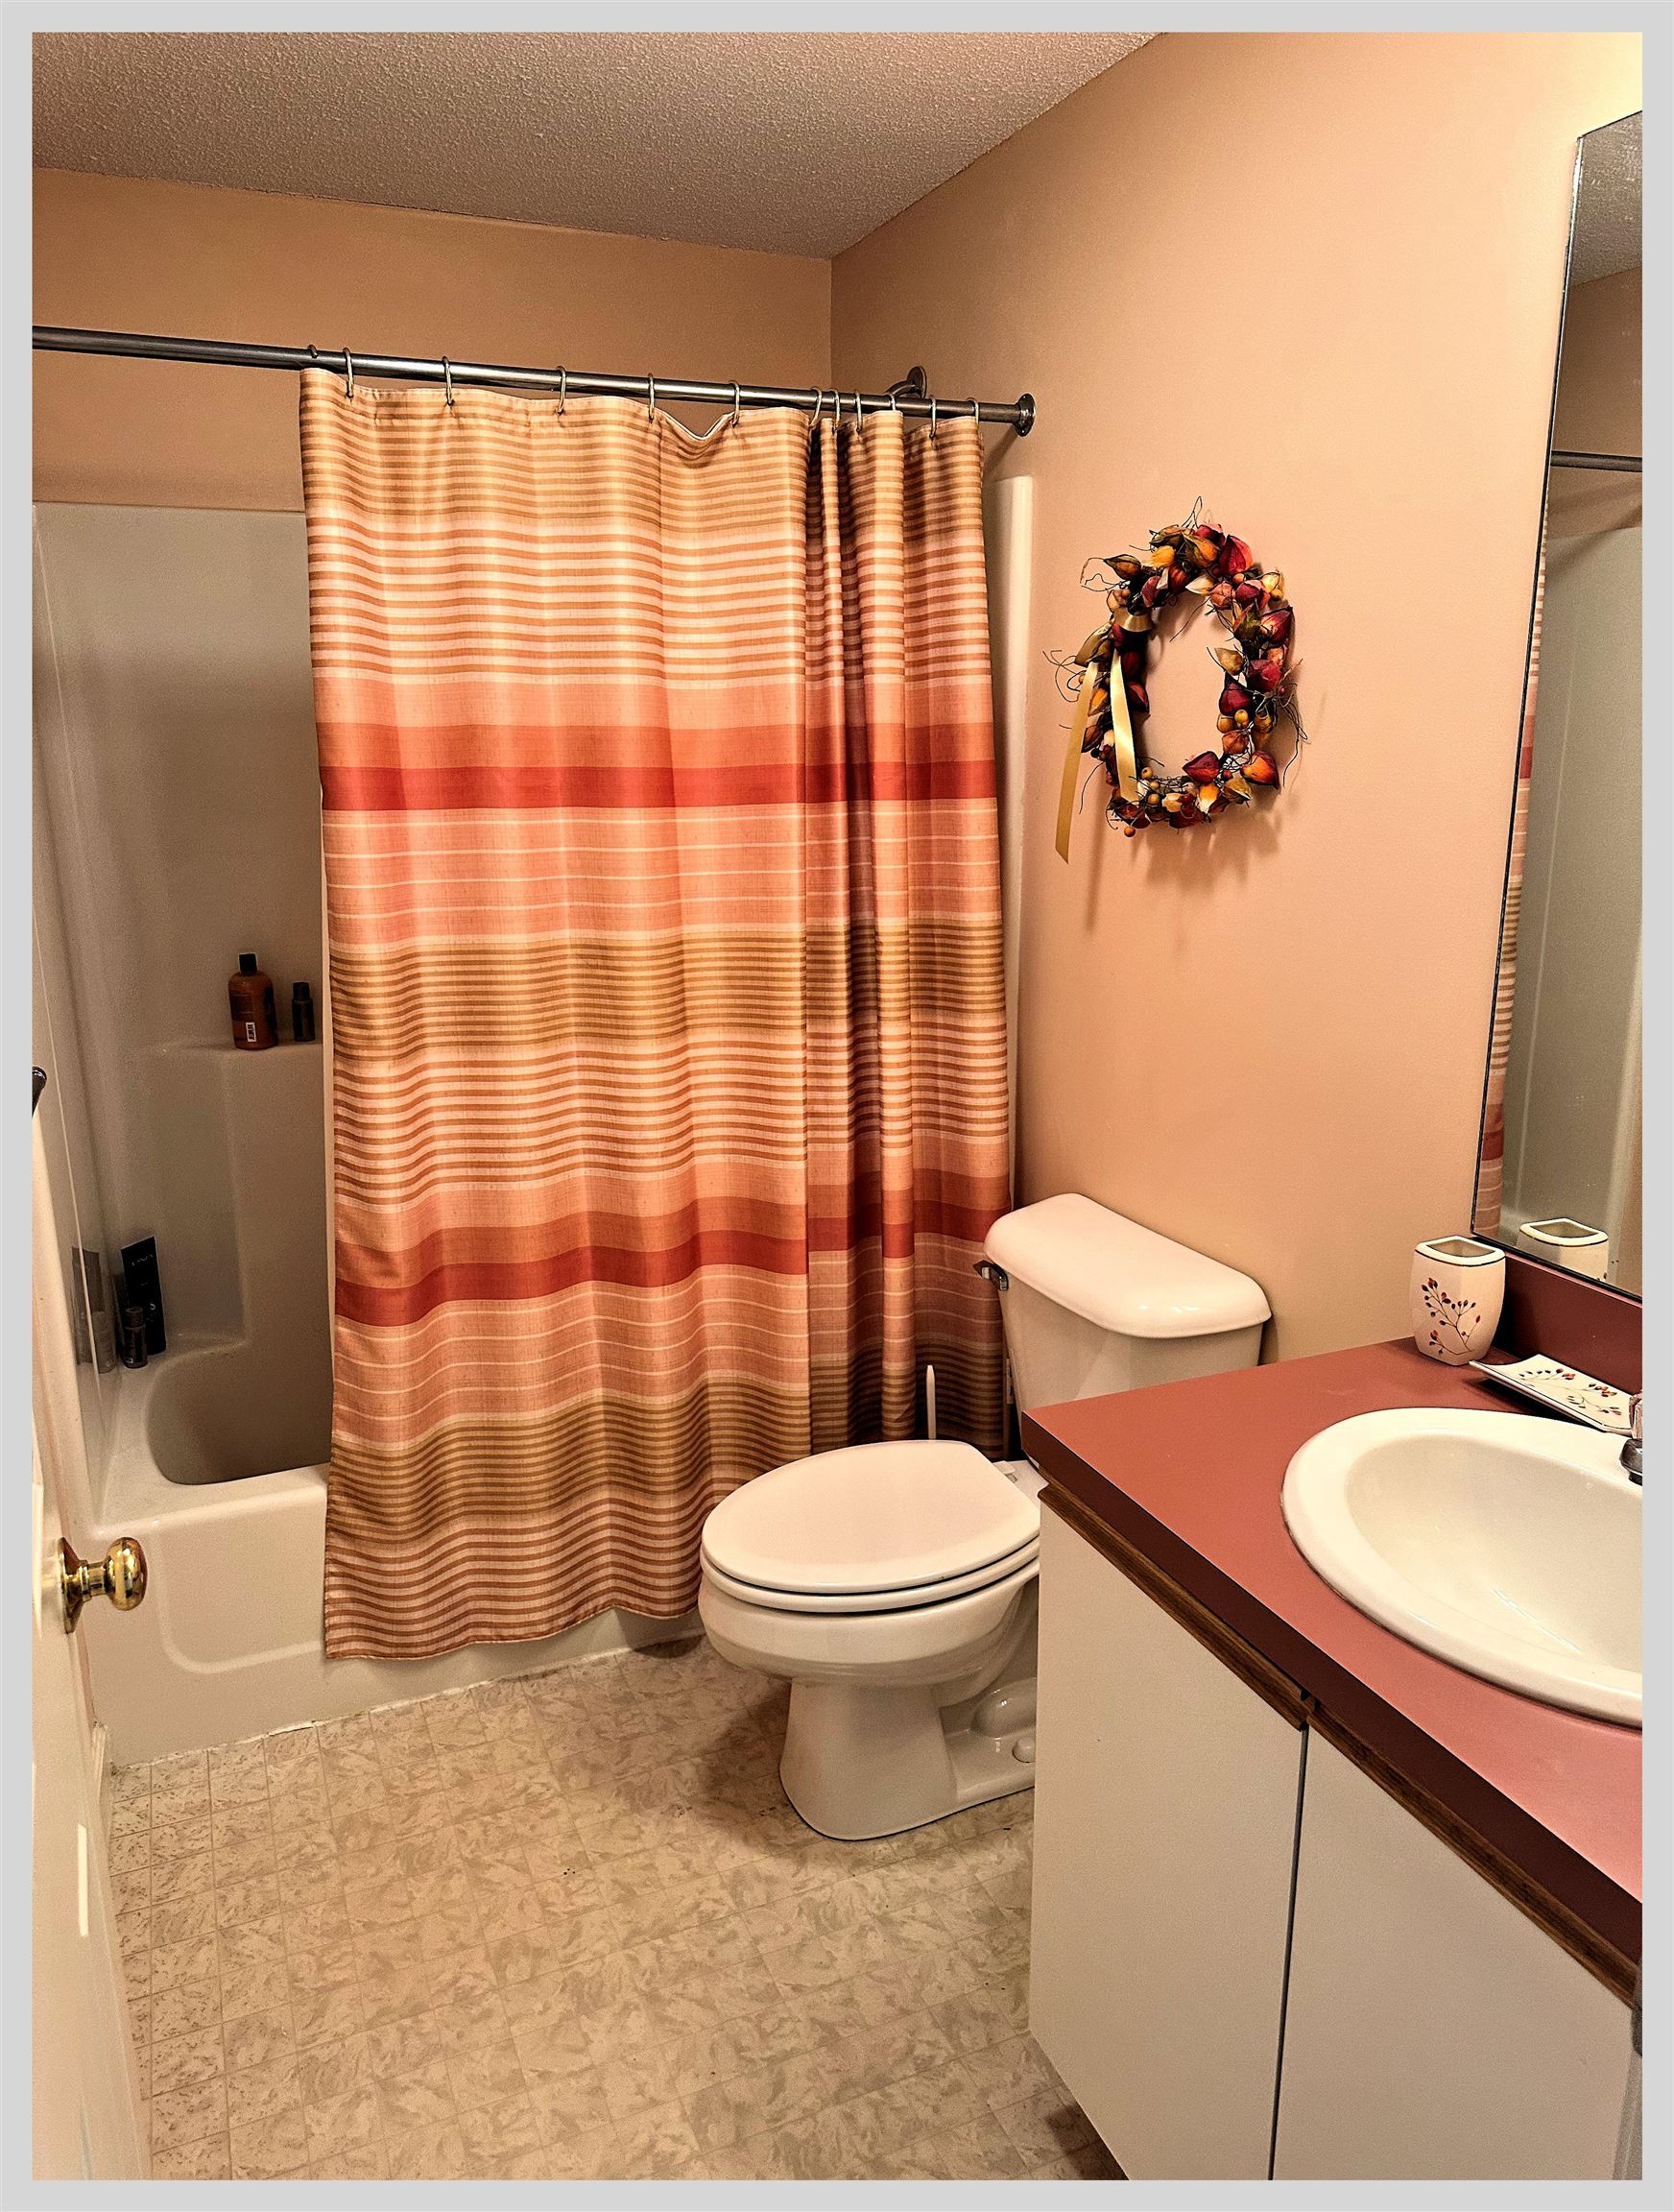 Second level full bath
-
-
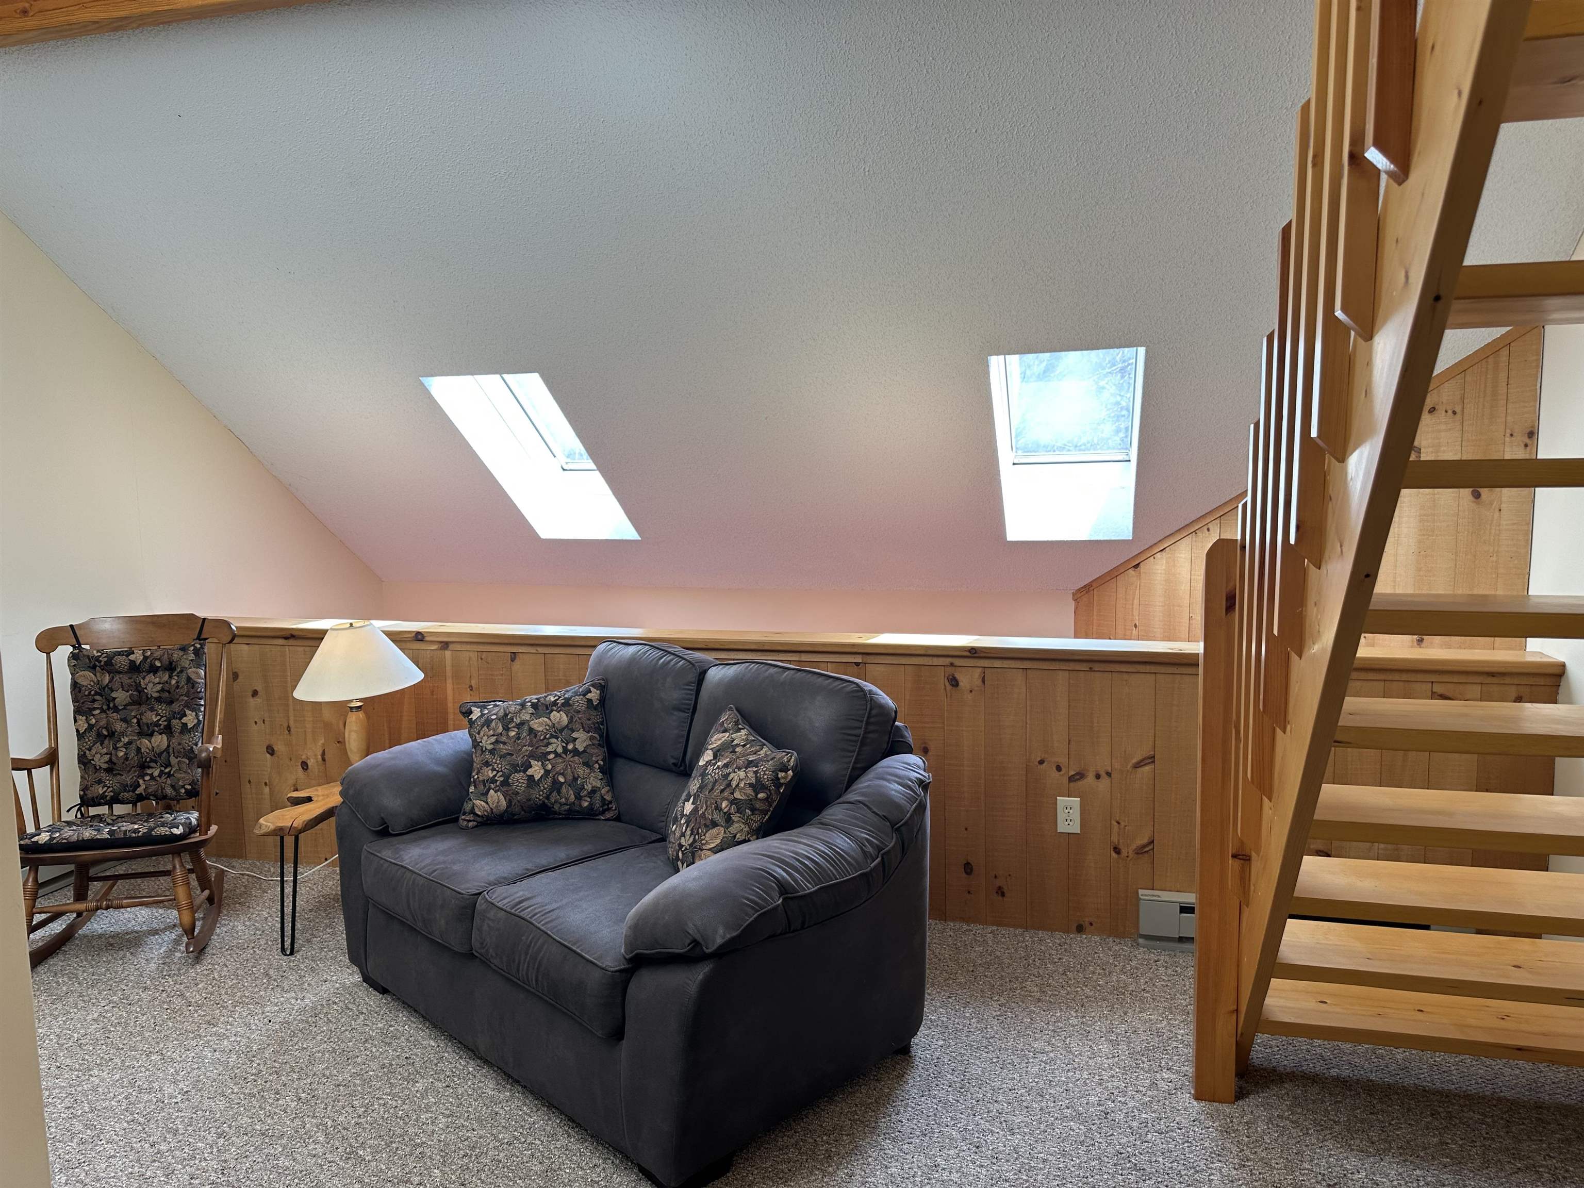
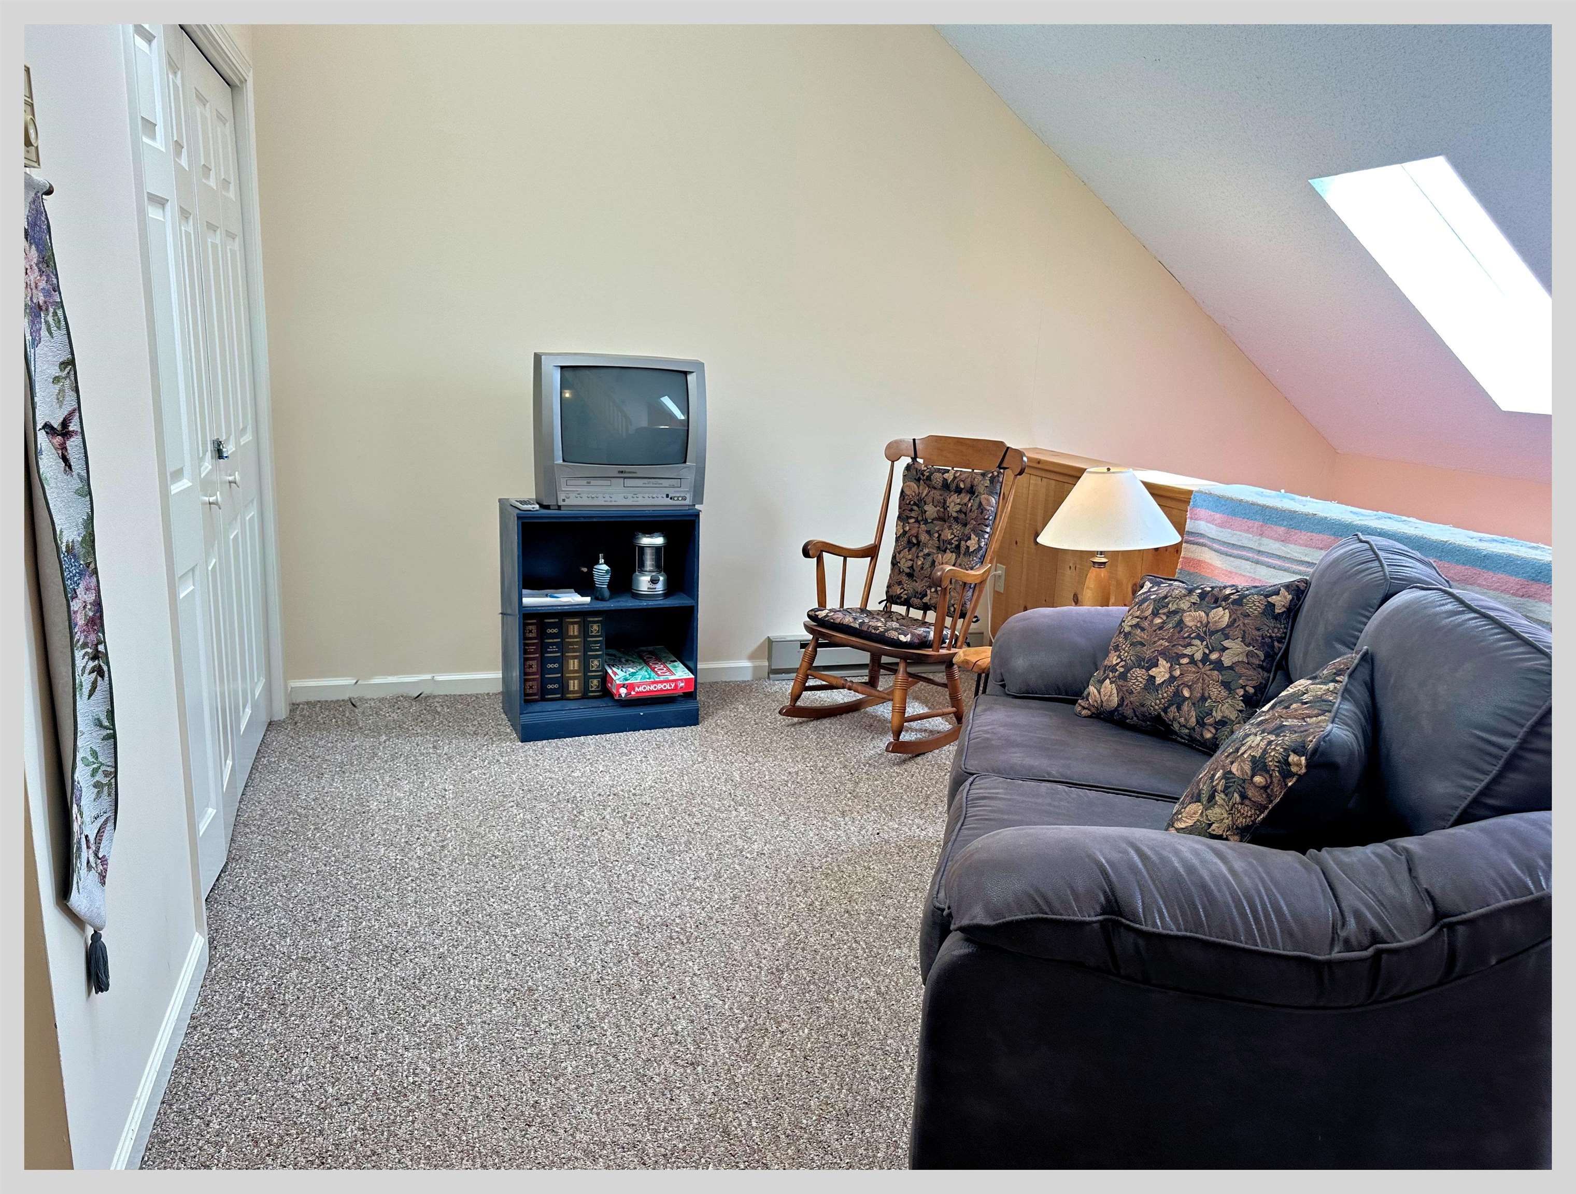 loft area
-
-
-
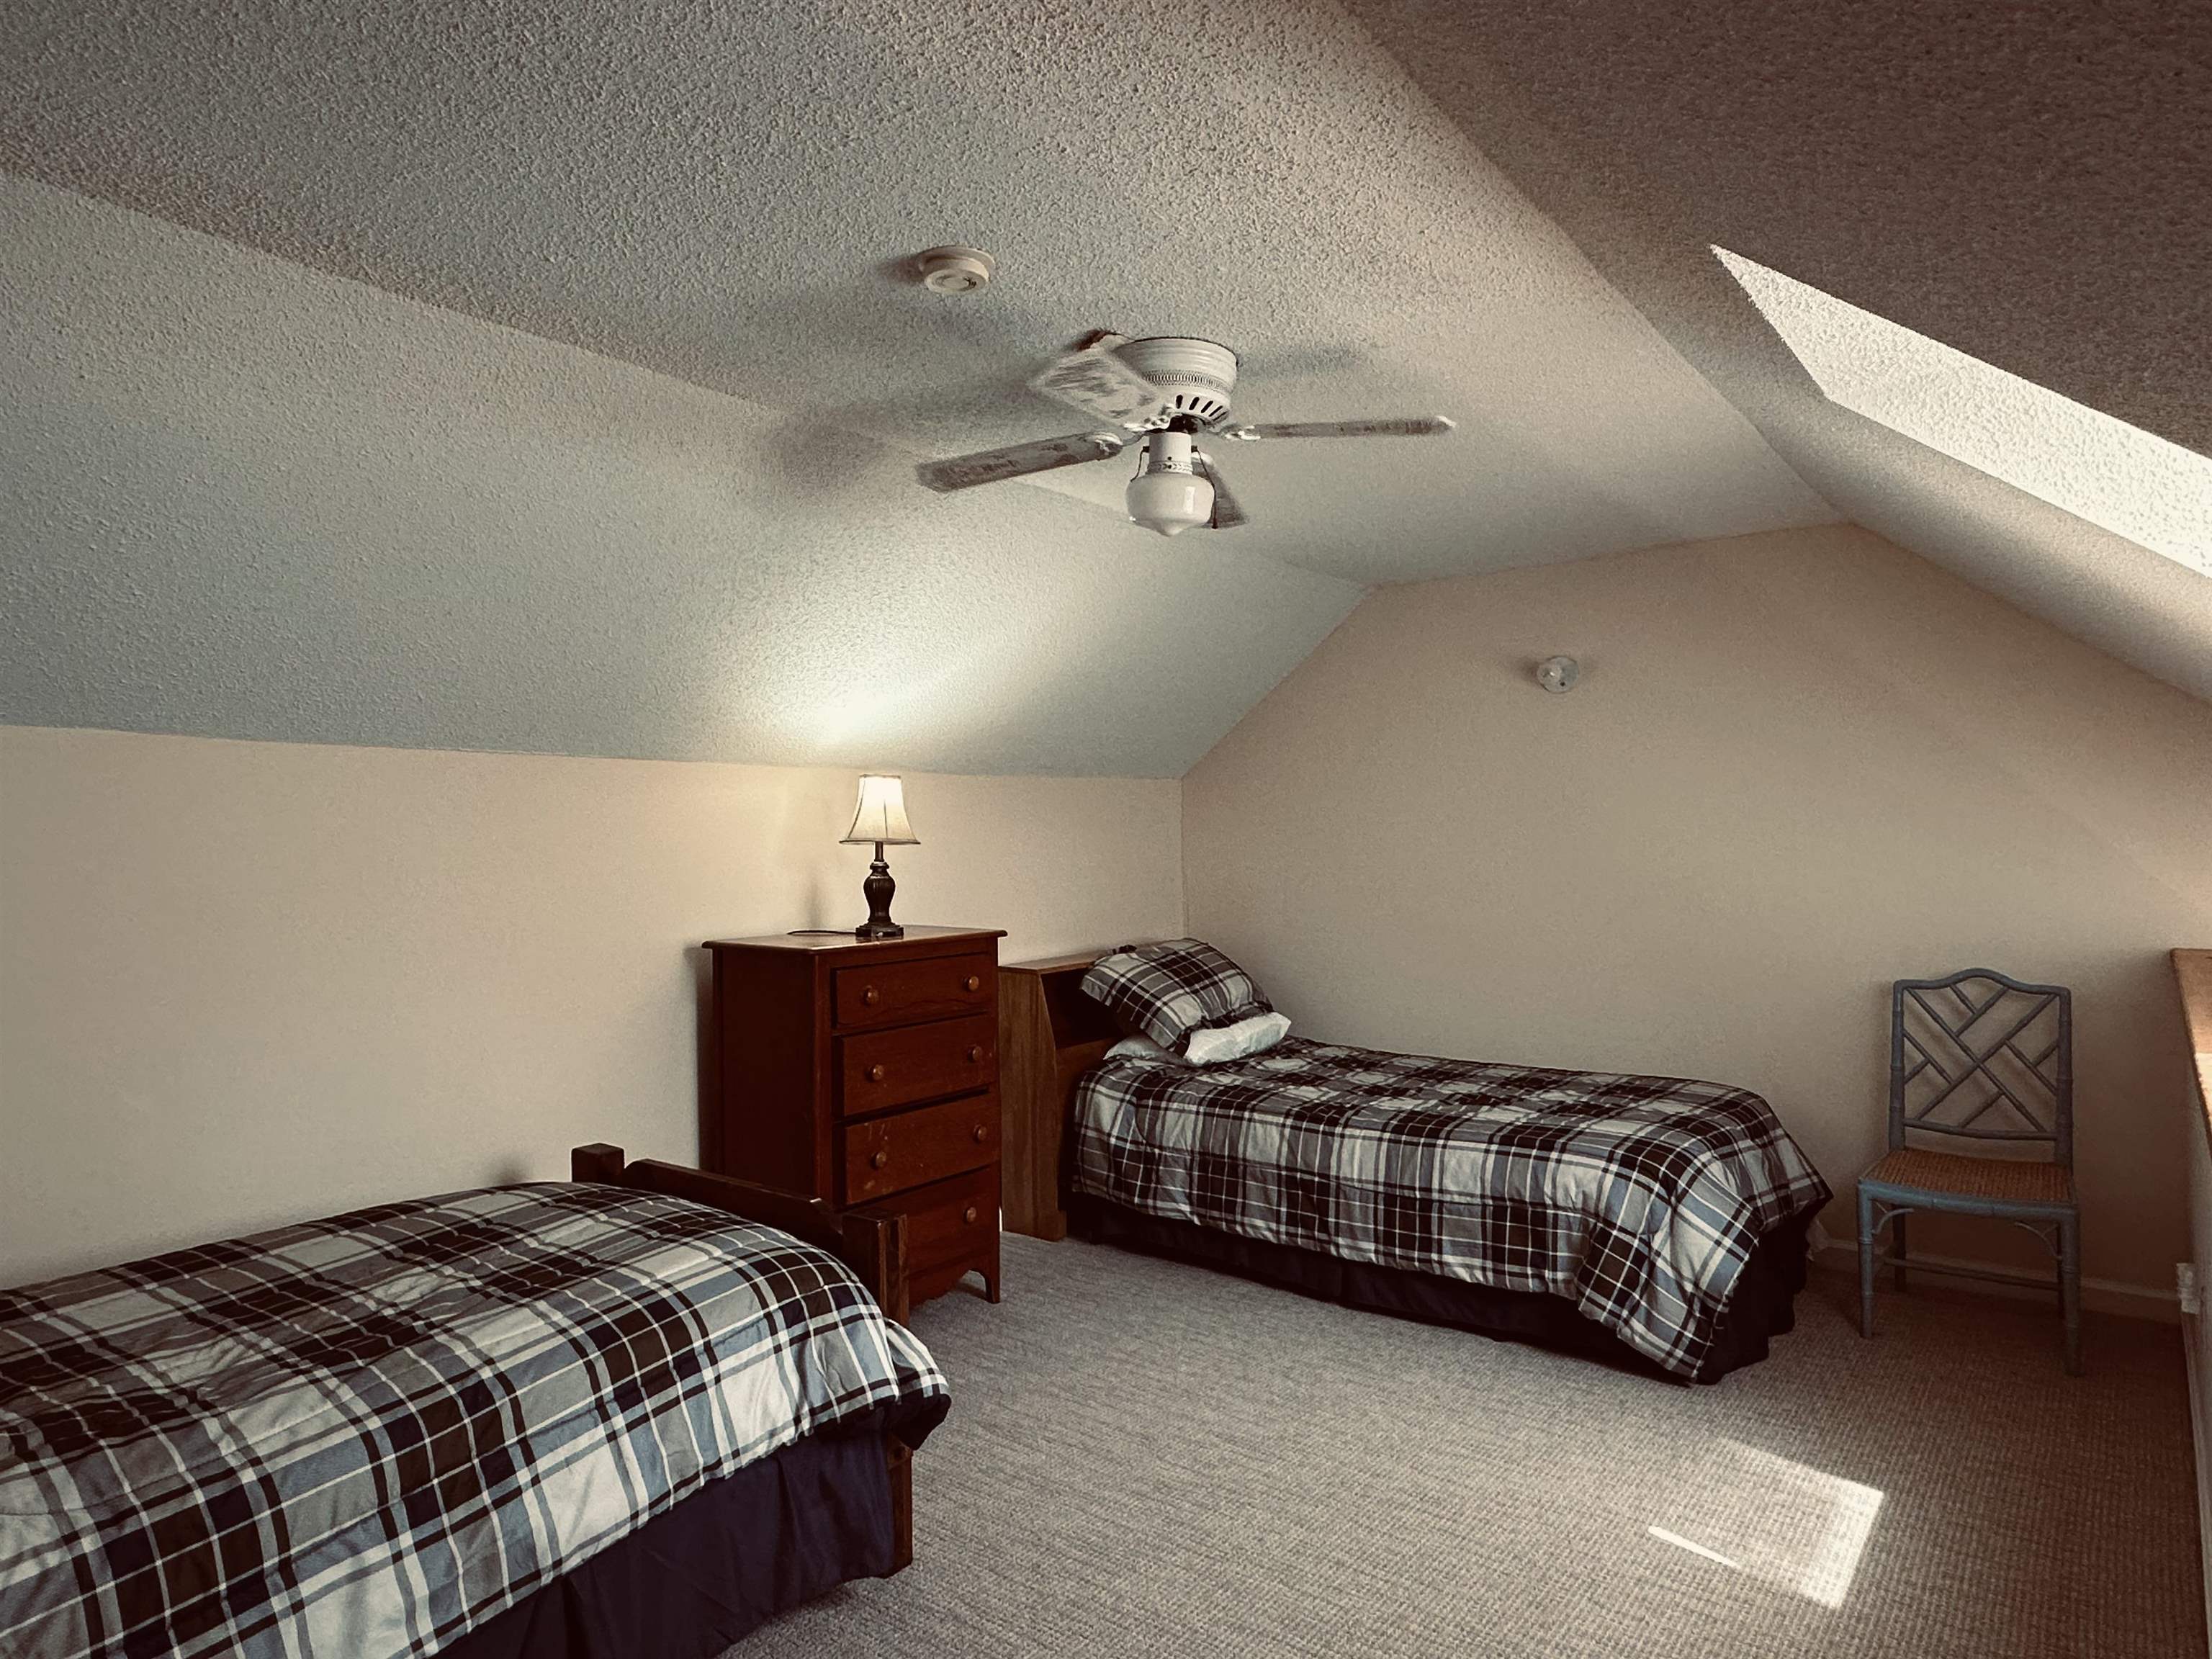 Upper berdoom
-
-
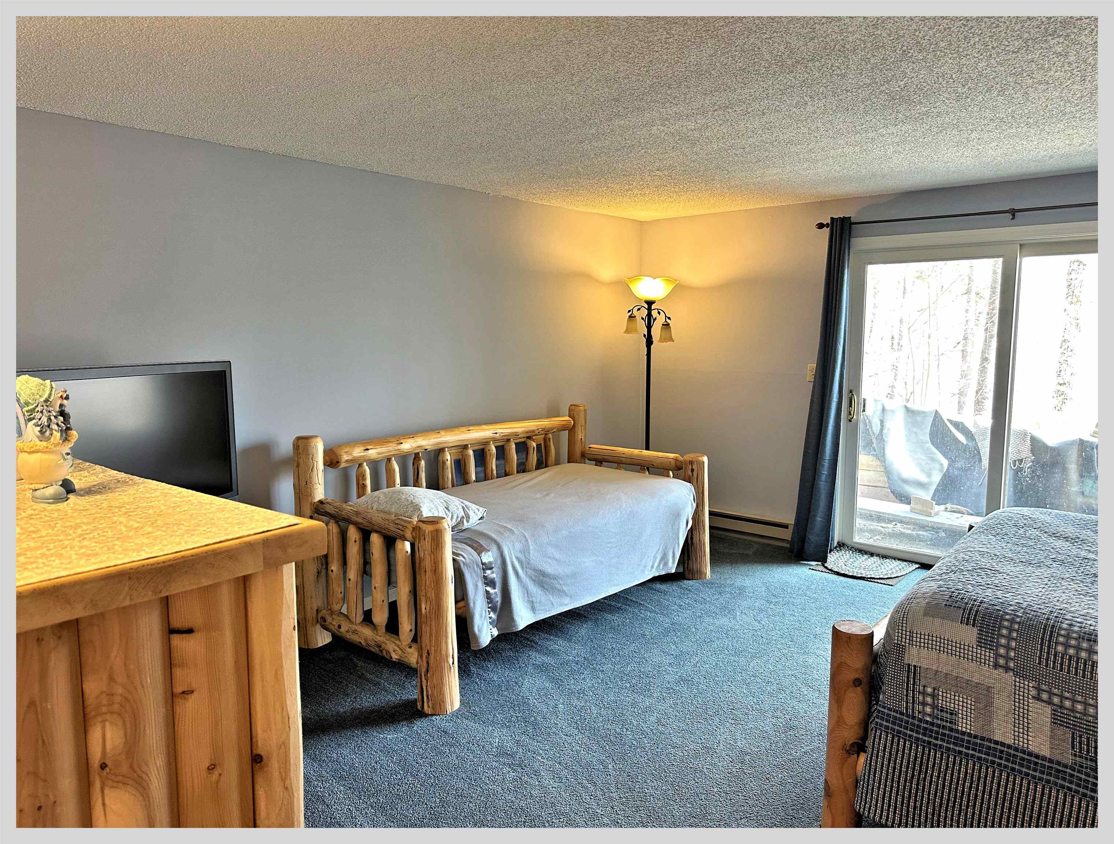
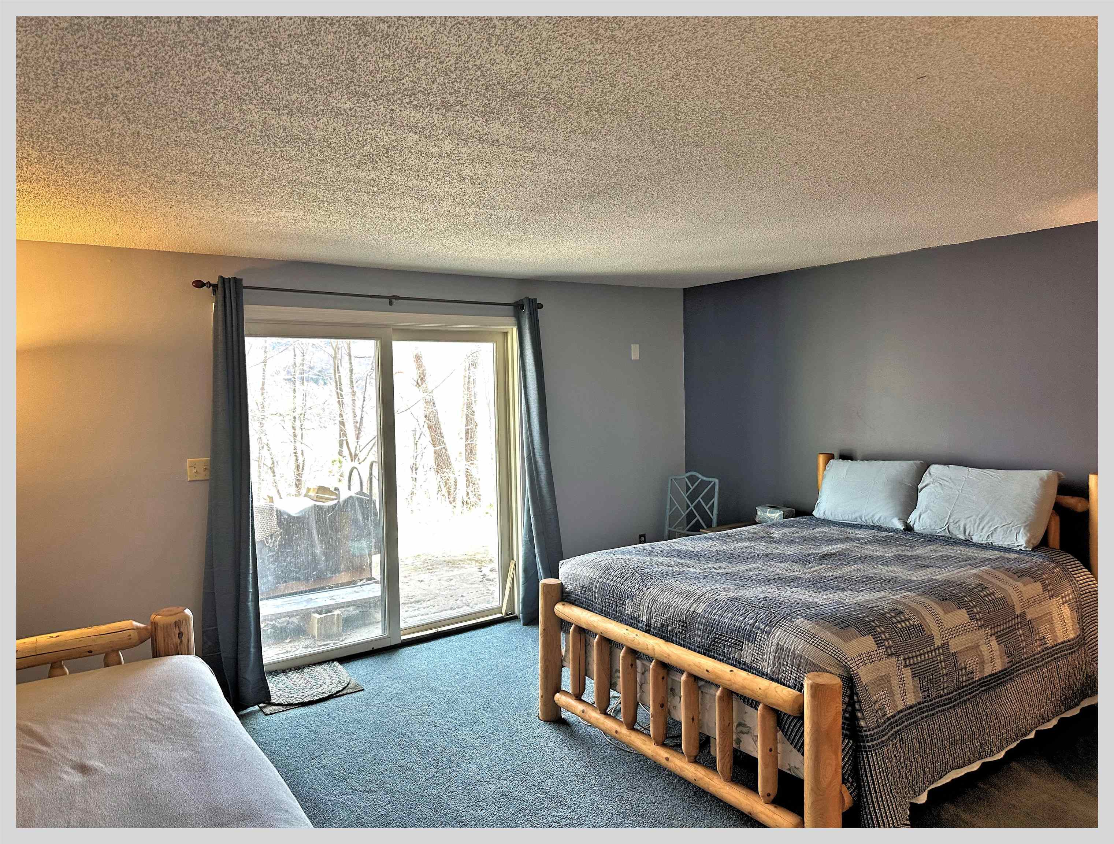
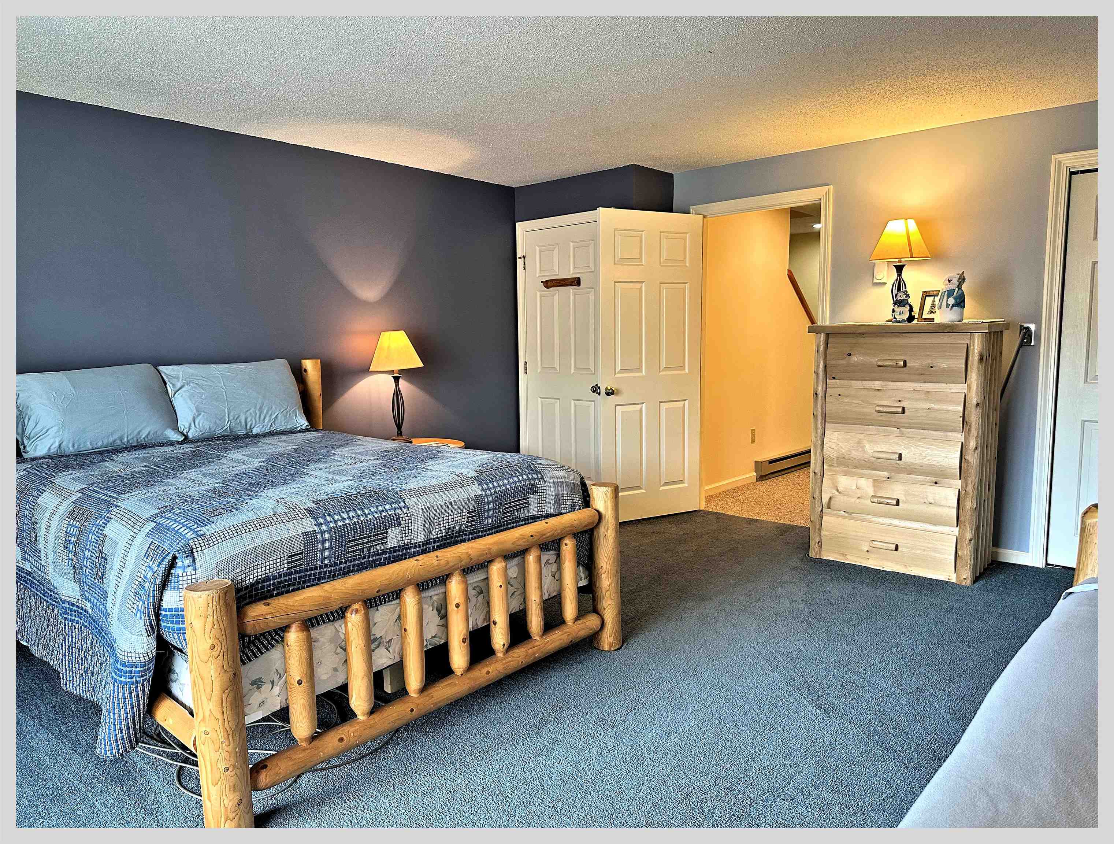
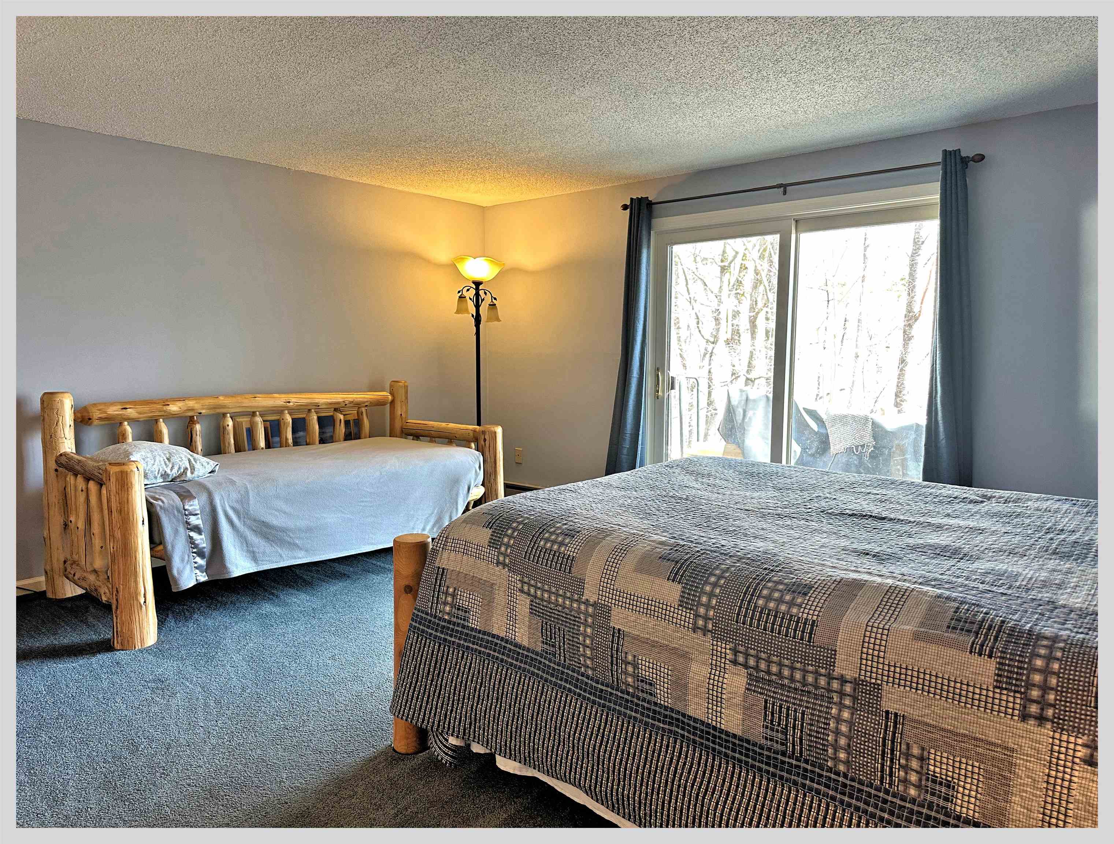 Lower level bedroom
-
-
-
-
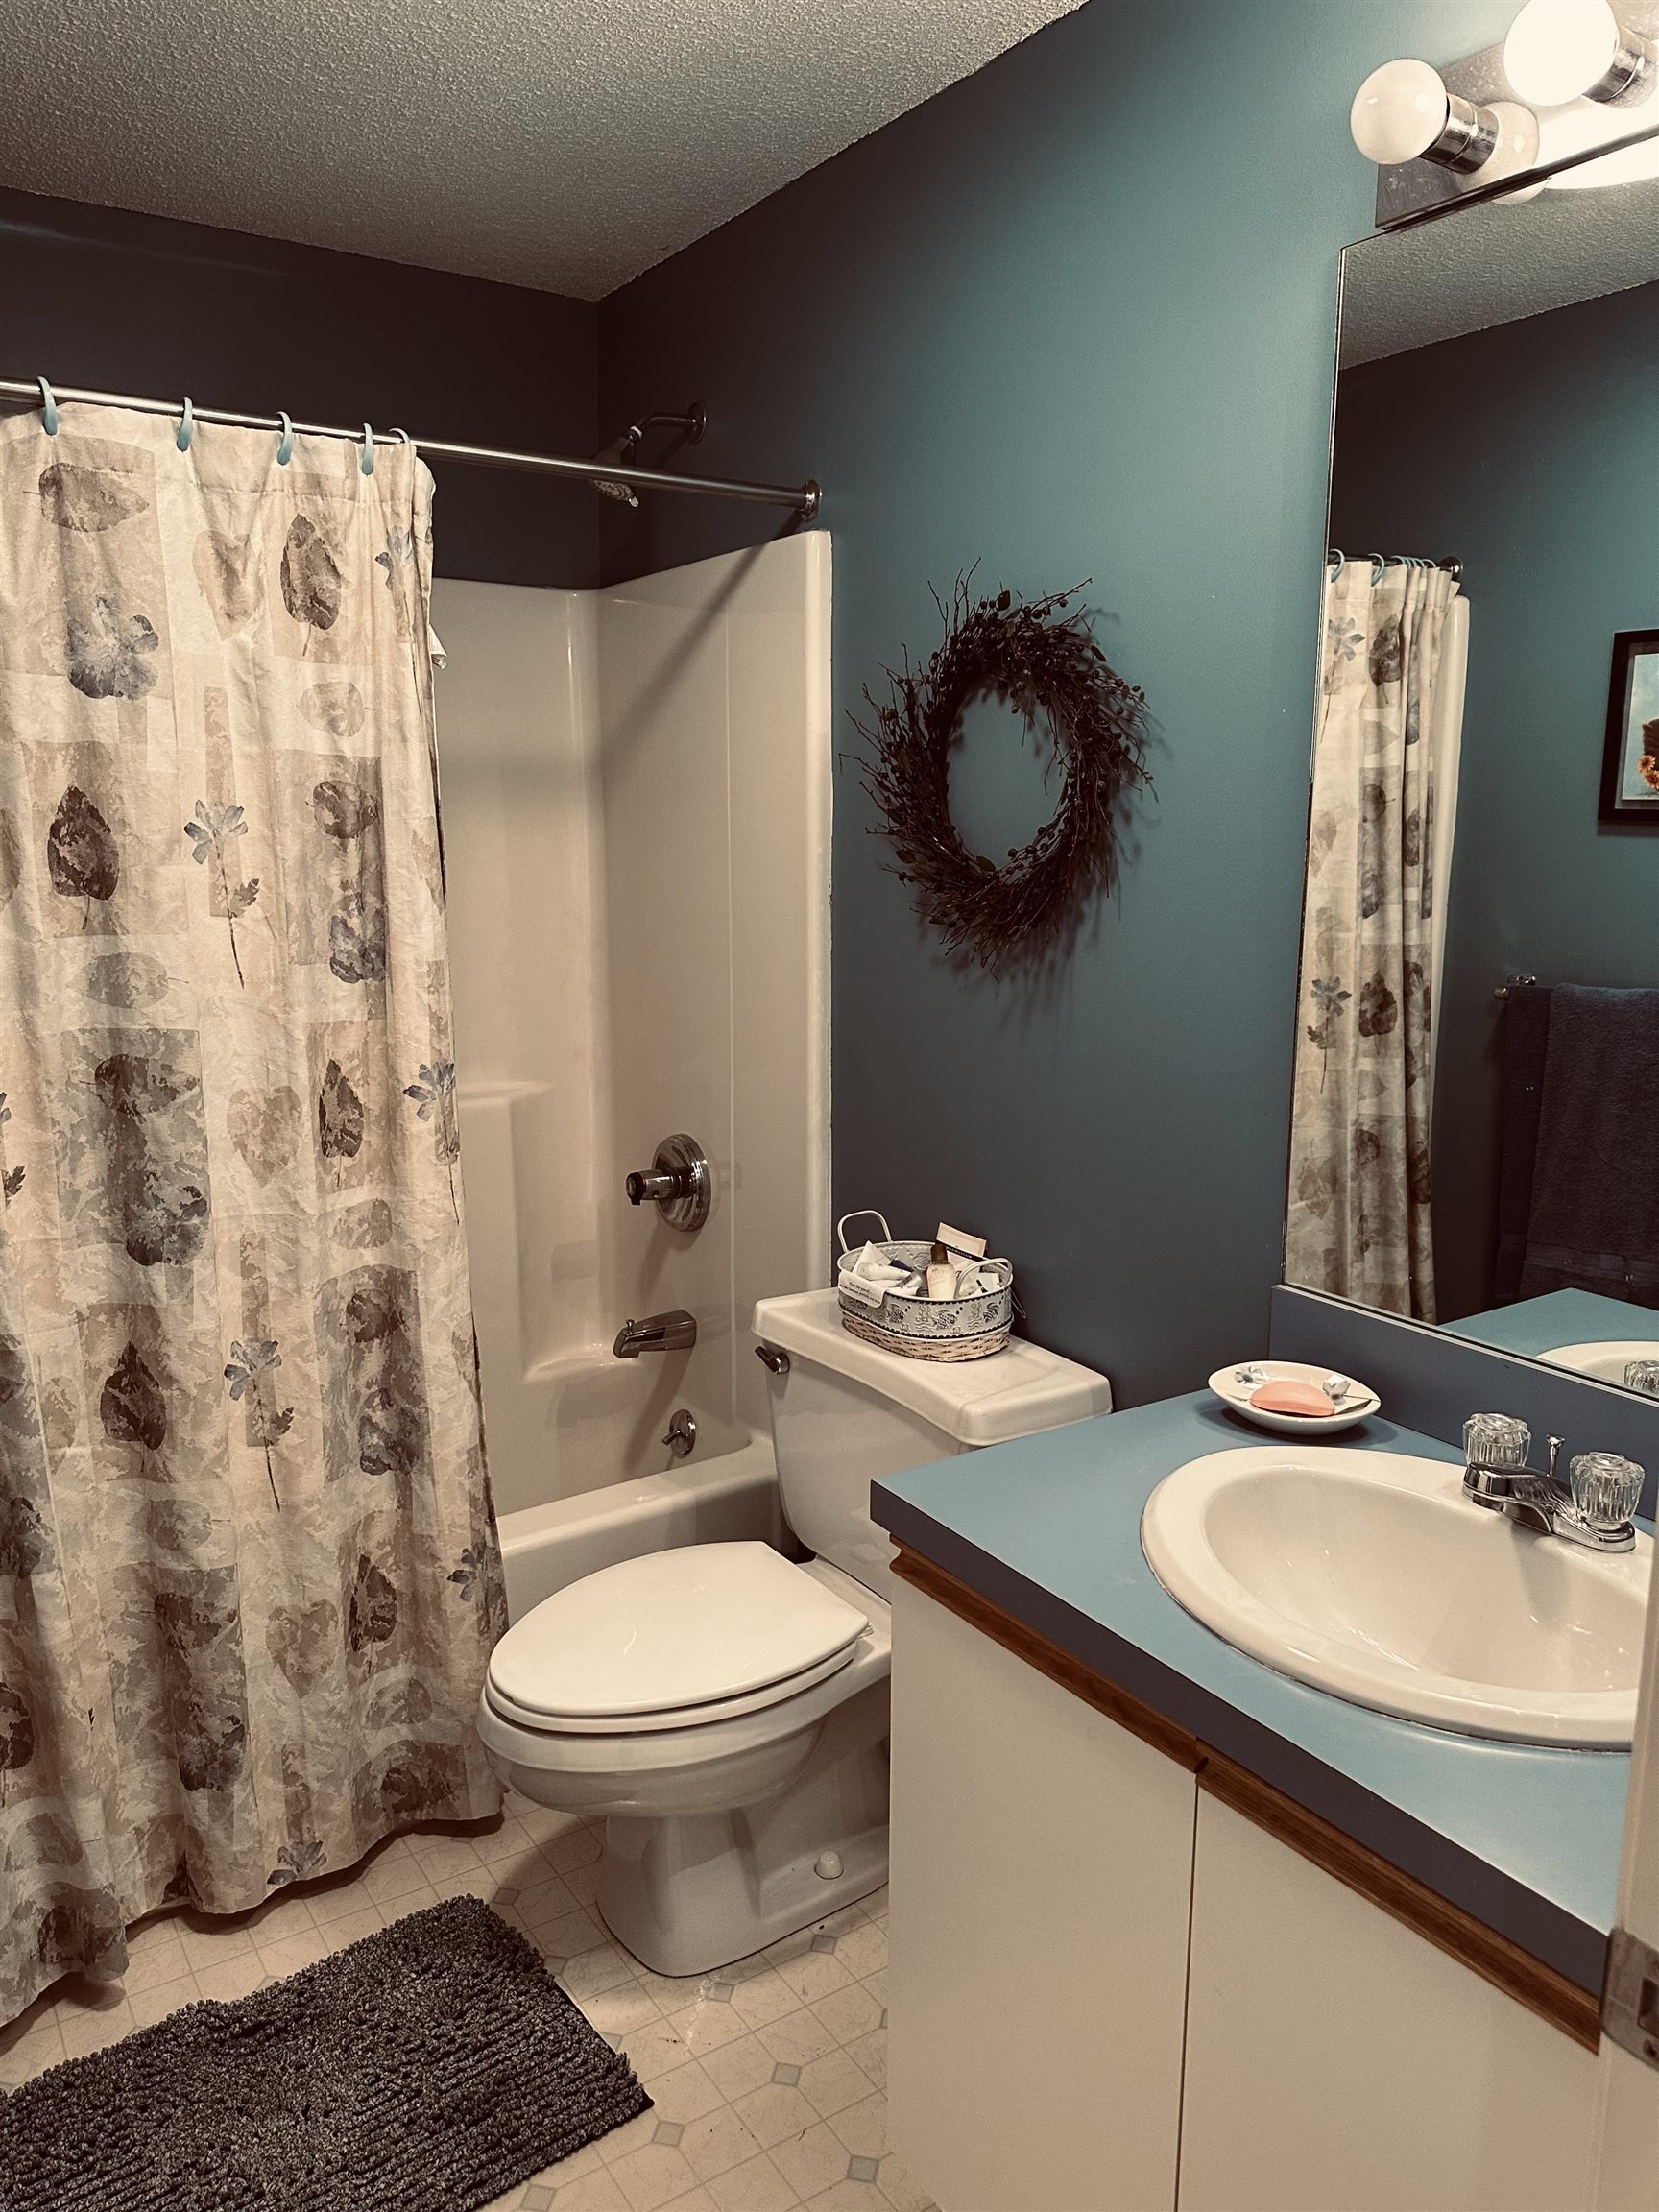 Lower level full bath
-
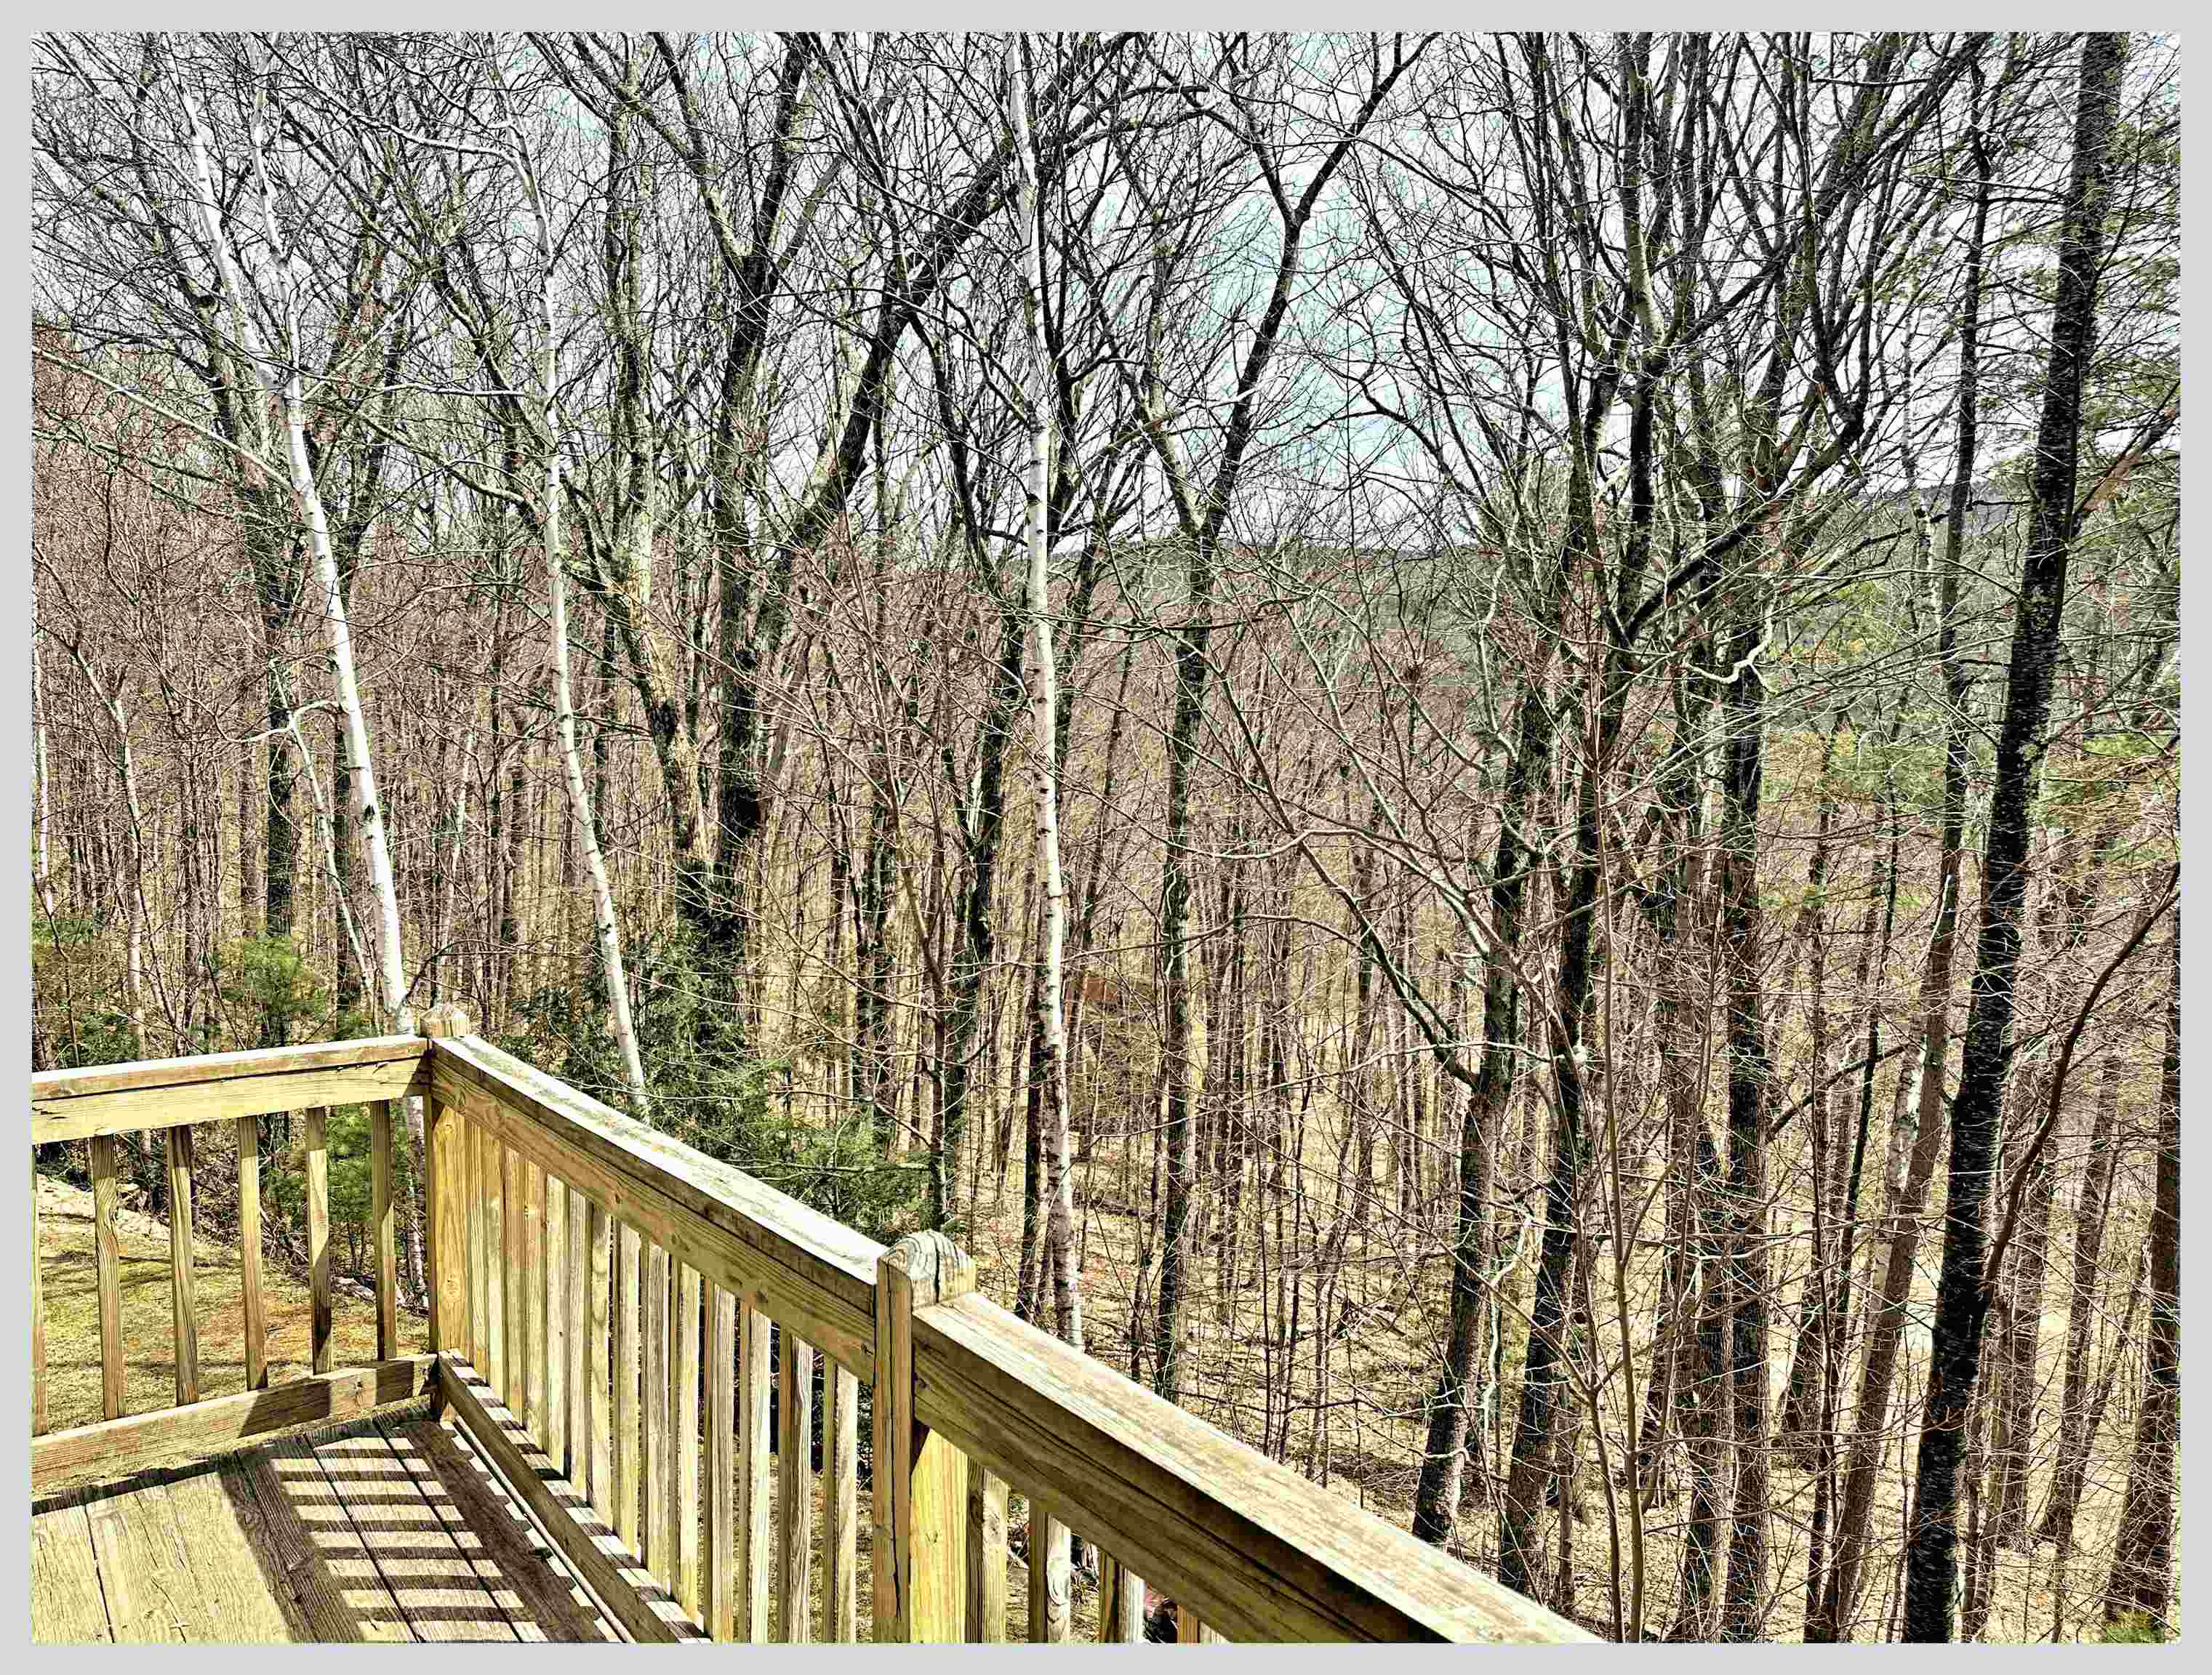 Views off deck
-
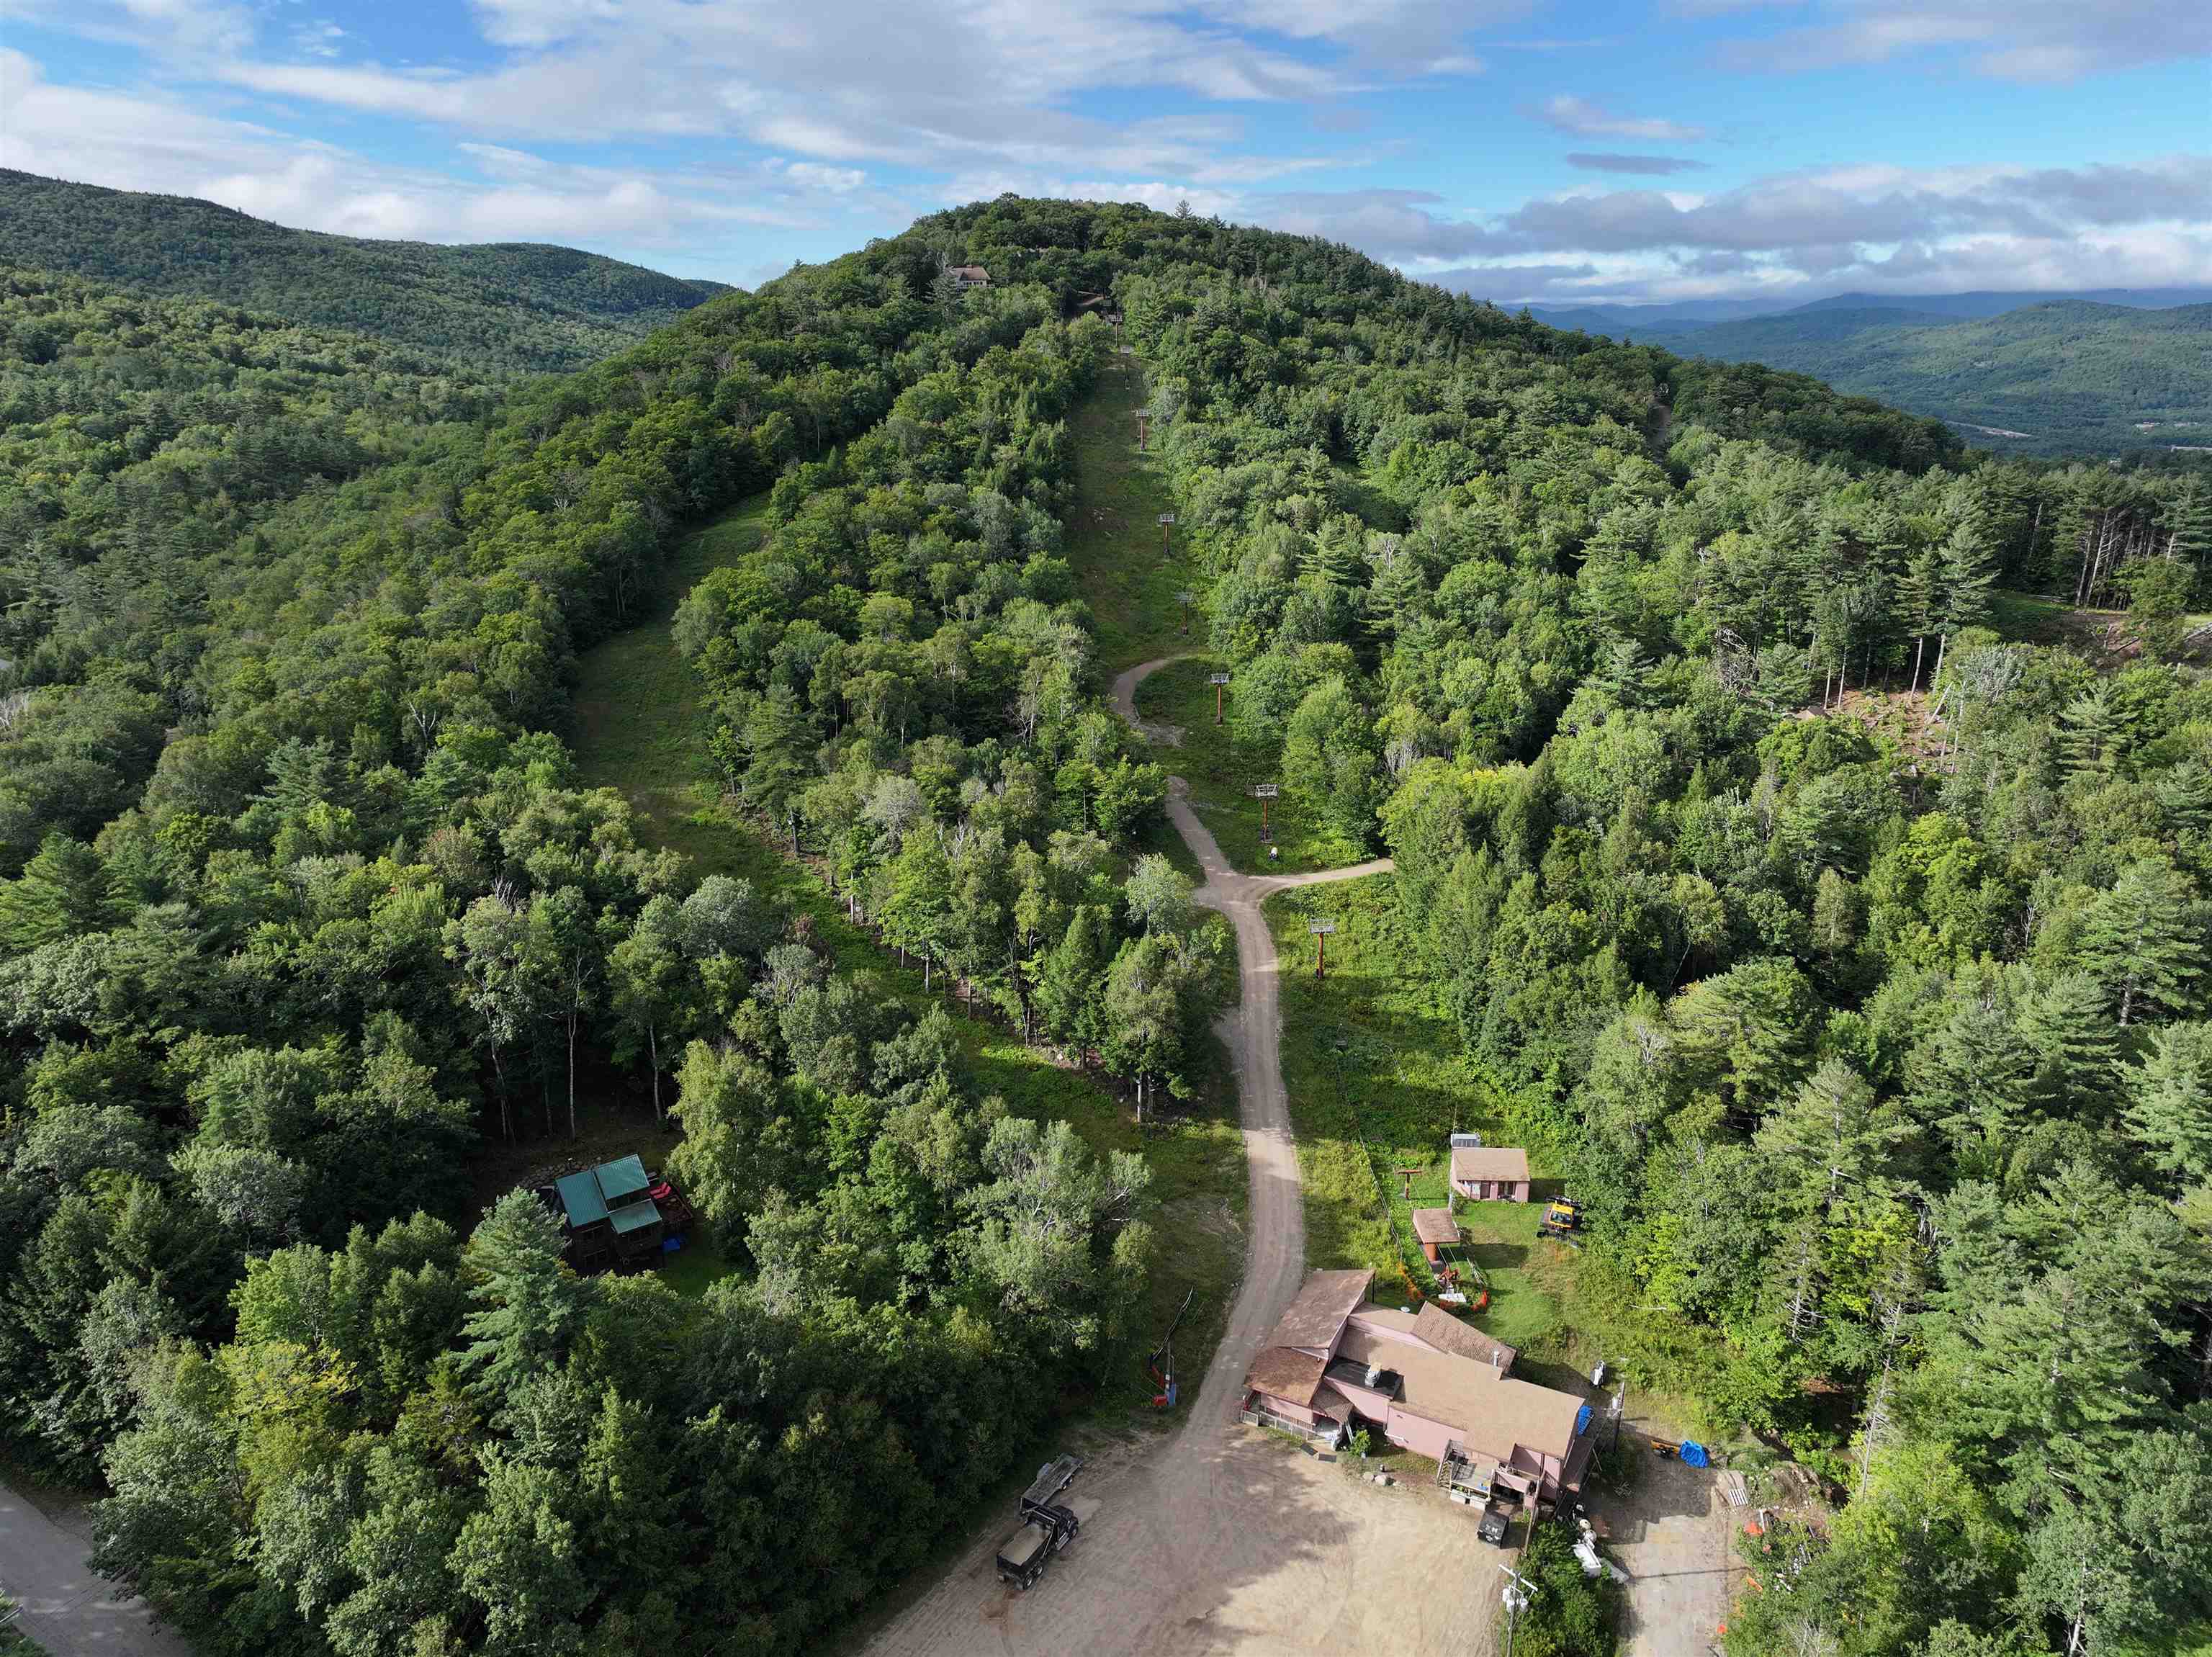 Campton Mtn Ski Area
-
-
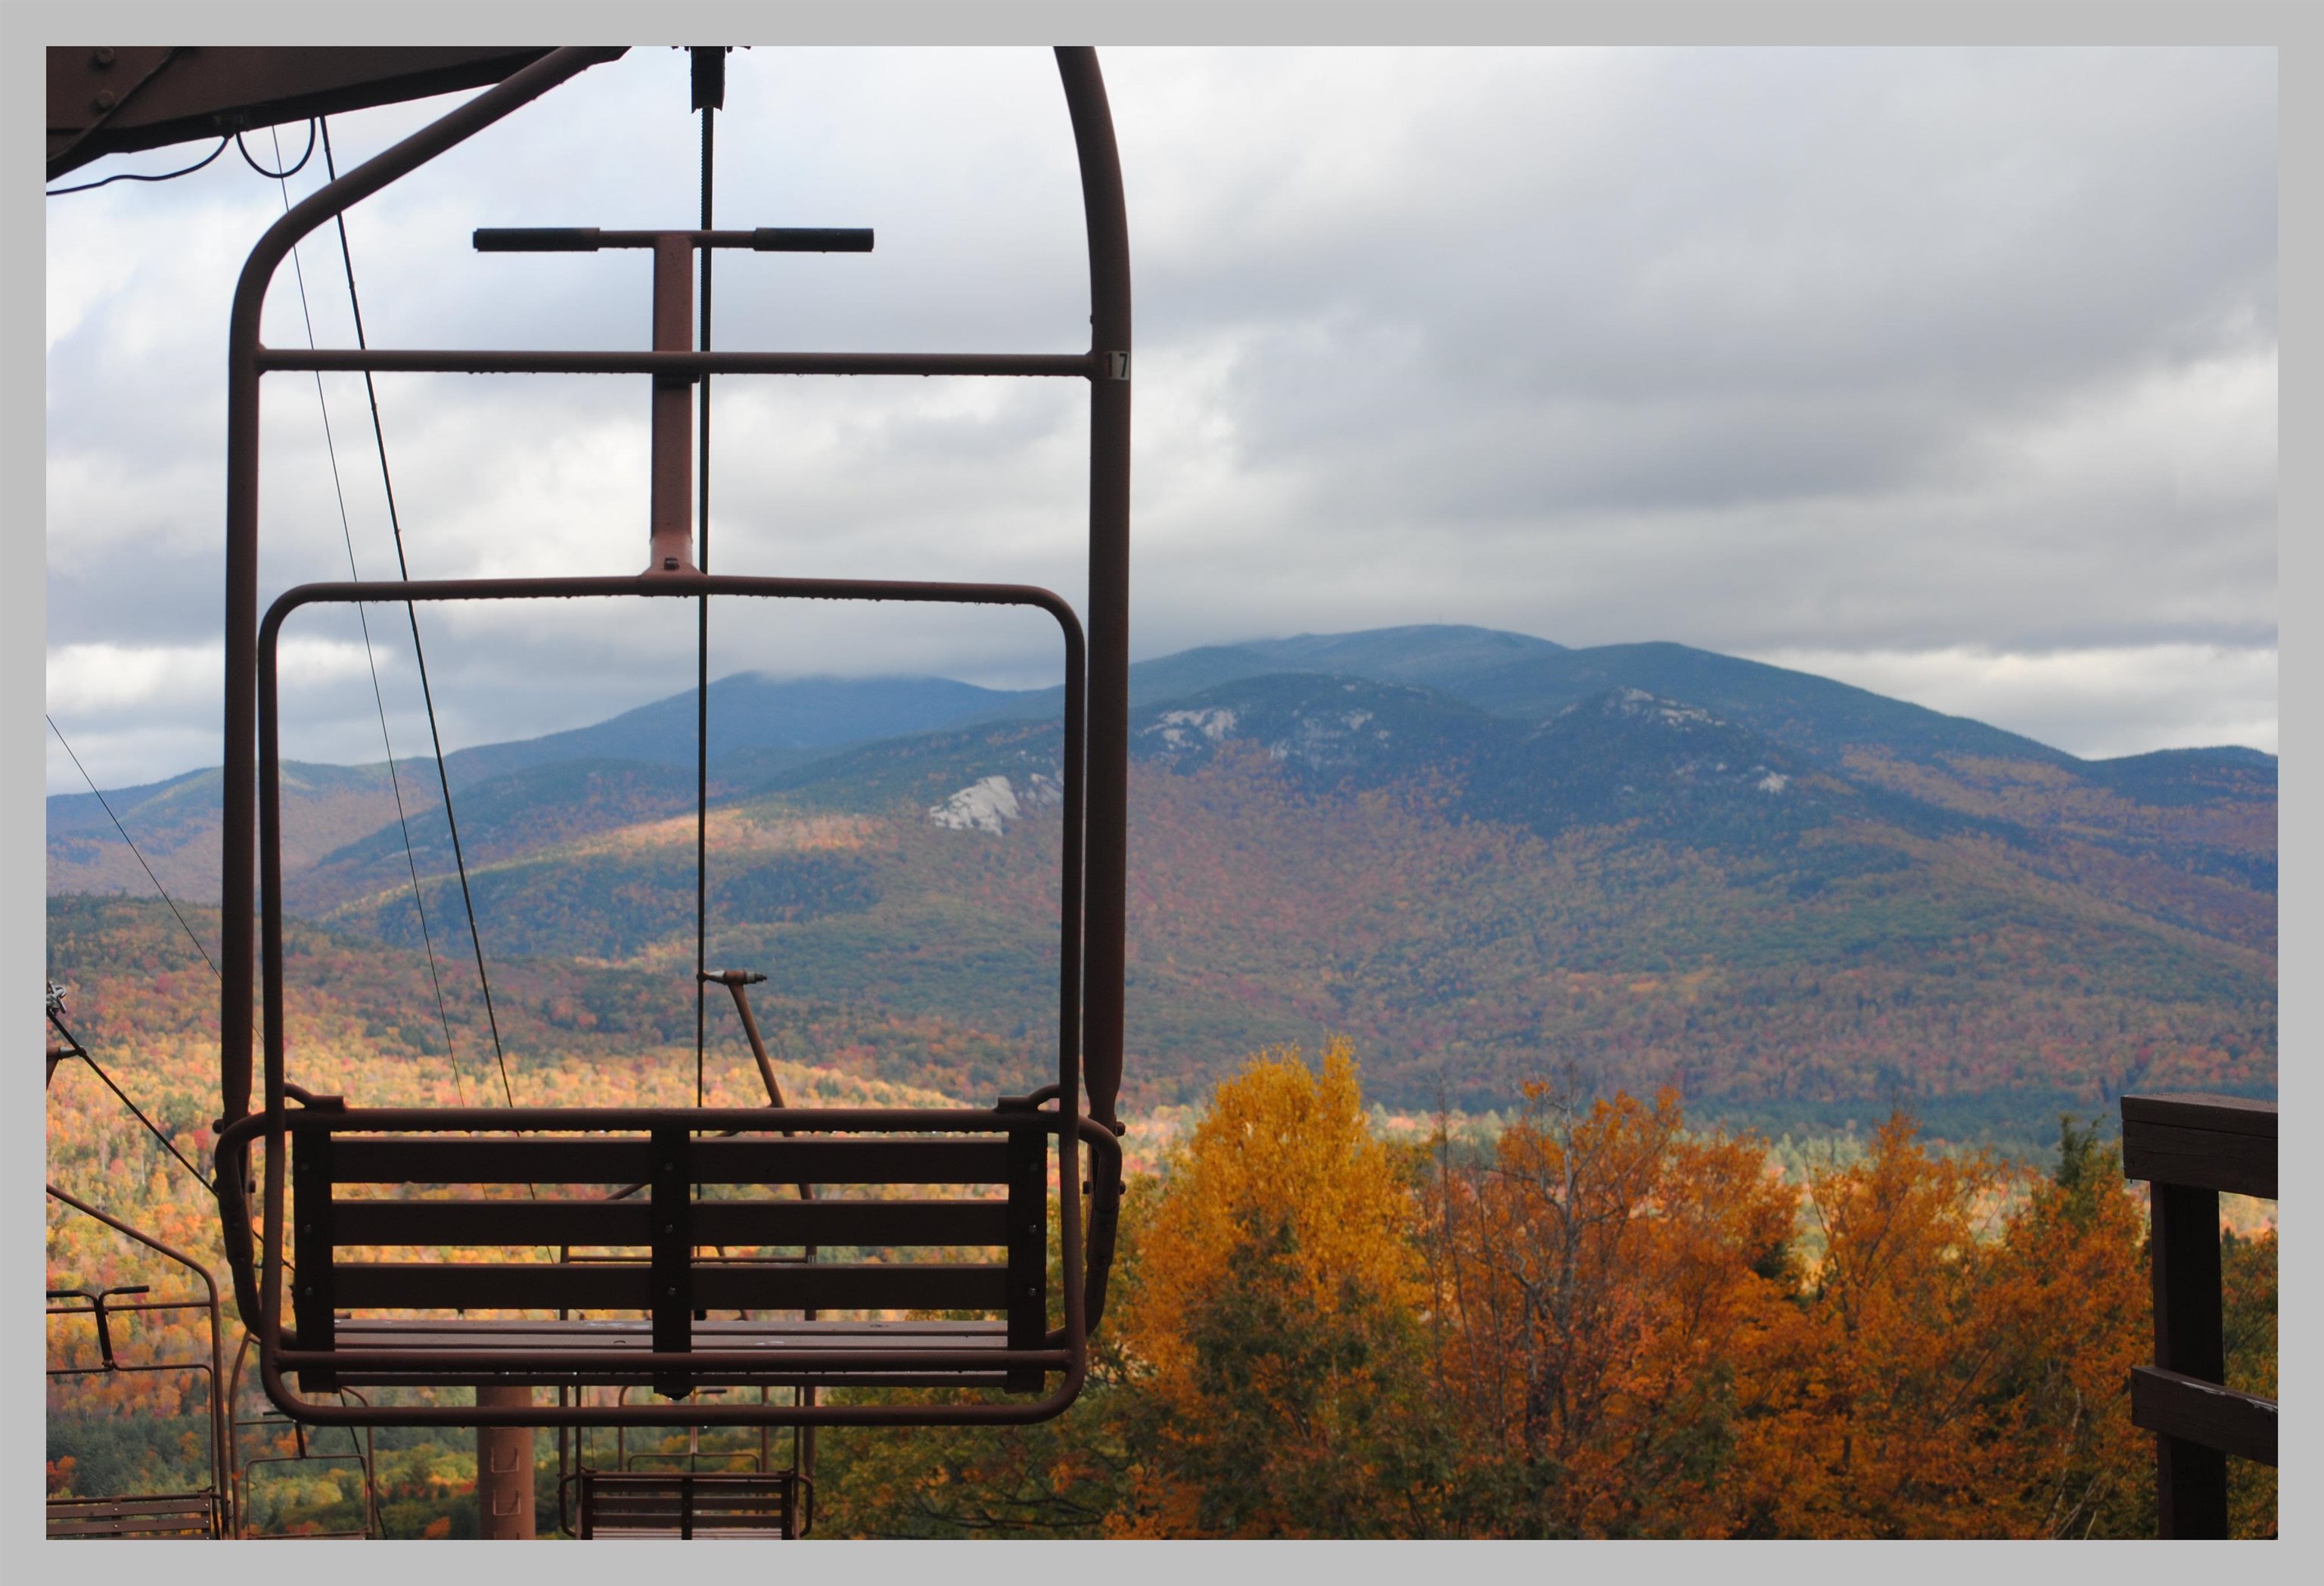
-
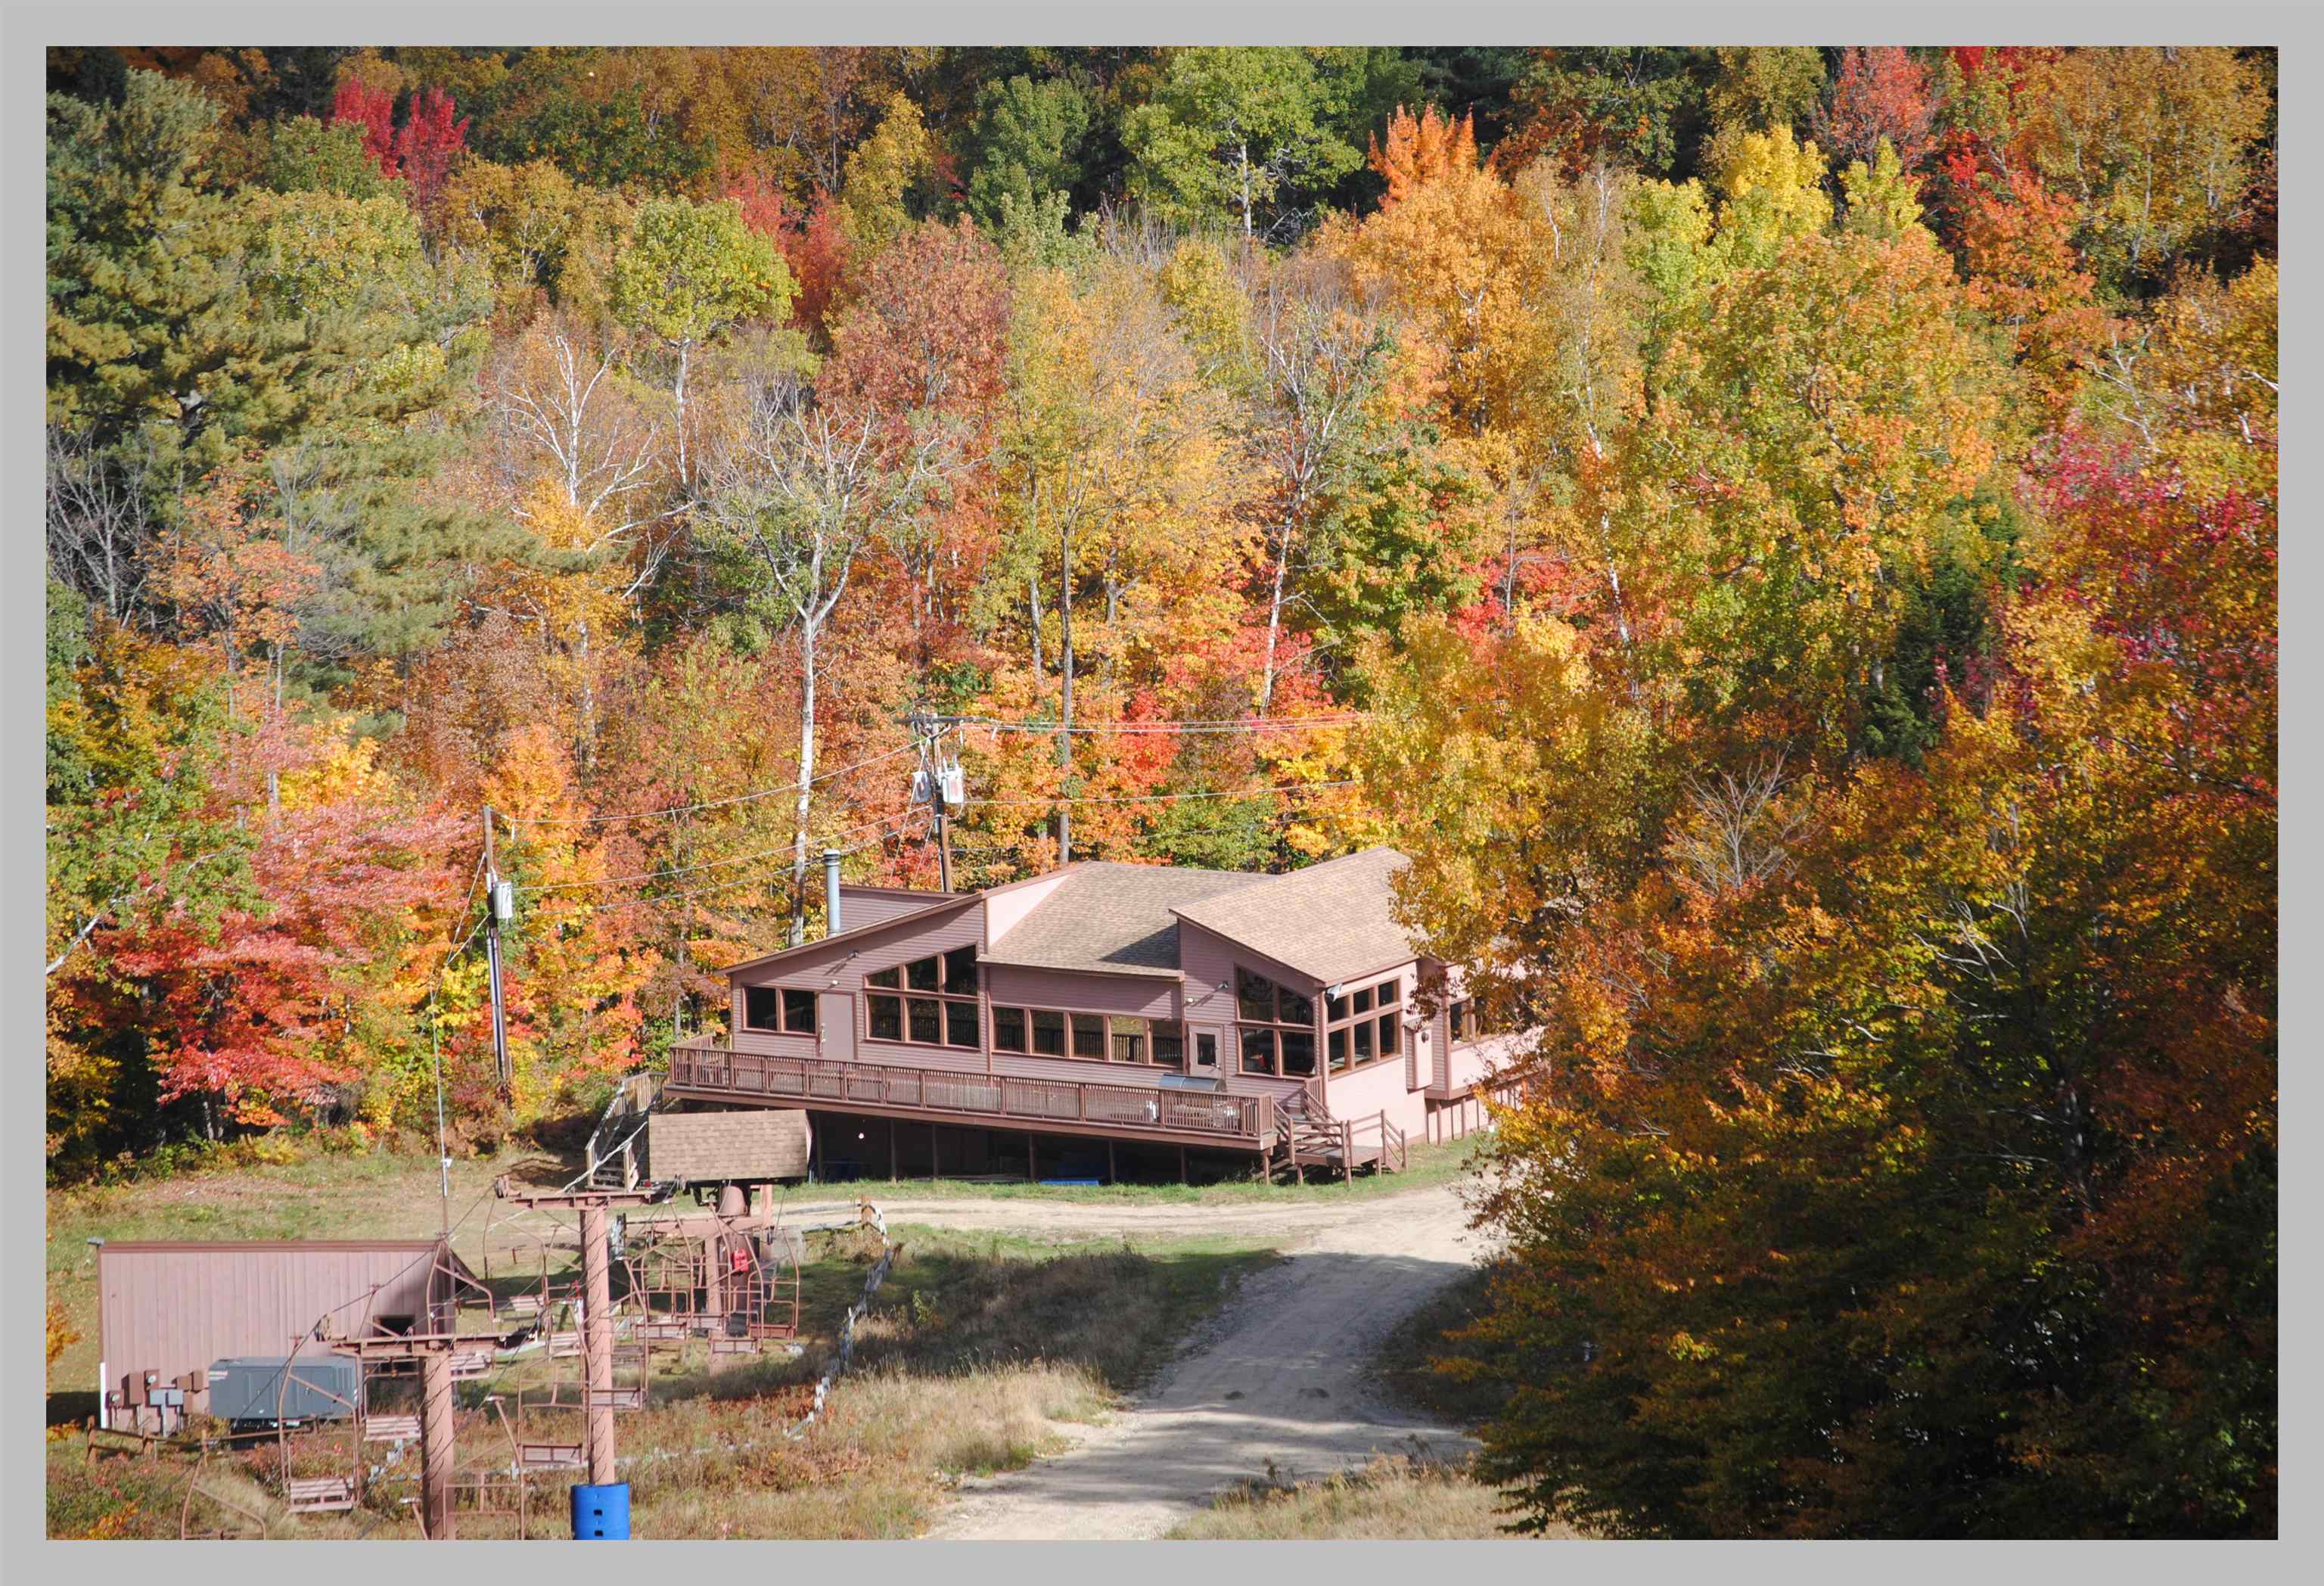 The Ski Lodge
-
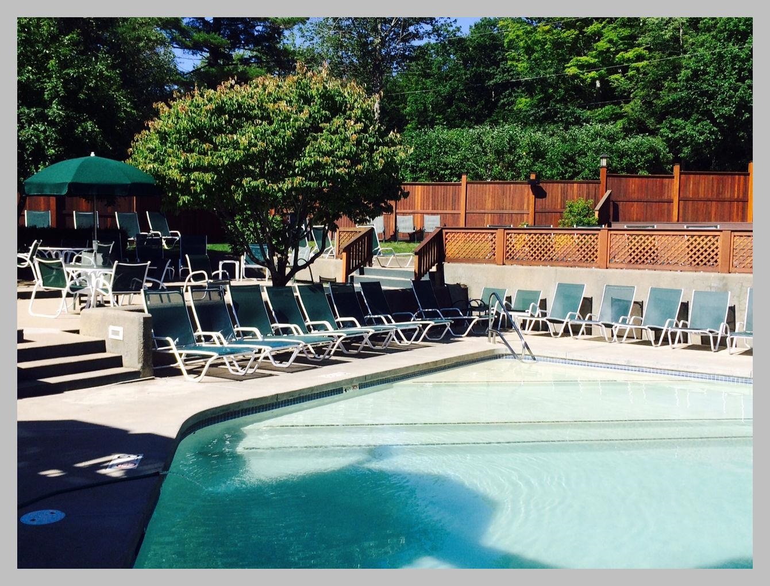
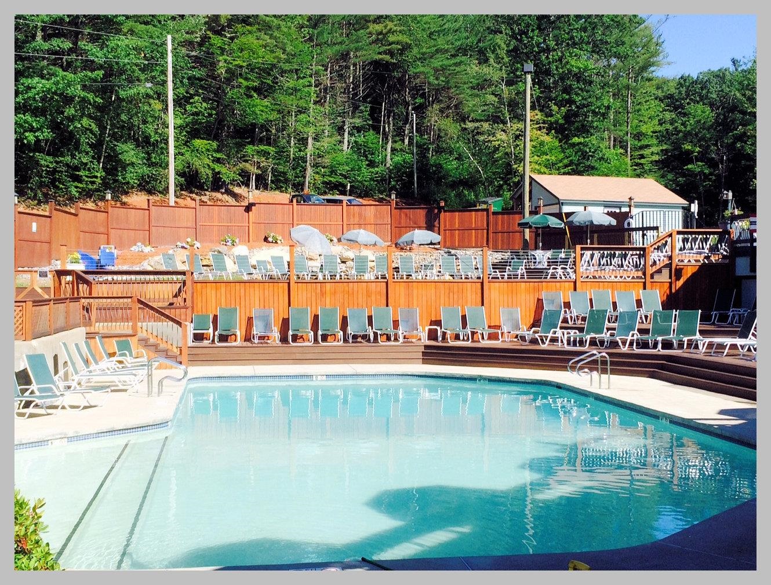
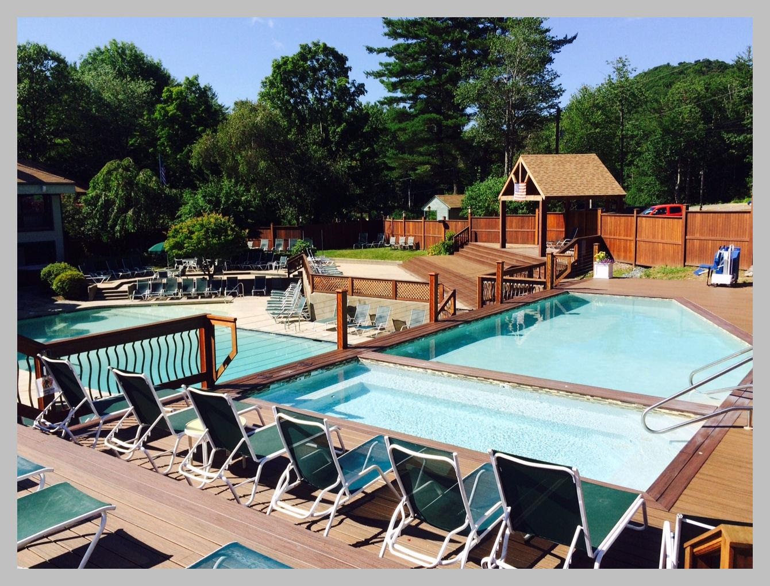
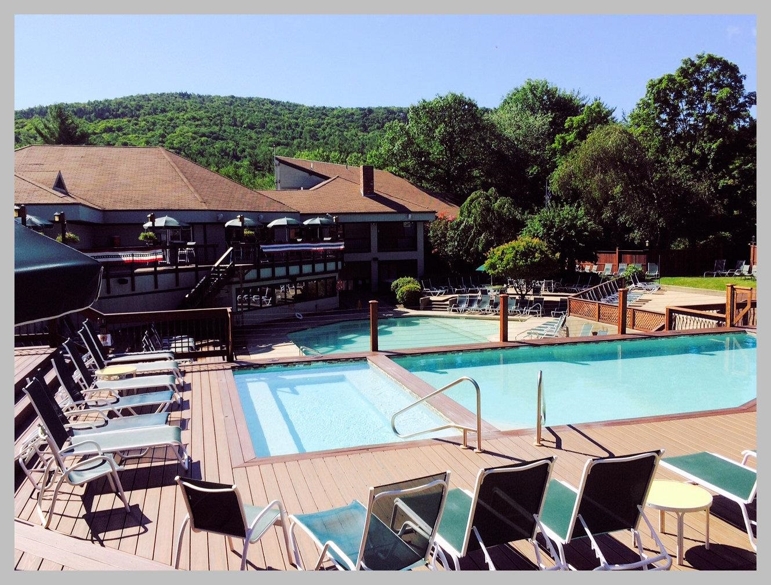
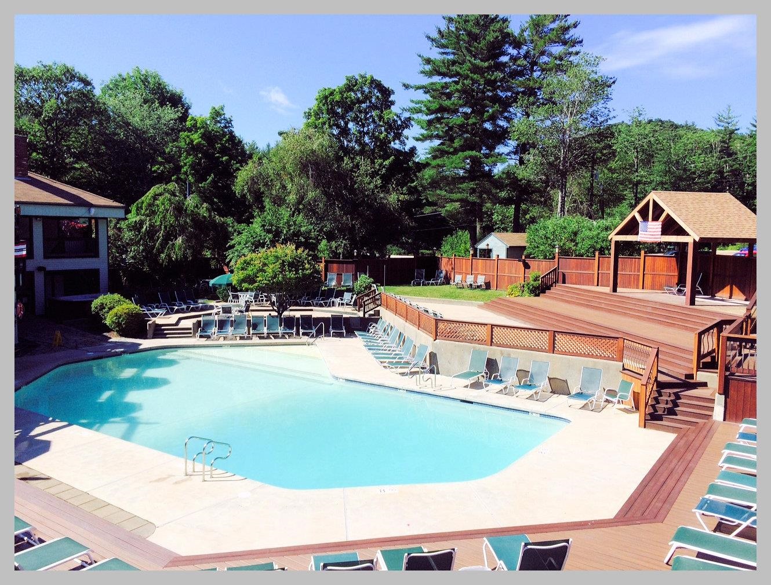
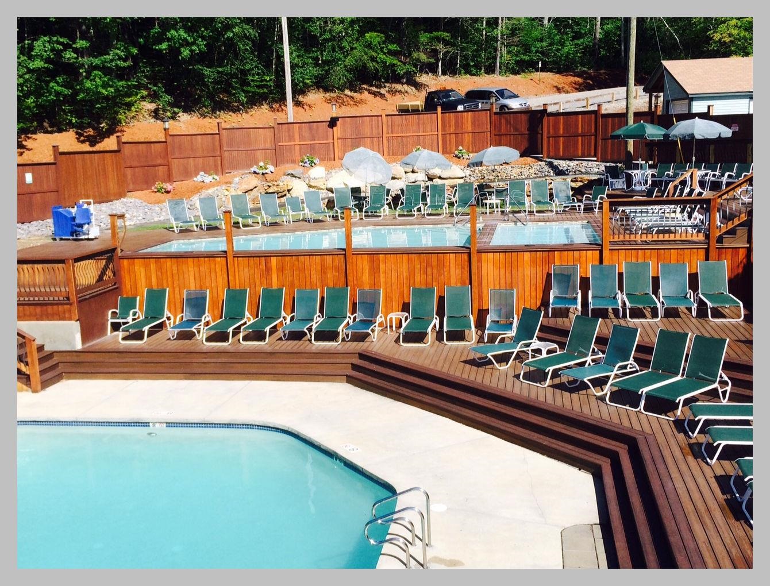
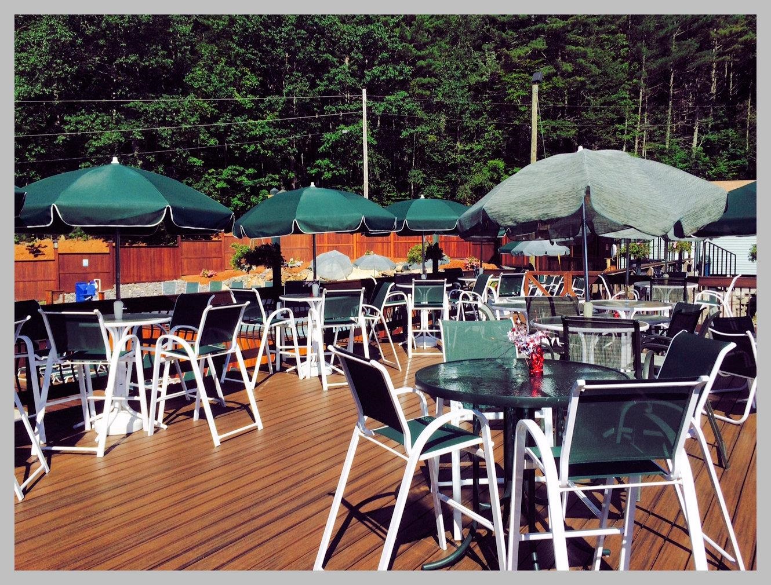
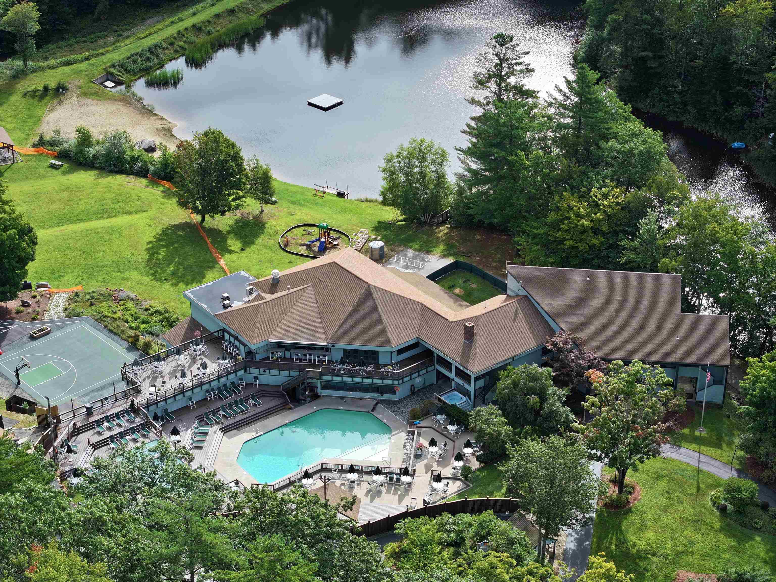 WVE Rec Center
-
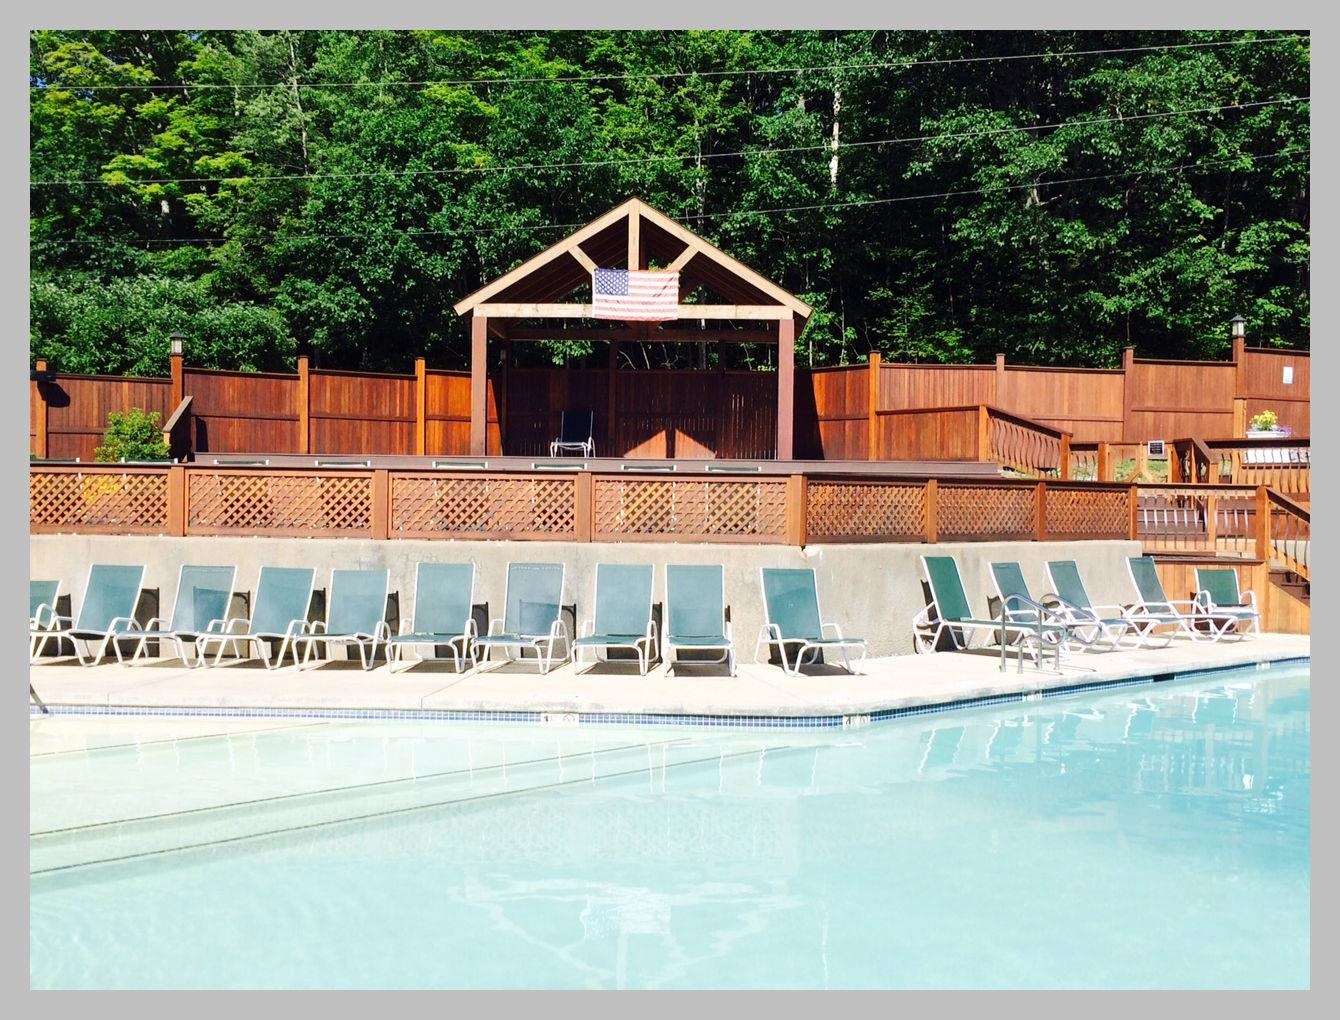
-
-
-
-
-
-
-
-
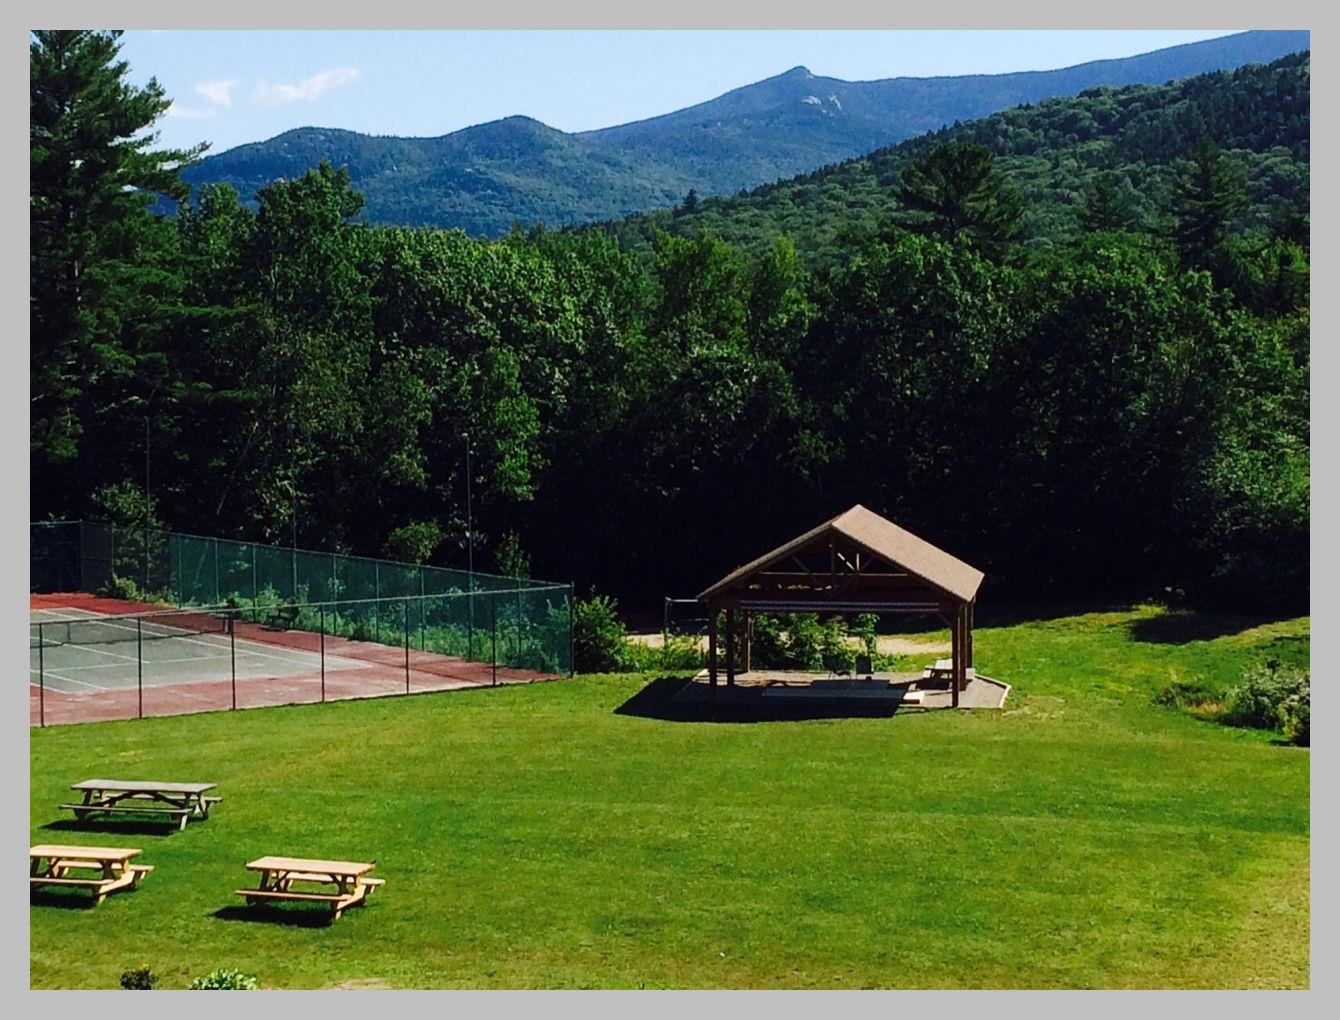 The Pavilion
-
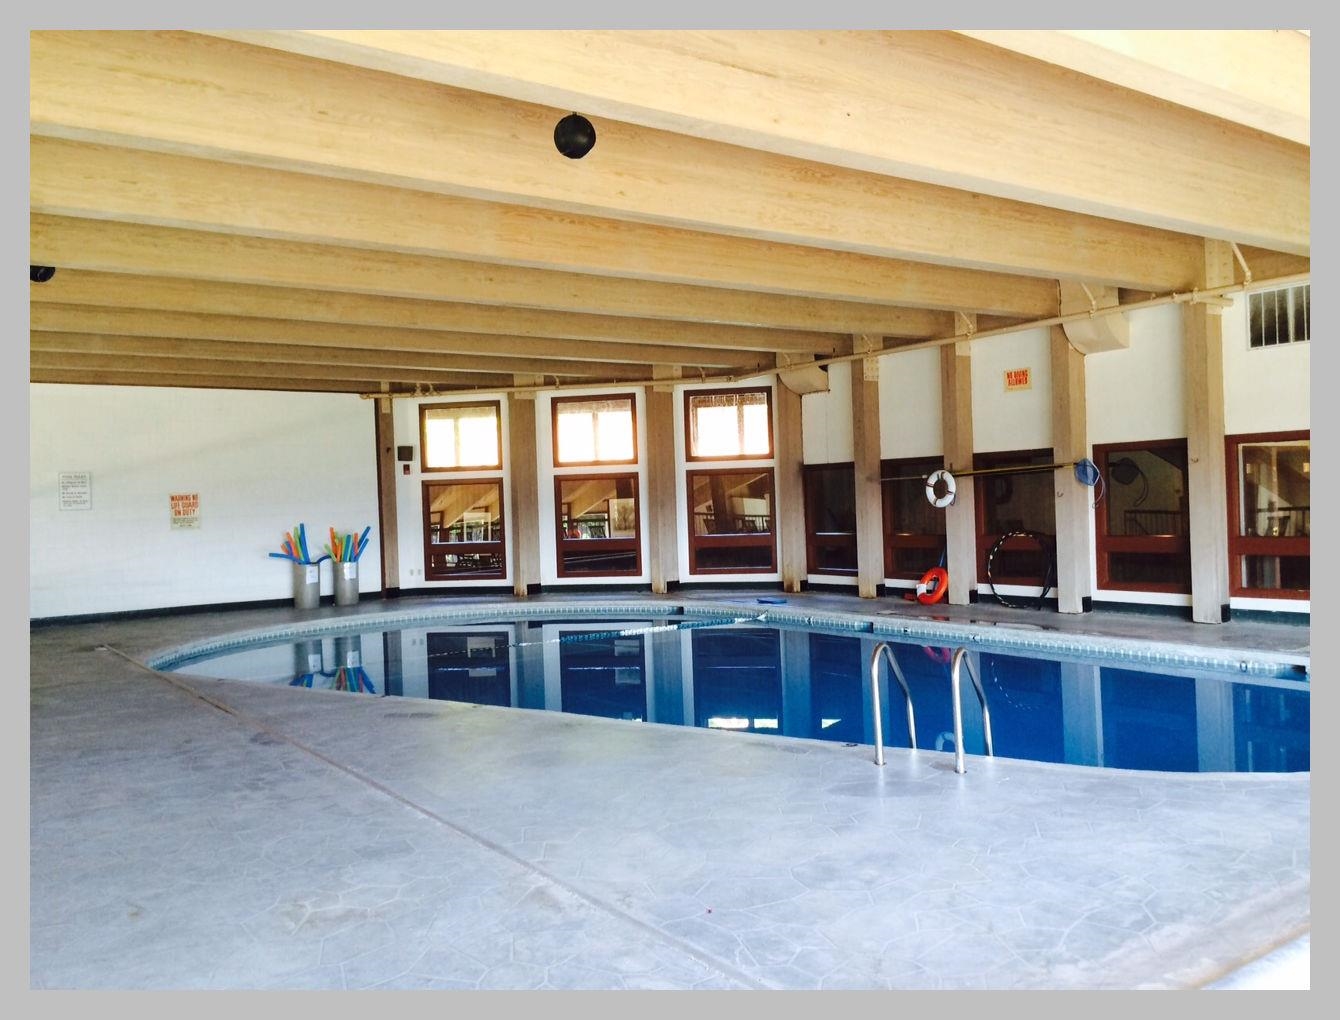
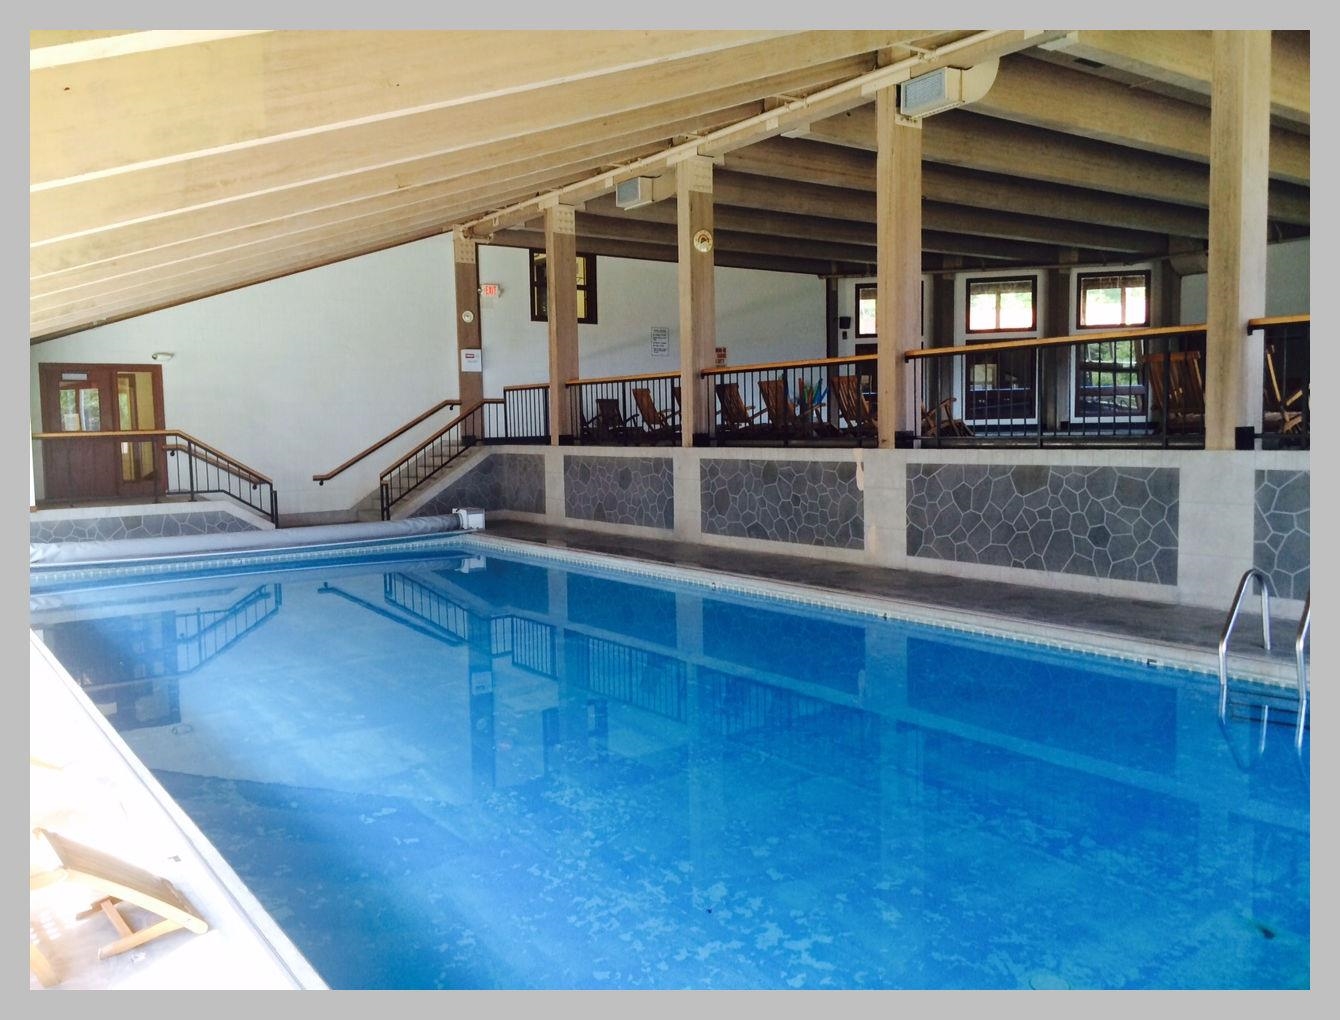 2 Indoor pools
-
-
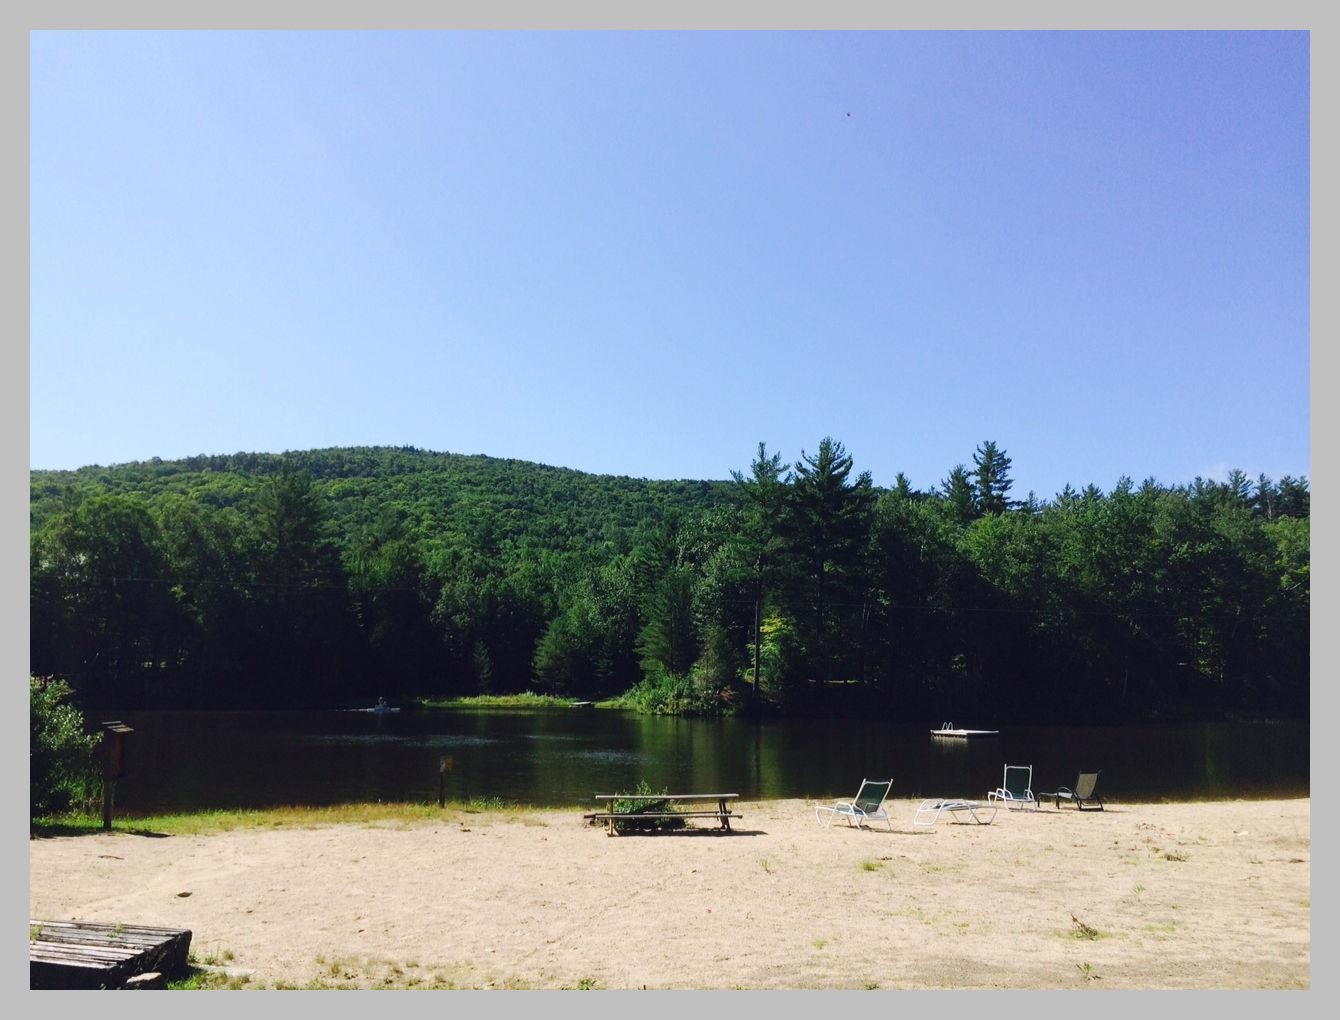 Beach on the pond
-
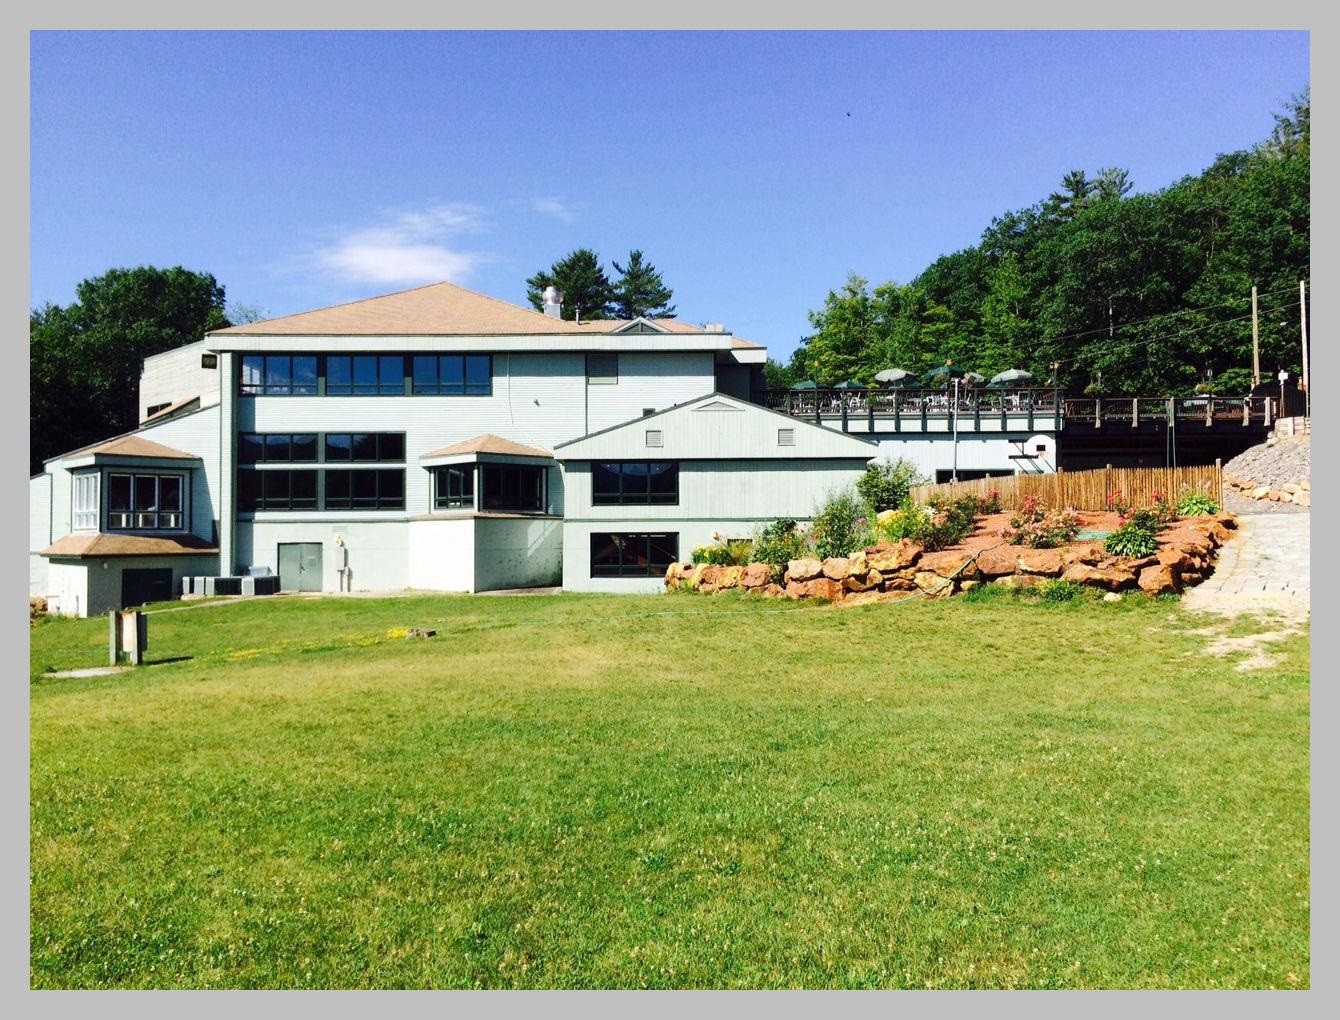 The Rec center
15 Buck Rd. Hanover, NH 03755 603-643-3942
Big Green Real Estate is not affiliated with nor officially sanctioned by Dartmouth College
|
 |
Copyright © 2026 PrimeMLS, Inc. All rights reserved. This information is deemed reliable, but not guaranteed.
The data relating to real estate displayed on this display comes in part from the IDX Program of PrimeMLS. The information being provided is for consumers’
personal, non-commercial use and may not be used for any purpose other than to identify prospective properties consumers may be interested in purchasing.
Data last updated July 21st, 2026
|

|
PLEASE NOTE: Both New Hampshire and Vermont law require brokers and agents to disclose at the “time of first business meeting, prior to any discussion of confidential information”, in New Hampshire’s case, and “first reasonable opportunity”, in Vermont’s case, the nature of the relationships brokers have or may have with customers and clients. Each state requires that a disclosure form be presented to consumers for their review and acknowledgment at the appropriate time. These forms can be accessed at the following websites and you are encouraged to read these documents. Big Green Real Estate chooses as a business model to represent both buyers and sellers; please do not assume, without any contractual agreement otherwise, that Big Green Real Estate at this time represents your interests as an agent.
VT: VERMONT REAL ESTATE COMMISSION MANDATORY CONSUMER DISCLOSURE FORM
https://www.sec.state.vt.us/media/711742/Mandatory-Consumer-Disclosure-for-a-Non-Designated-Agency-Brokerage-Firm-9-24-2015.pd
NH: NEW HAMPSHIRE REAL ESTATE COMMISSION BROKERAGE RELATIONSHIP DISCLOSURE FORM
http://www.nh.gov/nhrec/Brokerage%20Relationship%20Disclosure%20Form%207-19-11.pdf
|
|
|
