|
$998,500 | $369 per sq.ft. Under Contract | 3460 sq.ft.
4 Bedroom | 4 Bathroom | 3 Story Single Family Home , 36 Puckerbrush Road Campton NH MLS# 5083651
|
DESCRIPTION:
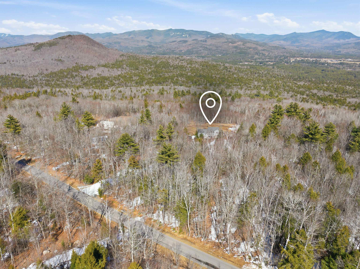
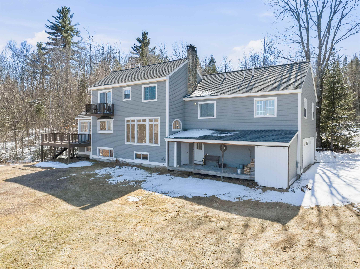
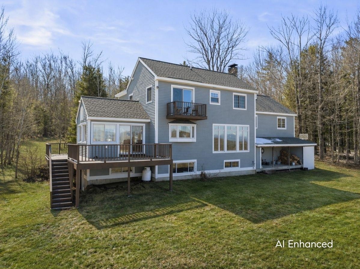
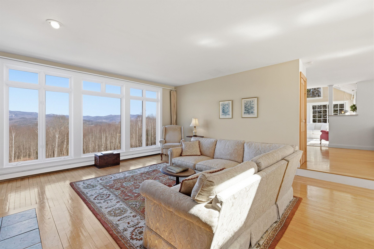
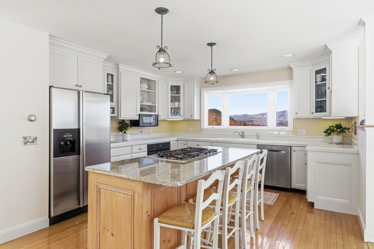
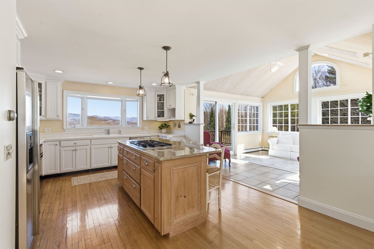
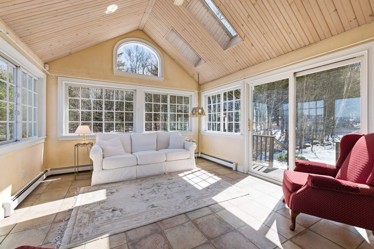
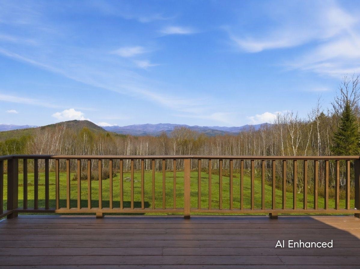
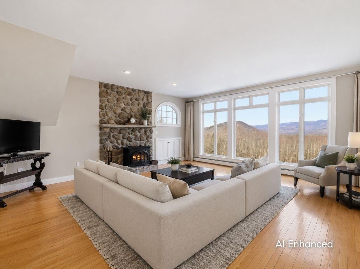
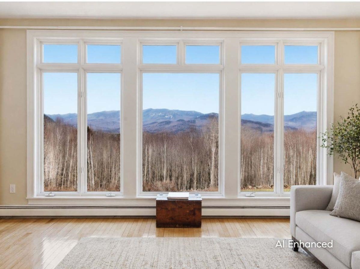
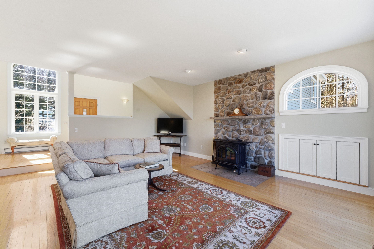
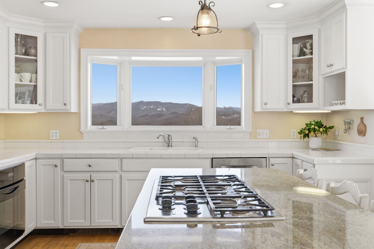
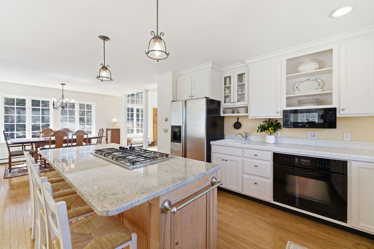
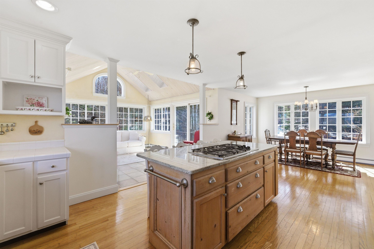
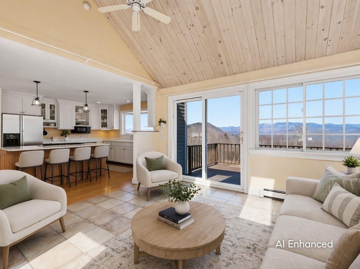
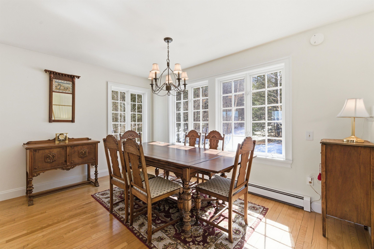
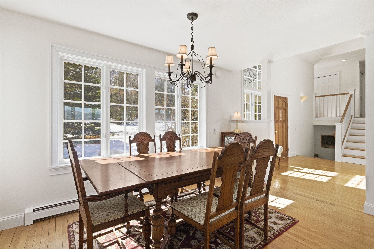
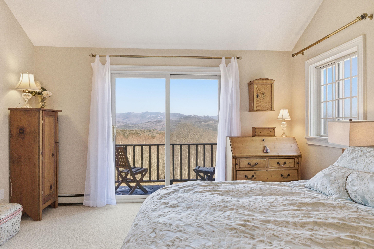
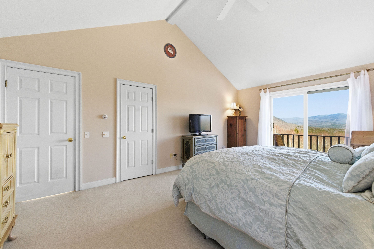
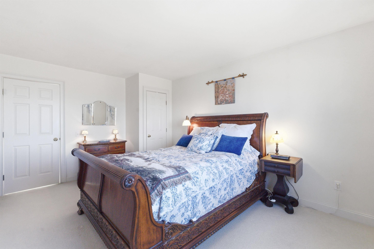
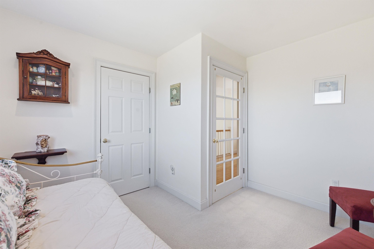
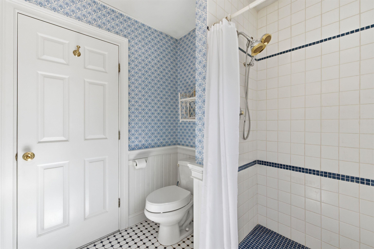
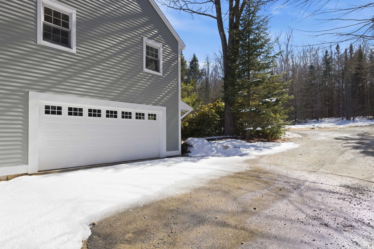
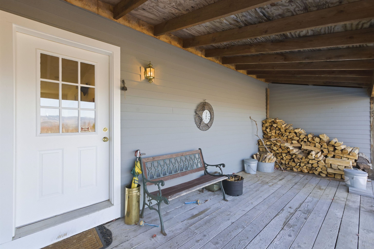
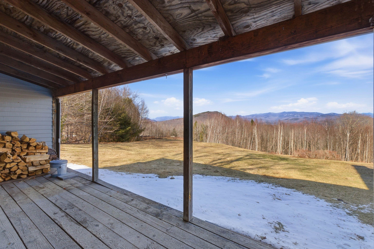

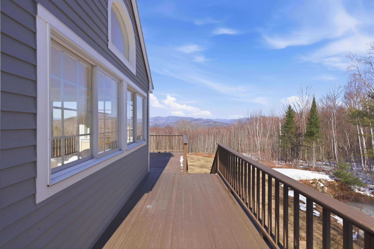
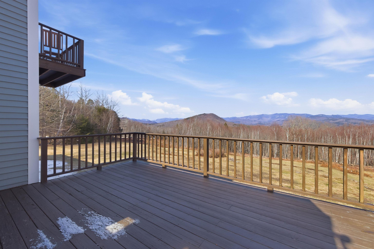
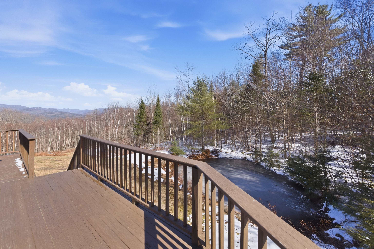
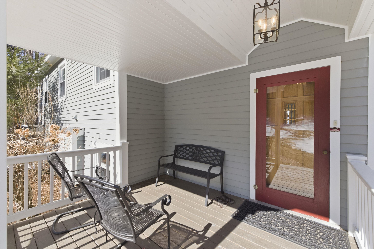
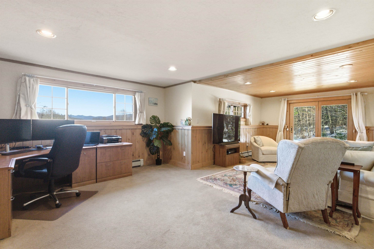
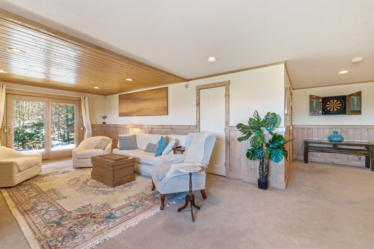
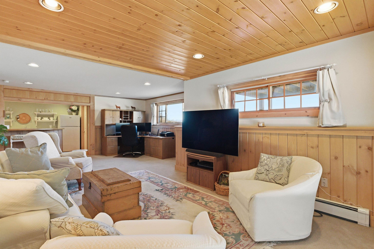
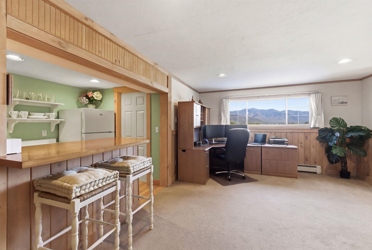
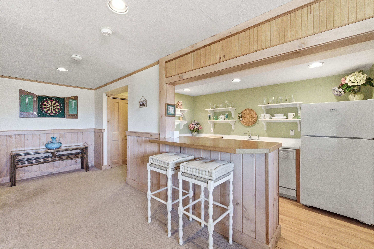
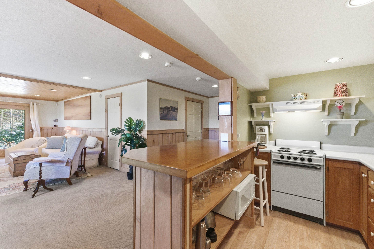
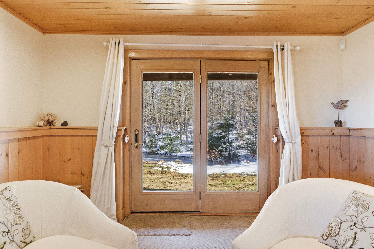
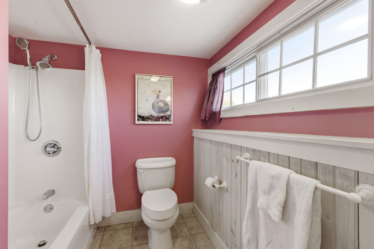
Set on 3.49 private acres, tucked away from the road, the views from this home are nothing like you've ever seen--stretching from Franconia Notch to the Sandwich Dome. A covered entry with a brick paver walkway & beautiful landscaping welcomes you into the main level, where a skylight foyer, vaulted ceilings, & hardwood floors set the tone. Designed to capture exceptional natural light, the home benefits from excellent solar gain. The living room features expansive picture windows that perfectly frame the mountain views, centered around a wood stove with a stone fireplace and access for loading wood from the back deck. The kitchen is well appointed, flowing into a sunroom with vaulted pine ceilings, skylights, and two sliders that open to a wraparound deck. A dining area off the kitchen completes this main space. Just a few steps up, you'll find two bedrooms & an office that share a ¾ bath, along with a conveniently located washer & dryer. Continue up a few more steps to two en-suite bedrooms, both positioned to capture those mountain views. The guest suite includes a ¾ bath, while the primary suite features a private balcony, a large closet, & a bathroom with double vanities, a step-in tiled shower, & a jetted soaking tub. Downstairs, a mudroom provides direct entry from the two-car garage & access to another covered back deck. This level also leads to a bright in-law studio suite in the lower level, complete with a full kitchen, bar seating, a full bathroom, & a w/d. French doors open to the side yard overlooking a small pond. The gently sloping backyard offers endless potential and continue to fully enjoy the incredible panoramic views. Additional features include newly installed mini splits, a security system, generator, & new heating & hot water system. Located just 10 minutes to Owl's Nest Golf Course, 20 minutes to Squam Lake, under 30 minutes to several of NH's premier ski resorts, & two hours to Boston, this home offers both privacy & accessibility.
Flooring: Carpet | Hardwood | Tile
Appliances : Gas Cooktop | Dishwasher | Dryer | Microwave | Wall Oven | Electric Range | Refrigerator | Washer | Water Heater
|
ROOM INFORMATION
|
| ROOM | SIZE | FLOOR |
| Total Rooms: | 14 | | | Total Baths: | 4 | | | Full Baths: | 2 | | | 3/4 Baths: | 2 | 0 | | Total Bedrooms: | 4 | |
|
FEATURES AND DETAILS
|
CONSTRUCTION: Wood Frame | Cedar Exterior | Exterior Color Gray | Price Per SQ.FT. 368.72 | Year Built: 1999
|
|
LAND DESCRIPTION:
LOT DESCRIPTION: Country Setting | Field/Pasture | Lakes | Landscaped | Mountain View | Rolling | Secluded | Sloping | View | Wooded | Mountain | Near Golf Course | Near Paths | Near Skiing | Near Snowmobile Trails | Near Hospital | Near School(s)
|
Livable Space: 3460
Above Grade Sq.Ft.: 2708
Below Grade Sq.Ft.: 752
Heating: Oil | Baseboard | Hot Water | Multi Zone | Wood Stove | Mini Split
Cooling: Mini Split
Electric: 200+ Amp Service | Circuit Breaker(s) | Generator | Underground
Style: Colonial | Contemporary
Roof: Architectural Shingle
Water: Drilled Well
Sewer: 1500+ Gallon | Leach Field | Private | Septic
|
|
|
Lot size: 3.49 acres
Zoned: Forest Conservation
Surveyed: Yes
SurveyedBy: Daylight Engine
Flood Zone: No
Seasonal: No
Road Frontage: 201
Driveway: Crushed Stone | Paved
|
|
|
|
|
ADDITIONAL INFORMATION
|
Taxes $14,701 | Assesed Value $842,000 in 2025 |
|
|
SCHOOLS
School District: Pemi-Baker Regional
Elementary School: Campton Elementary
High School: Plymouth Regional High School |
|
-

-
-

-
-
-
-
-
-
-
-
-
-
-
-
-
-
-
-
-
 Primary Ensuite
-
-
-
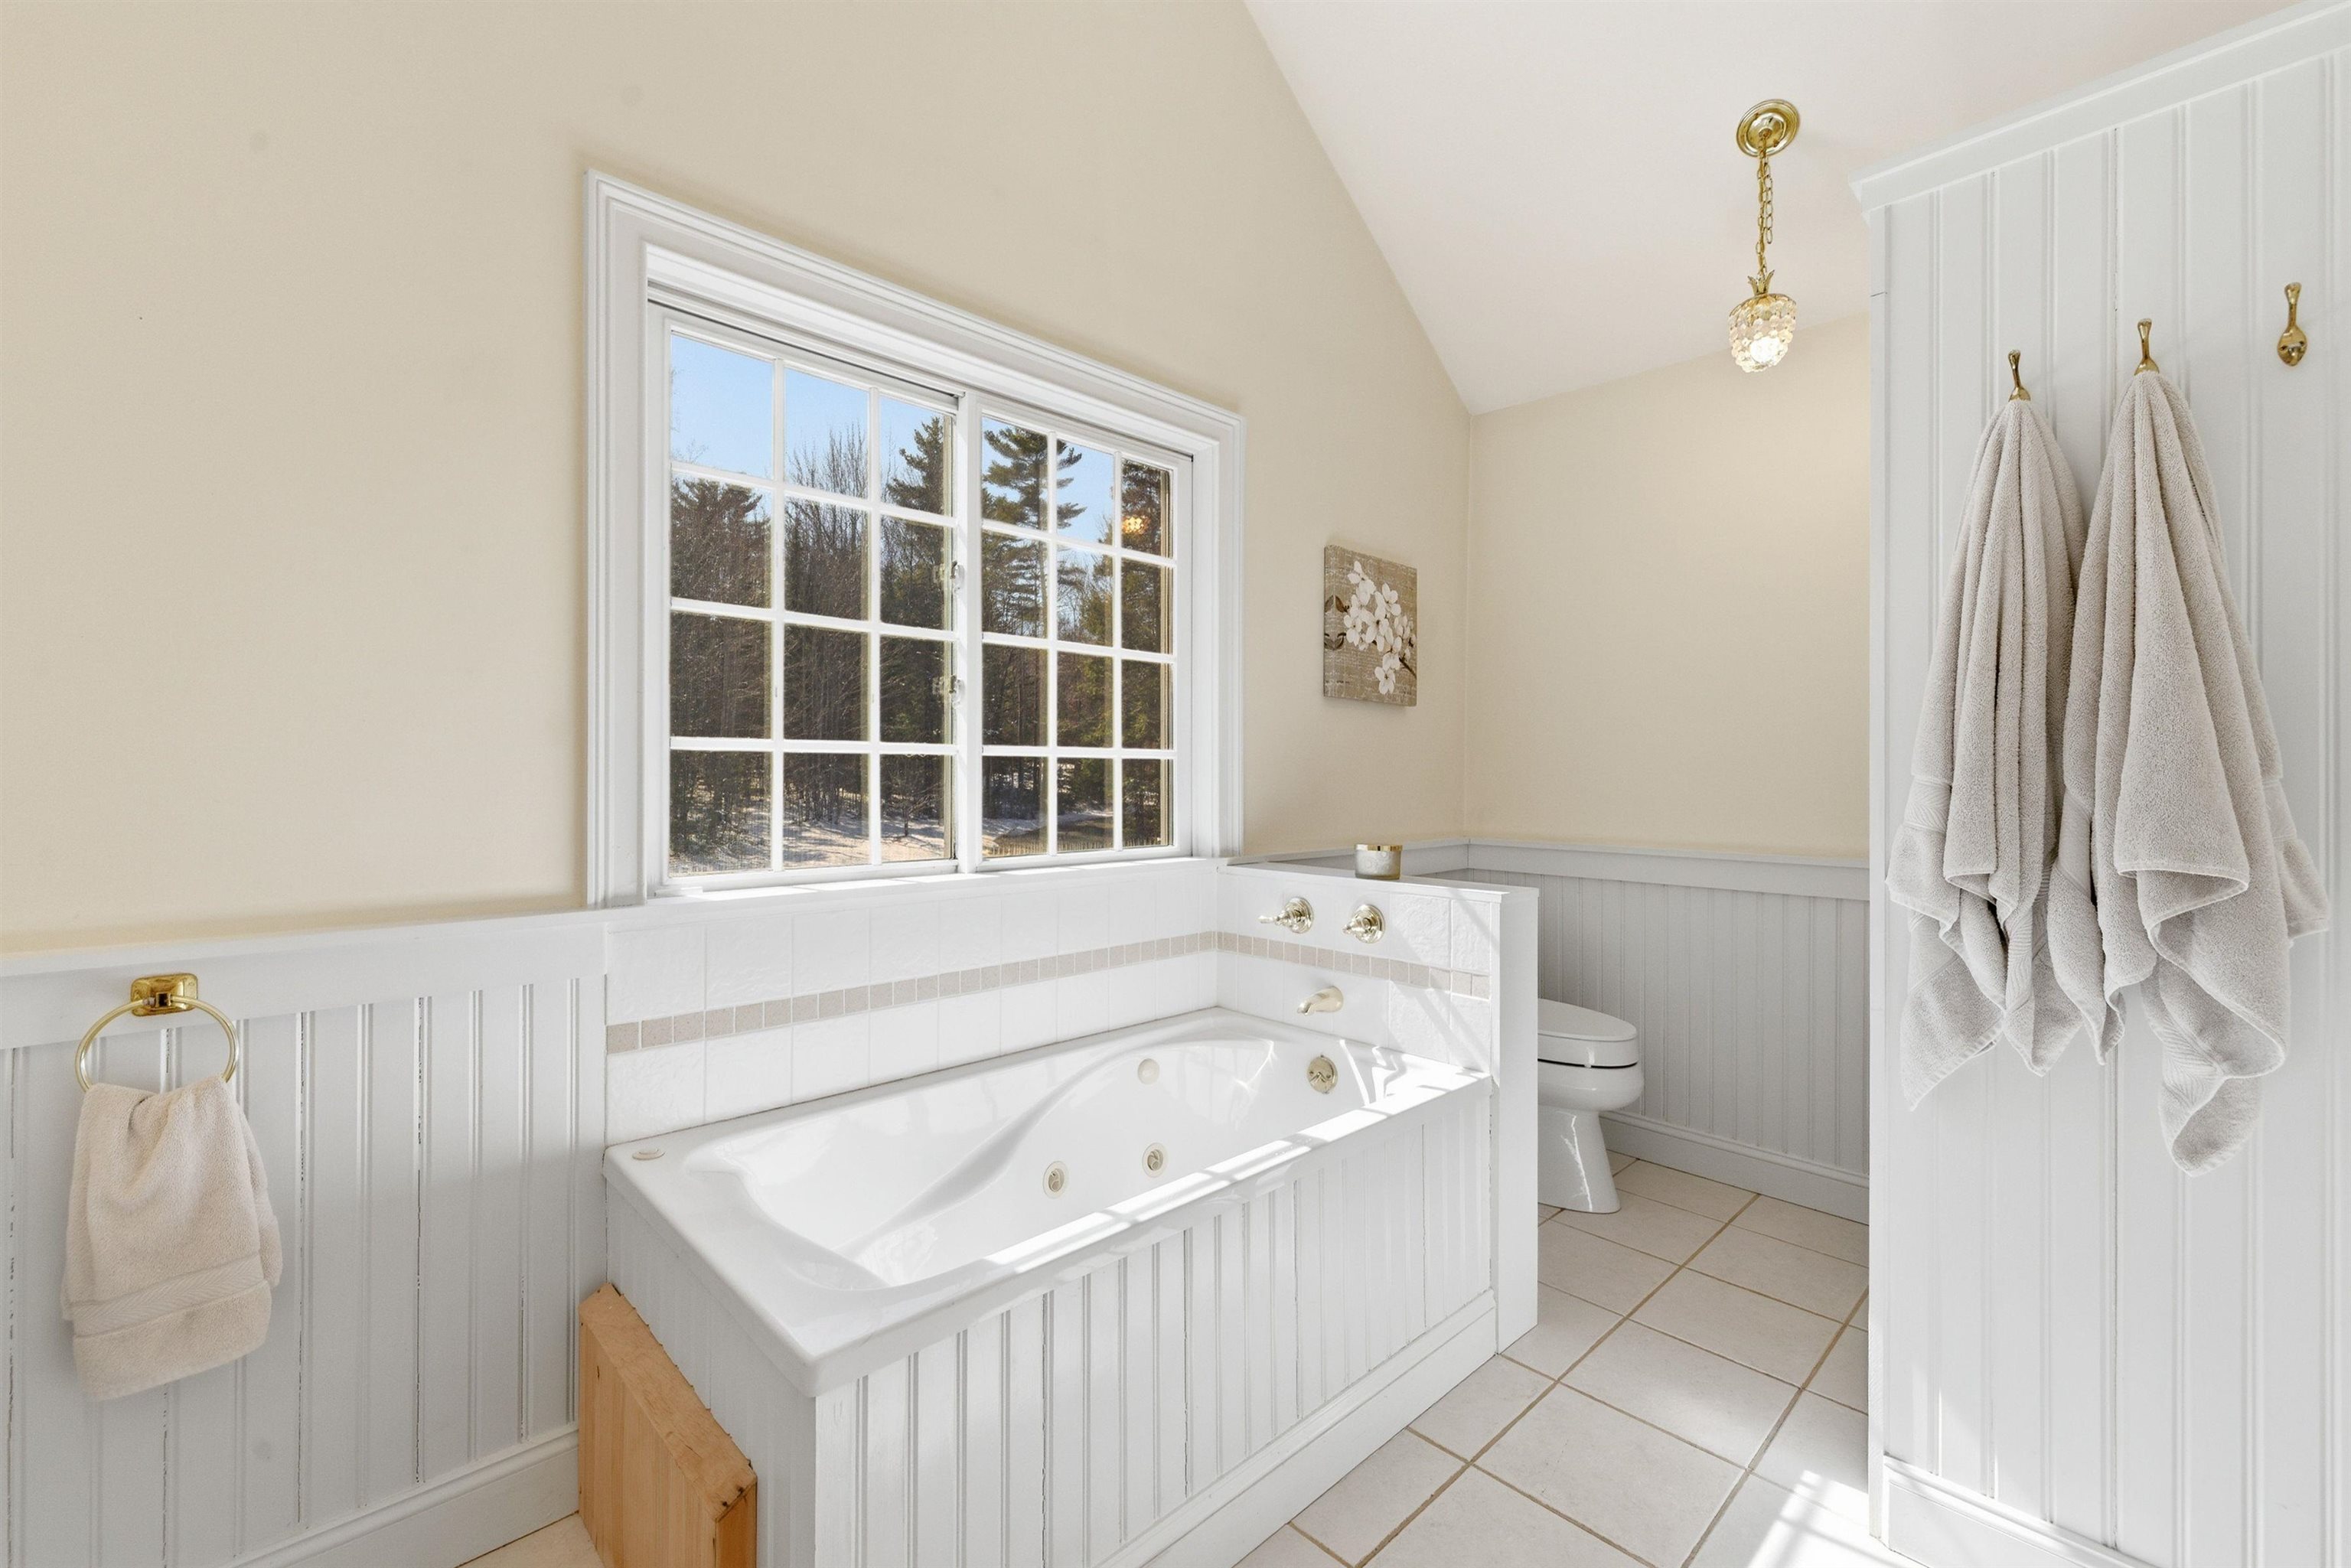 Primary Ensuite Bathroom
-
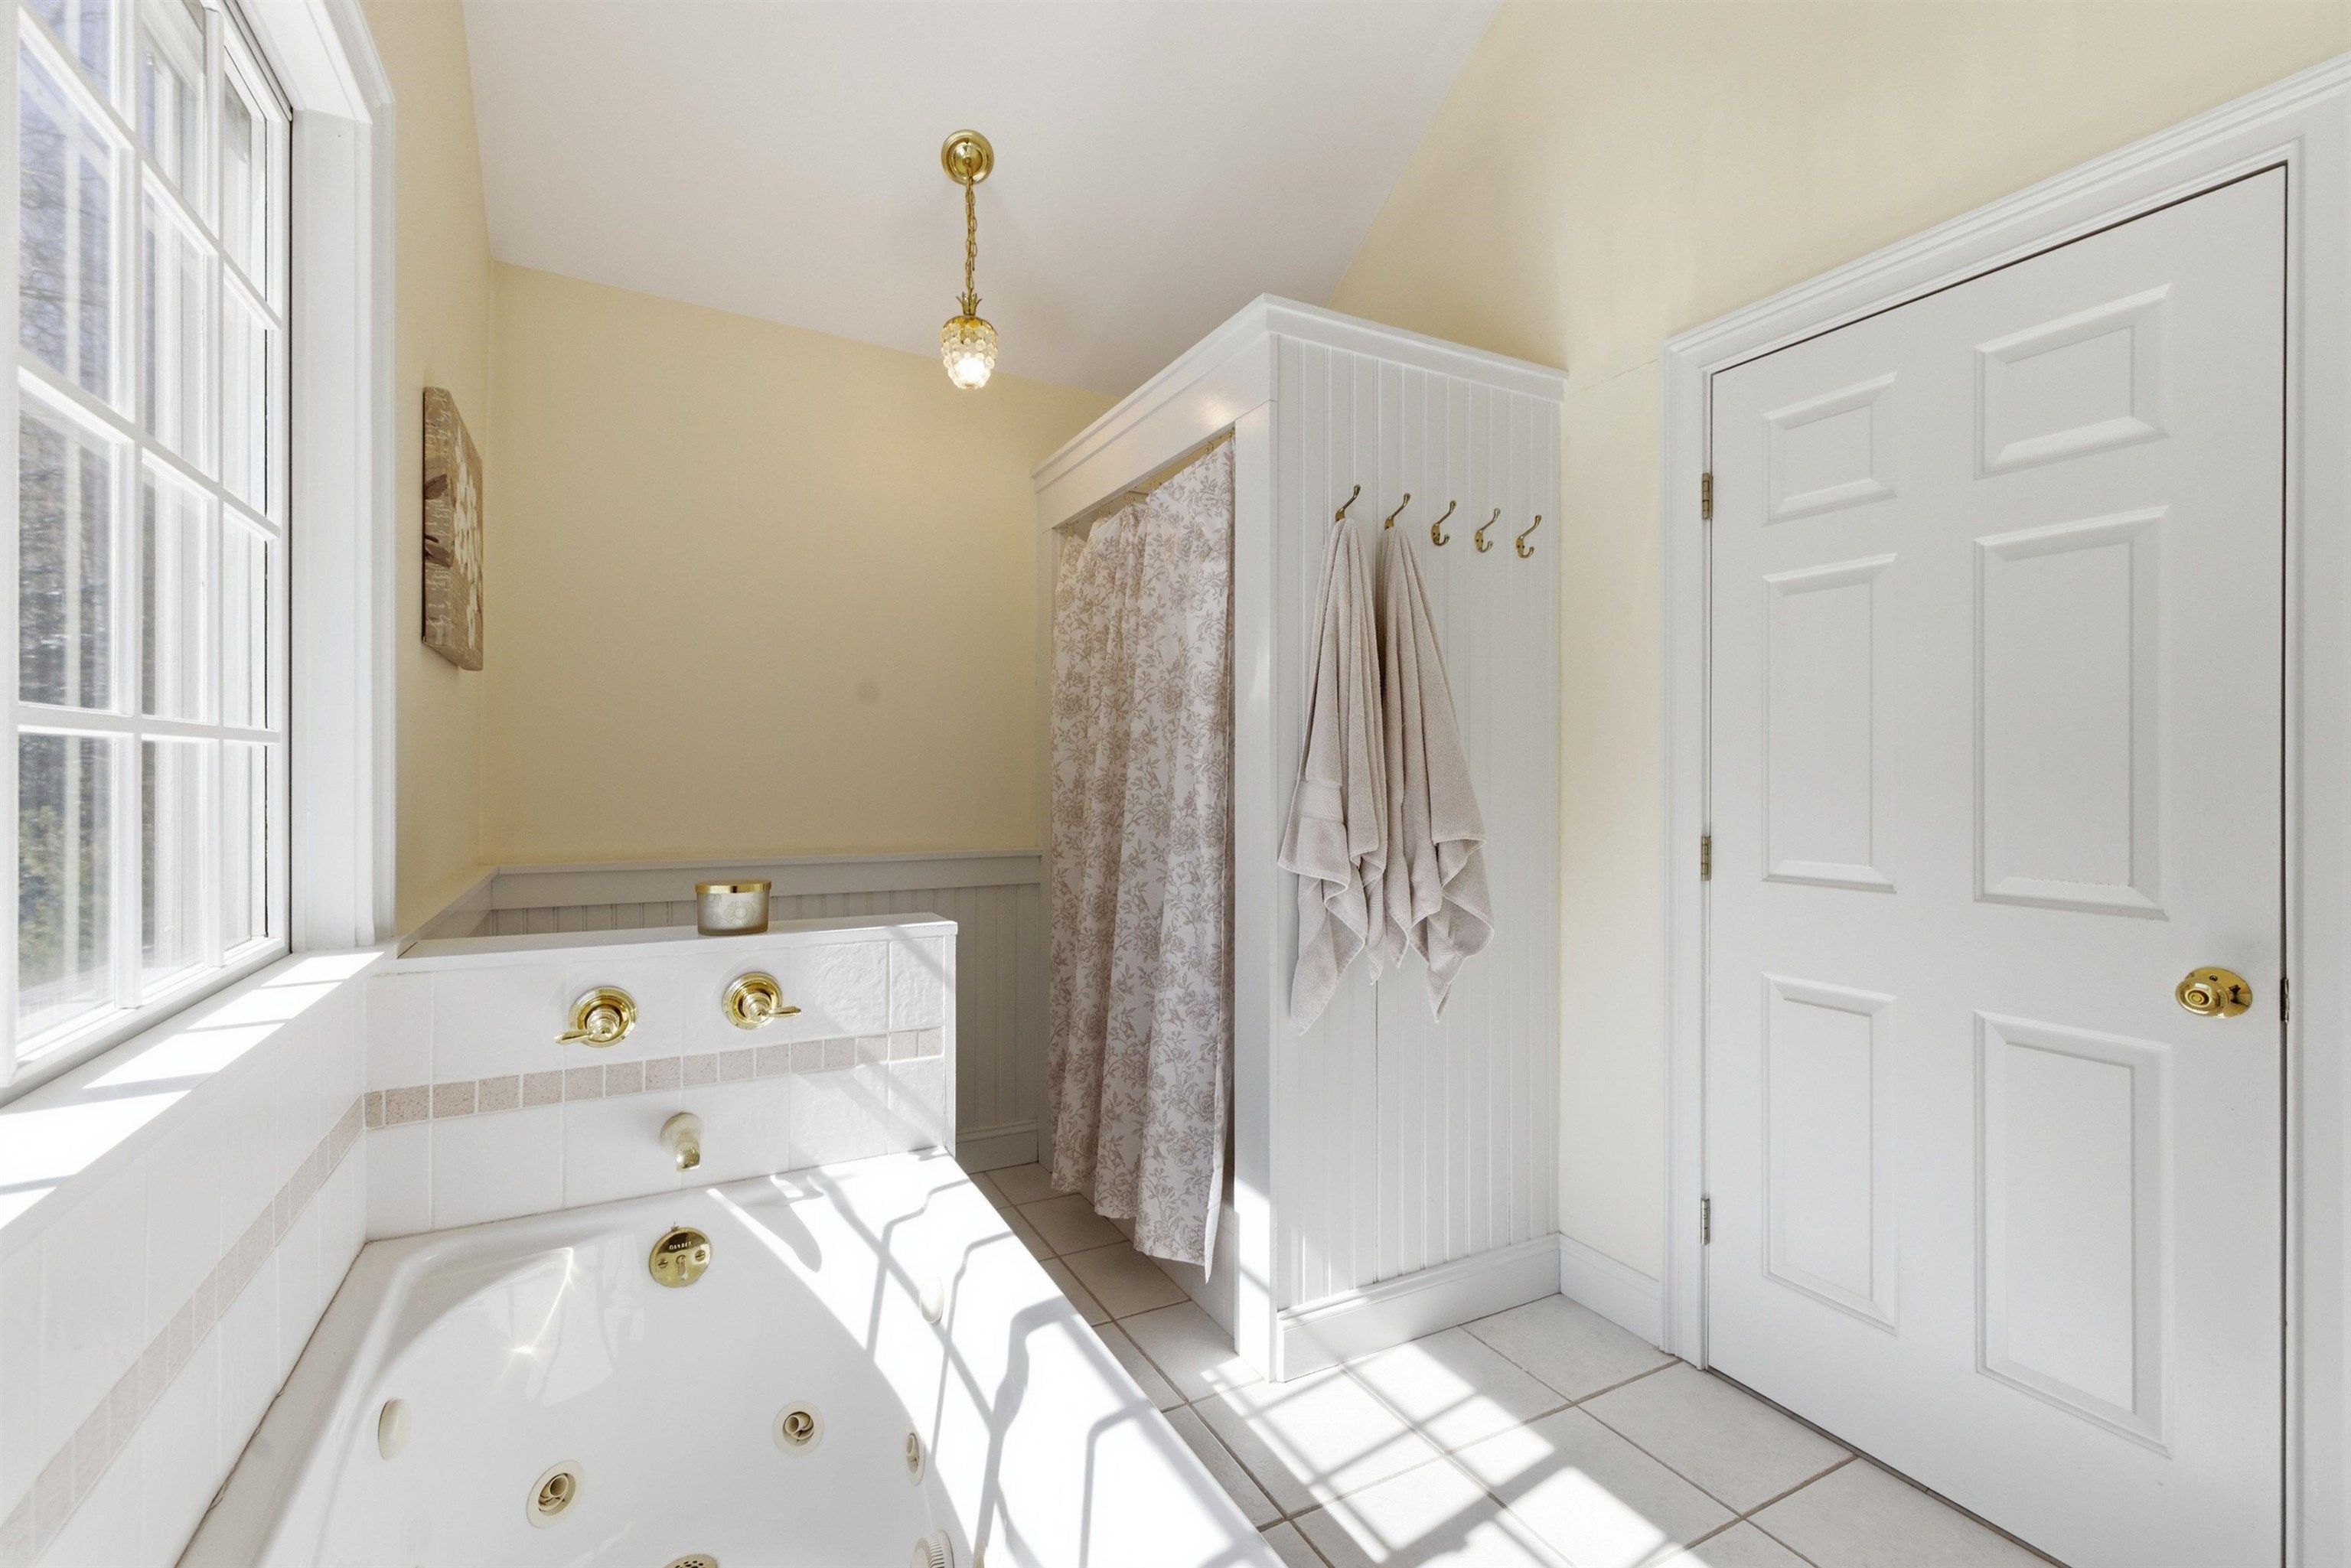
-
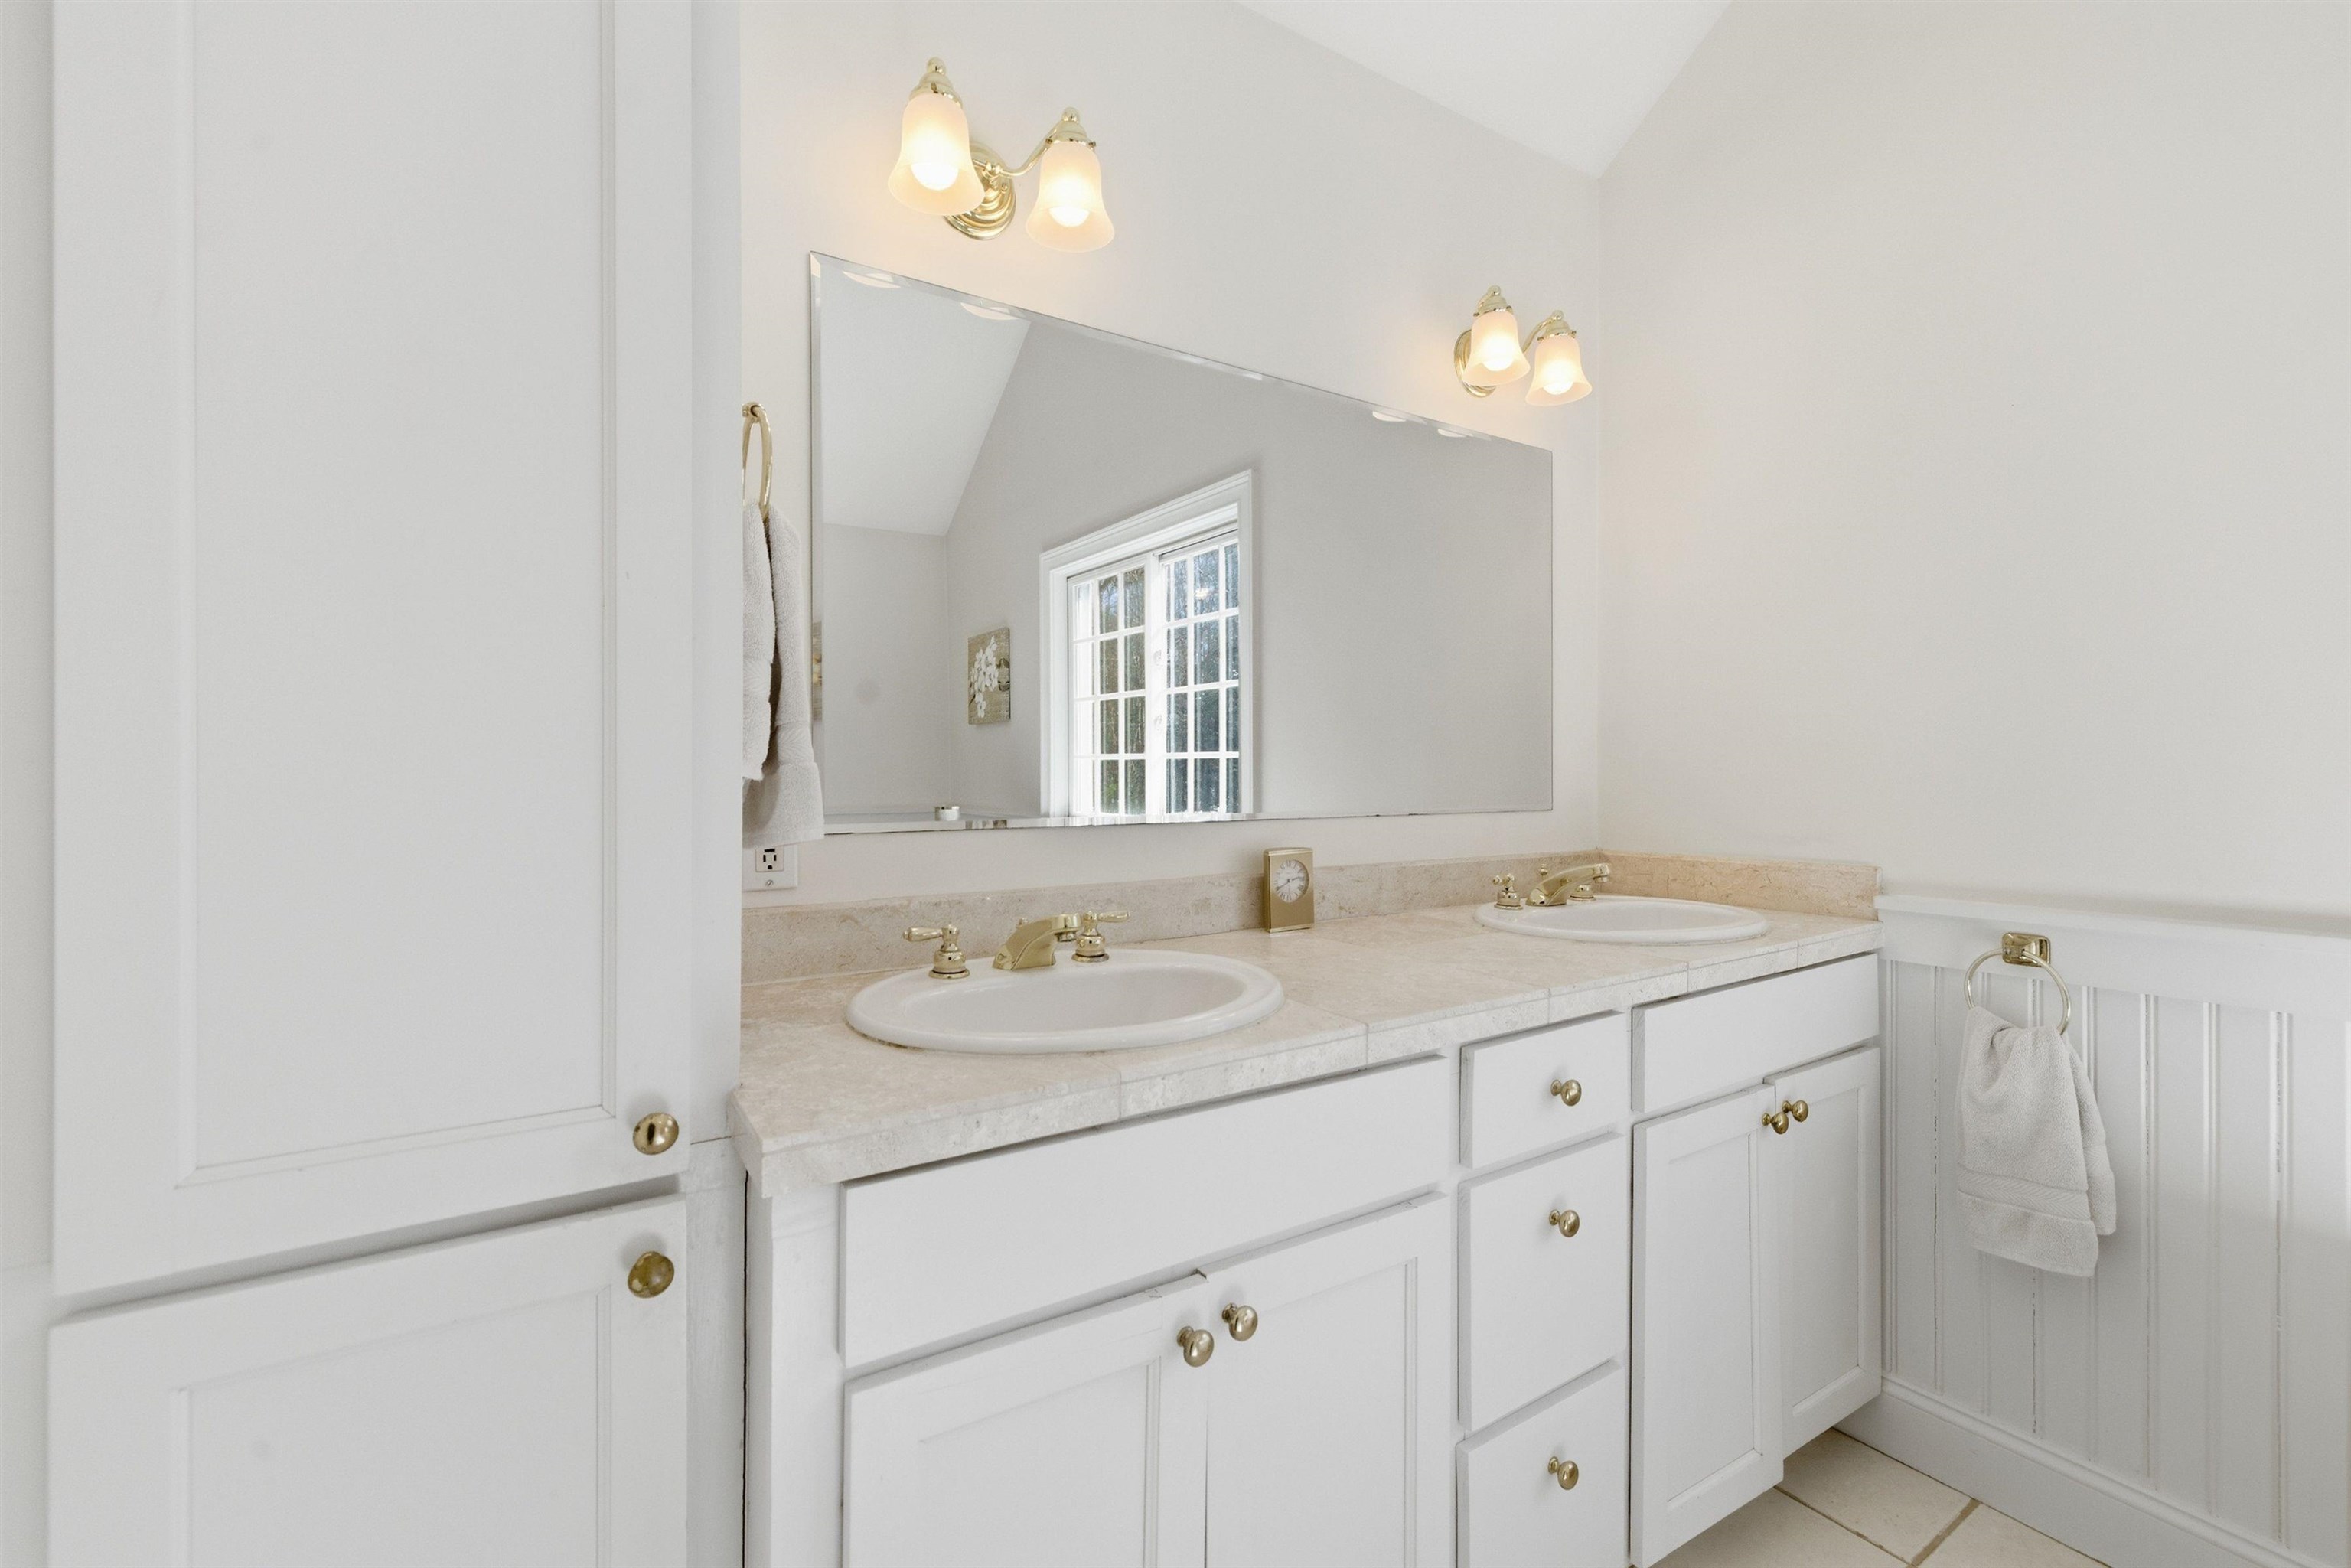
-
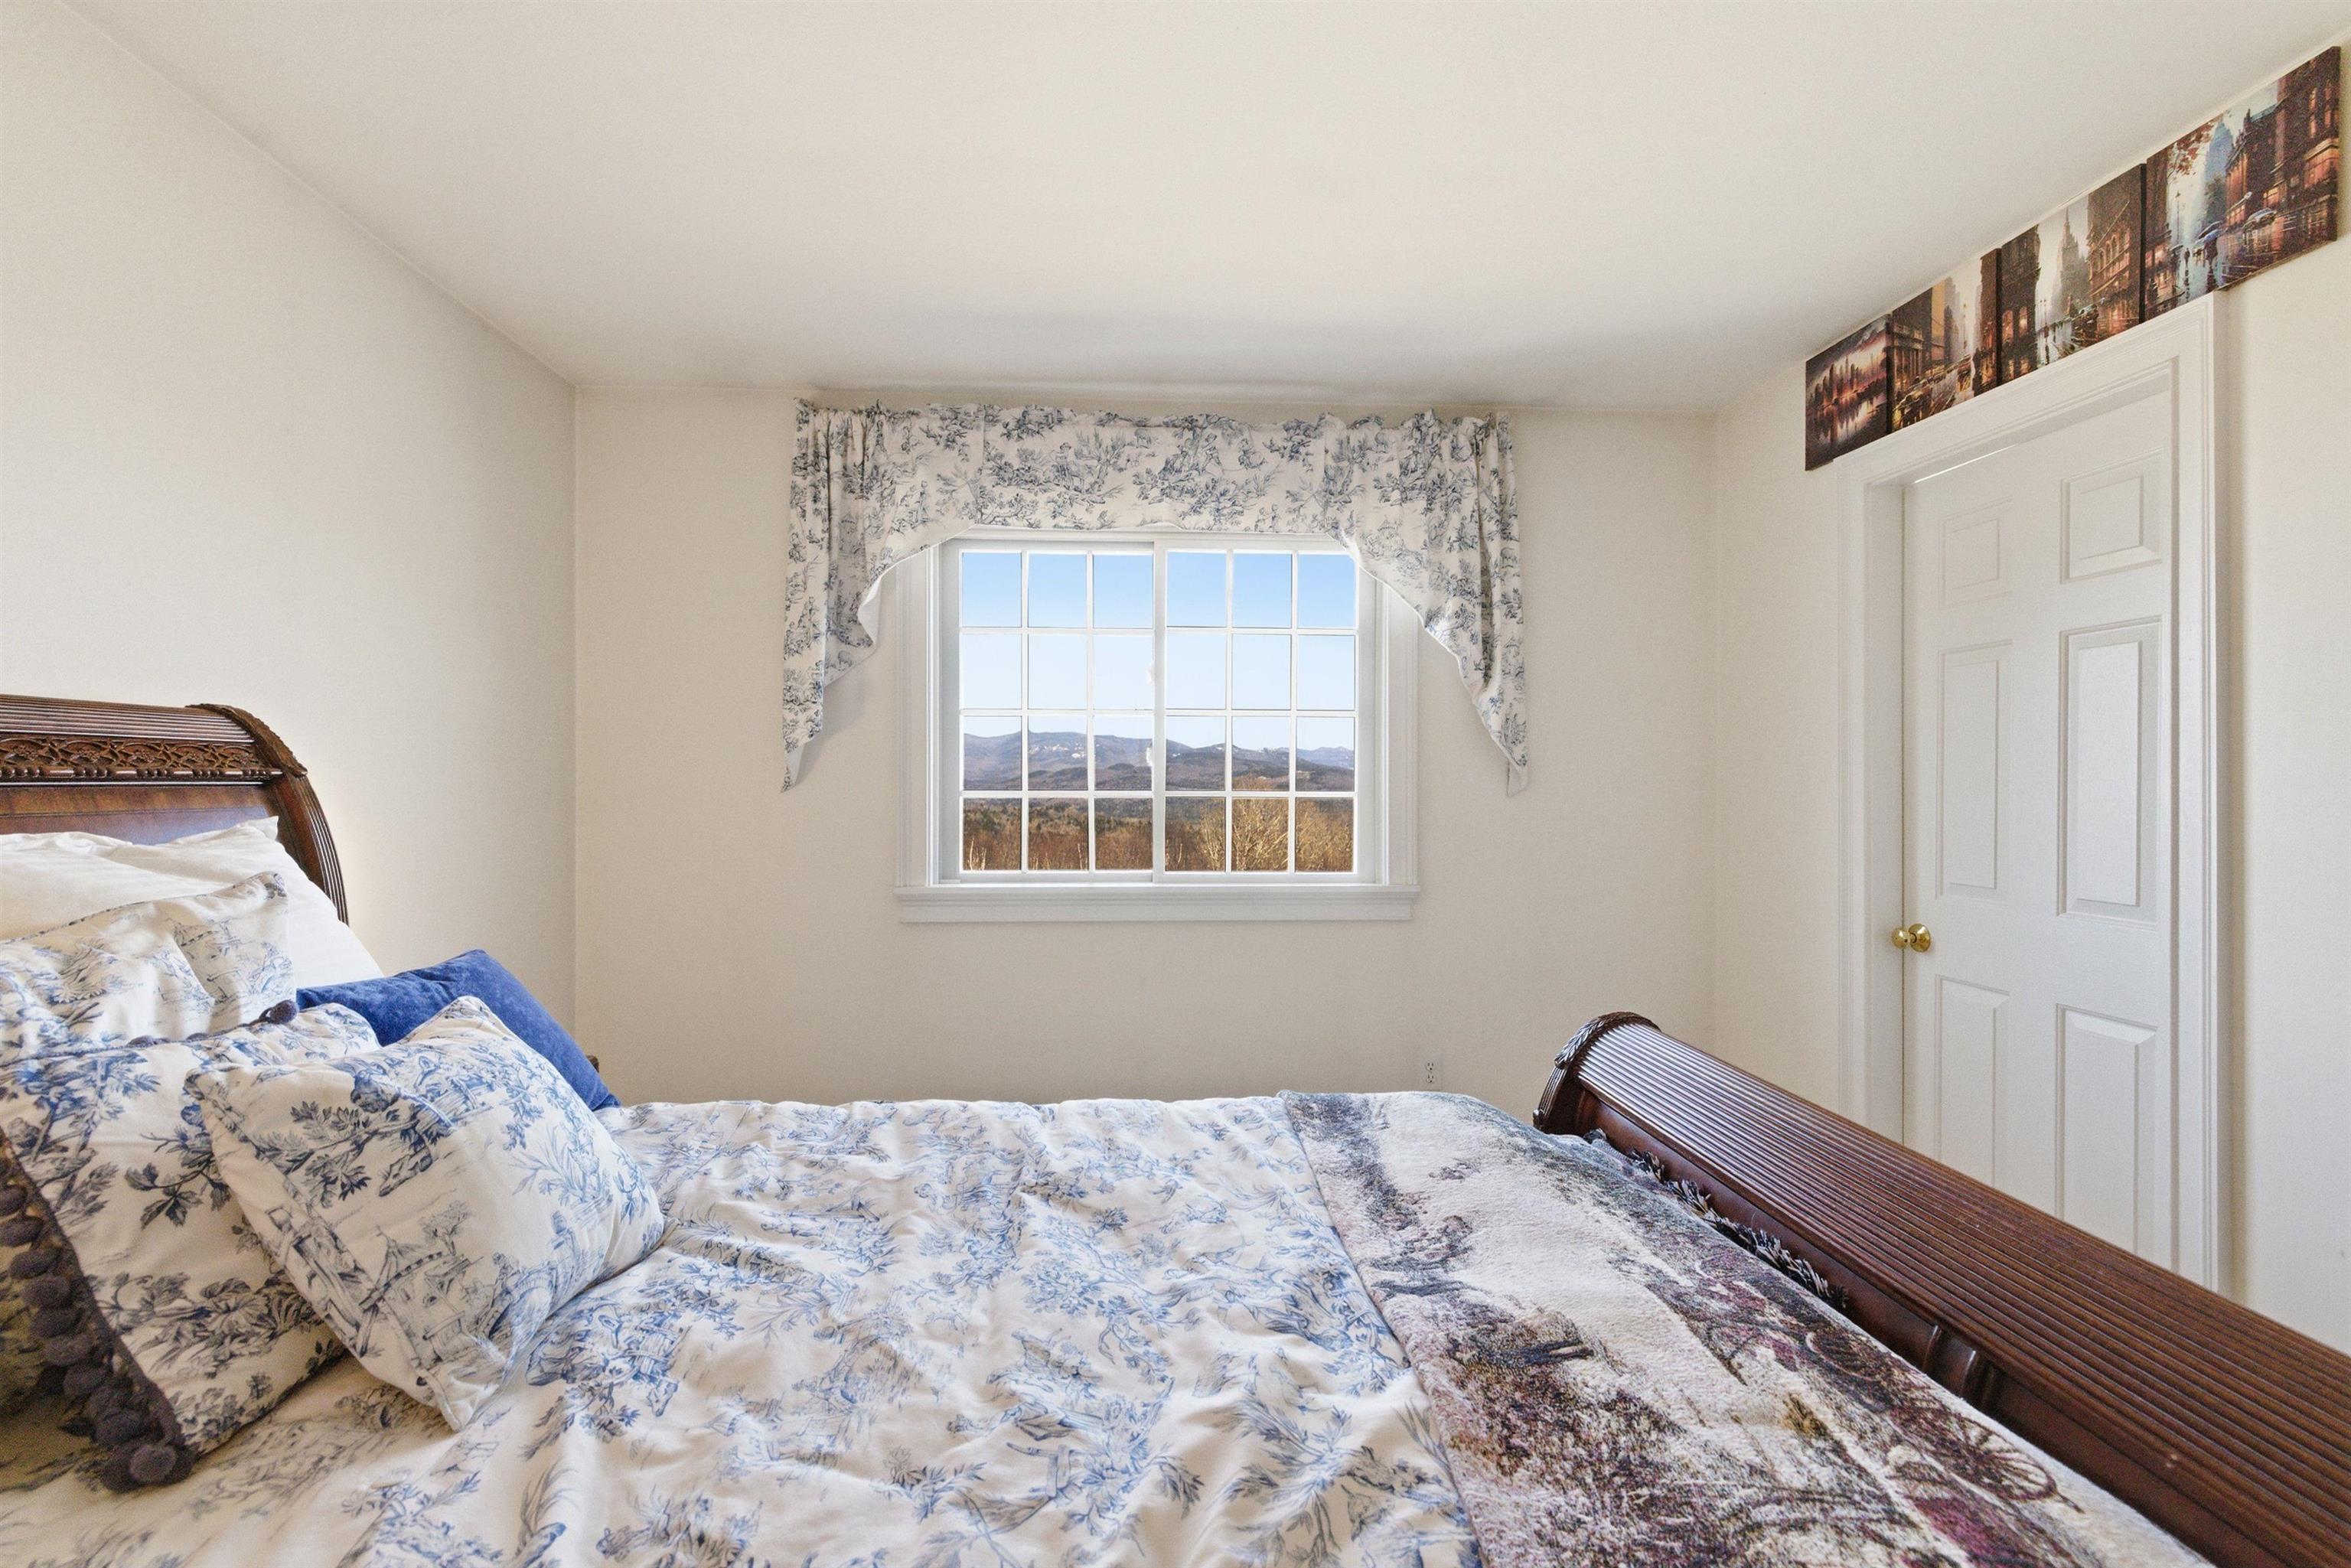 Guest Ensuite
-
-
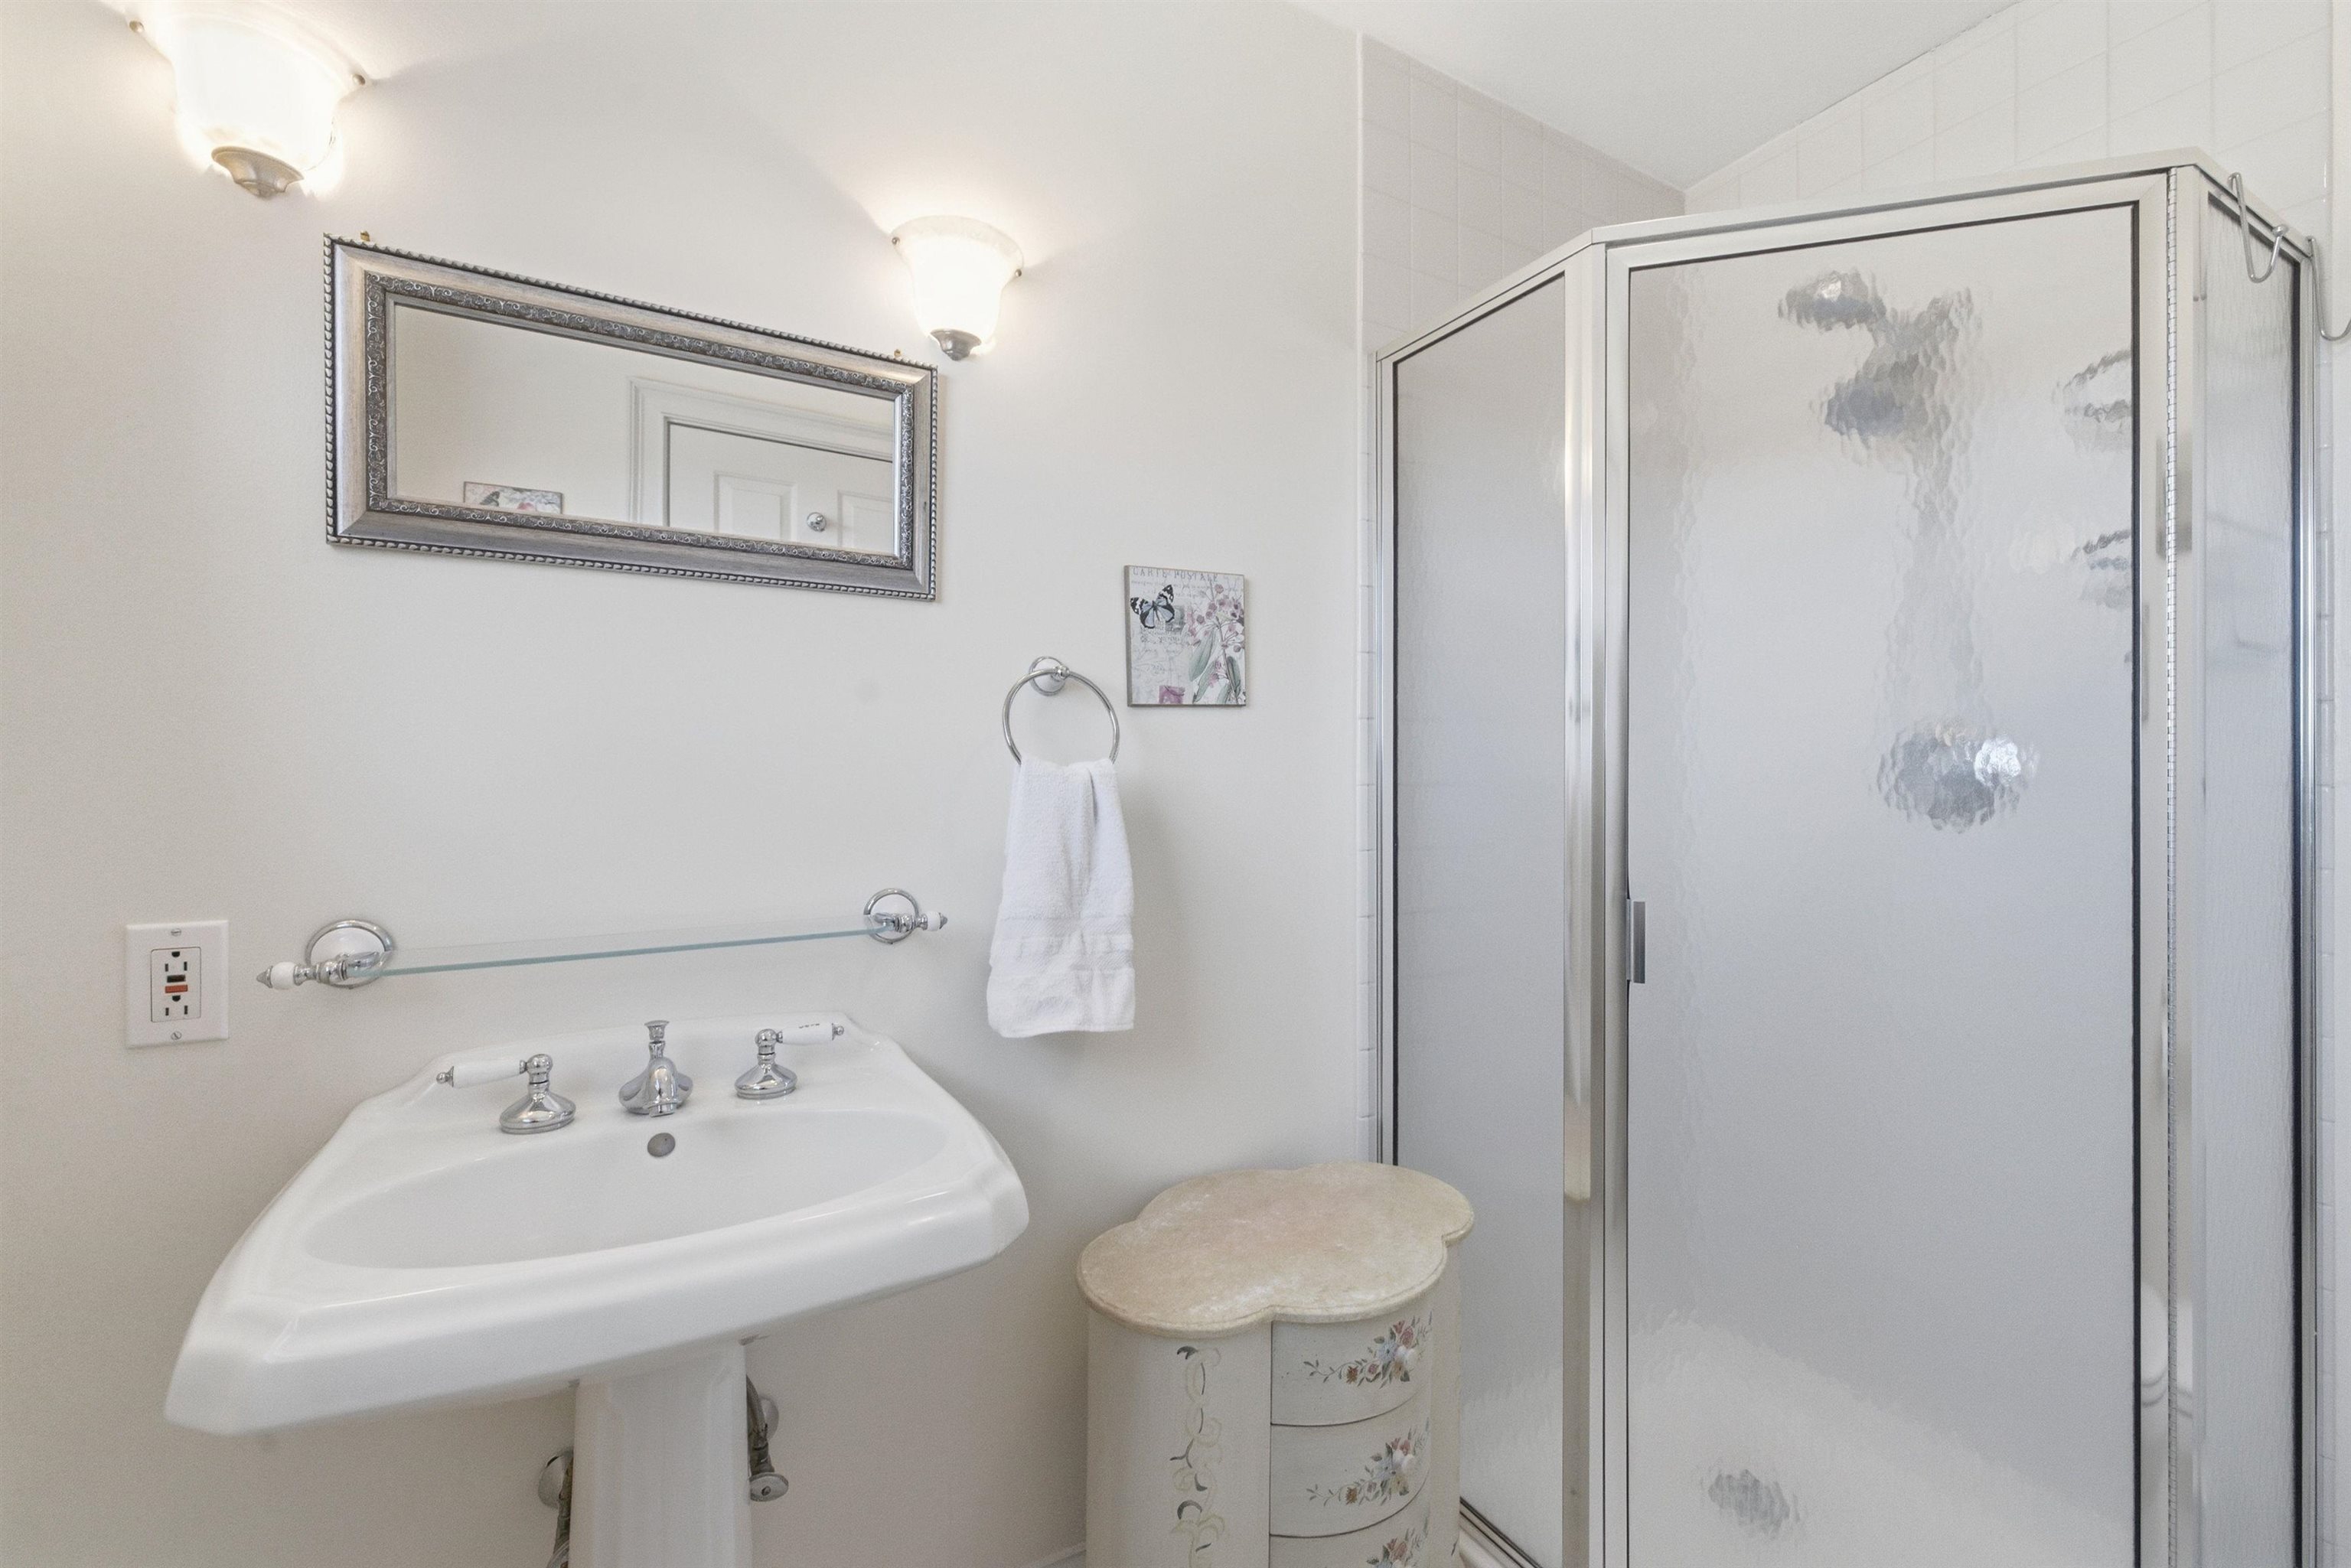 Guest Ensuite Bathroom
-
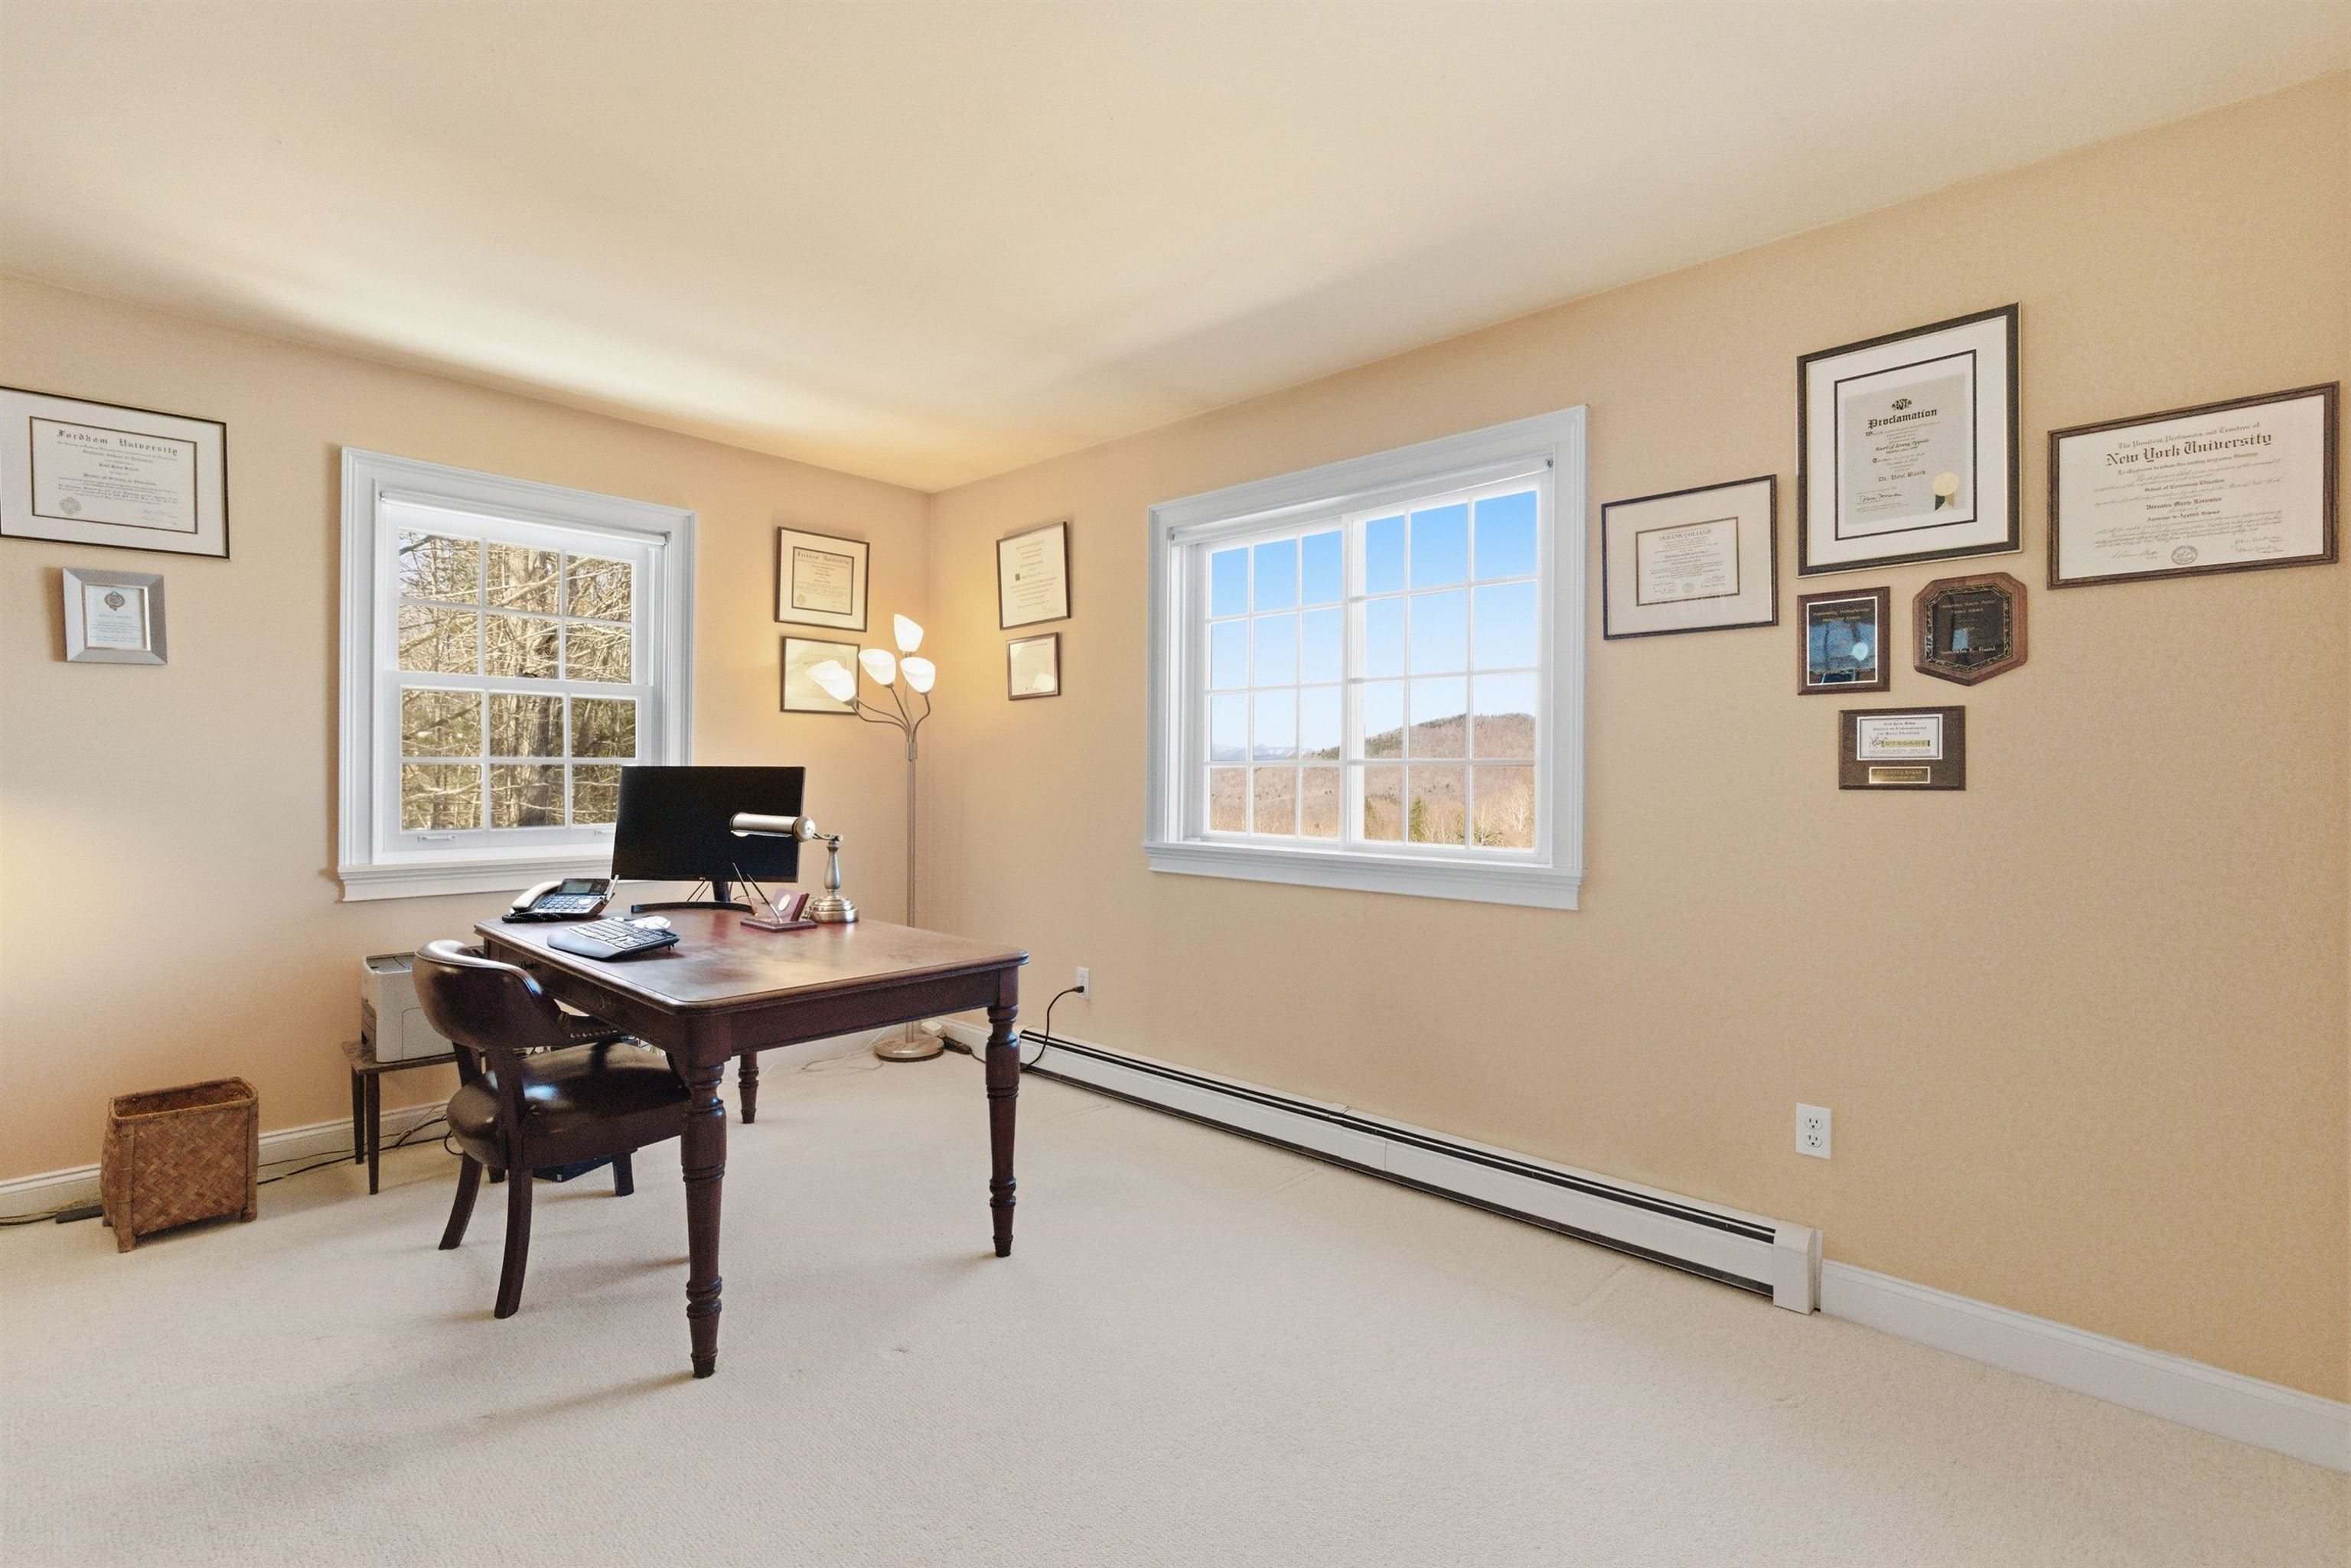 Bedroom #1
-
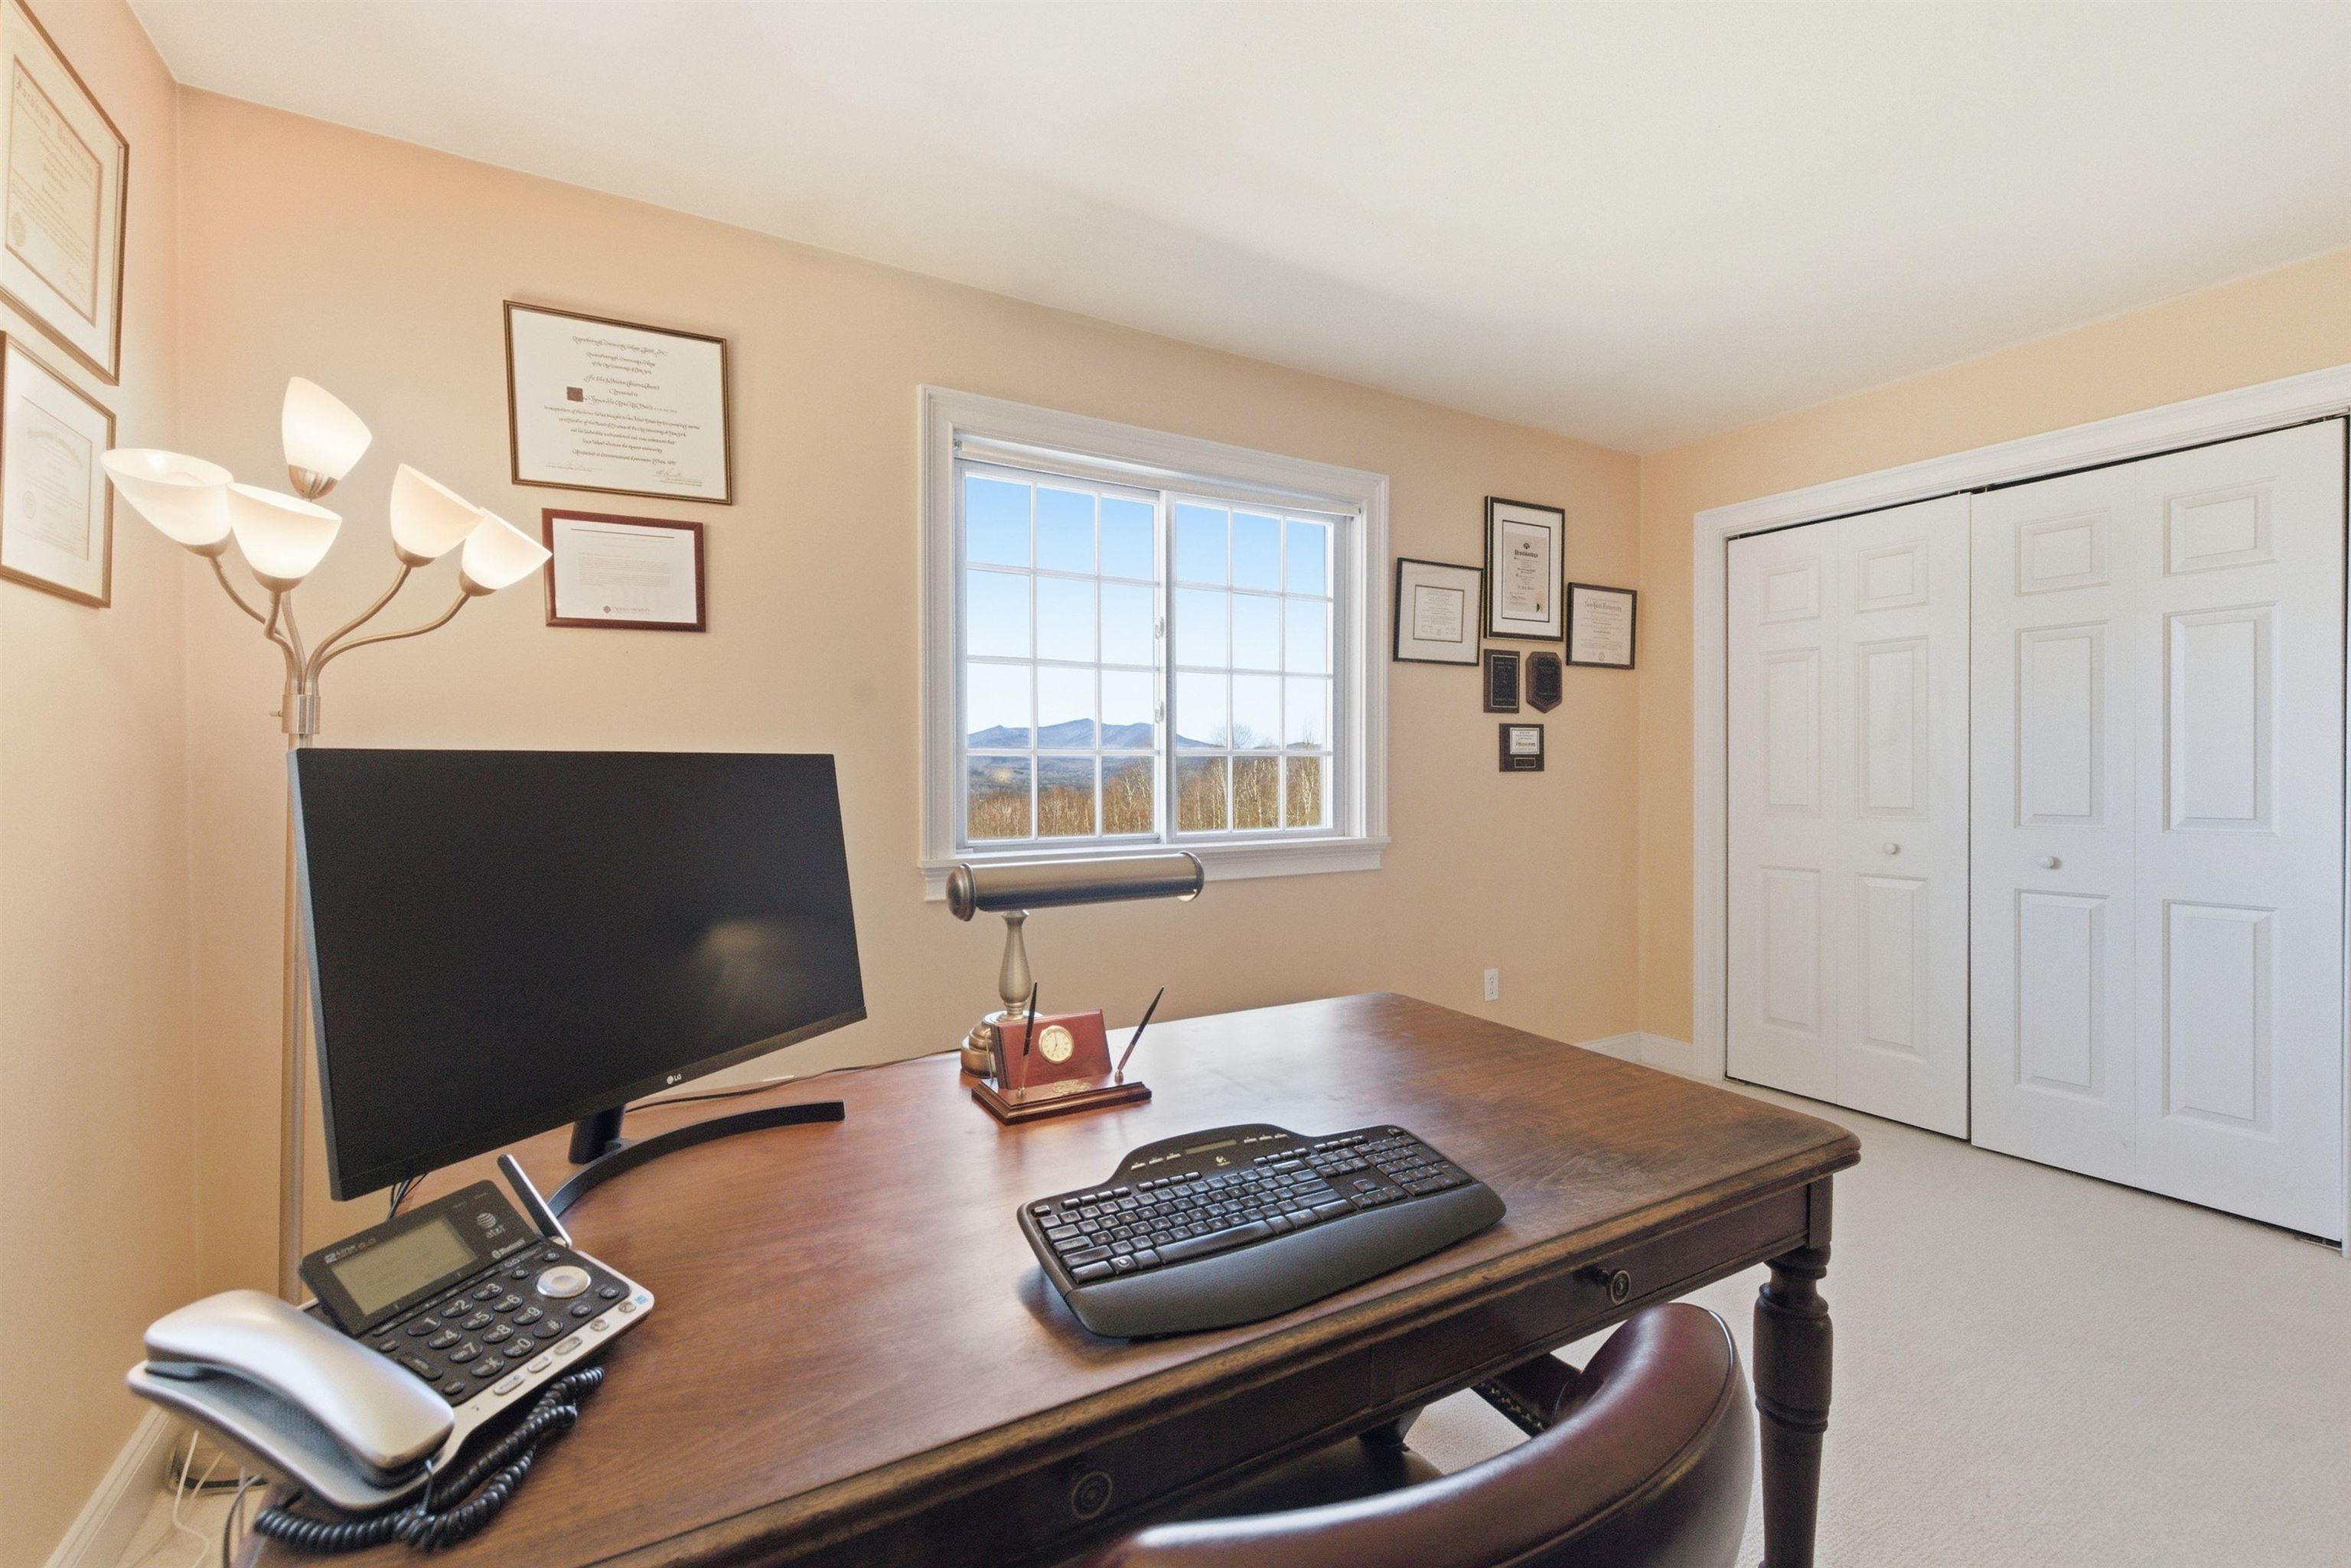 Bedroom #1
-
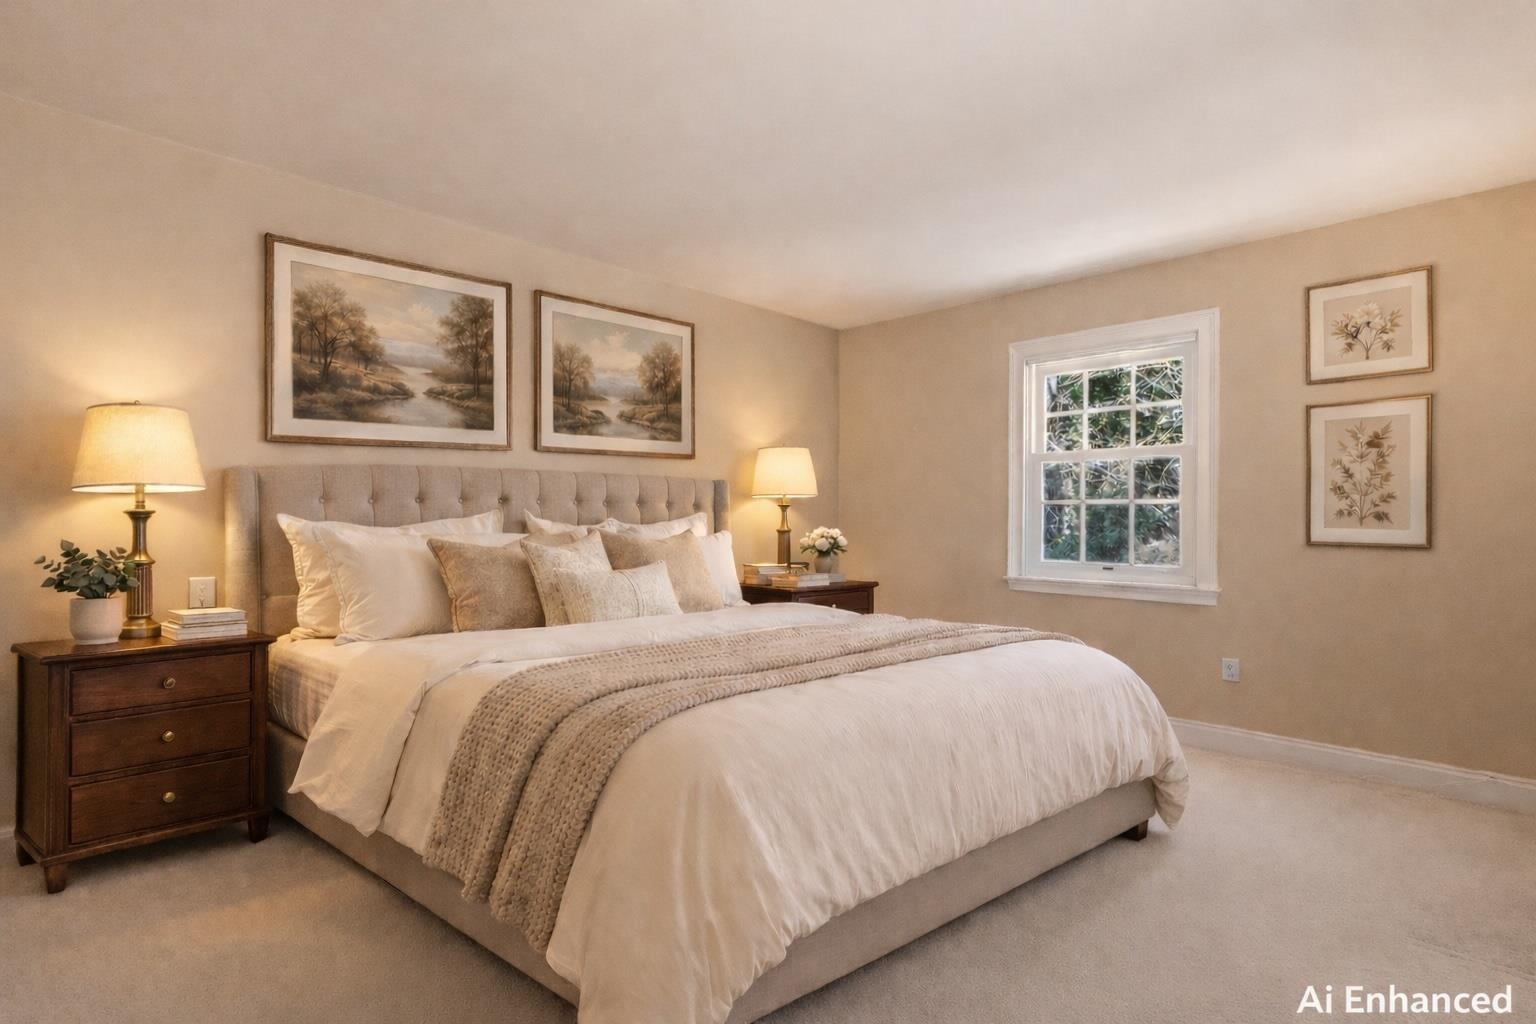 Bedroom #1 Staged
-
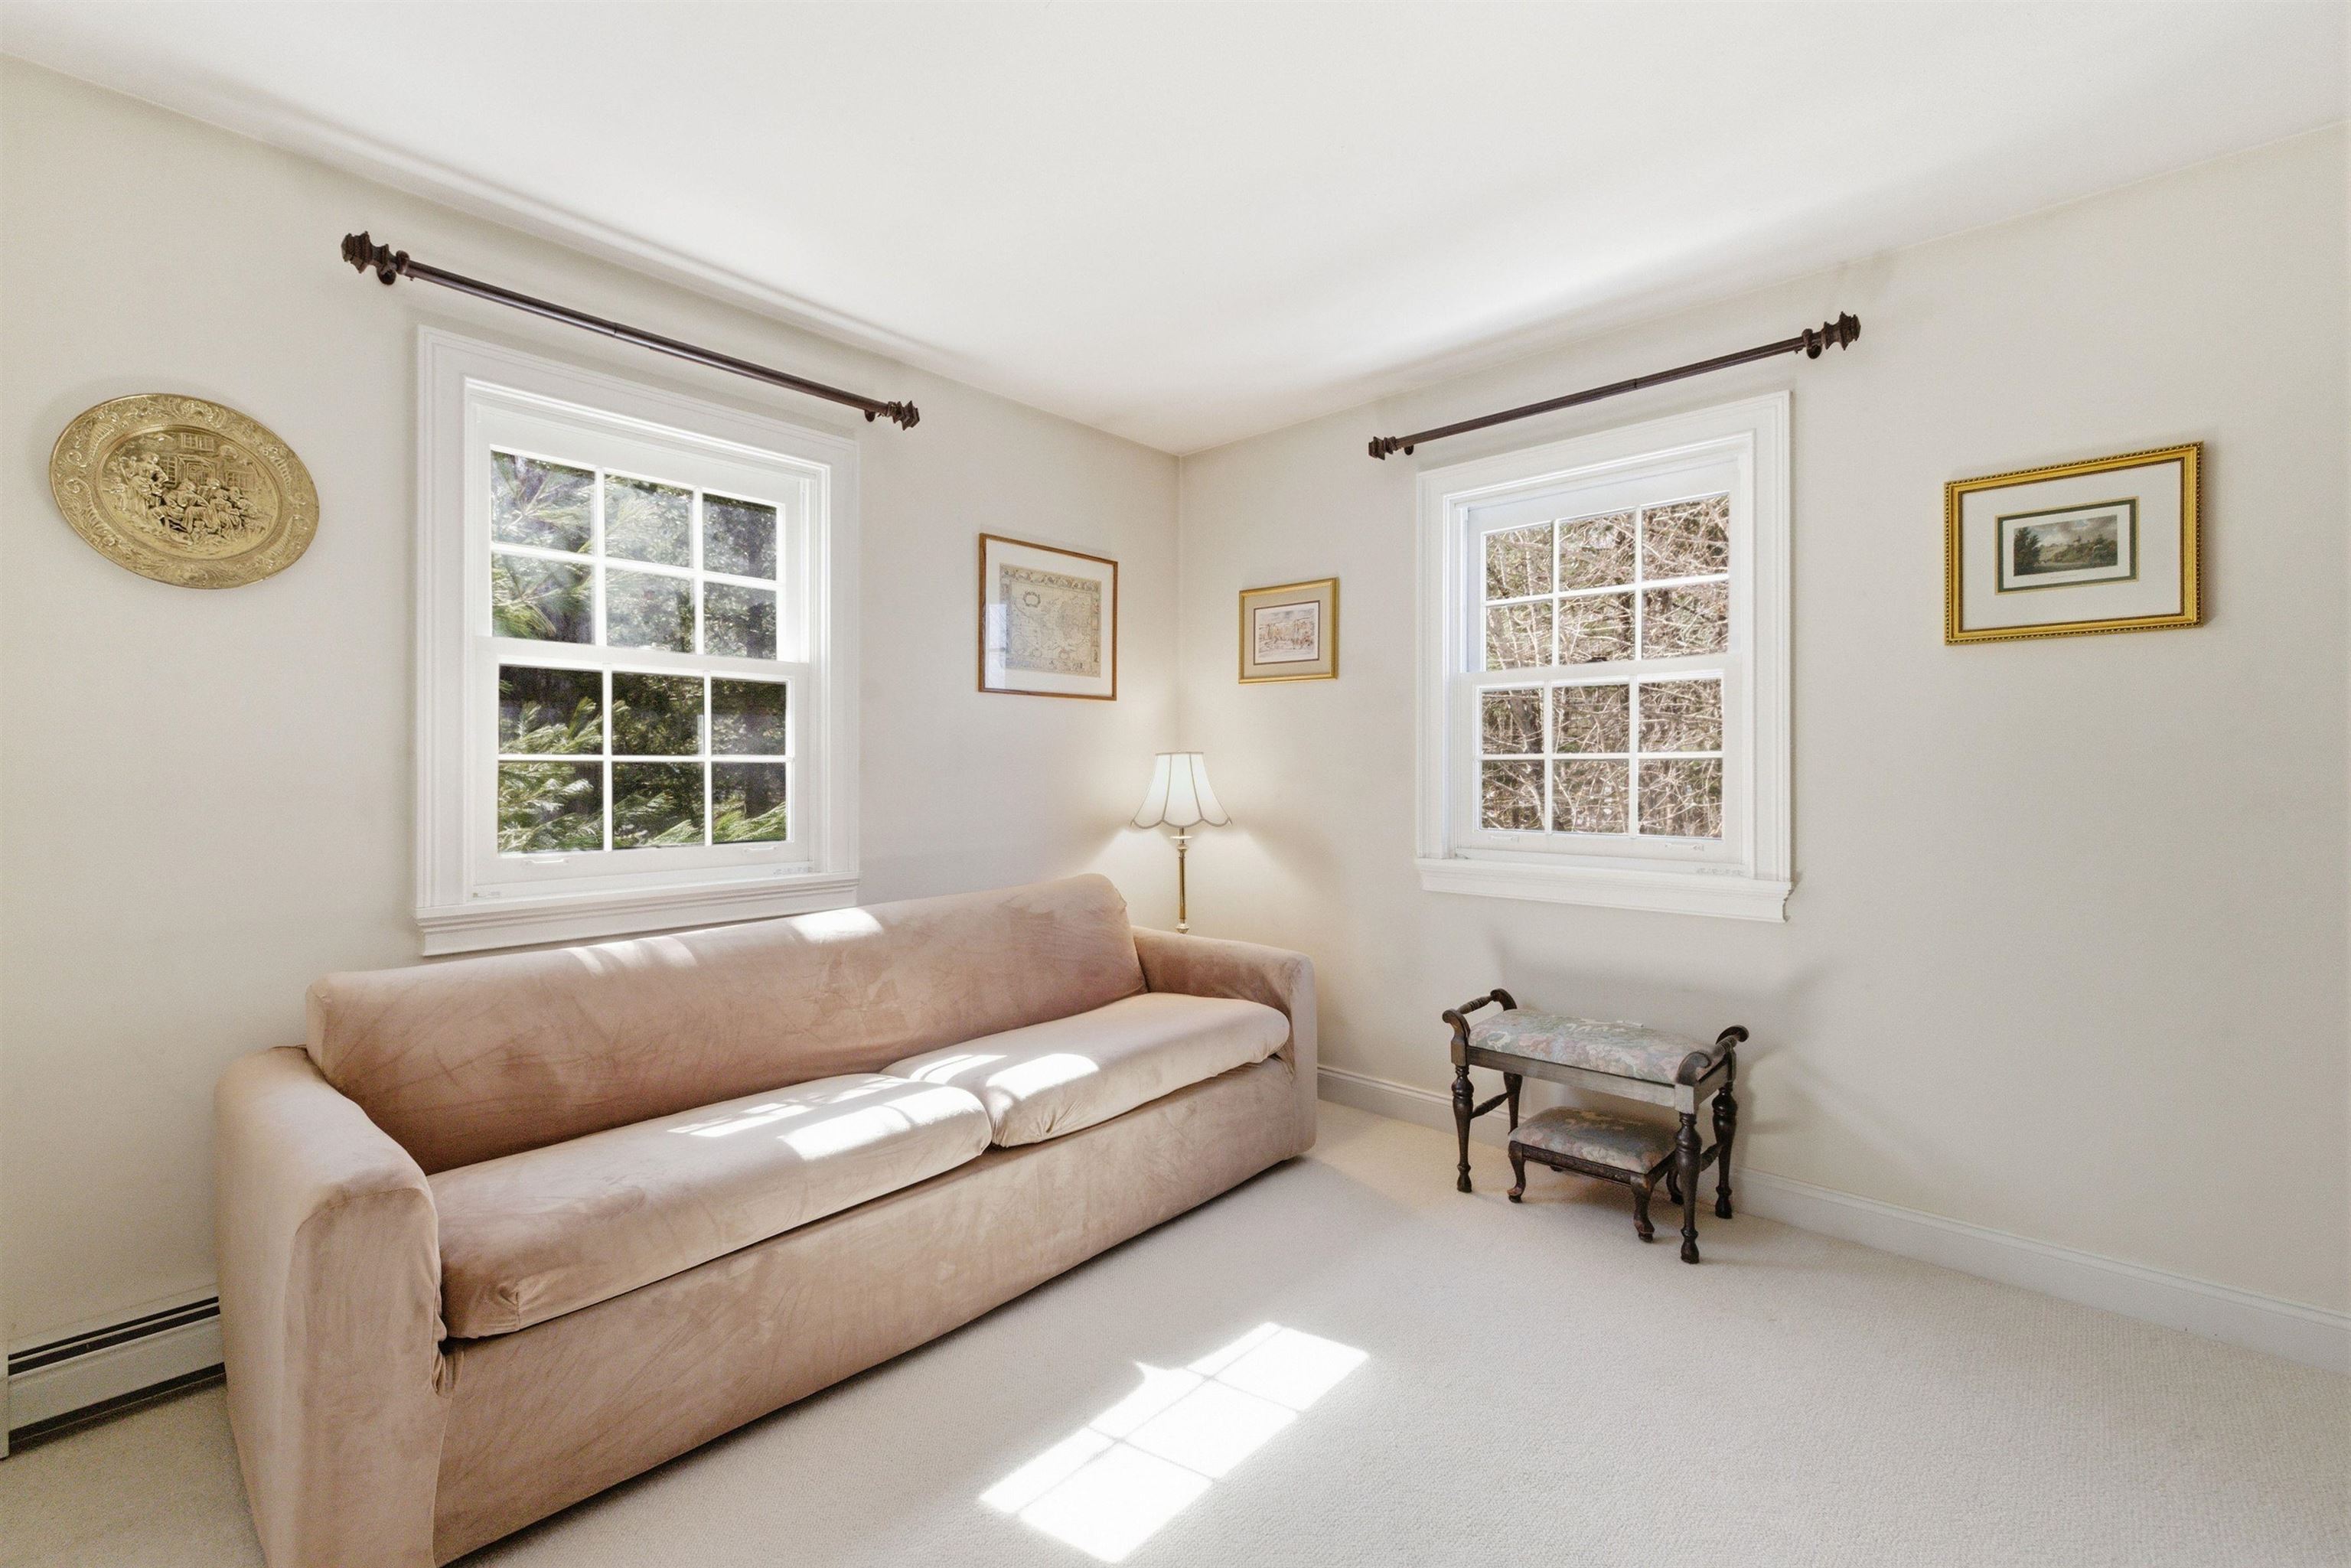 Bedroom #2
-
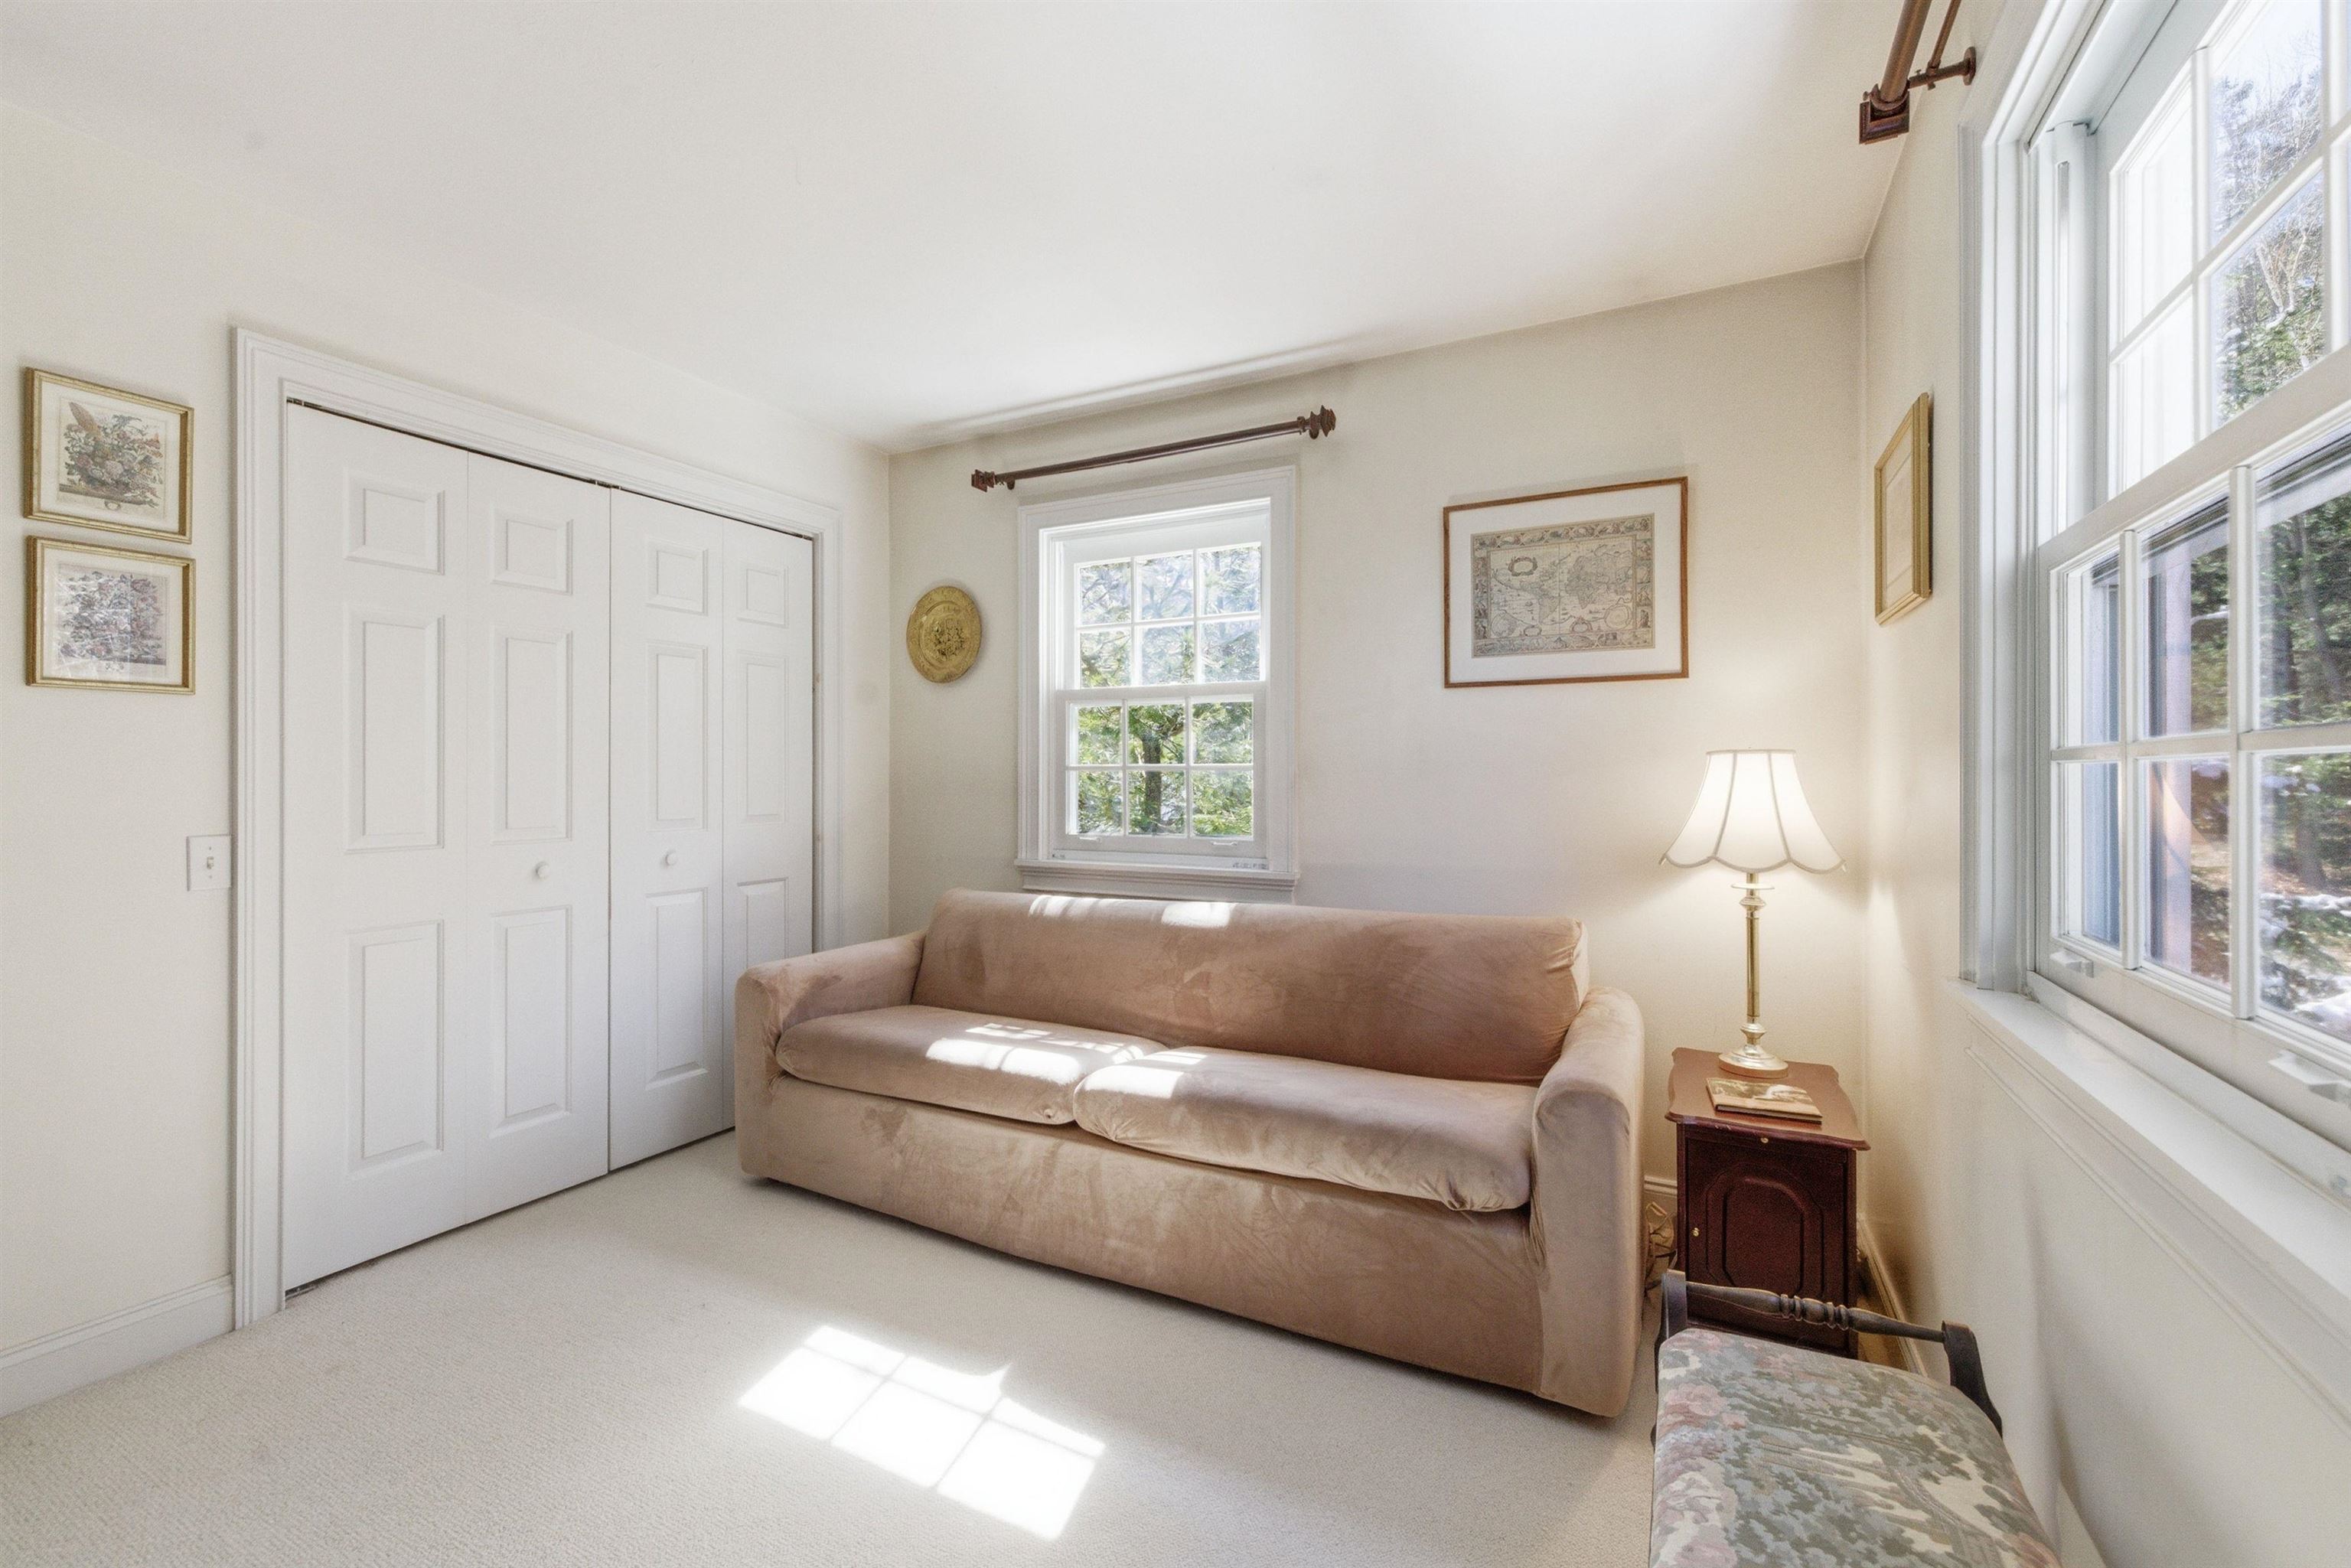
-
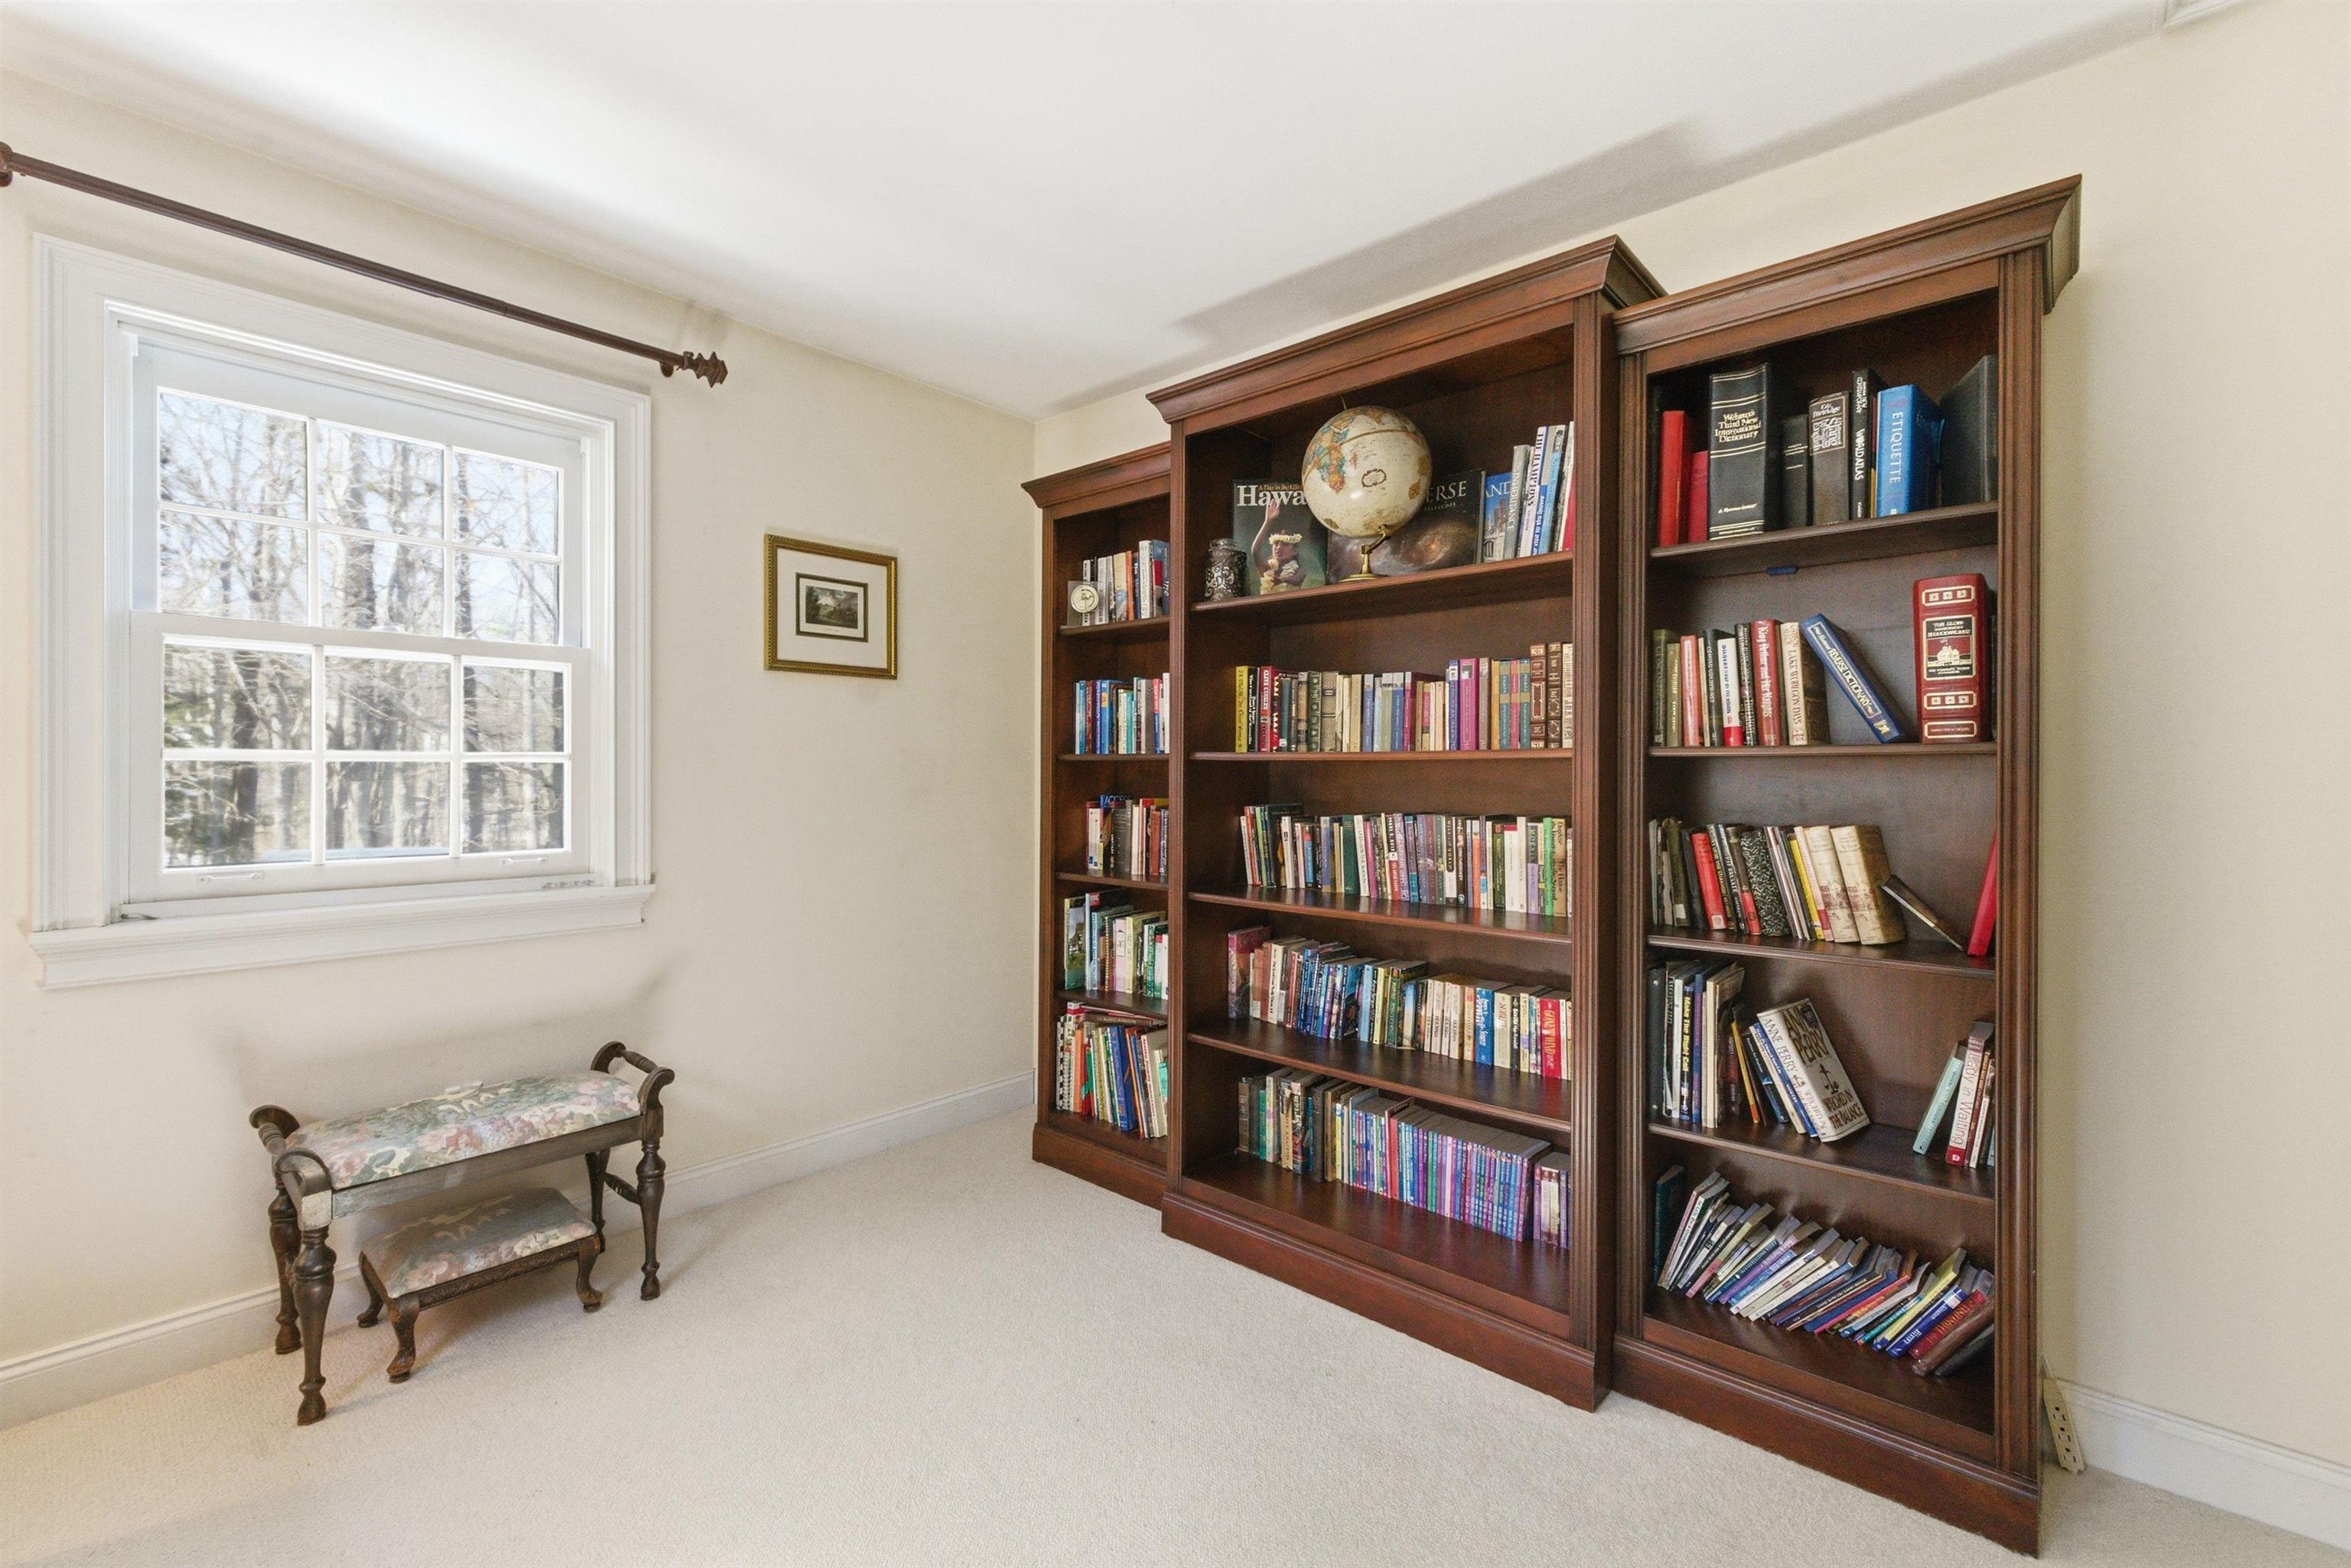
-
 Library Staged as Bedroom
-
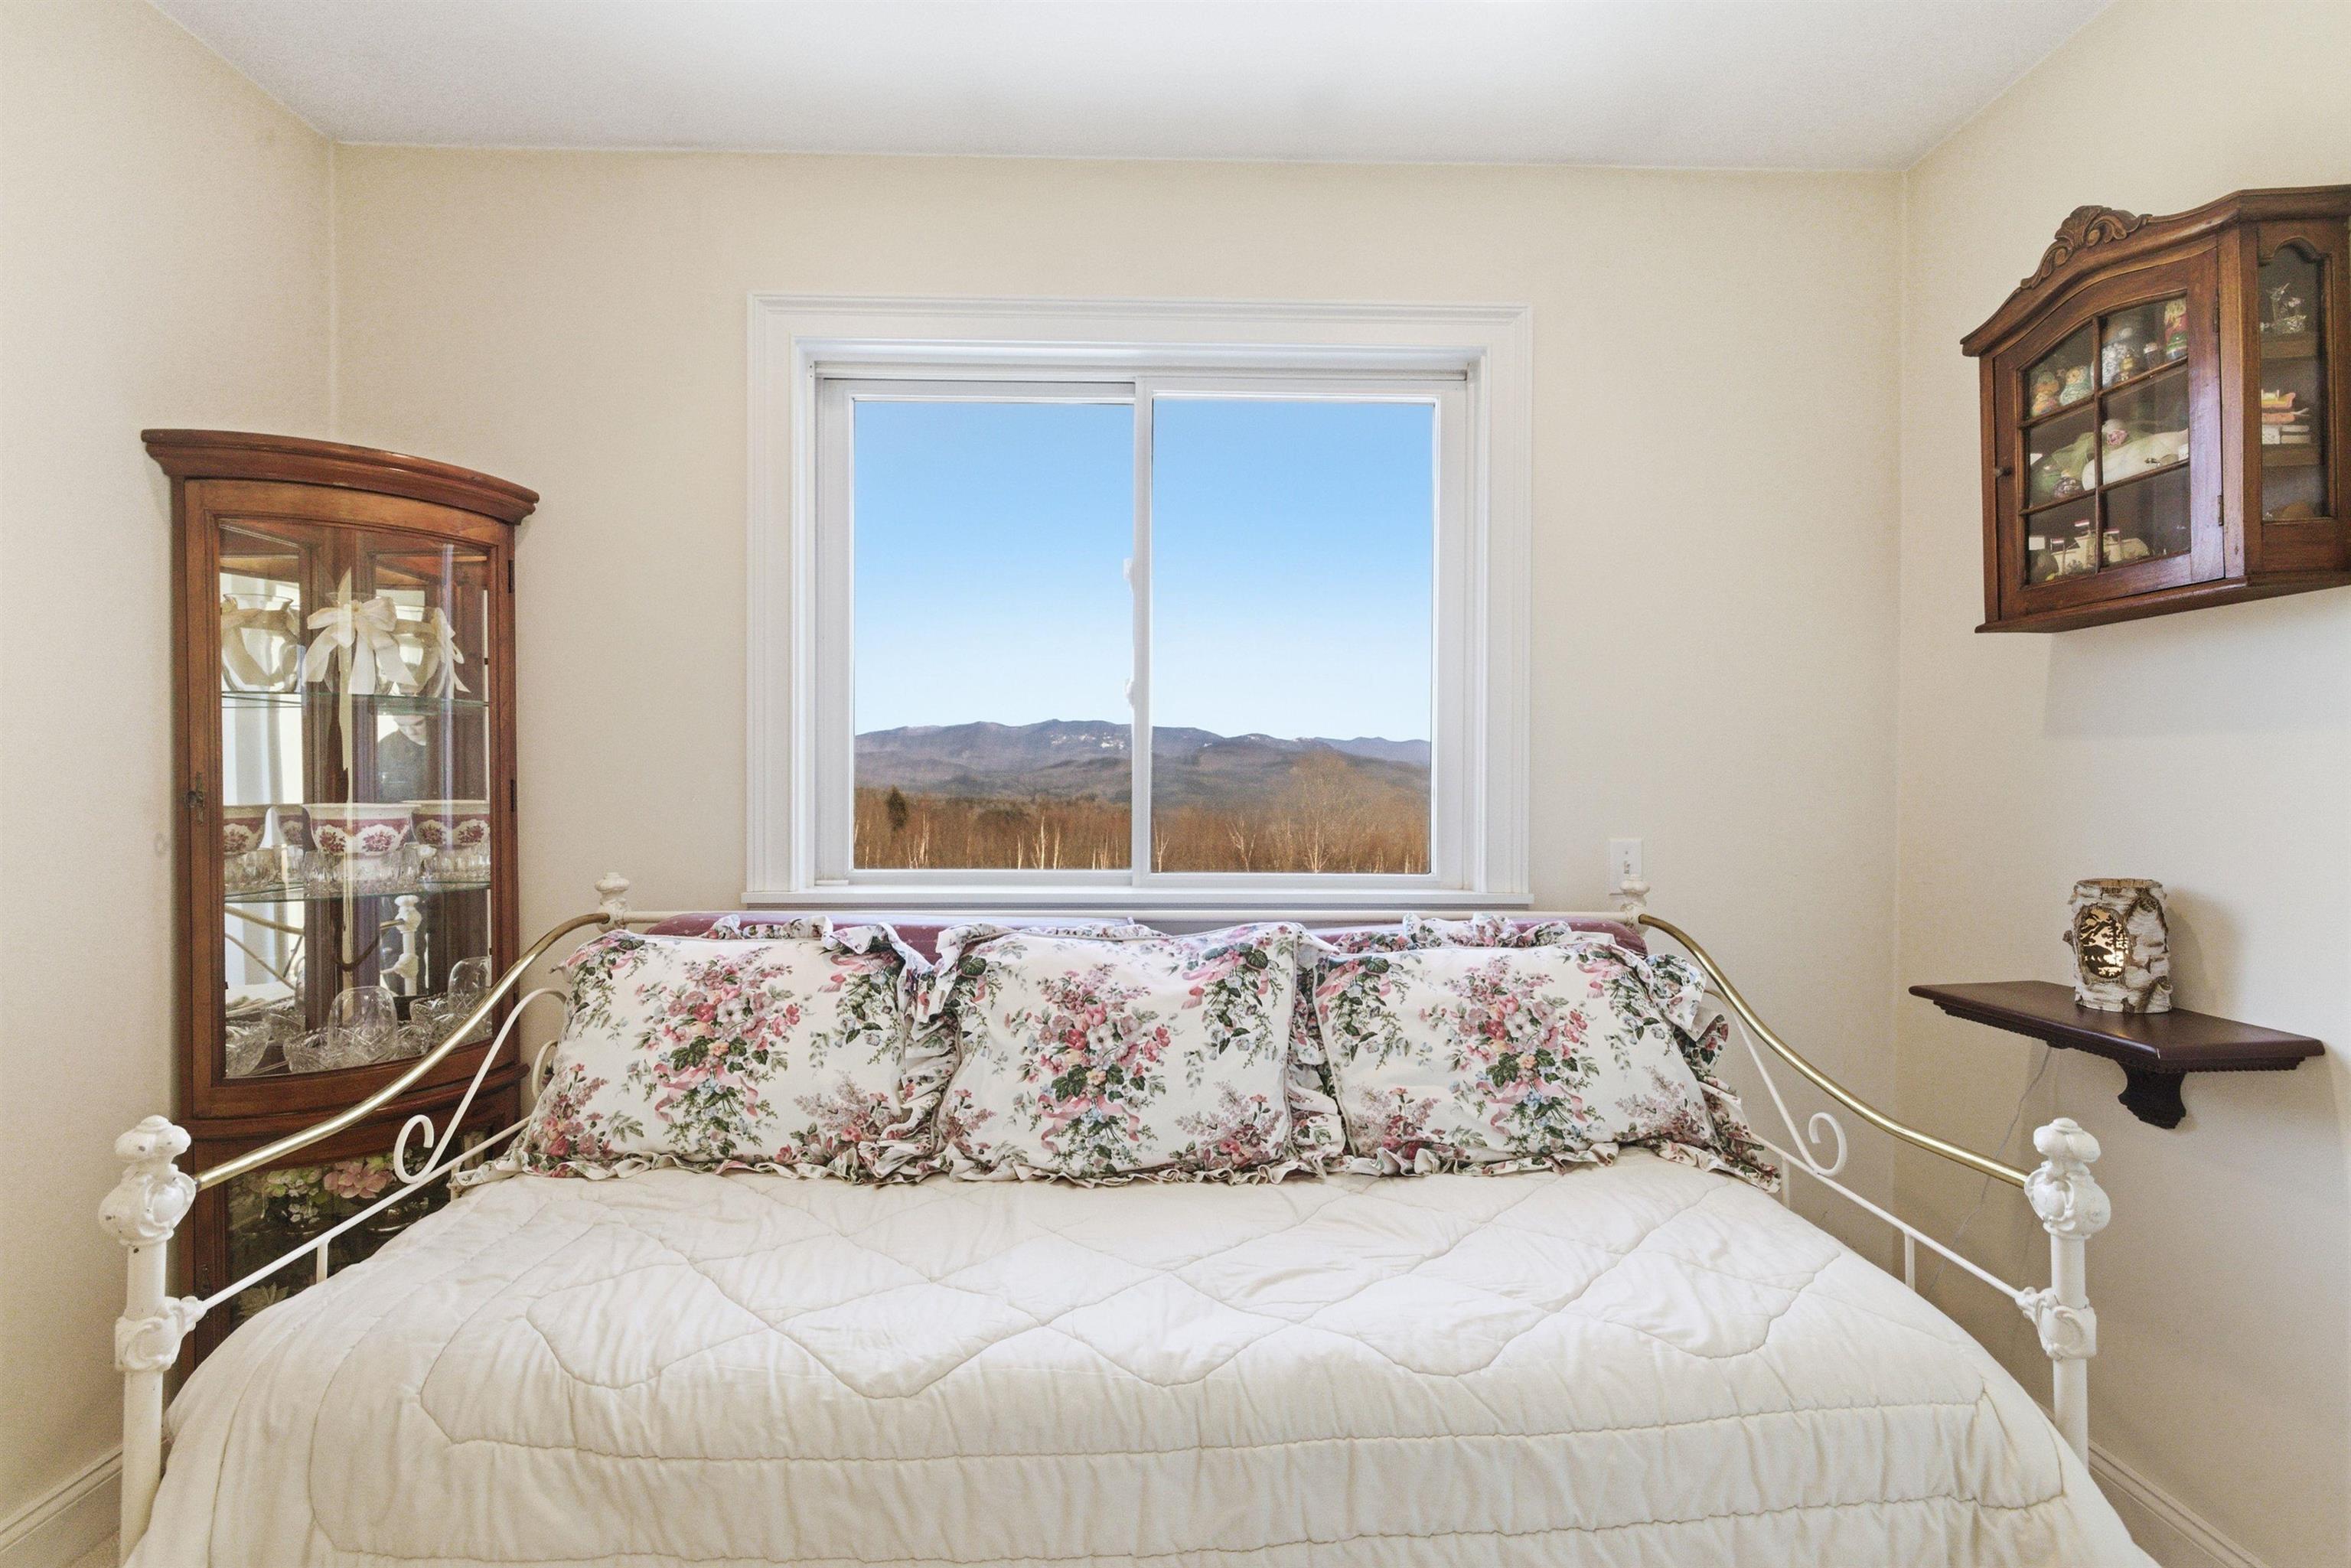 Office
-
-
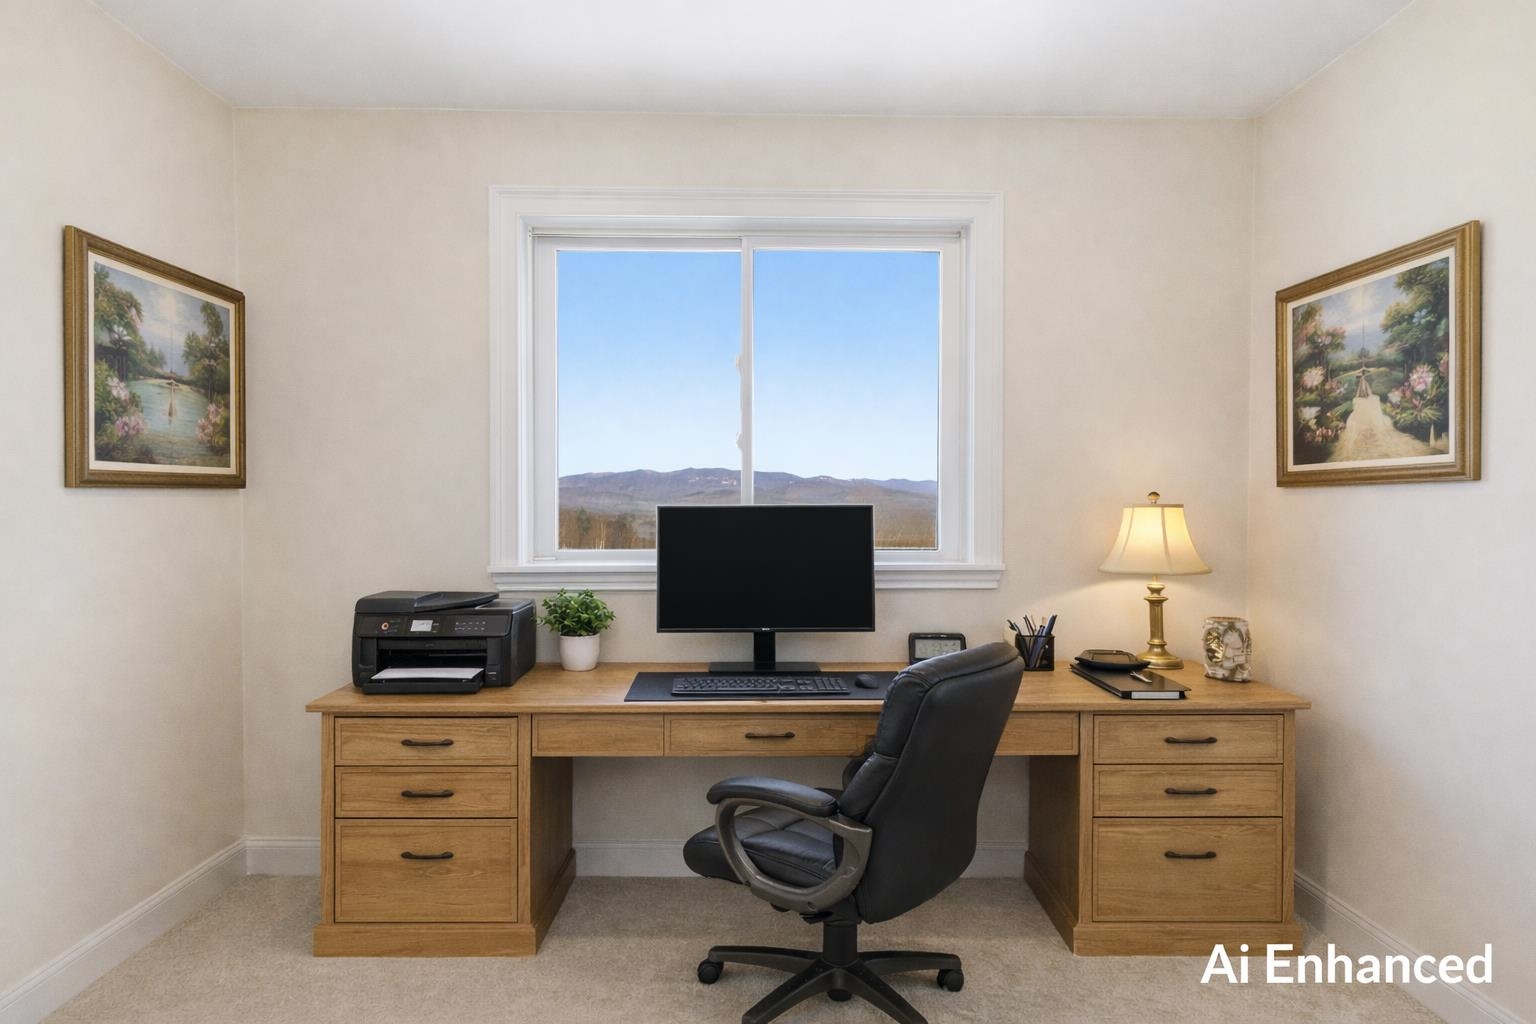 Bedroom Staged as Office
-
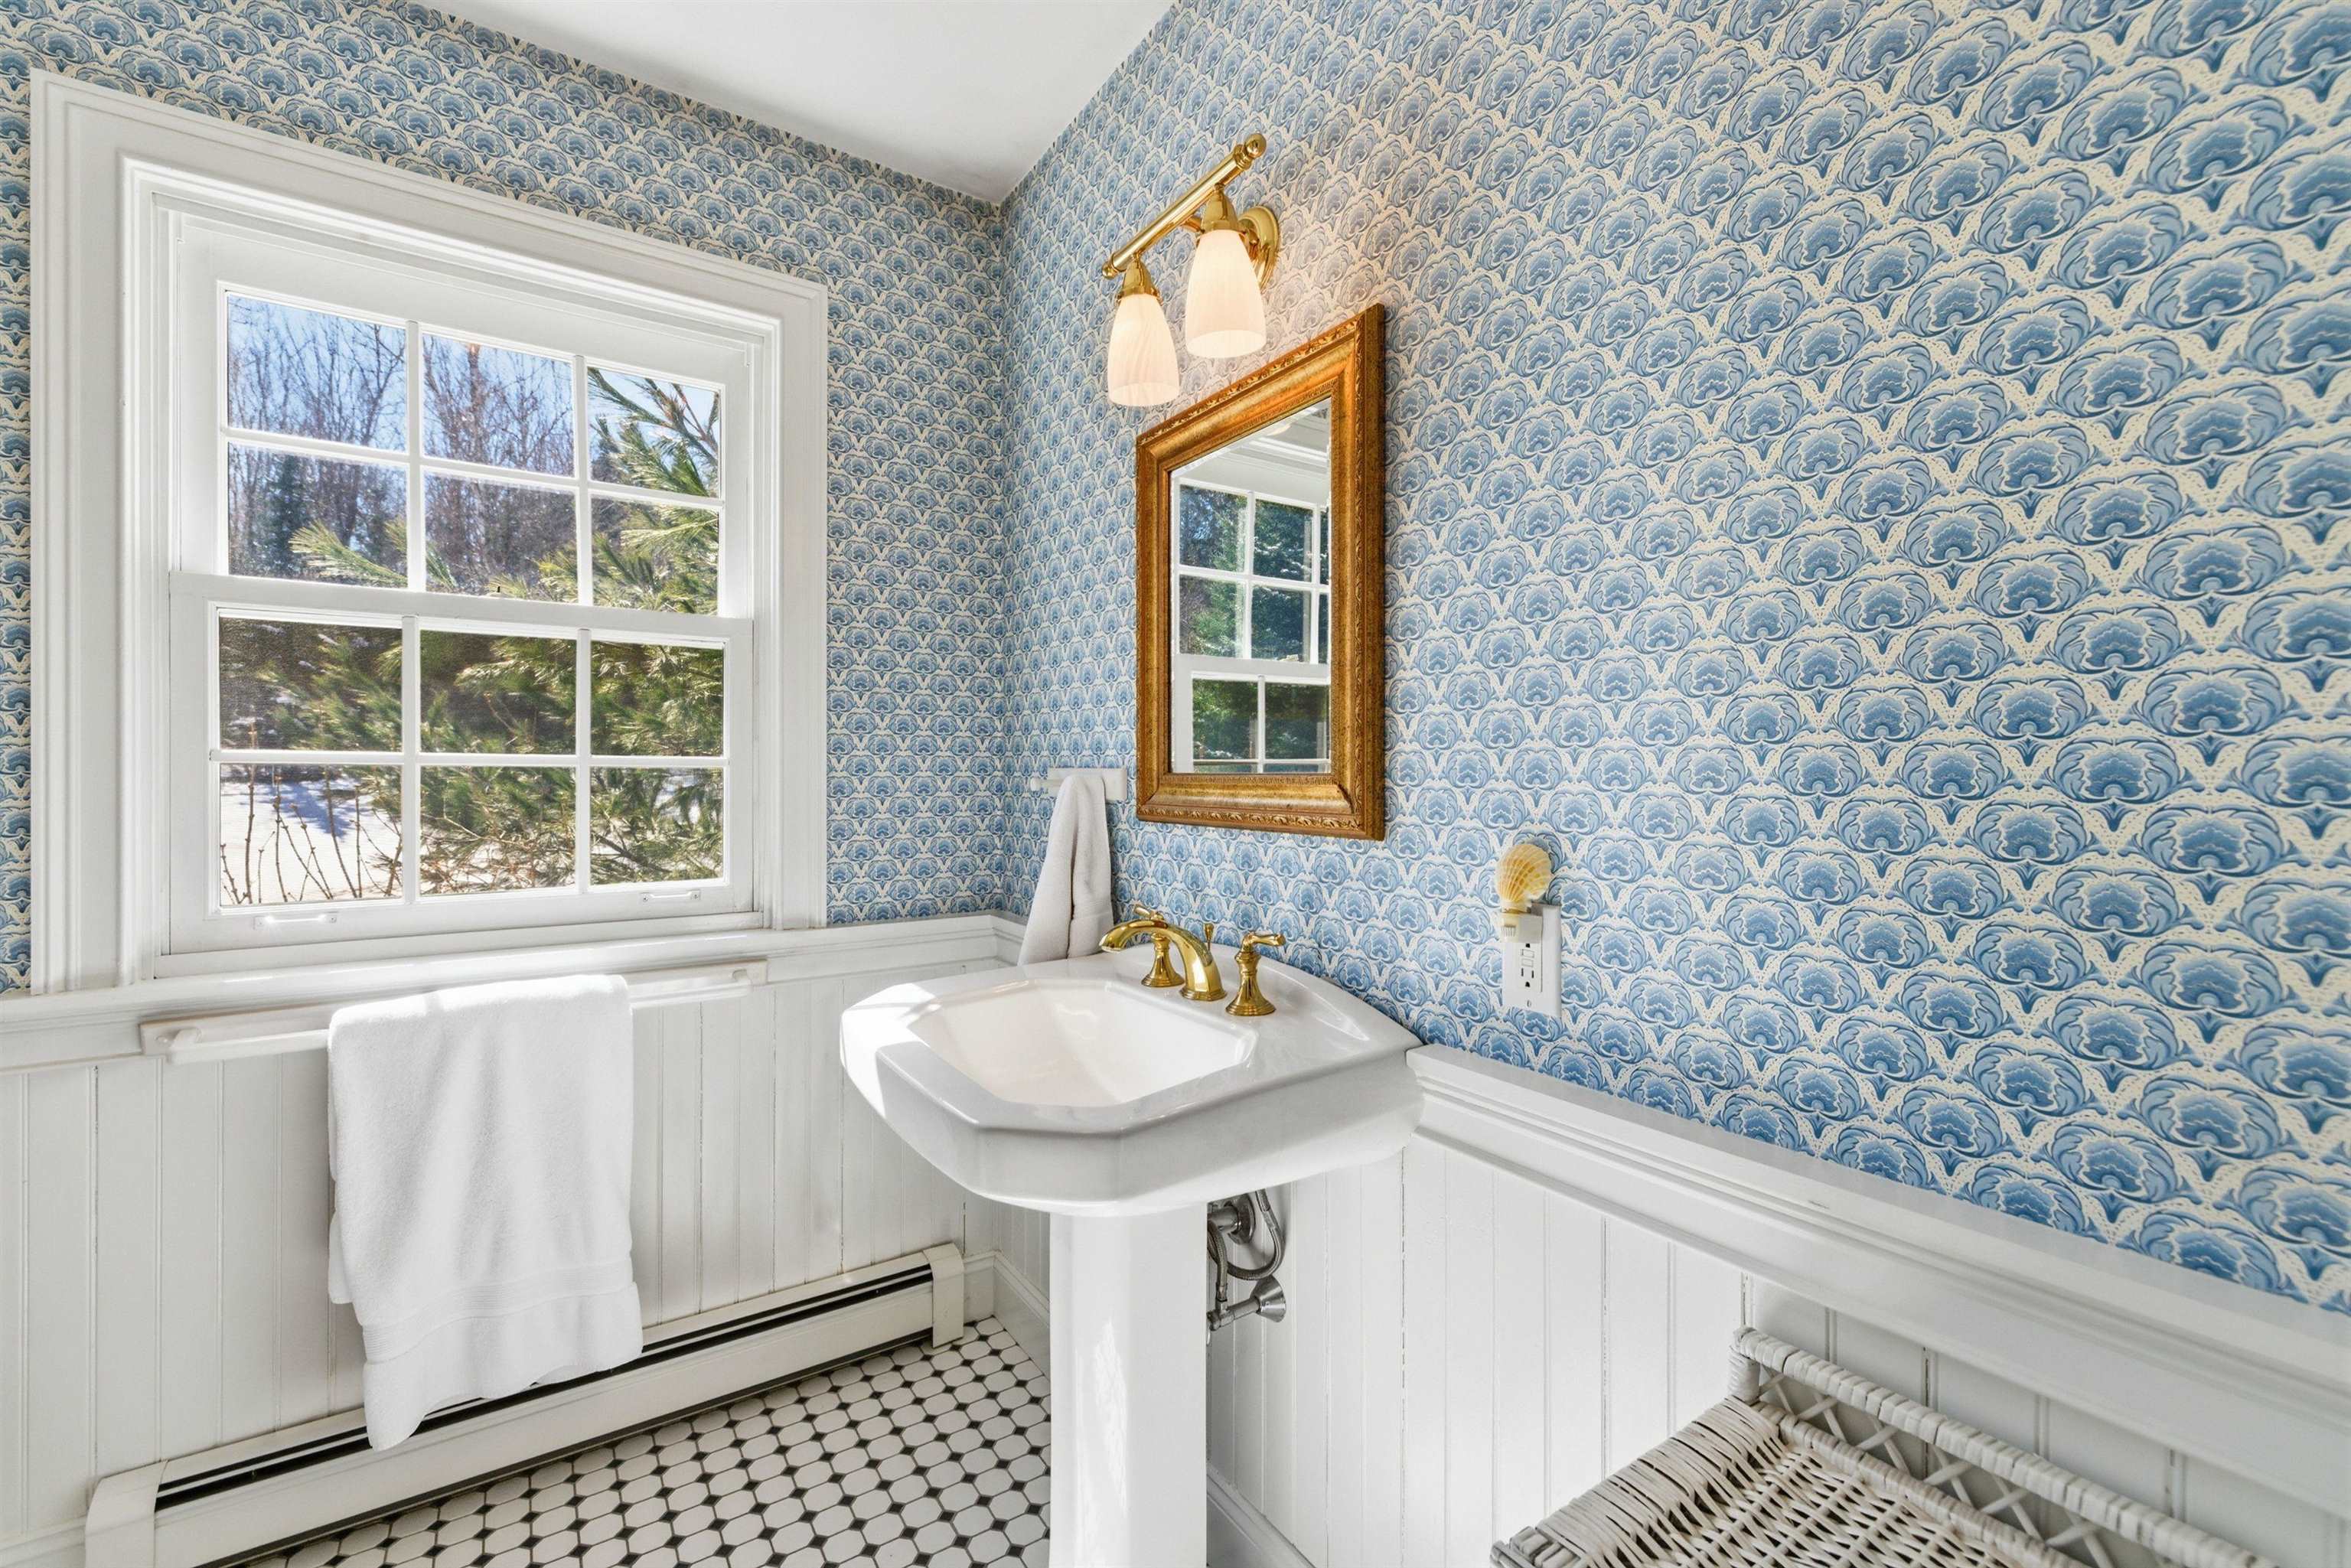 Bedroom #1, Bedroom #2, and Office 3/4 Bathroom
-
-

-

-
-
-
-
-
-
-
-
-
 In-law suite view
-
-
-
-
-
-
-
-
-
15 Buck Rd. Hanover, NH 03755 603-643-3942
Big Green Real Estate is not affiliated with nor officially sanctioned by Dartmouth College
|
 |
Copyright © 2026 PrimeMLS, Inc. All rights reserved. This information is deemed reliable, but not guaranteed.
The data relating to real estate displayed on this display comes in part from the IDX Program of PrimeMLS. The information being provided is for consumers’
personal, non-commercial use and may not be used for any purpose other than to identify prospective properties consumers may be interested in purchasing.
Data last updated July 21st, 2026
|

|
PLEASE NOTE: Both New Hampshire and Vermont law require brokers and agents to disclose at the “time of first business meeting, prior to any discussion of confidential information”, in New Hampshire’s case, and “first reasonable opportunity”, in Vermont’s case, the nature of the relationships brokers have or may have with customers and clients. Each state requires that a disclosure form be presented to consumers for their review and acknowledgment at the appropriate time. These forms can be accessed at the following websites and you are encouraged to read these documents. Big Green Real Estate chooses as a business model to represent both buyers and sellers; please do not assume, without any contractual agreement otherwise, that Big Green Real Estate at this time represents your interests as an agent.
VT: VERMONT REAL ESTATE COMMISSION MANDATORY CONSUMER DISCLOSURE FORM
https://www.sec.state.vt.us/media/711742/Mandatory-Consumer-Disclosure-for-a-Non-Designated-Agency-Brokerage-Firm-9-24-2015.pd
NH: NEW HAMPSHIRE REAL ESTATE COMMISSION BROKERAGE RELATIONSHIP DISCLOSURE FORM
http://www.nh.gov/nhrec/Brokerage%20Relationship%20Disclosure%20Form%207-19-11.pdf
|
|
|
