$449,000 | $307 per sq.ft. | 1464 sq.ft.
2 Bedroom | 2 Bathroom | Condo , 11 Echo Shore Drive Merrimack NH
Souhegan river view subdivision, MLS# 5082984
|
DESCRIPTION:
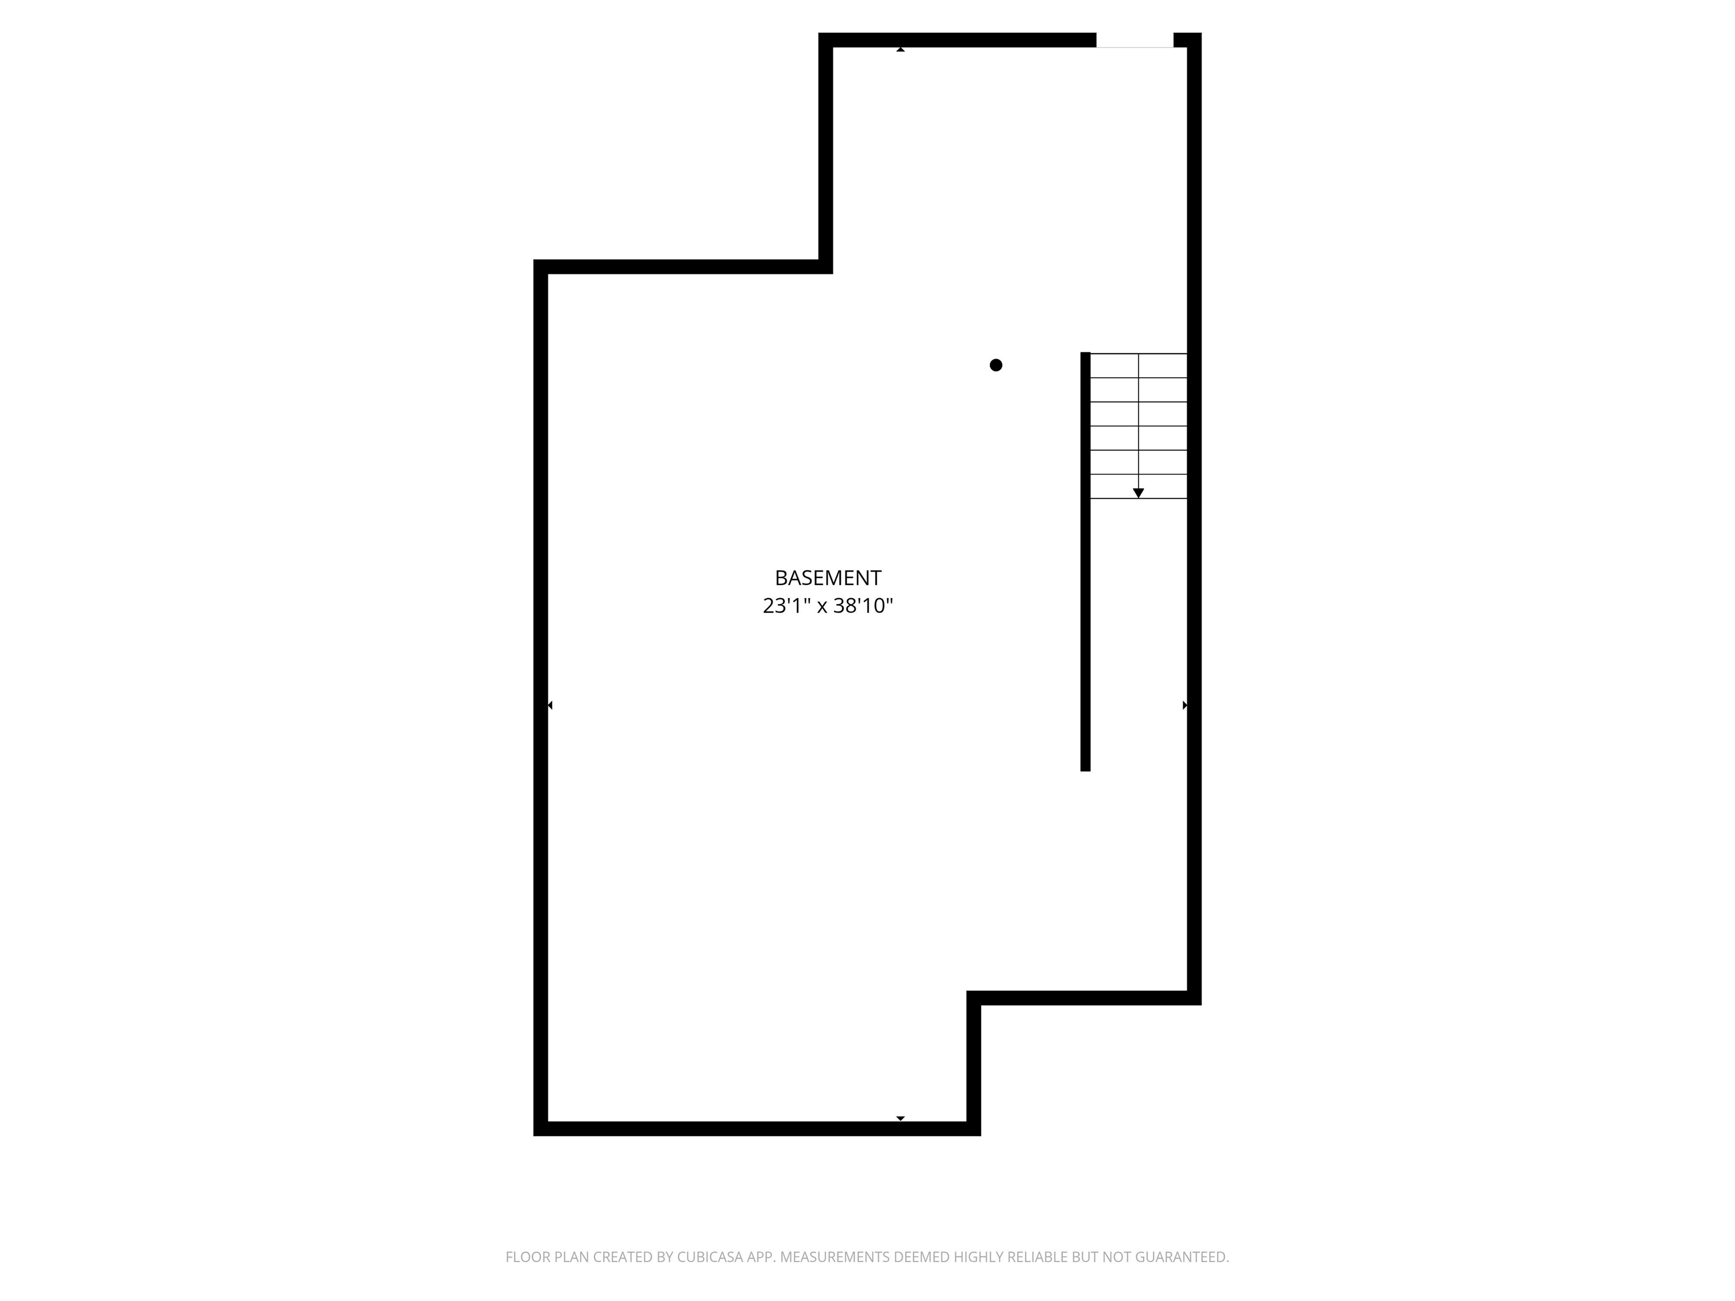
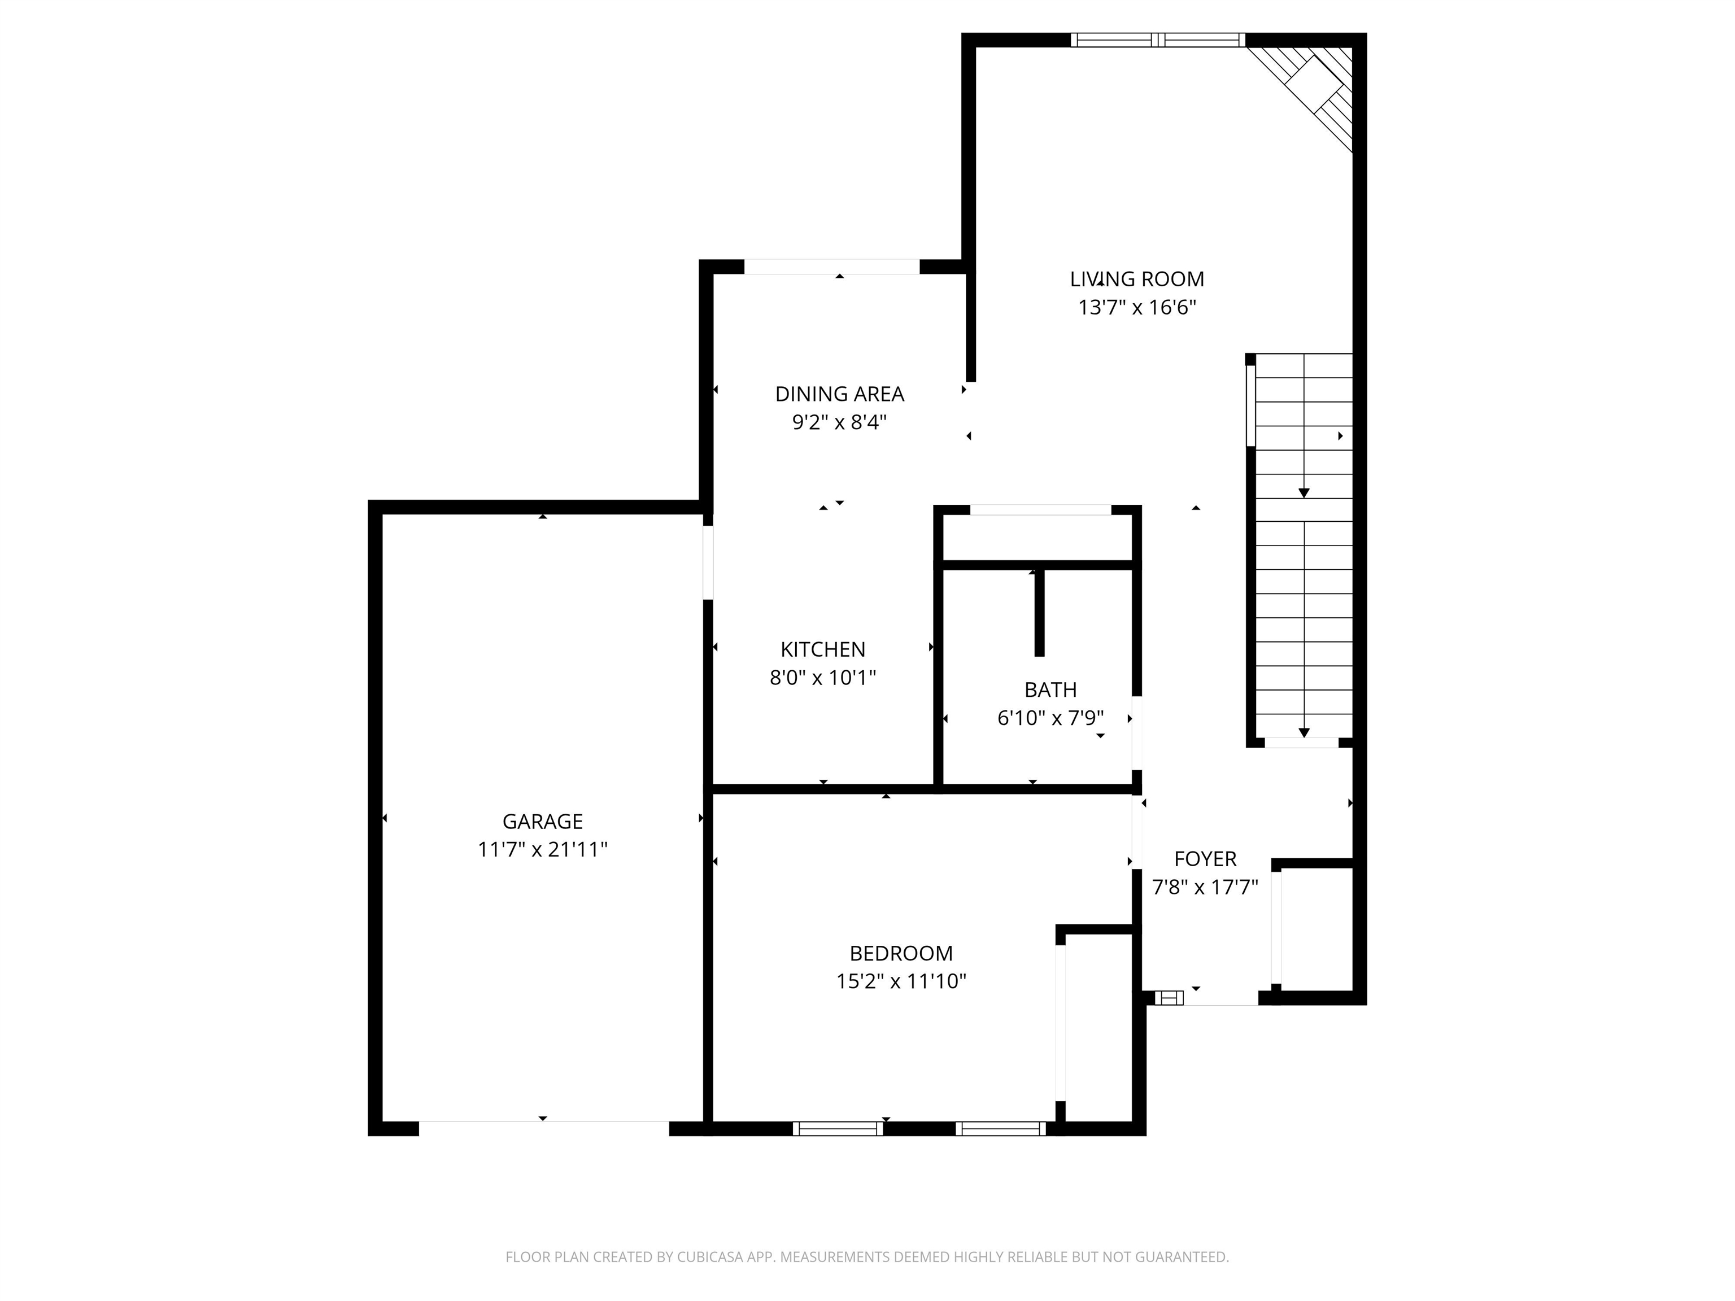
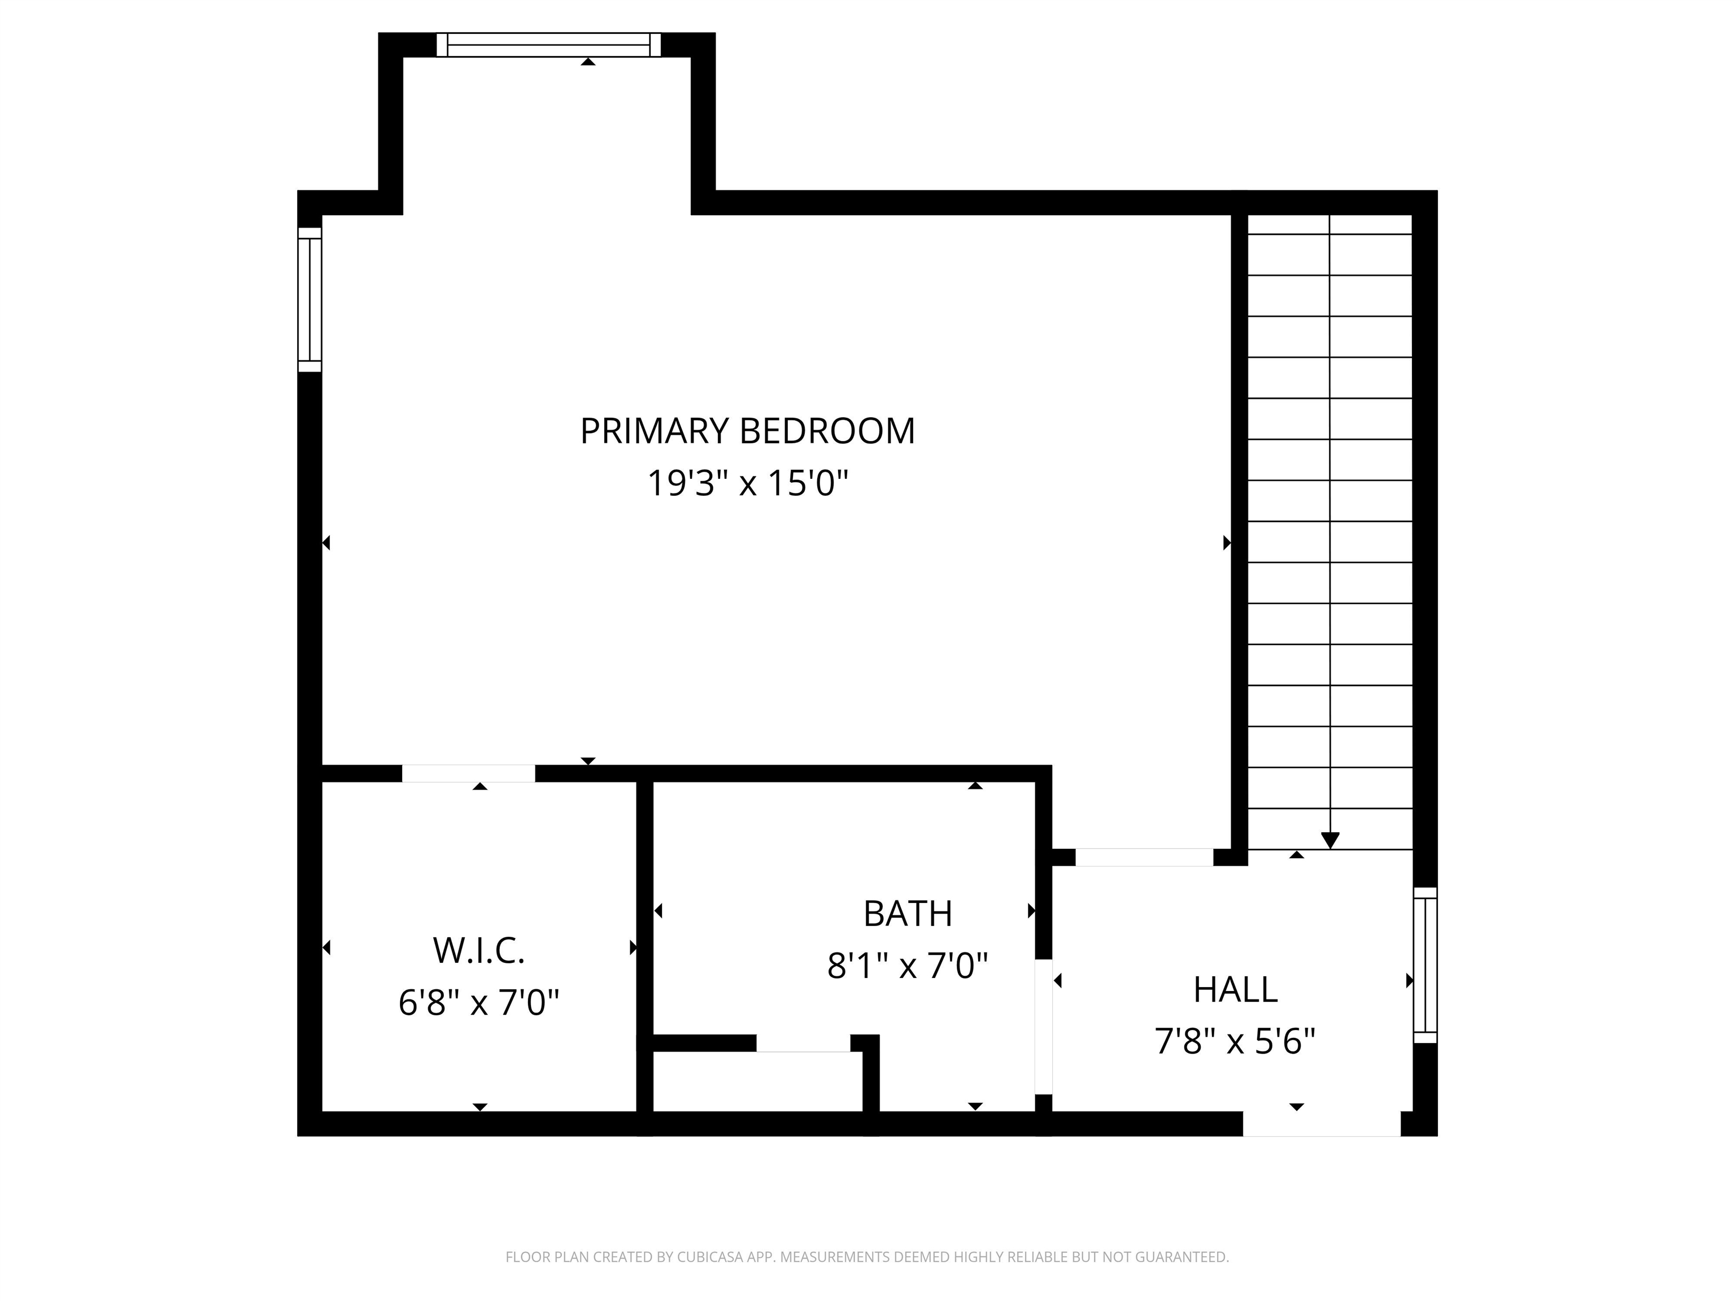
Beautiful end unit townhouse at Souhegan River View, a 55+ community, owned by the original owners and meticulously maintained. This home offers a flexible layout with a first floor bedroom and full bath featuring a walk in shower, perfect for one level living. The main level showcases gorgeous hardwood floors, a gas fireplace, and a cathedral ceiling living room with a stunning palladian window that fills the space with natural light. The dining area leads to a private deck, ideal for relaxing or entertaining. The kitchen is well equipped with gas stove, microwave, dishwasher, disposal, and provides direct access to the attached one car garage. The second floor offers a spacious bedroom with walk in closet, full bath, and an additional large storage closet. The walkout basement is dry and offers excellent potential for future finished living space. Additional features include a Lenox hot air furnace, central air conditioning, gas water heater, town water and sewer, natural gas, and generator ready setup. Truly a move in ready home in a desirable community.
Flooring: Carpet | Ceramic Tile | Combination | Hardwood
Appliances : Dishwasher | Disposal | Dryer | Microwave | Gas Range | Refrigerator | Washer | Natural Gas Water Heater
Condo Name: Souhegan River View
Association Fees : $310.00
Association Fee Includes :
|
ROOM INFORMATION
|
| ROOM | SIZE | FLOOR |
| Total Rooms: | 5 | | | Total Baths: | 2 | | | Full Baths: | 1 | | | 3/4 Baths: | 1 | 0 | | Total Bedrooms: | 2 | |
|
FEATURES AND DETAILS
|
CONSTRUCTION: Wood Frame | Vinyl Exterior | Vinyl Siding | Exterior Color Green | Price Per SQ.FT. 306.69 | Year Built: 2001
|
|
LAND DESCRIPTION:
LOT DESCRIPTION: Condo Development | Country Setting | Curbing | Landscaped | Level | Secluded | Sidewalks | Street Lights | Subdivision | Neighborhood
|
Livable Space: 1464
Above Grade Sq.Ft.: 1464
Below Grade Sq.Ft.: 0
Heating: Natural Gas | Hot Air | Gas Fireplace
Cooling: Central AC
Electric: Circuit Breaker(s)
Style: End Row | End Unit | Townhouse
Roof: Asphalt Shingle
Water: Public
Sewer: Public
|
|
|
Zoned: 1F RES
Surveyed: Unk
Flood Zone: Unknown
Seasonal: No
Driveway: Paved
|
|
|
|
|
ADDITIONAL INFORMATION
Occupant Restrictions : 55 and Over
Taxes $7,303 | Assesed Value $330,300 in 2025 |
|
|
SCHOOLS
School District: Merrimack Sch Dst SAU #26
Elementary School: James Mastricola Elem
Middle School: Merrimack Middle School
High School: Merrimack High School |
|
-
 Front View
-
 Front w/1 Car Direct Entry Garage
-
 Front
Front
-
 Rear View
-
 Backyard Area
-
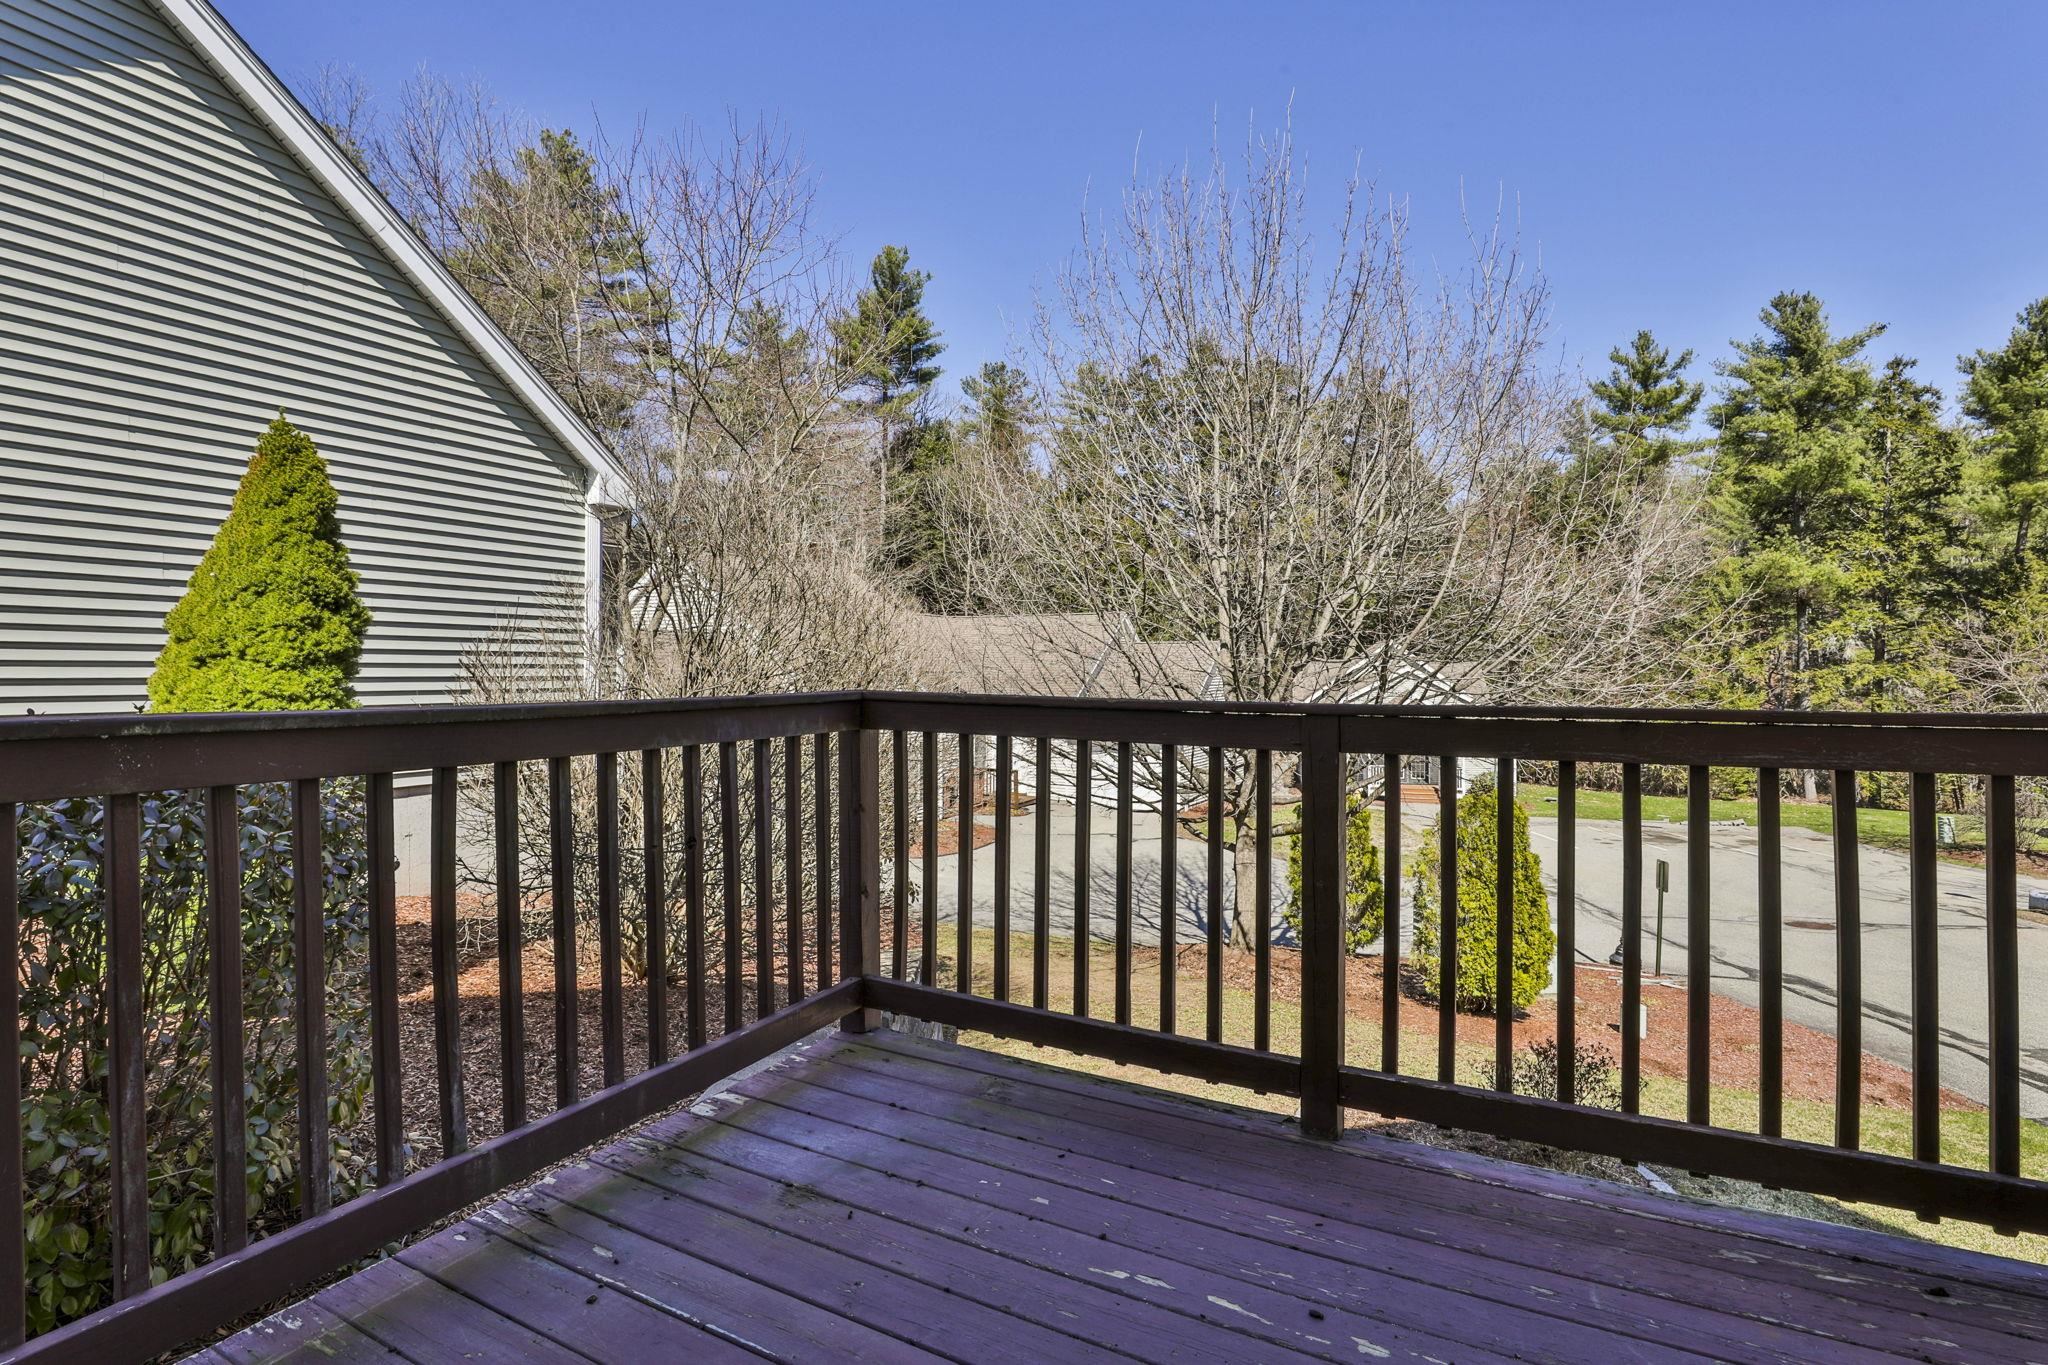 Deck
Deck
-
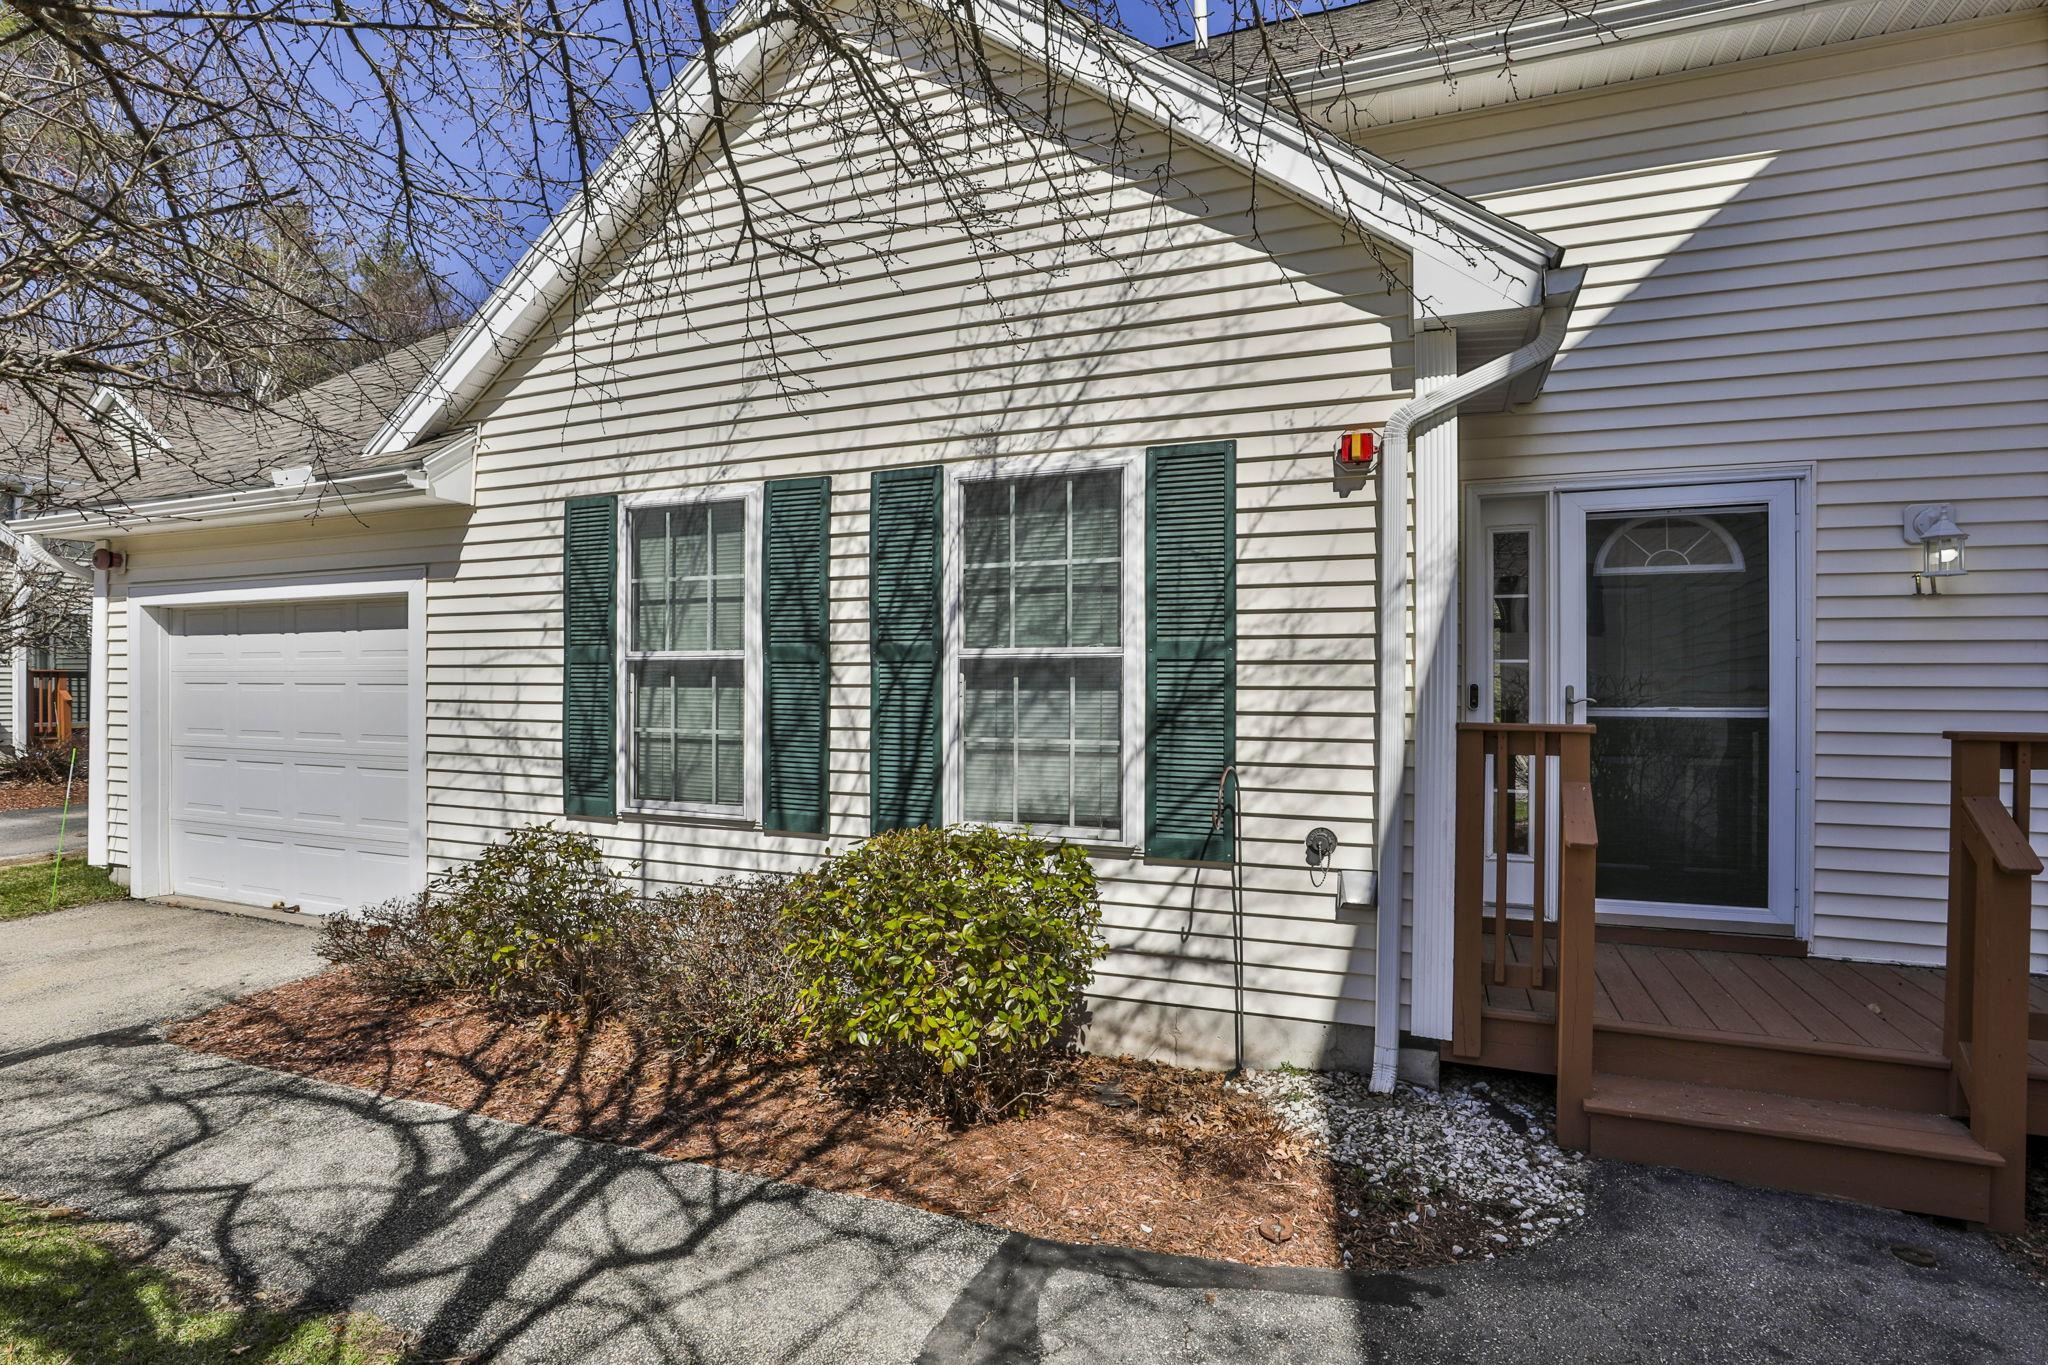 Front Entry
-
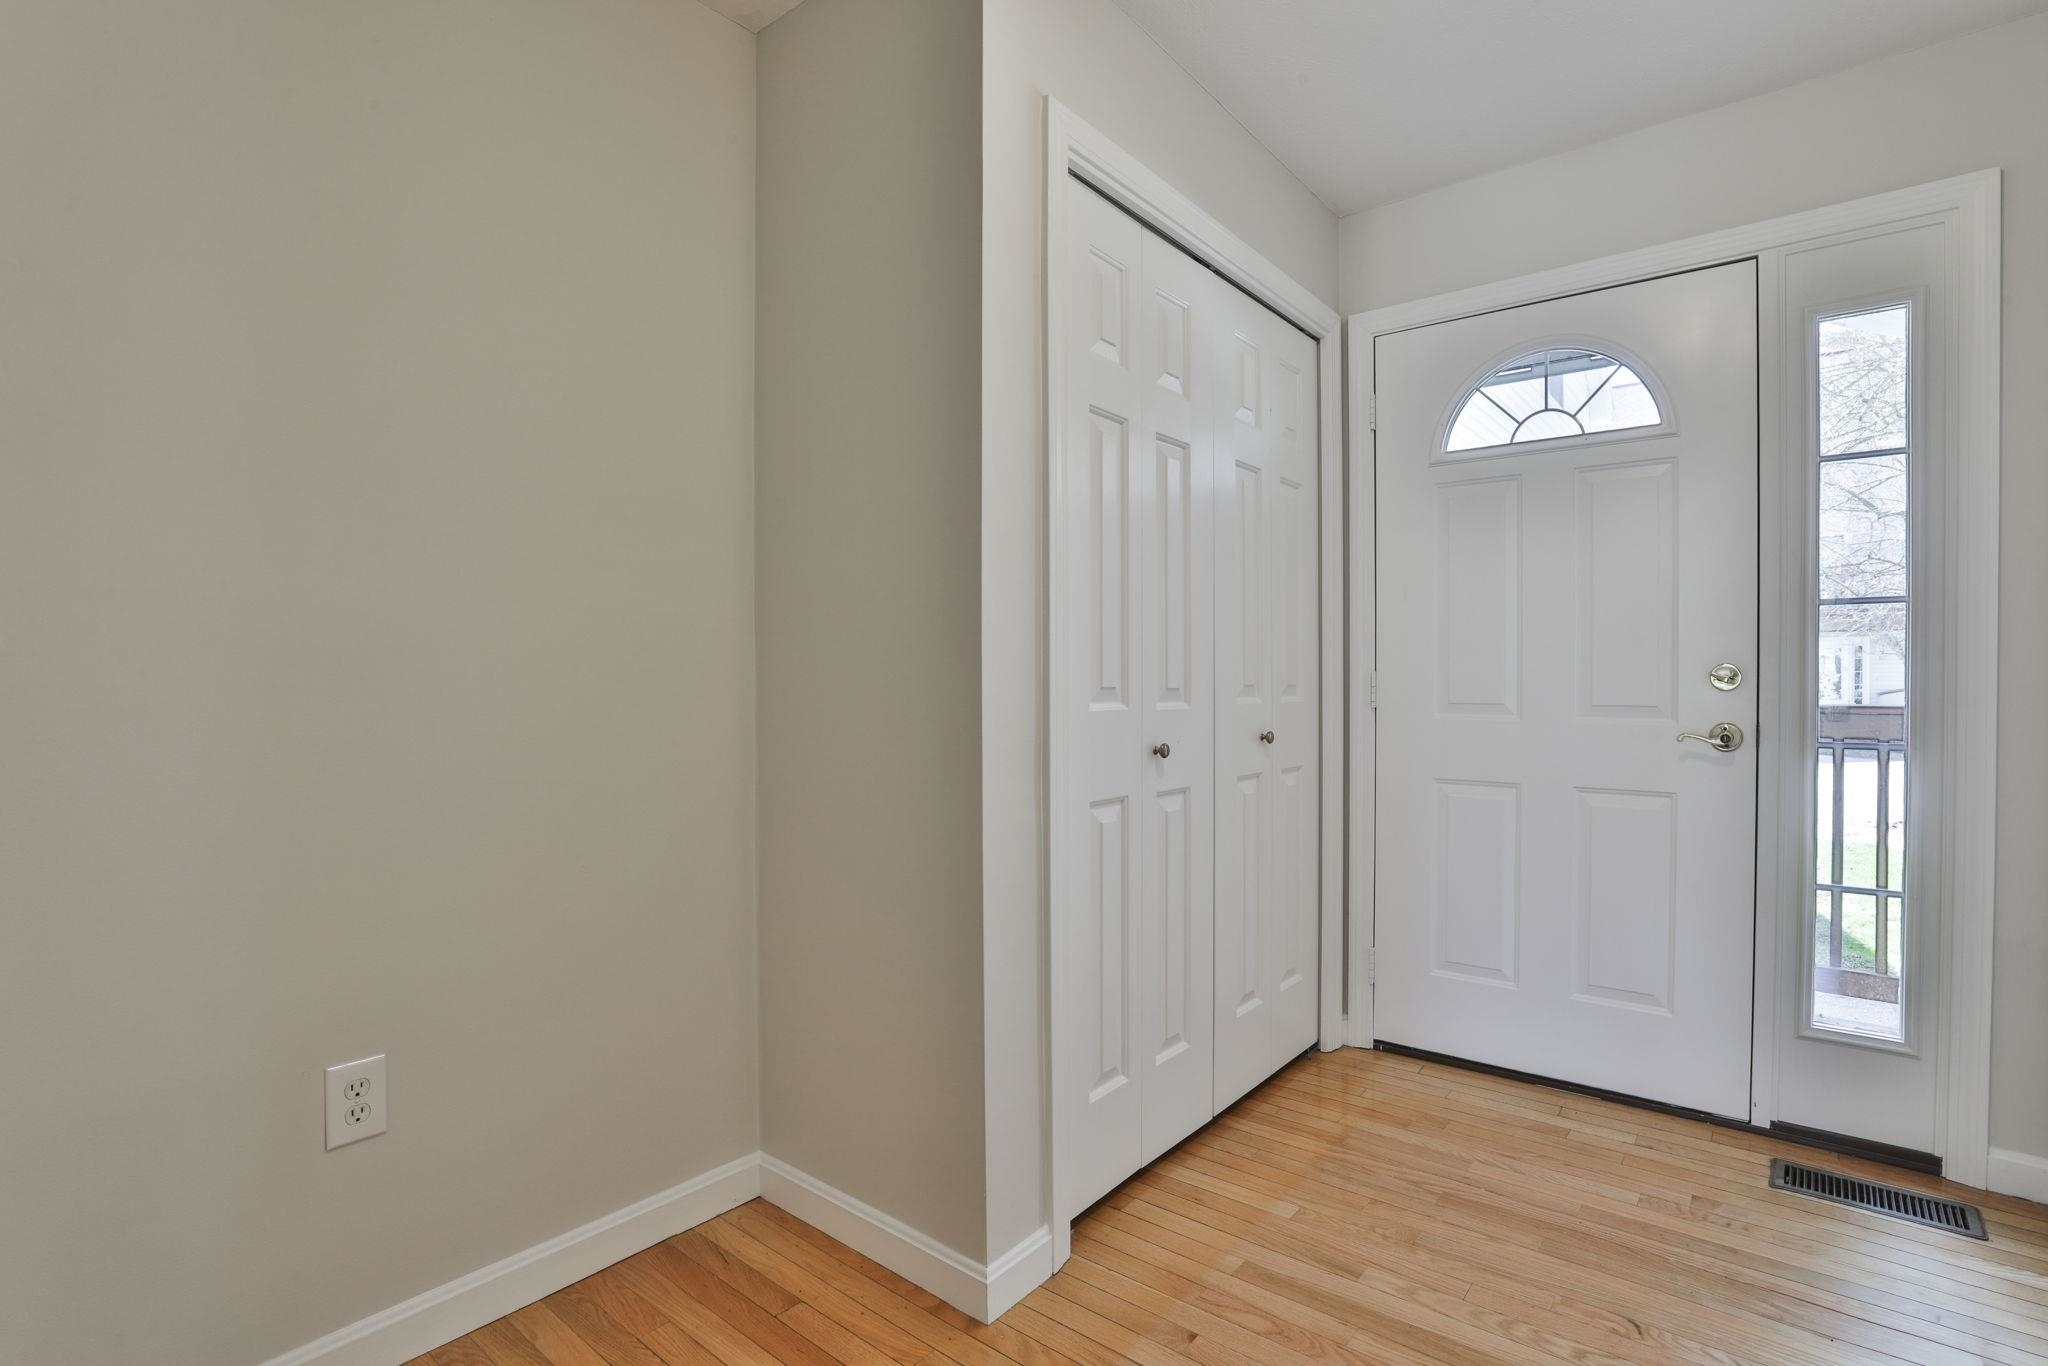 Foyer w/Coat Closet
-
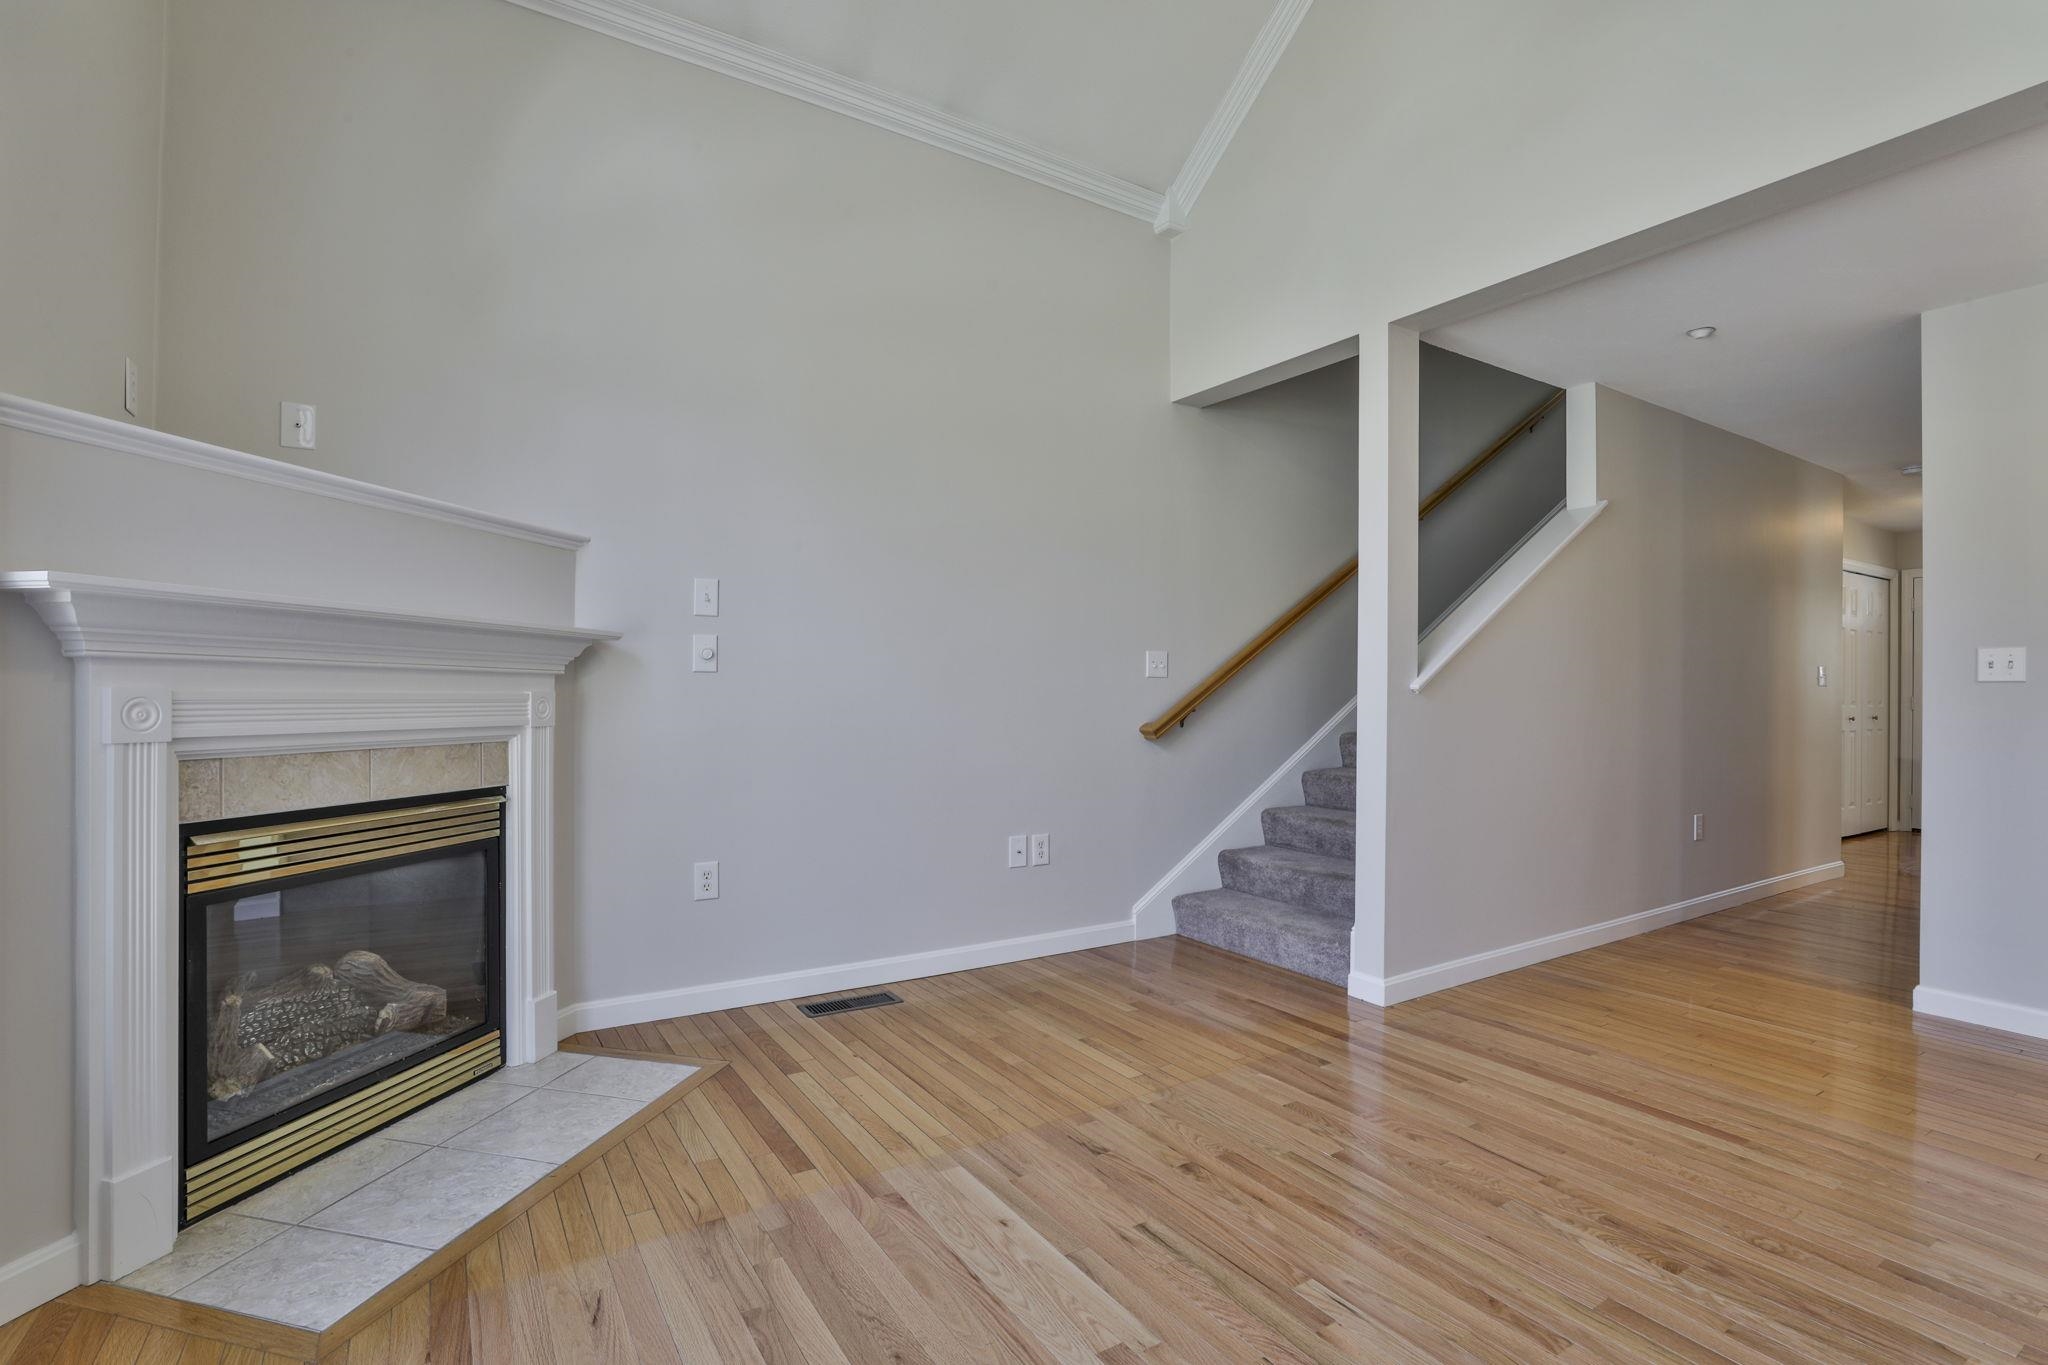 Gas Fireplace in Living Room
-
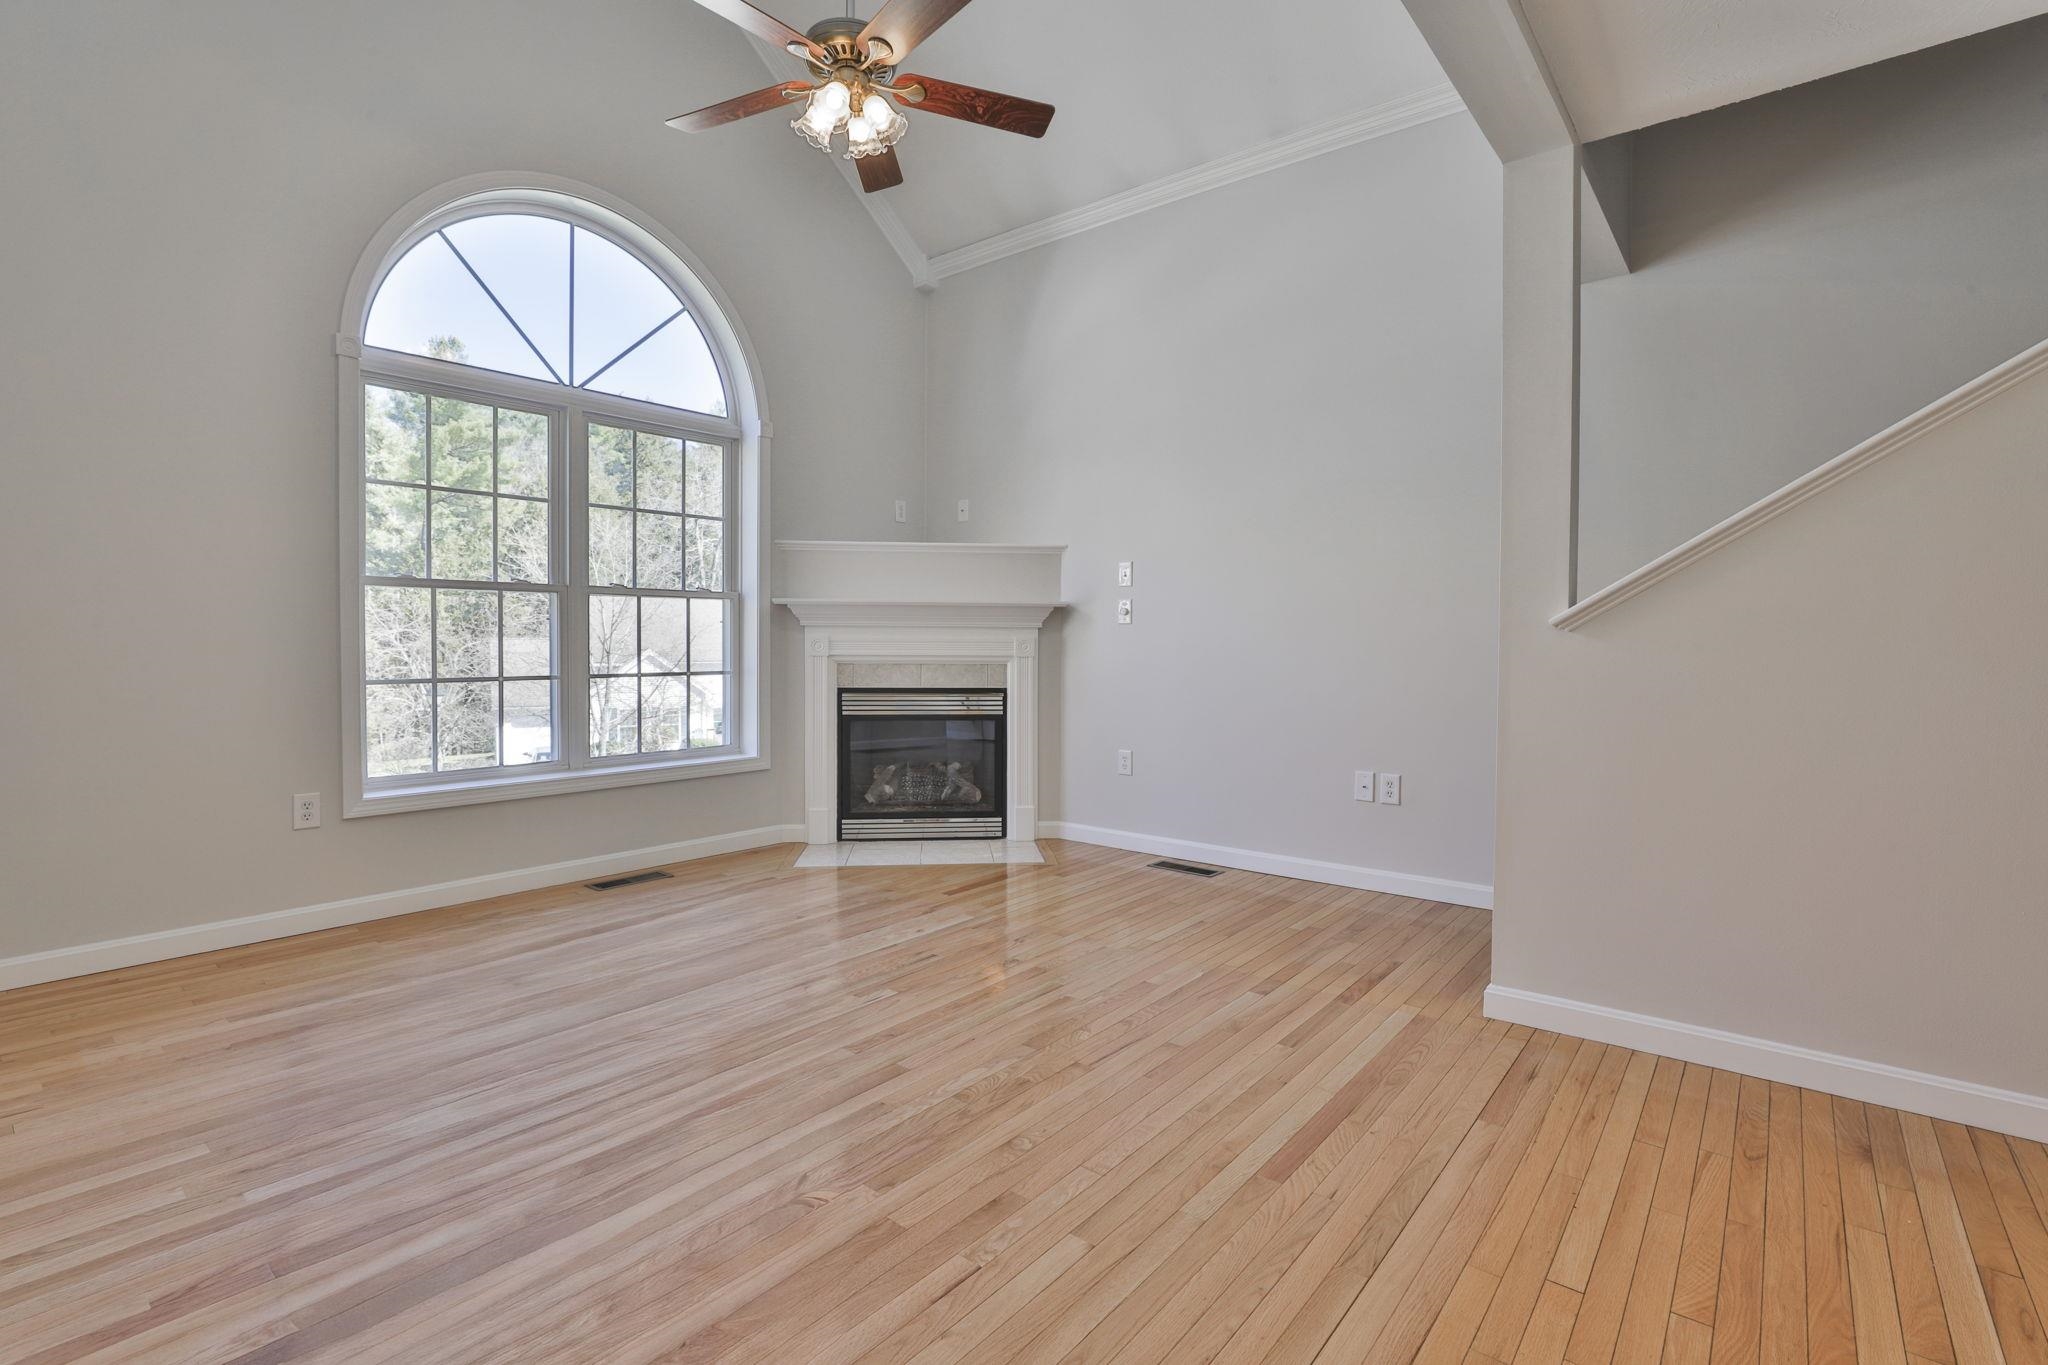 Cathedral Ceiling w/Paladian Window
-
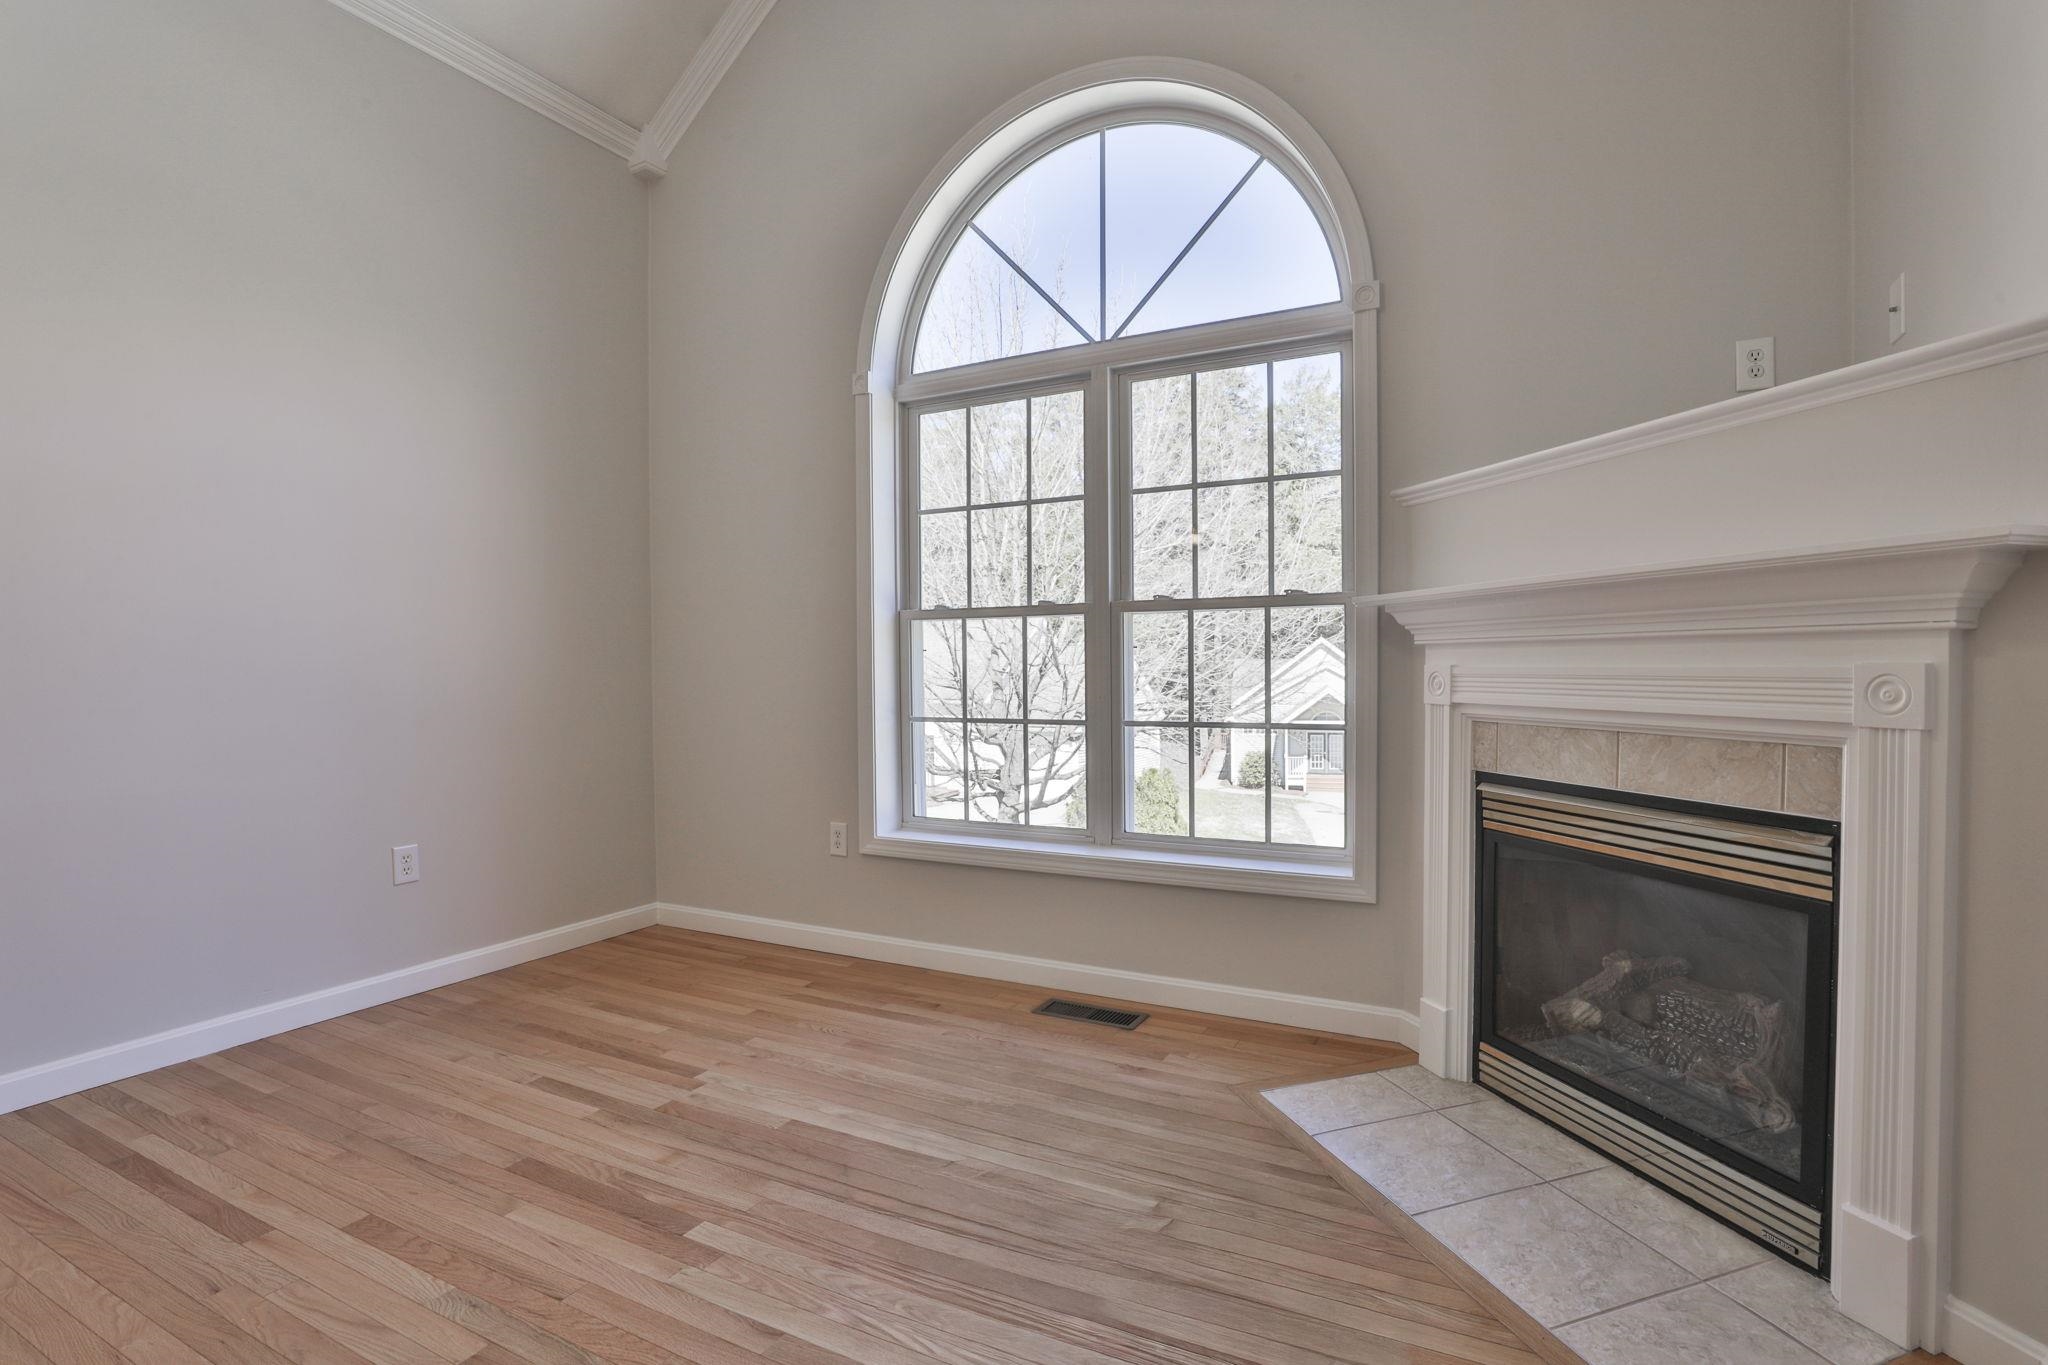 Living Room
-
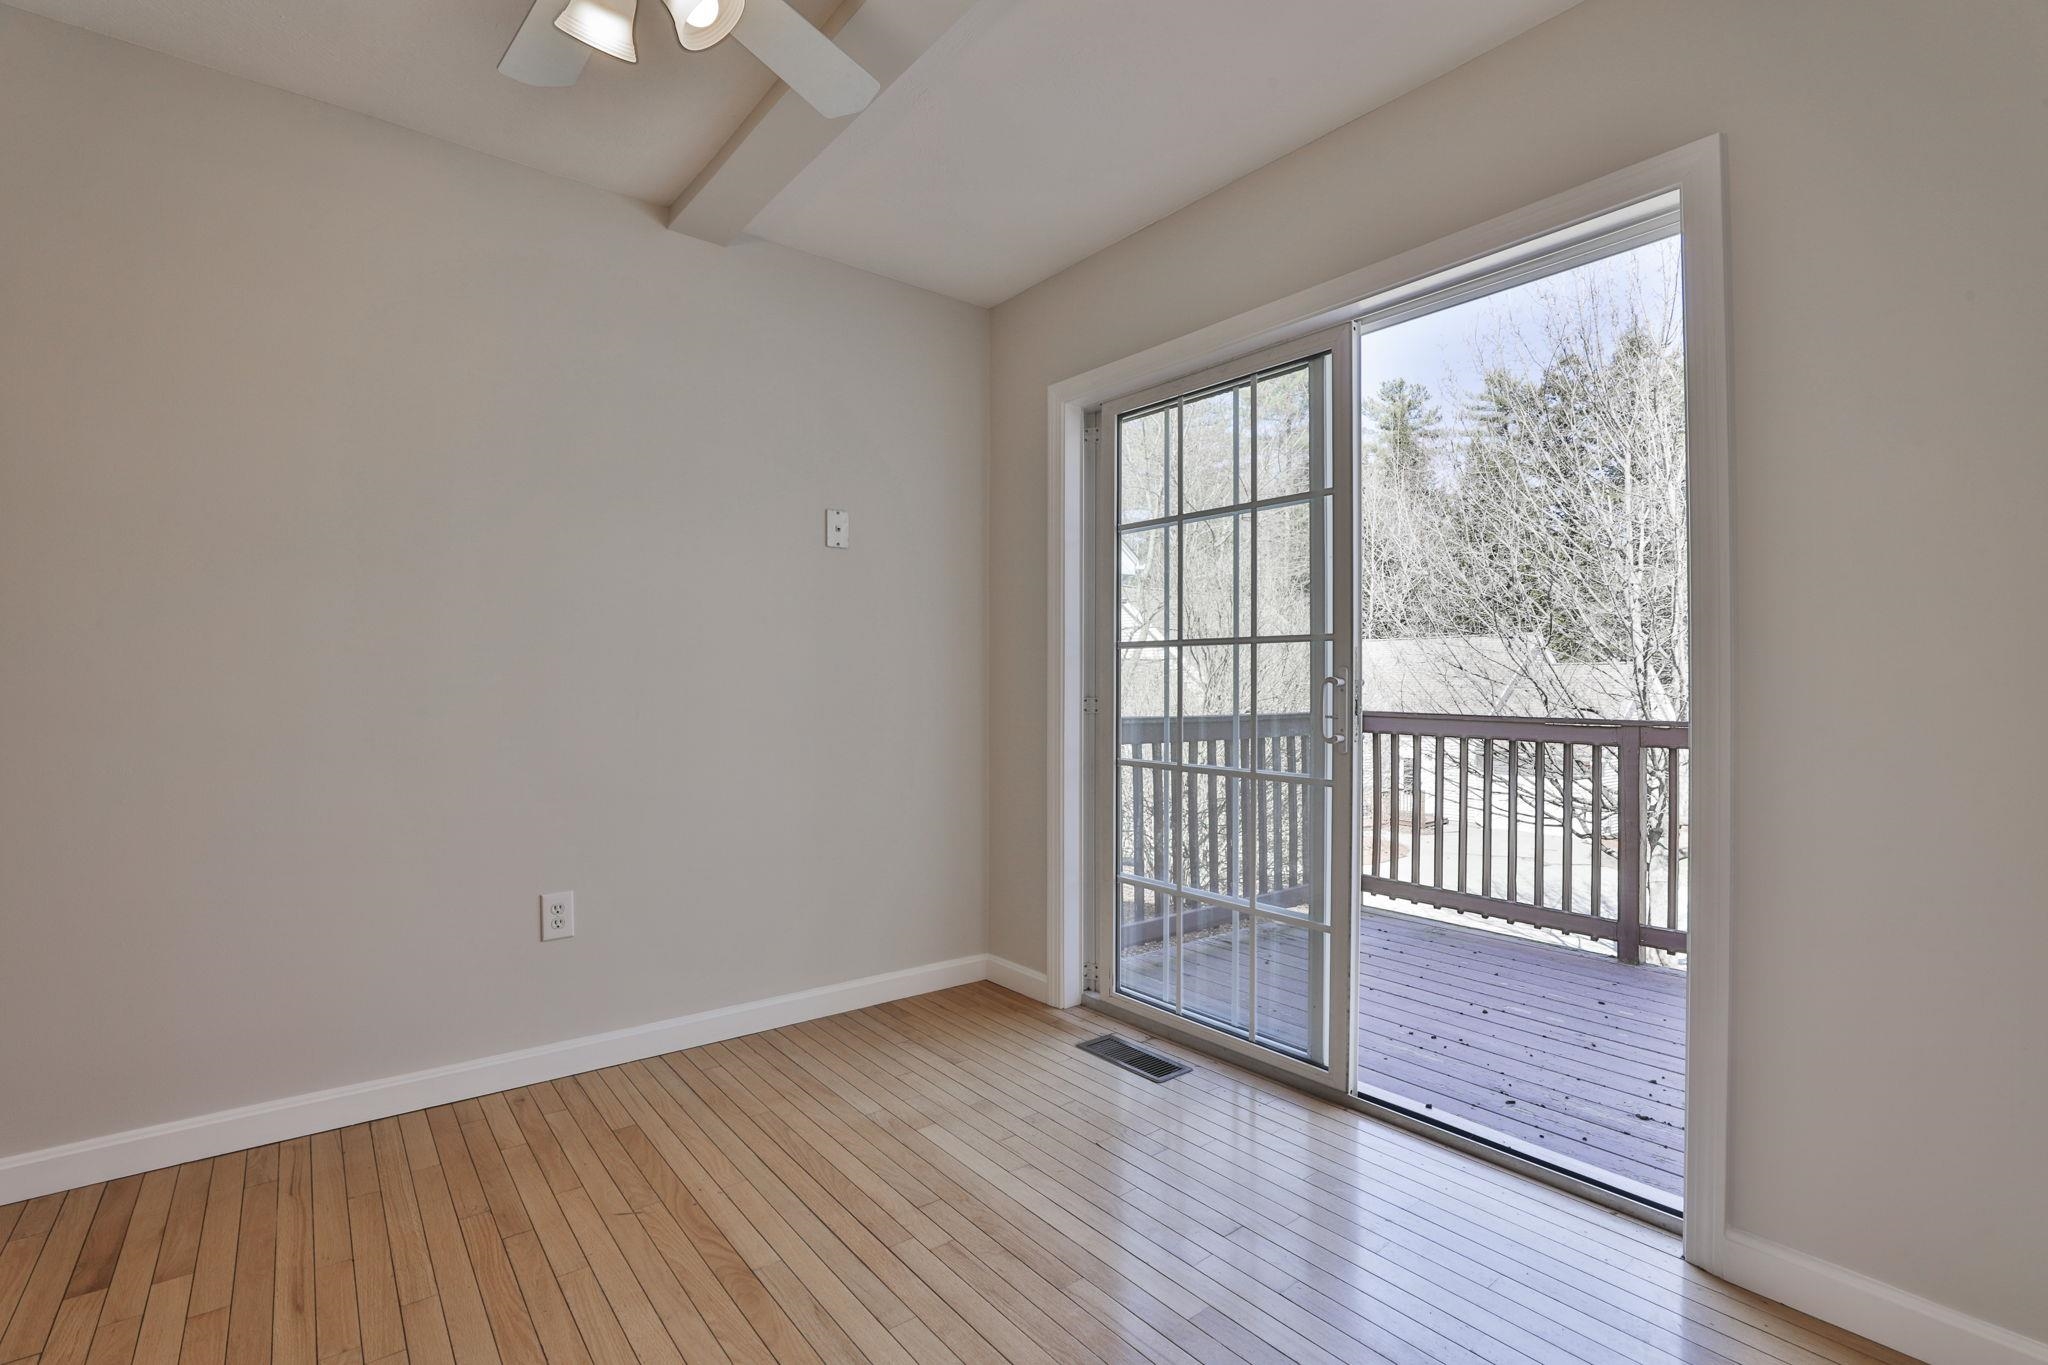 Kitchen w/Access to Deck
-
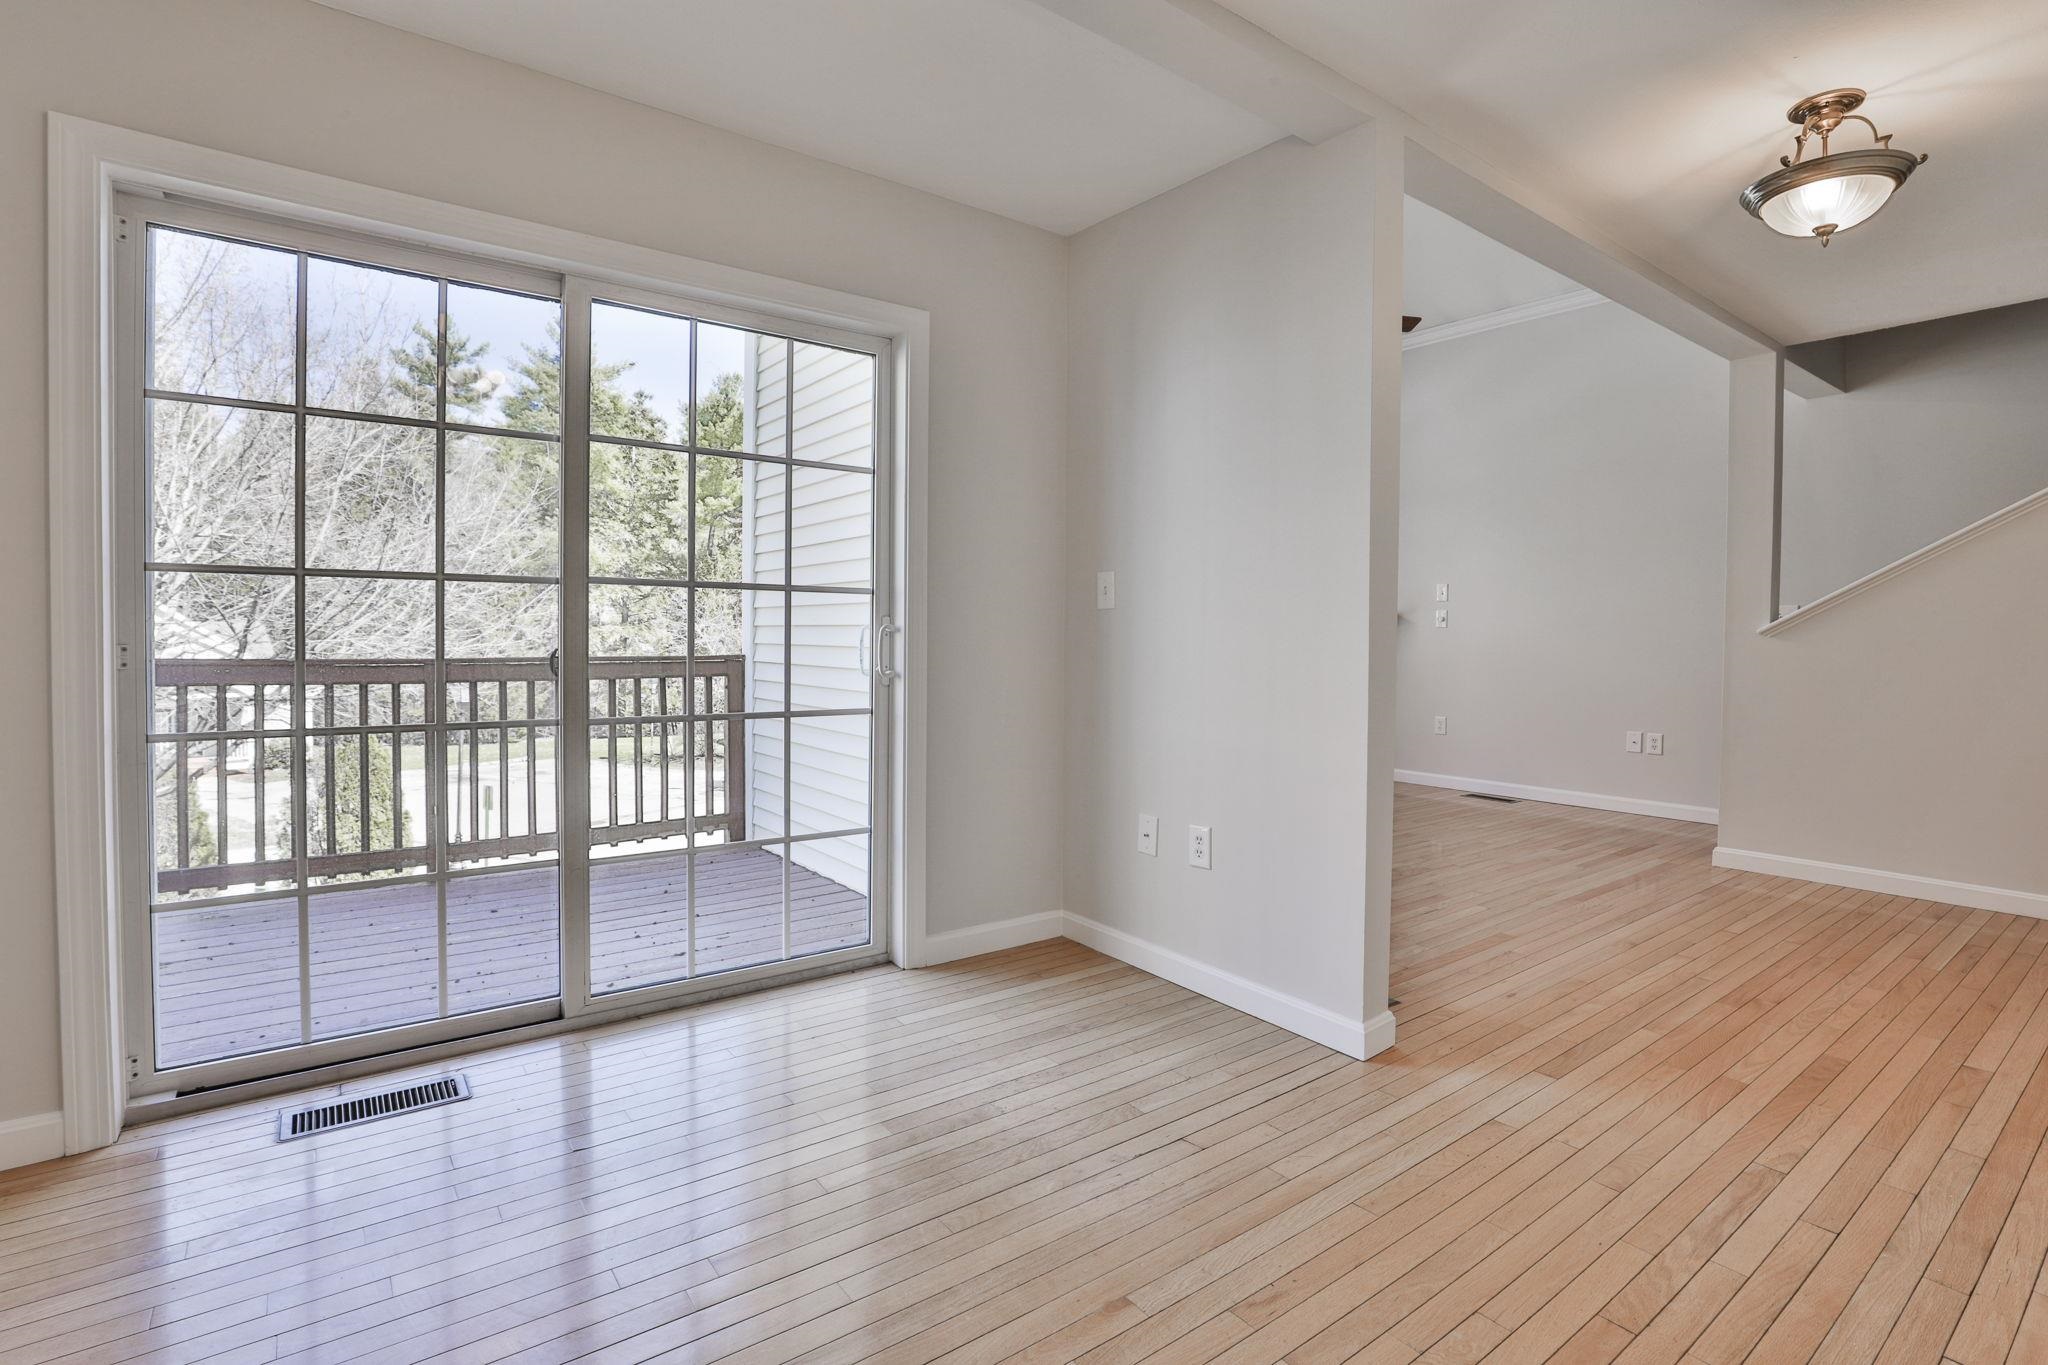 Dining Area
-
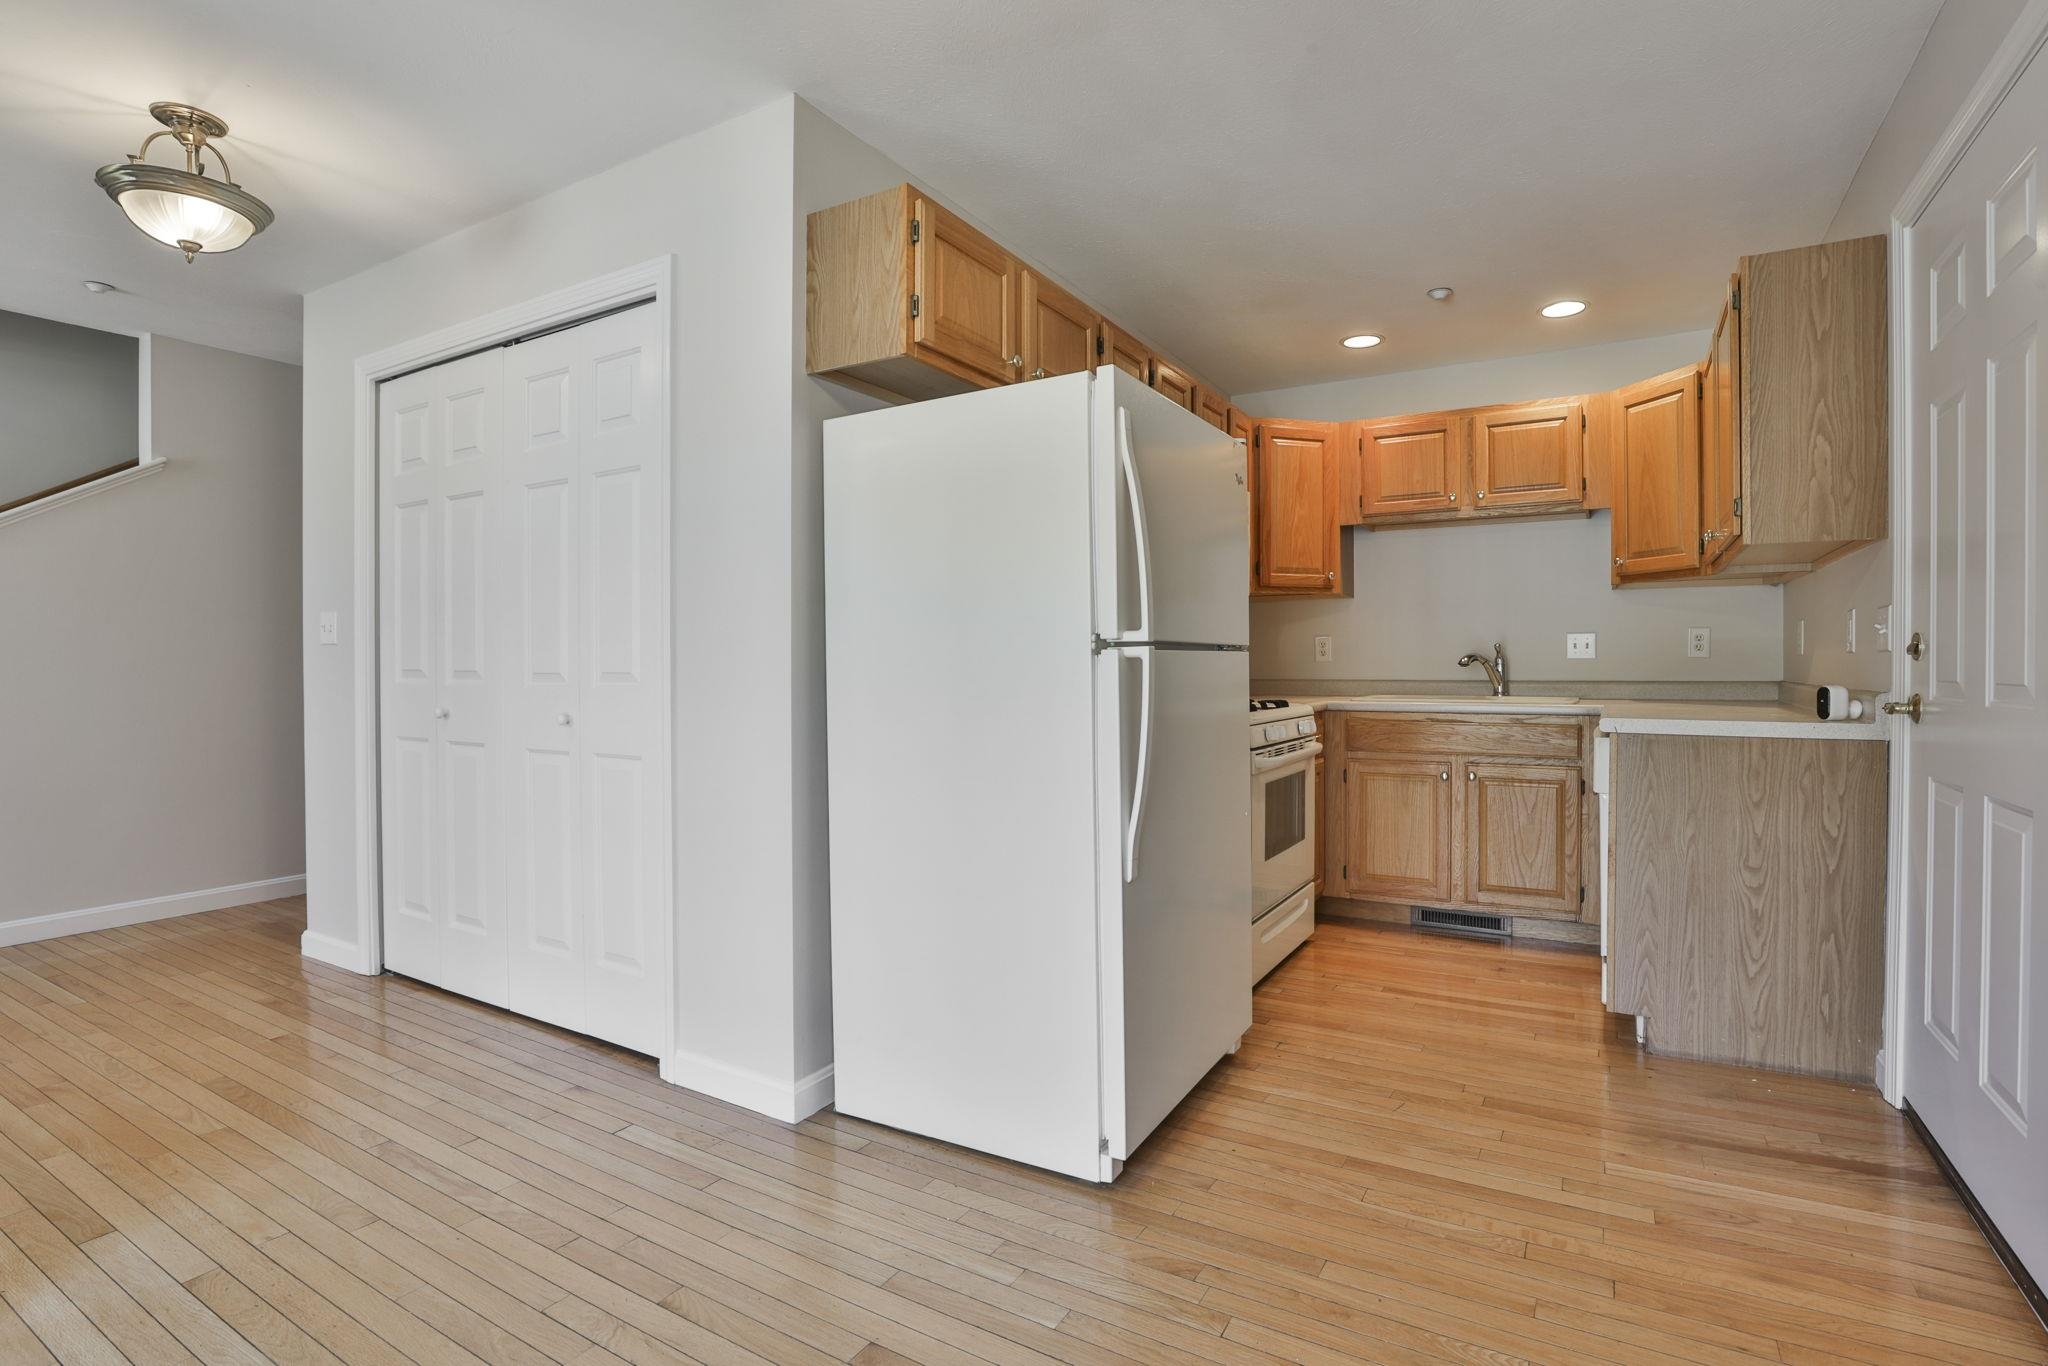 Kitchen w/Access to Garage
-
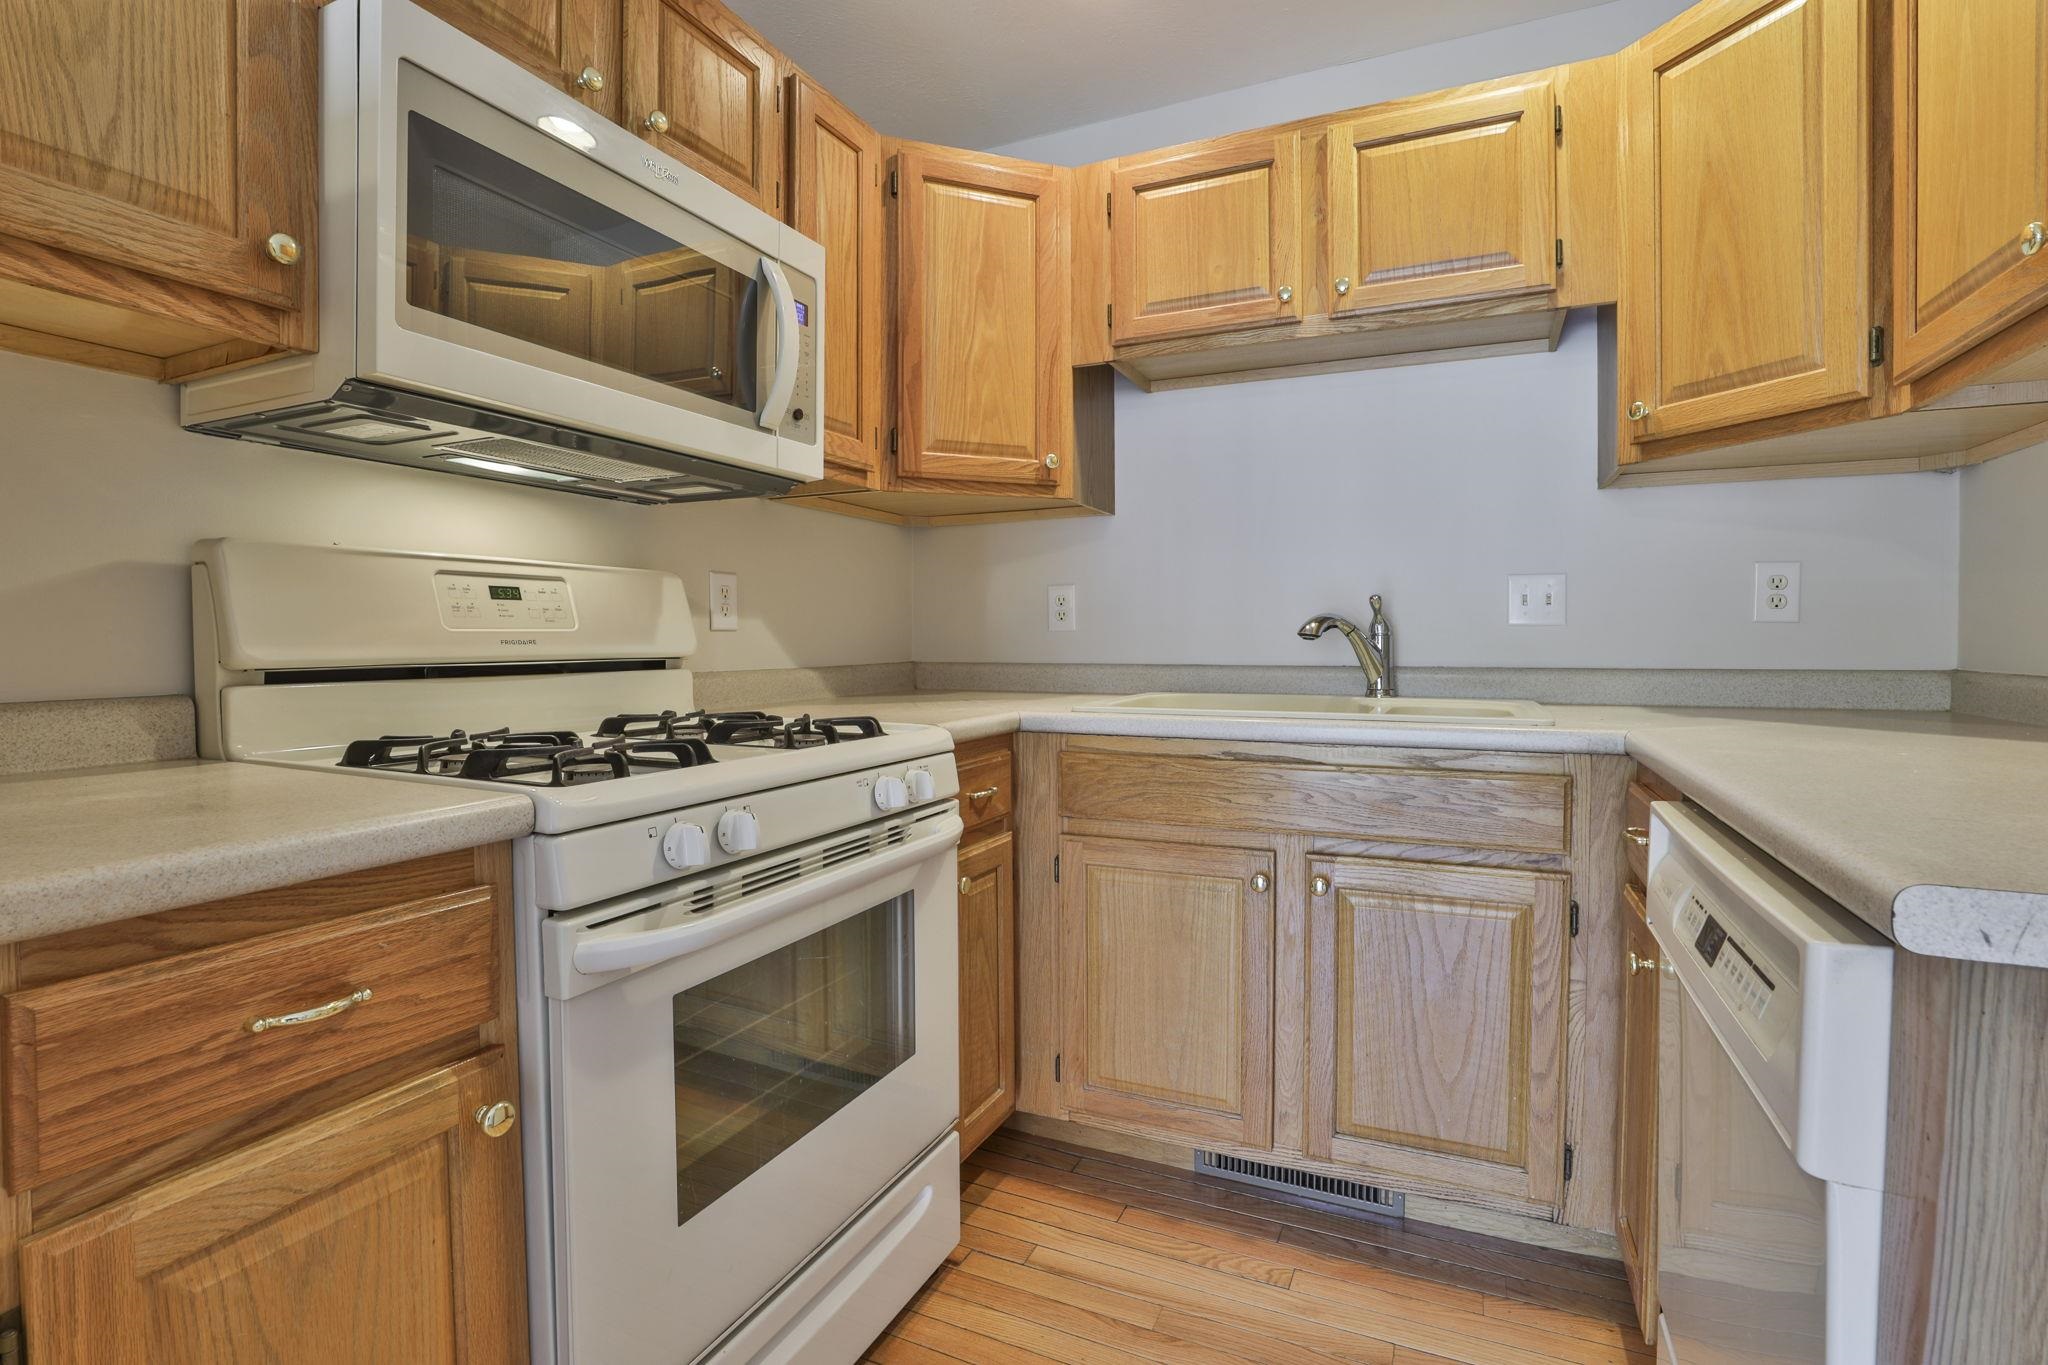 Kitchen
-
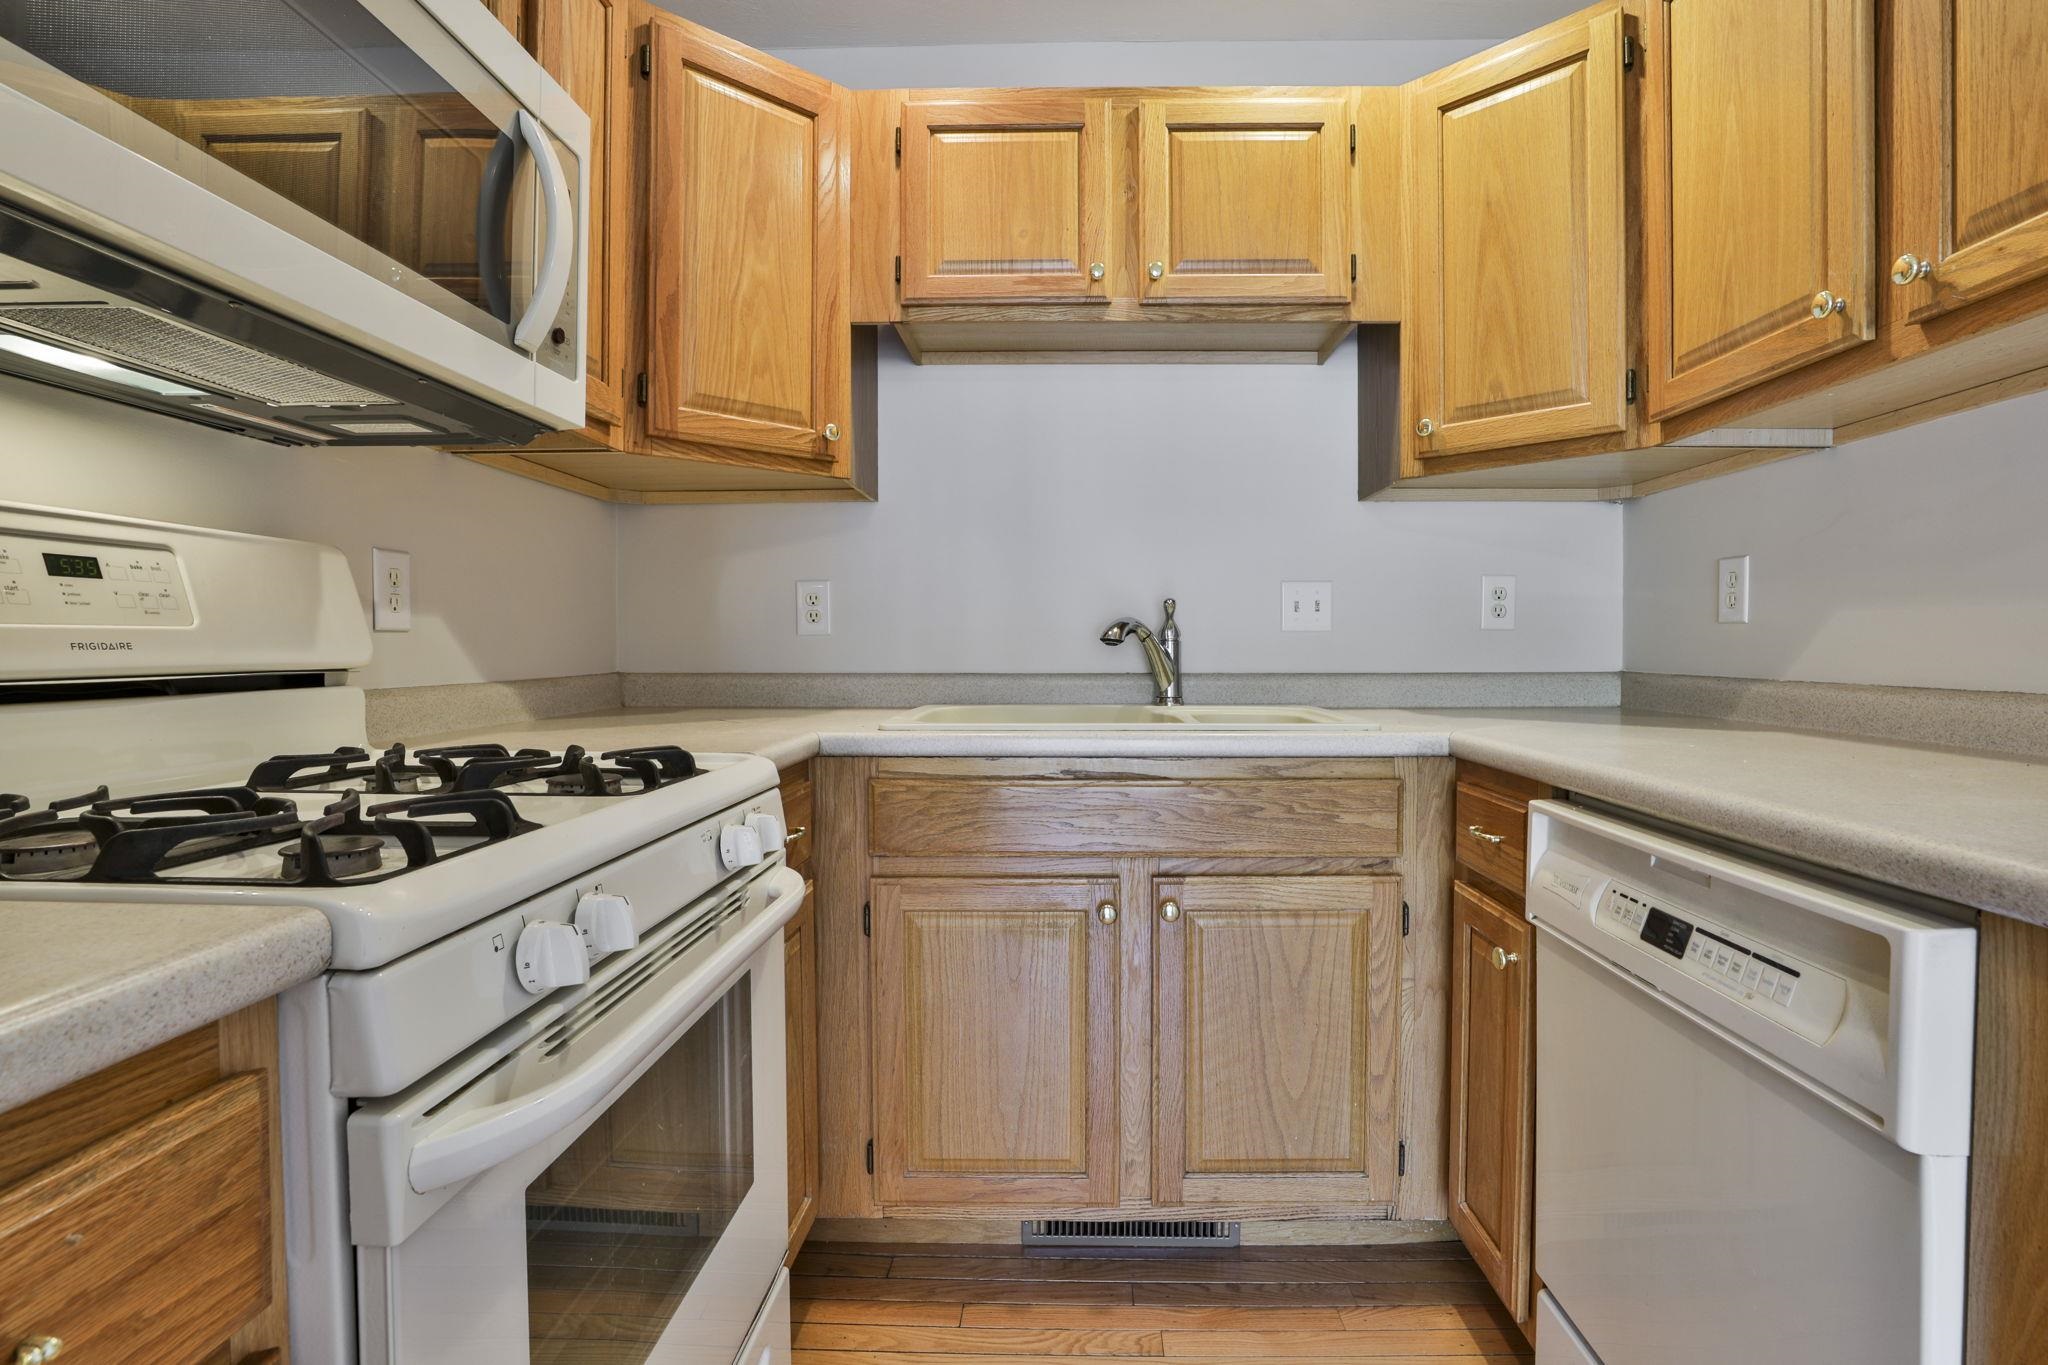 Kitchen w/Gas Stove, Microwave, Dishwasher
-
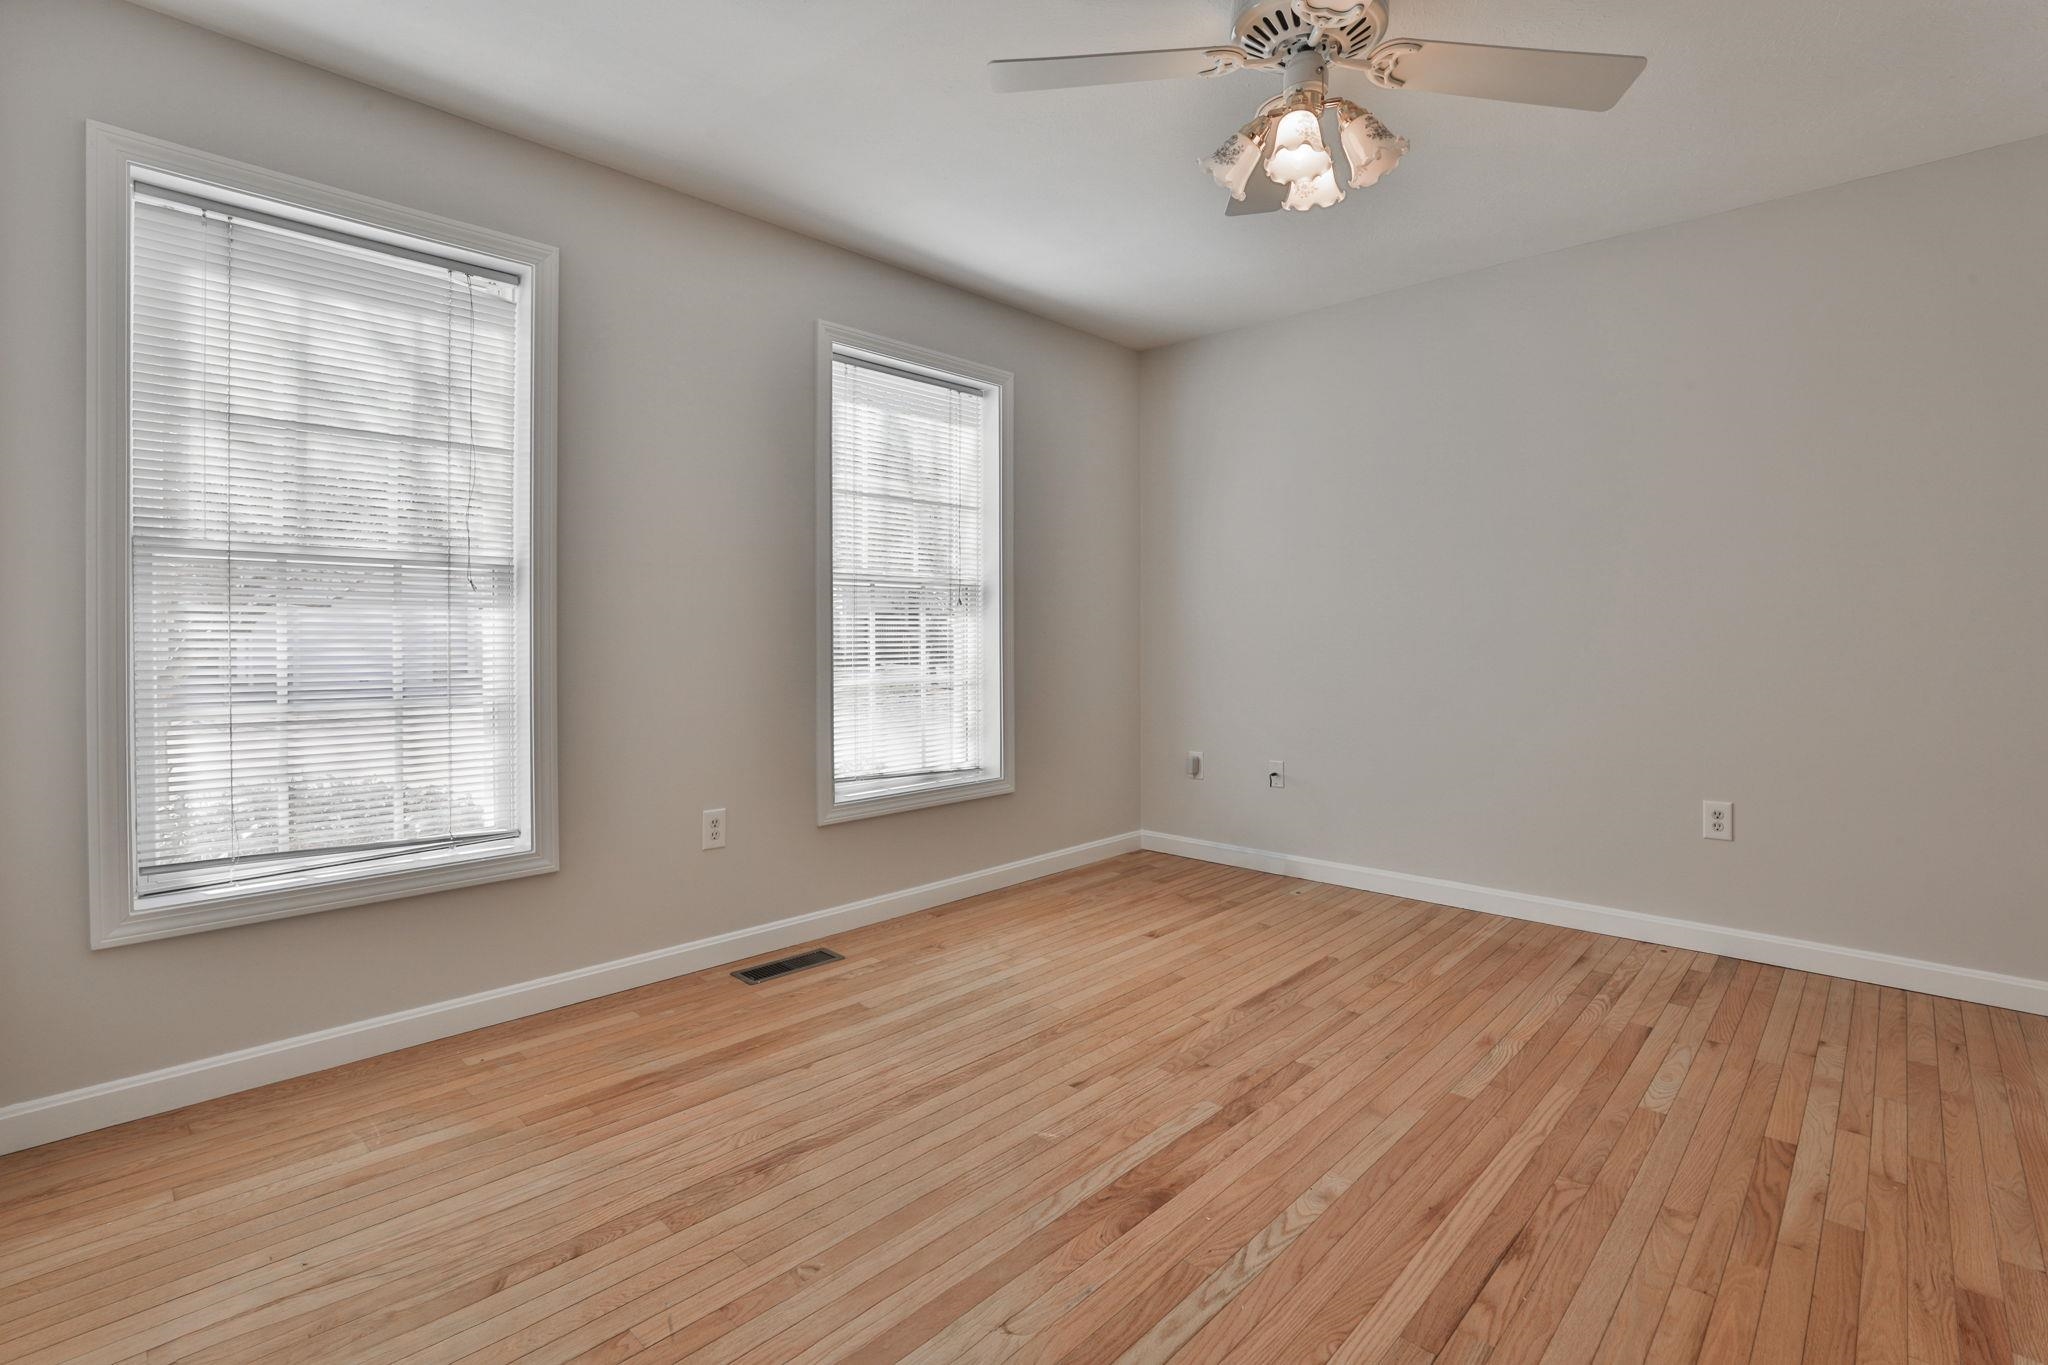 1st Floor Bedroom
-
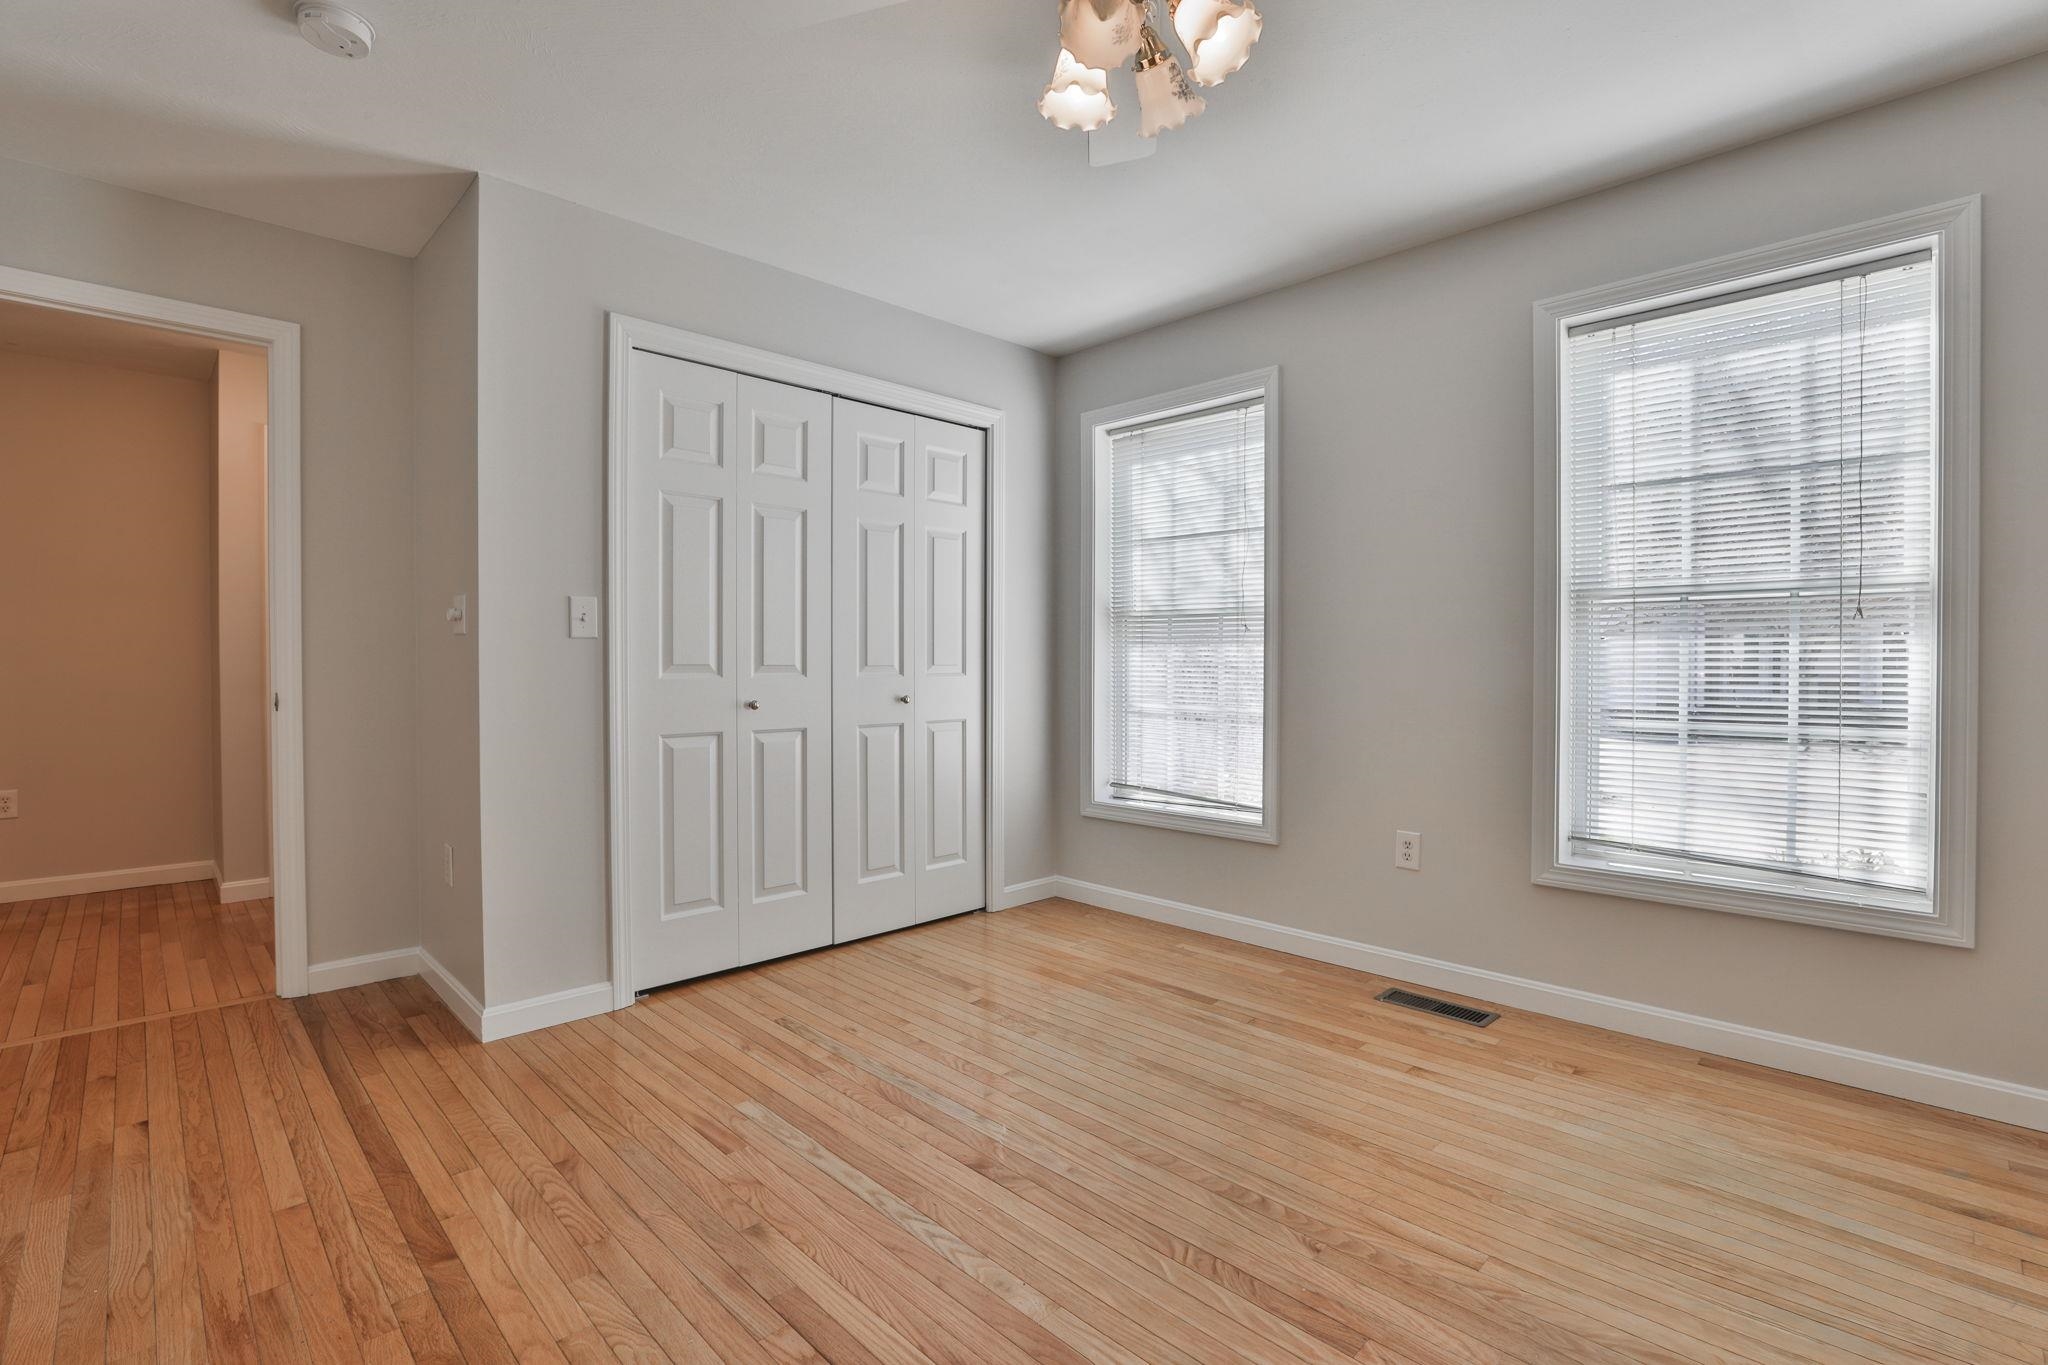 1st Floor Bedroom
-
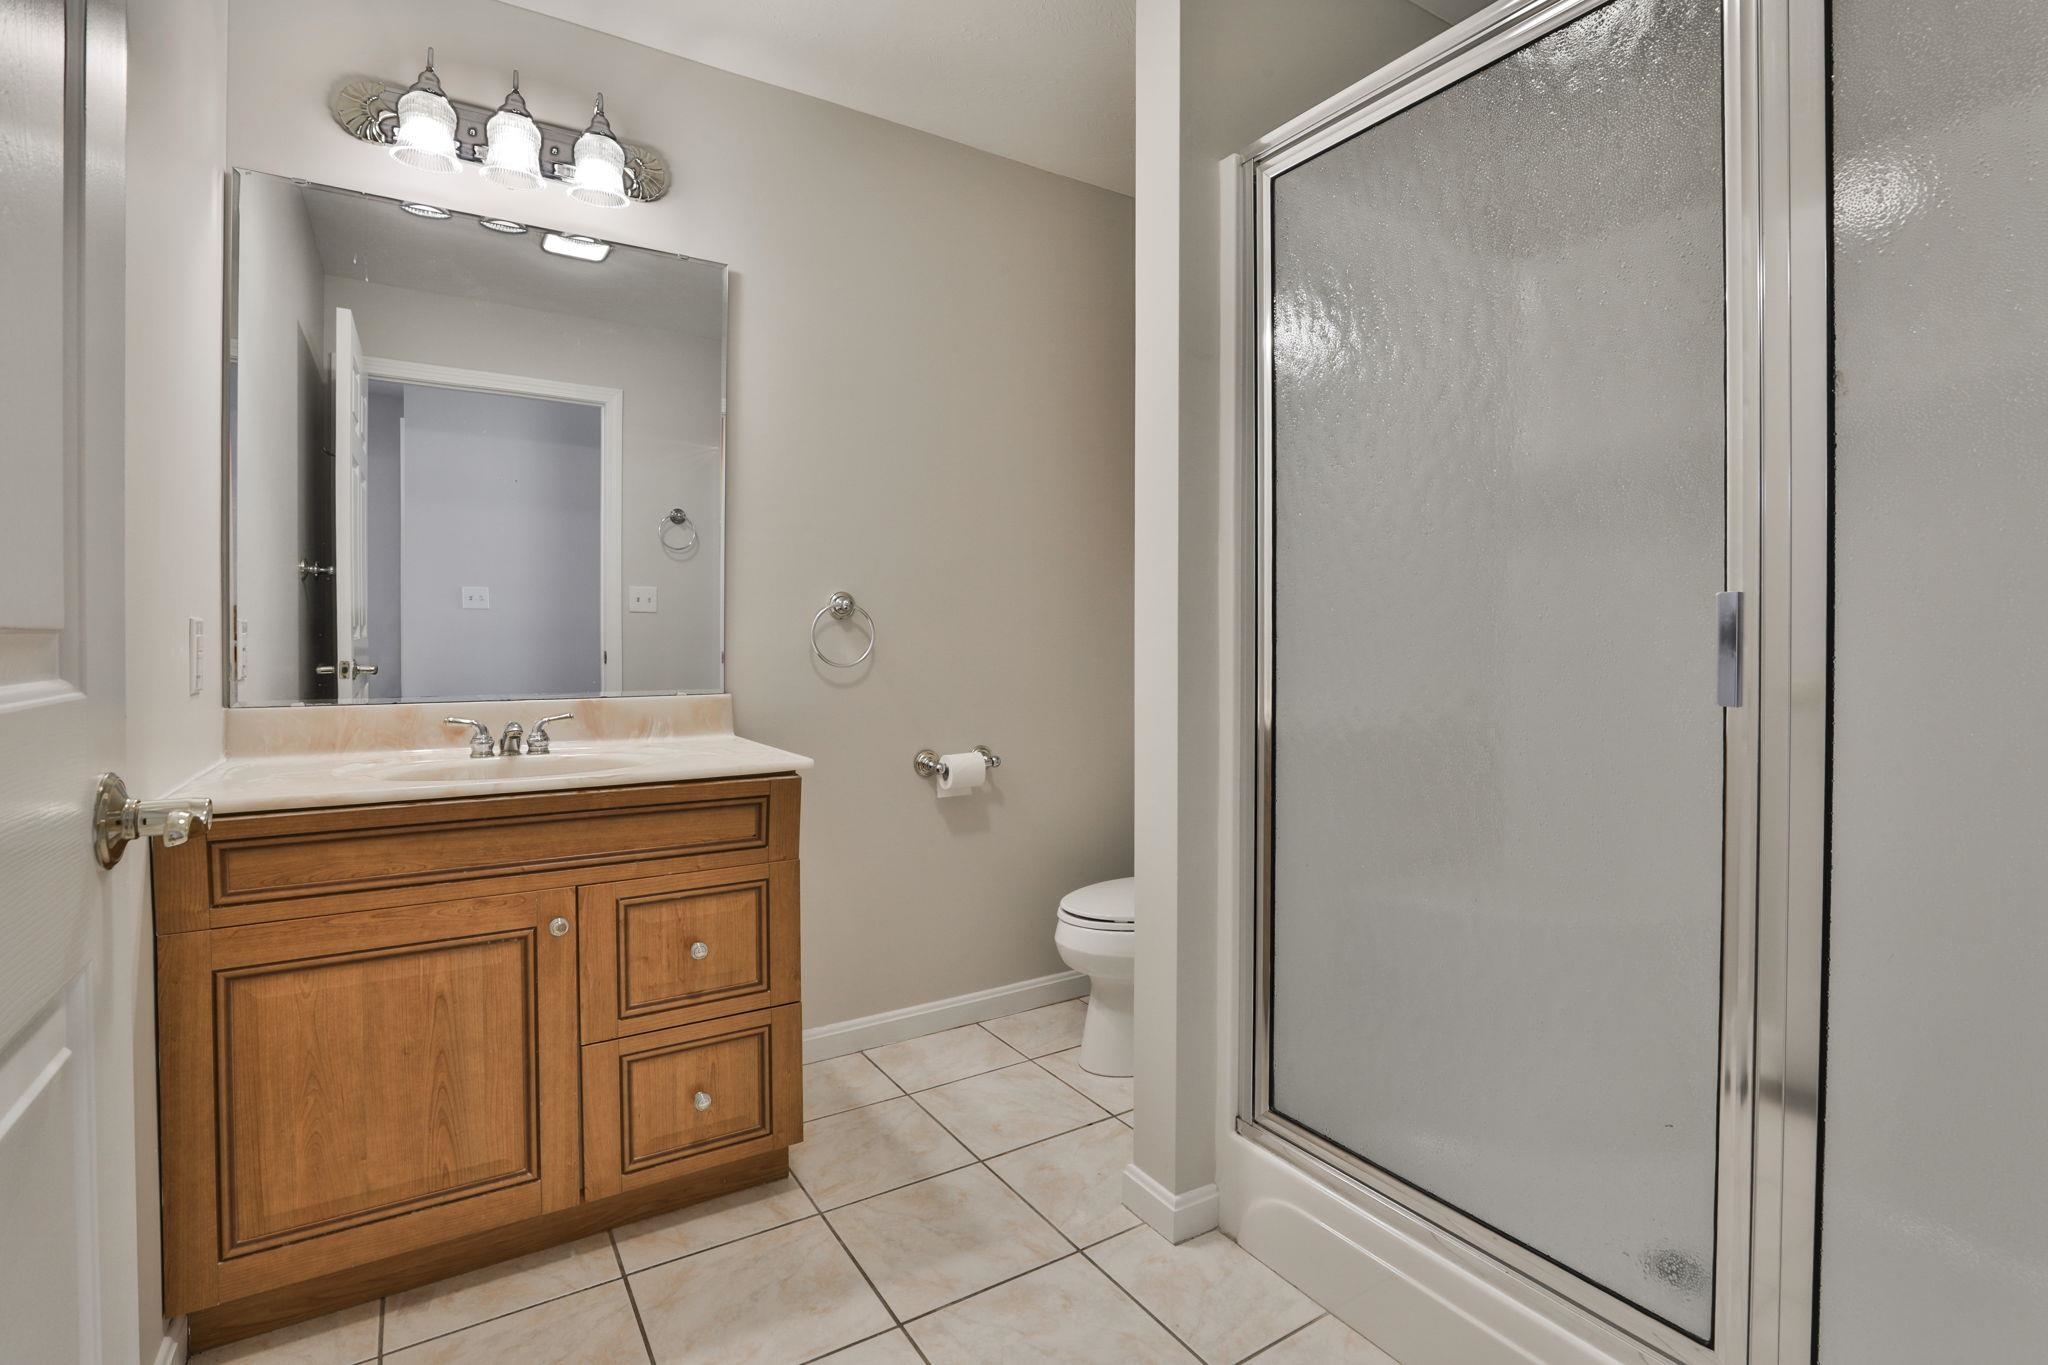 1st Floor Bath w/Walk In Shower
-
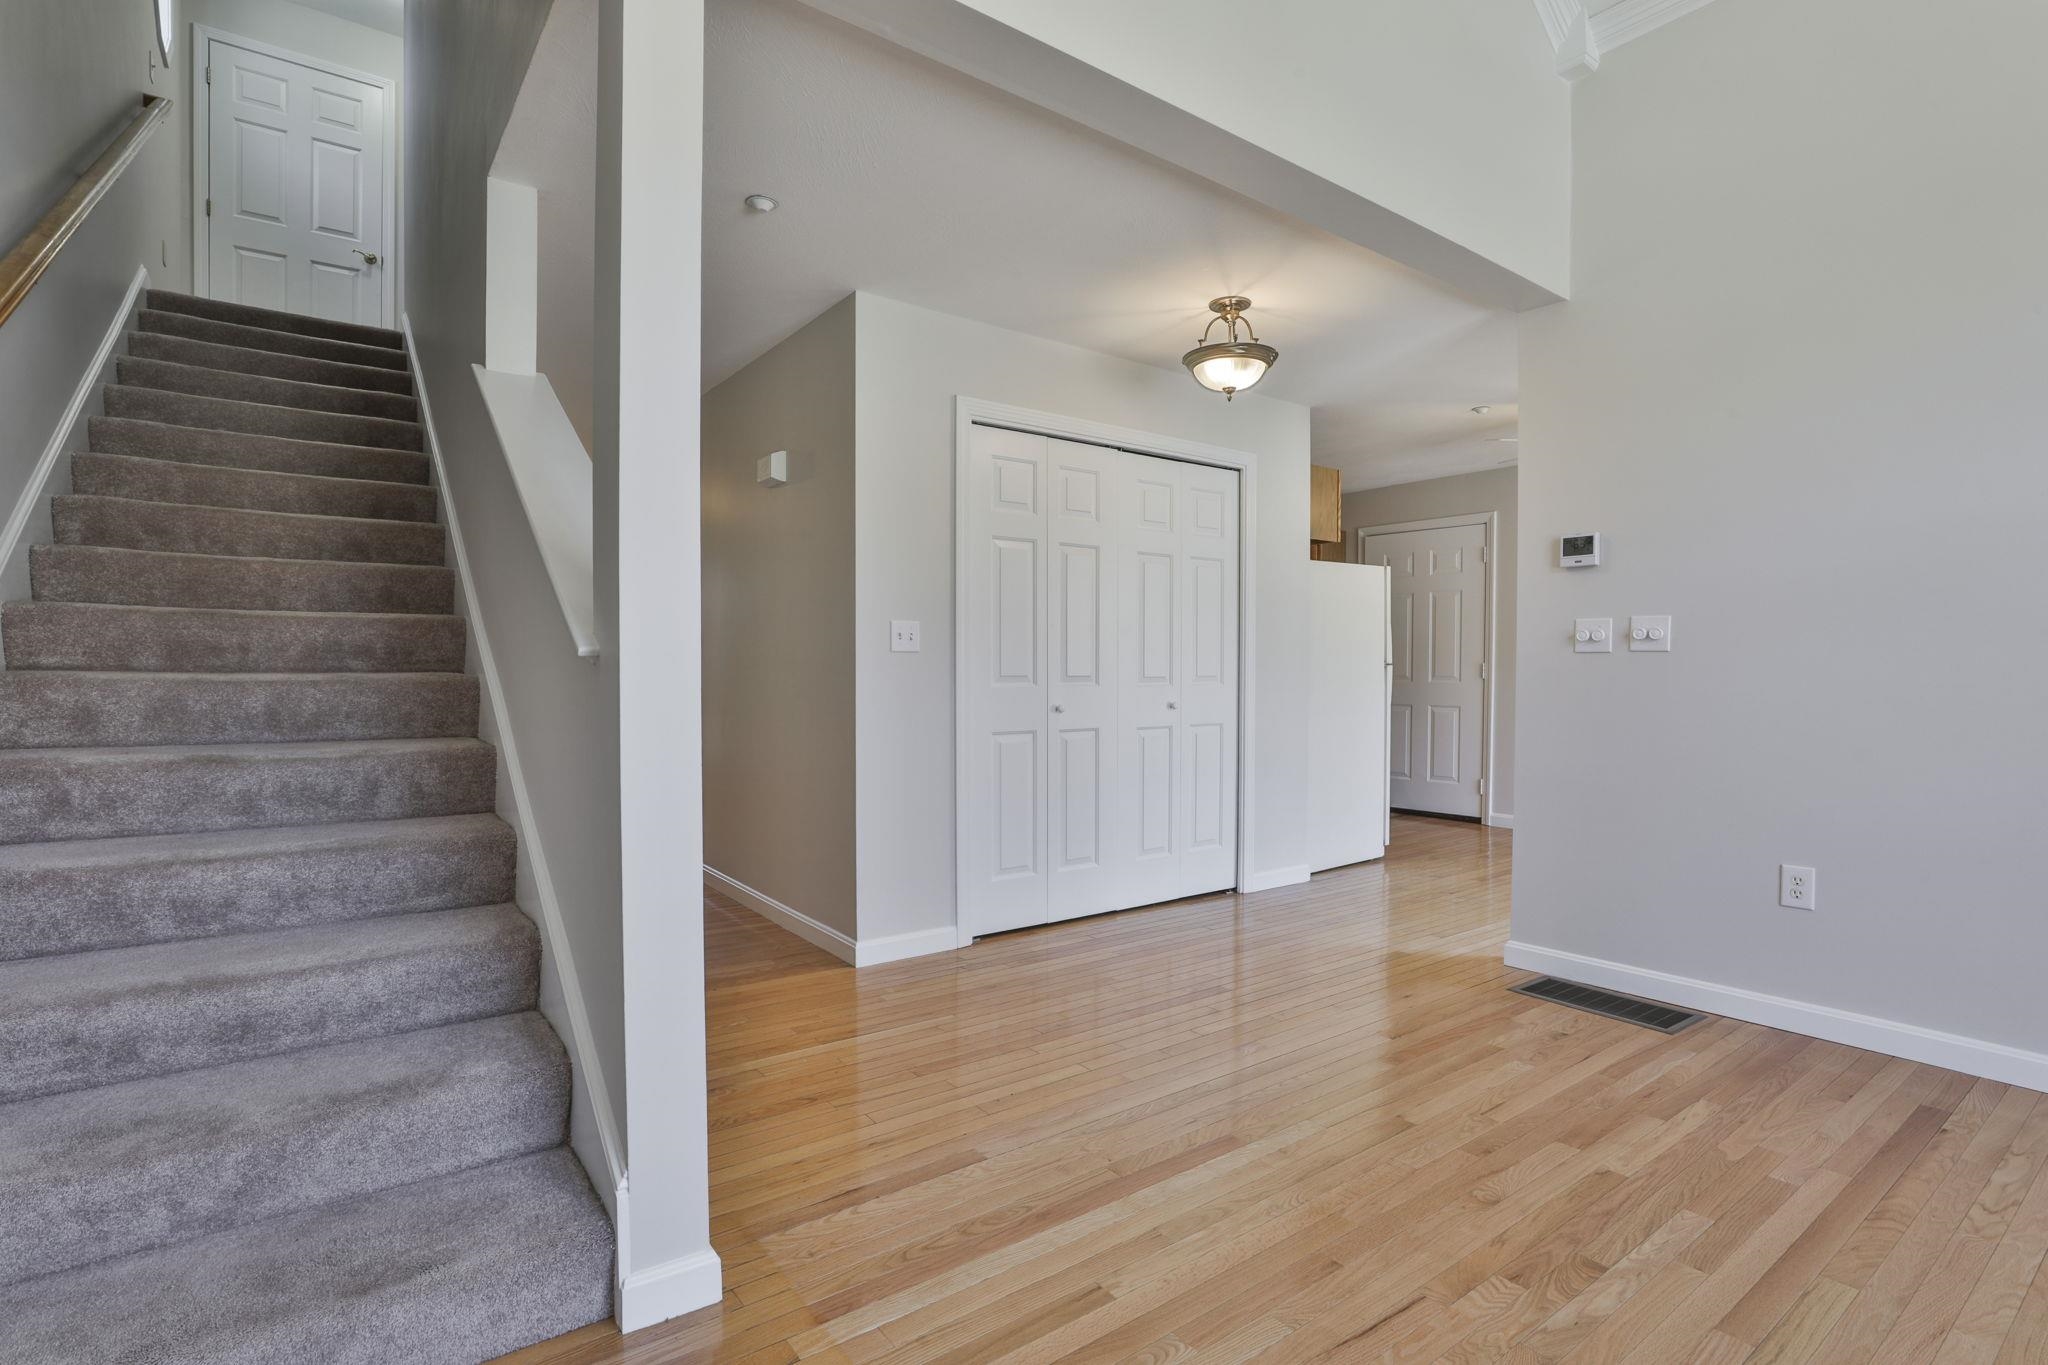 Stairway to 2nd Floor
-
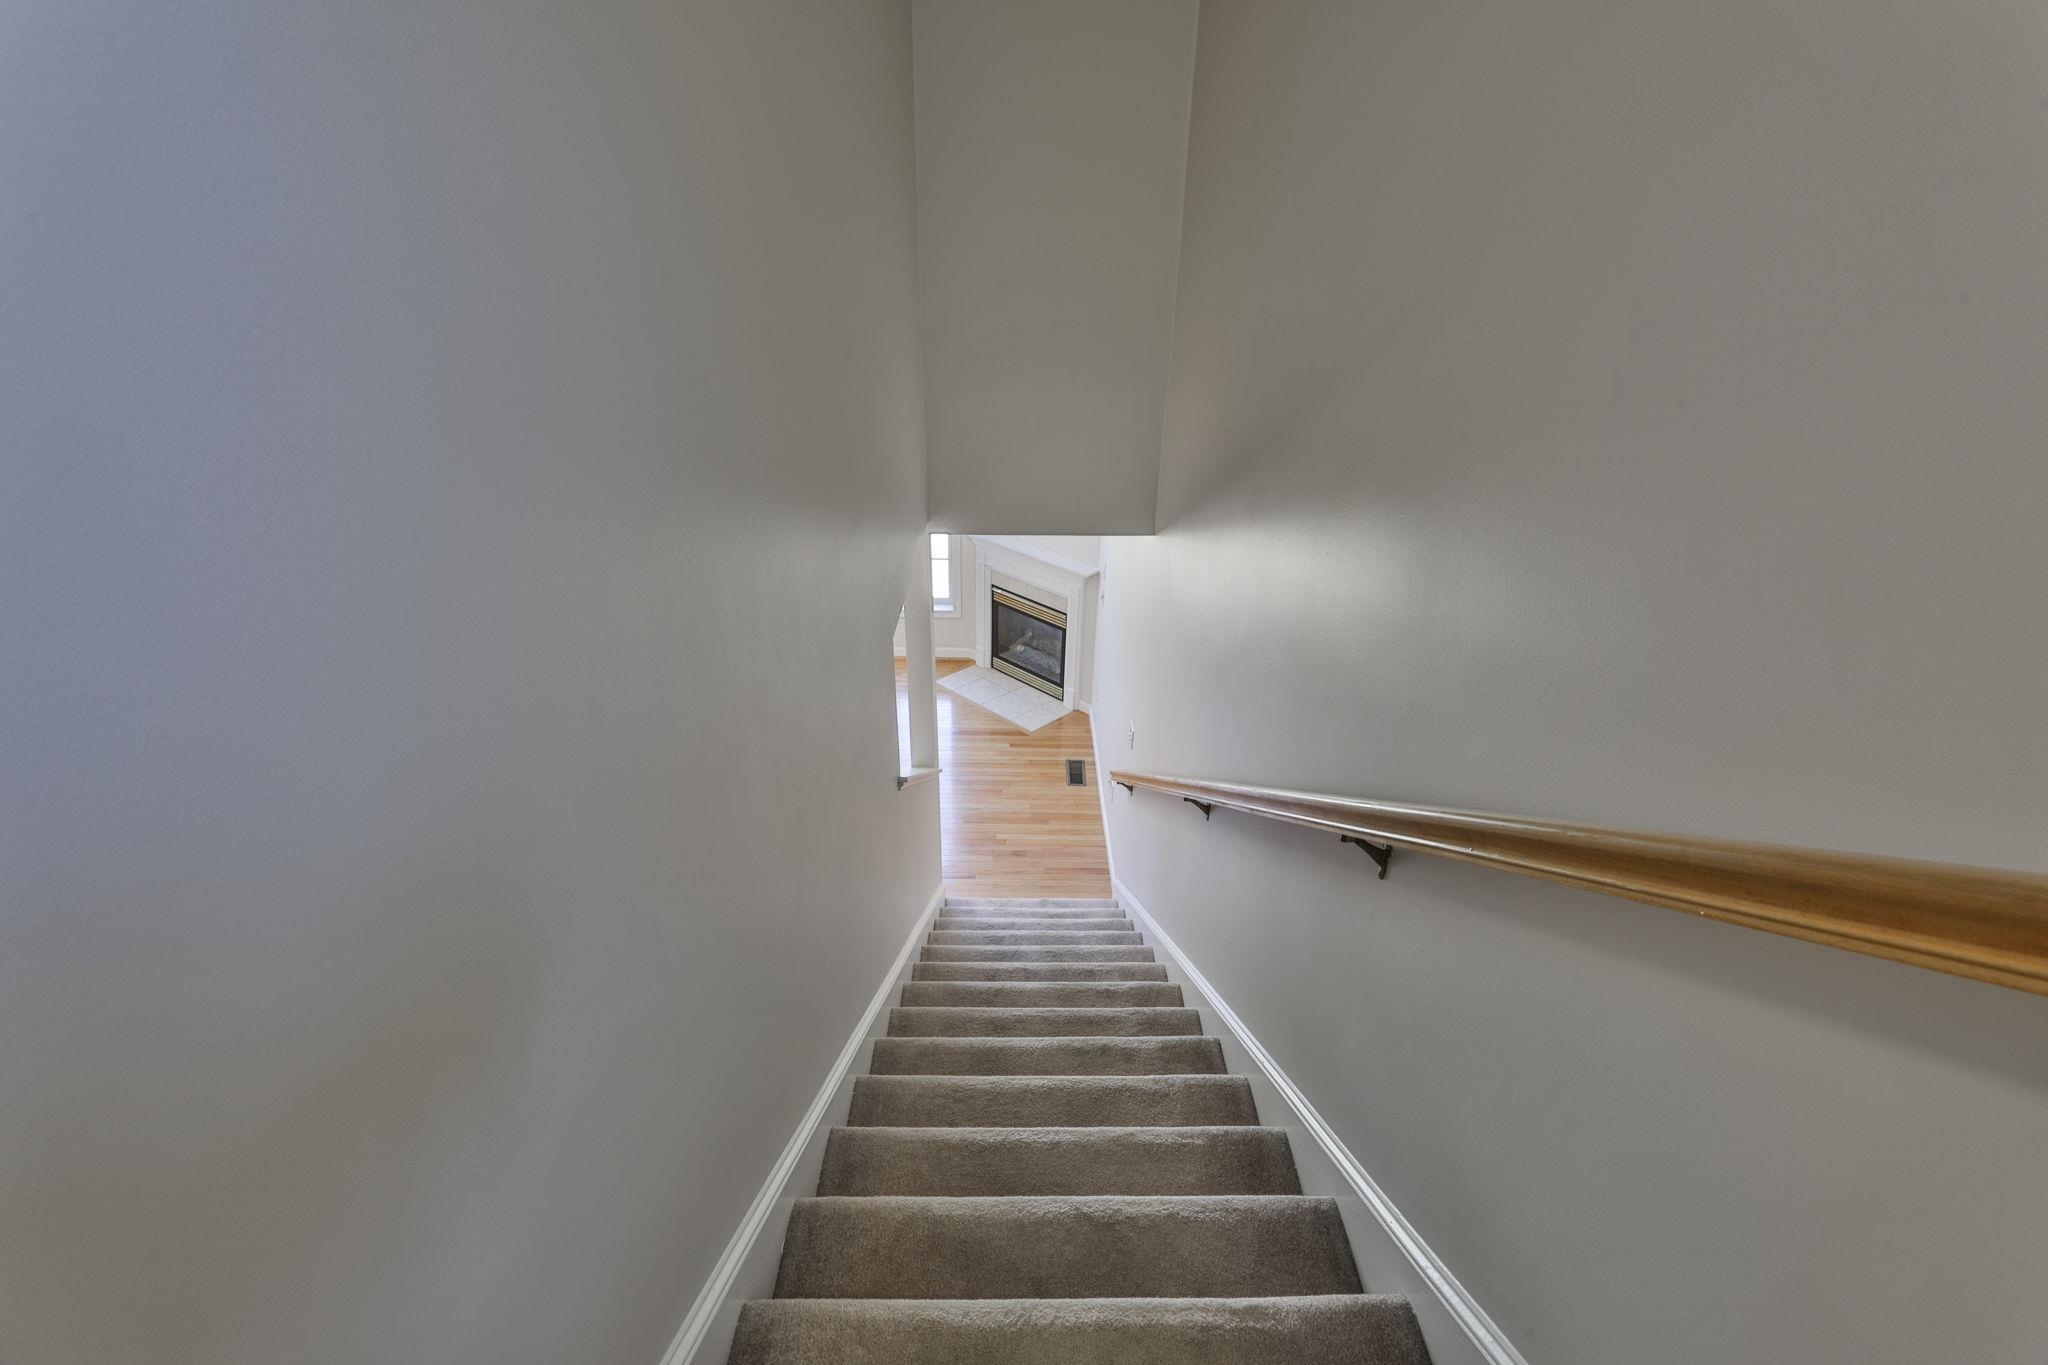
-
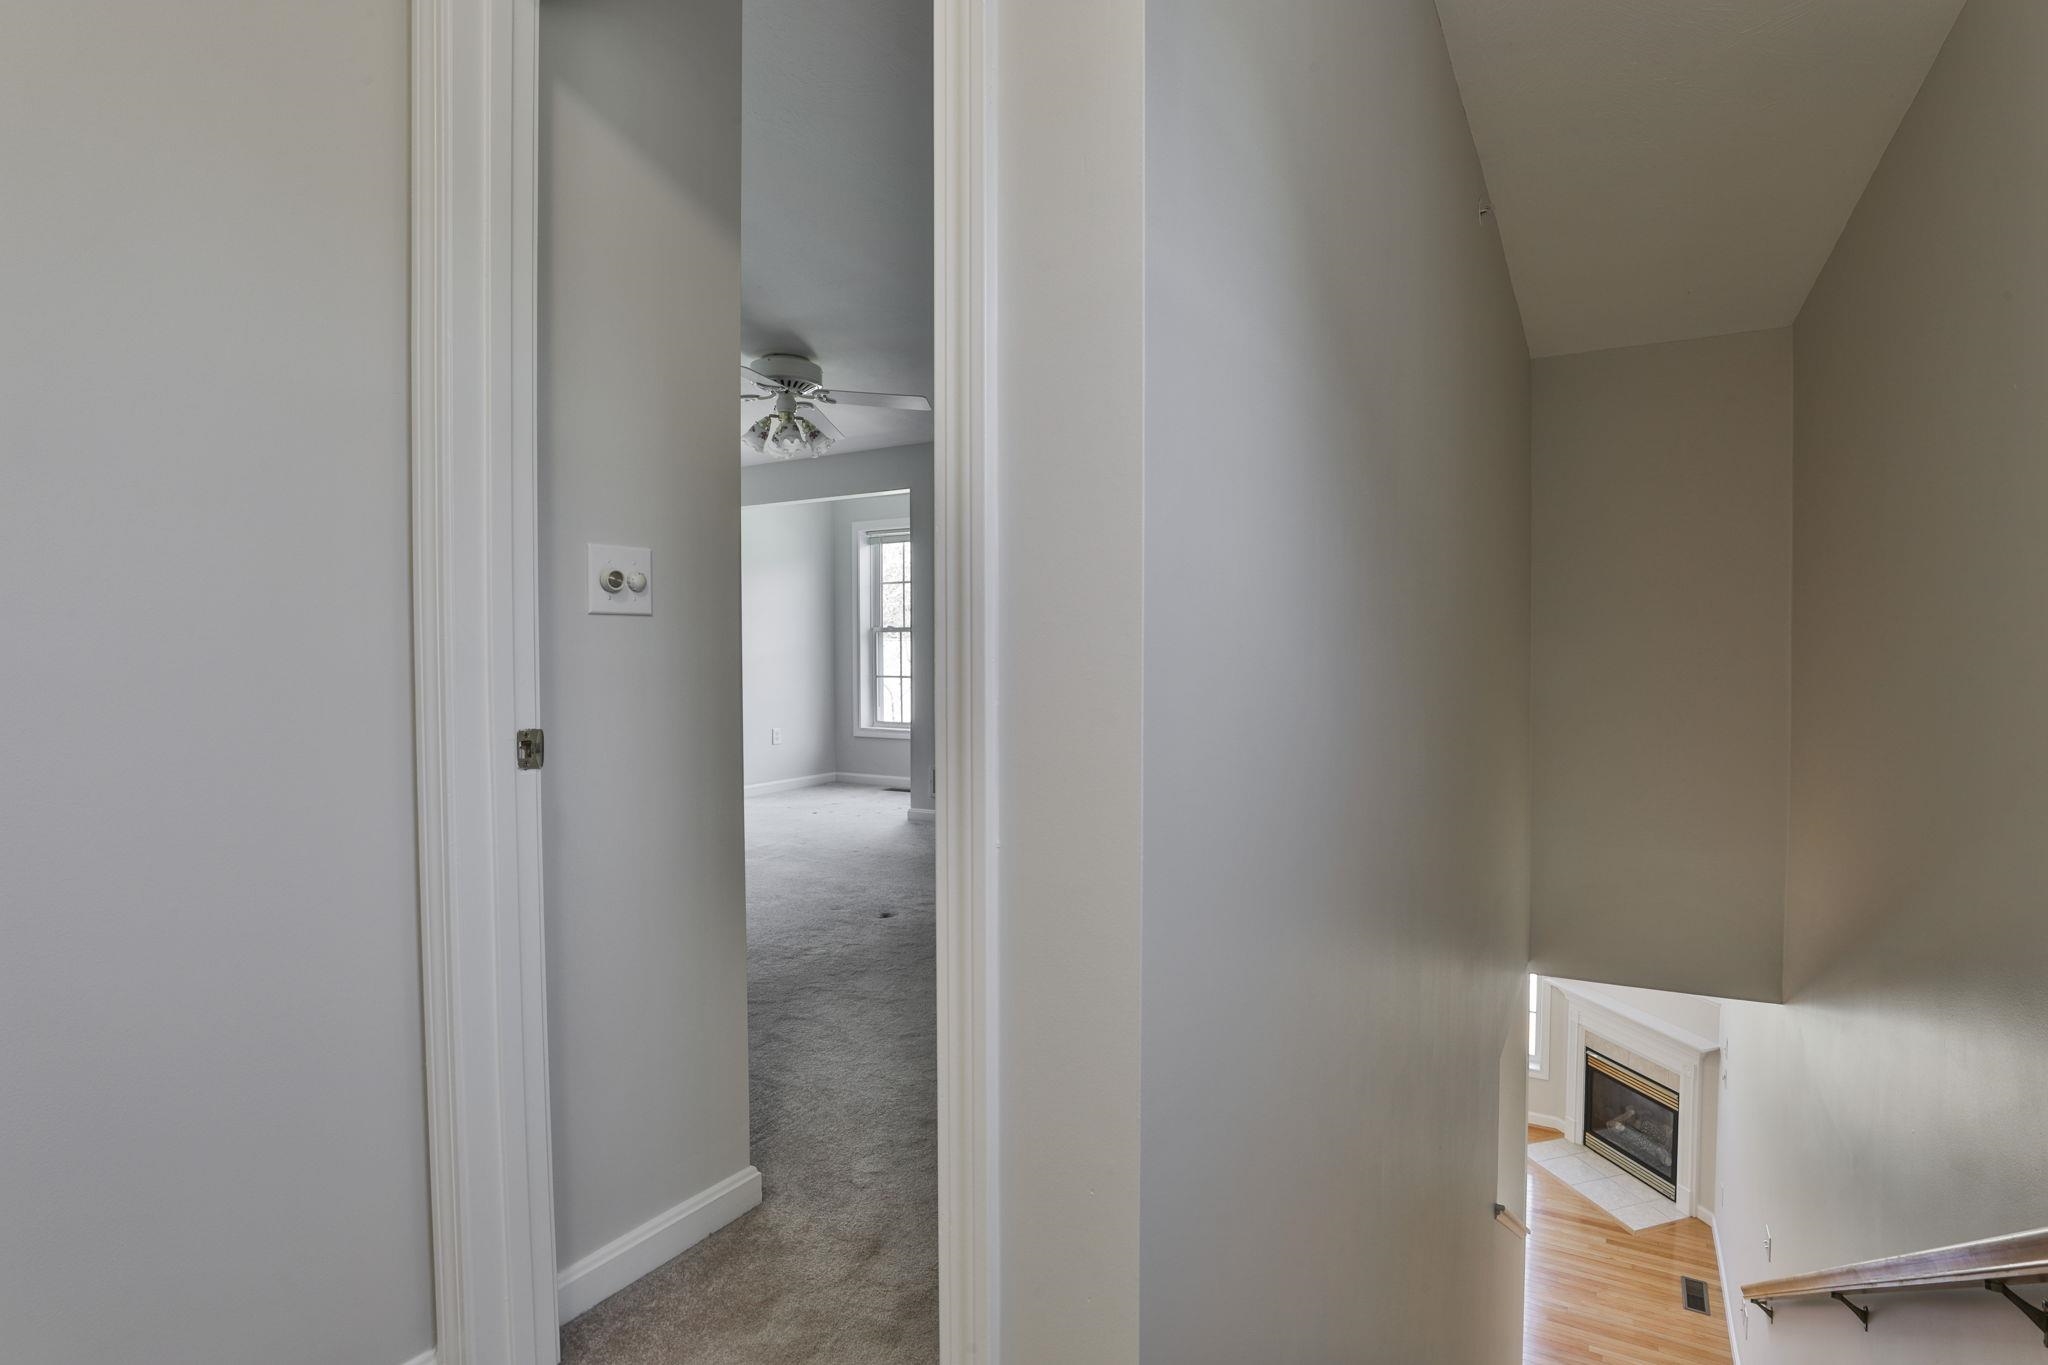 2nd Floor Hallway
-
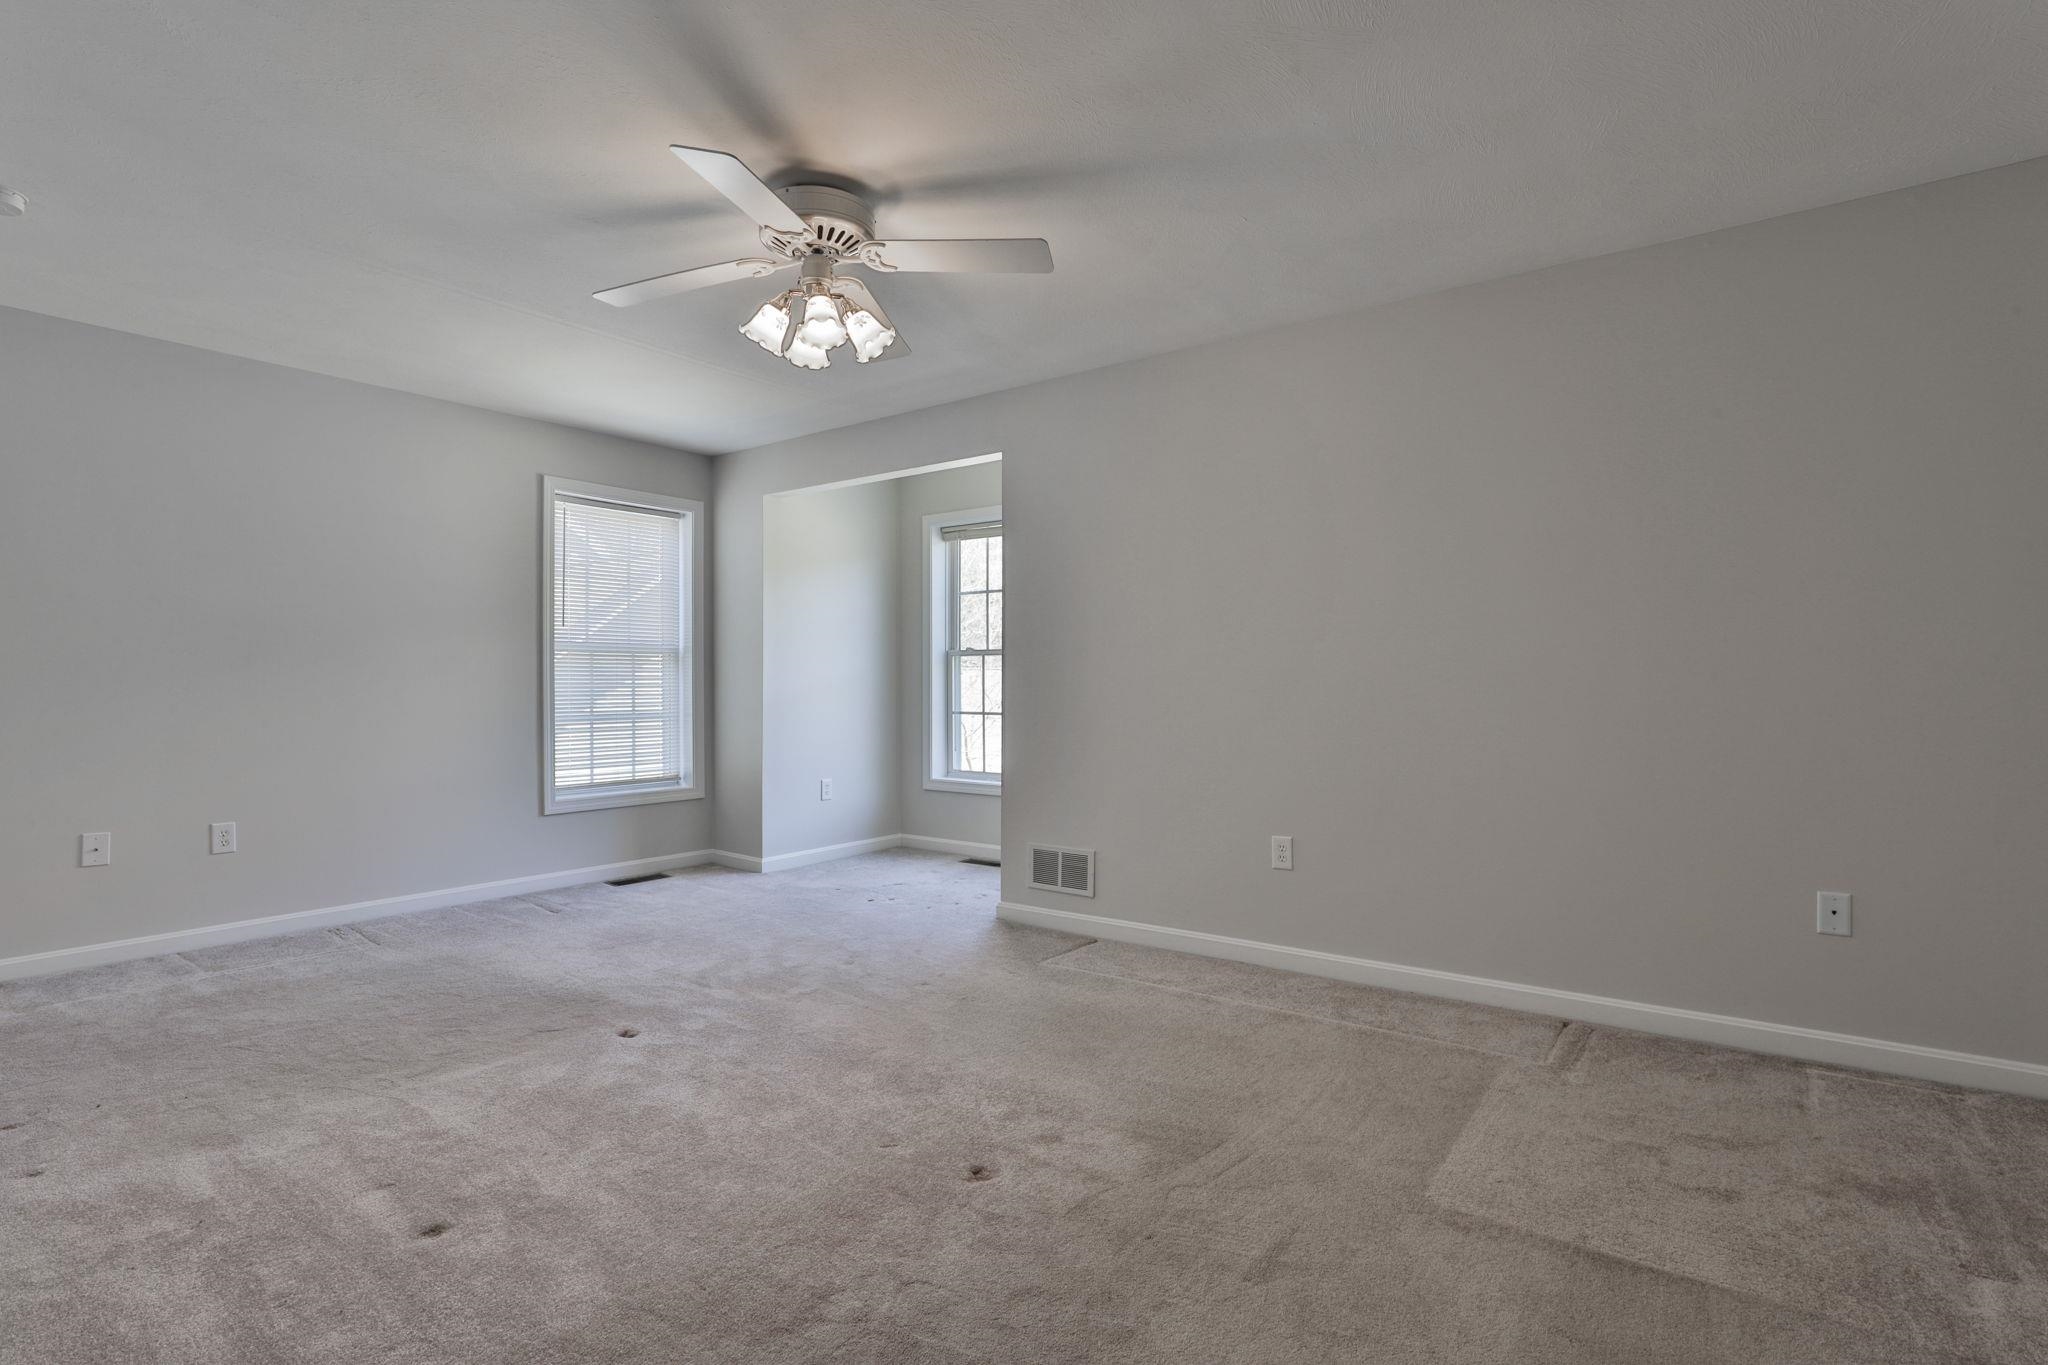 2nd Floor Bedroom
-
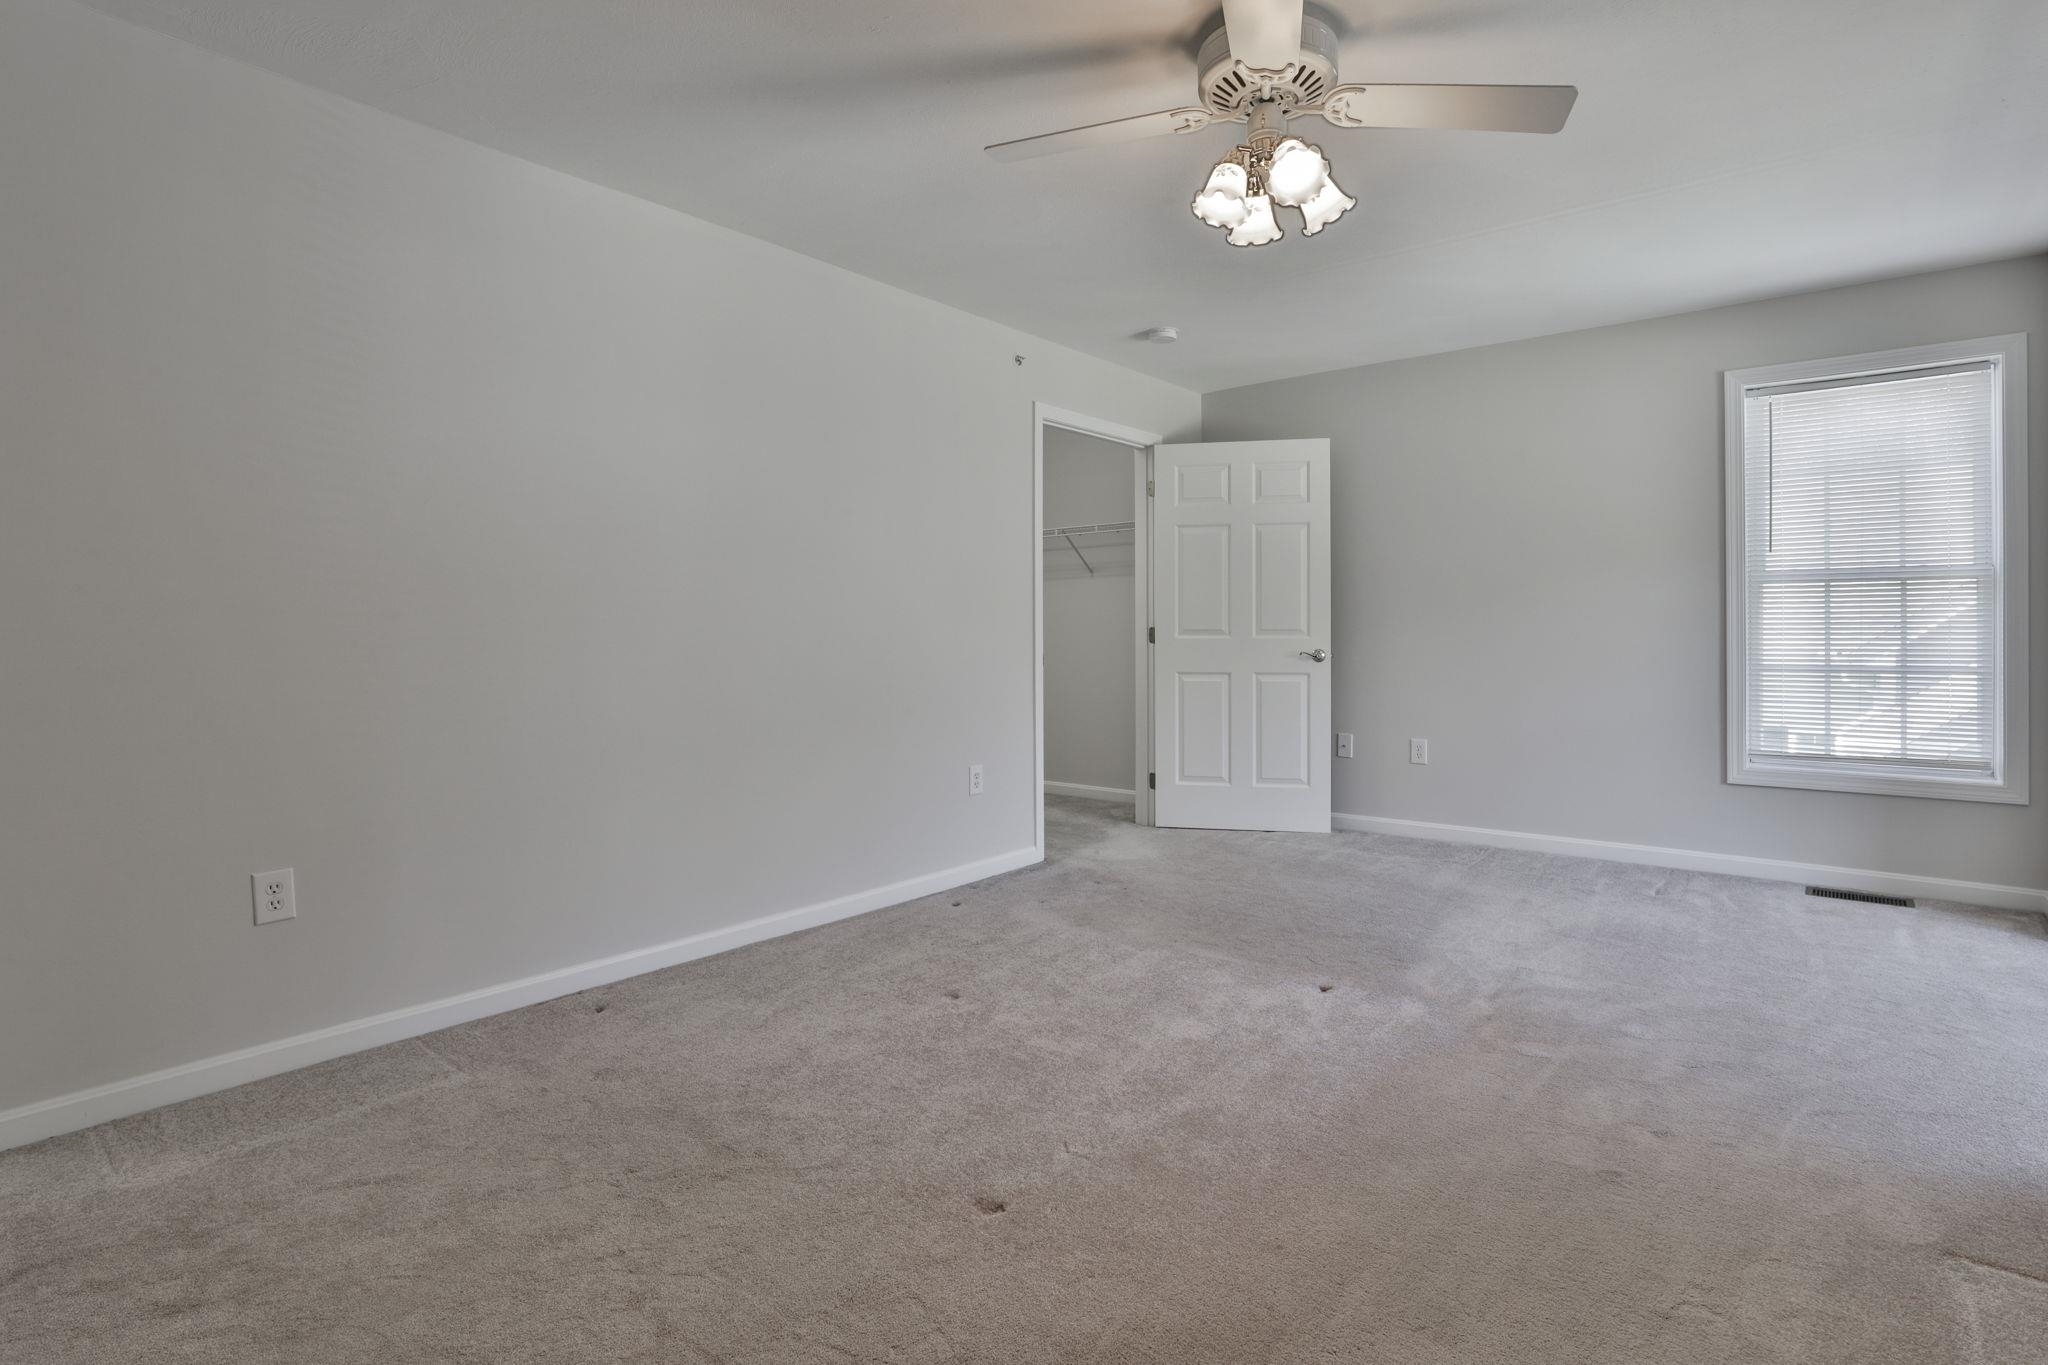 2nd Floor Bedroom
-
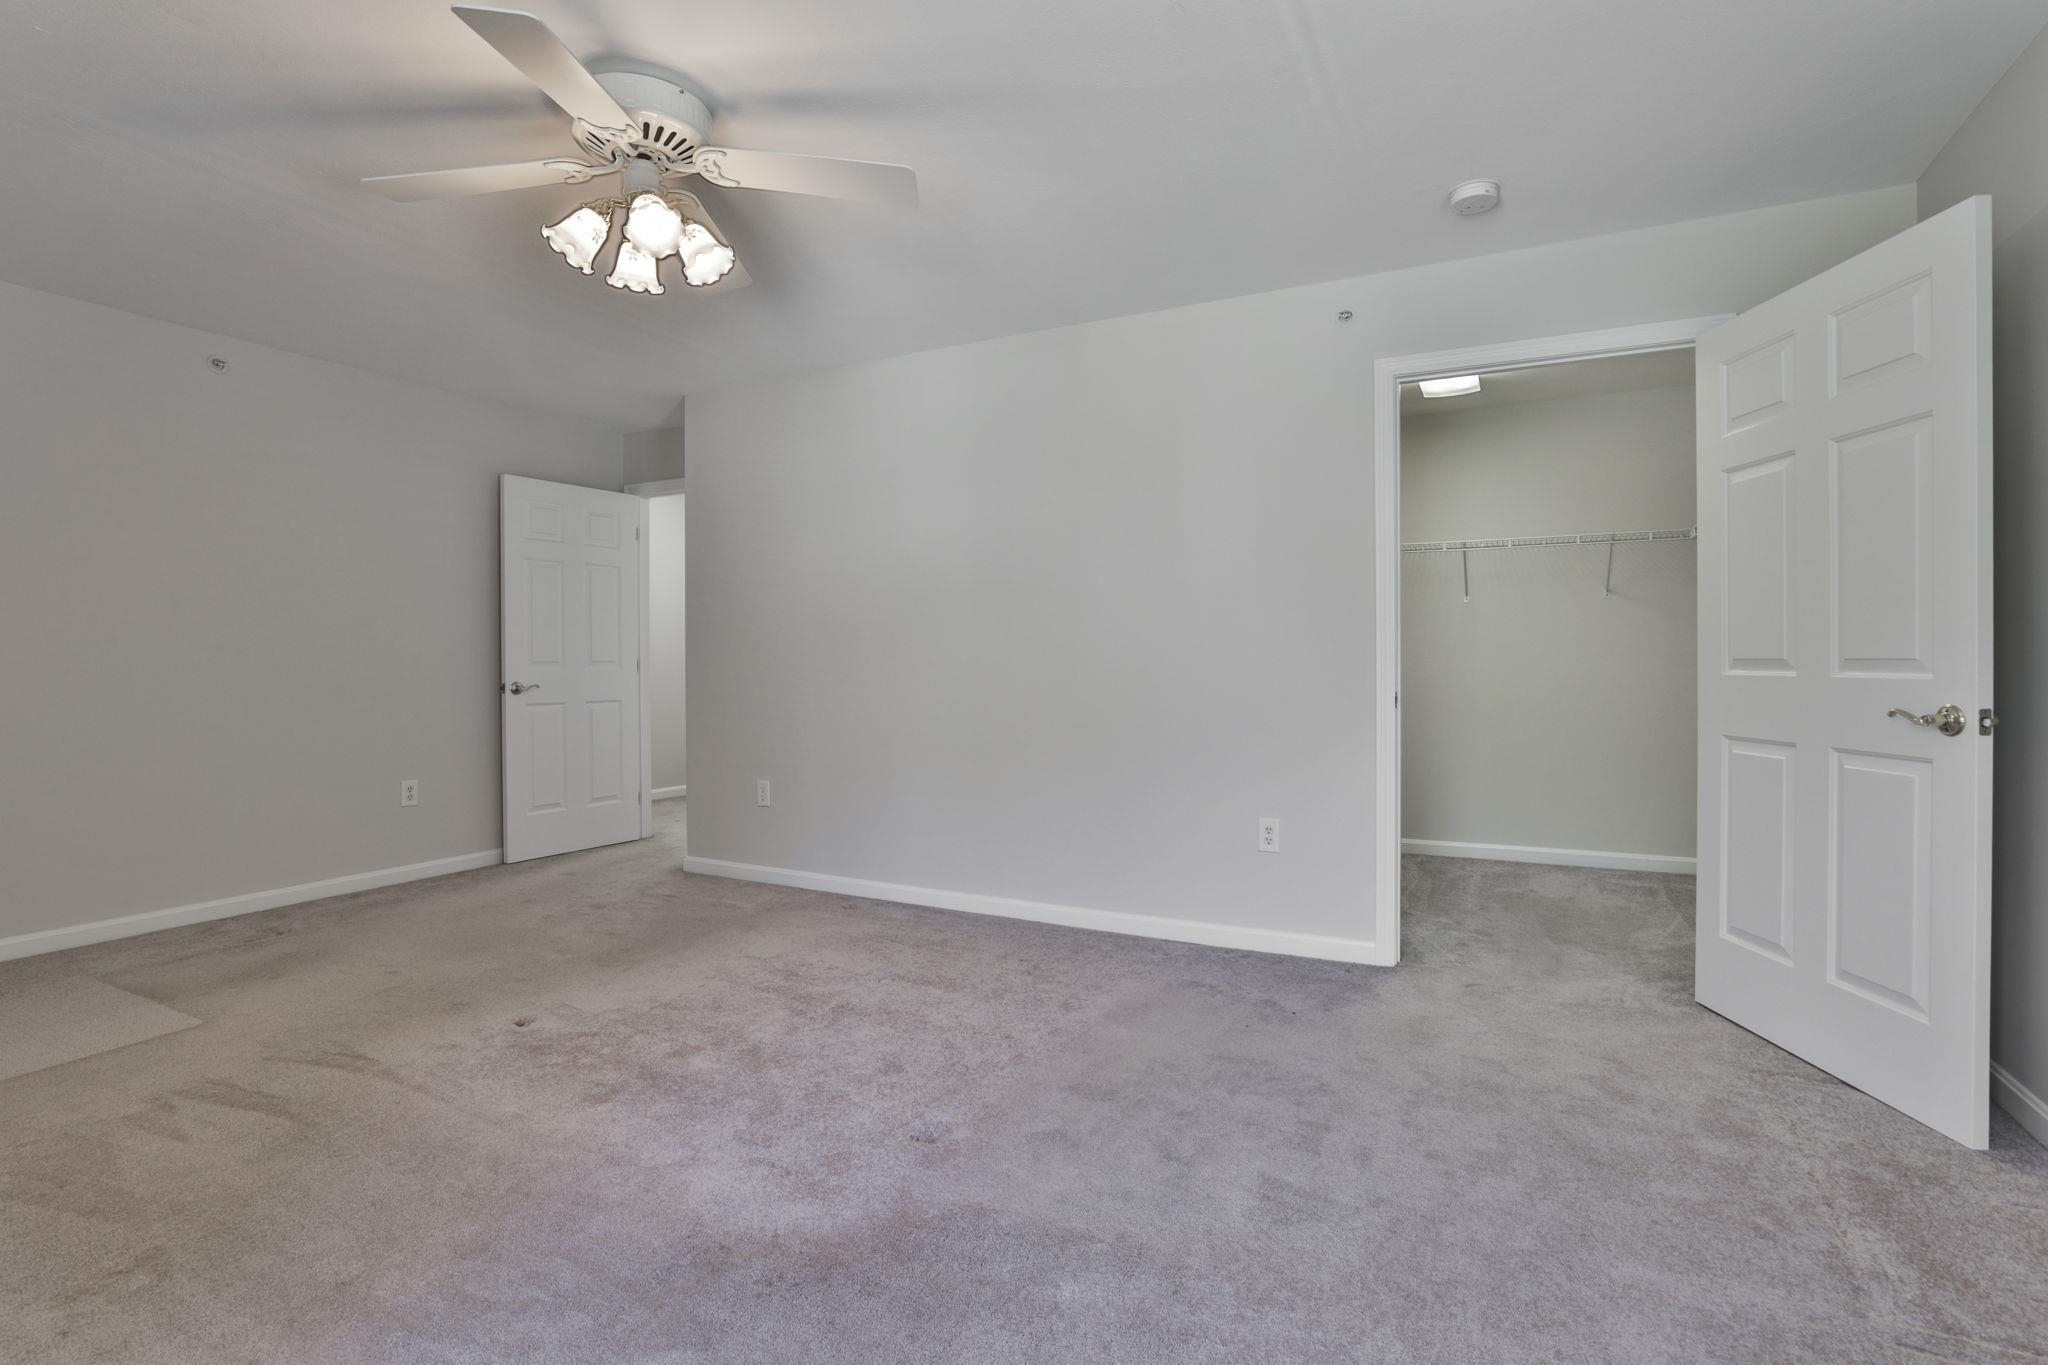 2nd Floor Bedroom w/Large Walk In Closet
-
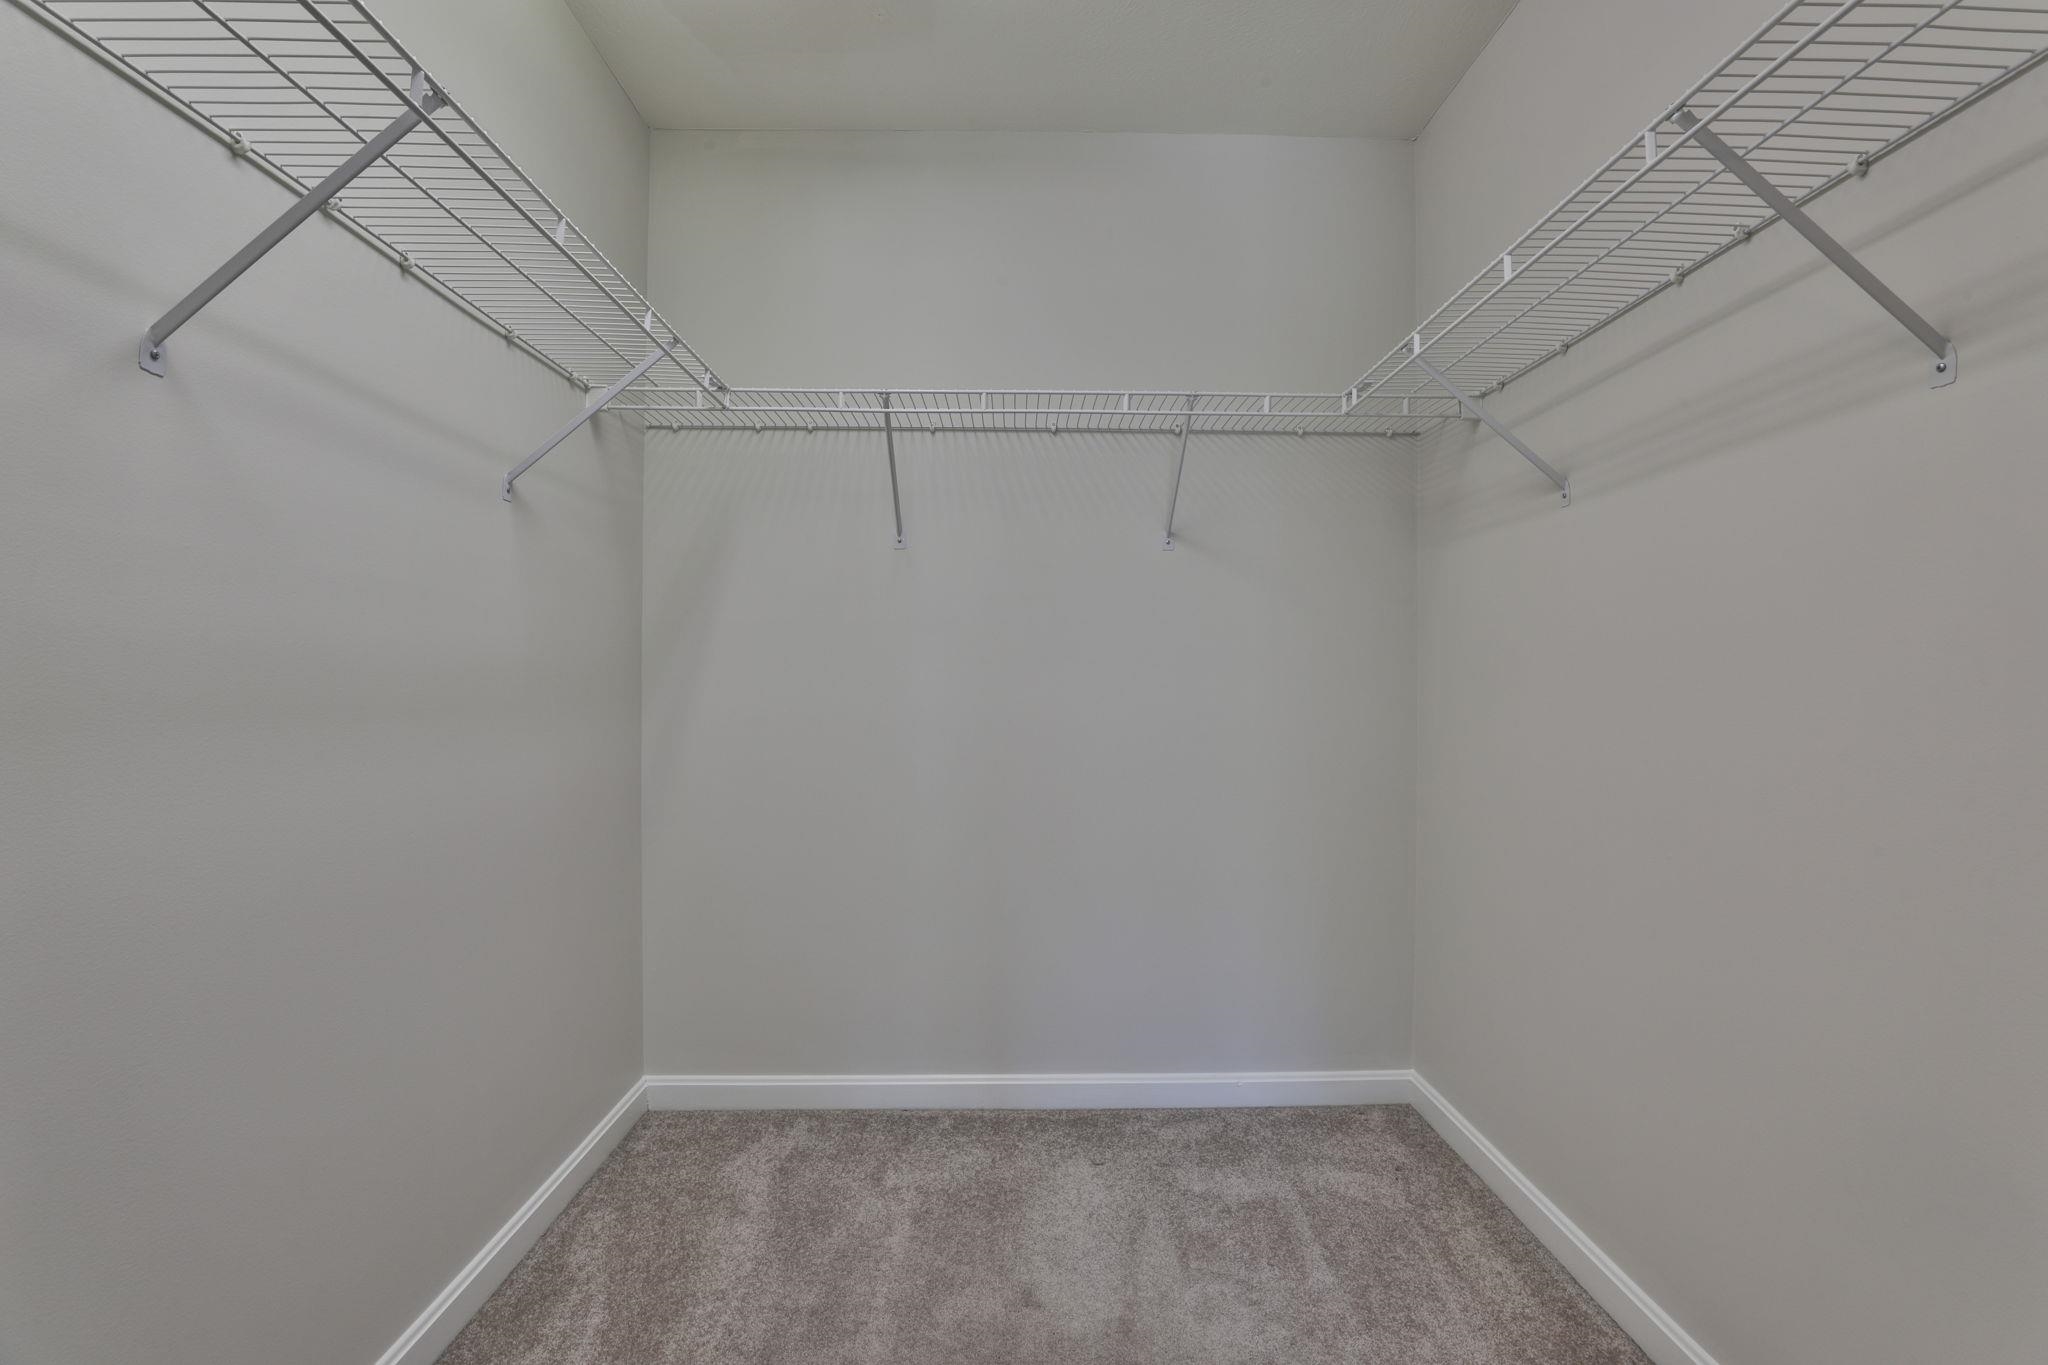 Walk In Closet
-
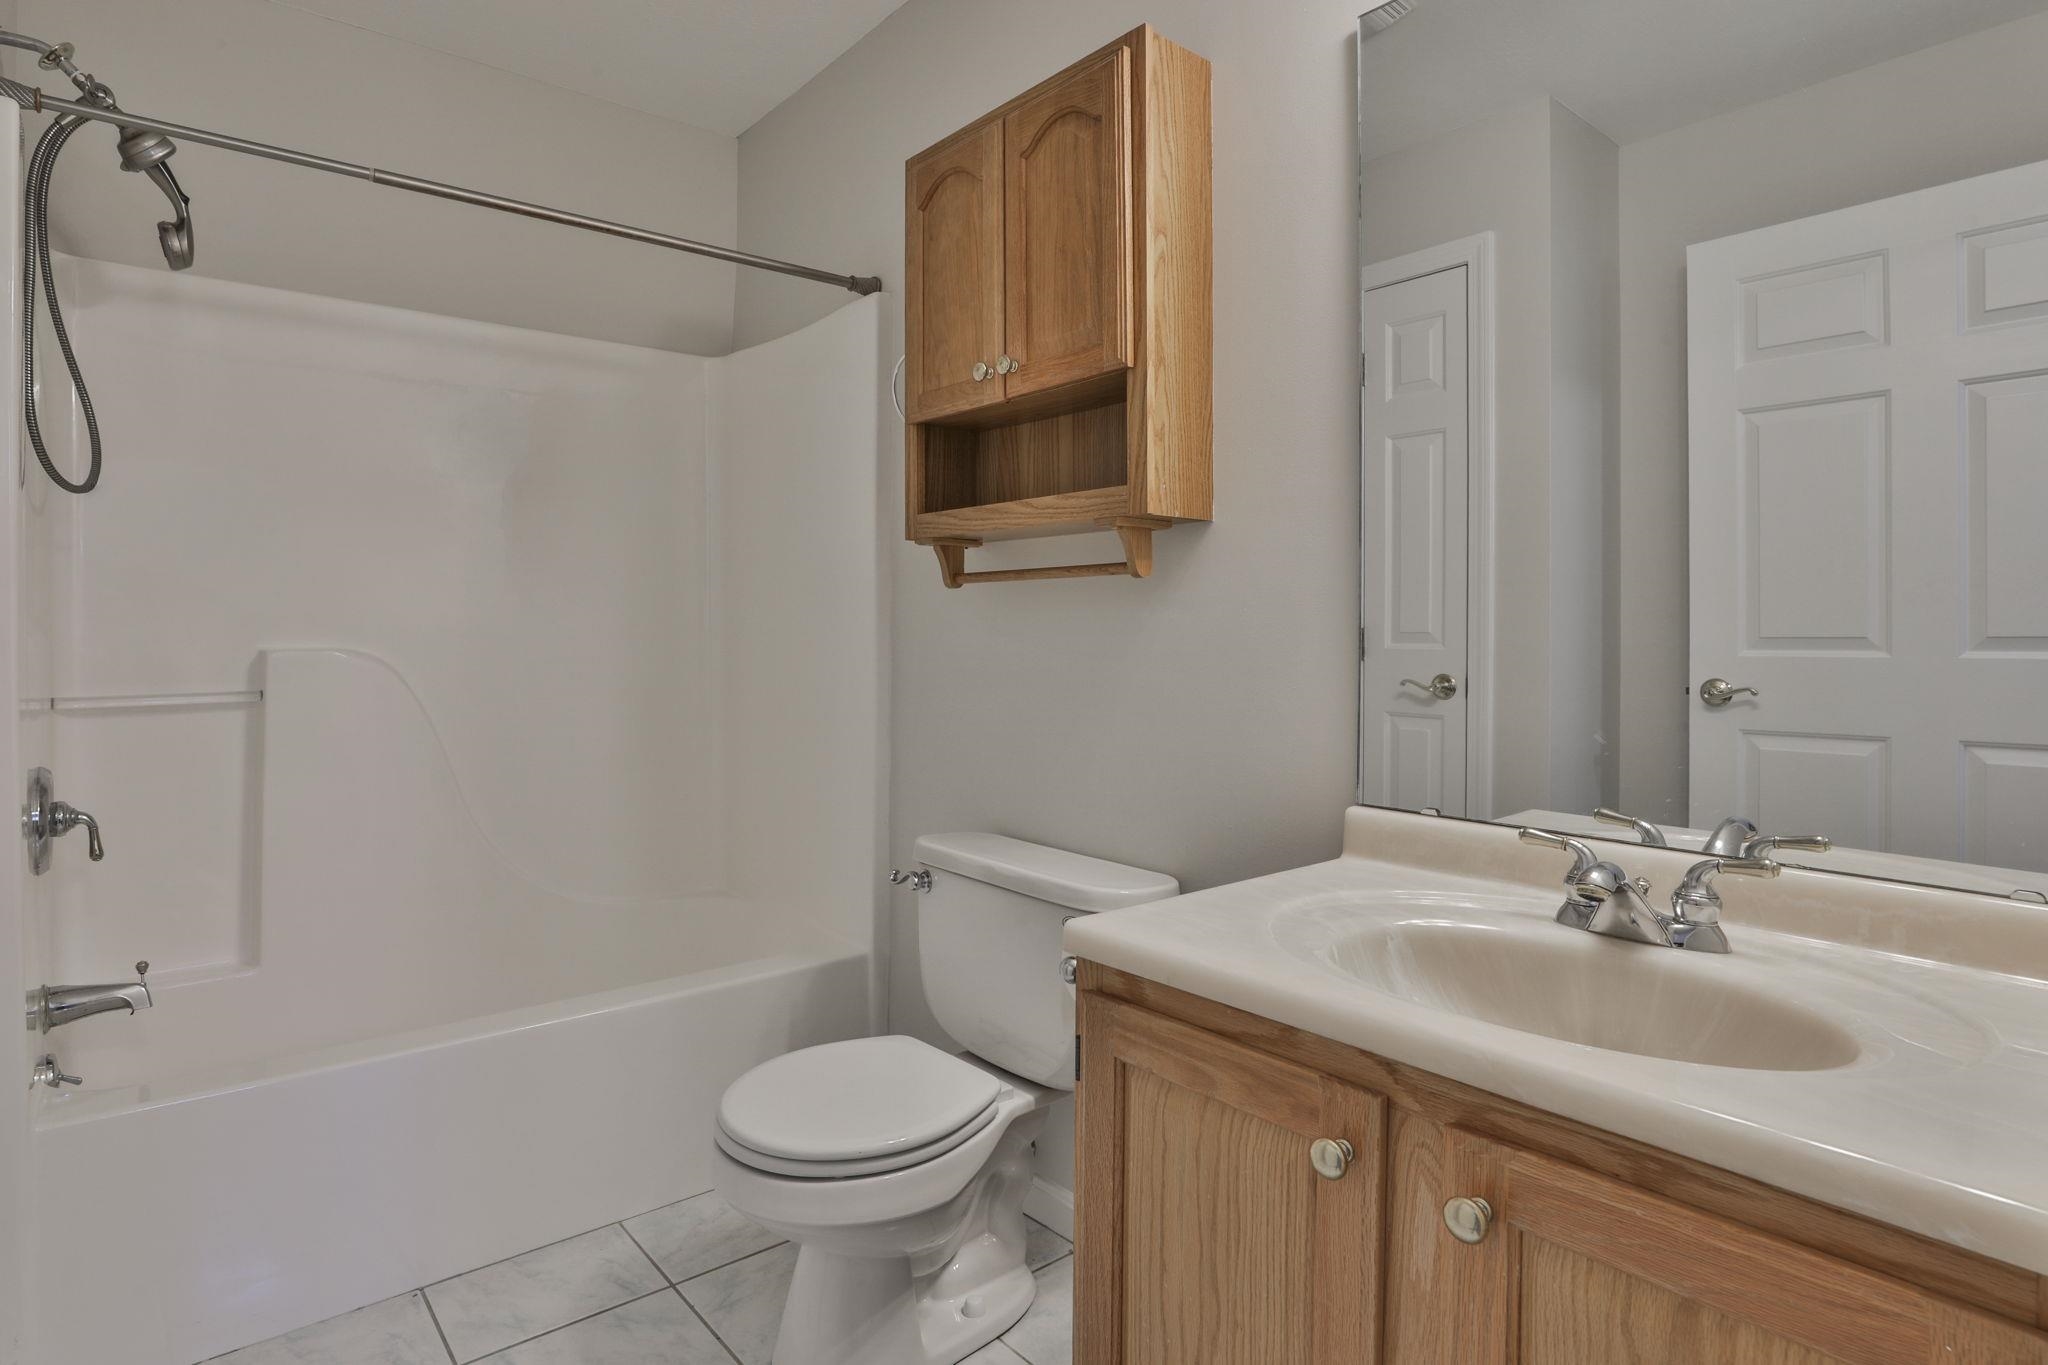 2nd Floor Bath
-
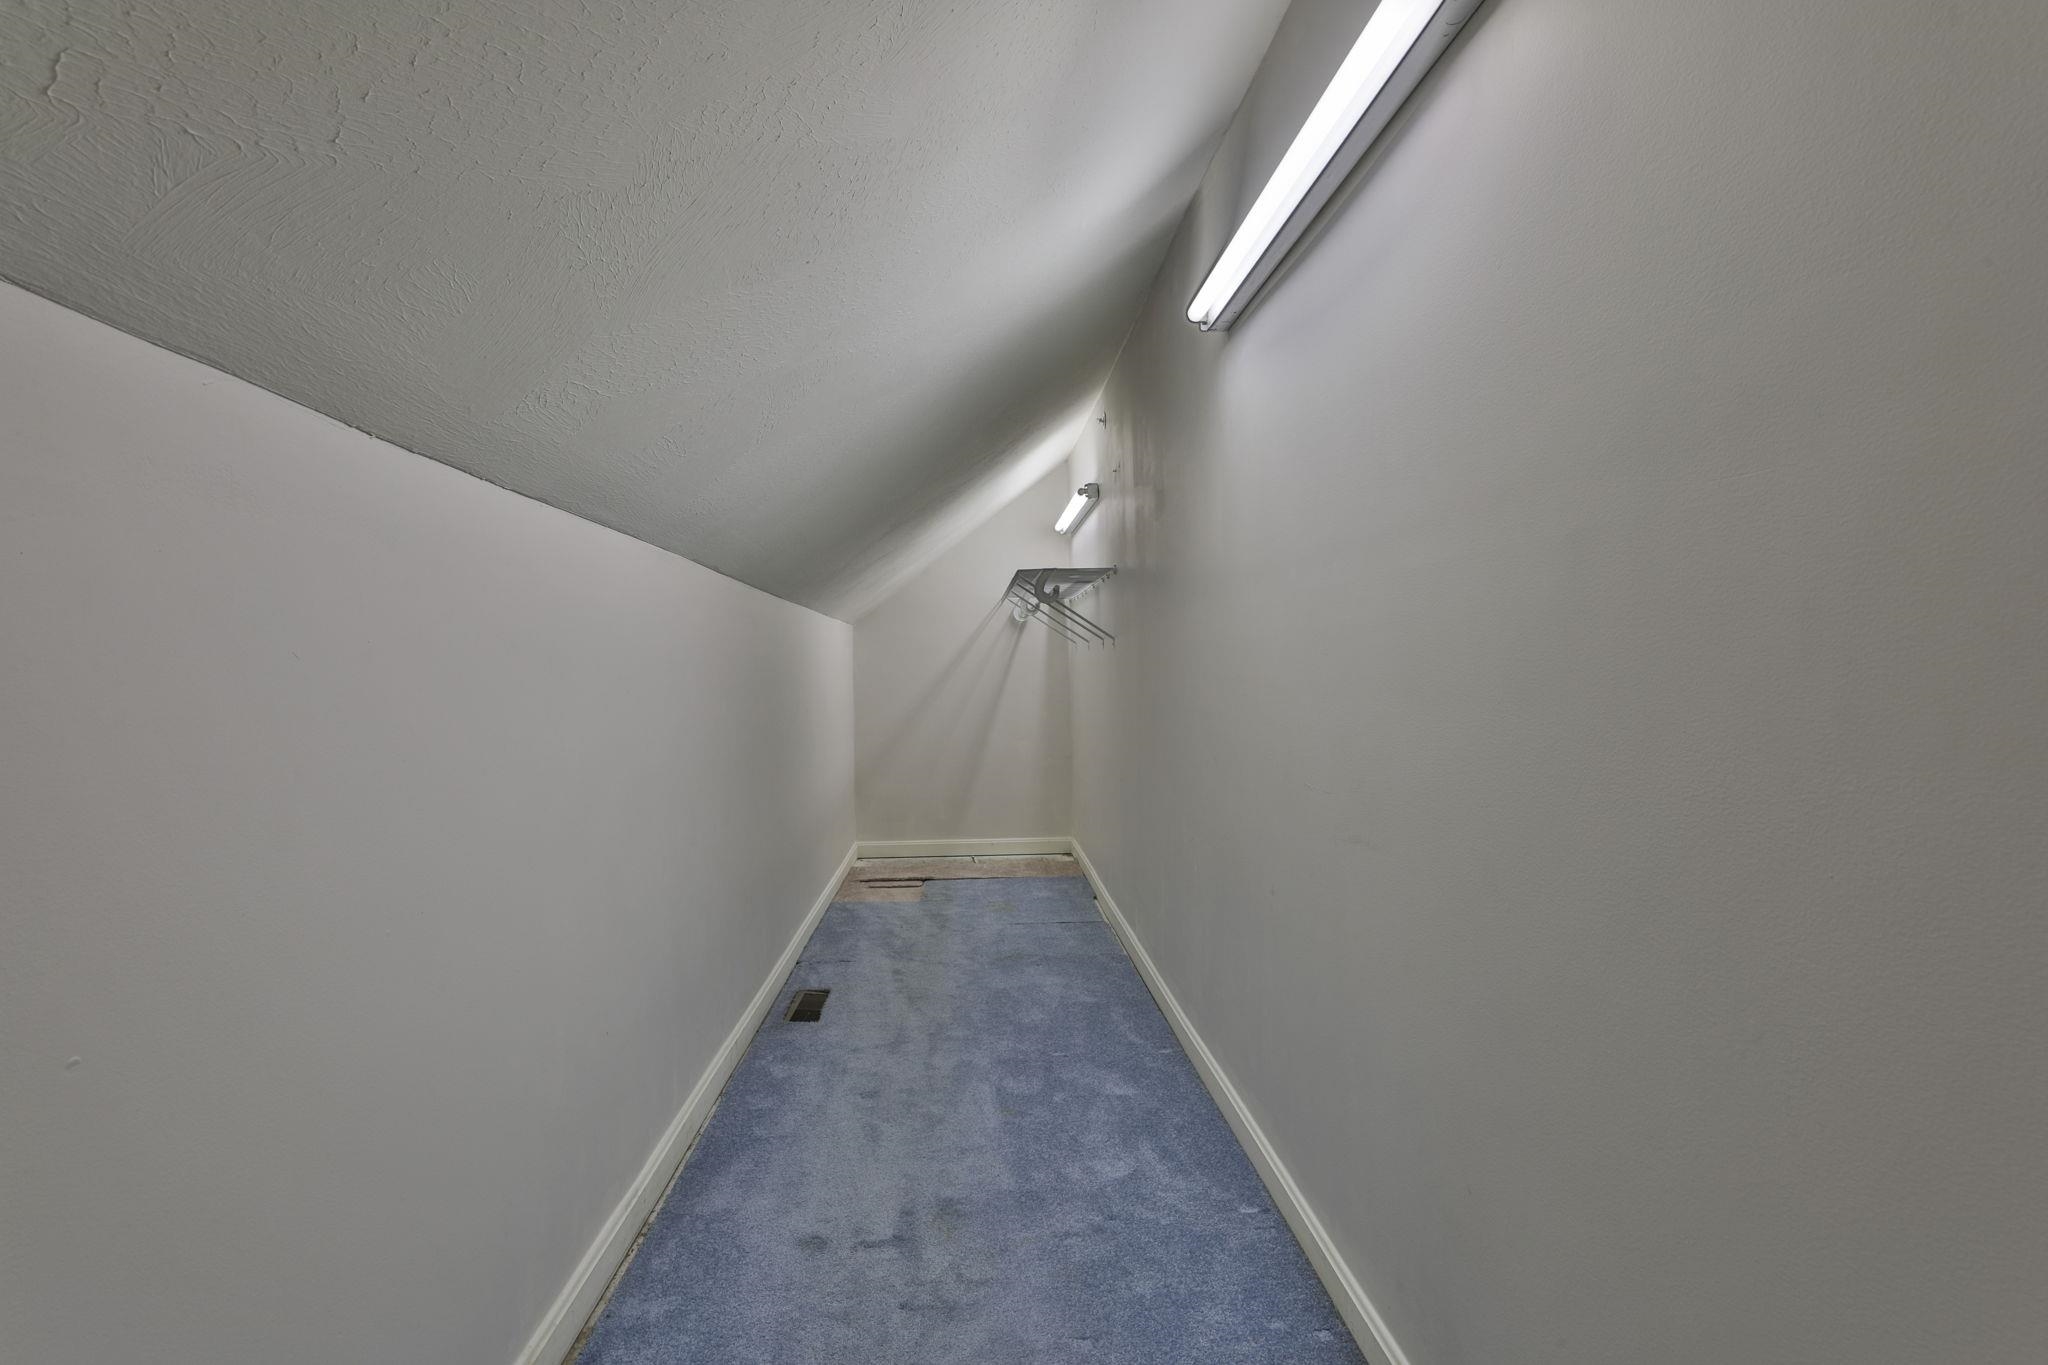 Extra Storage Space on 2nd Floor
-
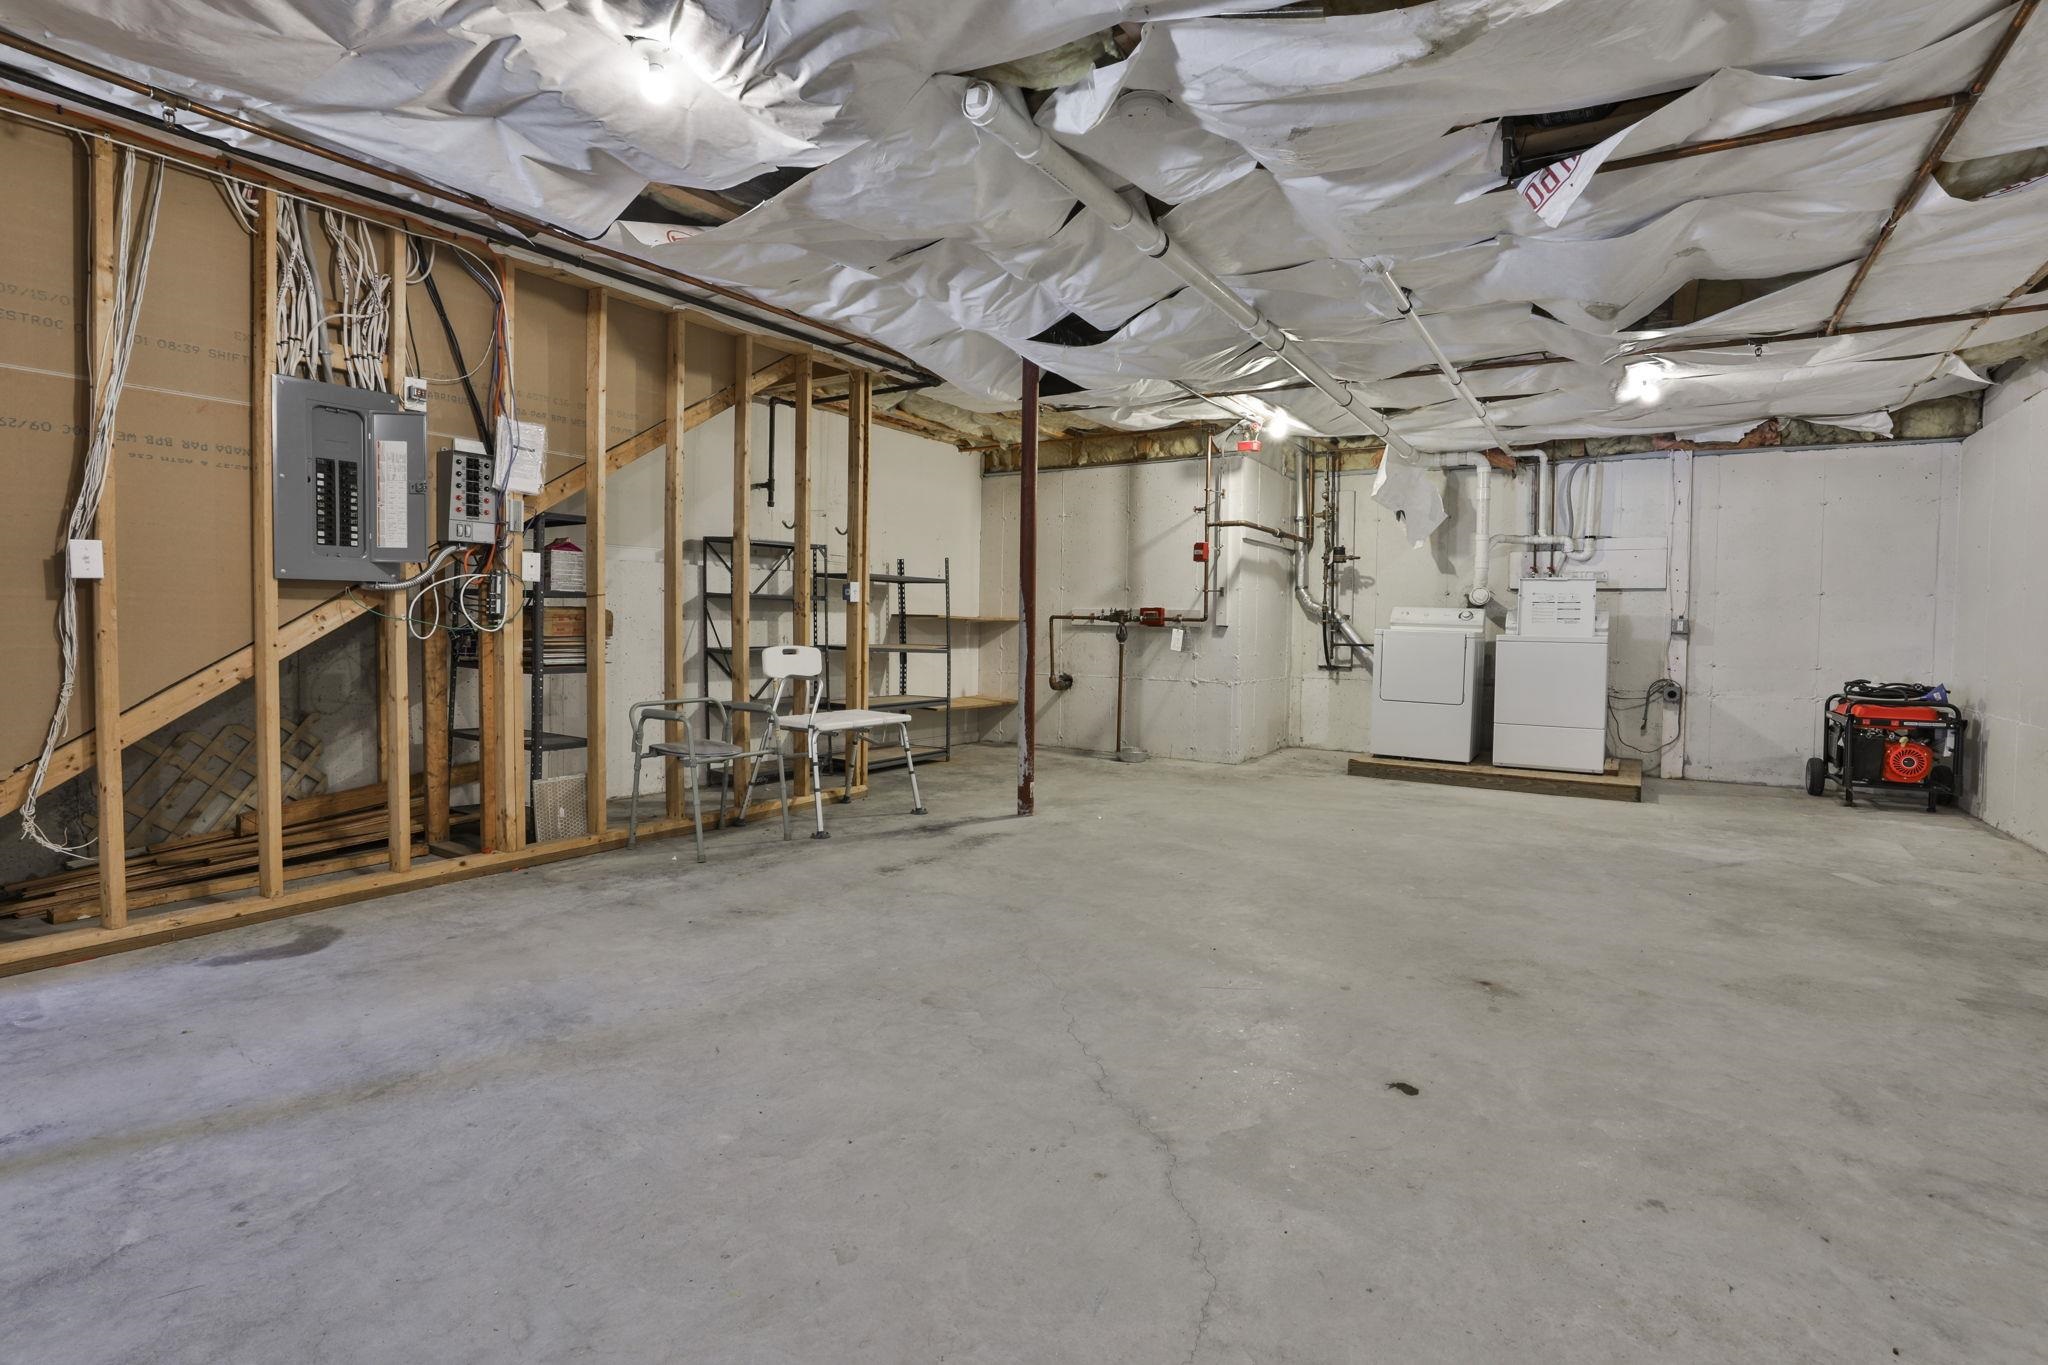 Walk Out Basement
-
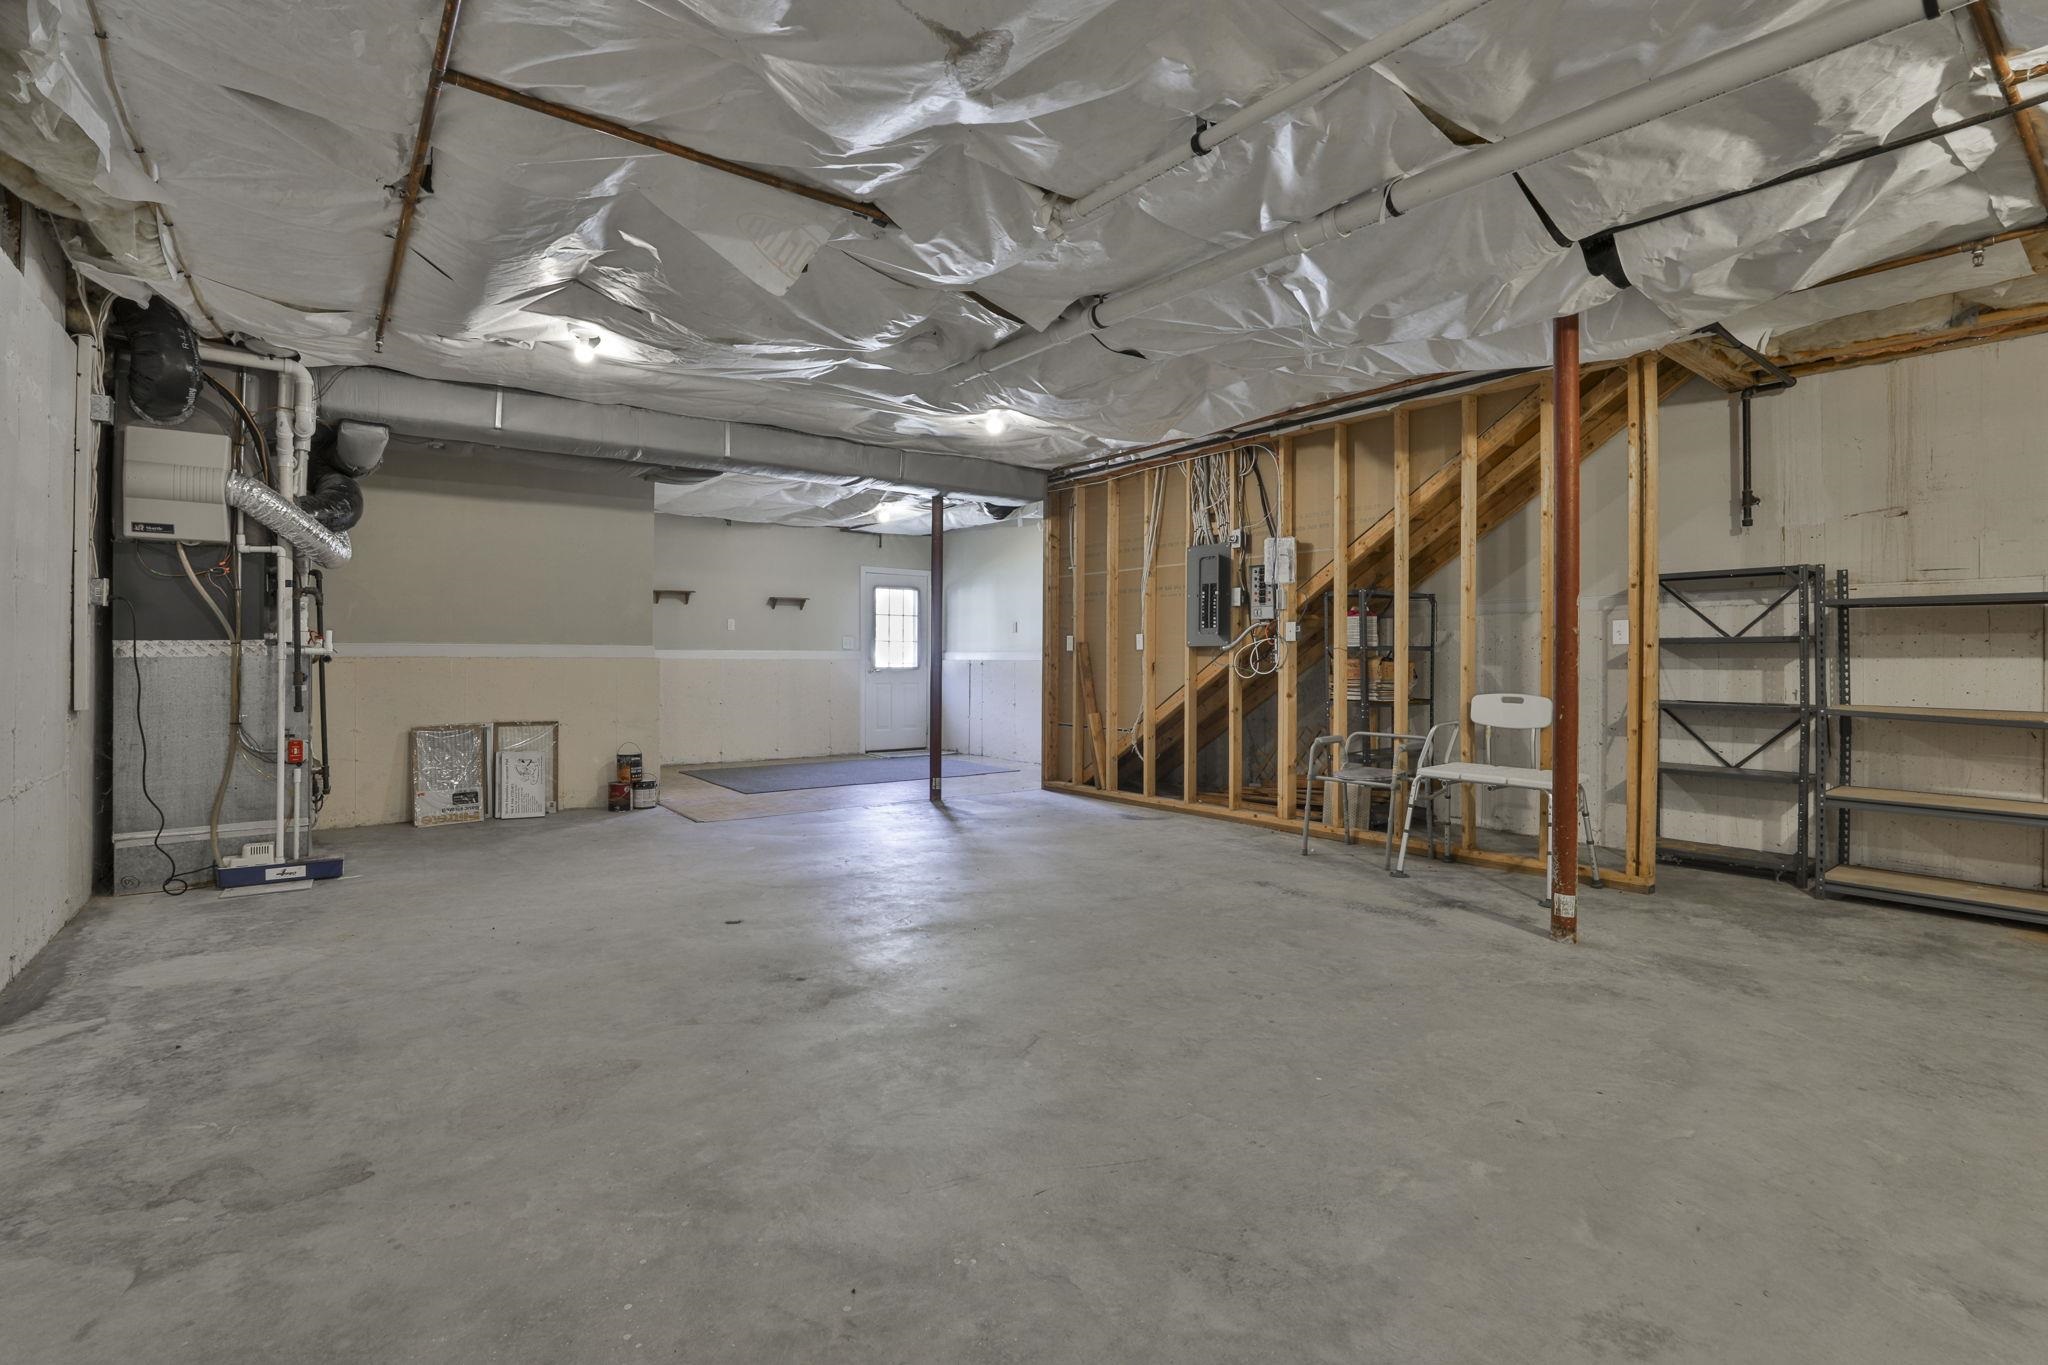 Basement
-
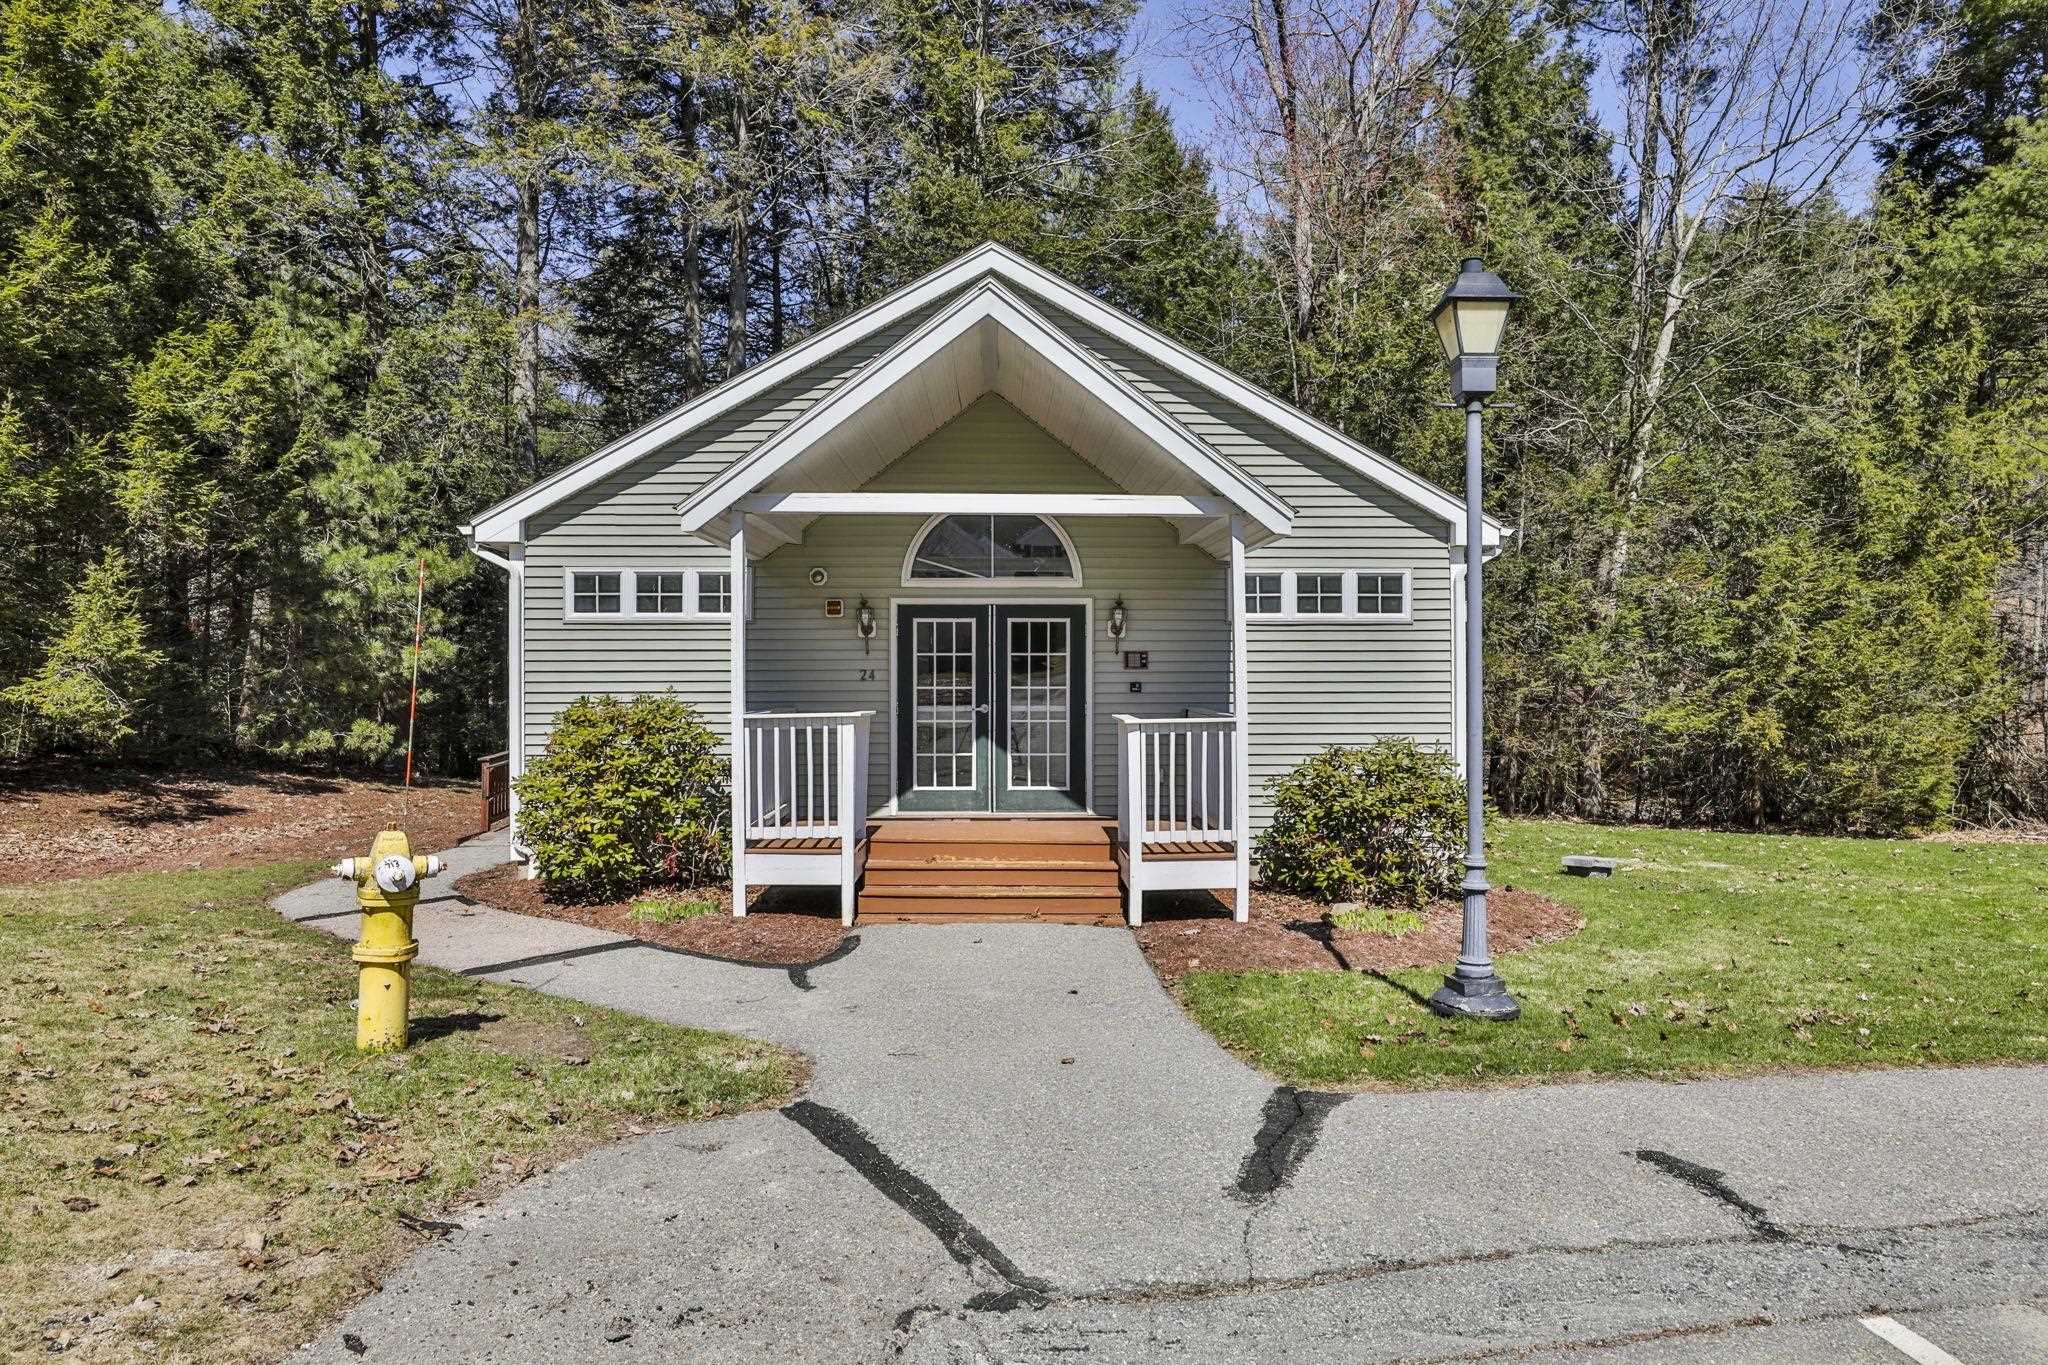 Clubhouse
-
-
-
-

15 Buck Rd. Hanover, NH 03755 603-643-3942
Big Green Real Estate is not affiliated with nor officially sanctioned by Dartmouth College
|
 |
Copyright © 2026 PrimeMLS, Inc. All rights reserved. This information is deemed reliable, but not guaranteed.
The data relating to real estate displayed on this display comes in part from the IDX Program of PrimeMLS. The information being provided is for consumers’
personal, non-commercial use and may not be used for any purpose other than to identify prospective properties consumers may be interested in purchasing.
Data last updated July 21st, 2026
|

|
PLEASE NOTE: Both New Hampshire and Vermont law require brokers and agents to disclose at the “time of first business meeting, prior to any discussion of confidential information”, in New Hampshire’s case, and “first reasonable opportunity”, in Vermont’s case, the nature of the relationships brokers have or may have with customers and clients. Each state requires that a disclosure form be presented to consumers for their review and acknowledgment at the appropriate time. These forms can be accessed at the following websites and you are encouraged to read these documents. Big Green Real Estate chooses as a business model to represent both buyers and sellers; please do not assume, without any contractual agreement otherwise, that Big Green Real Estate at this time represents your interests as an agent.
VT: VERMONT REAL ESTATE COMMISSION MANDATORY CONSUMER DISCLOSURE FORM
https://www.sec.state.vt.us/media/711742/Mandatory-Consumer-Disclosure-for-a-Non-Designated-Agency-Brokerage-Firm-9-24-2015.pd
NH: NEW HAMPSHIRE REAL ESTATE COMMISSION BROKERAGE RELATIONSHIP DISCLOSURE FORM
http://www.nh.gov/nhrec/Brokerage%20Relationship%20Disclosure%20Form%207-19-11.pdf
|
|
|
