$529,000 | $389 per sq.ft. | 1360 sq.ft.
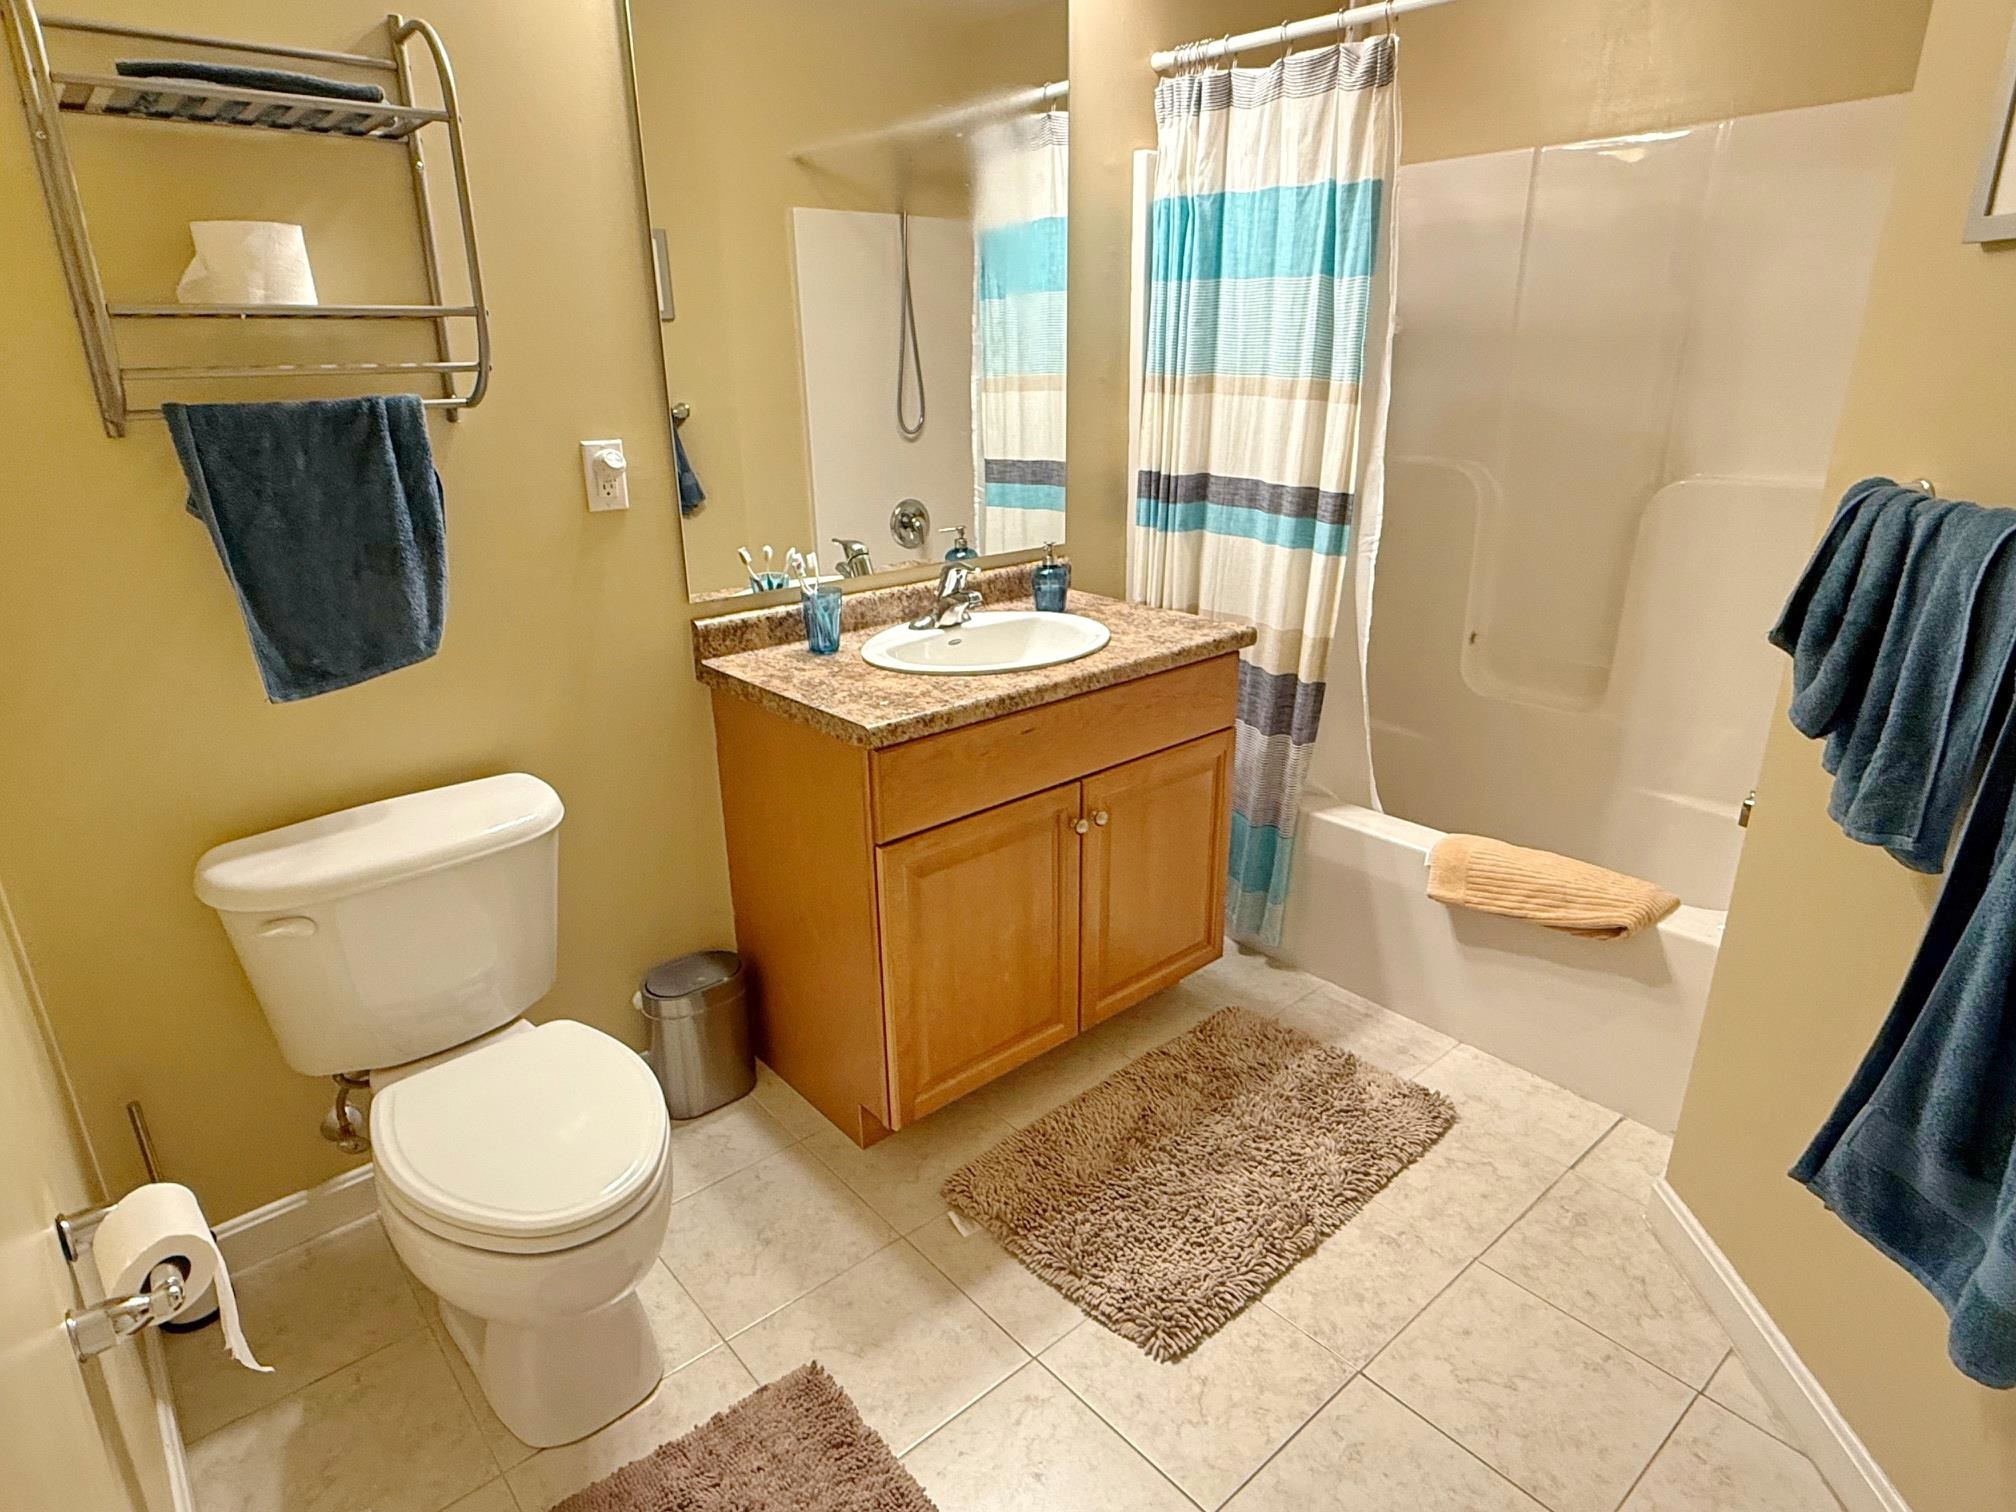
3 Bedroom | 2 Bathroom | Condo , 4 Twin Tip Terrace Lincoln NH
Forest ridge subdivision, MLS# 5082139
|
DESCRIPTION:
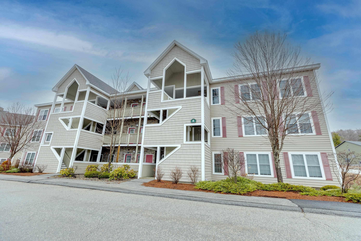
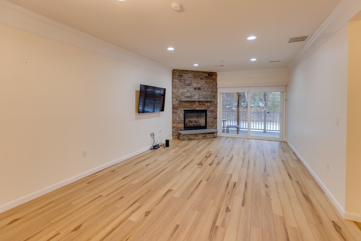
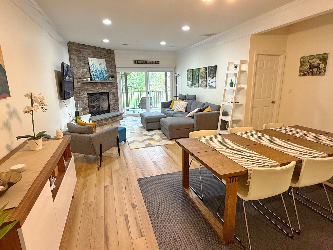
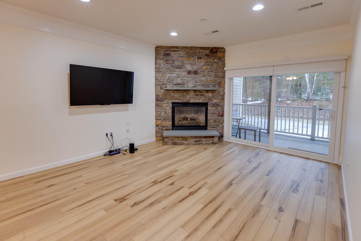
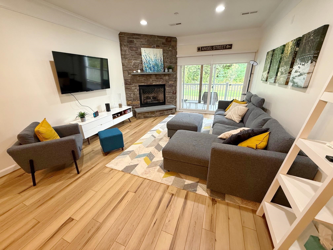
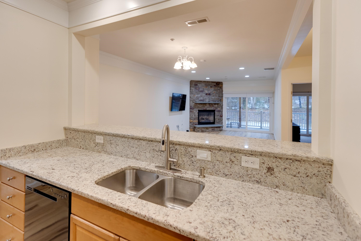
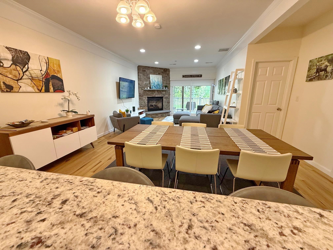
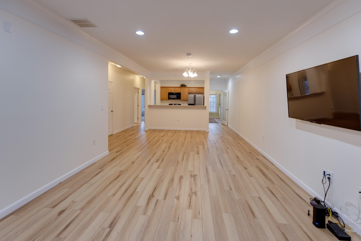
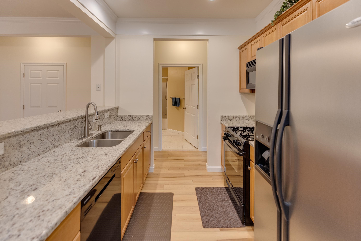

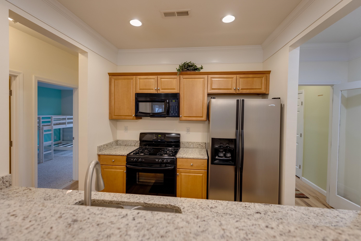
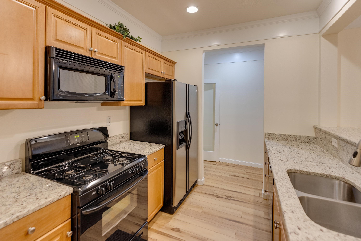
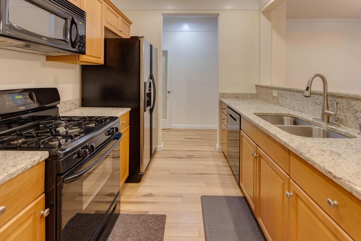
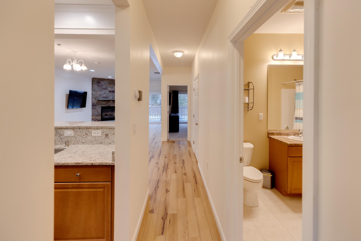
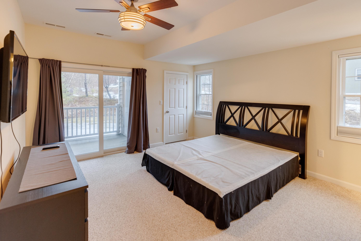

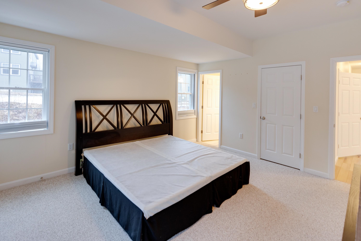
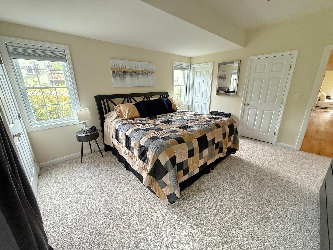
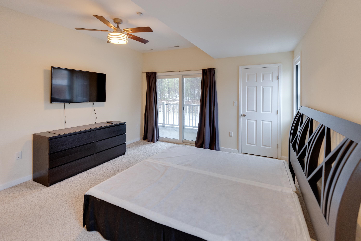
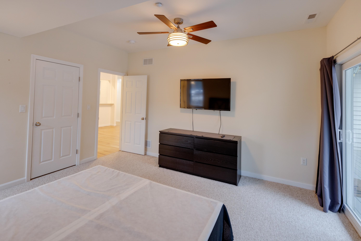
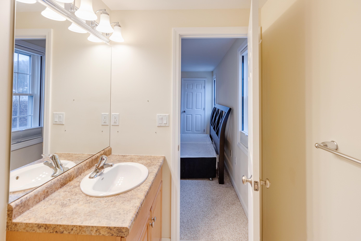
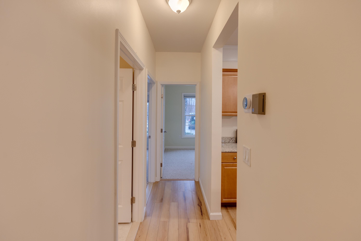
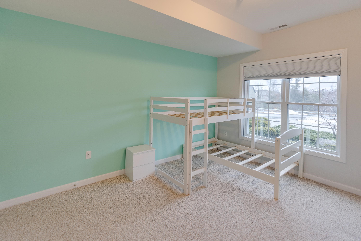
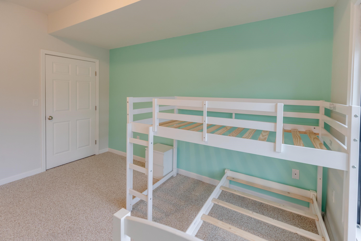
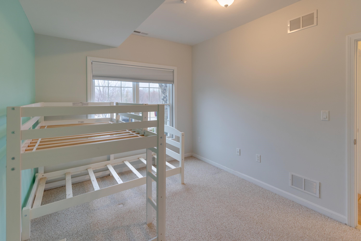
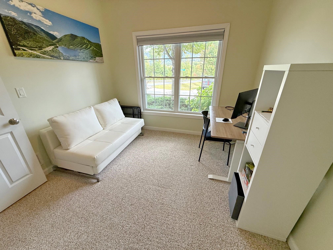
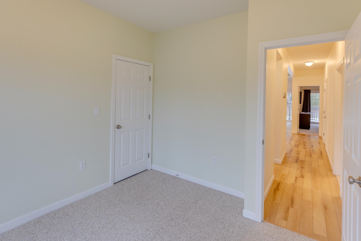
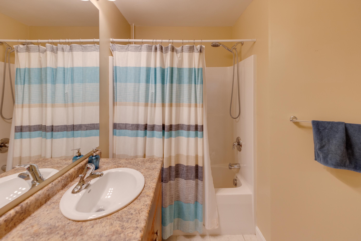
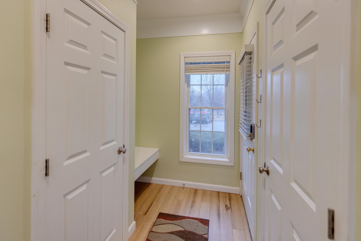
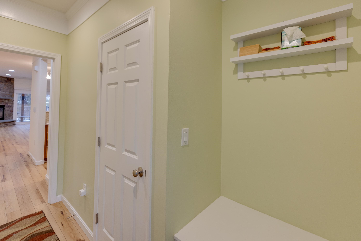
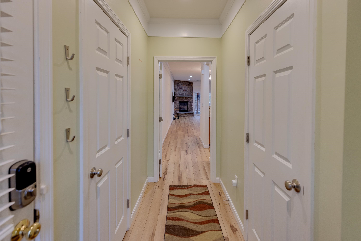
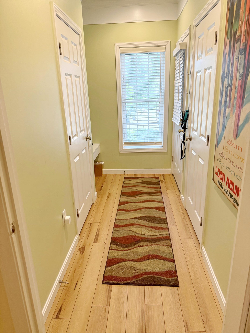
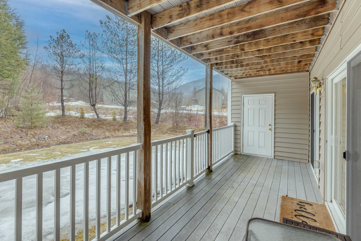
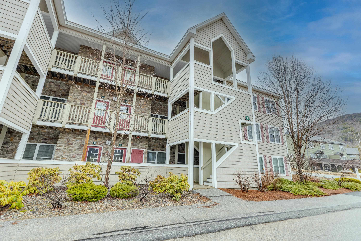
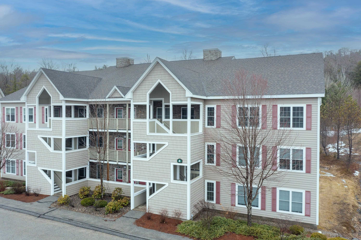
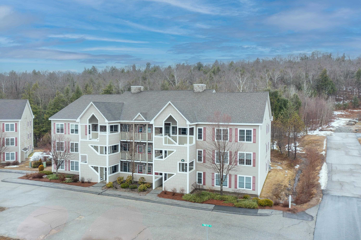
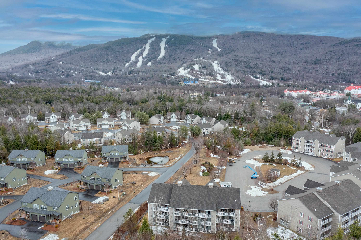
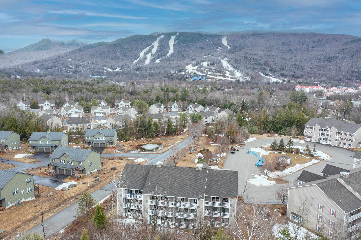
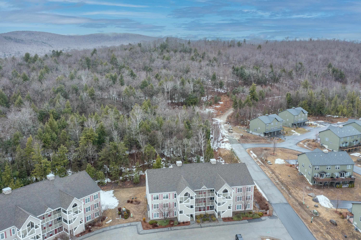
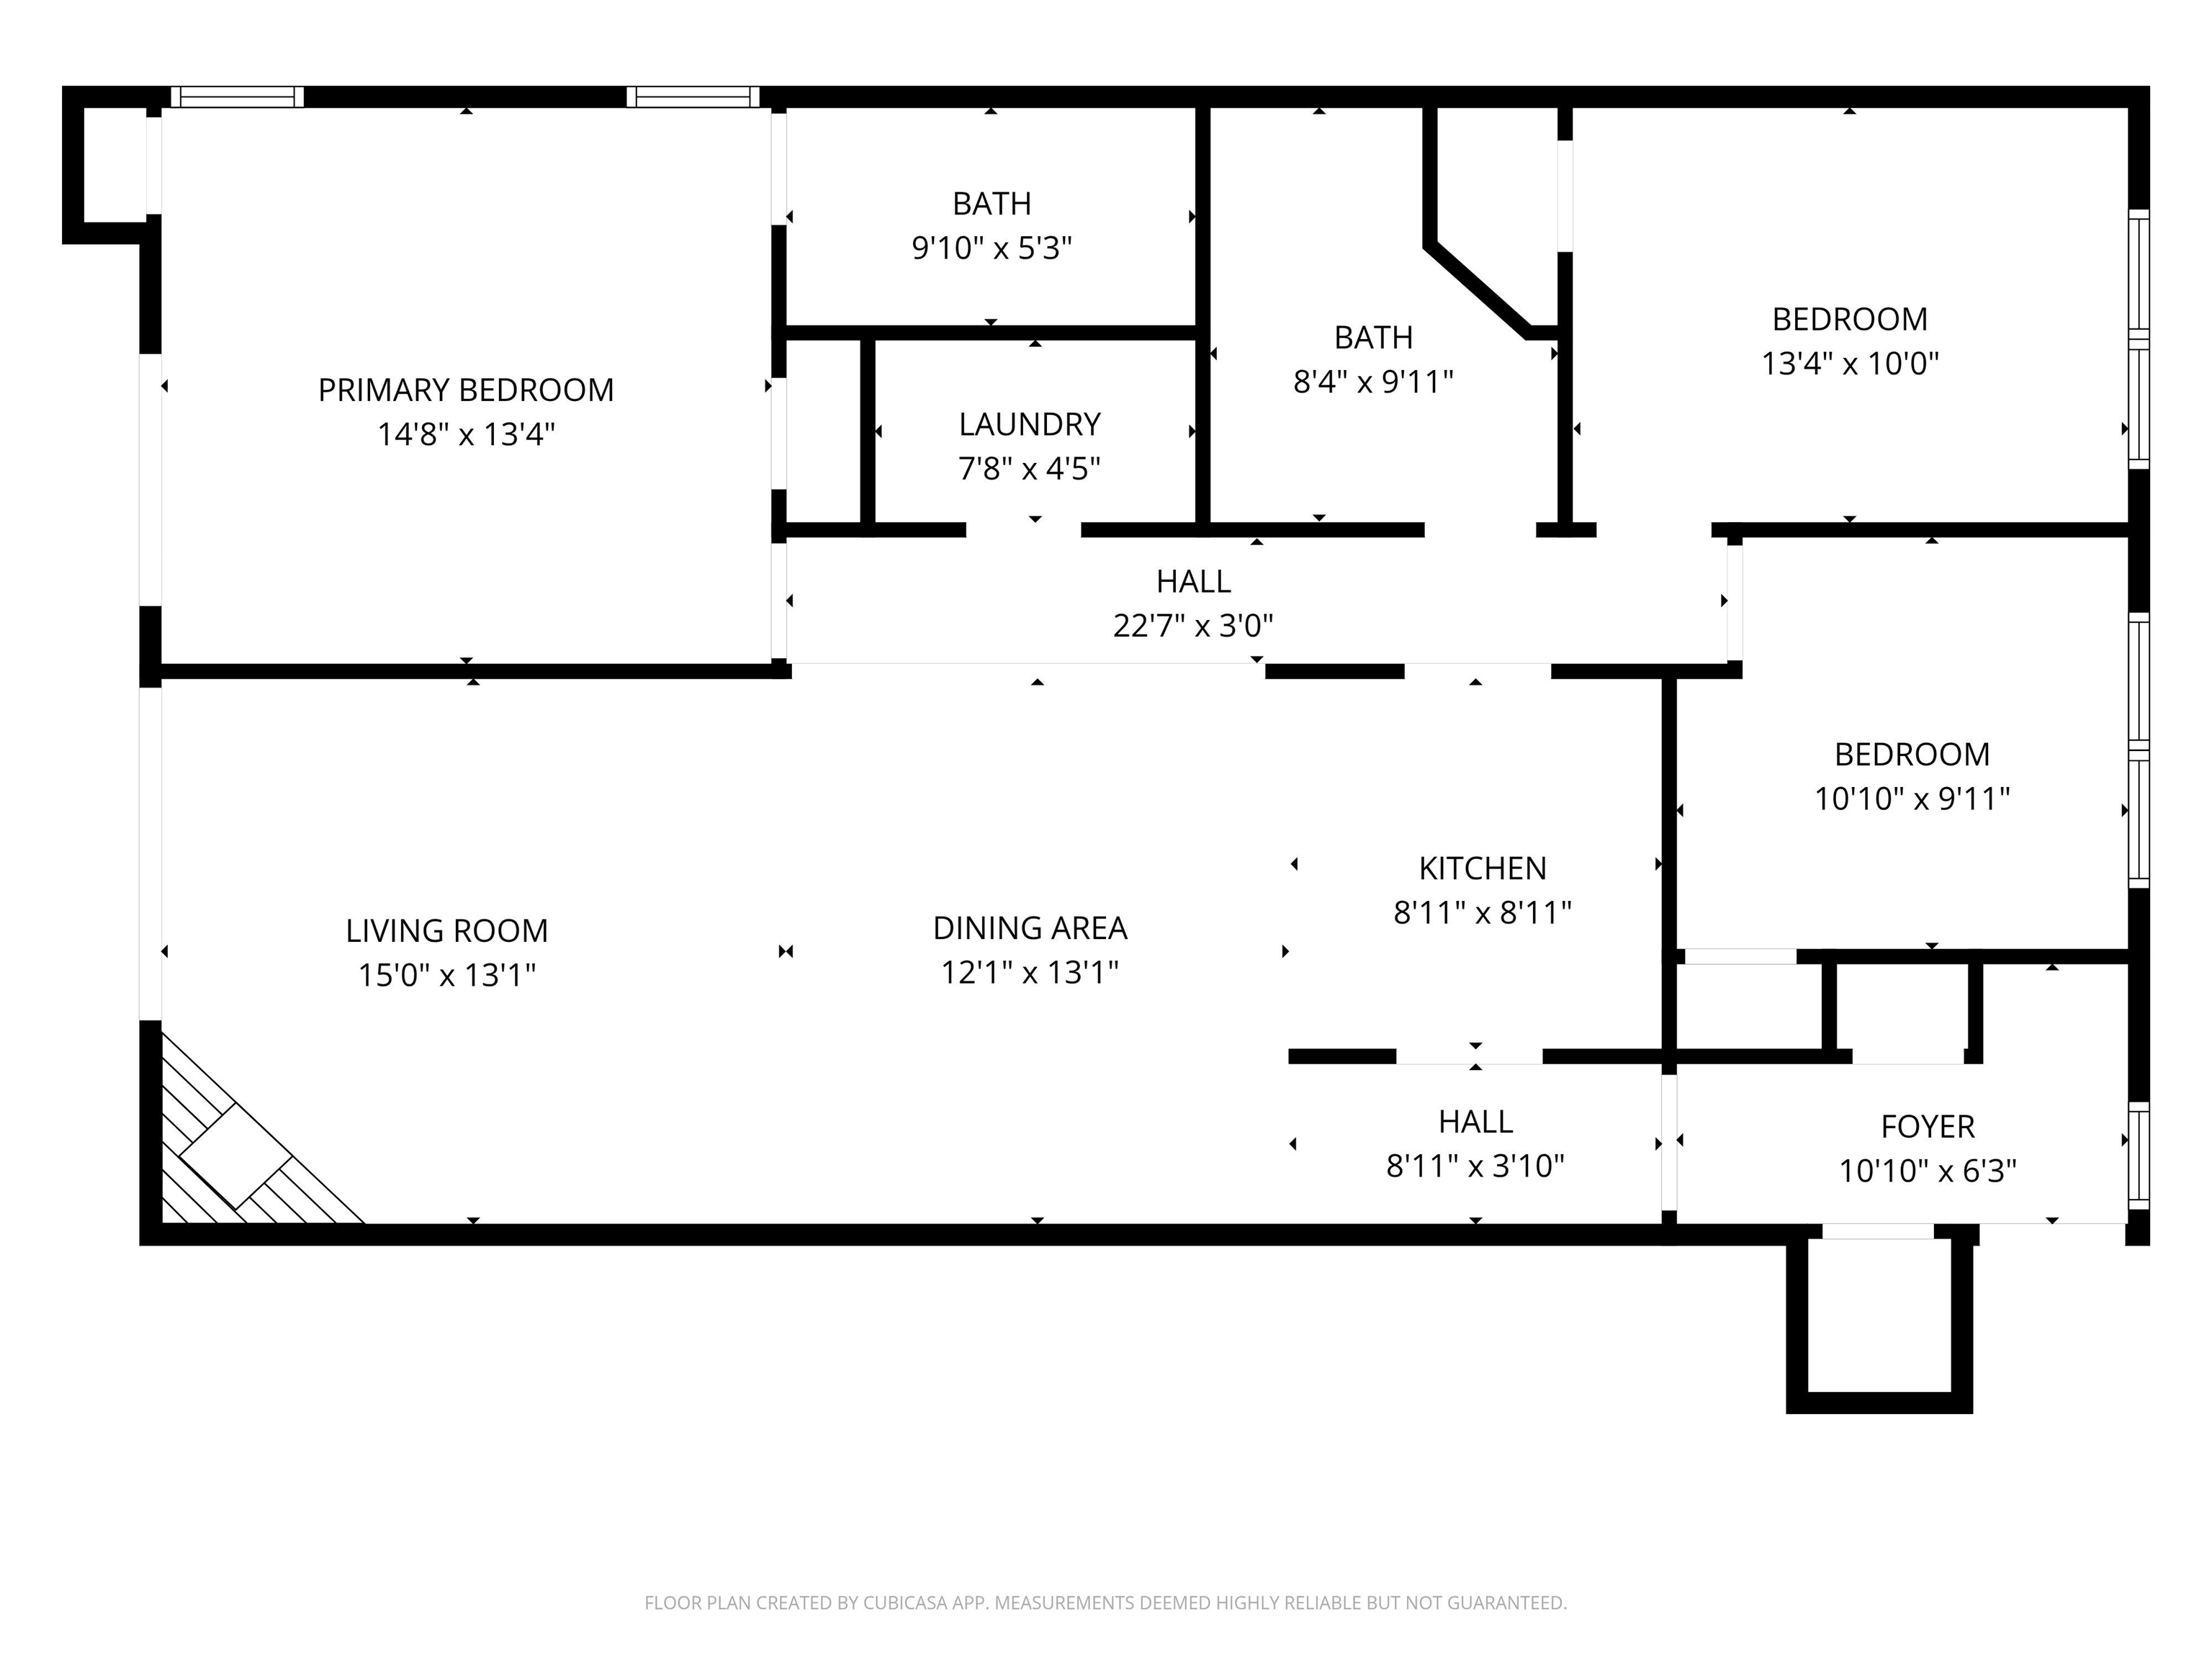
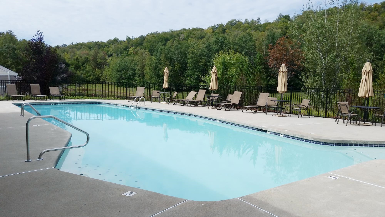
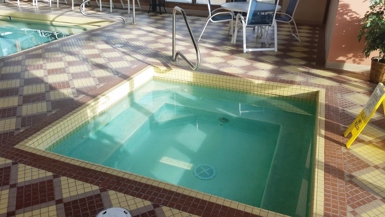
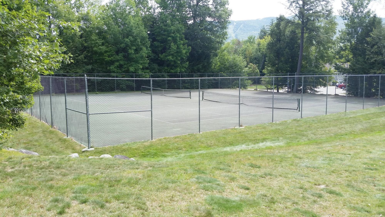
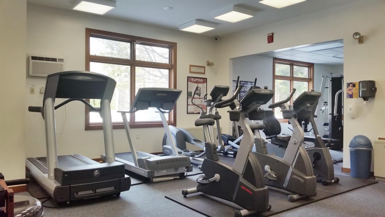
Discover mountain living at its finest in this pristine 3-bedroom, 2-bathroom condo nestled in the heart of New Hampshire's White Mountains. Built in 2007, this spacious 1,360-square-foot first-floor unit offers effortless one-level living with direct entry--no stairs, no hassle, just pure comfort. Step inside to an inviting open-concept layout featuring, 9 foot ceilings, stunning stone-accented gas fireplace, elegant granite kitchen countertops, and gorgeous laminate wood flooring flowing throughout the main living area. Central air conditioning and heat ensure year-round comfort, while the private covered deck overlooks a serene wooded backdrop that truly delivers that peaceful escape you've been craving. You will enjoy the advantage of being an end unit in the corner building with extra bedroom windows to let more light in and open view of the greenery. The community amenities here are nothing short of extraordinary. Your condo fee covers cable TV, internet, and access to a fantastic clubhouse complete with indoor and outdoor pools, a rejuvenating hot tub, steam room, and fully equipped fitness center. Spend summer afternoons on the tennis courts surrounded by beautifully landscaped grounds, then catch the complimentary shuttle to Loon Mountain Resort when winter blankets the peaks in snow. Everyday conveniences are close at hand, with Price Chopper grocery just minutes away and Lin-Wood Skate Park nearby for family recreation. The magnificent White Mountain National Forest provides an endless playground for hiking, exploring, and reconnecting with nature. Meticulously maintained and in move-in-ready condition, this gem awaits your personal touch. Simply choose your furnishings, unpack your bags, and settle into the mountain lifestyle you deserve.
Flooring: Carpet | Laminate | Tile
Appliances : Dishwasher | Disposal | Dryer | Microwave | Refrigerator | Washer | Gas Stove
Condo Name: Forest Gardens
Association Fees : $460.00
Association Fee Includes :
|
ROOM INFORMATION
|
| ROOM | SIZE | FLOOR |
| Total Rooms: | 6 | | | Total Baths: | 2 | | | Full Baths: | 2 | | | Total Bedrooms: | 3 | |
|
FEATURES AND DETAILS
|
CONSTRUCTION: Wood Frame | Exterior Color beige | Price Per SQ.FT. 388.97 | Year Built: 2007
|
|
LAND DESCRIPTION:
LOT DESCRIPTION: Corner | Country Setting | Landscaped | Level | Mountain View | Ski Area | Walking Trails | Wooded | Mountain | Near Paths | Near Shopping | Near Skiing | Near Snowmobile Trails | Near School(s) | Private
|
Livable Space: 1360
Above Grade Sq.Ft.: 1360
Below Grade Sq.Ft.: 0
Heating: Propane | Hot Air
Cooling: Central AC
Electric: Circuit Breaker(s)
Style: End Unit | Garden
Roof: Shingle
Water: Public
Sewer: Public
|
|
|
Lot size: 0 acres
Zoned: Res
Surveyed: Unk
Flood Zone: Unknown
Seasonal: No
Driveway: Paved
|
|
|
|
|
ADDITIONAL INFORMATION
Docs Available : Deed | Property Disclosure
Taxes $5,598 | Assesed Value $0 in |
|
|
SCHOOLS
School District: Lincoln/Woodstock SAU #16
Elementary School: Lin-Wood Public School
Middle School: Lin-Wood Public School
High School: Lin-Wood Public HS |
|
15 Buck Rd. Hanover, NH 03755 603-643-3942
Big Green Real Estate is not affiliated with nor officially sanctioned by Dartmouth College
|
 |
Copyright © 2026 PrimeMLS, Inc. All rights reserved. This information is deemed reliable, but not guaranteed.
The data relating to real estate displayed on this display comes in part from the IDX Program of PrimeMLS. The information being provided is for consumers’
personal, non-commercial use and may not be used for any purpose other than to identify prospective properties consumers may be interested in purchasing.
Data last updated July 21st, 2026
|

|
PLEASE NOTE: Both New Hampshire and Vermont law require brokers and agents to disclose at the “time of first business meeting, prior to any discussion of confidential information”, in New Hampshire’s case, and “first reasonable opportunity”, in Vermont’s case, the nature of the relationships brokers have or may have with customers and clients. Each state requires that a disclosure form be presented to consumers for their review and acknowledgment at the appropriate time. These forms can be accessed at the following websites and you are encouraged to read these documents. Big Green Real Estate chooses as a business model to represent both buyers and sellers; please do not assume, without any contractual agreement otherwise, that Big Green Real Estate at this time represents your interests as an agent.
VT: VERMONT REAL ESTATE COMMISSION MANDATORY CONSUMER DISCLOSURE FORM
https://www.sec.state.vt.us/media/711742/Mandatory-Consumer-Disclosure-for-a-Non-Designated-Agency-Brokerage-Firm-9-24-2015.pd
NH: NEW HAMPSHIRE REAL ESTATE COMMISSION BROKERAGE RELATIONSHIP DISCLOSURE FORM
http://www.nh.gov/nhrec/Brokerage%20Relationship%20Disclosure%20Form%207-19-11.pdf
|
|
|