|
$225,000 | $402 per sq.ft. | 560 sq.ft.
2 Bedroom | 1 Bathroom | Condo , 10 Hollows Road Holderness NH MLS# 5081804
|
DESCRIPTION:
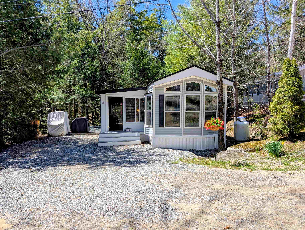
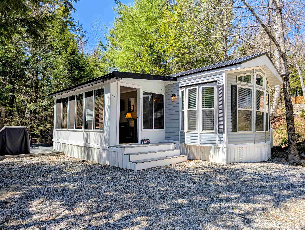
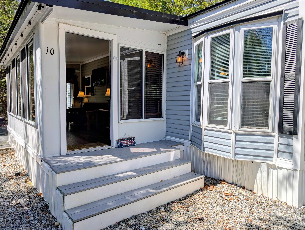
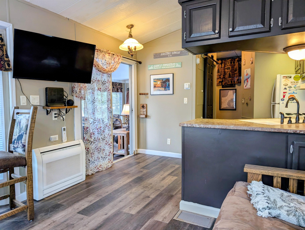
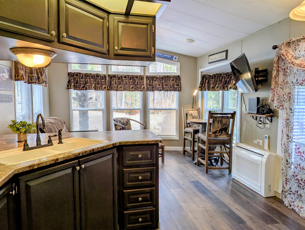
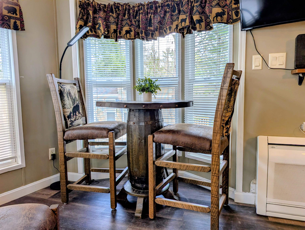
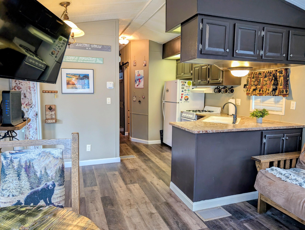
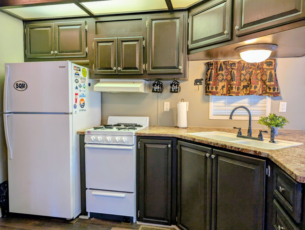
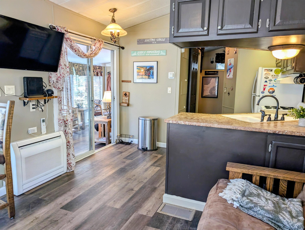
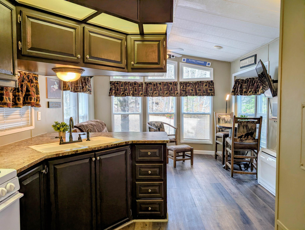
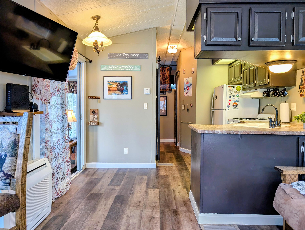
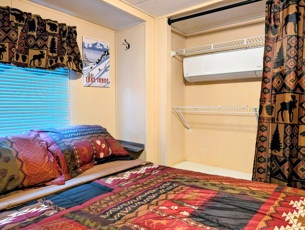
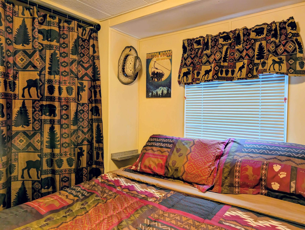
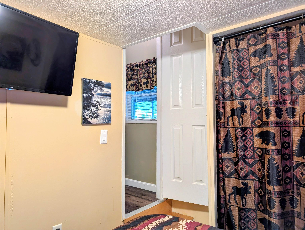
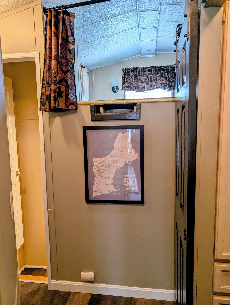
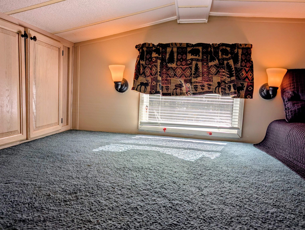
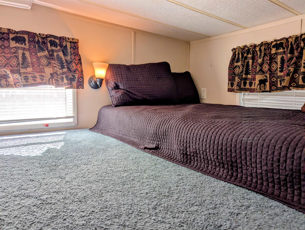
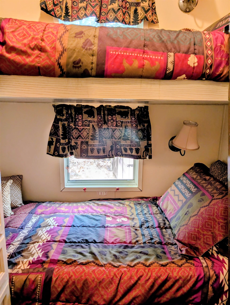
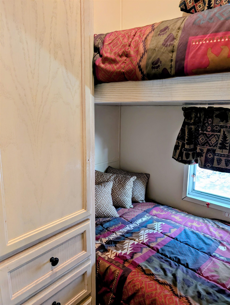
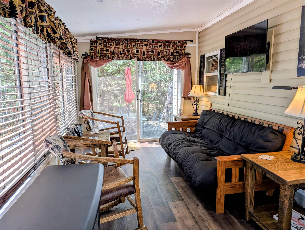
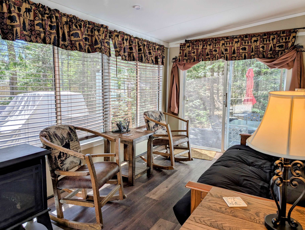
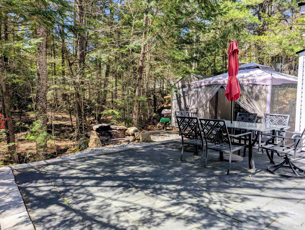
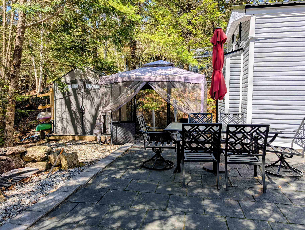
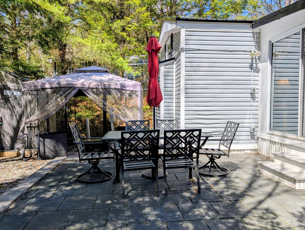
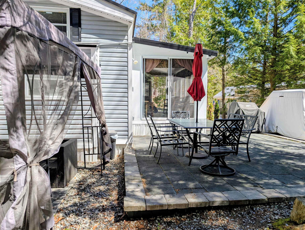
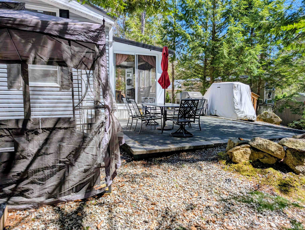
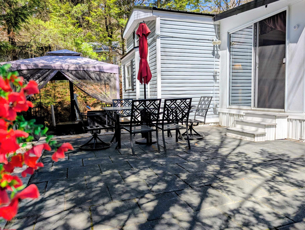
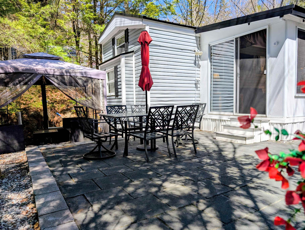
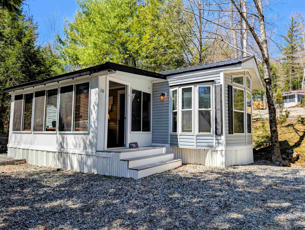
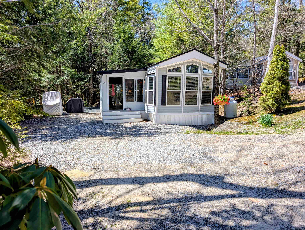
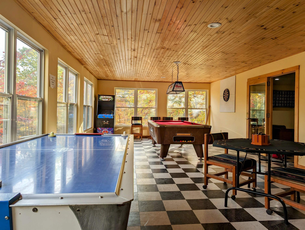
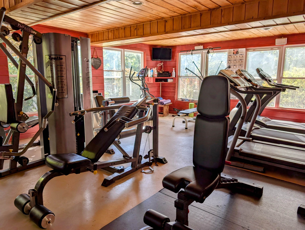
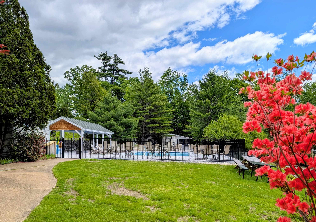
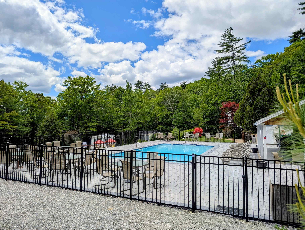
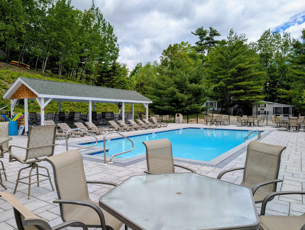
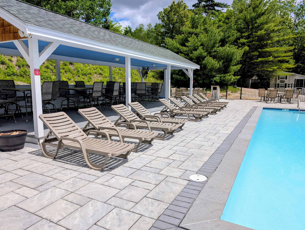
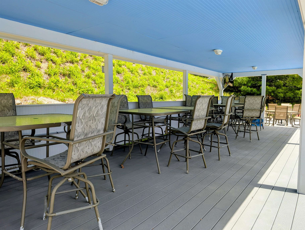
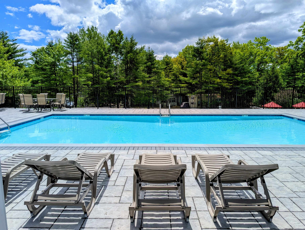
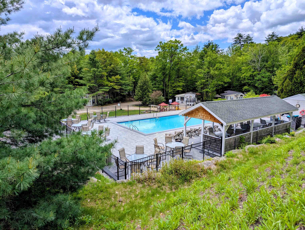
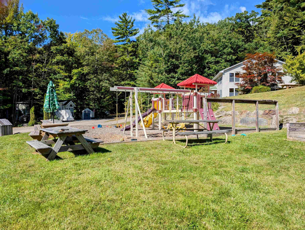
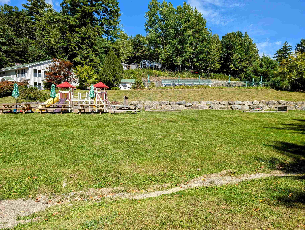
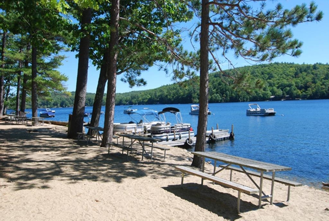
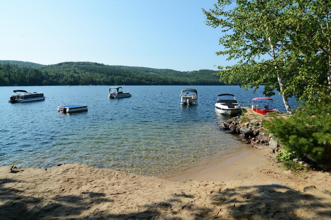
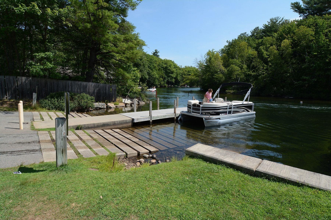
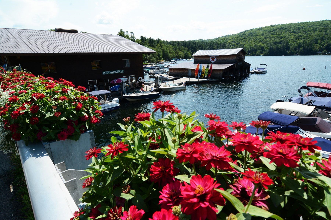
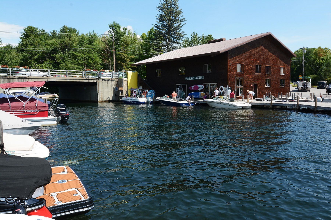
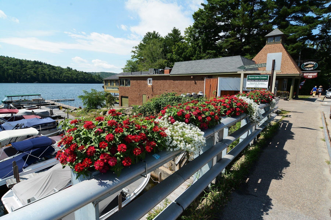
Private Squam Lake Private Beach Available and Deeded Condo Lot... After a day on the lake, unwind in the comfort of your private patio complete with gazebo and fire feature--perfect for relaxing evenings under the stars. Step inside this fully furnished vacation home, featuring a durable metal roof and a bright, open-concept layout that seamlessly connects the kitchen and living area, all bathed in natural light from an abundance of windows. The sunroom also boasts an abundance of windows and offers direct access to the patio, creating a perfect indoor-outdoor flow for entertaining or relaxing. Designed to sleep 8+, the home includes a bedroom, loft, bunk room, plus additional sleeping options with a futon in the living room and another in the sunroom. Enjoy added convenience and fun with your included golf cart, ideal for a quick ride to the Laughing Bear Lodge, where amenities include a heated outdoor pool, playground, horseshoe pit, volleyball, game areas, and a fitness room, along with scheduled summer activities. Located just a short drive from local attractions, shopping, and dining, this inviting retreat offers the perfect blend of relaxation and recreation--your true Happy Place where lasting memories and friendships are made.
Association Fees : $305.00
Association Fee Includes :
|
ROOM INFORMATION
|
| ROOM | SIZE | FLOOR |
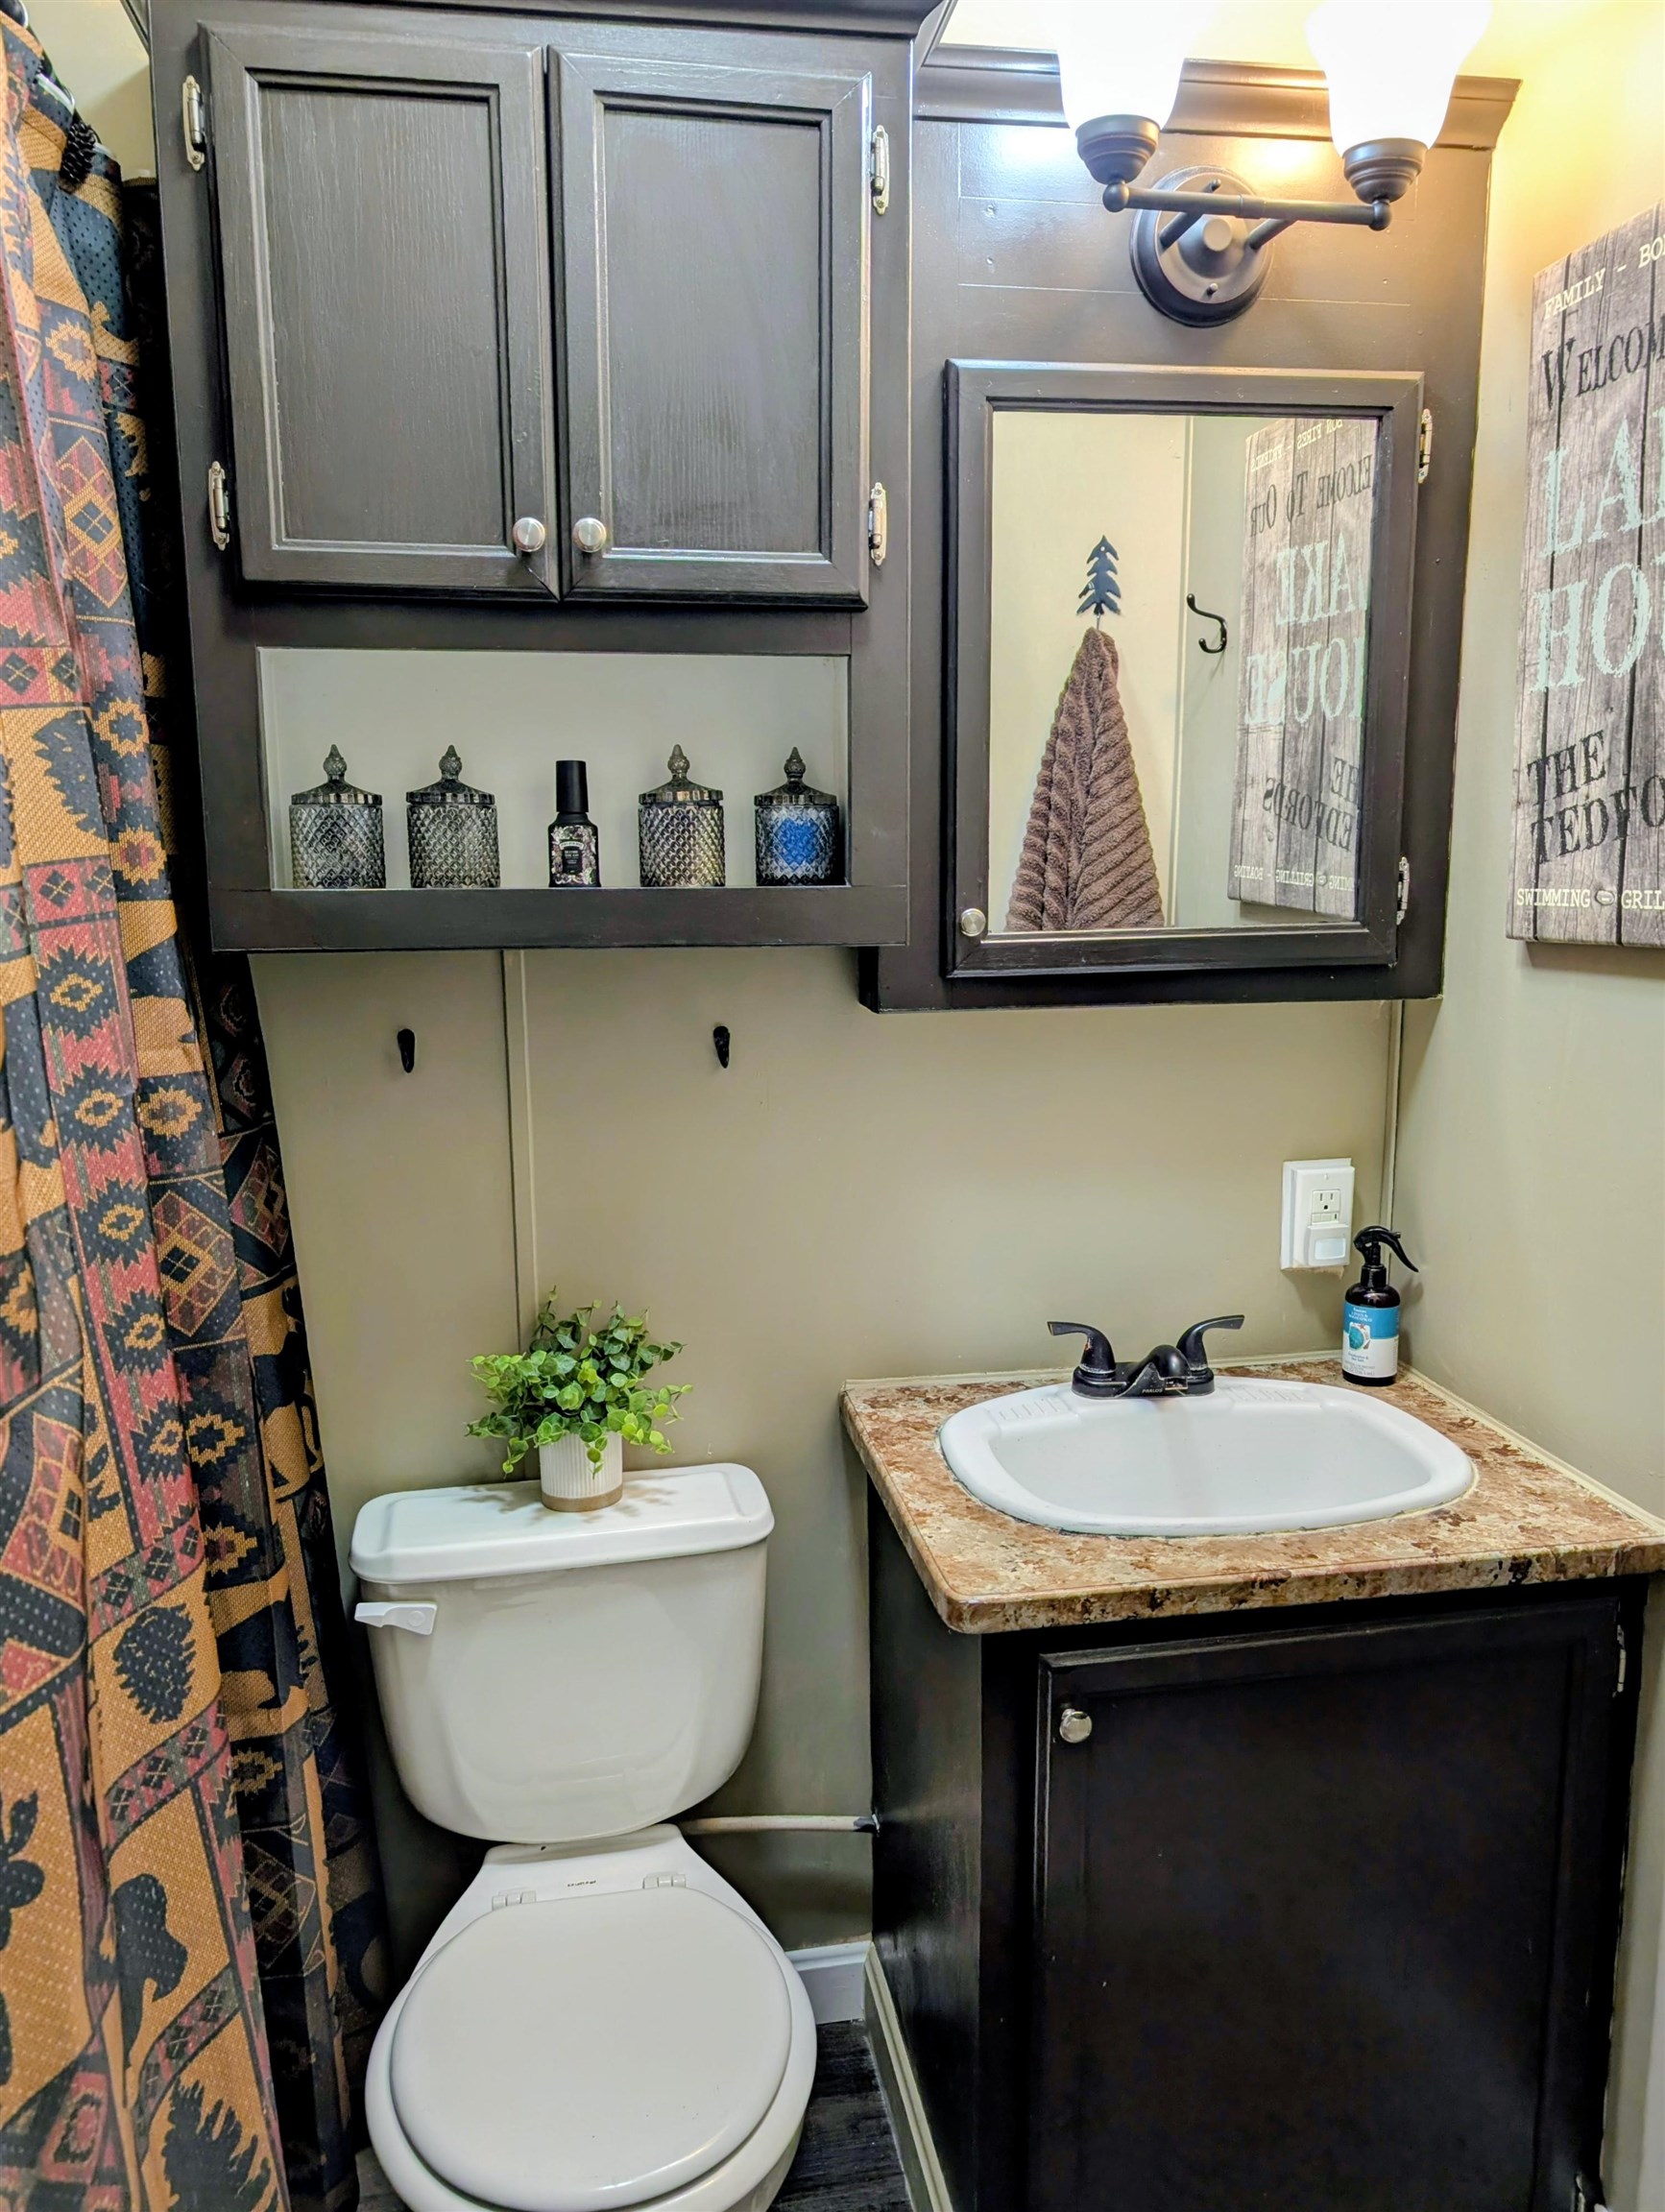
| Total Rooms: | 6 | | | Total Baths: | 1 | | | 3/4 Baths: | 1 | 0 | | Total Bedrooms: | 2 | |
|
FEATURES AND DETAILS
|
CONSTRUCTION: Vinyl Siding | Price Per SQ.FT. 401.79 | Year Built: 1998
|
|
LAND DESCRIPTION:
LOT DESCRIPTION: Condo Development
|
Livable Space: 560
Above Grade Sq.Ft.: 560
Below Grade Sq.Ft.: 0
Heating: Alternative Heat Stove | Gas Stove | Mini Split
Cooling: Mini Split
Electric: Circuit Breaker(s)
Style: Manuf/Mobile
Roof: Metal
Water: Community | Private
Sewer: Community | Private
|
|
|
Lot size: 0.16 acres
Zoned: 100 VI
Surveyed: Unk
Flood Zone: No
Seasonal: Unk
Driveway: Crushed Stone
|
|
|
|
|
ADDITIONAL INFORMATION
|
Taxes $1,821 | Assesed Value $193,300 in 2025 |
|
|
SCHOOLS
|
15 Buck Rd. Hanover, NH 03755 603-643-3942
Big Green Real Estate is not affiliated with nor officially sanctioned by Dartmouth College
|
 |
Copyright © 2026 PrimeMLS, Inc. All rights reserved. This information is deemed reliable, but not guaranteed.
The data relating to real estate displayed on this display comes in part from the IDX Program of PrimeMLS. The information being provided is for consumers’
personal, non-commercial use and may not be used for any purpose other than to identify prospective properties consumers may be interested in purchasing.
Data last updated July 21st, 2026
|

|
PLEASE NOTE: Both New Hampshire and Vermont law require brokers and agents to disclose at the “time of first business meeting, prior to any discussion of confidential information”, in New Hampshire’s case, and “first reasonable opportunity”, in Vermont’s case, the nature of the relationships brokers have or may have with customers and clients. Each state requires that a disclosure form be presented to consumers for their review and acknowledgment at the appropriate time. These forms can be accessed at the following websites and you are encouraged to read these documents. Big Green Real Estate chooses as a business model to represent both buyers and sellers; please do not assume, without any contractual agreement otherwise, that Big Green Real Estate at this time represents your interests as an agent.
VT: VERMONT REAL ESTATE COMMISSION MANDATORY CONSUMER DISCLOSURE FORM
https://www.sec.state.vt.us/media/711742/Mandatory-Consumer-Disclosure-for-a-Non-Designated-Agency-Brokerage-Firm-9-24-2015.pd
NH: NEW HAMPSHIRE REAL ESTATE COMMISSION BROKERAGE RELATIONSHIP DISCLOSURE FORM
http://www.nh.gov/nhrec/Brokerage%20Relationship%20Disclosure%20Form%207-19-11.pdf
|
|
|