|
$399,000 | $281 per sq.ft. | 1418 sq.ft.
2 Bedroom | 2 Bathroom | Condo , 160 Daniel Webster Highway Nashua NH MLS# 5081626
|
DESCRIPTION:
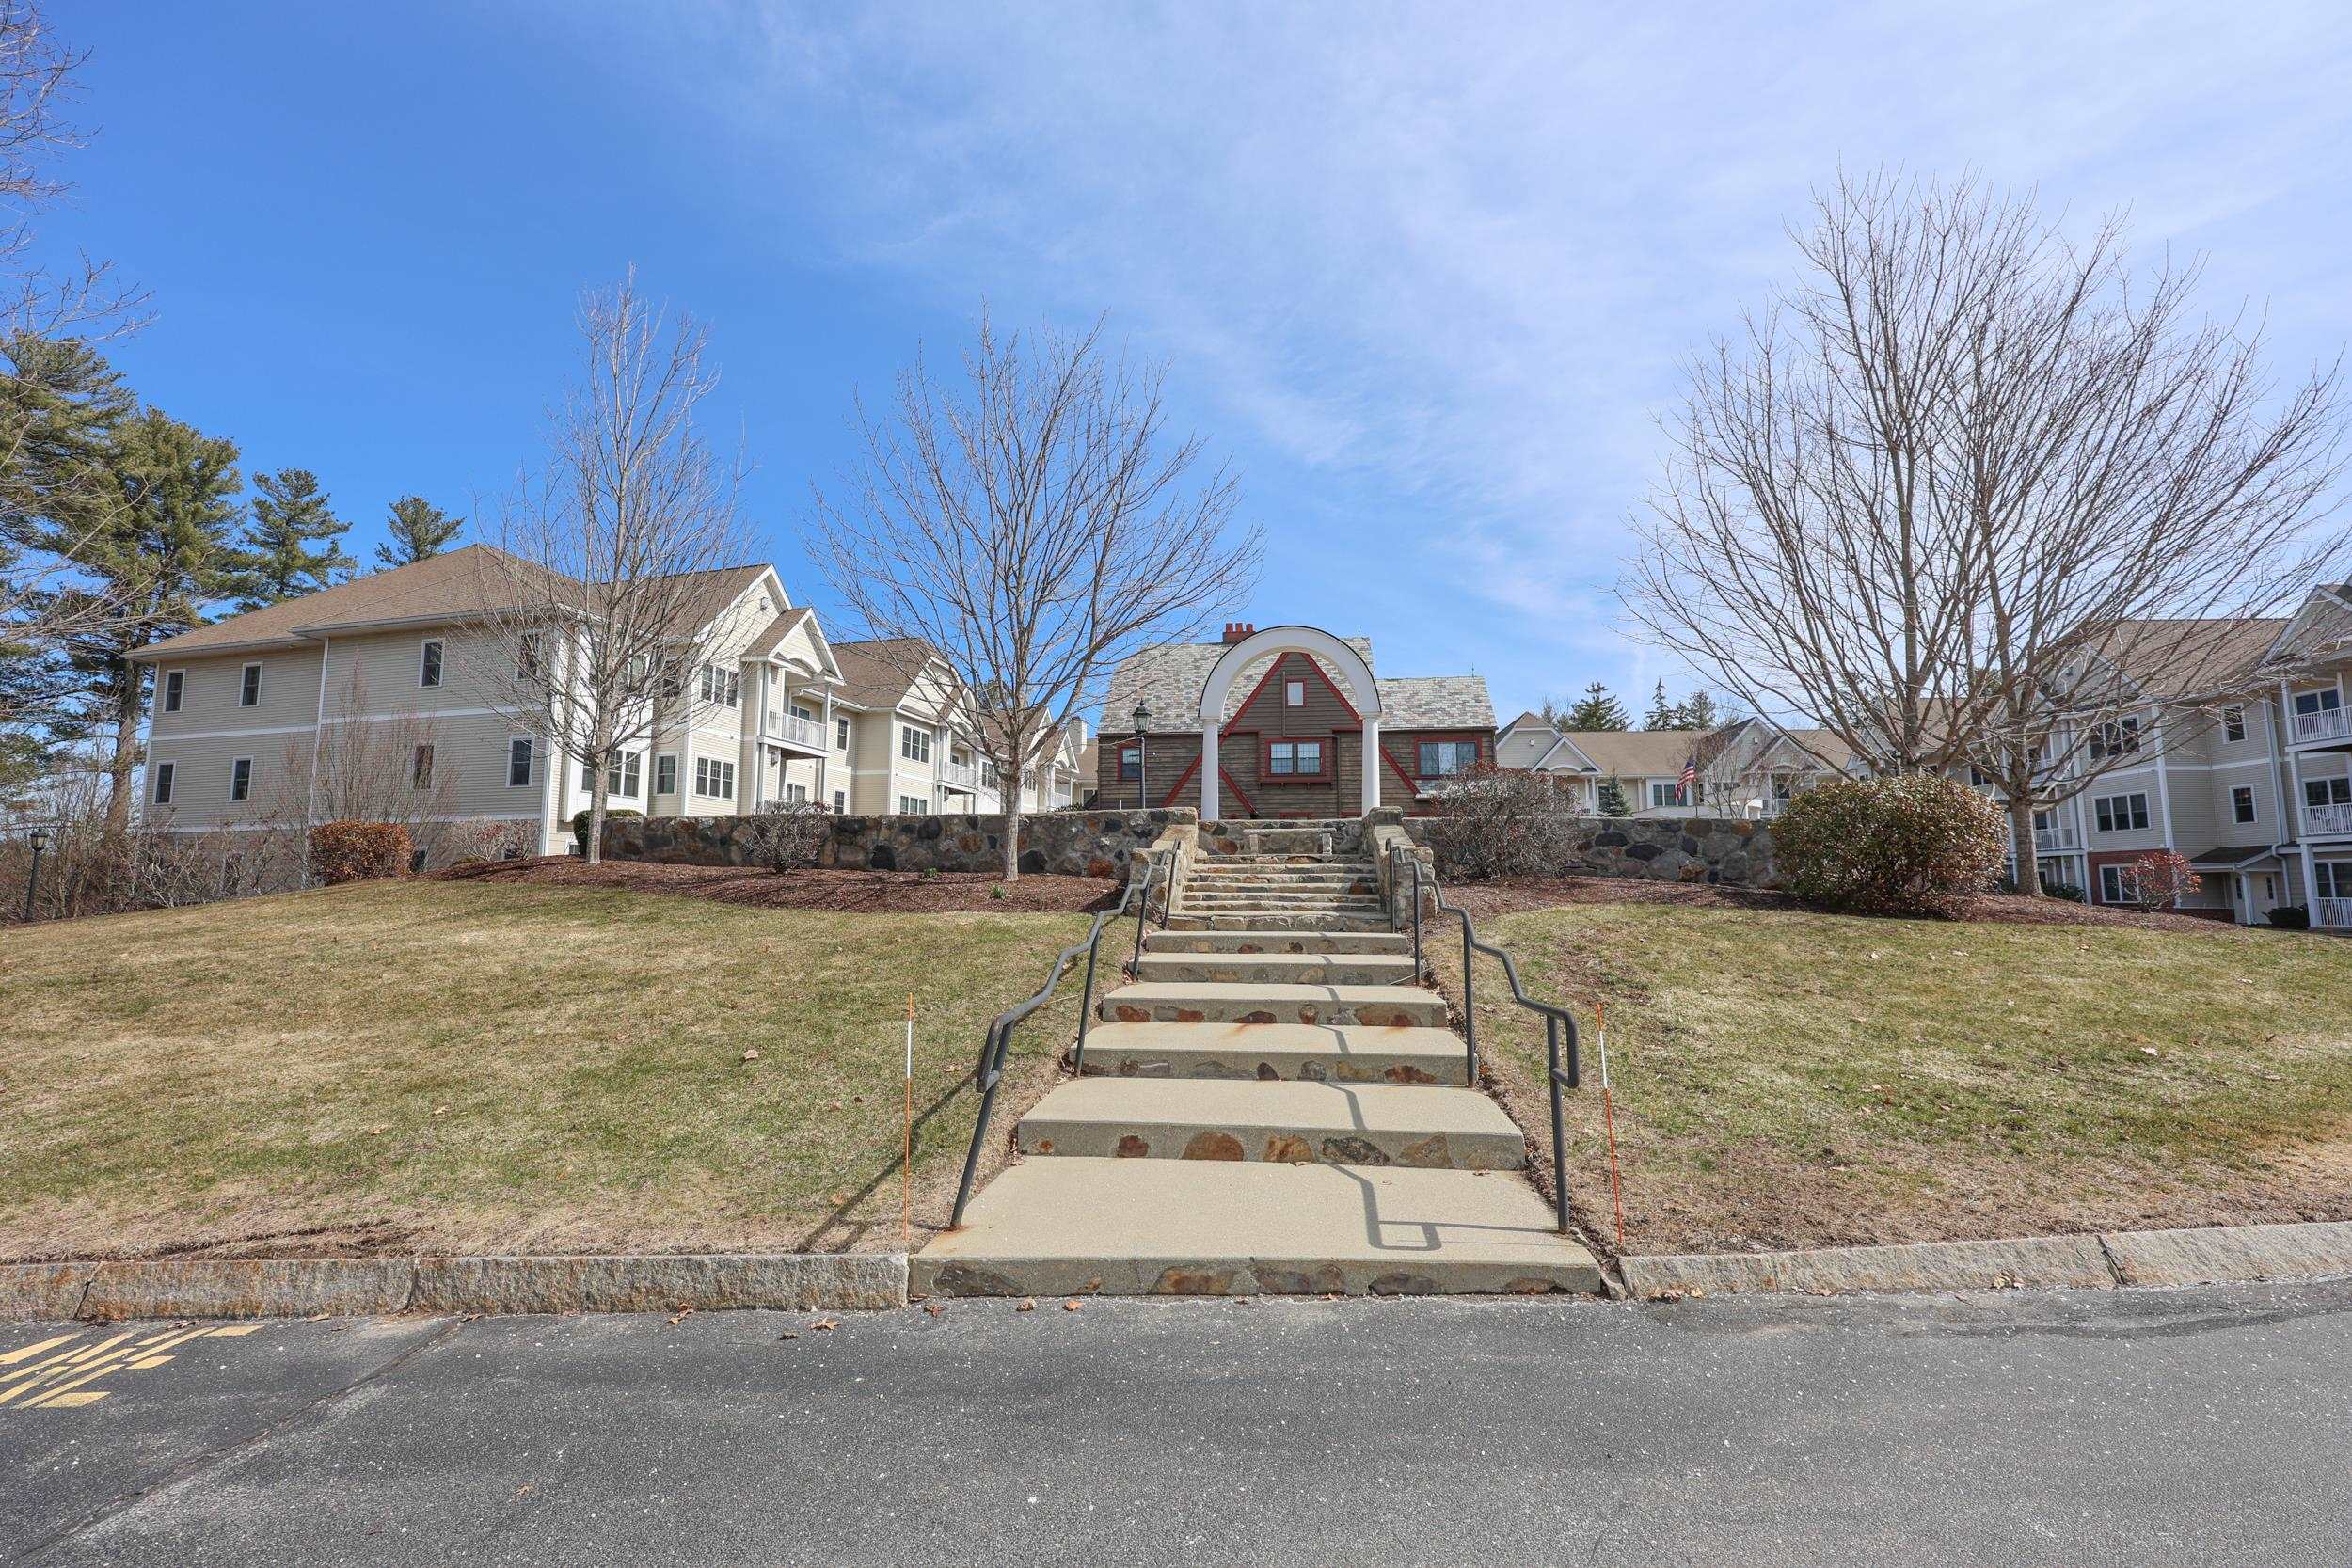
Welcome to Colliston Yard, a highly desirable 55+ community ideally located near everything Nashua has to offer, including restaurants, shopping, healthcare, and entertainment. As you enter the community, you are greeted by a charming historic community building featuring inviting gathering spaces, a fitness center, and beautifully designed patios perfect for relaxing or connecting with neighbors. Just beyond the courtyard, the main entrance leads to a welcoming lobby with mailboxes and convenient elevator access to the garage and all three residential floors. Inside the home, a gracious foyer and high ceilings create an immediate sense of openness, flowing into a bright and spacious open concept living and dining area. A corner gas fireplace adds warmth and character, making it the perfect spot to enjoy cozy evenings. This second floor end unit has been lovingly maintained and offers a well designed layout that provides privacy for both bedrooms. The primary suite includes a walk-in closet and a private bath with a walk-in shower. The generously sized kitchen features ample cabinetry, granite countertops, and a comfortable breakfast nook, while the separate dining area provides additional space for hosting gatherings. The living room includes a gas fireplace and a slider leading to deck, ideal for enjoying fresh air. Residents also enjoy access to a game room and library in the main building, as well as a clubhouse with a kitchen, multiple seating areas, a fireplace, and a fitness space. Additional highlights include a direct entry garage with one parking space and elevator access for convenience. One occupant must be 55+ years or older and one pet under 35 pounds is permitted. A quick closing is possible, making this an excellent opportunity to enjoy comfortable and low maintenance living in a welcoming community.
Flooring: Carpet | Laminate | Tile | Vinyl
Appliances : Dishwasher | Disposal | Dryer | Microwave | Gas Range | Refrigerator | Washer | Electric Water Heater
Condo Name: Colliston Yard
Association Fees : $450.00
Association Fee Includes :
Association Fees 2 : $900.00
Association Fee 2 Includes : Buy In Fee
Association Fees 3 : $100.00
Association Fee 3 Includes :
|
ROOM INFORMATION
|
| ROOM | SIZE | FLOOR |
| Total Rooms: | 6 | | | Total Baths: | 2 | | | Full Baths: | 1 | | | 3/4 Baths: | 1 | 0 | | Total Bedrooms: | 2 | |
|
FEATURES AND DETAILS
|
CONSTRUCTION: Wood Frame | Block Exterior | Vinyl Siding | Exterior Color Tan | Price Per SQ.FT. 281.38 | Year Built: 2006
|
|
LAND DESCRIPTION:
LOT DESCRIPTION: Condo Development
|
Livable Space: 1418
Above Grade Sq.Ft.: 1418
Below Grade Sq.Ft.: 0
Heating: Natural Gas | Forced Air
Cooling: Central AC
Electric: Circuit Breaker(s)
Style: Apartment Building | Garden
Roof: Architectural Shingle
Water: Public
Sewer: Public
|
|
|
Zoned: HB
Surveyed: Unk
Flood Zone: Unknown
Seasonal: No
Driveway: Paved
|
|
|
|
|
ADDITIONAL INFORMATION
|
Taxes $6,705 | Assesed Value $398,400 in 2025 |
|
|
SCHOOLS
School District: Nashua School District
Elementary School: Sunset Heights School
Middle School: Fairgrounds Middle School
High School: Nashua High School South |
|
-
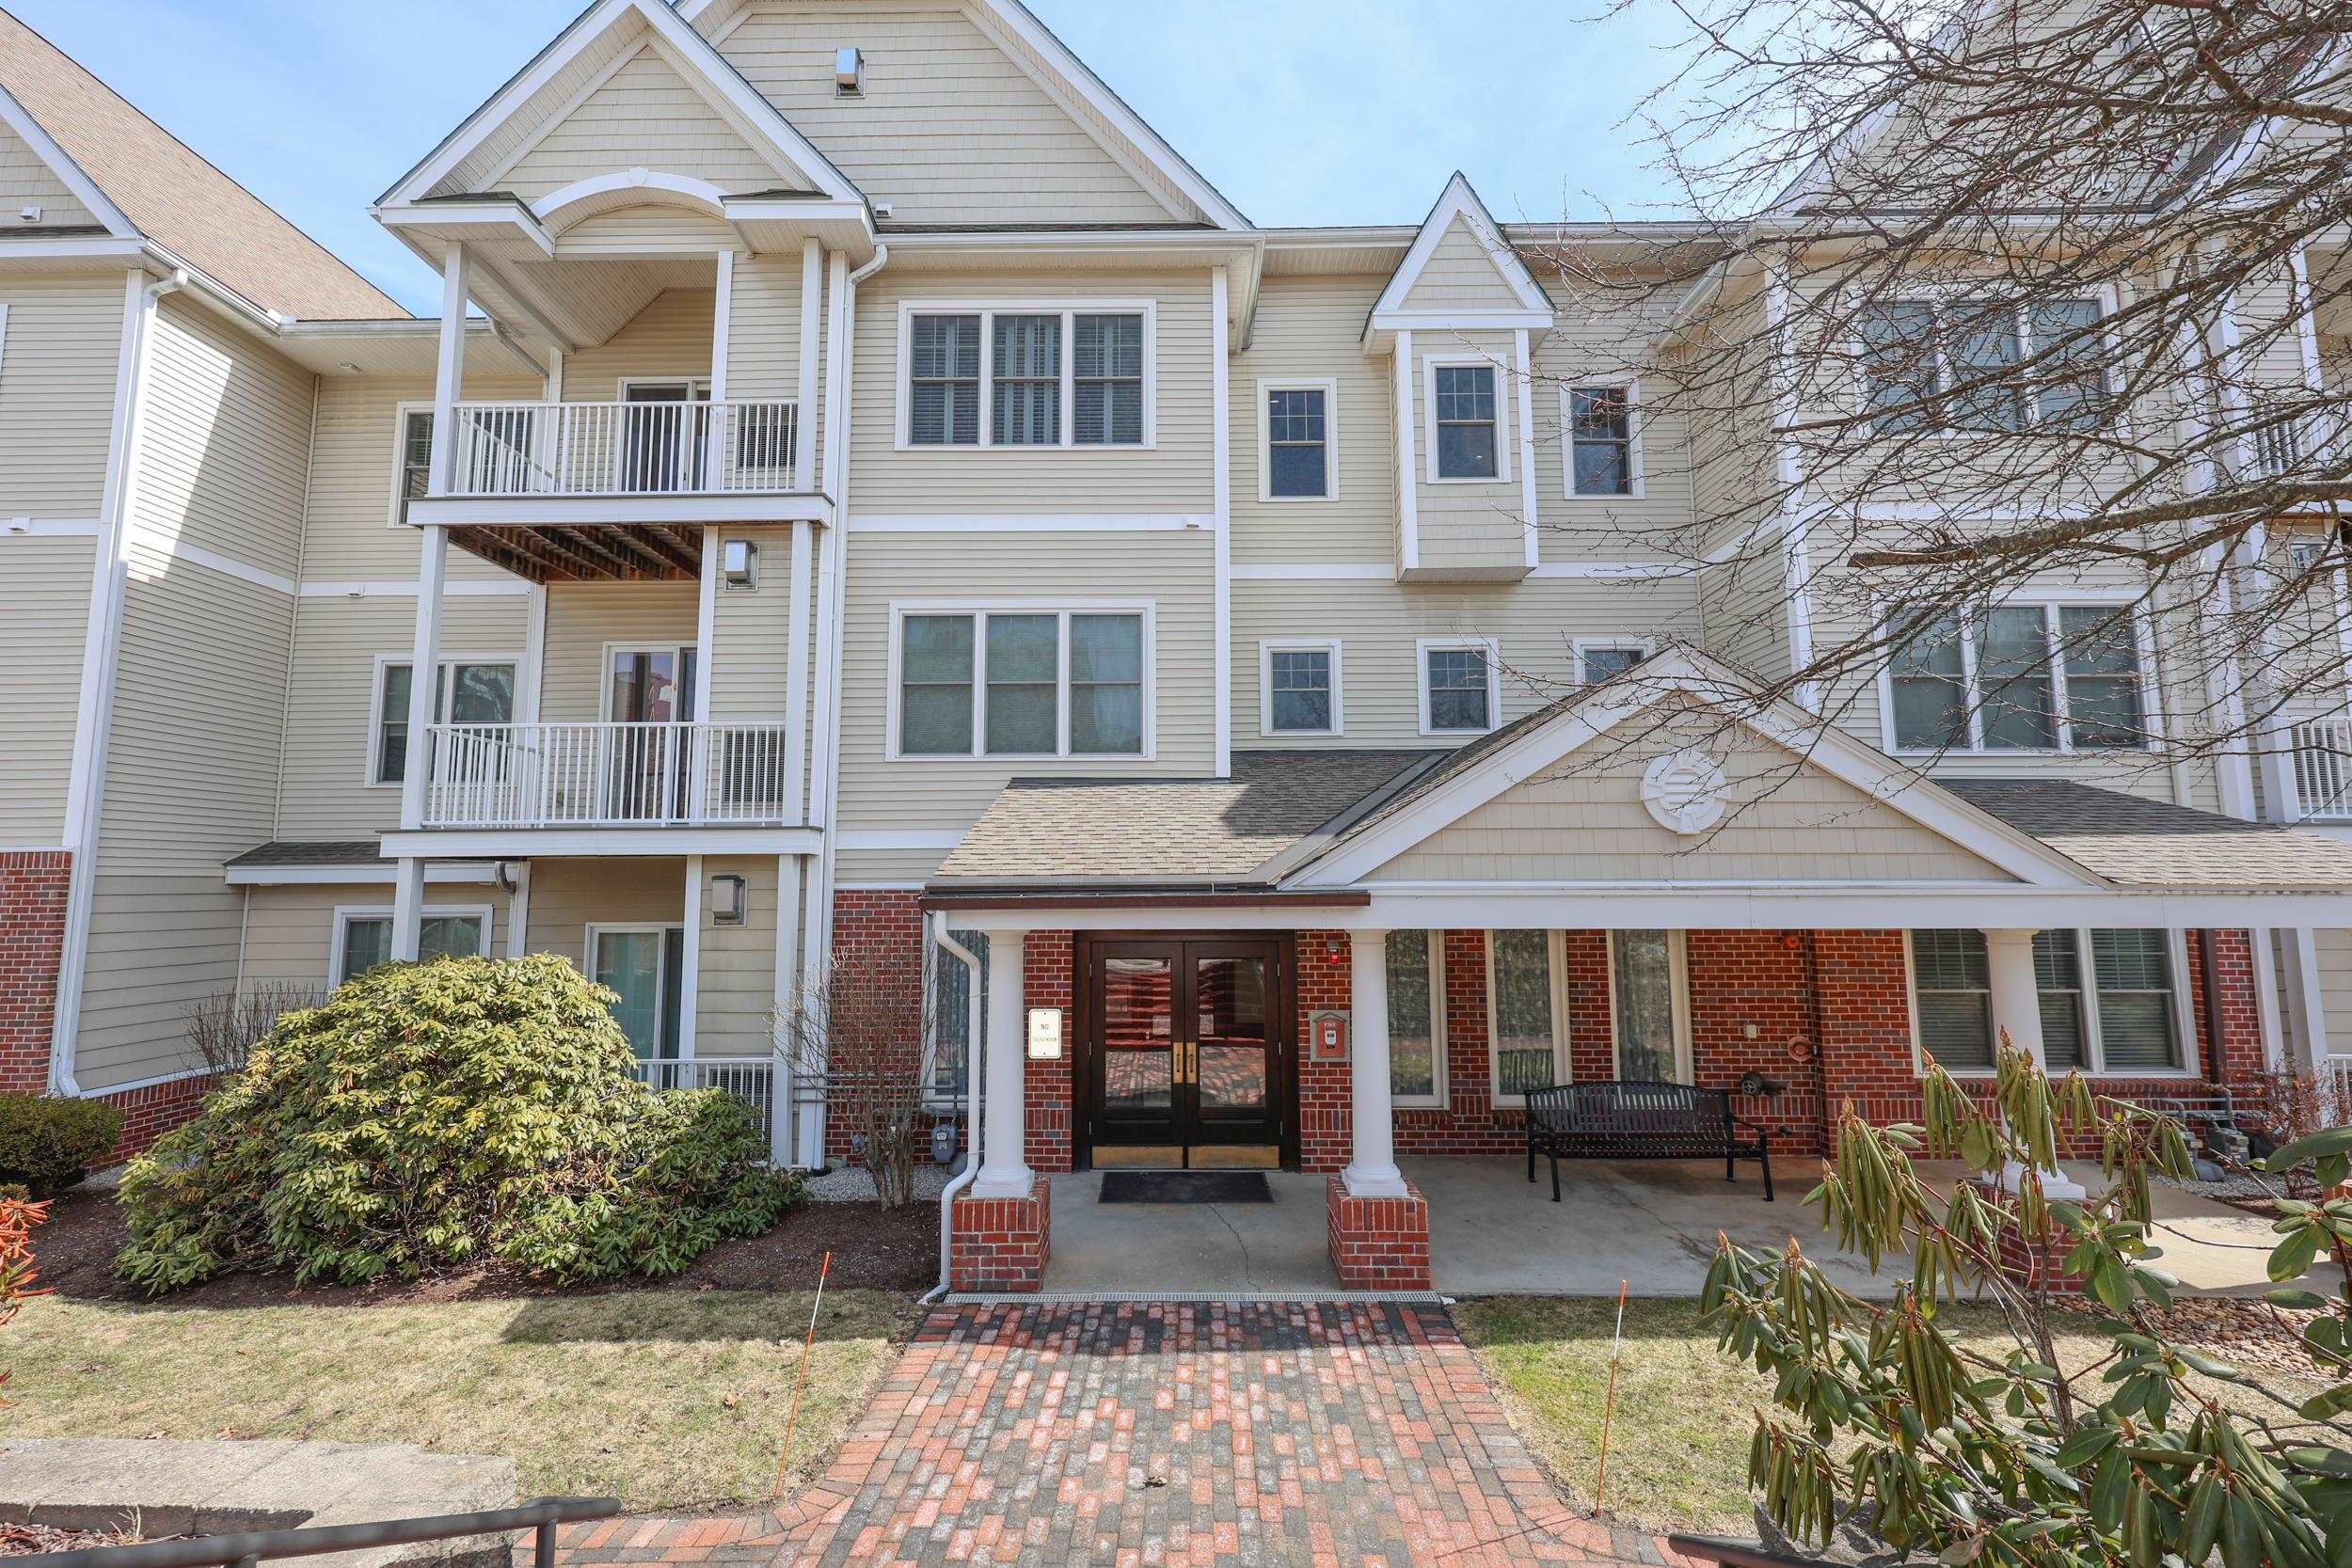 WELCOME TO COLLISTON YARD!
-
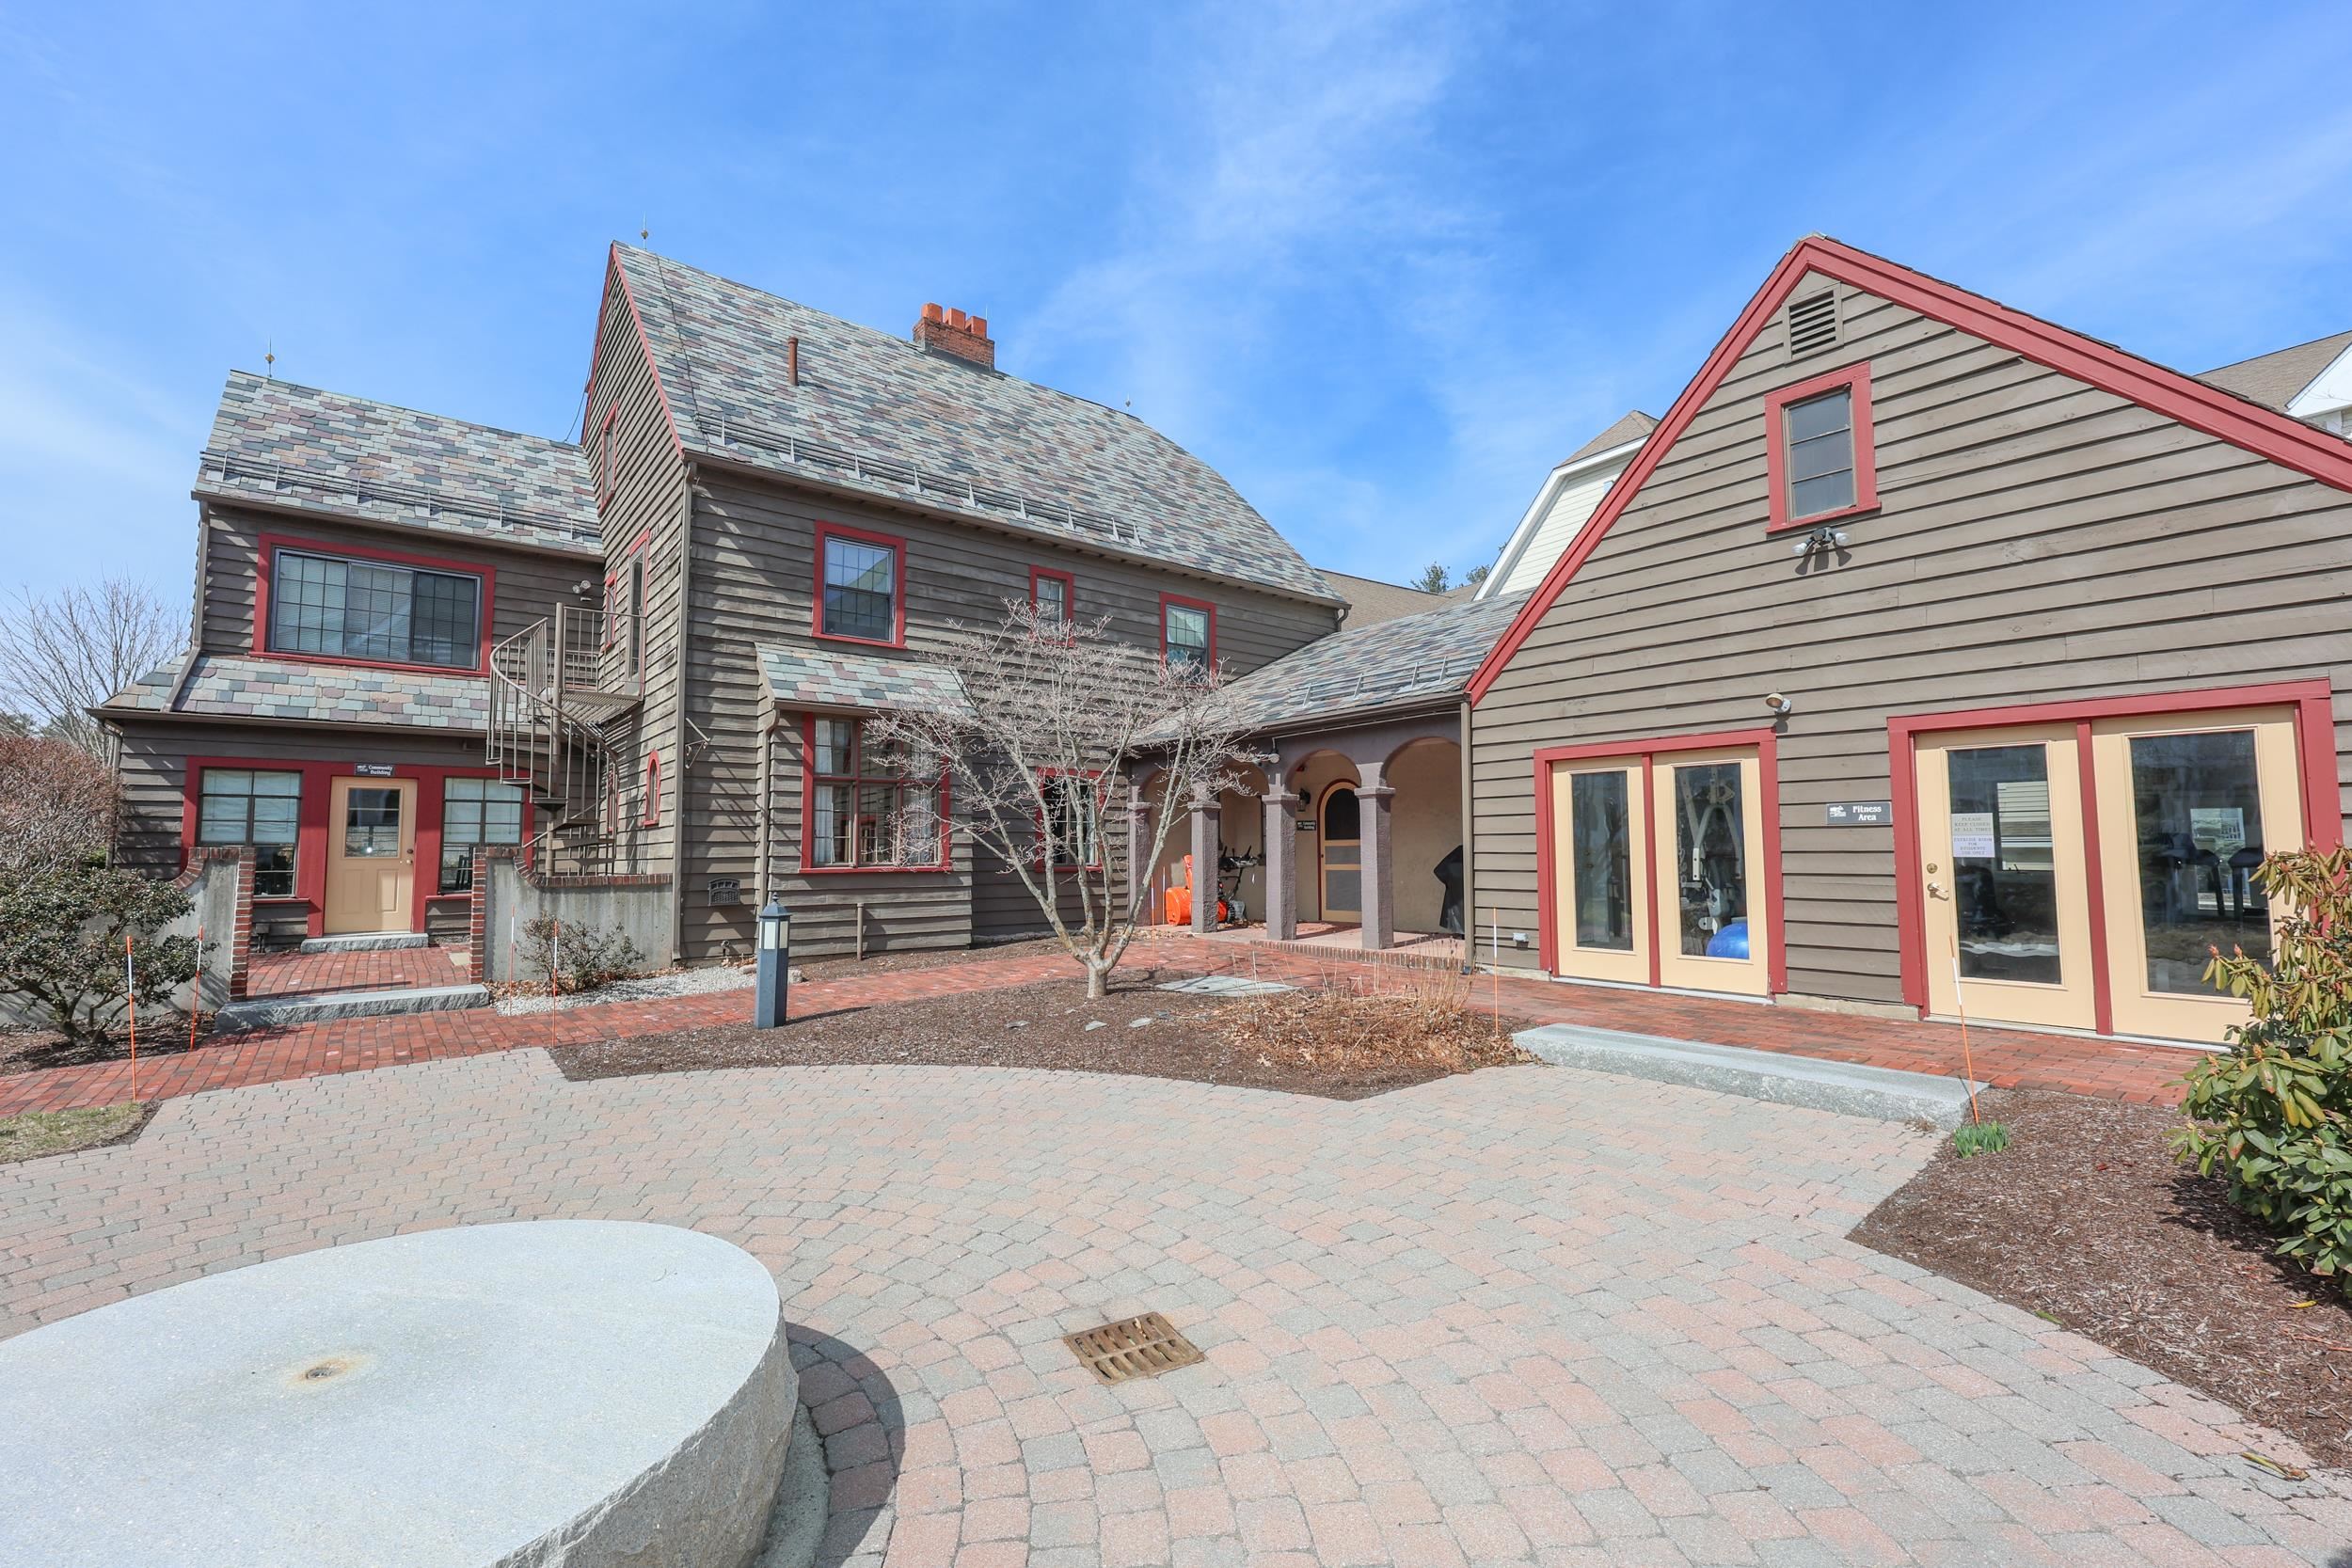 55+ COMMUNITY
-
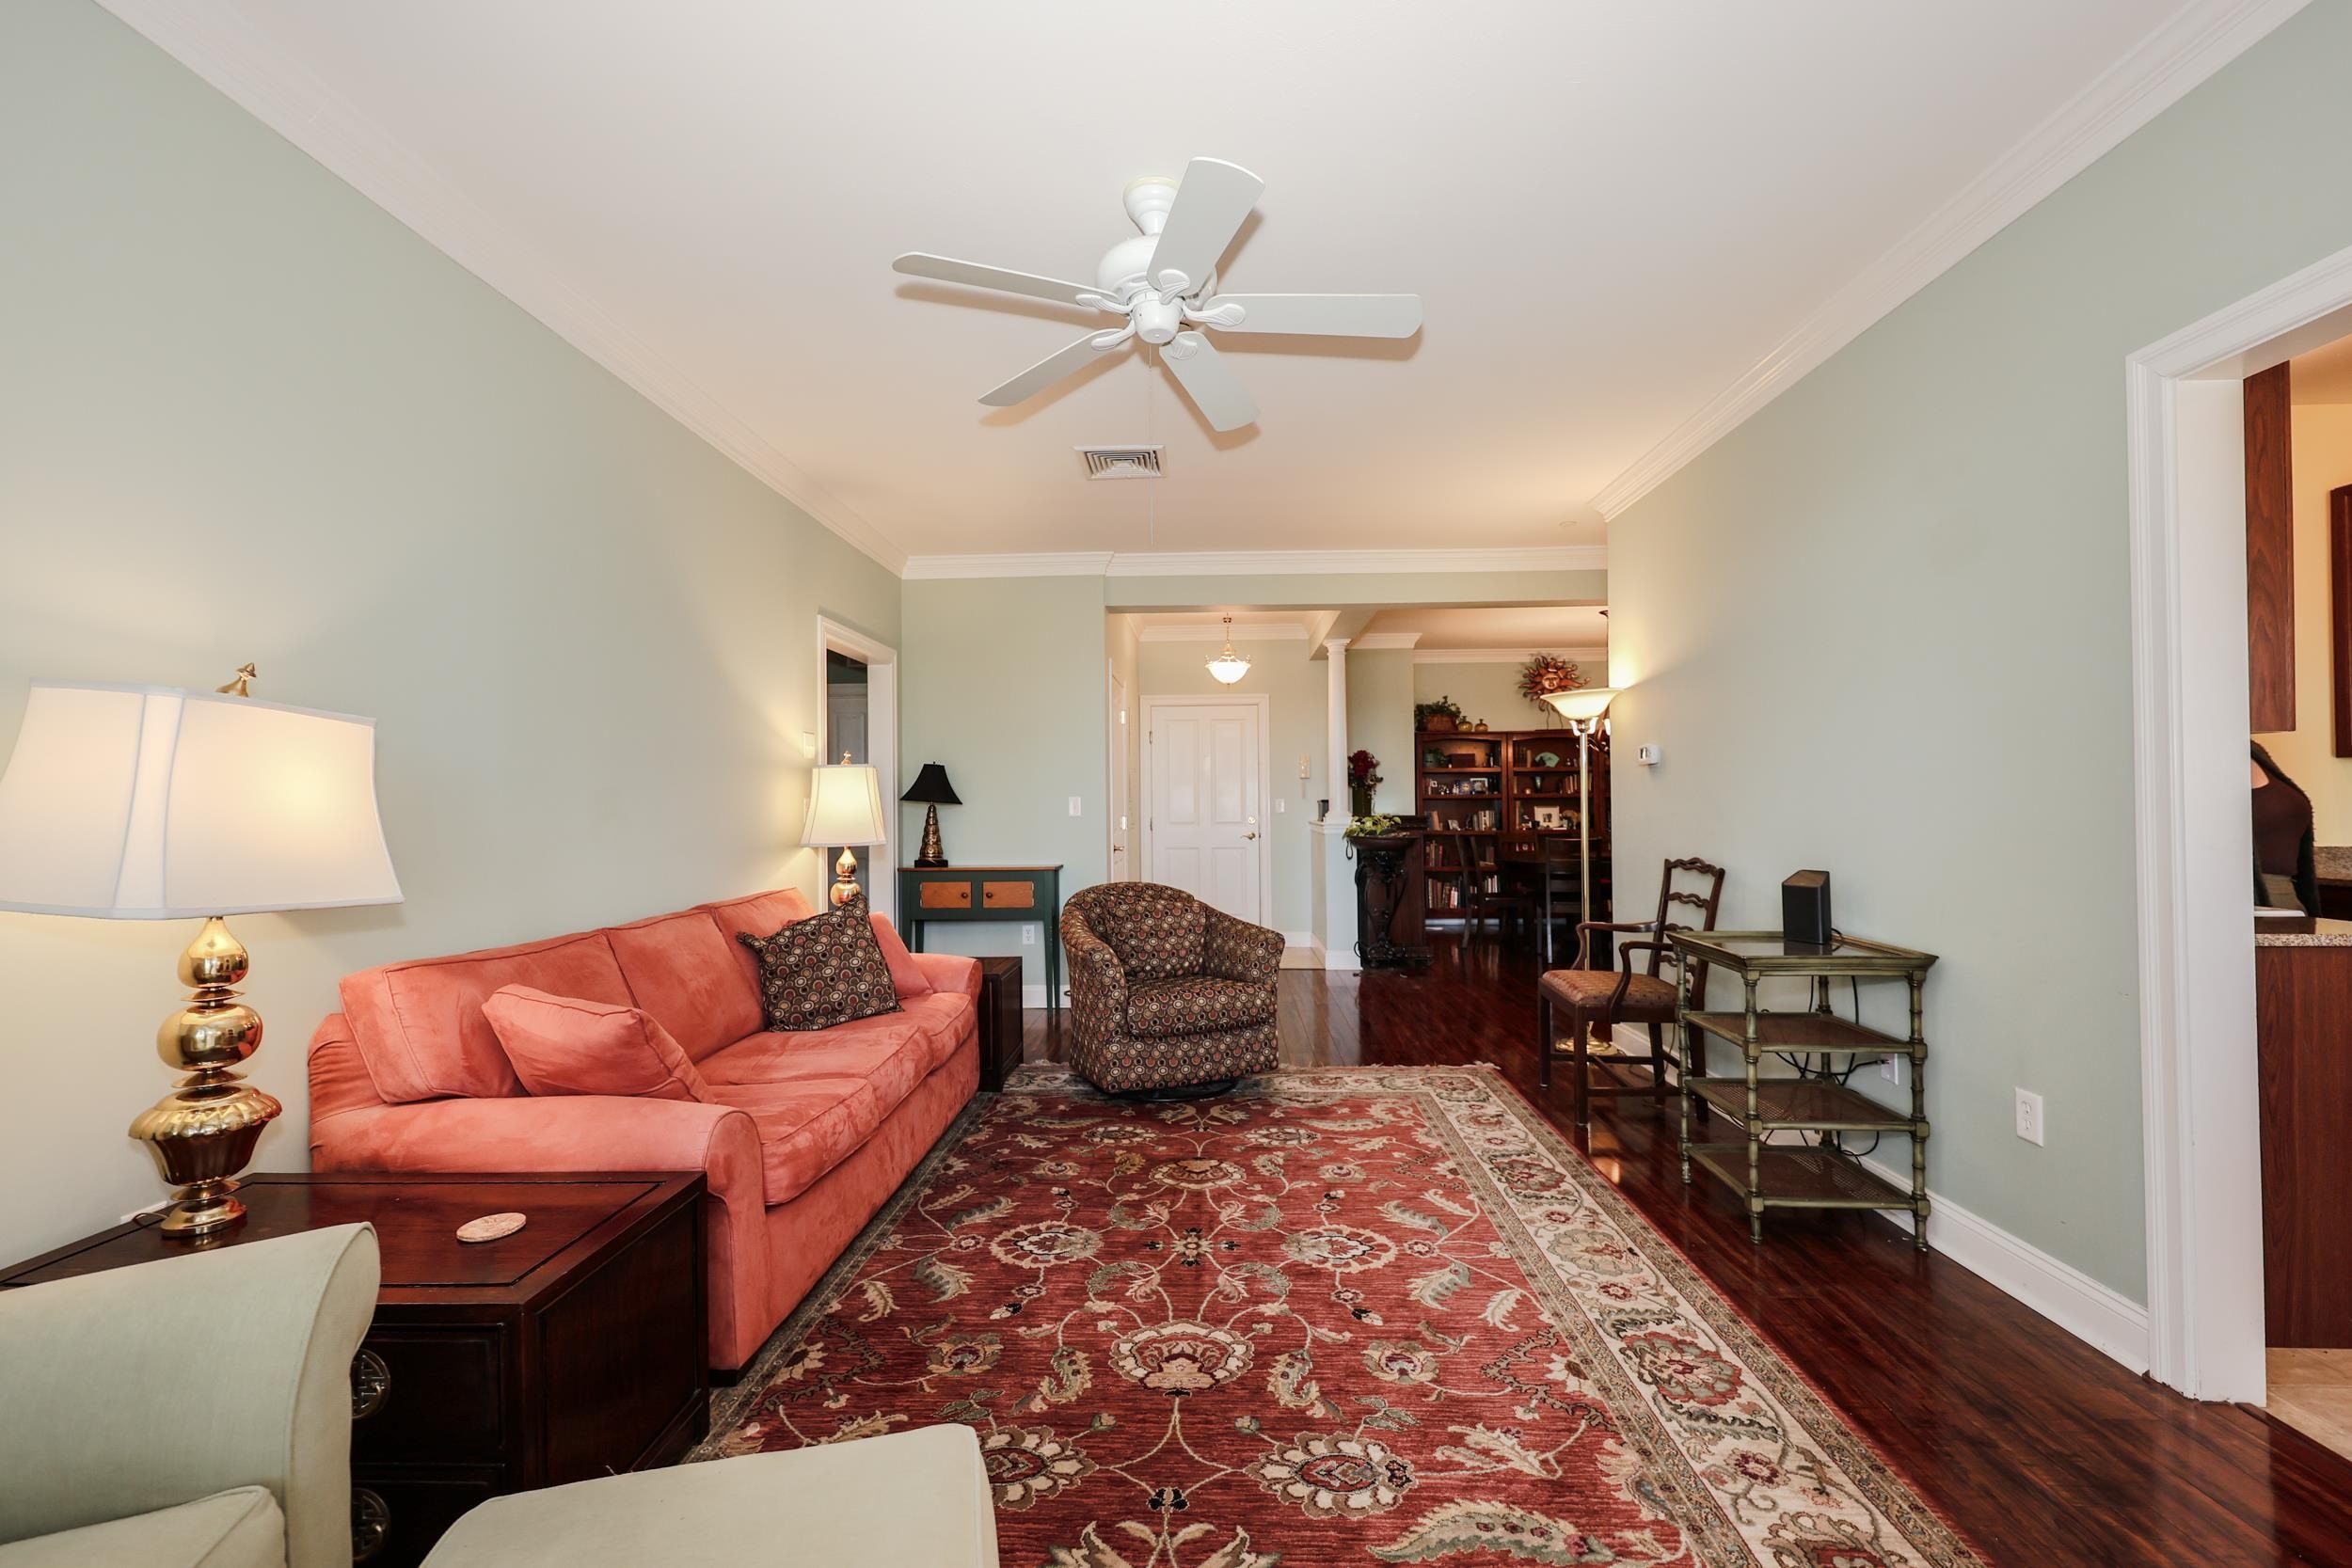 LIVING ROOM
-
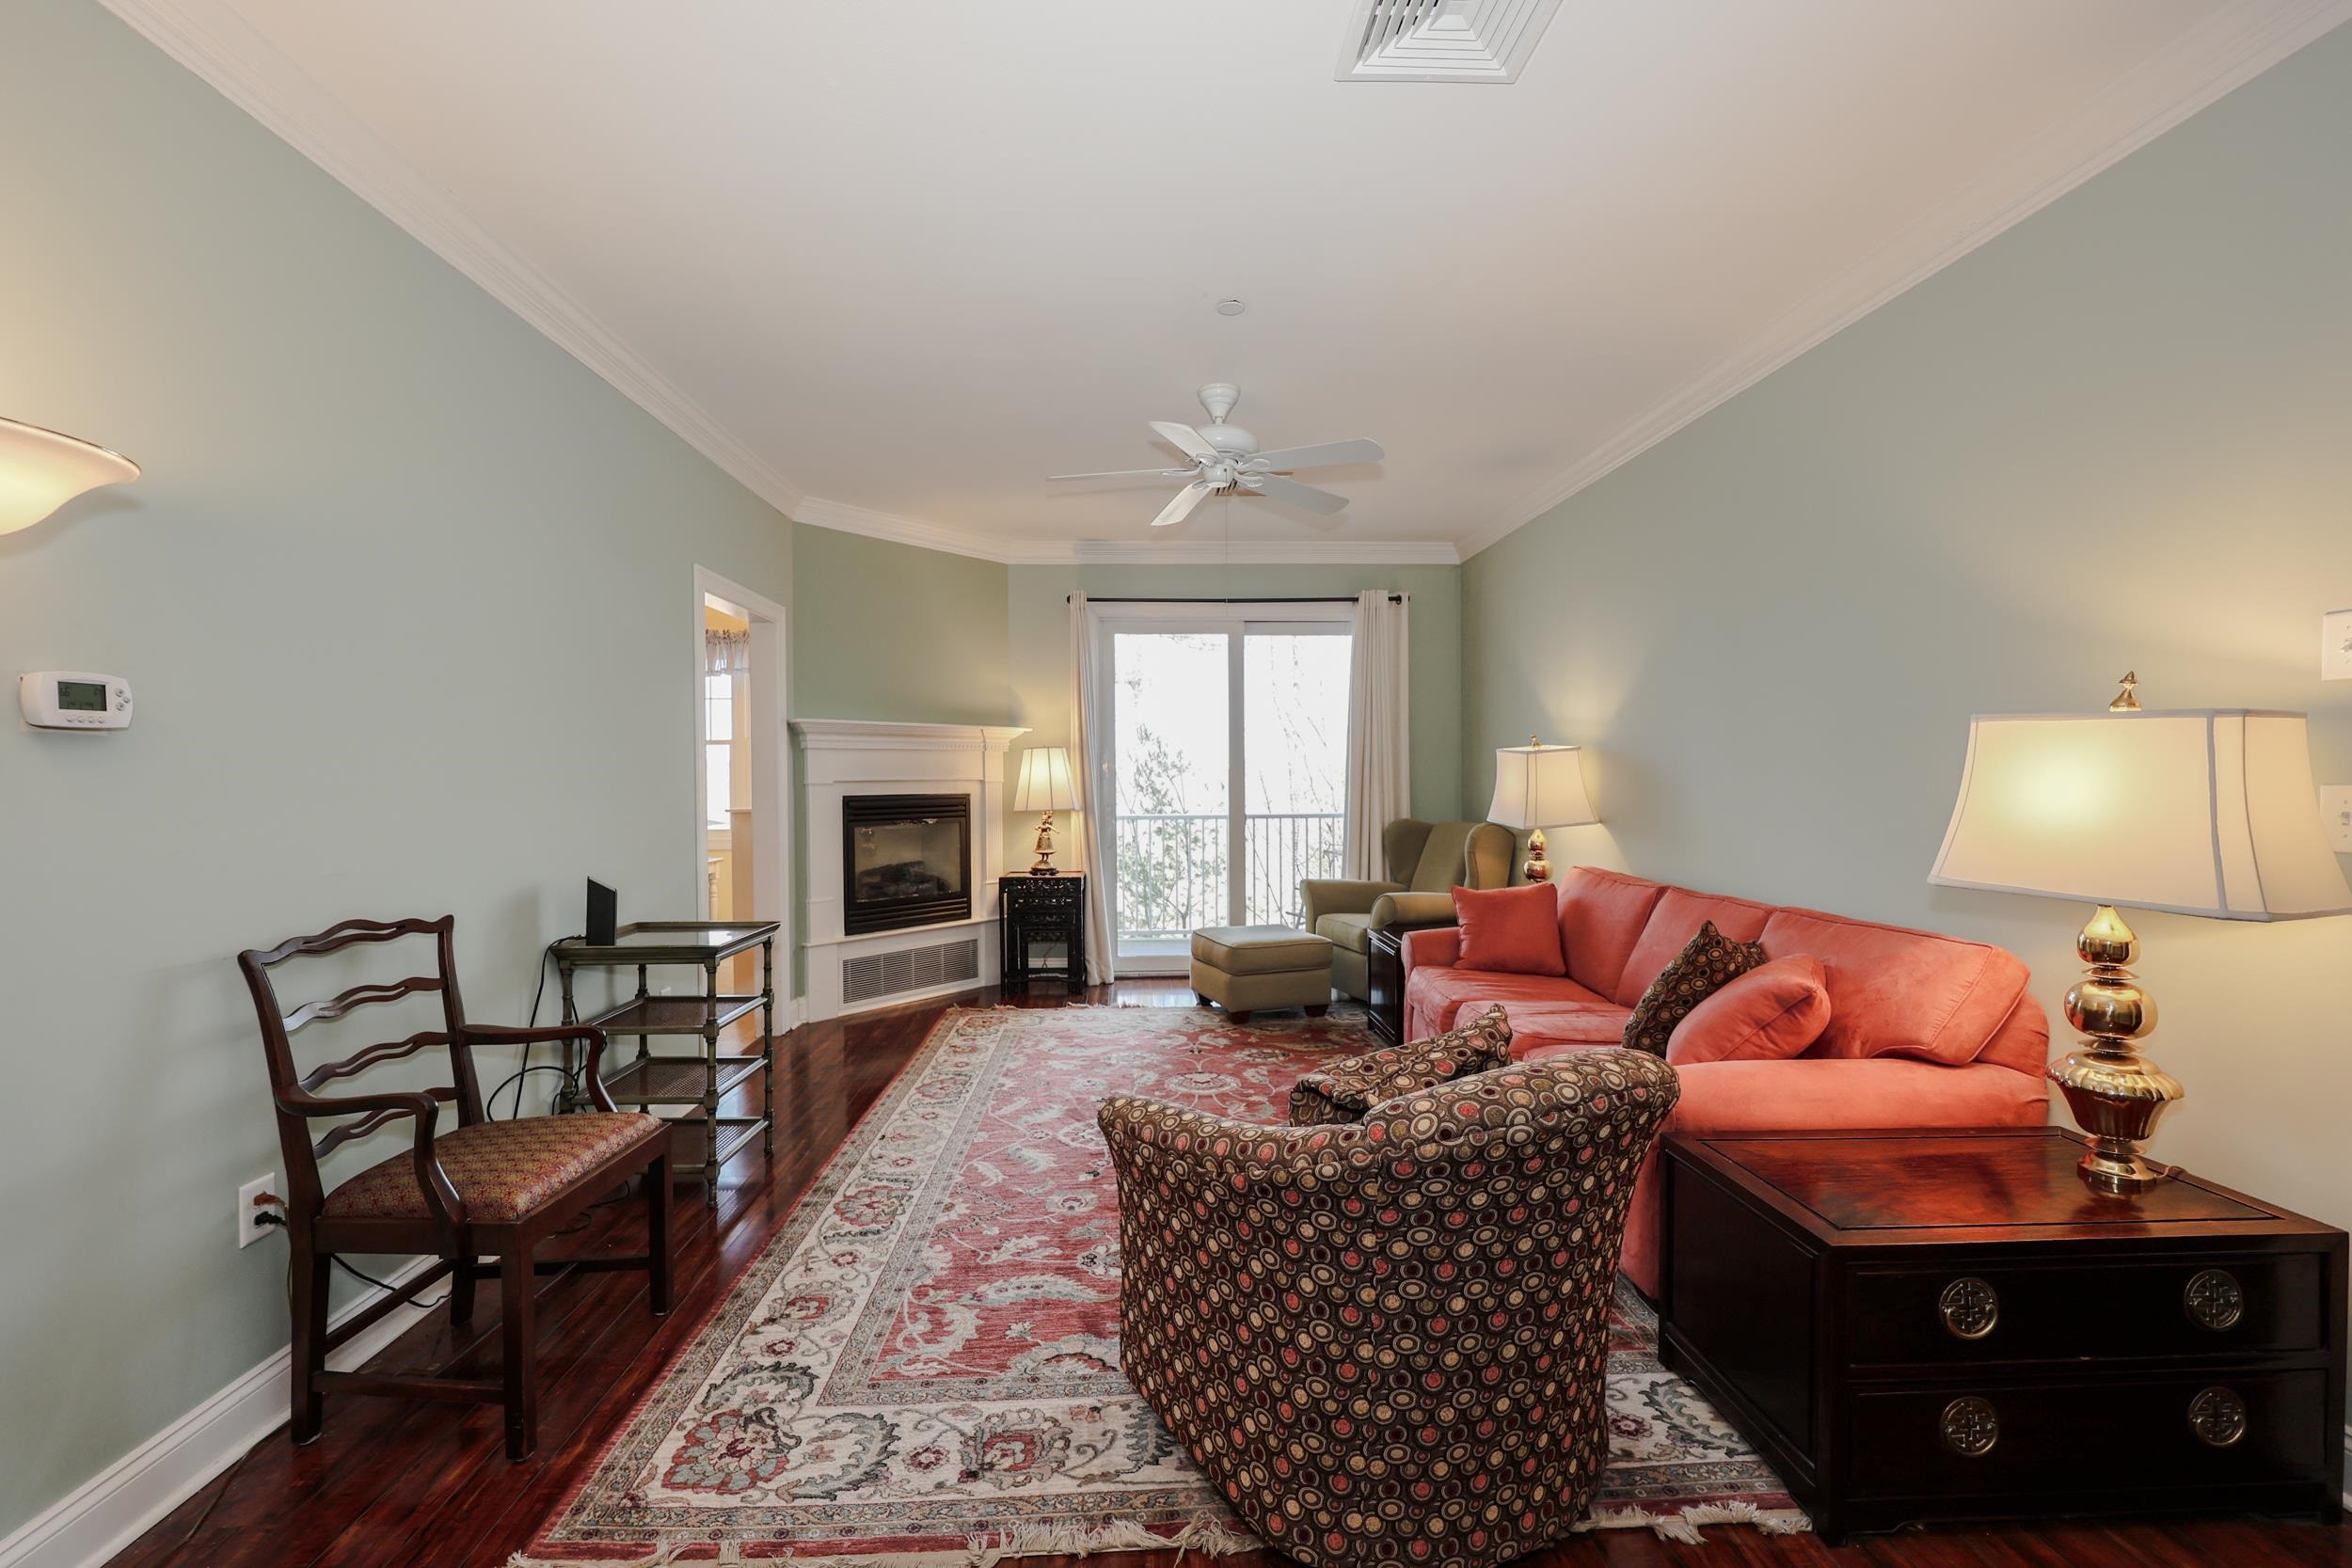 SLIDERS TO PORCH
-
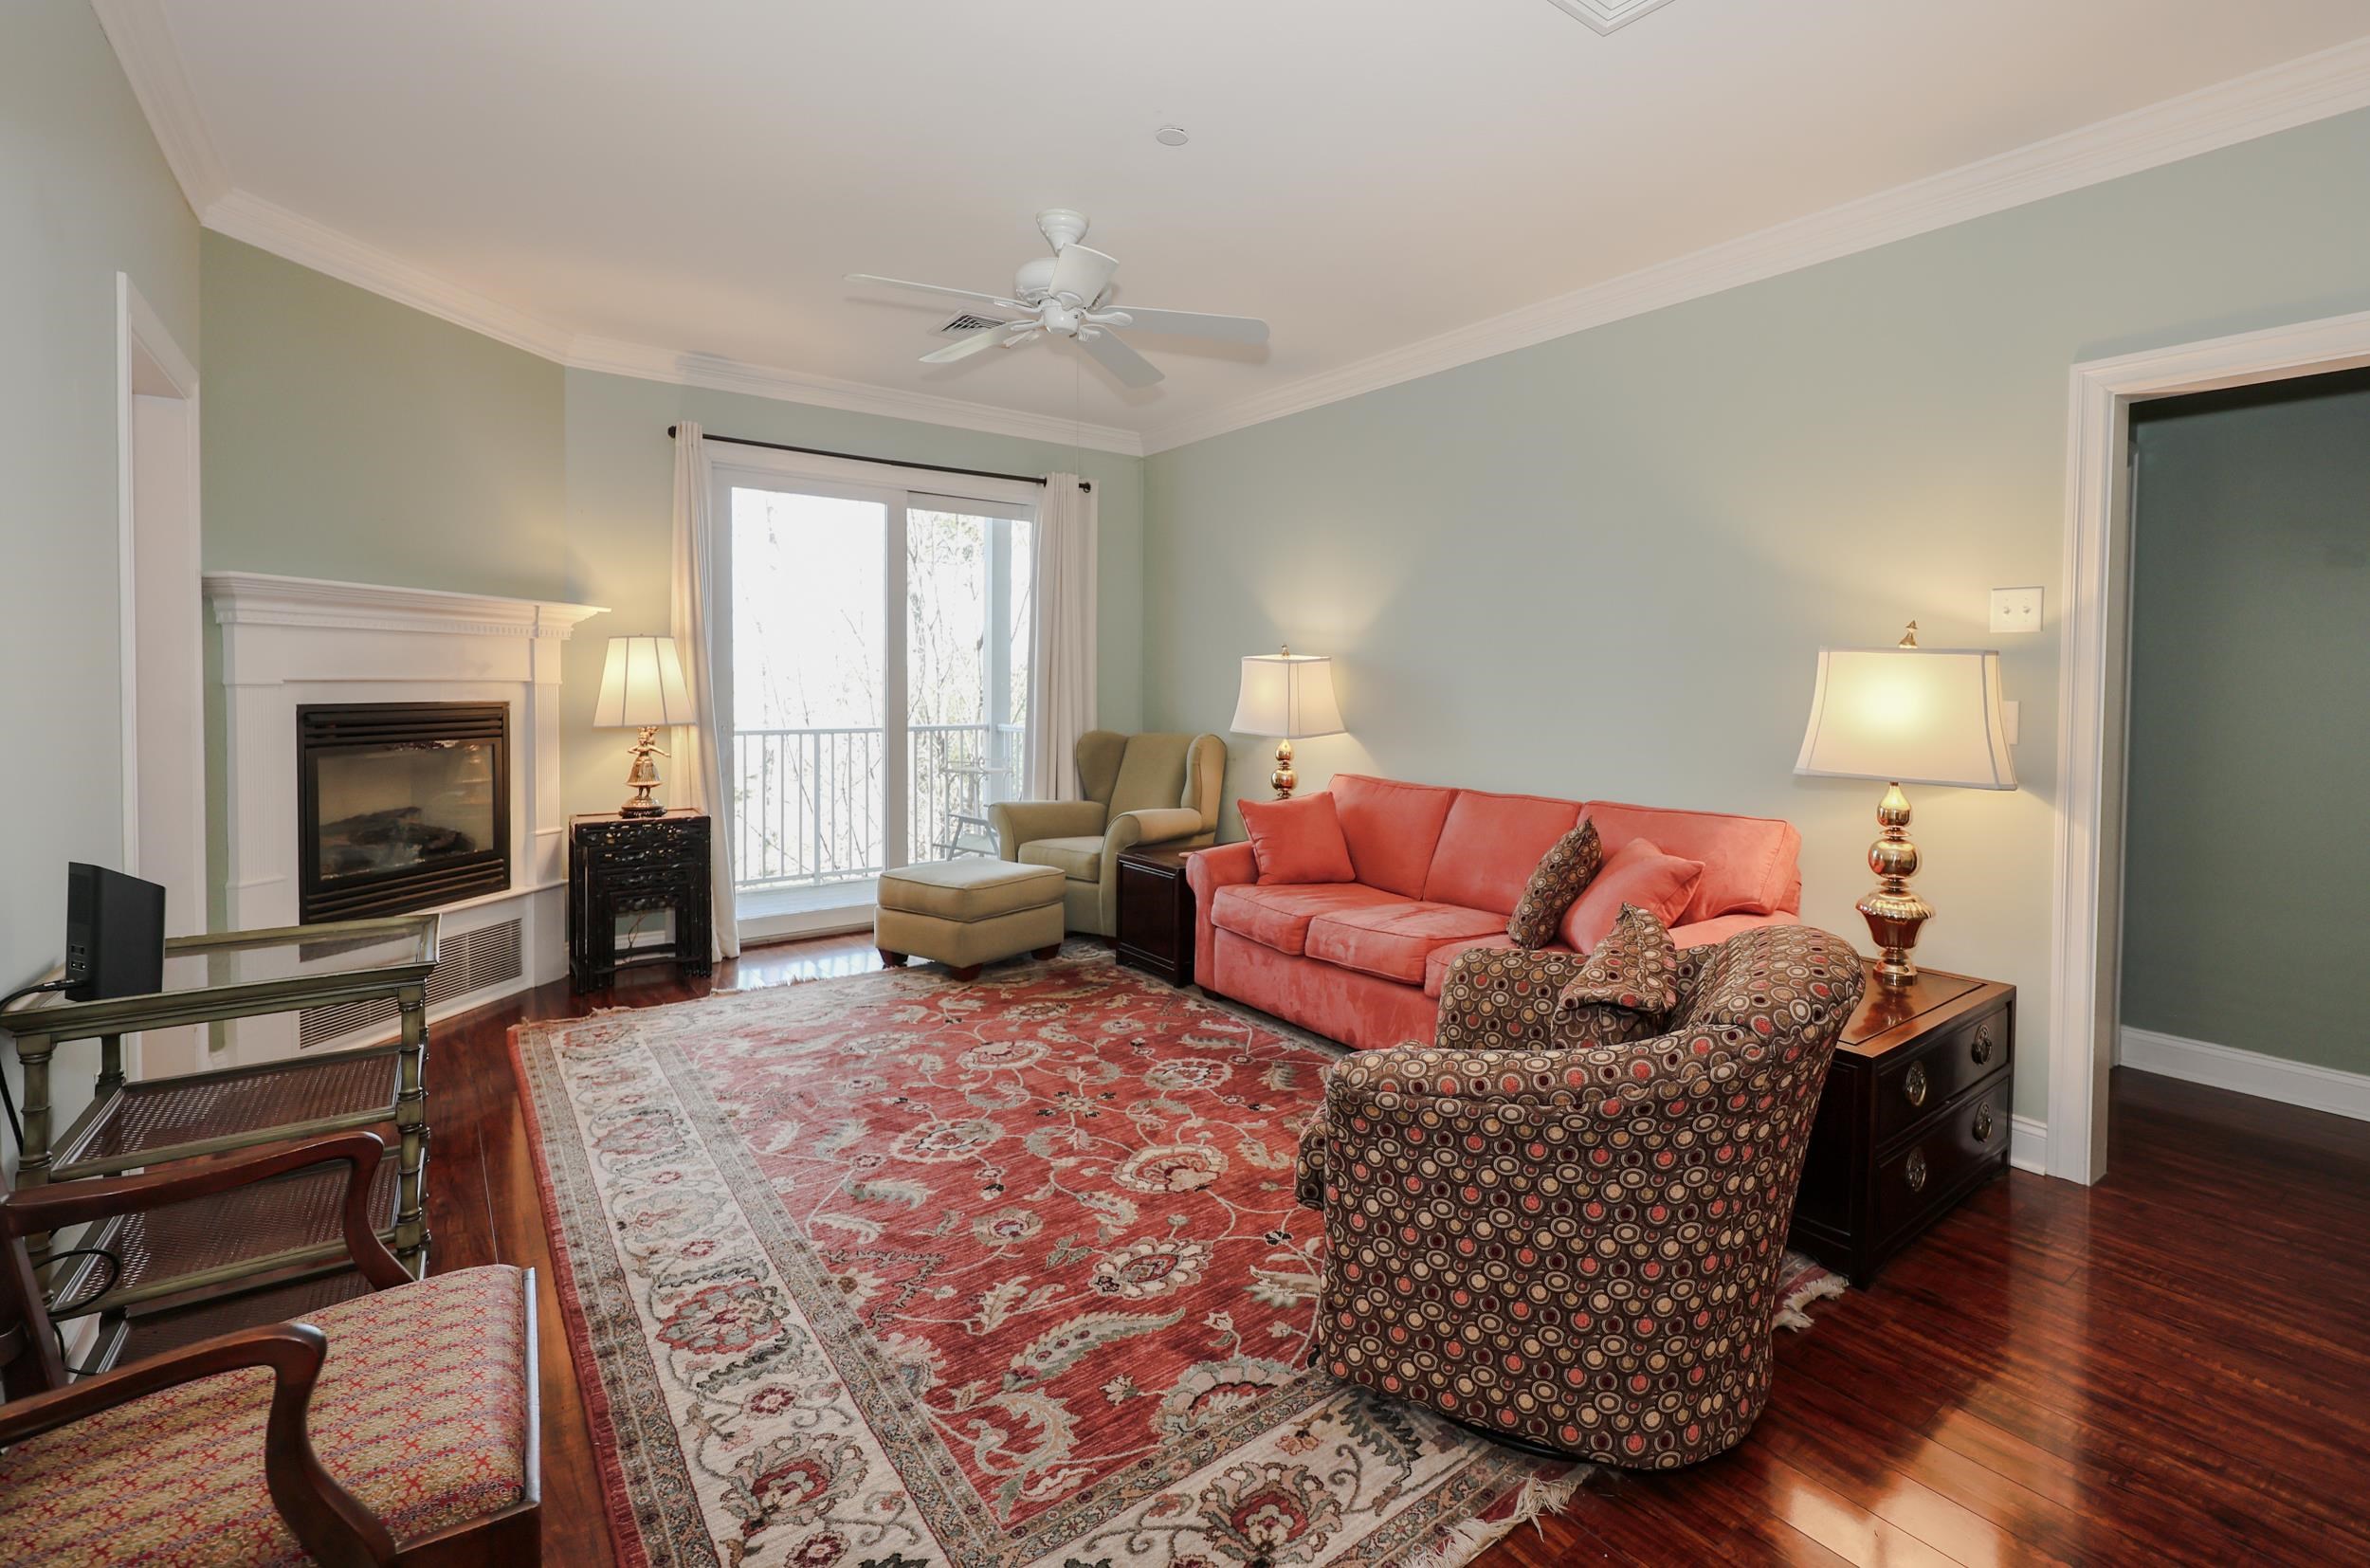 HIGH CEILINGS
-
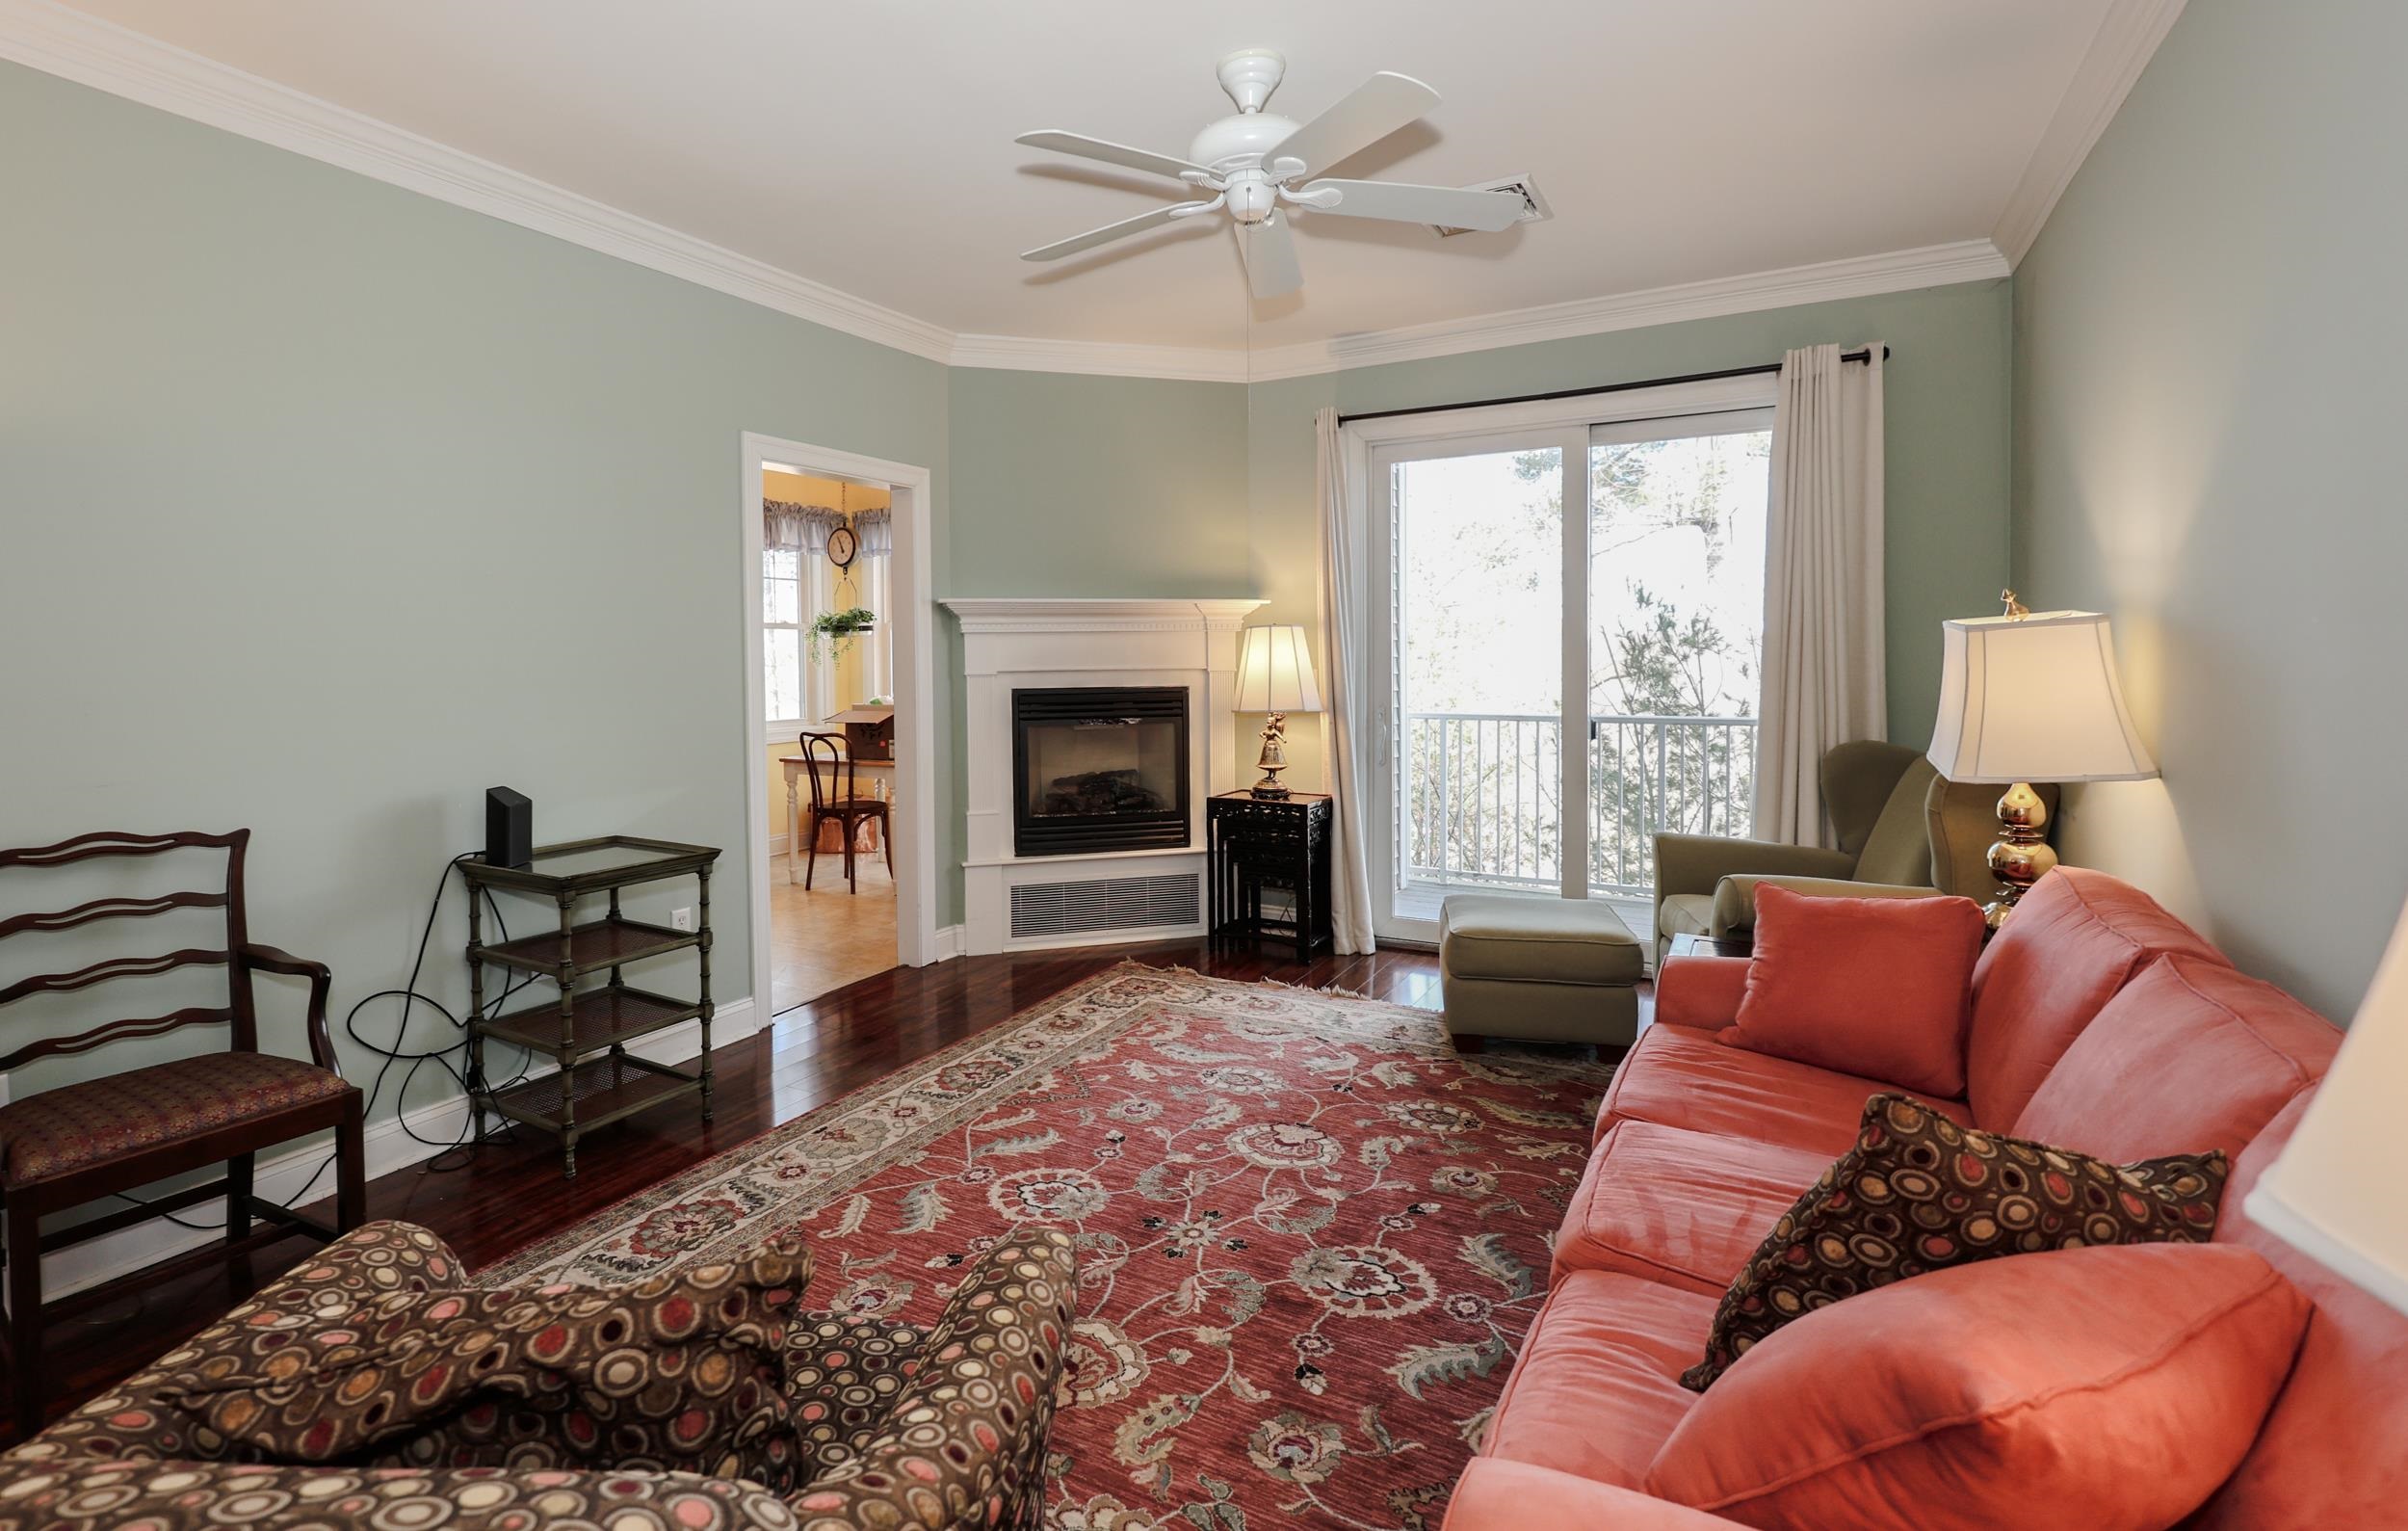 CROWN MOLDING
-
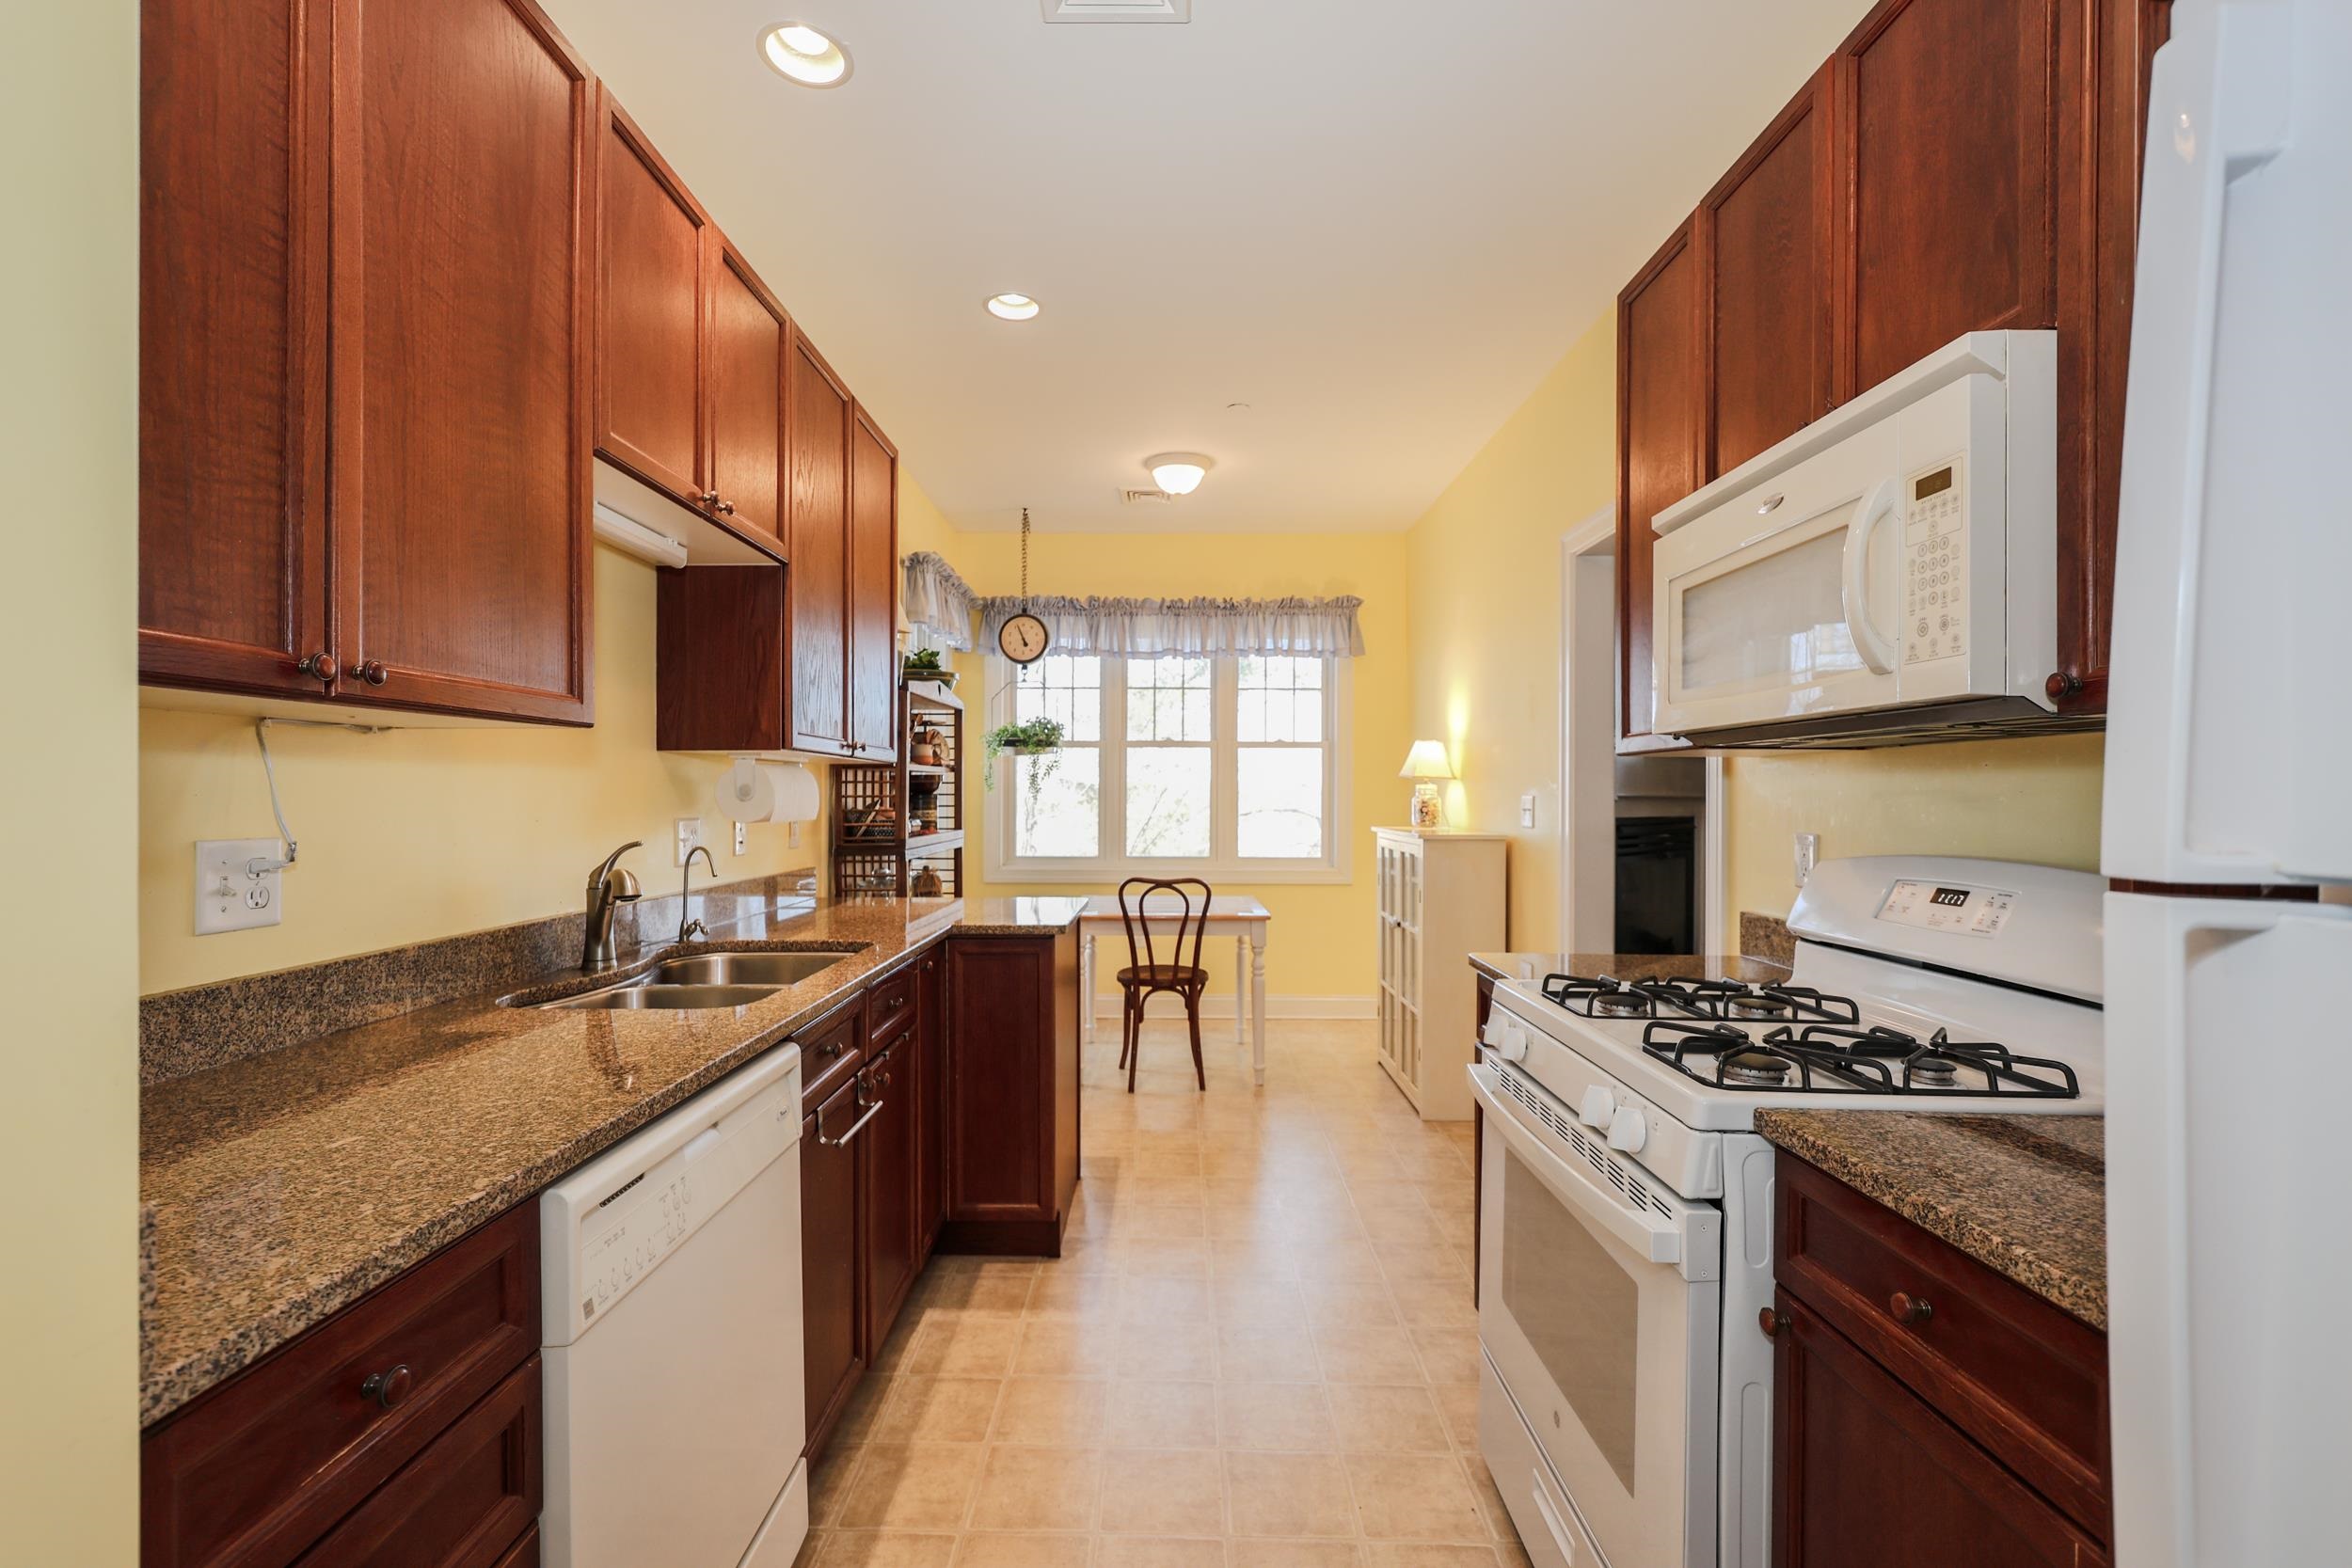 GALLEY KITCHEN
-
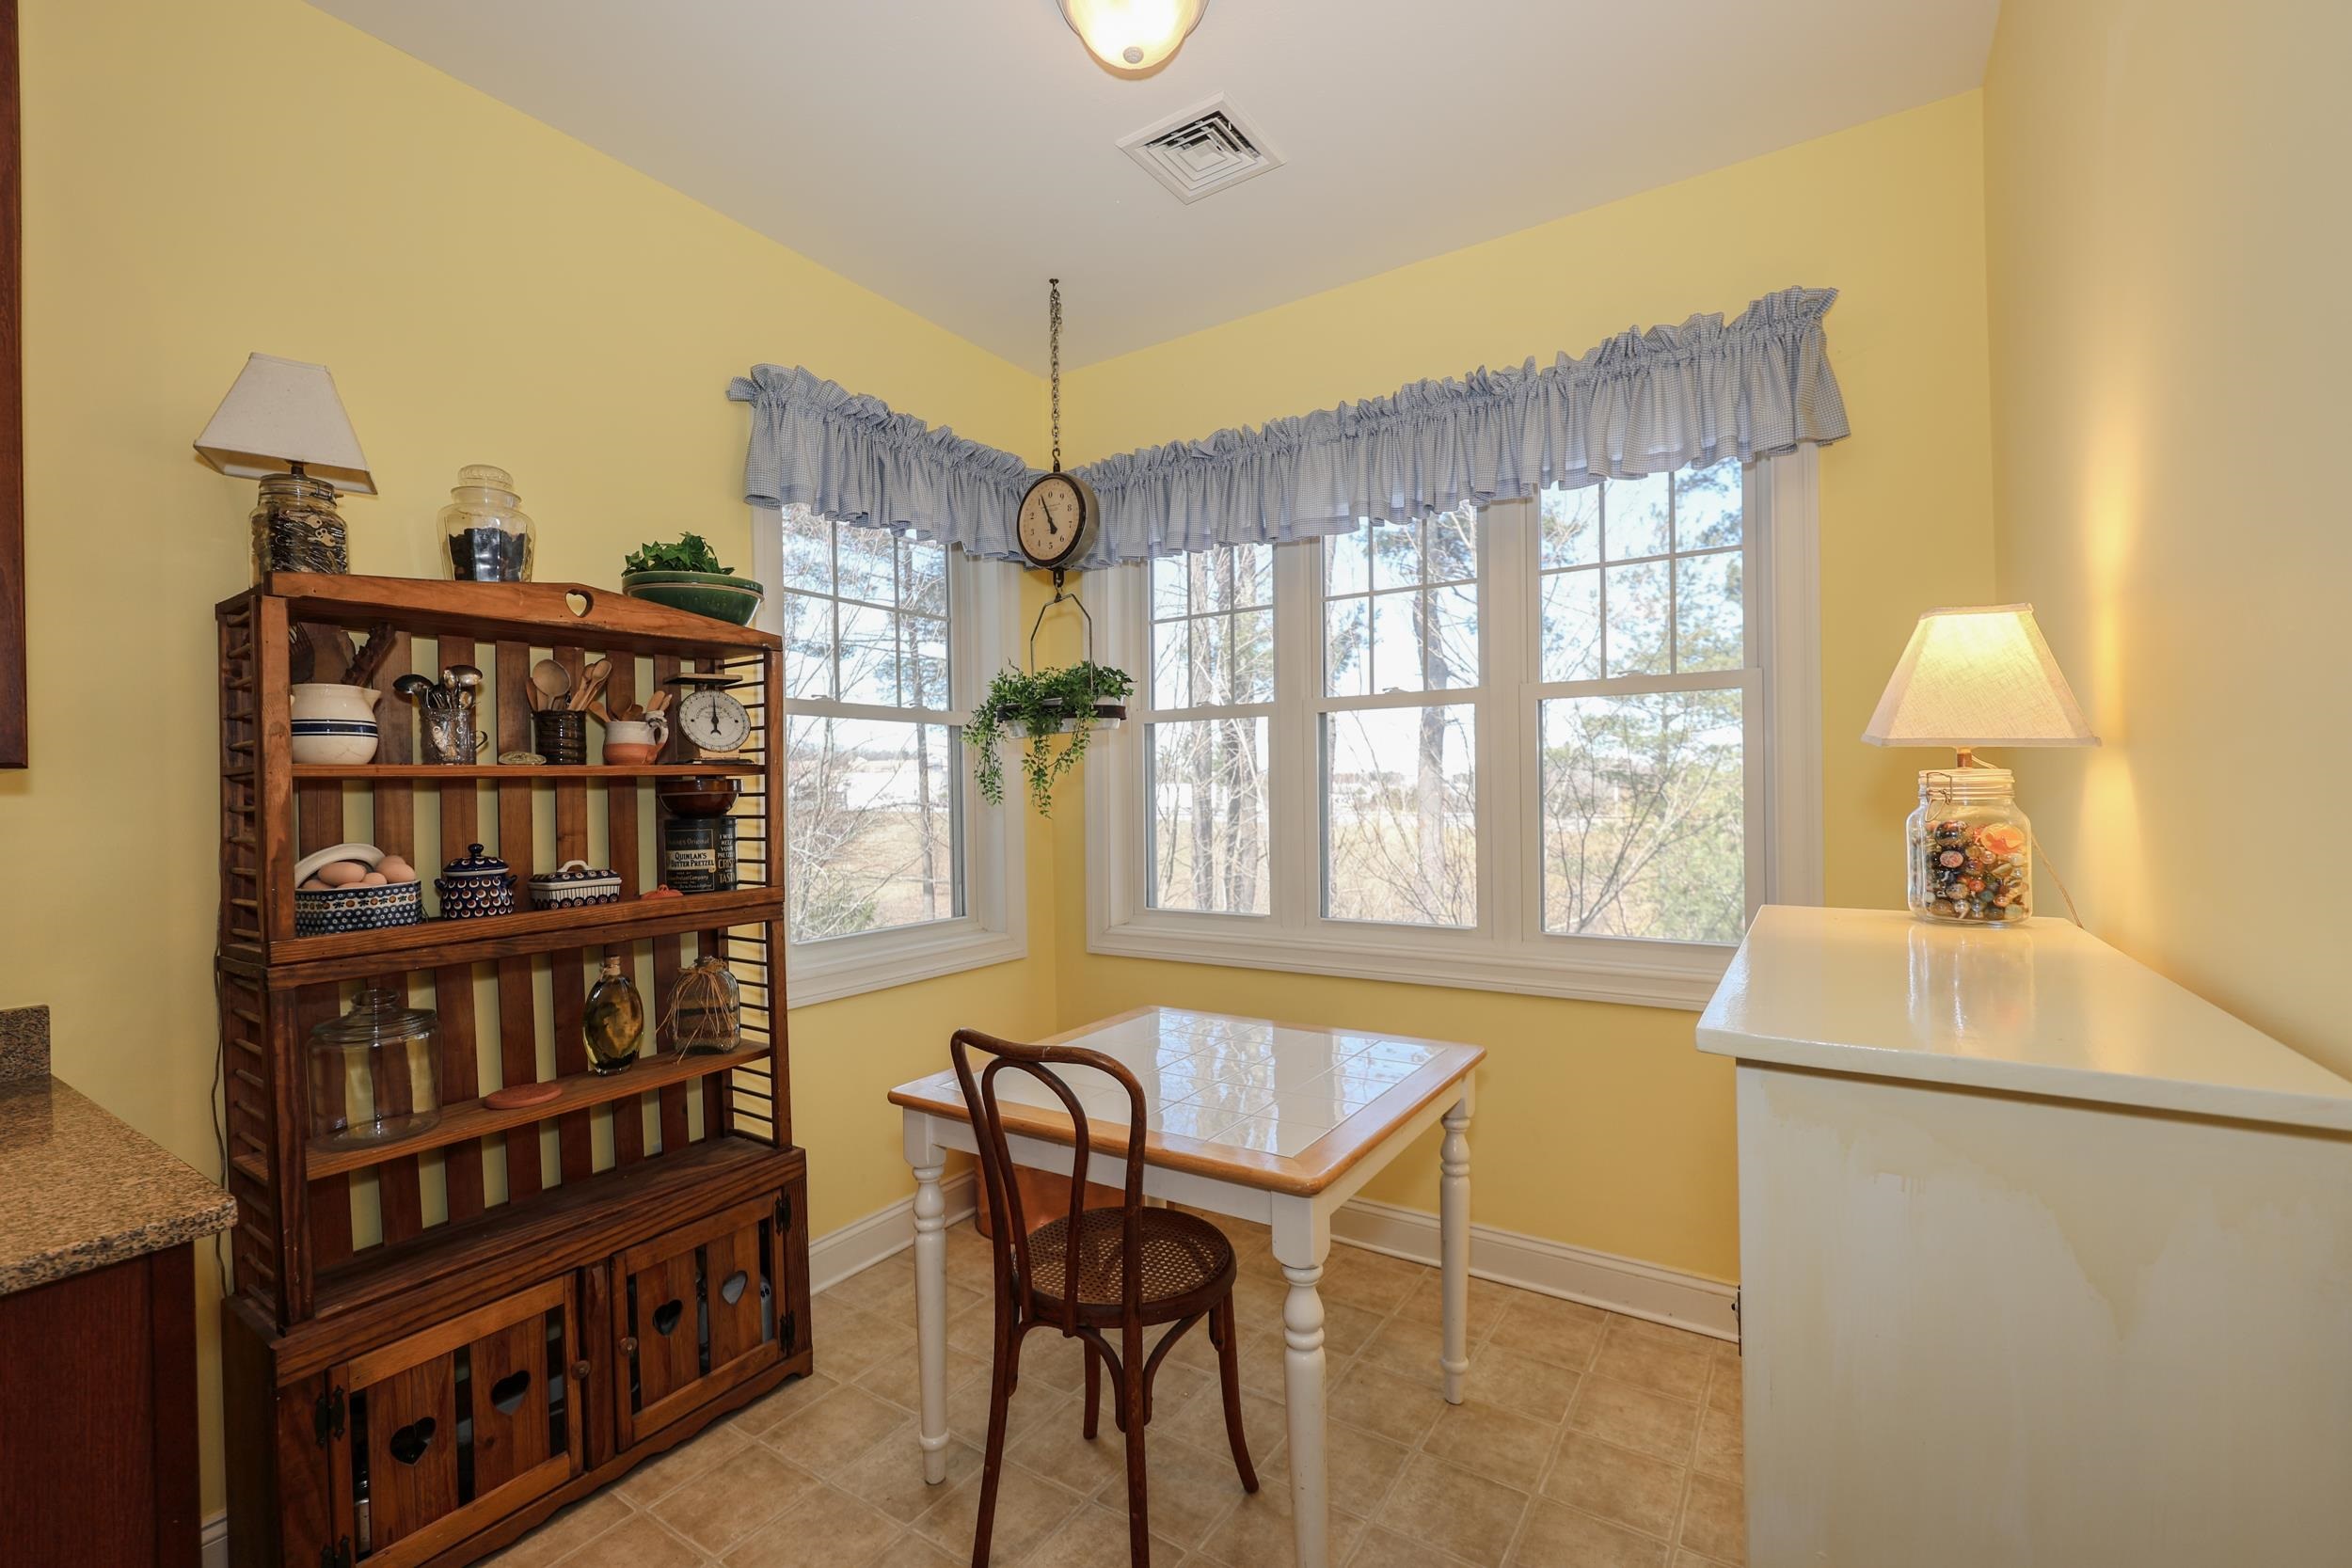 COZY BREAKFAST NOOK
-
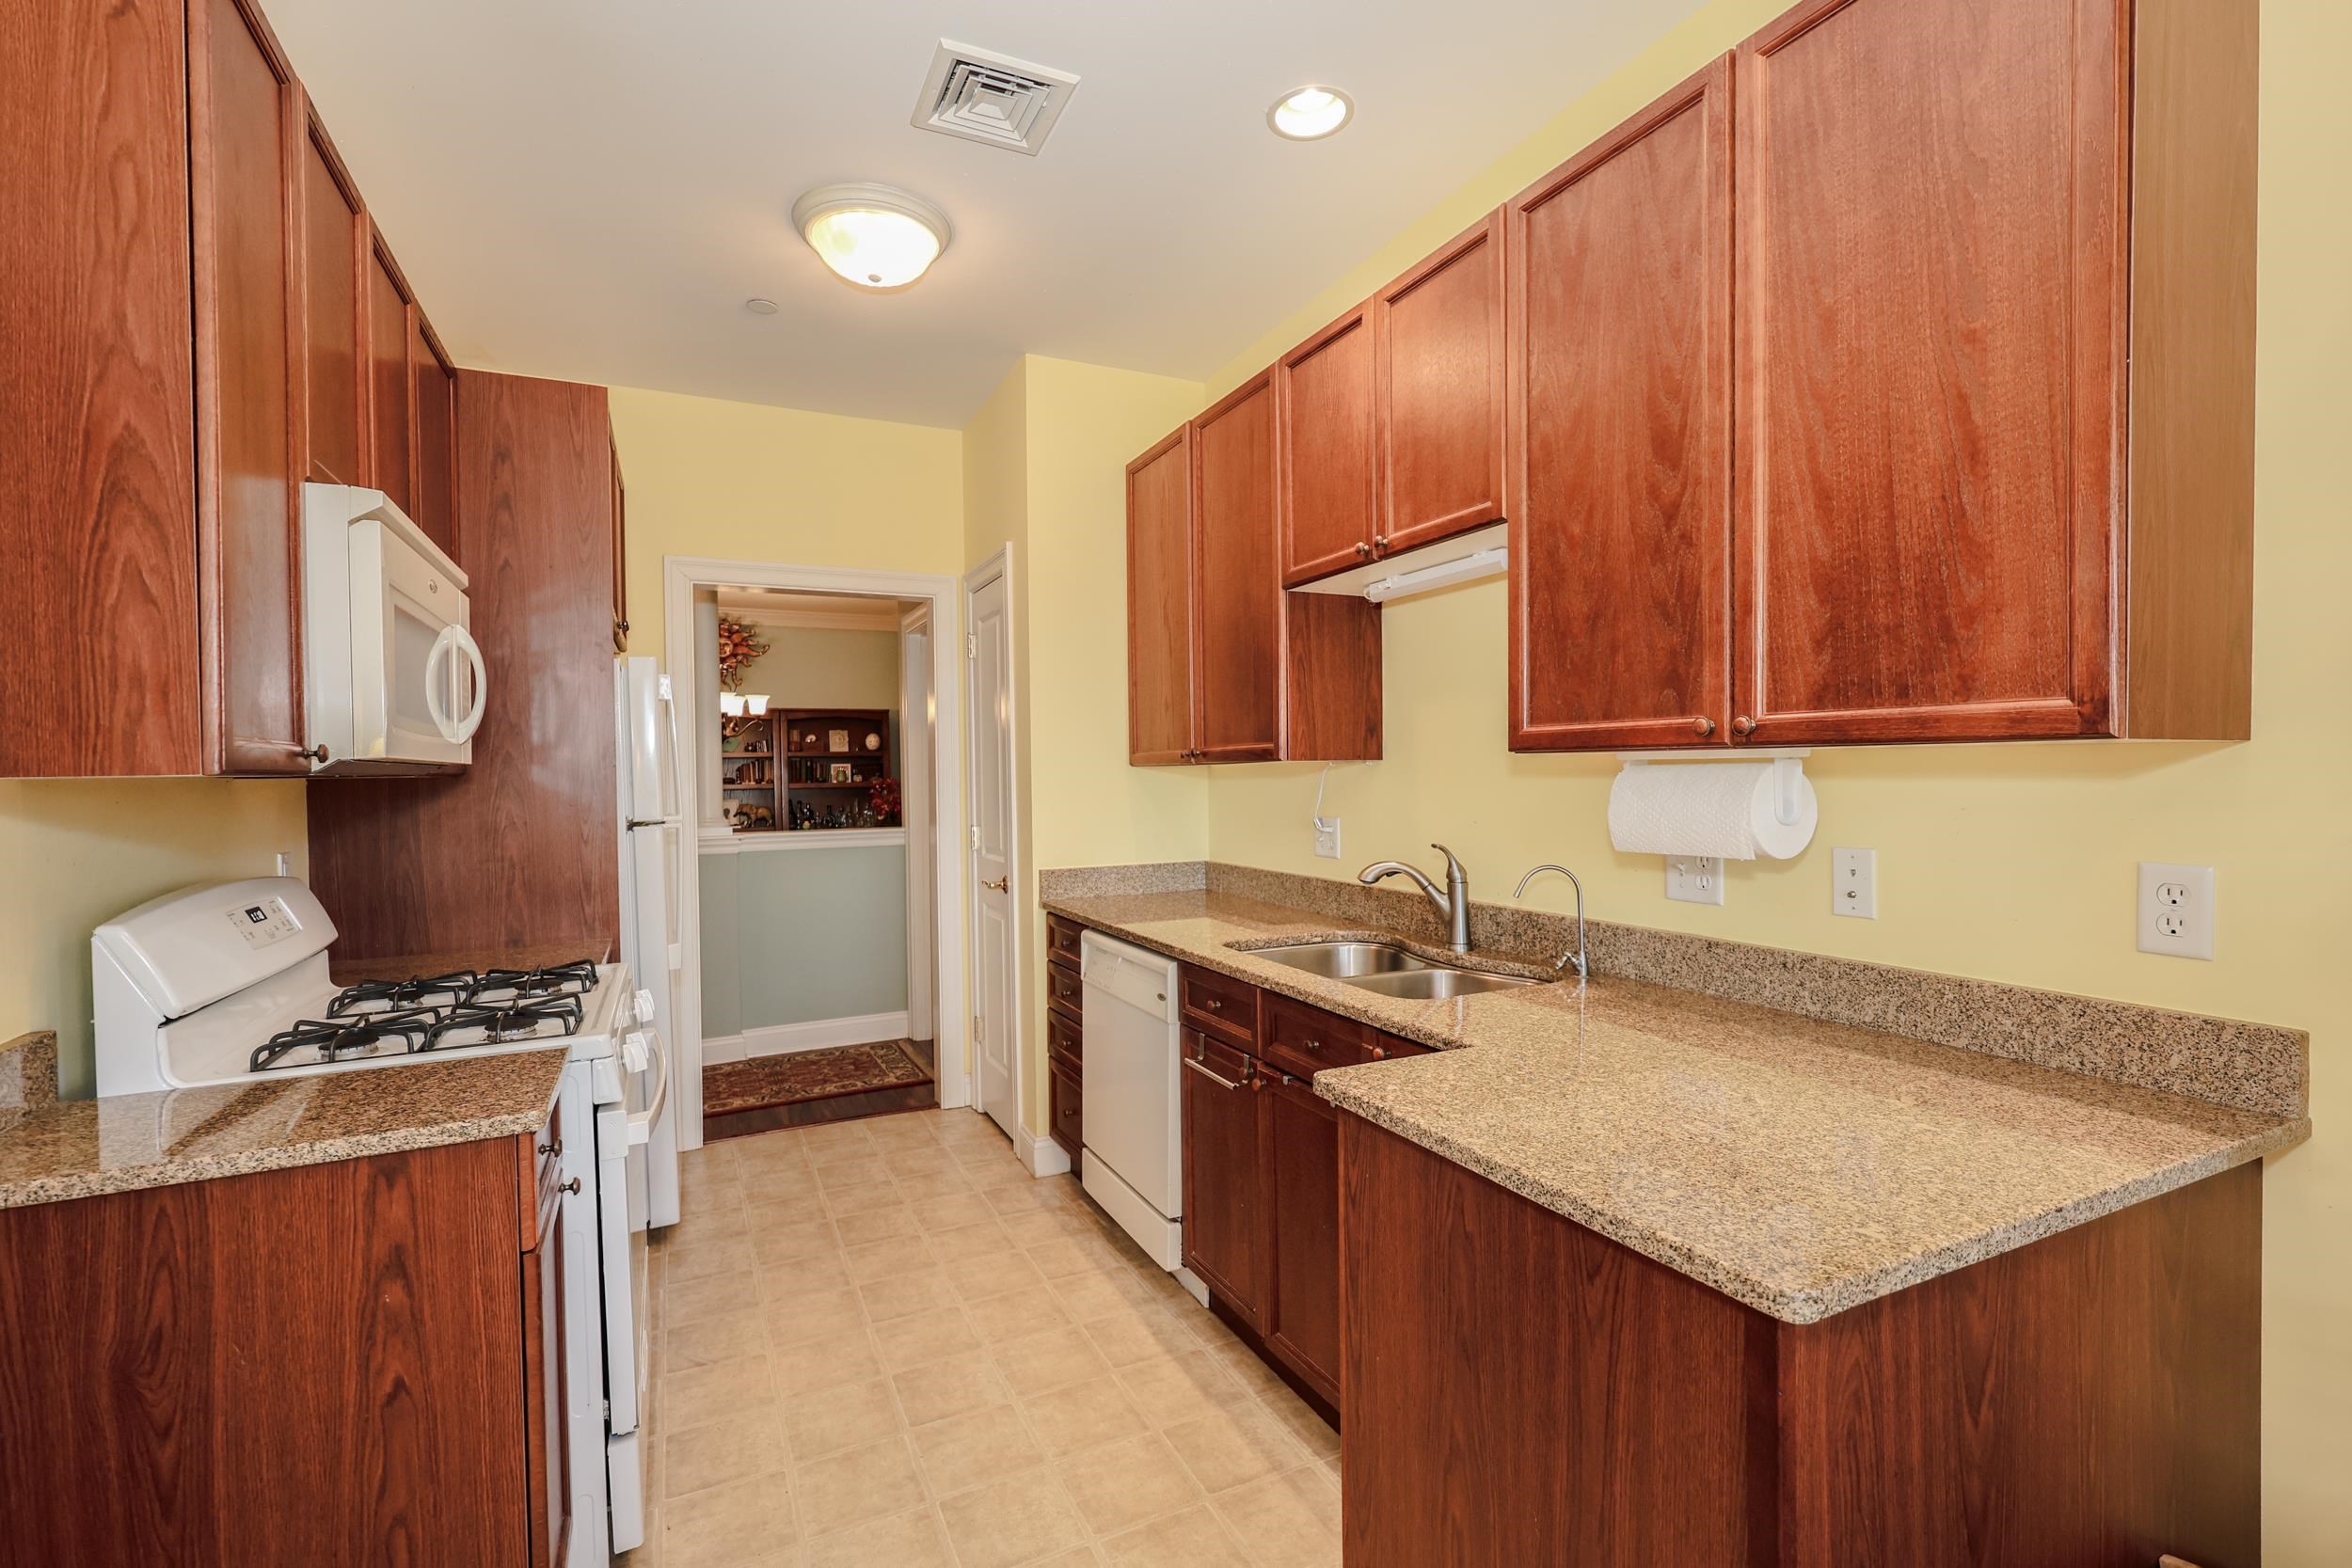 PLENTY OF CABINETS
-
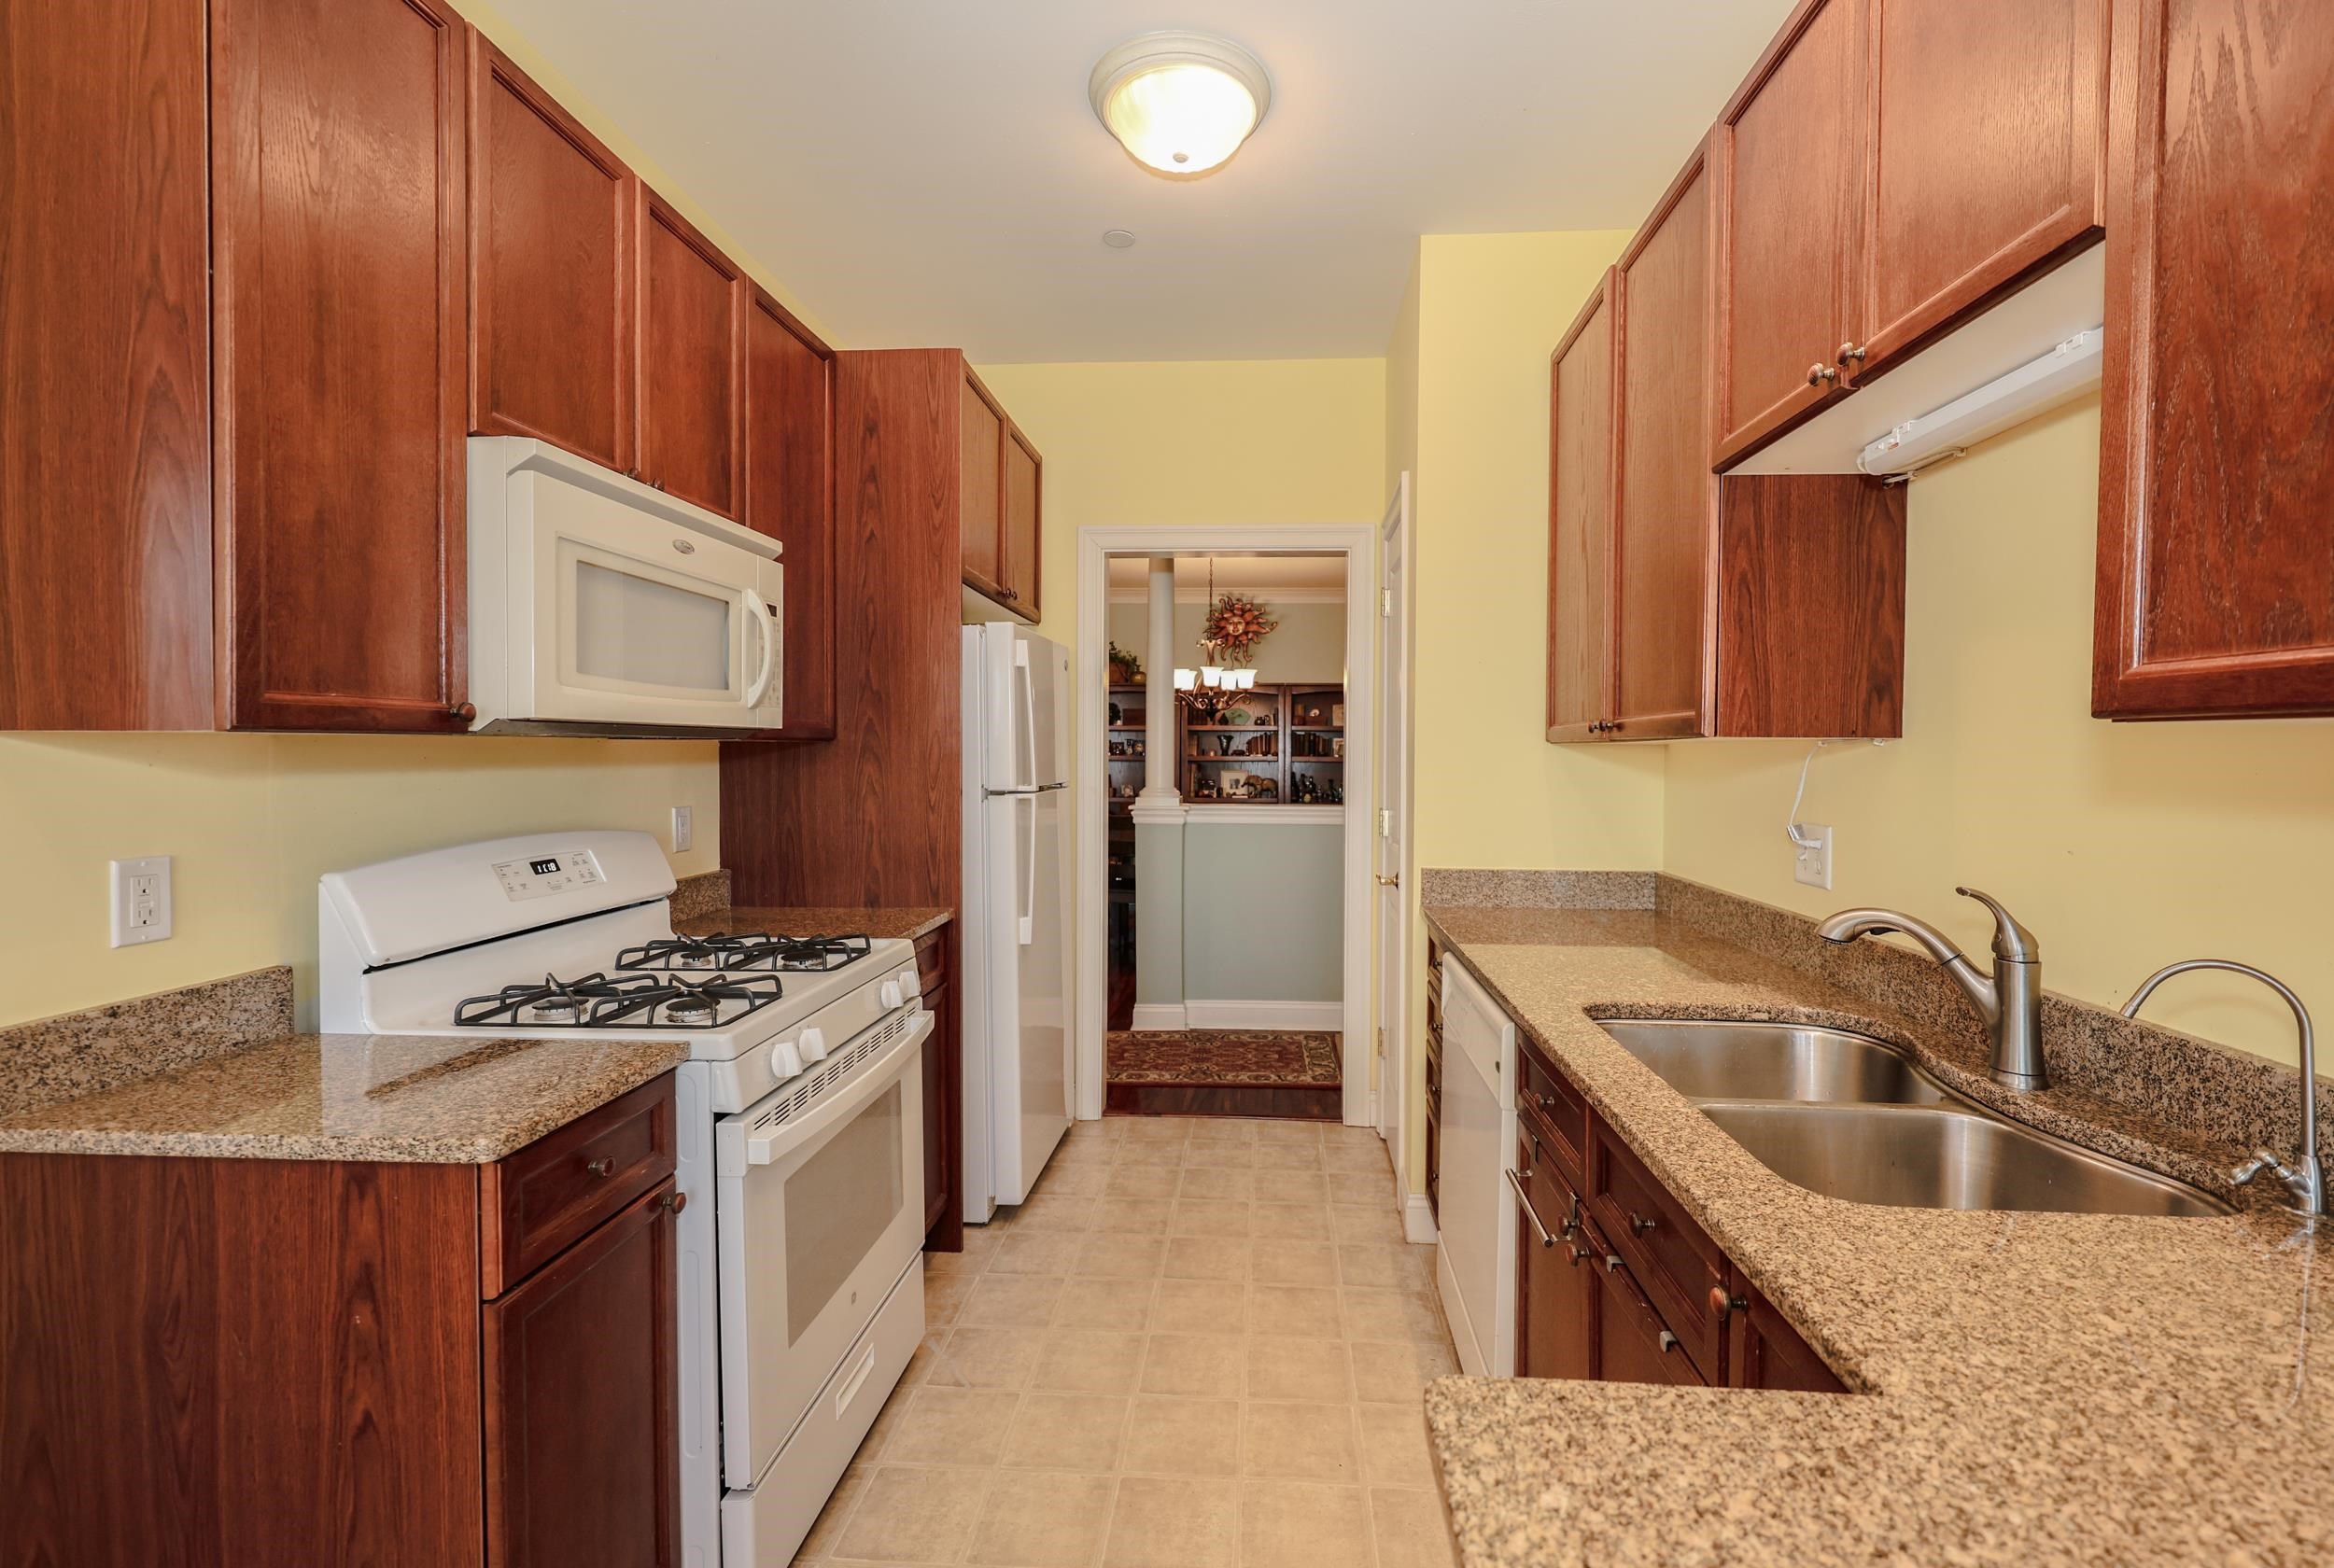 PLENTY OF WORK SPACE
-
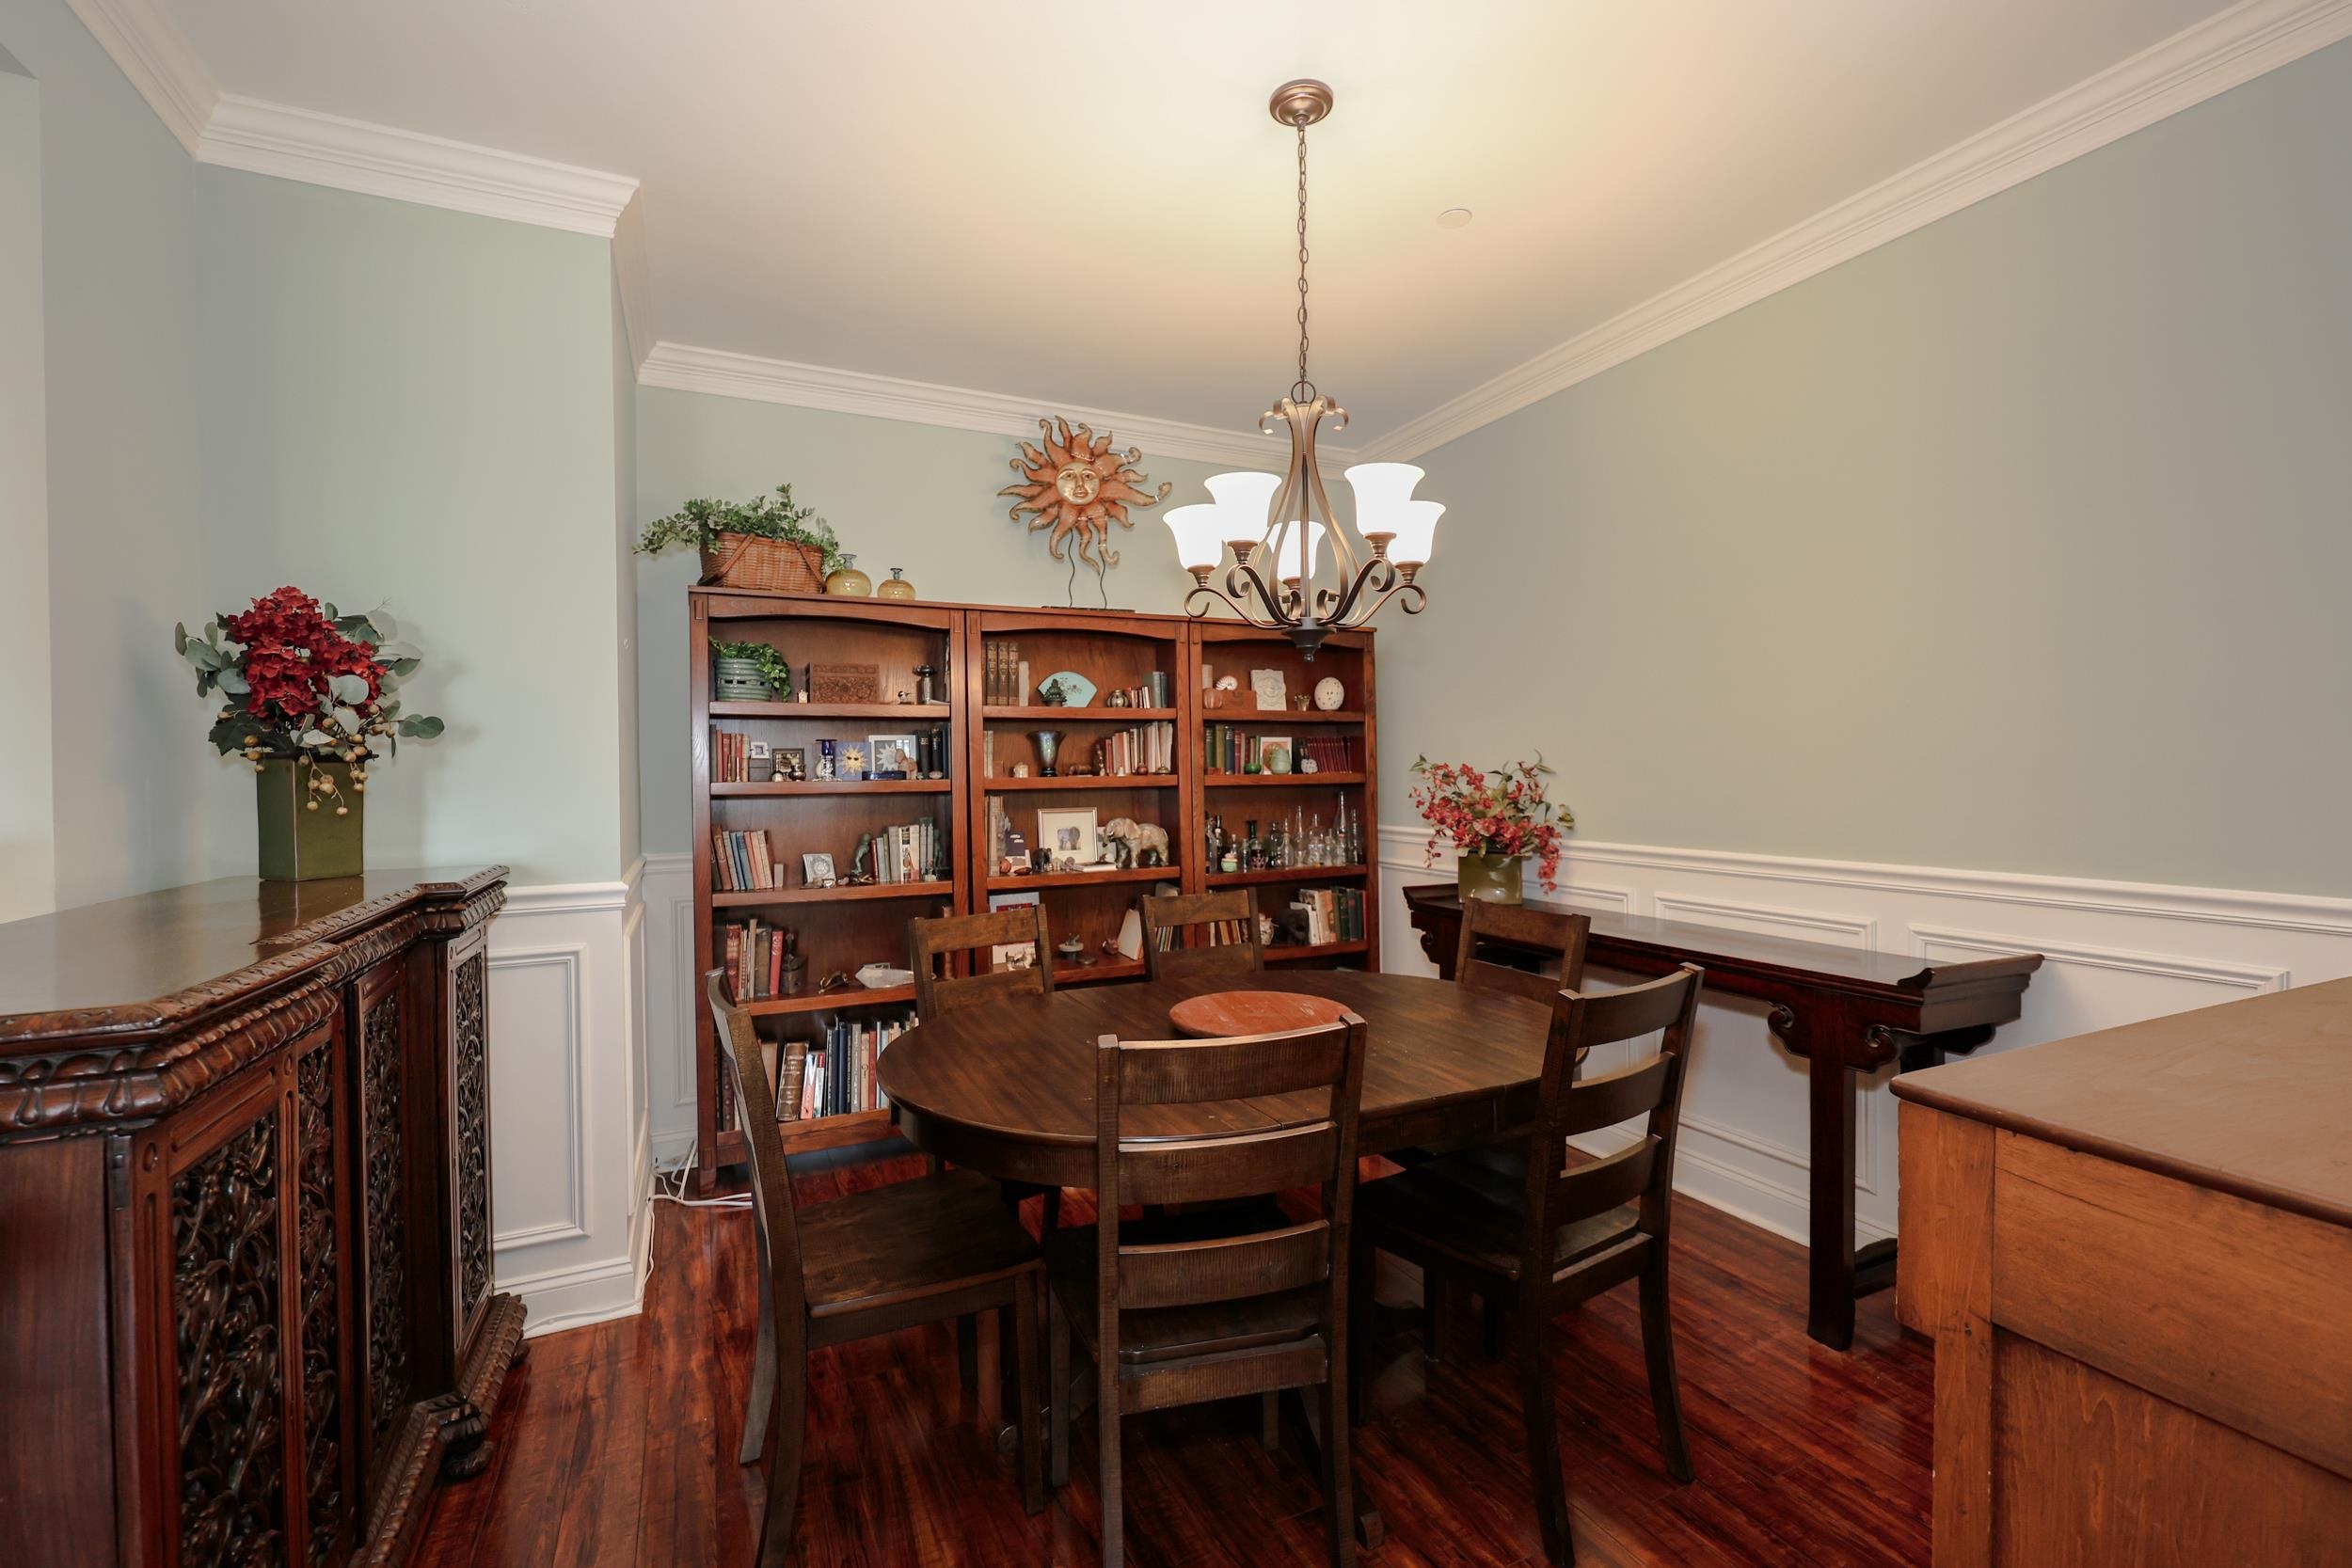 OPEN FLOW DINING ROOM
-
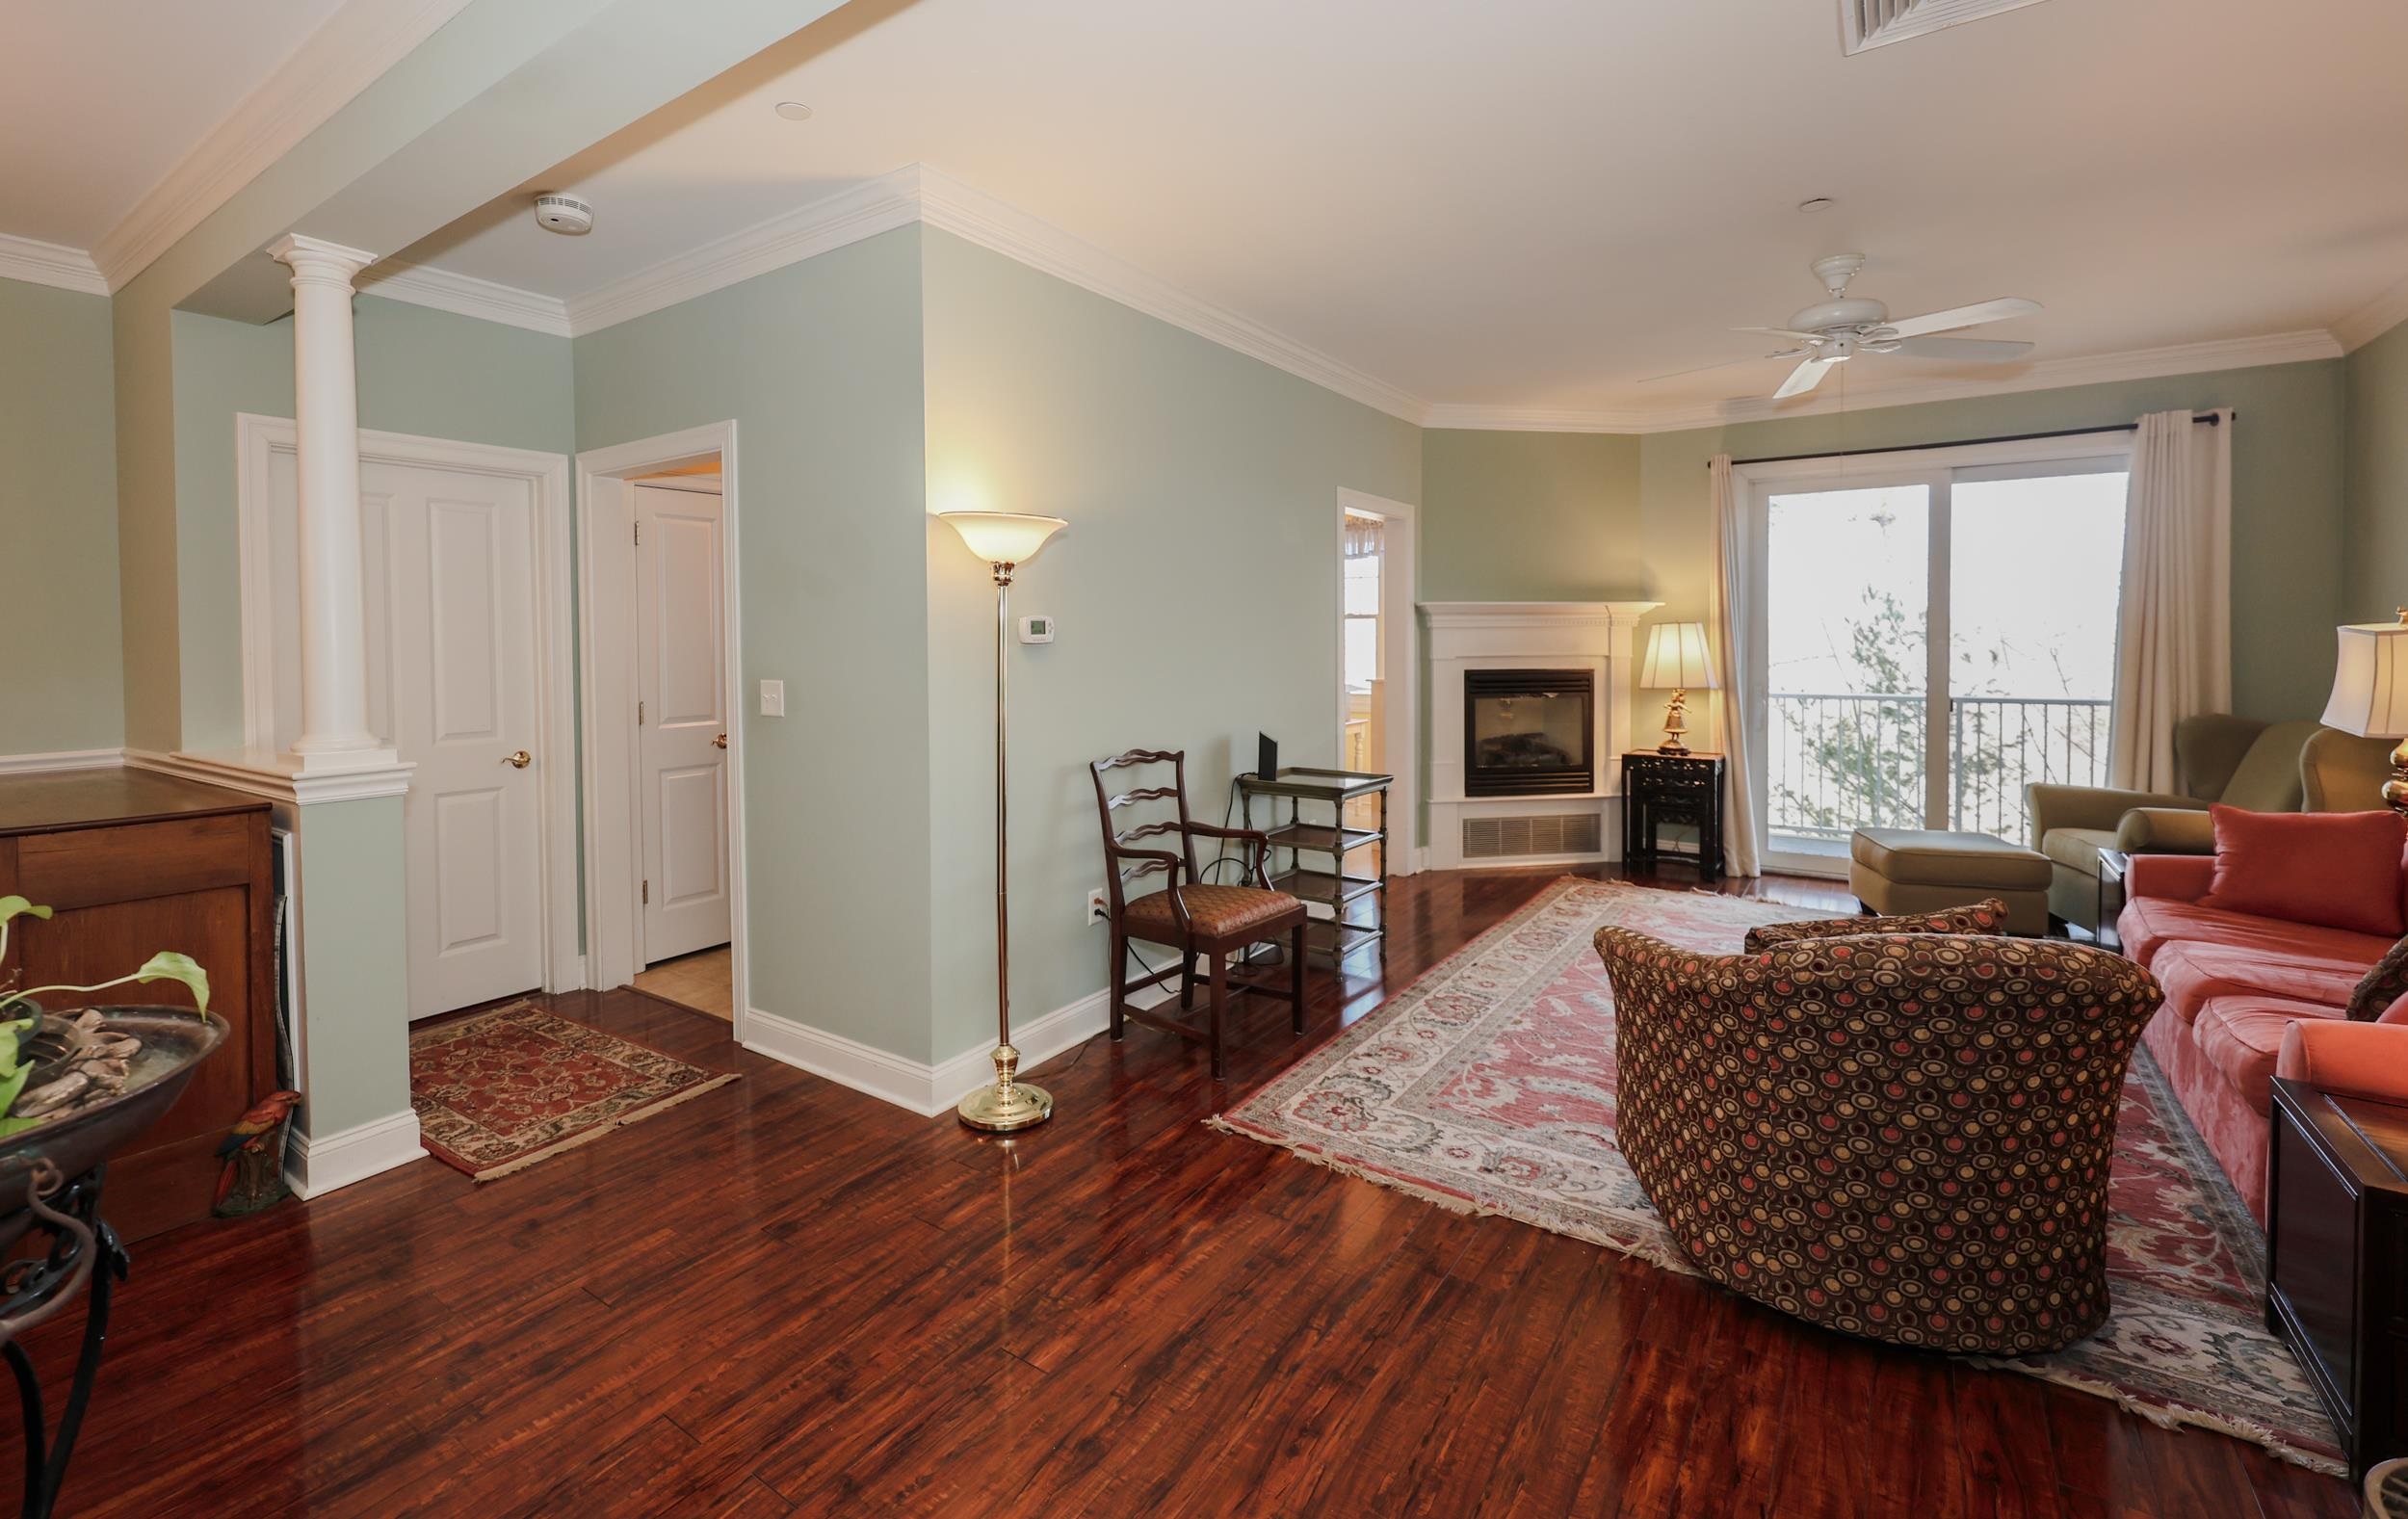 GRACIOUS DINING ROOM OPEN TO INVITING LIVING ROOM
-
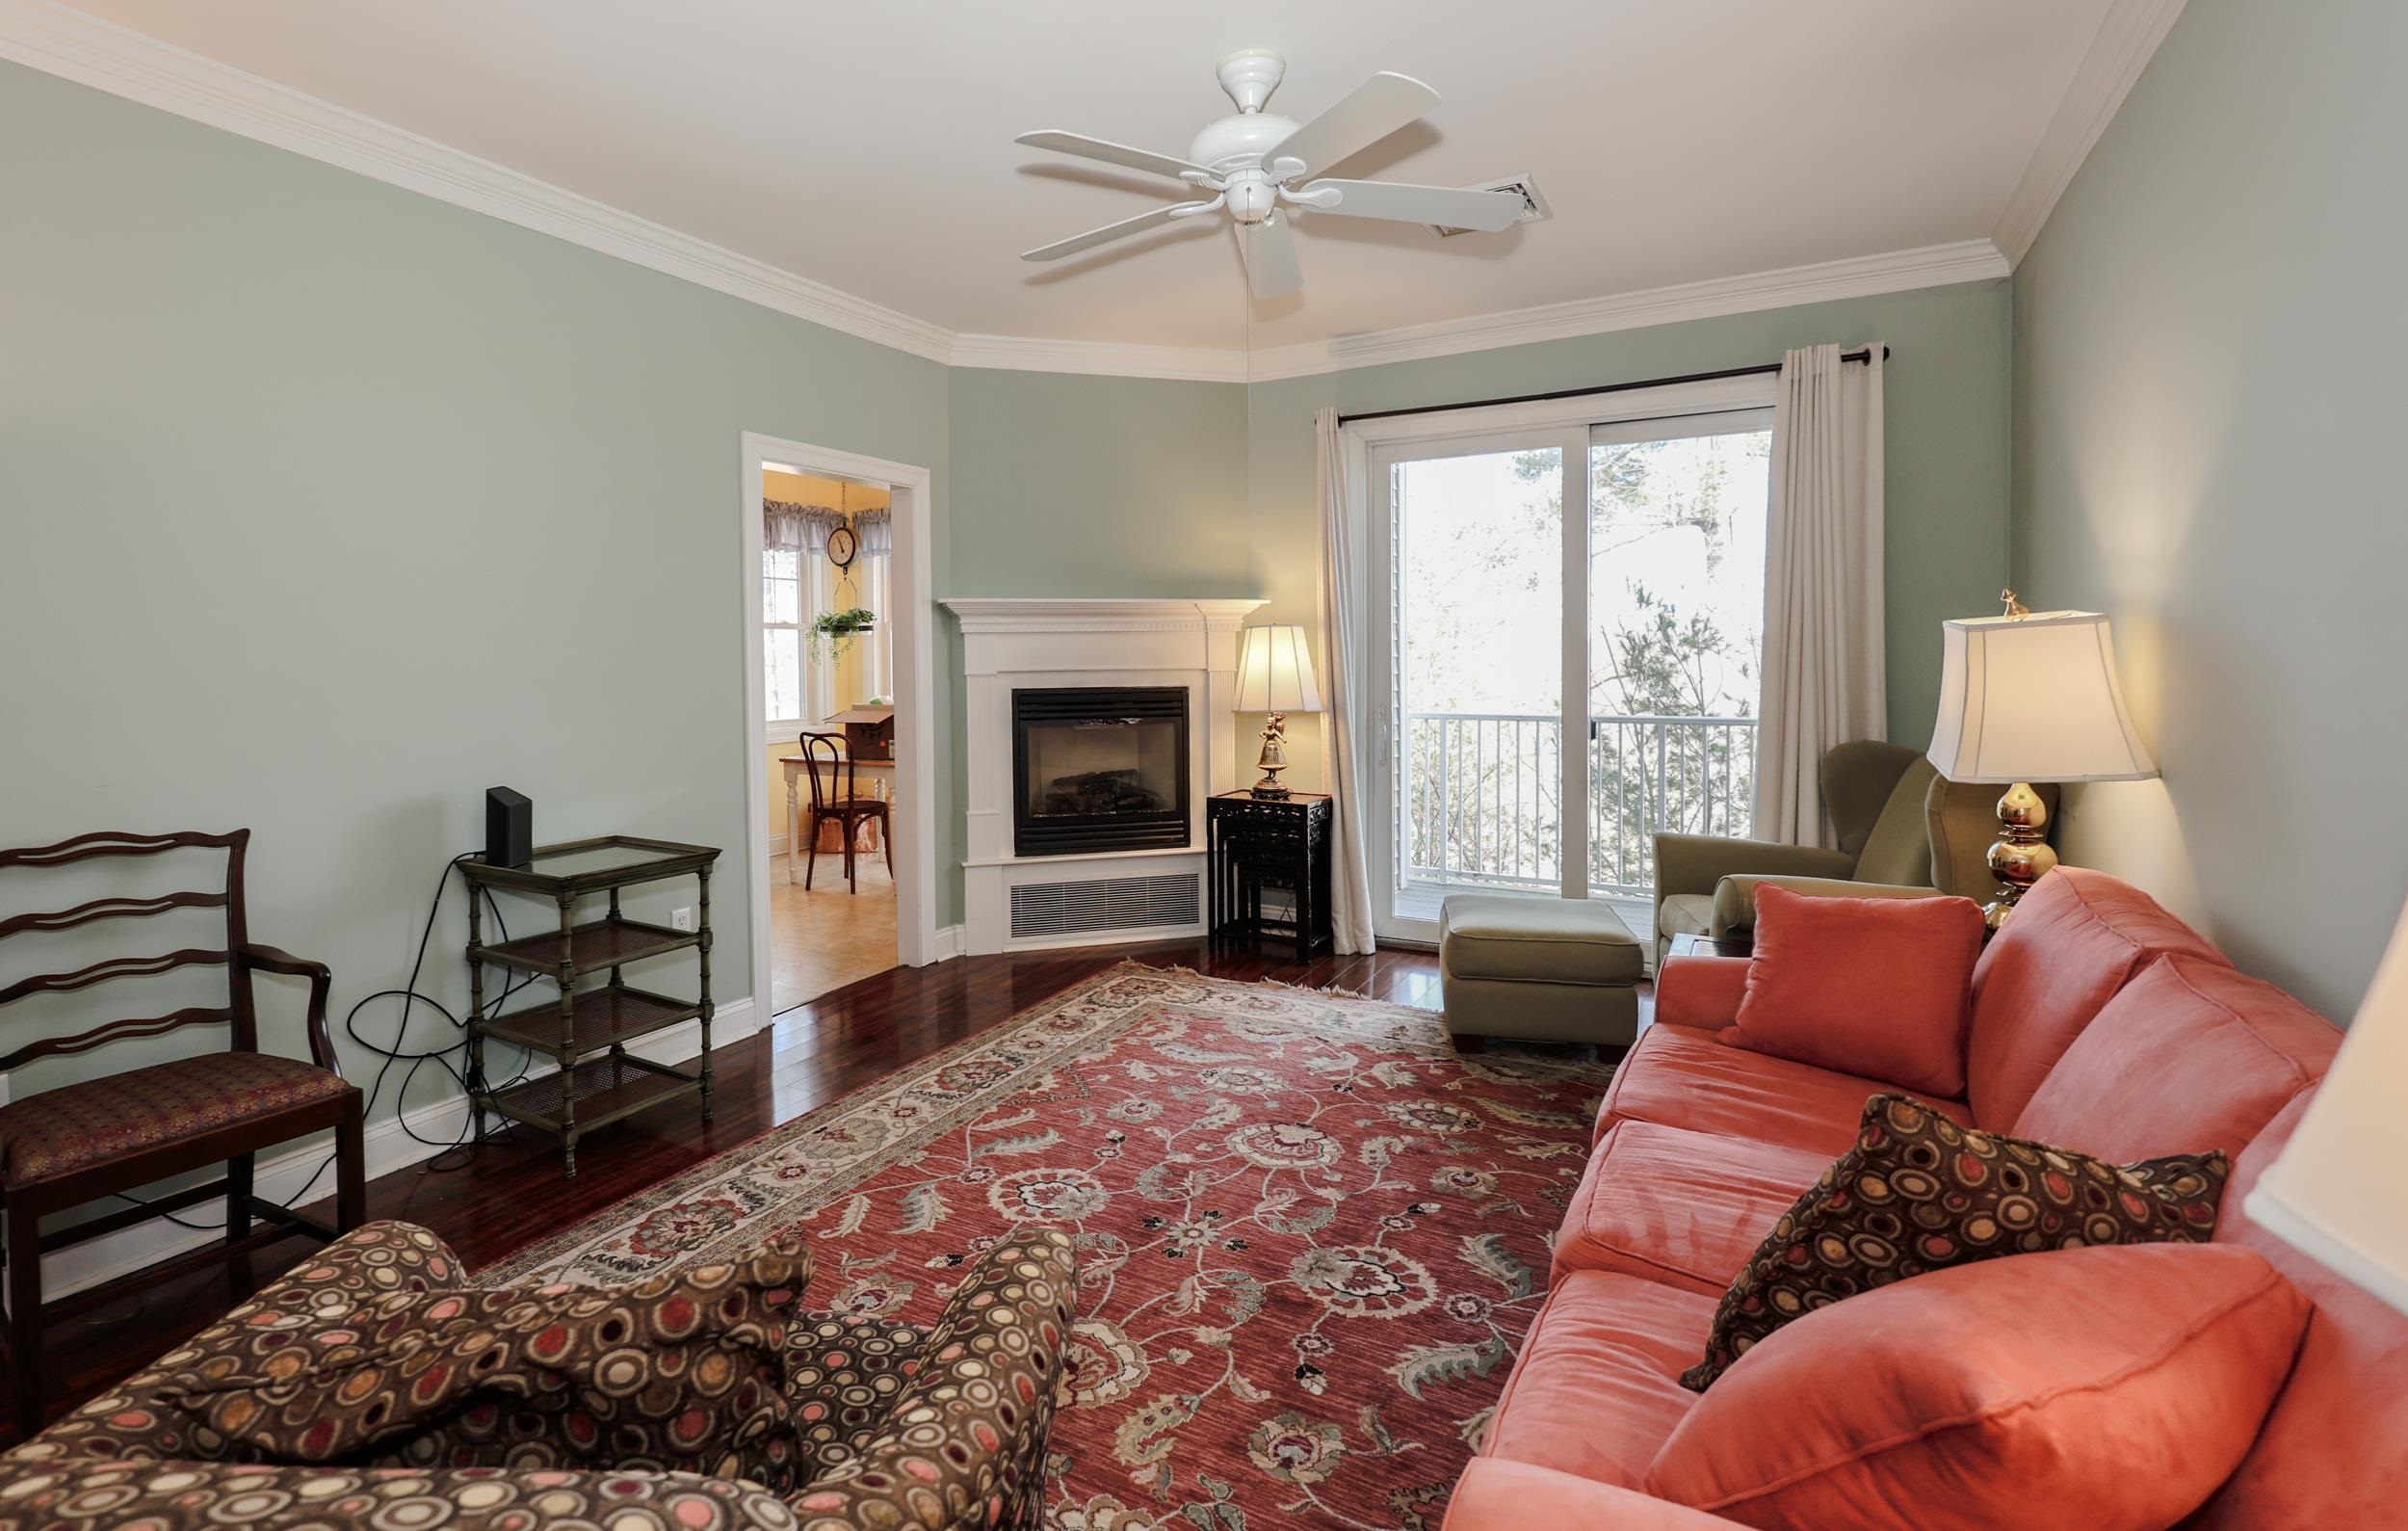 GAS FIREPLACE
-
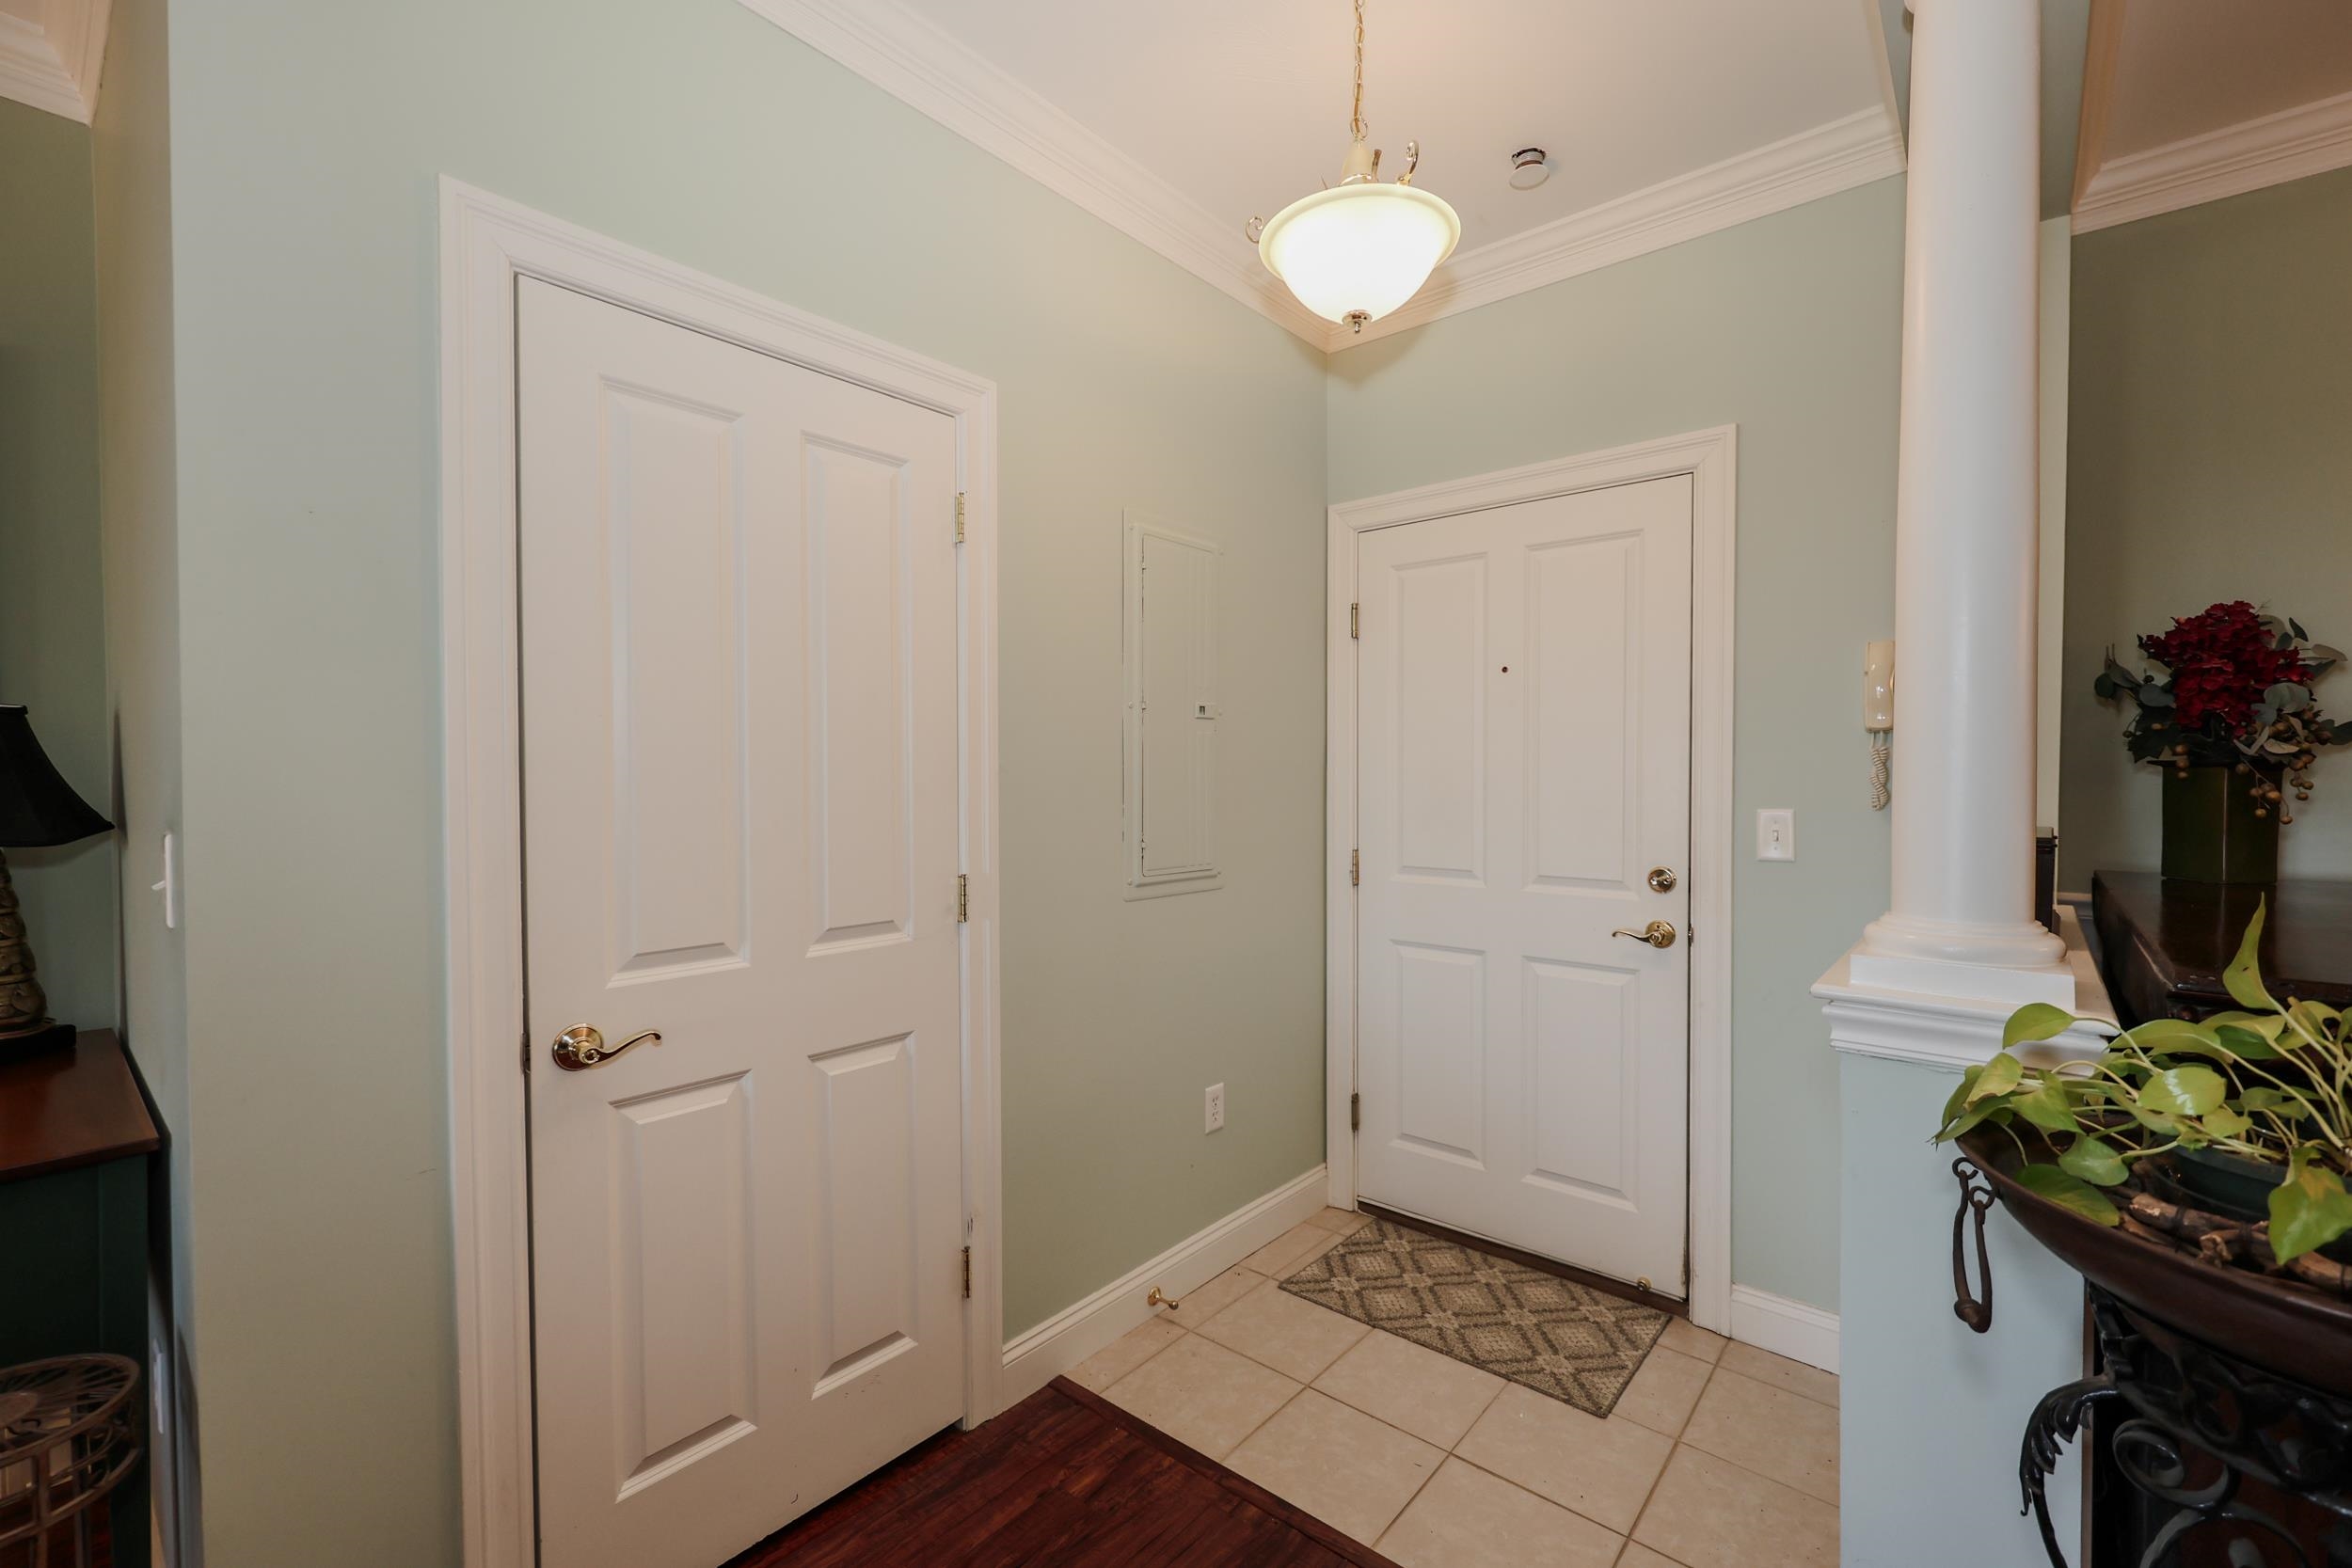 FOYER
FOYER
-
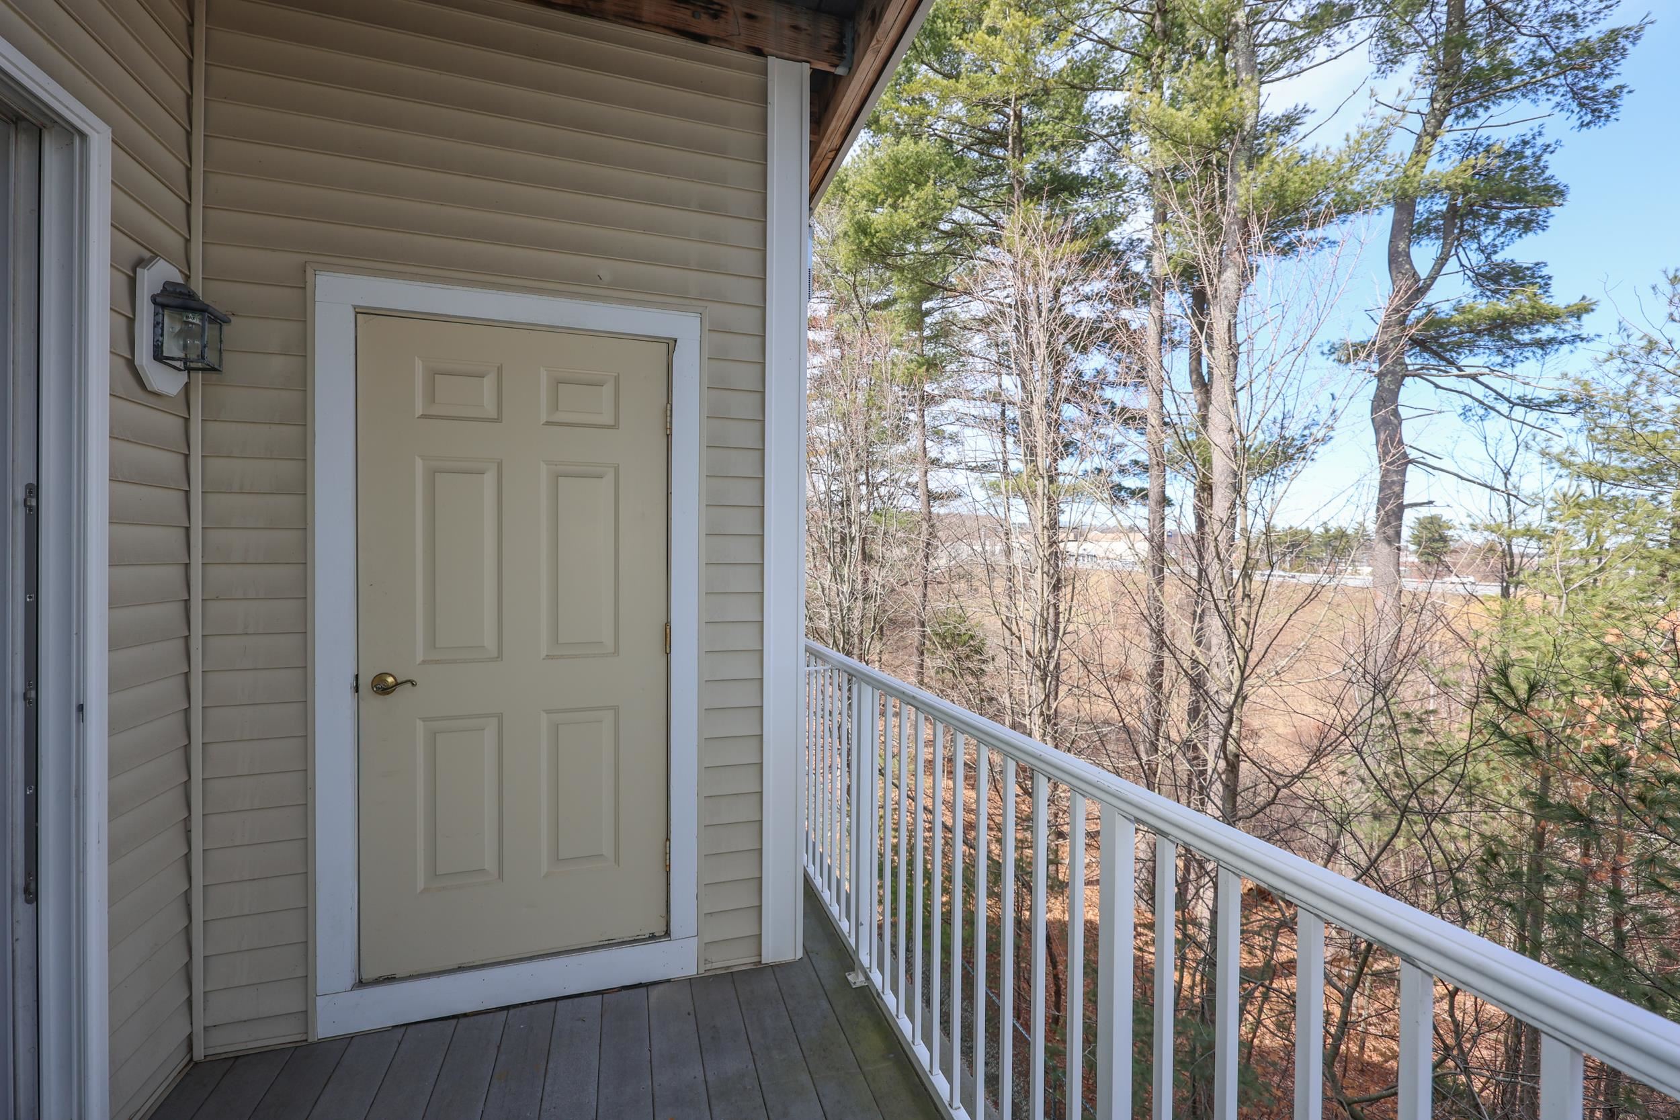
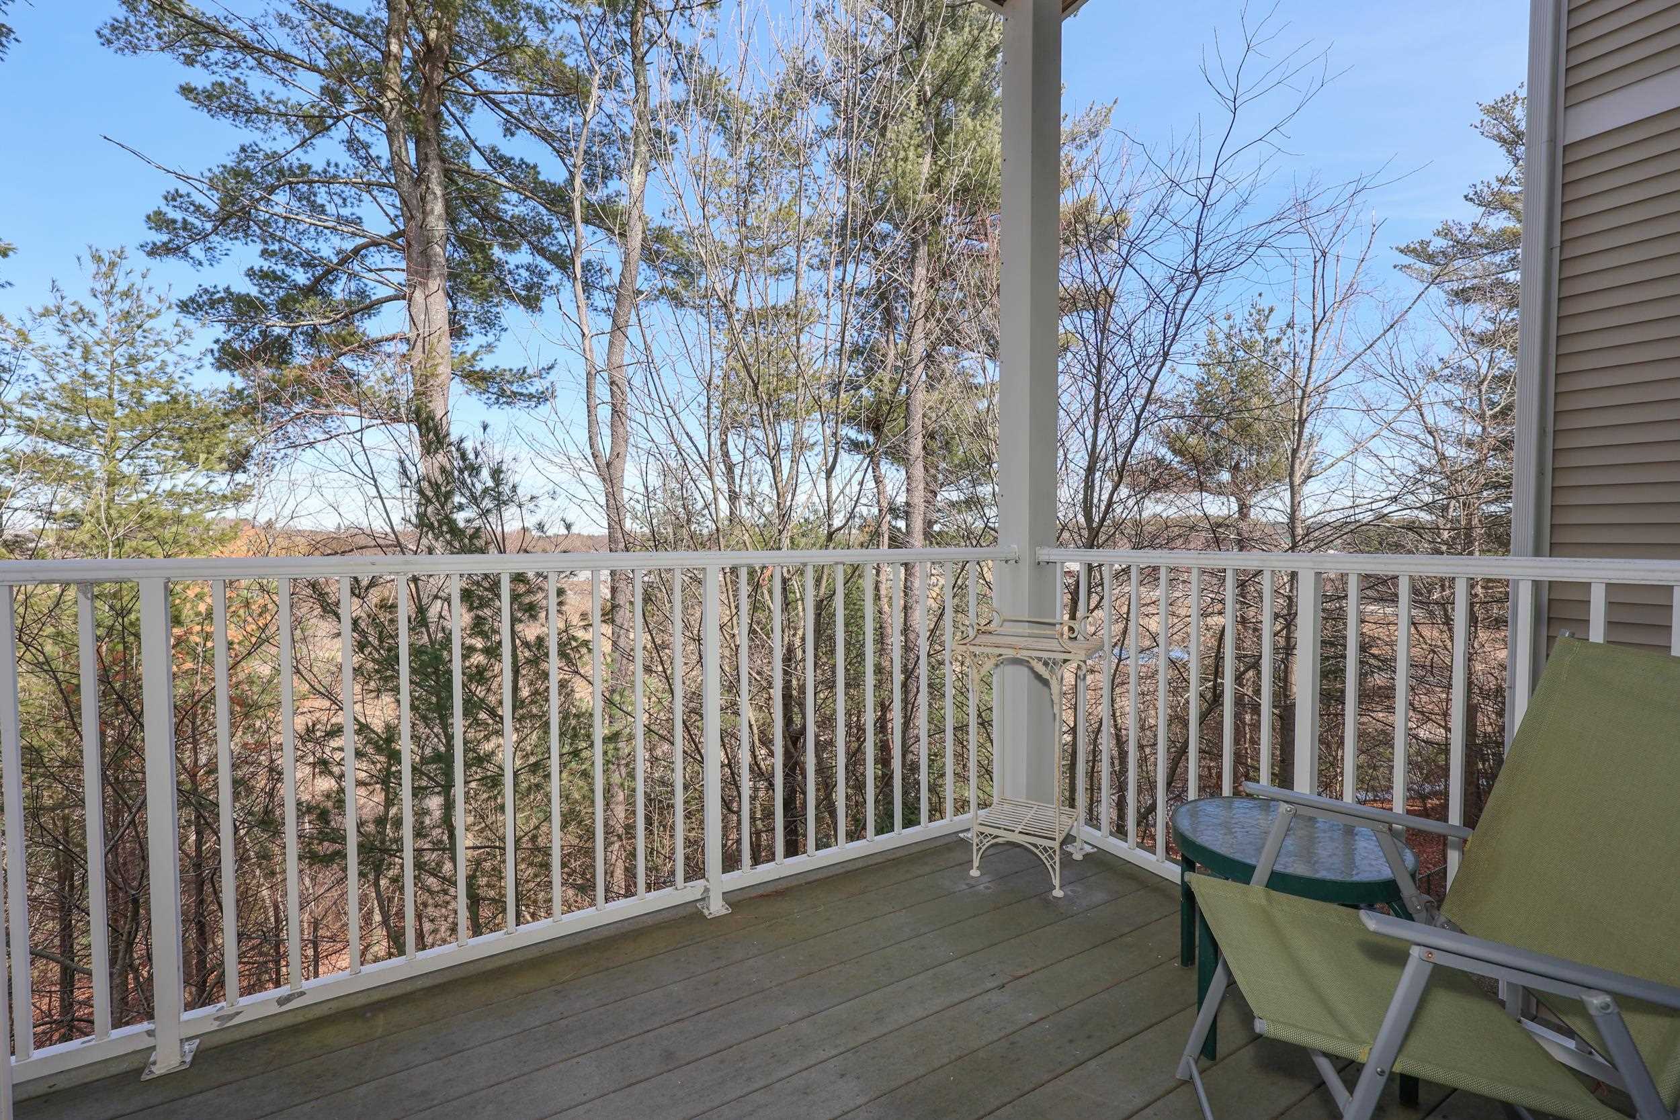 BALCONY
-
-
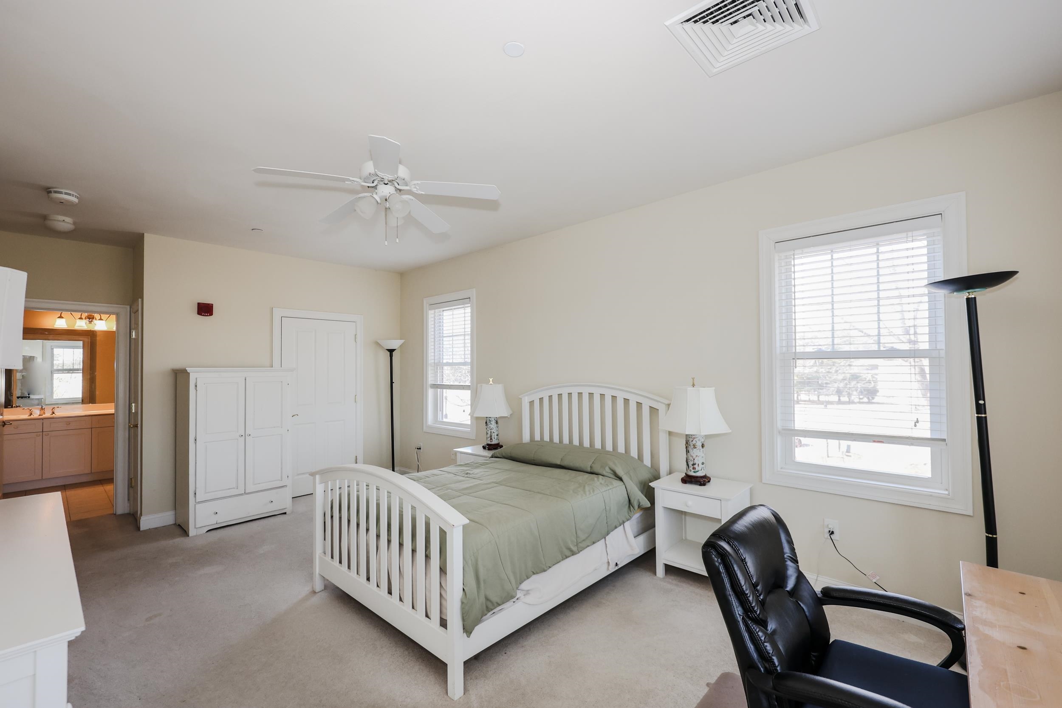
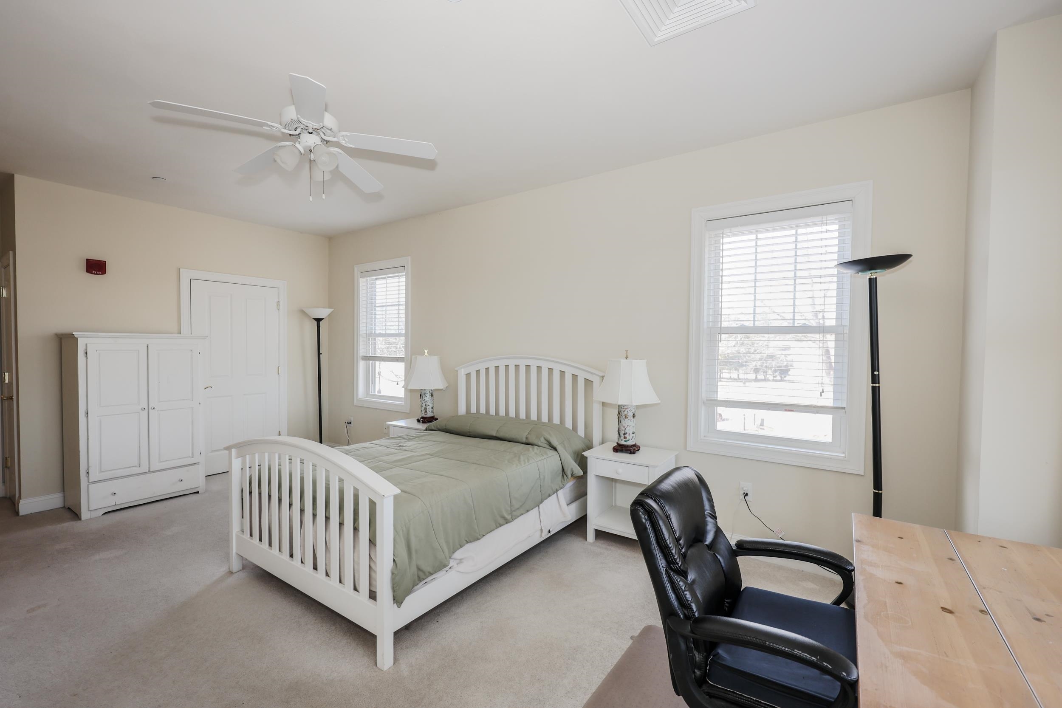
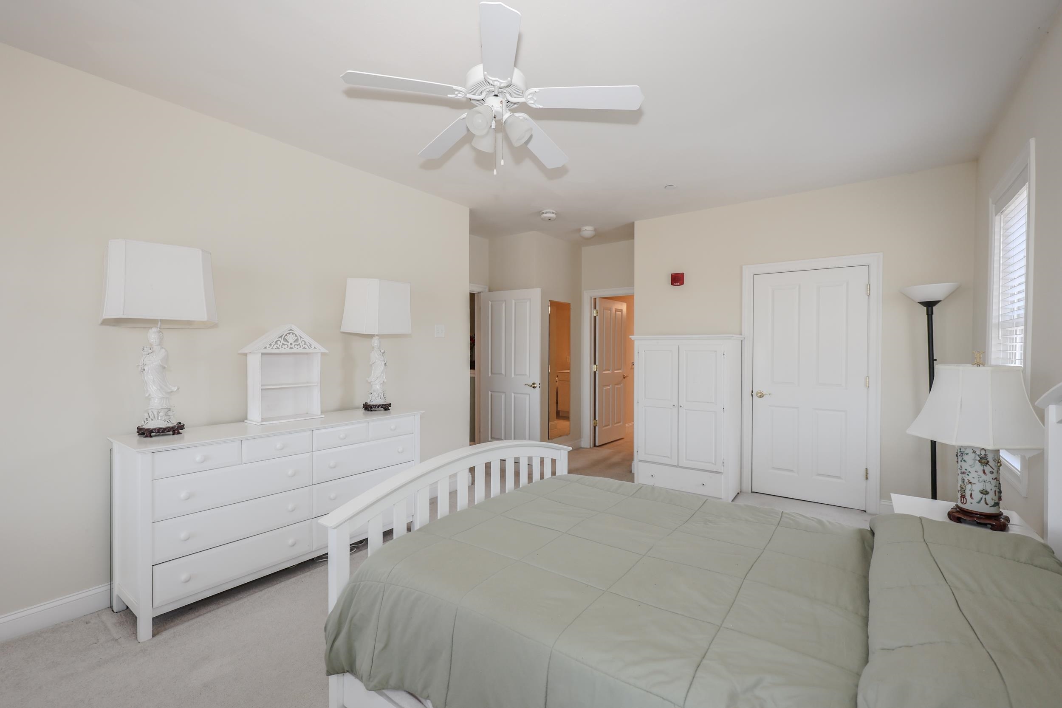
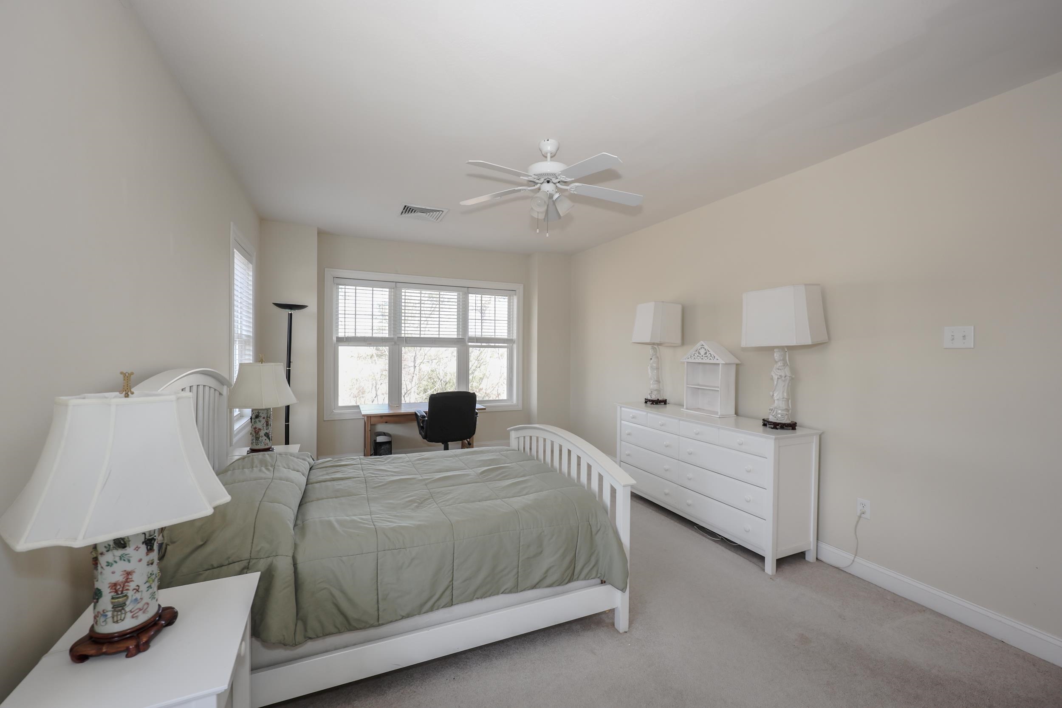
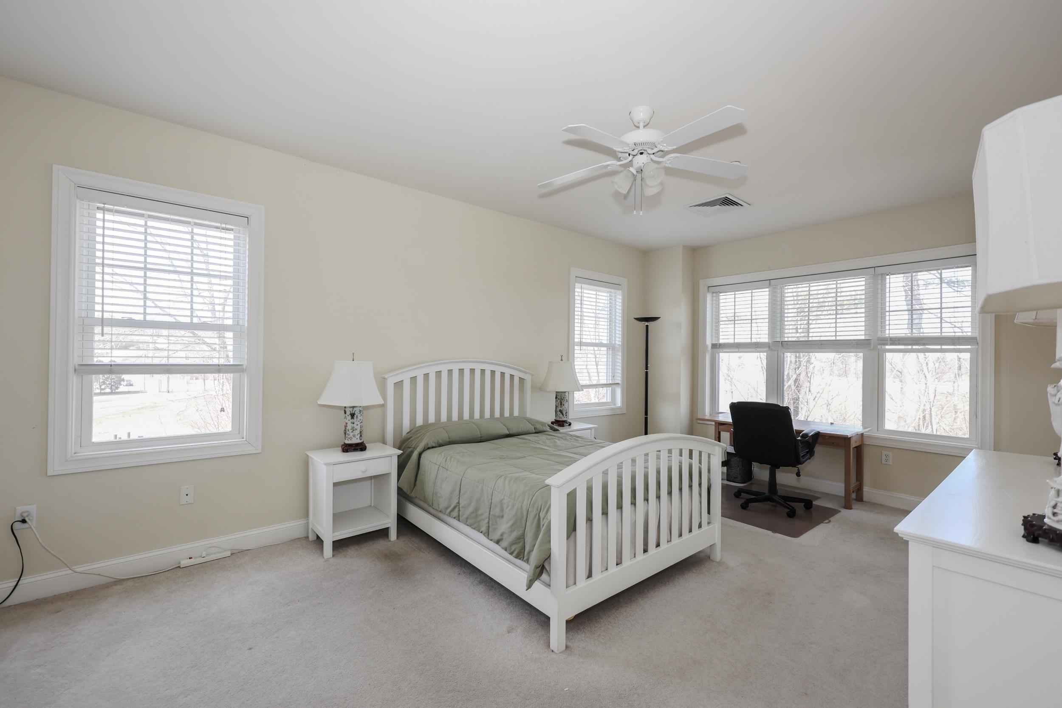 PRIMARY BEDROOM
-
-
-
-
-
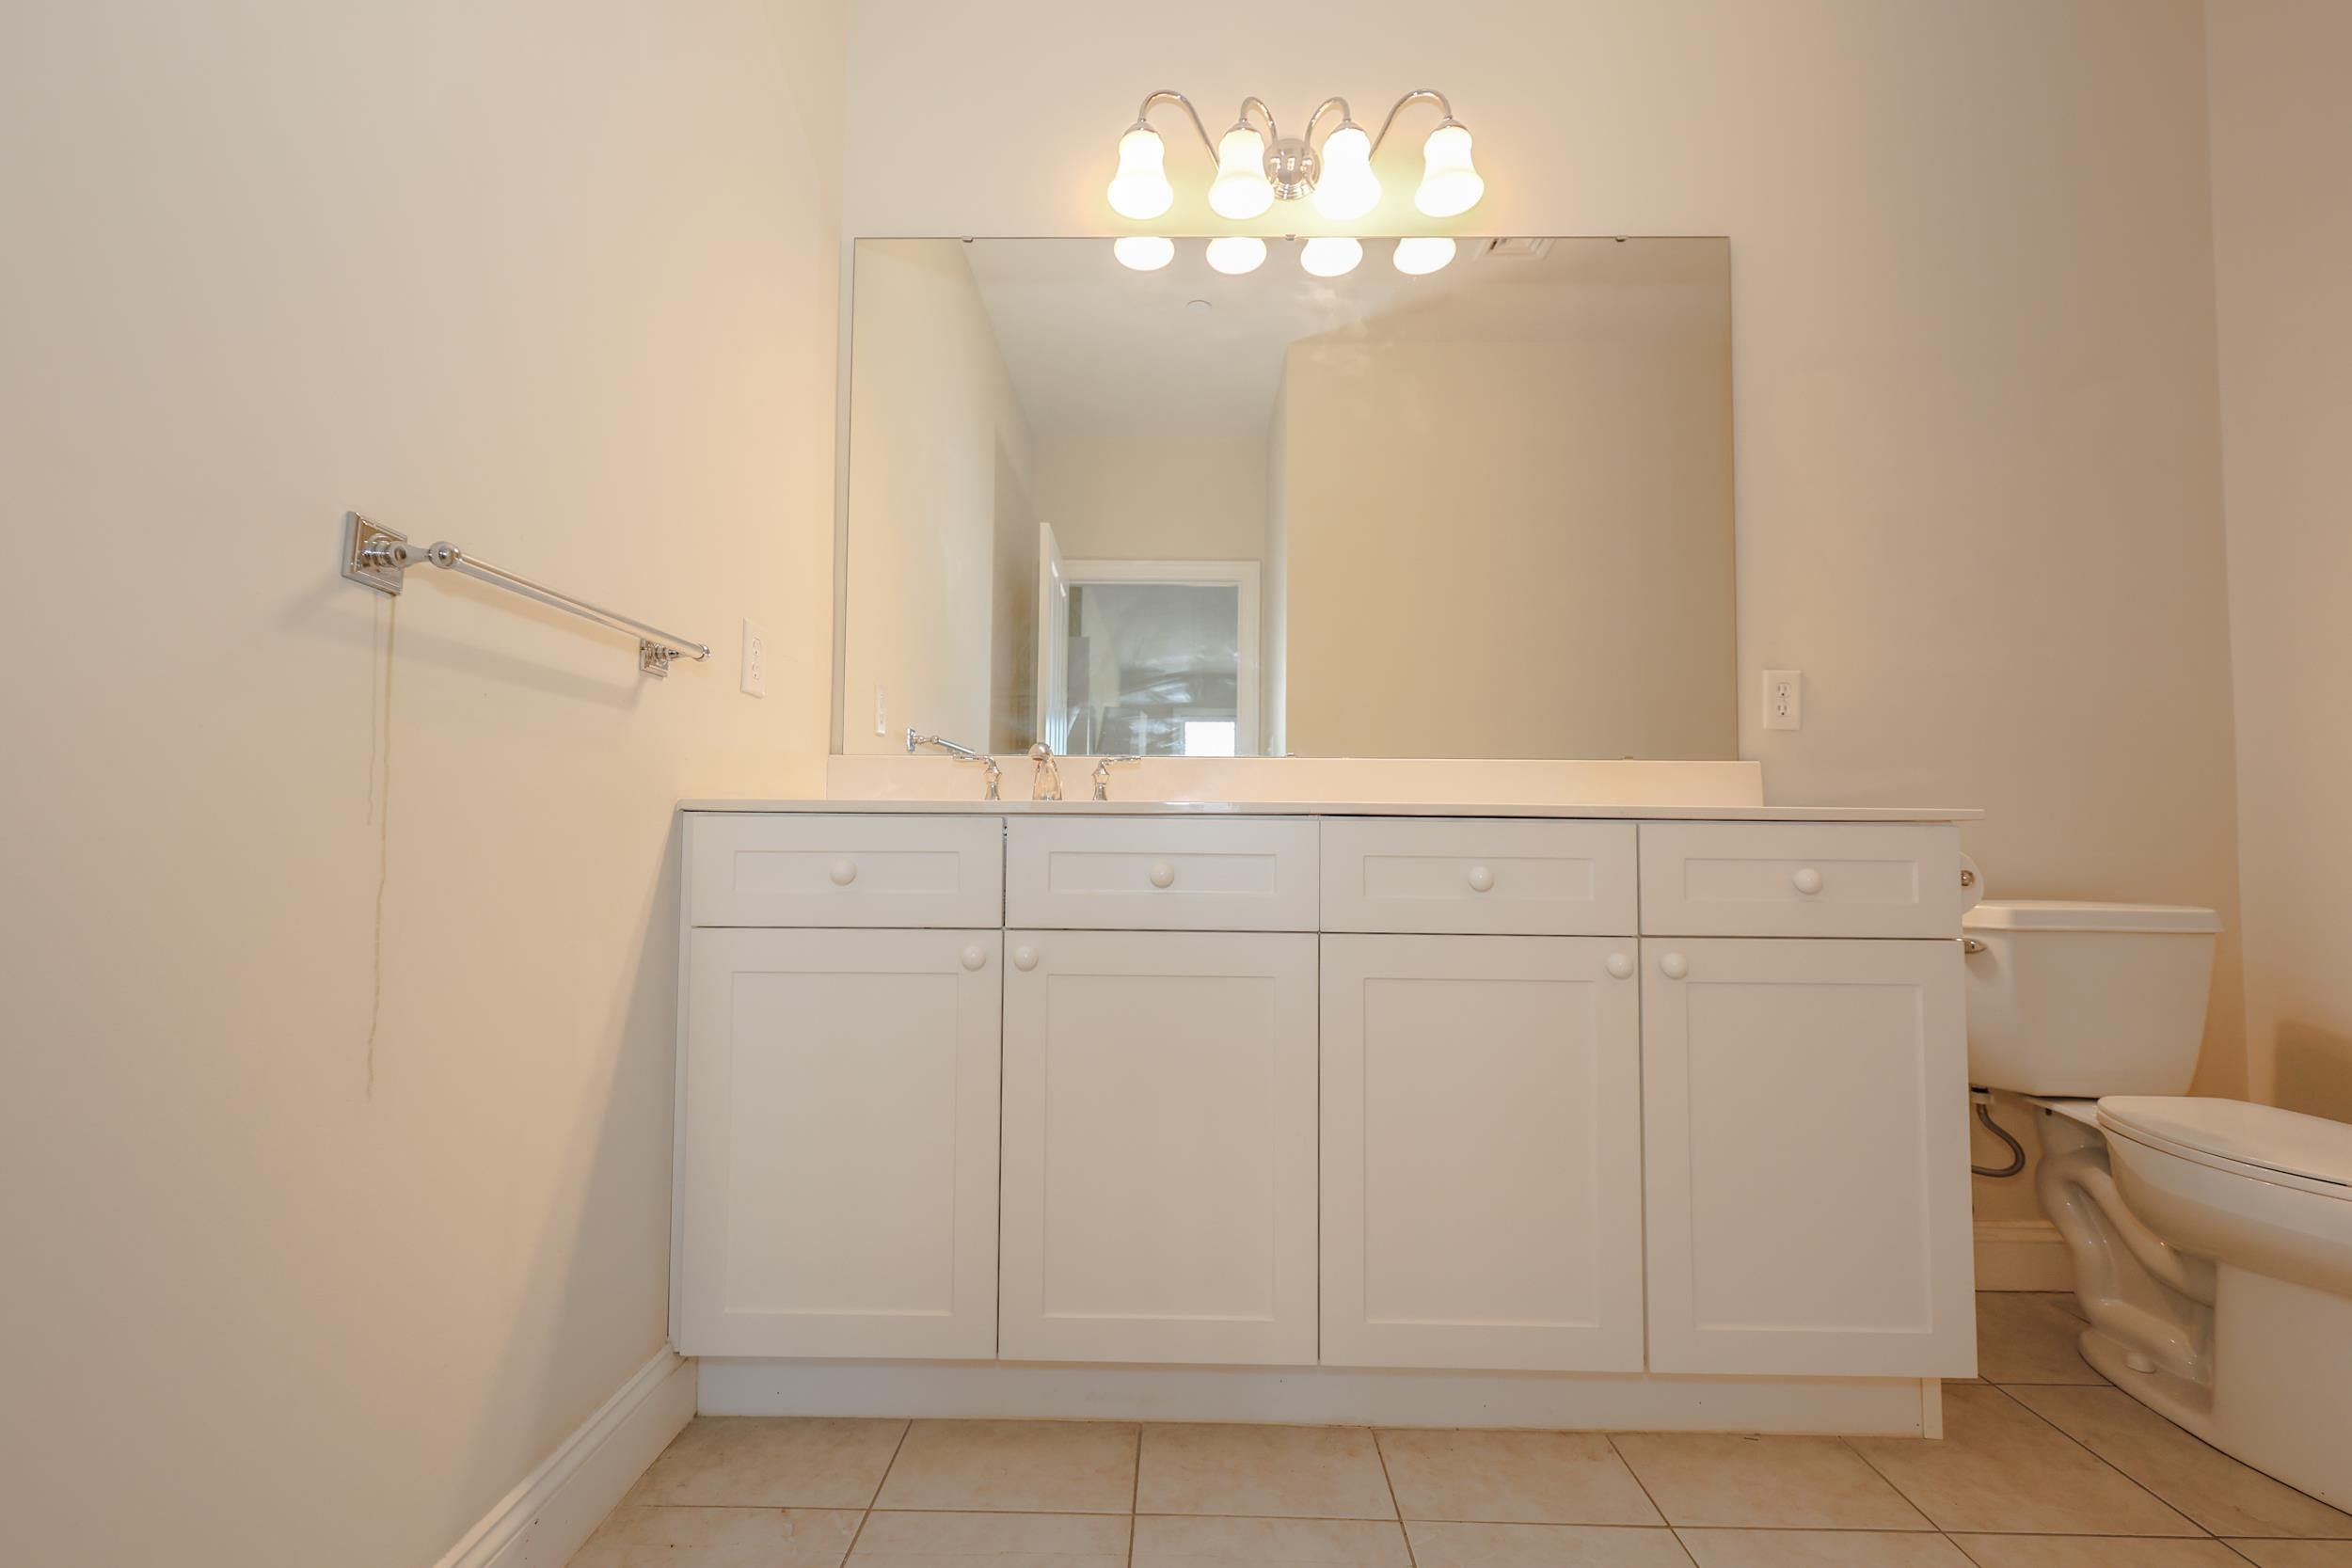 ENSUITE BATH
-
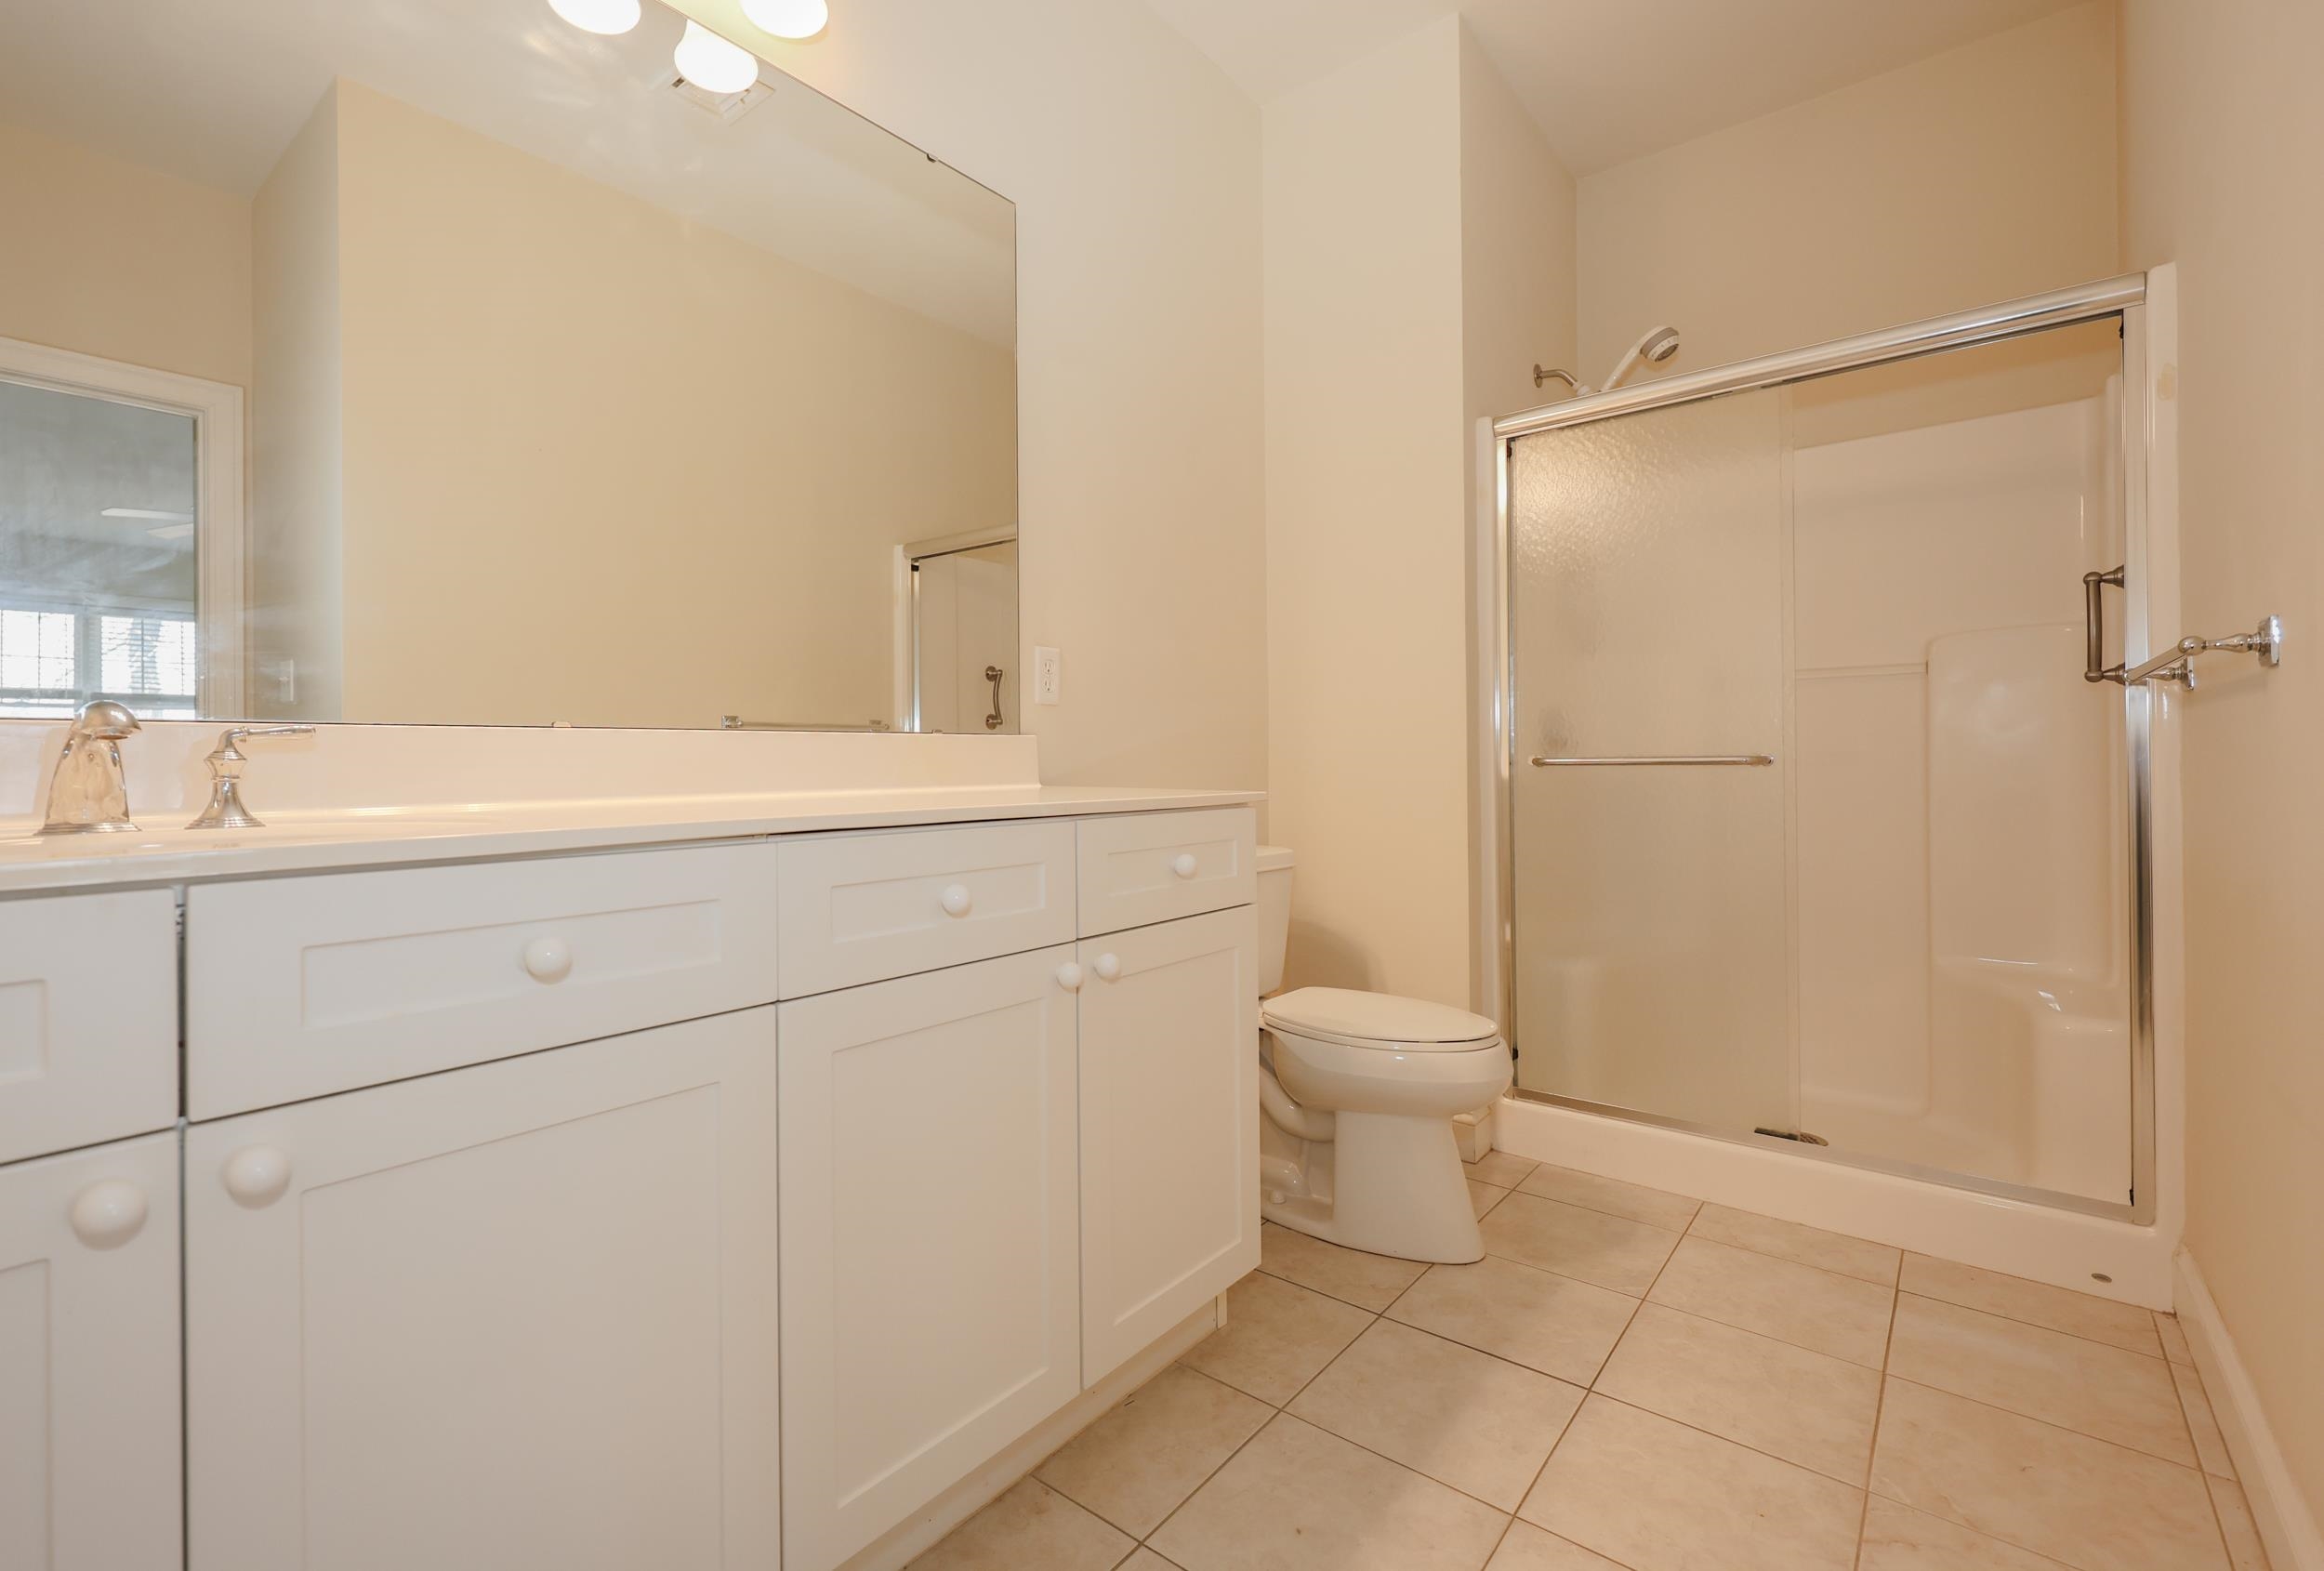 WALK IN SHOWER
-
-
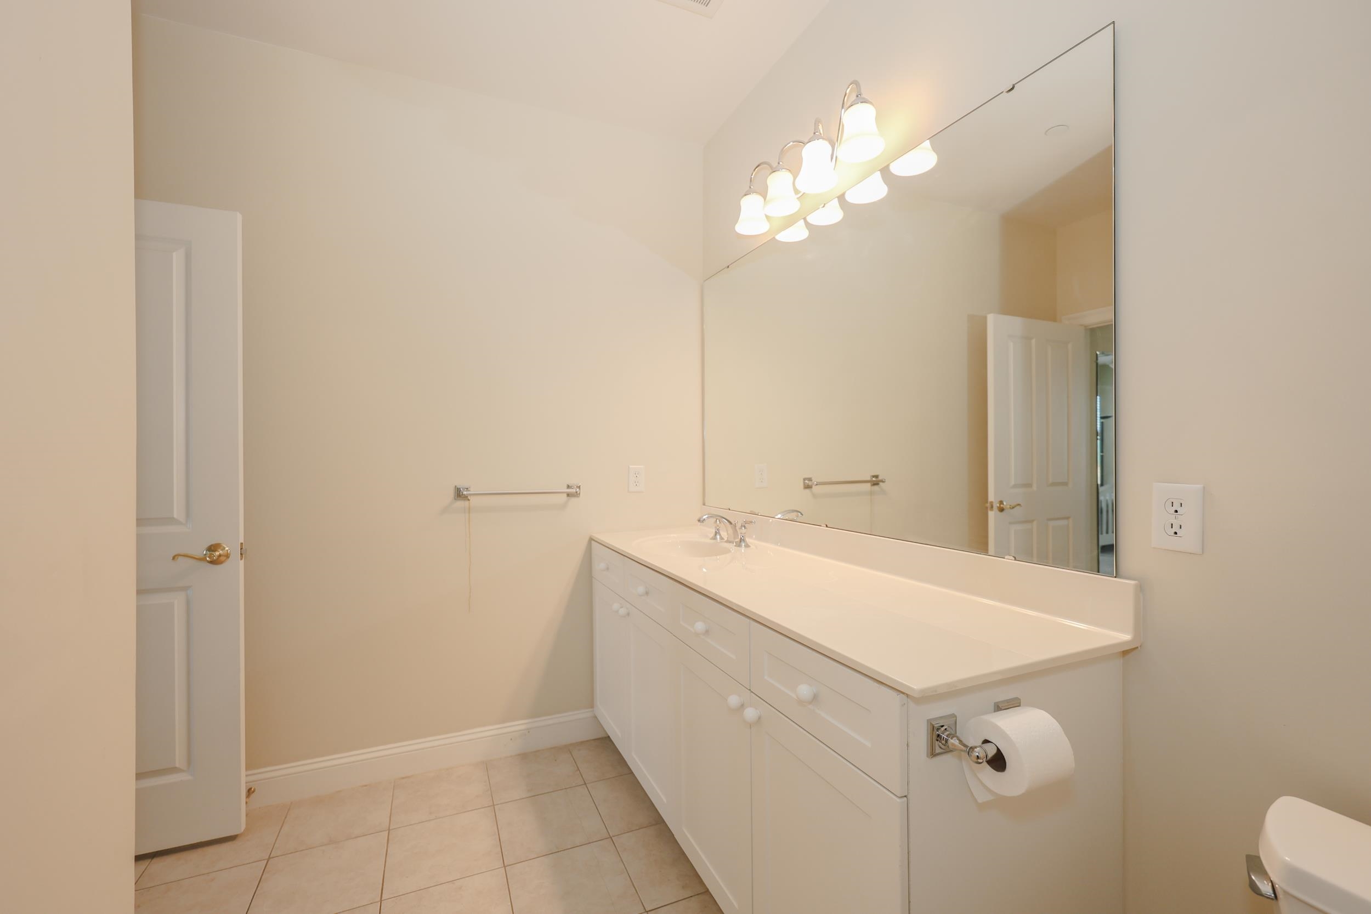
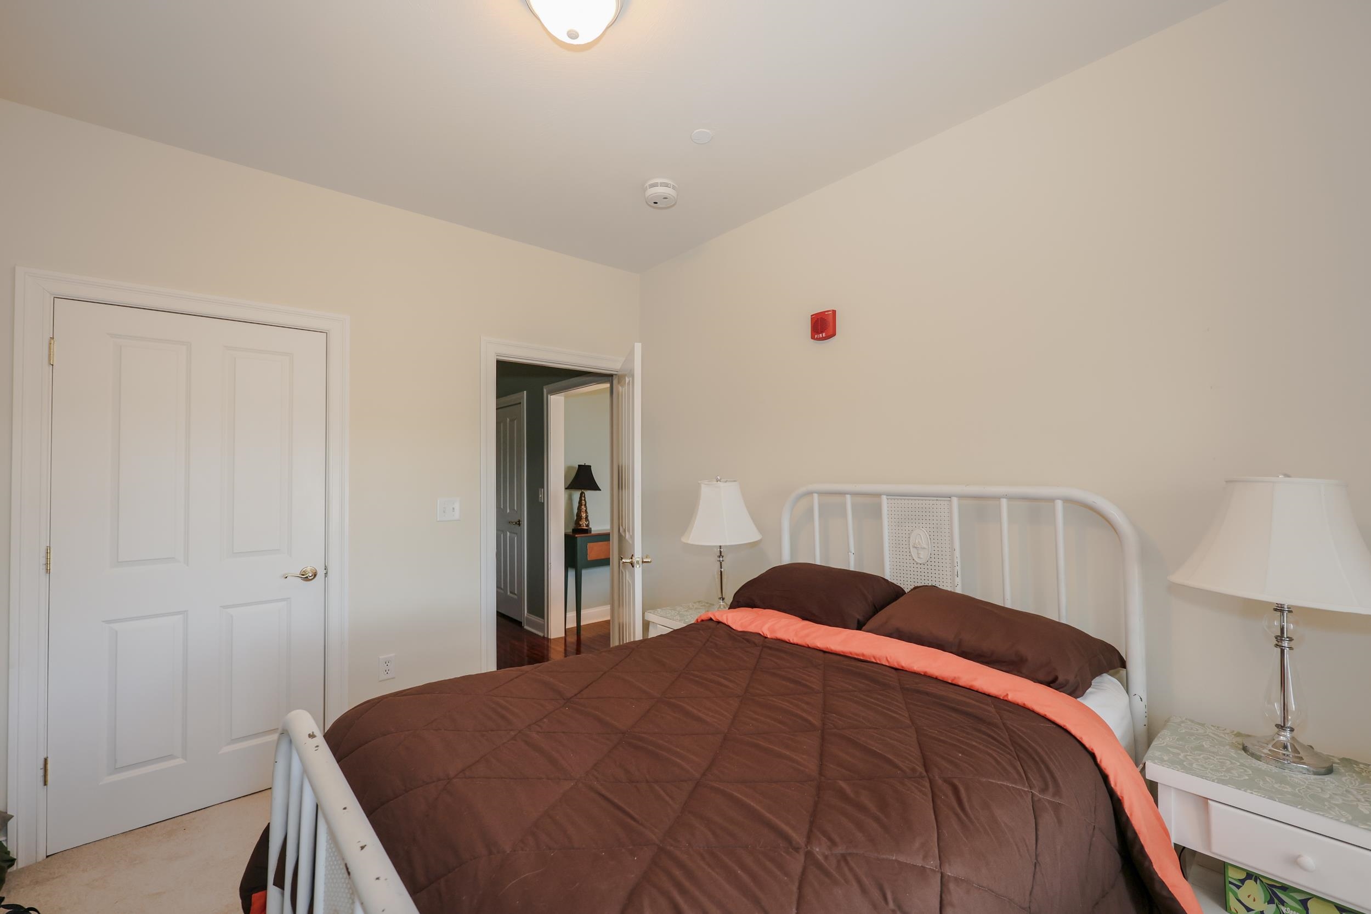
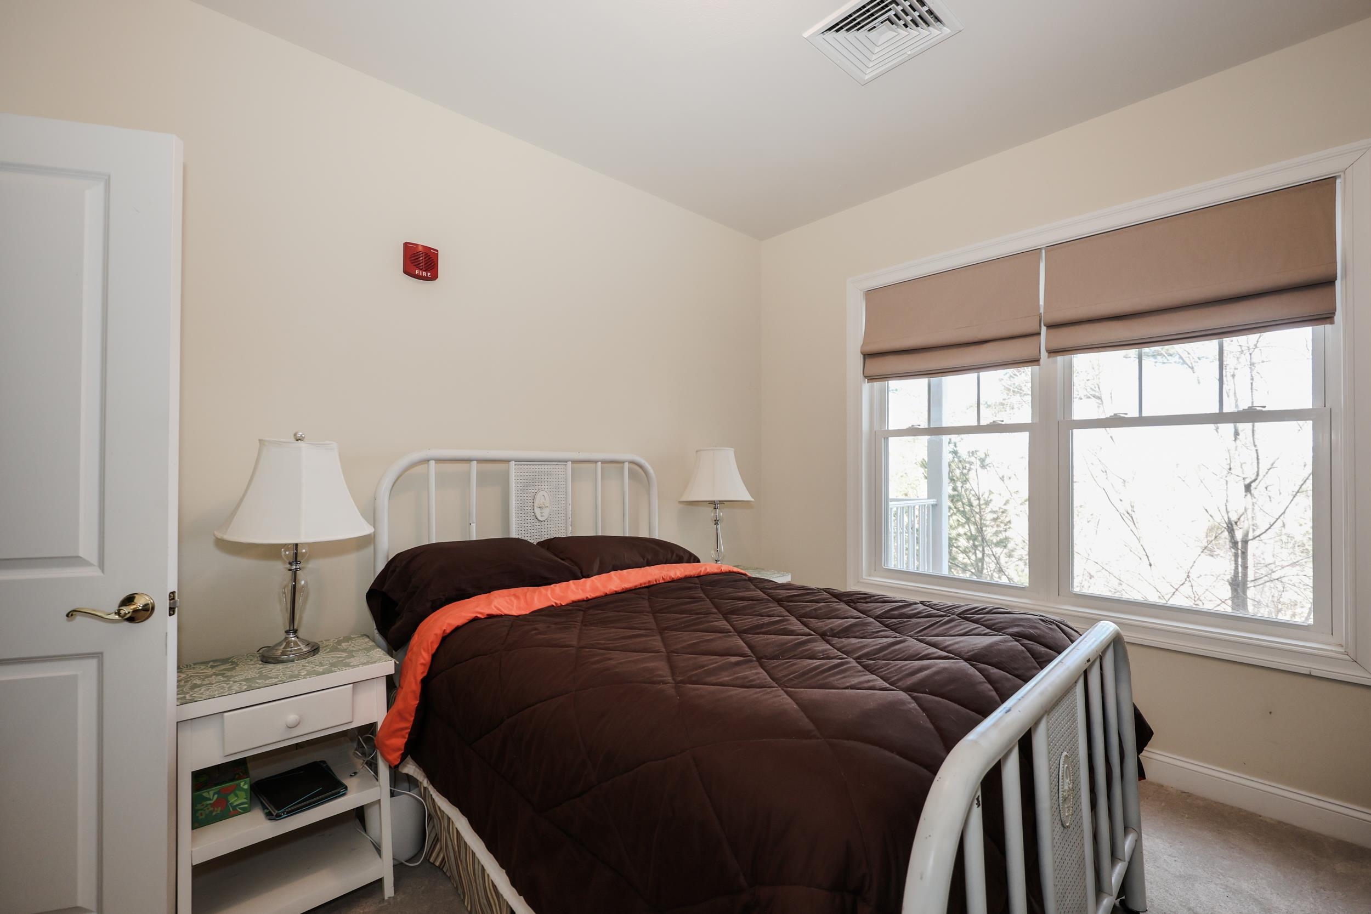 2ND BEDROOM AT OPPOSITE END W/ ACCESS TO SECOND BATH
-
-
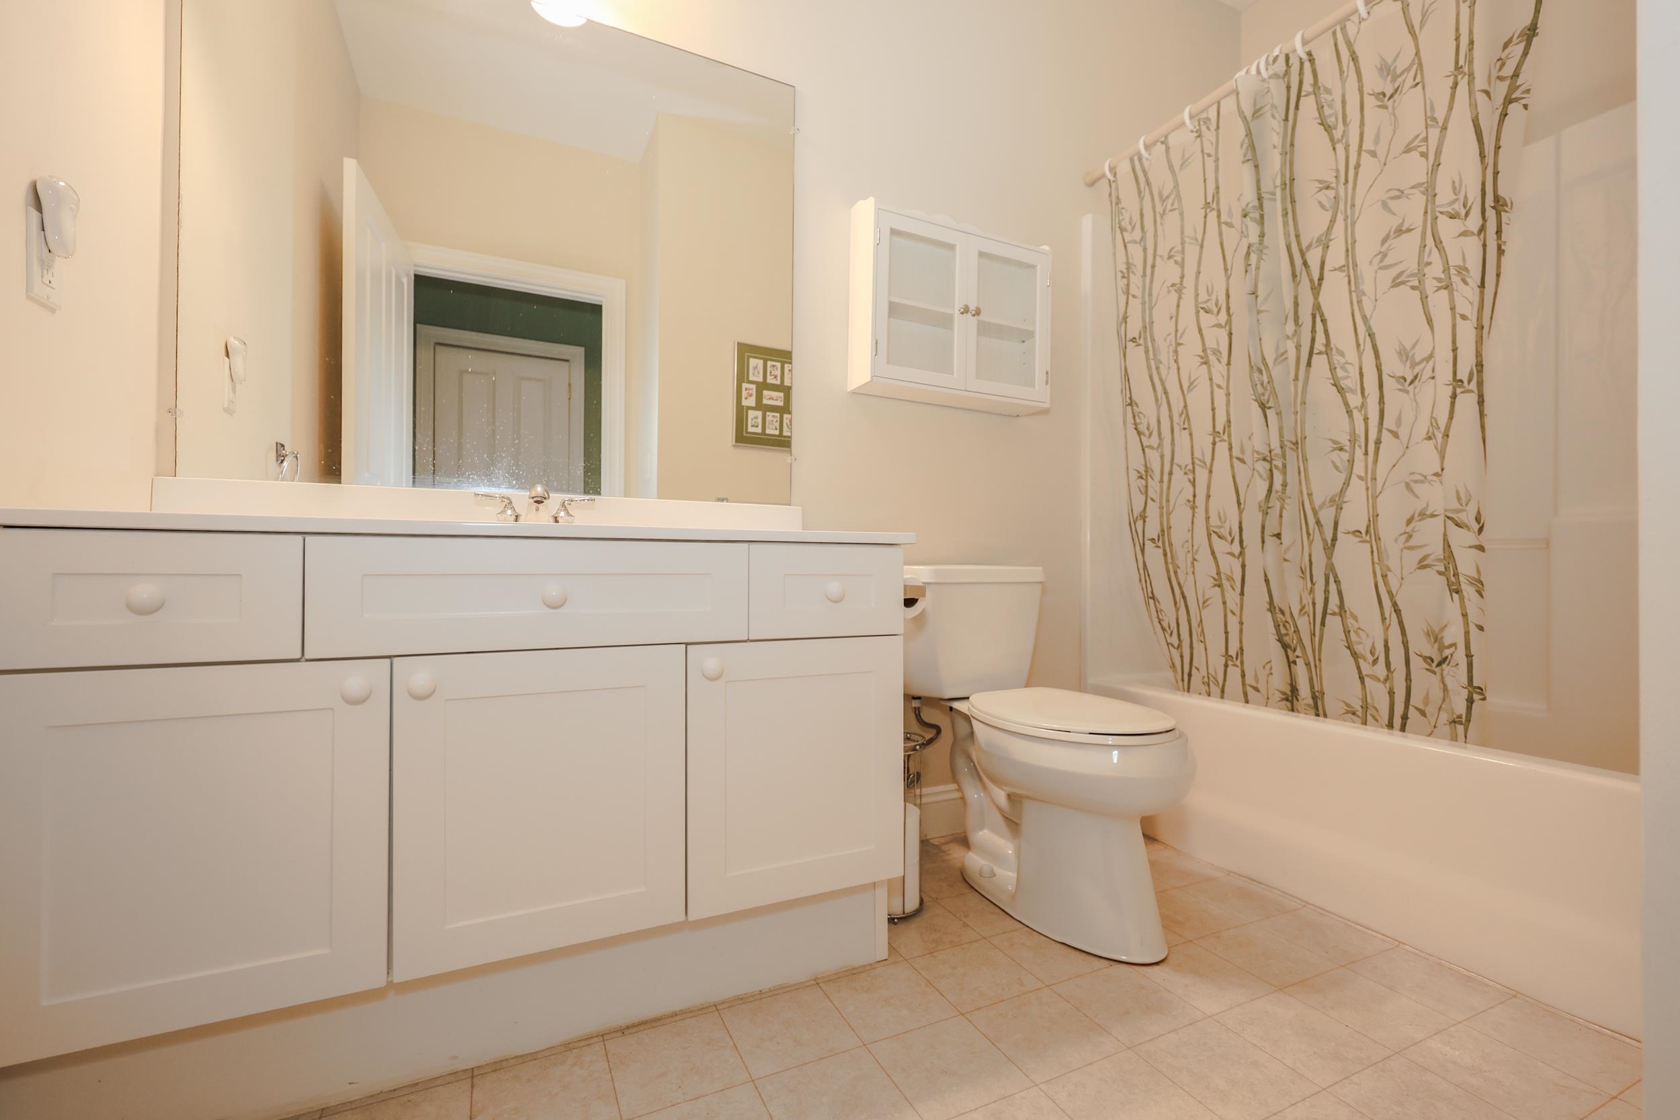
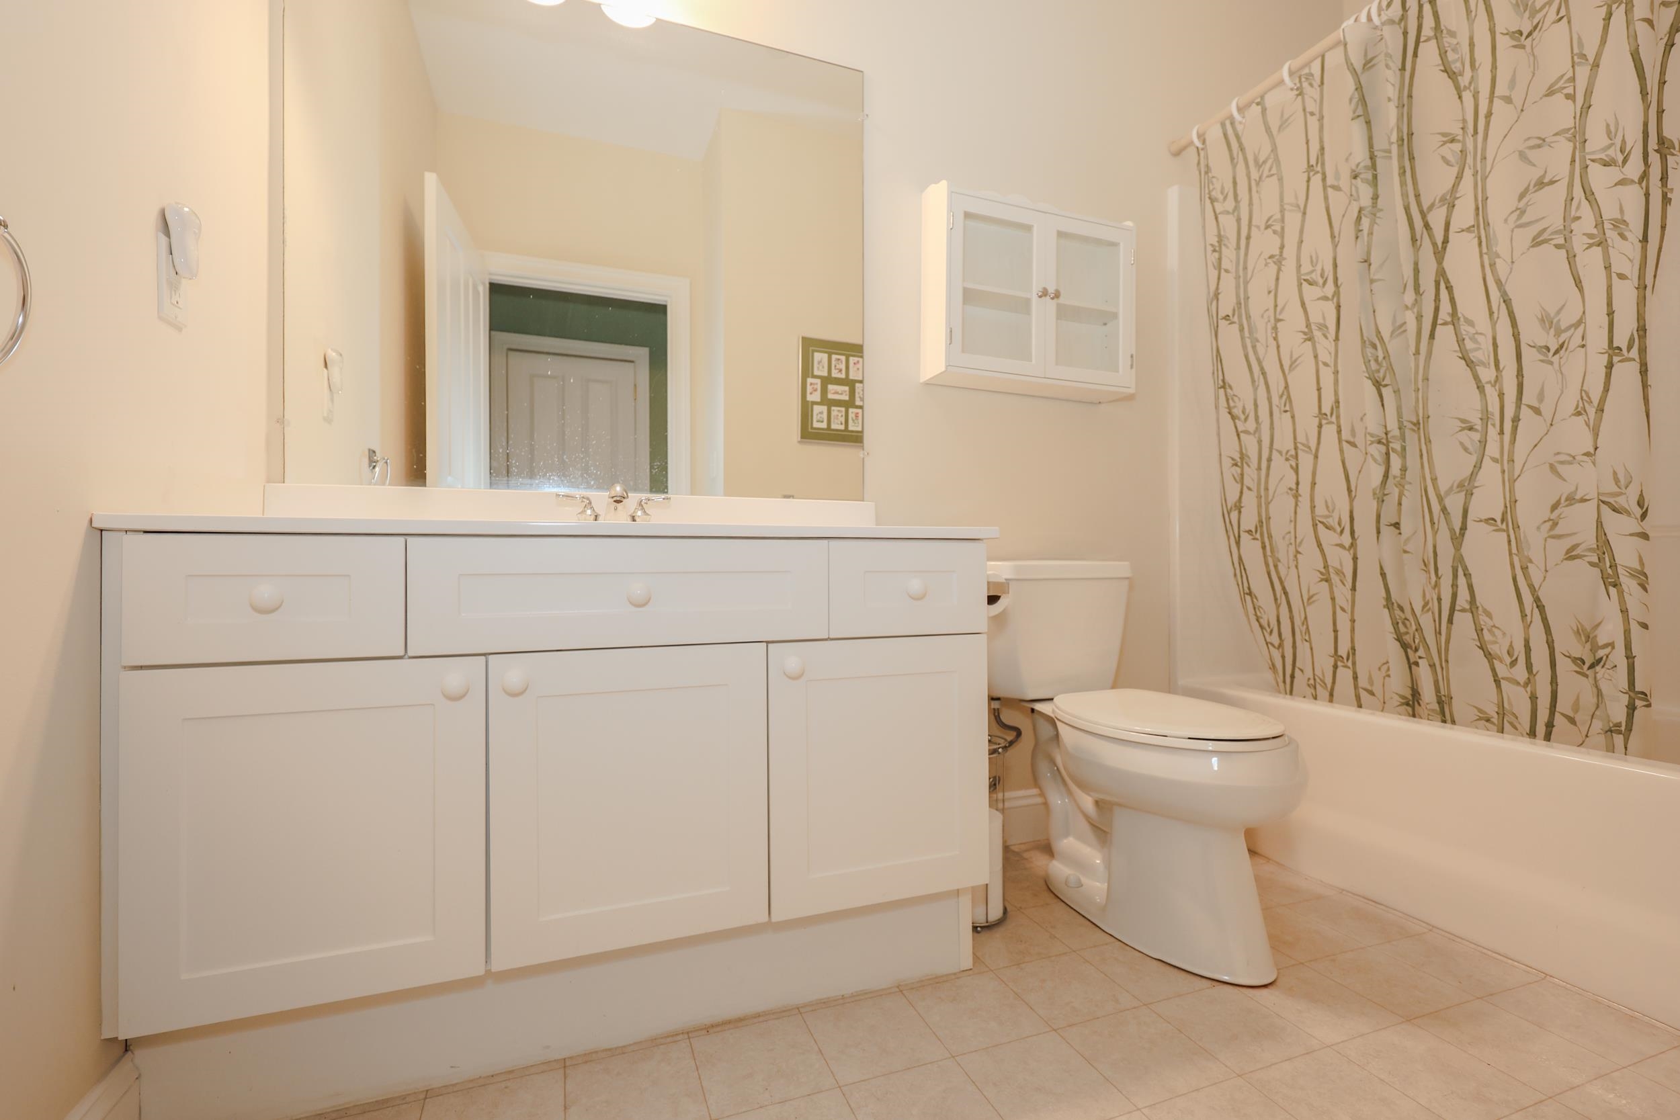 BATH TUB
-
-
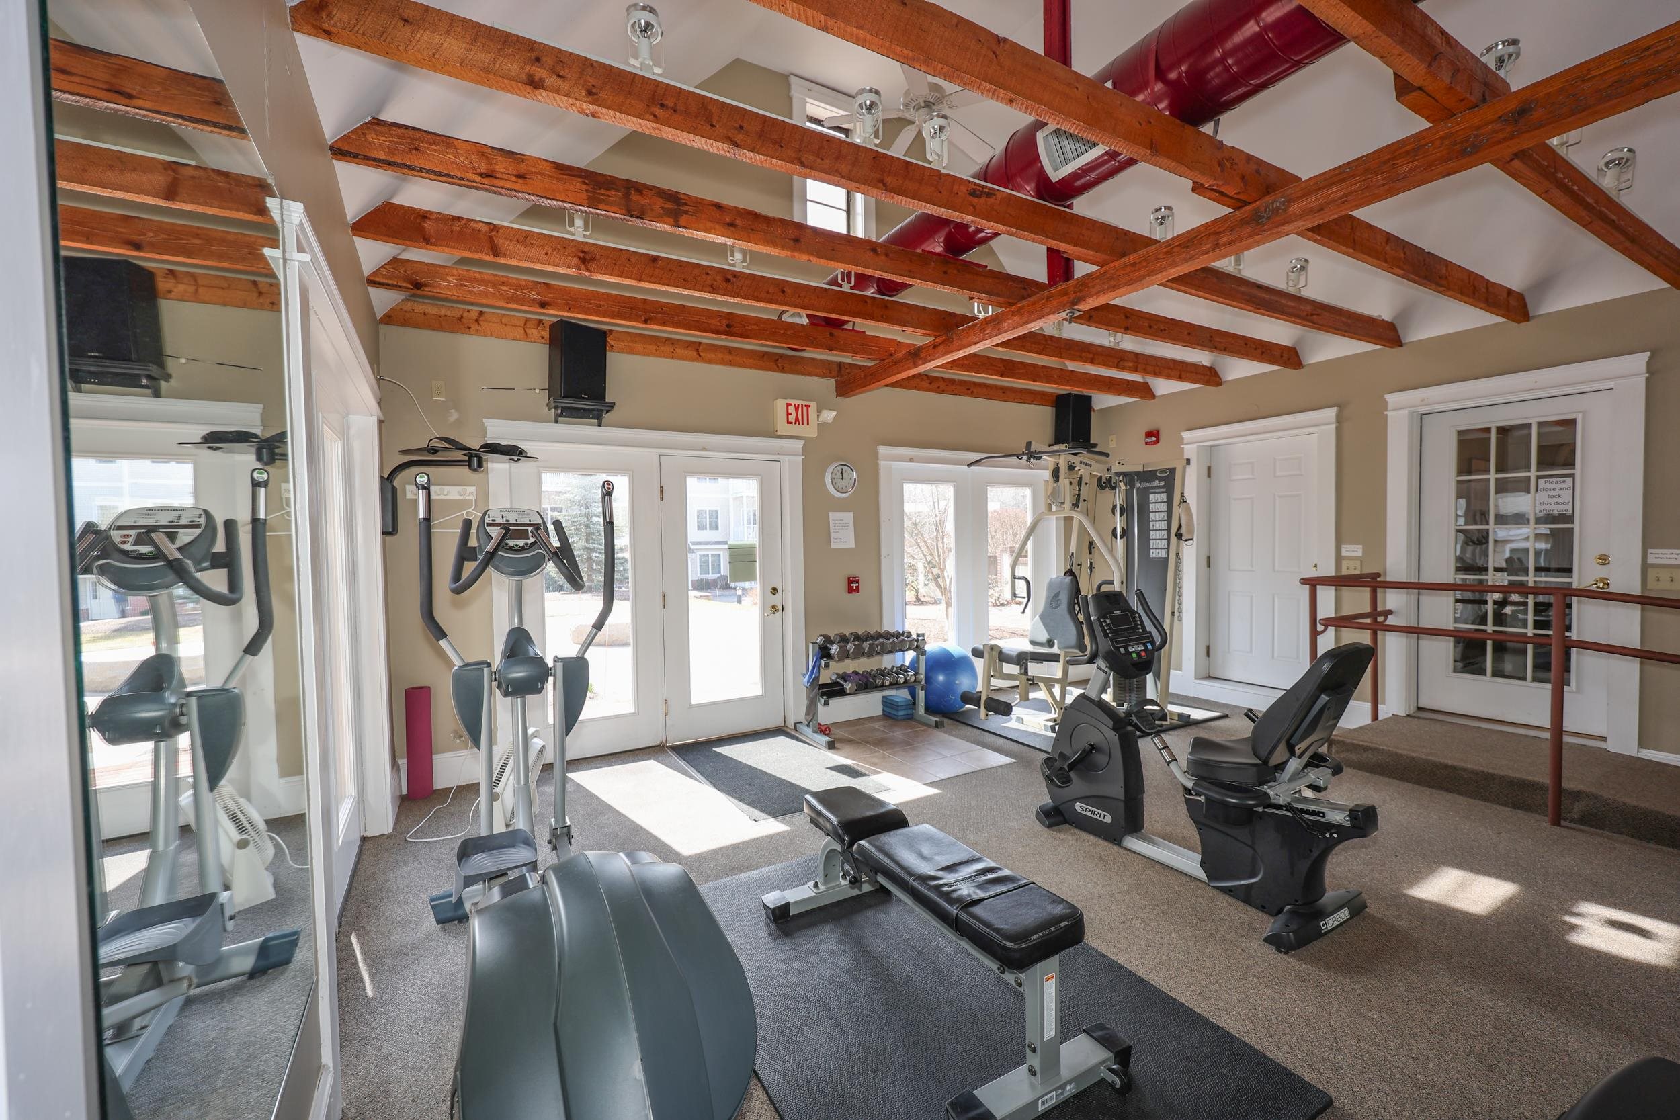
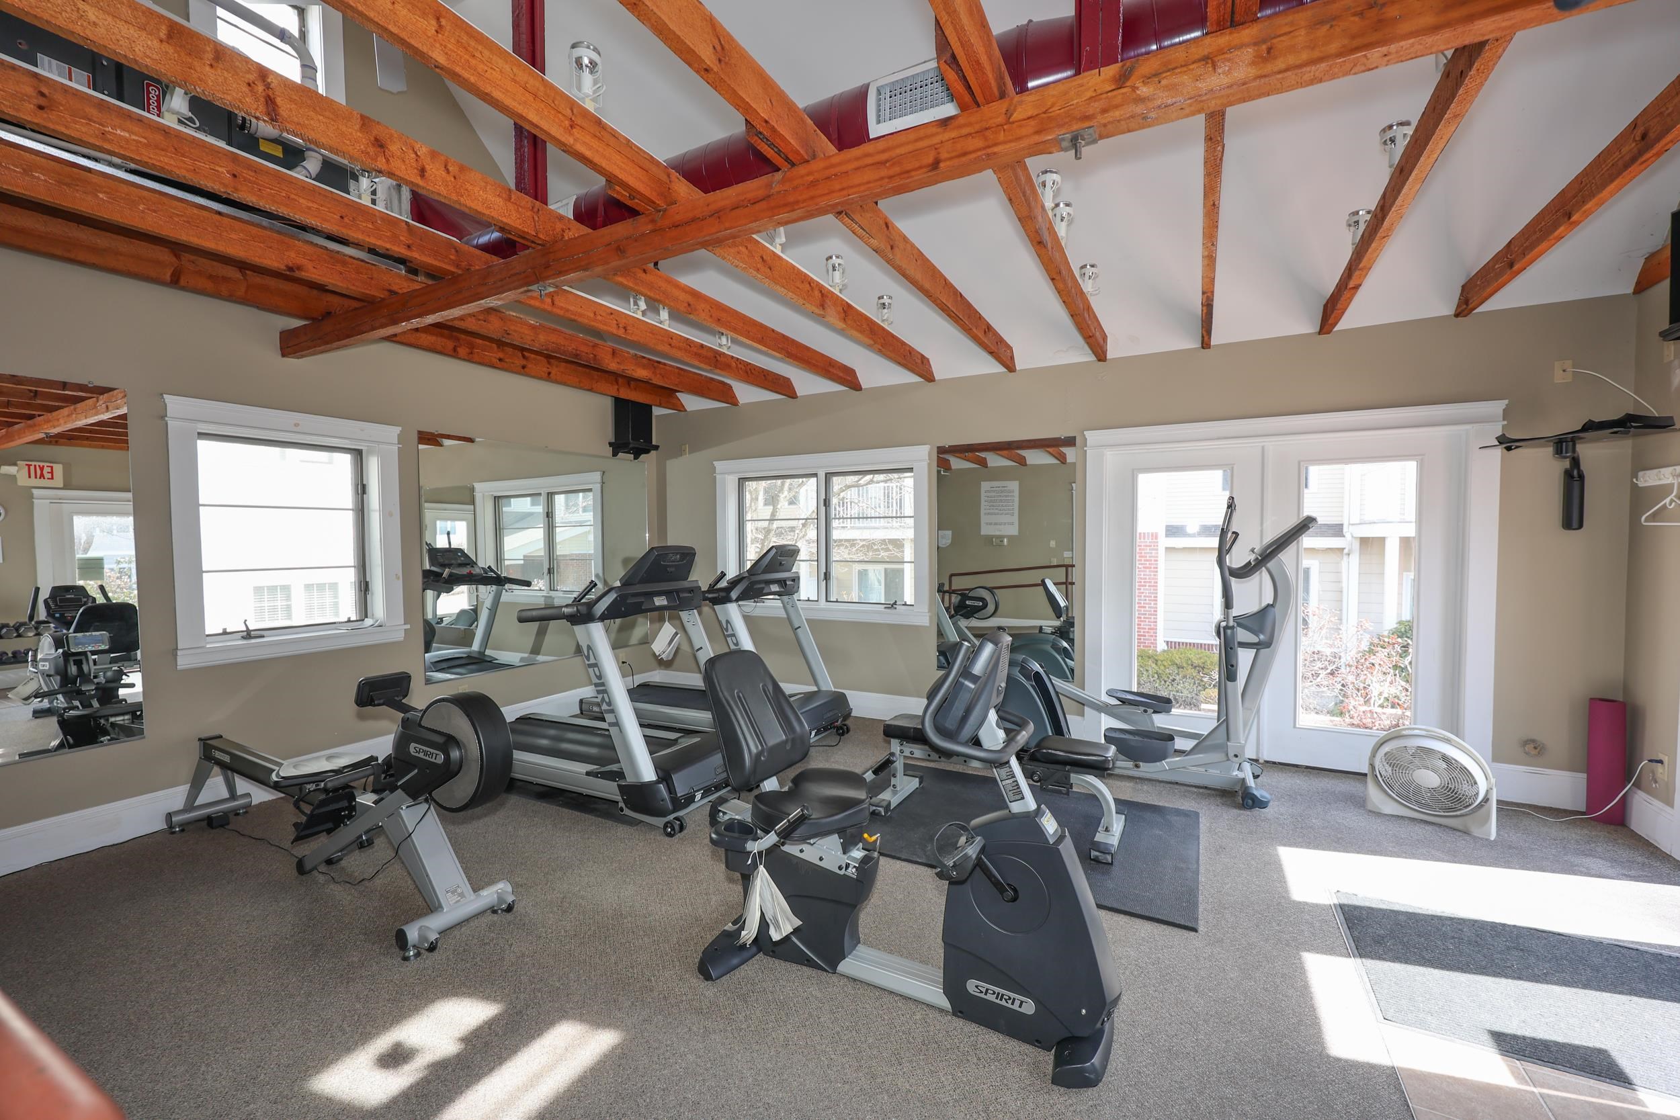 EXERCISE FACILITY
-
-
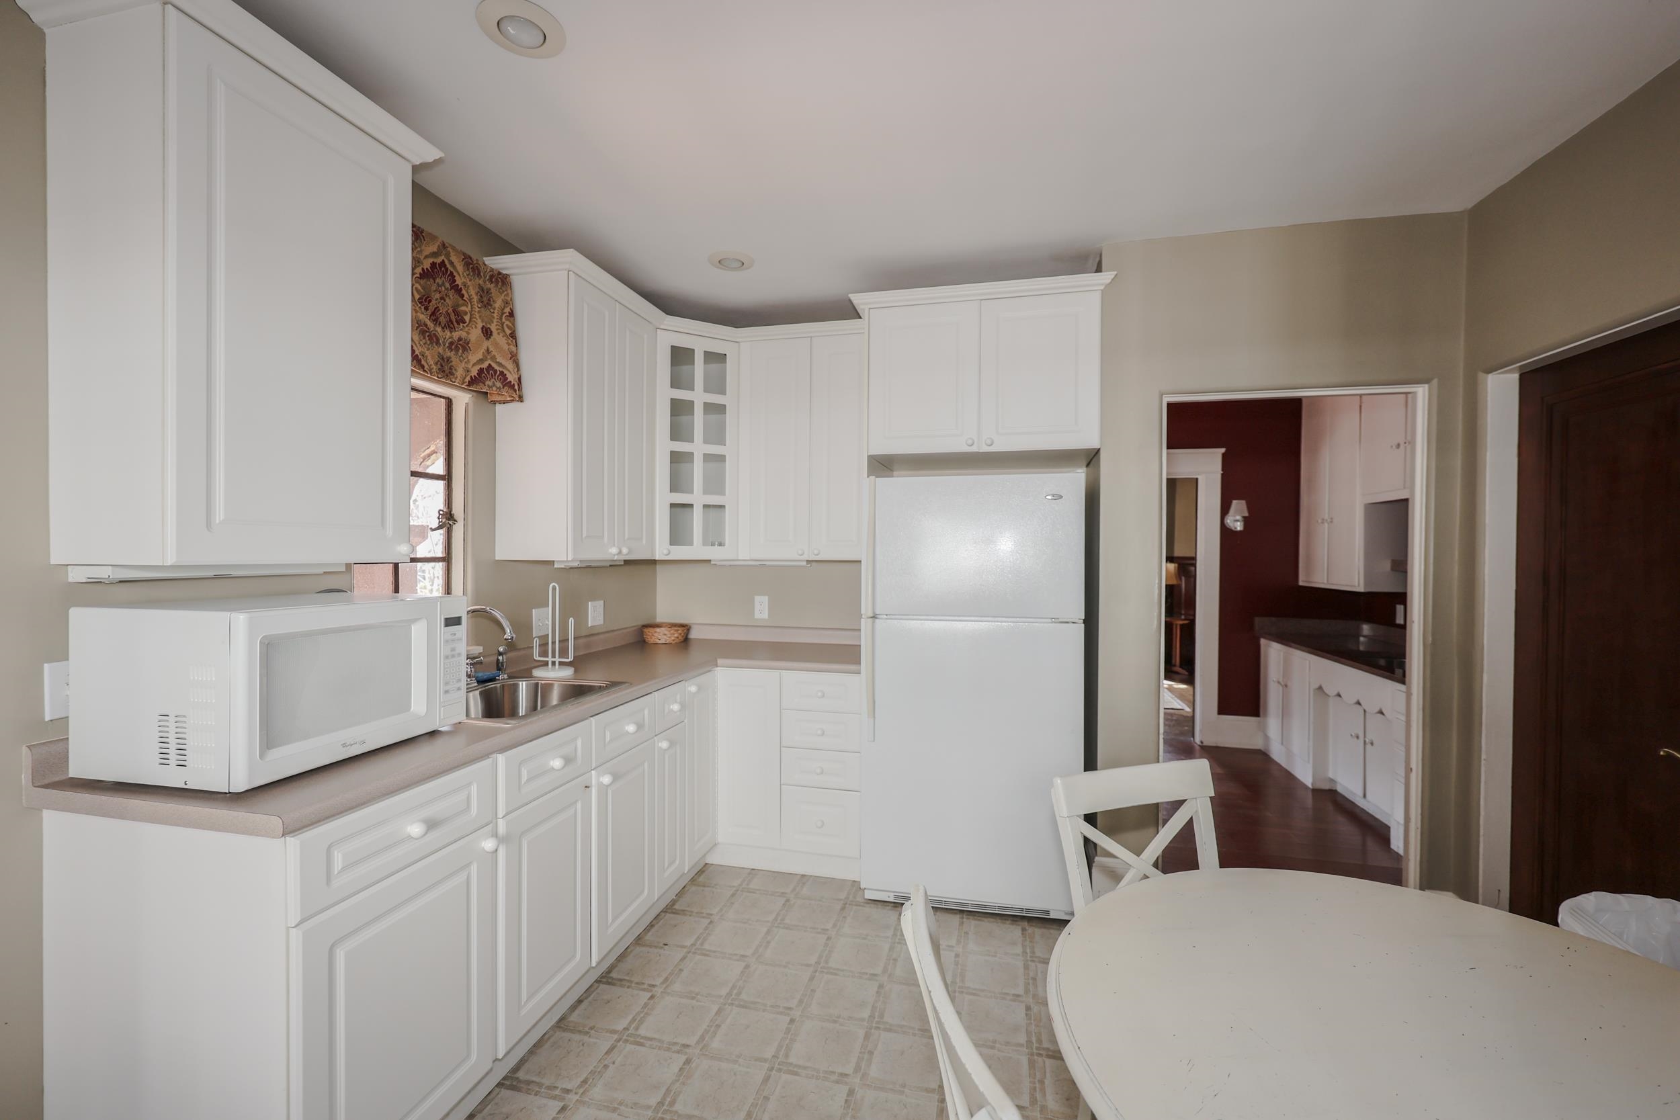
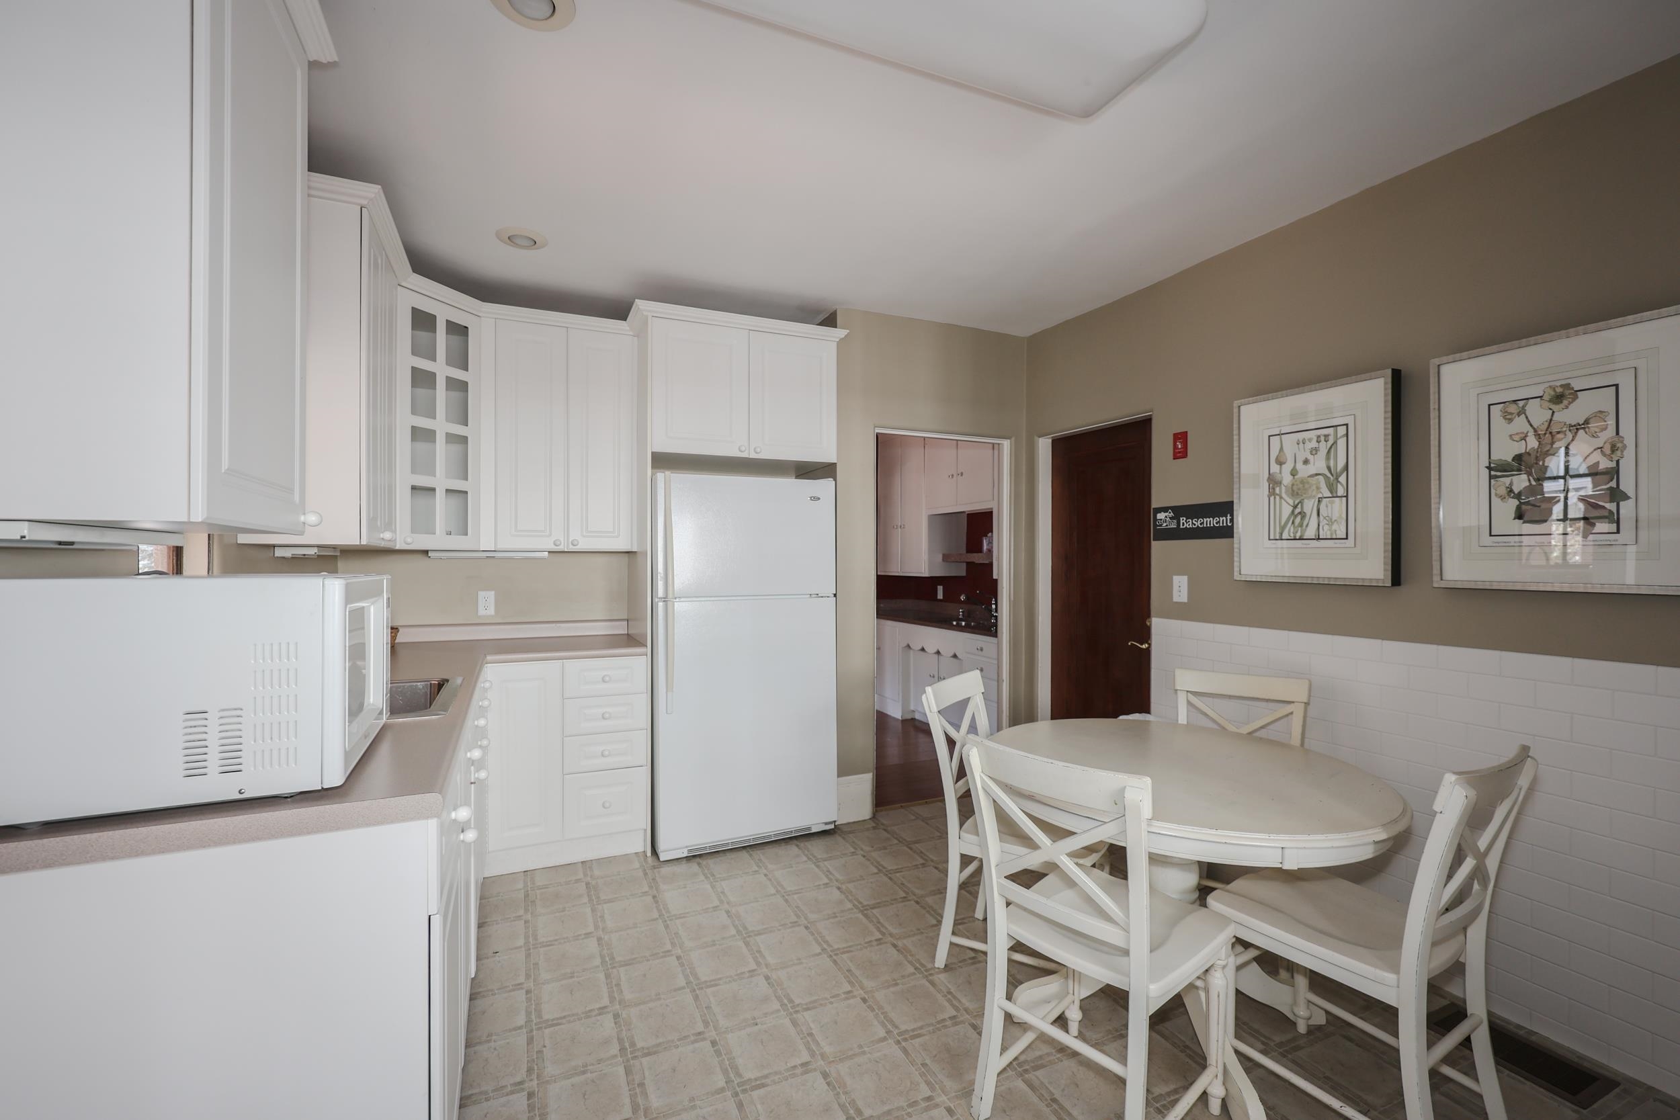 CHARMING CLUBHOUSE KITCHEN
-
-
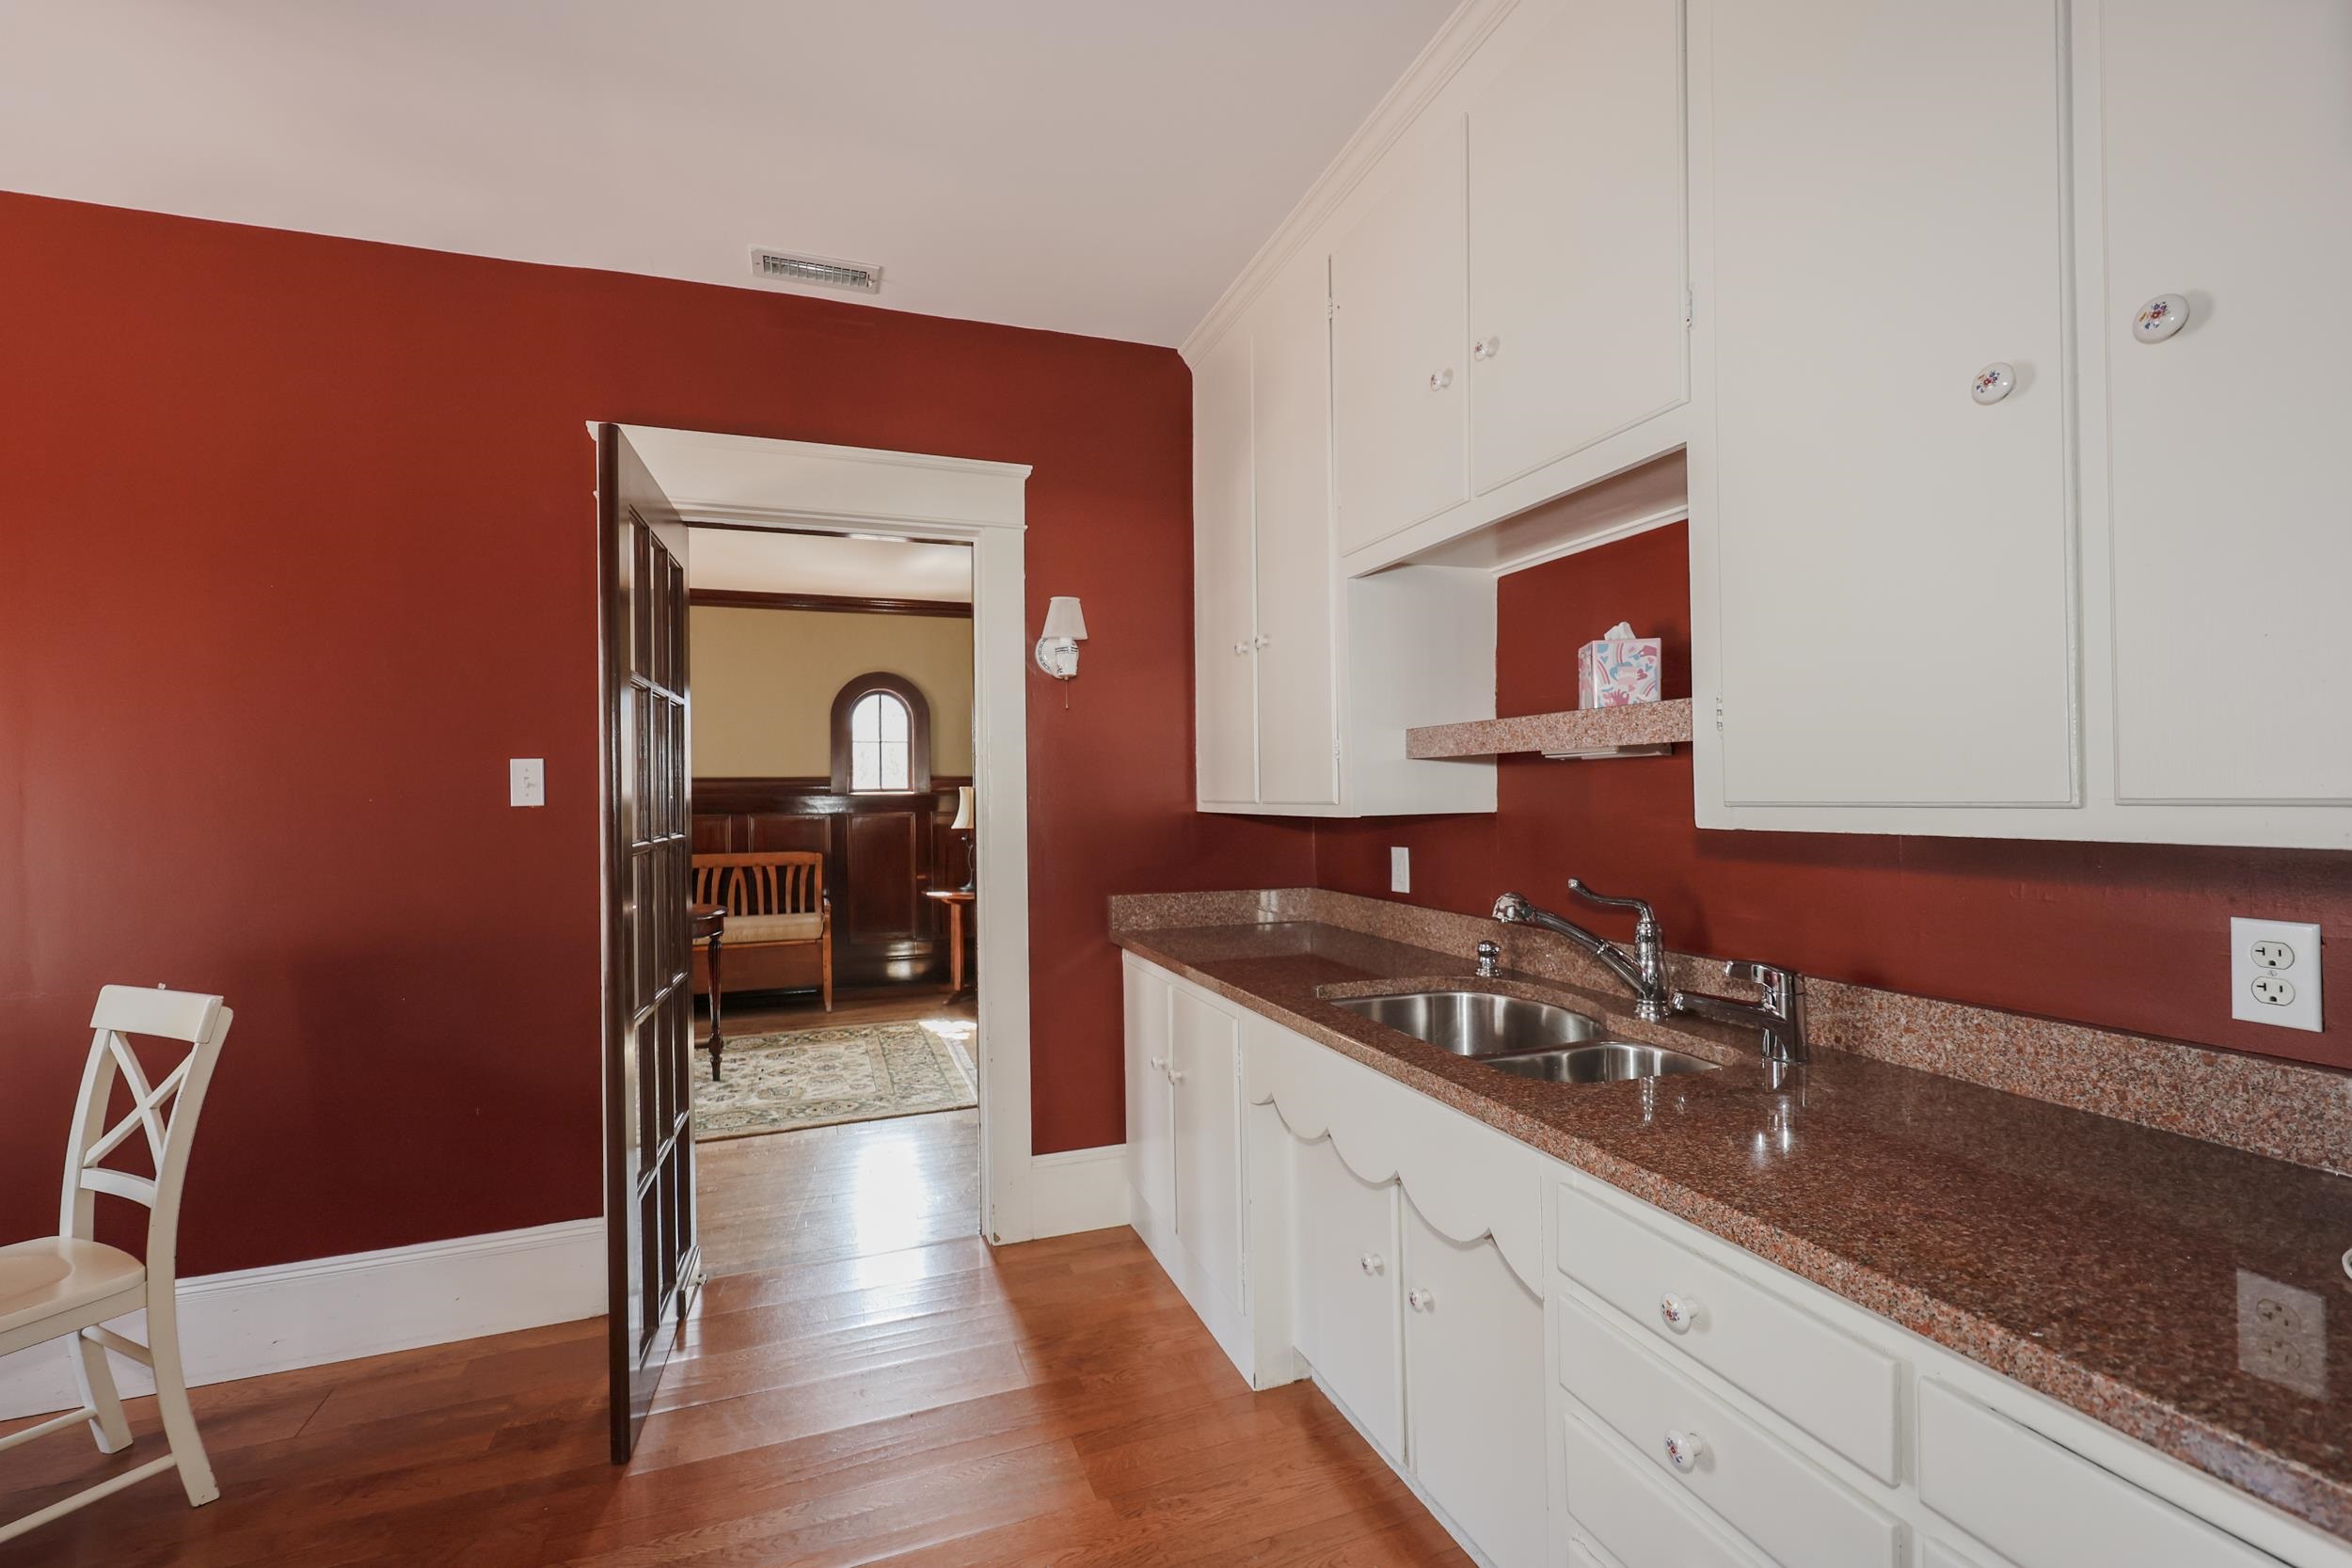 CLUBHOUSE
-
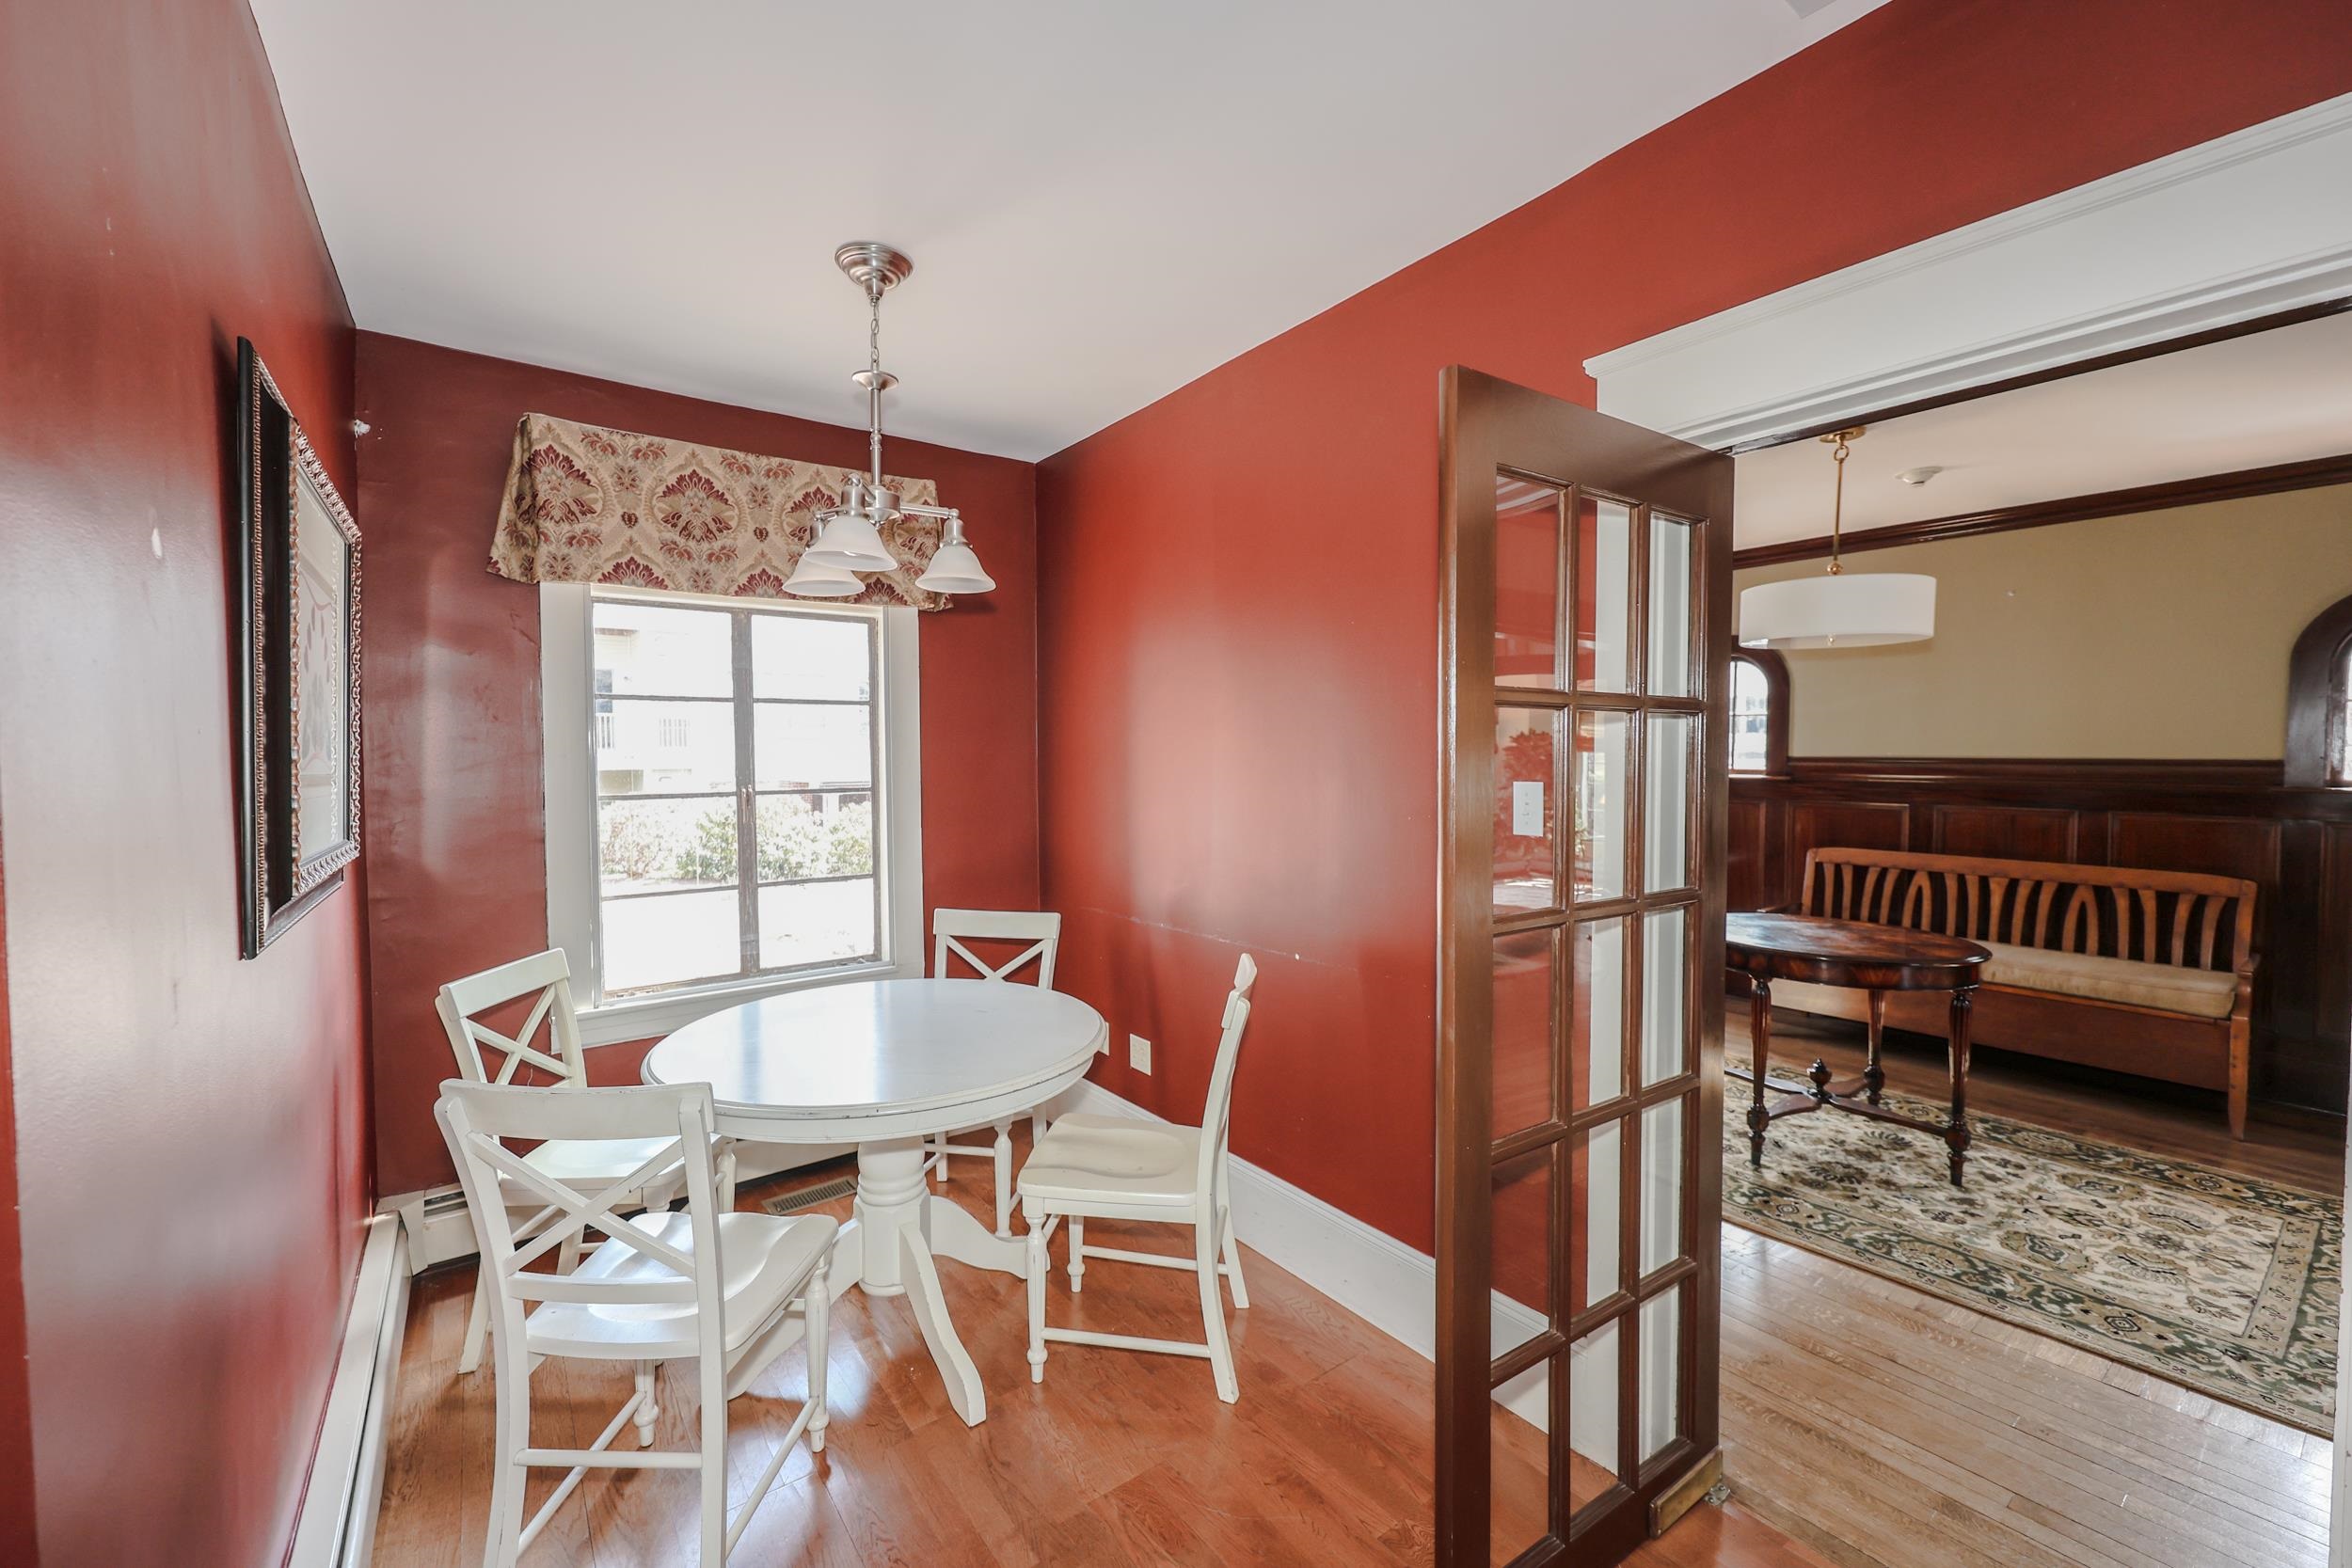 CLUBHOUSE
-
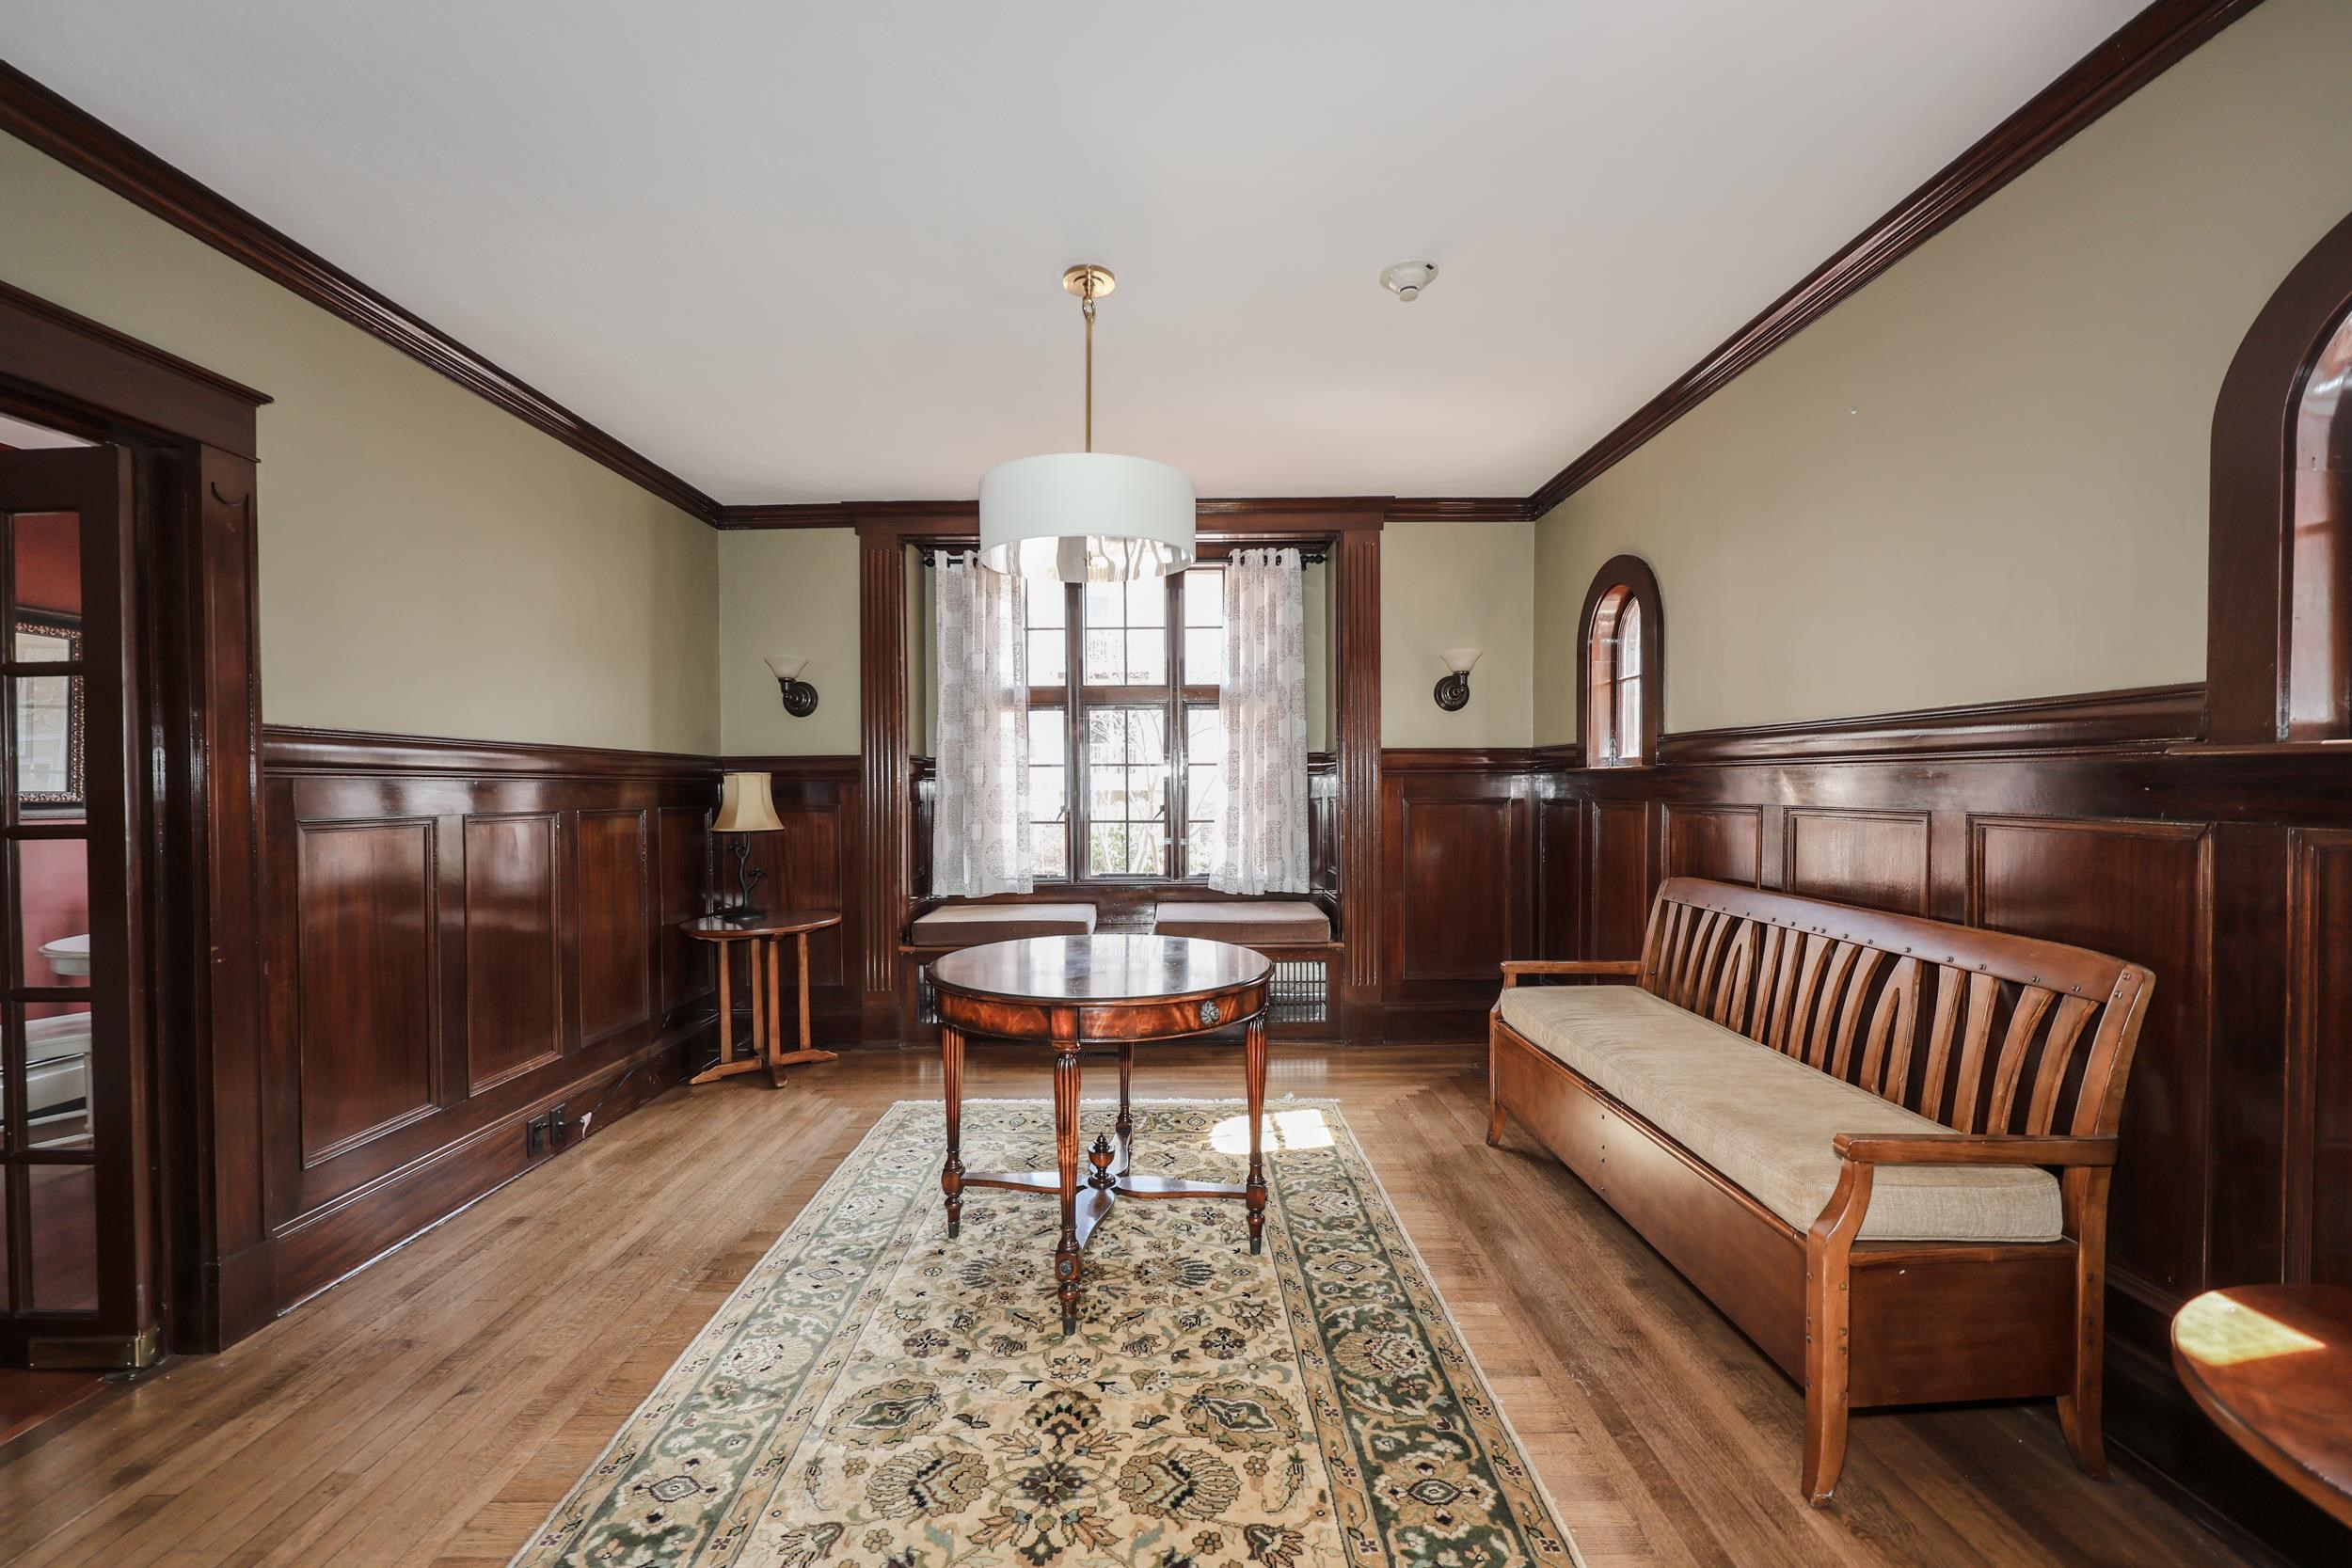 CLUBHOUSE
-
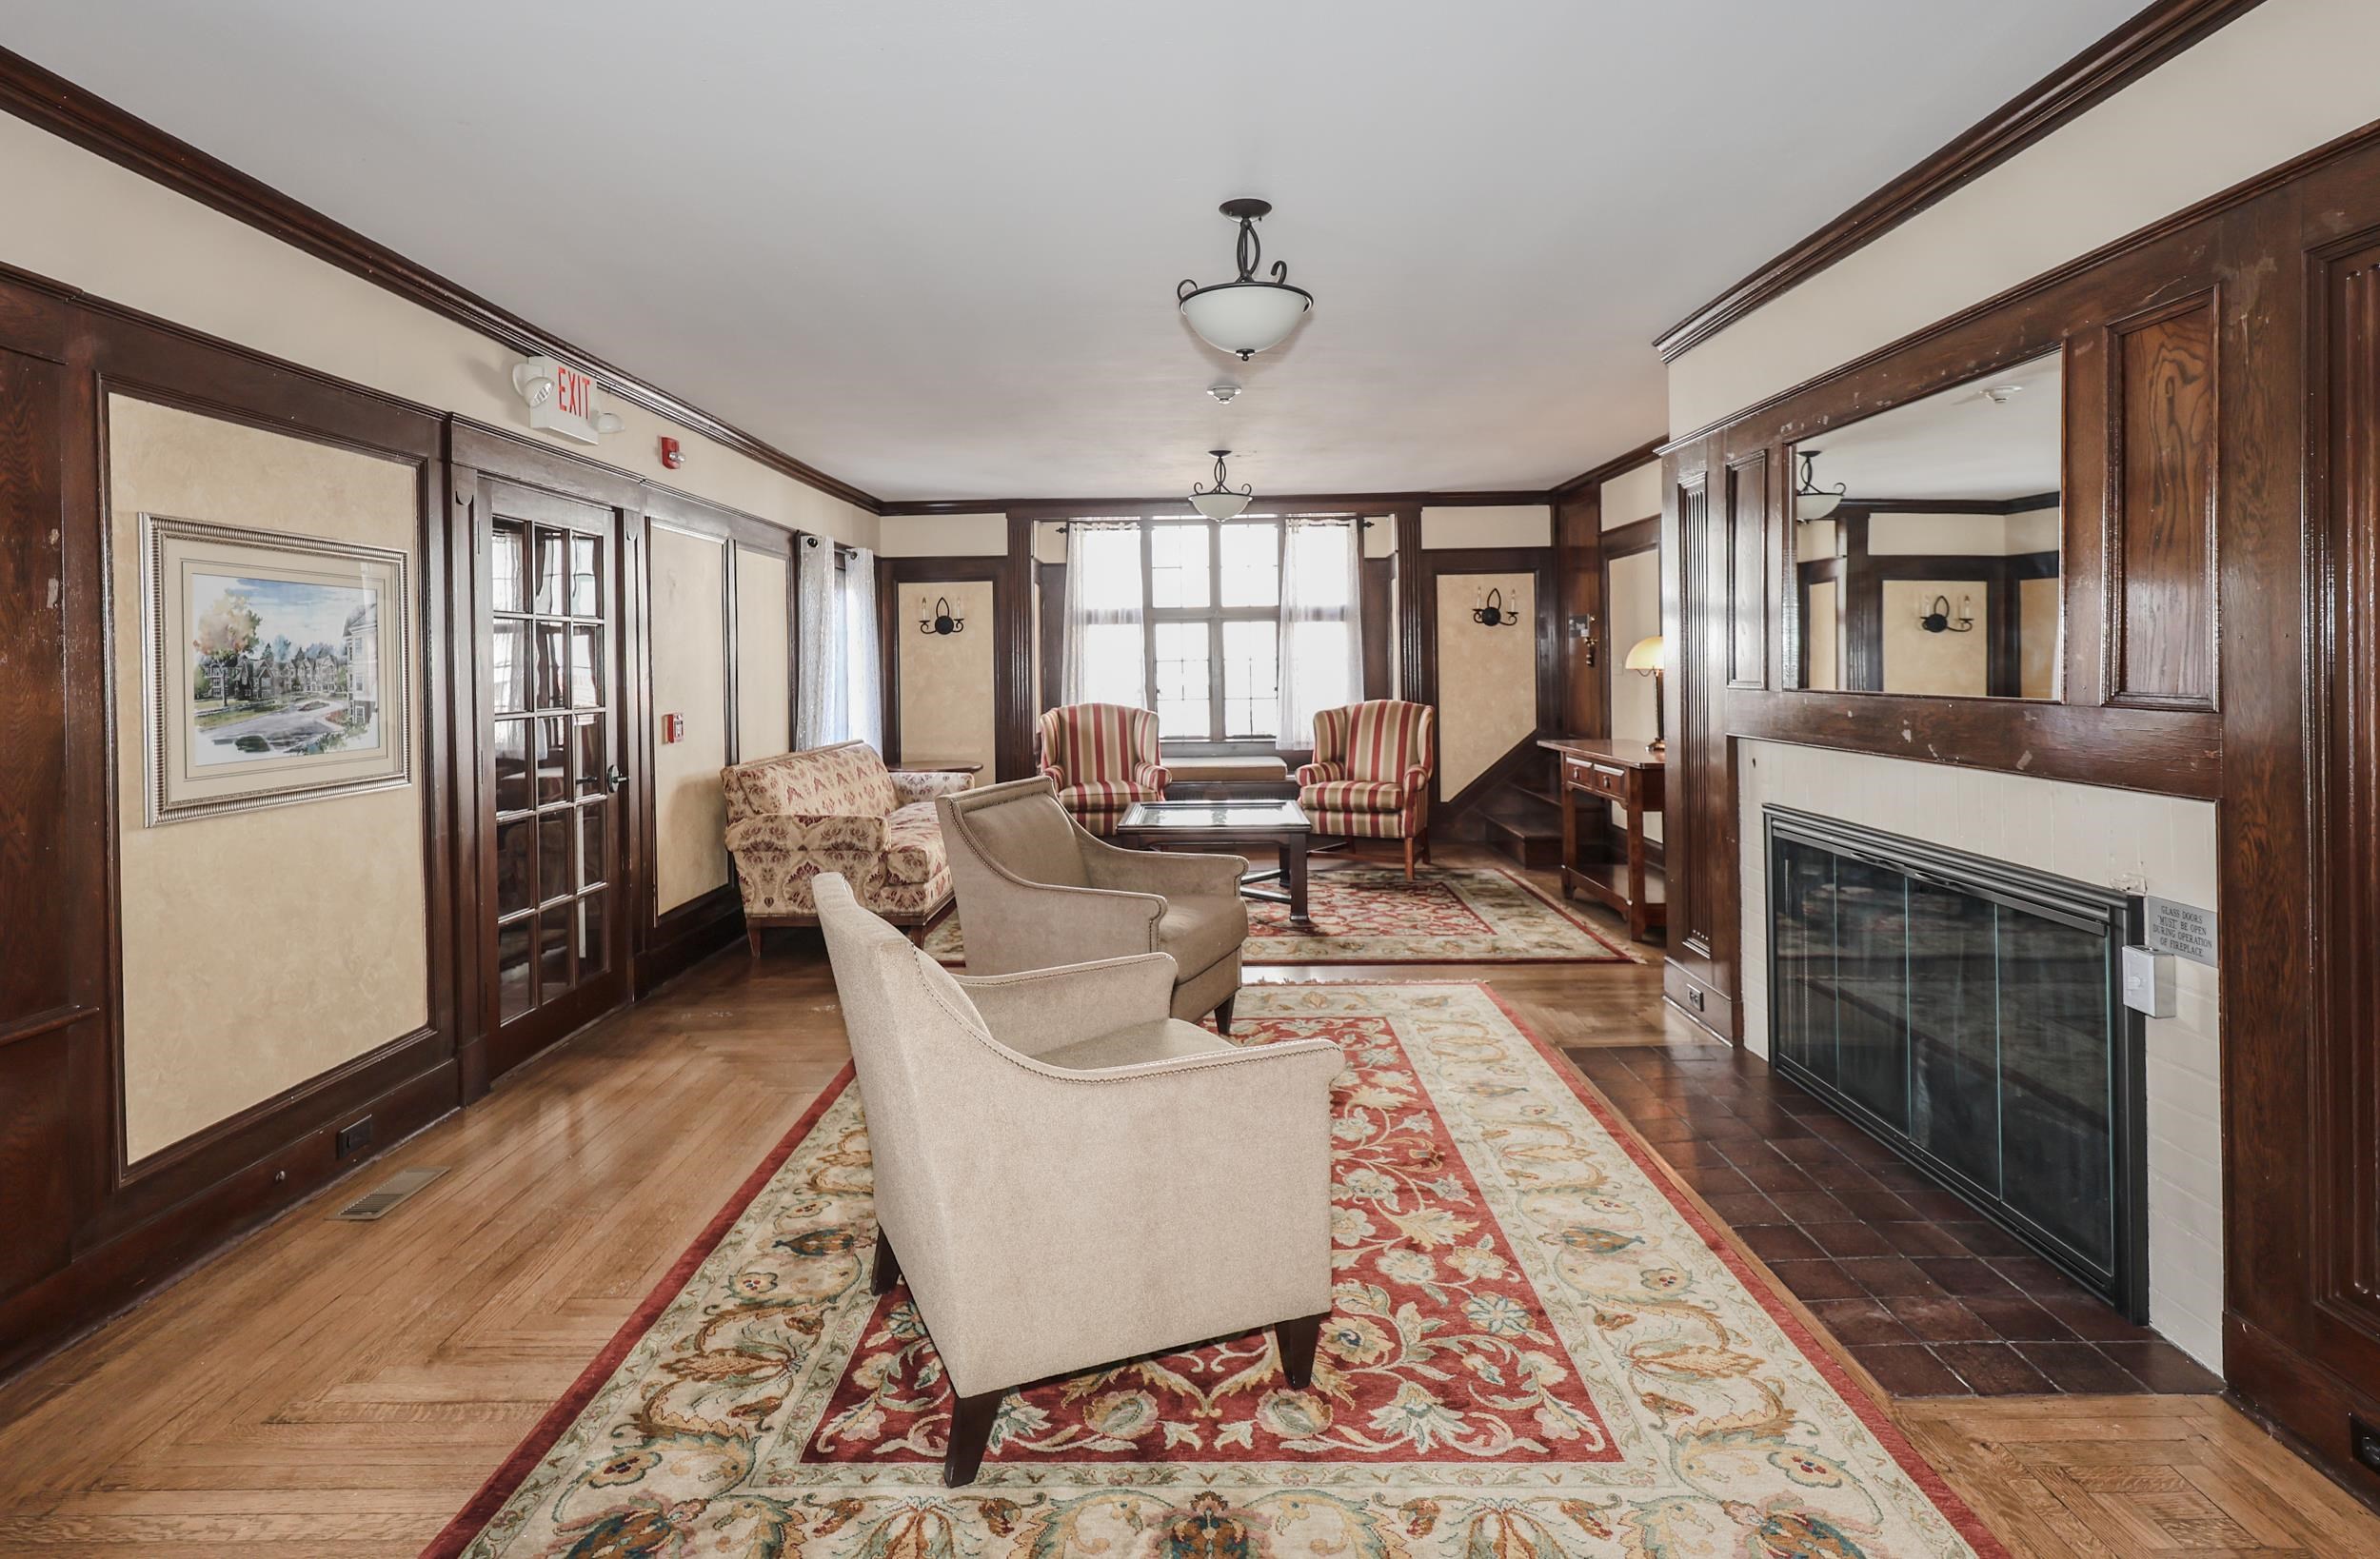 CLUBHOUSE
-
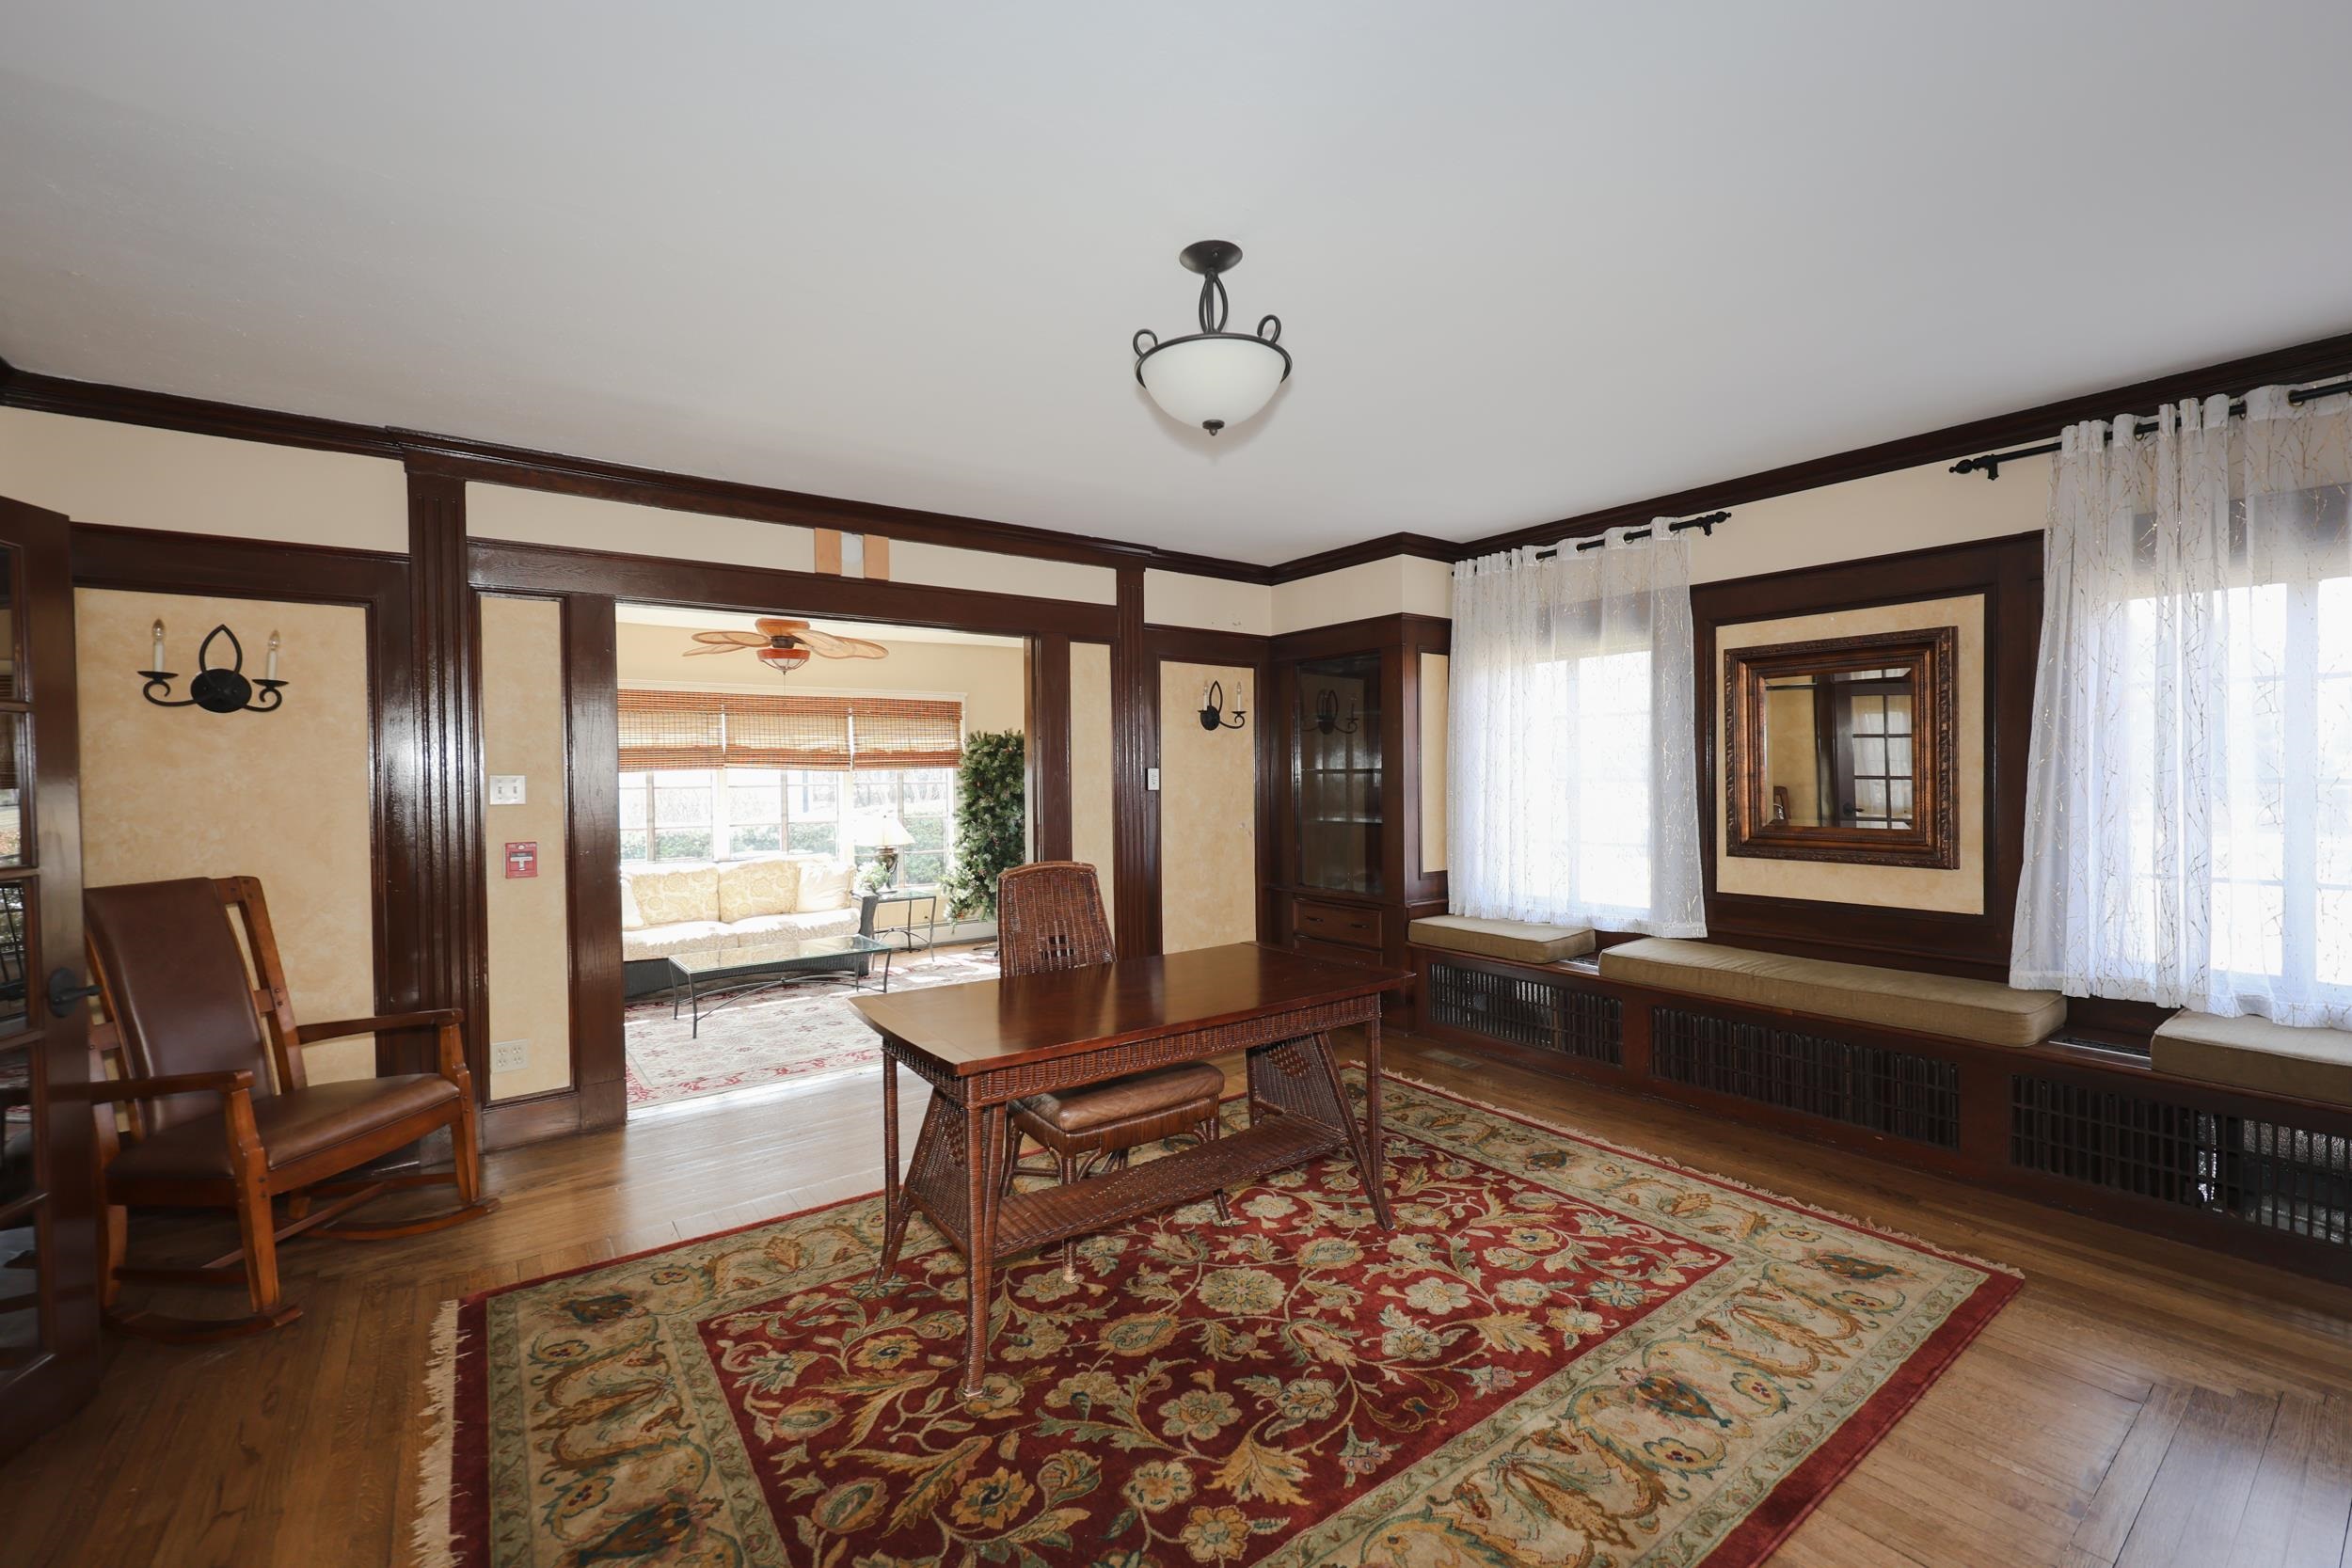 CLUBHOUSE
-
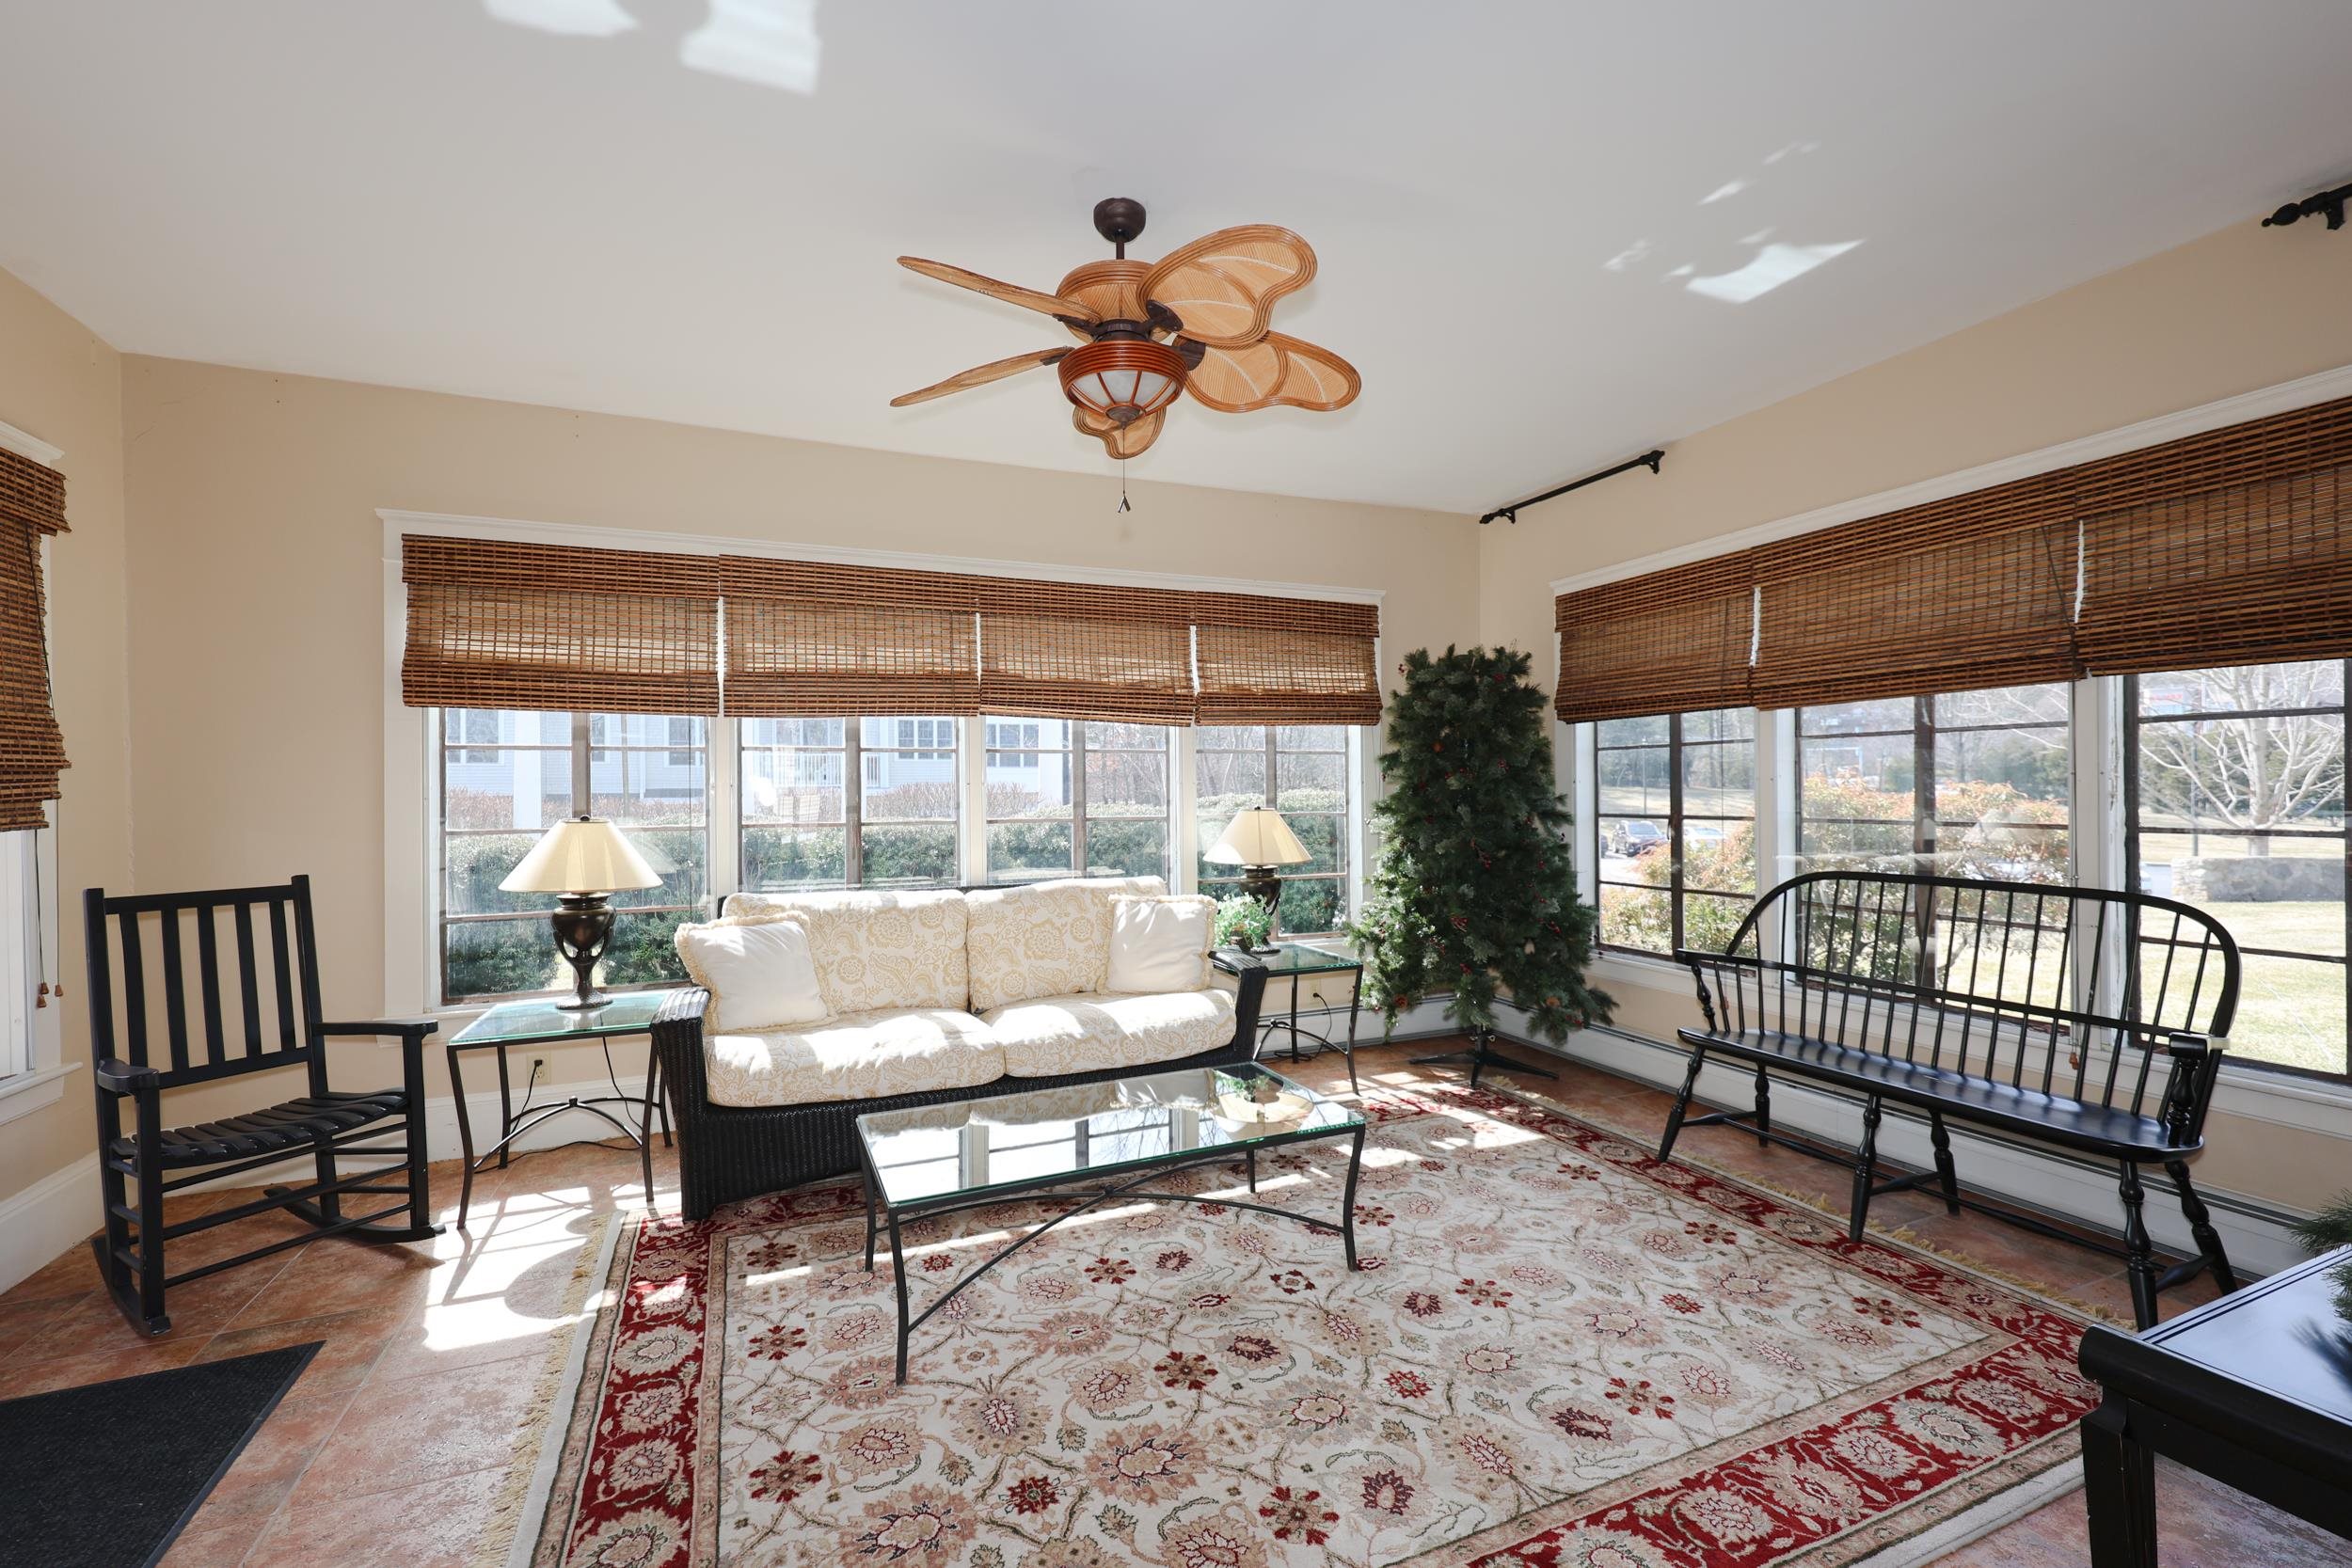 CLUBHOUSE
-
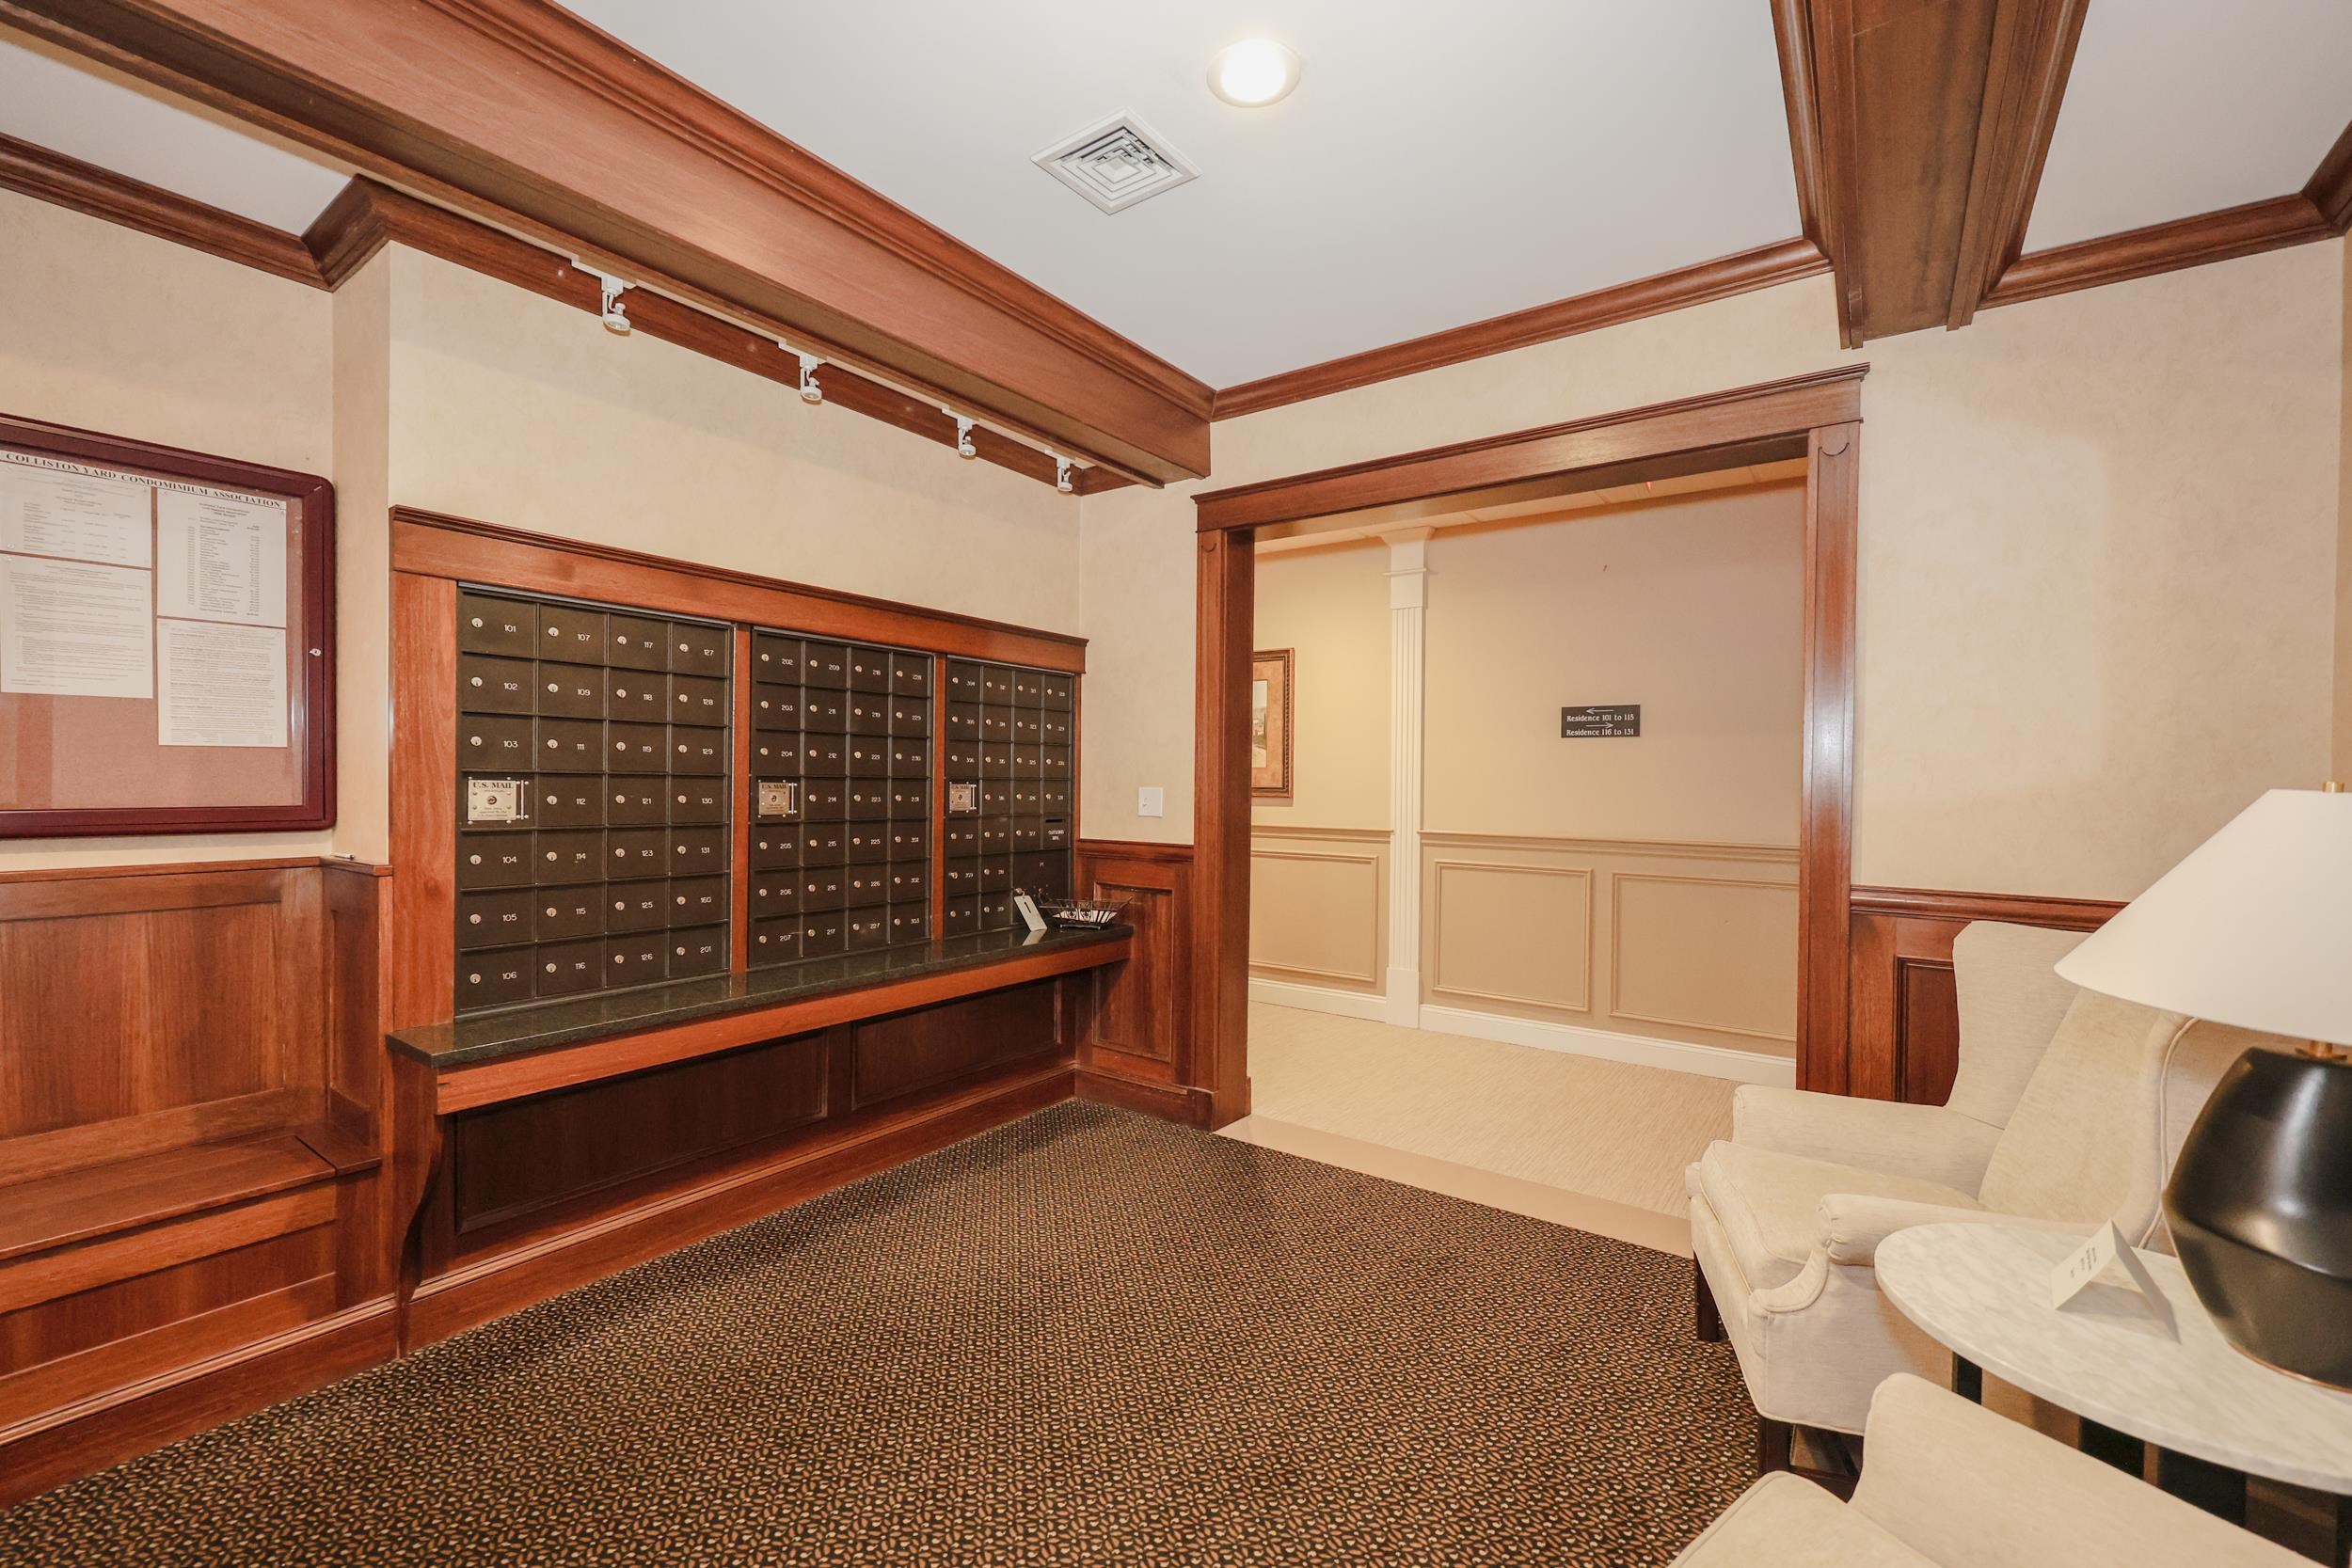 MAIL BOX
-
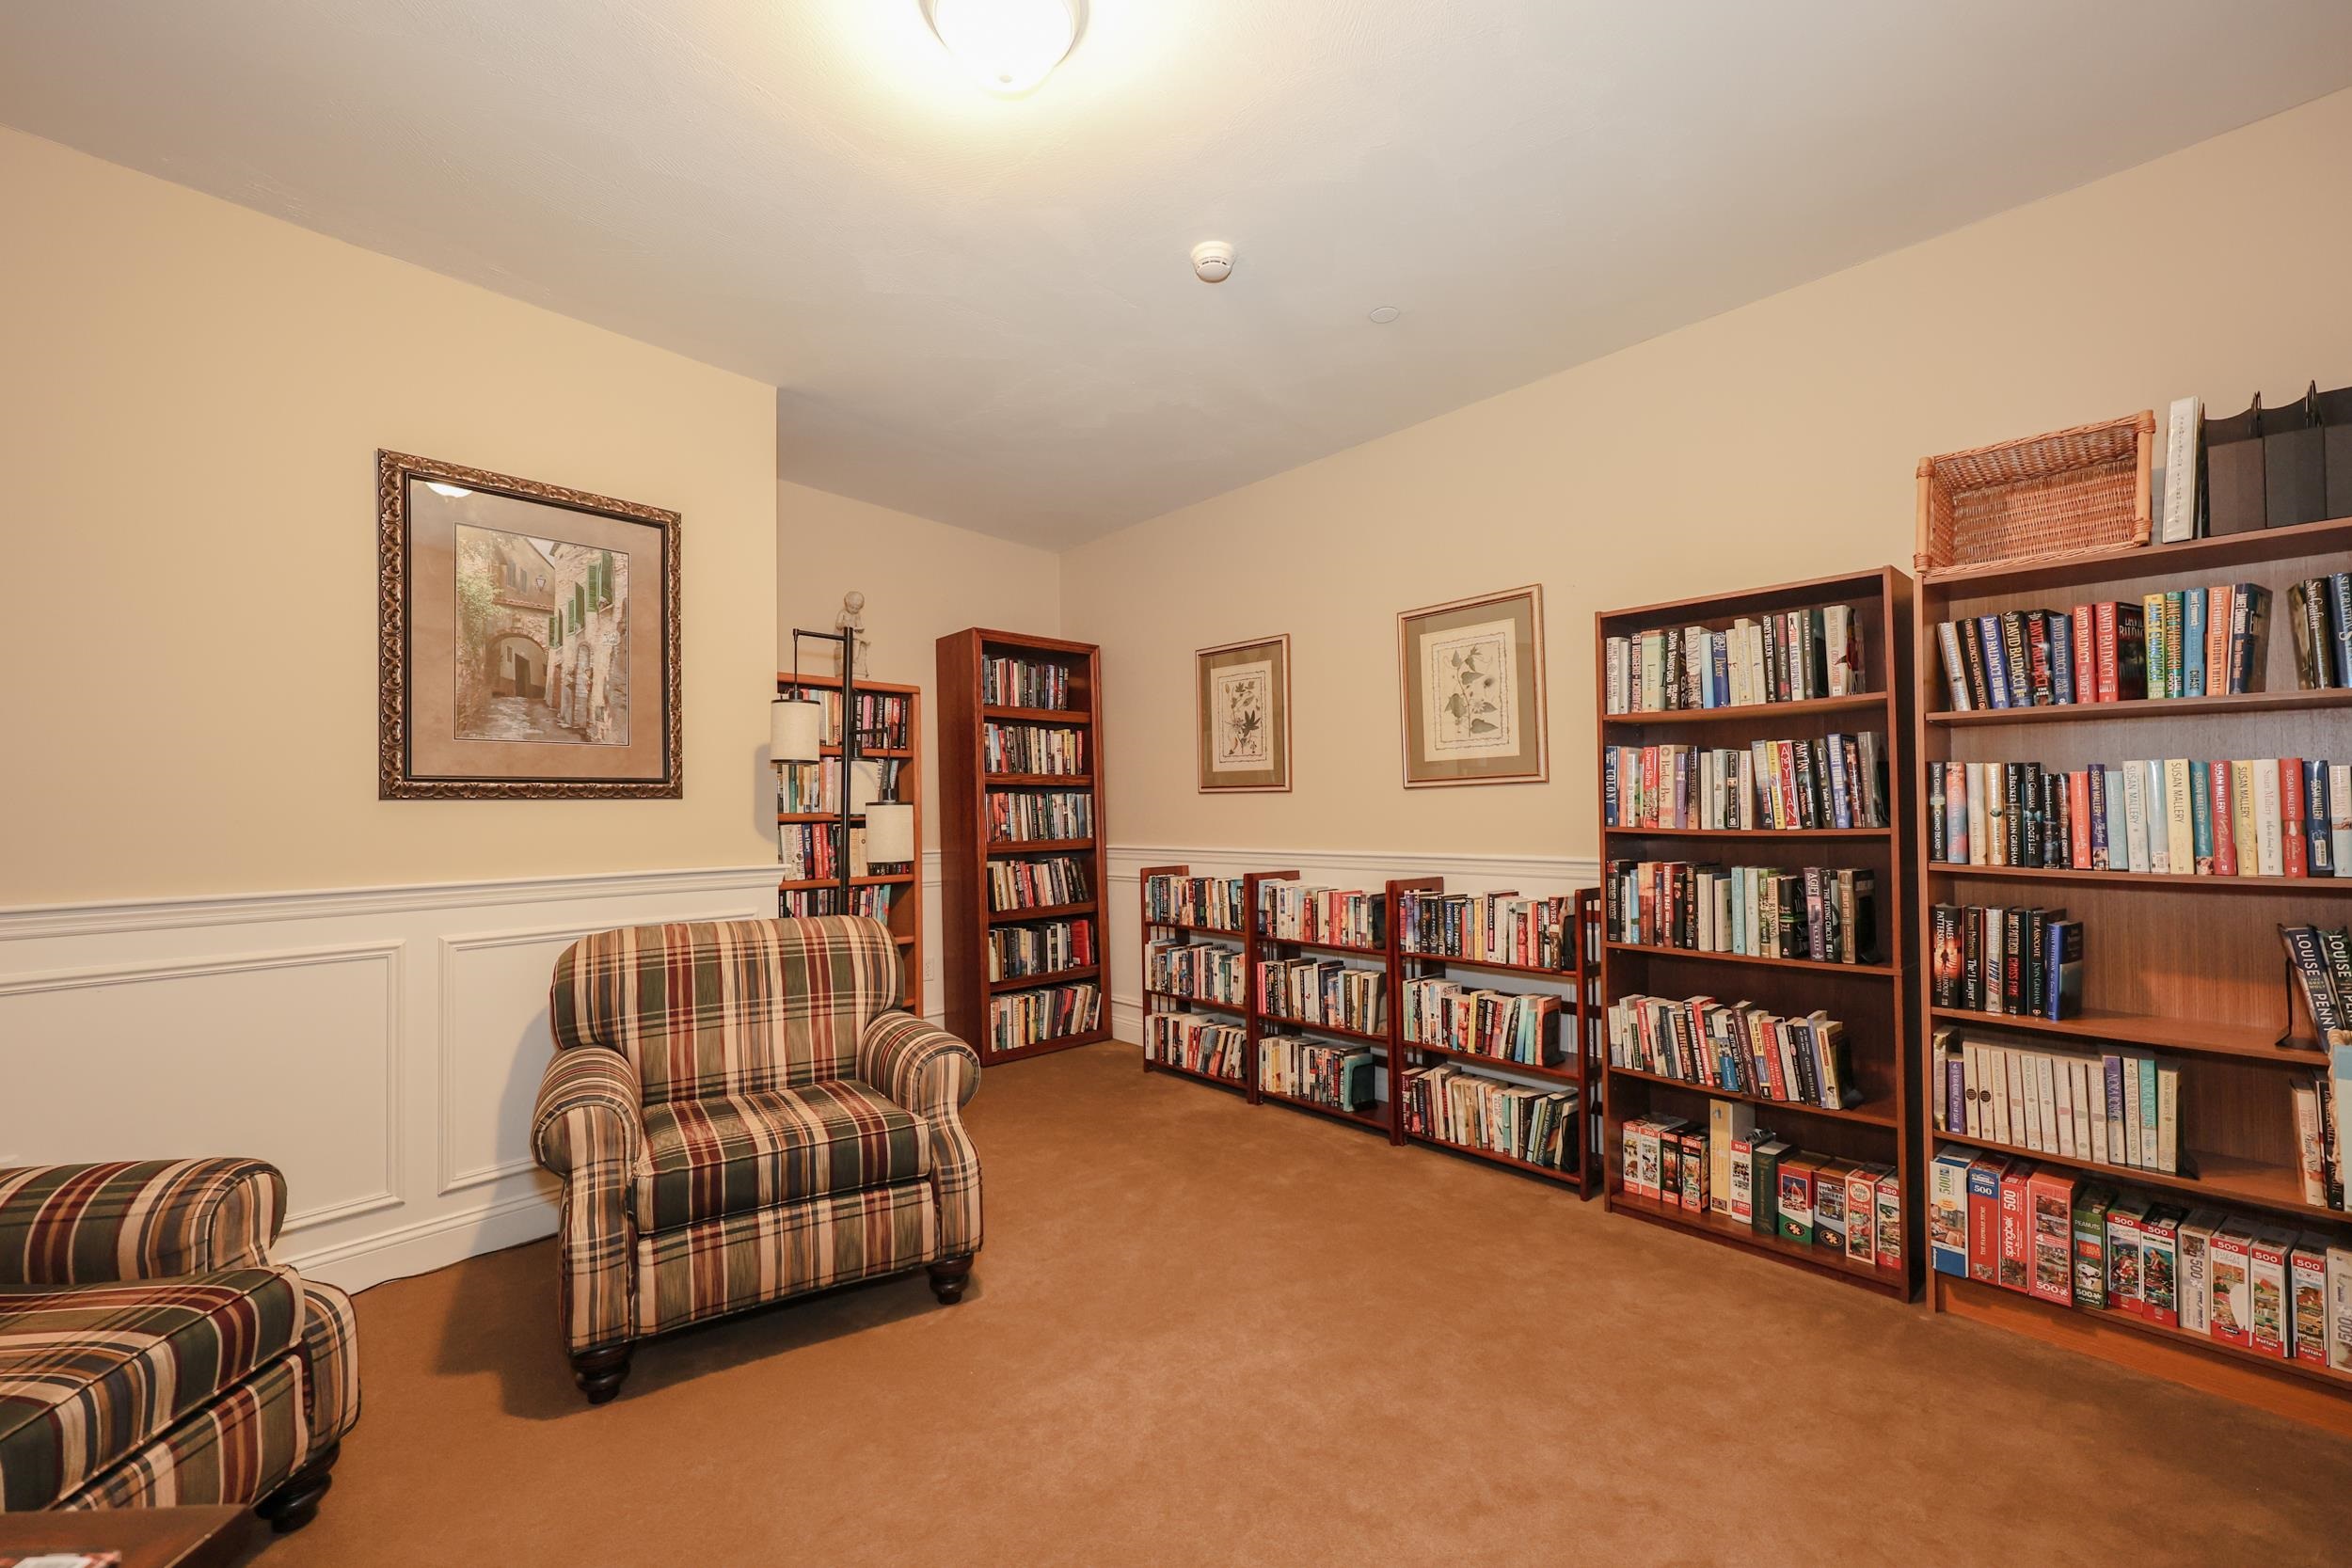 SOCIAL LIBRARY
-
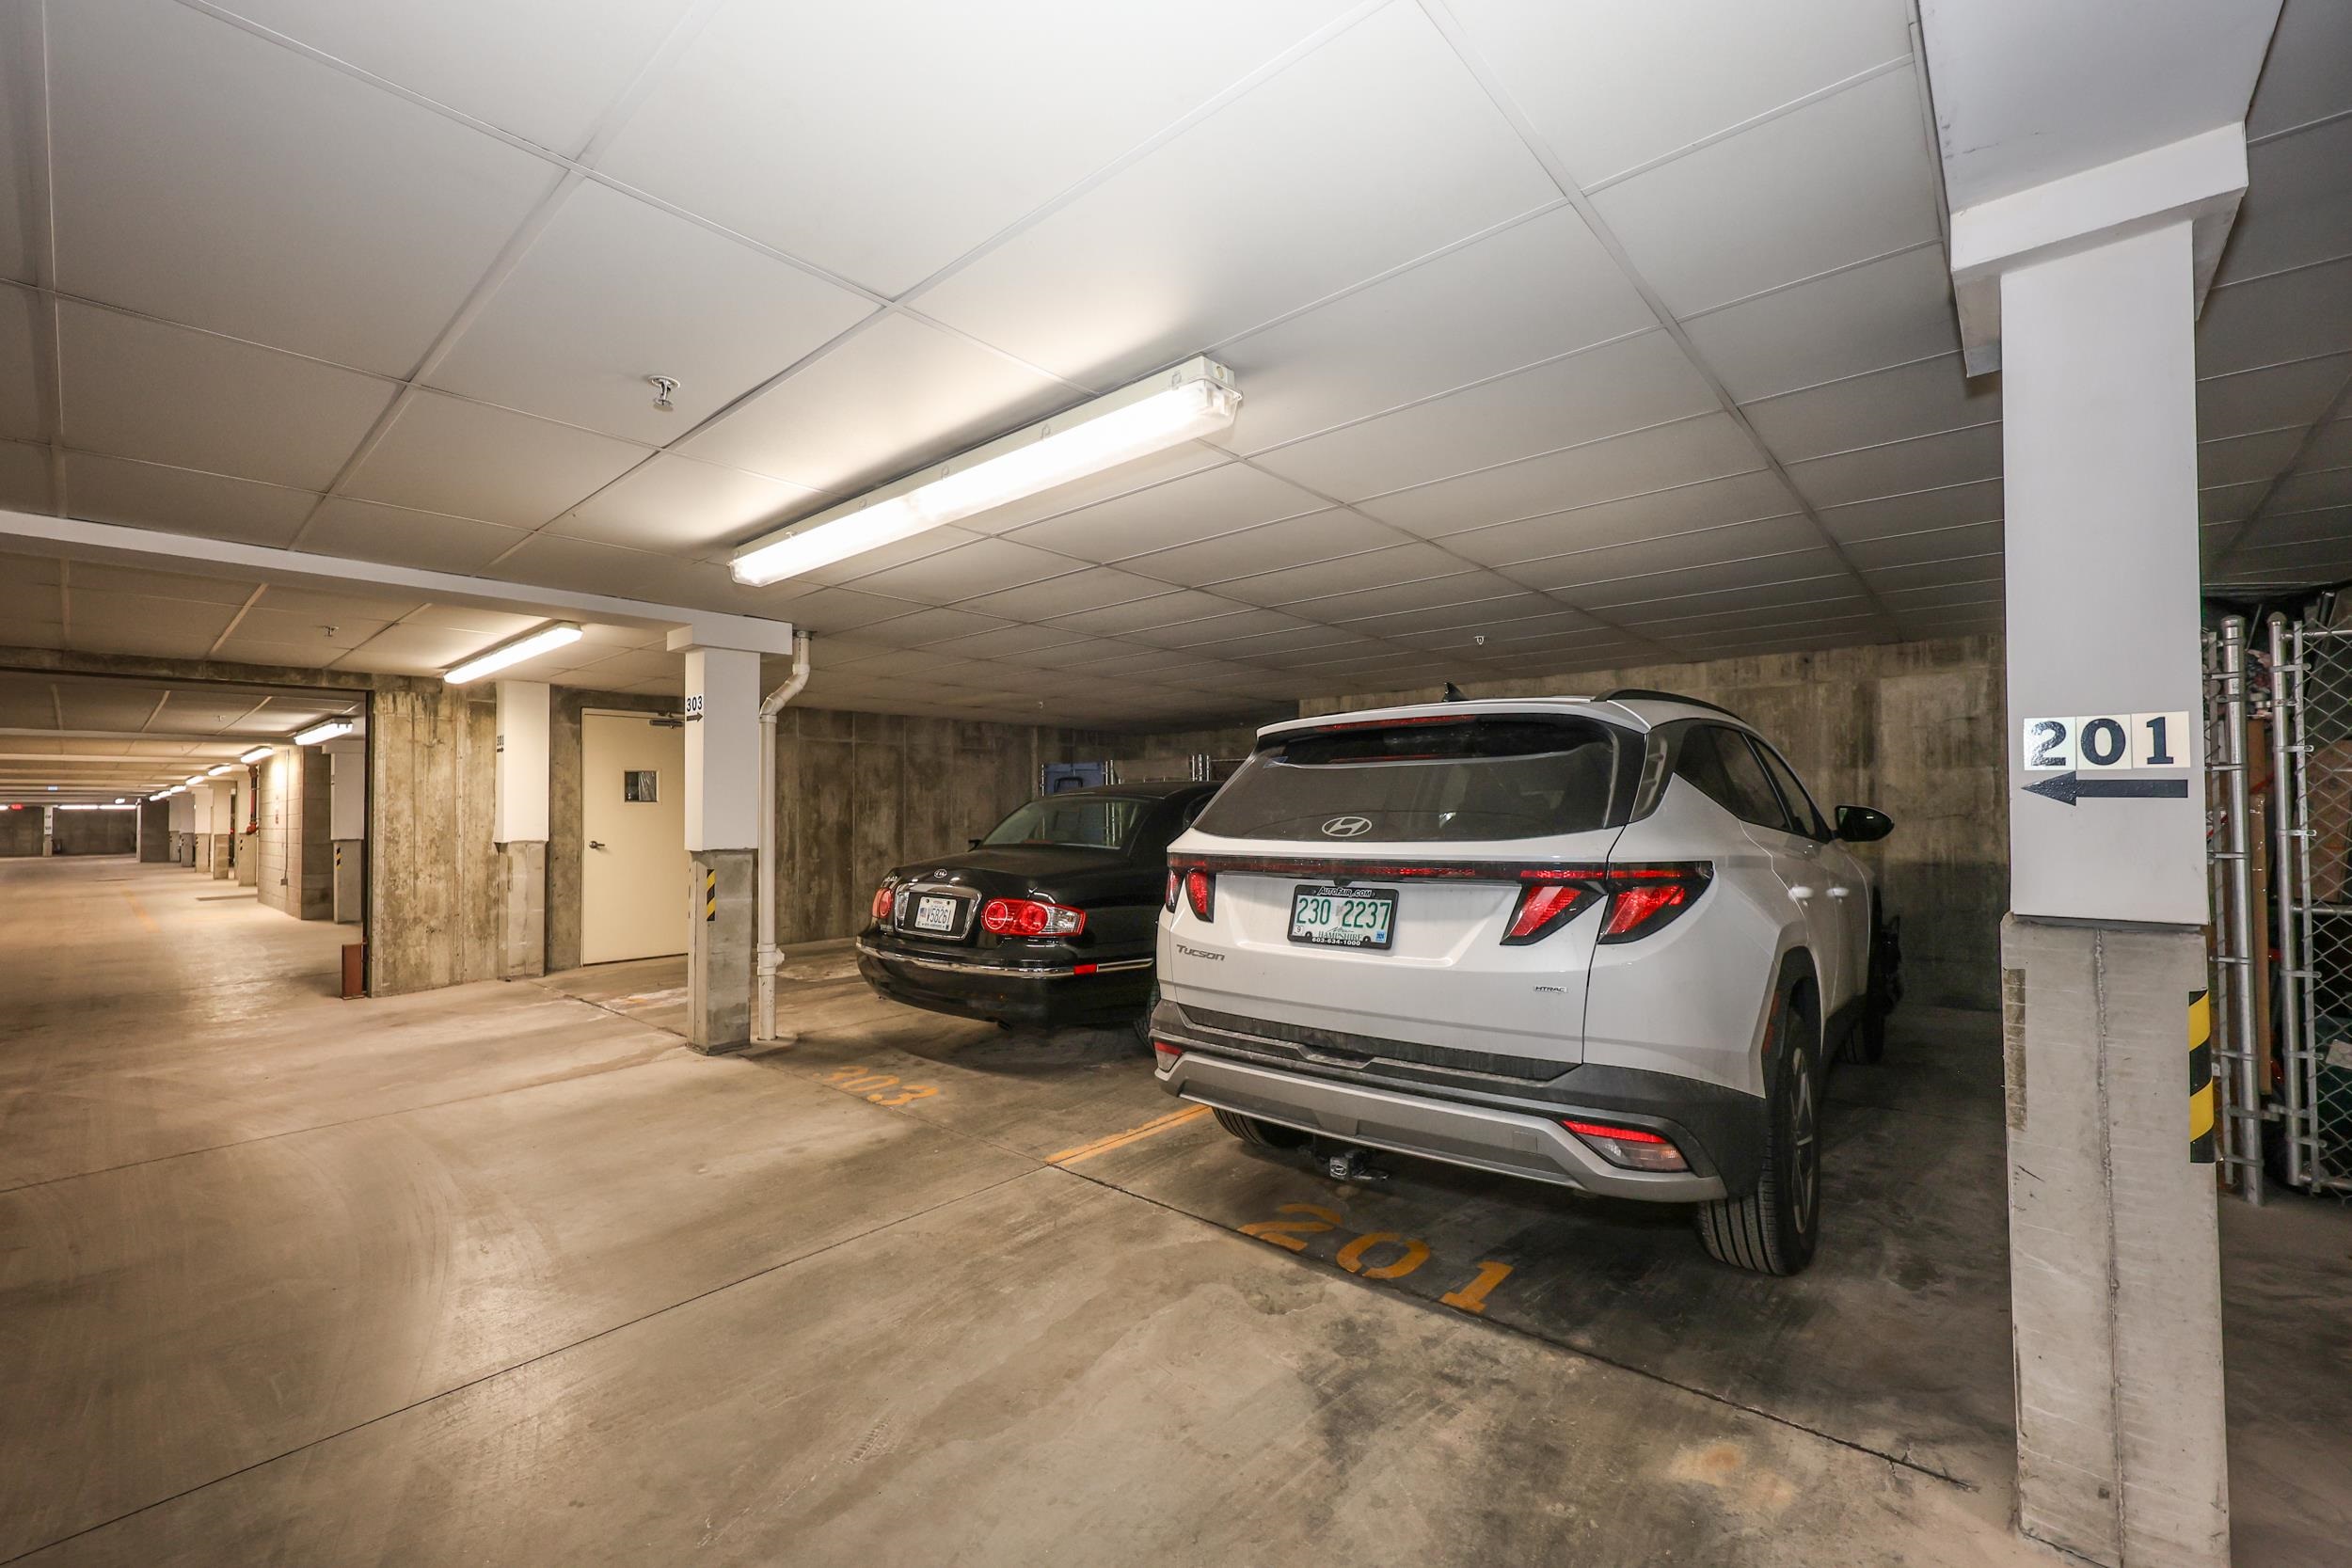 ONE PARKING SPACE
-
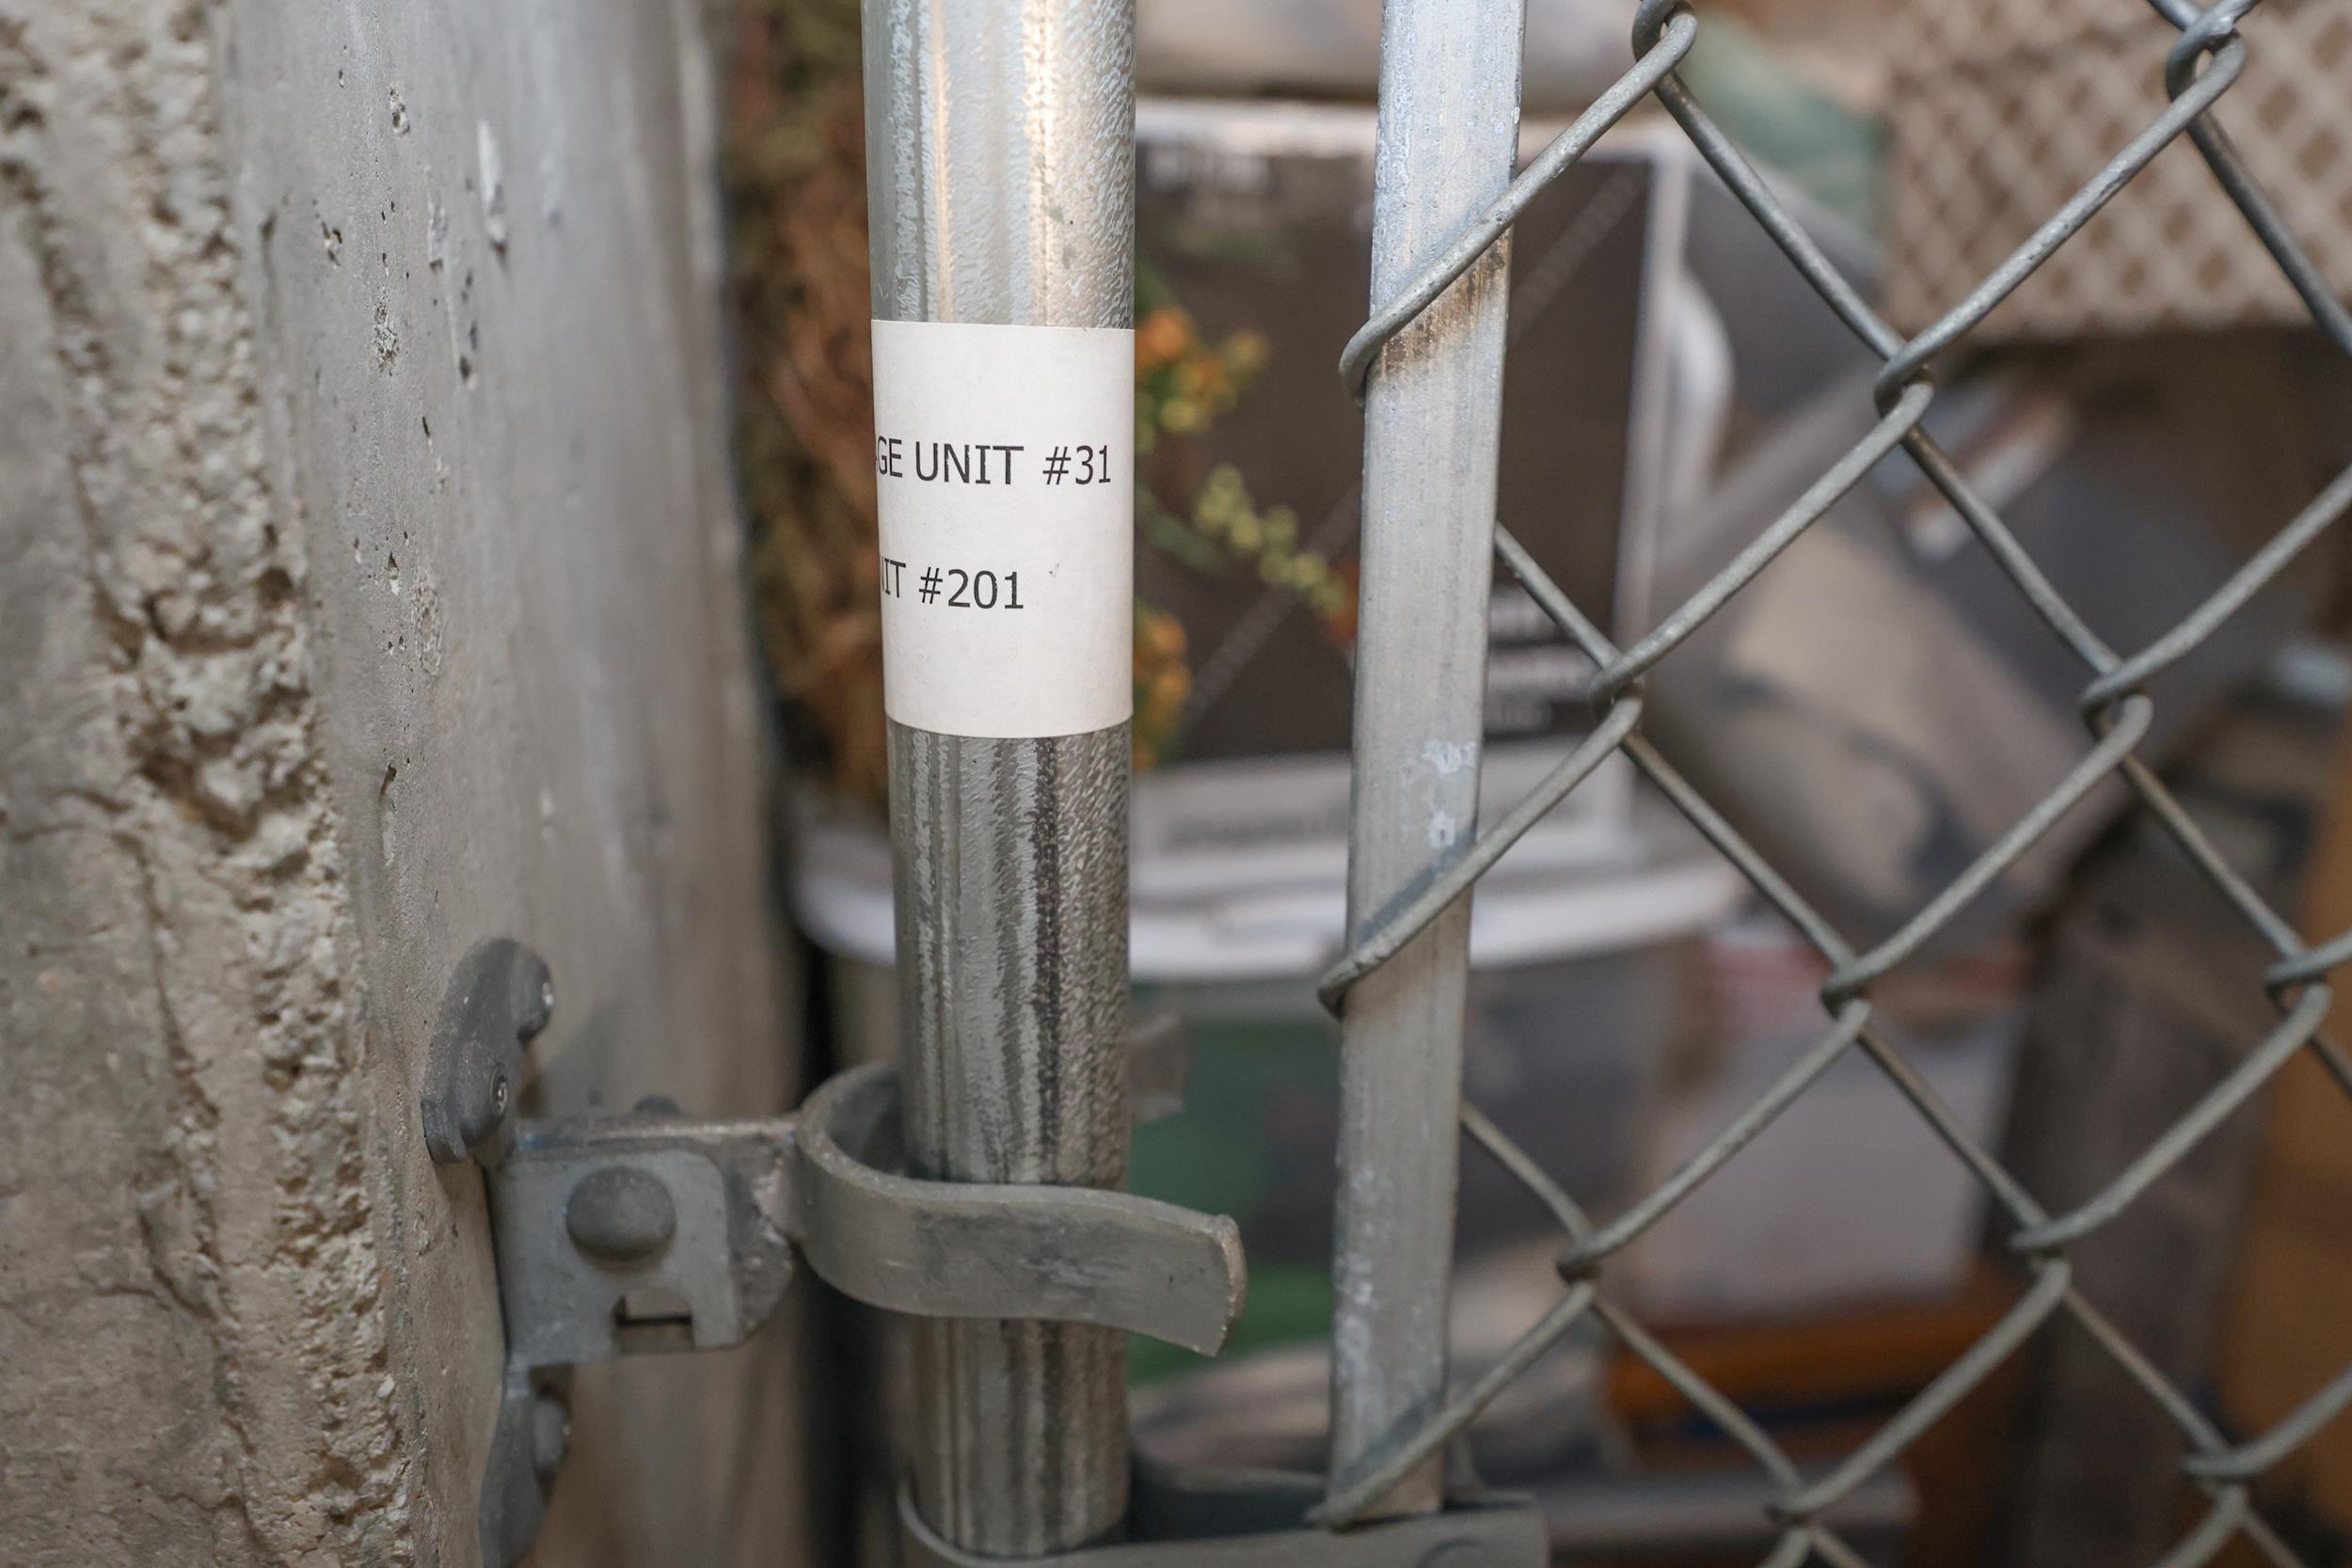 STORAGE
-
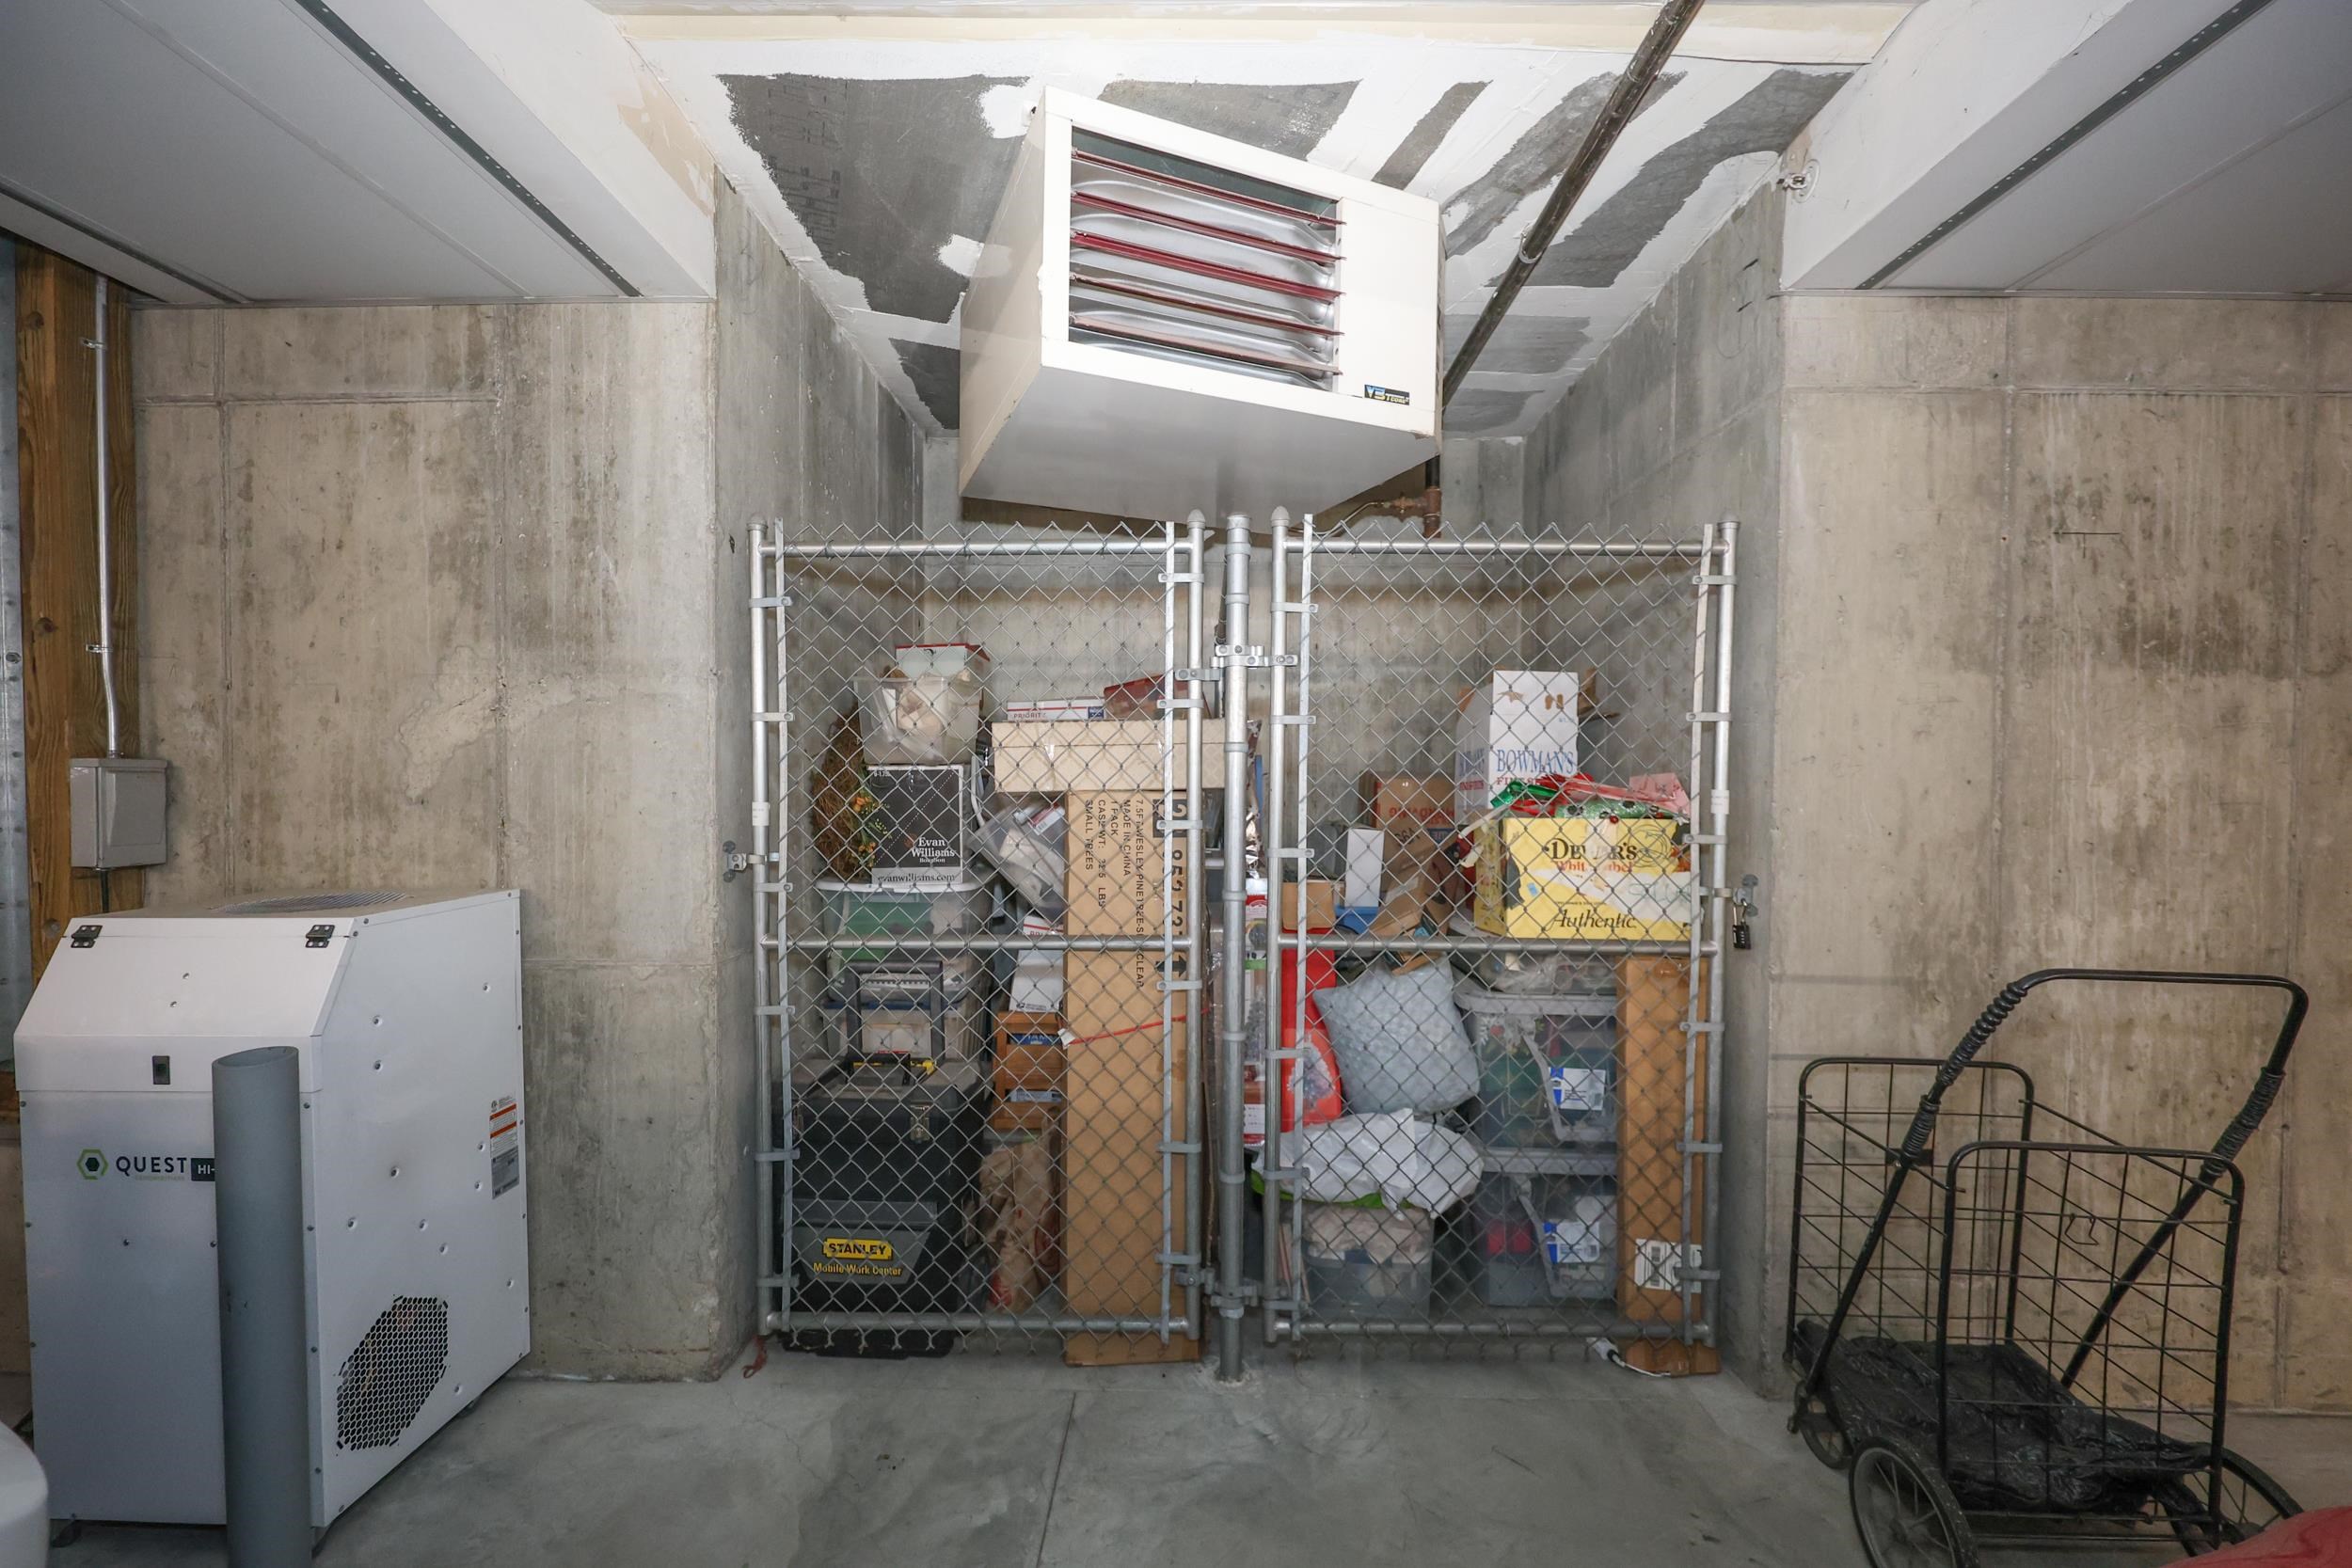 HALF STORAGE
-
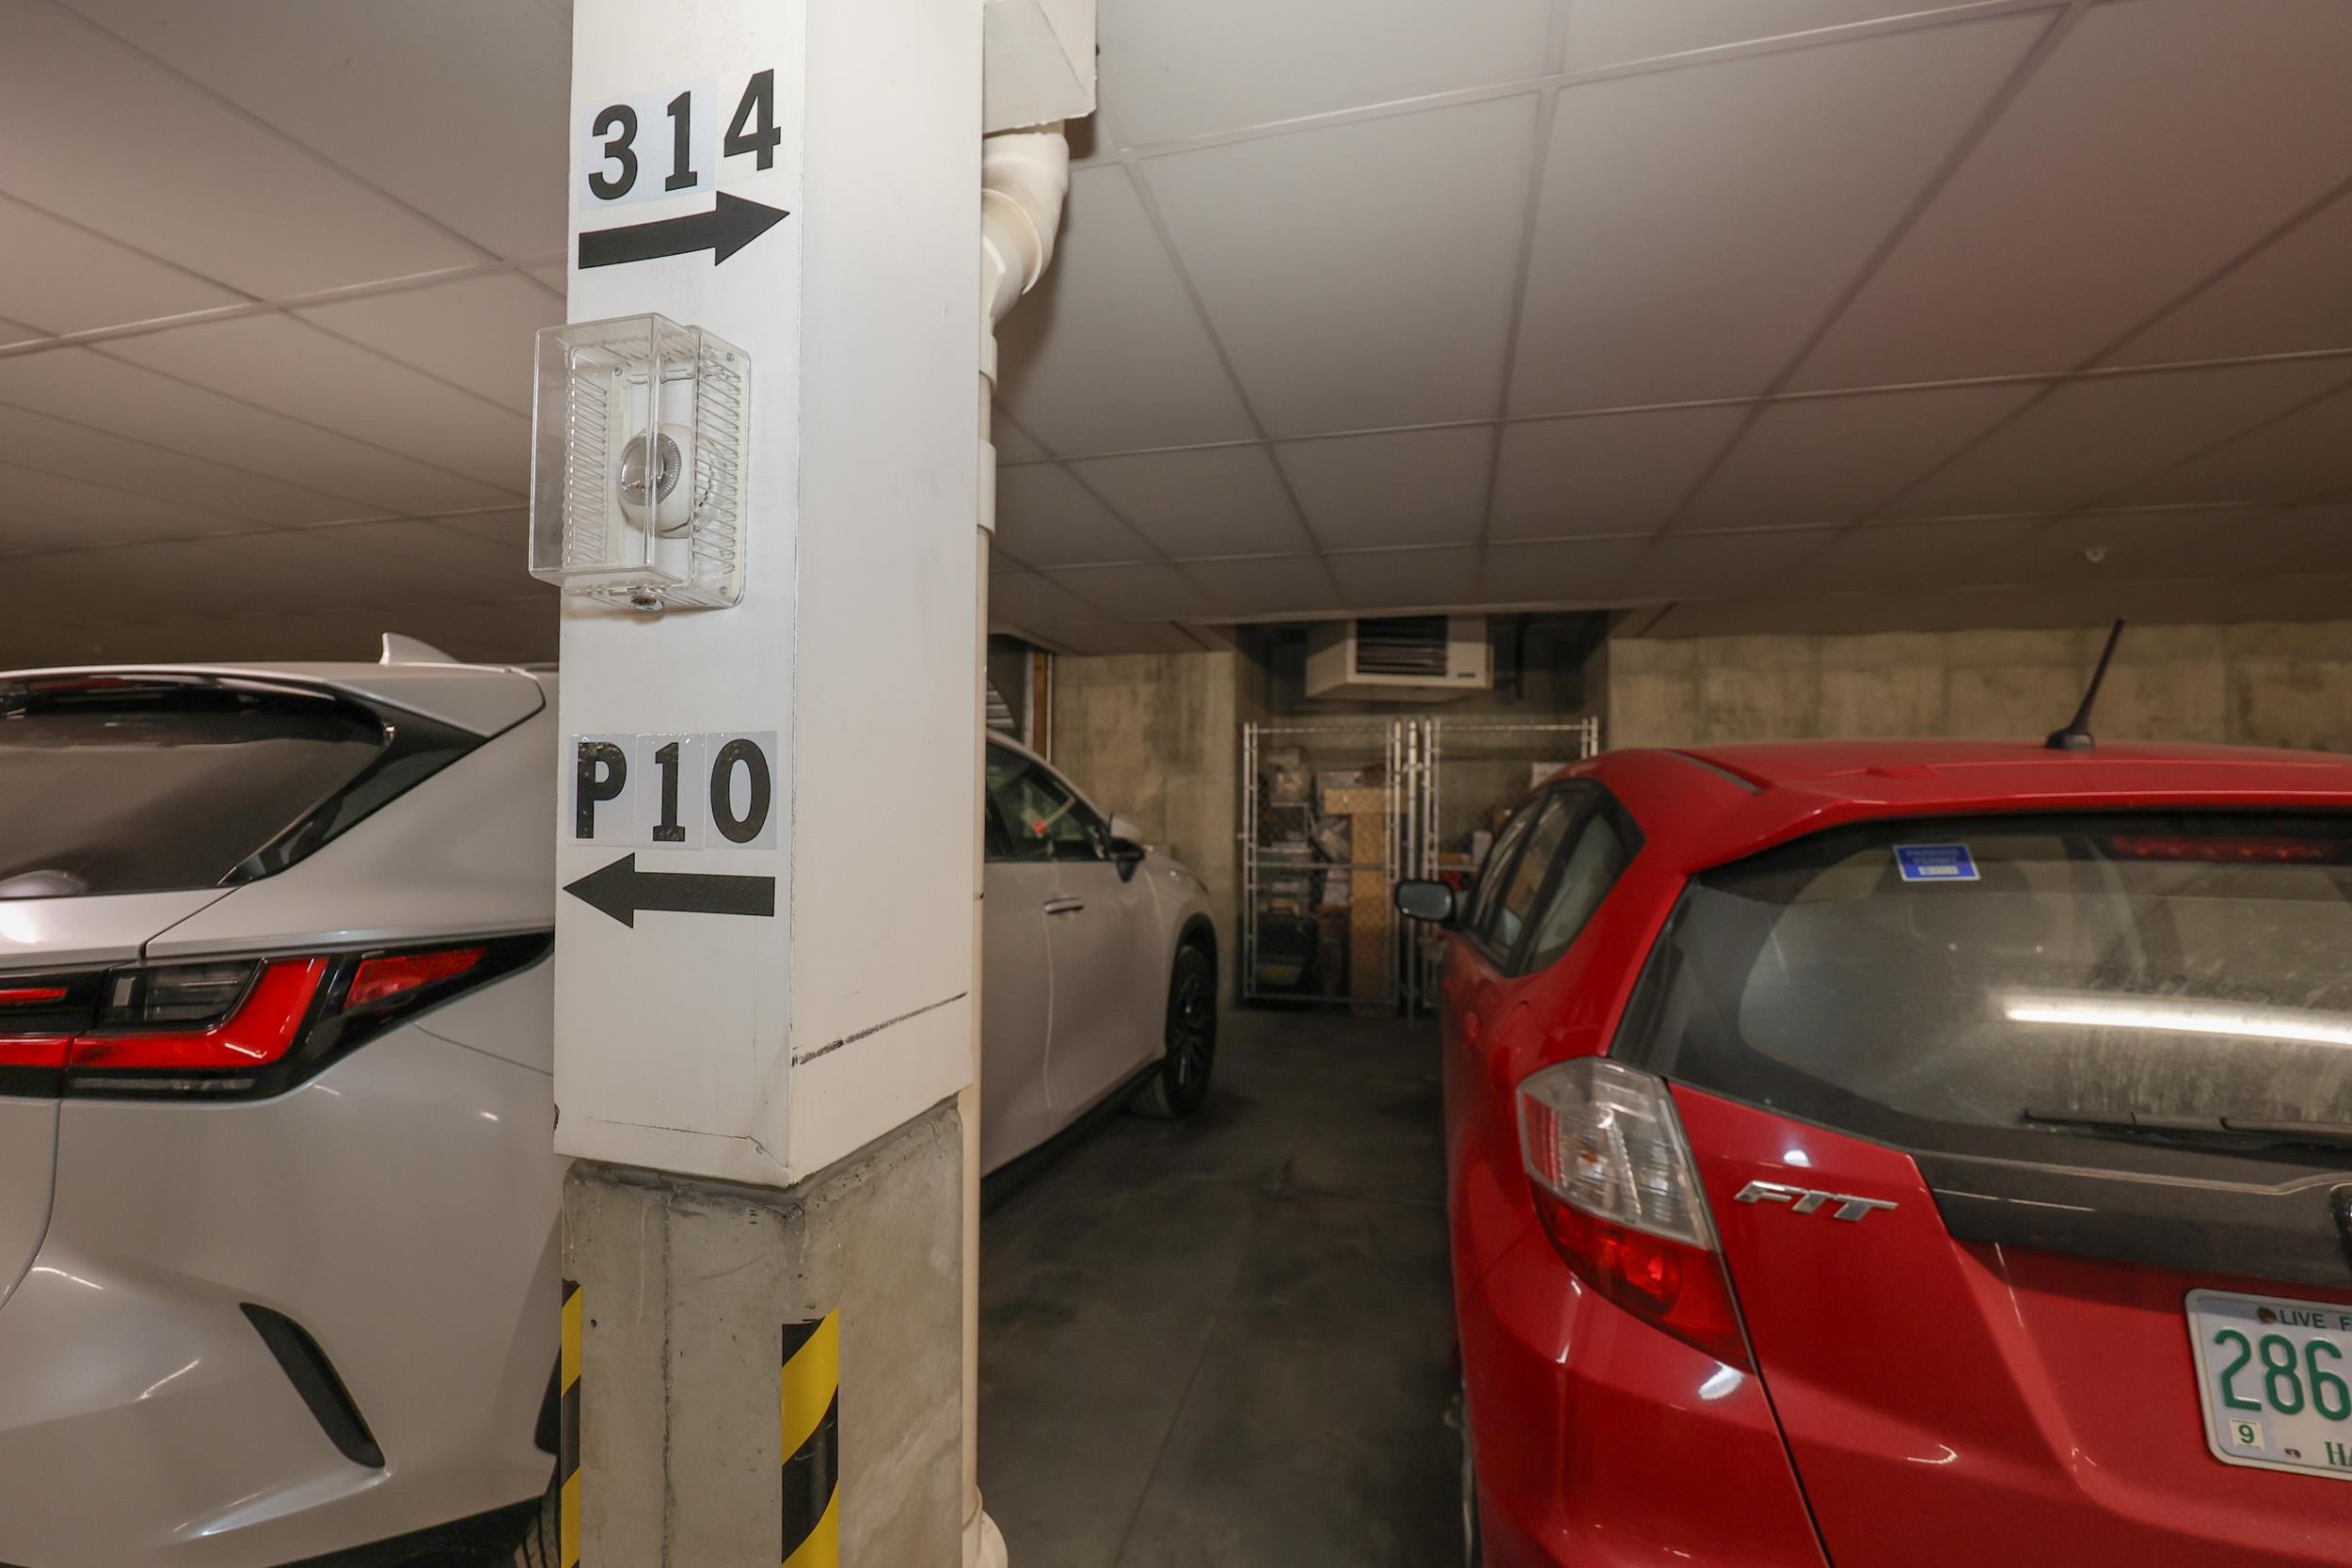 LOCATION IN GARAGE FOR STORAGE
-
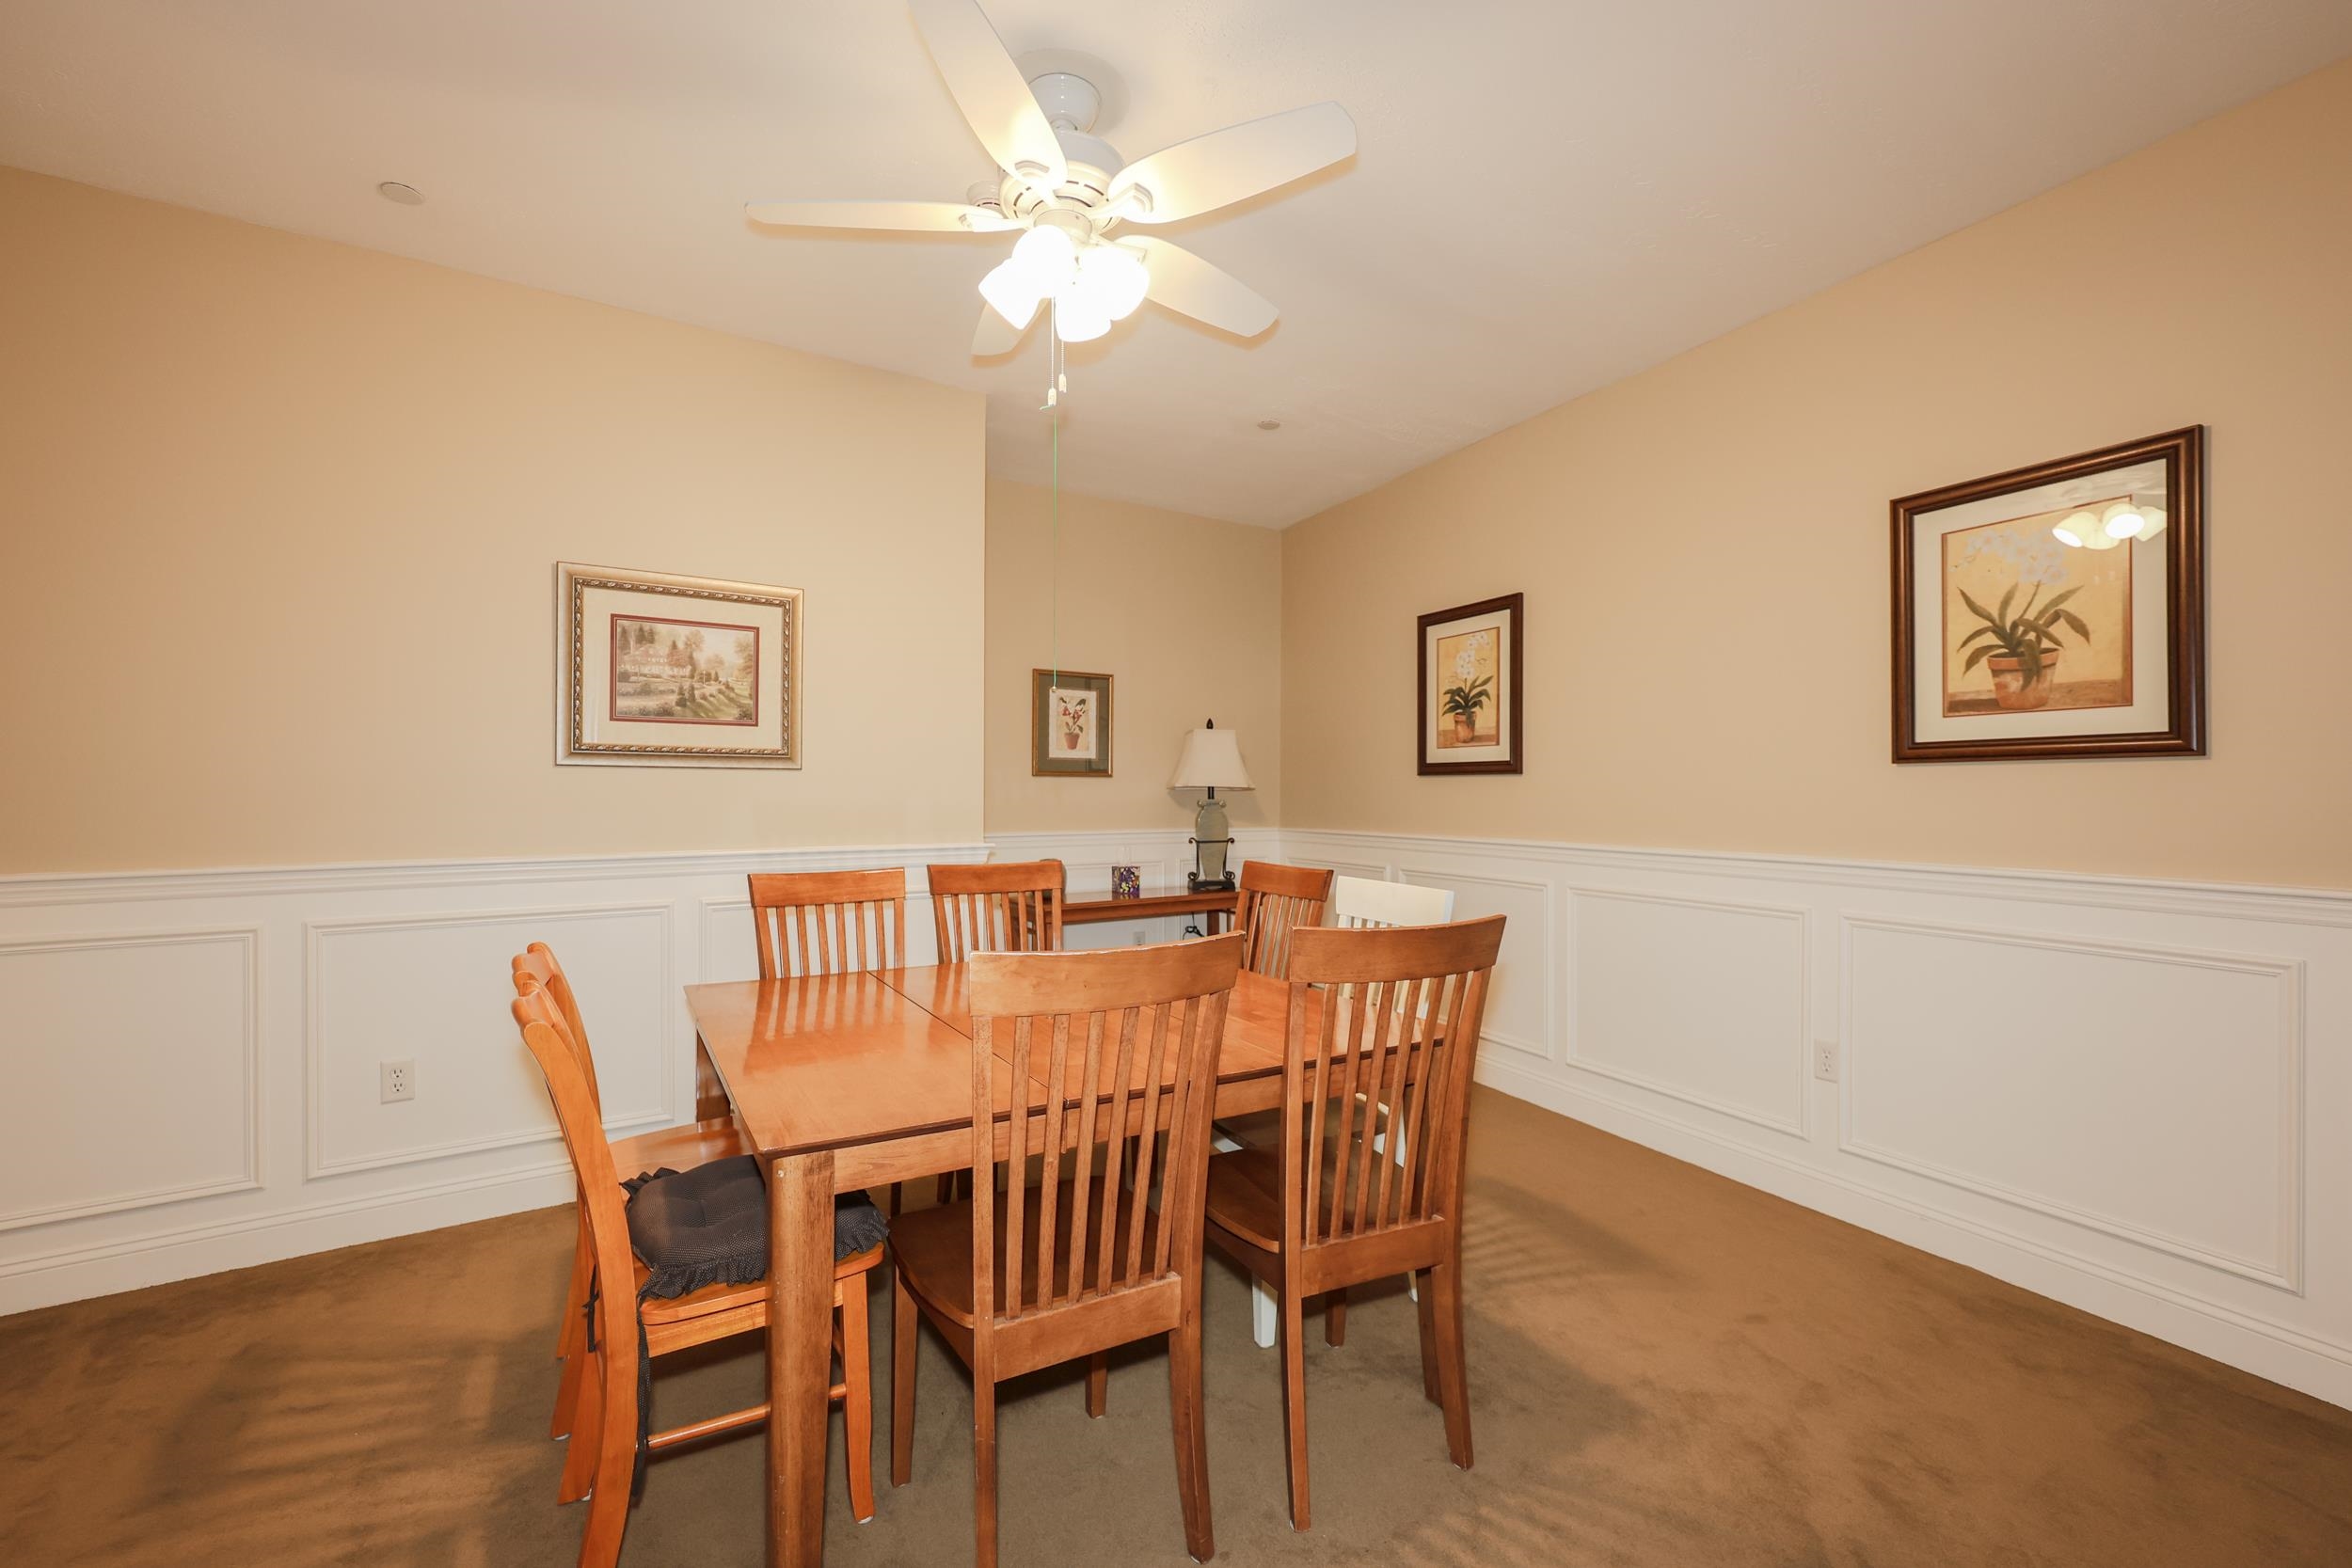 SOCIAL ROOM
-
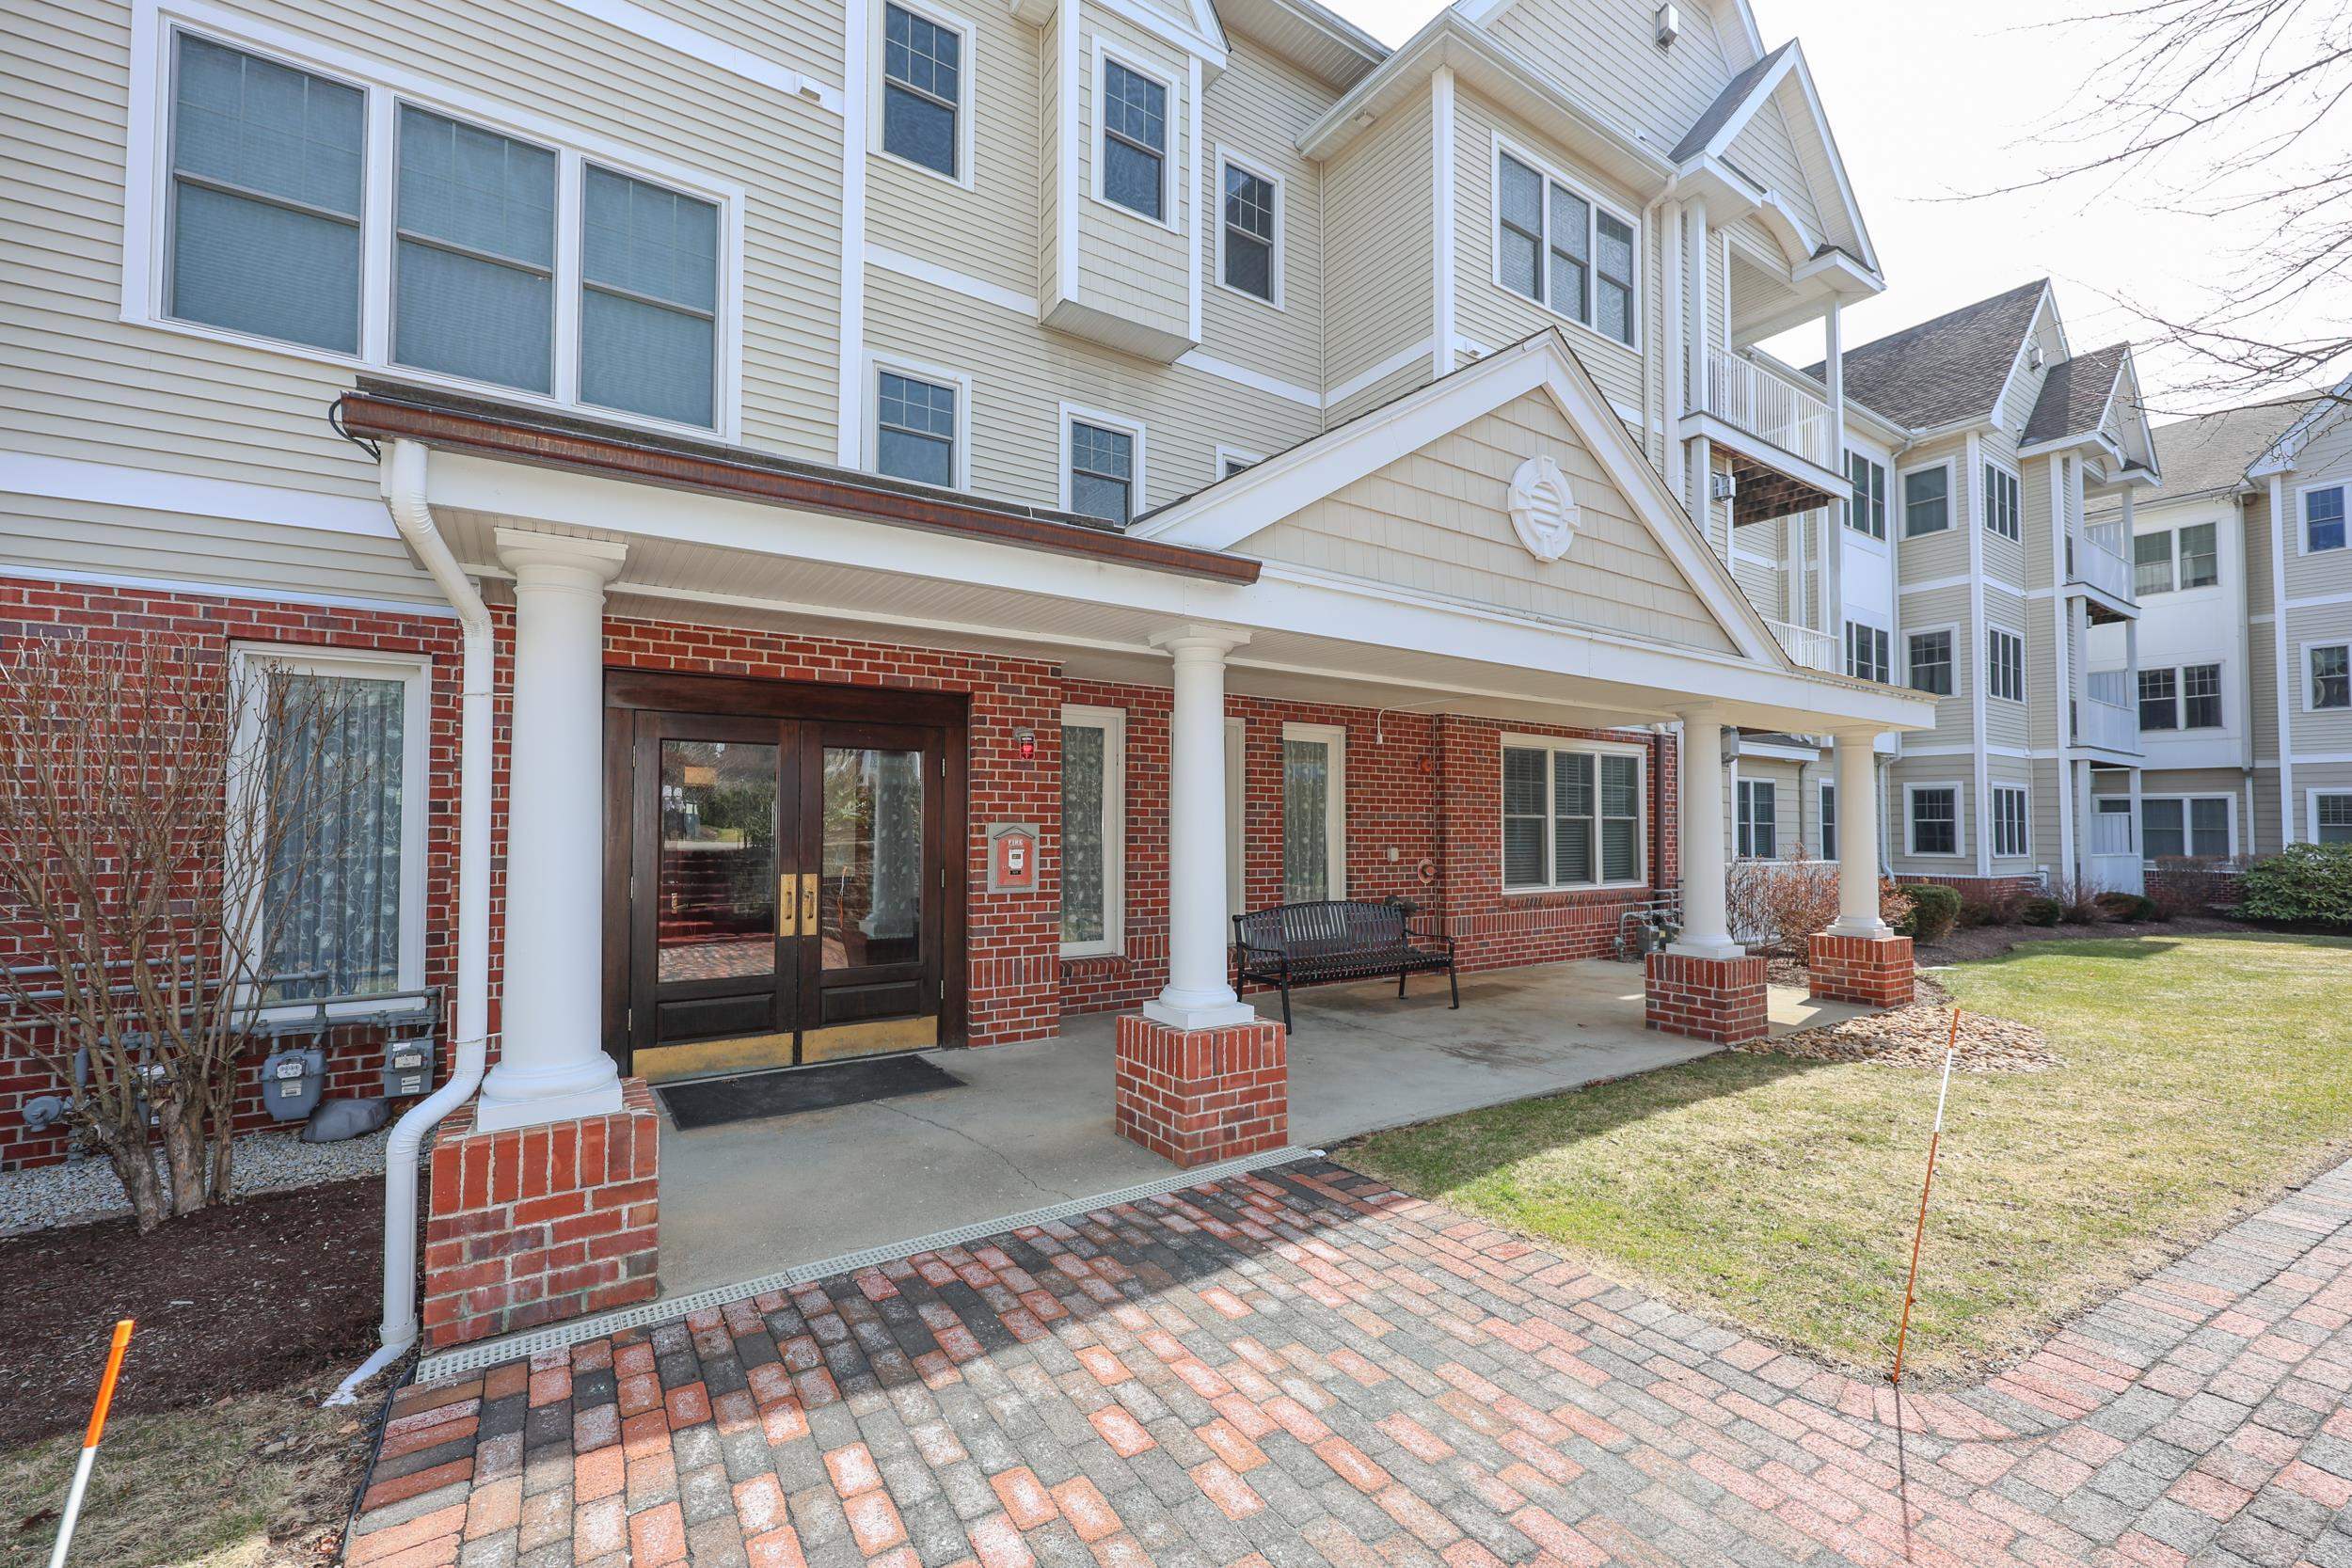 FRONT ENTRANCE
-
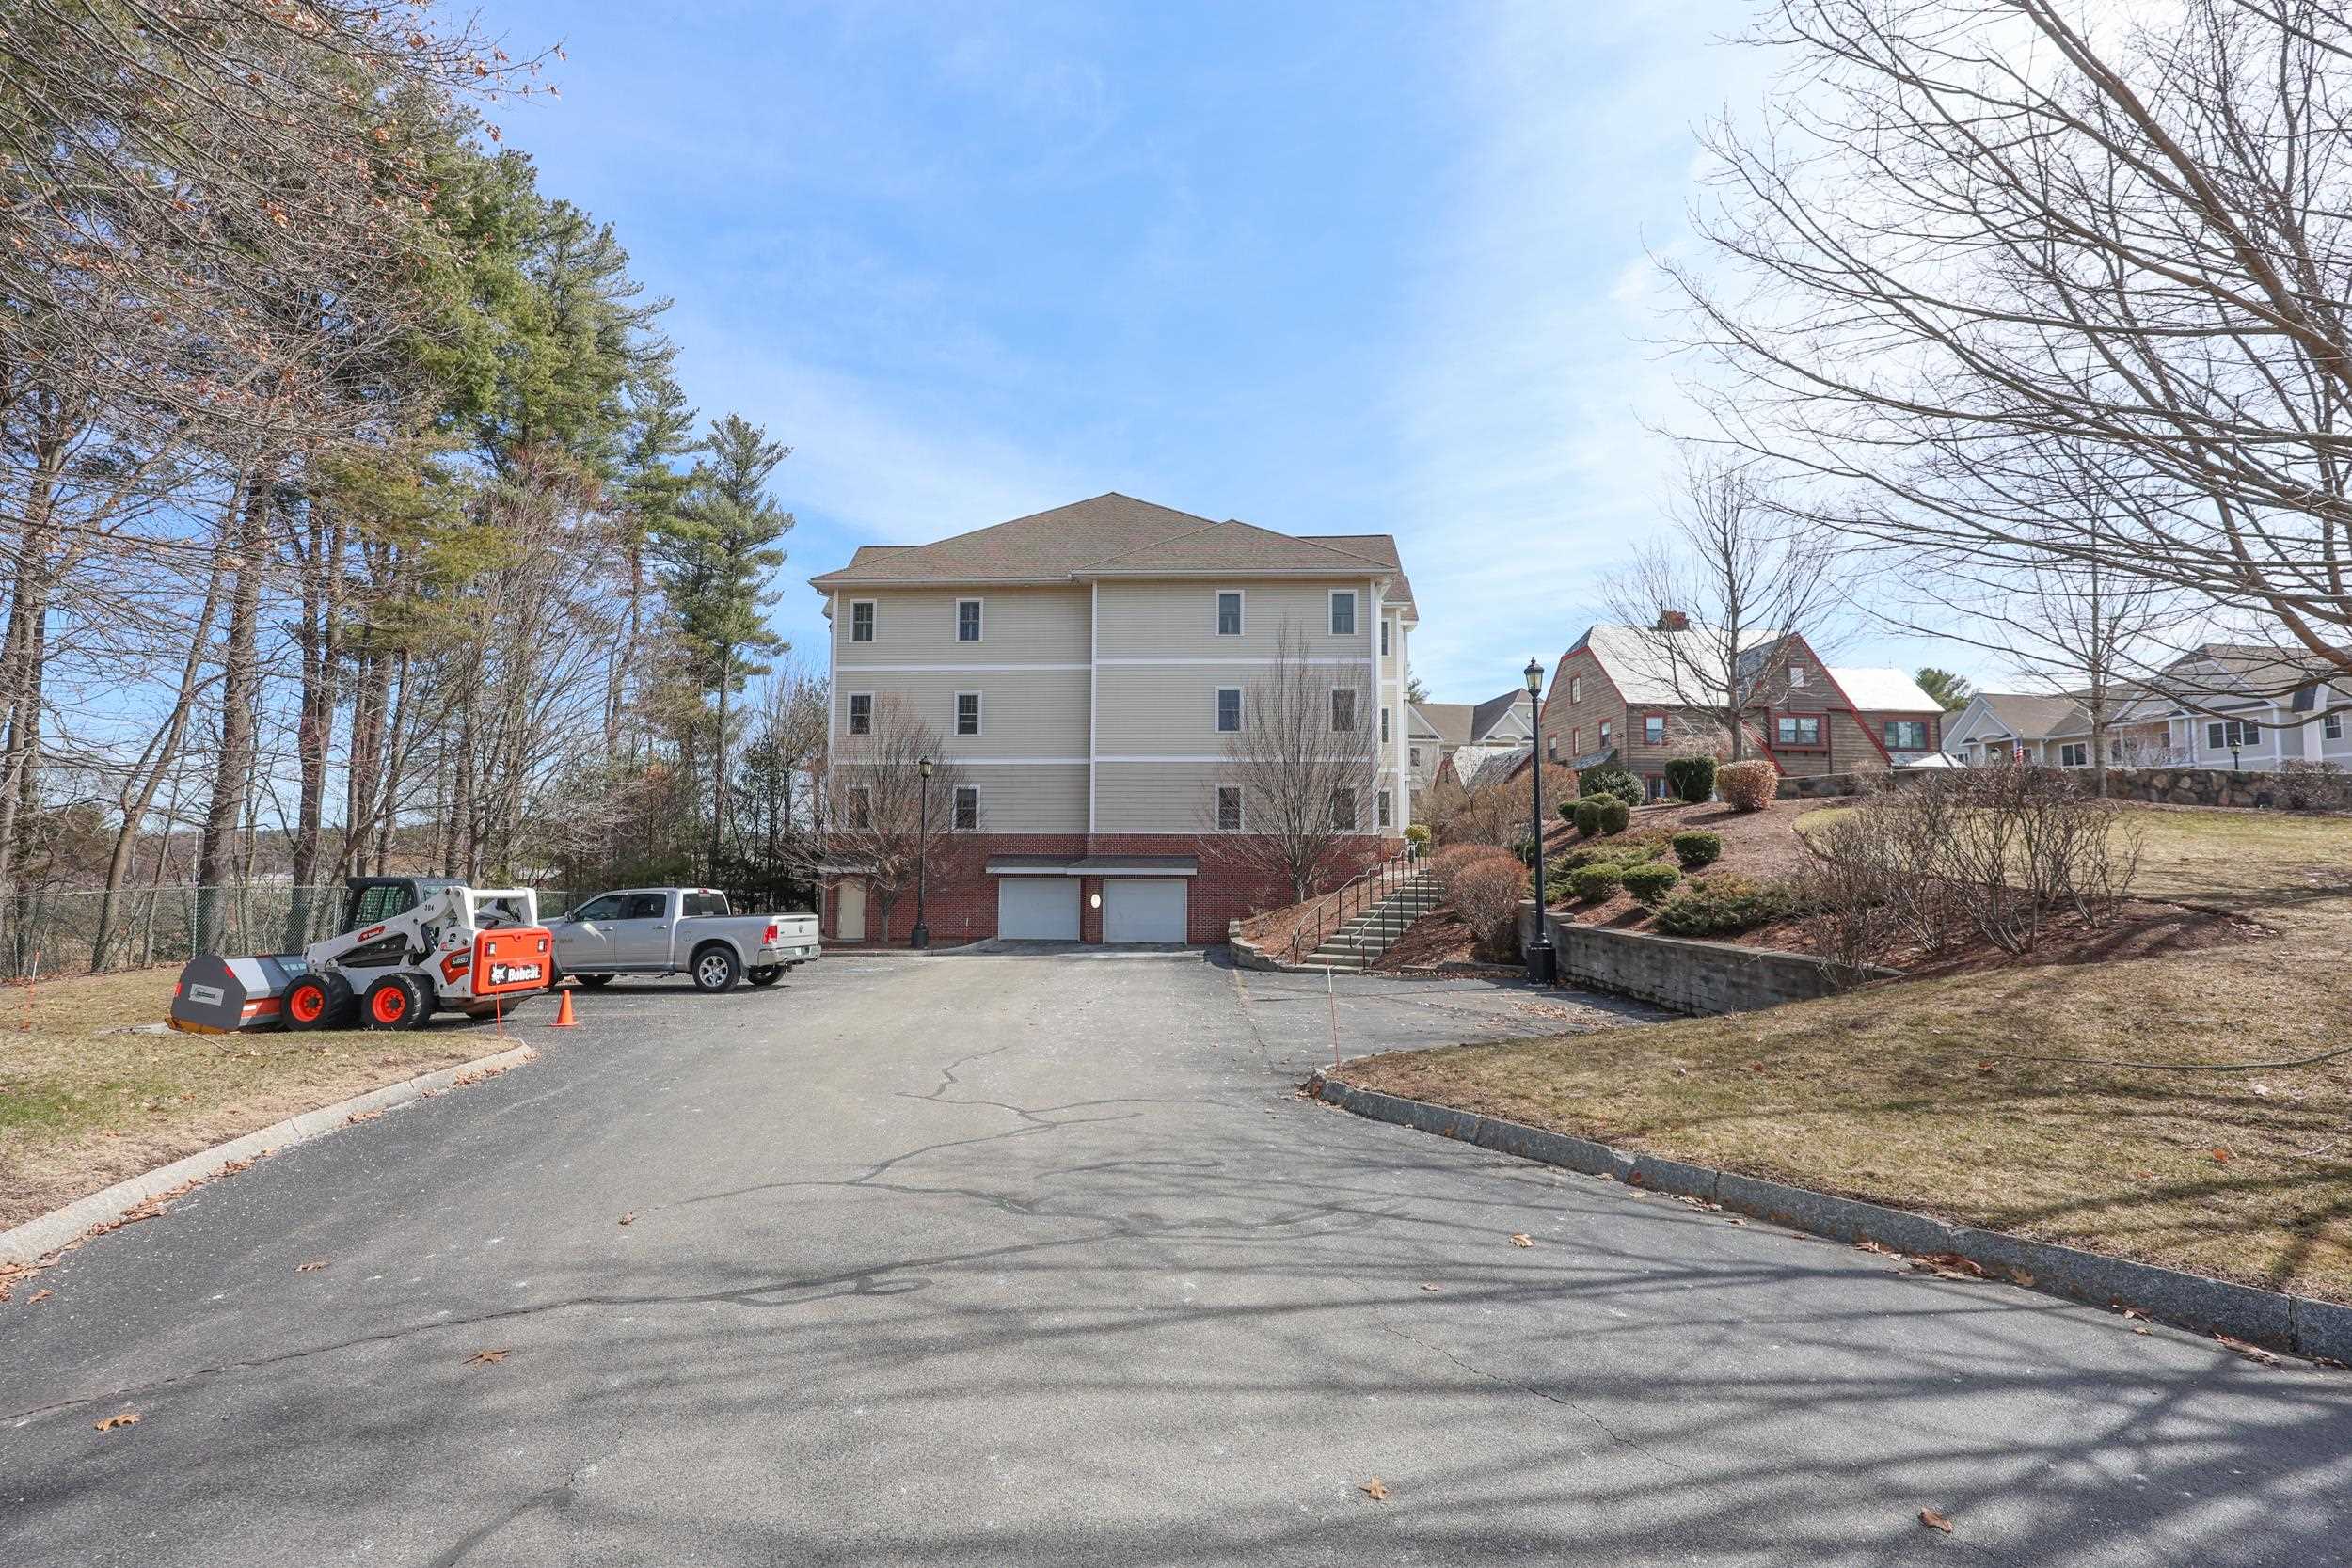
-
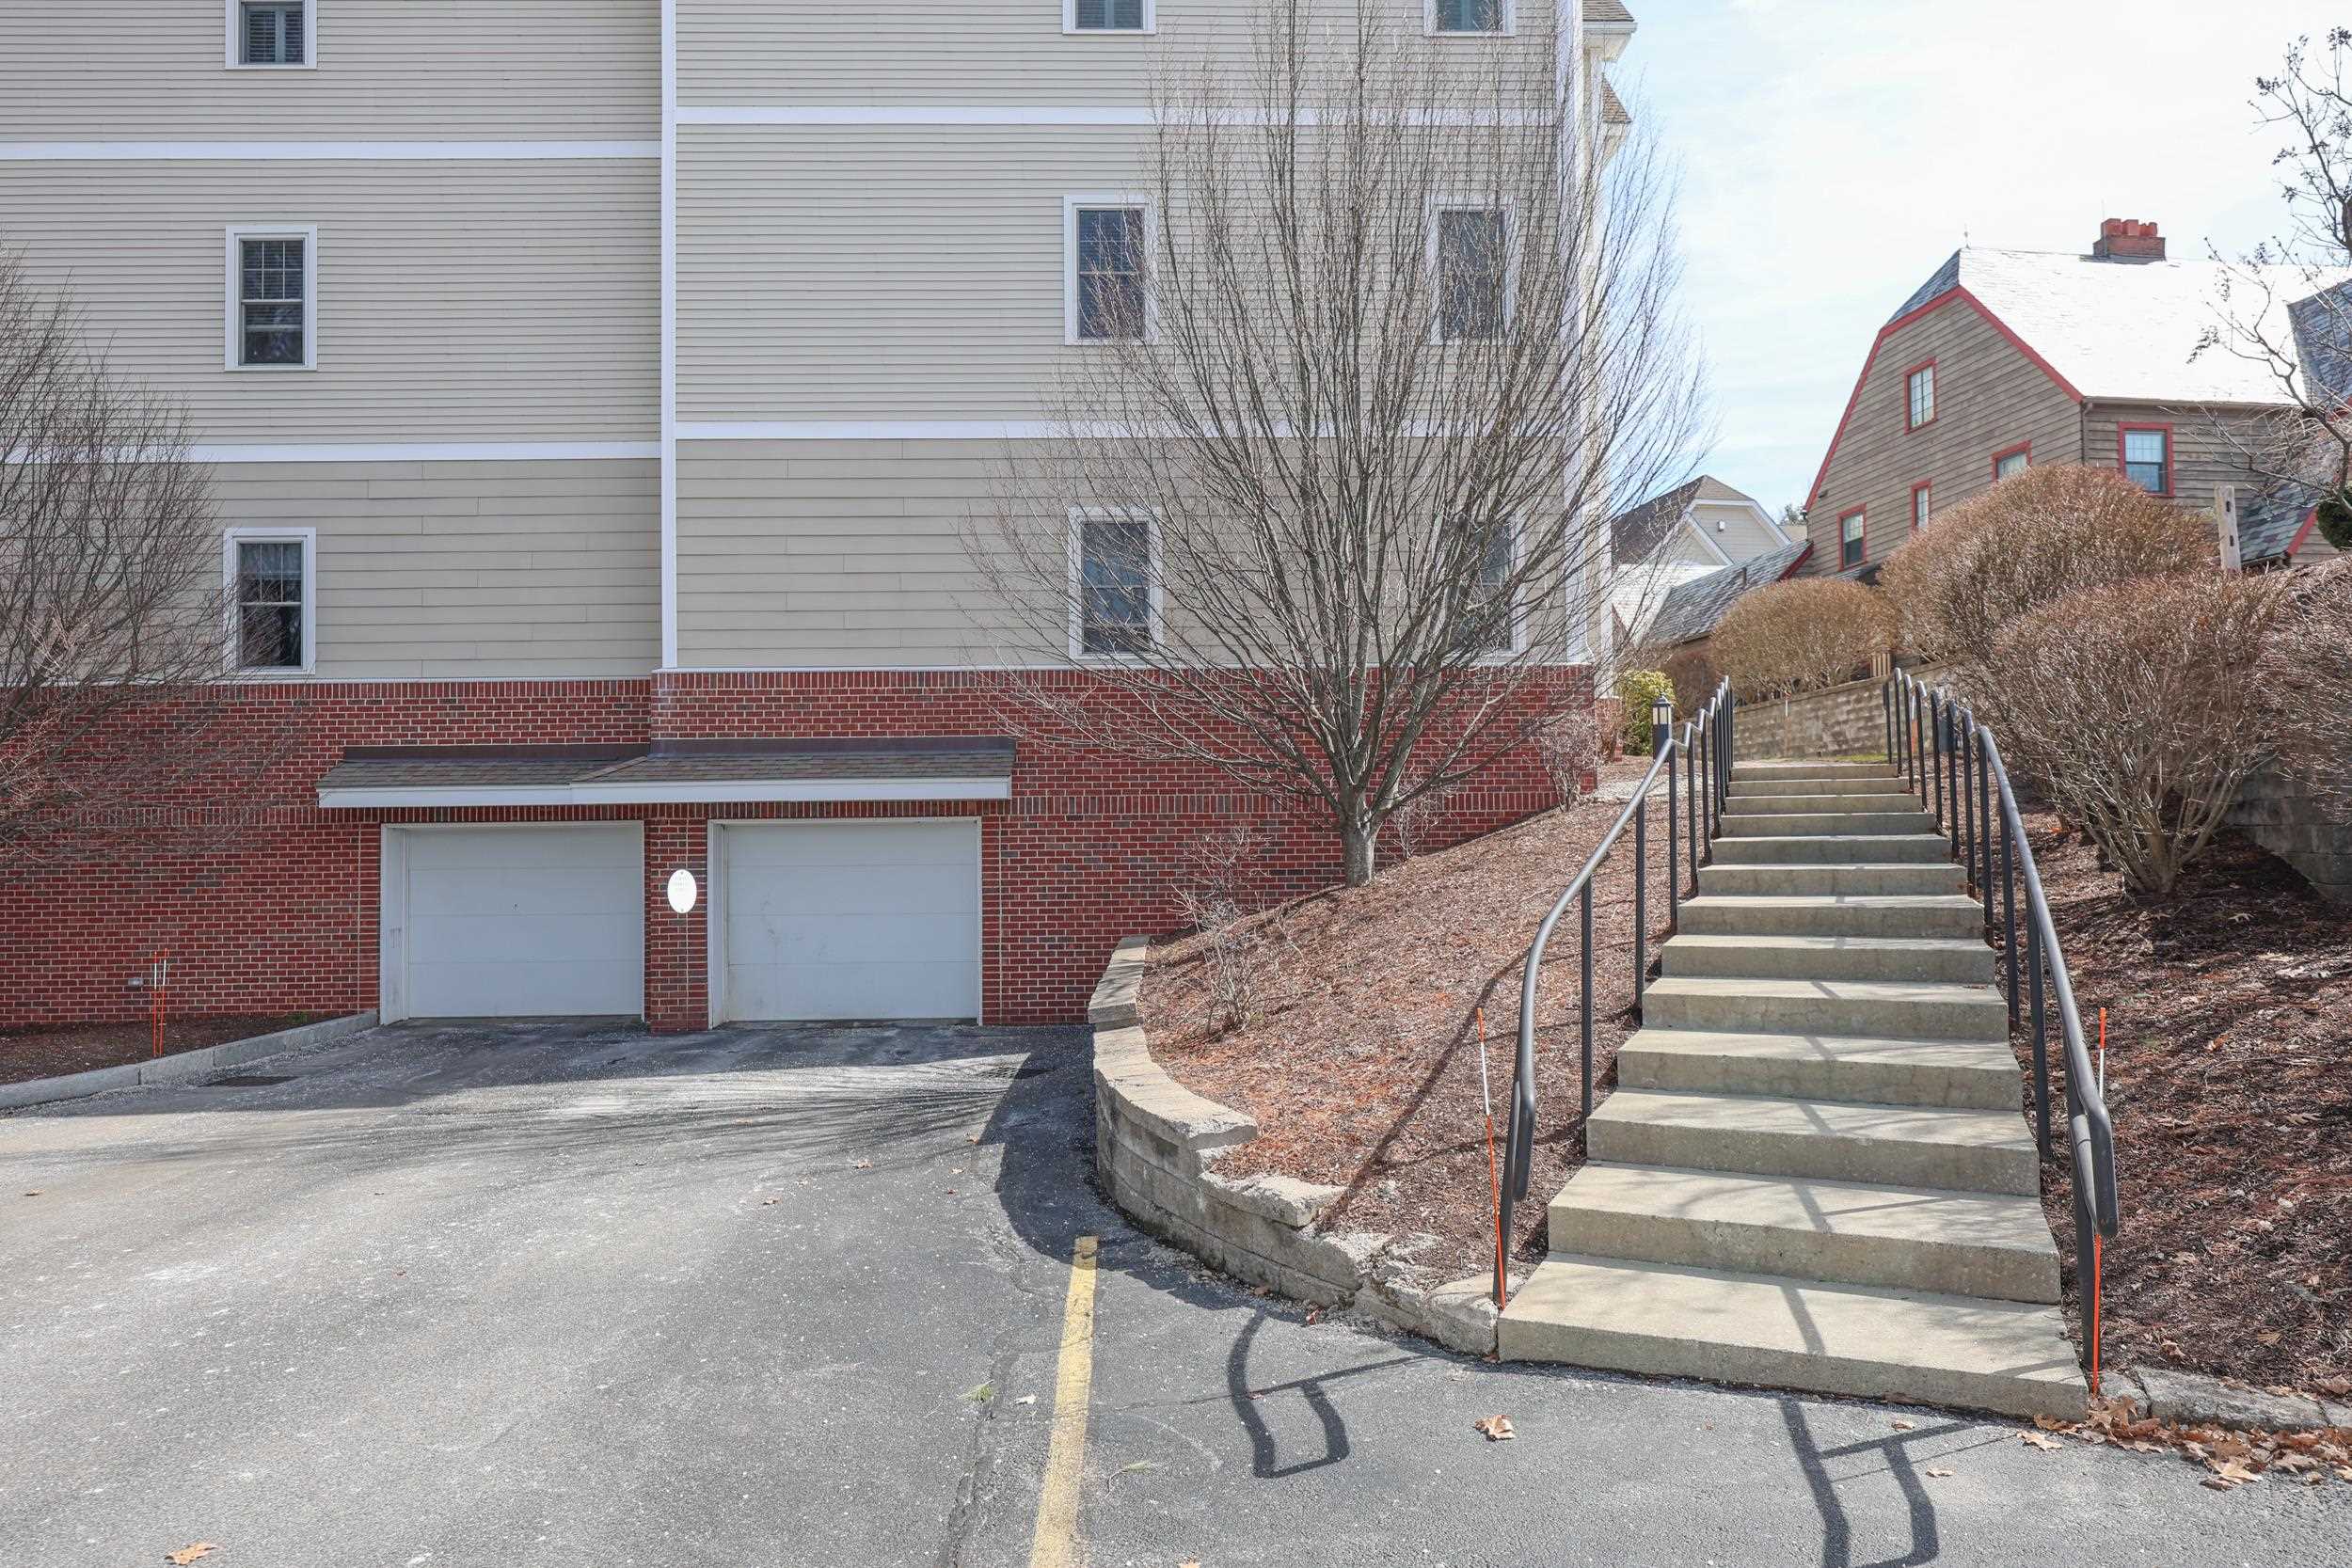 GARAGE UNDER
-
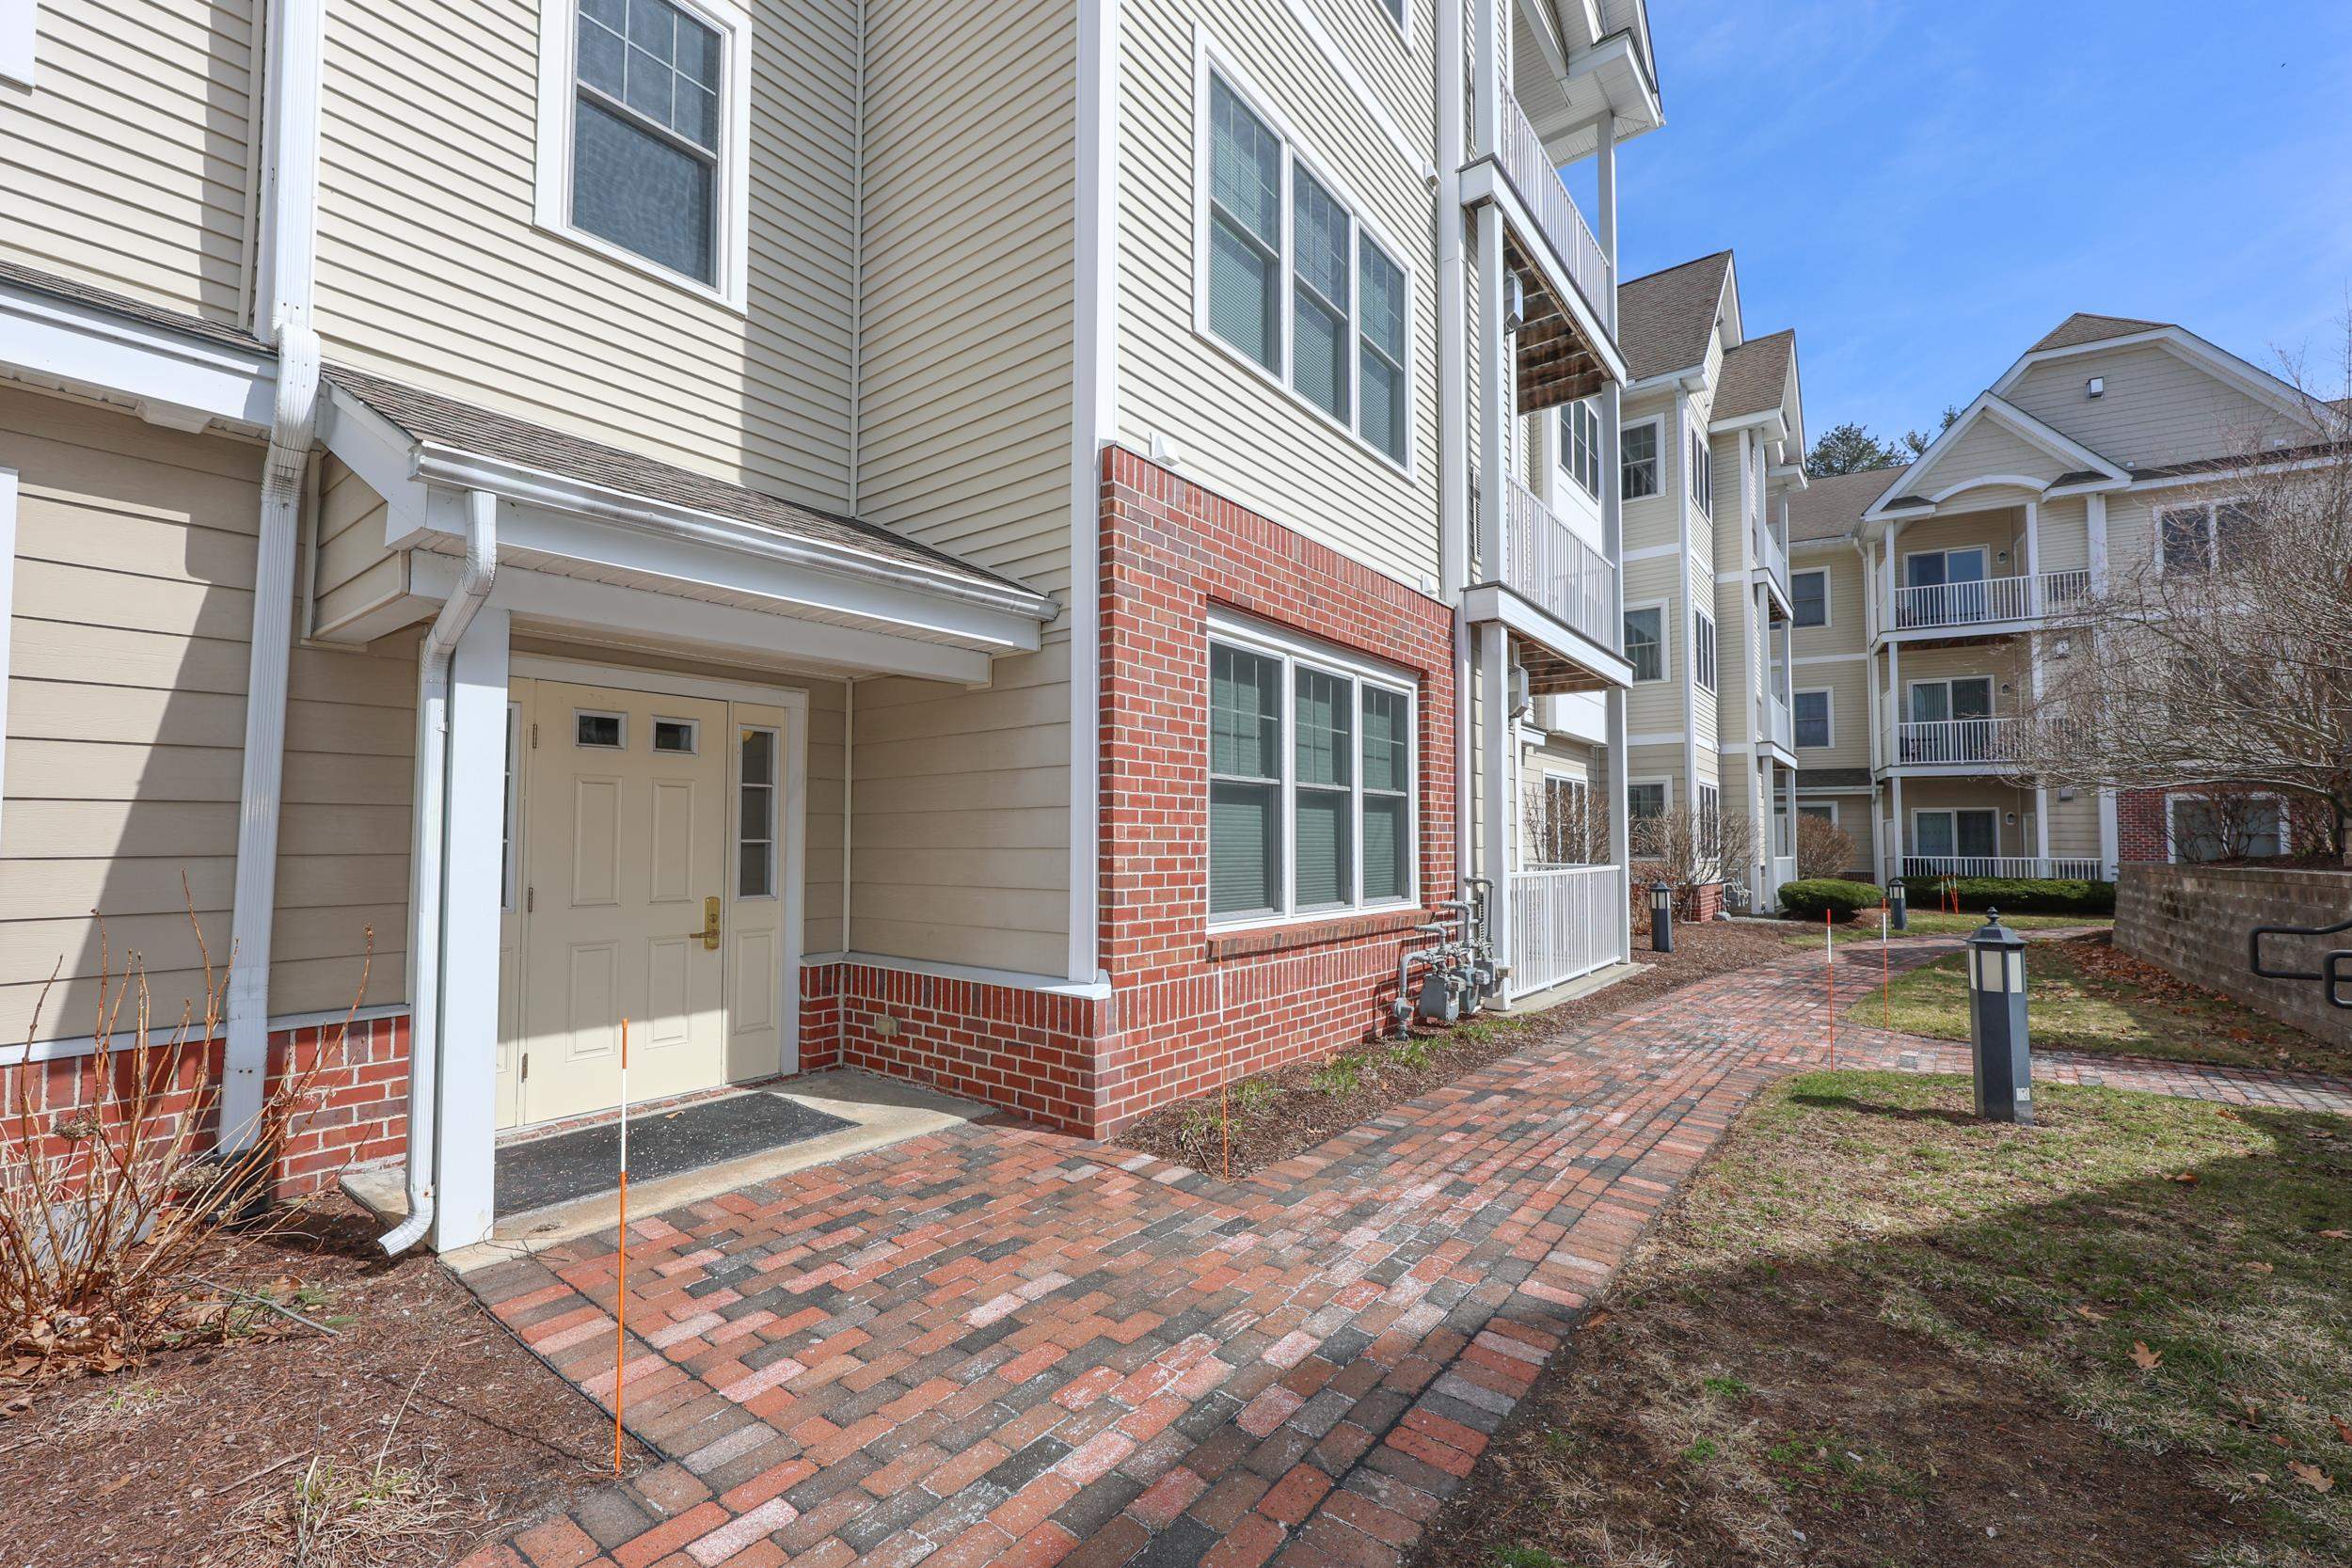 SIDE ENTRANCE NEAR GARAGE
-
-
15 Buck Rd. Hanover, NH 03755 603-643-3942
Big Green Real Estate is not affiliated with nor officially sanctioned by Dartmouth College
|
 |
Copyright © 2026 PrimeMLS, Inc. All rights reserved. This information is deemed reliable, but not guaranteed.
The data relating to real estate displayed on this display comes in part from the IDX Program of PrimeMLS. The information being provided is for consumers’
personal, non-commercial use and may not be used for any purpose other than to identify prospective properties consumers may be interested in purchasing.
Data last updated July 21st, 2026
|

|
PLEASE NOTE: Both New Hampshire and Vermont law require brokers and agents to disclose at the “time of first business meeting, prior to any discussion of confidential information”, in New Hampshire’s case, and “first reasonable opportunity”, in Vermont’s case, the nature of the relationships brokers have or may have with customers and clients. Each state requires that a disclosure form be presented to consumers for their review and acknowledgment at the appropriate time. These forms can be accessed at the following websites and you are encouraged to read these documents. Big Green Real Estate chooses as a business model to represent both buyers and sellers; please do not assume, without any contractual agreement otherwise, that Big Green Real Estate at this time represents your interests as an agent.
VT: VERMONT REAL ESTATE COMMISSION MANDATORY CONSUMER DISCLOSURE FORM
https://www.sec.state.vt.us/media/711742/Mandatory-Consumer-Disclosure-for-a-Non-Designated-Agency-Brokerage-Firm-9-24-2015.pd
NH: NEW HAMPSHIRE REAL ESTATE COMMISSION BROKERAGE RELATIONSHIP DISCLOSURE FORM
http://www.nh.gov/nhrec/Brokerage%20Relationship%20Disclosure%20Form%207-19-11.pdf
|
|
|
