|
$304,900 | $220 per sq.ft. | 1385 sq.ft.
2 Bedroom | 2 Bathroom | Condo , 12 Cross Street Village of Penacook in Town of Concord NH MLS# 5081342
|
DESCRIPTION:
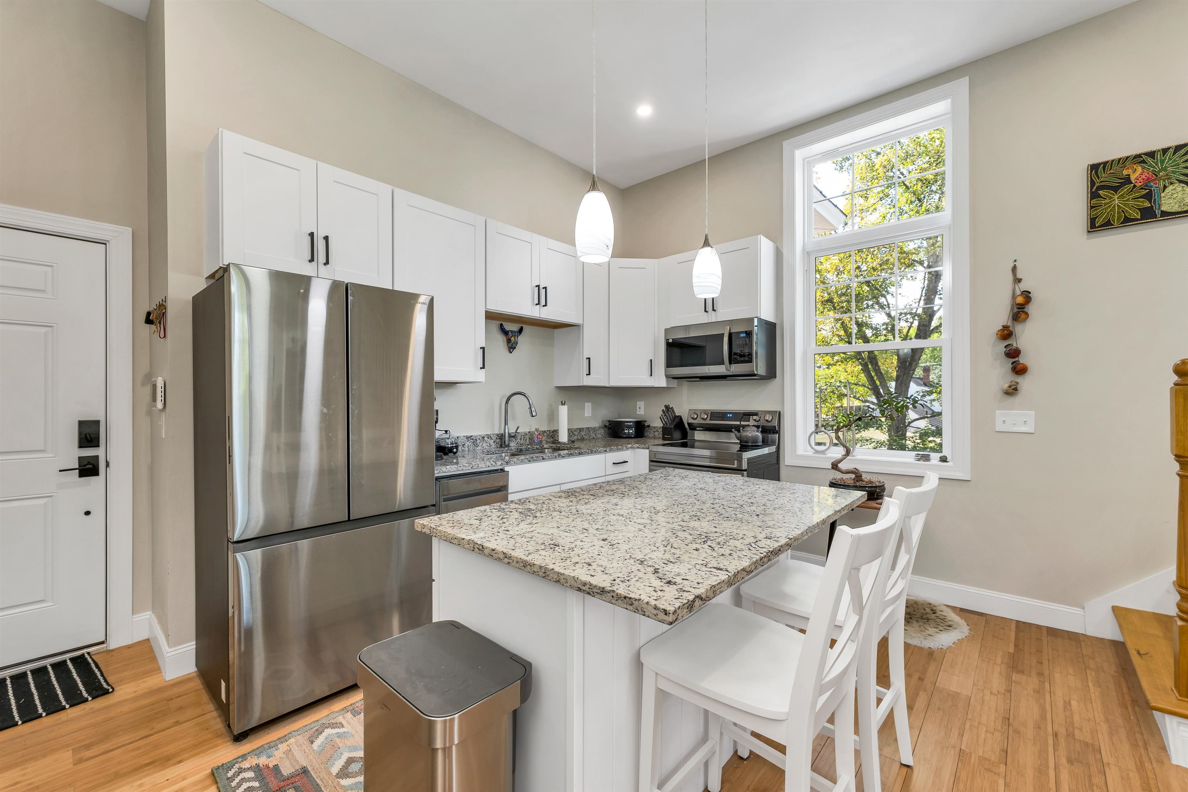
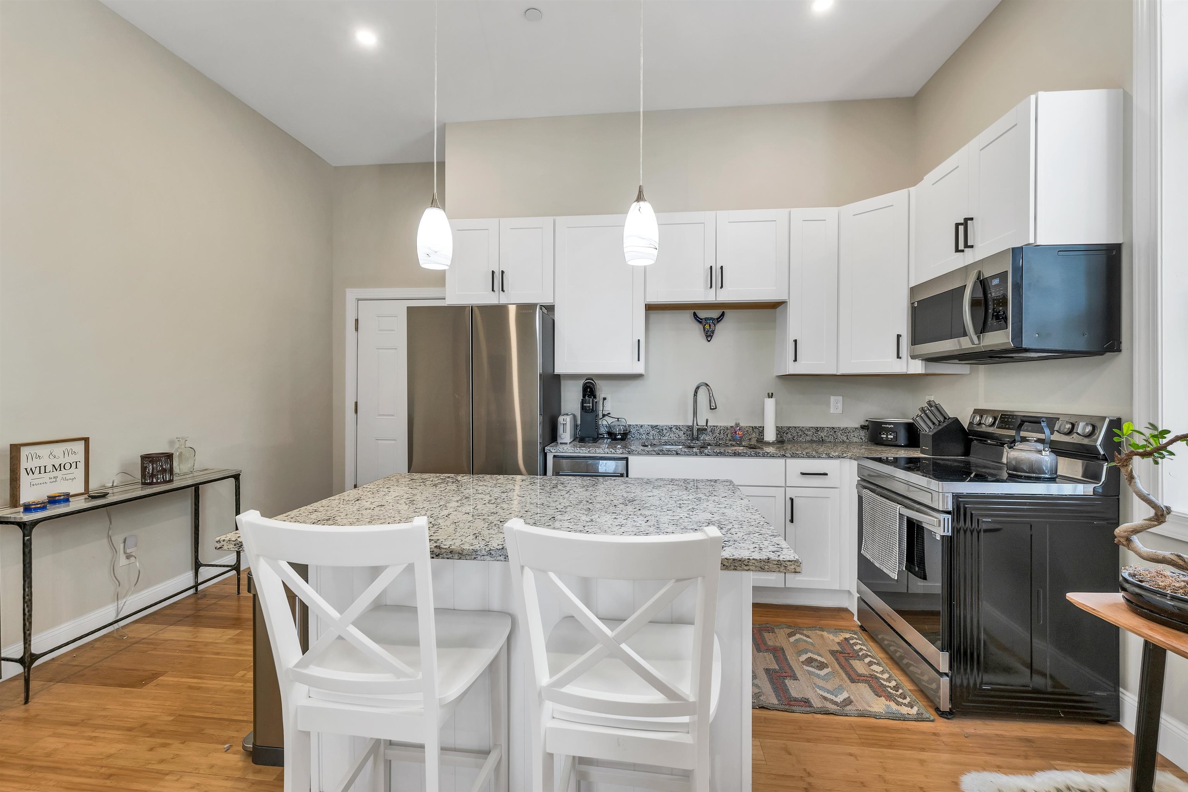
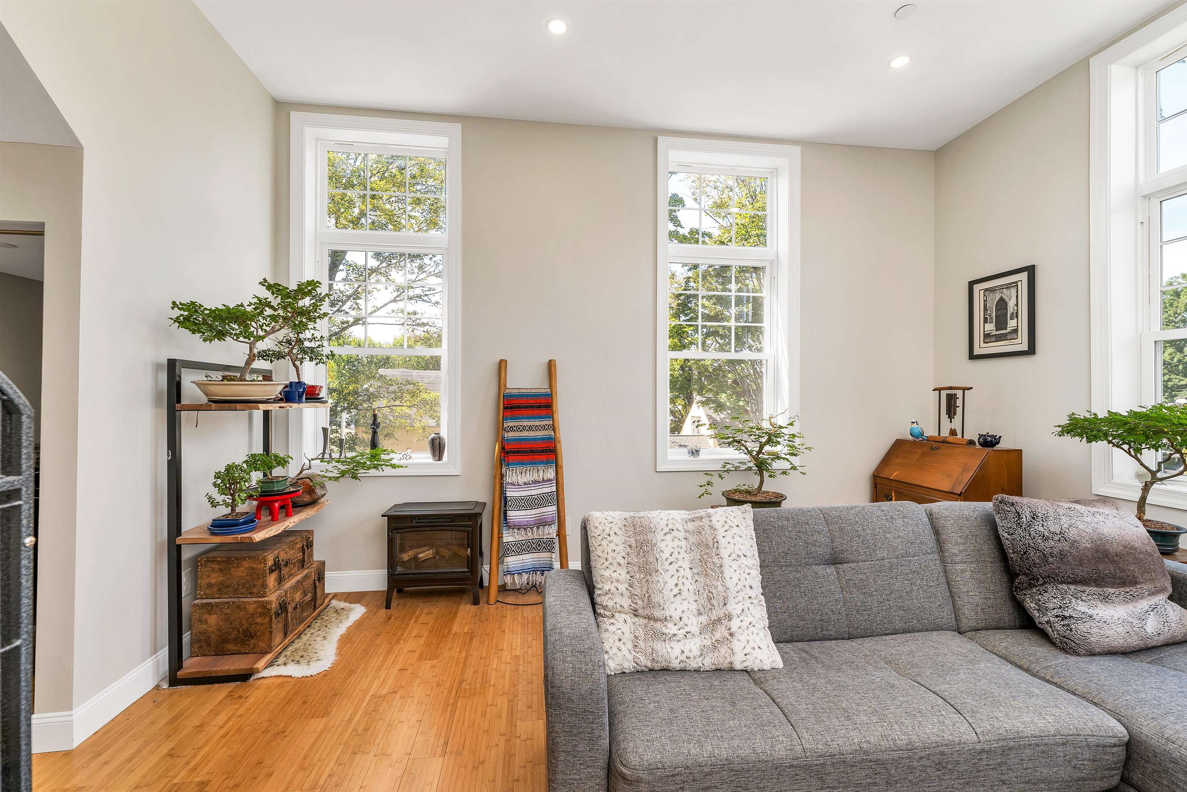
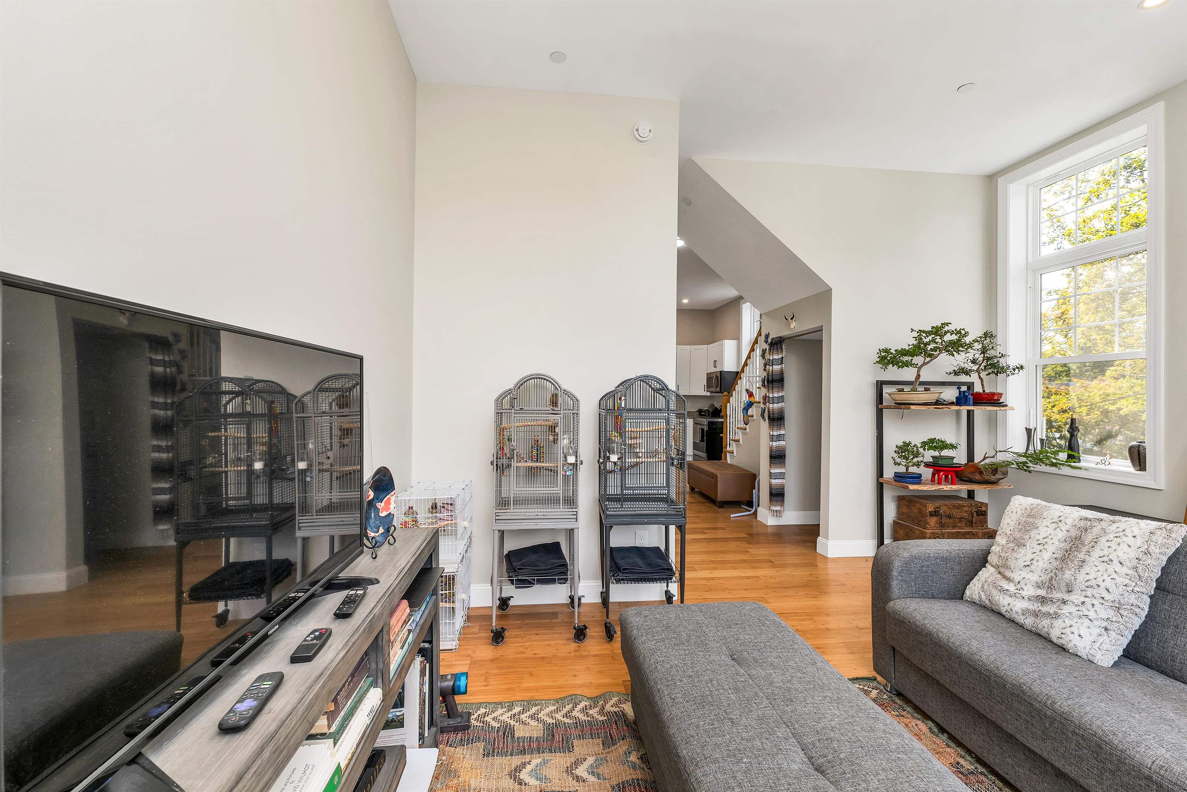
FHA & VA APPROVED! MOTIVATED SELLERS - Ask about closing cost assistance! Step into a home that stands apart from the ordinary. This stunning unique condominium, created from a beautifully restored historic schoolhouse, offers the perfect blend of timeless architecture and modern design for today's busy professional. This spacious two-bedroom, one-and-a-half-bath residence spans the second and third floors, featuring soaring 11-foot ceilings on the 1st floor, oversized energy-efficient windows, and an open, light-filled living space that's ideal for entertaining, working from home, or simply relaxing after a long day. The contemporary kitchen is designed to impress with crisp white shaker cabinetry, granite countertops, a center island, and a full appliance package that makes everything from quick weekday meals to weekend gatherings effortless. Bamboo flooring throughout the main living level and luxury vinyl plank flooring upstairs create a sophisticated, low-maintenance living environment complemented by stylish lighting and a neutral designer color palette. Work-from-home convenience continues with central air conditioning for year-round comfort, an LG All-in-One washer/dryer, and private basement storage for bikes, seasonal gear, or extra belongings. Location is everything, and this home delivers. Spend weekends boating on Lake Winnipesaukee, skiing NH's premier mountains, exploring Portsmouth's vibrant restaurants and waterfront, or commuting to Mass or Vermont with ease. Whether your lifestyle is centered around adventure, career, or a little of both, you'll appreciate having it all within easy reach. Best of all, this condo is FHA and VA approved, making financing more accessible than ever. Veterans may qualify for $0 down financing (VA Approval ID #003055). Motivated sellers are ready to make a deal, and closing cost assistance may be available. Schedule your private showing today and experience a home that's as distinctive as your lifestyle.
Flooring: Bamboo | Tile | Vinyl Plank
Appliances : Dishwasher | Microwave | Electric Range | Refrigerator | Domestic Water Heater | All-in-one Washer/Dryer
Negotiable : Furnishings
Condo Name: Churchview Condos
Association Fees : $330.00
Association Fee Includes :
Association Fees 2 : $660.00
Association Fee 2 Includes : Buy In Fee
|
ROOM INFORMATION
|
| ROOM | SIZE | FLOOR |
| Total Rooms: | 4 | | | Total Baths: | 2 | | | Full Baths: | 1 | | | 1/2 Baths: | 1 | | | Total Bedrooms: | 2 | |
|
FEATURES AND DETAILS
|
CONSTRUCTION: Masonry | Brick Exterior | Exterior Color Brick | Price Per SQ.FT. 220.14 | Year Built: 2023
|
|
LAND DESCRIPTION:
LOT DESCRIPTION: Corner | Landscaped | Level | Sidewalks | Trail/Near Trail | Near Shopping | Near Hospital | Near School(s)
|
Livable Space: 1385
Above Grade Sq.Ft.: 1385
Below Grade Sq.Ft.: 0
Heating: Natural Gas | Forced Air
Cooling: Central AC
Electric: Circuit Breaker(s)
Style: Townhouse
Roof: Asphalt Shingle
Water: Public
Sewer: Public
|
|
|
Lot size: 0.56 acres
Zoned: RES
Surveyed: Yes
Flood Zone: No
Seasonal: No
Road Frontage: 315
Driveway: Paved
|
|
|
|
|
ADDITIONAL INFORMATION
|
Taxes $7,849 | Assesed Value $0 in |
|
|
SCHOOLS
School District: Merrimack Valley SAU #46
Elementary School: Penacook Elementary
Middle School: Merrimack Valley Middle School
High School: Merrimack Valley High School |
|
-
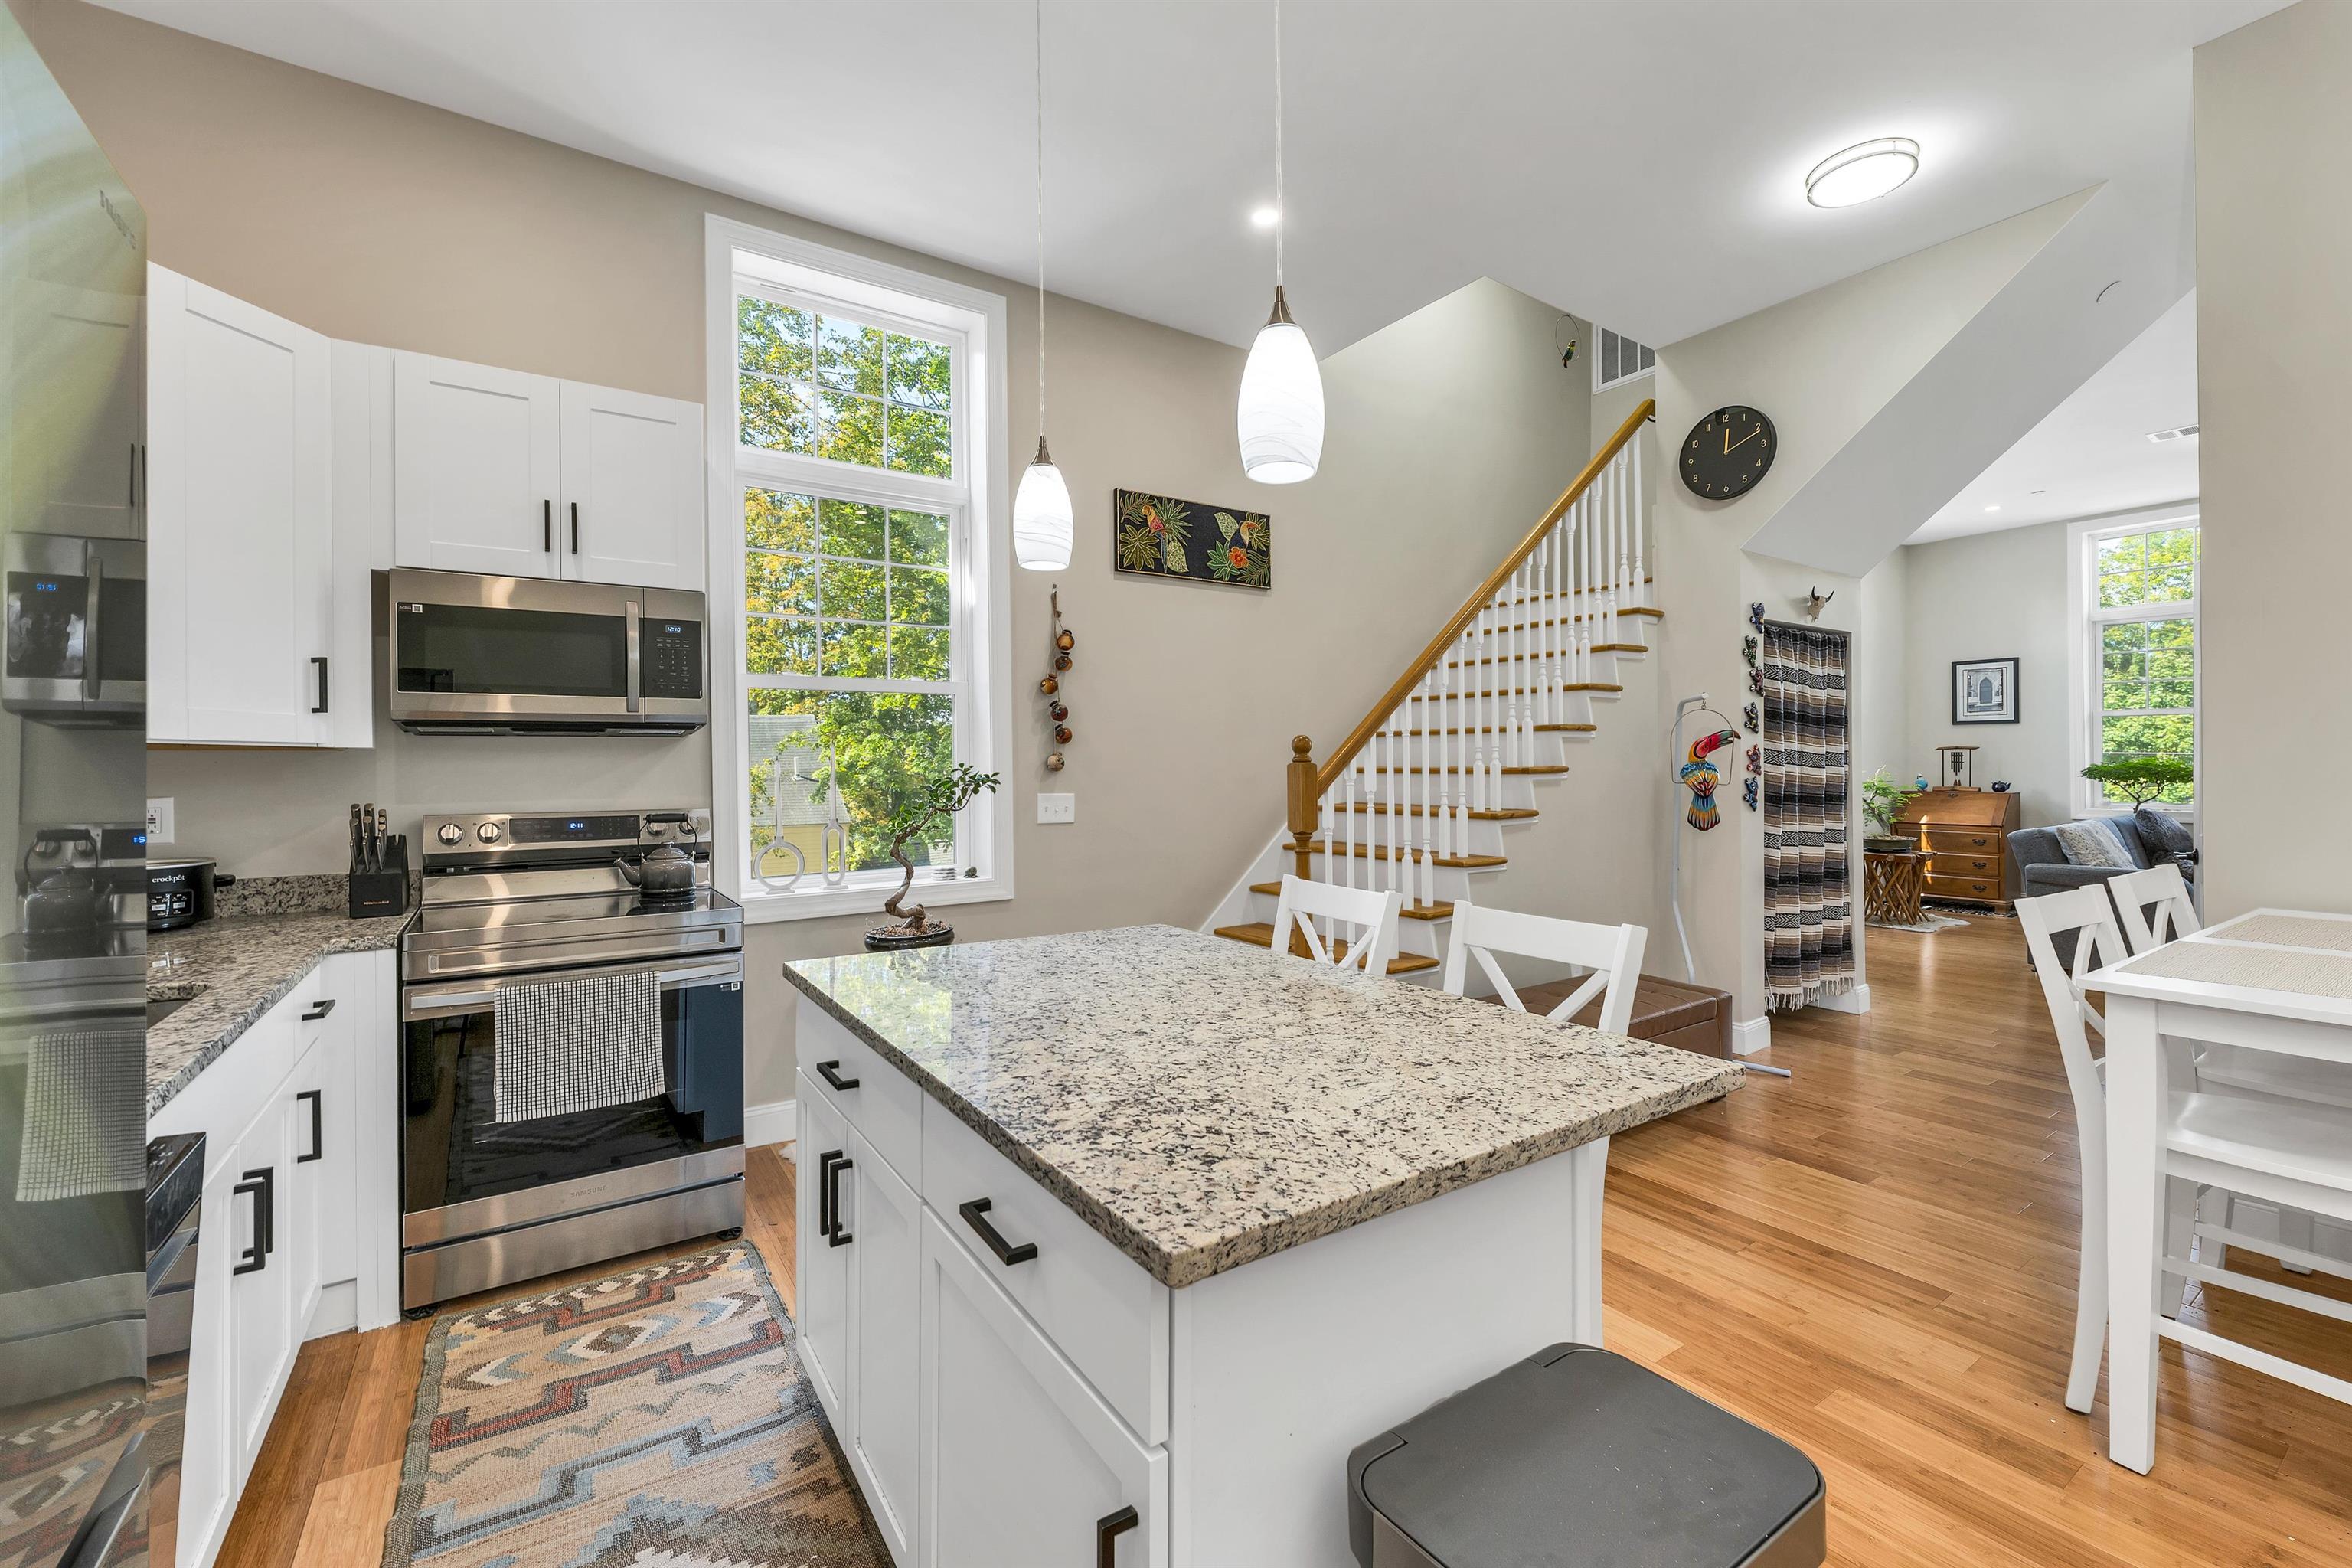 11 ft ceilings on main floor
-
-
-

-
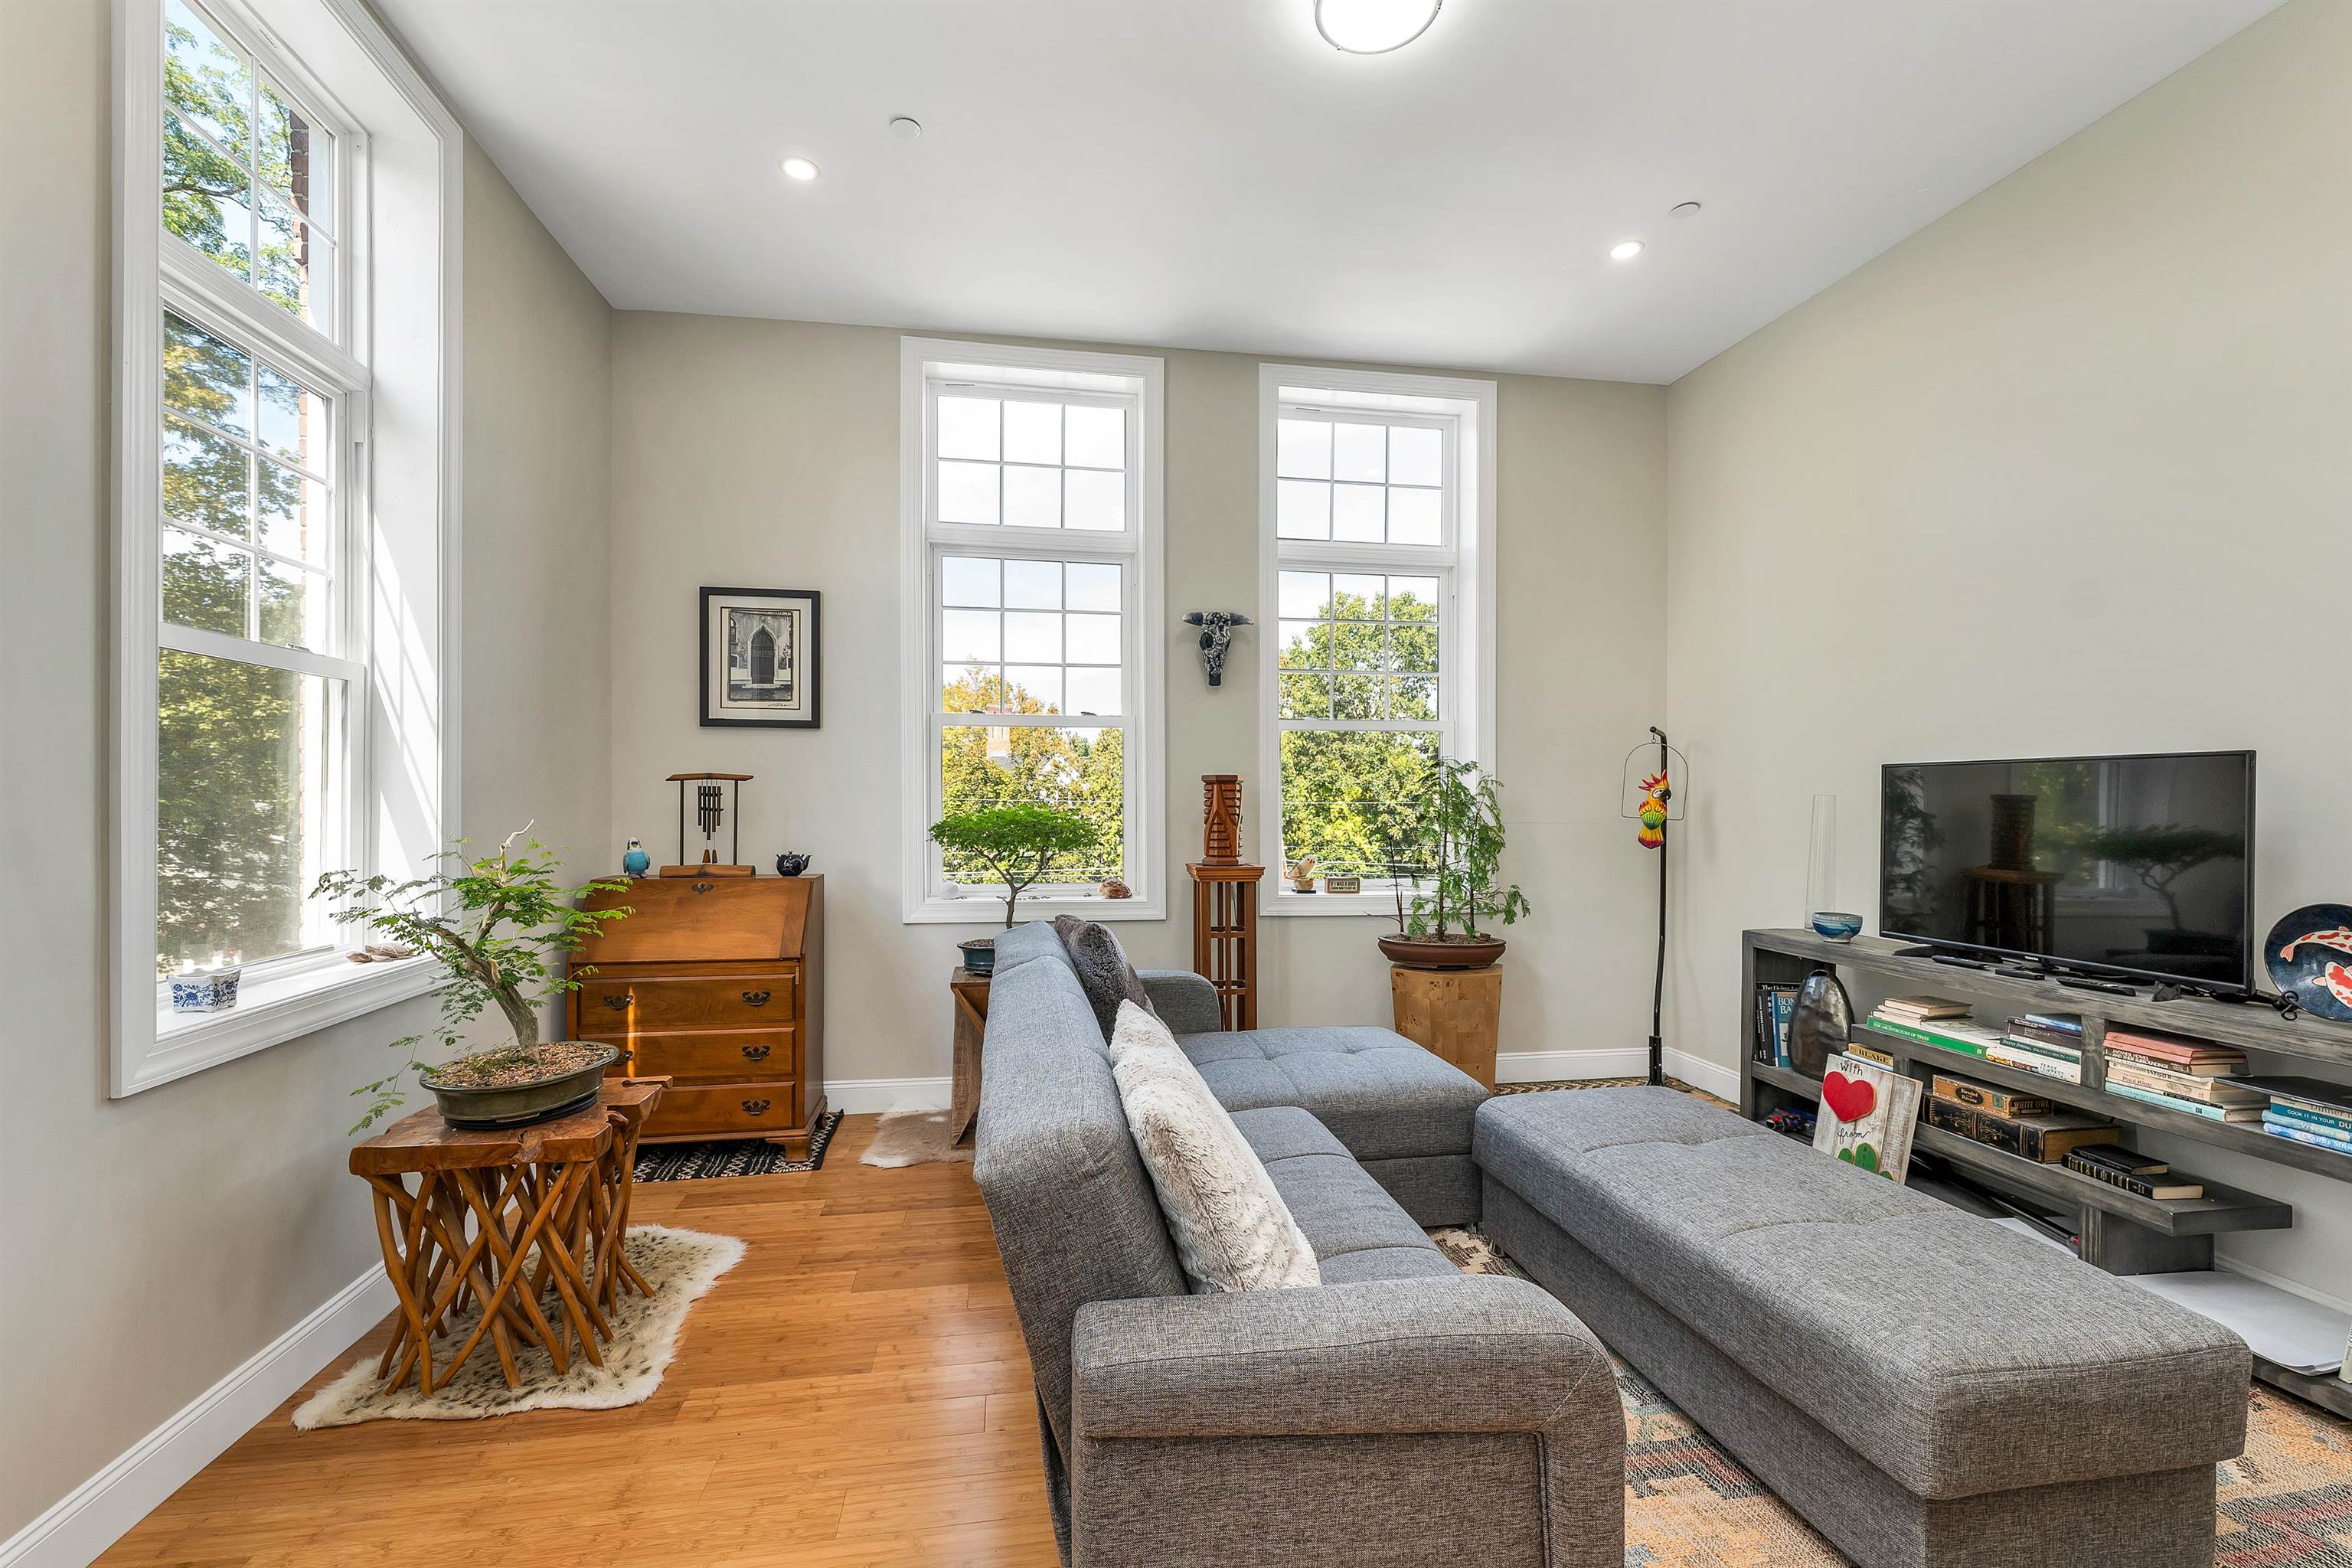 Hello Sunshine! 9 foot windows
-
-
-
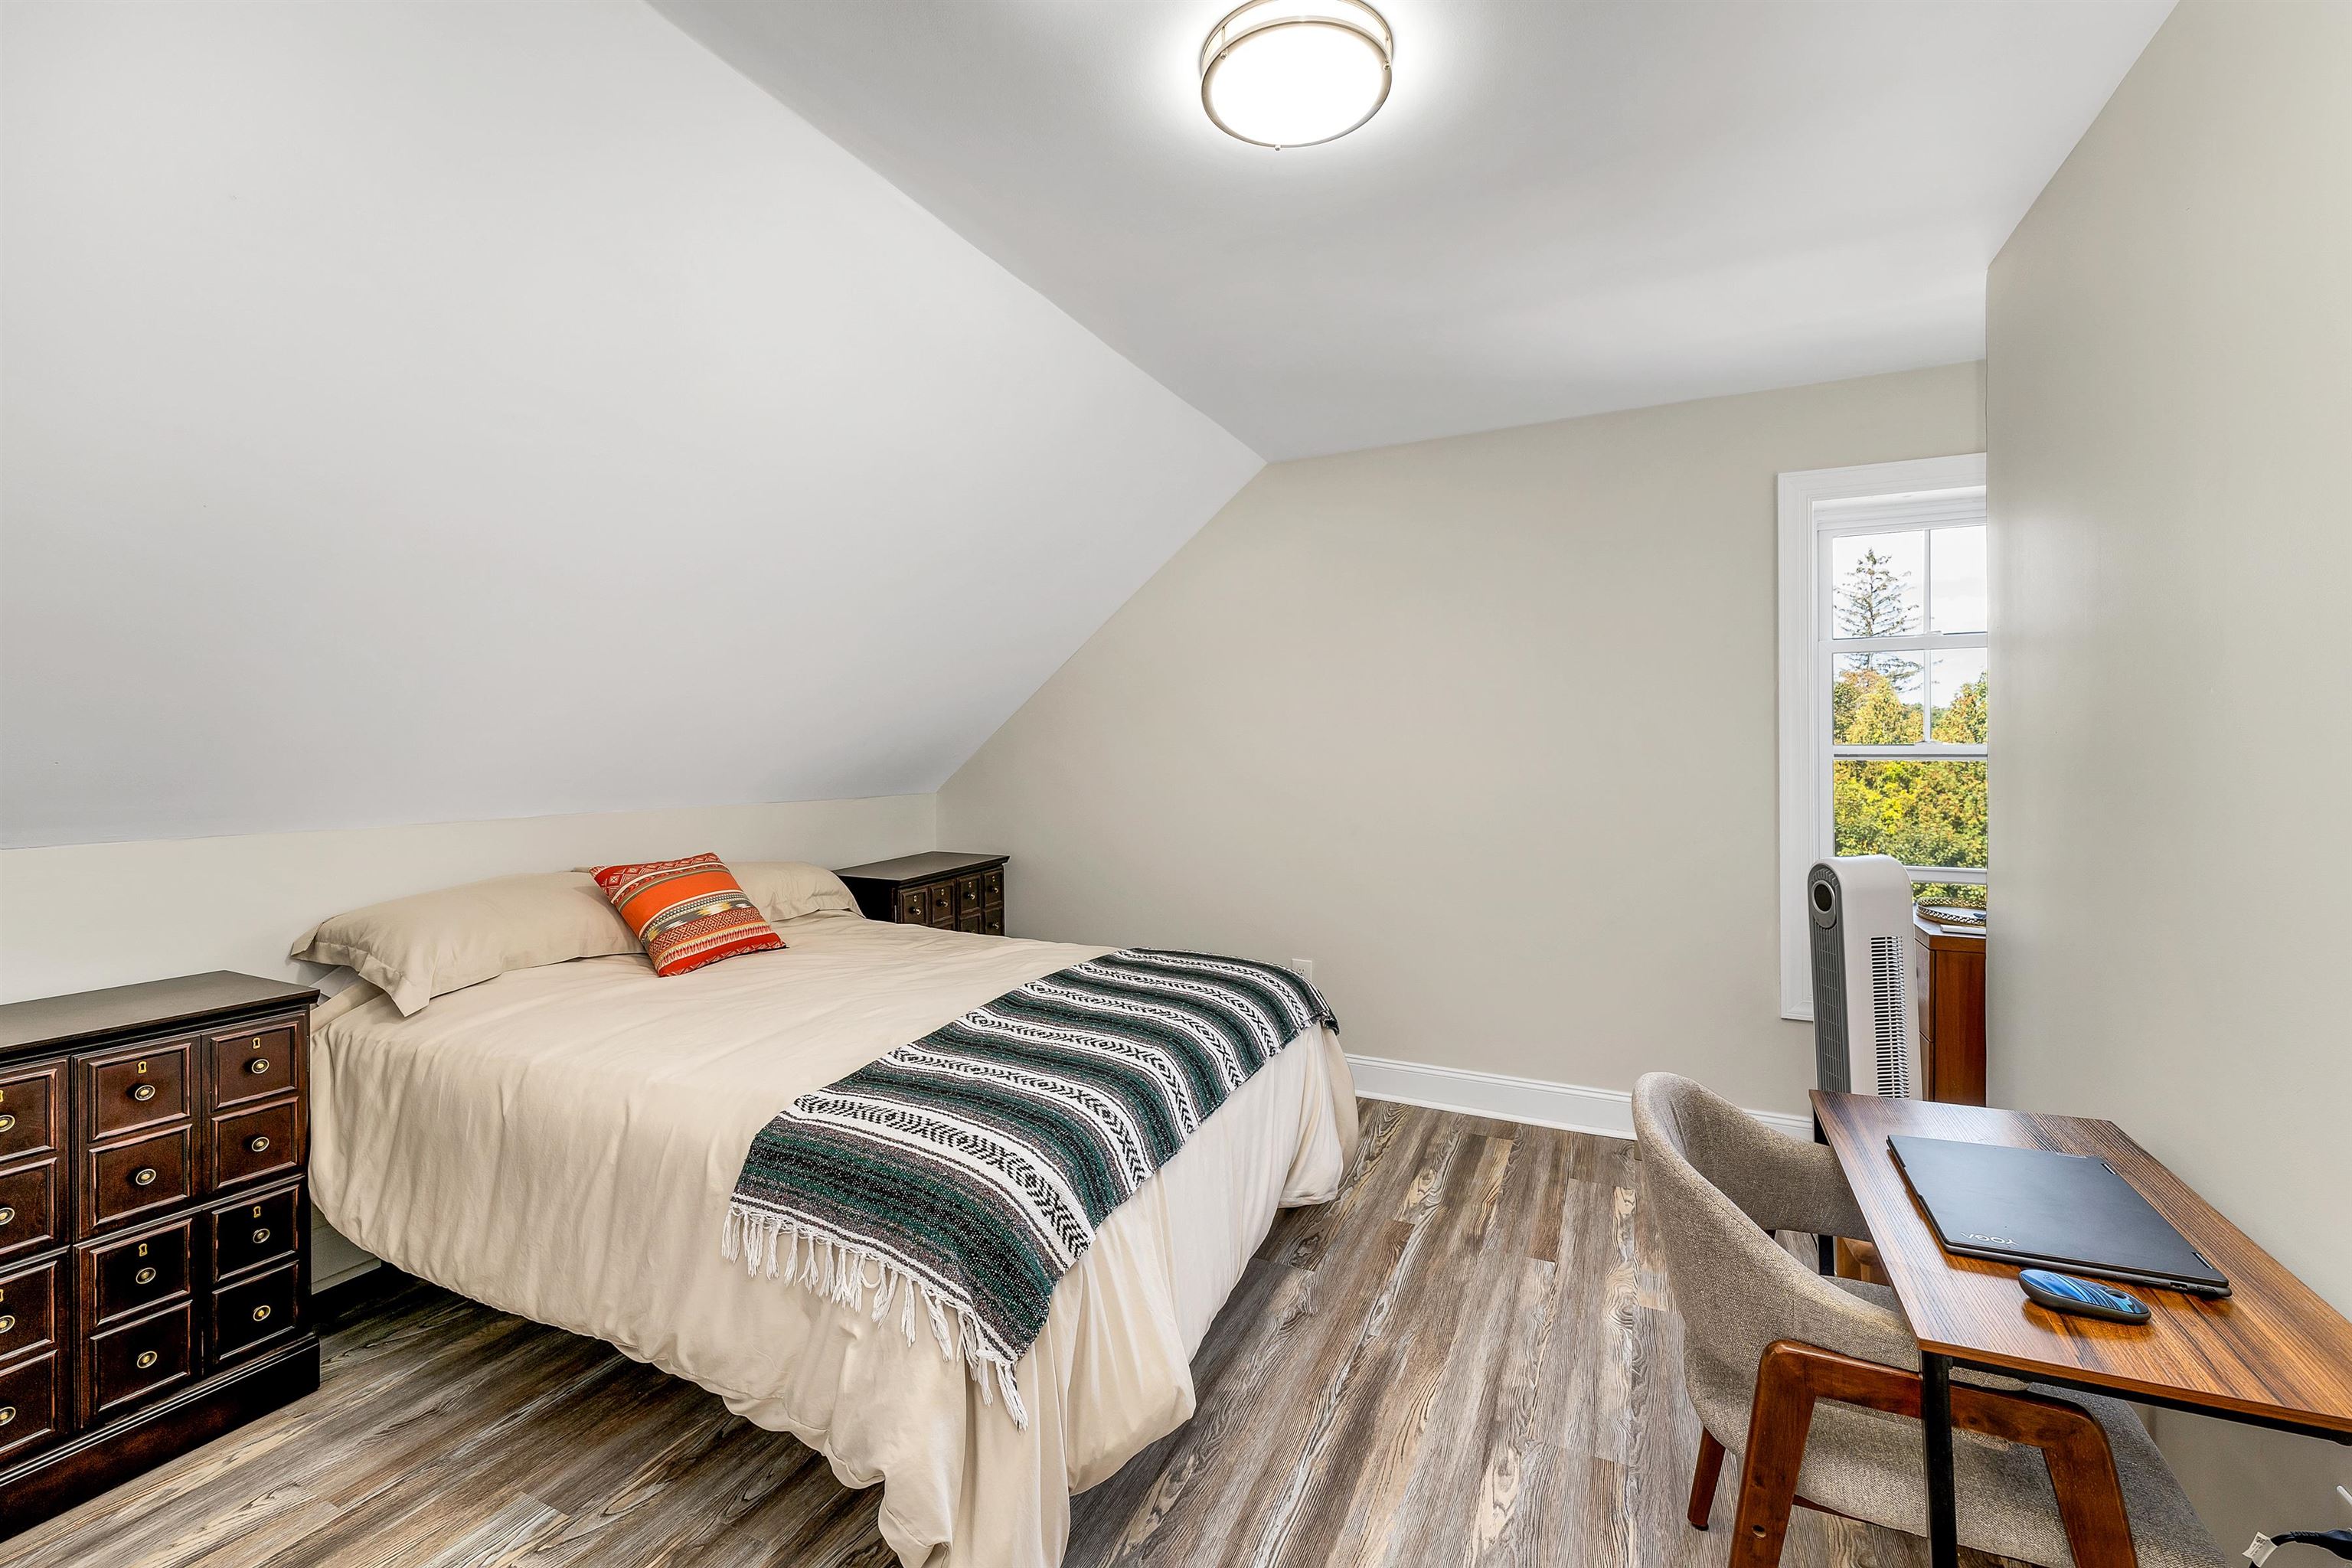 Primary Bedroom
-
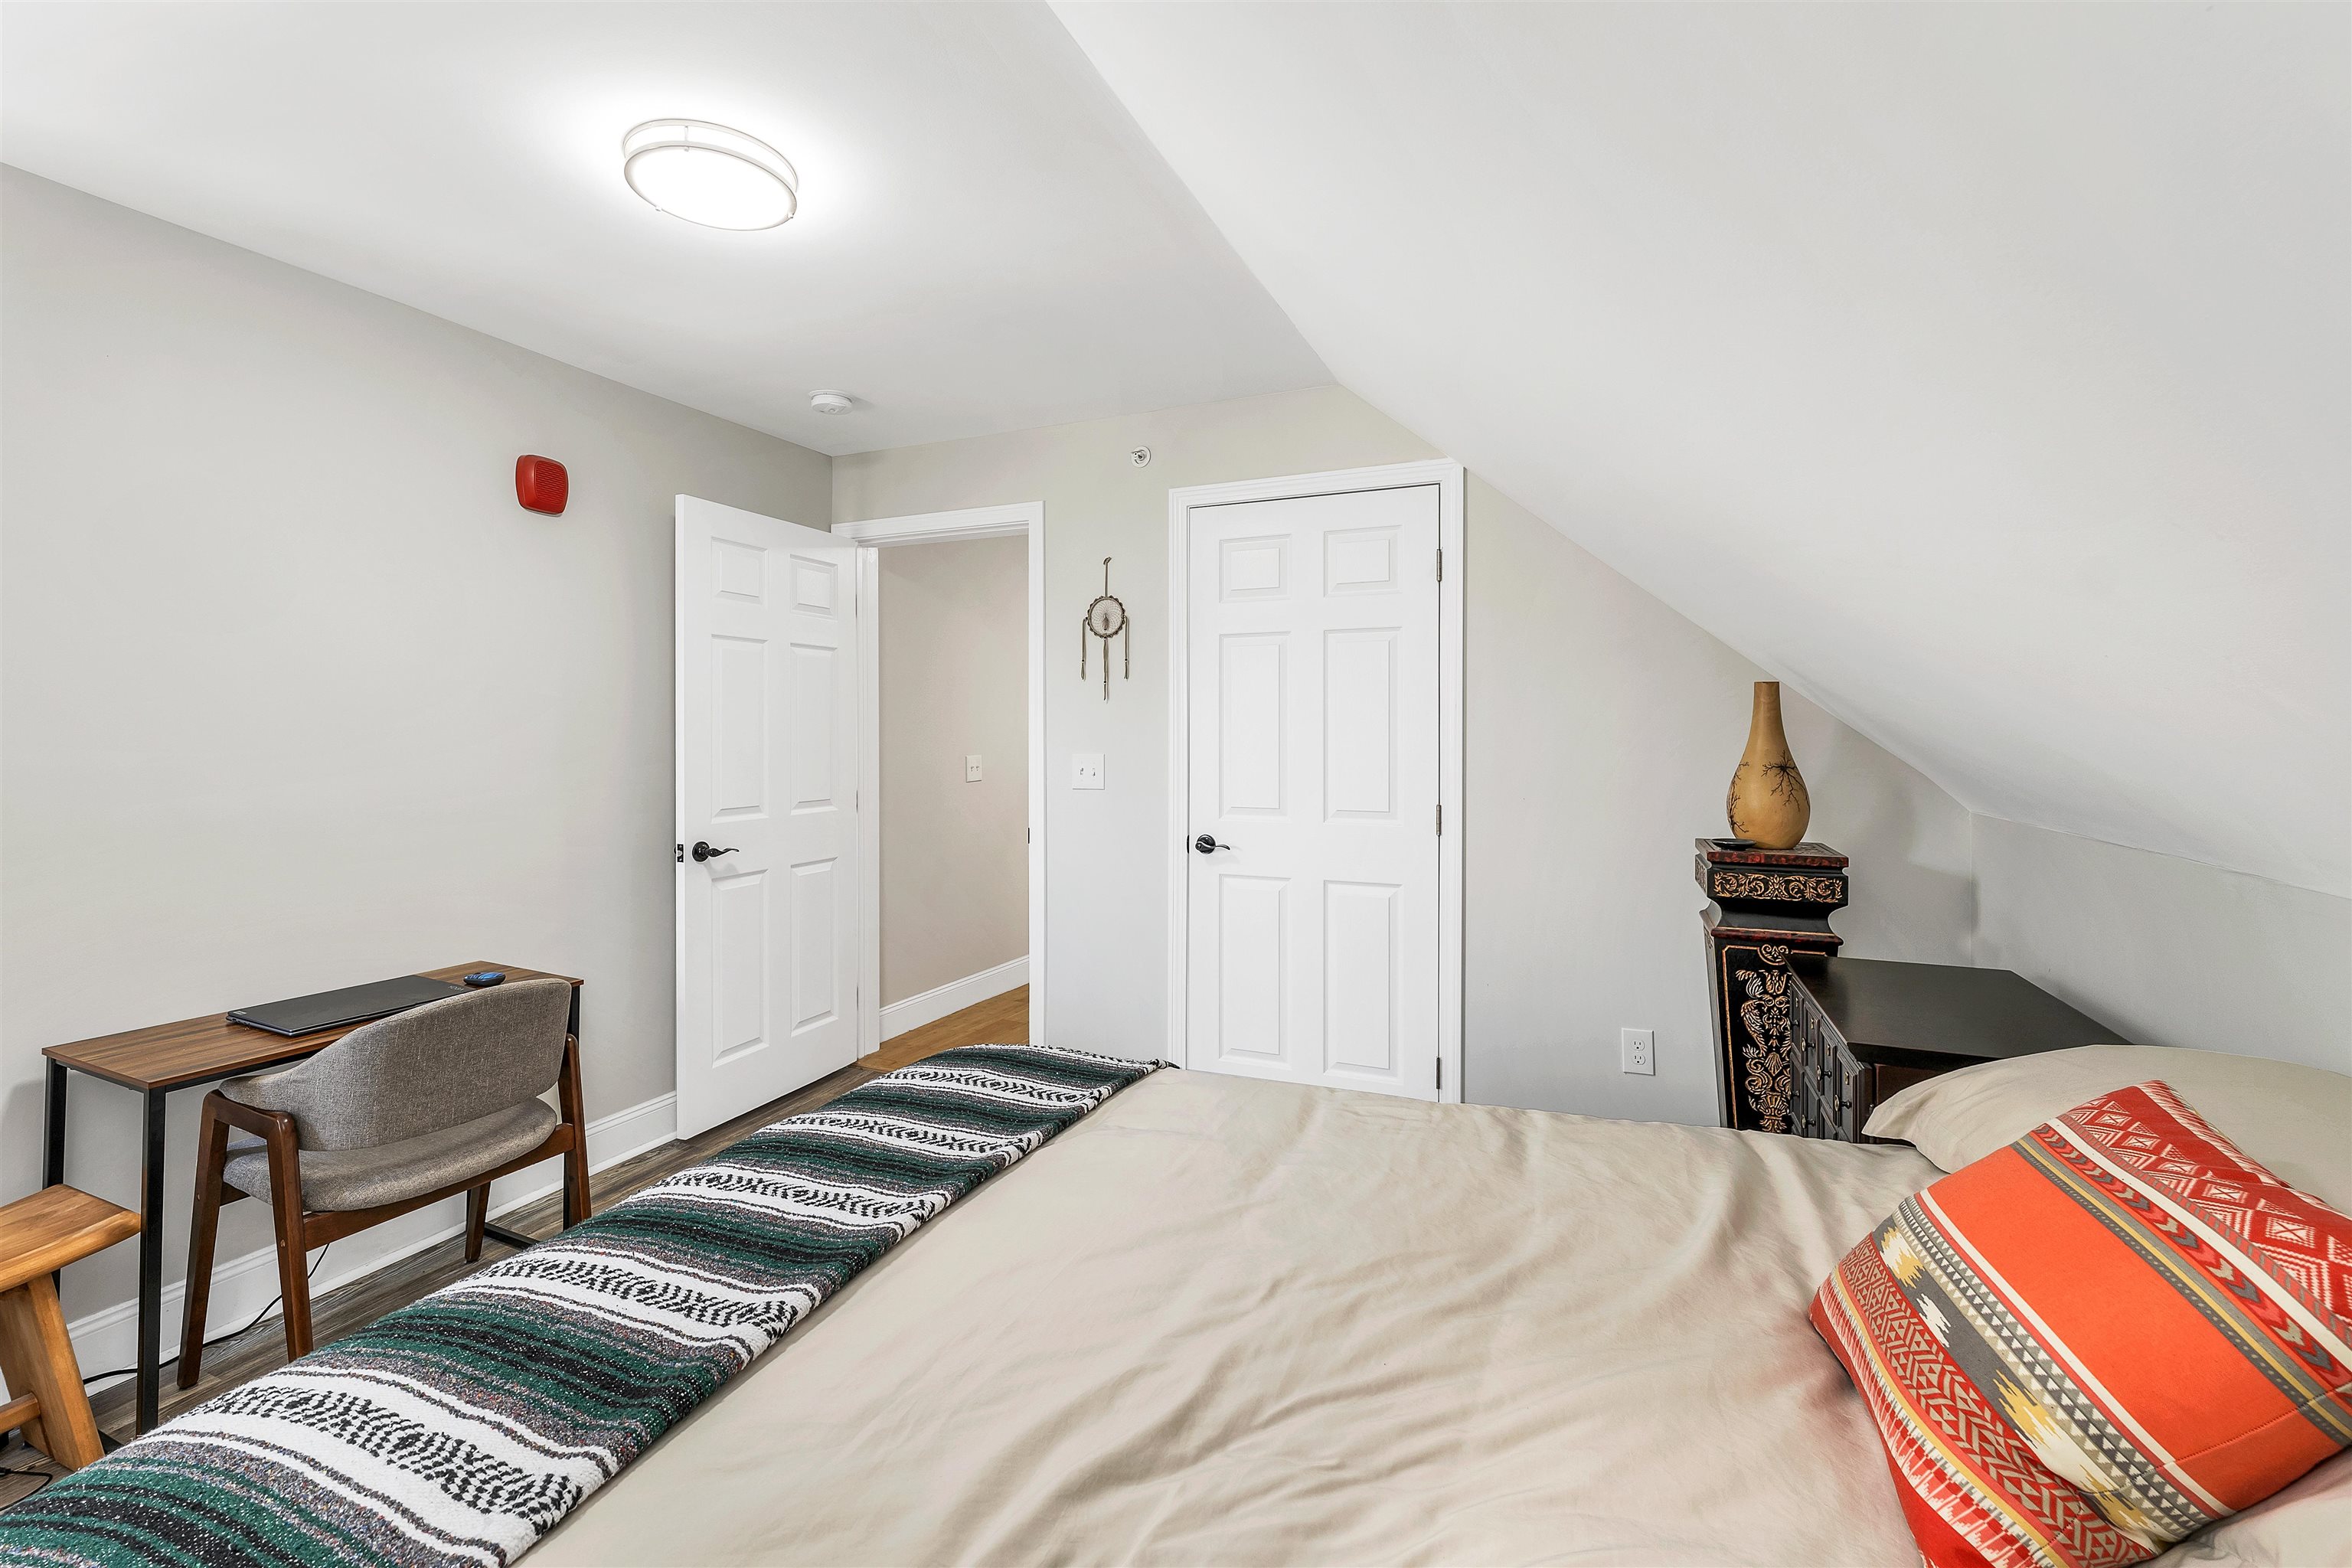 Primary Bedroom
-
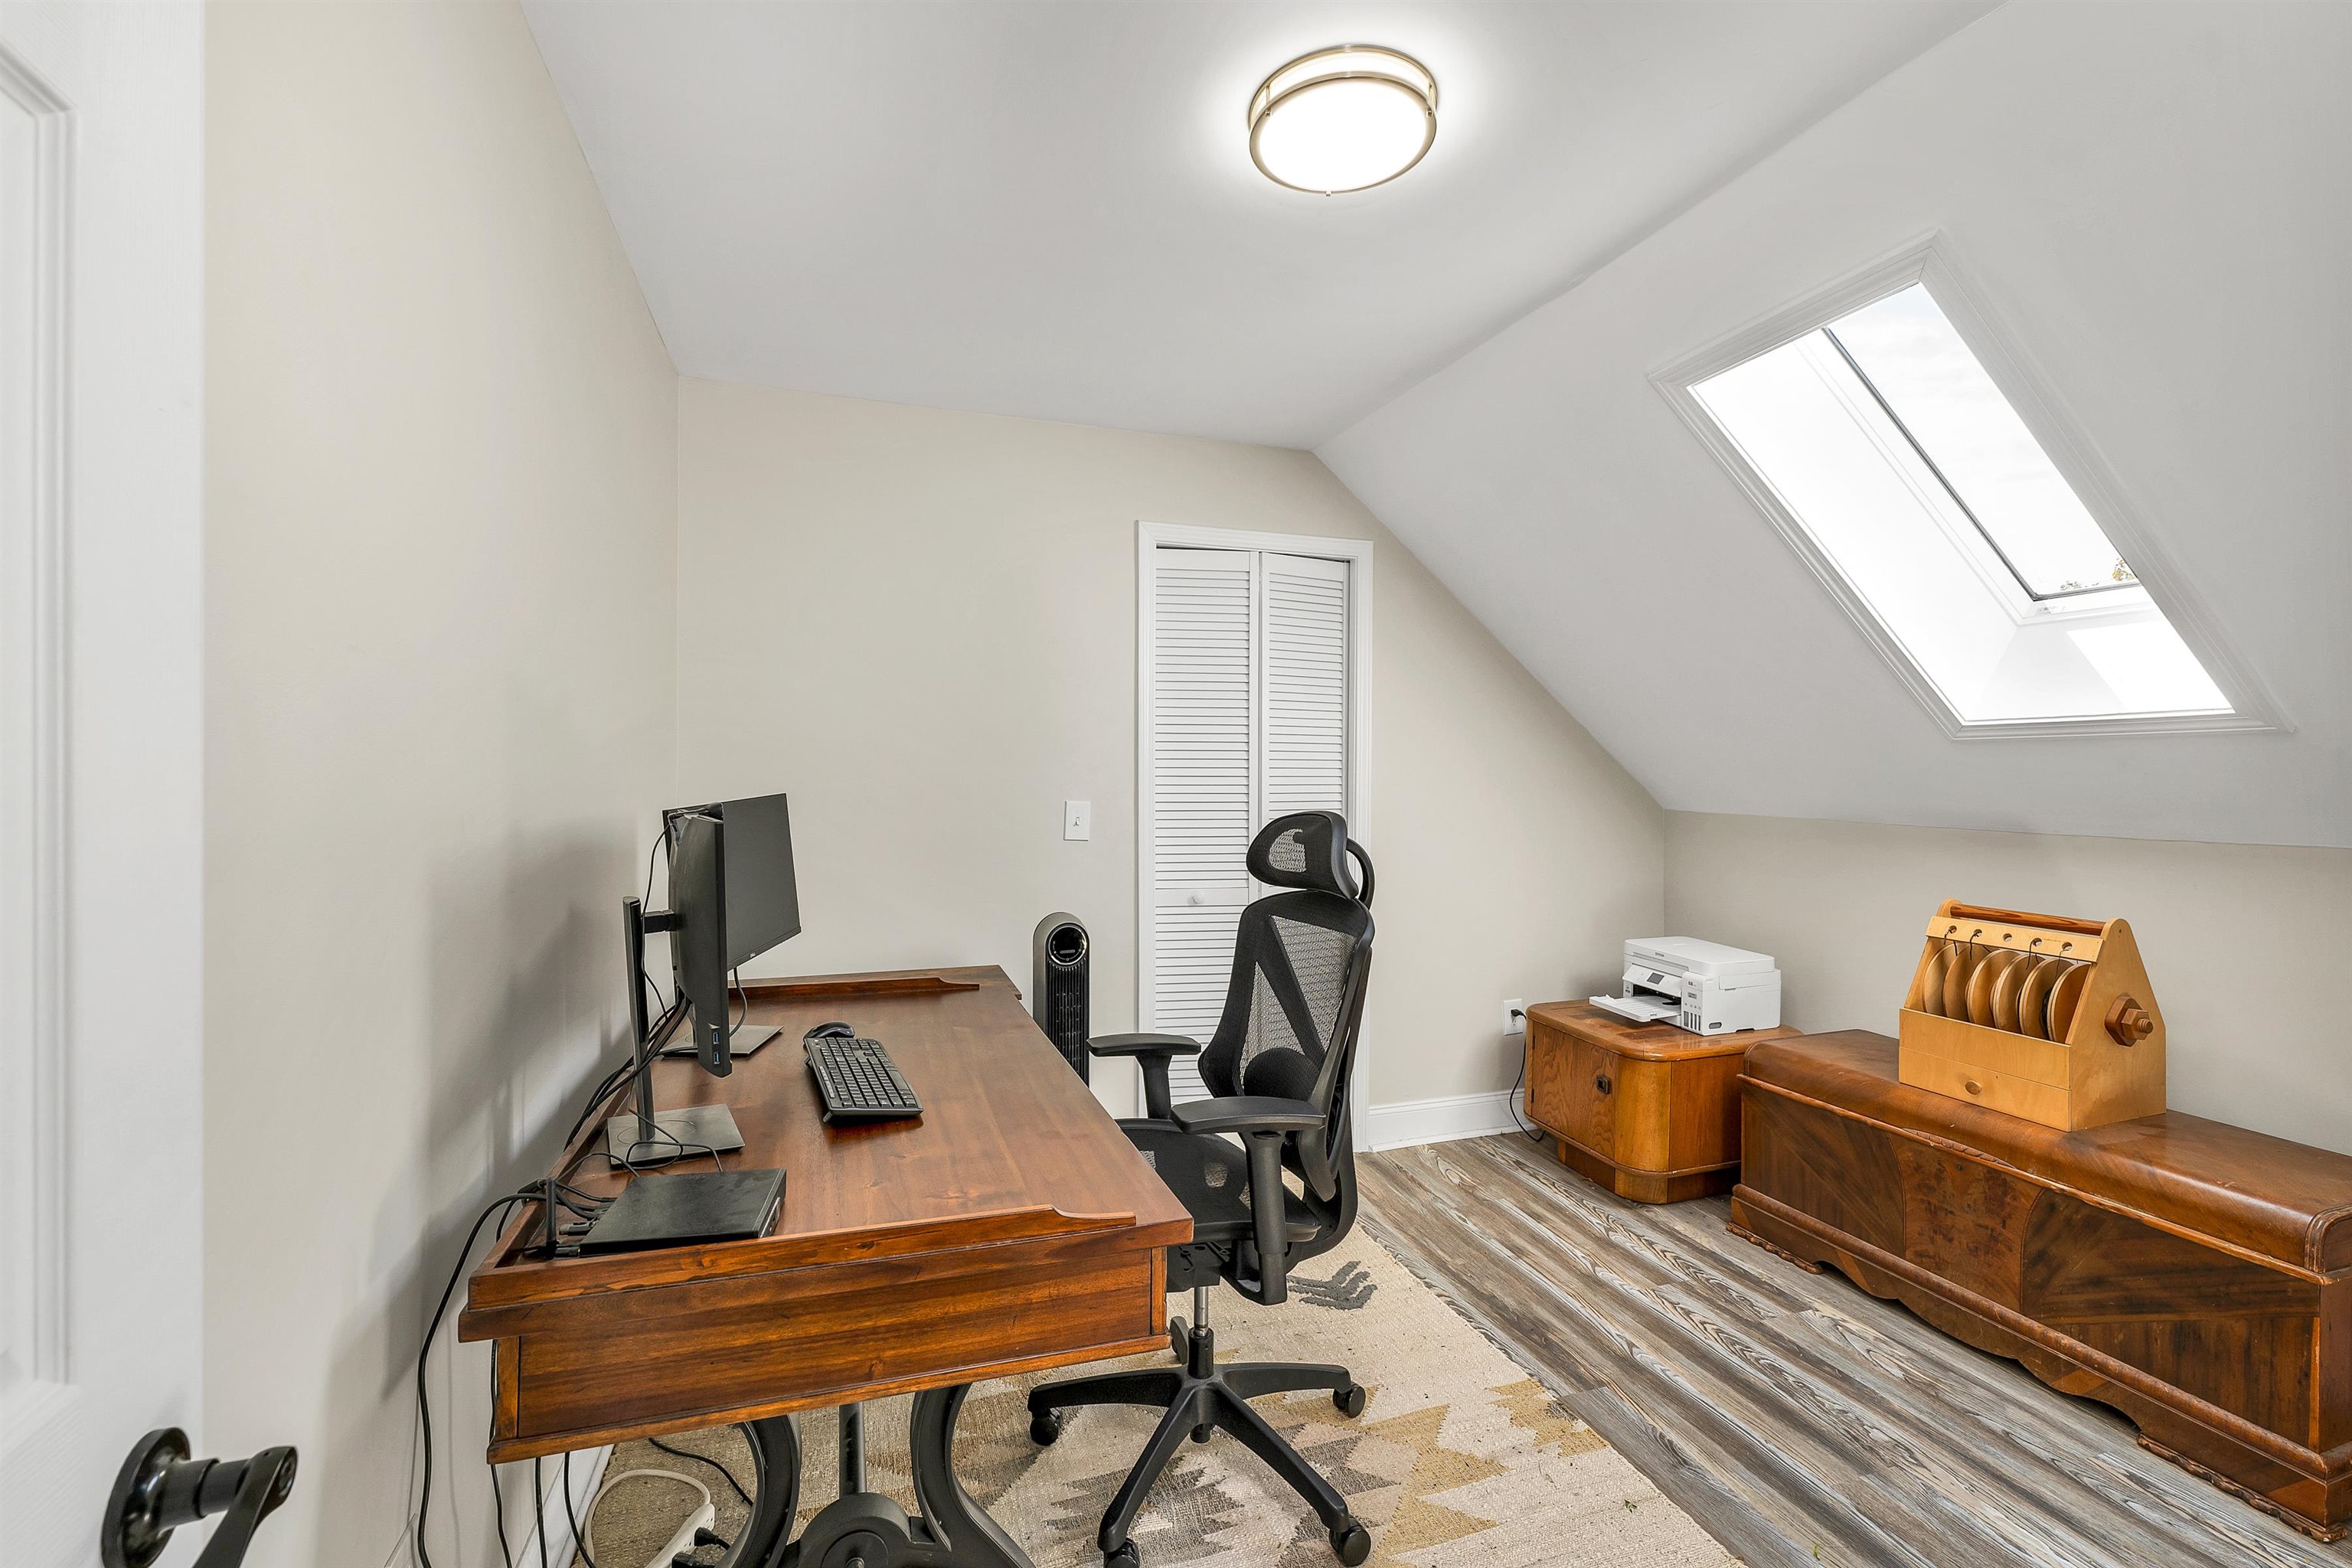 2nd Bedroom
-
 up stairs half bath
-
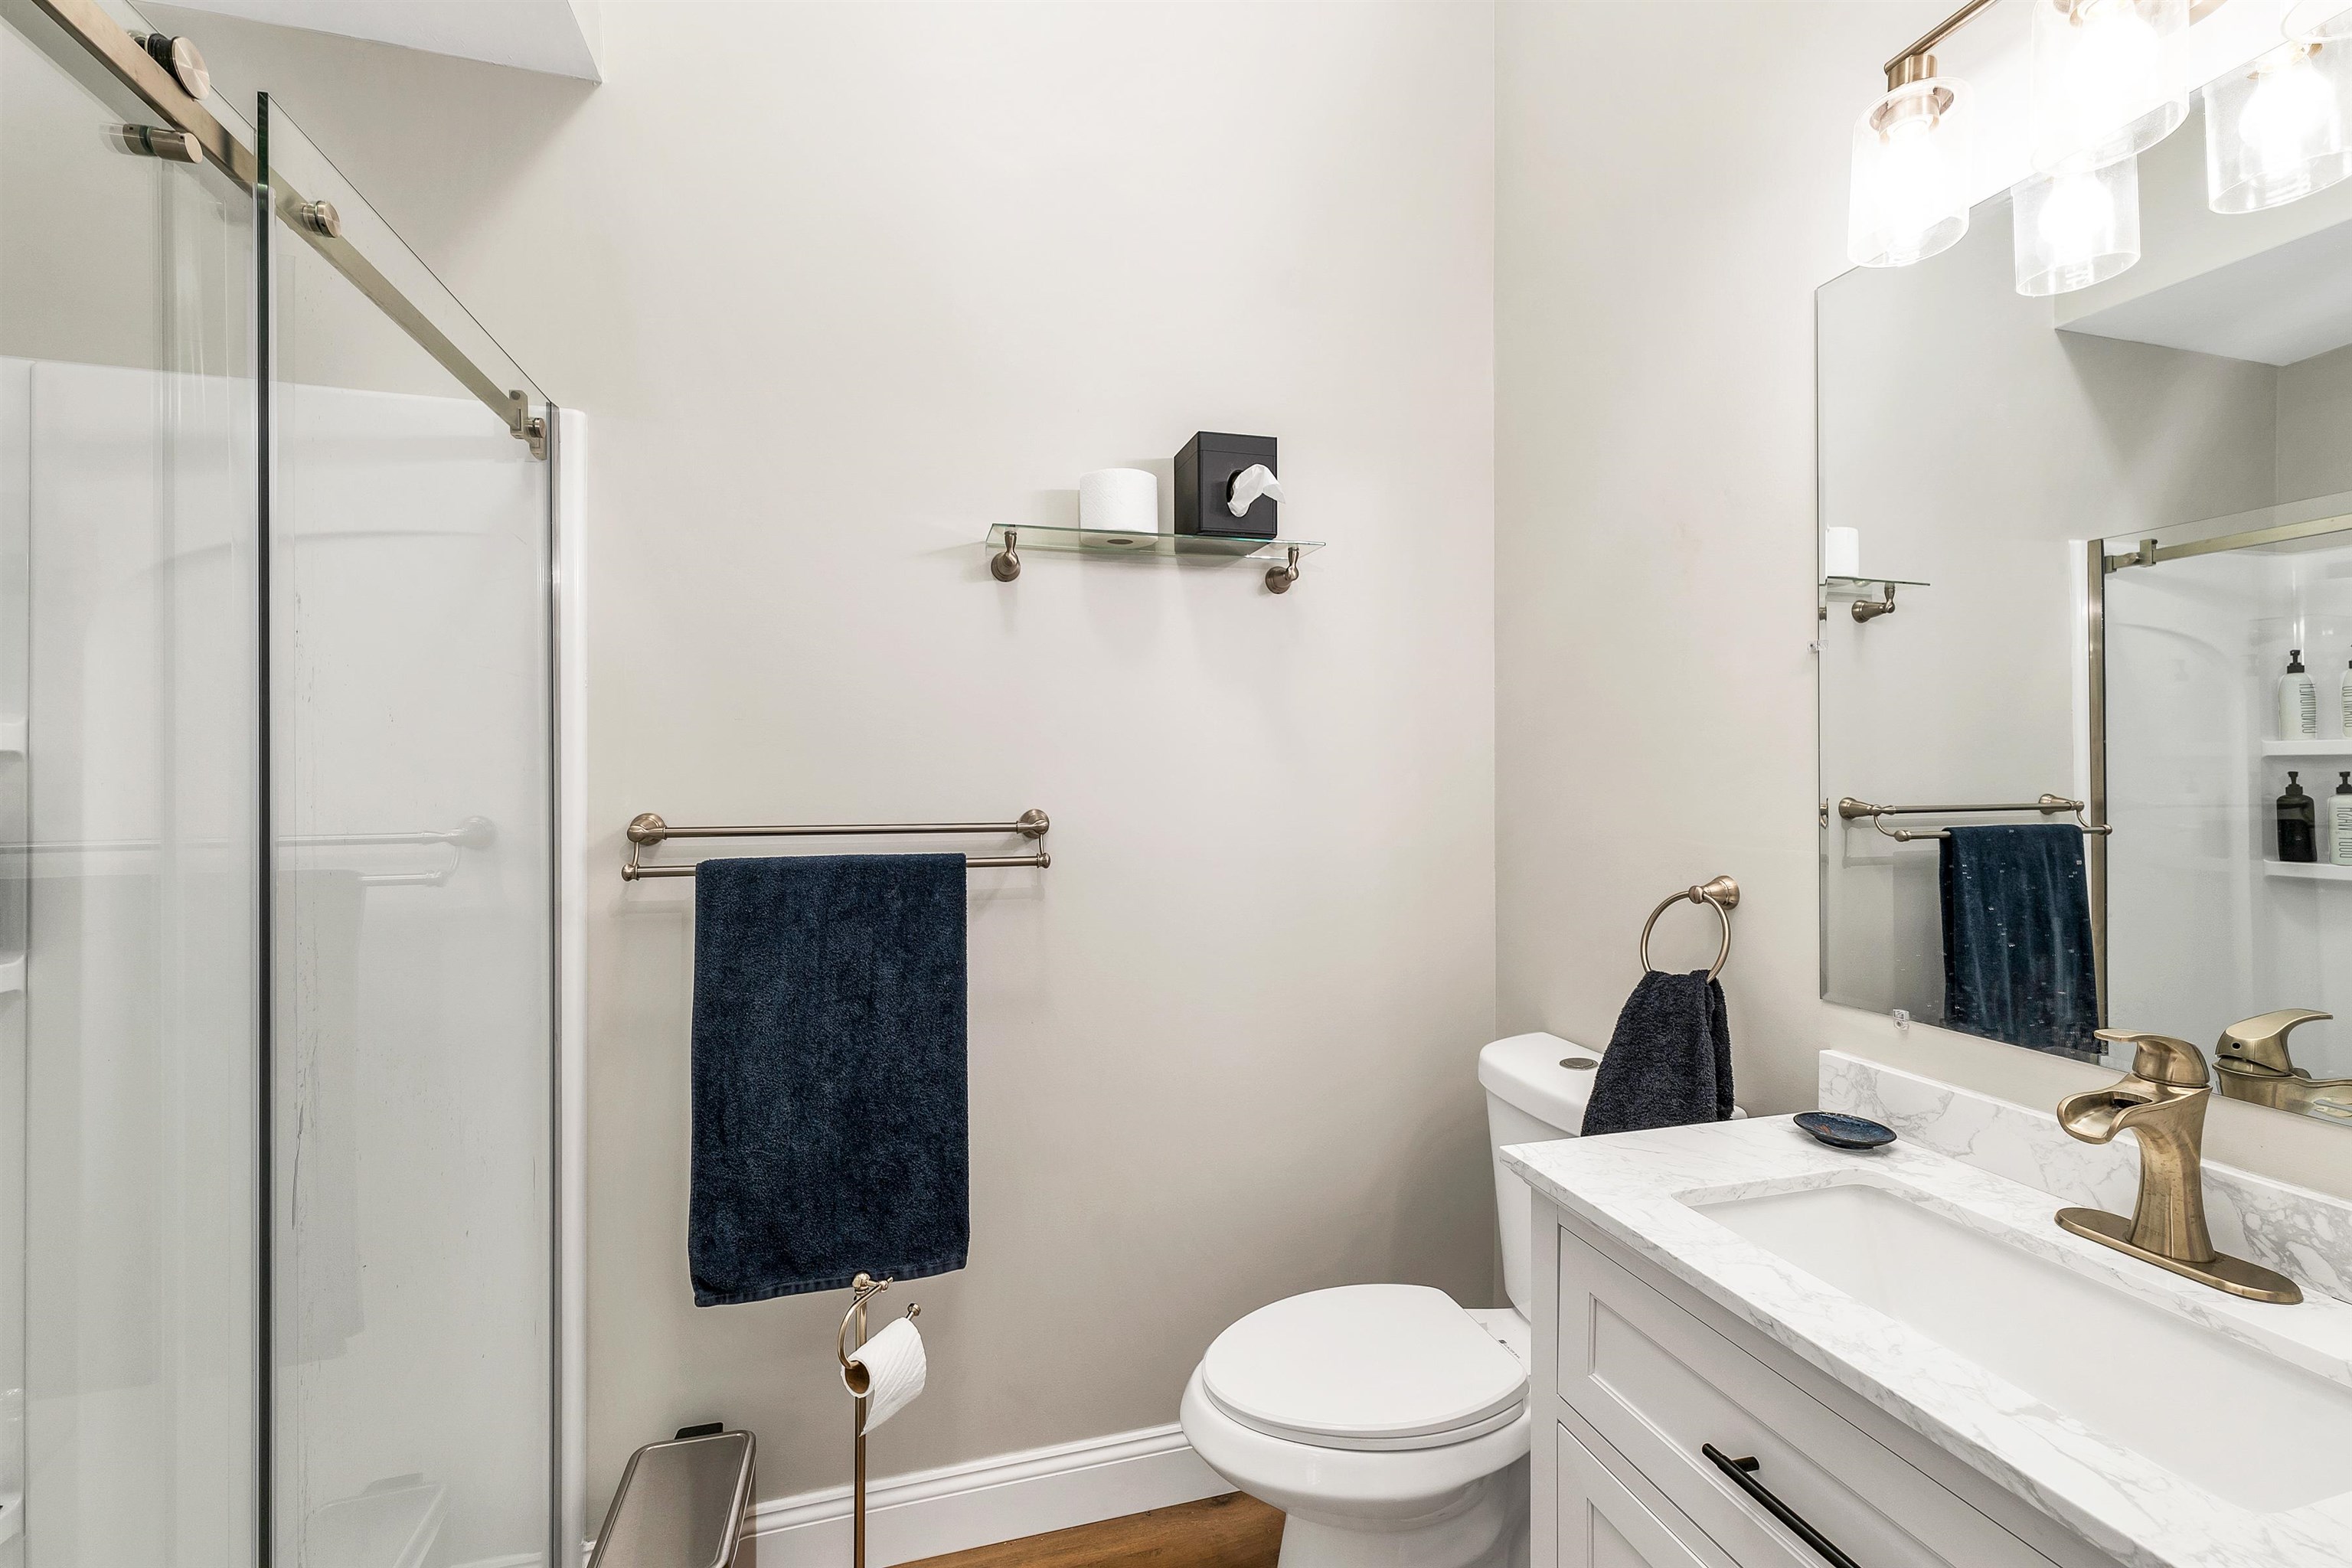 full bath on main floor
-
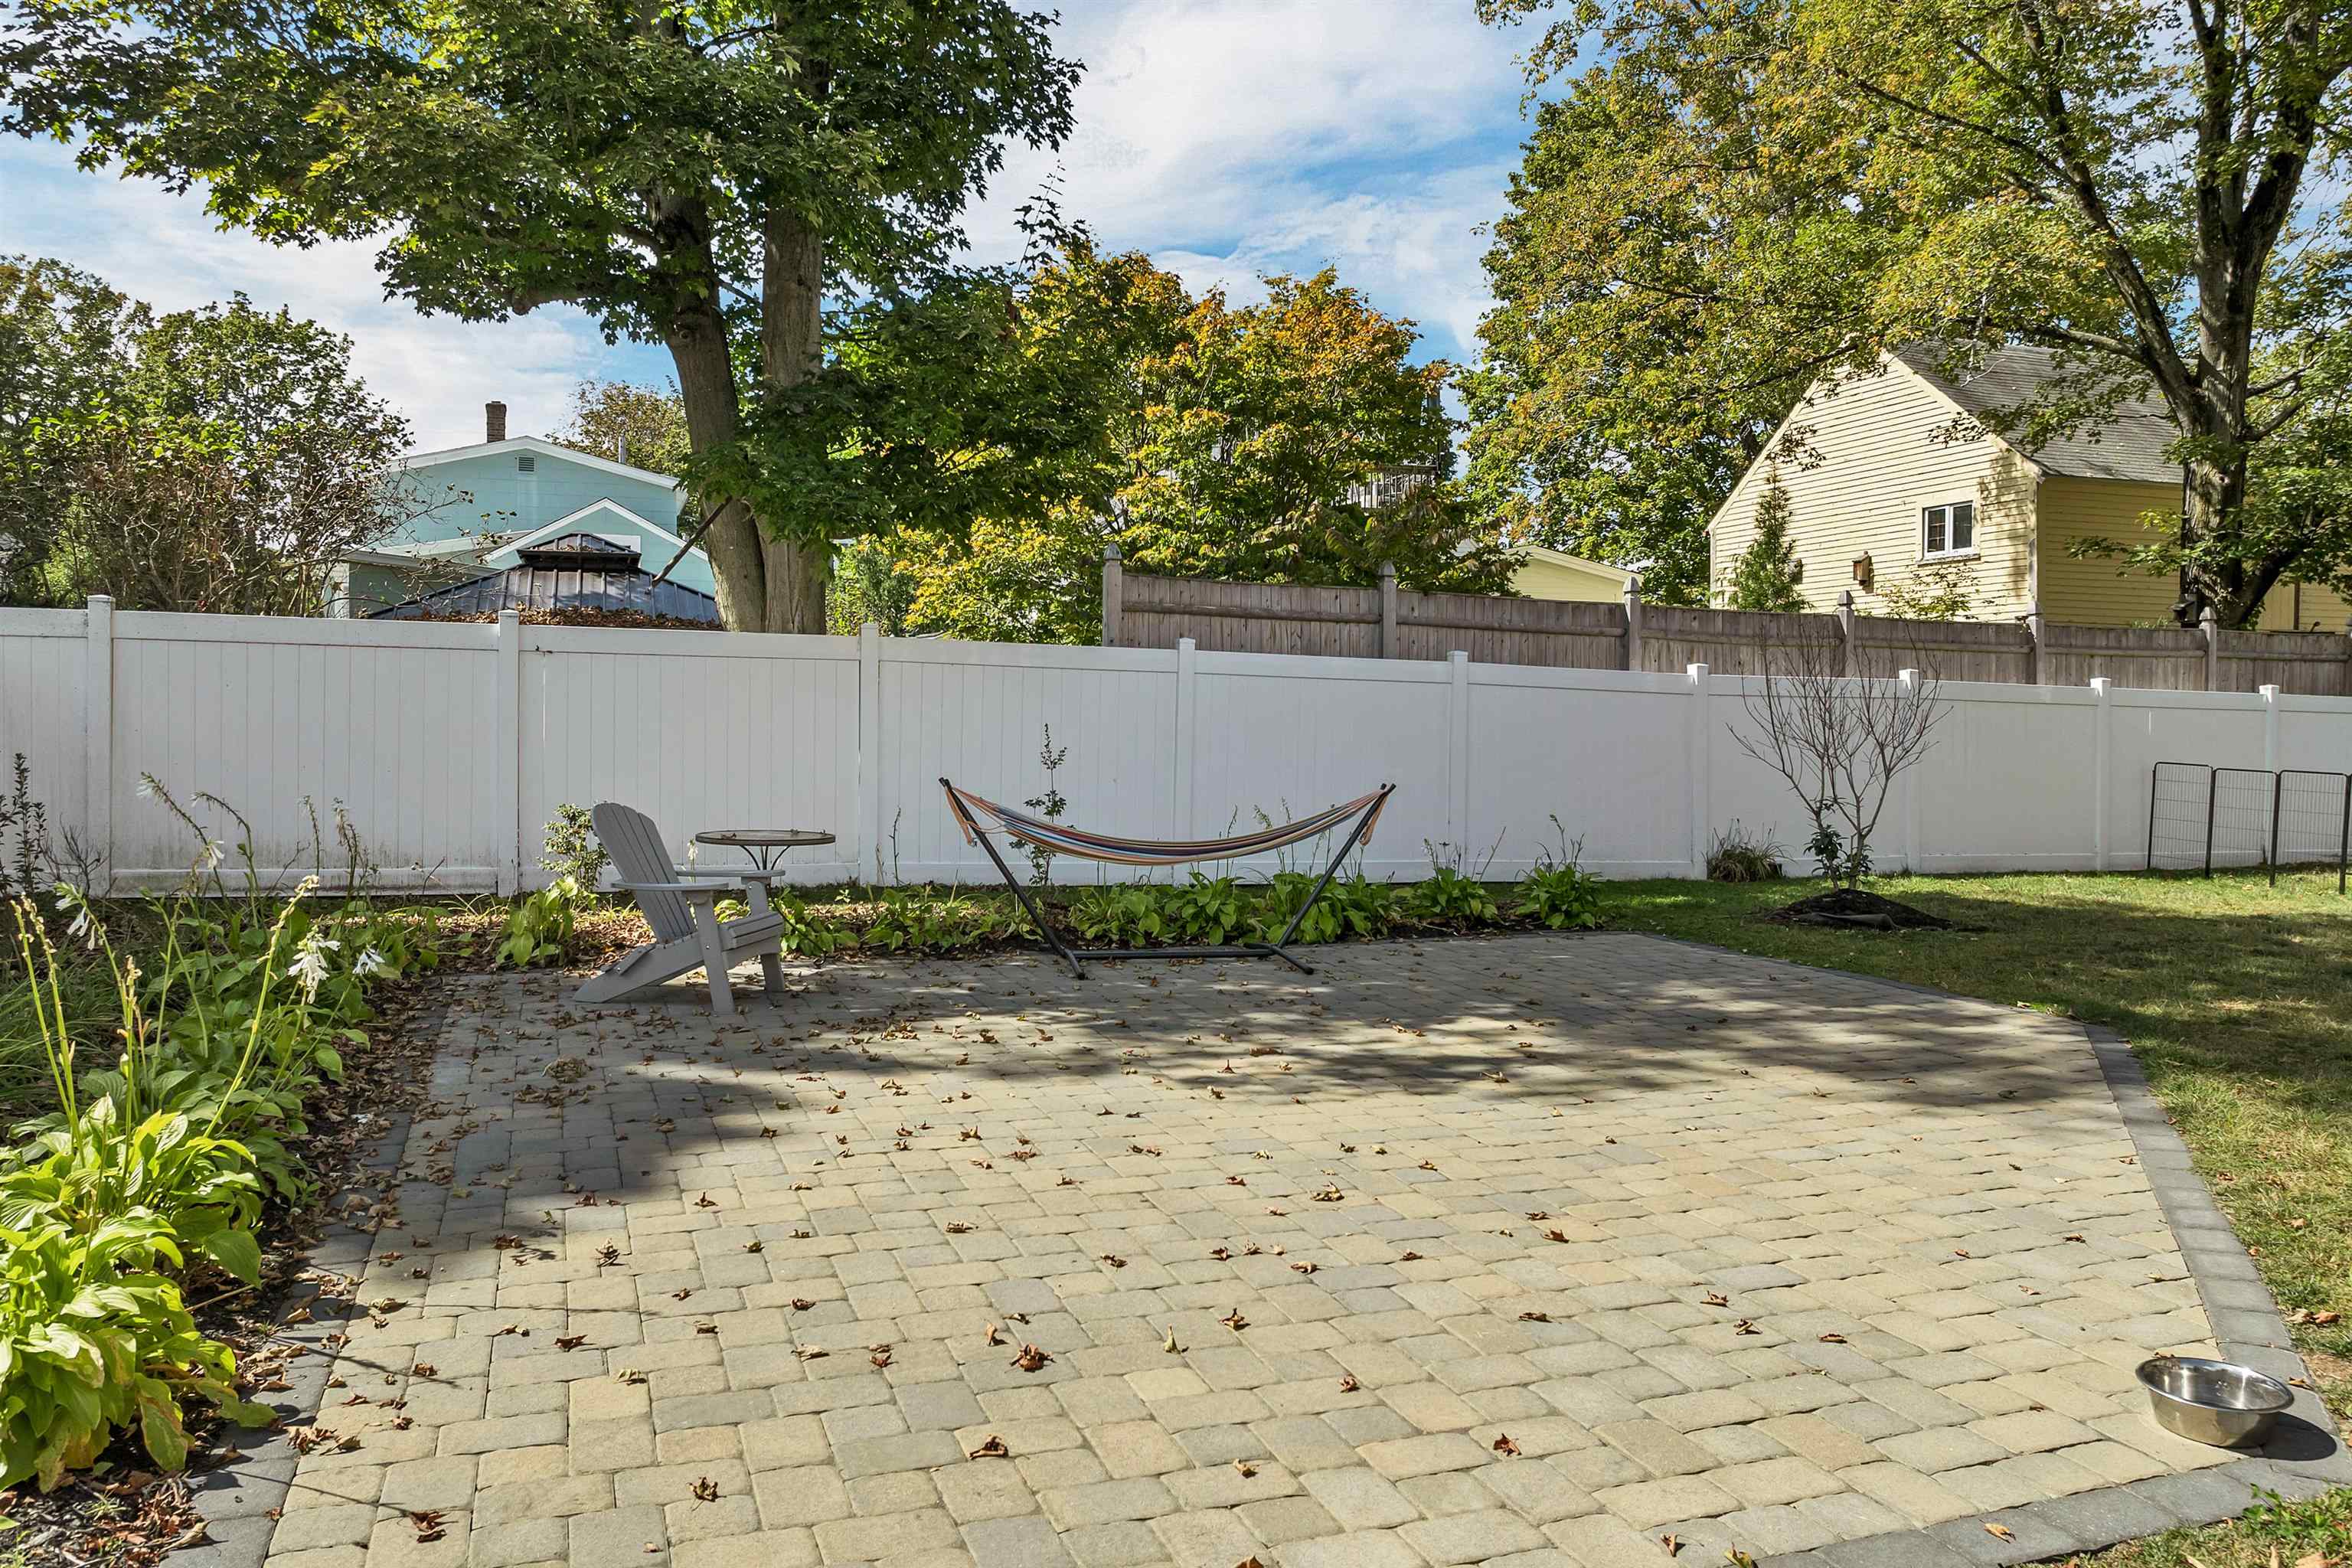 outdoor patio
-
 dog fence
-
 common area back yard
-

-

15 Buck Rd. Hanover, NH 03755 603-643-3942
Big Green Real Estate is not affiliated with nor officially sanctioned by Dartmouth College
|
 |
Copyright © 2026 PrimeMLS, Inc. All rights reserved. This information is deemed reliable, but not guaranteed.
The data relating to real estate displayed on this display comes in part from the IDX Program of PrimeMLS. The information being provided is for consumers’
personal, non-commercial use and may not be used for any purpose other than to identify prospective properties consumers may be interested in purchasing.
Data last updated July 21st, 2026
|

|
PLEASE NOTE: Both New Hampshire and Vermont law require brokers and agents to disclose at the “time of first business meeting, prior to any discussion of confidential information”, in New Hampshire’s case, and “first reasonable opportunity”, in Vermont’s case, the nature of the relationships brokers have or may have with customers and clients. Each state requires that a disclosure form be presented to consumers for their review and acknowledgment at the appropriate time. These forms can be accessed at the following websites and you are encouraged to read these documents. Big Green Real Estate chooses as a business model to represent both buyers and sellers; please do not assume, without any contractual agreement otherwise, that Big Green Real Estate at this time represents your interests as an agent.
VT: VERMONT REAL ESTATE COMMISSION MANDATORY CONSUMER DISCLOSURE FORM
https://www.sec.state.vt.us/media/711742/Mandatory-Consumer-Disclosure-for-a-Non-Designated-Agency-Brokerage-Firm-9-24-2015.pd
NH: NEW HAMPSHIRE REAL ESTATE COMMISSION BROKERAGE RELATIONSHIP DISCLOSURE FORM
http://www.nh.gov/nhrec/Brokerage%20Relationship%20Disclosure%20Form%207-19-11.pdf
|
|
|
