|
$199,000 | $155 per sq.ft. | 1284 sq.ft.
1 Bedroom | 2 Bathroom | 2 Story Single Family Home , 53 Main Street Plainfield VT MLS# 5079618
|
DESCRIPTION:
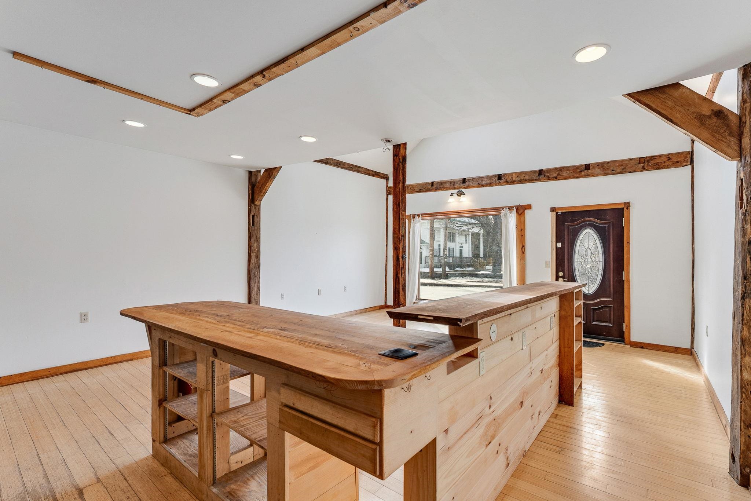
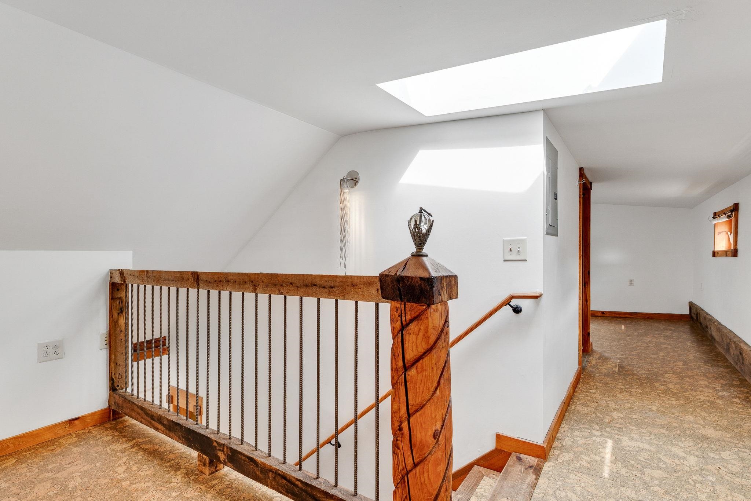
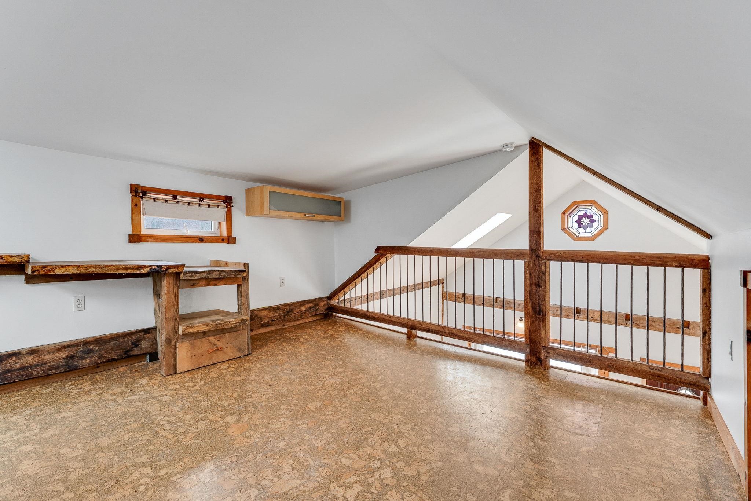
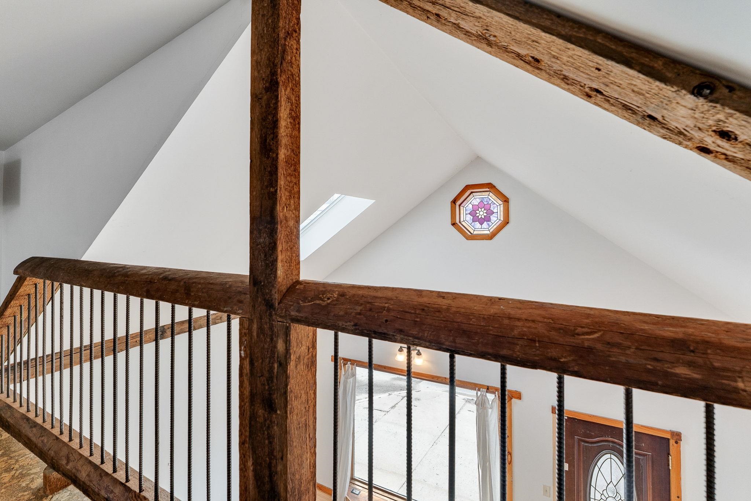
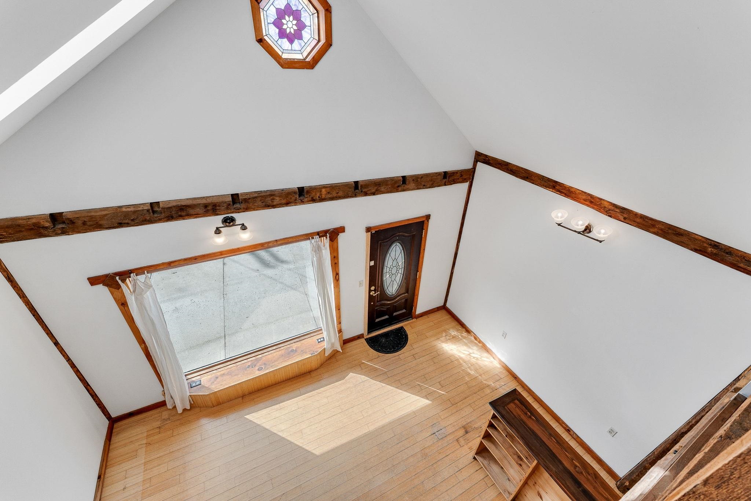
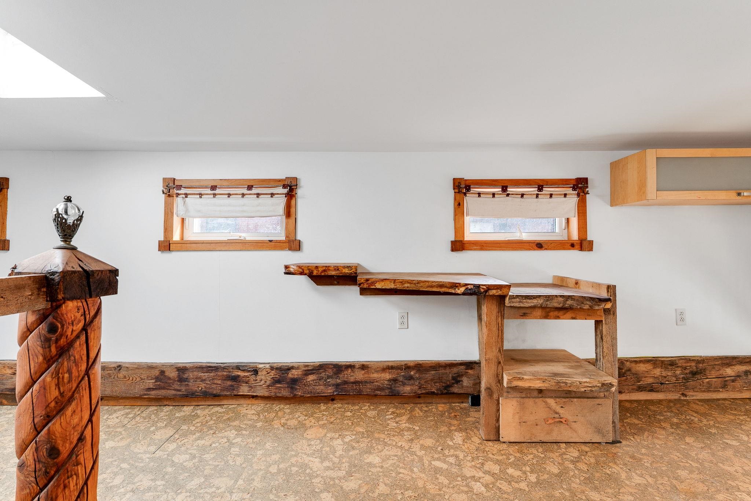
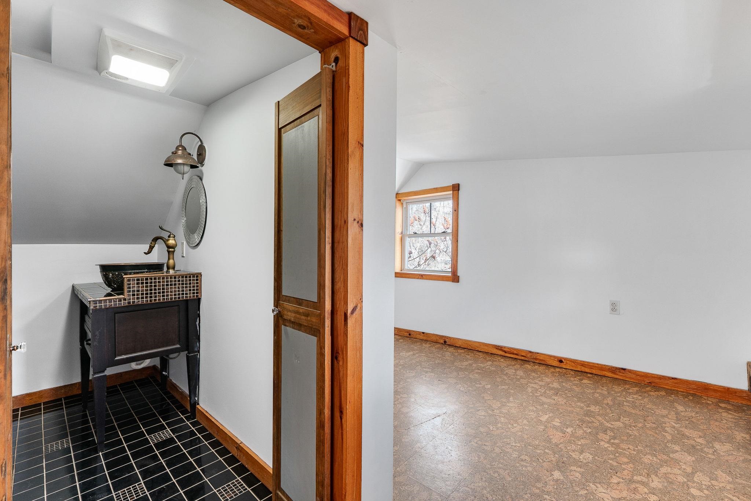
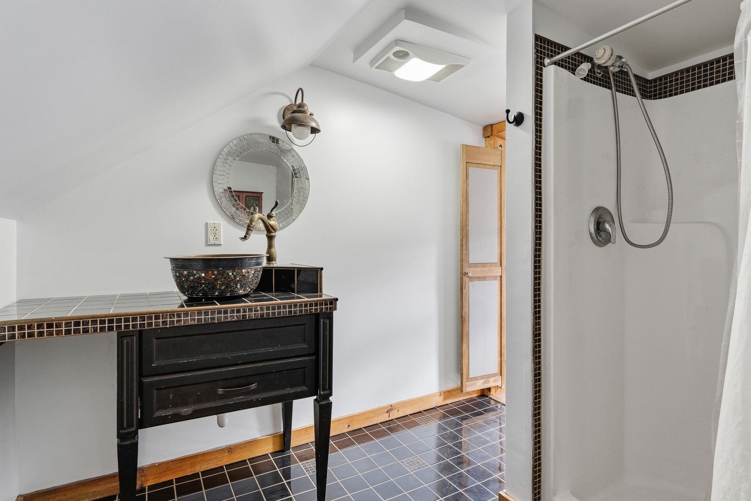

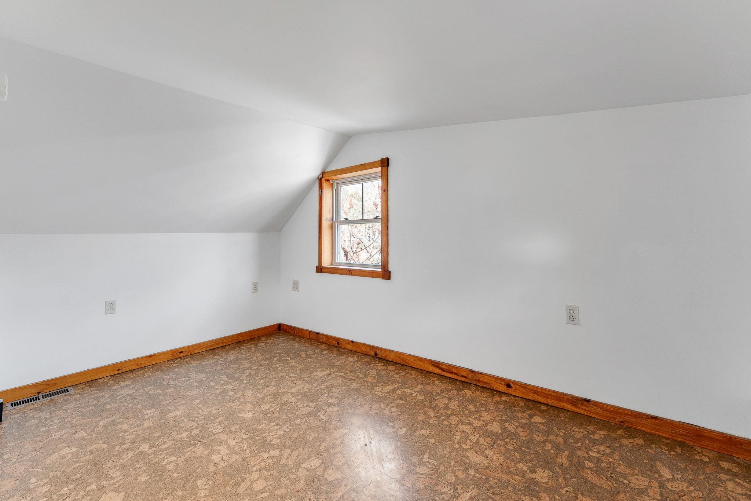
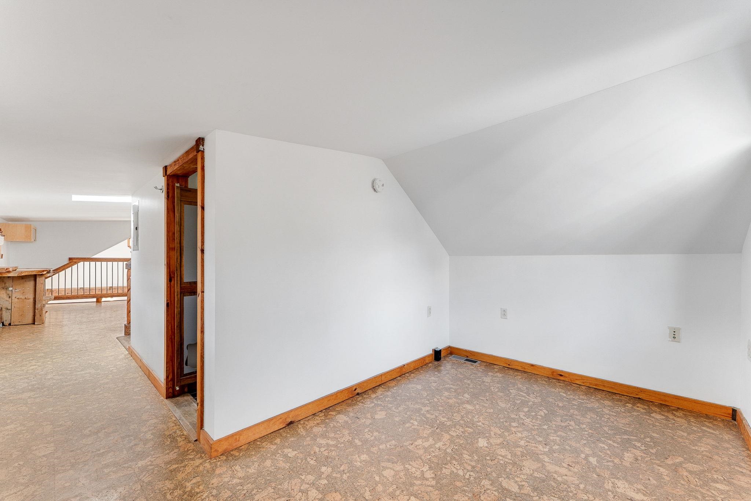
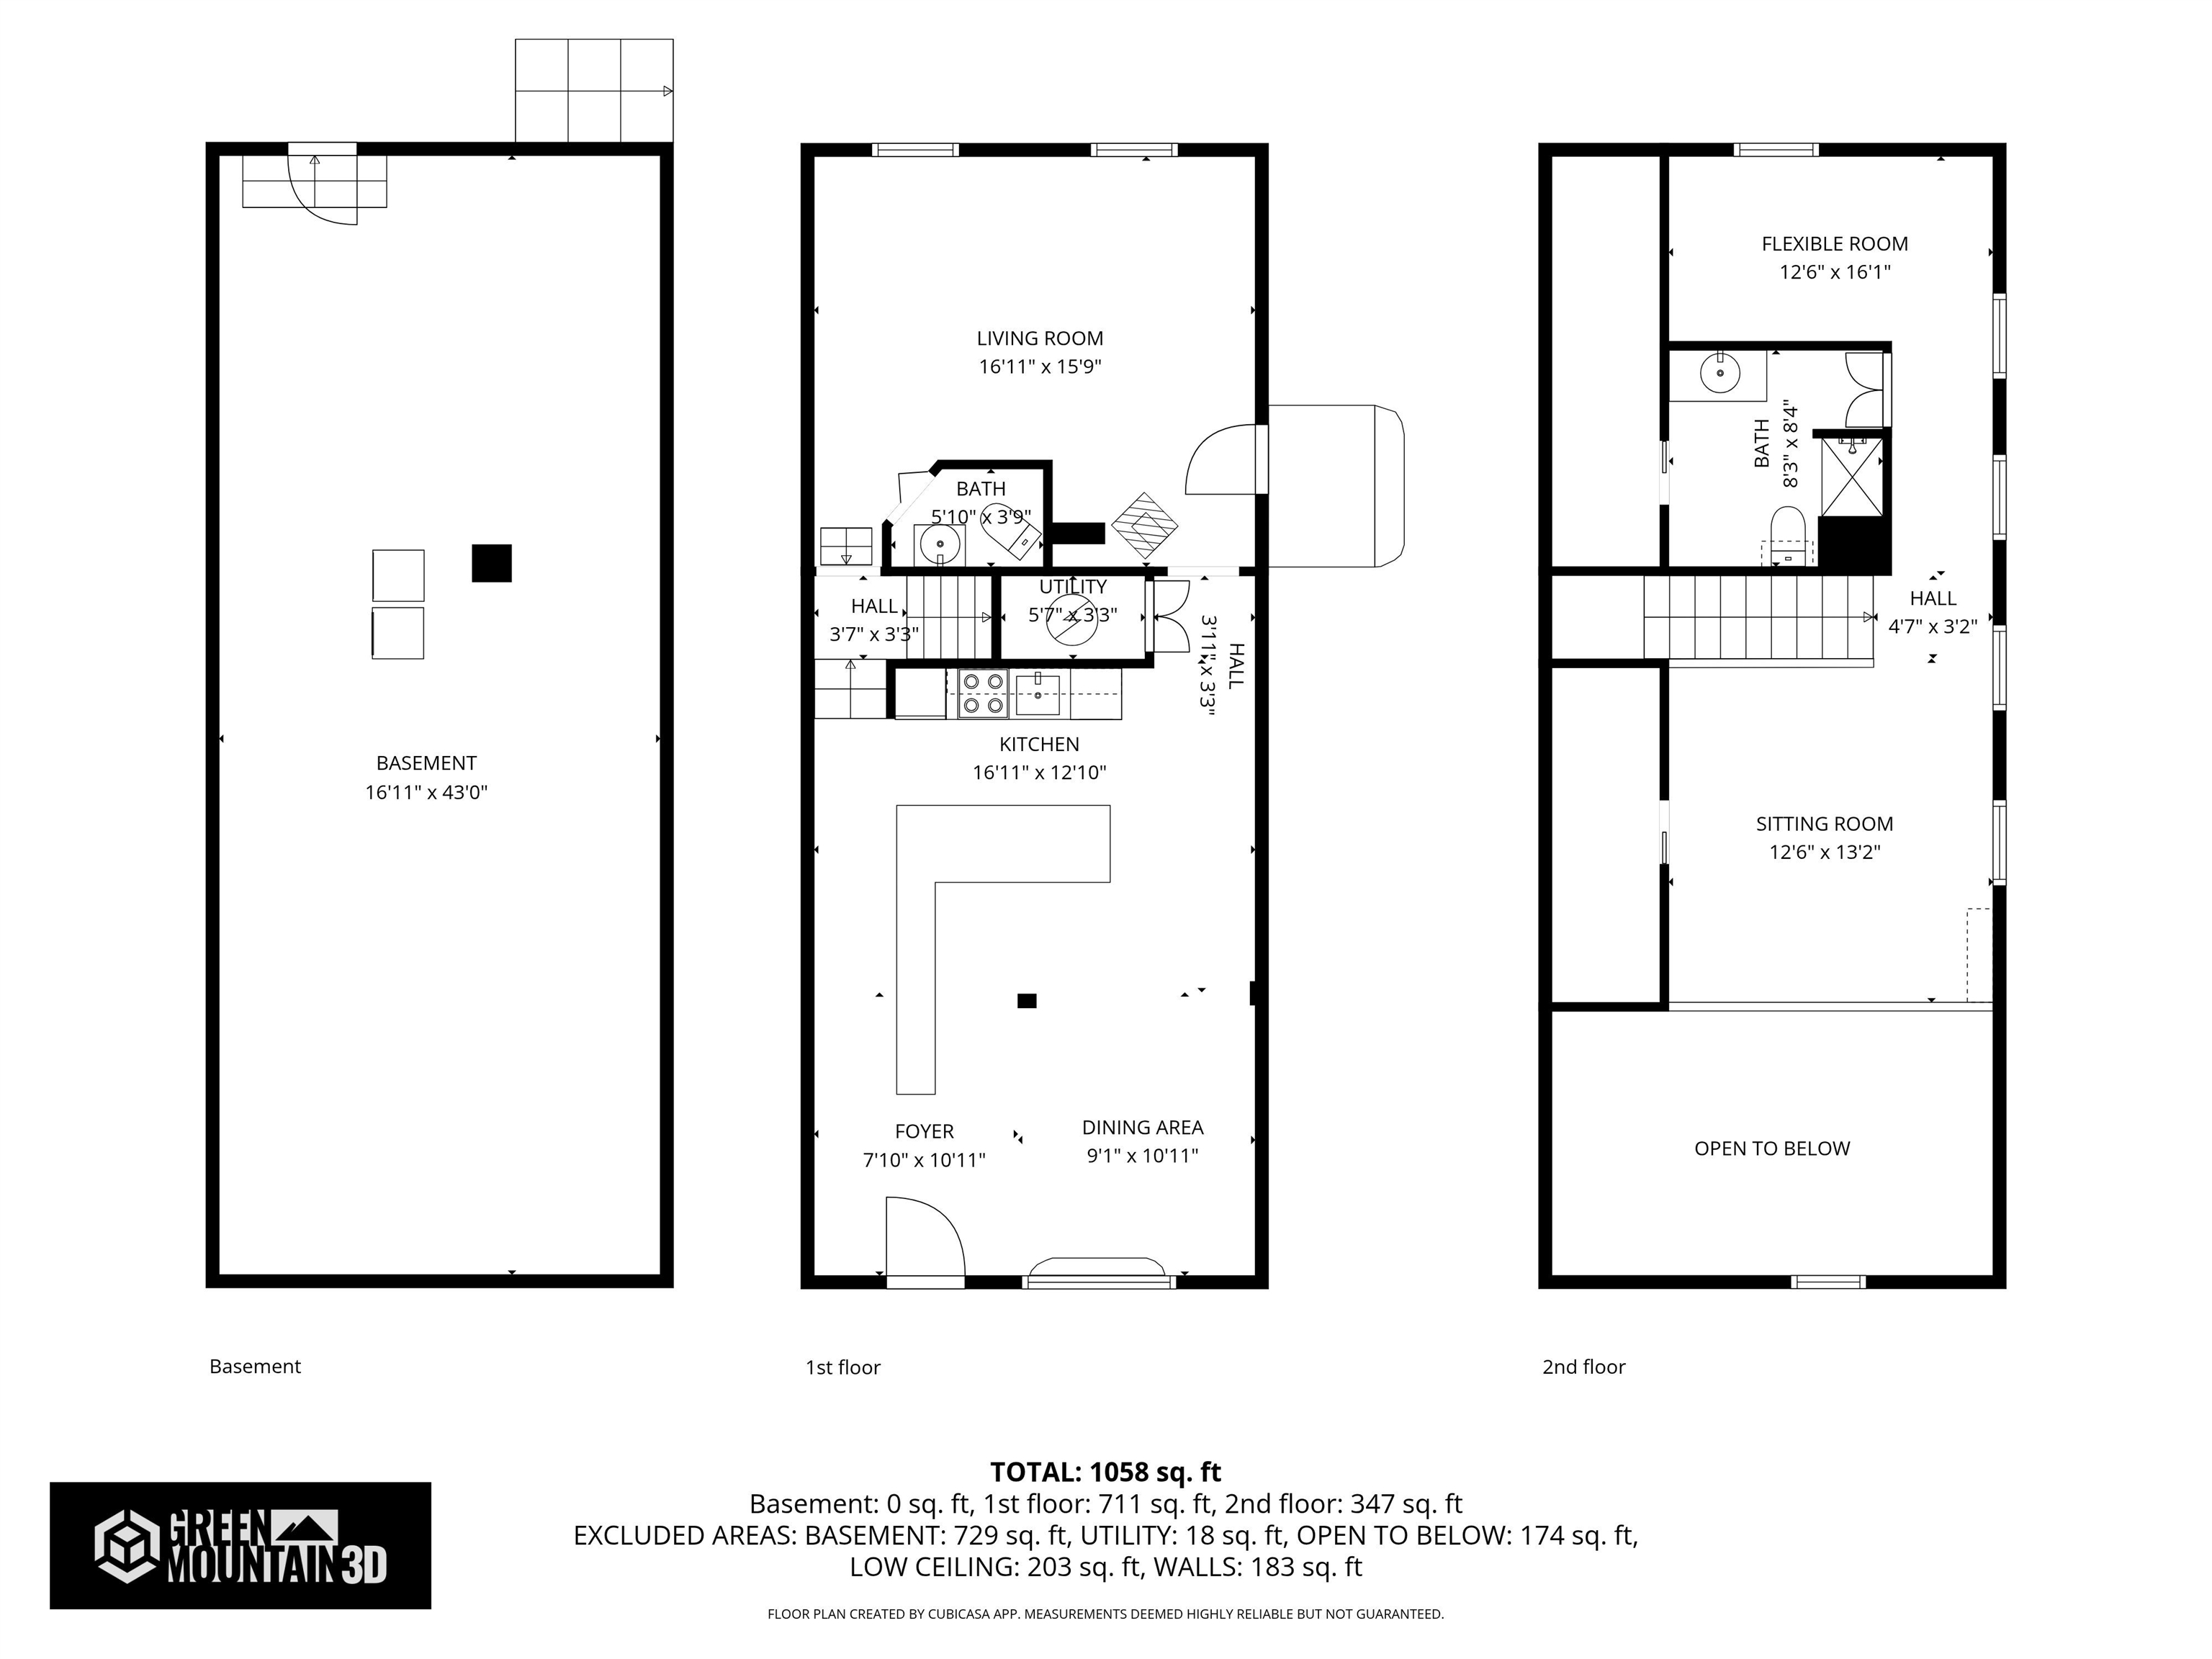
Are you dreaming of being part of a tight knit community, living in a downtown location, steps away from local farmers' markets, parades, and a charming park with a river running through it? 53 Main Street is the perfect opportunity for you. Originally Plainfield's post office, this unique property has served many purposes over the decades, including the beloved River Run Restaurant and has now been transformed into a warm, inviting single-family home. Whether you are looking for a cozy residence or a place to start a small business, this property offers: - Commercial Zoning: Great exposure for selling your wares or running a home business. - Charming Features: An open floor plan with gleaming hardwood floors, custom built-ins, stained glass windows, and cathedral ceilings. - Versatile Space: A bright living area, a stunning loft with skylights, and a large first-level bonus room suitable for a bedroom or office. - Comfortable Living: A private upstairs room with access to a large 3/4 bath featuring a basin sink and walk-in shower. -Systemic upgrades: New fully insulated concrete foundation and a whole house water filter leaving your town water tasting like it just flowed from the mountainside Don't let this unique piece of history pass you by!
Flooring: Hardwood | Cork
Appliances : Dryer | Electric Range | Refrigerator | Washer | Owned Water Heater
|
ROOM INFORMATION
|
| ROOM | SIZE | FLOOR |
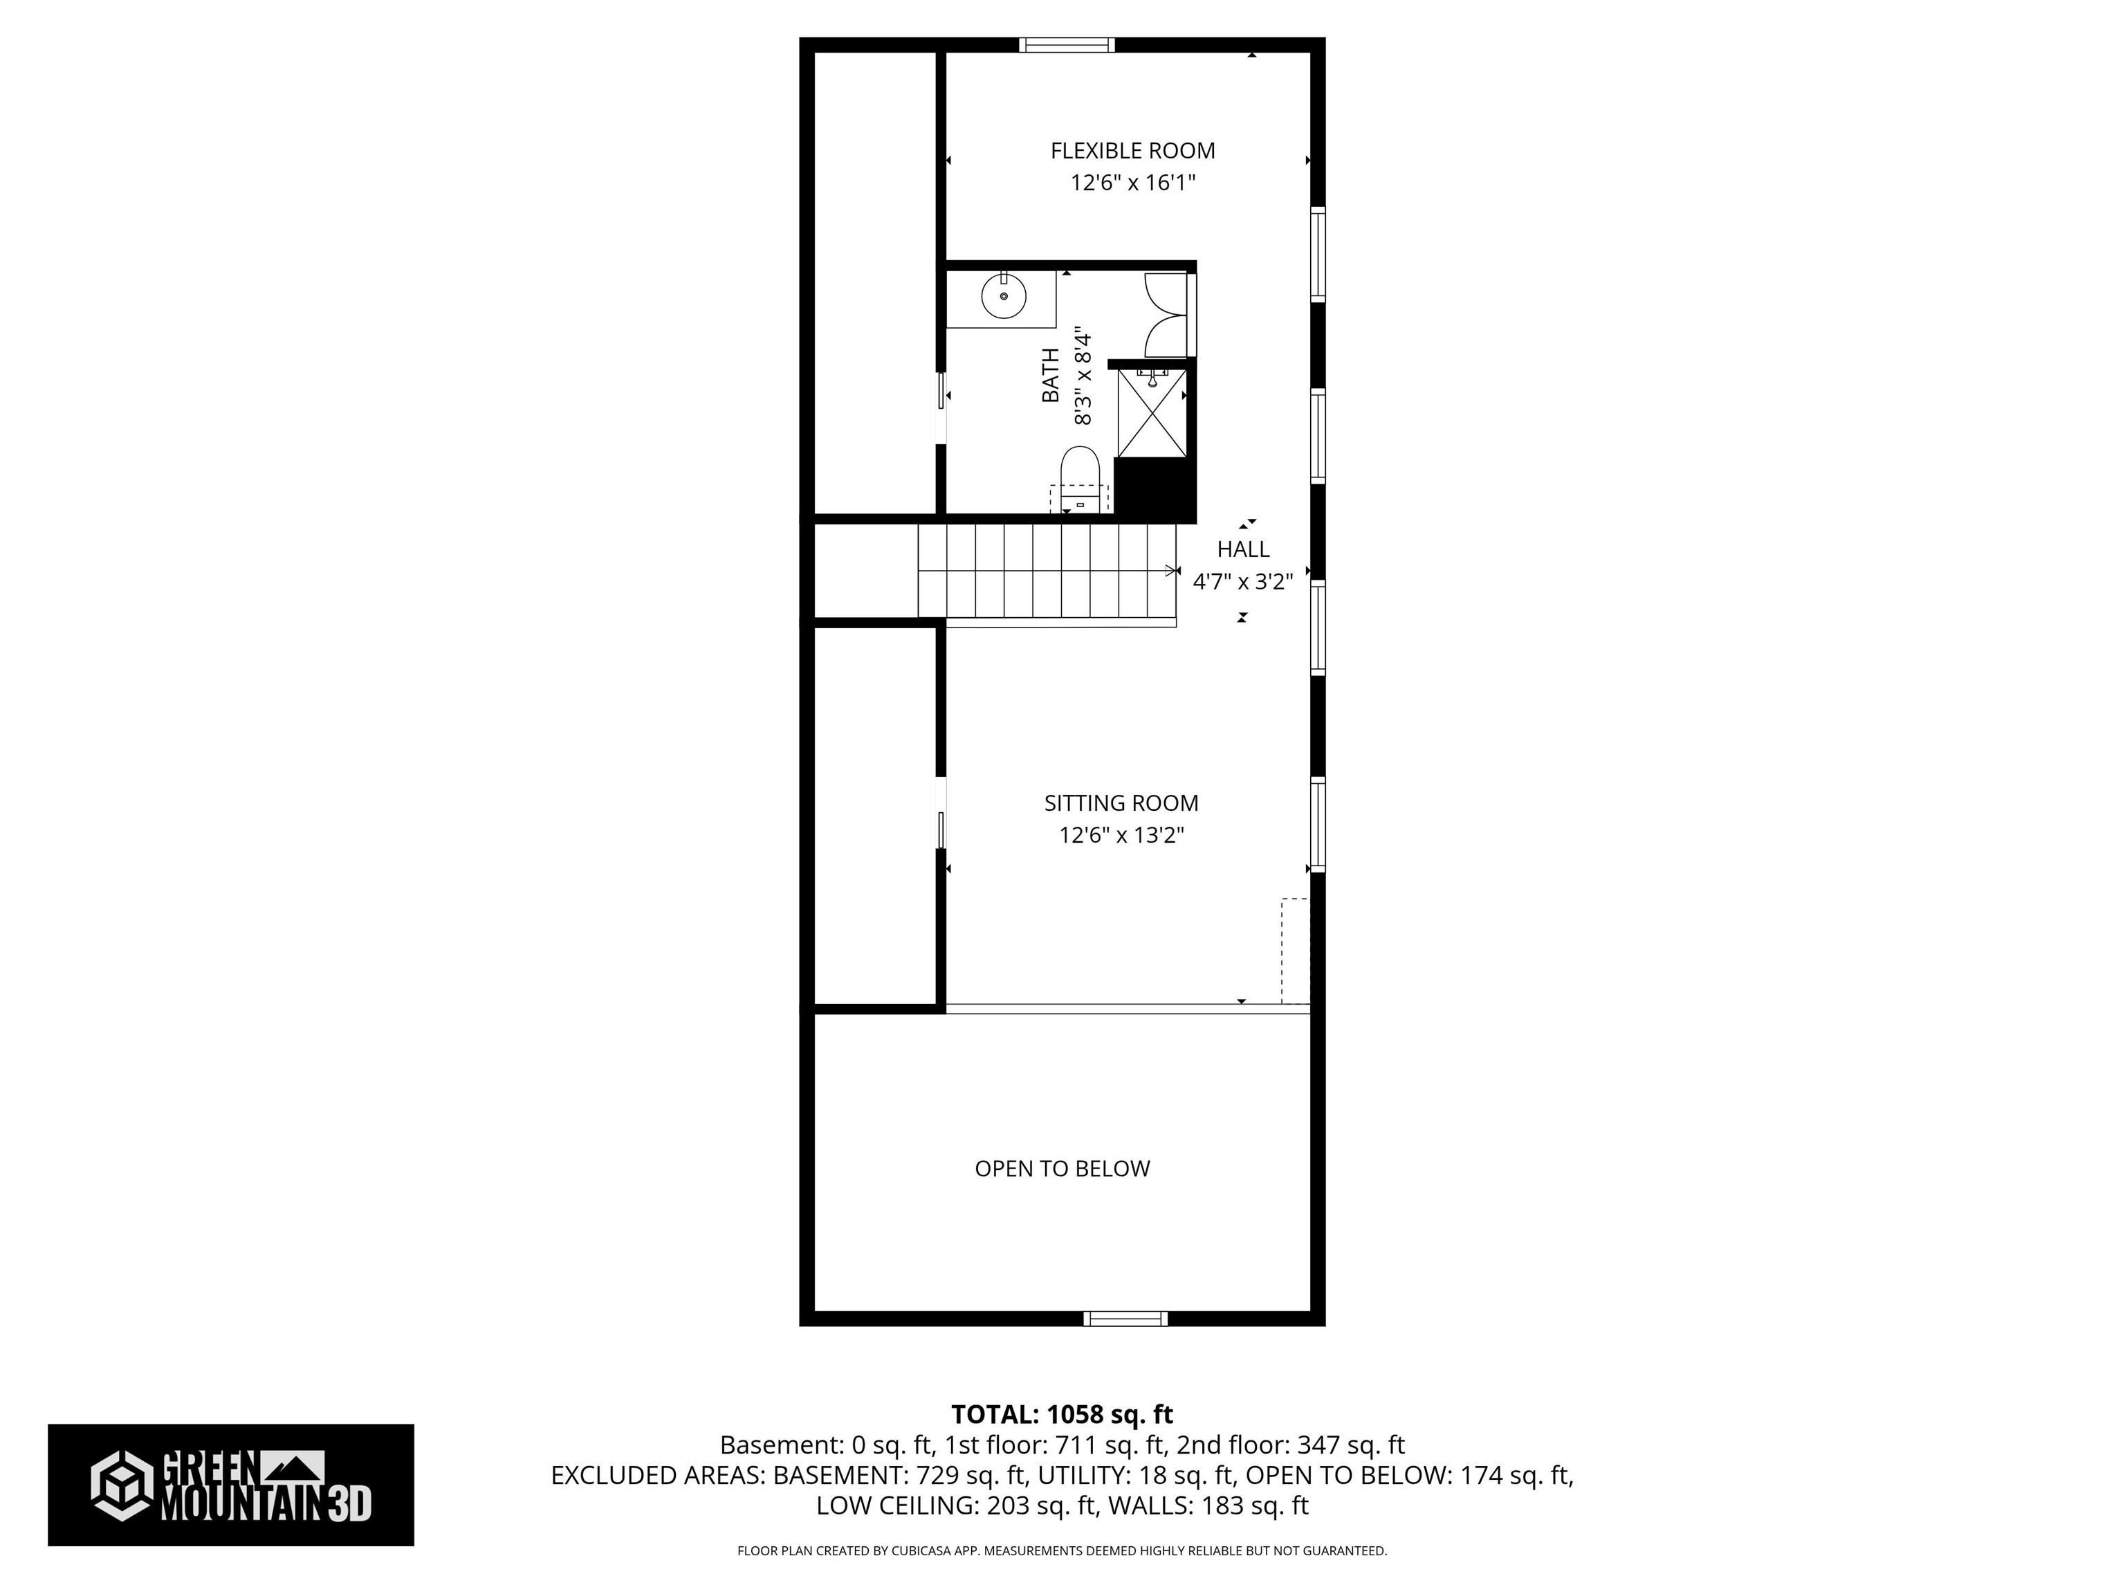
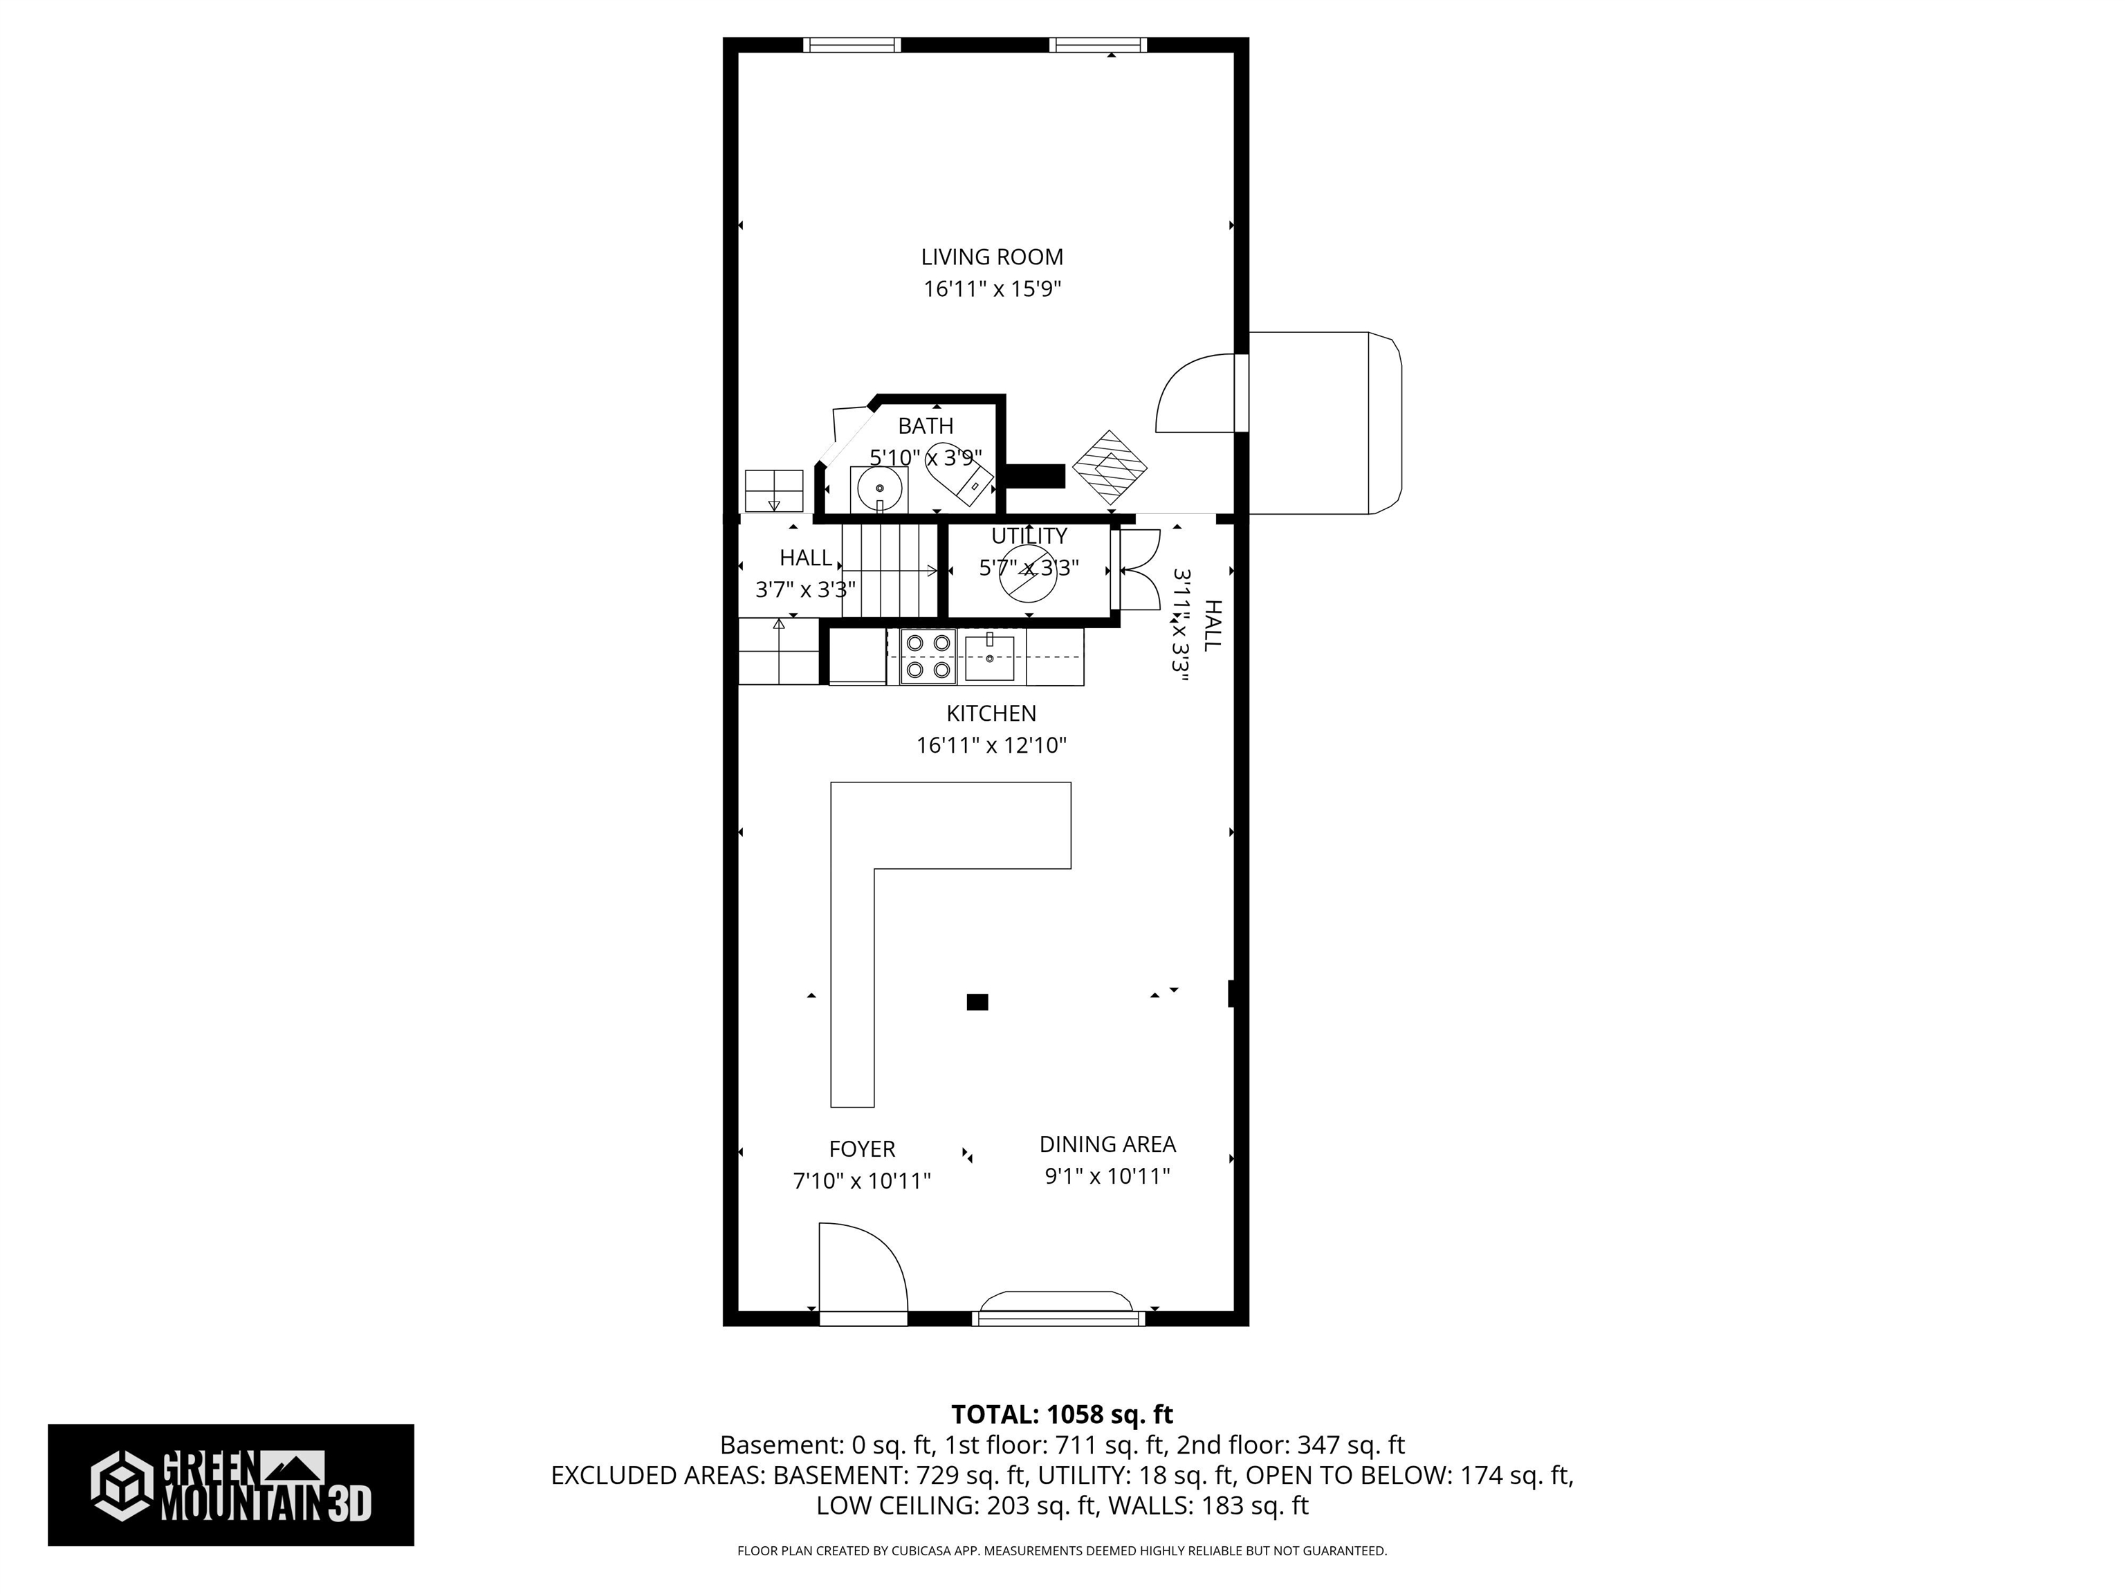
| Total Rooms: | 4 | | | Total Baths: | 2 | | | 1/2 Baths: | 1 | | | 3/4 Baths: | 1 | 0 | | Total Bedrooms: | 1 | |
|
FEATURES AND DETAILS
|
CONSTRUCTION: Foam Insulation | Wood Frame | Clapboard Exterior | Exterior Color beige | Price Per SQ.FT. 154.98 | Year Built: 1880
|
|
LAND DESCRIPTION:
LOT DESCRIPTION: Curbing | Neighbor Business | Sidewalks | Water View | In Town | Near School(s)
|
Livable Space: 1284
Above Grade Sq.Ft.: 1284
Below Grade Sq.Ft.: 0
Heating: Pellet Stove
Cooling: None
Electric: 100 Amp Service
Style: Historic Vintage
Roof: Asphalt Shingle
Water: Public
Sewer: Public
|
|
|
Lot size: 0.07 acres
Zoned: Commercial
Surveyed: Unk
Flood Zone: Unknown
Seasonal: No
Road Frontage: 100
Driveway: None
|
|
|
|
|
ADDITIONAL INFORMATION
|
Taxes $0 | Assesed Value $0 in |
|
|
SCHOOLS
School District: Twinfield USD 33
Elementary School: Twinfield Union School
Middle School: Twinfield Union School
High School: Twinfield USD #33 |
|
-
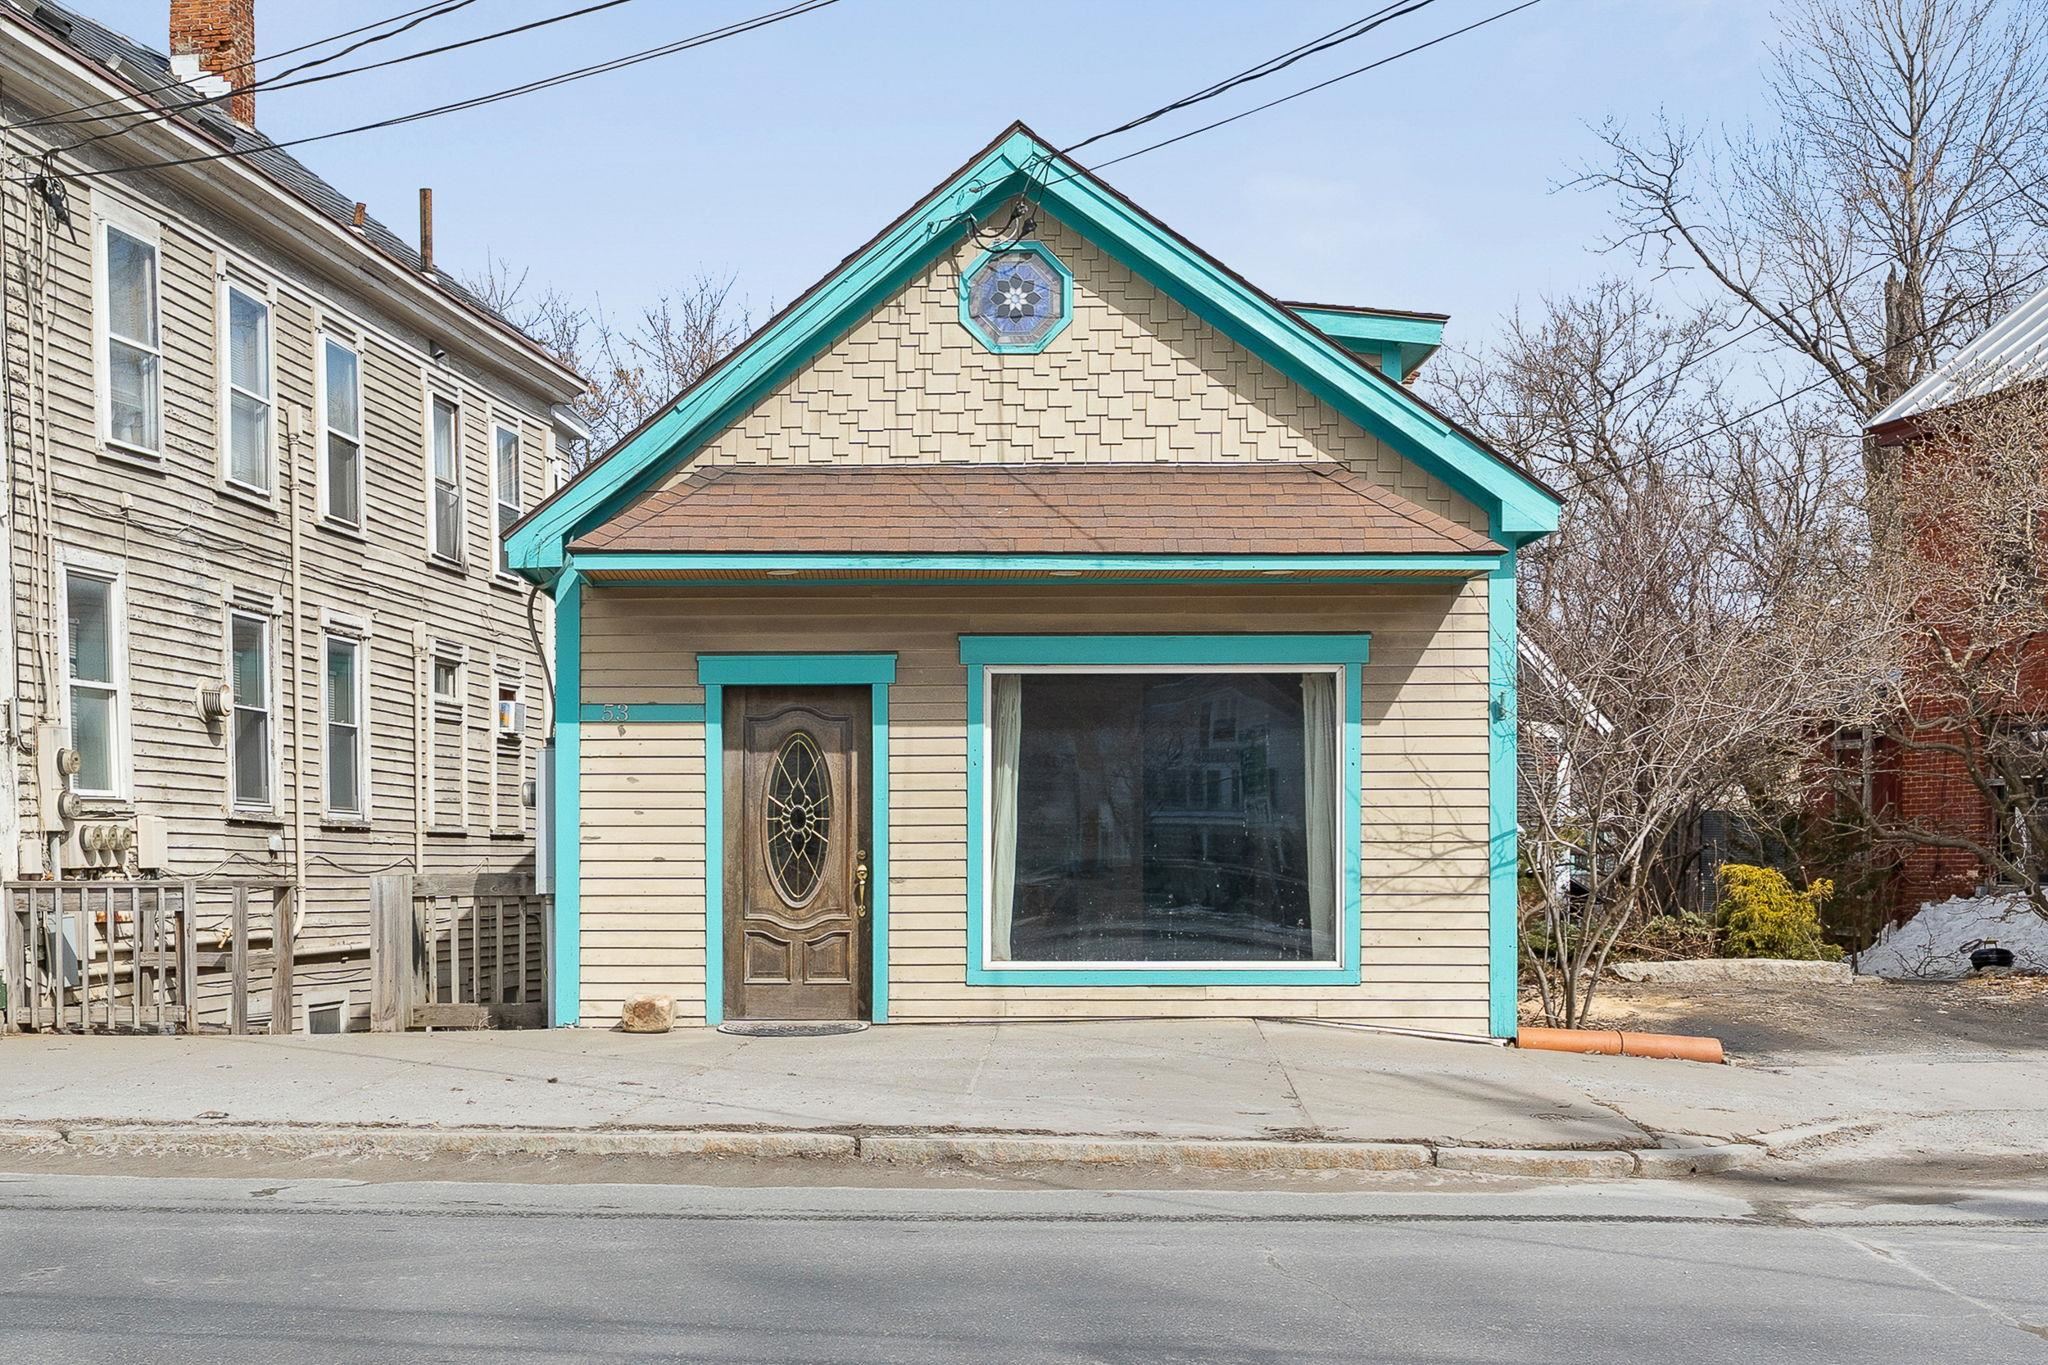
 53 Main St- A historic building with an updated interior
-
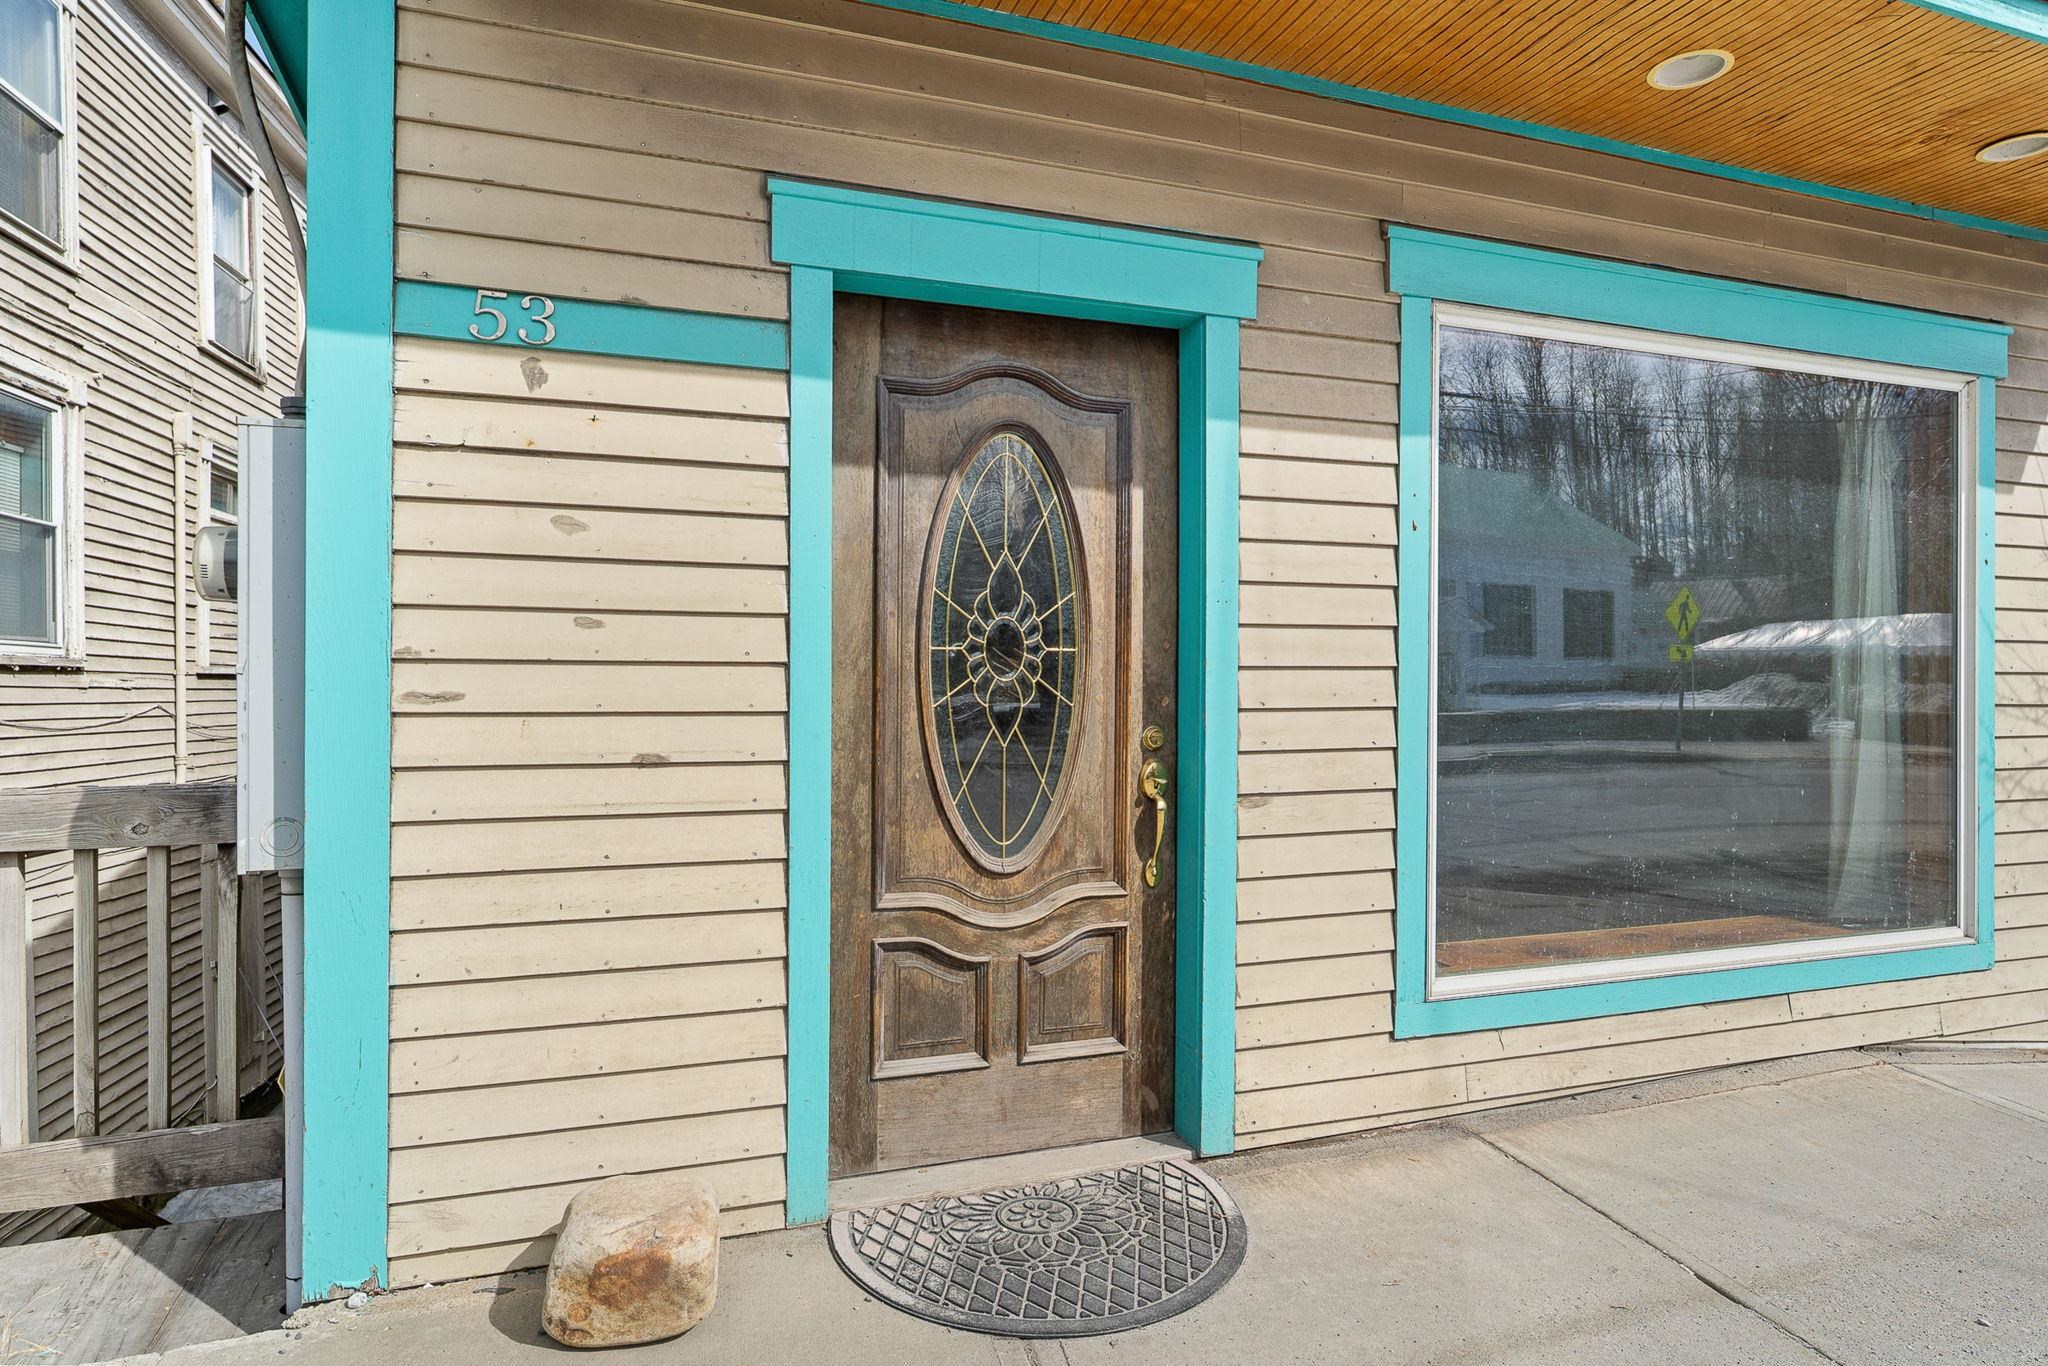 Front entrance
-
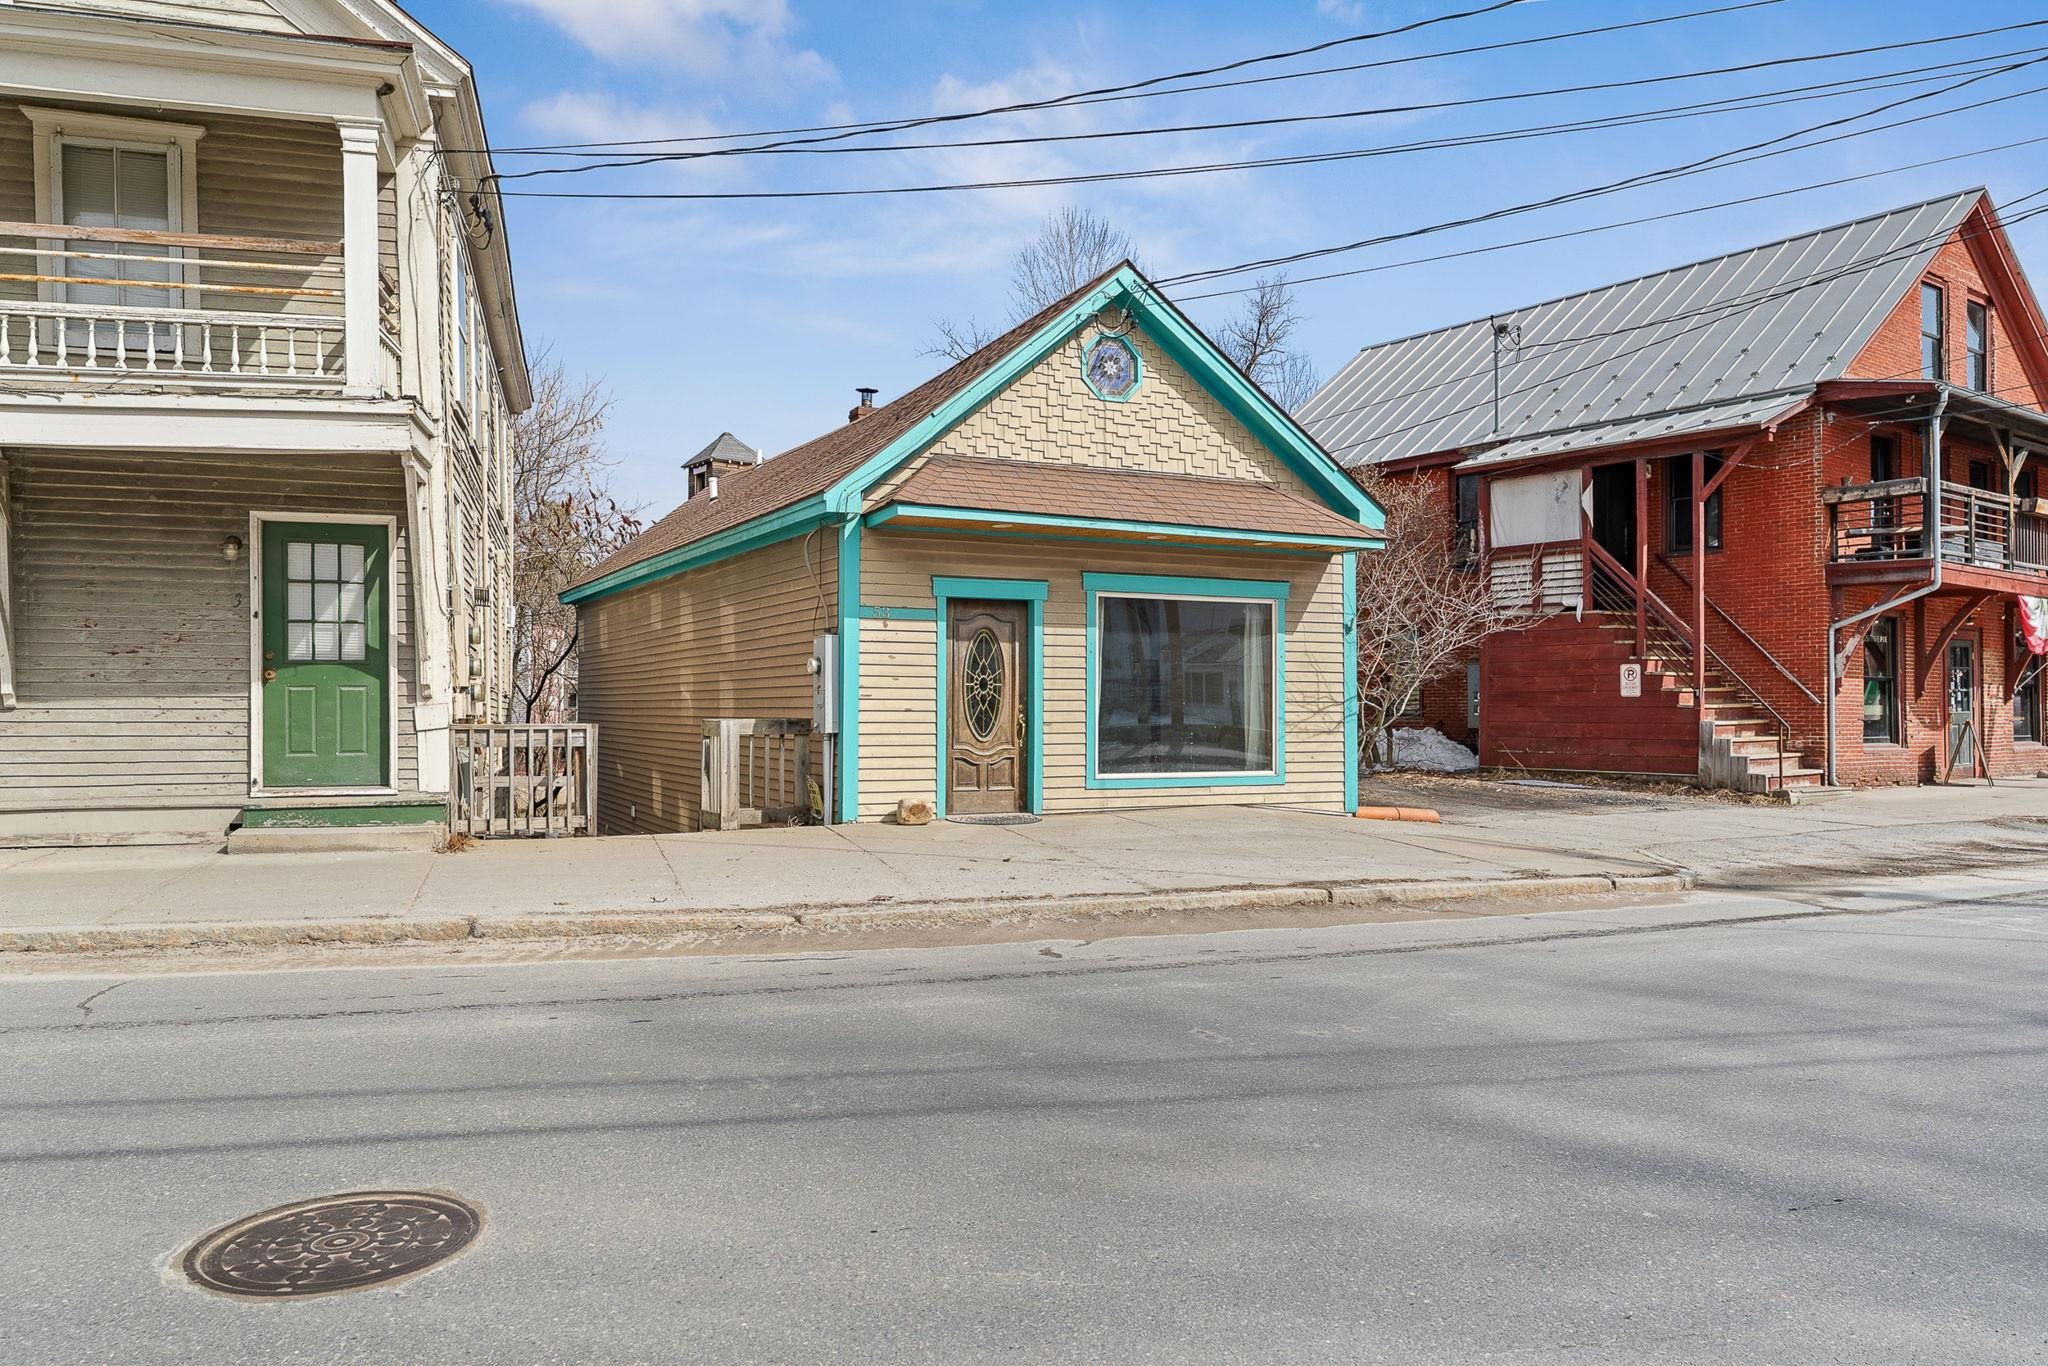 Convenient, in-town location
-
-
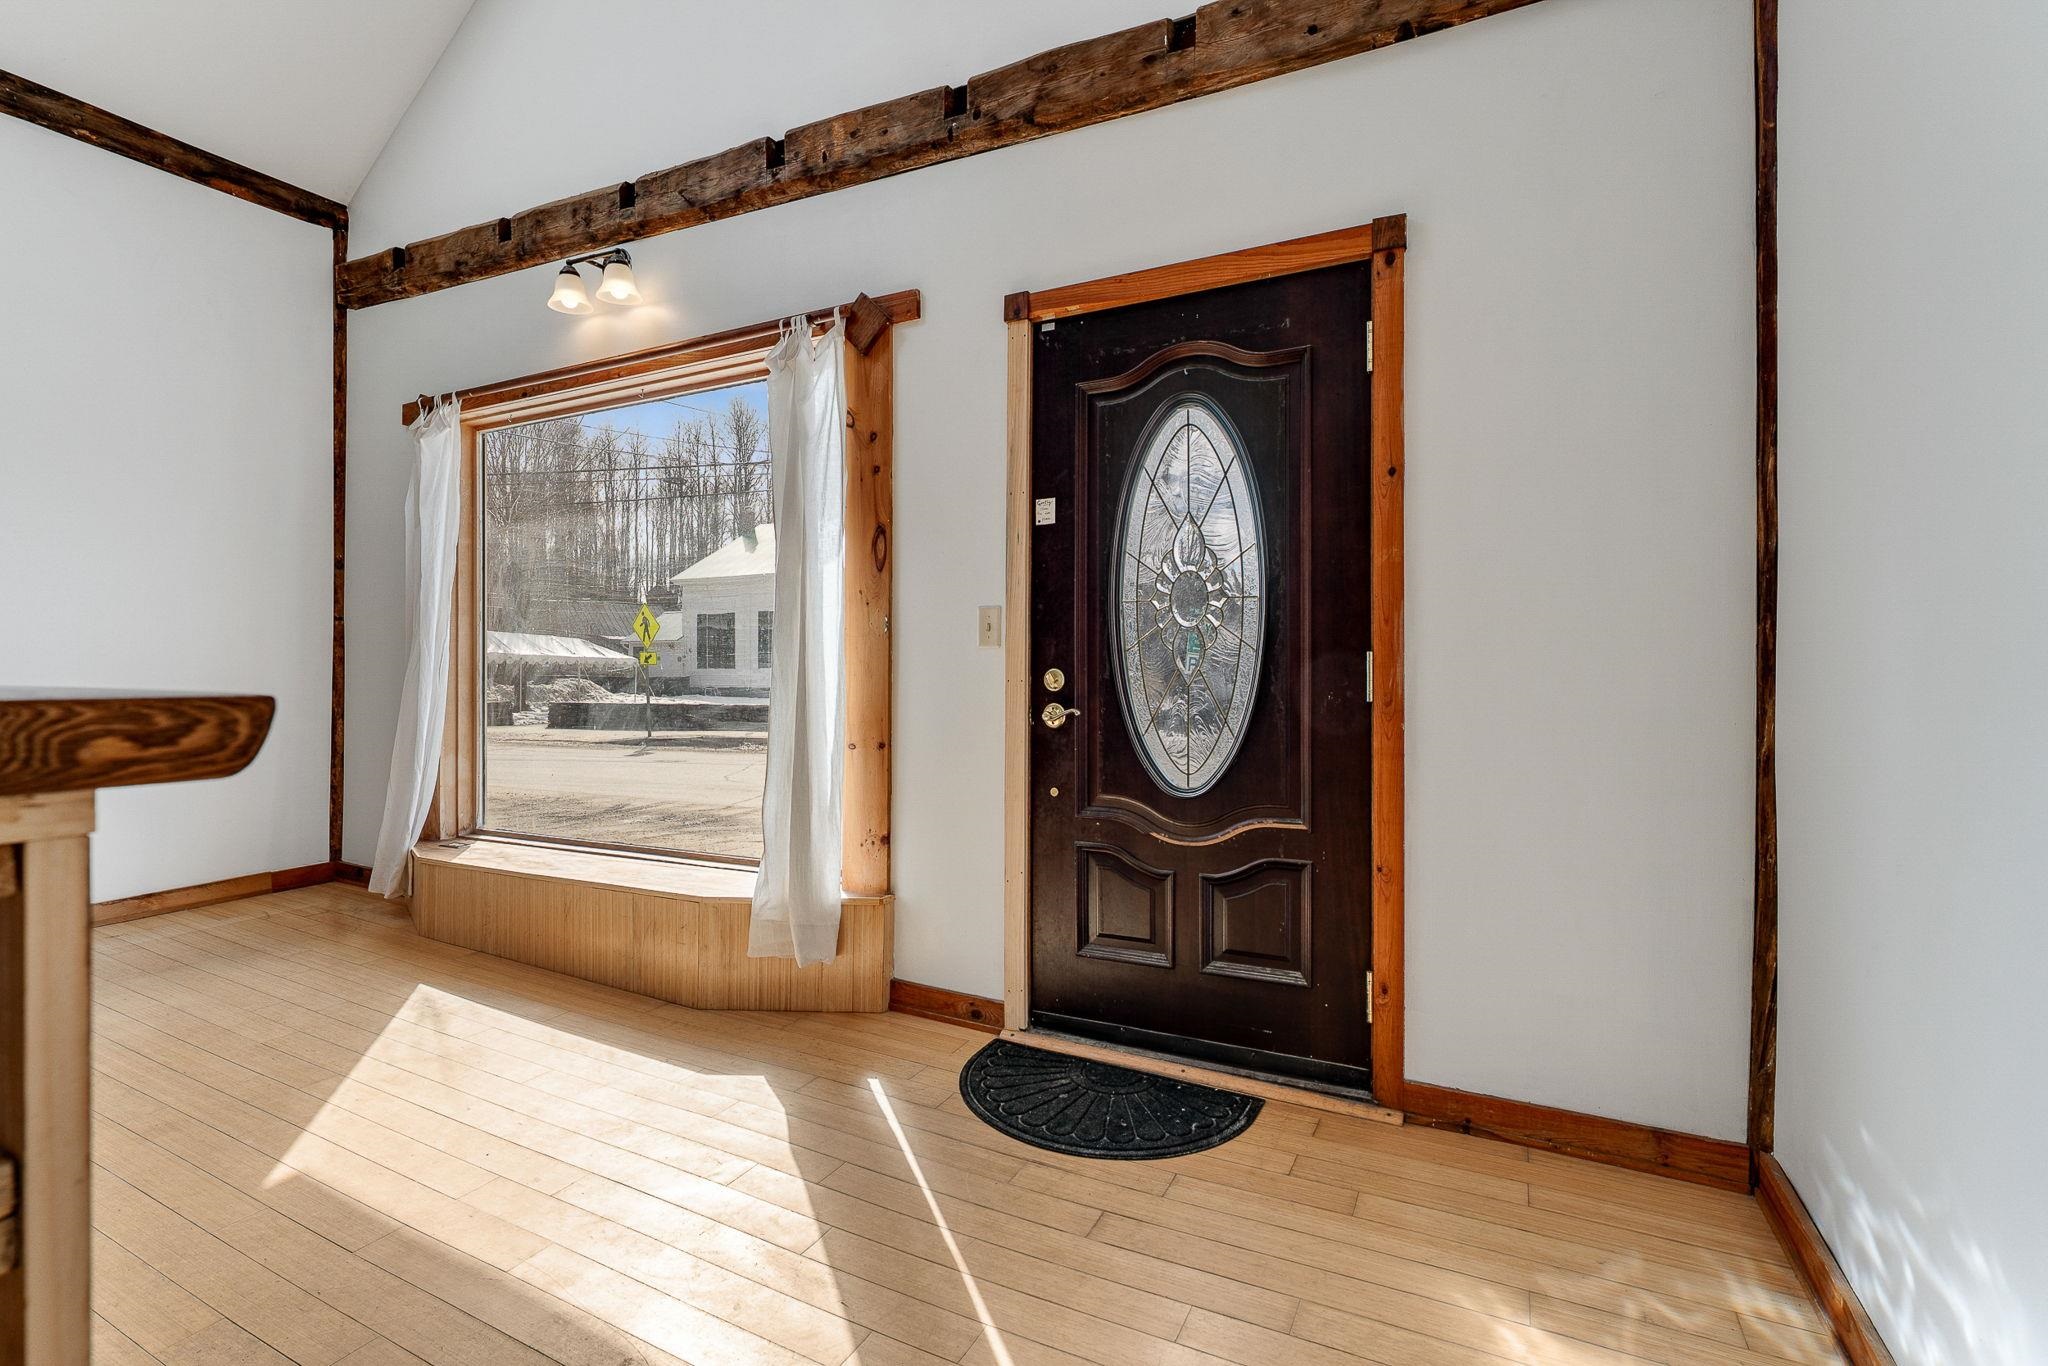
-
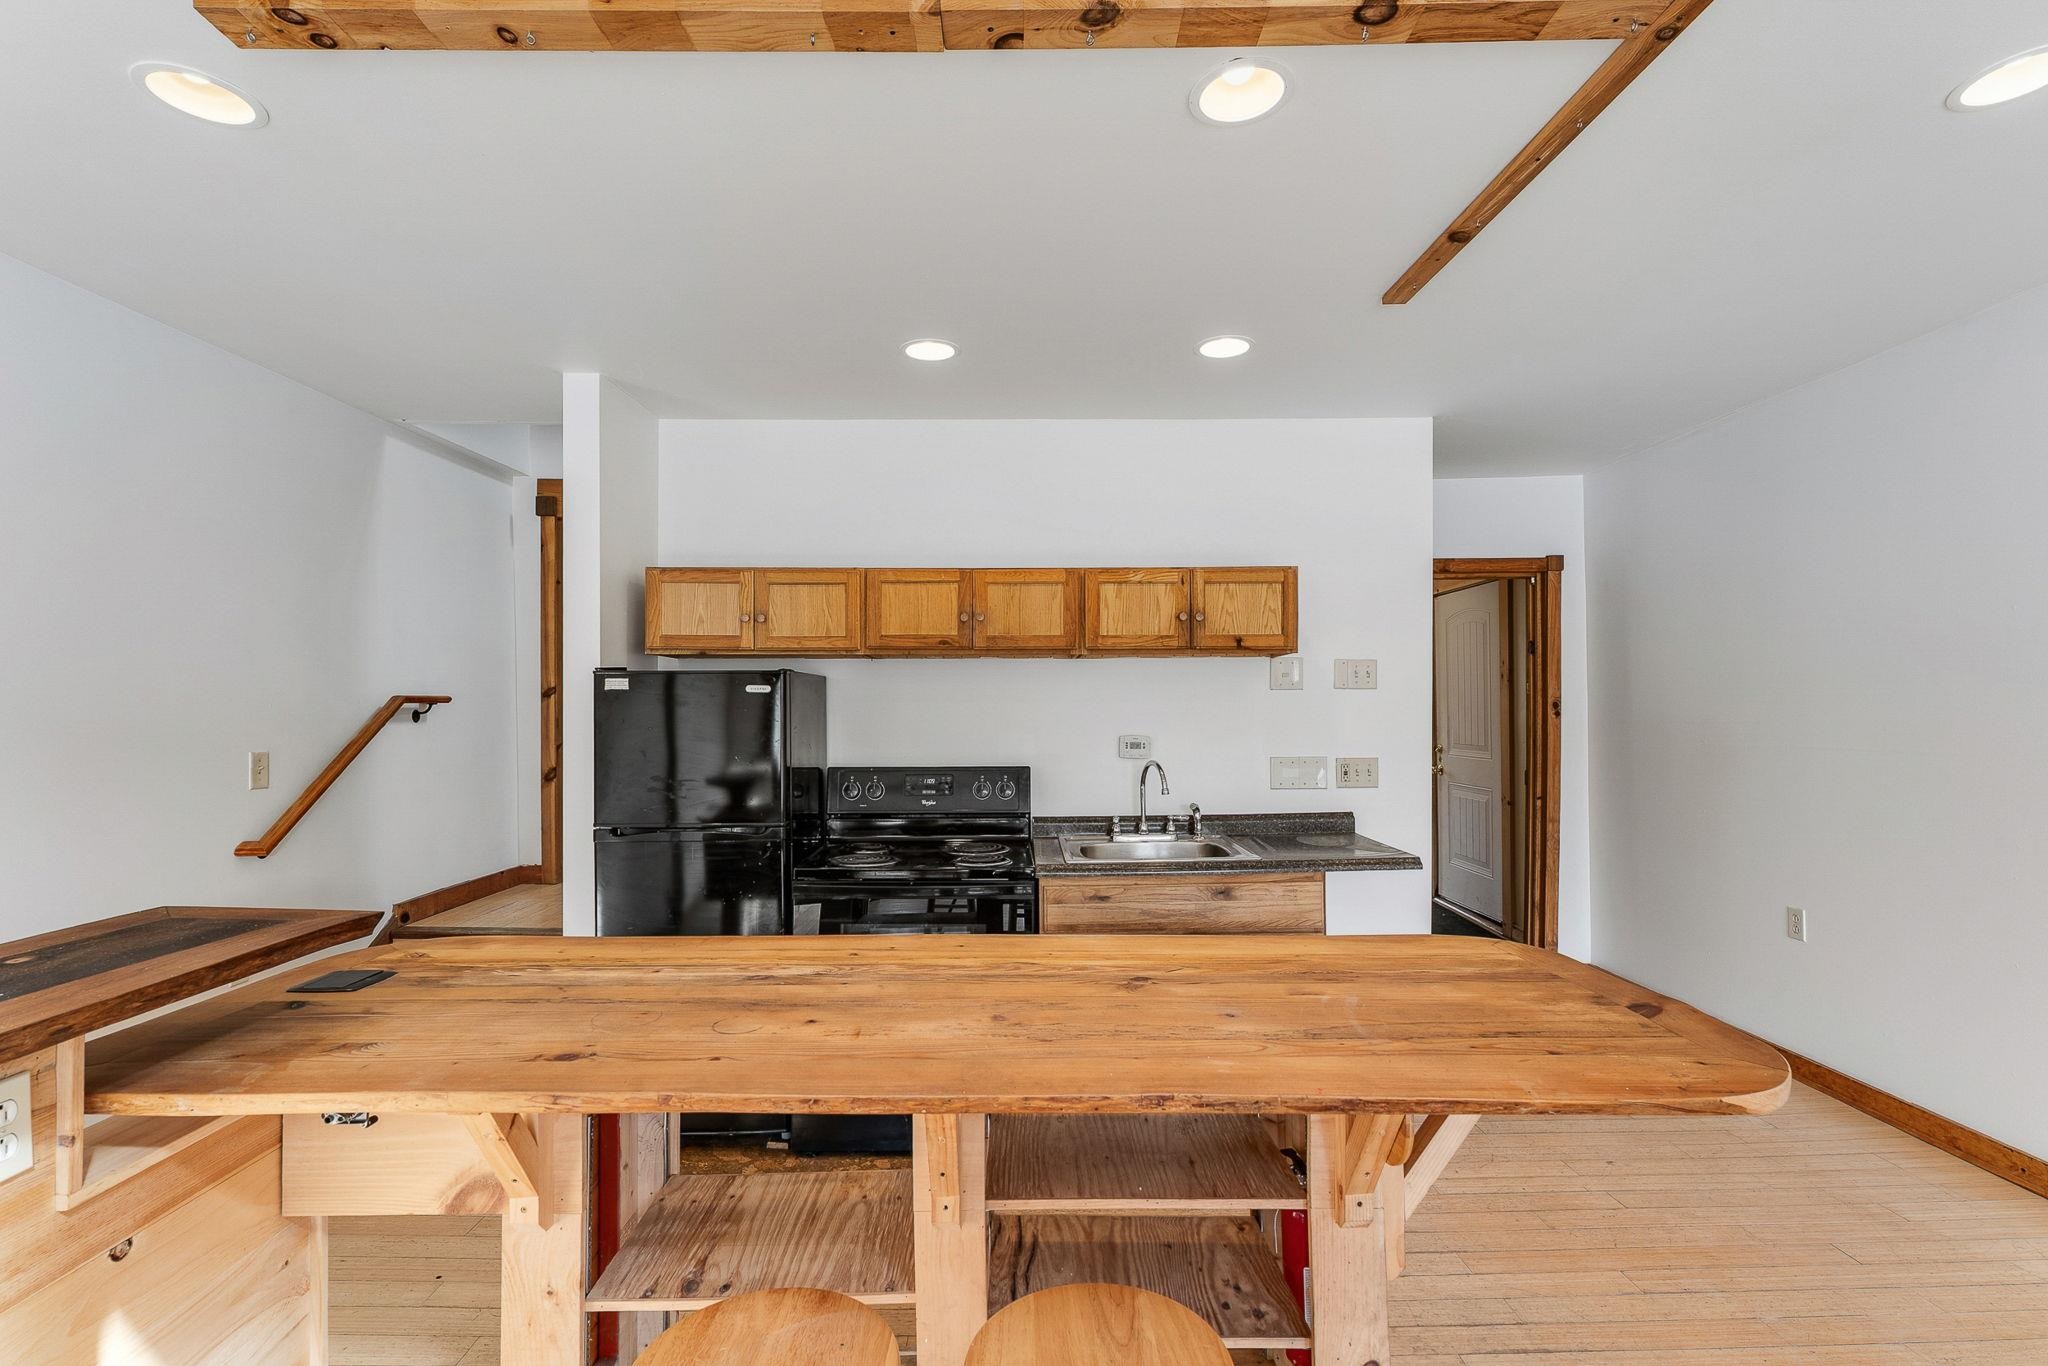
 Bright and open living/kitchen area
-
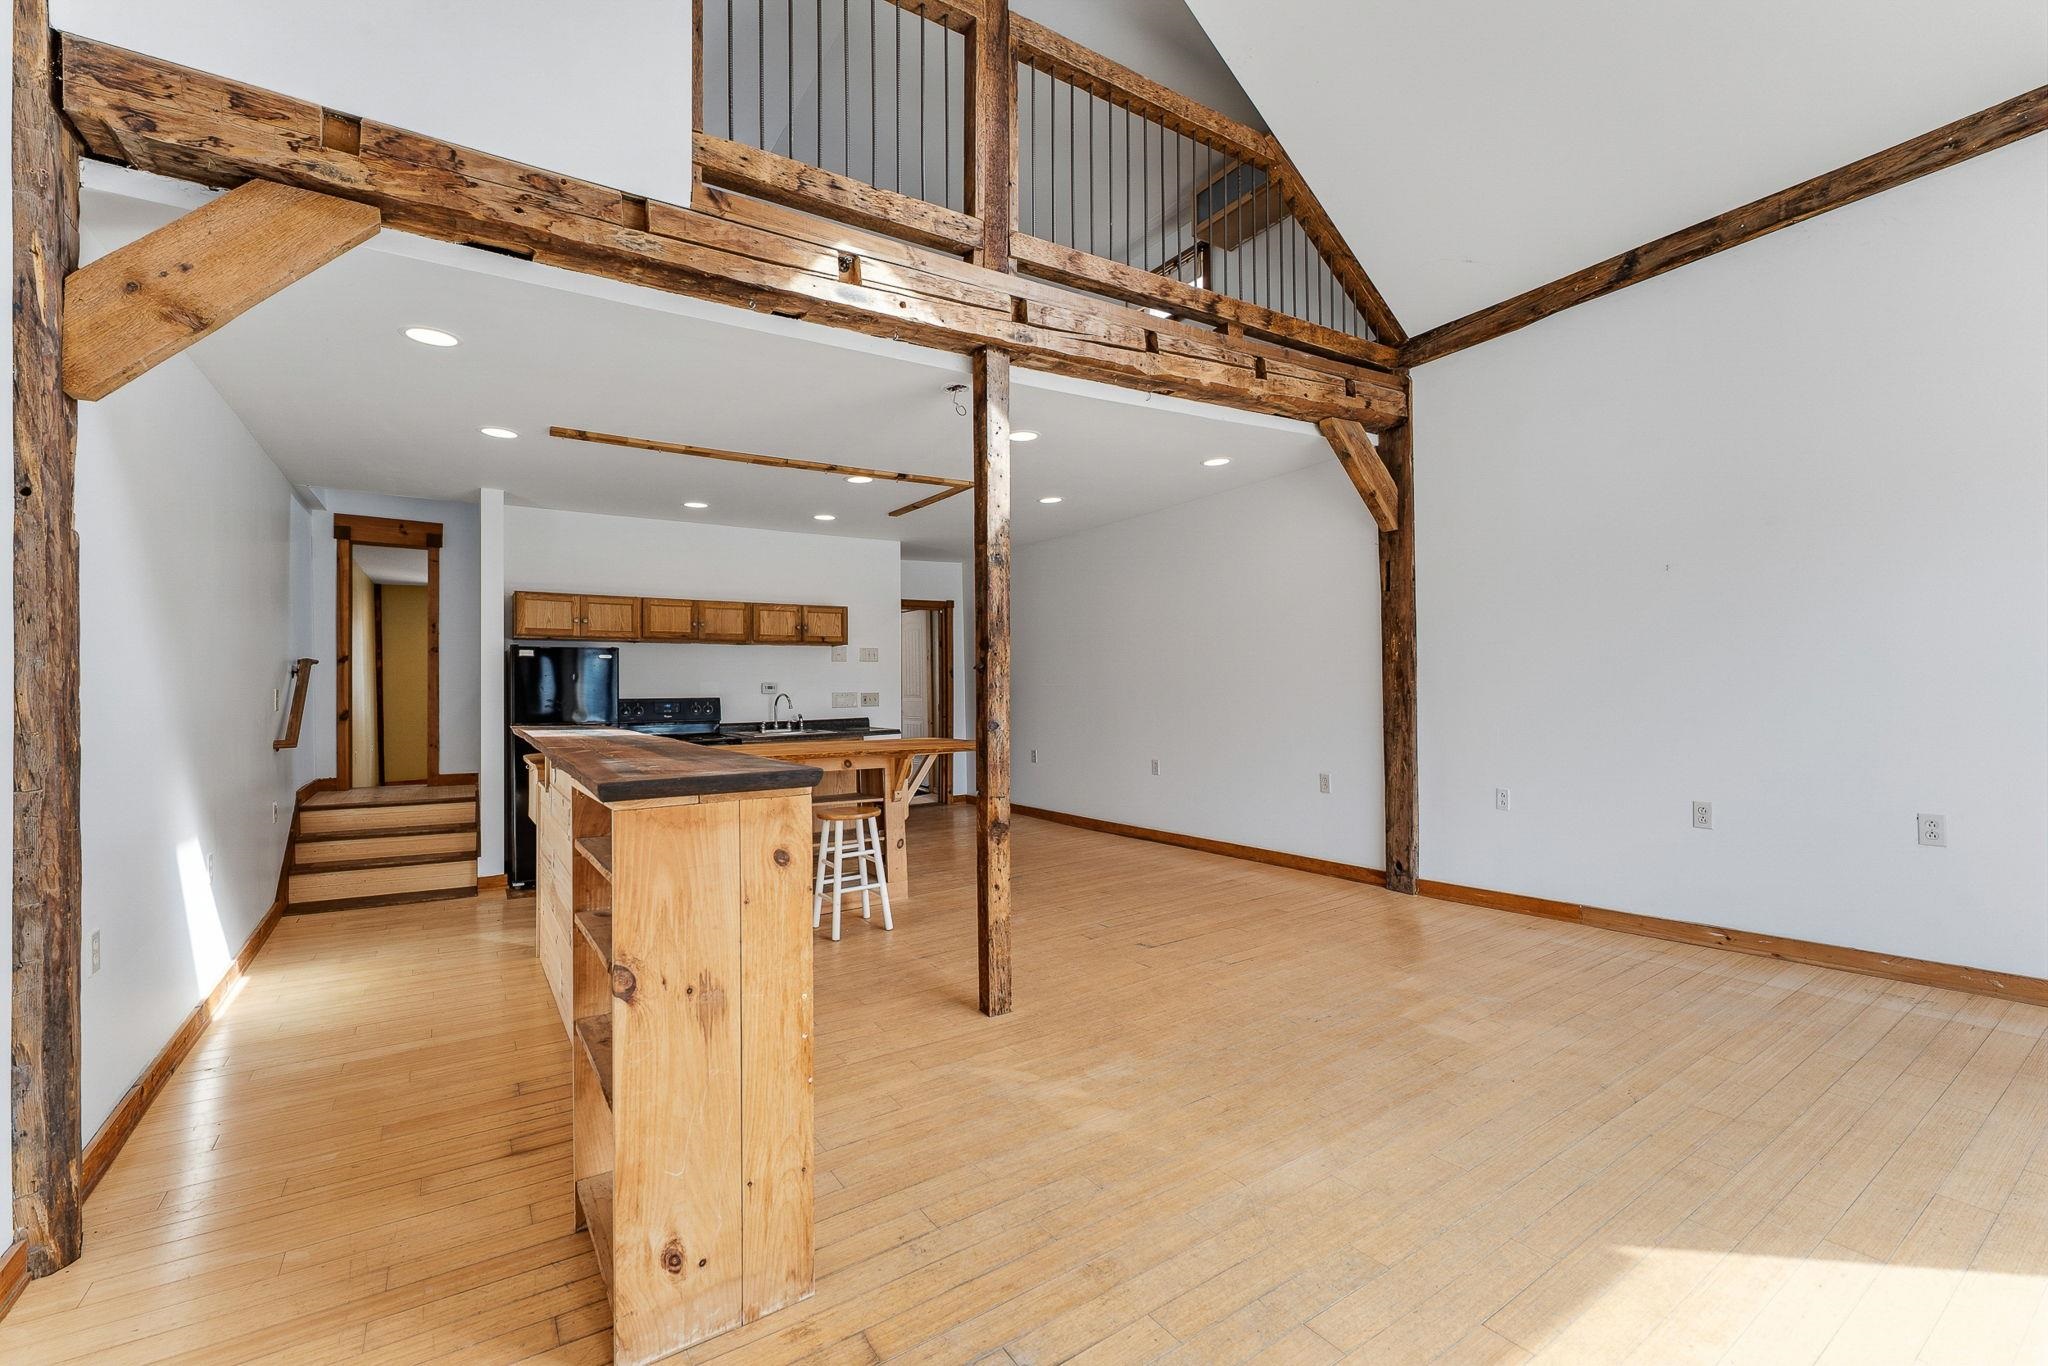 Cathedral ceilings create a feeling of space
-
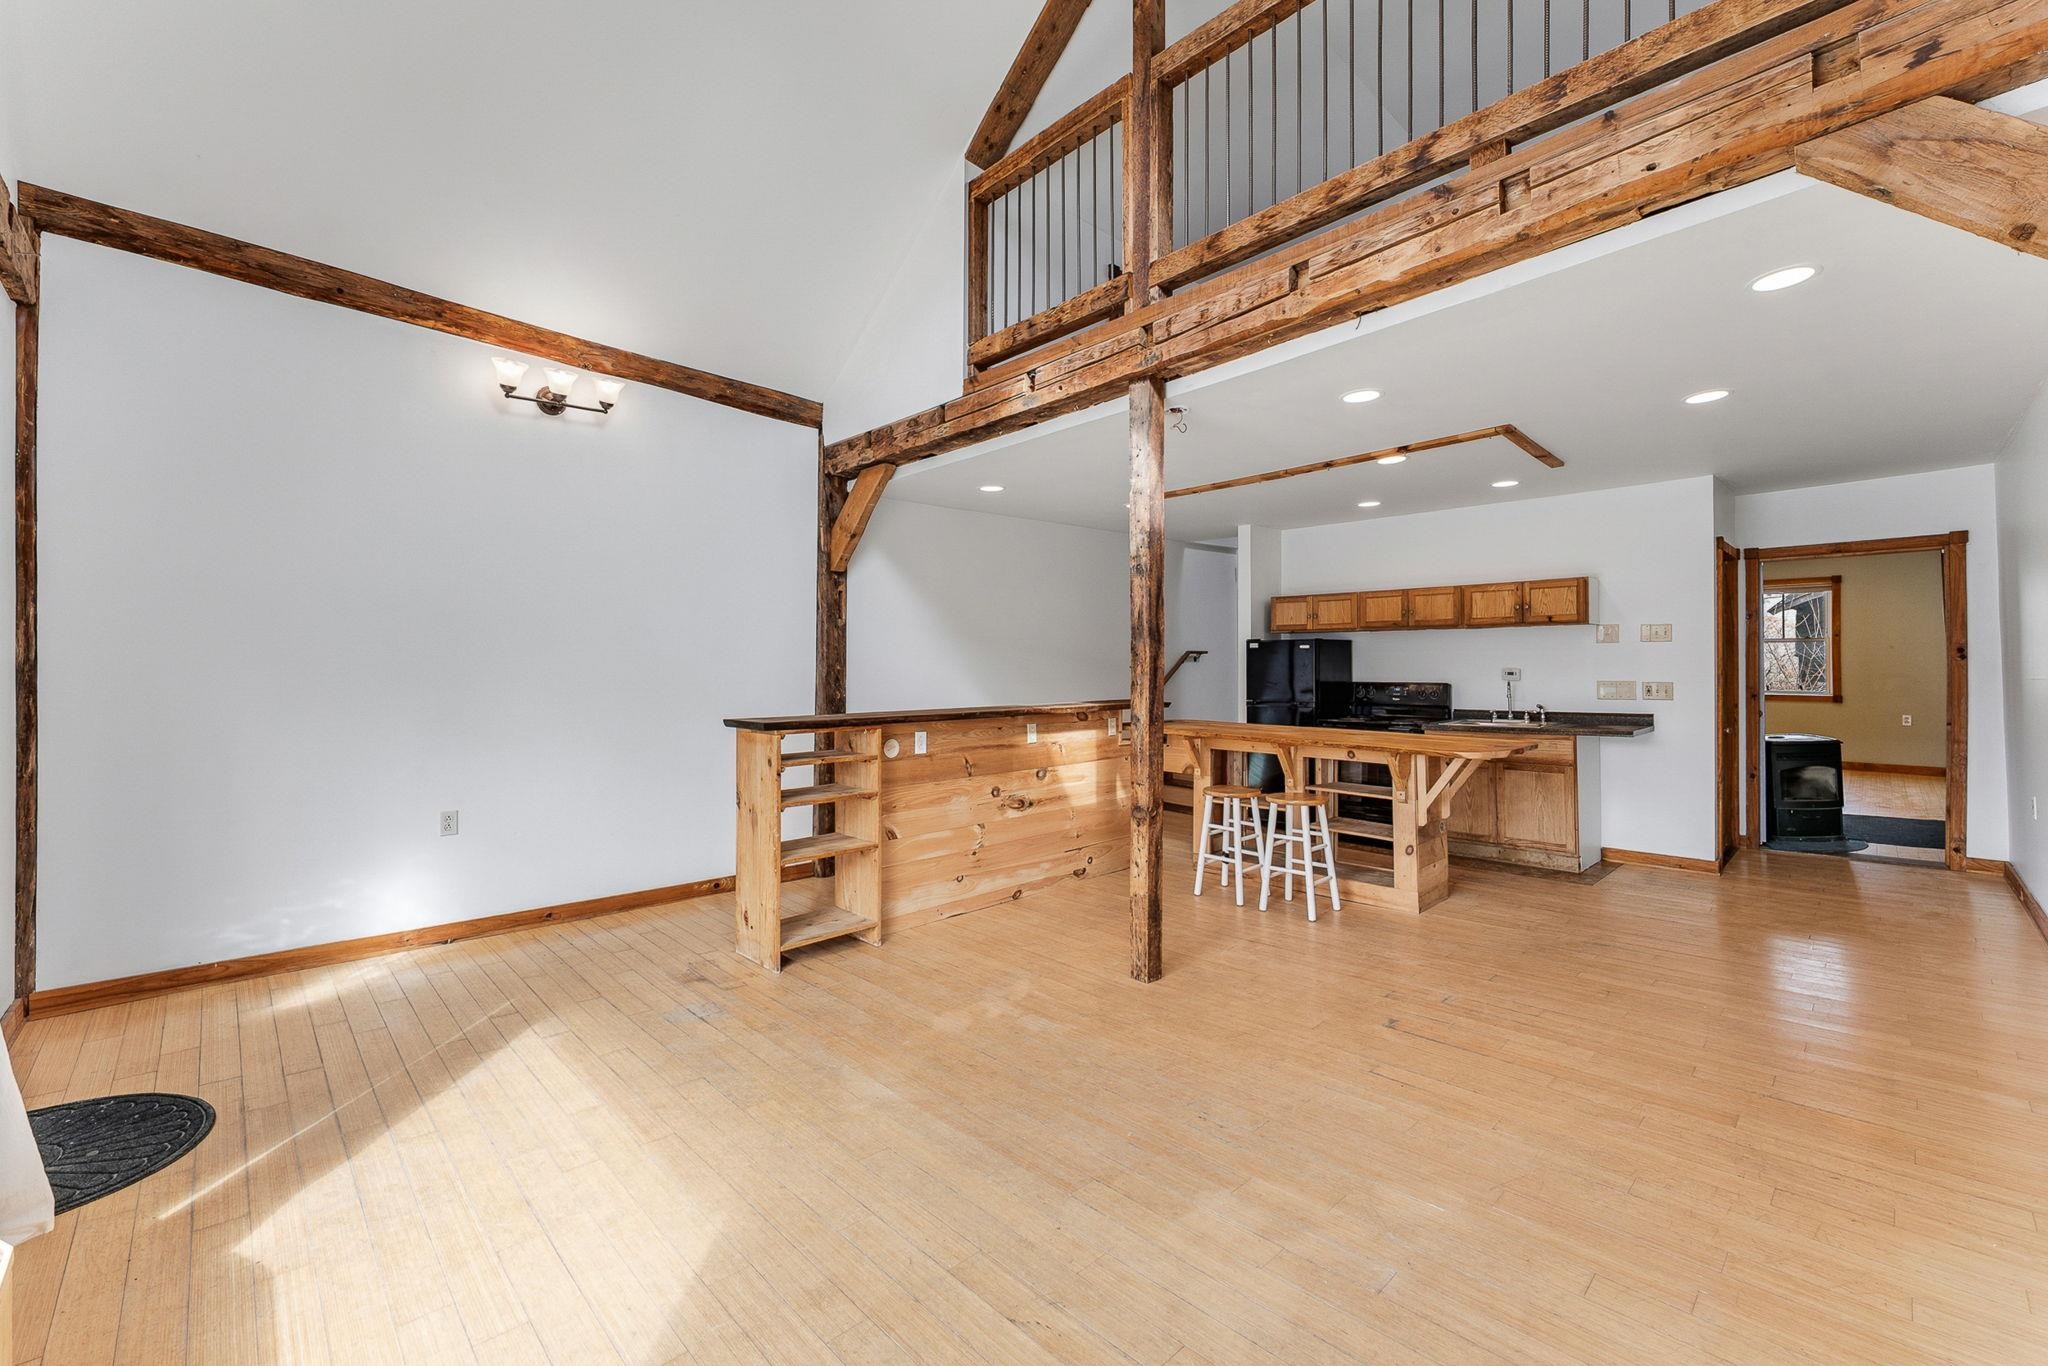 Freshly painted walls
-
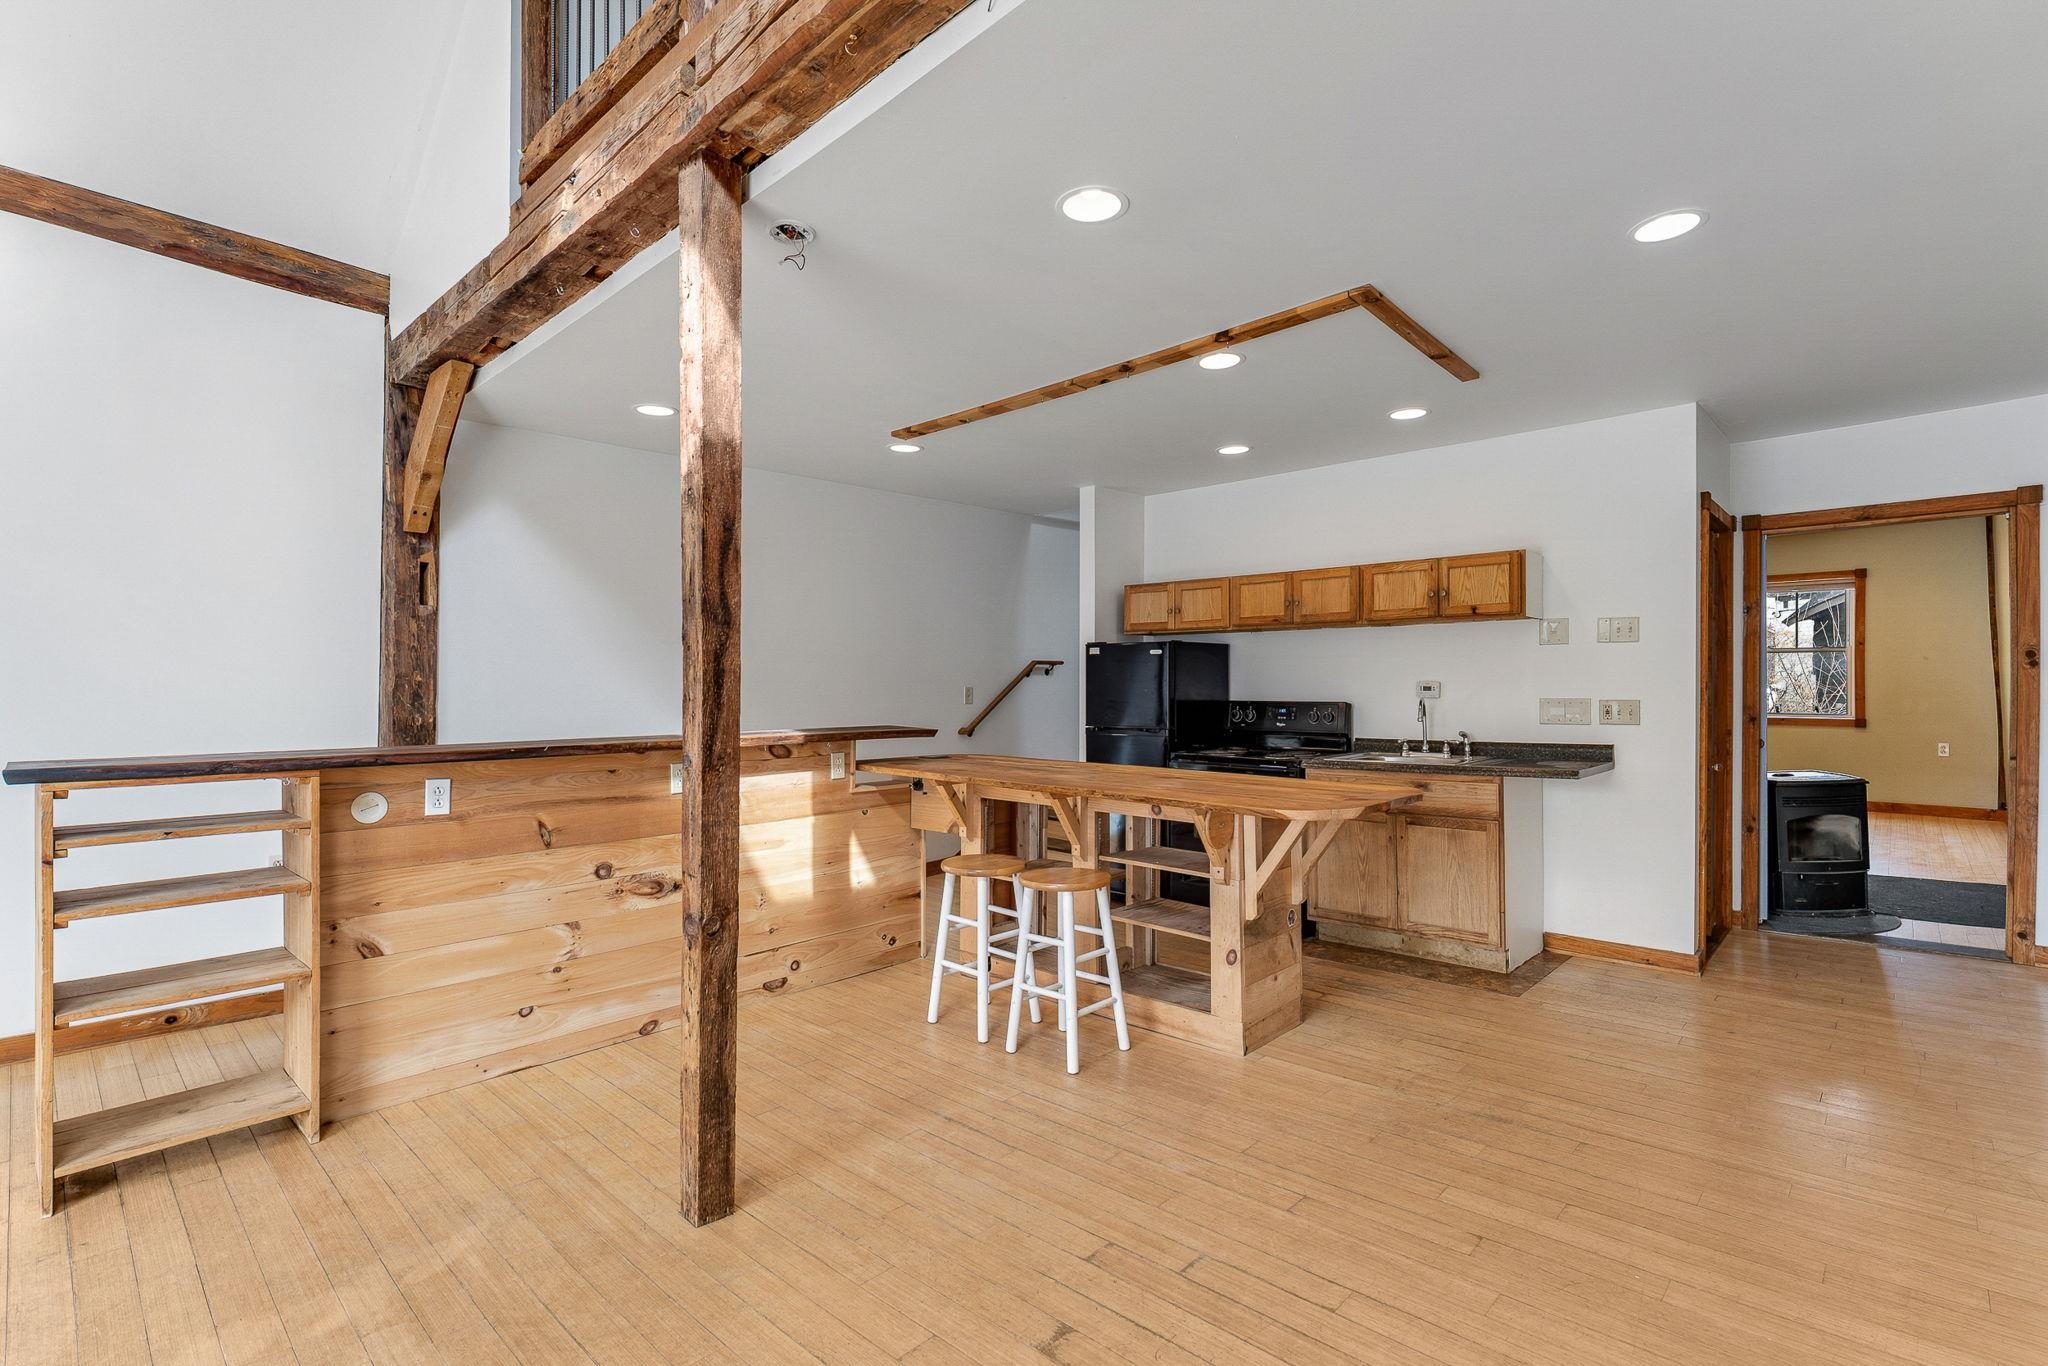 Beautiful hardwood flooring
-
-
 Steps to back bedroom/office area
-
-
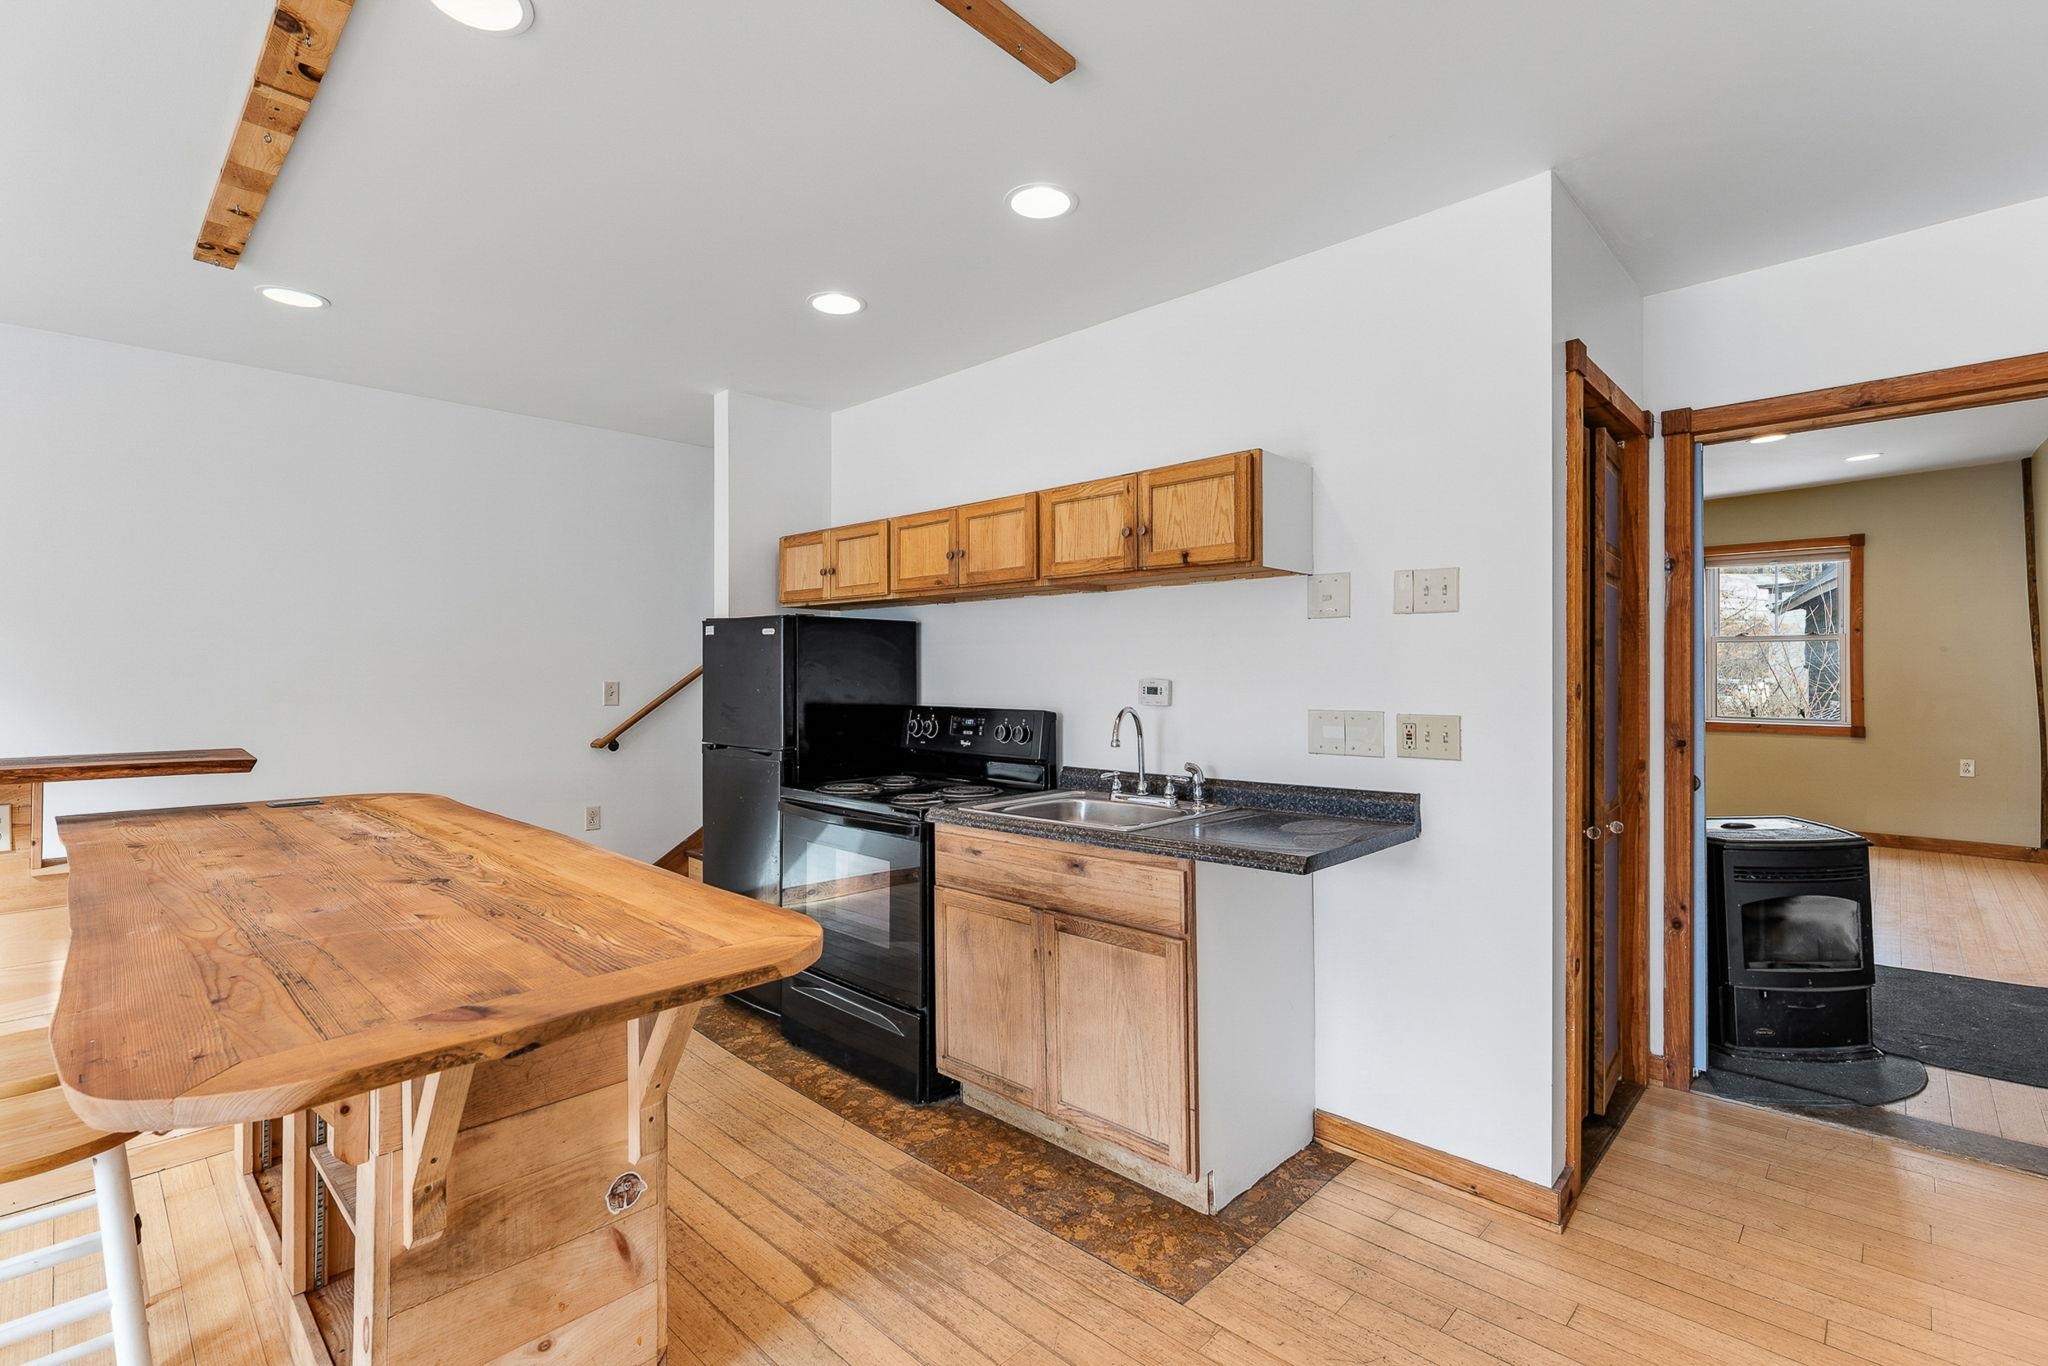 Kitchen, looking towards bedroom/office area
-
-
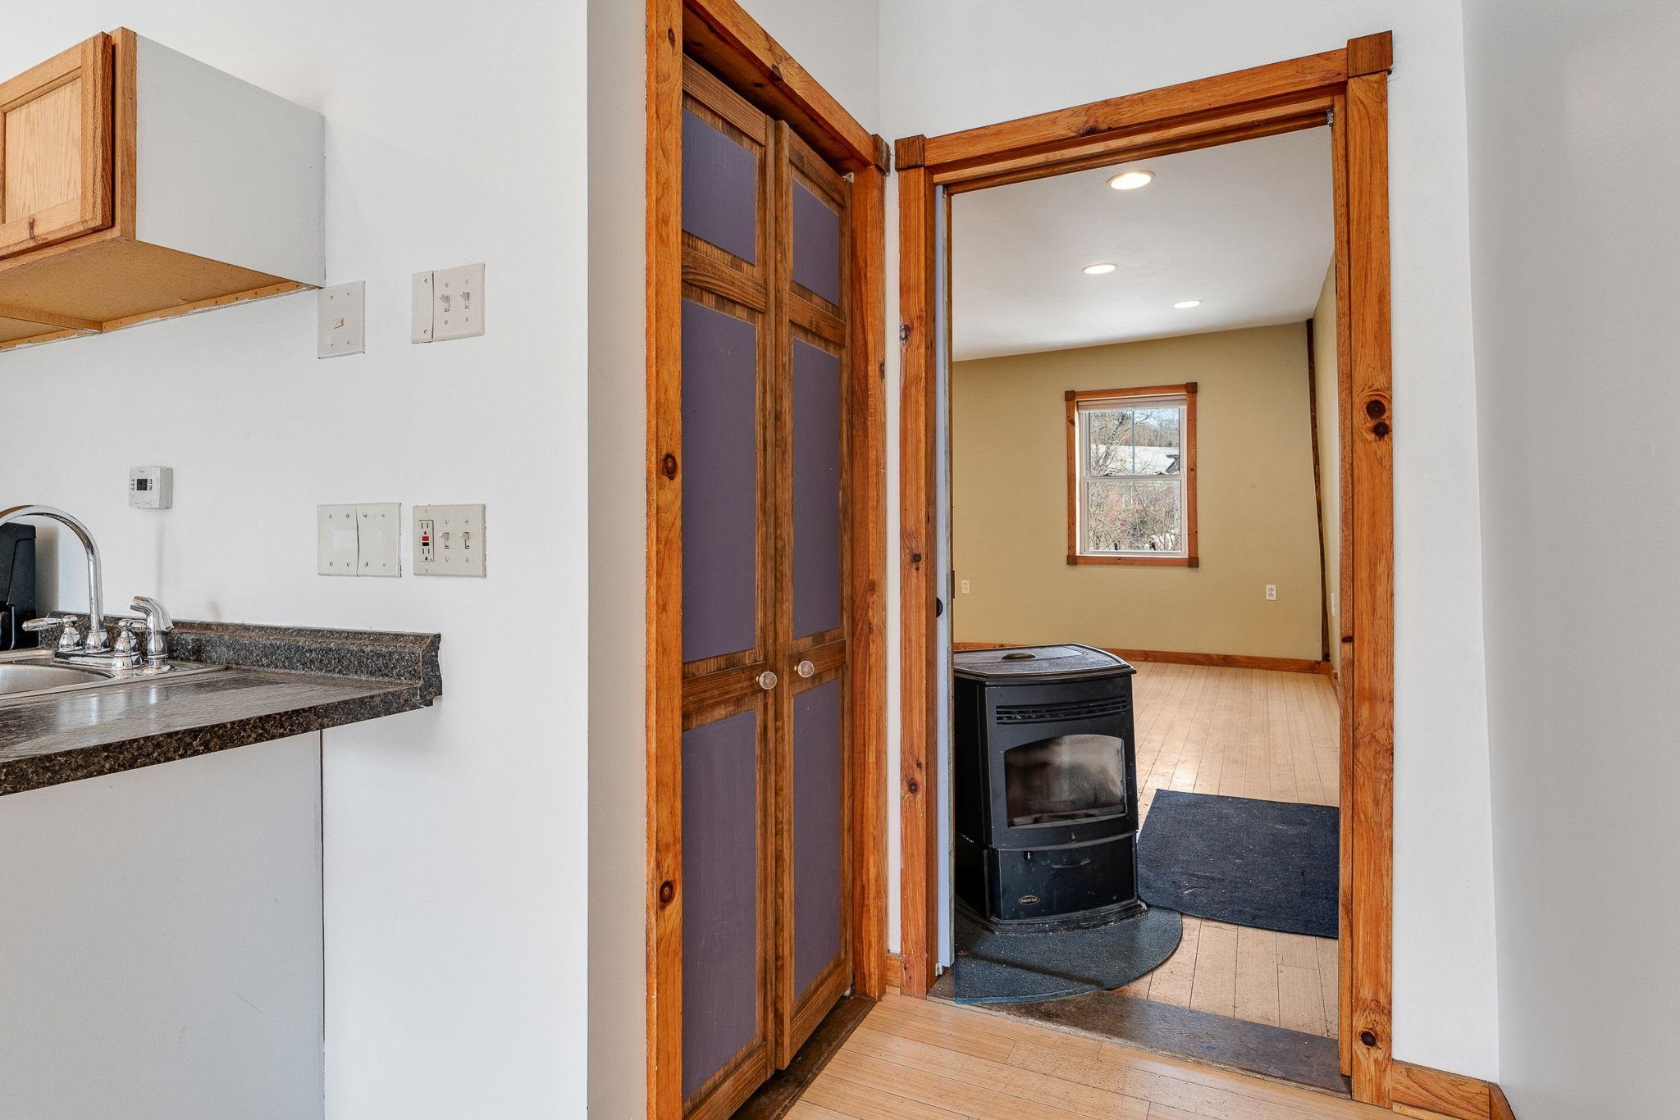
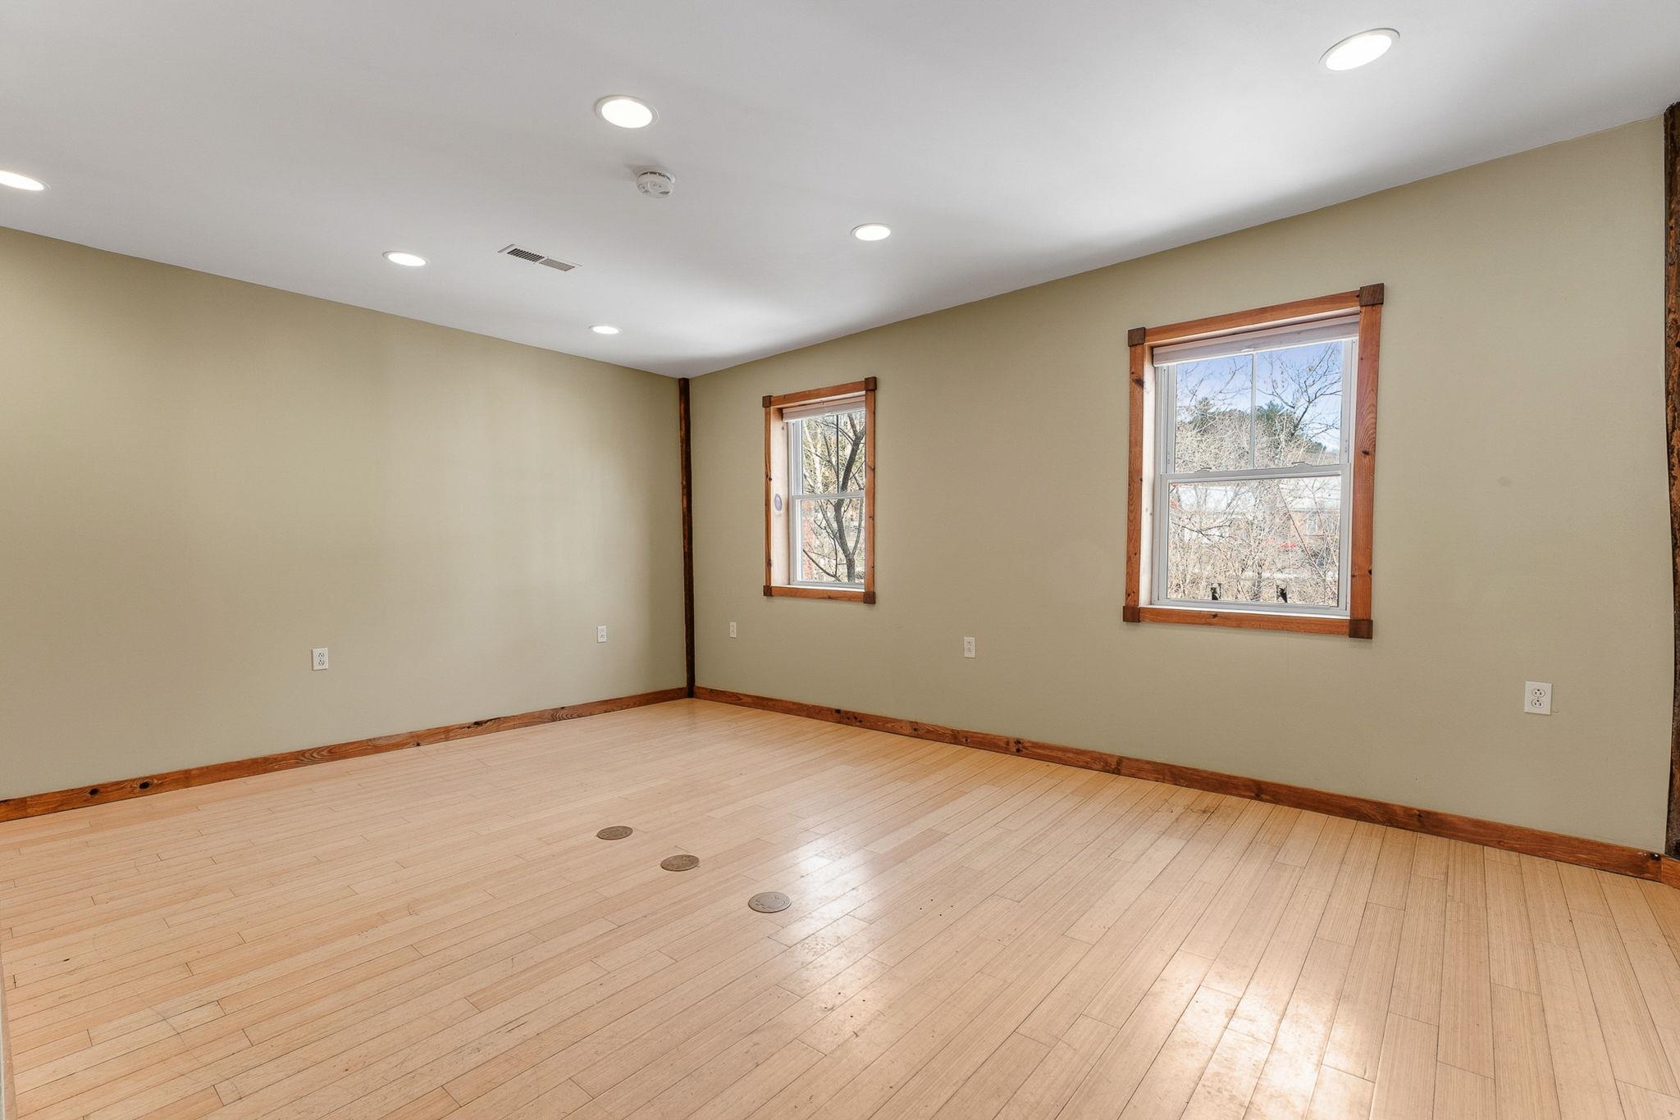 Large 1st floor bedroom with 1/2 bath
-
-
-
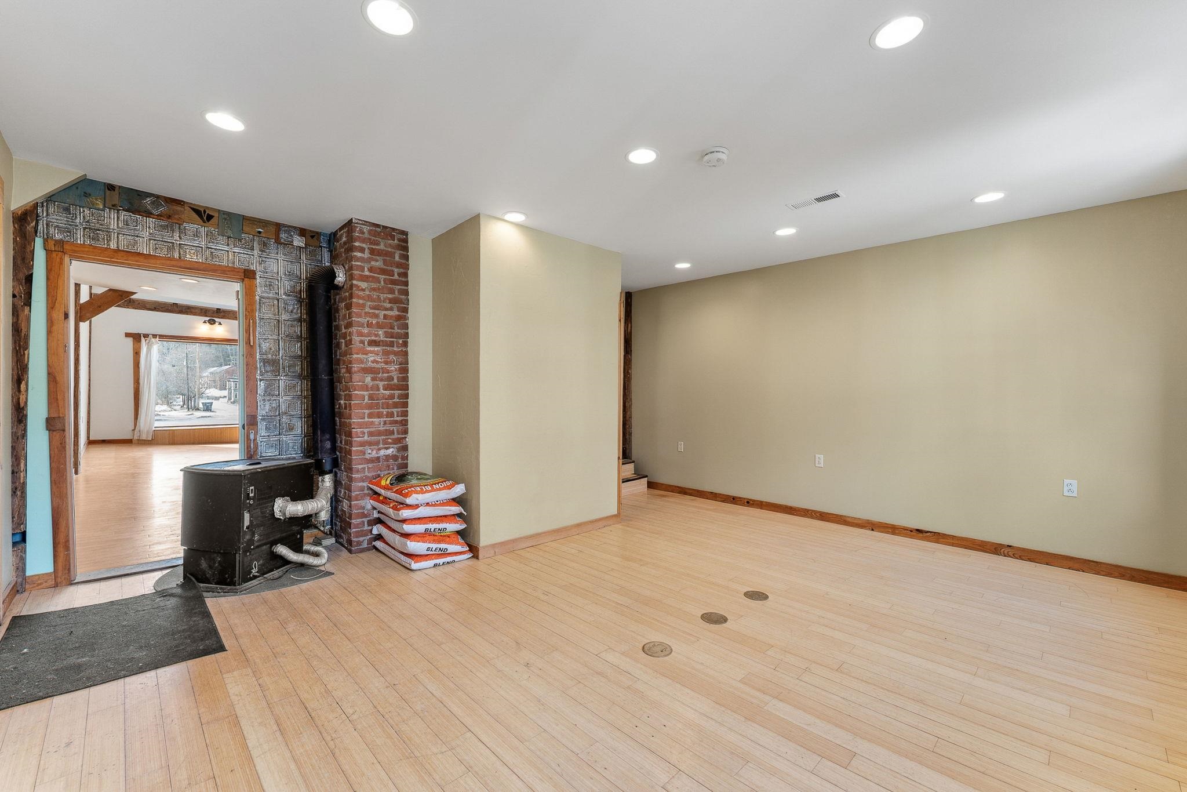
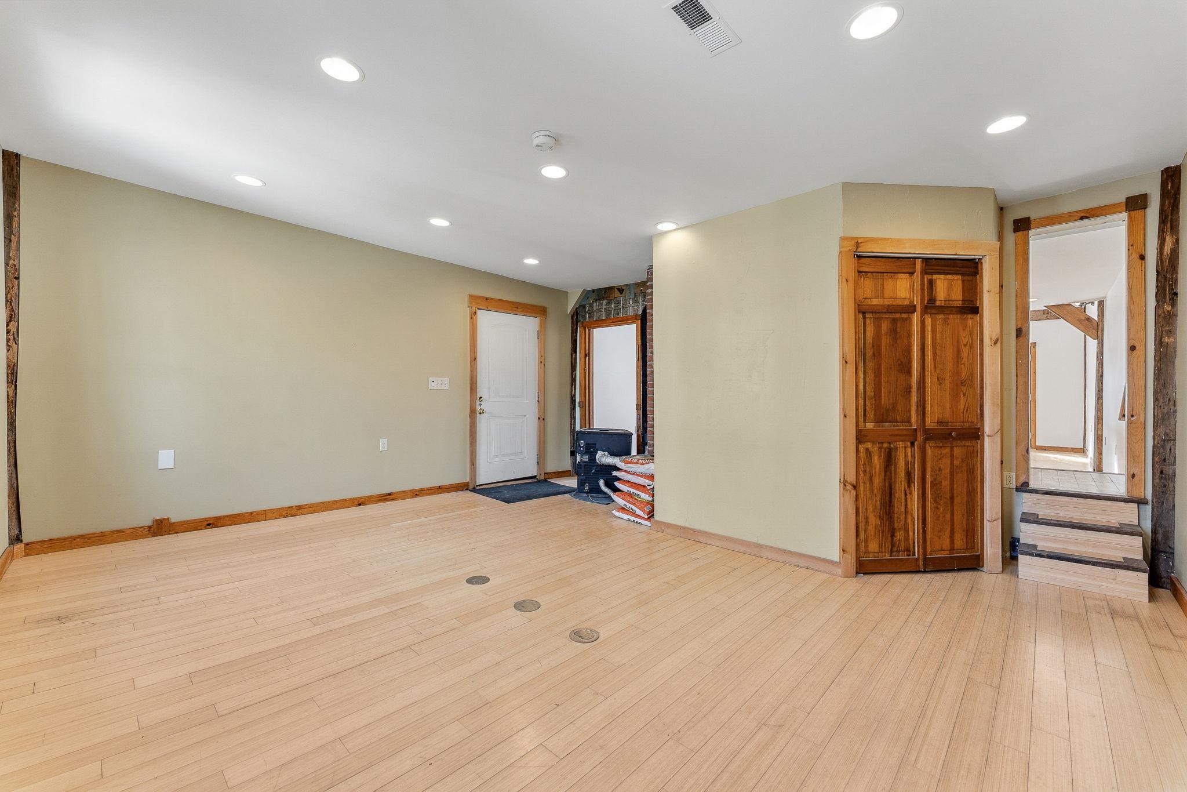
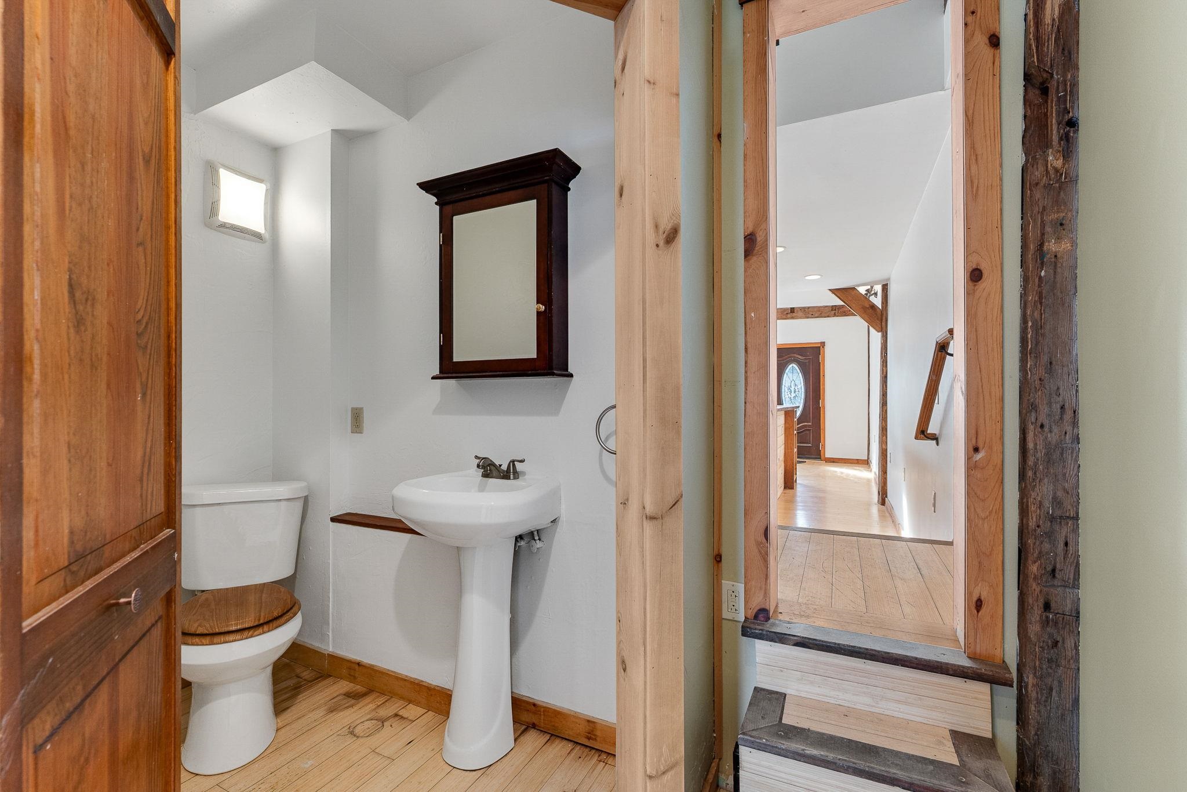
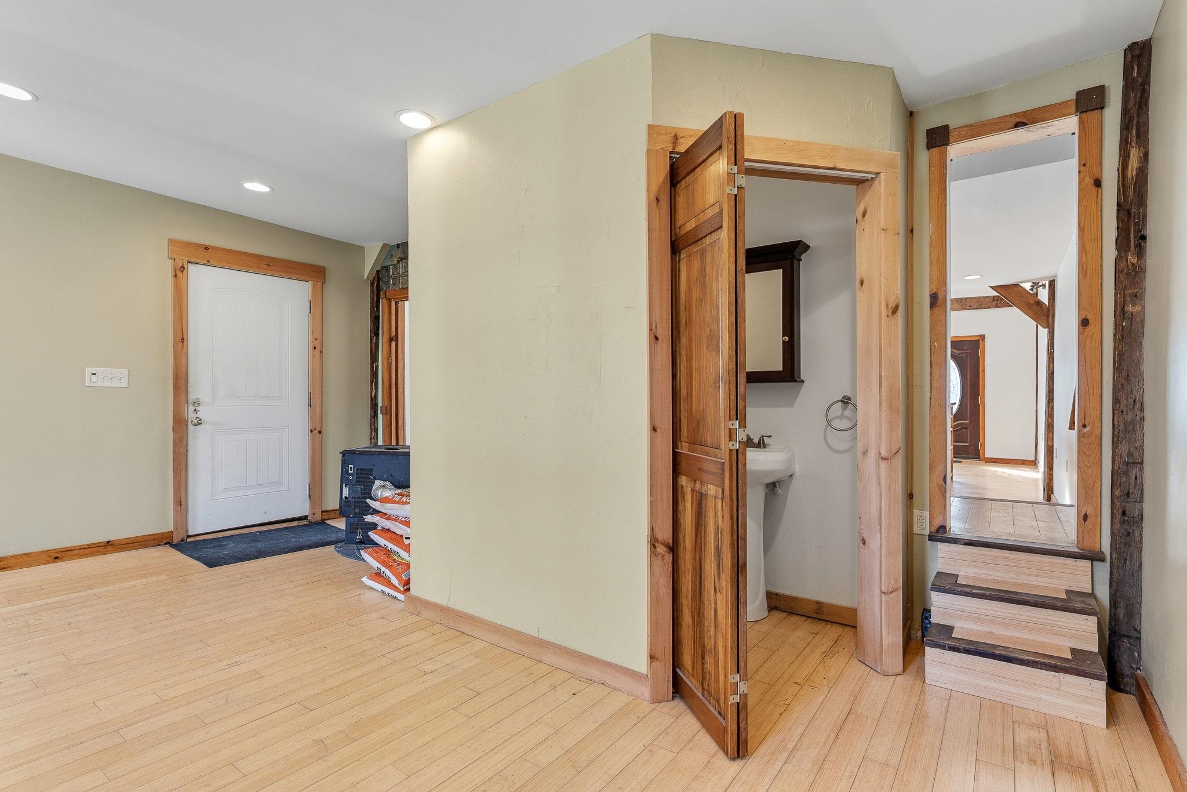 White door leads to side yard, wooden doors lead to half bath
-
-
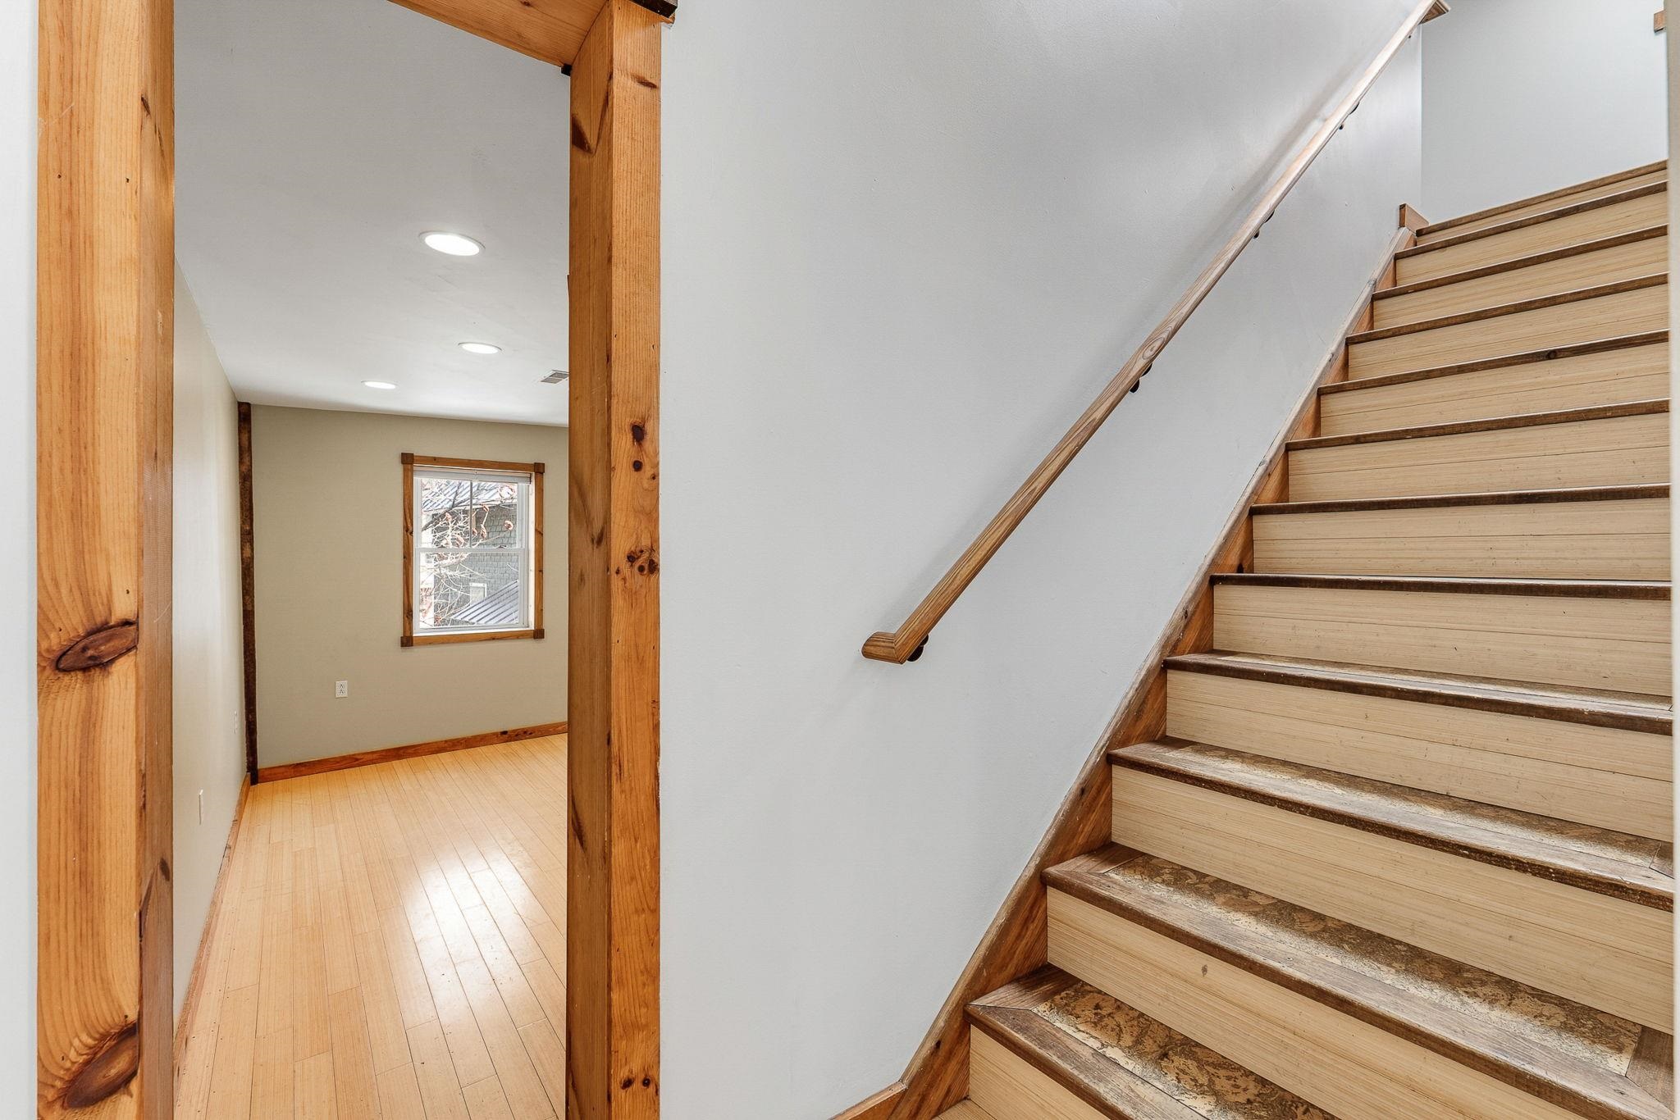
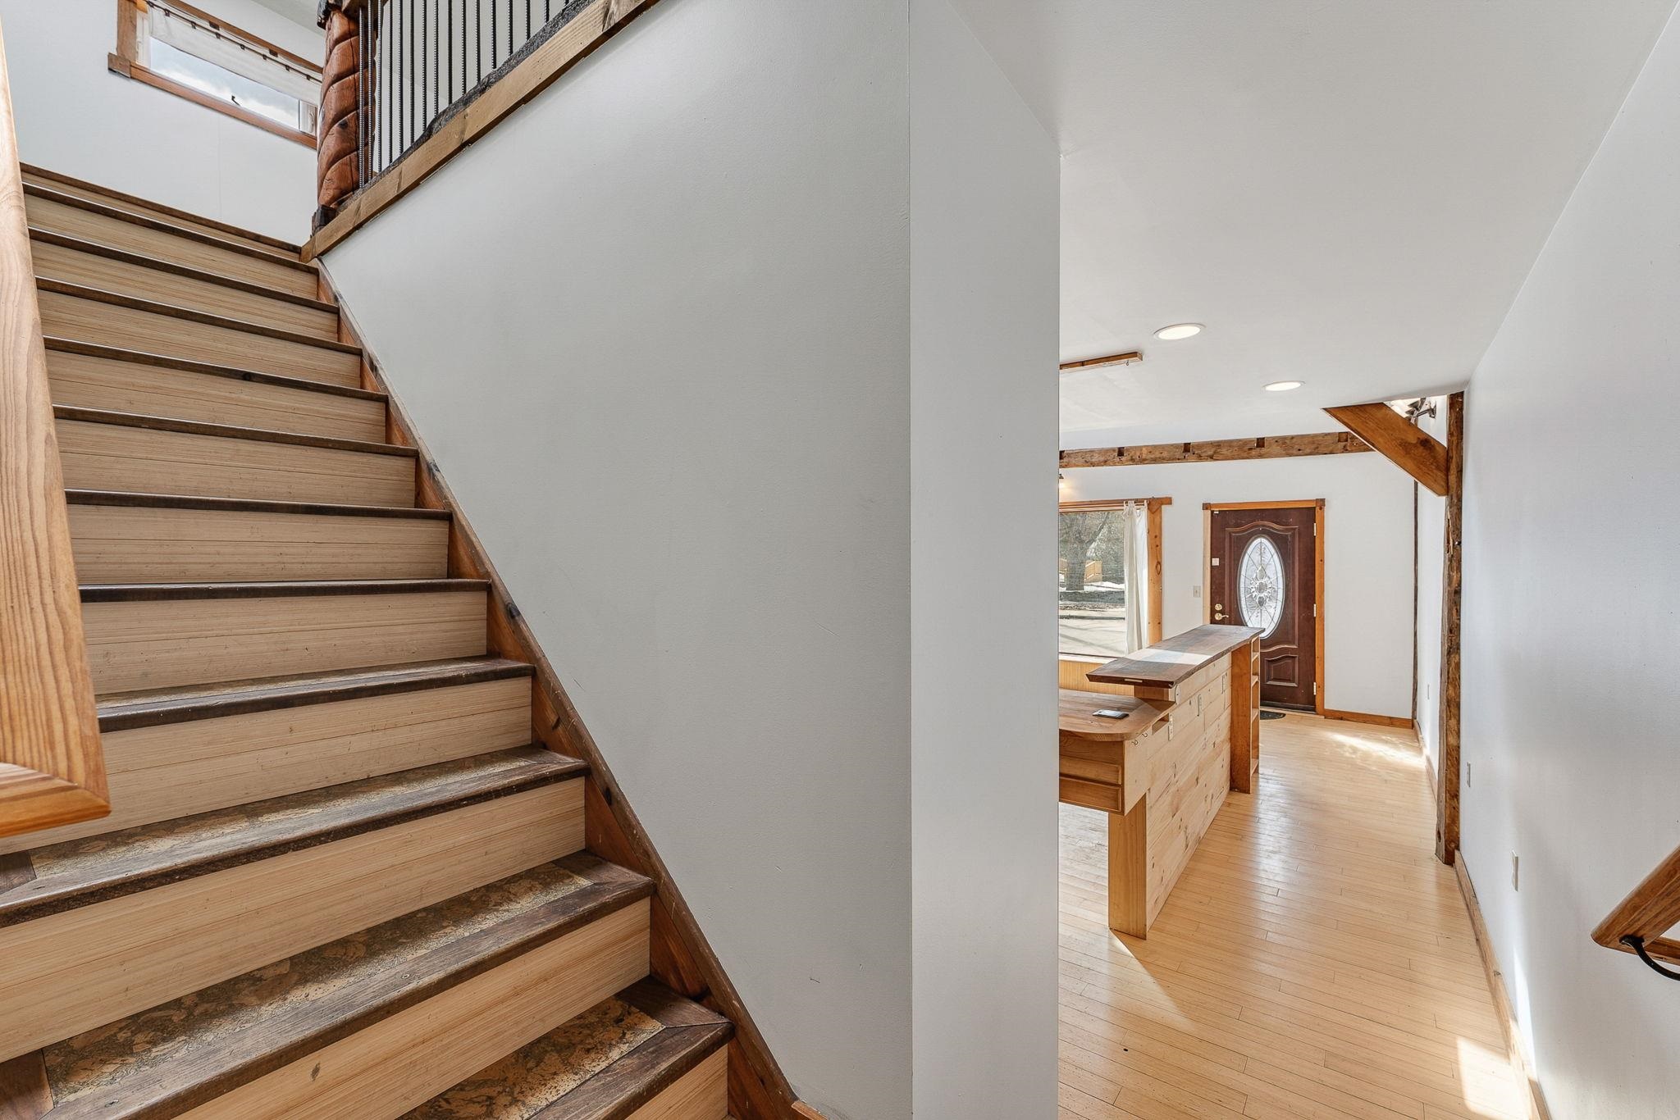 Stairs to loft
-
-
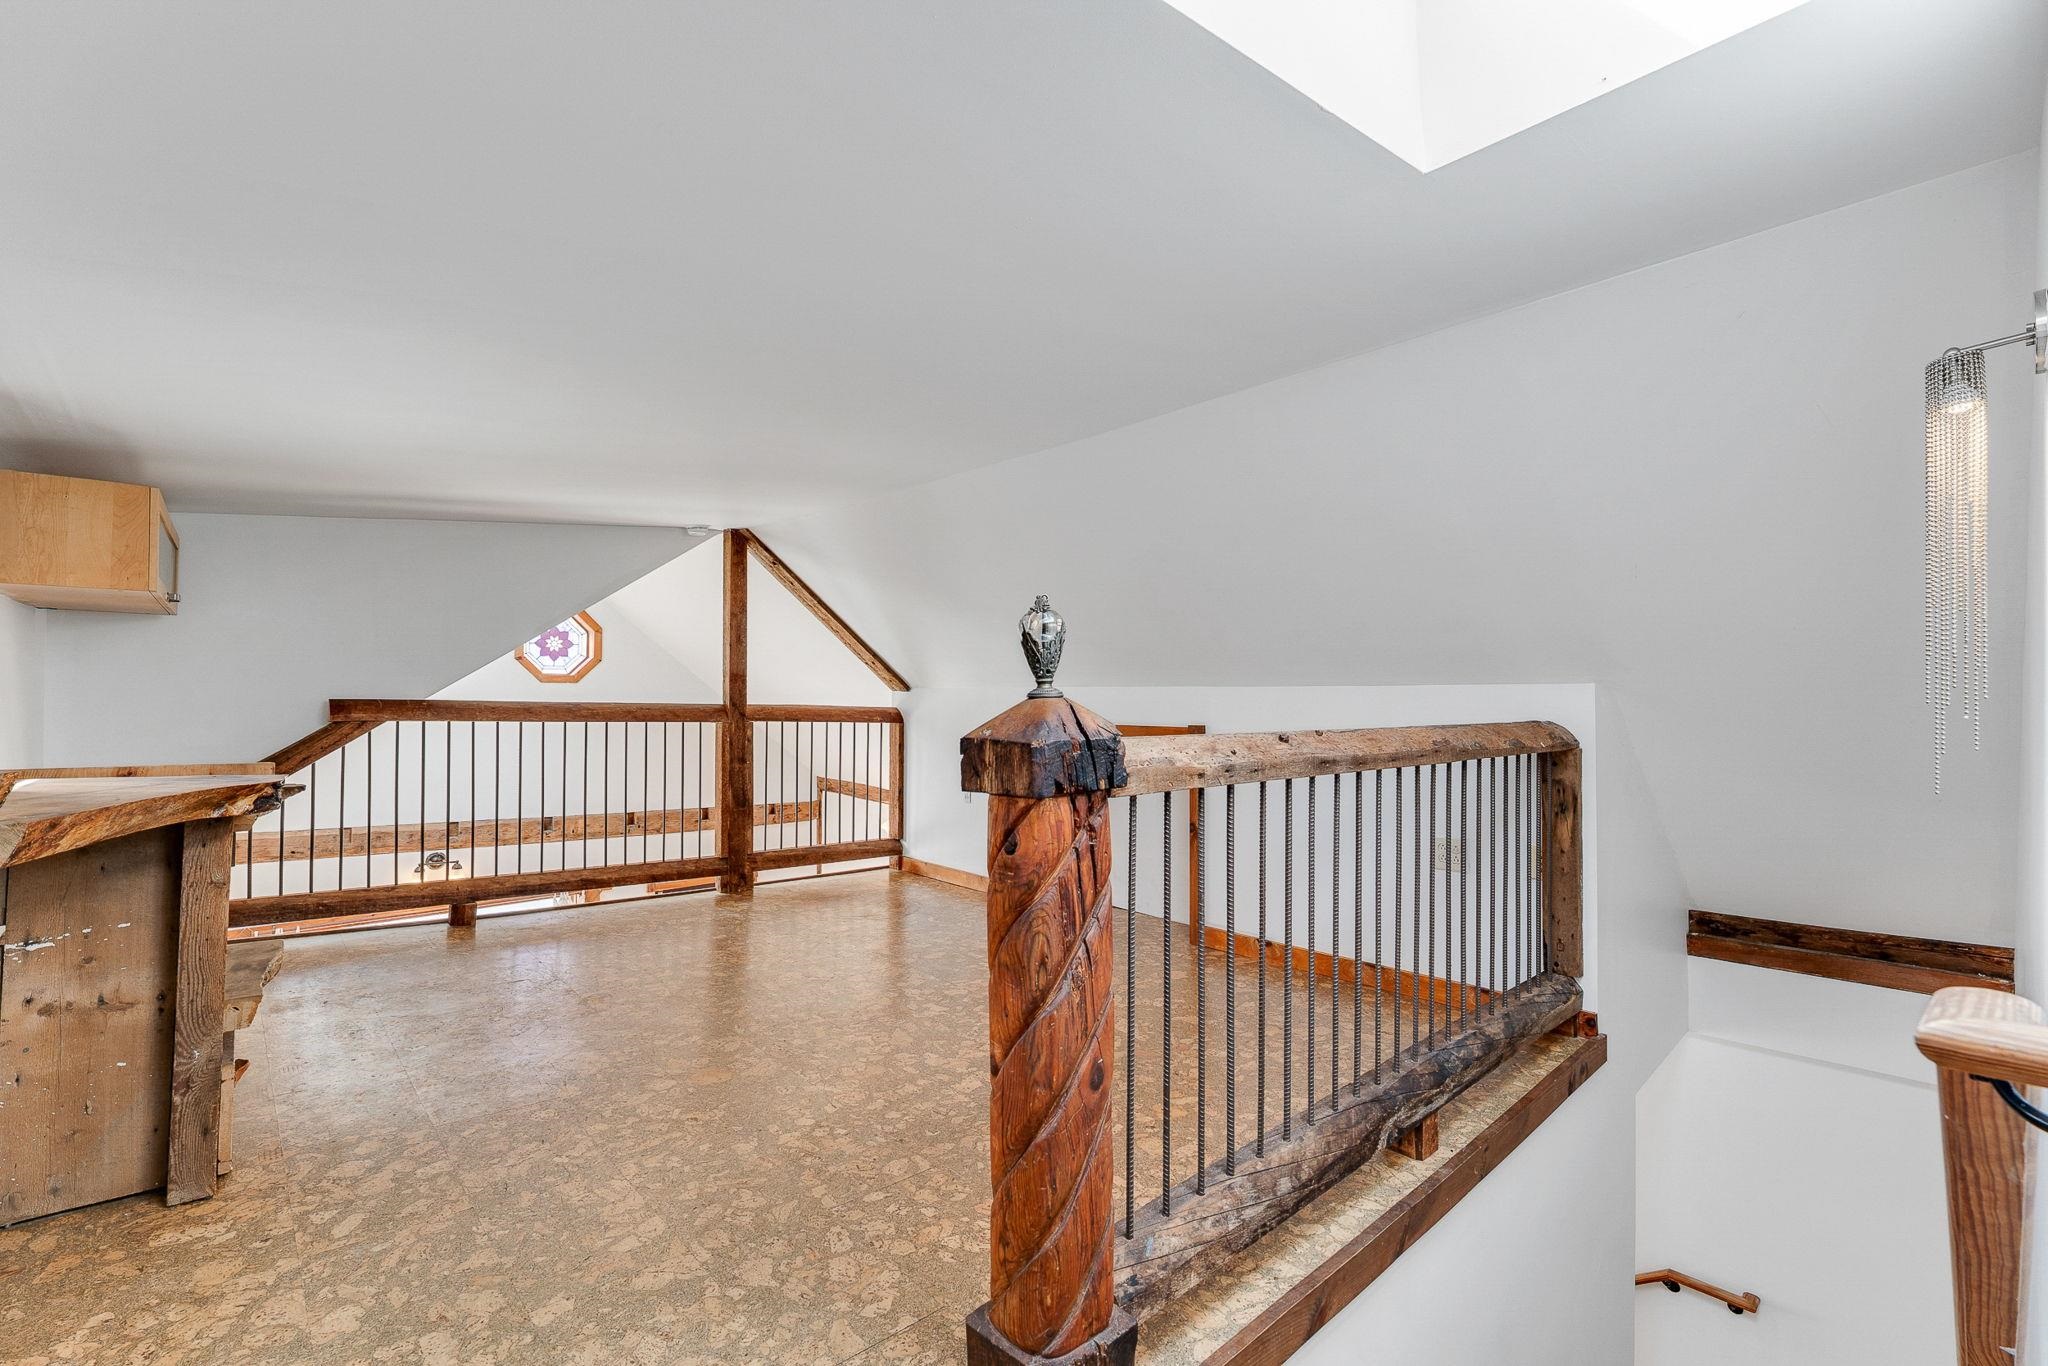 Loft area with cork flooring
-
-
-
-
-
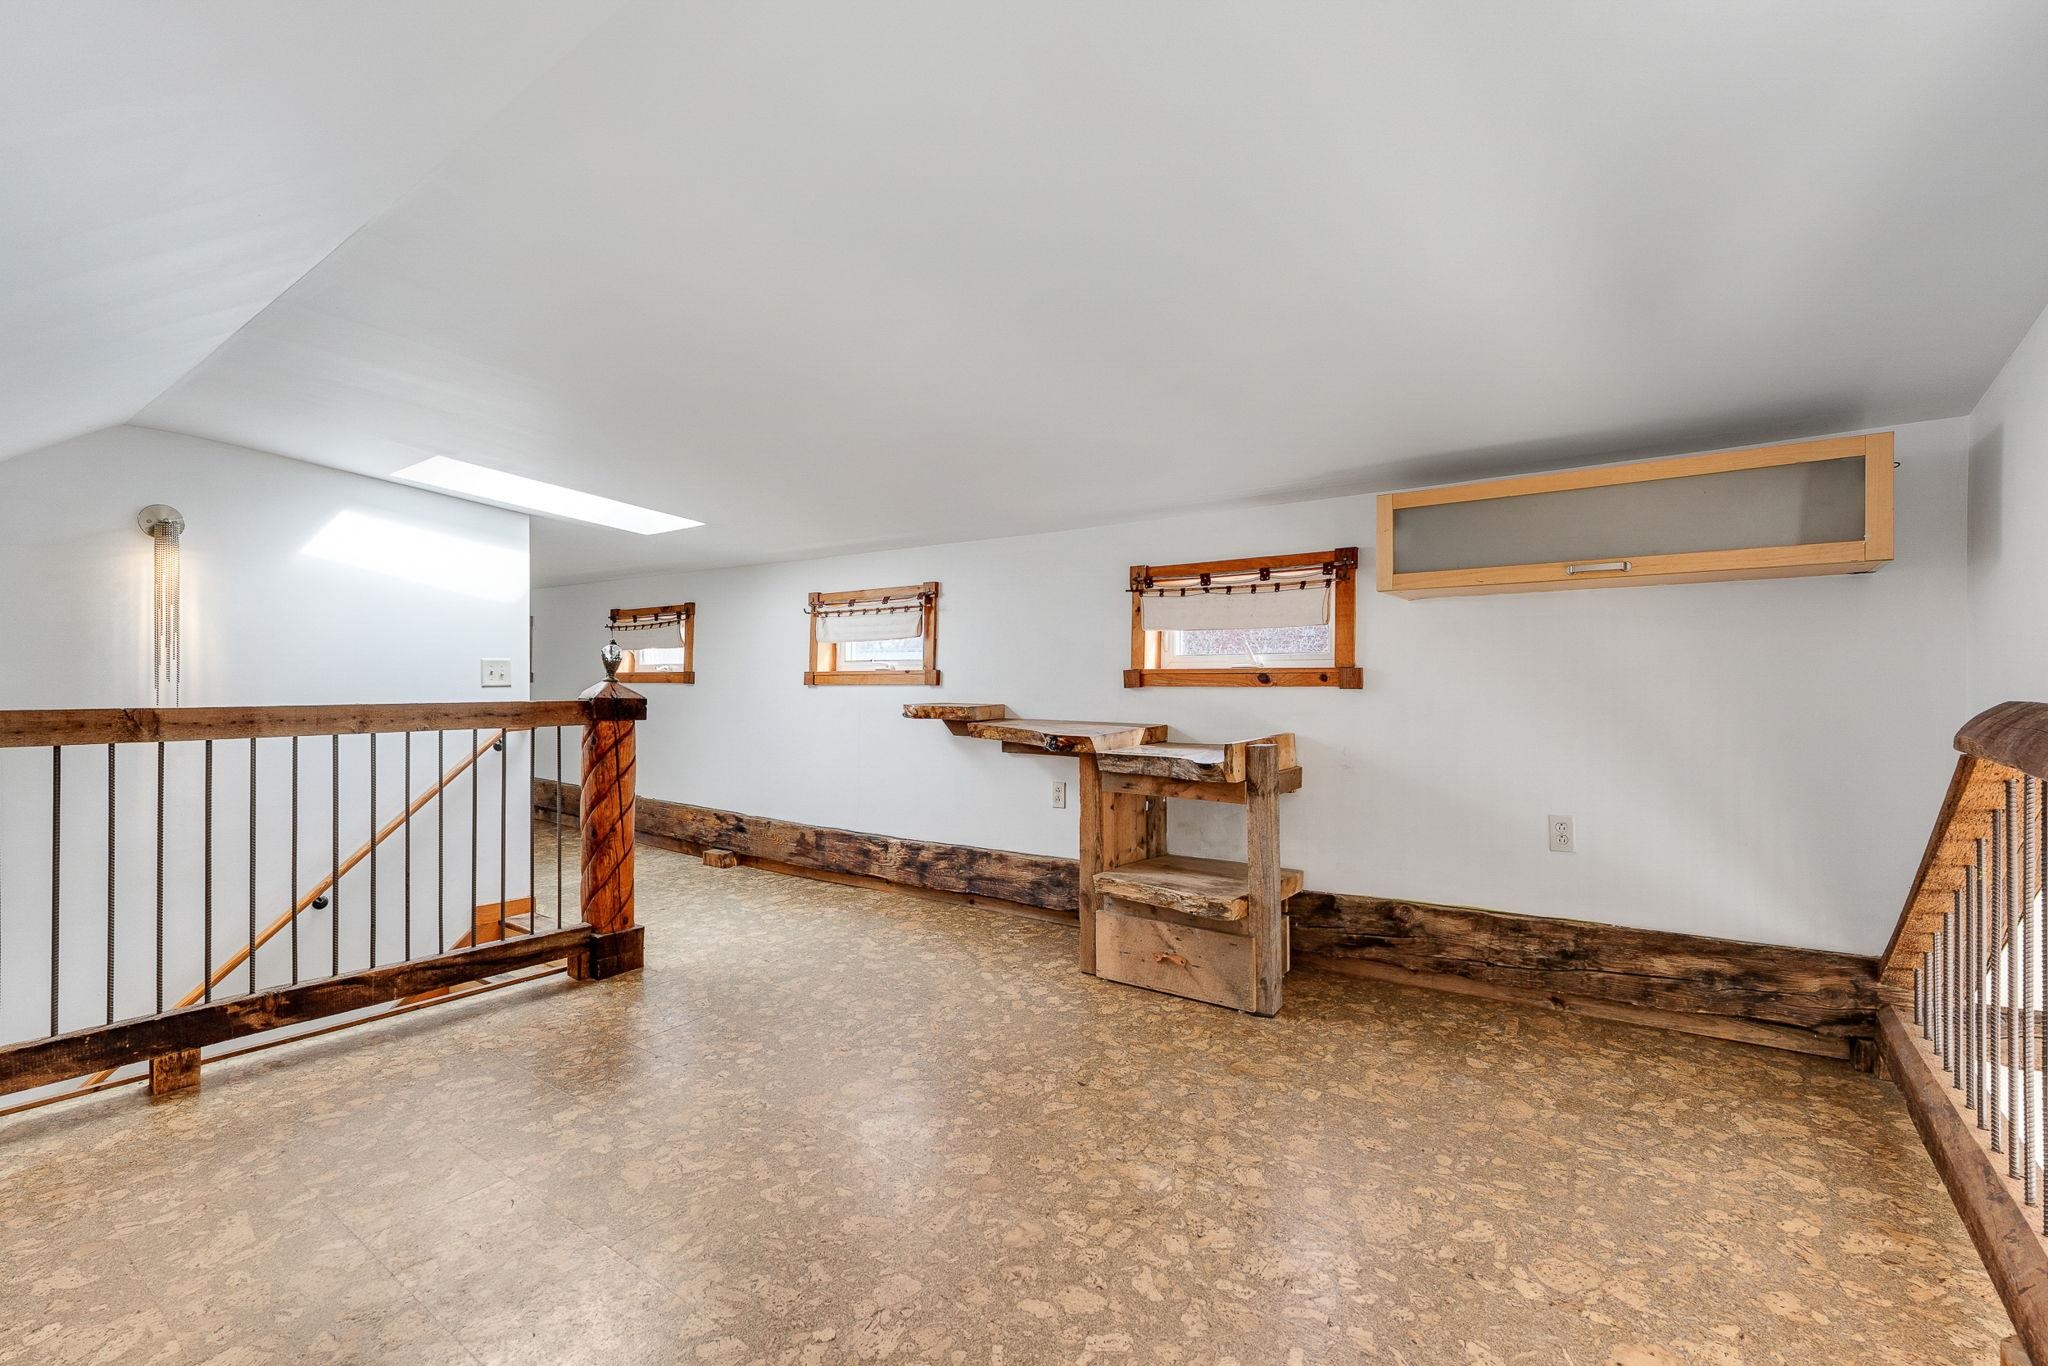 Landscape windows along with skylights wall brighten upstairs area.
-
-
-
-
-
-
-
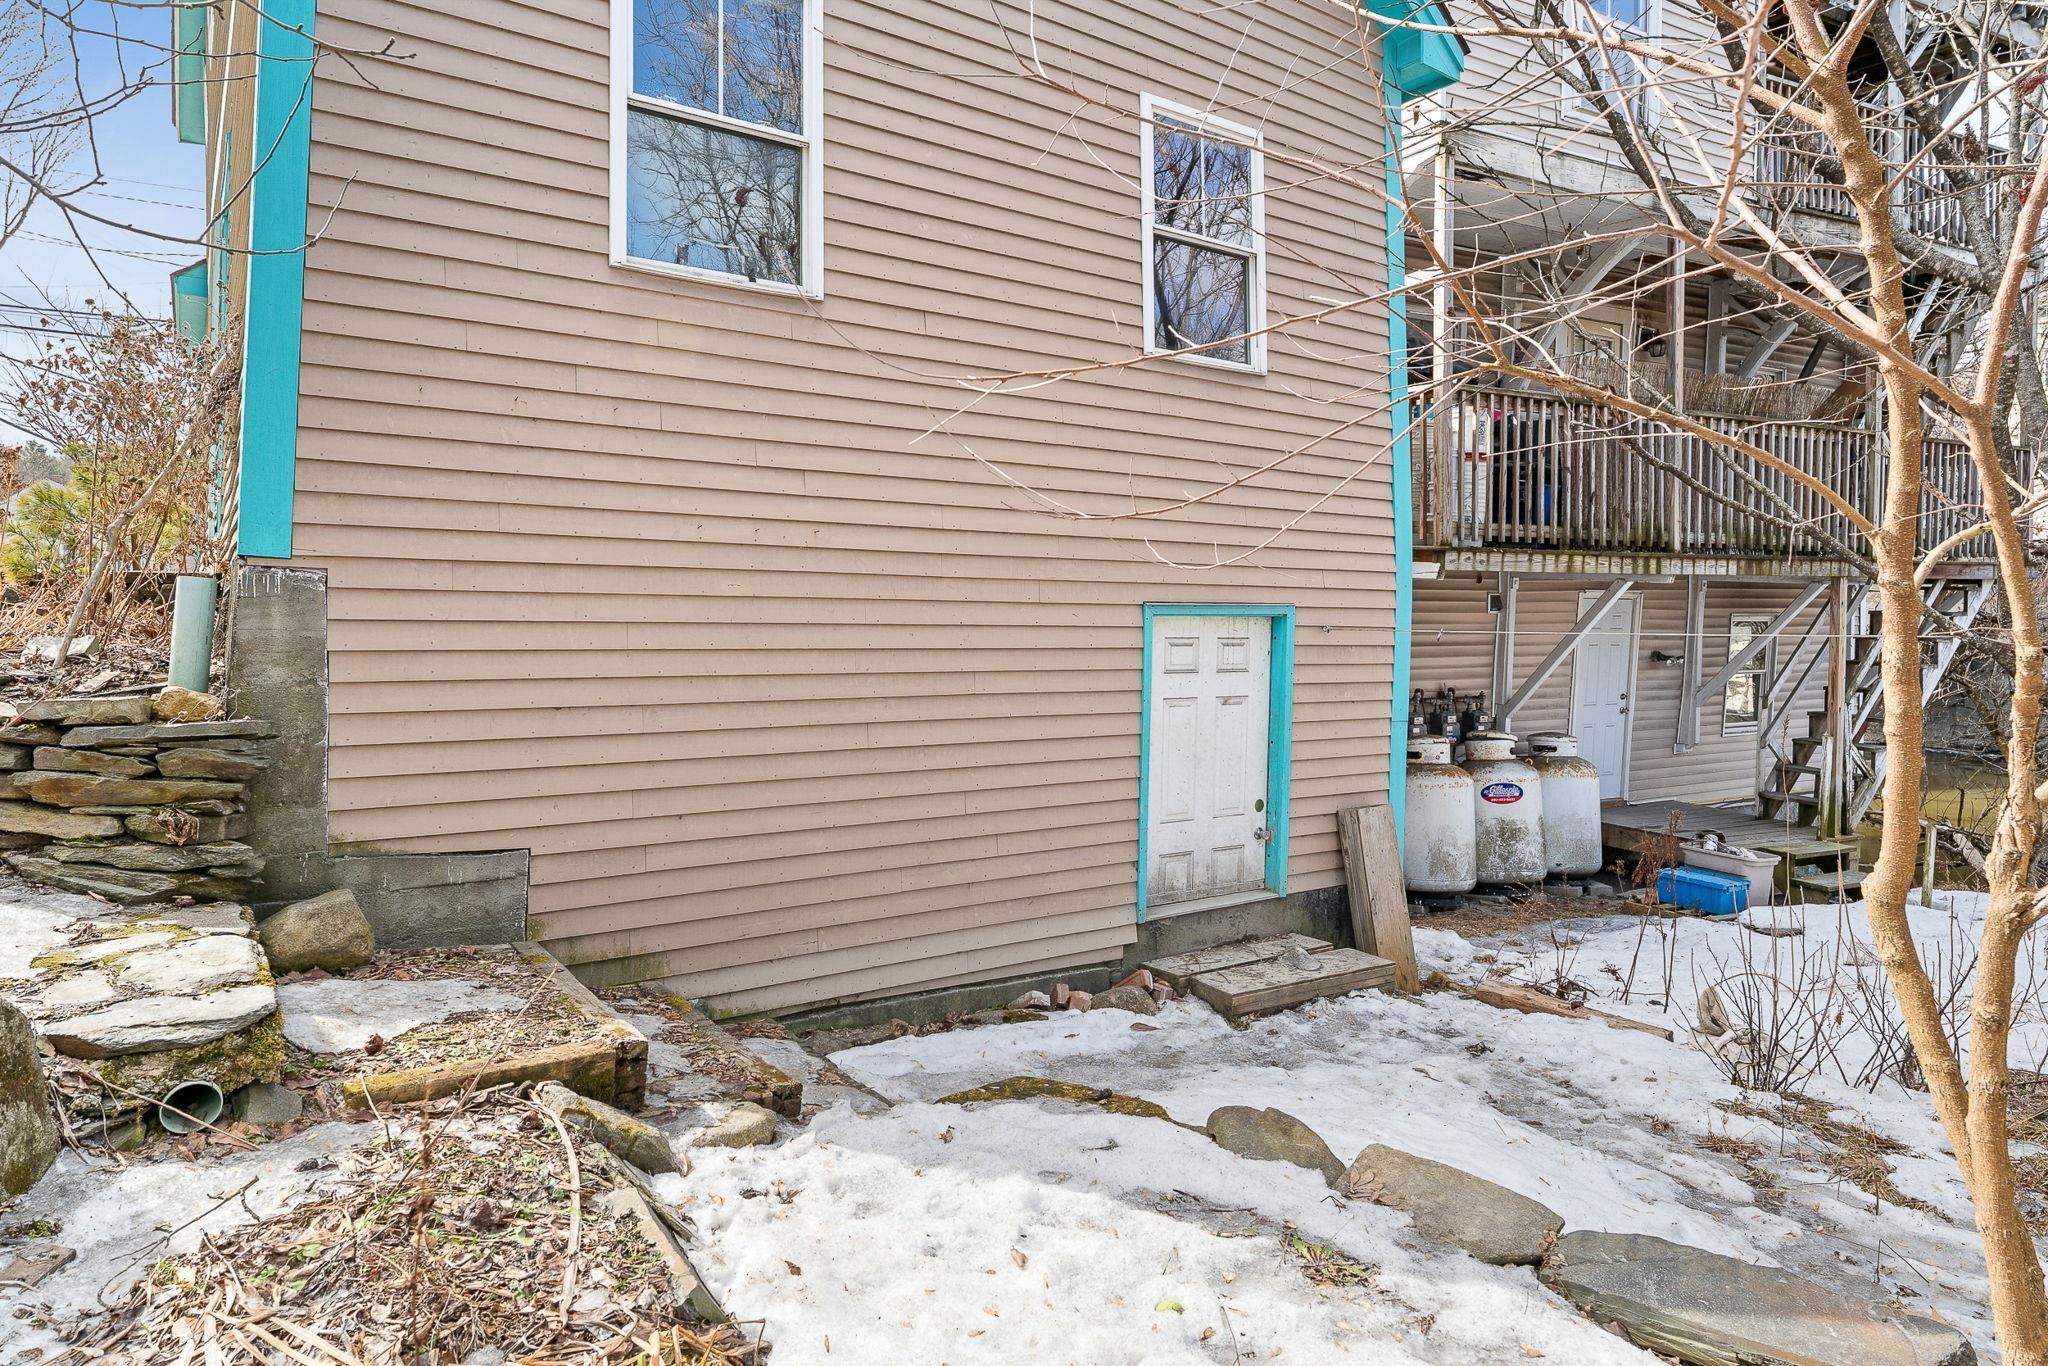 Back of house/entrance to basement
-
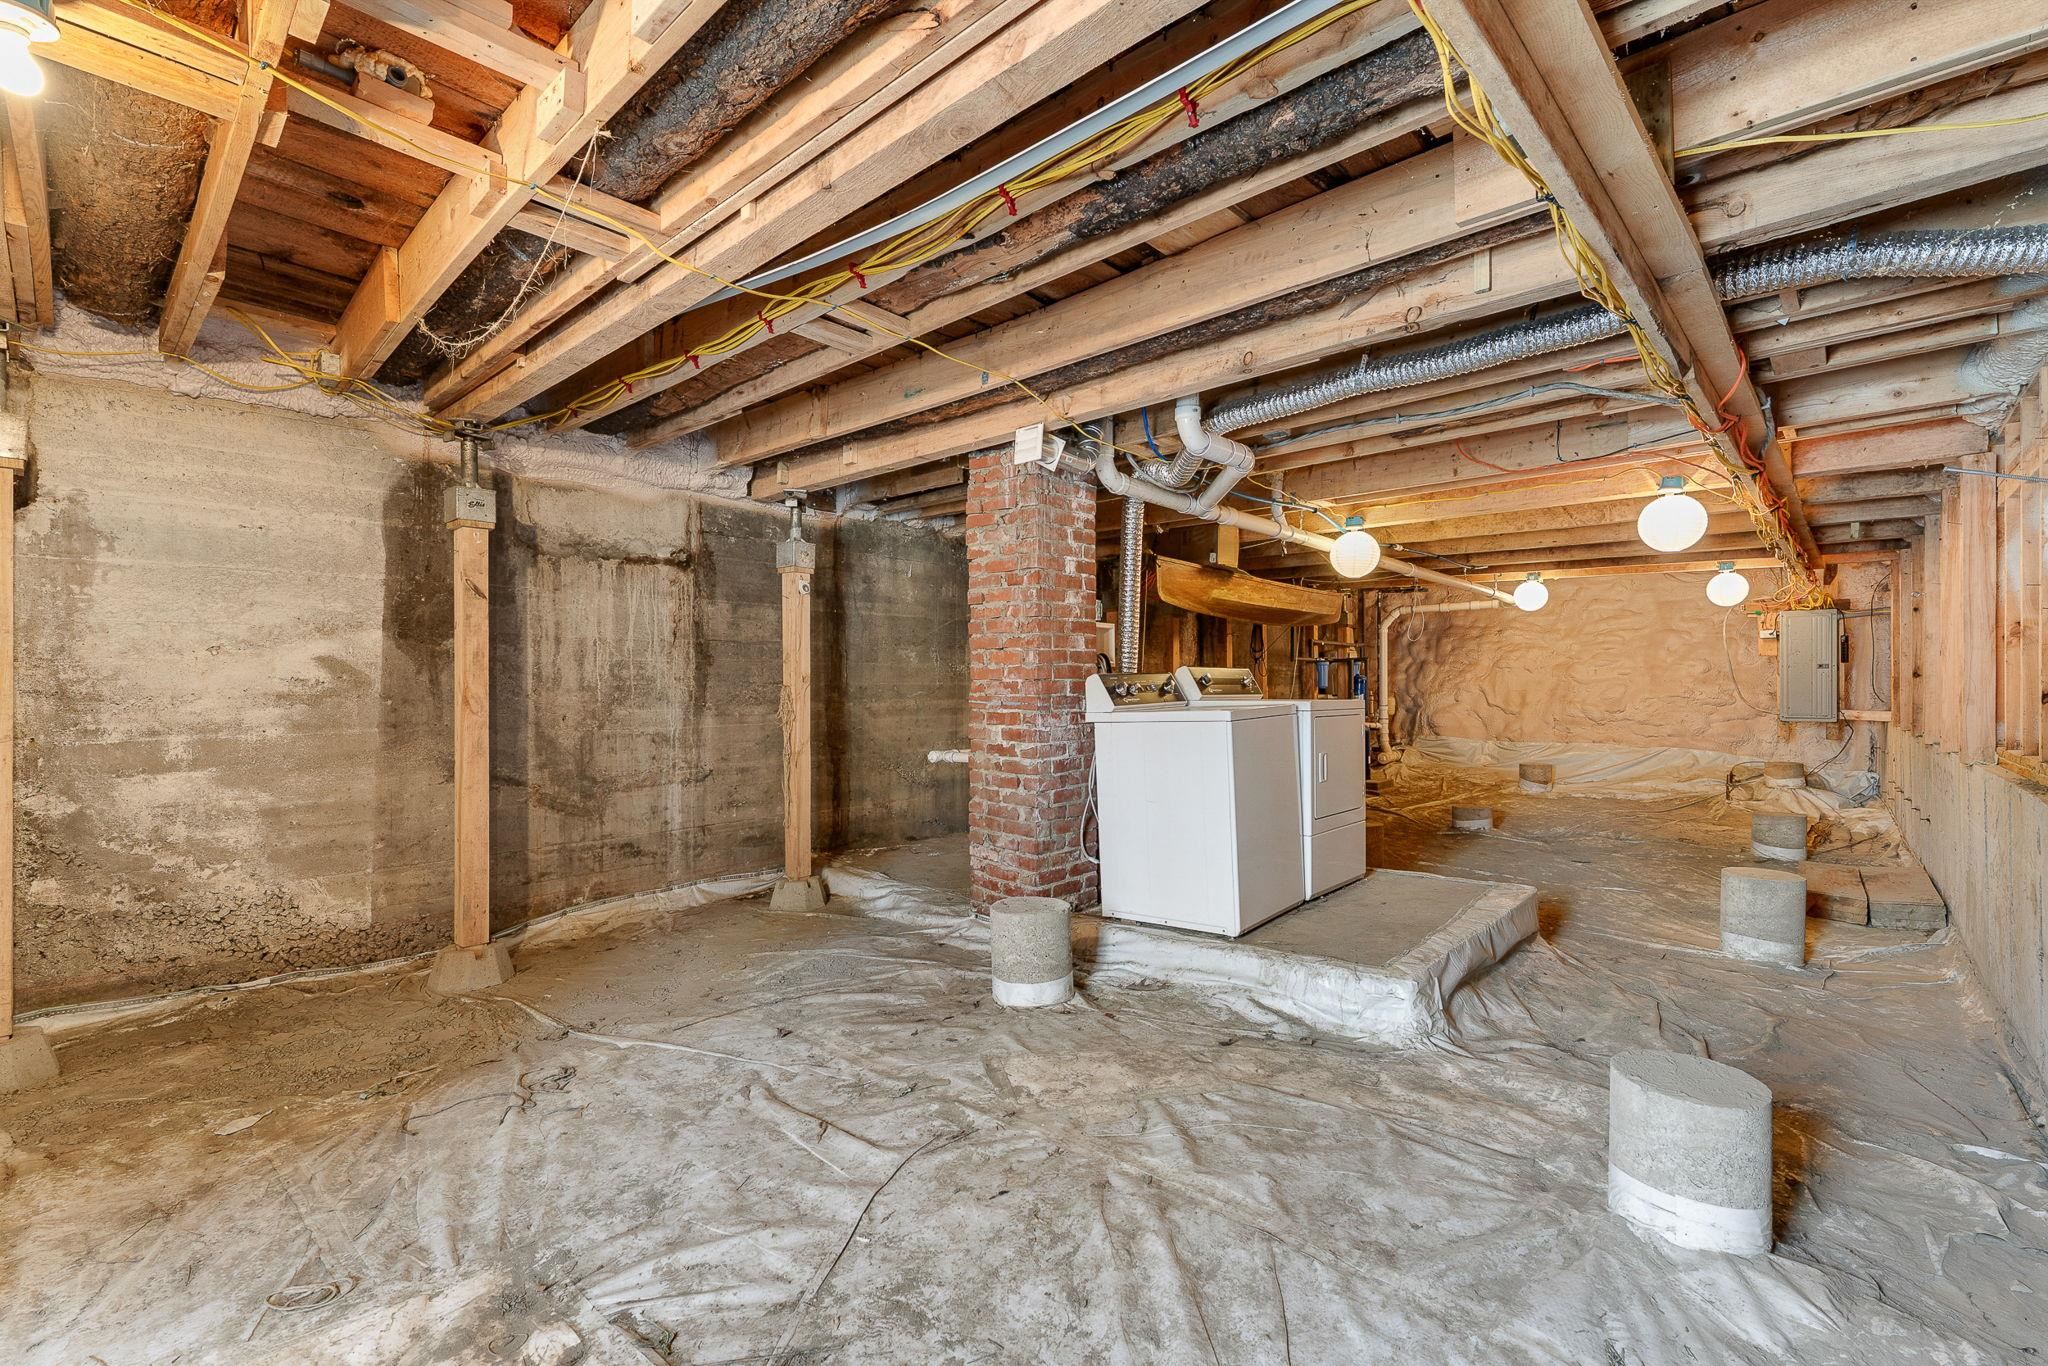
-
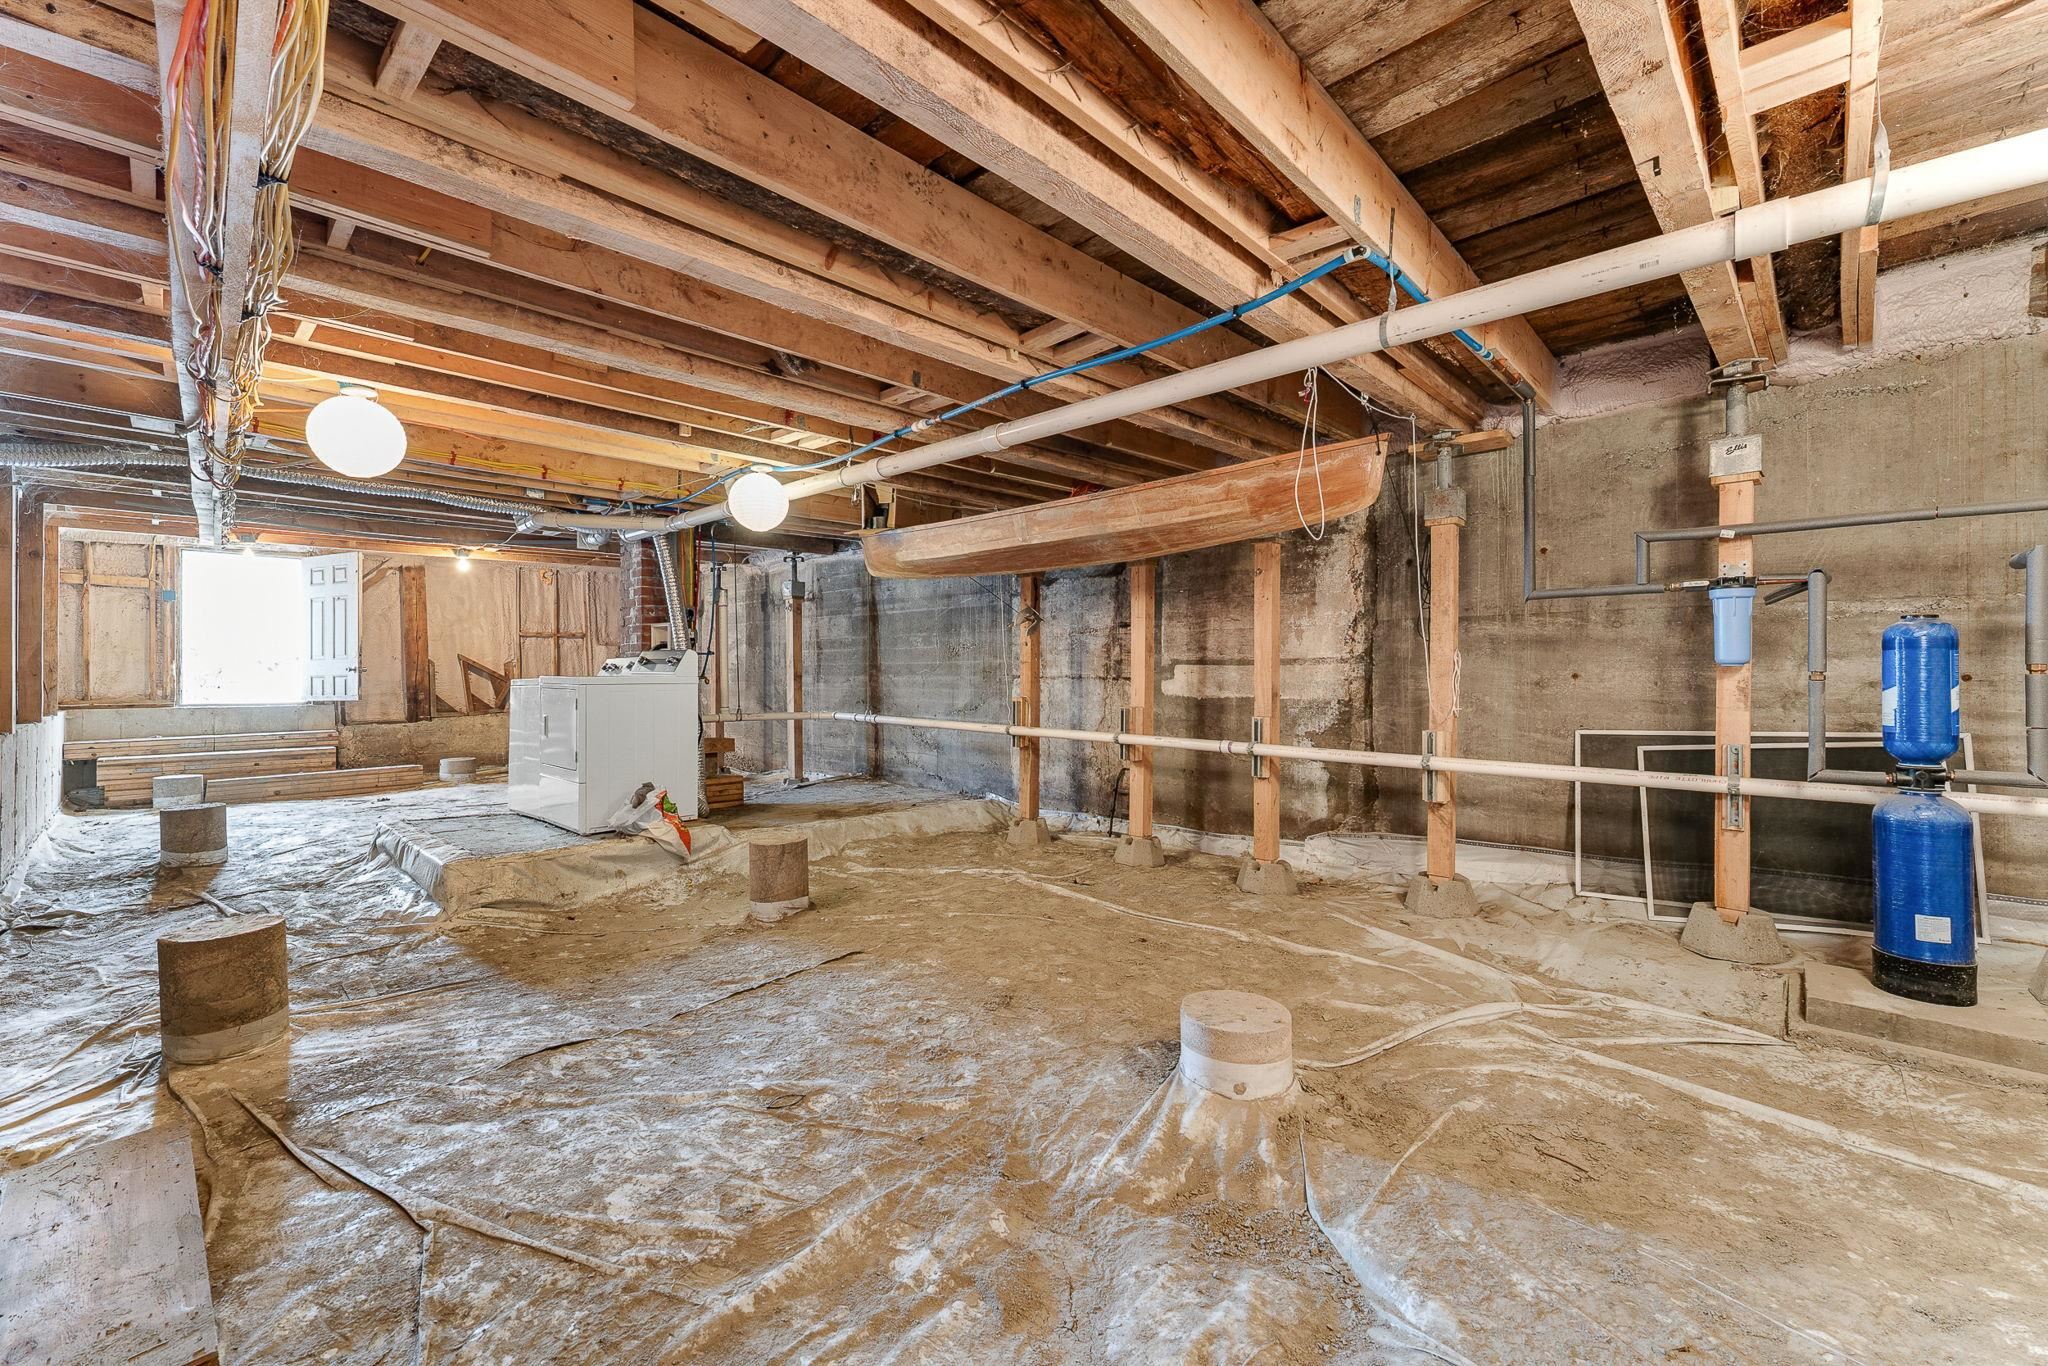 Modern concrete foundation
-
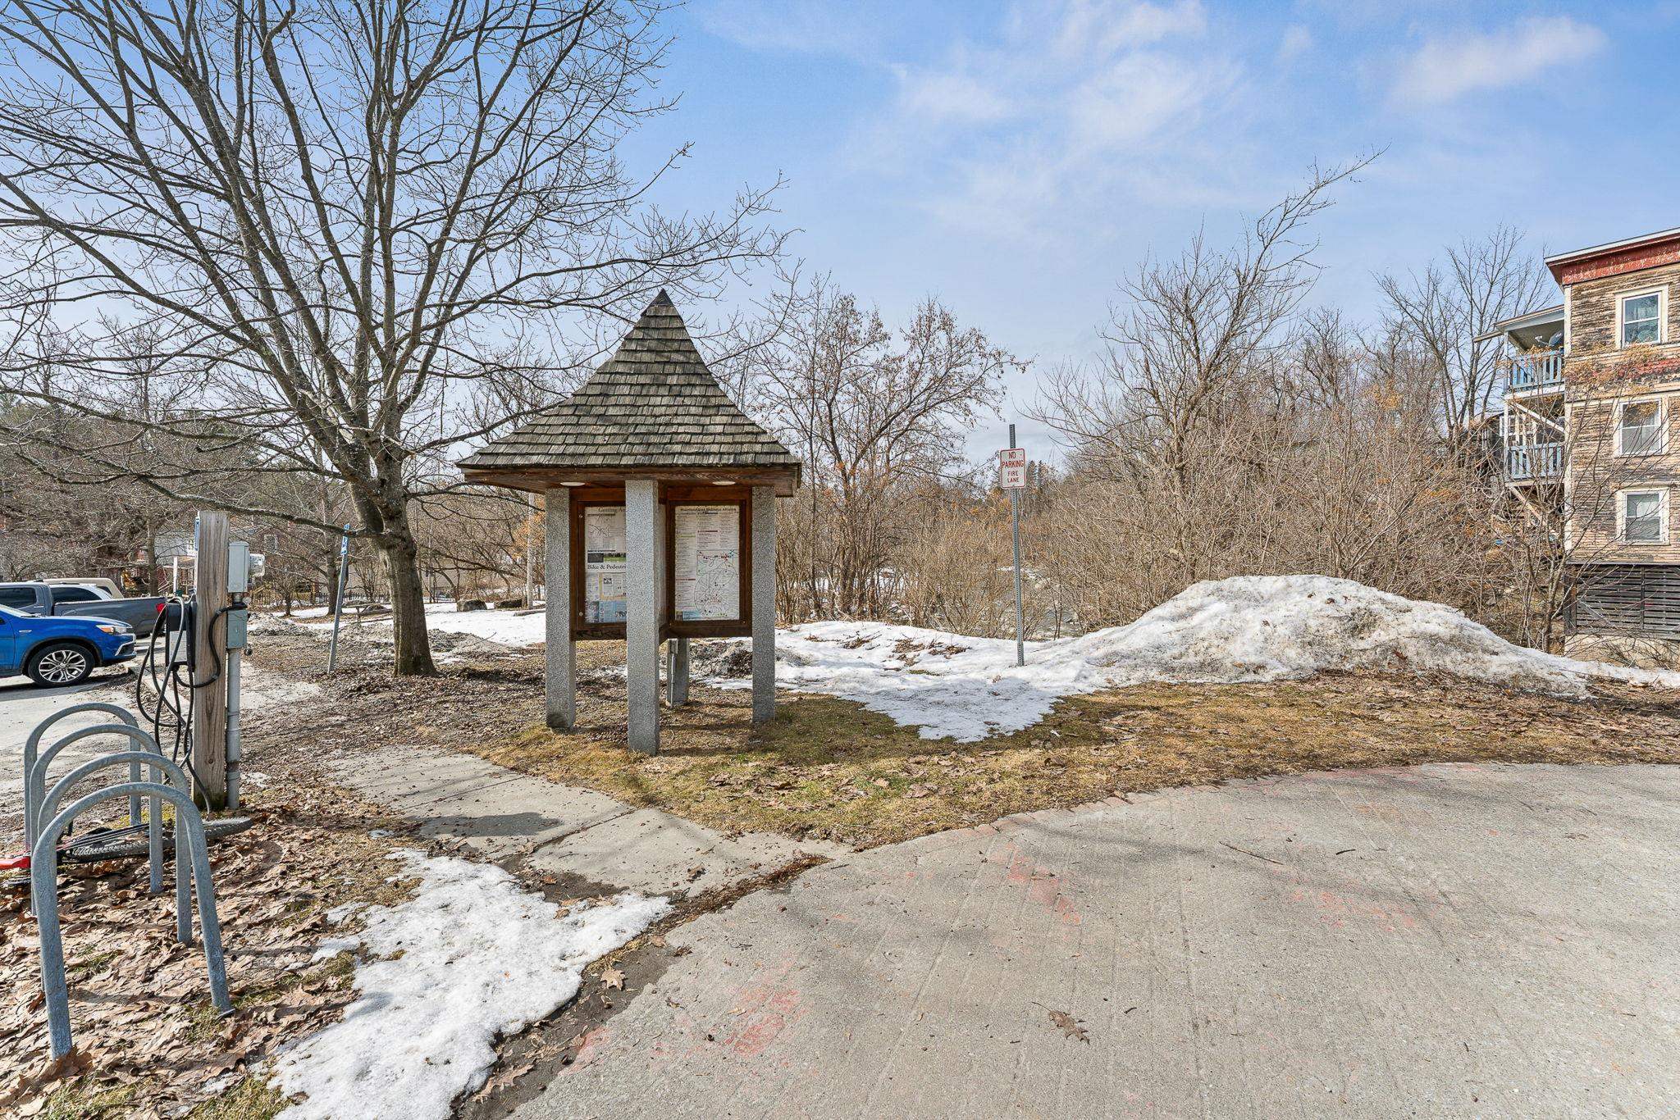
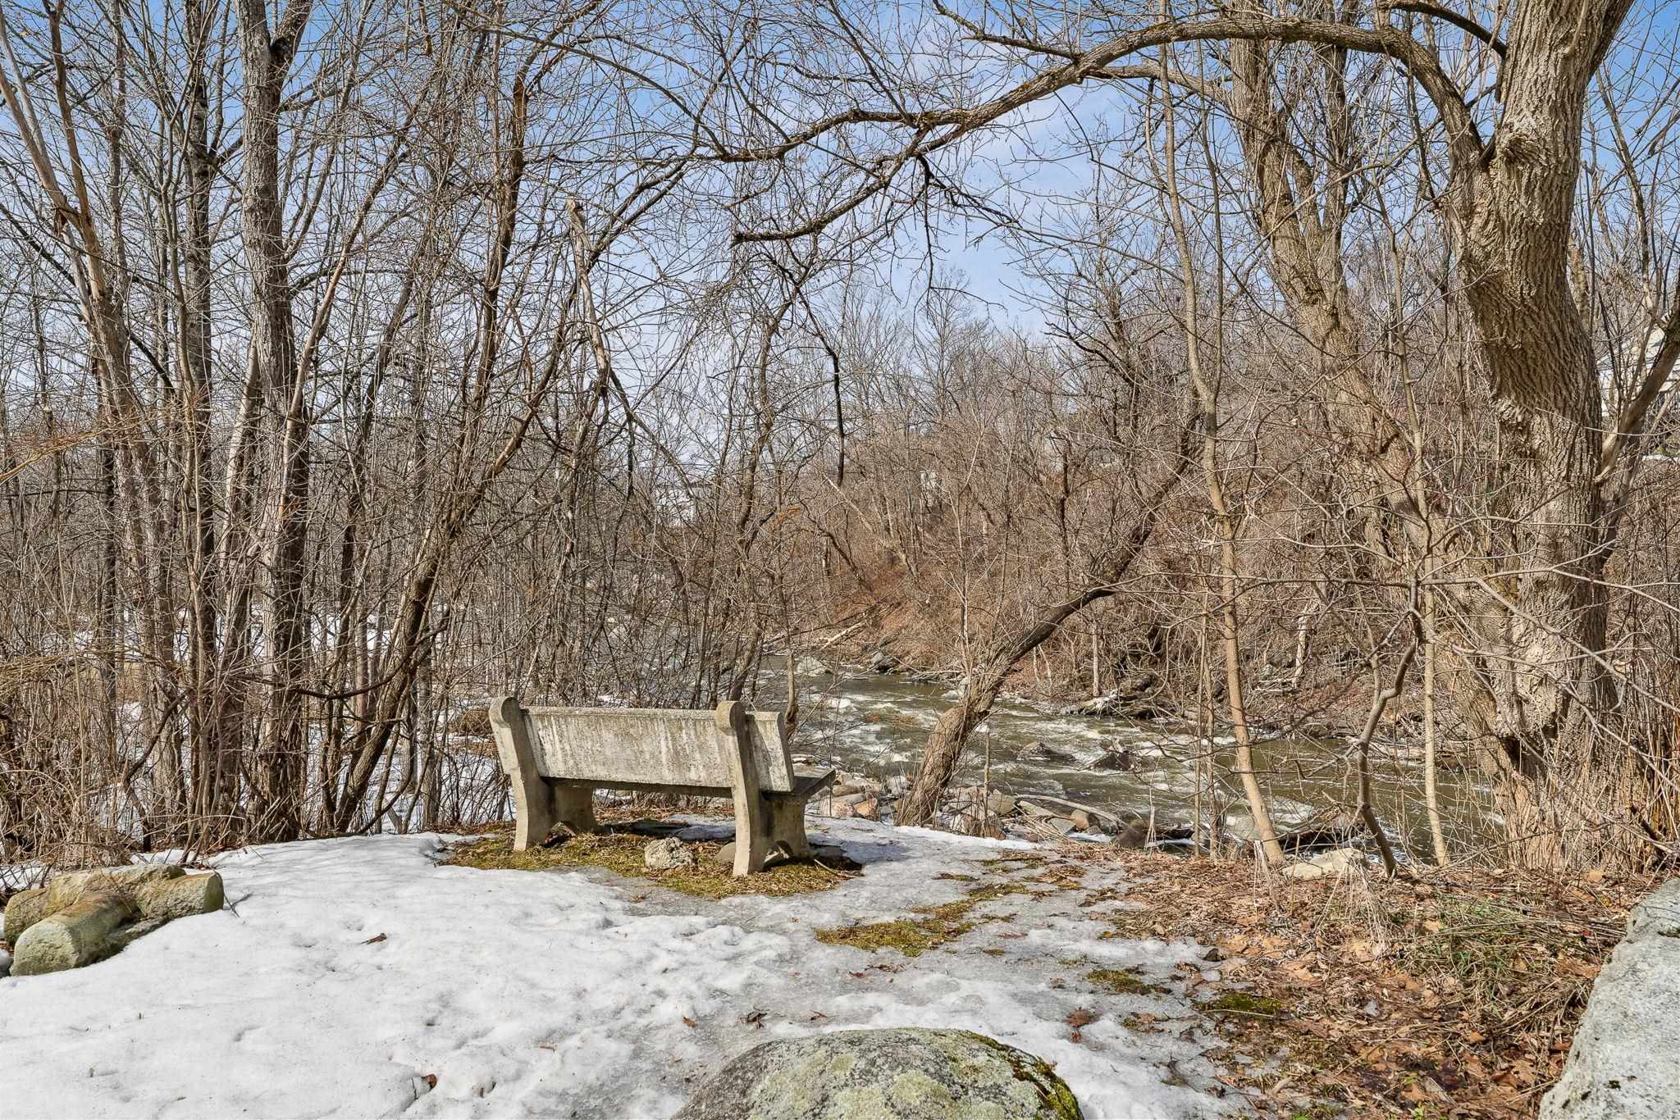 Parklet across street
-
-
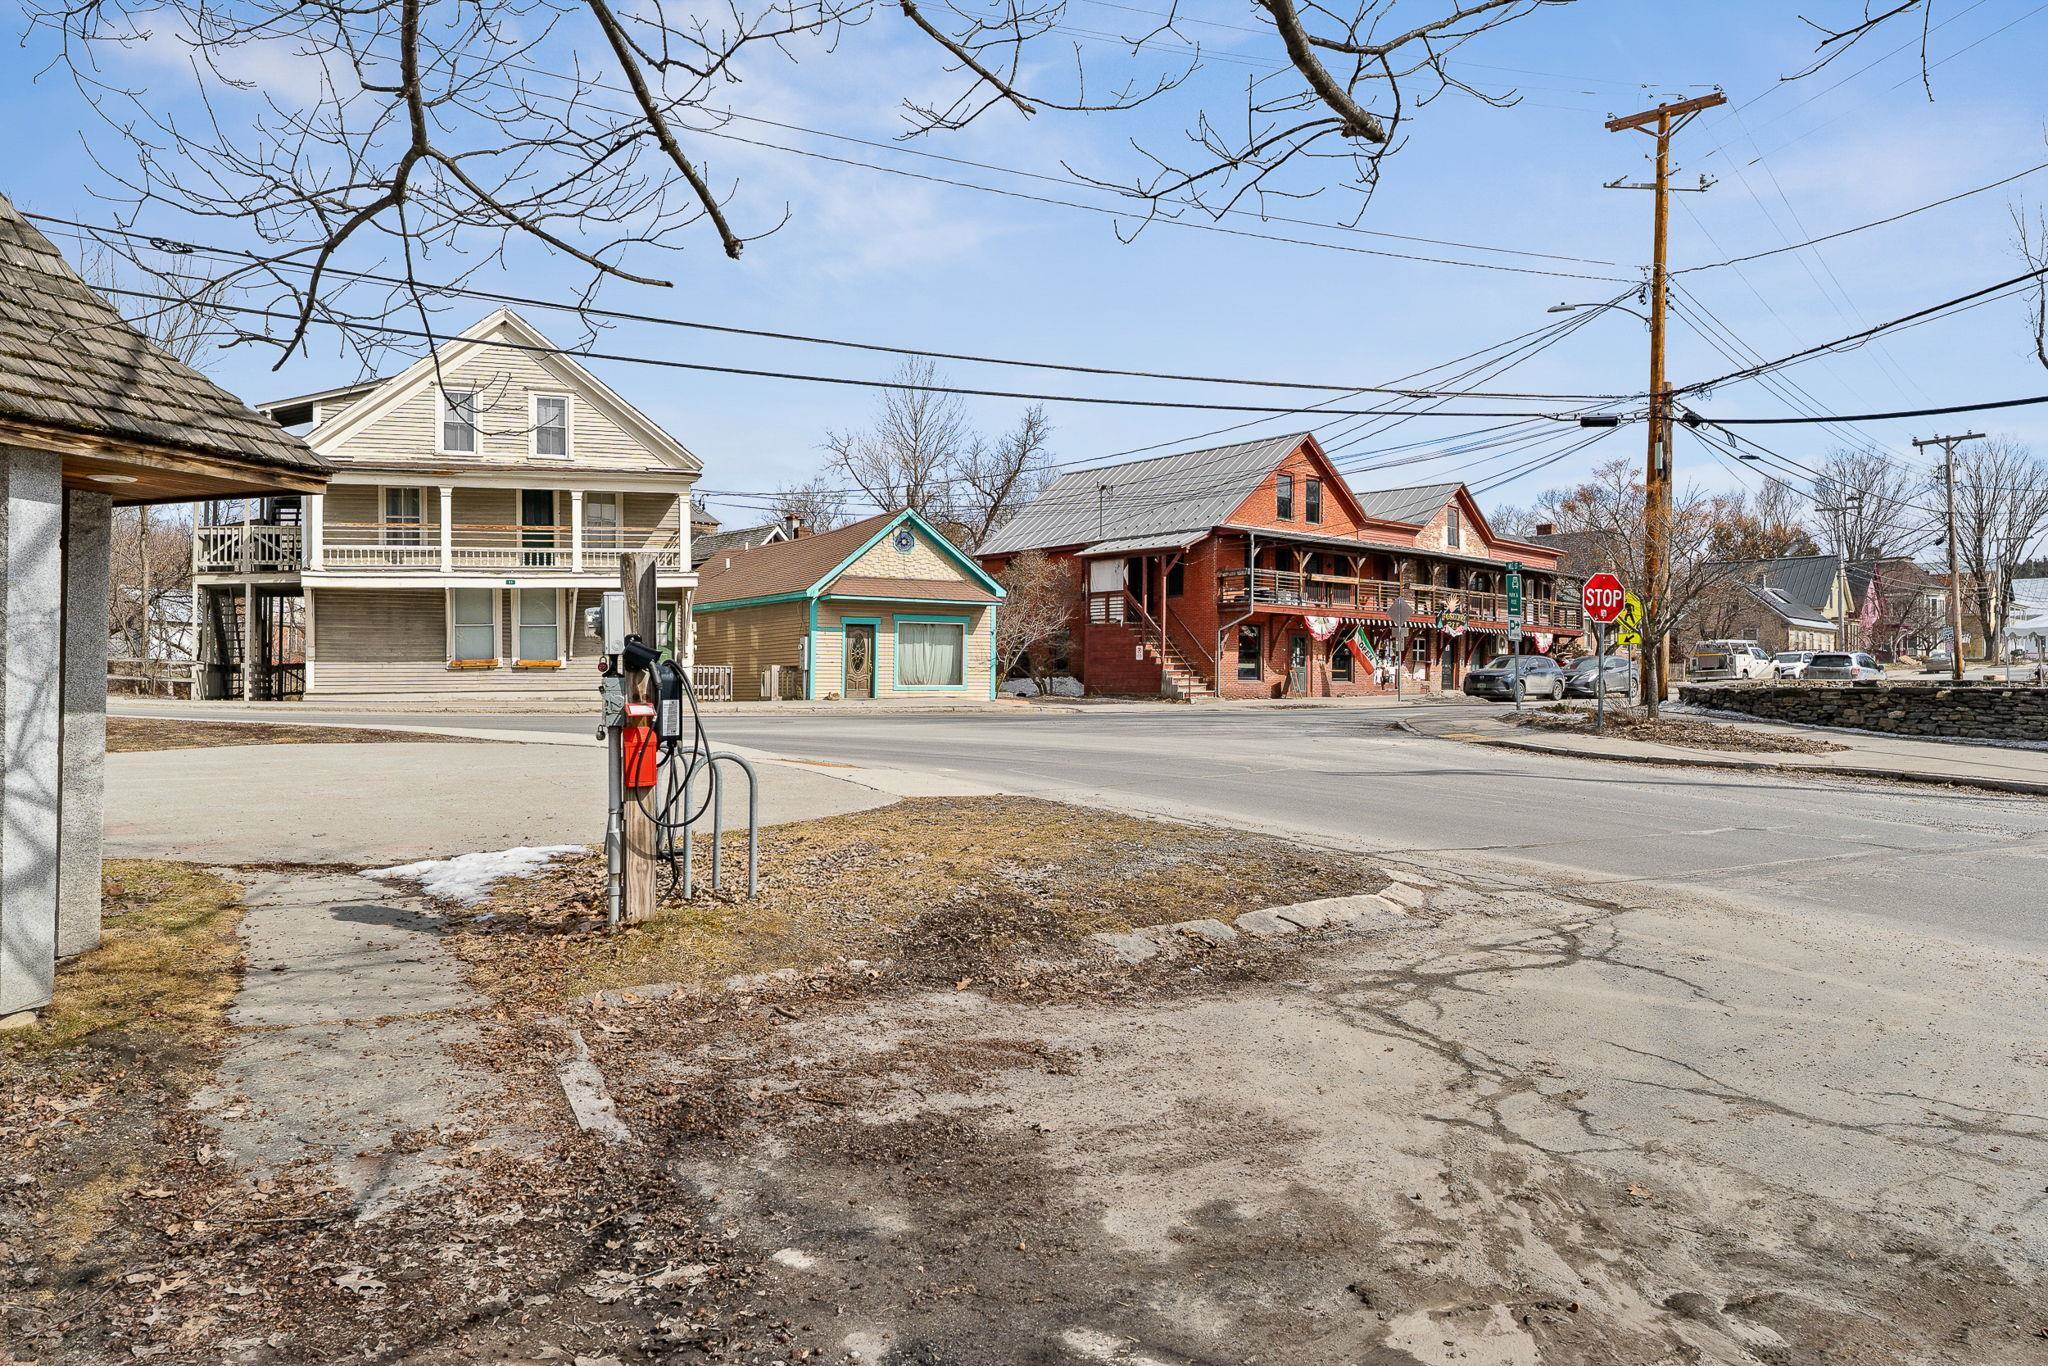 Sweet and quaint house, amazing village location
-
-
-
15 Buck Rd. Hanover, NH 03755 603-643-3942
Big Green Real Estate is not affiliated with nor officially sanctioned by Dartmouth College
|
 |
Copyright © 2026 PrimeMLS, Inc. All rights reserved. This information is deemed reliable, but not guaranteed.
The data relating to real estate displayed on this display comes in part from the IDX Program of PrimeMLS. The information being provided is for consumers’
personal, non-commercial use and may not be used for any purpose other than to identify prospective properties consumers may be interested in purchasing.
Data last updated July 15th, 2026
|

|
PLEASE NOTE: Both New Hampshire and Vermont law require brokers and agents to disclose at the “time of first business meeting, prior to any discussion of confidential information”, in New Hampshire’s case, and “first reasonable opportunity”, in Vermont’s case, the nature of the relationships brokers have or may have with customers and clients. Each state requires that a disclosure form be presented to consumers for their review and acknowledgment at the appropriate time. These forms can be accessed at the following websites and you are encouraged to read these documents. Big Green Real Estate chooses as a business model to represent both buyers and sellers; please do not assume, without any contractual agreement otherwise, that Big Green Real Estate at this time represents your interests as an agent.
VT: VERMONT REAL ESTATE COMMISSION MANDATORY CONSUMER DISCLOSURE FORM
https://www.sec.state.vt.us/media/711742/Mandatory-Consumer-Disclosure-for-a-Non-Designated-Agency-Brokerage-Firm-9-24-2015.pd
NH: NEW HAMPSHIRE REAL ESTATE COMMISSION BROKERAGE RELATIONSHIP DISCLOSURE FORM
http://www.nh.gov/nhrec/Brokerage%20Relationship%20Disclosure%20Form%207-19-11.pdf
|
|
|
