|
$849,900 | $224 per sq.ft. | 3800 sq.ft.
6 Bedroom | 4 Bathroom | 2.5 Story Single Family Home , 79 High Street Pittsfield NH MLS# 5079354
|
DESCRIPTION:
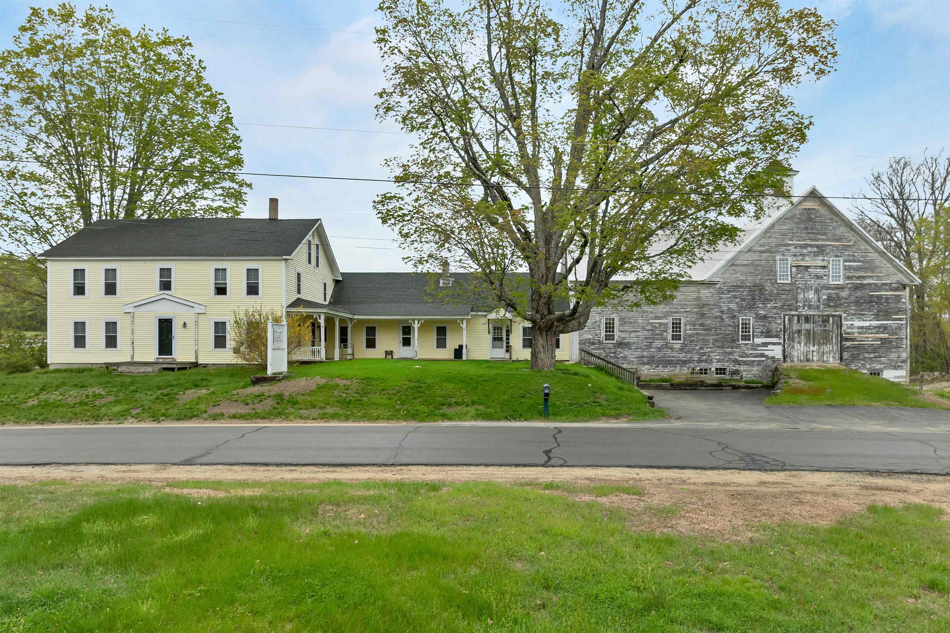
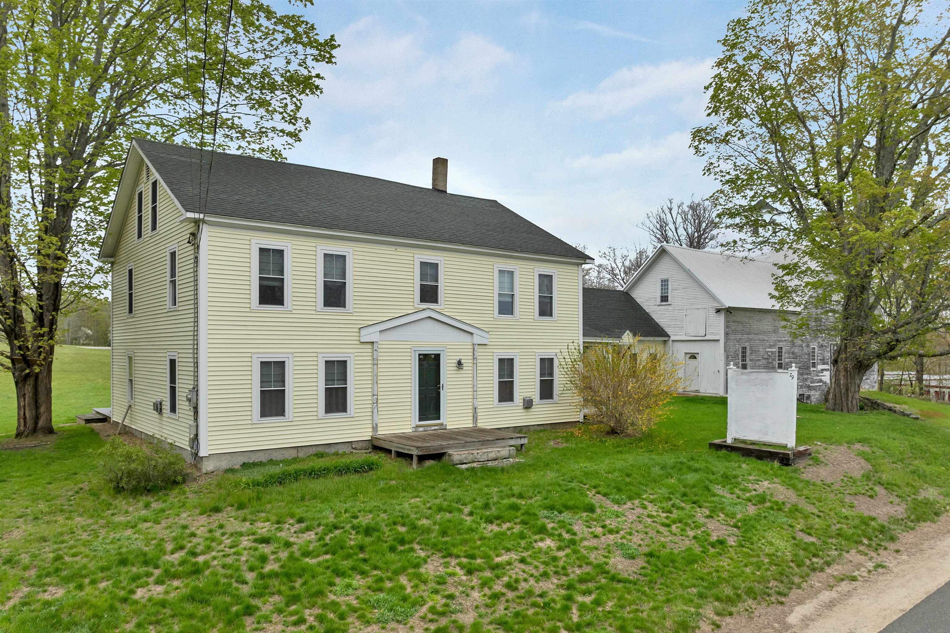
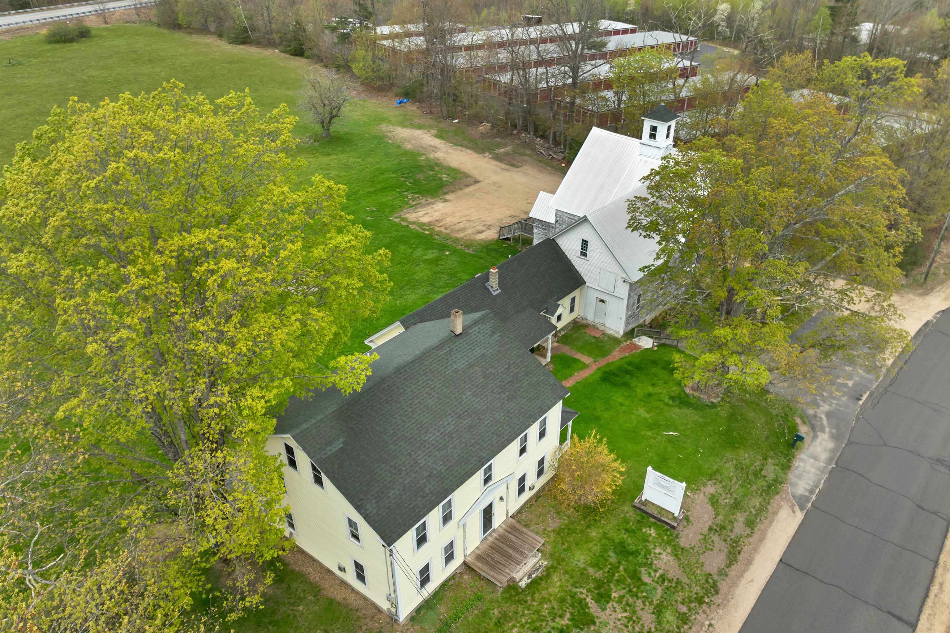
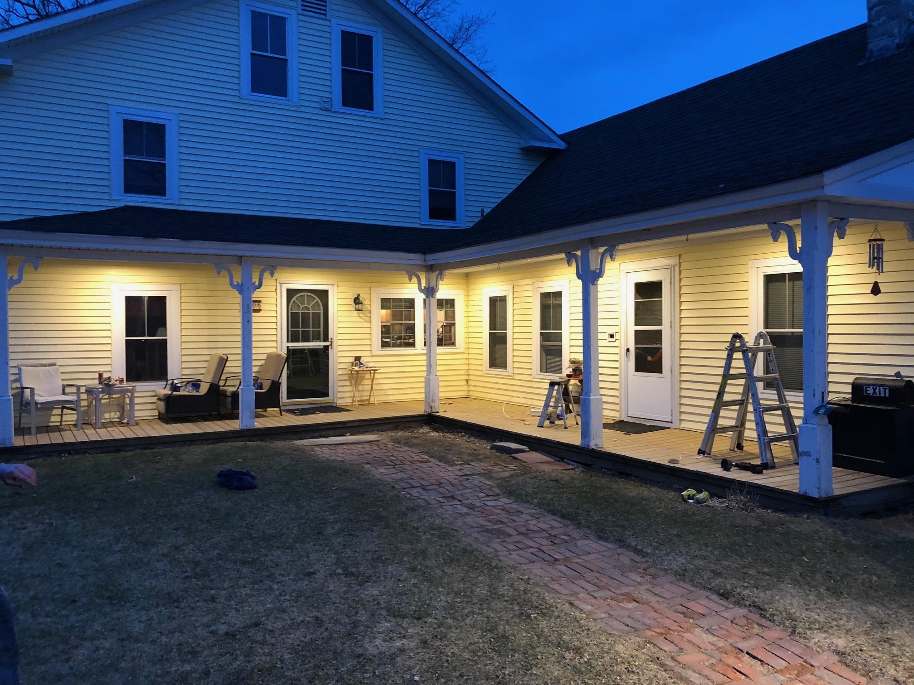
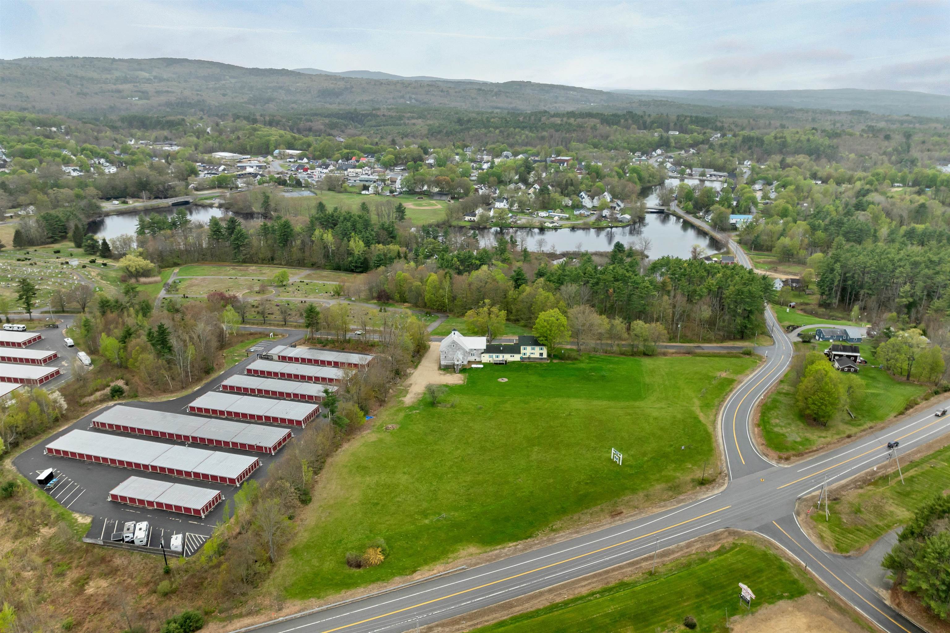
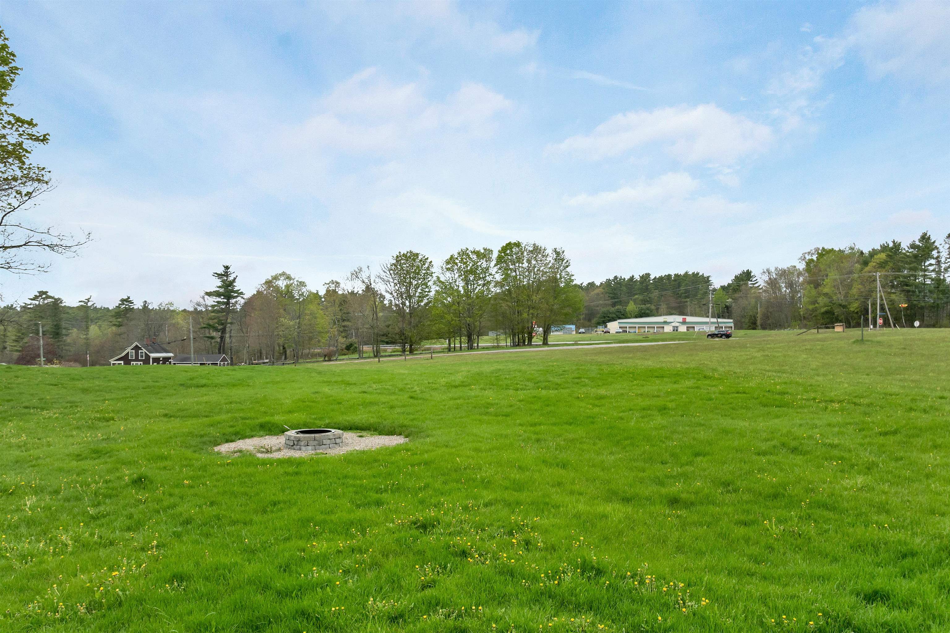
Endless possibilities await at 79 High Street in Pittsfield, NH, a truly unique legacy property offering exceptional flexibility and opportunity. Ideally situated in the Light Industrial/Commercial District, this remarkable property is currently configured as a three-unit building, accommodating owner-occupied living, a rental apartment, and a professional real estate office. The zoning also permits single-family residential use, making it an ideal investment for a variety of buyers. (Please refer to the attached zoning table for the complete list of permitted uses.) The impressive historic barn is a standout feature and was previously home to a successful antique business, offering incredible potential for storage, workshops, retail, studio space, or countless other ventures. The home underwent an extensive renovation in 2002-2003 and has been meticulously maintained with numerous additional improvements over the past two decades. A detailed list of updates is available in the attached documents. The expansive lot is absolutely beautiful and offers the potential for subdivision, creating even more future value. Whether you're searching for a multi-generational property, an income-producing investment, a live/work opportunity with outstanding visibility, or a one-of-a-kind single-family home with room to grow, 79 High Street delivers unmatched versatility and endless potential.
Flooring: Carpet | Softwood | Vinyl Plank
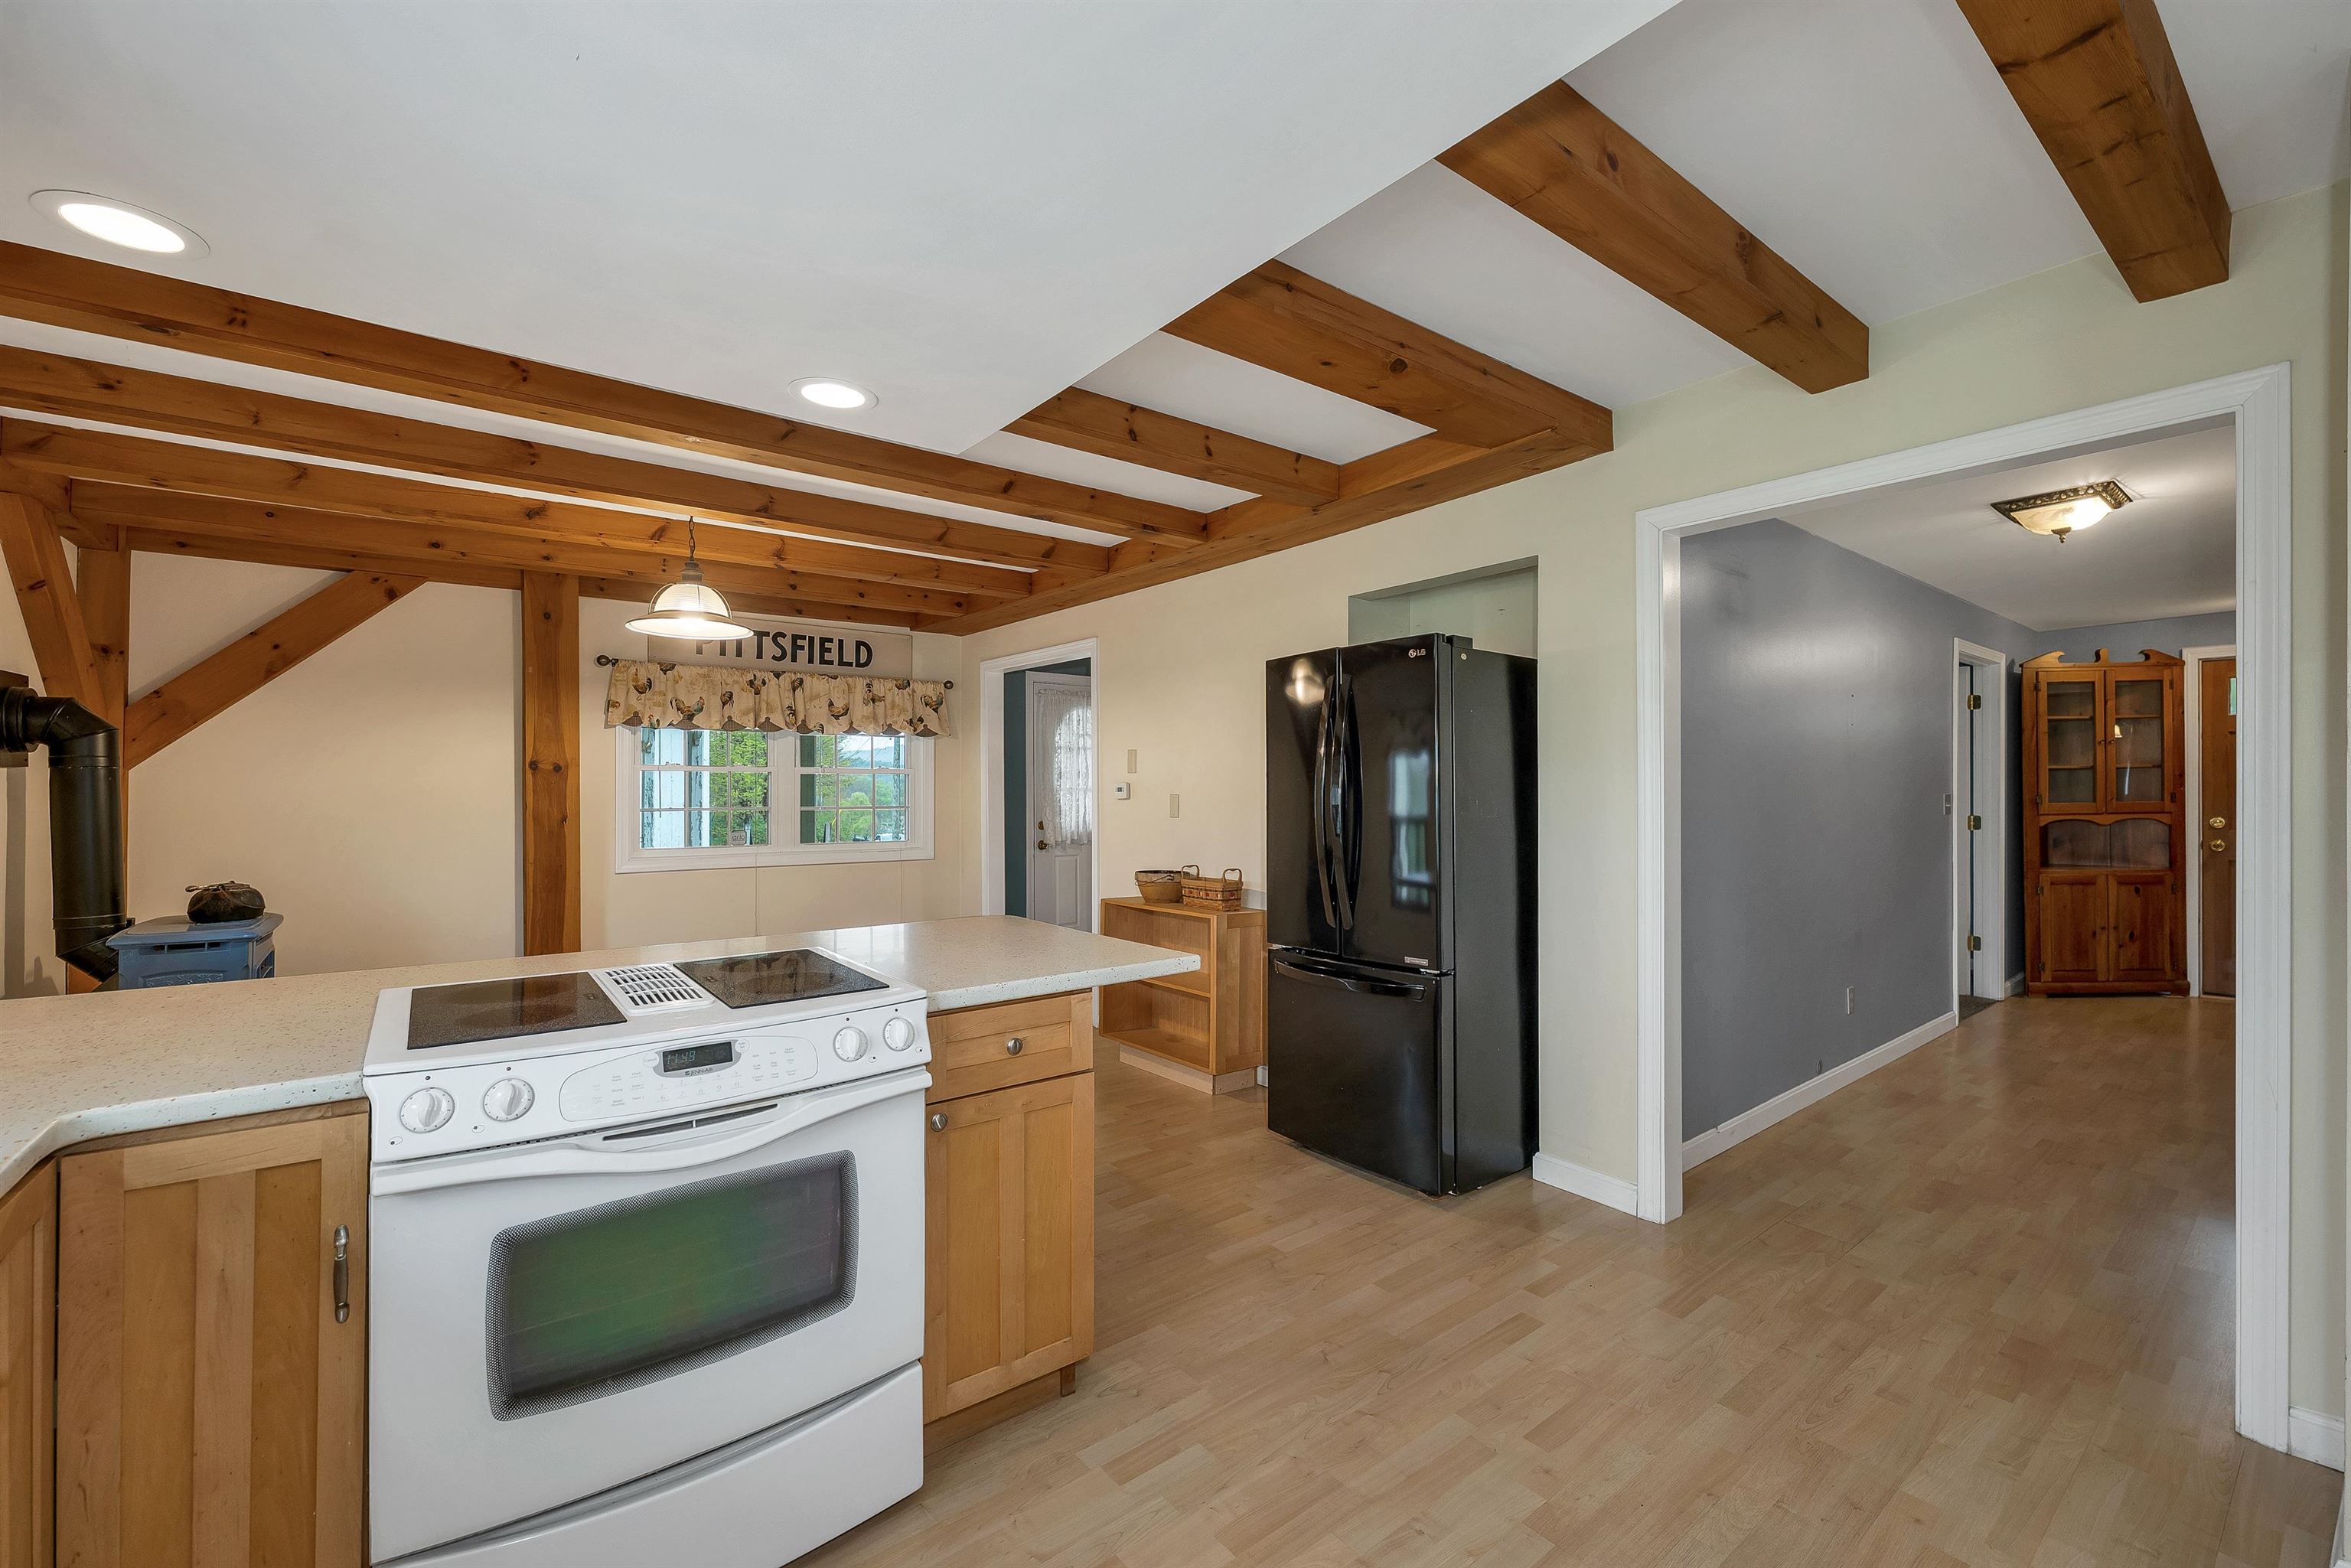
Appliances : Dishwasher | Electric Range | Refrigerator | Washer | Propane Water Heater | Gas Dryer
|
ROOM INFORMATION
|
| ROOM | SIZE | FLOOR |
| Total Rooms: | 13 | | | Total Baths: | 4 | | | 3/4 Baths: | 4 | 0 | | Total Bedrooms: | 6 | |
|
FEATURES AND DETAILS
|
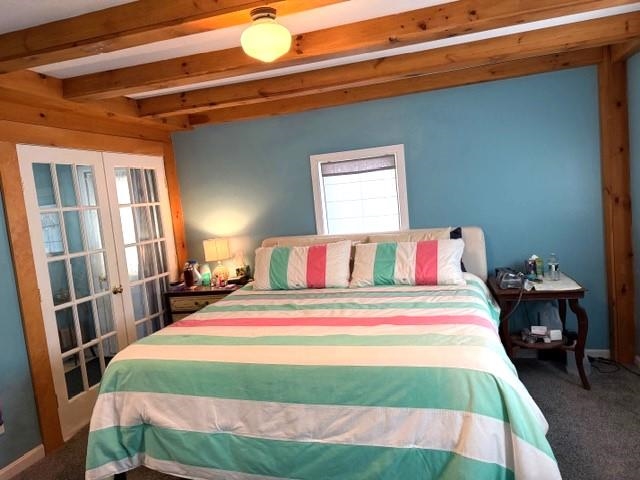
CONSTRUCTION: Post and Beam | Clapboard Exterior | Vinyl Siding | Exterior Color Yellow | Price Per SQ.FT. 223.66 | Year Built: 1830
|
|
LAND DESCRIPTION:
LOT DESCRIPTION: Corner | Field/Pasture | Level | Major Road Frontage | Neighbor Business | Open
|
Livable Space: 3800
Above Grade Sq.Ft.: 3800
Below Grade Sq.Ft.: 0
Heating: Propane | Direct Vent | Gas Heater | Vented Gas Heater | Monitor Type | 3 Stoves | Gas Stove
Cooling: None
Electric: 200+ Amp Service
Style: Colonial
Roof: Metal | Architectural Shingle
Water: Drilled Well
Sewer: 1500+ Gallon | Concrete | Conventional Leach Field | Private | Septic
|
|
|
Lot size: 3.98 acres
SuitableUse: Bed and Breakfast | Commercial | Development Potential | Field/Pasture | Mixed Use | Orchards | Recreation | Residential | Tillable
Zoned: LIGHT
Surveyed: Yes
SurveyedBy: Bedford Design
Flood Zone: Unknown
Seasonal: No
Road Frontage: 1347
Driveway: Gravel | Paved
|
|
|
|
|
ADDITIONAL INFORMATION
|
Taxes $13,130 | Assesed Value $736,800 in 2025 |
|
|
SCHOOLS
School District: Pittsfield
Elementary School: Pittsfield Elementary
Middle School: Pittsfield Middle School
High School: Pittsfield High School |
|
-
 Front
Front
-
-
 Aerial
-
 Porch
Porch
-
 Barn
Barn
-
 Back
Back
-
 Aerial
-
 Aerial
-
 Back View
-
 Field
Field
-
 Eat-in Kitchen
-
 Kitchen
-
 Eat-in Kitchen
-
 Kitchen
-
 Kitchen
-
 Kitchen
-
 Dining Area/Living Room
-
 Dining Area/Living Room
-
 Living Room
-
 1st Floor Bedroom
-
 1st Floor Bedroom
-
 1st Floor Bathroom
-
 Front Entrance
-
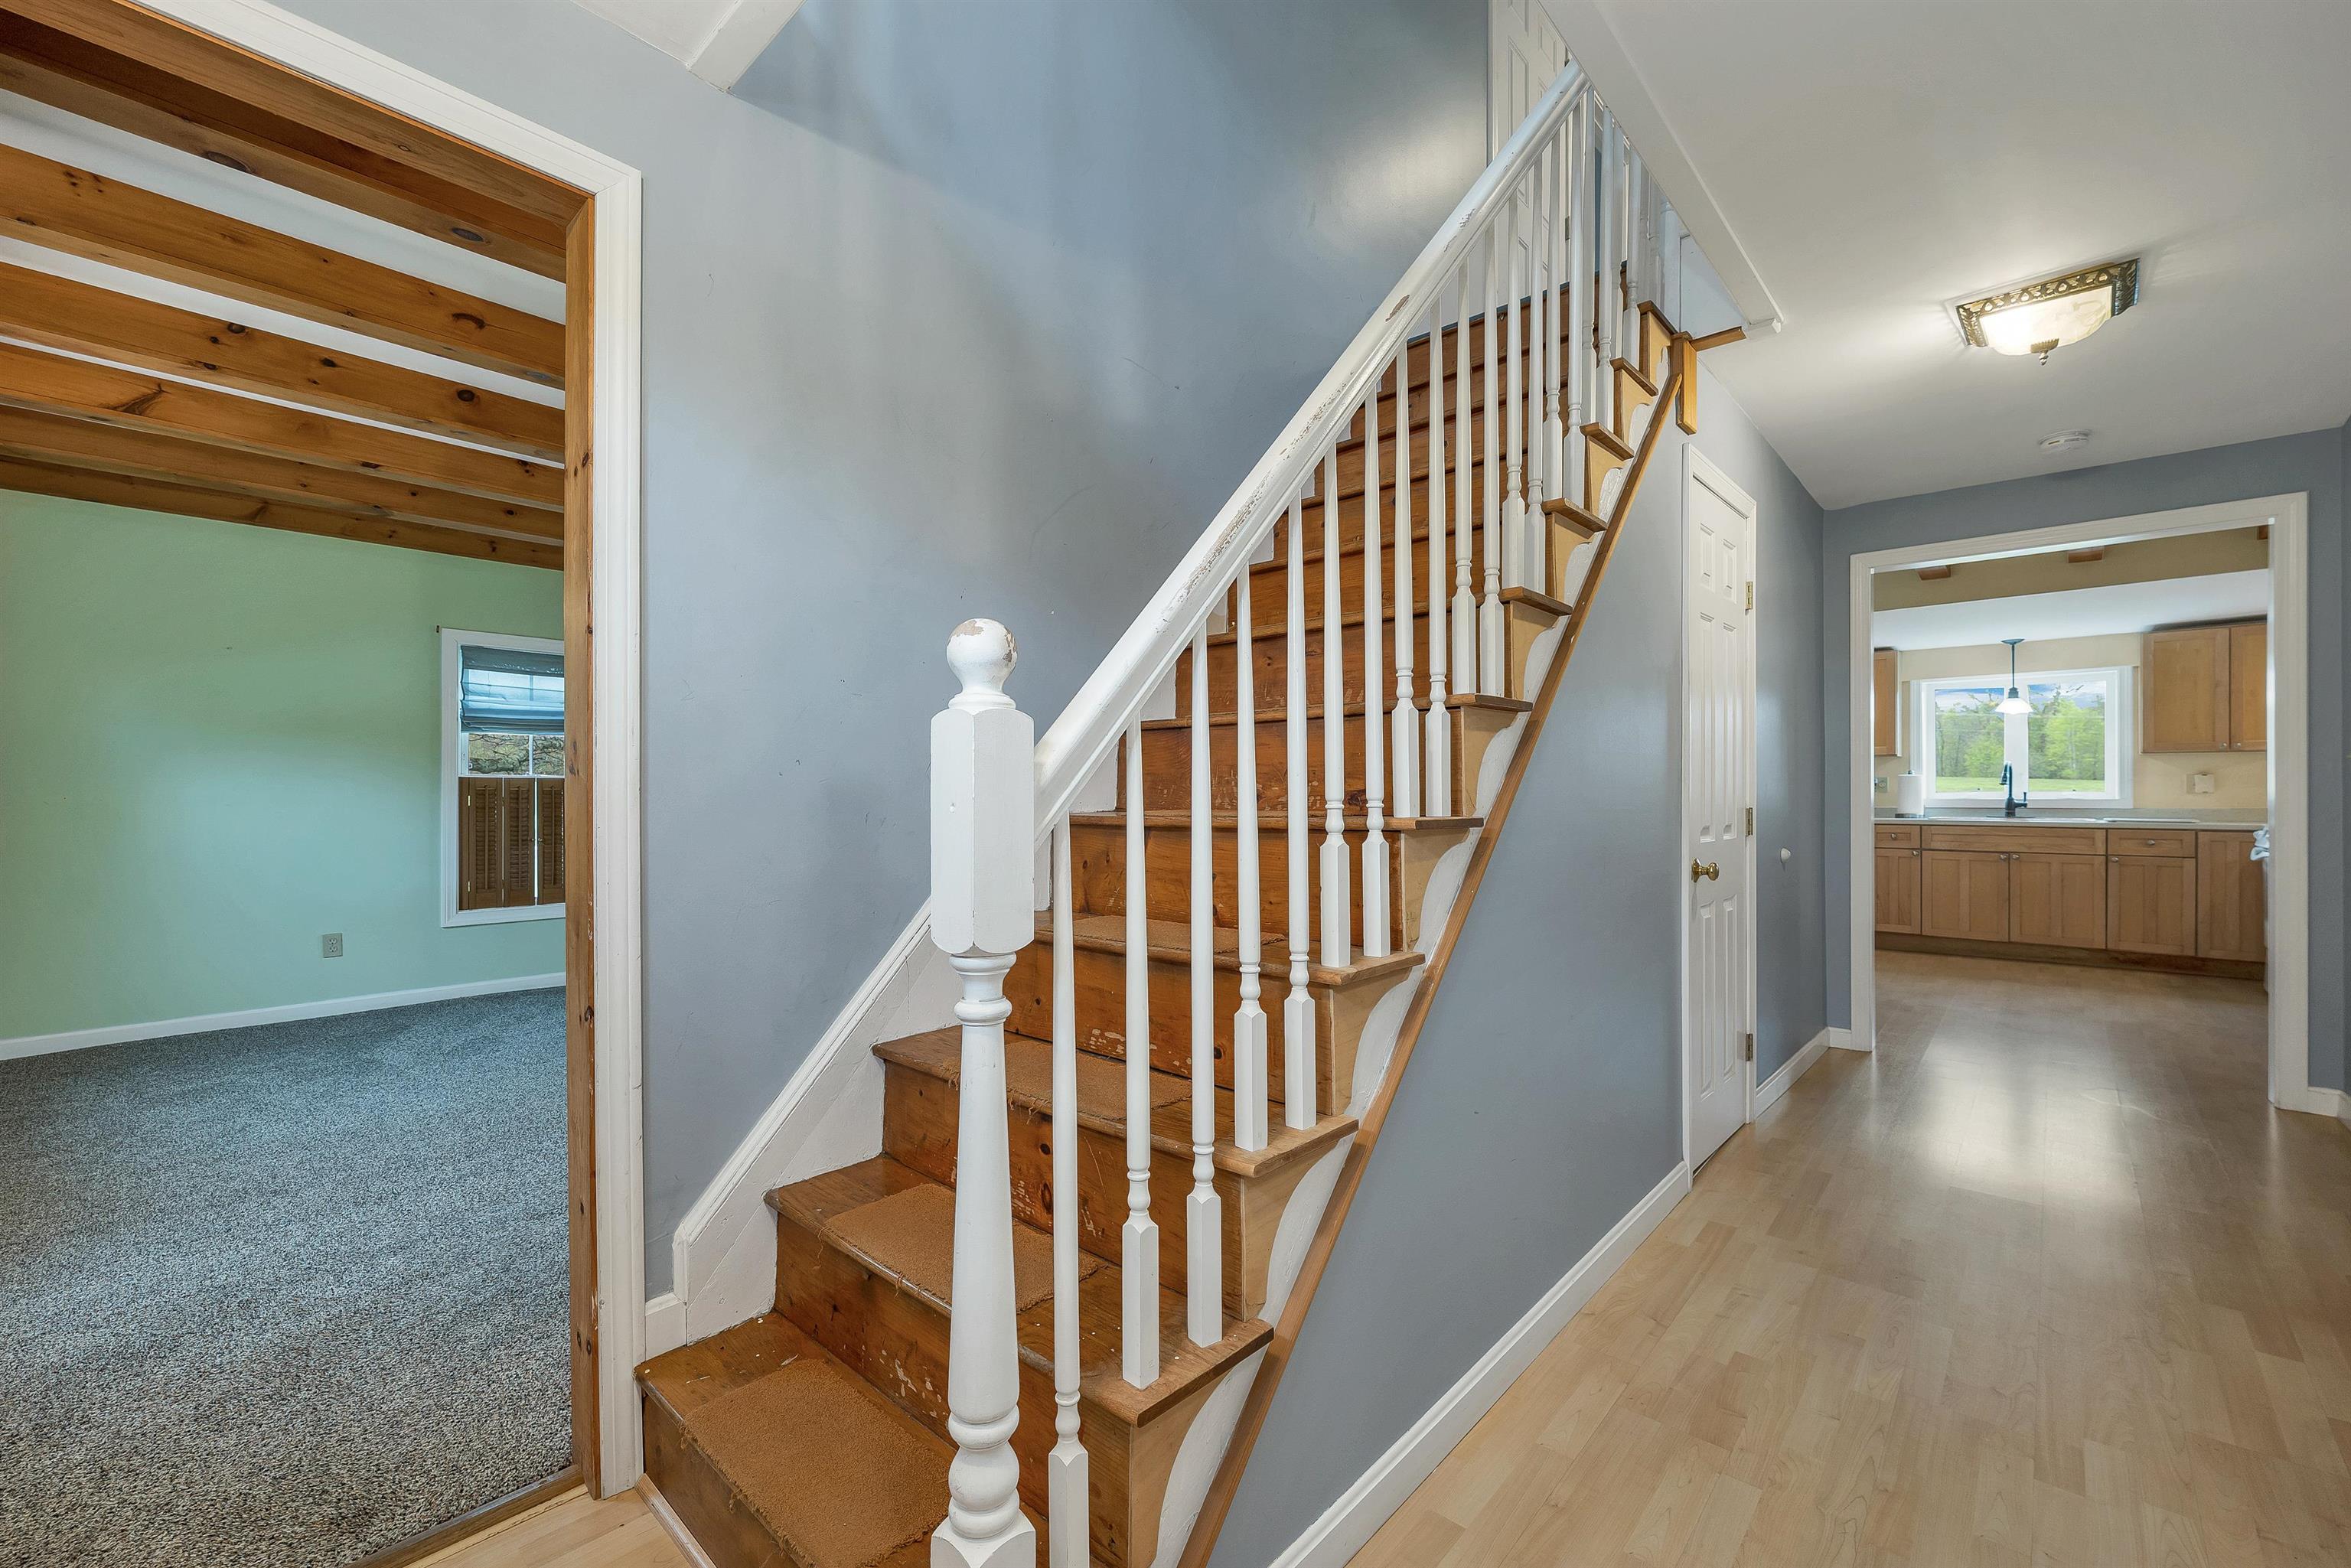 Staircase
-
 Upstairs Hallway
-
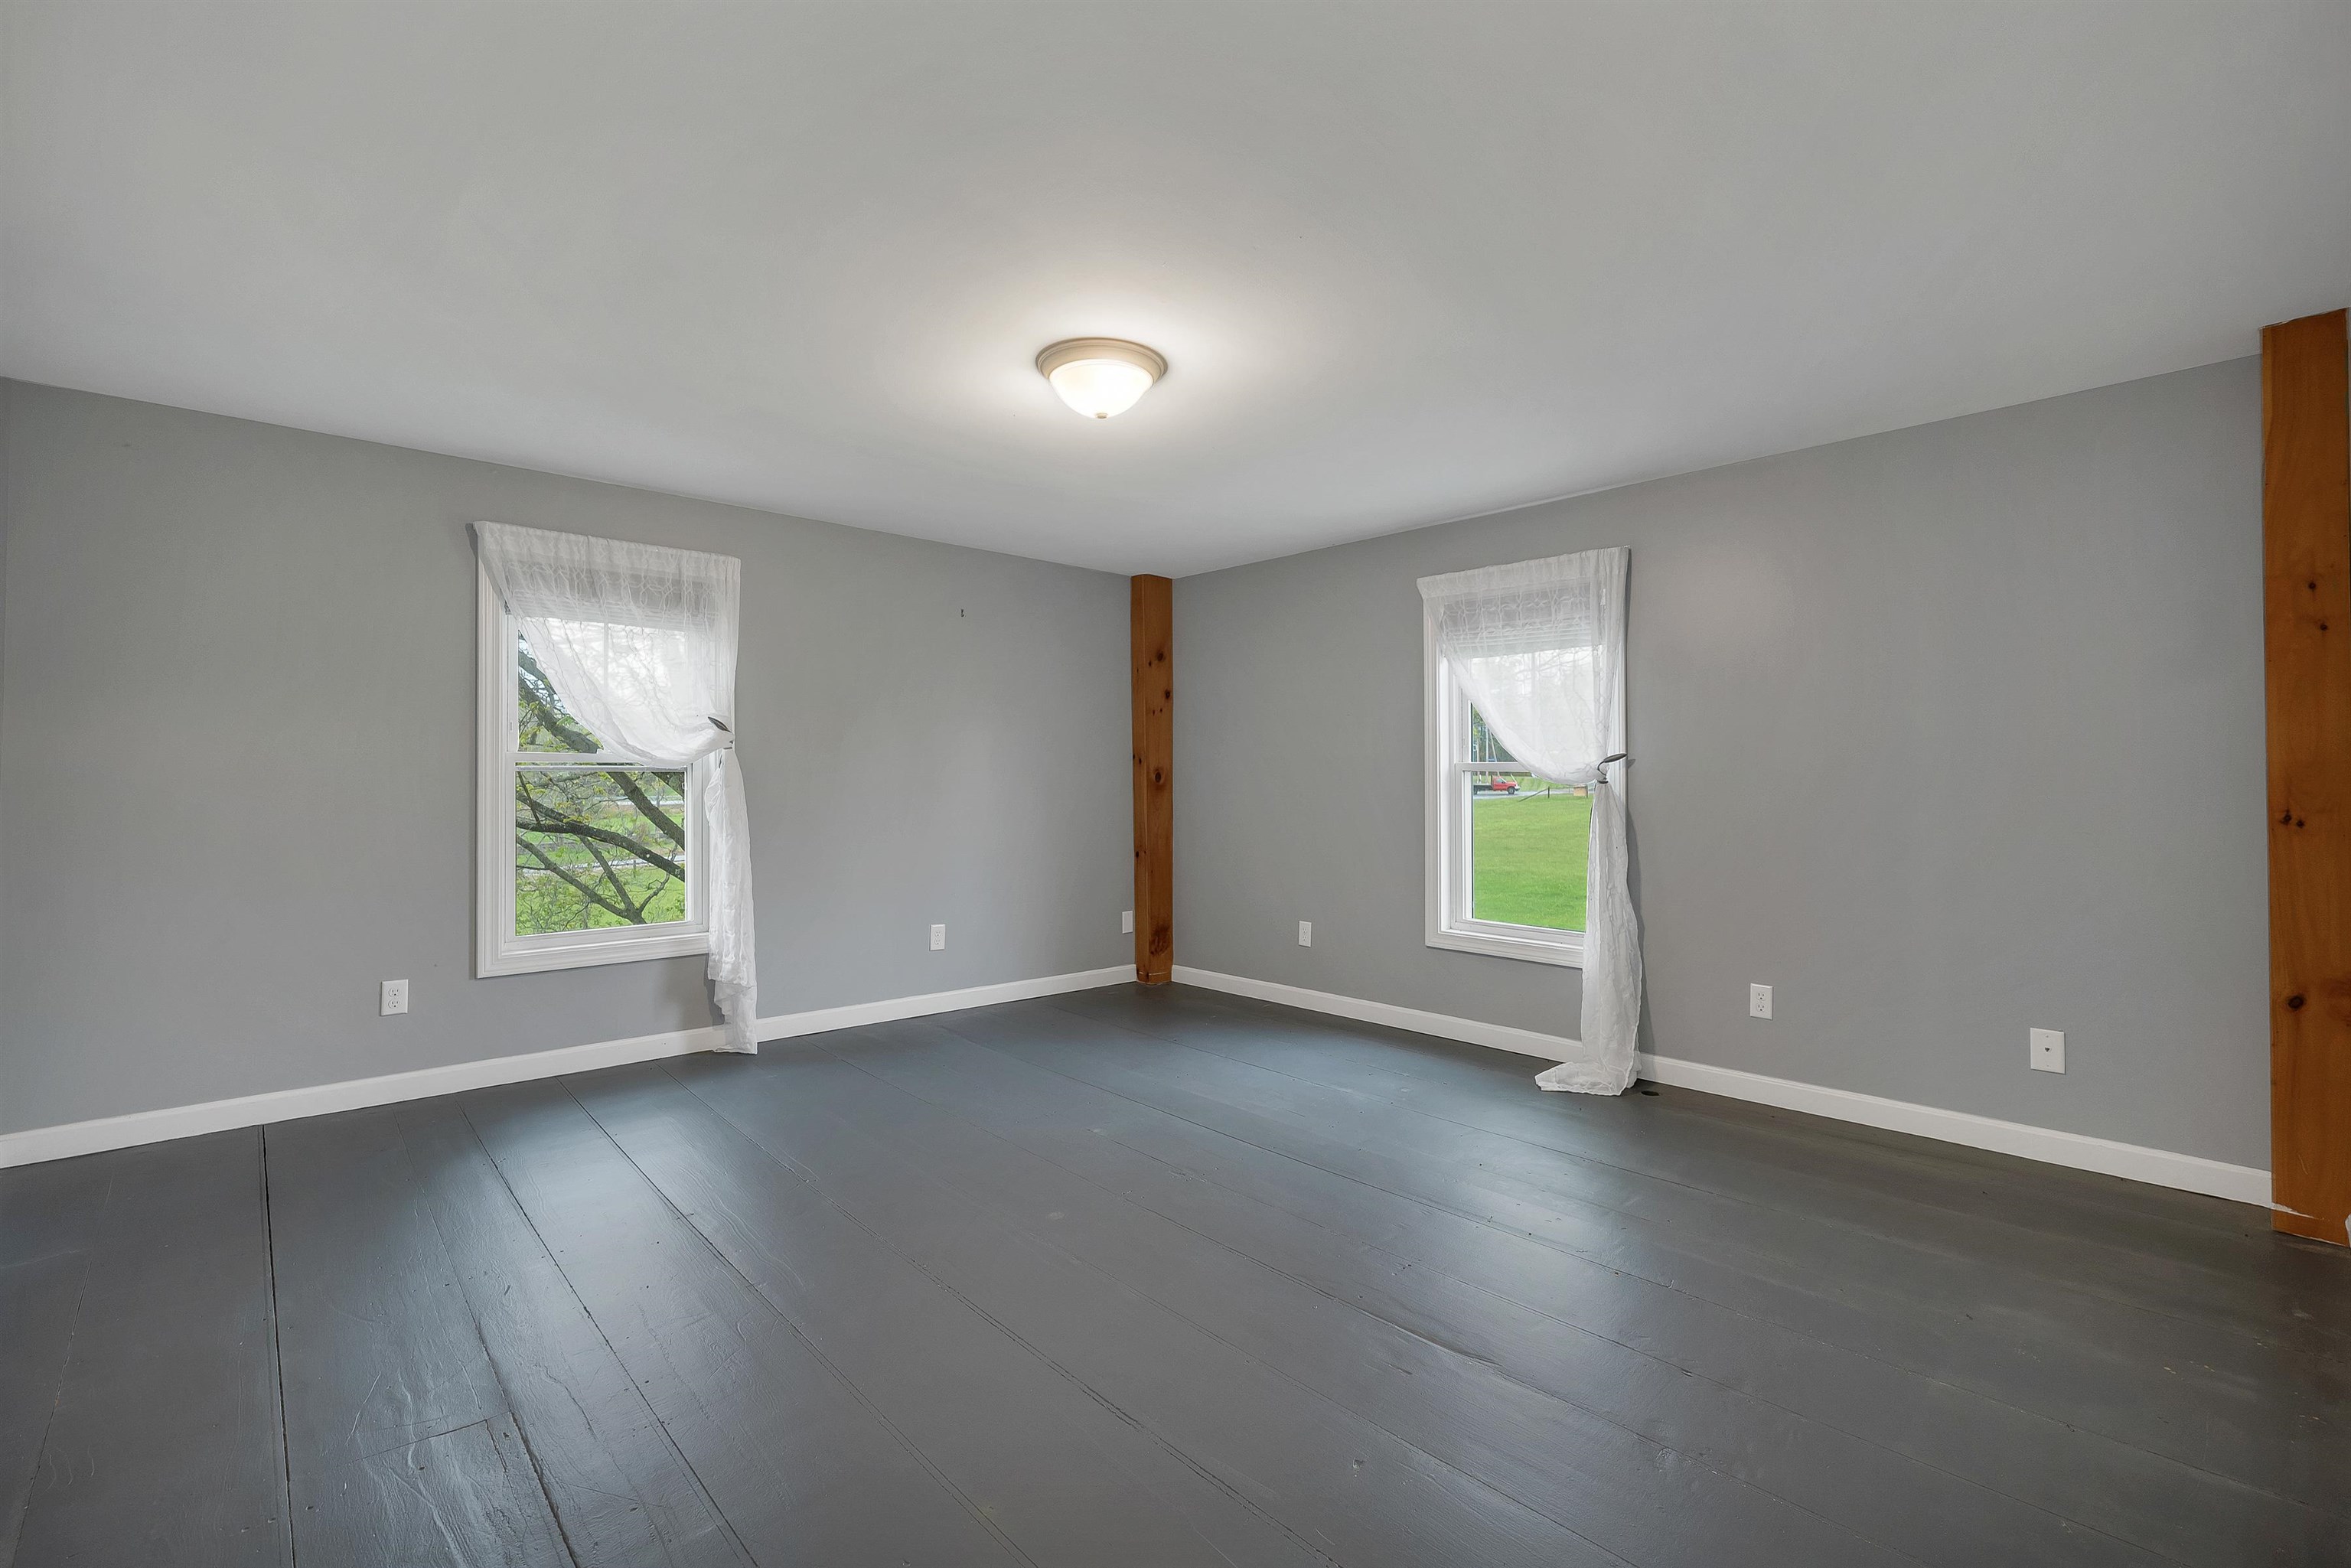 Bedroom
-
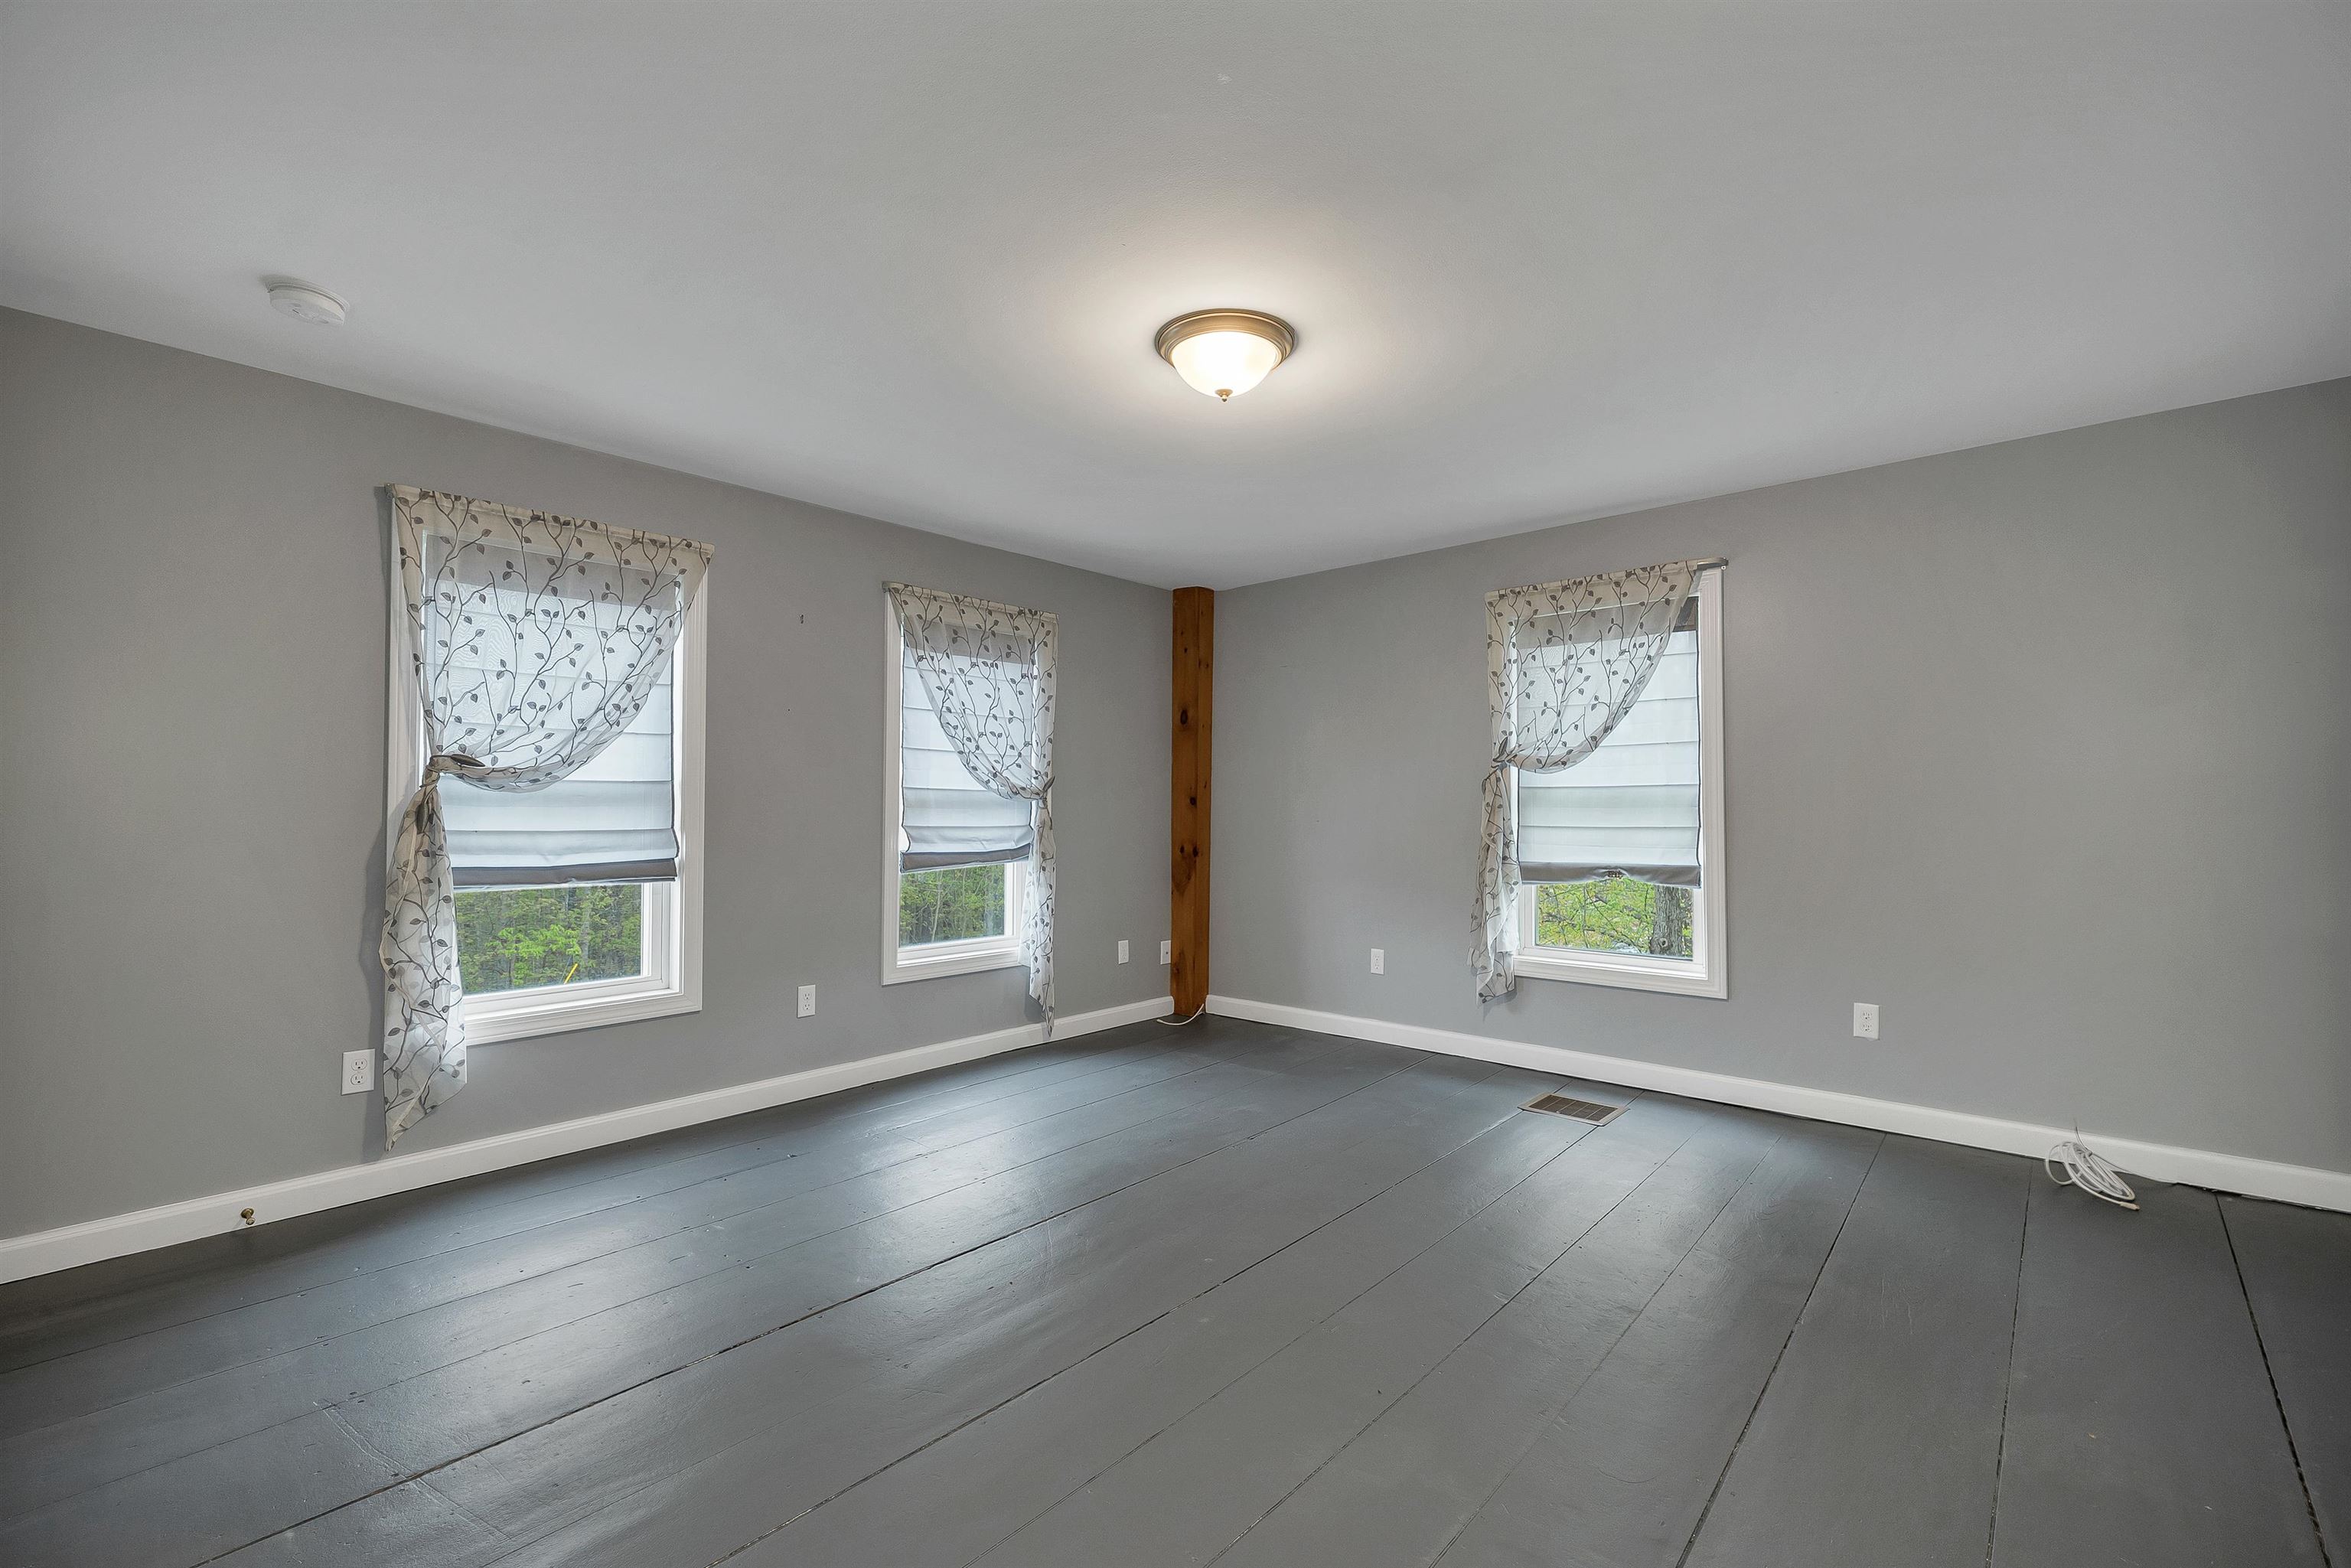 Bedroom
-
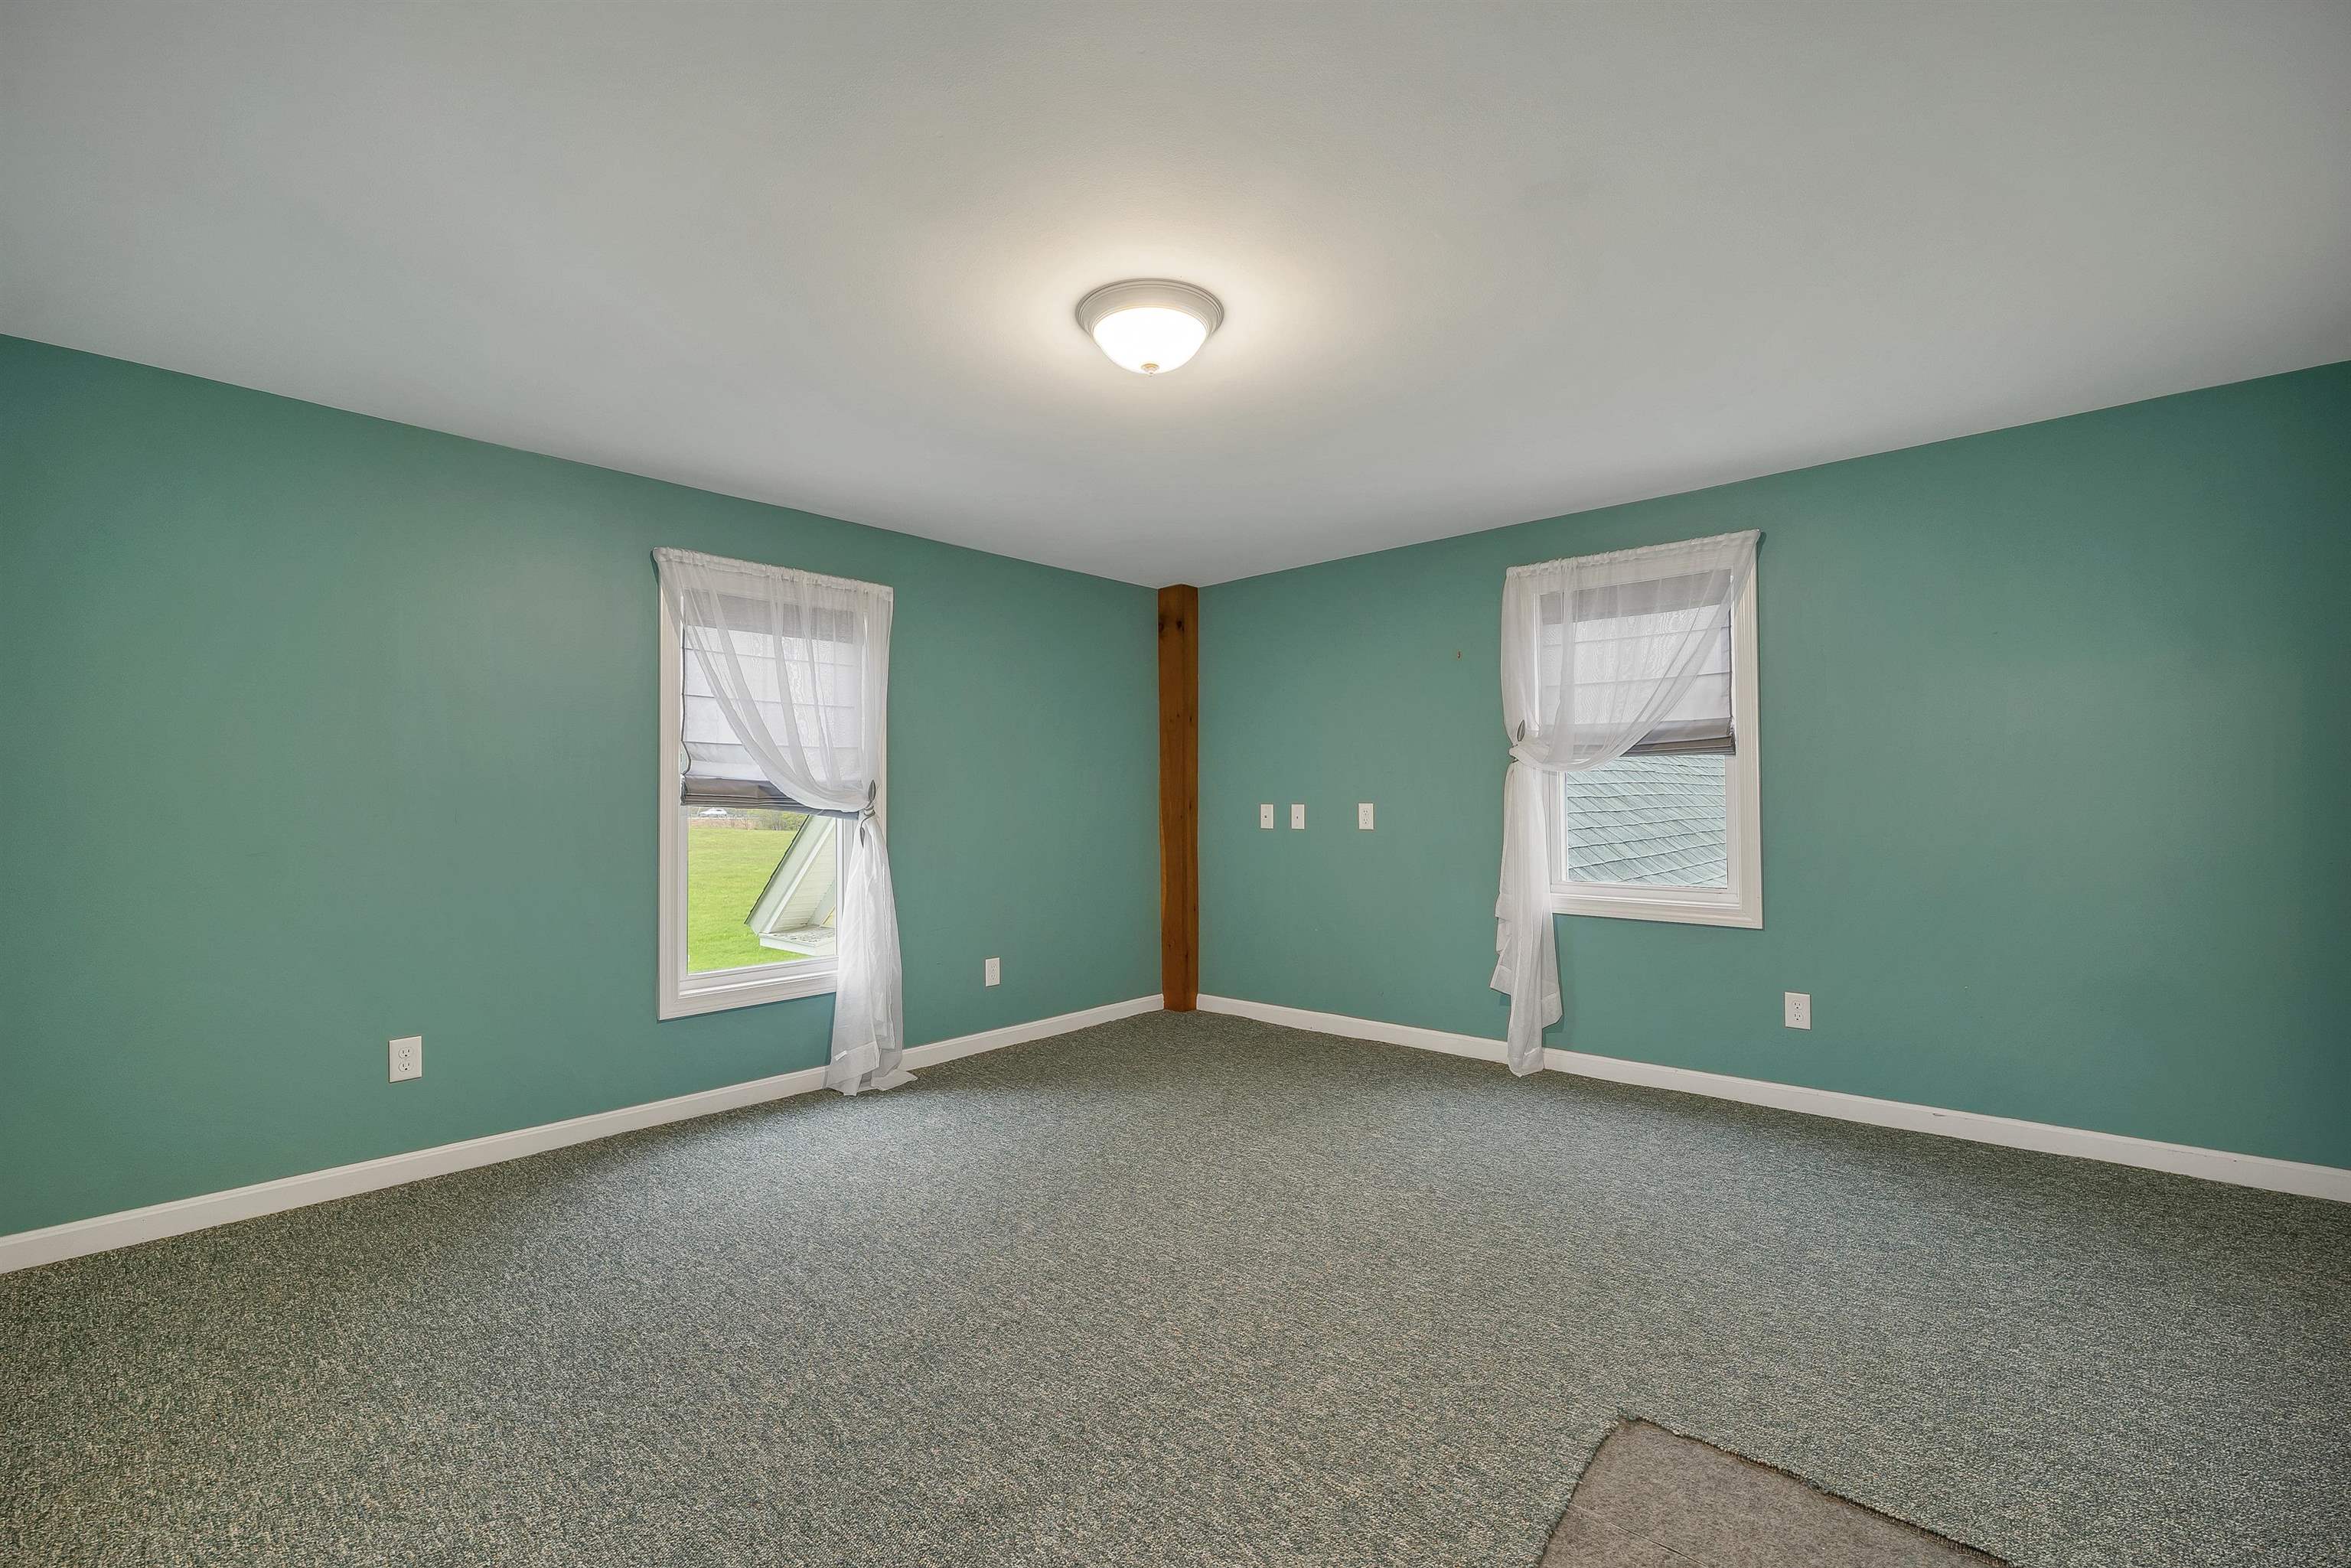 Bedroom
-
 Bedroom
-
 Bedroom
-
 Bedroom
-
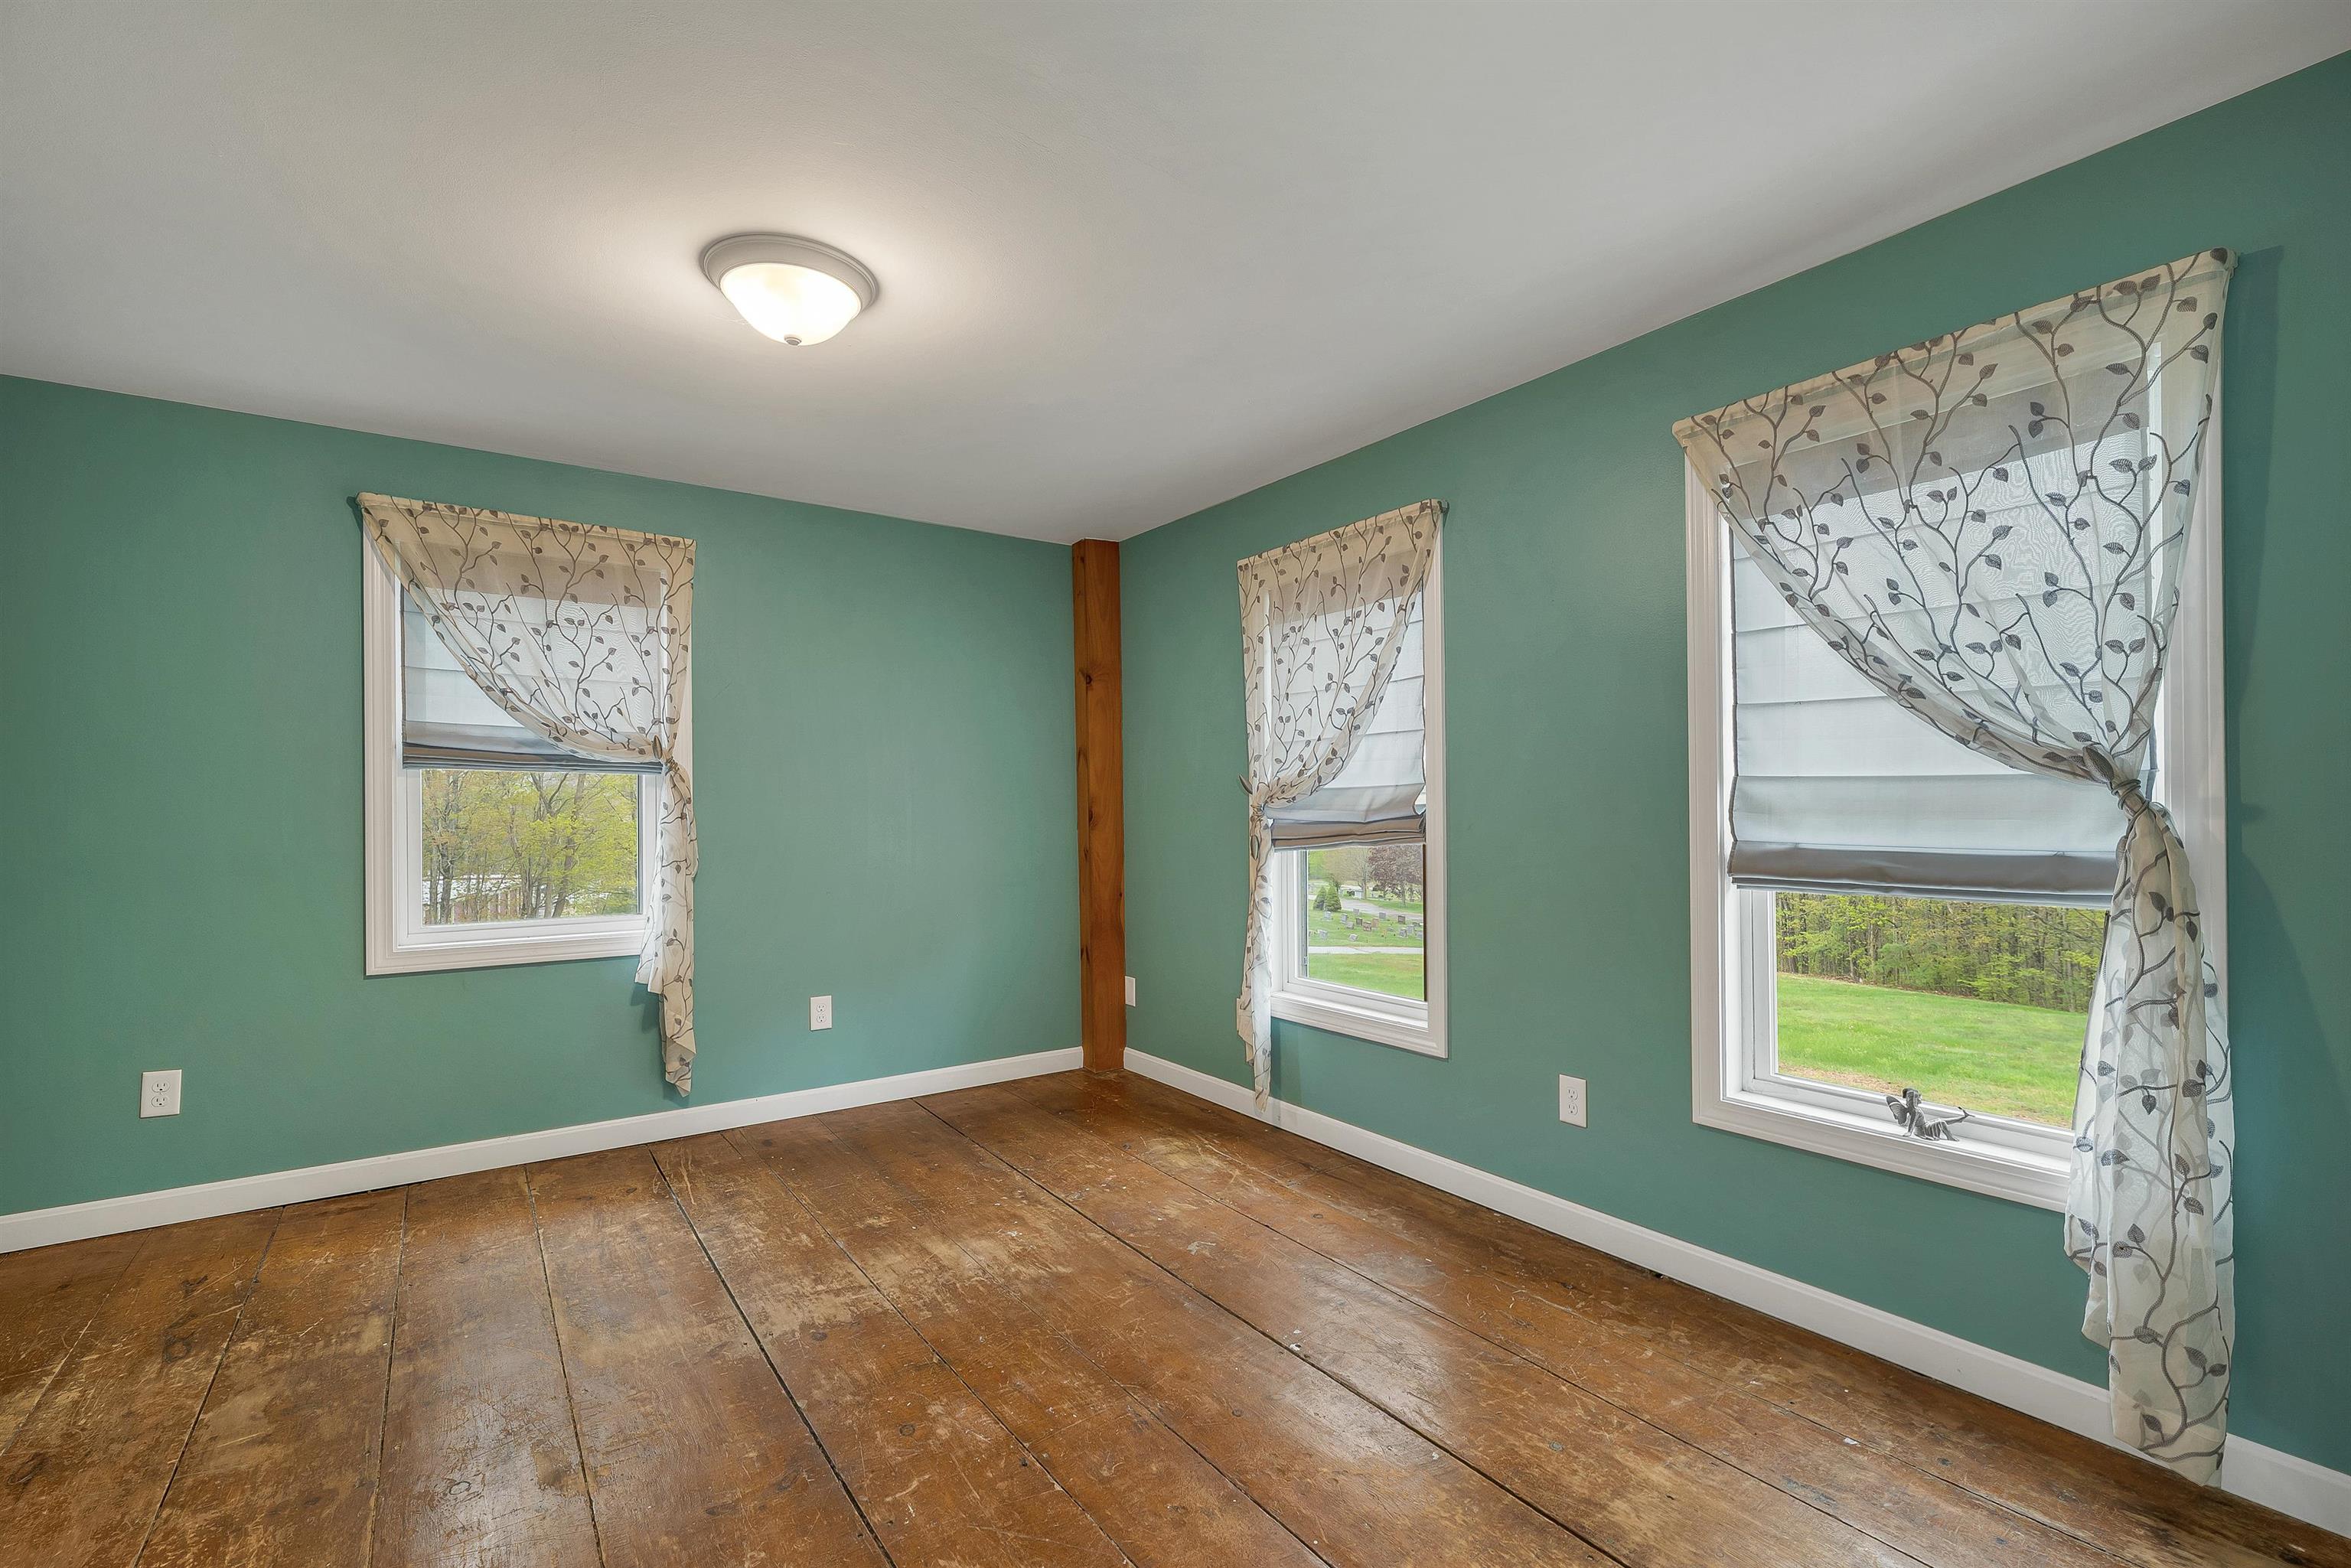 Bedroom
-
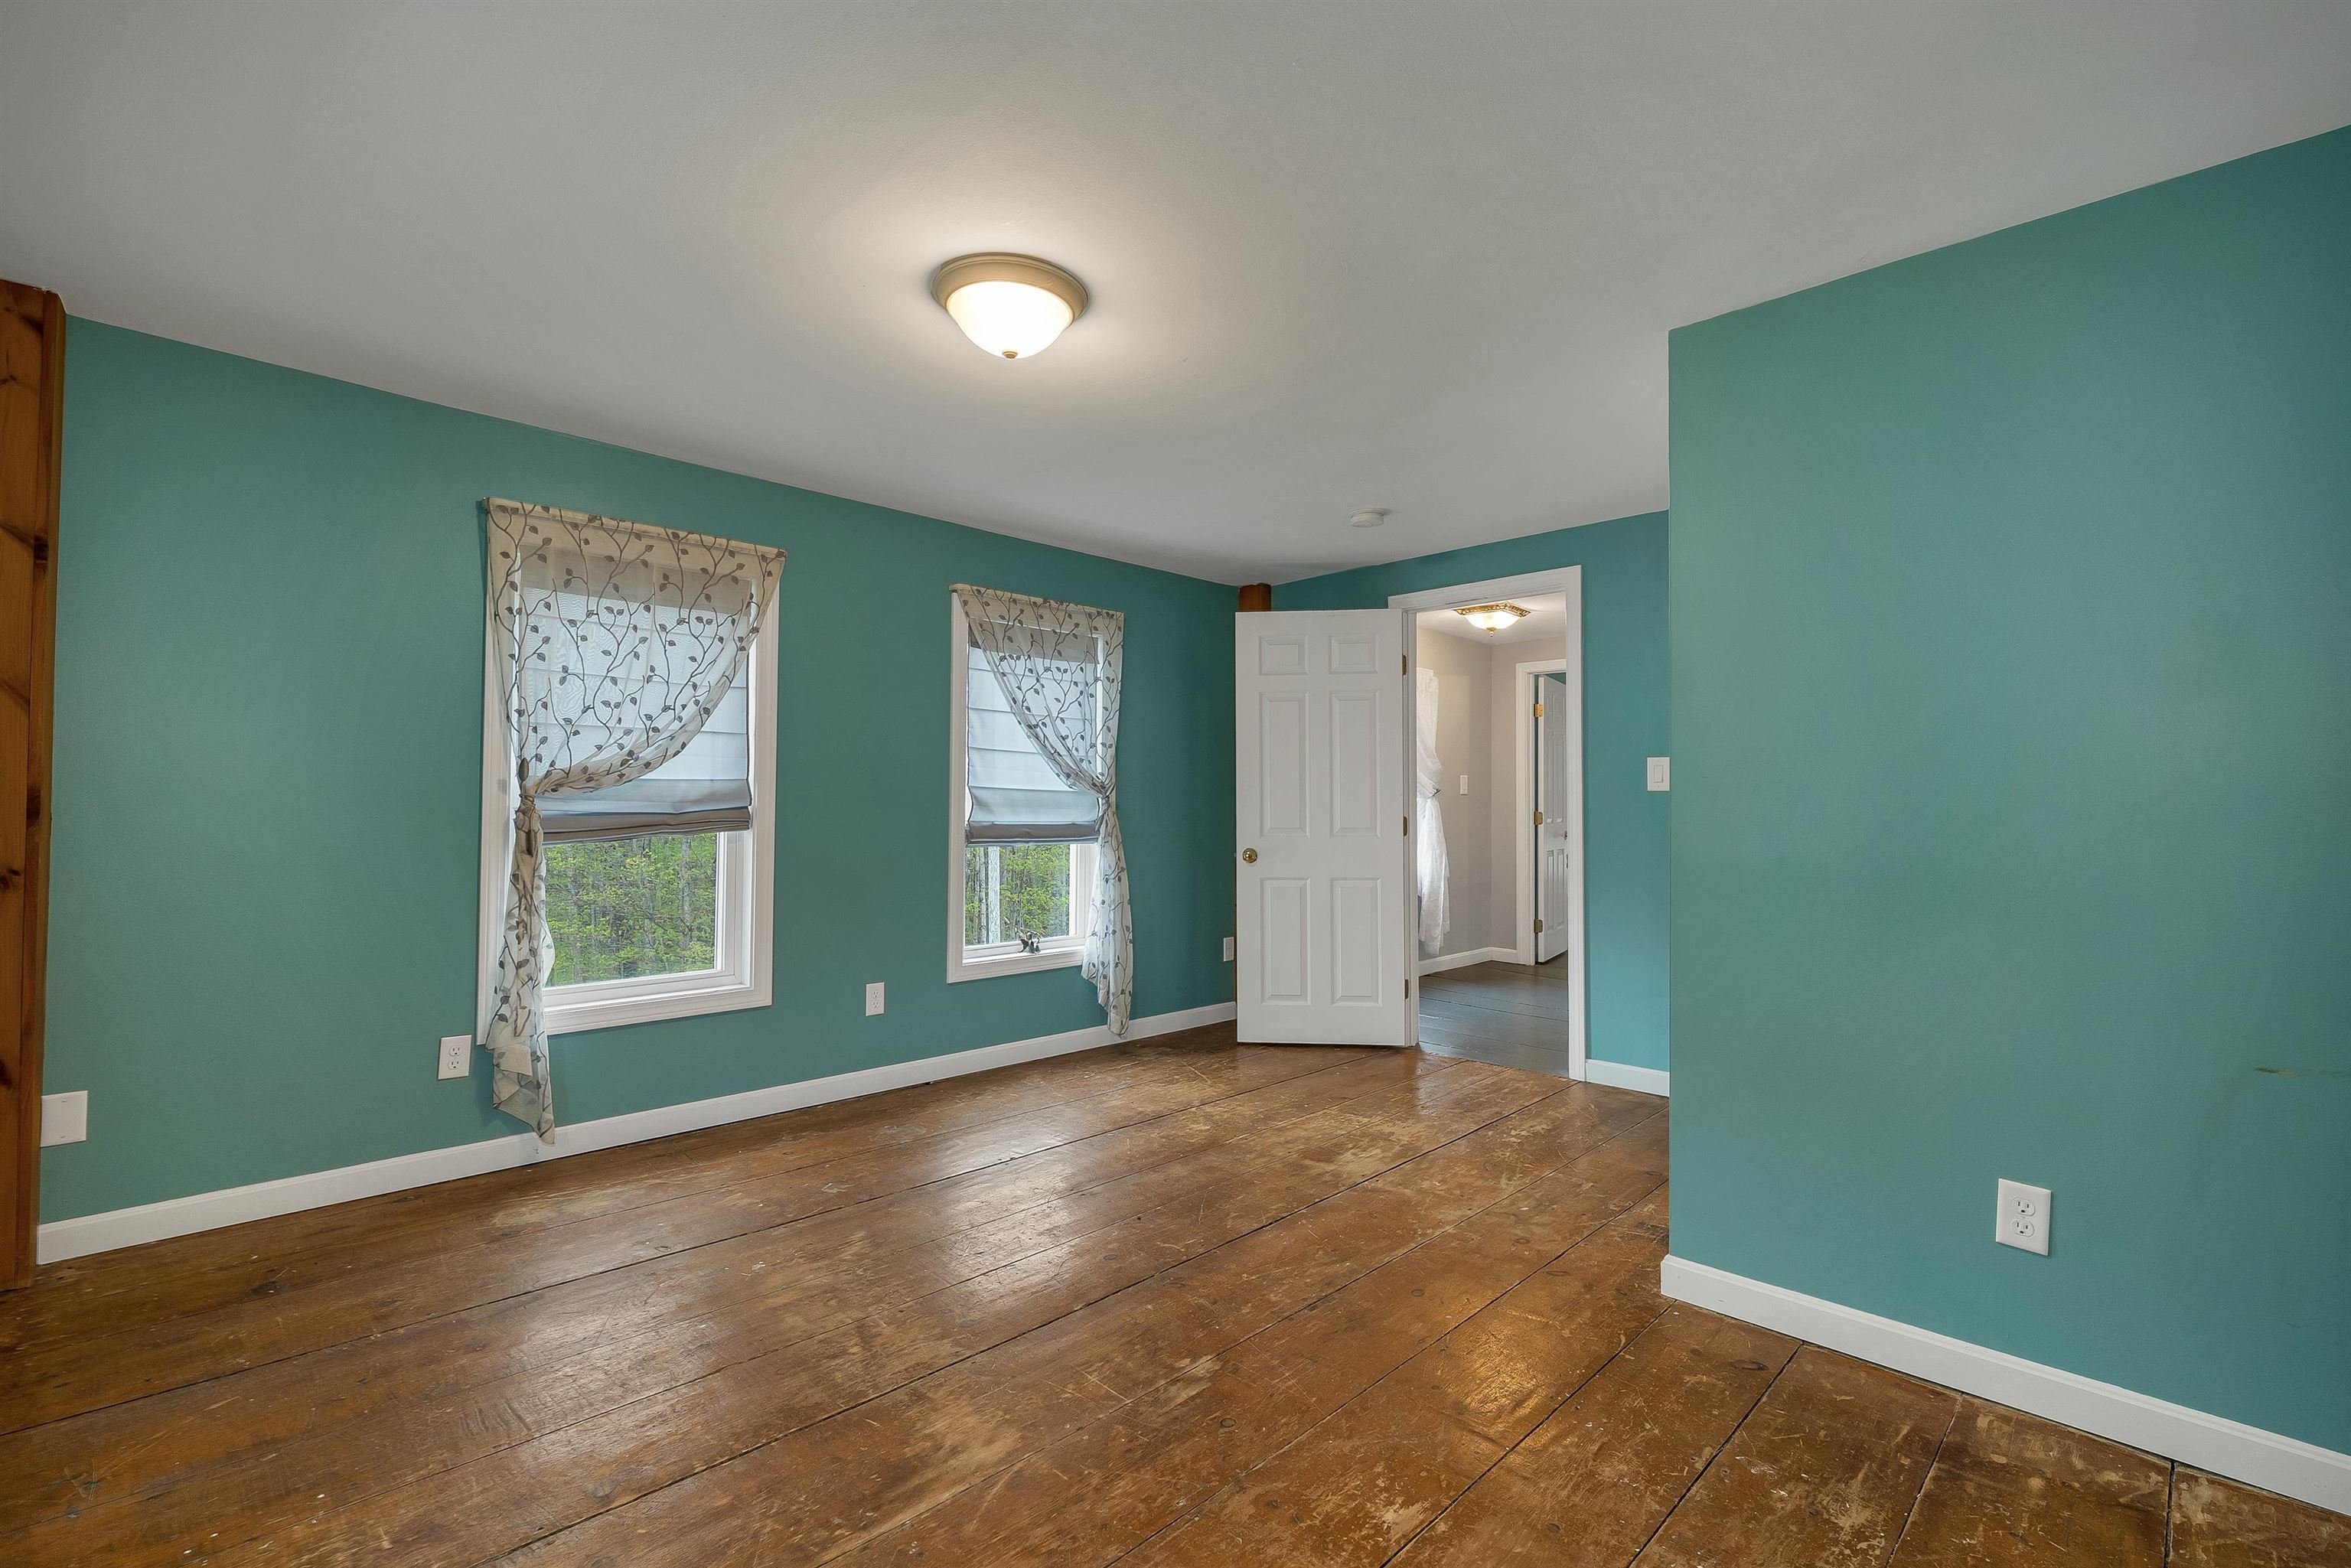 Bedroom
-
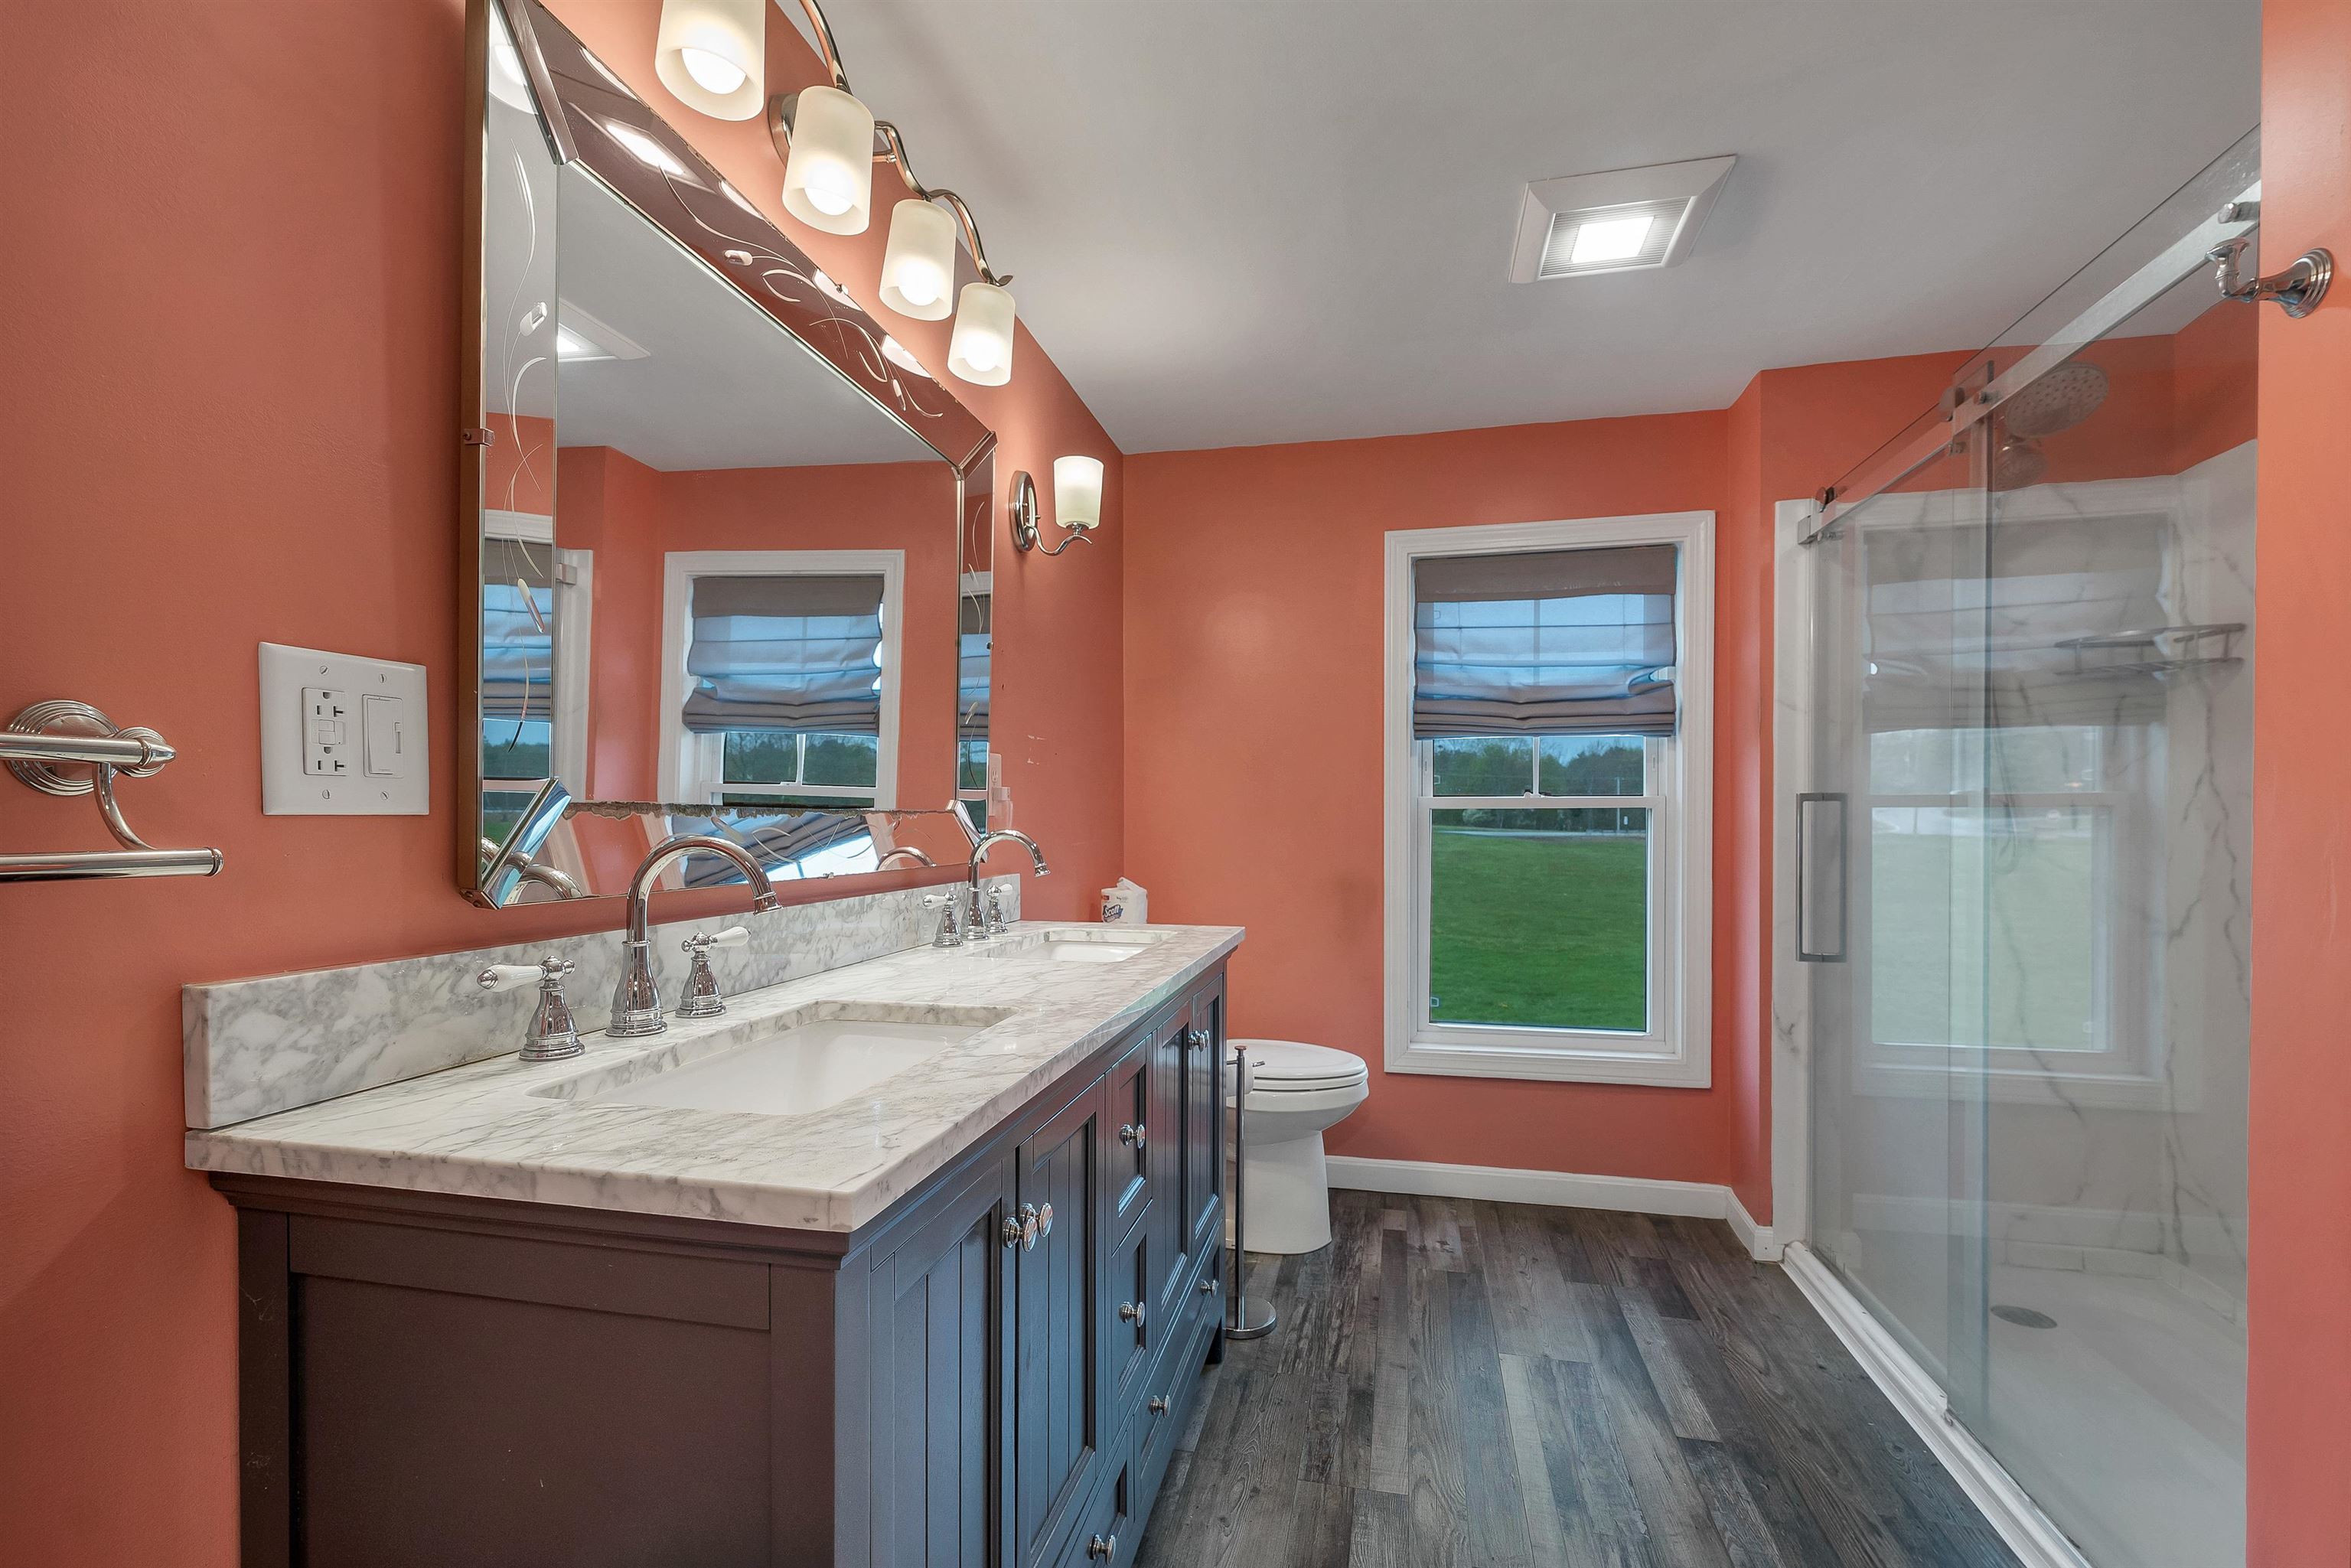 Upstairs Bathroom
-
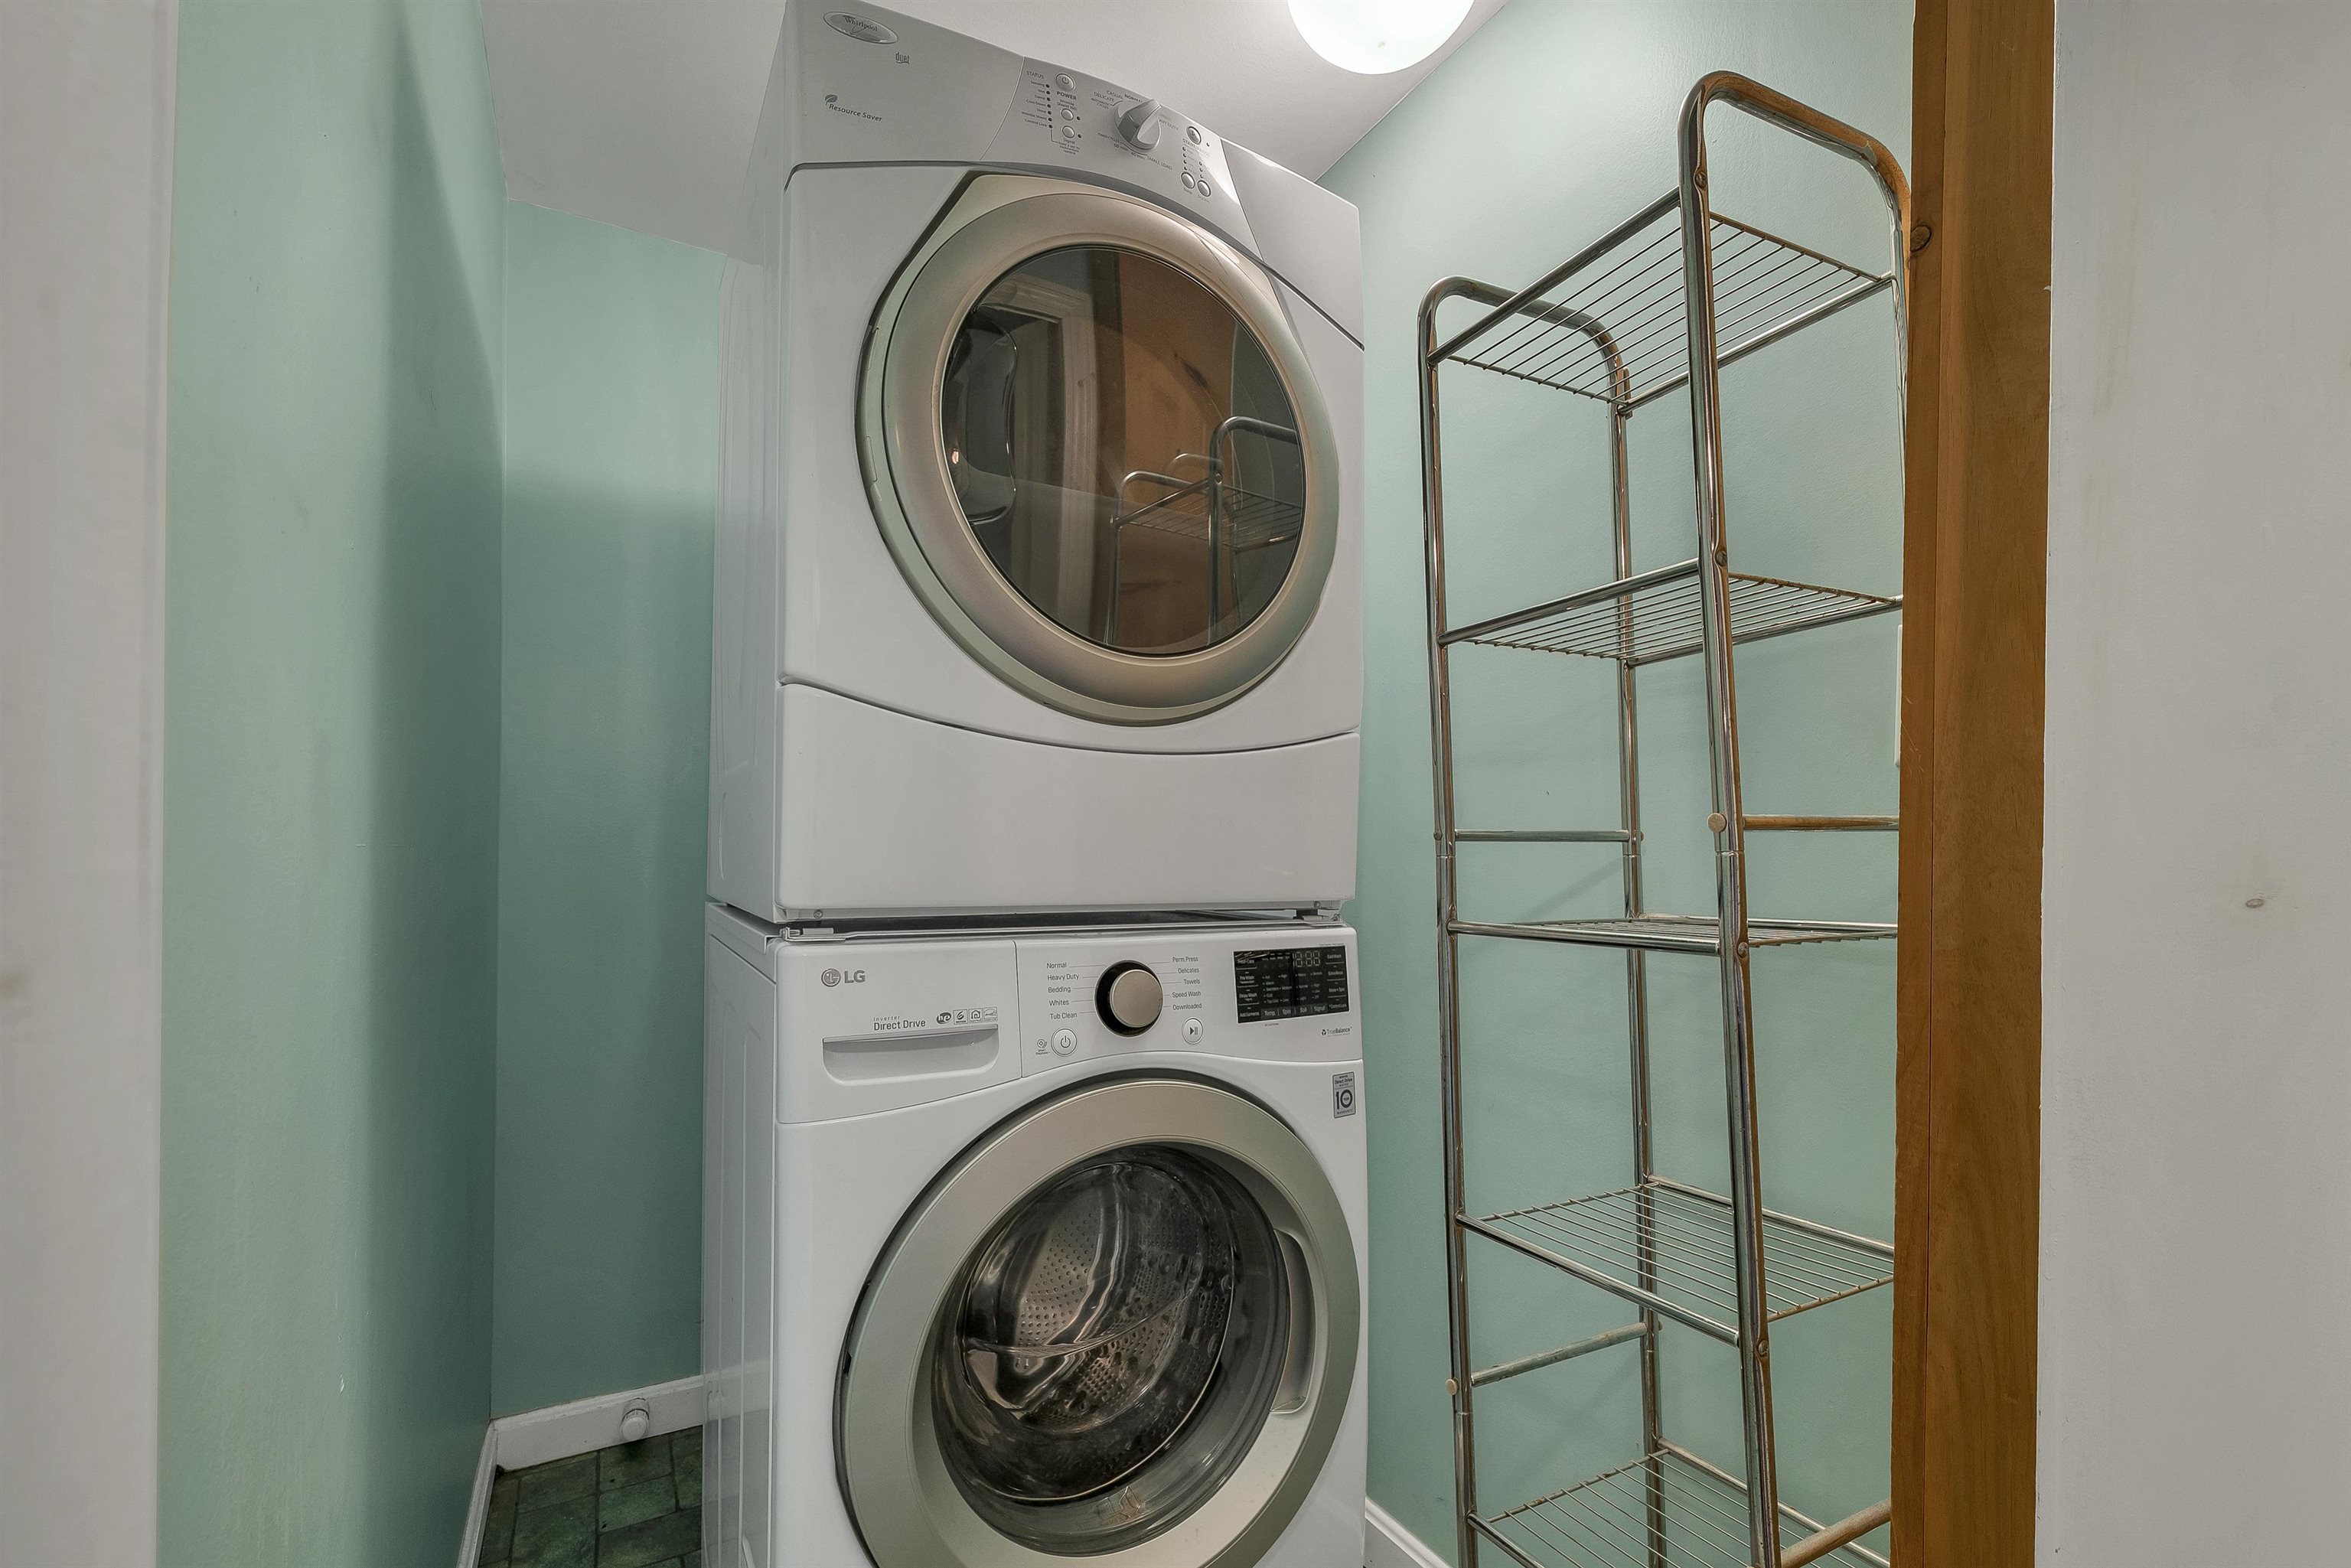 Laundry
-
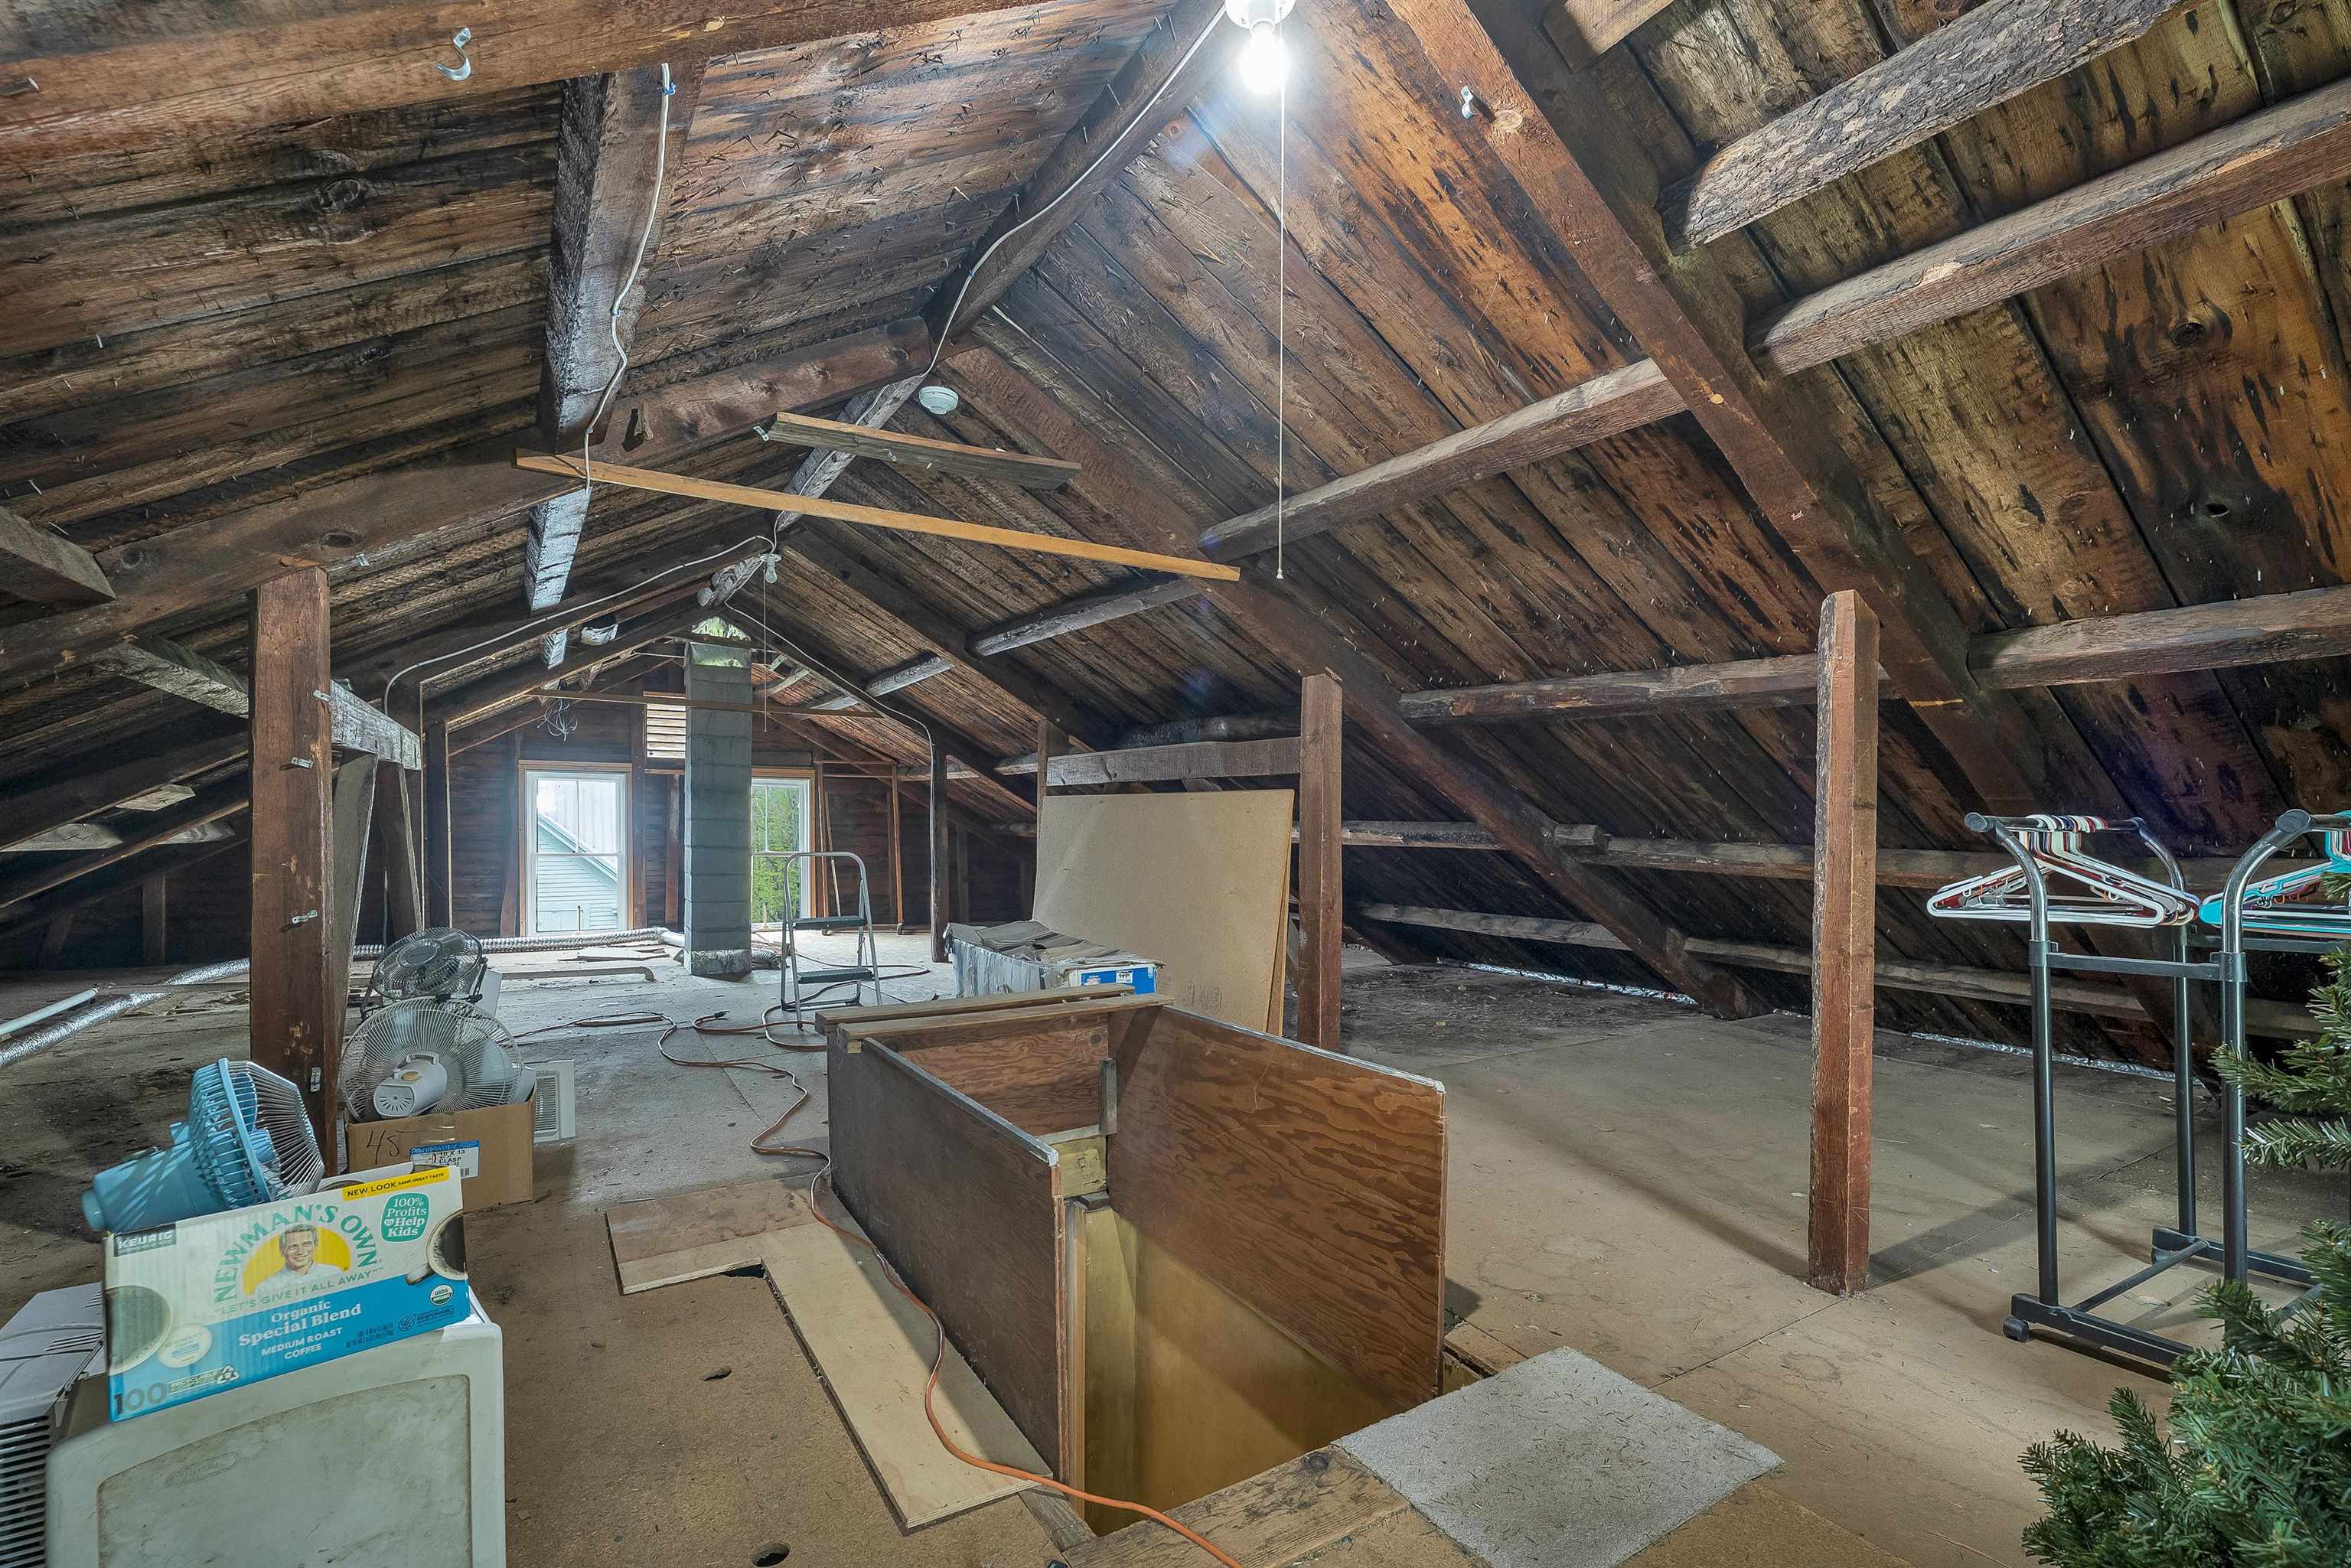 Attic
Attic
-
 Apt
Apt
-
 Apt
Apt
-
 Apt
Apt
-
 Apt Bedroom
-
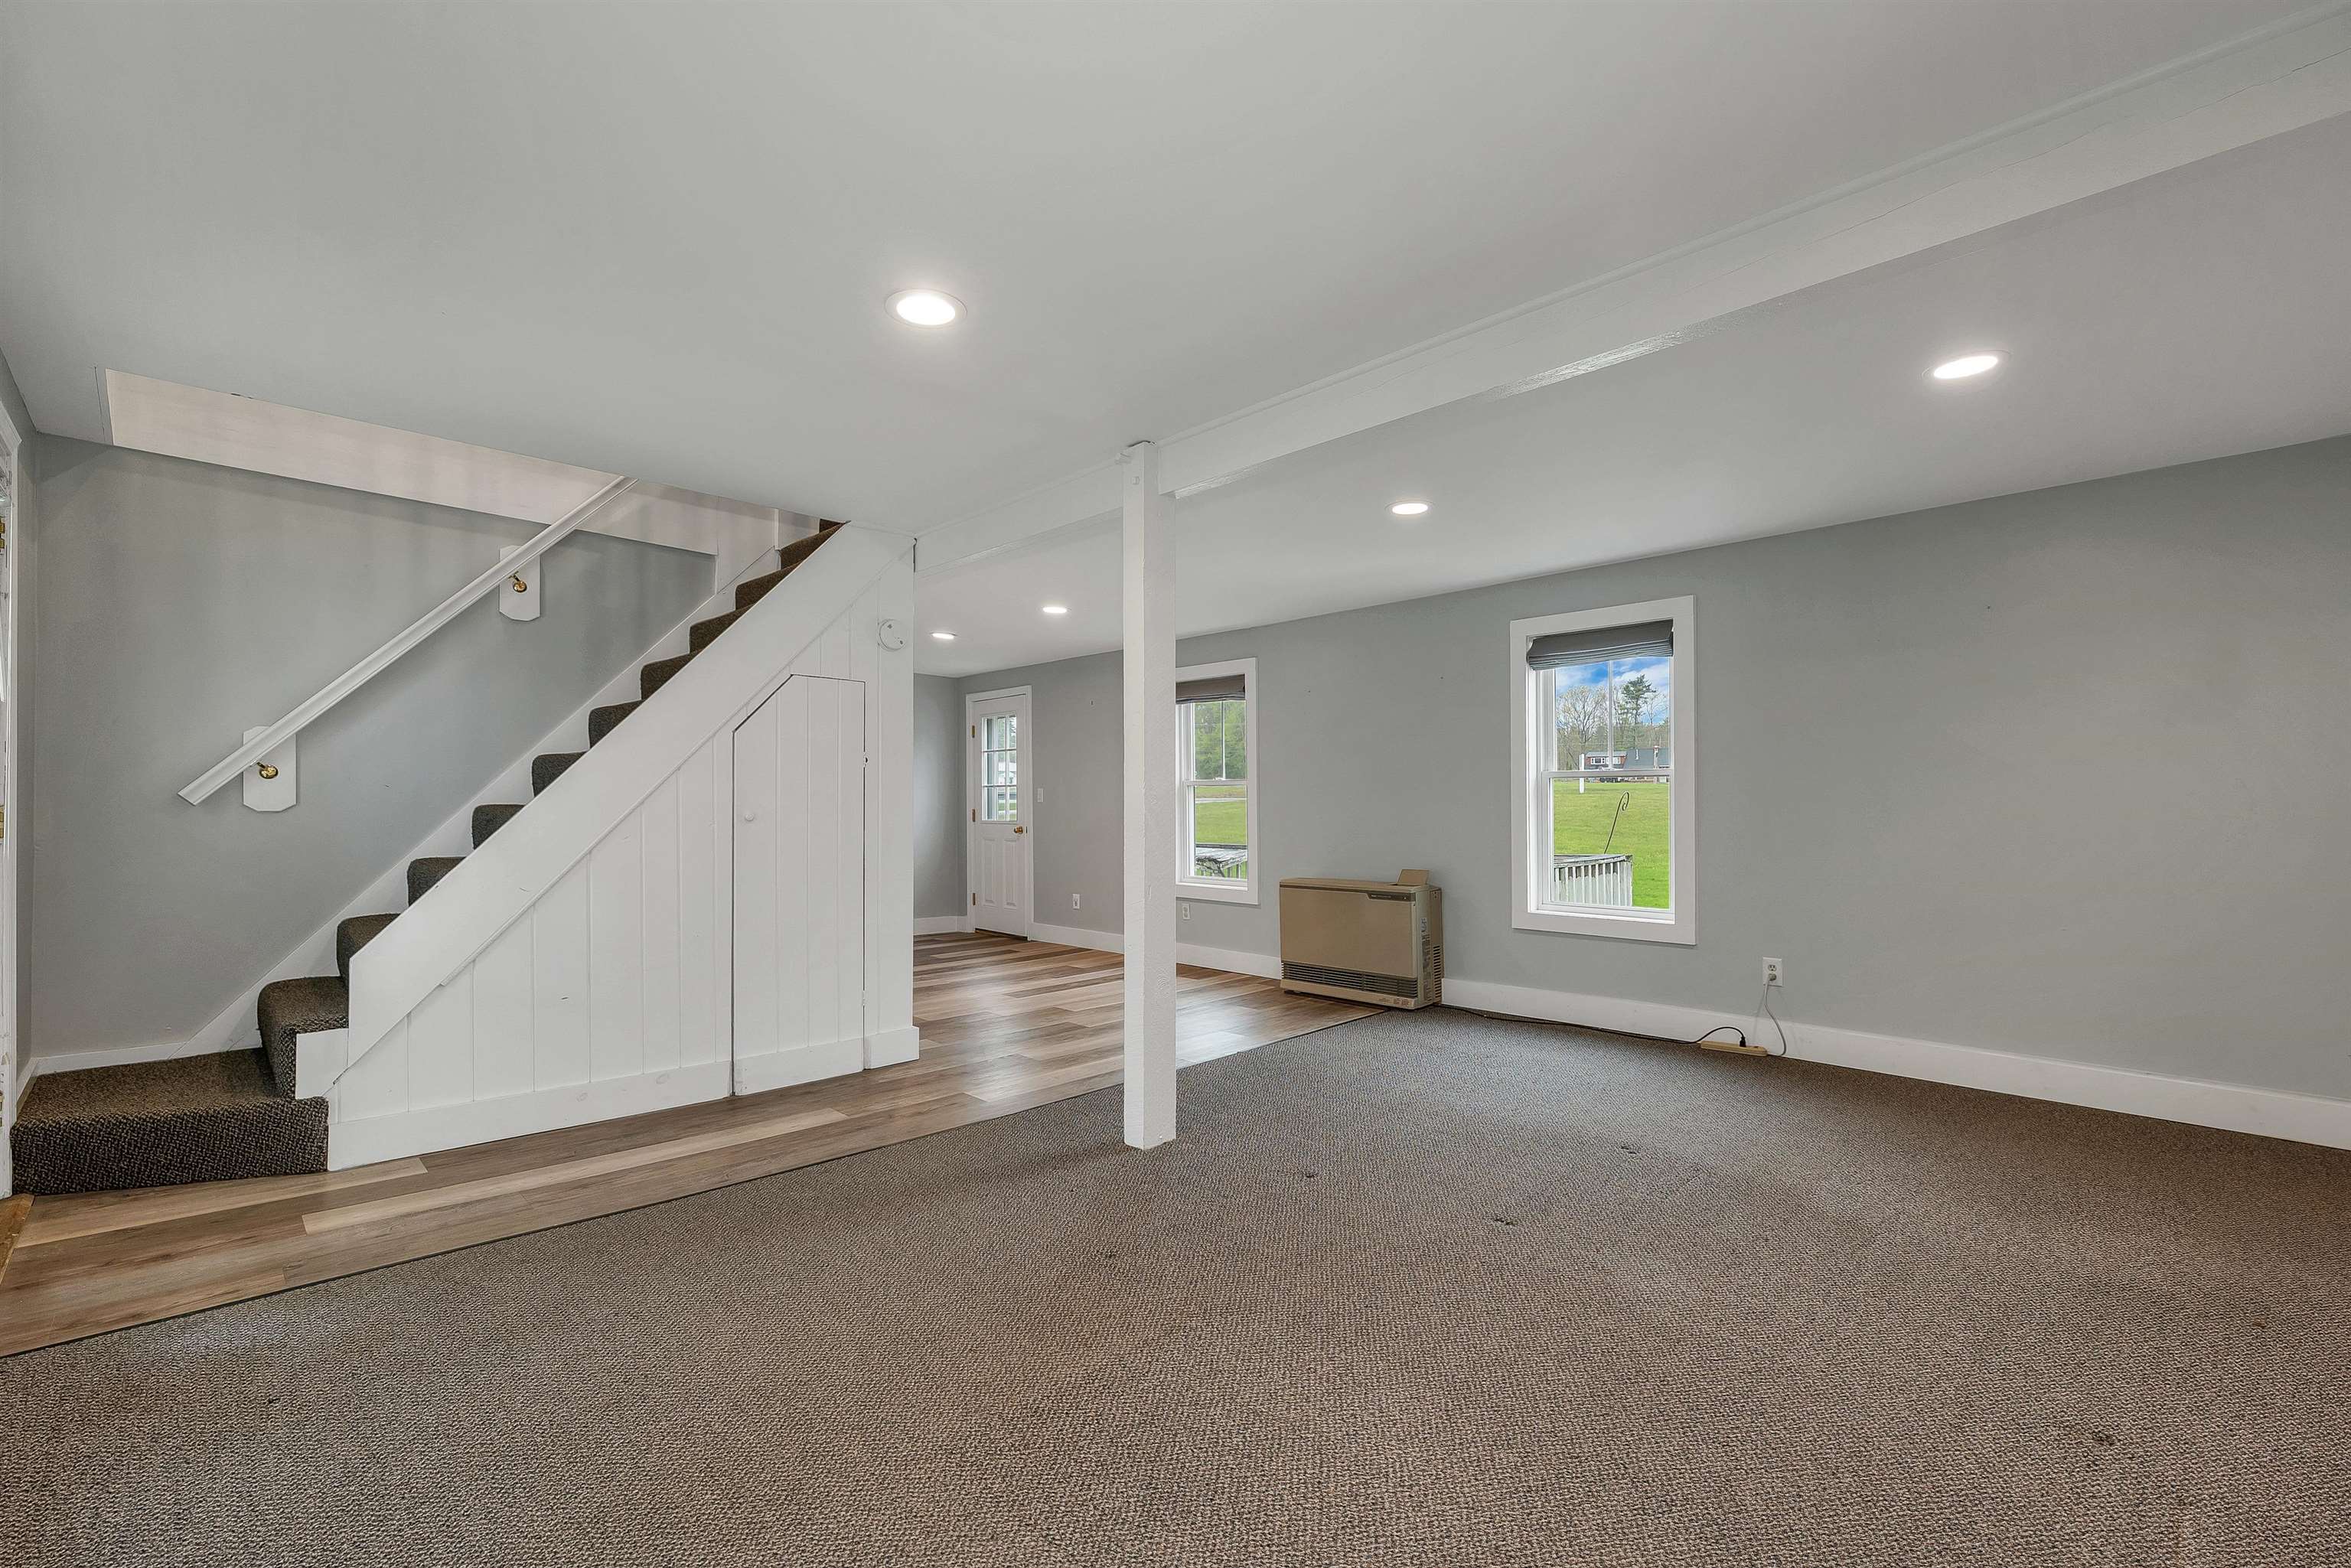 Office
-
 Office
-
 Office
-
 Office
-
 Office Bathroom
-
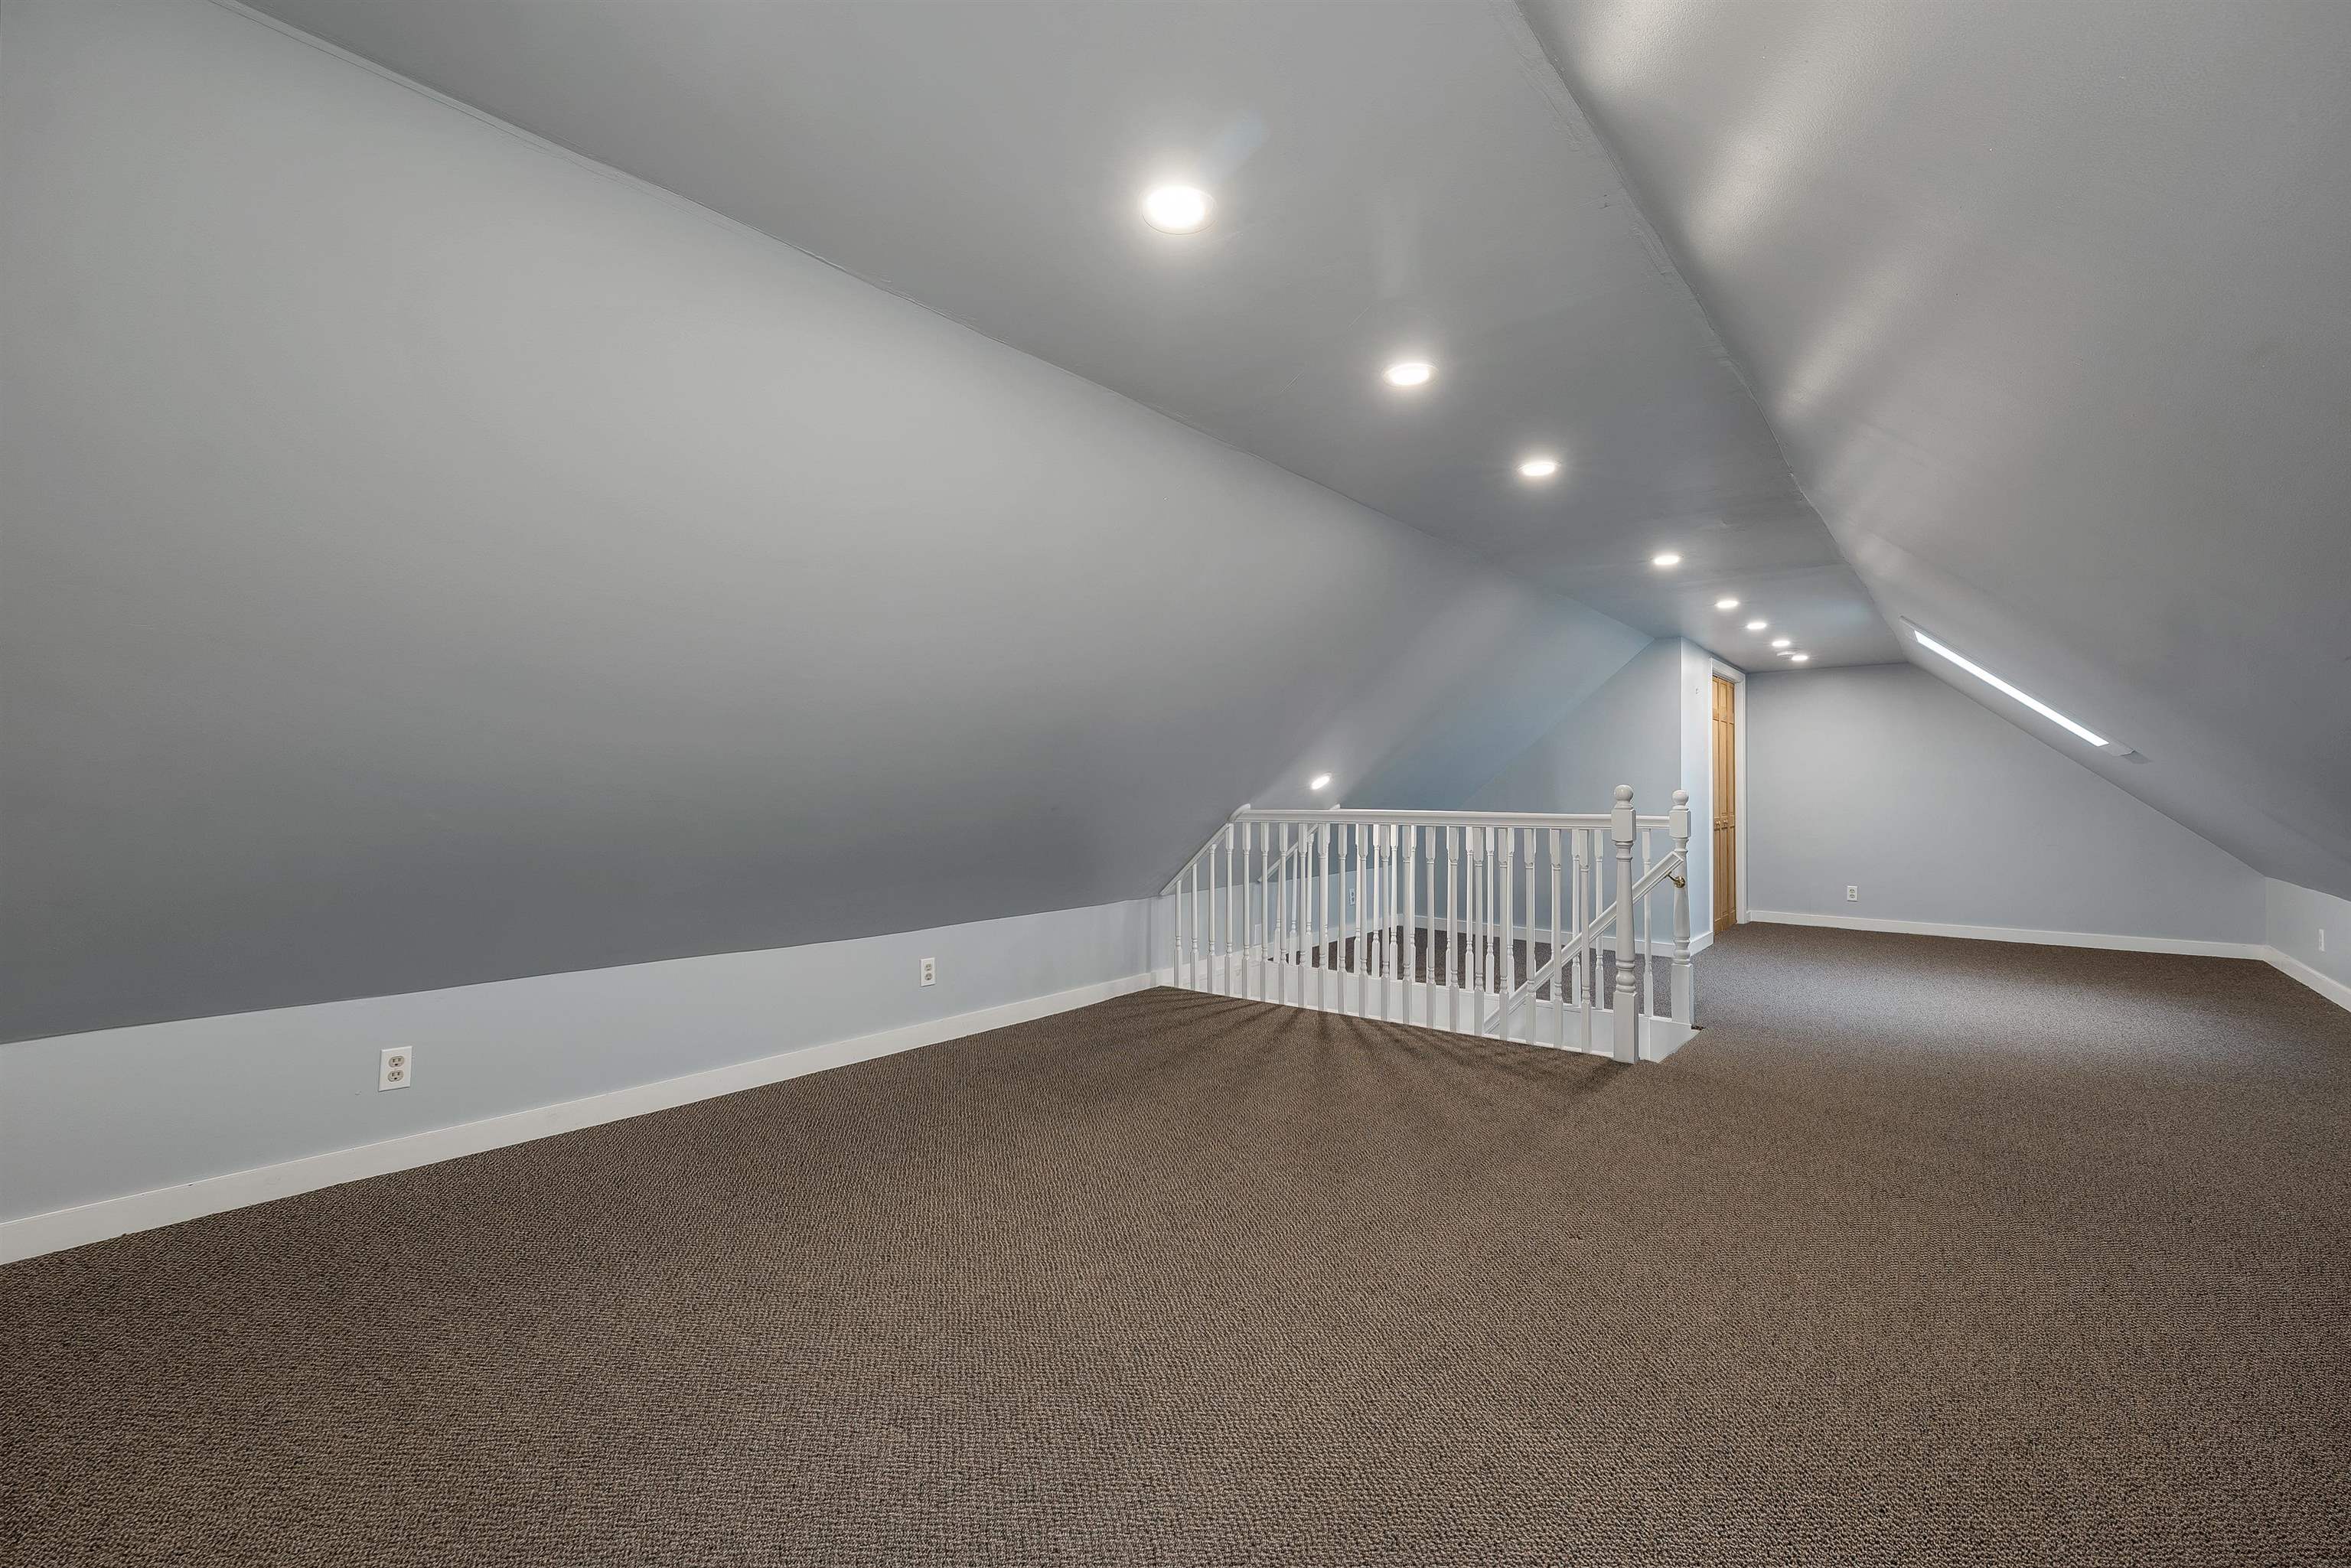 Office - 2nd Floor
-
 Barn
Barn
-
 Barn
Barn
-
 Barn
Barn
-
 Barn
Barn
-
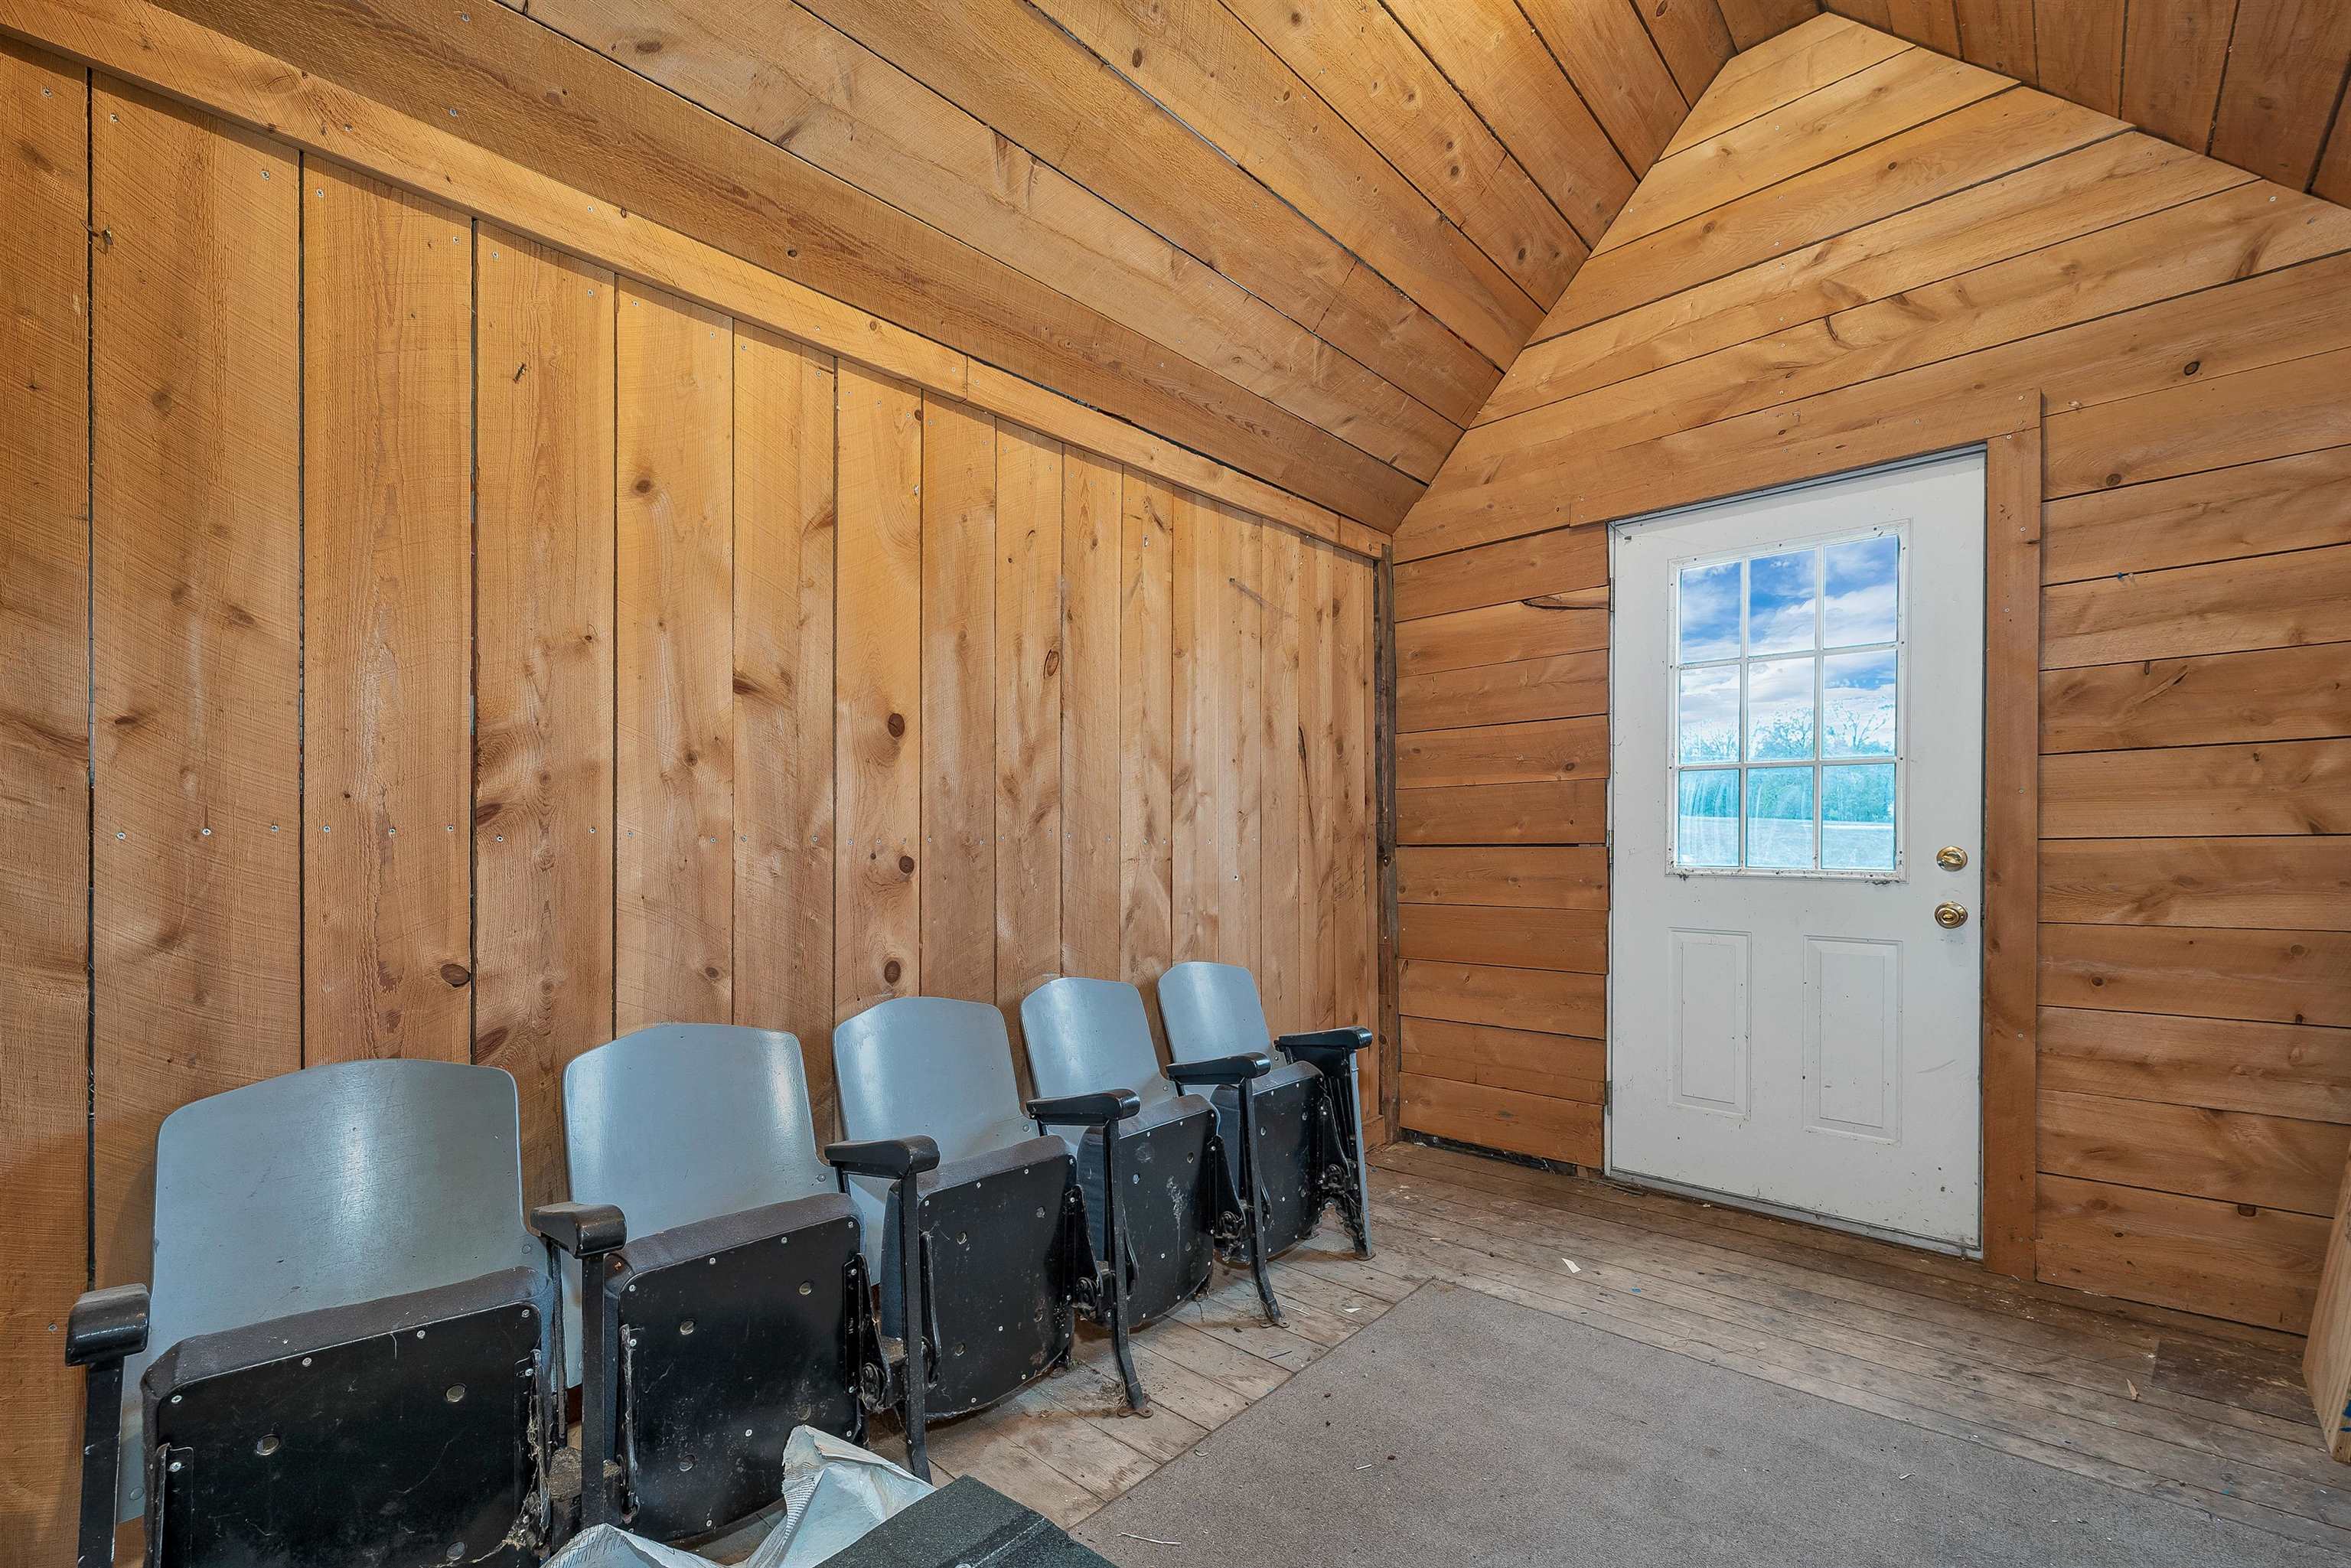 Barn
Barn
-
 Barn - 2nd Floor
-
 Barn - 2nd Floor
-
 Barn- 2nd Floor
-
 Barn - basement
-

-

-

15 Buck Rd. Hanover, NH 03755 603-643-3942
Big Green Real Estate is not affiliated with nor officially sanctioned by Dartmouth College
|
 |
Copyright © 2026 PrimeMLS, Inc. All rights reserved. This information is deemed reliable, but not guaranteed.
The data relating to real estate displayed on this display comes in part from the IDX Program of PrimeMLS. The information being provided is for consumers’
personal, non-commercial use and may not be used for any purpose other than to identify prospective properties consumers may be interested in purchasing.
Data last updated July 21st, 2026
|

|
PLEASE NOTE: Both New Hampshire and Vermont law require brokers and agents to disclose at the “time of first business meeting, prior to any discussion of confidential information”, in New Hampshire’s case, and “first reasonable opportunity”, in Vermont’s case, the nature of the relationships brokers have or may have with customers and clients. Each state requires that a disclosure form be presented to consumers for their review and acknowledgment at the appropriate time. These forms can be accessed at the following websites and you are encouraged to read these documents. Big Green Real Estate chooses as a business model to represent both buyers and sellers; please do not assume, without any contractual agreement otherwise, that Big Green Real Estate at this time represents your interests as an agent.
VT: VERMONT REAL ESTATE COMMISSION MANDATORY CONSUMER DISCLOSURE FORM
https://www.sec.state.vt.us/media/711742/Mandatory-Consumer-Disclosure-for-a-Non-Designated-Agency-Brokerage-Firm-9-24-2015.pd
NH: NEW HAMPSHIRE REAL ESTATE COMMISSION BROKERAGE RELATIONSHIP DISCLOSURE FORM
http://www.nh.gov/nhrec/Brokerage%20Relationship%20Disclosure%20Form%207-19-11.pdf
|
|
|
