$580,000 | $393 per sq.ft. | 1474 sq.ft.
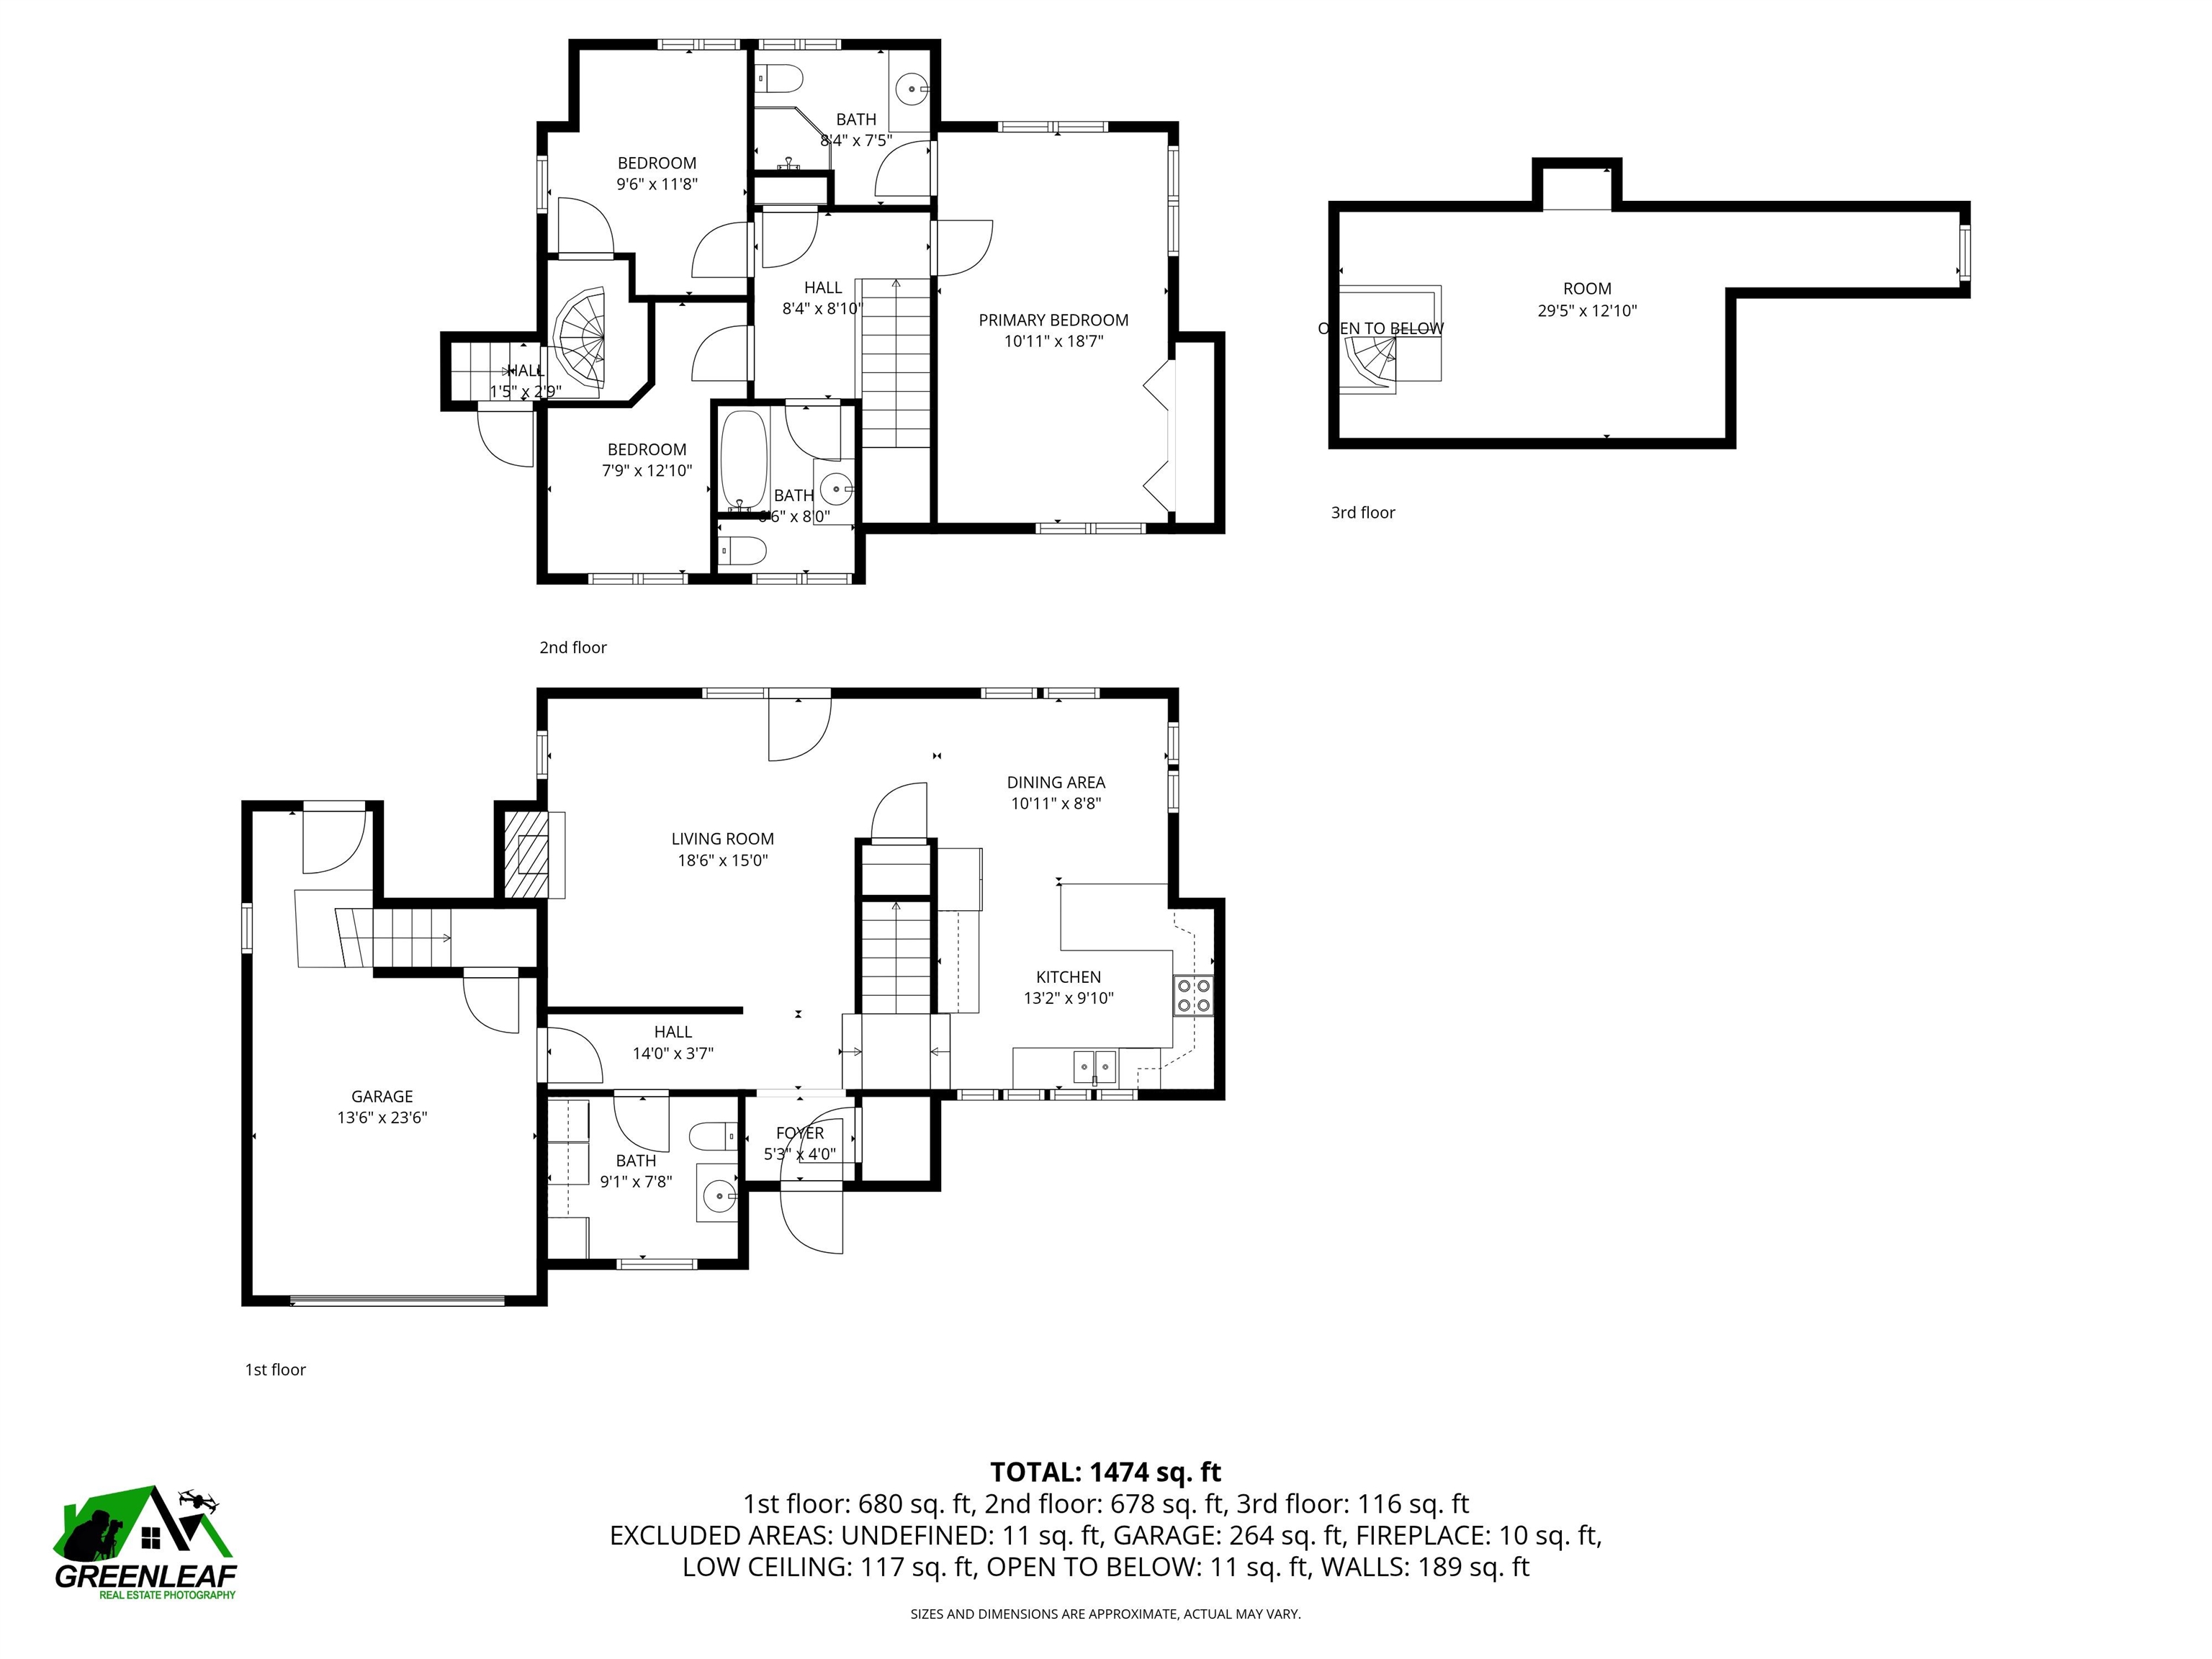
3 Bedroom | 3 Bathroom | 2 Story Single Family Home , 27 Alpine Circle Laconia NH
South down shores subdivision,
on Winnipesaukee MLS# 5079202
|
DESCRIPTION:
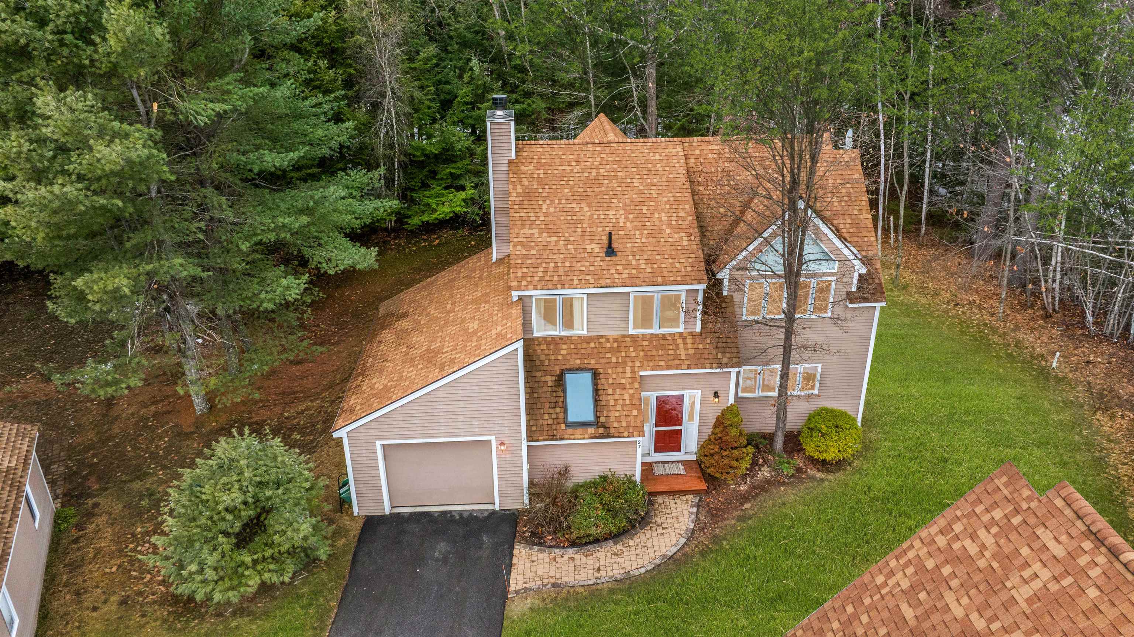
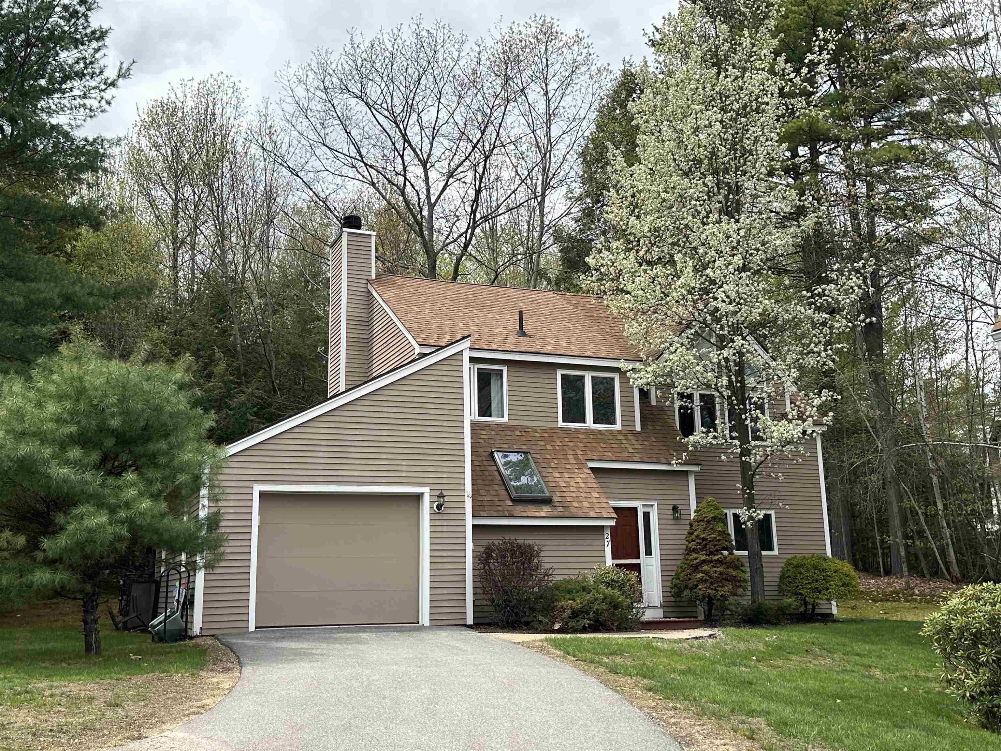
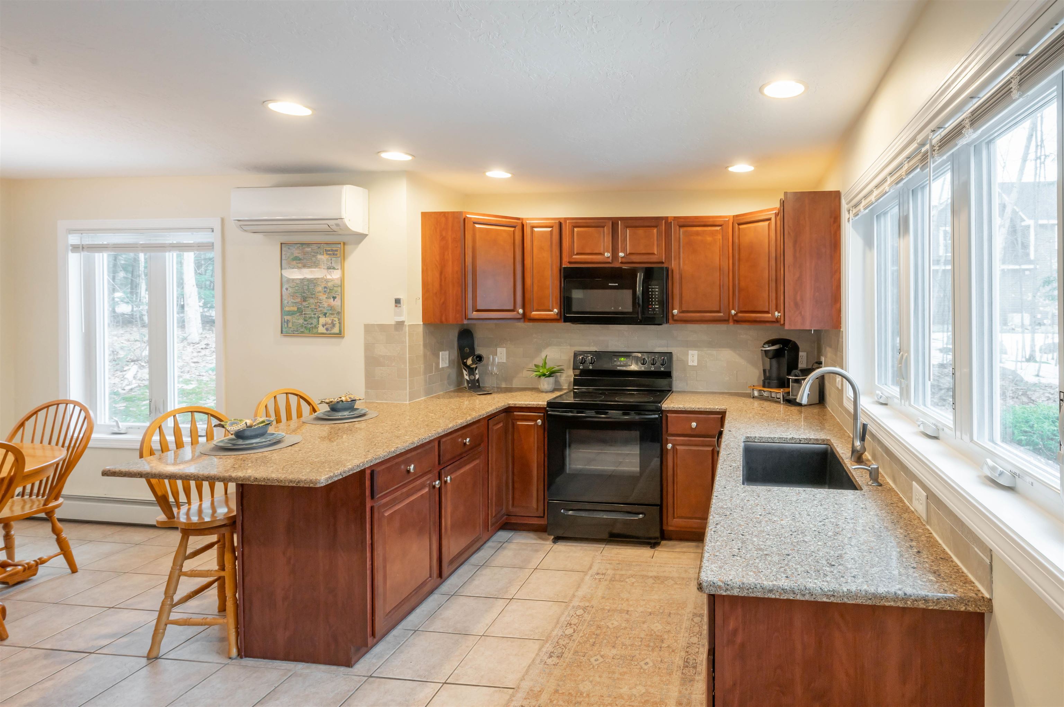
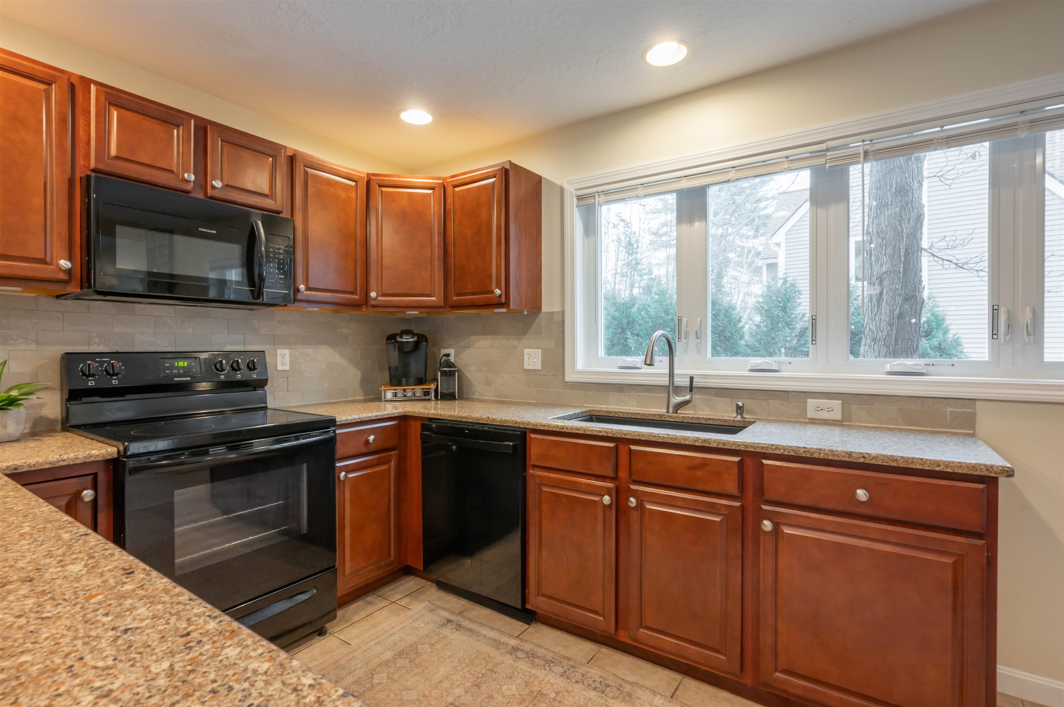
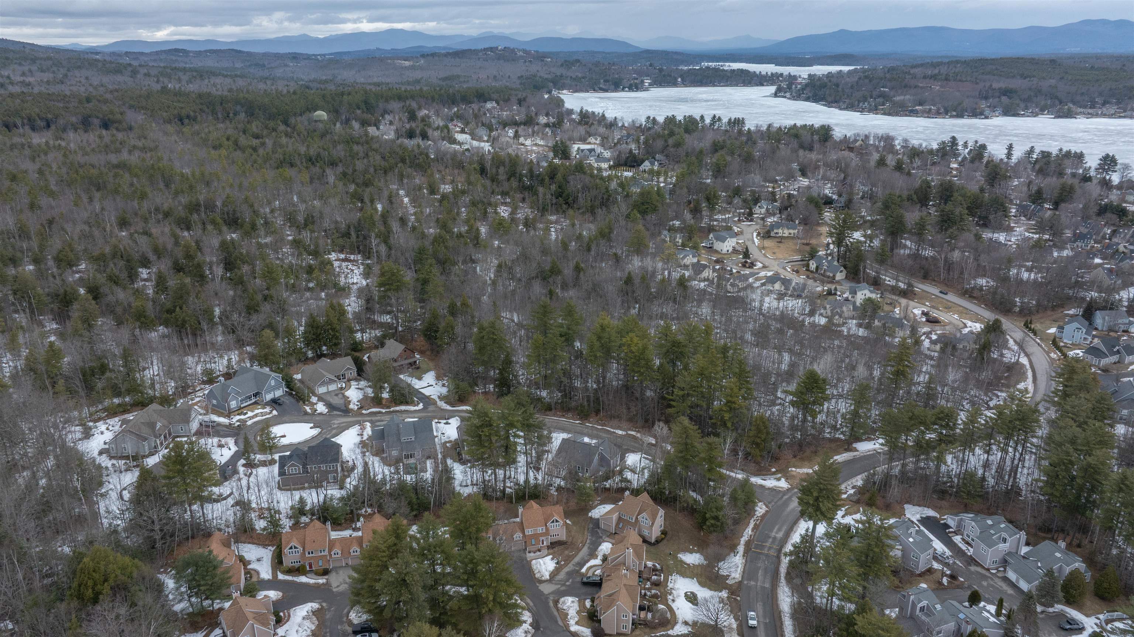
3-bedroom, 3-bath home is located in the Premier gated waterfront community of South Down Shores on Lake Winnipesaukee. Enjoy the privacy and feel of single-family living with the convenience of low-maintenance condo ownership. Nicely updated throughout, this home features new flooring, new windows, and an updated kitchen with granite counters designed for everyday living and entertaining. The inviting living room offers a cozy wood-burning fireplace, perfect after a day on the lake or a winter day at nearby Gunstock. The flexible floor plan includes a finished attic/bonus space ideal for a home office, guest overflow, or recreation area. The one-car garage provides extra storage for year-round gear, your golf cart, or a vehicle. South Down Shores offers incredible amenities just a golf cart ride away, including a private sandy beach, clubhouse, tennis, basketball, and pickleball courts, beautifully maintained grounds, and an on-site boat club/marina area with dry dock and valet service available. This beautiful spot is just minutes from Weirs Beach, Meredith's town docks, shops, and restaurants, and more. This property is ideal for year-round living or a seasonal retreat. Can be sold turnkey -- just bring your suitcase!
Flooring: Carpet
Appliances : Dishwasher | Disposal | Dryer | Microwave | Electric Range | Refrigerator | Washer
Condo Name: South Down Shores
Association Fees : $485.00
Association Fee Includes :
Association Fees 2 : $400.00
Association Fee 2 Includes :
|
ROOM INFORMATION
|
| ROOM | SIZE | FLOOR |
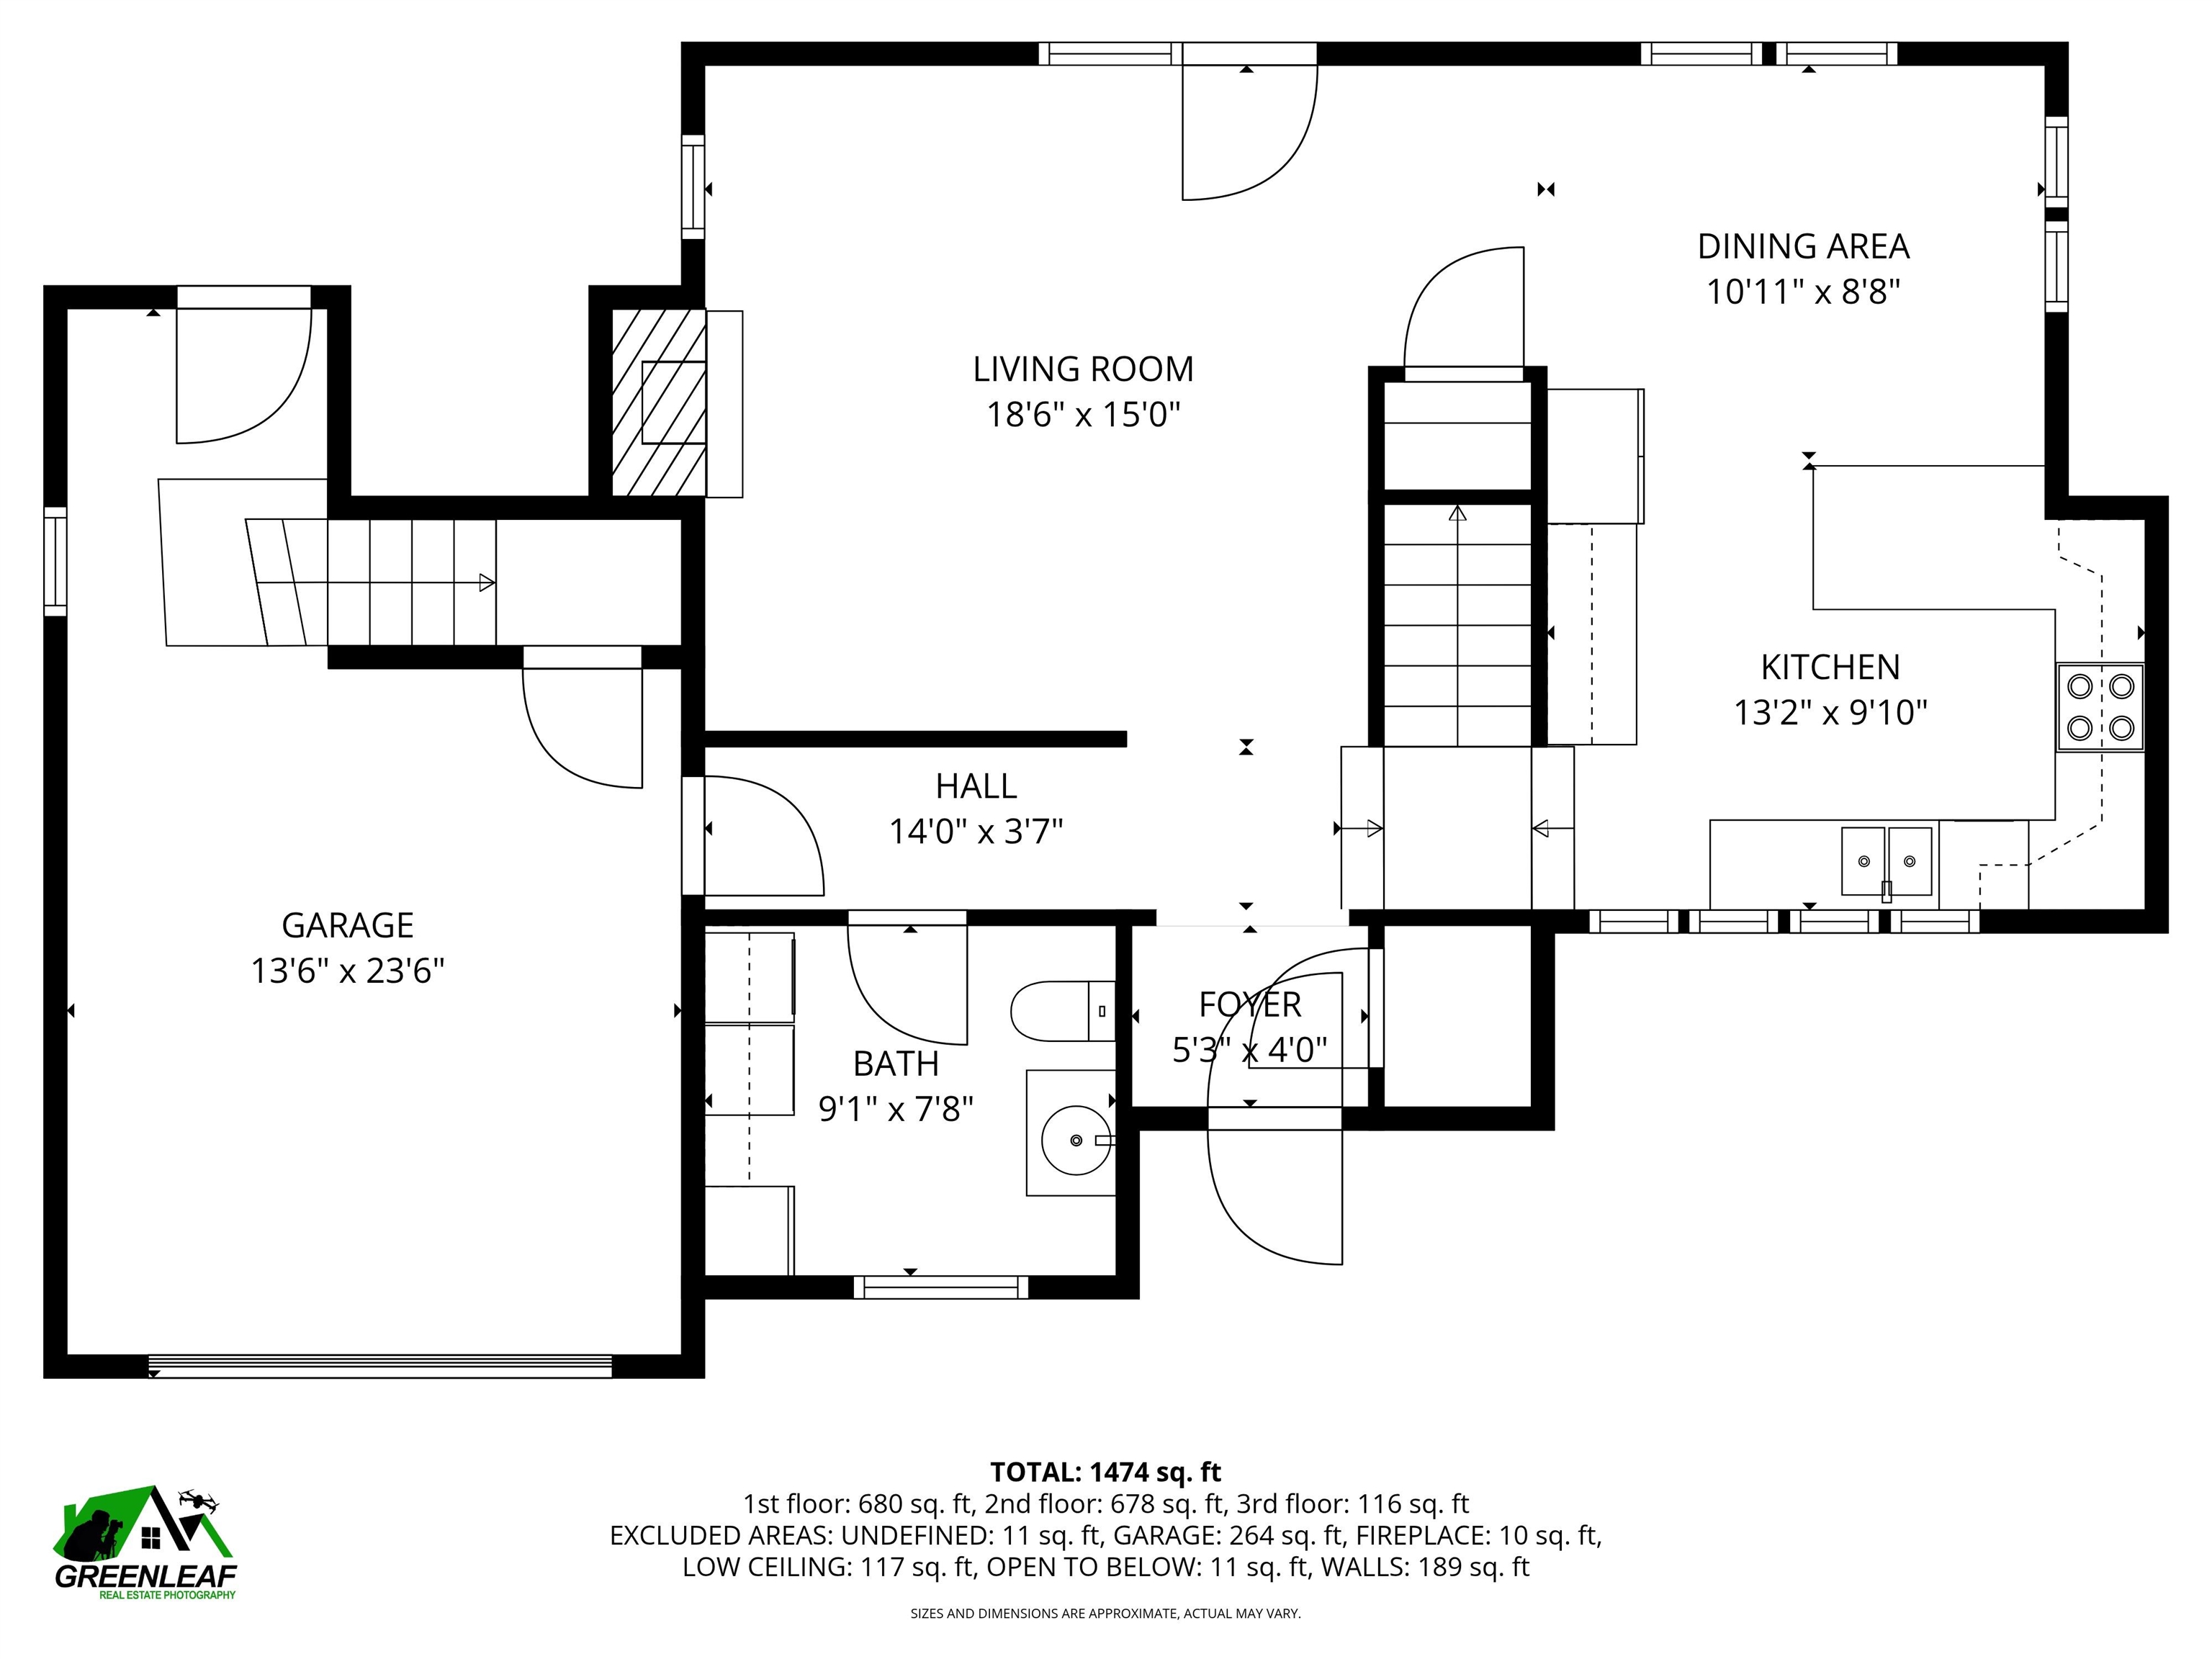
| Total Rooms: | 7 | | | Total Baths: | 3 | | | Full Baths: | 1 | | | 1/2 Baths: | 1 | | | 3/4 Baths: | 1 | 0 | | Total Bedrooms: | 3 | |
|
FEATURES AND DETAILS
|
CONSTRUCTION: Wood Frame | Clapboard Exterior | Exterior Color Taupe | Price Per SQ.FT. 393.49 | Year Built: 2000
|
|
LAND DESCRIPTION:
LOT DESCRIPTION: Landscaped | Level | Walking Trails | Wooded
|
Livable Space: 1474
Above Grade Sq.Ft.: 1474
Below Grade Sq.Ft.: 0
Heating: Oil | Electric | Hot Water
Cooling: Mini Split
Electric: 200+ Amp Service
Style: Detached
Roof: Asphalt Shingle
Water: Public
Sewer: Public
|
|
|
Lot size: 0 acres
Zoned: Residential
Surveyed: Yes
Flood Zone: No
Seasonal: No
Driveway: Paved
|
|
|
|
|
ADDITIONAL INFORMATION
|
Taxes $7,283 | Assesed Value $56,100 in 2025 |
|
|
SCHOOLS
School District: Laconia Sch Dst SAU #30
Elementary School: Woodland Heights Elementary
Middle School: Laconia Middle School
High School: Laconia High School |
|
-
-
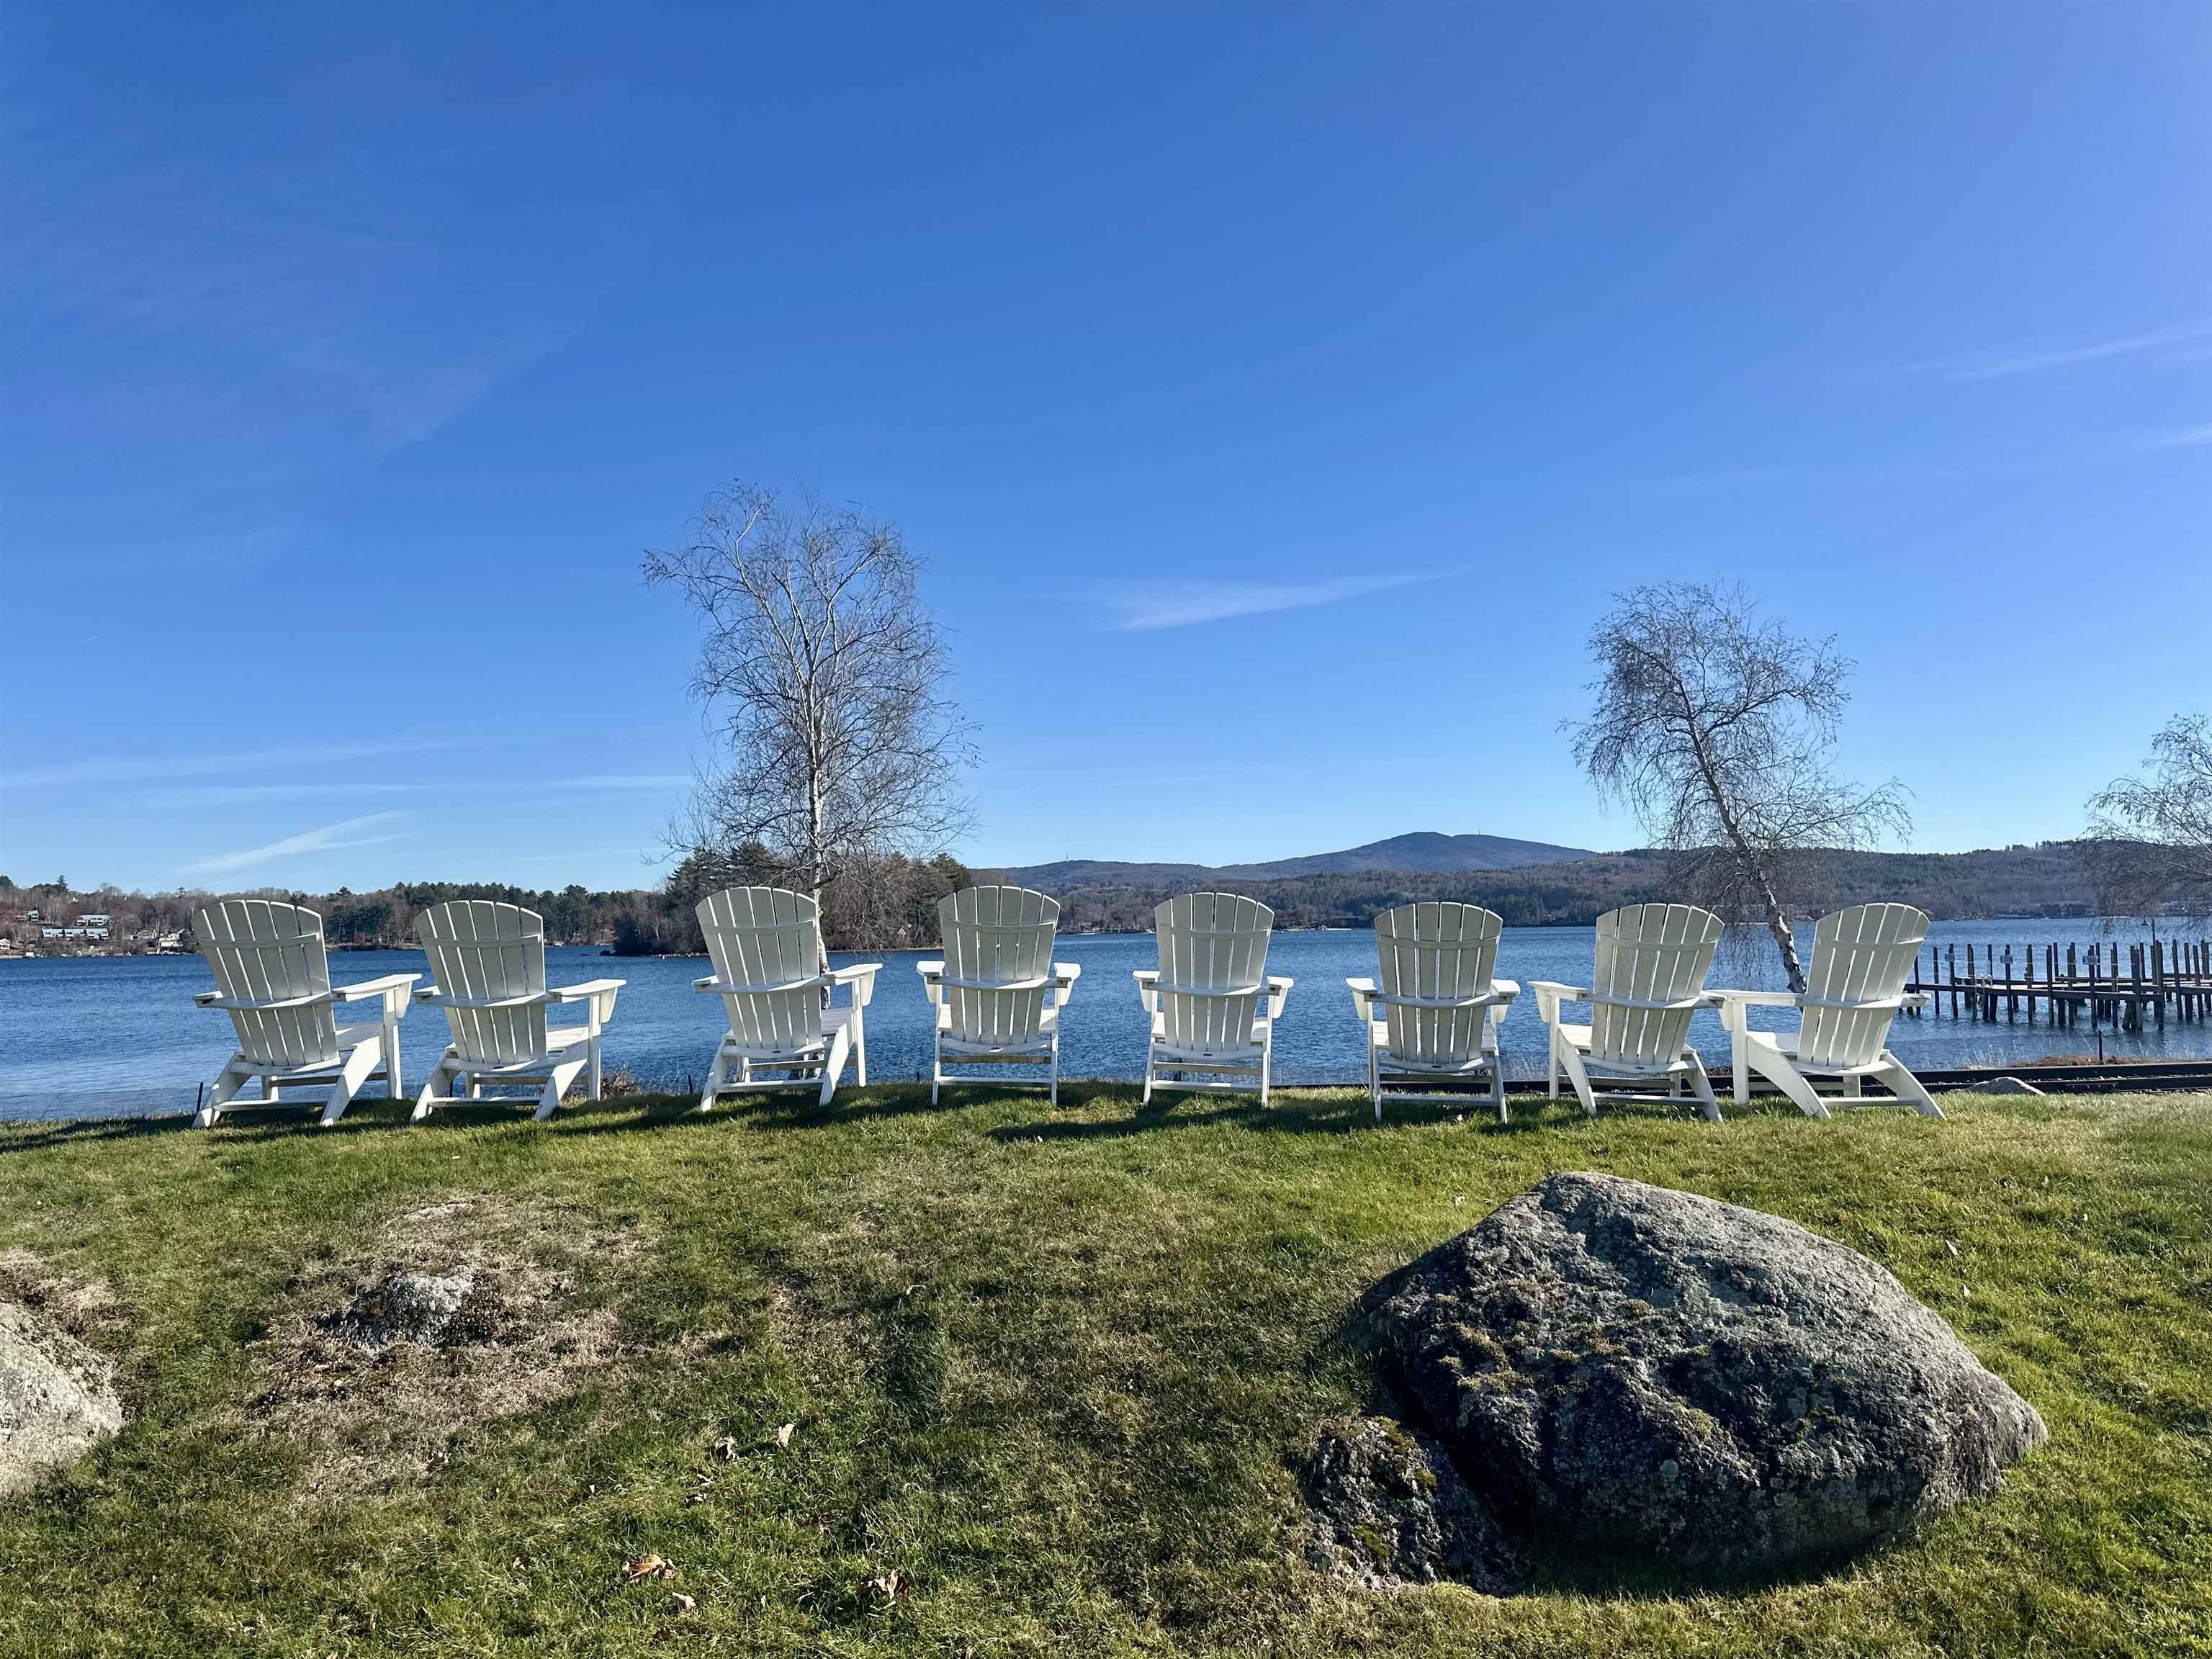 Welcome to South Down Shores on Lake Winnipesaukee
-
-

-

-

-
 Family room has been Virtually Staged
-

-

-
-

-

-
-

-

-
 Level 1 1/2 bath/laundry
-
 Second Level
-
 Level 2 Primary w/ bath
-

-

-
 Primary Bath w/ Walk in Shower
-

-
 Level 2 bedroom 2
-

-

-
 Level 2 Hall full bath
-
 Level 2 3rd bedroom
-
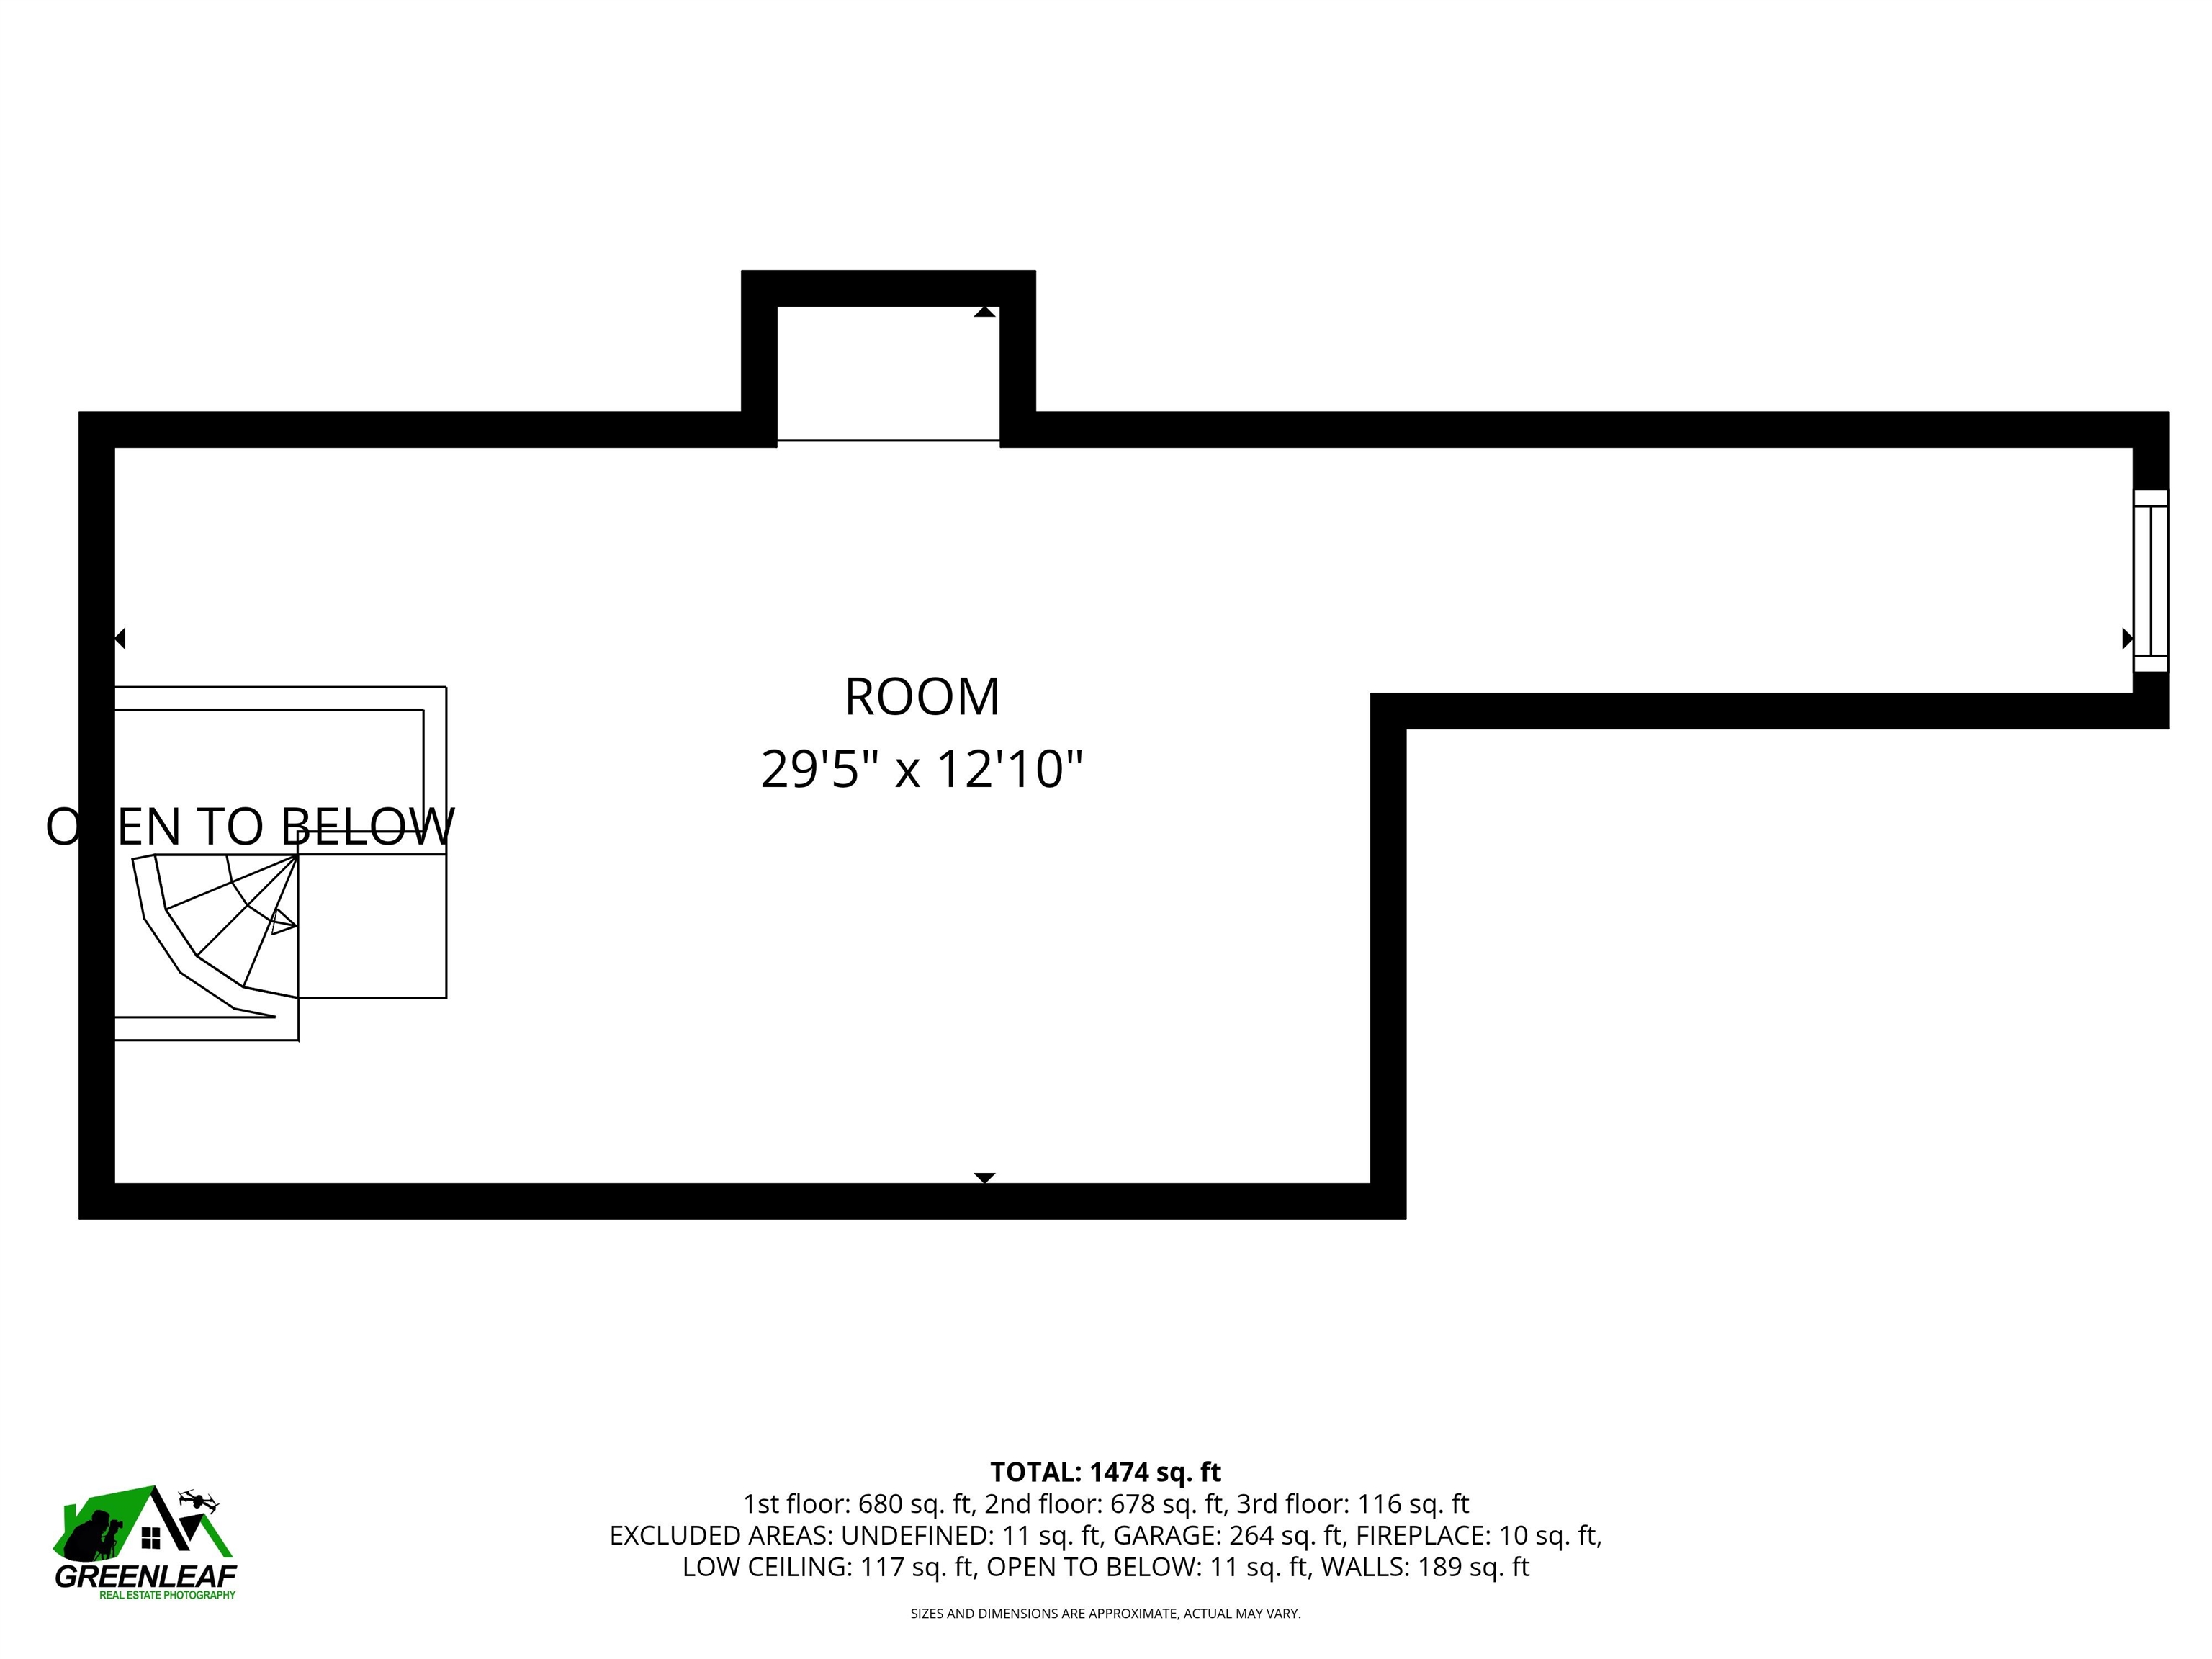
 Bonus finished attic space
-
 Attic-Bonus Area Virtually Staged
-

-
 Privacy off back deck
-

-
 Welcome Home
-
 Recreation Waterfront Area
-

-

-

-
 Boat Club on site
-
 Playground
-
 Association Beach
-

-
-
-
-

-
15 Buck Rd. Hanover, NH 03755 603-643-3942
Big Green Real Estate is not affiliated with nor officially sanctioned by Dartmouth College
|
 |
Copyright © 2026 PrimeMLS, Inc. All rights reserved. This information is deemed reliable, but not guaranteed.
The data relating to real estate displayed on this display comes in part from the IDX Program of PrimeMLS. The information being provided is for consumers’
personal, non-commercial use and may not be used for any purpose other than to identify prospective properties consumers may be interested in purchasing.
Data last updated July 21st, 2026
|

|
PLEASE NOTE: Both New Hampshire and Vermont law require brokers and agents to disclose at the “time of first business meeting, prior to any discussion of confidential information”, in New Hampshire’s case, and “first reasonable opportunity”, in Vermont’s case, the nature of the relationships brokers have or may have with customers and clients. Each state requires that a disclosure form be presented to consumers for their review and acknowledgment at the appropriate time. These forms can be accessed at the following websites and you are encouraged to read these documents. Big Green Real Estate chooses as a business model to represent both buyers and sellers; please do not assume, without any contractual agreement otherwise, that Big Green Real Estate at this time represents your interests as an agent.
VT: VERMONT REAL ESTATE COMMISSION MANDATORY CONSUMER DISCLOSURE FORM
https://www.sec.state.vt.us/media/711742/Mandatory-Consumer-Disclosure-for-a-Non-Designated-Agency-Brokerage-Firm-9-24-2015.pd
NH: NEW HAMPSHIRE REAL ESTATE COMMISSION BROKERAGE RELATIONSHIP DISCLOSURE FORM
http://www.nh.gov/nhrec/Brokerage%20Relationship%20Disclosure%20Form%207-19-11.pdf
|
|
|
